

2403 Marine Drive
Oakville, Ontario
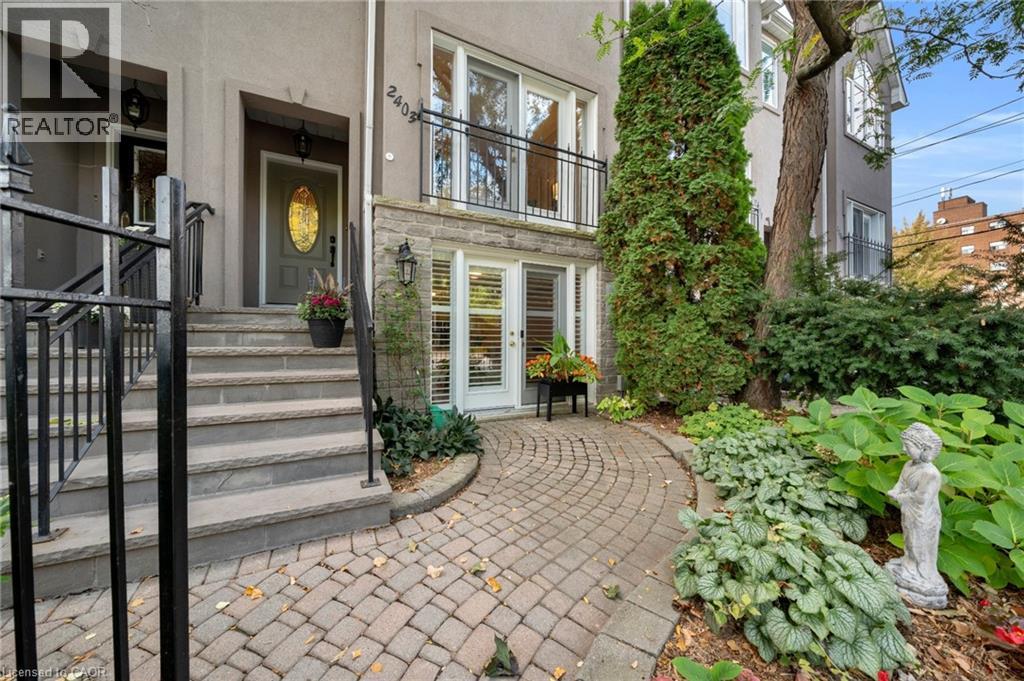
Steps to Lake Ontario and the Bronte Lifestyle! This stunning executive freehold townhouse offers 3+1 bedrooms and over 2,400 sq. ft. of total living space, including the finished lower level. The main floor flows seamlessly from the sunlit living room, with French door overlooking the courtyard below, through the spacious dining room to the beautifully updated open concept kitchen and family room, complete with a gas fireplace and access to the elevated private deck. Upstairs, the primary suite features a vaulted tray ceiling, enlarged windows, an updated 4piece ensuite and walk-in closet, complemented by two additional bright bedrooms and a stunning updated main bathroom. The lower level is another extraordinary feature of this chic urban home. A spacious recreation room with a 3piece ensuite bathroom offers flexible living space for independent family members, overnight guests or a private home office. French doors open directly to the beautifully landscaped courtyard, creating a wonderful connection between indoor and outdoor living. Laundry, abundant storage and interior access to the double garage complete this fabulous home. Enjoy exceptional walkability in this prime Bronte location, with some of the best restaurants, patios, cafés and shops just a short stroll away. Spend your days and evenings exploring the waterfront paths, beaches and harbour. Welcome to 2403 Marine Drive! (id:66690)
2101 Edinburgh Drive
Burlington, Ontario
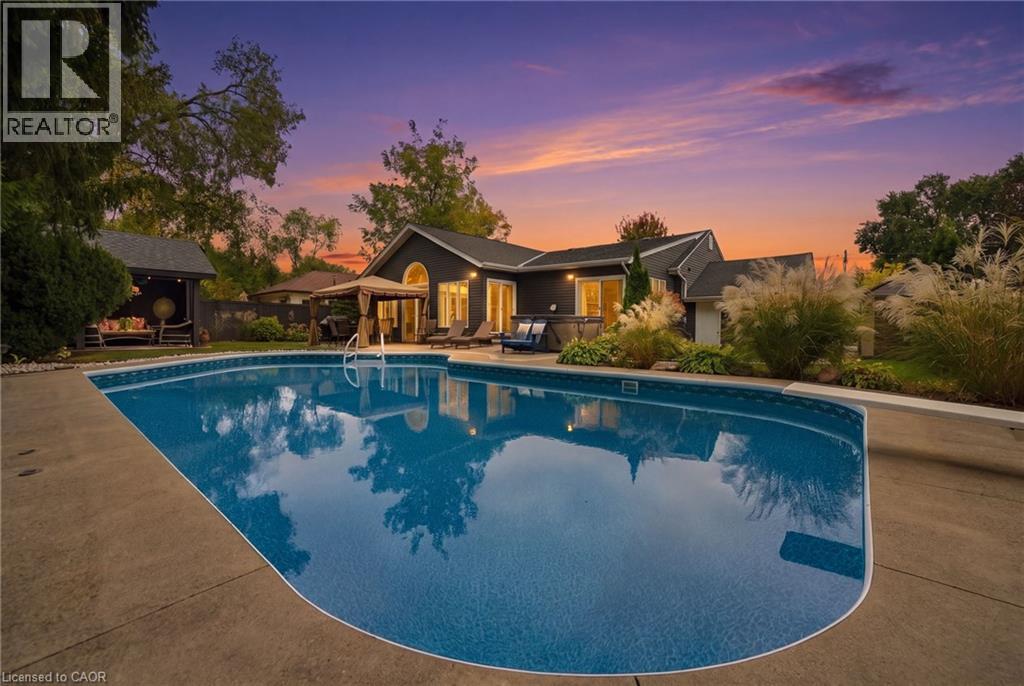
Welcome to 2101 Edinburgh Drive, where exceptional indoor living meets a private backyard oasis in the heart of Central Burlington. Tucked away on a quiet, family-friendly street backing onto conservation, this updated 4+1 bedroom, 3-bathroom home offers space, comfort and resort-inspired living. The spectacular backyard retreat is designed for entertaining and everyday enjoyment. Spend summer days by the saltwater pool, unwind in the hot tub, host gatherings beneath the gazebo, or relax on the expansive concrete patio surrounded by greenery and privacy.Inside, sun-filled principal rooms feature hardwood flooring and oversized windows, while the renovated kitchen offers granite countertops, stainless steel appliances, abundant cabinetry, an island and peninsula. The kitchen flows into an impressive great room and breakfast area with vaulted ceilings, slate flooring and a cozy wood-burning fireplace insert. French doors open directly to the backyard.The spacious primary suite features three closets, a private ensuite and direct hot tub access. A converted main-floor den with its own fireplace serves as a home office but can function as an additional bedroom for guests, multigenerational living or growing families. The finished lower level features a generous recreation room with bar, updated bathroom, laundry, workshop and ample storage. A dedicated home gym can also be converted into an additional bedroom. Enjoy an unbeatable Central Burlington location minutes from the lake, parks, schools, shopping, restaurants and GO Station, with convenient access to the QEW, 403 and 407. A rare opportunity to enjoy a private resort without leaving home. (id:66690)
7 Briar Lane
Dundas, Ontario
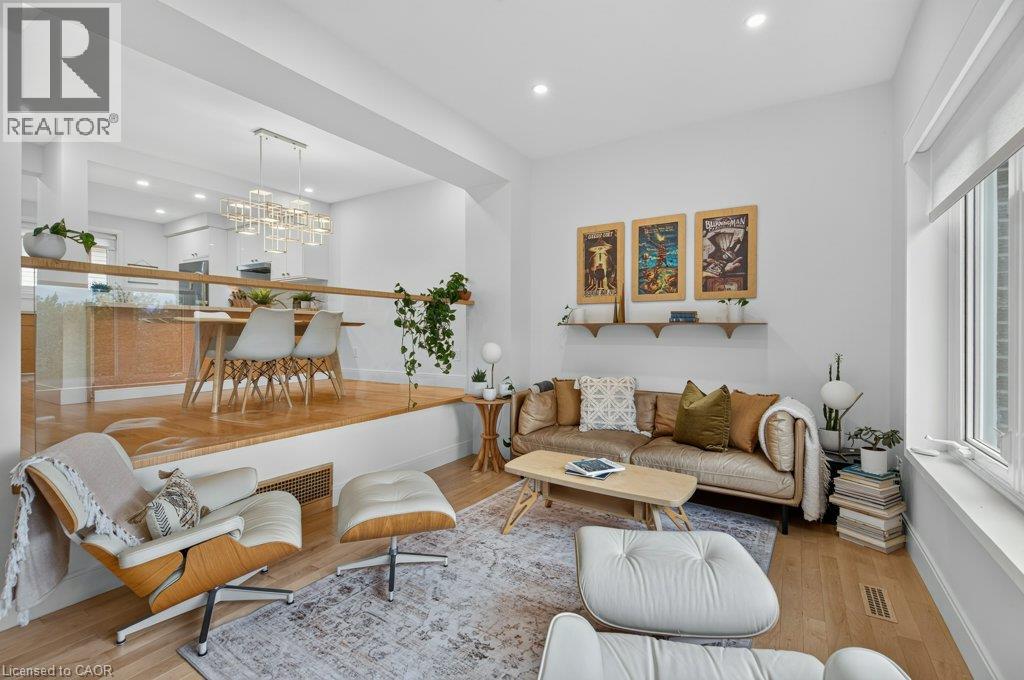
Welcome to 7 Briar Lane, a stunning, fully renovated custom home offering exceptional views, thoughtful design, and a beautiful connection to nature. Tucked away in a quiet part of Dundas and backing onto Morton Park, this home enjoys spectacular views of the Dundas Valley and Escarpment. From the custom woodwork to the carefully selected finishes, this home offers a true artisan feel with a character and aesthetic that is entirely its own. The bright main level features engineered maple hardwood floors, expansive natural light, interior garage access, and an updated 100-amp electrical panel (2021). The lower level offers a spacious living area, 2-piece powder room with custom wood vanity, and walkout to the private south west-facing backyard with interlock and raised garden beds. Upstairs, the sun-filled living room boasts 10-foot ceilings, pot lights, rich solid maple hardwood floors, and breathtaking valley views. The adjoining dining room features a custom wine/coffee bar with ample storage and sightlines into the kitchen. Fully renovated in 2021, the kitchen showcases quartz countertops, bird's-eye maple cabinetry, gas range, and high-end Fisher & Paykel stainless steel appliances. A custom pantry and laundry room are conveniently tucked away just off the kitchen. Three generously sized bedrooms and a beautifully renovated 3-piece bathroom complete the upper level. With custom finishes, abundant natural light, incredible views, and thoughtful renovations throughout, 7 Briar Lane offers a rare opportunity to own your own little piece of paradise in Dundas. Close to shops, restaurants, schools, library, parks & trails, and more. Full list of upgrades available in supplements and feature sheet. RSA. (id:66690)
364 Nautical Boulevard
Oakville, Ontario
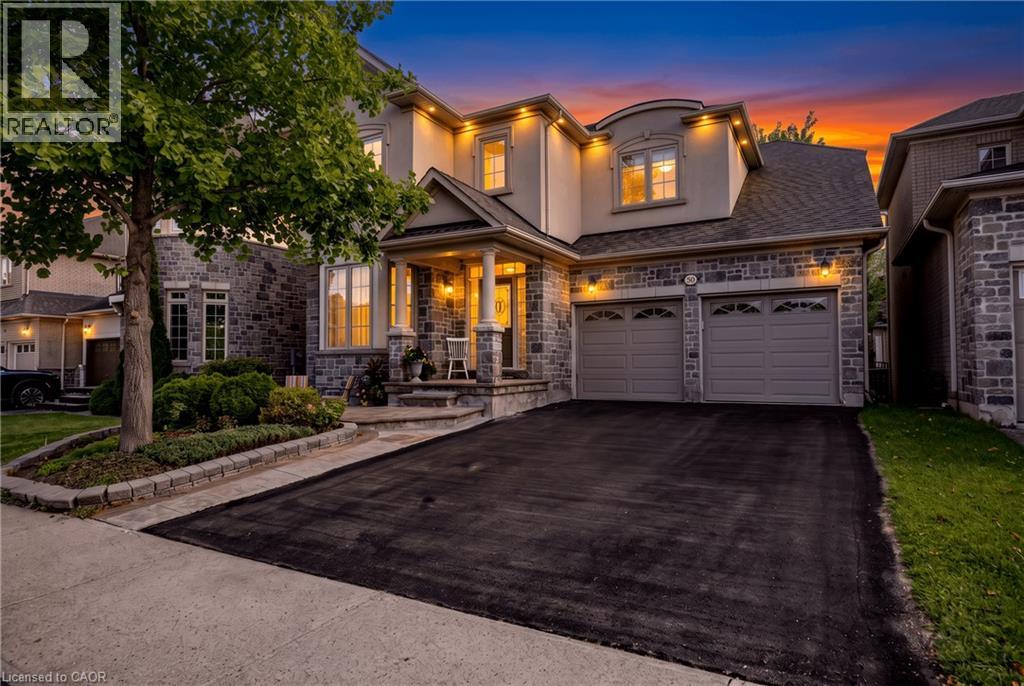
Welcome to Lakeshore Woods living at its best! Located directly across from Nautical Park, this warm and inviting home offers approximately 2,600 sq. ft. above grade, four spacious bedrooms upstairs, and a thoughtfully designed layout that offers room for the whole family. The main floor features a large, open kitchen that flows into the family room, while the separate living and dining room offers a comfortable space to relax and unwind. Upstairs, discover two primary bedrooms, each with its own private ensuite—an ideal arrangement for families, guests, or those looking for added flexibility. The fully finished basement extends the living space with an additional bedroom and bathroom, perfect for guests, a home office, a teenager’s retreat, or extended family. But the true standout is the LOCATION. With Nautical Park directly across the street, enjoy soccer fields, a playground, and plenty of green space right outside your door—a dream setting for families and dog lovers alike. All this in a sought-after Lakeshore Woods neighbourhood with convenient highway access, and close proximity to Bronte Village, shopping, and everyday amenities. A home that offers space, flexibility, and a lifestyle you’ll love coming home to. (id:66690)
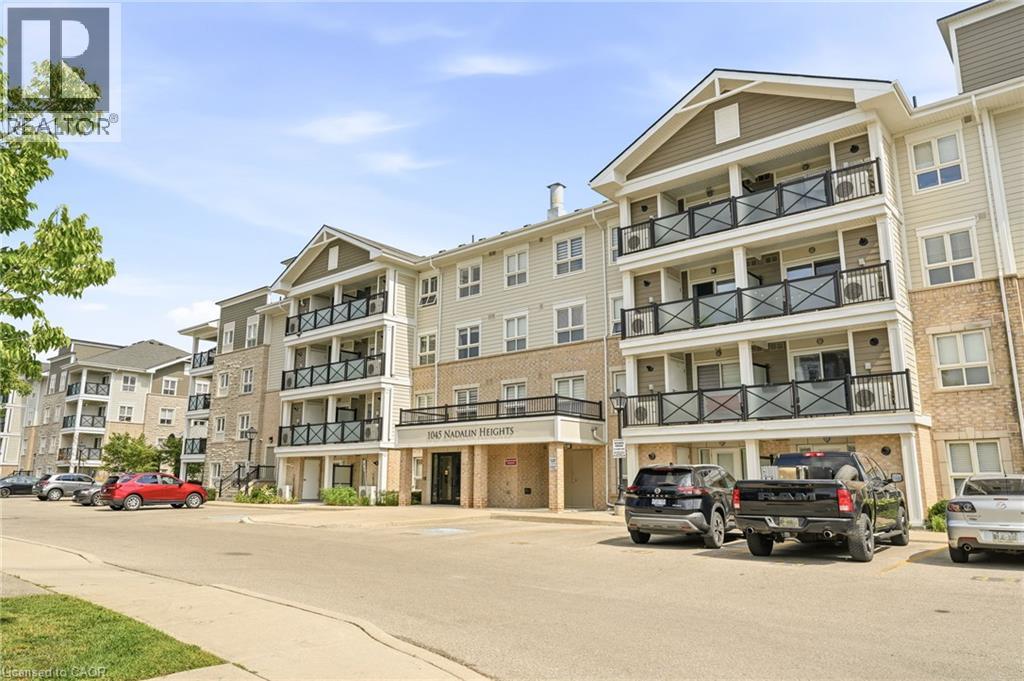
1045 Nadalin Heights Unit# 309
Milton, Ontario
Spacious 2 Bedroom + Den Condo in Milton's Willmott Community. Welcome to 1045 Nadalin Heights, where space, style and convenience come together in one of Milton's most desirable communities. Offering an impressive 1,148 sq. ft. of living space, this bright and thoughtfully laid-out condo features 2 bedrooms, a versatile den and 2 full bathrooms, perfect for first-time buyers, downsizers, professionals or families looking for room to grow. The open-concept living and dining area provides an inviting space for everyday living and entertaining, while the beautiful light-coloured kitchen cabinetry creates a bright, modern feel and offers plenty of storage and workspace. The spacious layout provides the flexibility to use the den as a home office, reading room, playroom or additional living space. The primary bedroom offers a comfortable retreat, complemented by a full bathroom, while the second bedroom and additional full bathroom provide plenty of flexibility for family, guests or working from home. Two parking spaces are a major bonus, adding convenience and value that is increasingly difficult to find with condo living. The location is equally impressive. Situated in Milton's Willmott neighbourhood, you're just minutes from parks, schools, shopping, restaurants and everyday amenities. Milton Community Park and the Milton Sports Centre are nearby, offering recreational facilities, green space, playgrounds, trails and more. Public transit is close by, with convenient access to Milton GO, while commuters will appreciate easy connections to the 401 and 407 (id:66690)
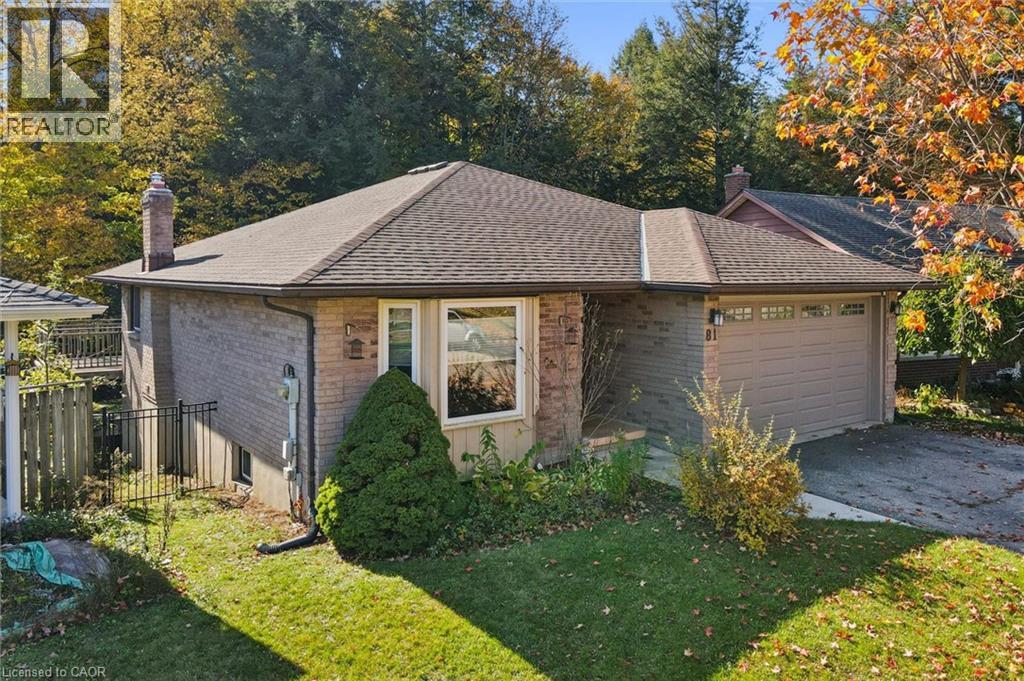
81 Sabrina Crescent
Kitchener, Ontario
There's something special about living in a forever-home that backs on the spectacular forest that is Tilt's Bush in Kitchener's Doon Valley. The raised deck and sheltered hot tub in the pool-sized backyard will play a major role in family life at 81 Sabrina Cres..... a street that rarely sees a house for sale. With over 2100 sq ft of finished living space and room for two cars in your garage and even more in the driveway allows enough parking for the growing family! You will feel right at home from the moment you walk into this bungalow starting with your large foyer looking into the bright living room with hardwood floors leading into the formal dining room. The eat-in kitchen features plenty of counter space, stainless steel appliances and a walk-out to the multi-level raised deck with that Million Dollar View of Tilt's Bush. It is perfect for active family barbecues and peacefully watching wildlife in the woods. Also on the main floor, there are two bedrooms and two updated bathrooms, including the ensuite bathroom that you have been dreaming of..... It even has a heated floor! The fully finished walk-out basement comes complete with two more bedrooms, a 2 pc. bathroom, warm cork flooring throughout and brick fireplace with a wood burning stove insert in the rec room for those cozy winter nights! Book your tour today..... oh, and s t a r t packing! Some of the KEY FEATURES INCLUDE: Extra tall Garage door allows oversized vehicles, pool-sized yard with pool rated fence, Upgraded Staircase & Banister, Hot Tub. (id:66690)
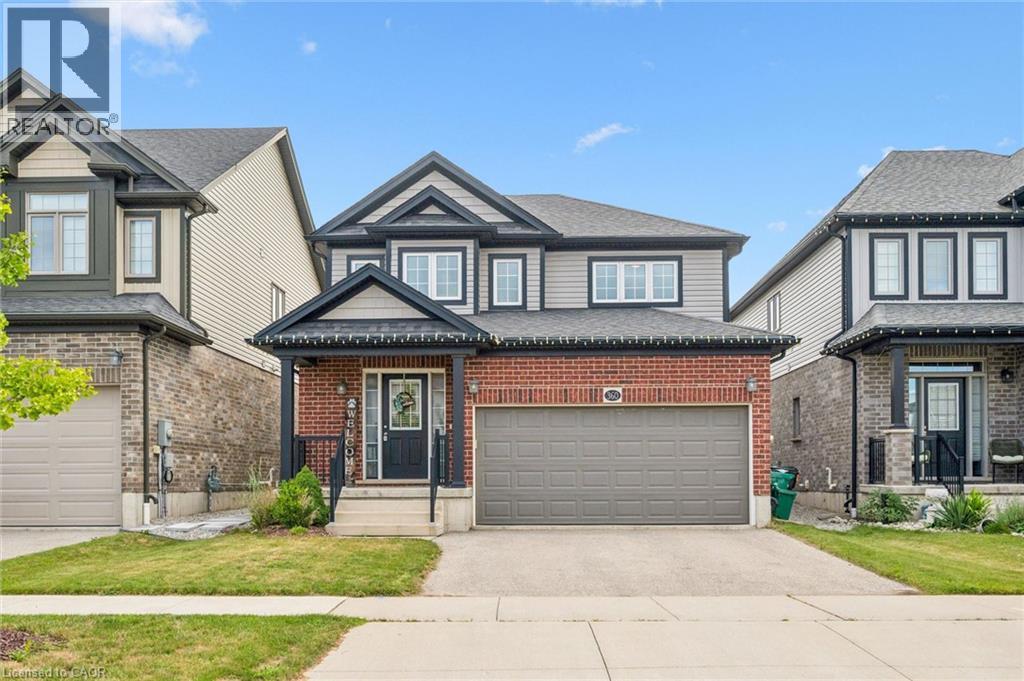
360 Freure Drive
Cambridge, Ontario
Welcome to this beautifully maintained 2-storey home, built in 2018, offering 1,687 sq. ft. of stylish and functional living space in one of Cambridge’s most desirable, family-friendly neighbourhoods. Meticulously cared for and truly move-in ready, this home features 3 spacious bedrooms, 2.5 bathrooms, and quality upgrades throughout. The bright main level is ideal for everyday family living, with a spacious living room featuring hardwood flooring and large windows that fill the space with natural light. The modern eat-in kitchen is both practical and inviting, complete with a large centre island, quartz countertops, and ample cabinetry, perfect for busy mornings and entertaining. The dinette opens to a large wood deck and a spacious, fully fenced backyard, ideal for hosting, outdoor dining, and safe play for kids and pets. A convenient 2-piece powder room completes the main floor. Upstairs offers three generously sized bedrooms, two full bathrooms, and a second-floor laundry room. The primary bedroom includes a private 3-piece ensuite. The second level features 100% waterproof luxury vinyl flooring, providing durability for families, while quartz countertops throughout add a refined finish. Additional highlights include a double-car garage with inside entry, a double driveway, and meticulous attention to detail throughout. Located in a welcoming, family and pet-friendly community close to parks, schools, transit, and amenities, this home offers the perfect blend of comfort, style, and convenience. A true pleasure to show, show with absolute confidence. (id:66690)
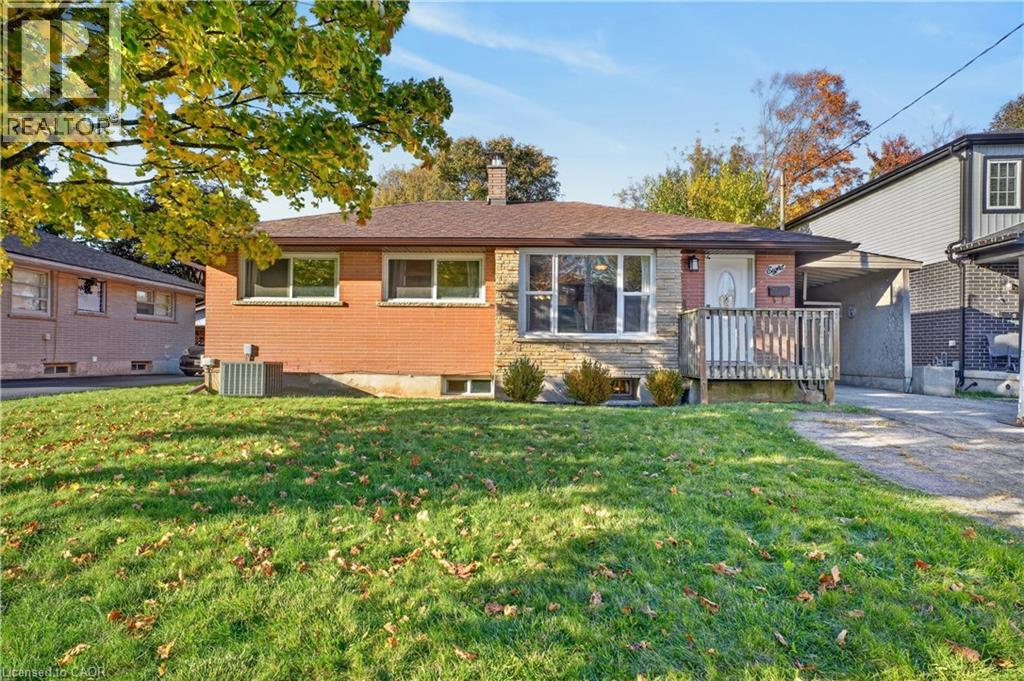
8 Fifth Avenue
Cambridge, Ontario
Welcome to 8 Fifth Avenue! If you are looking for a home that has lots of space, a huge yard and room for all your toys, this is the one for you. Once you step inside you are greeted by a spacious living room that is great for relaxing after a long day. The beautifully renovated kitchen features granite counters, lots of cabinetry and all the appliances you could ask for. An updated bathroom is followed by 3 bedrooms that are perfect for you and your family with lots of room to tuck into at night. Just off the kitchen and dining room is the addition that offers so much more - from a play room to the ultimate relaxation station to a formal dining area this thoughtful space is just waiting for your touch to turn it into the perfect place. Finishing off the well thought out main floor is the laundry room with new appliances and lots of pantry space. Heading downstairs you can see that entertainment is the name of the game as there is a large area to watch the game, a full bathroom and two versatile rooms that could be offices, bedrooms, playrooms or any other use you can think of. The backyard is the cherry on top and is big enough to support an ice rink in the winter! The Carport also features a workshop or storage area with hydro running to it. Located in a quiet, family friendly area of Galt that is close to schools, shopping, food and restaurants and entertainment it has everything right at your fingertips. Come on out and see why 8 Fifth Avenue is the one for you! (id:66690)
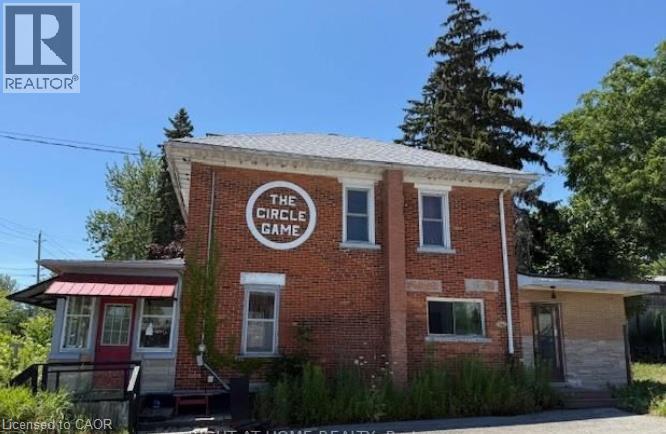
7 Clinton Street
Port Dover, Ontario
Power of Sale. Brick century building in downtown Port Dover, sold as is, where is. It sits on a 5,963 SF lot with 1,758 SF of finished space. Zoned CBD (Central Business District) under the Norfolk County Zoning By-law with many different uses.permitted.. Run a business on the main floor and live in or rent out the 2 bedroom, 1 washroom apartment upstairs, which also offers a partial lake view. The building last operated as a retail store. Walk to the beach, the pier, downtown shops and restaurants, the Lynn Valley Trail, and fishing, canoeing on the Lynn River. Review the attached list of permitted uses and confirm your intended use with Norfolk County. (id:66690)
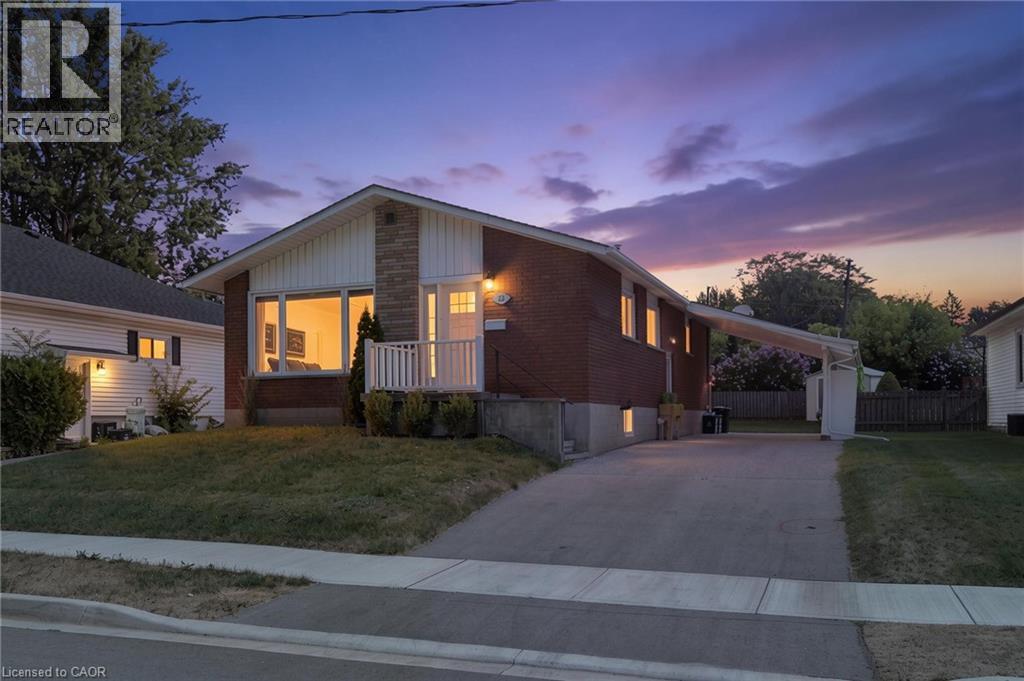
23 Homewood Avenue
Simcoe, Ontario
Welcome to 23 Homewood Avenue in Simcoe! This versatile 3+1 bedroom, 2-bathroom home offers the perfect blend of comfortable family living and flexible space for extended family or additional income potential. The main floor features a bright, functional layout with a spacious living room that flows into the kitchen and dining area, creating an easy space for everyday living and entertaining. Three well-sized bedrooms and a 4-piece bathroom complete the main level. Downstairs, the fully separate lower-level living space offers even more possibilities with its own kitchen and dining area, living room, bedroom, and 3-piece bathroom. Whether you're looking for space for in-laws, older children, extended family, or a potential rental opportunity, this additional living area adds valuable flexibility. Situated in a convenient Simcoe neighbourhood close to schools, shopping, restaurants, parks, and everyday amenities, this home is an excellent opportunity for those looking for versatility without sacrificing location. Whether you're investing, accommodating multiple generations, or simply looking for a home with added income potential, 23 Homewood Avenue is ready to fit your needs. (id:66690)
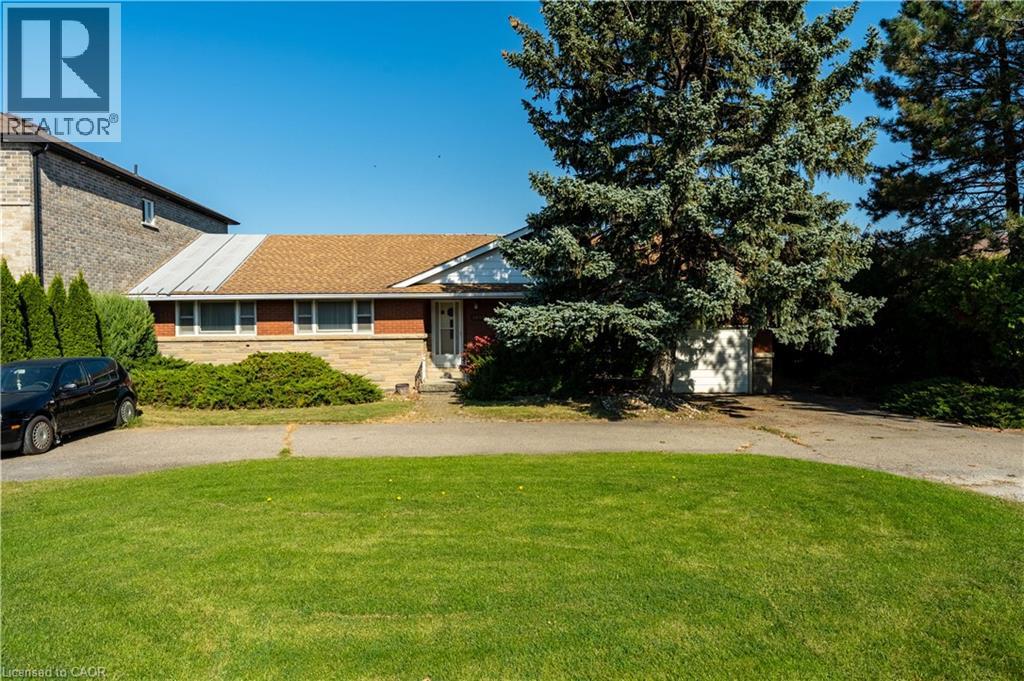
1023 North Service Road
Stoney Creek, Ontario
Bring your vision to this unique Lake Ontario property, held by the same owner for more than 50 years. Set on an L-shaped lot extending over 470 feet in depth to the lake, with more than 30 feet of shoreline, this 3-bedroom, 1-bathroom bungalow offers an opportunity to restore its original charm and character and create a special waterfront retreat. Inside, the main floor consists of a spacious living and dining area, large kitchen, a breezeway with views of the Lake and access to the attached garage, plus 3 generously-sized bedrooms and bathroom. The basement is large, full-height, and partially finished. Sump pump is located under basement stairwell. The home's overall large floor plan provides a starting point for your renovation plans. The backyard is completely fenced in, with a removable fence partition currently at the slope towards the Lake to protect pets from the shoreline. The home requires significant TLC and is being sold as-is as part of an estate sale. Explore the possibilities for enhancing the waterfront, including a dock or boat launch, subject to applicable approvals and buyer verification. Conveniently located close to the QEW, Winona Crossing/Costco shopping plaza, the Confederation GO Station and the future Grimsby GO Station. This is a unique property for someone ready to roll up their sleeves and bring its beauty back to life. Lot size is L-shaped, irregular, and the Lake frontage is estimated to be 40 ft. Lot dimensions: 359.58 ft x 40.06 ft x 113.47 ft x 70.62 ft x 472.14 ft x 1.22 ft x 20.43 ft x 9.37 ft (as per GeoWarehouse). The home is currently serviced by a septic system. Municipal sewer connection is available. (id:66690)
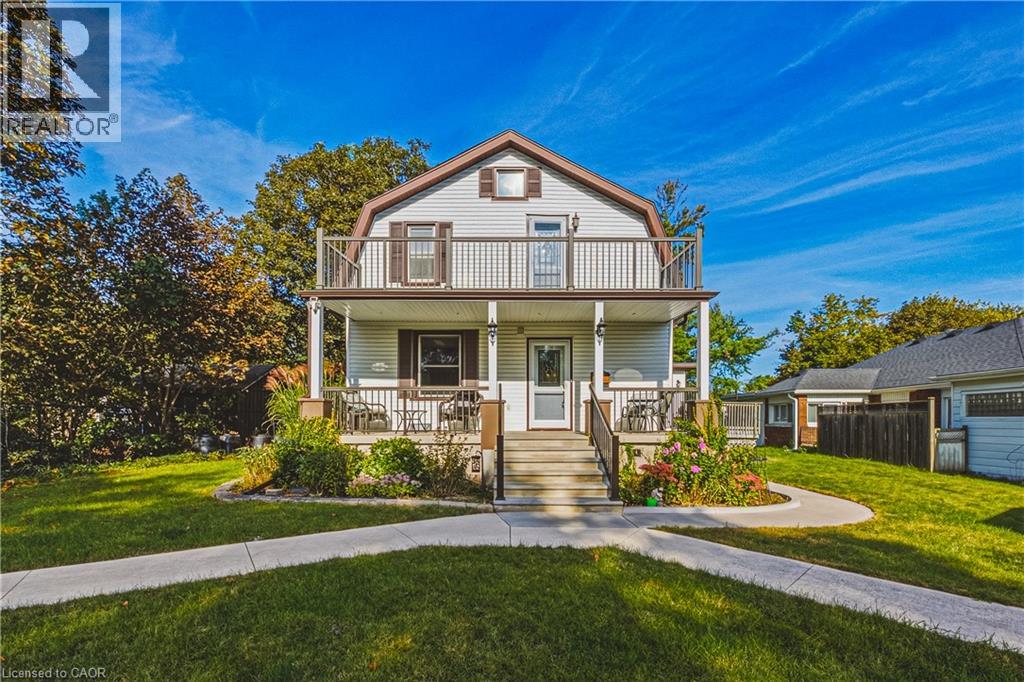
950 Hamilton Street
Cambridge, Ontario
Opportunities like this don’t come along often! Duplex zoning, tucked into an established neighborhood on an exceptional lot of almost 3/4 of an acre, this well maintained home offers a rare combination of space, versatility and lifestyle. Enjoy a private six car parking area, inground pool, four bedrooms and outstanding potential for multigenerational living or additional income. The flexible layout offers two main floor bedrooms and two bedrooms upstairs. Zoned for a duplex, the home’s layout lends itself well to creating a two unit dwelling again. The main level features a welcoming living room, formal dining room and updated bathroom with water jetted Jacuzzi tub. Upstairs, the spacious primary bedroom opens to a private balcony overlooking the pool, while the updated second floor bathroom features an air jetted Jacuzzi tub. A finished basement with rec room provides even more living space. Outside, the inground pool and expansive yard create your own private summer retreat. Major improvements are already taken care of, including roof, soffit, fascia and eaves 2018, furnace and A/C 2021, owned tankless water heater 2022 and rebuilt upper balcony 2022. Pool pump, liner and filter 2018 and cover 2020. Additional improvements include refinished oak stairs, gas fireplace, re insulated exterior walls, sound barrier interior walls, updated electrical panel, nearly all updated windows, owned water softener and updated exterior doors. A property this unique needs to be experienced in person. Book your private showing today! (id:66690)