

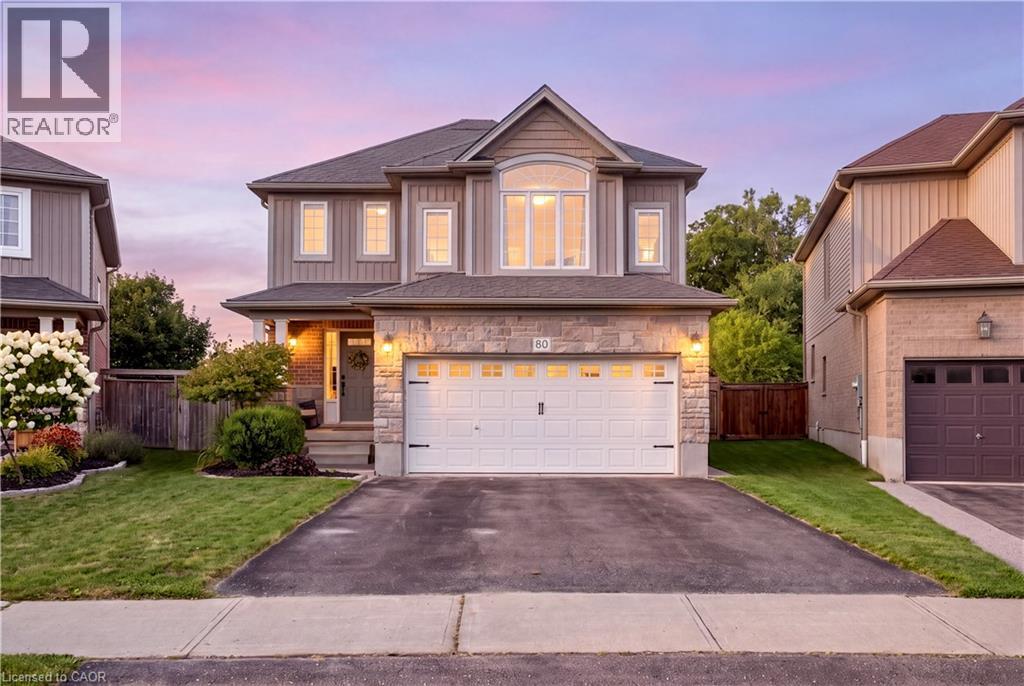
80 Robert Simone Way
Ayr, Ontario
STILL ACCEPTING SHOWINGS, COME EXPERIENCE THIS BEAUTIFUL PROPERTY YOURSELF. Tucked into the charming community of Ayr, this is the kind of home that gives you more of what matters- more space, more backyard, and a little more breathing room. Welcome to 80 Robert Simone Way. This detached 2-storey home offers just under 2,000 sq. ft. of above-grade living space with 3 bedrooms, 3 bathrooms, a double-car garage and an incredible pie-shaped lot backing onto greenery. Step inside to a bright, inviting main floor featuring hardwood flooring, updated wainscotting and plenty of space to gather. At the heart of the home is the beautifully updated kitchen, complete with Cerwood custom cabinetry, updated countertops, backsplash and a large centre island with plenty of room for cooking, entertaining and everyday family life. Upstairs, you'll find three generously sized bedrooms, including the primary with ensuite, plus one of this home's best features—a spacious second-floor family room offering the flexibility for a second living area, playroom, office or cozy movie-night retreat. Outside, the oversized backyard is made for enjoying. The large pie-shaped lot backs onto greenery and offers a beautiful open backdrop, with new iron fencing, composite decking and plenty of room to entertain, play or simply unwind. The double attached garage is equipped with an EV hookup, adding another modern convenience. Enjoy the quieter pace and community feel of Ayr while remaining minutes from Highway 401 and within easy reach of Cambridge and Kitchener-Waterloo. Close to schools, parks and community amenities, this is a home that offers the space you need, the updates you want and a backyard setting that's hard to find. (id:66690)
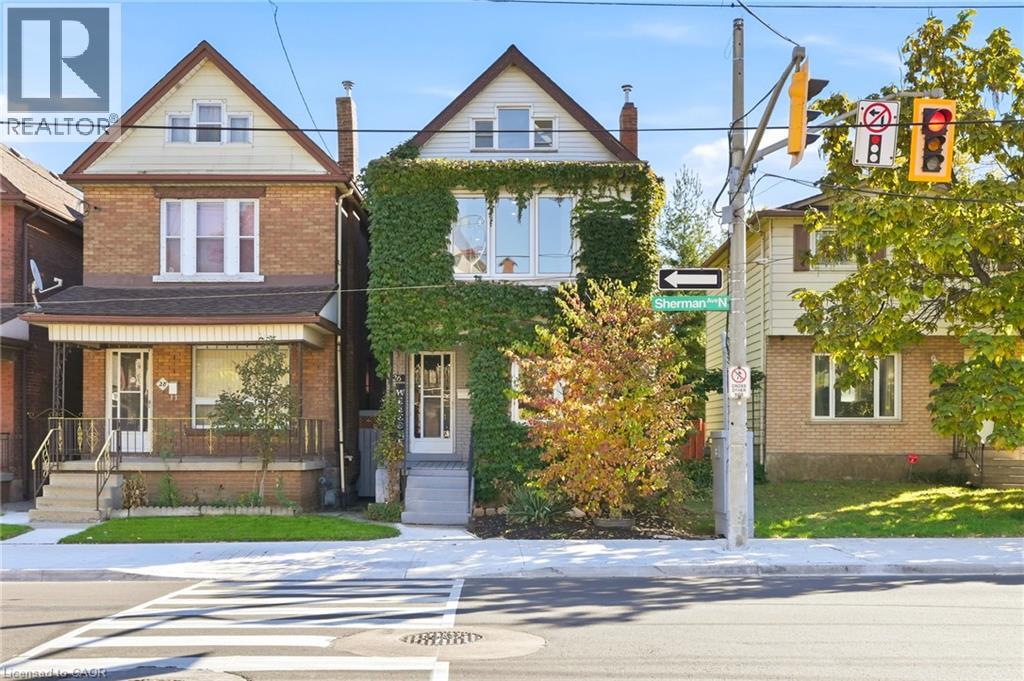
26 Sherman Avenue N
Hamilton, Ontario
Great investment opportunity in Hamilton! This bright and carpet-free property features three self-contained units with private entrances. The main-floor and basement levels make up one spacious bachelor plus den unit. The main floor features a cosy gas fireplace and a chef’s kitchen with plenty of storage. Enjoy direct access to the deck right off the kitchen. The basement offers a summer kitchen and bathroom along with convenient laundry for the unit. The second floor features a one-bedroom plus den unit. On the third floor, you’ll find a charming one-bedroom suite complete with a skylight that fills the space with natural light. Outside, the fully fenced yard offers tiered outdoor space for all three units. A two-car garage accessed from the laneway adds valuable parking and storage. Conveniently located near Hamilton Stadium. Enjoy easy access to parks, schools, transit, the hospital, restaurants and shops. A versatile property with plenty to offer investors looking to expand their portfolio in a well-connected Hamilton neighbourhood. (id:66690)
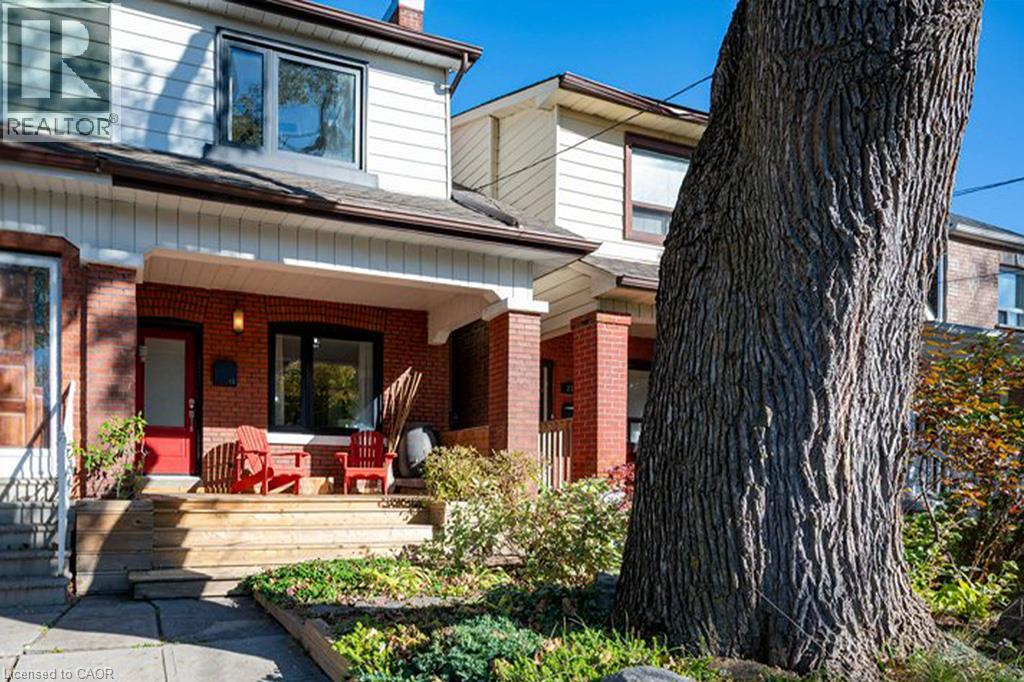
213 Boon Avenue
Toronto, Ontario
Come home to Corso Italia! This charming semi-detached home at 213 Boon Ave is full of warmth and character in one of Toronto's most welcoming, food-loving neighbourhoods. Step inside to a bright, well-laid-out main floor with gleaming hardwood flooring, a lovely oak railing and lights that make every room glow. Upstairs, three comfortable bedrooms give your family room to grow. Downstairs, the finished lower level with its own entrance, kitchen and open-concept rec room is a wonderful space for extended family, a nanny suite or extra income potential. Out back, a private walkway leads to a large patio, perfect for summer barbecues, morning coffee and long evenings with the people you love. A detached garage with laneway access adds everyday convenience and the deep lot. Stroll to the cafés, bakeries and restaurants of St. Clair West, spend weekends at Earlscourt Park and the community centre, and enjoy schools for your children close by. With the TTC nearby and the subway a short ride away, getting around the city is easy. Whether you're a first-time buyer, a growing family or an investor, this is a home you can truly fall in love with. Come see it today before its too late. (id:66690)
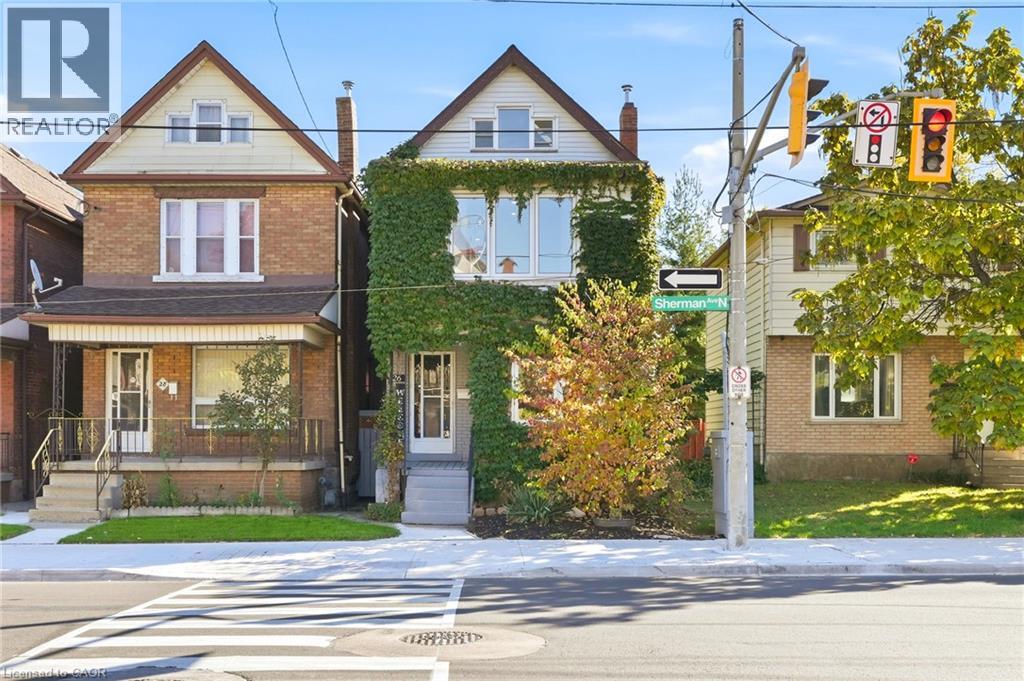
26 Sherman Avenue N
Hamilton, Ontario
Great investment opportunity in Hamilton! This bright and carpet-free property features three self-contained units with private entrances. The main-floor and basement levels make up one spacious bachelor plus den unit. The main floor features a cosy gas fireplace and a chef’s kitchen with plenty of storage. Enjoy direct access to the deck right off the kitchen. The basement offers a summer kitchen and bathroom along with convenient laundry for the unit. The second floor features a one-bedroom plus den unit. On the third floor, you’ll find a charming one-bedroom suite complete with a skylight that fills the space with natural light. Outside, the fully fenced yard offers tiered outdoor space for all three units. A two-car garage accessed from the laneway adds valuable parking and storage. Conveniently located near Hamilton Stadium. Enjoy easy access to parks, schools, transit, the hospital, restaurants and shops. A versatile property with plenty to offer investors looking to expand their portfolio in a well-connected Hamilton neighbourhood. (id:66690)
48 Walker Road
Ingersoll, Ontario
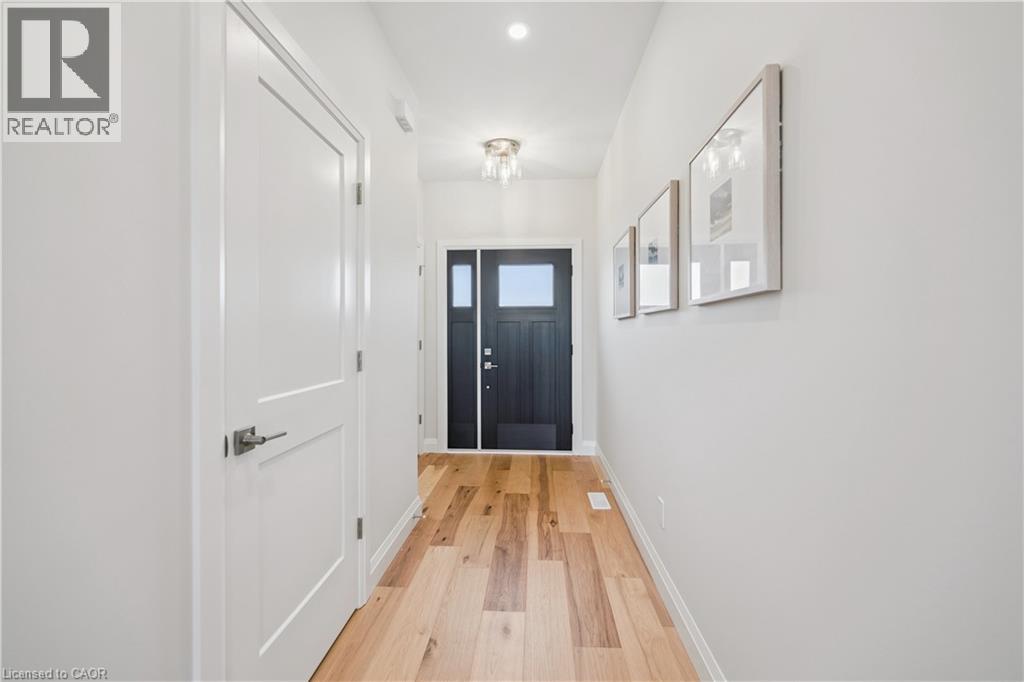
Welcome to Harvest Hills Freehold Towns in Ingersoll where only three units remain! This brand new beautifully designed two-storey, three-bedroom freehold townhome features a walkout basement and backs onto green space, offering both privacy and scenic views. The main floor offers a bright, open-concept layout with 9’ ceilings, engineered hardwood flooring, and a convenient 2-piece powder room. The modern kitchen includes quartz countertops, stainless steel appliances, and designer light fixtures, and flows seamlessly into the dinette with direct access to the upper deck. Finished with composite decking, glass and aluminum railings, and a privacy wall, this outdoor space is perfect for relaxing or entertaining. Upstairs, you’ll find three spacious bedrooms, including a comfortable primary suite with room for a king-sized bed, a walk-in closet, and a 3-piece ensuite with a fully tiled shower. A second-floor laundry room and a linen closet add everyday convenience. The unfinished walkout basement offers great potential for future living space—ideal for a family room, home office, or gym. Located in a family-friendly neighbourhood with green space and a playground just across the street, Harvest Hills offers a great balance of comfort and community. Enjoy Ingersoll’s local shops, dining, and smalltown charm, with easy access to Highway 401 for quick commutes to Woodstock and London. A great opportunity to own a brand new home in a growing community. (id:66690)
83 Glazebrook Crescent
Cambridge, Ontario
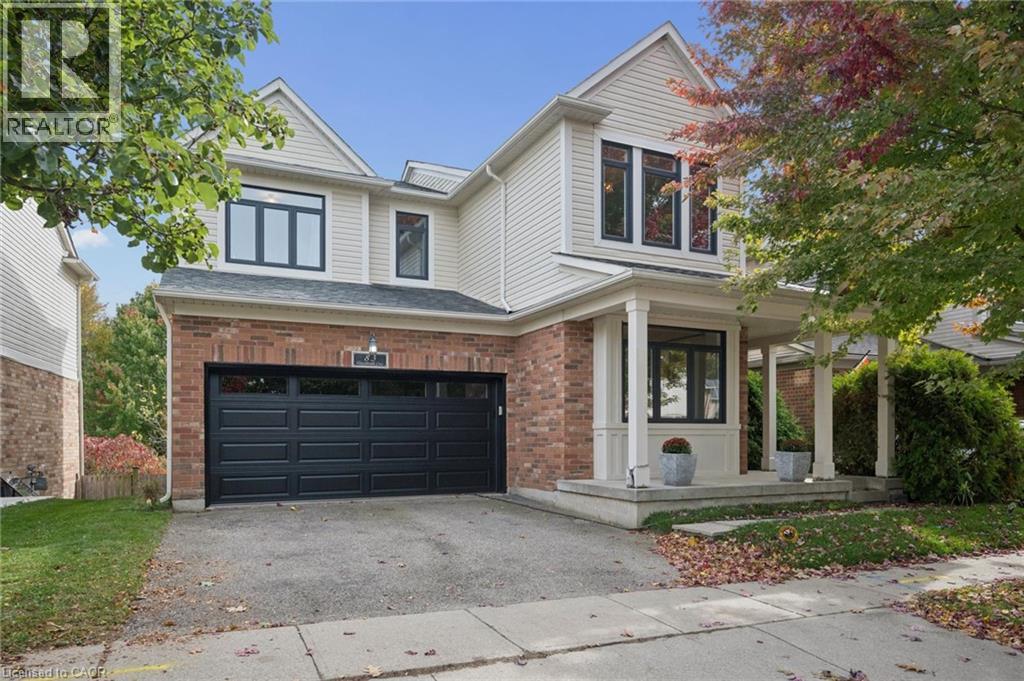
Welcome to 83 Glazebrook Crescent, Cambridge. Nestled on a quiet, family-friendly street, this home offers a wonderful blend of comfort, space and convenience. The open-concept main floor creates an inviting atmosphere for everyday living and entertaining, complemented by soaring 9 foot ceilings on both the main and upper levels for an added sense of space and elegance. The full walkout basement offers excellent potential for additional living space, a recreation area and future possibilities to suit your needs. An added feature are the two secondary bedrooms with hand painted children's room themes. Enjoy peace of mind with numerous updates, including a new furnace and air conditioning in 2022, new exterior windows and front door in 2023, new attic insulation in 2023, and a new double car garage door and read deck in 2026. A new water softener (Fleck ws 48-56xt 48,000 grain water softener digital metered whole house system) 2024, Canada Greener Homes Program 2022. Enjoy the serene green space from any room at the back of the home. Watch the seasons change from back rooms, upper deck and patio... the leaves budding into green, then orange, brown then disappearing in winter. Feel removed from the bustle of everyday life in your forest oasis. Ideally located with convenient access to major highways, this home is an excellent choice for commuters looking to simplify their daily drive while enjoying a peaceful neighbourhood setting. Potential for a fourth bedroom on second level. ** A quick closing can be accommodated**, making this a great opportunity for buyers ready to make their next move. A wonderful opportunity for families seeking a welcoming place to call home. (id:66690)
9 Bridge Street
St. Catharines, Ontario
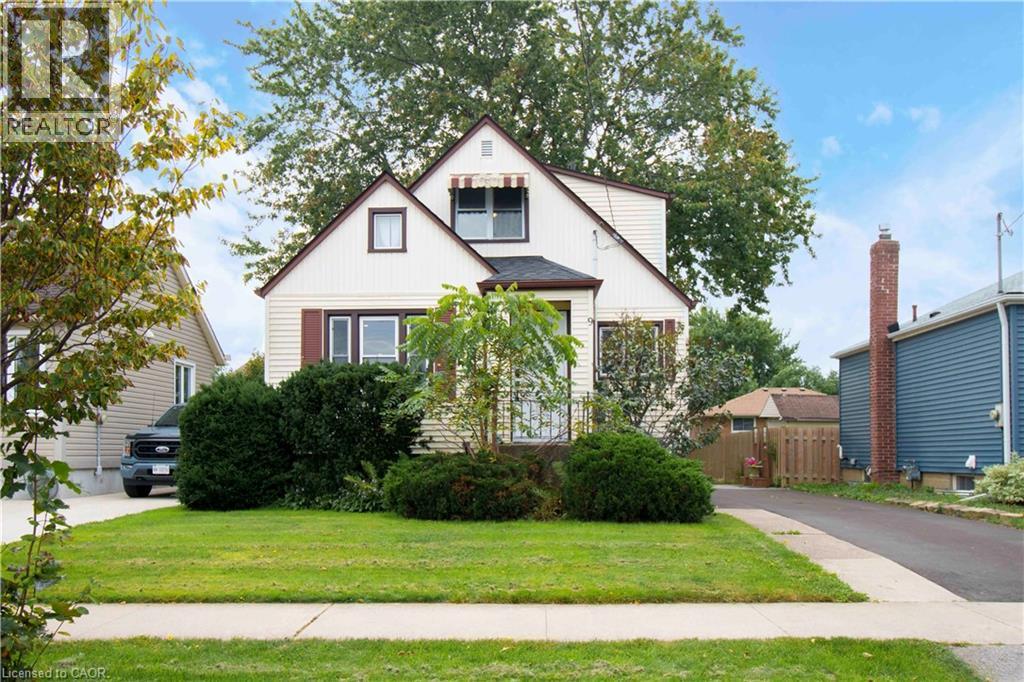
Welcome home! This beautifully updated, turn-key 2-bedroom home is nestled in the highly desired Grapeview / Martindale neighborhood of St. Catharines, perfectly blending modern style with absolute peace of mind. Truly move-in ready, no expense has been spared with over $300,000 in comprehensive renovations updating the infrastructure from top to bottom, plus brand-new appliances included (refrigerator, stove, washer, and dryer). The bright interior features a stylishly updated kitchen complete with a central island, modern lighting, and gorgeous new flooring flowing throughout fresh drywall. The fully renovated bathroom is clean and bright. Behind the scenes, major capital upgrades offer years of worry-free living, including a brand new roof, electrical, plumbing, windows, doors, and a high-efficiency furnace. Situated on a large lot with convenient parking for 2+ vehicles, this property boasts an abundance of room to enjoy both inside and out. Ideally located close to excellent Grapeview schools, parks, and major bus routes, it offers incredible convenience alongside low-maintenance longevity. This is a rare, opportunity perfect for first-time buyers, downsizers, or savvy investors looking for a premium asset in a prime West End location! (id:66690)
Keller Williams Complete Realty
3500 Lakeshore Road W Unit# 711
Oakville, Ontario
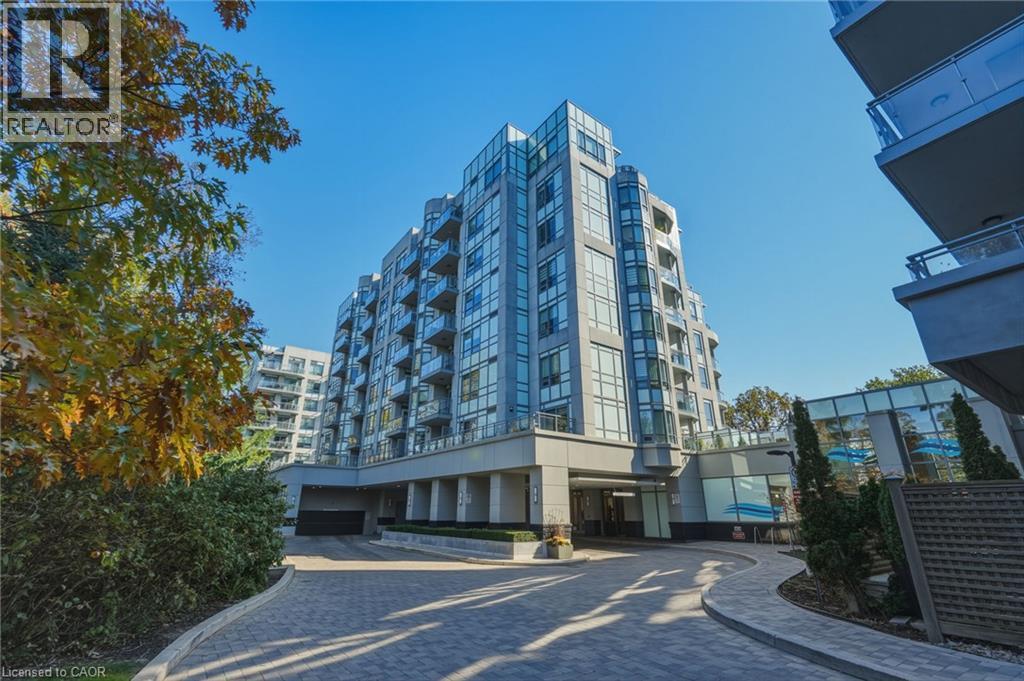
LUXURY LAKESIDE LIVING AT BLUWATER RESIDENCES. Welcome to one of Bronte’s most coveted waterfront buildings, where elegant surroundings, exceptional amenities and effortless living come together. This beautifully appointed suite captures breathtaking sunset and escarpment views, with two walkouts to your private balcony—the perfect spot for morning coffee, evening cocktails or dinner on the BBQ. Inside, the home blends style and function. The sophisticated kitchen features quartz countertops, extended height cabinetry with illuminated glass shelving, a WOLF gas range with hood fan and SUB-ZERO refrigerator with dual freezer drawers. Rich hardwood floors flow throughout, while custom built-ins add a bespoke feel. The dining area features a beautiful built-in wall unit providing generous storage, while the primary bedroom offers another custom built-in with discreet storage—proof that luxury living can be practical too. A spa-inspired four-piece bath and in-suite laundry complete the space. And then there is the lifestyle. Residents enjoy the convenience and peace of mind of a 24-hour concierge and secure, heated underground parking, along with resort-inspired amenities. Unwind in the fitness and wellness centre, relax in the spa with hot tub and showers, or spend summer afternoons beside the outdoor pool overlooking the lake. Landscaped lounges with fireplaces and BBQs create inviting spaces for entertaining, while a party room, guest suite and visitor parking make hosting effortless. Step outside and Bronte is right at your doorstep. Lakeside trails, the waterfront, marinas, parks, charming Bronte Village shops, cafés and fine dining are all minutes away, with easy access to the QEW and Bronte GO Station. At BluWater, home is more than four walls—it’s waking up to the lake, enjoying sunsets from your own balcony and coming home to a building where luxury, security and convenience are part of everyday life. (id:66690)
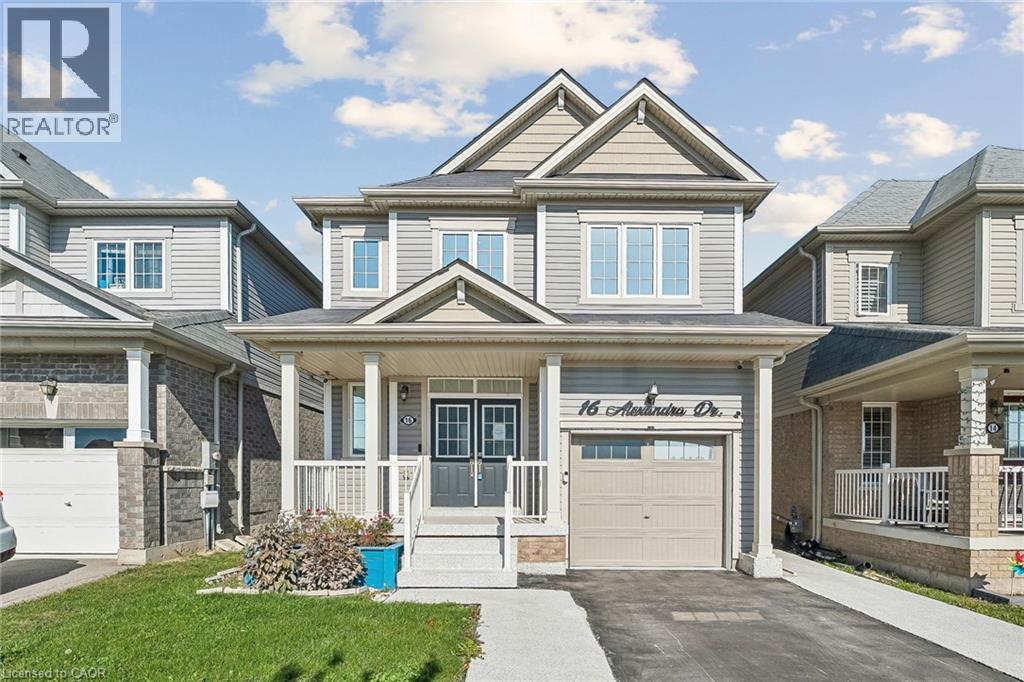
16 Alexandra Drive
Thorold, Ontario
Welcome to 16 Alexandra Drive in Welland! Built by Empire Communities, this spacious and versatile family home offers approximately 1,713 square feet of above-grade living space, plus an estimated 800 square feet of finished lower-level space. Featuring 4 bedrooms in total (3 above grade and 1 below) and 3.5 bathrooms, this home offers a functional layout designed for comfortable family living. A standout feature is the finished lower level, thoughtfully arranged as a one-bedroom in-law suite with additional living space and its own laundry facilities, offering flexibility for extended family, adult children, or guests. Step outside to enjoy the fully fenced backyard, providing a wonderful setting for outdoor entertaining, family gatherings, or simply relaxing. Conveniently situated in a family-friendly Welland neighbourhood, close to schools, parks, shopping, everyday amenities, and major commuter routes. Whether you're looking for a spacious family home or additional room to accommodate loved ones, this property offers an excellent combination of space, functionality, and versatility. An opportunity worth exploring! (id:66690)
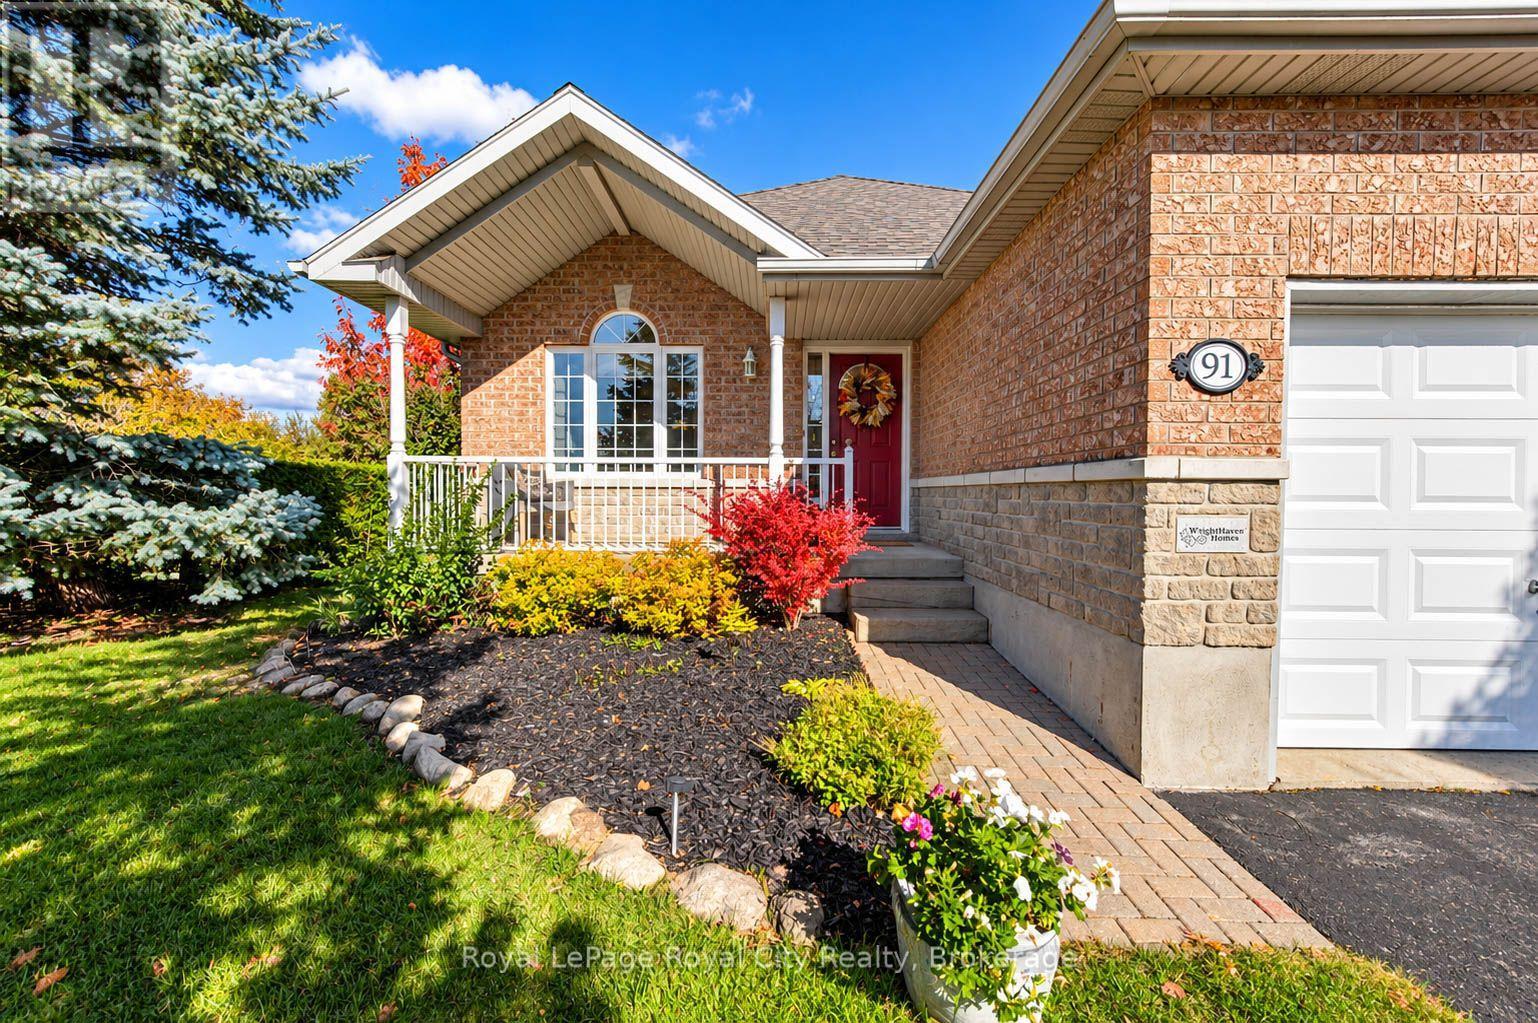
91 Harper Crescent
Centre Wellington, Ontario
Welcome to this exceptional Wright haven-built bungalow, beautifully positioned in a sought-after neighborhood surrounded by tranquil green space and immaculate, pride-of-ownership properties. From the moment you arrive, the charming curb appeal and meticulous upkeep-including a newly replaced roof (2020)-set the tone for a home that is truly prepared for its next owners to simply unpack and enjoy. Step inside to an airy, open-concept main floor designed for effortless daily living and seamless entertaining. The generous kitchen serves as the heart of the home, featuring abundant counter space and cabinetry that flow smoothly into the bright and spacious primary living areas. Main floor laundry adds ultimate day-to-day convenience. The main level offers two restful bedrooms. The primary suite serves as a peaceful retreat, complete with its own private ensuite bathroom. The second bedroom enjoys direct "ensuite privilege" access to the second main bath, making it ideal for guests or family members. Extend your living space outdoors in the stunning 3-season sunroom-a light-filled sanctuary perfect for morning coffee, evening relaxation, or taking in serene views of the surrounding greenery. The fully finished lower level offers tremendous versatility, featuring an expansive recreation room centered around a warm fireplace, along with a full bathroom. A third bedroom offers comfortable accommodations for guests, while an additional flexible bonus room easily adapts as a dedicated home office, hobby space, or exercise room. Combining trusted quality construction, thoughtful updates, and an unbeatable location, this residence offers a complete lifestyle package ready to welcome you home. (id:66690)
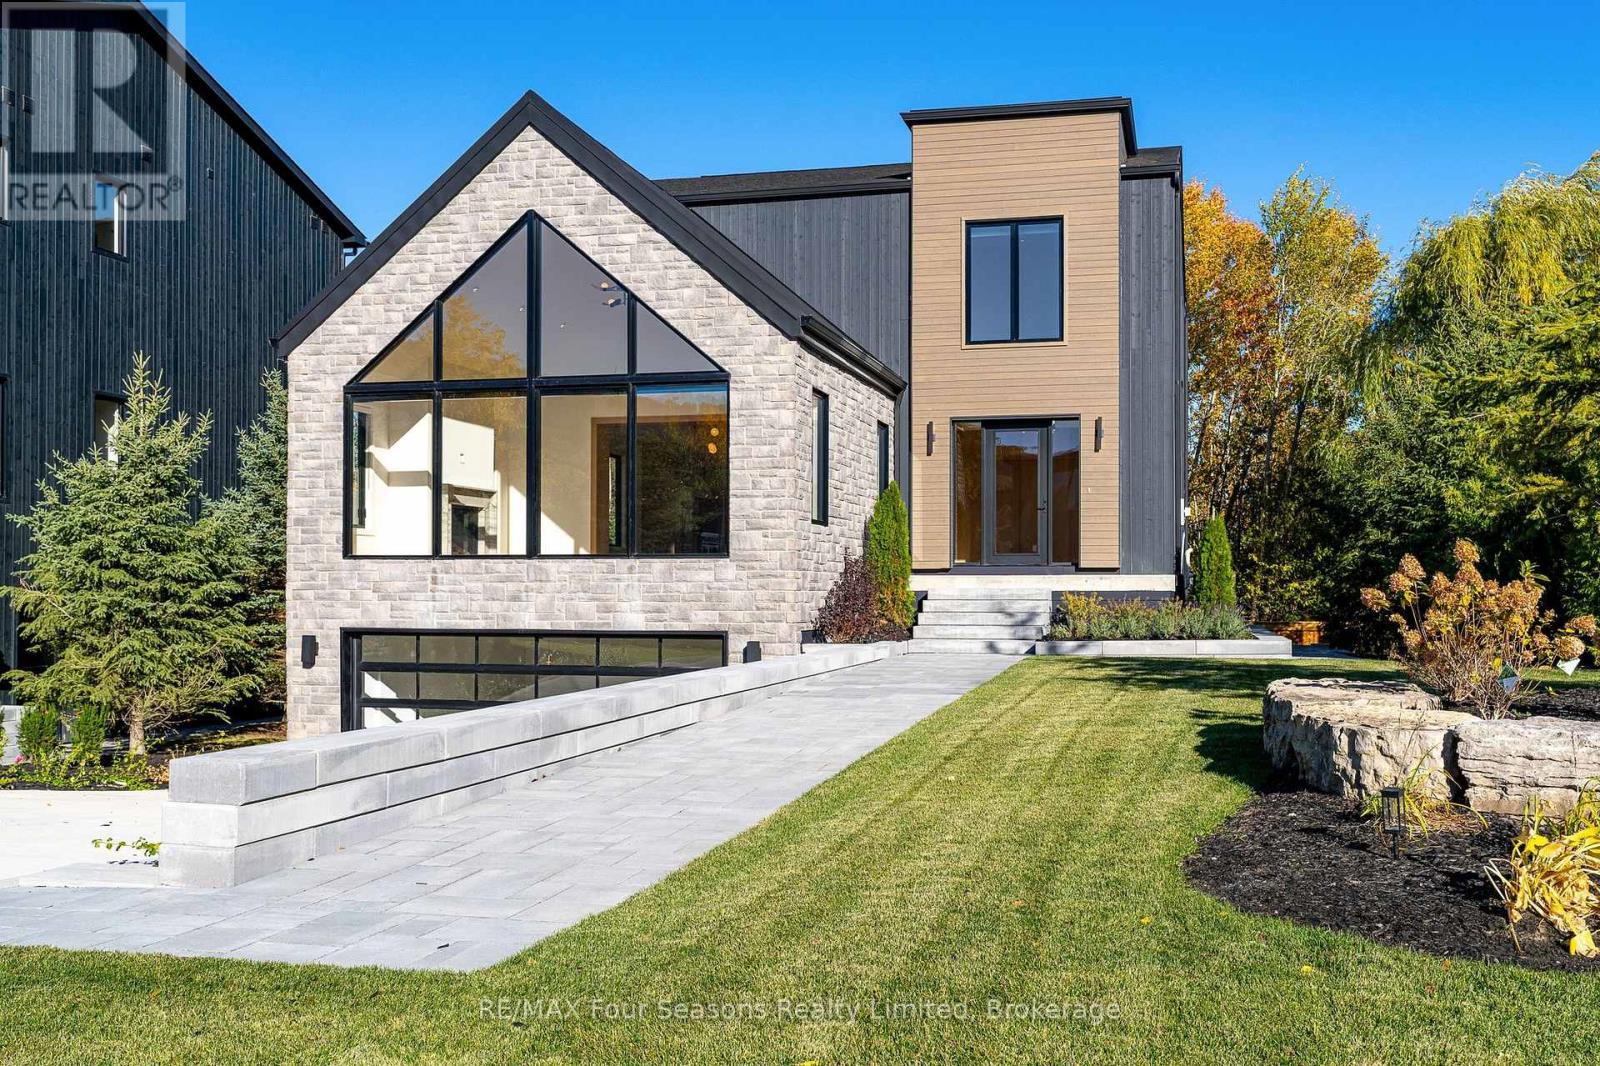
123 Salzburg Place
Blue Mountains, Ontario
Welcome to 123 Salzburg Place, an exceptional newly built luxury residence in the sought-after Craigleith community, offering breathtaking views of Craigleith Ski Club and a remarkable blend of sophisticated design, craftsmanship, and four-season living. Boasting over 5,000 square feet of beautifully finished living space, this impressive six-bedroom home offers an exceptional layout with plenty of room for family and guests, balancing luxury, comfort, and functionality. Designed for entertaining, the home showcases soaring vaulted ceilings, expansive living areas, a stunning gas fireplace, and an exquisite gourmet kitchen with premium appliances and high-end designer finishes throughout. In-floor heating in the bathrooms and throughout the entire lower level provides an added level of comfort and luxury. The fully finished walkout lower level offers exceptional additional living and entertaining space, with direct access to the beautifully landscaped, private property. Whether hosting family gatherings, welcoming weekend guests, or unwinding after a day on the slopes, this home embraces the Craigleith lifestyle. Two rear decks equipped with heaters extend outdoor enjoyment into the cooler seasons, offering spectacular ski hill views and an inviting setting for relaxing or entertaining. The private lot, extensive professional landscaping, and partially heated driveway further enhance the home's appeal. Practical luxuries include two washers and dryers, a dedicated steam closet for garment care, and a garage with an epoxied floor. Brand new, impeccably finished, and ideally situated in one of the area's most desirable ski communities, 123 Salzburg Place offers a rare opportunity to enjoy refined mountain living just moments from Craigleith Ski Club and all that the Blue Mountains has to offer. (**Photos with furniture have been virtually staged). (id:66690)
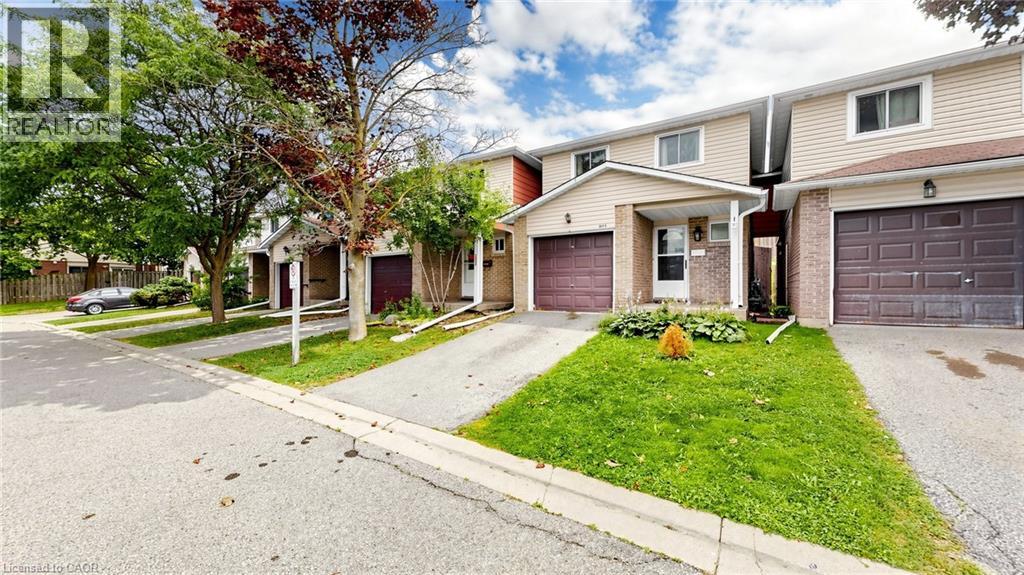
304 Bluevale Street Unit# B
Waterloo, Ontario
Welcome to 304B Bluevale Street North in desirable Glenridge/Lincoln Heights a quiet, family-friendly neighborhood offering privacy, convenience and an exceptional setting for comfortable family living. Detached-home feel: exceptionally private townhome connected to the neighboring home only through the garage. Spacious 3+1 bedroom, 2-bathroom layout with oversized primary bedroom, double closets including a walk-in, modern flooring and bathrooms on multiple levels. Bright main floor with functional living/dining spaces, kitchen and direct access to the private backyard perfect for family gatherings, BBQs and outdoor enjoyment. Finished/retrofitted lower level offers flexible additional living space, bedroom and storage. Attached garage + excellent Highway 85 access, ideal for commuters and everyday convenience. Close to Glenridge Plaza, schools, transit, parks, trails and the Grand River, with the University of Waterloo and Wilfrid Laurier University nearby. A peaceful and private home in a welcoming family neighborhood offering the space and feel of a detached home with the convenience of townhome living. (id:66690)
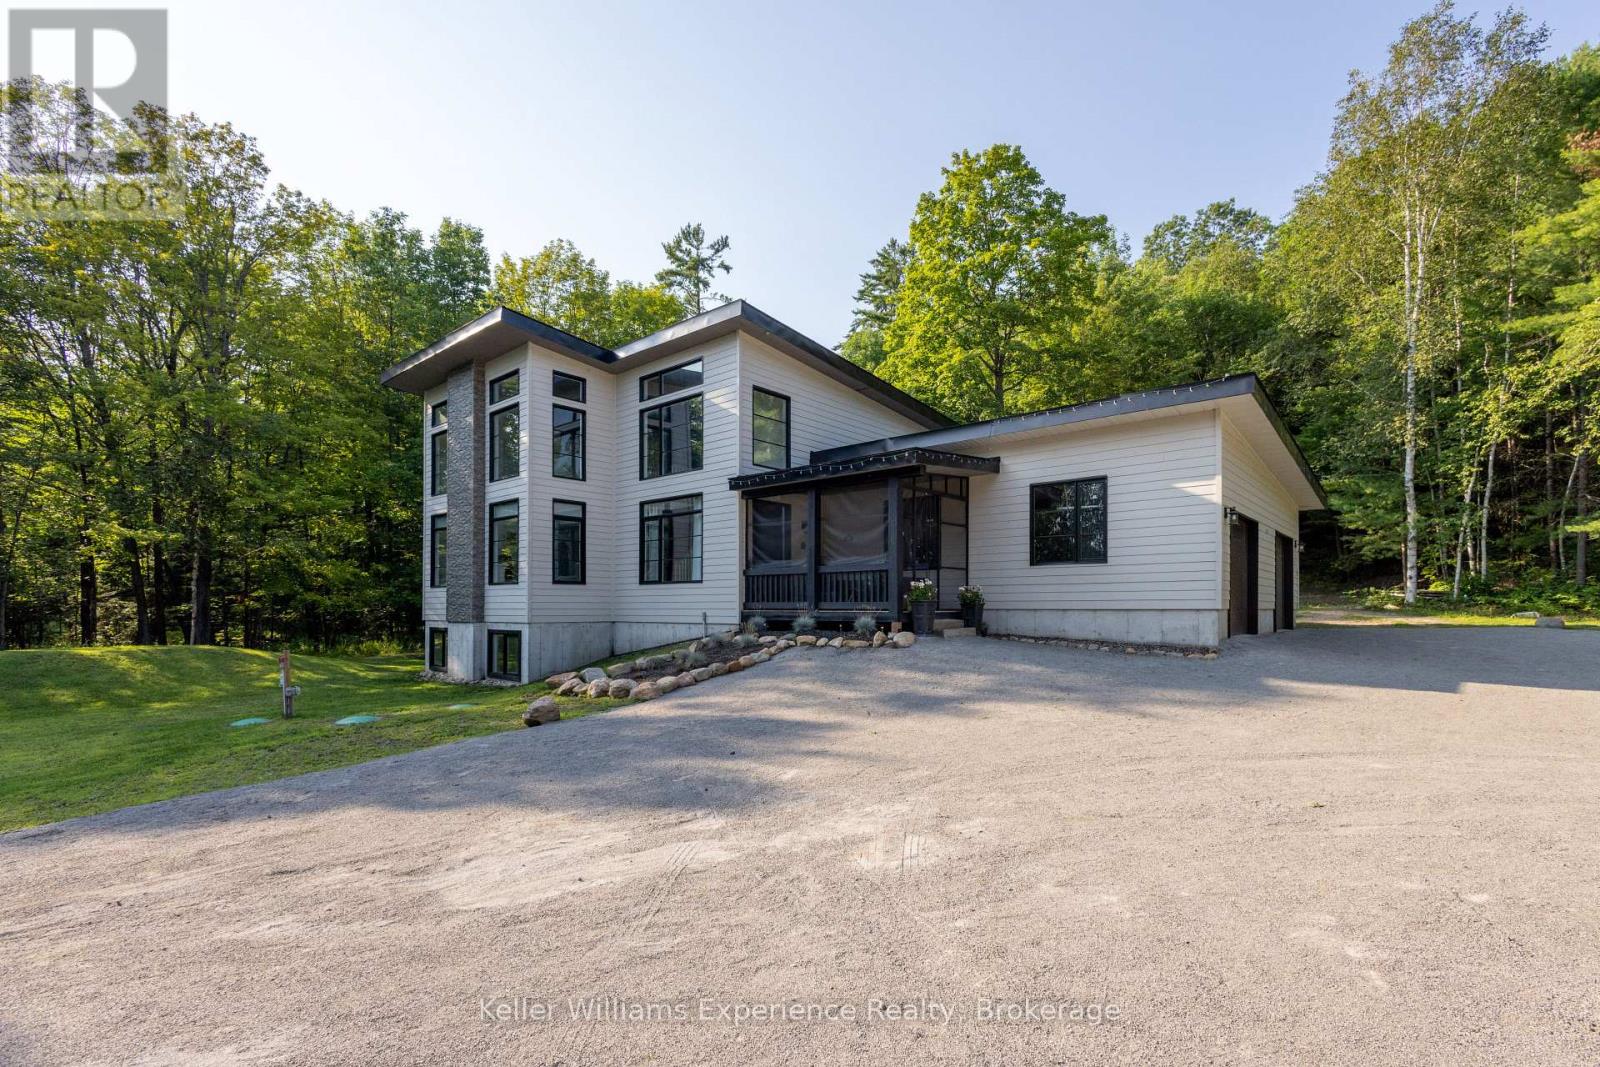
1739 Fraserburg Road
Bracebridge, Ontario
SPECTACULAR HOME with LAND AND WATERFRONT!! Welcome to this recently built, modern post-and-beam home set on a private 6 acre+-acre wooded lot with additional waterfront land right across road on Gordonier Lake!! WATCH THE VIDEO!! -- With 2 ,800+ sq ft of living space, the main level features an open-concept great room with 10-ft ceilings, a striking south-facing window wall overlooking the lake, dining area, and eat-in kitchen. The primary suite offers a 3-piece ensuite and walk-in closet, with laundry, a 2-piece bath, and mudroom leading to the attached 27' x 30' four-car garage. Upstairs you'll find three additional bedrooms, an open loft, and a full bathroom under 9-ft ceilings. The full, unfinished walk-out basement includes 9-ft ceilings, large windows, a wood stove, and rough-in for another bathroom. Walk-out-perfect for a recreation room or secondary living space. Extras include a detached garage, propane furnace, septic system, and dug well. Ideally located just 8 km from downtown Bracebridge and all amenities, on a paved road!! (id:66690)
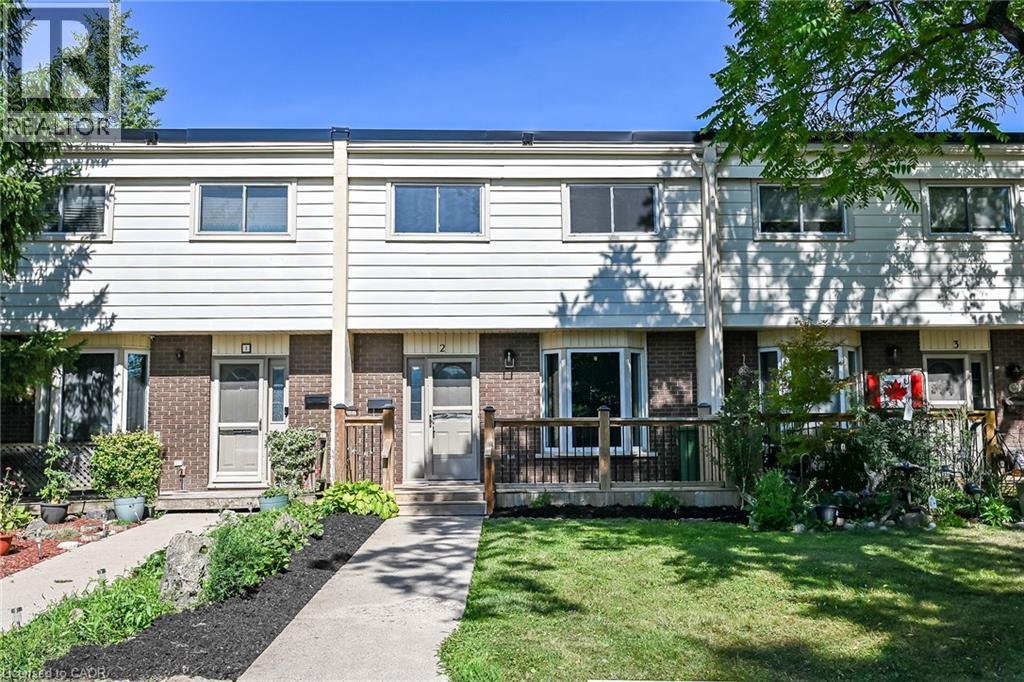
199 York Road Unit# 2
Dundas, Ontario
Welcome to the home you've been waiting for! This immaculate and recently updated 3 br. 2 storey townhome is completely move-in ready and truly shows 10++. Enjoy the convenience of your own parking spot located directly behind the unit. Situated in one of Dundas's most desirable, family-friendly neighbourhoods, this beautiful home offers generous living space, including a partially finished basement that's perfect for a recreation space, home office, or additional living area. Step outside to your private, fully fenced backyard featuring an oversized deck, — perfect for relaxing or entertaining all summer long. Inside, you'll find bright, sun-filled living spaces with recent updates in 2026 including new vinyl flooring throughout, fresh paint, pot lights, lighting fixtures, decora switches, bathroom vanity, stairs and railing, doors and trim; additional updates a furnace and AC (2019). The location is unbeatable with a high walk score with easy access to excellent schools, parks, shopping public transit, and every amenity you need. Homes like this rarely become available in this sought-after neighbourhood. Priced to sell and offering incredible value, this exceptional property won't last long. Book your private showing today before it's gone! (id:66690)
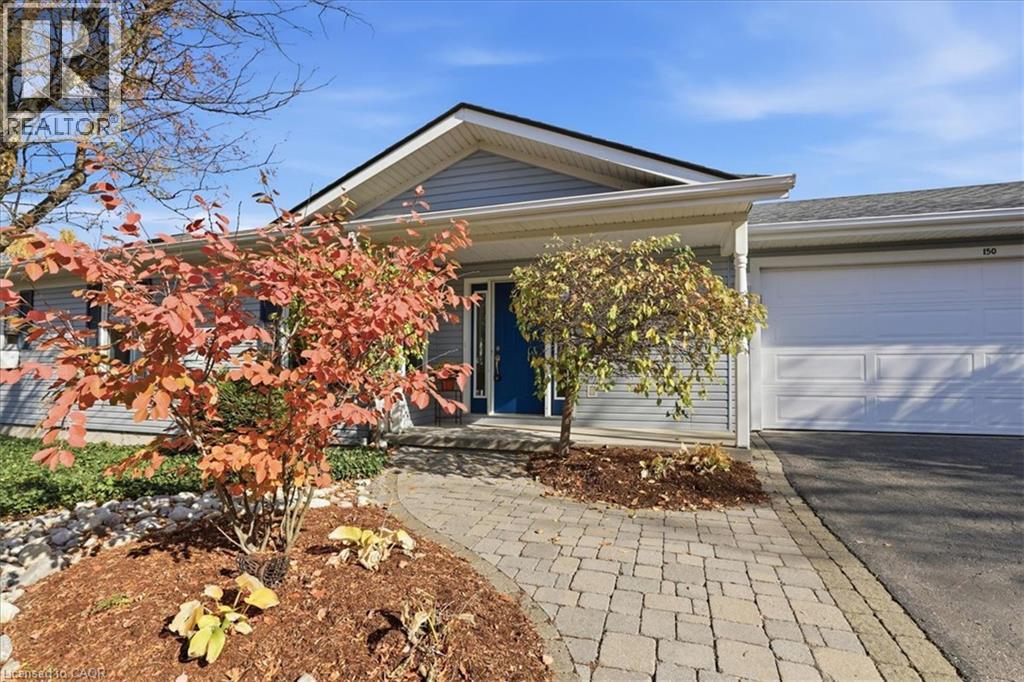
150 Wesley Crescent
Waterloo, Ontario
BUNGALOW WITH DOUBLE CAR GARAGE! Welcome to this gorgeous 3-bedroom bungalow, offering one of the largest floor plans in the sought-after adult-living community of Martin Grove Village. Featuring stunning double-vaulted ceiling, spacious rooms, and bright open-concept layout, this home is a true hidden gem! The inviting kitchen offers plenty of cabinetry and storage, while the large living room features beautiful hardwood floors, cozy gas fireplace, and windows letting in lovely natural light. The spacious primary bedroom includes a private ensuite, while the second bedroom provides plenty of room for guests or family. The third bedroom/den is a versatile space with a walk-out to the large deck, where you can relax and enjoy the low maintenance perennial garden. The double car garage provides room for everything—vehicles, tools, seasonal items, and all your storage needs. The generous basement adds even more valuable space for storage, hobbies, or future possibilities. Tons of important and recent updates including new roof ('25), new furnace & heat pump ('23), fresh paint, new interior and exterior lighting, updated bathrooms, kitchen tap, refrigerator ('25), reverse-osmosis water system (26). Just move in and enjoy the tranquility of this quiet community while being minutes from the St. Jacobs Market, Highway 85, Conestoga Mall, restaurants, shopping and amenities. With a flexible closing date, this exceptional bungalow offers comfortable, convenient, one floor living in a fantastic location. Convenient one floor living including 32 (or more) door openings for those with mobility challenges. Opportunities for a double car garage in his community are rare - book your showing for this wonderful home today! (id:66690)
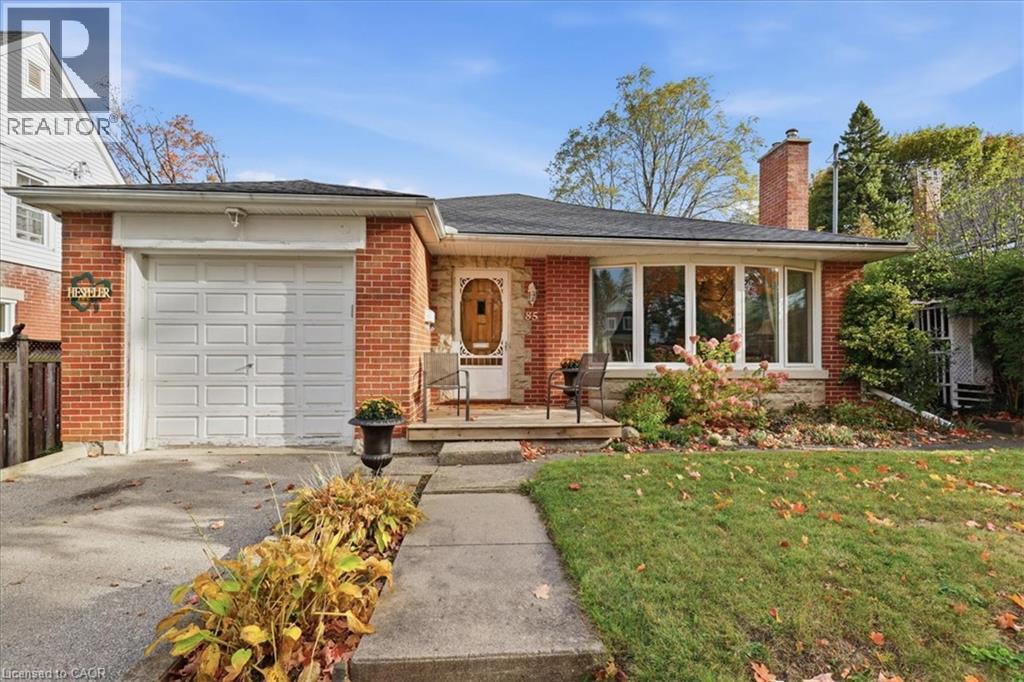
85 Hungerford Road
Cambridge, Ontario
Welcome to 85 Hungerford Road, nestled in a highly desirable, mature Hespeler neighbourhood! This charming all-brick bungalow offers comfortable one-level living with an open-concept living room and dining area, two generously sized bedrooms, and an abundance of storage throughout. The functional layout is complemented by two full bathrooms and a partially finished basement featuring a spacious recreation room, offering plenty of additional living space, and flexibility for your needs. Enjoy the convenience of an attached garage with interior access, a newer roof, and a nice-sized yard with plenty of room to relax and enjoy the outdoors. A wonderful opportunity to own a solid brick bungalow in an established neighbourhood, perfect for those looking to downsize, first-time buyers, or anyone seeking comfortable living with added space and potential! Close to all amenities, great schools, Easy 401 access, and a short walk to Forbes Park and downtown Hespeler! Don't miss out, book your showing today! (id:66690)
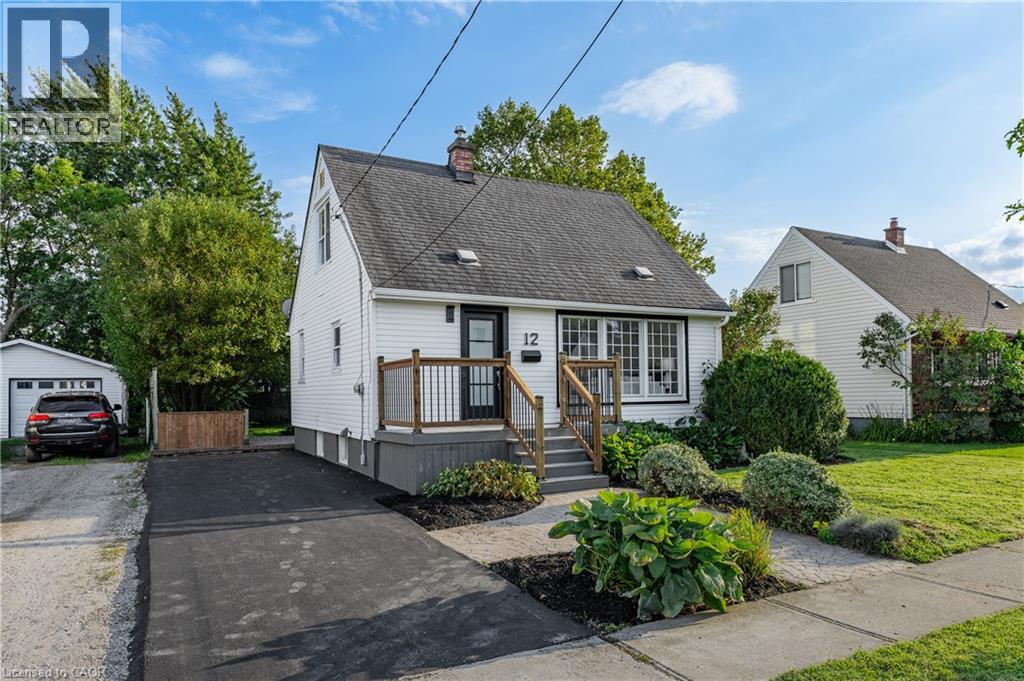
12 Admiral Road
St. Catharines, Ontario
Welcome to 12 Admiral Road, a freshly updated 3-bedroom, 2-bathroom home in St. Catharines. The main floor features engineered hardwood, a bright living room with an electric fireplace, and an updated kitchen with new countertops and dishwasher, along with a cooktop and built-in wall oven. Fresh paint, new carpet, and two updated bathrooms give the home a clean, move-in-ready feel throughout. The finished basement adds a rec room, full bathroom, and laundry area for additional living space. Outside, enjoy a spacious backyard and a new asphalt driveway with parking for up to four vehicles. A functional, updated home with plenty of room inside and out. (id:66690)
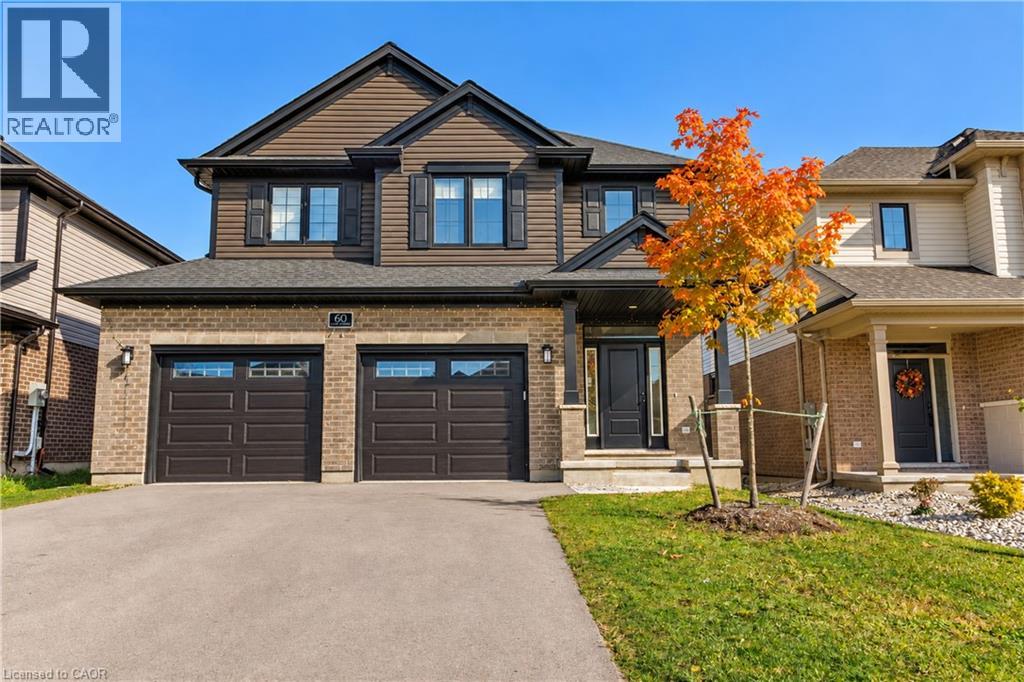
60 Lark Street
Tillsonburg, Ontario
**Exceptional Value - Priced Lower Than Buying Brand New From the Builder!** Welcome to the stunning Wellshire model by Hayhoe Homes, located in the highly desirable Northcrest Estates community of Tillsonburg. Featuring 4 spacious bedrooms, 2.5 bathrooms, and a double-car garage, this beautiful home delivers the comfort, style, and quality of new construction at a more attractive price! Step inside to an impressive two-storey foyer and a bright, open-concept main floor featuring 9-foot ceilings, LVP and ceramic tile flooring, and a beautifully designed kitchen complete with quartz countertops, stylish backsplash, centre island, and cabinet-style pantry. Upstairs, the generous primary bedroom features a walk-in closet and a luxurious4-piece ensuite with a soaker tub and separate walk-in shower. Three additional bedrooms and a full bathroom provide plenty of space for the growing family. The finished basement has a spacious family room, a separate entrance through the garage, and fifth bedroom and bathroom.**Why pay more to build new when you can enjoy this beautiful home for less?** An incredible opportunity to own in one of Tillsonburg's sought-after communities! (id:66690)

2343 Khalsa Gate Unit# 104
Oakville, Ontario
The Modern Residence Luxury condo includes 1 Bedroom + Den, The Large Den is having Sliding Door, can be used as 2nd Bedroom, with 1 parking And a Locker, with 2 Full Washrooms with Standing Shower And a Tub. Located in upper Glen Abbey west Oakville, Very Bright And Open concept, NO Elevator Needed to Enter in the property ,Its on Main Floor. Carpet Free,Laminate throughout. The Kitchen Boats with an Upgraded Granite Countertop and upgraded Backsplash, Close to Top Schools, parks, Hospital and Highway403/407. Amenities including Smart Home Technology, Games Room, Private Family Party Room, Media Room, Pool, Fitness Centre.AAA Tenants paying Rent on time, Monthly Rent $2,200.00,Lease expires on March 15th 2027. (id:66690)
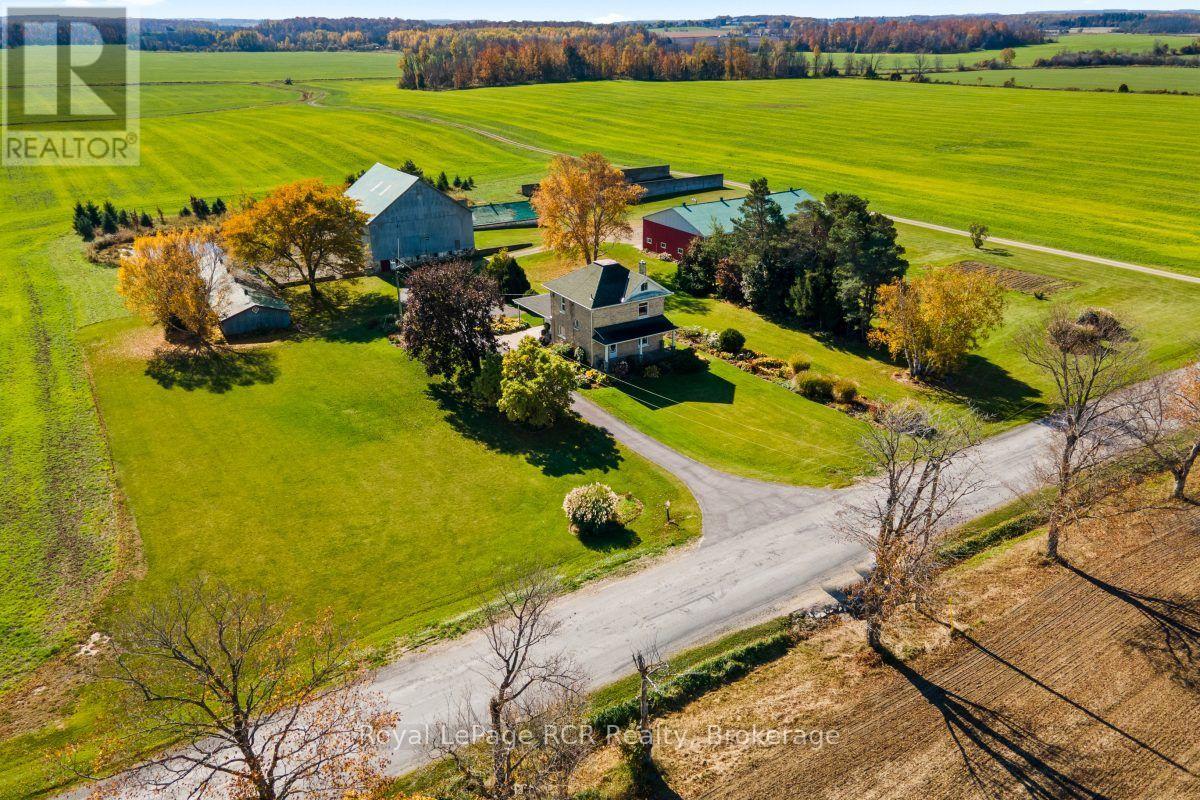
235 Concession 8 Road W
Arran-Elderslie, Ontario
Exceptional 300 Acre Farm just East of Port Elgin. An outstanding opportunity to acquire 300 contiguous acres of prime agricultural land, located just east of Port Elgin. Offering approximately 285 workable acres, this impressive property features predominantly Elderslie and Chesley silt loam soils, providing an excellent foundation for a wide range of agricultural operations. With frontage on three roads, including 235 Concession 8W, Bruce Road 3 and B Line, the farm offers excellent accessibility. Natural gas is available along the frontage of Bruce Road 3 and B Line, adding further appeal for those considering a new agricultural facility or grain drying. The existing farm infrastructure includes a 4 bedroom brick home, 50'x80' shed, a 24'x96' former pig barn currently used for storage, a 52'x57' bank barn, 24'x60' barn used for storage, an 80' circular liquid manure tank, and a bunk silo. Whether you are looking to expand your existing land base, establish a new livestock operation or secure a substantial agricultural property with excellent potential, this farm presents a rare and exceptional opportunity in a desirable Bruce County location. 300 contiguous acres with approximately 285 workable acres -- a property with the scale, soils and infrastructure to support your agricultural vision. (id:66690)
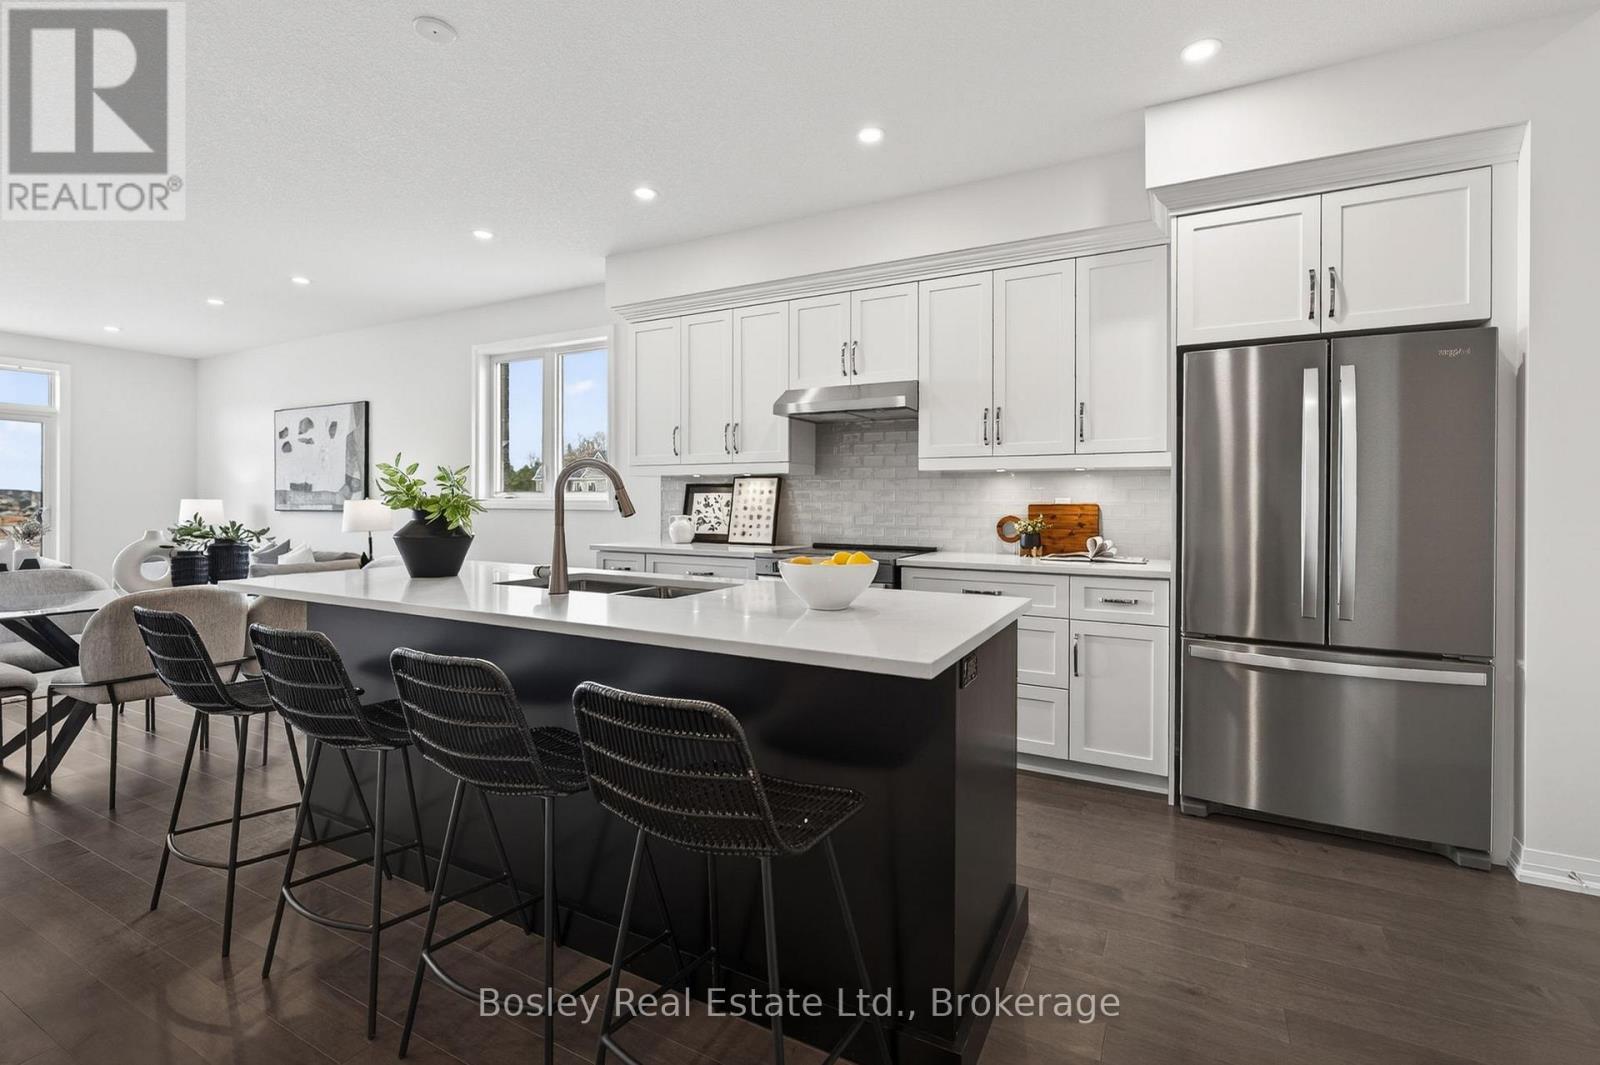
273 Harrison Street
Centre Wellington, Ontario
New Price & Ready for New Owners! Discover the perfect blend of style, comfort and easy living in this beautifully finished 3-bedroom bungalow with loft, located in Elora's desirable South River community. Offering over 2,200 sq ft of thoughtfully designed living space, this home features a true main-floor primary suite and a layout that offers flexibility for every stage of life.Step inside to hardwood floors, 9' ceilings, elegant stone countertops, a striking backsplash and an impressive 8' kitchen island with convenient pots-and-pans drawers. Wood stairs add warmth and character, while the main-floor laundry offers custom cabinetry and plenty of additional storage. The spacious great room provides a wonderful setting for entertaining or simply relaxing at home.The main-floor primary retreat features a generous walk-in closet and beautifully appointed ensuite with double vanity and tiled glass shower. Upstairs, two additional bedrooms, a full 4-piece bath and a spacious loft offer the perfect combination of privacy and versatile living space for family, guests or a home office.Looking for even more room? The unfinished basement boasts impressive 8'10" ceilings and large windows, offering endless possibilities for future living space.Backing onto an attractive, professionally maintained bungalow townhome community, the setting complements the home's easy-living appeal.Move-in ready, newly priced and just a short stroll from the shops, restaurants and charm of downtown Elora. A wonderful opportunity to enjoy a brand-new home in one of the area's most sought-after communities! (id:66690)
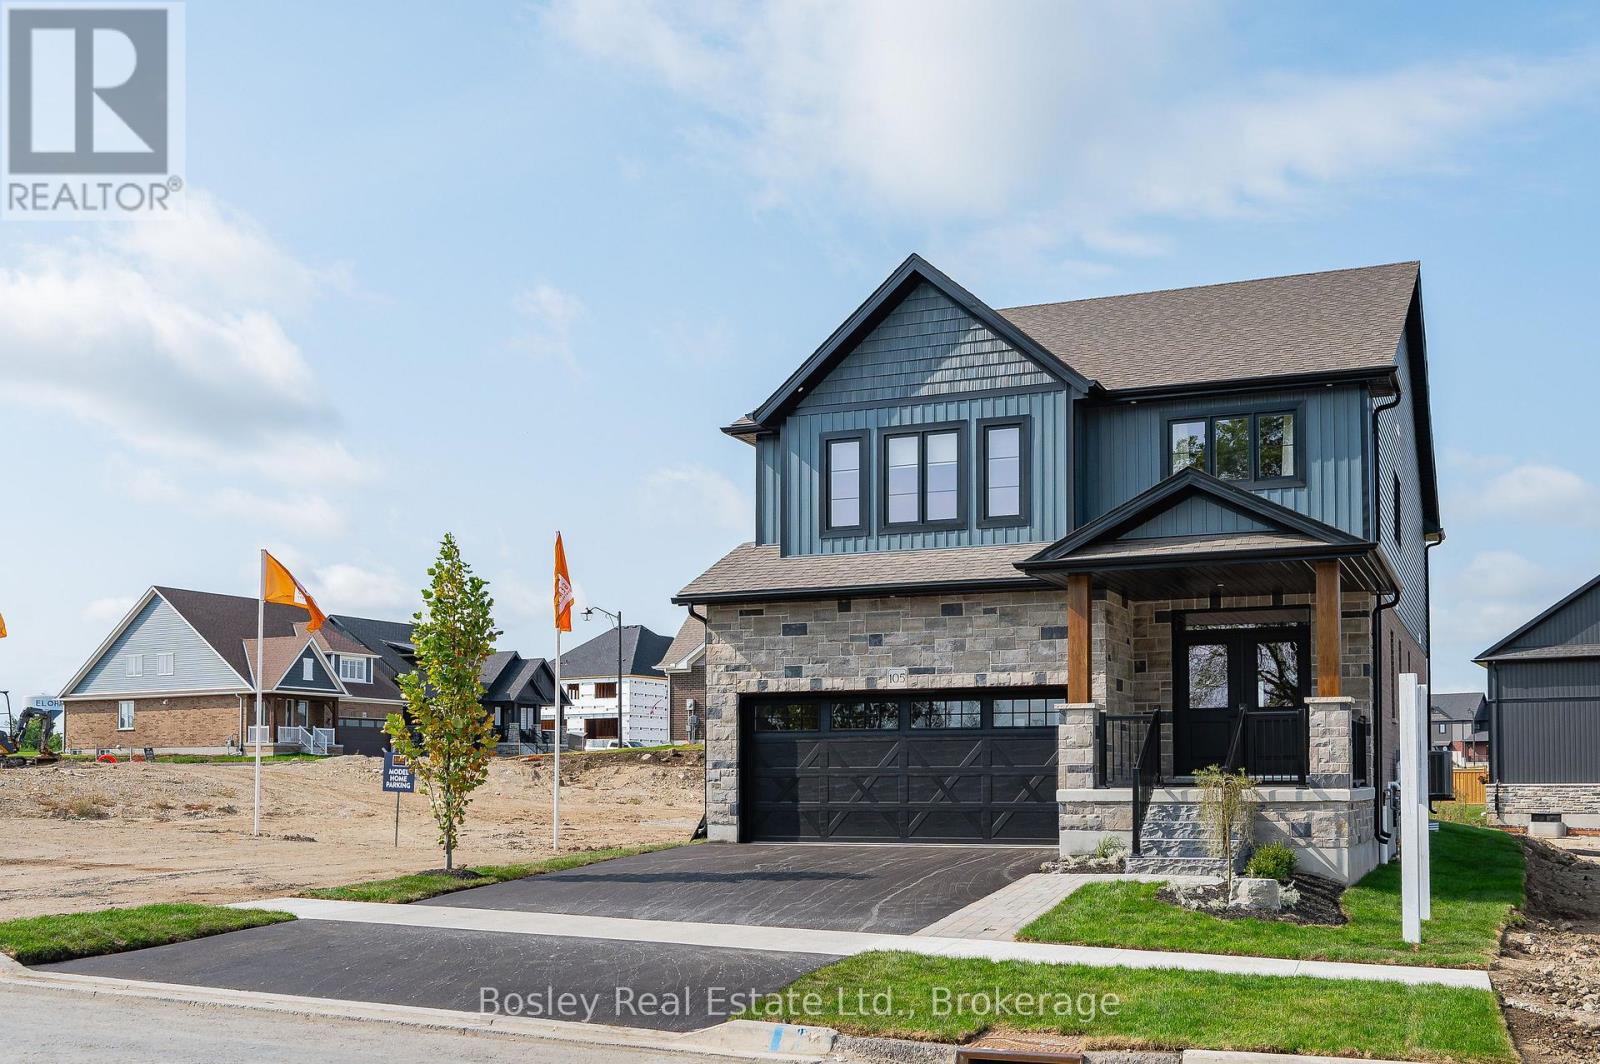
105 Haylock Avenue
Centre Wellington, Ontario
Model Home Now for Sale!The home you've admired for years is finally ready for its new owners! Ideally situated directly across from the park, this beautifully finished model home is thoughtfully designed, loaded with upgrades and filled with special touches throughout.Step inside to wide-plank hickory floors, 9' ceilings and a showstopping kitchen featuring a large gourmet island and butler's pantry. The inviting living room is anchored by a beautiful fireplace with custom millwork, while the wet bar makes entertaining a breeze.Wood stairs lead to an impressive second level with a fantastic layout, including a versatile loft space, dedicated laundry room with custom cabinetry, two additional bedrooms and a spectacular primary suite you'll absolutely fall in love with. And did we mention the TWO custom walk-in closets? Plenty of beautifully organized space for everything!Outside, the work is already done with professional landscaping and a finished patio, creating a beautiful space to enjoy from day one. Blinds and window coverings are included, making this home truly move-in ready.Enjoy the added peace of mind of a full Tarion Warranty, along with ENERGY STAR certification for enhanced energy efficiency and comfort. (id:66690)
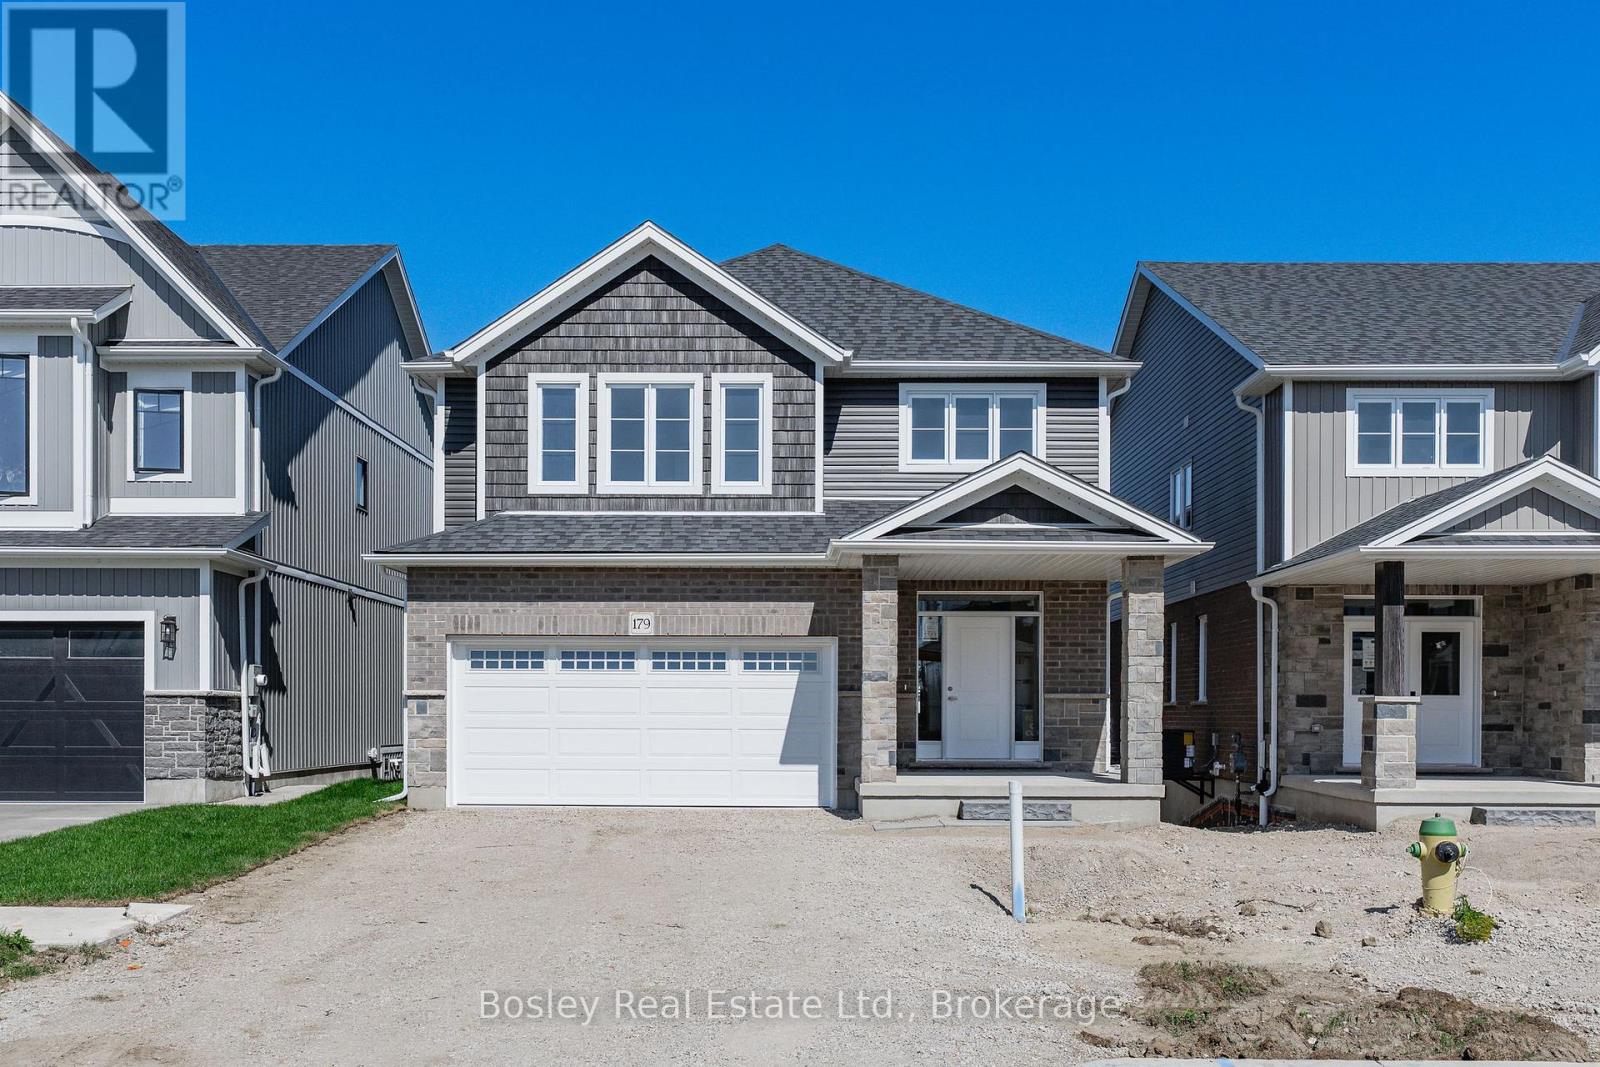
179 Haylock Avenue
Centre Wellington, Ontario
Move in now! Welcome to this beautifully finished 2-storey, 3-bedroom Energy Star Certified home, situated on a premium walk-out lot in South River Elora, just minutes from charming downtown Elora. Ready for immediate occupancy with 5 appliances included! Set within a quiet, master-planned community, you'll enjoy convenient access to shopping, schools, parks and everyday amenities.The bright and spacious main level features 9-foot ceilings, hardwood flooring and pot lights throughout the principal living areas. The beautifully finished kitchen features stone countertops, a stylish backsplash, an impressive 10-foot island and a large walk-in pantry-perfect for everyday living and entertaining.Upstairs, a versatile loft offers additional living space-ideal for a home office, playroom or family retreat. The spacious primary suite features two walk-in closets and a luxurious ensuite with a freestanding soaker tub, glass and tile shower and double vanity. Two additional bedrooms, a large main bathroom and convenient second-floor laundry complete the upper level.The unfinished walk-out basement offers excellent future potential with an impressive 8'10" ceiling height, 3-piece bathroom rough-in, oversized windows and patio doors that fill the space with natural light.No waiting to build-this beautiful South River home is finished, includes 5 appliances and is ready for you to move in and enjoy! (id:66690)
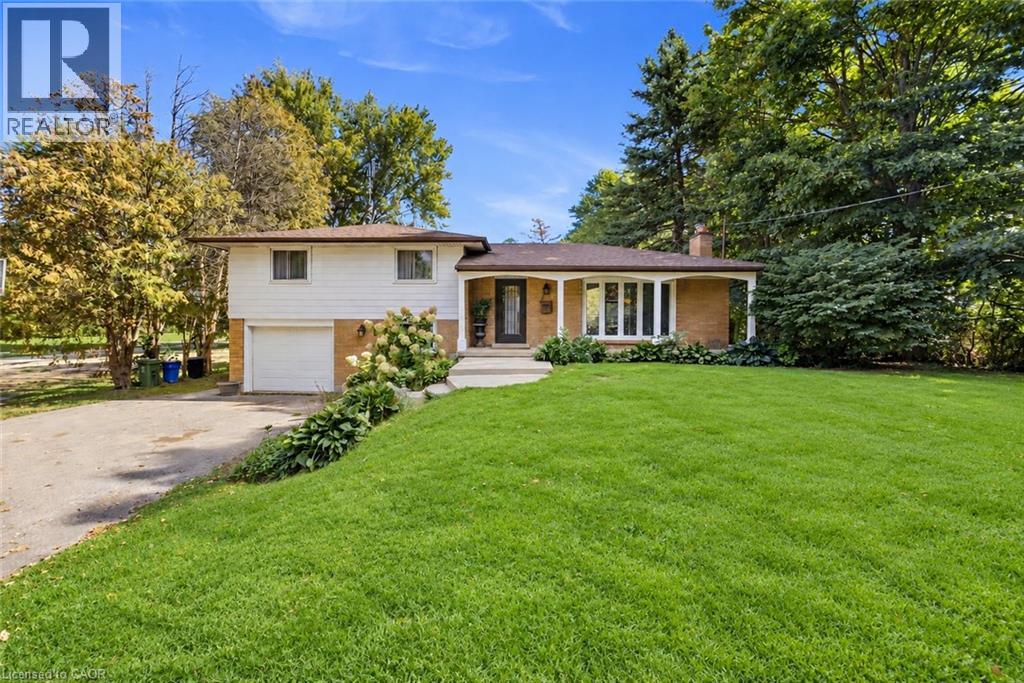
205 Sunnyridge Road
Jerseyville, Ontario
RARE 1.5-ACRE ANCASTER OPPORTUNITY! Set well back from the road on an impressive approximately 100’ × 692’ property, this updated 3-bedroom sidesplit offers the space, privacy and possibilities that are increasingly hard to find. A standout feature is the rustic 27’ × 70’ barn/outbuilding with 20’ × 27’ workshop—ideal for buyers looking for storage, hobby or workspace. Surrounded by mature trees and park-like grounds, the home features an updated kitchen with granite counters and stainless steel appliances, hardwood flooring, gas fireplace, renovated bathroom, bright three-season sunroom and finished lower-level family room. Attached garage and parking for up to 10 vehicles. Enjoy country living and room to breathe while remaining within the Ancaster/Jerseyville area. A unique property with incredible potential inside and out. (id:66690)