

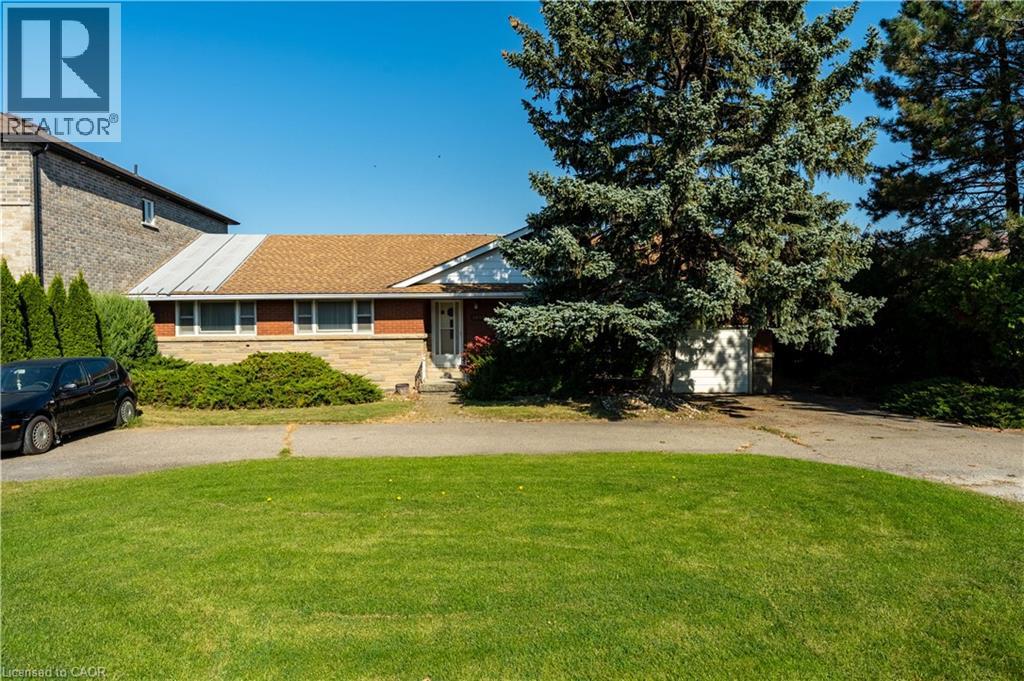
1023 North Service Road
Stoney Creek, Ontario
Bring your vision to this unique Lake Ontario property, held by the same owner for more than 50 years. Set on an L-shaped lot extending over 470 feet in depth to the lake, with more than 30 feet of shoreline, this 3-bedroom, 1-bathroom bungalow offers an opportunity to restore its original charm and character and create a special waterfront retreat. Inside, the main floor consists of a spacious living and dining area, large kitchen, a breezeway with views of the Lake and access to the attached garage, plus 3 generously-sized bedrooms and bathroom. The basement is large, full-height, and partially finished. Sump pump is located under basement stairwell. The home's overall large floor plan provides a starting point for your renovation plans. The backyard is completely fenced in, with a removable fence partition currently at the slope towards the Lake to protect pets from the shoreline. The home requires significant TLC and is being sold as-is as part of an estate sale. Explore the possibilities for enhancing the waterfront, including a dock or boat launch, subject to applicable approvals and buyer verification. Conveniently located close to the QEW, Winona Crossing/Costco shopping plaza, the Confederation GO Station and the future Grimsby GO Station. This is a unique property for someone ready to roll up their sleeves and bring its beauty back to life. Lot size is L-shaped, irregular, and the Lake frontage is estimated to be 40 ft. Lot dimensions: 359.58 ft x 40.06 ft x 113.47 ft x 70.62 ft x 472.14 ft x 1.22 ft x 20.43 ft x 9.37 ft (as per GeoWarehouse). The home is currently serviced by a septic system. Municipal sewer connection is available. (id:66690)
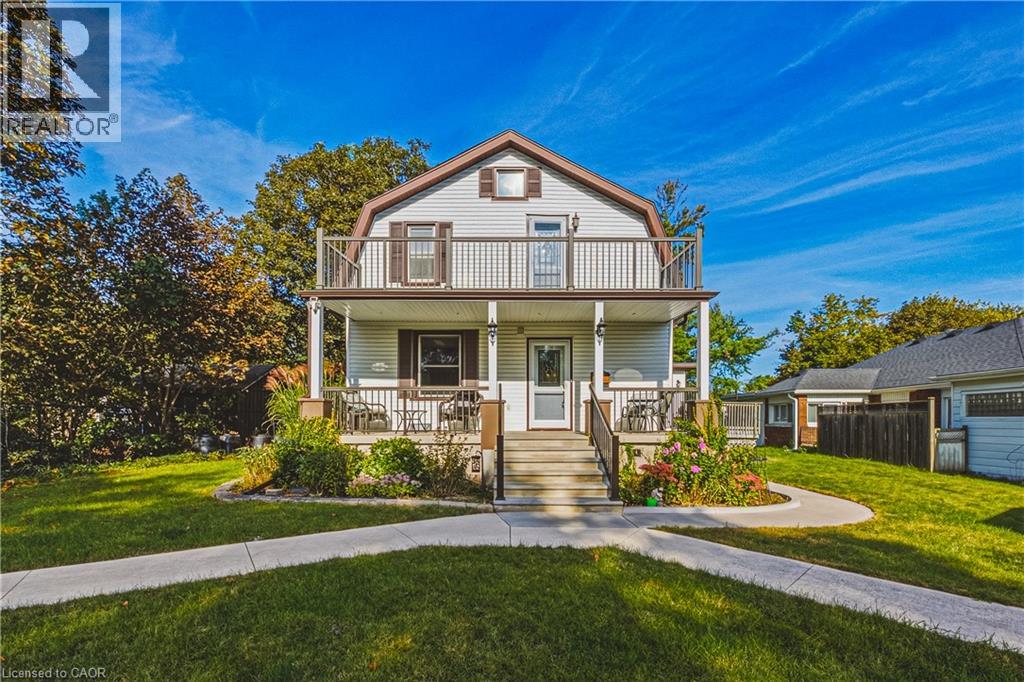
950 Hamilton Street
Cambridge, Ontario
Opportunities like this don’t come along often! Duplex zoning, tucked into an established neighborhood on an exceptional lot of almost 3/4 of an acre, this well maintained home offers a rare combination of space, versatility and lifestyle. Enjoy a private six car parking area, inground pool, four bedrooms and outstanding potential for multigenerational living or additional income. The flexible layout offers two main floor bedrooms and two bedrooms upstairs. Zoned for a duplex, the home’s layout lends itself well to creating a two unit dwelling again. The main level features a welcoming living room, formal dining room and updated bathroom with water jetted Jacuzzi tub. Upstairs, the spacious primary bedroom opens to a private balcony overlooking the pool, while the updated second floor bathroom features an air jetted Jacuzzi tub. A finished basement with rec room provides even more living space. Outside, the inground pool and expansive yard create your own private summer retreat. Major improvements are already taken care of, including roof, soffit, fascia and eaves 2018, furnace and A/C 2021, owned tankless water heater 2022 and rebuilt upper balcony 2022. Pool pump, liner and filter 2018 and cover 2020. Additional improvements include refinished oak stairs, gas fireplace, re insulated exterior walls, sound barrier interior walls, updated electrical panel, nearly all updated windows, owned water softener and updated exterior doors. A property this unique needs to be experienced in person. Book your private showing today! (id:66690)
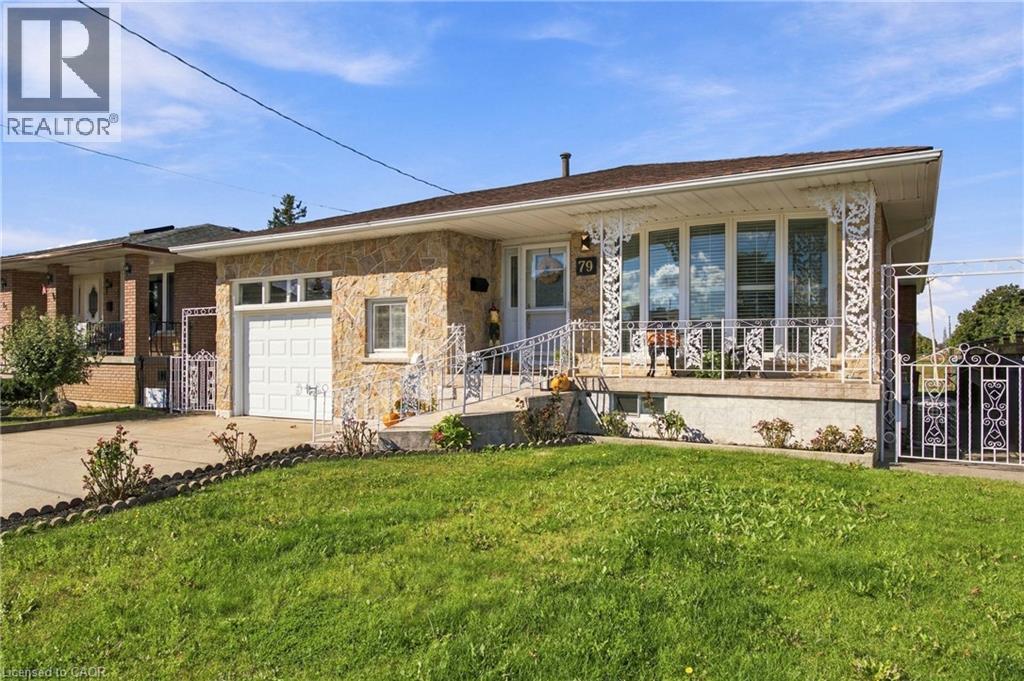
79 Oakland Drive
Hamilton, Ontario
FOUND! The ultimate in PRIVACY! This 3BR, 2Bth, CUSTOM all BRICK/STONE bungalow built by MITCHELL Homes; QUIETLY backs onto GREENSPACE & Sam Manson PARK. STELLAR East Hamilton location will IMPRESS the entire family. SPACE FOR EVERYONE including 2nd KITCHEN for the INLAWS! Large principle room sizes; HARDWOOD/TILE flooring (NO carpeting), BRIGHT family sized kitchen with PANTRY overlooks dining/living rooms with plenty of natural light. Spacious bedroom WING is separated by a PRIVACY door. Convenient SEPARATE side door ENTRY accesses the lower level; EXCELLENT for in-law or RENTAL POTENTIAL! FINISHED basement is loaded with surprises! Massive family room with large windows, wood burning FIREPLACE & wall sconces; a great place to entertain during the holidays! NEW 100AMP breaker panel 2026, california shutters, water purifier, central vac, several NEW light fixtures/pot lights 2026, RARE MAIN FLOOR Laundry/Mud room is very convenient with 12’ceil’g & access to garage, plus can act as a SOUS KITCHEN with GAS line in place for additional stove and PLENTY of STORAGE! Come discover how close you are to amenities & modern conveniences. Backyard OASIS with whimsical vine covered patio area; ideal for dining alfresco; magnificent fig trees, grass and garden area with shed to keep all your tools organized. Simply STUNNING! Concrete drive, walkway & patio, perfect for BBQ’g & entertaining! Direct entry gate to the PARK featuring kids jungle gym, lawn bowling, soccer fields & MORE. Premium locations like this, on a quiet street with little through traffic rarely come available; METICULOUSLY maintained, these original owners have loved living here since the 1970’s. Flexible closing possible! Steps to transit, Eastgate Mall, NR No Frills, Freshco, Starsky, Canadian Tire, Dollar Tree & Food Basics. Near convenient access to Redhill Parkway, QEW Highway (minutes to 403/407 & GO train), Lake ON, Confederation Park, Pickle Ball Crts, excellent schools & restaurants! (id:66690)
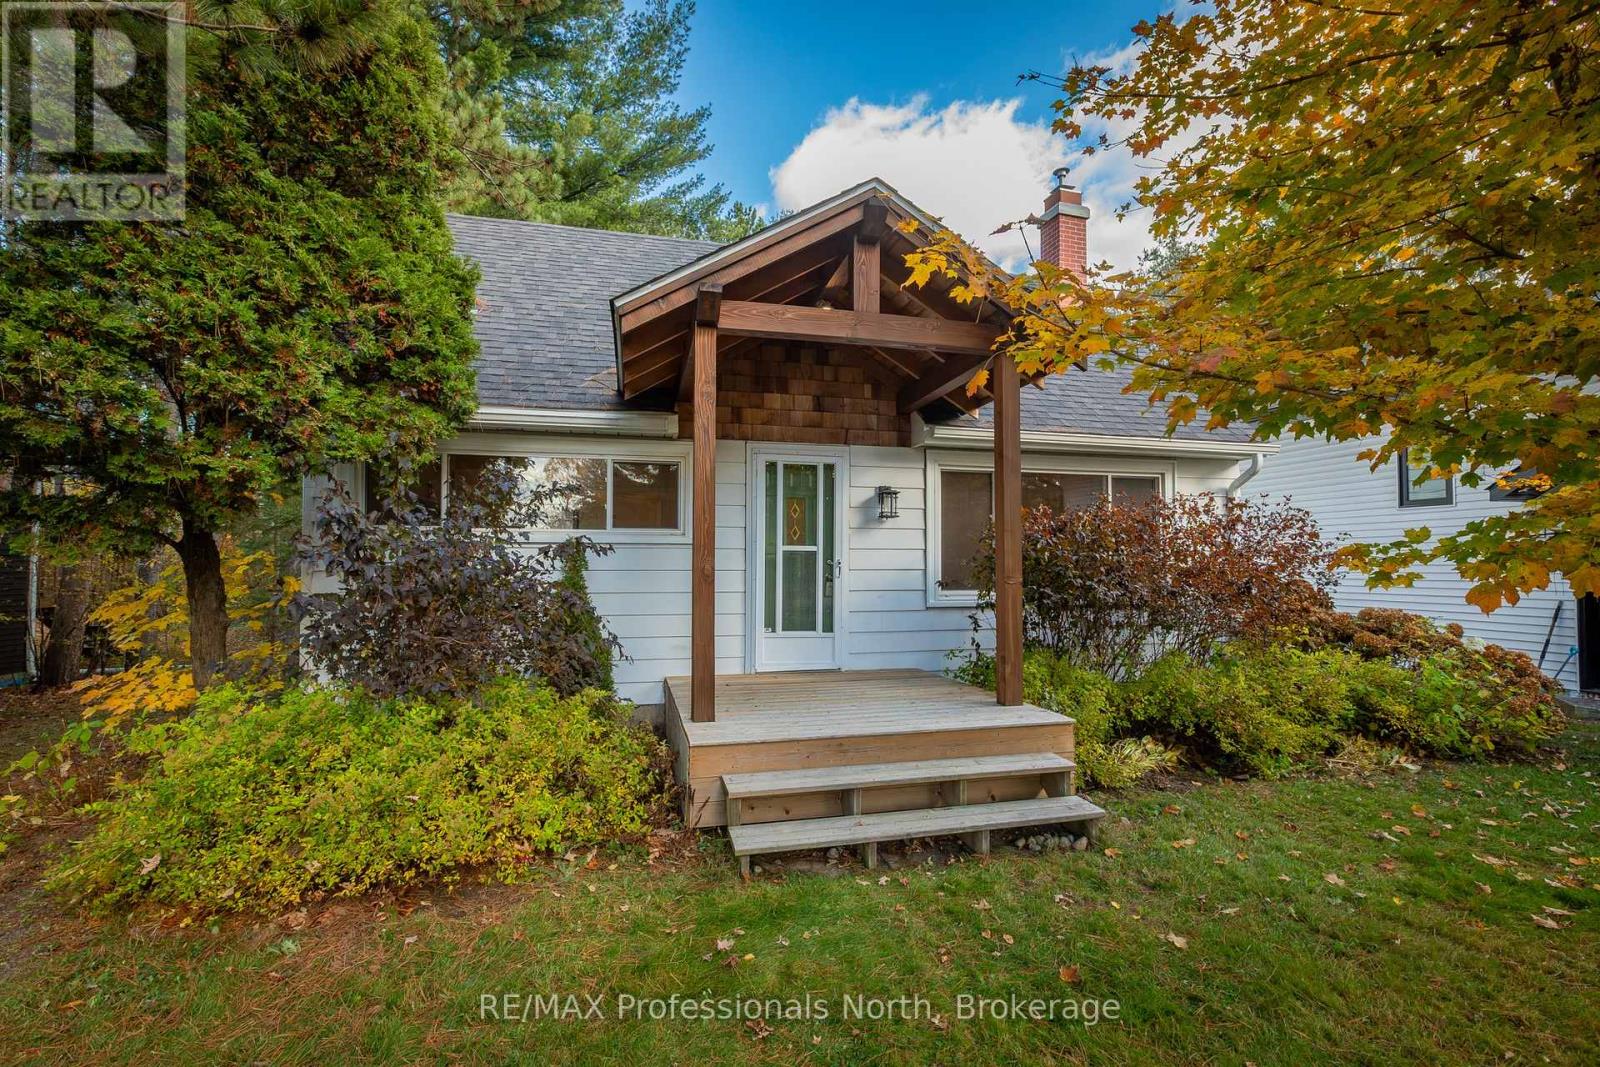
51 Gouldie Street
Huntsville, Ontario
Welcome to this charming and thoughtfully updated 3-bedroom home, ideally situated in the heart of Huntsville, offering the perfect blend of character, modern improvements, and everyday convenience. With a wonderful combination of comfortable living space and an exceptional in-town location, this inviting 1.5-storey home is ready for its next chapter.Recent improvements bring a fresh, modern feel throughout, including an updated kitchen and bathroom, select new flooring, contemporary pot lighting, and a beautiful timber-frame front entrance that creates a warm and welcoming first impression. These thoughtful updates complement the home's original charm while offering the comfort and functionality today's buyers appreciate.Fully serviced with municipal water, sewer, and natural gas, the property offers the ease of in-town living with the added benefit of outdoor space to enjoy. Its convenient location places you within walking distance of downtown Huntsville, local shops, restaurants, the town docks, and a variety of amenities.Whether you're a first-time buyer, looking to downsize, searching for an investment property, or simply hoping to enjoy the Muskoka lifestyle with the convenience of town services, this property presents an exciting opportunity. With its desirable location, recent improvements, and potential for future possibilities, there's plenty to appreciate.Move-in ready, full of character, and conveniently located in one of Muskoka's most sought-after communities. Welcome home! (id:66690)
620 141 Highway
Huntsville, Ontario
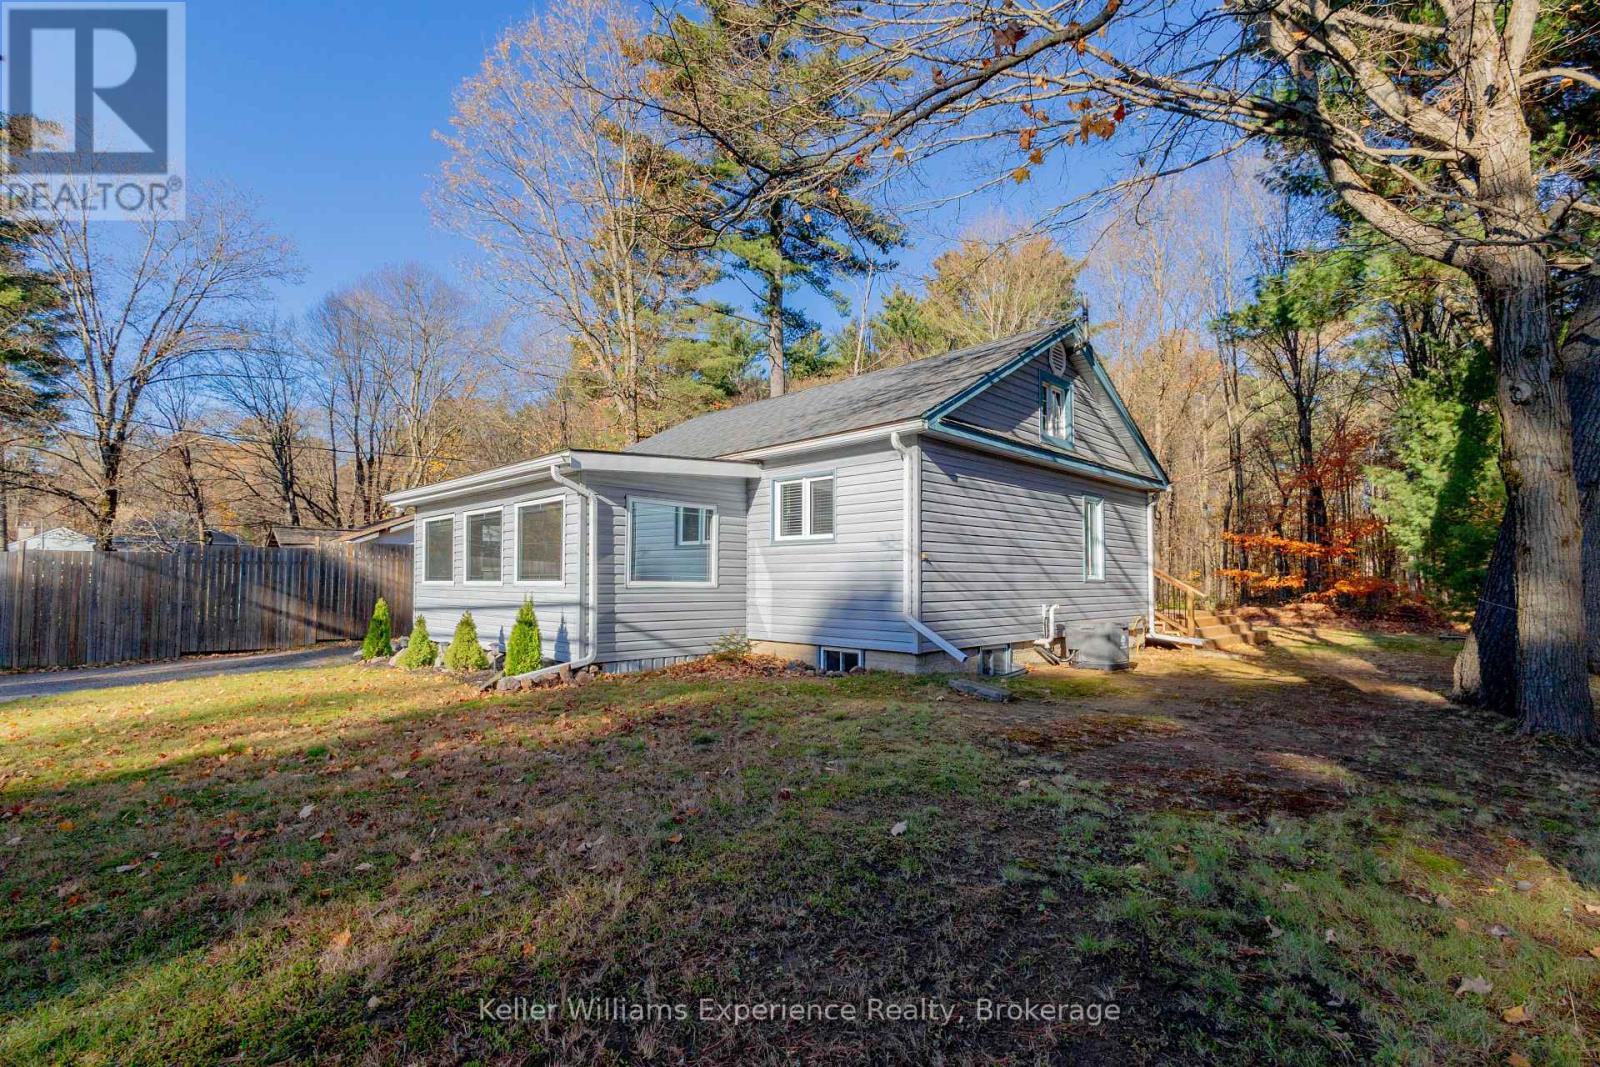
COUNTRY LIVING IN A CENTRAL MUSKOKA LOCATION! Centrally located country home in an excellent Muskoka setting with convenient access to Highway 11, Highway 141 and Muskoka Road. Approximately 15 minutes drive to both Huntsville and Bracebridge, with easy reach to Muskoka Lakes and Port Carling. Walking distance to Longs Lake beach; Mary Lake boat launch in Port Sydney about 10 minutes away. Skeleton Lake and Three Mile Lake are short drives for additional recreation options. Main floor offers two bedrooms, full bathroom, laundry, dual entrances and screened porch. Lower level includes a third bedroom, second bathroom, gas fireplace and ample storage. Enjoy a large rear deck and spacious backyard for entertaining. Forced-air propane furnace, central air conditioning, well with UV filtration system and septic. (id:66690)
7418 Road 164
North Perth, Ontario
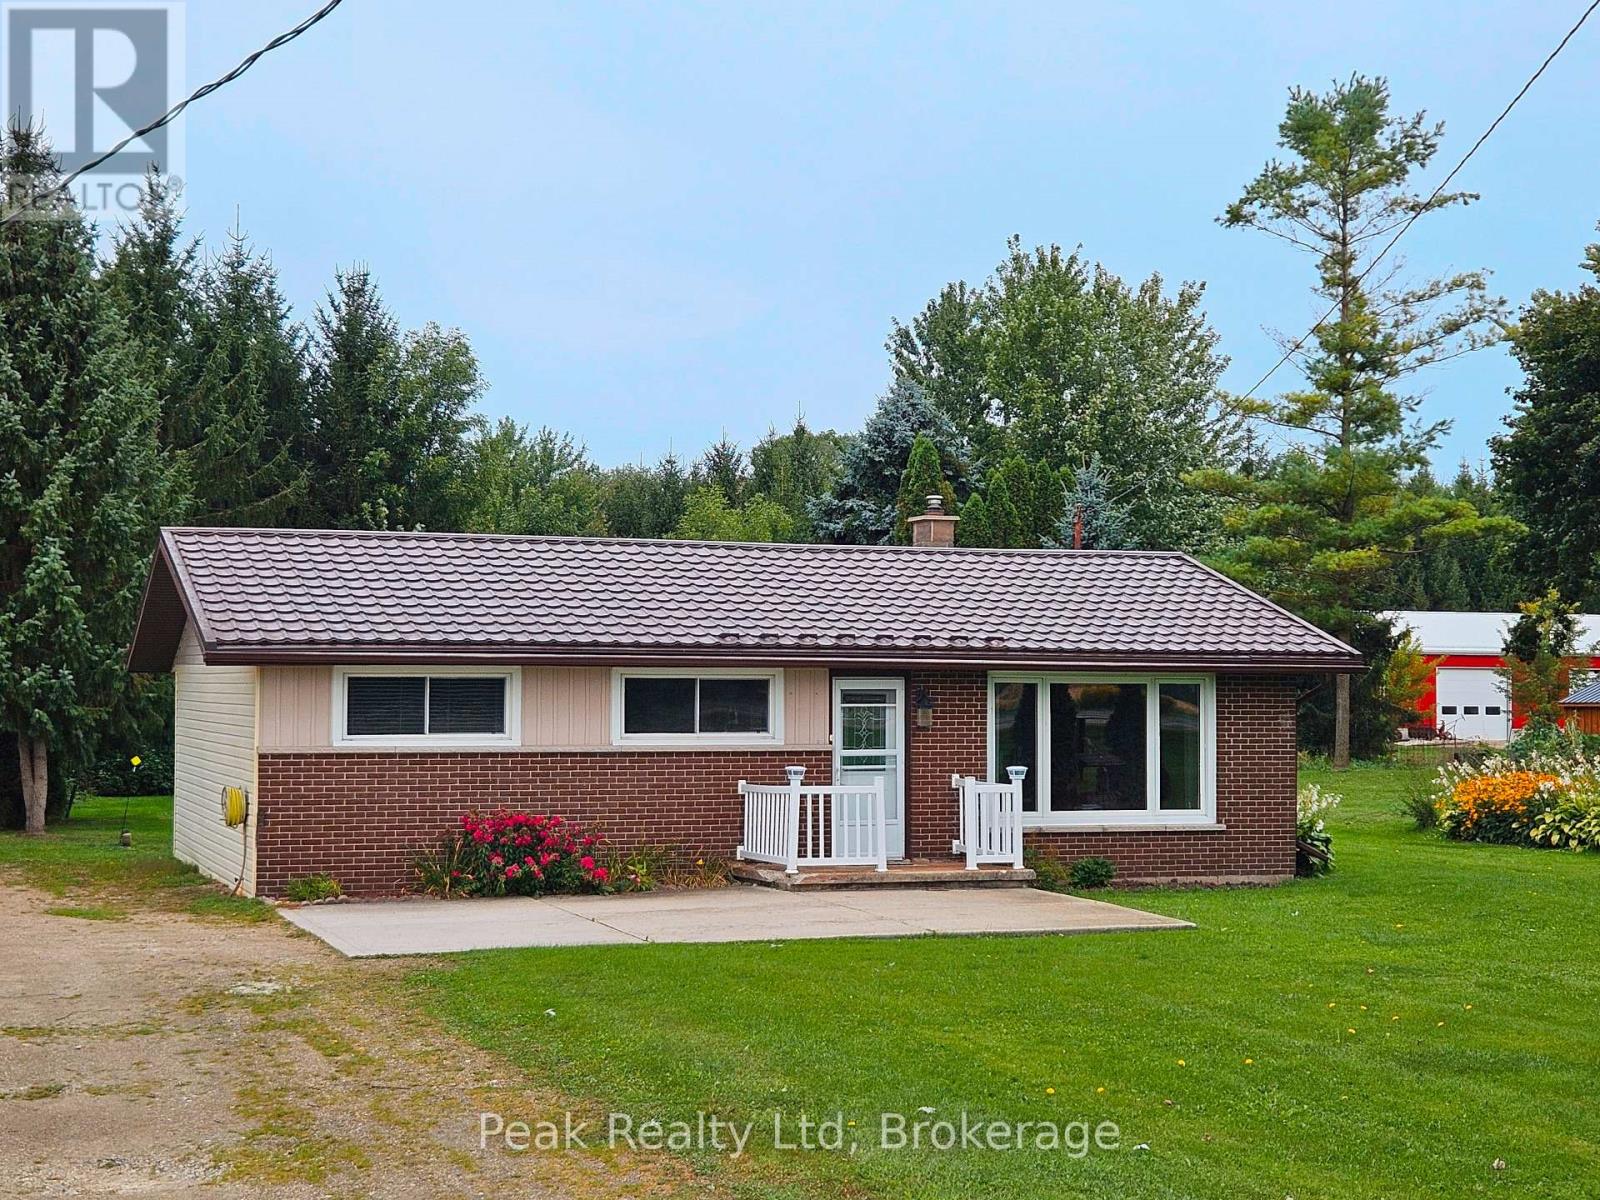
Welcome to peaceful country living on the edge of Atwood! This charming 3-bedroom brick bungalow offers the ease of one-floor living with plenty of space to enjoy. Featuring a country eat-in kitchen, spacious family room, and walk-out bonus room. Step outside to a large deck overlooking a private, treed backyard with garden shed. A great opportunity to enjoy the best of country living, just minutes from all amenities! (id:66690)
151601 Southgate Sideroad 15
Southgate, Ontario
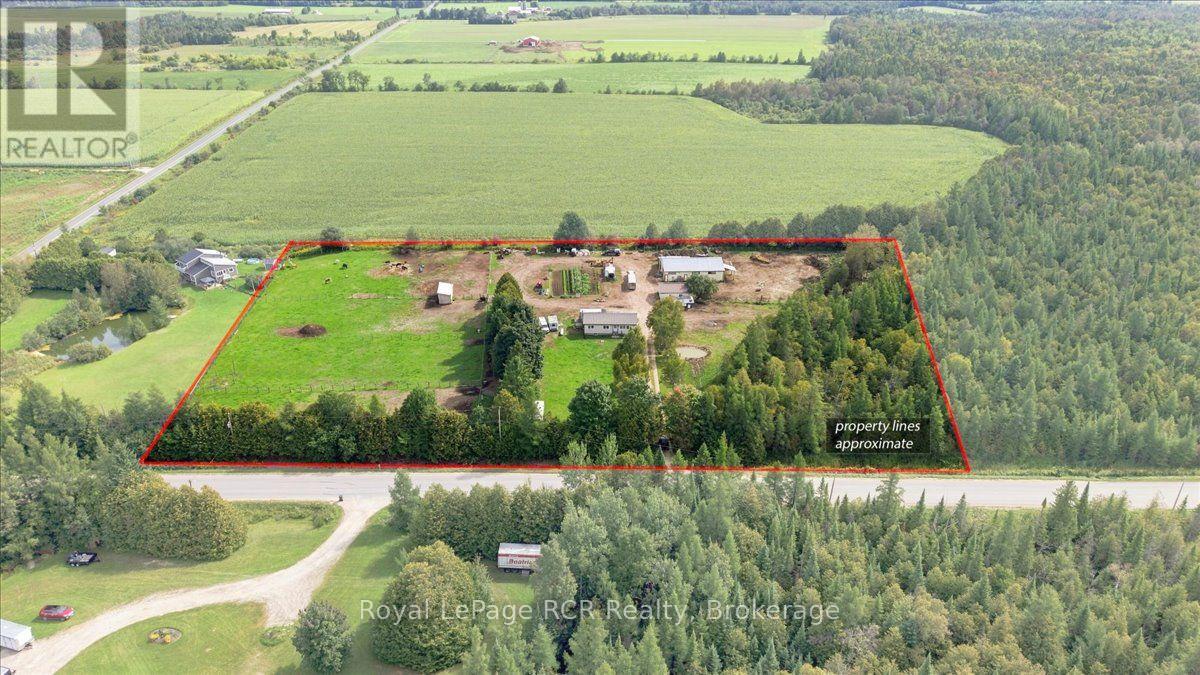
6.25 Private Acres. 3-Bedroom Home. 40' x 60' Barn. 2 Horse Stalls. 24' x 36' Double Garage. Mature Trees. Looking for a country property with privacy, useful buildings, and room for animals? Set on 6.25 acres in Southgate, this property is tucked among mature trees with a tree-lined driveway leading back to the home, garage, and barn. The home offers 3 bedrooms and a 4-piece bathroom on the main level, along with a practical layout that includes a living room, dining area, kitchen, foyer, and mudroom. The furnace and water heater were both replaced in 2021, while downstairs, the 771 sq. ft. unfinished basement already includes a completed 3-piece bathroom, giving you plenty of opportunity to add more finished living space if needed. Outside, the 40' x 60' barn is equipped with hydro and water and includes 2 horse stalls, with additional space that could work well for cattle, storage, or other hobby farm uses. The 24' x 36' double garage has insulated walls and provides plenty of room for vehicles, tools, and projects. With 6.25 acres, mature trees, and the buildings already in place, this property offers a great setup for anyone looking for more space, privacy, and a taste of country living. (id:66690)
30 County Road 23
Port Rowan, Ontario
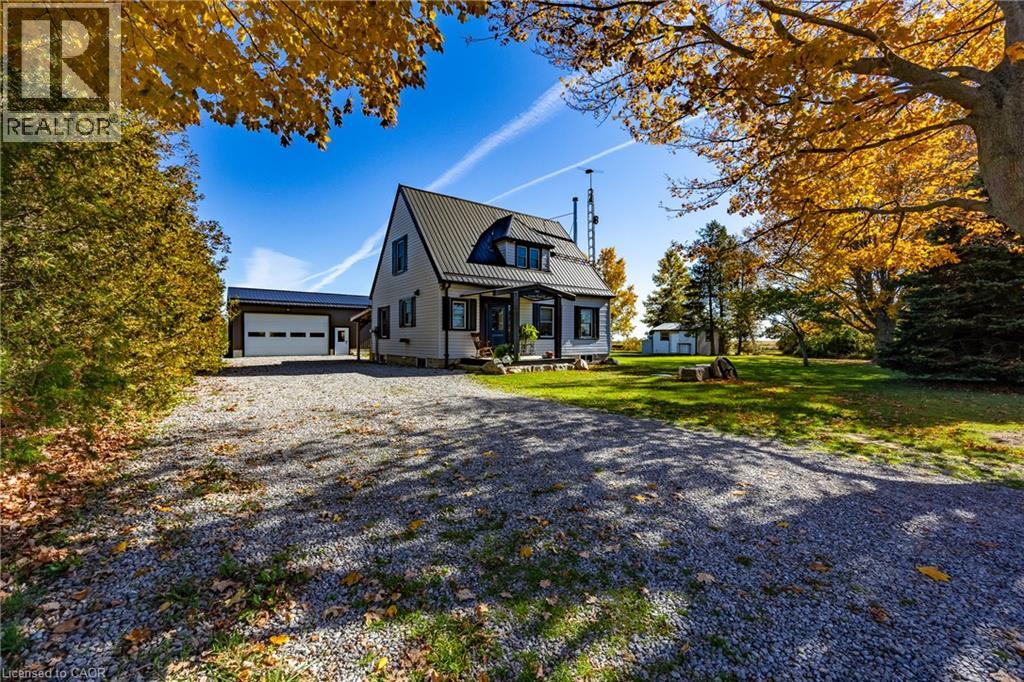
Welcome to 30 Regional Road 23! This beautifully updated home sits on a picturesque 1.16-acre property and features an impressive 26' x 40' detached garage/workshop loaded with extras! The home offers a thoughtfully renovated kitchen (2023/24) featuring quartz countertops, soft-close cabinetry, a deep farmhouse sink, and attractive tile backsplash. The main floor also includes a comfortable living room, bathroom, and versatile bedroom currently used as an office/laundry room. Upstairs, you'll find two additional bedrooms and a beautifully renovated 4-piece bathroom (2024). Plumbing and electrical wiring have been upgraded throughout, and a new septic system was installed in 2026. Step outside to enjoy a spacious stamped concrete patio and covered porch, perfect for summer barbecues and outdoor entertaining. The park-like grounds feature mature trees, expansive lawns, and a fenced pond complete with its own dock! For automotive enthusiasts, woodworkers, or anyone looking for exceptional workshop space, the 26' x 40' detached shop, constructed in 2025, is a standout feature! Built with steel siding and roofing, it offers an 18' x 10' overhead roll-up door, full concrete foundation and floor (with a section of thickened concrete floor intended for a vehicle hoist), and a steel hoist beam. Additional features include a 100-amp electrical panel with 220-volt service for welding, full insulation, wood-planked interior walls, steel ceiling, Regency wood stove for heating, and a utility sink. Two additional outbuildings provide even more flexibility: a 15' x 15' garden shed/dog kennel and an 8' x 12' storage shed. A rare combination of a recently renovated home, beautiful country-style grounds, and exceptional workshop facilities. Whether you're passionate about cars, woodworking, or simply need room for your hobbies and projects, this property offers the space and versatility to make it happen! (id:66690)
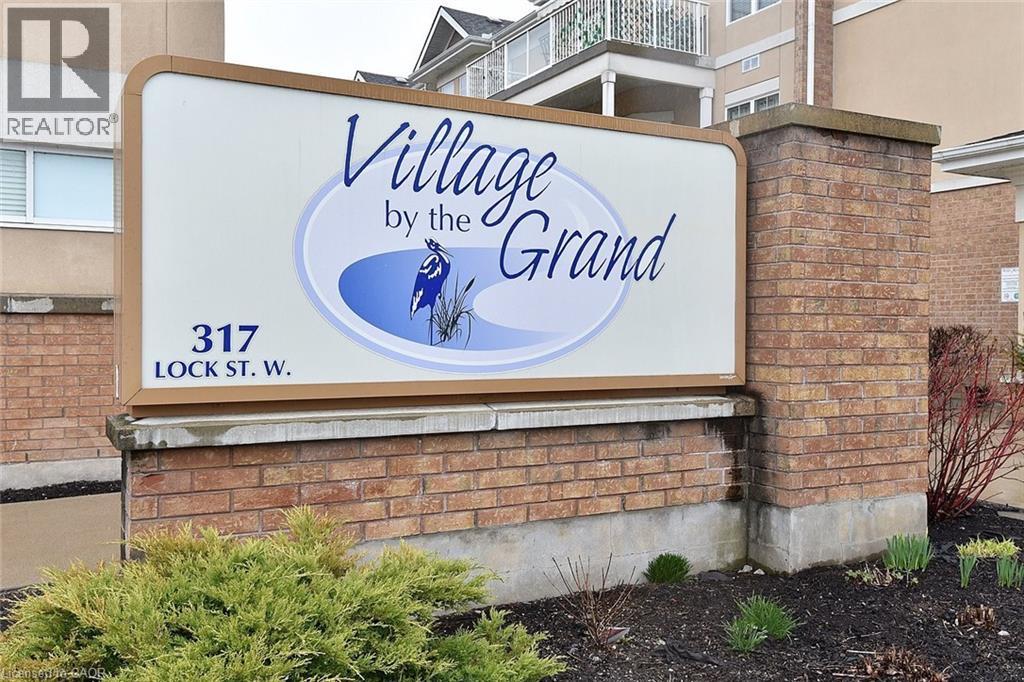
317 Lock Street W Unit# 214
Dunnville, Ontario
Welcome to the upscale retirement community, Village on the Grand. The Cambridge model, 1300 square feet with 2 Beds + Dining area can be converted to den, 2 baths, 100 sq.ft. Balcony, Primary BR with Walk-In Closet. Built-In Shower Seat, large 2nd BR. The unit, Open Concept, new professionally installed laminate flooring with innovative electric opening and closing window coverings. Enjoy your private balcony through the sliding doors off the spacious living room. The open concept provides an atmosphere of social interaction from Kitchen to Living room. This sought after 55+ facility includes an Indoor Pool, Community Hall, Games Room, Lounge, Craft Room & more. Parking in Front Lot near main entrance. There is an On Site Superintendent M-F., conveniently located next door to Haldimand War Memorial Hospital and Pharmacy. The location close to shopping, the downtown and the Beautiful Grand River, allows the residents to continue the enjoyment of life outside of their residence (id:66690)
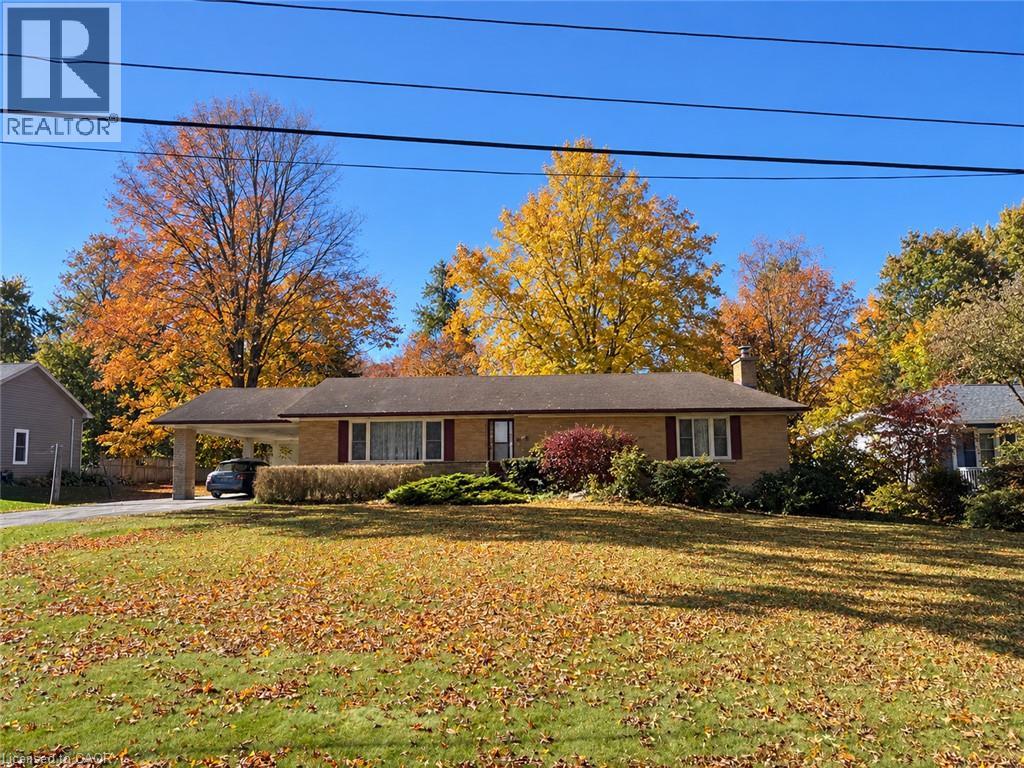
1645 King Street N
St. Jacobs, Ontario
A Rare Opportunity on 0.775 Acres with Income Potential, Spacious Living & Exceptional Outbuildings! Welcome to 1645 King St N, a unique property offering the perfect blend of space, flexibility and opportunity in the sought-after St. Jacobs area. Situated on an impressive 0.775-acre lot, this property is ideal for families, hobbyists, entrepreneurs, investors or anyone looking for additional space and income potential. The main residence offers 4+2 bedrooms and 2 bathrooms, providing plenty of room for a growing family, extended family or those who work from home. The property also features a separate 1-bedroom, 1-bathroom guest house, offering excellent potential for rental income, a private in-law suite, guest accommodations or a dedicated space for family and friends. Adding even more value is the large workshop/garage, perfect for a contractor, tradesperson, car enthusiast, hobbyist or anyone needing substantial workspace and storage. The expansive lot provides plenty of room to enjoy the outdoors, with a generous yard and mature trees creating a peaceful and private setting. Separate -1 bedroom, 1-bathroom guest house, Excellent potential for additional rental income, large workshop/garage, Ample parking and outdoor space, Ideal for families, multi-generational living or investors, Convenient St. Jacobs location. A rare combination of residential living, income potential and workspace. Whether you're looking for a spacious family home, an investment opportunity, a multi-generational property or a place to operate your business or hobby, 1645 King St N offers possibilities that are increasingly difficult to find. (id:66690)
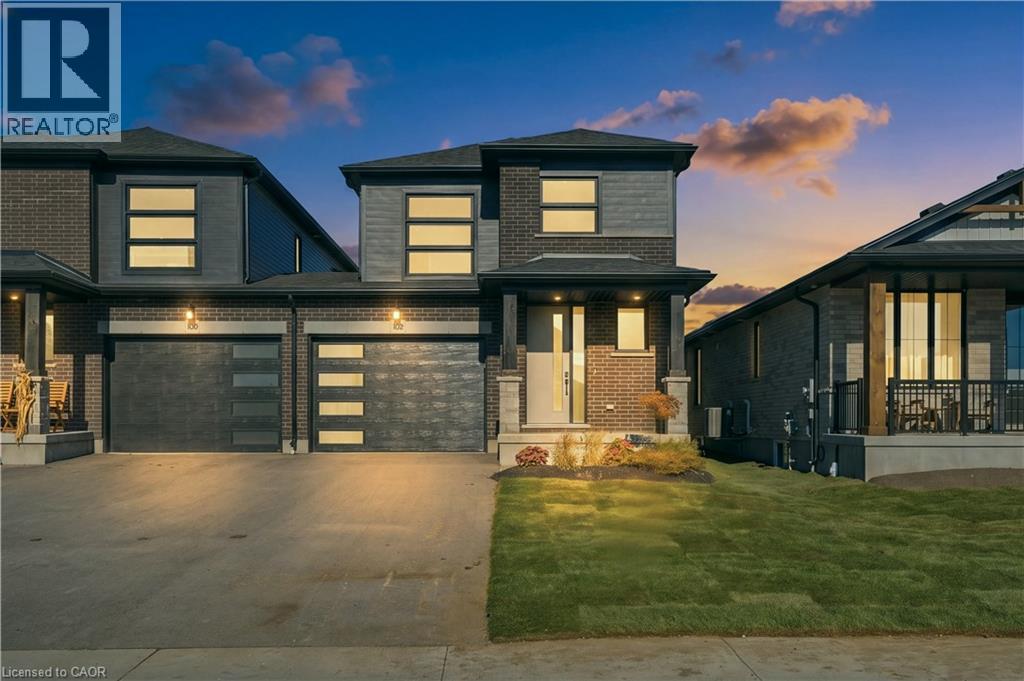
102 Thackeray Way
Harriston, Ontario
Welcome to Maitland Meadows, where modern design meets small town comfort. This brand new Woodgate model offers the perfect upgrade for young professionals or growing families who want more breathing room without the noise that usually comes with semi-detached living. These homes are only connected at the garage wall, giving you the privacy and quiet you've been craving. Inside, you get that fresh, contemporary style everyone wants today. Bright, open spaces and thoughtful upgrades already included make move-in day feel truly turnkey. Outside, you'll love the peaceful neighbourhood vibe: safe, quiet streets, friendly neighbours, and farmland sunsets you'll never get tired of. Commuting is easy with larger centres about an hour away, and you'll enjoy all the small town essentials - fibre optic internet, natural gas heat, and full municipal services. Quick closing is available so you can start your next chapter sooner. If you're looking for an affordable new build with style, space, and zero hassle, this is the one. Additional perks include: Oversized garage with man door and opener, paved driveway, fully sodded yard, soft close cabinetry, central air conditioning, Tarion Warranty and survey all included in the price. NOW INCLUDING APPLIANCES!!! (id:66690)
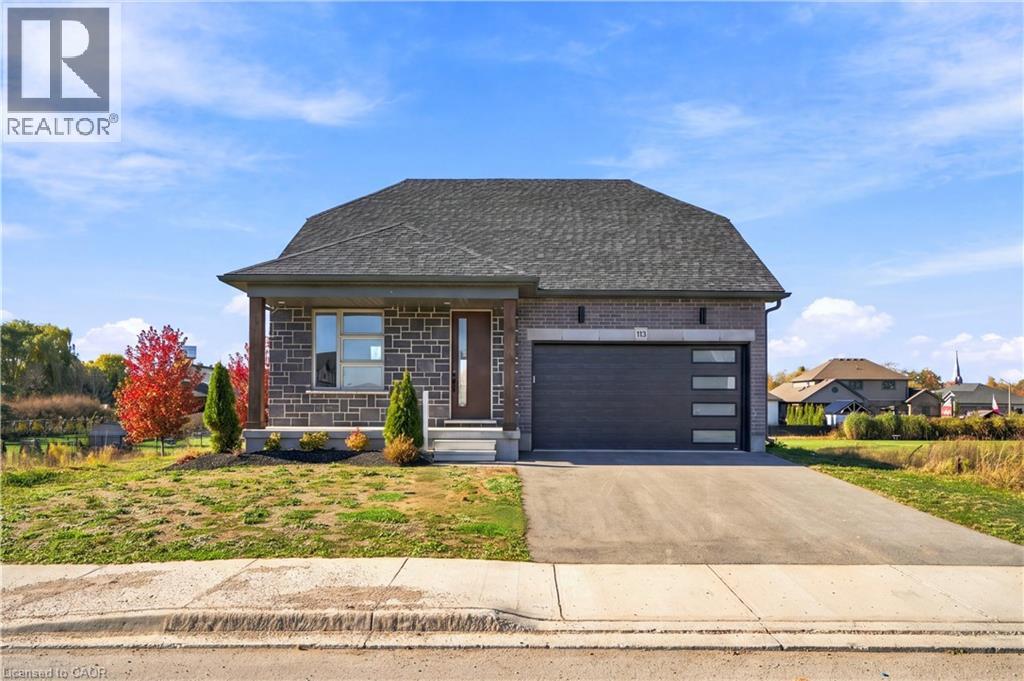
113 Bean Street
Harriston, Ontario
Stunning 2,174 sq. ft. Webb Bungaloft - Immediate Possession Available! This beautiful bungaloft offers the perfect combination of style and function. The spacious main floor includes a bedroom, a 4-piece bathroom, a modern kitchen, a dining area, an inviting living room, a laundry room, and a primary bedroom featuring a 3-piece ensuite with a shower and walk-in closet. Upstairs, a versatile loft adds extra living space, with an additional bedroom and a 4-piece bathroom, making it ideal for guests or a home office. The unfinished walkout basement offers incredible potential, allowing you to customize the space to suit your needs. Designed with a thoughtful layout, the home boasts sloped ceilings that create a sense of openness, while large windows and patio doors fill the main level with abundant natural light. Every detail reflects high-quality, modern finishes. The sale includes all major appliances (fridge, stove, microwave, dishwasher, washer, and dryer) and a large deck measuring 20 feet by 12 feet, perfect for outdoor relaxation and entertaining. Additional features include central air conditioning, an asphalt paved driveway, a garage door opener, a holiday receptacle, a perennial garden and walkway, sodded yard, an egress window in the basement, a breakfast bar overhang, stone countertops in the kitchen and bathrooms, upgraded kitchen cabinets, and more. Located in the sought-after Maitland Meadows community, this home is ready to be your new home sweet home. Don't miss out-book your private showing today! VISIT US AT THE MODEL HOME LOCATED AT 122 BEAN ST. Some photos are virtually staged. (id:66690)