

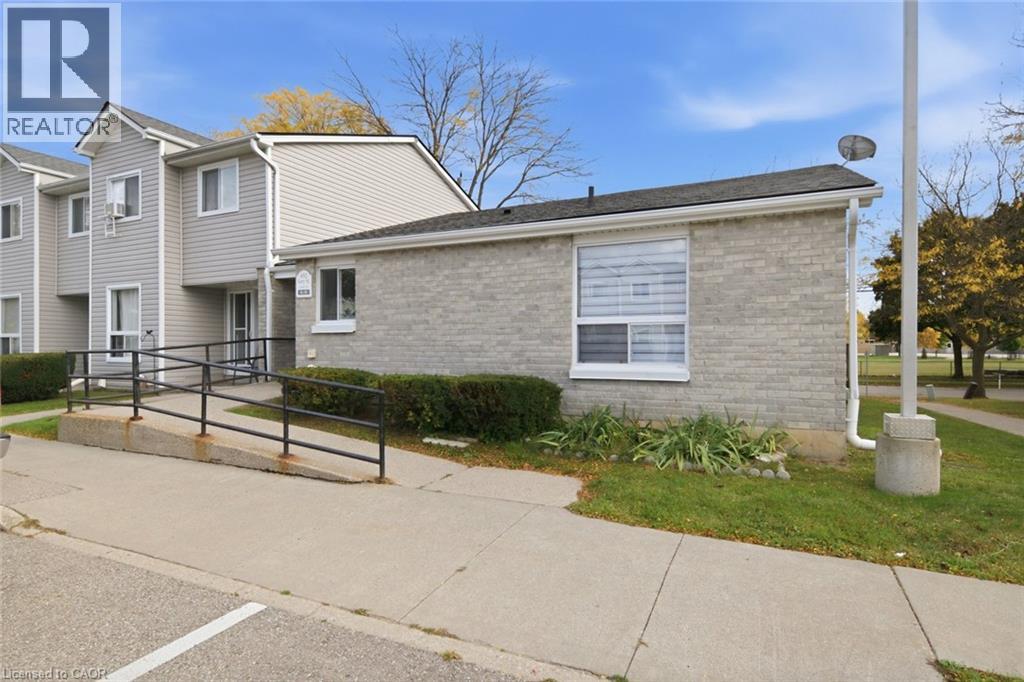
492 Grey Street Unit# 5
Brantford, Ontario
Welcome to 492 Grey Street, Unit 5, located in Brantford's established Echo Place neighborhood! This beautifully renovated 2-bedroom, 1-bathroom raised bungalow condo offers the perfect blend of modern comfort, accessibility and low-maintenance living. Thoughtfully updated throughout, the home features a brand-new kitchen complete with new appliances, bright and inviting living spaces, and a fully wheelchair-accessible main floor with convenient access from both the front entrance and rear deck. The unfinished basement provides generous storage and potential for additional living space. Enjoy the convenience of being directly across from Woodman Park Community Centre, with nearby parks, shopping, restaurants and easy access to Highway 403. Whether you're downsizing, starting out or simply looking for comfortable one-floor living, this move-in-ready home is one you won't want to miss! (id:66690)
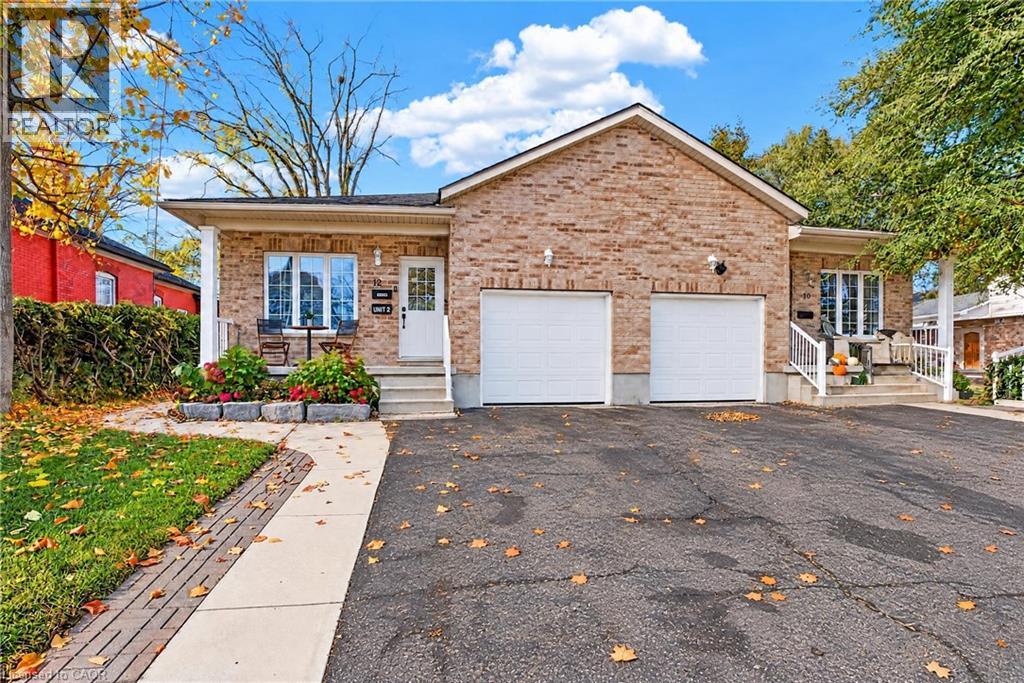
12 Tait Street
Cambridge, Ontario
EXTREMELY RARE, 2017-BUILT LEGAL DUPLEX BUNGALOW! This one-of-a-kind property combines the charm of West Galt with the comfort and convenience of a newer build. The main floor features a bright, open-concept layout with abundant natural light, soft neutral tones, and thoughtful finishes throughout. The welcoming foyer flows into the spacious family room and dining area, alongside a modern kitchen complete with warm wood-tone cabinetry, ample counter space, generous storage, and stainless steel appliances. Spacious bedrooms with roomy closets and a full bathroom offer comfortable, convenient one-level living. The main unit also enjoys access to a portion of the basement, ideal for a recreation room, home office, or additional bedroom. Downstairs, the beautifully renovated legal secondary suite features contemporary finishes, a bright open-concept layout, a comfortable bedroom, private in-suite laundry, and a separate entrance. Prefer to enjoy the entire home yourself? The basement layout offers the potential to reconnect the two living spaces, subject to any minor alterations, creating a spacious single-family residence. Outside, the large lot has an expansive, fully fenced backyard surrounded by mature trees, providing exceptional privacy and plenty of room for entertaining, relaxing, or enjoying the outdoors. An attached garage, wide driveway, and charming front porch complete the package. Ideally located near the Grand River, scenic trails, and major highways, with convenient access to Downtown Cambridge, Main Street, and the vibrant Gaslight District, you'll enjoy proximity to local cafes, restaurants, entertainment, and everyday amenities. Whether you're looking to offset your mortgage with rental income, accommodate extended family, or add a potential CASH-FLOW positive property to your investment portfolio, 12 Tait St offers outstanding versatility and opportunity. Come experience it for yourself! (id:66690)
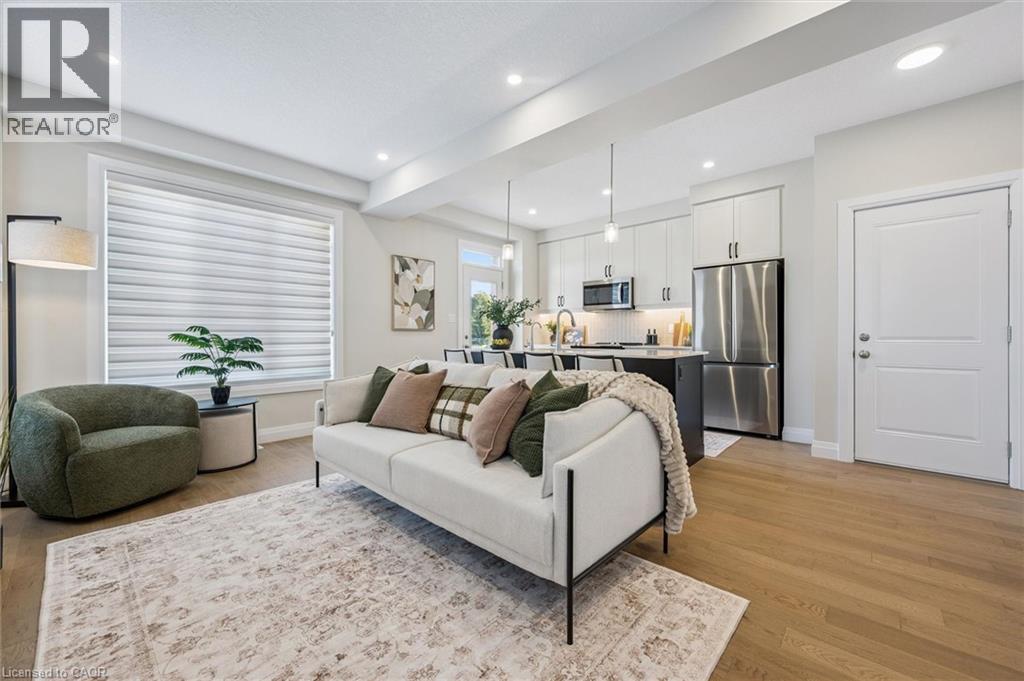
127 Catherine Street
New Hamburg, Ontario
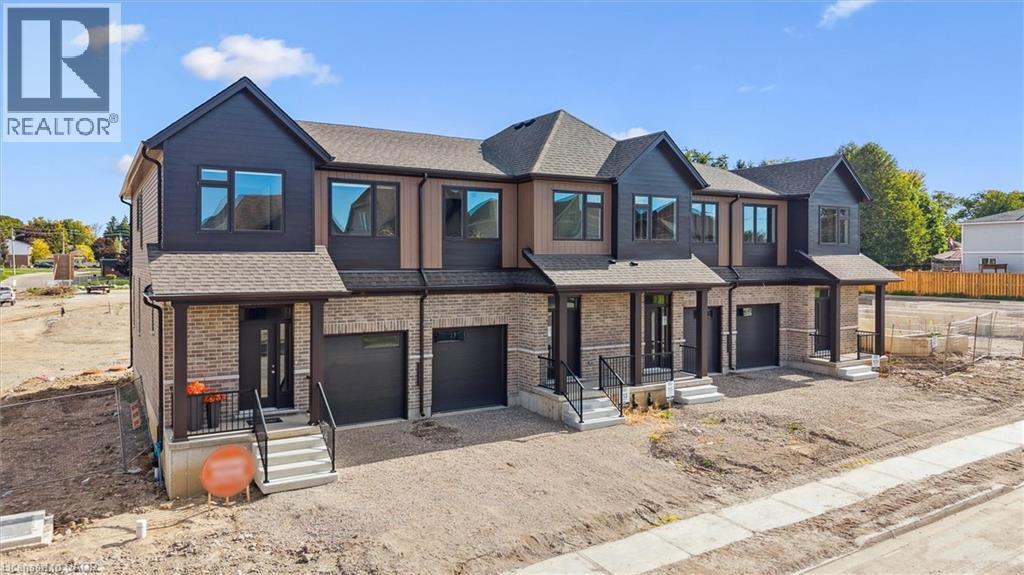
QUICK CLOSINGS AVAILABLE (move-in and avoid occupancy fees!). Welcome to New Hamburg's latest townhouse development, Cassel Crossing! Featuring the quality now under construction traditional street front townhouse The Park 3 bed layout interior unit by a local builder. PICK YOUR FINISHES WHILE YOU CAN; quartz countertops throughout, main floor luxury vinyl plank, 9ft main floor ceilings, central air & ERV and wood deck. Enjoy small town living with big city comforts (Wilmot Rec Centre, Mike Schout Wetlands Preserve, Downtown Shops, Restaurants) & much more! Conveniently located only 15 minutes to KW and 45 minutes to the GTA. BONUS: This unit comes with over $5,600 in extra upgrades already included (double sinks in main & primary bath, additional pot lights throughout, two piece basement rough-in and sanitary back flow preventer). (id:66690)
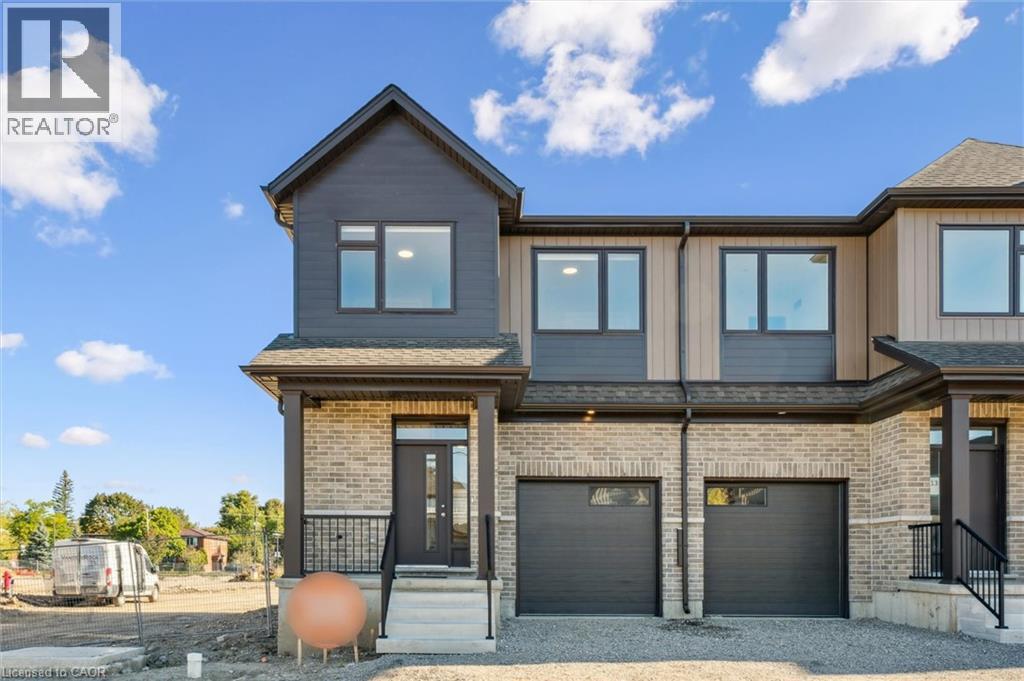
109 Catherine Street
New Hamburg, Ontario
MOVE-IN THIS YEAR!!! Welcome to New Hamburg's latest townhouse development, Cassel Crossing! Featuring the quality now under construction traditional street front townhouse The Preserve 4 bed layout end unit with sunshine basement by a local builder. PICK YOUR FINISHES WHILE YOU CAN; quartz countertops throughout, main floor luxury vinyl plank, 9ft main floor ceilings, central air & ERV and wood deck. Enjoy small town living with big city comforts (Wilmot Rec Centre, Mike Schout Wetlands Preserve, Downtown Shops, Restaurants) & much more! Conveniently located only 15 minutes to KW and 45 minutes to the GTA. BONUS: Limited time offer (6pc appliance package) with purchase and $15,000 in FREE UPGRADES!!! Current upgrades include: (4 bedroom layout plan, two piece rough-in in basement and sanitary backwater valve). (id:66690)
111 Catherine Street
New Hamburg, Ontario
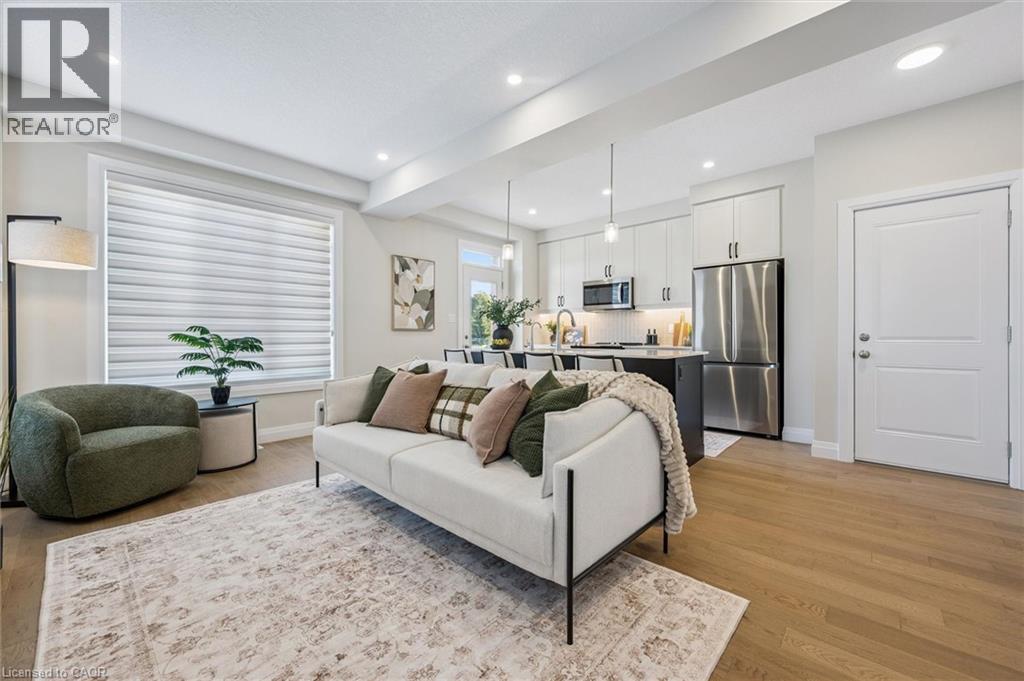
MOVE-IN THIS YEAR!!! Welcome to New Hamburg's latest townhouse development, Cassel Crossing! Featuring the quality now under construction traditional street front townhouse The Park 3 bed layout interior unit with sunshine basement by a local builder. PICK YOUR FINISHES WHILE YOU CAN; quartz countertops throughout, main floor luxury vinyl plank, 9ft main floor ceilings, central air & ERV and wood deck. Enjoy small town living with big city comforts (Wilmot Rec Centre, Mike Schout Wetlands Preserve, Downtown Shops, Restaurants) & much more! Conveniently located only 15 minutes to KW and 45 minutes to the GTA. BONUS: Limited time offer (6pc appliance package) with purchase and $15,000 in FREE UPGRADES!!! Current upgrades include: (two piece rough-in in basement and sanitary backwater valve). (id:66690)
113 Catherine Street
New Hamburg, Ontario
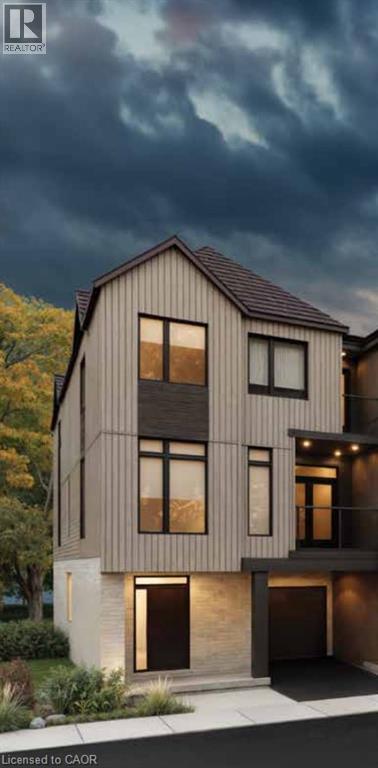
MOVE-IN THIS YEAR!!! Welcome to New Hamburg's latest townhouse development, Cassel Crossing! Featuring the quality now under construction traditional street front townhouse The Park 3 bed layout interior unit with sunshine basement by a local builder. PICK YOUR FINISHES WHILE YOU CAN; quartz countertops throughout, main floor luxury vinyl plank, oak railings, 9ft main floor ceilings, central air & ERV and wood deck. Enjoy small town living with big city comforts (Wilmot Rec Centre, Mike Schout Wetlands Preserve, Downtown Shops, Restaurants) & much more! Conveniently located only 15 minutes to KW and 45 minutes to the GTA. Limited time offer (6pc appliance package) with purchase and $15,000 in FREE UPGRADES!!! BONUS: This unit comes with over $5,000 in extra upgrades already included. Current upgrades include: (double sinks in main & primary bath, additional pot lights throughout, two piece rough-in in basement and sanitary backwater valve). (id:66690)
80-501 Hincks Street
New Hamburg, Ontario
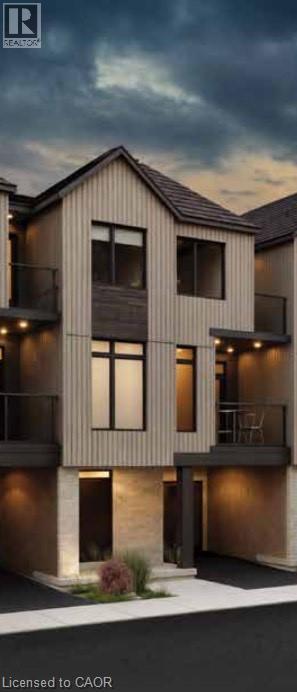
Welcome to New Hamburg's latest townhouse development, Cassel Crossing! Featuring the quality to-be-built 3 bed, 2.5 bath back-to-back townhouse The Waterwheel end unit by a local builder. Features include; quartz countertops throughout, lower / main floor luxury vinyl plank, balcony, 9ft lower / main floor ceilings, central air & ERV. Enjoy small town living with big city comforts (Wilmot Rec Centre, Mike Schout Wetlands Reserve, Downtown Shops, Restaurants) & much more! Conveniently located only 15 minutes to KW and 45 minutes to the GTA. BONUS: Limited time offer (6pc appliance package) with purchase and $15,000 in FREE UPGRADES!!! (id:66690)
80-502 Hincks Street
New Hamburg, Ontario
Welcome to New Hamburg's latest townhouse development, Cassel Crossing! Featuring the quality to-be-built 3 bed, 2.5 bath back-to-back townhouse The Wilmot interior unit by a local builder. Features include; quartz countertops throughout, lower / main floor luxury vinyl plank, balcony, 9ft lower / main floor ceilings, central air & ERV. Enjoy small town living with big city comforts (Wilmot Rec Centre, Mike Schout Wetlands Reserve, Downtown Shops, Restaurants) & much more! Conveniently located only 15 minutes to KW and 45 minutes to the GTA. BONUS: Limited time offer (6pc appliance package) with purchase and $15,000 in FREE UPGRADES!!! (id:66690)
190 Argyle Street Unit# 22
Simcoe, Ontario
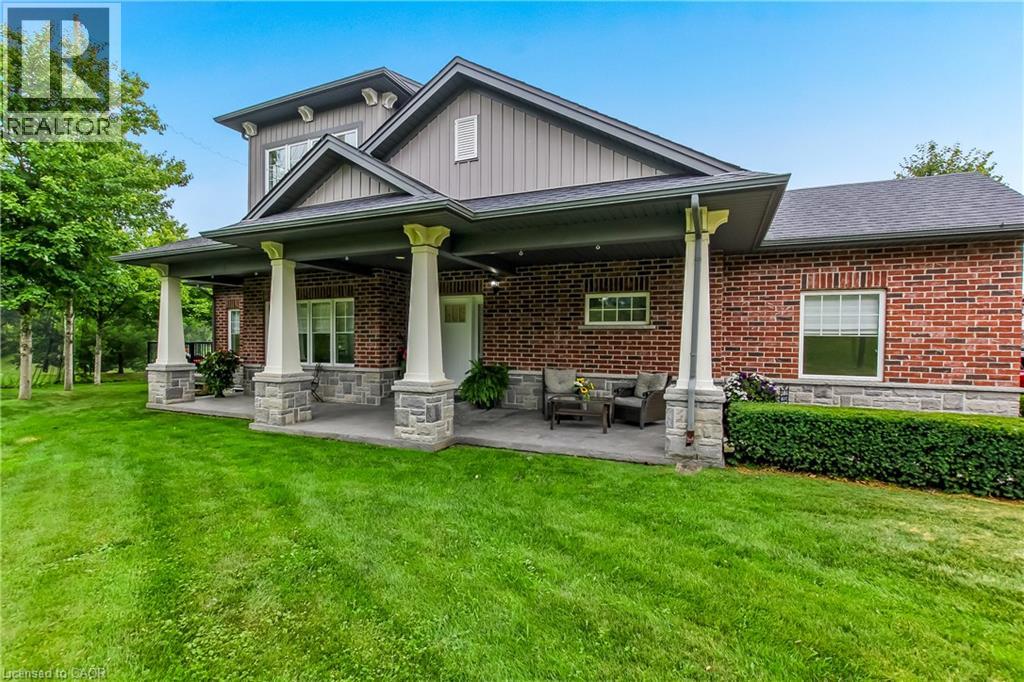
Wake up every morning to sweeping golf course views from this exceptional condominium, where elegance meets a resort-inspired lifestyle.Enjoy your morning coffee on the private deck overlooking the manicured fairways. Designed for discerning buyers, this beautifully appointed 5 bedroom, 4-bathroom luxury condo features top of the line finishes throughout, a gourmet chef's kitchen with premium appliances and a walk-in pantry. Enjoy the warmth and efficiency of in-floor hydronic heating throughout, with 2 fireplaces, exquisite crown mouldings, expansive living and entertaining spaces, and generous room for family and friends to visit in comfort in this light-filled space. Whether you're hosting holiday gatherings or weekend guests, everyone will feel right at home. Double car garage is freshly painted, and heated. Large, stamp concrete entryway with plenty of seating area overlooking a quiet area. (id:66690)
14 Mallard Walk
Port Rowan, Ontario
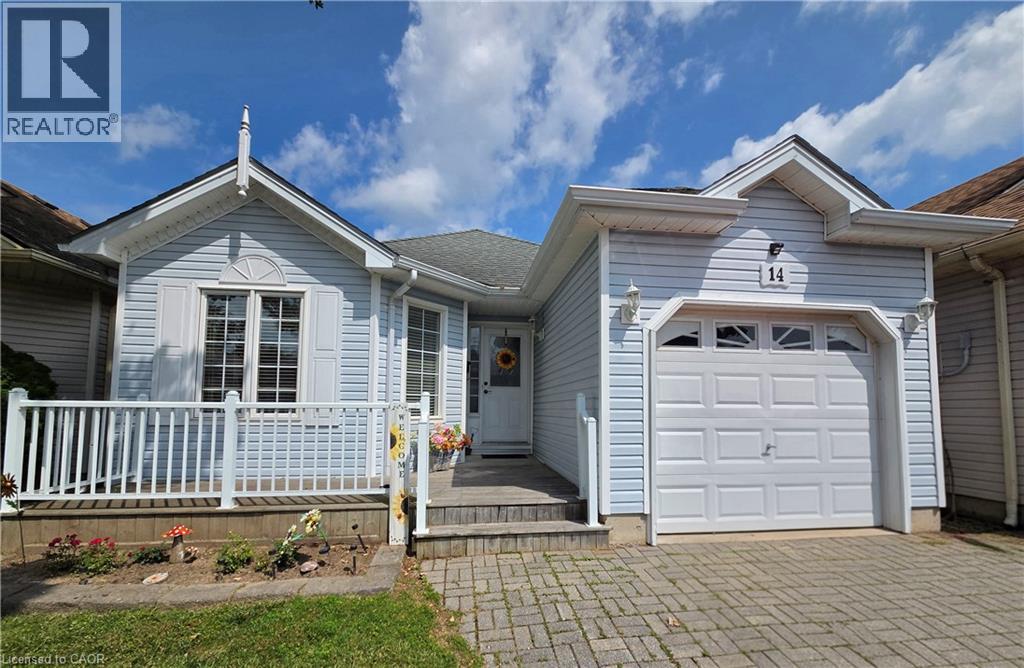
Welcome to your perfect retreat in the Villages of Long Point Bay! This adorable 2-bedroom, 1 bath home with a single car garage is perfect for those looking to downsize without compromising comfort or style. Step inside to find a bright open-concept layout filled with natural light, creating a warm and welcoming atmosphere. The kitchen flows seamlessly into the living and dining areas-perfect for everyday living or entertaining friends and family. Enjoy peaceful mornings and relaxing evenings on your deck, surrounded by beautifully maintained grounds. Whether you are downsizing, retiring, or simply looking for a lifestyle change, this home offers living at its best. Residents of the Villages of Long Point Bay enjoy access to fantastic amenities, including a clubhouse, pool, fitness center and a vibrant social calendar-making it easy to stay active and connected. Located just minutes from the shores of Lake Erie, golf courses and the charming shops and restaurants of Port Rowan, this is your opportunity to embrace a relaxed, resort style lifestyle. Don't miss your chance to call this lovely home yours! (id:66690)
78 Parker Drive
Simcoe, Ontario
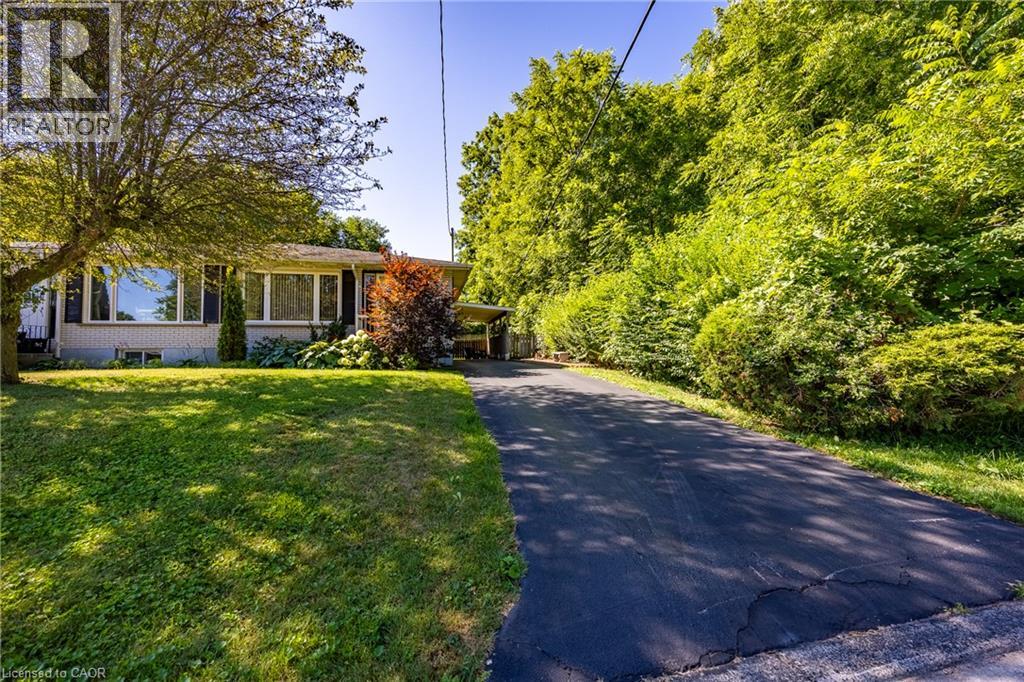
Welcome to this beautifully maintained freehold, semi-detached home offering 1534 Sq.ft of comfortable living space. With 2+1 bedrooms and 2 full baths - and best of all, no condo fees! Tucked away on a quiet dead-end street in the heart of Simcoe, this home offers the perfect blend of privacy and convenience. Enjoy the added bonus of green space beside the property, creating a peaceful setting with extra room to breathe. Whether you're relaxing on the patio or enjoying the tranquil surrounding, you'll love the quiet, private atmosphere. Inside, you'll find a bright, functional layout, designed for easy living, with spacious principal rooms and plenty of flexibility for families, guest or home office. Ideally located just minutes from shopping, restaurants, parks, healthcare, and all the amenities Simcoe has to offer, this property is perfect for the first-time homebuyers, retirees, or anyone looking to downsize without sacrificing the space or freedom. Don't miss the fantastic opportunity to own a low maintenance freehold home in Simcoe. Book a showing to see this great property. (id:66690)

244 Kent Street S
Simcoe, Ontario
244 Kent Street South offers the perfect mix of location, lifestyle, and lasting charm. Whether you’re a young family, an active professional, or someone who simply values being close to everything.The home blends classic character with thoughtful modern updates. Original details, such as chestnut wood trim and hardwood floors, nod to its heritage, while a renovated kitchen (2025) adjacent to the dining room is ideal for gatherings. Plenty of windows allow natural light to pour in. Upstairs, you’ll find three bright bedrooms and a refreshed three-piece bathroom (2016). Enjoy your peaceful backyard on a large deck—ideal for relaxing or entertaining. Set in a mature neighbourhood, this home puts you at the centre of it all. Stroll to local cafes, restaurants, and shops. Outdoor enthusiasts will love being close to parks and trails, while community-minded residents will appreciate proximity to the fairgrounds and the recreation centre. This home is a gem that delivers on charm, location, and modern value. (id:66690)
52 Sunvale Place
Stoney Creek, Ontario
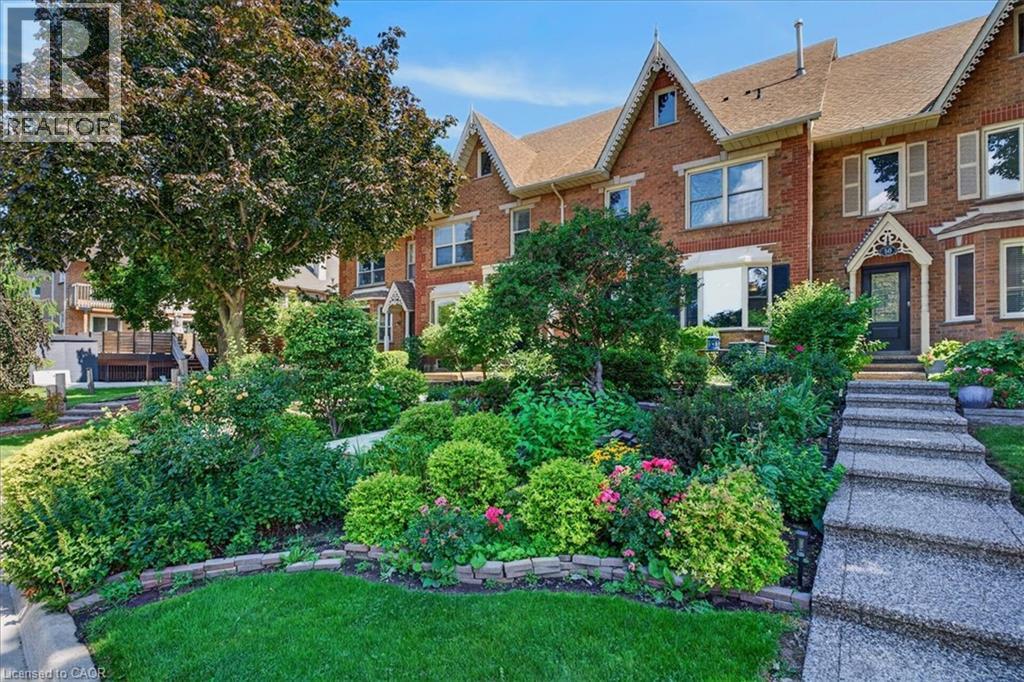
This sought-after location is just minutes from the Fruitland Road QEW exit, ideal for commuters, boaters, outdoor enthusiasts and anyone looking to enjoy the best of lakeside living. Offering 3 bedrooms, 3 bathrooms and 2828 sq. ft. of total finished living space, this spacious home features an inviting layout with room for the whole family. The sprawling main floor boasts gleaming hardwood floors, two generous living areas and large windows that fill the home with natural light. The bright, well-appointed kitchen features granite countertops, breakfast bar and a separate dining area, perfect for everyday meals or entertaining. Conveniently located off the living room, a spacious storage room was originally designed as the main-floor laundry room, with existing hookups still in place should you wish to convert it back. Upstairs, the impressive primary suite offers a true retreat, complete with hardwood floors, his-and-hers walk-in closets, a private balcony and luxurious 5-piece ensuite featuring a relaxing soaker tub, separate shower and double vanity. Two additional generously sized bedrooms, each with double closets and a full bathroom complete the upper level. The finished lower level provides even more versatile living space with a spacious recreation room, dedicated laundry area and ample storage. Direct access to the double-car garage with convenient inside entry adds to the home's functionality. Step outside to enjoy an abundance of outdoor living space, including a large concrete patio ideal for summer BBQs and entertaining, complemented by easy-care garden beds. Notable updates include the furnace, central air conditioning and water heater, all updated in 2023. A wonderful opportunity to enjoy spacious, low-maintenance, freehold living in a peaceful lakeside setting, close to the marina, waterfront, QEW and everyday amenities. (id:66690)
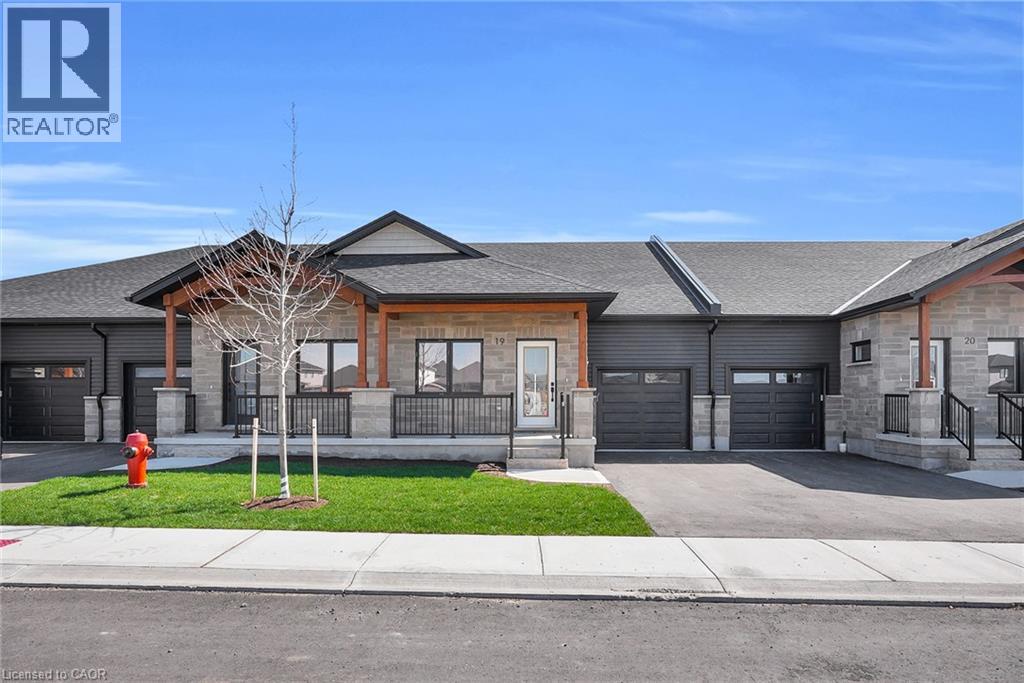
29 Weymouth Street Unit# 20
Elmira, Ontario
Welcome to Pine Ridge Crossing, where modern bungalow living meets exceptional craftsmanship in the heart of Elmira's desirable South Parkwood subdivision. These thoughtfully designed homes feature high-quality finishes, including 9-foot ceilings, large windows, and a warm, open-concept main floor anchored by a kitchen that showcases quartz countertops, soft-closing drawers, and floor-to-ceiling custom cabinetry with integrated custom shelving. The main level hosts a serene primary suite with a private ensuite, a versatile second bedroom, main-floor laundry, and an electric fireplace, all leading to a covered porch with peaceful views of the pond. We currently have just five units remaining: 18, 19, 20 and 27. Units 18, 19, and 20 are quick-close homes, fully finished and ready for you to move right in. Unit 27 give you the opportunity to make your own selections, so you can personalize your finishes to your exact taste. All homes feature finished basements with an additional bedroom, bathroom, and living area. Residents enjoy a truly maintenance-free lifestyle with professional snow removal and landscaping covered, and as a special incentive, the builder is paying all common element fees until January 1, 2027. Whether you choose a move-in-ready design or personalize your space through our curated selection packages, you'll enjoy a quiet small-town feel just 10 minutes from the city; we invite you to experience the quality firsthand by visiting our Model Home at Unit 20, open Thursdays from 4–7 pm and Saturdays from 10 am–12 pm. (id:66690)
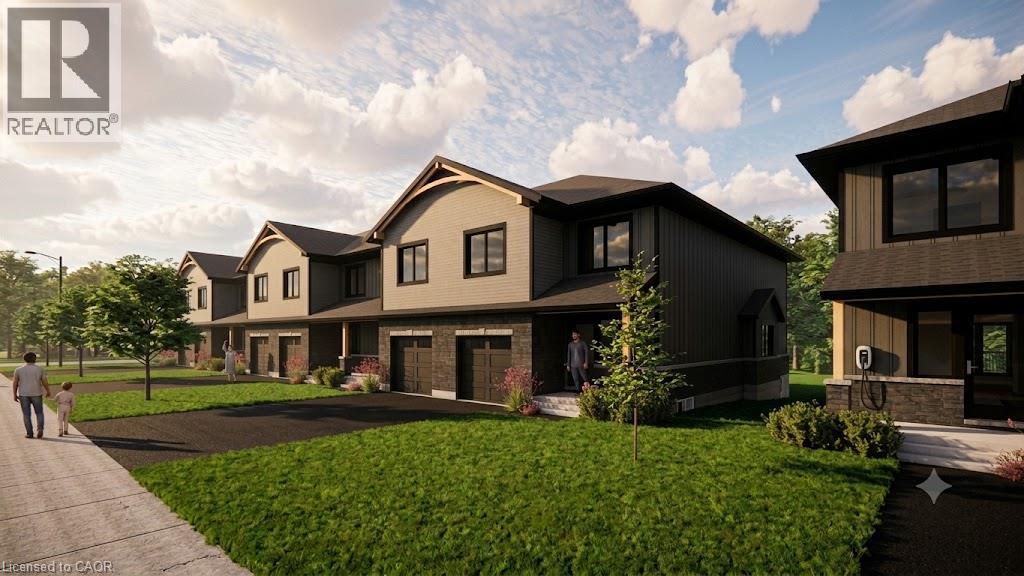
29 Weymouth Street Unit# 1
Elmira, Ontario
Welcome to Pine Ridge Crossing, located in Elmira's desirable South Parkwood subdivision. This new two-storey townhome collection offers 3 & 4 bedroom layouts w/ 1,800+ sq ft of above-grade living space, an attached garage, & a welcoming front porch. Walk in to a welcoming foyer w/ front hall closet, leading to a main floor w/ 9' ceilings, laundry & powder room, spacious family room w/ dedicated dining room, & kitchen island for your culinary creations. Primary bedroom includes private ensuite & walk-in closet (both 3 & 4 bed plans). Enjoy maintenance-free living w/ snow removal, landscaping, & garbage removal included. Early spring closings available. Check out our model at our townhouse bungalow Unit 20 to view floor plans & discuss options & upgrades where you'll have the opportunity to choose all your selections (id:66690)
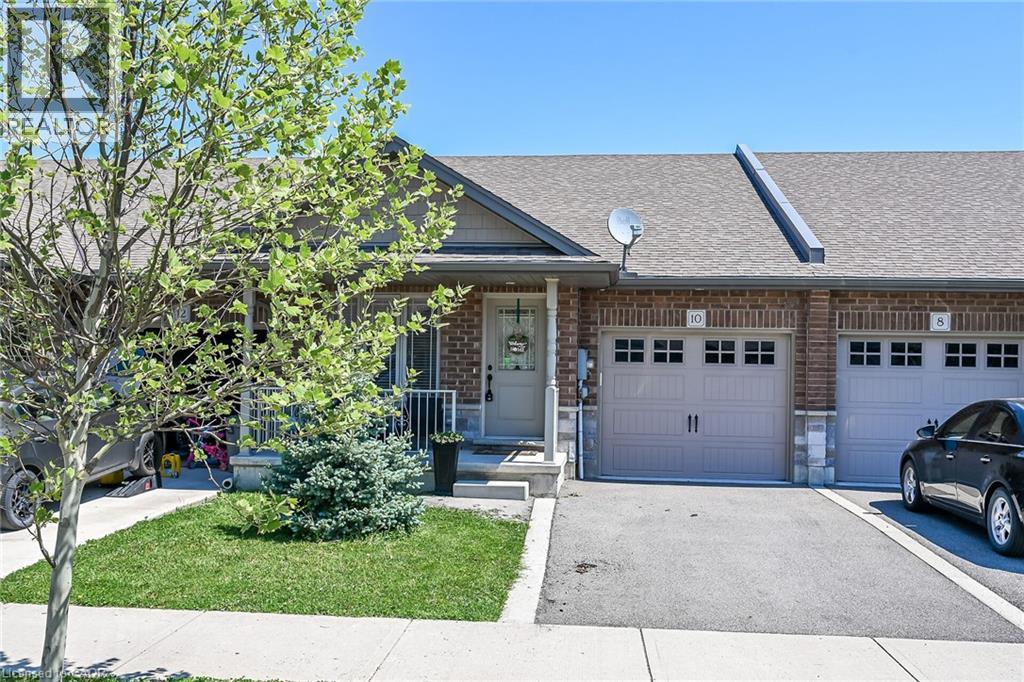
10 Emily Street
Hagersville, Ontario
A beautiful one-storey freehold townhouse featuring 2,241sq. ft. of total finished living space, located in a newer subdivision in Hagersville, a short 30-minute commute to Hamilton. Built in 2018 by Boehr Homes, this well-maintained home was finished above the builder's standard grade. The main level offers a spacious 1,193 sq. ft. floor plan, including 2 bedrooms, a primary suite with a walk-in closet and ensuite bath, plus main-floor laundry with direct interior access to the single-car garage. The main level features an open-concept living area with hardwood and ceramic floors throughout. The kitchen has dark oak cabinetry and includes a spacious island, a built-in dishwasher, a porcelain apron-front sink, a stainless-steel refrigerator, and a gas range. The sliding glass door leads to a rear deck and a fully fenced yard. The professionally finished lower level (1, 048 sq. ft.) features a sprawling rec room, a third bedroom and a 3-piece bath. A freestanding sauna in the lower level is included, a wonderful bonus for relaxing and unwinding. Plenty of storage throughout, including a utility room in the lower level. Out front, a private asphalt driveway and a quaint covered porch invite you to slow down and settle in. This house is nestled in a quiet, well-kept, tree-lined neighbourhood. The town has plenty of charm while still providing all the necessary amenities - grocery stores, restaurants, a hospital and healthcare, schools, churches, gas stations, banking, as well as a genuine sense of community. It sits within easy driving distance of Port Dover and Caledonia (15-20 min.), Simcoe (approx.25 min.), and Brantford (30 min.), making weekend lunches, antiquing runs, and day trips entirely effortless. A well-priced home in a location that makes the slower life surprisingly easy to live. Don't wait on this one. (id:66690)
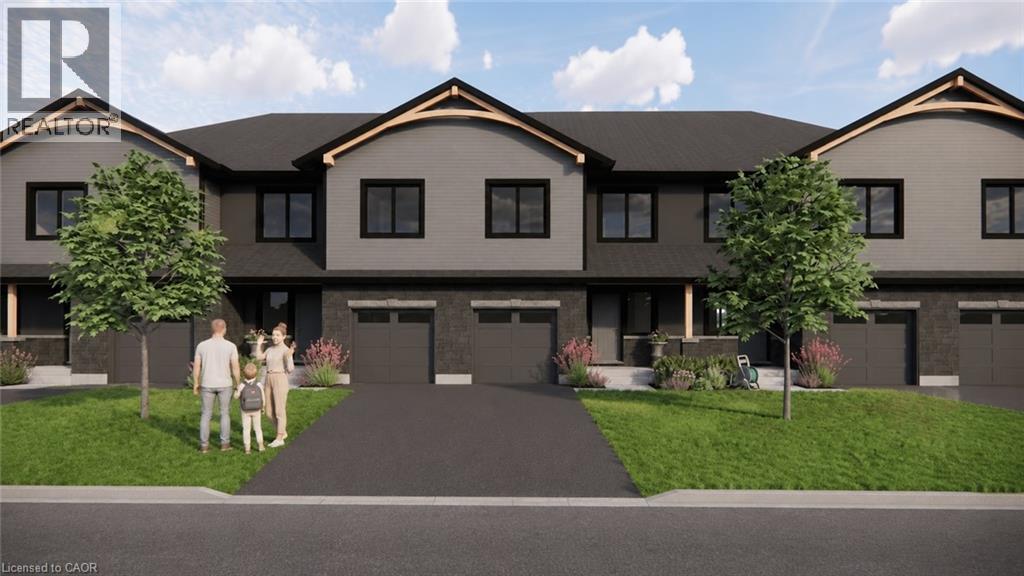
29 Weymouth Street Unit# 2
Elmira, Ontario
Welcome to Pine Ridge Crossing, located in Elmira's desirable South Parkwood subdivision. This new two-storey townhome collection offers 3 & 4 bedroom layouts w/ 1,800+ sq ft of above-grade living space, an attached garage, & a welcoming front porch. Walk in to a welcoming foyer w/ front hall closet, leading to a main floor w/ 9' ceilings, laundry & powder room, spacious family room w/ dedicated dining room, & kitchen island for your culinary creations. Primary bedroom includes private ensuite & walk-in closet (both 3 & 4 bed plans). Enjoy maintenance-free living w/ snow removal, landscaping, & garbage removal included. Early spring closings available. Check out our model at our townhouse bungalow Unit 20 to view floor plans & discuss options & upgrades where you'll have the opportunity to choose all your selections (id:66690)
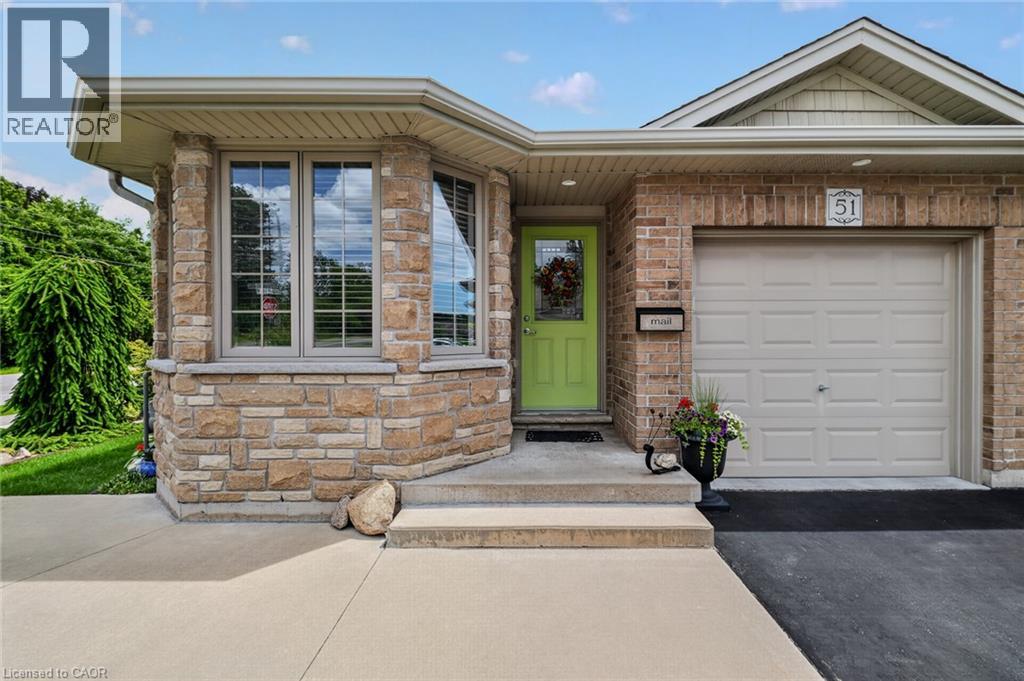
51 Millcroft Drive
Simcoe, Ontario
Beautifully maintained 2-bedroom all-brick semi-detached bungalow offering the perfect combination of comfort, convenience, and value with no condo or common area fees. Ideal for downsizers, first-time buyers, or anyone looking for low-maintenance living. The spacious kitchen features an abundance of cupboard and counter space, while the bright living room offers a cozy gas fireplace and walkout to a deck with gazebo overlooking the beautifully landscaped backyard with mature trees—perfect for relaxing or entertaining. Main-floor laundry and inside entry from the attached one-car garage add everyday convenience. The exterior showcases exceptional pride of ownership with attractive landscaping, a concrete front porch, steps, and walkway leading to the side yard. A large driveway provides parking for up to four vehicles in addition to the attached garage. The unfinished basement offers endless possibilities with oversized windows, framed walls, and rough-ins for a future bathroom and laundry area, making it easy to create additional living space. Move-in ready and located in a desirable neighbourhood, this home is a fantastic opportunity for buyers seeking quality, comfort, and room to grow.Located in Simcoe, just minutes from schools, school bus routes, churches, shopping, and all daily essentials. Plus, you’reonly a short drive to local wineries, breweries, and the sandy shores of Port Dover Beach. This home checks all the boxes, and a prime location. A must-see! (id:66690)
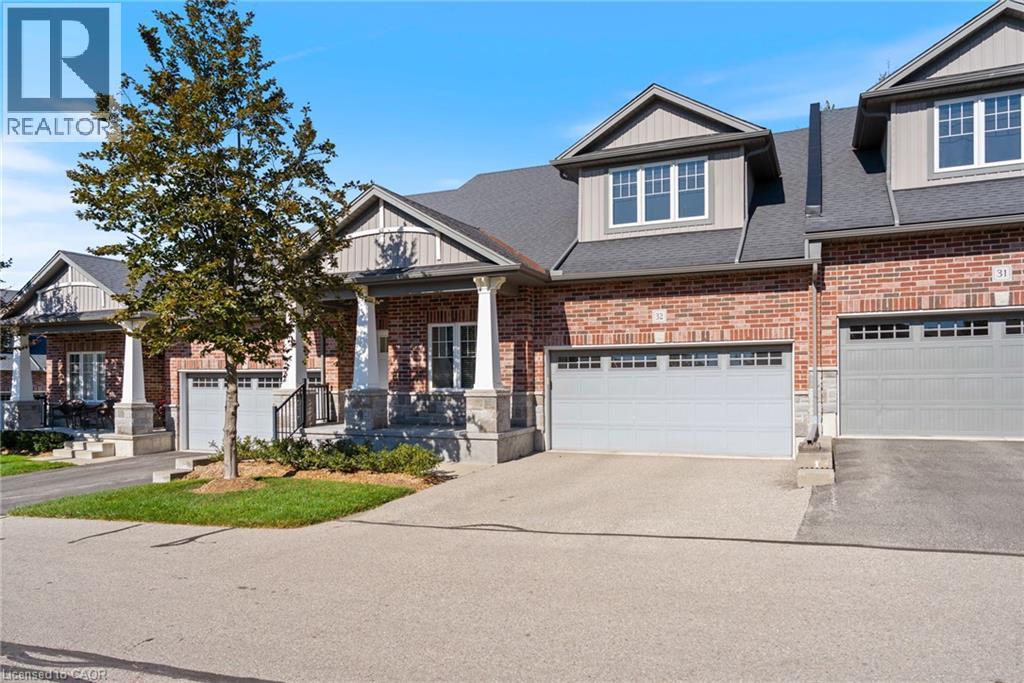
190 Argyle Street Unit# 32
Simcoe, Ontario
Ready to downsize without giving up space, comfort or a beautiful outlook? This 1,446 sq. ft. bungalow condominium in Argyle Glen offers convenient main-floor living beside the sixth hole of the Norfolk Golf & Country Club. Enjoy an open-concept kitchen, dining and living area with nine-foot ceilings, abundant natural light and direct access to a private composite deck overlooking the fairway and surrounding greenspace. The kitchen features granite countertops, a large centre island, walk-in pantry and a newer induction/convection range, with both electrical and gas connections available. The spacious primary suite includes a walk-in closet and private ensuite. A second bedroom, full bathroom, main-floor laundry and interior access to the attached double garage complete the main level. The finished lower level adds a family room, third bedroom, office, two-piece bathroom and excellent storage, providing flexible space for visiting family, hobbies or working from home. Condo living means less time spent on exterior maintenance, lawn care and snow removal, leaving more time to enjoy the golf-course setting, nearby Lynn Valley Trail and the shops, restaurants and services of downtown Simcoe. A move-in-ready home offering the space of a house with a simpler, low-maintenance lifestyle. (id:66690)
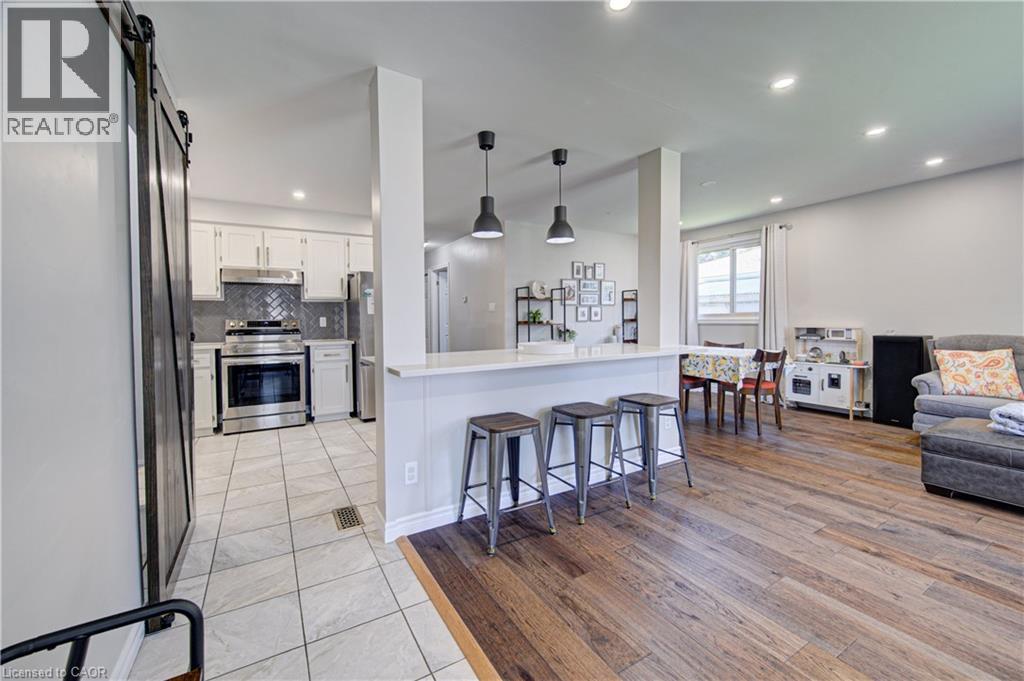
221 Devon Street
Stratford, Ontario
Charming Stratford Bungalow – Great Opportunity! Welcome to this charming 3-bedroom, 1-bathroom bungalow located in the beautiful and sought-after town of Stratford. Featuring an inviting open-concept kitchen and living area, this home offers a comfortable layout with plenty of potential to make it your own. The unfinished basement provides excellent additional space for storage, a workshop, recreation area, or future finishing possibilities. Included in the rough in for a second bath. With three bedrooms and a practical main-floor layout, this property is a great opportunity for first-time buyers, downsizers, or investors looking to add their personal touches. Enjoy all that Stratford has to offer, with its vibrant downtown, restaurants, shops, parks, theatre, and welcoming community atmosphere. Don't miss the opportunity to make this Stratford bungalow your own! (id:66690)
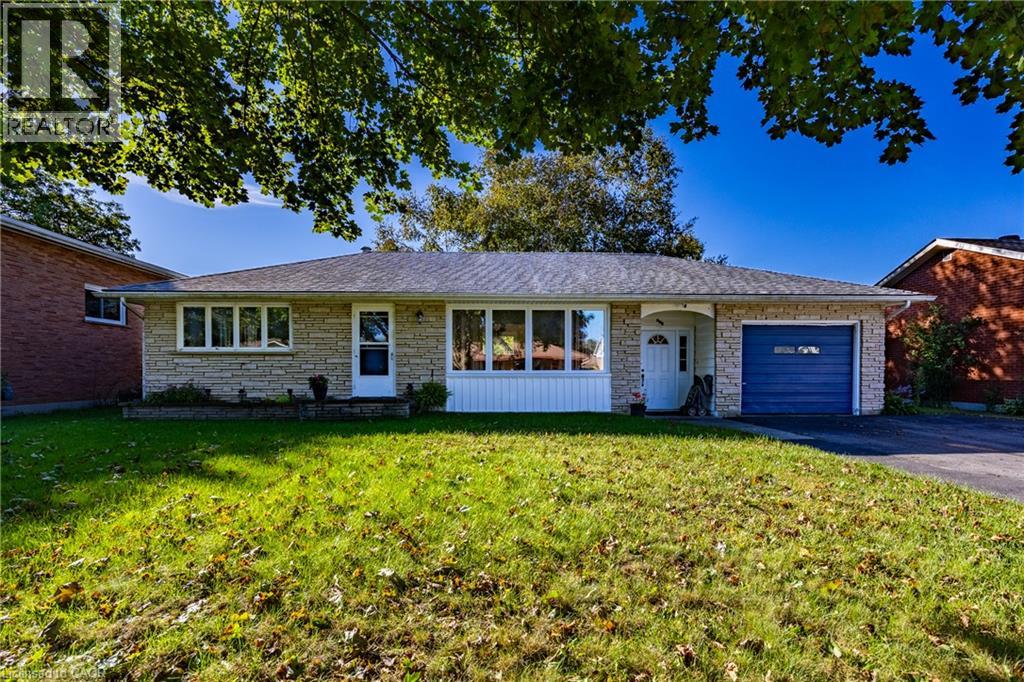
154 First Avenue
Delhi, Ontario
Welcome to this charming 2-bedroom, 2-bathroom brick bungalow nestled in a highly desired Delhi neighbourhood. Full of character and potential, this home offers comfortable main-floor living with the added benefit of a finished basement and plenty of versatile space. The main floor features two bedrooms, a full bathroom, and a welcoming layout ideal for everyday living. The finished basement provides a large recreation room, an additional bonus room that could be used as a third bedroom, home office, hobby room, or guest space, plus a second bathroom for added convenience. Outside, enjoy the privacy of a fully fenced backyard perfect for relaxing, entertaining, or letting the kids and pets play. An attached garage provides secure parking and additional storage. Located in a sought-after Delhi neighbourhood close to local amenities, schools, parks, and everyday conveniences, this brick bungalow offers a great combination of location, functionality, and opportunity. (id:66690)
16 Pheasant Trail
Port Dover, Ontario
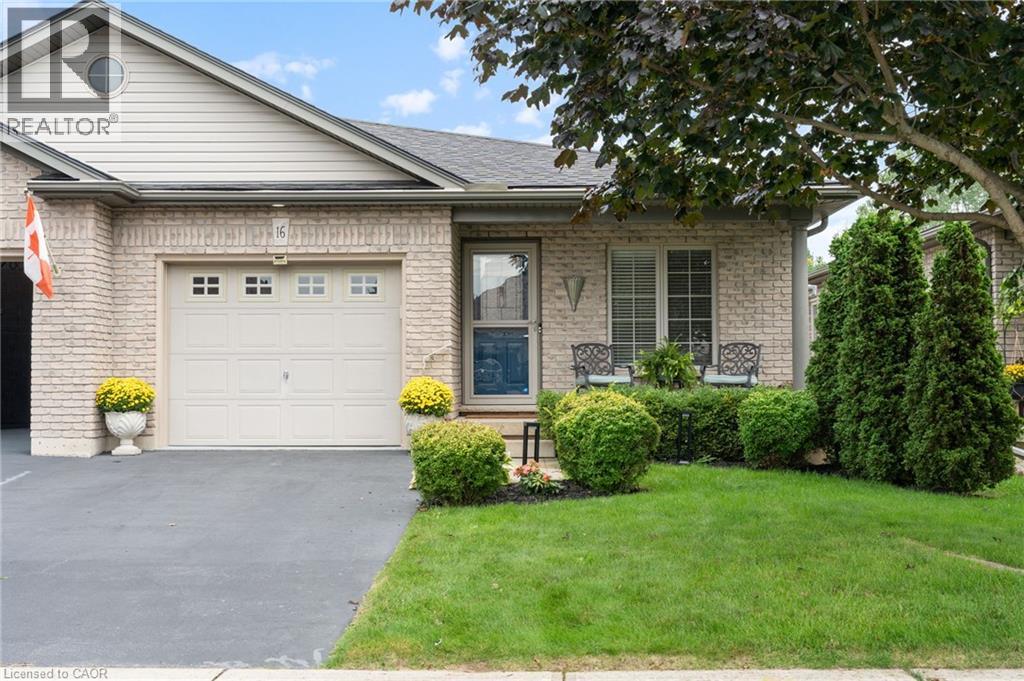
First time offered for sale! Lovingly maintained by its original owners, this 2+1 bedroom, 2-bath freehold semi-detached bungalow offers nearly 2,000 sq. ft. of finished living space and an easy, low-maintenance lifestyle in an established west Port Dover neighbourhood, with no condo fees. Bright and welcoming, the open-concept main floor features a spacious kitchen with abundant cabinetry and breakfast bar, convenient main-floor laundry, direct interior access from the garage, and a generous primary bedroom with his and hers closets and ensuite privilege. Thoughtful updates include a new furnace and central air conditioning in 2024, updated plumbing and light fixtures throughout, and an eavestrough guard system. The fully finished lower level considerably expands the living space with a comfortable family room featuring an electric fireplace, third bedroom, three-piece bathroom and plenty of storage — ideal for overnight guests or visiting family. Outside, enjoy morning coffee on the covered front porch or relax on the freshly stained rear deck overlooking peaceful green space and Lynn River Heights Pond. A natural gas BBQ line makes outdoor cooking easy year-round without the hassle of propane tanks. With the Lynn Valley Trail nearby and groceries, healthcare, restaurants, shops, the beach and other Port Dover amenities close at hand, this is a wonderful opportunity for downsizers and empty nesters seeking comfortable, low-maintenance living with room for guests. Enjoy everything Port Dover and Ontario’s north shore have to offer — and a home that’s easy to lock up and leave when it’s time to travel. (id:66690)
152 Hilda Avenue
North York, Ontario
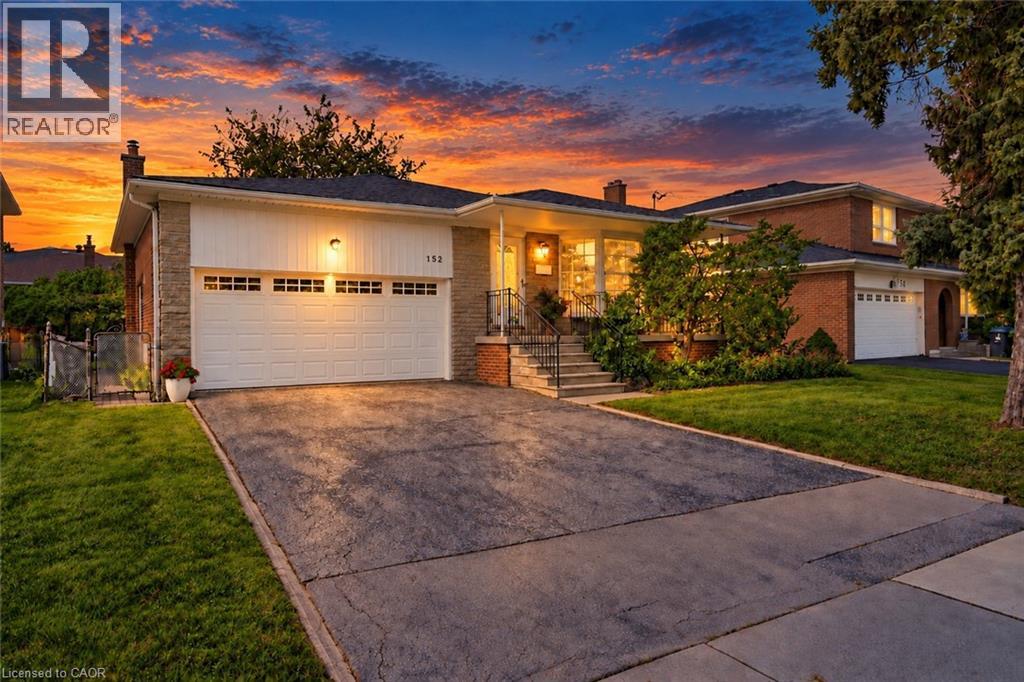
OPEN HOUSE SUN NOV 1: 1PM - 3PM. Welcome to 152 Hilda Ave, a beautifully maintained 5 level backsplit in the established and desirable Newtonbrook West neighbourhood. Set on a generous 52 x 118 ft lot and with over 3500 sq.ft on all levels, this spacious 4 bedroom, 3 bathroom home offers a flexible layout with plenty of room for everyday family living and entertaining. An enclosed front entry provides a practical transition into the home. The formal living and dining rooms are filled with natural light from a large bay window, while a second living area features a brick wood burning fireplace and direct access to the beautifully landscaped backyard. The kitchen has been exceptionally well cared for and features quality solid wood cabinetry, along with a gas stove and dishwasher, both approx. 1.5 years old, plus a fridge and range hood, both approx. 3 years old. The primary bedroom includes its own private 4 piece ensuite, while the finished lower level adds even more usable living space with a large rec-room and two additional rooms. A heated double garage with automatic opener provides convenient interior access, with the garage door replaced in 2018, and the home also features an integrated alarm system. Outside, the mature landscaping includes fruit bearing cherry, pear trees and vines, creating a private and inviting backyard to enjoy throughout the warmer months. Important updates include roof (2026), garage door (2018), electrical panel (2023), furnace and central air (2016), providing extra peace of mind. Located just steps to TTC and within walking distance of shopping, restaurants, parks, schools and everyday amenities, with easy access to Yonge, Steeles and Bathurst. The future Steeles Station on the Yonge North Subway Extension will bring Line 1 subway service even closer to the neighbourhood. (id:66690)
90 Hostetler Road
New Hamburg, Ontario
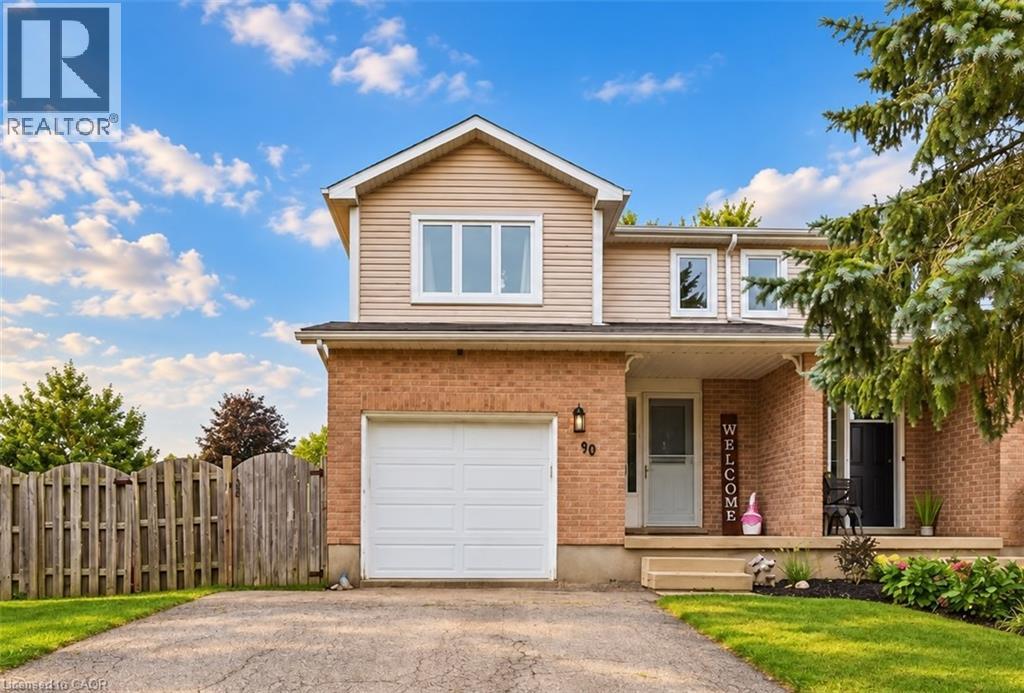
Welcome to New Hamburg, where small town charm, community events, and everyday convenience come together. Sitting on a spacious corner lot, this freshly updated three bedroom home gives you plenty of room inside and out. Think generous backyard, one car garage, 2.5 bathrooms, and a Jack and Jill bathroom off the primary bedroom. NEW windows, patio door and appliances throughout. Inside, much of the work has already been done. Fresh paint, new flooring throughout, and several additional upgrades give the home a clean, updated feel that’s ready for its next owners. But one of the best parts? The location. New Hamburg is the kind of community where there’s always something happening. Spend fall weekends at the fair, cheer on the duck races, explore local shops and restaurants, and enjoy having schools, parks, and everyday essentials close by. More yard. More space. A welcoming community. And a home you can actually picture settling into. Welcome home to New Hamburg. (id:66690)
442 Joseph Street
New Hamburg, Ontario
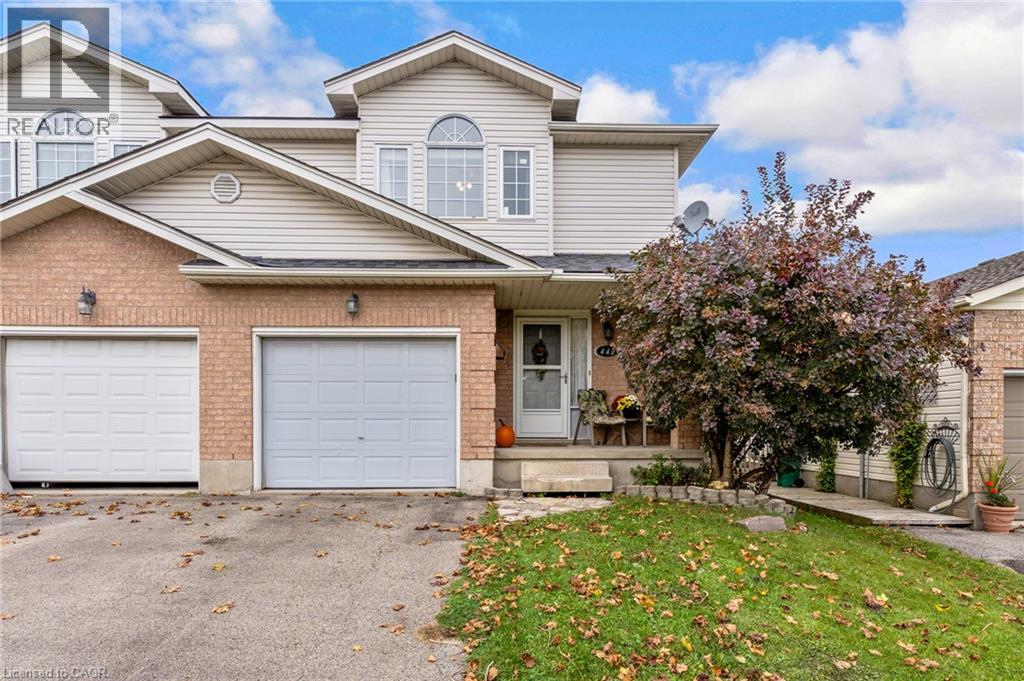
Welcome to this semi-detached home in New Hamburg, offering 3 bedrooms, 2 bathrooms and a single-car garage. A great floorplan with an open main floor and lots of natural light makes the home feel bright and functional. The main floor features carpet-free flooring throughout and an updated kitchen. The living room provides direct access to the backyard, with an impressive almost 160-foot-deep lot offering plenty of outdoor space. The full basement offers additional space and is ready for someone to finish and make it their own. Located in charming and family friendly New Hamburg, enjoy a sweet downtown with great local shops, dining and everyday amenities. With direct access to the expressway, Kitchener-Waterloo is approximately 20 minutes away, making this a convenient location for commuters. (id:66690)
2055 Upper Middle Road Unit# 602
Burlington, Ontario
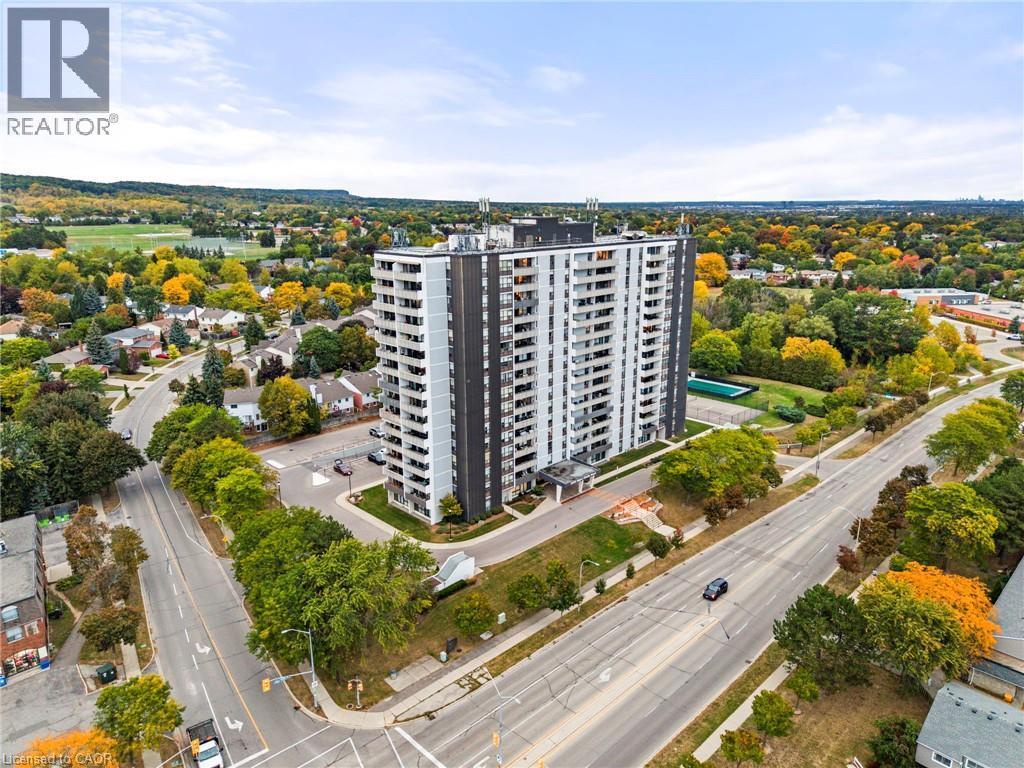
Beautifully renovated and move- in ready!!! Bright and spacious 3-bedroom, 2-bathroom condo with 1250 sqft. Featuring brand new gorgeous engineered hardwood flooring, stylishly updated bathrooms and a modern kitchen with new quartz countertops and stainless steel appliances. All-inclusive condo fee includes- water, hydro, heat, central air conditioning, Bell Fibe TV, building insurance, exterior maintenance, common elements, parking and visitor parking-providing exceptional convenience and value. Enjoy an impressive selection of building amenities, including a gym, sauna, tennis/pickleball court, outdoor pool, library, games room, party room, workshop and guest suite! Walk-out to a large private balcony- with stunning views of the surrounding nature and lake. The modern kitchen offers lots of cupboard space and all 3 bedrooms are generously sized, each with their own closet and window. Conveniently located within walking distance to shopping, public transit, parks, and everyday amenities, with easy access to major highways. A beautifully updated property offering space, natural light, scenic views, extensive building amenities and the convenience of an all-inclusive condo fee! NOTE: Additional parking spots are currently available through the building for an additional fee. (id:66690)
29 Weymouth Street Unit# 27
Elmira, Ontario
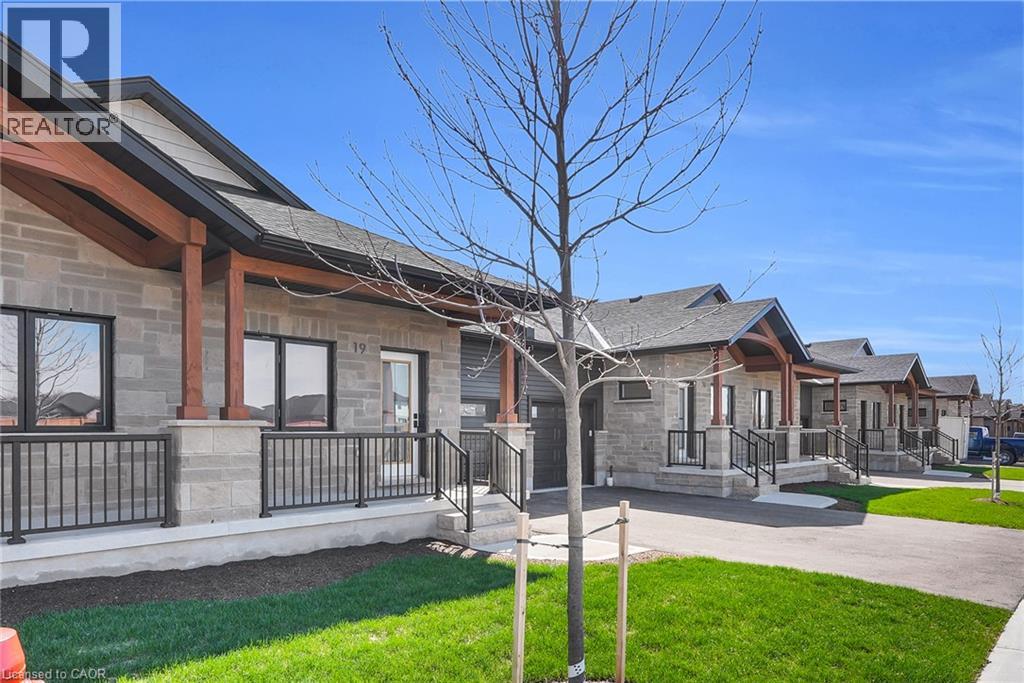
Welcome to Pine Ridge Crossing, where modern bungalow living meets exceptional craftsmanship in the heart of Elmira's desirable South Parkwood subdivision. These thoughtfully designed homes feature high-quality finishes, including 9-foot ceilings, large windows, and a warm, open-concept main floor anchored by a kitchen that showcases quartz countertops, soft-closing drawers, and floor-to-ceiling custom cabinetry with integrated custom shelving. The main level hosts a serene primary suite with a private ensuite, a versatile second bedroom, main-floor laundry, and an electric fireplace, all leading to a covered porch with peaceful views of the pond. We currently have just five units remaining: 18, 19, 20, 23, and 27. Units 18, 19, and 20 are quick-close homes, fully finished and ready for you to move right in. Units 23 and 27 give you the opportunity to make your own selections, so you can personalize your finishes to your exact taste. All homes feature finished basements with an additional bedroom, bathroom, and living area. Residents enjoy a truly maintenance-free lifestyle with professional snow removal and landscaping covered, and as a special incentive, the builder is paying all common element fees until January 1, 2027. Whether you choose a move-in-ready design or personalize your space through our curated selection packages, you'll enjoy a quiet small-town feel just 10 minutes from the city; we invite you to experience the quality firsthand by visiting our Model Home at Unit 20, open Thursdays from 4–7 pm and Saturdays from 10 am–12 pm. (id:66690)
66 Driftwood Drive
Simcoe, Ontario
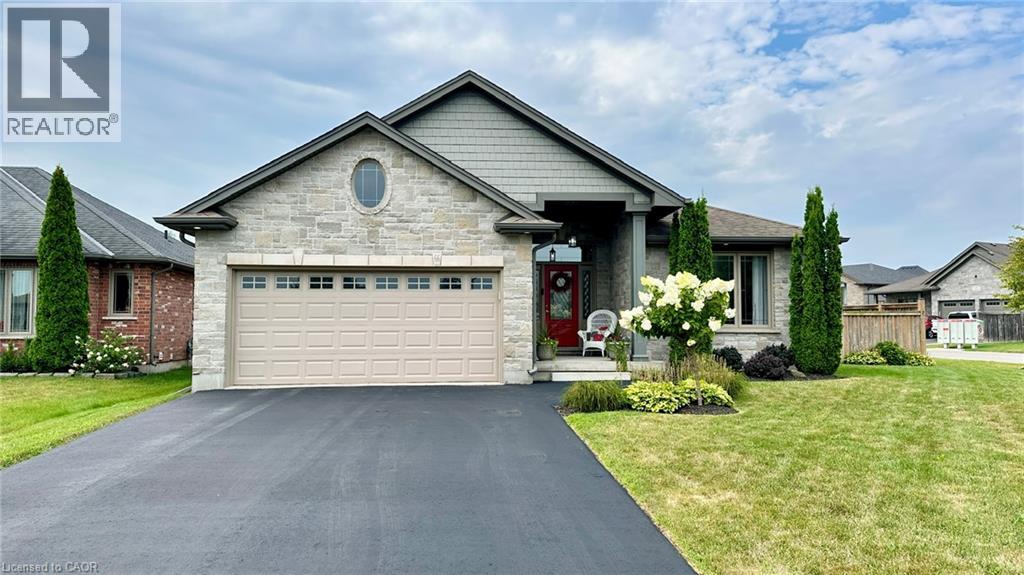
66 Driftwood Drive is everything you want in your next HOME! Great curb appeal on a corner lot located in a great neighbourhood within Simcoe. Step inside this home and experience a purely inviting atmosphere. Feel the warmth and coziness of this home, clean and well-cared for. The main floor has a great open floor plan which features a living room with a gas fireplace leading to the kitchen with plenty of cabinetry, a large island with granite countertops, nice light fixtures and a dining space. The west wing of the home is all about sleep and refreshment. It features a large primary bedroom measuring 14.8 feet x 14.4 feet with a primary ensuite bathroom that is a 3-piece, a walk-in closet, an additional common 4-piece bathroom and a bedroom (currently used as an office) at the front of the home. All room sizes throughout are generous. The main floor consists of engineered laminate, ceramic tile and carpet in the bedrooms. Head downstairs and you will walk directly into a large recreation room. It’s the perfect place for your favourite sporting events and family gatherings. There are an additional 2 bedrooms for family members to stay, a sitting room area, a 3-piece bathroom, utility room and additional storage room. Outdoors is just as nice as inside! The owners show their pride of ownership with the landscaping. There are beautiful garden spaces throughout the backyard. There’s also a pond of tranquility with koi fish. Spend your days off on the back deck surveying the beauty of your backyard with your favourite beverage of choice. Where else would you rather live? Listen to your heart and make 66 Driftwood Drive your home and destination of choice. Book your viewing today and make your offer without delay. (id:66690)
2 Millcroft Drive
Simcoe, Ontario
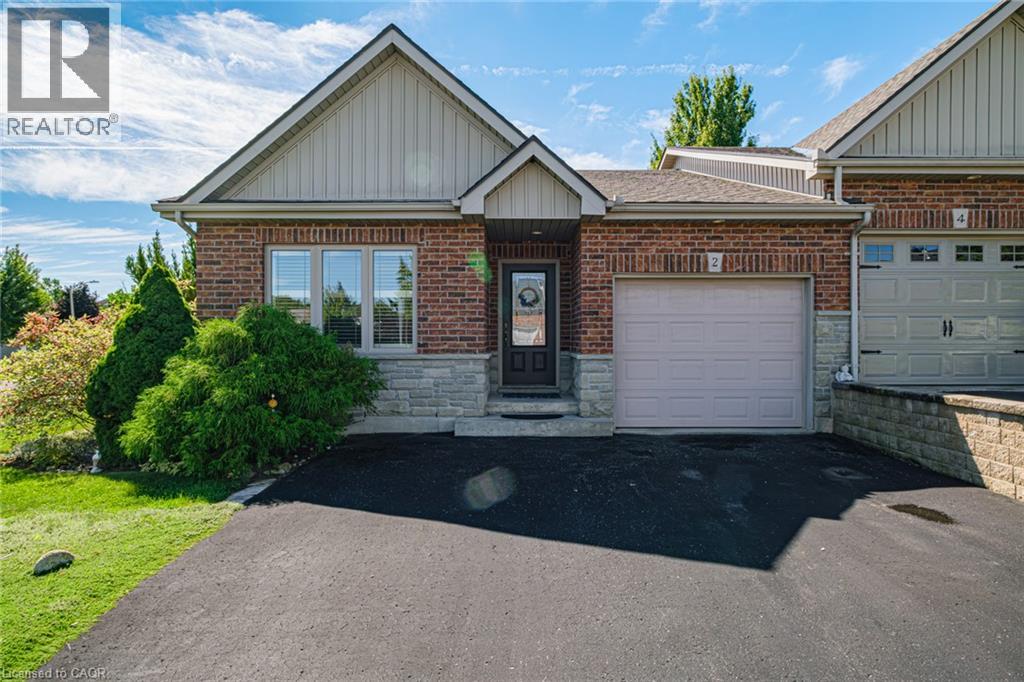
Beautiful bungalow townhome offering spacious, functional living and a beautifully landscaped private yard. The driveway provides parking for up to three vehicles, plus a single-car garage. The main floor features two bedrooms, including a spacious primary bedroom with a 3-piece ensuite and walk-in shower, along with a separate 4-piece main bathroom. The generous kitchen offers plenty of workspace, while the oversized living and dining area provides an ideal setting for entertaining, family gatherings and large dinners. Walk out from the living area to a private deck overlooking the beautifully landscaped backyard. A convenient main-floor mudroom is roughed-in with plumbing for laundry, providing the option to relocate the laundry from the basement to the main level. The lower level adds exceptional additional living space with two massive bonus rooms, both featuring closets, along with a large 4-piece bathroom and current laundry area. Plenty of space for guests, a home office, hobby room, recreation space or extended family. A well-maintained home offering generous room sizes, flexible living space and a private outdoor setting.appeal.Located close to schools, bus routes, shopping,churches, hospital, and all amenities, with local wineries, breweries, walking trails, and Port Dover Beach just a short drive away. (id:66690)
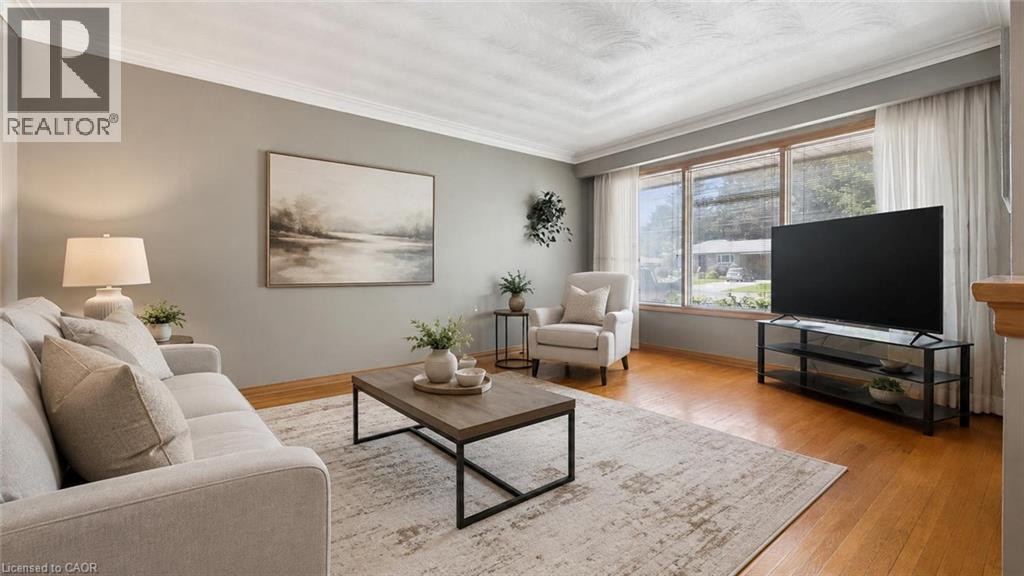
289 Speedvale Avenue E
Guelph, Ontario
Welcome to 289 Speedvale Ave E, charming 3+1-bedroom bungalow offering a finished basement with in-law suite, separate entrance & incredible backyard oasis W/beautiful in-ground pool! Filled with potential, this home presents an exciting opportunity for someone to update the space to reflect their personal style & truly make it their own. Step inside to inviting living room W/hardwood floors, crown moulding & oversized window that fills the space with natural light. Kitchen offers ample counter space & large window above the double sink W/scenic views of the backyard. It flows into the dining area where sliding doors lead to back deck, creating a seamless indoor-outdoor connection that is perfect for everyday living & entertaining. Main floor features 3 bedrooms each W/hardwood floors & large windows, along with a 4pc bathroom featuring a shower/tub. Downstairs the finished basement offers excellent in-law potential with its own separate entrance. Spacious recreation area offers wood stove & multiple windows that bring in lots of natural light. A wet bar could easily be converted into a second kitchen while an add'l bedroom, bathroom & laundry area complete the lower level. With some adjustments this flexible setup could be an excellent opportunity for an investor or buyer looking to create an income suite to help offset the mortgage. New AC adds further peace of mind. Outside the triple-wide driveway provides parking for more than 7 cars. Huge 2-tiered deck overlooks expansive backyard & kidney-shaped in-ground pool surrounded by concrete patio. Mature trees create private setting while a shed offers lots of room for seasonal equip & pool accessories. Short stroll to nearby shopping centre offering groceries, LCBO, pharmacy, fitness & more. Edward Johnson PS, Holy Rosary Catholic School & Bullfrog Pond Park are just around the corner. Royal Recreation Trail & scenic Speed River are also nearby. Downtown is 5-min away W/restaurants, boutiques, nightlife & GO Station (id:66690)
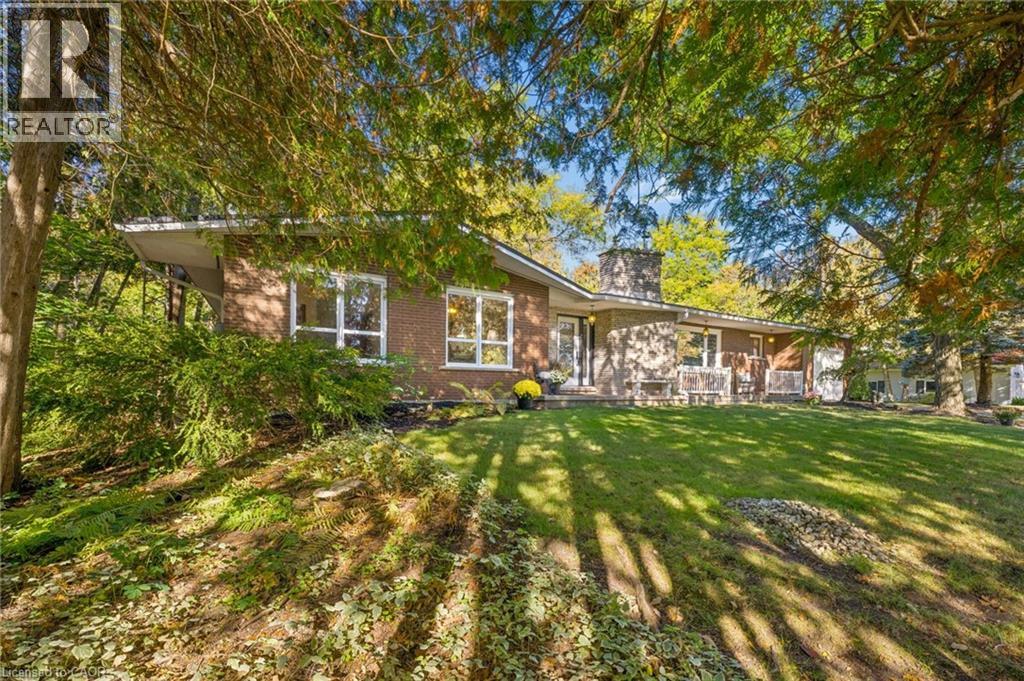
42 Greenwood Road
Bloomingdale, Ontario
Welcome to 42 Greenwood Road. A peaceful 0.52-acre retreat offered for the first time in 50 years. Tucked away at the end of a quiet Bloomingdale cul-de-sac, this property offers the gentle pace of village living, just 15 minutes from Kitchener and Waterloo. Inside welcomes you with soaring vaulted ceilings, warm stacked-stone fireplaces with wood burning insert, and expansive picture windows that frame the surrounding trees. The main floor flows seamlessly from living to dining with large siding doors to access the deck. Follow the dining room through to the open kitchen. How about starting your mornings in the primary suite with sliders opening directly to the private back deck, complete with cheater access to the main bath. Two additional bedrooms feature floor-to-ceiling windows filled with natural light. Don't miss the main floor laundry, separate guest powder room and access to the garage. Downstairs, a bright walkout basement (freshly refinished in 2025) offers a cozy second fireplace, a powder room, a 4th bedroom with a large egress window, and a dedicated pool & shuffle board room that has served as a cherished gathering space for decades. Outside, life slows down. Sip your morning coffee on the elevated deck surrounded by green canopy, take an evening to enjoy the creek, or spend quiet afternoons in the detached 16x30ft shop—fully outfitted with hydro, water, a wood-burning fireplace, metal roof and its own separate driveway with two parking spaces. A rare generational home where everyday life feels like a weekend getaway. (id:66690)
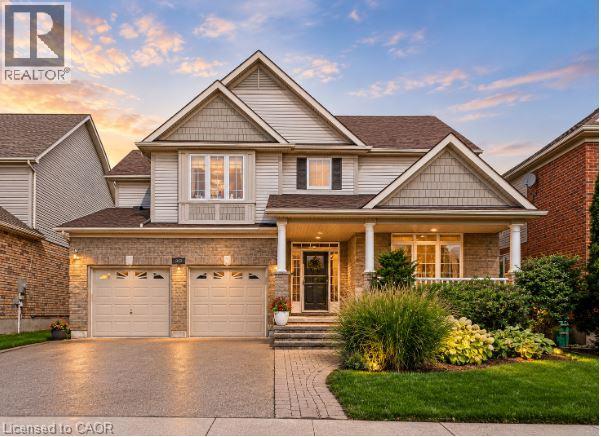
312 Schooner Crescent
Waterloo, Ontario
Privacy, space and a top Waterloo school district: 312 Schooner Crescent has it all. Tucked into sought-after Colonial Acres/East Bridge and backing directly onto Millen Woods Public School, this beautifully maintained detached home offers 4,108 total Sq Ft, a fully finished basement and a backyard that feels like your own private escape. From the moment you enter the grand foyer, rich hardwood sets the tone across the main level. Host in style in the formal sitting and dining room with a cozy gas fireplace, then settle into the family room. The heart of the home is a spacious kitchen with a built-in desk workspace and a sun-filled breakfast area that opens right onto the yard. Upstairs, hardwood carries through four large bedrooms. The primary suite is a true retreat, with room to spread out and a spa-like 5-piece ensuite. A 4-piece main bath and upper-level laundry make daily routines easy. The fully finished basement expands your living space with a huge rec room, an additional bedroom, a 3-piece bath, a 2-piece bath, a cold room and plenty of storage. Step outside and exhale. The private, landscaped yard offers a deck and pergola, ready for summer evenings and quiet weekend mornings. With a double attached garage, double-wide driveway, a gas furnace/heat pump replaced in 2024, and trails, parks, golf, shopping and transit nearby, this is the one you've been waiting for. (id:66690)
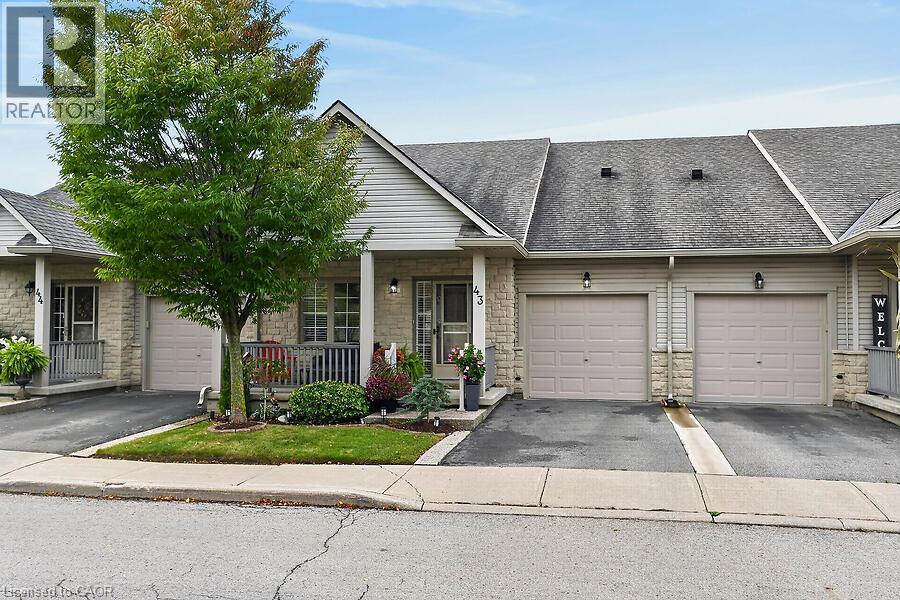
34 Southbrook Drive Unit# 43
Binbrook, Ontario
Welcome to this beautiful 2-bedroom, 2-bathroom bungalow townhouse, nestled in the quiet and desirable Southbrook on the Green community in Binbrook. Pristine condition and freshly painted, this lovely home is move-in ready and offers comfortable, easy living. The main floor features newer vinyl plank flooring (2025), California shutters throughout, and a beautifully updated kitchen complete with new cabinetry, countertops and all-new appliances (2025). Two spacious bedrooms include a generous primary bedroom with a walk-in closet and private ensuite. Convenient laundry options include a lower-level laundry area and a main-floor closet with rough-in for future laundry. Enjoy your morning coffee on the charming covered front porch or relax in the fully fenced backyard with a patio, gas BBQ hookup and a gate leading directly to the green space behind. The beautifully manicured grounds create lovely curb appeal, while the attached garage with inside entry and remote door opener adds everyday convenience. The unfinished basement offers plenty of storage and excellent potential to customize to suit your needs. Ideally located within easy walking distance to shopping, the library and local amenities, this wonderful home is perfect for those looking to downsize, simplify or enjoy the ease of bungalow living in a peaceful community. A beautifully maintained home in a fantastic location — simply move in and enjoy! Room sizes approximate (id:66690)
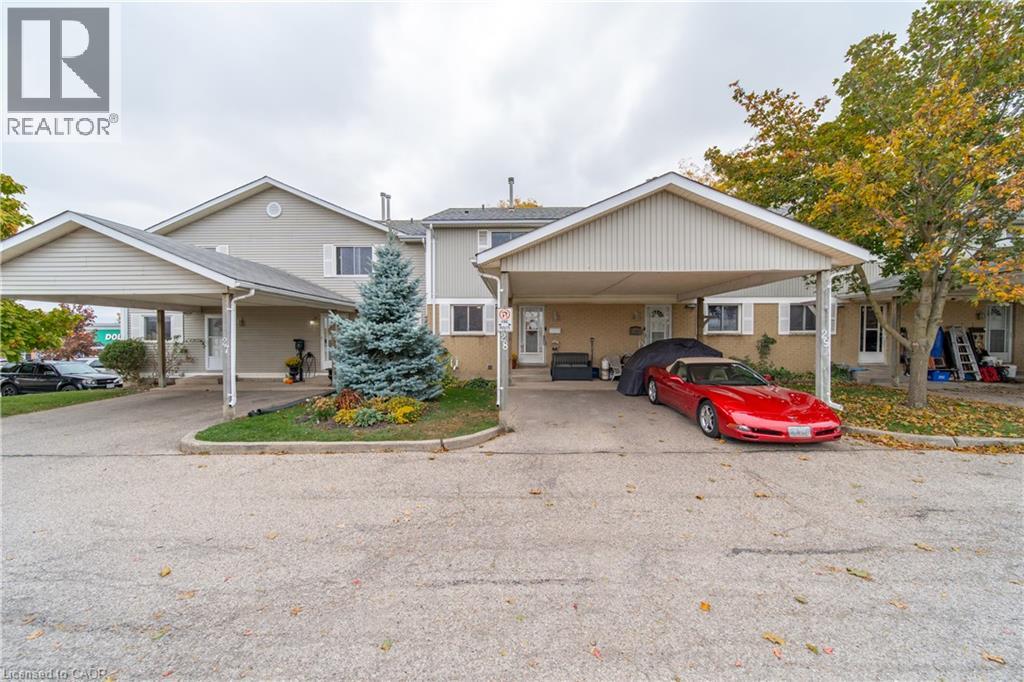
255 Northlake Drive Unit# 28
Waterloo, Ontario
Pride of ownership shines throughout this lovingly maintained townhome in the highly desirable Lakeshore N neighborhood. Thoughtful updates make this home a pleasure to show. Luxury vinyl plank flooring flows throughout, complemented by coordinating flush-mount floor registers for a clean, cohesive look. The kitchen features rich mahogany-stained cherry wood Barzotti cabinetry, generous counter space and ample drawer and cupboard storage, creating a welcoming space for everyday living. The updates continue with a main-floor powder room featuring matching mahogany-stained cherry wood cabinetry and a one-piece elongated toilet, while the renovated upper-level bathroom features a spacious 5-foot walk-in shower with a glass enclosure. Upstairs, you'll find three well-sized bedrooms, each with ample closet space and upgraded doors in place of outdated sliding closet doors. Brushed nickel hardware adds a stylish, consistent finishing touch throughout. Need more room to relax? The finished basement offers a comfortable recreation room featuring a gas fireplace (as-is), along with a utility and laundry area with additional storage space. There's even a bathroom rough-in, offering the potential to add further convenience to the basement space. Step through the living room patio doors onto your personal deck, a great spot to enjoy your morning coffee or unwind at the end of the day. Recent improvements include a condominium roof replacement in 2026, along with a new tankless/ on demand water heater. Convenience is another standout feature, with two nearby shopping plazas offering a gym, Starbucks, Tim Hortons, restaurants, shopping and everyday essentials. Easy access to major highways and the St. Jacobs Farmers' Market adds to the appeal of this well-connected Waterloo location. A lovingly cared-for home with thoughtful updates, versatile living space and everyday conveniences close at hand. (id:66690)
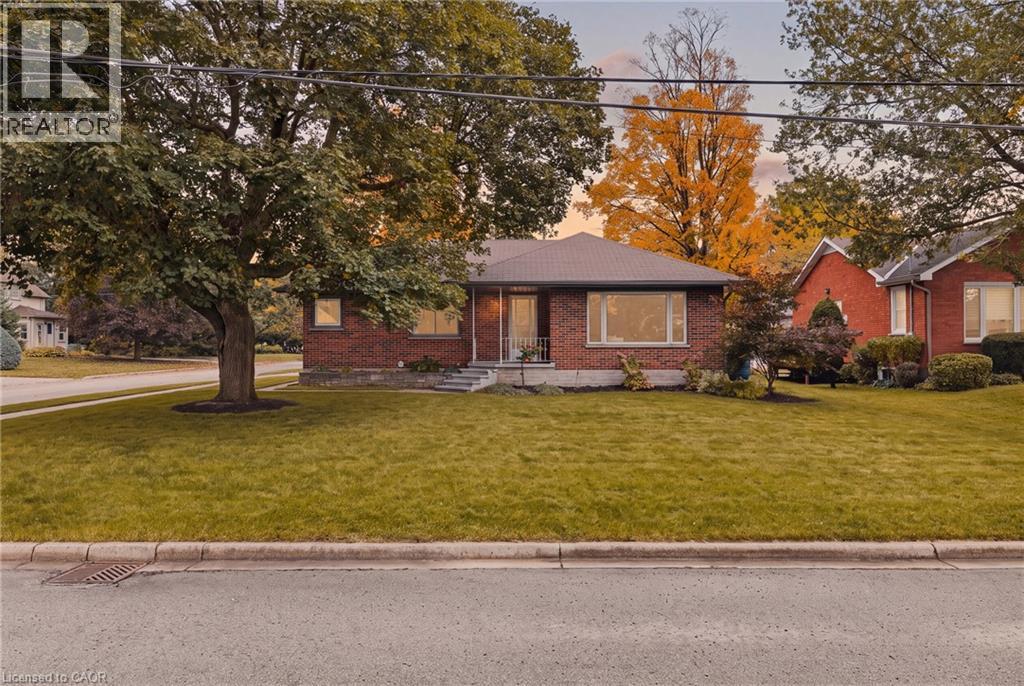
205 Mckenzie Street E
Listowel, Ontario
Welcome to 205 McKenzie Street East in Listowel! This charming 2 bedroom bungalow is tucked into a great neighbourhood on the north end of Listowel, surrounded by mature trees and offering plenty of functional space both inside and out. Step inside to an open concept kitchen, living and dining area, with large windows throughout that fill the home with natural light. The two spacious bedrooms and recently updated bathroom offer comfortable main-floor living, while the custom Heirloom Kitchen and laundry area, updated in 2020, add both style and functionality. The single car garage leads into an enclosed breezeway, offering a convenient transition into the home. From there, step into the laundry and mudroom area, complete with space for coats and everyday essentials to keep things organized. The breezeway also provides easy access to the backyard, where you'll find a fully fenced yard with stamped concrete completed in 2020, creating a private space to relax, entertain or enjoy the outdoors. The unfinished basement offers plenty of potential for additional living space, whether you're dreaming of a rec room, home gym, office or something entirely your own. With its functional layout, thoughtful updates, private backyard and fantastic north end location, this bungalow offers comfortable living with room to make it your own! (id:66690)
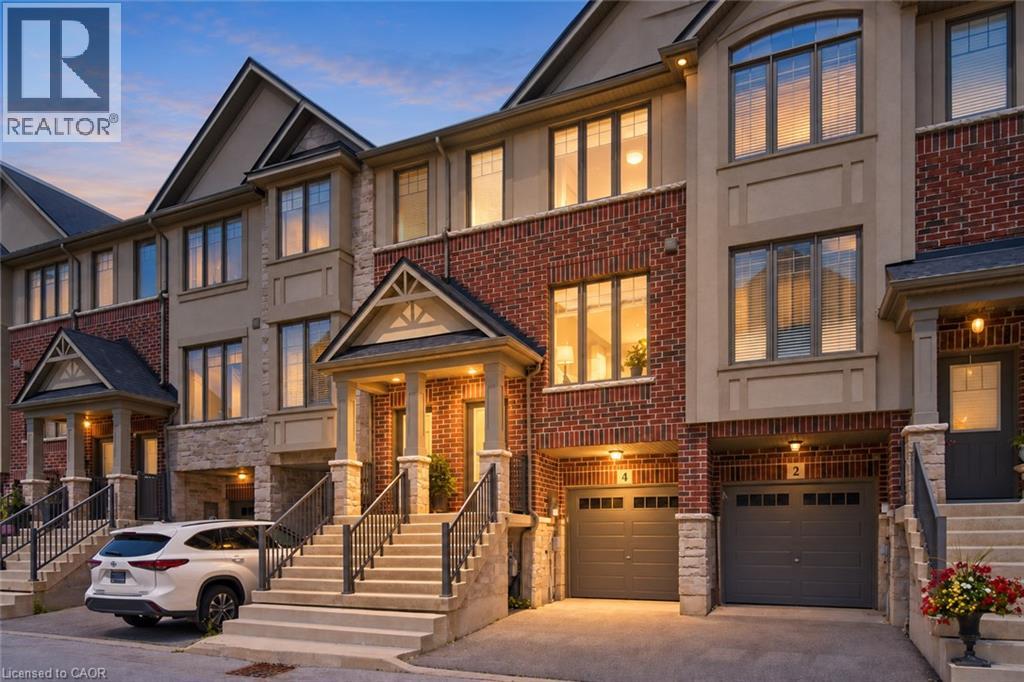
4 Could Lane
Ancaster, Ontario
Get the space, privacy and convenience of a freehold townhome at a price comparable to many condo apartments. Built by Losani in 2019, this home features 3 bedrooms, 2 full bathrooms including a private primary ensuite plus a powder room and almost 1,400 sq. ft. of living space. It also follows a convenient two-minute rule: a 2-minute walk to nearby parks and trails, and a 2-minute drive to Highway 403. The open-concept main floor features generous living and dining areas, along with a modern kitchen offering ample cabinetry and counter space. A private balcony off the kitchen provides additional outdoor space for barbecuing, morning coffee or relaxing at the end of the day. The primary bedroom includes a walk-in closet and private 3-piece ensuite, while the additional bedrooms offer comfortable space for family, guests or a home office. The lower level adds further flexibility with a recreation room that can serve as a gym, workspace or additional living area. Parking is available for 2 vehicles between the attached garage and private driveway, while a separate storage room within the garage provides valuable space for bikes, seasonal items and everyday essentials. (id:66690)
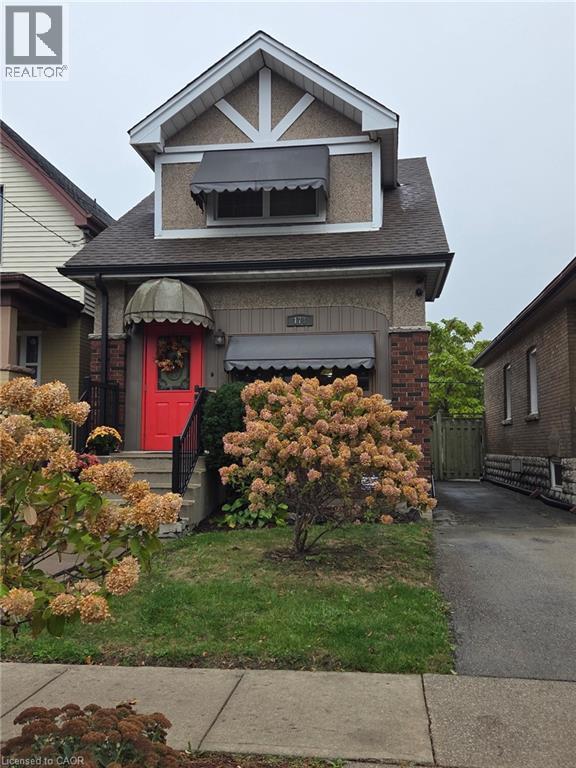
178 Tragina Avenue N
Hamilton, Ontario
Welcome to 178 Tragina Ave North! A solid two storey 3 bedroom home in an established East Hamilton neighbourhood. An excellent opportunity to make this home truly your own for a first-time homebuyer or for those looking for a great investment. Walk through the door to a cozy enclosed sunny porch. Livingroom and Dining room have hardwood floors, original wood trim throughout and original glass doors. Kitchen has great storage, appliances included and access through to another enclosed porch and backyard. The hardwood floors continue upstairs to 3 bedrooms, all rooms freshly painted and bathroom with walk-in shower. Updates include roof (2018), furnace & c/air (2025) and on demand hot water tank (2016). Basement is ready to make your own game room, office or movie night space. Ample sized cold room for your canning and wine storage. Laundry room, storage area and 2 pc bath complete the basement level. Good size back yard has room to entertain, have a play area and includes two storage sheds and the opportunity to create parking as there is a back alley access. Ideally located just minutes from shopping, schools, restaurants, transit, parks and highway access. This home offers exceptional value in a friendly, well connected neighbourhood. Ready for you to move in and add your personal touches. (id:66690)
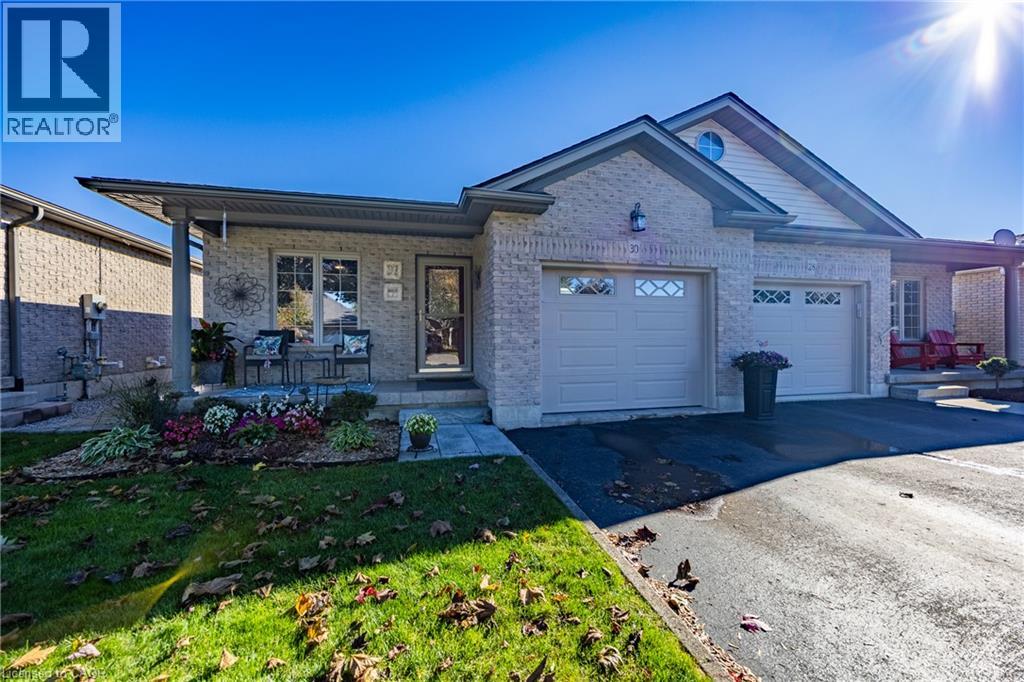
30 Pheasant Trail
Port Dover, Ontario
Welcome to 30 Pheasant Trail in beautiful Port Dover! You'll find upgrades galore in this bright, semi-detached brick home which backs onto a picturesque pond and 400m walking path in a desirable residential neighbourhood with no condo fees. Enjoy your morning coffee on the spacious composite deck fully enclosed with glass panelling and remote-controlled awning. The main floor features 2 bedrooms, a large 4-piece bathroom with ensuite privilege, open concept kitchen, pantry, dining/living area with garden doors to the back deck, hardwood floors, quartz countertops, and newer appliances. On the lower level there's a cozy family room with a gas fireplace, an additional bedroom, plus bonus room, a 3-piece bathroom with built-in dresser in the closet, a large finished laundry room, and additional storage/ work space in the utility room. Conveniently complete with an attached single-car garage featuring a handy sink and extra storage space. This property is minutes to the beach, grocery store, theatre, library, restaurants, shopping, schools, the trail system, and many more local amenities. Recent Updates: washer, dryer, fridge, stove and paneled dishwasher 2024, kitchen cabinetry, quartz countertops and island 2023,garage door 2022, roof shingles 2021, upstairs & downstairs bathrooms renovated 2021. Book your private showing today! (id:66690)
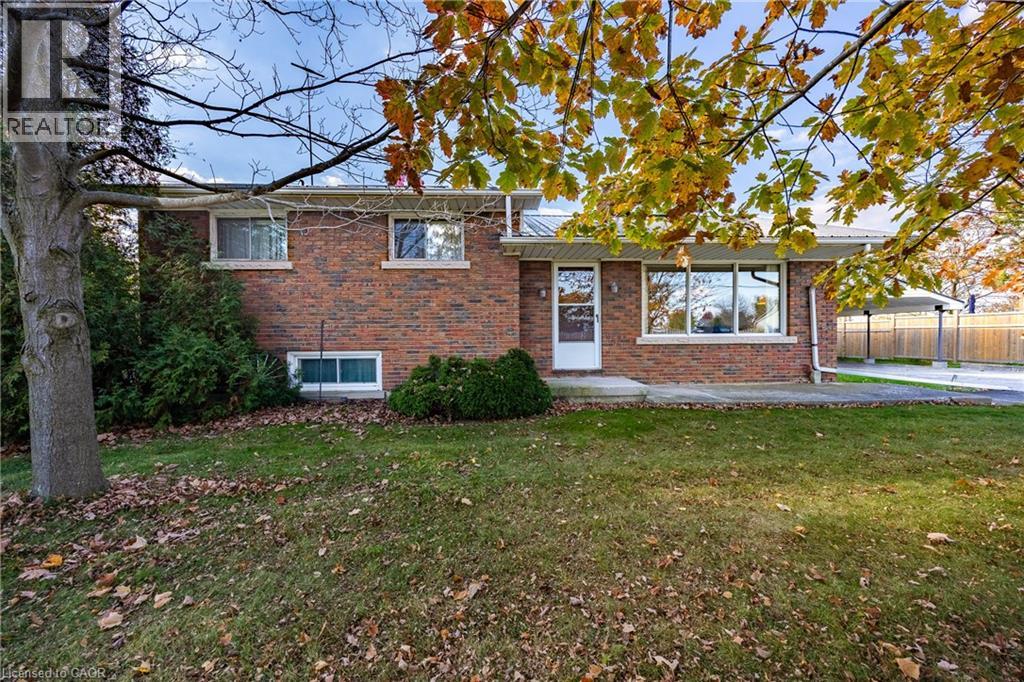
7 Old Talbot Road
Hagersville, Ontario
Welcome to 7 Old Talbot Road, an inviting and solidly built brick side split home perfectly nestled on a corner lot in the quiet, picturesque hamlet of Nelles Corners. Inside, discover a bright, well-maintained interior and layout that flows naturally from the family room into the dining and kitchen area, which features convenient back door access to the yard. The main floor also includes three bedrooms, a 3-pc bathroom, and an additional 2-pc bath. Downstairs, the partially finished lower level provides a functional family room space, laundry facilities and ample storage. Situated on a 0.57-acre lot, the property provides an appealing outdoor space that is perfect for entertaining or simply enjoying the country breeze. The exterior features a metal roof and a asphalt driveway providing plenty of parking space. The convenient detached garage with carport, offers covered parking with the ability to also serves as the perfect space for a workshop, or space to pursue your hobbies. The true magic of this property lies in its exceptional location. Living in Nelles Corners provides a profound sense of privacy, community, and quiet rural charm. Yet, you will enjoy the fantastic benefits of being incredibly close to Hagersville and other nearby towns, granting you quick access to local shops, schools, and essential services. For professionals or commuters, the location is truly unbeatable, offering a highly convenient, stress-free commute of under an hour directly into Hamilton or Brantford. This property seamlessly blends the tranquility of hamlet living with strategic urban accessibility. Do not miss this fantastic opportunity to make it your own! (id:66690)
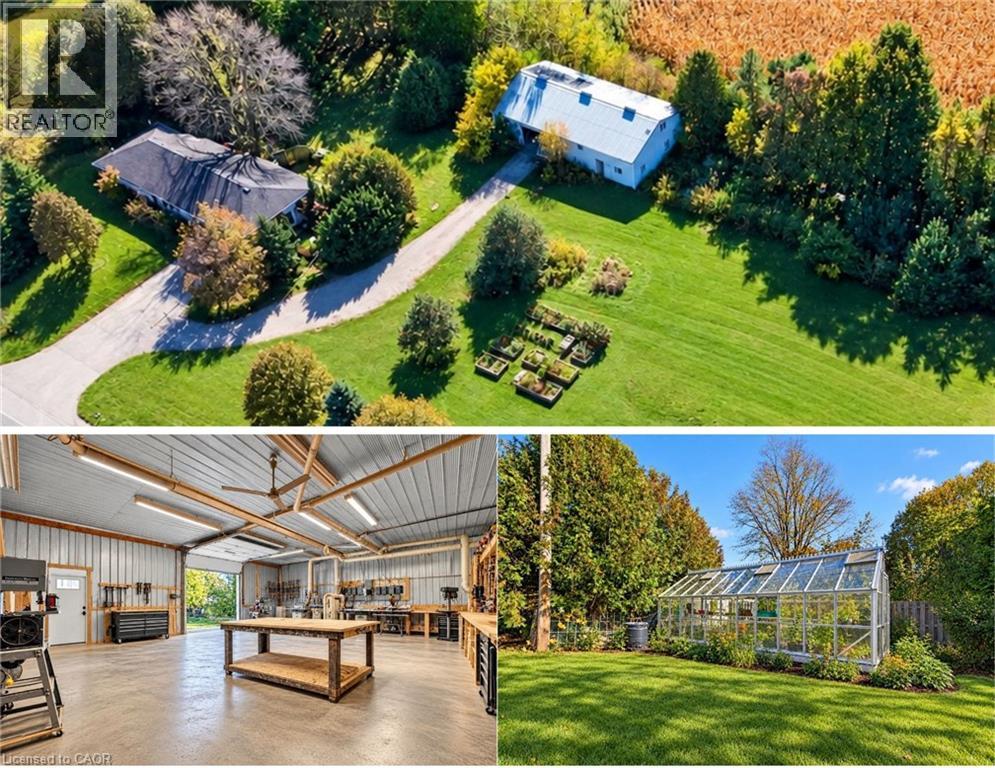
5066 Wellington Rd 32 Road
Guelph, Ontario
60'x30' Heated Shop on 1.5 Acres and 1,900sqft Bungalow! Opportunity, potential, and location! Discover a rare chance to own approximately 1.5 acres within the City of Guelph, offering the peace and privacy of country living while keeping all the conveniences of the city just minutes away. The standout feature of this property is the impressive, fully insulated and heated woodworking shop, complete with electrical service, an upper level featuring office space and a bathroom. Whether you're a woodworker, hobbyist, tradesperson, or simply someone who needs exceptional workspace, this versatile building offers tremendous possibilities. The agriculturally zoned property provides plenty of room to enjoy the outdoors, with space for extensive gardens, hobby farming, or potentially keeping animals, subject to municipal regulations. A greenhouse adds even more appeal for gardening enthusiasts, while the functional above-ground pool and hot tub offer opportunities for outdoor relaxation and entertaining. The existing bungalow requires significant repairs and renovations, making this an ideal opportunity for buyers with vision who want to create a home tailored to their own tastes and needs. Rather than paying a premium for someone else's renovations, bring your ideas, roll up your sleeves, and transform this property into something truly special. The real value here is in the land, location, workshop, and endless potential. Properties offering this much space, versatility, and a country atmosphere within Guelph's city limits are hard to come by. If you've been searching for an affordable entry into acreage living, a property with an exceptional workshop, or a renovation project with incredible upside, this could be the opportunity you've been waiting for! As-is, where-is. (id:66690)
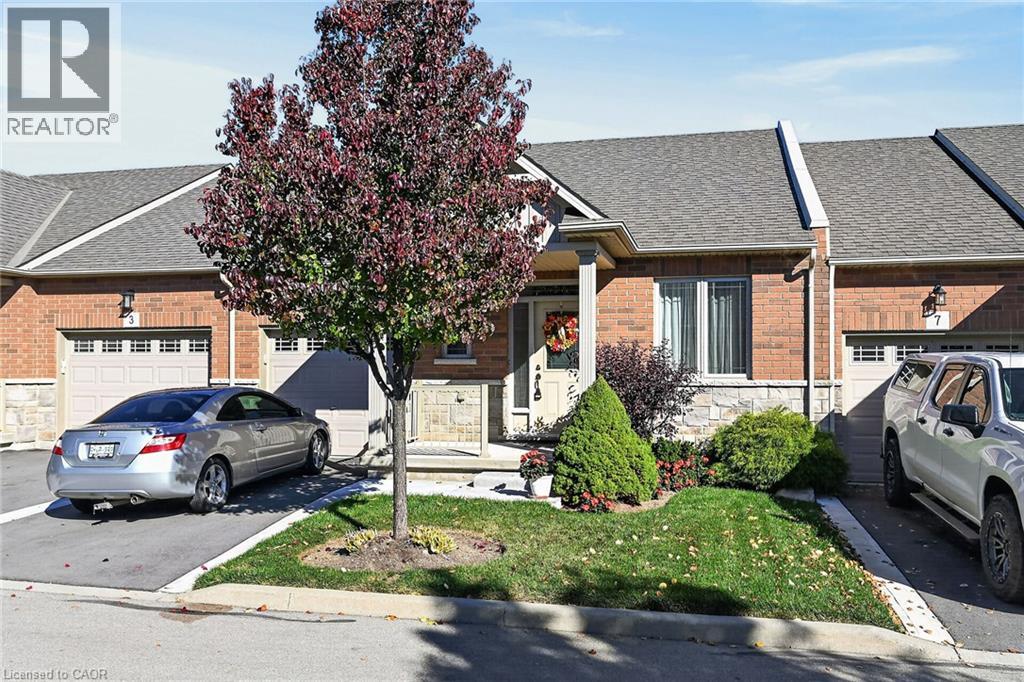
5 Hillgartner Lane
Binbrook, Ontario
Immaculate one owner, one level condo located in a newer, preferred Binbrook area enjoying close proximity to schools, churches, parks, pharmacies & shopping centre - less than 10 minute commute to Hamilton/Stoney Creek amenities & Linc/Red Hill access. This flawless 2015 “John Bruce Robinson” built home introduces 1,075 square feet of tastefully designed main level living area includes inviting front foyer leading to “Gourmet Worthy” kitchen sporting rich, dark cabinets, handy breakfast peninsula, tile backsplash , sparkling stainless steel appliances & adjacent dinette enjoying sliding door walk-out to private 18ft x 20ft deck featuring attractive metal gazebo overlooking endless acres of peaceful farm fields - the ultimate venue to savour a morning coffee or late nite beverage - design flows seamlessly to open concept living room embracing the warm ambience of gas fireplace. Elegant primary bedroom comes with 2 large closets & oversized window - continues past modern 4pc bath, convenient main floor laundry station includes direct entry to 199sf garage boasting 2 storage mezzanines. Gleaming hardwood flooring & 9ft ceilings compliment the neutral decor with distinguished flair. Friends or family can be entertained in the ultra spacious lower level family room accented with quality carpeting includes separate multi-purpose ideally suited for an office or possible bedroom & chicly appointed 3 pc bath highlighted with tiled walk-in shower. Generous sized storage/utility room houses gas furnace equipped with central air & hot water heater. Affordable condo fees include building insurance, common element maintenance, lawn/snow removal, water/sewer & visitor parking. Retirees “Dream” home - checking all the boxes for worry-free, stylish, one level living. (id:66690)
40 Balvenie Boulevard
Caledonia, Ontario
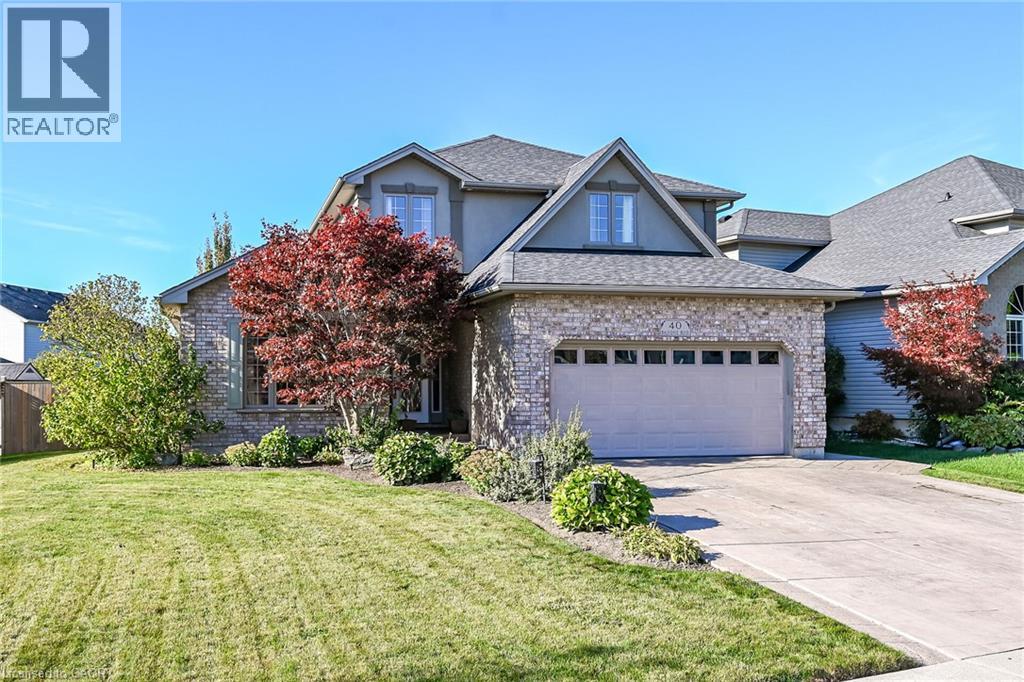
Beautifully presented 2004 custom built “John Kragten” 2 storey home located in Caledonia’s popular south side of Grand River quadrant offering close proximity to schools, churches, arena/library complex, ball diamond, skate board park, shopping centers, eateries & bistros - 20 minute commute to Hamilton & Ancaster amenities - 15 minutes to 403 access. This impressive “Estate” is positioned majestically on large 0.17 acre landscaped pie-shaped lot boasts welcoming front foyer introducing 2,289sf of tastefully appointed living area highlighted with fully equipped kitchen sporting solid oak cabinetry, granite countertops plus inviting dinette enjoying new patio door-2024 walk-out to stamped concrete entertainment patio enhanced with attractive metal gazebo - design flows effortlessly to adjacent family room showcasing gorgeous built-in wall unit featuring gas fireplace & 2 oversized rear yard facing windows. Classic french doors provide entry to welcoming living room/dining room combination - completed with convenient 2pc bath & direct access to 465sf double car garage. Gleaming new hardwood flooring-2024, durable tile flooring & 9ft ceilings enhance the warm décor with sophisticated flair. Lavish primary bedroom provides the crowning upper level jewel features desired walk-in closet & recently renovated 4pc ensuite. Roomy hallway corridor leads to 2 additional bedrooms flanking modern 4pc bath. Unblemished 1,270sf basement level is waiting for your personal finish includes 6 replaced windows-2024, laundry station & handy cold room. Noteworthy extras include paved double driveway with concrete accents, stamped concrete walk-ways, fenced rear yard, designer garden shed, n/g furnace, AC, gas BBQ connection, vinyl windows, 50 year pro-rated roof shingles & stylish brick/stucco exterior. This stunning home & property delivers the perfect blend of spaciousness & stylish comfort into one special, rare package. (id:66690)
124 Forest Street E
Dunnville, Ontario
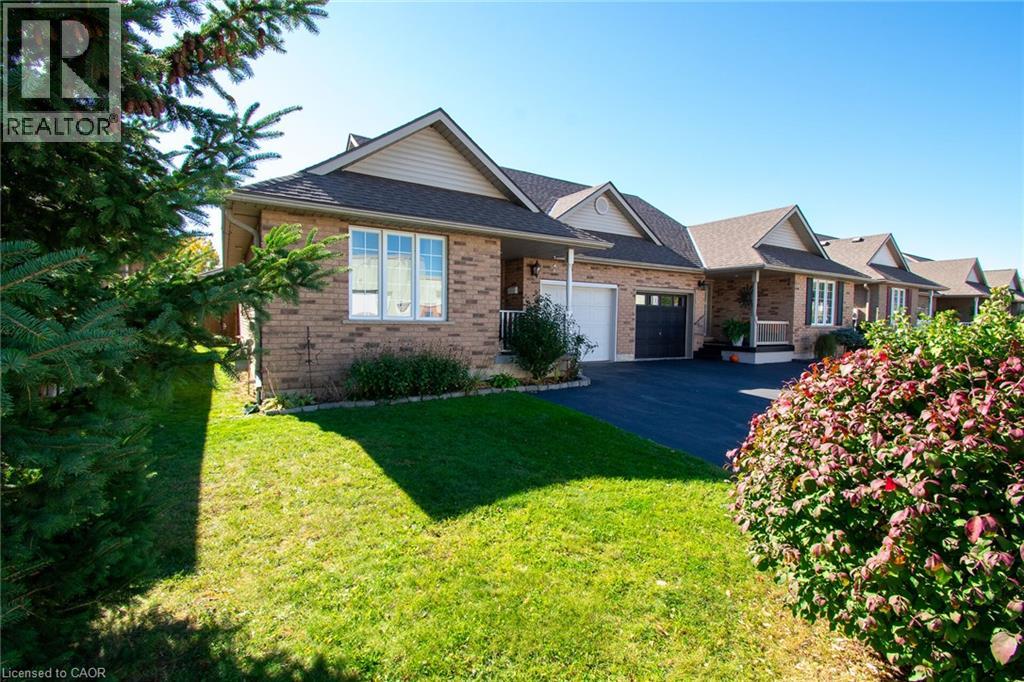
WELCOME HOME! COMFORT, STYLE & SPACE TO ENJOY! Discover the perfect blend of comfort and functionality in this inviting 2+1 bedroom, 2.5 bathroom semi-detached home! Thoughtfully designed with a spacious, flowing layout, this home offers beautiful hardwood floors, a welcoming living room with patio doors opening to the backyard, and a well-appointed kitchen featuring a centre island—perfect for everyday living and entertaining. The full, partially finished basement adds valuable living space with an additional bedroom and plenty of flexibility to suit your lifestyle. Whether you're a first-time buyer, downsizing or simply looking for a home that offers both comfort and convenience, this property has so much to offer. With its versatile floor plan, inviting living spaces and room to make it your own, this is an opportunity you won't want to miss. Move in, settle down and make it yours! (id:66690)
490 Speedvale Avenue E
Guelph, Ontario
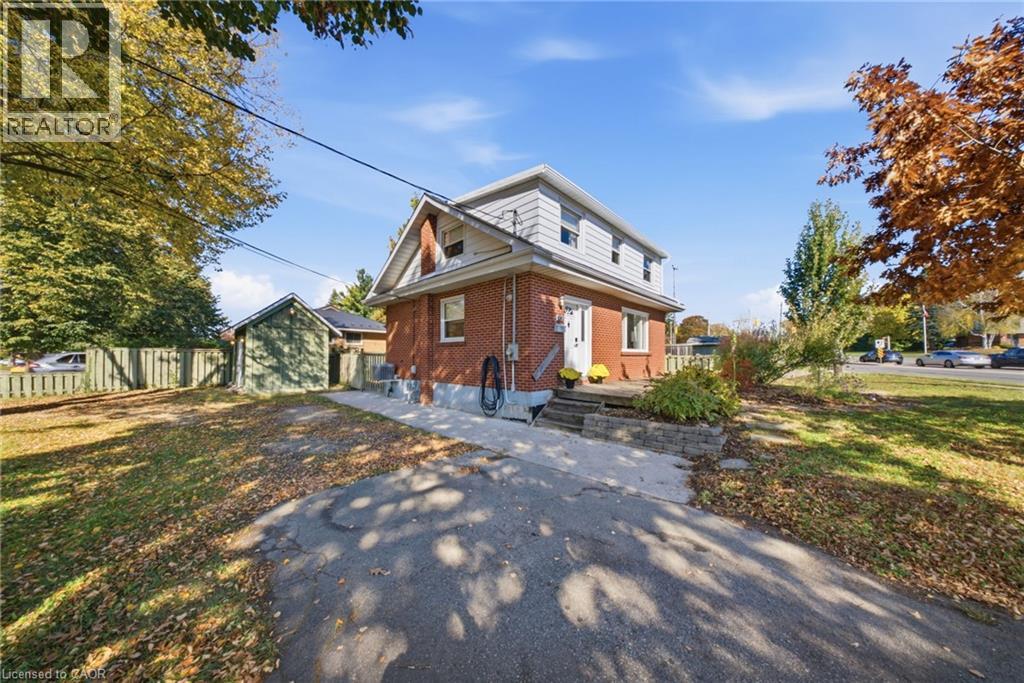
Welcome to 490 Speedvale Avenue E, a beautifully updated home offering a rare combination of modern comfort, versatile living space, and an exceptionally spacious property in Guelph! Filled with natural light from large windows, this charming home showcases a bright, clean interior with contemporary finishes and thoughtful upgrades throughout. The main floor features an inviting living room, a beautifully updated eat-in kitchen (2016) with crisp white cabinetry, wood countertops, stainless steel appliances, and a farmhouse sink, plus a convenient bedroom and powder room. Upstairs, you'll find two spacious bedrooms, including a generous primary retreat with custom built-in shelving and wardrobes, along with a stylishly renovated bathroom (2025). The finished basement adds incredible versatility with a family room, additional bedroom, and full bathroom, complemented by a separate side/rear entrance that provides added convenience and flexibility. Outside, the expansive, fully fenced backyard is a gardener's dream, featuring mature trees, established vegetable gardens, colourful flower beds, a drip irrigation system, a large patio for entertaining, and ample shed storage. Two driveway entrances and generous parking add exceptional everyday convenience. Notable updates include the furnace and A/C (2016), main-floor and second-floor flooring (2016), sloped roof sections (2016), low-slope EPDM roofing (2018), and driveway French drain (2016). Enjoy an outstanding location close to the Royal Recreational Trail, Ignatius Old Growth Forest trails, GORBA trails, Guelph Lake, and Riverside Park. Just minutes from downtown Guelph, Waverley Drive Public School, John F. Ross C.V.I., Guelph General Hospital, and convenient routes toward the GTA. A fantastic opportunity to enjoy spacious living, beautiful outdoor surroundings, and city convenience! (id:66690)
36 Hanover Place
Hamilton, Ontario
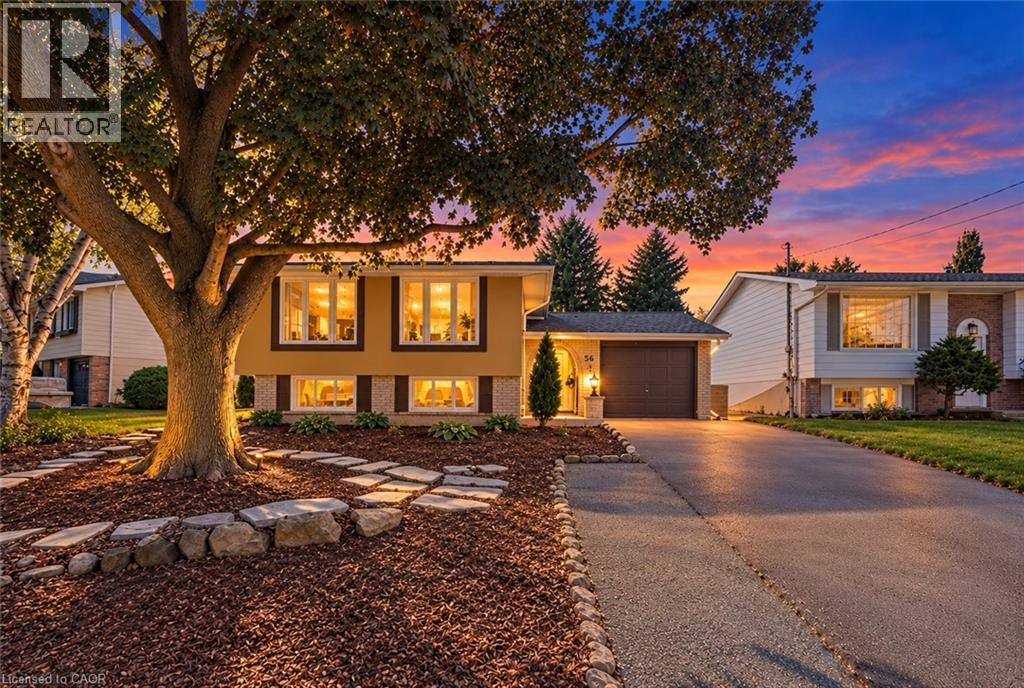
Welcome to 36 Hanover Place! This spacious 5 bedroom, 2 bathroom raised bungalow is tucked away in a quiet, mature pocket located in a very sought after neighbourhood. Offering a surprisingly spacious layout that feels bigger than it looks. Featuring a 3 car driveway and a single car garage with convenient interior access. The bright main level offers 3 generous bedrooms, an eat-in kitchen with stainless steel appliances, stone counter tops, upgraded cabinetry and a stylish backsplash. Families can gather for meals in the separate dining room and relax in the spacious living room. The lower level features 2 additional bedrooms, a large recreation room, an updated 3-piece bathroom, and an oversized laundry room. A separate rear entrance provides excellent potential for an in-law suite or additional living space. This home really has it all!! Upgraded roof, windows, furnace, A/C, soffits/fascia/gutters & downspouts. Relax outdoors in your private backyard or entertain friends and family on your concrete patio with gazebo and a convenient gas line hookup for your BBQ. Conveniently located just minutes from the Red Hill Parkway, with shopping, schools, parks and amenities nearby. Whether you're a first-time homebuyer, growing family, downsizer or looking for multi-generational living, this well-cared-for home offers space, flexibility and endless potential. You can relax knowing that all the major expenses have been looked after. Thoughtfully cared for and ready for its next chapter, bring your personal touch and make this house your new home! Photos have been virtually staged and/or enhanced to showcase this beautiful home. (id:66690)
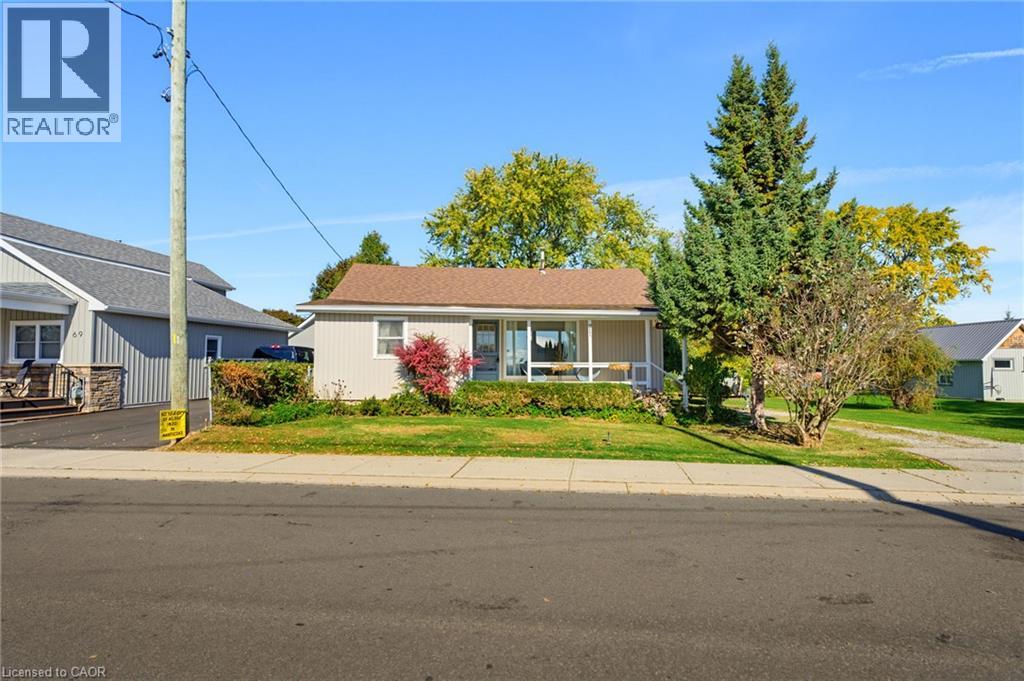
71 Brown Street
Port Dover, Ontario
Welcome to 71 Brown Street, Port Dover, where relaxed lakeside living meets small-town charm! Whether you're a first-time buyer, looking to downsize, or dreaming of your very own cottage getaway, this inviting 3-bedroom home checks all the boxes. Step inside to discover an updated kitchen, a spacious dining area perfect for gathering with family and friends, and a generous living room offering glimpses of beautiful Lake Erie. Enjoy your morning coffee on the charming covered front porch or spend summer afternoons entertaining on the large rear deck. With comfortable living spaces and plenty of room to unwind, this home offers the perfect blend of everyday convenience and weekend escape. Located in the picturesque lakeside community of Port Dover, where sandy beaches, waterfront dining, boutique shops, and that unmistakable vacation atmosphere are all part of the lifestyle. Why wait for the weekend to enjoy cottage country when you can call it home. (id:66690)
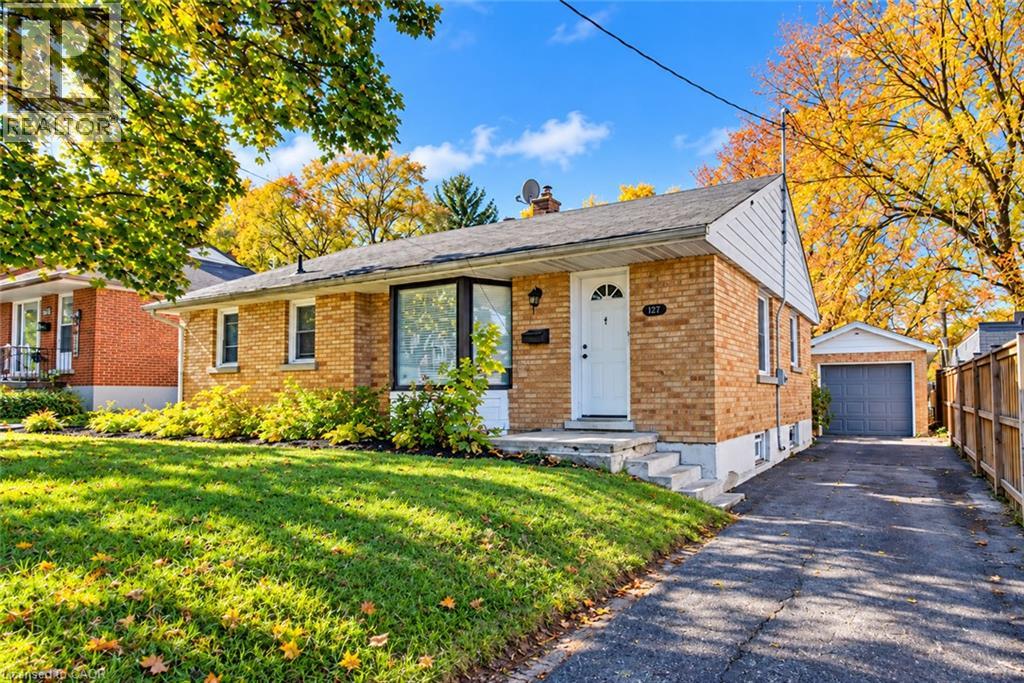
349 Edwin Street
Kitchener, Ontario
Welcome to 349 Edwin Street, nestled in the desirable Breithaupt Park neighbourhood! Situated on a quiet, family-friendly street, this charming bungalow offers a wonderful opportunity for homeowners, downsizers, and investors alike. The home features a functional layout with plenty of potential to make it your own, including the exciting possibility of adding an ensuite bathroom for added comfort and convenience, subject to the necessary approvals. Enjoy peace of mind with a gas furnace and central air conditioning installed 7 years ago, along with a newer water heater, dishwasher, washer, and dryer, all replaced within the last few years. All equipment is owned, with no rental contracts, offering added value and savings for the next owner. The roof is approximately 15 years old, and the furnace and air conditioning have been maintained through an annual service plan. Located close to parks, walking trails, shopping, schools, and everyday amenities, this property offers a fantastic combination of location, practicality, and future potential. Don't miss your chance to make 349 Edwin Street your next home! (id:66690)
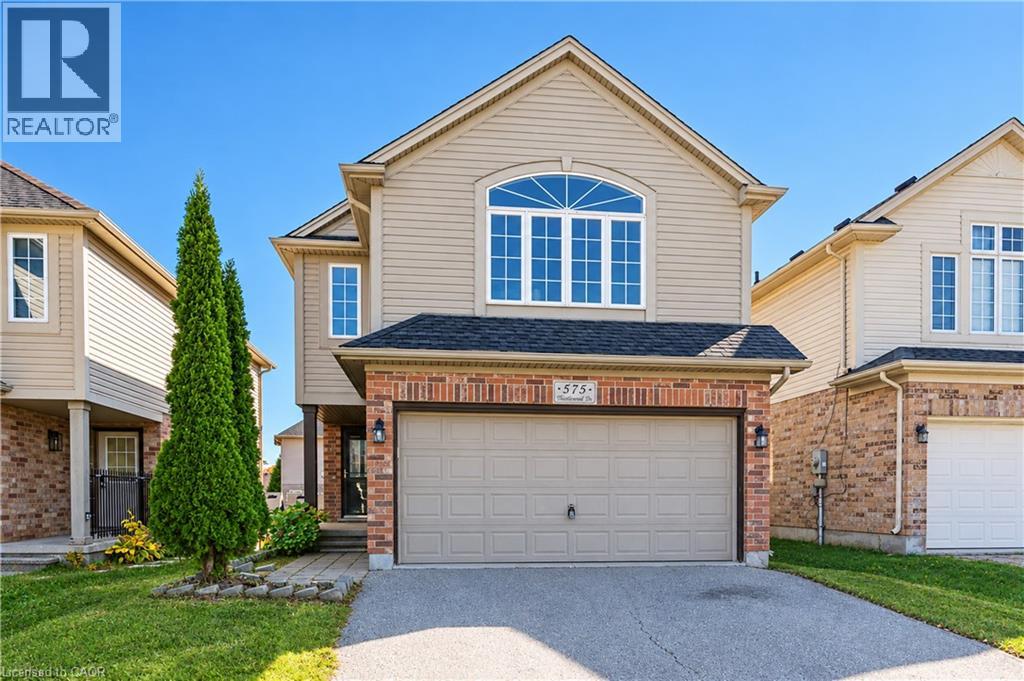
575 Thistlewood Drive
London, Ontario
Excellent rental potential! Welcome to this beautifully updated 4+1 bedroom, two-storey home in the highly sought-after Stoney Creek neighbourhood of North London. The fully finished walk-out basement features a separate kitchen, full bathroom, and private entrance through the garage, making it ideal for extended family living or offering potential rental income. The main home boasts four spacious bedrooms, a primary bedroom with ensuite, and the convenience of second-floor laundry. The updated kitchen opens onto a charming deck, perfect for outdoor dining and entertaining. Recent updates include flooring, fresh paint, and professional cleaning, along with the roof, furnace, and kitchen replaced in 2019 and hot water tank in 2020. Conveniently located close to the YMCA, library, schools, parks, shopping, and everyday amenities, this move-in-ready property is an excellent opportunity for families and investors alike! (id:66690)