

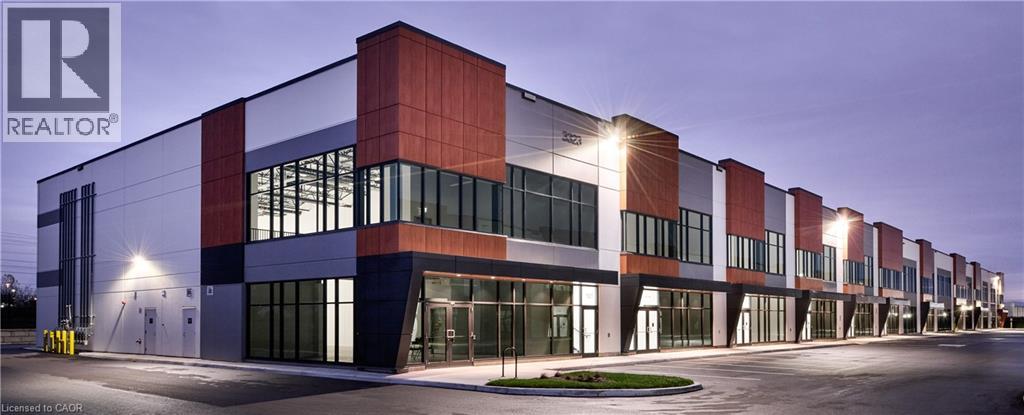
3323 Superior Court Unit# C106
Oakville, Ontario
Three Oaks Business Centre presents occupiers and investors a rare opportunity to own state-of-the-art industrial condo including mezzanine. Built by Beedie, one of Canada's largest private industrial developers, Three Oaks Business Centre is designed to position your business for success with exceptional connectivity, operational efficiency, and the highest quality construction. Connect better with your customers and employees with direct access to the QEW. (id:66690)
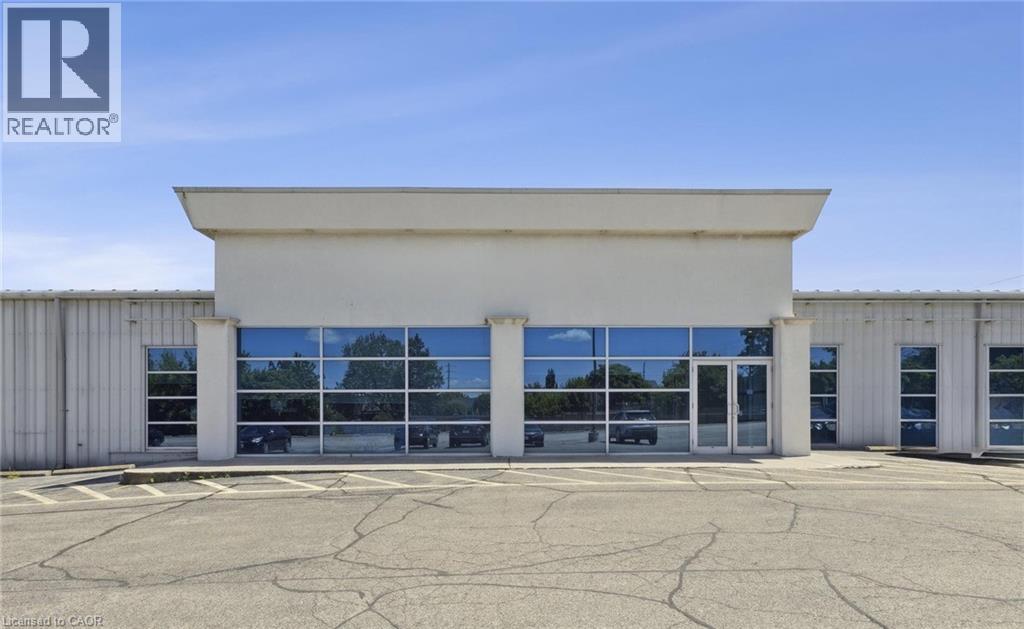
555 Barton Street
Stoney Creek, Ontario
Building has been well-maintained and lends itself to light manufacturing, heavy equipment sales and leasing operations, warehousing and distribution and heavy outside storage requirements. The property is 58,202 Sq Ft and comes with a large parking lot in the back for outside storage. Excellent exposure along Barton, with great connectivity to all major industrial/commercial neighbourhoods in Stoney Creek as well as the QEW highway. (id:66690)
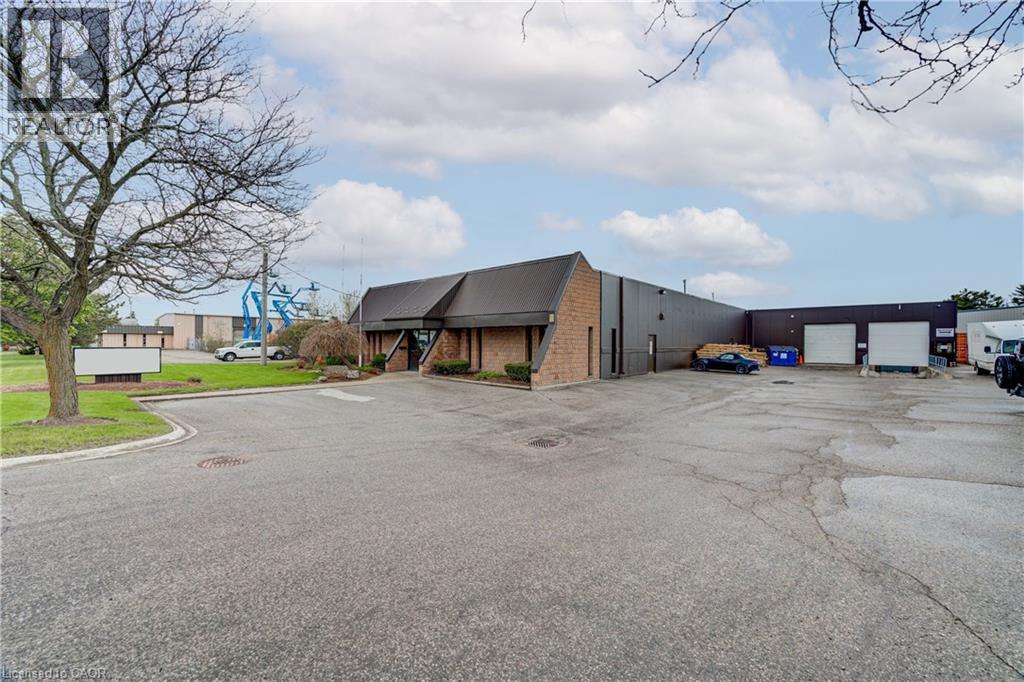
352 Sovereign Road
London, Ontario
100% Air Conditioned building. 12,010 SF clean warehouse and 1,790 SF office including board room and lunch room. Located in south London, within a well-established industrial / commercial corridor with close access to Highway #401. Solar panels on roof generating approximately $4,000.00 per year income. Dock and drive loading 12' x 12' doors+ additional side door loading 8' x 8'. Zoned LI2 & LI7, that accommodates various uses such as support office, warehousing, manufacturing, wholesale, laboratories, service trades, commercial schools, truck and automotive service and sales, and many more. (id:66690)
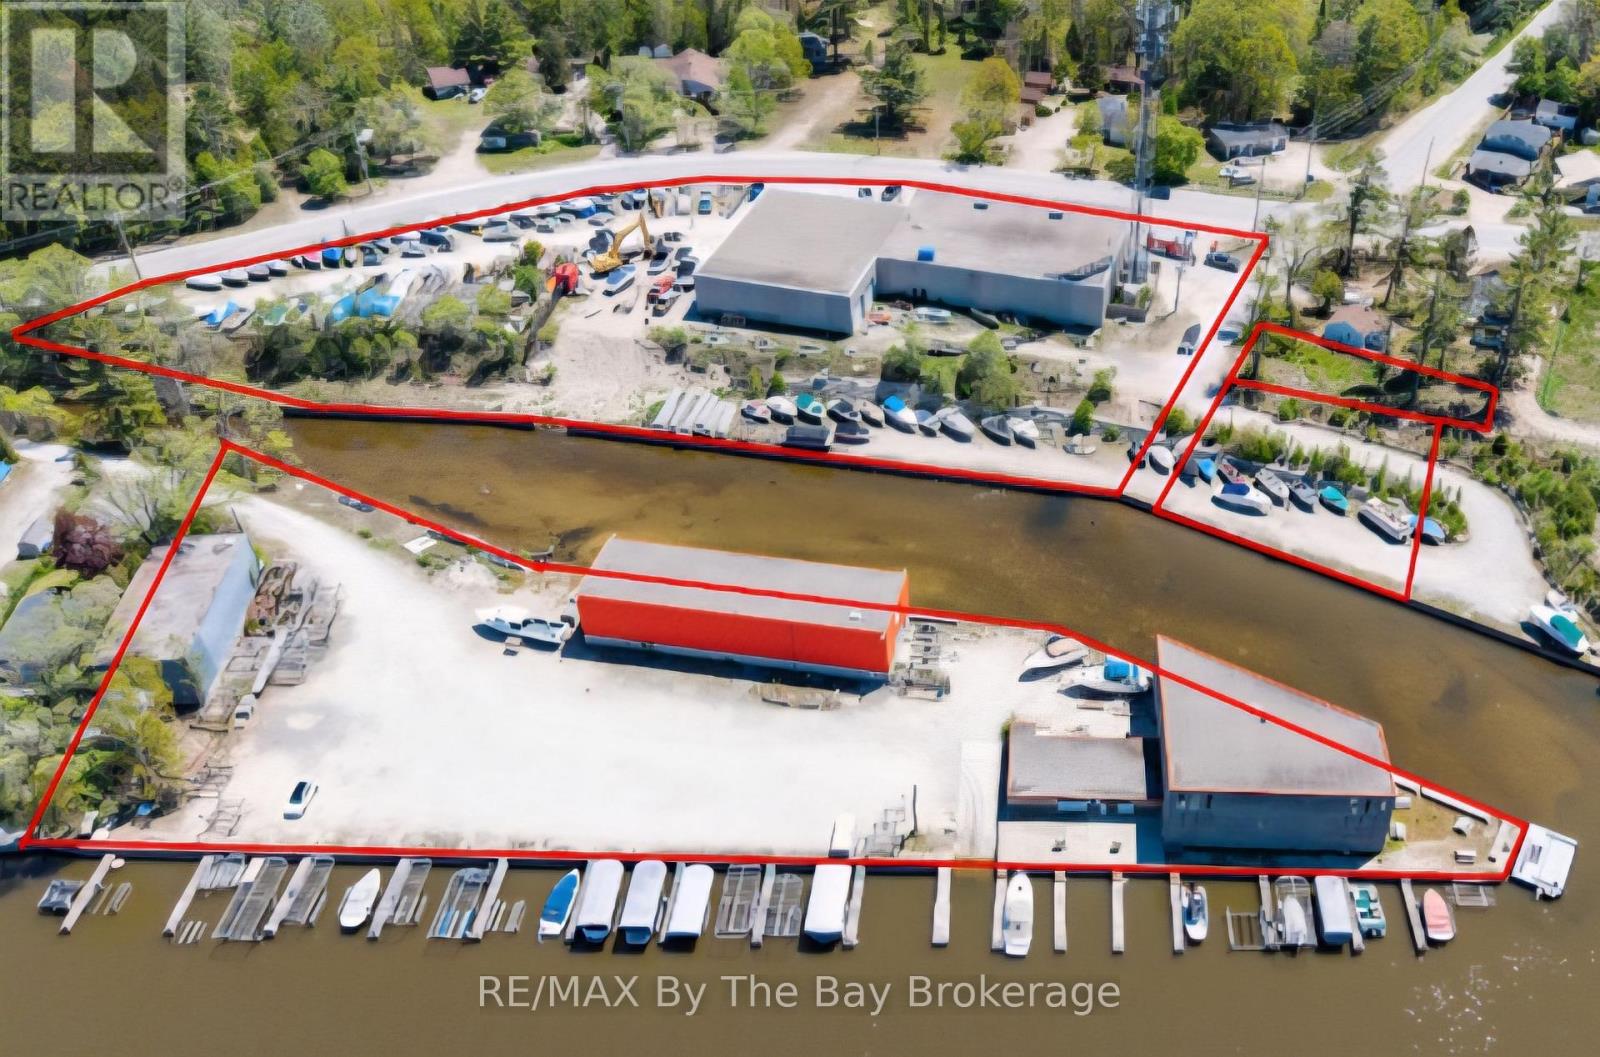
30 Shore Line E
Wasaga Beach, Ontario
Also Includes PIN Numbers 583280159,583280149 & 583280144 (id:66690)
11 Greenwood Road
Sundridge, Ontario
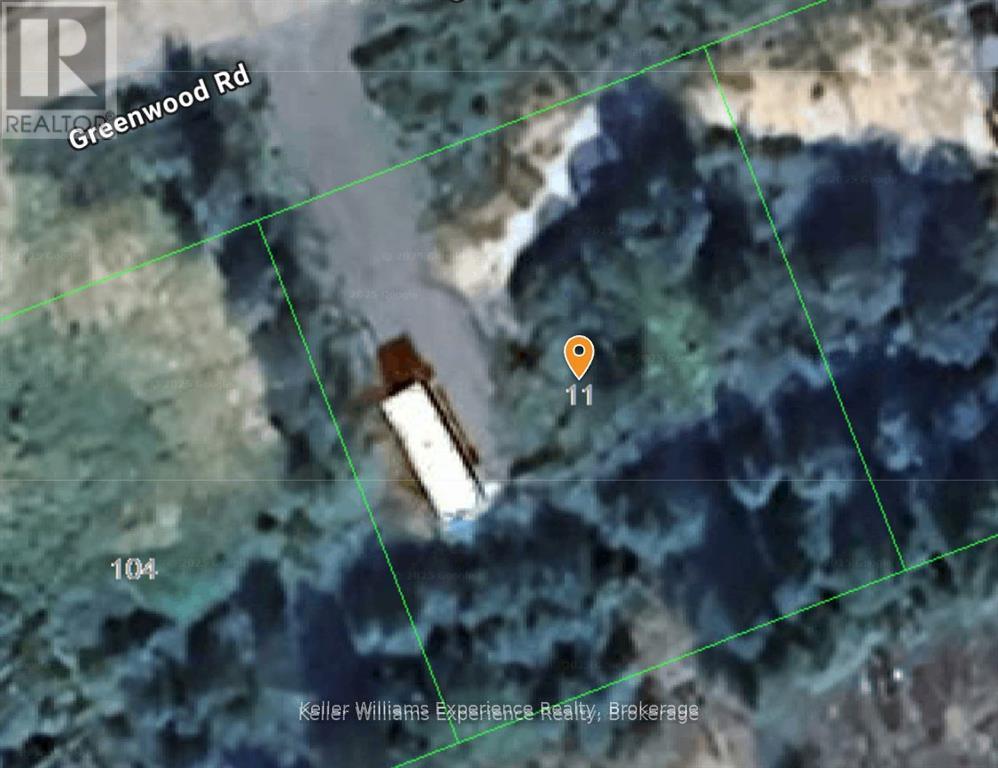
This level building lot just steps from all that the lovely town of Sundridge has to offer is situated on a dead end street with sewer drops in place. This quiet street is ideal for building a lovely family home or a northern getaway to enjoy the lakes and beaches in the area. Buyers are encouraged to conduct their own due diligence to satisfy themselves as to the potential uses, permits and costs associated with development. (id:66690)
10 Island 21 Kl Boyd Island
Gravenhurst, Ontario
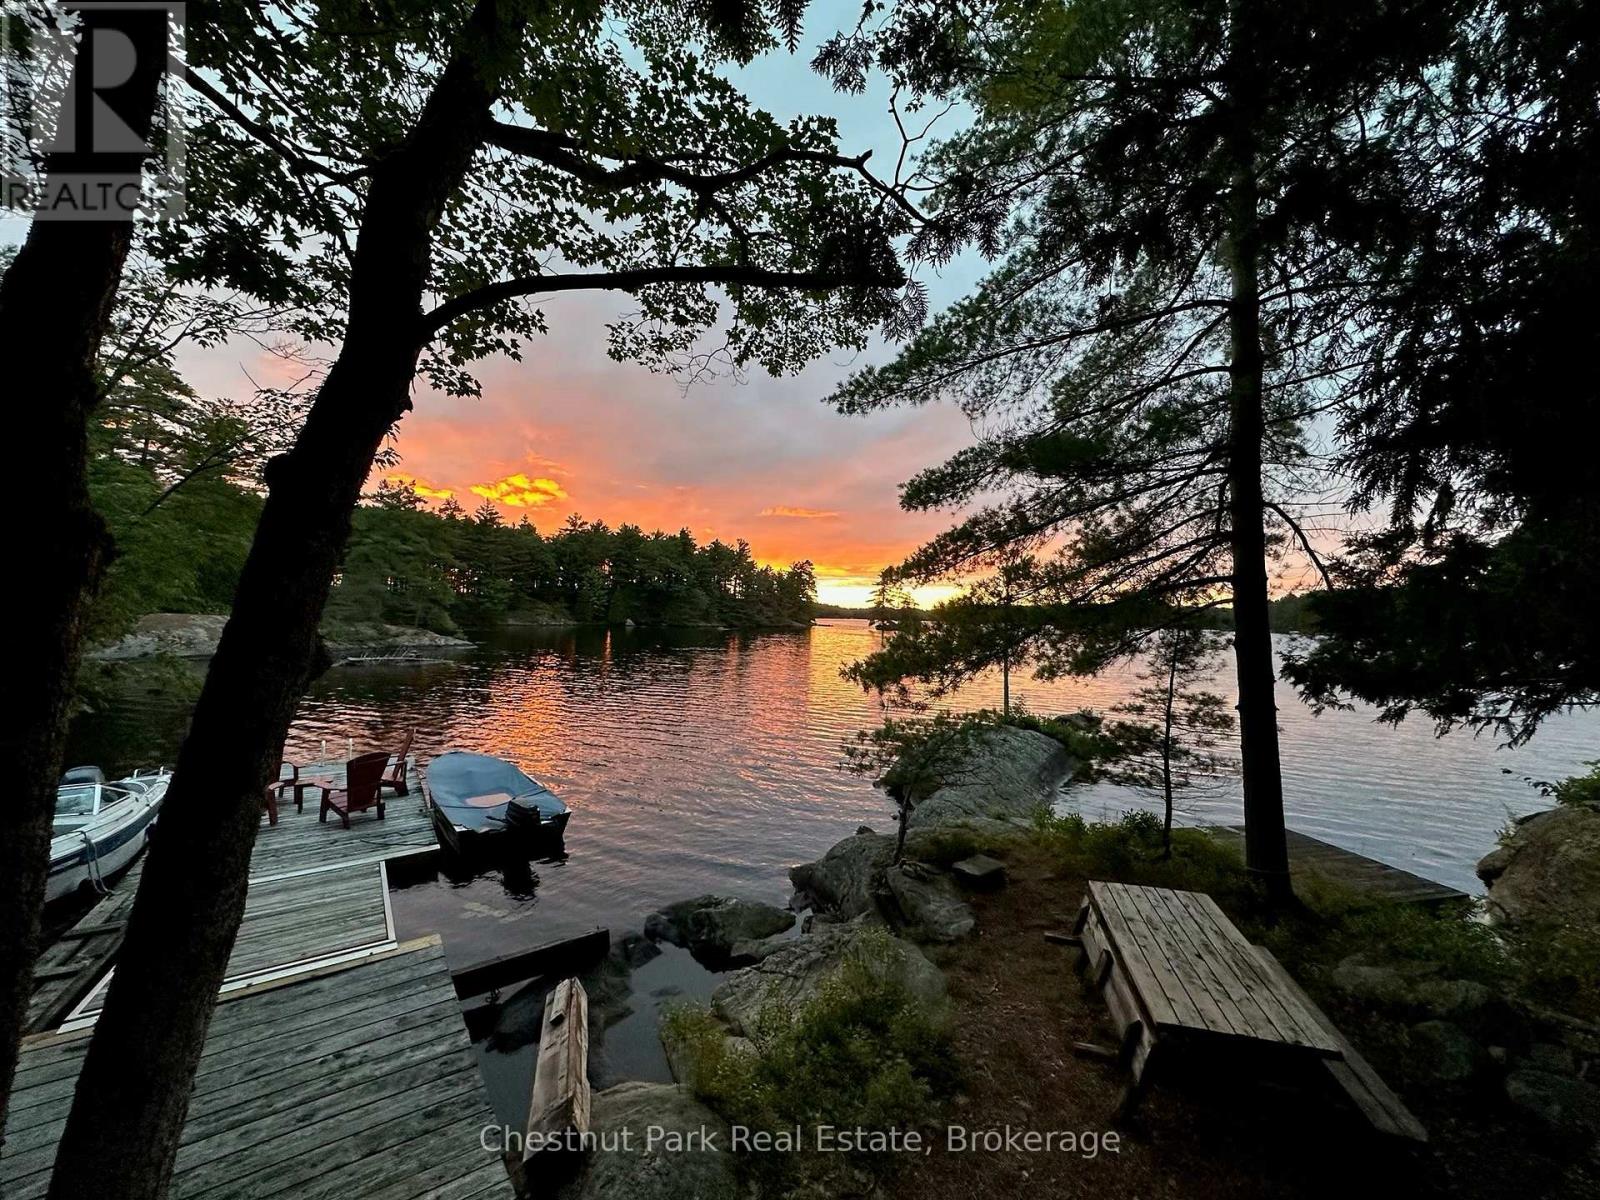
Along the scenic shores of Kahshe Lake in Beautiful Muskoka you will find this rare, quintessential Log cabin property that has enjoyed an iconic presence on the lake for 3 generations. Built on a coveted point of land on Boyd Island, offering 180 panoramic views, this appealing Hudson Bay style retreat offers all-day sun from east to west while being gently tucked into a quiet bay ideal for swimming, lounging, and lakeside living. Situated close to the water's edge with 1,050 feet of shoreline on 1.46 acres blending privacy, natural beauty, and potential for future development. Restored in 2014, this welcoming cottage was crafted to be enjoyed by the next generation of cottagers. The restoration includes new all season windows (with built in privacy blinds) and a WETT-certified wood stove for warmth and ambiance on cooler days. A favourite spot is the classic Muskoka screened porch with sliding windows that invites fresh breezes while taking in the stunning views of the lake that only a point of private land can provide. The layout of the cabin is functional yet flexible. The kitchen is separate but could easily be re-imagined with a kitchen island that opens to the main living space. The inviting porch is the heartbeat of the cottage perfect for dining, reading, board games, or simply enjoying coffee or cocktails while taking in the sights and sounds of the lake. Accommodations include two main-floor bedrooms with closets, a sleeping loft with stairs, and a 3-piece bath. Offering a warm, log cottage feel this cabin will charm those seeking a special cottage property. Just five minutes from two marinas, the property is easy to access while still feeling secluded and private. Whether basking in the sun, swimming off the point, or watching the seasonal colours reflect across the water, this property embodies true Muskoka cottaging, a rare chance to claim your own piece of paradise. Book your tour of this gem today! (id:66690)
455 King Street E
Hamilton, Ontario
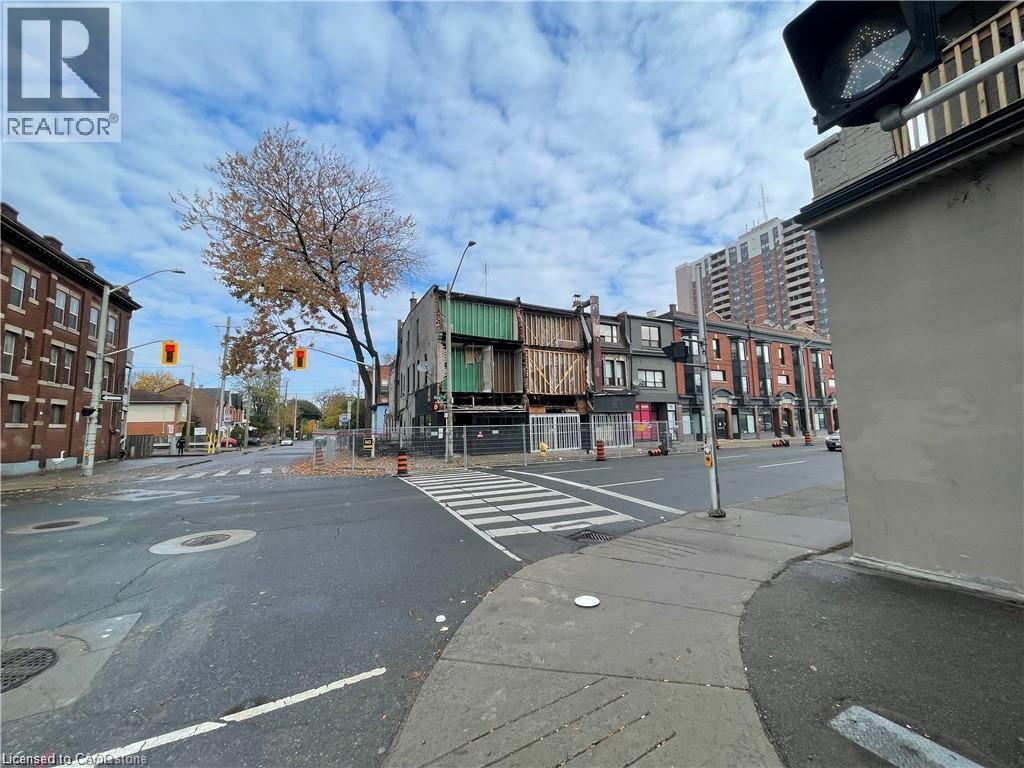
Developers and Investors, don't miss out on this opportunity to Re-Develop a Mixed Use Commercial/Residential Building, current TOC1 zoning allows for upto 6 stories. 7 Residential Units and 2 Commercial Units ready for renos to bring cash flow and adequate lot space to build additional units for increased cash flow. Building incentives through the city may be available. This corner property is one of the main veins of Hamilton with significant vehicle and walking traffic. Property is being sold as-is. Please do not walk the property. Listing includes two separate pins for properties 455 - 459 King Street East, Hamilton. Must be sold together. (id:66690)
Lots 17,18 And 19 Plan 278 Turnberry Municipality Of Morris-Turnberry
Morris Turnberry, Ontario
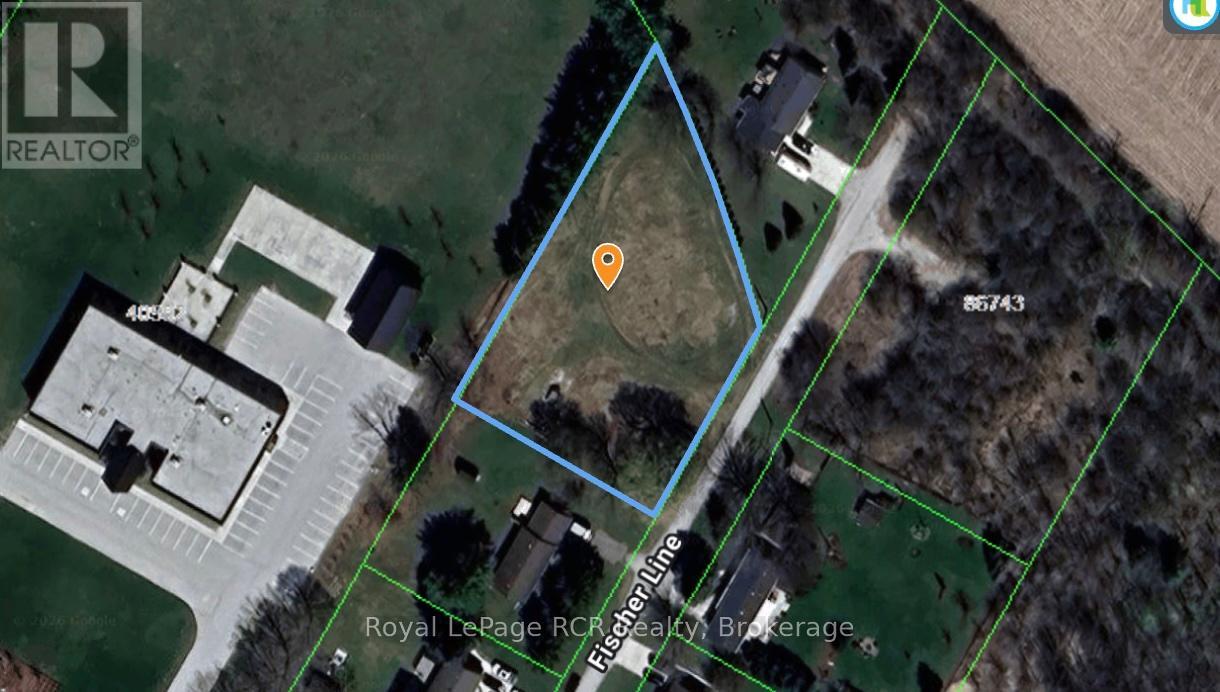
Discover the perfect opportunity to build your dream home on this beautiful lot just under an acre in size, ideally located on the outskirts of Wingham. Nestled on a quiet dead-end street, this property offers the best of both worlds-peaceful rural surroundings with the convenience of town amenities just minutes away. Enjoy the privacy and tranquility that come with limited traffic, mature surroundings, and plenty of space to create the lifestyle you've been dreaming of. Whether you're planning a custom home, a family retreat, or simply looking for extra room to enjoy the outdoors, this generous lot provides endless possibilities.With ample space for your future home, garage, workshop, and outdoor living areas, this is a rare opportunity to secure a sizeable property in a sought-after location. Build with confidence and enjoy the serenity of country living while remaining close to schools, shopping, recreation, and all the amenities Wingham has to offer. Don't miss your chance to own this exceptional building lot in a quiet, desirable setting! Lot is approved for a conventional septic system for a 3 or 4 bedroom home. (id:66690)
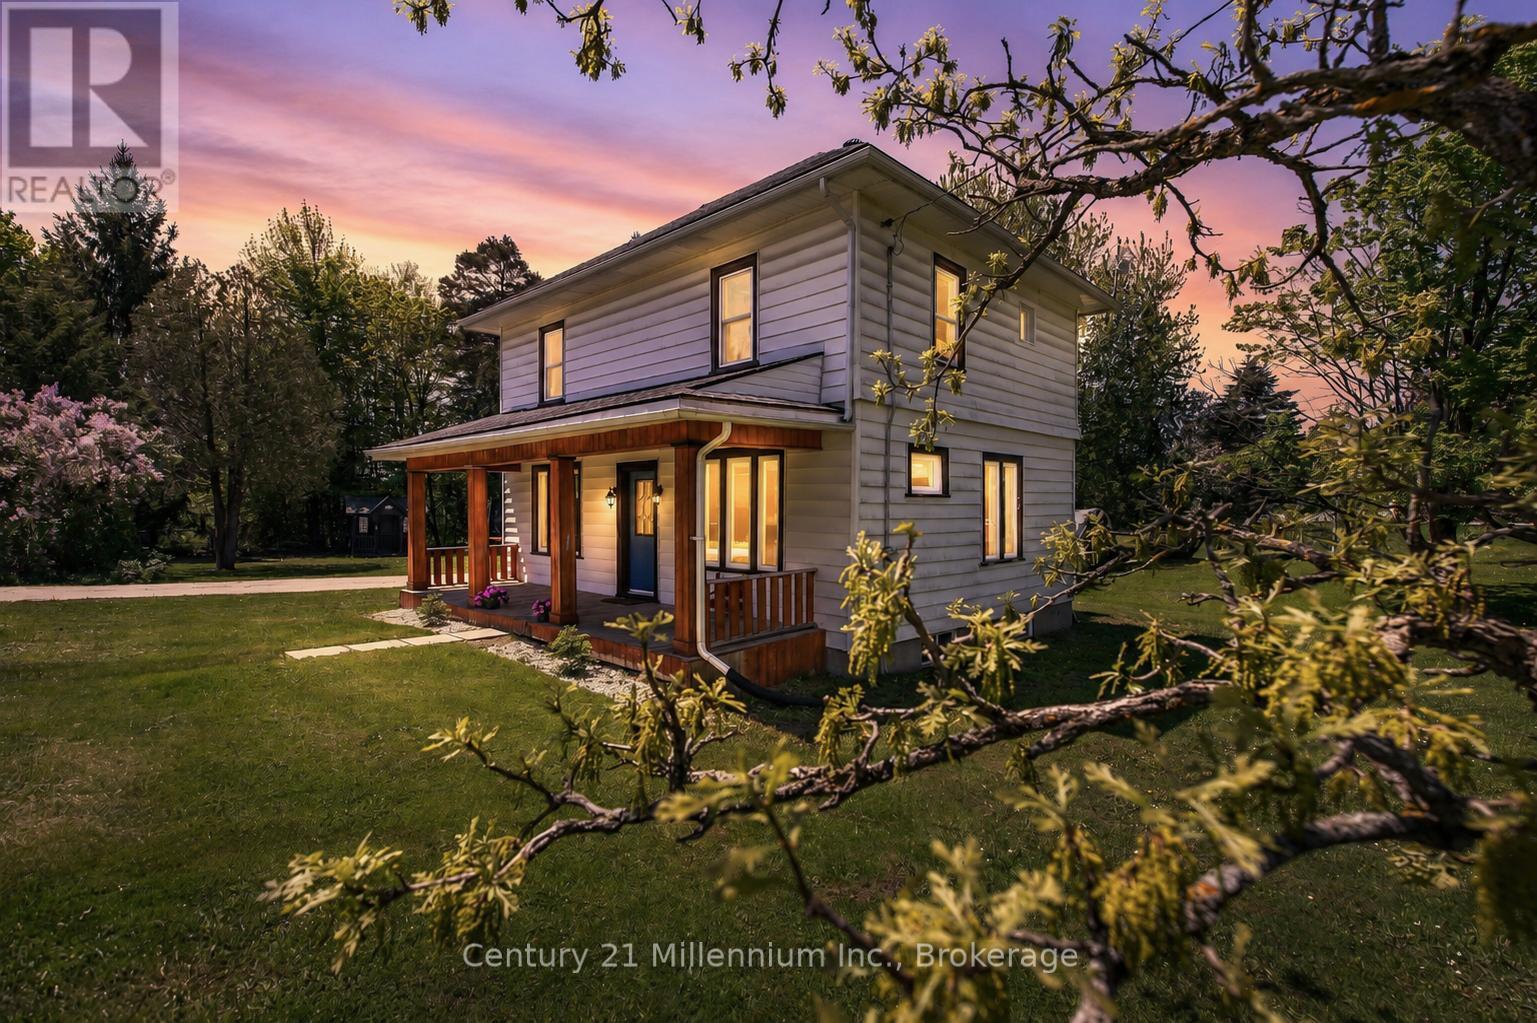
680193 Chatsworth Road 24
Chatsworth, Ontario
A covered front porch sets a welcoming tone for this inviting 3-bedroom home, offering a charming place to enjoy your morning coffee or unwind at the end of the day. Inside, tall ceilings, natural light, and tasteful updates come together to create a warm and comfortable atmosphere. The main floor offers a bright, open layout designed for everyday living, with laminate flooring, pot lights, and an easy flow through the principal spaces. The eat-in kitchen has a fresh, clean feel with its crisp white backsplash, kitchen island with stainless steel sink, and some newer stainless steel appliances. A main floor mudroom/laundry area and convenient 2-piece powder room add the practical touches every home needs.Upstairs, luxury vinyl plank flooring continues through three good-sized bedrooms, complemented by a nicely renovated 5-piece bathroom with his-and-hers sinks. Forced-air propane heat is supplemented by a heat pump with A/C, offering added comfort through the seasons. Outside, the nearly half-acre lot provides room to enjoy the outdoors, with parking for four vehicles and a charming wooden playhouse/mini cabin complete with hydro and internet, creating a fun and flexible bonus space. With the Grey County CP Rail Trail located beside the property to the west, this home offers a comfortable blend of updated living, everyday practicality, and easy access to outdoor recreation. (id:66690)
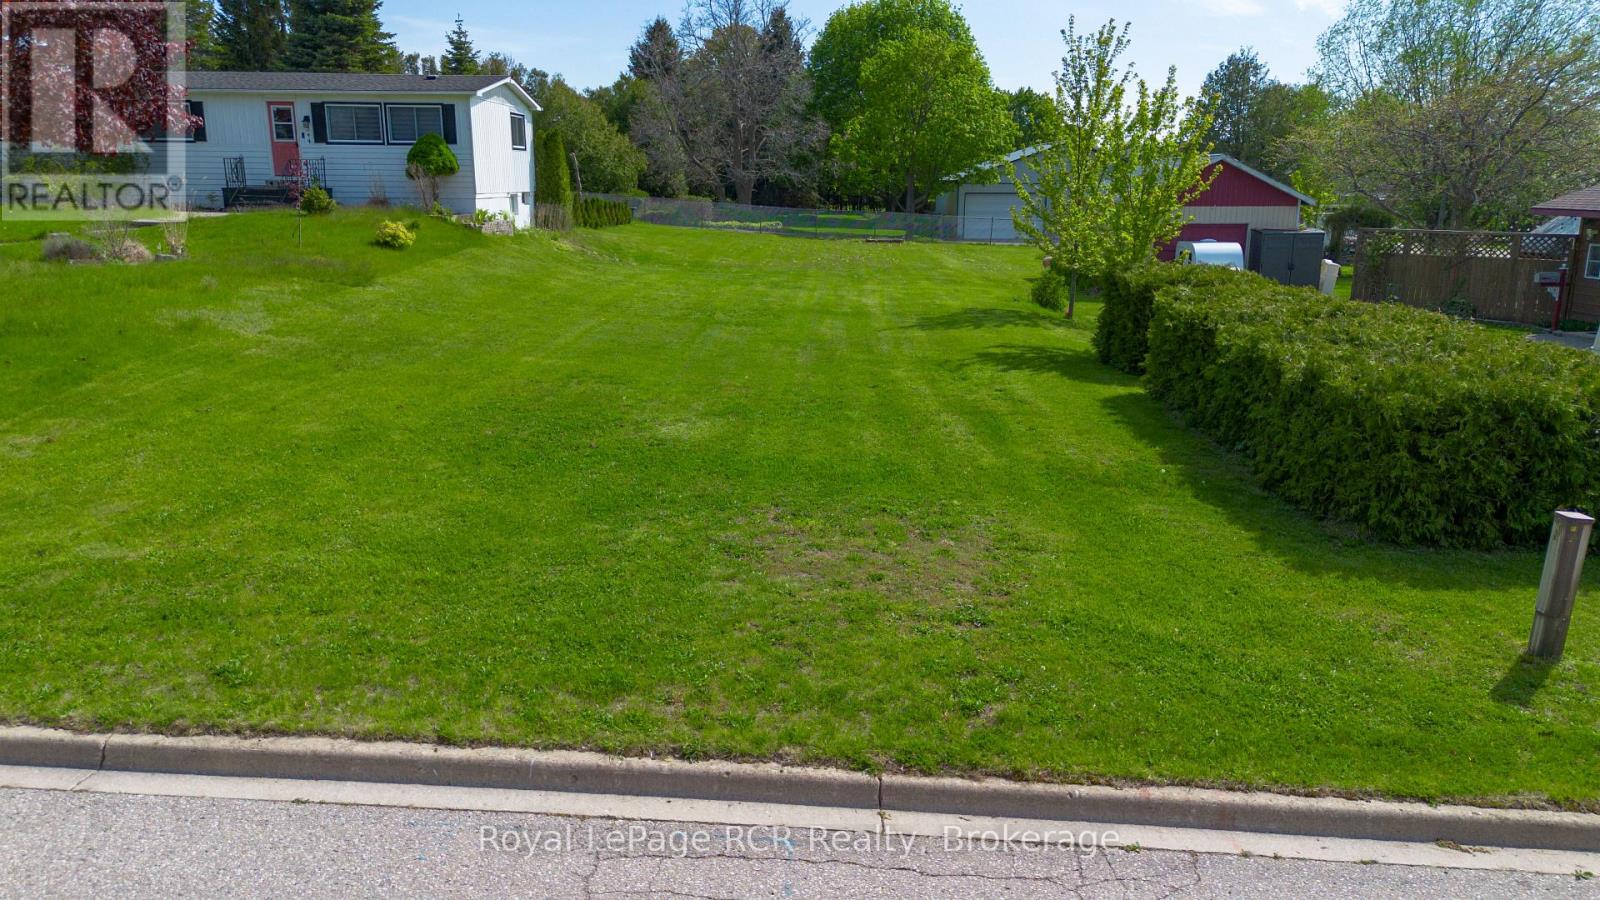
344 St. Albert Street
Kincardine, Ontario
A rare opportunity to build in one of Kincardine's most walkable, lakeside neighbourhoods, this full-sized residential lot on St. Albert Street is ready for your next home project. Just a short stroll from Station Beach, the harbour and Kincardine's vibrant downtown, this 49.5 ft x 165 ft property offers excellent depth for a future home, outdoor living space and gardens, while keeping you close to the shoreline boardwalk, parks and Lake Huron sunsets.Situated on a quiet residential street with R1 zoning, municipal water, sanitary sewer and hydro are available at the lot line, with natural gas service also available in the area, helping to streamline servicing and construction planning. The lot is level and mostly open, creating a flexible canvas for a range of low-density residential designs; concept plans for a roughly 1,400+ sq ft bungalow with attached garage have been discussed as one example of how the site could be utilized, subject to municipal approvals and zoning compliance.Buyers and their representatives are encouraged to complete their own due diligence with the Municipality of Kincardine and relevant authorities regarding encroachments, easements, servicing connections, permits and any other requirements related to their proposed use. (id:66690)
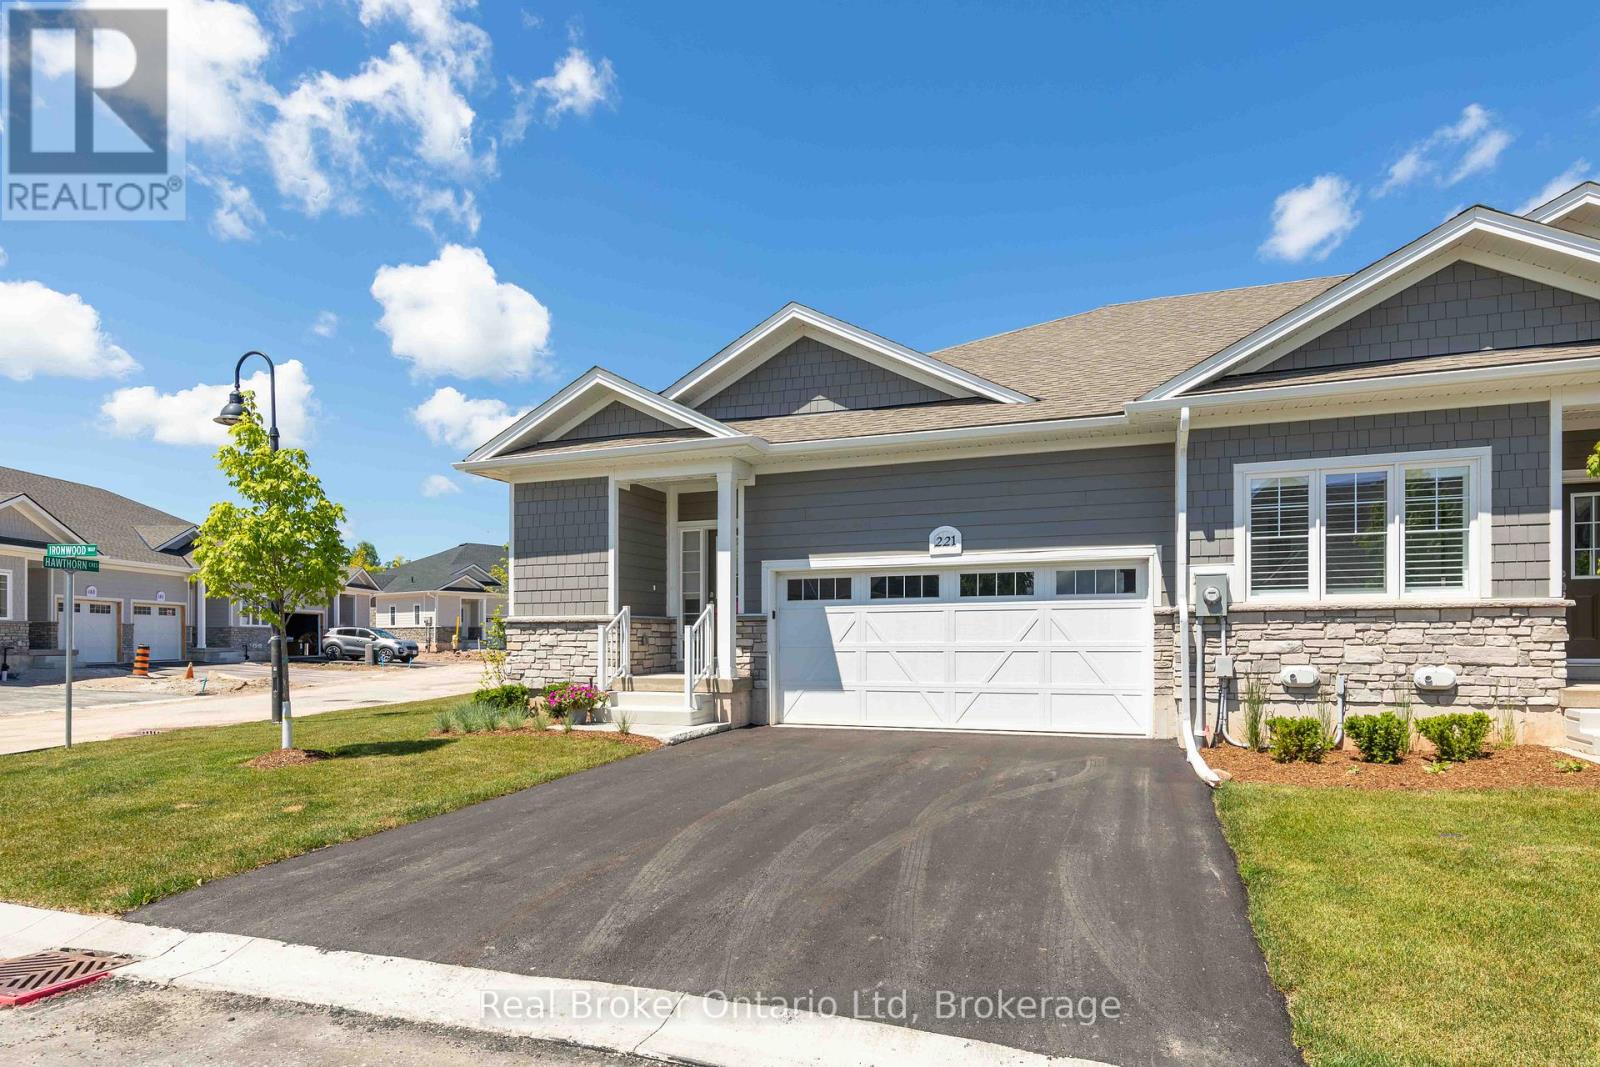
221 Ironwood Way
Georgian Bluffs, Ontario
This beautifully appointed end-unit townhome delivers the perfect balance of refined design, quality craftsmanship, and effortless condo ownership. Thoughtfully finished throughout, it offers the kind of modern comfort that allows you to spend less time maintaining and more time enjoying. Bright, inviting spaces and a carefully considered layout create a home that feels as comfortable as it is sophisticated. Beyond the front door lies one of Ontario's most sought-after waterfront communities with life at Cobble Beach being defined by choice - whether that's a morning round on the Doug Carrick-designed golf course, a workout at the fitness centre, a swim in the plunge pool, or a quiet walk along scenic trails overlooking Georgian Bay. Every season brings new opportunities to stay active, connect with neighbours, or simply slow down and appreciate your surroundings. Private viewings now available, with rent-to-own opportunities available for qualified purchasers. (id:66690)
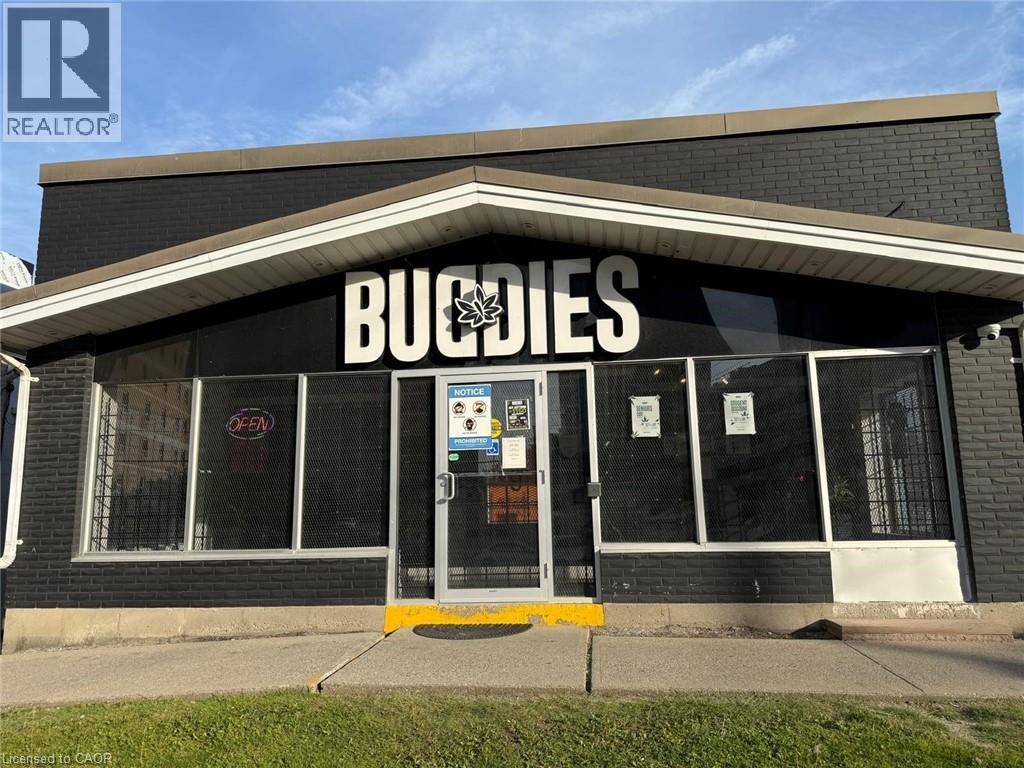
25 University Avenue E
Waterloo, Ontario
PROFITABLE AND WELL ESTABLISHED CANNBIS retail business in a highly visible and accessible UNIVERSITY AREA OF WATERLOO. Situated on a major corridor near University of Waterloo, Wilfred Laurier University and Conestoga college, this turnkey operation benefits from strong pedestrian and vehicle traffic, a growing customer base, and a strategic position within one of Waterloo's most active commercial districts. The business offers a modern retail environment, established supplier relationships, and a diverse selection of cannabis products and accessories. The area is surrounded by residential neighbourhoods, student housing, restaurants, and retail amenities, creating consistent year-round demand. Ideal opportunity for an owner-operator or investor looking to expand within Ontario's cannabis retail sector. Inventory extra. Purchaser must independently obtain all required approvals, permits, and licences to operate the business. Current lease is signed for 5 years, can be renewed for another 5 years term. Total area 1850 sq ft. Rent is $13500/MONTH including TMI and HST. (id:66690)
622 8th Street W
Owen Sound, Ontario
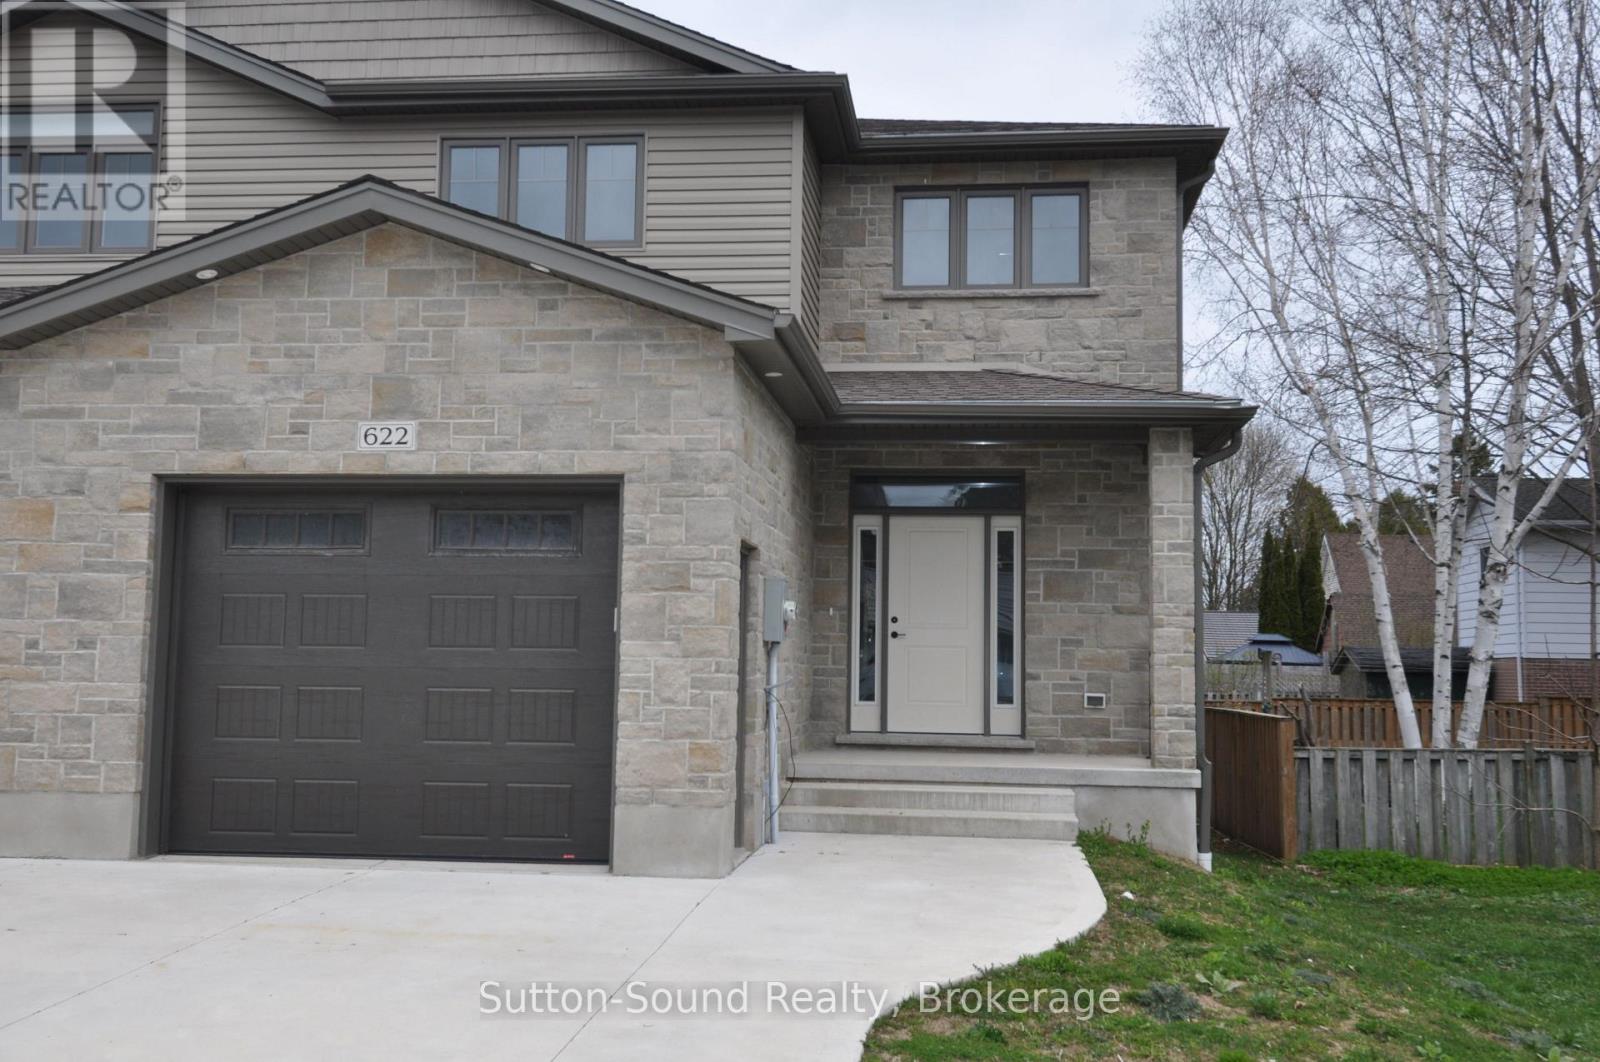
Welcome to this spacious 4-bedroom, 3.5-bathroom semi-detached home, ideally located on a quiet street just steps from Hillcrest Elementary and Owen Sound District High School. Offering over 2,500 sq ft of finished living space, this two-story home combines comfort, convenience, and quality finishes throughout. The main level features a generous great room with a cozy fireplace and walkout to a 10' x 12' pressure-treated deck perfect for relaxing or entertaining. The kitchen is a chefs delight, showcasing a large island, quartz countertops, and ample cabinetry. Hardwood flooring runs throughout the main floor and upstairs hallway, while ceramic tile adds a clean, modern touch to the bathrooms and laundry room. The primary suite includes a well-appointed ensuite with an acrylic shower and quartz countertop. The finished lower level offers a spacious family room, a fourth bedroom, and a 3-piece bathroom ideal for guests or extended family. Additional highlights include a fully covered front porch, concrete driveway and walkway, finished garage with automatic door opener, and attractive Shouldice stone exterior. Energy-efficient features include a high-efficiency gas furnace, HRV system, central air conditioning. Located within walking distance to schools, grocery stores, and other key amenities, this home truly has it all. (id:66690)
Unit 39 Tamarac Road
Northern Bruce Peninsula, Ontario
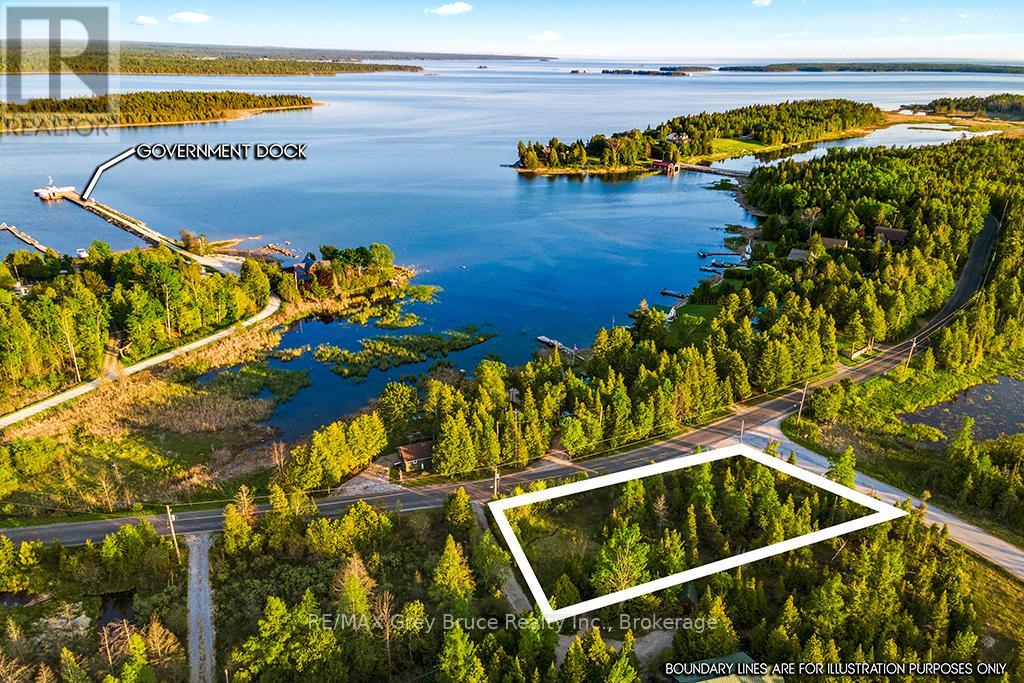
Nestled just a short 5-minute stroll (400 meters) from the sparkling shores of Lake Huron, this beautiful property offers an incredible opportunity to bring your vision to life. Spanning an impressive 200' x 95' (nearly half an acre), it provides the perfect canvas for your dream home, cottage, or vacation retreat. Located on a year-round paved road, this property combines convenience with tranquility. Essential utilities like hydro, internet, and telephone services are already available at the lot line, simplifying the building process. The land features a thoughtfully cleared section while retaining a charming mix of mature trees, offering both functionality and natural beauty. For water lovers, the nearby public dock invites you to explore Lake Hurons pristine waters. Across the road, the serene "Turtle Pond" adds a picturesque touch, complete with sightings of majestic herons and a peaceful ambiance. Conveniently located a short drive from Lion's Head, you'll have easy access to grocery stores, shops, and local amenities. After a day of exploring, treat yourself to ice cream and enjoy the sandy beach and marina in town. Whether you're dreaming of building a permanent home, a seasonal retreat, or simply owning a piece of the Bruce Peninsulas breathtaking landscape, this property is your blank slate to make it happen. Your adventure begins here don't miss out! (id:66690)
893 Relative Road
Armour, Ontario
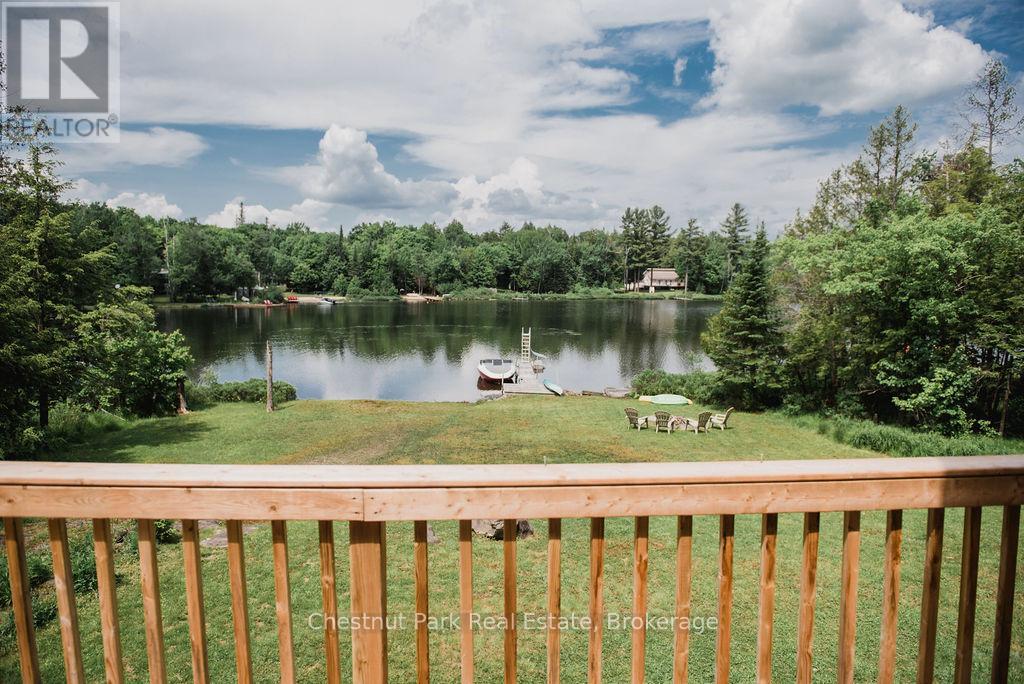
Welcome to your serene escape, located in a quiet bay on the northwest end of picturesque Three Mile Lake in Armour Township. This beautifully appointed 3 bedroom, 2 bathroom home features an inviting open-concept layout, highlighted by a stunning stone fireplace and elegant pine walls and ceiling. Recently renovated, the modern kitchen and bathroom enhance the home's appeal, while refinished floors on the main level add a touch of warmth. This property has a drilled well. The new septic system installed in 2021 and new furnace in 2022. The basement walk-out provides easy access to the outdoors. Close to snowmobile trails for year round adventures. Ideally situated, just 30 minutes to Huntsville and 10 minutes to Burk's Falls. Enjoy as a recreational property or as a four season home. (id:66690)
1536 Champlain Road
Tiny, Ontario
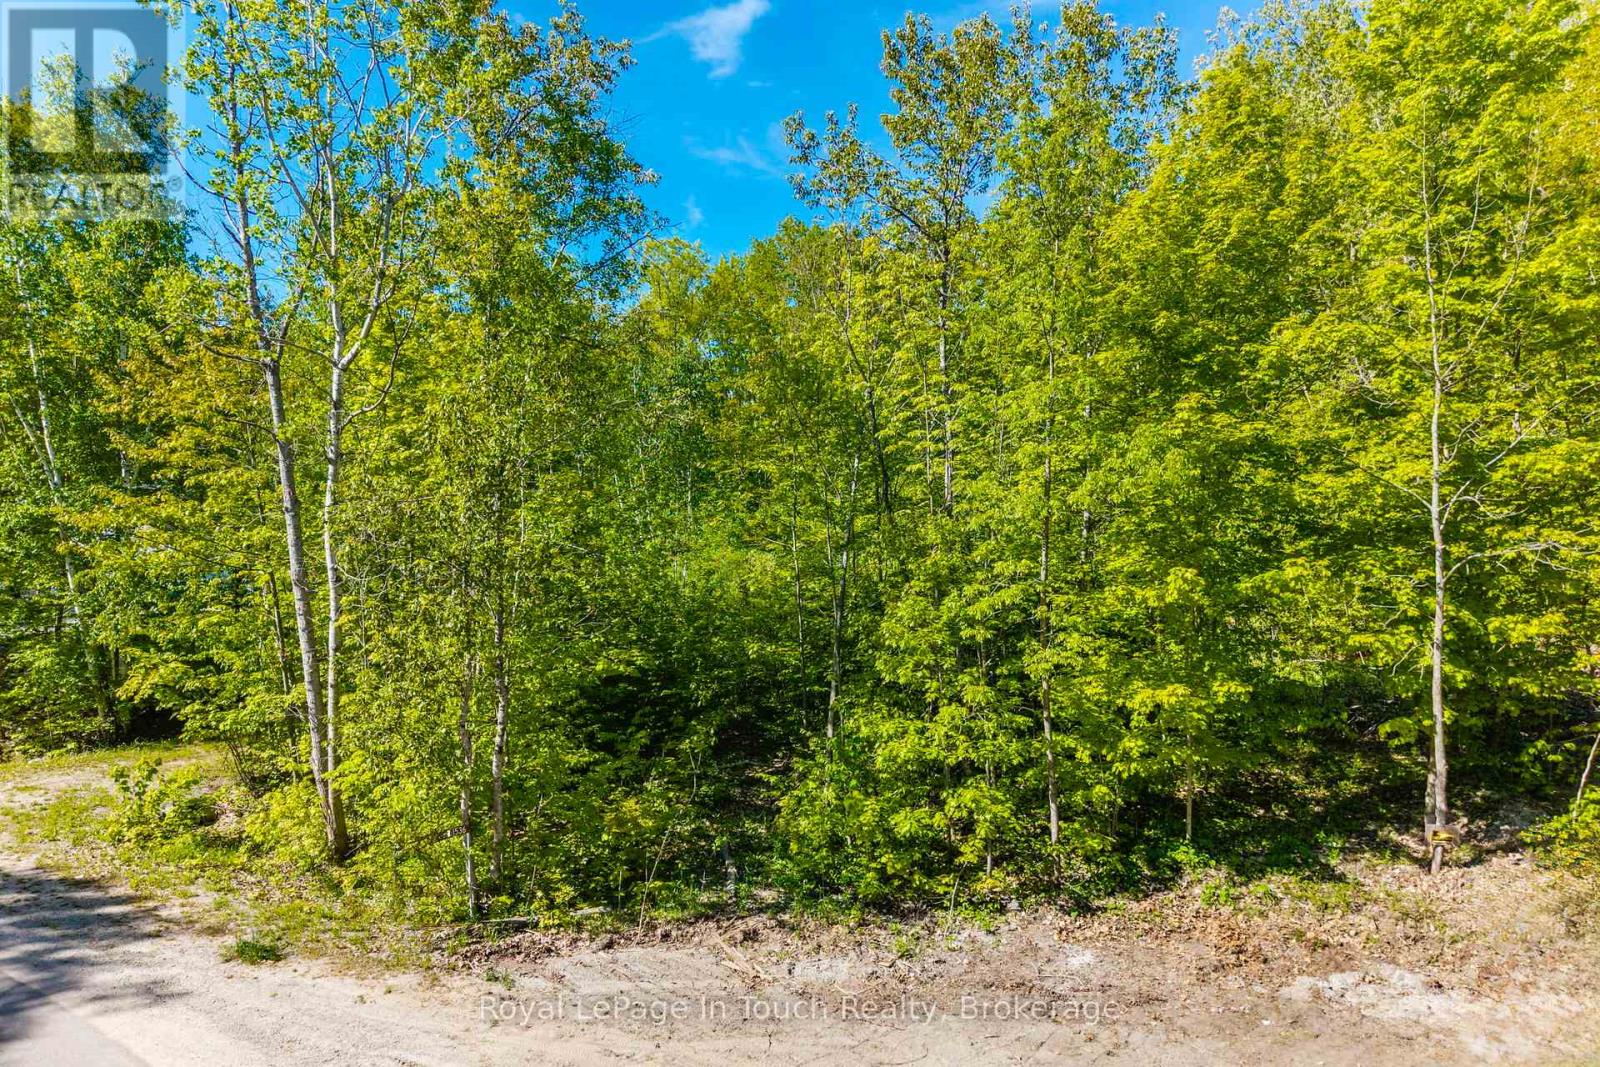
Treed Vacant Lot located in Clearwater Beach offering immediate access to Georgian Bay, a short drive to the playground, Baseball diamonds, marinas and boat launch. Development charges apply at the time of obtaining a building permit to build. House design on file suited to build on site from previous owner if requested. Well and septic system are required. This listing may contain some photos that have been virtually altered. (id:66690)
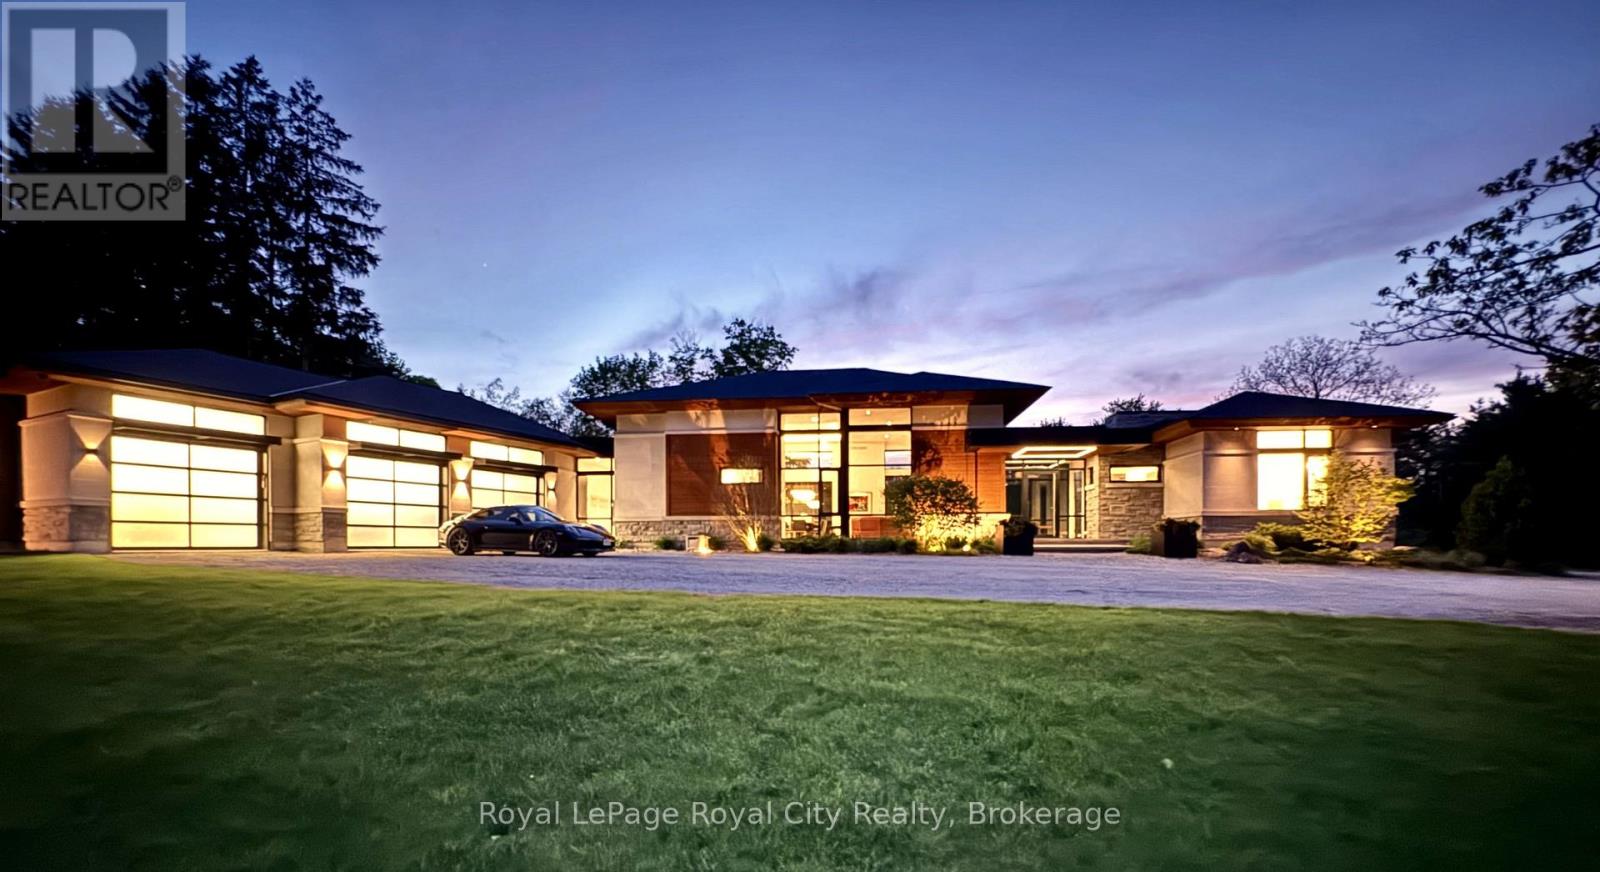
164 Hume Road
Puslinch, Ontario
Set on 16 picturesque acres on prestigious Hume Road, this exceptional modern bungalow offers a blend of luxury living and natural serenity. Masterfully designed by acclaimed architect Kevin Akey of AZD Associates, the home is surrounded by mature forest, two peaceful ponds, and backs on to the scenic trails of Starkey Hill Conservation Area. Every detail has been thoughtfully curated, combining striking contemporary design with advanced smart home technology. A full Control 4 automation system seamlessly manages lighting, security, and more from your phone or device. The showpiece kitchen is a dream for entertainers and culinary enthusiasts alike, complete with custom Miralis cabinetry, quartz surfaces, Neolith accents, premium Thermador refrigeration, four Gaggenau wall ovens, and a Vario induction cooktop. The dramatic great room showcases soaring 15-foot ceilings, expansive floor-to-ceiling glass, and a stunning 20-foot sliding wall opening to a 720 sq. ft. covered lanai with automated screens and a built-in DCS BBQ for effortless indoor-outdoor living. A sleek 72-inch Travis Da Vinci linear fireplace adds comfort and architectural flair. The main-floor primary suite offers a tranquil escape with pond views, custom walk-in closet millwork, and a luxurious spa-inspired ensuite. Two additional bedrooms on the main level also overlook the water, creating a calming retreat throughout the home. A floating walnut staircase leads to the fully finished lower level featuring a spacious recreation room, home gym, two more bedrooms, a large 3-piece bath, and a rough-in for a future theatre room. Additional highlights include a three-door garage with room for four vehicles, backup generator, and pool-ready bay. Ideally located just minutes from Guelph, Highway 401, and under 45 minutes to Toronto Pearson International Airport, this extraordinary estate delivers privacy, convenience, and timeless modern design in the heart of beautiful Puslinch Township. (id:66690)
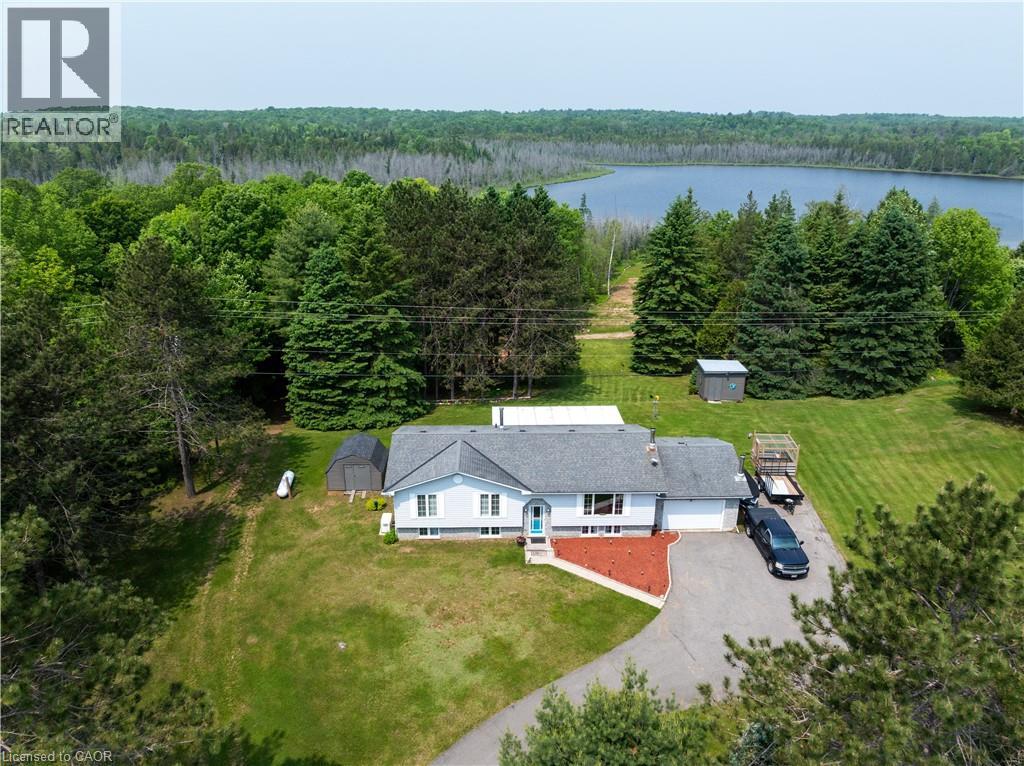
1719 Weslemkoon Lake Road
Gilmour, Ontario
Modern Comfort Meets Scenic Waterfront Living. This impeccably maintained 3+1 bedroom, 2-bathroom bungalow offers the perfect blend of style, functionality, and year-round comfort. Thoughtfully updated throughout, the home features bright, spacious interiors and inviting outdoor living spaces designed for everyday ease and entertaining. The sun-filled main floor showcases east- and west-facing windows, capturing tranquil sunrise views from the living room and warm afternoon light in the dining area and sunroom. The updated kitchen is equipped with 2023 appliances, ample cabinetry, and durable high-end laminate flooring. The primary bedroom features dual closets, while two additional bedrooms offer flexible space for family or guests. A convenient laundry/mudroom provides direct access to the backyard and covered deck. The fully finished lower level adds exceptional versatility, complete with a large rec room with above-grade windows and a premium woodstove, a fourth bedroom, and a second full bathroom-ideal for guests, extended family, or a home office setup. Outdoor living is equally impressive. The 12' x 16' sunroom boasts high-end glass windows, an insulated floor, and three sliding doors opening to a covered deck with LED lighting and two propane hookups. Enjoy a raised, enclosed garden area and a solid dock with adjustable straps to accommodate seasonal water levels-perfect for making the most of waterfront living from spring through fall. Additional highlights include a 1.5-car garage with backyard and basement access, a 20' x 30' Quonset hut for storage or hobbies, a wired shed, and an extra-long paved driveway with ample parking. A Generac 20kW generator ensures peace of mind year-round. Situated on a municipally maintained road just 6 km from local amenities, this move-in-ready property delivers privacy, practicality, and exceptional waterfront living. (id:66690)
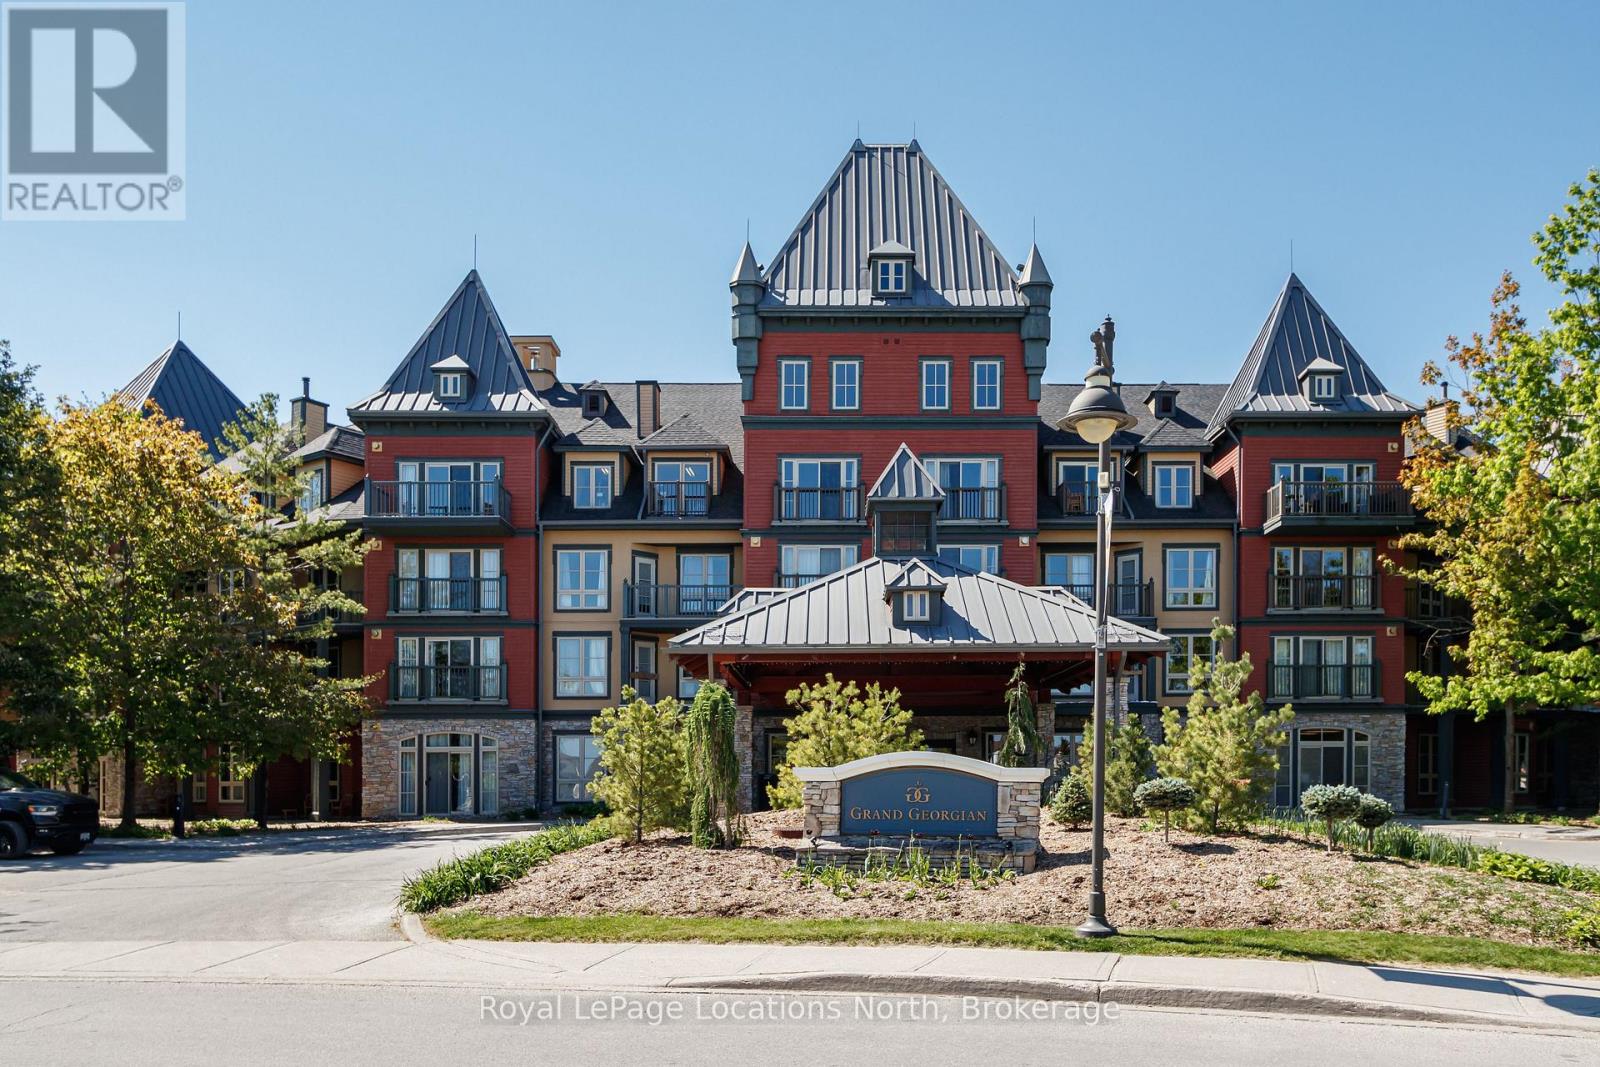
353 - 156 Jozo Weider Boulevard
Blue Mountains, Ontario
In the heart of the Blue Mountain Village and views of Georgian Bay from your balcony! Welcome to 156 Jozo Weider #353, a fully furnished, 1 bed, 1 bath third floor unit in the sought after Grand Georgian. You will enjoy the spacious open concept layout highlighted by the gas fireplace in the living room, pull-out sofa, lots of counter space in the kitchen with stainless steel appliances and a large enough space to accommodate a dining room table. The primary bedroom features a King bed, large windows, it's own TV and access to the semi-ensuite. Being an owner here also means you have access to underground parking, your own ski locker, an outdoor pool for the summer, hot tubs for year round, fitness room and sauna. This property is currently in the rental program and this is your opportunity to keep it going or decide to use it yourself. Condo fees include utilities. BMVA fees apply, including a one-time membership fee of 2% + HST of the purchase price and an annual fee of $1.08 + HST per square foot. This is your opportunity to own in Blue Mountain, one of Ontario's most desirable year round resort destinations. HST is applicable to the purchase price but may be deferred by obtaining an HST number. (id:66690)
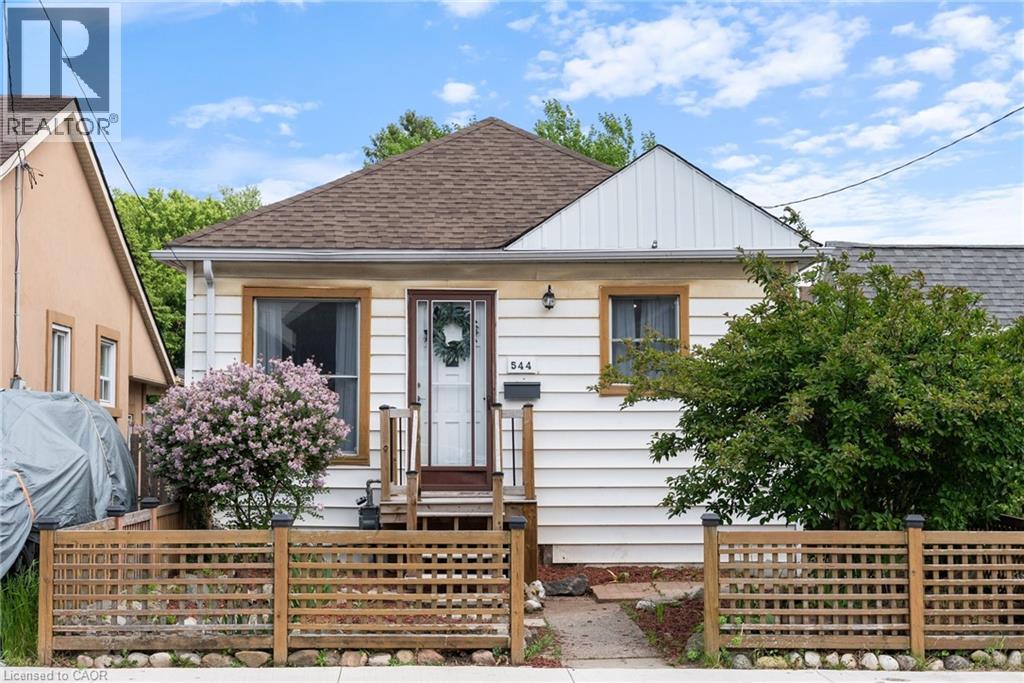
544 Mary Street
Hamilton, Ontario
Discover this charming and affordable bungalow in Hamilton’s vibrant North End, with over 1,100 sq ft of beautifully finished living space—perfect for first-time homebuyers or down-sizers seeking a move-in-ready gem! Nestled in a welcoming community, this home blends modern updates with cozy appeal, all within steps of Hamilton’s best amenities. Step inside to a bright, airy interior featuring freshly painted neutral walls and stylish, low-maintenance flooring that flows seamlessly throughout. The spacious eat-in kitchen is a chef’s delight, boasting stainless steel appliances, ample cabinetry, and a sunny window perfect for morning coffee. A tastefully updated 4-piece bathroom with modern fixtures completes the main level. The partially finished lower level with separate side entrance awaits your personal touch, with versatile space for a rec-room or potential 2nd bedroom, home gym/office, or additional storage, with rough-ins for a potential second bathroom. Outside, the backyard is a private oasis perfect for summer barbecues or quiet evenings under the stars. Located in the heart of the North End, this home is steps from the scenic Harbour and Pier 4, with waterfront trails, parks, and an ice skating rink nearby. Enjoy local breweries, trendy restaurants, and cafes, all within a short stroll. Commuters will appreciate easy access to major highways and public transit. With its blend of modern updates, outdoor charm, and unbeatable location, this bungalow is a rare find in Hamilton’s hot market. Don’t miss your chance to call 544 Mary St your home! (id:66690)
205 East Road
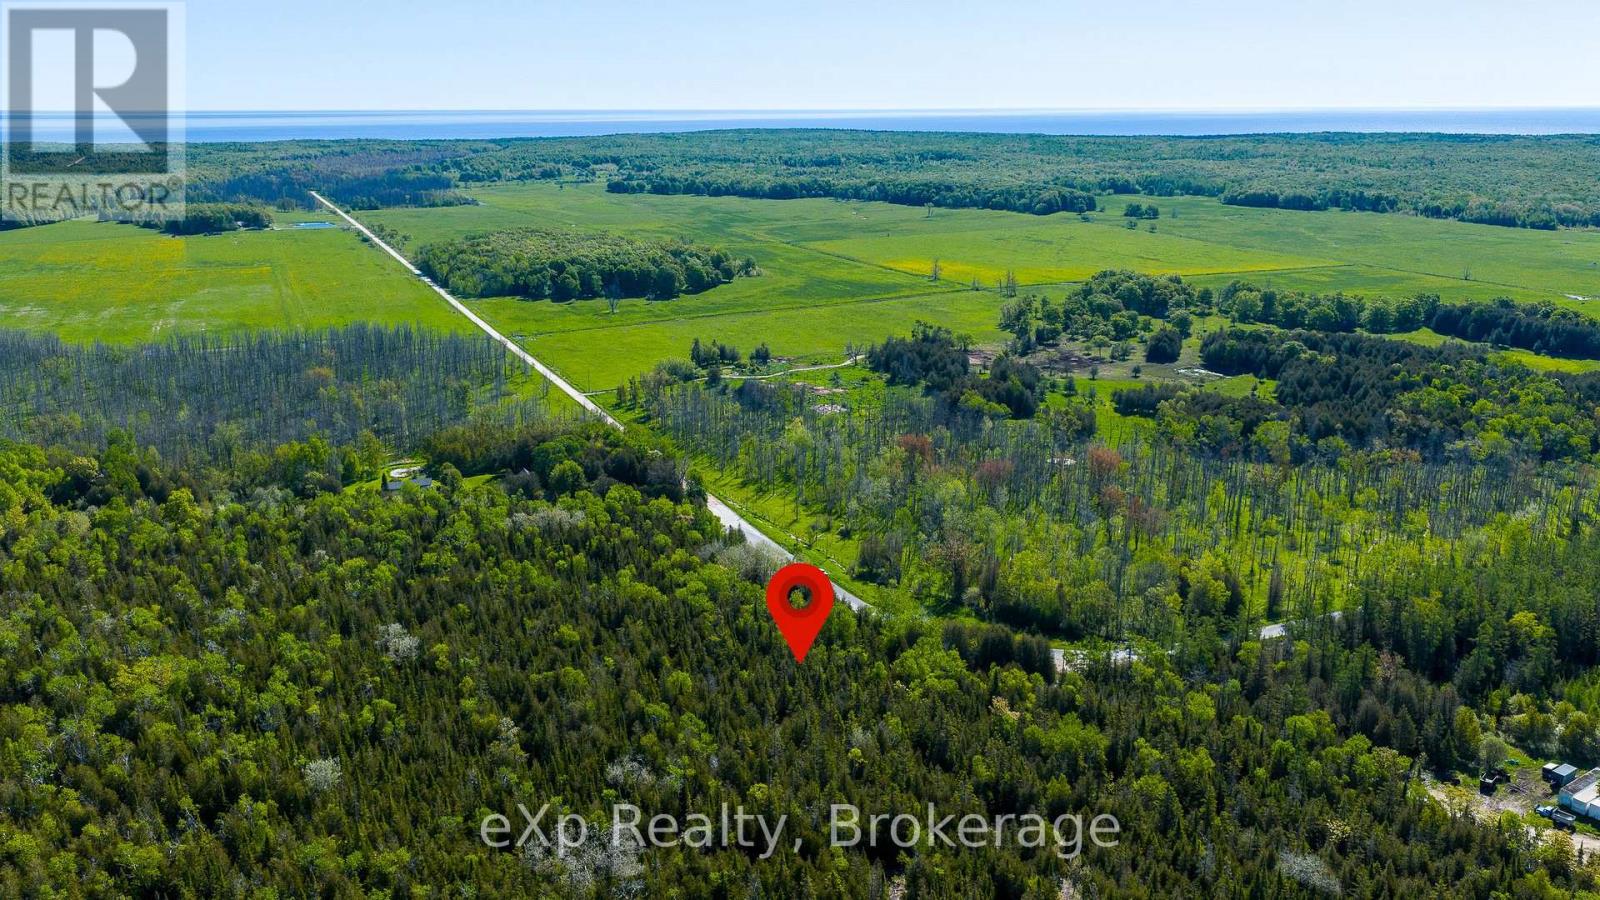
Northern Bruce Peninsula, Ontario
Build your dream home or cottage retreat on this beautiful 1.2-acre property located on East Road in the heart of the North Bruce Peninsula. Offering a peaceful setting with mature trees and natural bush, this well-treed lot provides privacy and a picturesque backdrop for your future plans. Situated on a paved, year-round municipal road for easy access, the property consists of two PINs, offering added flexibility and potential. Enjoy all that the Bruce Peninsula has to offer, including nearby hiking trails, Georgian Bay and Lake Huron shorelines, and endless outdoor recreation opportunities. (id:66690)
Pt Lt27 Grey Road 13
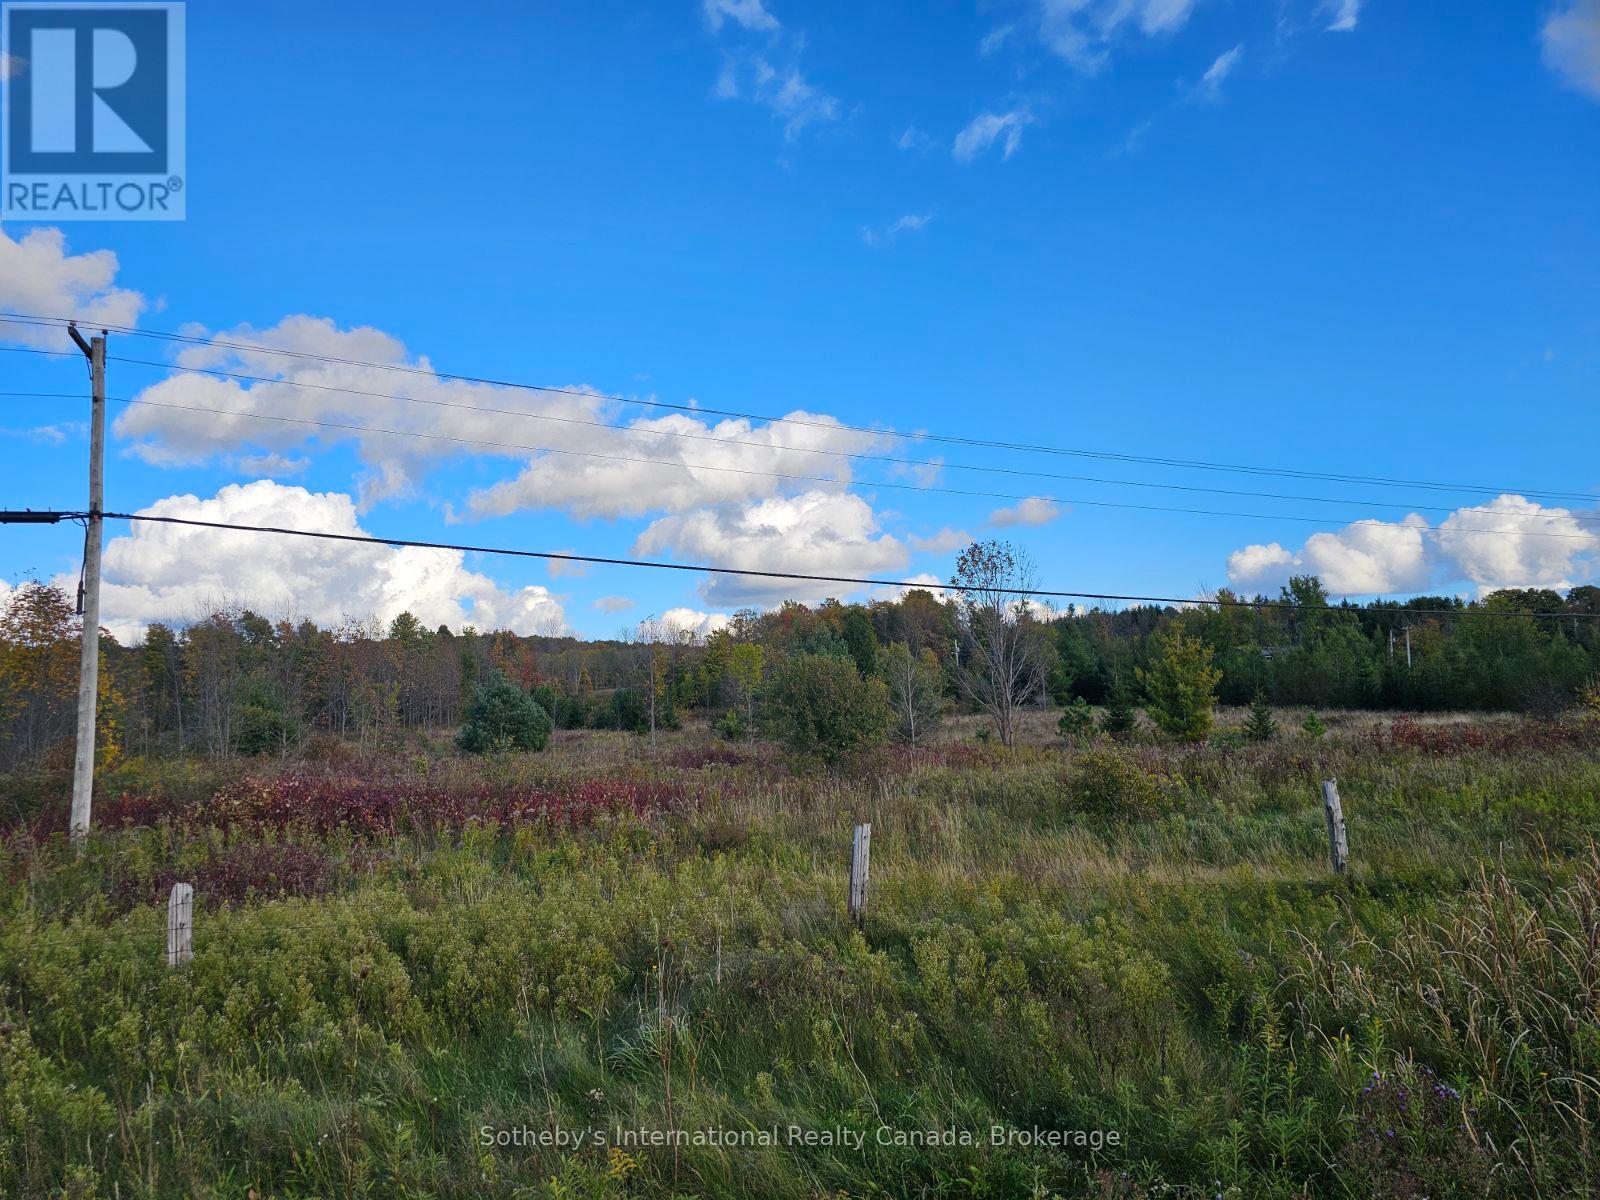
Grey Highlands, Ontario
6.195 acres of vacant land in stunning Beaver Valley close to the villages of Eugenia and Kimberly and a few mins from Beaver Valley Ski Club and Lake Eugenia. Opportunity to build a beautiful home or chalet, subject to approvals from NEC, GSCA and town, in an outstanding area of natural beauty. Hike the Bruce trail, canoe on the Beaver River or swim and boat in the lake the world truly is your oyster when you live in a place this beautiful. (id:66690)
593 Highway 518
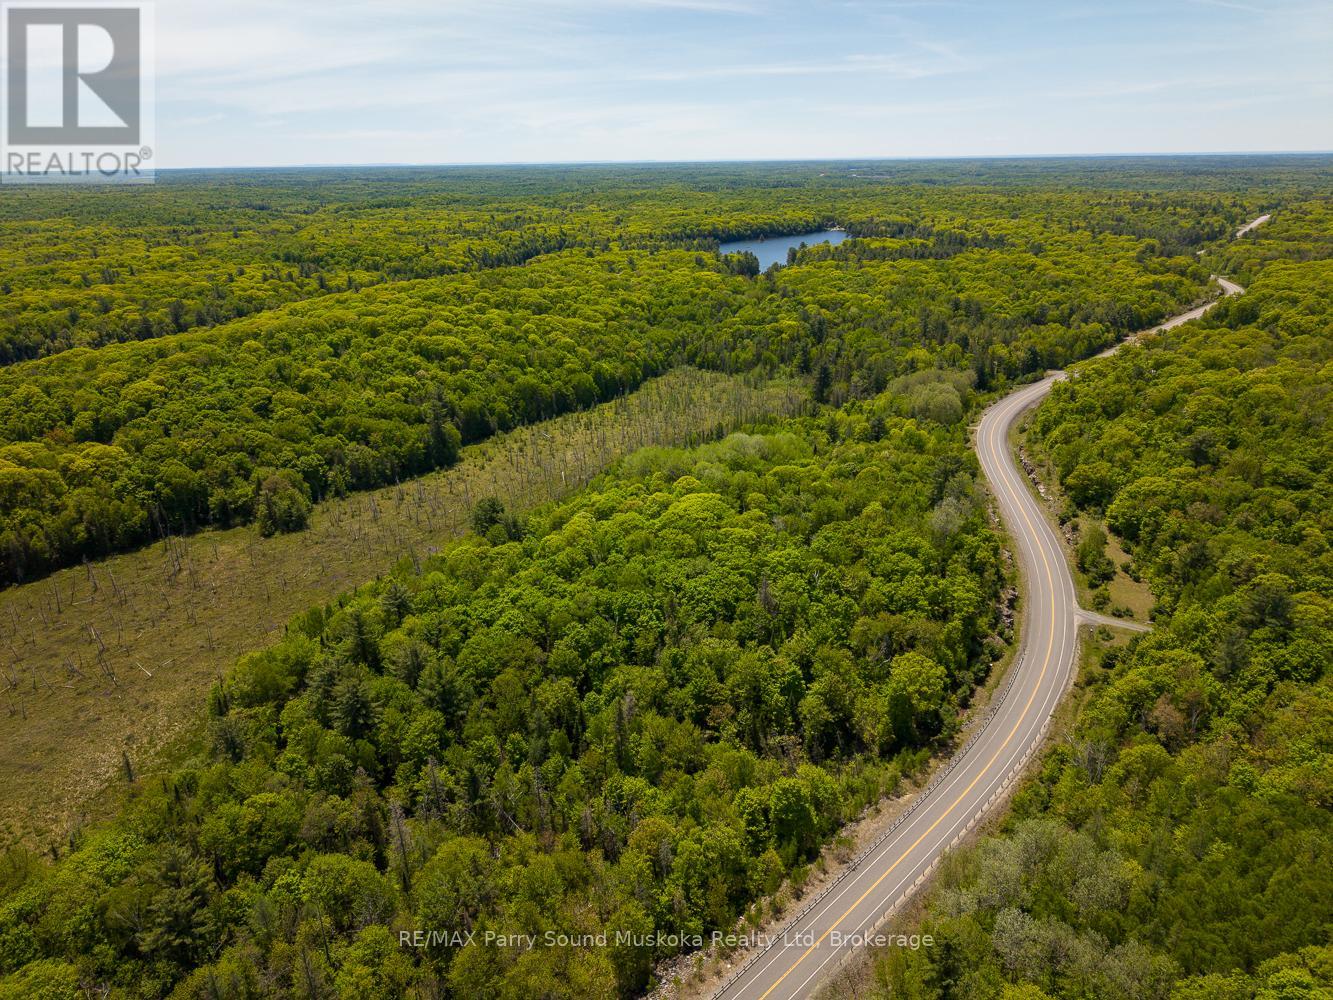
Seguin, Ontario
Discover the opportunity to build your dream home or cottage on this private 4.83-acre lot in Seguin. With 462 feet of frontage on Highway 518, this well-treed property features a beautiful mix of hardwood and softwood forest, offering a peaceful natural setting and excellent privacy. With no hydro available, the property is ideally suited for an off-grid lifestyle. Enjoy the tranquility of nature while still being 15 minutes to local schools, hospitals, and everything Parry Sound has to offer. A great opportunity to own a sizable piece of Northern Ontario wilderness. More photos to come soon. (id:66690)
887 Star Lake Road
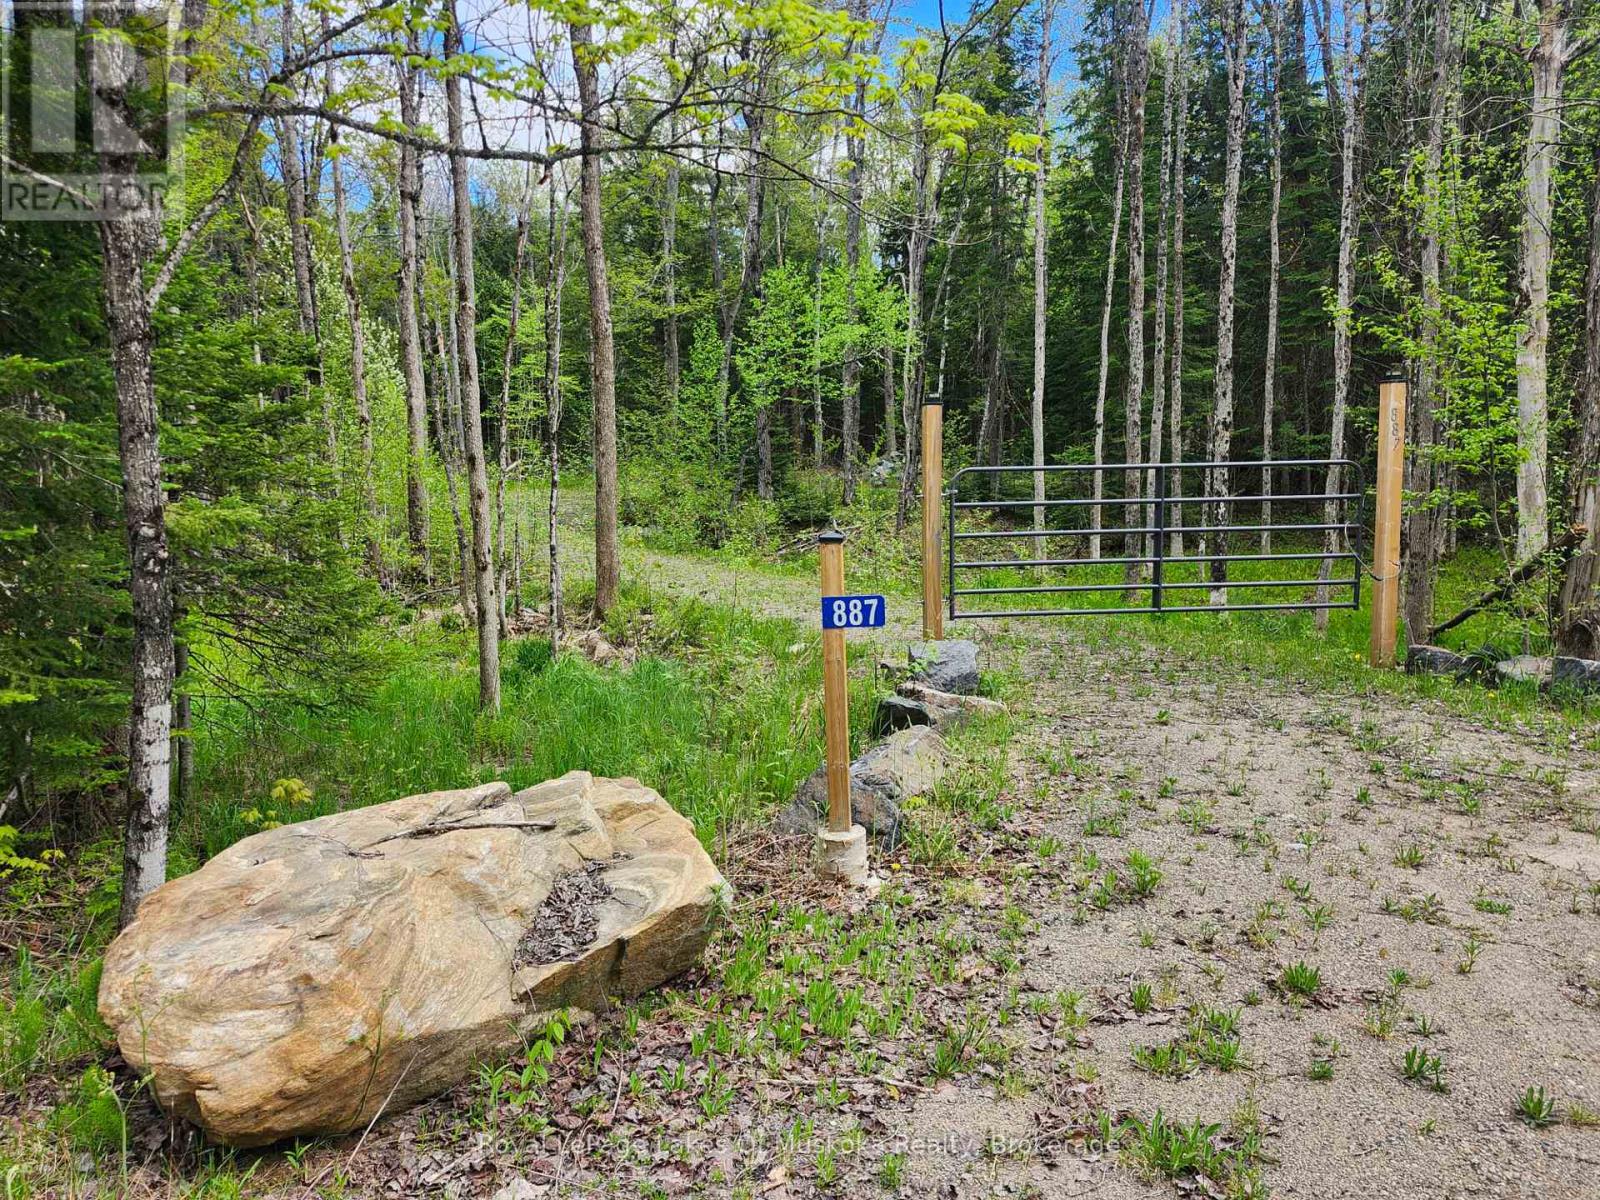
Perry, Ontario
Discover the perfect setting for your future home or recreational retreat on this beautiful vacant lot. 1.67 acres in Perry Township and over 600 feet of frontage on Star Lake Road, this location offers plenty of privacy and possibility. A gated entrance and driveway are already in place, as well as several cleared areas for potential building sites. Surrounded by mature trees, this parcel offers an ideal balance of seclusion and convenience - just 5 kms from the amenities of Emsdale, including the impressive community centre, park and convenience store. Approximately 25 minutes from Huntsville, you'll enjoy easy access to shopping, dining, healthcare, and year-round recreation. Outdoor enthusiasts will appreciate the abundance of nearby ATV and snowmobile trails, making this an excellent base for exploring the area's extensive trail networks. Whether you're looking to build a year-round residence, a weekend getaway, or simply invest in Ontario land, this property has potential! (id:66690)
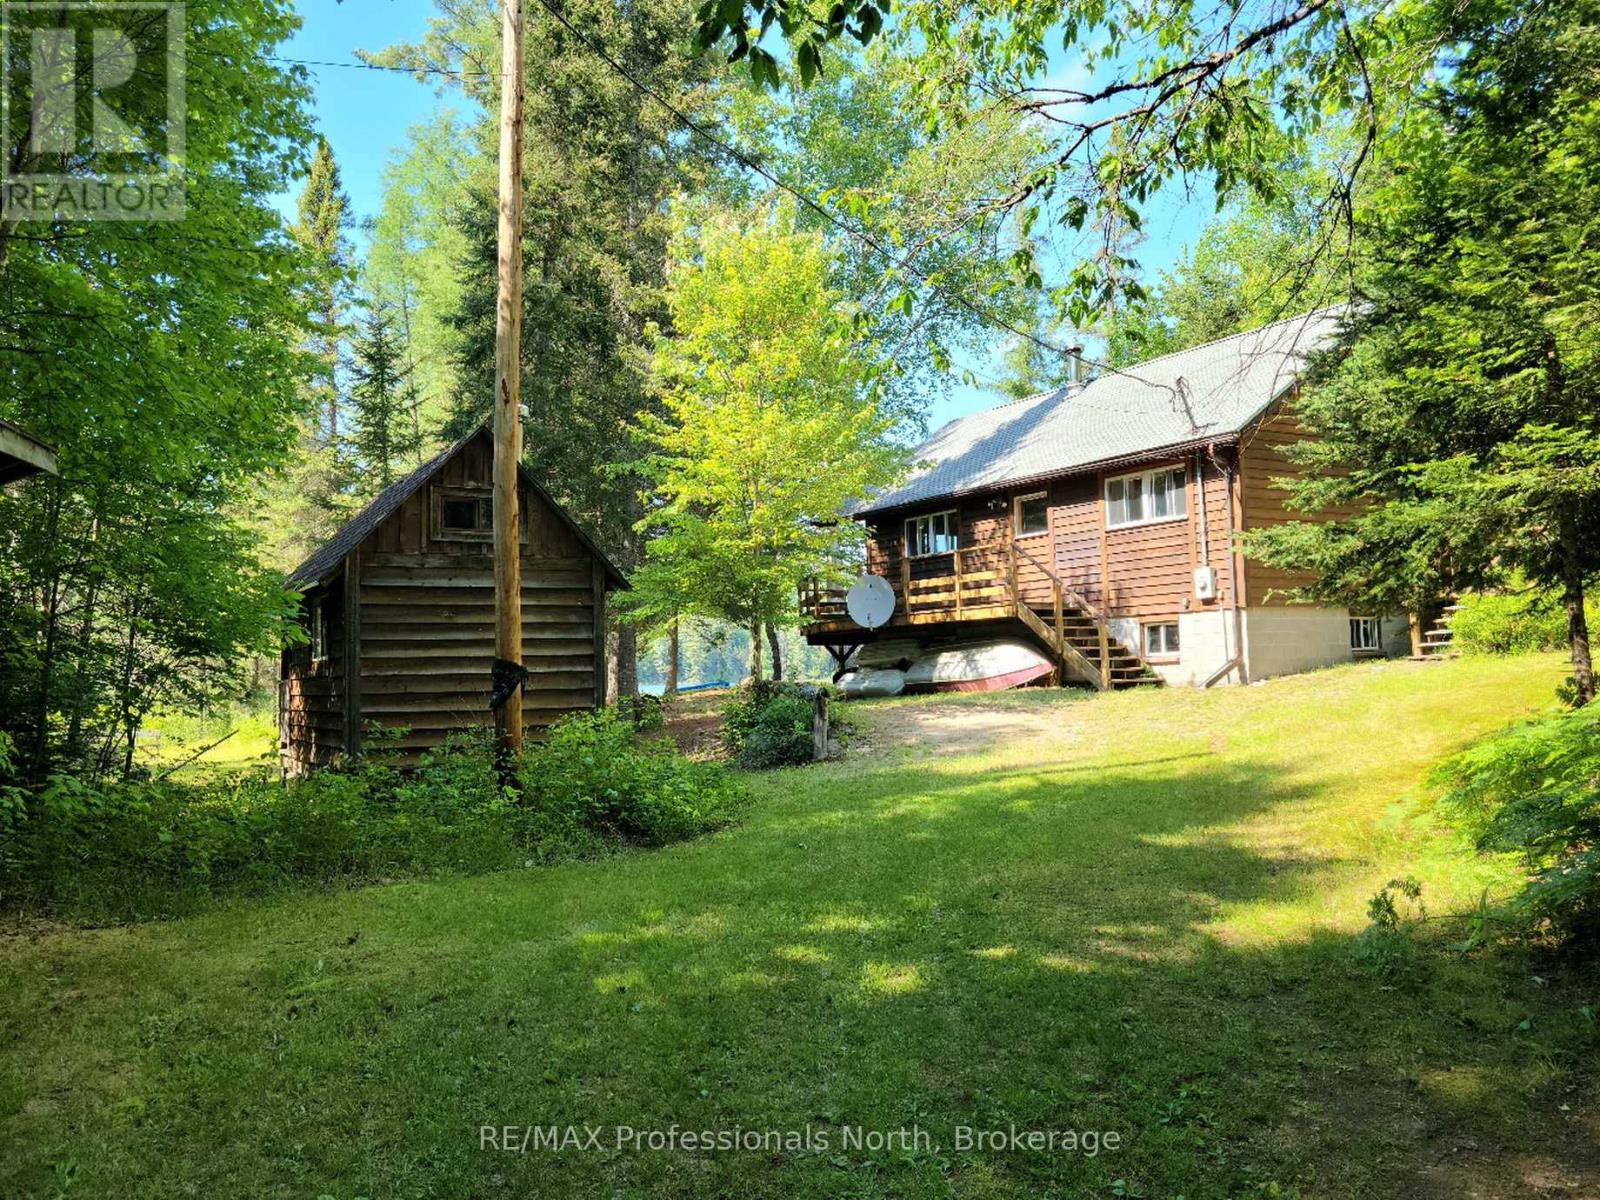
359 Grass Lake Road
Kearney, Ontario
Discover a spectacular, private oasis on Clark Lake, nestled within 5.85 acres of natural beauty. This custom-built cottage, crafted with exceptional quality by the owner, has a thoughtfully designed layout. As you turn onto the driveway, enter through a gate flanked by stone pillars. The winding driveway guides you to the heart of this serene property and the flat / level lot ensures easy maintenance year-round. Adjacent to the driveway, you'll find a charming outhouse, a woodshed, and the original cabin now a cozy bunkie. The bunkie, which comfortably sleeps two, features ample storage and a woodstove for those chilly nights. Stepping into the main cottage, the foyer leads you to a washroom and an inviting eat-in kitchen. Beyond the kitchen, the living room offers a warm retreat with its own woodstove. Two main floor bedrooms are accessible from the living room, while solid stairs lead to a small landing and two loft bedrooms upstairs - a perfect retreat for children. The large sliding patio door on the lake side of the cottage opens onto a partially covered wrap-around deck, offering breathtaking views of Clark Lake. Whether it's the vibrant fall colours, the pristine snow-white winter landscape, or the lush green forest in summer, the scenery is always enchanting. A full-height block basement houses the hot water tank, water pump, (drawing water from the lake), and the 200 amp electrical panel, with windows allowing natural light to flood in. This space holds potential for development into a games room or children's play area. With negotiable furniture and boats, this waterfront cottage promises not to disappoint in either quality or beauty. Make this picturesque retreat your own and enjoy the tranquility and charm of Clark Lake. (Note: furniture & boats are negotiable). (id:66690)
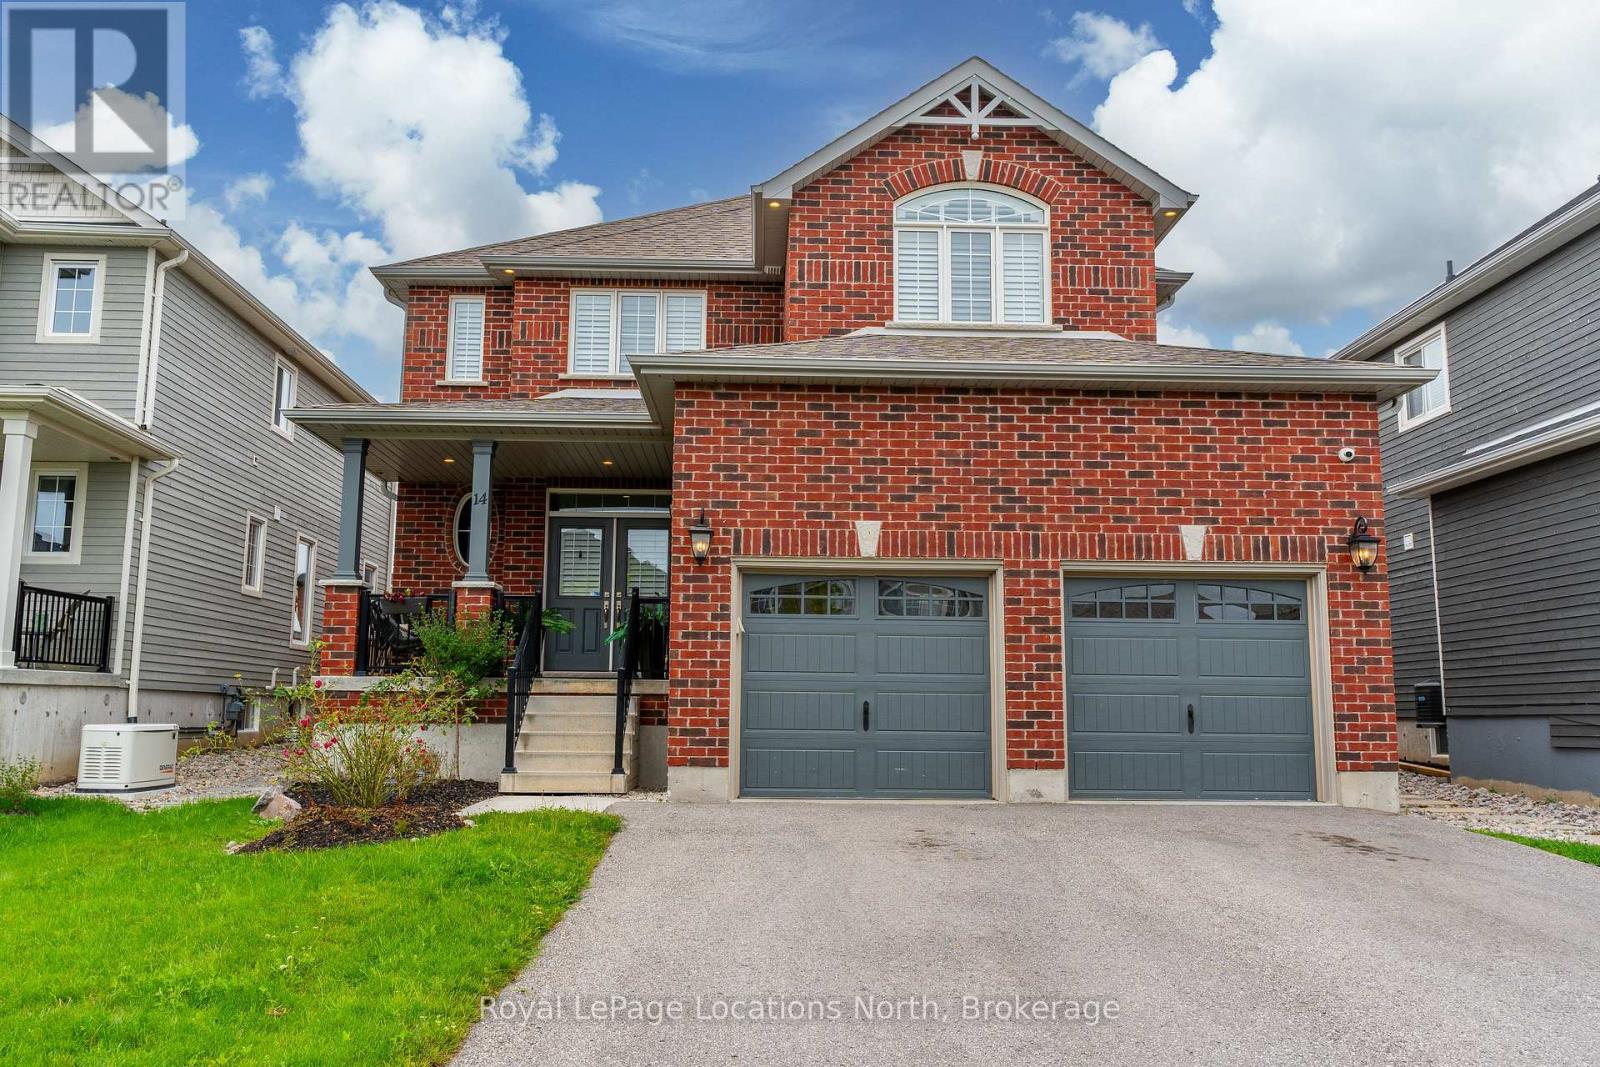
14 Wilson Street
Collingwood, Ontario
Welcome to 14 Wilson Street in desirable Mountaincroft Subdivision. This 2,500 sq ft, 4 bed, 2.5 bath home features an open concept layout with lots of space to entertain. The upgraded tile in the spacious foyer leads you into the kitchen with stainless steel appliances (gas stove), Cambria counters, under cabinet LED lights, pot and pans drawers, upgraded sink, breakfast bar, upgraded cabinets and a water line to the fridge. The family room is highlighted with engineered hardwood floors, gas fireplace, large windows, California shutters and pot lights throughout. The dining area leads to the fully fenced back with large deck. Upstairs features 4 good-sized bedrooms with a large 17X16 primary bedroom with 4pc ensuite with glass shower and walk-in closet. Upstairs you will notice the engineered hardwood flooring continues to run throughout as well as the California Shutters. The basement is unfinished BUT when you do finish it, the ceiling height has been raised an additional 6" and there is extra full size drywall brought in for future basement finishing that the Sellers will leave. Other upgrades include, 200 amp service, gas dryer, upgraded tile in all bathrooms, 8 exterior pot lights, insulated garage doors and brick columns outside. Check this one out yourself by scheduling a tour with your Realtor. (id:66690)
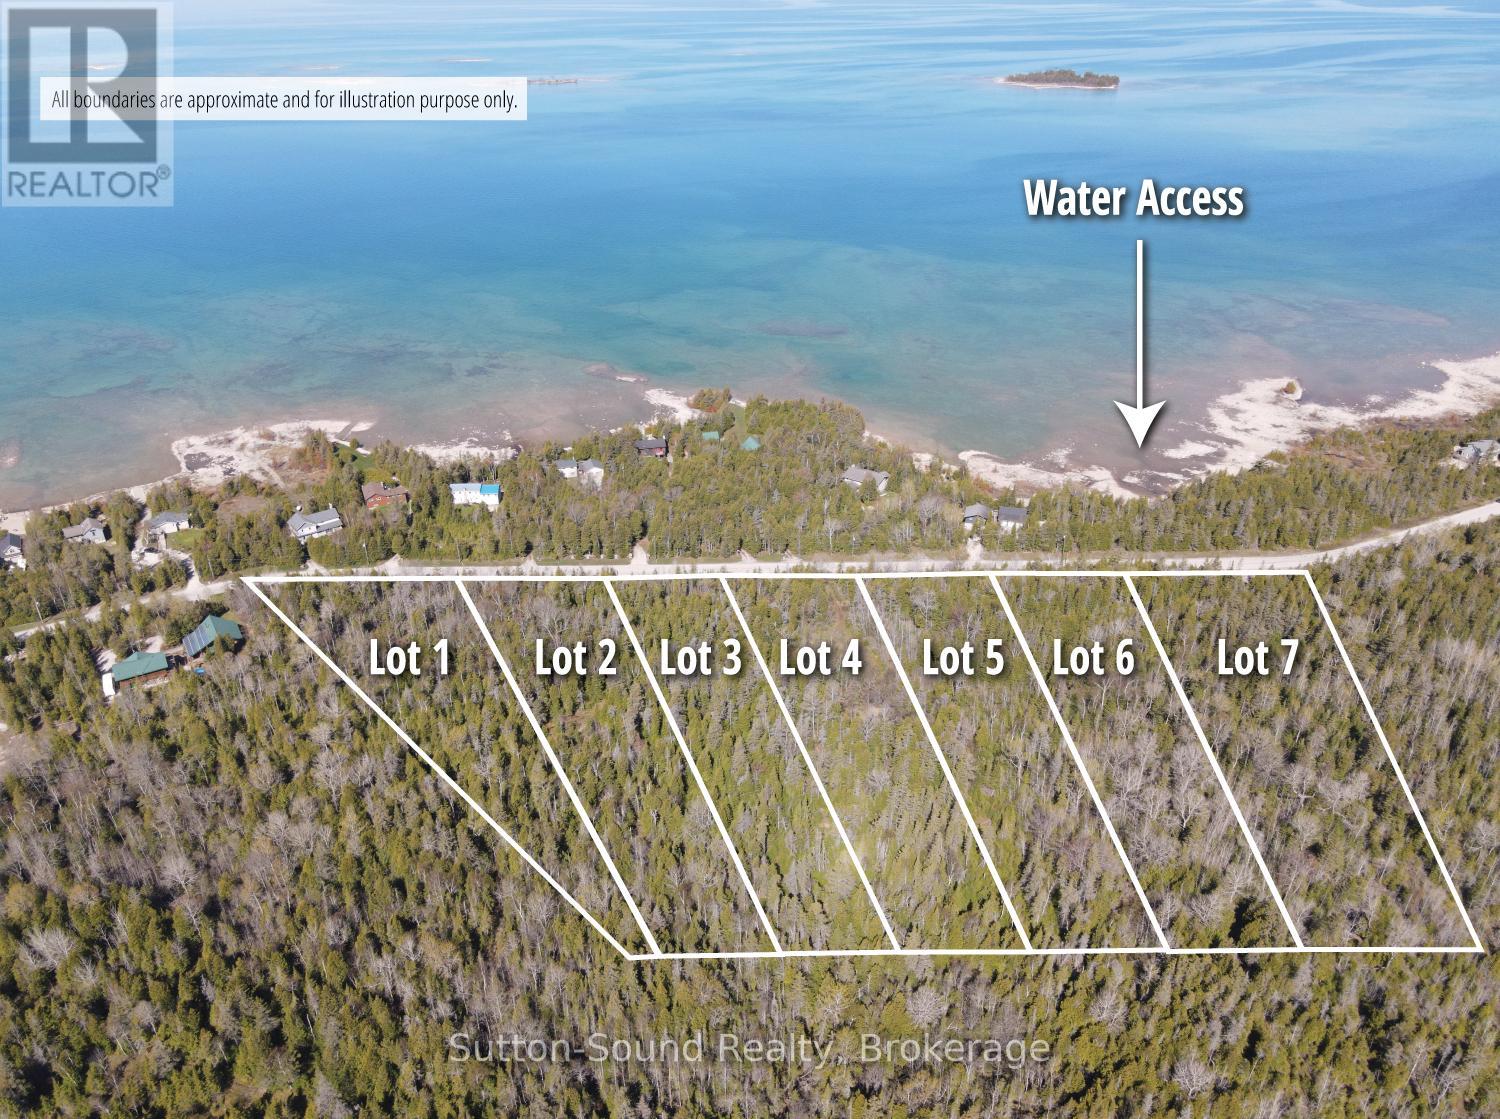
Lot 7 Sunset Drive
South Bruce Peninsula, Ontario
Welcome to Huron Edge Estates - Where Nature, Privacy & Lake Huron Living Meet. Discover a rare opportunity to build your dream home on a beautifully wooded estate lot just steps from the shores of Lake Huron. Nestled along scenic Sunset Drive between Howdenvale and Pike Bay, these expansive 2- to 3.5-acre properties offer the perfect blend of natural beauty, tranquility, and year-round accessibility on a municipally maintained road. Each lot features an approved building envelope and enjoys exceptional privacy, with all seven estate lots bordering hundreds of acres protected by the Escarpment Biosphere Conservancy Reserve-ensuring a peaceful setting and preserved natural surroundings for years to come. Outdoor enthusiasts will appreciate having public access to Lake Huron directly across the road, making it easy to enjoy swimming, paddleboarding, kayaking, canoeing, and unforgettable sunsets over the water. Spend your evenings watching the sun dip below the horizon and your nights beneath a spectacular canopy of stars in one of Ontario's most pristine dark-sky areas. Everyday conveniences are within easy reach in nearby Wiarton, offering shopping, dining, schools, healthcare, and an airport. Additional recreational opportunities abound, including boating, nearby launches, kiteboarding in Oliphant, hiking along the Bruce Peninsula, and the world-famous Sauble Beach just a short drive away. Experience the best of Bruce Peninsula living-where protected natural landscapes, endless outdoor adventure, and the beauty of Lake Huron come together at Huron Edge Estates. (id:66690)
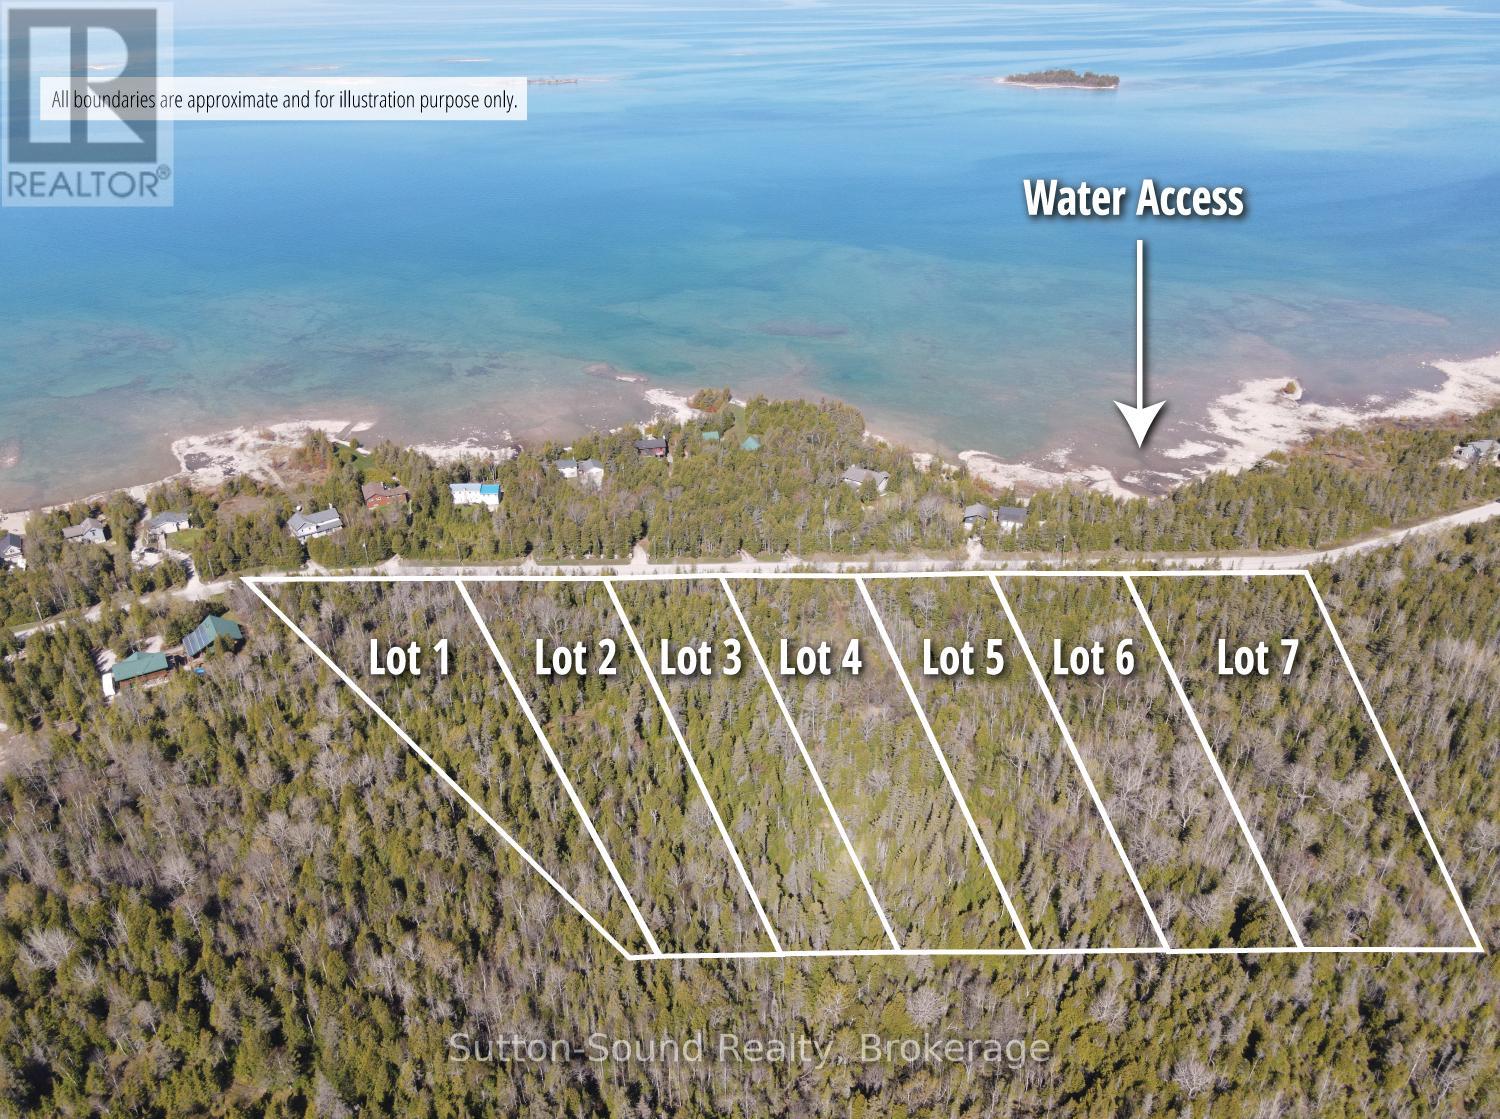
Lot 6 Sunset Drive
South Bruce Peninsula, Ontario
Welcome to Huron Edge Estates - Where Nature, Privacy & Lake Huron Living Meet. Discover a rare opportunity to build your dream home on a beautifully wooded estate lot just steps from the shores of Lake Huron. Nestled along scenic Sunset Drive between Howdenvale and Pike Bay, these expansive 2- to 3.5-acre properties offer the perfect blend of natural beauty, tranquility, and year-round accessibility on a municipally maintained road. Each lot features an approved building envelope and enjoys exceptional privacy, with all seven estate lots bordering hundreds of acres protected by the Escarpment Biosphere Conservancy Reserve-ensuring a peaceful setting and preserved natural surroundings for years to come. Outdoor enthusiasts will appreciate having public access to Lake Huron directly across the road, making it easy to enjoy swimming, paddleboarding, kayaking, canoeing, and unforgettable sunsets over the water. Spend your evenings watching the sun dip below the horizon and your nights beneath a spectacular canopy of stars in one of Ontario's most pristine dark-sky areas. Everyday conveniences are within easy reach in nearby Wiarton, offering shopping, dining, schools, healthcare, and an airport. Additional recreational opportunities abound, including boating, nearby launches, kiteboarding in Oliphant, hiking along the Bruce Peninsula, and the world-famous Sauble Beach just a short drive away.Experience the best of Bruce Peninsula living-where protected natural landscapes, endless outdoor adventure, and the beauty of Lake Huron come together at Huron Edge Estates. (id:66690)
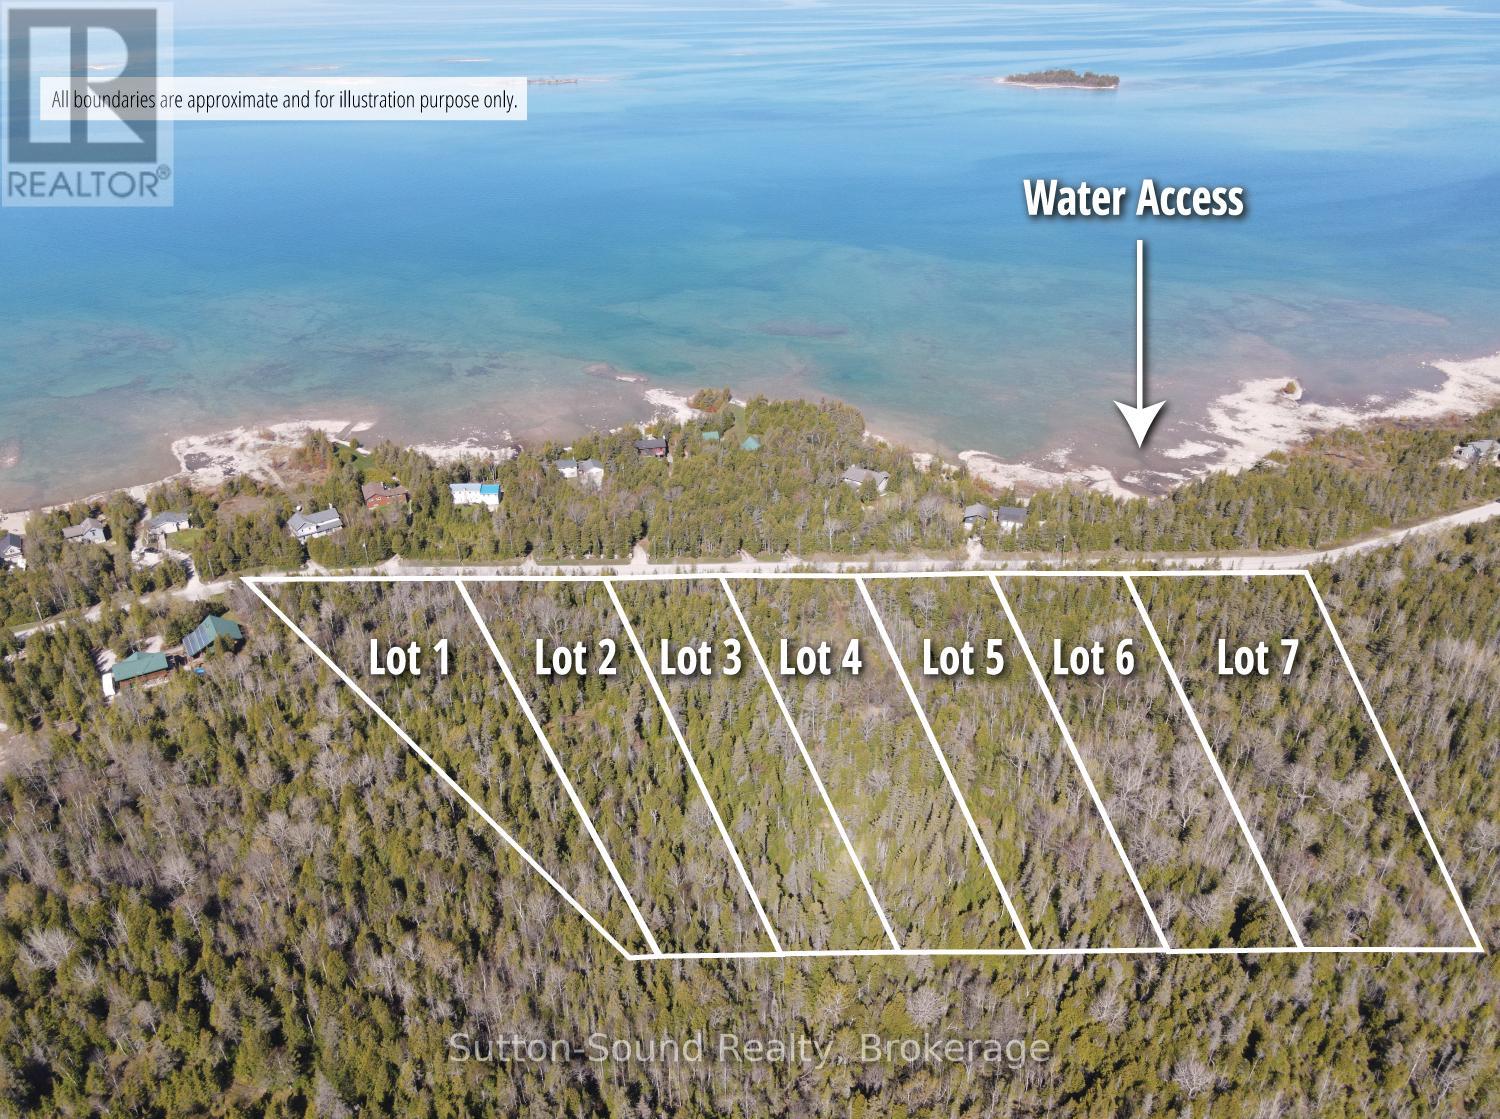
Lot 5 Sunset Drive
South Bruce Peninsula, Ontario
Welcome to Huron Edge Estates - Where Nature, Privacy & Lake Huron Living Meet. Discover a rare opportunity to build your dream home on a beautifully wooded estate lot just steps from the shores of Lake Huron. Nestled along scenic Sunset Drive between Howdenvale and Pike Bay, these expansive 2- to 3.5-acre properties offer the perfect blend of natural beauty, tranquility, and year-round accessibility on a municipally maintained road. Each lot features an approved building envelope and enjoys exceptional privacy, with all seven estate lots bordering hundreds of acres protected by the Escarpment Biosphere Conservancy Reserve-ensuring a peaceful setting and preserved natural surroundings for years to come. Outdoor enthusiasts will appreciate having public access to Lake Huron directly across the road, making it easy to enjoy swimming, paddleboarding, kayaking, canoeing, and unforgettable sunsets over the water. Spend your evenings watching the sun dip below the horizon and your nights beneath a spectacular canopy of stars in one of Ontario's most pristine dark-sky areas. Everyday conveniences are within easy reach in nearby Wiarton, offering shopping, dining, schools, healthcare, and an airport. Additional recreational opportunities abound, including boating, nearby launches, kiteboarding in Oliphant, hiking along the Bruce Peninsula, and the world-famous Sauble Beach just a short drive away.Experience the best of Bruce Peninsula living-where protected natural landscapes, endless outdoor adventure, and the beauty of Lake Huron come together at Huron Edge Estates. (id:66690)
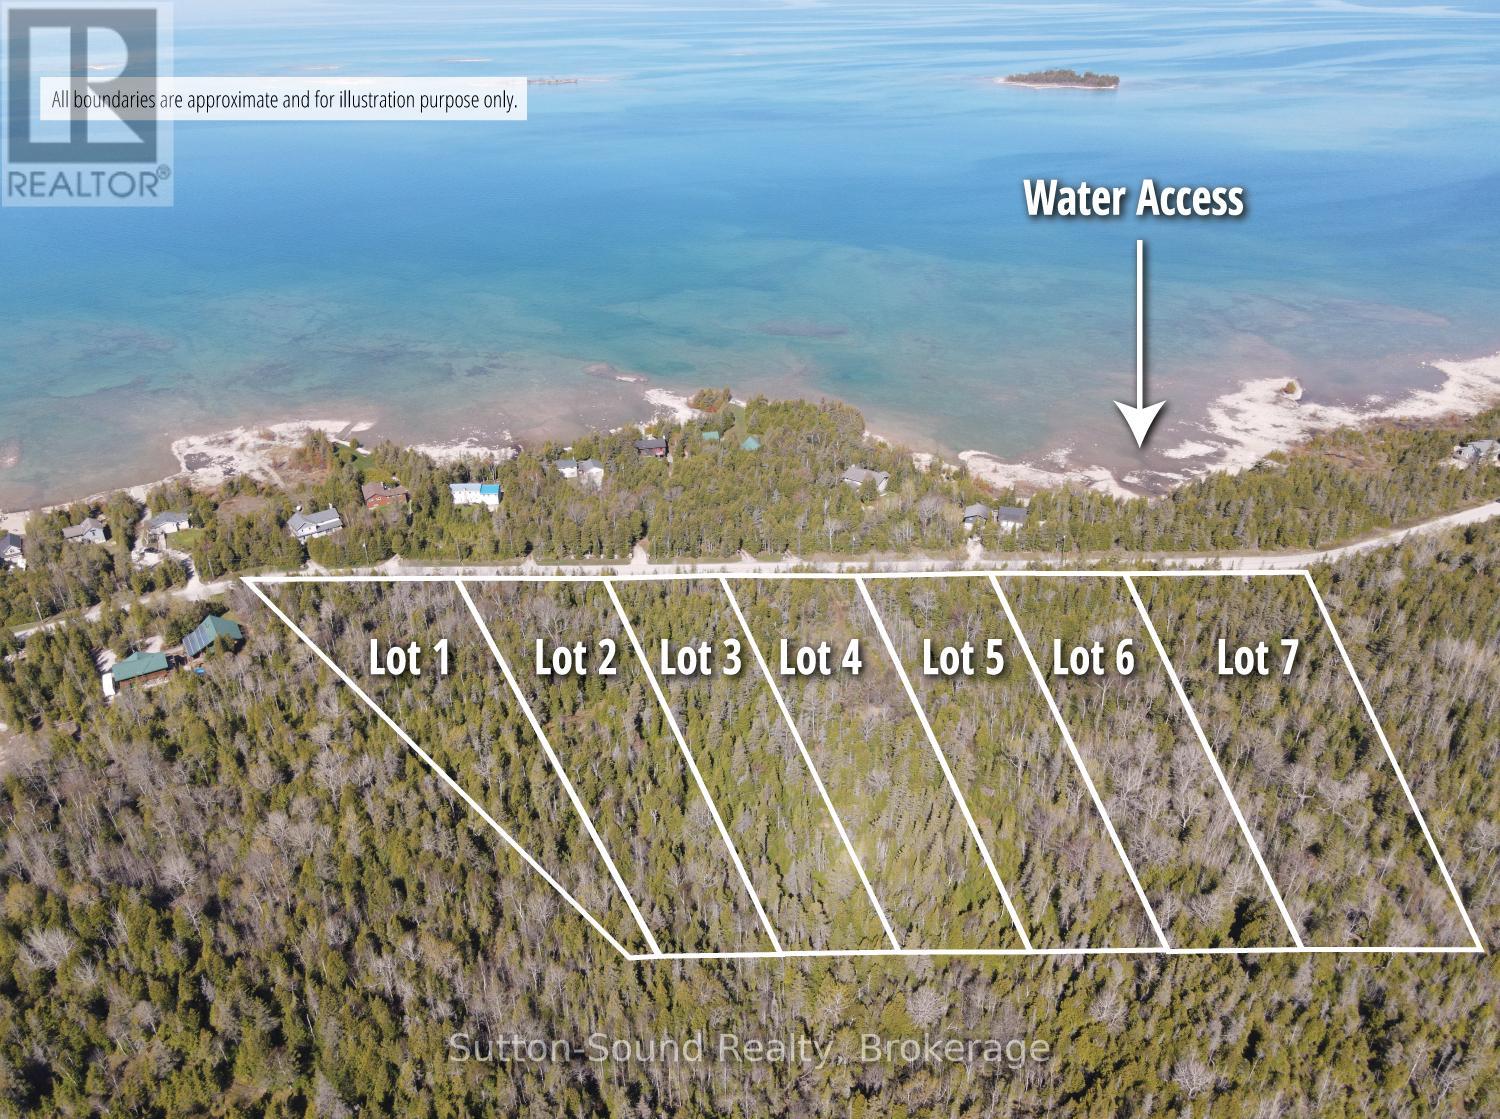
Lot 4 Sunset Drive
South Bruce Peninsula, Ontario
Welcome to Huron Edge Estates - Where Nature, Privacy & Lake Huron Living Meet. Discover a rare opportunity to build your dream home on a beautifully wooded estate lot just steps from the shores of Lake Huron. Nestled along scenic Sunset Drive between Howdenvale and Pike Bay, these expansive 2- to 3.5-acre properties offer the perfect blend of natural beauty, tranquility, and year-round accessibility on a municipally maintained road. Each lot features an approved building envelope and enjoys exceptional privacy, with all seven estate lots bordering hundreds of acres protected by the Escarpment Biosphere Conservancy Reserve-ensuring a peaceful setting and preserved natural surroundings for years to come. Outdoor enthusiasts will appreciate having public access to Lake Huron directly across the road, making it easy to enjoy swimming, paddleboarding, kayaking, canoeing, and unforgettable sunsets over the water. Spend your evenings watching the sun dip below the horizon and your nights beneath a spectacular canopy of stars in one of Ontario's most pristine dark-sky areas. Everyday conveniences are within easy reach in nearby Wiarton, offering shopping, dining, schools, healthcare, and an airport. Additional recreational opportunities abound, including boating, nearby launches, kiteboarding in Oliphant, hiking along the Bruce Peninsula, and the world-famous Sauble Beach just a short drive away.Experience the best of Bruce Peninsula living-where protected natural landscapes, endless outdoor adventure, and the beauty of Lake Huron come together at Huron Edge Estates. (id:66690)
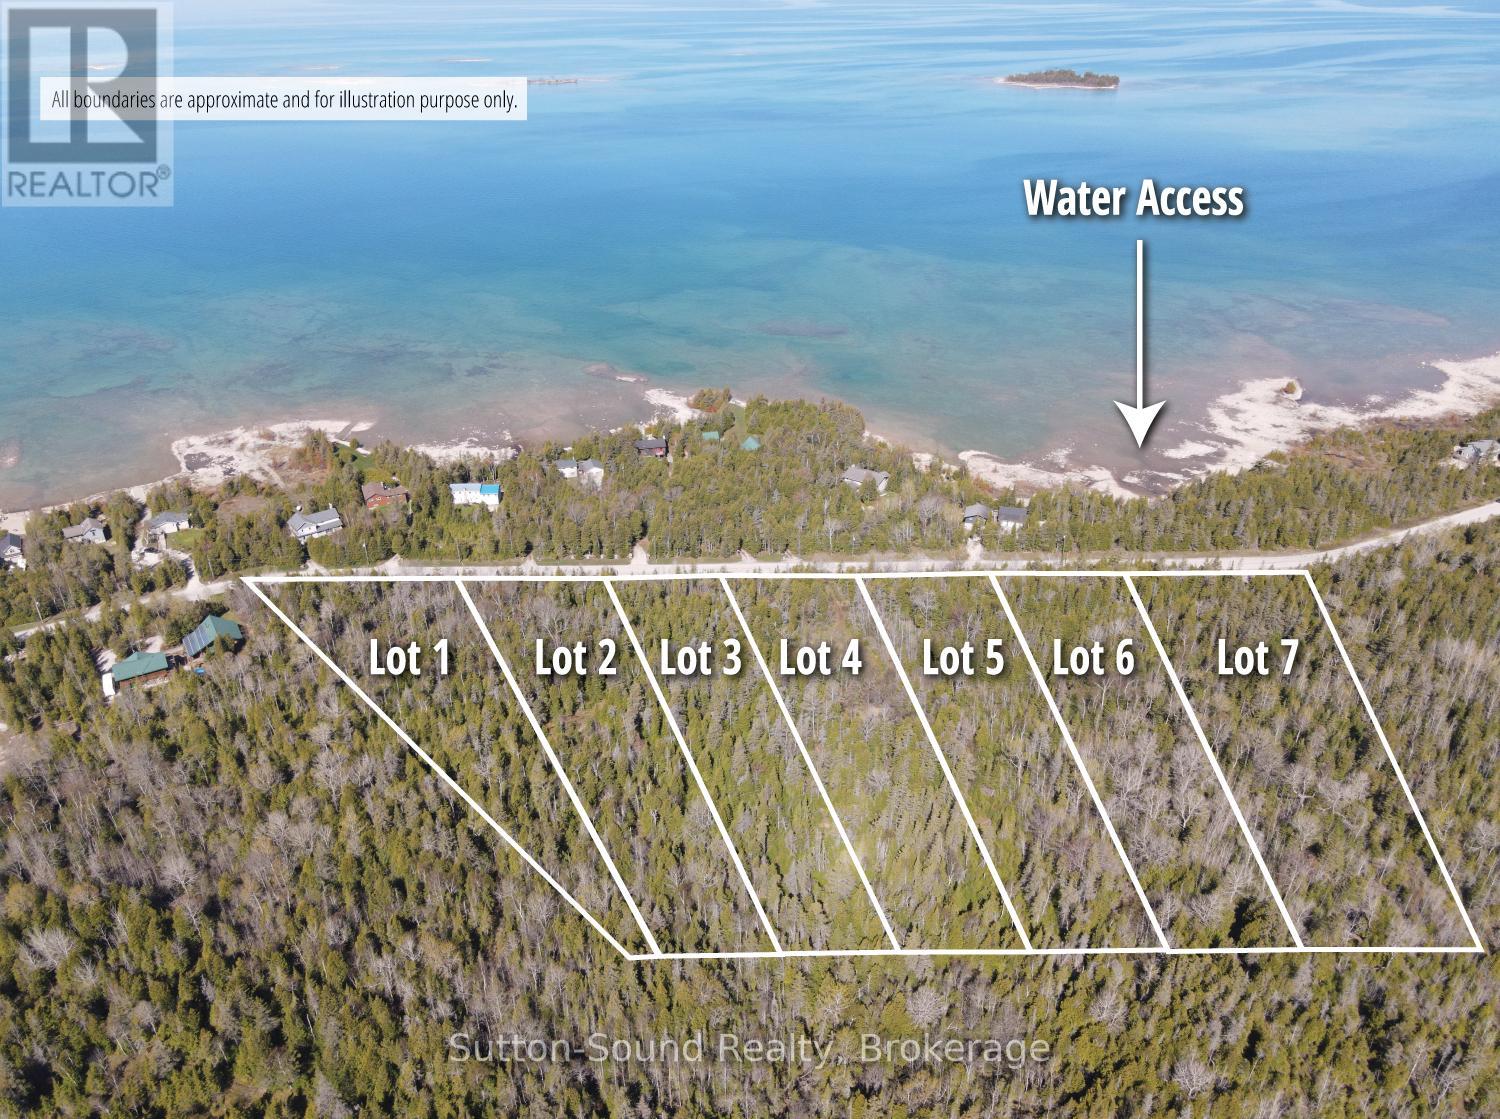
Lot 3 Sunset Drive
South Bruce Peninsula, Ontario
Welcome to Huron Edge Estates - Where Nature, Privacy & Lake Huron Living Meet. Discover a rare opportunity to build your dream home on a beautifully wooded estate lot just steps from the shores of Lake Huron. Nestled along scenic Sunset Drive between Howdenvale and Pike Bay, these expansive 2- to 3.5-acre properties offer the perfect blend of natural beauty, tranquility, and year-round accessibility on a municipally maintained road. Each lot features an approved building envelope and enjoys exceptional privacy, with all seven estate lots bordering hundreds of acres protected by the Escarpment Biosphere Conservancy Reserve-ensuring a peaceful setting and preserved natural surroundings for years to come. Outdoor enthusiasts will appreciate having public access to Lake Huron directly across the road, making it easy to enjoy swimming, paddleboarding, kayaking, canoeing, and unforgettable sunsets over the water. Spend your evenings watching the sun dip below the horizon and your nights beneath a spectacular canopy of stars in one of Ontario's most pristine dark-sky areas. Everyday conveniences are within easy reach in nearby Wiarton, offering shopping, dining, schools, healthcare, and an airport. Additional recreational opportunities abound, including boating, nearby launches, kiteboarding in Oliphant, hiking along the Bruce Peninsula, and the world-famous Sauble Beach just a short drive away.Experience the best of Bruce Peninsula living-where protected natural landscapes, endless outdoor adventure, and the beauty of Lake Huron come together at Huron Edge Estates. (id:66690)
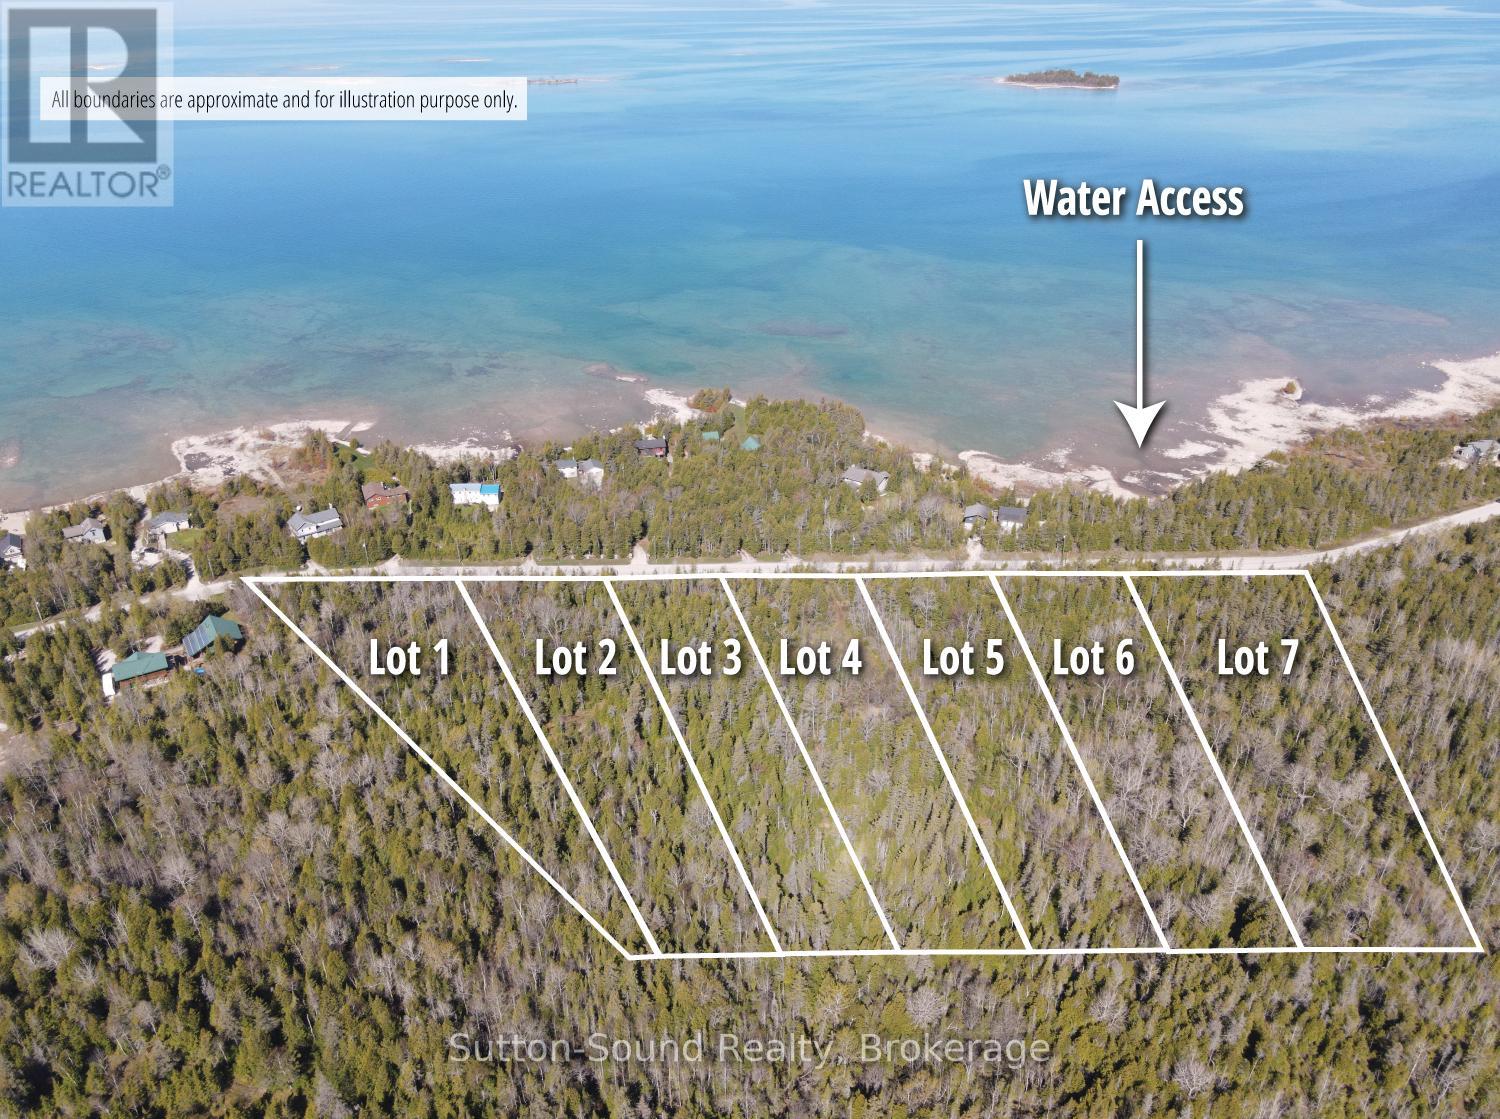
Lot 2 Sunset Drive
South Bruce Peninsula, Ontario
Welcome to Huron Edge Estates - Where Nature, Privacy & Lake Huron Living Meet. Discover a rare opportunity to build your dream home on a beautifully wooded estate lot just steps from the shores of Lake Huron. Nestled along scenic Sunset Drive between Howdenvale and Pike Bay, these expansive 2 to 3.5-acre properties offer the perfect blend of natural beauty, tranquility, and year-round accessibility on a municipally maintained road. Each lot features an approved building envelope and enjoys exceptional privacy, with all seven estate lots bordering hundreds of acres protected by the Escarpment Biosphere Conservancy Reserve-ensuring a peaceful setting and preserved natural surroundings for years to come. Outdoor enthusiasts will appreciate having public access to Lake Huron directly across the road, making it easy to enjoy swimming, paddleboarding, kayaking, canoeing, and unforgettable sunsets over the water. Spend your evenings watching the sun dip below the horizon and your nights beneath a spectacular canopy of stars in one of Ontario's most pristine dark-sky areas. Everyday conveniences are within easy reach in nearby Wiarton, offering shopping, dining, schools, healthcare, and an airport. Additional recreational opportunities abound, including boating, nearby launches, kiteboarding in Oliphant, hiking along the Bruce Peninsula, and the world-famous Sauble Beach just a short drive away.Experience the best of Bruce Peninsula living-where protected natural landscapes, endless outdoor adventure, and the beauty of Lake Huron come together at Huron Edge Estates. (id:66690)
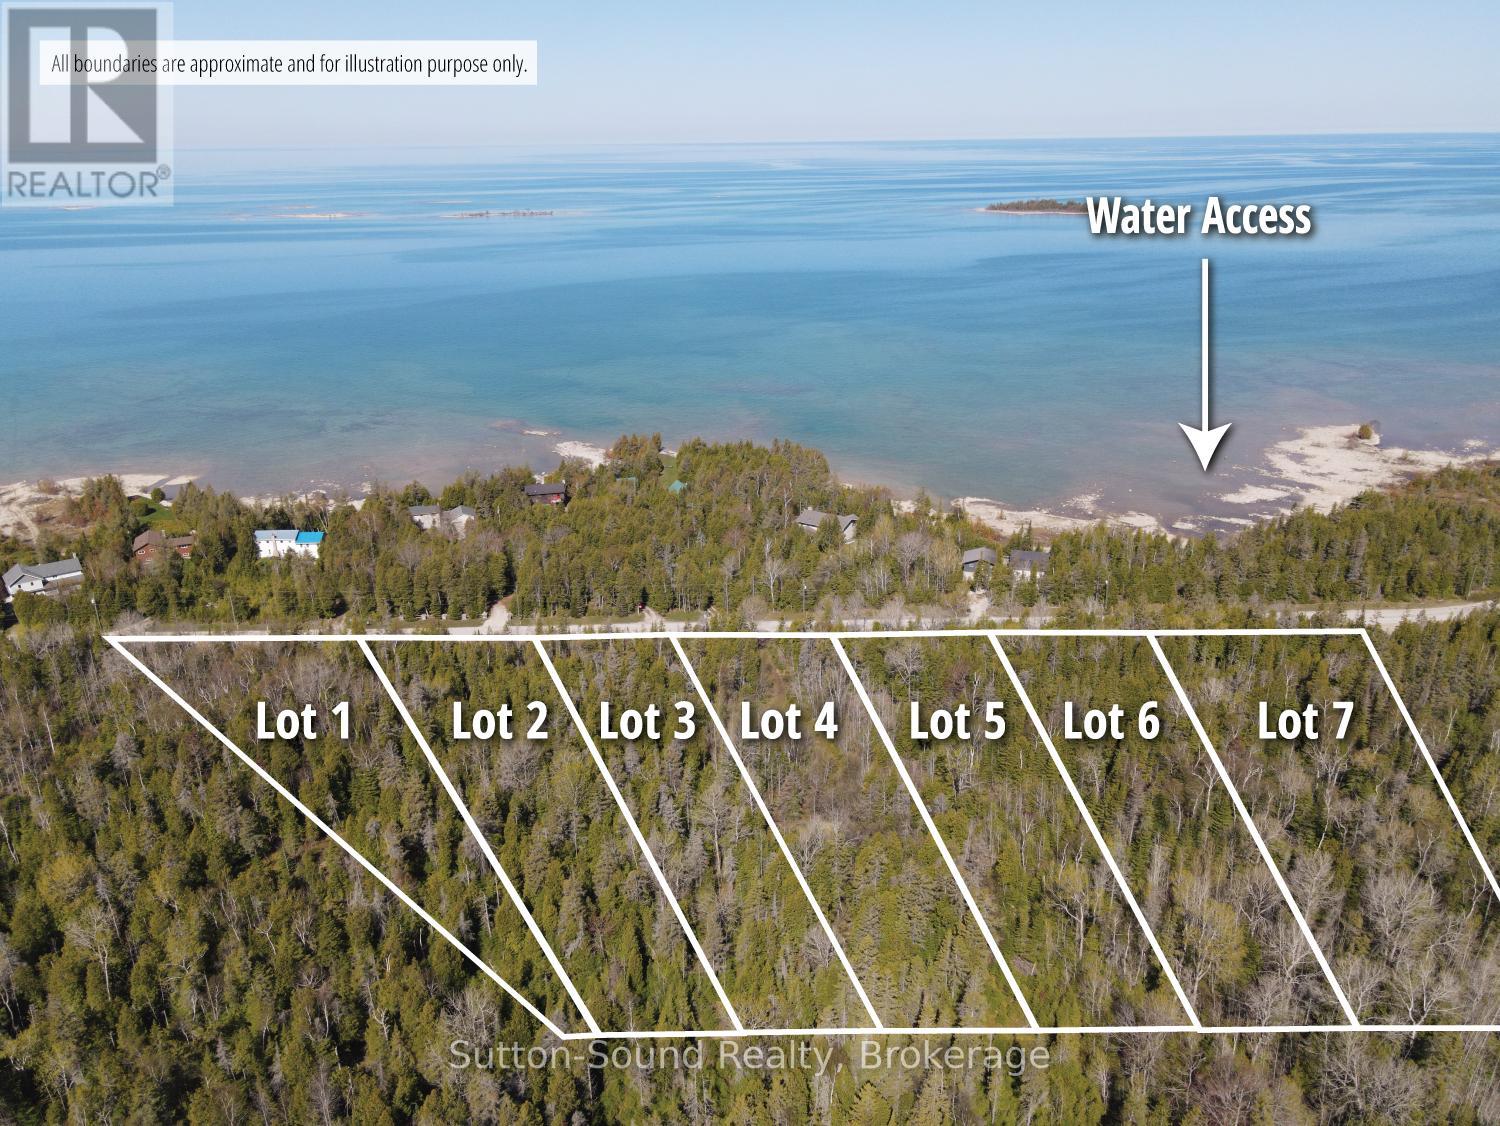
Lot 1 Sunset Drive
South Bruce Peninsula, Ontario
Welcome to Huron Edge Estates - Where Nature, Privacy & Lake Huron Living Meet. Discover a rare opportunity to build your dream home on a beautifully wooded estate lot just steps from the shores of Lake Huron. Nestled along scenic Sunset Drive between Howdenvale and Pike Bay, these expansive 2 to 3.5 acre properties offer the perfect blend of natural beauty, tranquility, and year-round accessibility on a municipally maintained road. Each lot features a building envelope and enjoys exceptional privacy, with all seven estate lots bordering hundreds of acres protected by the Escarpment Biosphere Conservancy Reserve-ensuring a peaceful setting and preserved natural surroundings for years to come. Outdoor enthusiasts will appreciate having public access to Lake Huron directly across the road, making it easy to enjoy swimming, paddleboarding, kayaking, canoeing, and unforgettable sunsets over the water. Spend your evenings watching the sun dip below the horizon and your nights beneath a spectacular canopy of stars in one of Ontario's most pristine dark-sky areas. Everyday conveniences are within easy reach in nearby Wiarton, offering shopping, dining, schools, healthcare, and an airport. Additional recreational opportunities, including boating, nearby launches, kiteboarding in Oliphant, hiking along the Bruce Peninsula, and the world-famous Sauble Beach just a short drive away. Experience the best of Bruce Peninsula living-where protected natural landscapes, endless outdoor adventure, and the beauty of Lake Huron come together at Huron Edge Estates. (id:66690)
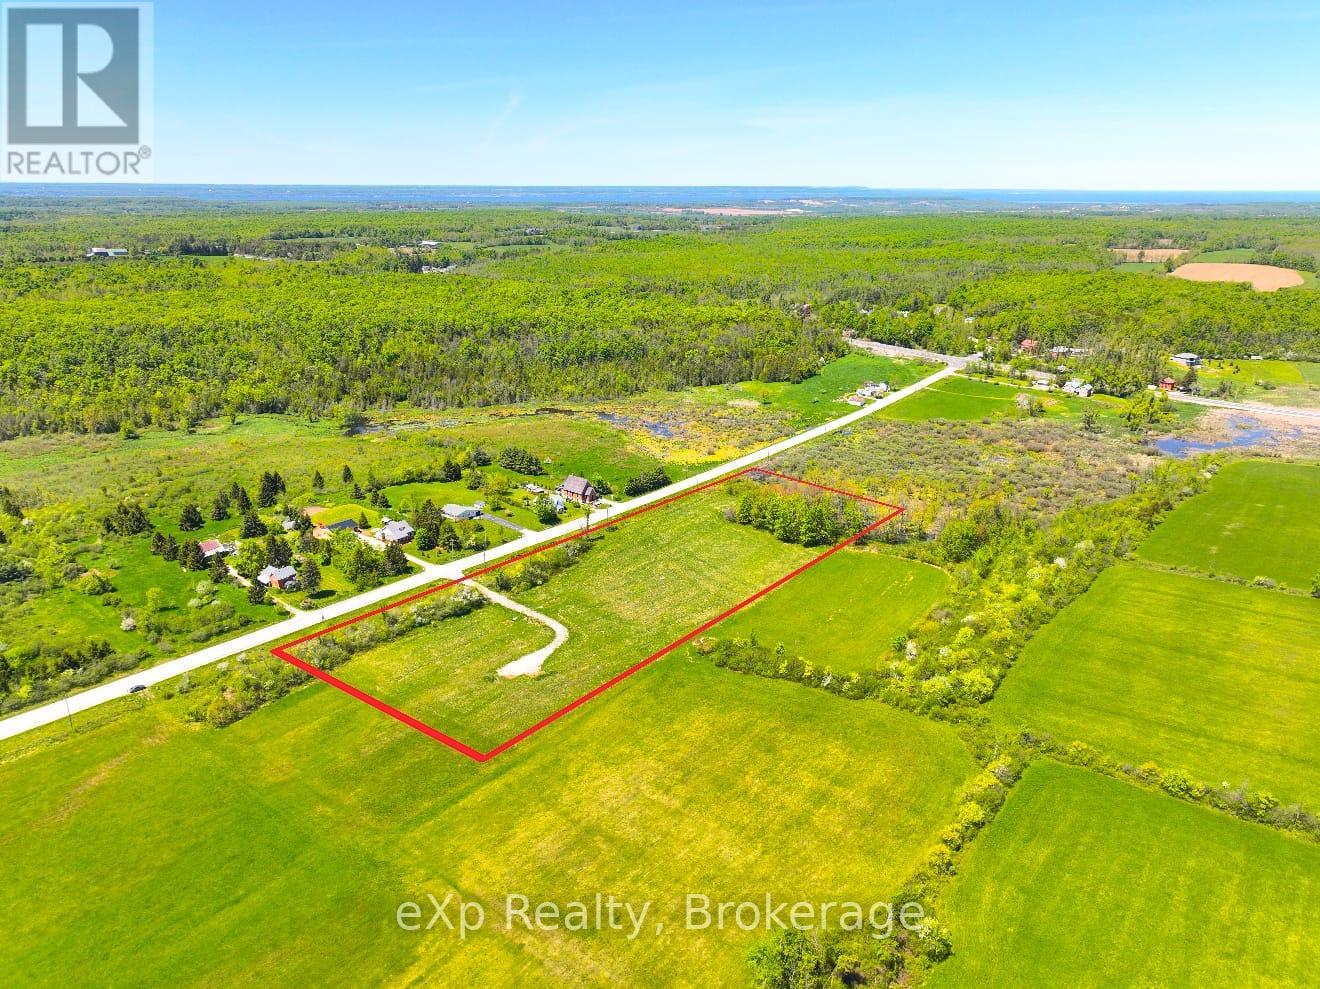
618129 Grey Road 18
Meaford, Ontario
Escape to the peaceful countryside and discover your dream piece of land just outside the charming community of Woodford. Offering approximately 6 acres, this property provides the perfect setting to create the lifestyle you've been looking for. Surrounded by the beauty of Grey County's rolling landscapes, this property offers a rare opportunity to enjoy privacy, open space, and the tranquility of rural living. Whether you're envisioning a country retreat, a place to enjoy nature, or simply looking for room to spread out and enjoy the outdoors, this property delivers endless possibilities in a sought-after location. Enjoy the quiet of the countryside while remaining conveniently located to nearby amenities, recreation, and the many attractions Grey County has to offer. If you've been searching for the perfect place to put down roots and enjoy country living, this beautiful parcel near Woodford is ready for your vision. Don't miss your chance to own a piece of Ontario's scenic countryside. (id:66690)
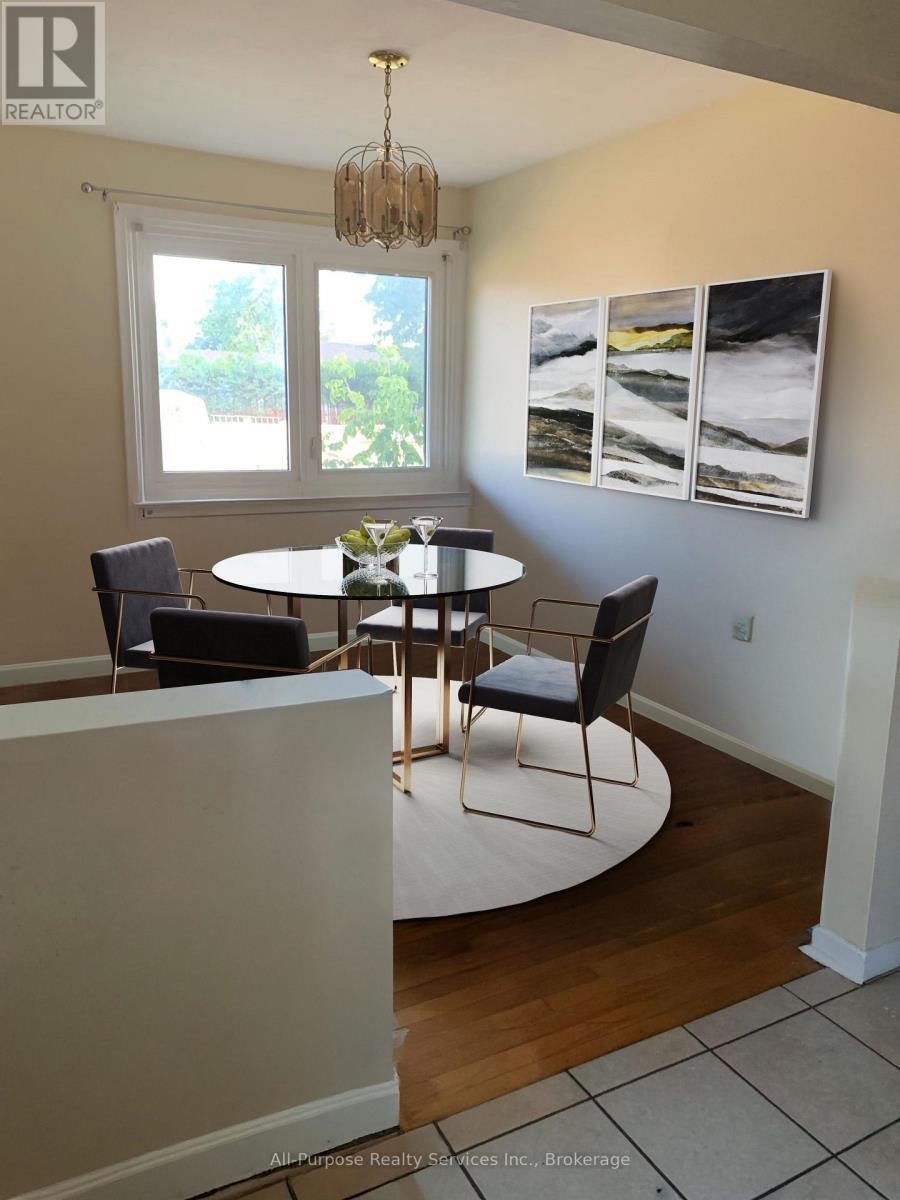
96 Kitchener Road
Toronto, Ontario
This is the property you have been waiting for! Fabulous house and location close to TTC, GO, shopping, places of worship, Hwy 401, UofT, parks, schools - all on a safe, quiet, friendly street. Original bungalow plus addition over the garage. Main floor freshly painted, new doors and handles. Brand new central vac. Driveway resealed summer of 2024. Two entrances to basement apartment. Property approved for 1290 sq foot garden suite in the backyard. Please allow 24 hours for showings. Thanks! (id:66690)
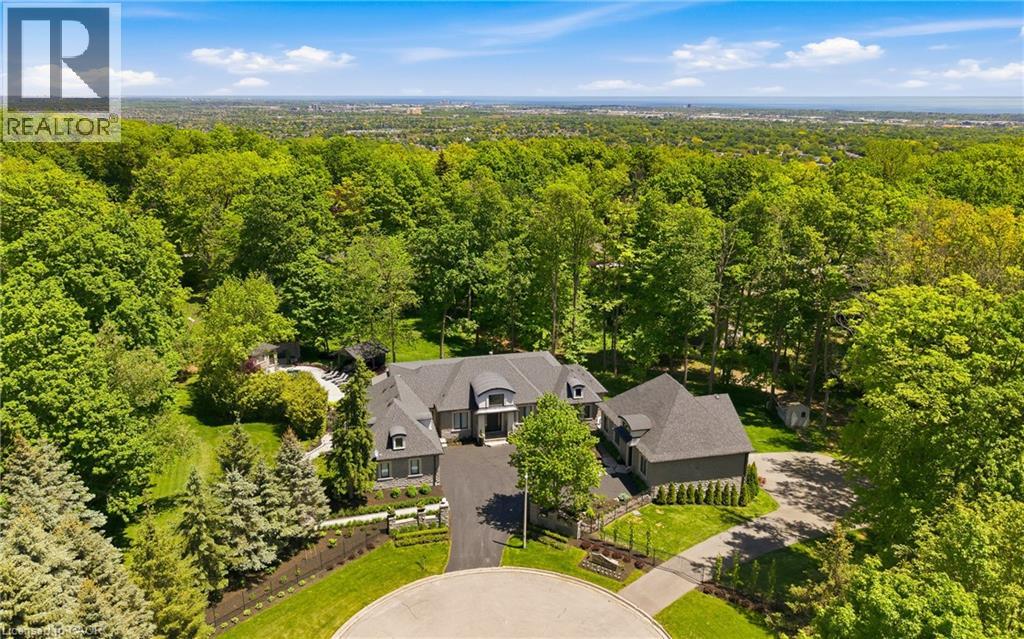
3205 Highpoint Court
Burlington, Ontario
Rare offering on 2 private acres in one of Burlington's most sought after estate communities. Fully renovated bungalow with over 6,000 sq ft of finished living space, beautifully designed for everyday living, entertaining, and long term flexibility. An incredible chefs style kitchen features Wolf and SubZero appliances and a large multifunction island while the separate prep kitchen is ideal for everyday use with a direct walkout to an elevated patio overlooking the pool and landscaped grounds. The open concept living and dining areas are bright, inviting, and flow naturally for both daily life and hosting. The main level includes a beautiful primary suite with a spa-like ensuite, an additional bedroom, and a private office, creating a layout that works just as well years from now as it does today. The lower level is a standout, offering additional bedrooms, a gym, and a large recreation space with custom bar, ideal for entertaining or giving older kids and guests their own space. Outside, the property is truly special. A saltwater pool, multiple cabanas, outdoor kitchen, fireplace, hot tub, and expansive grass and treed areas create a private setting that is hard to find within Burlington. A fully separate coach house offers incredible flexibility with its own kitchen, bedroom, and bathrooms, ideal for extended family, guests, or live in support. Rare lower level garage parking for up to five vehicles, in addition to the attached garage and large driveway. A beautifully finished estate property offering space, privacy, and a level of functionality that is rarely available within the city. (id:66690)
181 Main Street E
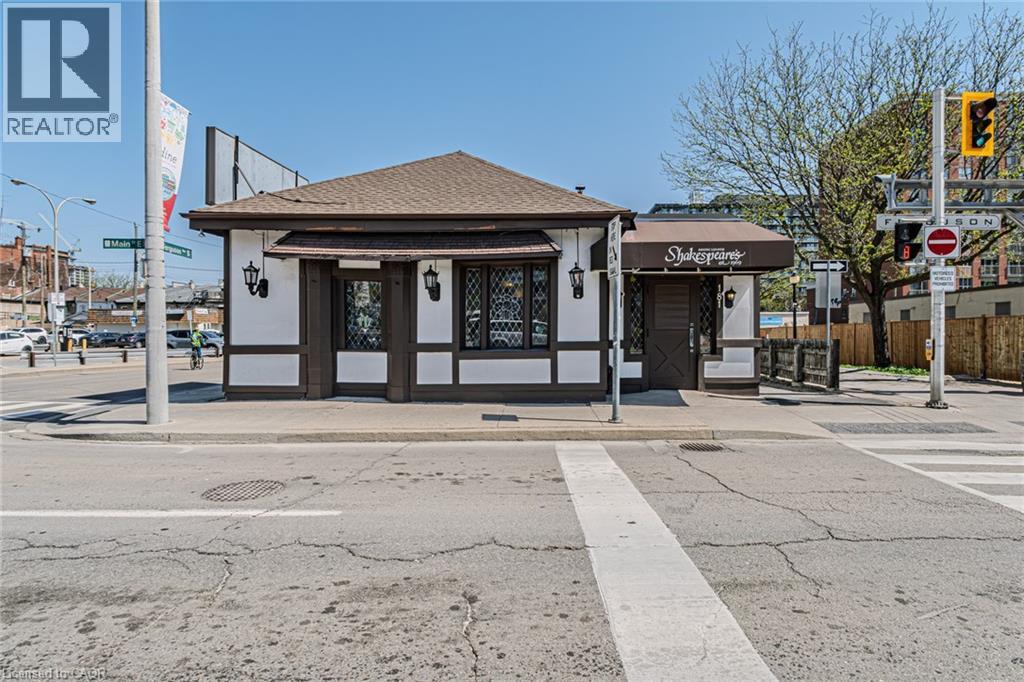
Hamilton, Ontario
Prime Downtown Hamilton Commercial Opportunity with Exceptional Development Potential. Positioned in the heart of downtown Hamilton, this prominent commercial property presents a rare opportunity for investors, developers, and owner-operators alike. Currently operating as a successful restaurant, the property benefits from excellent visibility, strong pedestrian traffic, and a vibrant urban setting surrounded by residential, commercial, and entertainment amenities. The property's highly desirable Downtown Mixed Use (D3) zoning provides tremendous flexibility for future use and redevelopment. The D3 designation permits a broad range of high-density, pedestrian-oriented developments, including residential apartments, mixed-use buildings, office space, retail establishments, hotels, restaurants, entertainment venues, and a variety of commercial uses. Whether you're looking to operate a restaurant, establish a new business, expand your investment portfolio, or capitalize on Hamilton's ongoing downtown revitalization through redevelopment, this property offers outstanding potential. Located within one of the city's most dynamic growth corridors, it provides convenient access to public transit, major transportation routes, and a growing residential population. An exceptional opportunity to acquire a versatile downtown asset in one of Hamilton's most sought-after urban locations. (id:66690)
410 Ranger
Parry Sound Remote Area, Ontario
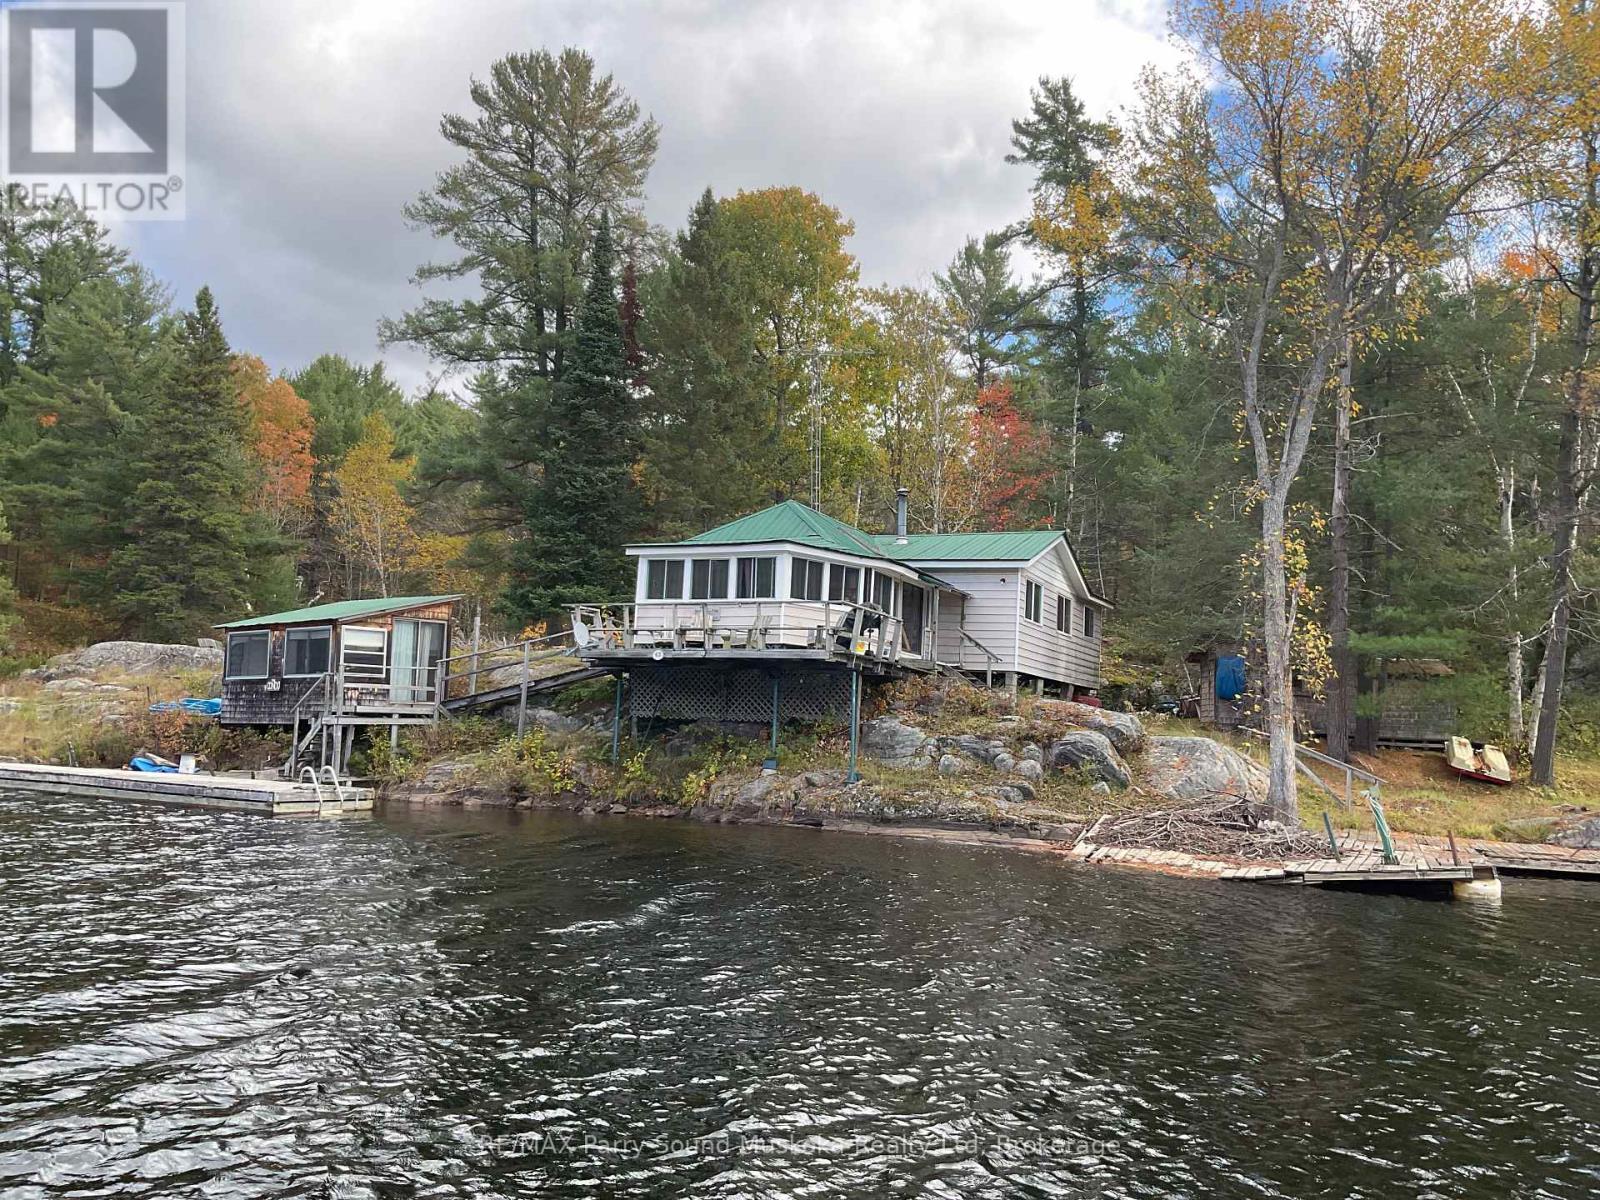
Water access property with great potential. Three season cottage with 4 bedrooms, heat, hydro and water from the lake is ready for your enjoyment and creating new memories. Enjoy 210 feet of natural water frontage on Ranger Bay, part of Kawigamog Lake and the well known Pickerel River System offering 65 km of boating. This water access cottage is situated approximately five minutes away from the closest private boat launch area where the Seller rents a slip, and about 18-20 minutes from the public boat launch. Sit out on the deck or dock. Soak in the sounds of the water cascading to the lake along the properties edge. Bring your imagination to and add new lustre to this property. Lots of Crown Land in close proximity. Ask about the details and advantages of building or renovations in an Unorganized Township. You can build what you would like on your property but need to build to Ontario Building Code as a minimum standard. OFSC Snowmobile Trails in close proximity and WMU47 for hunting the Crown Land. (id:66690)
1968 Rosemount Road
Tay, Ontario
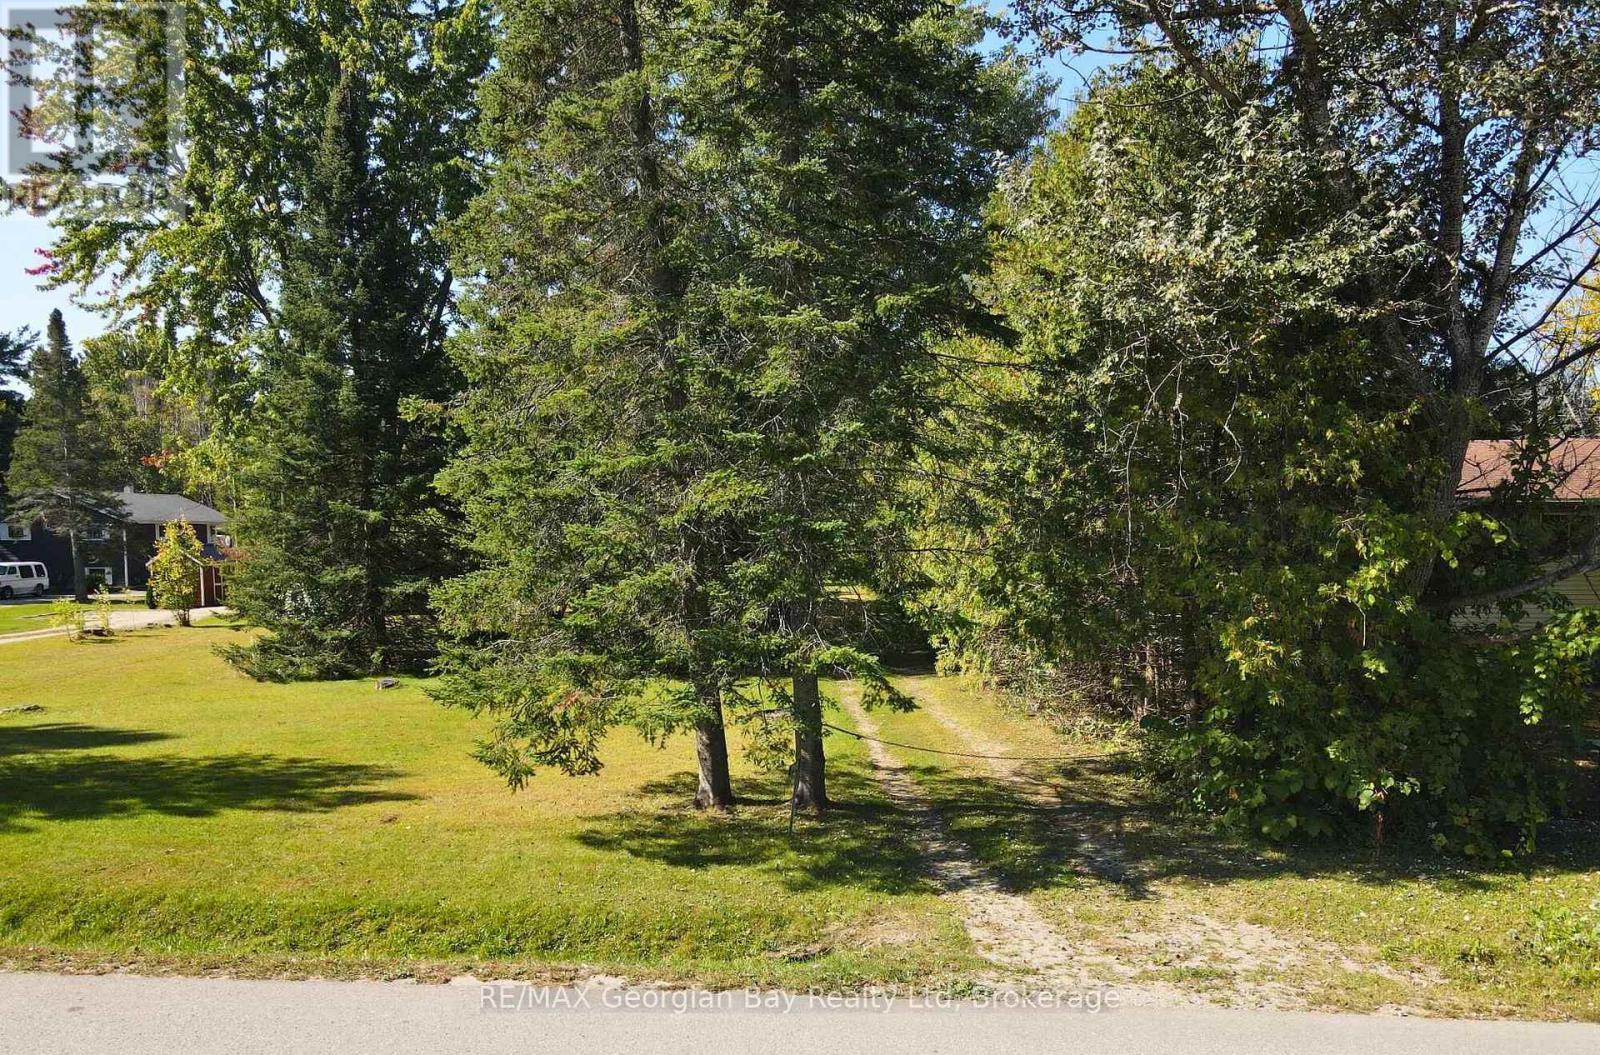
Dreaming of building your perfect home? This 100' x 320' lot offers the ideal opportunity to make it a reality! Centrally located between Barrie, Orillia, and Midland, this prime piece of land provides the best of both convenience and serenity. Just minutes from Highway 400 and all essential amenities, it's the perfect location for those seeking a peaceful retreat with easy access to everything. With an older home, garage, and septic system already in place, you'll save on development costs and have a head start on your building journey. Imagine crafting your custom home in this fantastic location, surrounded by nature yet close to major hubs. All information regarding the property and development is to be confirmed with the local township office, but this is your chance to build the home you've always wanted. Don't miss out this lot is priced to sell and ready for your vision! (id:66690)
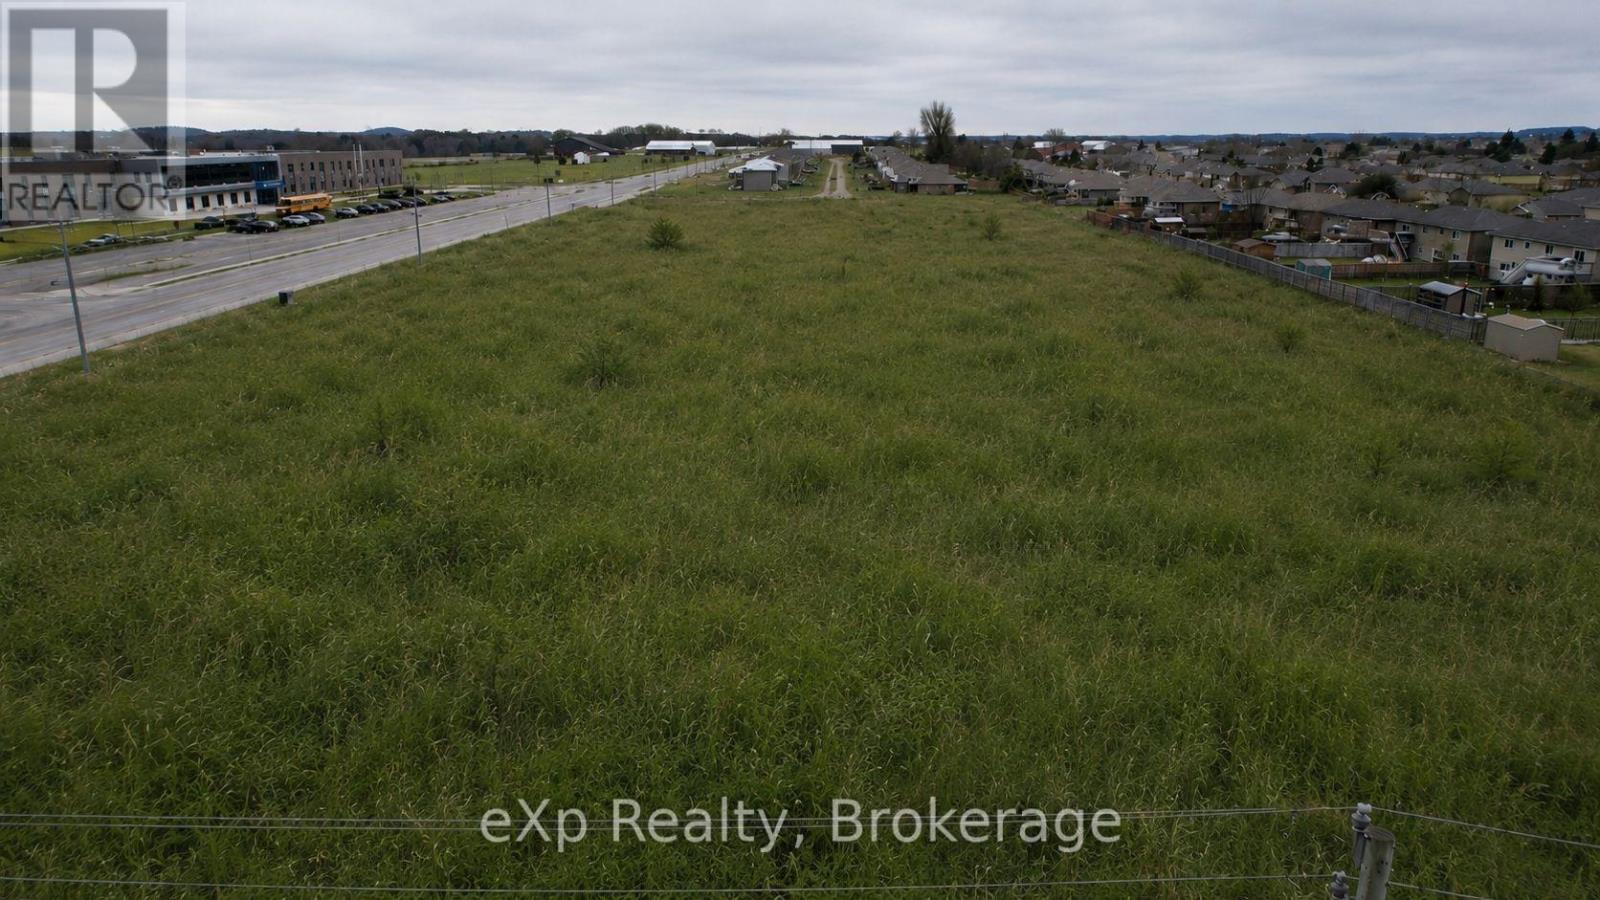
N/a 18th Avenue
Hanover, Ontario
Development opportunity in the heart of Hanover. This development lot is approximately 6 acres and sit vacant amongst already mature subdivision. If you're looking at an investment opportunity then look no further. (id:66690)
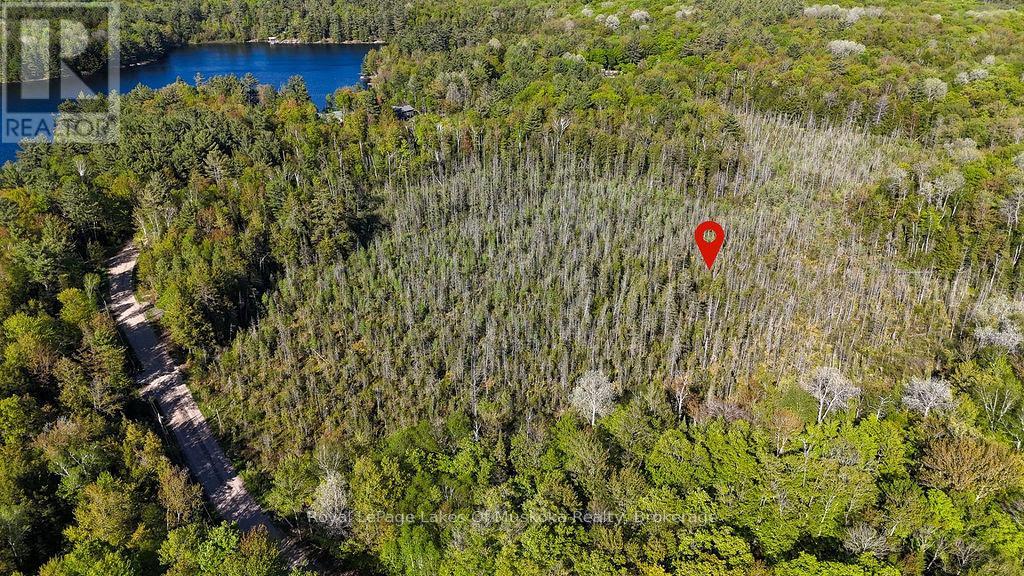
1356 Dickie Lake Road
Lake Of Bays, Ontario
Discover the possibilities with this exceptional 58-acre parcel in the heart of Muskoka. Boasting over 1,700 feet of frontage on a year-round municipally maintained road, this property offers both accessibility and incredible development potential, including severance opportunities. The land is beautifully treed, providing a private, natural setting ideal for those looking to create a peaceful retreat. Located just minutes from Dickie Lake and Lake of Bays, you'll enjoy easy access to some of the area's most sought-after lakes for boating, swimming, and fishing. Surrounded by nature, this property is perfect for outdoor enthusiasts with endless opportunities for year-round recreation, including hiking, snowmobiling, ATVing, and more right at your doorstep. Whether you're looking to build your dream home, create a private family compound, or invest in future development, this is a rare offering in a desirable location. A true Muskoka gem-privacy, acreage, and potential all in (id:66690)
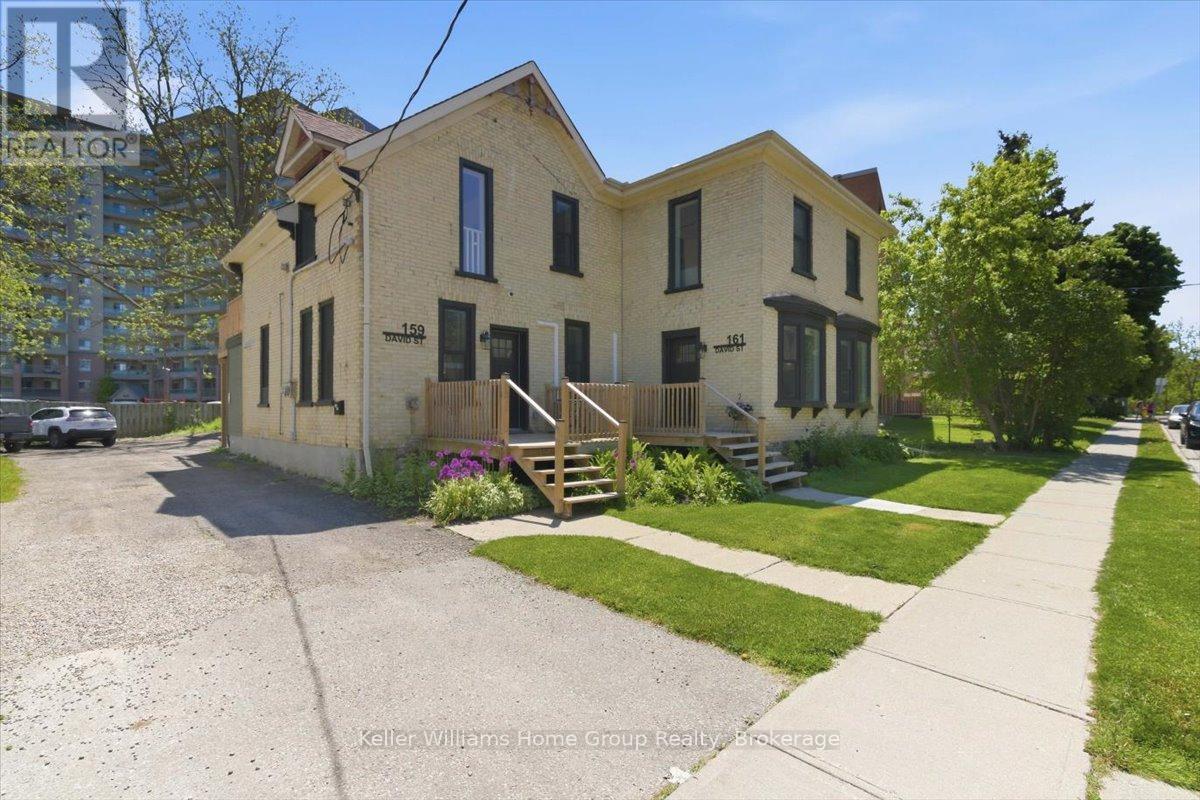
161 David Street
Kitchener, Ontario
Turnkey income property in one of Kitchener's most sought-after neighbourhoods. This fully renovated legal fourplex at 159-161 David Street sits steps from Victoria Park and generates $98,400 in gross annual income with an NOI of $83,900 - all at market rents with confirmed tenancy. Every detail has been executed to the highest standard: custom oak cabinetry, quartz countertops, gold hardware, frameless glass showers, and designer Hardwood flooring throughout. Each of the four self-contained units features its own heat pump, in-suite laundry, and private outdoor space. Separate hydro meters, new plumbing, new electrical, and new windows and doors throughout mean zero deferred maintenance and minimal landlord exposure. The unit mix - a 3-bed, a 2-bed, and two 1-beds - offers excellent tenant diversity and rental resilience. The building retains its handsome historic brick character while delivering a fully modern interior experience. An exceptionally rare opportunity to acquire a performing, pride-of-ownership asset in a neighbourhood where quality properties almost never come available. (id:66690)
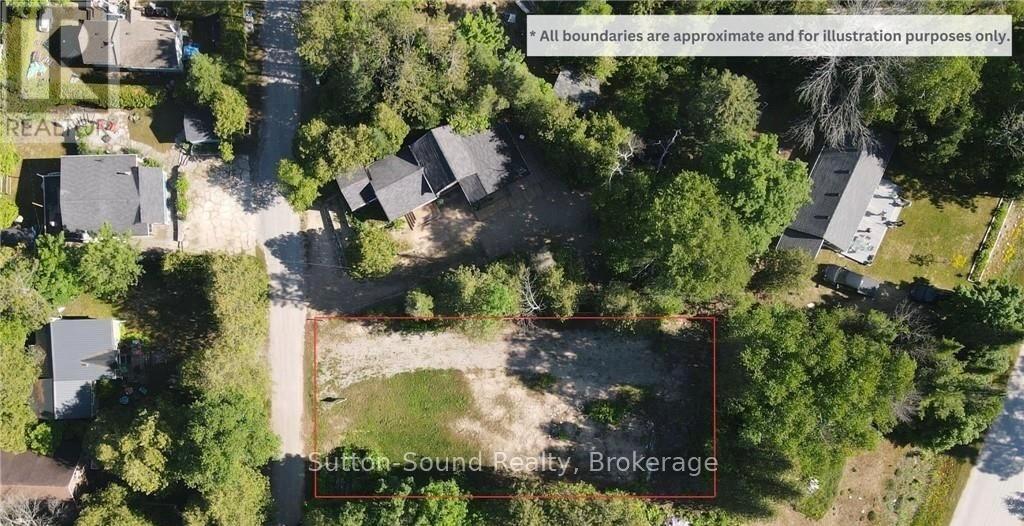
11 Sarnia Avenue
South Bruce Peninsula, Ontario
Welcome to your future Sauble Beach escape. Perfectly positioned in the highly sought-after north end of Sauble Beach, this vacant lot offers a rare opportunity to create the custom cottage or year-round retreat you've always envisioned. Just moments from the crystal-clear waters of Lake Huron and with deeded dock access to the peaceful Sauble River (just North of the Marina), this property combines the best of beachside living with endless outdoor recreation. Enjoy the convenience of having everything you need close by-marina, grocery store, restaurants, and local amenities are all just minutes away. Spend your days on the famous sandy shores of Sauble Beach, only a 7-minute walk from your doorstep, launch your boat in under a minute from the nearby public boat launch, or explore the river via the unopened road allowance access point located just 500 metres away. Whether you're dreaming of a weekend getaway, family cottage, or year-round home, this exceptional lot offers the perfect setting to embrace the relaxed Sauble Beach lifestyle. Build your dream. Embrace the beach. Enjoy the river. (id:66690)
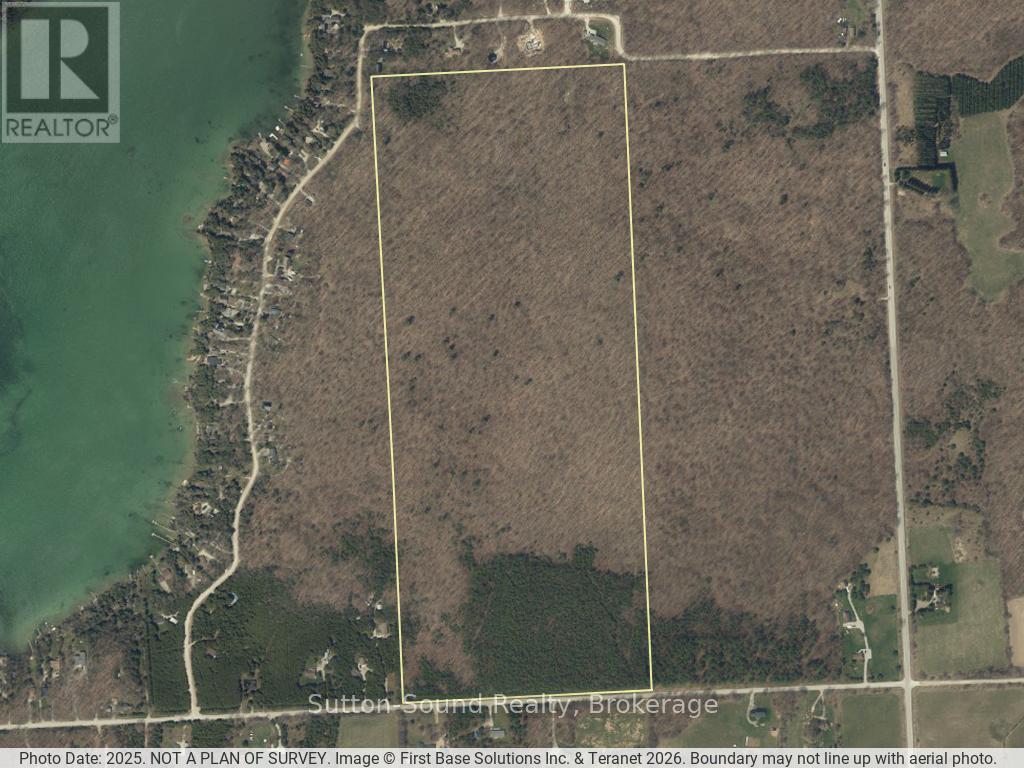
Lot 24 Concession 14 Keppel Concession
Georgian Bluffs, Ontario
Discover the possibilities with this exceptional 100-acre property in sought-after Georgian Bluffs. Ideally situated on a paved road with year-round access, this expansive parcel offers the perfect blend of privacy, natural beauty, and convenience. An approved building envelope is already in place, making it even easier to bring your vision to life. The east side of the property borders Grey County Forest - Francis Lake, expanding your recreational opportunities with direct access to acres of protected forest, trails, and outdoor enjoyment right next door. Whether you're looking to build your dream home, establish a recreational retreat, or invest in land for the future, this property offers endless potential. Enjoy the peaceful rural setting while remaining just a short drive to nearby amenities, waterfronts, and surrounding communities. A rare opportunity to own a substantial piece of countryside in a prime location. (id:66690)
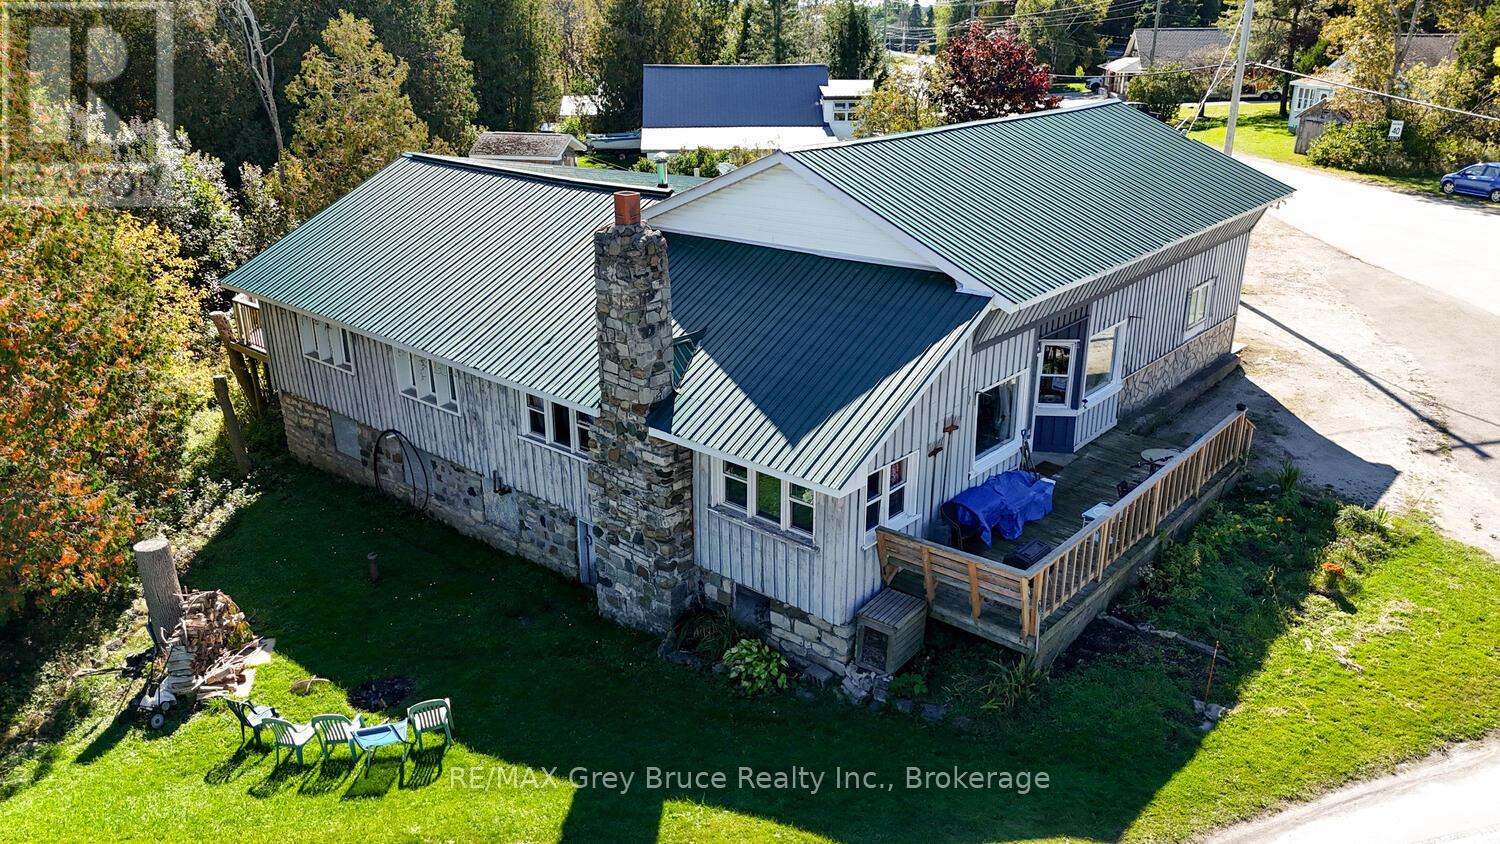
593 Stokes Bay Road
Northern Bruce Peninsula, Ontario
A familiar landmark in Stokes Bay, the building once known as the Copper Kettle Restaurant has been transformed into a 3-unit residential income property-a fantastic opportunity for investors or buyers looking for a home with built-in revenue. The triplex features: 1-bedroom unit currently rented at $525/month, a 2-bedroom unit currently rented at $600/month, and a 2-bedroom unit recently rented at $700/month. With two longer-term tenants and one newly occupied unit, this property offers stable income and the potential to grow your investment. Ideal for those who want to live in one unit while benefiting from tenants helping offset expenses. Located on the beautiful Bruce Peninsula, this property sits in the welcoming community of Stokes Bay, just a short drive to Lion's Head and Tobermory-home to incredible natural attractions, hiking, boating, and tourism demand. Whether you're expanding your real estate portfolio or searching for a practical home-plus-income solution, this unique and well-known property is worth a closer look. (id:66690)
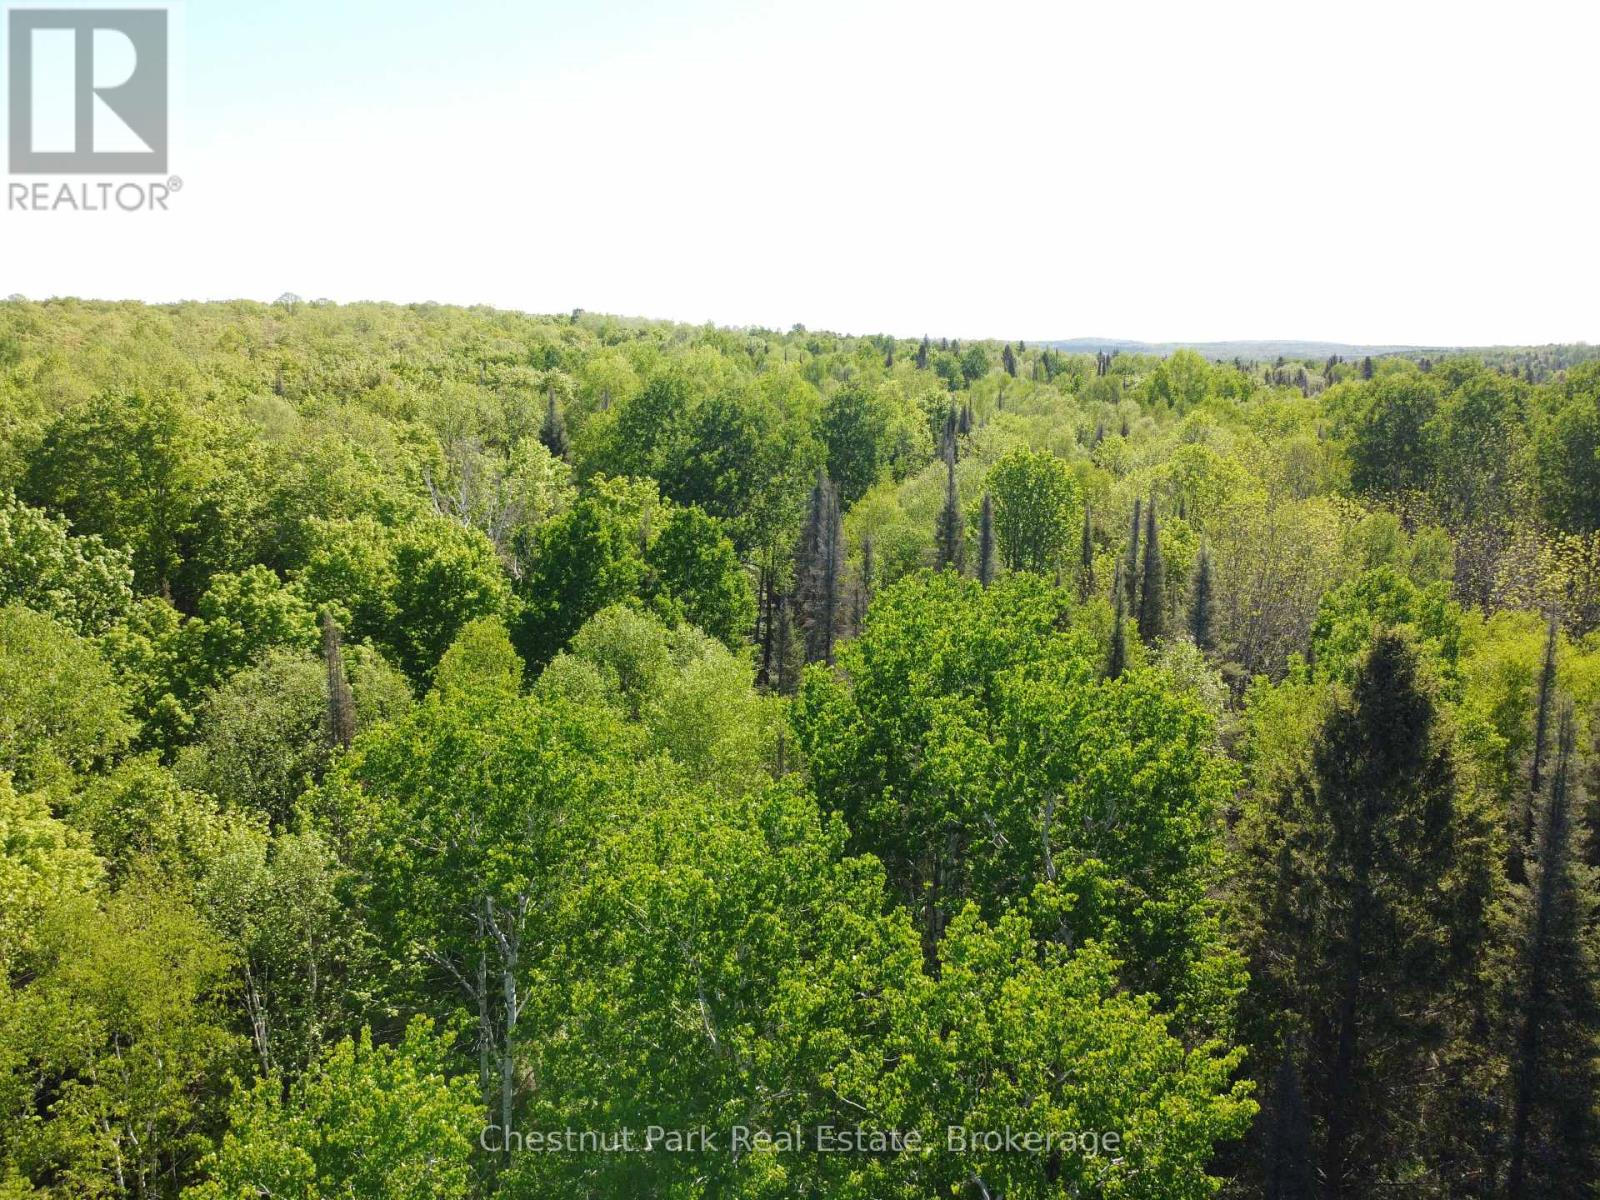
Con 13, Pt Lot 21, Part 1 Golf Course Road
Chisholm, Ontario
Discover the perfect blend of privacy, natural beauty, and convenience with this newly severed 19.87-acre parcel on Golf Course Road in Chisholm. Offering close proximity to Wasi Lake and a peaceful country setting, this property presents an exceptional opportunity to bring your dream home to life. Enjoy the tranquility of rural living while being just 15 minutes from Powassan, only minutes from Clear Springs Golf Course, and approximately 30 minutes from North Bay-making it ideal for commuters seeking a country lifestyle without sacrificing access to city amenities. Whether you're looking to build a year-round residence, create a recreational retreat, or invest in Northern Ontario land, this property offers endless potential. Don't miss your chance to own a beautiful piece of the countryside and create the lifestyle you've been dreaming of. (id:66690)
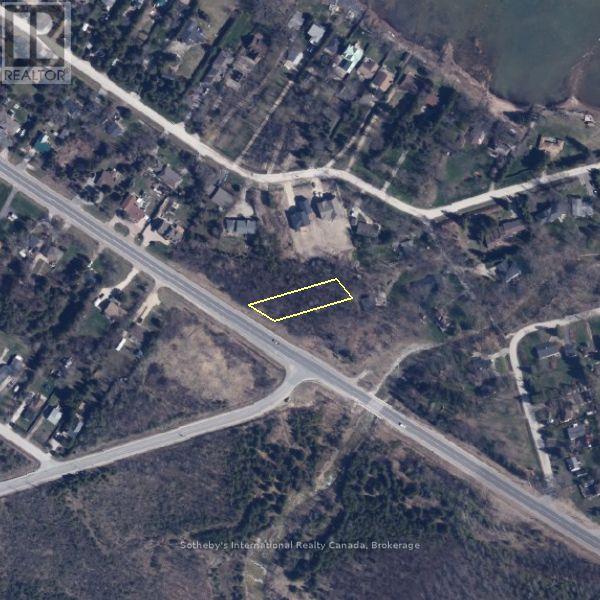
9742 Beachwood Road
Collingwood, Ontario
Residential building lot located minutes to beaches, shopping, trails, skiing and golf. Located on the north side of Beachwood Rd in the east end of Collingwood. Lot is ready for a buyer to apply for building permits w/town & NVCA. Build approx. 2000 sq. ft. footprint dream home (per floor) + crawl space, based on building envelope from zoning certificate. Entrance permit has been received from MTO for shared entrance driveway. MTO Land Use Permit and Zoning Certificate from town have been received. Septic permit, NVCA building permits to be applied for & paid for by Buyer. Environmental impact study, as well as geotech report have been completed and are available to serious inquiries. Purchase this lot on its own or in conjunction with 9736 Beachwood, also listed on MLS. Inquire about access to 3rd lot also available. (id:66690)