

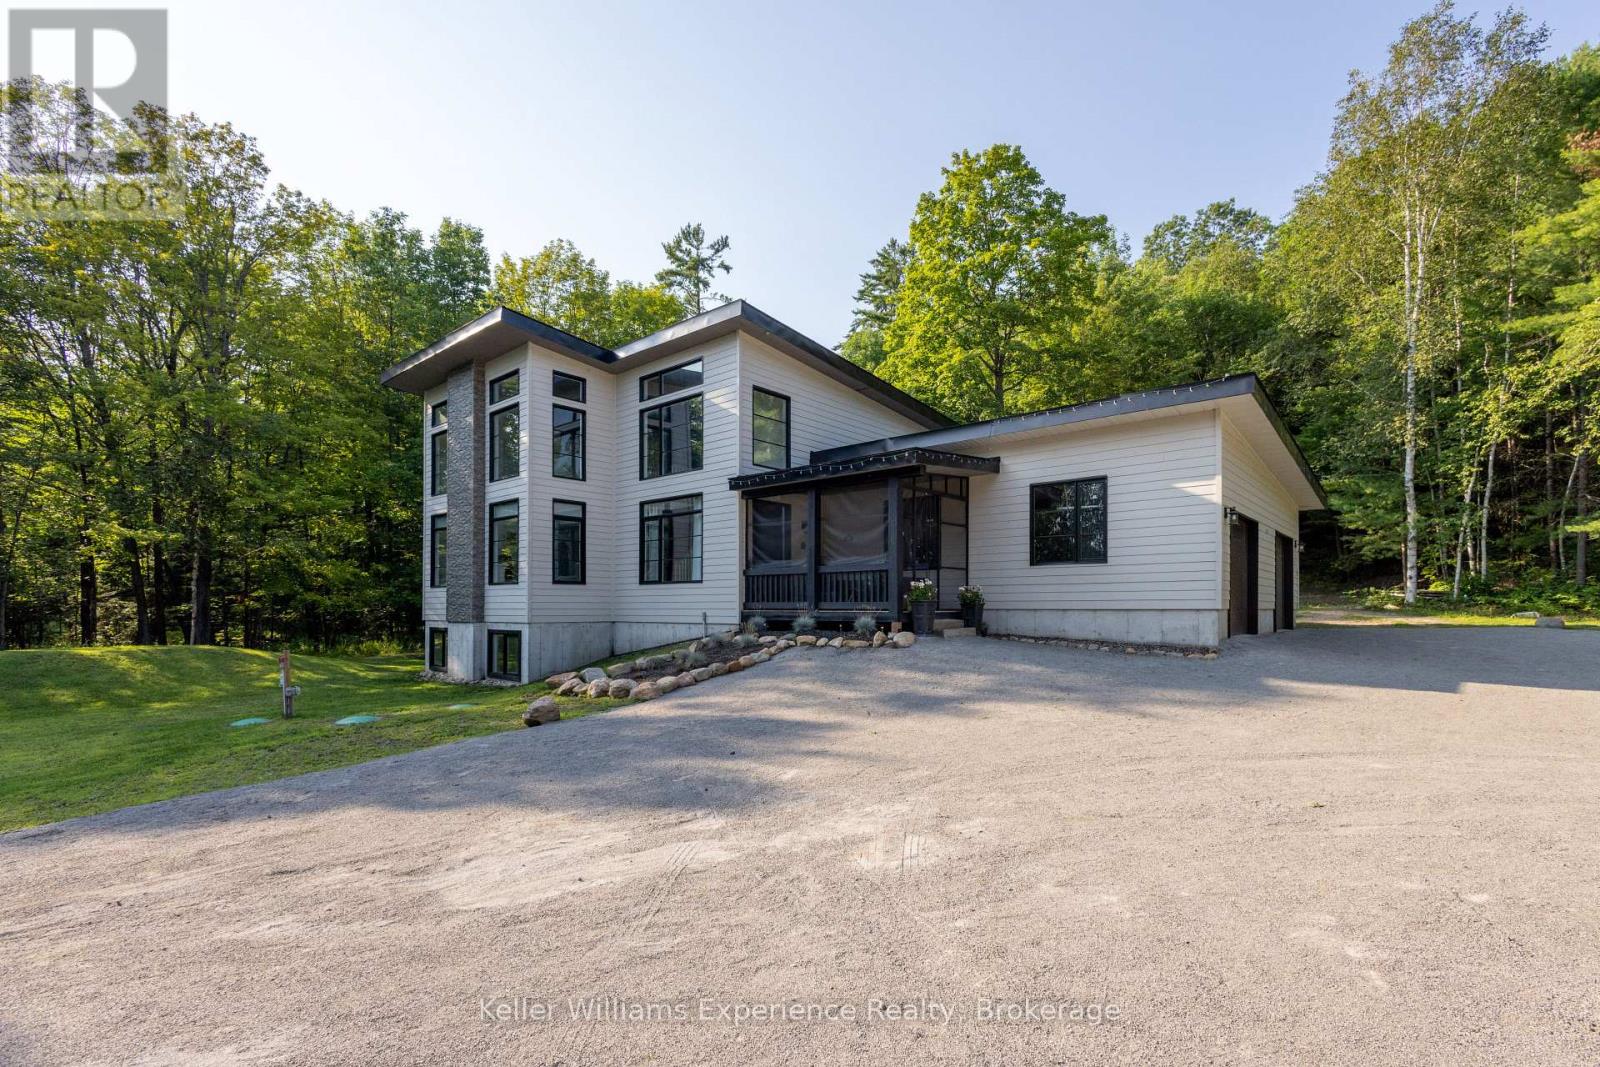
1739 Fraserburg Road
Bracebridge, Ontario
SPECTACULAR HOME with LAND AND WATERFRONT!! Welcome to this recently built, modern post-and-beam home set on a private 6 acre+-acre wooded lot with additional waterfront land right across road on Gordonier Lake!! WATCH THE VIDEO!! -- With 2 ,800+ sq ft of living space, the main level features an open-concept great room with 10-ft ceilings, a striking south-facing window wall overlooking the lake, dining area, and eat-in kitchen. The primary suite offers a 3-piece ensuite and walk-in closet, with laundry, a 2-piece bath, and mudroom leading to the attached 27' x 30' four-car garage. Upstairs you'll find three additional bedrooms, an open loft, and a full bathroom under 9-ft ceilings. The full, unfinished walk-out basement includes 9-ft ceilings, large windows, a wood stove, and rough-in for another bathroom. Walk-out-perfect for a recreation room or secondary living space. Extras include a detached garage, propane furnace, septic system, and dug well. Ideally located just 8 km from downtown Bracebridge and all amenities, on a paved road!! (id:66690)
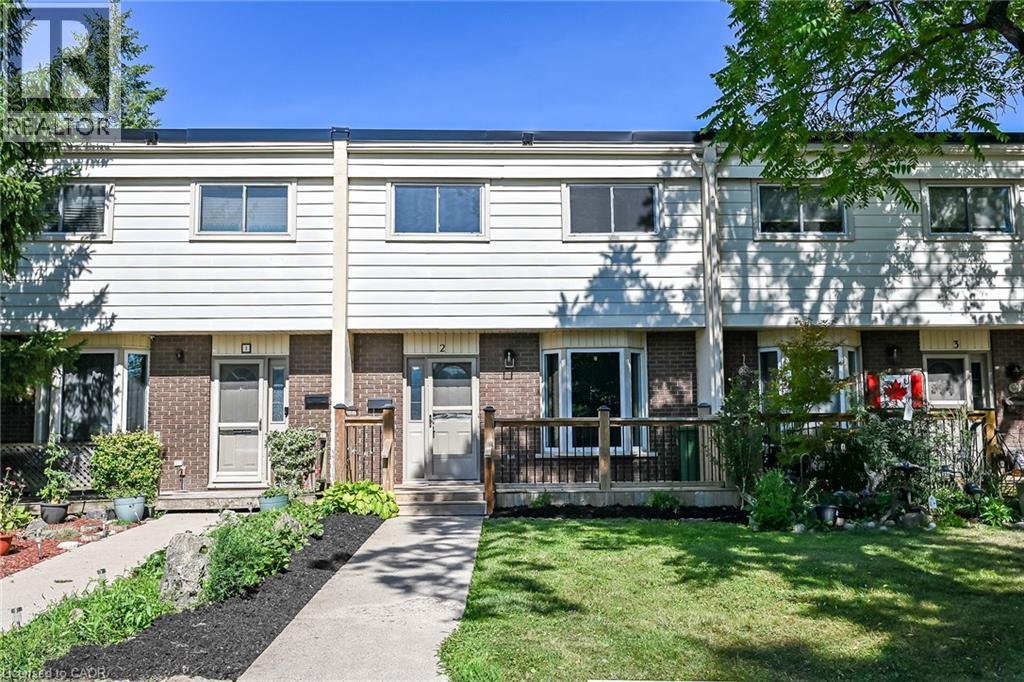
199 York Road Unit# 2
Dundas, Ontario
Welcome to the home you've been waiting for! This immaculate and recently updated 3 br. 2 storey townhome is completely move-in ready and truly shows 10++. Enjoy the convenience of your own parking spot located directly behind the unit. Situated in one of Dundas's most desirable, family-friendly neighbourhoods, this beautiful home offers generous living space, including a partially finished basement that's perfect for a recreation space, home office, or additional living area. Step outside to your private, fully fenced backyard featuring an oversized deck, — perfect for relaxing or entertaining all summer long. Inside, you'll find bright, sun-filled living spaces with recent updates in 2026 including new vinyl flooring throughout, fresh paint, pot lights, lighting fixtures, decora switches, bathroom vanity, stairs and railing, doors and trim; additional updates a furnace and AC (2019). The location is unbeatable with a high walk score with easy access to excellent schools, parks, shopping public transit, and every amenity you need. Homes like this rarely become available in this sought-after neighbourhood. Priced to sell and offering incredible value, this exceptional property won't last long. Book your private showing today before it's gone! (id:66690)
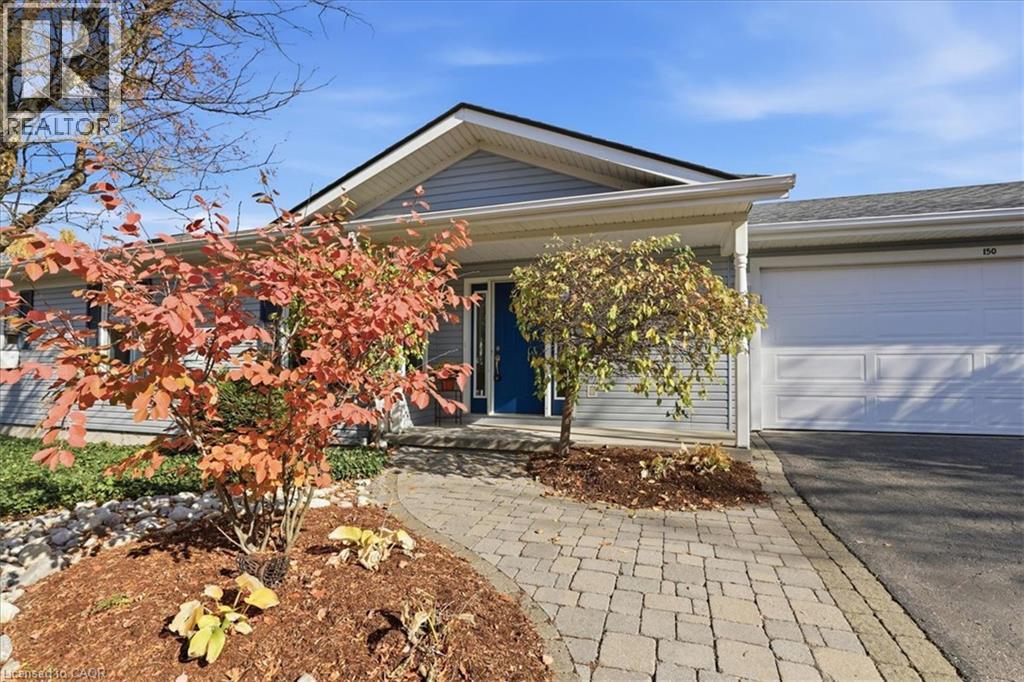
150 Wesley Crescent
Waterloo, Ontario
BUNGALOW WITH DOUBLE CAR GARAGE! Welcome to this gorgeous 3-bedroom bungalow, offering one of the largest floor plans in the sought-after adult-living community of Martin Grove Village. Featuring stunning double-vaulted ceiling, spacious rooms, and bright open-concept layout, this home is a true hidden gem! The inviting kitchen offers plenty of cabinetry and storage, while the large living room features beautiful hardwood floors, cozy gas fireplace, and windows letting in lovely natural light. The spacious primary bedroom includes a private ensuite, while the second bedroom provides plenty of room for guests or family. The third bedroom/den is a versatile space with a walk-out to the large deck, where you can relax and enjoy the low maintenance perennial garden. The double car garage provides room for everything—vehicles, tools, seasonal items, and all your storage needs. The generous basement adds even more valuable space for storage, hobbies, or future possibilities. Tons of important and recent updates including new roof ('25), new furnace & heat pump ('23), fresh paint, new interior and exterior lighting, updated bathrooms, kitchen tap, refrigerator ('25), reverse-osmosis water system (26). Just move in and enjoy the tranquility of this quiet community while being minutes from the St. Jacobs Market, Highway 85, Conestoga Mall, restaurants, shopping and amenities. With a flexible closing date, this exceptional bungalow offers comfortable, convenient, one floor living in a fantastic location. Convenient one floor living including 32 (or more) door openings for those with mobility challenges. Opportunities for a double car garage in his community are rare - book your showing for this wonderful home today! (id:66690)
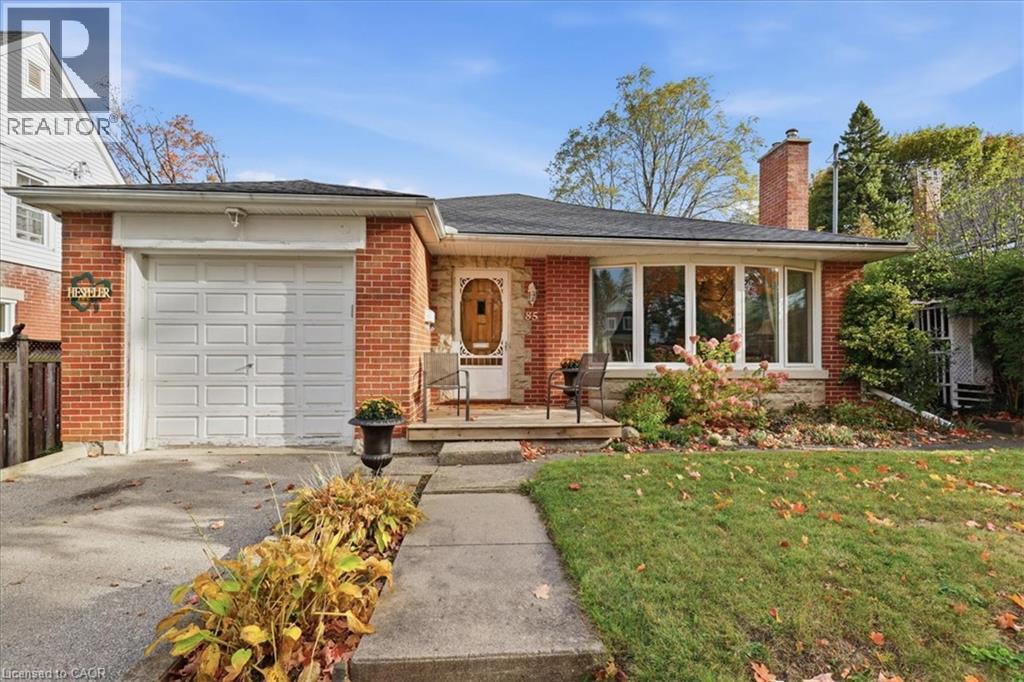
85 Hungerford Road
Cambridge, Ontario
Welcome to 85 Hungerford Road, nestled in a highly desirable, mature Hespeler neighbourhood! This charming all-brick bungalow offers comfortable one-level living with an open-concept living room and dining area, two generously sized bedrooms, and an abundance of storage throughout. The functional layout is complemented by two full bathrooms and a partially finished basement featuring a spacious recreation room, offering plenty of additional living space, and flexibility for your needs. Enjoy the convenience of an attached garage with interior access, a newer roof, and a nice-sized yard with plenty of room to relax and enjoy the outdoors. A wonderful opportunity to own a solid brick bungalow in an established neighbourhood, perfect for those looking to downsize, first-time buyers, or anyone seeking comfortable living with added space and potential! Close to all amenities, great schools, Easy 401 access, and a short walk to Forbes Park and downtown Hespeler! Don't miss out, book your showing today! (id:66690)
12 Admiral Road
St. Catharines, Ontario
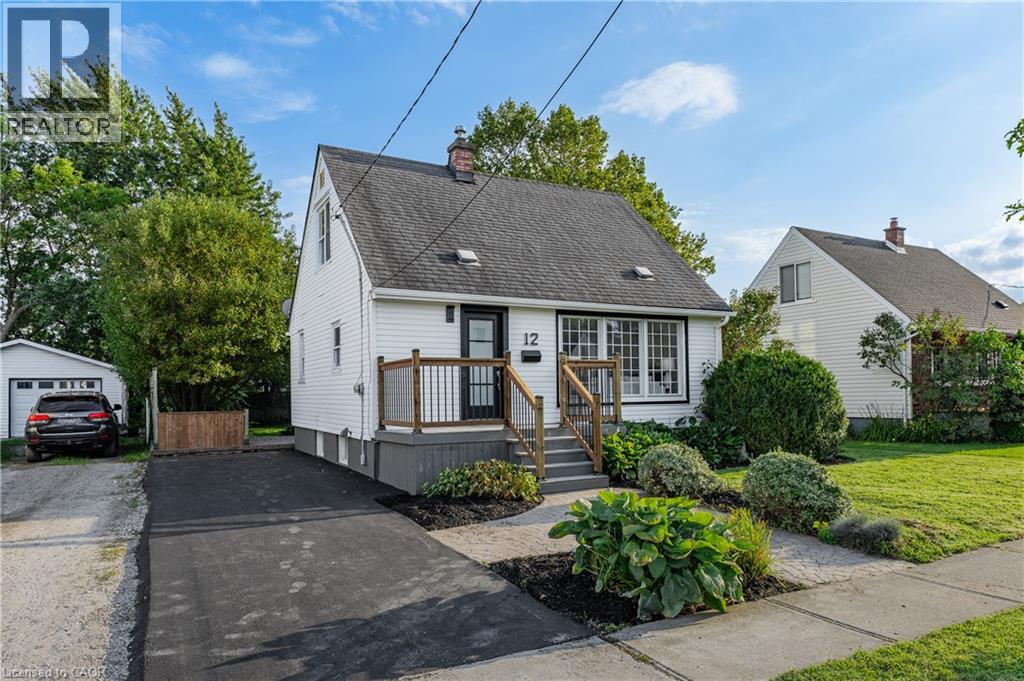
Welcome to 12 Admiral Road, a freshly updated 3-bedroom, 2-bathroom home in St. Catharines. The main floor features engineered hardwood, a bright living room with an electric fireplace, and an updated kitchen with new countertops and dishwasher, along with a cooktop and built-in wall oven. Fresh paint, new carpet, and two updated bathrooms give the home a clean, move-in-ready feel throughout. The finished basement adds a rec room, full bathroom, and laundry area for additional living space. Outside, enjoy a spacious backyard and a new asphalt driveway with parking for up to four vehicles. A functional, updated home with plenty of room inside and out. (id:66690)
60 Lark Street
Tillsonburg, Ontario
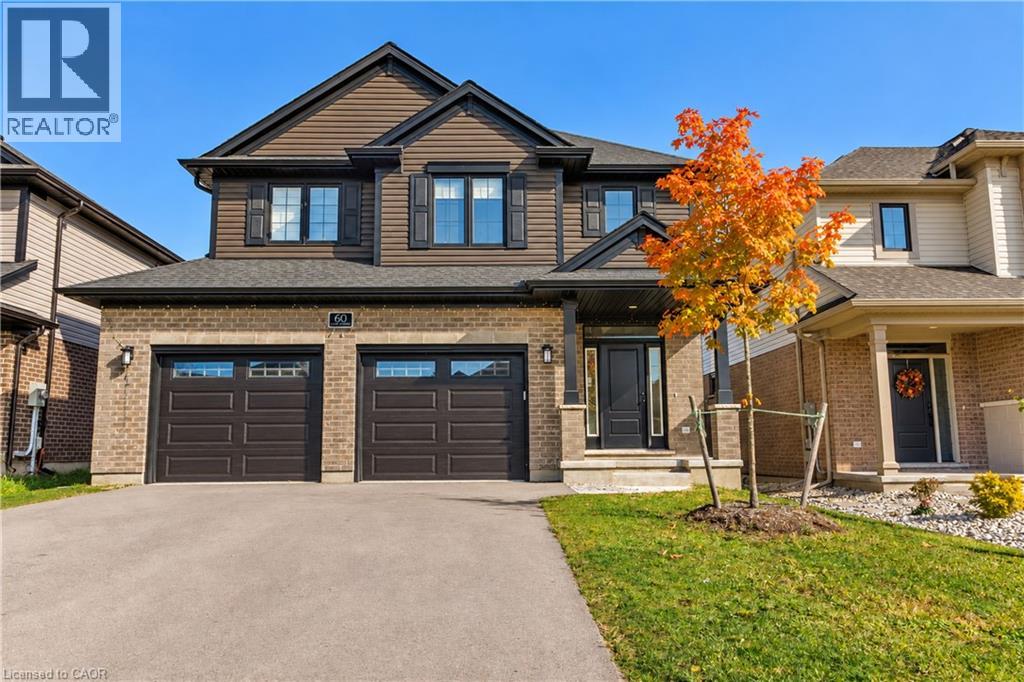
**Exceptional Value - Priced Lower Than Buying Brand New From the Builder!** Welcome to the stunning Wellshire model by Hayhoe Homes, located in the highly desirable Northcrest Estates community of Tillsonburg. Featuring 4 spacious bedrooms, 2.5 bathrooms, and a double-car garage, this beautiful home delivers the comfort, style, and quality of new construction at a more attractive price! Step inside to an impressive two-storey foyer and a bright, open-concept main floor featuring 9-foot ceilings, LVP and ceramic tile flooring, and a beautifully designed kitchen complete with quartz countertops, stylish backsplash, centre island, and cabinet-style pantry. Upstairs, the generous primary bedroom features a walk-in closet and a luxurious4-piece ensuite with a soaker tub and separate walk-in shower. Three additional bedrooms and a full bathroom provide plenty of space for the growing family. The finished basement has a spacious family room, a separate entrance through the garage, and fifth bedroom and bathroom.**Why pay more to build new when you can enjoy this beautiful home for less?** An incredible opportunity to own in one of Tillsonburg's sought-after communities! (id:66690)
2343 Khalsa Gate Unit# 104
Oakville, Ontario
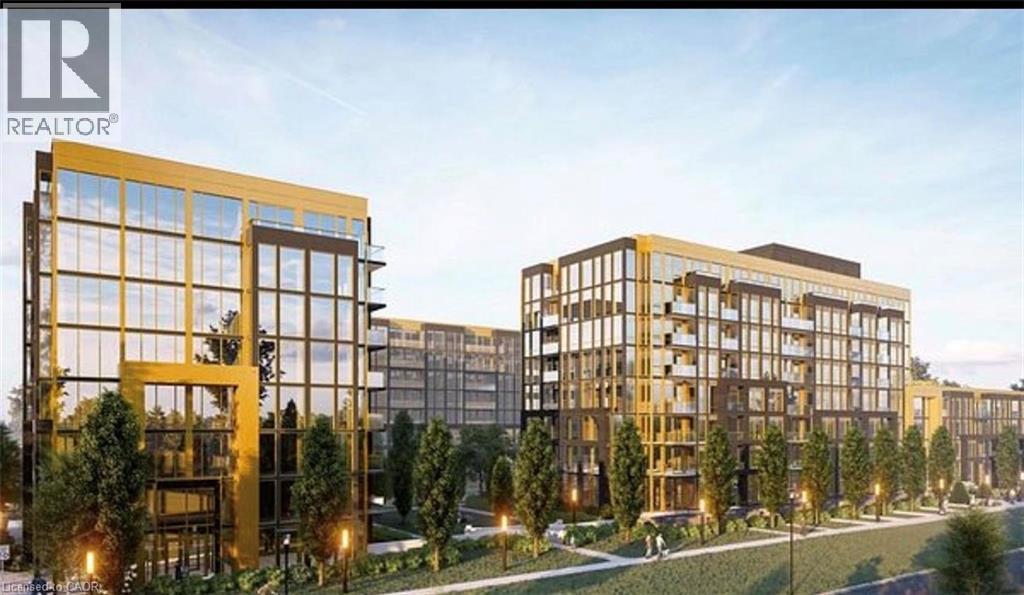
The Modern Residence Luxury condo includes 1 Bedroom + Den, The Large Den is having Sliding Door, can be used as 2nd Bedroom, with 1 parking And a Locker, with 2 Full Washrooms with Standing Shower And a Tub. Located in upper Glen Abbey west Oakville, Very Bright And Open concept, NO Elevator Needed to Enter in the property ,Its on Main Floor. Carpet Free,Laminate throughout. The Kitchen Boats with an Upgraded Granite Countertop and upgraded Backsplash, Close to Top Schools, parks, Hospital and Highway403/407. Amenities including Smart Home Technology, Games Room, Private Family Party Room, Media Room, Pool, Fitness Centre.AAA Tenants paying Rent on time, Monthly Rent $2,200.00,Lease expires on March 15th 2027. (id:66690)
235 Concession 8 Road W
Arran-Elderslie, Ontario
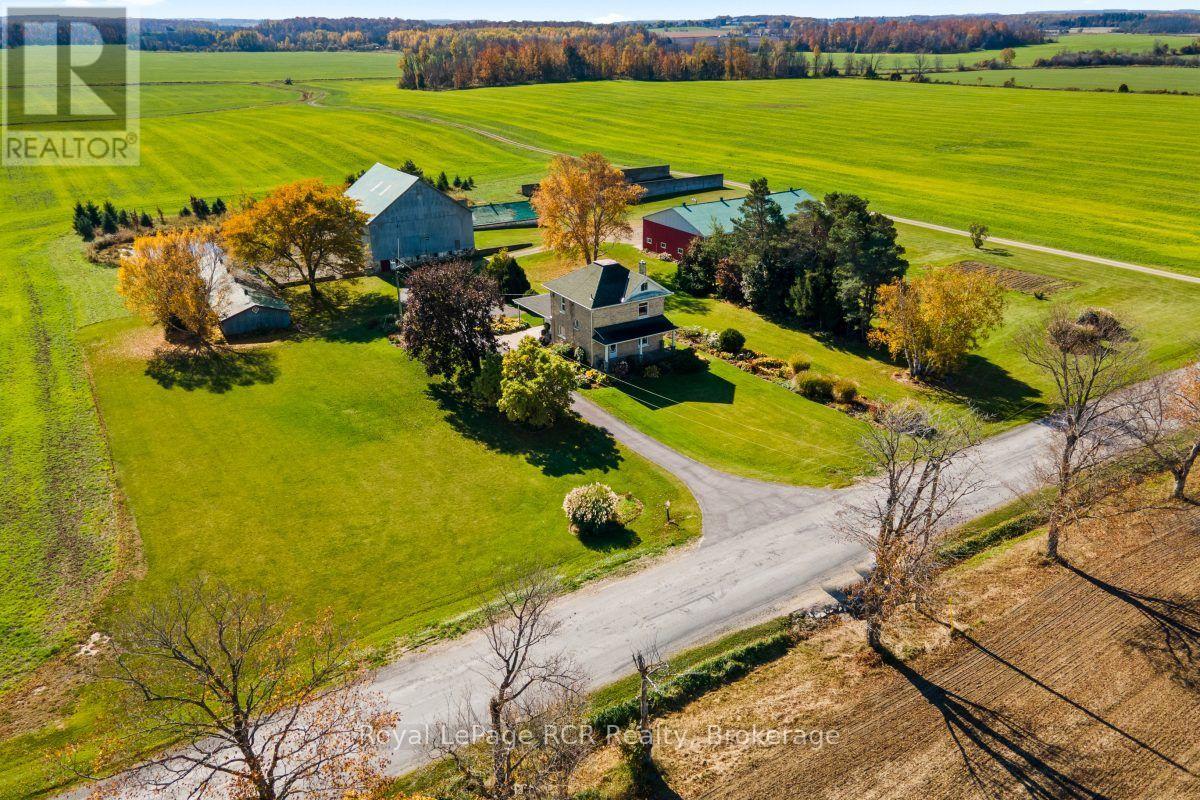
Exceptional 300 Acre Farm just East of Port Elgin. An outstanding opportunity to acquire 300 contiguous acres of prime agricultural land, located just east of Port Elgin. Offering approximately 285 workable acres, this impressive property features predominantly Elderslie and Chesley silt loam soils, providing an excellent foundation for a wide range of agricultural operations. With frontage on three roads, including 235 Concession 8W, Bruce Road 3 and B Line, the farm offers excellent accessibility. Natural gas is available along the frontage of Bruce Road 3 and B Line, adding further appeal for those considering a new agricultural facility or grain drying. The existing farm infrastructure includes a 4 bedroom brick home, 50'x80' shed, a 24'x96' former pig barn currently used for storage, a 52'x57' bank barn, 24'x60' barn used for storage, an 80' circular liquid manure tank, and a bunk silo. Whether you are looking to expand your existing land base, establish a new livestock operation or secure a substantial agricultural property with excellent potential, this farm presents a rare and exceptional opportunity in a desirable Bruce County location. 300 contiguous acres with approximately 285 workable acres -- a property with the scale, soils and infrastructure to support your agricultural vision. (id:66690)
273 Harrison Street
Centre Wellington, Ontario
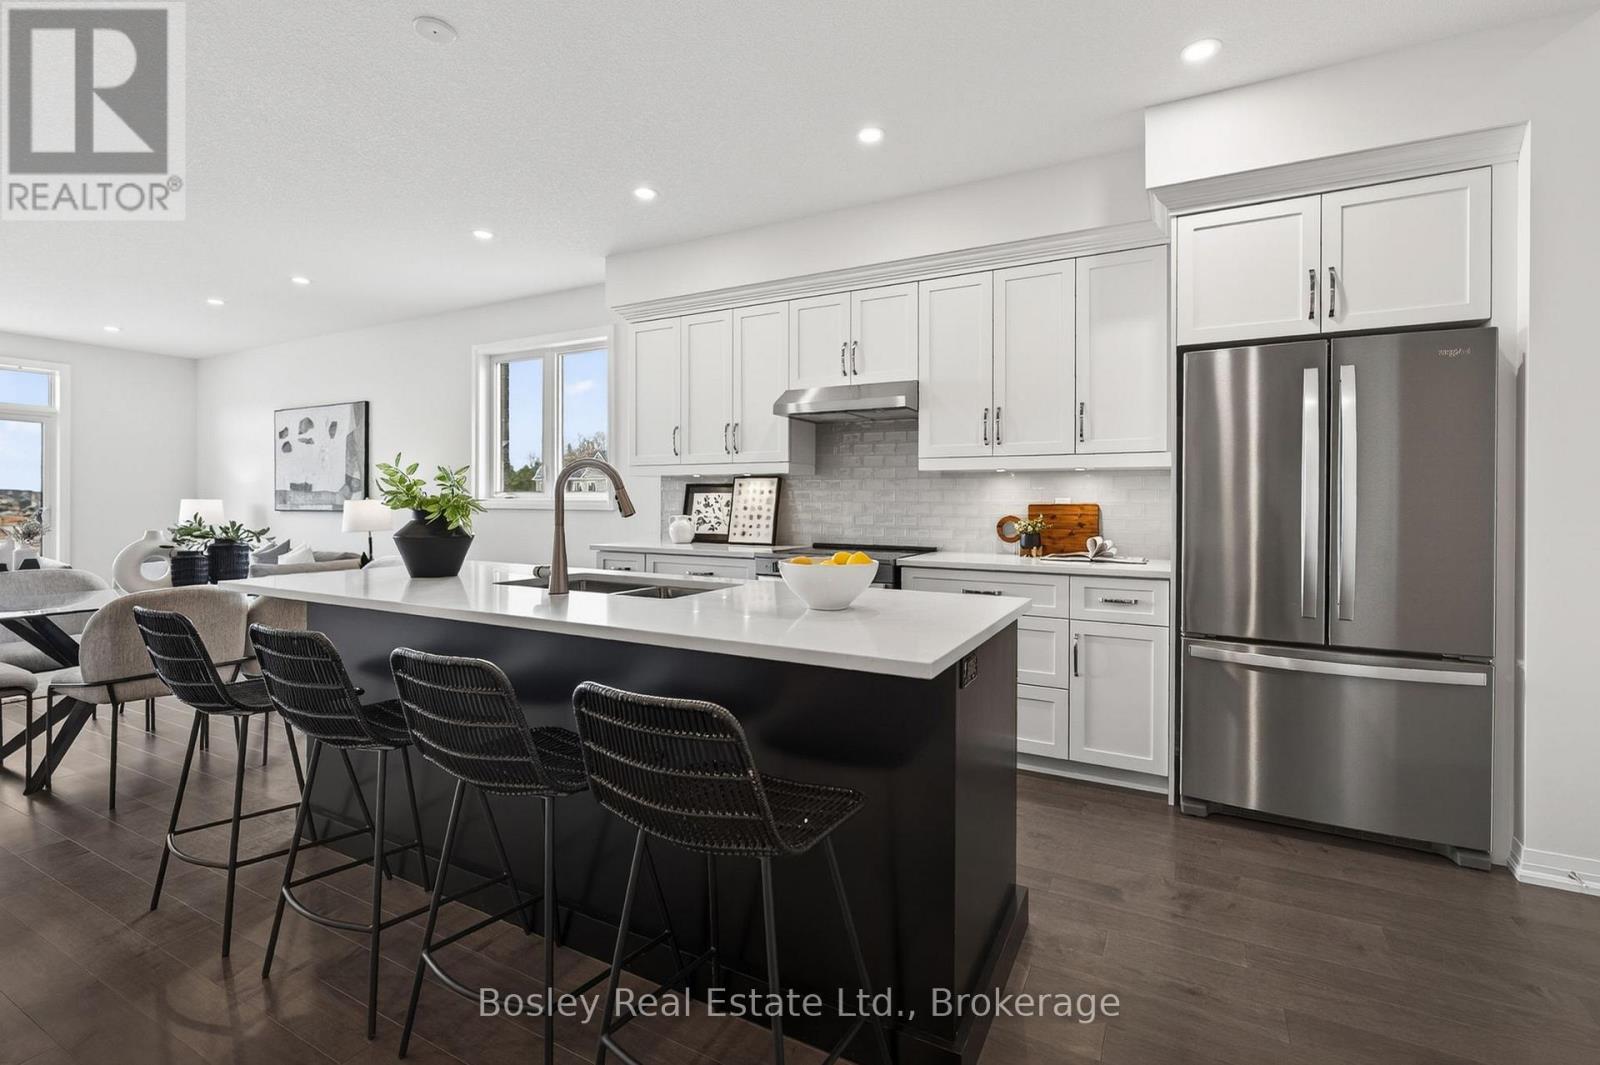
New Price & Ready for New Owners! Discover the perfect blend of style, comfort and easy living in this beautifully finished 3-bedroom bungalow with loft, located in Elora's desirable South River community. Offering over 2,200 sq ft of thoughtfully designed living space, this home features a true main-floor primary suite and a layout that offers flexibility for every stage of life.Step inside to hardwood floors, 9' ceilings, elegant stone countertops, a striking backsplash and an impressive 8' kitchen island with convenient pots-and-pans drawers. Wood stairs add warmth and character, while the main-floor laundry offers custom cabinetry and plenty of additional storage. The spacious great room provides a wonderful setting for entertaining or simply relaxing at home.The main-floor primary retreat features a generous walk-in closet and beautifully appointed ensuite with double vanity and tiled glass shower. Upstairs, two additional bedrooms, a full 4-piece bath and a spacious loft offer the perfect combination of privacy and versatile living space for family, guests or a home office.Looking for even more room? The unfinished basement boasts impressive 8'10" ceilings and large windows, offering endless possibilities for future living space.Backing onto an attractive, professionally maintained bungalow townhome community, the setting complements the home's easy-living appeal.Move-in ready, newly priced and just a short stroll from the shops, restaurants and charm of downtown Elora. A wonderful opportunity to enjoy a brand-new home in one of the area's most sought-after communities! (id:66690)
105 Haylock Avenue
Centre Wellington, Ontario
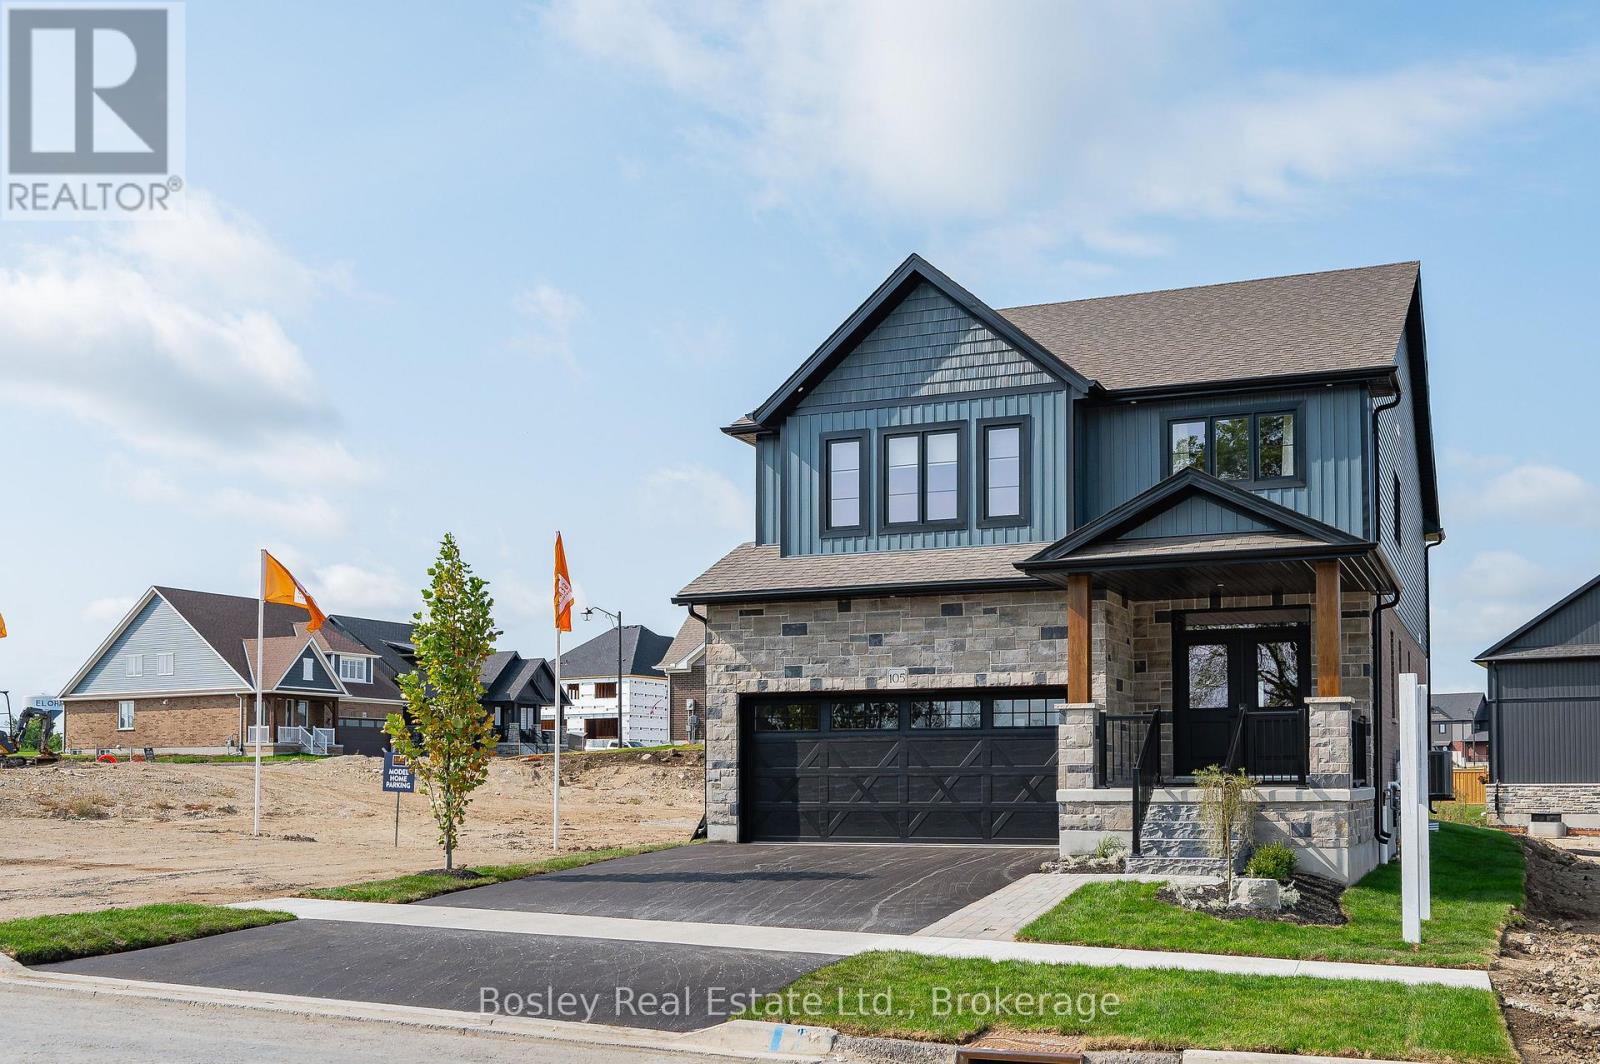
Model Home Now for Sale!The home you've admired for years is finally ready for its new owners! Ideally situated directly across from the park, this beautifully finished model home is thoughtfully designed, loaded with upgrades and filled with special touches throughout.Step inside to wide-plank hickory floors, 9' ceilings and a showstopping kitchen featuring a large gourmet island and butler's pantry. The inviting living room is anchored by a beautiful fireplace with custom millwork, while the wet bar makes entertaining a breeze.Wood stairs lead to an impressive second level with a fantastic layout, including a versatile loft space, dedicated laundry room with custom cabinetry, two additional bedrooms and a spectacular primary suite you'll absolutely fall in love with. And did we mention the TWO custom walk-in closets? Plenty of beautifully organized space for everything!Outside, the work is already done with professional landscaping and a finished patio, creating a beautiful space to enjoy from day one. Blinds and window coverings are included, making this home truly move-in ready.Enjoy the added peace of mind of a full Tarion Warranty, along with ENERGY STAR certification for enhanced energy efficiency and comfort. (id:66690)
179 Haylock Avenue
Centre Wellington, Ontario
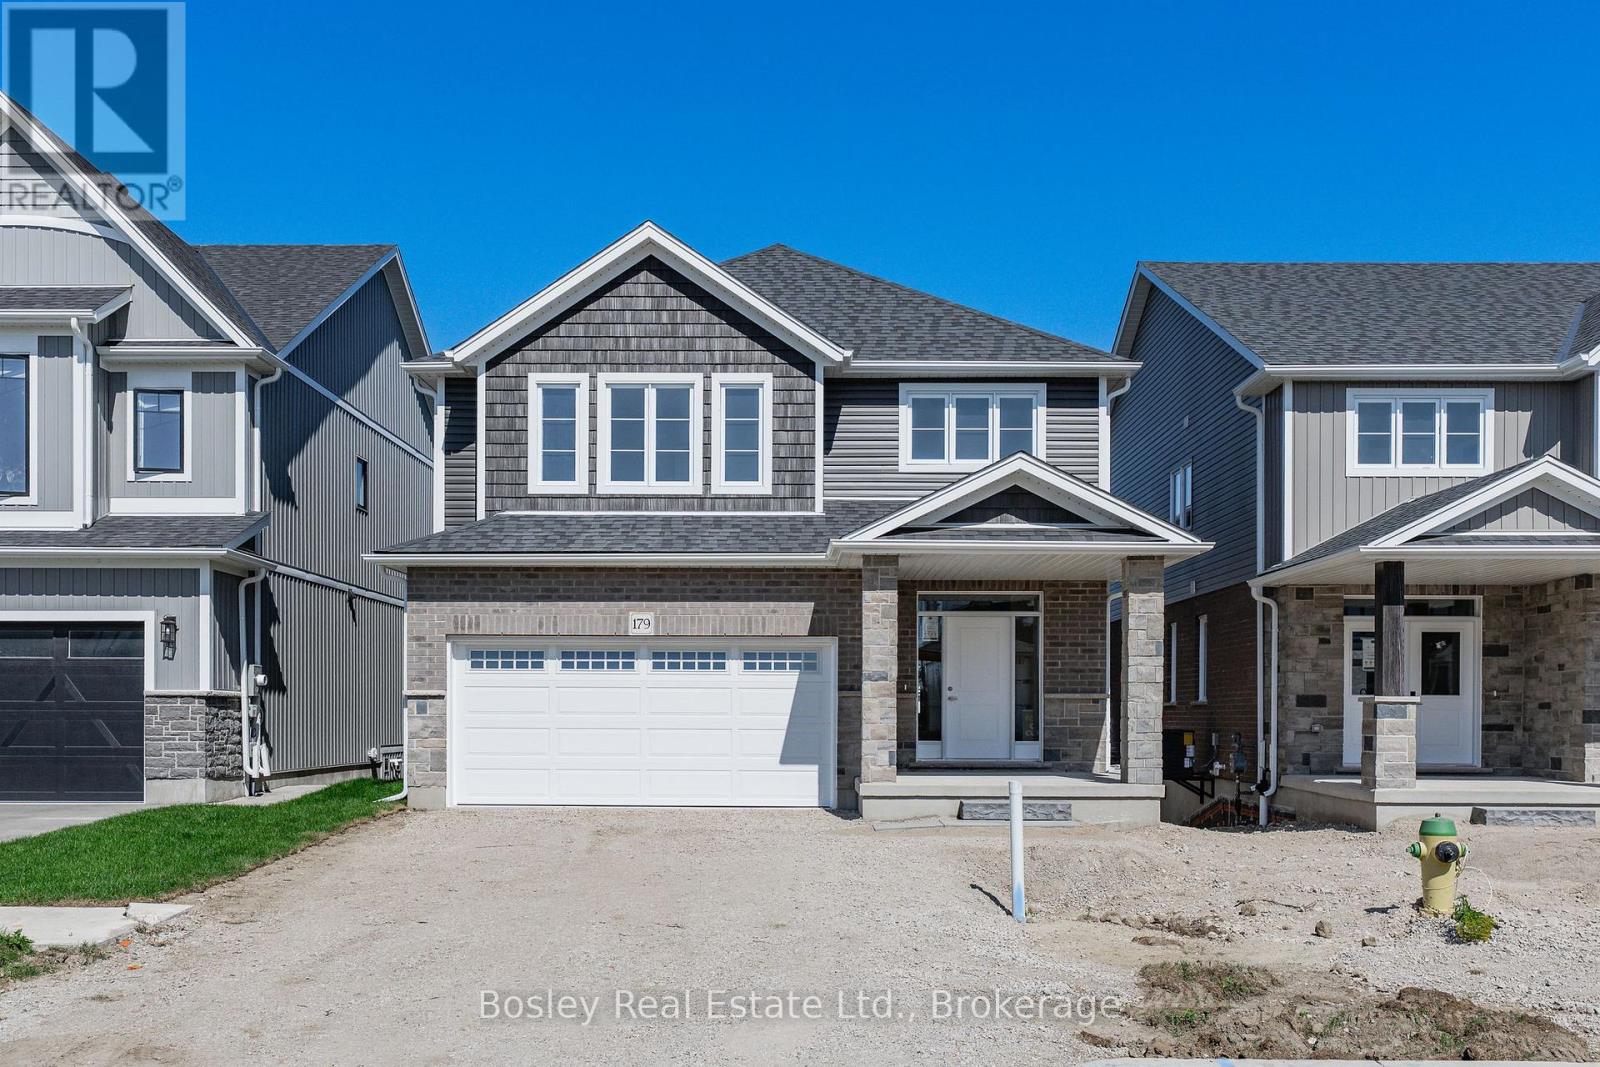
Move in now! Welcome to this beautifully finished 2-storey, 3-bedroom Energy Star Certified home, situated on a premium walk-out lot in South River Elora, just minutes from charming downtown Elora. Ready for immediate occupancy with 5 appliances included! Set within a quiet, master-planned community, you'll enjoy convenient access to shopping, schools, parks and everyday amenities.The bright and spacious main level features 9-foot ceilings, hardwood flooring and pot lights throughout the principal living areas. The beautifully finished kitchen features stone countertops, a stylish backsplash, an impressive 10-foot island and a large walk-in pantry-perfect for everyday living and entertaining.Upstairs, a versatile loft offers additional living space-ideal for a home office, playroom or family retreat. The spacious primary suite features two walk-in closets and a luxurious ensuite with a freestanding soaker tub, glass and tile shower and double vanity. Two additional bedrooms, a large main bathroom and convenient second-floor laundry complete the upper level.The unfinished walk-out basement offers excellent future potential with an impressive 8'10" ceiling height, 3-piece bathroom rough-in, oversized windows and patio doors that fill the space with natural light.No waiting to build-this beautiful South River home is finished, includes 5 appliances and is ready for you to move in and enjoy! (id:66690)
205 Sunnyridge Road
Jerseyville, Ontario
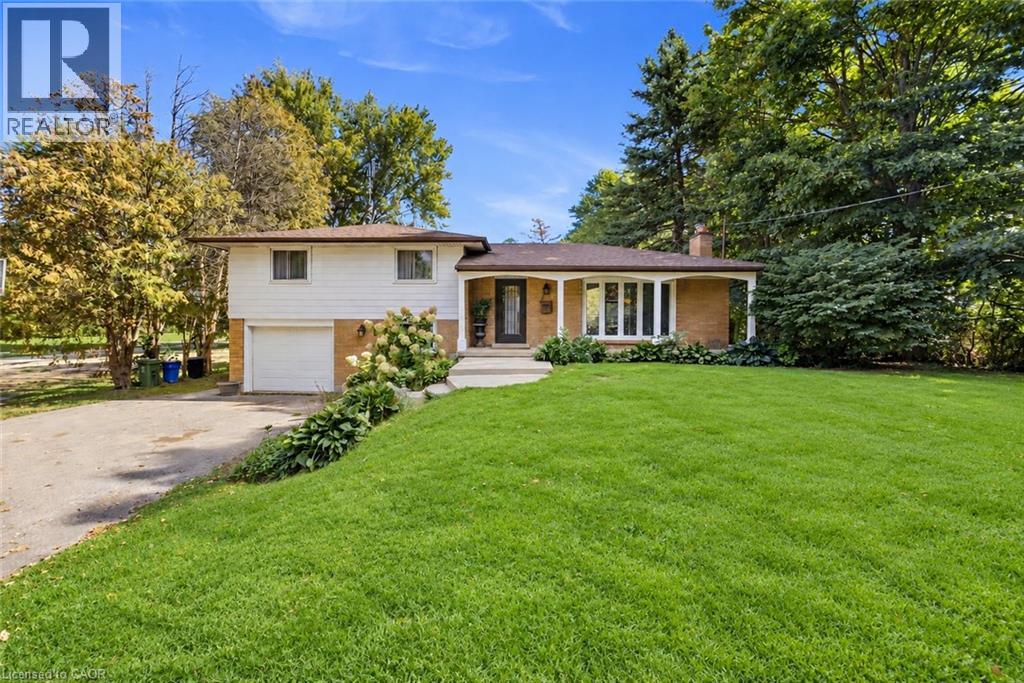
RARE 1.5-ACRE ANCASTER OPPORTUNITY! Set well back from the road on an impressive approximately 100’ × 692’ property, this updated 3-bedroom sidesplit offers the space, privacy and possibilities that are increasingly hard to find. A standout feature is the rustic 27’ × 70’ barn/outbuilding with 20’ × 27’ workshop—ideal for buyers looking for storage, hobby or workspace. Surrounded by mature trees and park-like grounds, the home features an updated kitchen with granite counters and stainless steel appliances, hardwood flooring, gas fireplace, renovated bathroom, bright three-season sunroom and finished lower-level family room. Attached garage and parking for up to 10 vehicles. Enjoy country living and room to breathe while remaining within the Ancaster/Jerseyville area. A unique property with incredible potential inside and out. (id:66690)