


216 Cedar Street
Collingwood, Ontario
Nestled on one of Collingwood's most desirable Tree Streets, this distinguished century home presents a rare opportunity to own a landmark property just steps from downtown, Georgian Bay, parks, and trails. Rich in character and timeless appeal, the home sits on an exceptional, private lot with mature trees, extensive outdoor space, and a detached two-car garage. Whether your vision is to utilize this property as one of Collingwood's most prestigious single-family residences or explore the potential for other permitted uses, the possibilities are inspiring. With generous living spaces, classic architectural details, and an unbeatable location in one of the town's most sought-after neighbourhoods, this is a property where vision, creativity, and thoughtful design can create something truly extraordinary. Opportunities like this are increasingly rare in the heart of Collingwood. (id:66690)
10 - 35 Harvard Road
Guelph, Ontario
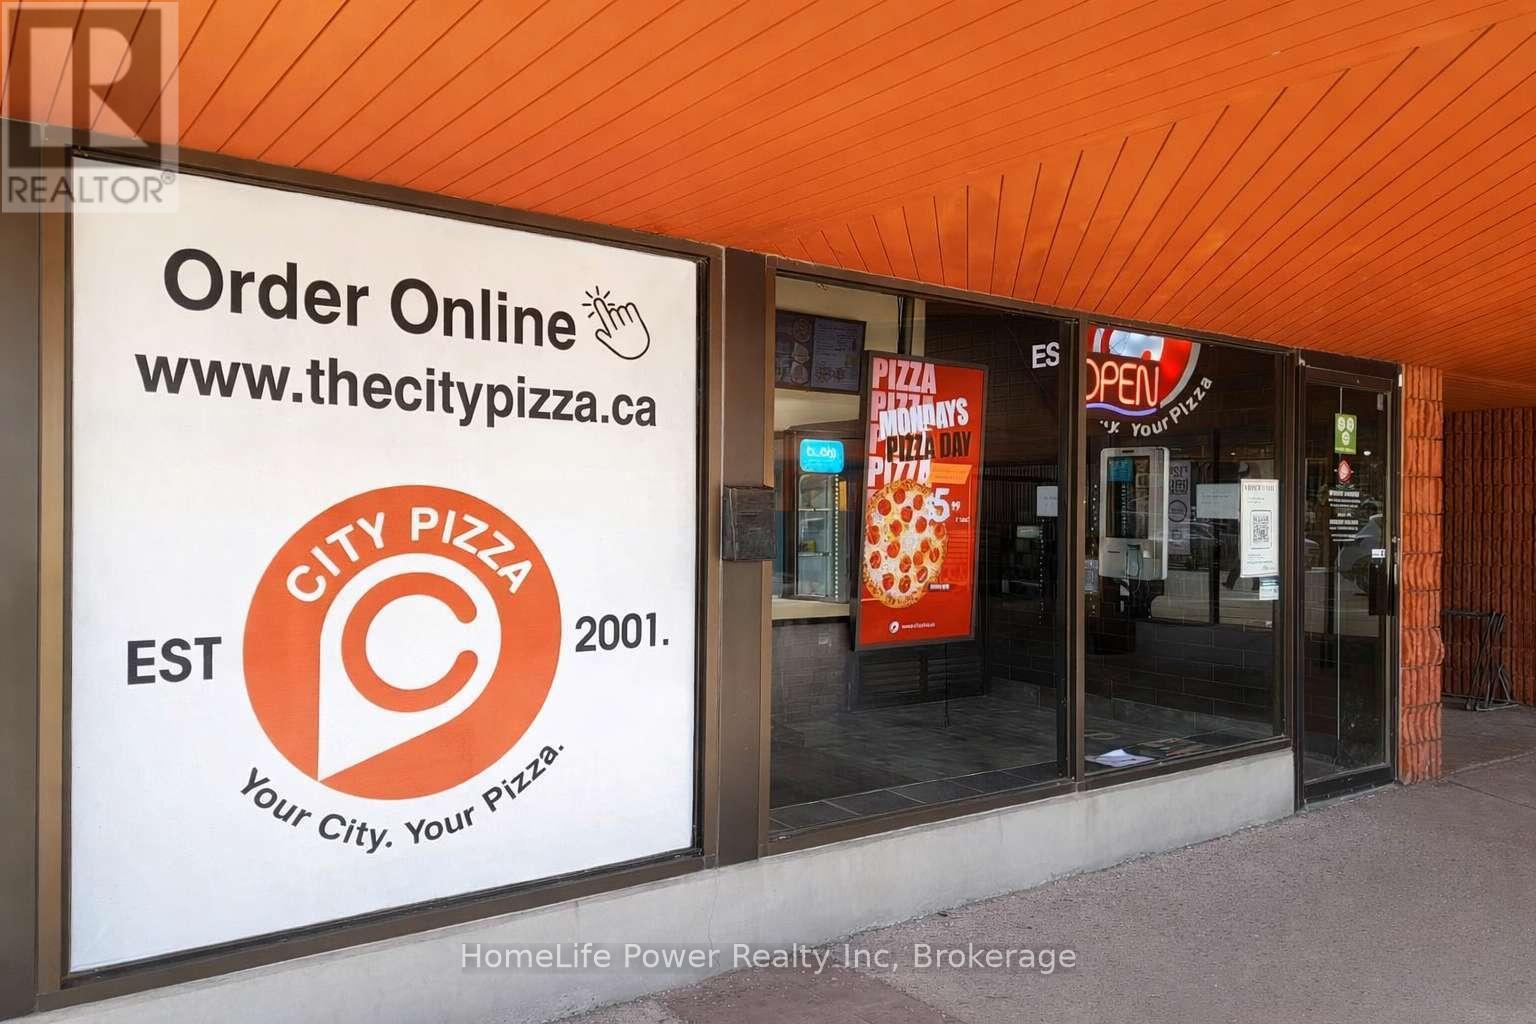
Prime Franchise Opportunity in Guelph's Highly Desirable South End! Well-established City Pizza franchise located at 35 Harvard Rd #10 in a high-traffic plaza anchored by No Frills supermarket and surrounded by popular restaurants, convenience stores, and everyday amenities. Situated within excellent residential neighbourhoods and in close proximity to University of Guelph and major university student communities, this location benefits from strong, consistent customer traffic and repeat clientele. Successfully operating for many years with stable gross income and proven performance. Low flat royalty fee of only $600/month (HST included). Secure lease in place until July 30, 2030, with an additional 10-year renewal option. Affordable all-inclusive rent of $3,500/month (TMI & HST included). Turnkey operation, ideal for owner-operators or investors seeking a stable income business with future growth potential in one of Guelph's most sought-after areas. (id:66690)
291 Woodlawn Crescent
Milton, Ontario
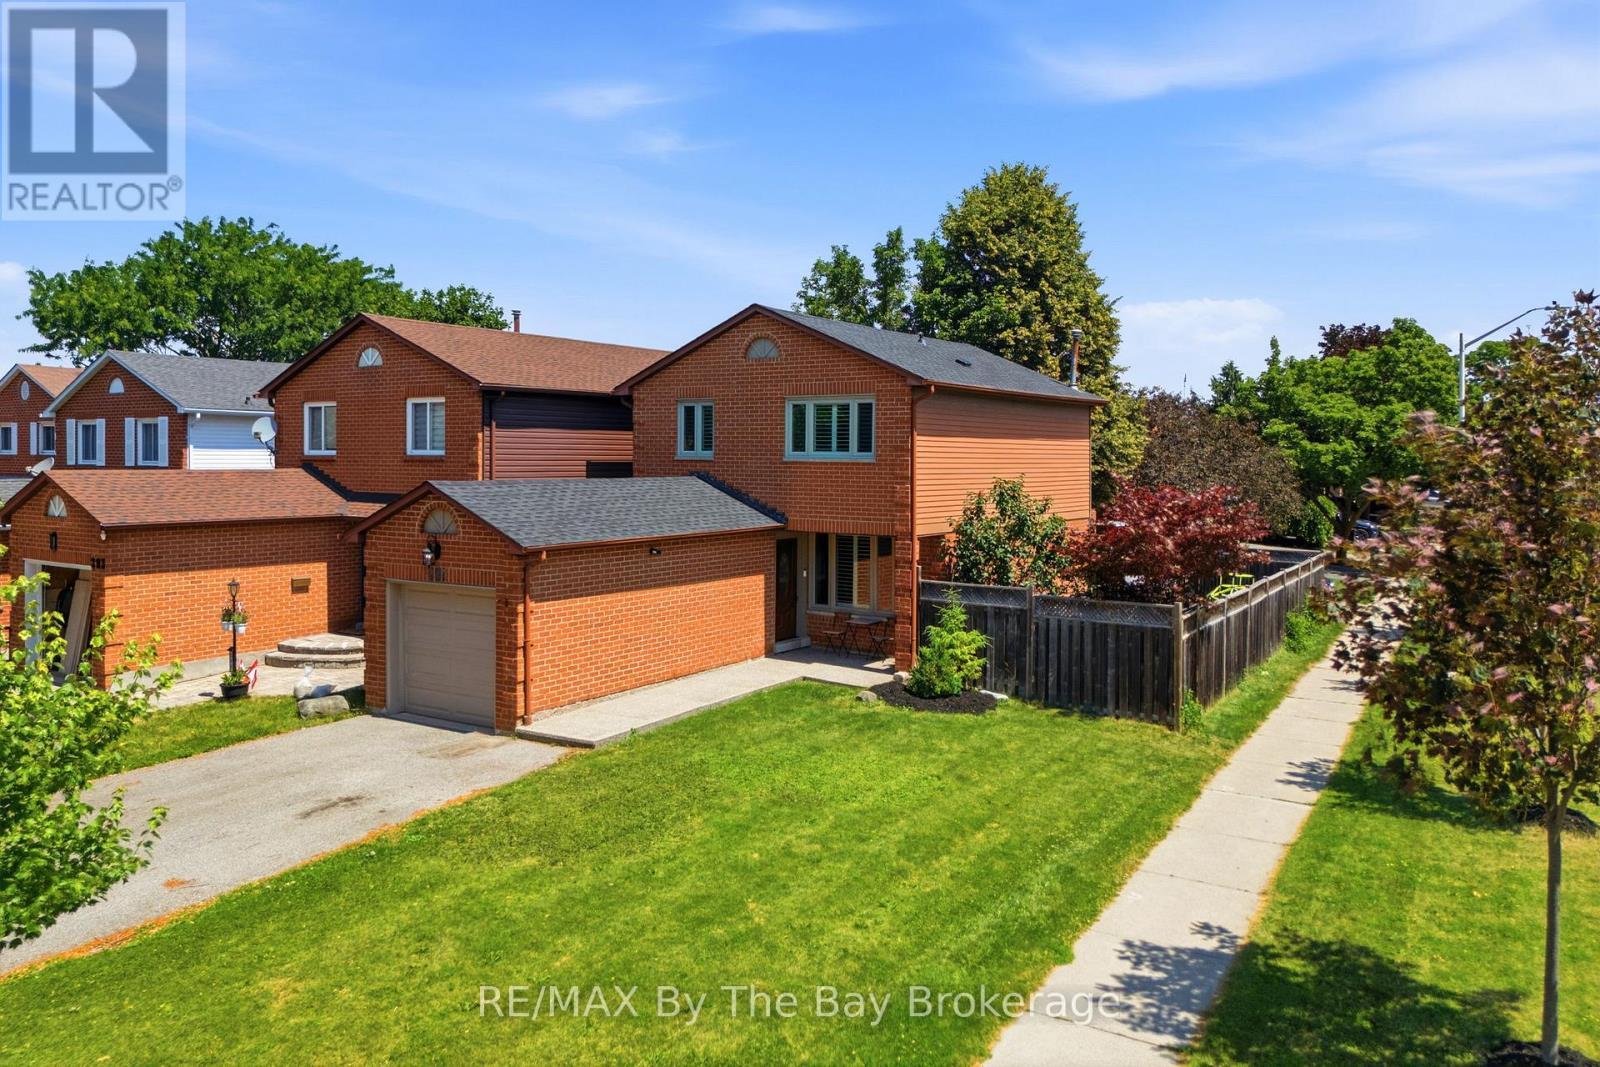
Welcome to 291 Woodlawn Crescent, a beautifully updated 3 bedroom, 1.5 bathroom home situated on a premium corner lot in the highly sought after Bronte Meadows neighbourhood. Offering stylish updates, functional living spaces, and an inviting outdoor retreat, this move in ready home is perfect for families, first time buyers, or anyone looking to put down roots in one of Milton's most established communities.The welcoming main floor features an updated kitchen with stainless steel appliances, updated flooring, pot lights, modern lighting, and convenient access to both the garage and backyard. Upstairs, you'll find three spacious bedrooms and an updated full bathroom, while the finished basement provides valuable additional living space, perfect for a recreation room, home office, playroom, or gym. Step outside to your fully fenced private backyard, complete with an expansive deck and hot tub, an ideal setting for relaxing or entertaining family and friends. Set on a desirable corner lot with a large double wide driveway and a new roof (2025), this move in ready home offers exceptional value in a family friendly neighbourhood just minutes from schools, parks, shopping, restaurants, and everyday amenities. ** This is a linked property.** (id:66690)
69 Maple Drive
Perry, Ontario
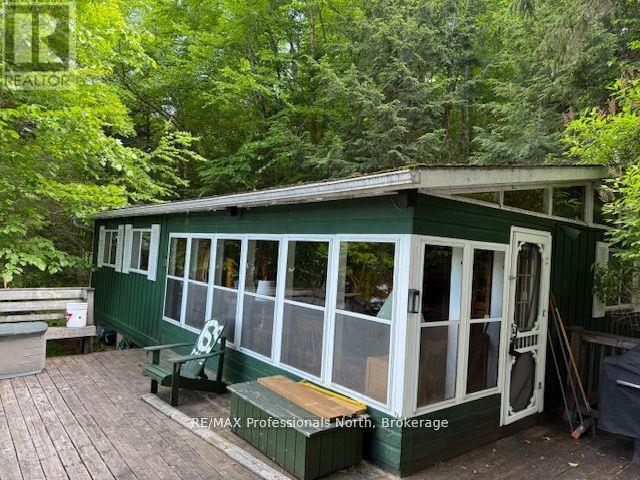
Escape to the way cottage life was meant to be. This charming 3-season, 3-bedroom cottage is tucked away on a beautifully private double lot. You cant see your neighbors in either direction. One lot features the well-maintained cottage and spacious lakefront deck, while the second is a wooded, vacant parcel offering potential for future development or enhanced privacy. Located on desirable Bay Lake, the property boasts a stunning shoreline with a shallow, sandy entry ideal for swimming, which quickly deepens for boat access. The expansive deck connects to the dock and includes a lakeside dryland boathouse. Situated on a 4-season municipal road and just a short drive to town, this is your opportunity to own a true Muskoka cottage in a sought-after location. Come take a look. You wont be disappointed. (id:66690)
1012 Coulson Lane
Highlands East, Ontario
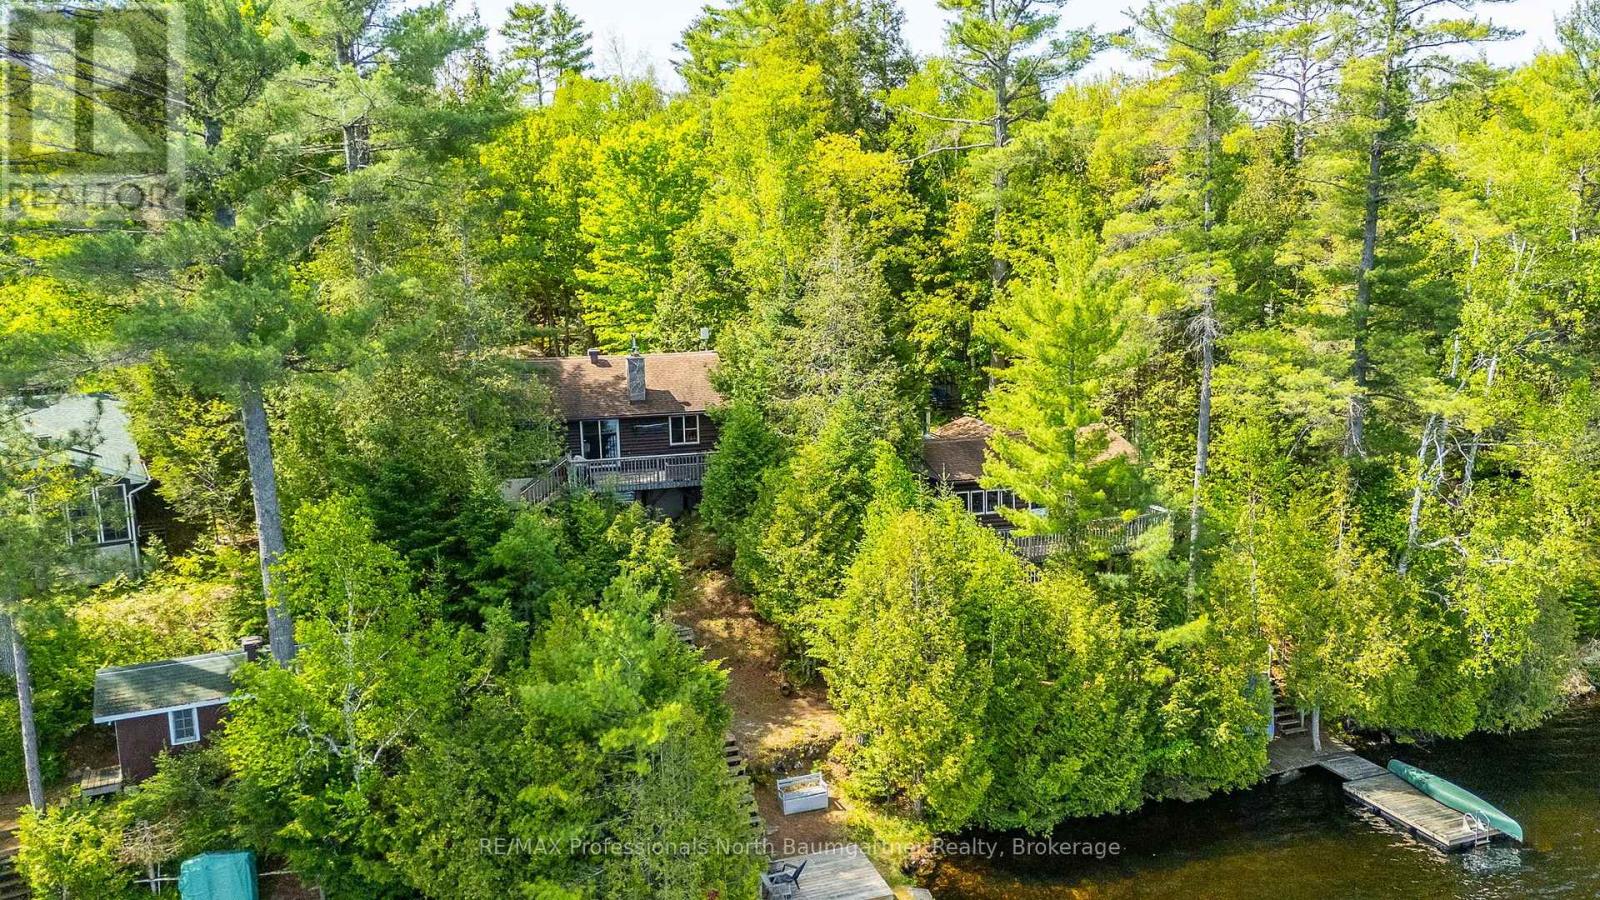
Welcome to this beautifully maintained waterfront retreat on Gooderham Lake, featuring two charming log buildings that capture the ultimate cottage lifestyle. The main 4-season home radiates warmth and charm with its open-concept design, pine ceilings, and a striking stone fireplace. With 2+1 bedrooms and a full bathroom, there's plenty of space for family and guests, while the recreation room walkout provides easy access to the outdoors. Two wood-burning fireplaces add cozy ambiance throughout the home. The separate 3-season log guest cottage offers additional accommodation with 2 bedrooms, 1 bathroom, its own wood-burning fireplace, and a wrap-around deck-perfect for hosting extended family and friends while maintaining privacy. Set on a serene, scenic lot, the property boasts breathtaking views, beautifully maintained gardens, and unforgettable sunsets. The rustic charm of these log cabins, highlighted by a total of 3 wood-burning fireplaces and a firepit for bonfires, delivers a true cottage feel. Outside, enjoy a spacious yard ideal for gatherings, recreation, and relaxing evenings around the fire. Additional highlights include a detached garage, ample storage, winding pathways, and two private docks for easy lake access. Offered fully turnkey with water toys included, this remarkable property is ready for immediate enjoyment. Located close to the area's largest trail system, it offers endless opportunities for year-round activities-from boating and swimming in summer to snowmobiling and winter adventures. Embrace lakeside living at its finest on Gooderham Lake. (id:66690)
Ptlt 19 Con Broken Front Bayshore Road
Meaford, Ontario
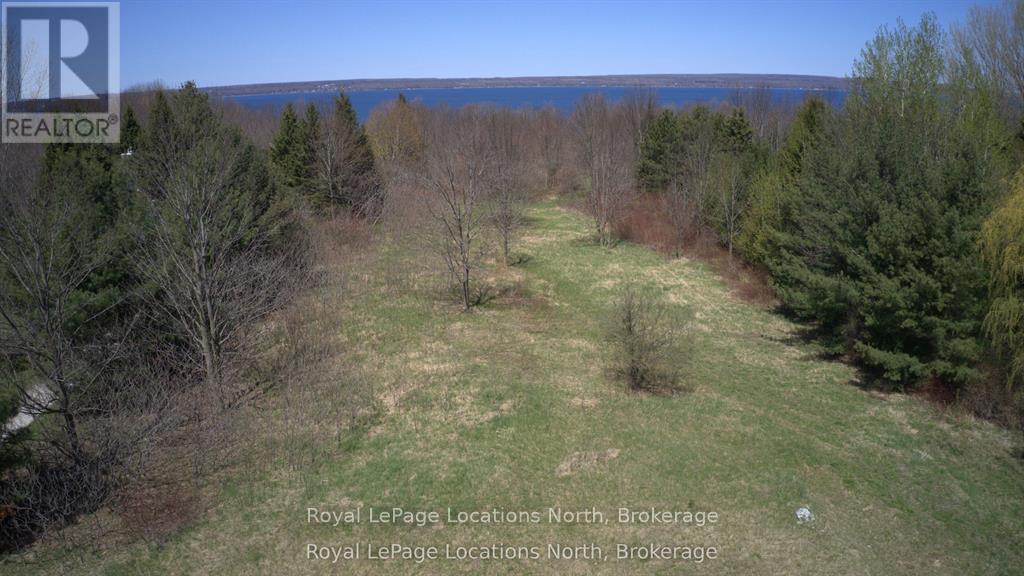
Build your dream home on this 2.38 acre parcel near Annan & Leith. This is your chance to own a substantial piece of the coveted Grey County landscape with seasonal water views.This property offers a blend of peaceful rural living and convenient access to Owen Sound, just a short drive away, providing a full spectrum of shopping, dining and recreational opportunities. There are several water access points to the bay and hiking trails nearby. The lot is partially cleared with driveway entrance in place and a mix of trees and bush around the perimeter. Whether you envision a large private estate or a simpler design this property holds incredible promise. (id:66690)
757 2nd Avenue E
Owen Sound, Ontario
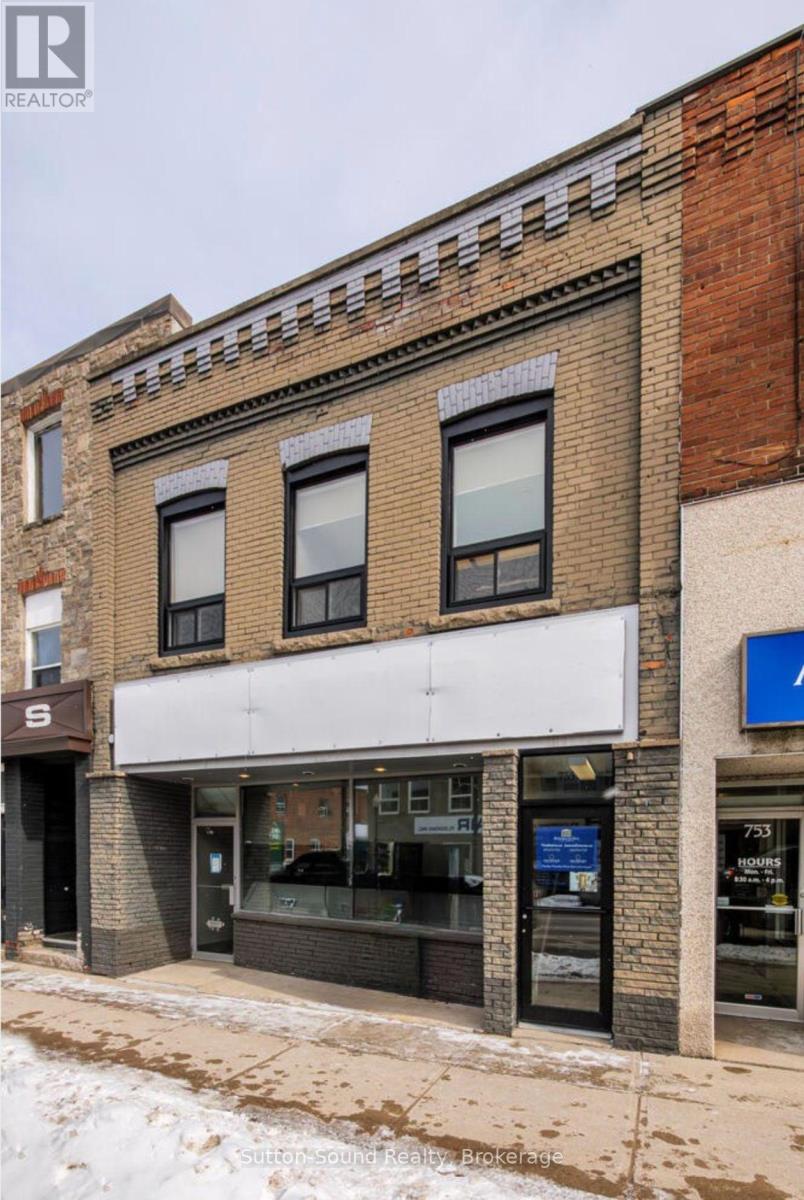
Iconic Office Building-First time offered for sale in nearly 80 years! Exceptionally well-maintained Professional Office Building formerly known as the Hanbidge and Bowman Building, ideally situated within a Quieter pocket of the Downtown Core. The Main Floor is 2106 sq ft featuring an Impressive & Welcoming Reception Area, Nine Large Executive Offices, a Spacious Lunchroom which can double as a Boardroom, as well a file/storage room. Any of the updated existing office furniture is included in the sale. Six exclusive parking spaces are located at the rear staff entrance and currently designated for main floor use. Abundant street parking is directly in front, with Municipal Parking lots nearby for added convenience and ease of accessibility. The Self-Contained Second Level (1,013 sq ft) boasts a Separate Street Entrance and has previously been leased as two separate units, offering excellent income potential. The front Second Level Unit includes two large rooms suitable for Reception and Workspace plus a Private Office. The Rear Unit offers an Open-Concept work area. This buildings Lower Level is partially finished and includes a 2-piece washroom, additional kitchenette area, and a spotless unfinished utility/storage room. A rare opportunity to own a landmark downtown professional building with flexibility and long-term investment potential. Updates include Second Level Windows (2023), Second Level Entrance (2024), Furnace servicing Lower Level/Main Floor (approx. 6/7 yrs), Furnace servicing Second Level (approx. 8 yrs.) (id:66690)
705 17th Street E
Owen Sound, Ontario
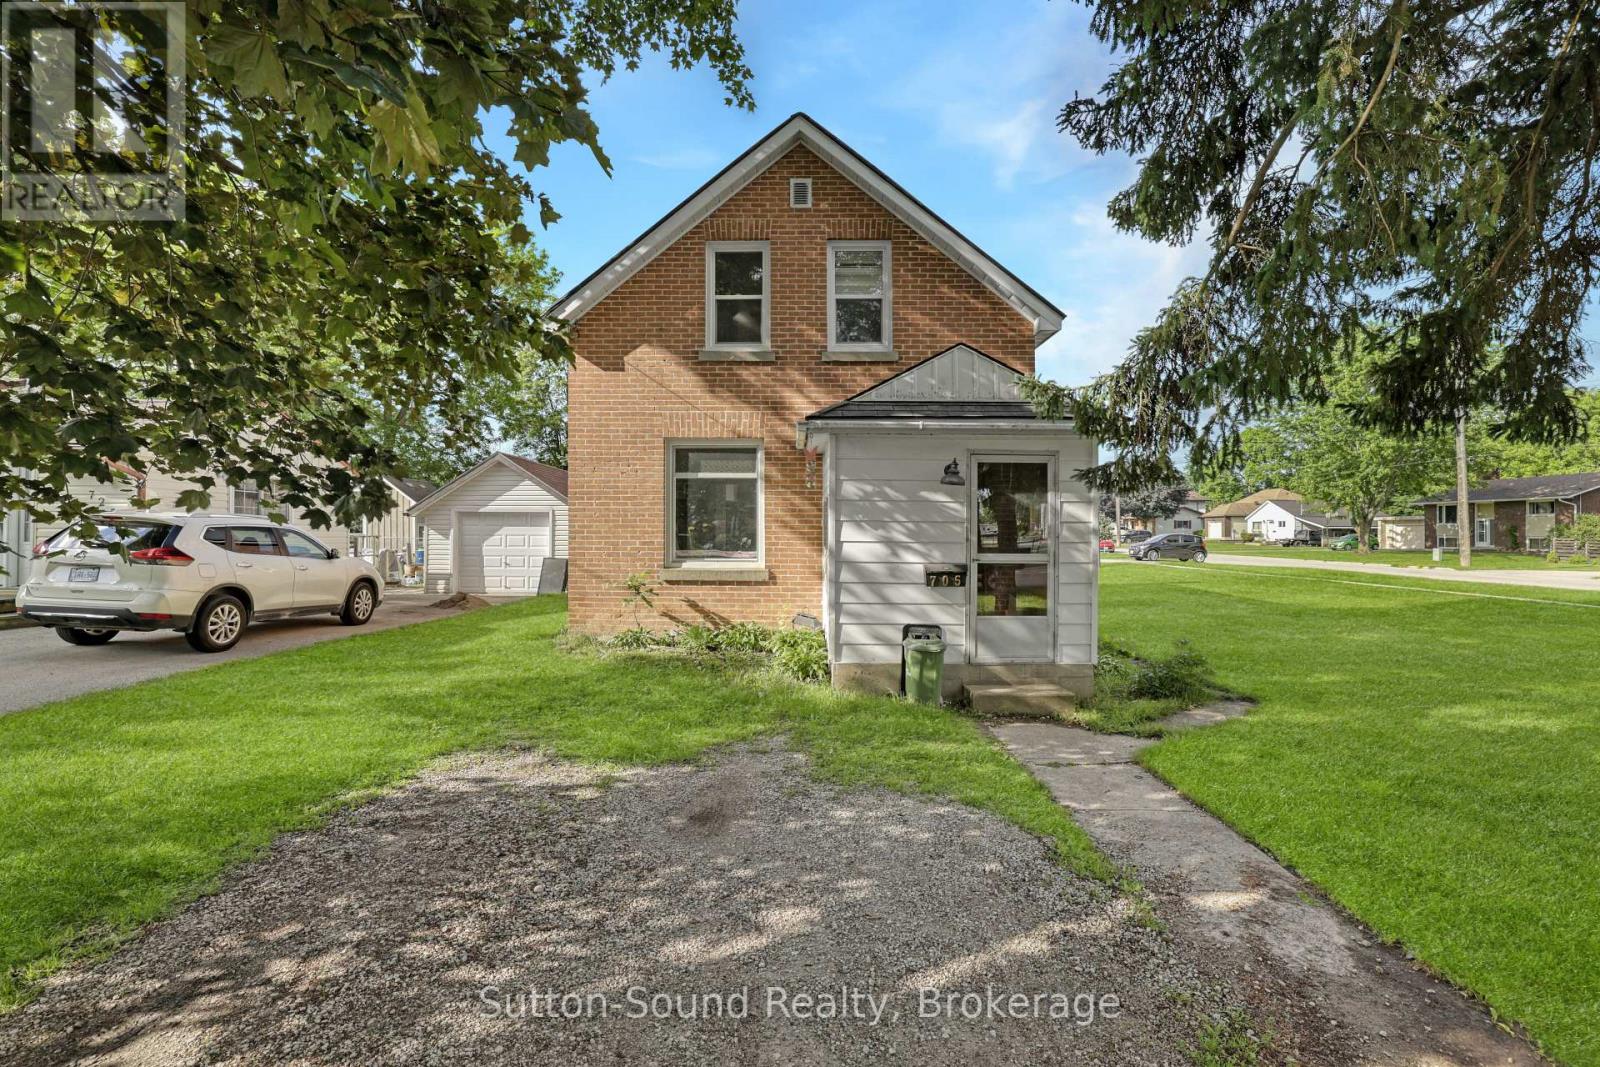
Welcome to this charming 3-bedroom brick home situated on a desirable 60' x 100' corner lot on Owen Sound's east side, conveniently located close to schools, shopping, parks, and all amenities. This home offers an updated kitchen and bathroom, providing modern comfort while maintaining its classic appeal. Major updates completed in 2021 include a new natural gas furnace, central air conditioning, and most windows, offering peace of mind and improved energy efficiency. Whether you're entering the market, downsizing, or looking for an investment opportunity, this affordable and move-in-ready property is an excellent place to call home. A great starter home in a convenient location at a price that's hard to beat. (id:66690)
Lot 20 Featherstone Street E
North Perth, Ontario
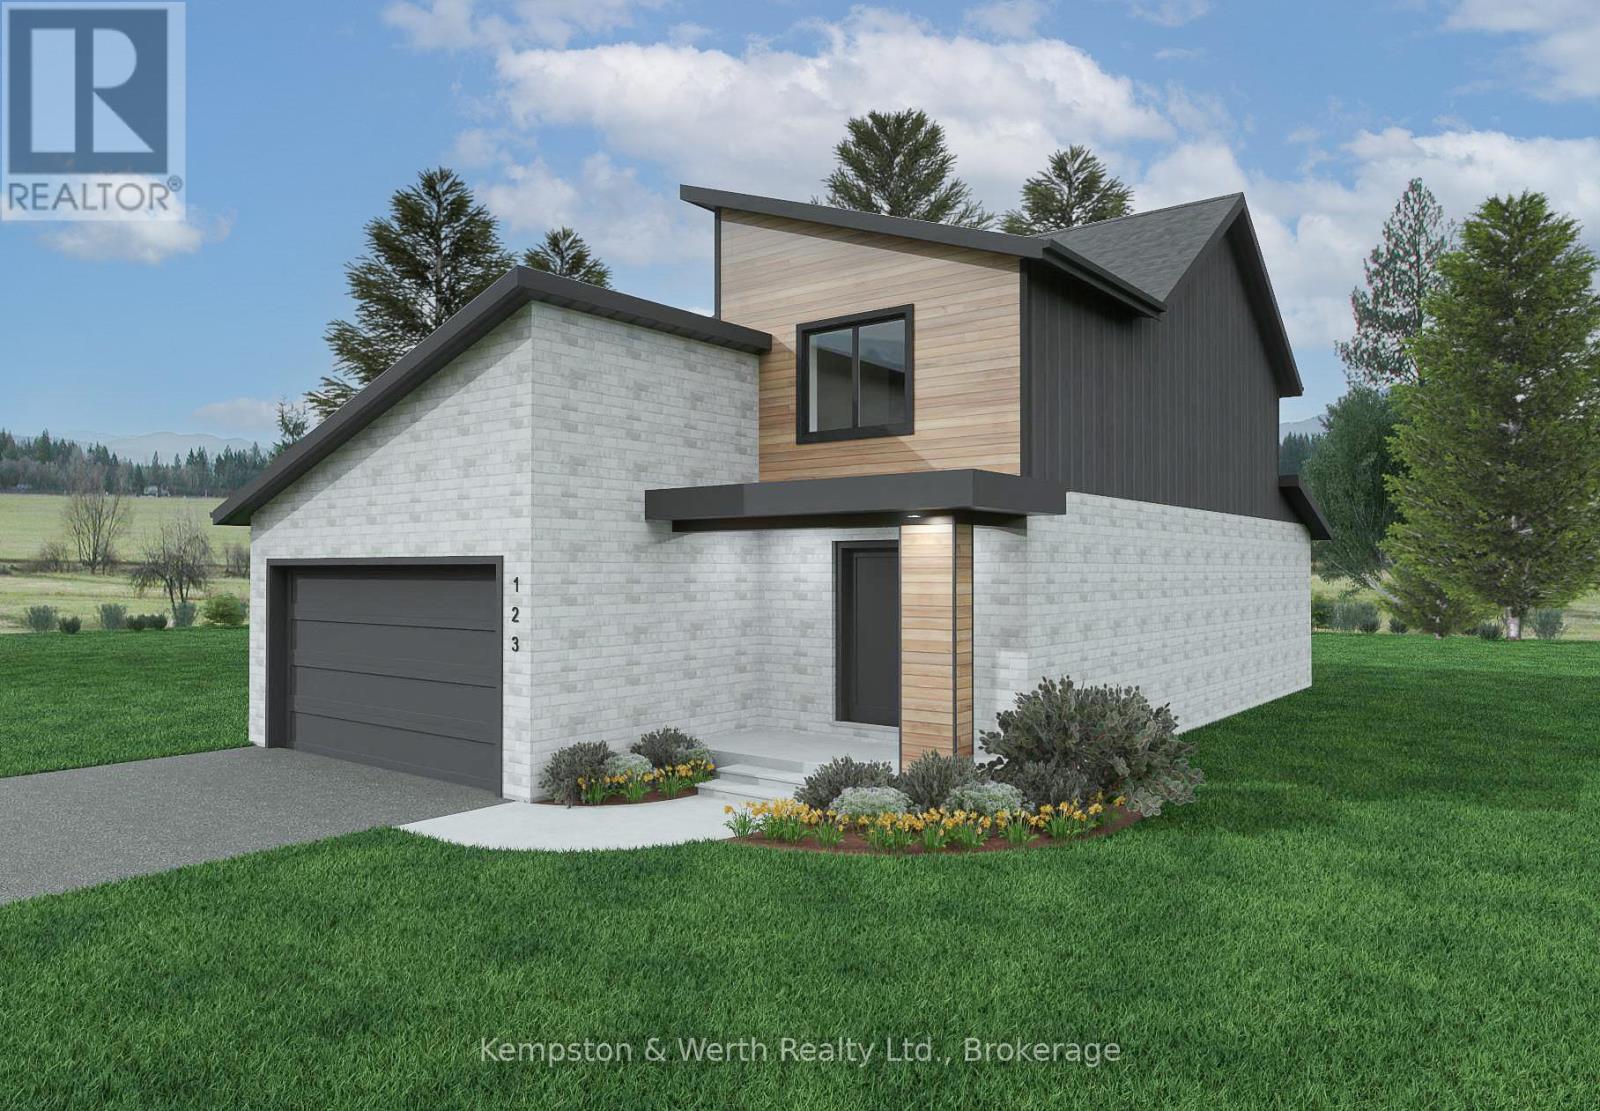
Welcome to Countryside Meadows, a thoughtfully designed new subdivision by PK Homes Inc where small-town charm meets modern living. Located on the north end of Listowel, this growing community offers the perfect blend of peaceful surroundings and everyday convenience. Spacious layouts, modern finishes and quality craftmanship designed by PK Homes Inc. for today's families and professionals. Enjoy wide streets green spaces and relaxed atmosphere- all while staying connected to town amenities. Minutes to schools, shopping, parks, restaurants and healthcare- everything you need is right where you live. "The Sapphire" is a 1866 sqft- 3 bedroom, 2.5 bath, 2 Storey featuring a open concept great room, bright kitchen w/island and granite, main floor laundry, 2 car garage and sodded lot. Build your future in a community you'll be proud to call home. Countryside Meadows- where comfort, community and countryside living come together. (id:66690)
9 Hope Drive
Northern Bruce Peninsula, Ontario
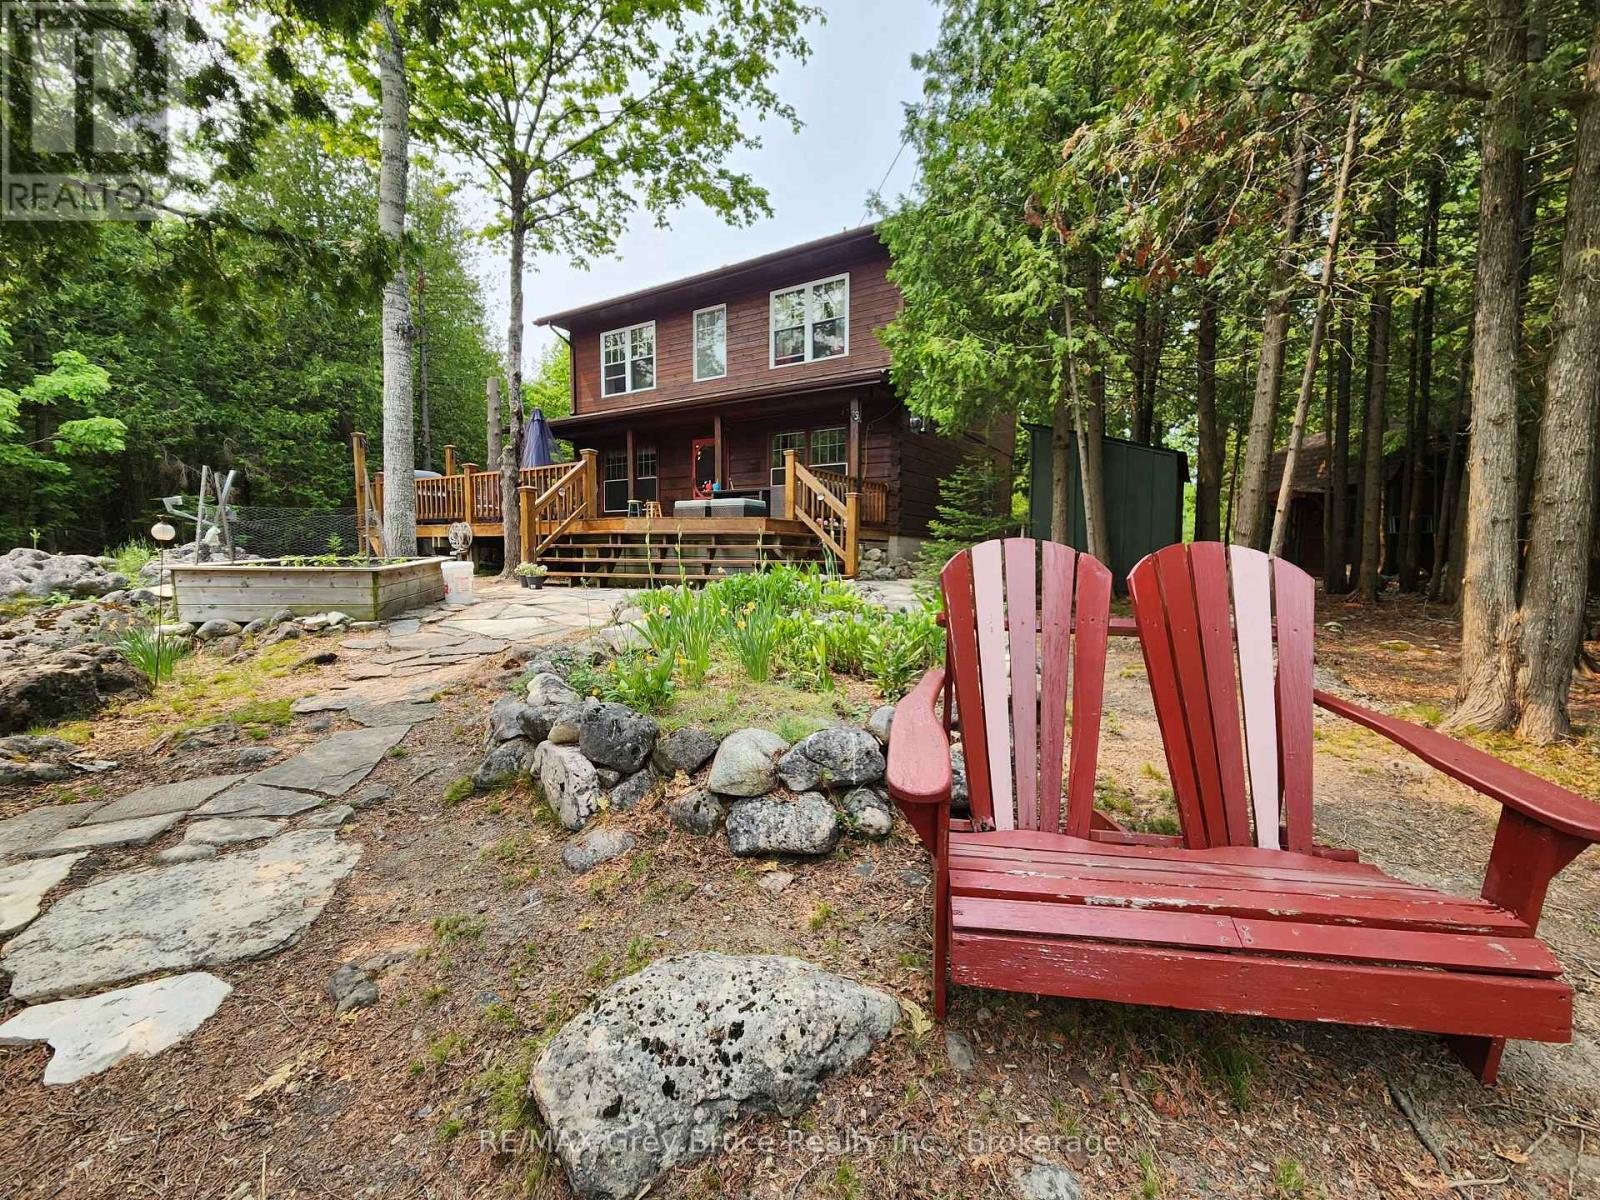
Imagine walking out on a sunny morning to your waterside dock, to enjoy the sounds of nature, hearing the birds chirping, seeing the water glistening from the lake. Here in this pristine setting on Shouldice Lake, this could be yours! Beautiful well constructed Confederate Log home, features three bedrooms and two bathrooms. Primary bedroom is large in size, with a Juliette balcony, and an area large enough for small office or study area. The four piece bathroom has a soaker tub, and a separate shower; laundry closet is in one of the bedrooms. Attractive open concept living/dining/kitchen with center island and with walkout to deck. There is a woodstove in the living room that comfortably heats the home. There is also additional electric heat. A two piece powder room is on the main floor. Lovely lakeside deck that is large enough to enjoy breakfast, lunch and or dinner on. There is so much more! For those extra family guests that are staying overnight, there are two additional insulated Bunkies that could easily accommodate the in-laws, or extra guests. For the kids, there is the games' room, the playhouse and if you want to enjoy being outside by the lake, there is the screened-in gazebo. Have a swim, then off to the hot tub (included) to relax and revitalize. The property also has a garage so that you can park your vehicle in or use for additional storage space or both! Grounds are nicely landscaped, with an area for a small vegetable garden, and an enclosed area for the pets. This property has been well cared for, shows extremely well and it could be yours! It is a prime waterfront property on Shouldice Lake. Well treed and private. Please do not enter the property without an appointment as it is the Sellers's home. Taxes:$4056.00. Lot size is 126.3 feet wide by 272.6 feet deep. Excellent year round property. (id:66690)
1233 Beiers Rd
Gravenhurst, Ontario
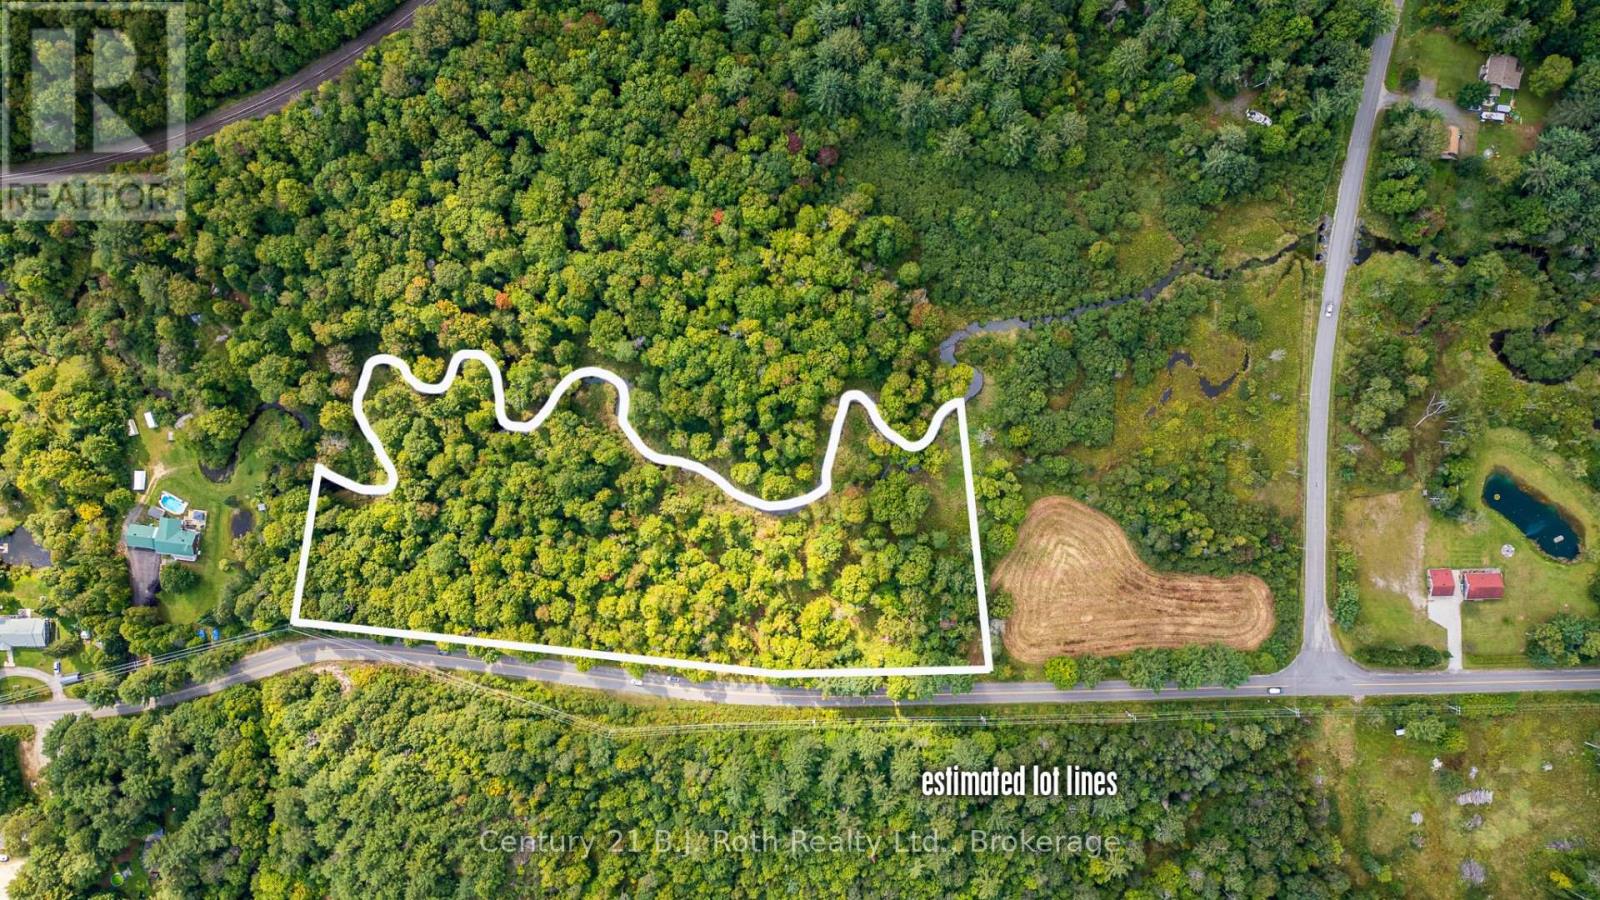
Here is your chance to own a little piece of Heaven! Almost 10 acres on Beiers Road just outside of Gravenhurst. Paved road w/quick access to Highway #11 for commuters. Picturesque winding Beaver creek runs along rear of property. Development costs are buyers responsible convenient location between Orillia and Gravenhurst. See adjoining 4.22 Acres listed MLS X13535726 NOTE: Old, unsafe structure on property - do not enter! Seller will consider holding mortgage for 1 YEAR - Terms to be negotiated. (id:66690)
Lot 20 Beiers Road
Gravenhurst, Ontario
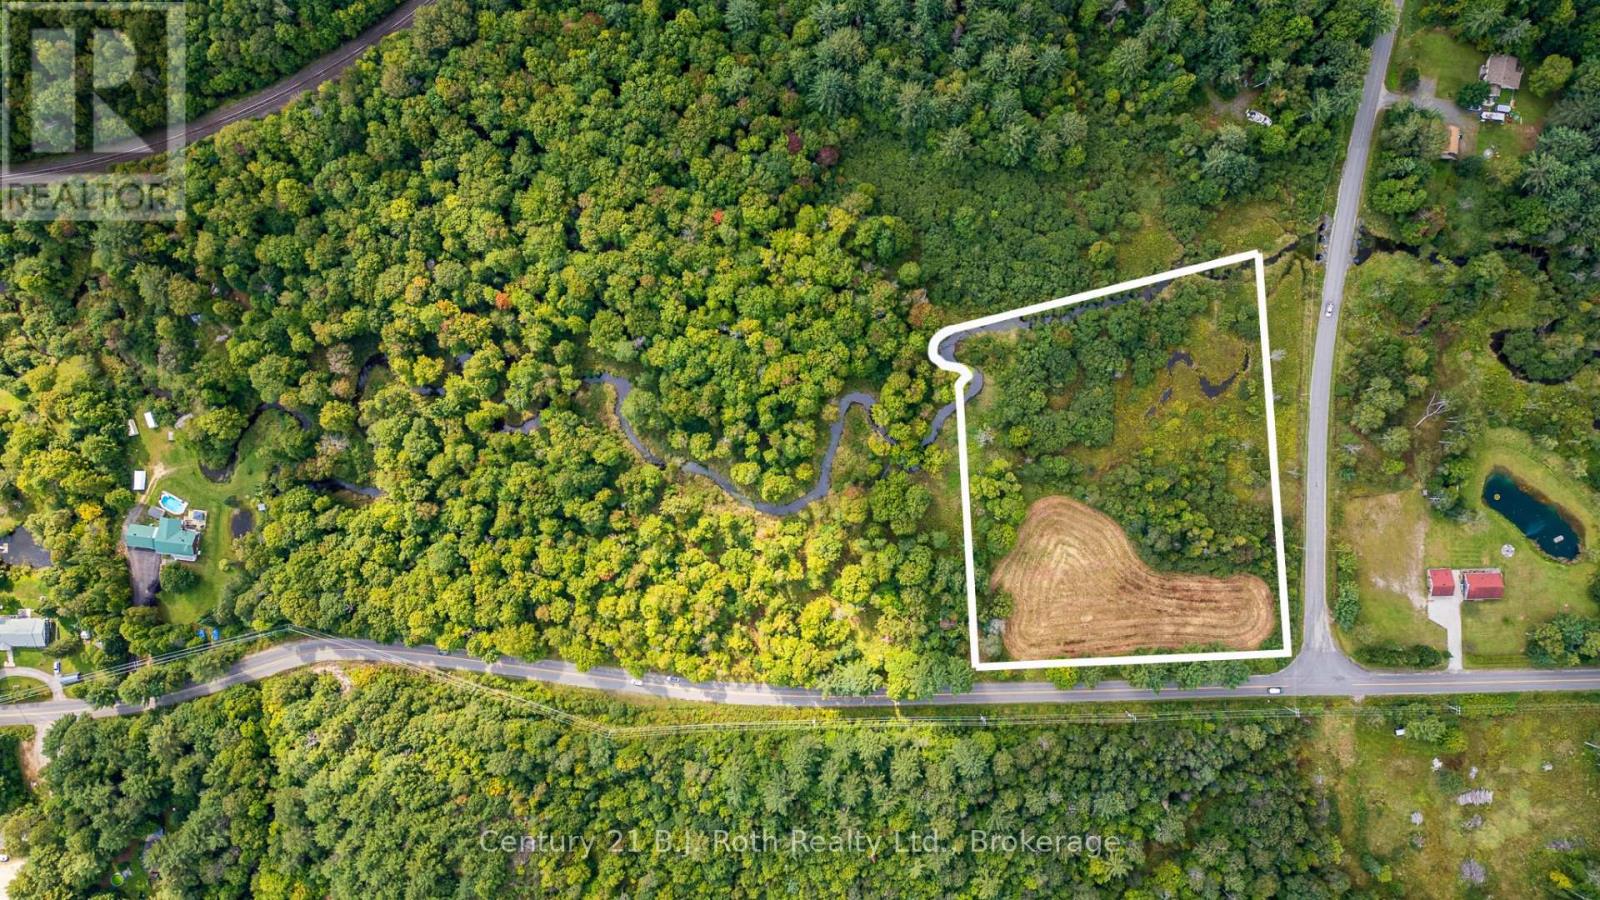
Beautiful, level building lot w/4.22 acres. Paved road w/quick access to Hwy. #11 for commuters. This property features a high & dry, level building envelope surrounded by mature trees. Added bonus: Over 500ft on Beaver Creek! Picturesque, winding creek runs along rear of property. Development costs are Buyers responsibility. Conveniently located between Orillia & Gravenhurst. See adjoining 9.86 Acres listed MLS # X13535734 . Seller will consider holding the mortgage for 1 year - terms to be negotiated. (id:66690)
6198 Go Home Lake Shr
Georgian Bay, Ontario
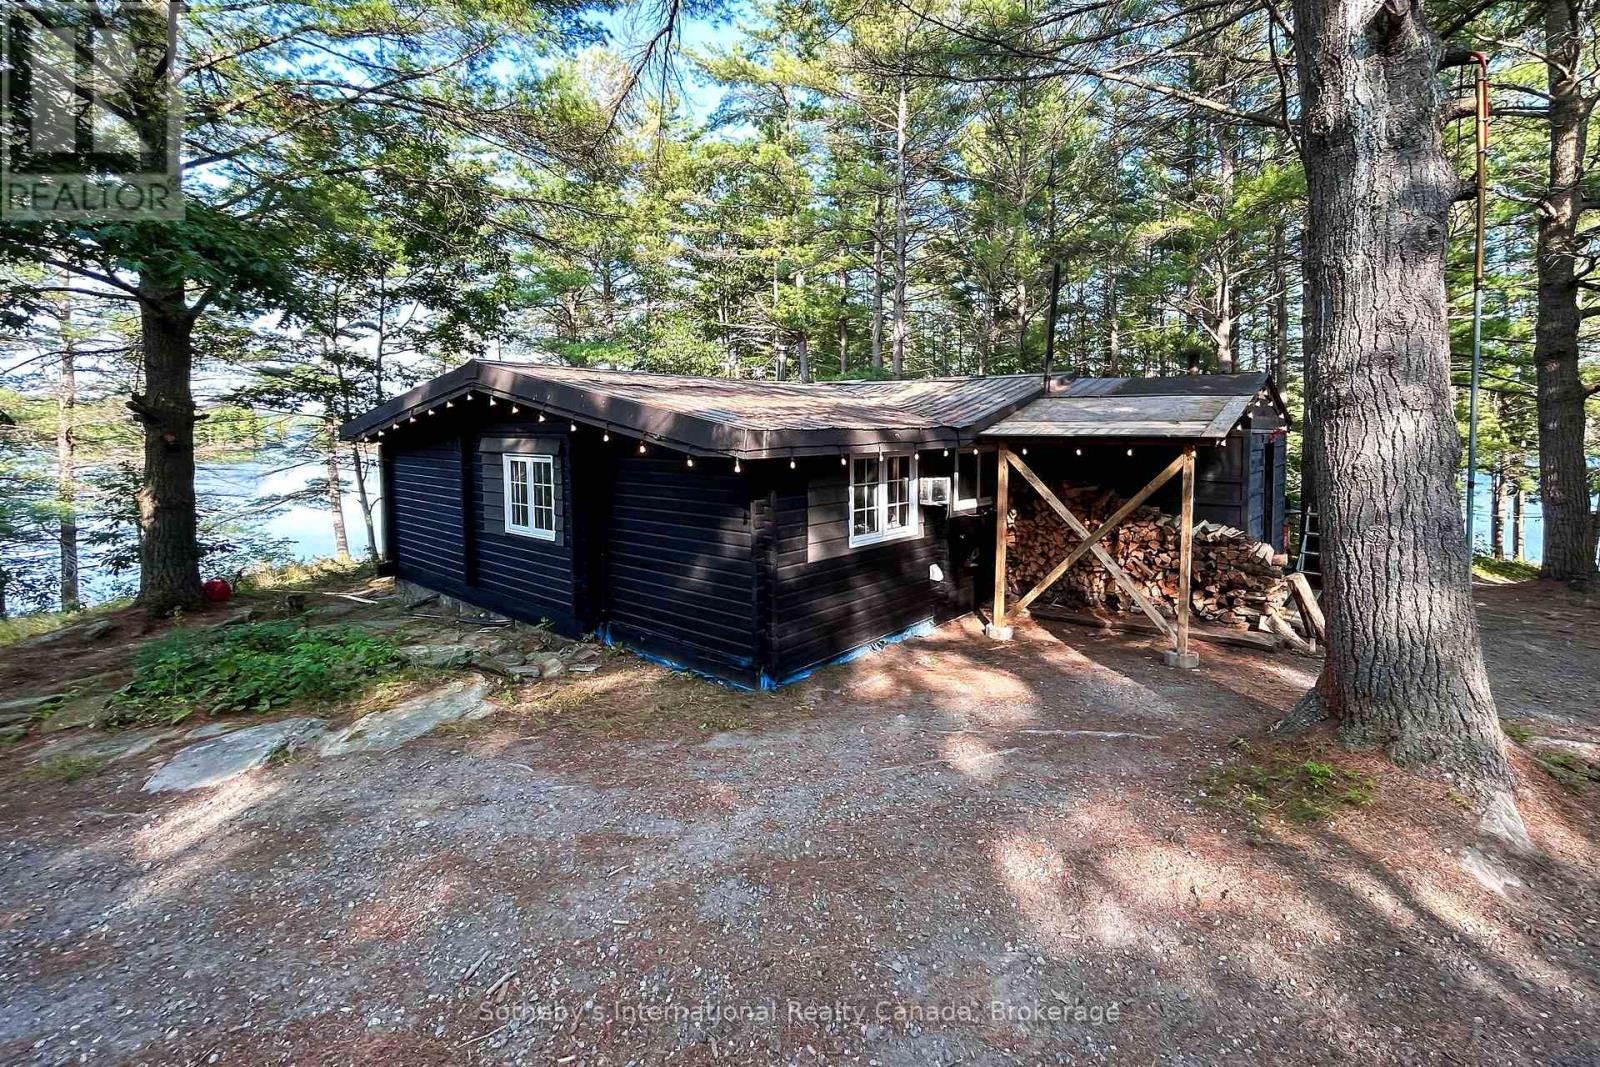
*** Boat Access Only *** This exceptional 2.53-acre property, located on a private point of land on Go Home Lake, offers panoramic views to the east, south, and west with 724 feet of shoreline. The fully renovated 3-bedroom Pan-Abode home is designed for year-round living and features a WETT-certified wood stove, upgraded windows and doors, and a new heat pump and air conditioning unit. A laundry facility has been added for convenience, along with an enclosed mud porch that leads to a BBQ and smoker deck. The expansive deck overlooks the trees and water, creating a serene space for relaxation. The property also boasts a sandy beach, complete with a Beach Bar and beach shed for storage. Enjoy evenings around the beach fire pit, enhanced by Armour Stone landscaping, or unwind in the 8-person cedar sauna. For reliable power, the 22KW propane Generac generator with auto transfer ensures peace of mind. With easy access to Georgian Bay via the Voyageurs Club and just a 7-minute boat ride from the marina, this property provides the perfect balance of privacy, comfort, and natural beauty. Go Home Lake offers over 50% Crown land shoreline, with countless trails and outdoor activities to explore. The adjacent property is also for sale, offering the potential for a family compound, complete with a spacious 3 bedroom, 3 bathroom log home (MLS #X11997937). (id:66690)
6184 Go Home Lake Shore
Georgian Bay, Ontario
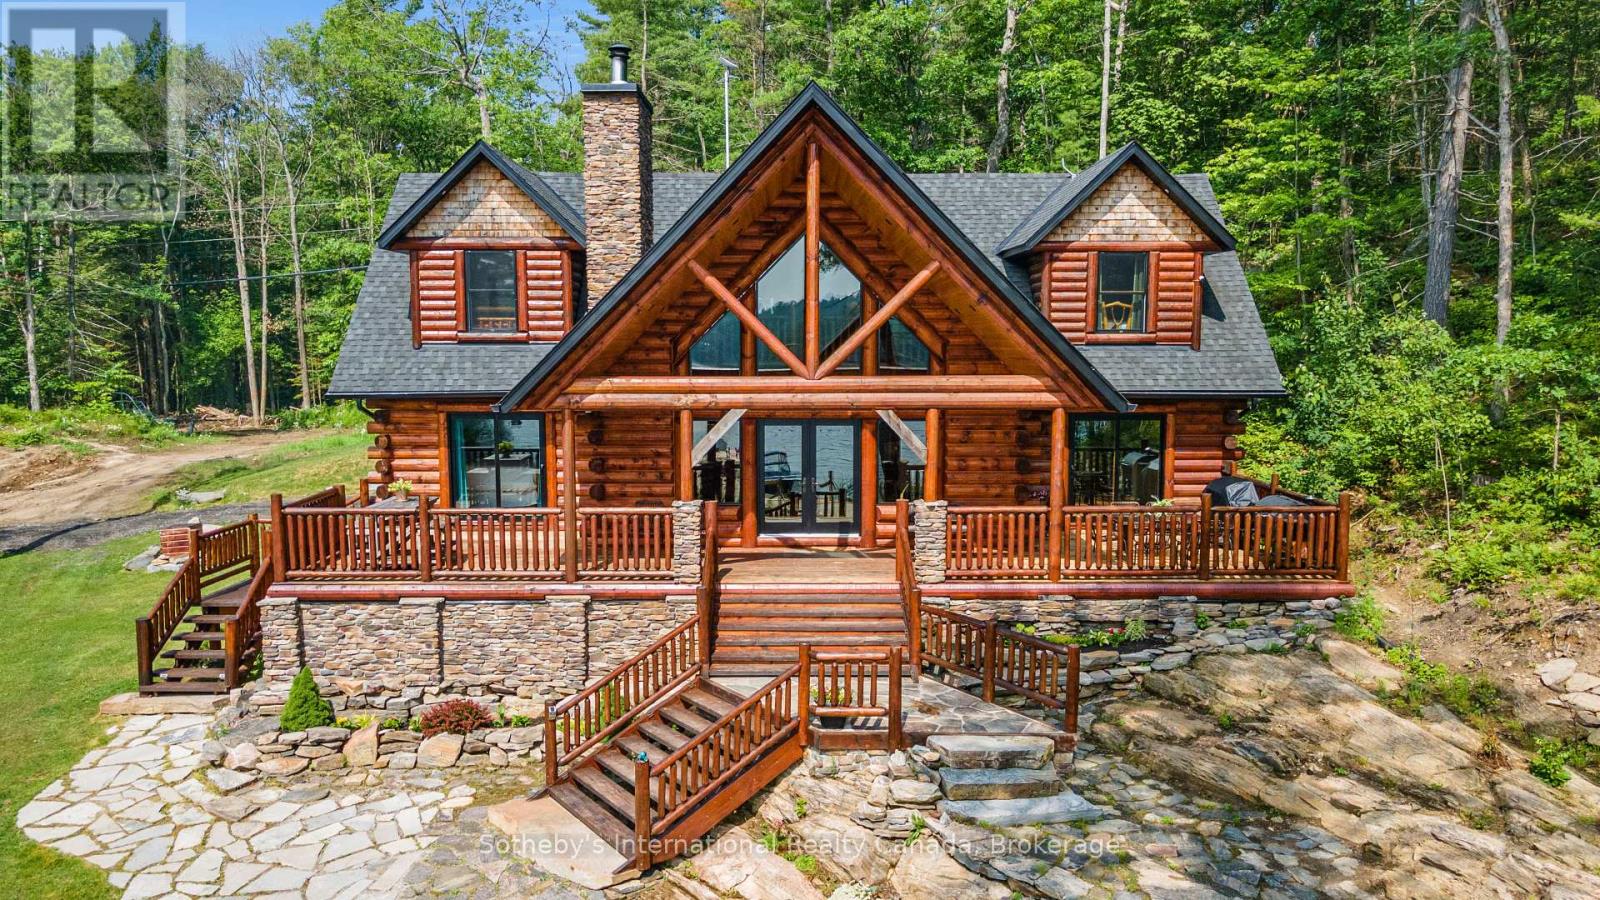
Welcome to your dream waterfront retreat in Crystal Bay on Go Home Lake! This stunning winterized Golden Eagle log home boasts 3 bedrooms, 3 bathrooms, and 2,642 square feet of luxurious living space. Step inside and be captivated by the beauty of the 10" white Wisconsin pine logs that frame the home. Accessed by boat, you are under 10 minutes from the marina. Enjoy the serene ambiance with 558 feet of water frontage, set on a spacious 1.56-acre lot. The southeast exposure fills the home with natural light, creating a warm and inviting atmosphere. The main floor features a stunning ledge rock fireplace in the spacious living room while the dining room offers ample seating for gatherings. The gourmet kitchen is a chef's delight, equipped with stainless steel appliances, a moveable island, granite countertops, and a beautiful stone backsplash. The spacious primary suite boasts a walk-out to the deck, complete with an ensuite that includes a jacuzzi tub, custom granite shower, and double sink. The attention to detail is evident with custom stonework throughout. Rounding out this level is a bathroom designed to resemble an outhouse, adding a unique touch to the home and a convenient stackable laundry pair. Upstairs, the loft area overlooks floor-to-ceiling windows, creating a cozy retreat. Here you will also find two generously sized bedrooms with vaulted ceilings and a 4-piece bath that provides comfortable accommodations for family and guests. This home is beautifully furnished throughout, showcasing quality furniture and log beds that perfectly complement the rustic charm. Outside, the tastefully landscaped property features a flagstone front yard, a tiki bar on the dock, and a sand beach area creating the ideal space for outdoor entertaining. Relax and enjoy the soothing sounds of your own personal waterfall. The adjacent property is also for sale, offering the potential for a family compound, complete with a spacious 3 bedroom log home (see MLS # X12016866). (id:66690)
720 Cabell Street
London, Ontario
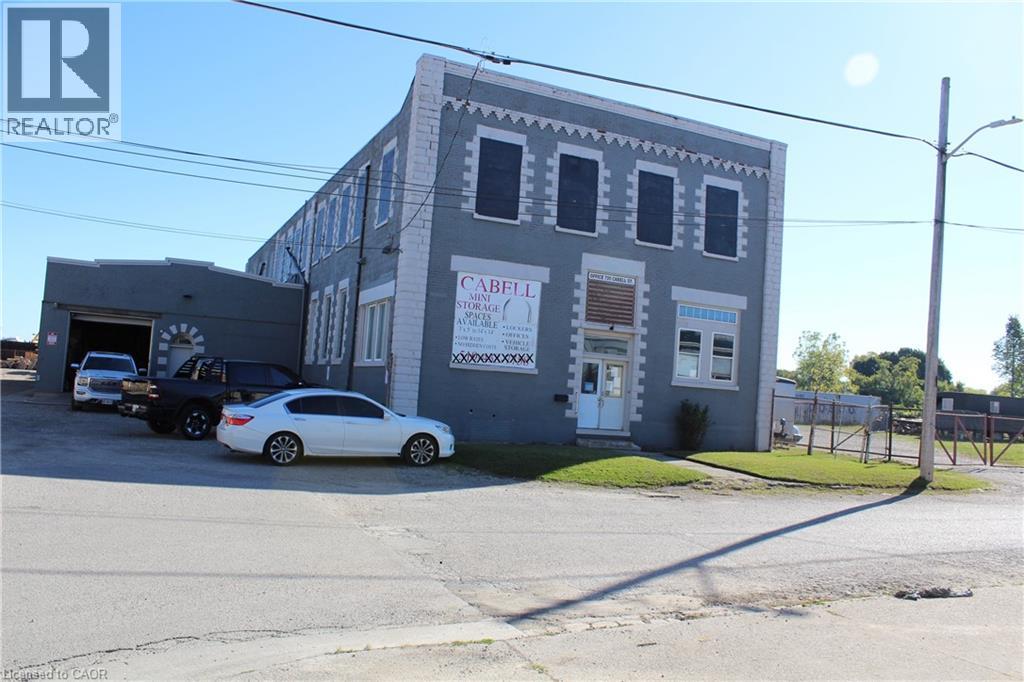
Unlock the full potential of this prime commercial property located in East London. Sitting on a generous lot, 720 Cabell Street offers investors and developers a rare opportunity to capitalize on strong market demand for storage, service, and light-industrial space. Currently being used as a Mini Storage facility and a few office on the main floor . When you buy the building you can continue with the Mini storage or change the use. Permitted Uses Under LI1 (Light Industrial 1) In the LI1 variation, the following uses are expressly permitted (subject to compliance with the by-law’s general provisions, regulations, setbacks, etc.): City of London a) Bakeries b) Business service establishments c) Laboratories d) Manufacturing and assembly industries e) Offices support f) Paper and allied products industries (excluding pulp and paper, asphalt roofing) g) Pharmaceutical and medical product industries h) Printing, reproduction and data processing industries i) Research and development establishments j) Warehouse establishment k) Wholesale establishments l) Custom workshop m) Brewing on premises establishments n) Service trades o) Existing self-storage establishments (i.e. those already in place under certain conditions) p) Artisan workshop q) Craft brewery (id:66690)
13 Brooklynne Road
Cambridge, Ontario
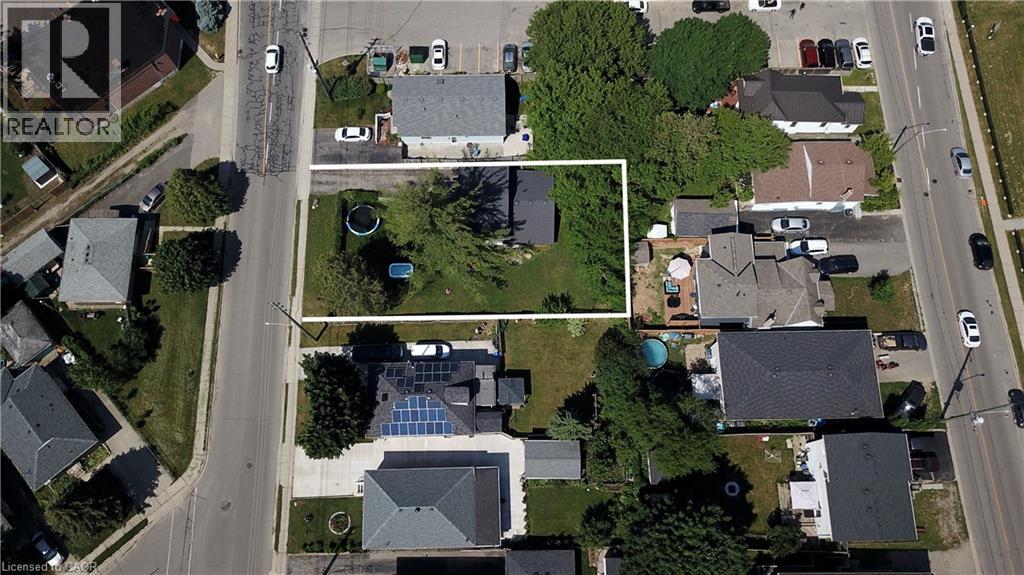
One of the best locations for an urban intensification infill opportunity with R5 zoning! Development potential for stacked condos on a 70 x 110' lot. This property consists of a detached home on one side of the property with a long driveway, as well as a second driveway on the other side of the property for possible severance! Just minutes to the 401, and the future LRT, public transit, shopping, schools & parks. The carpet-free 4 bedroom, 2 bathroom home is in very good condition. All appliances are included. Excellent opportunity! (id:66690)
91 Charles Street
North Huron, Ontario
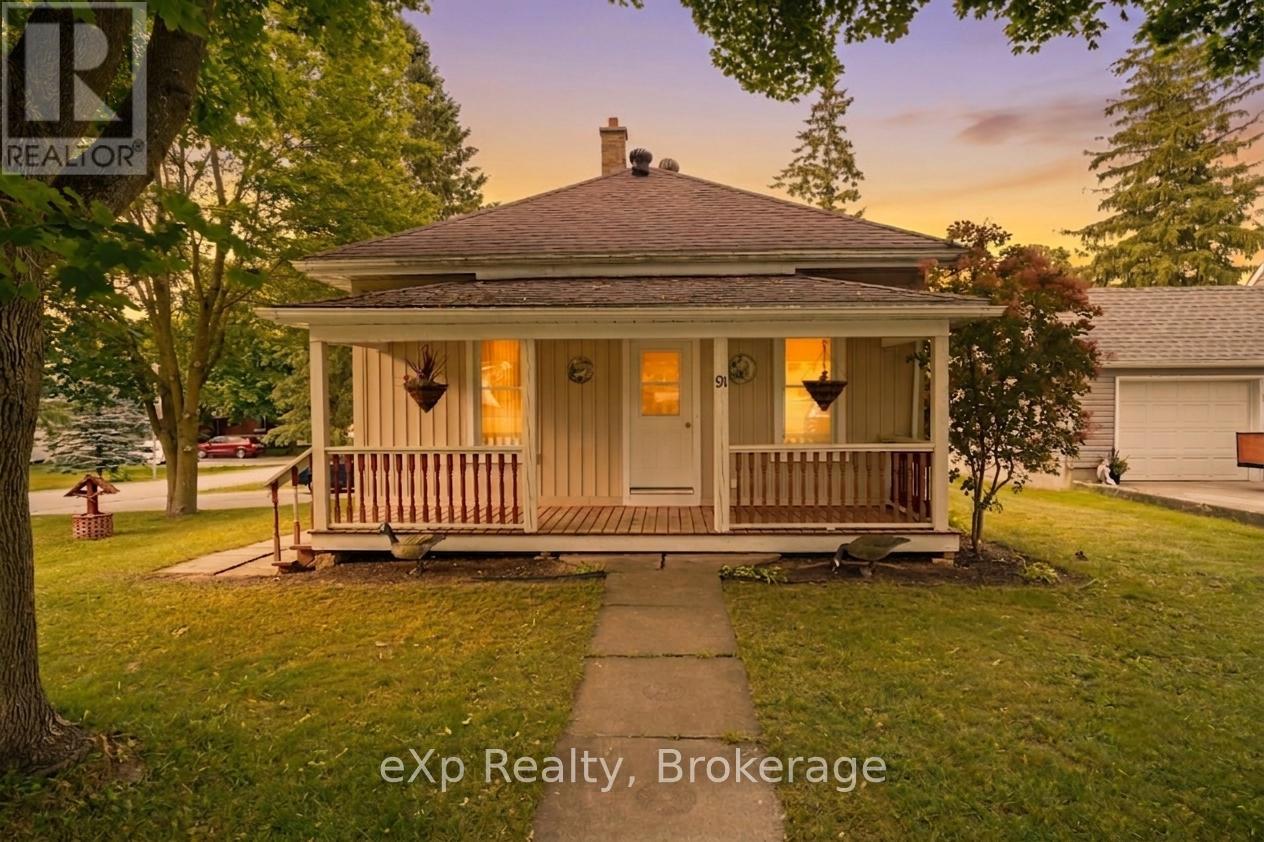
Welcome to 91 Charles Street, Wingham. This three bedroom home sits on a good sized corner lot on a quiet street. It is located only a block from the park and walking distance to the downtown core. The cozy home with 2 natural gas fireplaces and in-floor heat has an inviting open concept kitchen and dining room with access off of the dining room to the rear deck. Outside you will find a large lot, two separate cement driveways for additional parking and walk-out access from the partially finished basement - this home is one you should check out. (id:66690)
1042 Road 3100 Road
Gravenhurst, Ontario
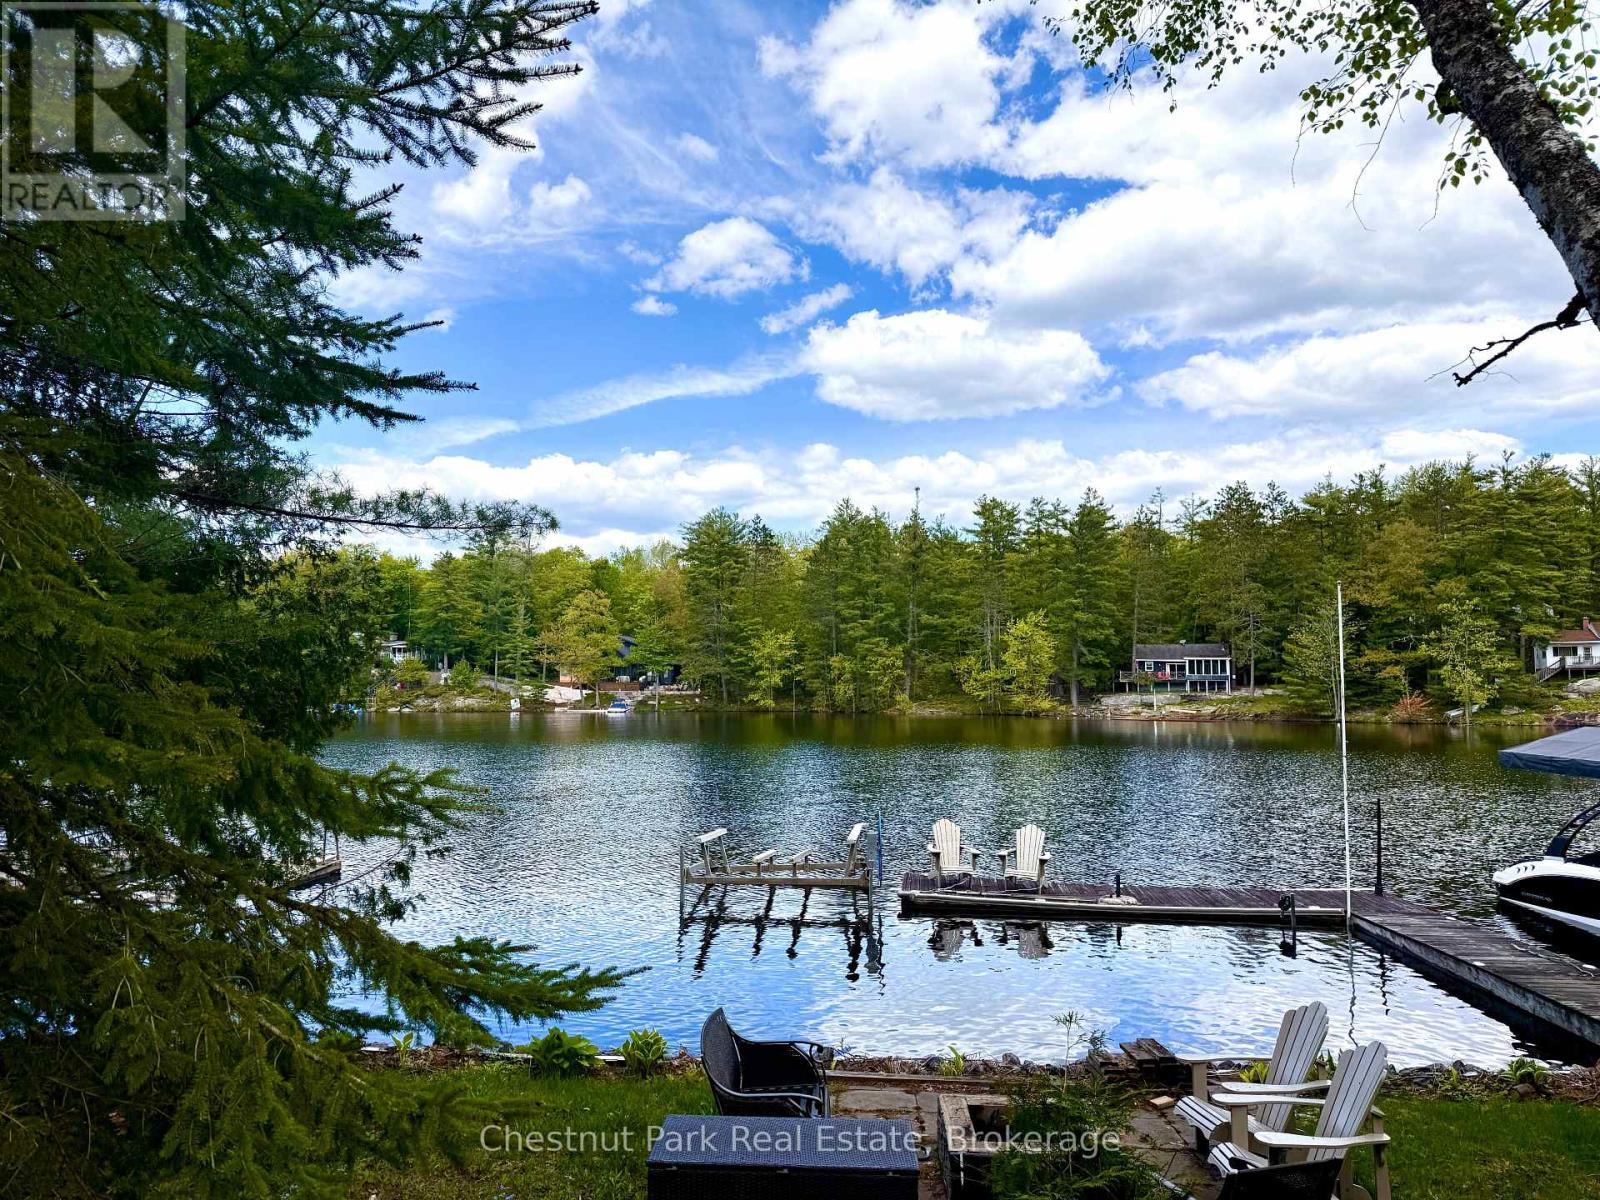
Set on a quiet bay on Lake Muskoka just 8 minutes from Gravenhurst, this property offers an increasingly rare opportunity to secure an affordable piece of prime Muskoka waterfront in a highly desirable area. The existing cottage is no longer suitable for use, making this an ideal property for those ready to design and build a new cottage or year-round home tailored to their vision.The property features an oversized dock, a bunkie, two sheds, and a grandfathered footprint that may offer valuable future planning advantages for redevelopment. The shoreline offers deep water off the dock for swimming, diving, and easy boating access, while the terraced lot creates a beautiful flat gathering area at the waterfront, complete with a shoreline shed and fire pit area.The bay is peaceful and ideal for swimming, kayaking, canoeing, paddleboarding, fishing, and enjoying classic Muskoka evenings by the lake. Across the water are attractive properties that reflect the strong character of the neighbourhood.The naturally sloped topography of this property and the properties to both sides, work together with the natural tree cover to create a surprisingly private setting for a compact lot, giving the property more seclusion than the frontage measurement might suggest. The least private area is on the dock, as is the case with many cottages.Located on a private road that is maintained year -round, with deeded access, the property is surrounded by a mix of seasonal and year-round homes, including a newer neighbouring lake home occupied full time. The lot is private, yet low maintenance and manageable in size.Property is being sold "as is, where is." (id:66690)
195 Wilton Street
Burlington, Ontario
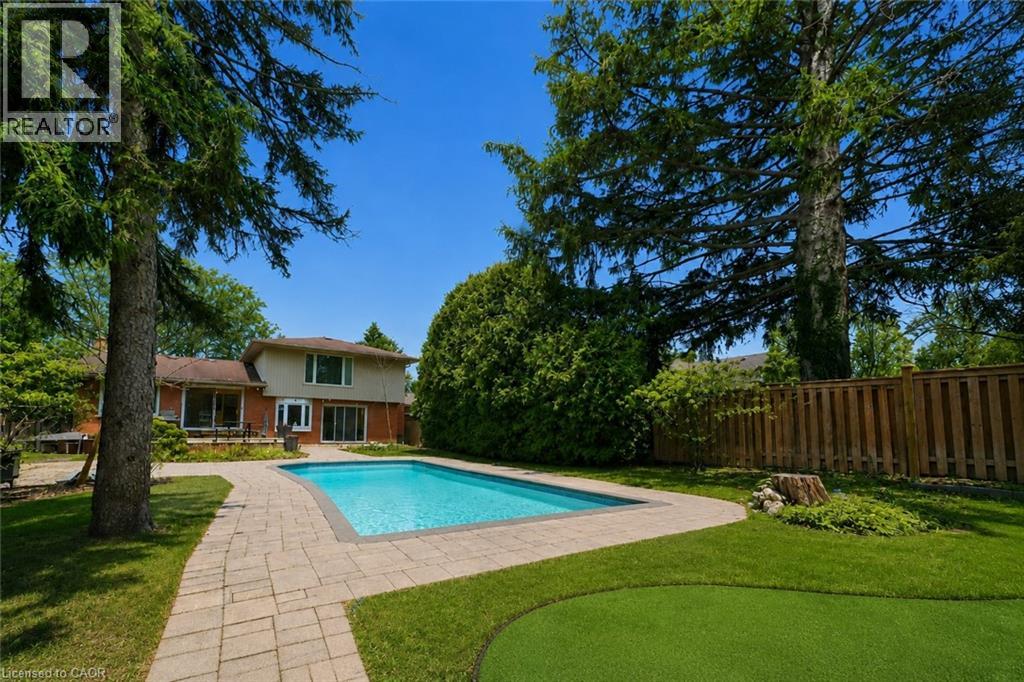
Welcome to 195 Wilton Street, set on an exceptional 70’ x 163’ lot in the heart of Burlington’s highly coveted Roseland community. This well maintained side split offers approximately 2,000 square feet of functional living space with three bedrooms and three bathrooms, blending comfort, privacy, and lifestyle. The main level features a bright, open layout with an updated kitchen complete with granite countertops, stainless steel appliances, and walkout access to the rear deck, ideal for entertaining and everyday living. A separate family room with custom built ins and a gas fireplace provides a warm secondary living space with views of the backyard. The upper level includes three generously sized bedrooms, highlighted by a spacious primary suite with a private three piece ensuite, along with an additional updated main bath. Step outside to a true backyard retreat. The deep, private yard is professionally landscaped and features an inground saltwater pool, artificial turf putting green, and ample space for outdoor dining, lounging, and summer entertaining. Ideally located just steps from the lake, the Roseland Tennis Club, and close to top rated schools including Tuck and Nelson. Minutes to downtown Burlington, amenities, and major highways. A rare opportunity to secure a premium lot and lifestyle driven home in one of Burlington’s most prestigious neighbourhoods. (id:66690)
2566 5 Concession S
Clearview, Ontario
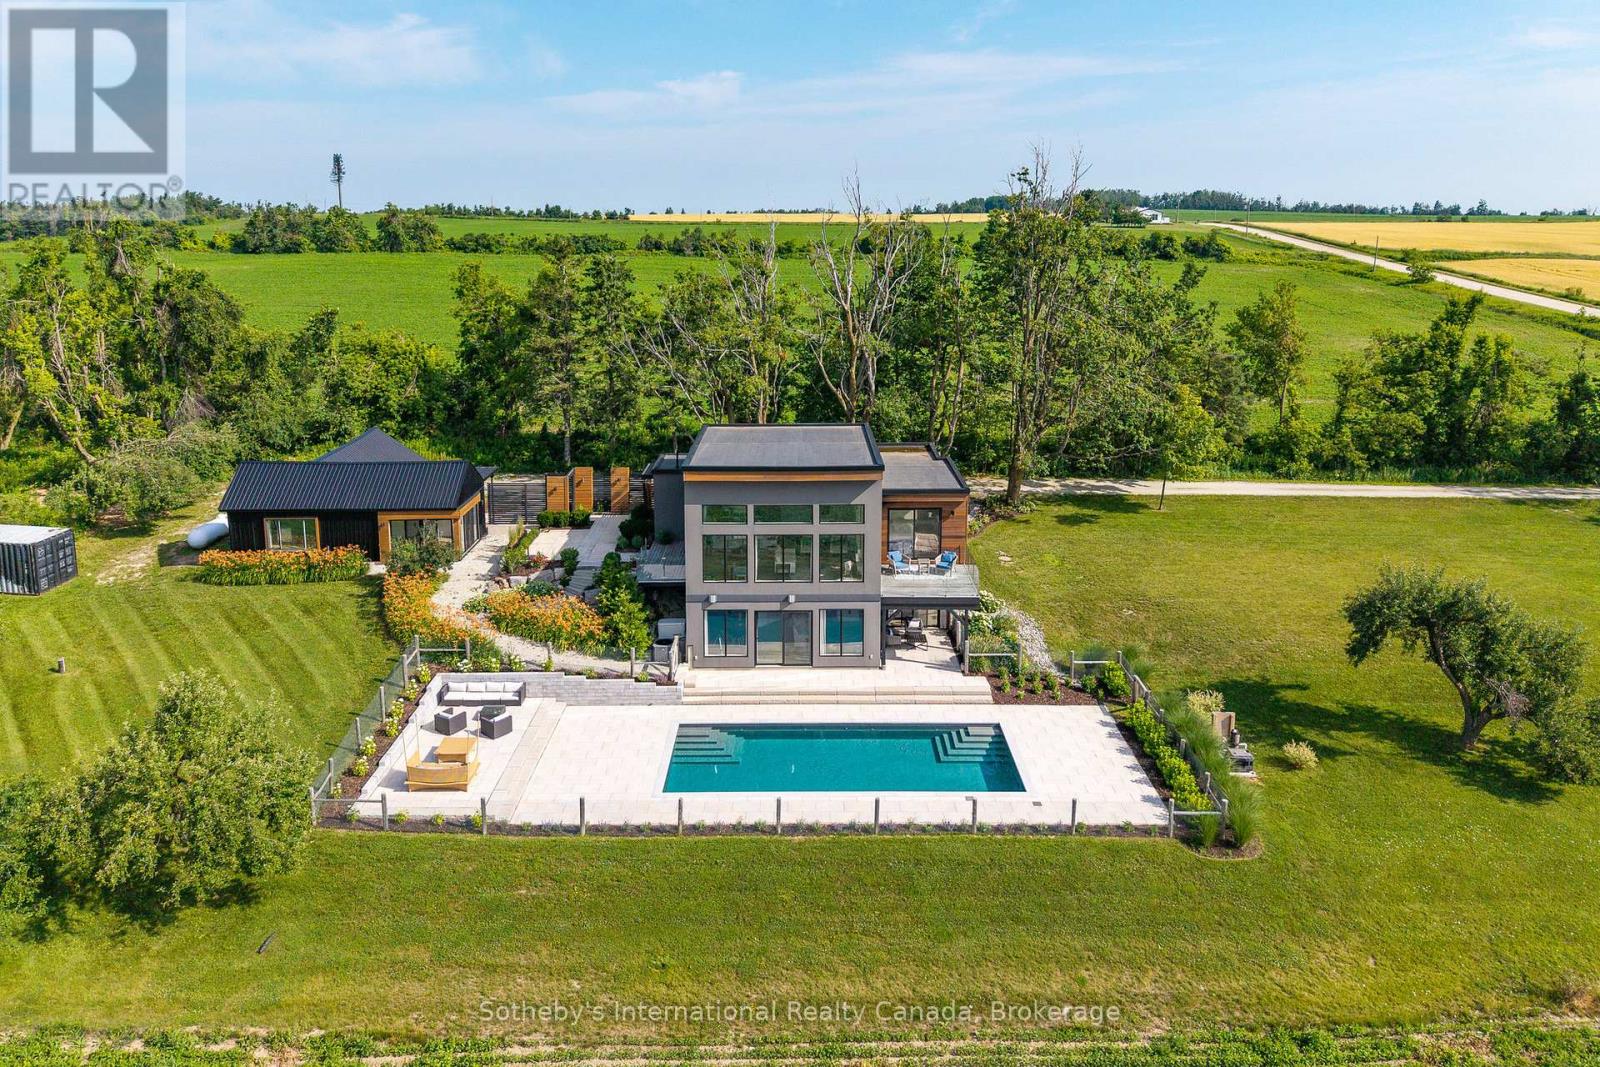
Welcome to "Viewfield," an exceptional 3+1 bedroom country retreat set on 1.3 professionally landscaped acres just outside the vibrant village of Creemore. Tucked away on a private dead end road, at the end of a picturesque maple-lined driveway, this stunning home offers breathtaking sunrise and sunset views over rolling hills and farmland, creating a peaceful European-inspired escape.Designed with elegance and comfort in mind, the bright open-concept layout is filled with natural light from oversized windows that perfectly frame the surrounding countryside. The custom walnut kitchen features granite countertops, wall oven and cooktop, floating shelves, and a large island ideal for entertaining and everyday living. The dramatic great room showcases soaring 16-foot ceilings and a sleek Napoleon fireplace, while radiant in-floor heating throughout the home ensures year-round comfort.The main-floor primary suite is a tranquil retreat complete with floor-to-ceiling windows, spa-inspired ensuite, and private dressing room. The walkout lower level offers excellent additional living space with a spacious family room, wet bar, 3-piece bathroom, pantry, storage, and two generous guest bedrooms, including one with direct walkout access and spectacular views. A dedicated office (or 4th bedroom) with built-in shelving and desk creates the perfect work-from-home setup.Step outside to your private backyard oasis featuring a heated in-ground saltwater pool (2023), limestone and concrete patios, mature trees, and privacy fencing. A separate studio/yoga room with sliding glass doors (2023) overlooks the hills of Creemore, offering the perfect place to unwind.Finished with cedar, Eramosa stone, and stucco exterior details, the home blends beautifully into its natural surroundings. Offering over 3,000 sq ft of finished living space ( much of the furniture is included, spacious garage, and extensive upgrades throughout, See agent for list of upgrades since property was purchased. (id:66690)
176 Cobble Beach Drive
Georgian Bluffs, Ontario
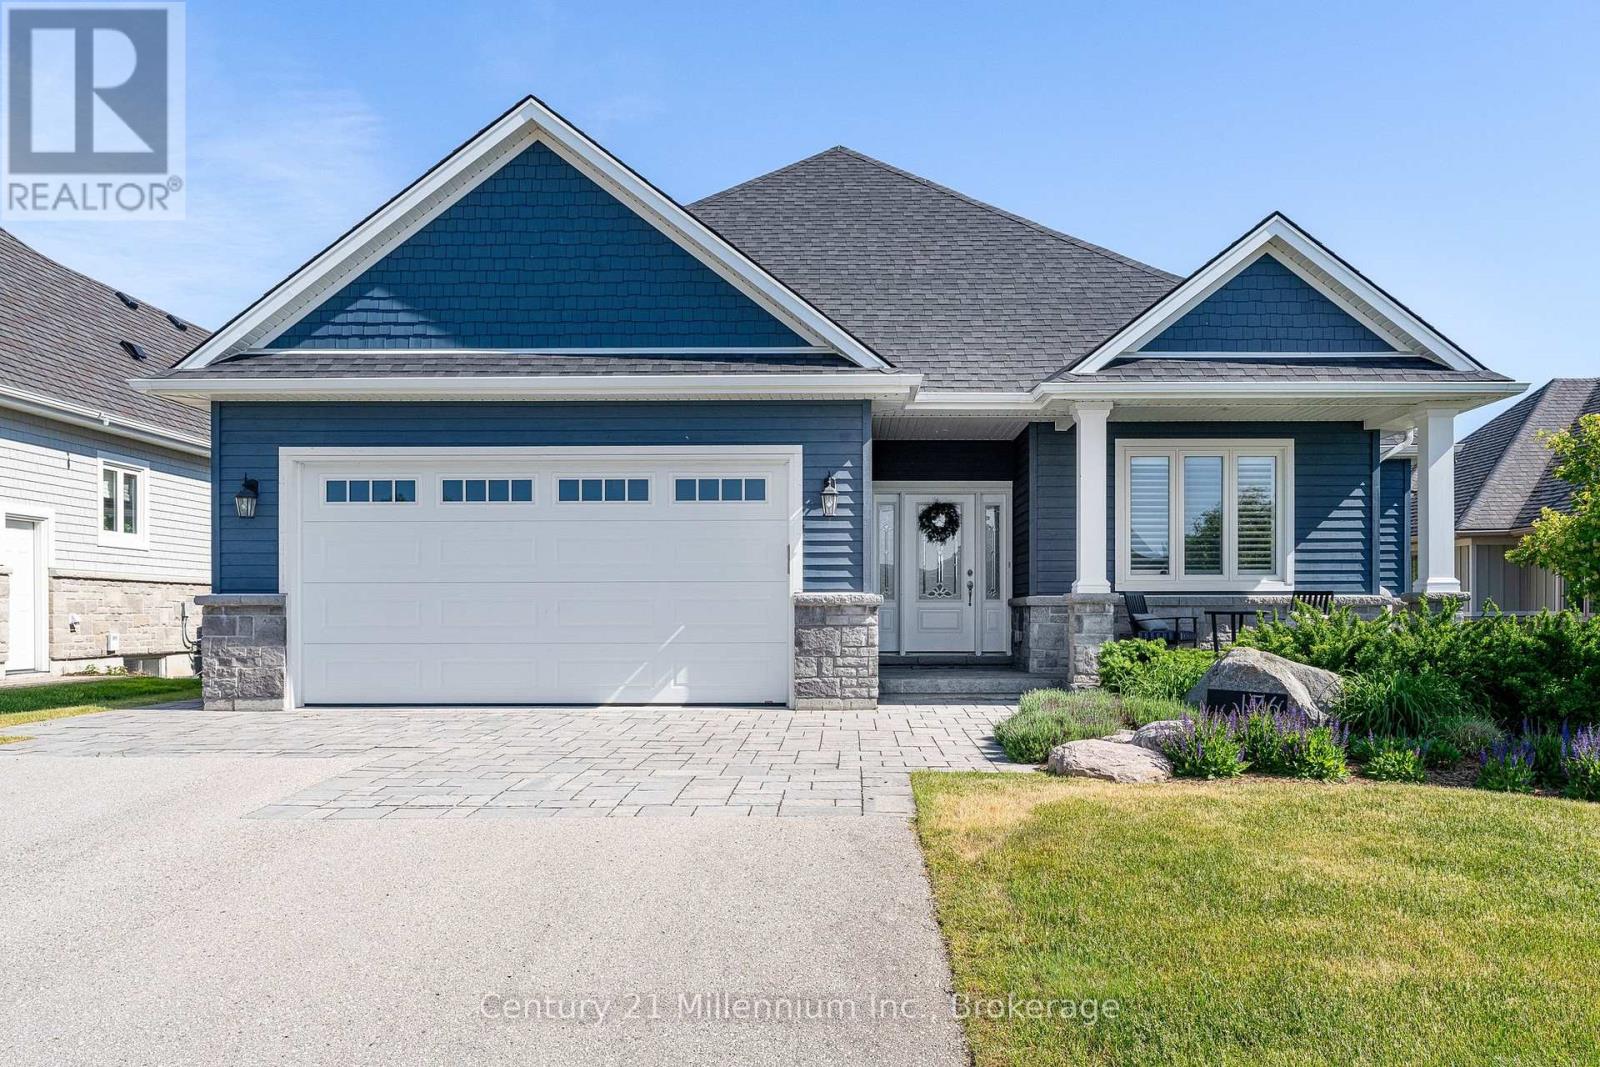
Welcome to 176 Cobble Beach Drive, a custom built four bedroom bungalow by Mark Berner, backing directly onto the award winning Cobble Beach golf course. Offering a peaceful setting with views of Georgian Bay and the ease of bungalow living, this home is perfectly suited for families, weekend escapes or those looking to enjoy a relaxed, resort-style lifestyle on the shores of Georgian Bay. Inside, the home offers a bright, welcoming and functional open-concept layout with plenty of space for everyday living and entertaining. The spacious great room is highlighted by a beautiful brick gas fireplace, while large windows fill the home with natural light and showcase the peaceful golf course setting and Georgian Bay views beyond. The primary bedroom offers convenient main floor living and includes a private ensuite with an oversized shower. Two additional main floor bedrooms provide excellent flexibility for family, overnight guests or a home office. From the main living area, step outside onto the impressive two-tiered deck. The covered upper deck is ideal for relaxing or dining outdoors, while the uncovered lower tier provides additional space for entertaining and enjoying the sunshine, golf course and Georgian Bay views. The finished lower level expands the living space with two generous recreation rooms, a fourth bedroom and a third full bathroom. This versatile area is ideal for overnight guests, extended family, movie nights, games, a home gym or a private retreat. All of this is located within Cobble Beach, Georgian Bay's extraordinary waterfront golf resort community. Enjoy the golf course, walking and biking trails, tennis courts, fitness facilities, seasonal pool, private beach club, spa, clubhouse and Sweetwater Restaurant. Cobble Beach is all about LIFESTYLE. Come see for yourself-you'll be amazed. (id:66690)
25754 35 Highway
Lake Of Bays, Ontario
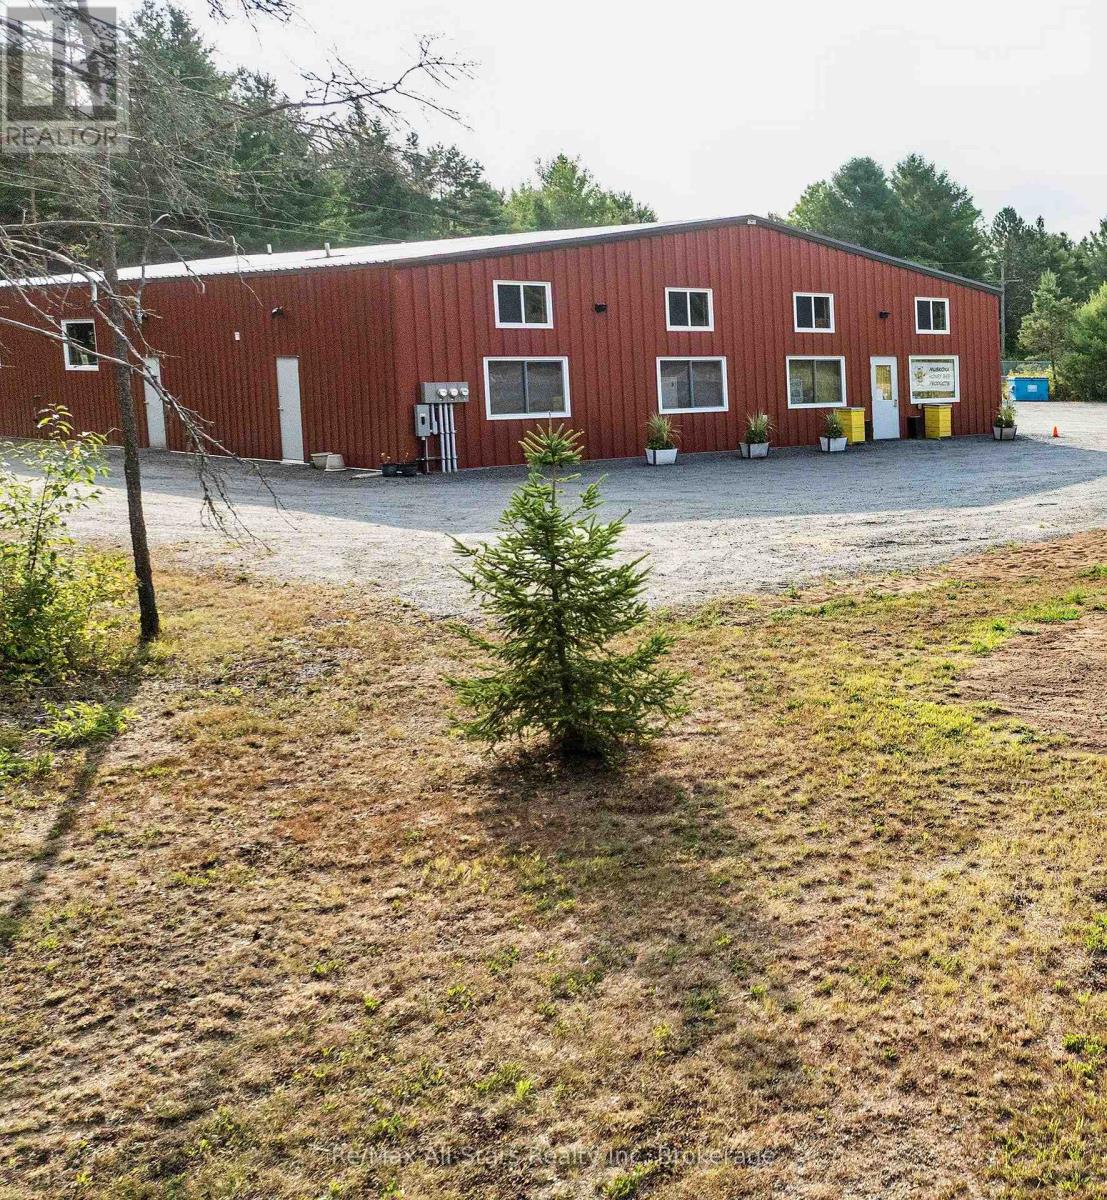
Prime Muskoka commercial opportunity featuring a newer 4,500 sq. ft. multi-unit building on 3.6 level acres with excellent highway visibility in Dwight. Two units are currently leased, while the 3,124 sq. ft. owner space can easily be divided into three separate units to increase income potential. C-1 zoning allows for retail, offices, restaurants, health & wellness, storage, and many other uses. The generous lot offers significant room for future expansion, including additional buildings and a residential dwelling. Positioned for growth with new housing developments bringing more year-round residents to complement strong tourist traffic, the property is surrounded by village amenities and is just 15 minutes from Huntsville or Algonquin Park. Current owners are retiring their honey and wine meadery business - bring your vision and expand. (id:66690)
259 Bradley Drive
Northern Bruce Peninsula, Ontario
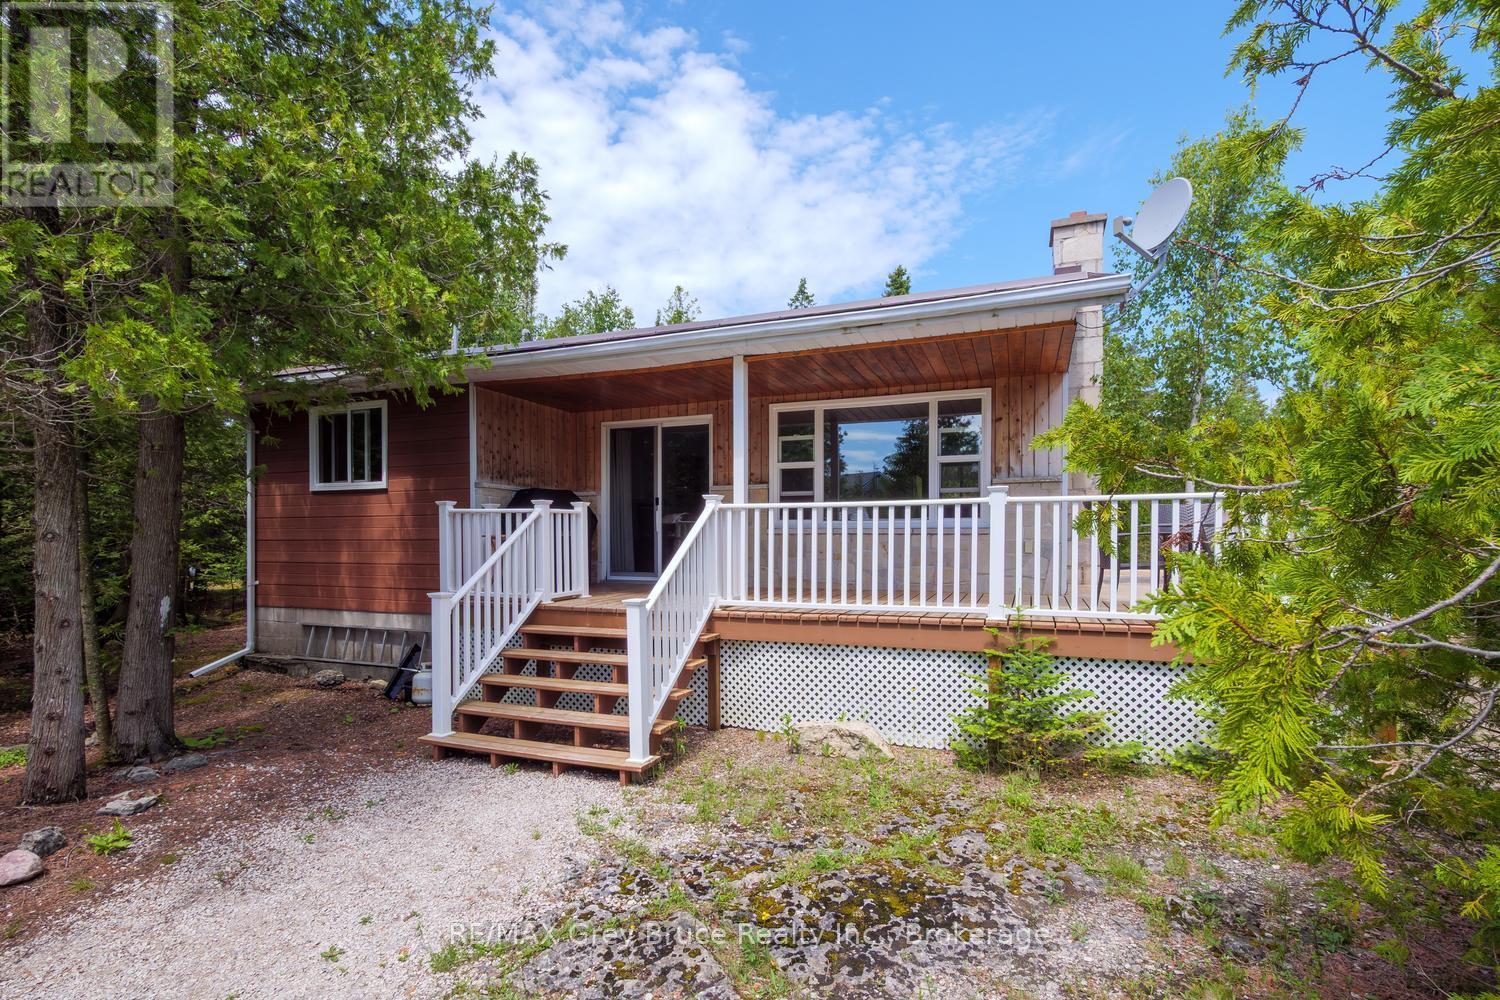
Tucked away in the charming community of Bradley Harbour, this well-maintained three-bedroom cottage/home offers the perfect blend of comfort and seclusion. Set on a private lot just moments from lake access, you'll have everything you need to fully embrace the best the Bruce Peninsula has to offer - world-class hiking, crystal-clear waters, and breathtaking scenery right at your doorstep. Inside, the layout is bright and functional with three comfortable bedrooms and a full 4-piece bath. When the evenings cool down, gather around the propane fireplace and let the warmth set the mood for a relaxing night in. The detached garage adds valuable storage and parking, while an additional trailer on the property gives you the flexibility to host extra guests with ease. Whether you're looking for a personal getaway, a family cottage, or an income-generating rental, this property checks all the boxes. Opportunities like this in Bradley Harbour don't come around often - properties in this sought-after corner of the Peninsula move quickly, and this one won't be the exception. Don't wait. Your piece of the Bruce Peninsula is ready for you! (id:66690)
103 Southbank Drive
Bracebridge, Ontario
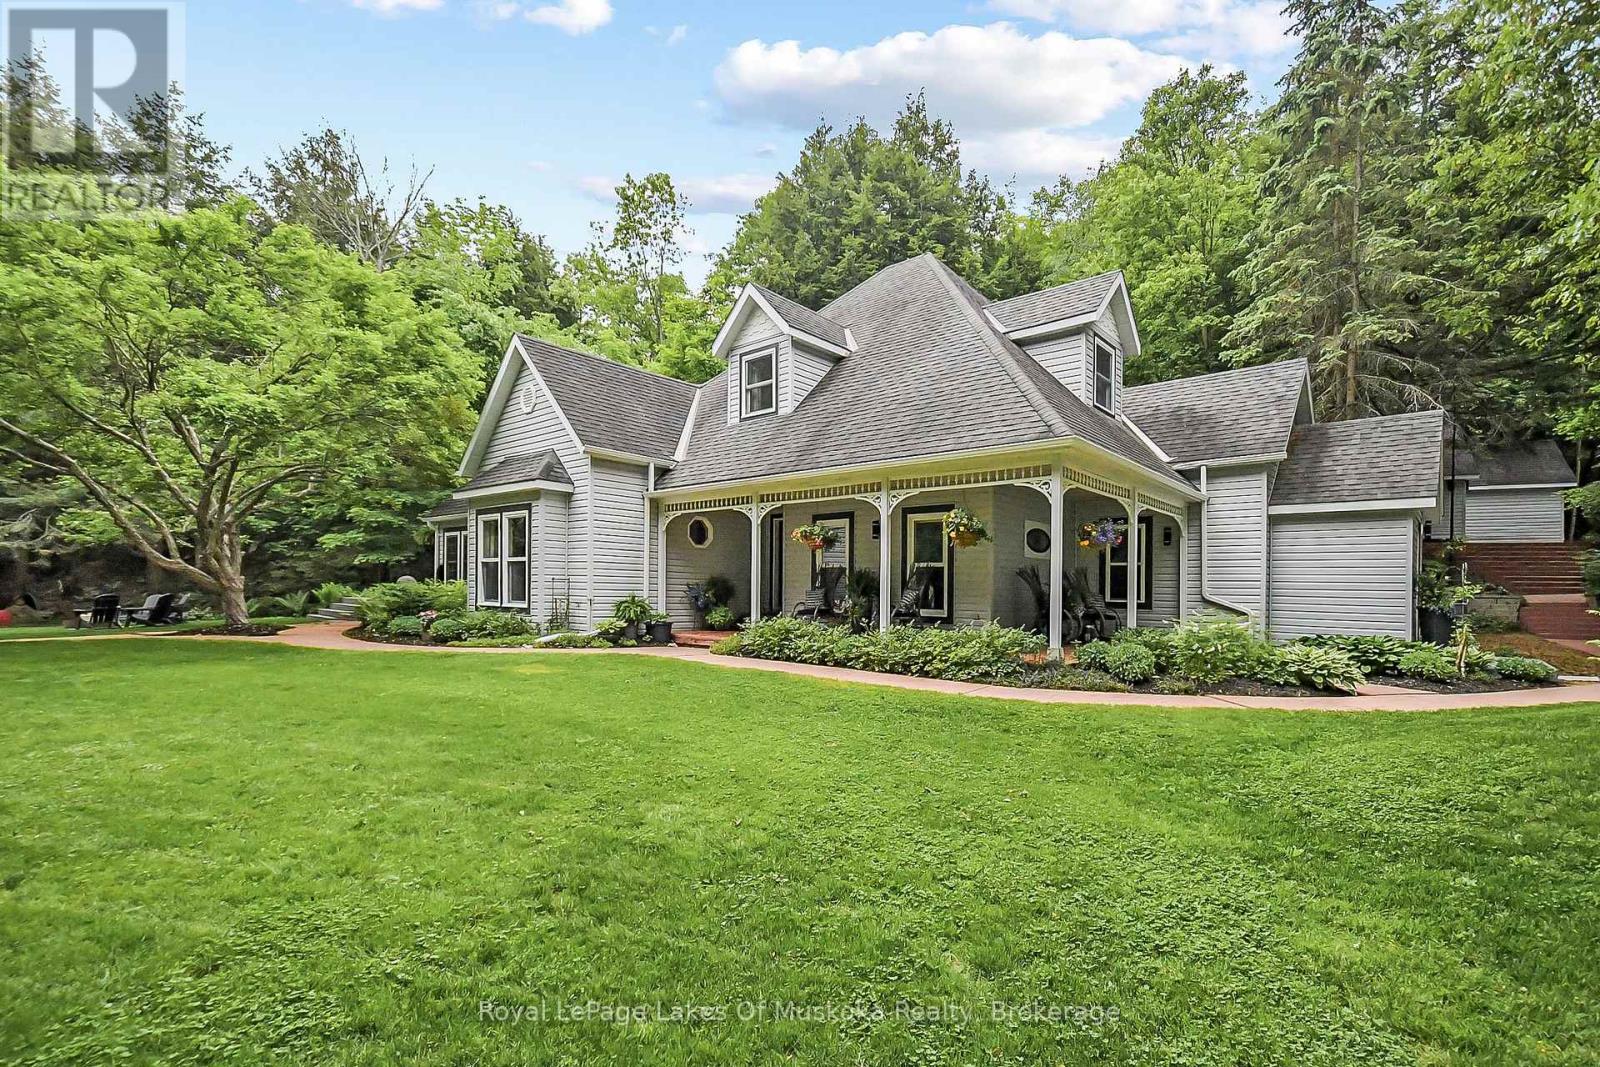
EXCEPTIONAL IN TOWN, WATERFRONT RESIDENCE -Yr Rd Waterfront Home on the Muskoka River 189' Frontage |0.85AC|4 Beds|2 Baths|In-Town Services|Boating to the Big Lakes - Welcome to a truly special offering in the heart of Bracebridge! Tucked away on a private 0.85-acre lot with 189 feet of pristine Muskoka River frontage, this custom-built, year-round home offers the perfect blend of in-town convenience and peaceful, country-like privacy. Thoughtfully designed and lovingly maintained by the original family, the home features 4 spacious bdrms and 2 large bathrms. Elevated ceilings soar up to 12ft in areas, creating a bright and airy atmosphere, while a cozy wood-burning fireplace anchors the living space. Recent updates include new dishwasher, fridge, oven, microwave, Lennox gas furnace, and water heater. Reliable fiber optic internet, phone, and TV service ideal for streaming from the comfort of your riverside retreat. Step outside into the serene river views from your covered porch or sun deck, or head out to the private river deck and sandy beach with a deep-water dock - perhaps the nicest on the river-and perfect for swimming, lounging, or boating. The spacious dock and large deck over the river were upgraded in 2016 as was the separate detached 2 1/2 car garage. What truly sets this property apart is its unique location on the South Branch of the Muskoka River, offering protected boating and kayaking adventures on a quiet river leading to the enchanting South Falls, all while still connecting you to the big lakes: Muskoka, Rosseau, and Joseph. Just minutes and walking distance from downtown Bracebridge on full municipal services, yet you'll feel worlds away surrounded by environmentally protected land to the south and west having no possibility of future development. Whether you're seeking a year-round home, cottage, or legacy family property, this is unlike anything else on the market. Come experience this remarkable property firsthand. VIDEO & FLOOR PLAN avail. (id:66690)
Pt Lt 6 7 Side Road
Meaford, Ontario
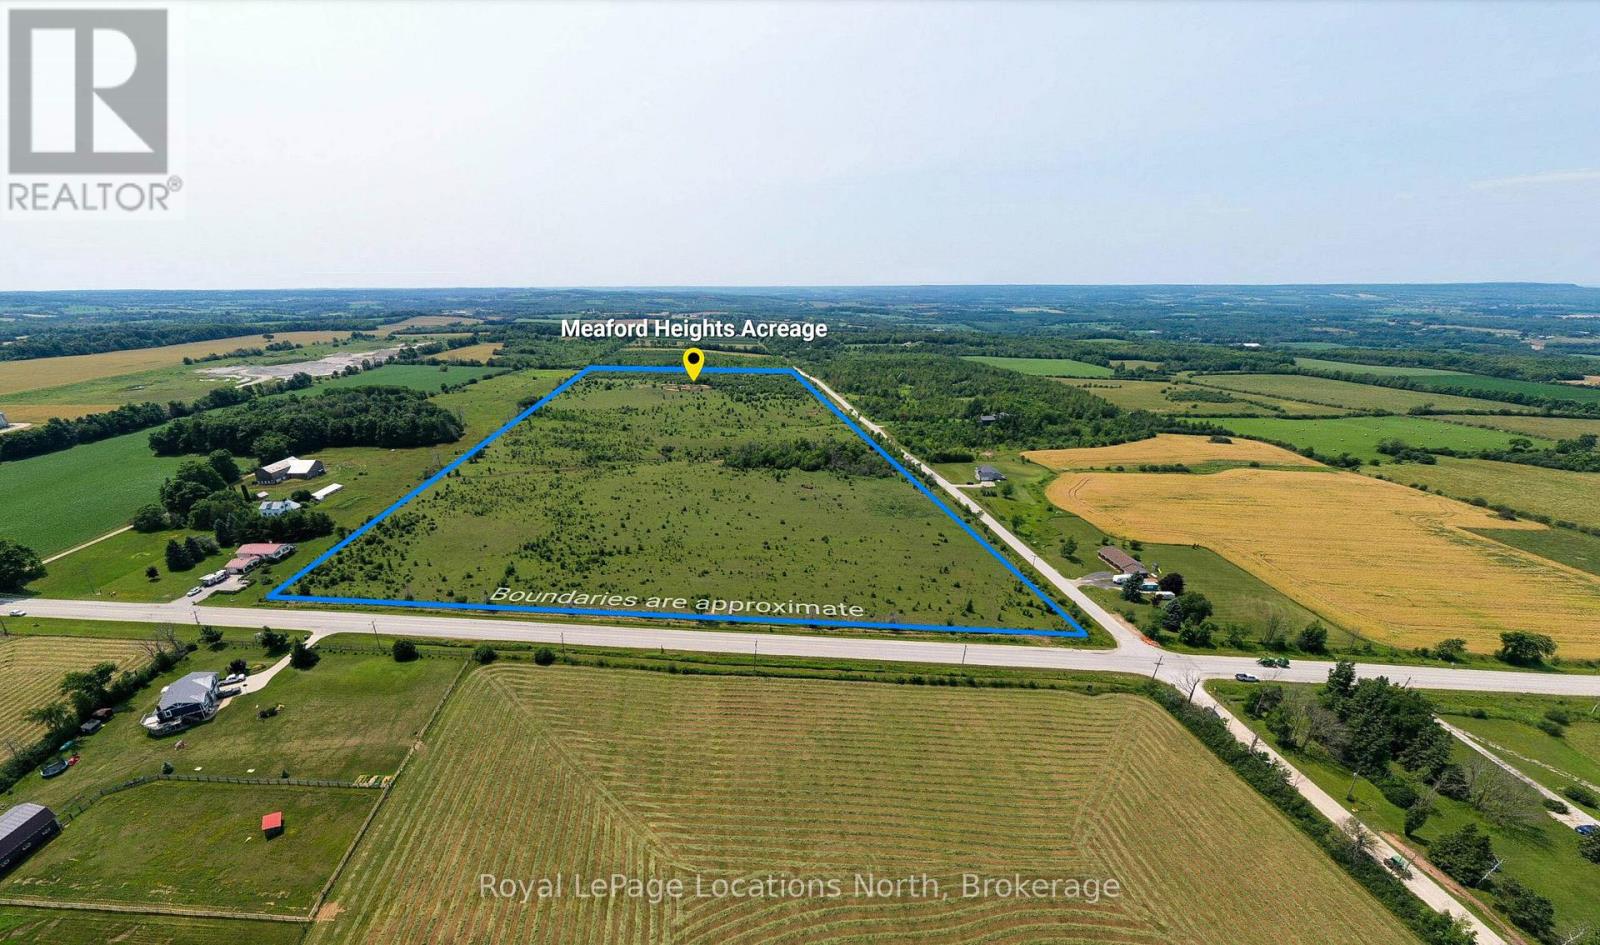
VACANT LAND. 50 acres of land zoned Agricultural in Meaford. Located at the intersection of 7th Side Road and Grey Road 7.With its Agricultural zoning, this property is ready to accommodate a variety of agricultural endeavours, whether it's farming, horticulture, or other rural pursuits.Don't miss out on this incredible chance to own 50 acres of vacant land in the scenic Meaford region. Whether you're looking to establish a farm, create a private retreat, or invest in future development, this property offers the space and potential you've been searching for. Embrace the tranquility of rural living while still being close to all the conveniences and attractions that Meaford has to offer. Seize this opportunity today and turn your dreams into reality. At the highest elevation there are panoramic views over Georgian Bay and a spring on the property which feeds the pond.Minutes to downtown Meaford and the area's many amenities including beautiful beaches, Georgian Bay, restaurants, coffee shops, boutiques, golf/ski clubs and much more! Site is zoned A.Lot lines are approx. Soil and land usage report available. (id:66690)
605 Sheldon Drive
Cambridge, Ontario
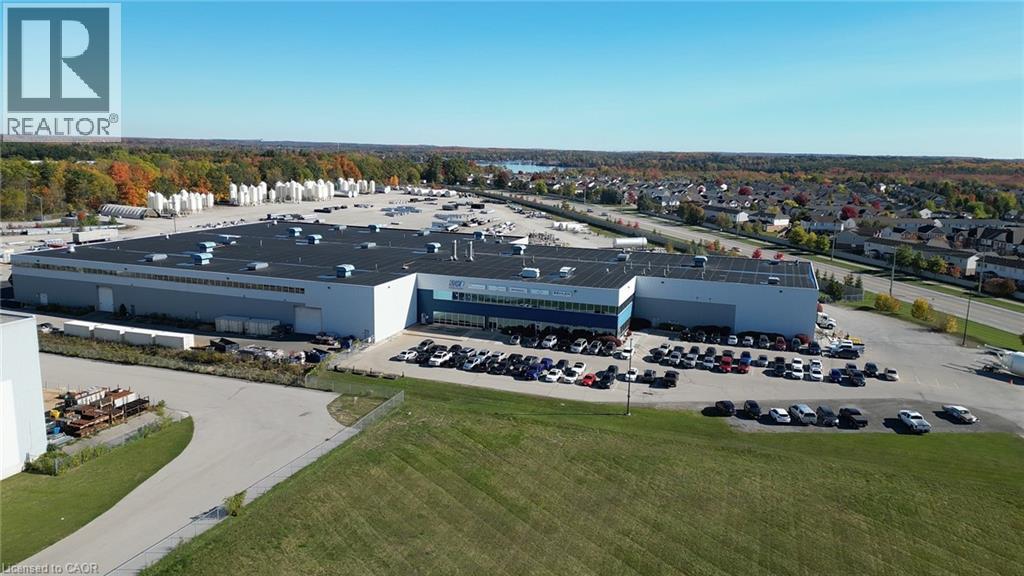
Exceptional Grade A Industrial Facility – Fully Craned & Turnkey Prime opportunity in Cambridge’s bustling industrial corridor. This modern (2007 Build) 137,500 SF building offers outstanding flexibility for heavy manufacturing, warehousing, and distribution. Zoned M3 allowing many uses with extended use to include outdoor storage. • Built in 2007 – well-maintained, high-quality construction • 120,500 SF high-bay manufacturing space • 17,000 SF professional stacked office space • Heavy crane infrastructure: 8 × 10-ton + 2 × 5-ton cranes • 1,400 linear feet of overhead crane systems • Longest run: 535 ft • 20'6 hook height (CMAA-rated), 29' Clear Height Ideal for manufacturing, assembly, and logistics operations requiring robust overhead lifting capacity and zoning flexibility. Ready for immediate occupancy. (id:66690)
586 & 590 2nd Avenue E
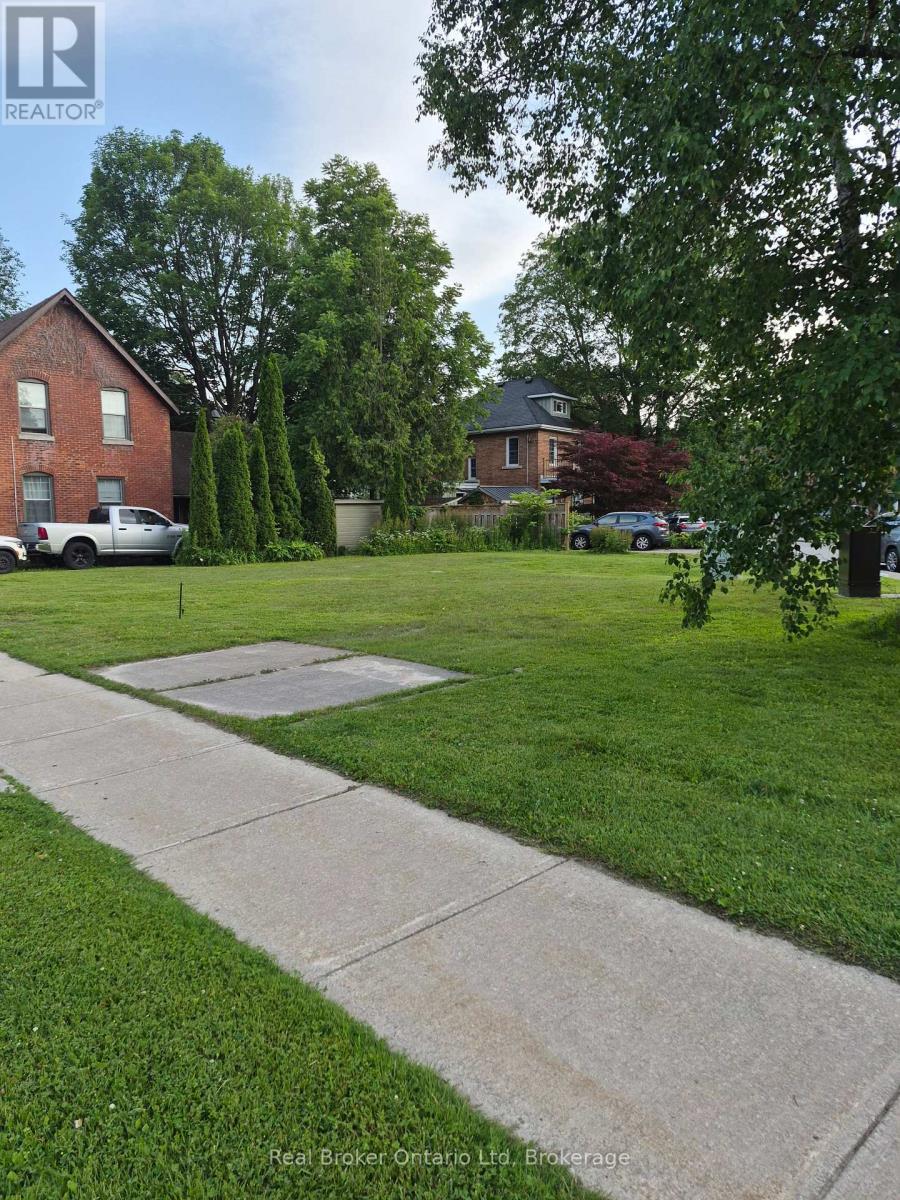
Owen Sound, Ontario
Two residential lots side by side. As a result of a fire 2 single family residences were destroyed by fire. The existing services that existed at the time of the fire are capped ready to hook up to new builds. All other utilities are available at the lot line. The City of Owen Sound has documented that the footprints of the previous two residences (as seen in photos) can be reproduced providing they are on the previous footprint. Or you can apply for your own building permits from the city of Owen Sound. The new owners/purchasers are required to do their own due diligence. The owners will co-operate to assist the buyers with necessary permissions to access the governing bodies to answer questions and make any applications. The two roll #'s 425903001905000 and 425903001905100 are being sold together. Seller recalls that the view from 2nd storey was an incredible view of "THE MILL DAM" & FISH LADDER. (id:66690)
13 White Pines Trail
Wasaga Beach, Ontario
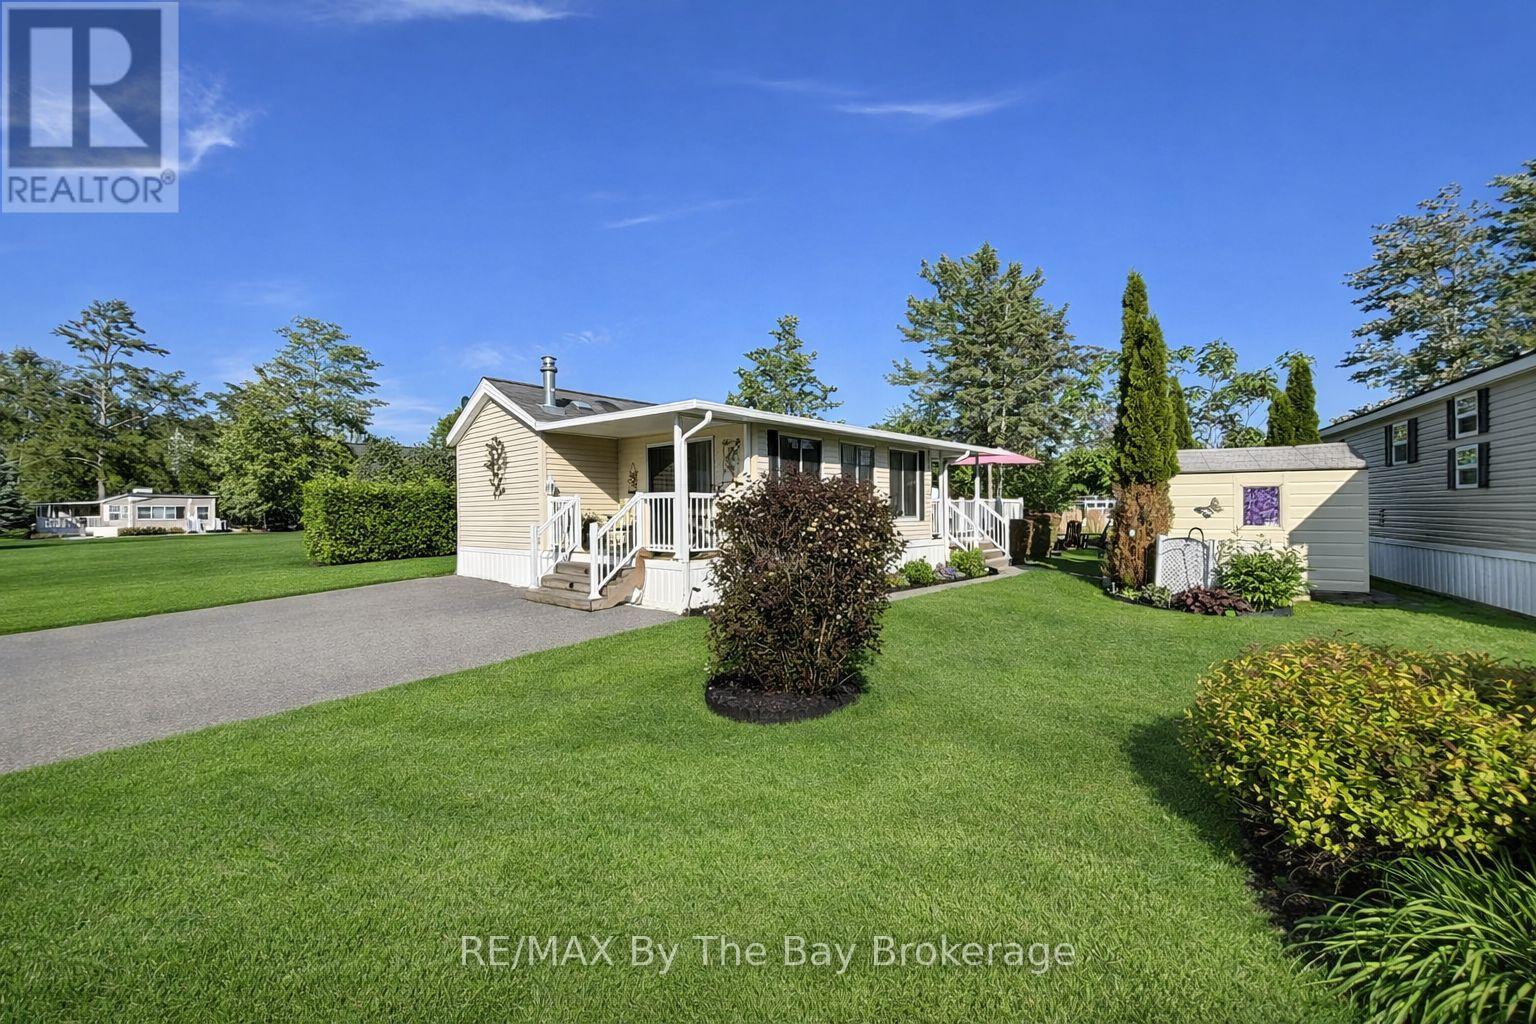
Welcome to 13 White Pines Trail in the highly sought-after Wasaga CountryLife Resort, offering an exceptional blend of craftsmanship, comfort, and waterfront living. This custom-built 2008 Woodland Park Muskoka sits on a spectacular pond-front lot, surrounded by lush, manicured gardens and a peaceful water fountain feature that enhances the serene setting. Built on an engineered concrete pad and equipped with 50-amp hydro service, this property reflects outstanding care and pride of ownership throughout. Inside, the layout is truly one-of-a-kind, highlighted by an impressively large primary bathroom-bigger than those found in many full-size homes. The bright sunroom provides valuable extra living space and can easily function as a separate bedroom, complete with its own rare 2-piece secondary bathroom, a feature found in very few units within the resort. This unit is currently set up to sleep 6 people comfortably. Recent upgrades include a new Natural gas Napoleon BBQ 2026 and washing machine 2025 , adding convenience and value. Outside, enjoy beautifully landscaped grounds, vibrant gardens, and tranquil pond views right from your doorstep. Owners at CountryLife Resort enjoy outstanding amenities including multiple outdoor pools, an indoor heated pool, recreation centre, fitness facility, walking trails, ponds, mini-golf, playgrounds, and a vibrant community atmosphere-all just minutes from Wasaga Beach's famous shoreline and Beach Area 1. This exceptional property offers a rare opportunity to own a meticulously maintained, premium waterfront retreat in one of Wasaga Beach's most desirable seasonal communities. Occupancy May1st-Nov 15th each season. (id:66690)
7254 Highway 35
Kawartha Lakes, Ontario
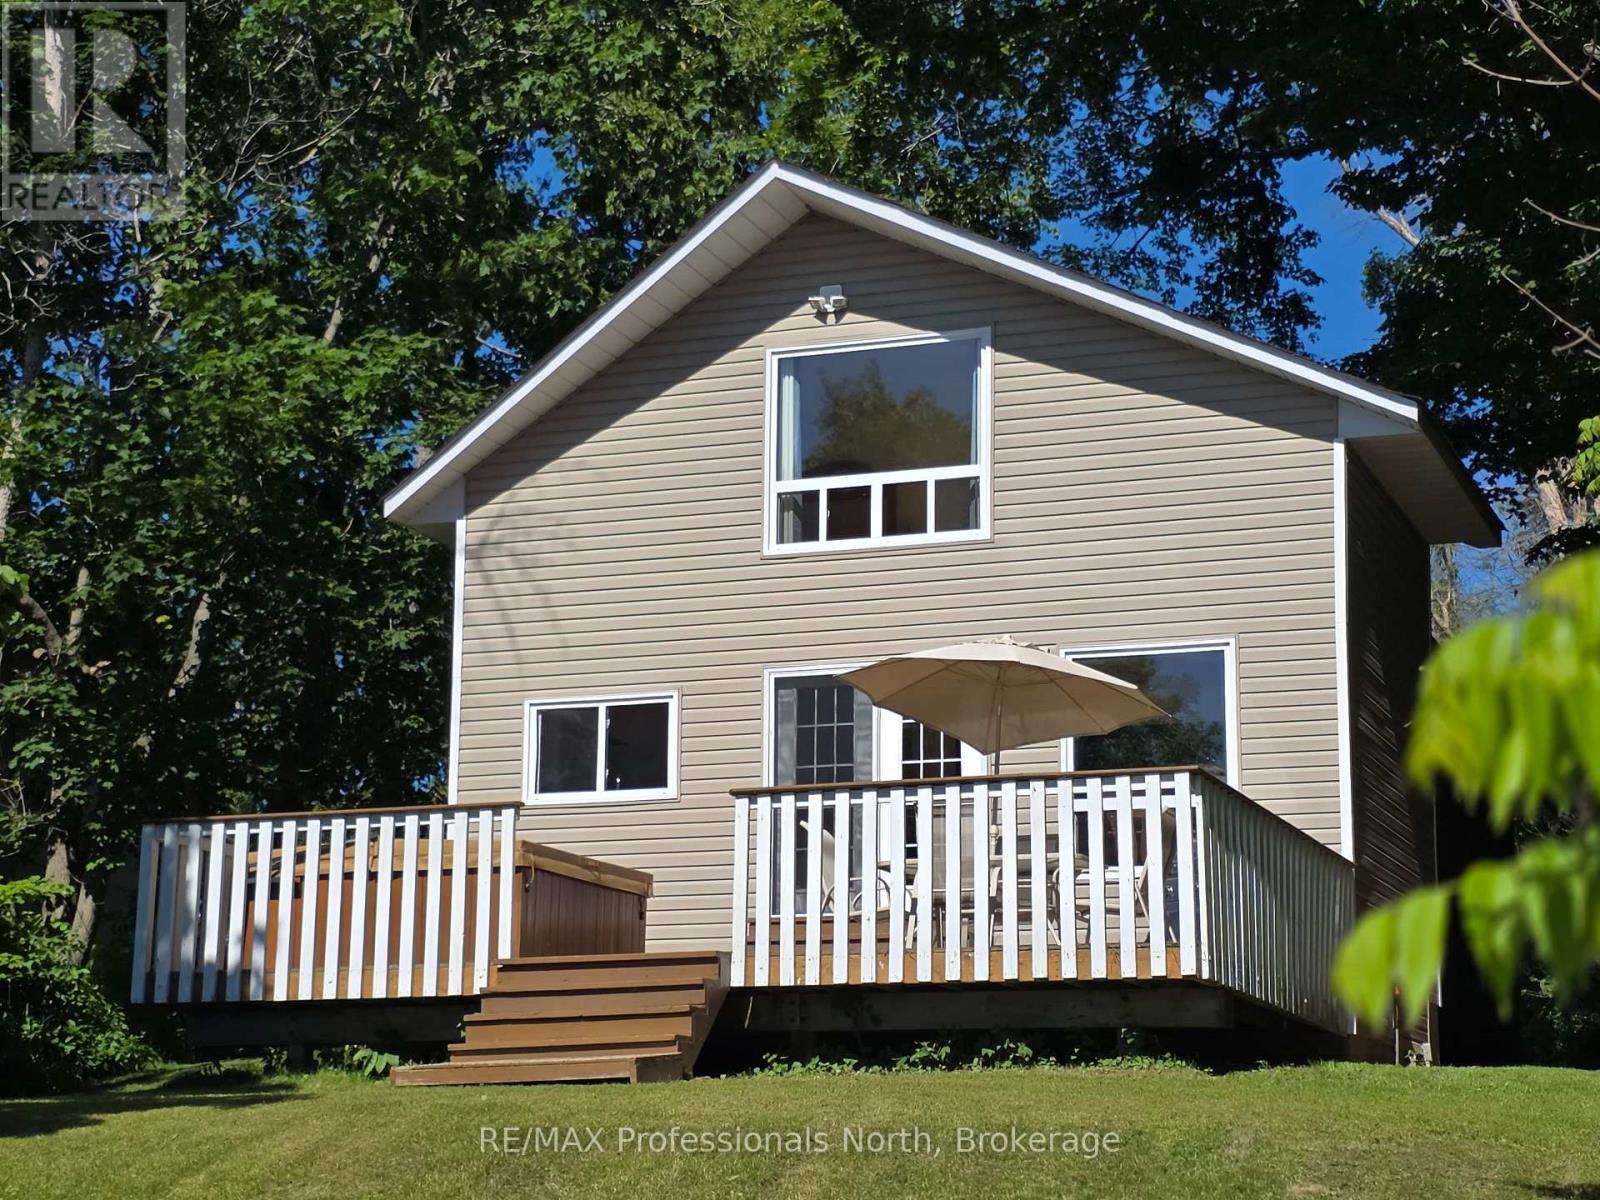
The perfect year-round getaway. This sweet 2 bdrm., 2 bath cottage sits on the edge of Shadow Lake, known for it's excellent boating and water sports. The well-maintained cottage comes with some unexpected extras..... a 6-person hot tub, both a detached 2-car and attached 2-car garage - room for all the toys, drilled well, and a paved driveway. A large loft space above the garage (accessed from the cottage) is ready to be finished to add even more living space. Shadow Lake is part of the Gull River, Shadow and Silver Lake chain and is easy to access off Highway 35, a quick drive from home. Minutes from both Coboconk and Norland, check it out - this may just be the one! (id:66690)
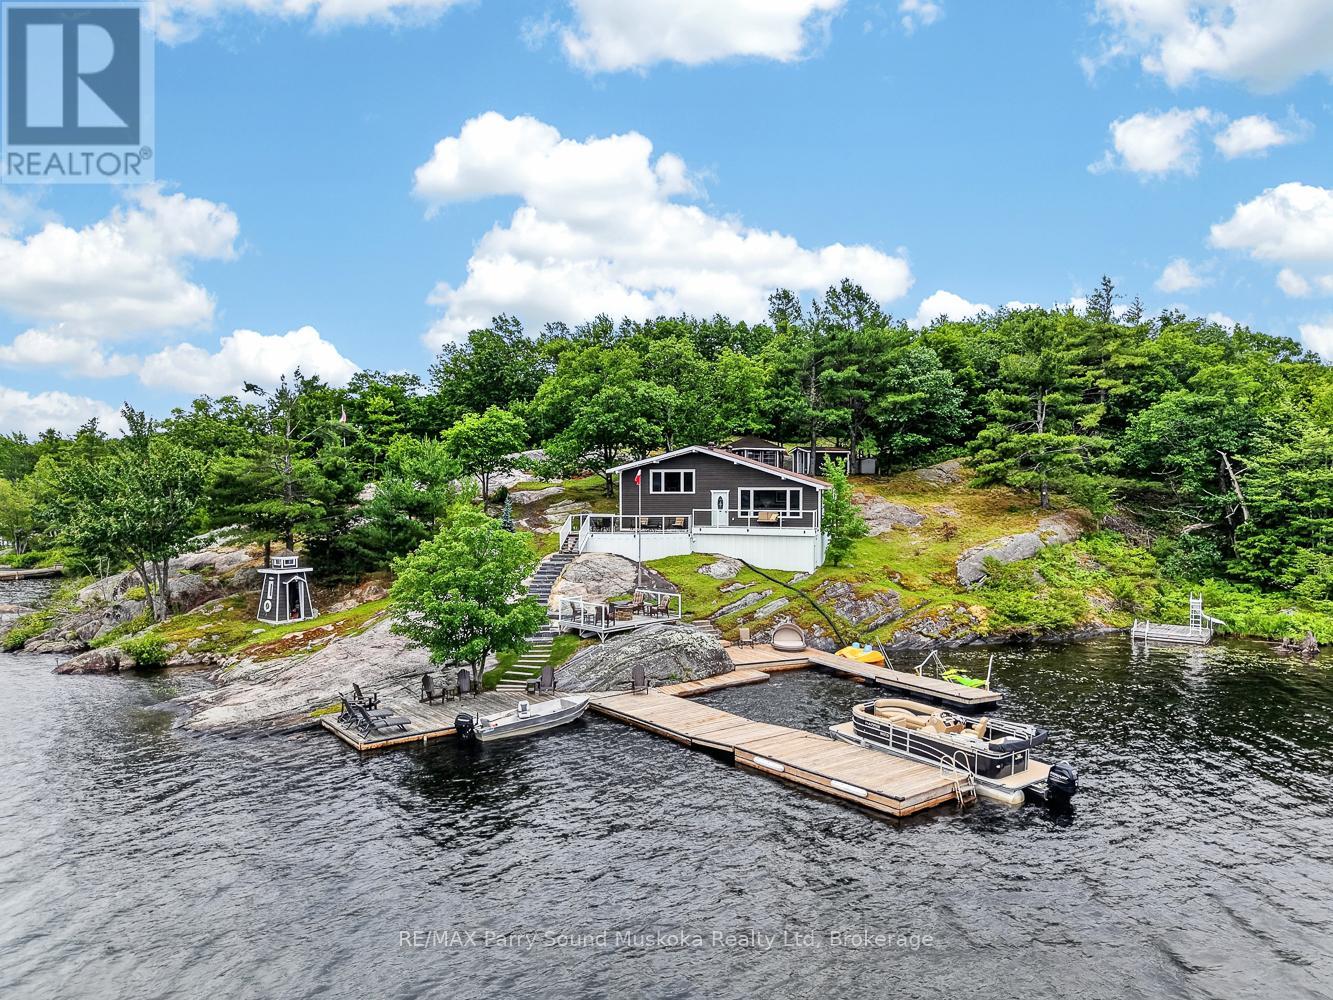
101 Healey Lake Water
The Archipelago, Ontario
Welcome to one of Healey Lake's most exceptional waterfront properties. Set on 1.6-acre lot with an incredible 645 feet of private shoreline, this beautifully renovated boat-access cottage offers complete privacy, all-day sunshine! Accessible from a nearby marina or public boat launch, this turnkey retreat features 3 bedrooms, 1 bathroom, and has been extensively renovated inside and out with quality craftsmanship throughout. Nearly every component has been updated, including new electrical with buried hydro service, plumbing, insulation, drywall, tongue-and-groove pine walls and ceilings, windows, doors, siding, flooring, shingles, septic system, decks, docks, glass railings, gazebo, stone stairways, appliances, and more.The outdoor living is just as impressive. Multiple decks and sitting areas capture stunning lake views, while the lakeside entertaining deck with fire pit is the perfect place to gather with family and friends. A massive dock system provides plenty of room for multiple boats and offers deep water for swimming, boating, and docking larger watercraft. The property also includes a workshop, gazebo, beautifully crafted stone stairways, and a unique elevated golf tee where you can practice your swing overlooking the lake.Stay comfortable from spring through fall with electric baseboard heating and an efficient heat pump providing both heating and air conditioning.For paddling enthusiasts, Healey Lake offers an outstanding canoe and kayak network with routes connecting to Moon River and Georgian Bay, Kapikog Lake, Crane Lake, Blackstone Lake, Whitefish Lake, and beyond.Being sold fully furnished with appliances and many additional inclusions, this is a rare opportunity to purchase a truly move-in-ready waterfront cottage where every detail has already been completed. Simply arrive, unpack, and begin enjoying one of Ontario's most spectacular cottage destinations in the area! (id:66690)
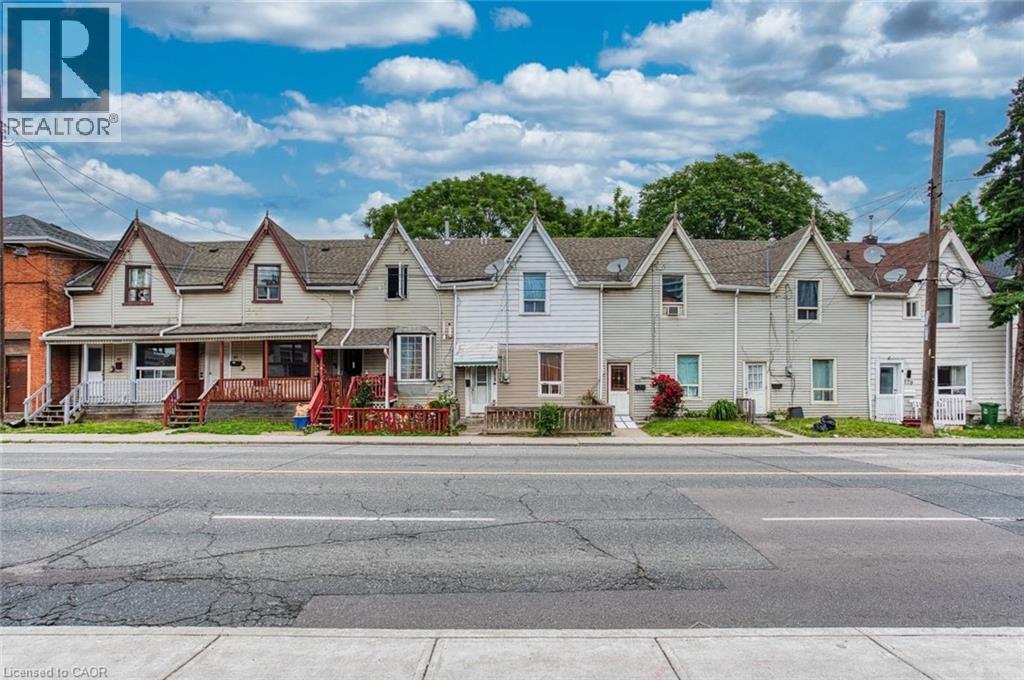
167-177 Wilson Street
Hamilton, Ontario
Prime Downtown Development Gem & Income Producing Unmissable Opportunity with 7.6% CAP RATE. Secure a high-performing asset with unparalleled future upside. This is a rare chance to acquire six side-by-side Townhouses in a prime Downtown location, offering immediate and significant cash flow from day one. Enjoy a massive annual NOI of $126,743 (Gross Income: $149,892). Tenants cover all utilities directly, ensuring minimal landlord overhead. Each unit is a desirable 3-bedroom townhome with a private, fenced backyard, attracting and retaining quality long-term tenants. 2 Units are Vacant and have been recently renovated, ready for new Tenants. The property already holds downtown zoning for an ambitious seven-story mixed-use development. Buyer has the option to pursue severance to create six individual standalone properties, or inquire about acquiring neighboring properties (potentially the entire block) for a transformative large-scale project. The surrounding area is a diverse, high-demand community, perfectly positioned for a dynamic Live-Work-Play concept that integrates modern residential units with ground-floor commercial space. Act Now! Whether you're seeking a strong cash-flowing asset or a large-scale development platform, this property delivers. (id:66690)
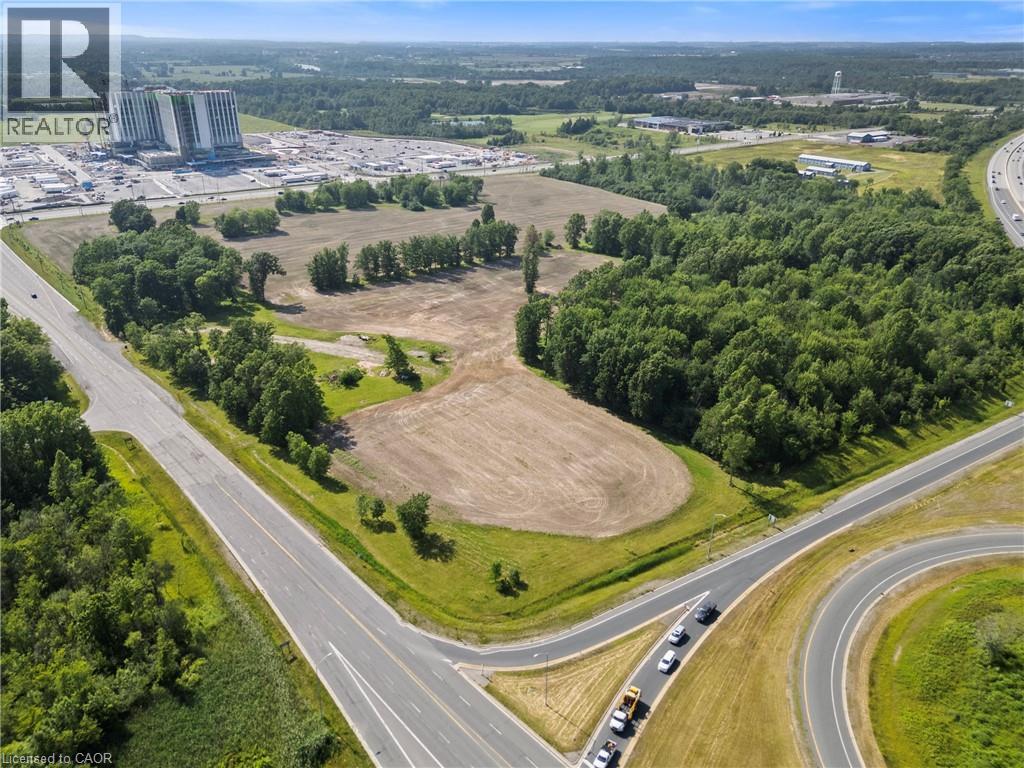
N/a Lyons Creek Road
Niagara Falls, Ontario
INVESTMENT EQUITY MAGNET: Premium 10.66-acre acreage land offering positioned directly across from the new $3.2B South Niagara Hospital. Boasting high-density Tourist Commercial (TC-H) multi-use zoning, this site is prime for major commercial, premium retirement/senior care complexes, or high-rise medical hospitality and wellness hotels. Unmatched highway logistics: sits right at the QEW / Lyons Creek exchange, providing a direct, seamless gateway connection north to the main Niagara Falls tourism district and south directly to the US border via Buffalo/Fort Erie. Established commercial infrastructure is already at your doorstep-located just 5 minutes away from Costco, Walmart, Metro, Rona, Winners, Golf Courses, major banks, and hospitality plazas. The property is fully serviced right to the boundary line and features an ideal layout to build high-density towers on one side while keeping beautiful park and green space on the other. A buyer has a unique chance to maximize this footprint by potentially working with adjacent city land to expand the overall project area. Capitalizing on a planned inner road design and the potential for two traffic lights, this site is engineered to generate massive, high-volume retail and customer traffic flow. High-volume QEW highway exit visibility provides an elite corporate gateway profile. Property sold as-is, where-is with no representations or warranties. (id:66690)
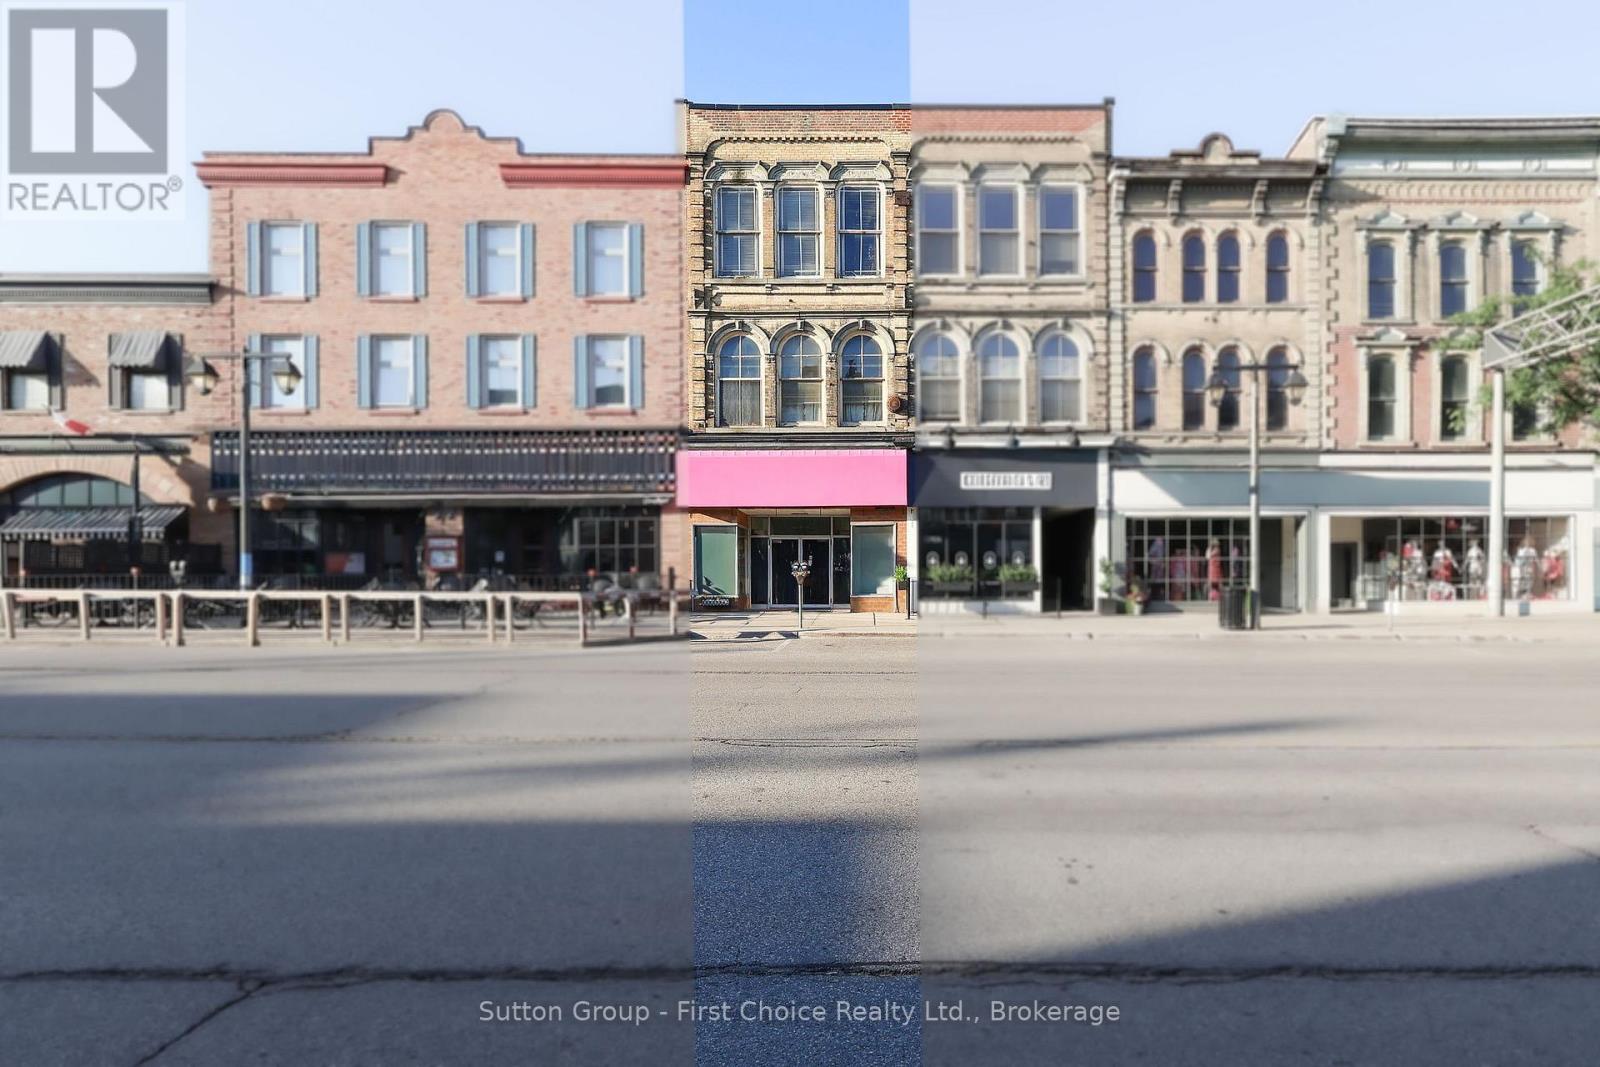
97 Ontario Street
Stratford, Ontario
Prime Downtown Stratford Commercial Opportunity! Unrivaled location meets exceptional versatility at 97 Ontario Street. This freestanding, single-tenanted commercial retail building spans an impressive 5,100 total square feet, offering a highly functional layout that includes 2,550 square feet of dedicated retail space. Dual-Street Accessibility: Boost business visibility and logistics with rare, high-traffic entrances accessible from both Ontario Street and Albert Street. Premium Foot Traffic: Situated right in the beating heart of downtown Stratford, this property benefits from heavy year-round local and tourist foot traffic, steps away from renowned theatres, dining, and shopping. If you are looking to add a powerhouse property to your investment portfolio, this freestanding downtown gem delivers. Don't miss out on owning a piece of Stratford's vibrant commercial core! Kindly do not go direct. (id:66690)
6 Island View Road
Northern Bruce Peninsula, Ontario
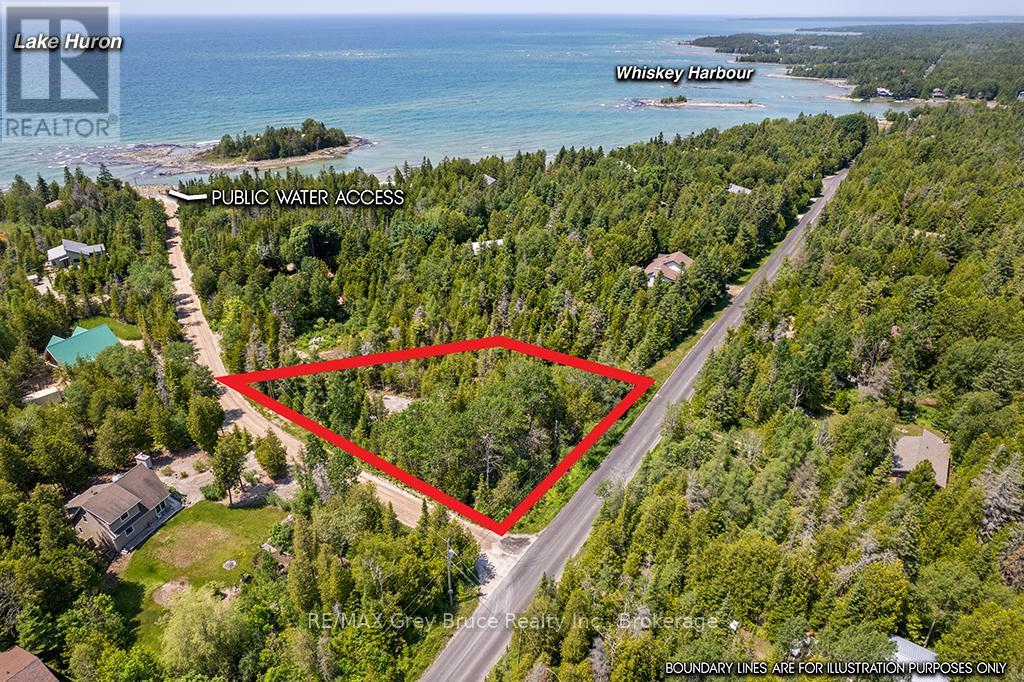
The perfect Bruce Peninsula lot for your cottage or dream home - this 1/2 acre lot is nicely treed with a large clearing in the center and a gravel driveway already installed. It is only about 225 meters straight down your road to the public access to lake Huron. Please check the photos to see how perfectly this lot is located with respect to the water, and surrounding towns & villages. About 1/2 way between Wiarton and Tobermory and a short drive to Lion's Head or Pike Bay. Currently the lot provides the following amenities; large clearing already in place, driveway and fire # marker installed, driveway and clearing gravelled, fire pit in place, garden shed (to store lawn chairs, table, tools, kayaks??, etc.), amazing privacy, clean fresh air, abundant wild life (a large friendly bunny rabbit in particular), and a very short walk to the stone beach and waters of Lake Huron. The well maintained municipal roads allow you to enjoy this property through every changing season. the lot is on the corner of Whiskey Harbour Rd. and Island View Rd. (even the names invoke 'cottage country' & 'vacation' vibes). Don't wait, call today for your chance to own a large private piece of Bruce Peninsula Paradise. (id:66690)
11 Silver Street
Huntsville, Ontario
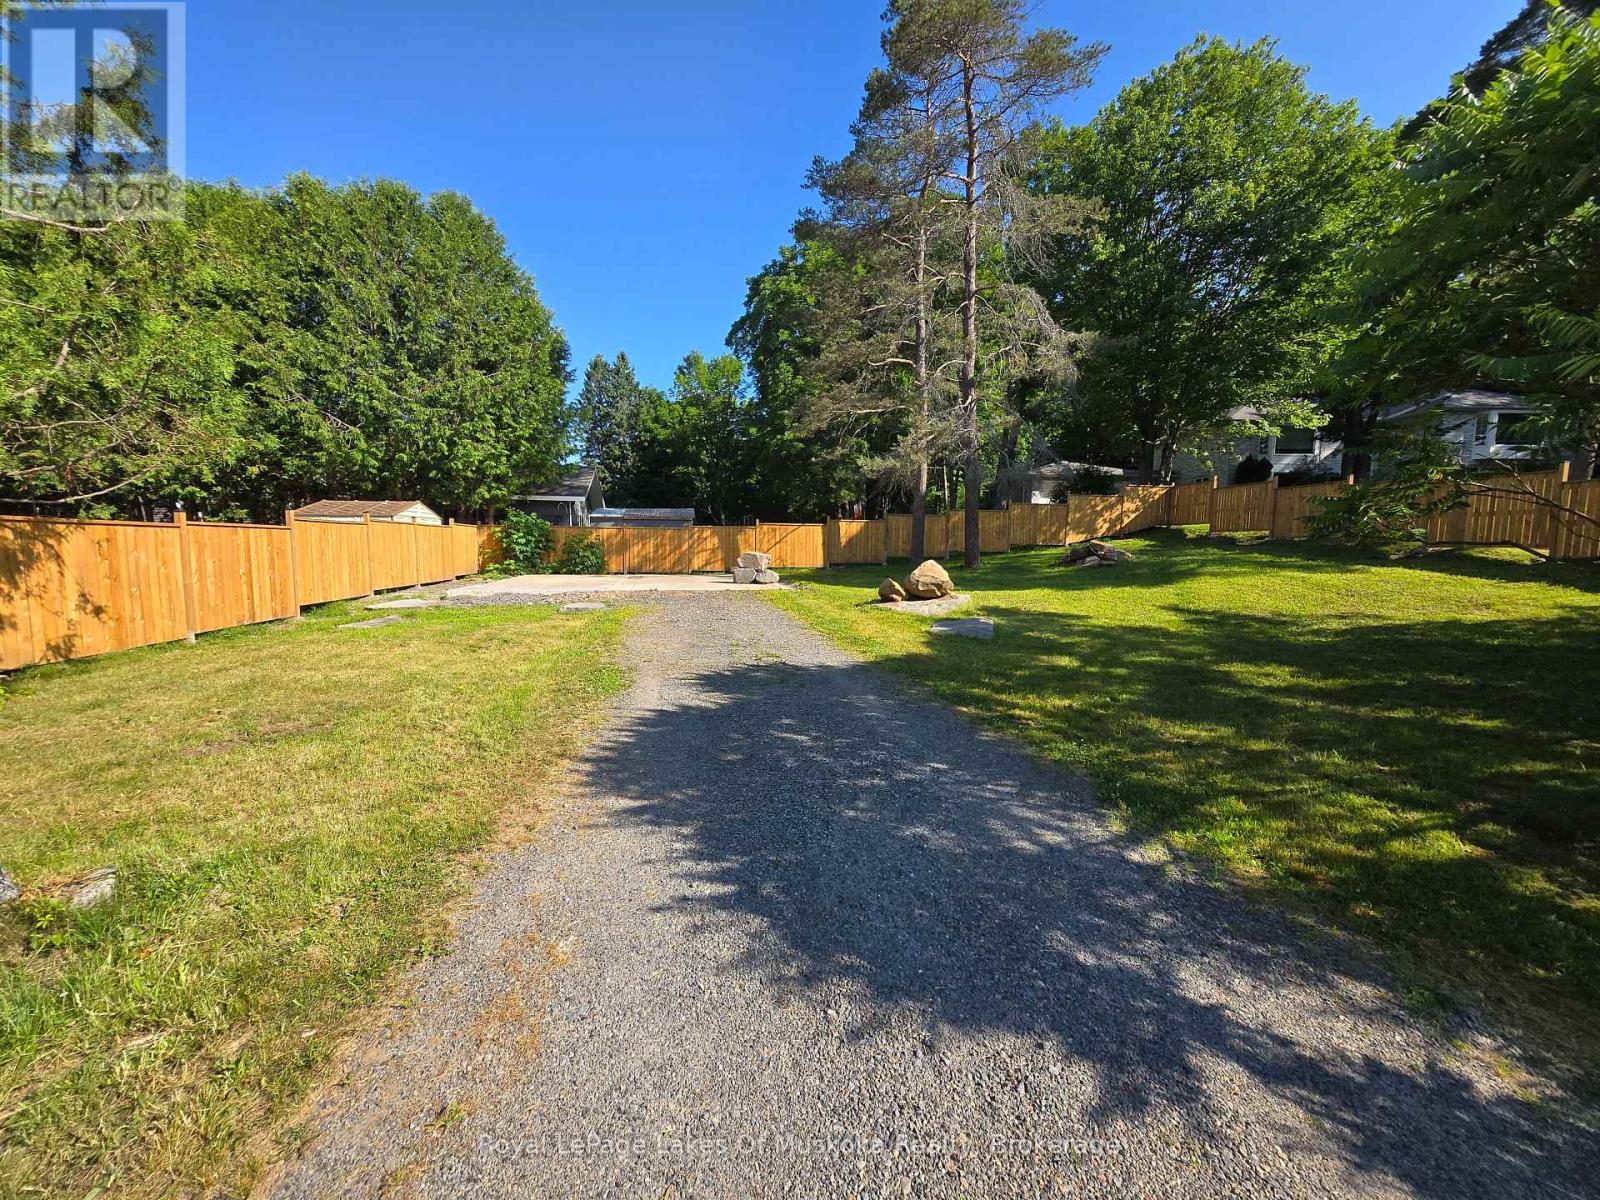
Rare offering of an in-town vacant lot with an existing driveway. Whether you're dreaming of building your forever home or looking for your next investment project, this property offers exceptional potential. Excellent location within walking distance to schools, groceries, restaurants and Main Street. Newly erected fence offers privacy from the neighbours. Hydro, water and sewer are all available on the close side of the street, helping to keep connection costs down. A 24 ft by 24 ft concrete pad which used to hold a garage is still in excellent condition. UR1 zoning allows for a single detached, semi-detached or up to 4 unit multiplex. Whether you're a builder, investor, or future homeowner, this versatile property is ready for you. (id:66690)
1282 Carroll Road
Dysart Et Al, Ontario
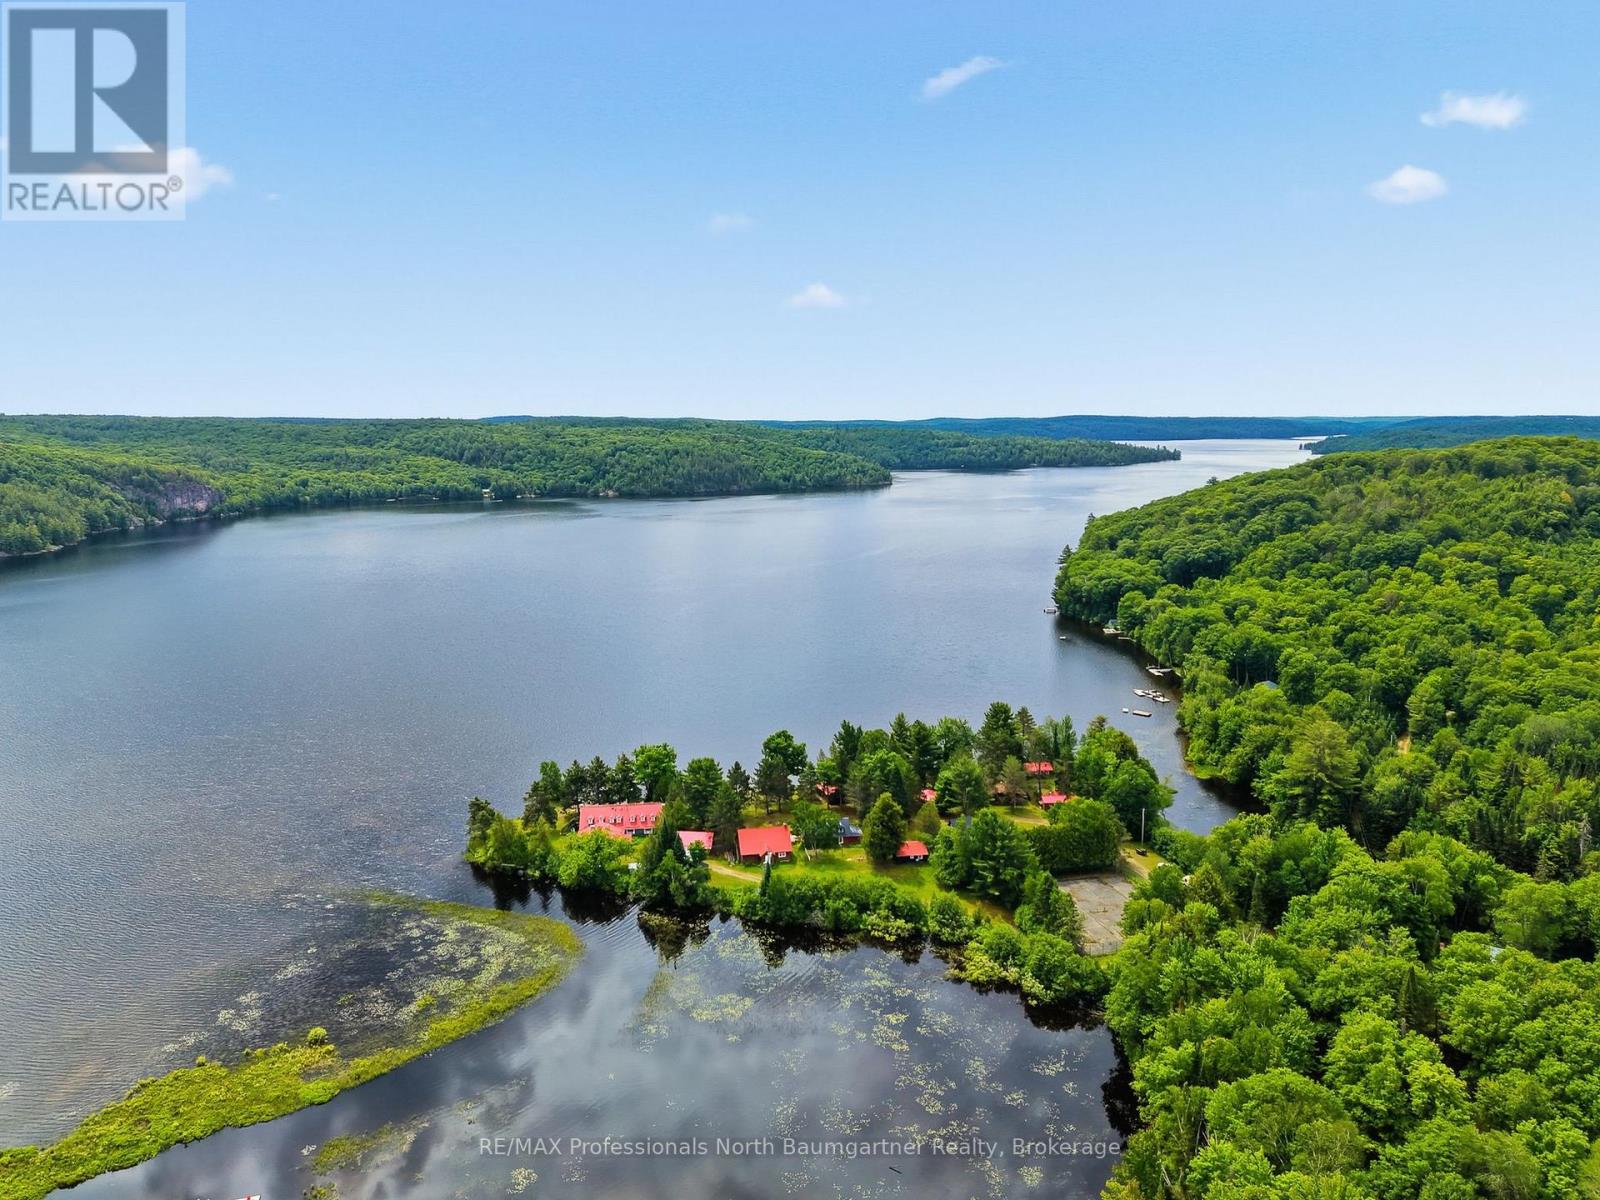
Steeped in rich history and enveloped by peaceful, quiet luxury, this extraordinary 37-acre estate offers a rare opportunity to own a piece of regional legend. Formerly known as the Domain of Killien-a premier, French-inspired luxury inn celebrated for its authentic fine cuisine and elite hospitality-this magnificent property transitioned to private use in 2012, impeccably preserving its architectural grandeur and timeless soul.Now, for the first time in over a decade, this legendary sanctuary is ready for its next chapter. Whether you envision resurrecting a world-class boutique resort, creating an unparalleled corporate retreat, or establishing the ultimate private family compound, the possibilities here are truly endless. Over 37 pristine, private acres of mature forest, walking trails, and curated grounds. 950 feet of coveted, crystal-clear sand shoreline on highly desirable Drag Lake, offering perfect wading, swimming, boating, and expansive big-water views. The Main Lodge is heart of the estate. Featuring a grand lounge area anchored by striking architecture, an elegant dining room, a fully equipped commercial kitchen ready for estate or culinary use, and 5 expansive bedroom suites. 7 charming, independent cabins, each featuring personal suites that offer guests or extended family complete privacy and comfort. The Conference Center is a separate structure ideal for events, workshops, wellness studios, or a dedicated remote-work pavilion. Don't miss the chance to inherit a legacy and shape the future of one of Drag Lake's most storied properties. (id:66690)
196 Grant Avenue
Hamilton, Ontario
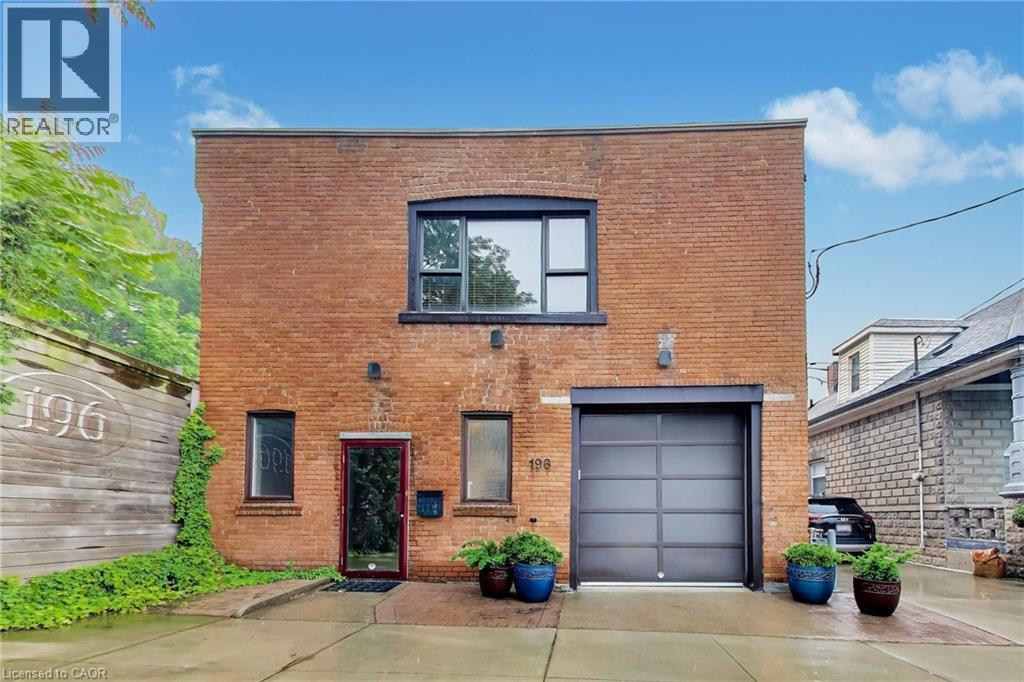
Exceptional mixed-use property featuring a fully equipped commercial kitchen with residential living quarters above. Rare opportunity to acquire a turnkey commercial food production facility with an updated residential apartment, offering outstanding flexibility for owner-operators, catering companies, commissary kitchens, meal preparation businesses, bakeries, specialty food producers and numerous other permitted commercial uses. The commercial kitchen is extensively equipped with multiple commercial six-burner ranges with ovens, a large convection oven, three commercial double-door refrigerators, stainless steel triple sink, additional prep sink, real maple butcher block workstations, commercial freezers, extensive industrial shelving, abundant catering equipment, office space, workshop area and built-in two-car garage. Above the commercial space is a beautifully updated residential unit featuring two bedrooms, 1.5 bathrooms, renovated kitchen with granite countertops and Wolf cooktop, updated bathroom with walk-in shower and custom vanity, updated plumbing and comfortable living space—ideal for an owner/operator or additional residential use. The property also offers updated windows, Carrier central air conditioning, copper wiring, significant roof improvements and excellent live/work potential in one of Hamilton's most unique mixed-use offerings. An exceptional opportunity to own a property that combines commercial functionality with residential convenience under one roof. (id:66690)
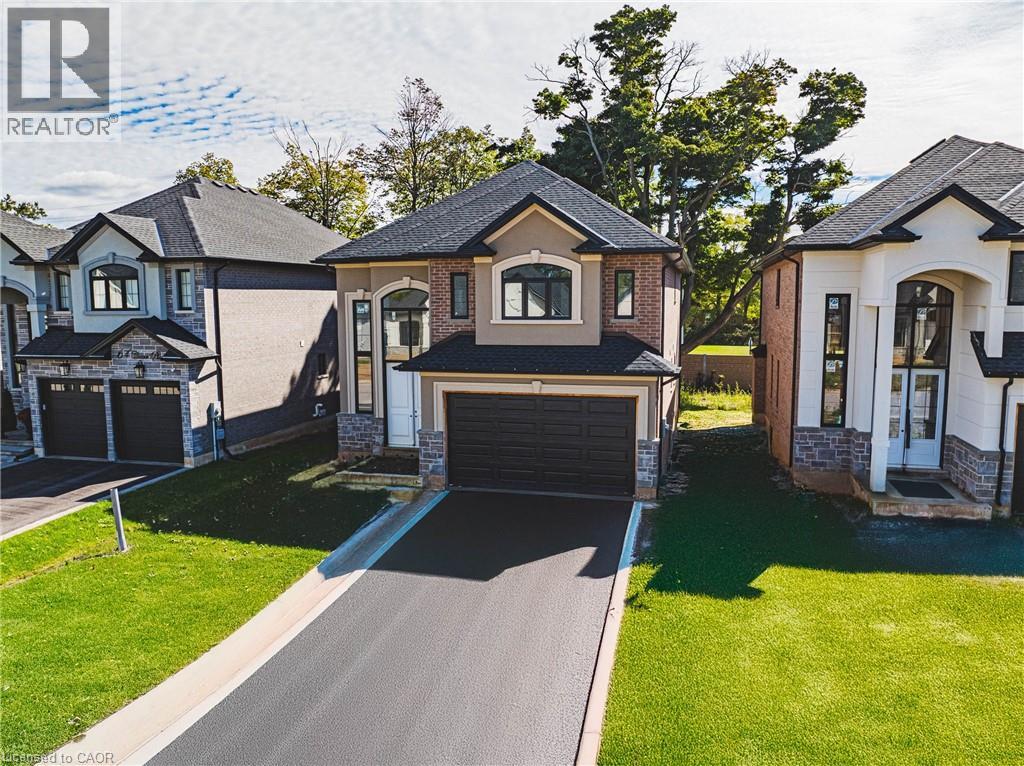
44 Cesar Place
Ancaster, Ontario
Beautiful 2-Storey home in thriving community! Offering 2535 sq ft of thoughtfully designed living space, this stunning home is located in the heart of an up and coming neighbourhood. Enjoy walking distance to shopping, restaurants, parks and everyday amenities, with a quick and convenient highway access for commuters. EXCLUSIVE BUILDER FINANCING AVAILABLE WITH PRIVATE LENDING AT JUST 1.5% INTEREST, making this an exceptional opportunity to own your dream home. Still time to choose your interior selections and personalize every detail. All Room sizes are approximate, Changes have been made to floor plan layout. (id:66690)
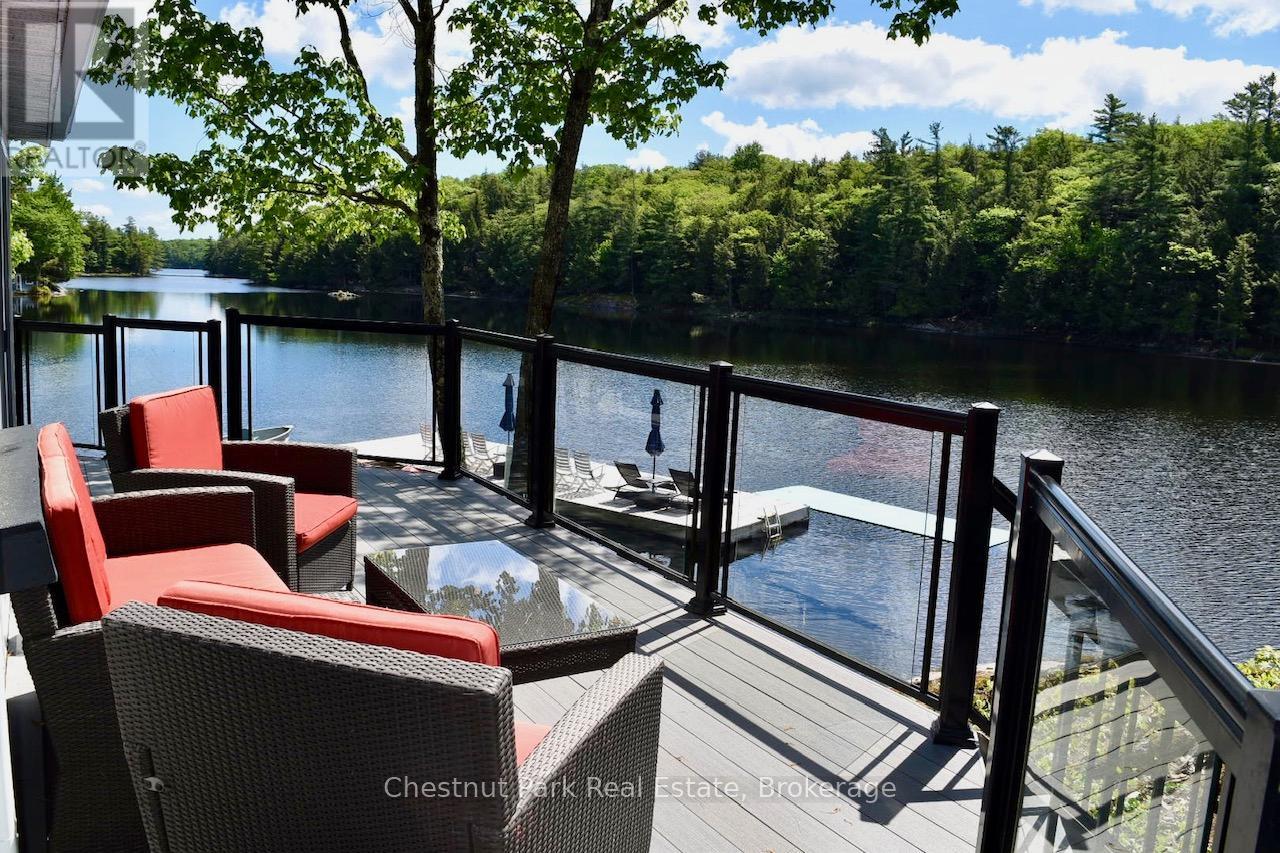
16 Stewart-King Road
The Archipelago, Ontario
A quick drive from Highway 400 leads you to this rare, road access location on Healey Lake. When you pull into this cottaging oasis, you will be greeted by a remarkably well maintained 3 bedroom cottage, a waterside bunkie ready for guests and a 2 bay garage tucked discreetly into the tree-line. Composite decking and aluminum railings were a purposeful choice to ensure years of limited to no maintenance. The level landscape of the property provides a variety of comfortable outdoor spaces to entertain, each with its own spectacular view of the crystal waters of Healey Lake. This cottage's footprint is placed directly on the granite framed waters edge, with views across the bay towards the untouched shoreline of provincial crown land. The large sun drenched dock makes lounging with friends comfortable and relaxing with plenty of docking space. Inside the open concept cottage you will relax by the Napoleon air tight wood-burning fireplace. In the kitchen or dining room you will not loose the connection to the outdoors as you are surrounded by the many windows facing the lake and trees. The location of Healey Lake is placed perfectly between the luxury golf courses and restaurants of Muskoka and the rustic, nature filled adventures of Georgian Bay. The town of Mactier is minutes away, with everything you need to stock up the cottage, or grab a bite to eat at a range of culinary options. Healey Lake has two marina's and many kilometres to boat and explore. If you want to go bigger, Georgian Bay or Lake Joseph are both just down the road. If you are looking to start cottaging this summer, this cottage is not one to miss out on. No work to be done, just ready for you to enjoy your summer. (id:66690)
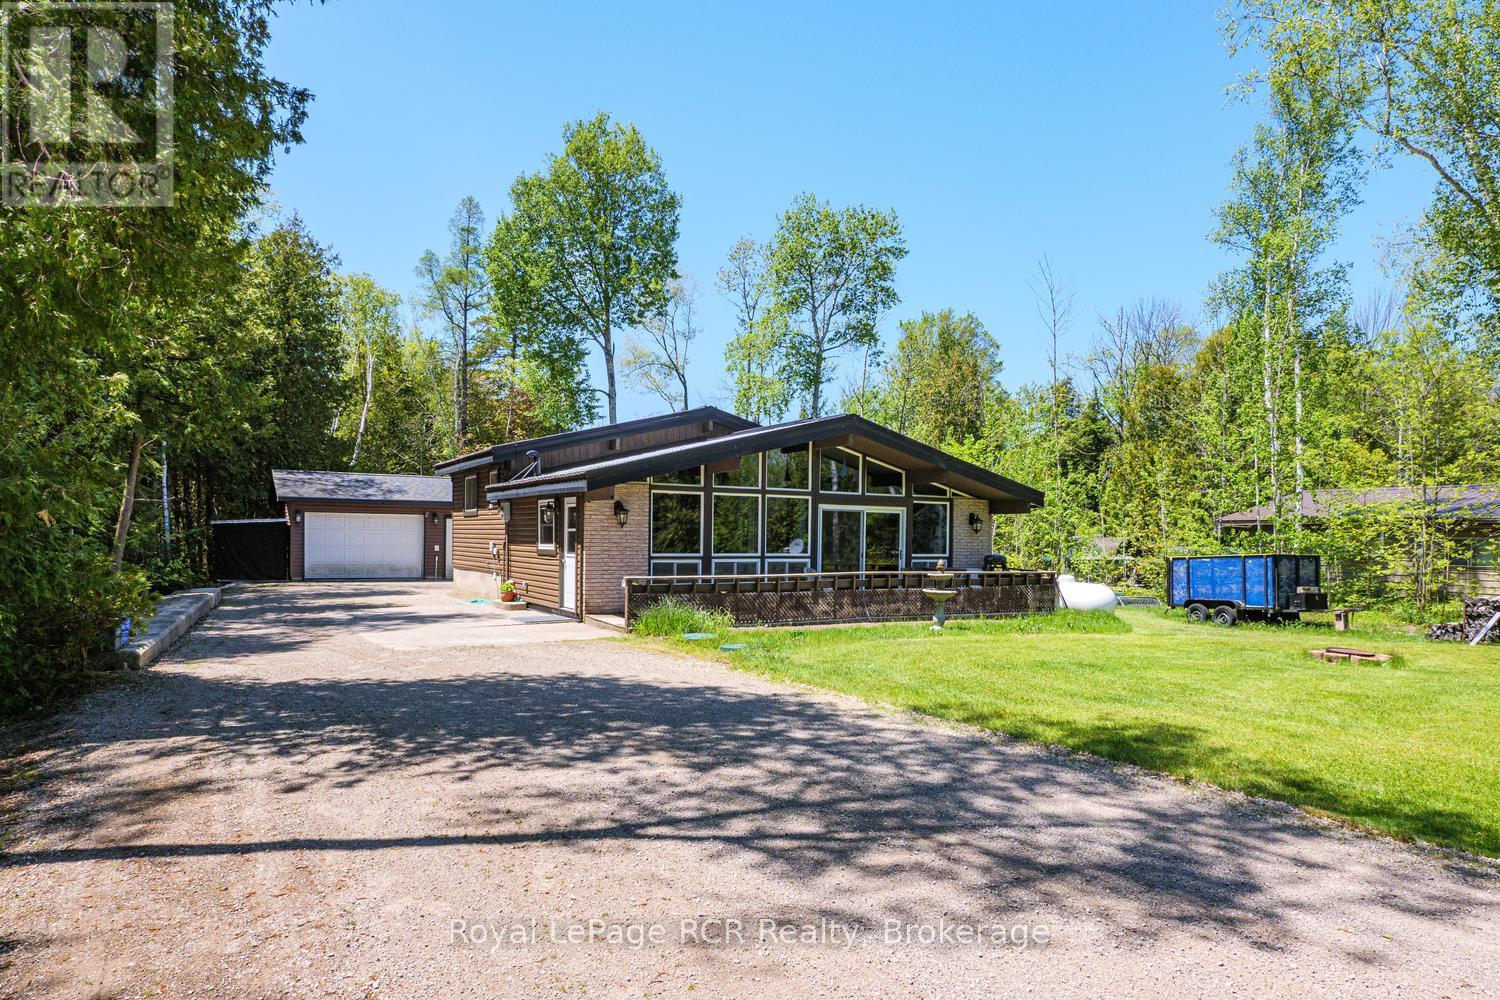
296 Bryant Street
South Bruce Peninsula, Ontario
Imagine ending each day with one of Oliphant's famous Lake Huron sunsets just a short stroll from your front door. Nestled in this charming lakeside hamlet, this inviting 3-bedroom, 1-bathroom backsplit offers the perfect opportunity to embrace the relaxed Bruce Peninsula lifestyle. Set on a spacious 100' x 170' lot, this carpet-free home features newly updated flooring and plenty of room both inside and out to enjoy family gatherings, gardening, or simply unwinding after a day at the beach. The detached single-car garage with attached workshop provides excellent space for hobbies, projects, storage, or all your outdoor gear. Just a few short blocks from Oliphant's sandy shoreline, you'll love being close to some of the area's best swimming, paddleboarding, boating, and world-renowned kiteboarding. Whether you're searching for a year-round home, weekend getaway, or investment opportunity, this property offers the perfect blend of comfort, space, and location. Come discover why so many people fall in love with Oliphant's laid-back atmosphere, natural beauty, and unforgettable sunsets. (id:66690)
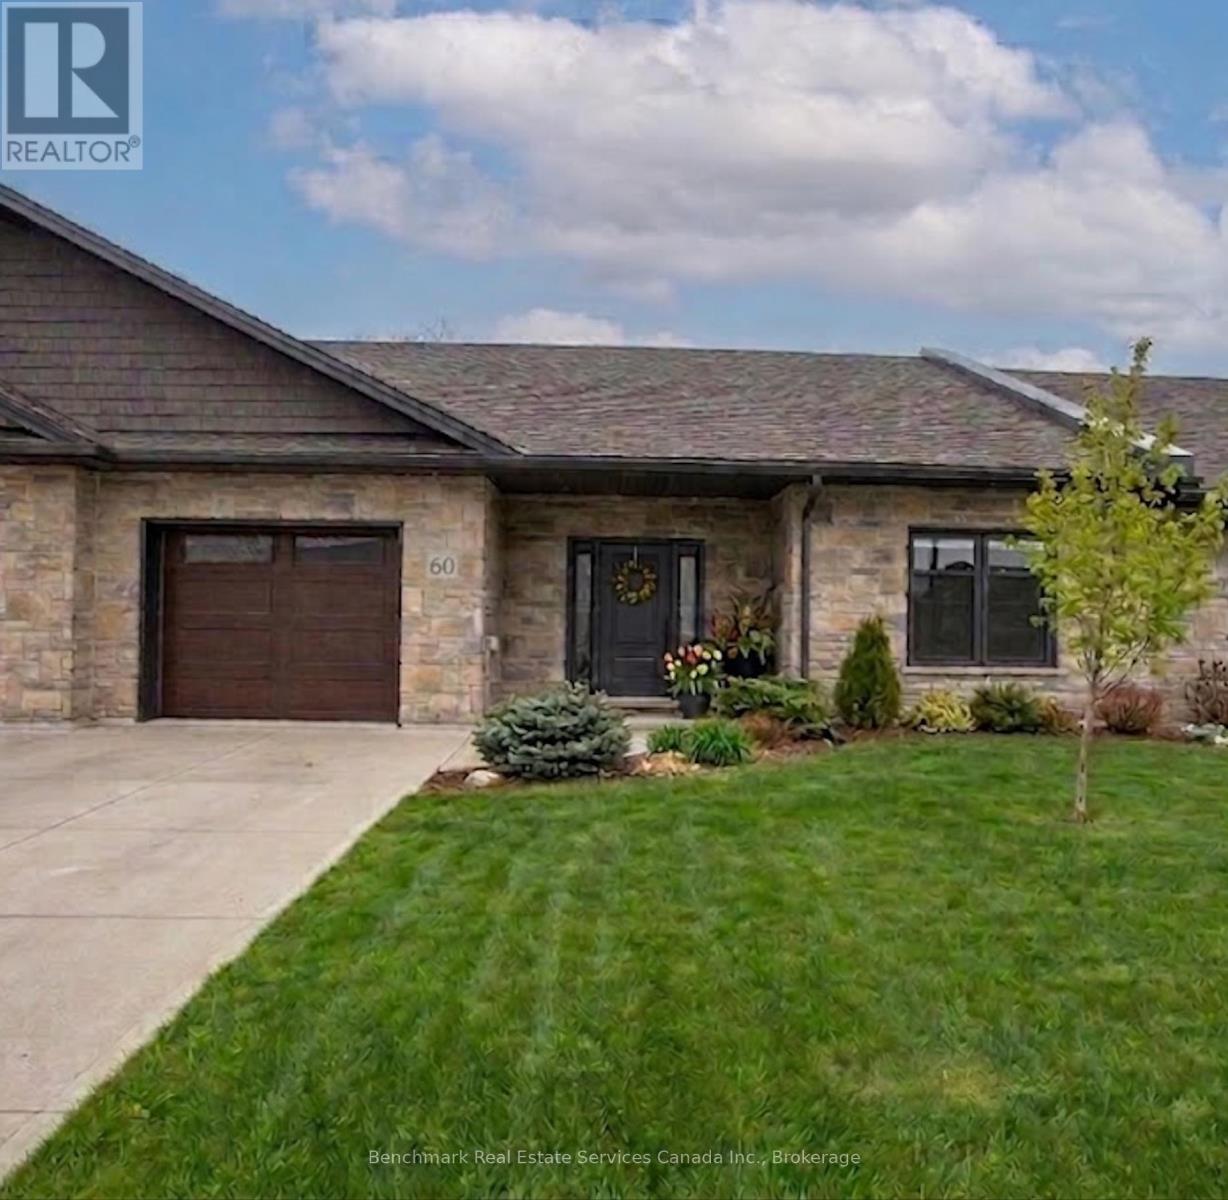
60 - 1182 Queen Street
Kincardine, Ontario
Welcome to your dream home in one of Kincardine's most exclusive private communities! The "Callaway" model is a 2-bedroom condo, with 2 full bathrooms, a gorgeous kitchen, with granite countertops, and a modern open-concept layout, this home is perfect for relaxed living or entertaining guests. Enjoy serene mornings and stunning views from your patio backing onto the Kincardine Golf and Country Club. Just minutes to the shores of Lake Huron, you'll love the peaceful surroundings and easy access to waterfront recreation, trails, and all the amenities Kincardine has to offer. Whether you're downsizing, investing, or looking for a weekend retreat, this stunning condo offers the perfect blend of luxury, comfort, and location. (id:66690)

461 Fifth Street
Collingwood, Ontario
Welcome to 461 Fifth Street - a small but mighty, fully renovated modern home where thoughtful design meets everyday function. With over $200,000 in recent upgrades, this turn-key home delivers peace of mind and high-end style from top to bottom. Step inside to a bright, open-concept main floor filled with natural light. The completely redone kitchen features Caesarstone quartz counters, an apron-front sink, soft-close cabinetry, an integrated Bosch dishwasher, and high-end appliances throughout. A stunning den with a barn sliding door makes for a beautiful office space, while the refinished original hardwood floors add warmth and character. A brand-new main floor 2-piece bath and dedicated laundry room round out the level with modern convenience. Upstairs, you'll find 2 cozy bedrooms and a fully renovated 4-piece bathroom that's a true retreat - in-floor heating, a floating vanity, and luxury finishes throughout. The upgrades go well beyond the surface: all-new electrical with 200-amp service, all-new plumbing (2026), new AC and heat, fully insulated crawl space with vapour barrier, new insulation throughout, all-new windows, new exterior cladding, eaves and fascia, new shed cladding, all-new hardscaping, and a generous 6-car driveway. Out back, the 132-foot-deep lot offers tons of flexibility - a perfect oasis for a pool, a new garage, or an ADU. The possibilities are endless. Tucked into a well-established neighbourhood, you're a short walk to downtown Collingwood and just 10 minutes from Blue Mountain - with easy access to groceries, shopping, restaurants, and the area's renowned trail networks. A rare blend of character, quality, and location. This one truly has it all. (id:66690)

C1 - 190 Century Hill Drive
Kitchener, Ontario
Welcome to 190 Century Hill - a beautifully upgraded 755 sq ft suite in the highly sought-after Building C. Tucked away on the quiet side of the building The development backs onto serene forest views. This is a beautiful unit with an open-concept layout with a spacious primary bedroom. The modern kitchen showcases stainless steel appliances, quartz countertops and flows seamlessly into the bright, airy living space. Built by Aberdeen Homes, this suite offers quality finishes throughout. Enjoy nature right at your doorstep with Steckle Woods just across the street, plus easy access to transit, shopping, and Highways 401 and 7. (id:66690)

298 Strathcona Drive
Burlington, Ontario
Located in Burlington’s sought-after Shoreacres community, this custom modern residence offers an exceptional blend of design, function and lifestyle. Set on a deep 70 x 195 ft lot, just minutes from the lake, parks, top-rated schools and everyday amenities, this home delivers luxury living in one of South Burlington’s most desirable neighbourhoods. Inside, the attention to detail is evident from the moment you enter the two-storey foyer, with white oak flooring, custom millwork, integrated lighting and a striking open-riser staircase. The main level is designed for entertaining, featuring a glass-enclosed wine room, expansive living and dining areas, and a showpiece kitchen with custom oak cabinetry, oversized quartz island, JennAir range, panelled appliances, hidden walk-in pantry and concealed prep kitchen. Upstairs, the primary suite feels like a private retreat with vaulted ceilings, treetop views, a custom dressing room, spa-inspired ensuite and private office. Three additional bedrooms include built-ins, stylish bath access and elevated finishes throughout. The fully finished walk-up lower level adds incredible versatility with heated floors, a large recreation space, full bar, glass-enclosed gym, guest/in-law suite and direct access to the covered lounge, hot tub and backyard. Outside, enjoy a resort-style setting with a heated saltwater pool, waterfall feature, outdoor kitchen, fire table, cedar fencing, mature landscaping and architectural lighting. A rare offering in Shoreacres with standout design, premium finishes and an unforgettable backyard experience. (id:66690)
54-56 Shebeshekong Estates Road S
Carling, Ontario
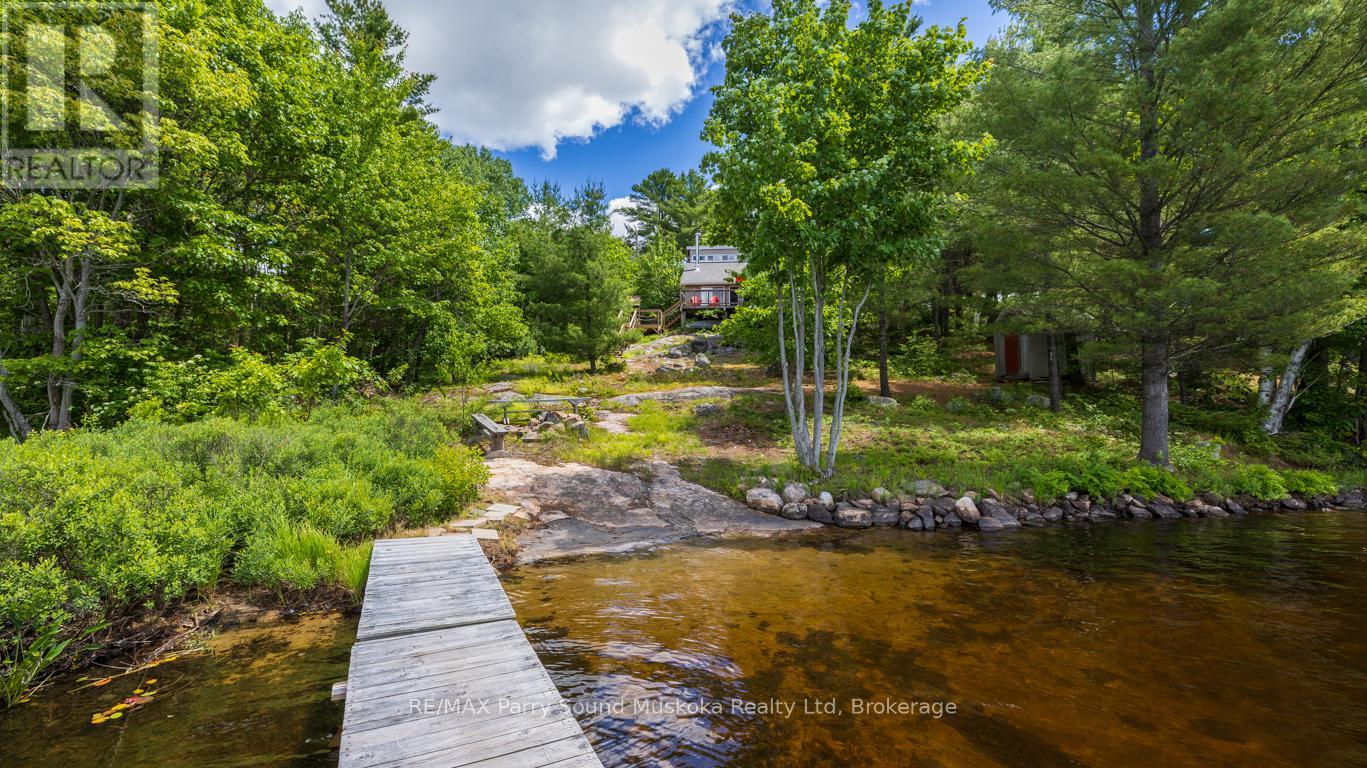
204' SHEBESHEKONG LAKE WATERFRONT COTTAGE RETREAT! PRIME WEST EXPOSURE! DOUBLE LOT FOR EXTRA PRIVACY! TURNKEY OFFERING! (includes furnishings/contents), Sandy Beach Entry Ideal for Young Ones, Classic Granite Landscape, Cozy 2 + 1 bedroom heated cottage boasts Open Concept plan, Vaulted ceilings, Walkout to large sundeck to enjoy the Gorgeous Elevated Lake Views, Main floor principal bedroom + 3 pc bath, 2nd level many & doubles as an ideal family room area, Water treatment system with UV light in enclosed utility room under cottage, 2nd lot at 56 Shebeshekong is separately deeded, Giving this package the Ultimate Privacy on this preferred lake just 20 mins north of Parry Sound, Year round road access, Great swimming, fishing & boating. Relax in the Gazebo nestled on the rock, Private sundeck is ready for family times, BBQ/Dining, New shingles 2026! Enjoy the Breathtaking Sunsets!! Bring your Suitcase & ENJOY COTTAGE LIFE! (id:66690)
E8 Hickory - 77794 Orchard Line
Central Huron, Ontario
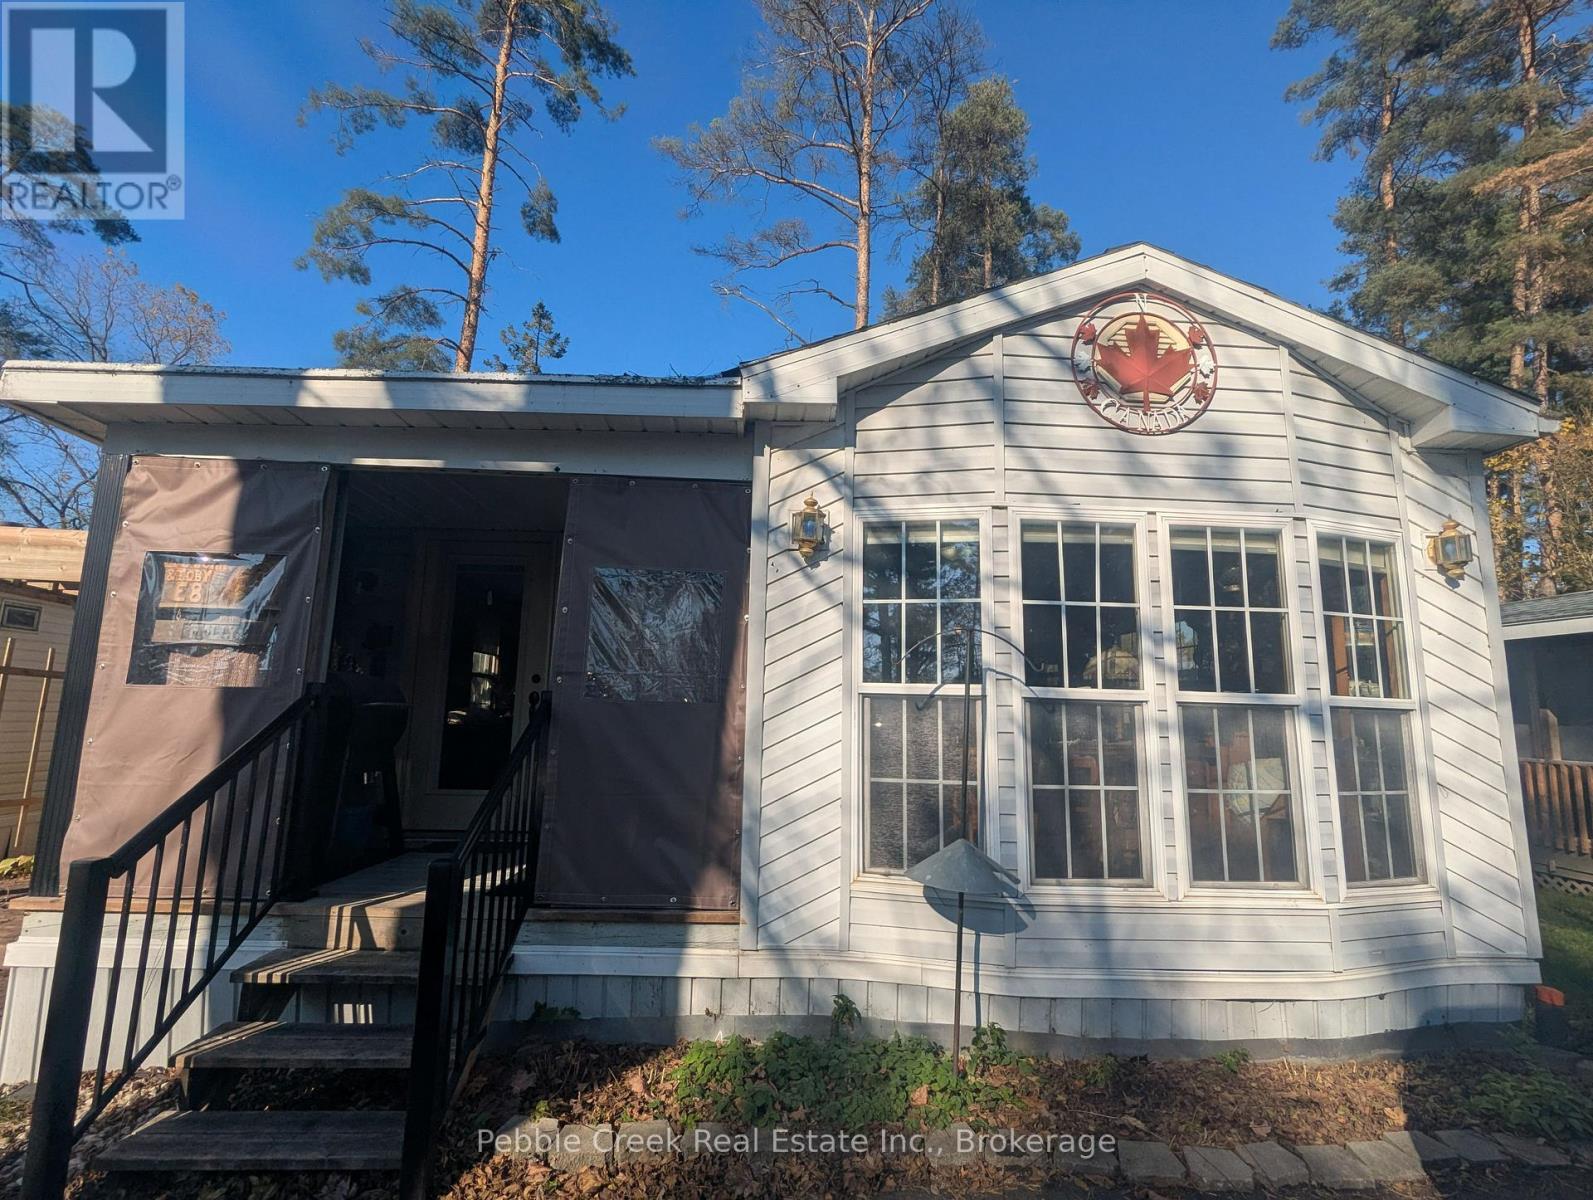
Welcome to your perfect four-season escape in the heart of Ontario's beloved Pine Lake Family Campground-just minutes from the shores of Lake Huron and the picturesque village of Bayfield. This beautifully maintained and thoughtfully updated 2-bedroom, 1-bath General Coach mobile home blends comfort, style, and community living into one irresistible package. Step inside to a bright, open-concept living and dining space filled with natural light, complemented by a refreshed kitchen featuring modern cabinetry, a stylish island, and a newer fridge (2024)-ideal for both entertaining and everyday living. When the temperature drops, the newly installed gas fireplace creates a warm, cozy atmosphere, making this home a true year-round retreat. Outdoors, enjoy your private oasis with a stamped concrete patio, covered porch, and a spacious, treed lot offering both shade and room to make it your own. A newly paved asphalt driveway (2024) adds convenience and polished curb appeal. Pine Lake is a member-owned, not-for-profit community-meaning no lot rental fees, just ownership pride and a share in this vibrant, gated neighbourhood. Residents enjoy outstanding amenities including a recreation centre with an indoor heated pool and sauna, a 9-hole golf course, tennis courts, mini-golf, playgrounds, and two private lakes with sandy beach areas and scenic trails. A full calendar of social events-from dances to card nights-makes it easy to feel right at home. With year-round access, high-speed internet availability, and close proximity to Bayfield's shops, dining, marina, and Lake Huron's stunning sunsets, this property offers the ideal blend of relaxation and lifestyle. Whether you're searching for a weekend getaway or an affordable full-time residence, this is your chance to own a slice of one of Ontario's most sought-after communities. Don't miss it-your Pine Lake lifestyle starts here. (id:66690)
207 Birch Crescent
Huron-Kinloss, Ontario
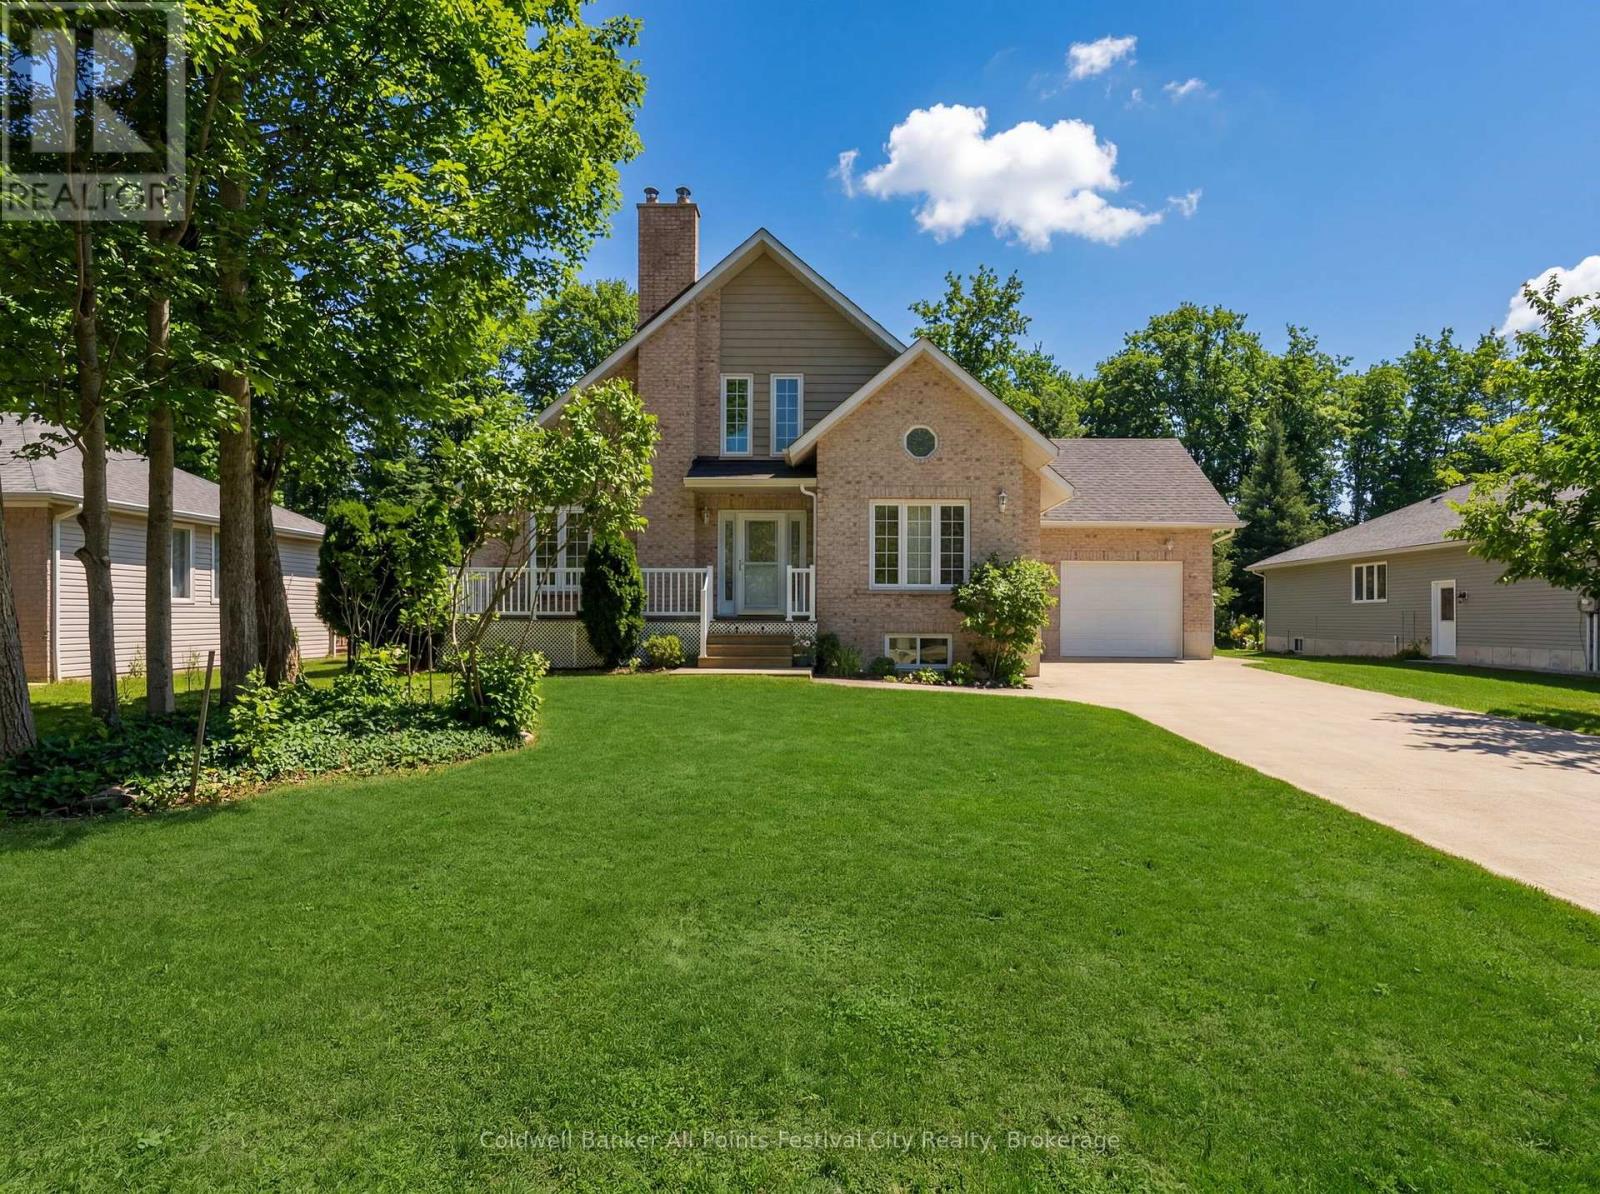
BIG NEWS on Birch Crescent ! A major price adjustment may have just created one of the best buying opportunities on the market today. Now priced to meet today's market, this impressive brick contemporary home blends comfort, space, and location. Featuring an open-concept design, main floor primary bedroom, and an upstairs with bright loft area with vaulted ceiling, the layout offers both function and character. Two additional bedrooms upstairs and two full bathrooms provide flexibility for family or guests. The almost finished basement includes a walkout to the attached garage. This home also offers a new heat pump with ductless A/C and roof in 2025, natural gas fireplace, woodstove, concrete driveway and ample overhead storage in the garage to keep everything organized. Step outside to your large south facing deck backing onto protected green space where you can truly enjoy nature . All this and just a short 2 minute walk to sandy beaches of Lake Huron. This is the kind of property that easily transitions into the retirement lifestyle you've been working toward. (id:66690)
2960 Kingsway Drive Unit# F004a
Kitchener, Ontario
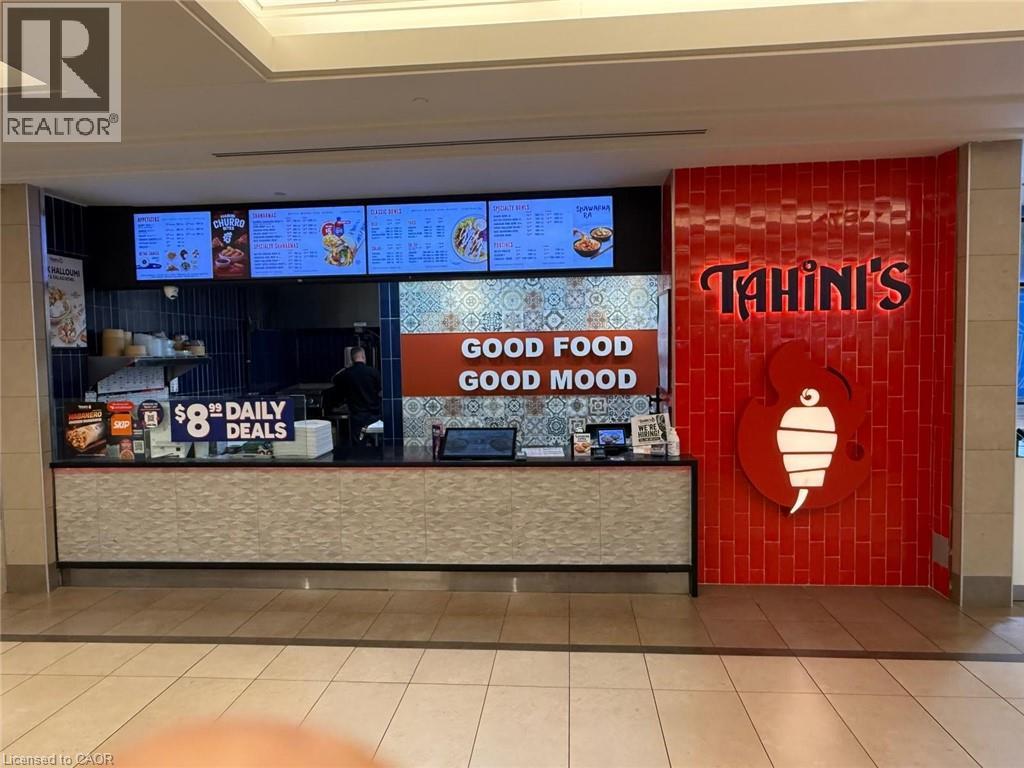
EXCEPTIONAL FOOD COURT BUSINESS OPPORTUNITY AVAILABLE IN FAIRVIEW PARK MALL, ONE OF THE BUSIEST SHOPPING DESTINATIONS IN THE WATERLOO REGION. Located in a high-traffic food court with strong customer exposure throughout the day, currently operating as a successful shawarma restaurant. The business comes fully equipped with all existing equipment included. Benefit from excellent mall traffic, ample on-site parking, direct public transit access, and a well-established customer base. Long-term lease in place. Suitable for owner-operators, entrepreneurs, or investors looking to enter or expand in the food service industry. Prime central location with easy access to major highways and surrounding residential and commercial communities. (id:66690)