

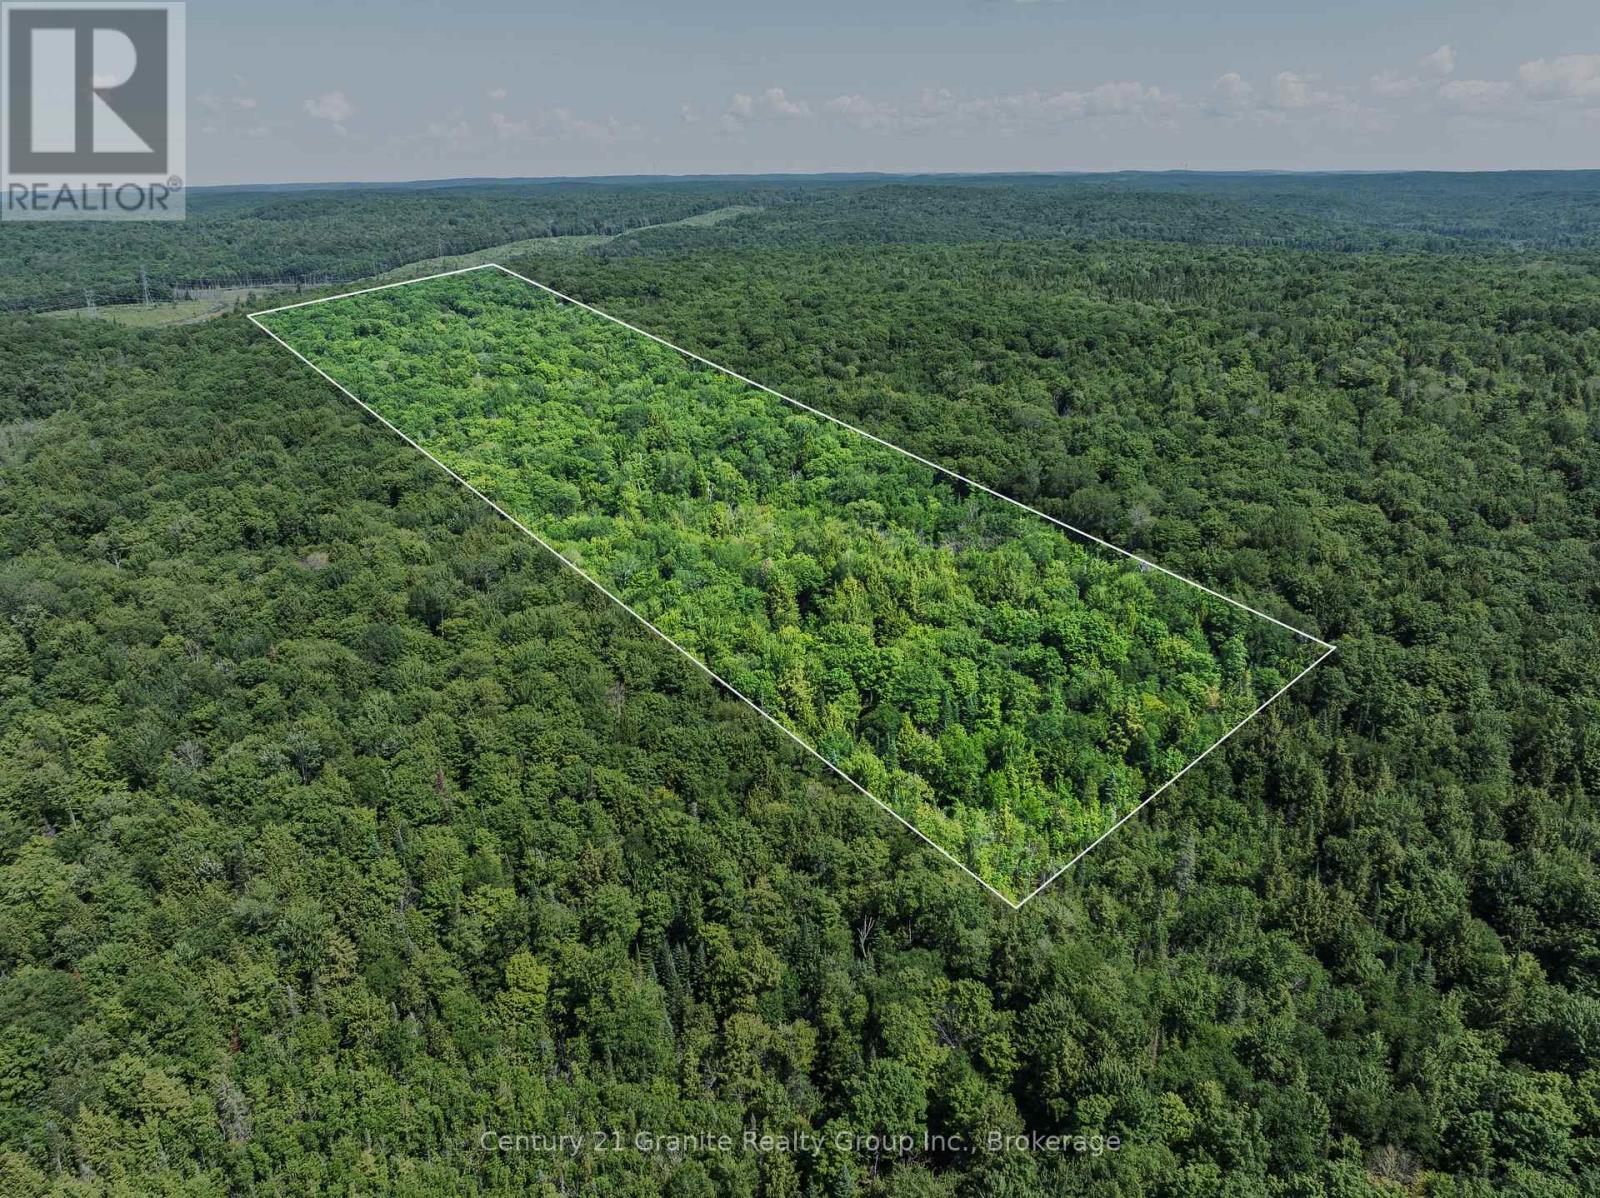
0 Soyers Lake Road
Dysart Et Al, Ontario
Discover the perfect setting for your dream home or private getaway on this beautiful 50-acre parcel in the heart of Haliburton County. Tucked away in a peaceful and secluded location, this property offers an exceptional opportunity to enjoy the privacy and natural beauty of the Highlands while remaining close to everyday amenities. A roughed-in driveway leads to a cleared building site, providing an excellent head start for your future plans. Hydro is available at the neighbouring property, making development even more convenient. Accessed just off a short road allowance from Soyers Lake Road, this property offers incredible peace and quiet with minimal traffic, creating an ideal setting for those seeking a tranquil retreat surrounded by nature. Enjoy the best of both worlds with a private country setting just 10 minutes from the Village of Haliburton and only 15 minutes from the Town of Minden, where you'll find shopping, restaurants, schools, and year-round recreational opportunities. Whether you're looking to build your forever home, a seasonal retreat, or simply invest in a sizeable piece of Haliburton Highlands wilderness, this exceptional 50-acre property is ready to bring your vision to life. (id:66690)
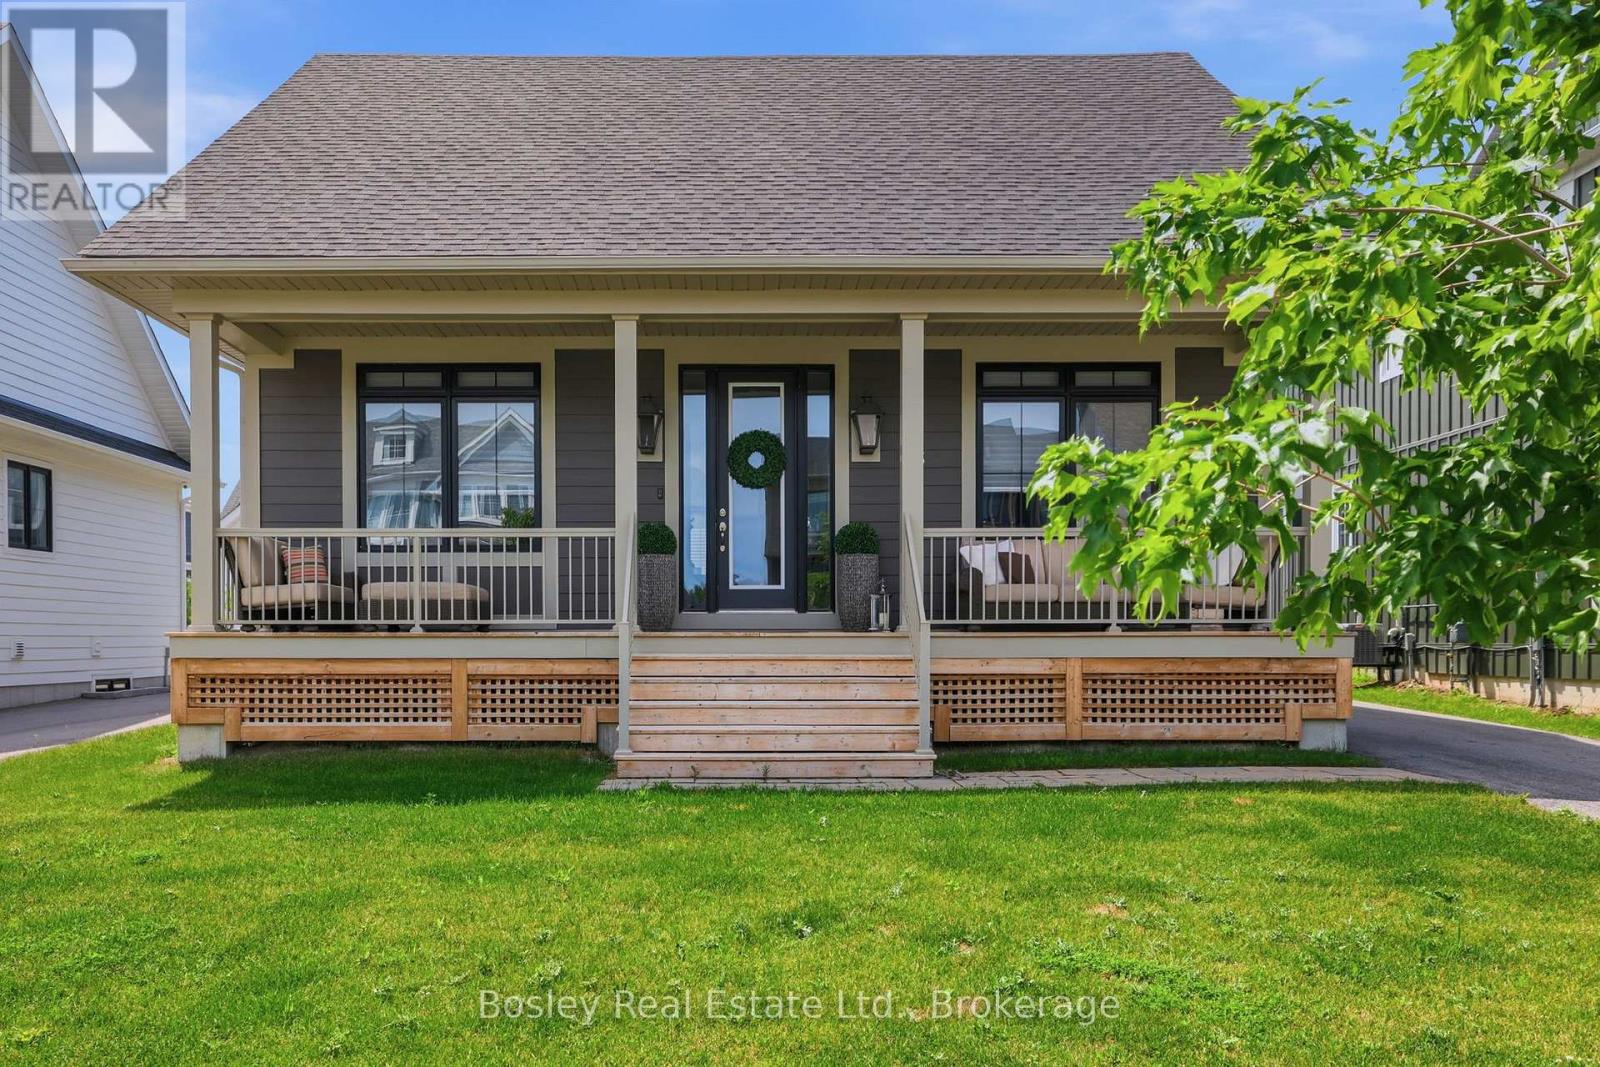
115 Black Willow Crescent
Blue Mountains, Ontario
Spectacular Lambert Model in the highly sought-after Windfall community, just minutes from the Orchard Express lifts at Blue Mountain. Designed for both entertaining and everyday luxury, this beautifully appointed home features a chef-inspired kitchen with stainless steel appliances and an oversized breakfast bar, perfect for gathering after a day on the slopes. The open-concept great room is the heart of the home, showcasing soaring 16-foot cathedral ceilings, a cozy fireplace, and oversized windows that flood the space with natural light. Throughout the home, you'll appreciate over $20,000 in custom motorized blinds, offering effortless style, privacy, and convenience. The spacious primary suite is a true retreat, complete with a spa-inspired ensuite featuring double vanities, a glass shower, and a freestanding soaker tub. A second bedroom and convenient main-floor laundry complete this level. The unfinished lower level offers exceptional potential, with space for two additional bedrooms, a large recreation room, abundant storage, and a rough-in for a three-piece bathroom. Outside, the professionally installed wrought iron fence adds both elegance and functionality, creating a beautifully defined outdoor space. Every detail has been thoughtfully considered, with high-end finishes throughout. Move in and enjoy the incredible lifestyle Windfall has to offer, including scenic walking trails, tranquil ponds, and exclusive access to The Shed, featuring year-round heated pools, a fitness area, gathering spaces, and a party room. (id:66690)
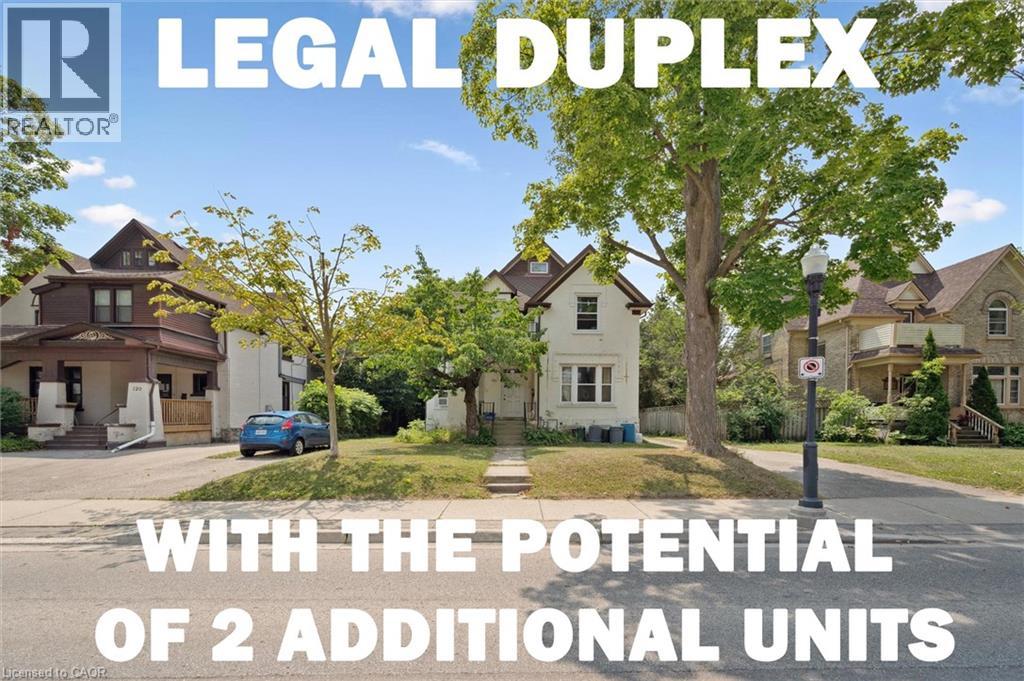
133 Joseph Street
Kitchener, Ontario
***The opportunity has introduced itself to add additional units with the Kitchener Additional Dwelling Unit (ADU program-up to 4 units on the property) and take advantage of Kitchener’s missing middle grant between 50% - 100 % of the development charges covered*** This current legal duplex is ideally located just down the street from Victoria Park, across from the Tannery Building, and only a few blocks from Google and many major financial institutions. Public transit is exceptionally convenient, with the ION LRT stop nearby, GRT transit within walking distance, and several additional transportation options close at hand. This duplex features a 2-bedroom unit on the main floor and with a 3-bedroom unit on the upper floor with an attic loft, while still preserving much of its original historic charm. The property also benefits from two separate driveways located on both sides of the home, helping eliminate parking concerns for tenants. A separate detached garage, currently rented by a tenant, offers excellent flexibility for hobbyists, car enthusiasts, or additional income potential. Situated on a large deep lot within the desirable zoning of SGA-1 Strategic Growth Area that allows for potential income opportunities. Under the current zoning and applicable City of Kitchener bylaws, there is potential for additional dwelling units, including one accessory unit in the basement and another within the detached garage, subject to all required municipal approvals and permits. Whether you are looking to enter the housing market with strong mortgage-helper potential or seeking a smaller investment property with long-term upside and intensification opportunities, this is an outstanding opportunity in the heart of downtown Kitchener. (id:66690)
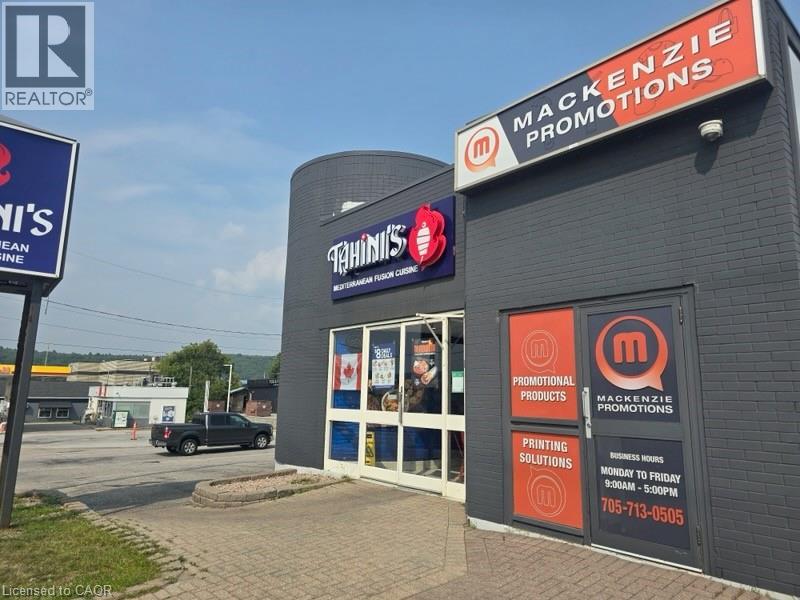
1720 Algonquin Avenue
North Bay, Ontario
VTB OPTIONS AVAILABLE! 1720 Algonquin Avenue in North Bay presents an excellent commercial investment opportunity in a high-traffic, high-exposure location. The property features two units within one building, including a larger space currently leased long-term to a successful takeout restaurant paying $3,876 plus HST per month (net lease), and a smaller retail unit with rent at $900 per month. The site offers exceptional visibility, easy access, and a large parking lot with plenty of spaces, making it attractive to both tenants and customers. With strong existing rental income and the potential for continued stability, this property is well-suited for investors seeking a reliable cash-flowing asset in one of North Bay’s busiest commercial corridors. This is a prime location with great income. (id:66690)
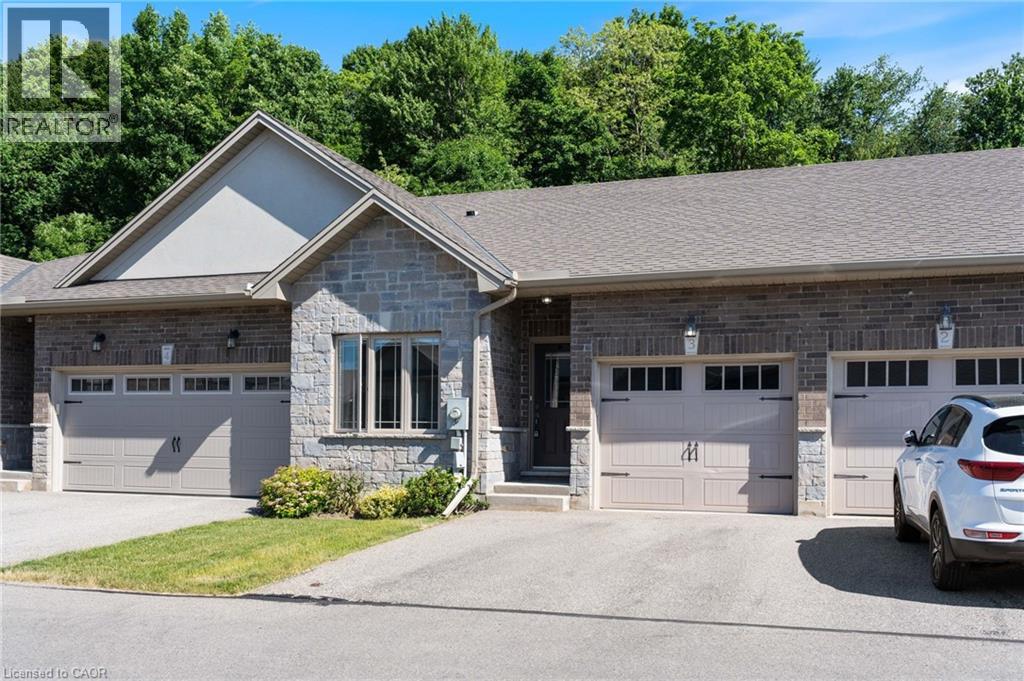
194 Donly Drive Unit# 3
Simcoe, Ontario
Welcome to this beautifully maintained 3-bedroom, 3-bathroom condo, nestled in a quiet and desirable neighbourhood. This move-in-ready home showcases true pride of ownership and offers the perfect blend of comfort, convenience, and natural beauty. Enjoy easy access to scenic walking and biking trails, while the stunning beaches and sparkling waters of Lake Erie are less than a 20-minute drive away. Start your day with a morning coffee on the private patio, overlooking peaceful green space, mature trees, and a picturesque wooded area. The beautifully appointed kitchen with 9'ceilings, features granite countertops, stainless steel appliances, and ample cabinetry, making it both functional and stylish. Primary bedroom includes a walk-in-closet and ensuite. The main-level laundry room offers additional convenience with plenty of storage cabinets. Then retreat to the finished basement where you'll also find an office, large family room, and extra bonus room. Relax and unwind in the cozy living area, where a gas fireplace creates the perfect ambiance for warm and inviting winter evenings. This exceptional home offers low-maintenance living in a tranquil setting while remaining close to recreational amenities and natural attractions. A wonderful opportunity to enjoy comfort, privacy, and an active lifestyle. (id:66690)
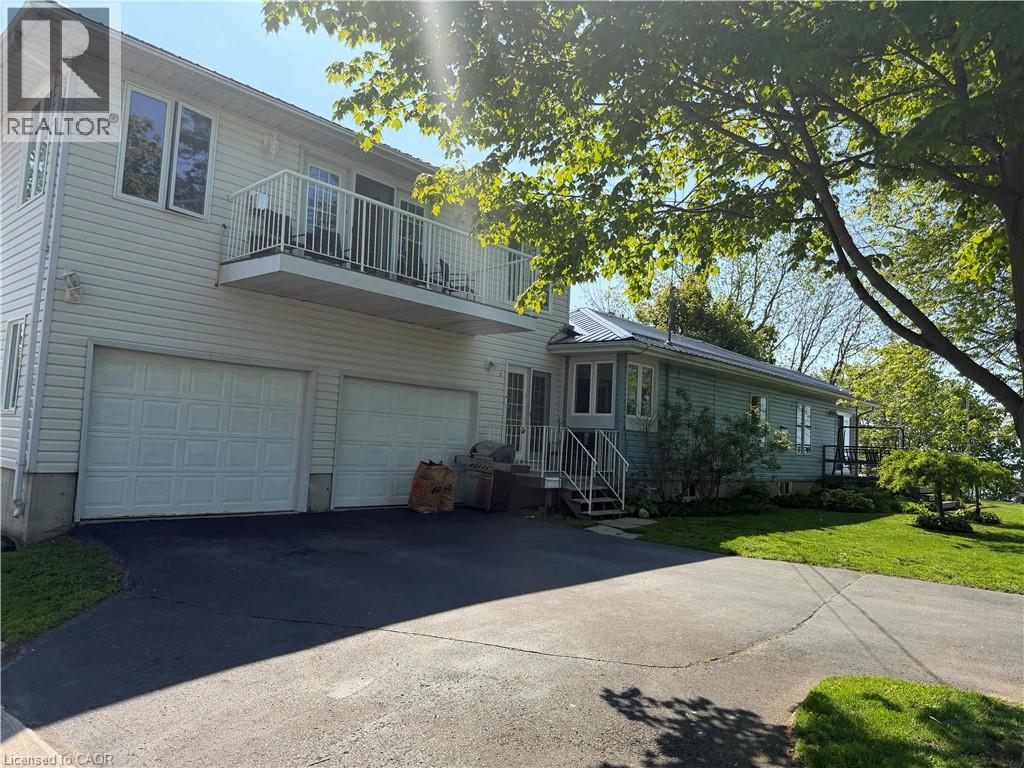
2 Buena Street
Port Dover, Ontario
Discover this stunning single-family home on Buena Street in Port Dover! Boasting 2 bedrooms and 2 bathrooms, it features an open concept layout with large windows that flood the space with natural light. Enjoy breathtaking panoramic views of Lake Erie, and the Port Dover Harbour Marina perfect for relaxation.Above the Garage gives a large bonus space with a which has created a living space, with a 3 piece bathroom and a large walk in closet. Conveniently close to downtown, the beach, and local attractions, this beautiful residence offers the perfect lakeside lifestyle for only $774,000! (id:66690)
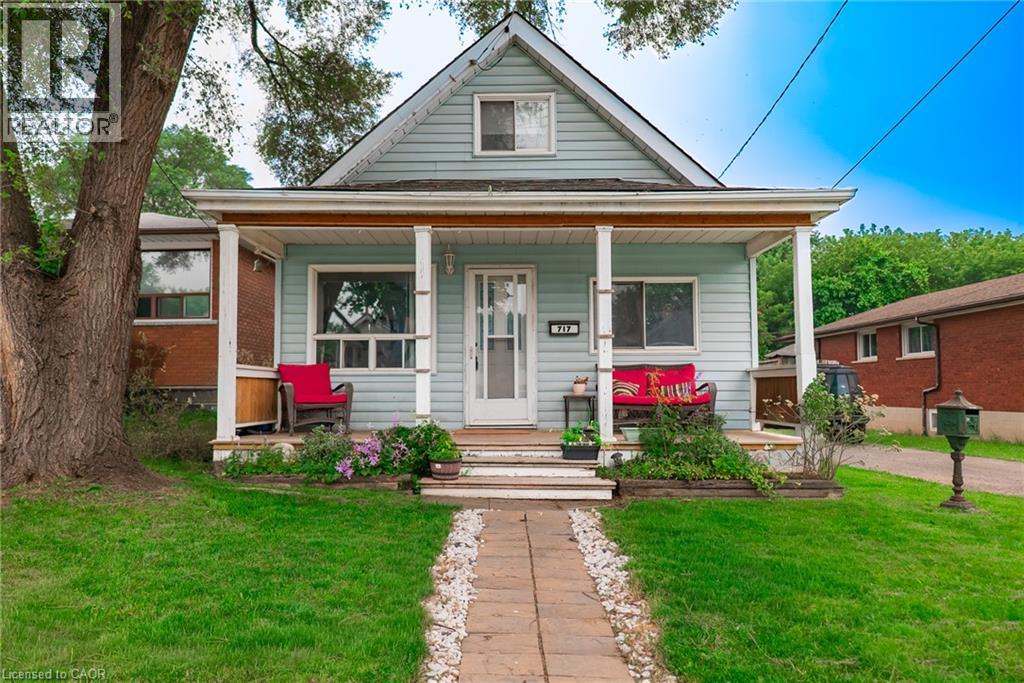
717 Knox Avenue
Hamilton, Ontario
Fully detached living in Hamilton. No condo fees. No shared walls. Just your own home and yard. Welcome to 717 Knox Avenue, a move-in ready detached home featuring smart use of space, thoughtful updates, and the privacy buyers are searching for at an entry-level price point. The bright kitchen features updated stainless steel appliances (2025), refreshed cabinetry, and excellent flow into the living and dining areas, creating a comfortable everyday living space. The main floor also includes a fully updated 4-piece bathroom (2025) with new flooring and a tiled tub surround. Upstairs, the expansive loft-style primary retreat with new flooring (2023) provides flexibility for a bedroom, home office, or creative space rarely found at this price point. Step outside to a generous backyard with brand new sod (2025) and two storage sheds, one with hydro, ideal for a workshop, studio, or additional storage. An added bonus is the opportunity to create front driveway parking. There is space to accommodate a single car driveway at the front of the property, subject to obtaining the required municipal permits. For buyers looking to add long-term convenience and value, this presents a compelling future improvement opportunity. Plumbing insurance coverage in place until 2027 is transferable to the new owner, providing additional peace of mind. Conveniently located near transit, parks, schools, and everyday amenities, this property represents one of the most affordable opportunities to own a fully detached home in Hamilton while still featuring flexibility for future value enhancement. (id:66690)
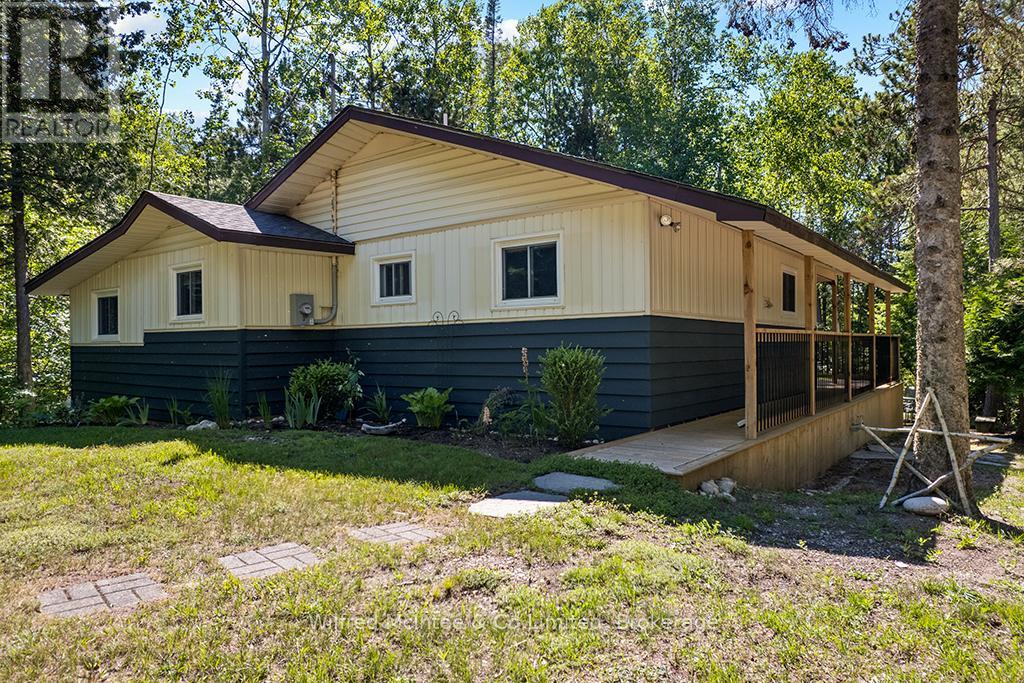
55 Thompson Avenue
Native Leased Lands, Ontario
Come see this truly amazing, leased land cottage retreat, just a short walk to the beautiful sandy shores of Lake Huron at Frenchman Bay Beach where you'll experience endless beach days and mesmerizing sunsets. Nestled on a quiet road between Sauble Beach and Southampton the cottage is perched high and dry on an incredibly private lot where you are immersed in the natural landscape with mature trees, perennial plantings, and the sights and sound of nature all around. The expansive west facing covered deck is a key highlight of this property and seamlessly blends indoor and outdoor living - perfect for morning coffee, family BBQ's, or simply relaxing and taking in the glow of the sunset sky through the trees as you wind down another blissful day at the cottage. The cottage features an open concept eat-in kitchen & living room anchored by a gas fireplace with access to the covered deck, three comfortable bedrooms, a convenient two-piece bathroom with separate shower, plus a versatile den that could easily be converted to a 4th bedroom or laid-back work-from-cottage office space. Key infrastructure updates offer peace of mind: new septic system (2021), new sand point well (2025), updated 100-amp electrical panel (2020), propane gas fireplace (2020), and vinyl windows throughout. Additional perks include a storage shed, plenty of space for parking, lower flagstone patio area, tons of underdeck storage for the cottage toys, and most furnishings included. This is more than just a cottage - it's a unique opportunity to have your slice of cottage country, close to sand beach, at a good price and reasonable lease rate. (id:66690)

13 Clugston Drive
Grey Highlands, Ontario
Welcome to this well-maintained 4-bedroom, 2-bathroom bungalow tucked away on a peaceful no-exit street in Markdale, just a short stroll from shops, amenities, and downtown conveniences. The bright and functional main floor features three comfortable bedrooms, while the walkout basement offers a spacious fourth bedroom along with additional living space ideal for family, guests, or a home office. Outside, you'll find an attached garage and a large rear deck overlooking the beautifully landscaped backyard, complete with mature flower beds and plenty of room to relax or entertain. Combining a peaceful setting with in-town convenience, this property is a wonderful place to call home. Recent updates include a new furnace and air conditioner (2025), hot water tank and water softener (2024), fridge (2024), and dishwasher and stove (2022). The backyard features two pear trees and a cherry tree, while the front offers a perennial herb garden. A solid home in a peaceful setting with plenty of thoughtful updates. (id:66690)
Century 21 Millennium Inc.
0 Axe Lake Road
Mcmurrich/monteith, Ontario
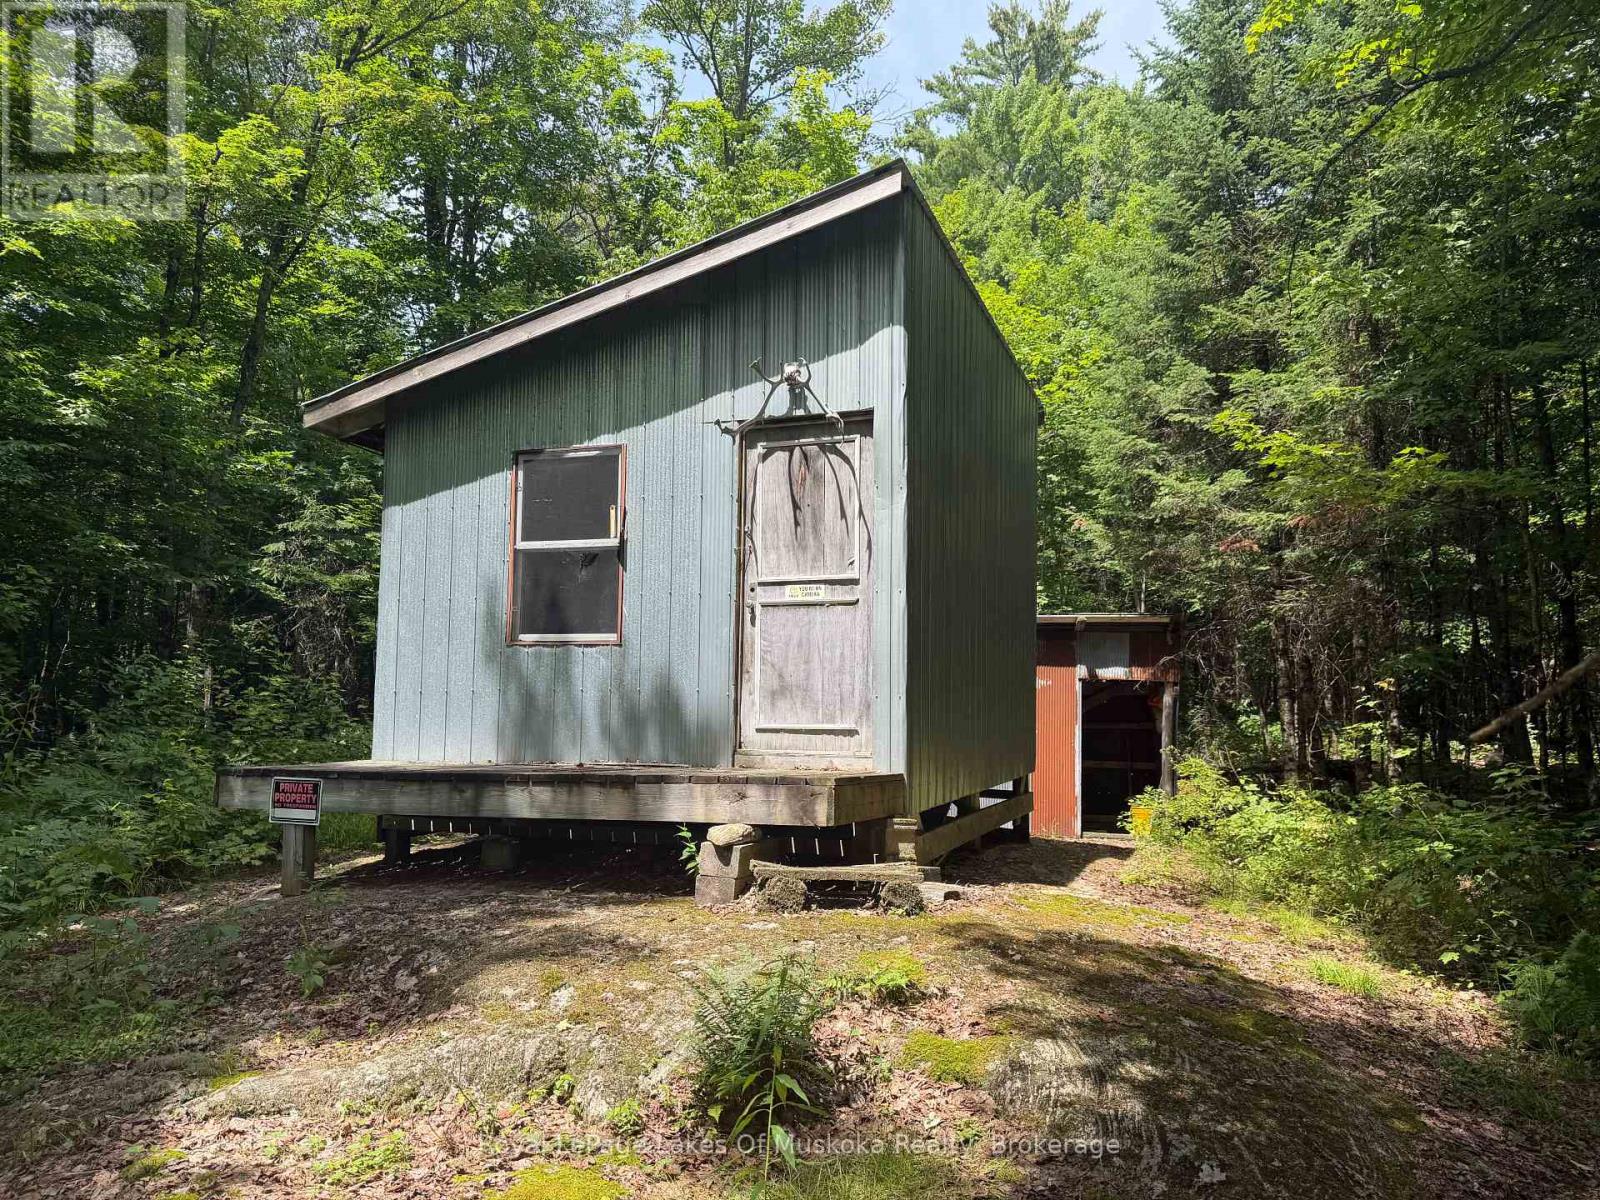
Escape to your own private wilderness with this exceptional 100-acre recreational property, an outstanding opportunity for hunters, outdoor enthusiasts, and anyone seeking peace, privacy, and a get away or retreat. Access via an ATV trail on an unopened road allowance, this unique parcel offers unmatched seclusion while remaining accessible to those looking for a genuine backcountry experience. Property features a rustic hunting cabin that provides a base camp for weekend getaways, hunting season, or outdoor adventures. Whether you're gathering around the campfire after a day in the bush, enjoying the sounds of nature with your morning coffee, or spending evenings under a sky filled with stars, this cabin captures the essence of the land and offers endless opportunities for hunting, hiking, ATVing, snowmobiling, wildlife watching, and recreational enjoyment. The property's diverse terrain provides excellent habitat for deer, moose, bear, and other wildlife, making it an ideal destination for avid hunters and nature lovers alike. Existing trails and natural clearings enhance access throughout the property while maintaining its rugged character. Surrounded by untouched forest and abundant wildlife, this property delivers the privacy and tranquility that are becoming increasingly difficult to find. Whether you're looking to establish a family hunting camp, invest in recreational land, create an off-grid getaway, or simply own a large parcel where you can disconnect from the demands of everyday life, this property offers incredible potential. Enjoy hiking in the summer, vibrant fall colours, successful hunting trips, and winter adventures by snowmobile or snowshoe with multiple lakes nearby for fishing adventures. If you've been dreaming of owning your own private retreat where the only neighbours are the wildlife, this rare property is ready for its next chapter. Experience the freedom, adventure, and natural beauty that only a property like this can provide. (id:66690)
6 Beaufort Crescent
Tiny, Ontario
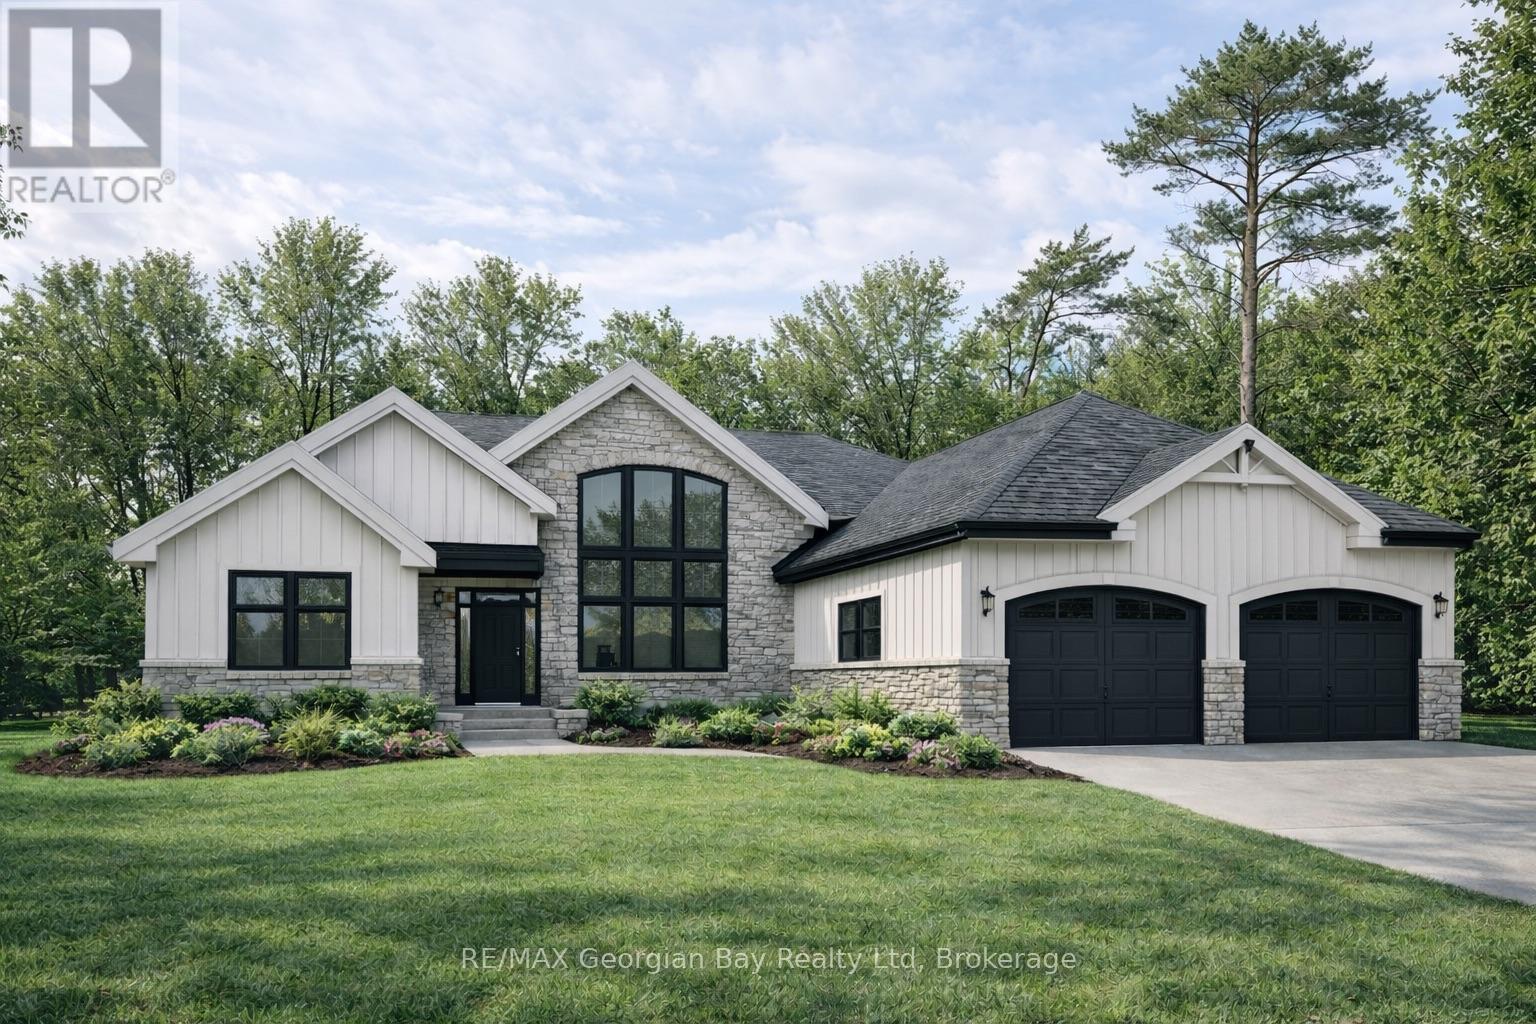
Welcome to this exceptional soon to be completed luxury bungalow by The Fourth Home Developments Inc., thoughtfully designed with quality craftsmanship, elevated finishes, and modern functionality in a desirable Tiny location just minutes from Georgian Bay beaches, marinas, trails, and local amenities. Offering 3 bedrooms and 2 bathrooms with soaring cathedral ceilings and an open, airy layout, this home is being built to deliver comfort, efficiency, and upscale living in a peaceful, nature inspired setting. This home will be delivered with an extensive premium inclusion package including a full kitchen appliance package, washer and dryer, smart home features, heated floors in the primary ensuite, reverse osmosis kitchen system, water purification and softener system throughout the home and generator hookups, providing added peace of mind and future backup power capability. Buyers will appreciate the high-end interior finishes, including engineered hardwood and tile flooring throughout, quartz countertops, quality cabinetry, and thoughtfully selected fixtures that reflect a higher level of finish than many standard new builds. Exterior features include full grading and sod, along with attractive exterior finishes combining stone veneer and board and batten siding for lasting curb appeal. Built with long term durability and efficiency in mind, the property includes well and septic services, hot water on demand, complete electrical and plumbing systems, and construction aligned with Tarion Warranty standards. An in-progress construction orientation will be provided to review build details, timelines, and any available upgrade options depending on the stage of completion. This home is an excellent opportunity to secure a newly constructed home with premium inclusions, future ready infrastructure, upgraded features, and a refined level of finish in a sought after Tiny location. *All images are virtual renderings. Actual finishes and fixtures will vary.* (id:66690)
156 River Road
Joly, Ontario
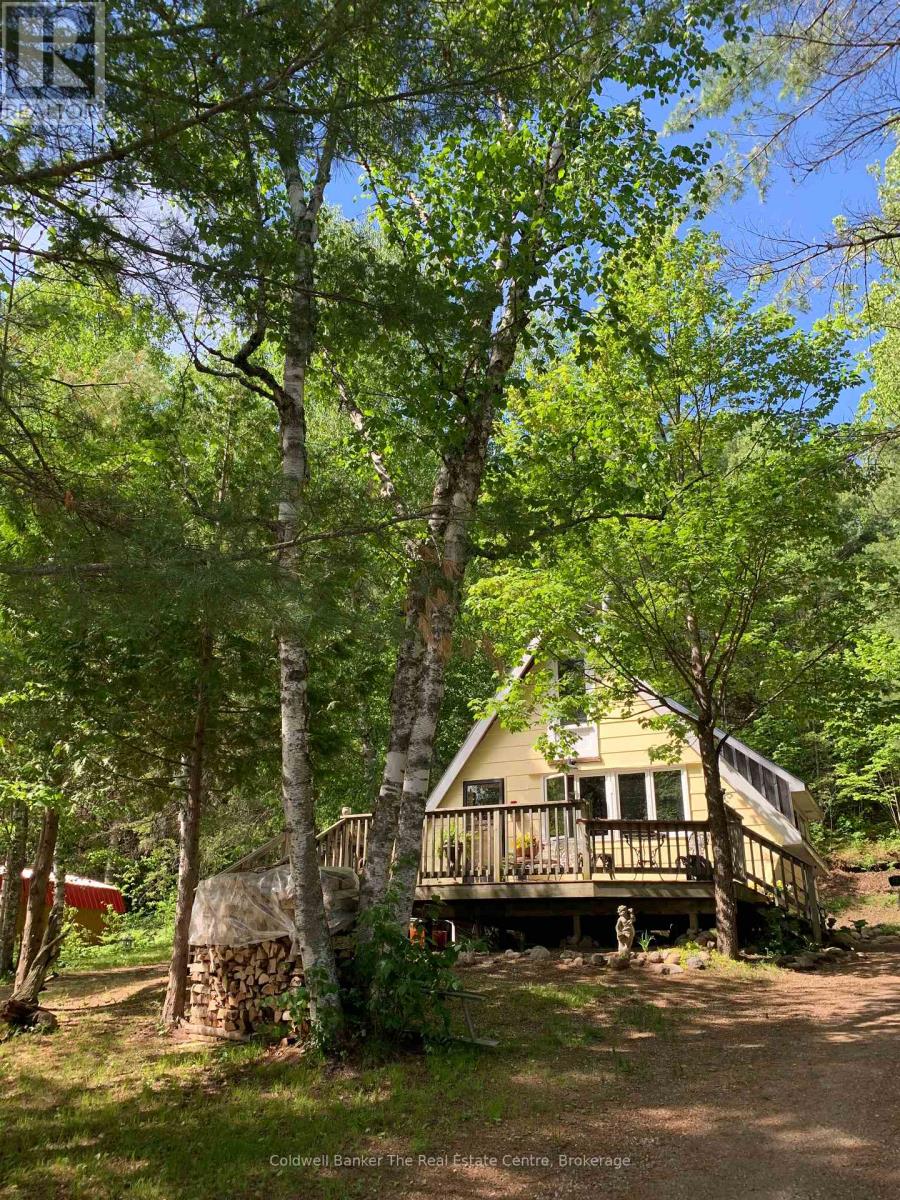
Tucked quietly among the trees between two charming small towns, this lovingly restored retreat is set along the South River as it flows into beautiful Forest Lake, creating a truly special waterfront setting. This peaceful stretch of water is surrounded by northern forest, offering a strong sense of privacy and relaxation. Its calm, natural setting makes it perfect for swimming, paddling, and enjoying the waterfront lifestyle. This charming A-frame, is rich with character, from its exposed wooden beams and warm pine floors to its timeless vintage appeal. Inside, the open-concept kitchen, living, and dining area creates a welcoming space to gather. The home features a main level bedroom, while the loft above offers an additional bedroom and bonus room, providing flexible space for family and guests alike providing a beautiful river view from above. Step out onto the spacious front deck, ideal for enjoying your morning coffee surrounded by nature, and take in the tranquil view of the water just across the quiet country road, your own waterfront only steps away. With desirable southern exposure, you will enjoy all-day sun while relaxing on the dock. Evenings are best spent by the fire, surrounded by trees and the sounds of the outdoors. Designed for year-round living, the home is well equipped with both a wood stove and propane wall furnace, with the wood stove keeping the cottage cozy and warm through all seasons. A charming three-season bunkie adds extra space and flexibility for guests. This incredible location is close to thousands of acres of crown land, with snowmobile and walking trails nearby, offering endless opportunities for outdoor adventure. The communities of Sundridge and South River are just a short drive away, providing easy access to all your daily supplies, groceries, and amenities. (id:66690)
33 Cherry Street
St. Catharines, Ontario
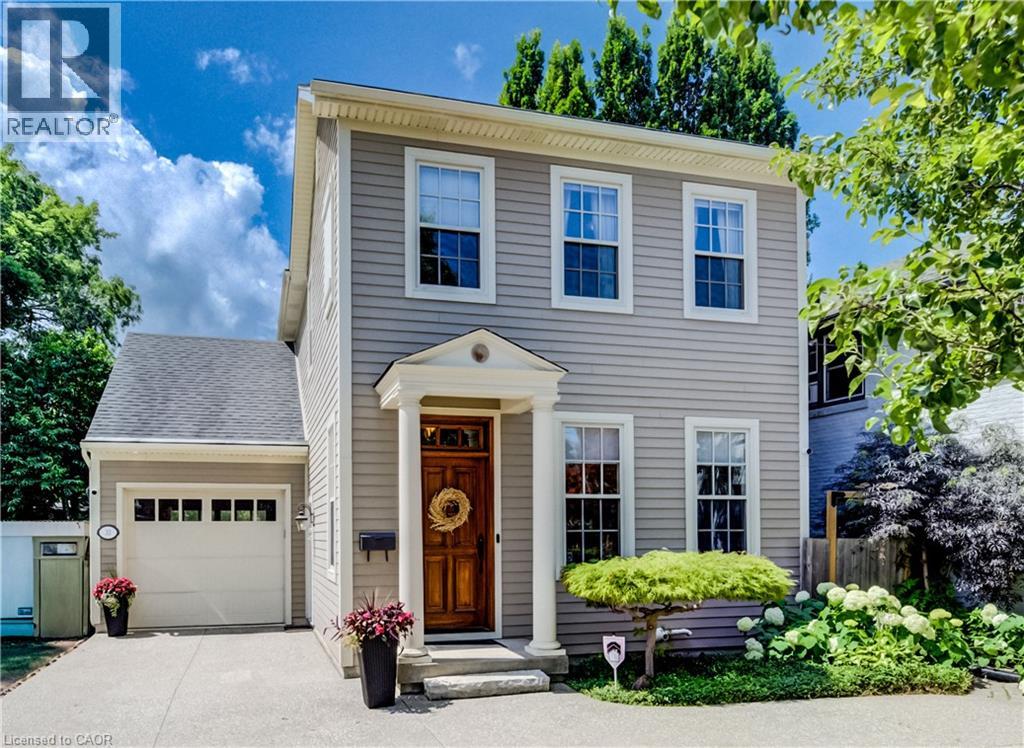
Nestled in the prestigious Yates Street neighborhood on the edge of downtown St. Catharine's, this exquisite architecturally designed residence offers a blend of historic reverence & modern luxury. Custom-built, the property showcases exceptional craftsmanship, with a thoughtful versatile floor plan, that includes a fully independent apartment. The main level welcomes with an impressive solid wood entry door, leading a private home office/bedroom into an expansive, light-filled open-concept living area. At the heart of the home is the kitchen featuring a center island, butler’s pantry, and seamless views of the dining and living spaces. Soaring ceilings, accented by architectural beams, frame a gas fireplace flanked by custom built-in cabinetry. A sweeping bank of rear windows frames picturesque views of the lush, manicured gardens. The upper level comprises of 2 more bedrooms, each featuring a private bath. The primary retreat offers a dedicated sitting area, a walk-in closet, and a spa-like 4 pc bath with a separate shower & soaking tub. A laundry room provides walk-in access to extensive attic storage. Lower level is a premium, self-contained suite, complete with a full kitchen, open-concept living & dining areas, and a spacious bedroom with 3 piece bath & laundry. A step outside reveals a private backyard paradise. Multiple patio & seating areas are enveloped by mature, towering trees & professional landscaping. Designed with foresight, the garage includes a rear pass-through door & a reinforced concrete pad, effortlessly accommodating future pool installation. Enjoy a vibrant, walkable downtown lifestyle just steps from Montebello Park, the First Ontario Performing Arts Centre, the Meridian Centre, and upscale dining. The St. Catharine's Golf & Country Club is 2 min's away, with rapid access to the 406, QEW, & Niagara Health System. Perfectly positioned for commuters & leisure alike, the home sits just 20 minutes from Niagara’s wine country & 1hr from Toronto. (id:66690)
1326 Kawagama Lake Road
Algonquin Highlands, Ontario
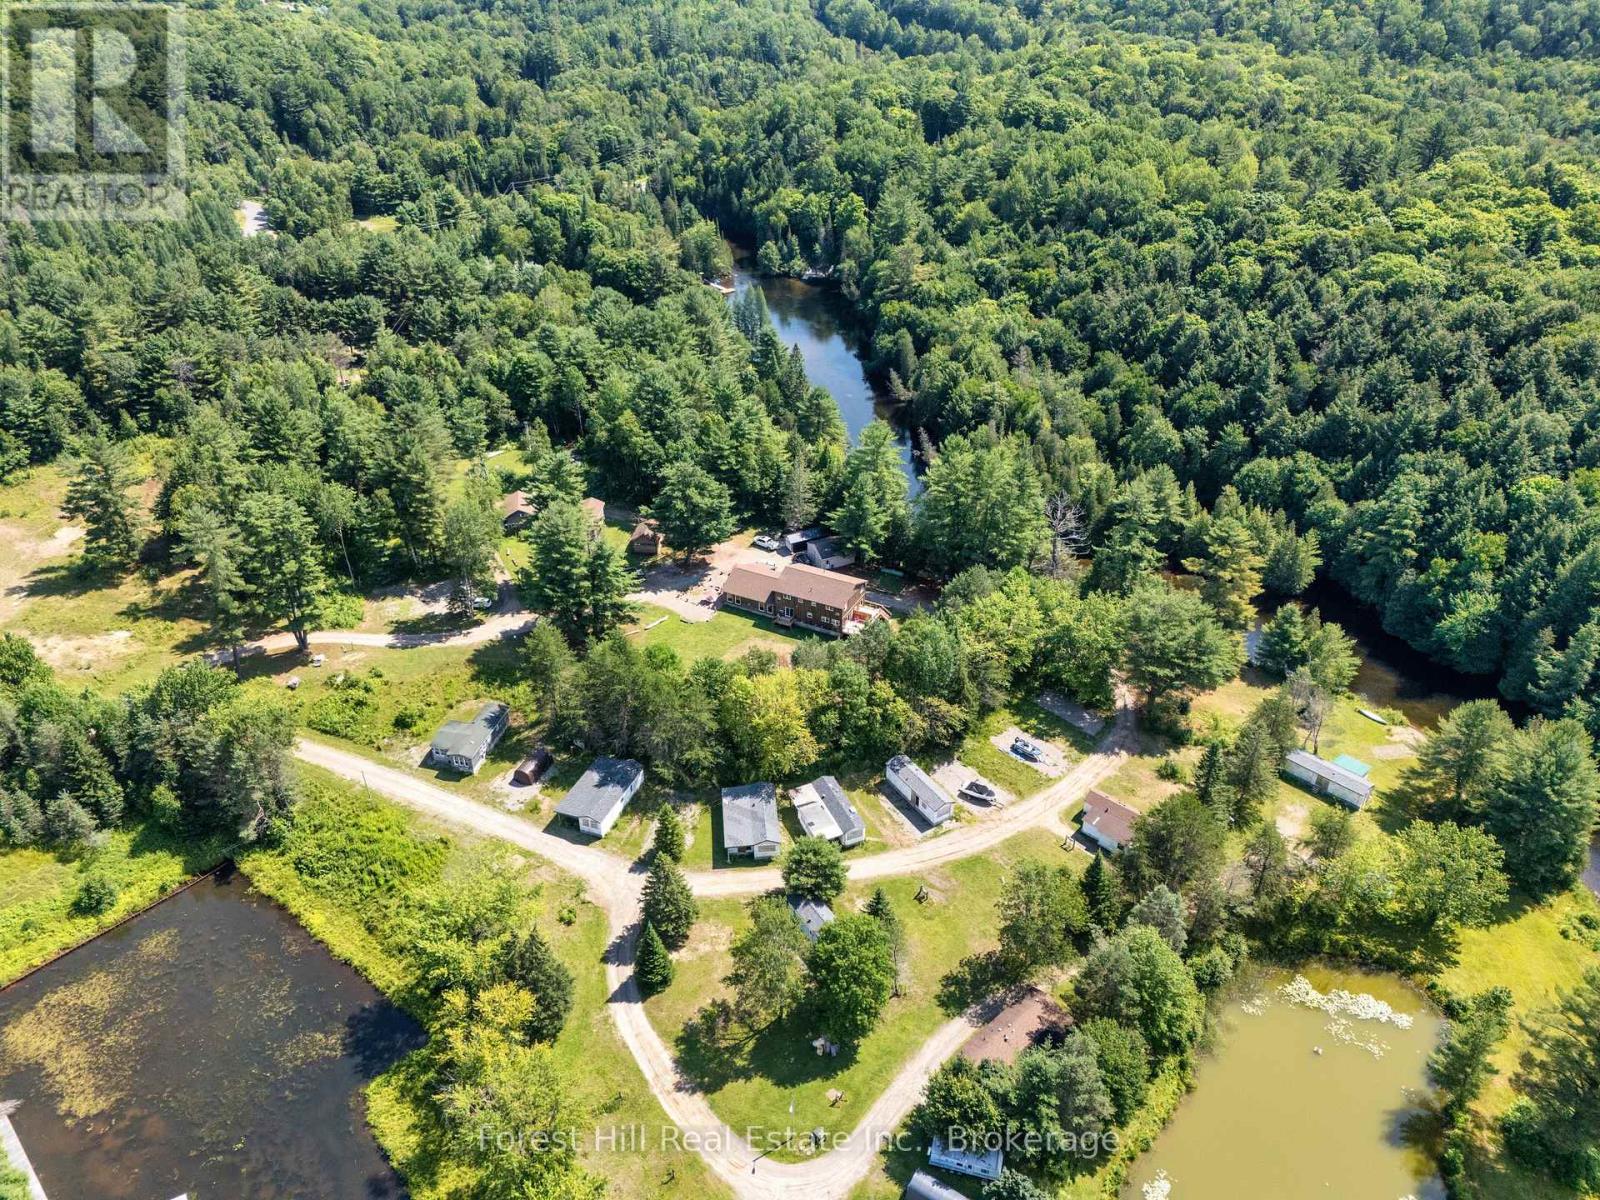
Exceptional residential and/or commercial possibilies and opportunities abound on this unique, 10+ acre waterfront property with 1,200' on the Hollow River that has navigable boat access to MUSKOKA'S esteemed LAKE OF BAYS. Introducing a rare chance to own a piece of Cottage Country's iconic, maturely treed landscaped gems, located just minutes from the charming town of Dorset, Ontario. Currently home to the historic "Hollow Valley Resort" is now being offered for sale as a turnkey resort and land asset investment with lots of potential to expand the business under C3-3 zoning. This offering includes the land, a spacious and renovated main lodge of 4,000+ sq ft with 7 rentable bedrooms (each with their own ensuite bathrooms), large septic system, drilled well and all 12 existing buildings on site (with newer roofs). There is significant potential to have up to 30 cabins and future development. This 4~season property is currently undergoing a thoughtful revitalization, together with the vision of restoring it into a premier 5-star resort destination. Muskoka-Haliburton tourism is growing steadily year after year and the supply of waterfront properties becoming increasingly scarce, so now is the time to secure your place in one of Ontario's most desirable regions. Whether you're looking to hold for appreciation, develop, continue operating as a resort or retreat, OR use as an extended FAMILY COMPOUND, this is a land opportunity you won't want to miss. For visionary investors only, this is your chance to own an irreplaceable part of Cottage Country. Enjoy 1000's of acres of crown land nearby, scattered with trails for activities associated with each of the seasons! Begin your own story and memories here! Located 2.5 hours from Toronto. (id:66690)
RE/MAX Millennium Real Estate
407 Bell Street
Ingersoll, Ontario
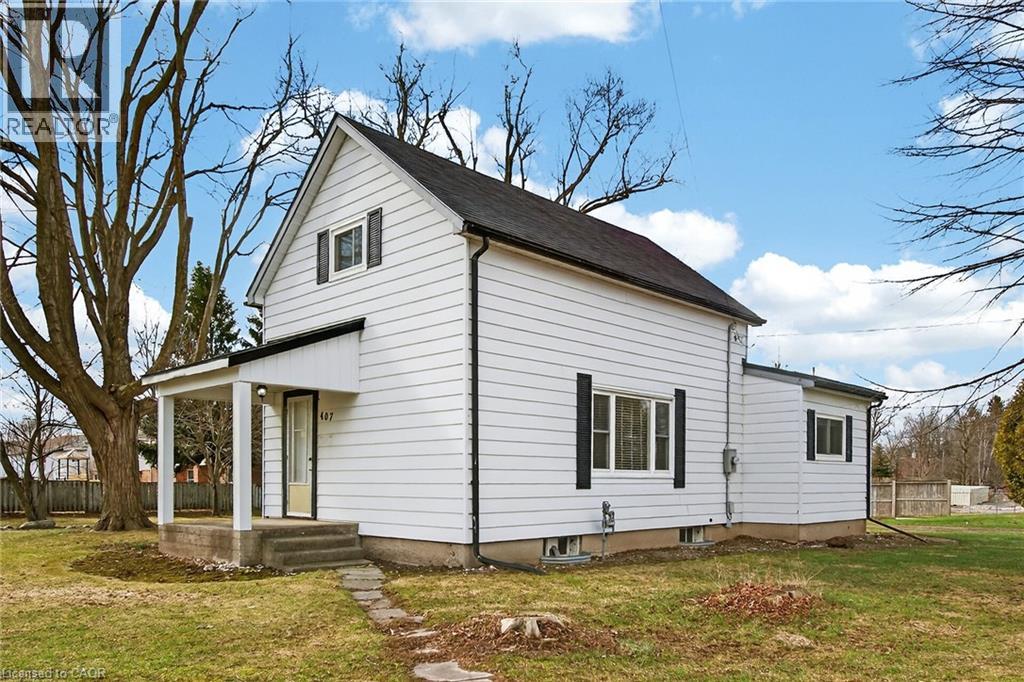
Prime redevelopment opportunity on a high-exposure corner lot with two major road frontages, zoned Highway Commercial (HC), offering exceptional potential along a major corridor just minutes from Highway 401. This well-maintained 3-bedroom home sits on a spacious corner lot with two road frontages, offering exceptional visibility and easy access from multiple directions. Ideal for families, investors, or those seeking a live/work opportunity, the home features a functional layout with bright principal rooms, a spacious kitchen, and comfortable living areas-perfect for immediate occupancy or rental income. Zoned Highway Commercial (HC) under the Town of Ingersoll's Zoning By-law 04-4160, this property offers incredible redevelopment potential along a high-traffic corridor just minutes from Highway 401. The HC zoning allows for a wide range of uses including restaurant or drive-thru, gas station, car dealership, retail, service shop, motel, and more, making it ideal for future commercial development. The large lot supports ample building footprint, parking, and excellent traffic flow, while dual frontages provide superior exposure and signage opportunities-perfect for high-visibility businesses. The existing home can continue as a legal use in the interim or be incorporated into future plans.A rare opportunity to secure a versatile property with strong income potential today and exceptional long-term upside. Flexible possession available. Don't miss this unique blend of residential comfort and commercial opportunity! *Opportunity for vendor take-back financing available. (id:66690)
44 Arthur Avenue N
Hamilton, Ontario
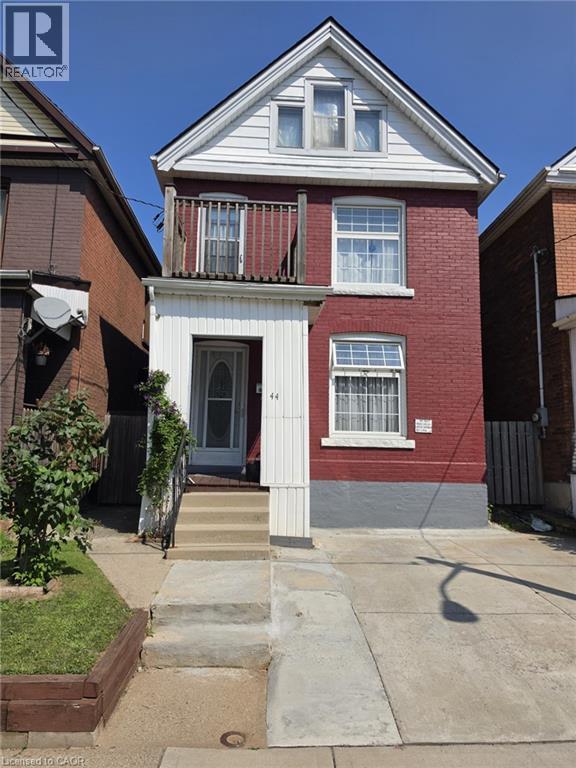
ELEGANT CLASSIC LARGE 4 BEDROOM HOME -SHOWS EXCEPTIONAL !! -- TWO AND HALF STOREY HOME IN EXELLENT LOCATION. LOCATED NEAR DOWNTOWN AND GO TRAIN STATION, AND BUS ROUTE TO MCMASTER. TWO FULL BATHS, SEPARATE SIDE ENTRANCE TO BASEMENT. SPACIOUS SECOND FLOOR WITH SECOND KITCHEN. ROOF REPLACED 2020. OWNED HOT HATER TANK OUTSTANDING HOME !! 3 STEEL ENTRY AND EXIT DOORS. 200 AMP SPILT WIRING. HARDWIRED SMOKE ALARMS ON ALL FOUR FLOORS, SECOND FLOOR FIRE ESCAPE 2ND FLOOR BALCONY, 3/4 INCH COPPER PLUBMING. (id:66690)
407 Bell Street
Ingersoll, Ontario
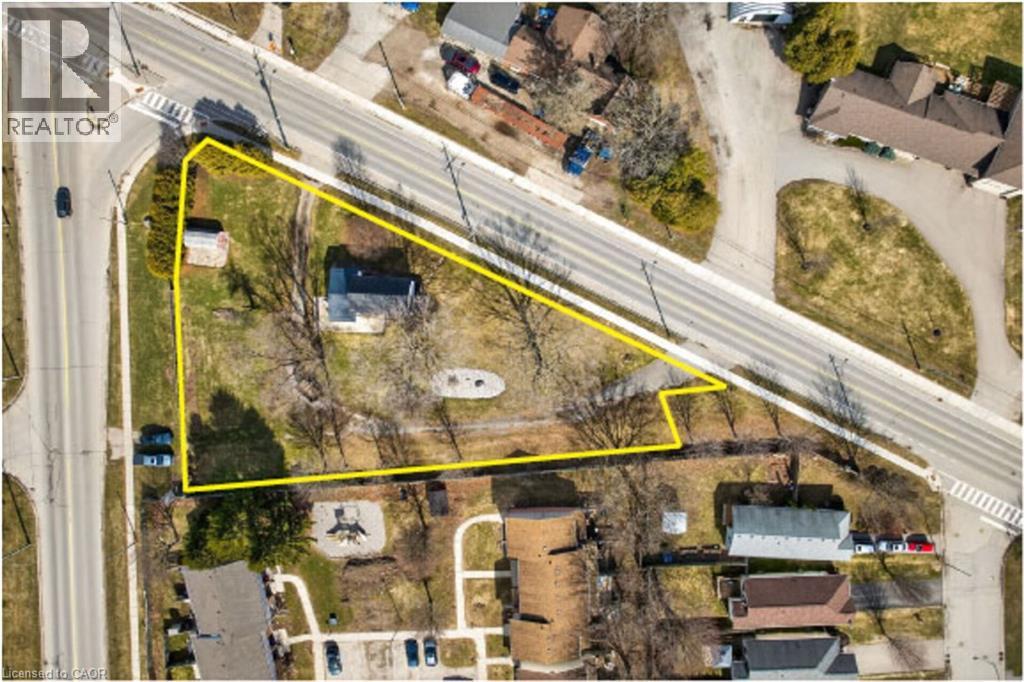
Prime redevelopment opportunity on a high-exposure corner lot with two major road frontages, zoned Highway Commercial (HC), offering exceptional potential along a major corridor just minutes from Highway 401. This well-maintained 3-bedroom home sits on a spacious corner lot with two road frontages, offering exceptional visibility and easy access from multiple directions. Ideal for families, investors, or those seeking a live/work opportunity, the home features a functional layout with bright principal rooms, a spacious kitchen, and comfortable living areas-perfect for immediate occupancy or rental income. Zoned Highway Commercial (HC) under the Town of Ingersoll's Zoning By-law 04-4160, this property offers incredible redevelopment potential along a high-traffic corridor just minutes from Highway 401. The HC zoning allows for a wide range of uses including restaurant or drive-thru, gas station, car dealership, retail, service shop, motel, and more, making it ideal for future commercial development. The large lot supports ample building footprint, parking, and excellent traffic flow, while dual frontages provide superior exposure and signage opportunities-perfect for high-visibility businesses. The existing home can continue as a legal use in the interim or be incorporated into future plans.A rare opportunity to secure a versatile property with strong income potential today and exceptional long-term upside. Flexible possession available. Don't miss this unique blend of residential comfort and commercial opportunity! *Opportunity for vendor take-back financing available. (id:66690)
1453 Dunkirk Avenue
Woodstock, Ontario
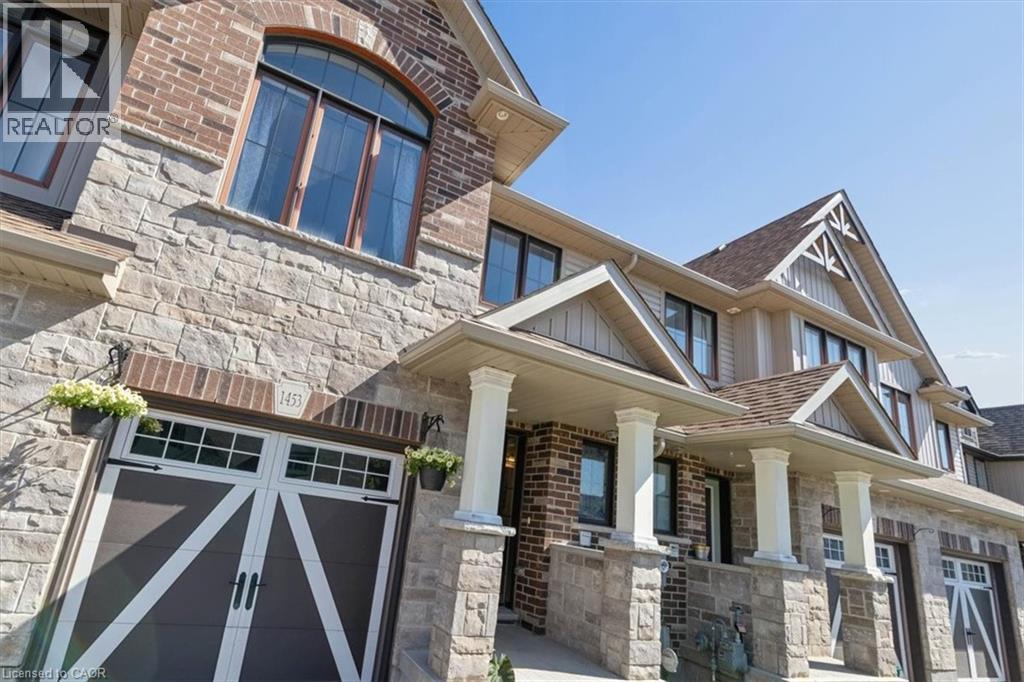
This Wiltshire style townhome, combines exceptional curb appeal with a highly functional, modern layout and backs onto green space. Featuring 3 spacious bedrooms and 2.5 baths, this property offers a premium, turn-key living experience from top to bottom. The home’s striking exterior commands attention the moment you arrive with beautiful stone and brick facade, elegant pillars framing a covered entryway, and a stylish carriage-style garage door. Inside the bright open-concept main floor is designed for seamless entertaining and everyday living. At the heart of the home is a contemporary kitchen equipped with premium granite countertops, flowing effortlessly into a sunlit dining/living area. Step out onto your private rear deck, perfectly set up for summer barbecues and outdoor relaxation. The fully fenced backyard backs onto a quiet green space with no rear neighbours, offering an enviable level of privacy and peaceful green views. Upstairs the large primary bedroom comes complete with a generous closet and a private 3-piece ensuite bath. Downstairs, the expansive basement is a blank canvas awaiting your personal touch. It features a large window that floods the space with natural light, along with a bathroom rough-in already in place making it entirely ready for a future rec room, home gym, or additional guest suite. Complete with a convenient single attached garage, this versatile home perfectly pairs spectacular front facing aesthetics with a private backyard oasis. Don't miss out! (id:66690)
96 Barnesdale Boulevard
Hamilton, Ontario
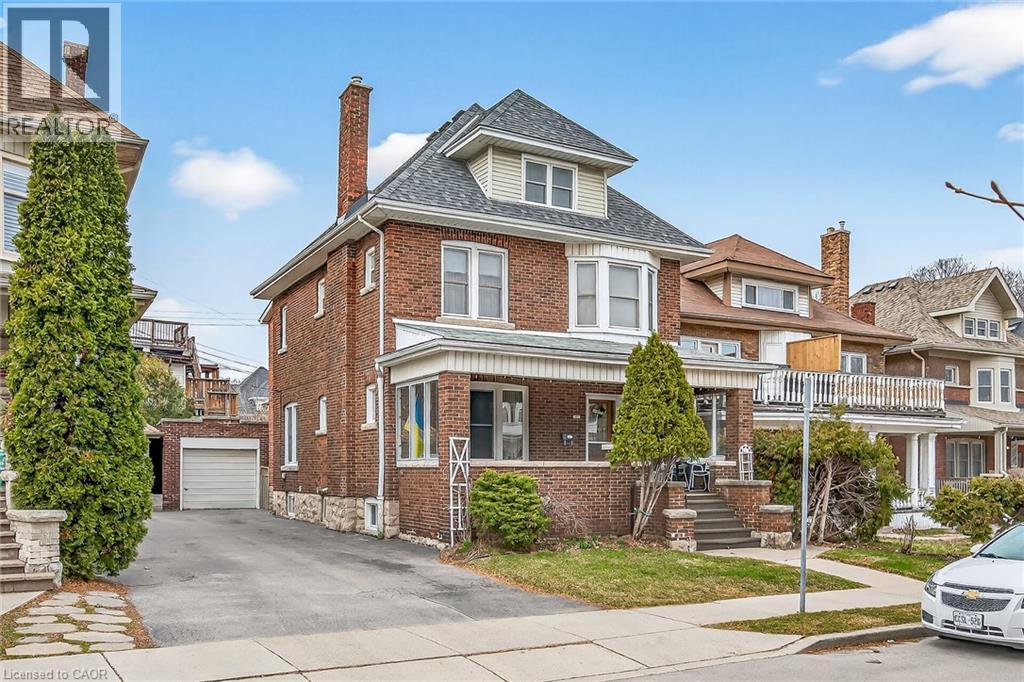
Welcome to 96 Barnesdale Blvd. South..C-2 , Zoning , D-2 District. Two Family Dwelling Permitted. Well kept stately family home on a prestigious Boulevard. Same owner since 1966. Separate entrances. Estate Sale Main floor one bedroom unit. Second floor Two Bedroom unit. Hardwood flooring under broadloom throughout. Fireplace in Living room not used. Basement partially finished. Rec room- bedroom. Large Laundry workshop area. Storage Facilities. 3 Pc. Bath. Separate hydro meters. Roof re-shingled 2022, Boiler replaced in 2015, Hot water Tank 2015 . All windows replaced except two in the attic and two in the basement . (id:66690)
96 Barnesdale Boulevard S
Hamilton, Ontario
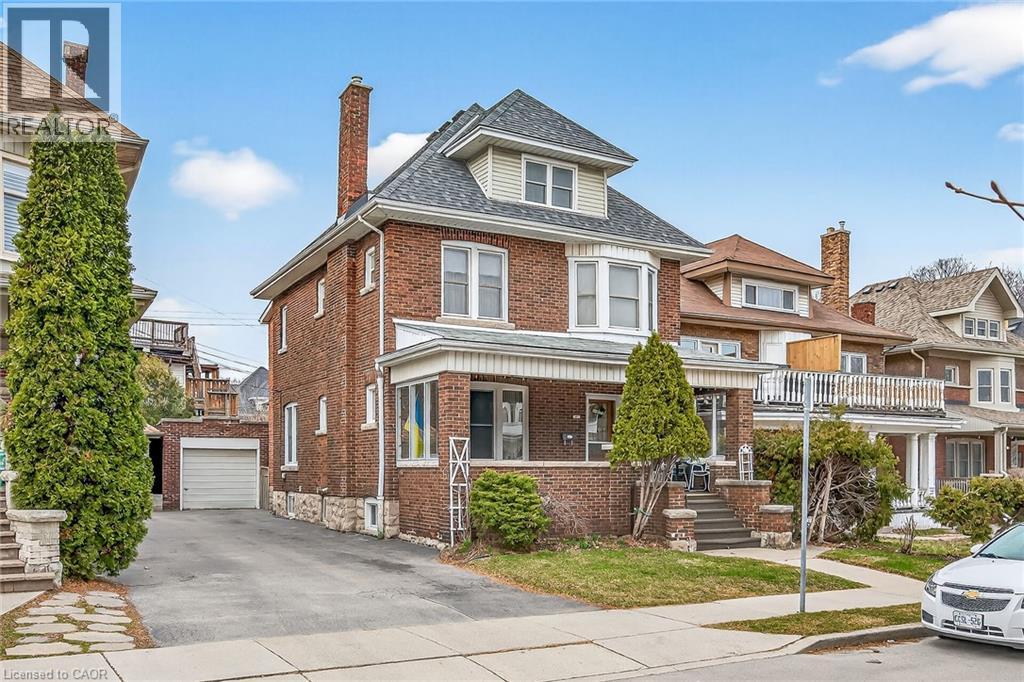
Welcome to 96 Barnesdale Boulevard .C-2 Zoning,D-2 District ,Two Family Dwelling permitted. Well kept stately Family home on a prestigious Boulevard. Same owner since 1966. Estate Sale ...Main Floor 1 Bedrm unit , Second Floor 2 bedrm unit. Broadloom over hardwood flooring throughout. Fireplace in Living Rm. not used. Basement partially finished... Rec. Room - Bedrm..Large laundry, workshop area. Storage facility, 3 pc. Bath. Separate Hydro Meters and entrances. Roof reshingled 2022, Boiler replaced in 2015, Hot water Tank in 2015 , All windows replaced except two in the attic and two in the Basement . Estate Sale ...Executors cannot Warrant condition of the house . Basement , attic and garage will be emptied and cleaned our before closing . Attic is unfinished .Fireplaces not used in either unit . (id:66690)
56 Ried Street
South Bruce, Ontario
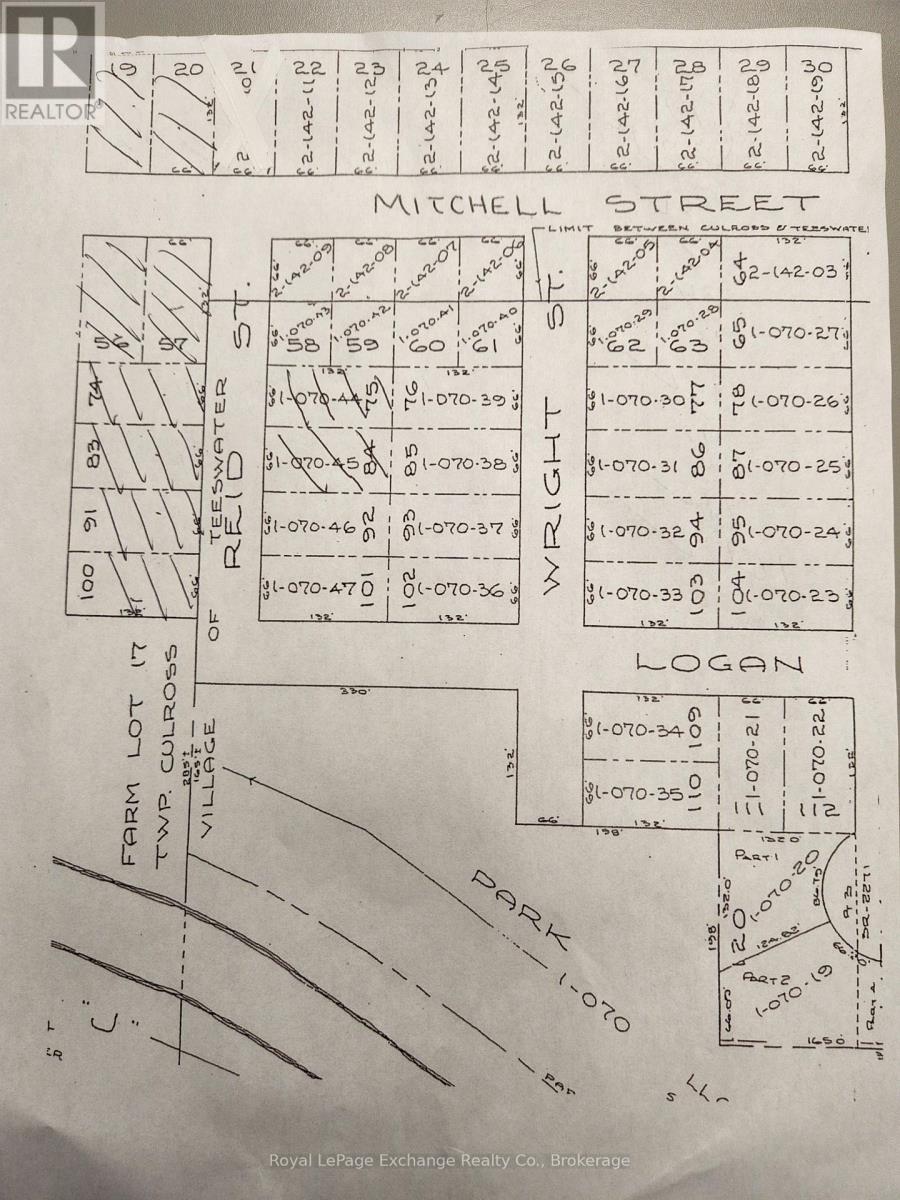
Fantastic opportunity for rare 8 LOT package in the heart of Teeswater. Lot 56,57,74,75,83,84,91,and 100 Reid St. Water and sewer is stub available on most lots. Reid St needs paving. Site plan agreement with Municipality of South Bruce will need up dating/ new Lots,56,57,83,91,and 100 are all zoned Future Development, all lots are 66ft x 132ft. Price doesn't include HST. Taxes showing are per lot. (id:66690)
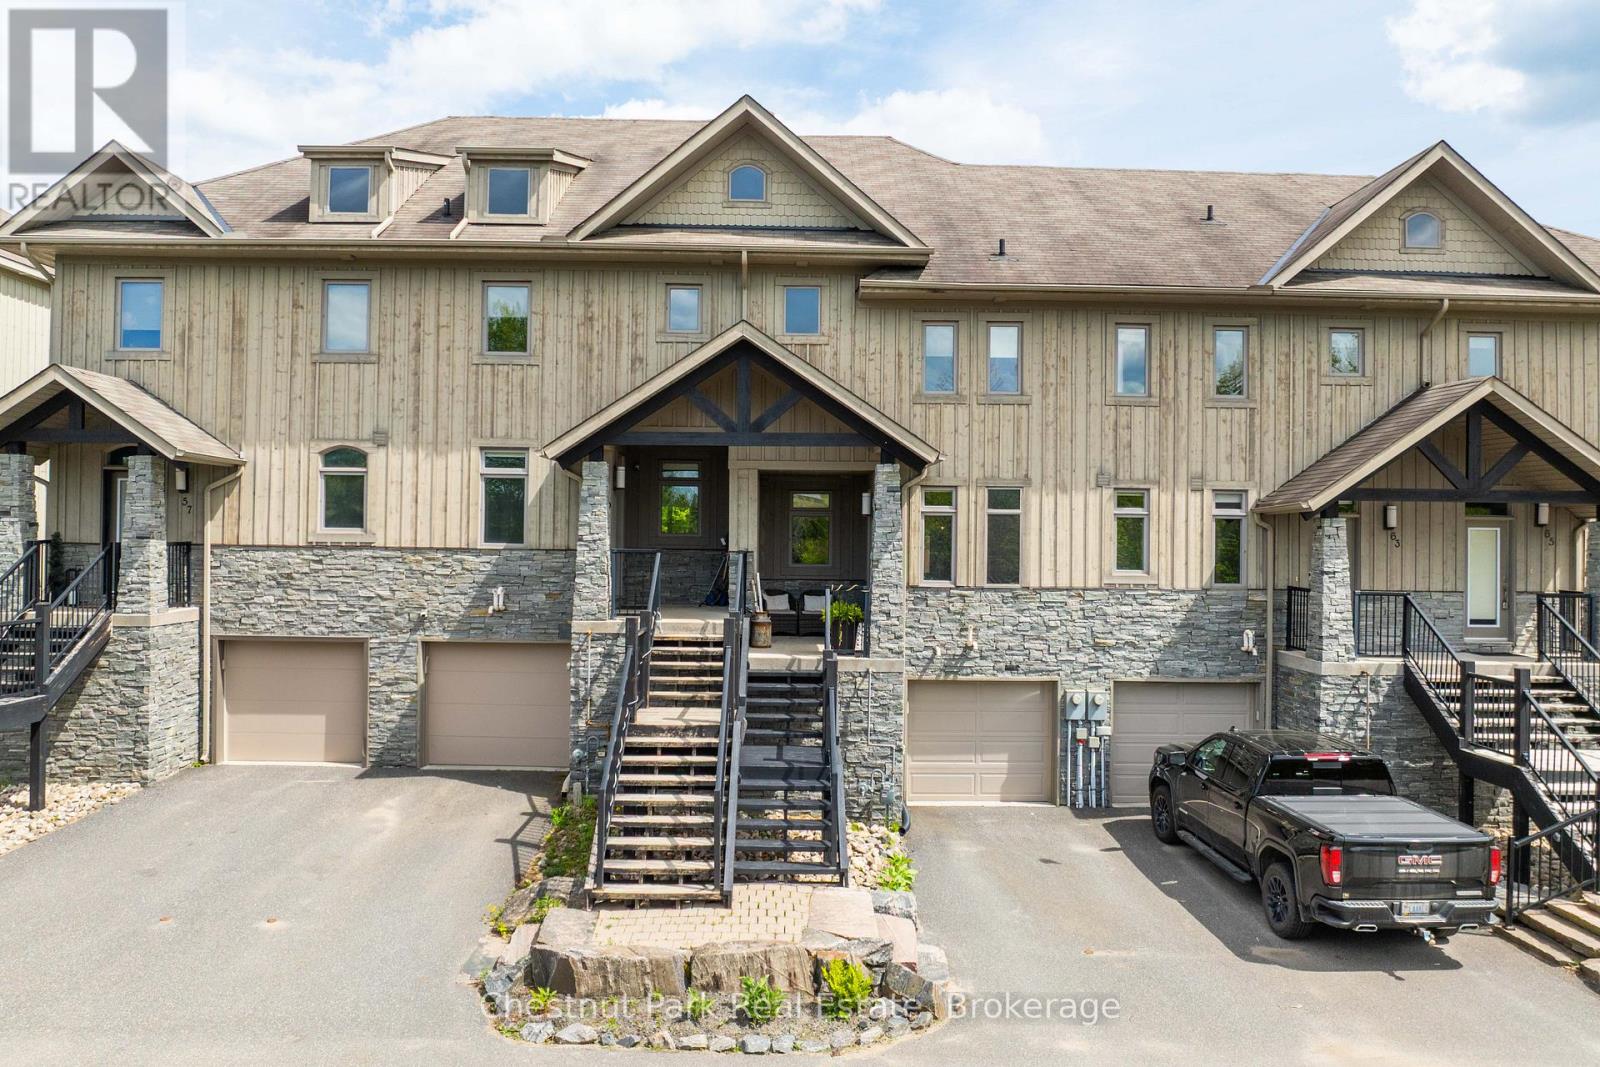
61 Rockmount Crescent
Gravenhurst, Ontario
Welcome to 61 Rockmount Crescentan exceptional 4-bedroom, 4-bathroom townhouse nestled in the idyllic Muskoka Bay Resort. Thisbeautifully maintained 2-storey home offers the perfect blend of comfort, space, and resort-style living in the heart of Muskoka.Stepinside to discover a spacious open-concept layout where a stunning floor-to-ceiling stone fireplace anchors the bright and airy livingroom. Expansive windows fill the main level with natural light and provide peaceful views of the surrounding forest. The large dining andliving areas flow seamlessly to a private back deckan ideal setting for morning coffee or evening relaxation.The generously sizedprimary bedroom is a true retreat, featuring a private ensuite and tranquil views. With over [1,600] sq ft of finished living space abovegrade and thoughtful finishes throughout, this home is equally suited for year-round living or a luxurious weekend getaway.Residents ofMuskoka Bay Resort enjoy access to world-class amenities including a championship golf course, clubhouse, fitness centre, andcommunity poolall just minutes from downtown Gravenhurst and Lake Muskoka. (id:66690)
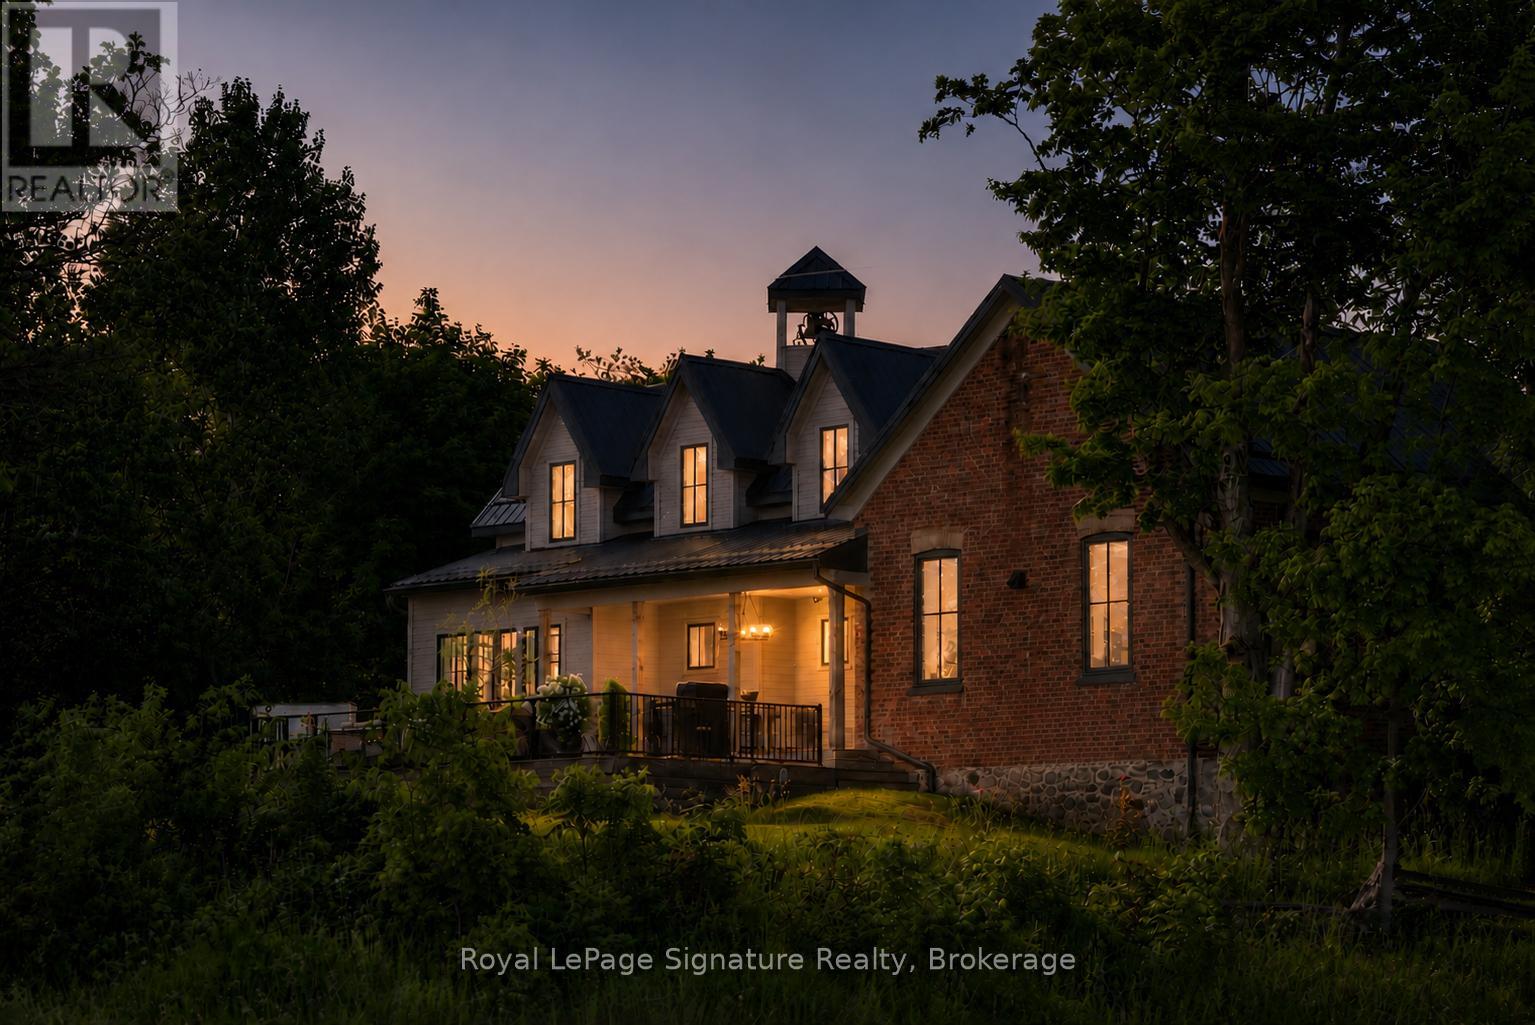
356598 The Blue Mountains- Euphrasia
Grey Highlands, Ontario
Steeped in history and thoughtfully reimagined, this over-100-year-old former schoolhouse has been lovingly transformed into a one-of-a-kind home. Taken back to the studs, a full renovation and seamless addition were completed in 2022, blending heritage charm with modern comfort and efficiency. Surrounded by large farm properties, the home offers a true country feel perched on 3/4 of an acre. Enjoy peaceful rural living while being just 7 minutes from downtown Thornbury, with schools, shopping, restaurants, coffee, the marina, beach, pier, and Georgian Bay all close at hand.The bright, open-concept main floor is ideal for entertaining and everyday living, featuring a stunning kitchen with a massive island, built-in appliances, and generous storage, flowing into the dining and living areas. A cozy wood stove anchors the living room, adding warmth and character. The main level also includes a primary bedroom with ensuite & walk-in closet, main-floor laundry, and a custom mudroom with built-ins. Upstairs are two generously sized bedrooms and a beautifully finished 5-piece bathroom. The lower level offers exceptional functionality with a crawl space basement-half with approximately 5-foot clearance for storage, and the original section with 6'5" ceilings and a walk-out, perfect for bikes, lawn equipment, or recreational gear. Outdoors, enjoy fenced vegetable and produce garden beds, a storage shed, and easy access to trails, the Beaver River, and some of the area's most sought-after road and gravel biking routes. Walk to the beloved Blackbird Bakery, a rare and charming country neighbour. Rich in local history yet completely renewed, this home even features the restored original school bell-still working and loved by neighbours. A rare opportunity to own a piece of the past, beautifully updated for modern living. (id:66690)
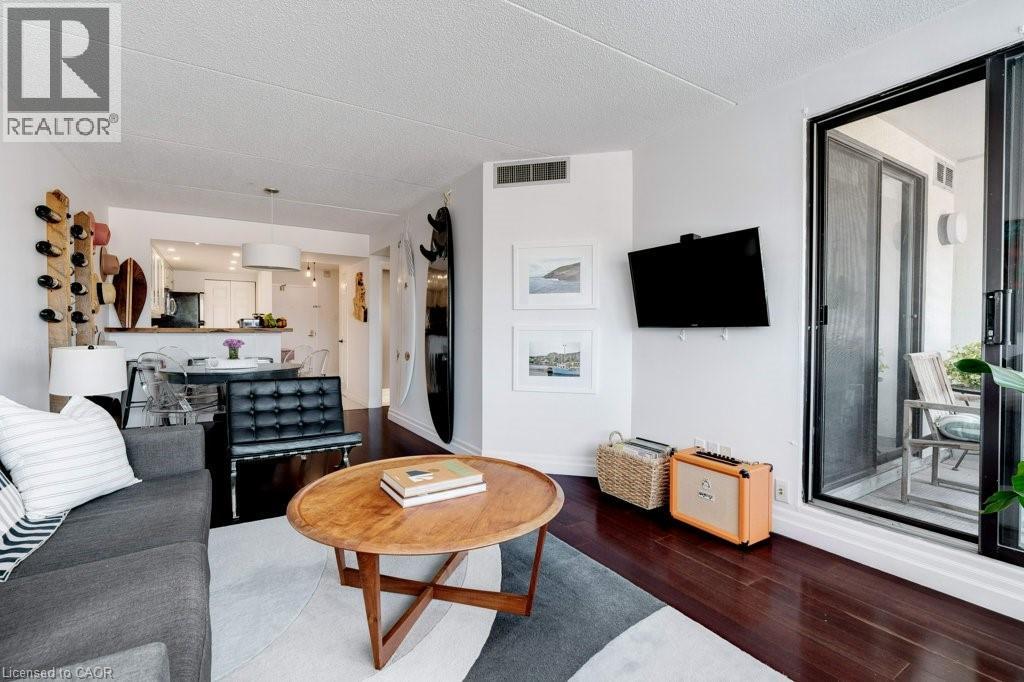
100 Bronte Road Unit# 214
Oakville, Ontario
Where the luxury and convenience of Bronte meet affordability - This rare offering in the symbolic StoneBoat Quay, is ready for enjoyment for those seeking the Bronte harbour front lifestyle and the best that Oakville has to offer. Soon to be completed, a complete revitalization of all common areas including hallways, doors and elevator areas. (See last few photos of proposed renderings). The home features an oversized floor plan, meticulously maintained and upgraded with fine modern finishes that brighten and add vibrancy to the space. An elegant and cozy setting for lakeside lifestyle. The heart of the home, the kitchen featuring freshly appointed granite counters and a walnut bar top, flows into the home creating a seamless and open living experience, perfect for entertaining a few or many. The sunken balcony can be accessed from both the living room and large master suite offering a completely private and romantic outdoor space to take in the sights and sounds of exciting Bronte.The building features a private access outdoor seating area waterside, for exclusive use by residents to relax and watch boats drift in and out of the marina. Iconic 100 Bronte, StoneBoat Quay, leads directly to the marina, offering access to cherished Bronte pastimes like kayaking and waterfront exploration. This special residence is conveniently located across the street from the famous Plank Tapas eatery and other emblematic restaurants and patios, steps away from the energetic Bronte farmers market which happens weekly, direct access to the beach, moments from Bronte Go Station and major highway anchors. This home promises a truly luxurious lakeside lifestyle experience. (id:66690)
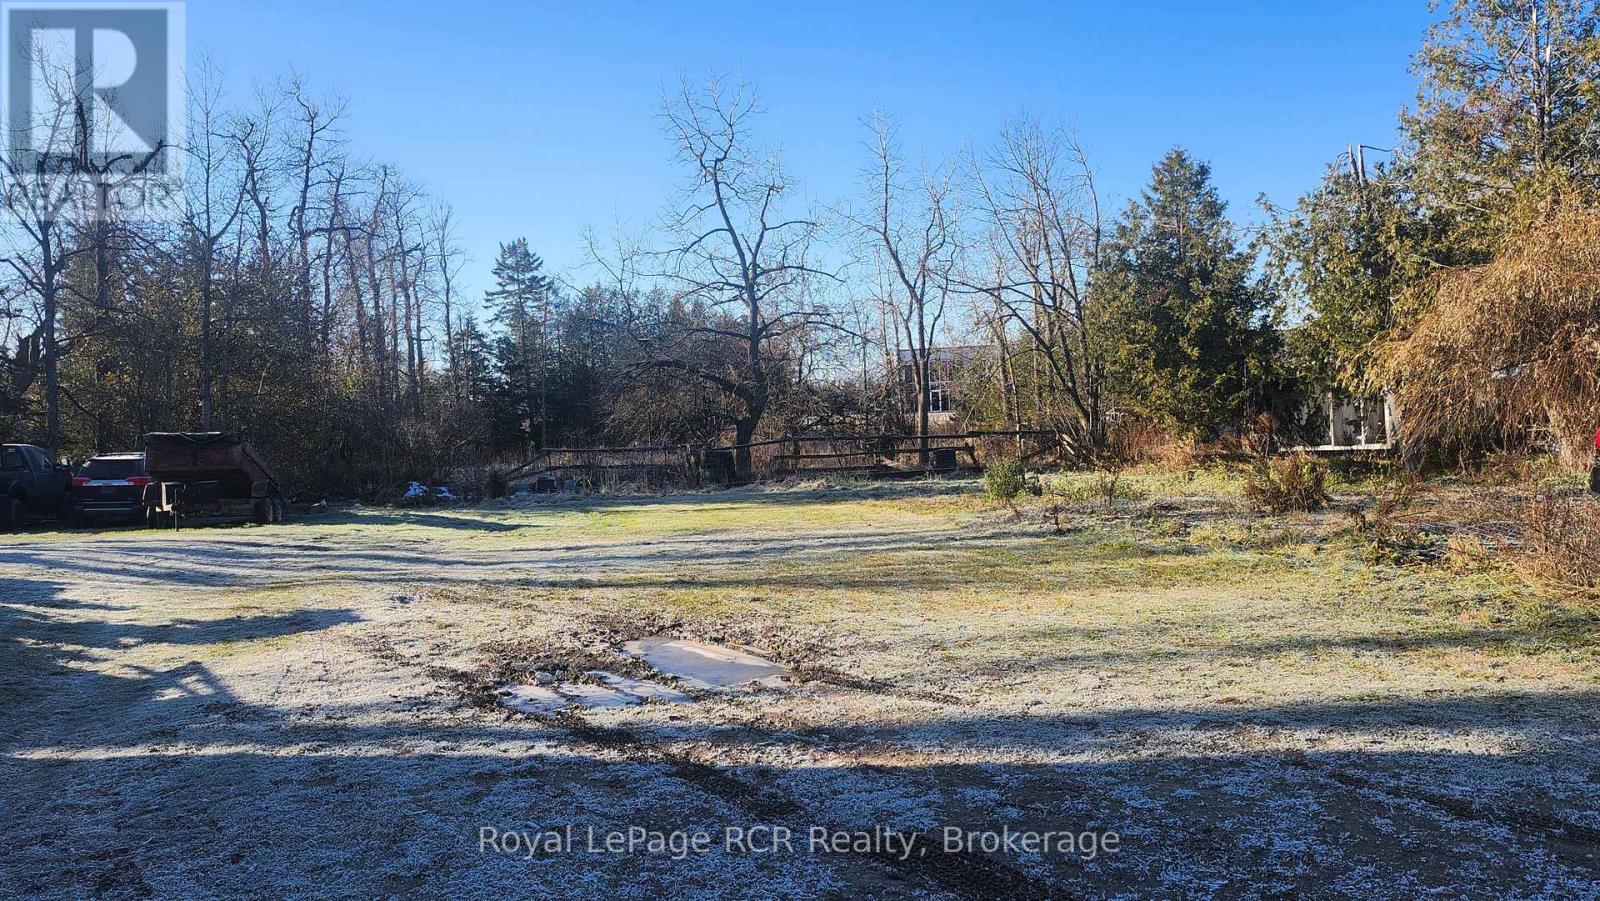
56 Dundalk Street
Southgate, Ontario
Vacant Residential Building Lot ( 60 ft. X 142 ft.). Close To Downtown. Possible To Build Up To Six Units. Gas, Water, Sewer and Hydro Available At Lot Line (id:66690)
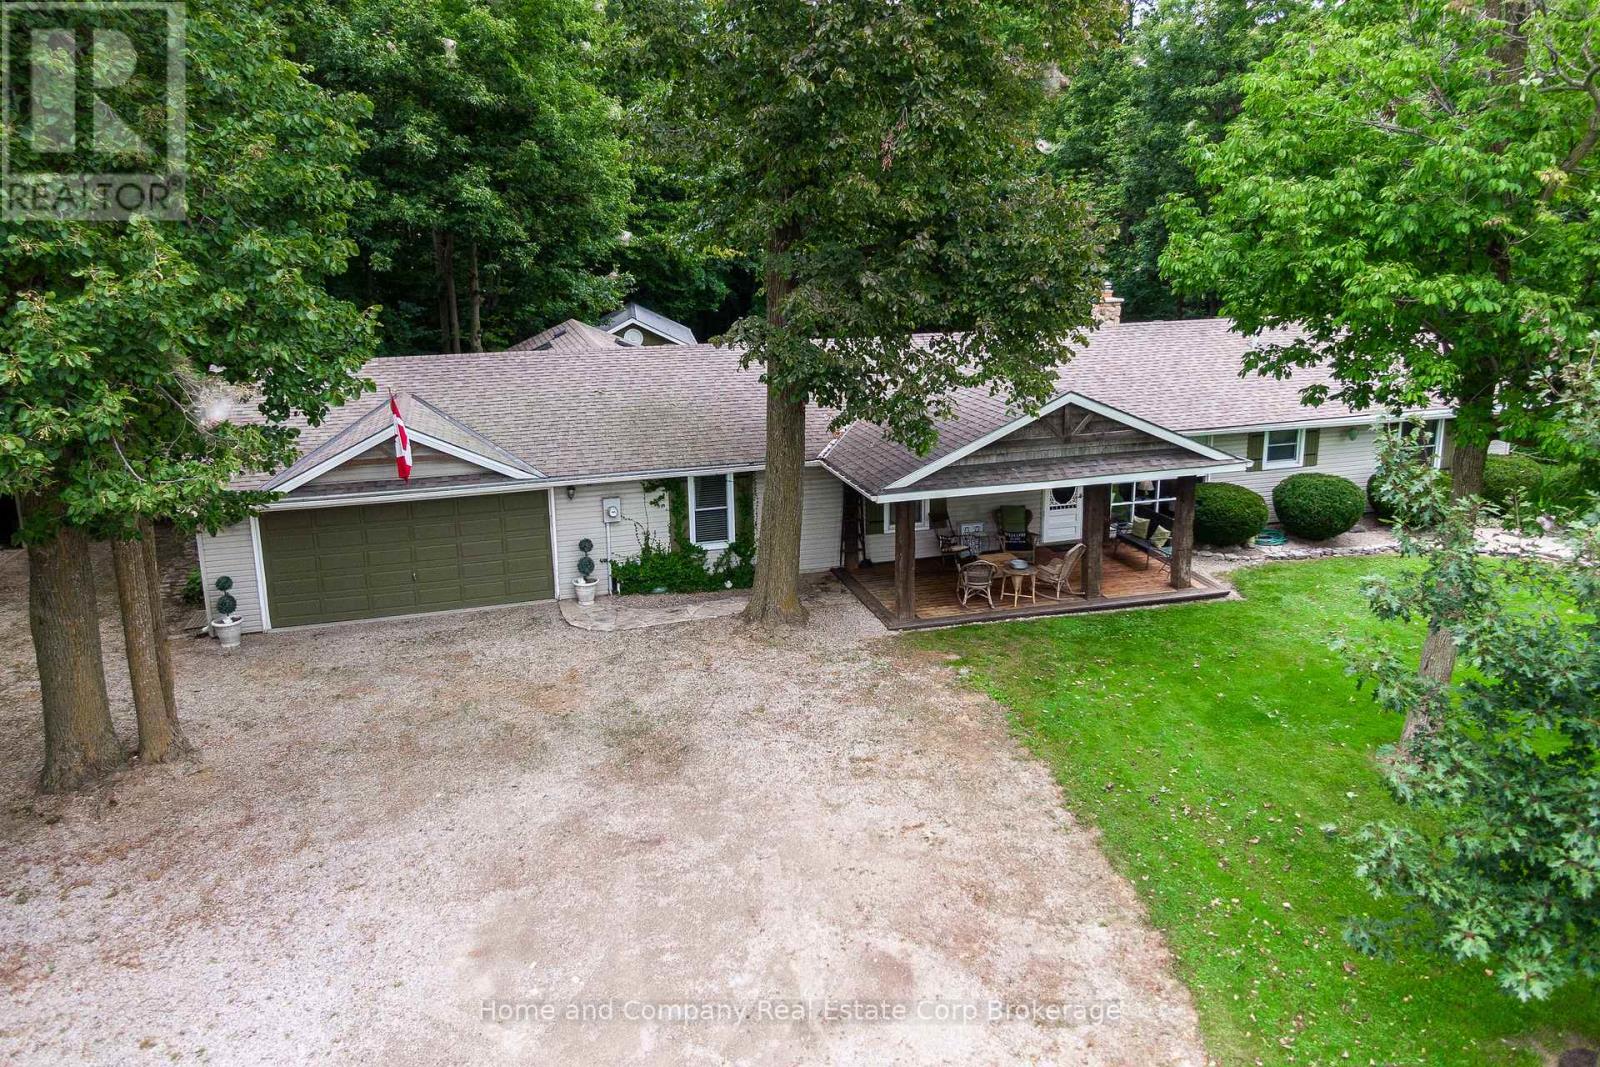
5132 10 Line
St. Marys, Ontario
Welcome to your private dream home in the country-a sprawling ranch bungalow nestled on 1.89 acres of serene, natural beauty on a paved road. This lovingly maintained property offers the perfect blend of comfort and style, surrounded by a small forest with trails perfect for peaceful walks or outdoor adventures. Inside, you'll find 4+ spacious bedrooms, two beautifully appointed bathrooms, and an oversized family room ideal for gatherings. There's also a cozy living room where you can warm up by the woodstove, a formal dining room for special occasions, and a bright kitchen with a sit-up peninsula, a built-in bar, and an eating/games area with patio doors that open to the stunning backyard. The laundry is conveniently tucked in the organized pantry. Main floor living at its best! Step outside to enjoy the meticulously landscaped yard, complete with an above-ground pool for summer fun and a fire pit for cozy evenings under the stars, and fruit trees for your enjoyment. This home is more than just a place to live; it's a lifestyle, offering the perfect mix of tranquility, privacy and convenience. Whether you're looking for a family home or a peaceful retreat, this property is ready to welcome you. Schedule your viewing today and start making memories in this beautiful, hard-to-find-, one-of-a-kind home. Located close to St. Marys, 20 minutes to Stratford and 45 to London. It's all here - you deserve this! (id:66690)
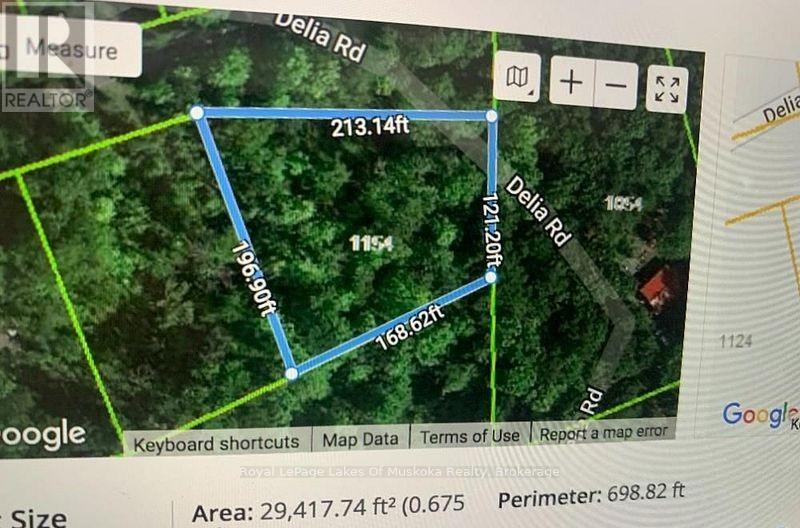
1154 Delia Road
Bracebridge, Ontario
MOTIVATED SELLERS........Nice treed lot close to public access and beach on Fawn Lake.Check with town on building permits. (id:66690)
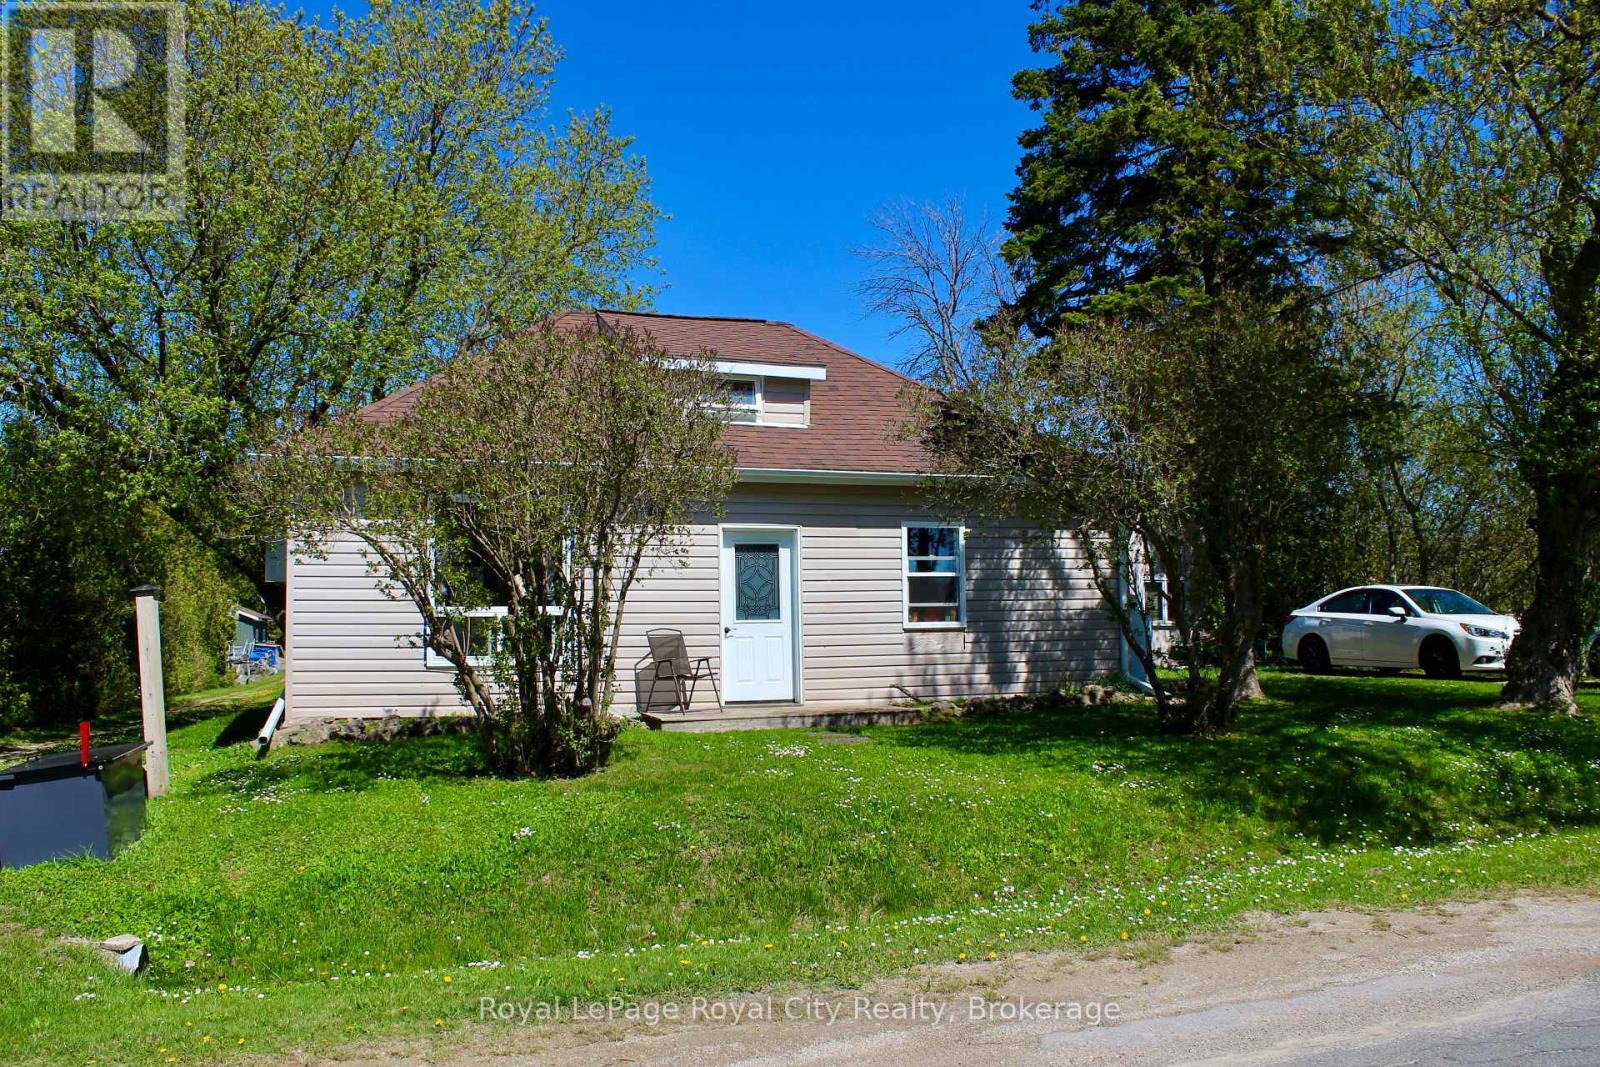
2557 Bruce Road
Northern Bruce Peninsula, Ontario
Welcome to 2557 Bruce Rd 9, a rare opportunity to own a piece of the Peninsula lifestyle without breaking the bank. Priced to move, this charming home is perfect for the first time home buyer or early investor offering a fantastic chance to get into the market, whether you're looking for a year-round escape, or dreaming of your own cottage retreat. Set just in front of Little Lake and nestled beside the Bruce Trail access, this property offers a lifestyle that's hard to beat. Imagine waking up to birdsong, sipping coffee and hitting the trail right from your doorstep; this is everyday life here. The home is comfortable and full of character, with an open-concept living space, three main floor bedrooms, and a cozy loft thats perfect for extra guests, a creative workspace, or a reading nook. Not to mention the insulated shed offers a great space for your workshop. Surrounded by nature it offers privacy, peace, and endless outdoor adventure. This isn't just a cottage, its fully equipped for year-round living, with the comfort and utility you need to settle in and stay a while. And at this price point, it's an incredible opportunity to become a homeowner in one of Ontarios most beautiful and sought-after natural settings. Whether you're starting out, slowing down, or looking for a getaway to share with family and friends, 2557 Bruce Rd 9 might just be your perfect match! This house also boasts newer shingles, new windows, an insulated shed, and a dry basement! (id:66690)
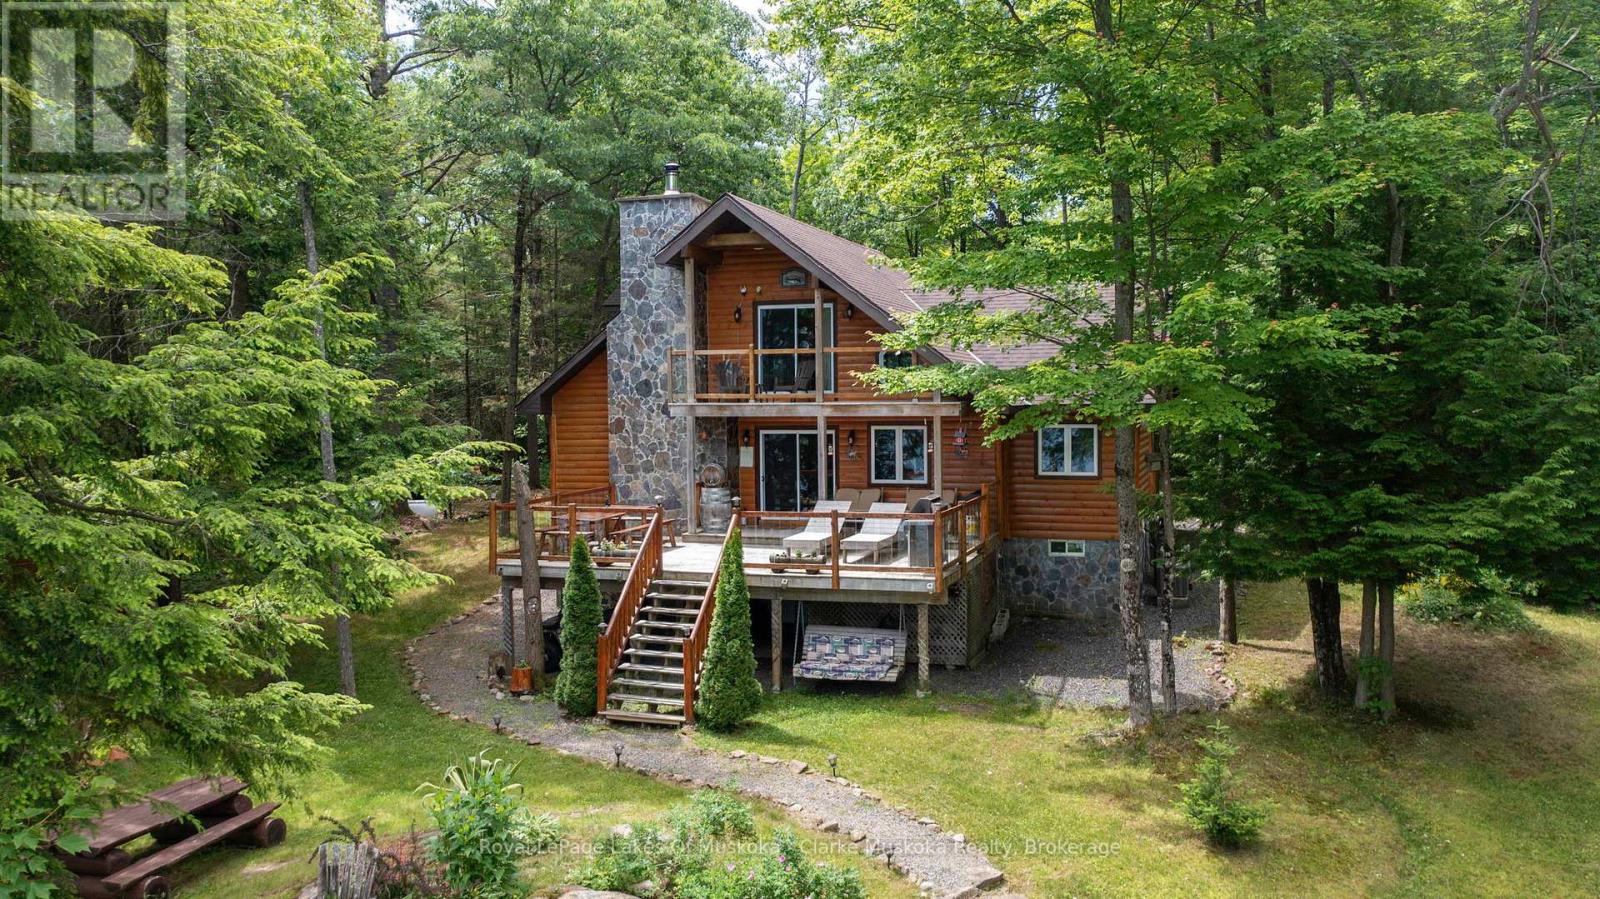
1 - 1041 Summit Road
Muskoka Lakes, Ontario
Welcome to your private lakeside retreat on beautiful Bastedo Lake. Set on 9.02 acres of serene, forested land, this peaceful property boasts 450 feet of water frontage on a non-motorized lake, ideal for quiet paddling, swimming, and enjoying the natural beauty around you. The quiet, tree-surrounded setting offers exceptional privacy a true escape from the everyday. This turnkey cottage comes fully furnished, including all interior and exterior furniture plus water toys, making it ready for you to move in and start enjoying immediately. The cozy cottage features everything you need for a relaxing Muskoka getaway, including a steam sauna and a charming outdoor pizza oven, perfect for entertaining family and friends. In addition to personal enjoyment, Bastedo Lodge has generated significant rental income during the high season, with the opportunity to rent year-round, offering excellent investment potential. Located just 15 minutes from Bala and 25 min from Port Carling & Gravenhurst, you'll enjoy a perfect balance of seclusion and nearby amenities. This is more than a cottage-it's a lifestyle. Come experience the peace, privacy, and charm of 1041-1 Summit Road. (id:66690)
112 Bayview Drive
Carling, Ontario
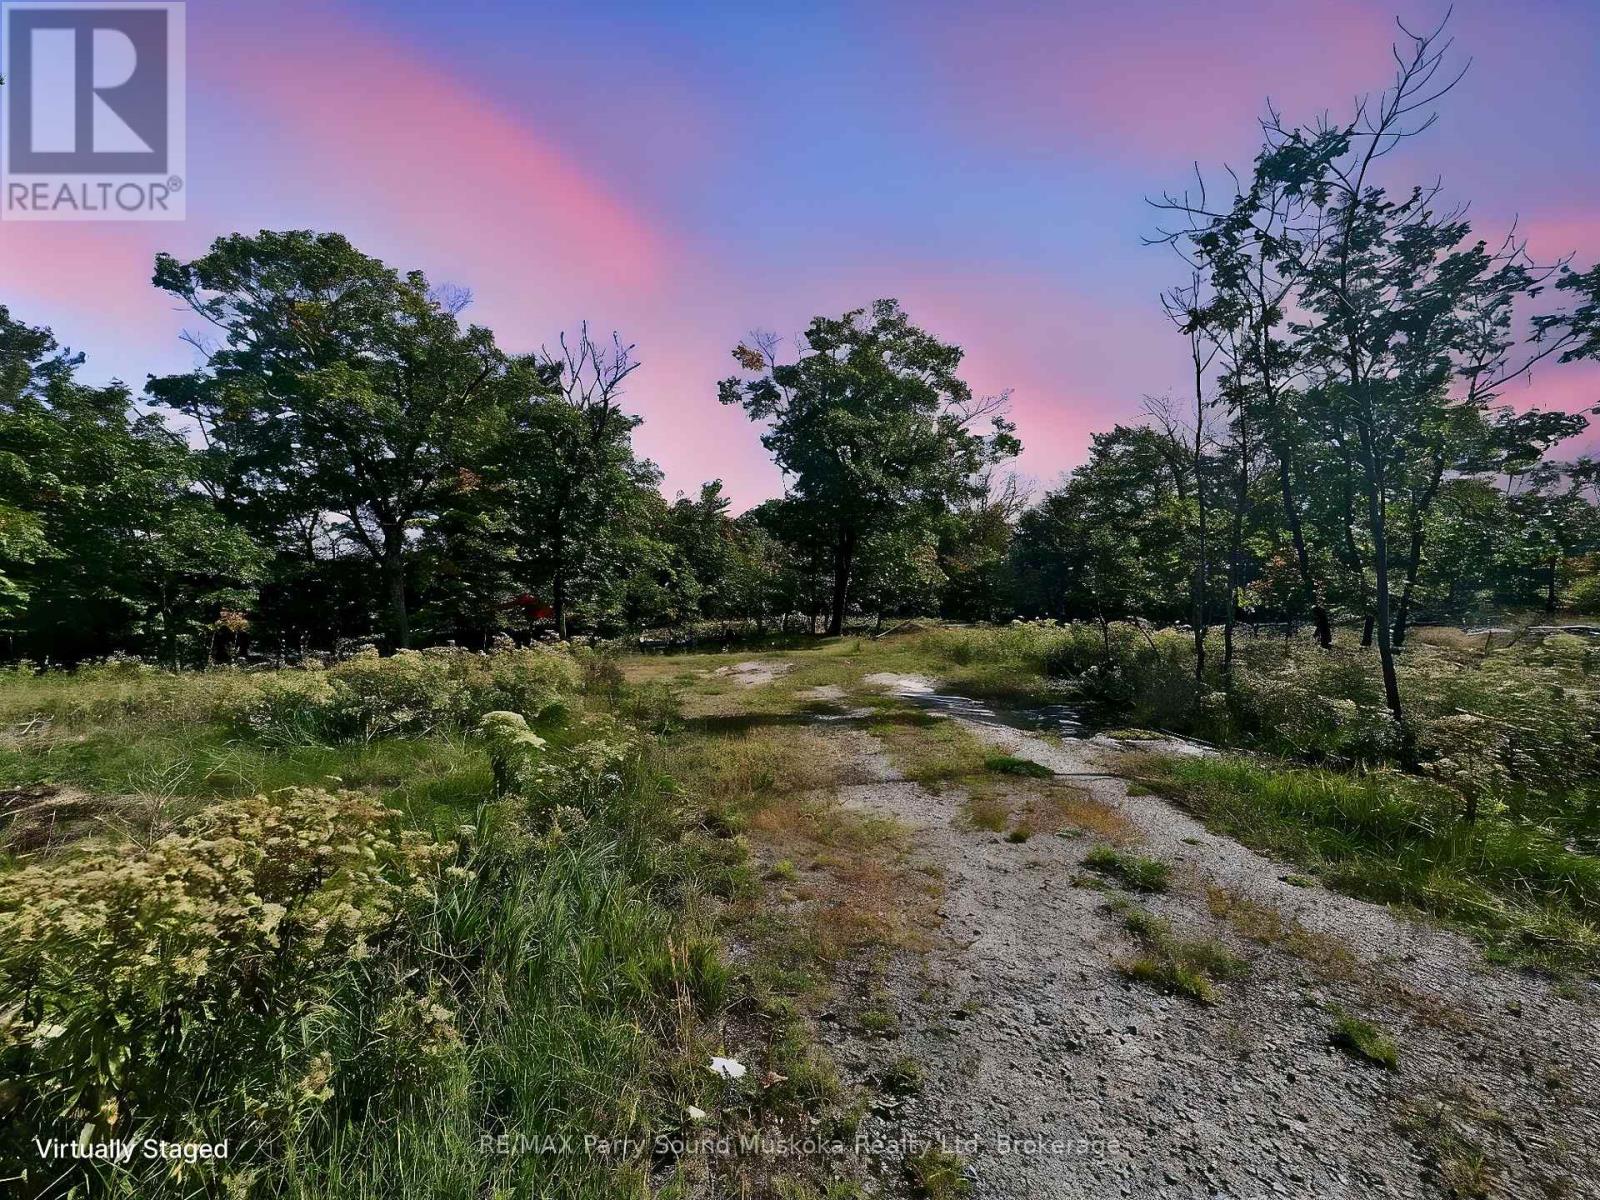
ESCAPE THE CITY TO BEAUTIFUL COTTAGE COUNTRY! Here is your chance to build your dream home or cottage on .75 acre in Carling/Bayview Subdivision, 101' X 338', Year round municipal road w/ deeded access to Private Bayview Beaches/Boat access on Georgian Bay, Nearby Hydro, Just a short walk to the beach & to launch your boat, Bayview Subdivision gives you the potential for A SHARED DOCK ON GEORGIAN BAY! ACCESS TO 6 PRIVATE BEACHES! BOAT LAUNCH! LIVE, LOVE, INVEST IN THE NORTH! (id:66690)
131 Grand Cypress Lane
Blue Mountains, Ontario
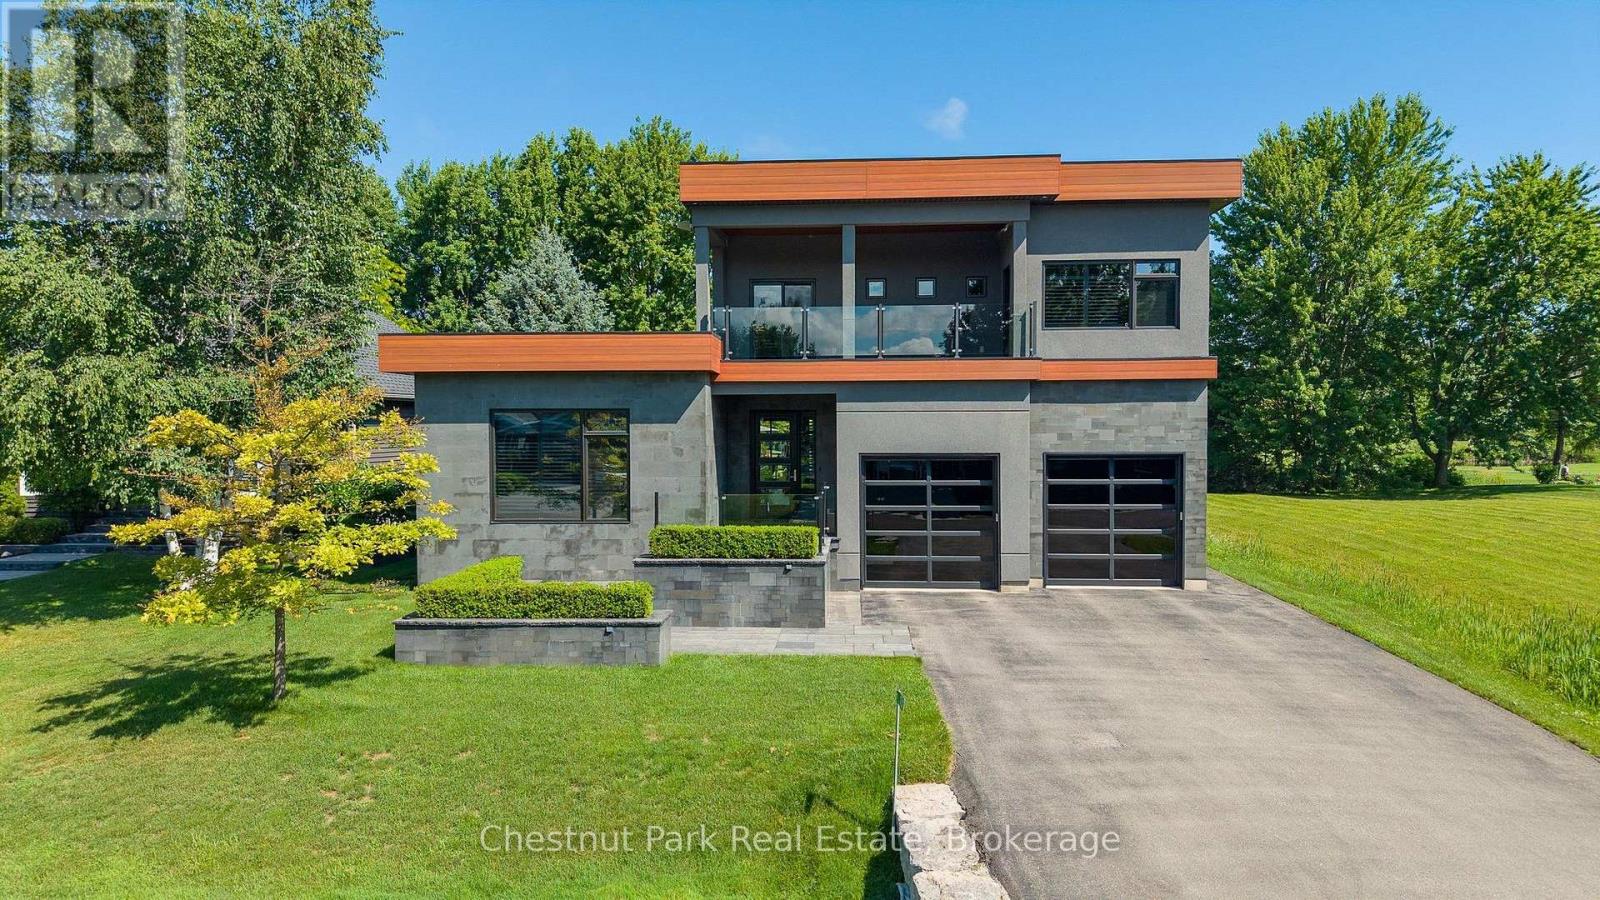
Life at Blue Mountain is all about making the most of every season, and this striking custom home places you at the centre of it all. Overlooking the 7th fairway of Monterra Golf Course, with more than 5,300 sq. ft. of beautifully finished living space, six bedrooms and five bathrooms, this is a home designed for gathering, celebrating and unwinding. Just minutes from Blue Mountain Village, Craigleith, Alpine and Toronto Ski Club, the Georgian Trail, Georgian Bay, Collingwood and Thornbury, every day brings another adventure. Whether it's first tracks on the slopes, an afternoon on the golf course, cycling quiet country roads or long summer evenings by the water. Wrapped in a sophisticated blend of Banas stone, stucco and premium BC Cherry aluminum, the architecture is bold yet timeless. Inside, soaring ceilings and dramatic walls of glass flood the home with natural light while framing sweeping views of the fairway, escarpment and unforgettable sunsets. The main living spaces flow effortlessly to an expansive deck complete with gas BBQ hookup, Arctic Spa and outdoor shower - an inviting setting for relaxed afternoons and evenings under the stars. The main floor is anchored by a serene primary retreat with a spa-inspired five-piece ensuite and generous walk-in closet, alongside three additional bedrooms and two bathrooms on the second floor for family and guests. The lower level offers even more room to spread out, including a welcoming recreation space that's perfect for movie nights, games or visiting grandchildren. 2 more bedrooms and a 5 pc bath compliment additional space for the younger adults. An oversized double garage easily accommodates vehicles along with skis, bikes, golf clubs, paddleboards, kayaks and everything that comes with an active four-season lifestyle. This is more than a beautiful home - it's a place where weekends feel longer, every season has something to celebrate, and everyday life feels just a little more extraordinary. (id:66690)
1561 Lovering Line
Severn, Ontario
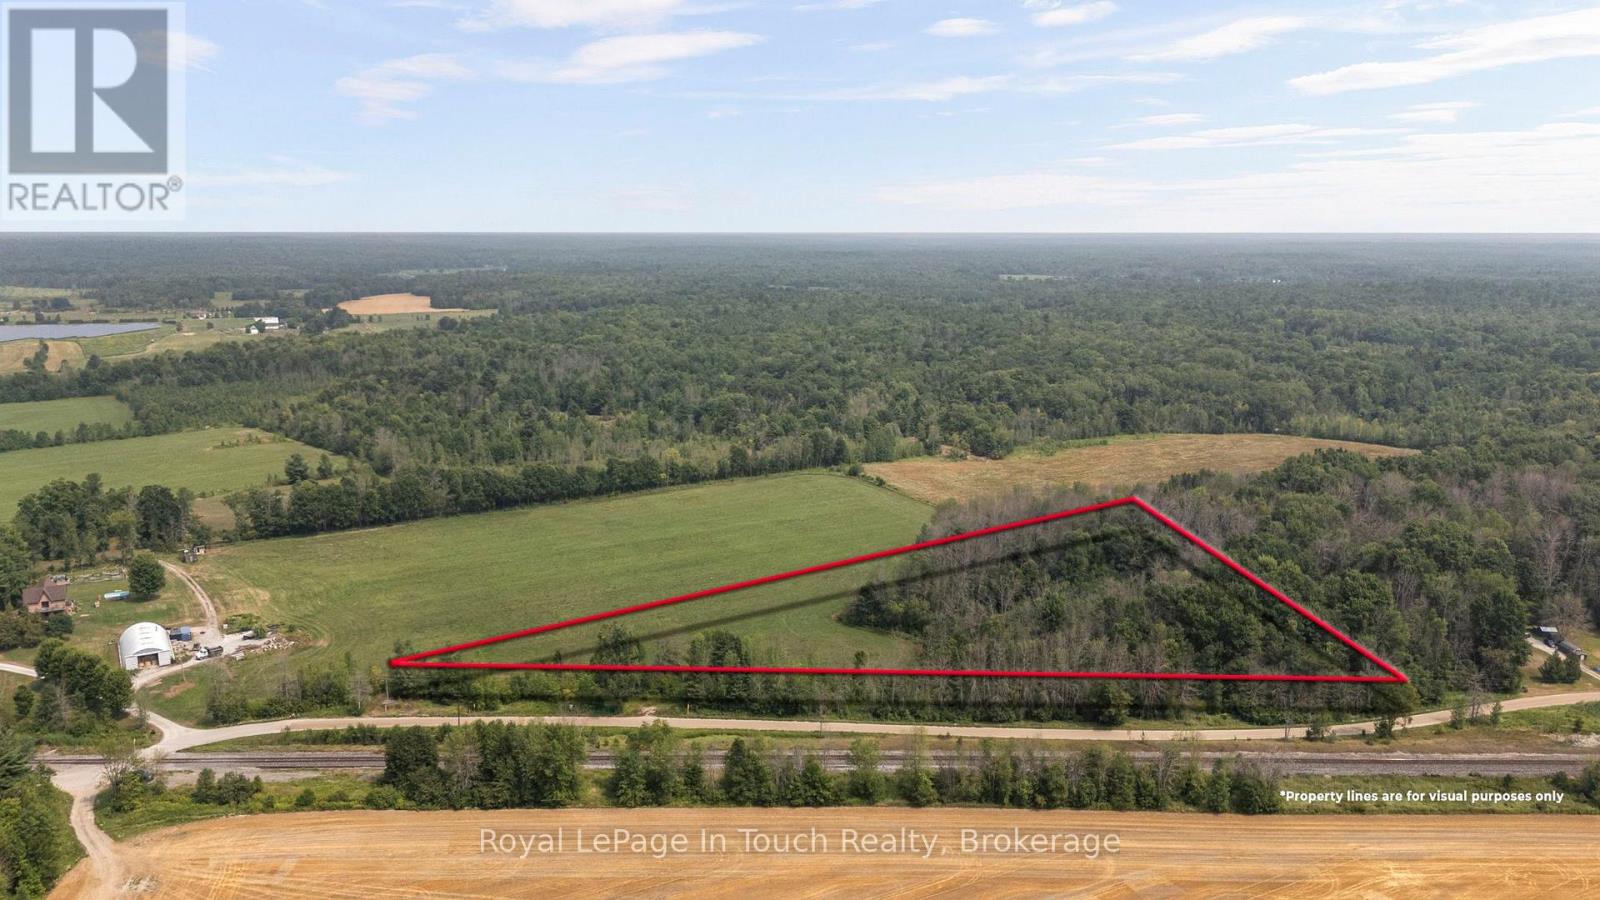
SEVERN TOWNSHIP This property in The Heart of Severn Township ideal for Those Dreaming of Privacy, Space, and a Custom Home Build. Surrounded by Mature Trees and Nature, The Property Presents The Perfect Canvas for Your Country Retreat or Year-Round Residence. Located just Minutes from MacLean Lake Boat Launch, Outdoor Adventures are Always within Reach Boating, Fishing, and Snowmobiling/ATV Trails at your Doorstep. Enjoy The Tranquility of Rural Living while being only 15 minutes to Coldwater for All Your Essentials. High Speed Internet Starlink/Eastlink Hydro at the Road, Whether You Are Planning Your Dream Home, A Getaway, or an Investment, This Property Delivers on Location, Lifestyle, and Potential. The Buyer is Acquiring The Property for Development, and The Development Fees and Building Permit is Not Included in The Purchase Price, The Buyer is Responsible for All Fees Pertaining to Building. (id:66690)
86 Osborne Street
Central Huron, Ontario
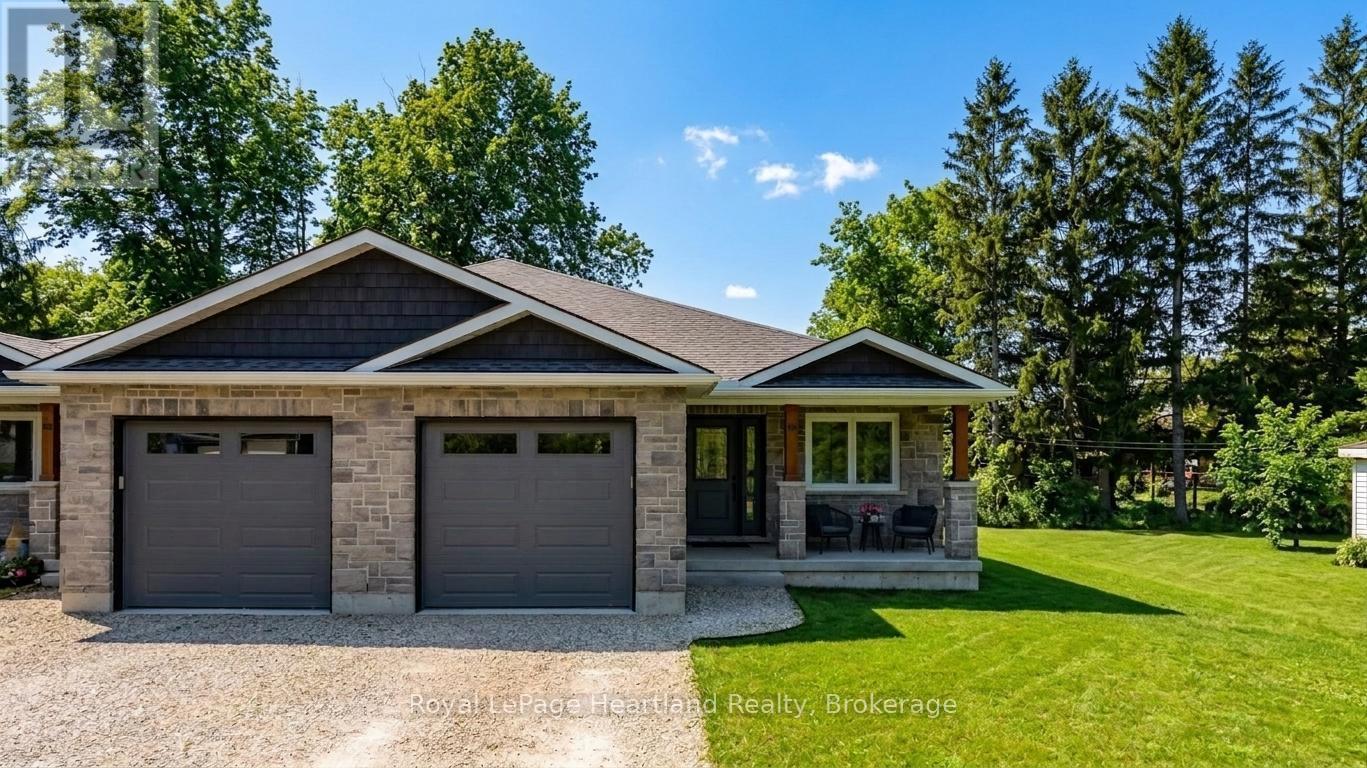
Welcome to this beautifully designed semi-detached bungalow, nestled in a tranquil neighbourhood a perfect haven for individuals and families alike. Just a couple years old, this home boasts a modern aesthetic and impeccable upkeep, ensuring a comfortable living experience. Inside, you'll find three inviting bedrooms and three well-appointed bathrooms, providing plenty of space for everyone. Each bedroom radiates a cozy ambiance, promoting restful nights. The primary bedroom stands out with its luxurious ensuite bathroom, expansive walk-in closet, and an additional double-door closet, offering generous storage solutions for your belongings. Elegance is evident throughout, with tasteful finishes that enhance the home's charm. The kitchen is a culinary enthusiast's dream, featuring stylish cabinetry that combines form and function. Outfitted with stainless steel appliances, it exudes modern appeal, while the spacious breakfast bar is perfect for quick meals or lively gatherings with loved ones. A standout feature of this property is the unfinished basement, presenting a blank canvas for your creativity. Whether you envision a home office, a recreational area, or extra guest accommodations, the possibilities are endless.The attached single-car garage ensures convenient parking and additional storage, keeping your vehicle protected from the elements. For those who cherish outdoor living, enjoy the newly constructed deck and freshly poured concrete patio ideal spaces for relaxation, entertaining, or savouring your morning coffee amidst the beauty of nature. This expansive semi-detached bungalow offers a harmonious blend of comfort and style. With its exceptional features and amenities, its an ideal choice for investors, young families, or retirees seeking a welcoming place to call home. (id:66690)
017 - 25 Penn Lake Point Road
Huntsville, Ontario
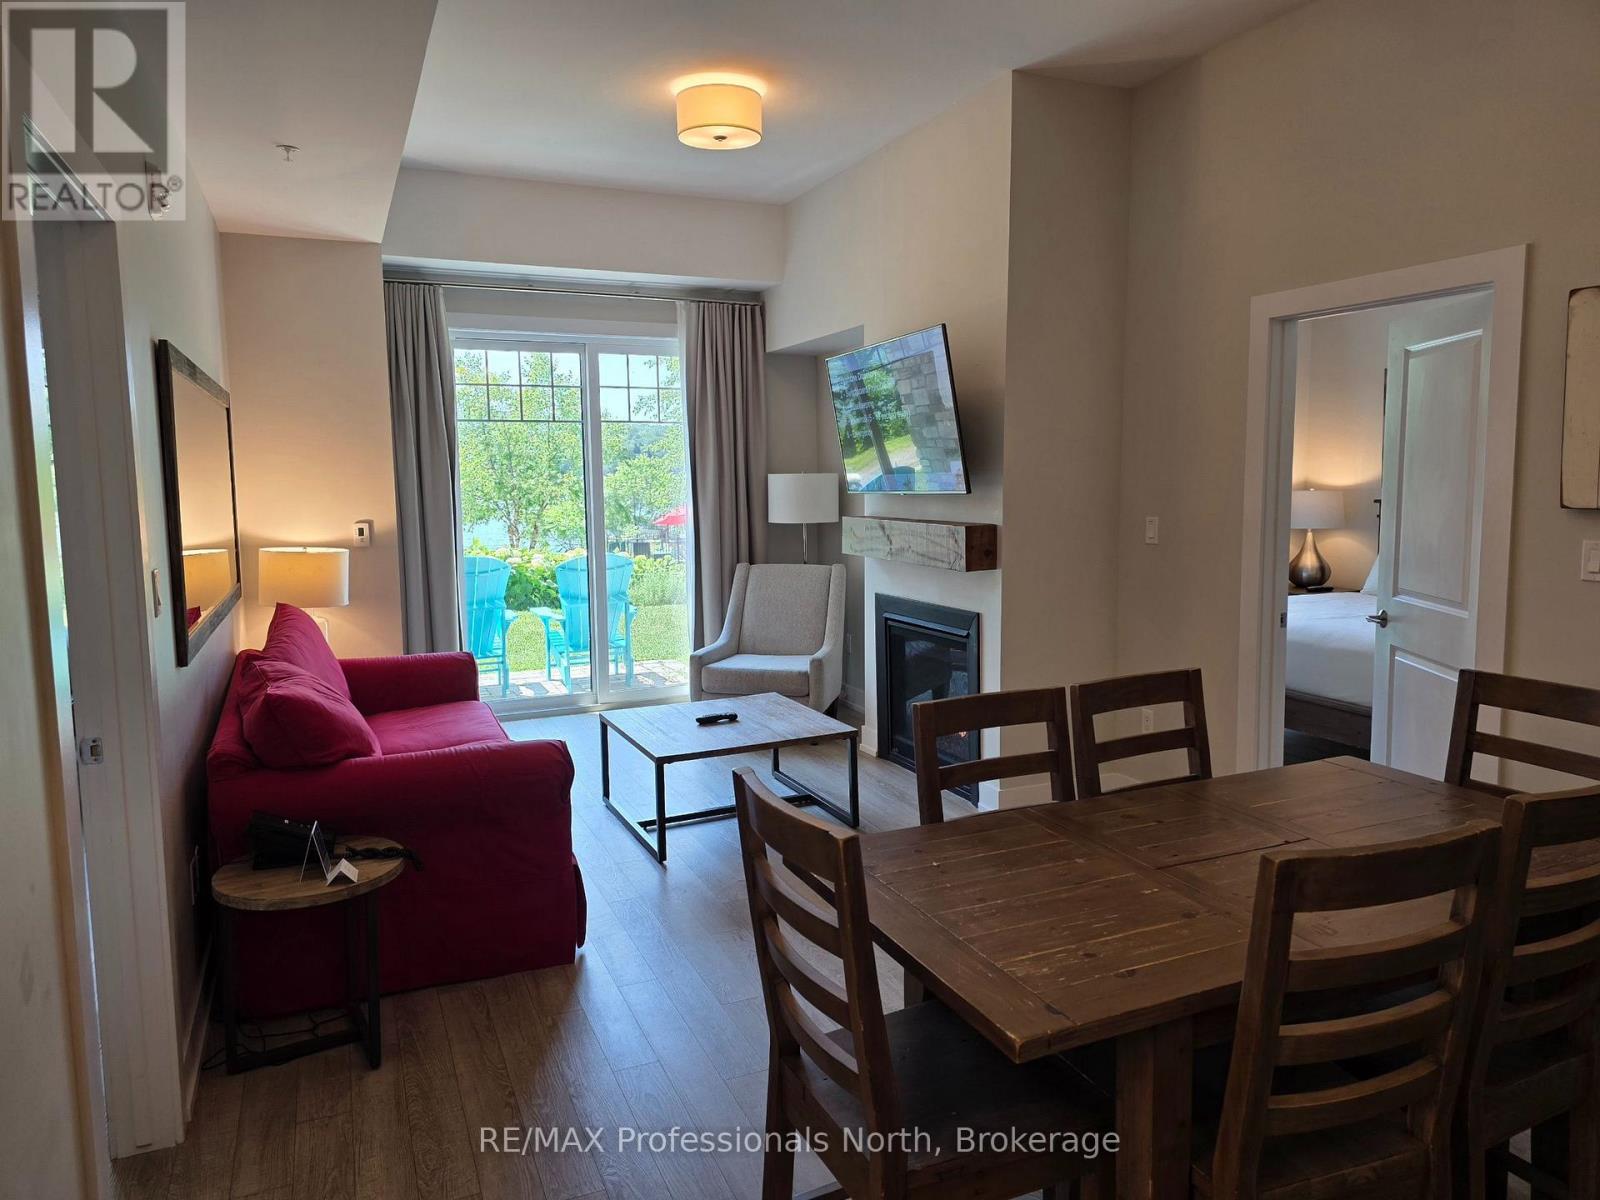
Welcome to the newest building on the prestigious Deerhurst Resort, where luxury and recreation await! Step into this delightful lower level unit featuring 2 bedrooms and 2 bathrooms with a walk out directly from your suite to the pool and waterfront. As a resident of this remarkable resort you will be surrounded by activities to do: outdoor pool, lakefront, indoor pool and hot tub. Stay active and fit with access to the well-equipped gym and tennis courts. Experience outdoor activities such as skating, cross-country skiing, snowshoeing, and hiking trails. For golf enthusiasts, Deerhurst Resort has a stunning golf course to perfect your swing. The convenience of a general store, three restaurants, a spa, an art gallery are all on the resort. Only 10 minutes to the Town of Huntsville with additional entertainment, shopping, and dining options, adds to the convenience of this remarkable location. The unit itself comes fully furnished. Relax in the cozy ambiance provided by the gas fireplace and appreciate the convenience of a kitchen with full sized appliances. The large living room and dining area provide ample space for relaxation. Deerhurst Resort offers the perfect blend of luxury, natural beauty, and endless entertainment options. Don't miss this opportunity to embrace the resort lifestyle and create lasting memories in this exceptional setting. This unit is on the rental program. The Net Revenue of the last few years has been: (2023) $29,202.22 (2024) $30,844.46 (2025) $33,452.66 (id:66690)
45 Redford Drive
South Huron, Ontario
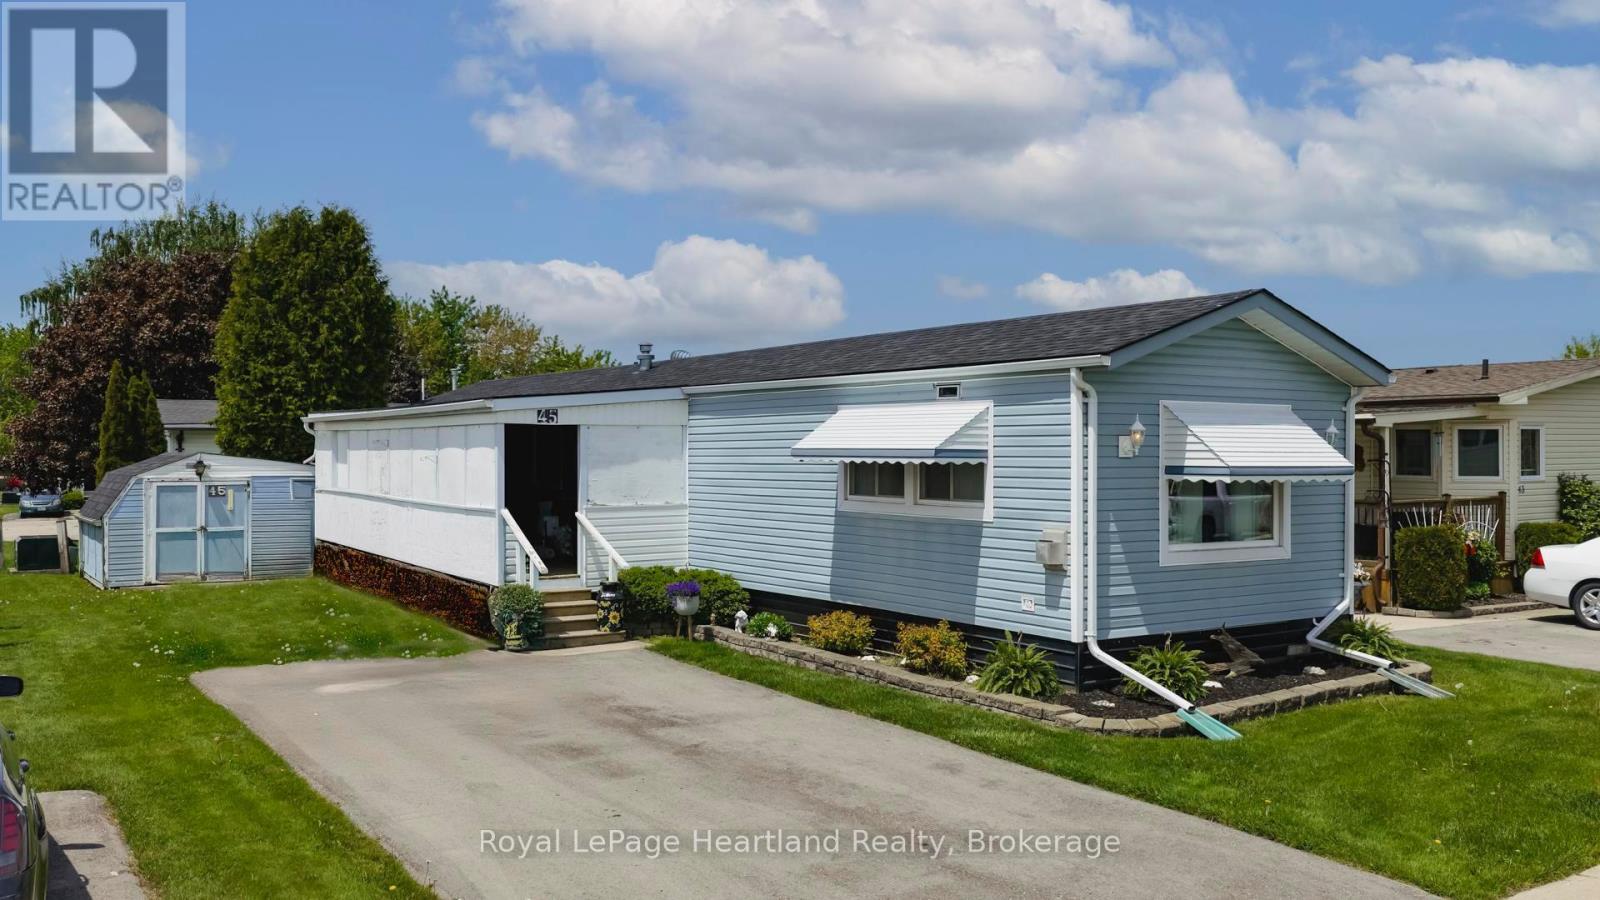
Welcome to your next chapter in the sought-after Riverview Estates, a welcoming community where lifestyle and comfort go hand in hand! Step inside to discover a bright and cheerful layout. The gas fireplace adds cozy warmth to the living area, while the primary bedroom features double closets for ample storage. The enclosed porch with removable panels offers the ideal spot to enjoy your morning coffee or unwind in the evening, rain or shine! Residents of Riverview Estates enjoy access to a vibrant community hub that includes a recreational hall with kitchen, pool table, shuffleboard, darts and a fitness room. Located in a town with everything you need: hospital, healthcare services, restaurants, golf, shopping and more - this is carefree living done right. Don't miss your chance to own this delightful home in a fantastic community. Book your private showing today! (id:66690)
Lot 102 Emilio Street
Tiny, Ontario
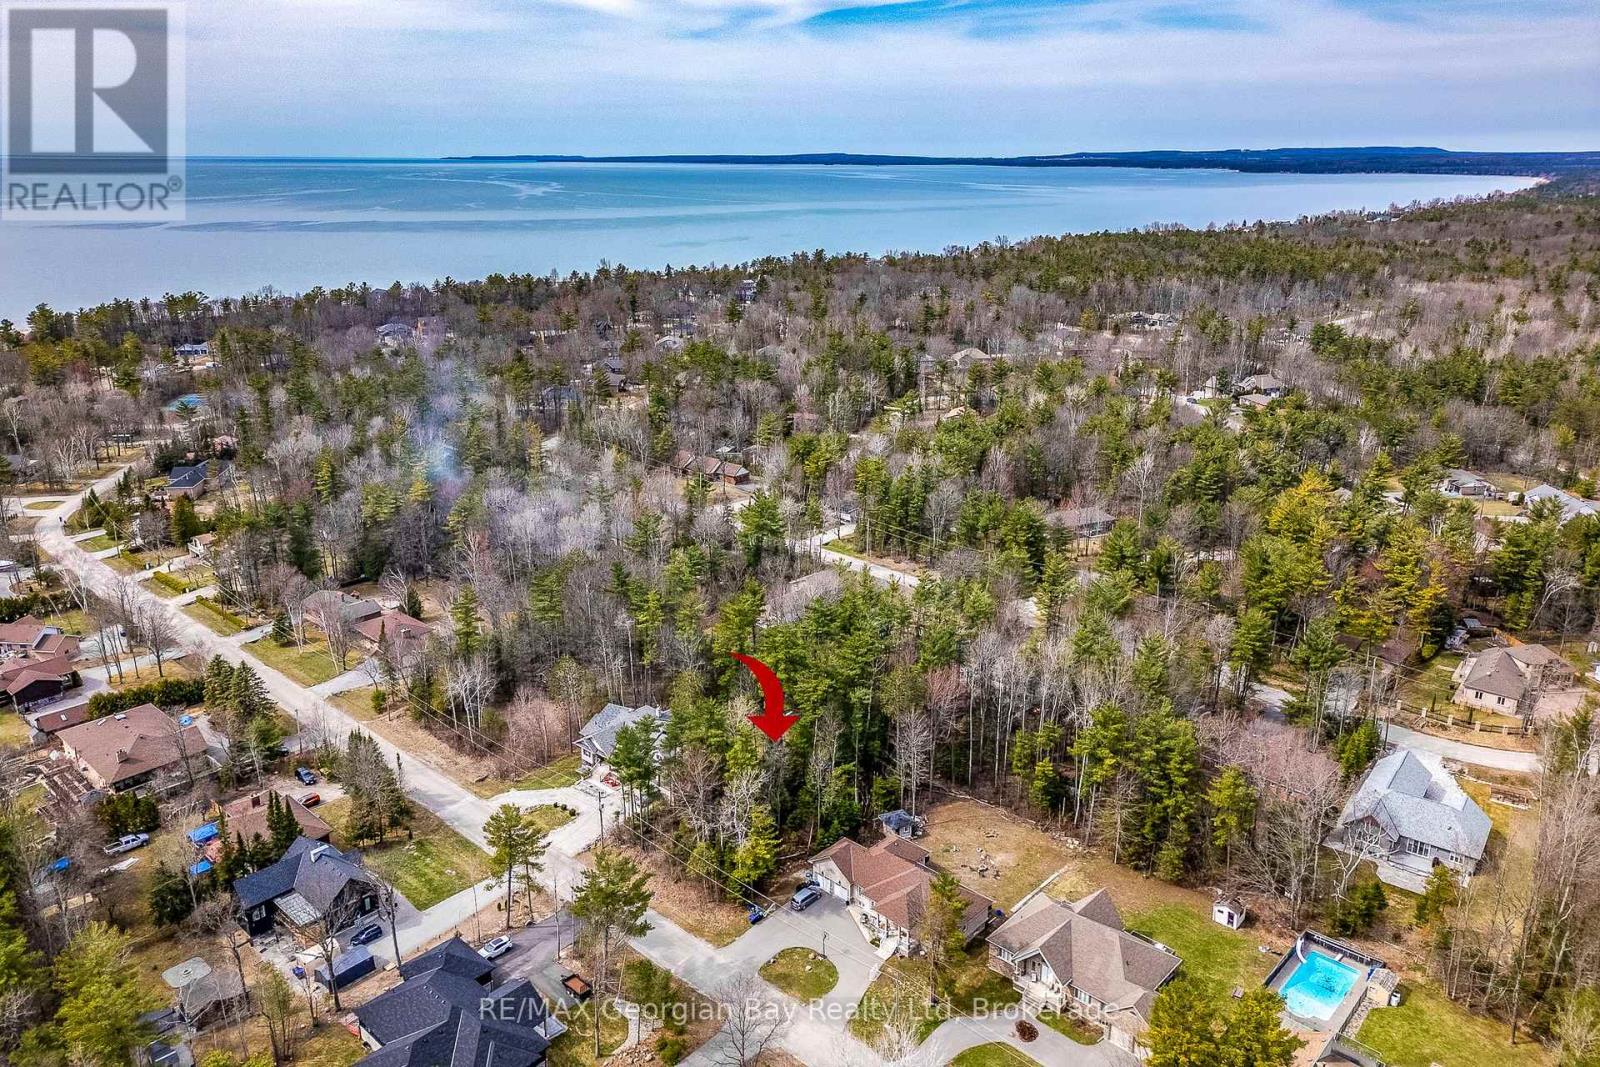
Located in the desirable neighborhood of Bluewater Beach. Less than a ten minute walk to the boardwalk leading to a prime sand beach, stunning sunsets and great swimming. This recreational/residential neighborhood is the perfect spot to build your dream home or cottage. Natural Gas, municipal water, hydro and high speed internet are available. Lot dimensions are 93 x 160 feet. Under 15 minutes to amenities in Wasaga Beach and Elmvale and 20 minutes to the Town of Midland. (id:66690)
819 Duke Street
Cambridge, Ontario
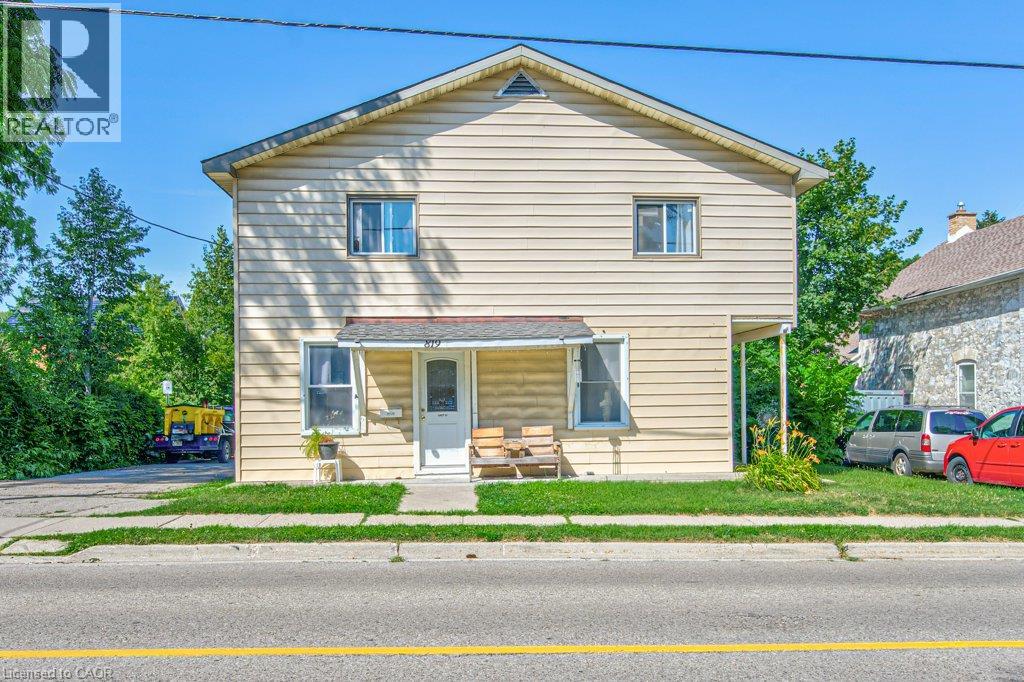
An exceptional turnkey investment opportunity offering strong income potential with multiple revenue streams. This well-maintained legal multi-unit property features three residential units plus a heated 30' x 30' detached garage/shop with an additional 12' x 25' side addition, creating flexibility for investors, tradespeople, or future owner-occupants. Unit 1 is a spacious approximately 2,000 sq. ft. four-bedroom home featuring a large family room, sunroom, and 1.5 bathrooms. The current tenant pays $1,550/month plus gas and hydro, with the owner sharing the water expense. The unit offers significant upside, with an estimated market rent of approximately $2,300/month plus utilities. Unit 2 is a bright two-bedroom apartment currently rented for $1,800/month all inclusive, while Unit 3 is a one-bedroom suite generating $1,350/month all inclusive. The detached heated garage/shop measures approximately 30' x 30', with an additional 12' x 25' side addition, and has previously generated $1,700/month in rental income. It is currently owner-occupied, presenting an excellent opportunity for additional future revenue or personal use. Additional highlights include a forced-air gas furnace, central air conditioning serving the main residence, ample parking, and a highly desirable Cambridge location close to schools, parks, shopping, public transit, and major commuter routes. With below-market rents in the largest unit and the potential to lease the garage separately, this property offers immediate cash flow with outstanding future income growth potential. Whether you're expanding your investment portfolio or looking for a property with multiple income sources, 819 Duke Street delivers exceptional versatility and long-term value. (id:66690)
30 Foell Street
Baden, Ontario
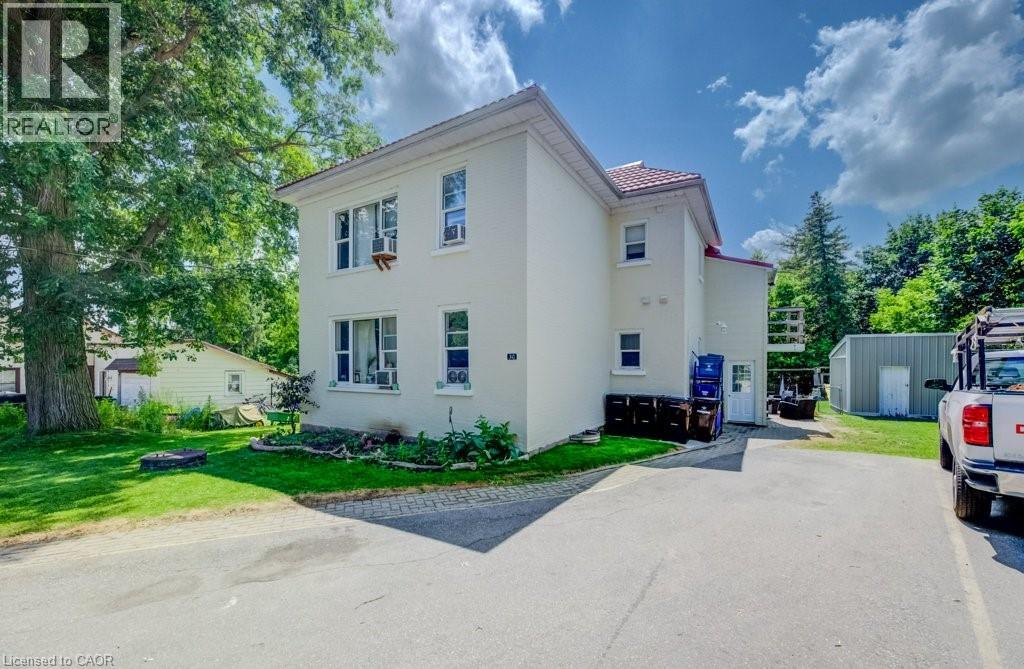
A rare chance to own a fully tenanted, income-producing fourplex backing onto open farmland. Two 2-bedroom units and two 1-bedroom units, every one occupied and generating revenue from day one. Pride of ownership shows throughout this property, and the heavy lifting is done. Unit 1 was completely refreshed this year with a new kitchen, new bathroom, luxury vinyl plank flooring, new doors, fresh paint, and new appliances. The remaining three units have all been renovated in recent years, including updated kitchen cabinetry, countertops, and modern laminate and vinyl flooring. The big-ticket items are covered too: a durable metal roof, updated windows throughout the main levels, a gas water heater installed in 2020, and a parking lot freshly paved in 2022 with two spaces per unit for a total of eight spots. Smart mechanics make this an easy hold. Each unit runs on its own breaker panel, and tenants pay their own hydro while the landlord covers water and gas. Coin-operated laundry in the shared basement adds a bonus income stream. House-hackers, take note: live in one unit and let the other three carry the mortgage. Set on a sought-after dead end street along a Grand River Transit route, with quick access to the city and farmland views out back. Immediate possession with tenants in place. Opportunities like this rarely surface. (id:66690)
937002 Airport Road Mulmur
Mulmur, Ontario
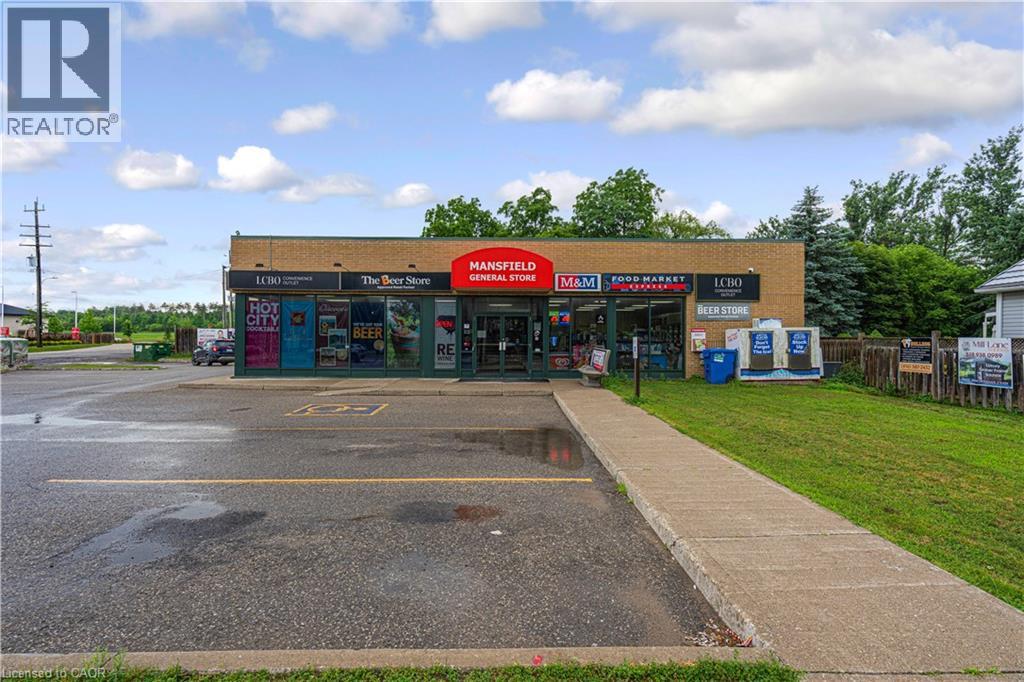
Rare opportunity to wn a licensed LCBO and Beer Store agency convenience business with real property in Mansfield, ON. Strong 2025 gross sales of approximately $2,034,000, with a healthy mix of liqor (75%), grocery (18%), and tobacco (7%), plus %5,000-$6,000 annually in lottery commission. Low operating costs - property tax $11,500/yr, insurance $9,800/yr, and utilities $29K/yr - support solid margine. Situated on a corner lot with entrances on both sides and ample parking, just 50 minutes from Brampton. Plenty of room to grow business, with potential to add a vape store, food services, ice cream, and more. A true turn-key operation, perfect for a hands-on family ownership model or Investor. (id:66690)

80938 Falls Reserve Line
Ashfield-Colborne-Wawanosh, Ontario
Nestled on 1.4 acres of mature trees and complete privacy, this exceptional Benmiller property is more than just a home-it's your private retreat. Beautifully maintained and thoughtfully updated, every room is tastefully appointed, while every window frames a peaceful view of the surrounding landscape. The hardest decision you'll make each day is where to relax-enjoy your morning coffee on the upper balcony, unwind in the hot tub, gather around the firepit with family and friends, or spend quiet evenings under the gazebo watching the stars. Inside, the open-concept main floor is warm, bright, and inviting, featuring rich maple hardwood floors, an abundance of windows across the back of the home, quartz countertops, and a sunroom anchored by a Regency propane fireplace. Main-floor laundry adds everyday convenience, creating a home that's both functional and beautiful. Upstairs, you'll find two generous bedrooms and a beautifully renovated spa-inspired bathroom featuring a luxurious soaker tub, oversized glass and tile shower, and custom finishes. The fully finished walkout lower level offers a spacious family room with a wet bar, third bedroom, and a stunning full bathroom complete with an oversized tiled walk-in shower and heated floors, with direct access to the patio and hot tub. Just when you think you've seen it all, the detached heated and insulated 900 sq. ft. shop steals the show. Above, an additional 900 sq. ft. finished loft with its own heat pump offers endless possibilities-whether it's a home office, guest retreat, fitness studio, games room, art studio, or the perfect space for teenagers to call their own. Completing the package is a 14 kW Generac backup generator, providing year-round peace of mind. Located just minutes from Goderich, the Benmiller Inn, and Falls Reserve Conservation Area, this is a property where luxury, privacy, and lifestyle come together in perfect harmony. Some homes check the boxes. This one exceeds every expectation. (id:66690)
All Lots - 77520 Brymik Avenue
Central Huron, Ontario
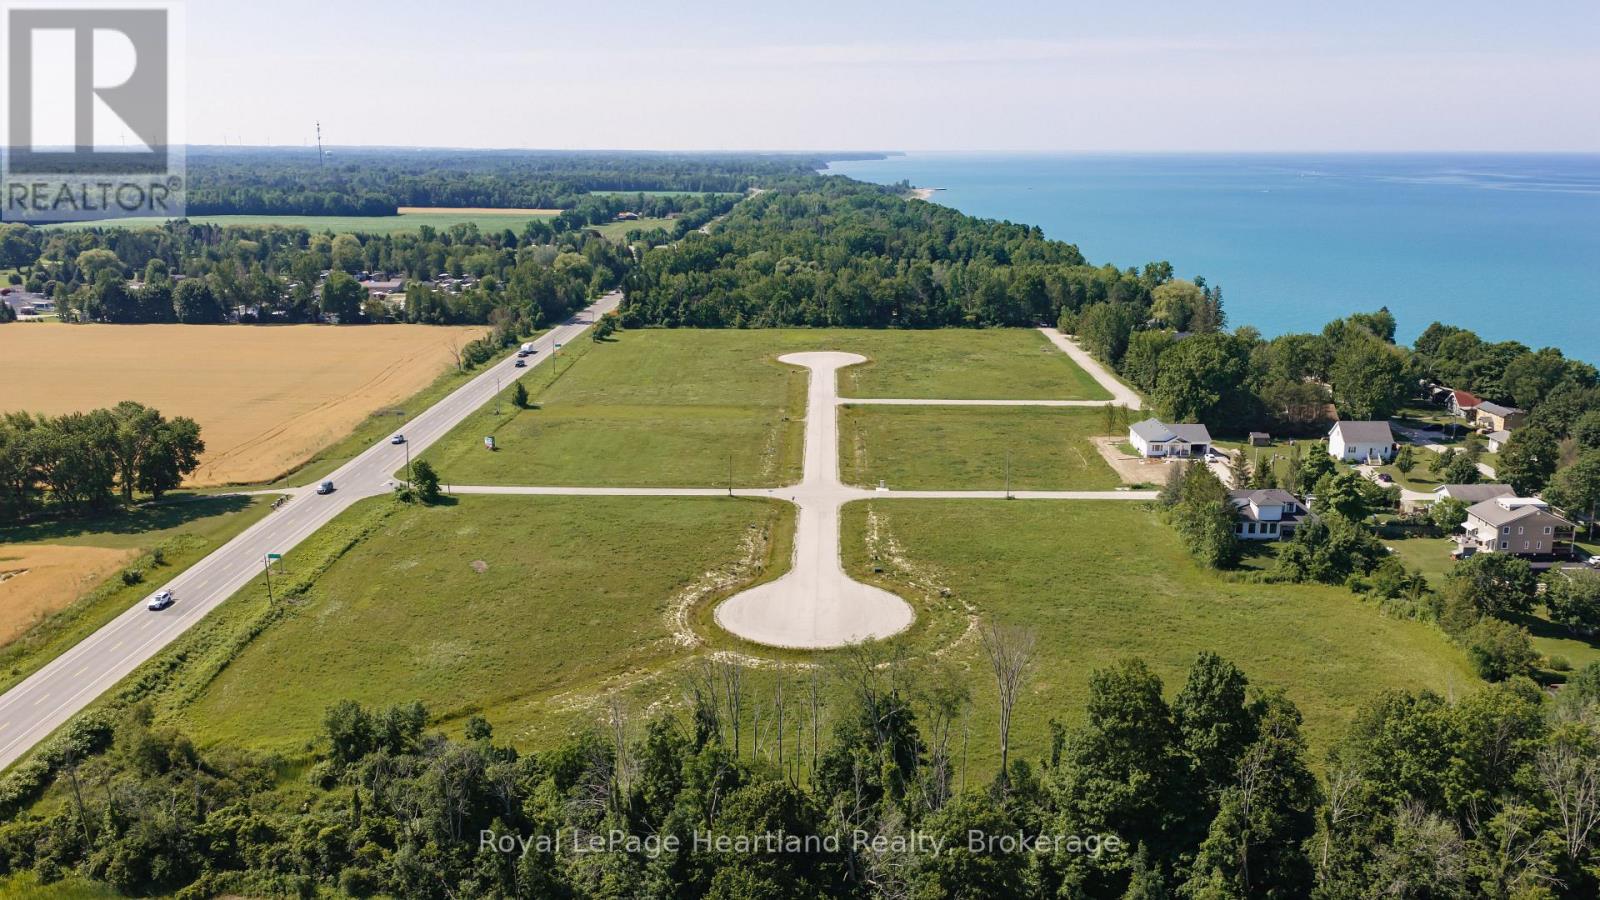
A rare, turnkey development opportunity awaits just five minutes north of Bayfield, one of Lake Huron's most beloved lakeside villages. Encompassing 16.7 acres, this exceptional offering includes 13 estate-sized building lots, available as a complete package, with roads already completed and hydro service installed. The Municipality of Central Huron is currently extending municipal water to the subdivision, with infrastructure work well underway, positioning this development for its next chapter. What truly sets this development apart is its location. Lake access is less than a two-minute walk away, and the property sits just minutes from Bayfield's picturesque marina, charming downtown filled with boutique shops and acclaimed restaurants, and some of the area's most stunning beaches. Future residents will enjoy the best of both worlds: the space, privacy, and prestige of estate living, paired with the walkable convenience of small-town charm and lakeside recreation. For builders, this is a shovel-ready canvas to create something exceptional in a location that sells itself. For investors, it's a chance to secure a premium 16.7-acre landholding in one of Huron County's most desirable and increasingly sought-after corridors. With site work largely complete and demand for lakeside living continuing to grow, opportunities like this rarely come to market as a full package. Call today to learn more about pricing, site plans, and how you can bring this exceptional subdivision to life. (id:66690)
281 Stewart Lake Road
Georgian Bay, Ontario
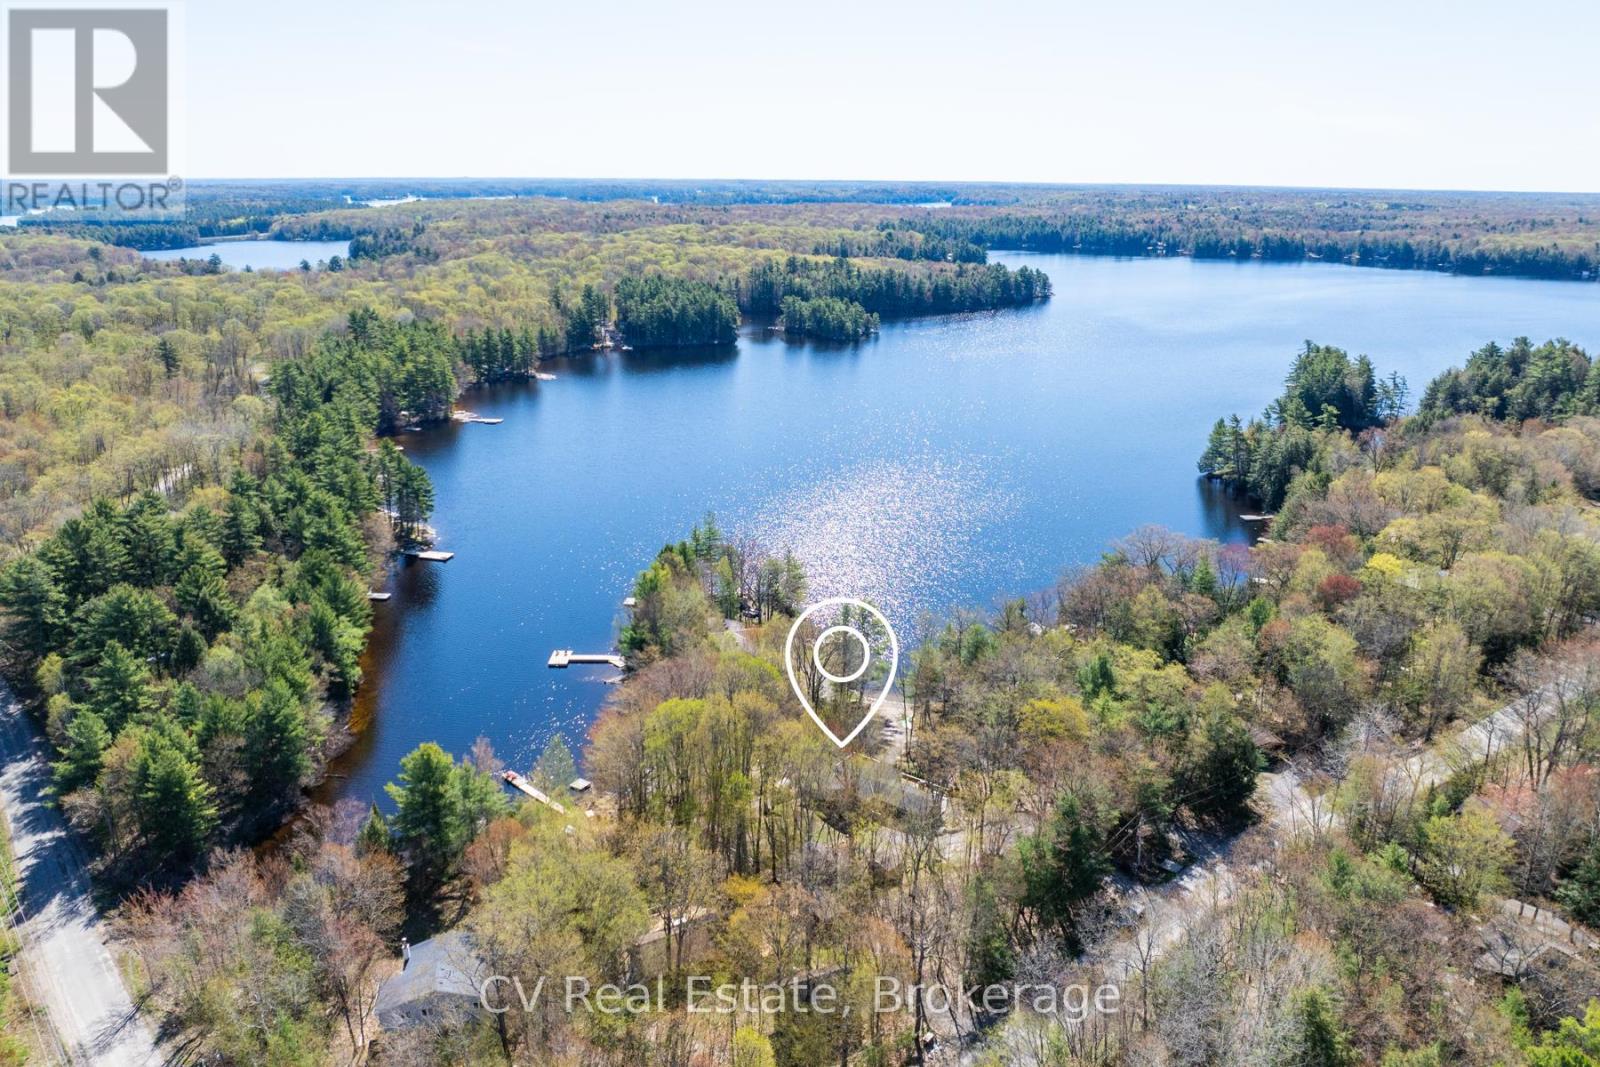
Nestled on the tranquil shores of Stewart Lake, this charming four-bedroom cottage/home offers a seamless blend of natural beauty and refined Muskoka living. Thoughtfully designed, the bright open-concept interior is filled with natural light from expansive windows, creating a warm and inviting atmosphere throughout. The kitchen and dining area feature a stunning vaulted ceiling, a spacious centre island, and a walkout to expansive decks overlooking the lake, perfect for entertaining or relaxing in a peaceful setting. The living room showcases serene water views and a propane fireplace, while the Muskoka room provides an ideal space for reading, games, or unwinding after a day on the lake. Each bedroom is designed with comfort in mind, offering a restful retreat for family and guests alike. Outdoors, enjoy a private waterfront with a sandy, walk-in shoreline and a newly built, expansive dock, perfect for swimming, lounging, and enjoying all that lake life has to offer. The flat, usable lot enhances the overall experience and includes a private hot tub and cedar barrel sauna, creating a true lakeside escape. Additional features include a detached garage for convenient storage, along with a charming bunkie and shed, offering flexibility for guests or additional space. Adding to the property's long-term value, a new 5-bedroom septic system has just been installed, providing increased capacity and future flexibility. The property also offers excellent rental potential, with a pro-forma statement available outlining forecasted income, making this a compelling opportunity for both personal use and investment. Ideally located just minutes from the charming town of Mactier, this exceptional Stewart Lake offering presents a rare opportunity to own a refined Muskoka property with both lifestyle appeal and income upside. (id:66690)
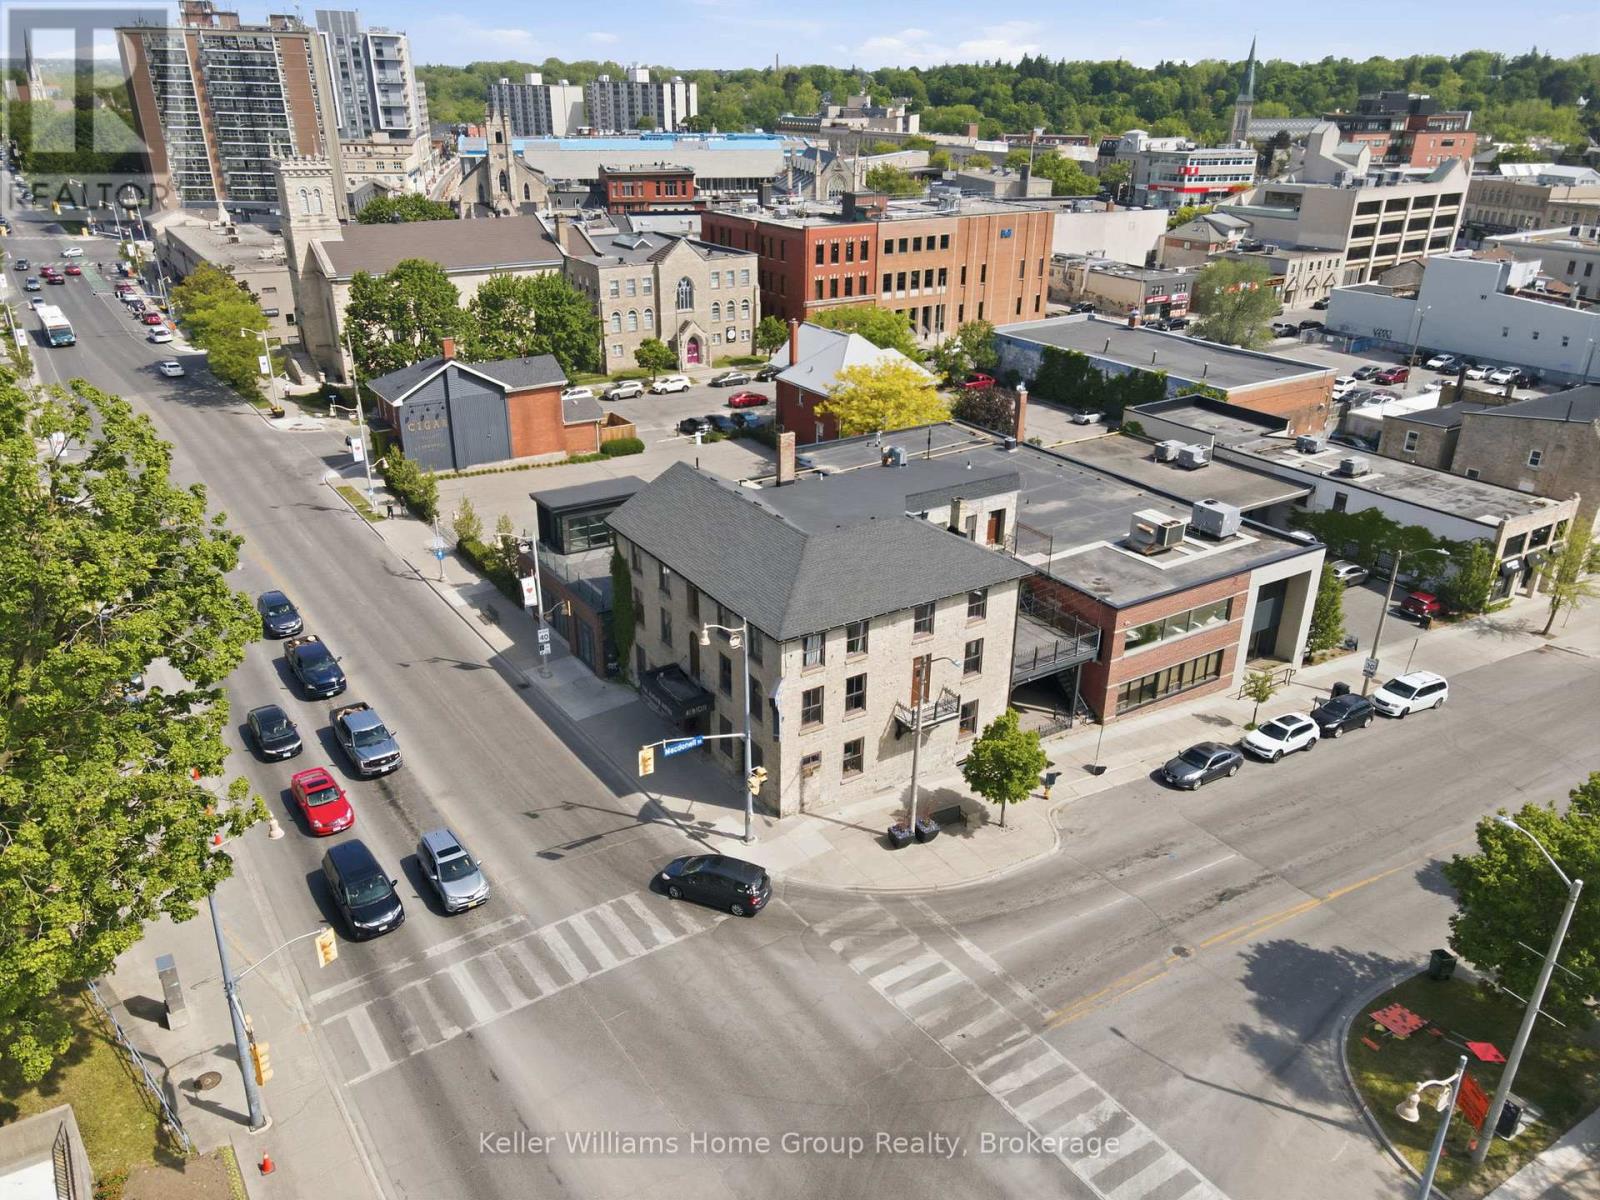
49 Norfolk Street
Guelph, Ontario
ARE YOU UP FOR BEING A PART OF GUELPH HISTORY? Some commercial spaces come with four walls and a roof. The Albion comes with 150+ years of stories, mystery, and local folklore. Standing proudly at the corner of Norfolk and Macdonell since the mid 1800s, the historic Albion has long been one of Downtown Guelph's most recognizable landmarks. Originally operating as a tavern and hotel during Guelph's earliest boom years, it became a gathering place for travellers, politicians, entrepreneurs, and generations of locals. The building has even been identified as one of the city's most historically significant heritage properties. And then there are the stories...Rumour has it that infamous gangster Al Capone frequented the Albion during the Prohibition era. Some local legends claim he visited a mistress who stayed at the hotel, while others suggest the Albion played a role in the bootlegging culture that once connected Guelph to cross border liquor smuggling. Historians acknowledge these stories have become part of the Albion's enduring mythology, even if some details remain the subject of debate. According to local folklore, a woman connected to the Capone legend died at the hotel, and her spirit never left. Reports of unexplained occurrences, moving furniture, strange sightings, and paranormal encounters have helped cement the Albion's reputation as one of Guelph's most haunted buildings. The building is still featured in local ghost walks and paranormal investigations today. Beneath the building, stories persist of hidden tunnels stretching toward the Basilica and beyond remnants of a bygone era that continue to fuel curiosity and conversation throughout the city. Now, a rare opportunity exists to become part of the next chapter. This is your chance to carry on the legacy of one of Guelph's most iconic buildings. The only question is...What story will you write next? (id:66690)
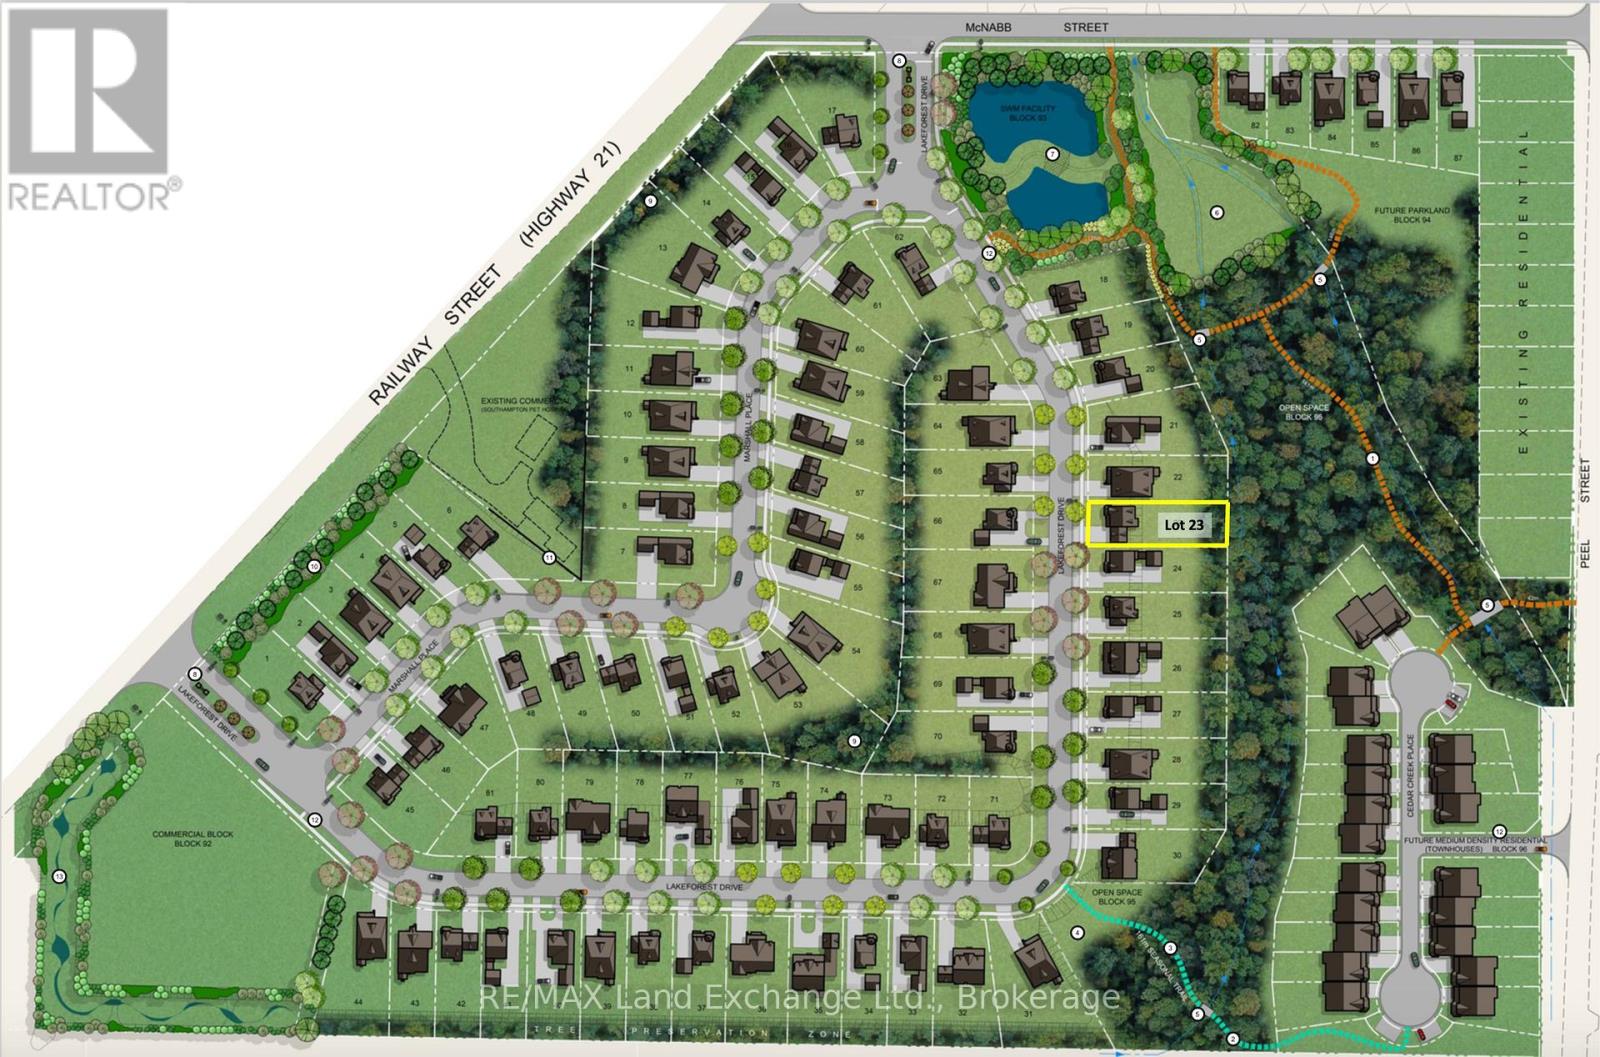
Lot #23 Lakeforest Drive
Saugeen Shores, Ontario
Welcome to Southampton Landing, a thoughtfully planned community in the charming Lakeside town of Southampton. Surrounded by protected green space and connected by walking trails, this neighbourhood offers a blend of nature and craftsmanship with architectural guidelines that ensure lasting value and curb appeal. Located just minutes from Lake Huron, Southampton Landing promotes an active, relaxed lifestyle with easy access to beaches, a marina, a tennis club, and scenic biking and walking trails. The town itself is rich in character, offering boutique shopping, local eateries, an art centre, a museum, a hospital, schools, and a vibrant business community. Each lot offers the opportunity to build a high-quality, Craftsman-style home, be it a bungalow, a two-storey, or a custom design that fits your vision. Bring your own TARION-registered builder to make your dream home a reality. Southampton Landing is ideal for families, retirees, and anyone looking to live in a community that values design, nature, and lifestyle. Inquire about availability, pricing, and next steps. Make Southampton Landing your next move! HST is in addition to the purchase price. The Seller will co-operate with the Buyers to secure the HST rebate assuming the Buyer is entitled to it. (id:66690)
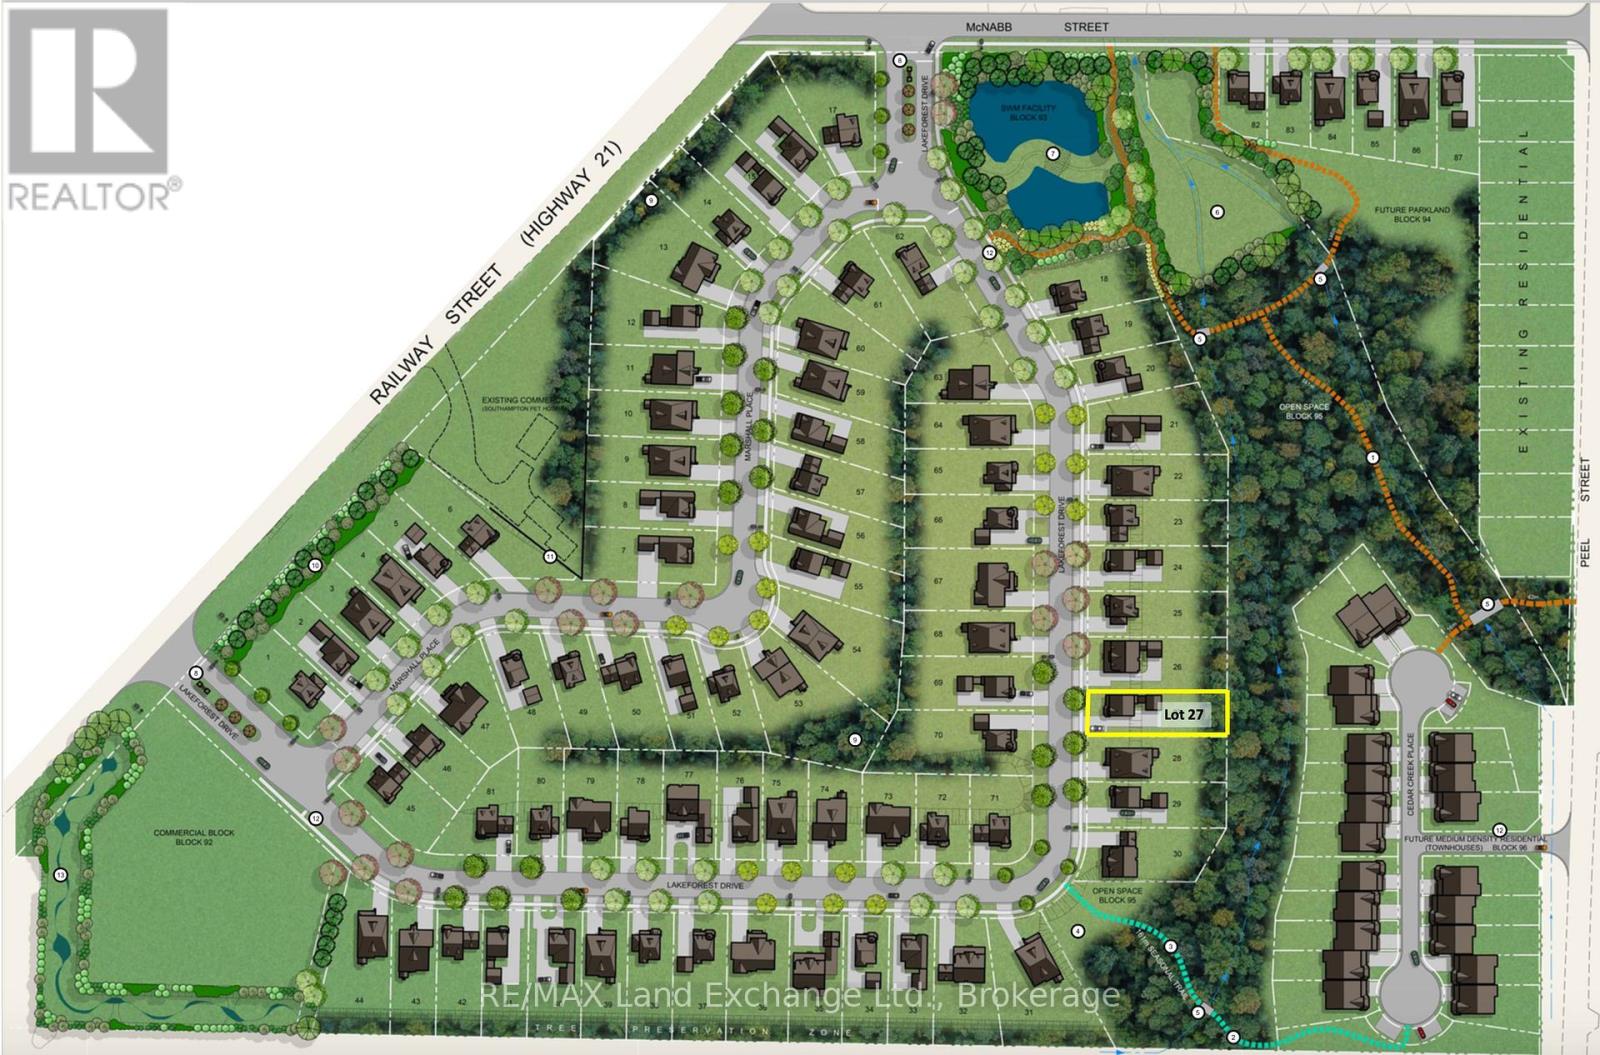
Lot #27 Lakeforest Drive
Saugeen Shores, Ontario
Welcome to Southampton Landing, a thoughtfully planned community in the charming Lakeside town of Southampton. Surrounded by protected green space and connected by walking trails, this neighbourhood offers a blend of nature and craftsmanship with architectural guidelines that ensure lasting value and curb appeal. Located just minutes from Lake Huron, Southampton Landing promotes an active, relaxed lifestyle with easy access to beaches, a marina, a tennis club, and scenic biking and walking trails. The town itself is rich in character, offering boutique shopping, local eateries, an art centre, a museum, a hospital, schools, and a vibrant business community. Each lot offers the opportunity to build a high-quality, Craftsman-style home, be it a bungalow, a two-storey home, or a custom design that fits your vision. Work with a preferred builder for the development, or bring your own TARION-registered builder to make your dream home a reality. Southampton Landing is ideal for families, retirees, and anyone looking to live in a community that values design, nature, and lifestyle. Inquire about availability, pricing, and next steps. Make Southampton Landing your next move! HST is in addition to the price. The Seller will co-operate with the Buyers to secure the HST rebate assuming the Buyer is entitled to it. (id:66690)
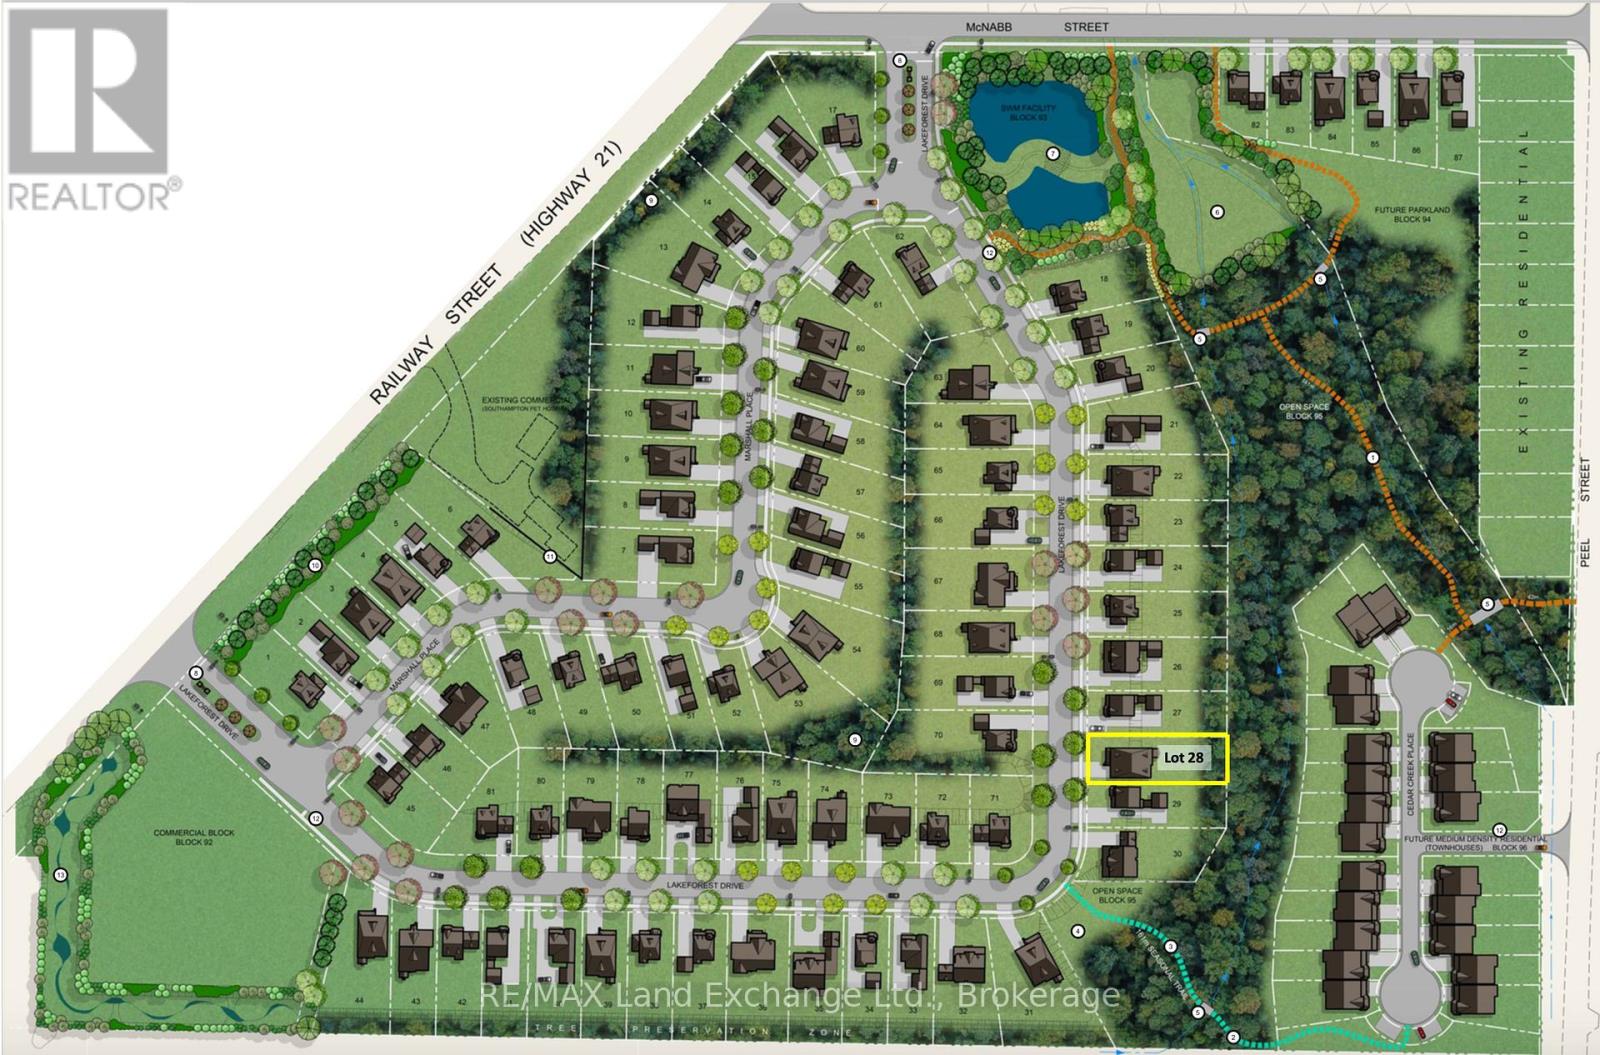
Lot #28 Lakeforest Drive
Saugeen Shores, Ontario
Welcome to Southampton Landing, a thoughtfully planned community in the charming Lakeside town of Southampton. Surrounded by protected green space and connected by walking trails, this neighbourhood offers a blend of nature and craftsmanship with architectural guidelines that ensure lasting value and curb appeal. Located just minutes from Lake Huron, Southampton Landing promotes an active, relaxed lifestyle with easy access to beaches, a marina, a tennis club, and scenic biking and walking trails. The town itself is rich in character, offering boutique shopping, local eateries, an art centre, a museum, a hospital, schools, and a vibrant business community. Each lot offers the opportunity to build a high-quality, Craftsman-style home, be it a bungalow, a two-storey home, or a custom design that fits your vision. Work with a preferred builder for the development, or bring your own TARION-registered builder to make your dream home a reality. Southampton Landing is ideal for families, retirees, and anyone looking to live in a community that values design, nature, and lifestyle. Inquire about availability, pricing, and next steps. Make Southampton Landing your next move! HST is in addition to the purchase price. The Seller will co-operate with the Buyers to secure the HST rebate assuming the Buyer is entitled to it. (id:66690)
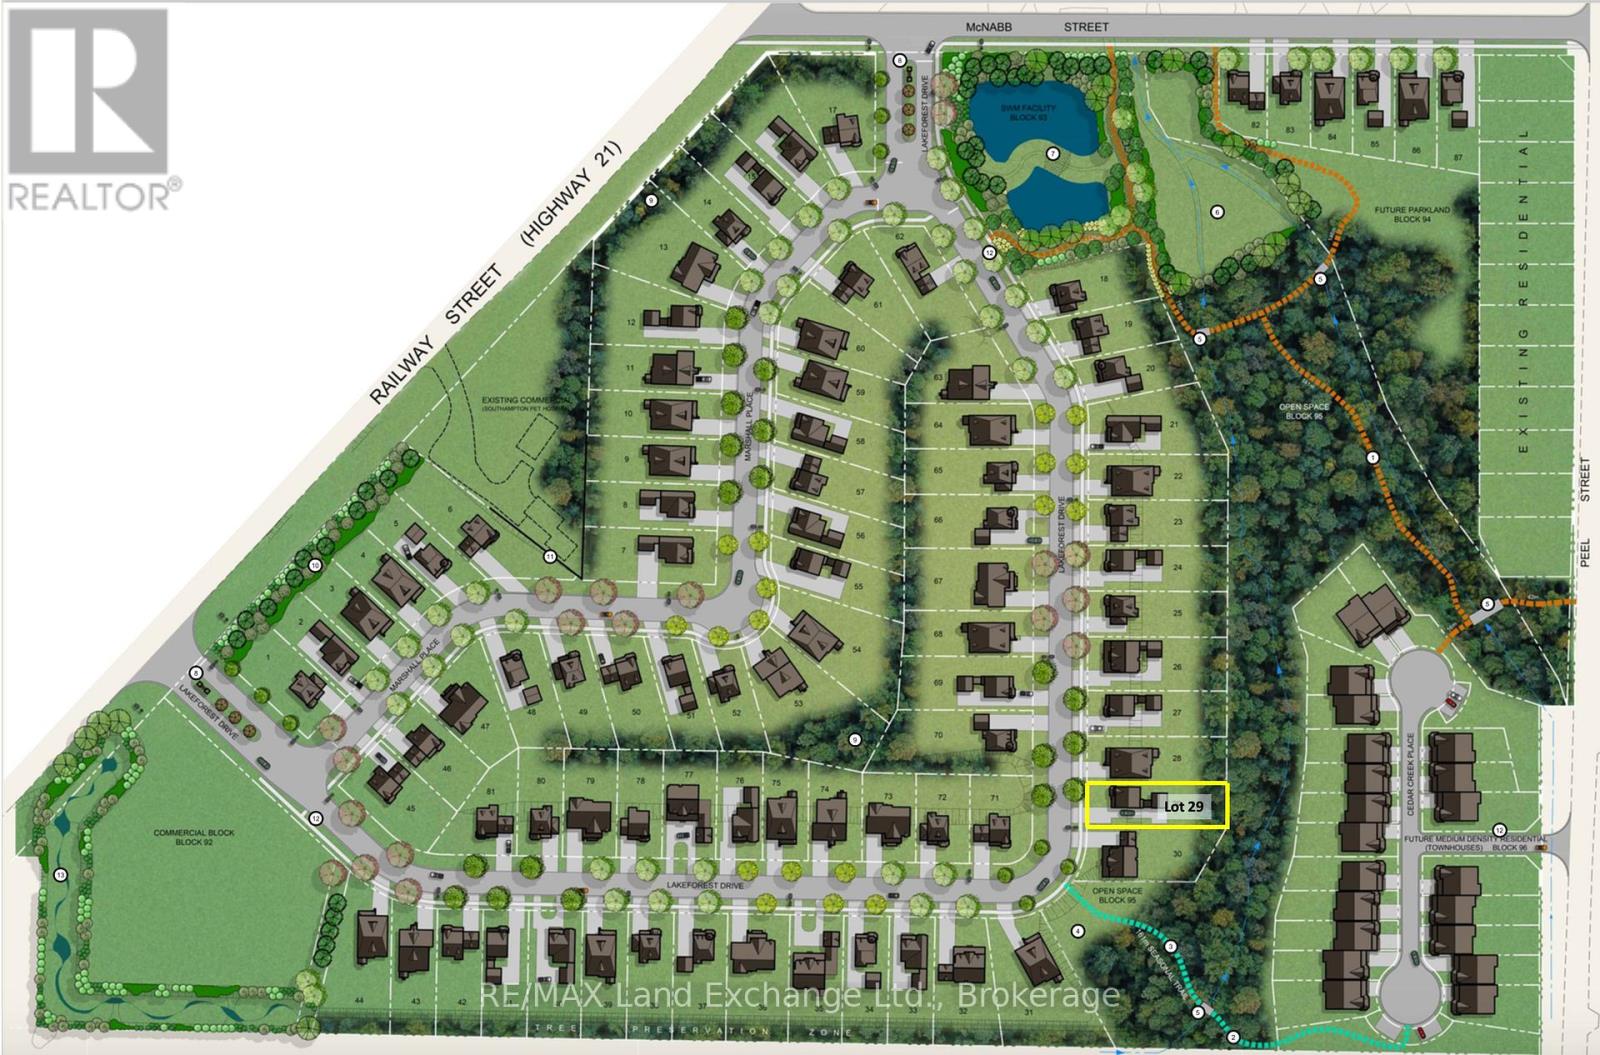
Lot # 29 Lakeforest Drive
Saugeen Shores, Ontario
Welcome to Southampton Landing, a thoughtfully planned community in the charming Lakeside town of Southampton. Surrounded by protected green space and connected by walking trails, this neighbourhood offers a blend of nature and craftsmanship with architectural guidelines that ensure lasting value and curb appeal. Located just minutes from Lake Huron, Southampton Landing promotes an active, relaxed lifestyle with easy access to beaches, a marina, a tennis club, and scenic biking and walking trails. The town itself is rich in character, offering boutique shopping, local eateries, an art centre, a museum, a hospital, schools, and a vibrant business community. Each lot offers the opportunity to build a high-quality, Craftsman-style home, be it a bungalow, a two-storey home, or a custom design that fits your vision. Work with a preferred builder for the development, or bring your own TARION-registered builder to make your dream home a reality. Southampton Landing is ideal for families, retirees, and anyone looking to live in a community that values design, nature, and lifestyle. Inquire about availability, pricing, and next steps. Make Southampton Landing your next move! HST is in addition to the asking price. The Seller will co-operate with the Buyers to secure the HST rebate assuming the Buyer qualifies for it. (id:66690)
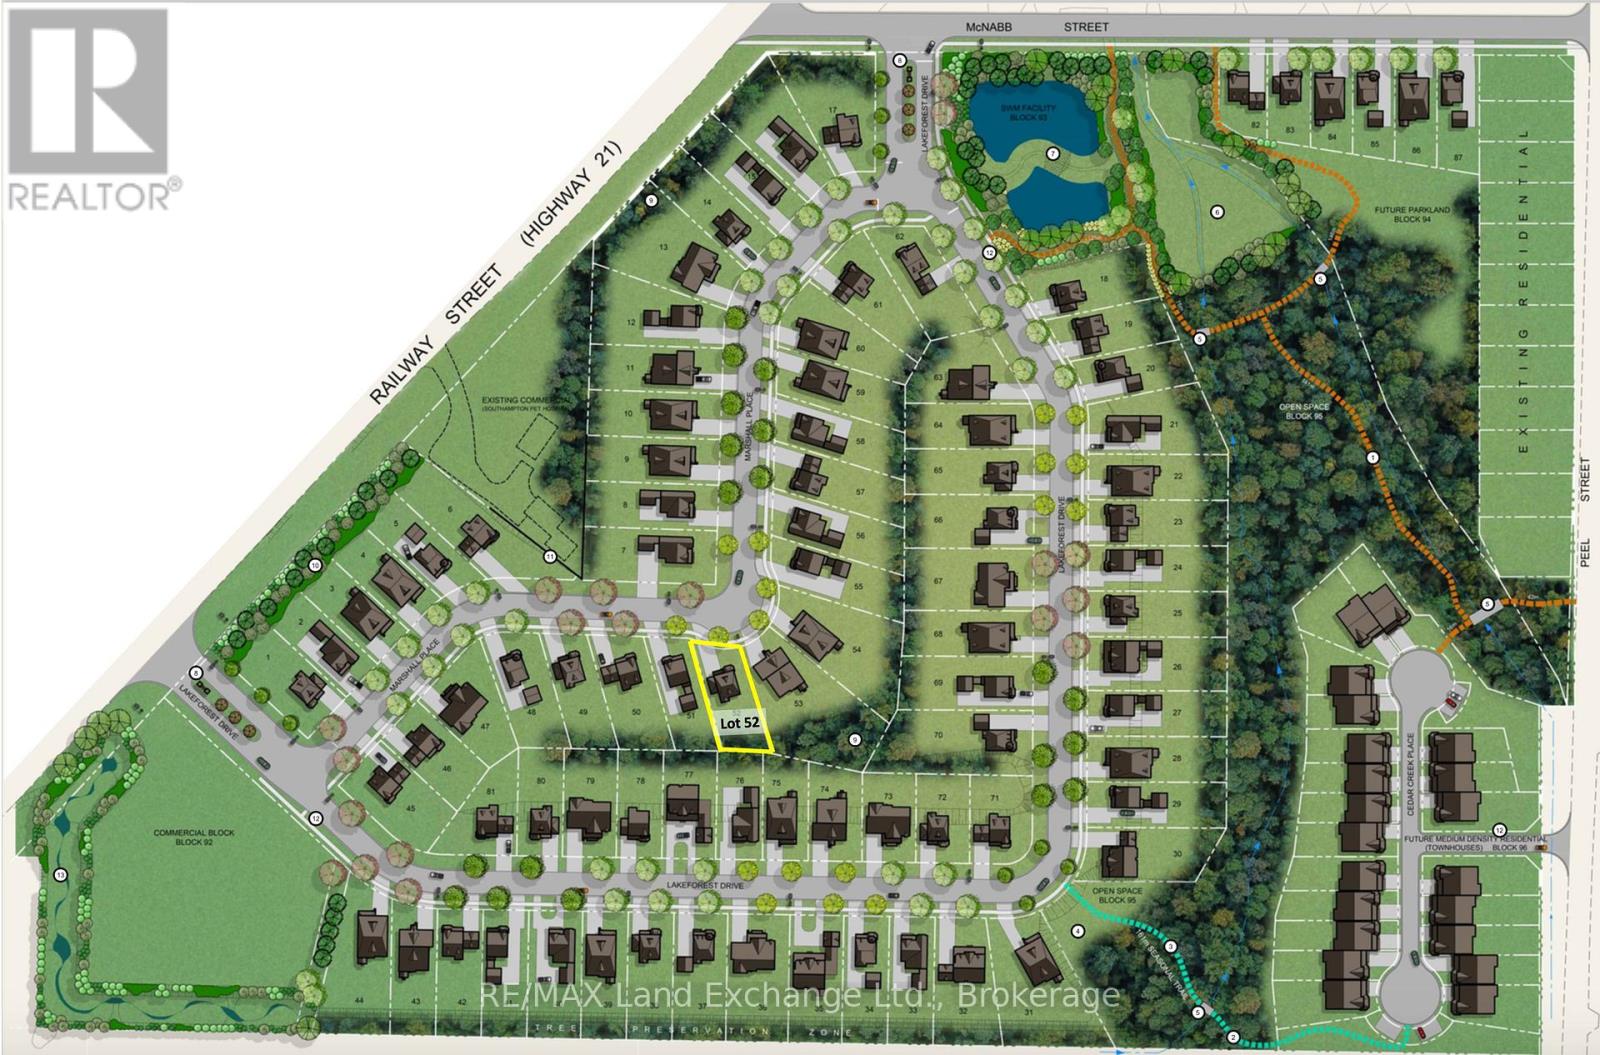
Lot #52 Marshall Place
Saugeen Shores, Ontario
Welcome to Southampton Landing, a thoughtfully planned community in the charming Lakeside town of Southampton. Surrounded by protected green space and connected by walking trails, this neighbourhood offers a blend of nature and craftsmanship with architectural guidelines that ensure lasting value and curb appeal. Located just minutes from Lake Huron, Southampton Landing promotes an active, relaxed lifestyle with easy access to beaches, a marina, a tennis club, and scenic biking and walking trails. The town itself is rich in character, offering boutique shopping, local eateries, an art centre, a museum, a hospital, schools, and a vibrant business community. Each lot offers the opportunity to build a high-quality, Craftsman-style home, be it a bungalow, a two-storey home, or a custom design that fits your vision. Work with a preferred builder for the development, or bring your own TARION-registered builder to make your dream home a reality. Southampton Landing is ideal for families, retirees, and anyone looking to live in a community that values design, nature, and lifestyle. Inquire about availability, pricing, and next steps. Make Southampton Landing your next move! HST is in addition to the asking price. The Seller will co-operate with the Buyers to secure the HST rebate assuming the Buyer qualifies for it. (id:66690)