

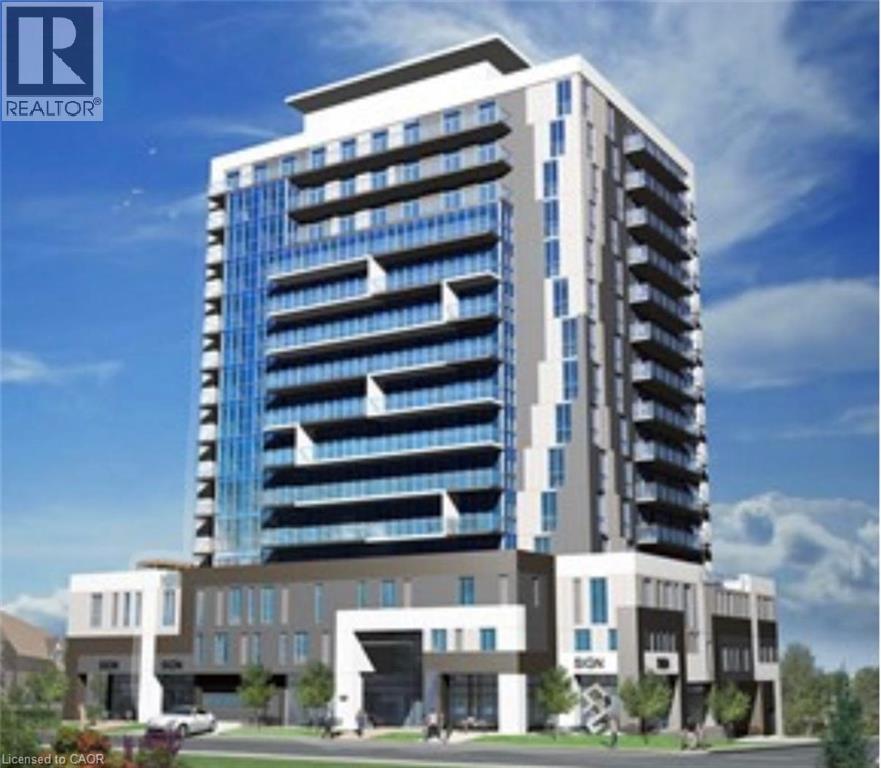
128 King Street Unit# 911
Waterloo, Ontario
Beautiful 1 Bedroom + Den condo available for sale featuring a spacious balcony, abundant natural light, stunning views and convenient in-suite laundry. Residents can enjoy premium building amenities including a fully equipped gym, yoga studio, party and media room, rooftop terrace with BBQs and secure bike parking. (id:66690)
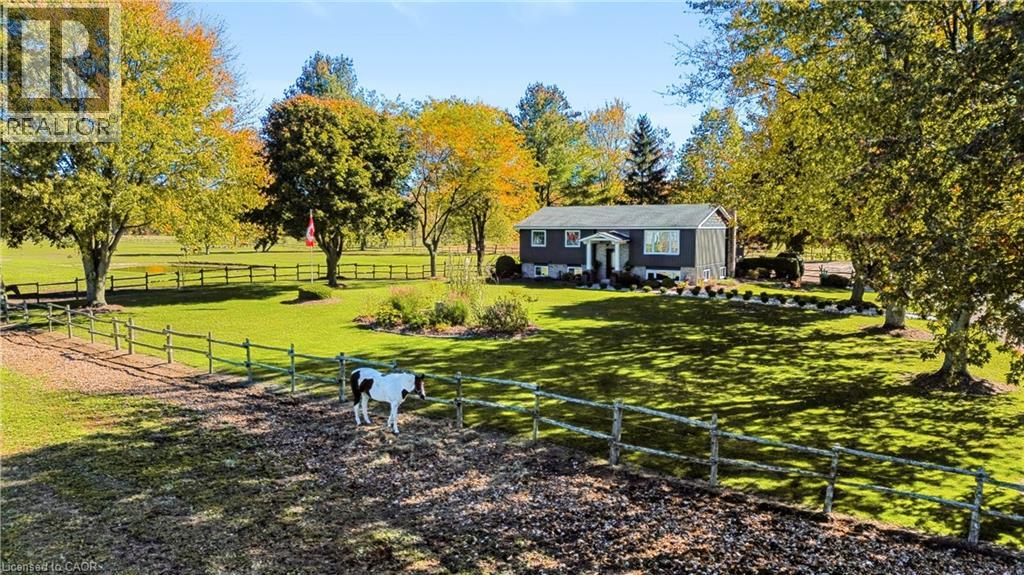
1684 4th Concession Road
St. Williams, Ontario
WHERE EQUESTRIAN LIVING MEETS COUNTRY LUXURY - 1684 4th Concession Road Welcome to an exceptional 17+ acre equestrian property where country living, thoughtful upgrades, and incredible versatility come together. Whether you're an avid horse enthusiast, looking to operate an equestrian business, or simply dreaming of a private rural retreat, this property is an opportunity you won't want to miss. The beautifully maintained 3-bedroom home is warm and inviting, featuring solid walnut hardwood flooring, tasteful upgrades and finishes throughout, and an updated furnace/heat pump for year-round comfort. The partially finished lower level offers even more living space, complete with a cozy W.E.T.T.-certified wood-burning fireplace-perfect for relaxing after a day outdoors. Step outside and unwind in the hot tub while taking in the peaceful country surroundings. For the equestrian enthusiast, the property truly shines. Multiple paddocks 16 box stalls 10 x 10 high percentage white oak, expansive pastures, a riding arena and round pen provide an excellent setup for training, boarding, breeding, or enjoying your own horses at home. The barn goes well beyond the traditional, offering a gym and kitchen area, adding flexibility for personal use, clients, staff, or potential business opportunities. The grounds are just as impressive, with extensive gardens, two picturesque ponds and beautifully maintained outdoor spaces spread across more than 17+ acres. There is room to ride, roam, entertain and enjoy the privacy of country living. With its established equestrian infrastructure, acreage and versatile barn facilities, this property also offers exciting income potential for the right buyer. (id:66690)
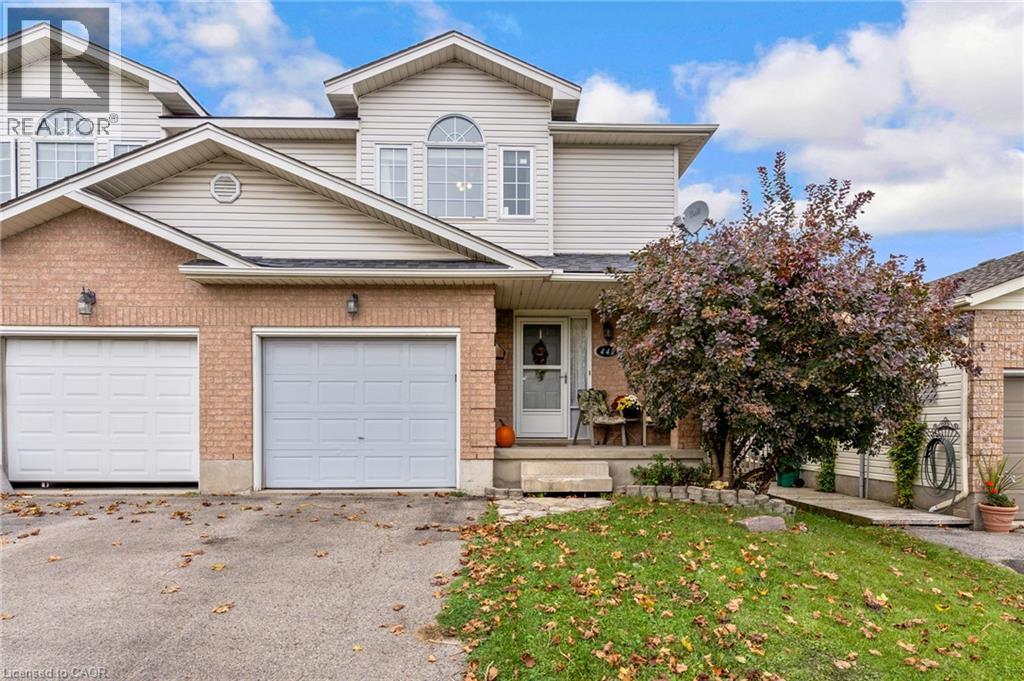
442 Joseph Street
New Hamburg, Ontario
Welcome to this semi-detached home in New Hamburg, offering 3 bedrooms, 2 bathrooms and a single-car garage. A great floorplan with an open main floor and lots of natural light makes the home feel bright and functional. The main floor features carpet-free flooring throughout and an updated kitchen. The living room provides direct access to the backyard, with an impressive almost 160-foot-deep lot offering plenty of outdoor space. The full basement offers additional space and is ready for someone to finish and make it their own. Located in charming and family friendly New Hamburg, enjoy a sweet downtown with great local shops, dining and everyday amenities. With direct access to the expressway, Kitchener-Waterloo is approximately 20 minutes away, making this a convenient location for commuters. (id:66690)
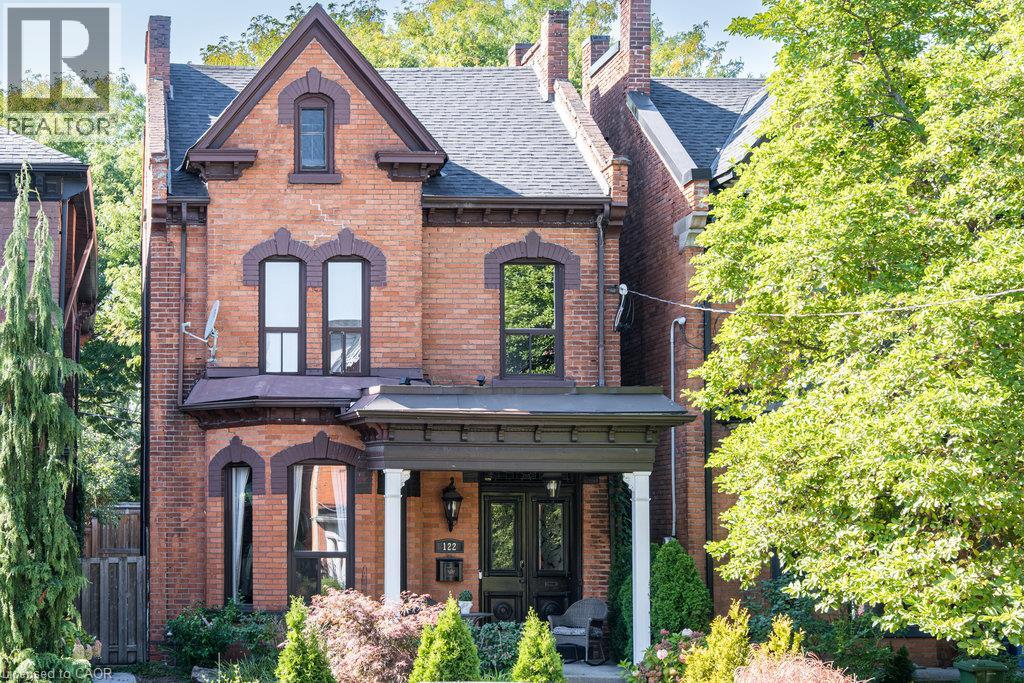
122 East Avenue S
Hamilton, Ontario
Double Front Doors, Stained Glass and a Sweeping Staircase Set the Tone at 122 East Avenue S, a Grand Victorian in Hamilton's Stinson Neighbourhood. This 2.5 Storey Home Offers Approximately 2,600 Sq. Ft. Filled with Original Hardwood Floors, Substantial Baseboards, Mouldings and Trim. Ceiling Medallions, Corbels, a Decorative Fireplace, a Butler's Door and a Second Staircase Add to its Character, While High Ceilings Enhance the Generous Rooms. The Main Floor Features an Oversized Living Room, a Separate Formal Dining Room, a Two-piece Powder Room and a Kitchen with Pantry and Access to the Secluded, Fully Fenced Backyard. Upstairs, Three Well-sized Bedrooms Share an Updated Bathroom with a Double Vanity, a Large Walk-in Shower and a Freestanding Clawfoot Tub (2020). The Finished Third-floor Loft Offers Flexible Space for an Additional Bedroom or Living Area. The Basement Provides Ample Storage, a Roughed-in Full Bathroom and a Separate Walk-up Side Entrance. Rear Alley Access Leads to Private Tandem Parking for Two Vehicles. Updates Include Roof Shingles, Air Conditioning (2020), with 200-amp Electrical Service. Enjoy the Character of an Old Home with the Convenience of City Living, Within Walking Distance of Hamilton GO, Parks, Trails, Bike Share, St. Joseph's Hospital, Downtown Restaurants and Everyday Amenities. Convenient Access to Highways and Hamilton Mountain. (id:66690)
368 Aurora Crescent
Burlington, Ontario
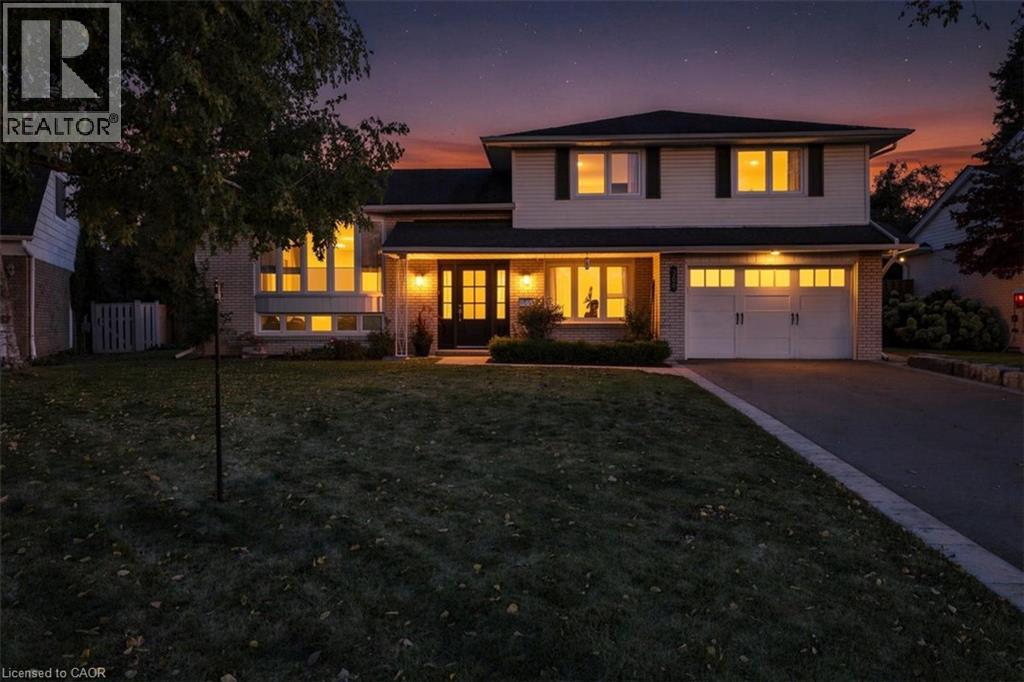
368 Aurora Crescent is in the middle of one of Burlington's most coveted neighbourhoods, the community of Rosedale......A mature area that is combined with quiet streets. This meticulously Renovated home was completed with full Permits. Including 3 +1 bedrooms. 3 Baths. A Completely open concept Kitchen, Living and Dining area with an oversized island. Beautiful SS Appliances including built-in wall oven and warming oven. Walk directly outside onto your wood deck where your natural gas BBQ is conveniently located. Alongside is a large dining area with pergola overhead overlooking a beautiful kidney shaped pool. At pool level a wall mounted awning can protect from the afternoon sun. The ground level has a large family room with natural gas fireplace with walk-out to pool level. A mudroom is just behind the garage and has a convenient 2 piece bathroom just off the garage as well. The oversized primary bedroom has a substantial Walk-In closet and a large primary Ensuite with separate water closet. The other 2 bedrooms share a large bathroom. The basement has a large Recreation Room and an additional bedroom. Plenty of additional storage in the crawl space. Your drinking water in the home uses a reverse osmosis water treatment system. (id:66690)
20 Mcconkey Crescent Unit# 116
Brantford, Ontario
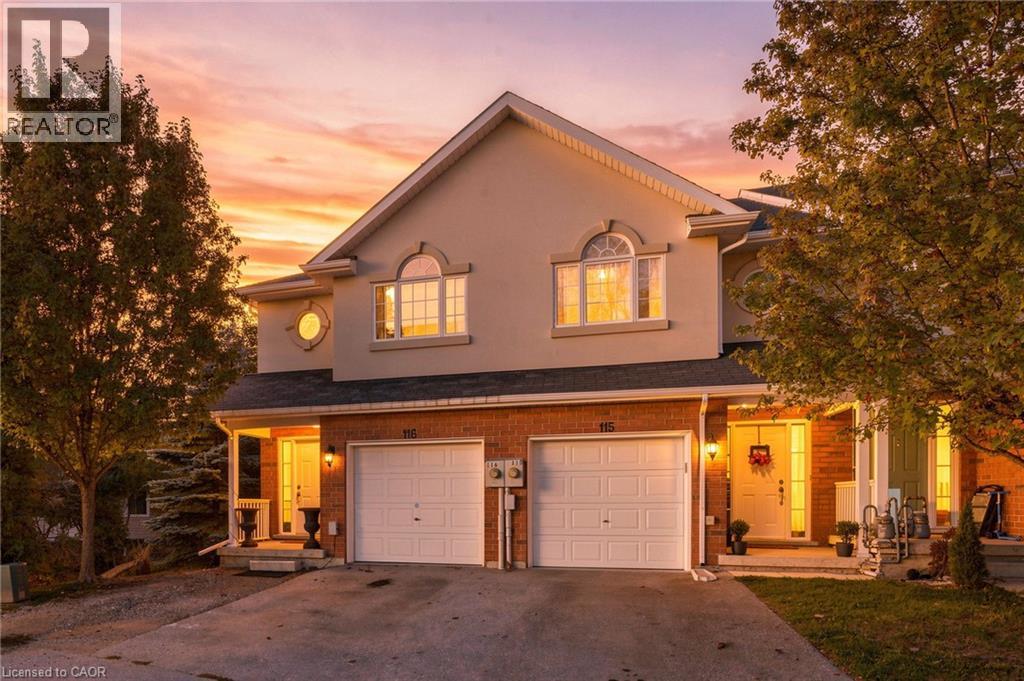
Welcome to 116-20 McConkey Crescent, one of Brantford’s best opportunities to own a freehold, end-unit townhome featuring 3 bedrooms and 4 bathrooms (2 full and 2 half baths). Perfect for commuters, this prime location offers quick highway access to streamline your morning drive, along with close proximity to shopping and everyday amenities of all kinds. Surrounded by mature trees with no direct neighbours in front or behind, this unique home offers exceptional privacy and lovely natural views. The main floor features a bright, open-concept kitchen, dining, and living area filled with natural light, a convenient 2-piece bathroom, and access to a private elevated deck perfect for morning coffee. Upstairs, the spacious primary bedroom impresses with abundant closet space, large windows framing views of the neighbourhood trees, and a private 4-piece ensuite. 2 additional good-sized bedrooms provide ideal space for a growing family or home office, accompanied by another full 4-piece bathroom. Completing the home, the versatile and bright walk-out basement includes a spacious rec room, a 2-piece bathroom and a laundry room, providing flexible space to customize to your needs. Don't miss out! (id:66690)
76 Birch Island
Bracebridge, Ontario
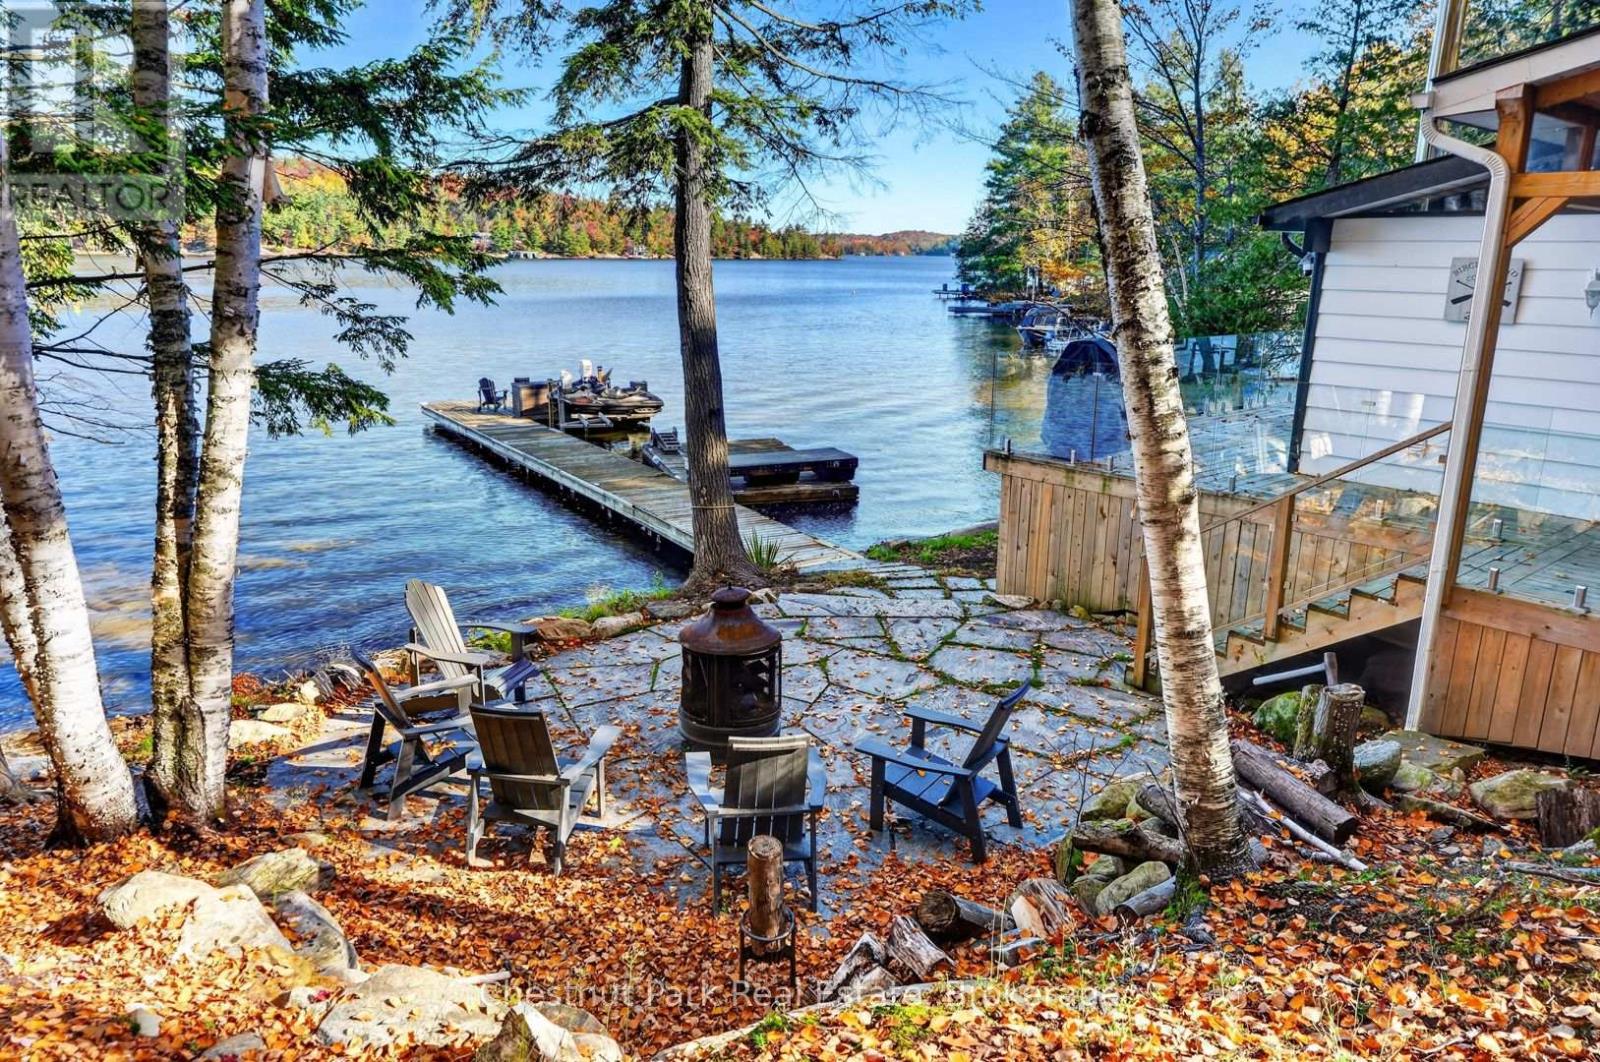
Island life made easy, with style to spare. Tucked beneath a canopy of mature trees on the north side of Birch Island, this beautifully renovated three-bedroom cottage pairs fresh, inviting interiors with the timeless appeal of Lake Muskoka. With 100 feet of waterfront, a hard-packed sandy bottom and gentle terrain, this private retreat sets the scene for carefree summer days.An expansive lakeside deck extends your living space outdoors, with glass railings that keep the sparkling lake views front and centre. From quiet morning coffees to leisurely dinners overlooking the water, this is a space made for slowing down and settling into cottage life.Inside, the bright, open-concept layout brings the kitchen, dining and living areas together, creating a welcoming gathering space with views of the lake. The updated kitchen features newer stainless steel appliances, while warm finishes and thoughtful improvements lend the cottage a comfortable, relaxed feel. Three cozy bedrooms sit along the back of the cottage, complemented by a renovated three-piece bathroom. A framed-in Muskoka room offers an opportunity to complete another inviting space to suit your vision.Outside, the gradual sandy entry makes swimming, wading and launching a canoe or kayak easy. Spend your afternoons lounging on the spacious dock, exploring the shoreline or heading out by boat to discover Muskoka's celebrated three-lake chain. Waterfront dining, shopping, golf and community events bring plenty of possibilities for days spent on the water.As evening arrives, gather around the firepit for toasted marshmallows, good conversation and a sky full of stars. Generous storage beneath the cottage provides practical space for outdoor furniture, paddles and seasonal gear.Offered fully furnished for an easy transition into island ownership, this charming Lake Muskoka retreat is ready for its next chapter of summer memories. Property and included contents are being sold in "as is, where is" condition. (id:66690)
850 8th Avenue E
Owen Sound, Ontario
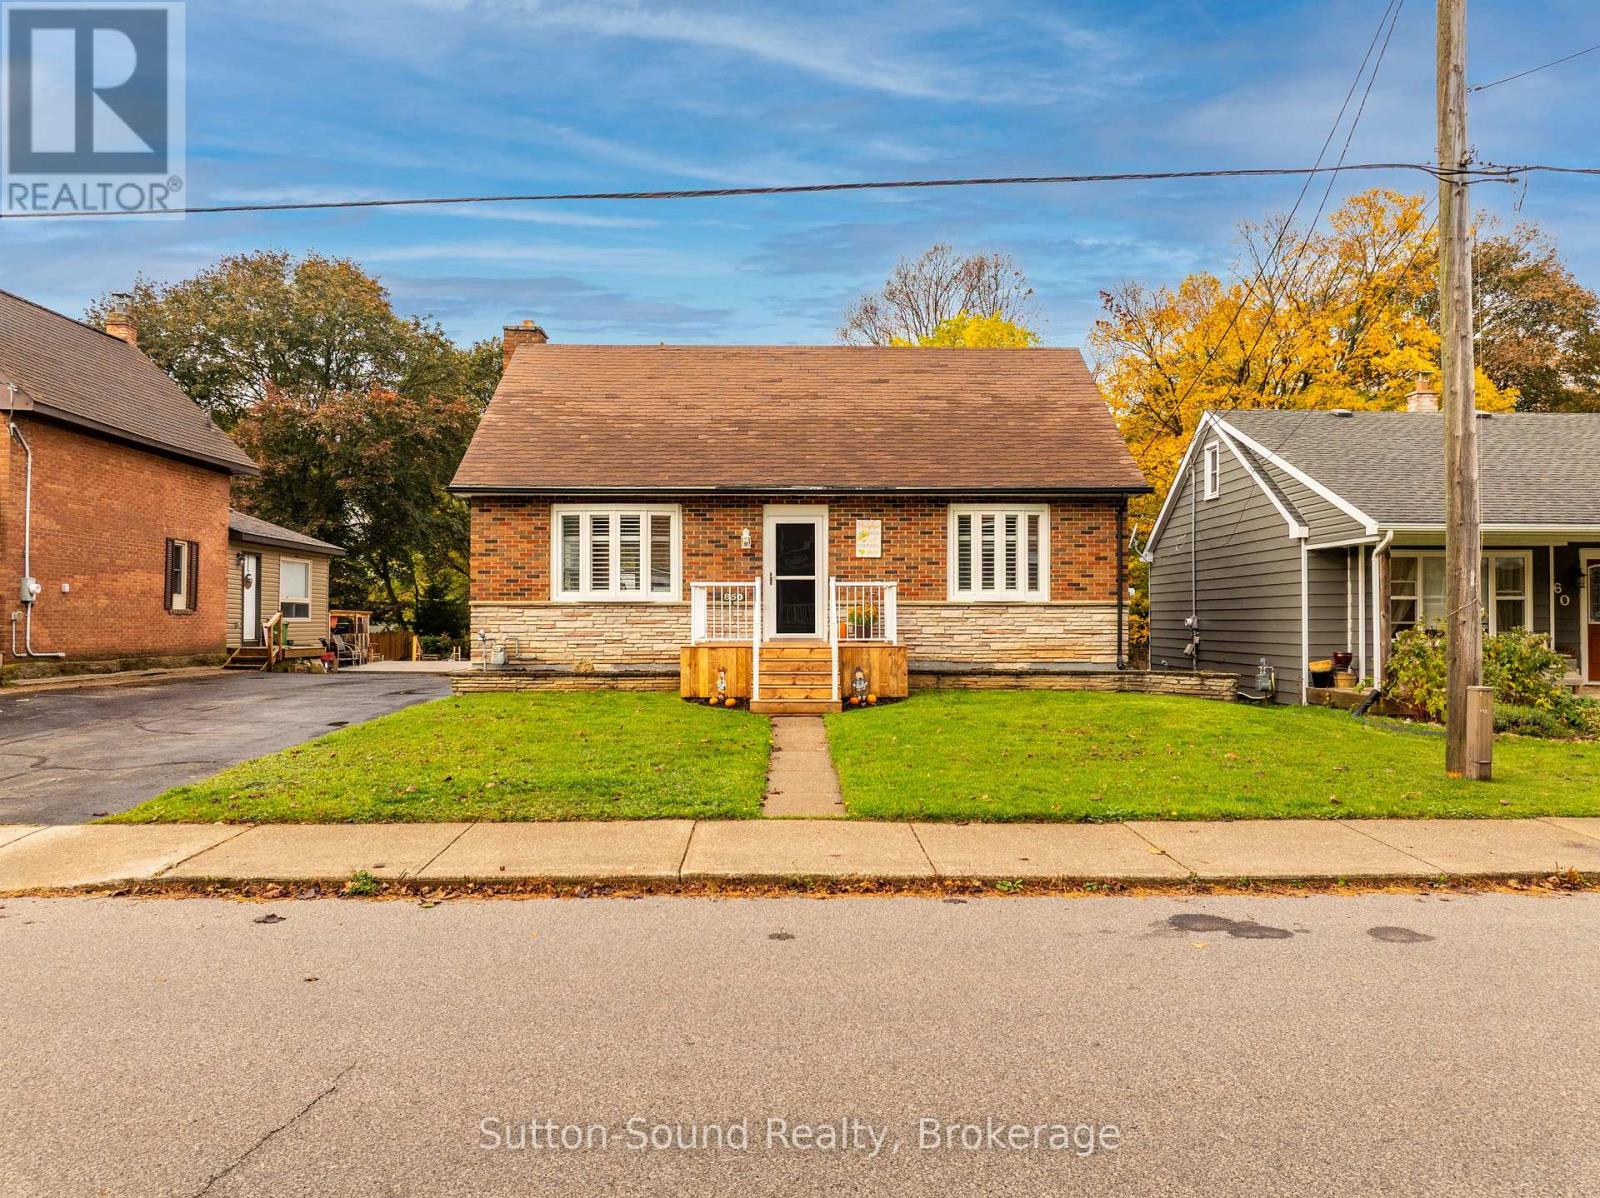
Welcome to this well-maintained brick bungalow offering approximately 1,600 sq. ft. of finished living space, including the lower level. This move-in ready home has seen numerous tasteful updates and offers a fantastic combination of indoor comfort and outdoor living. The beautifully renovated kitchen (2019) features granite countertops, modern cabinetry, and updated appliances, creating a functional and stylish space for everyday living and entertaining. Additional 2019 upgrades include new flooring throughout the home and a beautifully updated bathroom, giving the interior a fresh, contemporary feel. Newer double-hung windows add to the home's comfort and energy efficiency. Step outside to discover an impressive, fully fenced backyard stretching over 200 feet deep. With a large concrete patio and plenty of green space, it's the perfect setting for summer BBQs, children and pets to play, gardening, or simply relaxing in your own semi-private retreat. Completing the package is a detached garage, ample outdoor space, and the timeless appeal of a solid brick bungalow. Whether you're a first-time buyer, downsizer, or someone looking for a turnkey home with all the work already done for your and a spectacular yard, this property is one you won't want to miss. (id:66690)
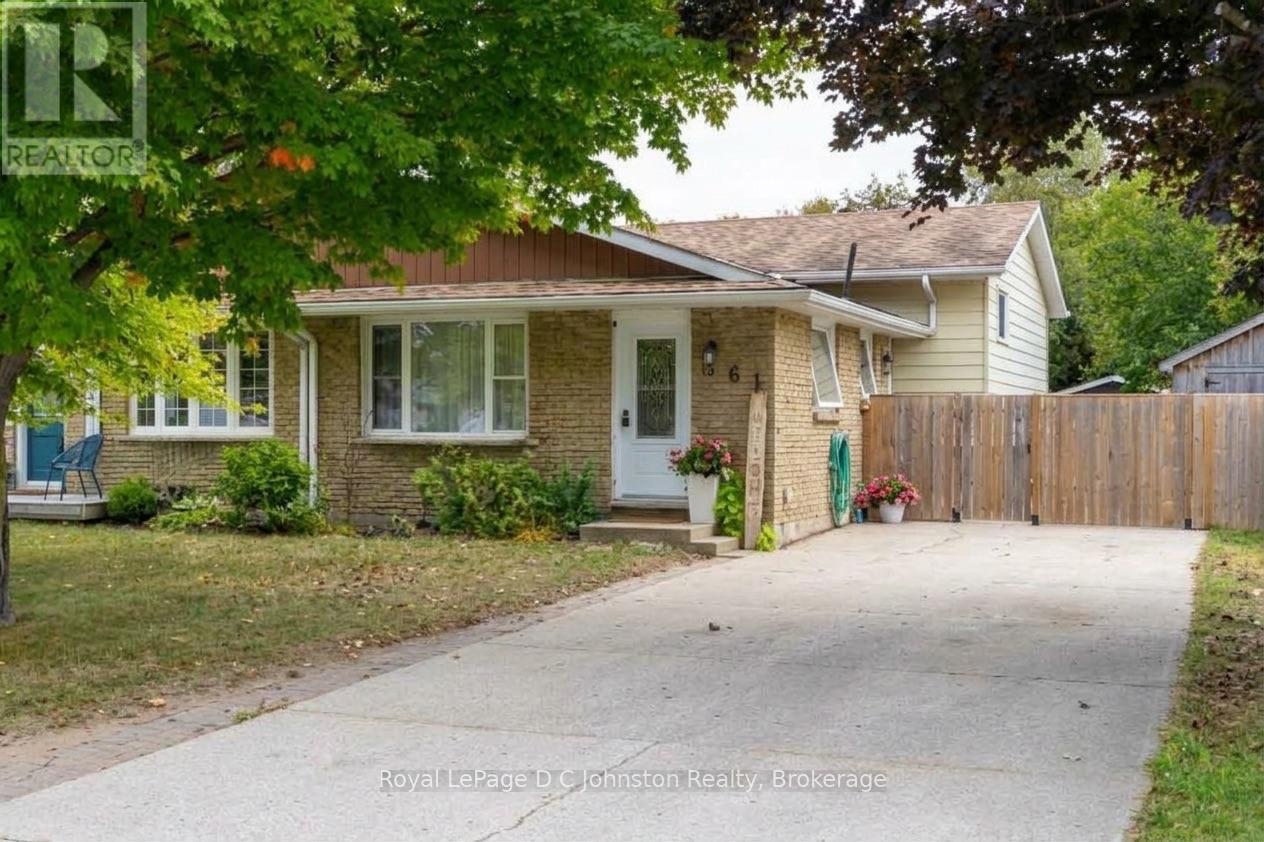
761 Arlington Street
Saugeen Shores, Ontario
Welcome to 761 Arlington Street in Port Elgin! Perfectly suited as a starter home, turnkey investment, or low-maintenance retirement spot, this tastefully decorated and thoughtfully updated semi-detached home is truly move-in ready. Stepping inside, the main floor greets you with a bright combination living and dining space complemented by an updated galley kitchen. Upstairs, you'll find three generous bedrooms with brand-new carpeting (2026) alongside a full renovated 4 pc bathroom. The lower level offers even more space with a comfortable family room with cozy gas fireplace, a second 3 pc bathroom with laundry, and a flexible bonus space ready to adapt as a fourth bedroom, home gym, or private office-plus a large crawl space for all your storage needs. Outdoors, the exceptionally private backyard is built for relaxing and entertaining, featuring a fabulous concrete patio complete with a gazebo and two storage sheds. Set on a quiet street with a large driveway fitting up to 4 vehicles, you're just a short walk to the high school and all the shops and amenities of downtown Port Elgin. (id:66690)
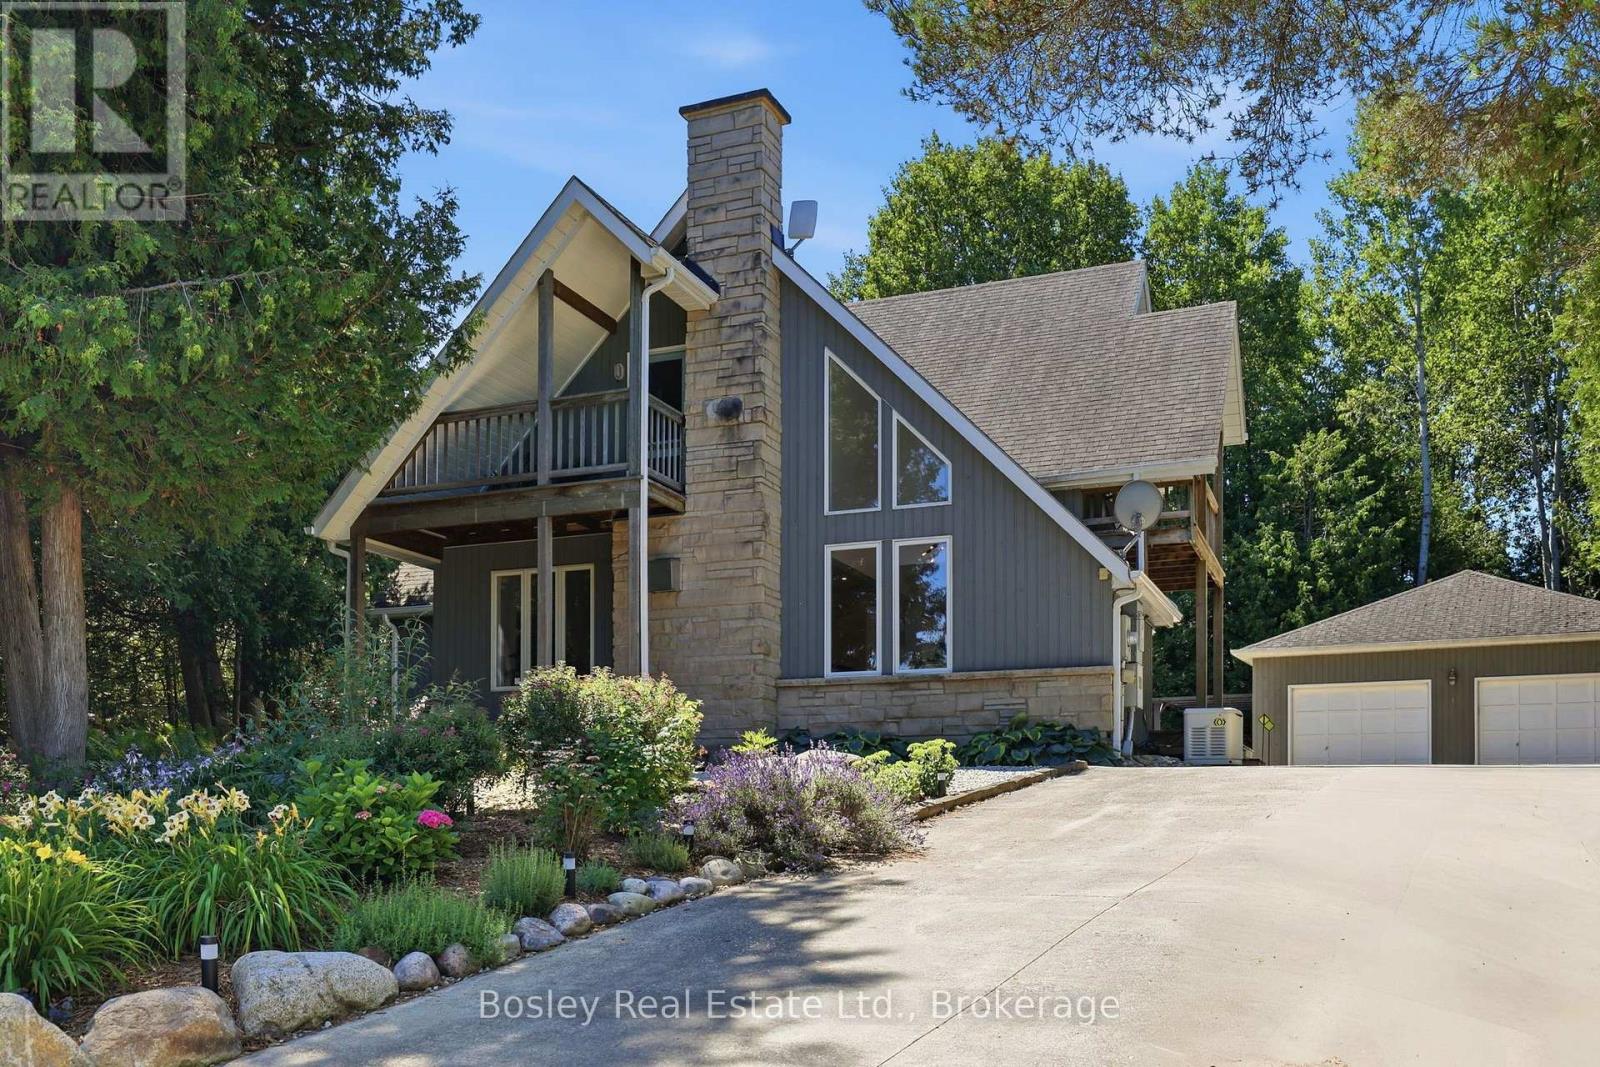
164 Bay Street W
Blue Mountains, Ontario
Imagine waking to the sounds of Georgian Bay and the nearby river in this exceptional Thornbury home. Perfectly positioned just steps from the waterfront and the Georgian Trail, you'll enjoy walking or cycling into downtown Thornbury to explore its shops, cafés, restaurants, marina, and year-round events. Designed for comfortable living and entertaining, the bright open-concept main floor features a spacious living and dining area with a cozy gas fireplace, custom built-in cabinetry, and a beautifully appointed kitchen with custom cabinetry and granite countertops. The main-floor primary suite is a peaceful retreat with a cedar-lined vaulted ceiling, ensuite, and walkout to the patio-perfect after a day of skiing, golfing, or hiking. Upstairs, a versatile loft offers the ideal home office or sitting area with walkouts to two covered balconies, while two additional bedrooms and a full bath provide plenty of space for family and guests. The finished lower level offers a family room, an additional bedroom or recreation room, and a dedicated laundry area. Backing onto a mature forest, the private backyard features a wraparound deck and an impressive 26' x 30' detached garage with ample room for vehicles, toys, or a workshop. Enjoy the convenience of full municipal services (water, sewer, and natural gas), plus a heated driveway and backup generator for year-round comfort and peace of mind. Whether you're searching for a full-time home, weekend escape, or four-season retreat close to skiing, golf, trails, and the charm of downtown Thornbury, this is an incredible opportunity to embrace the lifestyle you've been dreaming of. (id:66690)
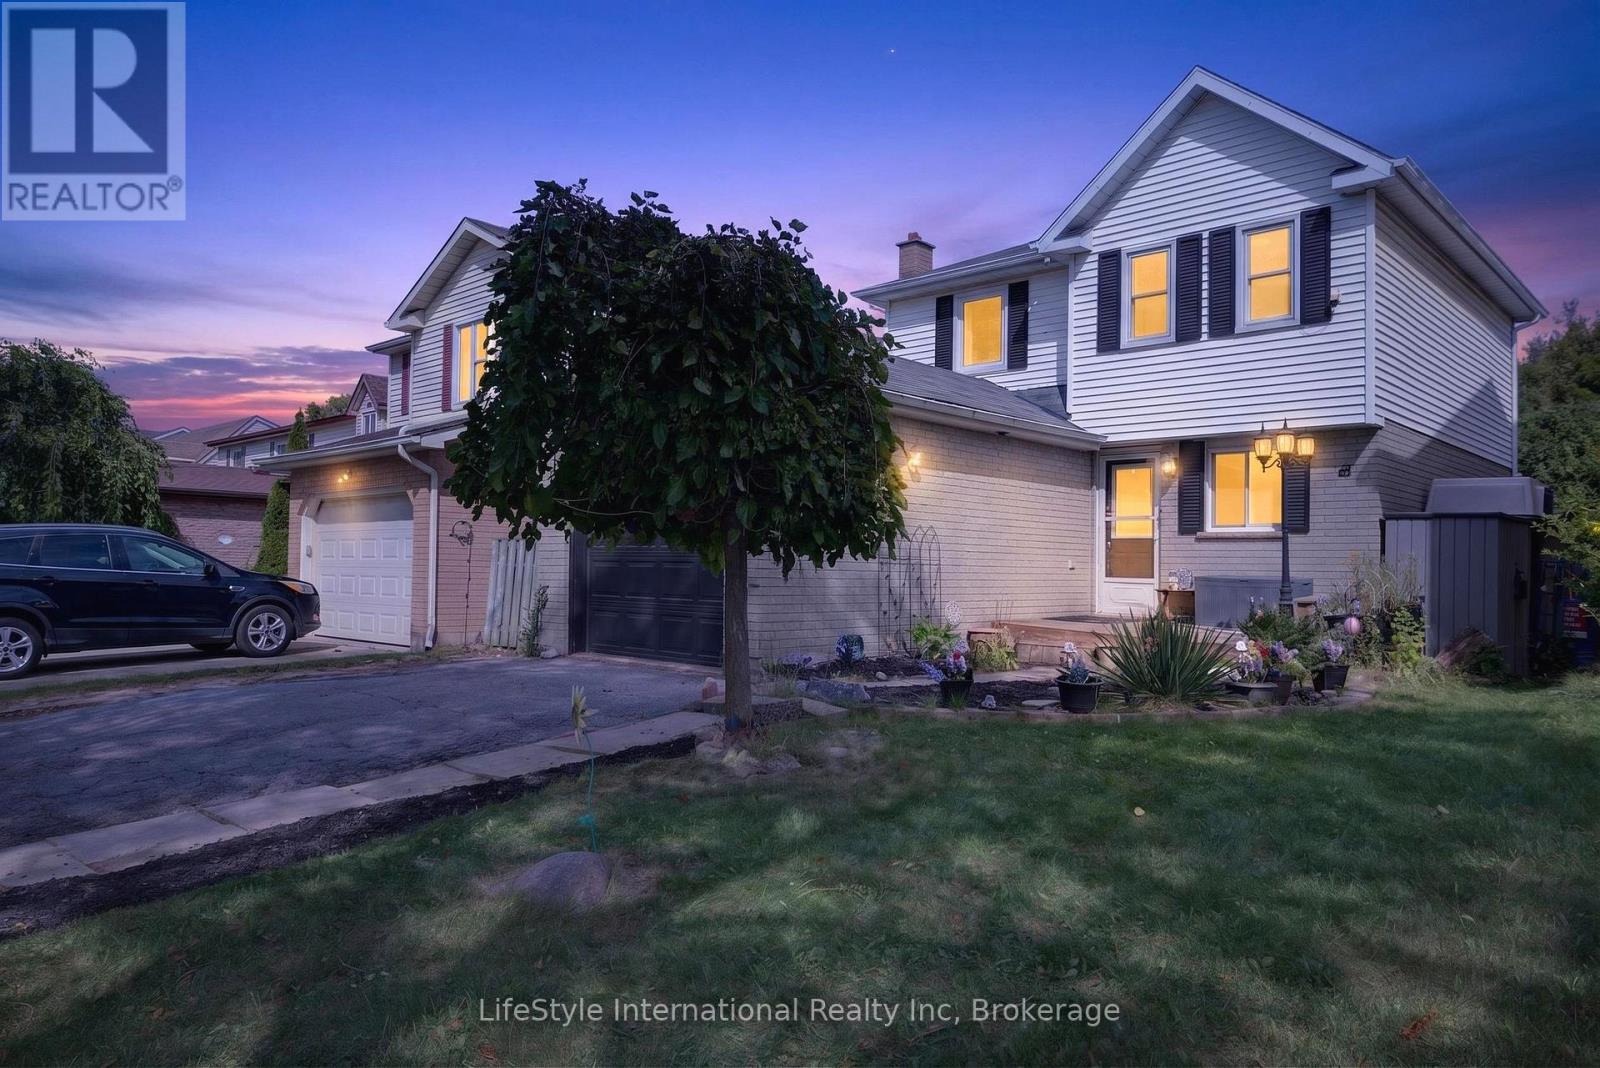
18 Camrose Court
Kitchener, Ontario
Welcome to Victoria Hills! Nestled on a quiet, tree-lined street and backing onto a park, this charming home offers a fantastic lot with mature trees, privacy, and plenty of outdoor space. Enjoy summer days in the above-ground pool, relax around the firepit, or entertain on the spacious deck from the cozy gazebo/solarium. Fully fenced backyard is ideal for kids and dogs. Inside, you'll find a bright, functional layout with a spacious living area, open-concept kitchen with an abundance of counter space, 3 bedrooms, and a 4-piece family bath. The fully finished basement adds valuable living space with a 3-piece bath and laundry-perfect for a family room, home office, or play area. Recent updates include 4 ductless High Efficiency heating/cooling systems for year-round comfort (2024), new carpet (2025), main floor laminate (2026), Tub surround (2026). Complete with a single-car garage, ample parking, and close to parks, schools, shopping, and transit. A great opportunity for first-time buyers! (id:66690)
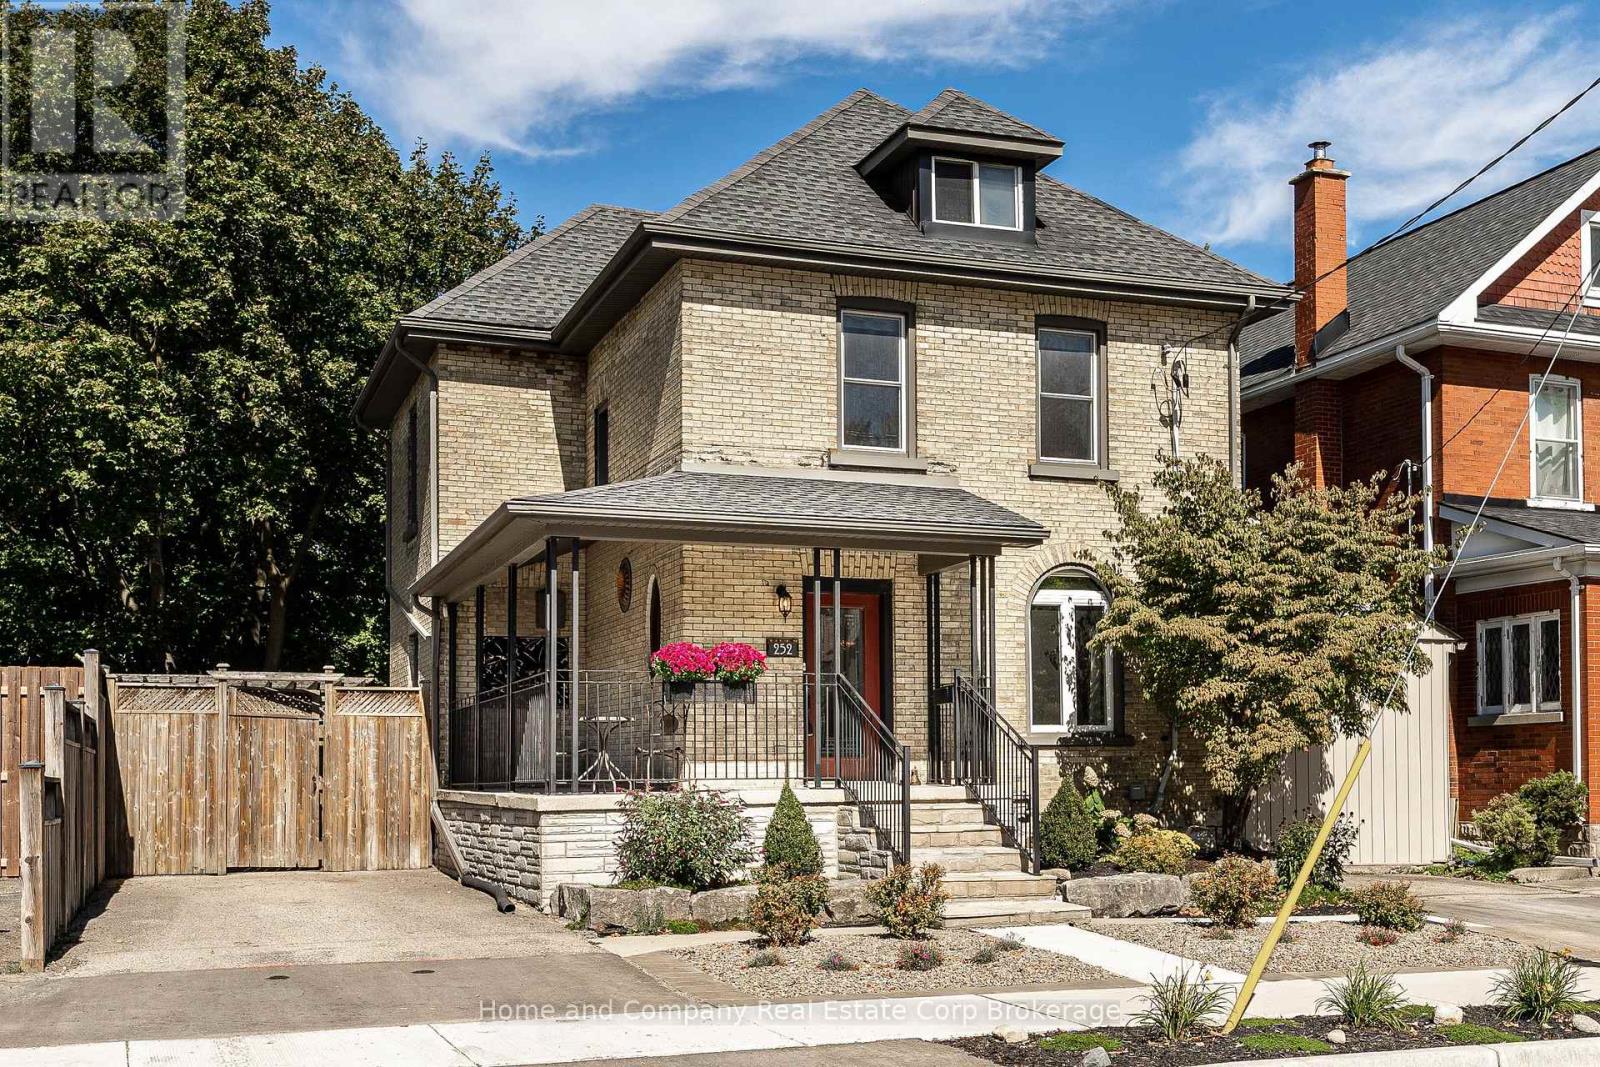
252 Albert Street
Stratford, Ontario
Character, Charm and Comfort. This home has it all! Just a short walk from the vibrant downtown core, all renowned theatres and the tranquil park system, is where you will find 252 Albert Street. This 2.5 story has been well cared for and tastefully updated. Curb appeal is heightened by a newly refaced front yard and steps, and a welcoming wrap around porch. Inside, the bright and airy formal living room/dining room with gas fireplace allows plenty of natural light in. For those more relaxed days, enjoy visiting with guests in the cozy family room for movie night or just great conversation. The beautiful kitchen boasts quartz countertops, fresh backsplash and a functional design. On this level you will find a convenient 2 piece bathroom and laundry room. There are 3 well sized bedrooms on the second level and lovely 4 piece bathroom. Outside, the low maintenance back yard is both inviting and private, and the play park is right across the street if the kids want to run and play. Enjoy the advantage of 2 private driveways, one on either side of the house. Freshly painted, newer windows and basement walk out to the backyard are a few mentionable features of this gorgeous home. Come see for yourself! Now is your chance. (id:66690)
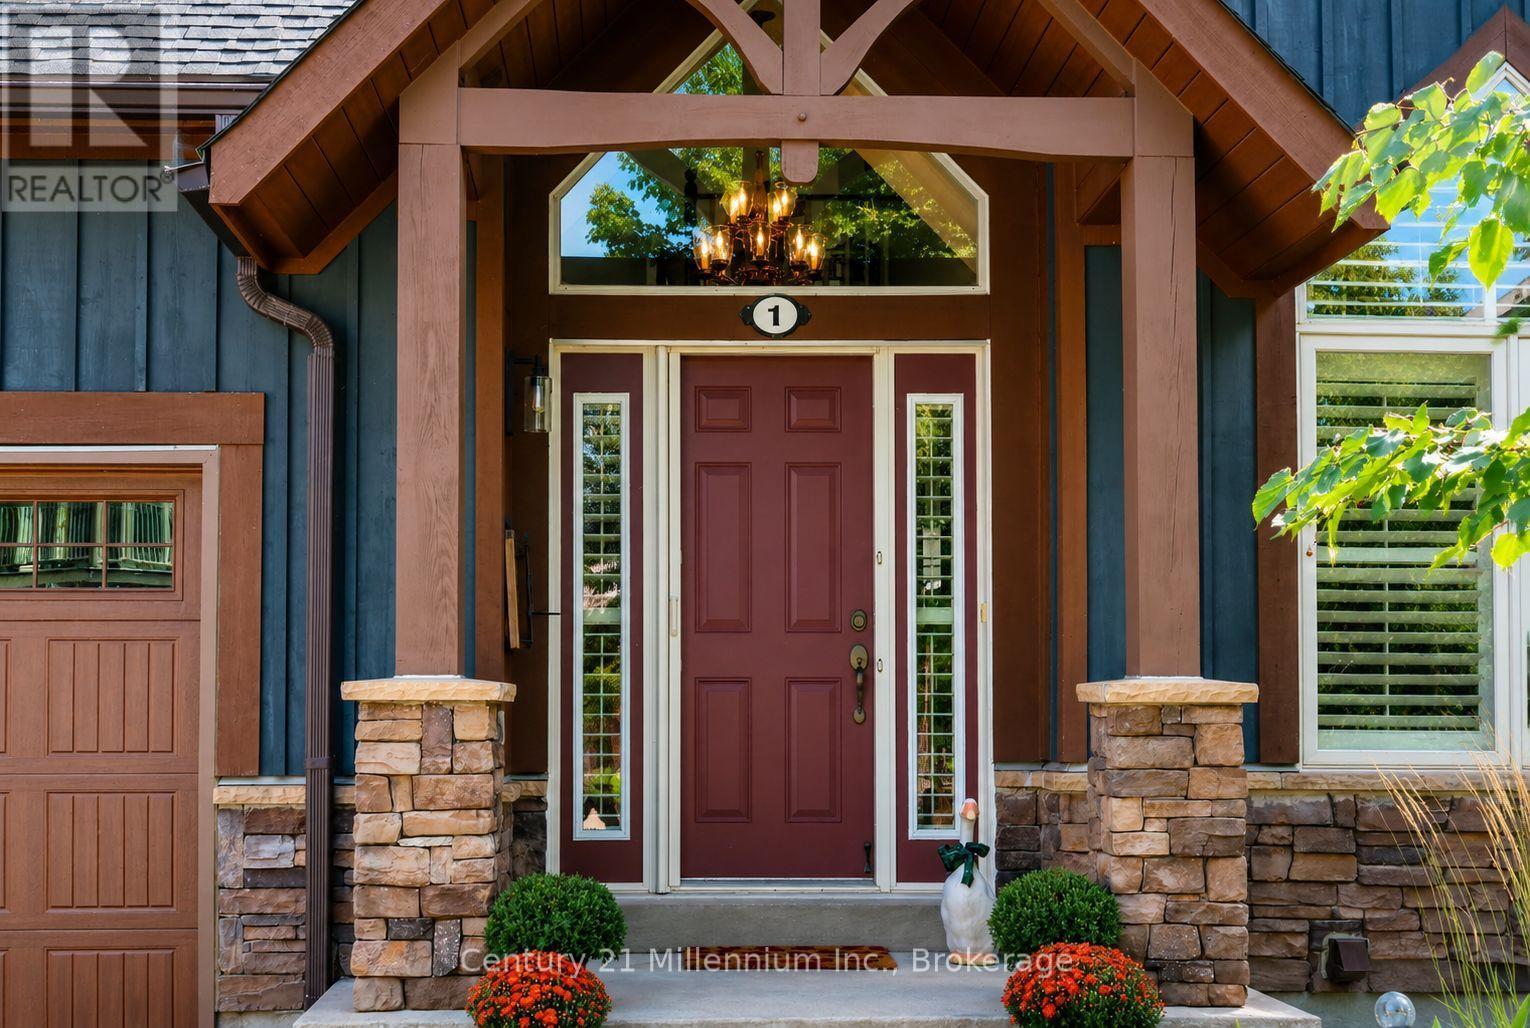
1 Sierra Trail
Collingwood, Ontario
Welcome to 1 Sierra Trail, offering easy four-season living in Collingwood with the convenience of a low-maintenance condo lifestyle. With 2,361 sq. ft. of finished living space, this spacious home features a bright, open-concept layout designed for both comfortable everyday living and entertaining. The main-floor primary bedroom with ensuite provides convenient one-level living, along with a main-floor den ideal for a home office, TV room or quiet retreat. One of the highlights of this home is the peace and tranquility of the private, treed backyard. Beautiful views of the surrounding greenery can be enjoyed from the primary bedroom, living room, dining area and kitchen, creating a wonderful connection to the outdoors throughout the main living spaces. Step outside to the private deck overlooking the trees and green space, with the golf course beyond-an ideal setting for morning coffee, summer dinners or simply relaxing at the end of the day. Upstairs, the loft features an additional bedroom with its own ensuite, creating a private space for family or overnight guests. The finished lower level offers a third bedroom along with additional living space, making it perfect for visiting family and friends. Throughout the home, you'll also appreciate the exceptional amount of storage, with plenty of room to keep everything organized and tucked away. A single-car garage with inside entry plus a longer driveway provides parking for two additional vehicles. Enjoy condo living at its finest, with gardening, lawn care and snow removal all taken care of, plus access to the residents-only seasonal community pool. Simply lock the door and head away without worrying about exterior maintenance. Whether you're looking for a full-time home, weekend retreat or four-season getaway, this property offers a relaxed lifestyle close to golf, skiing, trails, Georgian Bay, shopping and downtown Collingwood. (id:66690)
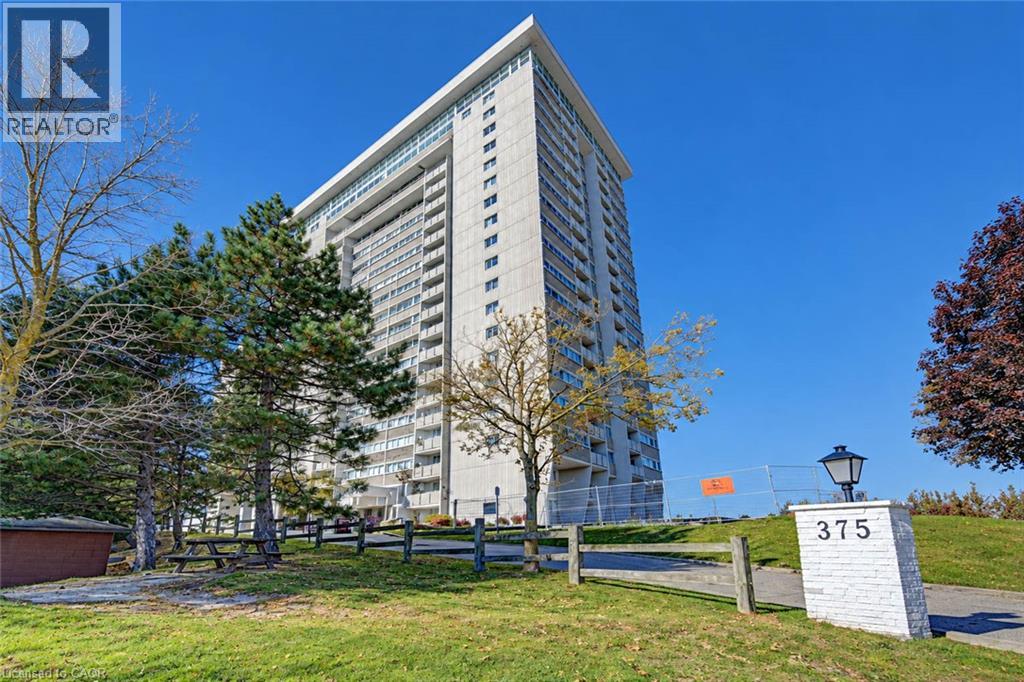
375 King Street N Unit# 1101
Waterloo, Ontario
This exceptionally well-maintained condo speaks for itself and will NOT disappoint! A Rare opportunity to own ONE OF Waterloo’s FEW 3 BEDROOM condo units in this price category, offering a functional layout, generous space, and excellent value! This spacious, almost 1300 sq. ft. CARPET-FREE unit offers 3 generously sized Bedrooms, 1.5 Bathrooms, including a full bathtub, in-suite laundry, UNDERGOUND PARKING & CAR WASH, a exclusive storage LOCKER and a private balcony with panoramic city views. The bright kitchen features QUARTZ COUNTERTOPS, solid OAK CABINETRY and STAINLESS STEEL APPLIANCES. Enjoy an all-inclusive condo fee covering heat, hydro, water, central air conditioning, parking and maintenance, with property taxes as your only additional ownership expense. Exceptional in-house amenities include an INDOOR POOL, SAUNA, FITNESS ROOM, library, games room and party room. Ideally located near both universities, Conestoga Mall, public transit and highway access! (id:66690)
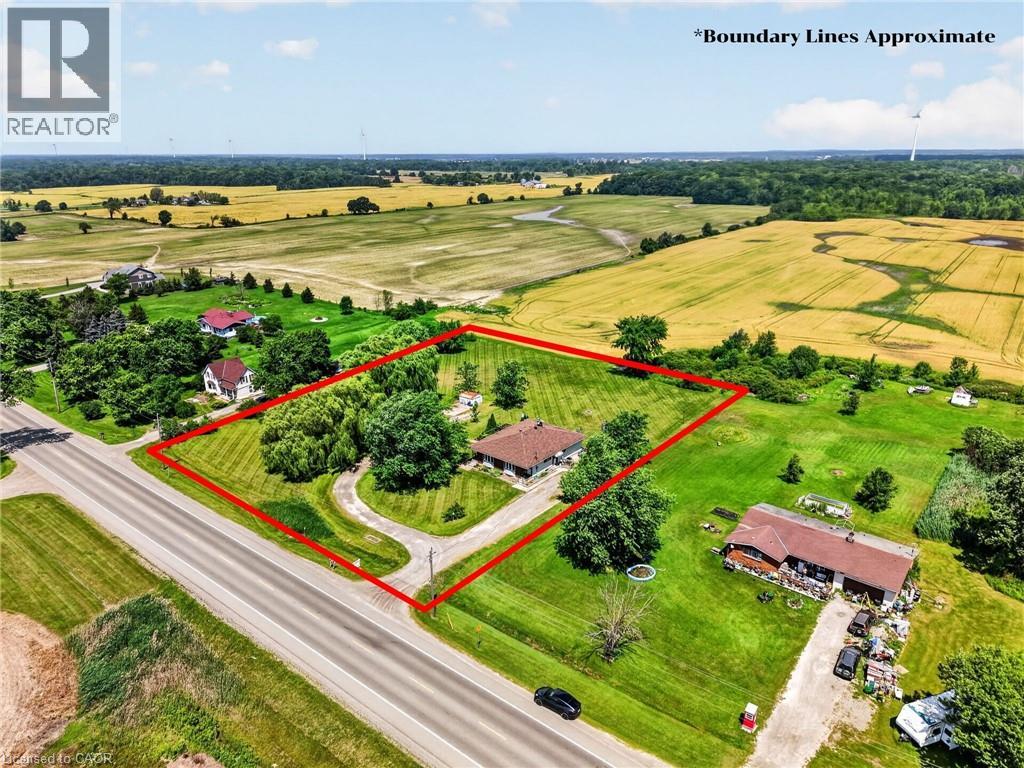
4373 Regional Road 20
West Lincoln, Ontario
Welcome to this rare duplex situated on a picturesque 1.69-acre country property in West Lincoln, backing directly onto peaceful farmer's fields with beautiful rural views. Whether you're searching for a multigenerational home, an income-generating investment, or a smart way to offset your mortgage with rental income, opportunities like this are few and far between. Built in 1973 on a poured concrete foundation, this well-maintained property offers 7 total bedrooms, 3 full bathrooms, and two self-contained and separately metered units.. The east unit features an updated kitchen (2015), modern flooring, spacious living and dining areas, three bedrooms, a 4-piece bathroom, walkout access to a 324 sq. ft. interlock patio, and a full unfinished basement with laundry. It is serviced by a propane furnace with central air conditioning and a 100-amp electrical panel. The west unit offers a freshly painted main floor (2025), new vinyl flooring (2025), an updated kitchen (2015), bright living and dining areas, three bedrooms, a 4-piece bathroom, and a walkout to a 320 sq. ft. interlock patio. The partially finished basement adds valuable living space with a family room, fourth bedroom, 3-piece bathroom, laundry area, and additional unfinished storage space. This west unit is heated by an oil furnace with central air conditioning and also features 100-amp electrical service. Outside, the expansive lot provides parking for approximately 20 vehicles and offers more than enough space to construct a detached garage or workshop. The home has updated vinyl/thermal windows throughout and a new Waterloo Biofilter septic system (2023). The entire home is serviced by a drilled well, providing dependable country living in a peaceful setting just minutes from the amenities of Smithville and surrounding communities. (id:66690)
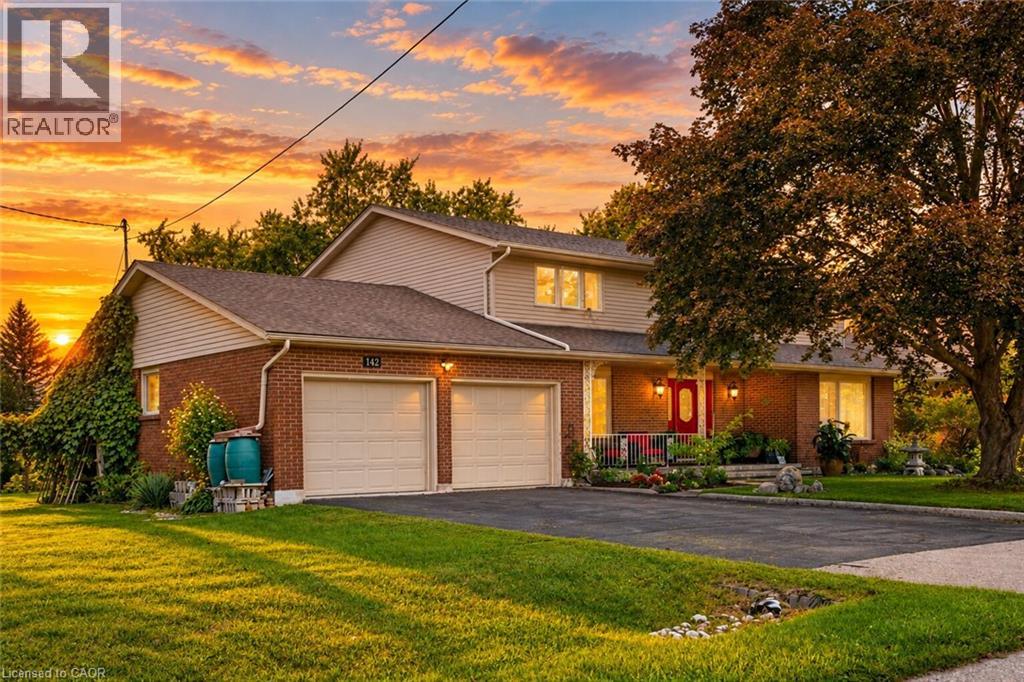
142 Carson Drive
Kitchener, Ontario
With over 4200 square feet, this lovingly maintained family home on an incredible 153-foot deep lot in one of Kitchener’s most convenient and established neighbourhoods feels endless. Offered for the first time by the original owners, this timeless property features almost 3,000 sq ft of above-grade living space with 4 large bedrooms, 3 full bathrooms, and multiple living areas designed for growing families and entertaining alike. Welcomed by a grand foyer highlighted by a stunning rounded staircase, setting the tone for the warmth and character found throughout the home. The main floor offers a dedicated office with rich rosewood wall panels, a formal living room, and a spacious family room overlooking the backyard with walkout access to the concrete patio. The kitchen features beautiful teak cabinetry, classic finishes, and timeless charm rarely found in today’s homes. Upstairs, you’ll find generously sized bedrooms and ample space for the entire family. The unfinished basement provides endless possibilities for future customization, additional living space, or an in-law setup. Outside, the expansive backyard offers exceptional potential to create your dream outdoor retreat with room for a pool, hot tub, outdoor kitchen, gardens, and more. A separate side yard also presents exciting future development potential. The massive front yard is anchored by a mature maple tree providing beauty, shade, and the perfect setting for family memories. All windows and doors replaced in 2015, adding peace of mind and improved efficiency. Located near major commuter routes and highway access, this home offers easy travel to Waterloo, Cambridge, Guelph, and beyond. Walking distance to Mackenzie King Public School, Canadian Martyrs Catholic School, and Grand River Collegiate Institute, plus close proximity to parks, shopping, and everyday amenities. A truly special property where decades of memories were made — now ready for its next chapter. (id:66690)
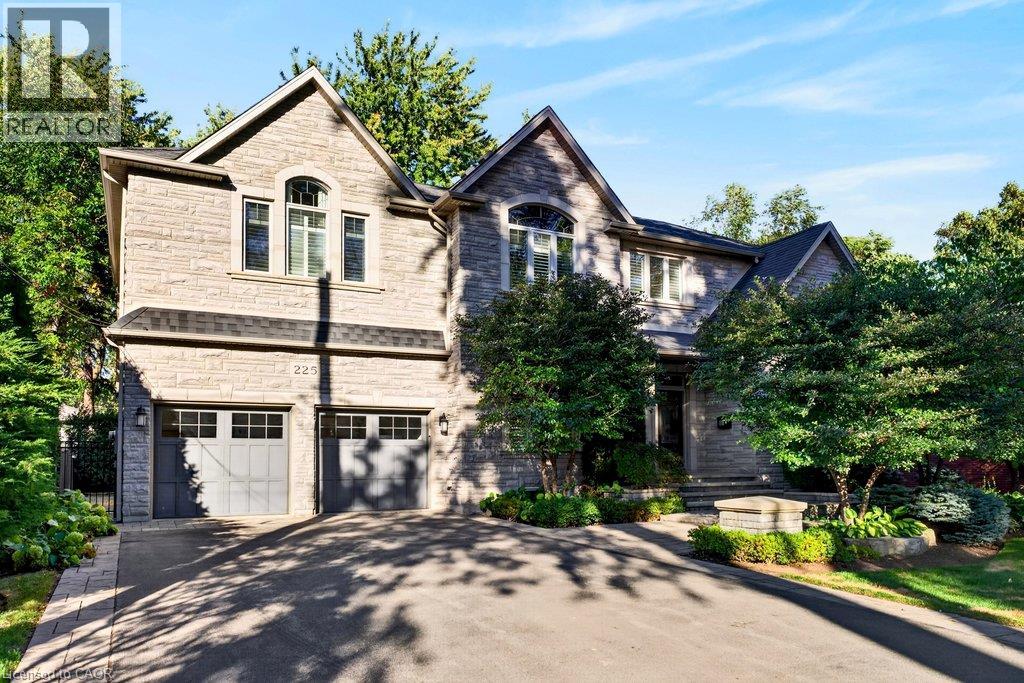
225 Lakeside Avenue
Burlington, Ontario
Custom 3,558 sq.ft. family home in sought-after Tuck/Nelson school district location and just steps from the lake! Gorgeous main level with 9' ceilings and loads of natural light that features an oversized eat-in kitchen with granite, stainless steel appliances, wine fridge, large pantry, convenient access to the spacious family room with gas fireplace and a walk-out to a partially covered terrace and private mature yard! Separate dining room, office/den, 2-piece bathroom and mudroom with inside entry from the double garage. Stunning upper level that also features 9' ceilings and is highlighted by the primary suite with 5-piece ensuite, oversized walk-in closet and spectacular vaulted ceiling! 3 additional bedrooms, one of which has a 4-piece ensuite and a 5-piece main bathroom for the other two bedrooms to share. Professionally finished lower level that has an additional bedroom, a 3-piece bathroom, a spacious laundry room with sink, ample storage and a rec room with gas fireplace and bar area! Additional features and finishes include hardwood floors, crown moulding, pot lighting, California shutters, built-in audio speakers, central vac, a 200-amp electrical service, EV charger, irrigation, double drive with parking for 6 cars and extensive use of exterior stone! 4+1 bedrooms and 4.5 bathrooms. (id:66690)
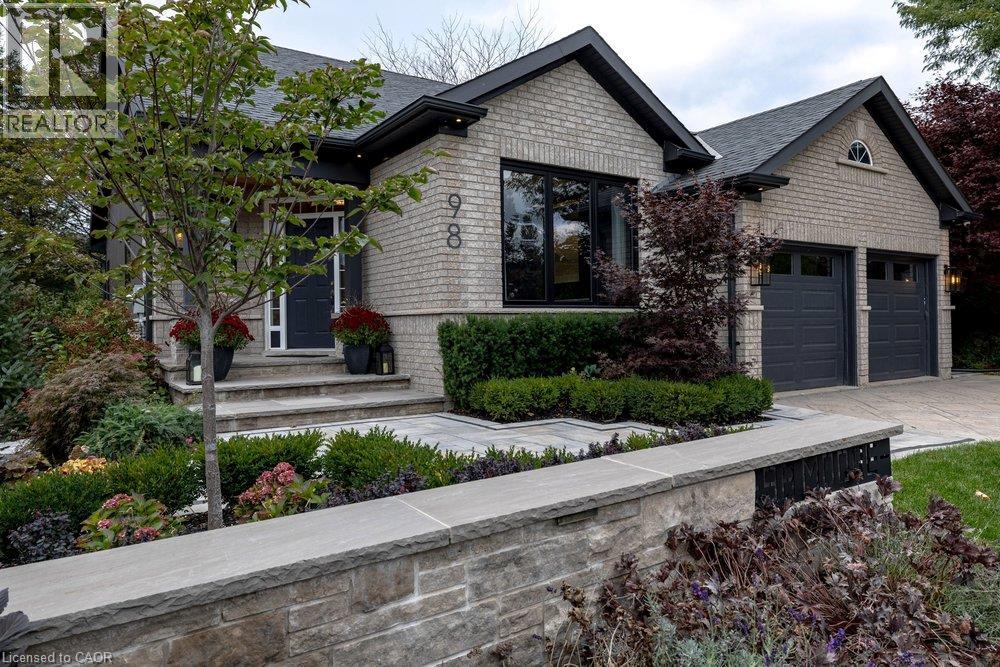
98 Moore Crescent
Ancaster, Ontario
You’ll know it the moment you walk in. This home has been completely reimagined, with a painstaking renovation in 2022 that refined every space, every surface and every detail, creating a home that feels luxurious yet genuinely comfortable to live in. It’s the kind of quality the discerning buyer will notice right away. The main floor primary suite is a private retreat in its own right, offering true single level living with an expanded walk-in closet and a spa inspired ensuite with a freestanding soaking tub and glass shower. Soaring ceilings define the vaulted great room, where an upgraded gas fireplace creates a warm, inviting focal point for quiet evenings or gatherings with friends. The gourmet kitchen is outfitted with professional Thermador appliances, including a 42 refrigerator, induction cooktop, dual wall ovens and a built-in coffee station. In the dining room, a glass enclosed wine wall showcases your collection and sets an elegant tone for every dinner. A custom office with built-in cabinetry completes the main floor. The fully finished lower level is made for entertaining and staying active, with a rec room and wet bar, a full bathroom with glass shower and a professionally designed gym. Thoughtful comforts continue throughout, from heated floors to a professional whole home in-ceiling audio system. Outside, the professionally landscaped grounds become your private resort, with an outdoor kitchen featuring a built-in Napoleon barbecue, a natural gas fire pit and a built-in saltwater hot tub. Key updates include 200 amp electrical, windows and a smart water monitoring system. Every detail has been considered, leaving nothing to do but move in and enjoy. (id:66690)
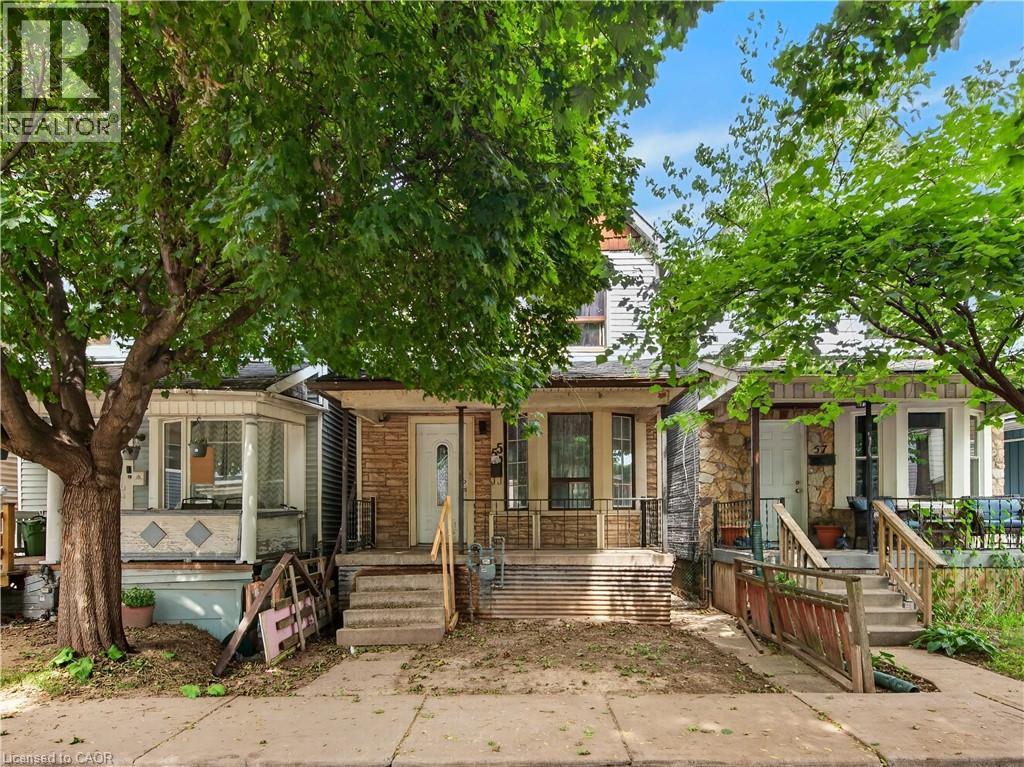
55 Francis Street
Hamilton, Ontario
Spacious 3-bedroom home conveniently located close to all amenities with easy highway access. Features include 2.5 bathrooms, a partially finished walk-up basement, and a deck off the kitchen, ideal for everyday living and entertaining. Laneway access at the rear of the home provides parking for two cars. An excellent opportunity for first-time buyers or investors. No Representation or Warranties are made of any kind. Rental equipment, parking fees, and other fees are unknown. (id:66690)
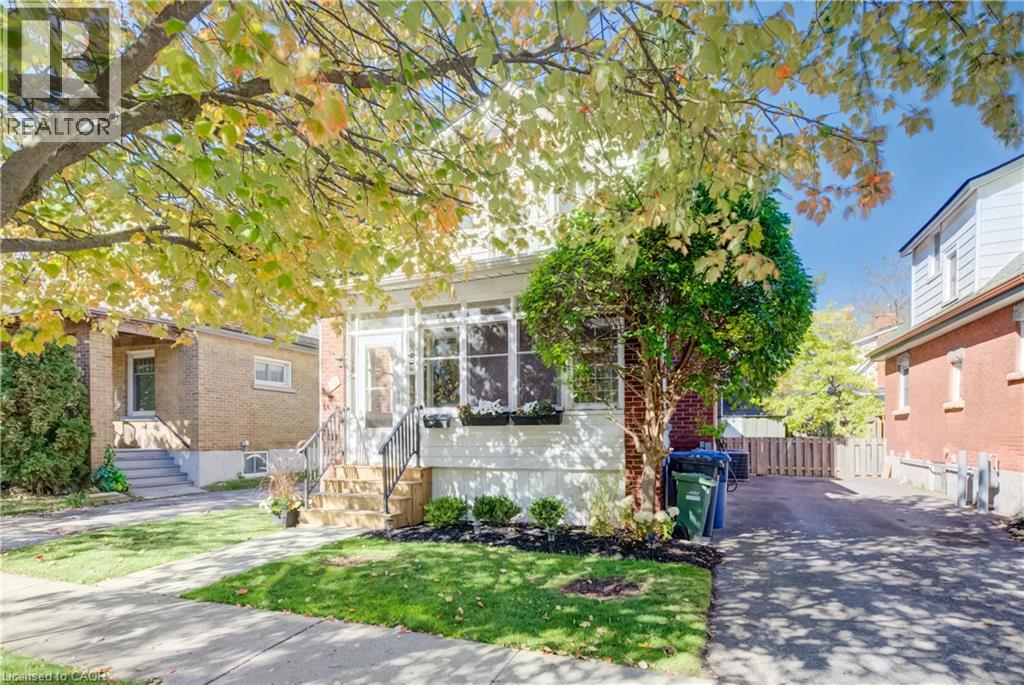
18 Earl Street
Guelph, Ontario
Opportunity knocks! This lovely home awaits its next chapter. Situated on a tree lined street in the sought after Exhibition park neighbourhood. From the moment you walk onto the covered front porch you will be greeted with warmth. Upon entering the home you will notice the fresh flooring (carpet free main floor), paint and light fixtures. Here you have a classical foyer with charming staircase. A large living room that leads into the dining room, with a patio door to your private deck and mature rear yard. The kitchen is a generous size and waiting for you to make it your own. The upstairs has new plush carpeting and has also benefits from being freshly painted. The primary bedroom offers a door to the the top of the covered front porch, and overlooks the beautifully tree lined street. The 2 additional rooms offer space and options. The bathroom is conveniently located near all of the bedrooms. The basement is ideal for storage and provides potential for additional room and a growing family. The rear yard with deck will be great for bbqs, morning coffees, and unwinding at the end of the day. This area also has a patio space for additional entertaining and more storage options. The home features an updated furnace (approx. 2014) and updated central air (approx. 2020). (id:66690)
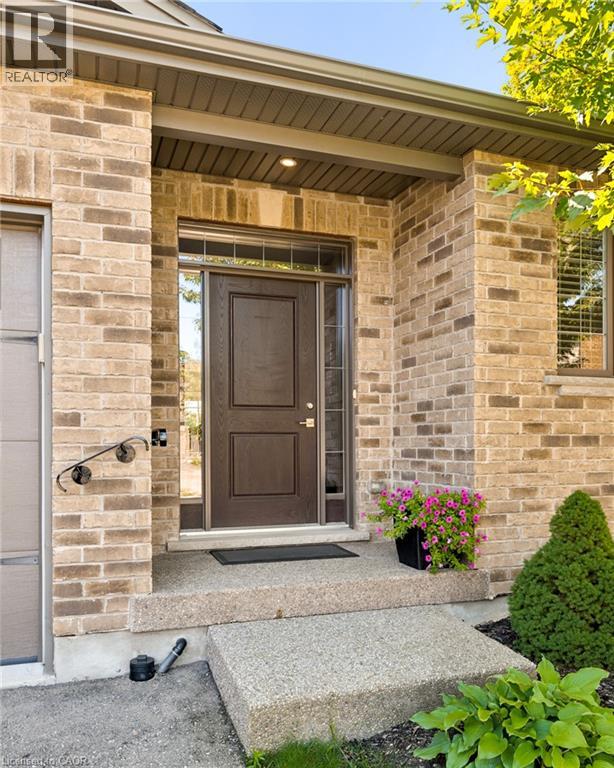
192 Brewery Street Unit# 18
Baden, Ontario
LUXURIOUS BUNGALOW CONDO. Discover elevated living at 192 Brewery ST in Baden ON just 10 minutes outside of Kitchener/Waterloo. This beautiful 2 bedroom (1+1) open concept home boasts engineer hardwood floors throughout the main floor that presents an attractive opportunity for discerning buyers. The heart of this home is an open-plan kitchen, seamlessly integrating with dinning and living room. It features sleek stainless steel appliances and a functional peninsula, perfect for both casual meals and entertaining. Large Main floor primary bedroom with walk in closet and amazing en-suite offers a walk-in shower, providing a spa-like experience. Main floor generous Den makes for a great office space or additional bedroom space. Finished basement meanwhile, with walk out to covered deck extents living space outdoors. Bedroom is distinguished by a thoughtfully designed accent wall, adding character and depth to the space. With features such as whole home filtration system, Reverse Osmosis, Air exchanger, high end water softening system and central vac. Care free living with its single story, includes a private yard, a welcoming patio, and a covered patio, extending your living space outdoors. This property offers a refined and comfortable lifestyle, inviting you to experience its charm firsthand. Small town living with all the conveniences just minutes away from the city. (id:66690)
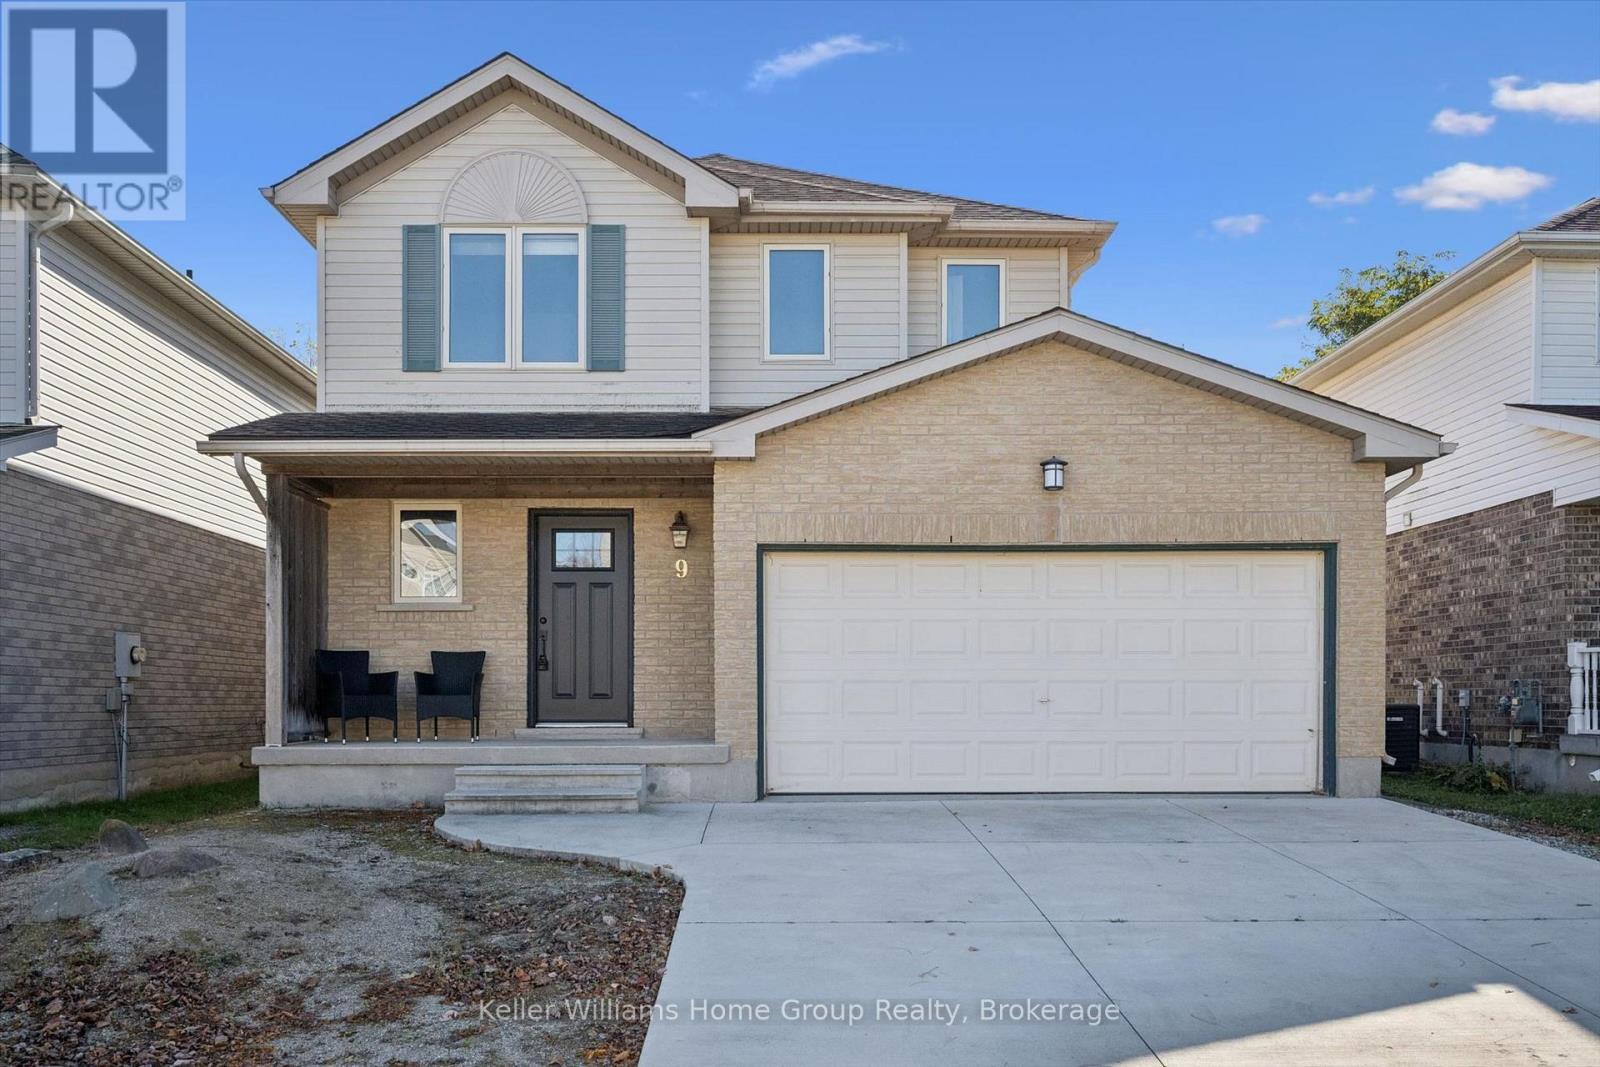
9 Bristow Creek Drive
Woolwich, Ontario
Beautifully Maintained, Move-In Ready Home Backing Onto Bristow Creek!Welcome to this spotless and exceptionally well-maintained 1,575 sq. ft. two-storey home, offering the perfect blend of comfort, functionality, and an outstanding natural setting. From the moment you arrive, you'll appreciate the double car garage and double concrete driveway. Step inside to discover gleaming hardwood floors and ceramic tile throughout the main floor, creating a warm and inviting space for everyday living and entertaining.The functional kitchen features a convenient breakfast bar overlooking the dinette, with a walkout to a covered porch - the perfect spot to enjoy your morning coffee or unwind outdoors. Upstairs, you'll find a spacious primary bedroom with a walk-in closet and ensuite privileges, along with the added comfort of brand-new carpet throughout the second floor.The unspoiled basement offers excellent potential to create additional living space to suit your needs, with a three-piece bathroom rough-in already in place. Outside, the pool-sized backyard is a rare find, backing directly onto Bristow Creek and a walking trail, providing a beautiful natural backdrop and easy access to outdoor enjoyment.Numerous recent updates add peace of mind, an efficient owned hot water tank and water softener in 2023, a new front door in 2025 and new carpeting in 2026. The concrete driveway and the back covered deck were also completed in 2023.Move-in ready, thoughtfully updated, and ideally situated to enjoy nature right in your backyard - this is a wonderful place to call home! (id:66690)
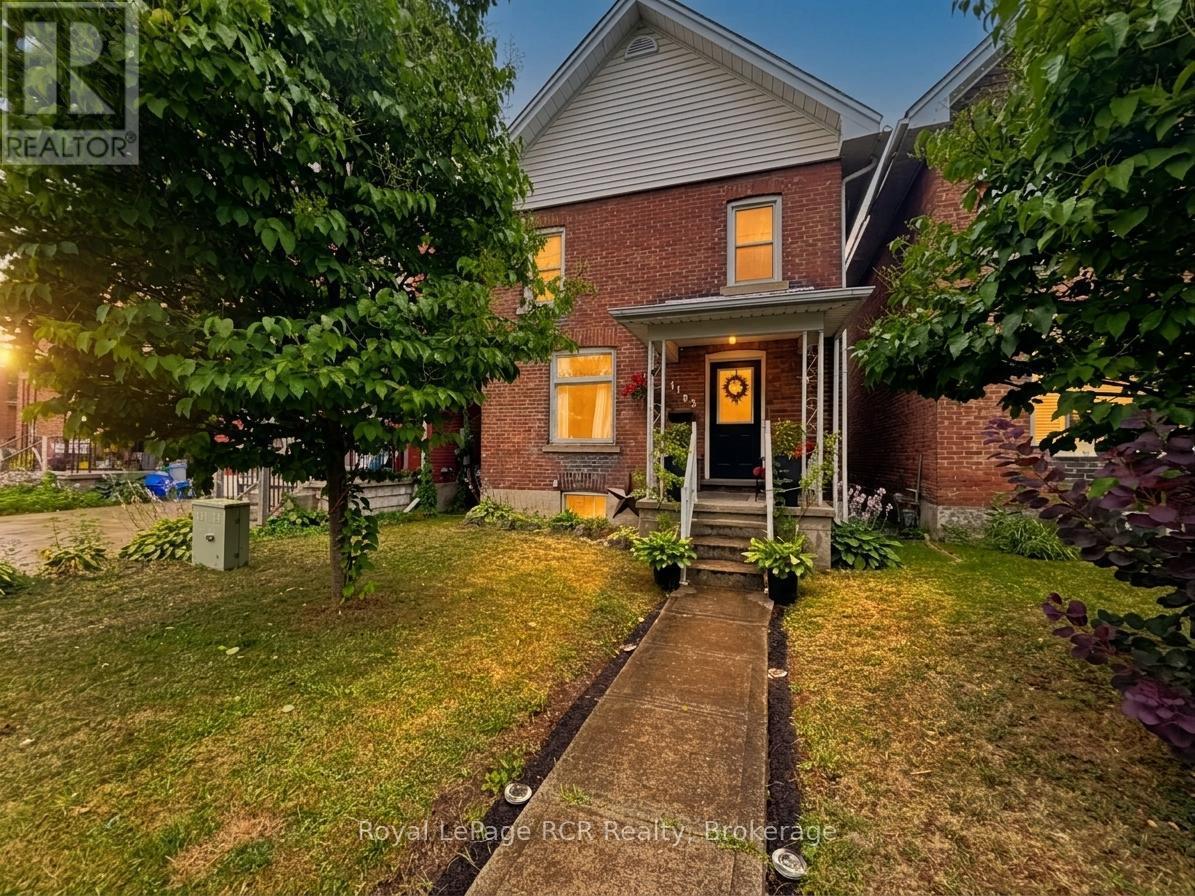
1192 2nd Avenue W
Owen Sound, Ontario
Experience the best of Owen Sound living in this charming 3-bedroom, 1-bathroom home. Ideally located just steps from the vibrant downtown River District and picturesque waterfront, this property offers an exceptional lifestyle.The main level features a warm living and dining area, a functional kitchen, a home office space, and a generous mudroom with direct access to the rear yard. Upstairs, you will find three comfortable bedrooms alongside a spacious 4-piece bathroom featuring ensuite laundry, a Jacuzzi tub, and a custom dual-control shower with three showerheads. Complete with a secondary laundry setup in the basement, a fully functional backyard with two sheds, and parking for two vehicles, this home seamlessly combines comfort, convenience, and location. Parking for this home is accessible from 12th street West. This home is perfect for a family who wants to be at the center of it all while still enjoying the perks of a residential neighborhood. Notable items: Furnace (2024), AC (2016), Hot water tank owned (2015), Small shed (2023), Large shed (2025). Mudroom door replaced 2025. All rooms painted (2021-2026). Built in shelving in the basement. Seller is offering a $5,000 credit towards replacing flooring. Solar lights in big shed. Electricity to small shed. Bonus inclusions: Built in desk, Art frames in dining room, Yoga Hammocks in both kid rooms, Magnetic boards in both kid rooms, Loft bunk bed, Built in desk in front hall, Robot Lawn Mower. Seller will leave left over paint for walls, trim, stairs & kitchen cabinets. (id:66690)
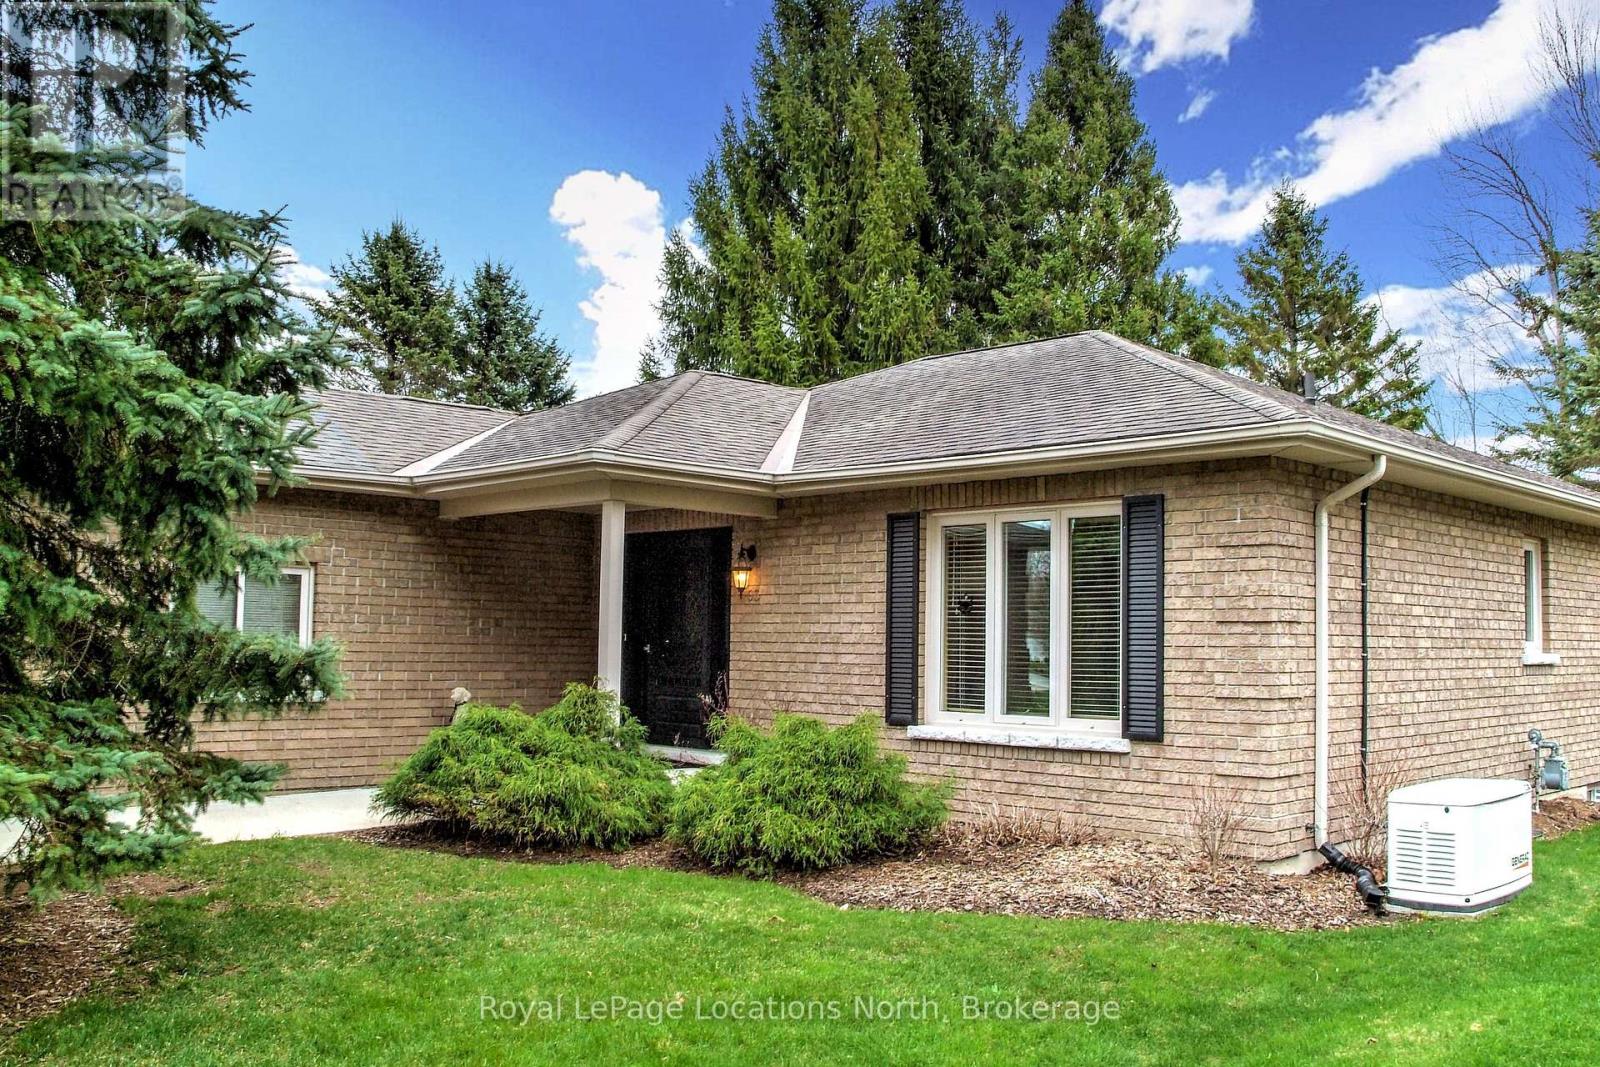
63 Fairway Avenue
Meaford, Ontario
Exceptional quality in this 3 bedroom, 3 bath all brick, Ranch Bungalow on a highly desirable street. Main floor living with open concept kitchen, living, dining rooms, primary suite with 3pc ensuite, a second bedroom with laundry in the guest 3pc bath. Many updates to the home include, granite countertops, maple flooring in living room, primary and second bedrooms. Walk out from the dining room to the rear deck with power sun awning, stone patio and manicured grounds. Downstairs, a fully finished rec room with new carpet and under pad (2023), wet bar, a large third bedroom and a 4pc bath. Double car attached garage with new insulated doors (2023) lead to the double wide concrete drive and Generac Whole Home Generator (2021) provides peace of mind. Whether you're up sizing, down sizing or seeking a quality home in a great area with main floor living - this property has it all. (id:66690)
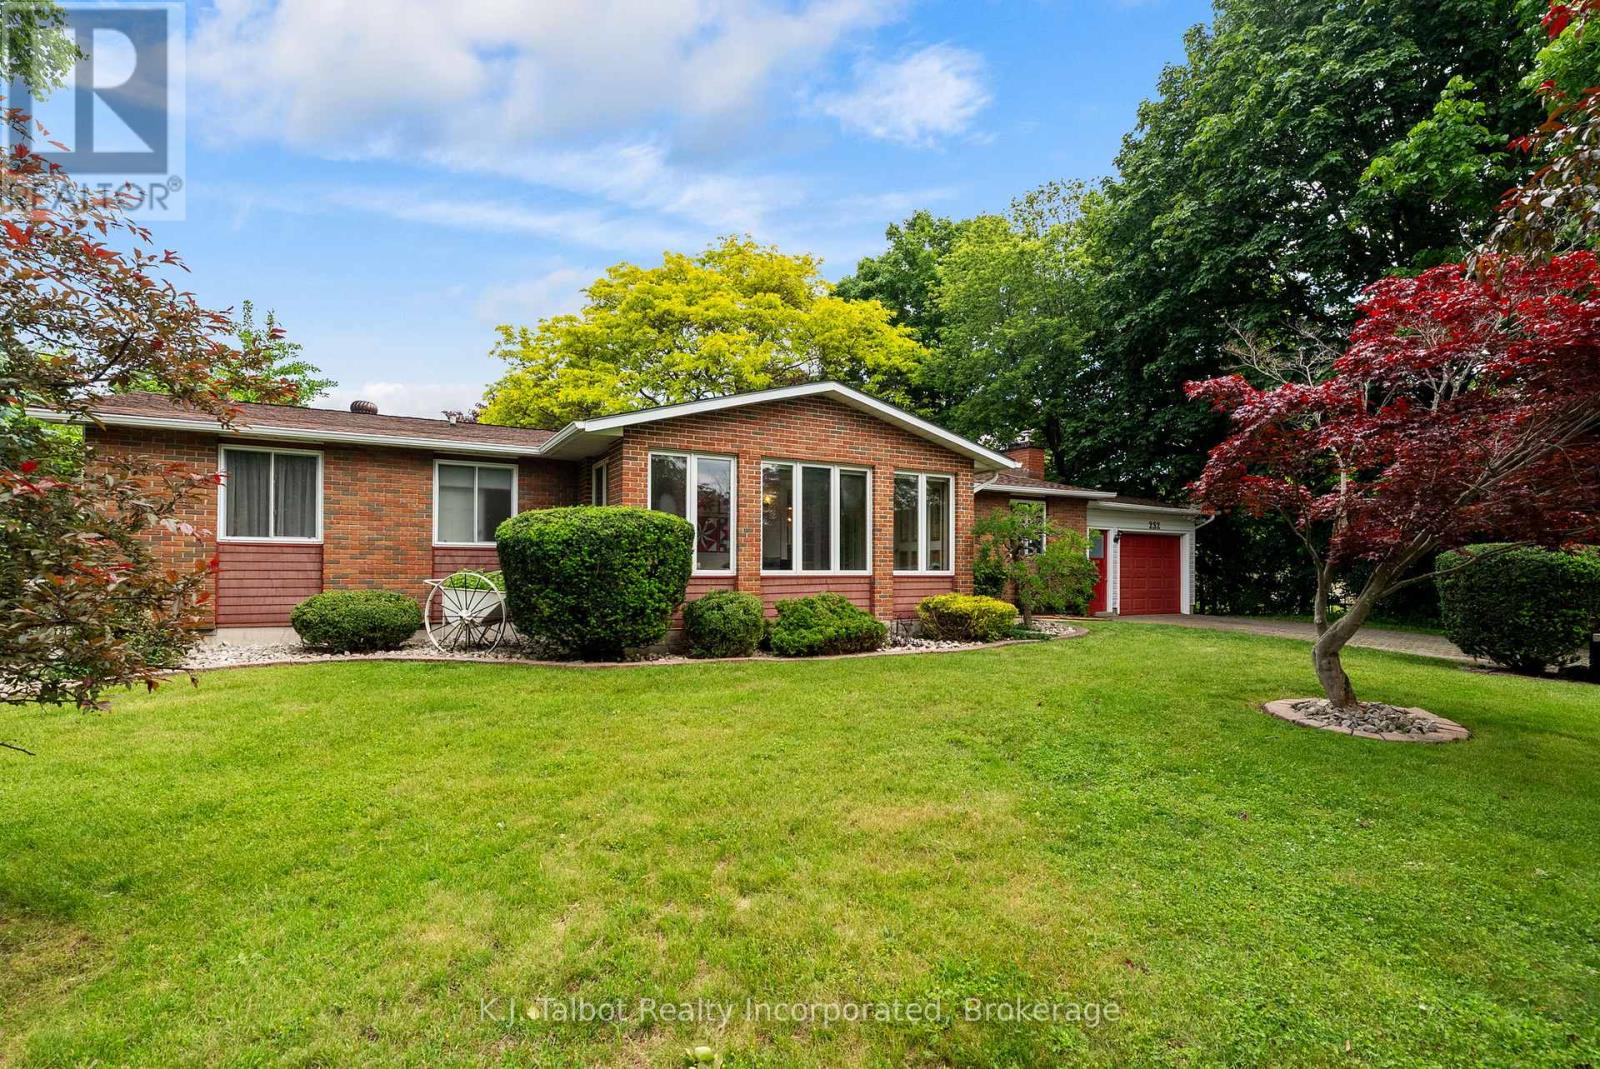
232 Picton Street W
Goderich, Ontario
Location, location, location! Welcome to 232 Picton St. W., Goderich, ideally situated just half a block from Sunset Park and only steps to the beautiful shores of Lake Huron. This charming 3-bedroom bungalow with attached garage and interlocking brick driveway welcomes you with a cozy 4-season sunroom-perfect for morning coffee or quiet relaxation. The open-concept main floor offers an inviting space for everyday living and entertaining. The updated kitchen features a breakfast island and stainless steel appliances. The spacious primary bedroom includes a 3-piece ensuite and a private walk-in closet-also ideal as a nursery or home office. The finished lower-level rec room provides additional living space with a gas fireplace and generous storage. Mechanical updates include an updated boiler and a newer heat pump/AC system. Tastefully decorated throughout, this home is truly move-in ready. Situated on a large 104' x 104' double lot, the property showcases manicured gardens, mature trees, a double-tier pond, a deck, and a lower patio with firepit-an exceptional outdoor retreat for families or retirees alike. Don't miss your chance to live in this highly desirable lakeside neighbourhood. (id:66690)
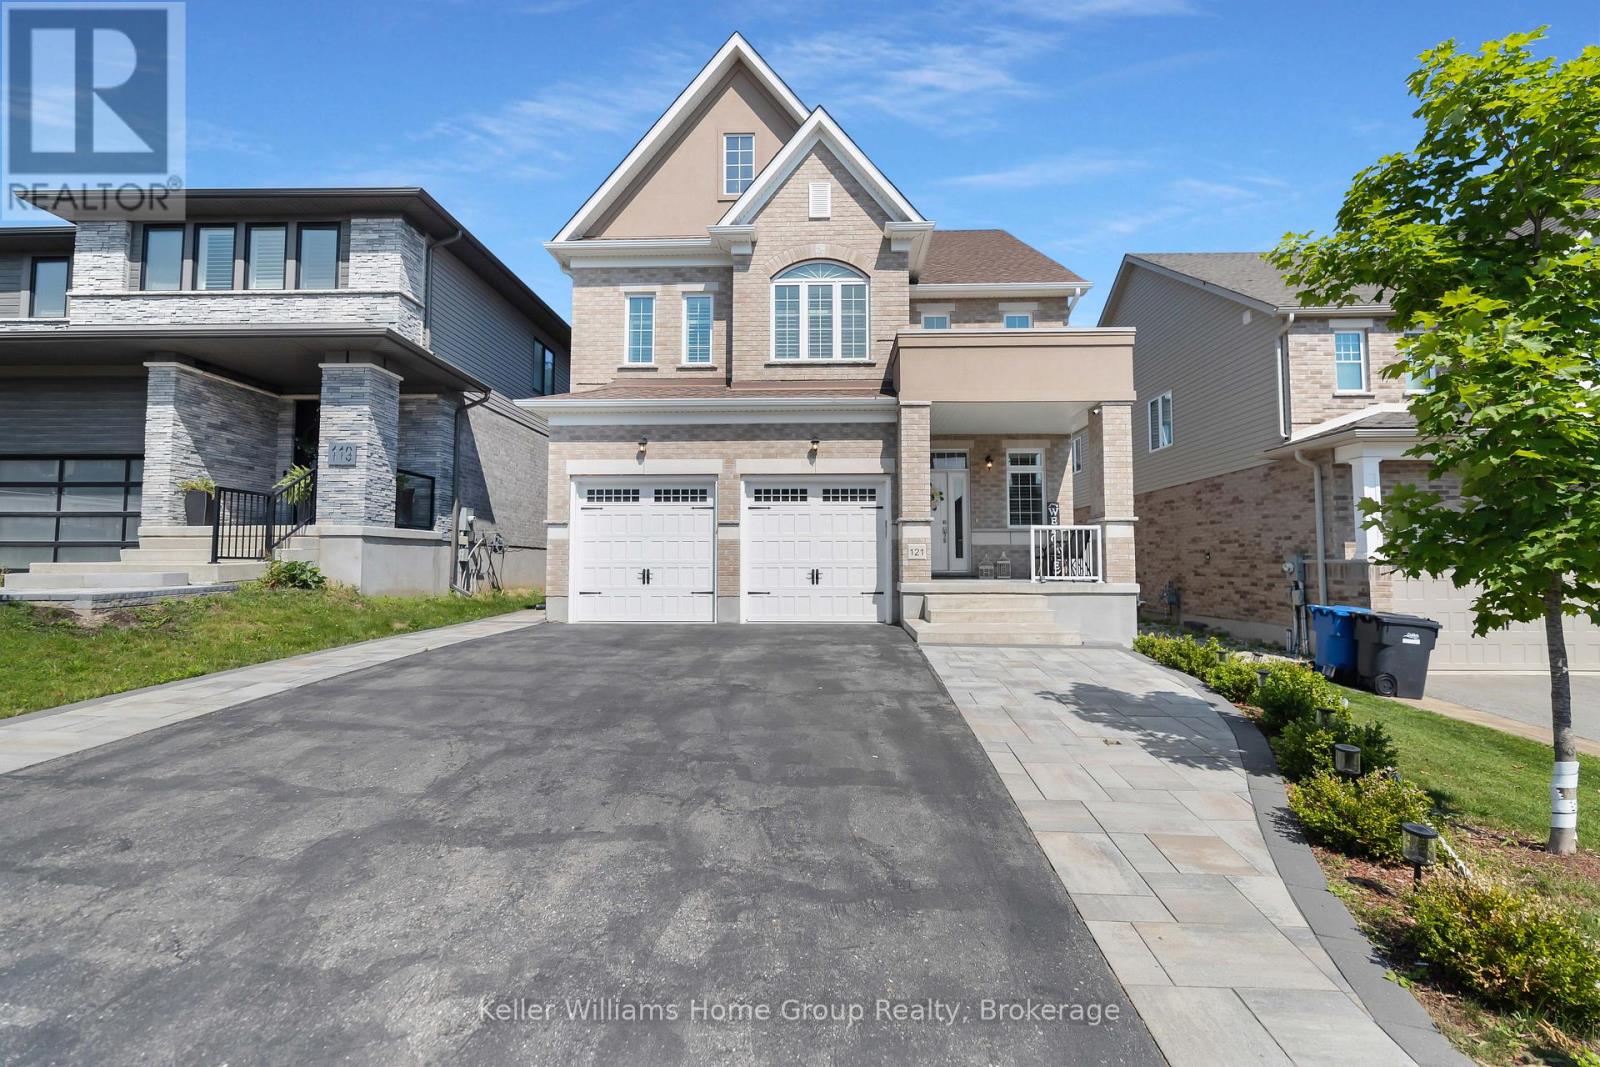
121 Lovett Lane
Guelph, Ontario
This Teraview Net Zero ready home sits within the sought-after Hart Village in Guelph's South end. Step into the 18 foot open front foyer, and gaze into its elegant open concept main, with its soaring 9 foot ceilings. The kitchen presents quartz countertops, as well as upgraded appliances and and a walk-in pantry for more convenient storage. The living room/dining room spaces are separated by a fascinating electric steam fireplace that you'll absolutely love. Out the rear sliders we come into a very trim fully fenced yard with a regulation escape window for the apartment ready basement. And if you're looking to add either an in-law suite or a second unit, there's already a completely separate entry for the basement. Upstairs features four luxurious bedrooms, including a rare set-up of two primary bedrooms, with the other two bedrooms joined by a cheater bathroom. Both primary bedrooms feature an ensuite and a walk-in closet. There's also a convenient top floor laundry to save on chore time. And a double car garage with driveway parking for at least 4 cars and NO sidewalk. We all know that the South end is the best area in the city for its convenience, and some of the best schools in the city. Rickson Ridge Public is a short 5 minute walk away. Access to the 401, the University, and all of the nearby malls and restaurants make this home an easy choice. (id:66690)
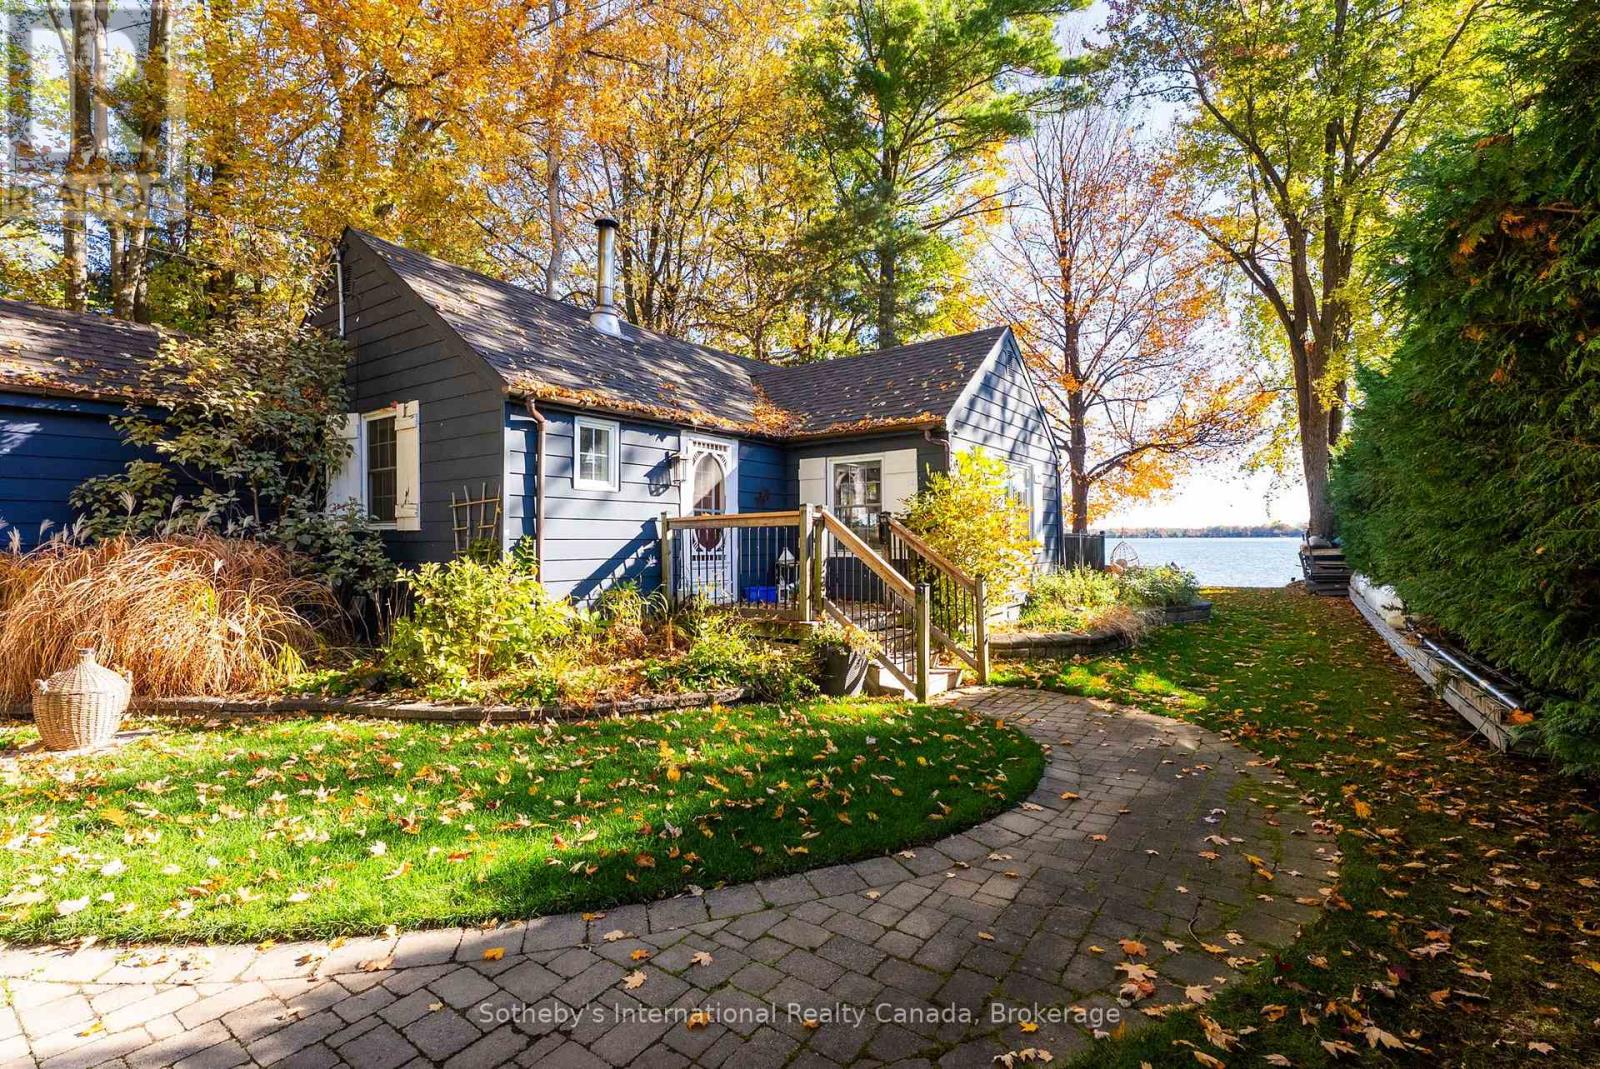
3211 Crescent Bay Road
Severn, Ontario
Discover the charm of lakeside living on beautiful Lake Couchiching. Set on a tastefully landscaped 0.15-acre property with 50 feet of waterfrontage, this inviting 4-season, three-bedroom cottage offers a welcoming retreat for family and friends. Inside, engineered hardwood flooring brings warmth to the living spaces, while the well-appointed kitchen features a large island and stainless steel appliances, ideal for everyday meals and easy entertaining. A cozy fireplace adds to the relaxed atmosphere, and two separate bunkies provide additional space for overnight guests. Outside, an in-ground irrigation system helps maintain the landscaped grounds, while the waterfront invites you to slow down and enjoy the setting. Spend sunny afternoons by the lake, gather around the fire pit in the evening, or host friends at the waterfront tiki bar. Lake Couchiching forms part of the Trent-Severn Waterway, opening up a network of boating routes through the region. Nearby Washago offers small-town charm, local shops and everyday conveniences, with Orillia and Gravenhurst within easy reach. The surrounding area also offers winter recreation, from snowshoeing and cross-country skiing to ice fishing when conditions permit. Whether enjoying a summer gathering or exploring the area in quieter seasons, this is a place to make lasting lakeside memories. (id:66690)
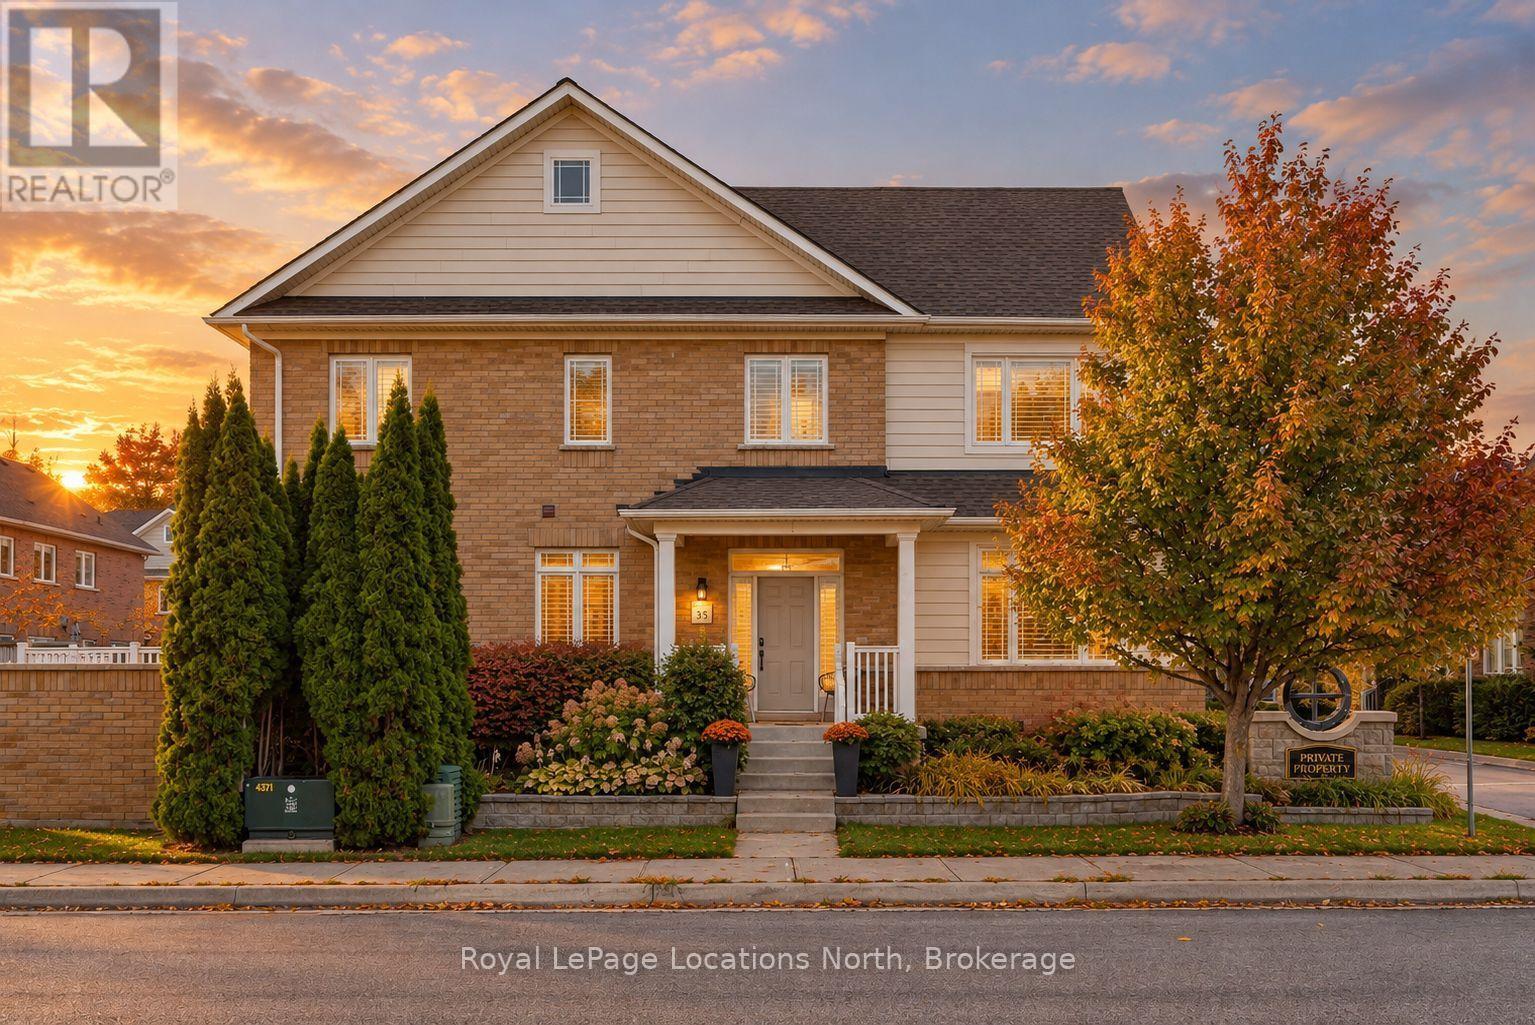
35 Side Launch Way
Collingwood, Ontario
A refined take on waterfront living in one of Collingwood's most coveted communities. Located at The Shipyards, this beautifully renovated residence offers an effortless blend of coastal elegance, thoughtful design and an enviable walk-everywhere lifestyle just moments from the harbour, waterfront trails, and the shops and restaurants of downtown Collingwood. Step inside to a bright, beautifully finished main level, where 9-foot ceilings, hardwood floors and tailored details create an inviting sense of understated luxury. The living room, anchored by a warm gas fireplace, creates a welcoming focal point and flows seamlessly into the principal living and entertaining spaces. From here, step outside to a generous west-facing deck, where a remote-controlled awning provides shade and privacy and a gas BBQ hookup makes al fresco evenings effortless. The main-floor primary suite offers the convenience of one-level living. Upstairs, three additional bedrooms provide exceptional flexibility, including a spacious second suite with ensuite and gas fireplace, equally suited as a luxurious guest retreat, family room or media lounge. The finished lower level extends the living space, with ample room to relax along with excellent storage. An oversized private double garage with inside entry and parking for two additional vehicles offers the rare convenience of four-car parking. With snow removal and lawn care taken care of, life here is refreshingly simple. Morning walks along the waterfront, afternoons on the slopes, evenings downtown and sunset dinners on the deck-this is Collingwood living at its most effortless. A polished home in The Shipyards, where waterfront charm meets an elevated four-season lifestyle. (id:66690)
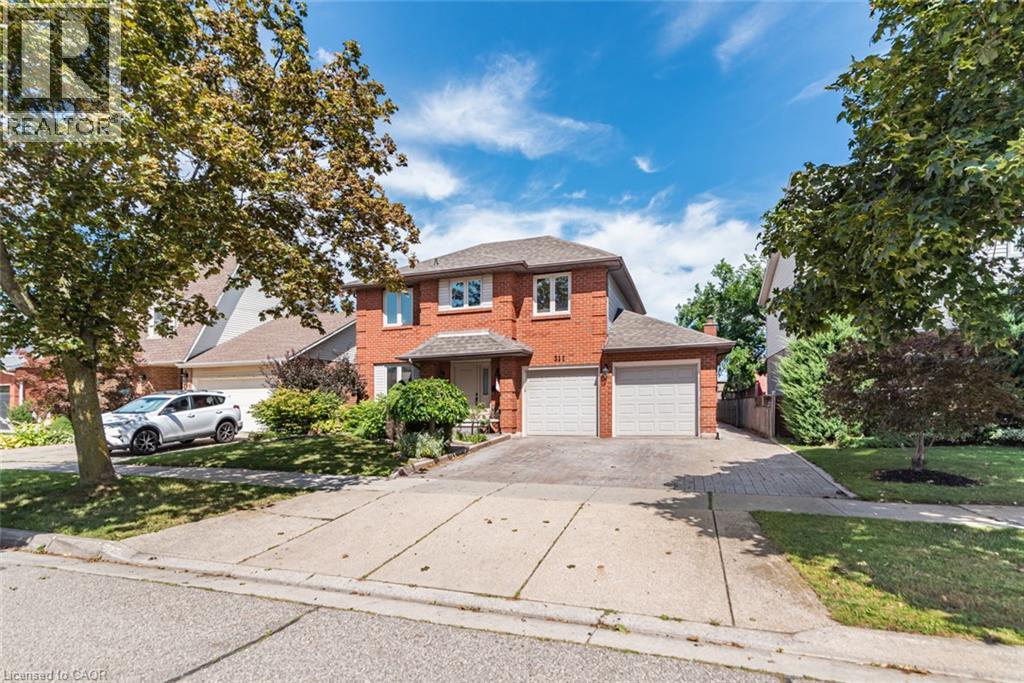
311 Hemlock Avenue
Stoney Creek, Ontario
Welcome home! This spacious 4-bedroom, 2.5-bathroom property offers comfortable living with a practical layout and plenty of convenience. Enjoy the added benefit of main-floor laundry, making living easy and accessible. Large fenced yard and patio. Ideally located close to schools, parks, shopping and highway access, this home is perfect for families and commuters' alike. Situated in a great , welcoming neighbourhood this home offers a wonderful combination of convenience and location. (id:66690)
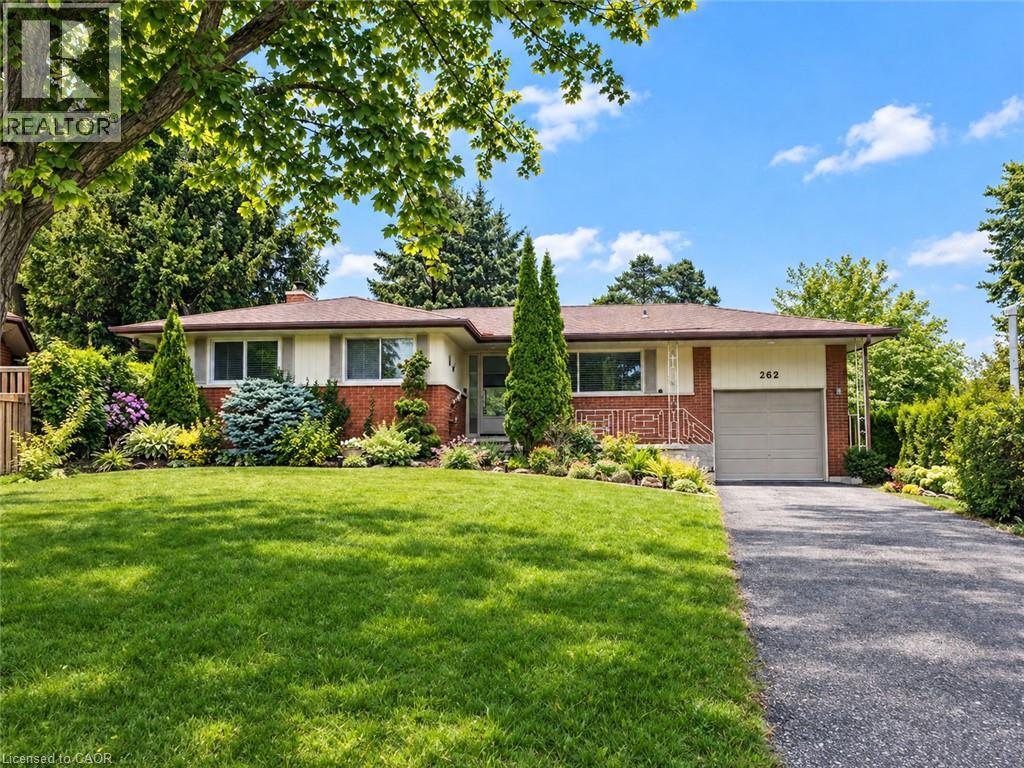
262 Carlaw Place
Waterloo, Ontario
FIRST TIME OFFERED FOR SALE SINCE 1974! A rare opportunity in sought-after Lincoln Heights, tucked away on a quiet Waterloo cul-de-sac and set on an amazing oversized pie-shaped lot! This spacious 1,345 sq. ft. bungalow offers a fantastic layout and loads of potential for buyers ready to add their own style and build equity. The main floor features an extra-large eat-in kitchen, separate dining room and a bright, spacious living room highlighted by wall-to-wall windows overlooking the property. The home offers 3 bedrooms and a 4-piece main bath, while the finished lower level provides even more living space with a large rec room, den, potential 4th bedroom and 3-piece bath. Outside, the exceptional pie-shaped lot offers plenty of room to enjoy, while the attached garage and generous parking add everyday convenience. An outstanding Waterloo location with easy access to the expressway, Uptown Waterloo, shopping, schools, parks and amenities. This is a true sweat-equity opportunity with the three things you can't easily change — a great lot, a great location and a great layout. Bring your ideas and transform this longtime family home into something truly special! (id:66690)
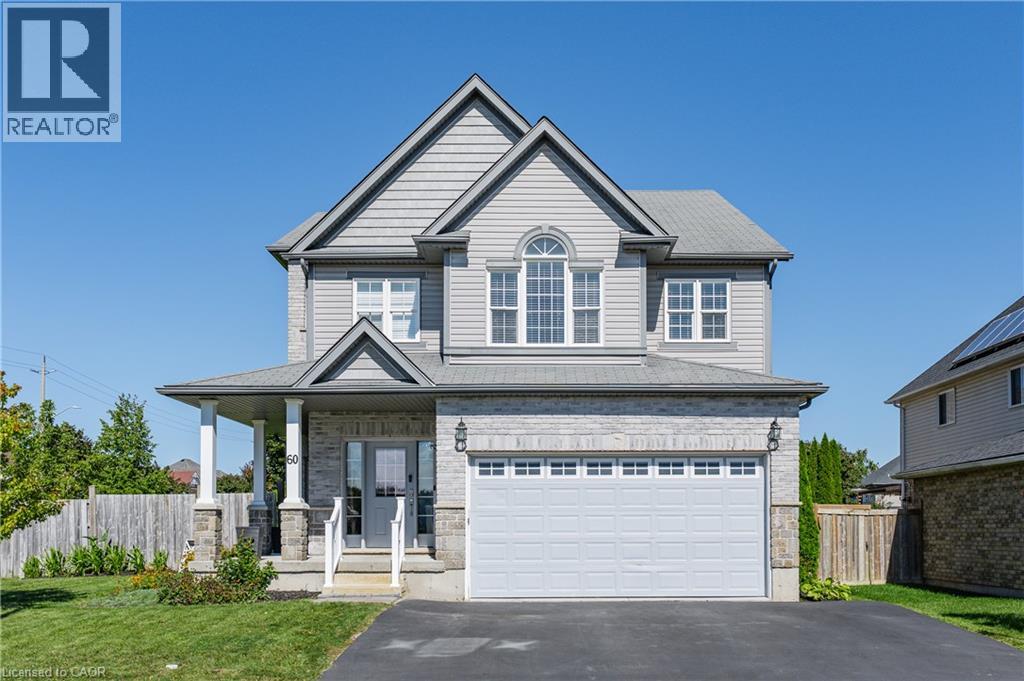
60 Wagler Avenue
Baden, Ontario
Welcome to this spacious, custom built home offering over 3,000sq ft. of total living space, ideally situated across from the Historic Castle Kilbride in Baden. Offering 4+1 bedrooms and 3.5 bathrooms. Upon entering the home you are greeted with a large foyer that takes you into the living room that boasts approximately 19ft vaulted ceilings. A main floor laundry room with inside entry into the garage and a powder room completes the main floor. Up the stairs you will find the family room, and a newly renovated kitchen (2025) with patio doors that lead you out onto the large backyard with an above ground pool (2017) and an abundance of space for gardens, and a separate entrance to your lower level. The upper level consists of four generous size bedrooms, the primary bedroom has a large walk in closet and a five piece ensuite bathroom. Three additional bedrooms and a main bathroom complete this level. The lower level has an in-law suite, with its own separate entrance, providing so much space for multigenerational living, guests and those seeking additionally flexibility. The exterior of the home has ample parking for five cars, and no front neighbours. Walking distance to Baden Public School and loads of amenities, this home is sure to impress. Come and check it out today! (id:66690)
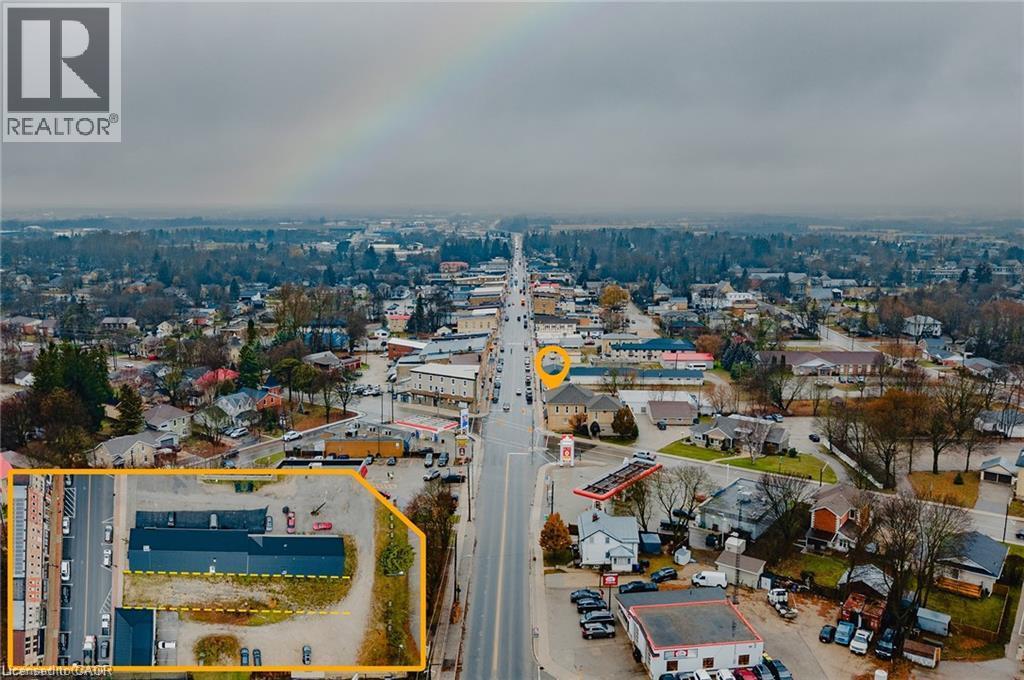
250 Main Street S
Mount Forest, Ontario
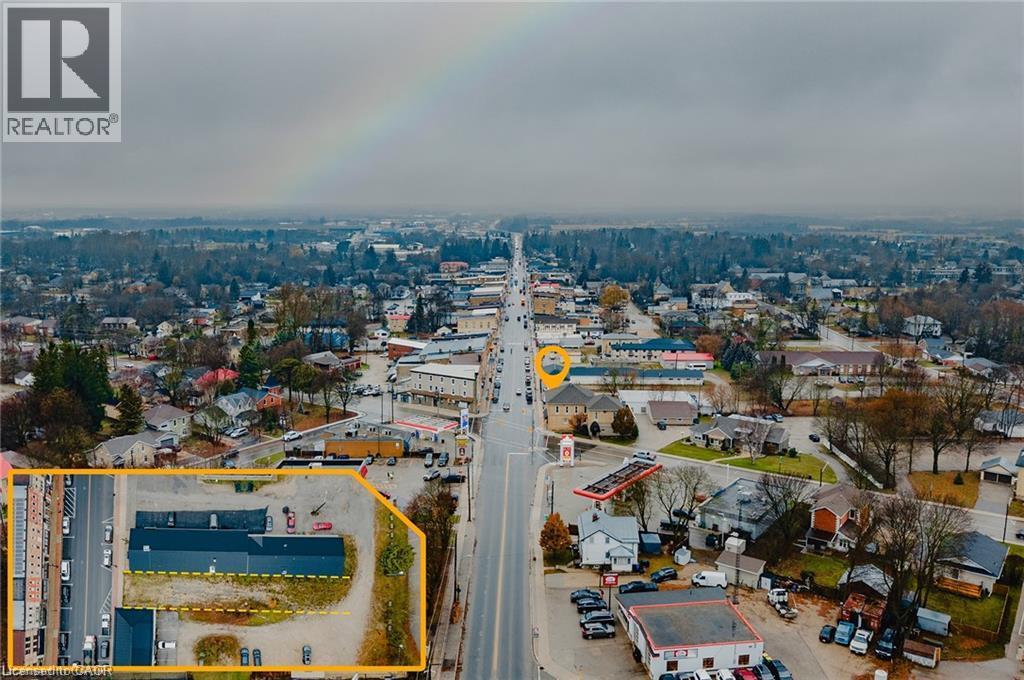
Rare opportunity to own a prime vacant commercial lot on Main Street in the heart of Mount Forest. This C1-zoned property offers exceptional exposure in a thriving and growing community, making it ideal for a wide range of commercial uses. Municipal approvals are already in place, including a fully approved site plan agreement and drawings for a proposed mixed-use building featuring commercial space on the main level with residential units above. All preliminary work has been completed—simply obtain your building permit and start construction. Located in a high-traffic, established marketplace within the vibrant town of Mount Forest, known for its strong community amenities and steady population growth, this property presents an outstanding investment opportunity for builders, developers, and business owners alike. (id:66690)
250 Main Street S
Mount Forest, Ontario
Rare opportunity to own a prime vacant commercial lot on Main Street in the heart of Mount Forest. This C1-zoned property offers exceptional exposure in a thriving and growing community, making it ideal for a wide range of commercial uses. Municipal approvals are already in place, including a fully approved site plan agreement and drawings for a proposed mixed-use building featuring commercial space on the main level with residential units above. All preliminary work has been completed—simply obtain your building permit and start construction. Located in a high-traffic, established marketplace within the vibrant town of Mount Forest, known for its strong community amenities and steady population growth, this property presents an outstanding investment opportunity for builders, developers, and business owners alike. (id:66690)
350 Lakebreeze Drive Unit# 8
Clarington, Ontario
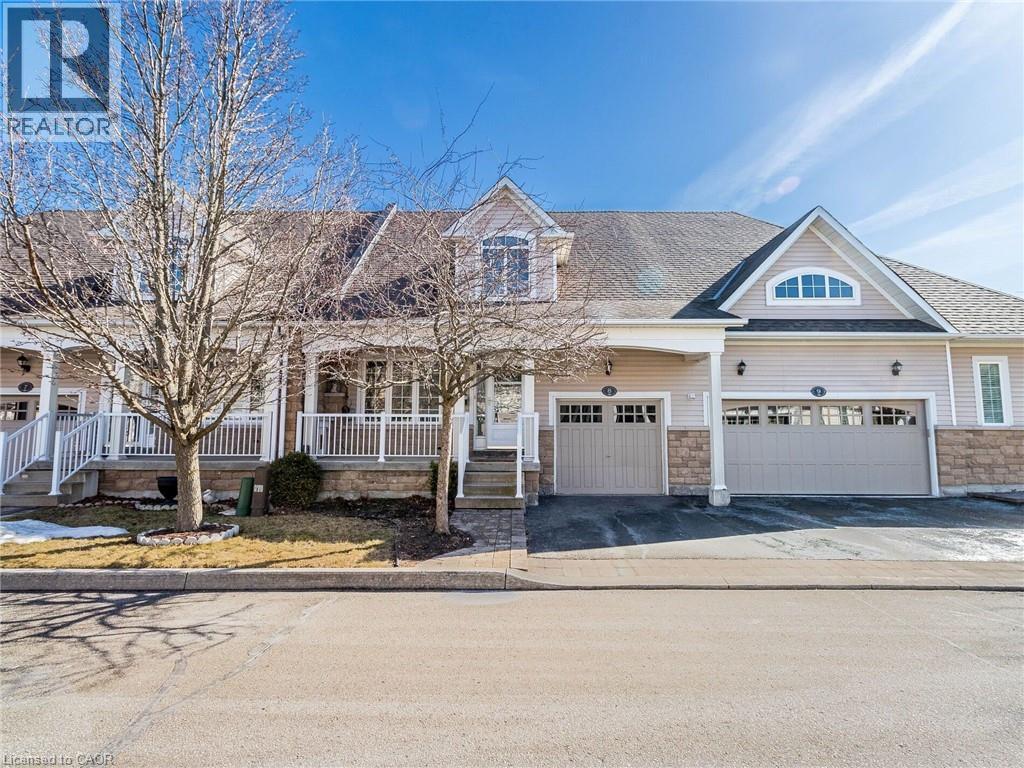
Must-See! Desirable Lakeside Living in the Port of Newcastle! This beautiful bungalow condo townhouse offers the perfect blend of comfort, functionality, and waterfront lifestyle in a wonderful neighbourhood. Featuring 2 spacious bedrooms and 1 bathroom on the main floor, plus an additional room and bathroom in the finished basement, this home offers exceptional flexibility for families, guests, or a home office. The bright, open-concept living and dining area flows seamlessly into a modern kitchen featuring granite countertops and a breakfast bar. Enjoy the inviting family room with a gas fireplace and walkout to the deck and spacious backyard-perfect for relaxing or entertaining. The finished basement boasts a generous recreation/living area, ideal for a home theatre, games room, or additional living space, complemented by pot lights throughout. Convenient main-floor laundry, direct garage access, a central vacuum system, and the ease of bungalow living add to the home's appeal. Condo fees cover snow removal, front and backyard lawn maintenance, and Gold membership to the exclusive Admirals Walk Clubhouse, featuring an indoor pool, hot tub, steam room, fitness centre, lounge, games room, billiards, media room, and restaurant. Just 150 metres from the waterfront and trail, and within walking distance of the marina with boat docking, nearby parks, and a pebble beach, this home offers an exceptional setting for enjoying the outdoors. Experience low-maintenance living with outstanding amenities in the sought-after Port of Newcastle community. An exceptional opportunity to enjoy space, convenience, and lakeside living at its finest! (id:66690)
655 West Bear Lake Road
Mcmurrich/monteith, Ontario
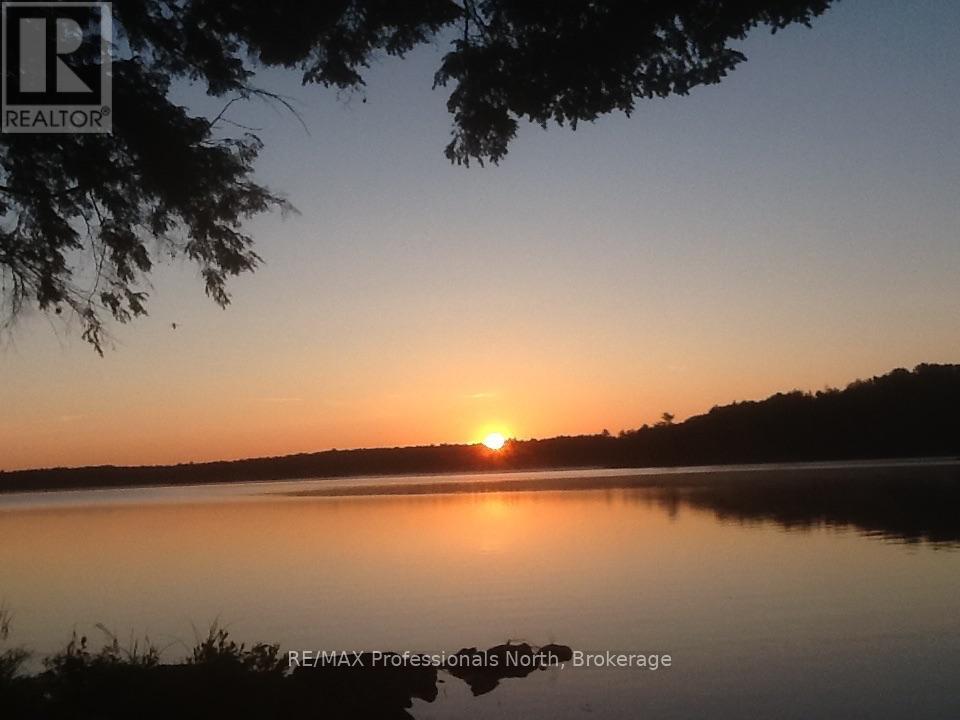
Morning sunrises to start your cottage life days. Rocky at shoreline with shallow waters steps away from the front porch at this absolutely charming cabin setting on Bear Lake just outside of Sprucedale in the Bear Lake Community. Spectacular drive with Year round road access on West Bear Lake Rd. Driving in the driveway feels like getting away from it all! Level and wooded property with 3 acres, clearing around the cottage transports you to a simple and peaceful place. The cabin has one large room with a bed & bunks, kitchen, living room area with couch and rocker, dining table overlooking the lake. A wood stove in the middle of it all warms everything, the vaulted ceiling adds character and plenty of windows with beautiful views. A separate room with compost toilet and above storage area top off the offering here. Hydro in cottage. All furnishings and canoe are included. Turn key seasonal cottage has been used in all seasons by current long time family owners. Come take a look! (id:66690)
69 Mary Watson Street
North Dumfries, Ontario
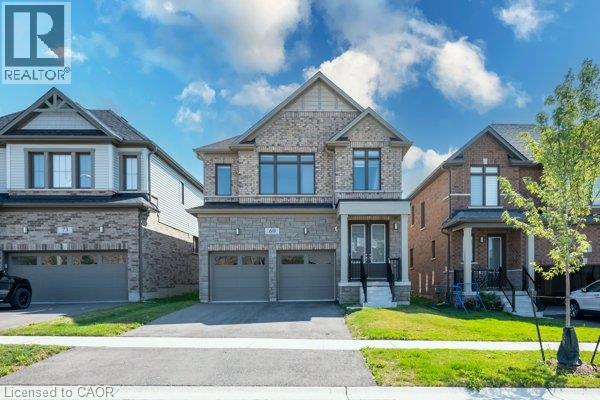
Welcome to 69 Mary Watson Street, where modern family living meets the peaceful countryside charm of Ayr. Set on a premium lot backing onto open agricultural fields, this beautifully designed detached home offers the space, functionality and unobstructed rear setting that today's family buyers are looking for. Enjoy open views and added privacy from your own backyard, kitchen and principal living areas a backdrop that truly sets this home apart. Step inside to a bright, thoughtfully designed floor plan featuring an inviting open-concept kitchen, breakfast and living area ideal for both everyday family life and entertaining. The spacious kitchen is centred around a large island with plenty of workspace and storage, while oversized rear windows and patio doors draw in natural light and showcase the peaceful field views. A separate formal dining room provides the perfect setting for family dinners and special occasions. Upstairs, you'll find four generously sized bedrooms, multiple bathrooms and convenient upper level laundry. The spacious primary suite offers a walk-in closet and a relaxing ensuite complete with a freestanding soaker tub, glass enclosed shower and double vanity, along with beautiful views toward the open countryside. The unfinished basement offers excellent future potential and includes a 3-piece bathroom rough in, giving the next owner flexibility to create additional living, recreation, office or fitness space. Additional features include a double-car garage, central air conditioning, smart Ecobee thermostat and 4K security camera system with DVR. Located in one of Ayr's growing family communities, this home combines the convenience of newer construction with something that cannot easily be added later a peaceful open field setting behind the home. A wonderful opportunity to put down roots in Ayr and enjoy space, comfort and countryside views every day. (id:66690)
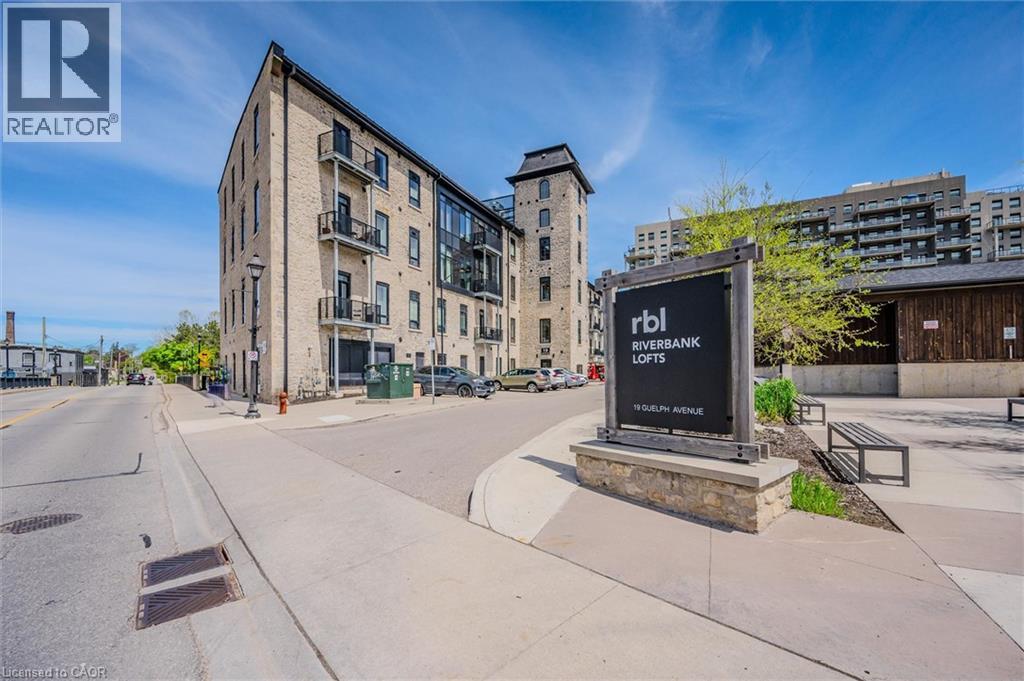
19 Guelph Avenue Unit# 202
Cambridge, Ontario
Welcome to Unit 202 at 19 Guelph Ave in the heart of Hespeler Village. This exceptional 949 sq. ft. corner unit offers the best of both worlds: a bright, sunny southern exposure from the private patio, combined with beautiful downstream views of the Speed river. Featuring an open-concept layout, soaring 11+ ft ceilings and abundant natural light, this 1-bedroom plus den suite offers a spacious and airy feel that is both modern and inviting. The den provides excellent flexibility for a home office, guest space or additional living area. Enjoy your morning coffee or evening unwind on the sunny patio while taking in the peaceful river views. The corner-unit location provides extra windows, creating a bright and comfortable living environment. Located in the sought-after Riverbank Lofts, this home places you right in Hespeler Village, with shops, restaurants, trails, the Grand River and the character of historic downtown Hespeler all close by. Includes one dedicated surface parking space. A rare opportunity to enjoy spacious loft-style living, river views and the best of Hespeler Village. (id:66690)
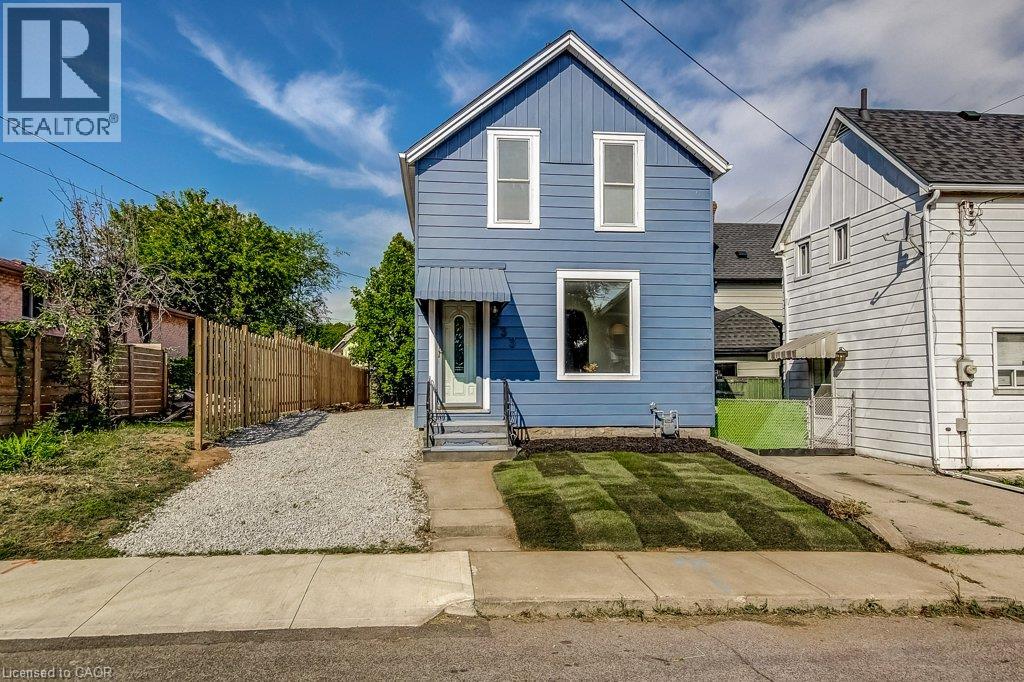
533 Catharine Street N
Hamilton, Ontario
Fantastic opportunity to live in Hamilton’s “Neighbourhood by the Bay!” This charming 2-storey home offers 3 bedrooms, 2 full bathrooms, a beautiful brand-new kitchen with stainless steel appliances, and convenient main-floor laundry. Freshly painted with brand-new sod and private driveway parking, it’s move-in ready and waiting for its next owner. Step outside to a backyard designed for enjoying the outdoors, featuring a unique sunken courtyard area that’s perfect for a kids’ play space, outdoor dining or gathering with friends. Mature trees add privacy and create a peaceful backdrop in the heart of the city. And the location? It doesn’t get much better! Just steps from the Bayfront, Pier 4, the West Harbour redevelopment, Collective Arts Brewing and Hamilton favourites including Grandad’s Donuts, Hutches By The Bay and the Hamilton Yacht Club. Enjoy nearby parks, recreation centres, waterfront trails and schools, plus easy access to the GO Station, public transit, James Street North and everything downtown Hamilton has to offer. This is city living with the waterfront right at your doorstep! (id:66690)
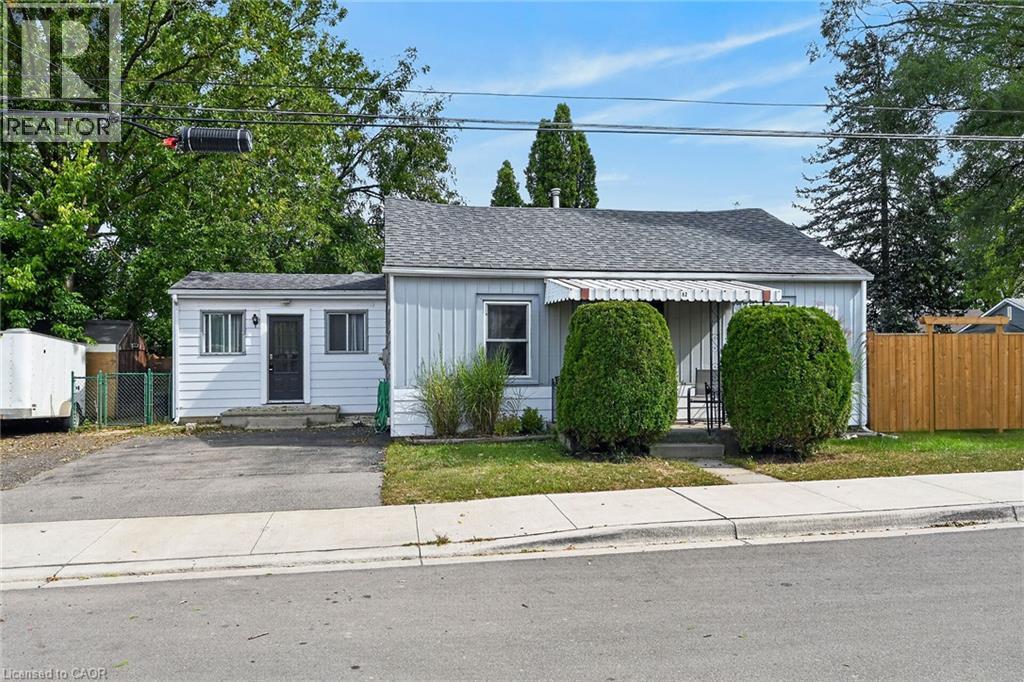
82 Division Street
Brantford, Ontario
Beautifully updated, Attractively priced 2 bedroom, 1 bathroom Brantford Bungalow located on desired 41’ x 100’ corner lot in sought after Eagle Place neighborhood. Great curb appeal with sided exterior, double driveway, shed, & fully fenced yard with large deck for entertaining. The flowing, open concept interior layout features 927 sq ft of tastefully updated living space highlighted by updated eat in kitchen, large living room / dining room area, 2 spacious main floor bedrooms, refreshed 4 pc bathroom, desired MF laundry, & welcoming foyer / mud room area. The partial basement houses the utilities & ample storage. Highlights include premium flooring throughout, modern decor, lighting, & fixtures. Conveniently located close to amenities, parks, schools, shopping, & more. Ideal home for the first time Buyer, investor, young family, or those looking for convenient main floor living. Shows Incredibly well – just move & Enjoy! Experience Eagle Place Living. (id:66690)
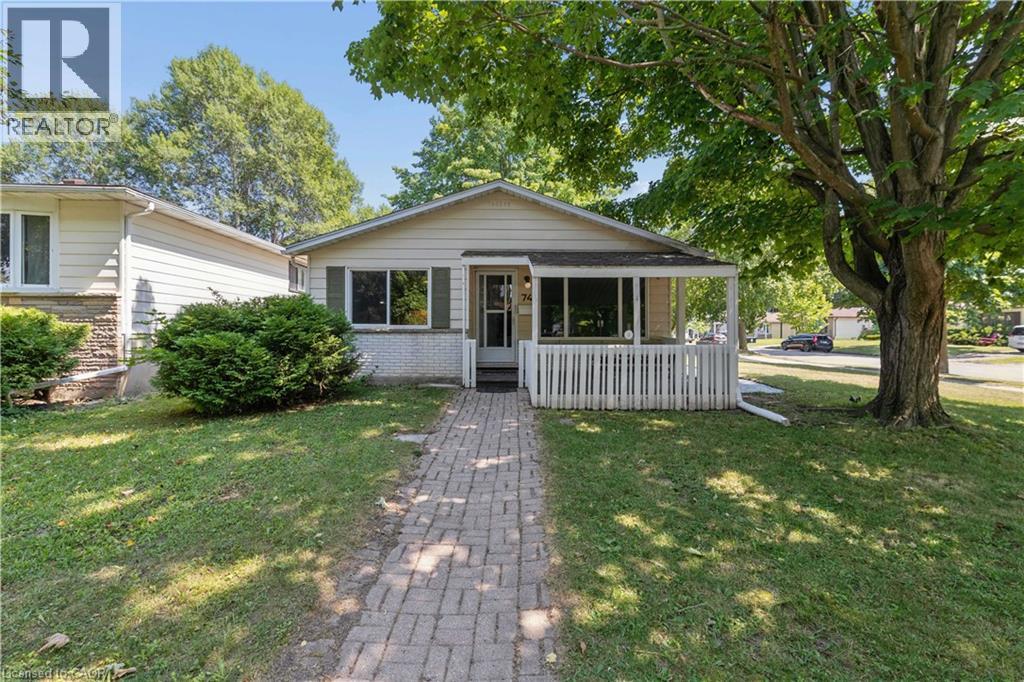
74 Helene Crescent
Waterloo, Ontario
Welcome to 74 Helene Crescent, ideally situated in Waterloo’s sought after Beechwood neighbourhood. This well maintained 3+1 bedroom, 2 bathroom backsplit offers a versatile layout across three fully finished levels, providing plenty of space for families, guests, working from home, or multi generational living. The separate basement entrance adds even more flexibility, with options for a private guest area, fourth bedroom, additional living space, or potential income opportunity. Bright living spaces, ample parking, and a quiet mature crescent make everyday living easy, while the location puts you close to excellent schools, parks, trails, shopping, transit, both universities, and all the amenities you need. A fantastic opportunity to own a versatile home in one of Waterloo’s most desirable family neighbourhoods. SOME PHOTOS HAVE BEEN VIRTUALLY STAGED. (id:66690)
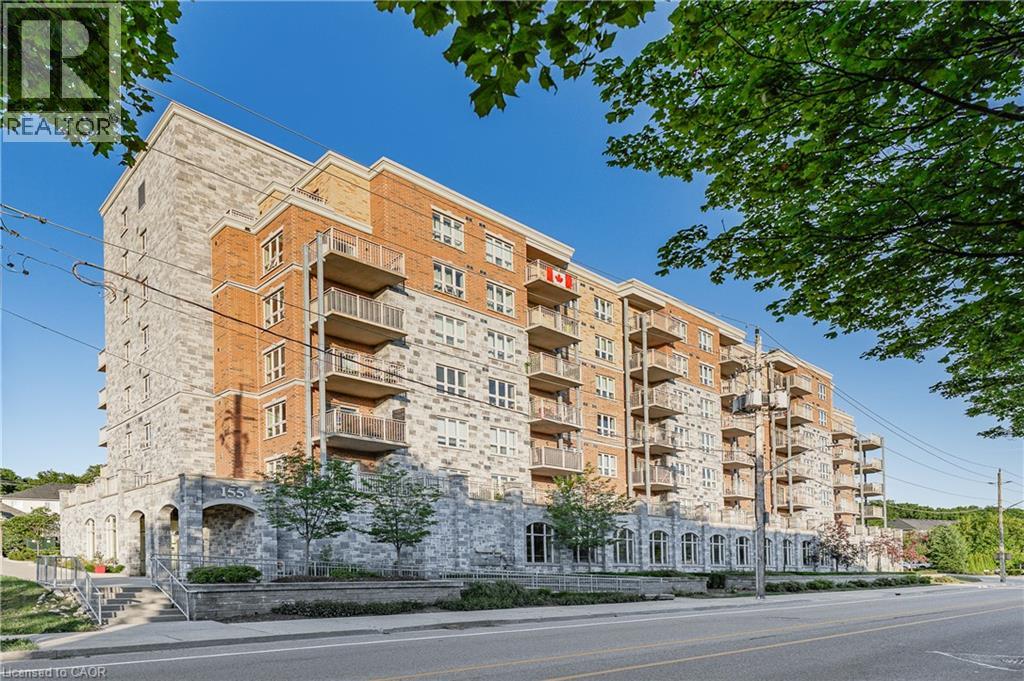
155 Water Street S Unit# 203
Cambridge, Ontario
CAREFREE LIVING AT ITS FINEST! This premium 2 bedroom move in ready unit features beautiful hardwood and ceramic flooring throughout. Open concept main floor with a large kitchen complete with all stainless steel appliances. The primary bedroom features a large walk in closet and a full ensuite. Sliding glass doors leads to a massive patio ideal for relaxing or entertaining. In suite laundry and a secure underground parking spot. Seconds to the grand river trails and walking distance to the gas light district makes this a perfect location! Don't miss this opportunity! (id:66690)
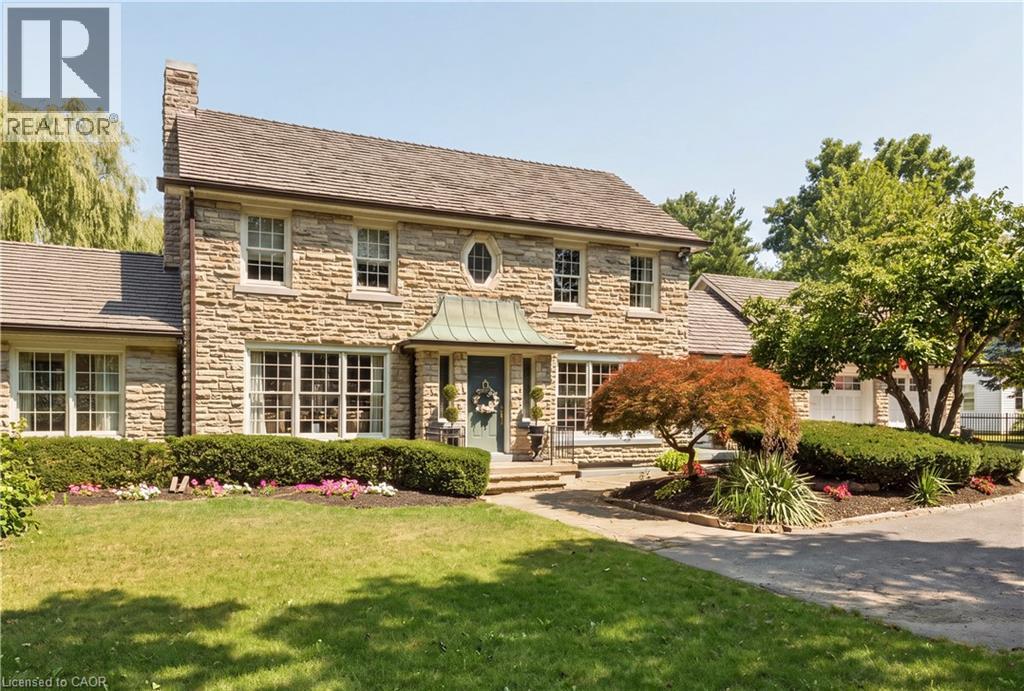
290 Bridgeport Road E
Waterloo, Ontario
Welcome to this gorgeous two-storey stone home offering five bedrooms and a truly unique architectural presence, set on just under an acre in one of Waterloo’s most desirable locations. The impressive stone exterior, large driveway, mature landscaping, and beautiful approach create an estate-like feel from the moment you arrive. Conveniently located just minutes from Uptown Waterloo with excellent highway access, this rare property offers timeless character and exceptional living space. A striking staircase serves as a beautiful focal point upon entry, setting the tone for the elegance throughout. The kitchen is both stunning and functional, featuring an oversized island with built-in gas range, stainless steel appliances, walk-in pantry, and beautiful stained glass detail. Large windows overlook the private backyard and pool. The adjoining great room boasts soaring ceilings and a gas fireplace with custom built-ins, creating a warm and inviting space for everyday living and entertaining. The opposite side of the main floor offers a formal dining room with column accents, a private office, and a luxurious primary suite. This retreat features a walk-in closet, gas fireplace with stone surround, and a spa-like ensuite. Enjoy peaceful views of the pool and mature weeping willow while surrounded by natural light. Upstairs features three spacious bedrooms, including one with a private ensuite, an additional bathroom, and access to the upper deck with spiral staircase leading to the backyard oasis. The fully finished basement provides even more living space with an additional bedroom, large rec room with gas fireplace, dry bar, 3-piece bathroom, and flexible space for storage or a home gym. The backyard is a true private retreat featuring an inground pool, mature trees, weeping willow, and multiple entertaining areas. A rare opportunity to own a distinctive stone home with exceptional character, architectural charm, and a setting that is truly difficult to find. (id:66690)
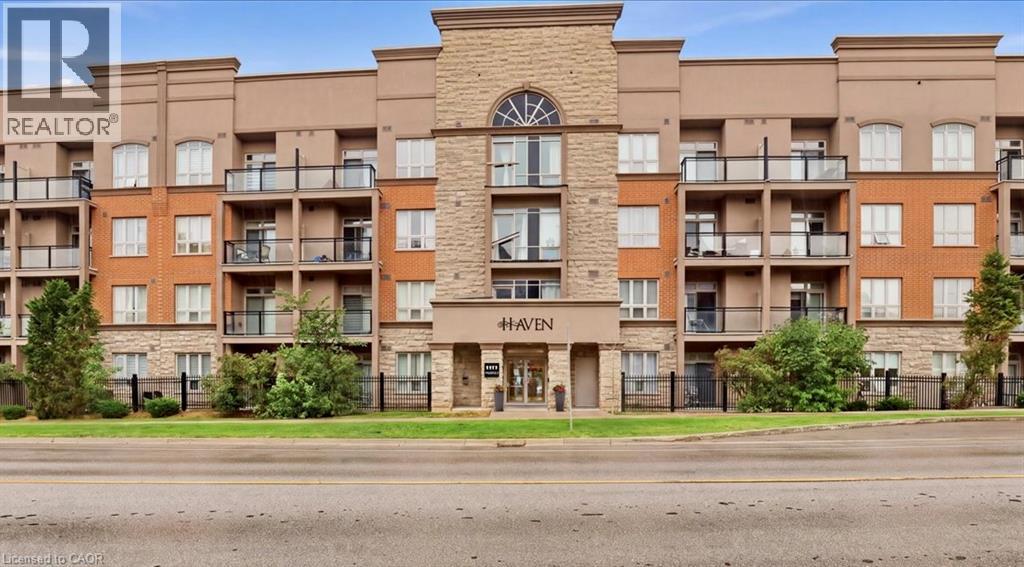
5317 Upper Middle Road Unit# 118
Burlington, Ontario
Enjoy quiet, convenient condo living in the heart of Burlington’s sought-after Orchard community. Located on the ground floor of a quiet four-storey building, this well-maintained one-bedroom plus den unit offers easy access to the lobby, underground parking and building amenities, no waiting for elevators with groceries! The functional layout features granite countertops, stainless steel appliances, laminate flooring, a spacious bedroom with walk-in closet and a private patio. Geothermal heating helps keep utility costs exceptionally low. Includes one underground parking space and a storage locker conveniently located on the same floor. Residents can also enjoy the rooftop terrace with putting green and escarpment views, along with the building’s party room. Close to transit, parks, shopping, the QEW and Highway 407. An easy, low-maintenance option for a retiree, downsizer, first-time buyer or busy professional. (id:66690)
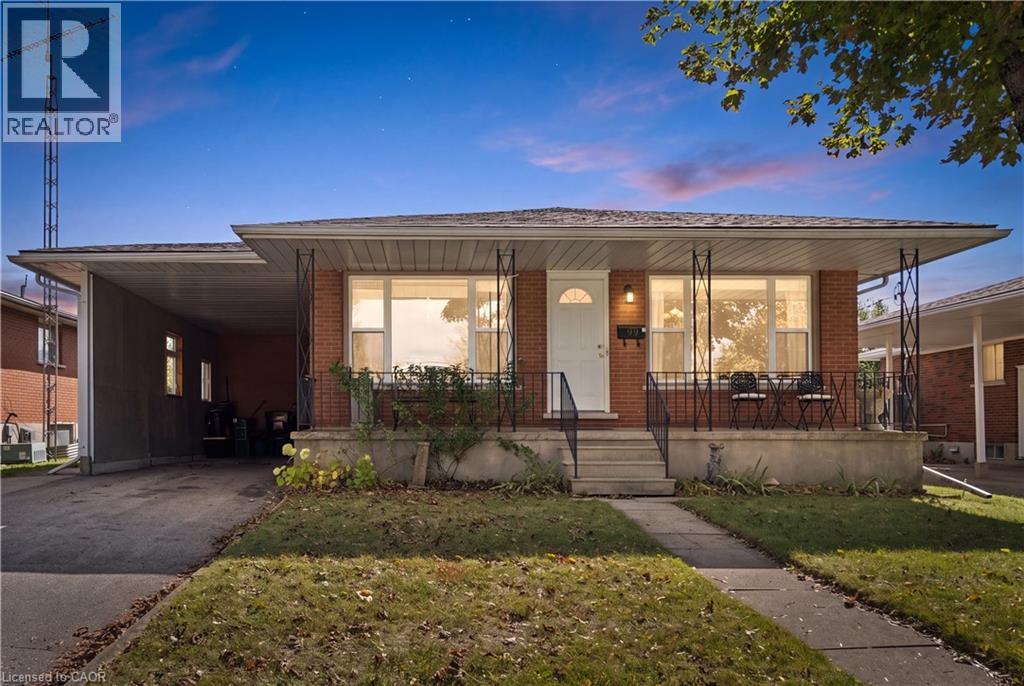
99 Linnwood Avenue
Cambridge, Ontario
Live in one. Rent the other. Am opportunity for homeowners and investors alike! Welcome to this all-brick bungalow in East Galt, situated on a generous 50 x 134 ft. lot and offering two living spaces, two kitchens and two full bathrooms. Whether you're looking to offset your monthly mortgage payments, generate rental income or accommodate extended family, this property offers the flexibility and opportunity to make it happen! The spacious main floor features 3 bedrooms, hardwood flooring, updated kitchen and bathroom and comfortable everyday living, while the lower level offers 1-bedroom with its own kitchen, bathroom, living area and separate entrance. A shared laundry area provides convenience for both living spaces. Currently owner-occupied, the property presents an opportunity to live on one level, and accomodate extended family in the lower level. Enjoy a fully fenced backyard with plenty of space for entertaining, gardening or relaxing. Important updates include roof shingles (2018), furnace (2021), owned tankless water heater (2021) and owned water softener (2018). Additional features include carpet-free living and a cold room. For first-time buyers, this could be a practical way to enter the housing market with help from rental income. For investors, it's an opportunity to explore two living spaces. And for families, it offers the benefit of living close while maintaining separate spaces. Two units. One smart investment. Don't miss your opportunity to see the potential for yourself. Book your private showing today! (id:66690)
95 Uplands Drive
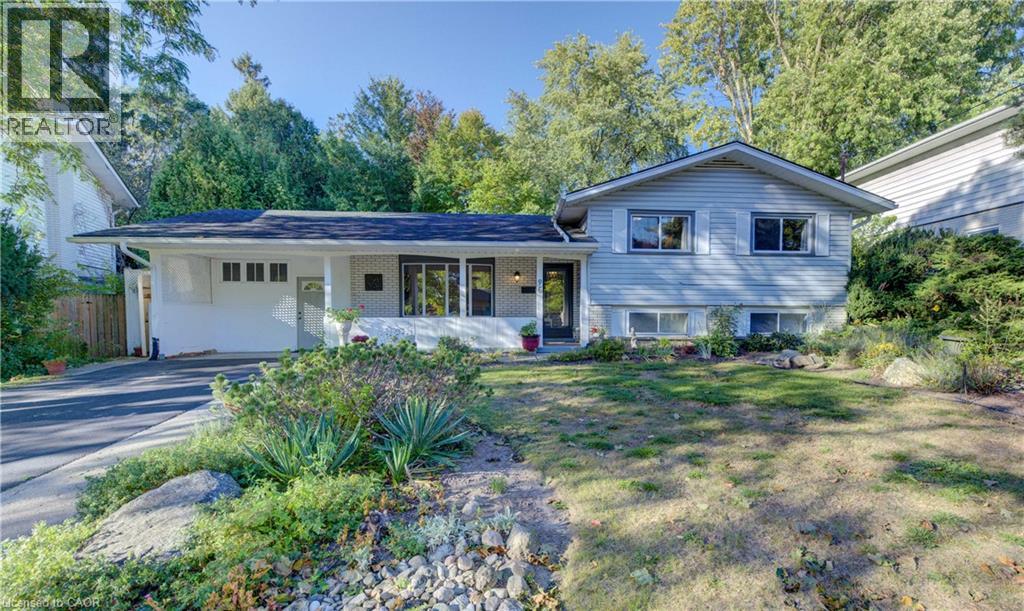
Kitchener, Ontario
Welcome to this charming 3-bedroom, 2-bathroom sidesplit, situated in the well-established Forest Hill neighbourhood. Enjoy the convenience of nearby schools, parks, Sunrise Shopping Centre, grocery stores, and everyday amenities, with quick highway access for commuters. The main floor features warm hardwood flooring, a bright dining room with a large bay window, and an open-concept kitchen and family room with large windows overlooking the fully fenced and shaded backyard. Upstairs, the carpet-free wood flooring continues throughout all 3 bedrooms, along with a 4-piece main bathroom and large linen closet. The lower level adds a family room, 2-piece bathroom with an existing shower rough-in, laundry and utility room, and plenty of storage including a sizable crawl space. Outdoors, the mature backyard offers privacy, multiple seating areas, an extendable awning, and garden storage. A well-kept driveway, Fibe internet, and furnace replaced in 2018 add to the conveniences. Appliances included: washer, dryer, dishwasher, stove, and fridge. With its mature surroundings, family-friendly layout, and convenient location, this wonderful home is ready for its next chapter with a new family to make a lifetime of memories here. Viewed by appointment only - no open houses. (id:66690)
4219 Taylor Court
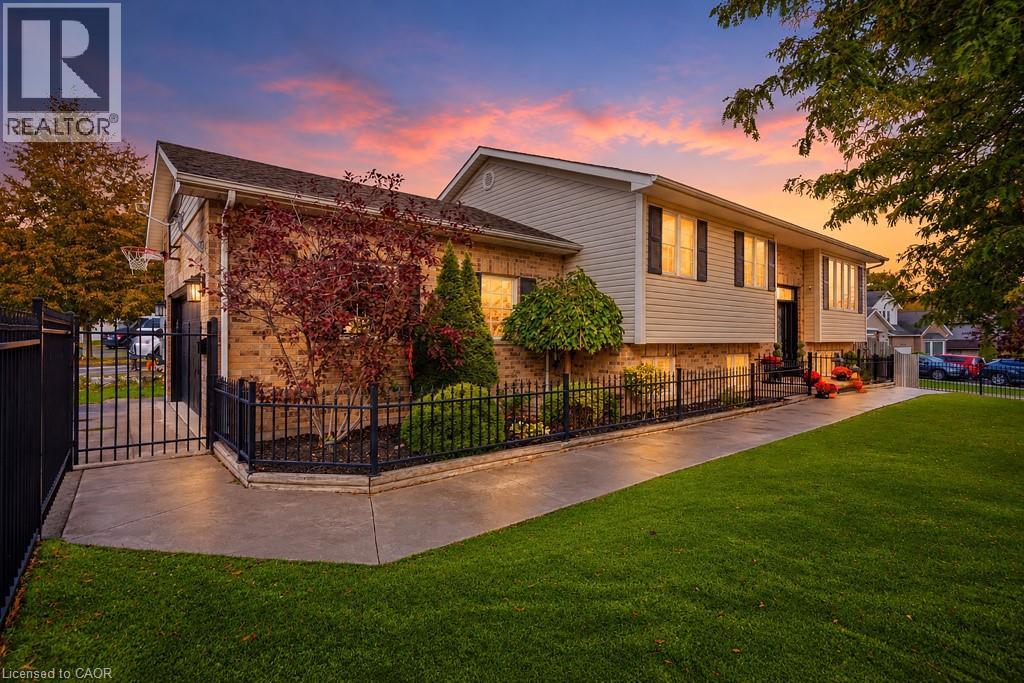
Beamsville, Ontario
Imagine Living Here. Welcome to 4219 Taylor Court, where contemporary style meets the charm of Niagara wine country! Nestled in the sought-after Beamsville Bench, this beautifully updated raised bungalow offers 3+1 bedrooms, 2 bathrooms and over 2,000 sq. ft. of inviting living space. Step inside to a bright, open-concept main floor featuring a stylish kitchen with quartz countertops, a sparkling ceramic backsplash and new appliances. Sliding doors lead to a spacious deck with a gazebo and gas BBQ hookup — the perfect place for morning coffee, summer entertaining or simply enjoying the beautiful views. Your private backyard oasis awaits! Enjoy the saltwater inground pool with patterned concrete surround, featuring a new pool liner, salt generator and pump. Freshly painted and thoughtfully updated, this home is ready for you to move in and enjoy. The spacious lower level offers a generous living area, an additional bedroom, home gym, washroom, laundry and mudroom with garage access providing flexibility for family and guests. Curb appeal shines with classic wrought-iron fencing, year-round artificial grass, a double garage and a driveway accommodating up to six vehicles. Located in charming Beamsville, enjoy the best of Niagara living, with local shops, parks, restaurants, renowned wineries and scenic trails nearby. Imagine summer afternoons by the pool, evenings under the gazebo and a home that welcomes you in from the moment you arrive. Contemporary, inviting and ideally situated, this is a lifestyle worth discovering. Book your private showing today — you won't want to leave! (id:66690)
78 Imrie Road
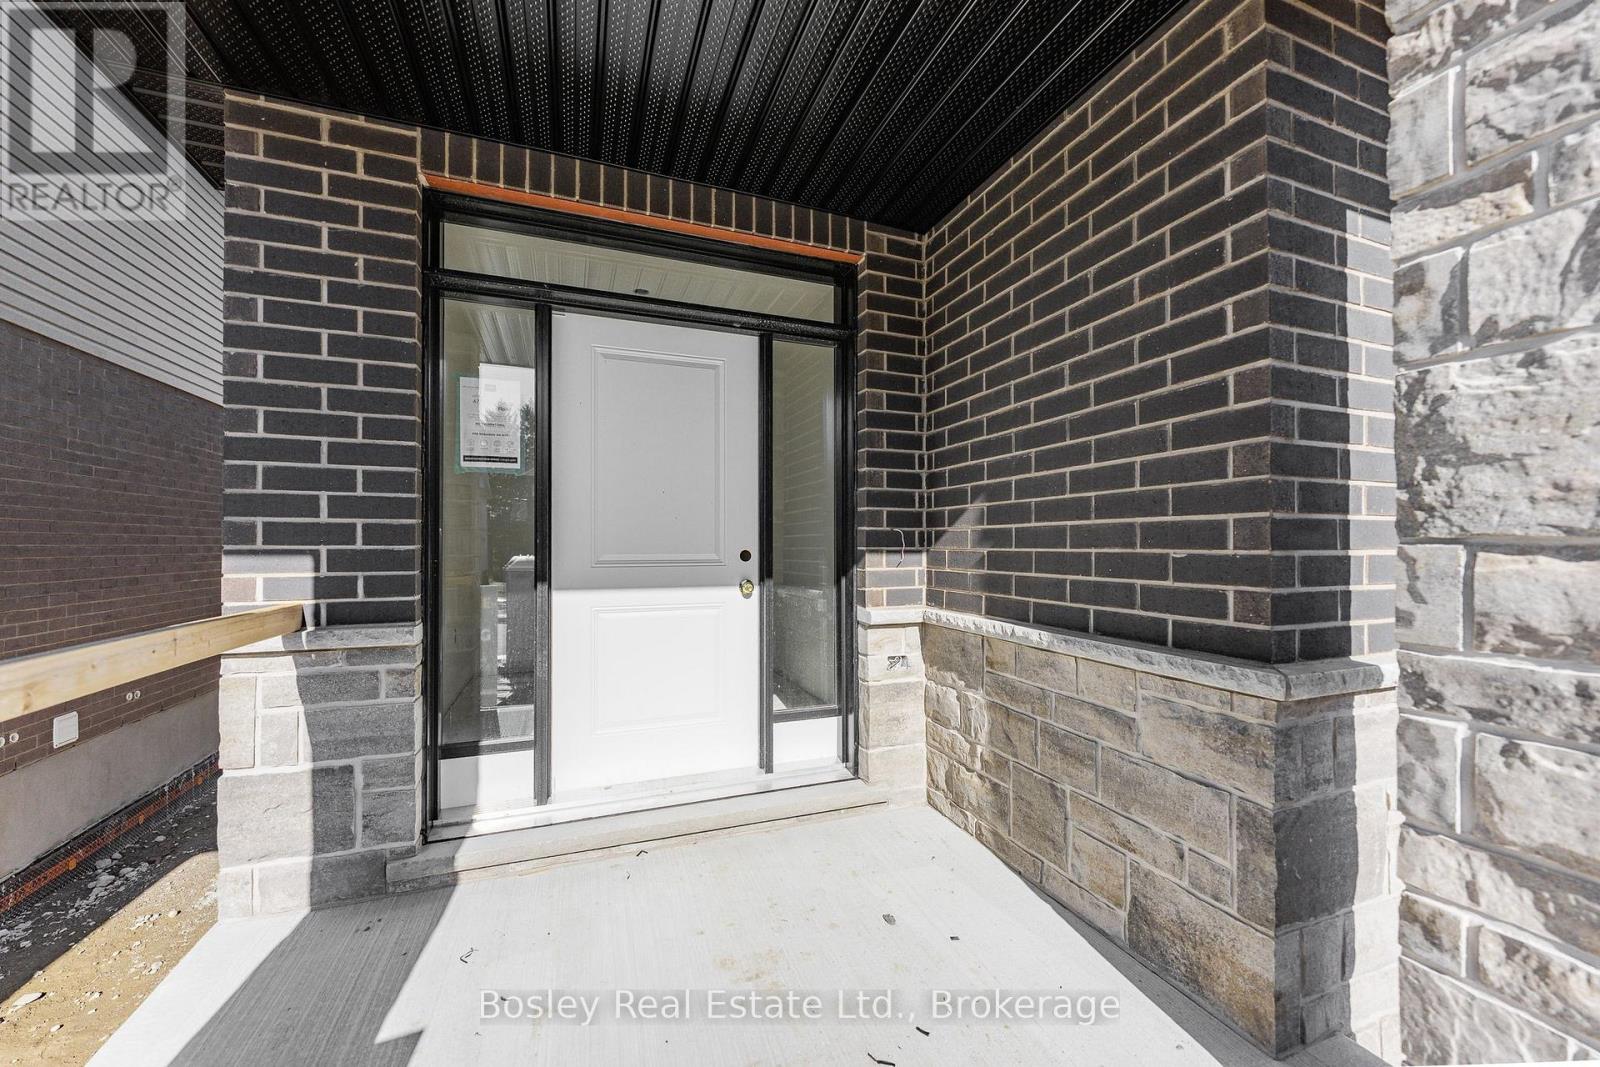
Centre Wellington, Ontario
Your Dream Home in Elora Is Closer Than You Think!Discover 2,266 sq. ft. of beautifully designed living space in this stunning 3-bedroom, 2.5-bathroom home in Elora's sought-after South River community. Thoughtfully designed for modern living, this home offers an impressive combination of space, style and quality craftsmanship, all within a beautifully planned neighbourhood close to local amenities.Large windows fill the home with natural light, while an exceptional list of standard features includes hardwood floors, stone countertops, 9-foot ceilings, a double-car garage, paved driveway and ENERGY STAR certification. The property backs onto attractive bungalow-loft townhomes, complementing the thoughtfully designed streetscape.Move into your brand-new home in just a few months - and there's still time to make it your own! Buyers can still select their interior colour schemes, creating a home that reflects their personal style without the long wait typically associated with new construction.Why wait to build when your new home is already on its way? Experience the charm of Elora, the quality of South River and the excitement of a brand-new home.Don't miss your opportunity! Book a visit today and discover everything South River has to offer! this home has been taken to drywall so you can select your own interior colours. NOT YET COMPLETED. (id:66690)
10 Oakridge Road
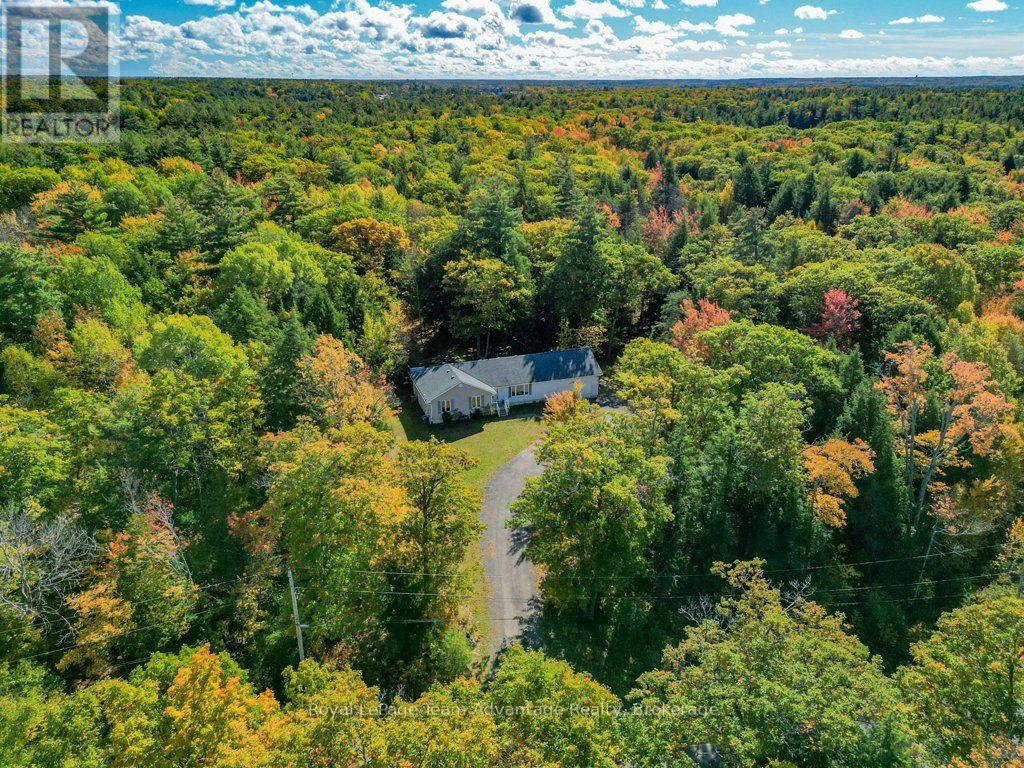
Mcdougall, Ontario
If you've been looking for a little more space, a little more privacy and a home where everyday living feels comfortable and uncomplicated, 10 Oakridge Road is worth a closer look. Set on 1.152 acres in a quiet rural neighbourhood just outside Parry Sound, this welcoming bungalow offers the breathing room of country living while keeping town conveniences close by. With 1,500 sqft on the main floor, the layout is practical and inviting. The spacious living room features a large picture window overlooking the front yard, while the kitchen and dining area offer plenty of room for everyday meals and gathering with family and friends. 3 bedrooms and 2.5 bathrooms are conveniently located on the main level, including a generous primary with its own ensuite, walk-in closet and direct access to the back deck. Outside, there's room to enjoy the property without feeling overwhelmed by it. The landscaped lawn provides open space to enjoy, while the surrounding trees create a peaceful, natural backdrop. The large back deck extends your living space outdoors, with room for summer barbecues, outdoor dining or simply relaxing at the end of the day. The attached double garage provides plenty of space for vehicles and storage, and the full basement adds flexibility with a partially finished recreation area and additional space to develop or use as needed. With main-floor laundry, central air conditioning, propane forced-air heating, this home offers practical features that make everyday living easier. Whether you're making a move to the Parry Sound Area, looking to simplify life with fewer stairs or just hoping to find a home with more room around you, 10 Oakridge Road offers a comfortable place to settle in and enjoy the next chapter. (id:66690)