


3085 Kingsway Drive Unit# 22
Kitchener, Ontario
Brand New 3-Bed Condo Next to Fairway LRT! Skip the renovations and move straight into this spectacular, completely rebuilt 3-bedroom, 2-bathroom top-floor sanctuary! Stripped down to the studs and masterfully restored to pristine 2026 structural, electrical, and plumbing standards, this massive 1,200 sq. ft. layout offers the peace of mind of a brand-new home with the space of a townhouse. Step inside to an open-concept living space flooded with natural light, featuring a private balcony, a modern kitchen with premium finishes, and separate living/dining zones. The king-sized primary bedroom boasts an upgraded ensuite bath. Two additional large bedrooms provide the perfect space for a growing family, a home office, or a media room. Unbeatable South Kitchener location: just a 3-minute walk to Fairway LRT Station, steps to Fairview Mall, and 1 minute to Hwy 8. Includes 1 parking space. Room sizes are approximate. . A flawless, turnkey opportunity priced for a fast close—schedule your viewing today! (id:66690)

487 Masters Drive
Woodstock, Ontario
Brand-new bungalow living, done right. This 3-bed, 2-bath home has 10' ceilings and an open great room, dining area and kitchen made for gathering. You’ll find a big island, a pantry and a fireplace, with walk-out access to a 16' x 10' covered rear porch. The primary suite has a walk-in closet and a glass-shower ensuite. A mudroom connects to the 16' x 20' garage, and the basement is ready for your ideas. Builder Bonuses: $7,500 landscaping allowance, installed by Sally Creek 1-year golf membership $5,000 bonus dollars toward finishing your basement Don’t just scroll past it. Come see it in person and book your showing today! Images are artist renderings for illustration only, and finishes and features may differ. E&O.E (id:66690)

557 Orchard Avenue
Delhi, Ontario
Welcome to 557 Orchard Avenue in Delhi! This well-maintained home offers an abundance of space throughout, featuring 3 bedrooms, 1 bathroom, a spacious kitchen, a separate living room, plus a rear family room/dining room combination. Main floor laundry adds to the convenience of main floor living. The current laundry room could potentially be converted into a 4th bedroom if needed. The 503 sq. ft detached garage with propane heating, serves as the optimal spot to park 2 vehicles, as well as a workshop for your latest project. Location is key! the property is located close to schools, shopping, recreation facilities, and other amenities in Delhi. Just a minute's walk from a large park and playground. This home is perfect for first-time home buyers, young families, investors or downsizers alike. Don't miss out on this great opportunity, book your showing today! (id:66690)
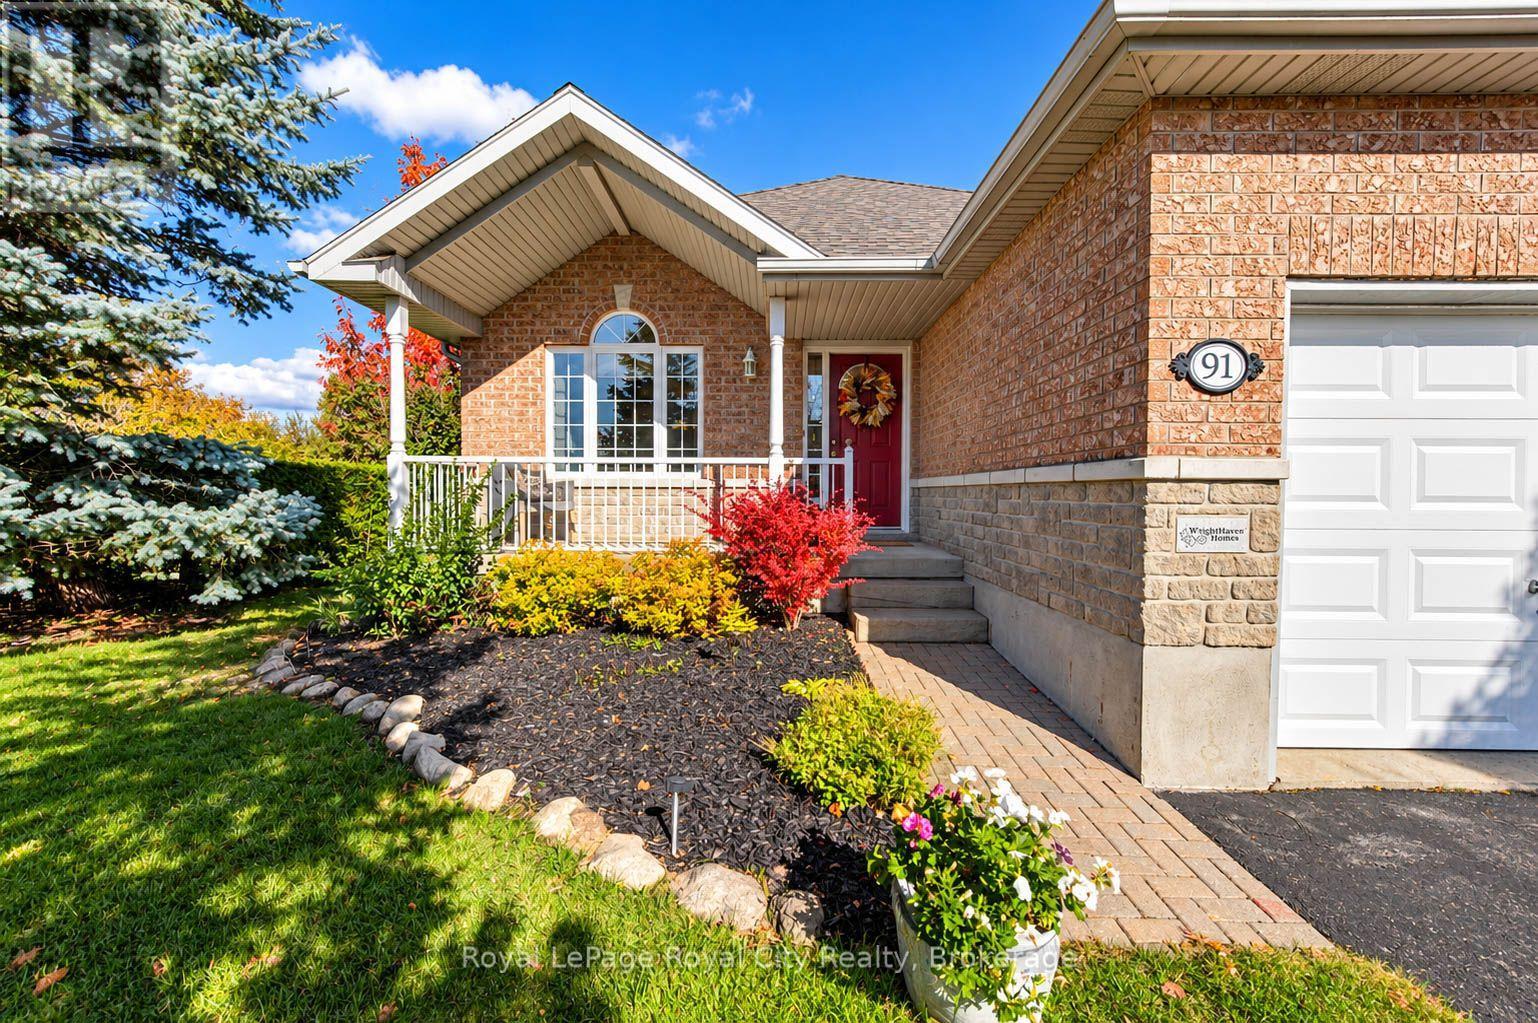
91 Harper Crescent
Centre Wellington, Ontario
Welcome to this exceptional Wright haven-built bungalow, beautifully positioned in a sought-after neighborhood surrounded by tranquil green space and immaculate, pride-of-ownership properties. From the moment you arrive, the charming curb appeal and meticulous upkeep-including a newly replaced roof (2020)-set the tone for a home that is truly prepared for its next owners to simply unpack and enjoy. Step inside to an airy, open-concept main floor designed for effortless daily living and seamless entertaining. The generous kitchen serves as the heart of the home, featuring abundant counter space and cabinetry that flow smoothly into the bright and spacious primary living areas. Main floor laundry adds ultimate day-to-day convenience. The main level offers two restful bedrooms. The primary suite serves as a peaceful retreat, complete with its own private ensuite bathroom. The second bedroom enjoys direct "ensuite privilege" access to the second main bath, making it ideal for guests or family members. Extend your living space outdoors in the stunning 3-season sunroom-a light-filled sanctuary perfect for morning coffee, evening relaxation, or taking in serene views of the surrounding greenery. The fully finished lower level offers tremendous versatility, featuring an expansive recreation room centered around a warm fireplace, along with a full bathroom. A third bedroom offers comfortable accommodations for guests, while an additional flexible bonus room easily adapts as a dedicated home office, hobby space, or exercise room. Combining trusted quality construction, thoughtful updates, and an unbeatable location, this residence offers a complete lifestyle package ready to welcome you home. (id:66690)
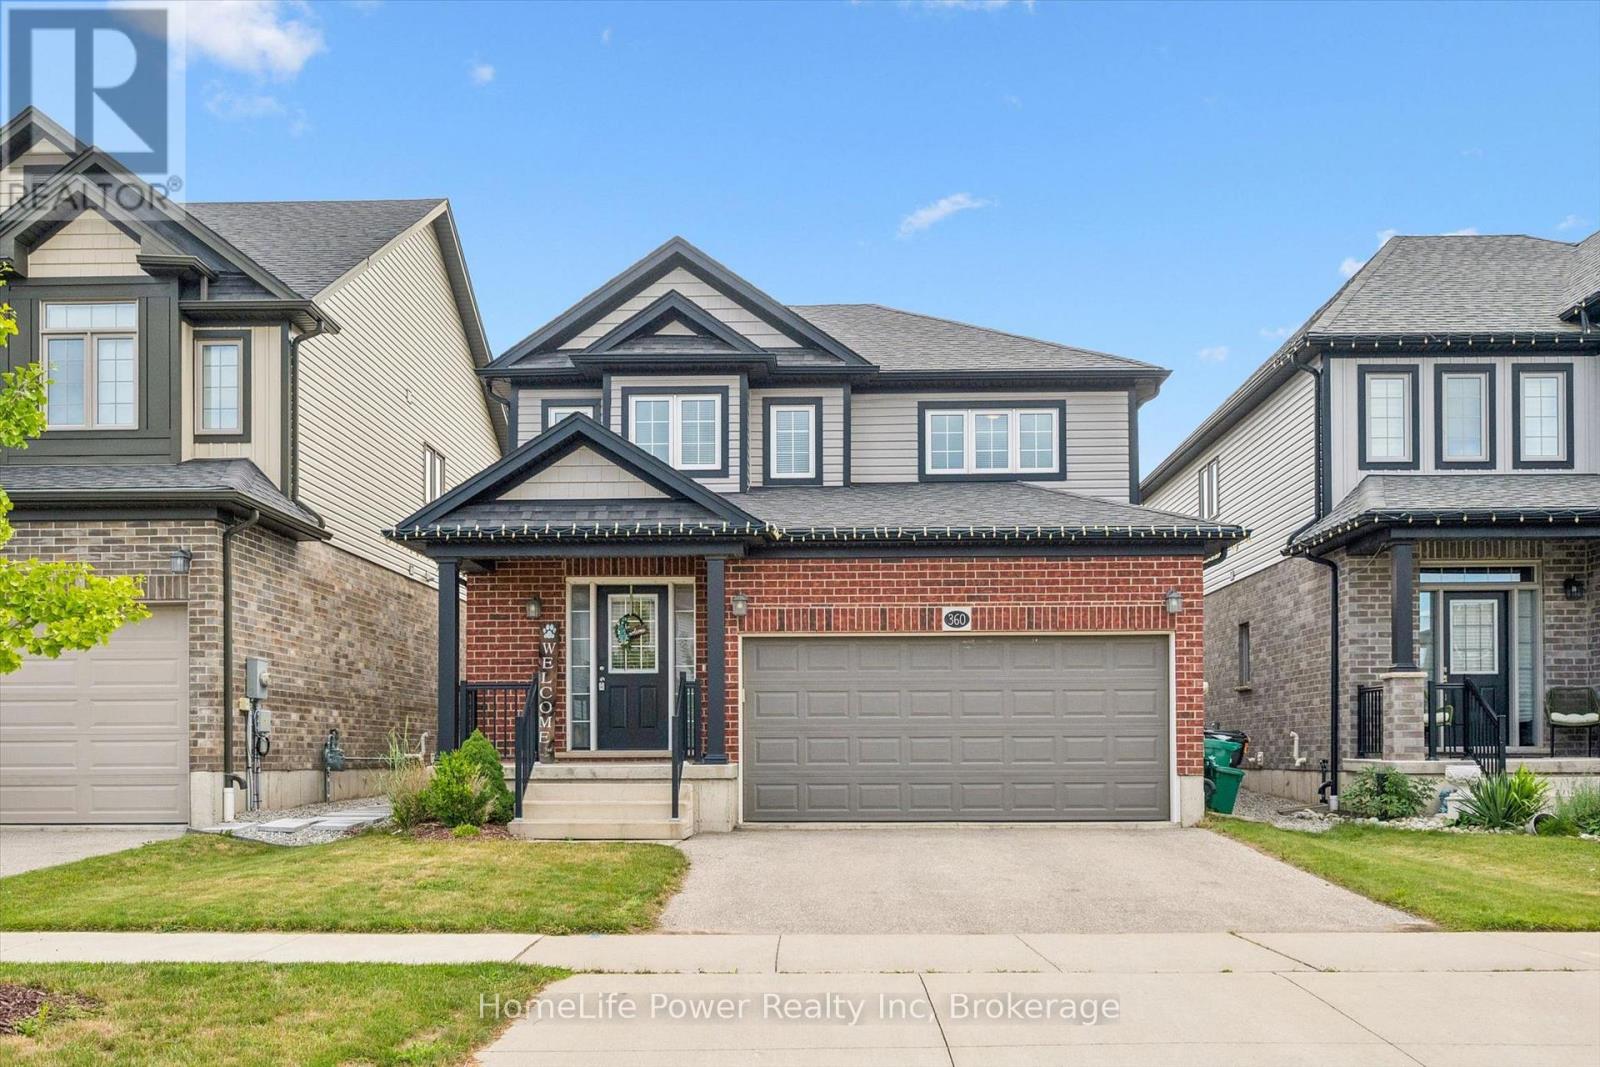
360 Freure Drive
Cambridge, Ontario
Welcome to this beautifully maintained 2-storey home, built in 2018, offering 1,687 sq. ft. of stylish and functional living space in one of Cambridge's most desirable, family-friendly neighbourhoods. Meticulously cared for and truly move-in ready, this home features 3 spacious bedrooms, 2.5 bathrooms, and quality upgrades throughout.The bright main level is ideal for everyday family living, with a spacious living room featuring hardwood flooring and large windows that fill the space with natural light. The modern eat-in kitchen is both practical and inviting, complete with a large centre island, quartz countertops, and ample cabinetry, perfect for busy mornings and entertaining. The dinette opens to a large wood deck and a spacious, fully fenced backyard, ideal for hosting, outdoor dining, and safe play for kids and pets. A convenient 2-piece powder room completes the main floor. Upstairs offers three generously sized bedrooms, two full bathrooms, and a second-floor laundry room. The primary bedroom includes a private 3-piece ensuite. The second level features 100% waterproof luxury vinyl flooring, providing durability for families, while quartz countertops throughout add a refined finish. Additional highlights include a double-car garage with inside entry, a double driveway, and meticulous attention to detail throughout.Located in a welcoming, family and pet-friendly community close to parks, schools, transit, and amenities, this home offers the perfect blend of comfort, style, and convenience. A true pleasure to show, show with absolute confidence. (id:66690)
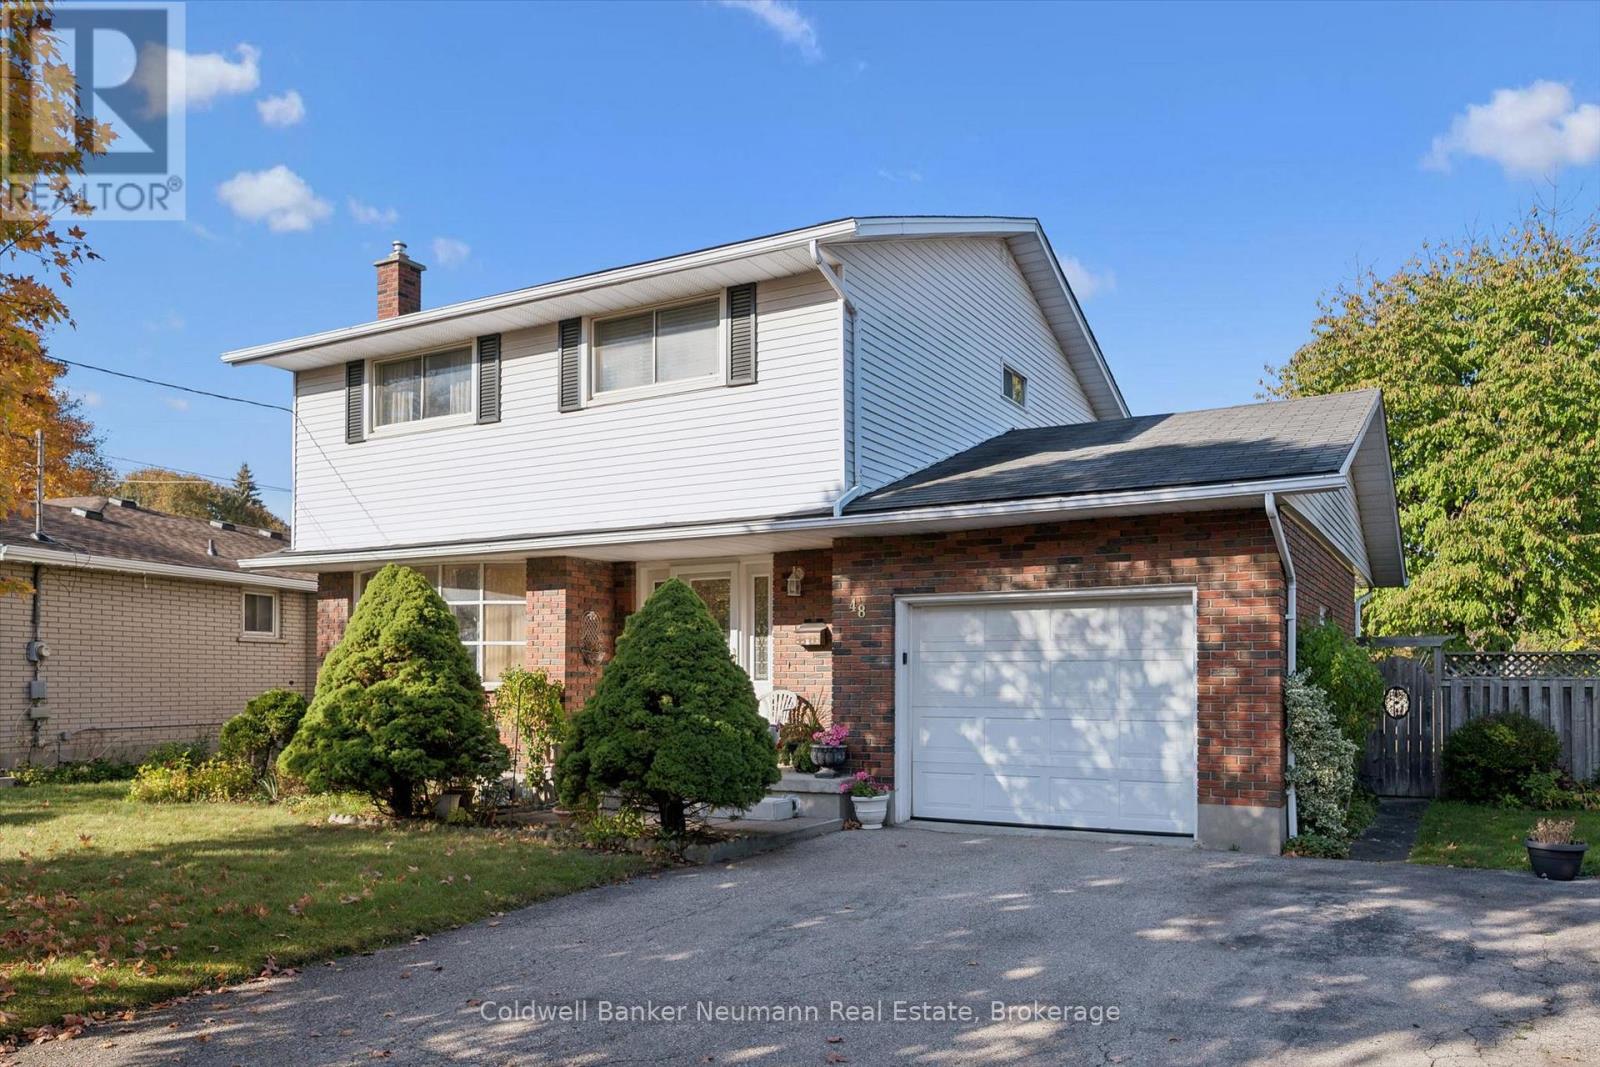
48 Westminster Avenue
Guelph, Ontario
Offered for the first time in 57 years, this well-maintained 4-bedroom family home has been lovingly cared for by its original owners. Offering over 1,800 sq. ft. of living space, the home features a functional layout with a spacious living room, separate dining room, and kitchen complete with newer stainless steel appliances. The highlight of the main floor is the generous family room with soaring cathedral ceilings and a gas fireplace, creating a warm and inviting space for family gatherings. Upstairs, you'll find four spacious bedrooms and main bathroom, ideal for a growing family. The finished basement offers even more living space, including a recreation room, 3-piece bathroom and your very own cantina. Outside, enjoy the large backyard and single-car garage. Situated in a family-friendly neighbourhood close to schools, parks, shopping, and everyday amenities, this solid, well-maintained home presents a wonderful opportunity to become part of its next chapter and make it your own. (id:66690)
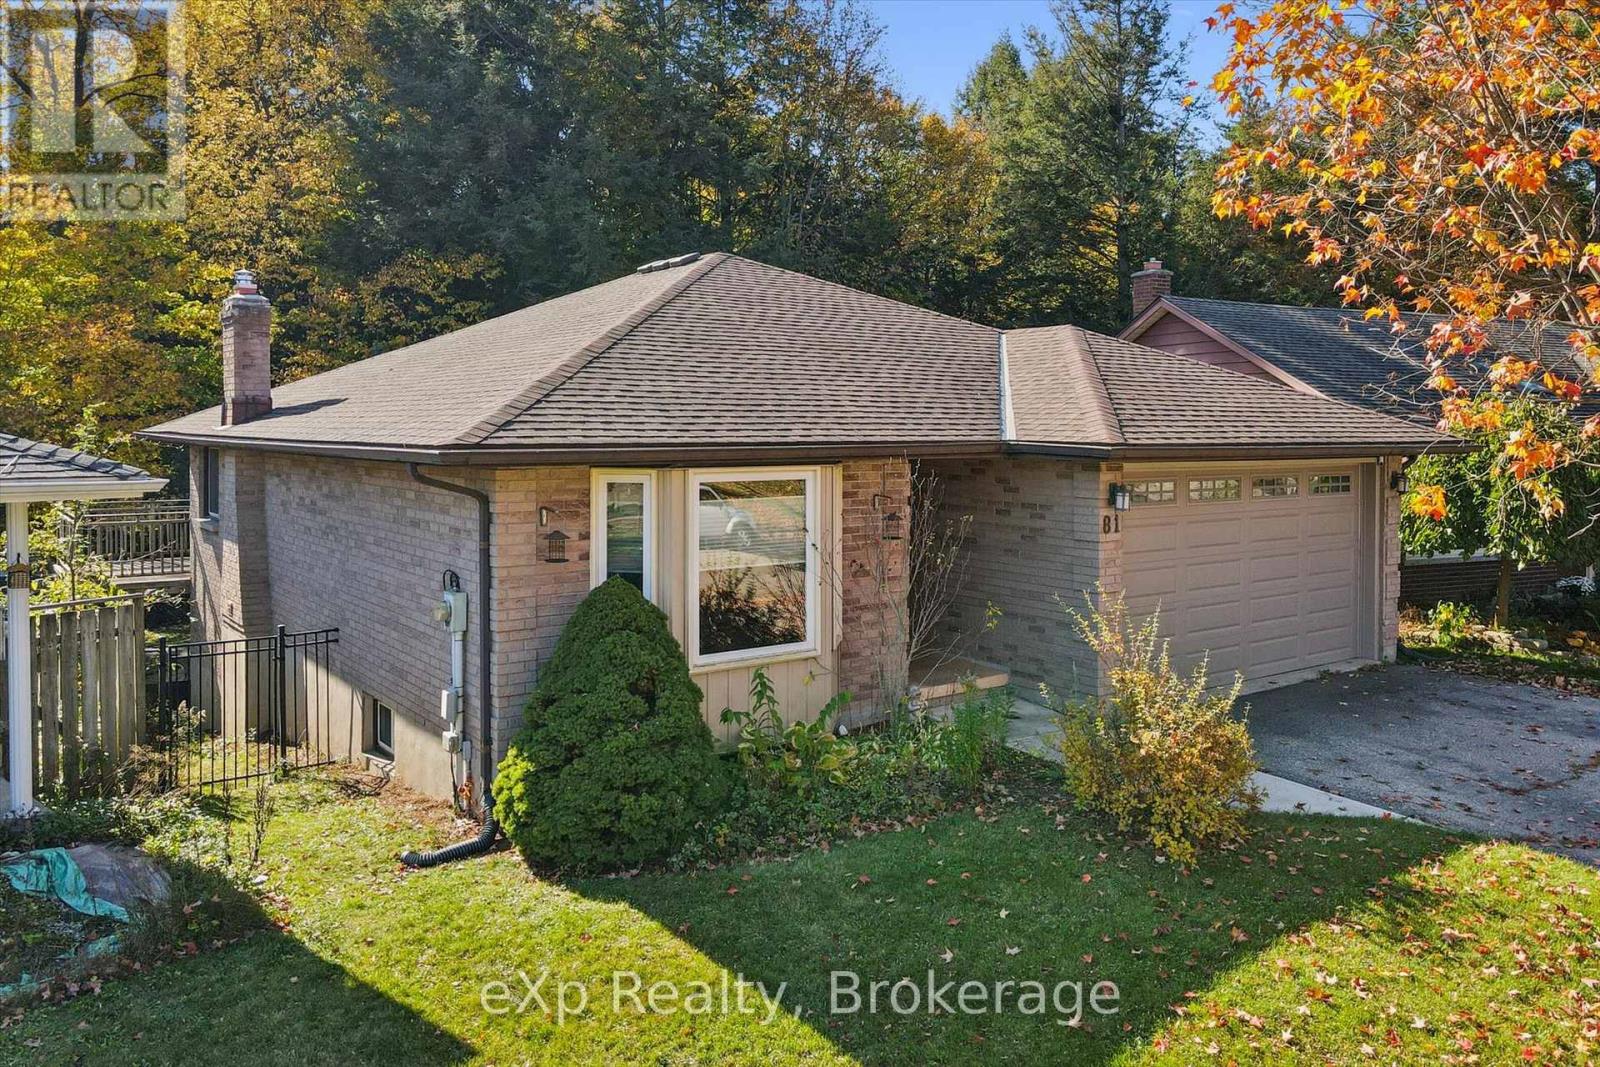
81 Sabrina Crescent
Kitchener, Ontario
There's something special about living in a "forever-home" that backs on the spectacular forest that is Tilt's Bush in Kitchener's Doon Valley. The raised deck and sheltered hot tub in the pool-sized backyard will play a major role in family life at 81 Sabrina Cres..... a street that rarely sees a house for sale. With over 2100 sq ft of finished living space and room for two cars in your garage and even more in the driveway allows enough parking for the growing family! You will feel right at home from the moment you walk into this bungalow starting with your large foyer looking into the bright living room with hardwood floors leading into the formal dining room. The eat-in kitchen features plenty of counter space, stainless steel appliances and a walk-out to the multi-level raised deck with that "Million Dollar View" of Tilt's Bush. It is perfect for active family barbecues and peacefully watching wildlife in the woods. Also on the main floor, there are two bedrooms and two updated bathrooms, including the ensuite bathroom that you have been dreaming of..... It even has a heated floor! The fully finished walk-out basement comes complete with two more bedrooms, a 2 pc. bathroom, warm cork flooring throughout and brick fireplace with a "wood burning stove insert" in the rec room for those cozy winter nights! Book your tour today..... oh, and s t a r t packing! Some of the KEY FEATURES INCLUDE: Extra tall Garage door allows oversized vehicles, pool-sized yard with pool rated fence, Upgraded Staircase & Banister, Hot Tub. (id:66690)
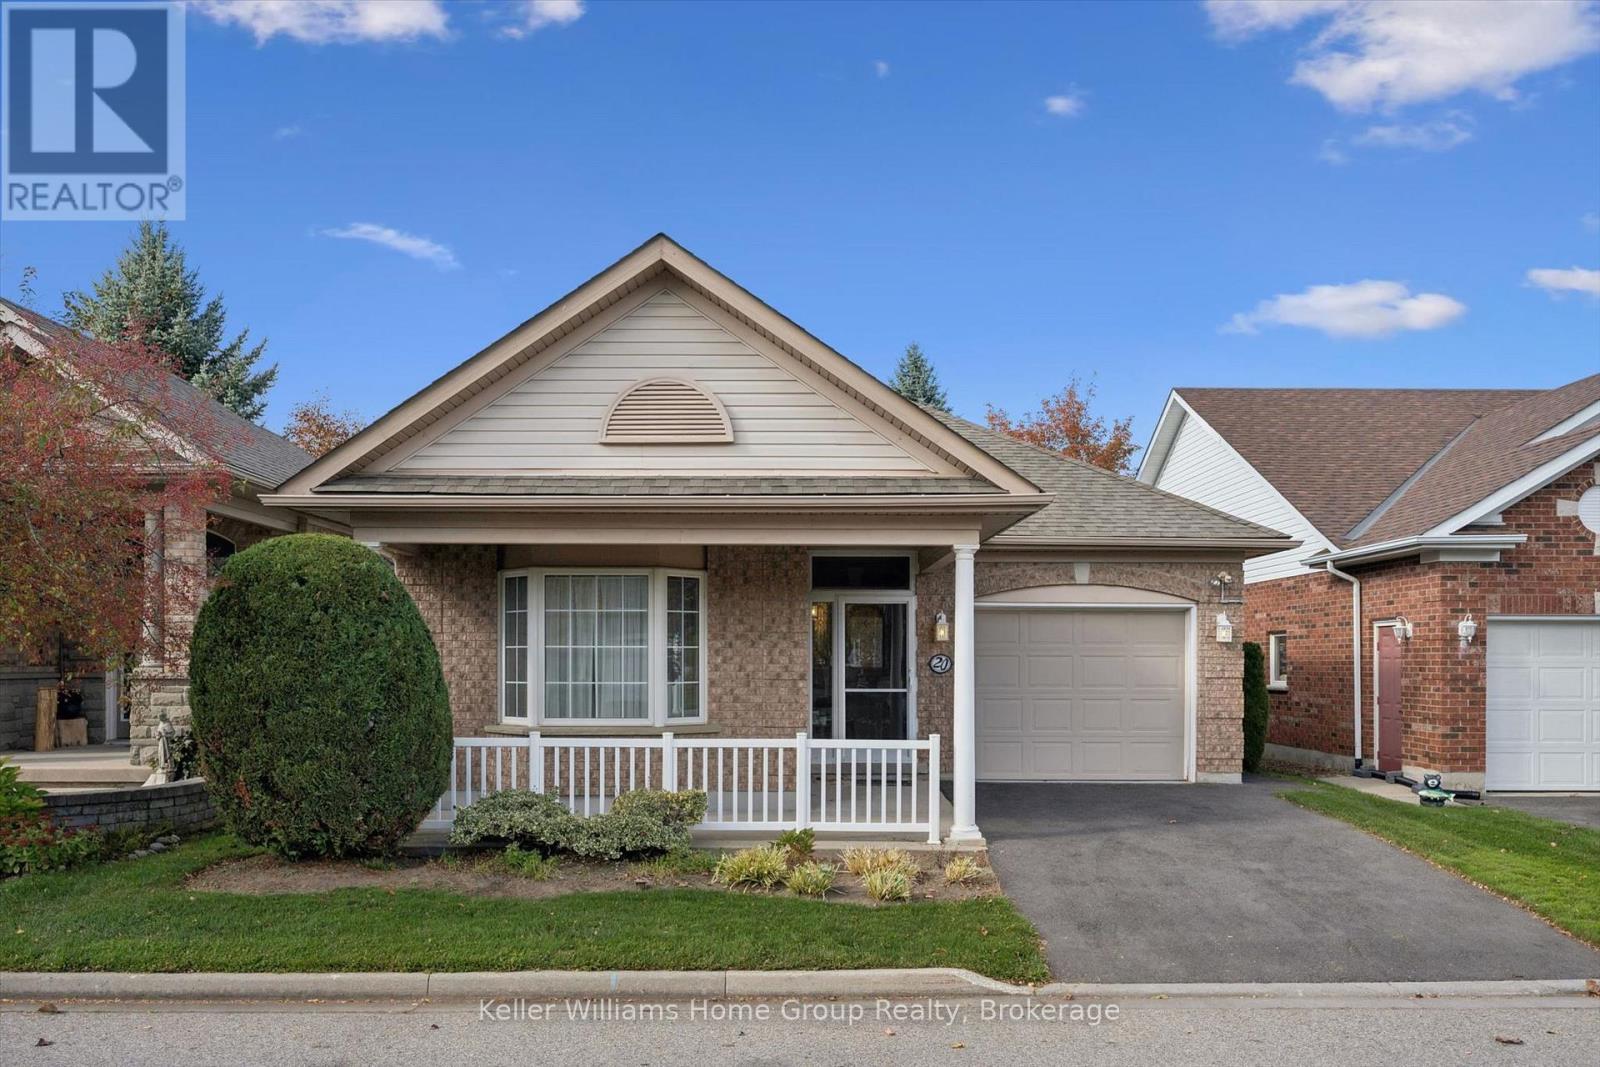
20 Beechlawn Boulevard
Guelph, Ontario
Priced to sell! Welcome to 20 Beechlawn Blvd, a beautiful single-car garage bungalow in Guelph's desirable 55+ community of the Village by the Arboretum (VBA). This 2+1 bedroom, 3 bath home is now looking for its new owner after many years of enjoyment by the current family. Enter into a clever enclosed front porch area, perfect for seasonal changes. Inside the front door, you'll find a bright and inviting main floor layout with over 1500sf of above grade living space. The primary bedroom with 4pc ensuite and walk in closet is on the left and at the front of the home with south exposure. There is a 2nd great sized bedroom on the main level with a large closet. At the rear of the home is an updated kitchen, opening up to a large dining room and living room area with a two sided fireplace. Natural light is abundant from the two large windows at the rear of the home, as well as sliding doors to a private deck area off the dining room. The main level also features a 4pc bath, laundry and direct garage access. Downstairs, you'll find a finished and unfinished area with a lot of space: a bedroom, a 2pc bath, an office, rec room, storage and so much more! Enjoy life in the Arboretum with the Village Centre, clubs, entertainment, walking trails and a true sense of community. Don't miss it! (id:66690)
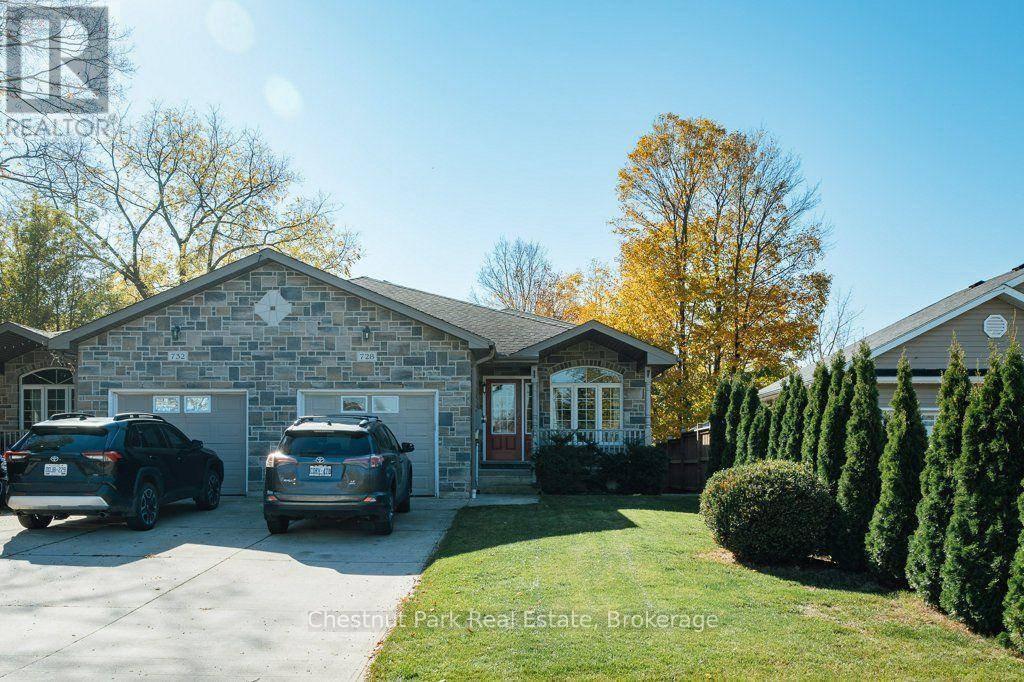
728 Elgin Street
Saugeen Shores, Ontario
Welcome to 728 Elgin Street in the beautiful community of Port Elgin! This well-maintained 3-bedroom, 3-bathroom semi-detached home offers 1,800 sq. ft. of living space, plus an additional basement area, combining comfort, functionality, and a fantastic location. Just steps from the Saugeen Rail Trail and dog park, and conveniently located near downtown Port Elgin, the high school, shopping, and restaurants, this property puts recreation and everyday amenities right at your fingertips. Step inside to a spacious living and dining area, perfect for entertaining family and friends or simply enjoying everyday living. The main floor features a spacious open-concept kitchen, dining, and living area, perfect for everyday living and entertaining, with a convenient powder room completing the space. Upstairs, you'll find two generously sized bedrooms, including an impressive oversized primary bedroom, along with a 3-piece bathroom and the added convenience of upper-level laundry. The walkout lower level offers even more versatility, featuring a comfortable family room with updated hardwood flooring, a third bedroom, and a 4-piece bathroom. With direct access to the backyard, this level provides an ideal space for guests, growing families, or those looking for additional room to spread out. Step outside to your fully fenced backyard, where a concrete patio and retractable power awning create the perfect setting for summer BBQs, outdoor entertaining, or relaxing in the shade. An irrigation system adds another touch of convenience, helping keep the lawn looking its best throughout the warmer months. Need additional space? The basement offers over 400 sq. ft. of flexible space, ideal for a hobby room, home office, recreation area, or extra storage. Additionally the furnace was replaced in 2025 and a reverse osmosis water system. Move-in ready and waiting for its next owners. 728 Elgin Street is a home you won't want to miss. (id:66690)
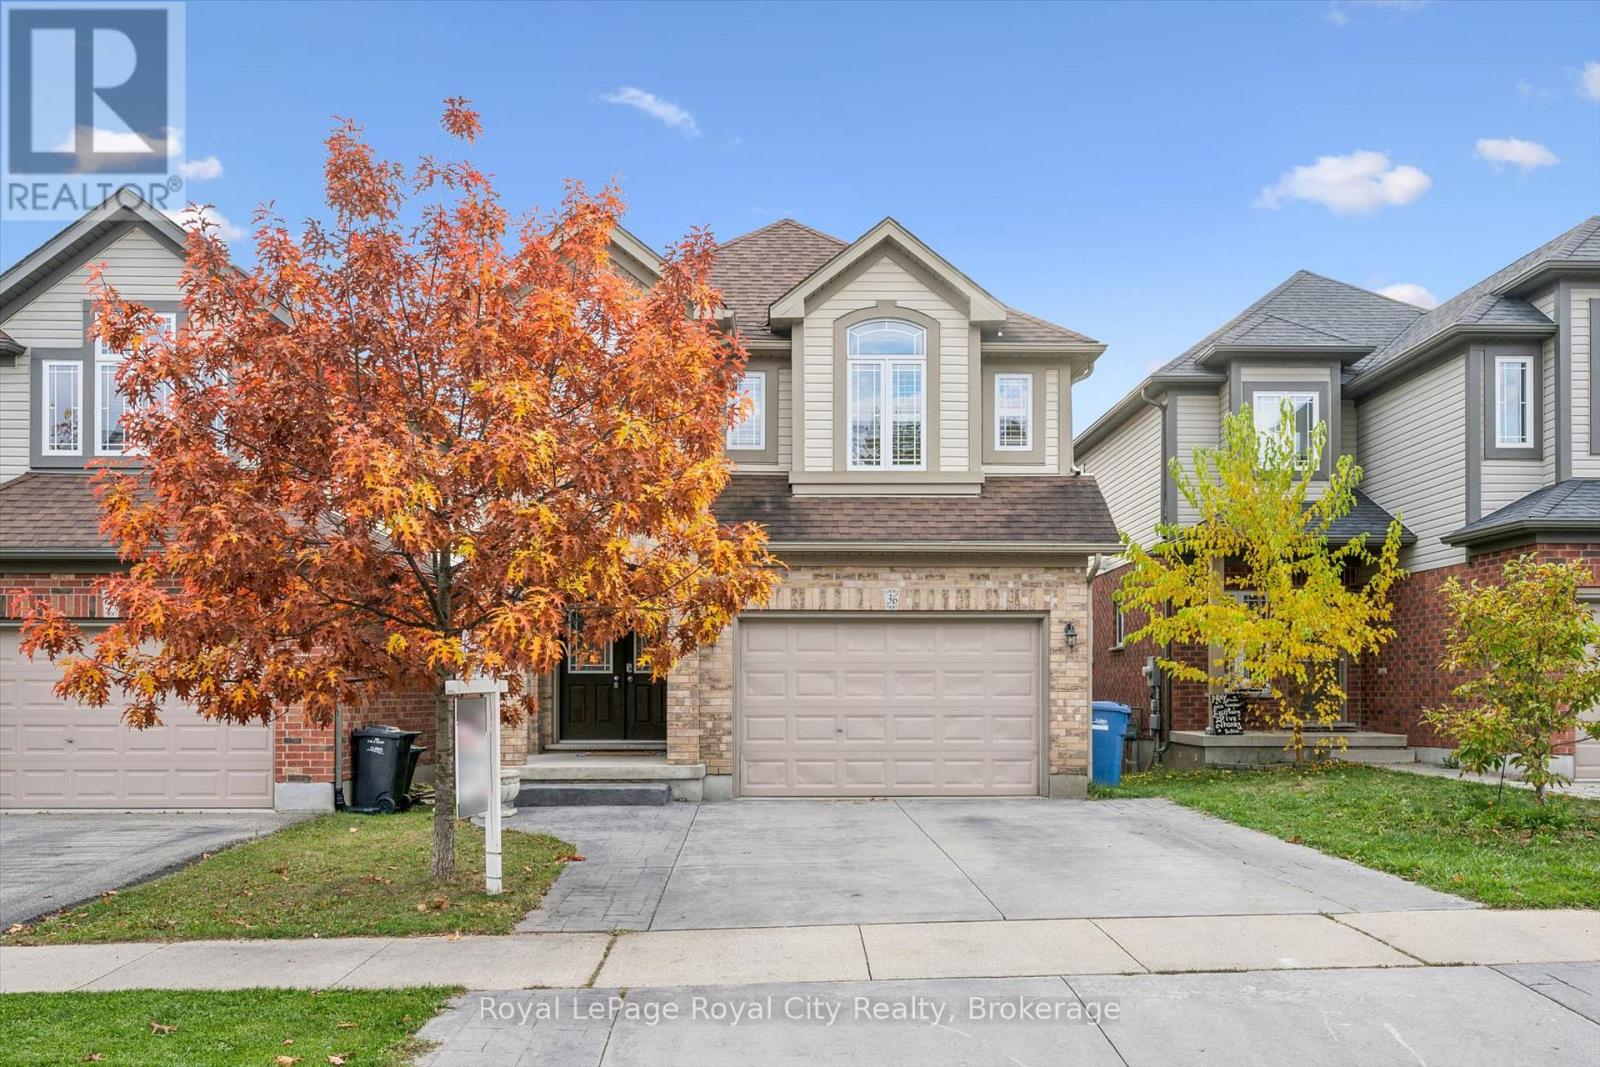
36 Oakes Crescent
Guelph, Ontario
Welcome to 36 Oakes Crescent, where space, comfort and a fantastic family-friendly setting come together! Situated in one of Guelph's most sought-after family neighbourhoods, this four-bedroom, three-and-a-half-bathroom home offers approximately 2,140 sq. ft. above grade, plus a finished walkout basement that adds valuable space for everyday living. The thoughtfully designed main floor features inviting living and dining areas, with room to gather, entertain and enjoy time together. A spacious kitchen with an adjoining breakfast area provides the perfect setting for busy weekday mornings and relaxed weekend meals, while main-floor laundry and a convenient powder room make daily routines easier. Upstairs, four generous bedrooms offer room for the whole family. The spacious primary retreat features a walk-in closet and five-piece ensuite, complemented by a separate four-piece family bathroom. Downstairs, the finished walkout basement extends the living space with a large recreation room, a separate office and another four-piece bathroom. Whether you envision movie nights, a playroom, a home workspace or a comfortable spot for guests, this level offers wonderful flexibility with direct access to the backyard. With a layout that balances shared spaces and private retreats, this is a home that can grow with you through every stage of family life. Discover the space you've been looking for in a neighbourhood you'll love coming home to! (id:66690)
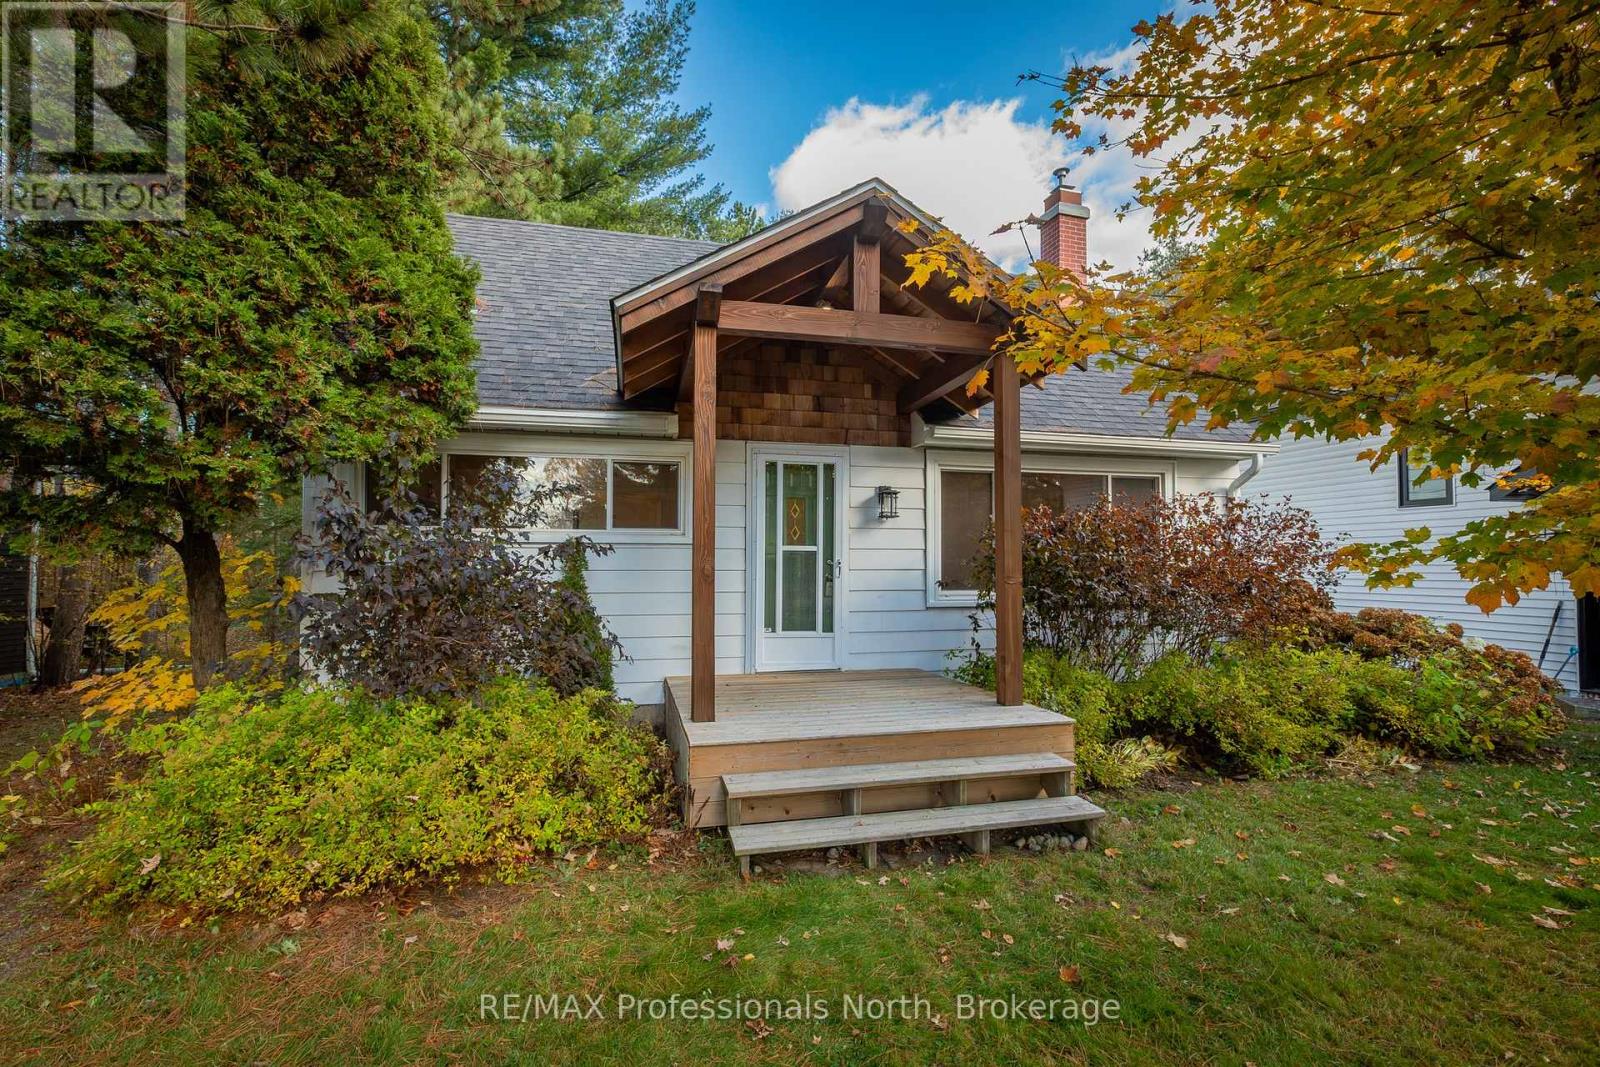
51 Gouldie Street
Huntsville, Ontario
Welcome to this charming and thoughtfully updated 3-bedroom home, ideally situated in the heart of Huntsville, offering the perfect blend of character, modern improvements, and everyday convenience. With a wonderful combination of comfortable living space and an exceptional in-town location, this inviting 1.5-storey home is ready for its next chapter.Recent improvements bring a fresh, modern feel throughout, including an updated kitchen and bathroom, select new flooring, contemporary pot lighting, and a beautiful timber-frame front entrance that creates a warm and welcoming first impression. These thoughtful updates complement the home's original charm while offering the comfort and functionality today's buyers appreciate.Fully serviced with municipal water, sewer, and natural gas, the property offers the ease of in-town living with the added benefit of outdoor space to enjoy. Its convenient location places you within walking distance of downtown Huntsville, local shops, restaurants, the town docks, and a variety of amenities.Whether you're a first-time buyer, looking to downsize, searching for an investment property, or simply hoping to enjoy the Muskoka lifestyle with the convenience of town services, this property presents an exciting opportunity. With its desirable location, recent improvements, and potential for future possibilities, there's plenty to appreciate.Move-in ready, full of character, and conveniently located in one of Muskoka's most sought-after communities. Welcome home! (id:66690)
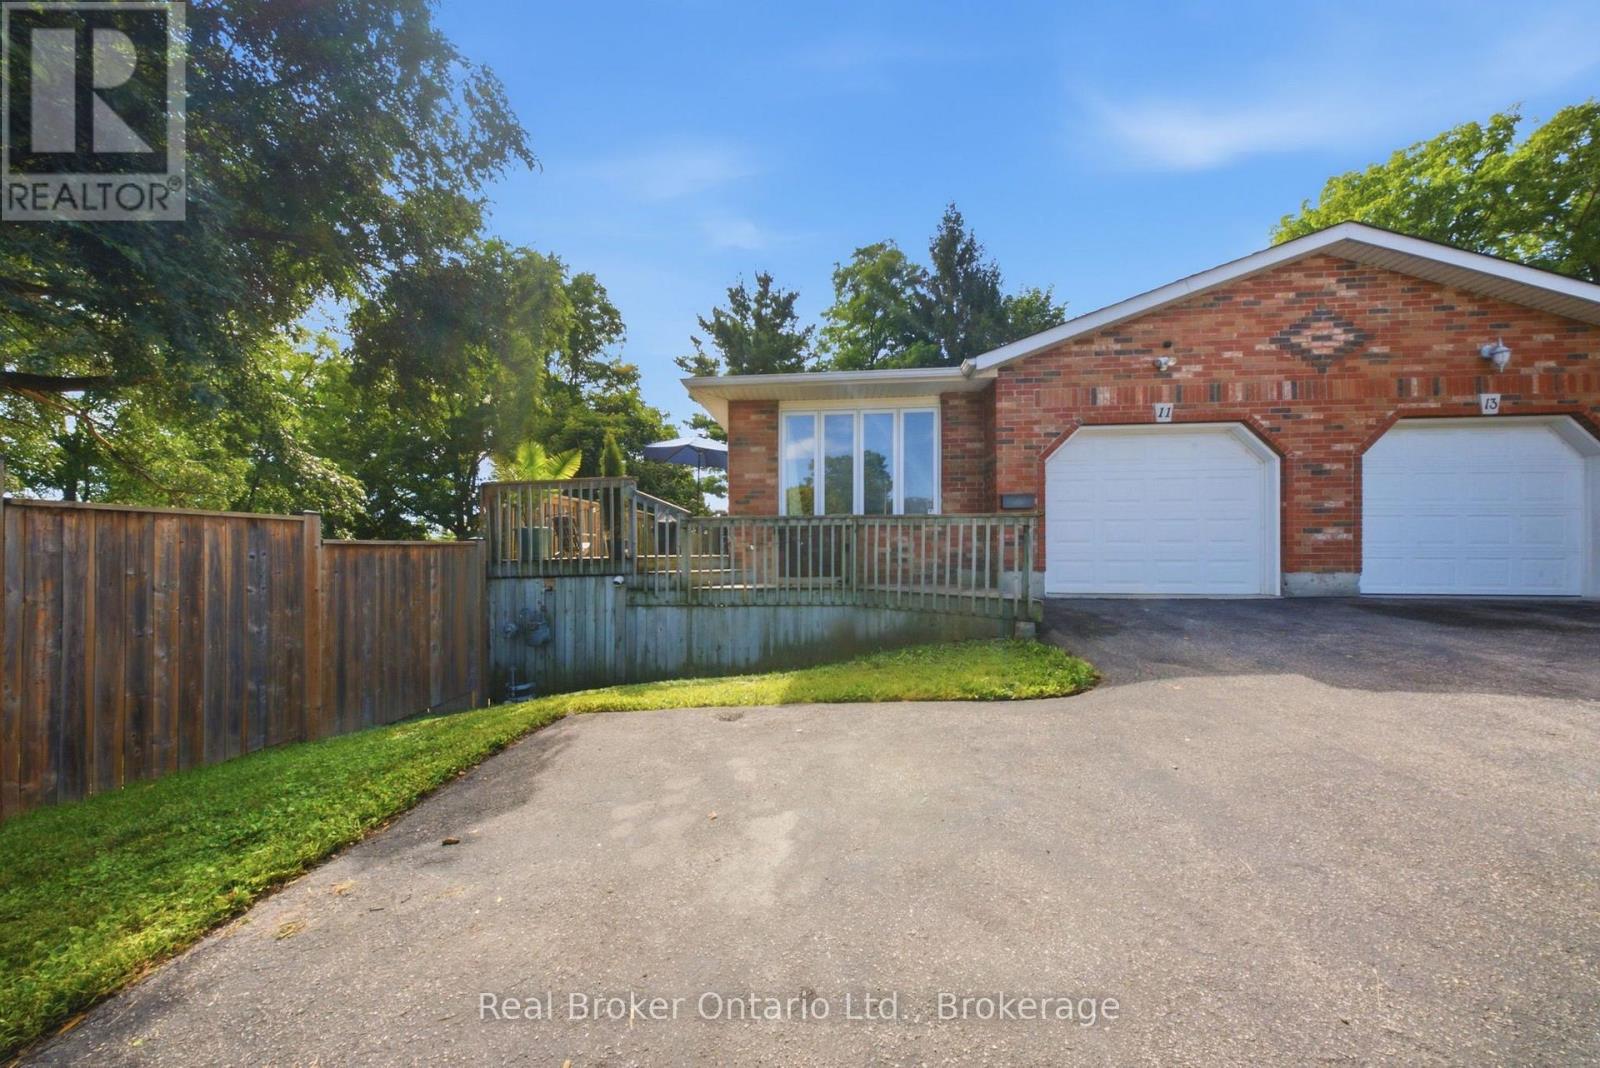
11 Dundas Street W
Brant, Ontario
There's an infinite number of reasons why so many people choose to call Paris home. Maybe it's the picturesque views, the charming downtown, the trails, the shops, the people. There's just a certain je ne sais quoi. 11 Dundas Street West could be your opportunity to call Paris home. This charming semi features so much space, starting outside with the enormous side yard oasis that has so much room for activities. Head inside to the living room and dining room that flows into the kitchen, and finishes with two generously sized bedrooms, main floor laundry, and your family bathroom. Head downstairs to the large and in charge rec room that features a walk-out to the large yard, a three-piece bathroom, plenty of storage space, a utility room, and the third bedroom. This home is perfectly situated, walking distance to downtown, with quick and easy access to the highway. This house could be your next home. Don't delay, call your realtor today. (id:66690)