

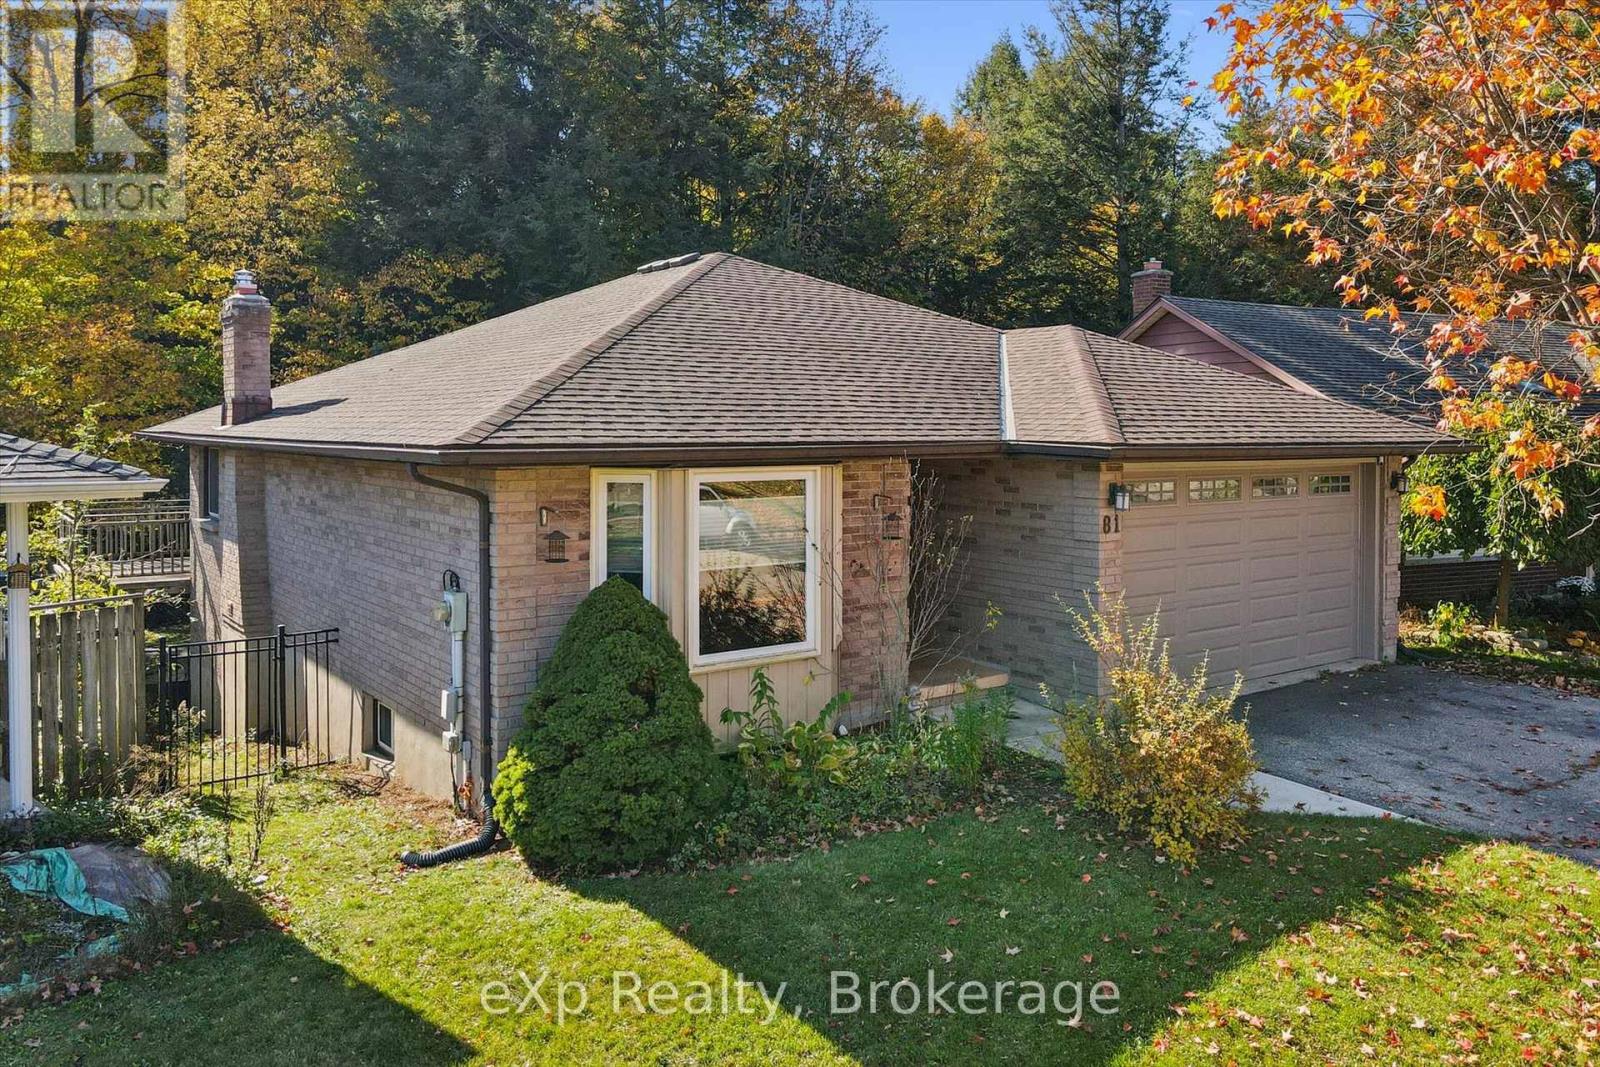
81 Sabrina Crescent
Kitchener, Ontario
There's something special about living in a "forever-home" that backs on the spectacular forest that is Tilt's Bush in Kitchener's Doon Valley. The raised deck and sheltered hot tub in the pool-sized backyard will play a major role in family life at 81 Sabrina Cres..... a street that rarely sees a house for sale. With over 2100 sq ft of finished living space and room for two cars in your garage and even more in the driveway allows enough parking for the growing family! You will feel right at home from the moment you walk into this bungalow starting with your large foyer looking into the bright living room with hardwood floors leading into the formal dining room. The eat-in kitchen features plenty of counter space, stainless steel appliances and a walk-out to the multi-level raised deck with that "Million Dollar View" of Tilt's Bush. It is perfect for active family barbecues and peacefully watching wildlife in the woods. Also on the main floor, there are two bedrooms and two updated bathrooms, including the ensuite bathroom that you have been dreaming of..... It even has a heated floor! The fully finished walk-out basement comes complete with two more bedrooms, a 2 pc. bathroom, warm cork flooring throughout and brick fireplace with a "wood burning stove insert" in the rec room for those cozy winter nights! Book your tour today..... oh, and s t a r t packing! Some of the KEY FEATURES INCLUDE: Extra tall Garage door allows oversized vehicles, pool-sized yard with pool rated fence, Upgraded Staircase & Banister, Hot Tub. (id:66690)
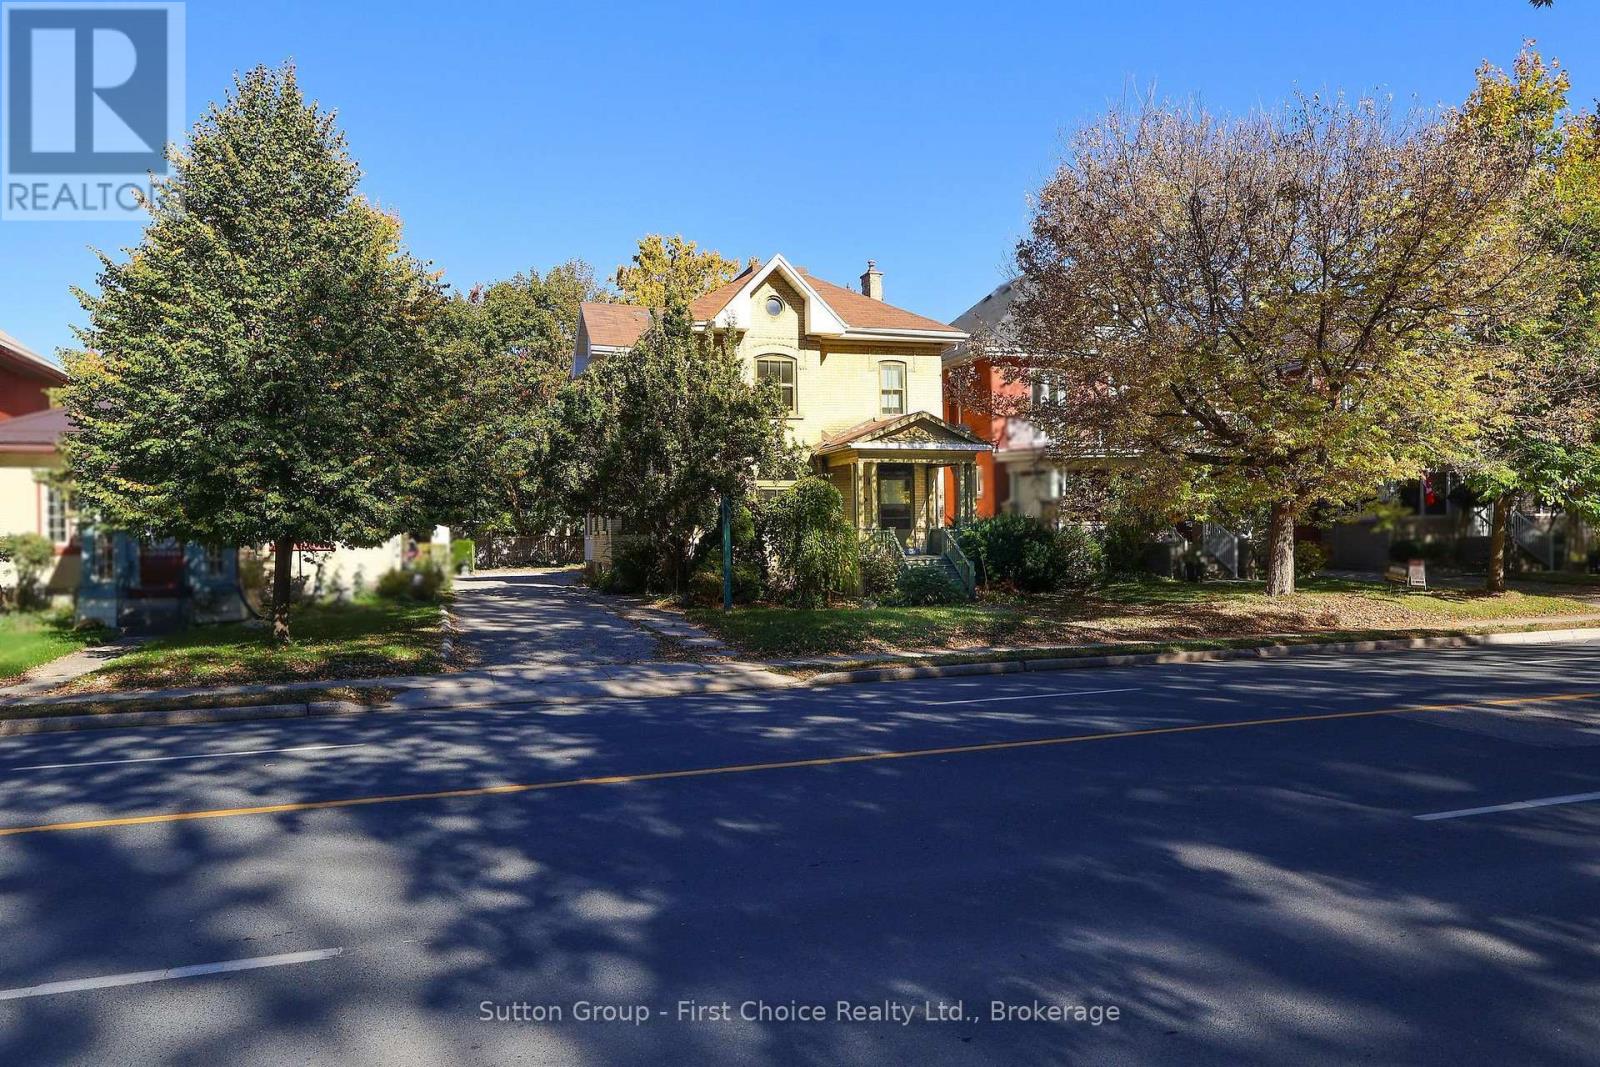
258 Ontario Street
Stratford, Ontario
Steps from Stratford's vibrant downtown core, this impressive, standalone property features a professional main-floor office paired with an upper apartment-offering an incredible live/work opportunity or a high-yield investment! Boasting seven dedicated parking spaces, this property welcomes you with high ceilings, historic windows, attractive original trim, and classic french doors that create a highly inviting workspace. The main floor is tailored for business with specialized file storage, a small lab complete with darkroom lighting, updated electrical, energy-efficient LED lighting, and internet-ready offices. The upper unit stands ready as a premium owner's dwelling or a lucrative rental apartment. This clean slate provides an exceptional opportunity for investors to choose their own tenants and optimize current market rents. Location, character, and utility-this property has it all. Book your private showing through your trusted REALTOR today! (id:66690)
Sutton Group Realty Systems Inc.
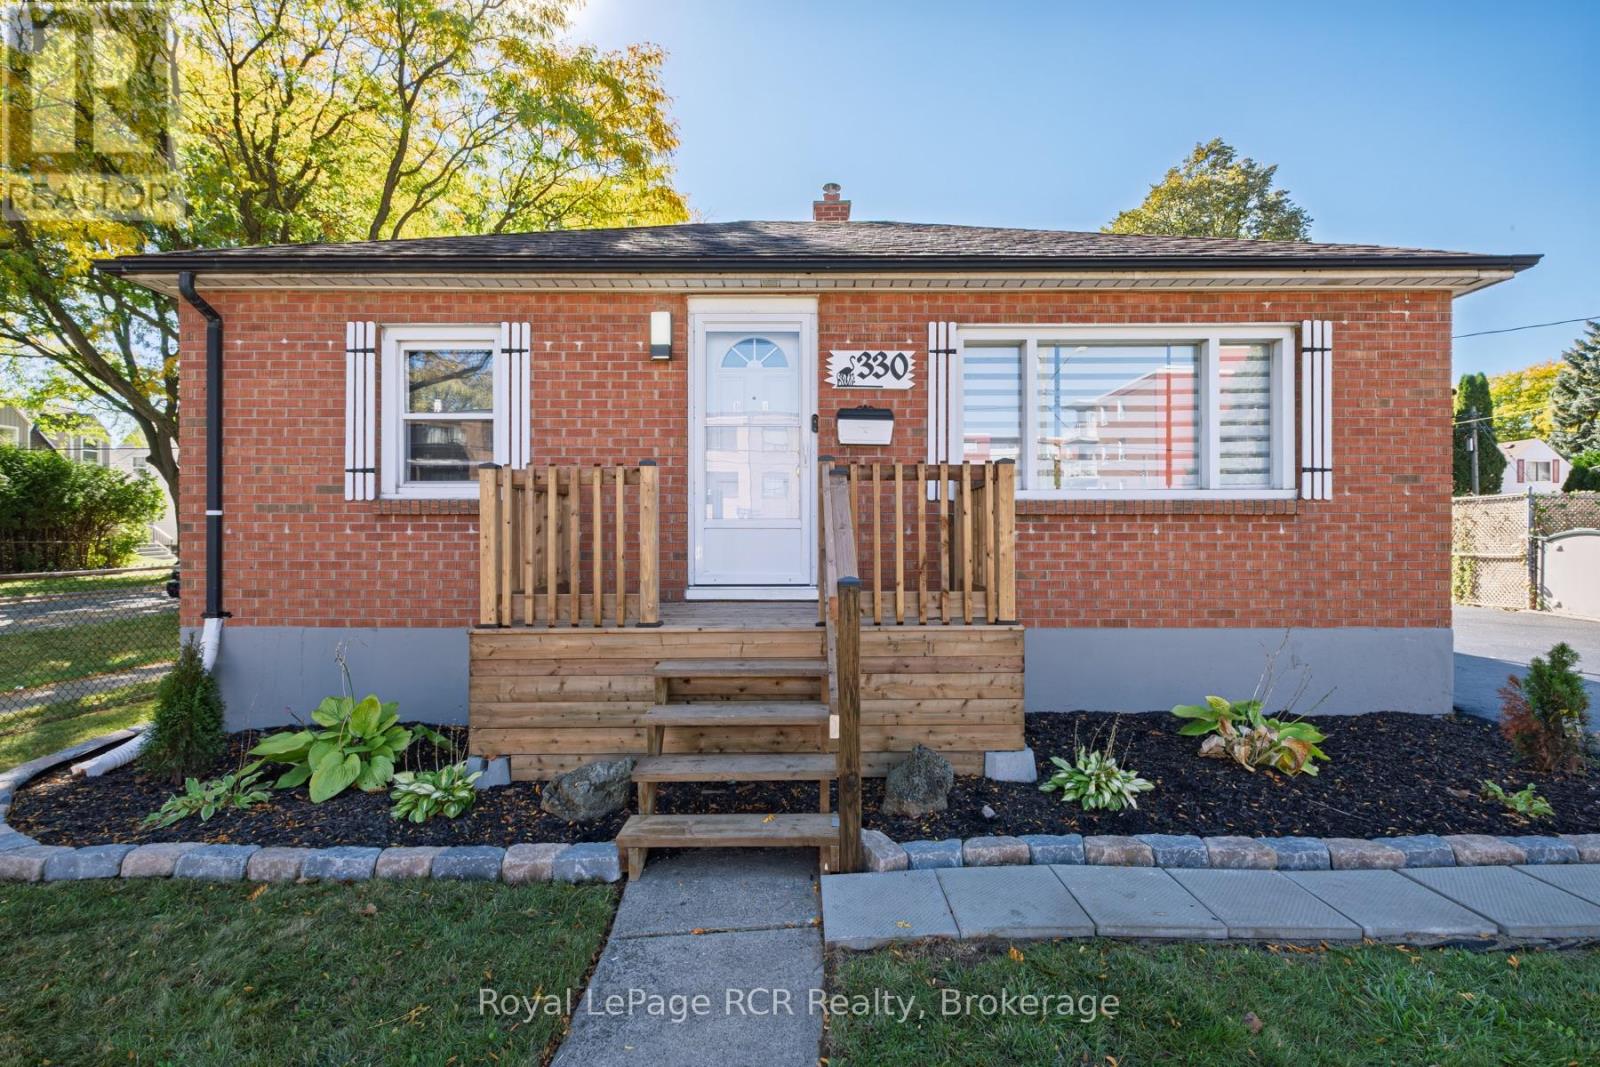
330 Melvin Avenue
Hamilton, Ontario
MOVE-IN READY & COMPLETELY REFRESHED! Welcome to 330 Melvin Avenue, a charming Hamilton home that has been beautifully updated throughout and is ready for its next chapter. Situated on a corner lot, this 2-bedroom, 1-bathroom home combines fresh, modern finishes with comfortable and functional living space. Step inside to a bright, updated interior where the work has already been done for you-simply unpack and enjoy! The lower level adds even more versatility with a spacious living area plus a bonus room, perfect for a home office, gym, playroom, hobby space or additional storage. Outside, enjoy a welcoming yard with space to relax or entertain, along with a spacious detached garage and freshly sealed driveway, adding both convenience and curb appeal. Located close to schools, public transit and everyday amenities, this home is an excellent option for first-time buyers, downsizers or anyone looking for an updated home without the renovation list. With its refreshed interior, versatile living space, corner lot and detached garage, 330 Melvin Avenue offers a fantastic opportunity to move in, settle down and make it home. (id:66690)
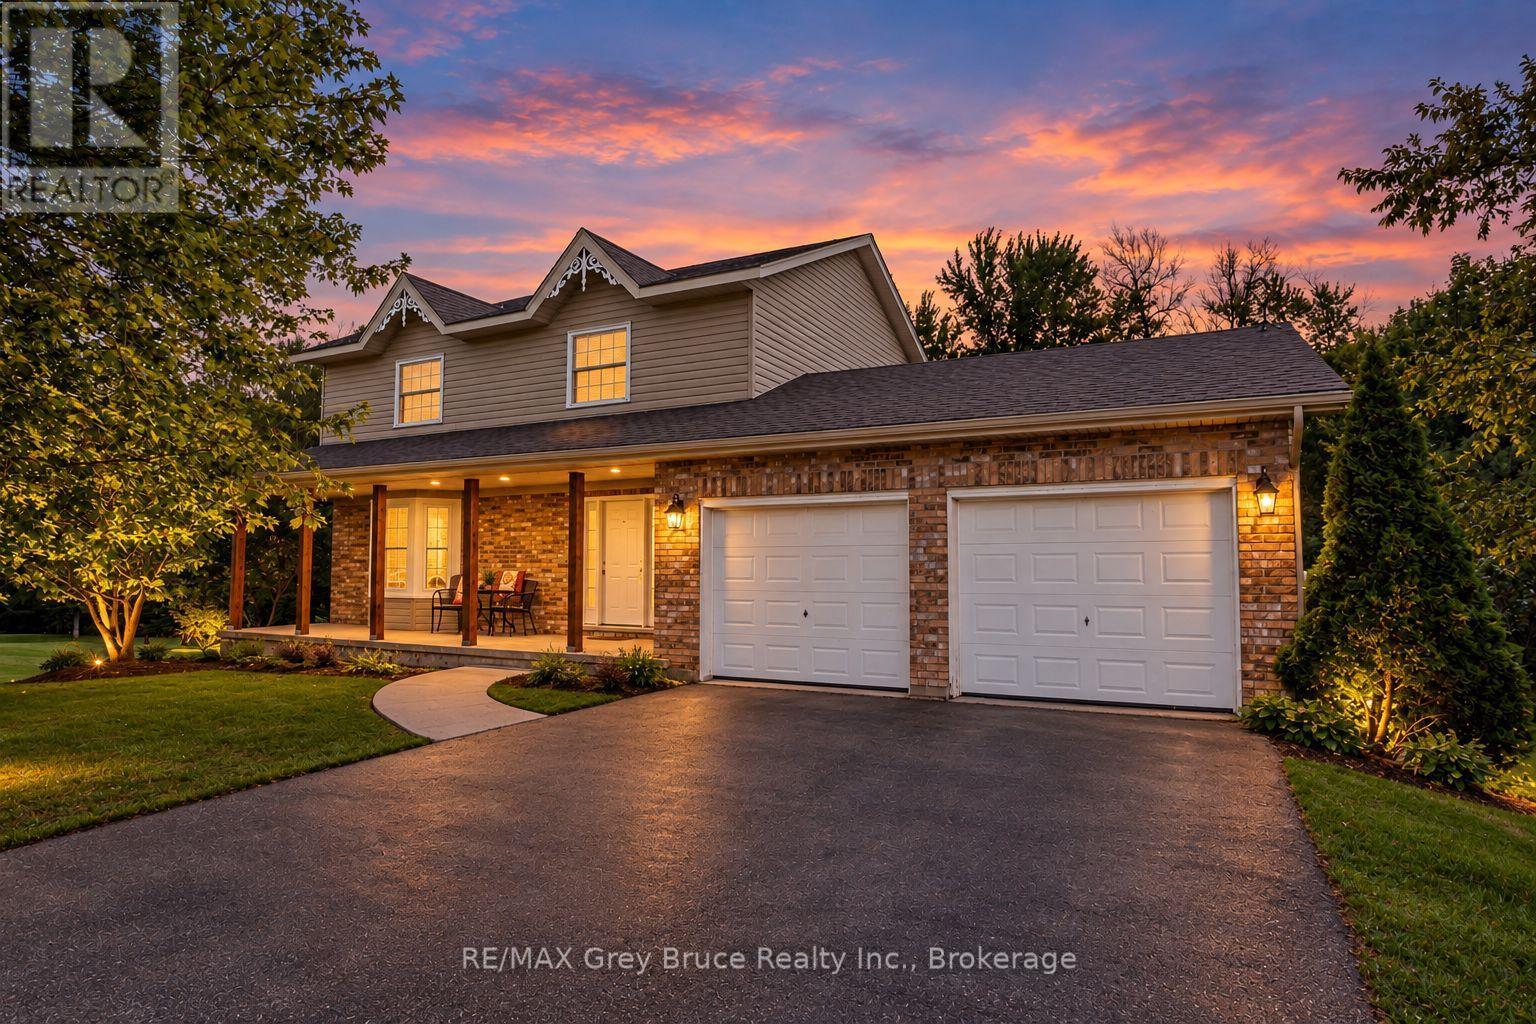
162066 A Line
Georgian Bluffs, Ontario
Enjoy country life just minutes from the city in this spacious 4-bedroom, 4-bathroom, two-storey home set on 1.38 acres in Georgian Bluffs. Designed for both everyday family life and entertaining, the backyard is ready for summer with a heated pool surrounded by an expansive two-tiered deck. Inside, you'll find a bright, generous living room with a pretty bay window, a kitchen offering plenty of storage, and a convenient main-floor powder room for guests. Upstairs, the primary suite features a walk-in closet and full ensuite, along with two additional large bedrooms. The finished walkout basement adds even more living space with a cozy family room featuring a fireplace and direct access to the patio, a fourth bedroom, office, and another full bathroom. A double attached garage provides everyday convenience, while the additional lower-level garage offers incredible potential as a workshop or an impressive amount of storage space. With a Generac generator for added peace of mind and plenty of room inside and out, this Georgian Bluffs property offers the space, versatility, and country lifestyle you've been looking for-all within easy reach of Owen Sound. (id:66690)
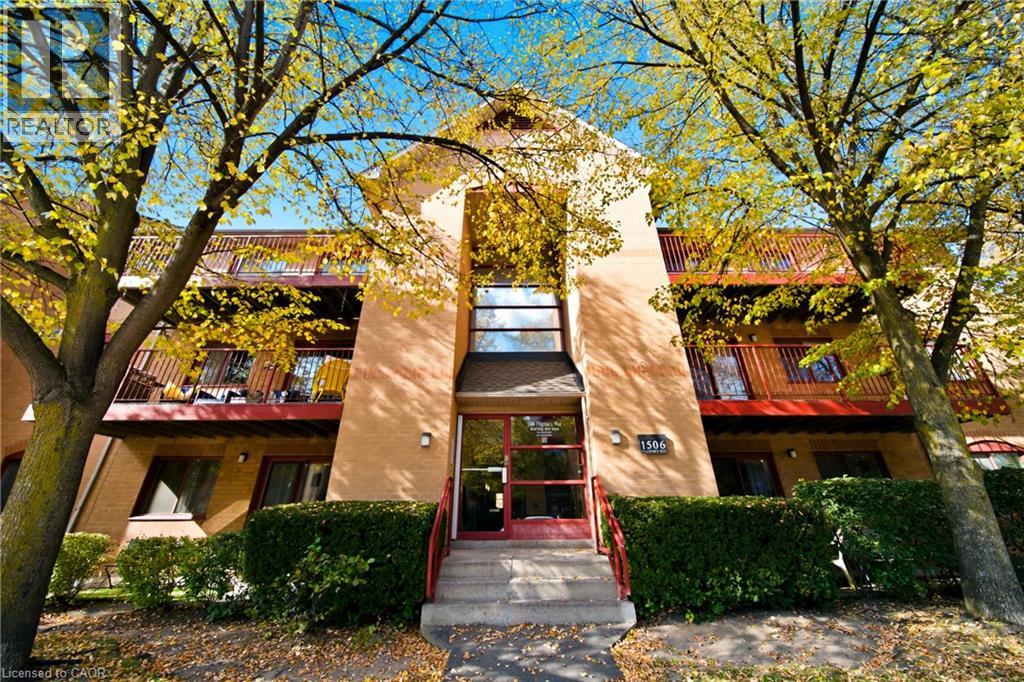
1506 Pilgrims Way Unit# 931
Oakville, Ontario
TOP-FLOOR LIVING IN SOUGHT-AFTER GLEN ABBEY! Exceptional value in this rarely offered spacious 2-bedrooms, 1-bathroom condo, one of the largest units in this desirable complex, ideally located in Oakville’s family-friendly Glen Abbey community within a highly regarded school catchment. Enjoy the benefits of top-floor living with no neighbours above, added privacy, reduced overhead noise and beautiful views of mature trees. Hardwood flooring throughout adds warmth and elegance complementing the spacious layout and abundant natural light. The generous kitchen features stainless steel appliances and ample prep space, while the separate dining area is ideal for entertaining. Relax by the cozy living room fireplace or step onto the large balcony to enjoy your morning coffee, fresh air and peaceful treed views. A massive pantry offers exceptional storage rarely found in condo living. The spacious primary bedroom features two large windows and a generous walk-in closet with access to the bathroom. Additional highlights include in-suite laundry, underground parking and a large in-suite locker. Enjoy fantastic building amenities, including a gym, sauna and games room with pool table. Perfect for first-time buyers, downsizers or investors seeking space, convenience and value. Located in desirable Glen Abbey, known for its mature tree-lined streets, parks, walking trails, excellent schools and recreational facilities. Groceries, shopping, restaurants and public transit are less than a minute away, making everyday errands and commuting effortless. Space, sunlight, privacy and convenience — this exceptional top-floor condo checks all the boxes! Don't miss this opportunity to enjoy convenient, low maintenance living in one of Oakville's most sought-after communities. (id:66690)
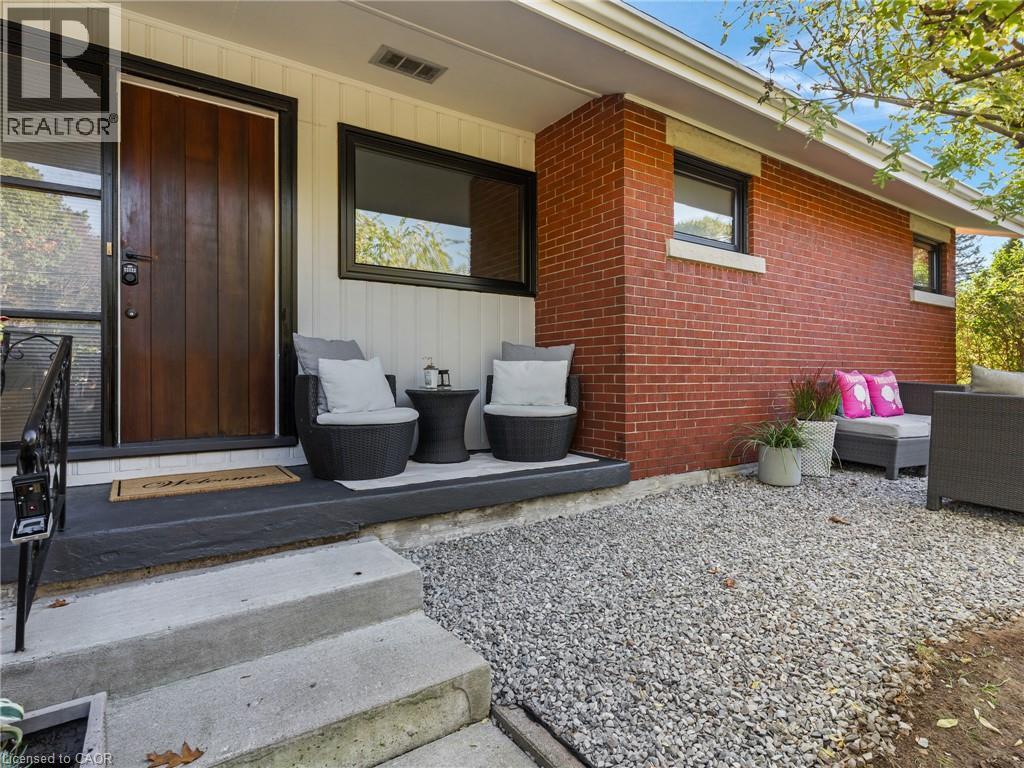
119 Gladstone Avenue
Cambridge, Ontario
Don't miss this lovely mid century raised ranch in West Galt, just steps away from Victoria Park and Highland Public School. Over the past 3 or four years, it has seen approximately $120,000 in improvements, including new windows, a new kitchen, three new bathrooms, flooring on both levels, insulation, electrical, plumbing, lighting, painting, high end appliances and more. Chic chevron-pattern luxury vinyl flooring runs through the whole main floor except in the kitchen and baths where you'll find porcelain tile. The open concept living room/dining room boasts large corner windows at each end plus a sunny patio door to the yard. Views over the Grand River Valley can be seen from this spacious entertaining area. The delightful kitchen includes a mix of white and wood cabinetry with a quartz countertop, S.S. stand-up freezer, LG Cafe stove, dishwasher, built-in microwave, French door fridge, a lovely farm sink and a white penny tile backsplash. Three spacious bedrooms (one is currently being used as a den). The primary bedroom offers two closets with organizers and its own 2pc ensuite. The main bath includes two sinks, a glass walk-in shower, a skylight, and houses a stacked LG ThinQ washer/dryer for main floor convenience. The lower level has also been renovated with durable luxury vinyl flooring throughout a sprawling family room that features two sun-flooded egress windows and several pot lights. The 3pc bath includes a glass shower. Anyone interested in an in-law suite will find the setup convenient, with easy access through the garage door and/or the back door, and double-wide parking is already in place. The outdoors offers plenty of privacy and relaxing while overlooking the many gardens, in both the front and back of the house. Be sure to book a showing! You won't want to miss this opportunity! (id:66690)
Royal LePage Crown Realty Services Inc.
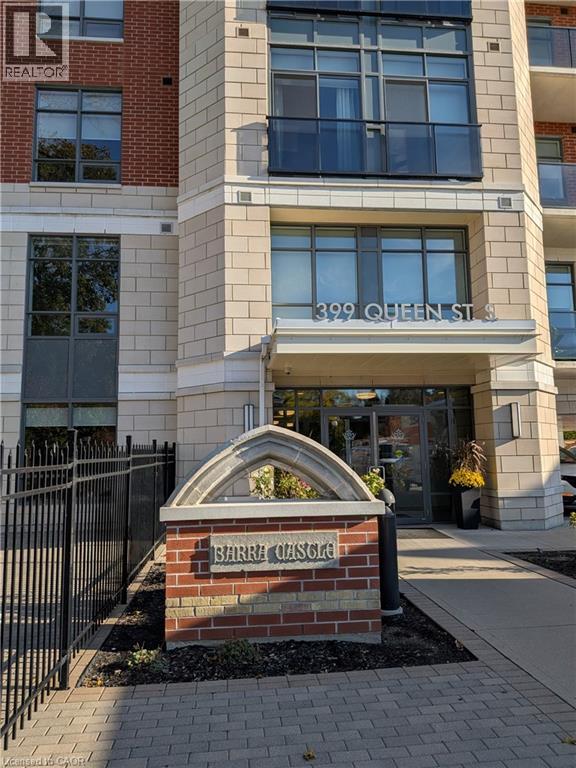
399 Queen Street S Unit# 608
Kitchener, Ontario
Top-floor living with west-facing sunsets at Barra on Queen! This 1-bed, 1-bath suite has no one above you, with the terrace, living room and bedroom all facing west over the rooftops toward the tree canopy and afternoon sun. Step out to your private terrace (approx. 68 sq ft) with a natural gas BBQ hookup. Inside: 9 ft ceilings, quartz counters, a centre island, a VIP appliance package, white upper and lower cabinets, waterproof laminate in the kitchen and in-suite laundry. Assigned underground parking and a locker included. Completed in 2020 on the historic former site of Barra Castle, this boutique, well-managed low-rise offers a gym, party room, community patio with BBQ area, rentable guest suite, bike storage, dog wash and visitor parking. Minutes to Victoria Park, the LRT, Kitchener GO, Kitchener Market, the Iron Horse Trail, Grand River Hospital, Google and Downtown Kitchener. Top-floor privacy, sunset views and your own BBQ terrace: don’t miss it! (id:66690)
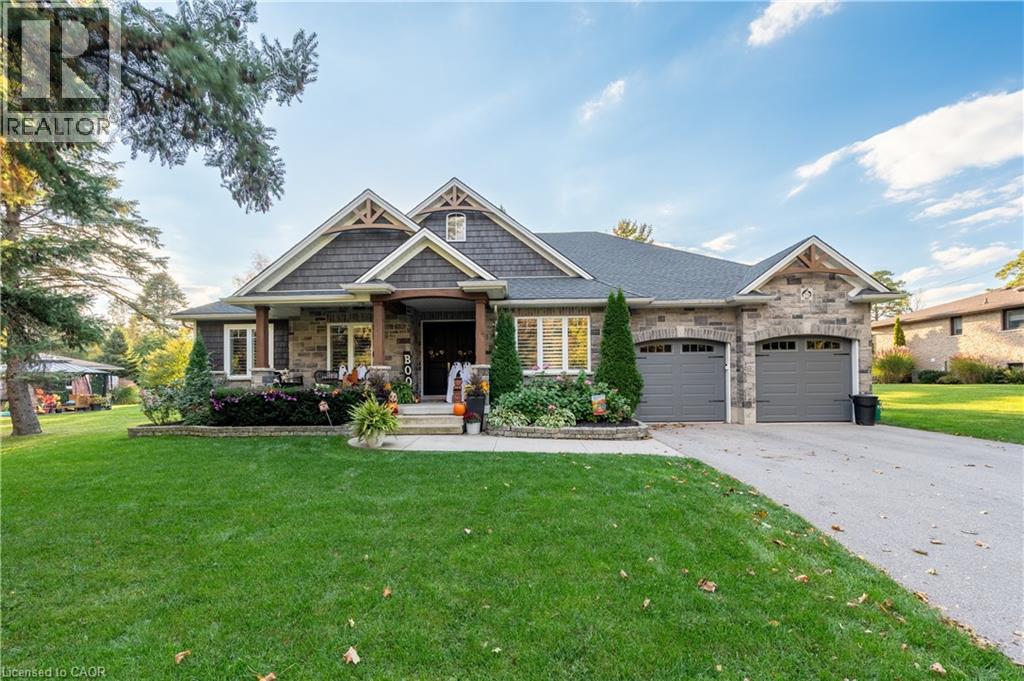
71 Centre Street
Drumbo, Ontario
Welcome to this exceptional custom-built executive bungalow in the quiet Hamlet of Drumbo, just 20 minutes from Cambridge. Built by Apple Homes in 2018, this thoughtfully designed home offers quality craftsmanship, beautiful custom finishes, and incredible indoor and outdoor living. The custom chef’s kitchen features KitchenAid built-in double ovens, industrial-sized fridge/freezer, induction cooktop, Miele dishwasher, pot filler, beverage fridge, and an oversized quartz island with seating for six. The vaulted family room with custom beams and gas fireplace creates a warm gathering space, while the show-stopping four-season sunroom adds approximately 440 sq ft of year-round living space, complete with a 15’ cathedral ceiling, cedar finishes, skylights, baseboard heating and Mylar windows with screens surrounding the stunning floor-to-ceiling wood-burning fireplace. Step outside to your private backyard retreat featuring a saltwater pool, hot tub with overflow and rock waterfall, expansive concrete patio, maintenance-free aluminum fencing, and a custom outdoor kitchen with built-in BBQ. The pool was installed in 2021 with a new heater and system in 2026. The finished lower level offers a cinema room, cold storage, wine rack, built-in safe and bathroom rough-in. Additional features include a Generac generator, 220-amp electrical service, owned water softener, and on-demand hot water heater. Thoughtfully designed guest accommodations include wider doorways and an accessible main-floor bathroom. A truly special home offering space, privacy, luxury, and the perfect setting to enjoy every season. (id:66690)
855 Governors Road
Dundas, Ontario
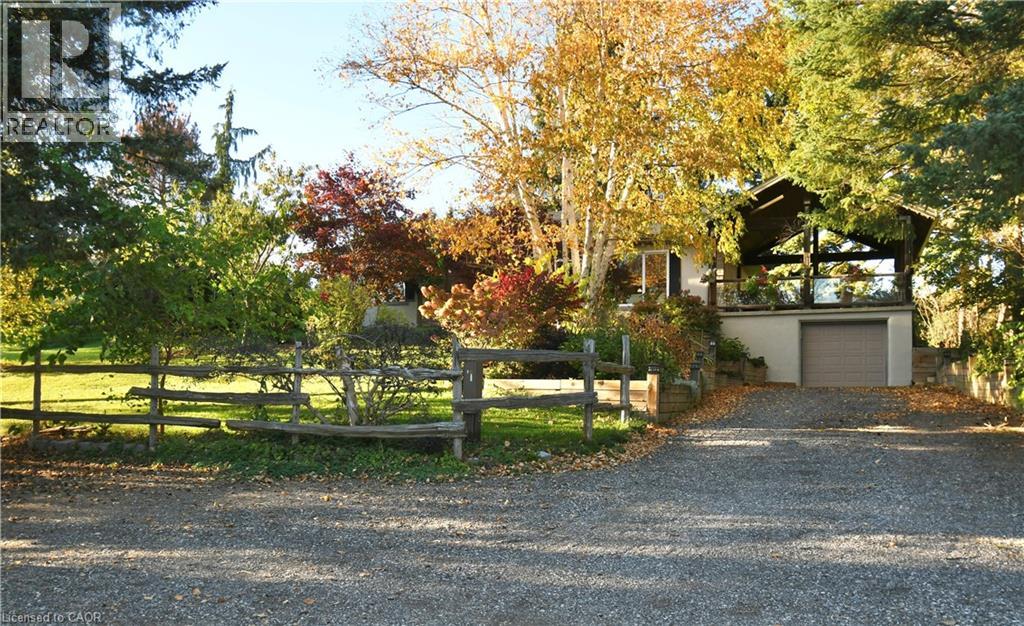
Prestigious Country Living meets urban convenience in Dundas’ Exclusive, Cramer Pocket. Welcome to the quiet sophistication of 855 Governors Road on a 102' X150 ' lot, immersed in natural beauty along the edge of the Dundas Valley. Its unique position grants proximity to world-class hiking trails and some of the most iconic Waterfalls in the region. Treetop canopies & colourful seasonal backdrops can be seen from every window in the Home. This elegant Bungalow with approx, 2800sqft of living space on both levels, provides privacy that feels a world away, yet just mins to downtown Dundas with its Artisan bakeries, boutiques, dining, urban amenities, a 15min. drive to McMaster University and gridlock-free access to major arteries/highways. Main Fl with warm oak flooring, features a Large Living room that boasts a stunning Picture Window, inviting the vibrant fruit & floral front garden indoors, like a living work of art. The 3 bright bedrooms are served by a glistening 5pc Bath. Heart of the Home is the remodeled custom gourmet kitchen with rich Maple cabinetry, Granite tops and generous dining area. The walkout leads to a magnificent 24’ X 18’ structurally integrated outdoor Gazebo. This massive Pavilion offers an exquisite outdoor dining/entertaining experience with elevated sweeping valley views and convenient stairs down to the expansive backyard with fruit trees & a flourishing vegetable garden. Lower Level features a huge Recreation room, dedicated Office, 3pc cedar-wood spa bath with Jetted Tub, Laundry/Utility/Craft room and a vast Hobby/Trades Workshop with inside entry to Garage. The T-Turnaround Driveway accommodates up to 10 Vehicles. Peace, Panoramic views and exceptional Connectivity. Take your private front-row seat to the Dundas Valley. (id:66690)
66 Waverley Drive
Guelph, Ontario
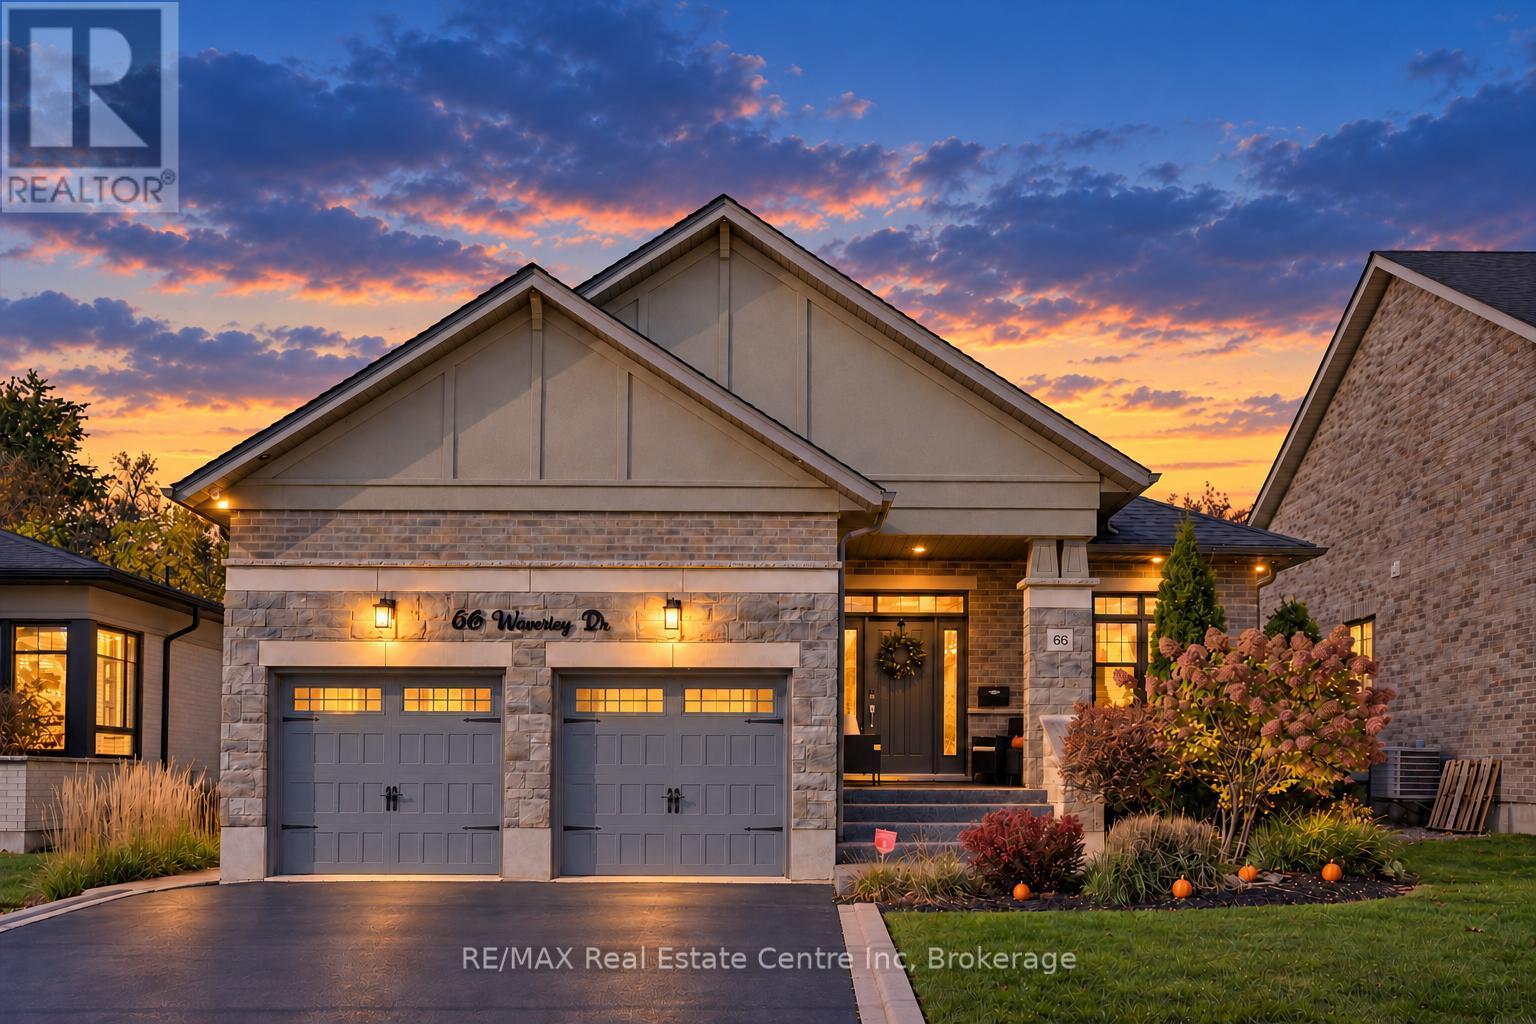
Impeccably renovated 4-bedroom bungalow offering 3,648 sq. ft. of finished living space, a separate in-law suite and a spectacular backyard oasis with inground pool backing onto the prestigious Guelph Country Club! Originally the model home, showcasing exceptional craftsmanship & luxury finishes throughout. Designed for entertaining, the resort-inspired backyard features a custom concrete pool (2018), 10-person hot tub & expansive 15 x 30 ft composite deck. A 3-season sunroom boasts a $30,000 remote-controlled screen system and open-flame gas fireplace with stone surround. A custom cabana with a fully equipped outdoor kitchen and bar, multiple lounging areas and low-maintenance artificial turf complete the setting. Inside, expansive windows, tray ceilings, pot lights and hardwood floors elevate the open-concept layout. The family room features a linear fireplace with floor-to-ceiling oversized porcelain tile surround and custom built-ins, while the Sonos sound system extends indoors and out. The chef's kitchen impresses with a massive waterfall island, sleek subway tile backsplash, premium built-in appliances, glass front cabinetry and hidden walk-in pantry. The luxurious primary suite offers tray ceilings, a W/I closet with custom organizers and spa-like ensuite with heated floors, floating double vanity, soaker tub and glass shower. A second bdrm, stylish 3-piece bath and laundry/mudroom with built-in storage complete the main floor. Downstairs, enjoy an expansive theatre room with wet bar and built-ins, a third bdrm and a separate one-bedroom in-law suite with its own wet bar, living area, bathroom and laundry. A walk-up entrance connects to the impressive 2-car garage with soaring ceilings, fully insulated and drywalled walls, a space heater, $5,000 epoxy flooring and custom lighting. Enjoy golf and pickleball at Guelph Country Club, nearby schools and shopping, and easy access to the Royal Recreational Trail, Guelph Lake and vibrant Downtown Guelph (id:66690)
360 Freure Drive
Cambridge, Ontario
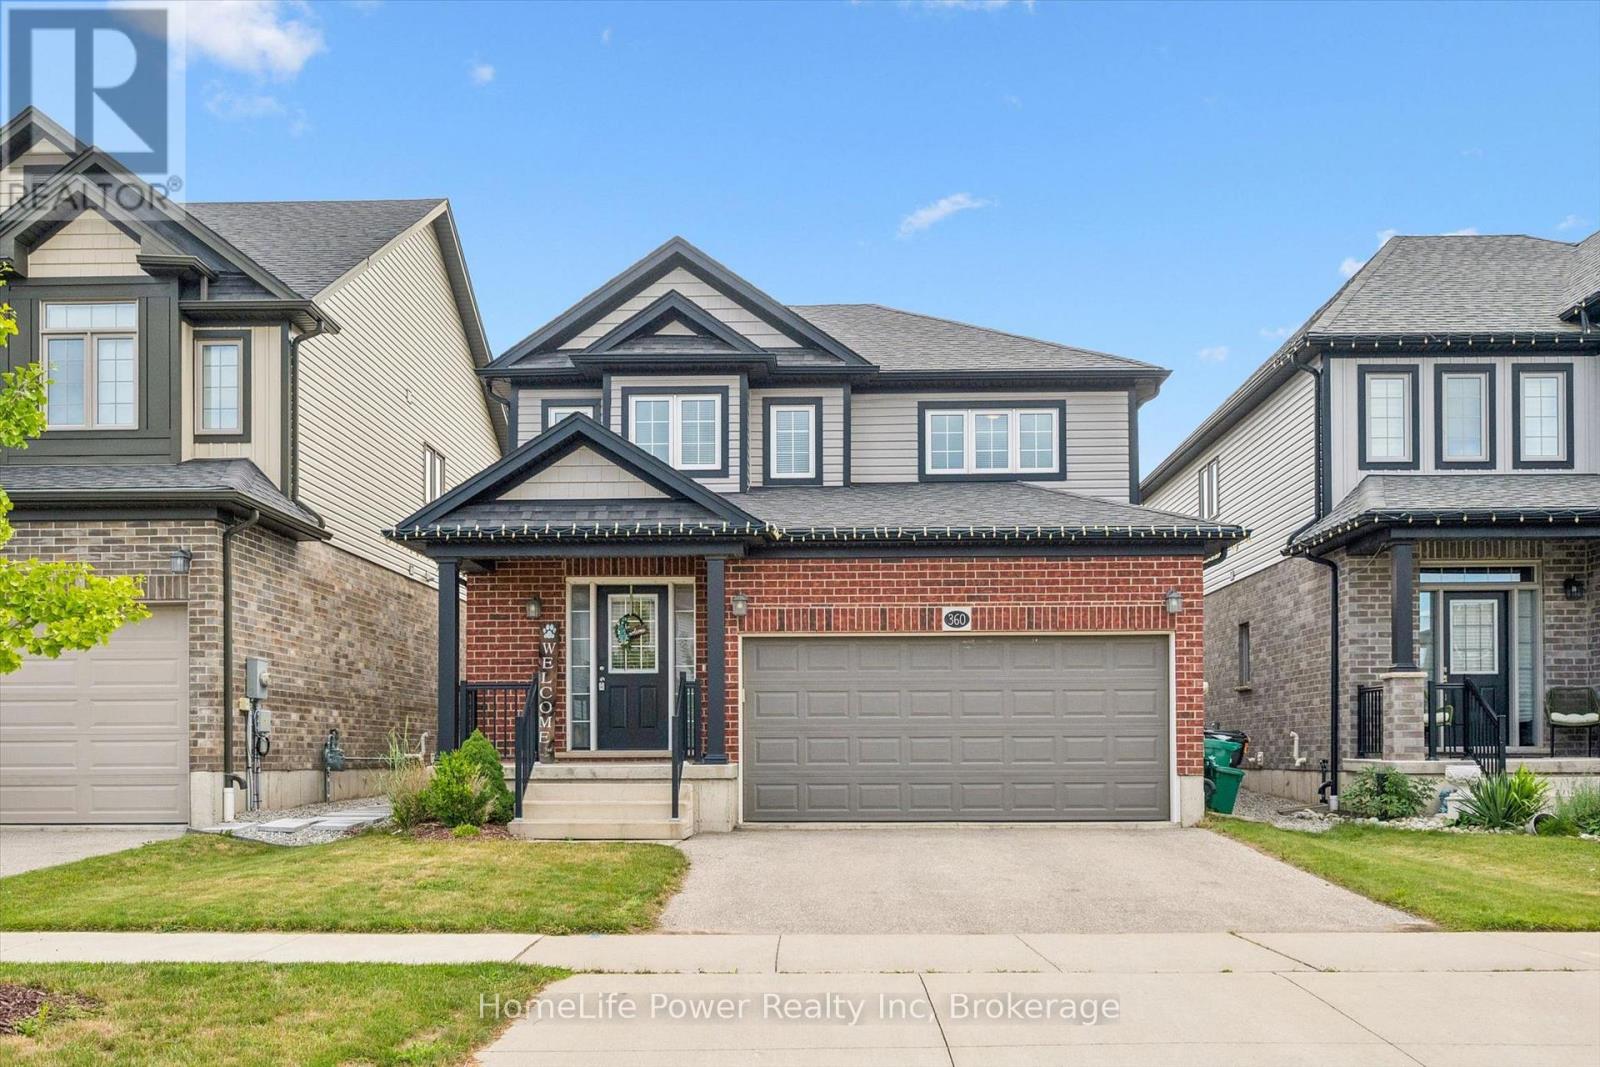
Welcome to this beautifully maintained 2-storey home, built in 2018, offering 1,687 sq. ft. of stylish and functional living space in one of Cambridge's most desirable, family-friendly neighbourhoods. Meticulously cared for and truly move-in ready, this home features 3 spacious bedrooms, 2.5 bathrooms, and quality upgrades throughout.The bright main level is ideal for everyday family living, with a spacious living room featuring hardwood flooring and large windows that fill the space with natural light. The modern eat-in kitchen is both practical and inviting, complete with a large centre island, quartz countertops, and ample cabinetry, perfect for busy mornings and entertaining. The dinette opens to a large wood deck and a spacious, fully fenced backyard, ideal for hosting, outdoor dining, and safe play for kids and pets. A convenient 2-piece powder room completes the main floor. Upstairs offers three generously sized bedrooms, two full bathrooms, and a second-floor laundry room. The primary bedroom includes a private 3-piece ensuite. The second level features 100% waterproof luxury vinyl flooring, providing durability for families, while quartz countertops throughout add a refined finish. Additional highlights include a double-car garage with inside entry, a double driveway, and meticulous attention to detail throughout.Located in a welcoming, family and pet-friendly community close to parks, schools, transit, and amenities, this home offers the perfect blend of comfort, style, and convenience. A true pleasure to show, show with absolute confidence. (id:66690)
1719 Powerline Road W
Ancaster, Ontario
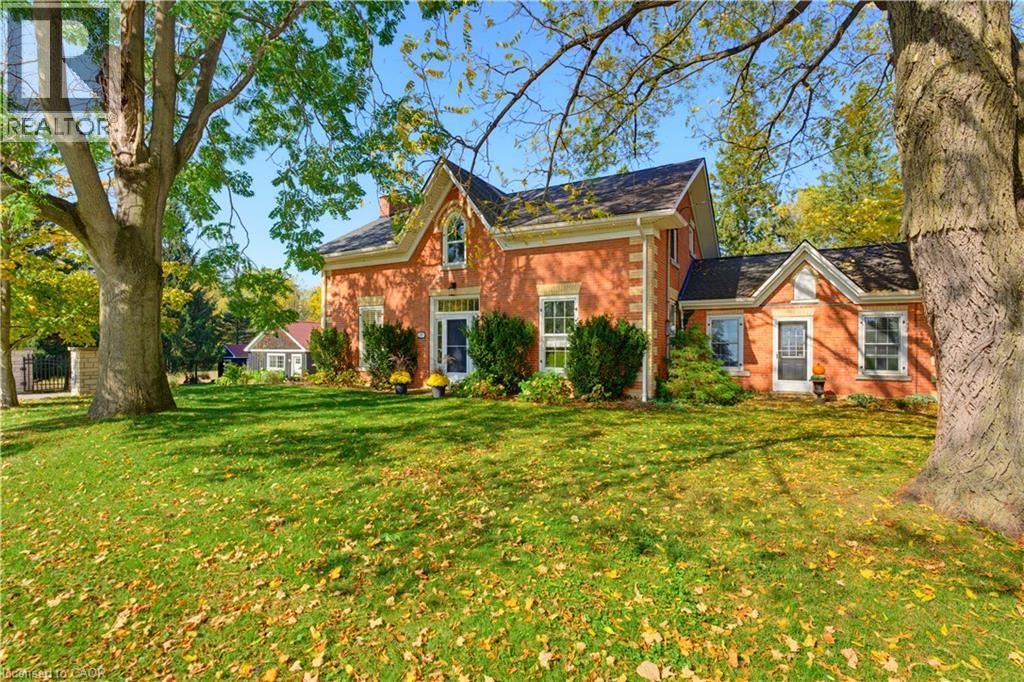
A rare opportunity to own a remarkable piece of history, where 1846 character meets modern luxury on a spectacular 0.6-acre property. Welcome to 1719 Powerline Road West, an extraordinary residence offering approximately 3,370 sq. ft. of above-grade living space, five bedrooms and 2.5 bathrooms. Set on an impressive 118' x 236' lot, this distinctive home blends the architectural charm of a bygone era with the comfort and sophistication of today. At the heart of the home is a beautifully appointed kitchen featuring rich solid wood cabinetry, a Carrara marble island and backsplash, granite countertops, premium Viking chefs kitchen appliances and a Miele dishwasher. Designed for everyday living and entertaining, this space combines timeless craftsmanship with modern functionality. Gracious principal rooms offer warmth, character and generous proportions, complemented by two fireplaces, in-floor heating in the dining room and bathrooms, and integrated surround sound in the kitchen and main living room. Custom cabinetry and a built-in desk and office area add style and practicality. Beautiful bathroom finishes include travertine flooring and a tumbled marble shower, showcasing the home's thoughtful attention to detail. Step outside to your private backyard retreat. The spectacular 16' x 35' heated inground pool, installed in 2016, is complemented by a dedicated pool house, change room and outdoor shower—ideal for summer entertaining, family gatherings and relaxing in the sunshine. Expansive grounds provide exceptional privacy and room to enjoy the outdoors, while a detached two-car garage and additional shed offer valuable storage and versatility. More than just a home, this is a lifestyle—a rare opportunity to enjoy nearly two centuries of history alongside modern comfort, with memorable indoor-outdoor living & an extraordinary setting for tomorrow. (id:66690)
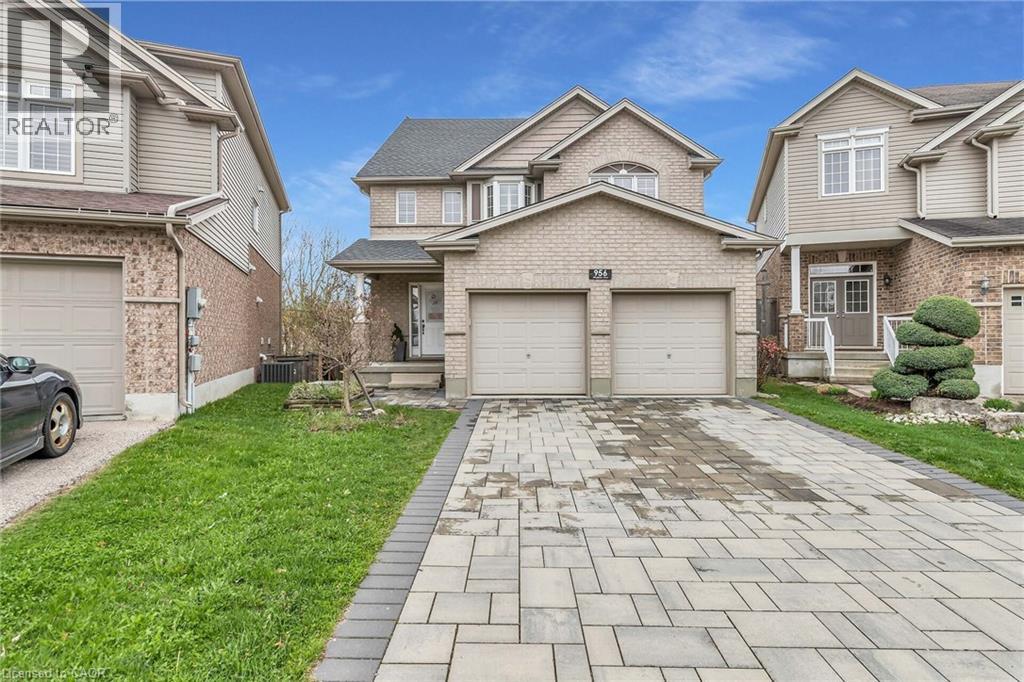
956 Banffshire Court
Kitchener, Ontario
Welcome to 956 Banffshire Court in Kitchener! This impeccable home has it all and is tucked away on a quiet court in one of the Region’s most sought-after neighbourhoods, Huron Village! This home offers elegance and privacy – with only local traffic passing through. Situated on a generous pie-shaped lot, this home features a beautiful interlock driveway with space for four cars. As you step inside, the main floor unfolds into a stunning open-concept layout. The kitchen is a true showstopper, featuring an oversized island with a luxurious waterfall quartz countertop, elegant appliances, and sleek cabinetry. Just off the kitchen and dining area, step out onto your private deck and overlook the large backyard! Cozy up in the living room, complete with a gas fireplace and bathed in natural light. Beautiful hardwood floors gleam throughout the home. The space is also elevated by sleek glass-railings, leading gracefully to the upper level and that speak to “high-end” tastes. Upstairs, you’ll find a spacious additional family room — a perfect retreat for movie nights! Also, a primary suite, boasting its own gas fireplace, a lavish ensuite with an oversized shower, jacuzzi tub, and a dual-sink vanity designed for two. Two more large bedrooms complete the upper level. The fully finished walk-out basement - accessible within the home or through a separate entrance via the stone walkway, is designed as an in-law suite, making it the perfect space for guests. This home is ideally located within walking distance to all the amenities you need — including public transportation, prestigious schools, parks, and trails — and is just a 6-min drive to the 401, making commuting seamless. This is more than a home — it’s a lifestyle. Book your private showing today, and prepare to be truly impressed! Extensive reno took place in 2021 and includes: kitchen, hardwood floors, driveway, outdoor steps, patio off of walkout, California shutters throughout, glass railing & pot lights. (id:66690)
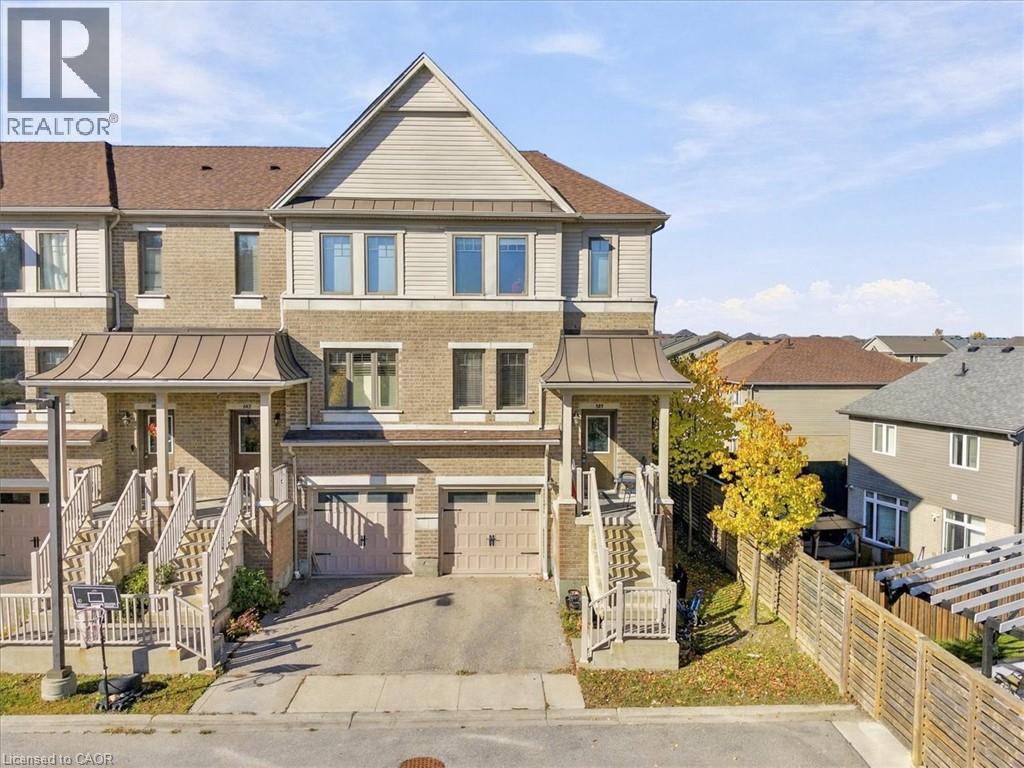
70 Willowrun Drive Unit# M1
Kitchener, Ontario
3+1 bedrooms, 3 bathrooms, 1,628 square feet, and under $500,000 in Kitchener. Homes like this do not sit. Welcome to 70 Willowrun Drive, Unit M1, a freshly painted condo townhouse in Idlewood and Lackner Woods with morning sun from its east exposure. The spacious kitchen comes with an extra large dining room, made for family dinners and entertaining, and the bright main floor flows to your private deck for quiet mornings and summer evenings. Downstairs, the finished walk out lower level gives you a fourth bedroom for guests or family, plus room for your gym, office or rec room, already done for you. Upstairs, three real bedrooms and a full ensuite bath give every family member their own space. The complex has its own children playground, and you are minutes to Chicopee Ski Hill, the Grand River and nature trails, Chicopee Hills Public School, a new grades 7 to 12 school a short walk away, Fairway Plaza shopping, public transit and Grand River Hospital. Attached garage plus driveway parking, and Highway 401 puts Cambridge, Guelph and Waterloo within easy reach. First time buyers, growing families and investors, come see this one in person. At $499,000 it is priced to be your next chapter, not your someday. (id:66690)
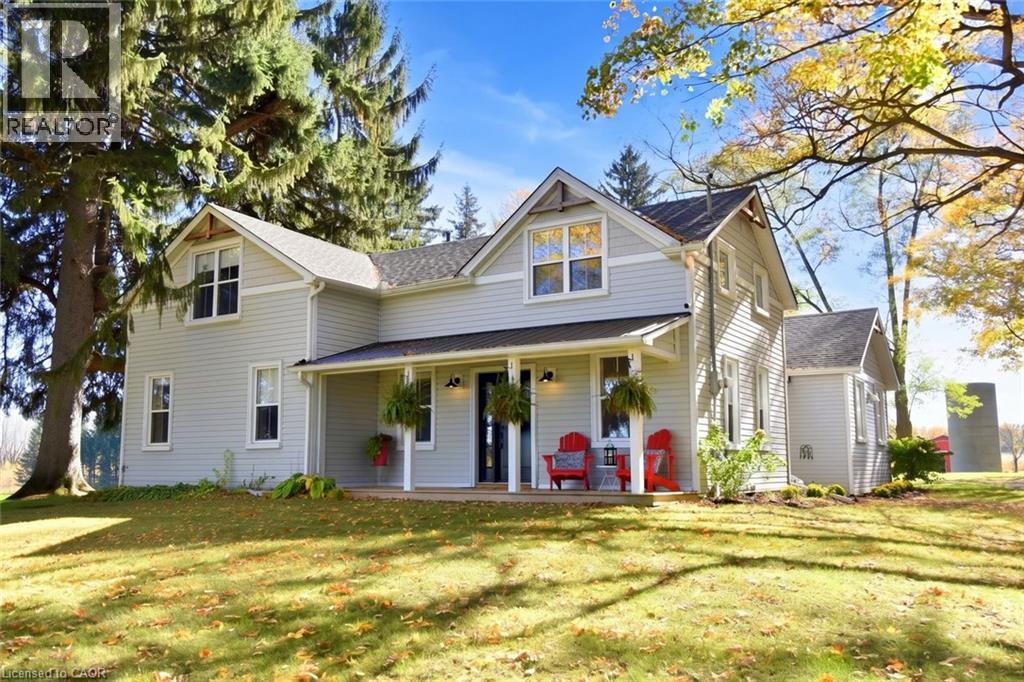
2142 Powerline Road W
Ancaster, Ontario
Dreaming of your own hobby farm? This exceptional 11.5+ acre property offers the perfect blend of peaceful country living and modern convenience, just minutes from Ancaster and Brantford, with easy highway access. Ideal for horse enthusiasts, hobby farmers or anyone looking for room to roam! The impressive 27' x 60' steel barn features four box stalls, with 40 amp service and a cistern providing both hot & cold water. A huge multi functional shop 40’ x 16’ plus 18’ x 22’ divided by big doors complete with gas powered furnace ,125 amp panel and wired internet offers many possibilities. The beautiful grounds are truly something special, featuring a large pond with a fountain, and aerator bubblers, expansive open spaces and even a 6.5 acre mx track for outdoor fun and adventure! An established paddock and pasture provide wonderful opportunities for hobby farming or equestrian pursuits. The charming century home, originally built over 100 years ago, has been beautifully transformed with extensive renovations and an addition in 2020, blending original character with modern comforts. With over 11.5 acres, excellent outbuildings and a beautifully updated home, this one-of-a-kind property offers endless possibilities for those dreaming of country living, without sacrificing the convenience of nearby amenities. (id:66690)
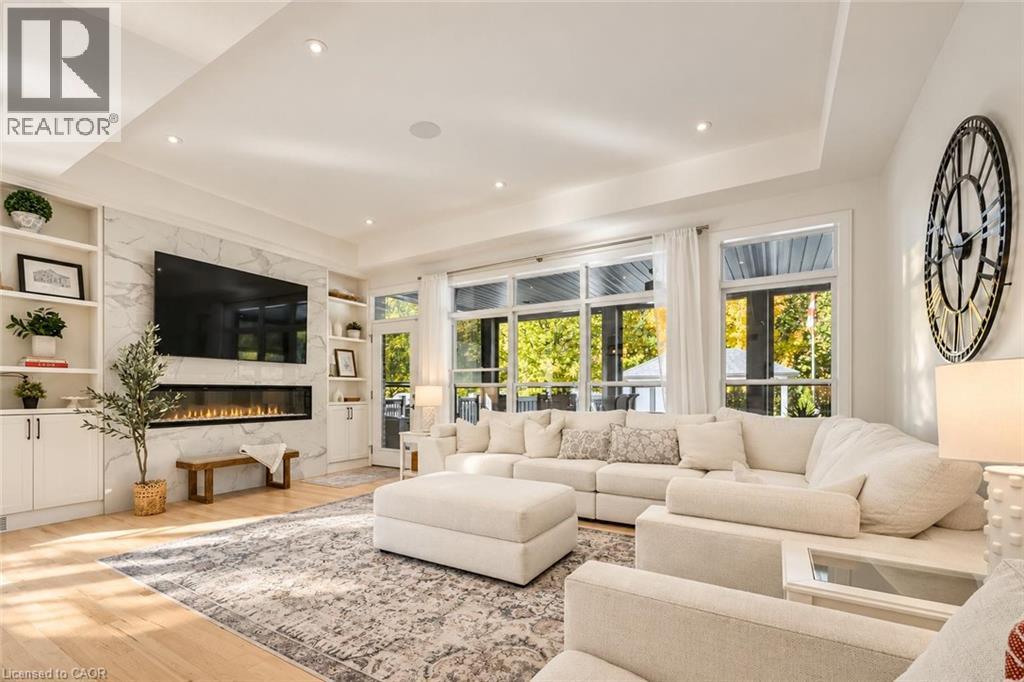
66 Waverley Drive
Guelph, Ontario
Impeccably renovated 4-bedroom bungalow offering 3,648 sq. ft. of finished living space, a separate in-law suite and a spectacular backyard oasis with inground pool backing onto the prestigious Guelph Country Club! Originally the model home, showcasing exceptional craftsmanship & luxury finishes throughout. Designed for entertaining, the resort-inspired backyard features a custom concrete pool (2018), 10-person hot tub & expansive 15 x 30 ft composite deck. A 3-season sunroom boasts a $30,000 remote-controlled screen system and open-flame gas fireplace with stone surround. A custom cabana with a fully equipped outdoor kitchen and bar, multiple lounging areas and low-maintenance artificial turf complete the setting. Inside, expansive windows, tray ceilings, pot lights and hardwood floors elevate the open-concept layout. The family room features a linear fireplace with floor-to-ceiling oversized porcelain tile surround and custom built-ins, while the Sonos sound system extends indoors and out. The chef's kitchen impresses with a massive waterfall island, sleek subway tile backsplash, premium built-in appliances, glass-front cabinetry and hidden walk-in pantry. The luxurious primary suite offers tray ceilings, a W/I closet with custom organizers and spa-like ensuite with heated floors, floating double vanity, soaker tub and glass shower. A second bdrm, stylish 3-piece bath and laundry/mudroom with built-in storage complete the main floor. Downstairs, enjoy an expansive theatre room with wet bar and built-ins, a third bdrm and a separate one-bedroom in-law suite with its own wet bar, living area, bathroom and laundry. A walk-up entrance connects to the impressive 2-car garage with soaring ceilings, fully insulated and drywalled walls, a space heater, $5,000 epoxy flooring and custom lighting. Enjoy golf and pickleball at Guelph Country Club, nearby schools and shopping, and easy access to the Royal Recreational Trail, Guelph Lake and vibrant Downtown Guelph (id:66690)
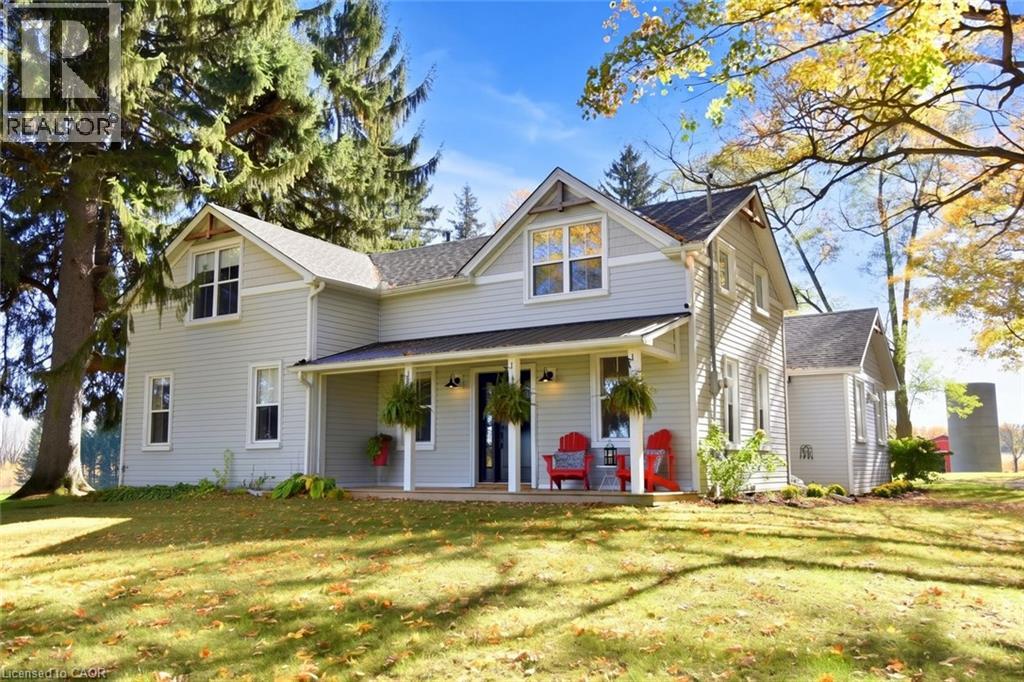
2142 Powerline Road
Ancaster, Ontario
Welcome to 2142 Powerline Road West – a stunning country property offering over 11.5 acres of picturesque countryside, where peaceful rural living meets modern comfort and convenience. Ideally located just minutes from Ancaster and Brantford, with easy highway access, this exceptional property offers the best of both worlds! Originally built over 100 years ago, this charming home has been beautifully transformed with extensive renovations and a thoughtfully designed addition completed in 2020. The heart of the home is the custom kitchen, beautifully appointed with all the bells and whistles, flowing seamlessly into the inviting open-concept living area, complete with a cozy fireplace. The main floor features a spacious primary suite with a walk-in closet and a luxurious ensuite, including a fabulous soaker tub and separate shower. Convenient main-floor laundry adds to the home's practical and functional layout. Upstairs, you'll find two additional bedrooms, a versatile loft area and a four-piece bathroom. Outdoor living is equally impressive, with three inviting porches, including a spectacular 20' x 30' covered rear deck For the equestrian enthusiast, this property is a dream come true a 27' x 60' steel barn with four box stalls and hot and cold water with an established paddock and pasture. A huge multi- functional shop , with heat, hydro and internet, offers many possibilities. The beautiful grounds are truly something special, featuring a large pond with a fountain and bubblers, expansive open spaces and even a 6.5 acres mx track for outdoor adventure. This property is truly one of a kind, if you have been dreaming of country living- this ones for you. (id:66690)
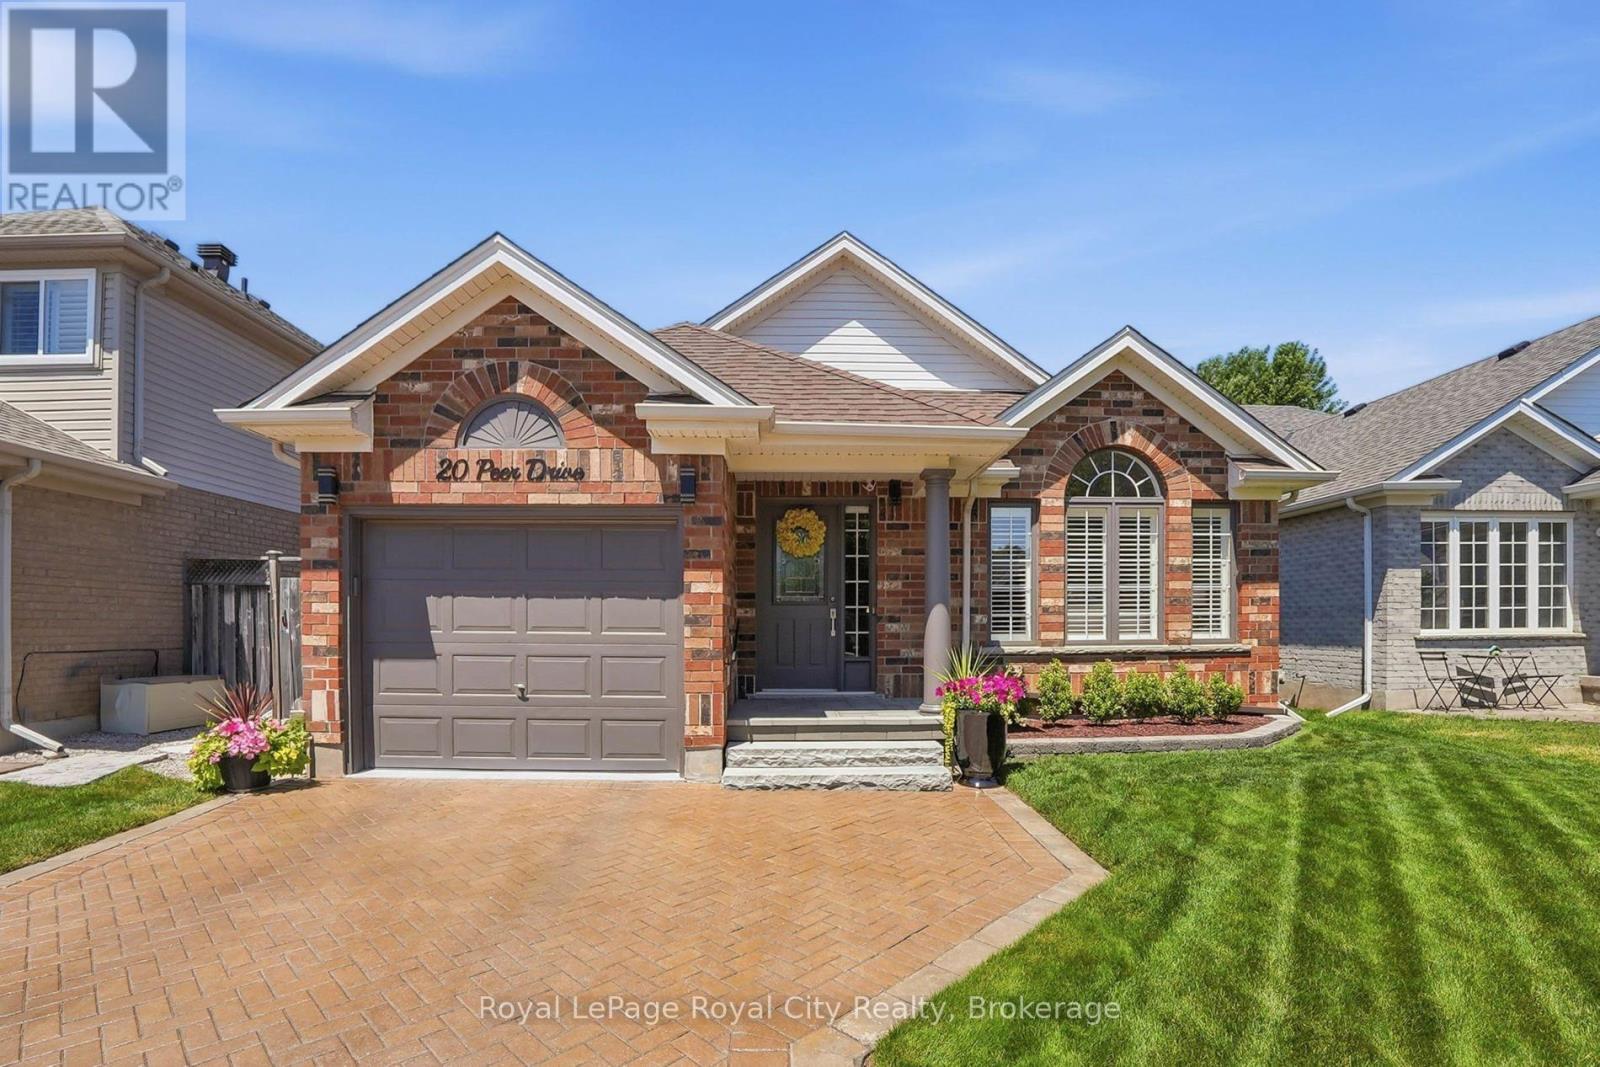
20 Peer Drive
Guelph, Ontario
Welcome to a home where exceptional care and thoughtful upgrades are evident from the moment you arrive. From the manicured perennial gardens and interlock driveway to the bright, airy interior, this property is the perfect turnkey retreat ideally suited for empty nesters, down-sizers, or anyone looking for comfortable, low-maintenance living.Step inside to discover a grand great room featuring soaring vaulted ceilings and custom California shutters that fill the space with natural light. The primary suite offers a luxurious touch with an ensuite and a versatile dressing room. Downstairs, the finished basement is an entertainer's dream, boasting a spare bedroom, large windows that keep the space bright, custom built-in cabinetry, and a cozy gas fireplace perfect for movie nights or hosting guests. Thoughtful upgrades include a battery backup system for the furnace and a large storage and workshop area.Step outside into your private backyard oasis. Enjoy outdoor dining or quiet mornings under the louvered covered deck-offering the perfect balance of shade and privacy, before unwinding in the hot tub surrounded by lush perennial gardens.Situated on a tranquil, low-traffic street with direct access to extensive walking and biking trails, yet just minutes from top schools, local shops, and favourite restaurants.( Roof, furnace and AC 2016 ) (id:66690)
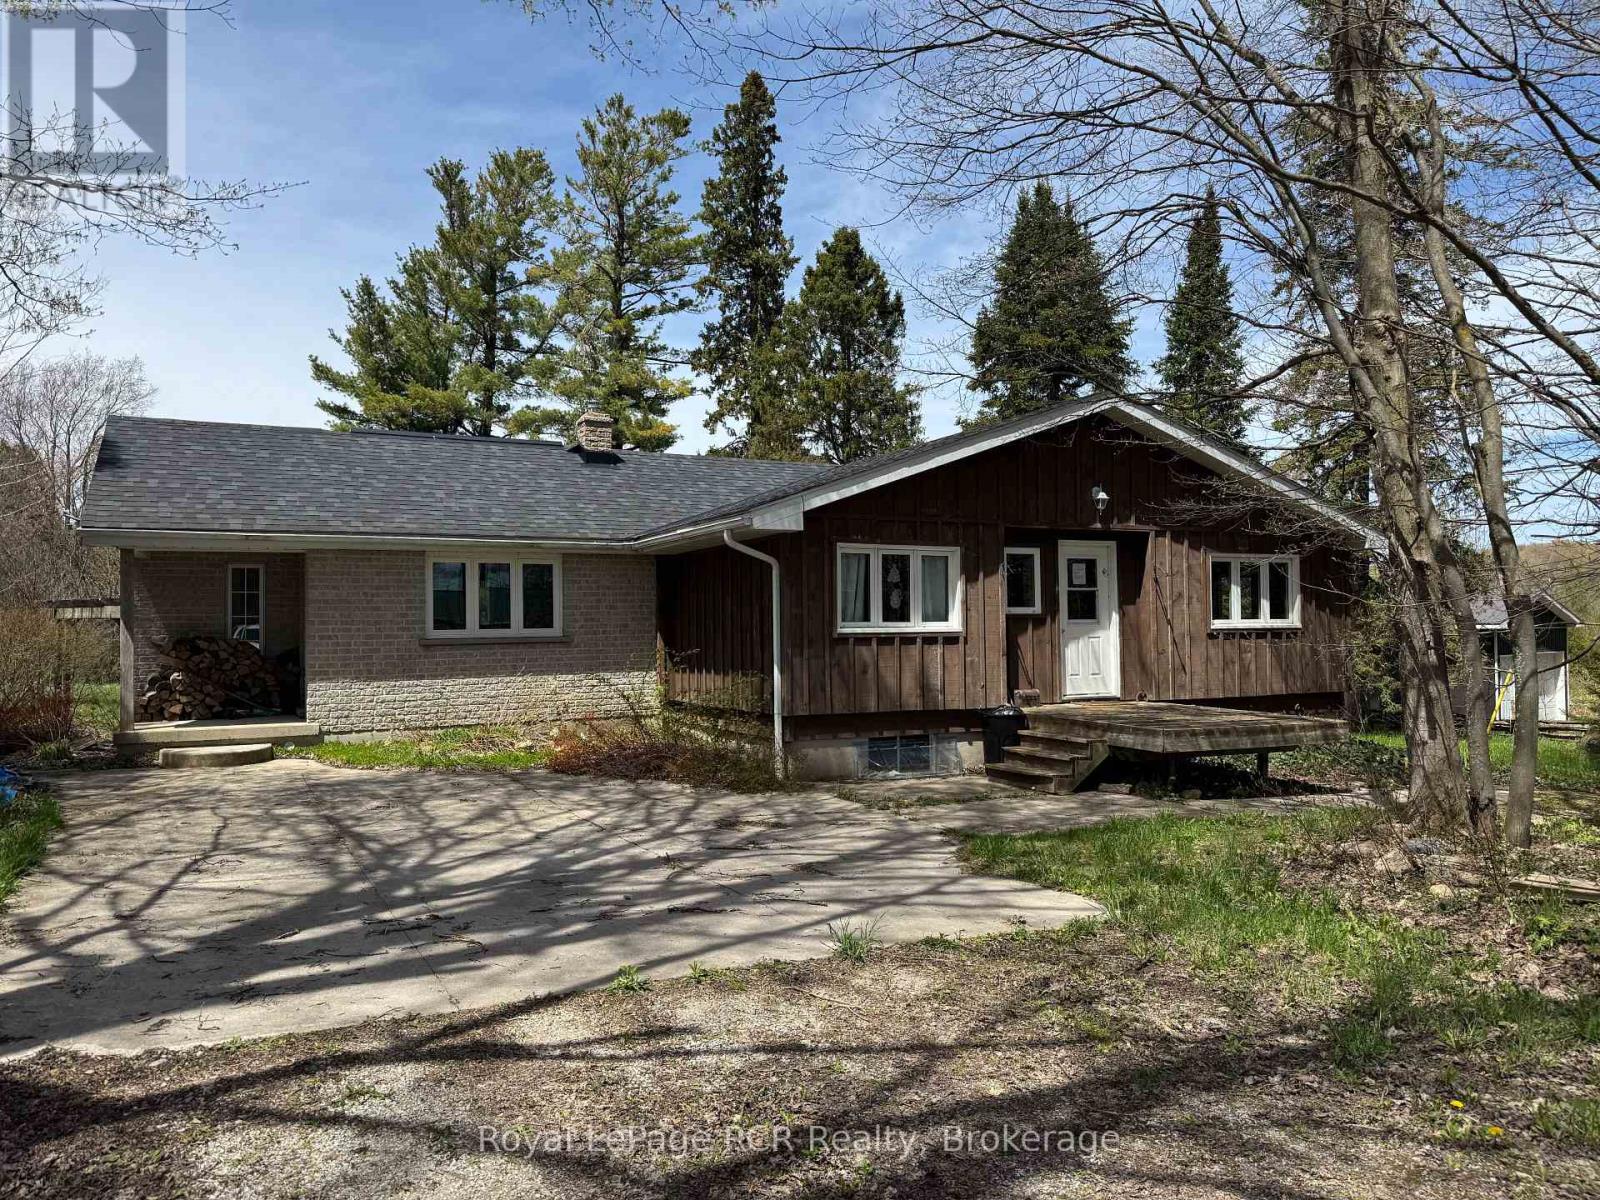
600457 50 Side Road
Chatsworth, Ontario
Charming Bungalow just outside Berkeley. This 2+3 Bed, 2 Bath home is situated on approx. 12 acres of private, well treed land. The propertyedges along Middleton Creek. This is a nature lover's dream! Plenty of space to meander trails or just enjoy the peace of country living. Ready toput your stamp on it, this log and brick home features a large main living area with rustic wood floors. 2 beds and 2 full baths are on the mainlevel. In the lower level, 3 additional bedrooms and a cozy family area with wood stove. Outside, the woods await. Great for enjoying the peace ofnature. (id:66690)
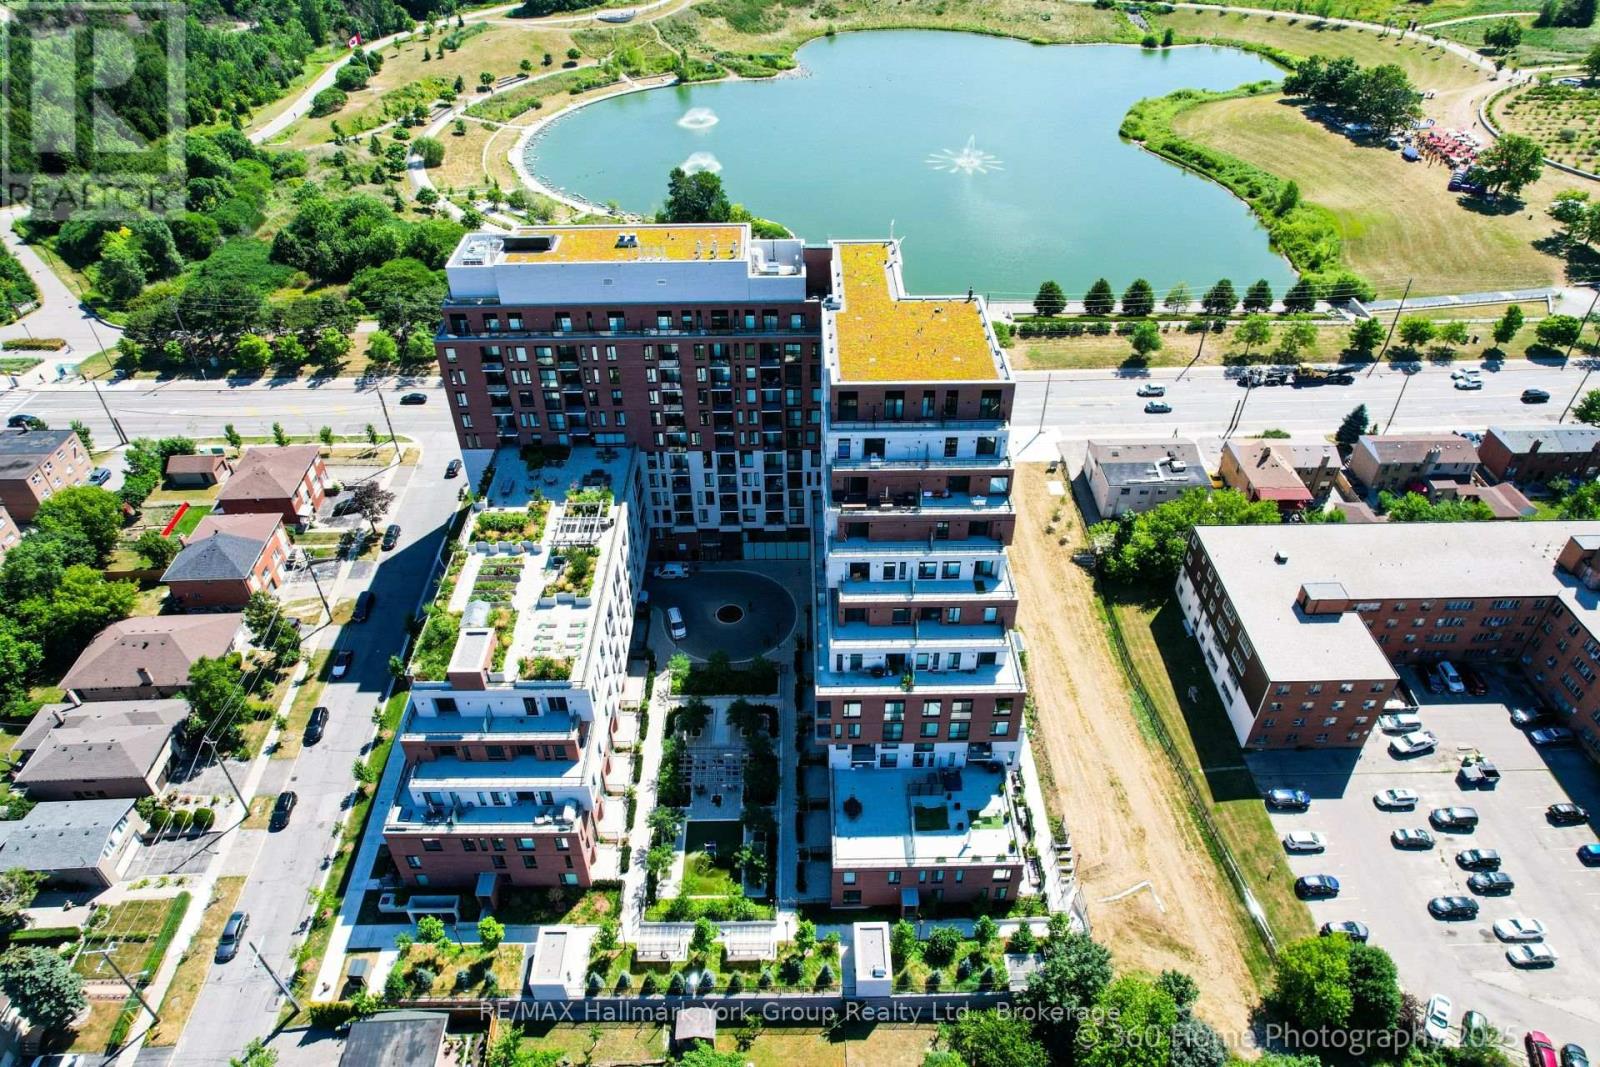
534 - 3100 Keele Street
Toronto, Ontario
Welcome to The Keeley, a bright and beautiful 2-bedroom, 2-bathroom and 2 parking spots, Condo located in the heart of North York's dynamic Downsview Park neighborhood. This fifth-floor unit offers an efficient, carpet-free layout with a modern kitchen, ensuite laundry, a programmable thermostat, and includes all appliances. With both a private balcony and a Juliette balcony, you'll enjoy outstanding views and plenty of natural light throughout the space. The unit also comes with two parking spaces and a storage locker rare and valuable combination in the city. Perfectly positioned for both urban convenience and natural serenity, this condo is surrounded by lush green spaces and miles of hiking and biking trails that connect all the way to York University. Residents benefit from easy access to major highways, public transit, shopping, hospitals, and more, making this a truly connected and desirable location. The Keeley offers an exceptional range of building amenities, including a grand, welcoming lobby with 24-hour concierge service, a rooftop Sky Yard with panoramic views, lounge seating, a BBQ area, a greenhouse, and landscaped gardens. Inside, you'll find thoughtfully designed shared spaces like a co-working lounge, dining lounge, party and meeting rooms, a family lounge, library, media den, and a state-of-the-art fitness center. There's also visitor parking, as well as convenient dog and bike wash station. Whether you're relaxing at home, entertaining guests, or enjoying the surrounding parkland, this residence offers a lifestyle that's hard to match. A wonderful place to call HOME. This Condo can be sold Furnished or unfurnished-further details available. (id:66690)
12 Harbour Street W
Collingwood, Ontario
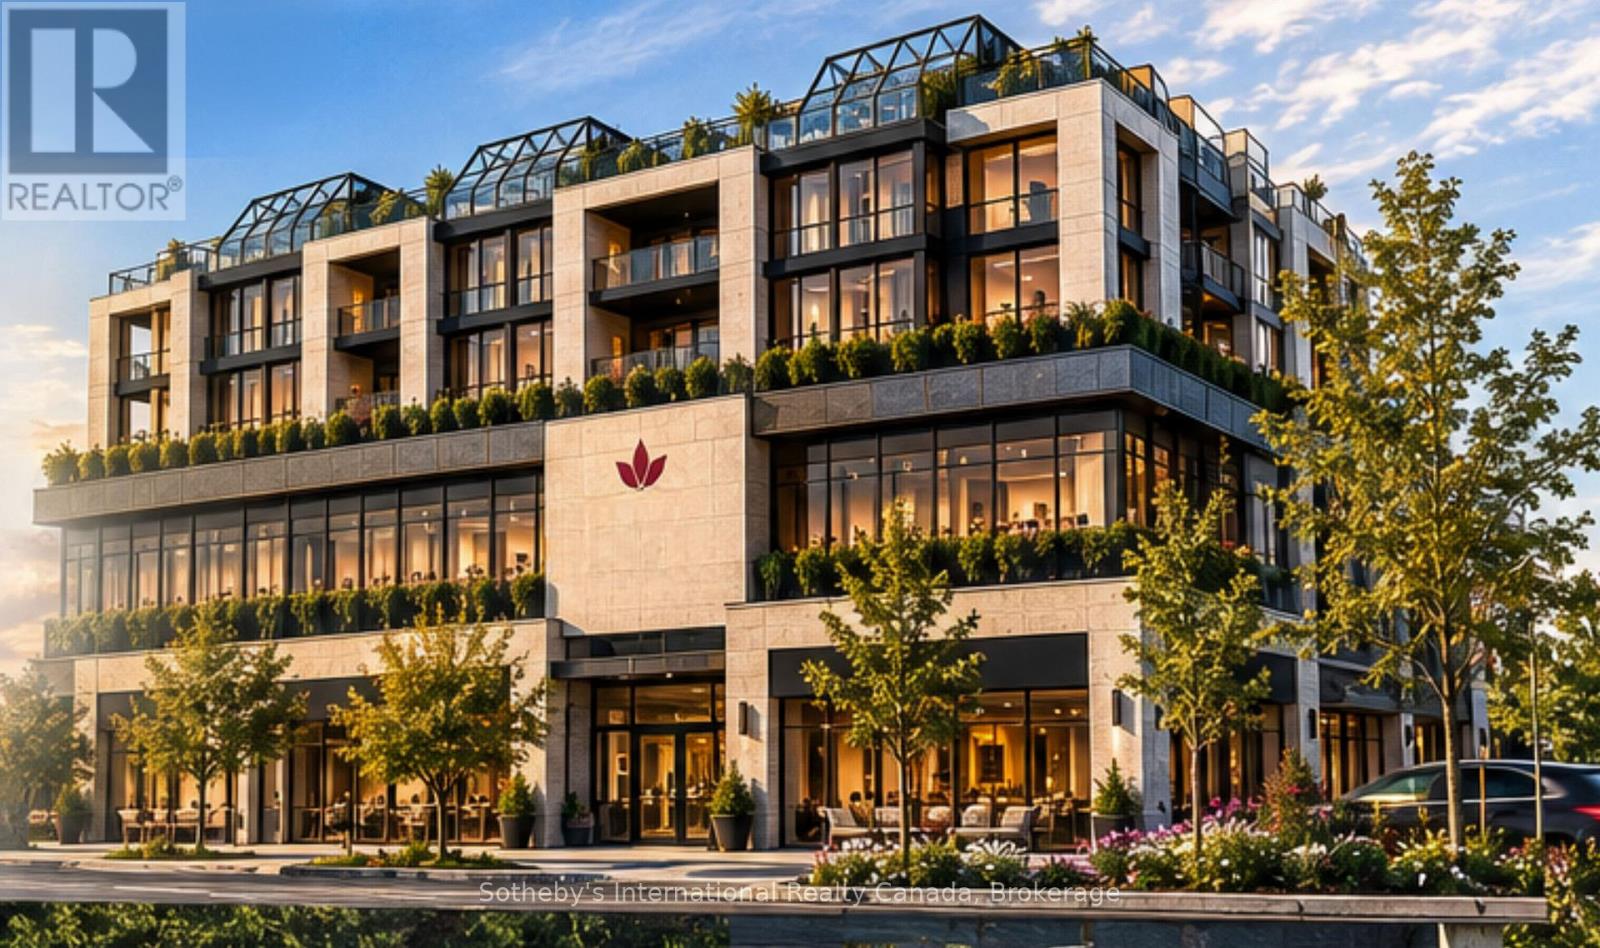
To be built. Introducing Balmoral Vita Signature Residences, a distinctive lifestyle for independent active adults, combining sophisticated design, personalized interiors, health, wellness & forward-thinking technology. Luxury is more than finishes & features. It is the freedom to create & design a home around how you want to live & satisfy your lifestyle today & tomorrow. Choose your preferred unit size, up to 2,000 sq. ft., work with our architects to design a condominium residence that reflects your lifestyle & personal preferences. Every unit features premium cabinetry, countertops, chef-inspired appliances, engineered hardwood floors, designer lighting, oversized windows & curated colour palettes. Optional custom fireplaces & flexible layouts create understated sophistication. Designed for long-term comfort, each unit incorporates wider doorways, barrier-free transitions, curb-less showers & discreet provisions for future accessibility. Personalize kitchen configurations, cabinetry, flooring, colours, lighting & flexible spaces to suit your interests, whether a reading room, creative studio, den, or dining area for entertaining. Individually controlled heating & cooling, enhanced sound attenuation, energy-efficient windows, heated flooring, & carefully planned lighting support everyday comfort. Smart-home provisions & optional technology integrations offer added convenience, while permission-based access & environmental monitoring can help residents & families enjoy greater awareness & peace of mind. The philosophy is simple: embrace quality, innovation & wellness while preserving individual privacy, dignity & independence. Independent living, thoughtfully reimagined, Balmoral Vita brings elegant design, personal choice & preparation for the future together. Planning for tomorrow should never mean compromising today. Your next home can do more than meet today's expectations; it should inspire the way you live tomorrow. Taxes to be assessed (id:66690)
12 Harbour Street W
Collingwood, Ontario
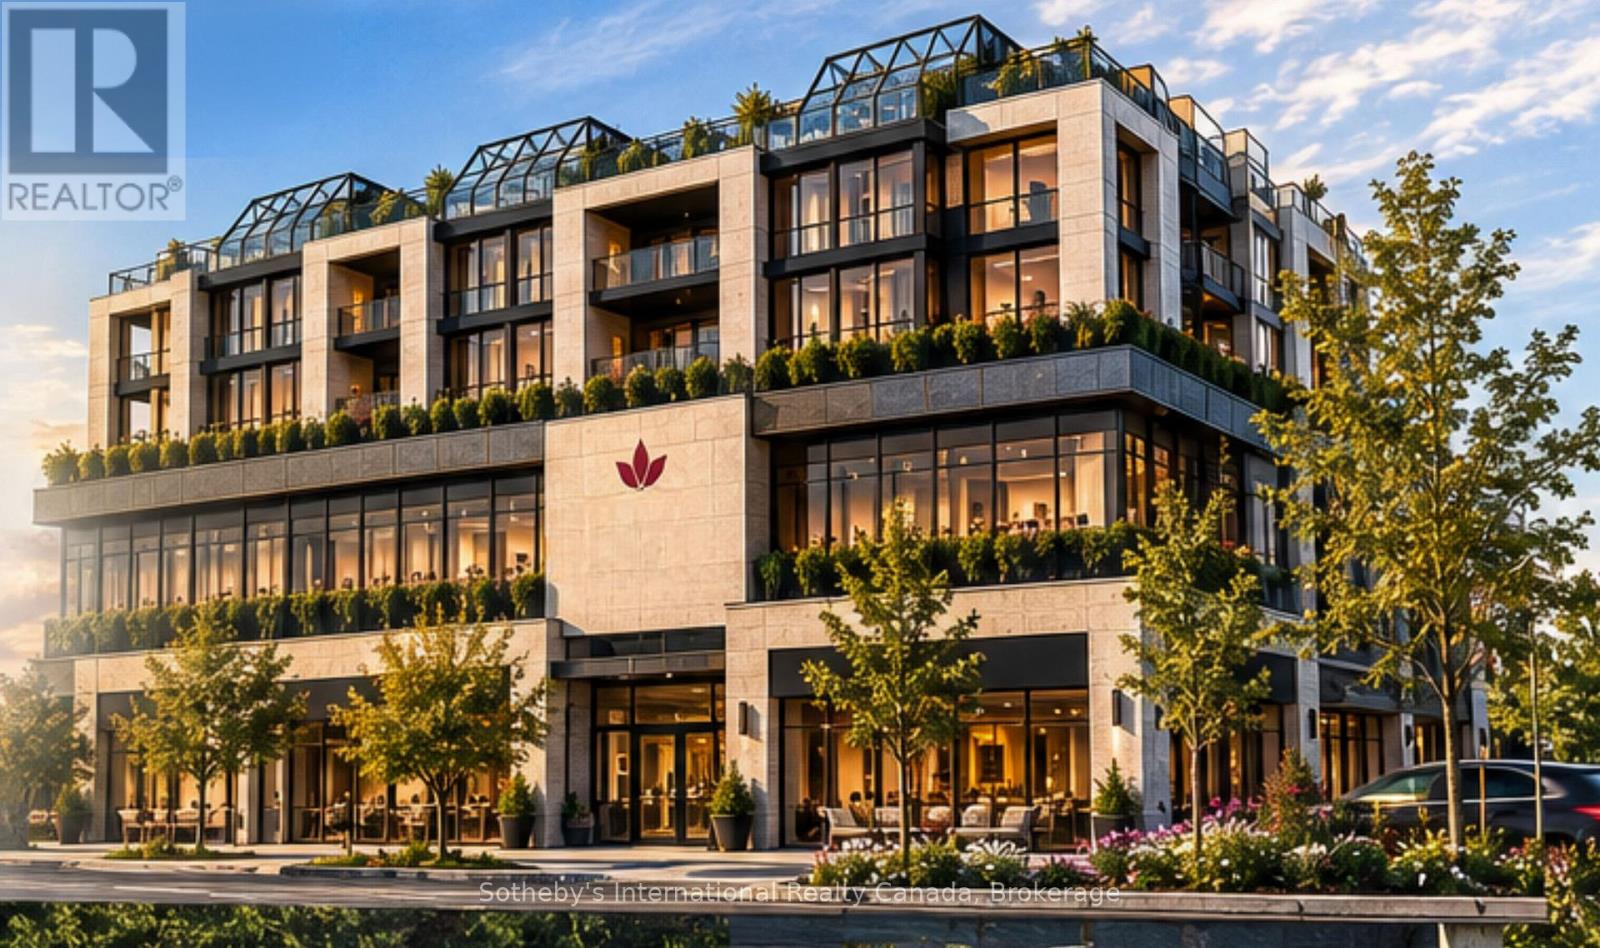
To Be Built. Introducing Balmoral Vita Signature Residences, a distinctive lifestyle for independent active adults, combining sophisticated design, personalized interiors, health, wellness & forward-thinking technology. Luxury is more than finishes & features. It is the freedom to create & design a home around how you want to live & satisfy your lifestyle today & tomorrow. Choose your preferred unit size, up to 2,000 sq. ft., work with our architects to design a condominium residence that reflects your lifestyle & personal preferences. Every unit features premium cabinetry, countertops, chef-inspired appliances, engineered hardwood floors, designer lighting, oversized windows & curated colour palettes. Optional custom fireplaces & flexible layouts create understated sophistication. Designed for long-term comfort, each unit incorporates wider doorways, barrier-free transitions, curb-less showers & discreet provisions for future accessibility. Personalize kitchen configurations, cabinetry, flooring, colours, lighting & flexible spaces to suit your interests, whether a reading room, creative studio, den, or dining area for entertaining. Individually controlled heating & cooling, enhanced sound attenuation, energy-efficient windows, heated flooring, & carefully planned lighting support everyday comfort. Smart-home provisions & optional technology integrations offer added convenience, while permission-based access & environmental monitoring can help residents & families enjoy greater awareness & peace of mind. The philosophy is simple: embrace quality, innovation & wellness while preserving individual privacy, dignity & independence. Independent living, thoughtfully reimagined, Balmoral Vita brings elegant design, personal choice & preparation for the future together. Planning for tomorrow should never mean compromising today. Your next home can do more than meet today's expectations; it should inspire the way you live tomorrow. Taxes to be assessed. (id:66690)
1001 - 24 Ramblings Way
Collingwood, Ontario
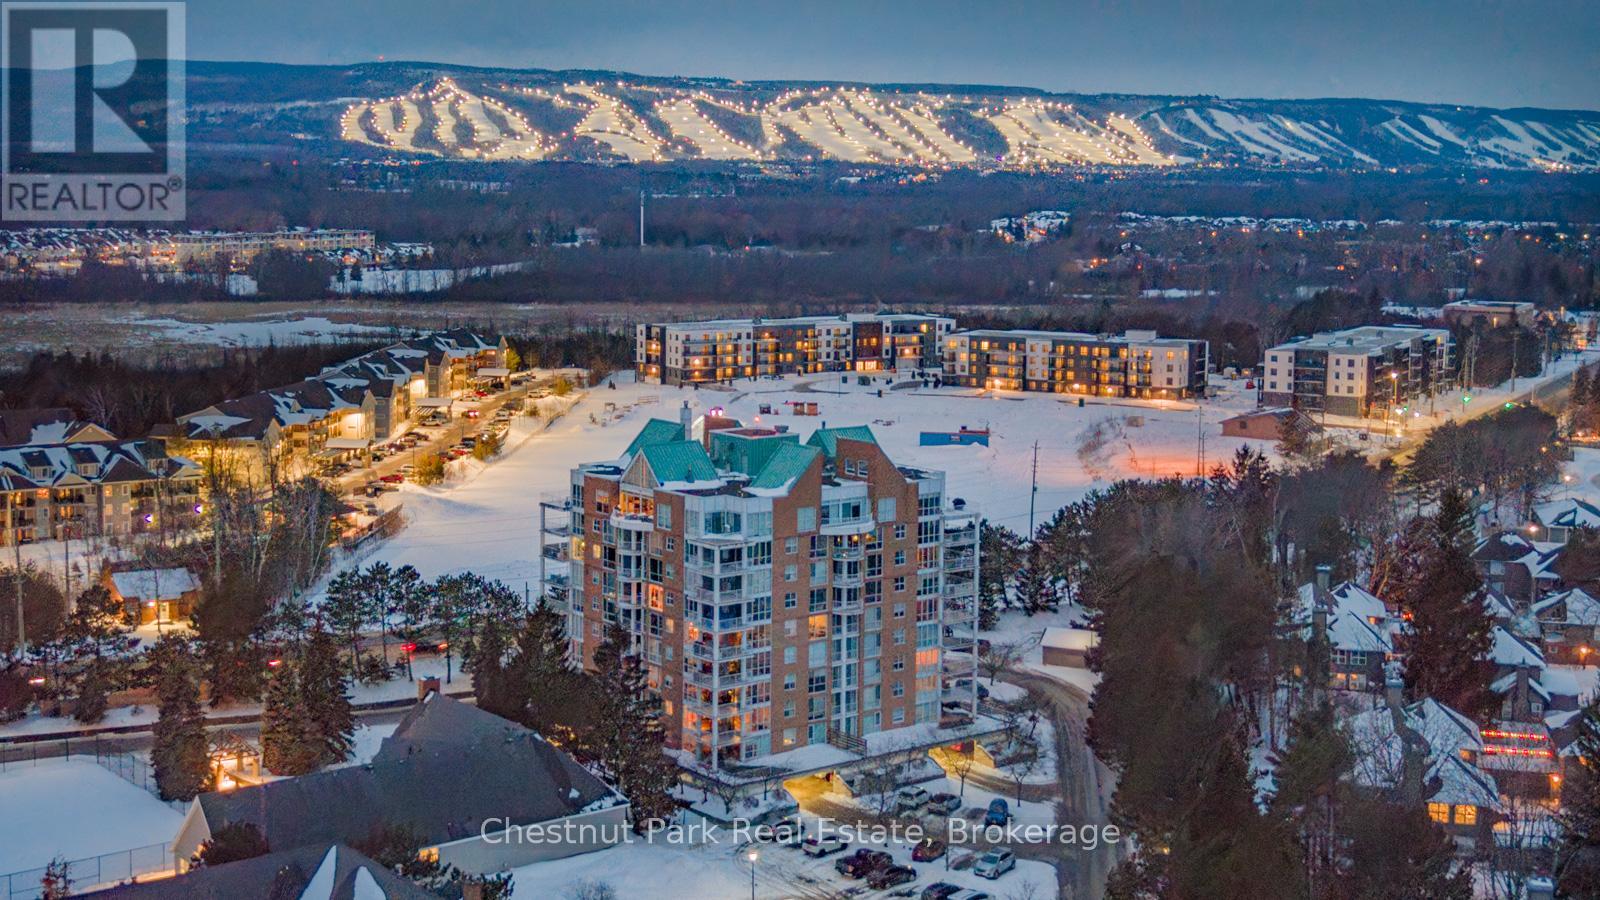
MOVE IN FOR SKI SEASON! There are views, and then there are views like this! Perched above Southern Georgian Bay, this exceptional 1,894 sq. ft. 2 bedroom, 2 bathroom Penthouse captures an extraordinary panorama spanning the Niagara Escarpment, Blue Mountain ski hills, Georgian Bay and the iconic Lighthouse Island. Your monthly maintenance fees provide an impressive amenity collection designed to make everyday life feel more like a getaway: recreation/fitness centre with indoor pool, squash, social lounges, outdoor tennis and pickleball courts, a children's playground and easy marina access to Georgian Bay (including hydro at boat slips). Also included is water, cable and high-speed internet charges, groundskeeping and exterior and building maintenance, snow removal all with lock-and-leave convenience. Designed for effortless living, the open-concept upgraded gourmet kitchen, dining and living areas create an inviting space anchored by a Napoleon gas fireplace and direct access to the main balcony. With floor-to-ceiling windows and two expansive balconies, the scenery becomes part of everyday life, from brilliant autumn colours, glowing winter ski hills and endless summer sunsets. The primary suite is a private retreat with it's own private balcony, a versatile office/sitting area and gas fireplace, generous walk-in closet and well appointed 3-piece ensuite. The guest bedroom enjoys western sunset views beside an upgraded 3 pc bath while the loft offers flexible space for a home office, yoga studio or peaceful retreat. Two deeded, covered parking spaces with interior building access make year-round living easy. Whether you're looking for a four-season retreat with so much convenience and recreation at your doorstep, a lock-and-leave lifestyle or a home where the view is genuinely part of the experience, this is a rare opportunity to enjoy the best of Collingwood and Southern Georgian Bay from an elevated perspective. The View - The Setting - The Lifestyle. (id:66690)
79 Brydges Street
Stratford, Ontario
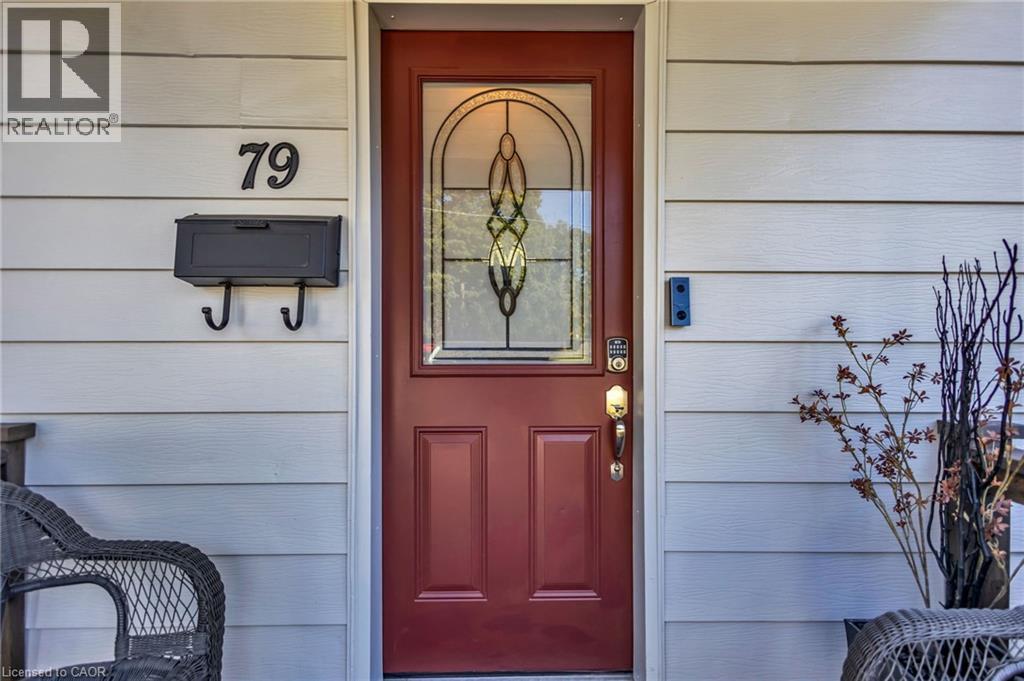
Welcome to this cute & cozy, tastefully updated Cape Cod-style home, where timeless character meets modern comfort! Perfect for those seeking low-maintenance living, affordable property taxes & a wonderful neighbourhood with amazing neighbours on both sides! Step inside to a bright & inviting interior featuring hardwood floors throughout, large windows that fill the home with natural light & a cozy living room anchored by a gas fireplace. The spacious dining room is perfect for entertaining, with elegant French doors opening directly to the expansive backyard. The renovated kitchen features quartz countertops, a double sink, stainless steel appliances & plenty of functional workspace. Conveniently located on the main level, the large laundry room offers direct access to the backyard, while a stylishly renovated 3-piece bathroom completes the floor. Upstairs, you’ll find two generously sized bedrooms offering comfortable & versatile living space. Situated on an impressive 47 x 143 ft lot, this charming property features a shared mutual driveway & a massive backyard offering endless possibilities for entertaining, gardening, play or future expansion, with architectural plans available for an addition if desired! Located in the charming city of Stratford, renowned for its vibrant arts & theatre scene, beautiful parks, historic character & welcoming community, this move-in-ready gem offers the perfect combination of charm, comfort, affordability & room to grow! (id:66690)