

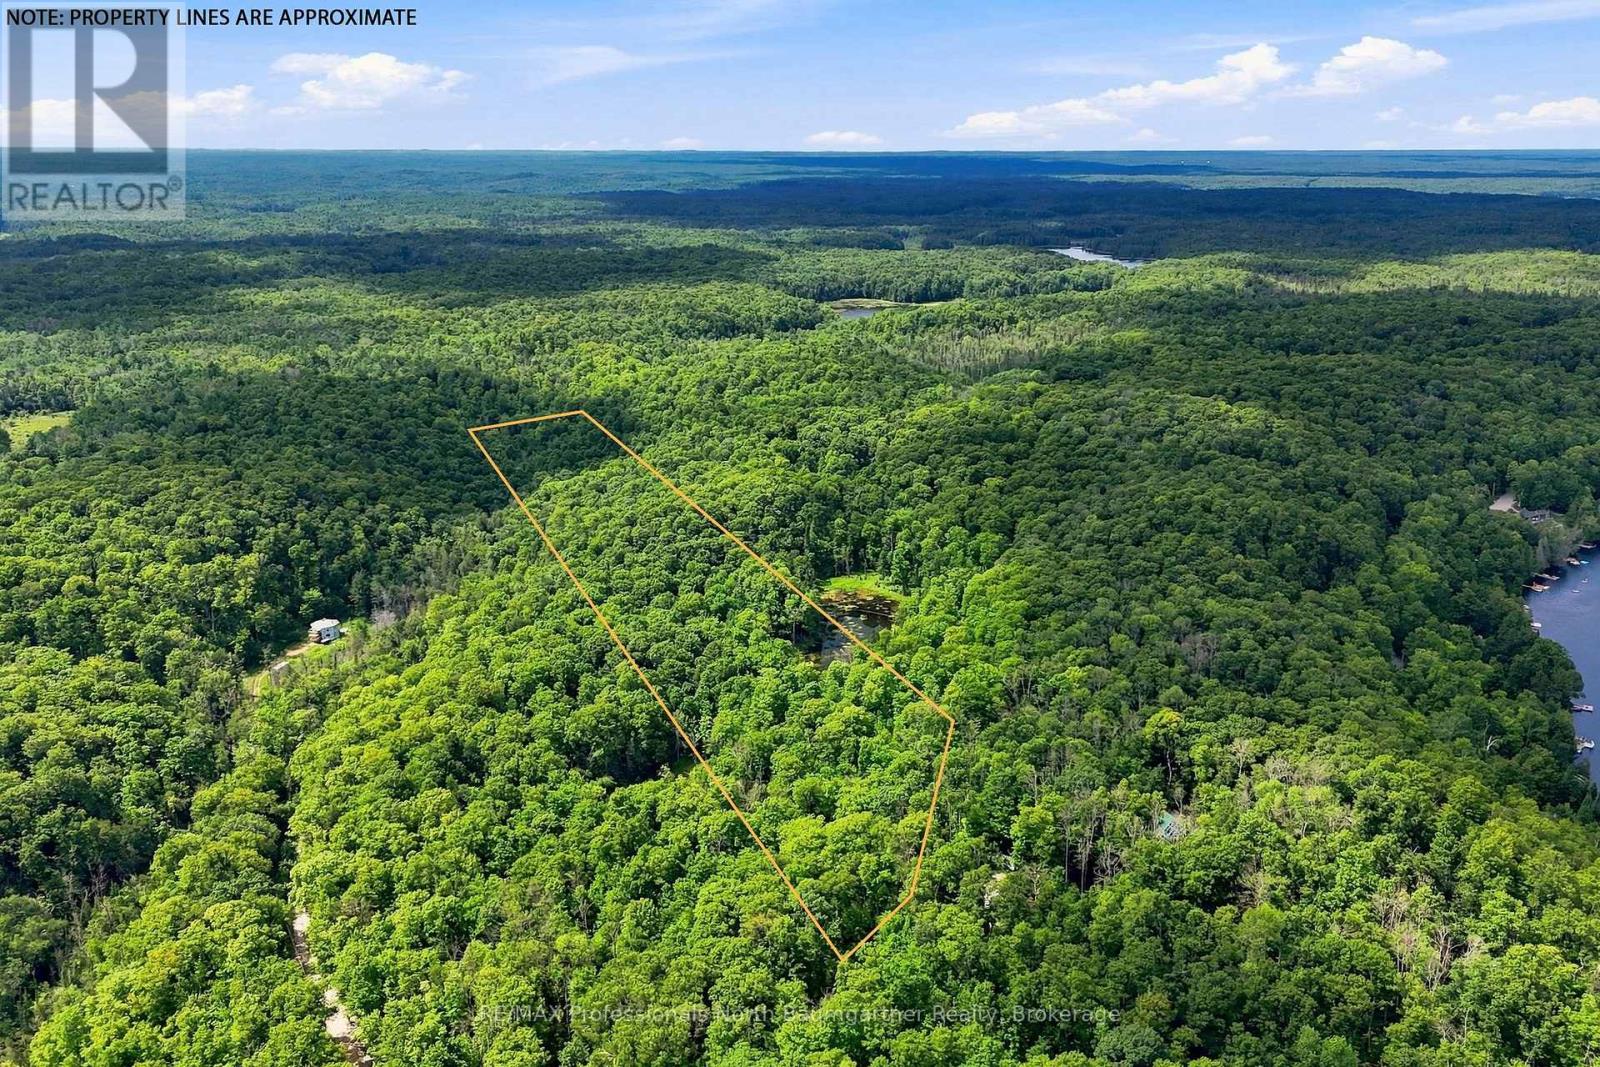
0 Salerno Lake Road
Highlands East, Ontario
Acreage, privacy and room to create your own vision. This 11.43-acre parcel on Salerno Lake Road offers a peaceful setting with frontage on a scenic pond, plenty of space to explore and enjoy. Situated on a year-round municipally maintained road, with a driveway already roughed in, this property offers a convenient starting point for future plans. Whether you're looking to build a private year-round retreat, country home or simply secure a generous piece of land to enjoy, this parcel offers the space and flexibility to make it your own. (id:66690)
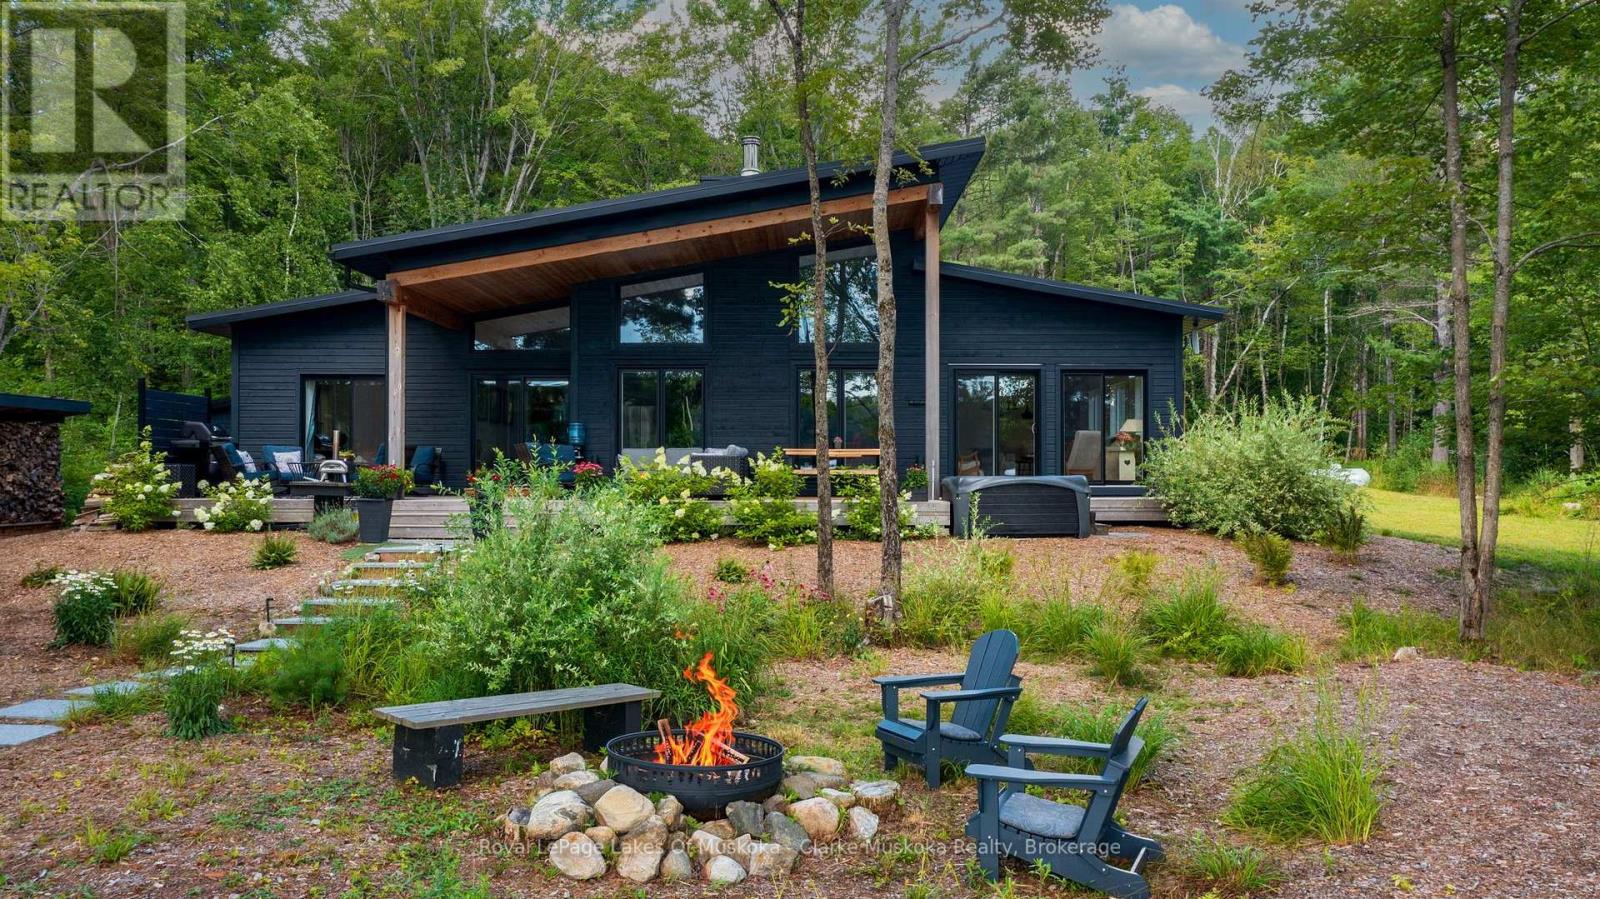
56 Blair Point Road
Seguin, Ontario
Welcome to 56 Blair Point Road - a four-season waterfront retreat with +/- 200 feet of private south-west exposure shoreline on Little Lake Joseph. Set on a level lot with easy access to the water, this custom-built 2023 home offers 2,205 square feet of inviting, well-considered space, blending contemporary comfort with timeless Muskoka character. Inside, soaring ceilings and a dramatic floor-to-ceiling stone fireplace create a natural gathering place in the open-concept great room and large custom kitchen. The adjoining four-season Muskoka room draws you toward the lake, while expansive windows fill the home with light and capture peaceful water views and dockside spectacular sunsets. Four generous bedrooms and three full bathrooms provide comfortable space for family and guests. In-floor radiant heat in the entry and bathrooms, an insulated concrete form foundation, standing seam steel roof, and 36-inch interior doorways throughout much of the home combine everyday comfort with lasting quality. Outside, the level property makes arrival effortless, with the rare convenience of driving directly to the back door. Just six gentle granite steps lead down to the sandy shoreline and a large dock to be enjoyed on a quiet bay, or moored alongside for all your boating activities among the coveted Muskoka lakes. A large cedar-covered deck with a gas fireplace is made for lingering evenings lakeside, while the sauna, hot tub, and Toja hammock invite slower moments in the private outdoor space. Established landscaping, a large storage shed, and separate firewood shed complete the grounds. Just a short drive from Rosseau and Port Carling, with the cottage road maintained throughout the winter, this turnkey retreat is equally suited to year-round enjoyment or long summer stays. Bell Fibre internet, a 22 KW Generac generator, and furnishings are included. Here, the best of Muskoka is wonderfully uncomplicated: arrive, settle in, and let the lake set the pace. (id:66690)
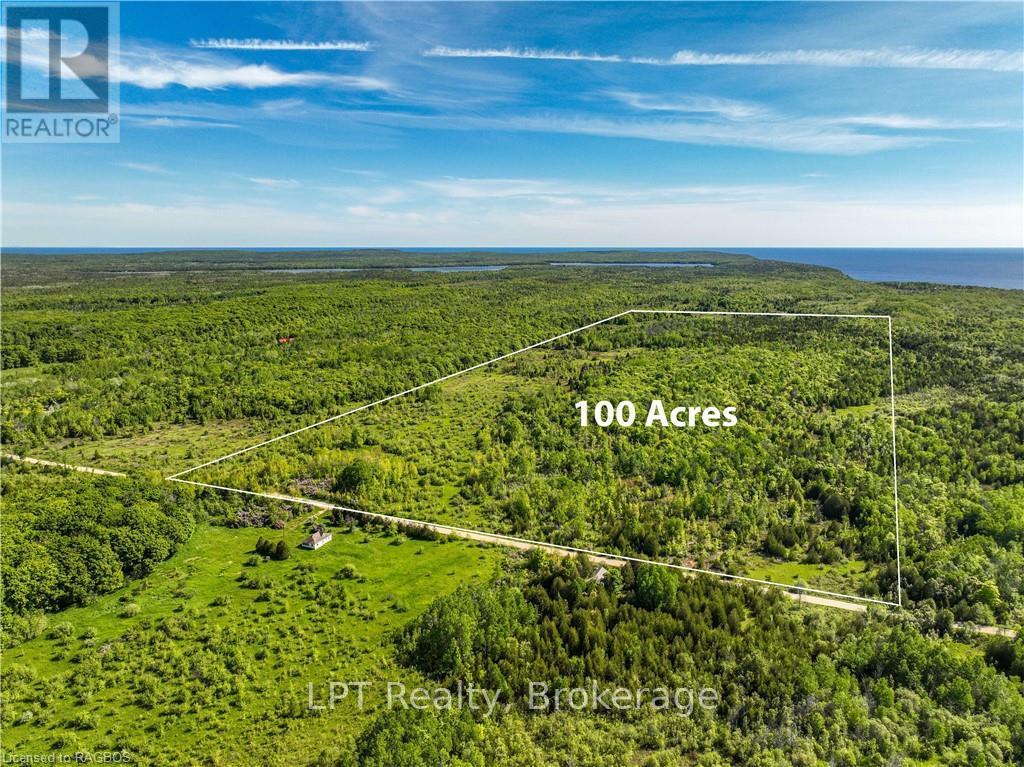
Lot 39 Bartley Drive
Northern Bruce Peninsula, Ontario
Discover an extraordinary opportunity with this expansive 101-acre property located in Dyers Bay near the serene waters of Georgian Bay. Perfectly poised for those with a passion for the outdoors, this vast land offers a blend of fields and lush forest, including approx. 30-40 acres of open land and approx. 60 acres of mixed bush comprising of hard maple, poplar, white birch and mixed evergreens. This property ensures easy access to water activities and exploration. It's an ideal setting for those who enjoy hunting or simply embracing the tranquility of nature. The land's versatility supports a myriad of uses from agricultural pursuits to leisure and recreational activities. Enhancing its appeal, the property includes a drilled well. For those looking to invest or build, the seller may consider the potential for a vendor take back at a favourable interest rate. Whether you're looking at the possibility to create your dream home, establish a farming enterprise, or develop a recreational haven, this property offers the flexibility and resources to bring your vision to life. Explore the potential and unlock the possibilities of this exceptional lot, where nature's beauty meets unparalleled opportunity. (id:66690)
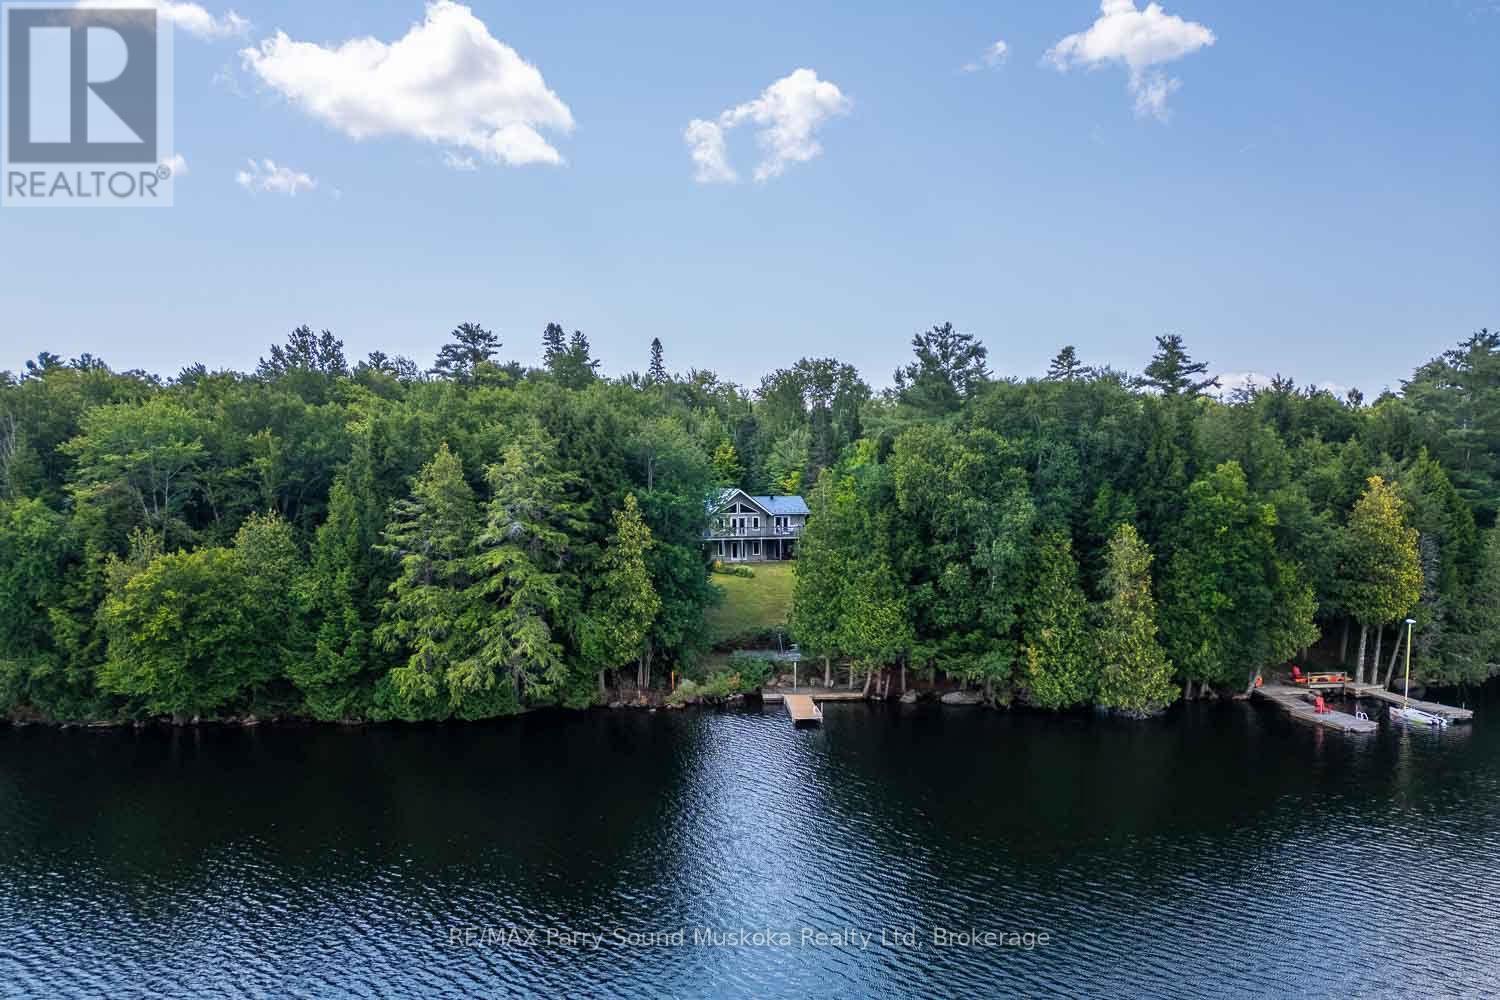
1889 South Horn Lake Road
Magnetawan, Ontario
Located on the shores of desirable Horn Lake, within a short drive of the village of Burk's Falls, this spacious home offers much to be enjoyed. As you step inside, a Muskoka room immediately welcomes you, offering a place to hang your hat and perhaps a lovely seating area for morning coffee. Custom trim, cabinetry, and doors are prominent throughout this beautiful home. High ceilings complement a generous living area featuring a wood stove and a walk-out onto a large deck spanning the entire length of the home. Entering the kitchen and dining area, you will notice the custom cabinetry with ample storage, the adjoining pantry, the walk-out to the deck, and lots of space for meals with family and friends. The large primary bedroom not only takes advantage of the lake views with an additional walk-out to the deck, but also has a 3-piece ensuite as well as a walk-in closet. There are two other bedrooms situated on the main level as well as a central 3-piece bathroom with a hybrid walk-in tub. The lower level offers exceptional versatility with a spacious billiards room and media room, both with walk-outs, plus a bonus room that could easily serve as a 4th bedroom, home office, fitness room, or hobby space. A 3-piece bathroom is strategically located by an entrance from the patio leading down to the waterfront. Laundry, storage, and utility rooms are also located on the lower level. Other features include in-floor radiant heat throughout, a heated 2-car garage, recently replaced steel shake roof, refurbished dock, and upgraded backup power system for added peace of mind. For those seeking greater privacy or future possibilities, the adjacent vacant lot is also available for purchase. Whether you are searching for a year-round home or a 4-season retreat, this remarkable Horn Lake property offers an exceptional opportunity to experience lakeside living at its finest. (id:66690)
74 Lonely Island Drive
South Bruce Peninsula, Ontario
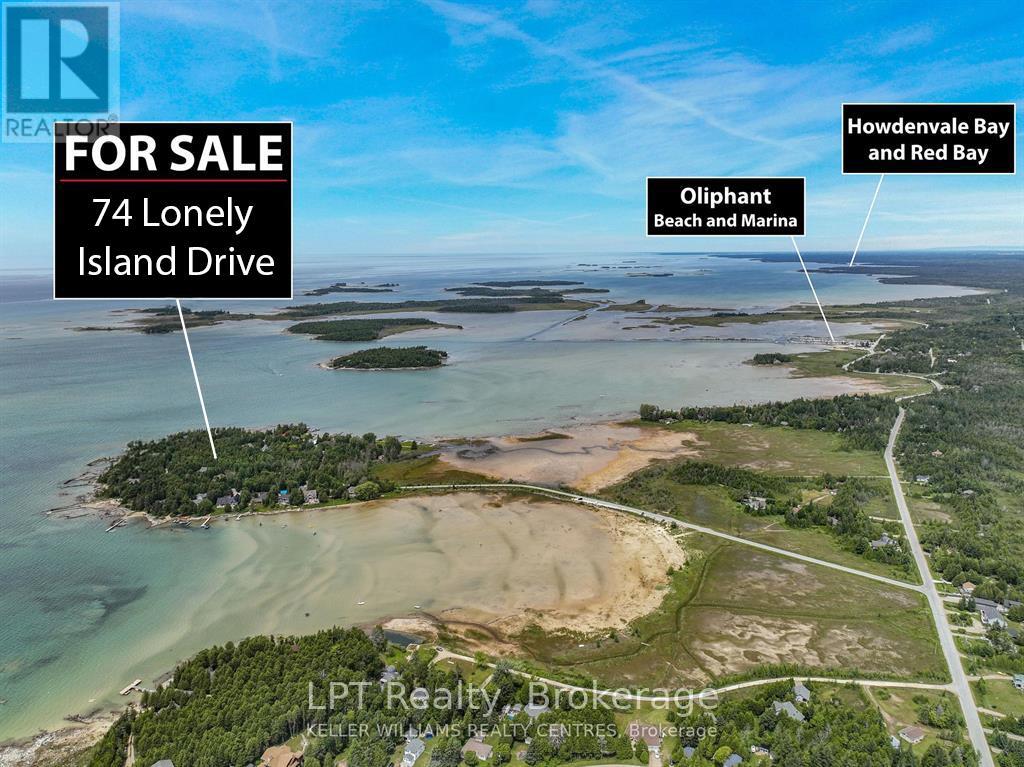
Escape to the peaceful charm of desirable Lonely Island in Oliphant, where this vacant lot offers a rare opportunity to own a slice of quiet, natural beauty. Surrounded by a serene setting, this property is ideal for those seeking privacy and a slower pace, away from the busyness of everyday life. Conveniently located within walking distance to a sand beach, you'll have easy access to the water for boating, kite boarding, kayaking, or simply enjoying the shoreline, this area perfect for staying active while embracing the laid-back island lifestyle. Wiarton and Sauble Beach are just 15 minute drives away for the conveniences small towns brings as well. Whether you're envisioning a seasonal getaway or a future build, this lot provides the perfect backdrop for a tranquil retreat in one of Oliphant's most peaceful settings. (id:66690)
900 2nd Avenue W
Owen Sound, Ontario
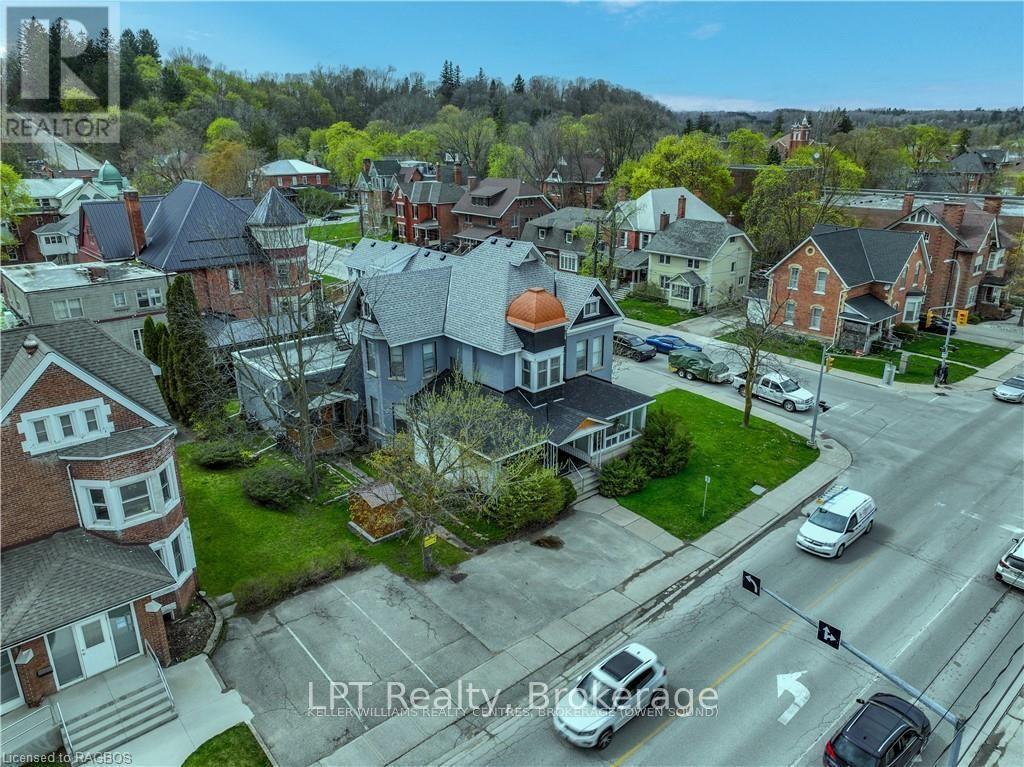
Embark on an exceptional investment journey with this property in the River District/Downtown, offering not just lucrative potential but the possibility of a home base if you choose to reside in one of its units while renting out the rest. Additionally, the commercial unit presents an opportunity to run a business right at your doorstep. This classic Victorian residence exudes charm and character at every corner, enhanced by its high ceilings and open, well-laid-out units. Extensive renovations have revitalized its allure, ensuring its timeless appeal. With four fully leased residential units and one rented commercial space, this property stands as a beacon of investment potential, impeccably maintained and ready for profitability. Nestled amidst the scenic beauty of Owen Sound, residing here offers a lifestyle marked by tranquility and convenience. Explore charming local shops, savor culinary delights at nearby restaurants, and immerse yourself in the rich cultural fabric of the community. With picturesque parks, breathtaking waterfront views, and a welcoming atmosphere, Owen Sound epitomizes the essence of small-town living with modern amenities. Seize the opportunity to own a piece of this vibrant locale, where each day holds new possibilities for exploration and enjoyment. Building gross revenue (rent + coin laundry) $94,616.75. (id:66690)
900 2nd Avenue W
Owen Sound, Ontario
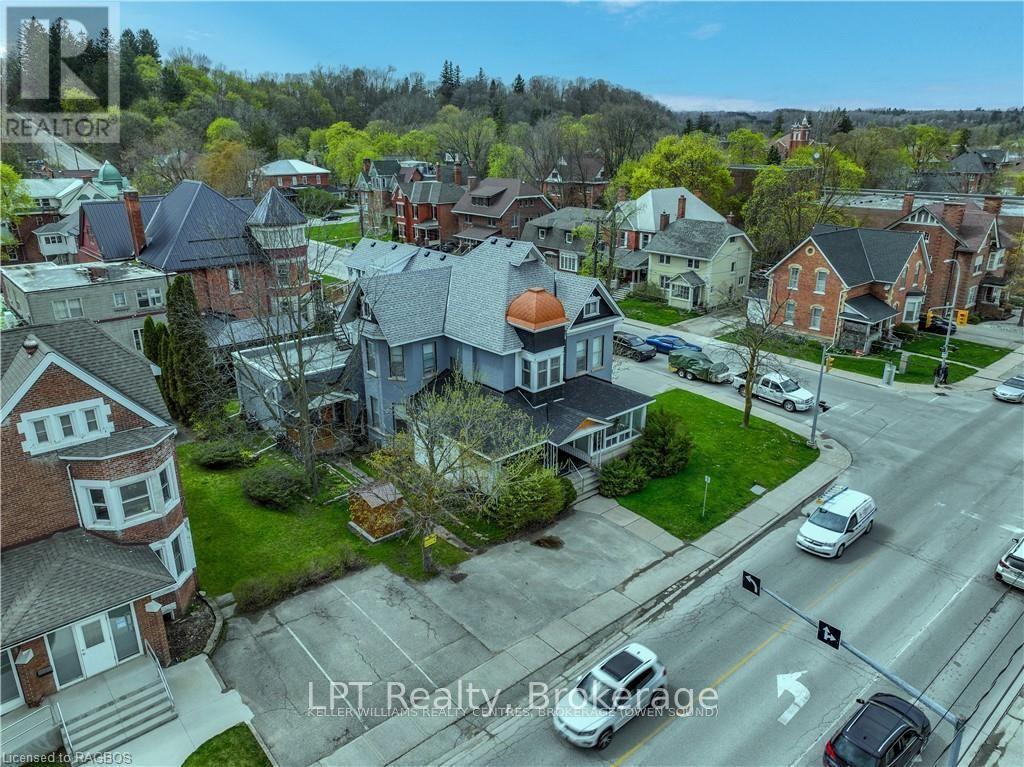
Embark on an exceptional investment journey with this property in the River District/Downtown, offering not just lucrative potential but the possibility of a home base if you choose to reside in one of its units while renting out the rest. Additionally, the commercial unit presents an opportunity to run a business right at your doorstep. This classic Victorian residence exudes charm and character at every corner, enhanced by its high ceilings and open, well-laid-out units. Extensive renovations have revitalized its allure, ensuring its timeless appeal. With four fully leased residential units and one rented commercial space, this property stands as a beacon of investment potential, impeccably maintained and ready for profitability. Nestled amidst the scenic beauty of Owen Sound, residing here offers a lifestyle marked by tranquility and convenience. Explore charming local shops, savor culinary delights at nearby restaurants, and immerse yourself in the rich cultural fabric of the community. With picturesque parks, breathtaking waterfront views, and a welcoming atmosphere, Owen Sound epitomizes the essence of small-town living with modern amenities. Seize the opportunity to own a piece of this vibrant locale, where each day holds new possibilities for exploration and enjoyment. Building gross revenue (rent + coin laundry) $94,616.75. (id:66690)
501 Glen Abbey Way E
Seguin, Ontario
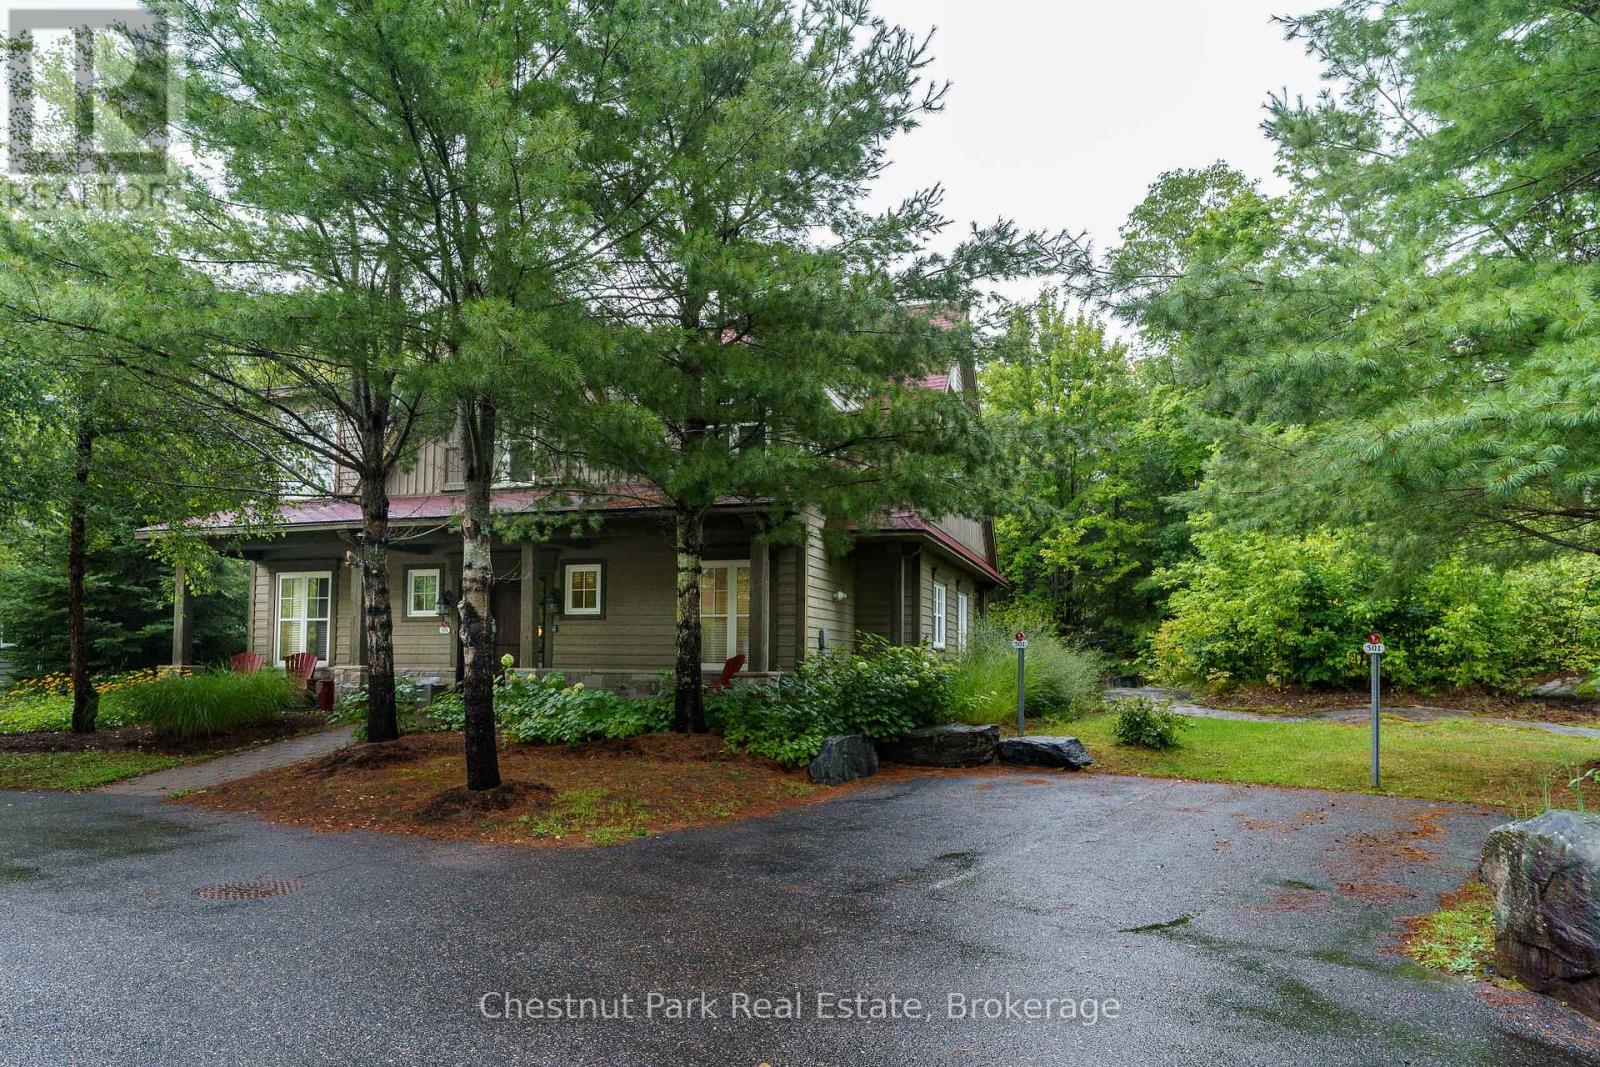
Enjoy carefree living at this exceptional four seasons resort property in Muskoka. Fractions C & D offering 6 fixed weeks and 6 rotating weeks each year. which included the middle two weeks of July each year. Beautifully appointed open concept living with four bedrooms and 4 bathrooms. Cathedral ceiling in the Great Room, spacious Muskoka Room and beautiful stone fireplace. Steps away from all the amenities that Rocky Crest has to offer with restaurants, outdoor trails, Kids Club, boating, two swimming pools, exercise pavilion and tennis courts. Not to be forgotten the prestigious Rocky Crest Golf Club with an impressive back drop of granite and lake vistas and 18 spectacular holes included in your purchase. Property taxes are INCLUDED in the monthly condo fees, and NOT in addition to the monthly fees. Monthly fees are $715.76 per fraction per month for a total of $1,431.52 per month. (id:66690)
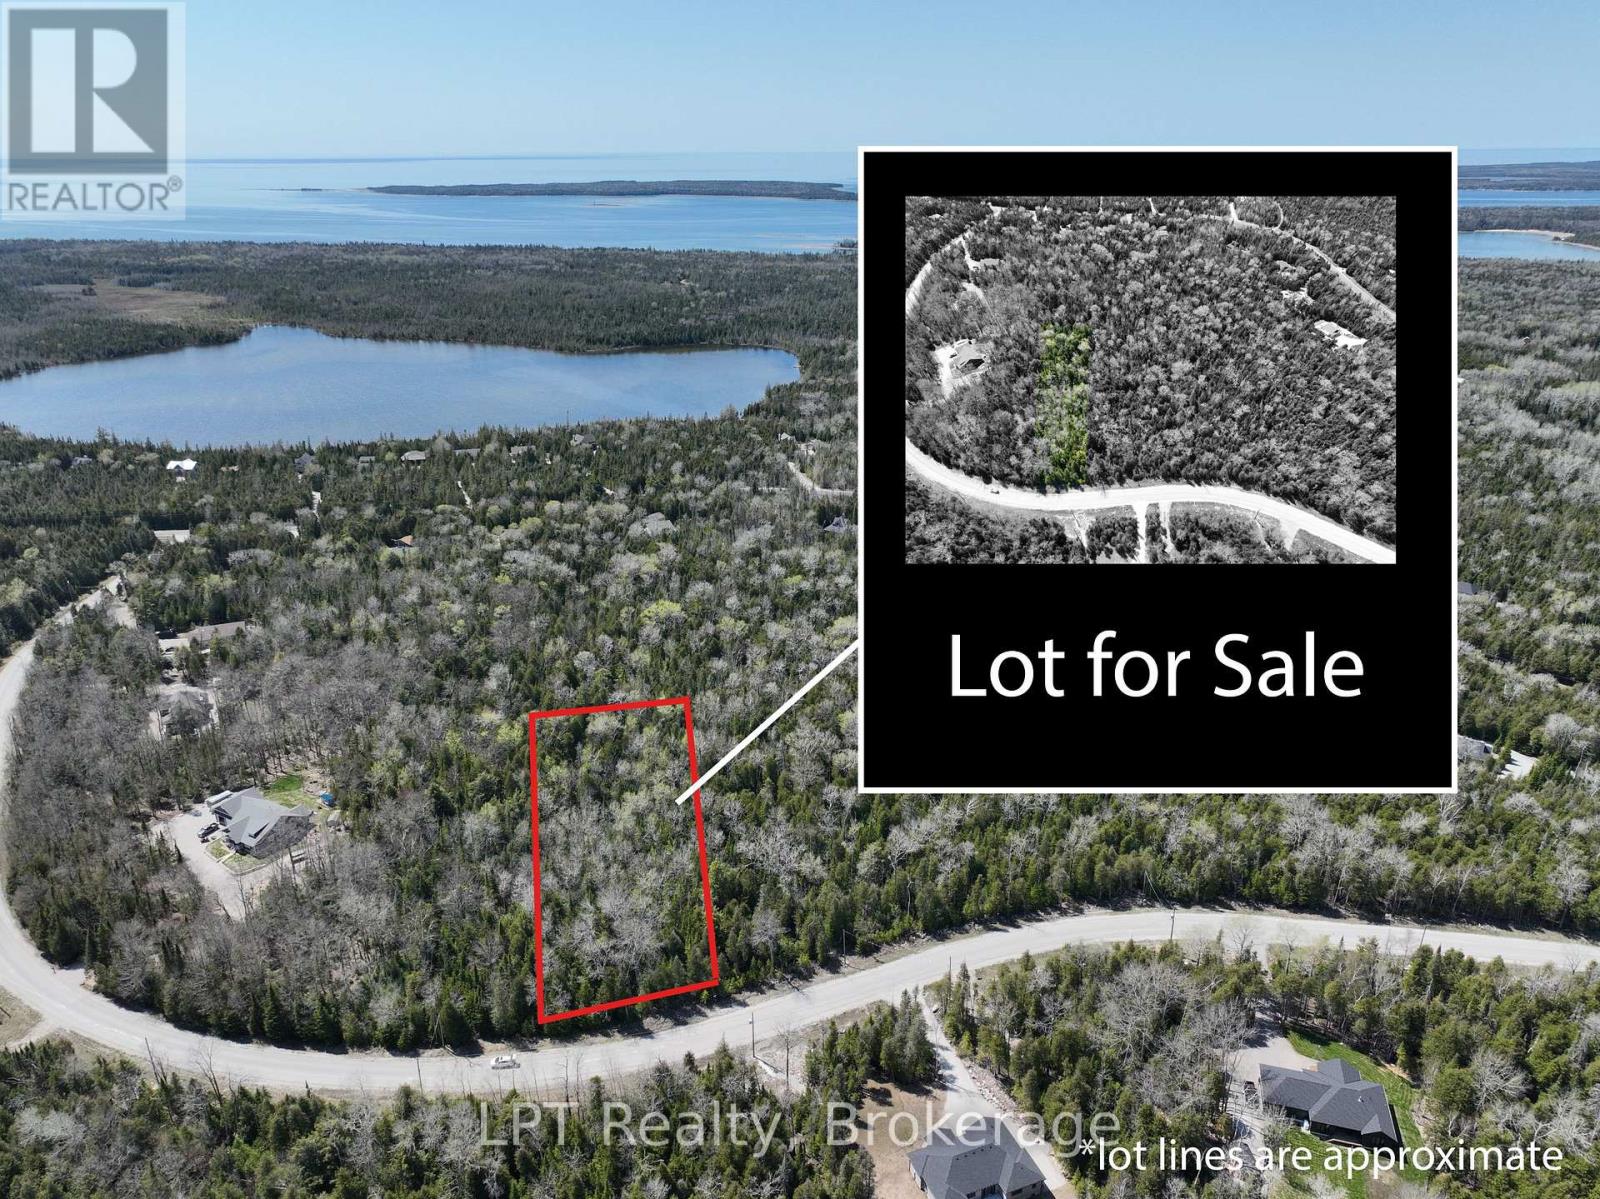
Lot 10 Trillium Crossing
Northern Bruce Peninsula, Ontario
Create your ideal getaway on the stunning Bruce Peninsula in the desirable Lakewood Community. This spacious, approximately 1.3-acre lot offers a peaceful and private setting, surrounded by nature and local wildlife. The neighbourhood is quiet and welcoming, with groomed trails and boardwalks weaving through the community and along the lakefront perfect for enjoying nature walks or time outdoors with family and friends. Launch your canoe from the shared community dock for a relaxing paddle on West Little Lake, and soak in the incredible sunsets that paint the sky each evening. After dark, the wonder continues as Lakewood is a designated Dark Sky Community, free from city light pollution, offering spectacular stargazing. A public boat launch offering access to Lake Huron is just five minutes away, while sandy beaches at Black Creek Provincial Park and Lions Head are only a 10-minute drive. Conveniently located, you're just 8 minutes from Lions Head for shopping and amenities, 25 minutes from Wiarton, and 35 minutes from the charming village of Tobermory. As a property owner, you'll be part of the Lakewood Preservation Partnership, with a $40 monthly membership fee that supports the maintenance of trail systems and roadside grass cutting helping preserve the community's natural charm. (id:66690)
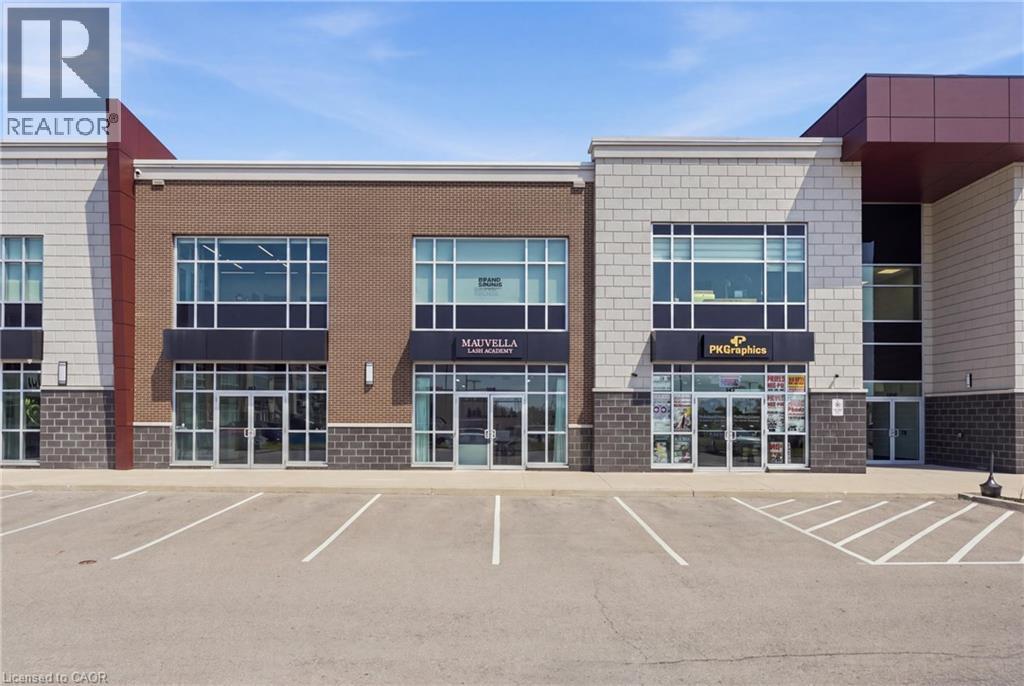
3475 Rebecca Street Unit# 106
Oakville, Ontario
Beautifully designed with exceptional taste and attention to detail, this modern professional commercial unit presents an outstanding opportunity for both investors and business owners. Offering over 1,300 sq. ft. of thoughtfully designed, usable space, the unit has been meticulously created with a sleek, contemporary vision, providing a polished and professional environment. Ideally located with convenient access to major highways, shopping, and a wide range of amenities, the property is situated in a busy plaza alongside other established professional tenants, creating a desirable and sophisticated business setting. This unit features an open office area in the front with double doors and large windows that boast plenty of sunlight. It includes a two-piece, wheelchair-accessible bathroom and gorgeous floors. The rear of the unit is open concept and includes ceiling HVAC and 200 AMP electrical service and low noise transformer. Ample parking throughout the plaza. For investors, the property offers the added benefit of established tenants, making this an attractive opportunity for those seeking a professionally maintained commercial asset with existing tenancy. For business owners, it offers the chance to own a modern, turnkey space in an excellent location (id:66690)
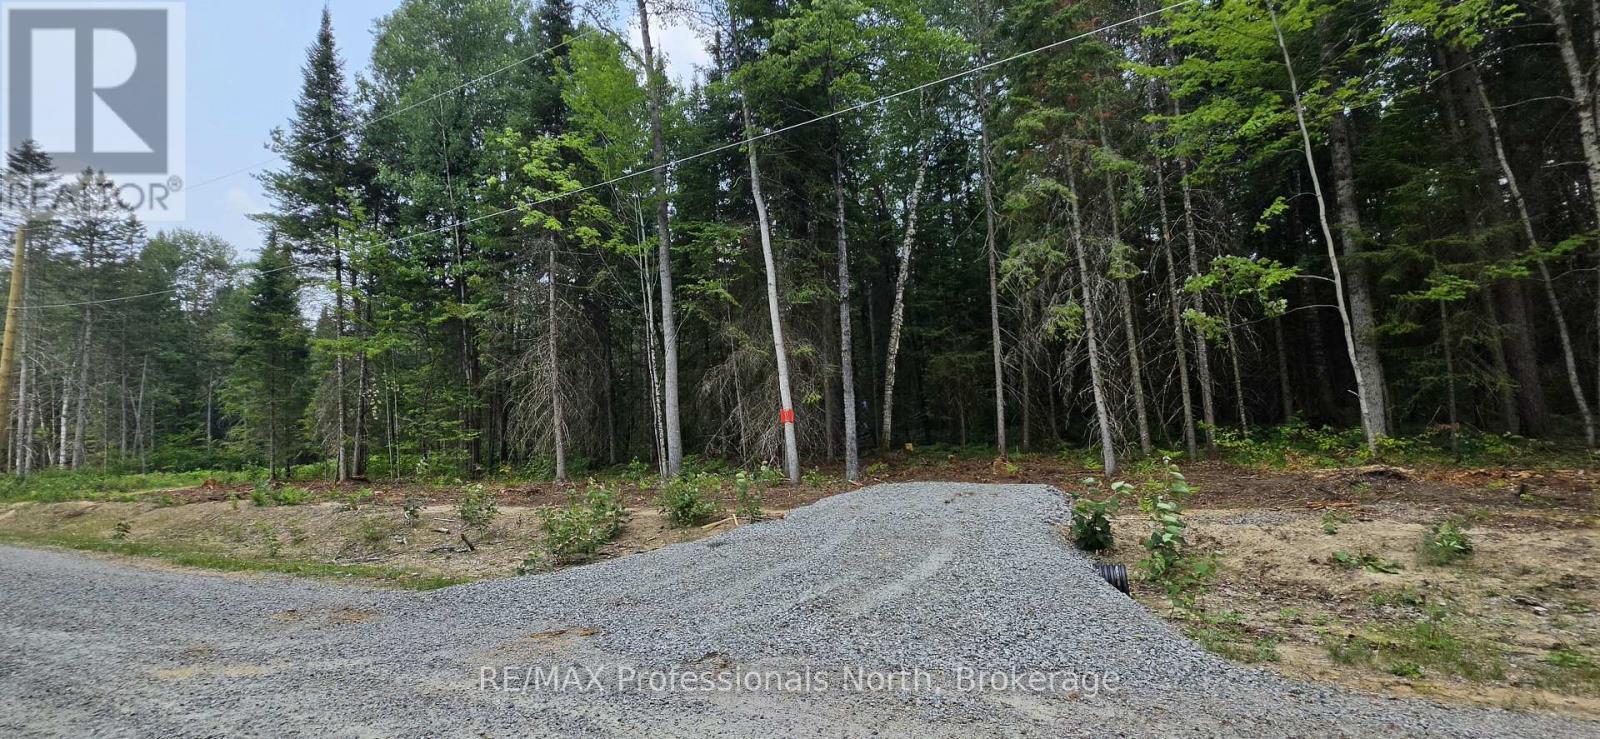
Lot 21 Glen Eagle Court
Huntsville, Ontario
Backs onto the tee blocks at Hole 13. Seventeen metres at the street, sixty-three at the back, and the back is the tee blocks at Hole 13. The lot slopes down toward the course as it widens, which puts the widest, lowest part of the property exactly where the view is. Lot 21 is pie-shaped. It narrows to the street and flares to the rear, and the rear boundary runs 63 metres along the tee blocks at Hole 13 of the Deerhurst Highlands course. The site slopes down toward the fairway, which is a grade worth designing into rather than around, a walkout lower level or a stepped terrace both suit this kind of drop. Golf course backing is not something we can create on another lot, and there is one of these available. (id:66690)
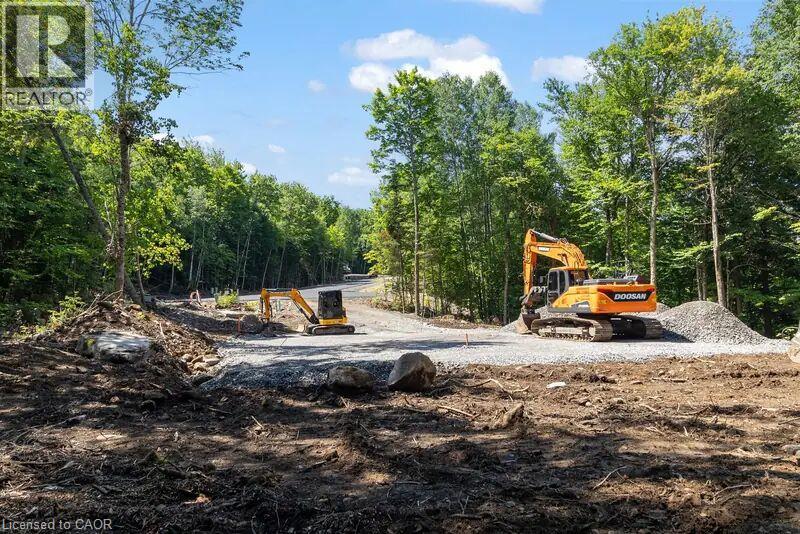
01 Sale Road
Lake Of Bays, Ontario
Newly created lot in the quaint Village of Dwight on dead-end road. At just under 2 acres, this beautiful lot is nicely forested with sandy soils, and lots of options for building sites. Just a short walk to incredible Dwight Beach, Irwin Memorial Public School, dining, shopping, and more. This lot is directly across from a 68 acre parcel that forms part of the Lower Oxtongue River Muskoka Heritage Area, and world-renowned Algonquin Provincial Park is just a short drive away. This lot has everything except you and your dream home in the woods. Taxes not yet assessed. Vendor is related to listing Realtor. HST in addition to purchase price. (id:66690)
201340 Dufferin Road 109 Road
East Garafraxa, Ontario
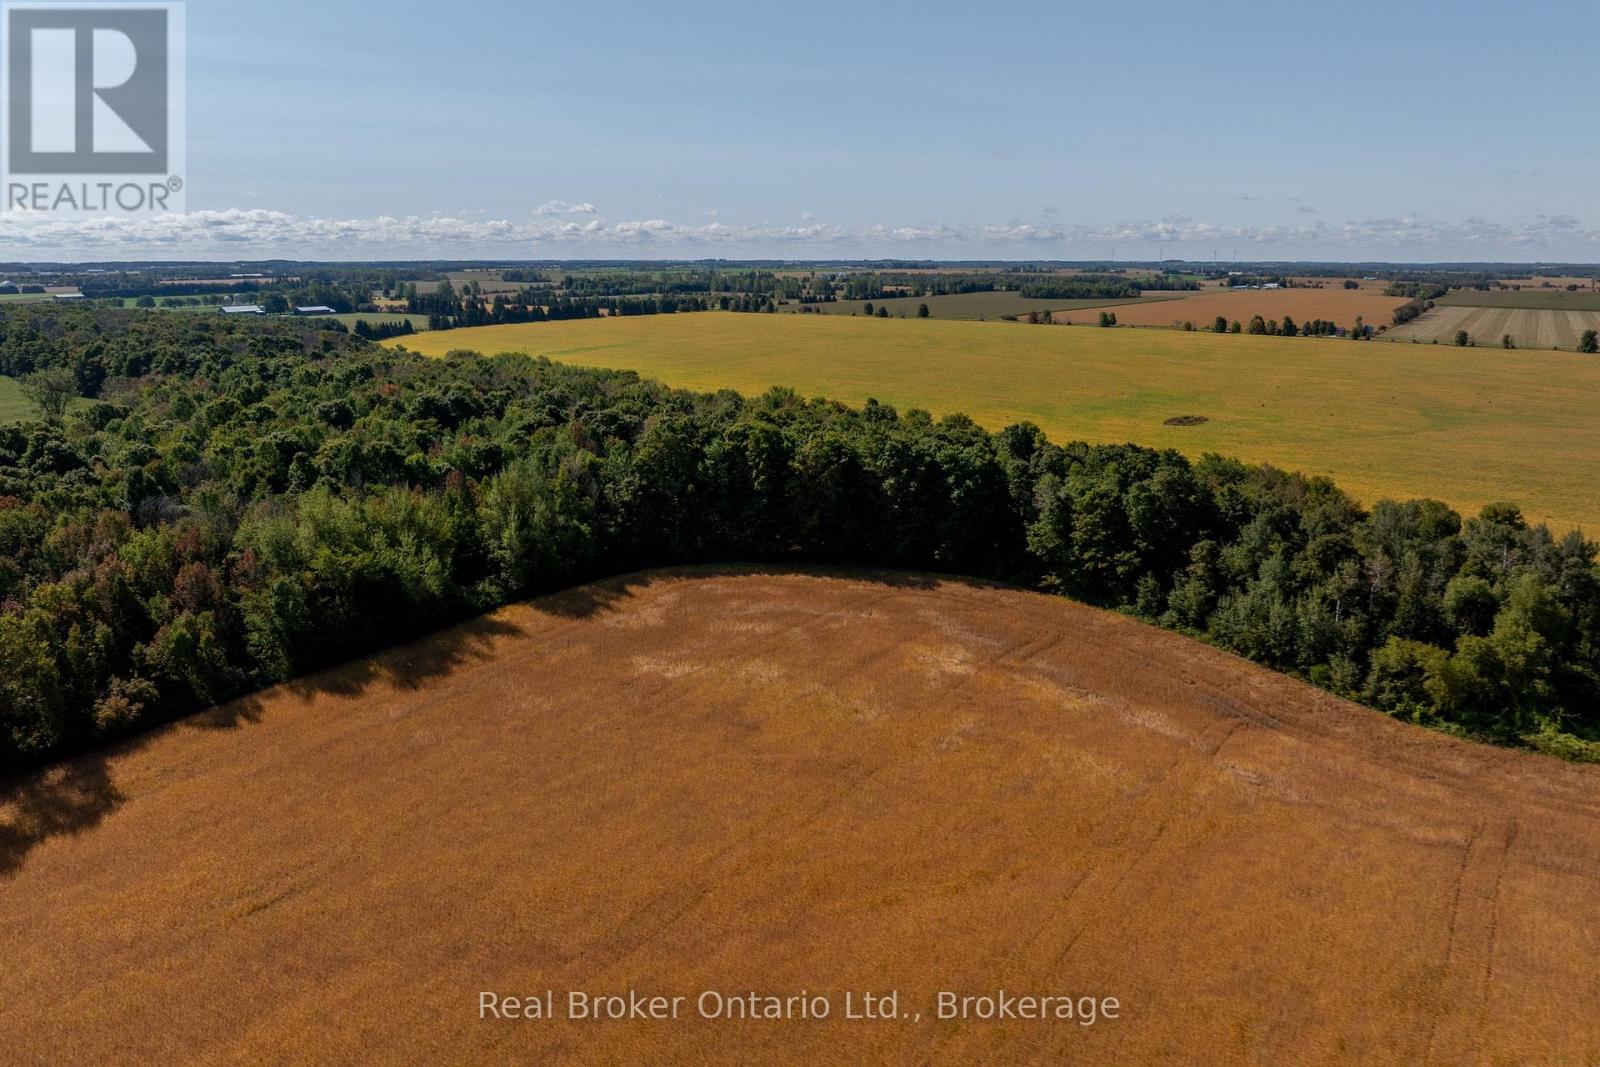
A rare opportunity to own 15.4 acres in East Garafraxa, just 15 minutes from Orangeville. This premium building lot offers the ideal mix of space, a NEW laneway, privacy, and scenic views, surrounded by beautiful farmland. Featuring a blend of cleared land and mature trees, this property provides a versatile landscape ready for your vision, whether you're looking to build a custom home, create a private retreat, or invest in agrowing rural market. Enjoy the peace and quiet of country living without sacrificing convenience, with easy access to nearby amenities and commuter routes. Properties like this are increasingly hard to find. Don't miss your chance to secure a prime piece of land in a highly desirable area. (id:66690)
153 Carling Terrace
North Huron, Ontario
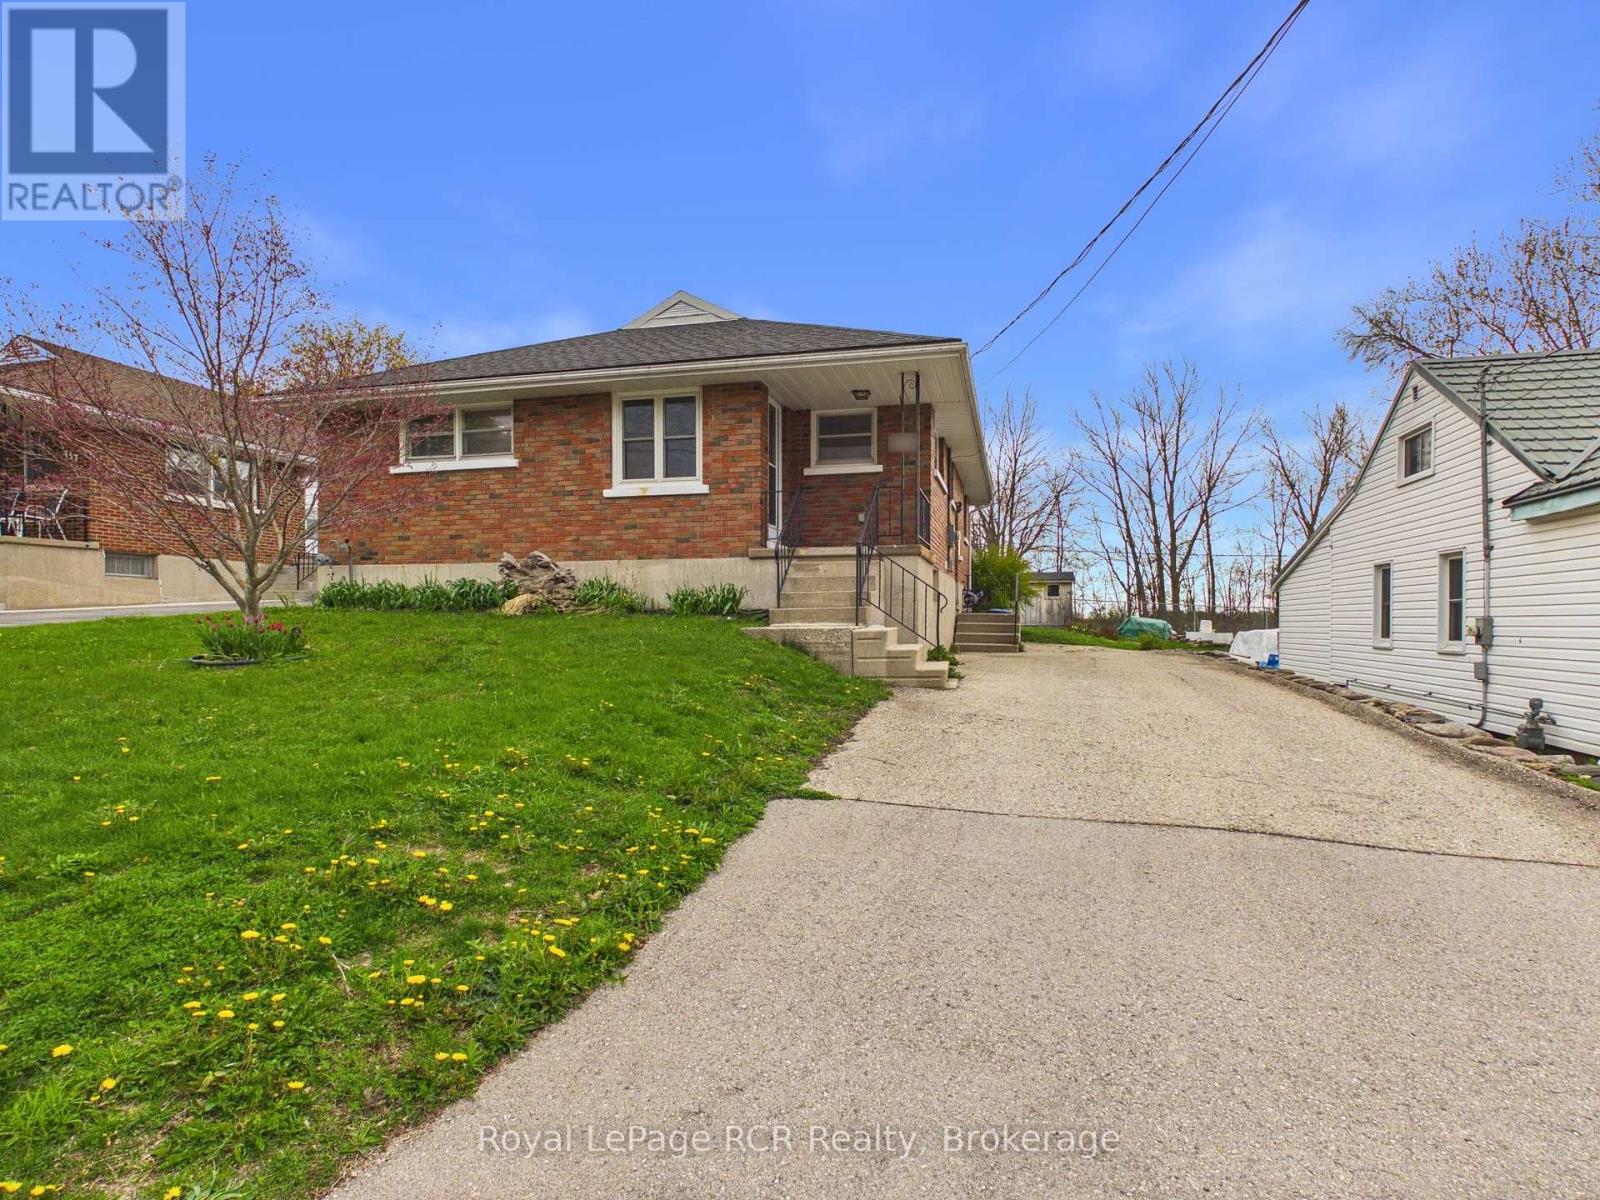
Welcome to 153 Carling Terrace, a solid brick raised bungalow offering bright main-floor living and excellent proximity to both school and hospital. Step inside to a spacious foyer that leads to the main living area, where original hardwood floors flow through the comfortable living room and into two generous main-floor bedrooms. The eat-in kitchen provides plenty of cabinet and counter space, with room for a family-sized table and direct sightlines to the adjoining living room, making everyday living and entertaining easy. Convenient main-level laundry means no more hauling baskets up and down stairs. Patio doors off the living room open to an impressive rear deck that spans the back of the home, ideal for outdoor dining, summer barbecues, or simply relaxing outdoors. The backyard offers plenty of outdoor space, while the long driveway provides ample parking. Downstairs, the raised-bungalow design provides a functional lower level with a finished rec room that creates a great second living area for games, movie nights, or a home gym. A separate den/office offers a quiet workspace or hobby room, while the additional storage/hobby area and utility room provide excellent space for projects and future use. Located in a mature neighbourhood close to school, hospital, and in-town amenities, this home is a fantastic option for first-time buyers, downsizers, or investors looking for a well-built property with room to add value. (id:66690)
18 Featherstone Avenue
Selkirk, Ontario
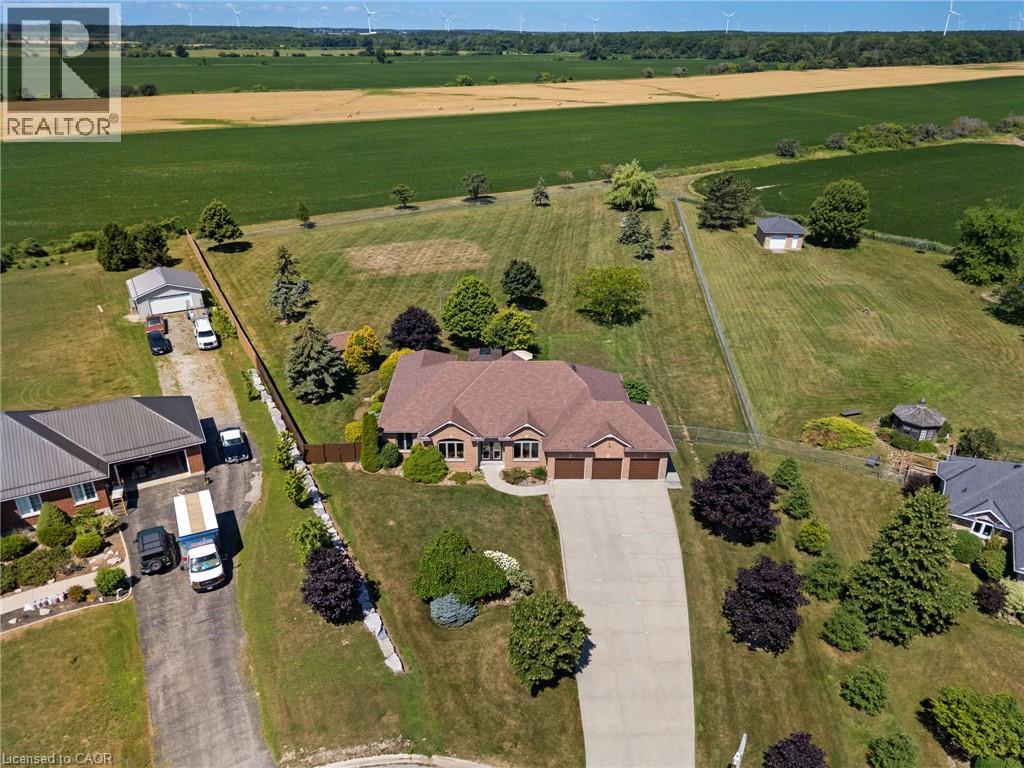
Welcome to 18 Featherstone Avenue, where the best of country living meets the beauty of Lake Erie. Set on 2.1 acres in a sought after waterfront community, this meticulously maintained one owner bungalow offers deeded access to Lake Erie just a two minute walk from your front door. Enjoy the nearby beach, boat launch, and shoreline while appreciating all the benefits of living in a waterfront community without the maintenance or concerns of owning directly on the water. Even from your own driveway, you’ll enjoy views of the lake that make this setting truly special. Offering 3,915 sq. ft. of total living space, this bright and spacious home features hardwood floors, high ceilings, and an abundance of natural light. The open concept kitchen, living, and dining areas create a space for everyday living and entertaining, while the separate dining room and sunroom provide additional places to gather and unwind. The partially finished basement offers additional bedrooms, flexible bonus space, generous storage, and an impressive workshop. Outside, the fully fenced backyard backs onto peaceful farmers’ fields, creating exceptional privacy. Mature perennial gardens surround the home, while the gazebo with electricity is perfect for relaxing or entertaining. A detached shed provides extra storage for lawn equipment. Additional features include an attached three car heated garage, generator, 12,000 gallon cistern, 200 AMP Service, high speed internet, and the pride of ownership that only comes from meticulous care over many years. Conveniently located just a short drive to Hagersville, Cayuga, and Dunnville, this property offers the peaceful lifestyle you’ve been looking for with Lake Erie just steps away. (id:66690)
35 Willowbanks Terrace
Hamilton, Ontario
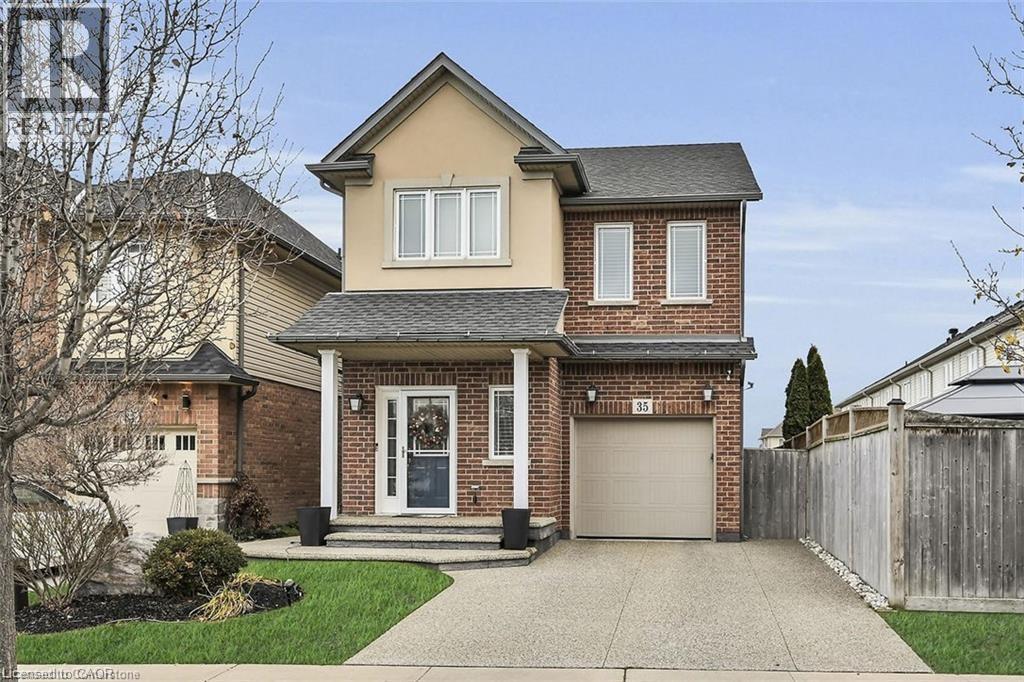
Gorgeous two storey detached home in a prime Stoney Creek location. Steps from Lake Ontario, and located near schools, parks, and public transit. This home boasts some incredible upgrades, these include upgraded ensuite bathroom, bedroom level laundry, hardwood floors, granite countertops, and a finished basement with a bathroom. Beautifully landscaped yard with an exposed aggregate driveway. Ideal for the growing family. Don't miss out on this amazing home. Home shows 10+++. Move in ready, with a flexible closing. You will be impressed. RSA. (id:66690)
1031 Road 2900
Gravenhurst, Ontario
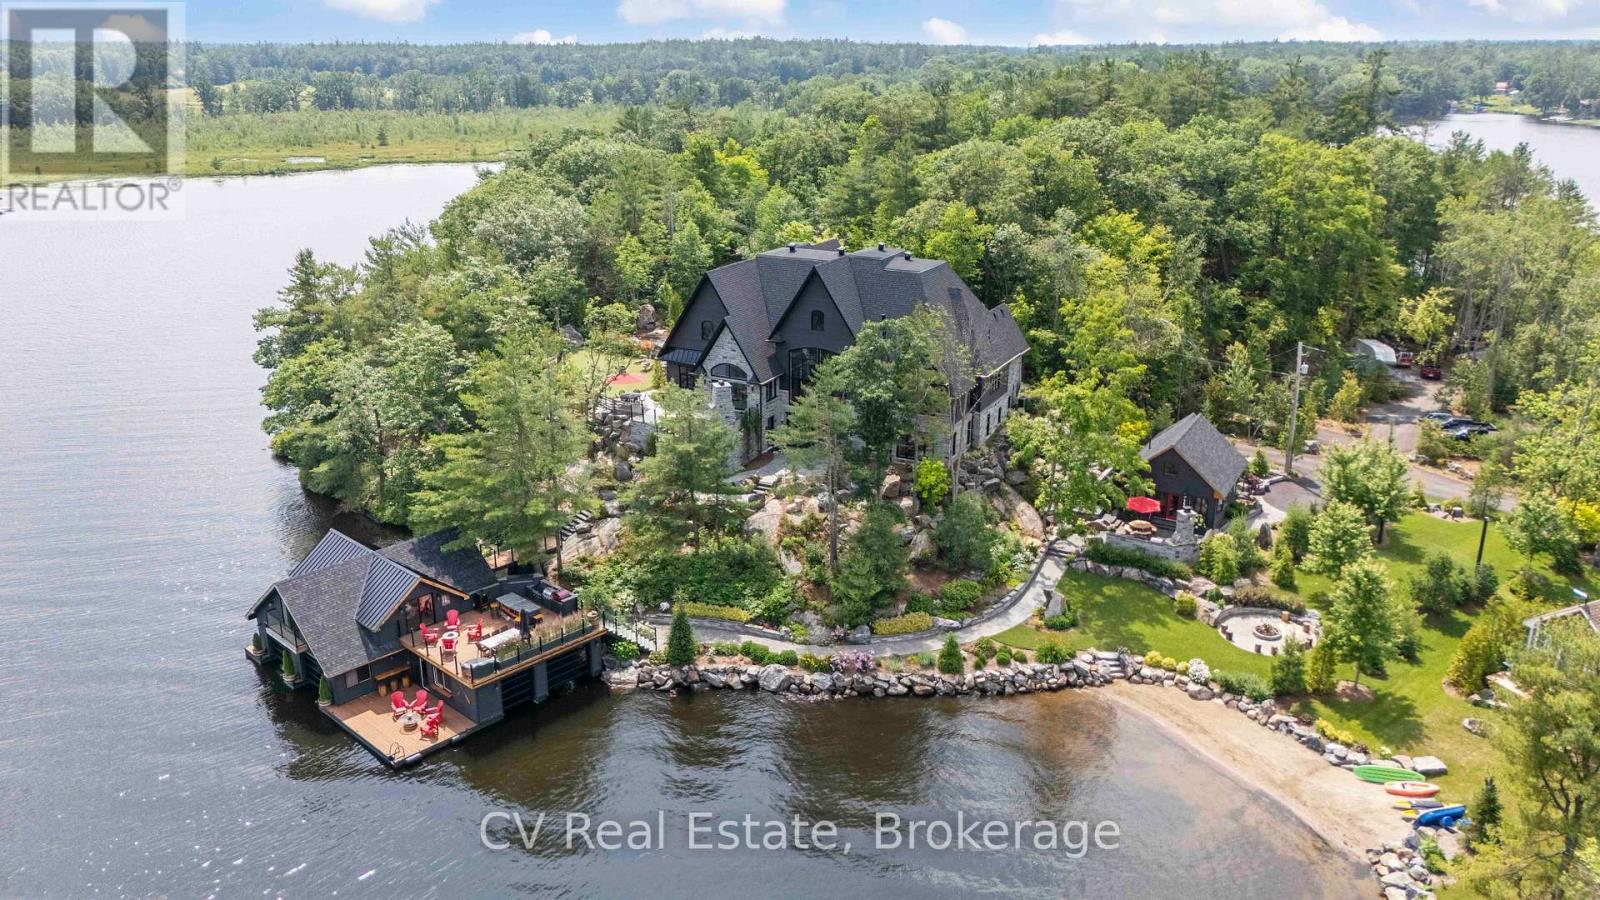
The Pinnacle of Muskoka Luxury: A Private Lakefront Estate! Discover the ultimate Muskoka lifestyle on 2.83 acres with 270 feet of pristine Lake Muskoka shoreline and an additional 420 feet of North-side waterfront. This exceptional compound features a magnificent main residence, four-slip boathouse, refined four-season bunkie and every high-end amenity imaginable, fully furnished with brand-new designer-selected pieces. The main-level great room impresses with soaring 18-foot vaulted ceilings, a dramatic stone accent wall with fireplace, and striking hardwood beam details. The chef's kitchen is a masterpiece, featuring an 11-foot island, premium appliances, walk-in pantry, hidden in-cabinet fridge, bar fridge, and ice maker. The upper level primary suite offers stunning lake views, soaring ceilings, a spa-inspired bathroom with in-floor heating, and a 200 sq ft walk-in closet. The lower level is designed for entertaining with 10-foot ceilings, full bar, wine cellar, gym, billiards room and walkout to the lake. The four-season bunkie, incl. 2 bedrooms + loft, provides an elevated guest retreat with stone patio, outdoor fireplace and 6 person hot tub. The boathouse anchors the waterfront experience with 4 boat slips, three hydraulic lifts, and two Sea-Doo lifts. Its rooftop deck is an entertainer's paradise with a bar, pizza oven and TV on an elevator lift, perfect for gatherings and sunsets. Additional highlights include a professional six-hole putting green, heated three-car garage, flagstone steps to the water, paved parking for up to 20 vehicles, a motorcoach pad with hookups, outdoor fireplaces and meticulously landscaped grounds with irrigation and over 100 exterior lights. This rare and magnificent estate represents the essence of Muskoka luxury: a private sanctuary, a premier entertaining destination and an incomparable retreat just a short drive from the city, where every detail has been thoughtfully designed for elegance, comfort and year-round enjoyment. (id:66690)
M44 - 13 Southline Avenue
Huron-Kinloss, Ontario
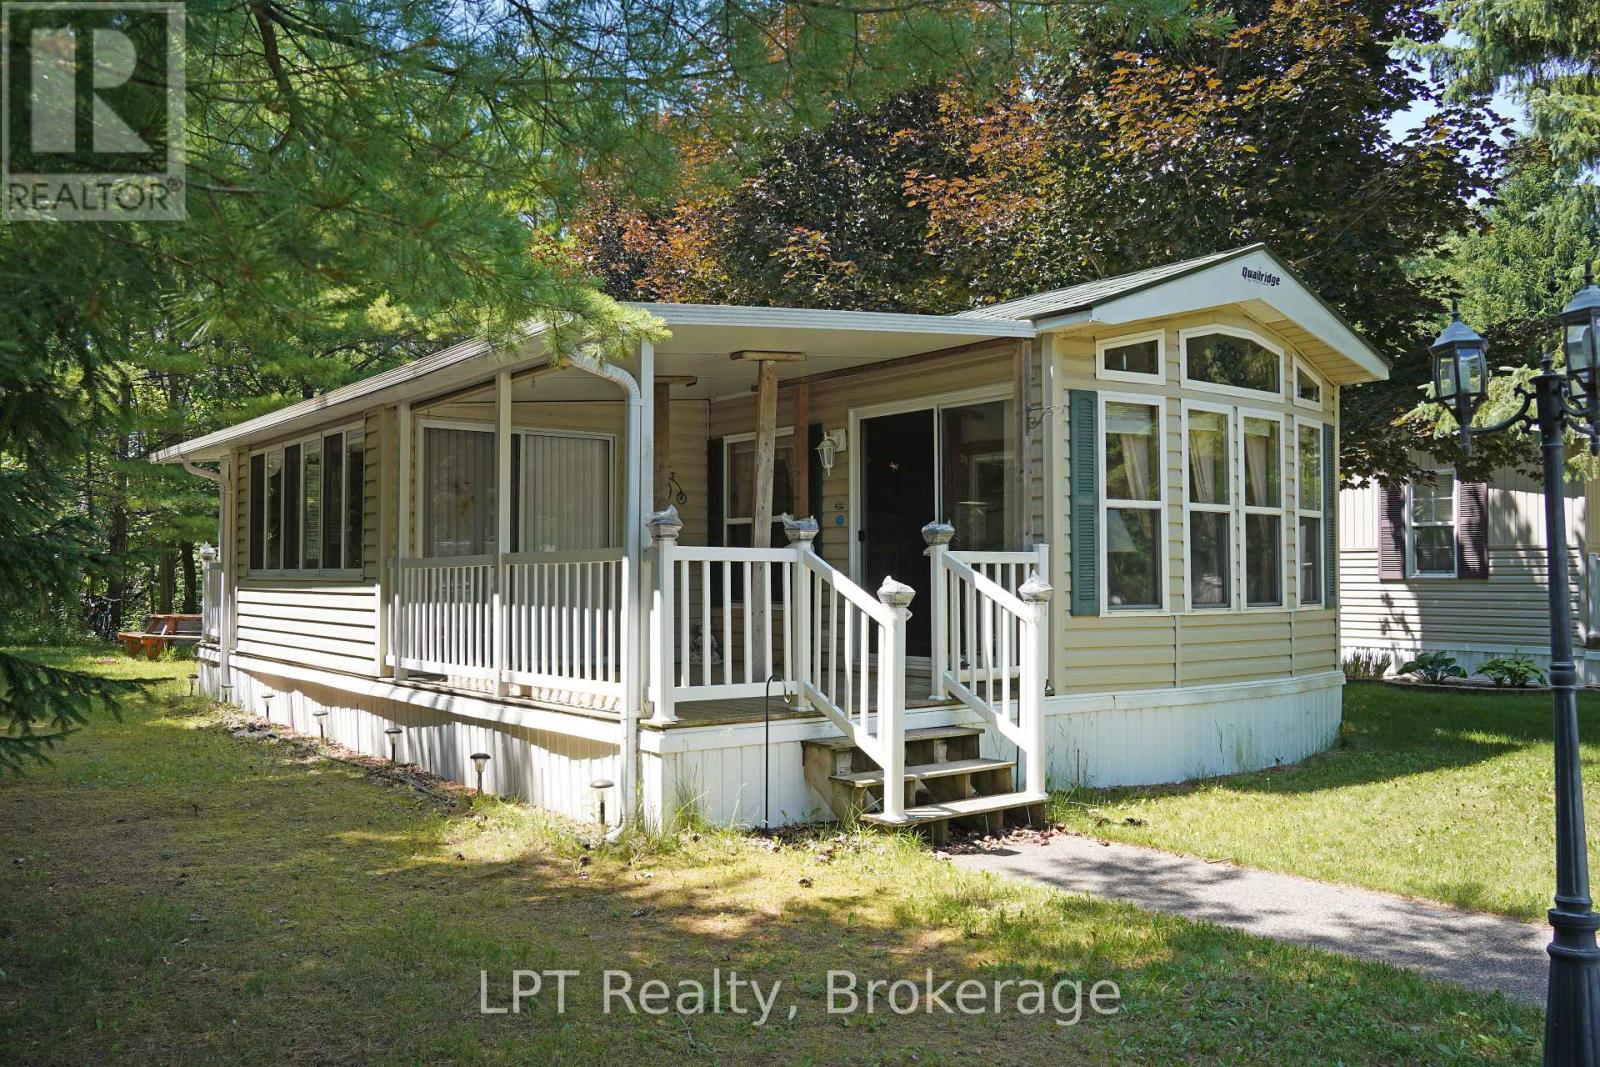
Welcome to McArthur Lane in Fisherman's Cove Seasonal Resort, where lakeside living meets comfort, relaxation, and endless summer fun. This fully furnished 1-bedroom, 1-bathroom seasonal home is move-in ready and offers the perfect escape for retirees seeking a peaceful retreat or families looking to create unforgettable memories together.Inside, the bright open-concept layout features a spacious kitchen complete with full-size appliances, a gas stove, and plenty of solid wood cabinetry. The kitchen flows seamlessly into the cozy living area, offering a pull-out sofa, comfortable seating, an electric fireplace, and an entertainment centreideal for relaxing after a day on the water or enjoying family movie nights. Large windows fill the home with natural light, while the dining area provides the perfect setting for meals, card games, or gathering with friends.Step outside to your private covered deck or unwind in the spacious 10' x 14' add-a-room, offering extra living space for entertaining, enjoying your morning coffee, or giving the kids a place to play. Beyond your doorstep, Fisherman's Cove Seasonal Resort offers something for everyone. Spend warm summer days at the sandy beach, cool off in the indoor pool, or enjoy the inflatable water toys on the lake. Kids will love the playgrounds and organized activities, while adults and seniors can take advantage of the recreation centre, games, community events, and welcoming atmosphere. Grab an ice cream or snack from the park store, join in the many seasonal events, or launch your boat and spend the day exploring the lake, fishing, swimming, or simply cruising the shoreline. Whether you're looking for excitement or relaxation, every day can be as active or as peaceful as you choose.The resort season runs from April 1 to November 1. If you've been dreaming of an affordable seasonal getaway where family traditions are made and lasting memories begin, this is the opportunity you've been waiting for. (id:66690)
1226 Dorcas Bay Road
Northern Bruce Peninsula, Ontario
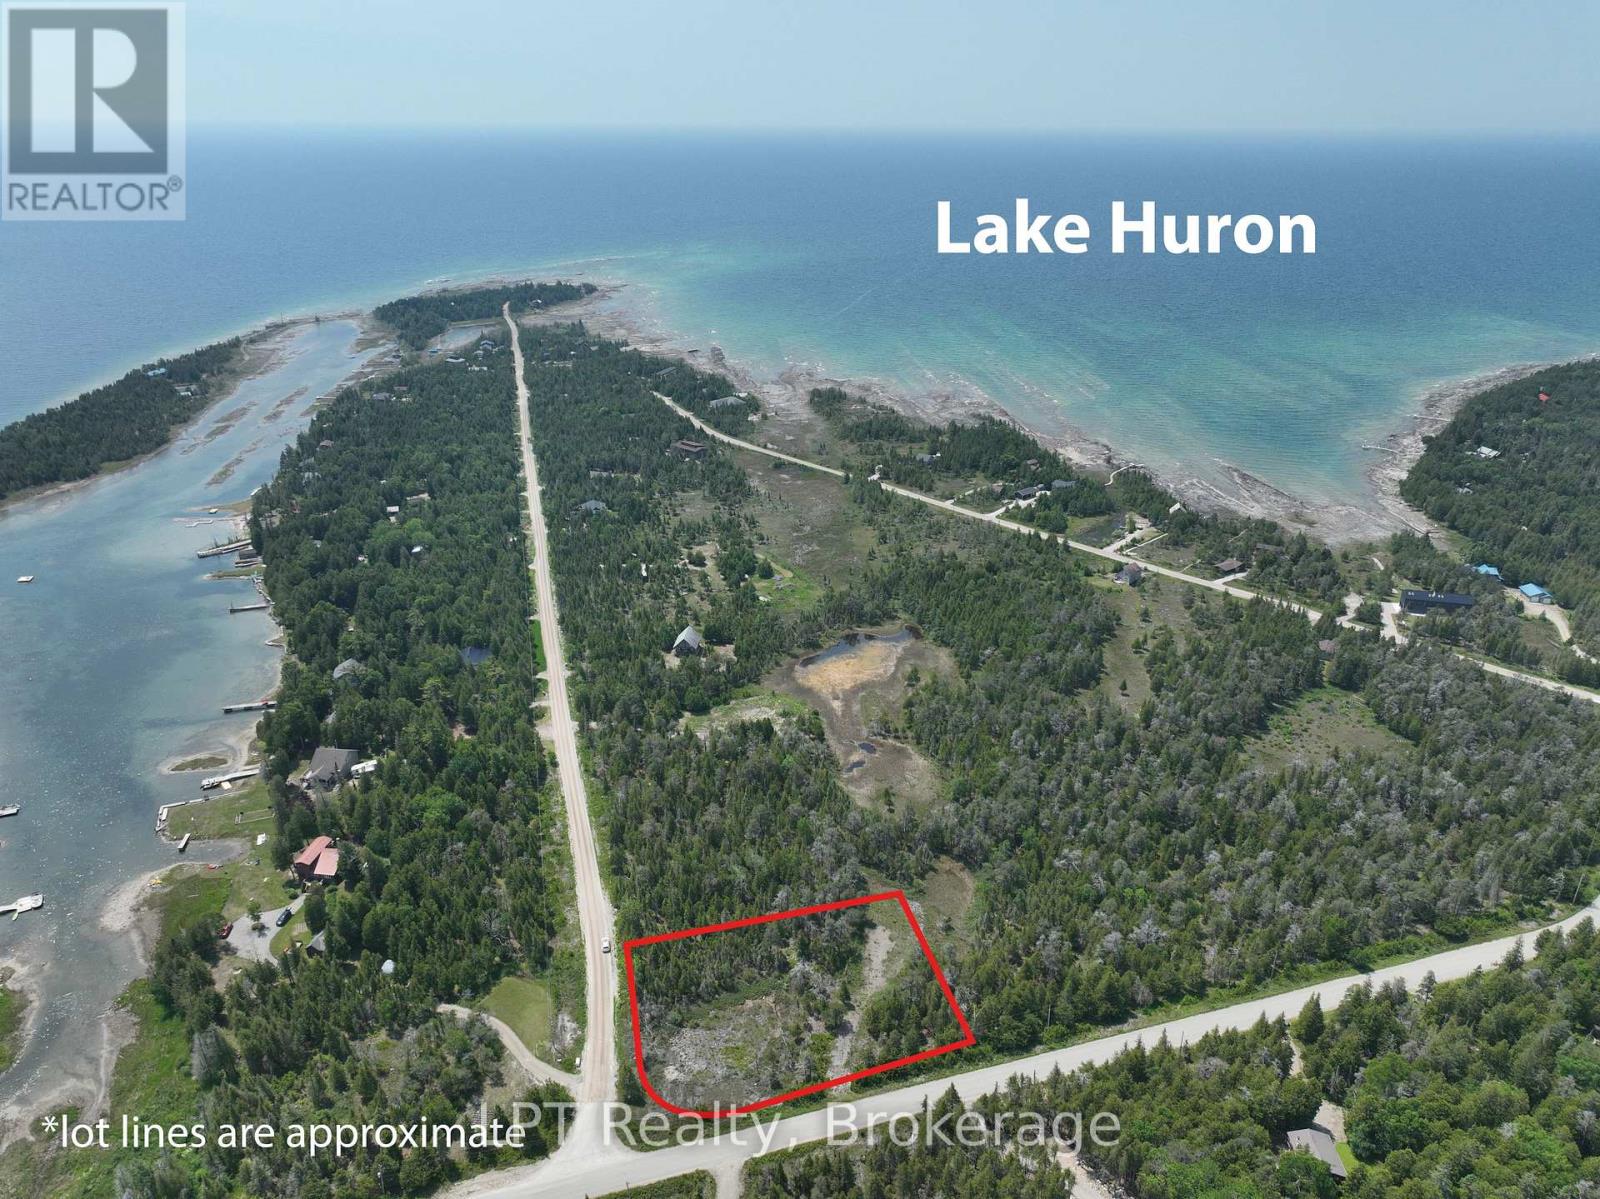
1.252 ACRES on the highly sought after "Dorcas Bay Rd", driveway was installed and several loads of fill has been brought to this future "Retirement Home Lot" or "Vacation Home Lot" you decide. Several Waterfront Access points just a short walk away as well as a Boat Launch which is very close by. Bring your plans and dreams and make The Bruce Peninsula your Home!! Tobermory, Singing Sands, The Grotto, Lions Head and The Bruce Trail are all just a short drive away for day trips or supplies. Go Ahead and Treat Yourself!!! You Deserve It.. (id:66690)
8941 County 91 Road
Clearview, Ontario
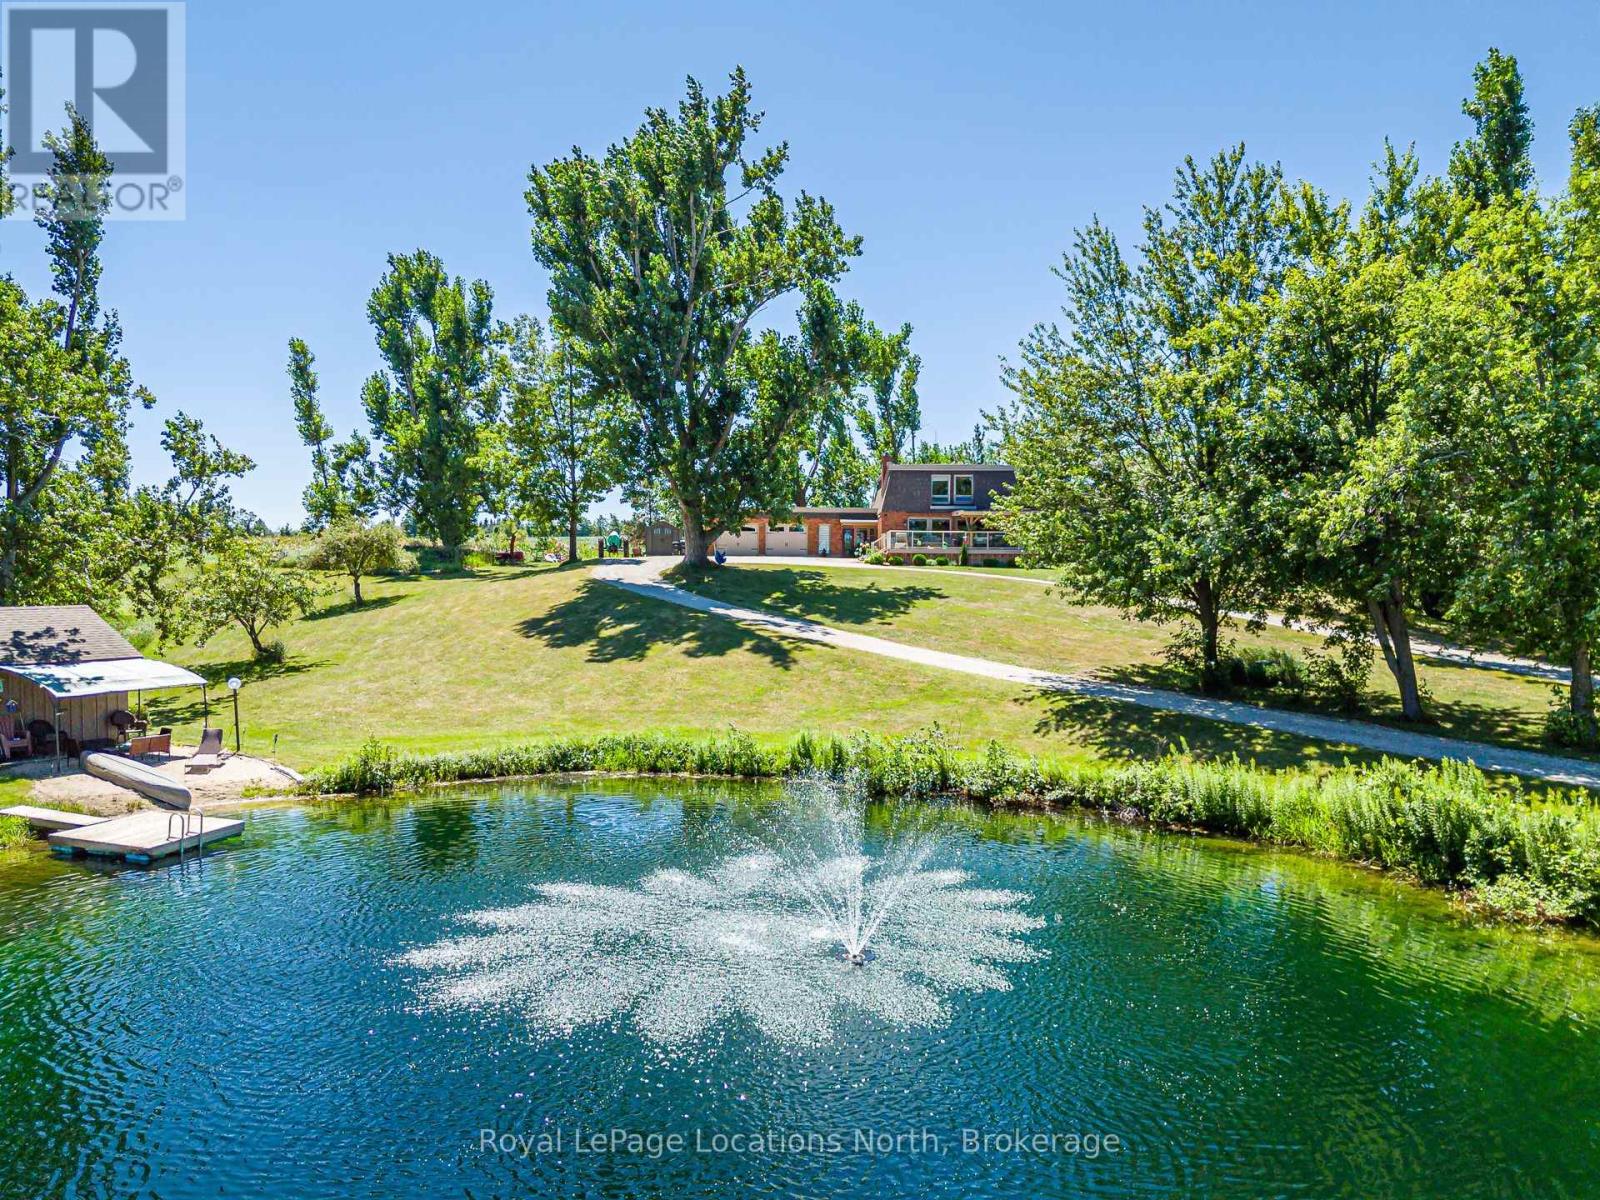
Welcome to your own private retreat set on just over 4 acres, offering breathtaking panoramic views of Georgian Bay and the surrounding countryside. This exceptional family home combines the peace of country living with endless opportunities for outdoor enjoyment-complete with a large swimming pond, dock and pond house perfect for summer days, winter skating and year-round family fun. Designed to embrace its surroundings, the home features an expansive covered front porch and a bright 720 sq.ft. solarium that bring the outdoors in, allowing you to take in the views year-round. A long circular driveway with 800 sq.ft. double attached garage provide ample space for vehicles and recreational toys, while the expansive covered front porch invites you to relax and take in the stunning views. Inside, the home offers over 3,000 sq. ft. of thoughtfully designed living space, including a welcoming family room with gas fireplace, a spacious kitchen with granite countertops, stainless steel appliances and separate living and dining areas ideal for entertaining. A bright solarium brings the outdoors in and overlooks the backyard, complete with a hot tub room, gazebo and peaceful sitting areas. Upstairs, you'll find three generous bedrooms, including a primary suite with skylight, walk-in closet and ensuite. The fully finished lower level adds even more living space with a rec room featuring a wood stove, a media room with surround sound, walk-out access and a large laundry/craft room. Located just a short drive to Nottawa and Collingwood and close to golf courses, ski clubs, and trails, this property offers the perfect balance of privacy, lifestyle and convenience. A truly special offering-this is more than a home, it's a place to create lasting memories. (id:66690)
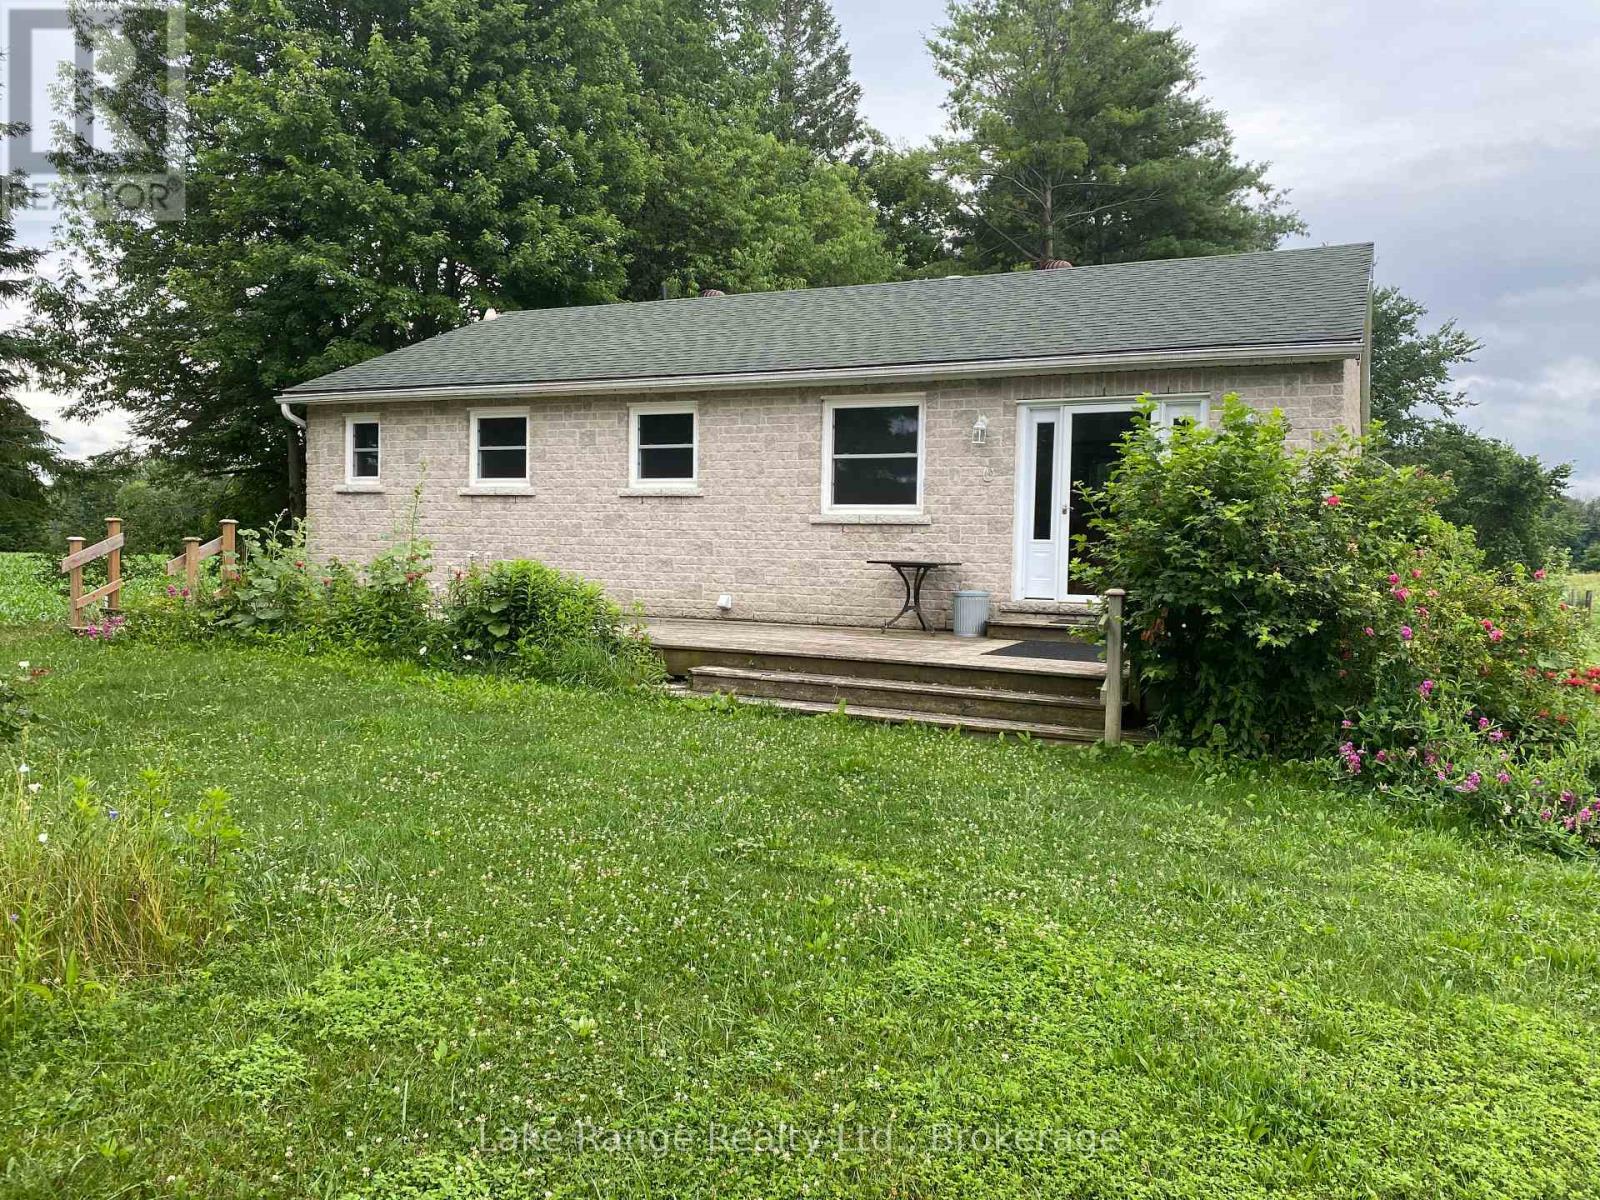
2525 14 Concession
Brockton, Ontario
Secluded 51 acre hobby farm surrounded with privacy. This 2 + 2 bedroom bungalow, features hardwood flooring throughout, 2 baths, open concept kitchen/living and dining. Relax by the woodstove during those cooler days as you sit looking out at your tranquil piece of paradise. The farm portion is rented on a year to year basis. (id:66690)
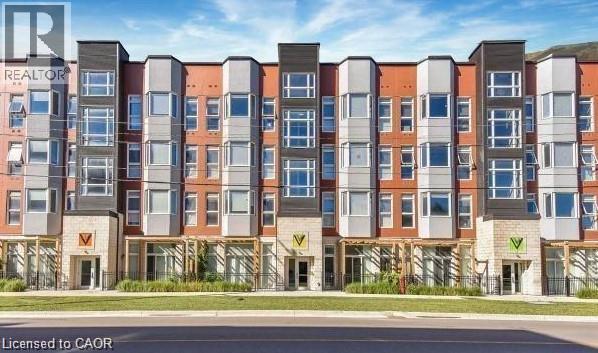
253 Albert Street Unit# 408
Waterloo, Ontario
Welcome to 253 Albert Street Unit 408! This Stunning 936 square feet Top-floor condo offers a Perfect Living in the Heart of Waterloo. Excellent opportunity to own A 2 LARGE BEDROOM, 2 FULL BATHROOM unit located just steps from University Of Waterloo and Wilfrid Laurier University! This very well maintained unit features an open concept with 10 foot ceilings throughout, high quality laminate flooring, granite counter tops and stainless steel appliances!!! This condo has 2 spacious bedrooms, 2 full bathrooms and in-suite laundry. Amazing rooftop patio with great view! A perfect place for the students to study and relax! Close to public transit, LRT, restaurants, shopping and other amenities. Book your private showing today and shows excellent!!! (id:66690)
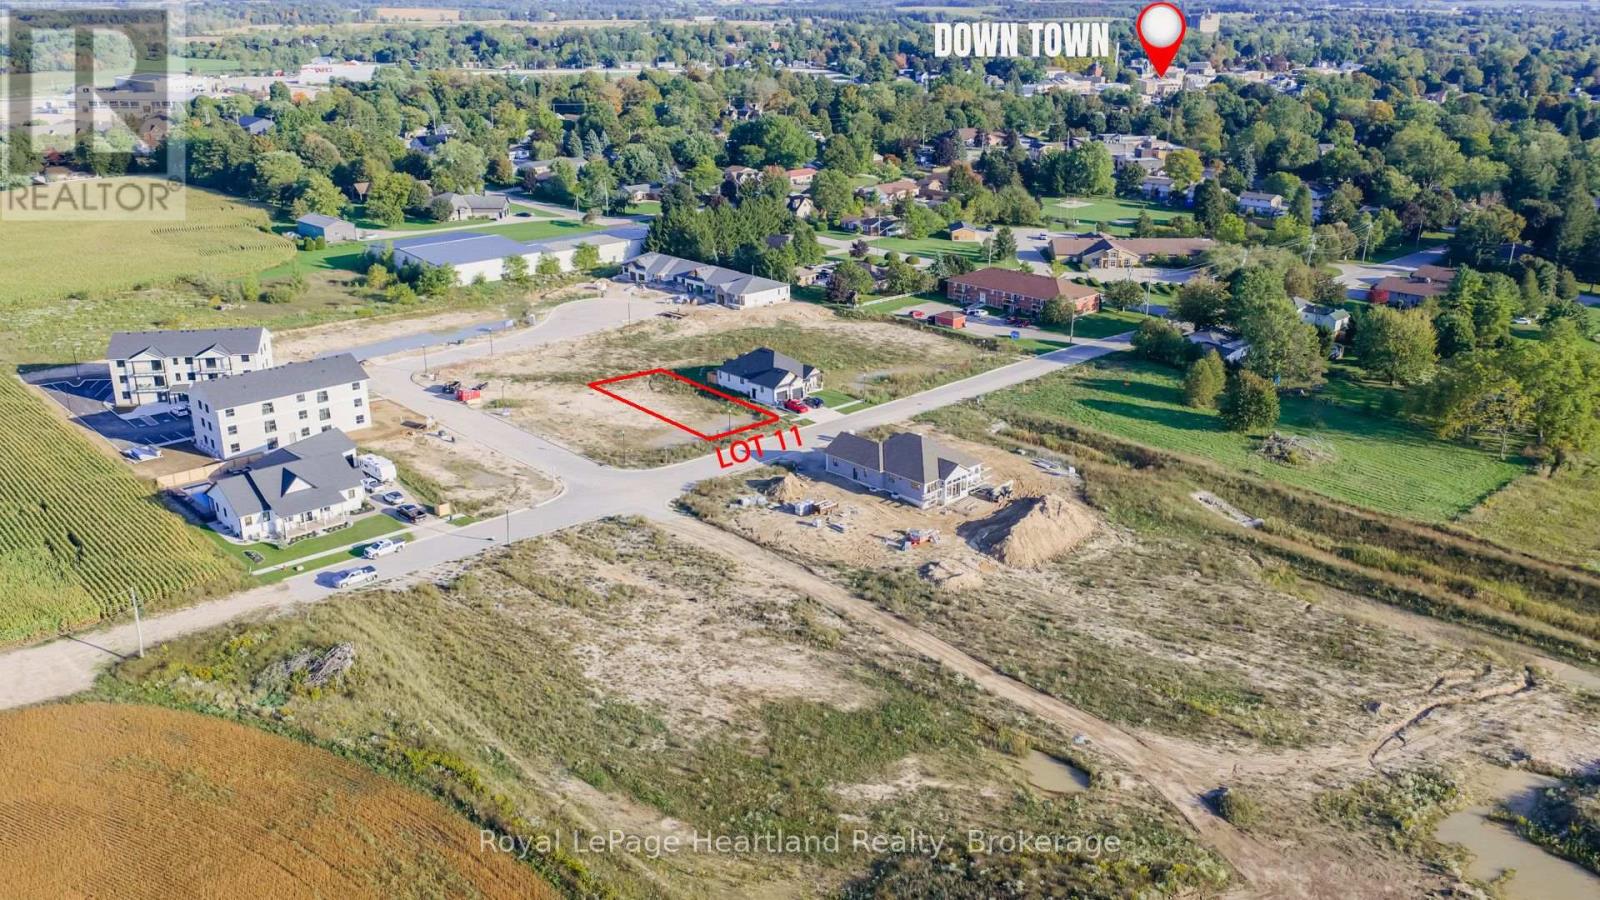
Lot 11 North Street N
Central Huron, Ontario
Build your dream home in Clinton! Lot 11 North Street offers an exciting opportunity to build a brand-new home in a new residential development in the growing community of Clinton. Enjoy the freedom to choose your own design, layout and finishes while creating a home tailored to your lifestyle. Ideally located close to Clinton's amenities, including shopping, restaurants, schools, recreation and more. Whether you're looking to build your first home, downsize, or create your forever home, this lot provides the opportunity to make your vision a reality. Located just an hour from London, 1.5 hours from Kitchener and 15 minutes to the beautiful shores of Lake Huron. Bring your plans and start building your future in Clinton! (id:66690)
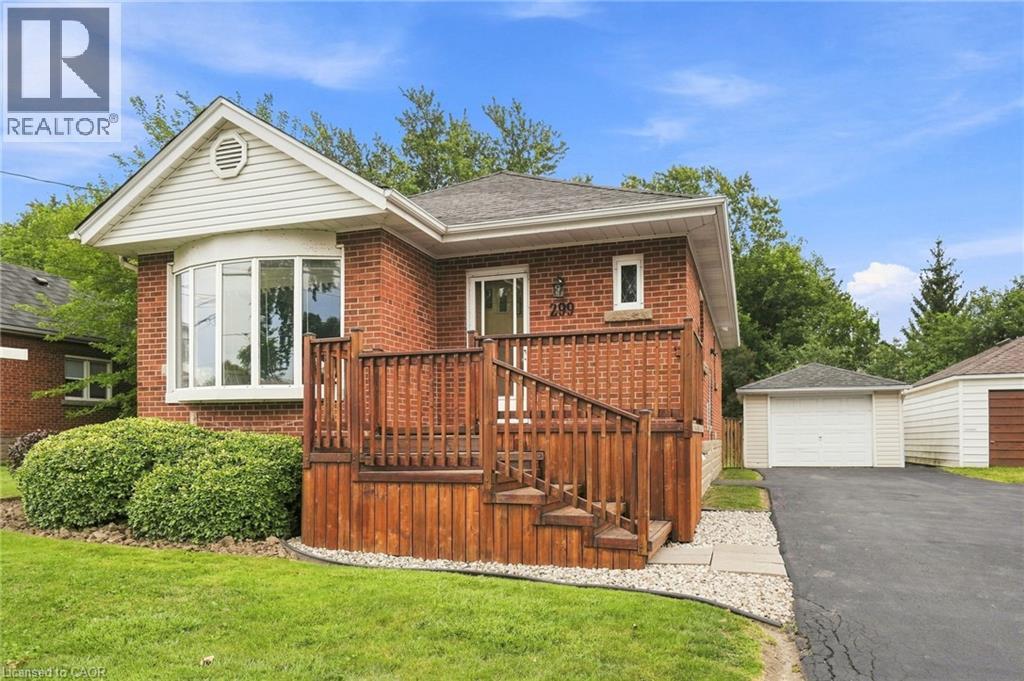
299 West 5th Street
Hamilton, Ontario
Welcome to this brick detached bungalow in a prime Hamilton Mountain location, offering exceptional versatility for first-time buyers, families and investors. Featuring 6 bedrooms, 2 bathrooms, a separate entrance and in-law suite capability, this home is well suited for multi-generational living, student rental potential or additional income opportunities. Walking distance to Mohawk College and close to transit, shopping, schools, parks and everyday amenities, the location is hard to beat. Outside, enjoy meticulous landscaping, a detached garage and parking for up to 7 vehicles, including 6 driveway spaces. For investors, the property also offers exciting potential for conversion to a duplex and an additional dwelling unit (ADU) at the garage, subject to municipal approvals. With its flexible layout, income potential and desirable Hamilton Mountain location, this property presents an excellent opportunity to live, invest and plan for the future. (id:66690)
210 - 1082 Shamrock Marina Road
Gravenhurst, Ontario
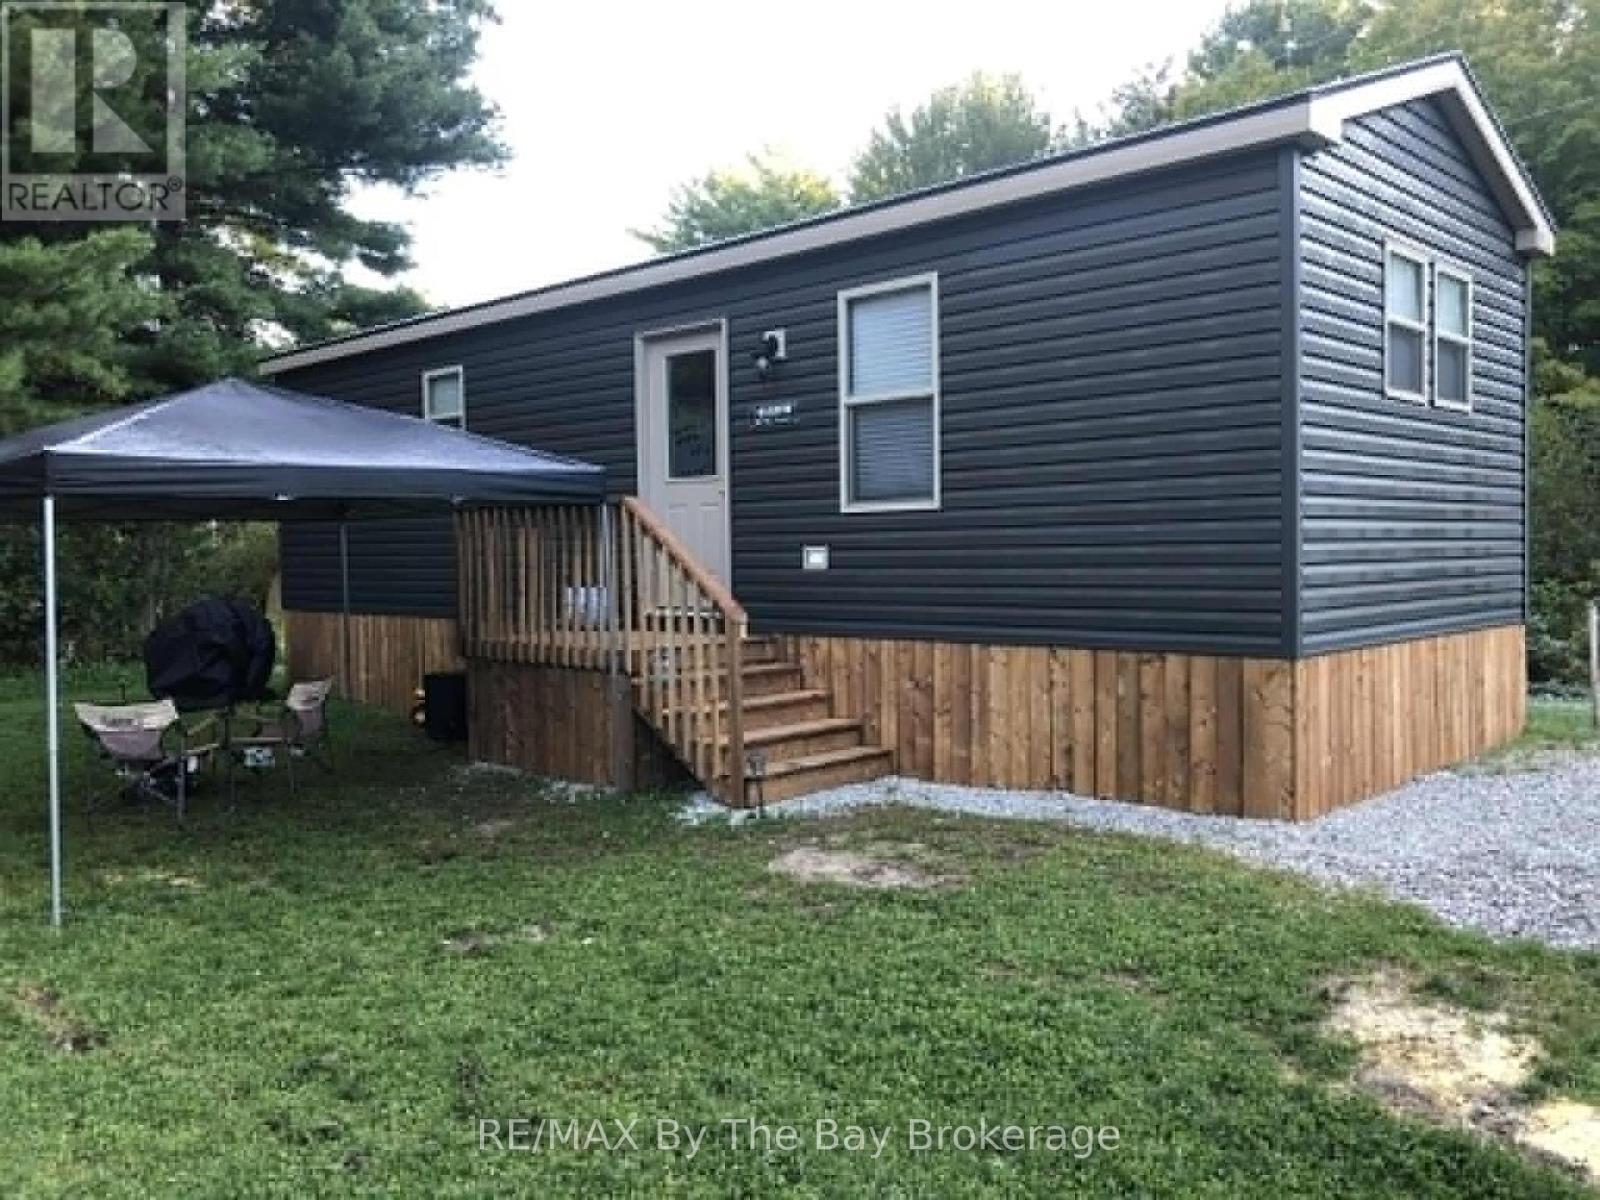
A Beautifully Maintained Seasonal Trailer Built In 2020, Offering A Great Layout & Move In Ready. Enjoy The Convenience Of A Furnished Trailer Allowing You To Unpack and Relax! Lots Of Natural Light With Many Windows Throughout. Modern Interior With A Spacious Primary Bedroom, 4Pc Bath, Two Additional Bedrooms & An Open Concept Living Room and Kitchen. Enjoy The Parks Recreational Events & Amenities, Including 2 Swimming Pools, Basketball Court, Marina + Restaurant, Park, & Private Beach. (id:66690)
1106 - 237 King Street W
Cambridge, Ontario
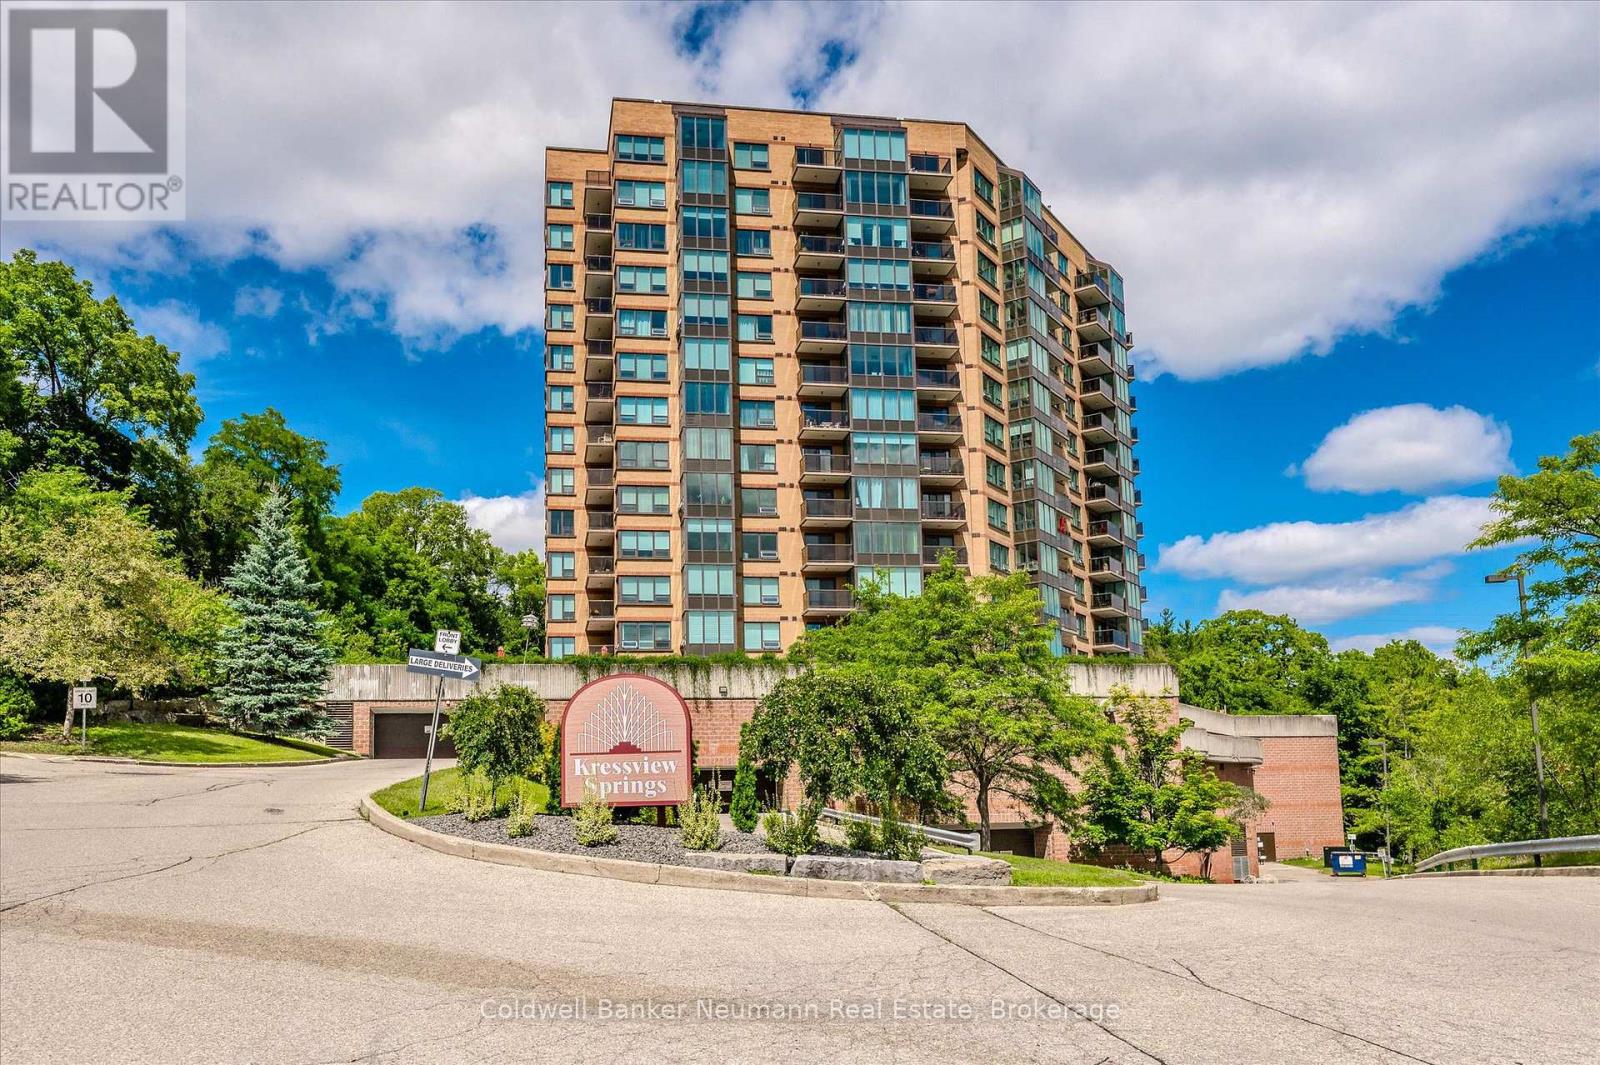
Welcome to Suite 1106! Set in Preston just off King Street, this meticulously maintained condo offers effortless living with breathtaking, unobstructed west-facing views and spectacular sunsets year-round. Filled with natural light, the spacious living room is framed by large windows that showcase the ever-changing skyline and greenery. The adjoining dining area provides ample space for everyday living and entertaining, while the well-designed kitchen offers generous counter space, abundant cabinetry, and convenient in-suite laundry. A thoughtful split-bedroom layout ensures privacy and functionality. The primary suite is tucked away in its own wing and features a walk through closet and private 5-piece ensuite. On the opposite side of the suite, the second bedroom sits beside a 4-piece bathroom, making it an ideal guest room, home office, or sitting area.Complete with one conveniently located parking space and two storage lockers, this suite also offers access to an impressive collection of amenities, including an indoor pool, fitness centre, party room, sewing room, hobby room and kitchenette. A perfect blend of comfort, convenience, and low-maintenance living in one of Cambridge's most desirable locations. (id:66690)
11 Rochelle Crescent
Ridgeway, Ontario
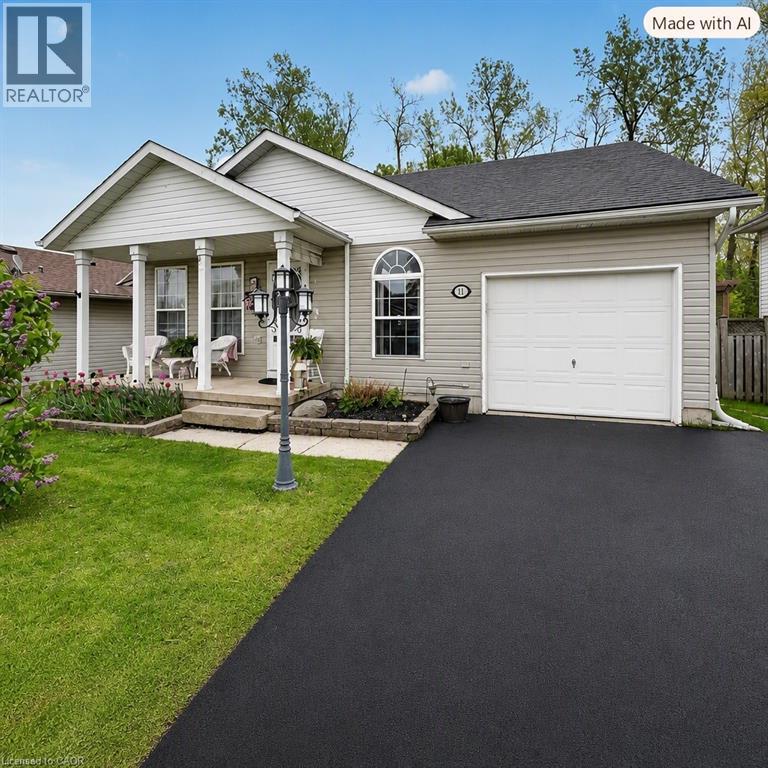
This charming bungalow with a self-contained 1-bedroom apartment is ideally situated in the sought-after community of Ridgeway. Designed with true bungalow living in mind, the home features an open-concept layout that is perfect for entertaining. The spacious living room flows seamlessly into the dining area and kitchen, creating a warm and inviting atmosphere. The kitchen is equipped with an island offering additional cabinetry, newer stainless steel appliances, a built-in microwave, updated backsplash, and opens to a cozy dinette complete with a built-in hutch and cabinetry. The primary bedroom offers ensuite access along with patio doors leading to the covered deck and private backyard. A generously sized second bedroom, 4-piece main bathroom, and convenient laundry room with garage access complete the main level. The fully finished lower level provides a full 1 bedroom apartment, excellent in-law or multi-generational living potential, featuring a large family room with a gas fireplace and egress window, bedroom with an egress window, 3-piece bathroom, and kitchen area. Access to apartment through separate entrance in garage. Ample storage space is also available in the basement. Outside, enjoy a welcoming front porch, oversized double-wide driveway, and a private backyard with no rear neighbours, backing onto a treed area. The outdoor space also includes a deck with gazebo, patio, and storage shed. Located within walking distance to the rec centre/arena, parks, schools, library, shopping, and dining, this home also offers quick access to Crystal Beach Waterfront Park, Bay Beach, the QEW, and the U.S. border. A wonderful opportunity to make this beautiful bungalow your next home. (id:66690)
25 First Avenue
Long Point, Ontario
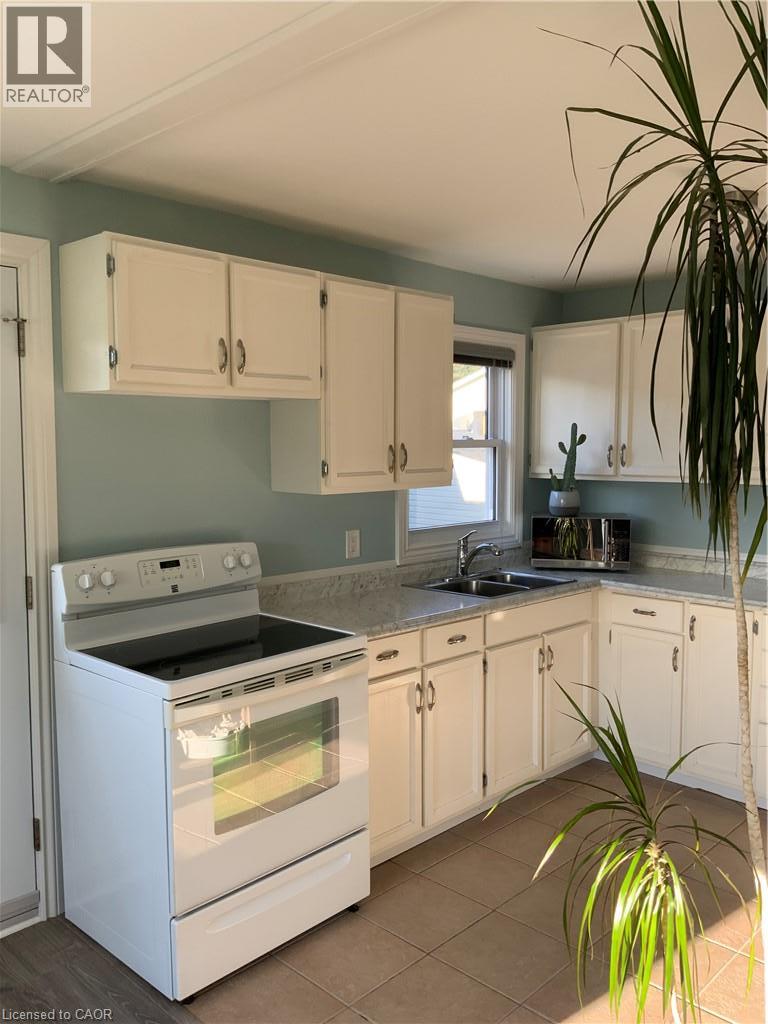
Welcome to Long Point, a breathtaking lakeside community and UNESCO World Biosphere Reserve where nature, relaxation, and recreation come together. This bright and inviting open-concept cottage is perfectly set on an oversized, beautifully landscaped lot, just a short stroll to sandy beaches, marinas, and calm waters ideal for kayaking, canoeing, and fishing. Originally designed as a two-bedroom, the cottage now offers a spacious primary bedroom with patio doors opening to a private rear deck—an ideal spot to unwind in peace. The layout can easily be converted back to two bedrooms if desired. Thoughtfully renovated back to the framework and fully re-insulated, the home features spray foam insulation in the crawl space, a replaced weight-bearing beam, and updated windows, entry, and patio doors for comfort and efficiency. Enjoy the charm of outdoor living with both front and rear decks, perfect for morning coffee or evening gatherings. Additional conveniences include laundry hookups, a generator plug, an 8’ x 16’ shed, and ample parking for family and guests. Meticulously maintained and truly move-in ready, this year-round retreat offers warmth, character, and an unbeatable Long Point lifestyle—just minutes from beaches, marinas, wineries, and local dining. (id:66690)
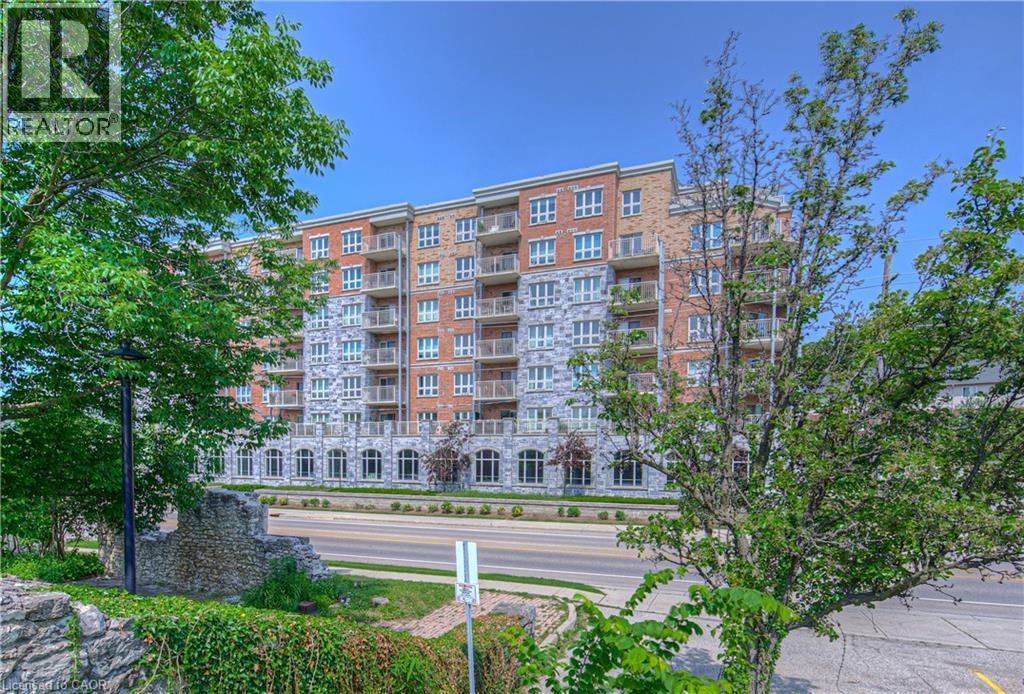
155 Water Street S Unit# 407
Cambridge, Ontario
Welcome to this stylish and well-appointed 1-bedroom, 1-bathroom condo ideally situated near the Grand River and the vibrant, up-and-coming Gaslight District. Featuring stainless steel appliances, an electric fireplace, and a generous balcony perfect for taking in the surrounding views, this unit offers a great balance of modern comfort and everyday functionality. One of the standout features is the underground covered parking spot — a valuable bonus that offers both convenience and year-round protection from the elements. Whether you're a young professional, first-time buyer, or someone looking to downsize, you'll appreciate the easy access to downtown amenities, restaurants, trails, and public transit. This is your chance to enjoy a low-maintenance lifestyle in one of Cambridge’s most exciting and evolving neighbourhoods. (id:66690)
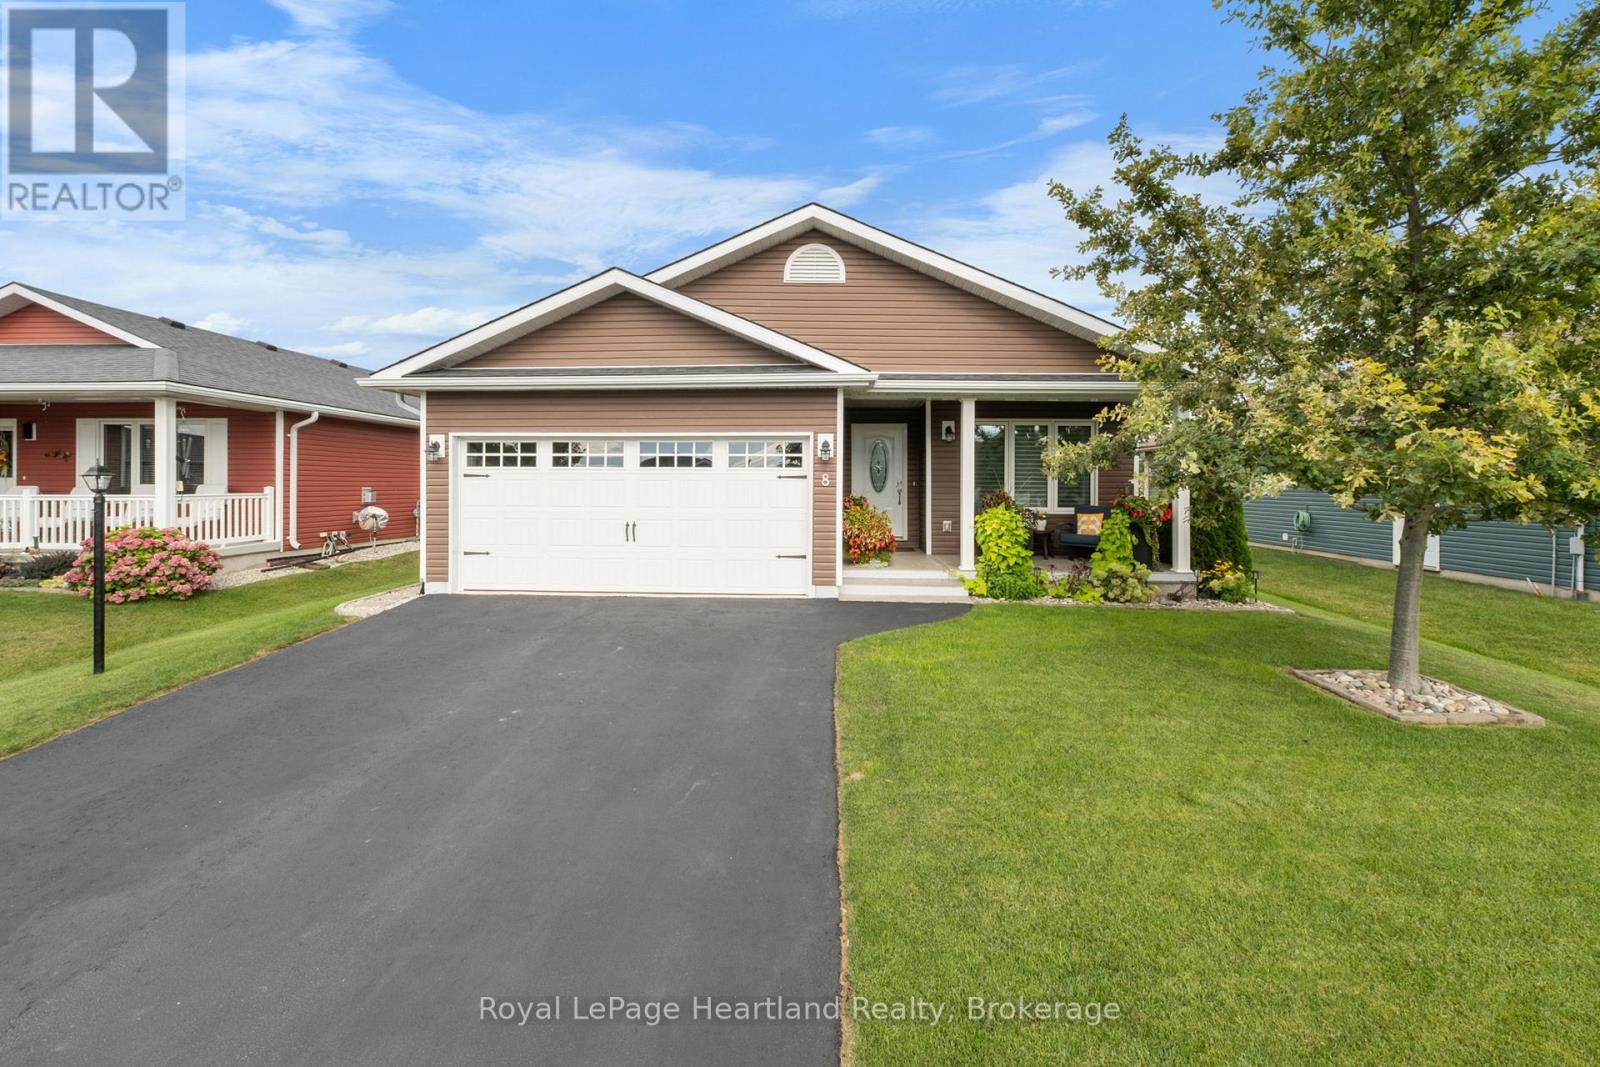
8 Windward Way N
Ashfield-Colborne-Wawanosh, Ontario
The Watersedge Model Home. A distinctive exterior. A prime west-end location. Set near the clubhouse and community amenities in Parkbridge's Bluffs at Huron, this 1,409 sq. ft. Watersedge with Sunroom offers a rare combination of thoughtful design, exceptional finish and effortless everyday living. Originally one of the community's Model Homes, this Phase 1 property has been upgraded throughout, with more than $55,000 in improvements. The rich chocolate-brown exterior is one of the community's most distinctive: warm, sophisticated and unmistakably its own. Inside, the kitchen is the heart of the home, featuring a custom extended quartz peninsula, upgraded appliances, natural gas stove, tiled backsplash, pantry, and crown moulding. The adjoining sunroom adds inviting living space with an electric fireplace. The private primary suite offers a large walk-in closet and upgraded 3-piece ensuite with stone counters and heated mirror. A second bedroom at the front of the home works equally well as a den, office or guest room. Thoughtful upgrades continue with a customized laundry room featuring upper and lower cabinetry and deep sink, plus a full two-car garage with upgraded windowed door and epoxy floor. Even the crawlspace beneath the sunroom has been insulated and finished as useful, lit storage. Outside, enjoy a 12' x 20' deck with privacy fence and permanent awning, plus a second 12' x 10' lower deck surrounded by established landscaping. With an east-facing backyard and west-facing front porch, you can enjoy morning and afternoon sun. It's the combination of a highly functional floor plan, beautiful finishes, outdoor living and an enviable location that makes this home stand apart. Don't miss seeing this Bluffs home, reach out today! (id:66690)
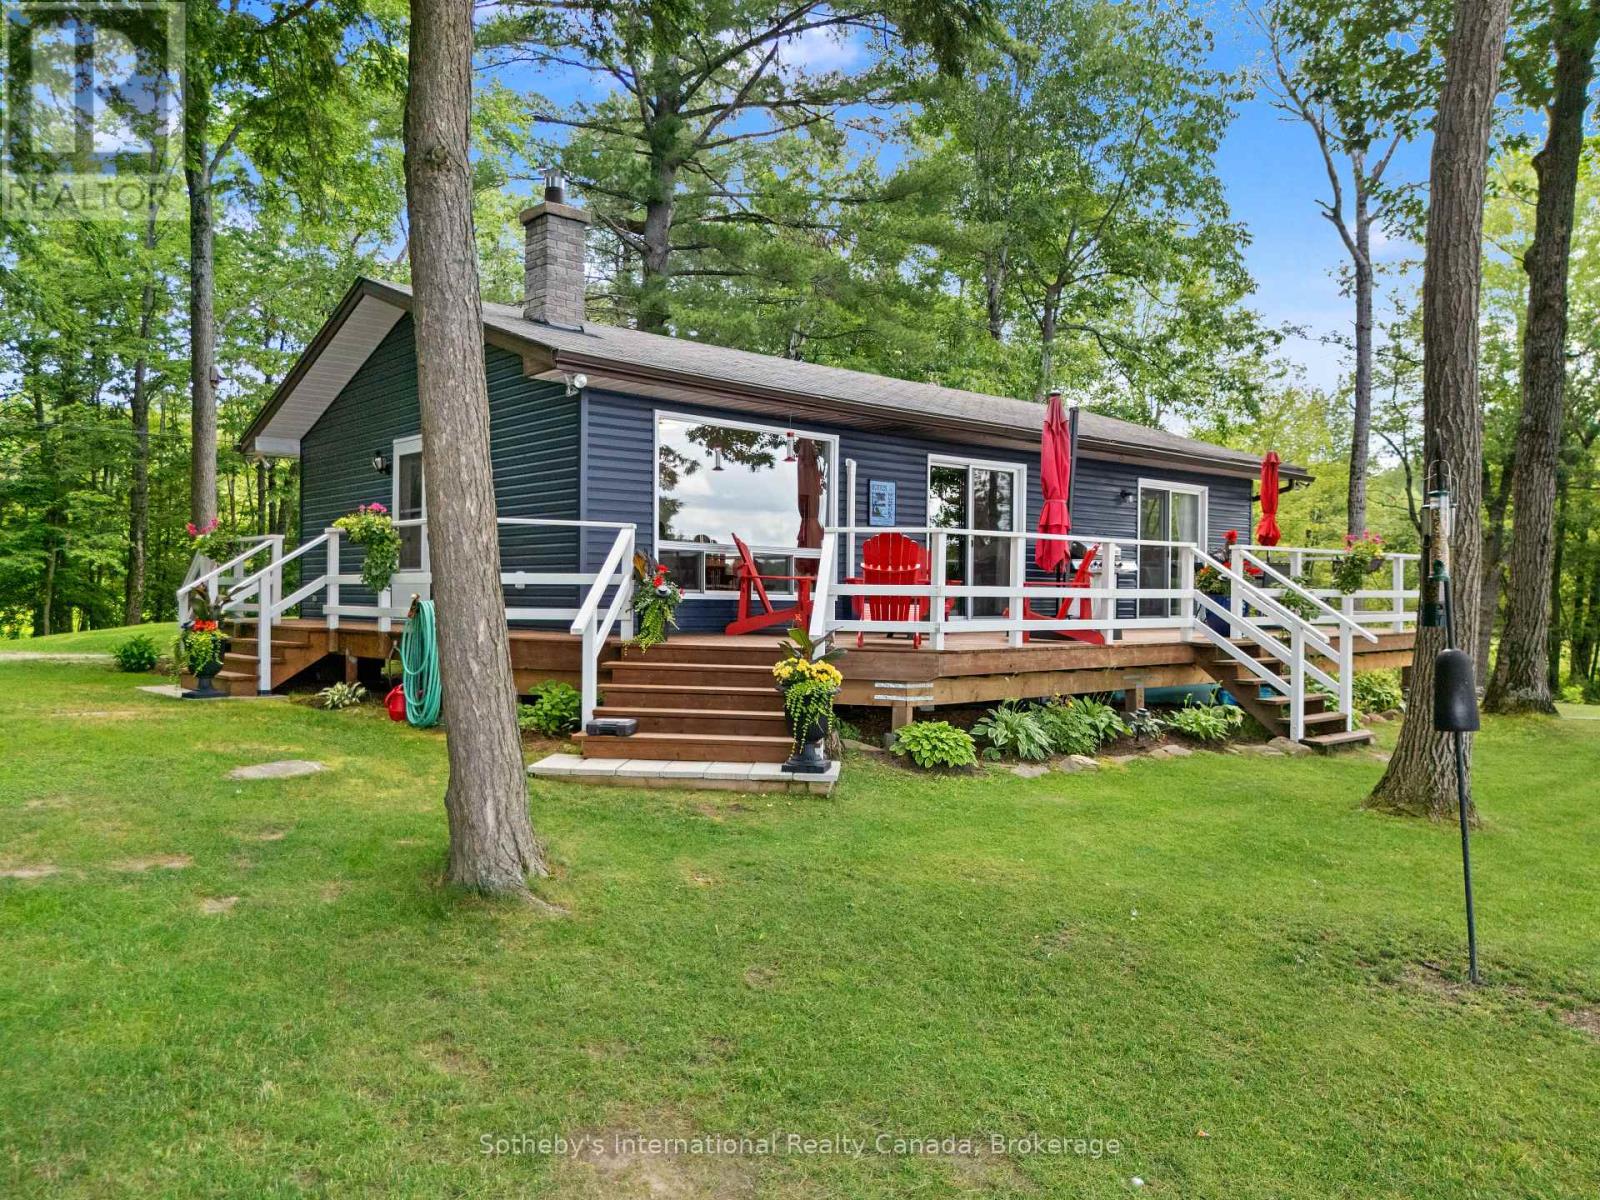
834 Eastshore Road
Georgian Bay, Ontario
Discover the beauty of Gibson Lake from this exceptional western-exposure property offering 374 feet of pristine waterfront, much of it sandy, with outstanding swimming and water sports right off the large, deep-water dock. The fully renovated, modern cottage features an inviting open-concept kitchen, living, and dining area, all oriented toward panoramic lake views with a walkout to the expansive lakeside deck. The living room includes a stylish electric fireplace, and a heat pump provides efficient heating and air conditioning for comfort throughout the season. There are three bedrooms, including a serene primary suite with its own walkout to the deck and unobstructed lake views. The cottage also includes a 3-piece washroom with a full shower, along with in-cottage laundry for added convenience. A fully integrated auto-start generator ensures uninterrupted power during any hydro outage. Outdoors, the property showcases extensive landscaping with a beautiful blend of natural and perennial gardens. Additional sheds provide ample storage for tools, toys, and seasonal equipment. Currently enjoyed as a three-season cottage, the property can be easily converted to a year-round residence with minimal upgrades. Located on a year-round private road, you'll enjoy quick access to town amenities including shopping, restaurants, and medical services. Gibson Lake is a true four-season playground, ideal for boating, fishing, hiking, ATVing, snow skiing, ice fishing, and snowmobiling. OFSC trails are nearby, and a public boat launch and baseball diamond are just down the lake. With convenient access off Highway 400 and only 1 hour and 40 minutes from the GTA, this is the perfect retreat for families seeking both tranquility and accessibility. A rare opportunity to own a beautifully updated cottage on one of the region's most desirable lakes - ready to enjoy today and full of potential for tomorrow. (id:66690)
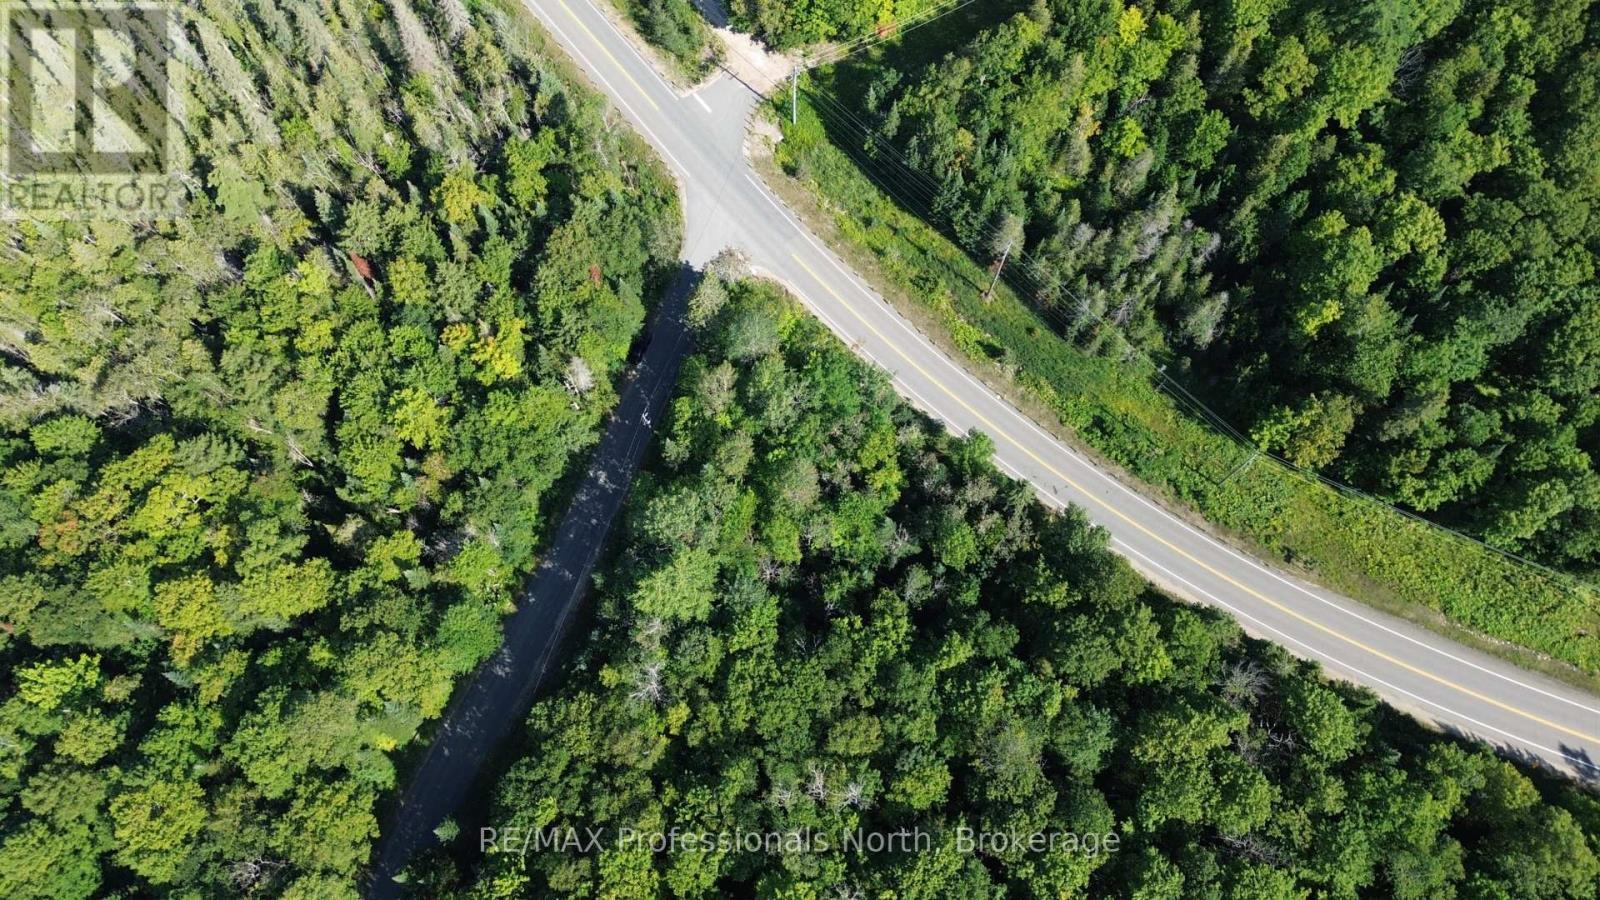
0 Parish Line Road
Dysart Et Al, Ontario
Beautiful 1.6 Acre Residential Lot Close to Haliburton! Build your dream home on this well-treed, flat lot just minutes from Haliburton Village. Enjoy year-round access via a municipal road, with hydro available at the lot line. Conveniently located near local restaurants, the fire department, hospital, and all amenities. A perfect opportunity to create your ideal retreat in a peaceful setting! (id:66690)
269 Ogimah Road
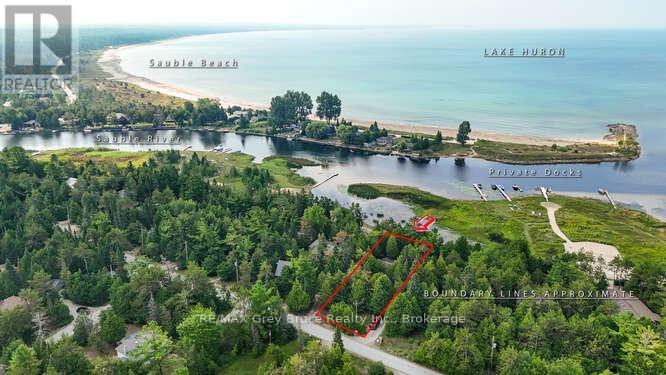
South Bruce Peninsula, Ontario
Welcome to 269 Ogimah Rd, a well-kept 3-bedroom cottage offering one of the best locations on Chief's Point. With views of both the Sauble River and Lake Huron, and just steps to the mouth of the river, this is a fisherman's ideal retreat. Imagine docking your boat nearby, casting a line in the morning, and ending the day watching Lake Huron's famous sunsets. Inside, the cottage is bright, clean, and comfortable with an eat-in kitchen, spacious living room, 3 generous bedrooms, and a 3-piece bath. It's the perfect place to unwind after a day on the water. Unlike some properties that demand endless upkeep, this one lets you simply arrive, drop your bags, and start enjoying cottage life. Native leased land means you can experience waterfront living at a fraction of the cost of freehold ownership, making it one of the most affordable ways to enter the cottage market. Seasonal use runs from May to November; opportunities like this are rare in such a desirable setting. If you've been dreaming of a simple, low-maintenance escape close to Sauble Beach, this Chief's Point cottage might be exactly what you've been waiting for. 2026 Lease $10,150 plus $1300 service fee paid up until 2027. (id:66690)
2 Trout Lake Island
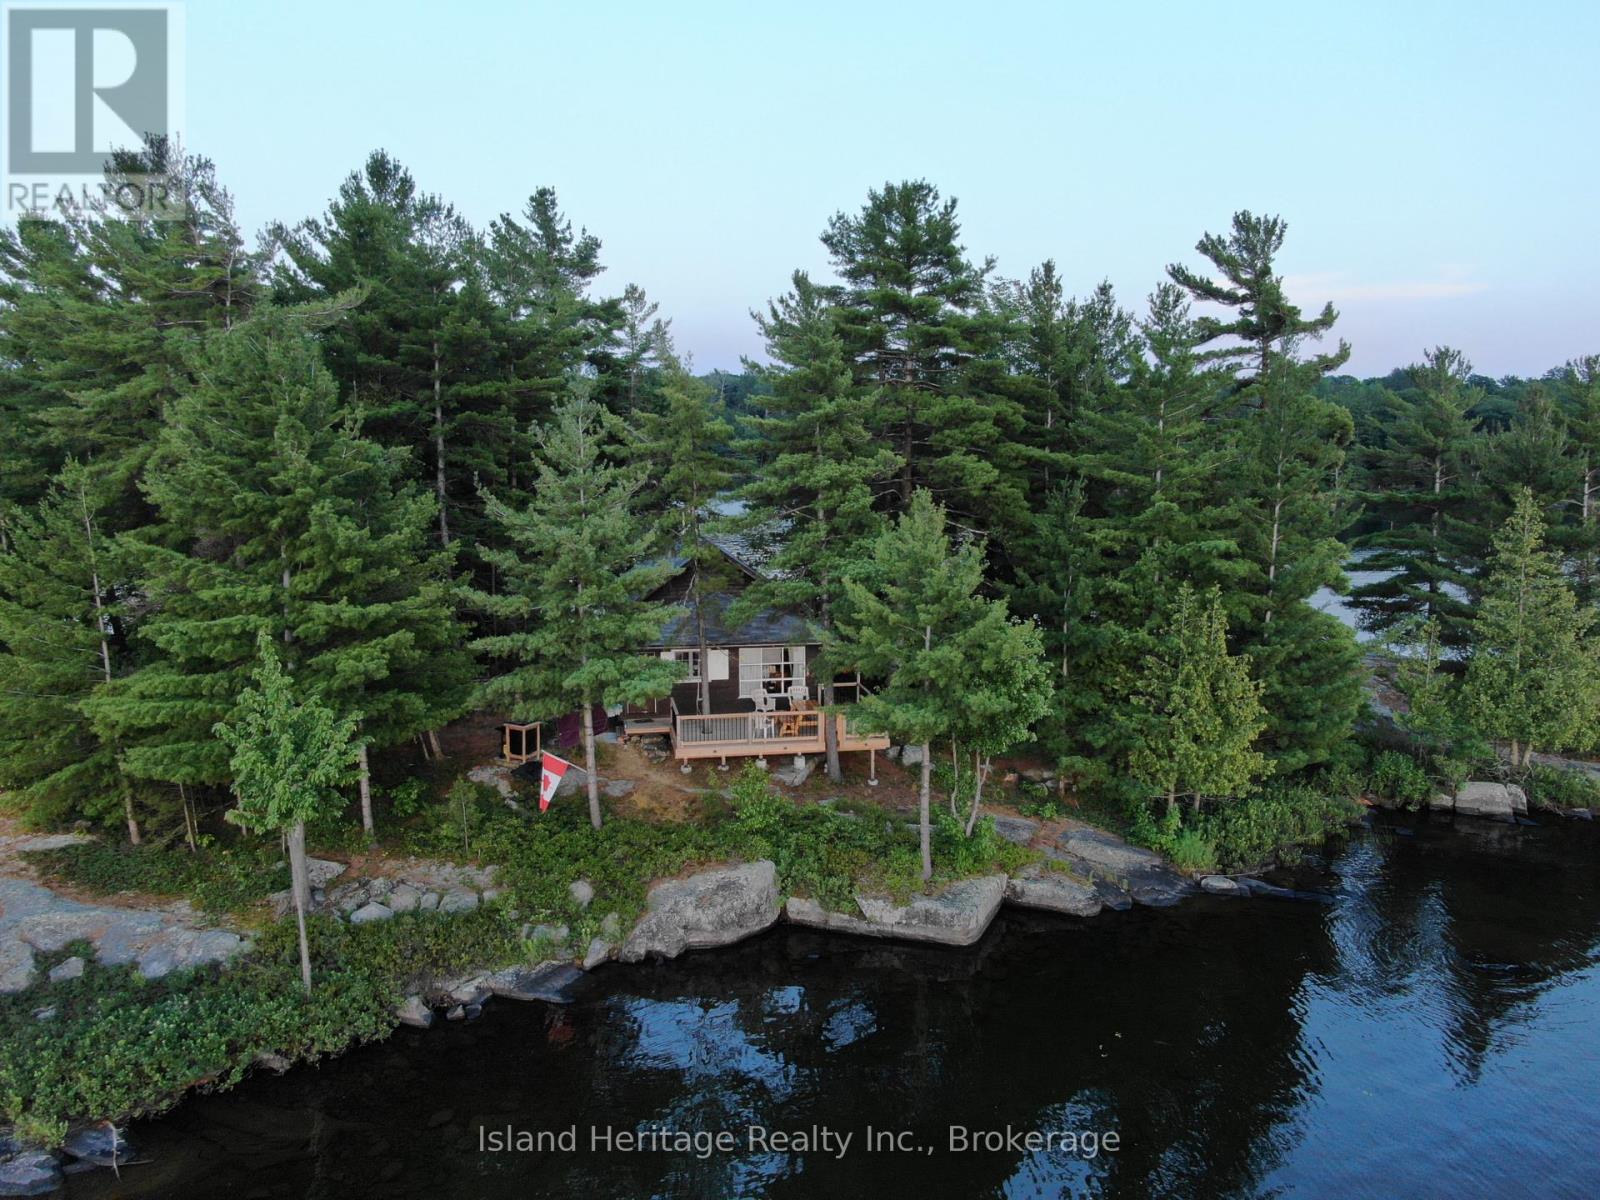
Mcdougall, Ontario
YOUR OWN PRIVATE 0.9 ACRE ISLAND ON TROUT LAKE - 20 MIN EAST OF PARRY SOUND AND GEORGIAN BAY, AND 2 1/2 HOURS FROM TORONTO. GREAT FAMILY - 2 BEDROOM COTTAGE , WITH A LOFT, AND ALSO A BUNKIE. PLUS A STORAGE BUILDING THERE IS A DOCK AT THE SHORELINE. BOAT ACCESS FROM THE BOAT LAUNCH OR THE SLIP AT THE BOATHOUSE (SEE PICTURES) YOU WILL ENJOY THE WATER, PRIVACEY, AND THE GREAT VIEWS. PRESENTLY THERE IS NO SEPTIC SYSTEM, RUNNING WATER, OR HYDRO POWER. THIS IS REAL COTTAGE LIVING AT ITS BEST ENJOY .. (id:66690)
192 William Street W
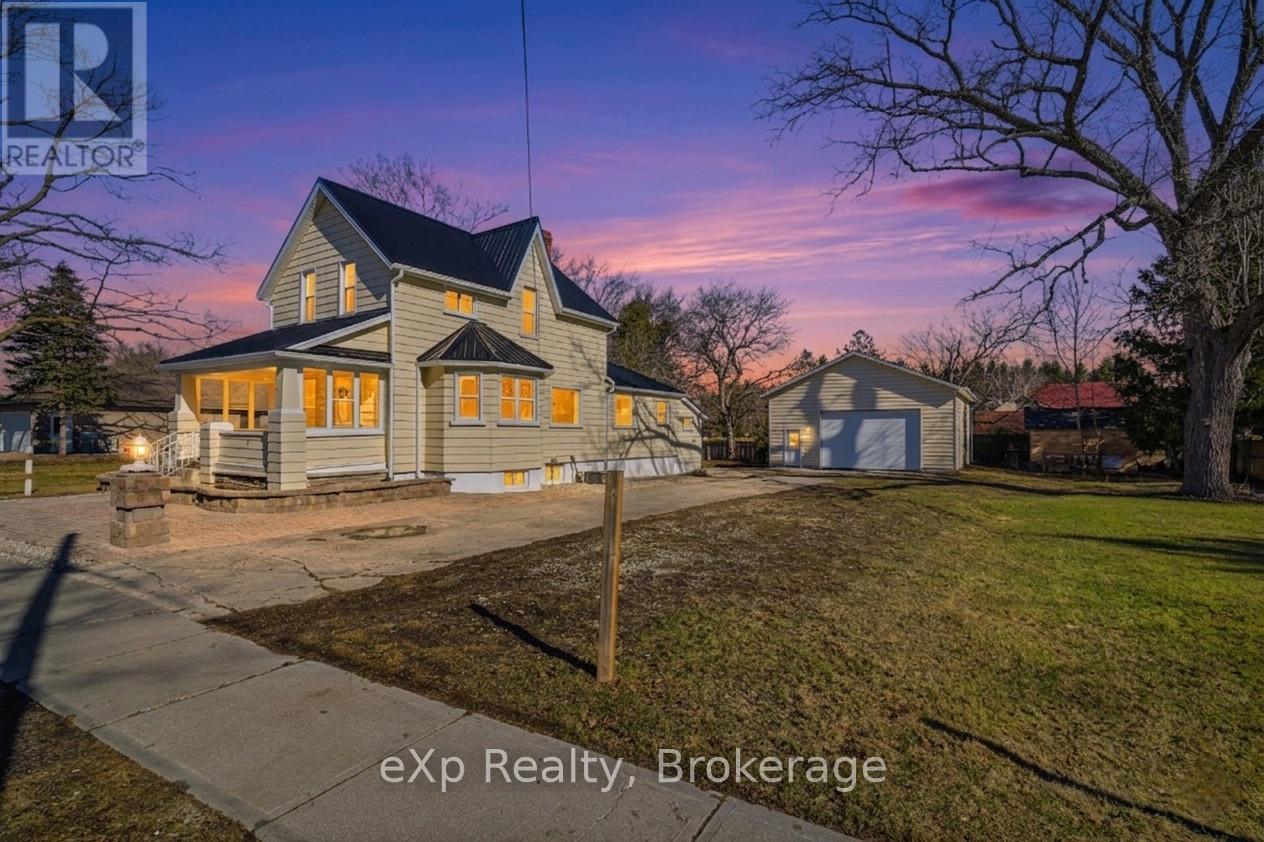
North Middlesex, Ontario
Welcome to this charming home in the heart of Parkhill, offering a functional layout and plenty of potential for first-time buyers, downsizers, or investors alike. Situated on a spacious property in a quiet small-town setting, this home blends comfort, convenience, and opportunity. The main floor features a bright and inviting living room that flows seamlessly into the dining area, creating a warm and comfortable space for everyday living and entertaining. The kitchen is thoughtfully designed with a central island, providing additional prep space and casual seating. A convenient 1-piece bathroom and rear mudroom with access to the backyard add to the home's practicality. Enjoy peaceful mornings or relaxing evenings on the covered front porch, the perfect spot to take in the charm of the neighbourhood. Upstairs, you'll find two generously sized bedrooms along with a full 4-piece bathroom, offering a comfortable retreat for family or guests. Outside, the detached 28' x 38' garage provides exceptional space for vehicles, hobbies, or storage. Set on a desirable double lot, with the additional lot already severed, the property offers excellent flexibility and future possibilities. Located close to local amenities, parks, and schools, this is a fantastic opportunity to enjoy small-town living in a welcoming community. Book your private showing today! (id:66690)
4244 Highway 520 Highway
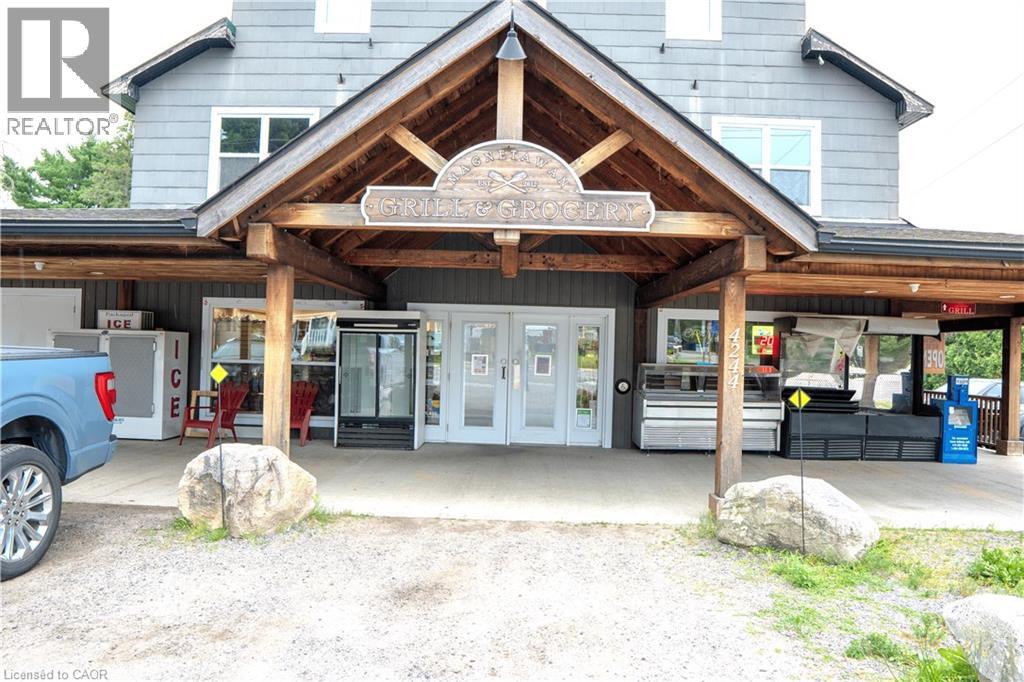
Magnetawan, Ontario
Rare opportunity to own a convenience store business and one of a kind Restaurant with real property in Magnetawan, ON. The Convenience Store currently holds a license permitting liquor sales, providing an additional revenue opportunity and further diversifying the business. Situated on a corner lot with ample parking, just 45 minutes from Parry Sound and Huntsville. The Property's location on HWY 520 surrounding local community as well as cottage and tourist market. Plenty of room to grow business, with potential to add Beer/wine in Convenience Store, Vape store and more. First floor has 4 bed 1 bath and 3 bed 2 bath units. Second floor has 7 bedroom 1 bathroom which can be used for Airbnb/Vrbo. A true turn-key operation, perfect for a hands-on family ownership model or Investor. (id:66690)
62 King Street
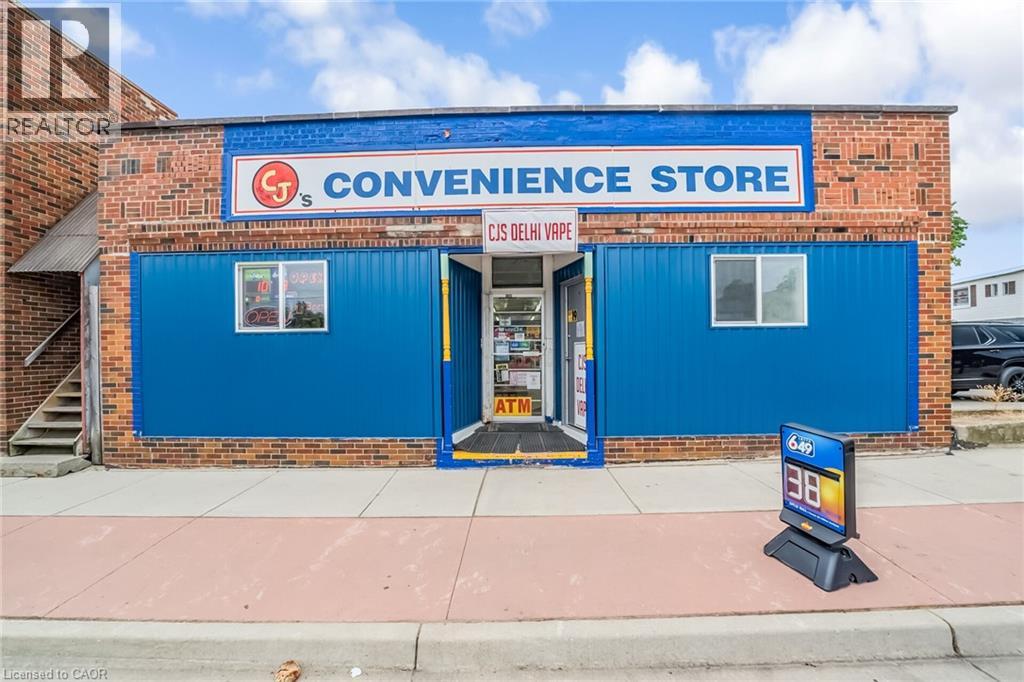
Delhi, Ontario
Rare opportunity to own convenience + Vape Store business in Delhi, ON. Strong 2025 gross sales of approximately $482,000, with a healthy mix of liquor (55%), Grocery (25%), and tobacco (21%), plus $36,000 annually in lottery commission, ATM - $1200/Annually. Low operating costs - Rent $2400 + TMI/monthly and utilities $800/monthly. The sales doesn't include Vape store sale as it has started recently. Just 30 minutes from Brantford. Plenty of room to grow business, with potential to add Money Transfer Services like Western Union/Ria Money Transfer, Drop off/Pickup Services, food services, ice cream , and much more. A true turn-key operation, perfect for a hands-on family ownership model. VTB can be arranged for qualified Buyer. (id:66690)
847 Upper James Street

Hamilton, Ontario
Turnkey profitable Shelby's Legendary Shawarma franchise store for sale - One of the top Middle Eastern Shawarma food franchises in Hamilton. This well-established store is situated in a prestigious location - on a very strong high-traffic stretch of Upper James Street on the Hamilton Mountain, prominently situated along Upper James Street, the property benefits from excellent visibility and convenient access to the Lincoln M. Alexander Parkway (The Linc), Highway 403, the Queen Elizabeth Way (QEW), and John C. Munro Hamilton International Airport, along with a wide array of nearby amenities. Ensuring great visibility and high foot traffic. It offers consistent sales, is easy to operate with full franchise support, and is ideal for owner-operators, investors looking for profitable and reputable brand opportunity. Unbeatable location. Key highlights: Prime location: A popular spot for middle eastern cuisine. Strong Financial performance: Annual sales 2025: Approx. Gross sales $1.85 Million, Rent: Approx. $5200/Month Inc. TMI. Lease: Current lease long term till 2032 + 5 years option to renew. Royalty Fee: 6%. Advertising Fee: 2%. Store Area: Approx. 2000 Sq. Ft. Recently started Abbas Smoothie in this location so sales are still growing for smoothies. Full training will be provided to the new buyer. Don't miss this opportunity! Please do not go directly to the store. (id:66690)
1218 8th Concession Road W Unit# 60 Snob Hill
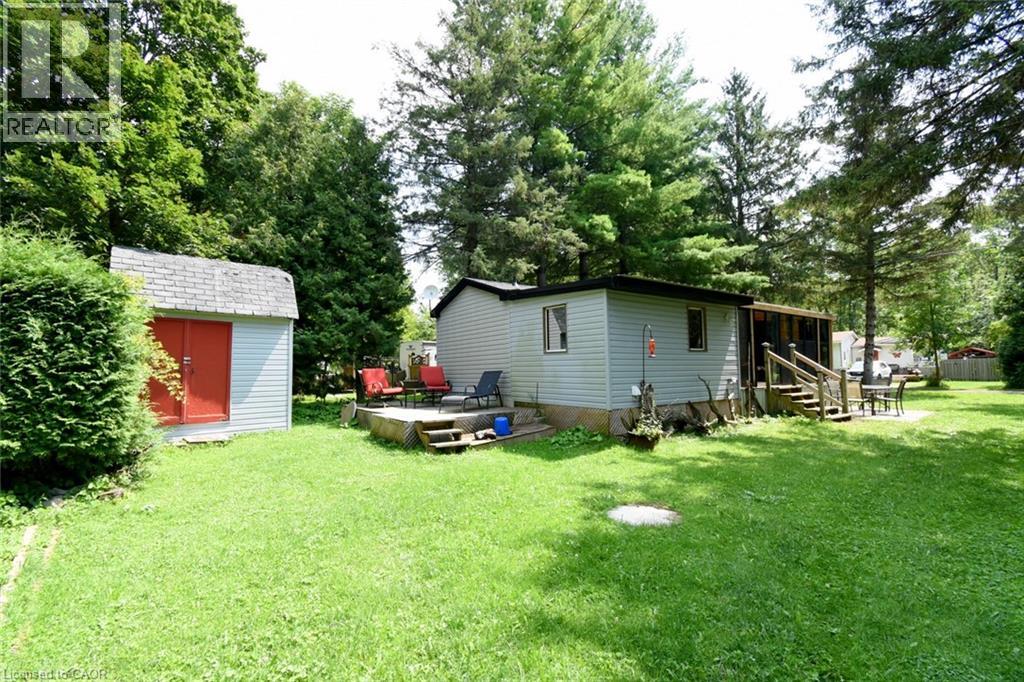
Flamborough, Ontario
Welcome to the Ponderosa Nature Resort, a tranquil and inclusive environment for naturist enthusiasts looking to relax, connect with nature, and enjoy recreational activities in a clothing-optional setting. This community has strict policies regarding guest conduct to ensure a comfortable and respectful environment for all. Lots of amenities including resort style pool and clubhouse, events, volleyball and tennis courts, and surrounded by conservation areas with trails. This one floor 2018 Northlander model Regency home is located on a 4 season permanent site, and is approx 620 sq ft featuring an open concept floor plan with laminate flooring throughout, living room is open to the kitchen, with neutral decor, 4pce bath, laundry room which could be an extra split bedroom, and fully functioning and inviting sunroom. Bonus: 3 sheds, back deck, and all furniture included. Fees are 1350/month & incl membership, lot fees, water, prop taxes, snow removal and buyer must be approved by the Park. (id:66690)
1080 Milne Road
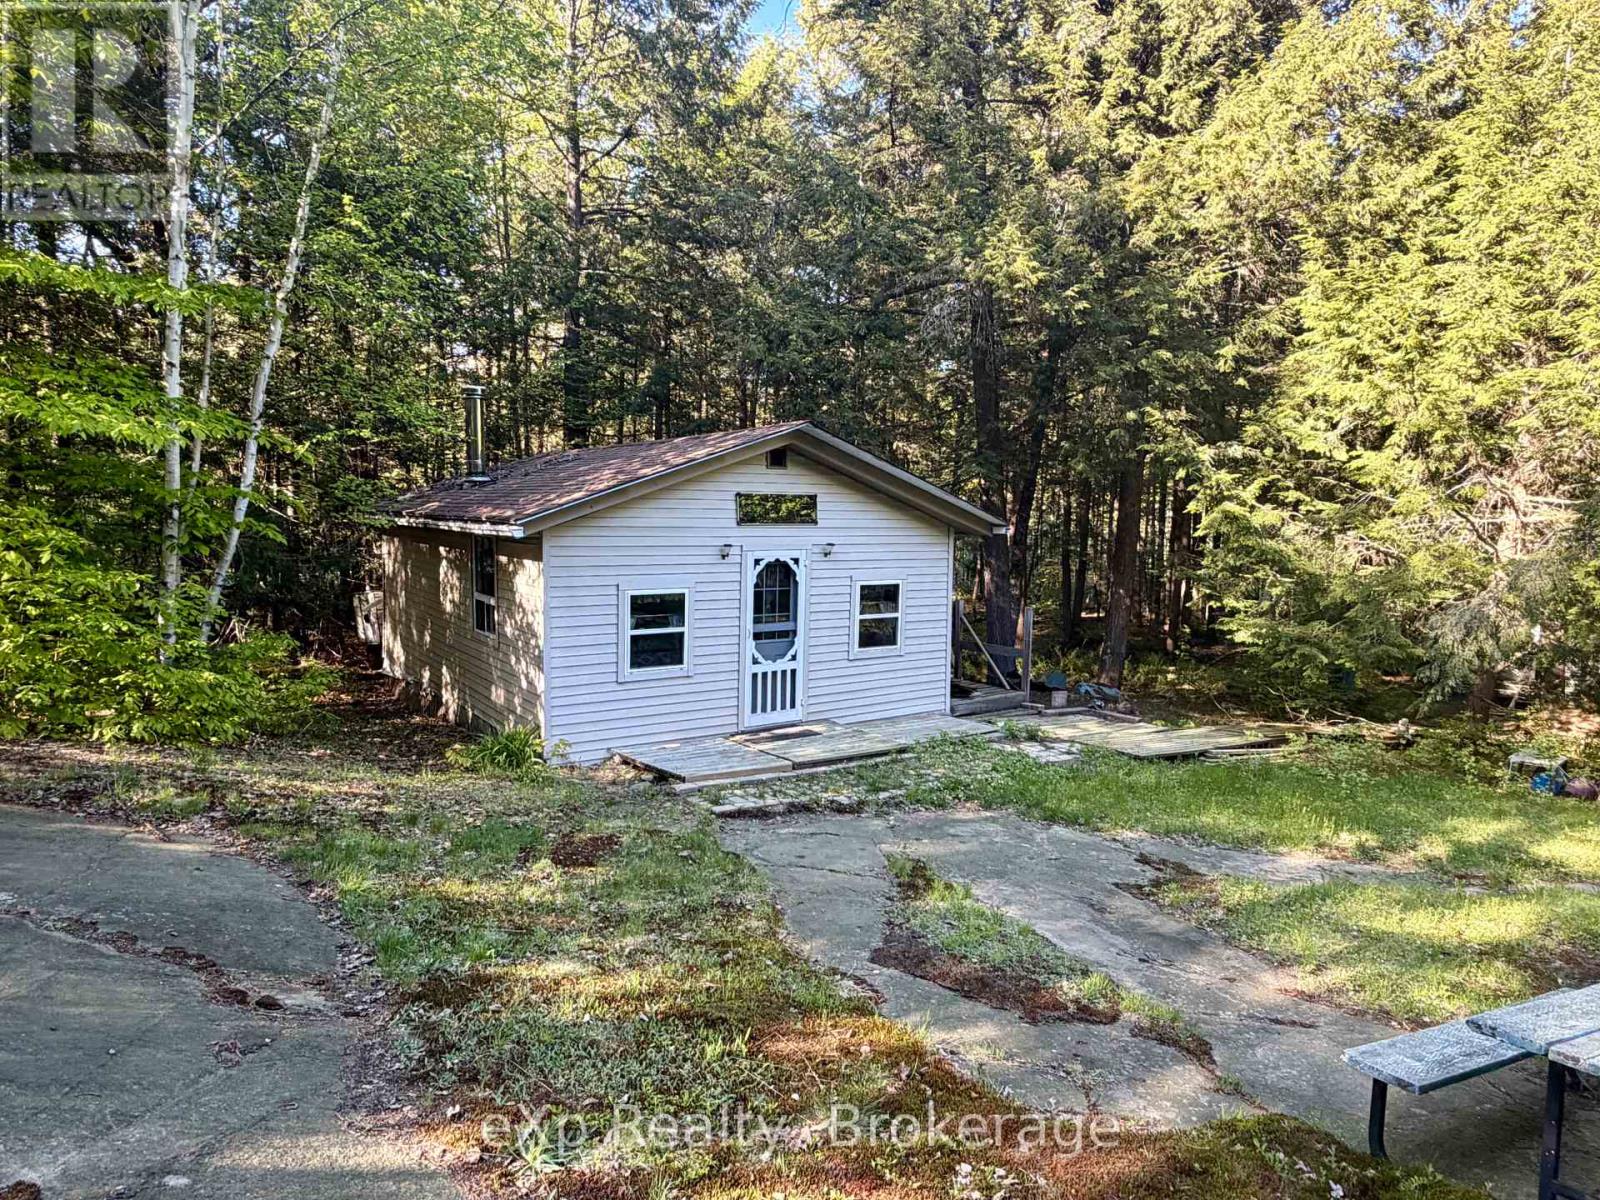
Bracebridge, Ontario
Escape to your own private retreat on 12.9 acres of mixed forest, just 2 hours from the GTA. Nestled in a quiet area, this charming off-grid 2-bedroom cabin (18' x 24') offers the opportunity to visit your land and have a place to land while your new home or cottage is being built. Recent improvements include new siding and a window within the last 7 years. Solar panels power the cabins lighting, and a large, well-built outhouse adds convenience. Relax in the cleared campfire area, explore the surrounding woods, or take advantage of nearby recreation - less than 10 minutes to the Wood Lake boat launch. The property features a driveway, cell service, and is just 5 hydro poles from connection, offering potential for future development. Enjoy it now as-is for seasonal getaways, hunting, or nature escapes, or use it as the ideal building site for your dream home. With abundant wildlife, fresh air, and total privacy, this is a rare opportunity to own a slice of Muskoka tranquility without the crowds. (id:66690)
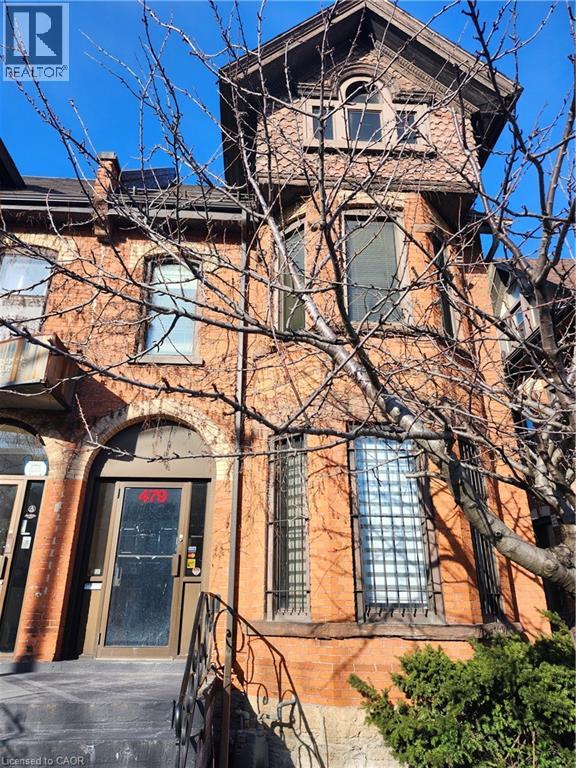
479 Main Street E
Hamilton, Ontario
Prime Mixed-Use Opportunity on Main Street East – A Diamond in the Rough! Location, Location, Location! Discover unparalleled potential with this premier property located on the bustling Main Street East in Hamilton. Perfectly situated just minutes from the downtown core, this site offers immediate access to major public transit routes and is surrounded by a wealth of local amenities. Whether you are an investor, developer, or business owner, this location promises high visibility and excellent foot traffic. While the property requires some TLC and updating, it presents a phenomenal value-add opportunity by renovating the current structure to suit your exact business. This property is situated within the Transit Oriented Corridor Mixed Use Medium Density (TOC1) Zone, which provides an incredible opportunity to establish a dynamic mixture of service commercial, retail and professional uses. This is a rare chance to build some sweat equity and invest in one of Hamilton's most connected and versatile corridors. (id:66690)
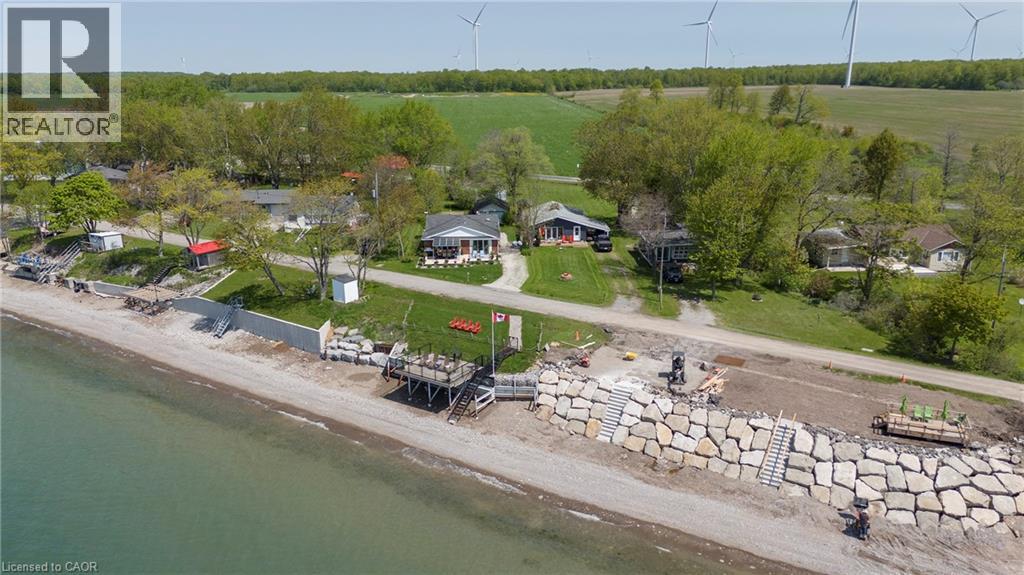
577 Edgewater Place
Dunnville, Ontario
BREATHTAKING Waterfront views at your year round LAKESIDE OASIS. Check out this spacious 4 Bed, 2 Bath Bungalow with Detached Garage! You will be wowed by this one offering privacy, tranquility and peaceful living and inside offers high ceilings, large windows for plenty of natural light and amazing views. The open concept is perfect for entertaining family and friends. The spacious liv rm with FP offers a perfect space for family movie and game nights. The Kitchen is a showstopper with S/S appliances, modern backsplash, stone counters and a lg island w/extra seating and storage. The master bedroom is a real retreat with your own patio door to the large deck with stunning water views. There are also 3 more spacious bedrooms for your family and friends. Saving the best for last is the outside of this spectacular home with the expansive deck-perfect for enjoying your morning coffee or evening wine, family dinners or just watching the waves crash in. The large backyard also offers a spacious fire pit area, horseshoe area and plenty of room for games. The bonus is your own private beach access & deck, perfect for those that love the peace & tranquility of the water all year long. You are also close to trails, golfing and all the conveniences of Dunnville are just moments away. Don't miss this fantastic property that offers EVERYTHING you need, beautifully renovated, spacious floor plan, large yard and lakeside retreat. (id:66690)
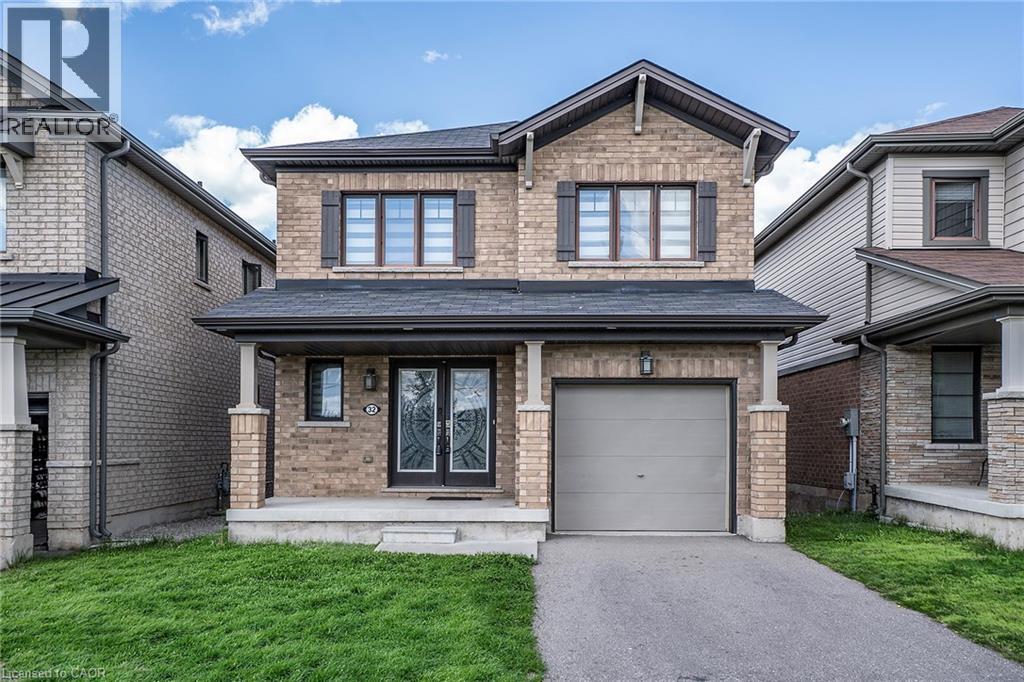
32 Hedges Crescent
Stoney Creek, Ontario
Rare park-facing retreat in premier 10+ Stoney Creek neighbourhood. Nestled on a quiet, FAMILY FRIENDLY CUL-DE-SAC this beauty offers no front neighbours. Almost new 6-year-old all-brick gem overlooks the stunning Heritage Green Park. Enjoy unmatched peace, privacy, and abundant street parking on this peaceful dead-end street. The interior exudes natural light and boasts premium upgrades, including but not limited to solid oak staircase, quartz countertops in Kitchen and Bathrooms and hardwood floors. Open concept Living Room, Dining & Kitchen is is perfect for entertaining family and friends. The modern Kitchen is sure to impress with stainless appliances, large island which allows extra seating & modern backsplash. The Dining Room offers walk-out to the back yard giving more entertaining space. The Living Room is a perfect place to unwind with family or cozy up and read a good book. There is also a formal Dining Room for larger gathering and a 2 pce bath on this level. Upstairs offers 3 spacious bedrooms and 2 bathrooms. Unwind in the oversized primary suite, featuring a spa-like 5-piece ensuite. You can also enjoy the convenience up upper laundry. The lower level offers plenty of space to bring your vision to life. This BEAUTY is located minutes from the Redhill Expressway, ideal for commuters, local shopping and scenic Escarpment trails. This home is the perfect blend of nature and urban convenience! (id:66690)
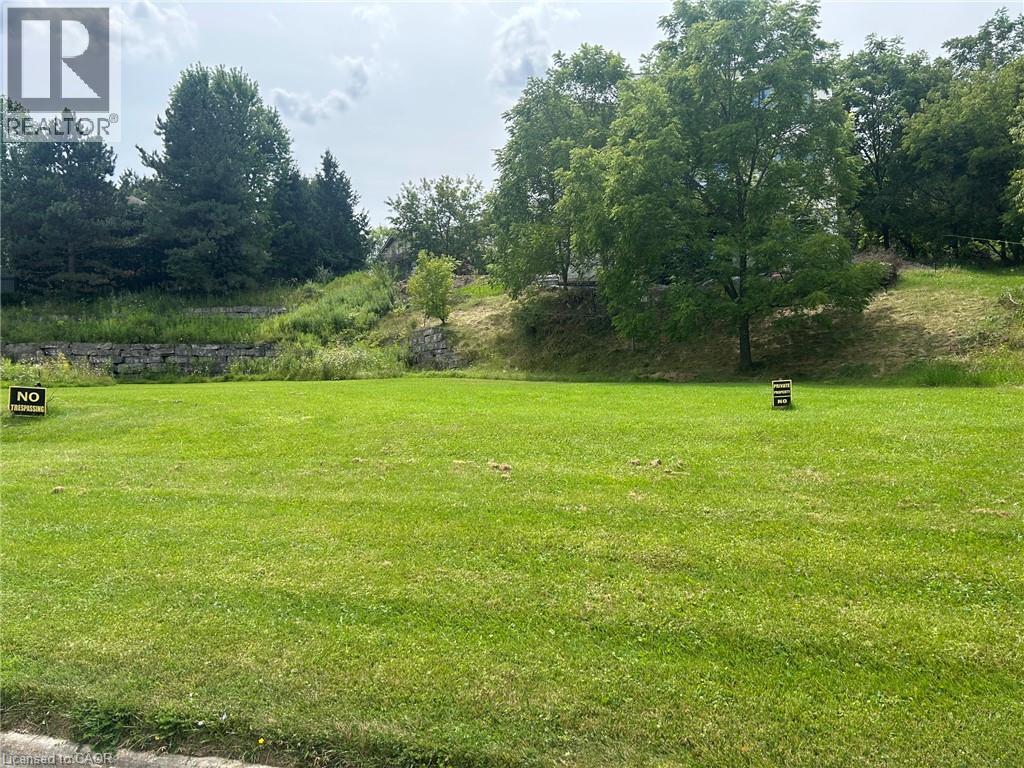
20 Wainwright Boulevard
Dundas, Ontario
Buidling lot close to conservation, schools and trails in popular Dundas area with quality homes in the neighborhood. (id:66690)
116 Largo Lane
Goderich, Ontario
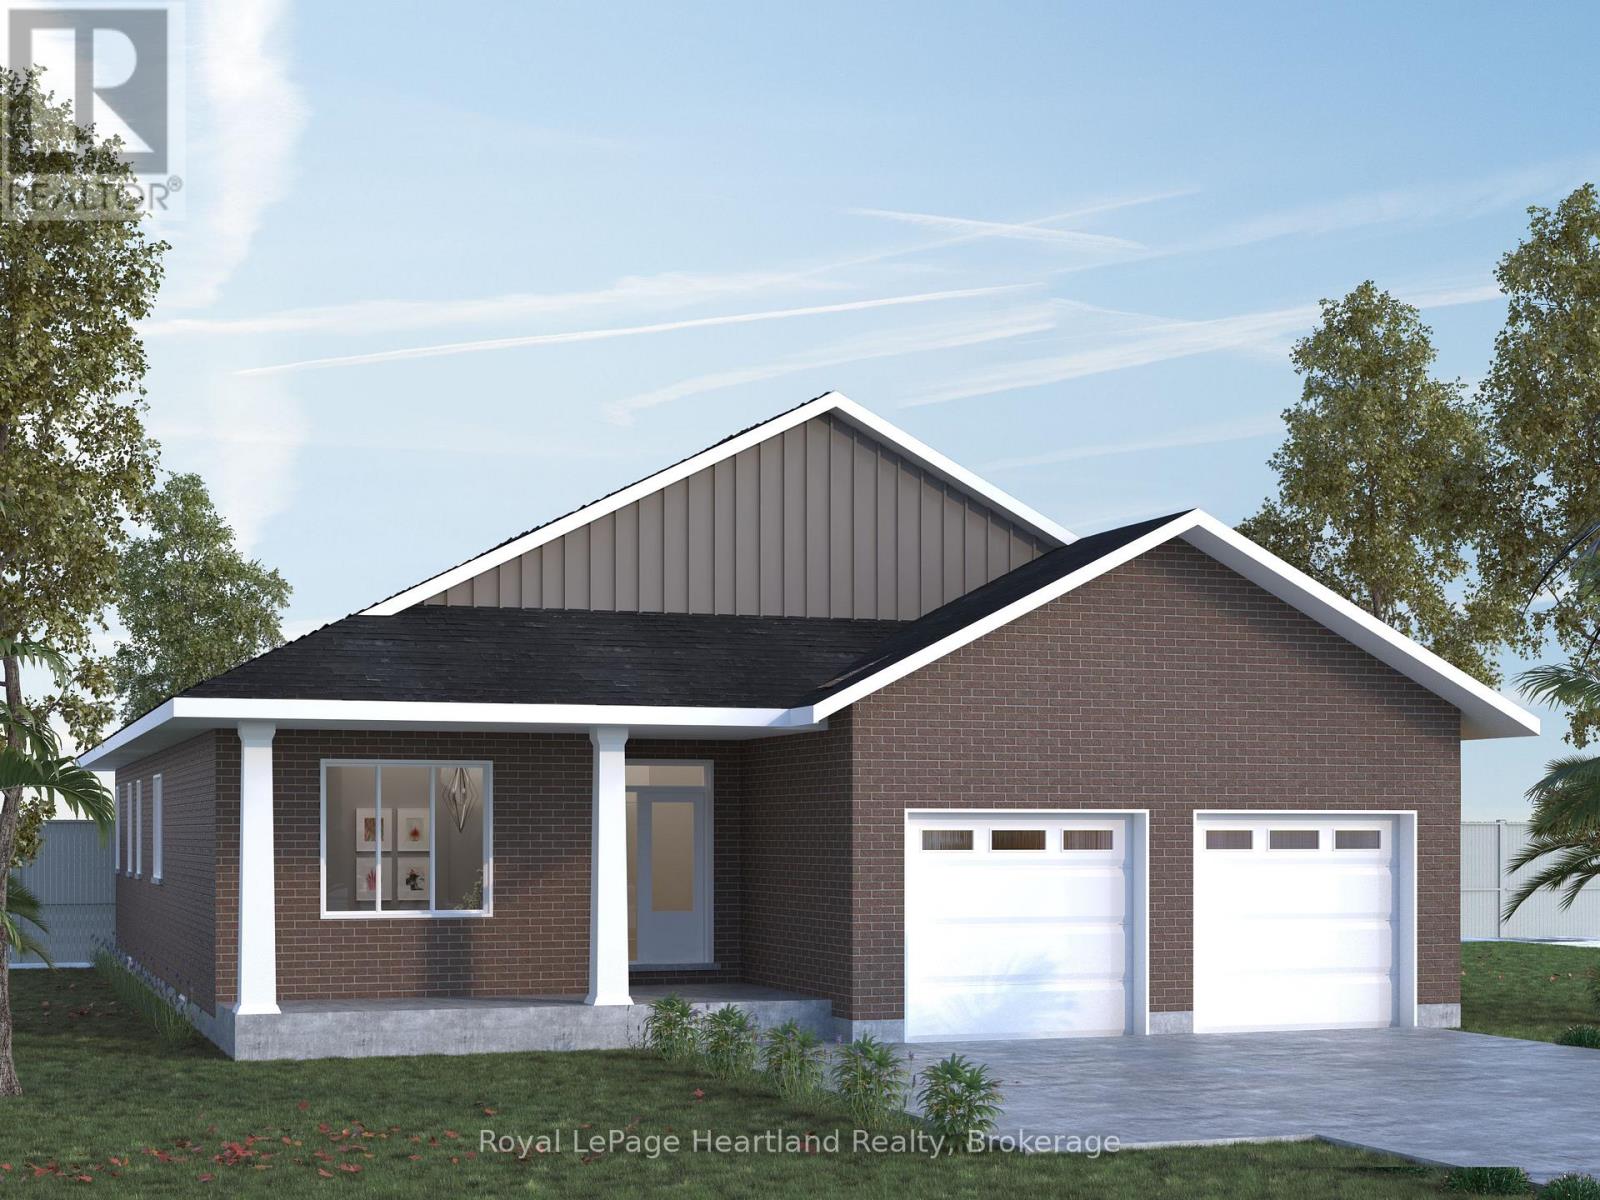
As the largest bungalow design offered at Coast Goderich, The Sunset View captures the essence of relaxed lakeside living on Ontario's West Coast. This expansive floor plan features three light-filled bedrooms, a seamlessly flowing open-concept living area, and covered outdoor spaces made for soaking in Goderich's Lake Huron sunsets. Highlighting fine finishes and thoughtful architecture, The Sunset View offers active families, empty nesters, and retirees the ideal blend of comfort and elegance-just steps from sprawling parklands, scenic trail systems, and the charming lakeside vibe of "Canada's Prettiest Town". (id:66690)

8 Elizabeth Drive
South Bruce Peninsula, Ontario
This charming Victorian in the quaint village of Allenford is the perfect place to call home. This home boasts large main floor rooms consisting of an eat-in kitchen with custom cabinets. No laundry in the basement as there is large laundry room with a shower on the main floor just off the kitchen. As you walk through this charming home you will find a large dinning room with a bay window. From here you have your choice of a good size living room and a second living space with a bay window that would make a great family room or den. As you enter through to the front foyer you will go up the original wooden stair case that takes you to 3 bright bedrooms and a family bathroom with clawfoot tub waiting for your personal decorating potential. This home has a detached garage for all your gardening and lawn care needs. Big enough for a handy mans work shop. The home has newer vinyl windows and loads of charm. Easy to manage yard with a small fountain in the side yard. Do not miss out on this Victorian charmer. All measurements are approximate. (id:66690)
8410-8408 Highway 3
Dunnville, Ontario
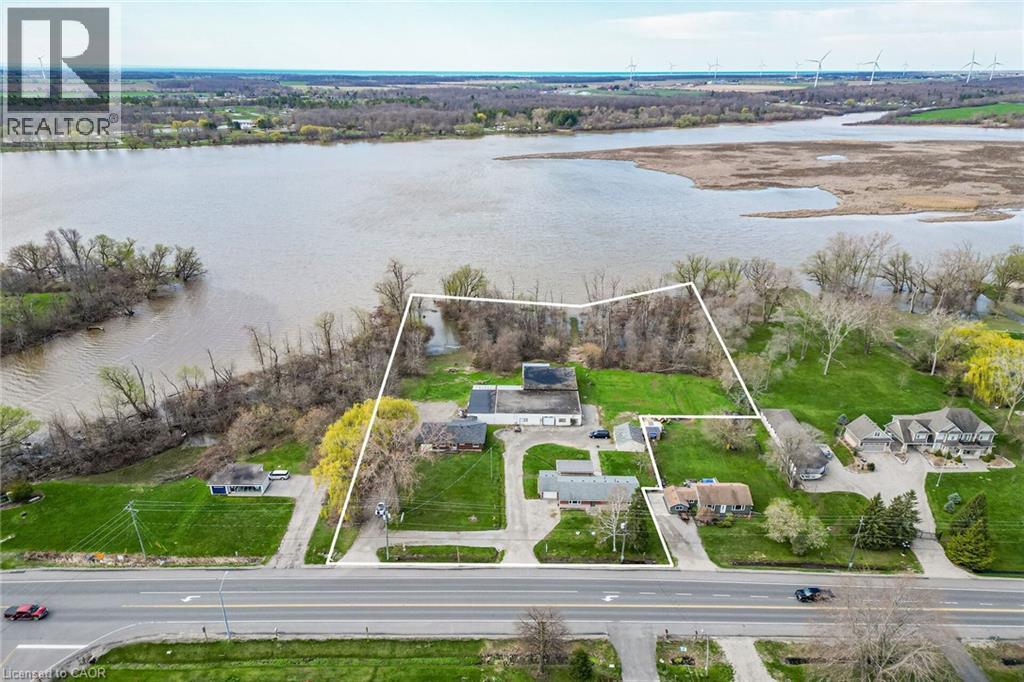
A rare triple threat on the Grand River! This incredible package includes two properties (8408 & 8410 Hwy 3) sold together, featuring two homes and a massive 4,265 sq ft detached shop. This is the ultimate setup for a home-based business, car enthusiast, or serious hobbyist. The main residence offers incredible potential with a newer kitchen and hardwood flooring on-site, ready for your finishing touches. The second home is a fixer-upper blank canvas, perfect for a guest house or rental income. All of this is situated on a sprawling lot that backs directly onto the Grand River. Whether you need the unparalled shop space, a multi-generational living solution, or a waterfront retreat, this property delivers scale and opportunity that is nearly impossible to find elsewhere. (id:66690)
Royal LePage State Realty
24 Hutchison Road
Guelph, Ontario
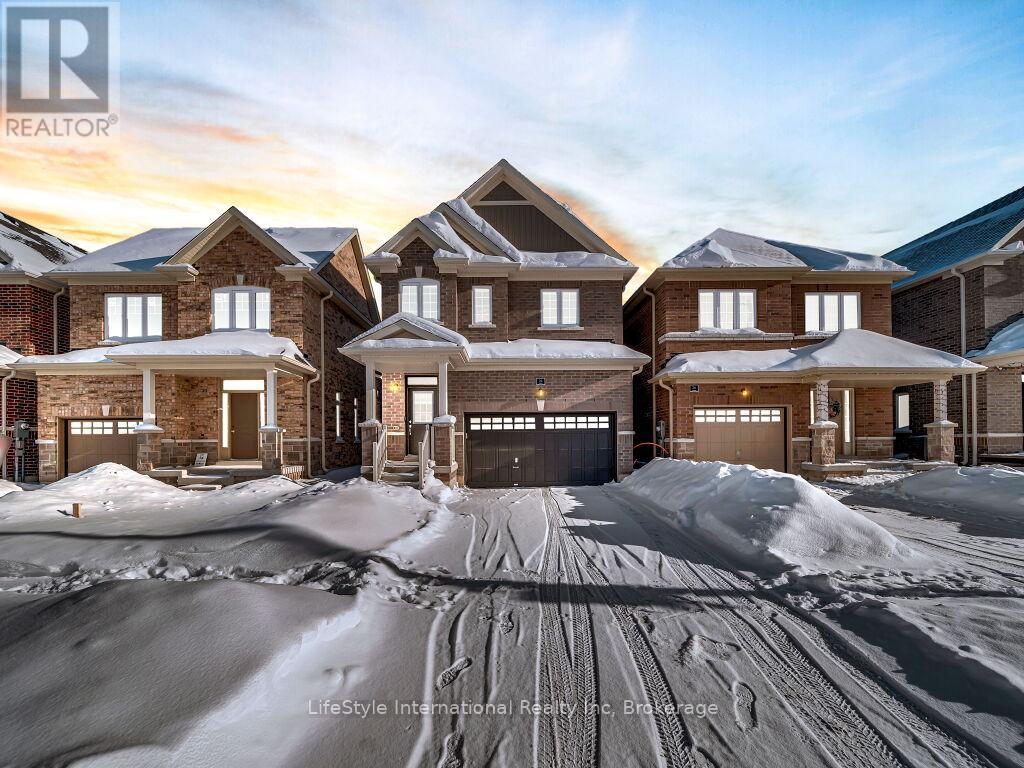
Welcome to this exceptional one-year-old luxury residence offering 4 bedrooms, 4 bathrooms, and a double car garage, perfectly situated in Guelph's prestigious south end. Thoughtfully designed with premium upgrades throughout, the main level showcases elegant hardwood flooring, soaring 9-foot ceilings, and expansive windows that flood the space with natural light.The chef-inspired kitchen is a true centrepiece, featuring a striking waterfall quartz island, upgraded cabinetry, and stainless steel appliances-ideal for both everyday living and entertaining.The upper level is highlighted by a grand primary retreat with a spa-like 5-piece ensuite, complete with a soaker tub, double vanity, and a separate glass-enclosed shower. Three additional generously sized bedrooms, an upgraded 4-piece bathroom, and convenient second-floor laundry complete this level.The fully finished basement with a separate entrance adds exceptional versatility and future potential. This impeccably maintained, move-in-ready home offers refined finishes, modern comfort, and outstanding value in a highly sought-after location. (id:66690)