

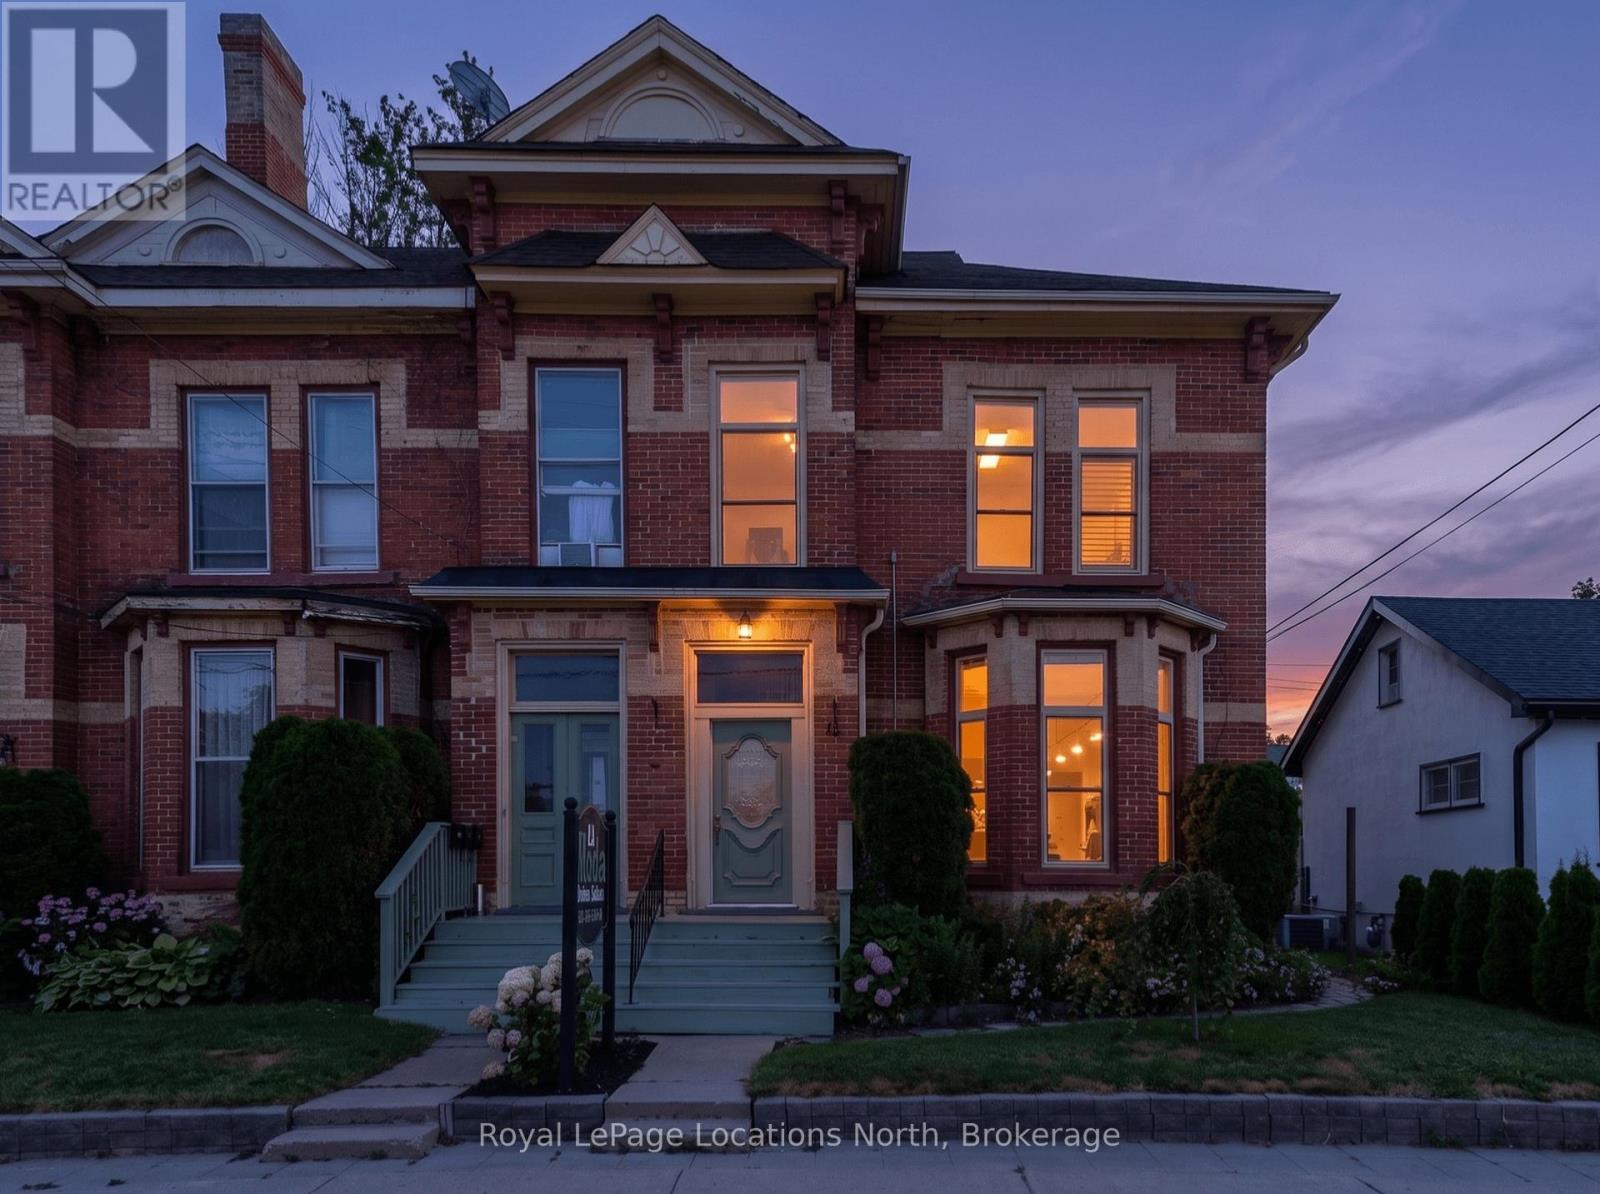
36 Saint Marie Street
Collingwood, Ontario
Investment Opportunity! 2,936 sq. ft. mixed-use property in the heart of downtown Collingwood. This prominent brick building combines a high-visibility commercial space with a spacious residential apartment above, presenting endless possibilities for investors, entrepreneurs, or owner-occupiers seeking strong income potential. The street-level commercial unit features an open-concept layout, a two-piece bathroom, laundry room, generous rear storage, two rear entrances for added accessibility, private parking for up to six vehicles and ample public parking nearby. An inviting front entrance and outstanding street presence offers rare exposure on one of Collingwood's busiest commercial streets. The upper-level apartment features a large primary ensuite with an adjoining laundry room, a bright custom kitchen with a dining area, two additional bedrooms, two three-piece bathrooms, and generous living spaces. Perfectly positioned in the vibrant downtown core, the property is surrounded by popular shops, restaurants, cafés, and year-round attractions. Enjoy an unbeatable lifestyle, with the waterfront, Sunset Point Beach, grocery stores, shopping, the Collingwood Trail System, and everyday amenities all within walking distance, while Blue Mountain Village, Thornbury, and the area's renowned ski hills, golf courses, and scenic trails are just a short drive away. Whether you're growing your real estate portfolio, establishing a business, or enjoying the convenience of living where you work, this versatile property offers outstanding flexibility and long-term value. (id:66690)

84 Periwinkle Drive
Stoney Creek, Ontario
Location, Location! Welcome to this stunning freehold townhome located in the highly sought-after Summit Park community on the Stoney Creek Mountain. Ideally located within walking distance to schools, parks, shopping and just minutes from major highways—perfect for commuters. This beautifully renovated home features an open-concept main floor layout with gleaming hardwood floors, California shutters and large ceramic tiles. The upgraded kitchen boasts quartz countertops and backsplash and top-of-the-line stainless steel appliances, offering both style and functionality. Walk out from the main floor to a fully fenced backyard complete with stamped concrete—perfect for a low-maintenance lifestyle. Elegant hardwood stairs lead to the second level, where you’ll find three spacious bedrooms with hardwood flooring throughout. The luxurious primary bedroom includes, a spa-like ensuite fully renovated in 2023 featuring a walk-in shower, modern ceramic tiles, and a large fully organized walk-in closet. A second 4-piece bathroom, also renovated in 2023, serves the additional bedrooms. The professionally finished basement (2024) offers a generous family room for extra living space, a 4-piece bathroom combined with laundry area for added convenience, plus additional storage and a cold room. Recent updates include new shingles (2025), furnace and A/C (2019) with 3 years warranty coverage left, stamped concrete driveway, porch, and backyard (2023), and fresh paint throughout (2024). Move-in ready and meticulously updated—this home truly has it all. Don’t miss your chance to make it yours! (id:66690)

97 Devonglen Drive
Kitchener, Ontario
OPEN HOUSE SUNDAY 2-4PM: Welcome to 97 Devonglen Drive in Country Hills. This 3+1 bedroom, 2.5-bathroom home offers approximately 1,500 sq. ft. above grade plus a fully finished basement and a heated inground pool. The main floor features newer wide-plank laminate flooring, fresh paint and an updated kitchen with quartz countertops, cabinetry approximately 7 years old, deep sink, gas stove and brand-new dishwasher plus stainless steel appliances. Just off the dining area, French doors open to a large outdoor living space overlooking the HEATED INGROUND POOL. Pool Pump (2022), Pool heater (2021), Pool liner (2021). The main floor also includes a renovated laundry room with pantry storage and a separate side entrance. Upstairs are three bedrooms, including a spacious primary bedroom with 2 closets and a private balcony overlooking the backyard and mature trees. The renovated main bathroom includes new tile, a deep soaking tub and heated towel rack. The finished basement provides additional living space with a large recreation room, renovated bar and wood-burning fireplace (cleaned & inspected 2019). Plus a fourth bedroom and 3-piece bathroom with a large walk-in shower. The fully fenced backyard features a large deck, pergola, and a heated 16' x 35' inground pool, approximately 8.5 ft. deep with a diving board. Additional updates include electrical panel (2022), furnace (2019), A/C (2022), roof shingles (2015), laundry room and powder room windows replaced within approximately 5 years, and the large front window replaced within approximately 5 years. Attached single garage with automatic opener plus parking for two vehicles in the driveway. Located close to parks, schools, shopping and public transit, with approximately 50 ft. of frontage on a 128 ft. deep lot. (id:66690)

Lot 3 Bond Street
Cambridge, Ontario
Excellent Infill Development Opportunity! This approximately building lot offers an exceptional opportunity for builders, investors, and those looking to maximize the potential of a well-located property. Preliminary planning has already been completed, including a site plan identifying the proposed building envelope and required setbacks, providing a valuable head start in the development process. The property's current zoning supports a variety of residential possibilities, including the potential for a duplex. Concept plans envision a modern two-storey design featuring either a 480 sq. ft. lower-level unit with a 960 sq. ft. two-storey upper unit, or an alternative layout consisting of two approximately 720 sq. ft. self-contained units. Planned tandem parking accommodates current parking requirements without the need for a garage, maximizing the building footprint and functionality. A fantastic opportunity to build an income-generating investment property or create a thoughtfully designed multi-unit residence in a desirable location. (id:66690)

Lot 1 Bond Street
Cambridge, Ontario
Build Your Vision on This Prime Infill Lot! This building lot offers an outstanding opportunity for builders, investors, or those looking to create a custom home. Preliminary planning has already been completed, including a site plan identifying the proposed building envelope and required setbacks, helping streamline the design process. The property's current zoning supports multiple possibilities. Buyers may choose to construct a thoughtfully designed **single-family home with an attached garage**, or explore the potential for a **duplex**. Concept plans have been prepared for a modern two-storey design featuring approximately **1,260 sq. ft.** in the main residence, with the potential for a **637 sq. ft. lower-level secondary unit**, creating an excellent opportunity for multi-generational living or rental income. Whether you're a builder seeking your next project or a homeowner looking to create a custom residence, this property offers exceptional flexibility and future potential. (id:66690)

5131 Hawthorn Drive
Beamsville, Ontario
Welcome to 5131 Hawthorn, a spacious bungalow with a loft and basement, ideally situated on a quiet dead-end street. Enjoy the convenience of being within walking distance to schools, parks, the local arena, library, downtown shops, and everyday amenities. The main level offers a bright, open-concept layout with a well-appointed kitchen featuring quartz countertops and a centre island with seating, creating a comfortable space for everyday living and entertaining. Three great-sized bedrooms and a main bathroom complete the main level. Upstairs, the versatile loft provides additional living space that can be tailored to your needs, whether you envision a home office, den, reading area, or guest space. The finished basement adds even more functionality with a recently added bedroom and newer three-piece bathroom, offering excellent flexibility for guests, family members, or additional living space. A great opportunity to enjoy a spacious home in a convenient, walkable location with room to grow. (id:66690)
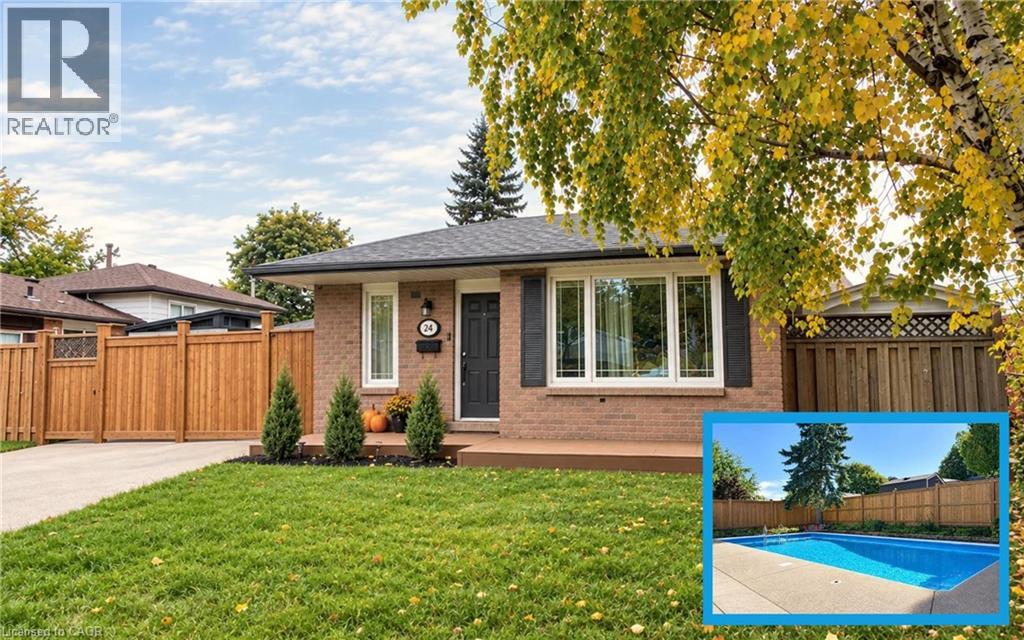
24 Queenslea Drive
Hamilton, Ontario
Welcome to 24 Queenslea Drive – a move-in ready backsplit nestled in a family-friendly neighbourhood on Hamilton Mountain. This home offers a fantastic location close to the Linc and Redhill Expressway, schools, shopping, and all amenities. Step inside to discover a bright, updated white kitchen and a spacious open-concept living and dining area – perfect for entertaining. Upstairs, you’ll find three generously sized bedrooms along with an updated 4-piece main bath. The finished basement adds valuable living space with a modern 3-piece bathroom and plenty of storage. Step outside to your own backyard retreat featuring a stunning in-ground pool, ideal for summer enjoyment. The fully fenced yard provides both privacy and security. Key updates include: hot tub (2025), pool liner (2019), updated pool pump line & sand filter (2025), robot pool cleaner (2025), electrical upgraded (2024/2025), furnace (2019), kitchen & main bath counters (2022), basement bath (2022), front porch with composite decking (2022), flooring throughout (2018 & 2022), front fence & side gate (2025), rear fence (2026), fully wired security system with exterior security cameras (2025). With numerous updates and upgrades already completed, all that’s left to do is move in and enjoy. (id:66690)
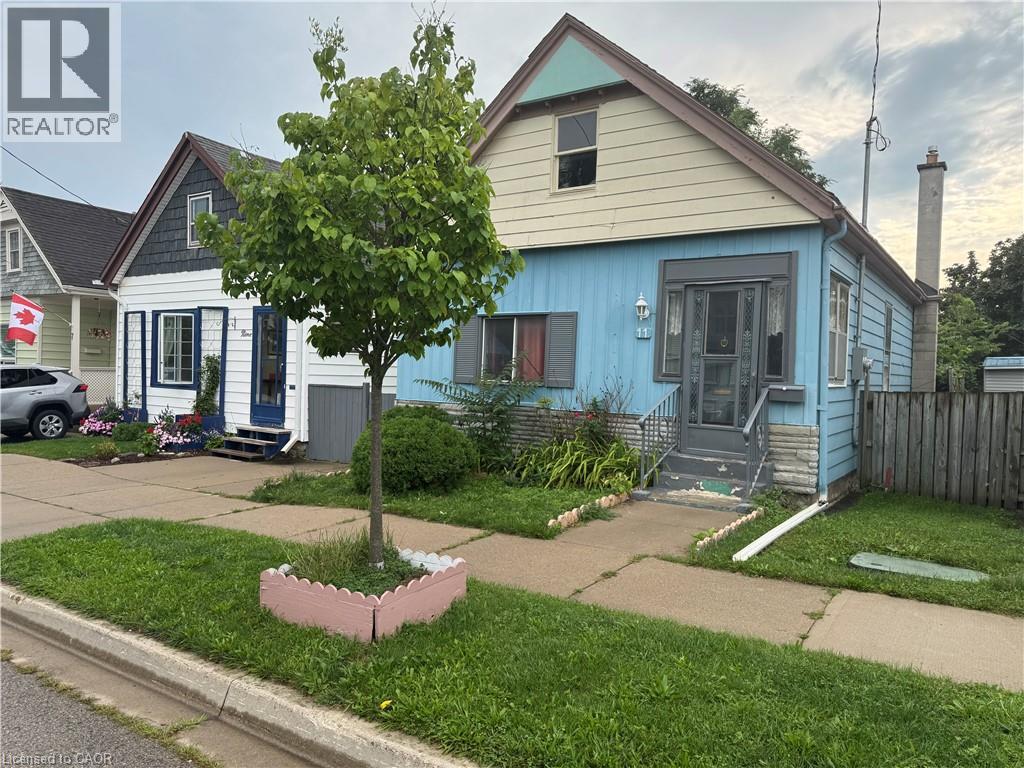
11 Rathmine Street
London, Ontario
Impressivelly priced, this charming single-family bungalow sits on a private dead end street. Rathmine Street offers a well curated pocket with owners that genuinely have pride of ownership in their homes and act as a community of solid ‘neighbourly’ neighbours. This four bedrooms property is priced well to make for an ideal starter home, investment or flip opportunity with ample value potential, or as a quaint option for retirees and down-sizers. This property is being presented as a blank slate for new home owners to curate and finish the space to their preferences; making this an ideal handyman special, with the price of entry offering solid margins for those looking to improve the property. The property features a single car private parking (with addtional overflow parking on Little Simcoe St), a private gated and fenced in yard with a sizeable solid shed including an additional covered outdoor storage space. Electrical servicing upgrade to property is 200 AMPs done in 2025; wiring throughout property is copper wiring and electrical panel is 125 AMP breaker panel. Showings are encouraged anytime for this vacant property and offers are also welcome anytime! (id:66690)

1509 Kilworthy Road
Gravenhurst, Ontario
Great 2.53 acre (200'x550') rural lot, completely cleared with hydro at road, located between Gravenhurst & Orillia and close to Sparrow Lake. Build your dream home here in area of good quality homes. Great farm field views and easy excavation. HST in addition to purchase price (id:66690)

427a Dayna Crescent
Waterloo, Ontario
The holiday season is all about gathering with family and friends, and what better place to make lasting memories than a home of your own? Welcome to this freehold, move-in ready gem in East Waterloo's sought-after Lexington/Lincoln Village neighbourhood. Offering 3 bedrooms, 2 full bathrooms, and a versatile flex space currently used as a gym that could easily serve as a 4th bedroom, this home offers plenty of room to suit your needs. Hardwood floors, abundant natural light, and an open-concept layout create a warm and welcoming main floor. The backsplit design extends the living space, with large basement windows and a natural gas fireplace creating a bright, cozy retreat. The fully fenced backyard and deck are perfect for summer BBQs, entertaining, or relaxing outdoors. Numerous updates add peace of mind, including a new front door (2025), windows (2015), roof (2019), furnace and A/C (2018), an owned tankless hot water heater (2024), and kitchen appliances. Set on a mature, tree-lined street, Dayna Crescent offers a quiet residential setting with convenient access to great schools, shopping, and major highways for an easy commute throughout Waterloo Region. With its inviting spaces, thoughtful updates, and fantastic location, this home is ready for you to settle and make it your own! (id:66690)

1521 Kilworthy Road
Gravenhurst, Ontario
Beautiful 39.3 acre vacant rural land parcel that was formerly part of a farm with approximately 25 acres of cleared land and 15 acres of bush. Located in Kilworthy south of Gravenhurst near Sparrow Lake, Hydro at road. Build your dream home. Variety of good large building sites. Approx 240 feet frontage on Kilworthy Road and approx 1500 feet of frontage on Southwood Road. HST in addition to purchase price (id:66690)
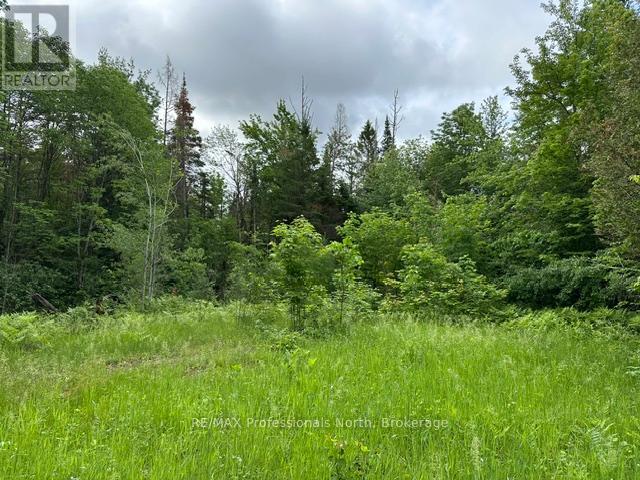
1164 Ravine Road
Minden Hills, Ontario
1164 Ravine Road is a 1.547 acre vacant lot with an entrance established. Underground Hydro to a Meter on the property. Flat and level spot to develop a home. The property is 150' wide and 450' deep. There is a 8' x 12' shed on the property. Build your dream home here! Bus route to school. 5 minutes to Minden. Year Round Municipal Road. Quiet, private setting to enjoy nature all around you. (id:66690)