

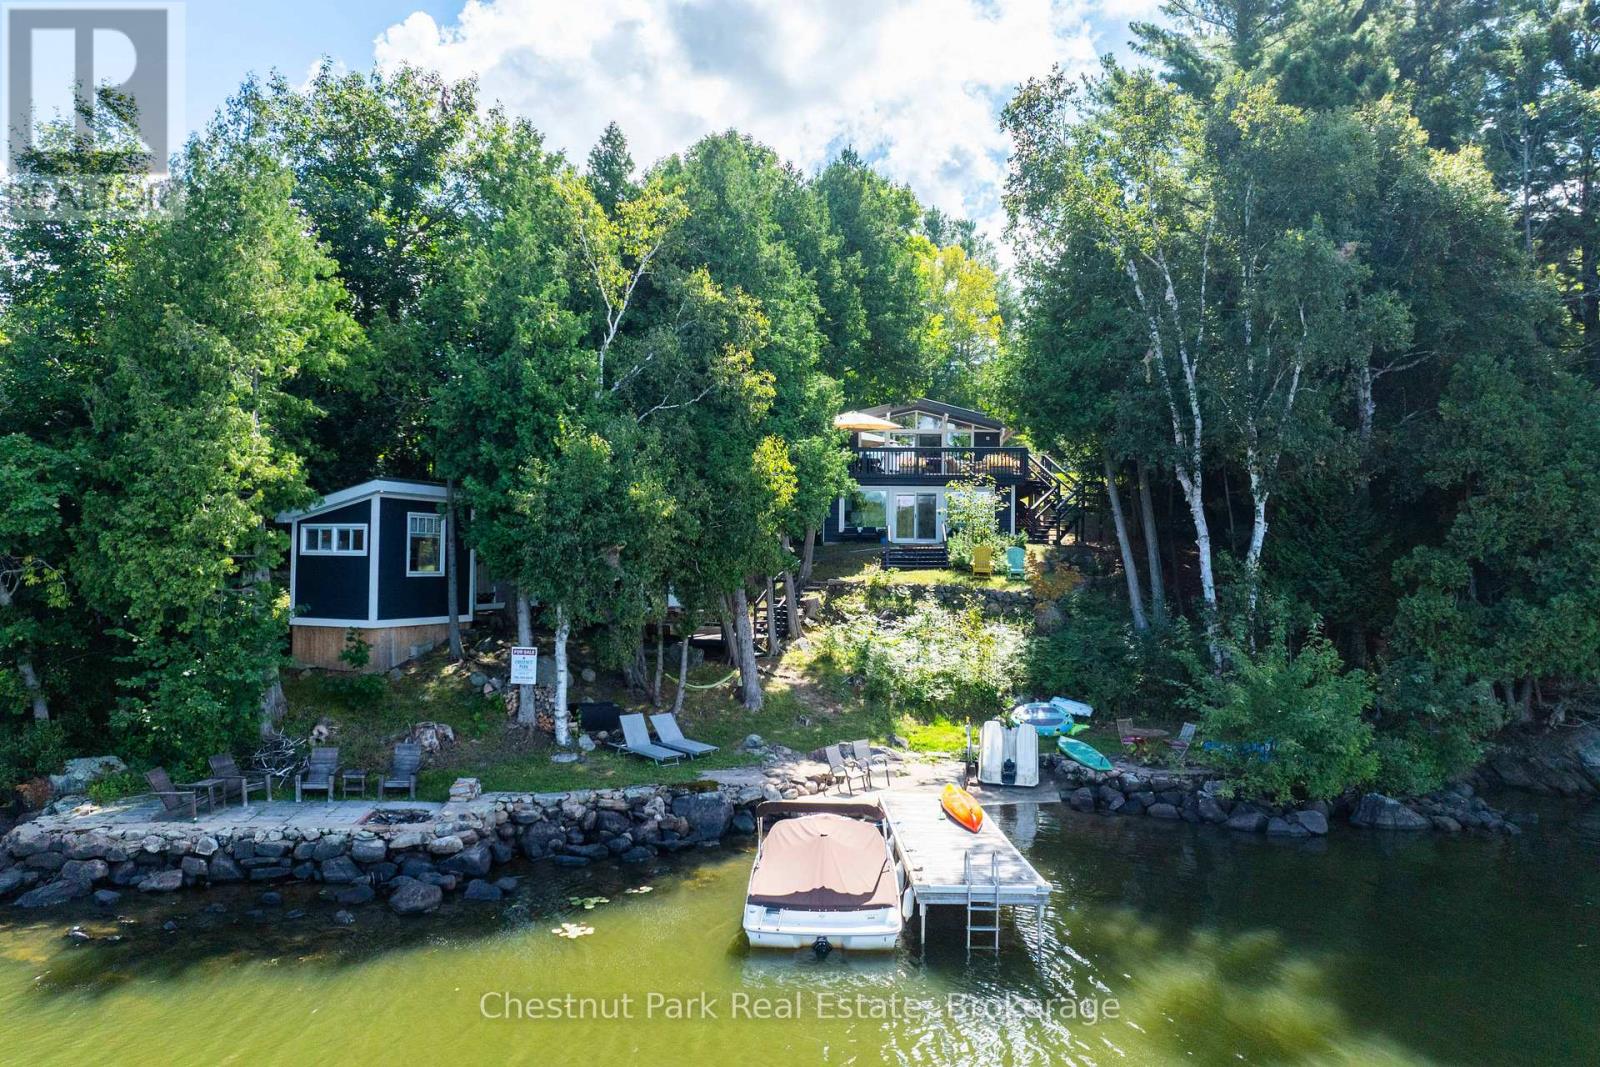
8 - 1140 Cowan Park Road
Muskoka Lakes, Ontario
Welcome to your turnkey Muskoka retreat on highly sought-after Three Mile Lake. Completely renovated down to the studs and meticulously upgraded and maintained, this exceptional 4-season waterfront property offers the perfect blend of modern comfort, flexibility, and classic Muskoka charm. Located just minutes from Windermere and only 2 hours from the GTA. Set on a gently sloping, family-friendly lot with 100 feet of pristine northwest-facing frontage and just under 1 acre, enjoy breathtaking sunsets, shallow sand beach and deeper water entry, a waterfront concrete patio, fire pit area, and removable dock. The extensively updated main cottage (2021) features new interior finishes, flooring, windows, sliders, updated electrical, heat pumps, new roof, new exterior siding and a full 22Kw Generac generator for year-round peace of mind. Inside, the bright open-concept layout showcases cathedral ceilings, a wall of windows with spectacular lake views, and walkout to an oversized composite lakeside deck. The kitchen and living area are anchored by a high-efficiency wood stove, while two main-floor bedrooms and an upgraded 4-piece bath complete the space. The fully finished walkout lower level functions as a self-contained 1-bedroom suite with its own kitchen, living/dining area, laundry, modern 3-piece bath, and beautiful lake views (new 2025 windows) that ideal for guests, extended family, or rental income potential. Adding to the versatility are two fully winterized lakeside sleeping cabins, both with AC and heat, plus a separate outdoor shower and compost toilet bunkie. Additional highlights include year-round road access, metal roof, ample parking, and a spacious backyard for entertaining or games for the kids. Offered fully furnished and equipped right down to the kitchenware, this rare package is truly move-in ready. Simply pack your suitcase and start making your unforgettable Muskoka memories this summer! (id:66690)
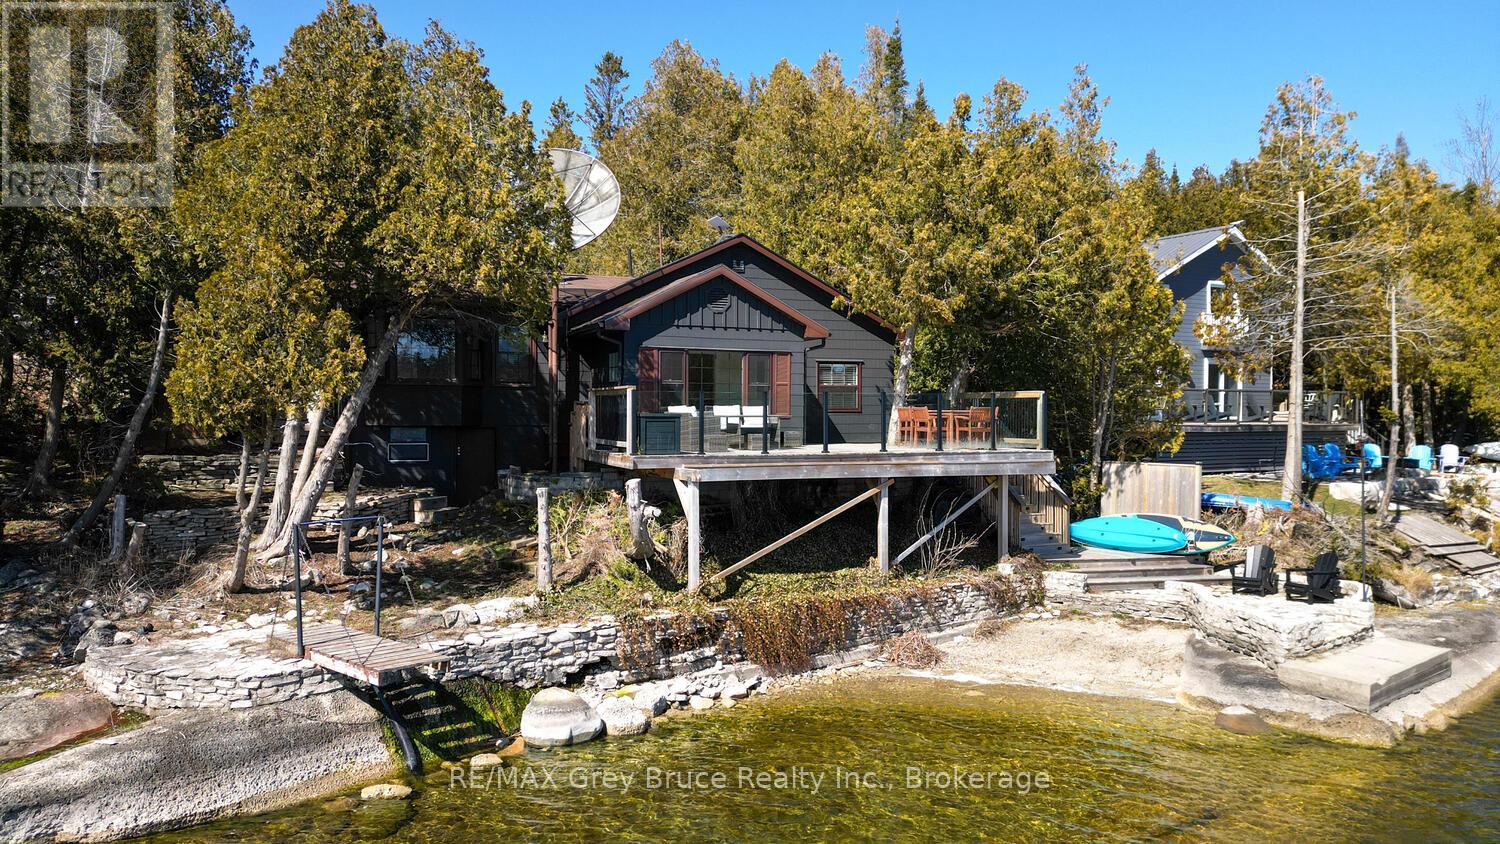
59 Simpson Avenue
Northern Bruce Peninsula, Ontario
Welcome to your turnkey waterfront retreat in the heart of Tobermory! Renovated, fully furnished, and move-in ready! This 4-season home/cottage offers the perfect opportunity for those seeking a family getaway, short-term rental / investment property or peaceful Bruce Peninsula escape. Set on a 66' x 165' waterfront lot in protected Hay Bay with easy access to Lake Huron, this property delivers the waterfront lifestyle buyers dream about! The shoreline is ideal for all ages, feat. a shallow swimming area perfect for children, and deeper water off the dock for kayaking, paddleboarding, or small boats. Spend your days exploring the bay, relaxing by the water, or enjoying spectacular sunsets and world-famous Dark Sky stargazing around the campfire. Offering 1,080sq.ft. of beautifully updated living space, the home was extensively renovated in 2021 with major upgrades incl. a new drilled well, septic system, plumbing, electrical, interior finishes, furnishings, and more. The bright and stylish interior features 3 bedrooms, 2 bathrooms. A cozy fireplace that creates the perfect atmosphere, heat pump units provide efficient heating/cooling for year-round comfort, while the UV water treatment offers added peace of mind. The open-concept layout is designed for entertaining and relaxing, with stunning bay views from the main living space, dining area, and large deck. Whether preparing meals indoors or barbecuing outside, the waterfront backdrop makes every gathering memorable. Outside, the low-maintenance property allows more time for recreation and less time working. The detached garage provides excellent storage, workshop, or games room potential, while the greenhouse and elevated bunkie add extra charm and versatility. Located on a paved year-round road, you can bike into town for local amenities. Enjoy nearby access to the Bruce Trail, pickleball court, parks and all the outdoor recreation the Bruce Peninsula is known for. Start making unforgettable waterfront memories! (id:66690)
Royal LePage Real Estate Services Ltd.
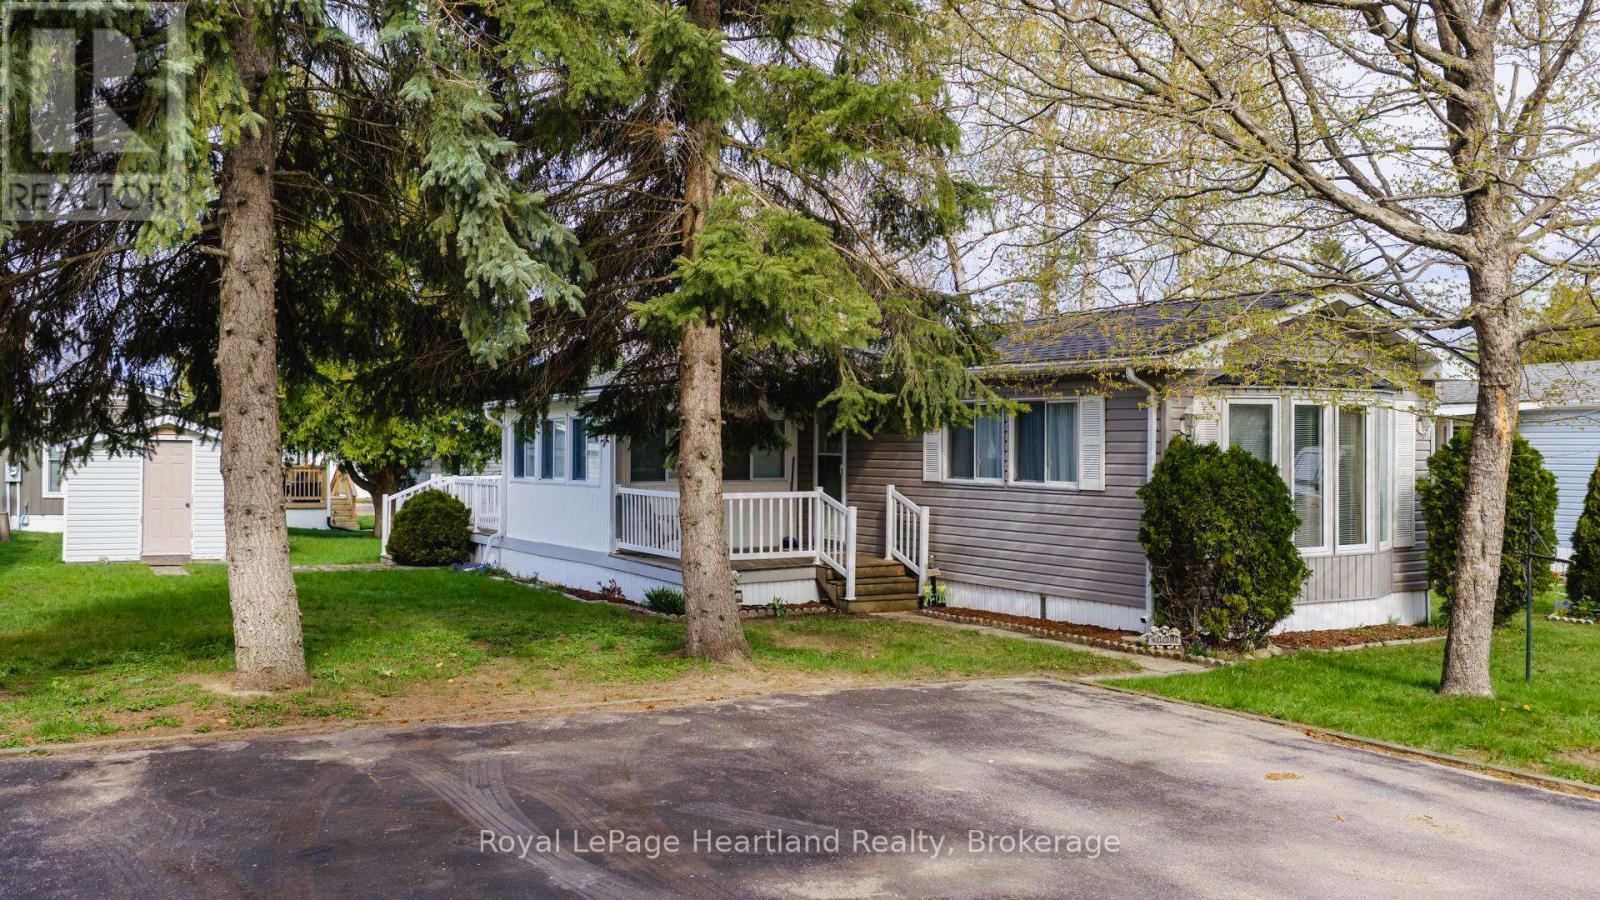
55 Cherokee Lane
Ashfield-Colborne-Wawanosh, Ontario
Lakeside living at its best! This memory filled home is ready for the new owner(s) to continue living amongst the love the walls of this home holds. Family gatherings are enjoyed in the bright spacious living room, around the kitchen table or snuggled in the family/sitting room. The kitchen consists of an abundance of cabinetry space and counter top surface for those who love to cook or bake. Guests are welcome to stay in the second bedroom just down from the 4 piece bathroom while the primary bedroom is privately located at the back of the home with a convenient 2 piece ensuite. Savour sunshine and morning coffee on the front porch and afternoon warmth on the back deck. Updates over the years include deck & white railings (1993), washer/dryer (2020), fridge (2022), furnace (2015), AC (2021), roof (2016), siding (2010) and sunroom blinds (2018). Pack your bags and settle into this fully furnished home situated on a large lot with storage space in the shed. Summer days are spent at the private sandy beach swimming in beautiful Lake Huron, photo ops of Lake Huron sunsets from the park settings or hiking the trails close by. Meneset on the Lake is a 55+ land lease community just outside of Goderich, close to amenities and the Saturday farmers market. Affordable and move in ready! (id:66690)
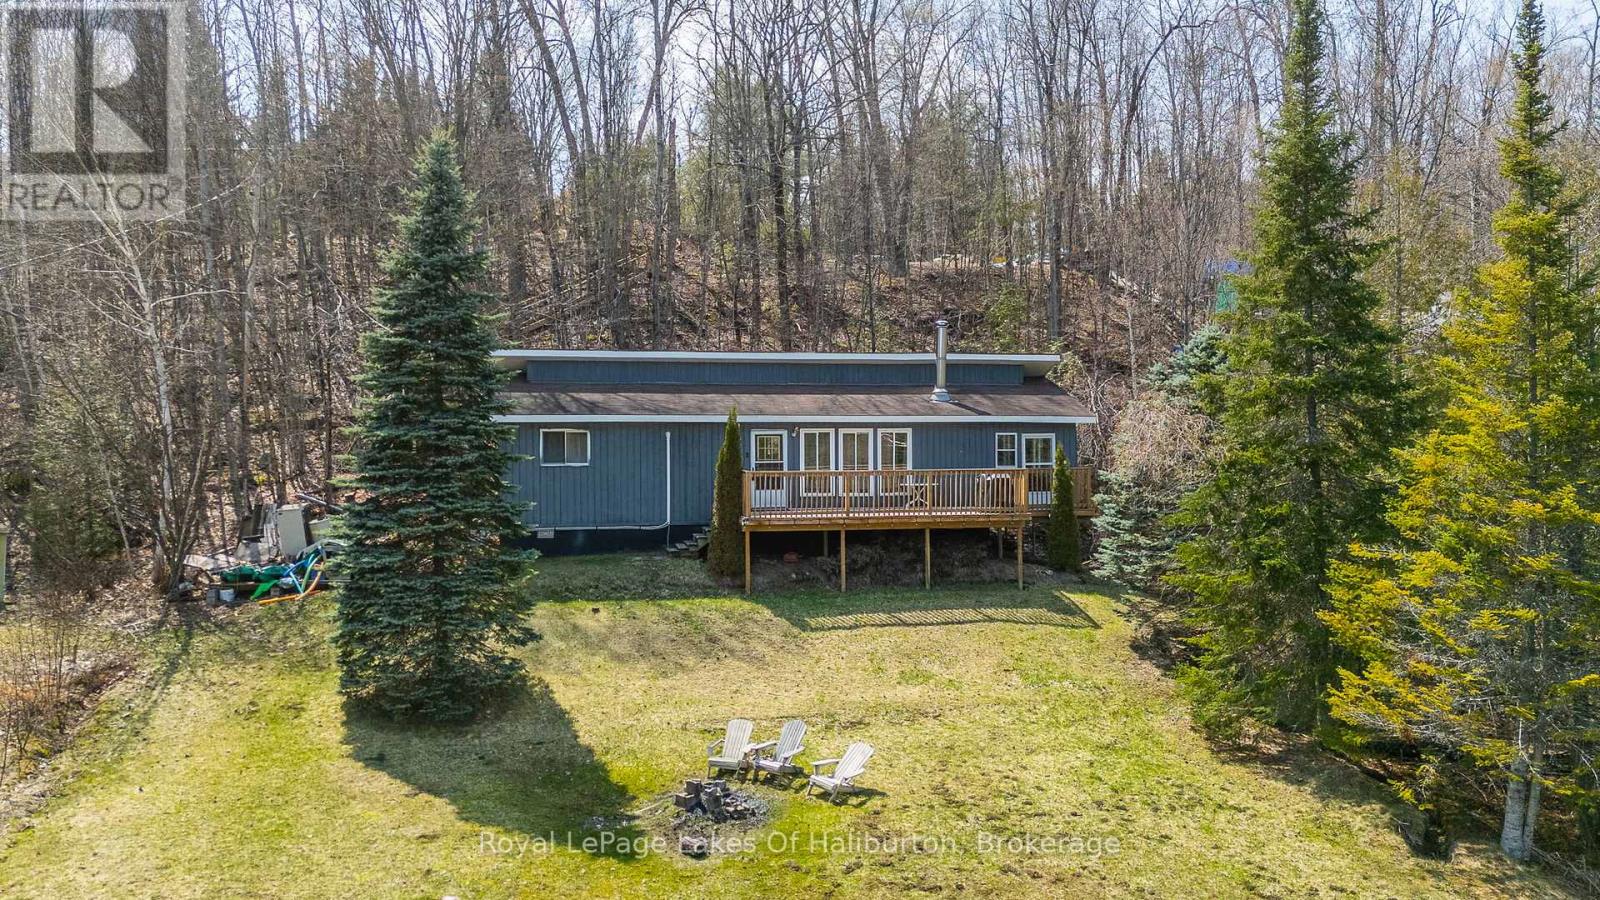
1027 Spencers Trail
Highlands East, Ontario
Welcome to your perfect four-season lakeside retreat-where comfort, convenience, and classic cottage charm come together beautifully. This renovated 3-bedroom cottage offers excellent year-round access, making it ideal as both a weekend escape or a year round destination. Set on a gently sloping lot that leads effortlessly to the water's edge, the property is perfect for all ages and provides easy enjoyment of all Salerno Lake has to offer. Inside, the cottage features a functional and comfortable layout with a bright living space designed for easy living. The expansive sunroom is an inviting space to relax with your morning coffee or unwind after a day on the water. Step outside to the large deck and take in stunning lake views, an ideal spot for entertaining, dining, or simply soaking up the peaceful surroundings. The lake itself is a standout feature, offering plenty of room for watersports, swimming, and boating, along with great fishing right off your dock. Recent upgrades provide peace of mind and modern efficiency and, include a heat pump, heated waterline, new flooring, upgraded appliances, refreshed kitchen, remodeled bathroom with convenient laundry facilities, new windows, and an newer deck. Property comes with everything included allowing you to move in and enjoy without the hassle. Whether you're looking to relax, entertain, or explore the outdoors, this turnkey waterfront property delivers it all. (id:66690)
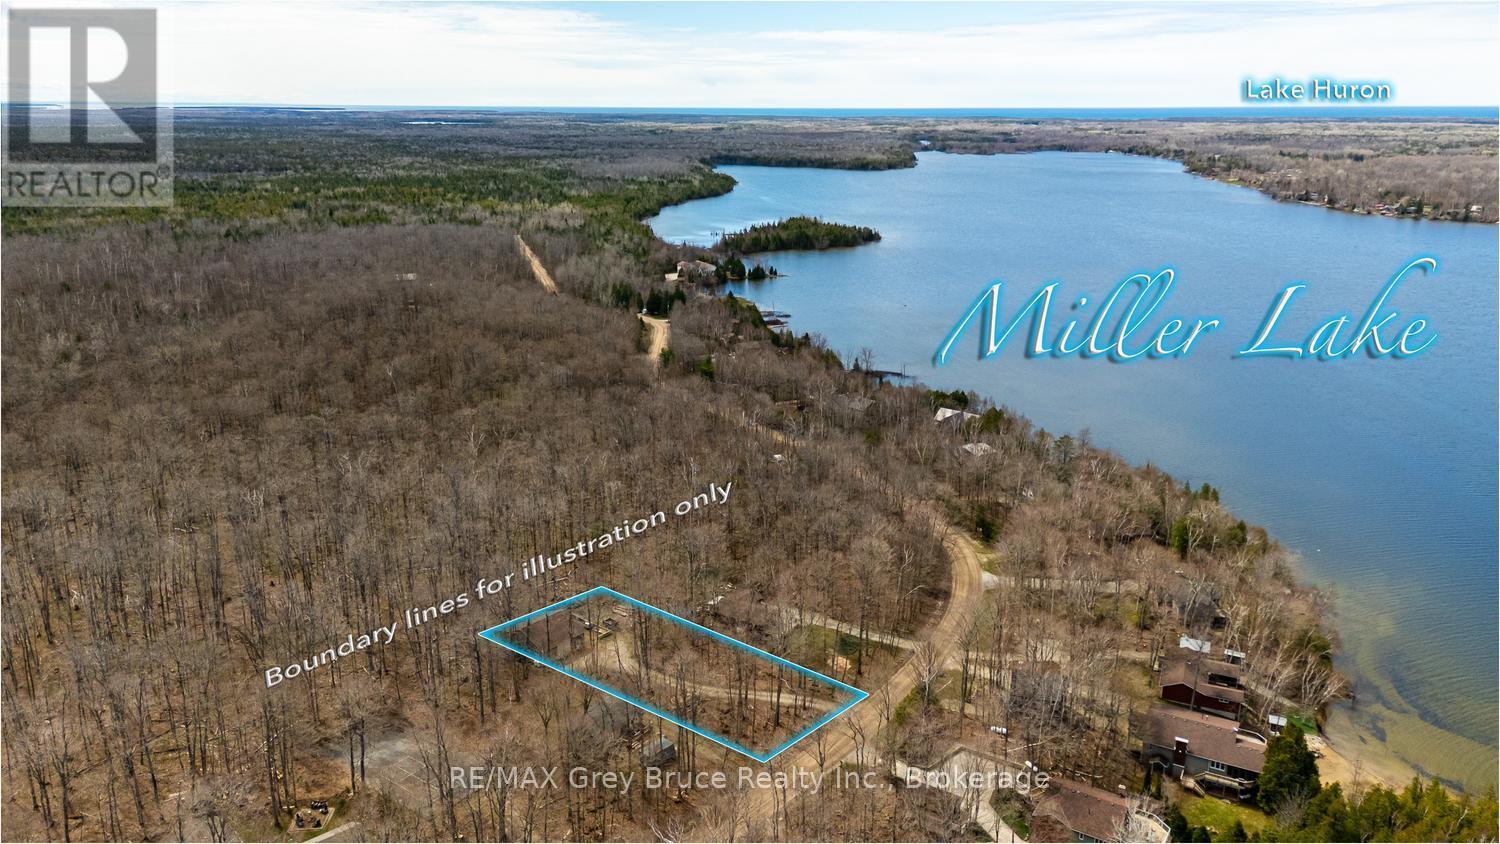
Part 10 Tammy's Cove Road
Northern Bruce Peninsula, Ontario
Opportunity Knocks! Sited near Miller Lake public water access, this property features a 35' x 40' garage, driveway and drilled well already in place! Whether you are considering building a home/cottage or searching for additional storage space on the Peninsula, this property offers an opportunity to use the existing structure while you build. The garage features in-floor radiant heating with a propane-fired Hot Water Tank and water system in place. A perfect heated workshop with a concrete floor, large workbench, plenty of outlets and built-in shelving. The high ceilings and 10 ft. high roll-up doors provide plenty of height for working or boat storage. The windows bring in plenty of natural light, and ceiling fans help to circulate air for comfort. Underground hydro service from the roadway. Tammy's Cove Rd. is a year-round municipally maintained road. Easy access nearby to a public boat launch to Miller Lake. Spend the day fishing, kayaking or swimming on this gradual, sandy bottom lake. Or, a short drive away you can access the Bruce Trail for hiking, Lion's Head for shops and amenities, or Tobermory for further adventure. Whether an addition to an existing Bruce Peninsula property, or the beginning of your next build, consider this property your next step. (id:66690)
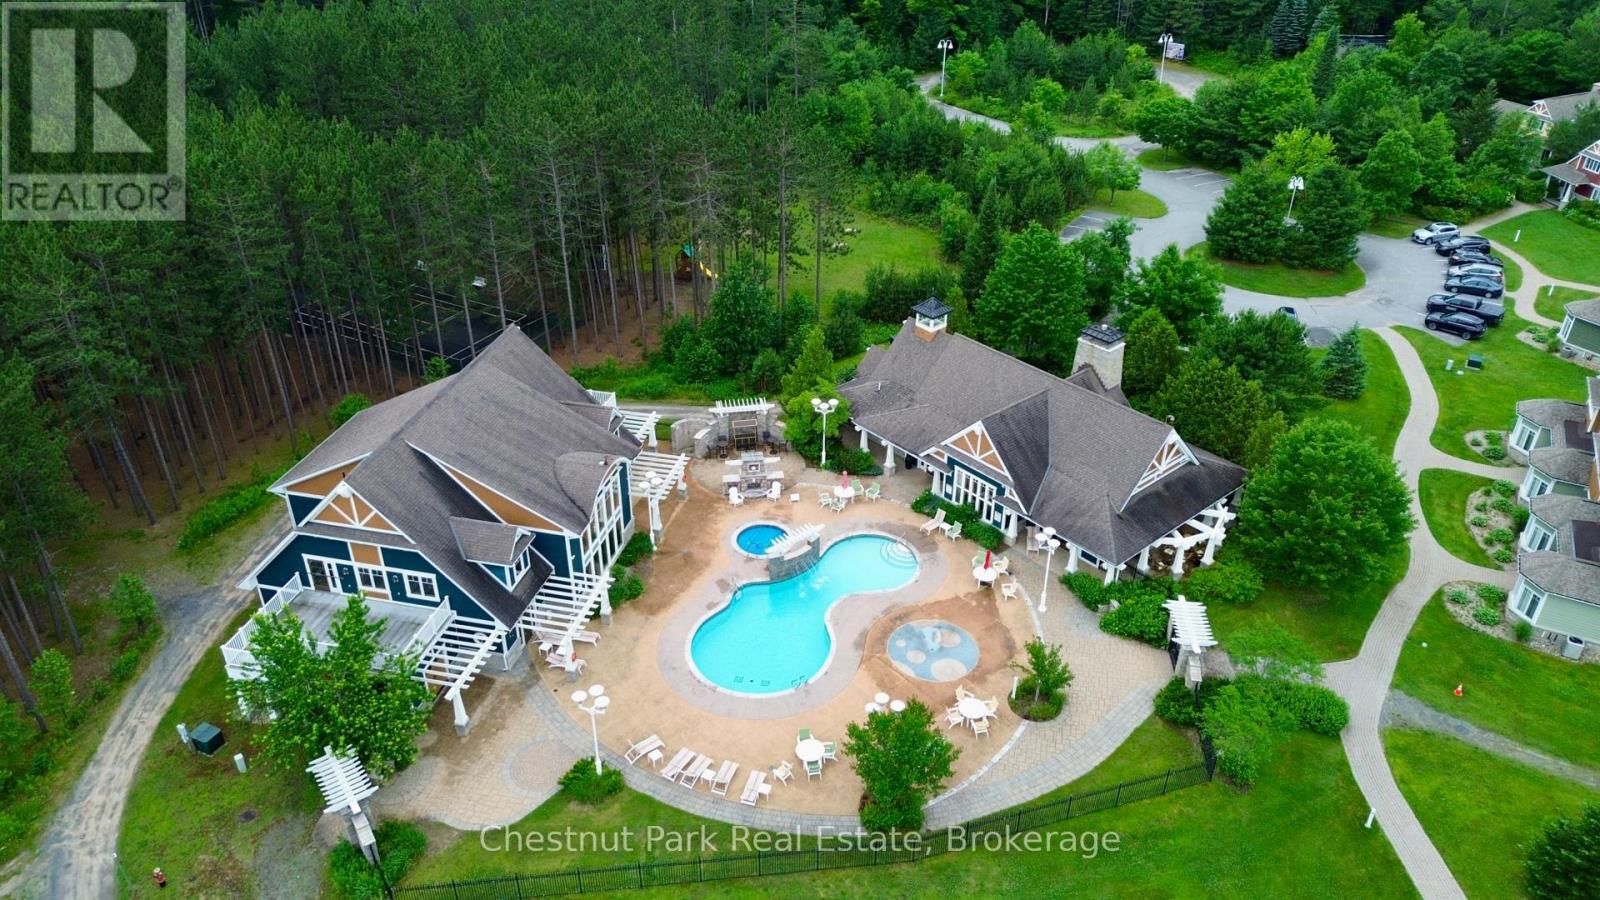
Oak Cot. Week 1 - 1020 Birch Glen Road
Lake Of Bays, Ontario
Your Muskoka summer, set. Enjoy Week 1 each year at the sought-after Oak Cottage - the only pet-friendly offering within Landscapes Resort on the shores of Lake of Bays. This beautifully maintained 3-bedroom, 2.5-bath cottage offers the perfect blend of comfort and ease, with a bright open-concept layout, well-appointed kitchen, and spacious living and dining areas designed for gathering. Step outside to your private deck with BBQ and a charming gazebo - an ideal spot for morning coffee, afternoon shade, or unwinding at the end of the day... with your dog by your side. Week 1 places you right at the beginning of summer - long lake days, warm evenings, and everything Muskoka is known for. Ownership here is all about simplicity. The property is professionally managed, allowing you to arrive, relax, and enjoy full access to resort-style amenities including two sandy beaches, an in-ground pool, clubhouse, boathouse, and lakeside firepits. Located just minutes from Baysville and within easy reach of Bracebridge, Huntsville, and Algonquin Provincial Park, you have the best of the area at your fingertips - whether it's quiet days at the cottage or exploring everything the region has to offer. A rare opportunity to secure a summer week at Landscapes in a pet-friendly cottage with standout features and a truly effortless ownership experience. (id:66690)
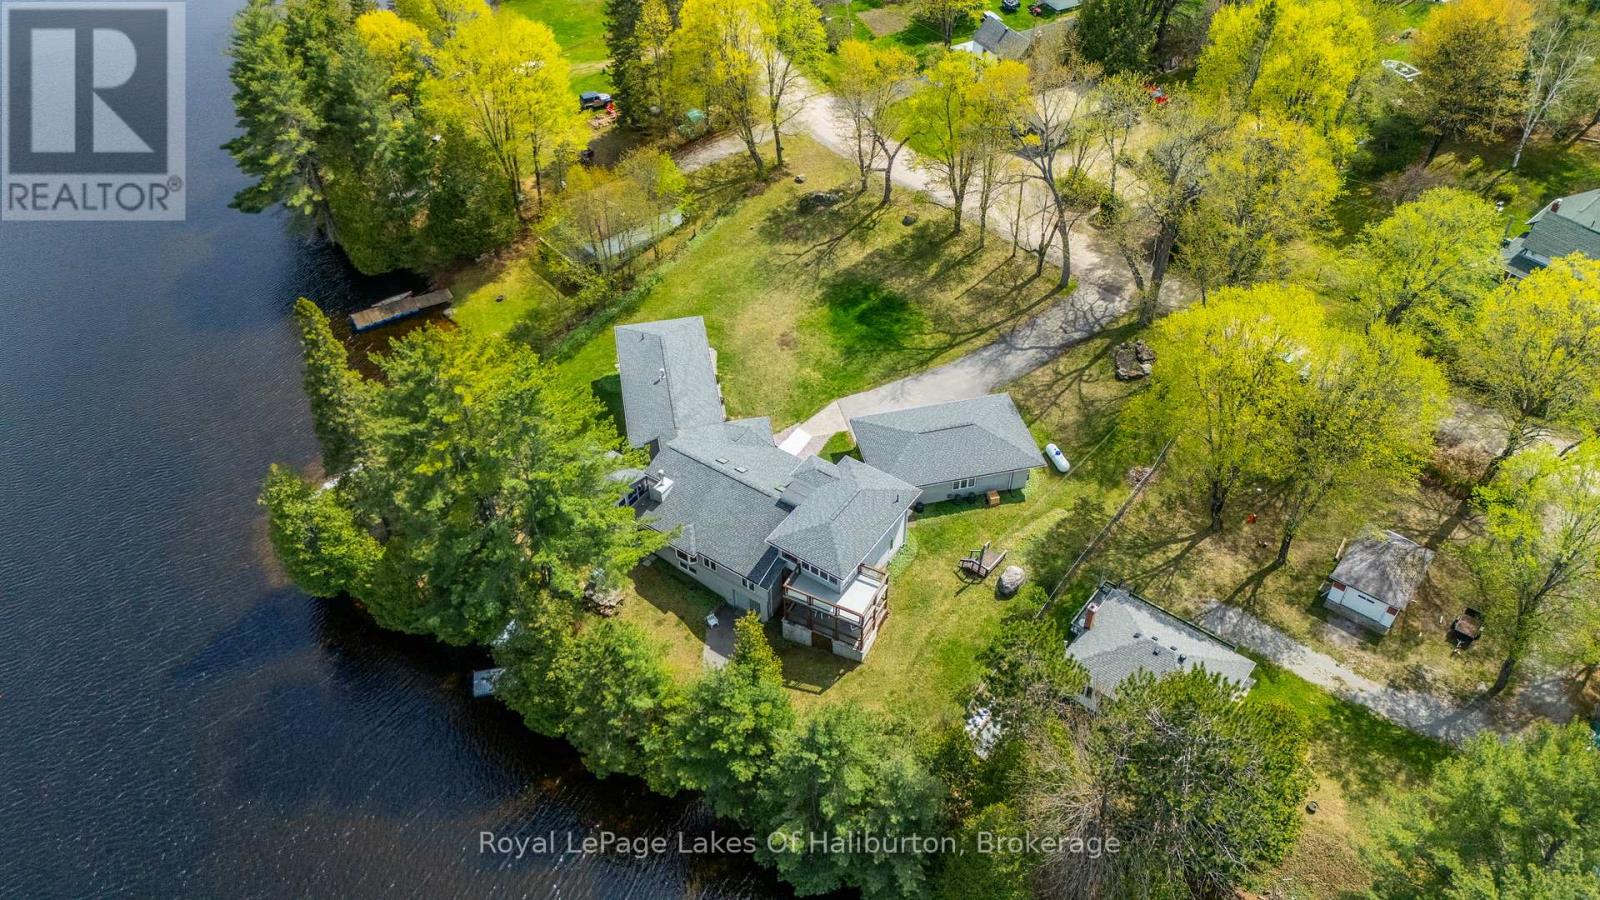
1089 Pioneer Road
Highlands East, Ontario
Architecturally designed, executive home on Gooderham Lake. Exceptionally maintained and showing pride of ownership, this gorgeous lakefront home offers over 4000sq.ft. of living space on a nicely landscaped, level lot. Starting at the waterfront, you'll love the beautiful sunrise views over the lake and the clean, sandy shoreline which is great for swimming. The lake also offers wonderful fishing and water sport opportunities. Just a few steps up from the water is where you'll find this spectacular home that offers something for everyone. All the interior rooms are open and spacious and many include tremendous views of the lake. From the airy living room with vaulted ceilings and a cozy fireplace, to the chef's kitchen with custom cherry cabinets and open access to the family sized dining room, you'll appreciate the attention to detail. The primary bedroom comes with his and hers walk-in closets and a masterful ensuite. Two other generously sized bedrooms are also on the main floor. One set of accessible stairs takes you up to a large space that is perfect as a family room or office with a walk-out to a lovely deck area. The other set takes you to the lower level where you'll find a media room, guest room and two workshops, one of which is sized at 43'x20' with heated floors, a 9' ceiling and a 16' window wall overlooking the lake! Whether you're a weekend hobbyist, a professional contractor or someone looking to start a home based business, this space is perfect. And don't overlook the massive screened-in Haliburton room which expands your outdoor enjoyment. There are so many features to this one of a kind home including geothermal heating/cooling, auxiliary propane boiler heating system, drilled well with top-tier filtration/UV system, a 5-camera security system, and a 3-car insulated garage with enclosed walkway to the house, all located within walking distance to Gooderham. Priced substantially lower than replacement value. Must be seen to be appreciated! (id:66690)
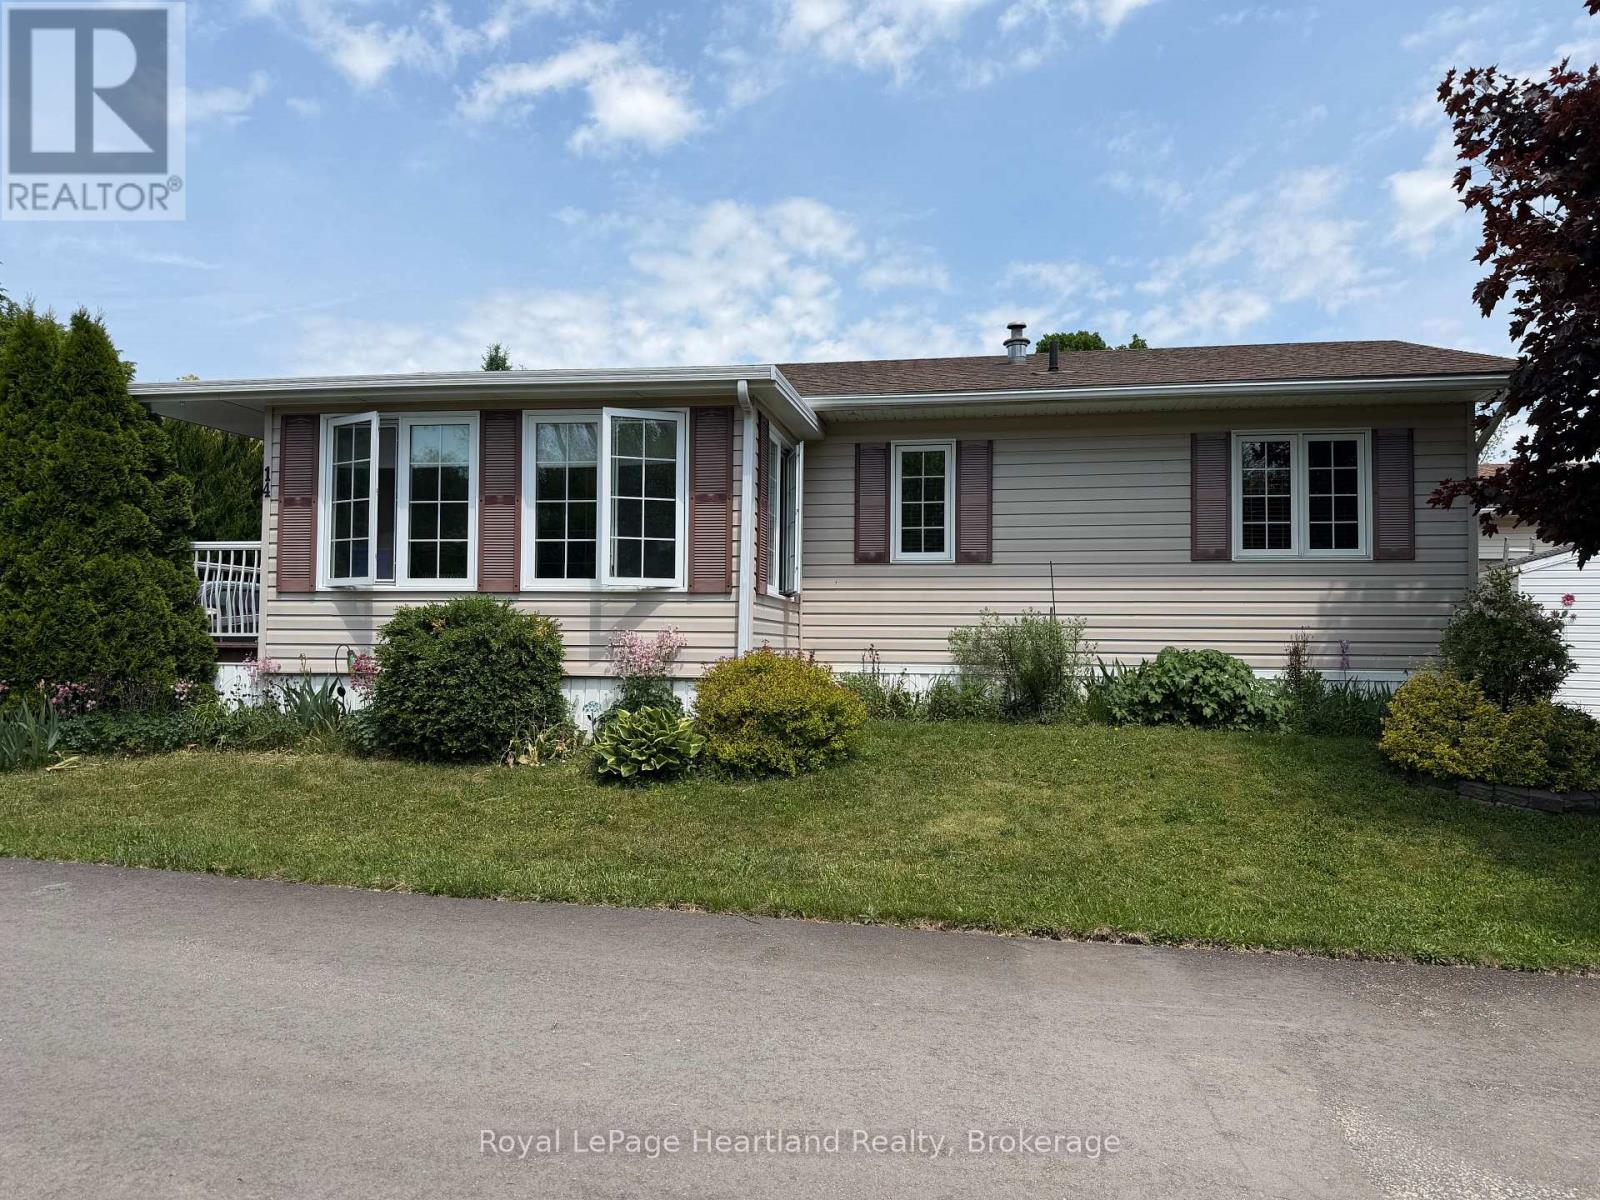
14 Garden Road
Ashfield-Colborne-Wawanosh, Ontario
Desirable, carefree, low maintenance Royal Home is now available, consisting of 1122 sq. ft, of living space! This well-maintained 2-bedroom, 2-bathroom home features a fantastic floor plan, including the large kitchen with ample cabinetry with dining area and room for your sideboard. Footsteps off the kitchen and dining area you will find a separate laundry room for added convenience. The spacious primary suite with a 3-piece ensuite, walk-in closet, and room for a king-sized bed and your bedroom furnishings.. Enjoy your morning coffee in the bright 3-season sunroom at the front of the home. Outside, you"ll find a paved driveway, an oversized garage with electricity, beautiful perennial gardens, and views of a peaceful creek with mature trees. Located in a family friendly land lease community, offering a clubhouse and in-ground pool. Just minutes to the Town of Goderich, sandy beaches, golf courses, and unforgettable Lake Huron sunsets! (id:66690)
C6/w1 - 3876 Muskoka 118 Road
Muskoka Lakes, Ontario
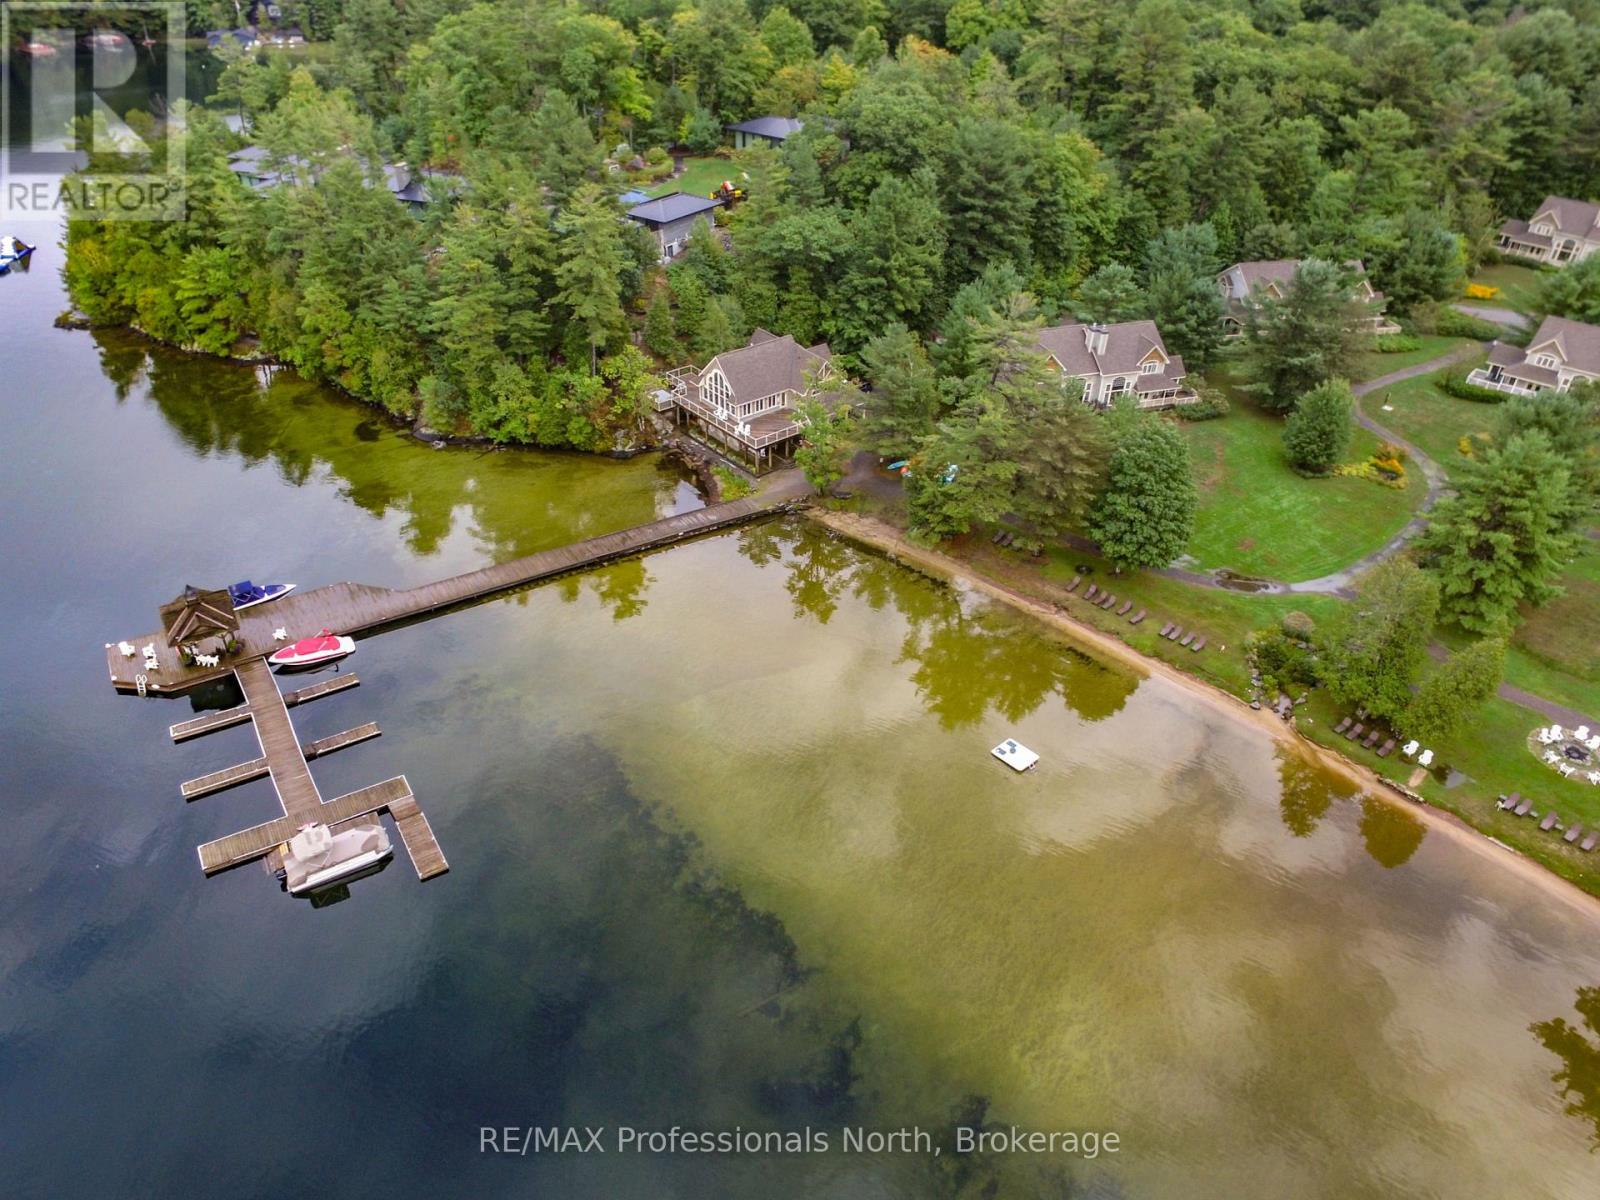
Carling 6, Week 1 at The Muskokan Resort on prestigious Lake Joseph. Enjoy the benefits of cottage ownership without the full-time maintenance or expense through this exceptional fractional ownership opportunity. Fractional ownership allows you to own a fixed week each year in a luxury Muskoka property, giving you guaranteed annual vacation time while sharing operating costs with other owners. This coveted Week 1 ownership always includes the July Long Weekend, making it the perfect way to kick off your Muskoka summers.This beautifully appointed 3-bedroom villa offers upscale comfort in a breathtaking waterfront setting. Owners enjoy access to premium resort amenities including a sandy beach, clubhouse, heated pool, hot tub, fitness centre, tennis courts, and more - all within a peaceful, family-friendly community. Taxes include maintenance fees and are collected semi-annually, not yearly. Please note: this is a pet-free villa. Don't miss your chance to own your own slice of Muskoka luxury on Lake Joseph. (id:66690)
Part 28 Maple Drive
Northern Bruce Peninsula, Ontario
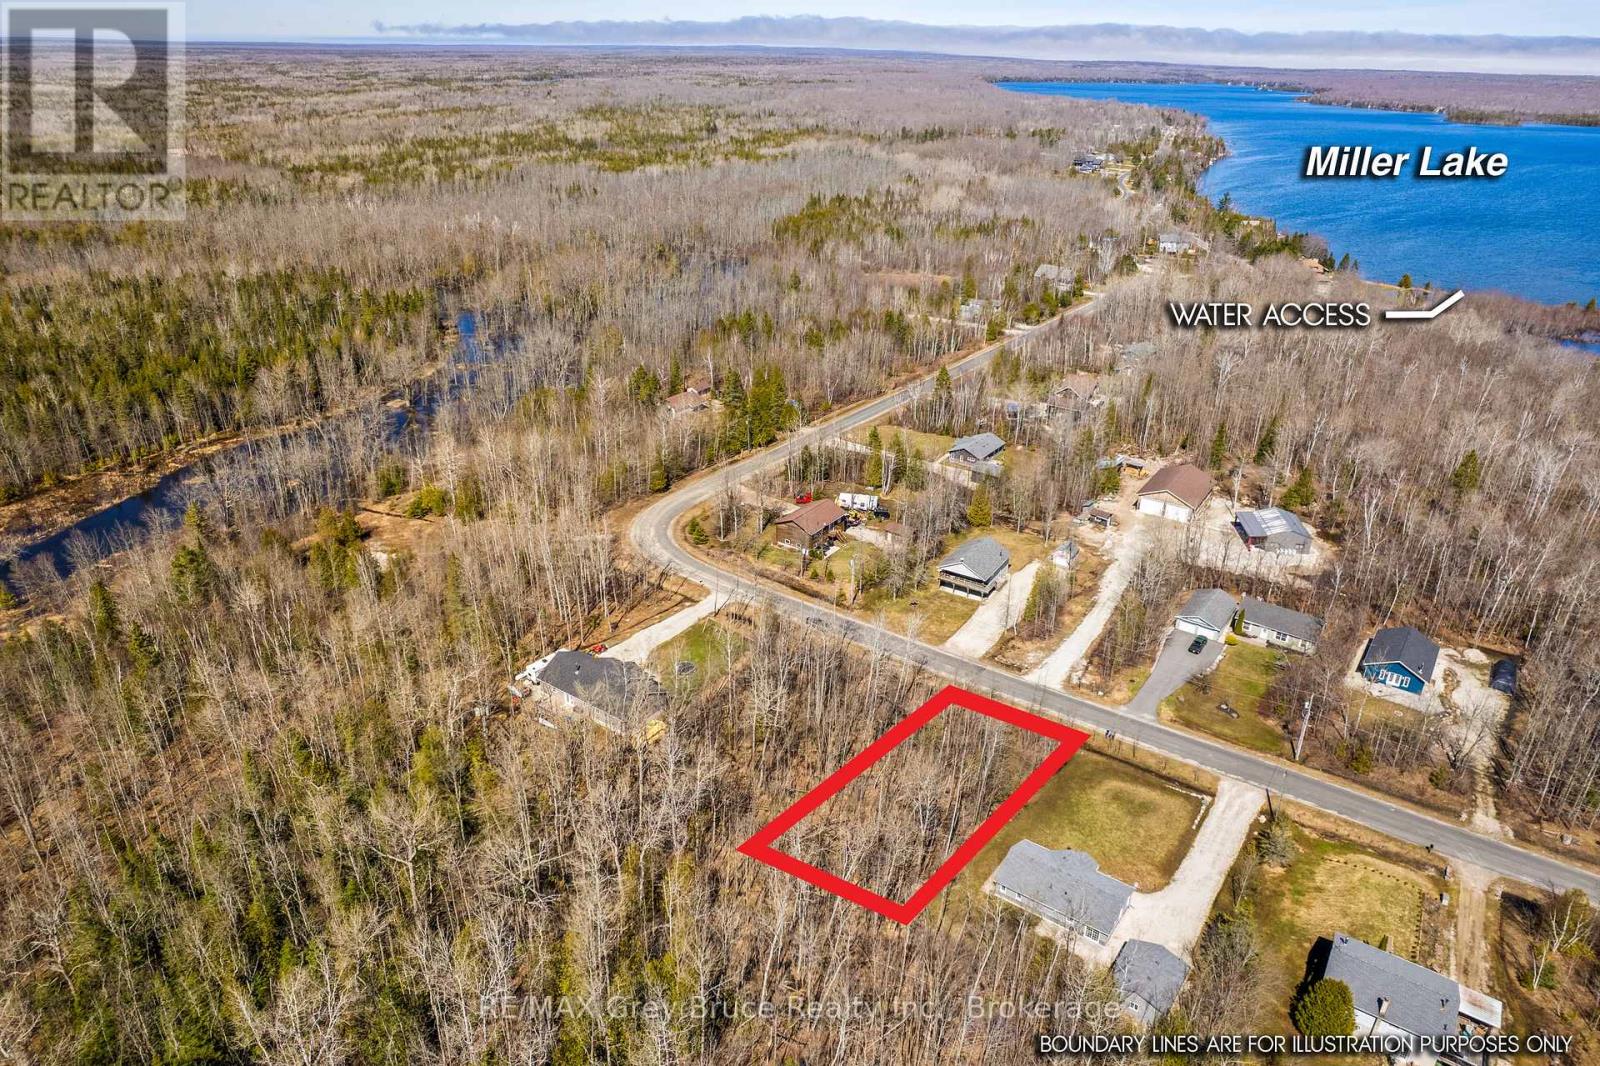
Welcome to Miller Lake! Discover this vacant building lot, perfectly suited for a cottage getaway, year-round home, or retirement property on the sought-after Bruce Peninsula. Offering a 66 ft. x 150 ft. level, well-treed lot, this property provides privacy, natural surroundings, and development potential with R2 zoning.Located on a year-round paved road with hydro at the lot line and municipal garbage/recycling pickup, this property is ready for your vision. Enjoy public lake access to Miller Lake just minutes away-ideal for boating, swimming, kayaking, and waterfront relaxation along a sandy shoreline. Grab the boat, launch, and relax while fishing smallmouth bass and more, as the sun comes up over the treetops.Outdoor enthusiasts will love the proximity to the Bruce Trail and Lindsay Tract Trails, offering scenic hiking and year-round recreation. Centrally located within 30 km of Lion's Head and Tobermory, enjoy convenient access to shopping, dining, marinas, and tourism amenities.Whether you're planning to build a custom cottage, retirement home, or invest in land, this Bruce Peninsula property near lake access offers the perfect blend of nature, recreation, and long-term value. Your Ontario cottage country lifestyle starts here! (id:66690)
11 - 77719 Bluewater Highway
Bluewater, Ontario
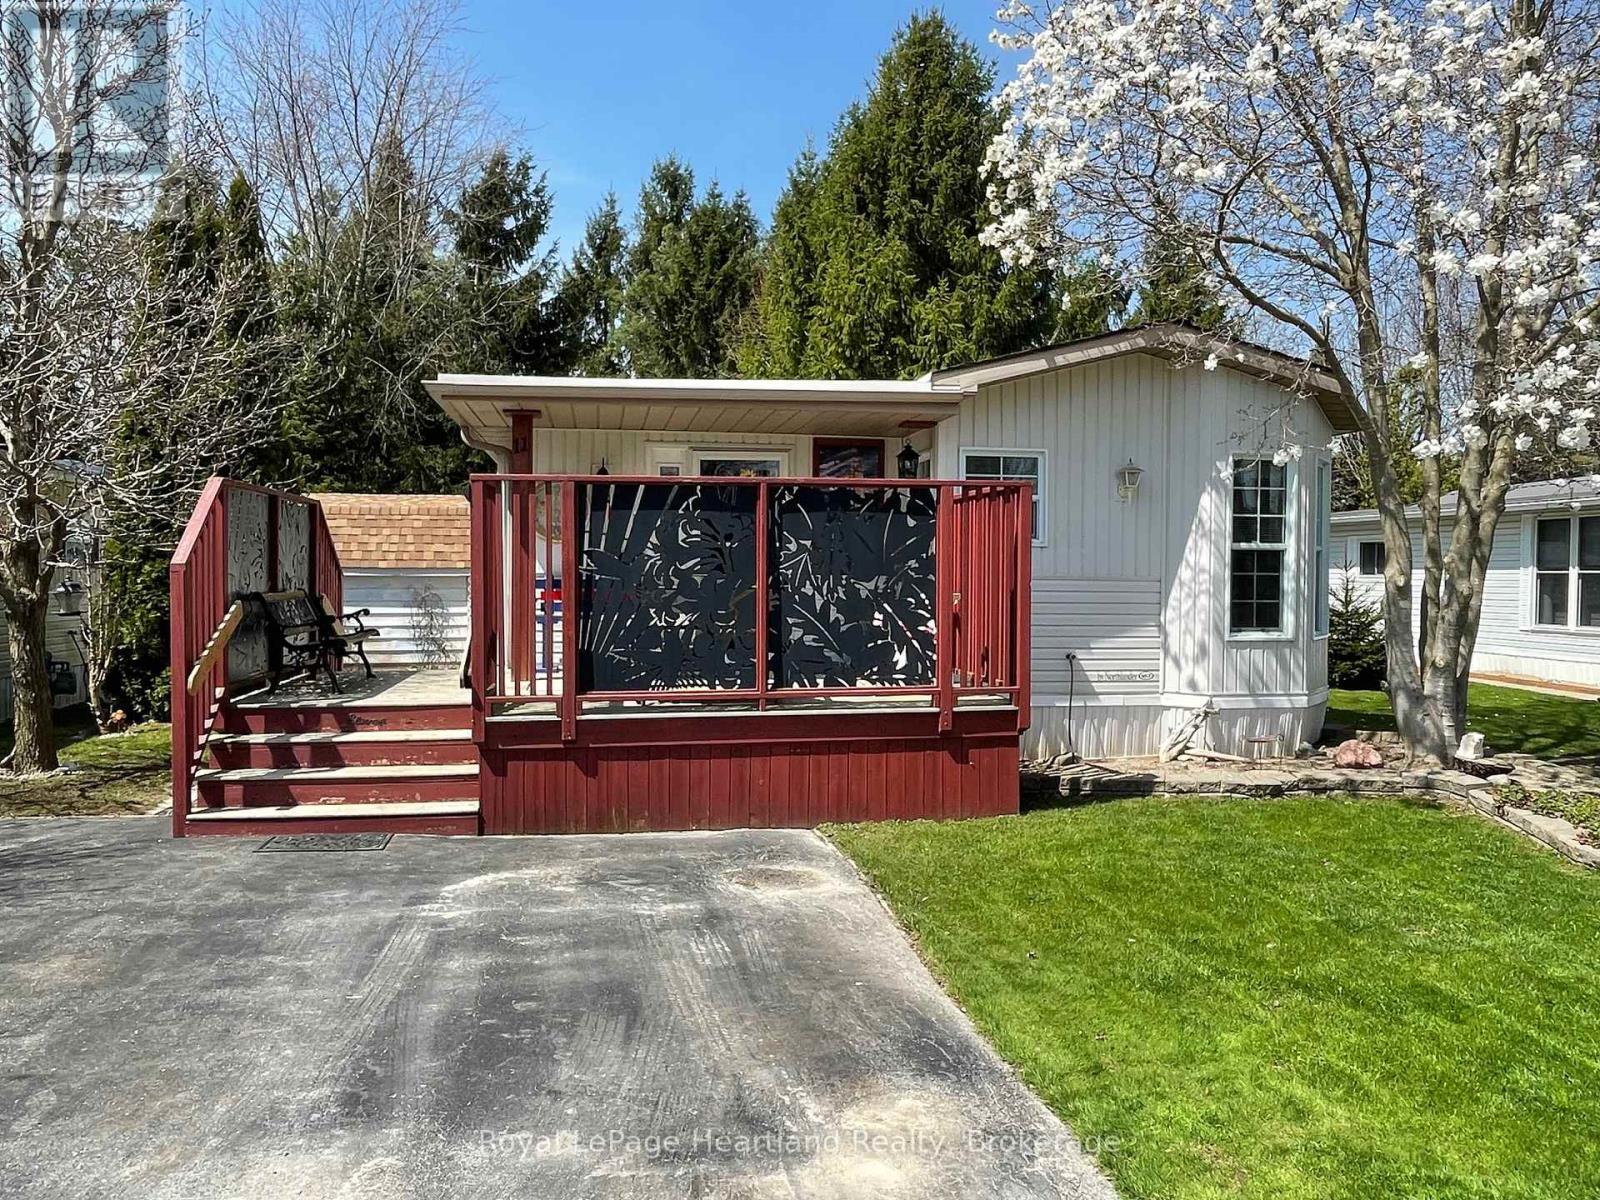
Cozy low maintenance home in Lighthouse Cove, the lakeside community minutes from Bayfield. The 1998 Northlander home consists of a spacious living room complete with gas fireplace and hardwood floors. The open concept kitchen, dinette area has lots of cupboard space and storage. A large primary bedroom with double closets and the second bedroom/den at the back of the home, creates privacy and fantastic sleeping areas . Additional features include the covered front & rear decks, a large beautifully landscaped lot complete with gazebo and 3 sheds. This home is perfect for those individuals who are set to retire and looking for affordable living. LHC has an in-ground pool, community centre and also a peaceful viewing area to enjoy the best sunsets Lake Huron has to offer. Close to Golf courses, shopping and many community activities. Call your REALTOR today to see for yourself what this charming home has to offer. (id:66690)
181 Clarkes Lane
Huntsville, Ontario
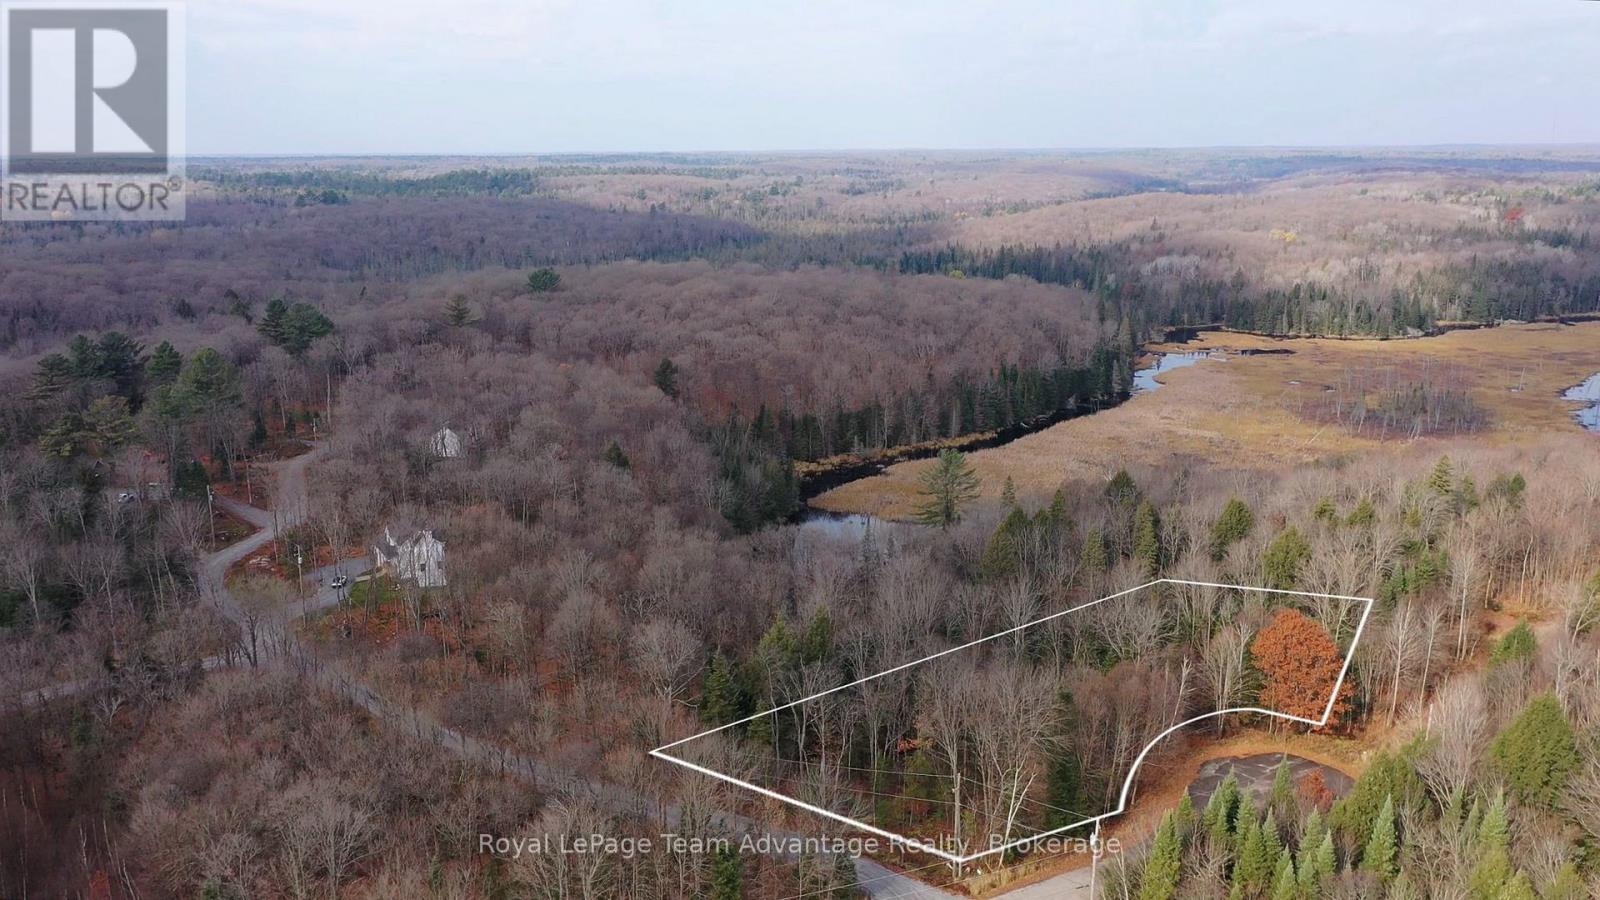
1.58-Acre Vacant Land for Sale in Utterson, Muskoka - Stream, Pond Views & Year-Round Access. Discover this peaceful lot tucked away on a quiet cul-de-sac at the edge of Utterson Village. Surrounded by mature trees the property features a peaceful stream and scenic pond views offering a naturally private and picturesque setting. A short 5-minute walk brings you to Utterson Public Park with tennis and basketball courts, playground and picnic area. Conveniently located between Huntsville and Bracebridge, both within 15-20 minutes with nearby lakes offering public beaches and boat launches for year-round enjoyment. Hydro and fibre optic internet are available at the lot line with quick access to Highway 11 just 2 km away and only 2 hours from the GTA. A great opportunity to own a piece of Muskoka in a quiet, nature-filled setting. (id:66690)
0 Unopened Road Allowance Road
Mckellar, Ontario
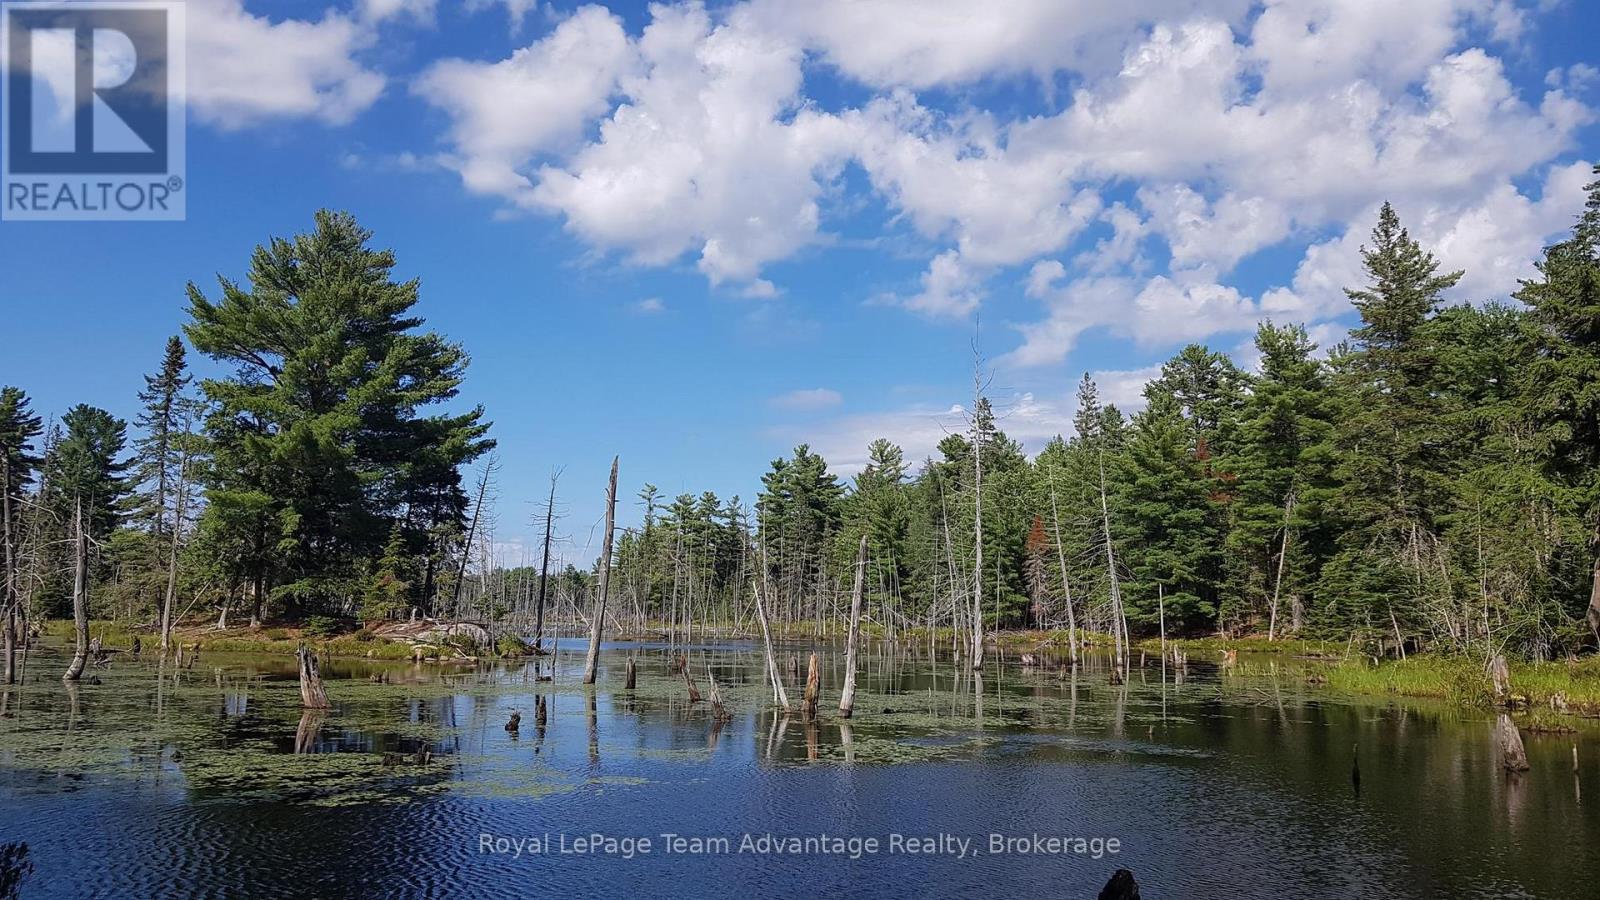
Calling all nature lovers, hunters and outdoor enthusiasts! Picturesque rural 49.7-acre lot off an unopened road allowance near the Sequin River in the township of McKellar. Heavily forested, mature mixed wood lot with desirable topography and rural zoning. A pond/marsh on a small portion of the property offers a prime opportunity to view wildlife and a serene setting to relax and enjoy. Build your own oasis in the woods. Ideal for an isolated, natural getaway or for recreational use. A great area for hunting. Numerous signs of game on and around the property including moose, deer an bear. Several inland lakes and Crown land within close proximity of the property, and Parry Sound is not far away for groceries and supplies. Access is located off of Fishers Road, about 3km down an unassumed trail over unopened road allowance. This beautiful forested lot is ready for hunting or your secluded, natural getaway. Call today for details. (id:66690)
Lot 5 Trillium Crossing
Northern Bruce Peninsula, Ontario
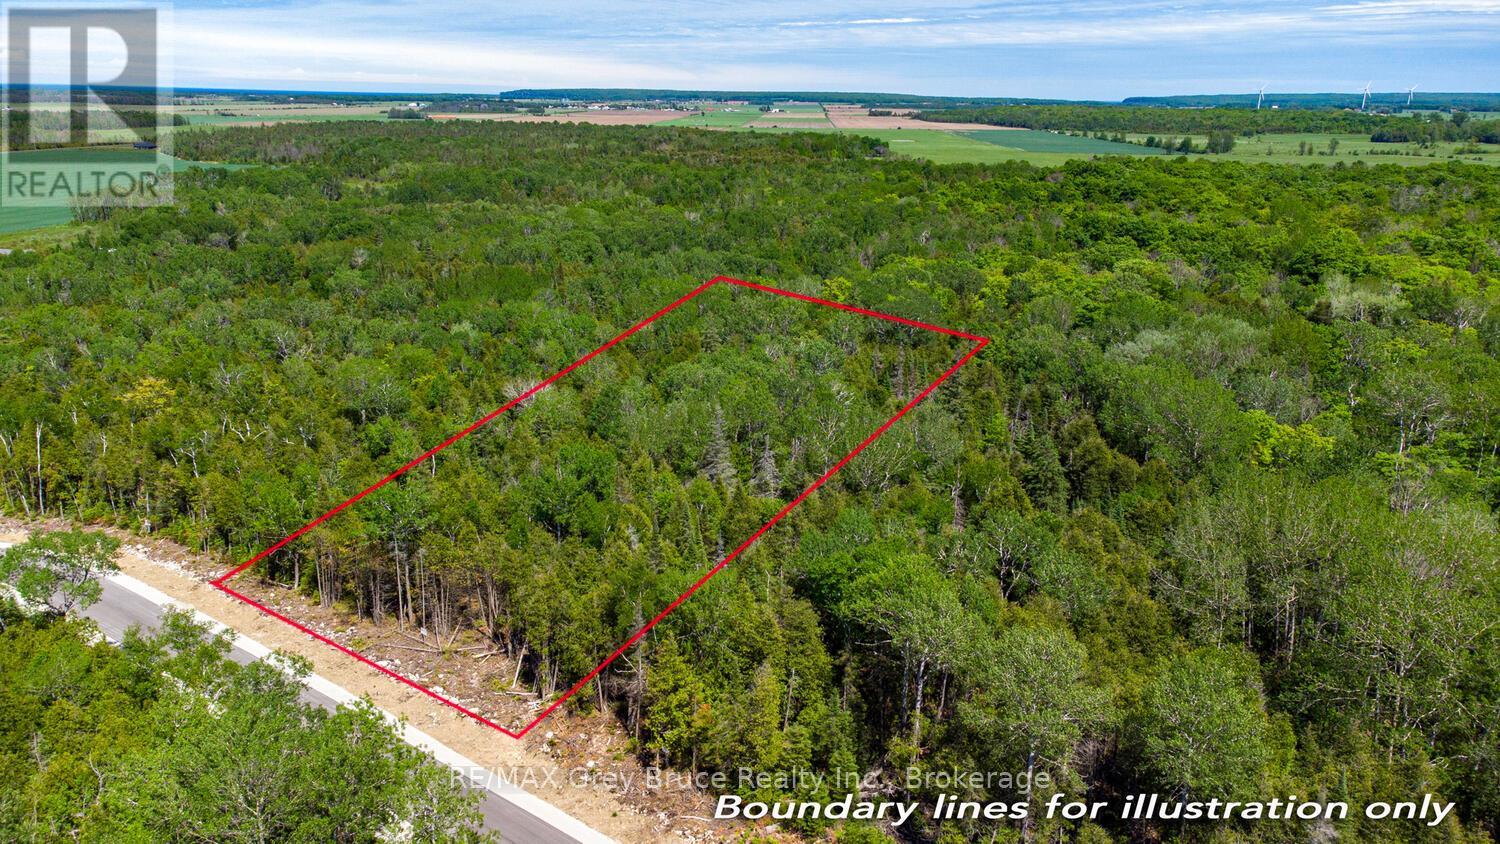
Build Your Dream in Lakewood Community - Bruce Peninsula Living at Its Best! Discover the perfect opportunity to build your custom home, cottage, or retirement retreat in the sought-after Lakewood Community - an established rural enclave designed for those who value nature, privacy, and a relaxed lifestyle. This 1.2-acre vacant lot (Lot 5 Trillium Crossing) offers 166 ft. of road frontage, providing ample space to design your ideal residence with room to breathe. Surrounded by mature trees and natural beauty, this property delivers the peaceful setting today's buyers are searching for. An ideal location for a year-round home, seasonal getaway, or retirement escape. Enjoy desirable western exposure, capturing breathtaking sunset views over the treetops. Direct access to a community walking trail invites four-season recreation, from hiking to snowshoeing and cross-country skiing right from your doorstep. Lakewood Community features exclusive shared amenities, including a private 70-acre inland lake with boardwalk access, canoeing/kayaking (no motorized boats), a dock, pavilion, and tranquil gathering spaces along the way! Perfect for those seeking a lifestyle focused on wellness, nature, and connection. Ideally located in the heart of the Bruce Peninsula, you're just a short drive to Lion's Head for local shops and services, with easy access to Tobermory, Wiarton, and Sauble Beach. Explore nearby attractions including sandy public beaches, the Bruce Trail, and the iconic Grotto, while Lake Huron boat launches and shoreline access are all within reach. Whether you're planning to build a custom cottage, retirement home, or rural residence, this property offers exceptional value in a thriving recreational community. Vendor Take-Back (VTB) financing may be available (50% down, 1-year term). Start building your Bruce Peninsula lifestyle today - your dream property awaits in Lakewood Community! (id:66690)
1289 Delbrooke Road S
Lake Of Bays, Ontario
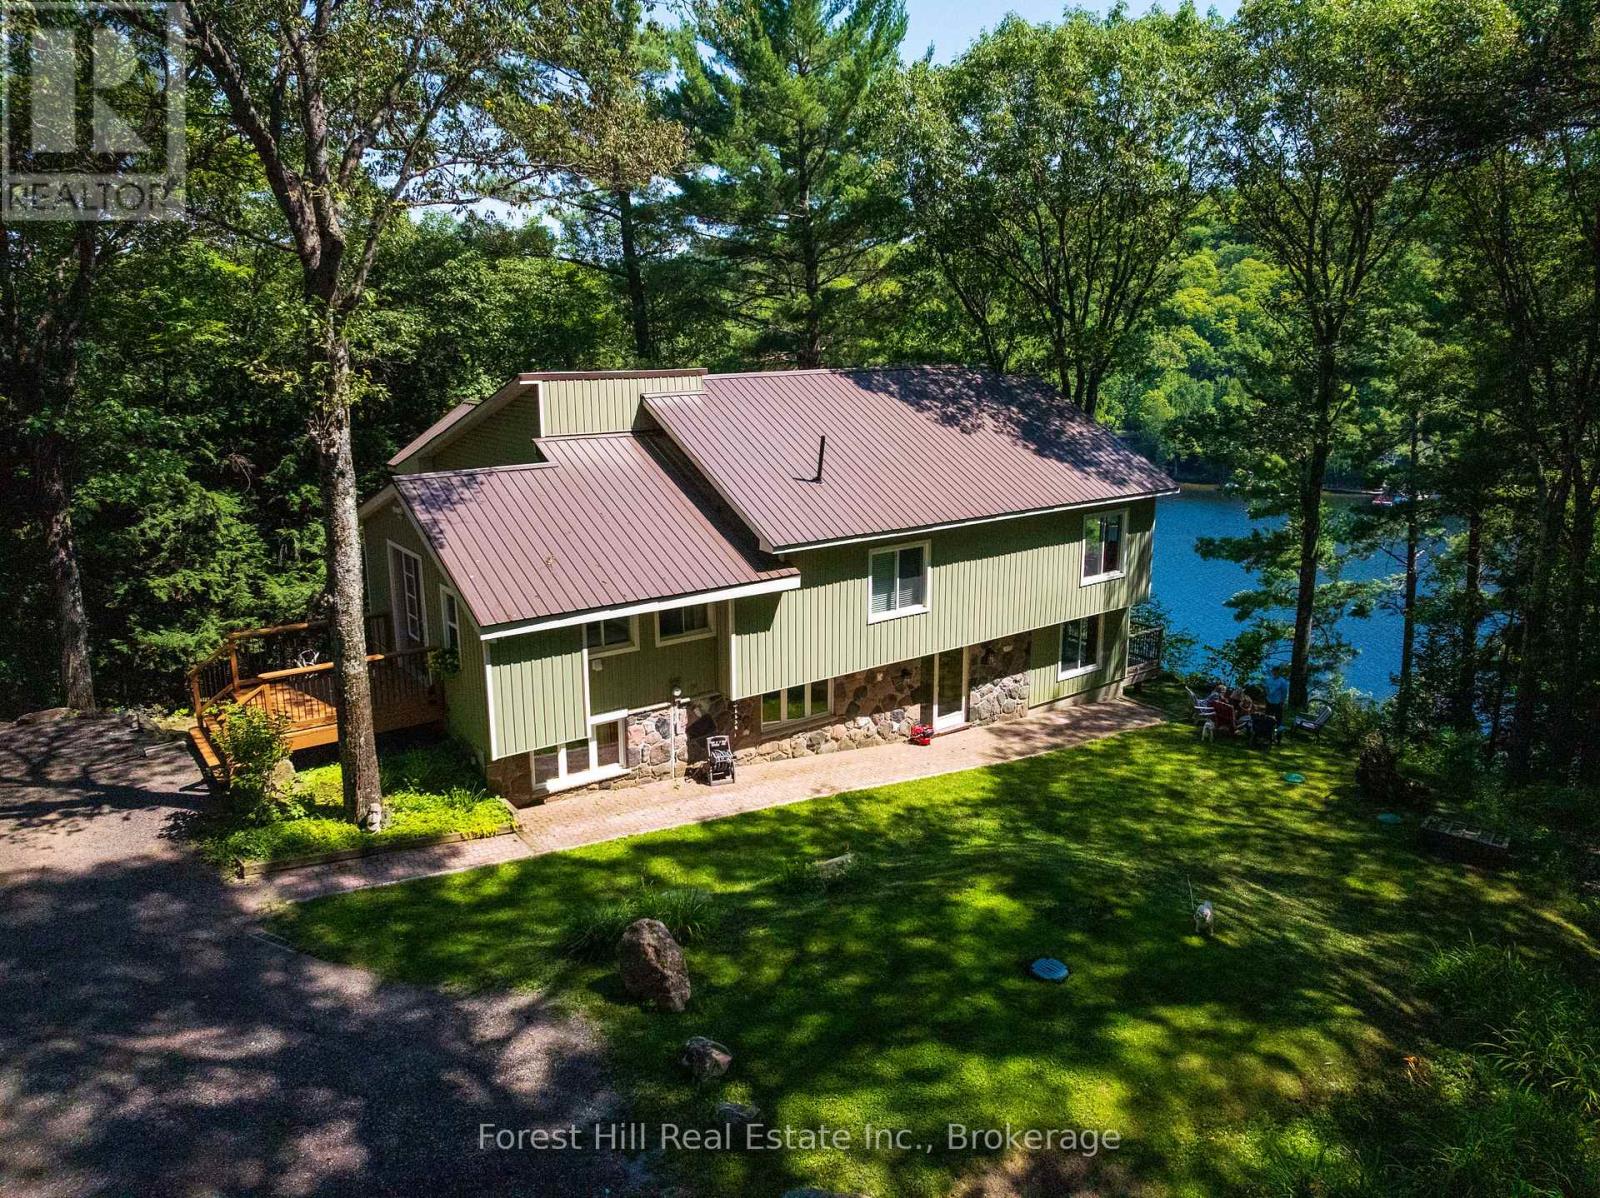
Lake Of Bays five bedroom Cottage recently renovated and upgraded. You'll love being totally private at the end of the road with absolutley no highway noise! surrounded by tall mature Oaks and Pines bathed in nature, the views are incredible! over one of Ontarios most beautiful lakes. The layout of the cottage is meticulously planned to bring nature in with large windows as part of the open concept living room kitchen dining room all around the fireplace creating an ideal family space for generations of memories!! Not too mention all the decks are covered so you can enjoy that morning coffee anytime in any weather, and from both levels of the cottage! Ok, theres also a detached Triple Car Garage not too far from the cottage for all your vehicles and toys. Also you'll love all the options for your family that the ground floor level gives you, with a second partial kitchen, second family room, sun room and three other bedrooms and its own entrances from the side or from the deck, great potential to create a seperate unit for Air bnb or family. as your heading down to the lake your surrounded by mature tall Oaks and Pines then on to your dock at the edge of the clean waters of Lake of Bays! OPEN TO OFFERS. (id:66690)
222 Plantt's Point Road
Grey Highlands, Ontario
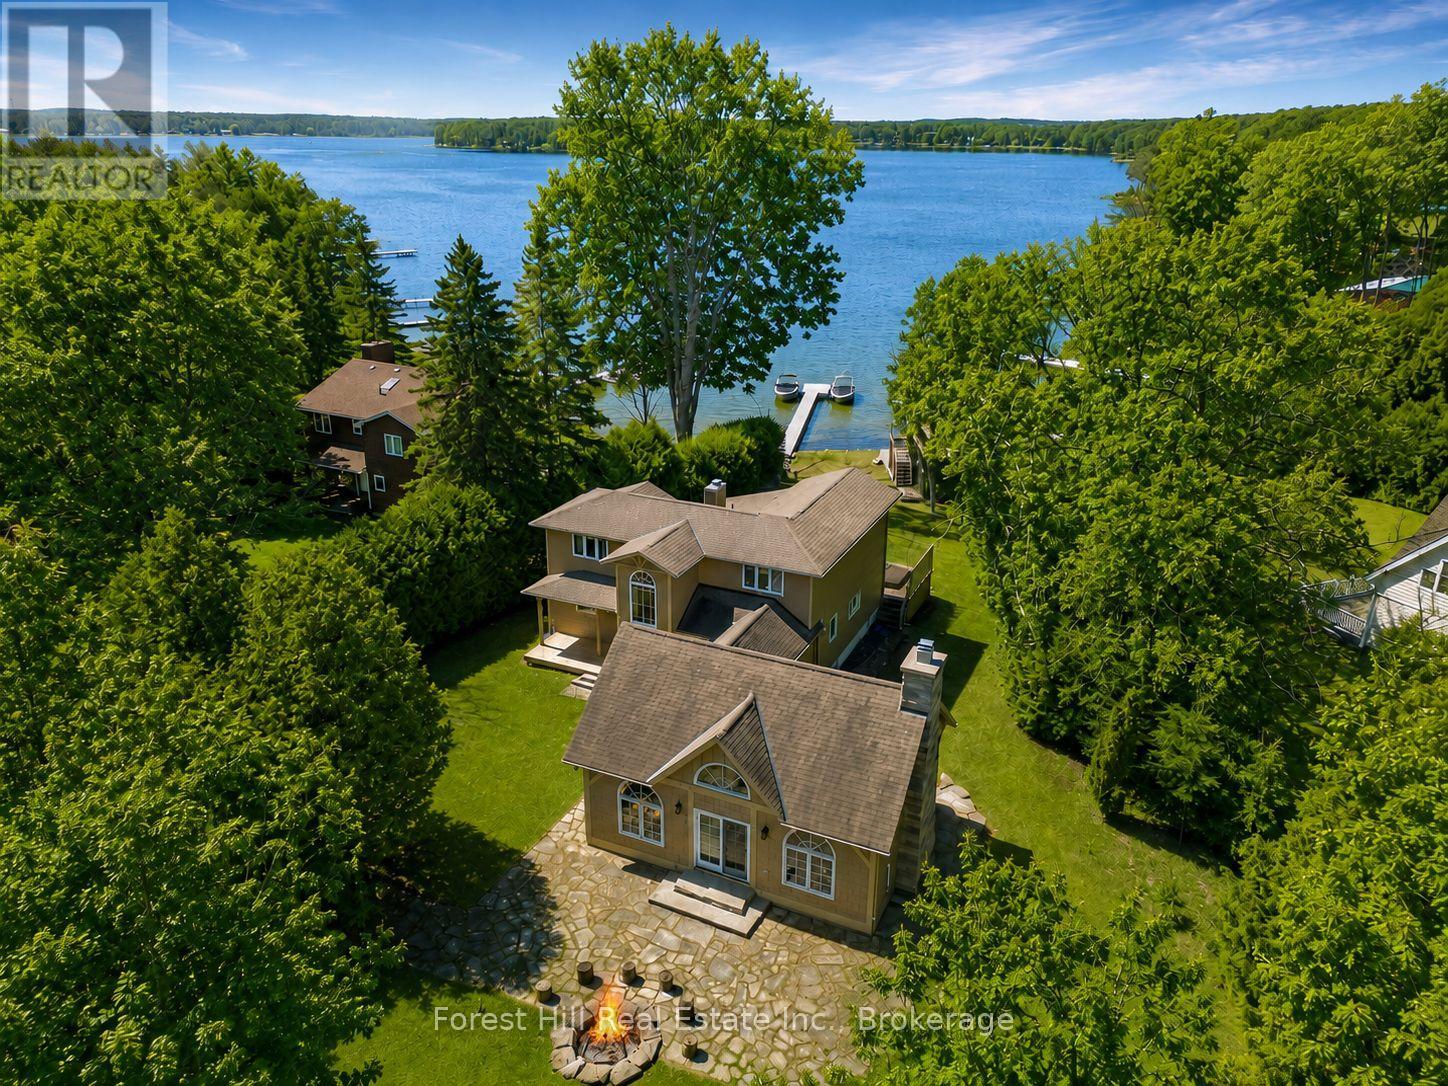
Ski Season Meets Lake Season - and works for you - at 222 Plantt's Point. If you know Beaver Valley, this is where you want to be. Set on the shores of Lake Eugenia and just minutes to Beaver Valley Ski Club, this 4-season waterfront retreat brings ski days and lake days together effortlessly. Be on the slopes in minutes and back at your own lakefront escape just as quickly. Picture finishing your last run and unwinding in the hot tub overlooking the water with a fire going in the stunning Great Room designed for gathering. No long drives, no wasted weekends - just more time enjoying everything you've been looking for. Summer is equally compelling with a child-friendly shoreline, private dock and boathouse with a rooftop patio made for sunset cocktails and long evenings by the lake. It's the kind of place family and friends return to year after year. With over 3,000 sq ft of finished living space, there's room for extended family to stay comfortably, making it ideal for both personal use and hosting. For buyers coming from the GTA, the convenience is undeniable: under 2 hrs from the city, minutes to Beaver Valley Ski Club, located in one of Ontario's most sought-after 4-season destinations. Use it when you can and generate income when you don't. This is a property that offers both lifestyle and income potential in a high-demand recreational market. Surrounded by Collingwood, Thornbury and Kimberley, and minutes from charming amenities in Flesherton and Markdale, you're at the center of it all. Enjoy the lifestyle - and the returns...and never miss a ski day or a summer sunset again! (id:66690)
13 Lakeside Drive
Mckellar, Ontario
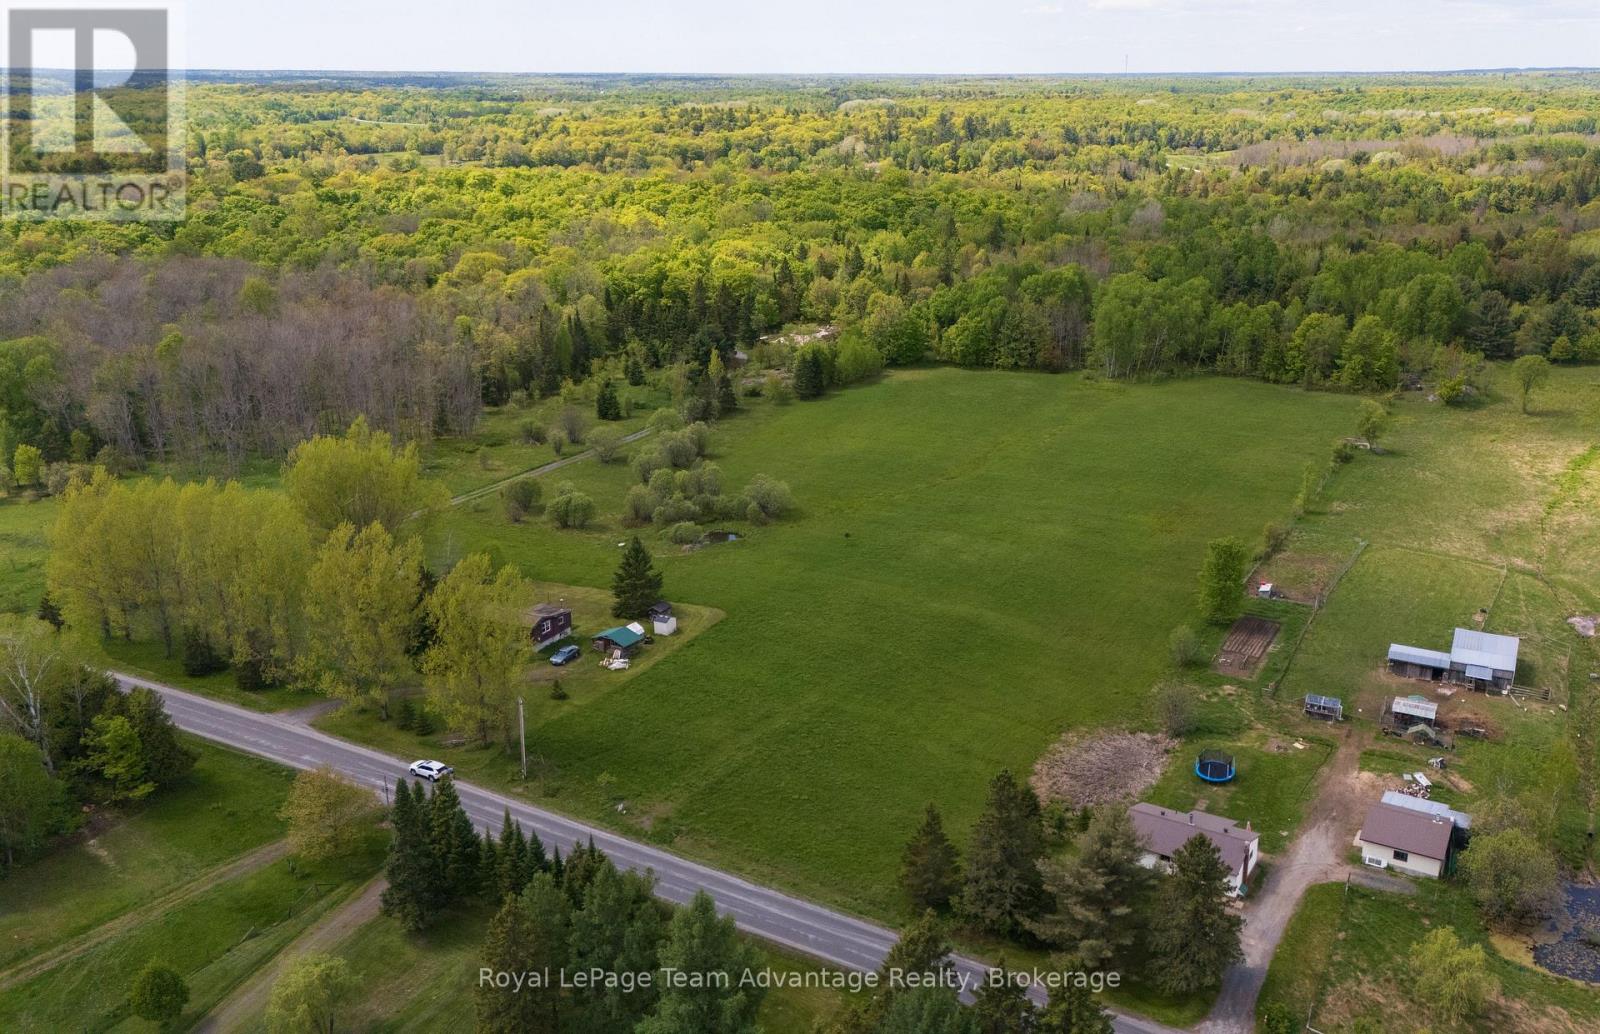
8+ acre estate lot for sale near Lake Manitouwabing in McKellar. Create your dream home or cottage on this beautiful 8.4-acre property featuring a spacious cleared area ready for building and a treed backdrop that offers privacy and a peaceful setting. Located within walking distance to Lake Manitouwabing with a nearby boat launch this property is ideal for those who love boating, swimming and enjoying the outdoors. Just minutes from the community of McKellar you'll find local amenities including groceries, LCBO, restaurants, the popular McKellar Market, Middle River Farms and several public beaches and parks. Golf enthusiasts will appreciate being a short drive from The Ridge at Manitou Golf Club and Restaurant known for its scenic views over Lake Manitouwabing. Only 15 minutes from Parry Sound with access to Georgian Bay, the iconic trestle bridge and a great selection of shops and restaurants. Conveniently located just 2.5 hours from the GTA making it an ideal getaway or year-round residence. Click the link to watch the video and explore this incredible opportunity! (id:66690)
Lot 11 Plan 580 North Drive
Dysart Et Al, Ontario
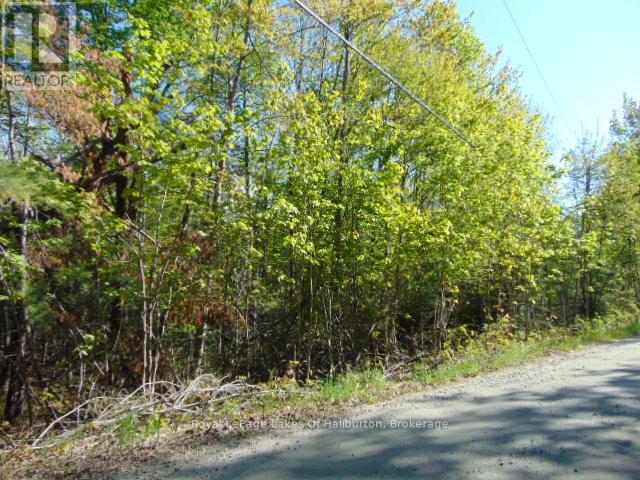
Enjoy quality of life in preferred, sought after neighborhood near ski hill, beach and market. Within 3 kms of Sir Sam's Ski/Ride and 2 kms to Eagle Lake public beach and Eagle Lake Country Market, this 2+ acre treed lot provides a place to relax and enjoy nature. Scenic highlands location with easy access, cell service and hydro at lot line. Haliburton village is only 20 minutes away. (id:66690)
V1, W1 - 1020 Birch Glen Road
Lake Of Bays, Ontario

Enjoy the beauty of Muskoka during a quieter time of the season with Villa 1 - Week 1 at Landscapes on Lake of Bays. This special week marks the very beginning of summer, when the days are warm, the lake is inviting, and Muskoka is just coming to life. It also offers the exciting possibility of two weeks in a row, giving owners the chance to extend their stay and fully settle into cottage life. Villa 1 provides comfortable and spacious accommodations designed for relaxed Muskoka living. The villa features an open-concept layout with a fully equipped kitchen, dining area, and welcoming living room that opens onto a private deck - the perfect spot to enjoy morning coffee or peaceful evenings surrounded by nature. With generous bedrooms and plenty of room for family and friends, it offers all the enjoyment of a cottage without the upkeep. Owners at Landscapes enjoy excellent amenities including docks and waterfront on beautiful Lake of Bays, an outdoor swimming pool, recreation centre, and 19 acres of wooded grounds with walking trails. The property is located just minutes from the charming village of Baysville for shopping and dining, while Huntsville and Bracebridge are a short drive away for additional amenities. Algonquin Park is also nearby for hiking, canoeing, and exploring the great outdoors. A wonderful opportunity to enjoy the start of summer in Muskoka at a quieter, more relaxed time, while still having the possibility of an extended stay at the lake. 2026 remaining weeks are Sept 13 and Nov 29 (id:66690)
Lot 1 Fairy Falls Road NW
Lake Of Bays, Ontario
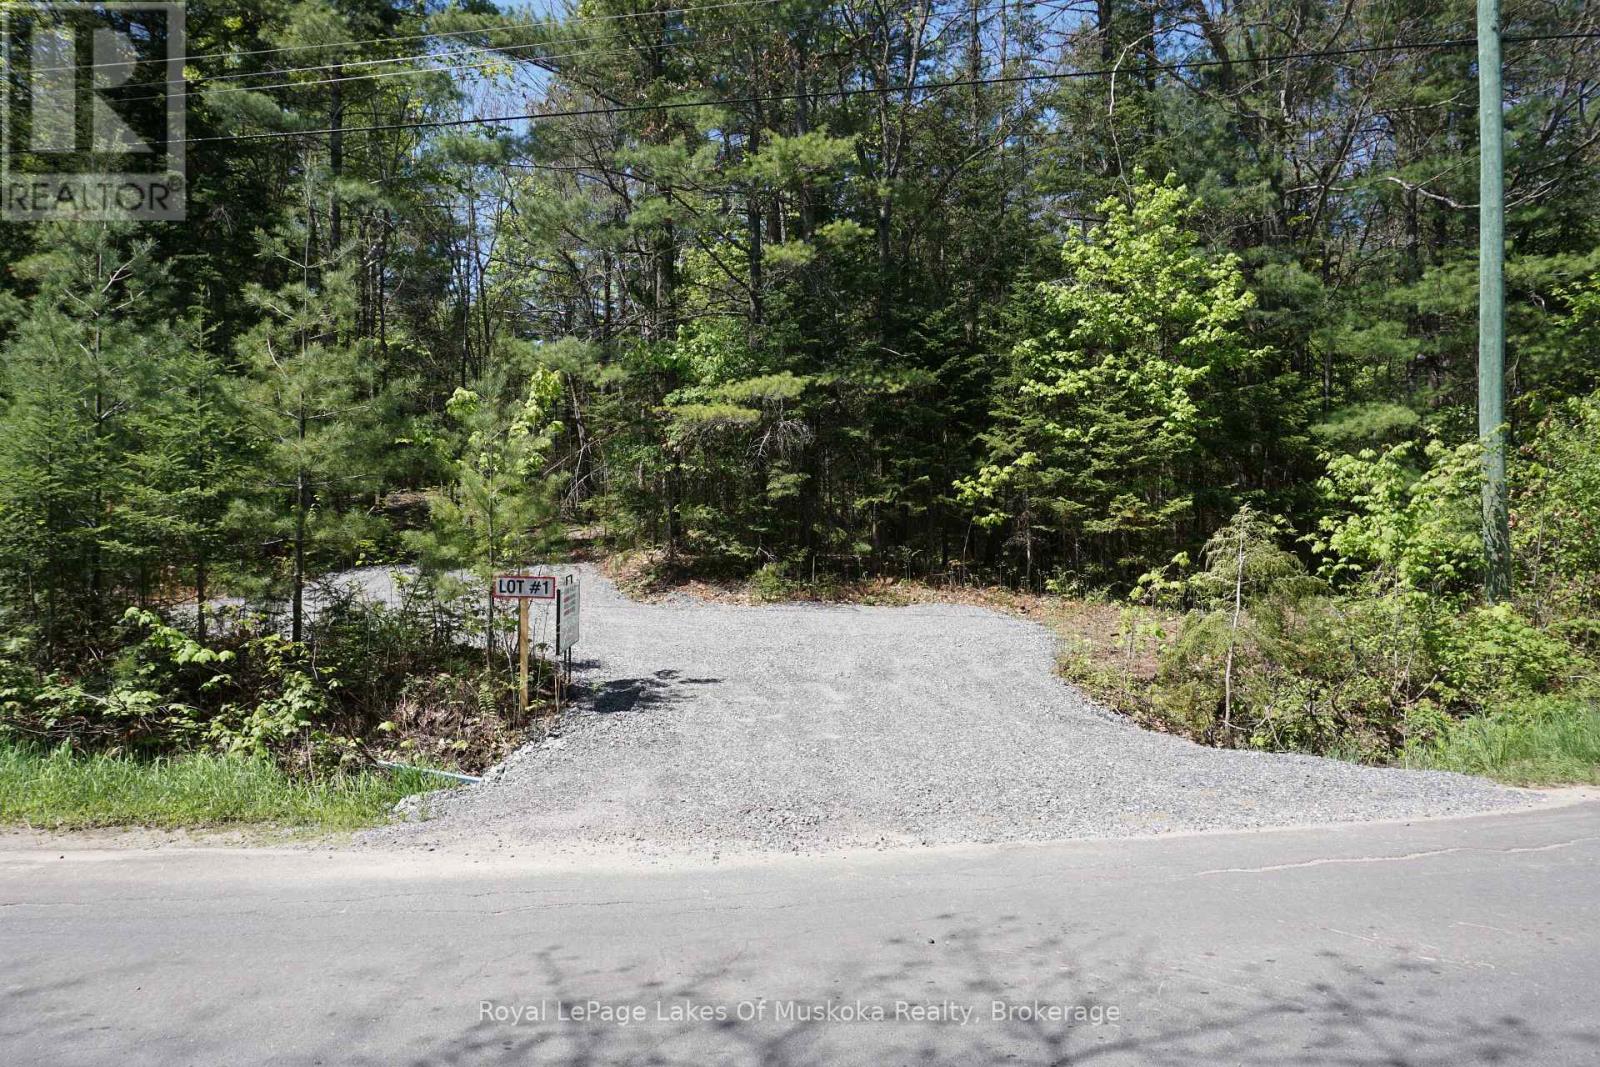
Imagine a serene canvas awaiting you in Baysville - a 5 Acre dreamscape on a quiet, dead-end road. This lot, embraced by nature and a small stream at the north end of the property, beckons you with possibilities having Rural Residential zoning. The existing driveway carves through whispering forest and is steps from Town comforts including beaches, parks, boat launch, recreational trails and convenience store with gas. New high speed fibre-optics installed at road in 2023 promising modern communication. Ideal for a tranquil retreat just 20 minutes north or south to Huntsville or Bracebridge. Building envelope has been cleared. Hydro at road is easily accessible. Have a look at this superb location! (id:66690)
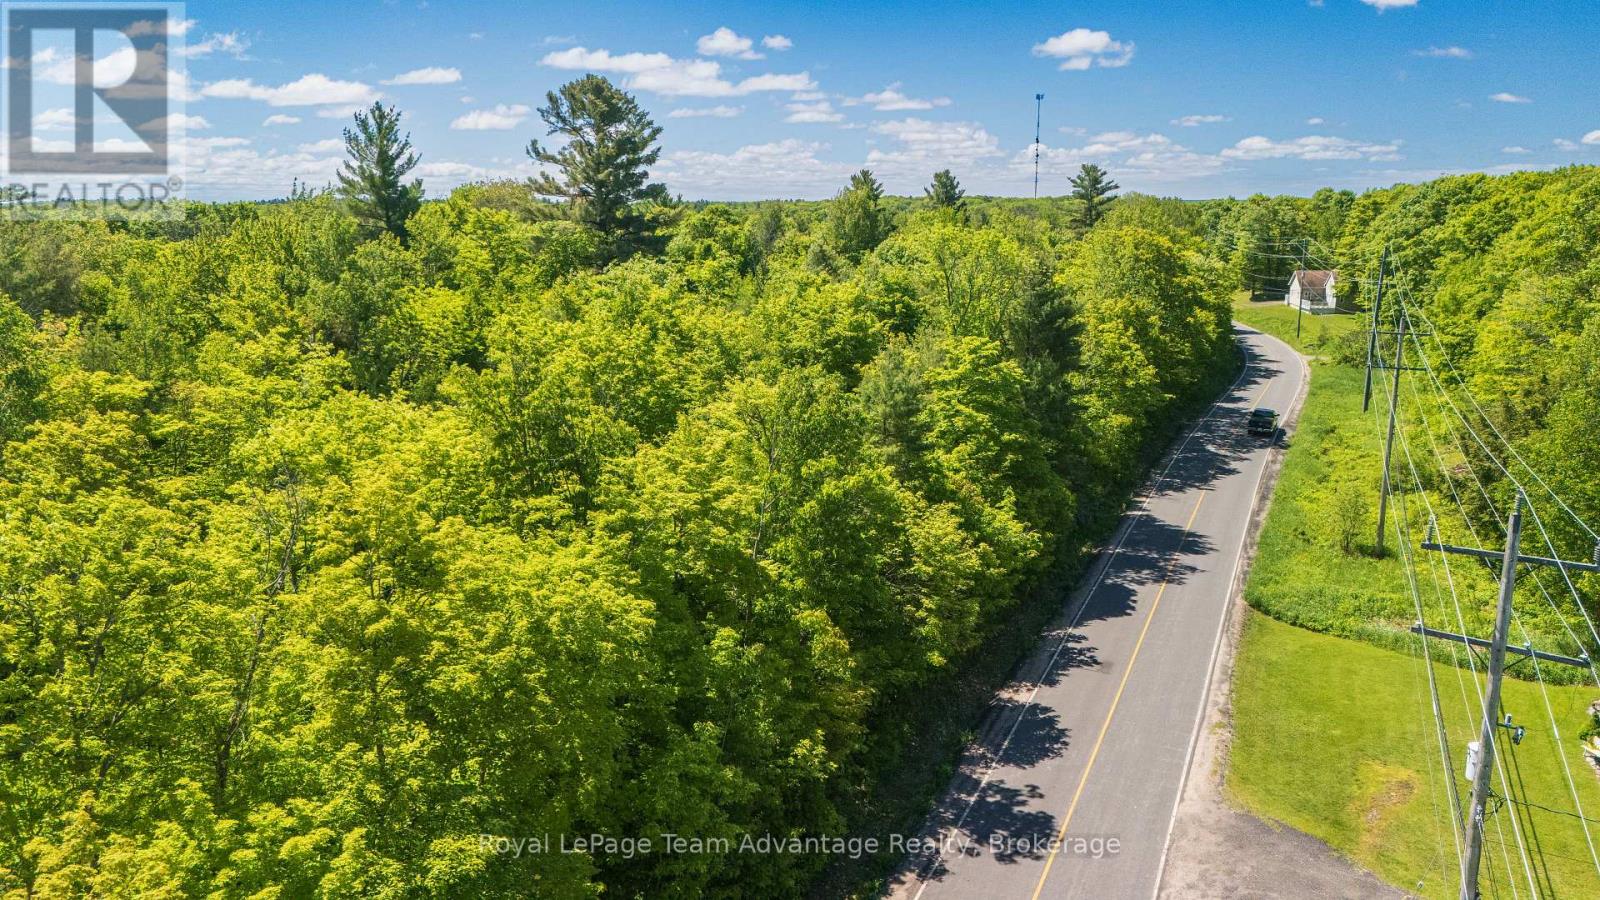
0 Hoddy's Side Road
Mcdougall, Ontario
2.4+ Acre vacant lot in McDougall near the Town of Parry Sound. Featuring 270+ feet of road frontage on Hoddy's Side Road, hydro available across the road and easy access to Highway 124 and Highway 400. Just minutes from Parry Sound amenities including shopping, restaurants, schools and healthcare as well as Georgian Bay, marinas, trails and year-round outdoor recreation. A great opportunity for those looking for vacant land in the Parry Sound area and the lifestyle it offers. Note: HST is in addition to the purchase price. (id:66690)
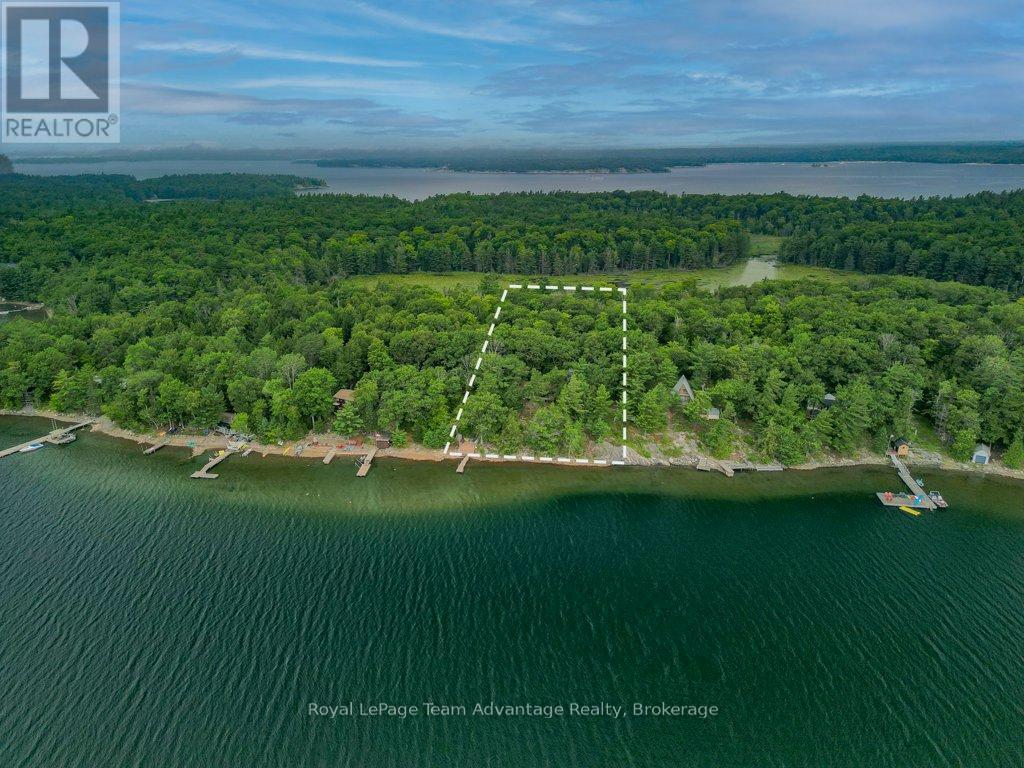
32 Island 65c
Carling, Ontario
BOAT ACCESS - GEORGIAN BAY - ROSE ISLAND. This 2-bedroom, 1-bathroom cottage on Rose Island offers a simple and relaxed Georgian Bay getaway. Set on a deep, private lot with views of the water it's a place to slow down and enjoy time outside. Spend your days on the deck, down by the shoreline or out exploring the bay by boat. The setting is quiet and peaceful with the privacy that comes with boat-access-only living. Inside the cottage is comfortable and practical with hardwood floors, a wood stove and a bright kitchen that works well for cottage meals and easy living. With good outdoor space and beautiful Georgian Bay views, this Rose Island cottage offers a natural and easy escape to the water - a place to relax, explore the bay and enjoy the simple rhythm of cottage life. (id:66690)
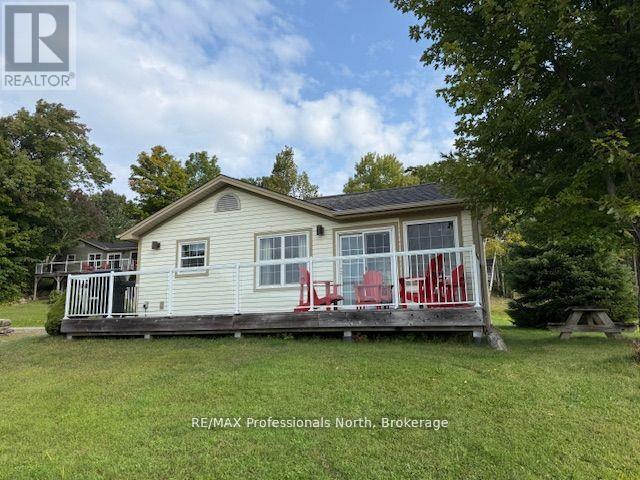
126-5 - 1052 Rat Bay Road S
Lake Of Bays, Ontario
Exceptional and affordable family vacation gateway. Enjoy 5 weeks of fractional ownership including one prime fixed week every July and 4 floating weeks throughout the year. This spacious 3- bedroom, 2 bath, fully winterized cottage offers post card-perfect lake views, as being a "first row cottage" there are no other cottages blocking the view. Also offers a large lakeside deck, a bright Muskoka room and a cozy stone fireplace. This cottage comes fully furnished and equipped for comfort and convenience. Blue Water Acres features outstanding amenities such as an indoor heated swimming pool, hot tub, exercise room, games room, owners lounge, several outdoor tennis/ pickleball courts, playground and a superb sand beach with docking facilities. Canoes, kayaks are available for use at the beach. This resort community also offers winter ice skating, snow tubing/ sledding and endless walking trails in the woods. With all these outstanding year round facilities it is guaranteed , no one in the family ever will be bored spending time here. Also close by you can enjoy downhill skiing, golfing, snowmobiling, fine dining. The town of Huntsville is within 15 minutes drive for convenience. Resort fees include all utilities, maintenance, internet, TV. All you need to do is to show up and enjoy. (id:66690)

0 Lakeview Drive E
Ryerson, Ontario
1- acre vacant residential building lot in Ryerson Township, minutes from Burk's Falls, Highway 11 and Lake Cecebe. Offering approximately 200+ feet of road frontage, this treed property provides privacy while allowing flexibility for future development. Hydro is available across the road. Situated on year round municipally maintained road the lot offers reliable four-season access. Approximately 10 minutes to Burk's Falls and Highway 11 and about 5 minutes to the Lake Cecebe boat launch. An opportunity to build in the Almaguin Highlands with convenient access to local amenities and nearby recreational lakes. (id:66690)
V 9, W5 - 1020 Birch Glen Road
Lake Of Bays, Ontario
Secure one of the most desirable times of the year with Villa 9 - Week 5, a prime mid-summer week at Landscapes on the shores of Lake of Bays.Mid-summer in Muskoka is simply magical - warm sunny days on the water, swimming off the dock, boating, evening sunsets, and that unmistakable cottage atmosphere everyone waits for all year. This is the heart of the season, when family traditions are made and memories last a lifetime.This beautifully appointed two-bedroom villa offers comfort and privacy with an open-concept kitchen, dining, and living area designed for gathering. The primary bedroom includes its own ensuite, while the second bedroom and additional full bathroom provide excellent space for family or guests. Finished in classic Muskoka style, the villa is turnkey and ready to enjoy. Landscapes is a luxury fractional ownership community set on 19 acres with exceptional amenities, including an outdoor pool, sandy beach, private docks, clubhouse, fitness facilities, and scenic walking trails. Located just minutes from Baysville and a short drive to Huntsville and Bracebridge, everything you need is close at hand. Villa 9, Week 5 offers the very best of Muskoka living - a coveted mid-summer week on Lake of Bays without the responsibilities of full-time ownership. 2026 weeks are October 23rd and Dec 11th (id:66690)
Part Farm Lot 4 Chi Sin Tib Dek Road
Northern Bruce Peninsula, Ontario
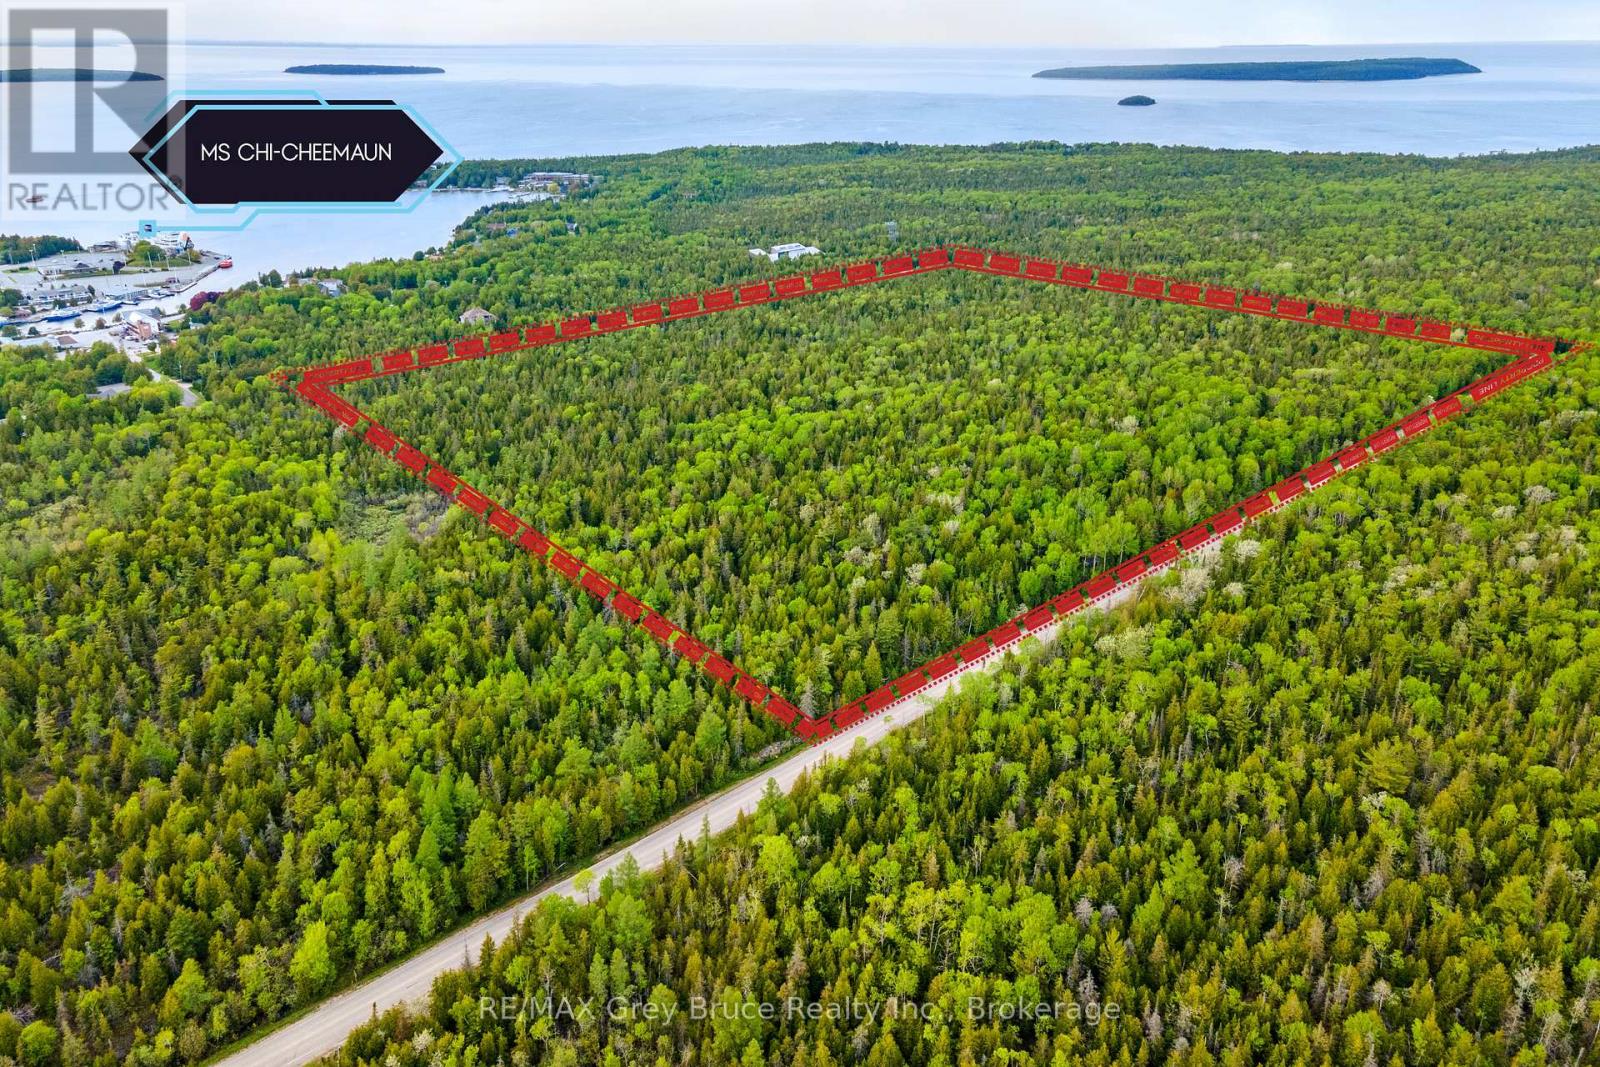
39.5 ACRES IN THE HEART OF TOBERMORY - Rare Investment & Recreational Opportunity! Discover an extraordinary land offering in the Municipality of Northern Bruce Peninsula - nearly 40 acres of private, well-treed landscape located directly in one of Ontario's most sought-after cottage and tourism destinations. This expansive corner parcel boasts over 2,350 feet of road frontage, bordered by unopened road allowances to the north and west, with adjacent Crown land to the east for exceptional privacy and a true escape-to-nature setting. Enjoy the unique combination of seclusion and convenience. From this tranquil property, you can easily bike or walk to local shops, restaurants, the harbour, and year-round amenities, making it ideal for both seasonal enjoyment and permanent living. Outdoor enthusiasts will appreciate close access to the renowned Bruce Trail and endless recreation including hiking, boating, and exploring the iconic Northern Bruce Peninsula landscape. Zoned Rural Residential and already surveyed, the property offers outstanding development flexibility. Build your dream home or cottage retreat surrounded by forest, design an off-grid getaway, or connect to nearby hydro services. A key value-added: the zoning permits a main residence PLUS an Additional Dwelling Unit, creating excellent potential for multi-generational living, guest accommodations, or short-term rental income (subject to Municipal licensing requirements). Large-acreage parcels within town boundaries are exceptionally rare - especially those offering privacy, development potential, and proximity to amenities. Whether you're a cottage buyer seeking a legacy property, an investor exploring income opportunities, or someone ready to build in a premier recreational market, this is a remarkable chance to secure land in a high-demand location. (id:66690)
Part Fm Lot 4 Chi Sin Tib Dek Road
Northern Bruce Peninsula, Ontario
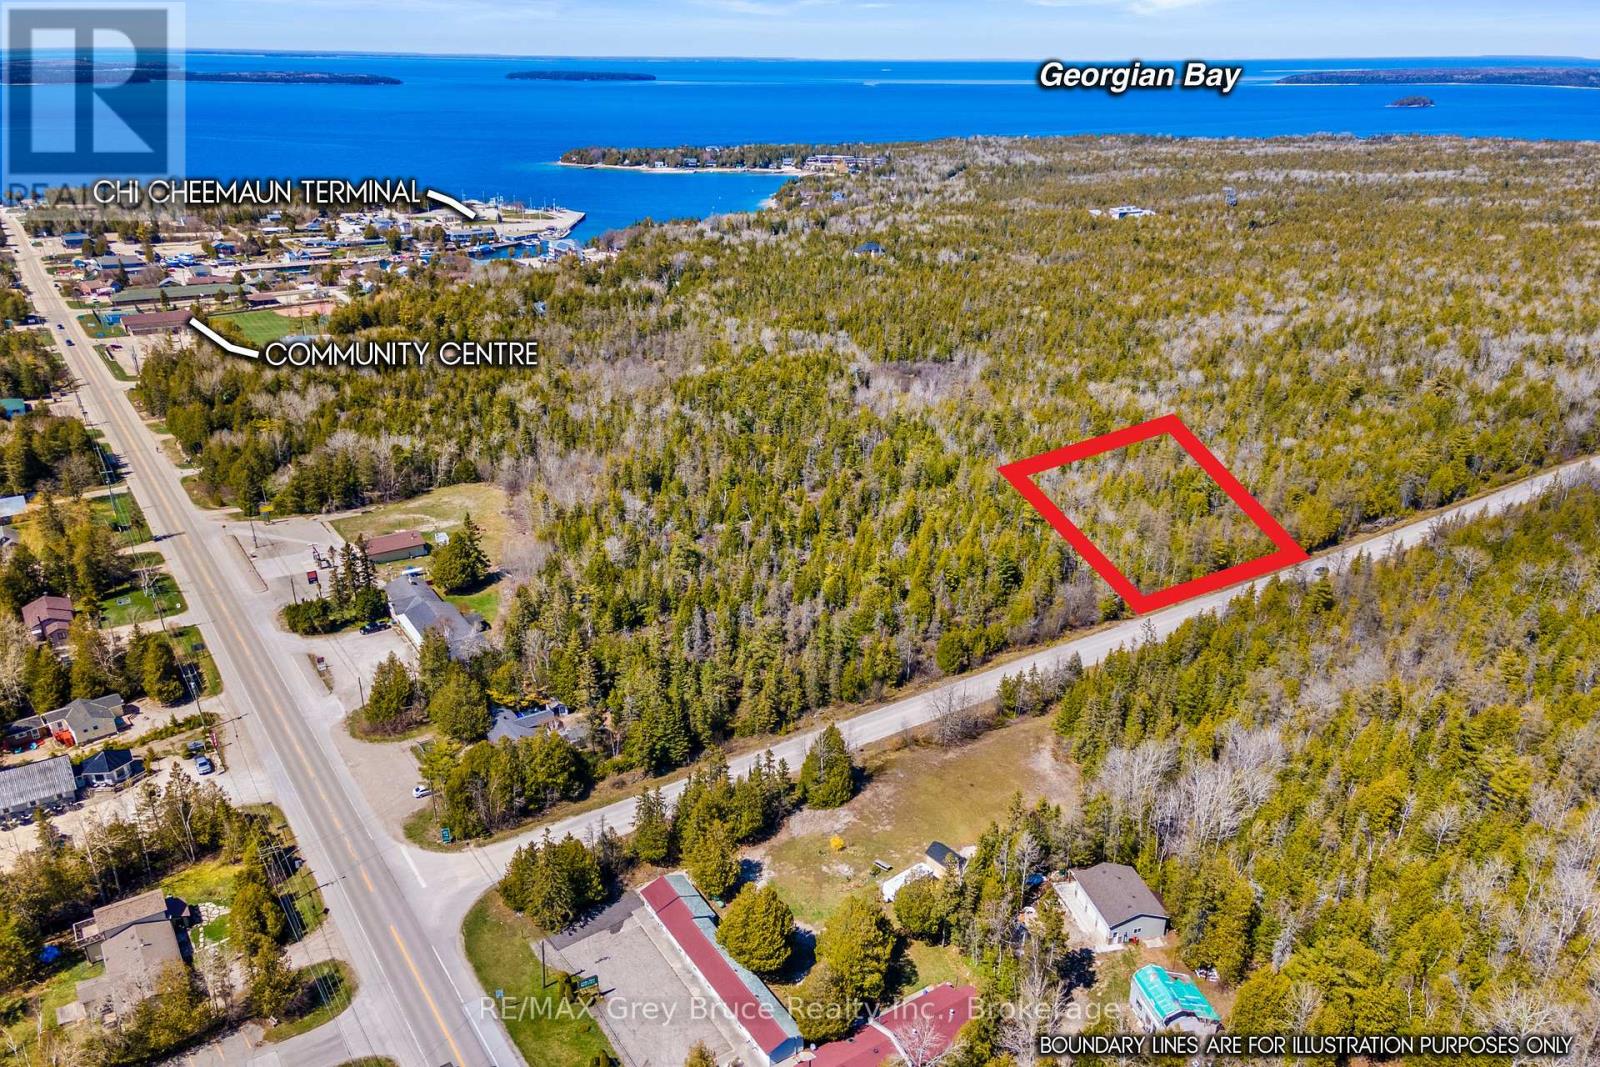
ENJOY RURAL LIVING - Listen to the birds, the wind in the trees and enjoy being in town - yet tucked away! Located on a dead-end road, this 0.76 acre lot may be your next homestead. Whether you are considering building a permanent home, recreational cottage or investing in real estate, this is a great opportunity! The property is large in size at 166ft. frontage x 200ft. in depth. The property is zoned RU2, Rural Residential - consider operating your own home-based business or a BnB! Hydro service is available at the corner of Highway 6 and Chi Sin Tib Dek Rd., or build off-grid! It is an easy walk or bike ride downtown to explore the many shops, dine in or play a game of pickleball. Tobermory is known for its scuba diving and crystal clear blue waters of Georgian Bay and Fathom Five National Marine Park. If you prefer your feet on land, access to Bruce Peninsula National Park and the Bruce Trail are right down the road. This is a popular destination in the summer for cottagers, while the winter months provide a quiet community to tuck away in. This property is shown on the key map as Ref. # 7. (id:66690)
Pt Farm Lt 4 Chi Sin Tib Dek Road
Northern Bruce Peninsula, Ontario
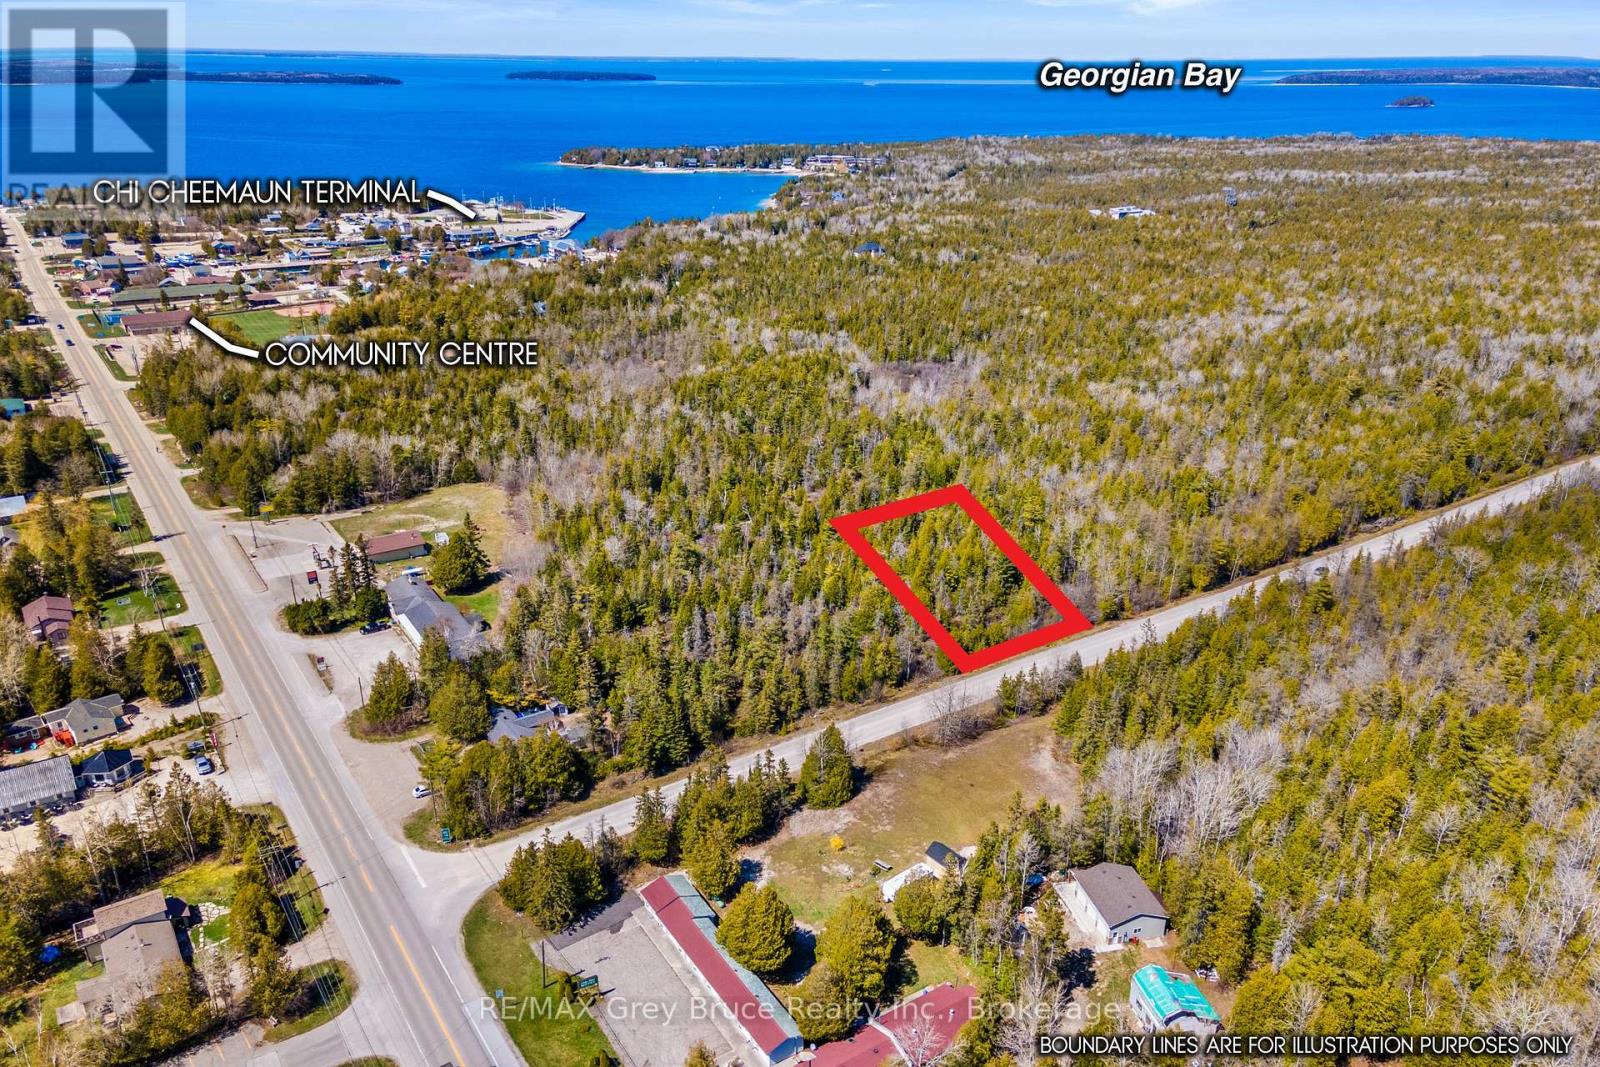
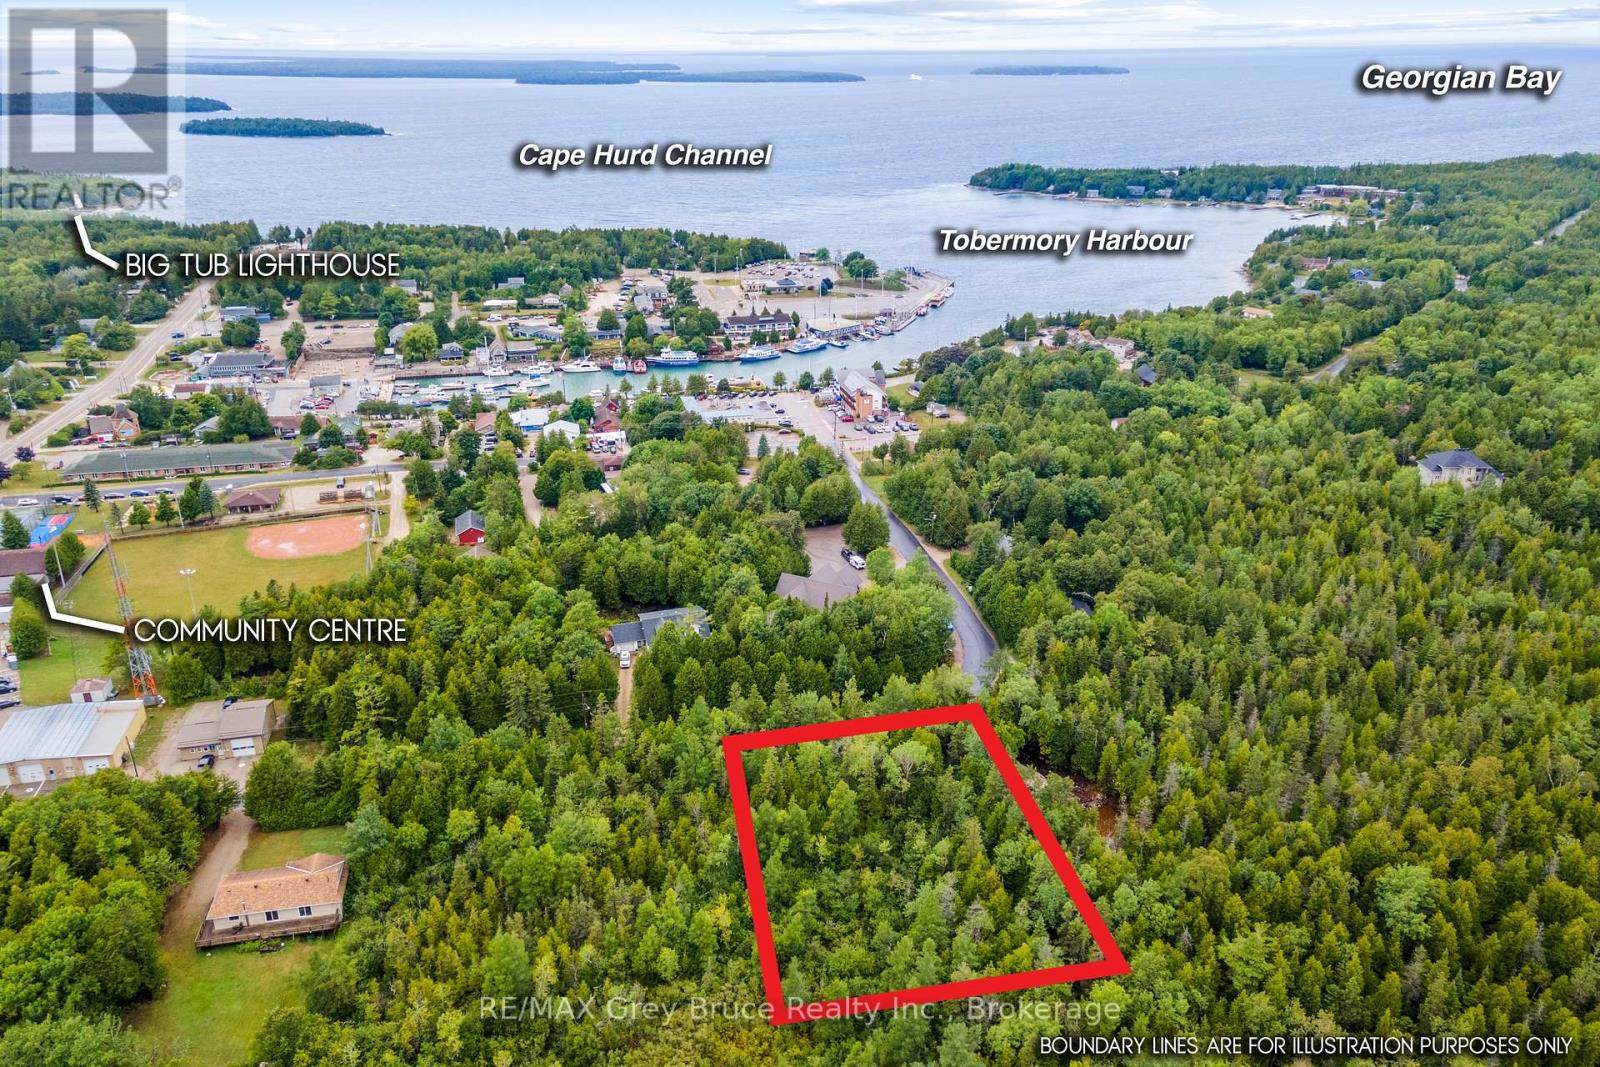
TOBERMORY VACANT LAND. This is more than just "rocks and trees" - it's opportunity and adventure! This 100ft. x 200ft. lot located only a short walk or bike ride to downtown Tobermory offers a place for you to unwind from the stresses of everyday life. The property is well treed, with hydro service available nearby at the corner of Chi Sin Tib Dek Rd and Highway 6. Or, consider building an off-grid home or cottage. The property was recently surveyed and is readily marked. Just shy of 0.5 acres in size. Get ready to explore the Bruce Peninsula & Tobermory - from sandy beaches to shops, restaurants to hiking trails, and scuba diving to watching the boats in the Harbour, there is something for everyone! - The property is shown on the key map as Ref. # 6. (id:66690)
Pt Fm Lt 4 Chi Sin Tib Dek Road
Northern Bruce Peninsula, Ontario
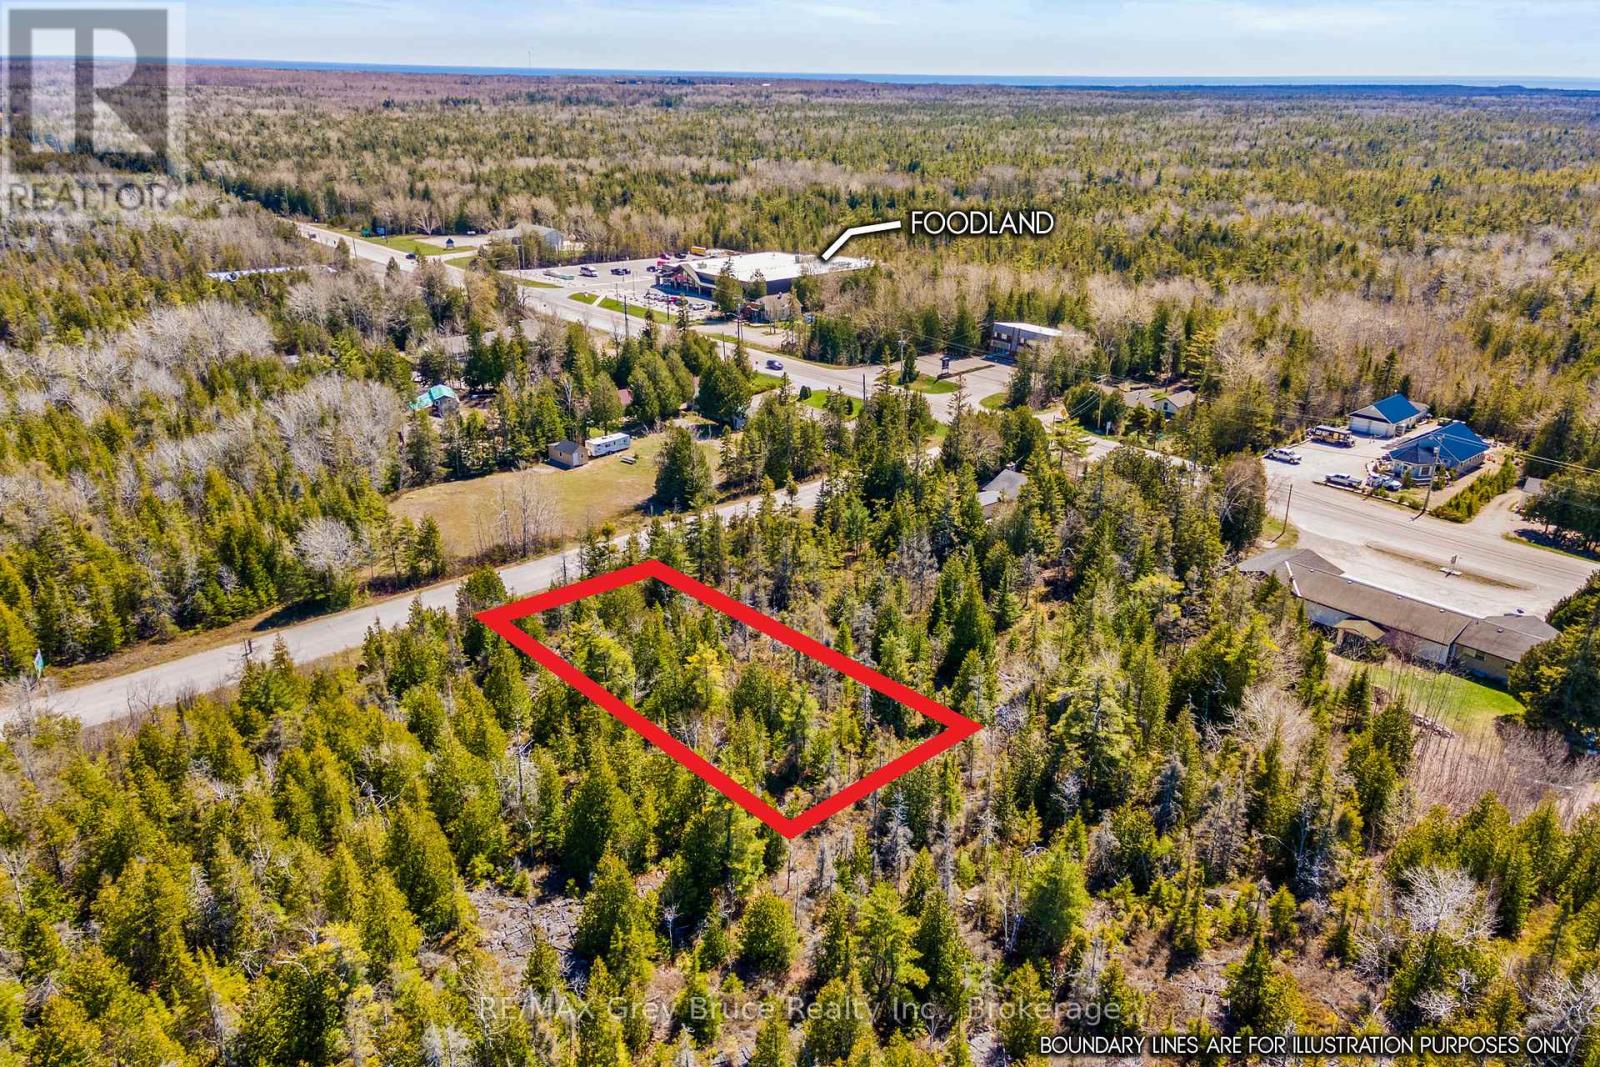
RETIREMENT IS CALLING! Be ready to enjoy retirement and build your dream home or cottage within minutes to amenities. Tobermory is a quaint lake-side community with a booming tourism industry in the summer season, and offers a quiet escape from the hustle in the winter months. Known for its shipwrecks, Fathom Five National Marine Park, The Bruce Peninsula National Park and many other great attractions, you won't be bored with nature at your doorstep. Tobermory offers various restaurants, shops, a grocery store and a health clinic - not to mention the Pickleball Court! Easily walk to the Grocery store minutes away. Located 30 minutes from Lion's Head for additional services and amenities. This property is just shy of 0.5 Acre in size, measuring 100ft. X 200ft. The property is located on a year-round, paved road maintained by the municipality. Hydro service is available nearby (approximately 200' distance). Located minutes to downtown and amenities. Let this be your summer-only or year-round retirement haven - Welcome to Tobermory! - The property is shown on the key map as Ref. # 5. (id:66690)
Pt Farm Lt 4 Nicholas Street
Northern Bruce Peninsula, Ontario
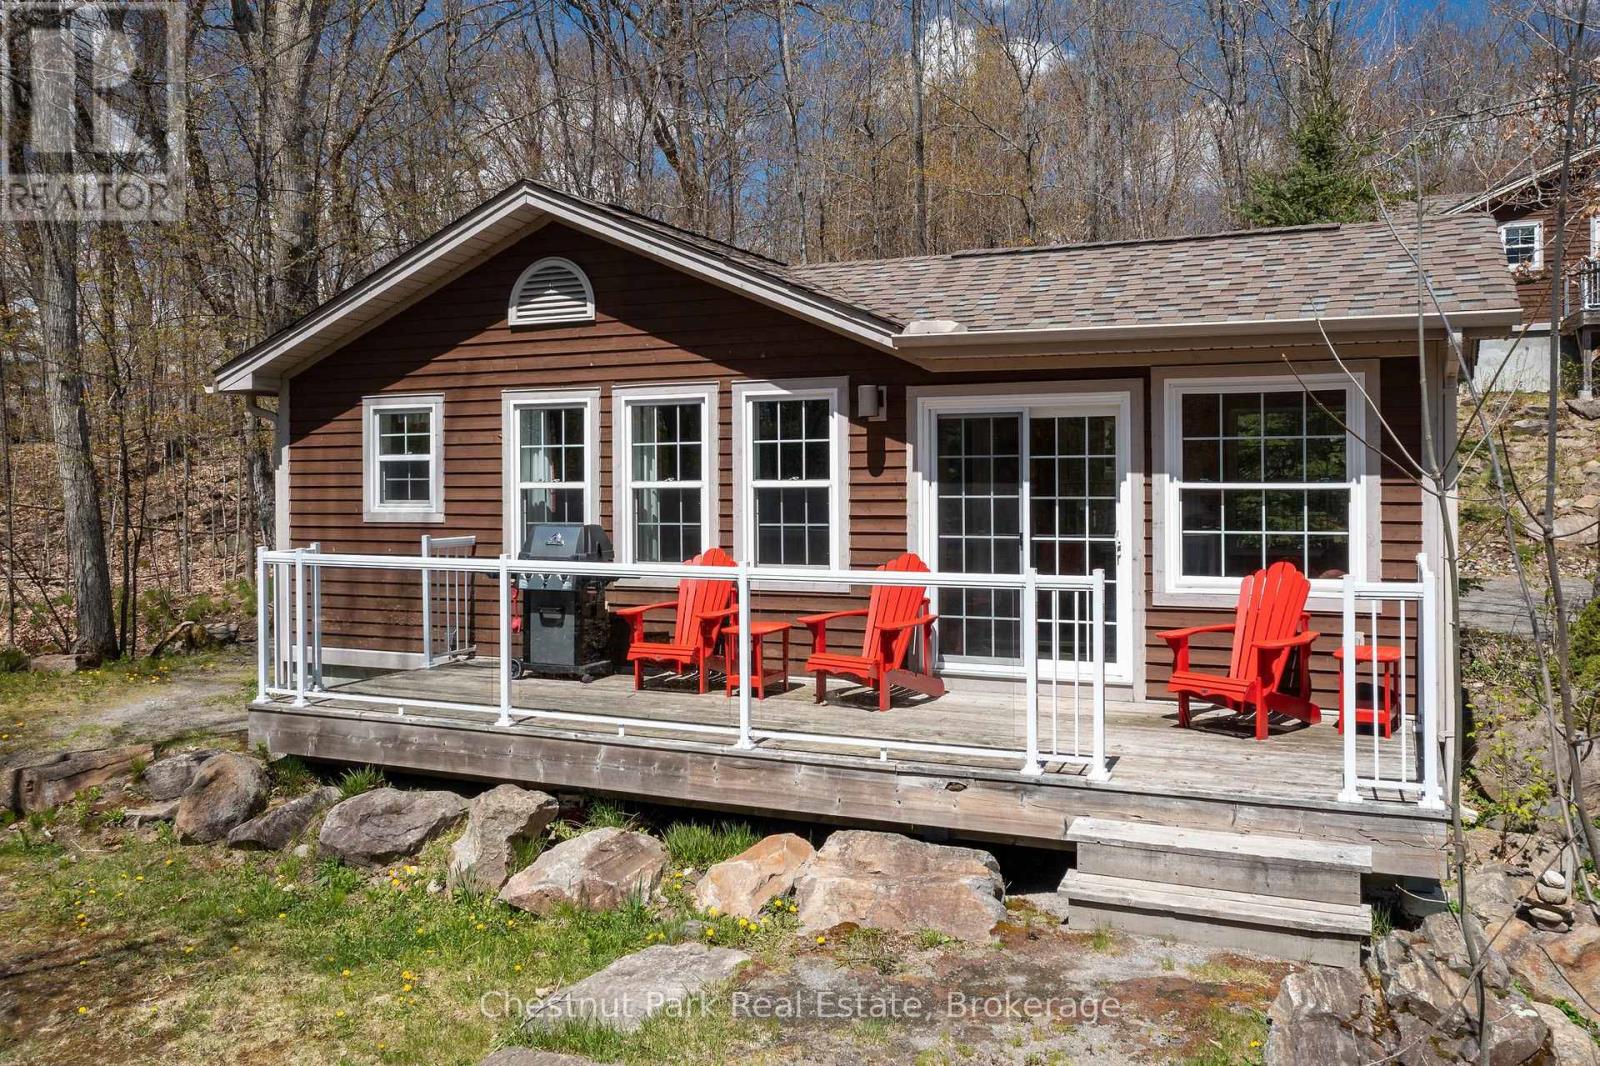
TOBERMORY LOT - STEPS TO AMENITIES & RECREATION! Let this property be the home-base to your Bruce Peninsula adventures. Whether you are considering building a home and relocating year-round or a recreational getaway, this property offers an ideal location steps from downtown Tobermory. Dine in the restaurants so you don't have to cook! Stroll the harbour and take in the summer-time energy or winter-time quiet. Measuring 130 ft. X 200 ft., the lot is spacious and offers plenty of privacy between you and your neighbour. A small trail runs through the property for ease of access, the perfect start to explore and envision your building plans. Nestled along the tip of the Peninsula with access to Georgian Bay or Lake Huron only a short drive away. Enjoy the best that Tobermory and the Bruce Peninsula has to offer - hiking, kayaking, swimming, boating, and peaceful relaxation... Make your move! The property is shown on the key map as Ref. # 3. (id:66690)
116-10 - 1052 Rat Bay Road
Lake Of Bays, Ontario
This FRACTIONAL ownership resort has almost 50 acres of Muskoka paradise and 300 feet of south-facing frontage on Lake of Bays. This is NOT a time share because you do actually own 1/10 of the cottage and a share in the entire resort, although some think it is similar to timeshare. Fractional ownership gives you the right to use the cottage Interval that you buy for one core summer week plus 4 more floating weeks each year in the other seasons for a total of 5 weeks per year. Facilities include an indoor swimming pool, whirlpool, sauna, games room, fitness room, activity centre, gorgeous sandy beach with shallow water ideal for kids, great swimming, kayaks, canoes, paddleboats, skating rink, tennis court, playground, and walking trails. You can moor your boat for your weeks during boating season. Algonquin Cottage 116 is a 2 bedroom cottage with laundry and is located next to a beautiful woodlot on the west side of the resort with excellent privacy. There are no cottages in front of 116 Algonquin which means it has a lovely view and provides easy access to the beach and lake. The Muskoka Room in 116 Algonquin has an extra chair, making it stand out from other Algonquin cottages, and it's fully insulated for year round comfort. Cottage 116 also has an extra Muskoka chair on the deck and a private BBQ. Check-in for Cottage 116 is on Sundays at 4 p.m. ANNUAL maintenance fee PER OWNER in 2026 for 116 Algonquin cottage is $5127.43 + HST payable in November for the following year. Weeks in 2026 start on Mar 1, June 7, August 30 (core week includes Labour Day weekend), October 25, and Dec 20/26 (Christmas week!) . No HST on resales. All cottages are PET-FREE and Smoke-free. Ask for details about fractional ownerships and what the annual maintenance fee covers. Deposit weeks you don't use in Interval International for travel around the world or rent your weeks out to help cover the maintenance fees. (id:66690)
81338 Westmount Line
Ashfield-Colborne-Wawanosh, Ontario

SALTFORD ESTATES LOT 26. 1.6 ACRE BUILDING LOT. The Saltford/Goderich region is ripe with spectacular views, experiences and amenities to complement living in the Township. The picturesque lots, surrounded by mature trees and greenspace, will be appreciated and sought after by those seeking space and solitude. Embrace the opportunity to custom build a home for your family, or perhaps a residence to retire to, with the ability to eventually 'age in place'. Farm to table is the norm for this area. Markets boasting local produce, baked goods, dairy, grains and poultry/meats are plentiful. Lifestyle opportunities for athletic pursuits, hobbies and general health are found in abundance. The ability to visit local breweries, wineries and theatre is found within minutes or a maximum of 60 minutes away (Stratford). Breathe country air, enjoy spectacular sunsets, and experience Township charm while enjoying community amenities: Local shopping, Restaurants, Breweries, Local and Farm raised products and produce, Markets, Boating, Kayaking, Fishing, Golf, Tennis/Pickleball, Biking, Flying, YMCA, CrossFit, Local Hospital, Big Box Shopping. Seek serenity, community; the lifestyle and pace you deserve. (id:66690)
Royal LePage Triland Realty
Coldwell Banker All Points-Festival City Realty

9 Maple Drive
Northern Bruce Peninsula, Ontario
Discover the perfect blend of comfort and functionality on this stunning 41-acre property! Featuring a beautifully updated 4-bedroom, 2-bathroom home with a semi-open concept layout, this home boasts hardwood floors throughout the main floor, a main-floor primary suite with a walk-in closet and ensuite, and a steam shower with dual heads. The finished basement adds extra living space, while the ducted heat pump, AC, and backup propane furnace ensure year-round comfort. The property also includes a 50x48 shop addition with in-floor heat ready to connect, an ICF foundation, and an unfinished second-story living space. A second garage near the trails is perfect for your toys, and new exterior siding on both the home and shop provides modern curb appeal. Enjoy the updated bathrooms, a newer kitchen and appliances, main-floor laundry, and peaceful country living just a few minutes walk from Miller Lake. (id:66690)
11 Veronica Gene Lane
Seguin, Ontario
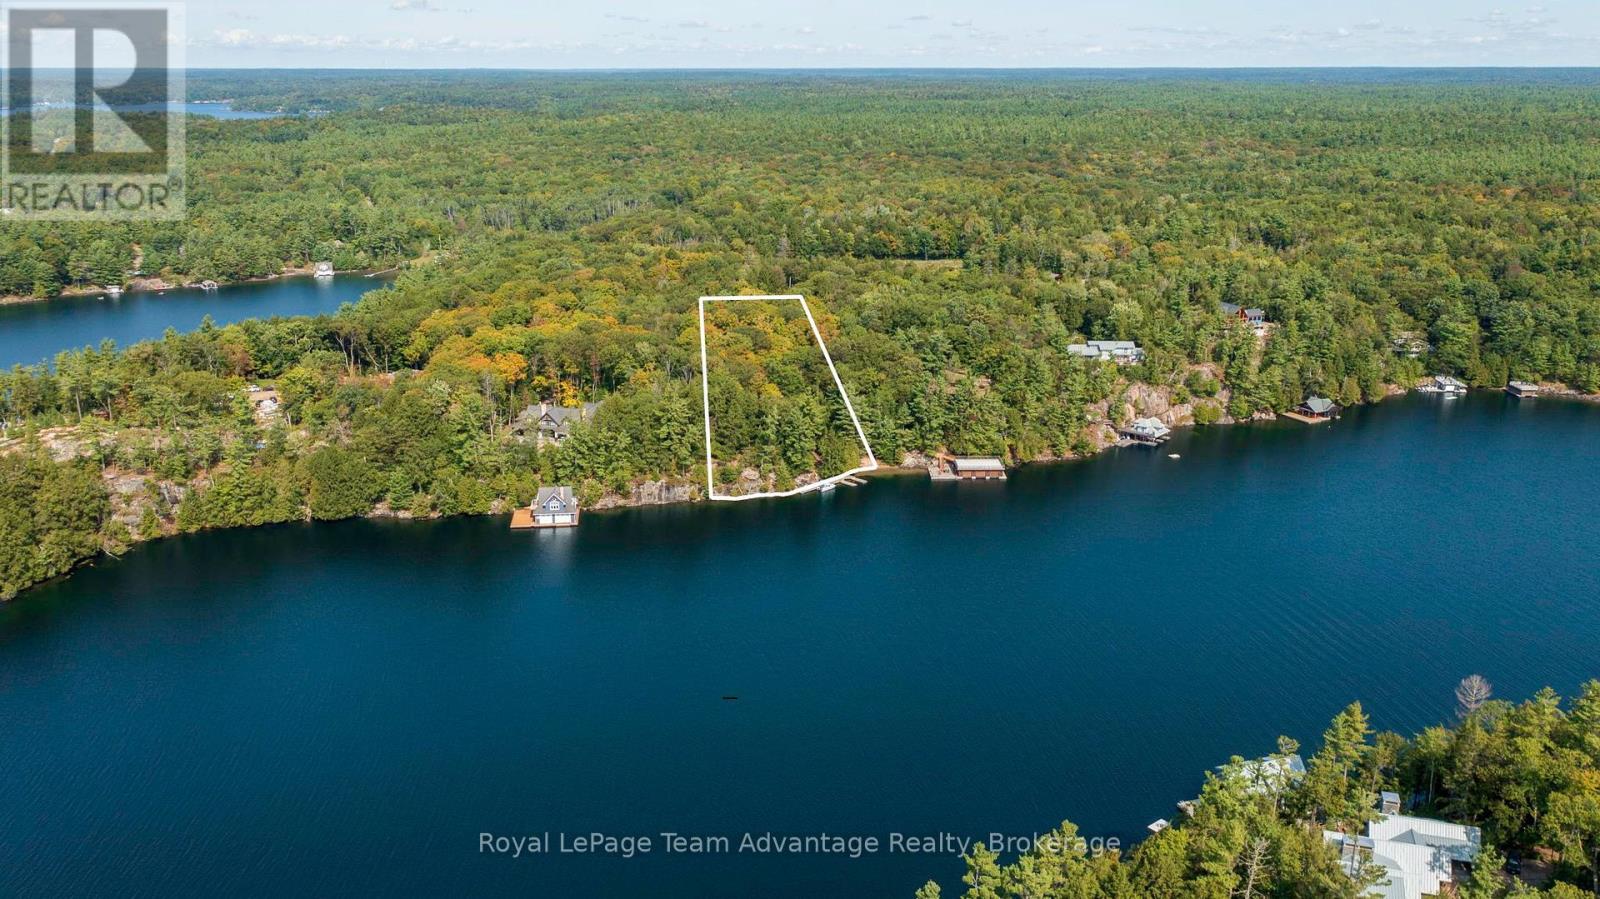
An exceptional opportunity awaits on the coveted shores of Lake Joseph, Muskoka's crown jewel. Boasting 226 feet of pristine waterfrontage, this 1.9-acre estate lot offers the rare chance to create a bespoke waterfront retreat on one of Canada's most prestigious lakes. The property is partially cleared with a driveway and hydro in place, providing a seamless start to your vision. A picturesque sand beach, expansive dock area and deep-water dockage ensure the perfect setting for both relaxation and luxury boating. Renowned for its pristine waters, elegant cottages and world-class lifestyle, Lake Joseph offers unparalleled access to fine dining, boutique shopping, golf and endless recreation all within the heart of Muskoka. Opportunities to secure vacant land on this highly sought-after lake are exceedingly rare making this offering truly remarkable. The property also includes partial ownership in Veronica Gene Lane. Design and build your dream estate to exacting specifications and join the select few who call Lake Joseph home. Arrange your private viewing today. This is a legacy investment not to be missed. (id:66690)
Villa 1, Week 7 - 1020 Birch Glen Road
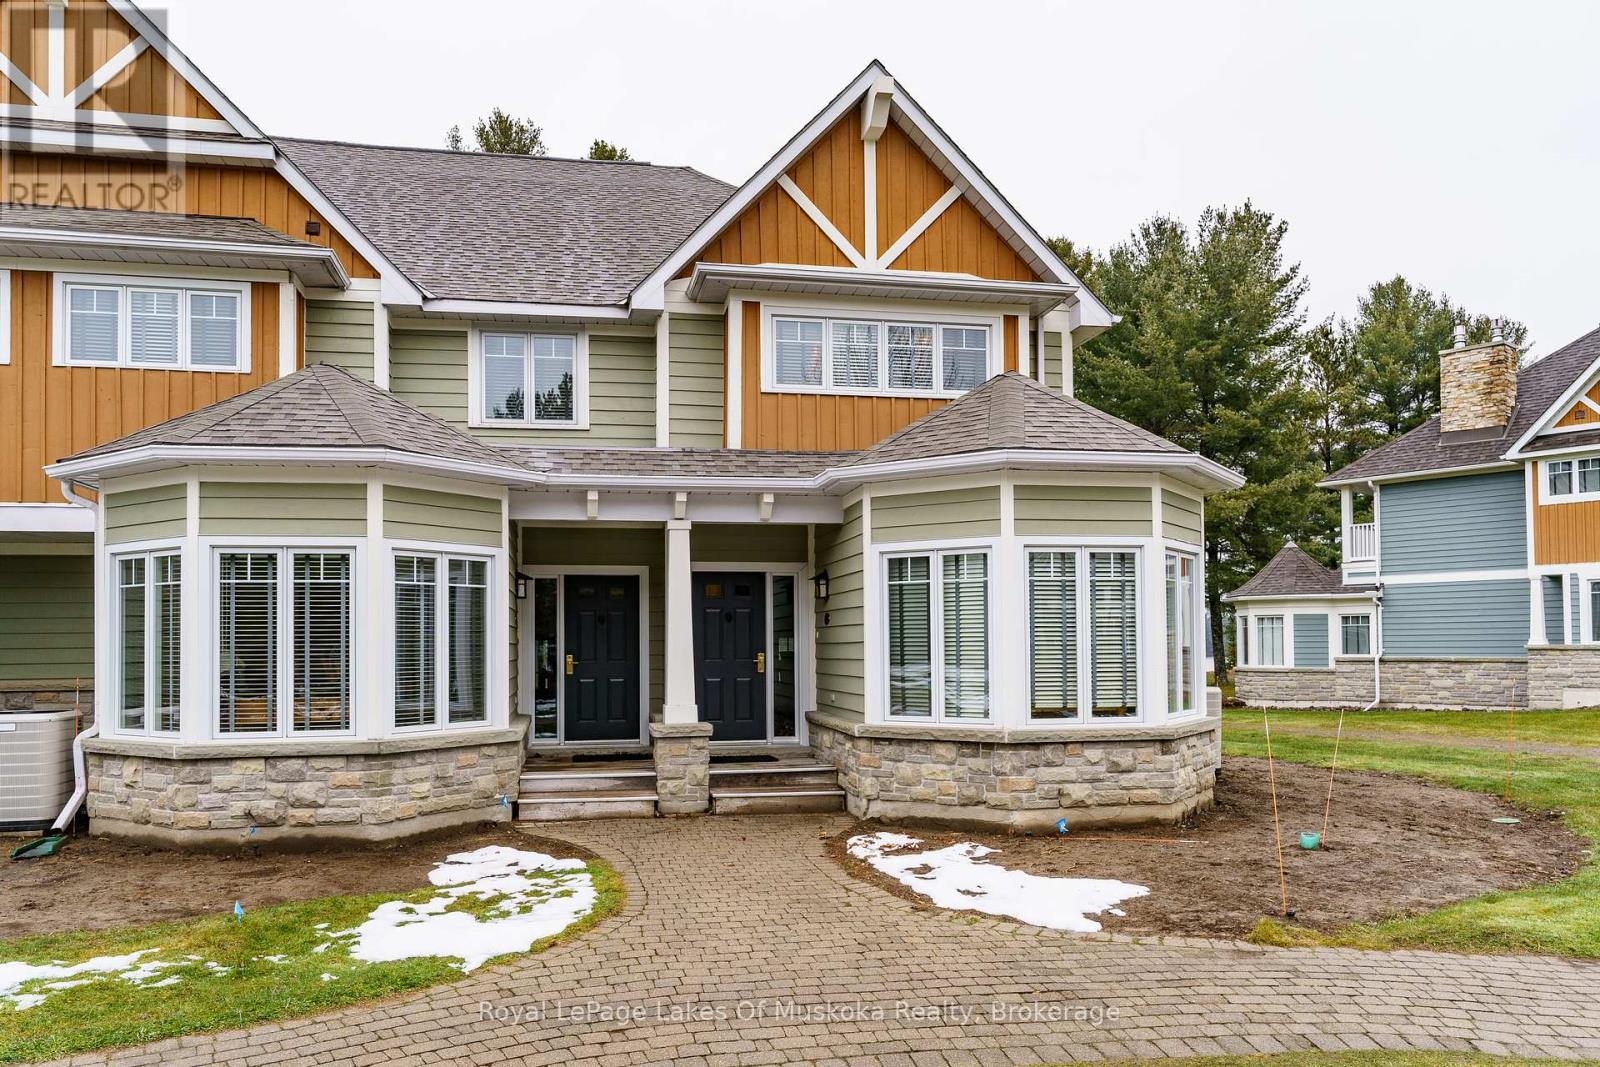
Lake Of Bays, Ontario
Escape to Muskoka with Villa 1, Week 7 at Landscapes Lake of Bays. This beautiful 2-bedroom, 3-bath villa spans 1,888 sq. ft. and is part of one of Muskoka's most sought-after fractional ownership communities. Designed for comfort and style, Villa 1 features a gourmet kitchen, spacious dining area, and a welcoming great room with a stone fireplace. Large windows and walkouts let in natural light and connect you seamlessly to the outdoors. Two private bedrooms with full baths, plus an additional guest bath, make this villa ideal for family and friends. Week 7 falls in the heart of the Muskoka summer when warm days on the water, long evenings, and vibrant sunsets are at their very best. Owners enjoy full access to Landscapes outstanding amenities, including a sandy beach, boating, clubhouse, pool, and fitness facilities. Everything is fully managed and maintained, so all you need to do is arrive and enjoy. Even better, your ownership also gives you the possibility of traveling worldwide through The Registry Collection Program, opening the door to luxury vacation opportunities across the globe. Fractional ownership at Landscapes provides the perfect balance of luxury and convenience bringing you the best of Muskoka living without the upkeep. Make your summer memories on Lake of Bays in this stunning villa. Remaining weeks for 2026 are Oct 25th and Nov 22nd (id:66690)
111-8 - 1052 Rat Bay Road
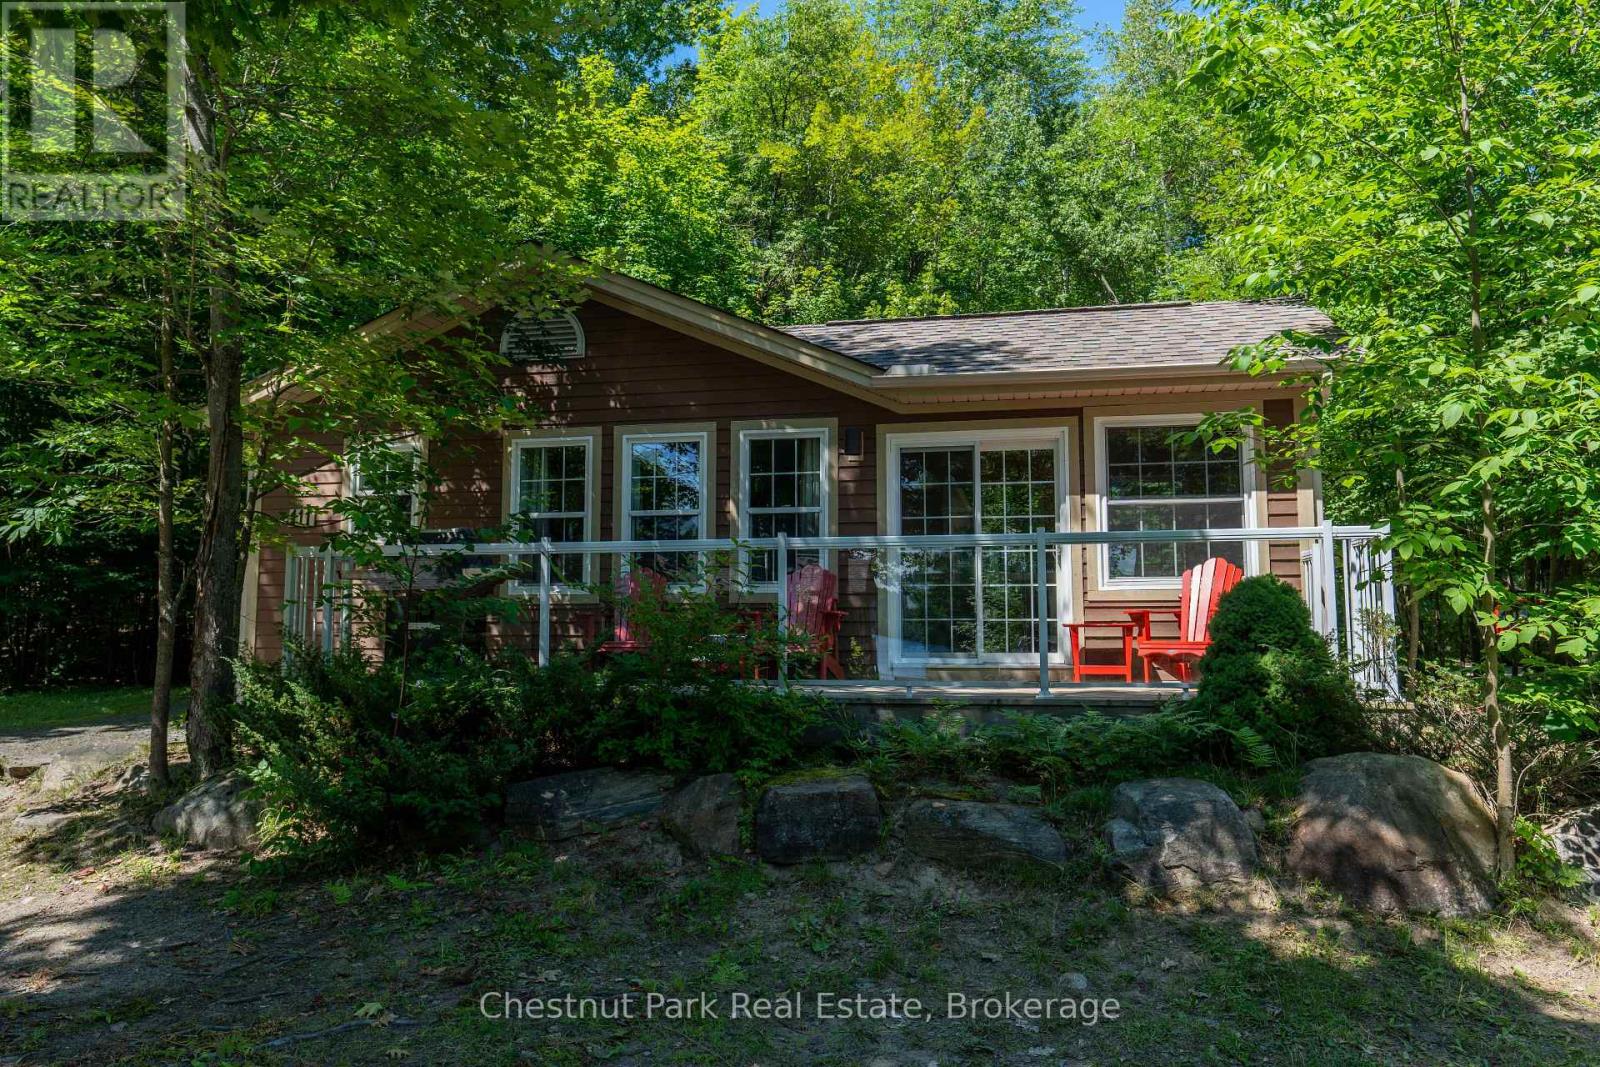
Lake Of Bays, Ontario
MOTIVATED SELLER try your offer! Blue Water Acres FRACTIONAL ownership means that you share the cottage with 9 other owners but you will own yourself a 1/10th share of the cottage (your "Interval" week) and a smaller share in the entire resort. This cottage is known as 111 Algonquin. It's a favourite at Blue Water Acres with 2 spacious bedrooms and 2 bathrooms. The core summer week in 2026 will start on August 16/26. The cottage has a cozy propane fireplace and a screened-in Muskoka Room. You will have exclusive use of the cottage for 5 weeks of the year. The check-in day for Week 8 is Sunday. Weeks in 2026 start on Feb 15, May 24, August 16 (core/fixed week), October 11, and December 6. 2026. The 4 floating weeks rotate each year so it's fair to all the owners. There are many amenities at Blue Water Acres: hot tub/sauna, linens and towels supplied, kayaks, paddle boats, a beautiful sand beach, 300 ft of waterfront on Lake of Bays, indoor swimming pool, owners' gathering room with grand piano and large TV screen , games room with pool tables, ping pong table, shuffle board & foosball, fitness room, tennis/pickleball court, basketball courts, large children's playground & equipment. You can moor your own boat during your own boating season weeks. Winter tube slide, skating rink & fire pit. There is so much to do here! All cottages are pet-free and smoke-free. This is an affordable way to enjoy cottage life without the cost or hassles of full cottage ownership. Maintenance fees include everything and are paid in the fall for the following year. The ANNUAL fee for EACH of the owners in 111 Algonquin cottage for 2026 is $5,127 + HST. This fee can be paid in two installments, November and March. There is NO HST on the purchase price of the cottage. It's a unique way to own a part of Muskoka. Your weeks can be traded for weeks at other luxury resorts around the world. Some photos & floor plan shown are for a similar cottage but may not be identical to the subject cottag (id:66690)
262 Batteaux Road
Clearview, Ontario
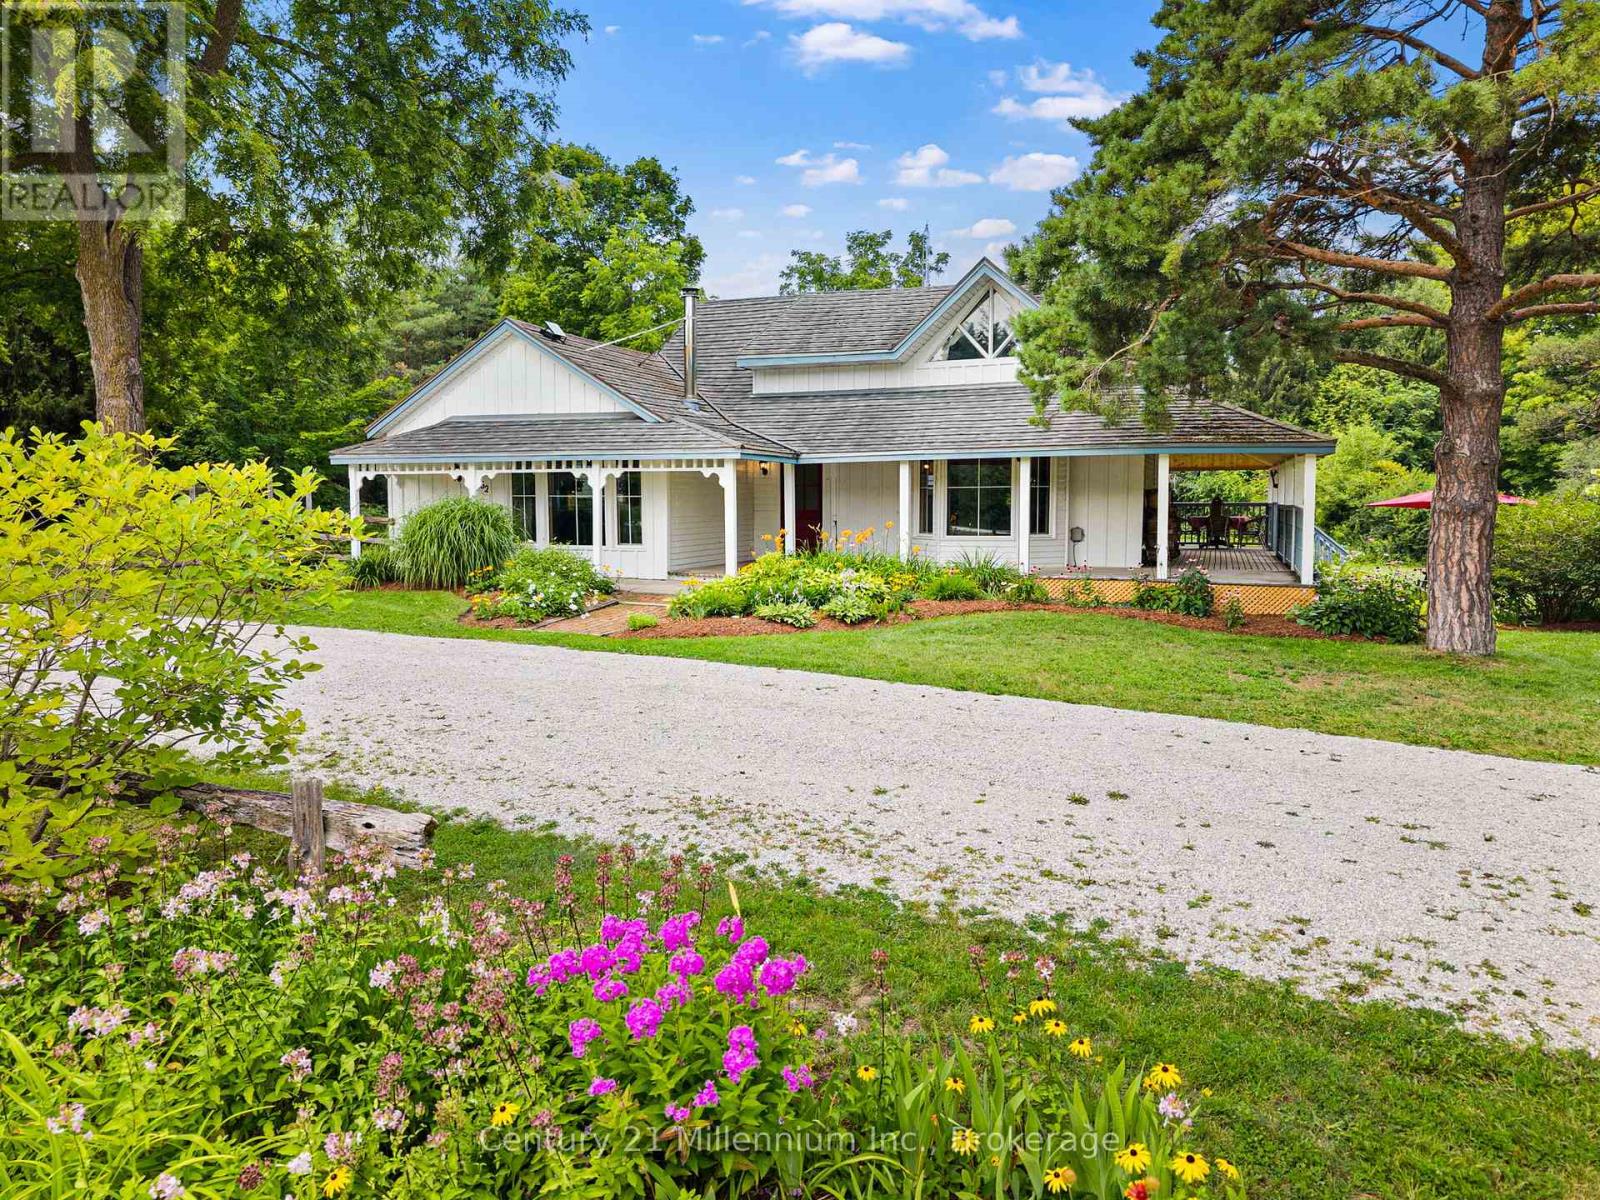
Welcome to 262 Batteaux Rd in Batteaux! This large countryside property has a lot to offer.Enjoy the peaceful setting in the quiet village of Batteaux. The home features a wrap around deck, gardens, lots of space to run and play, a fire pit, privacy, a reconditioned barn, income from solar panels, and a large horseshoe driveway. The property also neighbours the Georgian Trail, providing opportunities for recreational walking, cross-country skiing, snowshoeing, or simply enjoying nature.Entering the home, there's a true sense of pride of ownership, with major renovations completed throughout. These include an updated kitchen, new windows, and a metal roof with a stone coating for reduced sound, along with much more.The main level features two bedrooms, a full bathroom, a main-level laundry room, a side entrance mudroom, and a large family room connected to the spacious, open-concept kitchen and additional living room.The family room features a wood-burning fireplace, perfect for cozy evenings and providing lovely additional heat.From the dining room, you have access to the wrap around porch, which offers great privacy and views of the large mature trees in the backyard.The primary suite is located on the upper level and features an ensuite bathroom and patio doors leading to a private deck, making this a wonderful retreat.The backyard is spacious and features a reconditioned barn with a single-car garage and an additional apartment that is approximately 70% complete. It's ready for a new owner to make it their own, whether for a family member or as a potential rental income opportunity. This is a must-see property for anyone looking for a home with character and charm, offering a wonderful country feeling within a small, welcoming community. (id:66690)
754 Lafontaine Road W
Tiny, Ontario
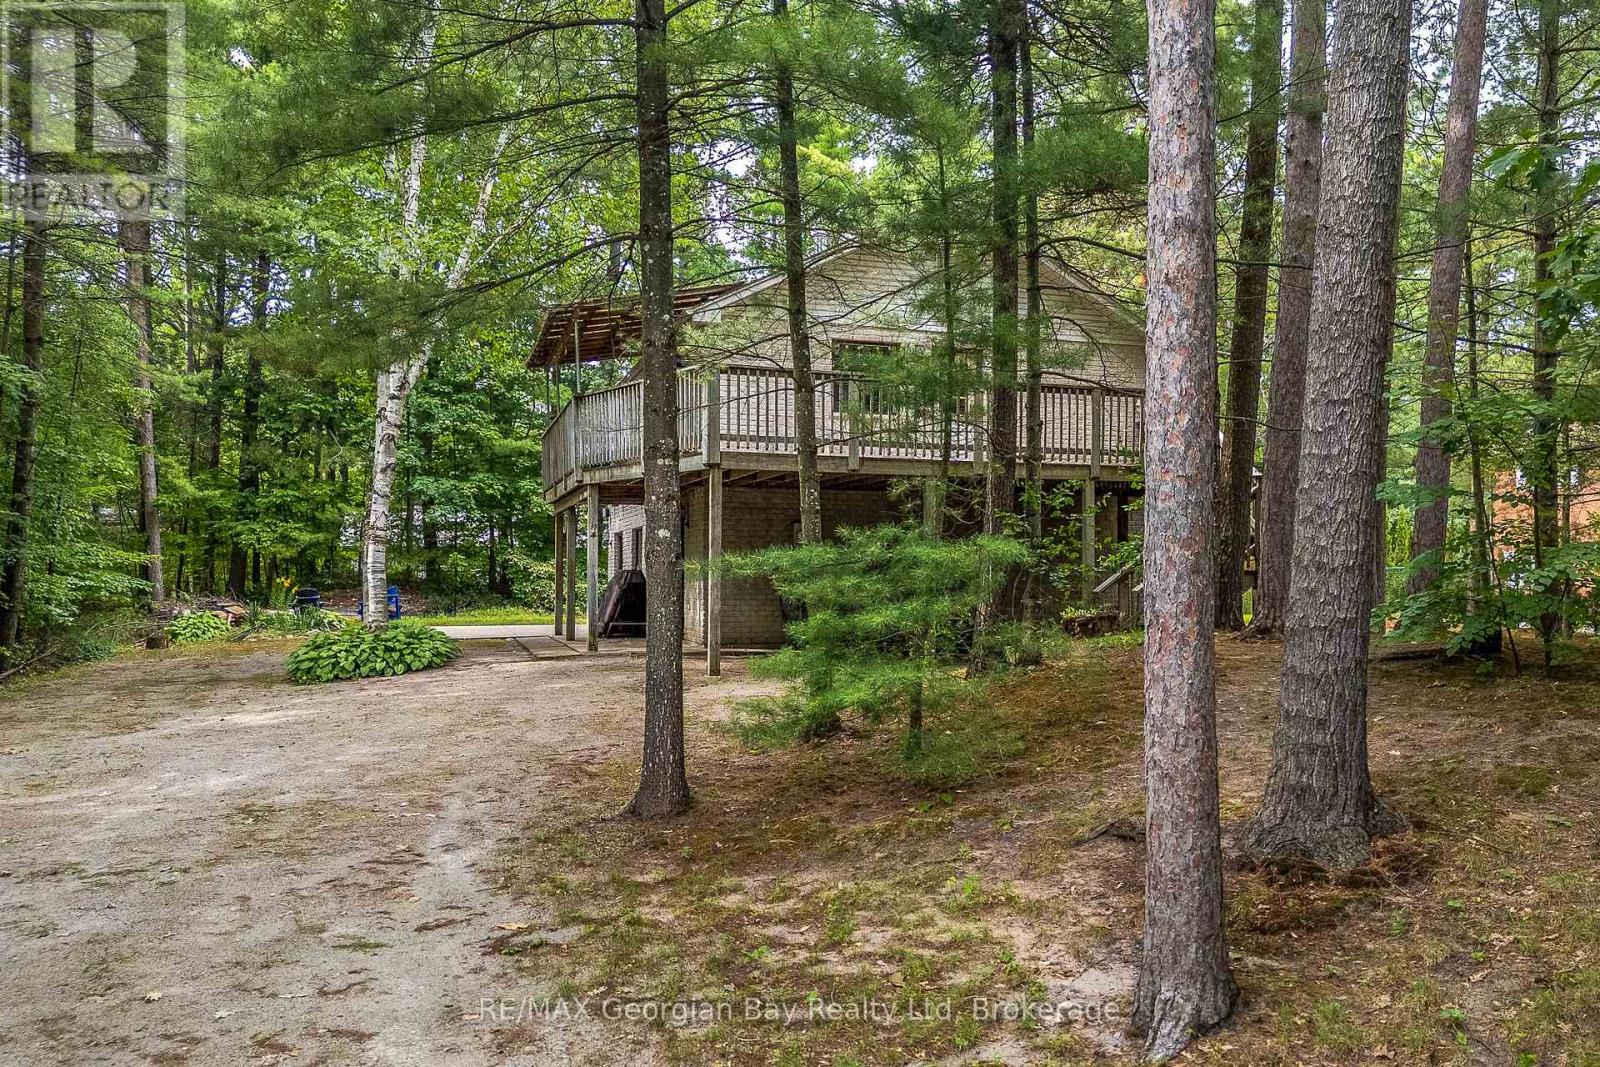
Plenty of room for family and friends in this 2000 sq ft year round home or cottage. Located just steps from the public beach at Lafontaine Park and a short drive into the village of Lafontaine. The lot is large and well treed, offering lots of room for children to play and evening bonfires. The home is serviced by municipal water, forced air gas heat and high speed internet is available. The drive from the GTA is an easy 1 1/2 hours. What are you waiting for? (id:66690)
6884 & 6892 Upper Big Chute Road
Severn, Ontario
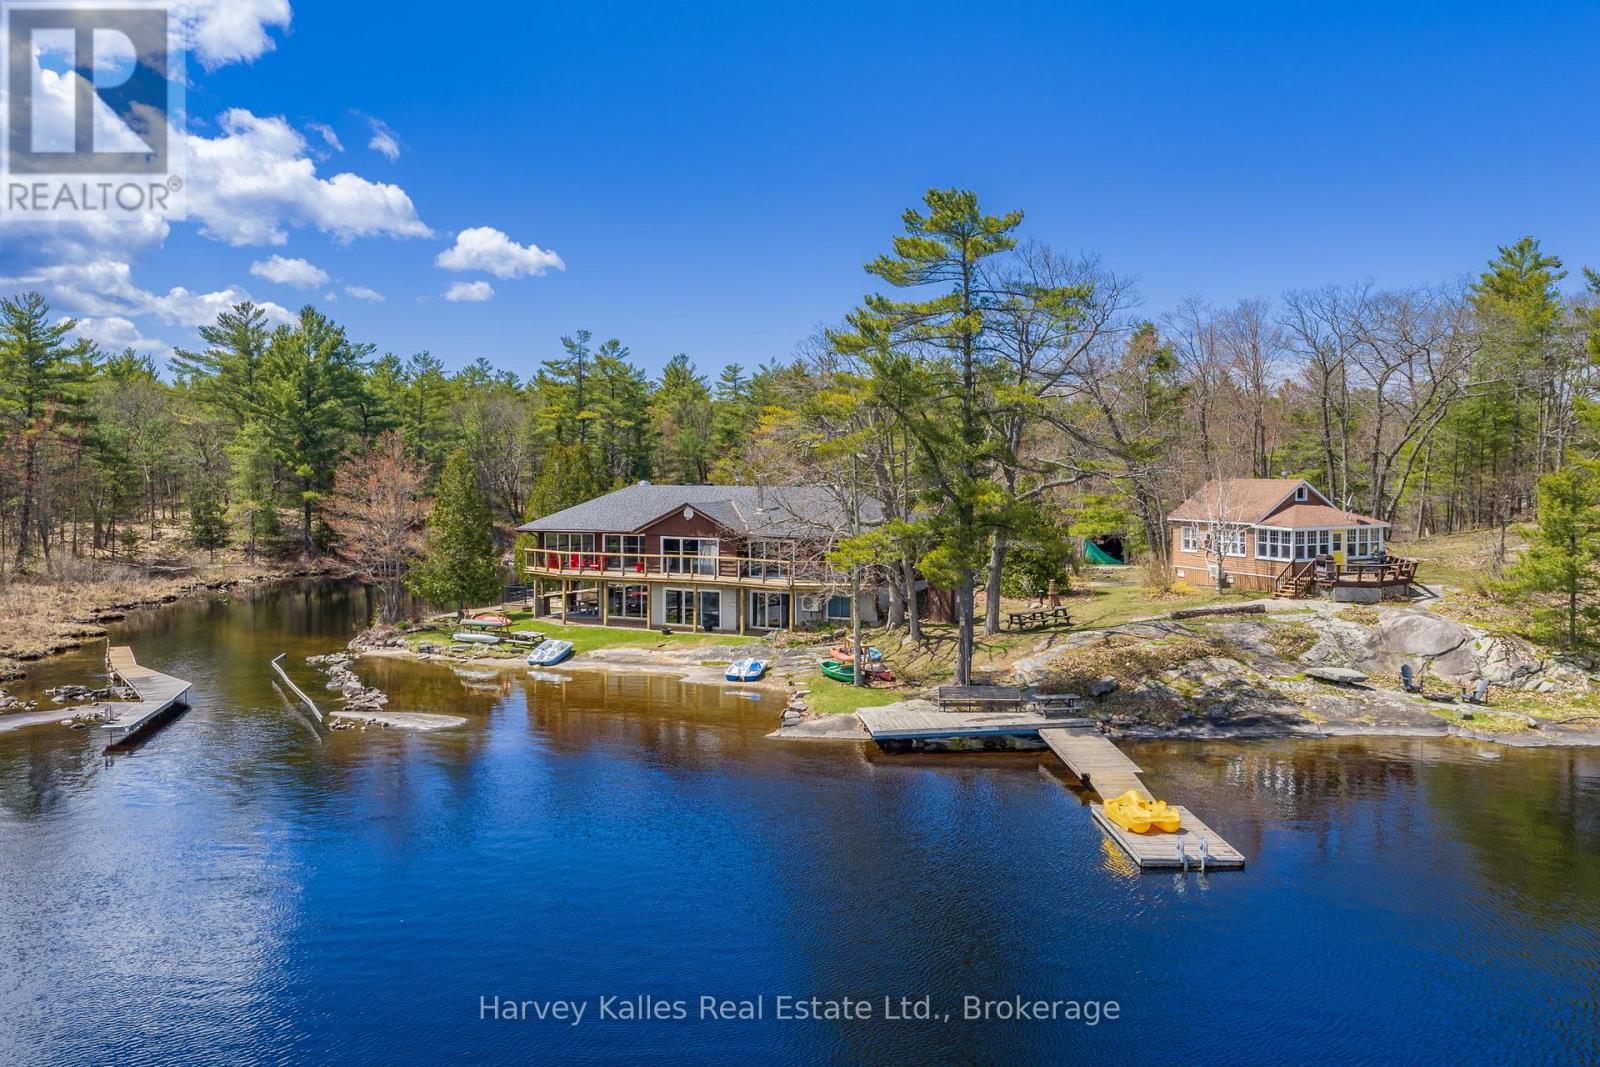
Where boutique lodge vibes meet laid-back adventure, this extraordinary Tea Lake compound offers a rare opportunity to own not one, but 3 fully equipped waterfront cottages on a spectacular peninsula-like setting with 331' of south-facing shoreline. With panoramic lake views and incredible privacy this is the ultimate setup for investors, multi-generational families, or companies seeking an unforgettable corporate retreat. The main cottage sits right at the water's edge and spans over 4,000 sq. ft., featuring 4 bedrooms, 4 bathrooms, a walkout lower level, and expansive entertaining spaces designed for hosting large gatherings. A massive dining area with an industrial built-in BBQ and commercial-style ventilation creates the ultimate lakeside entertaining experience. The second cottage offers 2 bedrooms, a 3-piece bathroom, a full kitchen, a comfortable living space, private deck, stunning lake views, and easy access to the dock and the waterfront. The third cottage is perfectly tucked away for added privacy while still enjoying lake views. Featuring 3 bedrooms, a 3-piece bathroom, a full kitchen, a cozy sitting area, and a propane fireplace, this cottage is ideal for relaxed evenings at the lake. The property is ready for immediate enjoyment or to explore rental income potential. A 2-car detached garage, multiple private outdoor areas, fire pits, picnic spaces, excellent swimming, boating, fishing, and docking complete the experience. Located just 90 minutes north of Toronto and a short boat ride to the iconic Big Chute Marine Railway on the historic Trent-Severn Waterway, this property sits beside a quiet channel connecting Tea Lake directly to the Severn River, placing endless boating and cottage country adventures right at your doorstep. (id:66690)
Real Broker Ontario Ltd.
16 Village Gate Drive
Wasaga Beach, Ontario
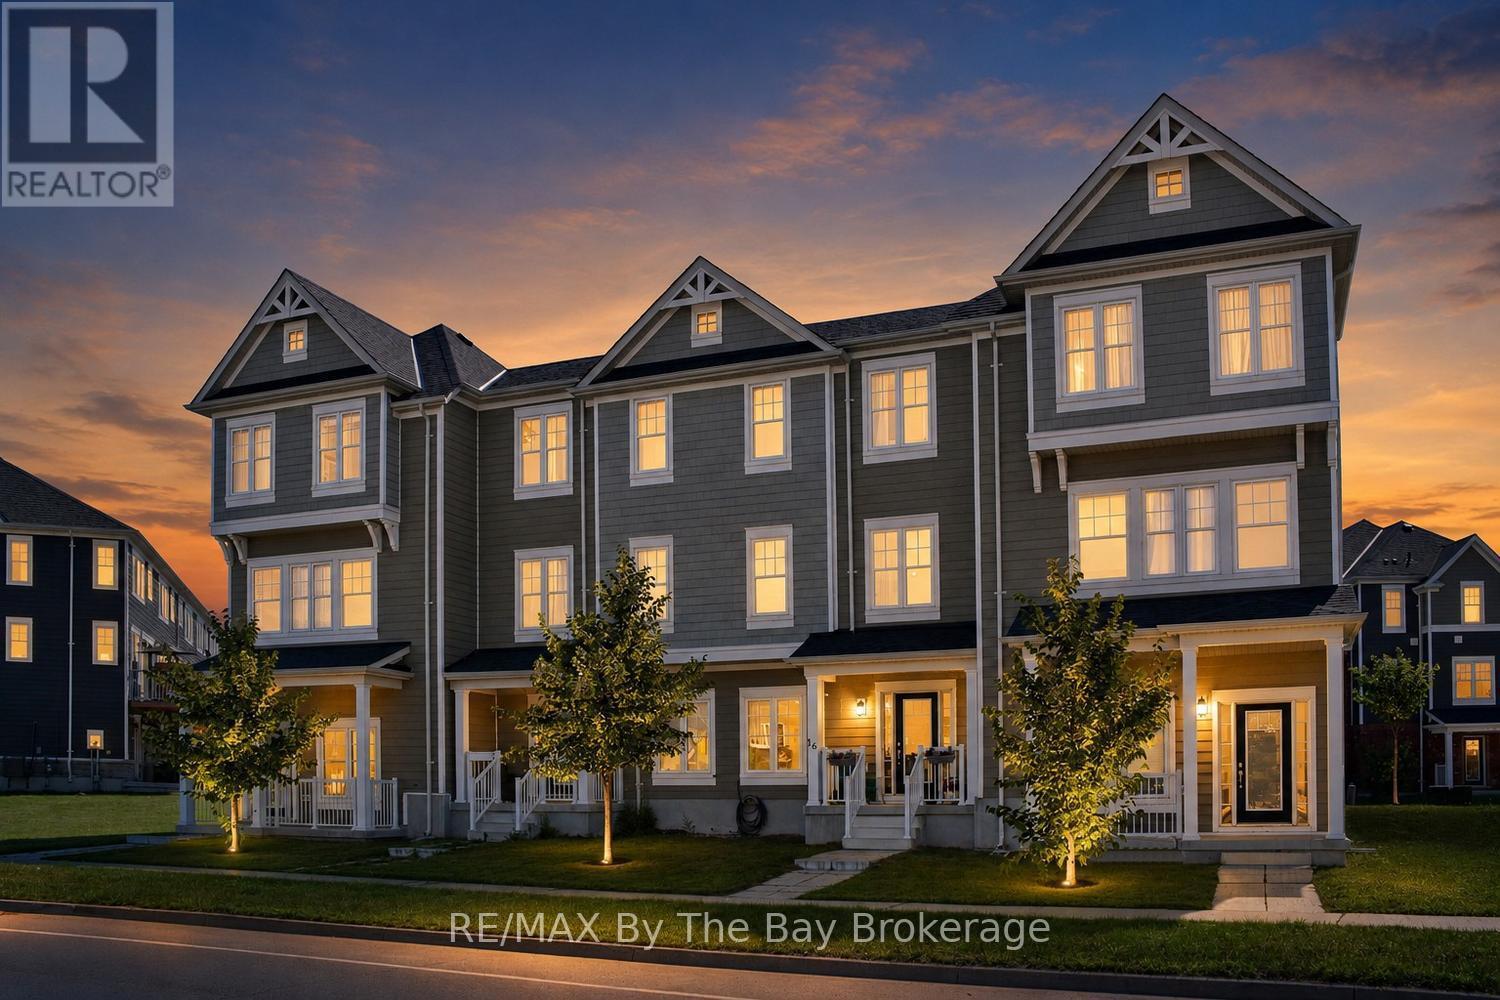
Welcome to 16 Village Gate, a beautifully appointed 3-bedroom townhouse ideally situated at the east end of Wasaga Beach and minutes to the new arena, library and new high school which is under construction. Thoughtfully designed for today's lifestyle, this bright and stylish home showcases an open-concept second level featuring a spacious living room and a lovely kitchen complete with a large centre island, quartz countertops, sleek white cabinetry, designer backsplash, and stainless steel appliances with walk out to deck. The upper level offers 3 good size bedrooms including a primary suite with 4pc ensuite bath. This newer development offers its own trails and green space options for outdoor fun and recreation. Ideal for first-time buyers, young families, professionals, or those seeking a relaxed four-season retreat, this move-in-ready home offers exceptional value to enjoy the Wasaga Beach recreational lifestyle. Enjoy the convenience of being just minutes from the world-famous sandy beaches of Wasaga Beach, scenic waterfront trails, golf courses, parks, restaurants, shopping, and a wide variety of year-round amenities and the east end of Wasaga Beach for quick commute to neighboring towns. Whether you're looking for your first home, an investment property, or a weekend getaway, 16 Village Gate presents an outstanding opportunity to embrace the Georgian Bay lifestyle. (id:66690)
134 Forest Harbour Parkway
Tay, Ontario
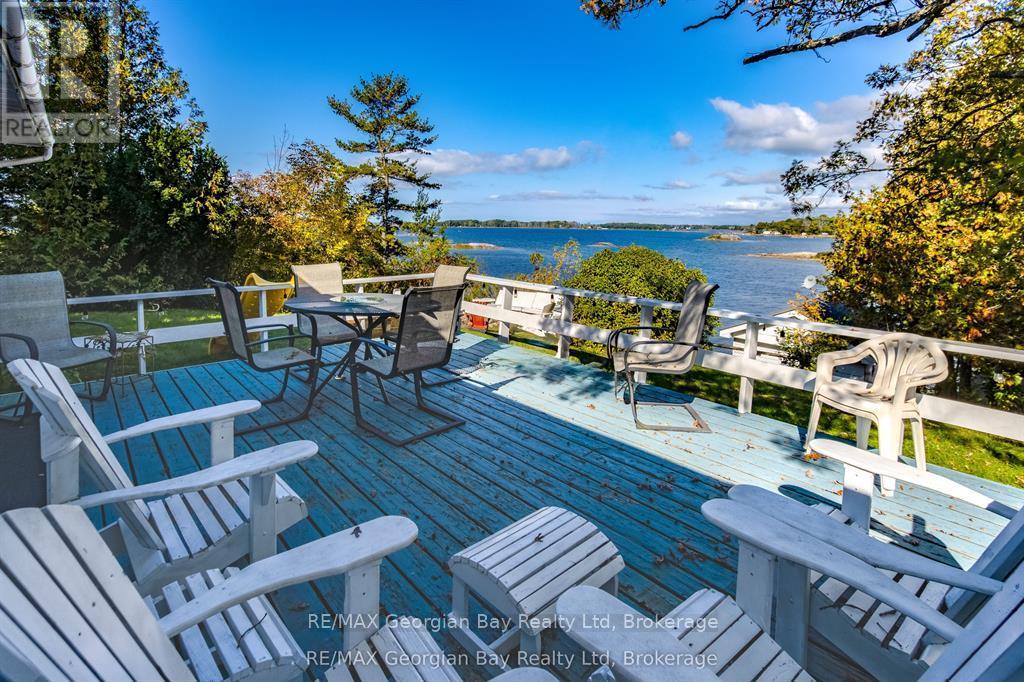
107 FEET OF BEAUTIFUL, UNOBSTRUCTED WATERFRONT WITH YOUR OWN DOCK FOR BOAT & WATER TOYS. SET ON THE SHORES OF GEORGIAN BAY, KNOWN FOR IT'S NATURAL ROCKY SHORELINES, WIND SWEPT PINES, & CLEAR WATERS. THIS YEAR ROUND HEATED PROPERTY FACES WEST FOR THE MOST AMAZING SUNSETS. THIS 2 PLUS 1 BEDROOM CHARMING COTTAGE FEATURES AN AMAZING REC ROOM/BUNK ROOM AS A BONUS ROOM (OR TURN IT BACK INTO A HUGE GARAGE) . OPEN CONCEPT KITCHEN, DINING & LIVING ROOMS WITH VAST WATER VIEWS. WALKOUT TO A HUGE LEVEL DECK & A SPRAWLING WATERFRONT LAWN WITH LOTS OF ROOM FOR ROASTING MARSHMALLOWS OVER A BONFIRE OR LAWN GAMES. THE BOATHOUSE KEEPS ALL THE WATER TOYS SECURE OR TURN IT INTO A GREAT BUNKIE. THE FRONT ENTRANCE PATIO IS THE PERFECT SPOT FOR A BBQ. THIS IS THE PERFECT RETREAT FOR THOSE LOOKING FOR A TRANQUIL ESCAPE FROM THE HUSTLE & BUSTLE OF CITY LIFE. ENJOY MANY OUTDOOR ACTIVITIES INCLUDING SWIMMING, FISHING, BOATING, SAILING, WATERSPORTS, PADDLE BOARDING, WINDSURFING, CYCLING, HIKING & SNOWMOBILING. CLOSE ACCESS TO HWY 400 & HWY 12 - JUST MINUTES TO SHOPPING, RESTAURANTS, LCBO & LOCAL MARINAS & MORE. THIS PROPERTY IS PERFECT FOR THOSE SEEKING A PEACEFUL GETAWAY IN COTTAGE COUNTRY. 1 & 1/2 HOUR DRIVE FROM 401/400. (id:66690)
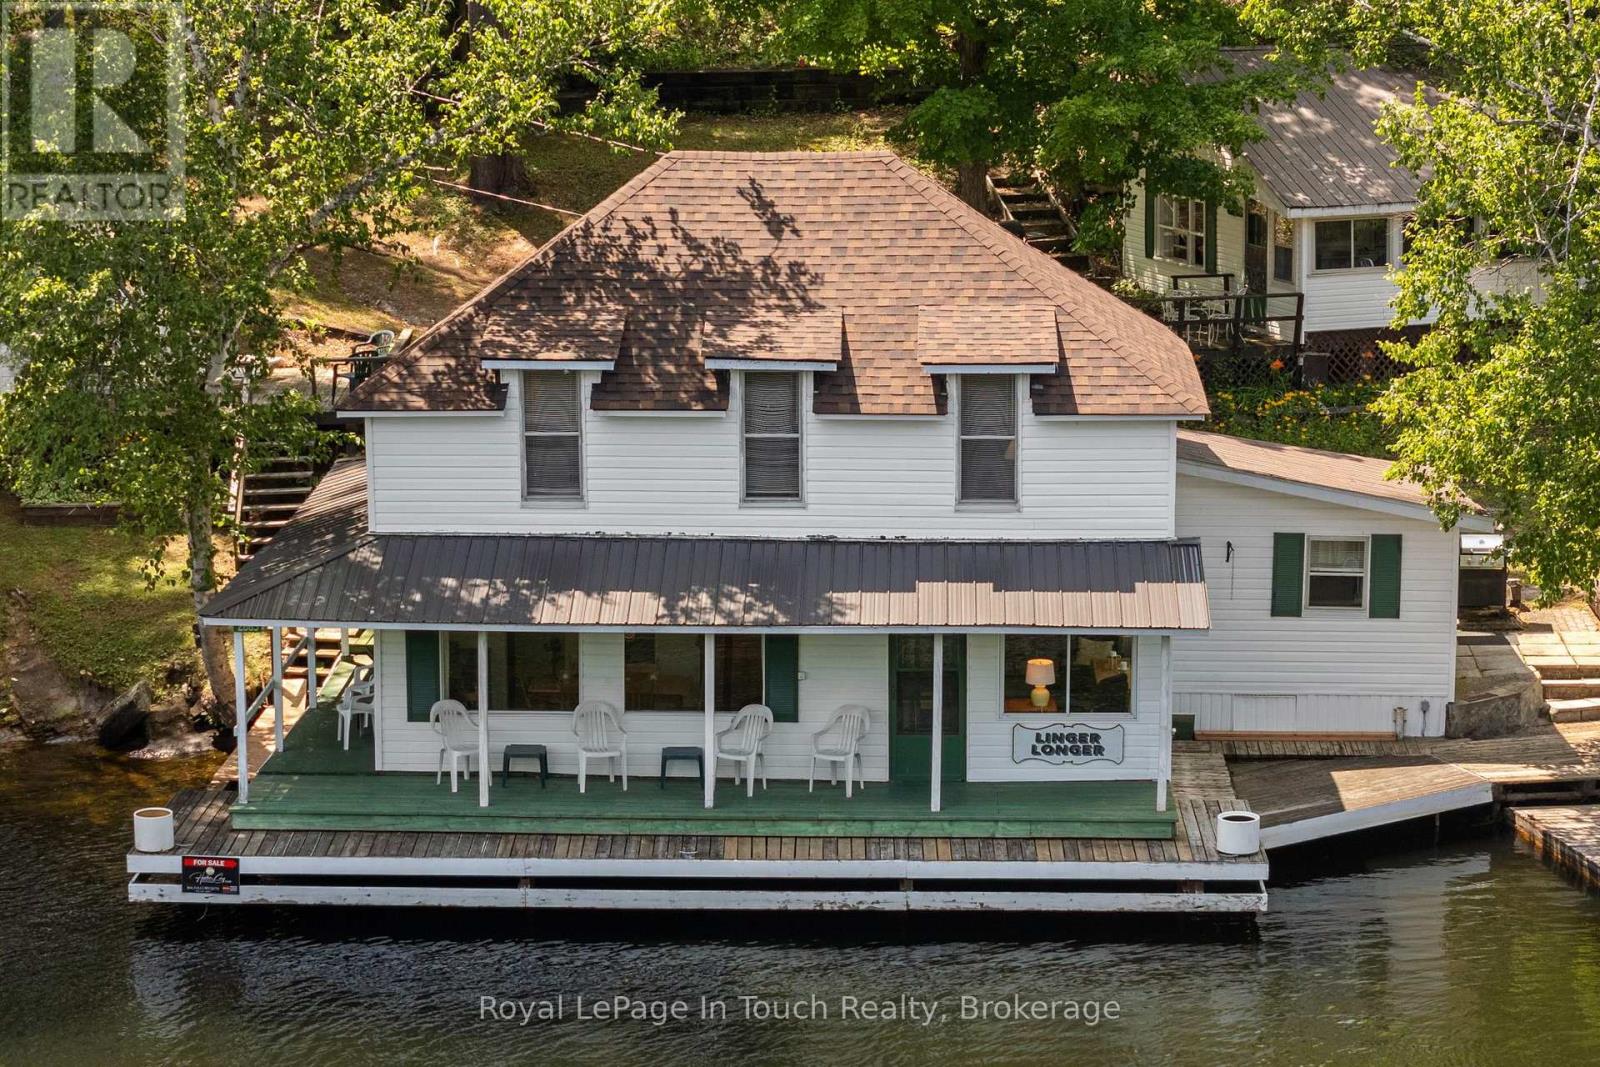
2865 Severn River
Severn, Ontario
SEVERN RIVER - BOAT ACCESS ONLY - If These Walls Could Talk...They would Tell The Story of The Severn River. Approximately Three-Quarters of The Main Lodge extends over The Severn River, creating The Rare Sensation of Living on The Water itself. Few properties Offer an Experience Quite Like it. Built in 1910, Linger Longer Lodge is a Rare Waterfront Retreat on The Severn River, part of The Historic Trent-Severn Waterway. Lovingly owned by the same family for 37 years, This Remarkable Property Blends History, character, and an Unforgettable Boating Lifestyle. Situated on 91 feet of frontage, currently enjoyed along The Severn River, this unique property features The Main Lodge, The Rose Cottage, and The Glen Cottage, creating an exceptional waterfront retreat for family and friends.***The Details***The Main Lodge offers 4 Bedrooms, Kitchen, and Dining Room, a spacious Living Room, 3-piece bath, and a second-floor sitting room overlooking The Severn River. Structural steel reinforcement was added in approximately 1989. New Shingle Roof on Main Lodge in 2025. The Rose Cottage features 1 bedroom, a kitchen, and a 3-piece bath. The Glen Cottage offers 1 bedroom w/a separate 3-piece bath conveniently located just outside. Enjoy a covered Boat Port a waterfront workshop, multiple docks***More Information***Located between The Big Chute Marine Railway (Lock 44) & The Swift Rapids Lock (Lock 43), you'll enjoy front-row views of one of Canada's most celebrated Boating Destinations as Local Boaters and Great Loop cruisers travel between Lake Ontario and Georgian Bay. In The Hamlet of Severn Falls, enjoy nearby marinas for parking & dock, a waterfront restaurant, church, and a welcoming boating community. The property is serviced by a holding tank & grey water systems. The majority of furnishings and contents are included. For over 115 years, Linger Longer Lodge has been part of The Severn River's story. Now it's ready for its next chapter (id:66690)
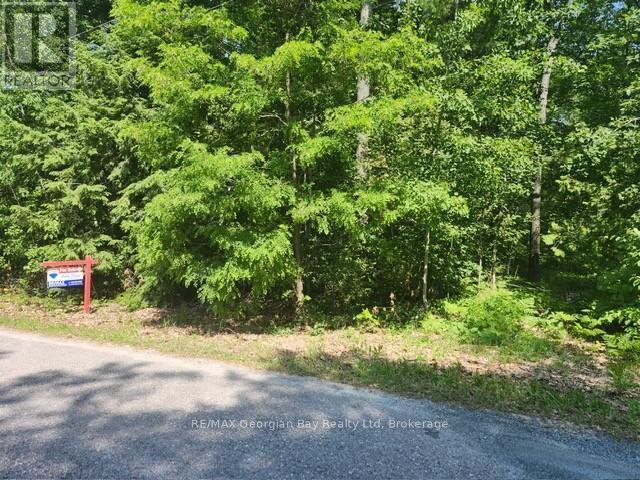
46 Oakwood Avenue N
Tiny, Ontario
CLOSER TO NATURE, CLOSER TO THE HEART. ESCAPE TO YOUR OWN PARADISE! This 100 x 150 ft level lot sits on a quiet street just minutes to the water's edge By Ishpiming Beach. You'll enjoy the best of waterfront living without leaving your neighborhood. Services available at the lot line including hydro, gas and fiber optics. Whether you're planning a year-round residence or a seasonal escape, this prime location puts you close to Restaurants, LCBO, nature trails, golf courses, and four-season outdoor adventures. Treat yourself to 20 min FERRY to Christian Island or Hike through AWENDA Park where you can enjoy the History of the ROBITAILLE family and Picnic at the most beautiful beaches. Essentials are just minutes away in Midland and Penetanguishene. Don't delay, call today for more details. (id:66690)
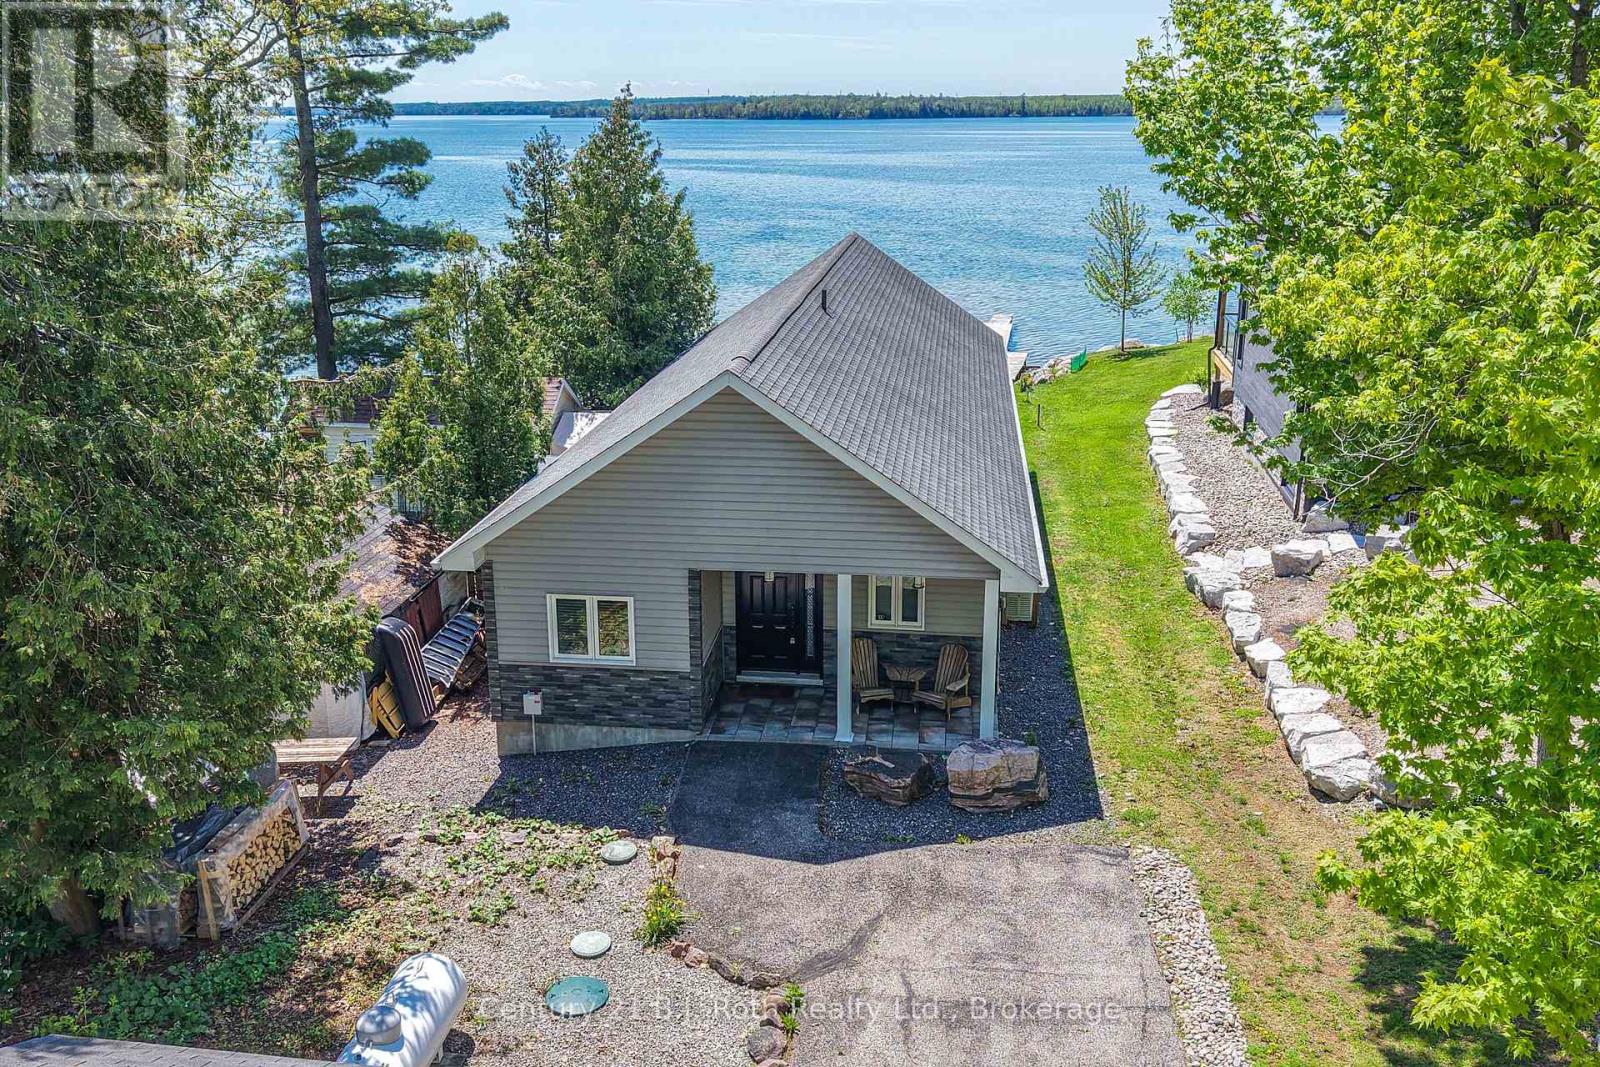
7304 Glen Ellen Drive
Ramara, Ontario
Experience waterfront living on beautiful Lake Couchiching with this quality-built home offering 35.5 feet of shallow, family-friendly shoreline and breathtaking panoramic lake views. Built in 2011 with durable ICF construction, this R2000, thoughtfully designed property combines efficiency, comfort, & modern lakeside style. Step inside to an open-concept living space highlighted by soaring vaulted pine ceilings, expansive floor-to-ceiling windows, & stunning water views from nearly every angle. The bright great room is anchored by a cozy stone propane fireplace and flows seamlessly into the dining area and well-appointed kitchen featuring custom wood cabinetry, granite countertops, stainless steel appliances, and ample prep space for entertaining family and friends. Offering 3 bedrooms, including 2 with walk-in closets, this home is designed for both comfort and functionality. The spa-inspired 4-piece bathroom features a glass walk-in shower, relaxing jet tub, and luxurious finishes. Year-round comfort is ensured with in-floor radiant heat and independent air conditioning units in each bedroom and the great room. Outside, the lakeside deck is the perfect place to relax, dine, or soak in the incredible sunsets over the water. The gently sloping lot leads to a clean, shallow shoreline ideal for swimming, paddling, and family enjoyment, while the private dock provides easy access to boating on the Trent-Severn Waterway. Additional features include a Lifebreath air exchanger, durable 40-year fibreglass shingles, low-maintenance composite decking, Eco-Flow septic system, drilled well with reverse osmosis water filtration, water softener with iron and sulphur removal, and an 8Kw Generac generator for added peace of mind. An 11' x 11' storage shed provides plenty of room for all your waterfront toys and equipment. Located just a short drive to Orillia and local amenities, this exceptional property offers the perfect blend of luxury, comfort, and carefree lakeside living. (id:66690)
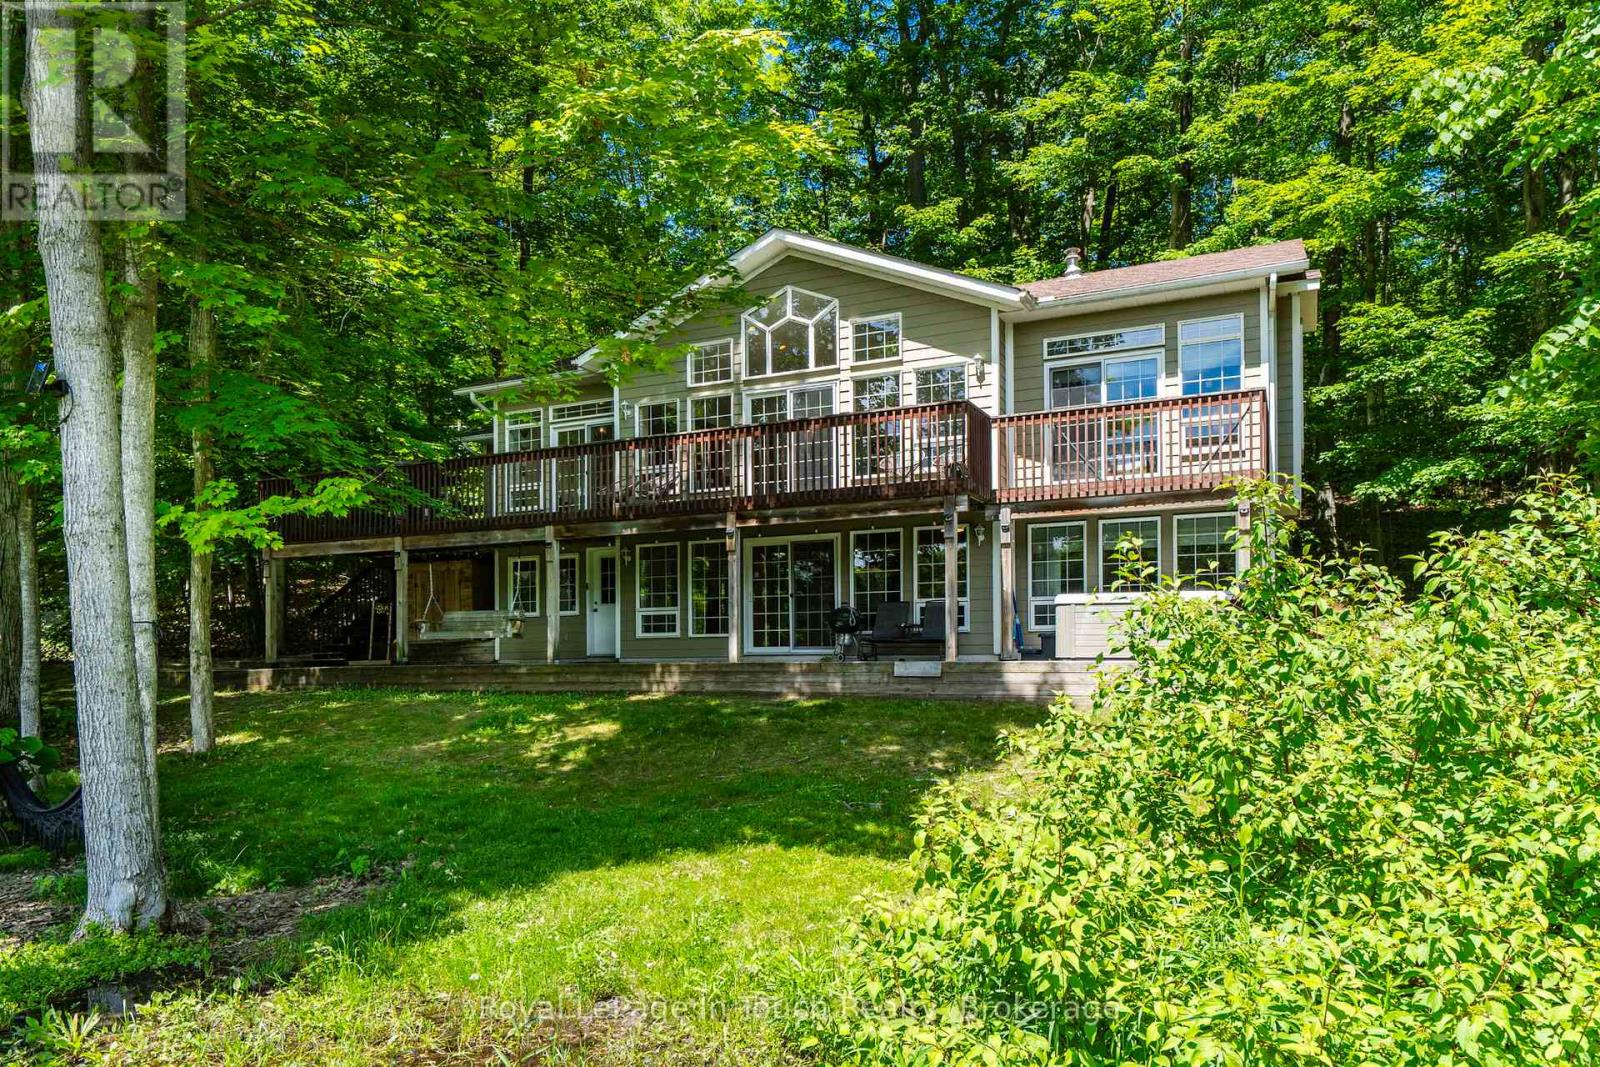
157 Farlain Lake Road W
Tiny, Ontario
Beautiful 4-bedroom lakefront home with over 2,600 sq. ft. of living space, set on scenic Farlain Lake and surrounded by a park-like, tree-lined lot. Enjoy stunning water views from the spacious 620 sq. ft. cedar deck, complemented by a granite boulder retaining wall and a large lower terrace.This well-maintained property features durable Hardy Plank siding, a detached 1.5-car garage, and a screened-in porch-perfect for relaxing outdoors. Inside, the fully finished walkout basement, vaulted ceilings, and 9-foot ceilings create a bright and open atmosphere. The home offers three bathrooms, an elegant oak staircase, and a blend of maple hardwood and vinyl plank flooring throughout. Additional highlights include a backup 18kW generator, natural gas heating, high-speed internet, and multiple walkouts from three principal rooms. The spacious family room with a cozy gas fireplace makes it ideal for year-round living. Located just minutes from local amenities, a playground, park, the OFSCA trail system, and the hiking trails of Awenda Provincial Park, this Aberdeen MK II Viceroy model is ready for a new family to move in and start making lasting memories in 2026. Don't miss this opportunity! (id:66690)
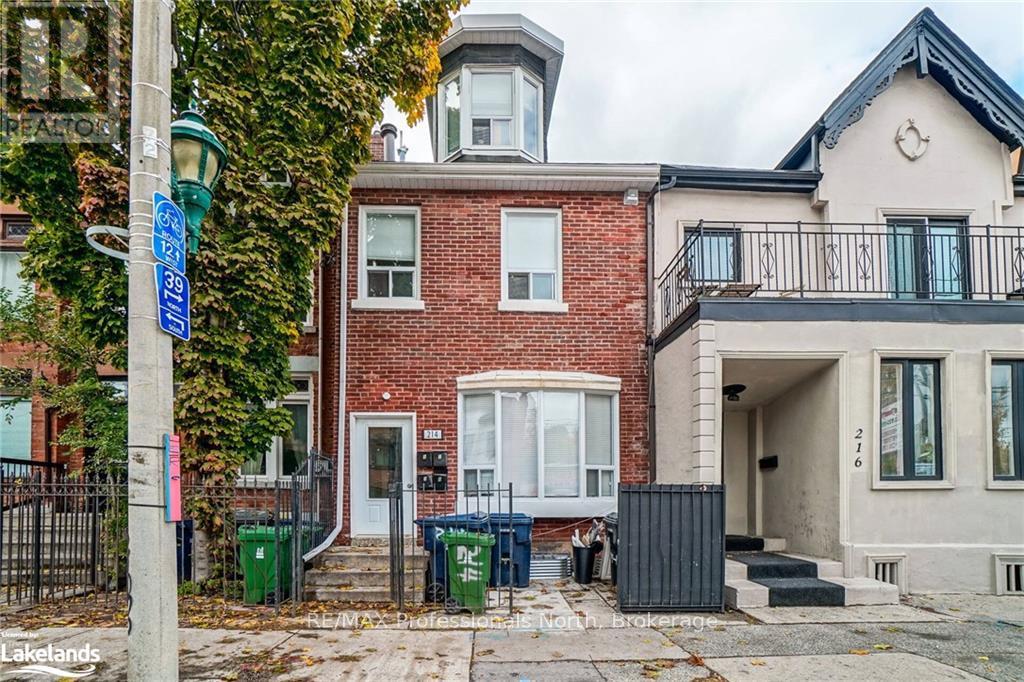
214 Gerrard Street E
Toronto, Ontario
Prime DOWNTOWN Location. Income Producer ++. Walk to Subway, George Brown College, Toronto Metropolitan University. Fourth apartment in Lower level is 3 bedrooms. All other units have walkouts to private decks/patios. Laneway parking for 4 vehicles (id:66690)
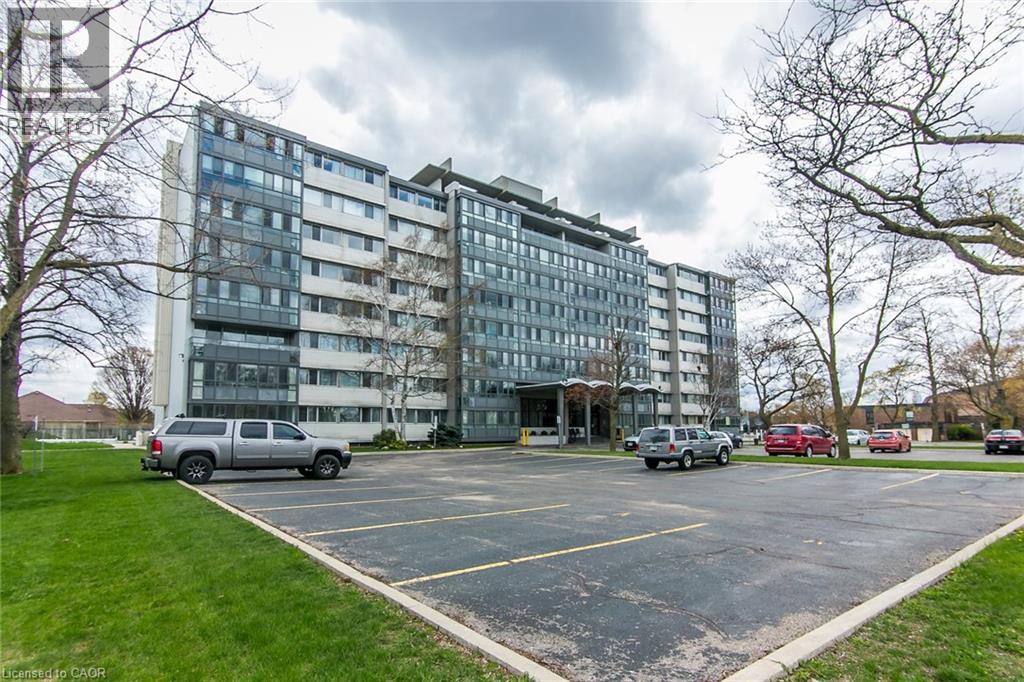
24 Midland Drive Unit# 402
Kitchener, Ontario
Welcome to 24 Midland Drive, Kitchener. This CO-OP building is located in the heart of the sought after neighbourhood of Stanley Park. This bright and spacious 2 Bedroom unit is located on the 4th floor. It was recently freshly painted throughout, and has an updated Kitchen and updated 4pc main Bath. There is a L-shaped Living and Dining room and an enclosed Patio for you to enjoy the views. It comes with ONE Underground parking space and a storage locker. On-site amenities include an outdoor Pool, Exercise room, Library, Games and Party room, Bike storage, and convenient laundry facilities. As a co-operative building, your monthly fee includes all utilities (heat, hydro and water), property taxes and building insurance. This Co-operative building is in the process of converting to a Condominium. The building is within walking distance of Stanley Park Mall, and offers convenient Expressway access (id:66690)
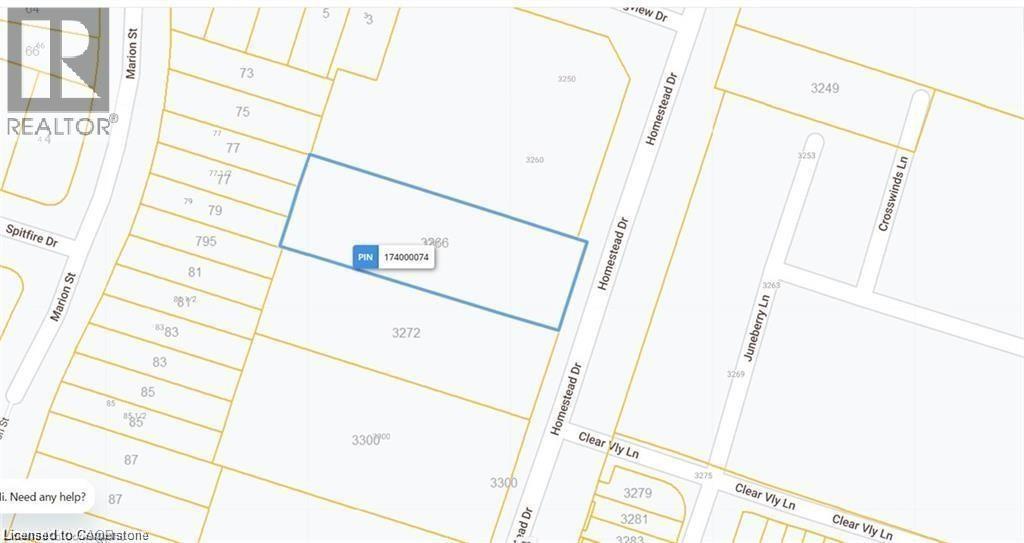
3266 Homestead Drive
Mount Hope, Ontario
C5 zoning -OFFICIAL PLAN DESIGNATED - Attention developers! Development potential today! 84 x 264 ft lot between 3 other parcels of land currently planned for redevelopment , directly across the street from Sonoma Homes subdivision! A once in 50 year opportunity for a qualified purchaser! Own this parcel of land before it's gone! (id:66690)