

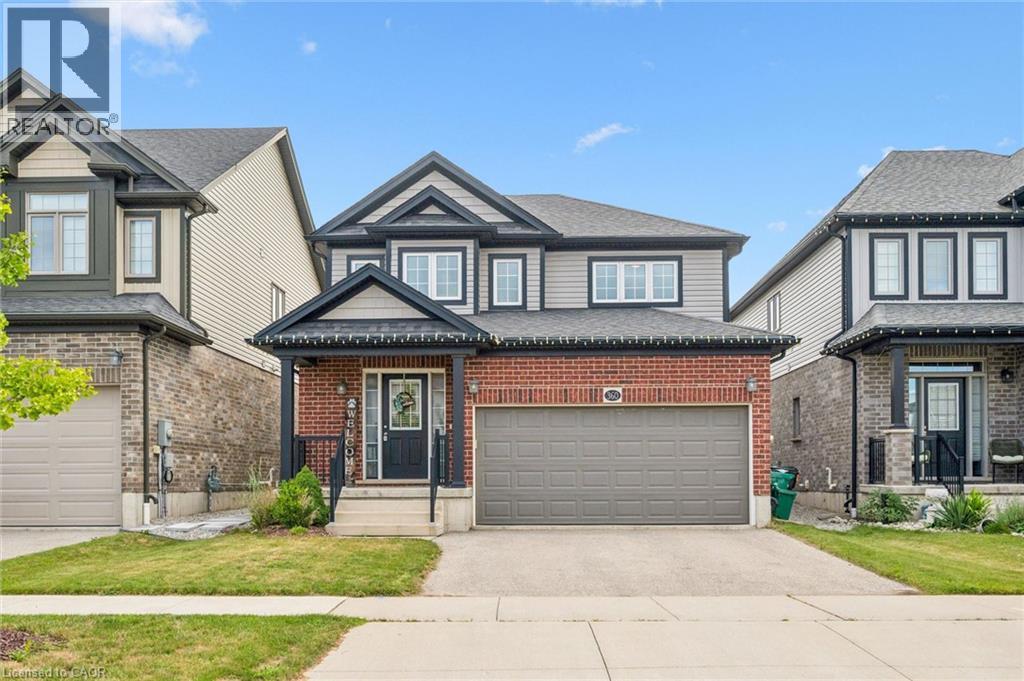
360 Freure Drive
Cambridge, Ontario
Welcome to this beautifully maintained 2-storey home, built in 2018, offering 1,687 sq. ft. of stylish and functional living space in one of Cambridge’s most desirable, family-friendly neighbourhoods. Meticulously cared for and truly move-in ready, this home features 3 spacious bedrooms, 2.5 bathrooms, and quality upgrades throughout. The bright main level is ideal for everyday family living, with a spacious living room featuring hardwood flooring and large windows that fill the space with natural light. The modern eat-in kitchen is both practical and inviting, complete with a large centre island, quartz countertops, and ample cabinetry, perfect for busy mornings and entertaining. The dinette opens to a large wood deck and a spacious, fully fenced backyard, ideal for hosting, outdoor dining, and safe play for kids and pets. A convenient 2-piece powder room completes the main floor. Upstairs offers three generously sized bedrooms, two full bathrooms, and a second-floor laundry room. The primary bedroom includes a private 3-piece ensuite. The second level features 100% waterproof luxury vinyl flooring, providing durability for families, while quartz countertops throughout add a refined finish. Additional highlights include a double-car garage with inside entry, a double driveway, and meticulous attention to detail throughout. Located in a welcoming, family and pet-friendly community close to parks, schools, transit, and amenities, this home offers the perfect blend of comfort, style, and convenience. A true pleasure to show, show with absolute confidence. (id:66690)
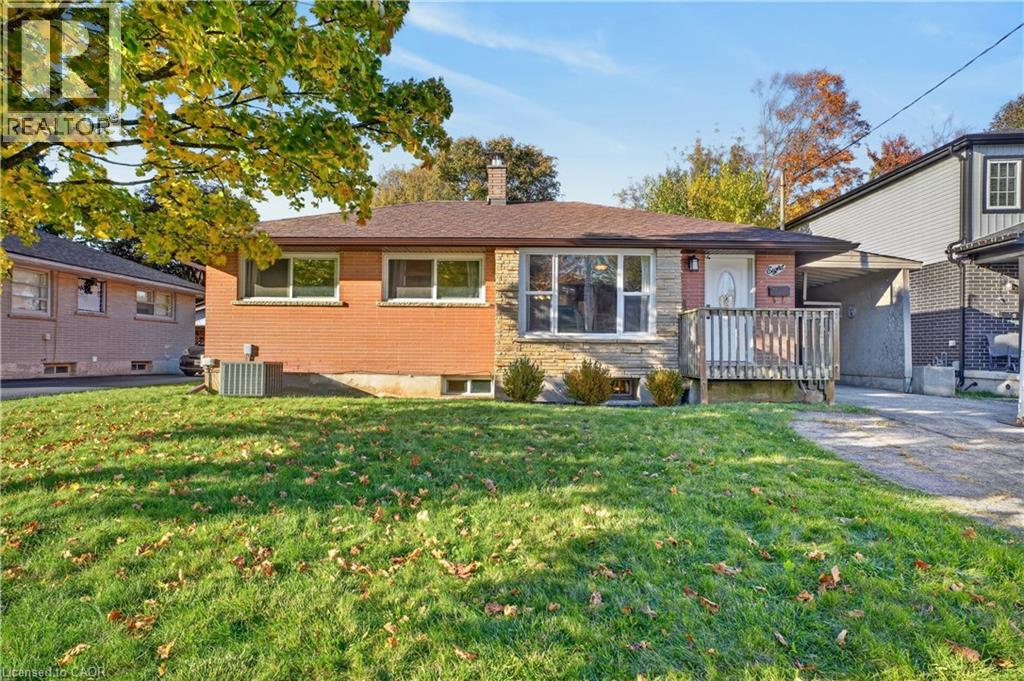
8 Fifth Avenue
Cambridge, Ontario
Welcome to 8 Fifth Avenue! If you are looking for a home that has lots of space, a huge yard and room for all your toys, this is the one for you. Once you step inside you are greeted by a spacious living room that is great for relaxing after a long day. The beautifully renovated kitchen features granite counters, lots of cabinetry and all the appliances you could ask for. An updated bathroom is followed by 3 bedrooms that are perfect for you and your family with lots of room to tuck into at night. Just off the kitchen and dining room is the addition that offers so much more - from a play room to the ultimate relaxation station to a formal dining area this thoughtful space is just waiting for your touch to turn it into the perfect place. Finishing off the well thought out main floor is the laundry room with new appliances and lots of pantry space. Heading downstairs you can see that entertainment is the name of the game as there is a large area to watch the game, a full bathroom and two versatile rooms that could be offices, bedrooms, playrooms or any other use you can think of. The backyard is the cherry on top and is big enough to support an ice rink in the winter! The Carport also features a workshop or storage area with hydro running to it. Located in a quiet, family friendly area of Galt that is close to schools, shopping, food and restaurants and entertainment it has everything right at your fingertips. Come on out and see why 8 Fifth Avenue is the one for you! (id:66690)
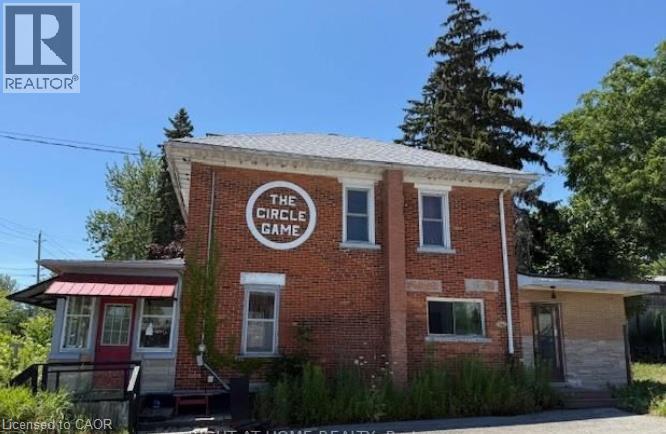
7 Clinton Street
Port Dover, Ontario
Power of Sale. Brick century building in downtown Port Dover, sold as is, where is. It sits on a 5,963 SF lot with 1,758 SF of finished space. Zoned CBD (Central Business District) under the Norfolk County Zoning By-law with many different uses.permitted.. Run a business on the main floor and live in or rent out the 2 bedroom, 1 washroom apartment upstairs, which also offers a partial lake view. The building last operated as a retail store. Walk to the beach, the pier, downtown shops and restaurants, the Lynn Valley Trail, and fishing, canoeing on the Lynn River. Review the attached list of permitted uses and confirm your intended use with Norfolk County. (id:66690)
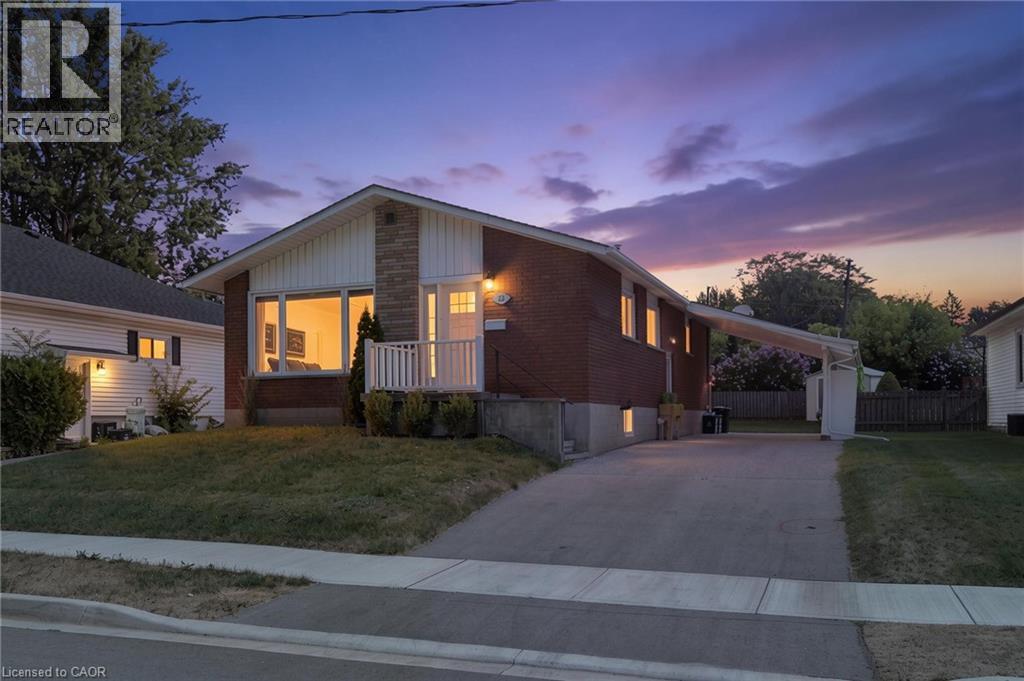
23 Homewood Avenue
Simcoe, Ontario
Welcome to 23 Homewood Avenue in Simcoe! This versatile 3+1 bedroom, 2-bathroom home offers the perfect blend of comfortable family living and flexible space for extended family or additional income potential. The main floor features a bright, functional layout with a spacious living room that flows into the kitchen and dining area, creating an easy space for everyday living and entertaining. Three well-sized bedrooms and a 4-piece bathroom complete the main level. Downstairs, the fully separate lower-level living space offers even more possibilities with its own kitchen and dining area, living room, bedroom, and 3-piece bathroom. Whether you're looking for space for in-laws, older children, extended family, or a potential rental opportunity, this additional living area adds valuable flexibility. Situated in a convenient Simcoe neighbourhood close to schools, shopping, restaurants, parks, and everyday amenities, this home is an excellent opportunity for those looking for versatility without sacrificing location. Whether you're investing, accommodating multiple generations, or simply looking for a home with added income potential, 23 Homewood Avenue is ready to fit your needs. (id:66690)
1023 North Service Road
Stoney Creek, Ontario
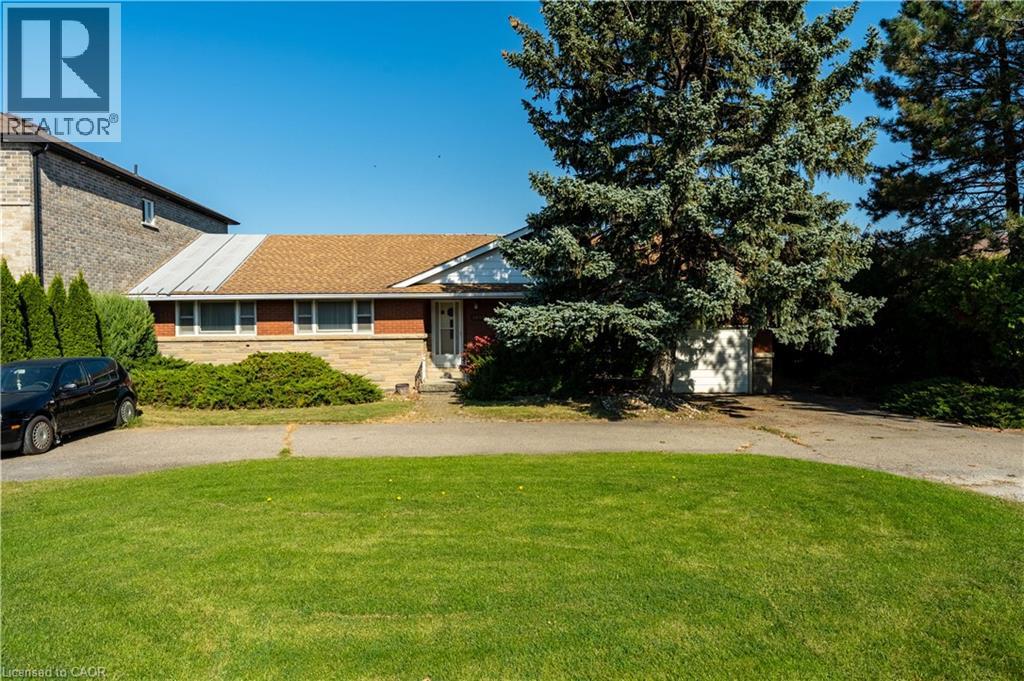
Bring your vision to this unique Lake Ontario property, held by the same owner for more than 50 years. Set on an L-shaped lot extending over 470 feet in depth to the lake, with more than 30 feet of shoreline, this 3-bedroom, 1-bathroom bungalow offers an opportunity to restore its original charm and character and create a special waterfront retreat. Inside, the main floor consists of a spacious living and dining area, large kitchen, a breezeway with views of the Lake and access to the attached garage, plus 3 generously-sized bedrooms and bathroom. The basement is large, full-height, and partially finished. Sump pump is located under basement stairwell. The home's overall large floor plan provides a starting point for your renovation plans. The backyard is completely fenced in, with a removable fence partition currently at the slope towards the Lake to protect pets from the shoreline. The home requires significant TLC and is being sold as-is as part of an estate sale. Explore the possibilities for enhancing the waterfront, including a dock or boat launch, subject to applicable approvals and buyer verification. Conveniently located close to the QEW, Winona Crossing/Costco shopping plaza, the Confederation GO Station and the future Grimsby GO Station. This is a unique property for someone ready to roll up their sleeves and bring its beauty back to life. Lot size is L-shaped, irregular, and the Lake frontage is estimated to be 40 ft. Lot dimensions: 359.58 ft x 40.06 ft x 113.47 ft x 70.62 ft x 472.14 ft x 1.22 ft x 20.43 ft x 9.37 ft (as per GeoWarehouse). The home is currently serviced by a septic system. Municipal sewer connection is available. (id:66690)
950 Hamilton Street
Cambridge, Ontario
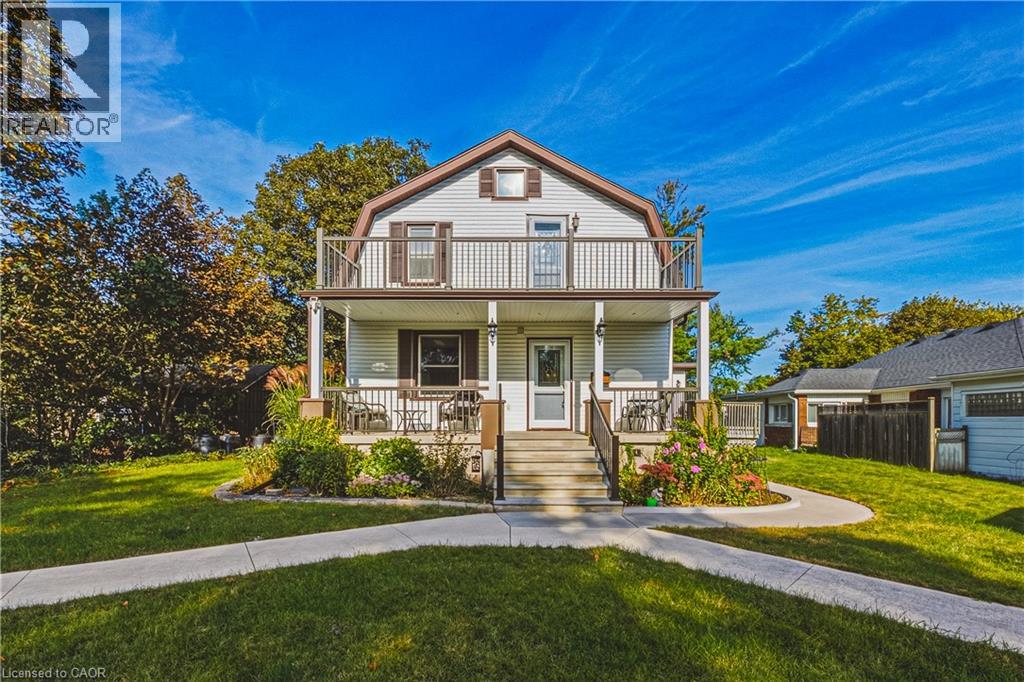
Opportunities like this don’t come along often! Duplex zoning, tucked into an established neighborhood on an exceptional lot of almost 3/4 of an acre, this well maintained home offers a rare combination of space, versatility and lifestyle. Enjoy a private six car parking area, inground pool, four bedrooms and outstanding potential for multigenerational living or additional income. The flexible layout offers two main floor bedrooms and two bedrooms upstairs. Zoned for a duplex, the home’s layout lends itself well to creating a two unit dwelling again. The main level features a welcoming living room, formal dining room and updated bathroom with water jetted Jacuzzi tub. Upstairs, the spacious primary bedroom opens to a private balcony overlooking the pool, while the updated second floor bathroom features an air jetted Jacuzzi tub. A finished basement with rec room provides even more living space. Outside, the inground pool and expansive yard create your own private summer retreat. Major improvements are already taken care of, including roof, soffit, fascia and eaves 2018, furnace and A/C 2021, owned tankless water heater 2022 and rebuilt upper balcony 2022. Pool pump, liner and filter 2018 and cover 2020. Additional improvements include refinished oak stairs, gas fireplace, re insulated exterior walls, sound barrier interior walls, updated electrical panel, nearly all updated windows, owned water softener and updated exterior doors. A property this unique needs to be experienced in person. Book your private showing today! (id:66690)
275 Manse Road Unit# 8
Scarborough, Ontario
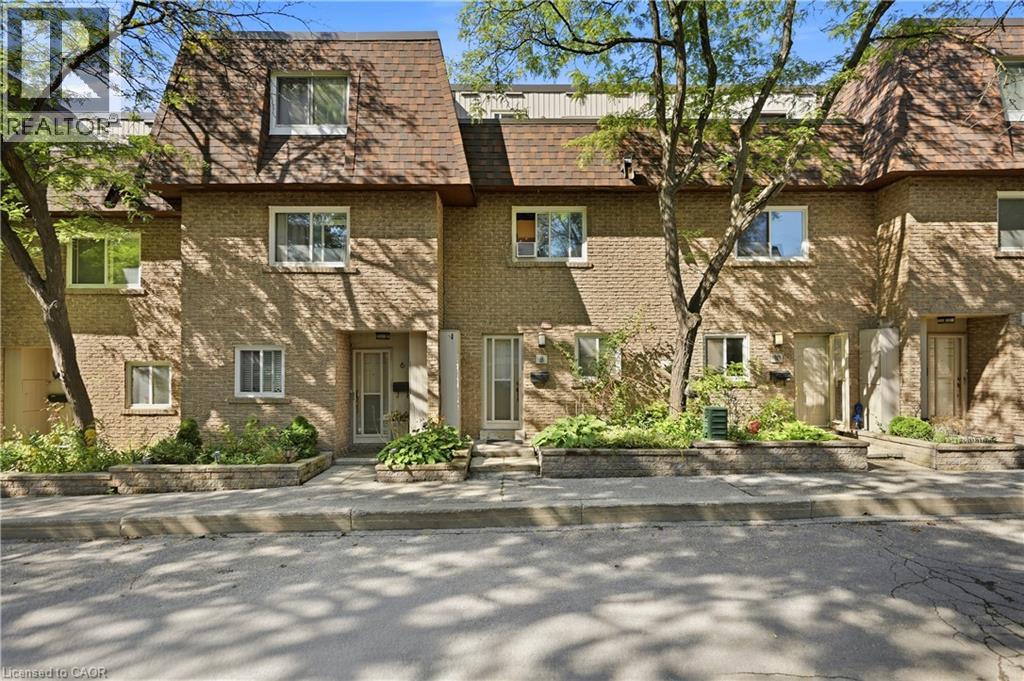
Welcome to the Villas On Manse! This is a spacious and uniquely designed townhome in a fantastic family-friendly neighbourhood. This thoughtfully laid-out home offers generous principal rooms, a versatile three-level configuration, and plenty of indoor and outdoor space for comfortable everyday living.The main floor features a bright living and kitchen area highlighted by a vaulted ceiling, stylish finishes, updated flooring and lighting, and a walkout from the living room directly to the backyard. Upstairs, the second level offers a spacious family room with fireplace, a bedroom, and a 3-piece bathroom. The third floor provides two lovely bedrooms, and another 3-piece bathroom, along with access to a private terrace. The basement adds valuable flexibility with a convenient walkout directly to the garage. Outside, enjoy a large fully fenced backyard with patio space, room for gardening, no rear neighbours, and gate access to the adjacent greenspace. Ideally located just steps from schools, parks, splash pads, the library, Heron Park Recreation Centre, tennis courts, baseball diamonds, restaurants, shopping, and more. TTC service is conveniently located at Manse Rd & Hainford St, with Guildwood GO Station approximately 5 minutes by car or 13 minutes by TTC. A distinctive home offering space, functionality, privacy, and an unbeatable family-oriented location. (id:66690)
150 Wesley Crescent
Waterloo, Ontario
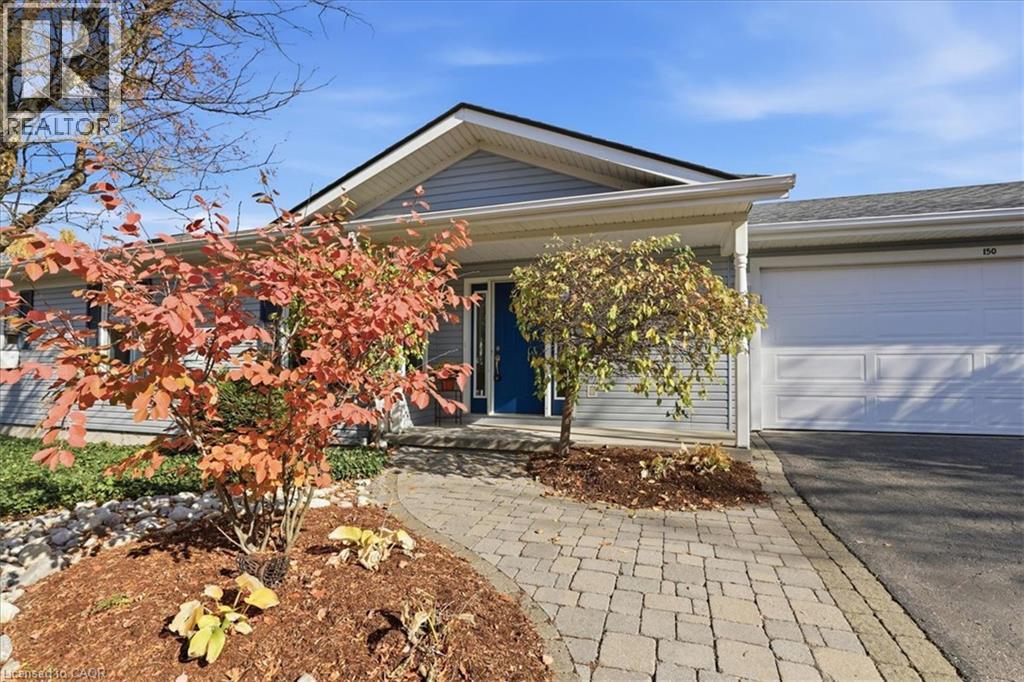
BUNGALOW WITH DOUBLE CAR GARAGE! Welcome to this gorgeous 3-bedroom bungalow, offering one of the largest floor plans in the sought-after adult-living community of Martin Grove Village. Featuring stunning double-vaulted ceiling, spacious rooms, and bright open-concept layout, this home is a true hidden gem! The inviting kitchen offers plenty of cabinetry and storage, while the large living room features beautiful hardwood floors, cozy gas fireplace, and windows letting in lovely natural light. The spacious primary bedroom includes a private ensuite, while the second bedroom provides plenty of room for guests or family. The third bedroom/den is a versatile space with a walk-out to the large deck, where you can relax and enjoy the low maintenance perennial garden. The double car garage provides room for everything—vehicles, tools, seasonal items, and all your storage needs. The generous basement adds even more valuable space for storage, hobbies, or future possibilities. Tons of important and recent updates including new roof ('25), new furnace & heat pump ('23), fresh paint, new interior and exterior lighting, updated bathrooms, kitchen tap, refrigerator ('25), reverse-osmosis water system (26). Just move in and enjoy the tranquility of this quiet community while being minutes from the St. Jacobs Market, Highway 85, Conestoga Mall, restaurants, shopping and amenities. With a flexible closing date, this exceptional bungalow offers comfortable, convenient, one floor living in a fantastic location. Convenient one floor living including 32 (or more) door openings for those with mobility challenges. Opportunities for a double car garage in his community are rare - book your showing for this wonderful home today! (id:66690)
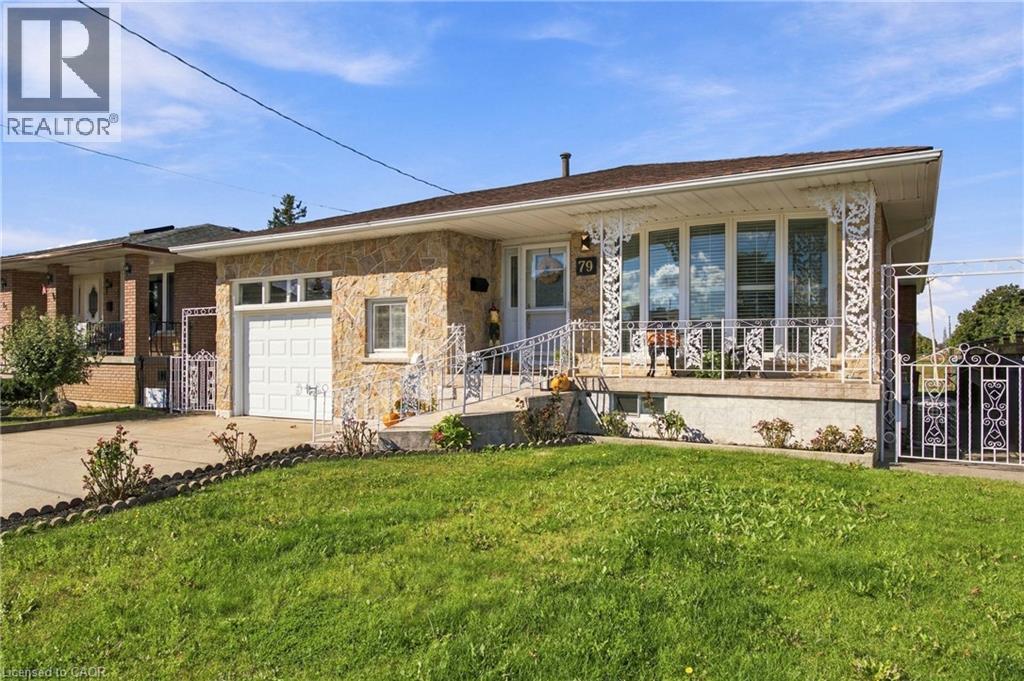
79 Oakland Drive
Hamilton, Ontario
FOUND! The ultimate in PRIVACY! This 3BR, 2Bth, CUSTOM all BRICK/STONE bungalow built by MITCHELL Homes; QUIETLY backs onto GREENSPACE & Sam Manson PARK. STELLAR East Hamilton location will IMPRESS the entire family. SPACE FOR EVERYONE including 2nd KITCHEN for the INLAWS! Large principle room sizes; HARDWOOD/TILE flooring (NO carpeting), BRIGHT family sized kitchen with PANTRY overlooks dining/living rooms with plenty of natural light. Spacious bedroom WING is separated by a PRIVACY door. Convenient SEPARATE side door ENTRY accesses the lower level; EXCELLENT for in-law or RENTAL POTENTIAL! FINISHED basement is loaded with surprises! Massive family room with large windows, wood burning FIREPLACE & wall sconces; a great place to entertain during the holidays! NEW 100AMP breaker panel 2026, california shutters, water purifier, central vac, several NEW light fixtures/pot lights 2026, RARE MAIN FLOOR Laundry/Mud room is very convenient with 12’ceil’g & access to garage, plus can act as a SOUS KITCHEN with GAS line in place for additional stove and PLENTY of STORAGE! Come discover how close you are to amenities & modern conveniences. Backyard OASIS with whimsical vine covered patio area; ideal for dining alfresco; magnificent fig trees, grass and garden area with shed to keep all your tools organized. Simply STUNNING! Concrete drive, walkway & patio, perfect for BBQ’g & entertaining! Direct entry gate to the PARK featuring kids jungle gym, lawn bowling, soccer fields & MORE. Premium locations like this, on a quiet street with little through traffic rarely come available; METICULOUSLY maintained, these original owners have loved living here since the 1970’s. Flexible closing possible! Steps to transit, Eastgate Mall, NR No Frills, Freshco, Starsky, Canadian Tire, Dollar Tree & Food Basics. Near convenient access to Redhill Parkway, QEW Highway (minutes to 403/407 & GO train), Lake ON, Confederation Park, Pickle Ball Crts, excellent schools & restaurants! (id:66690)
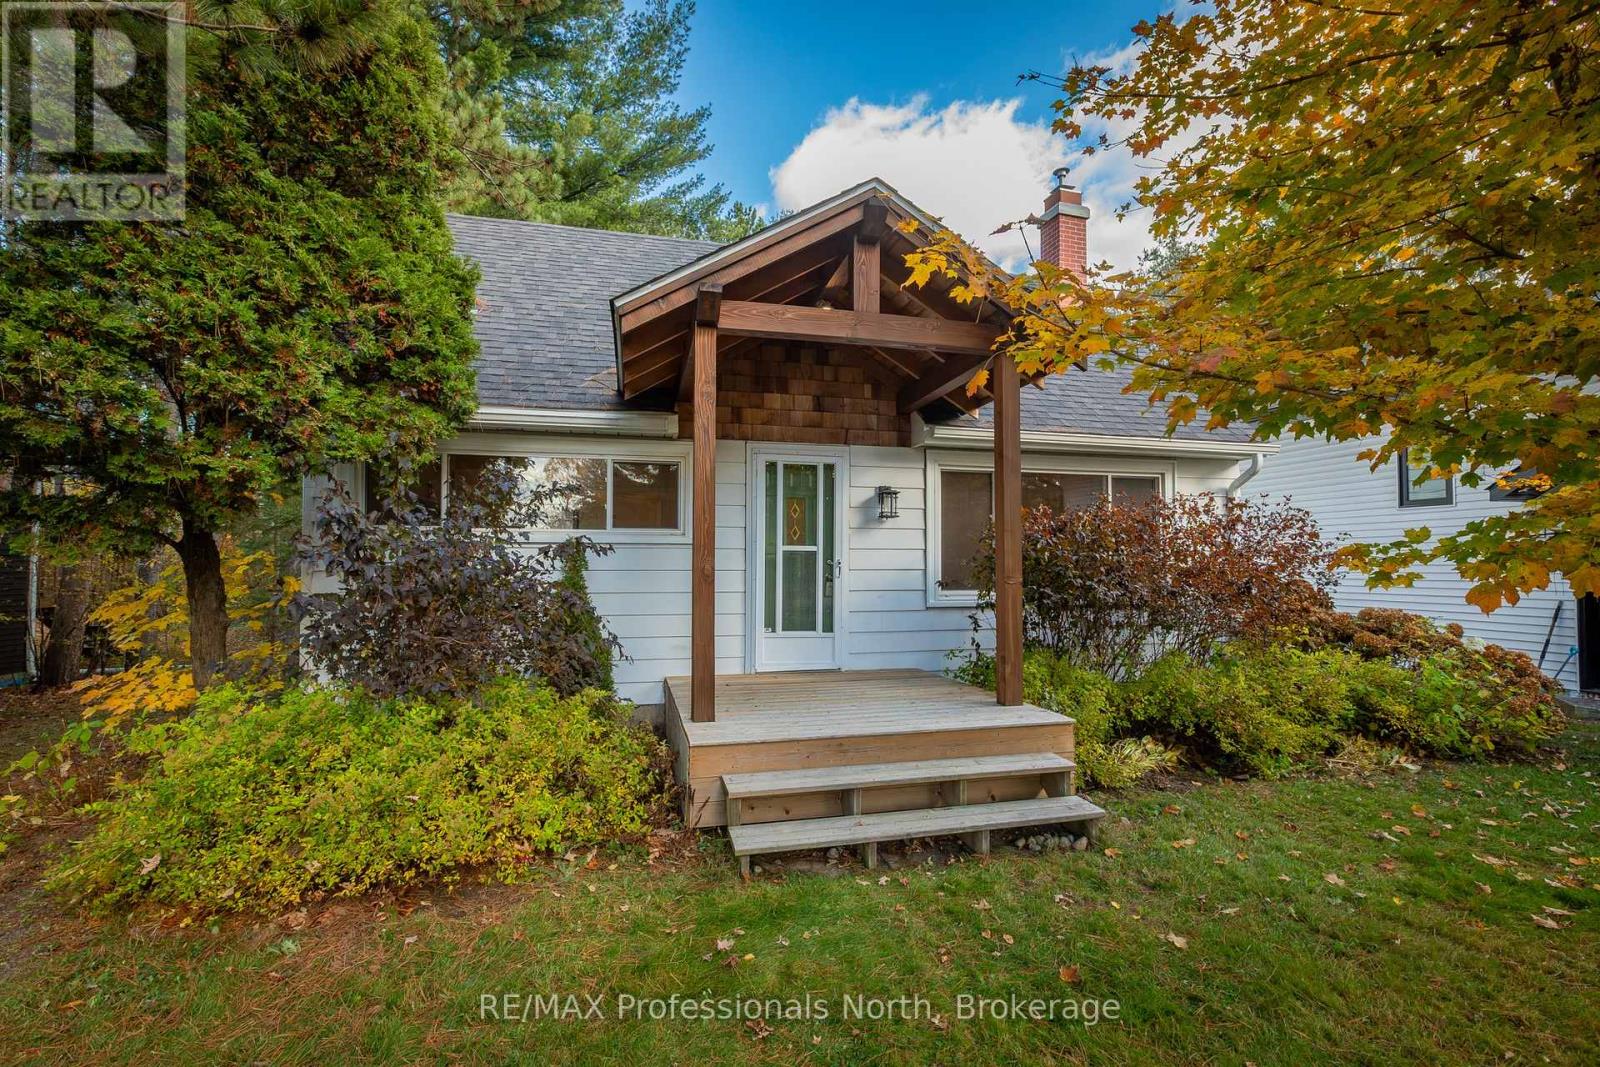
51 Gouldie Street
Huntsville, Ontario
Welcome to this charming and thoughtfully updated 3-bedroom home, ideally situated in the heart of Huntsville, offering the perfect blend of character, modern improvements, and everyday convenience. With a wonderful combination of comfortable living space and an exceptional in-town location, this inviting 1.5-storey home is ready for its next chapter.Recent improvements bring a fresh, modern feel throughout, including an updated kitchen and bathroom, select new flooring, contemporary pot lighting, and a beautiful timber-frame front entrance that creates a warm and welcoming first impression. These thoughtful updates complement the home's original charm while offering the comfort and functionality today's buyers appreciate.Fully serviced with municipal water, sewer, and natural gas, the property offers the ease of in-town living with the added benefit of outdoor space to enjoy. Its convenient location places you within walking distance of downtown Huntsville, local shops, restaurants, the town docks, and a variety of amenities.Whether you're a first-time buyer, looking to downsize, searching for an investment property, or simply hoping to enjoy the Muskoka lifestyle with the convenience of town services, this property presents an exciting opportunity. With its desirable location, recent improvements, and potential for future possibilities, there's plenty to appreciate.Move-in ready, full of character, and conveniently located in one of Muskoka's most sought-after communities. Welcome home! (id:66690)
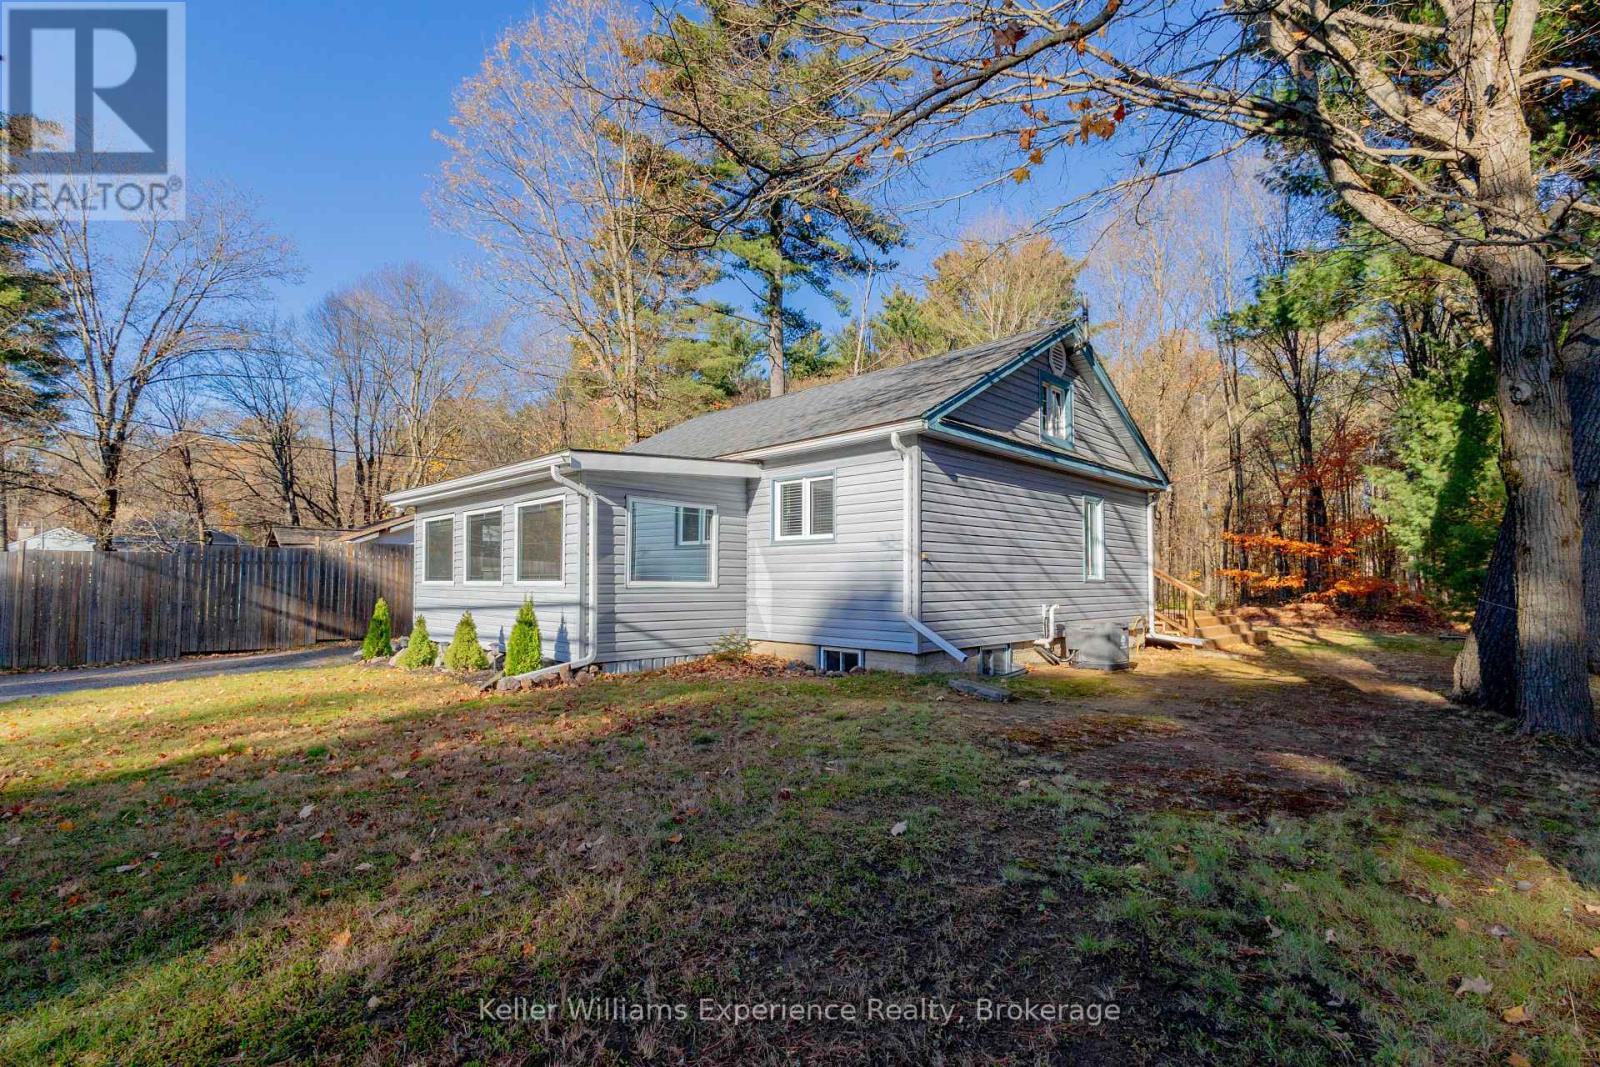
620 141 Highway
Huntsville, Ontario
COUNTRY LIVING IN A CENTRAL MUSKOKA LOCATION! Centrally located country home in an excellent Muskoka setting with convenient access to Highway 11, Highway 141 and Muskoka Road. Approximately 15 minutes drive to both Huntsville and Bracebridge, with easy reach to Muskoka Lakes and Port Carling. Walking distance to Longs Lake beach; Mary Lake boat launch in Port Sydney about 10 minutes away. Skeleton Lake and Three Mile Lake are short drives for additional recreation options. Main floor offers two bedrooms, full bathroom, laundry, dual entrances and screened porch. Lower level includes a third bedroom, second bathroom, gas fireplace and ample storage. Enjoy a large rear deck and spacious backyard for entertaining. Forced-air propane furnace, central air conditioning, well with UV filtration system and septic. (id:66690)
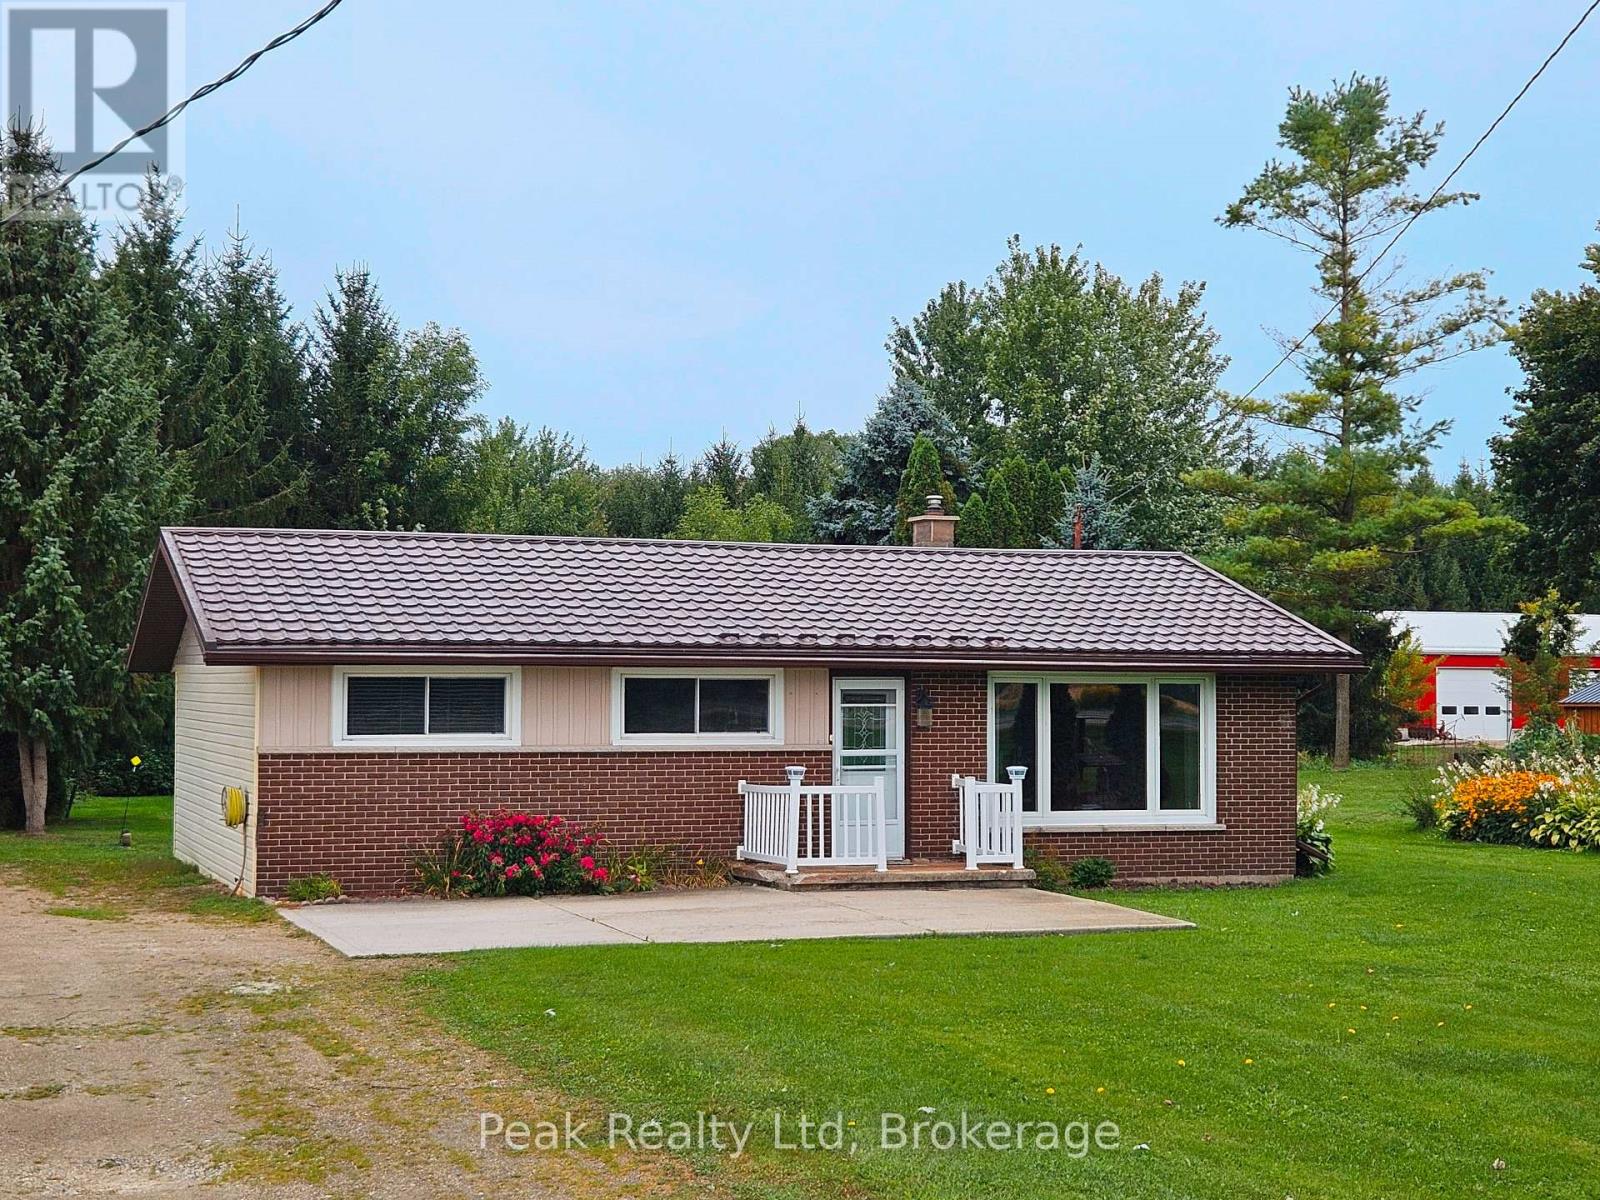
7418 Road 164
North Perth, Ontario
Welcome to peaceful country living on the edge of Atwood! This charming 3-bedroom brick bungalow offers the ease of one-floor living with plenty of space to enjoy. Featuring a country eat-in kitchen, spacious family room, and walk-out bonus room. Step outside to a large deck overlooking a private, treed backyard with garden shed. A great opportunity to enjoy the best of country living, just minutes from all amenities! (id:66690)