

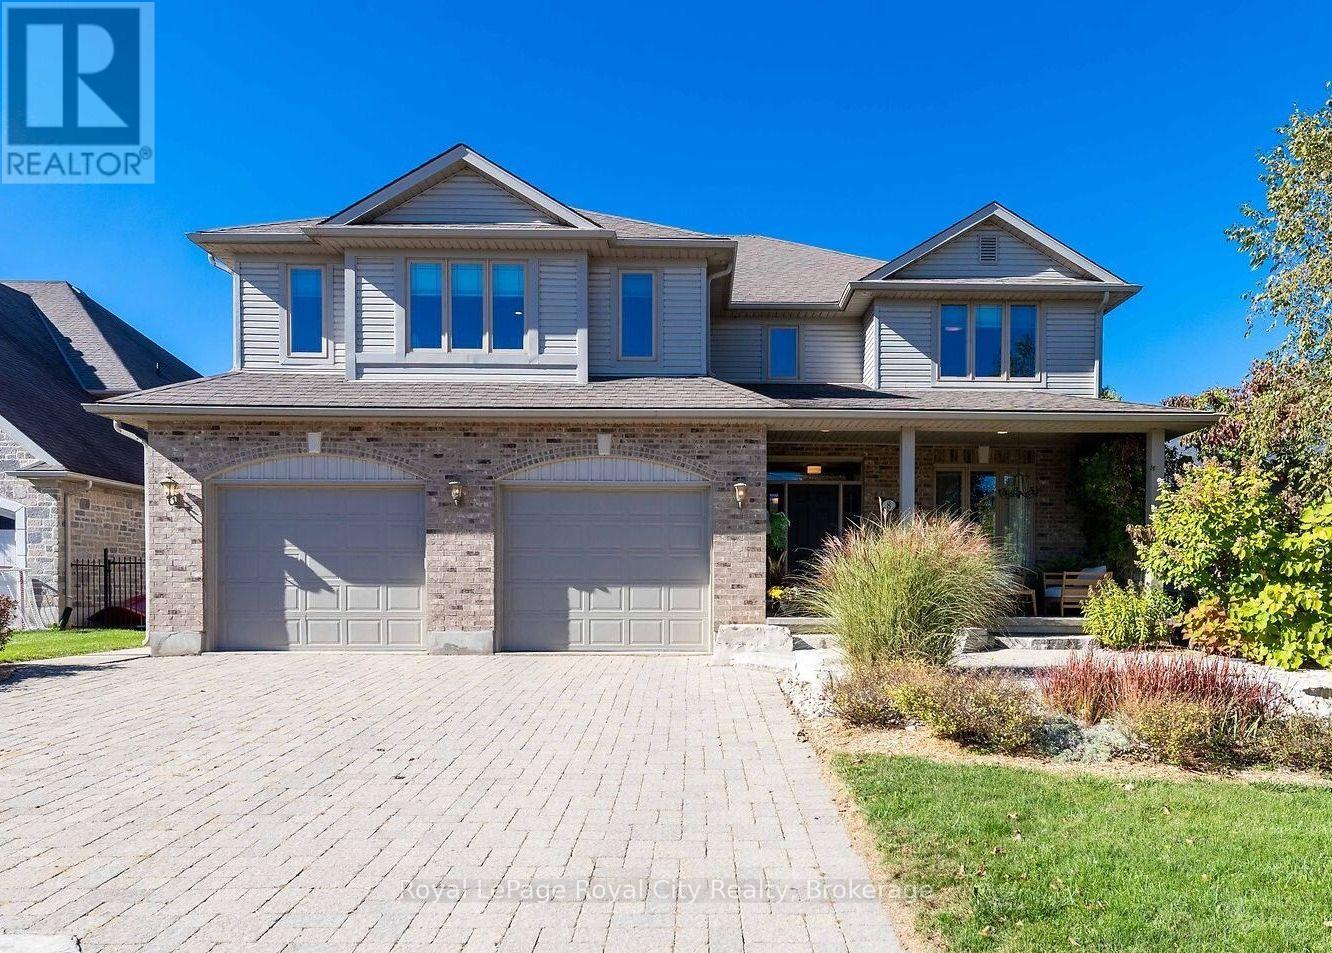
8 Zaduk Place
Guelph, Ontario
Set on a quiet cul-de-sac, this exceptional Sloot-built home offers over 6,000 sq. ft. of finished living space with luxurious finishes and incredible versatility, including an approximately 1,100 sq. ft. legal 2-bedroom apartment. Professionally designed landscaping and custom hardscaping create a stunning first impression. The beautifully renovated kitchen is the heart of the home, featuring premium Bamco cabinetry, quartz countertops, built-in appliances, a contrasting island with gas cooktop and seating, and a walk-in pantry. The kitchen flows seamlessly into the family room, highlighted by Brazilian dark hardwood flooring, vaulted ceilings, and a stone gas fireplace. Walk out to the expansive upper deck, perfect for entertaining or relaxing outdoors. The main level also features 9' ceilings, formal living and dining rooms, a private office, mudroom, and powder room. Upstairs, the spacious primary suite offers a spa-inspired 4-piece ensuite with deep soaker tub, double-sided fireplace, walk-in closet, and private access to a 12' x 16' deck. Three additional bedrooms, including two with walk-in closets, a 4-piece bath, laundry room, and a custom AV room with wet bar complete the upper level. The walk-out basement adds even more functional space with a gym, office, 4-piece bathroom, and separate access to the legal apartment. Designed with quadruple in-ceiling soundproofing, the suite also includes in-suite laundry and backyard access, making it ideal for multi-generational living or rental income. Step outside to your fully fenced backyard retreat featuring an 18' heated saltwater pool, spacious patio, and covered hot tub area enclosed with barn doors and windows for year-round enjoyment. A truly remarkable home offering luxury, comfort, and flexibility for today's modern family. (id:66690)
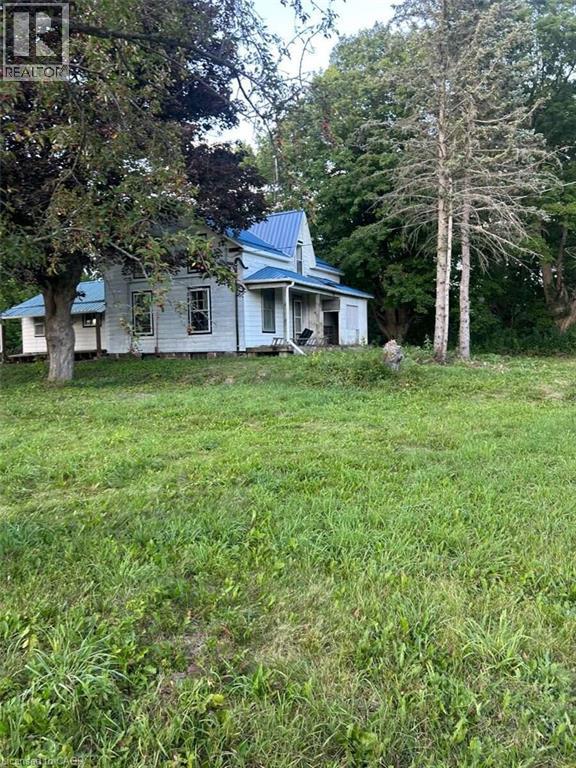
1415 Highway 7a
Kawartha Lakes, Ontario
*** For more information, please click Brochure button. *** Opportunity for contractors, renovators & buyers looking for a substantial restoration project. Situated on just under 1 acre with direct access to Highway 7A, this circa-1850 century home offers 5 bedrooms, along with the character & potential of a spacious country property. Conveniently located in the Bethany area with easy access to major routes & highways for commuting toward the GTA. The home requires extensive restoration & renovation throughout, including the heating system & bathroom facilities. For the right buyer, a substantial restoration could transform this property into a distinctive 5-bedroom country home on nearly an acre, offering century-home character, space & excellent access to major routes and the GTA. Holding offers until September 7th, 2026 @ 6:00 PM. (id:66690)
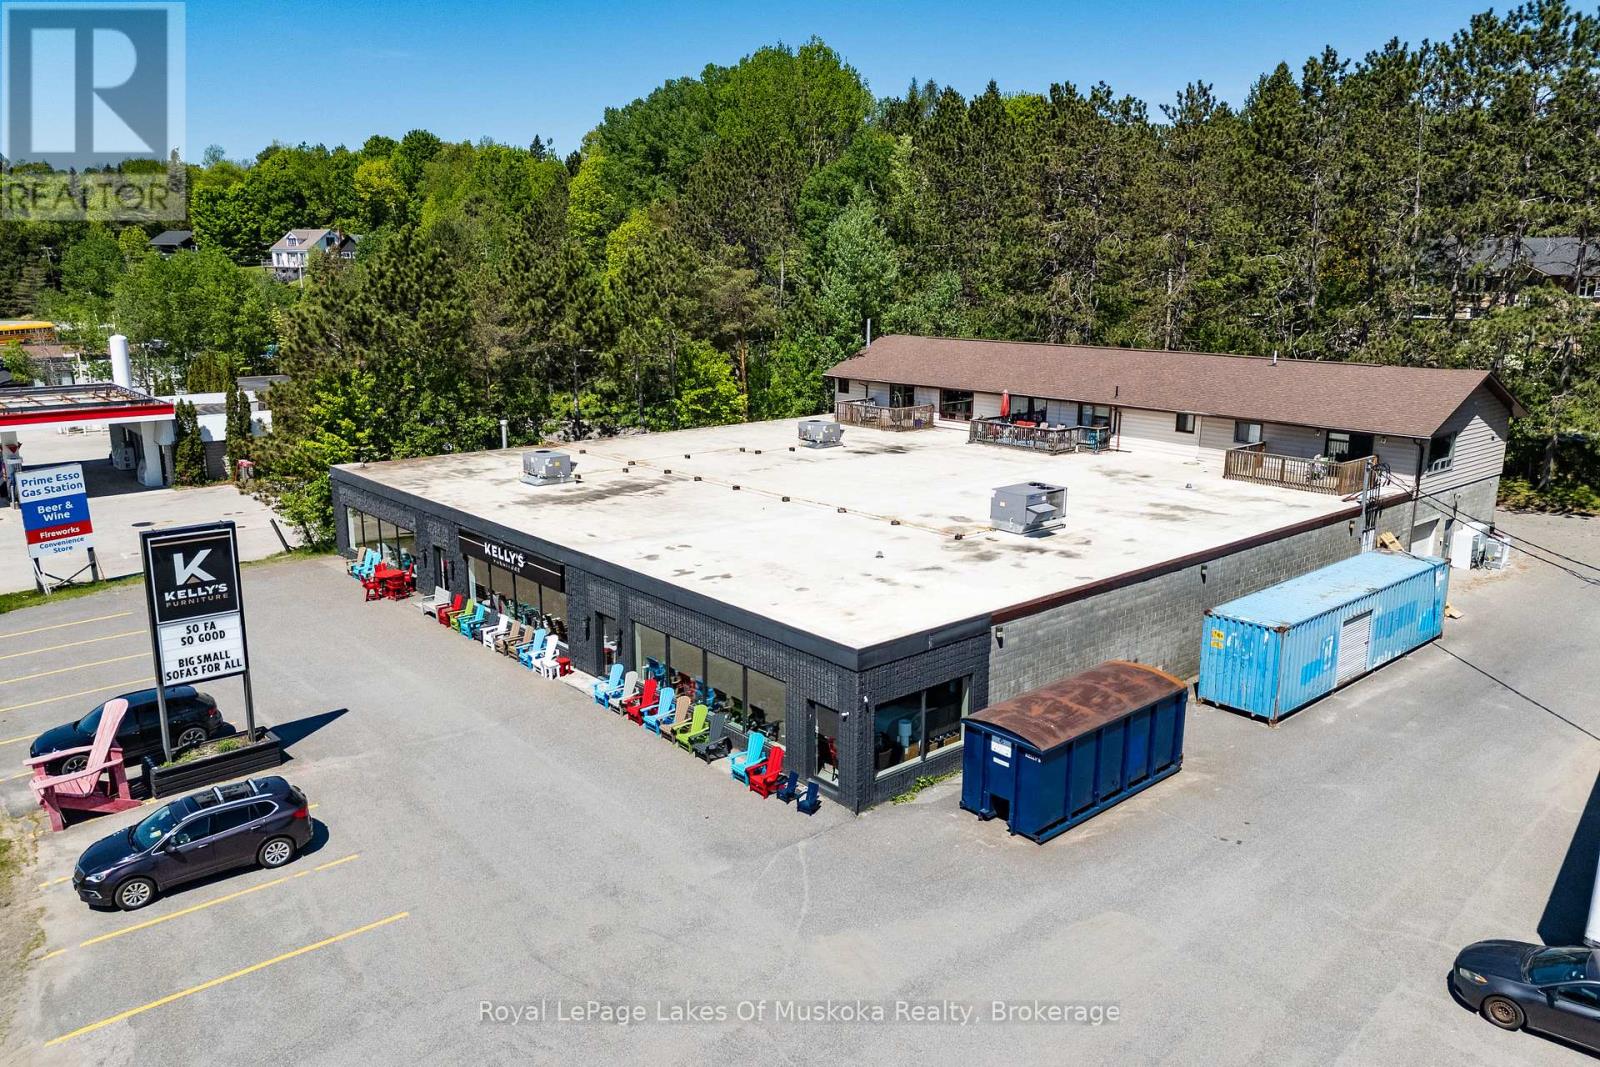
144 Highway 60 Highway
Huntsville, Ontario
Investment opportunities of this scale and versatility are becoming increasingly difficult to find in Huntsville. Situated on just over an acre with approximately 174 feet of frontage along Highway 60, this Urban Mixed Use (UM) property offers exceptional visibility, strong existing tenancy, and future development potential in one of Muskoka's busiest commercial corridors. The 14,430 sq. ft. commercial building is currently occupied by the anchor tenant, Kelly's Furniture, a long-established local business, providing investors with stability from day one. Behind the commercial space are three fully tenanted two-bedroom residential apartments, creating additional income streams and adding to the property's overall investment appeal. With approximately 55 parking spaces and direct exposure to thousands of vehicles travelling Highway 60 each day, the property is well-positioned to support a wide range of commercial and mixed-use applications. The Urban Mixed Use designation provides flexibility for future owners, permitting a variety of commercial, retail, service, office, residential, and mixed-use development opportunities, making this an attractive long-term hold with potential for future repositioning or redevelopment. Whether you're looking to expand your investment portfolio, secure a prominent commercial asset in a growing market, or capitalize on the flexibility offered by Huntsville's evolving planning framework, this property presents a rare opportunity to acquire a high-profile mixed-use investment in a prime location. Land and building for sale only. (id:66690)
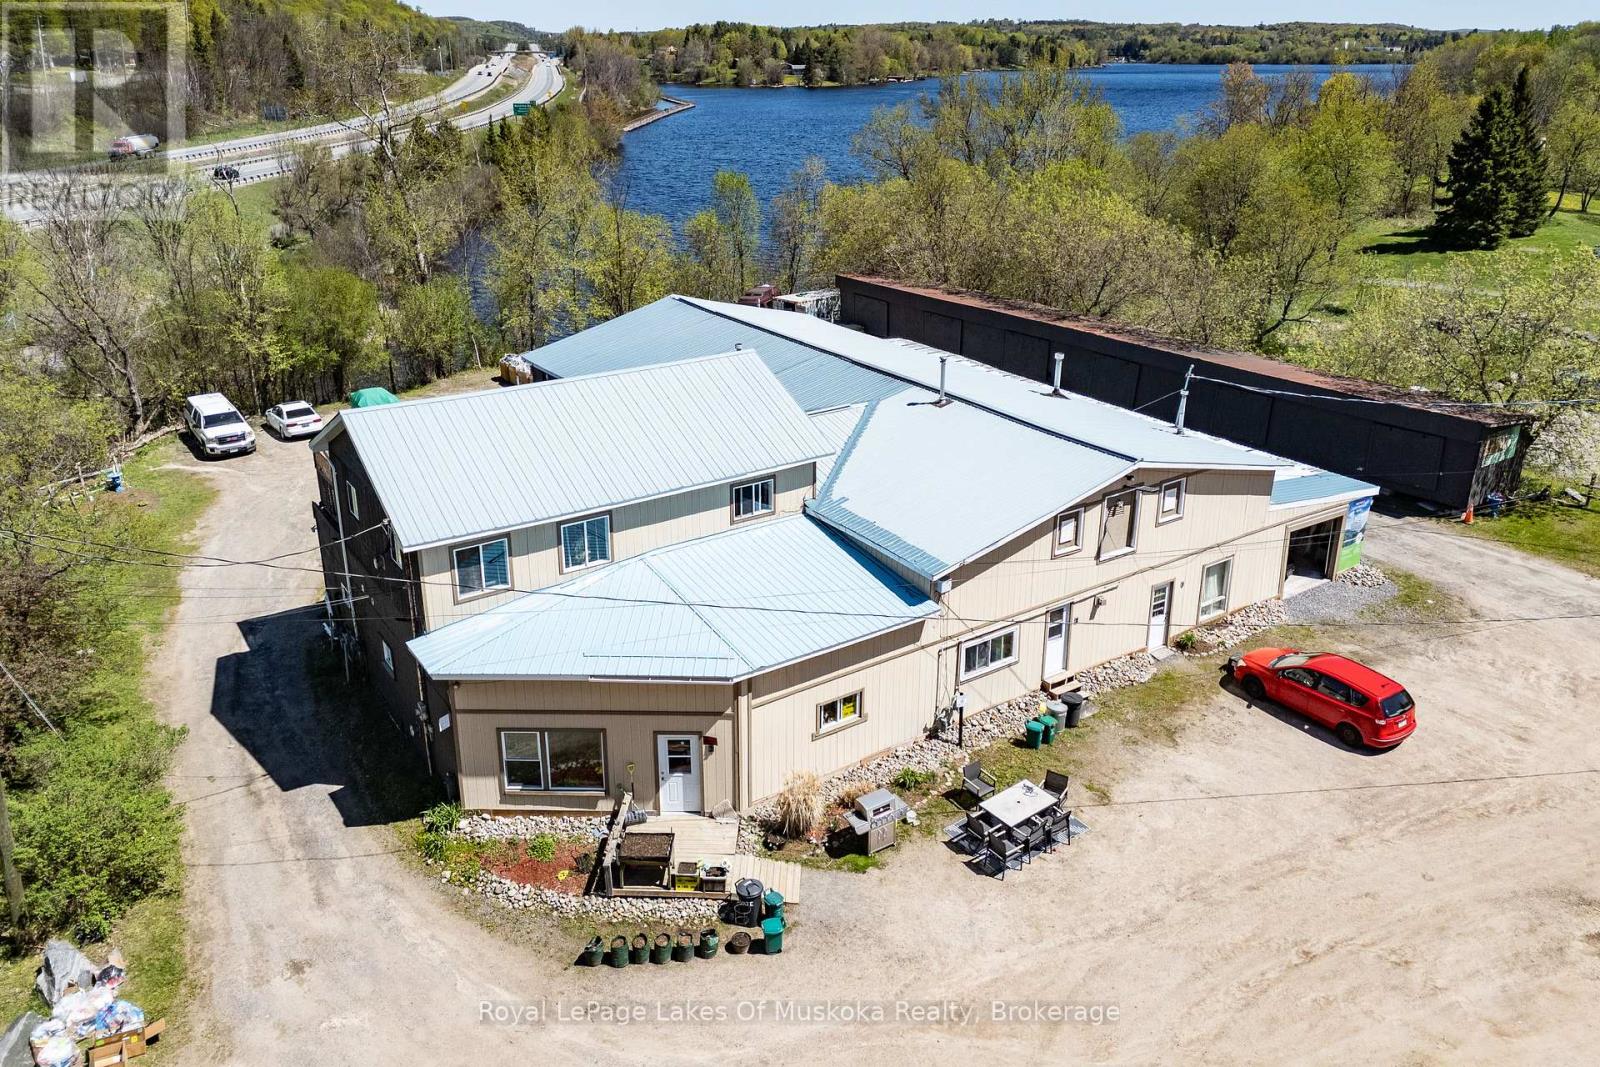
7 East Airport Road
Huntsville, Ontario
Rarely does a property offer this much versatility in one package. Situated in a high-traffic location with direct Highway 11 exposure, this multi-use property combines commercial space, residential income, storage revenue, and waterfront frontage all within minutes of downtown Huntsville. The main building features a heated 2,000 sq. ft. workshop along with two additional garage spaces measuring approximately 840 sq. ft. and 440 sq. ft. The commercial portion is currently home to Intyre Electronic Recycling, operated by the property owner. Above and beyond the commercial component, the property includes six fully occupied residential apartments, providing steady rental income. Most tenants are currently on month-to-month agreements, with one unit operating under a yearly lease. Safety features throughout the building include a sprinkler system as well as interconnected smoke and carbon monoxide detectors in every unit. Adding even more value are 13 on-site storage units, including seven attached to the main structure and six additional units located in a separate outbuilding, creating strong potential for supplementary income streams. Set between Orchard Park and the Hunters Bay waterfront trail, the location offers easy pedestrian access into Huntsville's downtown core while also enjoying 38 feet of frontage on Hunters Bay, connected to Lake Vernon. For added peace of mind, a Phase 2 environmental assessment has already been completed with no concerns reported. Located in URS Zoning Precinct - Urban Shoreline Residential - it's present use is defined as Legal Non Conforming Use. (id:66690)
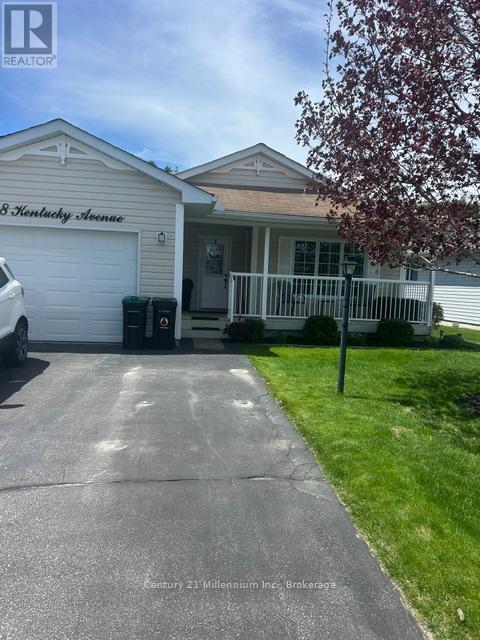
8 Kentucky Avenue
Wasaga Beach, Ontario
Welcome to this well kept bungalow in Park Place. The community has various activities to keep you busy such as cards, swimming, games, plus all sorts of other recreational activities. This modular home flows easily from room to room. Spacious living area with walk out to tiered deck. Spacious bedrooms with master having an ensuite and large closet. Added features include newer flooring, new furnace, new air conditioner, new sump pump. The 1.5 car garage is insulated and covered with plywood, has a man door leading to the deck. All appliances are only a few years old and work great. (id:66690)
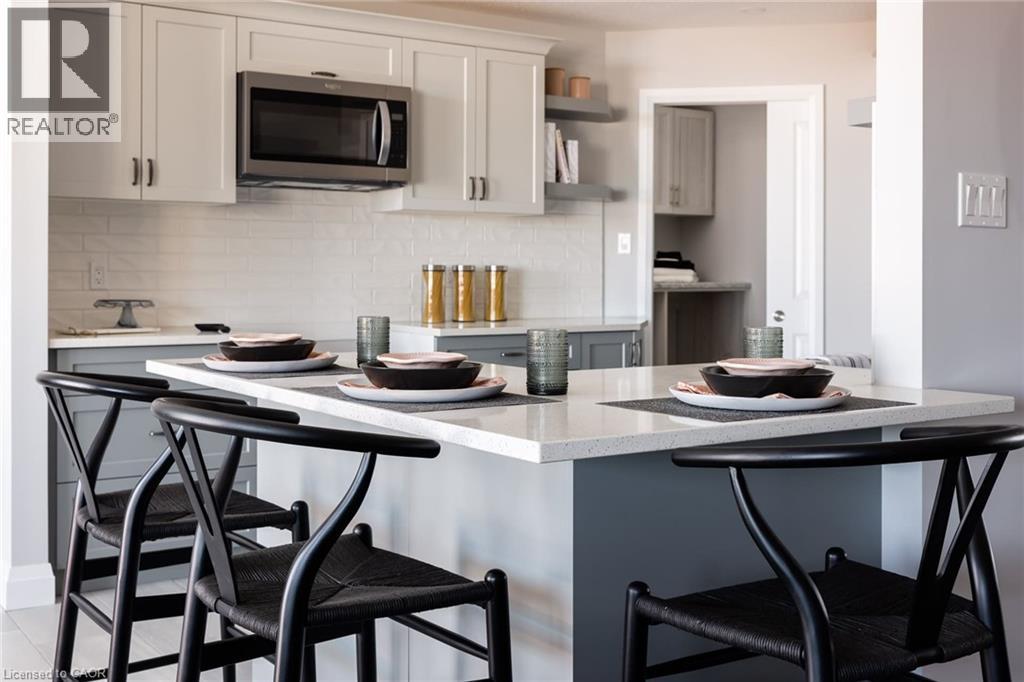
194 Bridge Crescent
Minto, Ontario
The Maplewood is a beautifully crafted bungalow tucked into a quiet cul-de-sac in Palmerston’s highly desirable Creek Bank Meadows community where charm meets modern convenience! Gorgeous 2-bdrm, 2-bathroom Energy Star Certified home is thoughtfully laid out to support effortless living for downsizers, couples or anyone looking for the ease of main-floor living without sacrificing space or style. From the moment you step onto the covered front porch you can feel the care & craftsmanship. Foyer W/vaulted ceiling offers sightlines through to great room & dining area. Main living space is warm & inviting W/luxury vinyl plank floors & large windows. Kitchen W/breakfast bar for casual meals & custom cabinetry. It flows into dining space which has access to backyard. Great room is anchored by optional fireplace & provides cozy gathering space. Primary suite offers W/I closet & spa-like ensuite W/dual sinks & tiled glass shower. Vaulted 2nd bdrm adds charm & flexibility ideal for guests, office or den. A second full bathroom, mudroom W/laundry & garage access completes main level. Downstairs presents add'l storage & potential to add even more living space W/rough-ins for future bathroom & multiple layout options including bdrms, rec room & more. Set among other beautifully built homes, Creek Bank Meadows is a peaceful well-planned neighbourhood offering true sense of community. Whether it’s coffee on the porch or walks through nearby parks & trails, life here moves at a slower, more meaningful pace. Mins from downtown shops, splash pad, historic Norgan Theatre, & other essentials. As an Energy Star Certified home it features high-performance windows, upgraded insulation & energy-efficient mechanical systems designed to reduce environmental impact & keep utility bills low. With energy-efficient features, premium construction & attention to detail, the Maplewood isn’t just a home it’s a lifestyle upgrade. (id:66690)
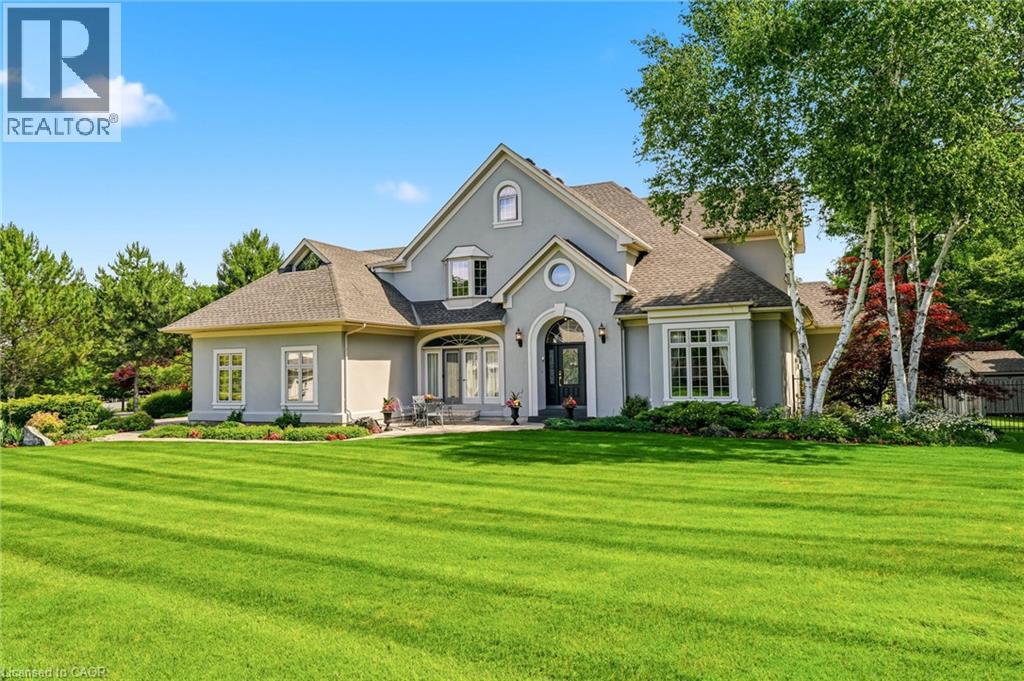
28 Millcreek Court
Ancaster, Ontario
Some streets are desirable. This street is legendary. The third home offered for sale here in the past twenty years, this exceptional estate occupies more than half an acre on one of Ancaster’s most coveted addresses, just steps from the Bruce Trail, the historic Ancaster Old Mill and the heart of downtown Ancaster. Offering over 7,000 square feet of finished living space, this five-bedroom, six-bathroom home is complemented by a three-car garage and beautifully landscaped grounds. A dramatic great room with soaring 18-foot ceilings and a wall of windows overlooks the backyard, while garden doors open to multi-level decks and the pool beyond. The formal dining room opens through double doors to a front terrace overlooking the park-like front yard. The kitchen is designed for both everyday living and large-scale entertaining, featuring extensive cabinetry, built-in appliances, wine storage and a dedicated staircase to the lower level. The main floor primary suite is a true retreat, complete with a gas fireplace, direct access to the backyard and pool, completed with a beautifully renovated ensuite. Upstairs, four generously sized bedrooms include two private ensuites, an additional full bathroom and a unique loft on its own level. Two staircases lead to the second floor, while two more connect to the expansive lower level.With more than 2,200 square feet of finished space, the lower level offers remarkable flexibility, featuring a three-sided gas fireplace, recreation and billiards areas, media space, fitness area, full bathroom, a sitting room that could easily serve as a sixth bedroom, extensive storage and existing rough-ins for a future wet bar or secondary kitchen. Outside, multi-level decks surround the swimming pool. Significant updates include the roof (2018), furnace and air conditioner (2020), pool liner and pump (2024), and pool heater (2025). More than a home. One of Ancaster’s most coveted addresses. Don’t be TOO LATE*! *REG TM. RSA. (id:66690)
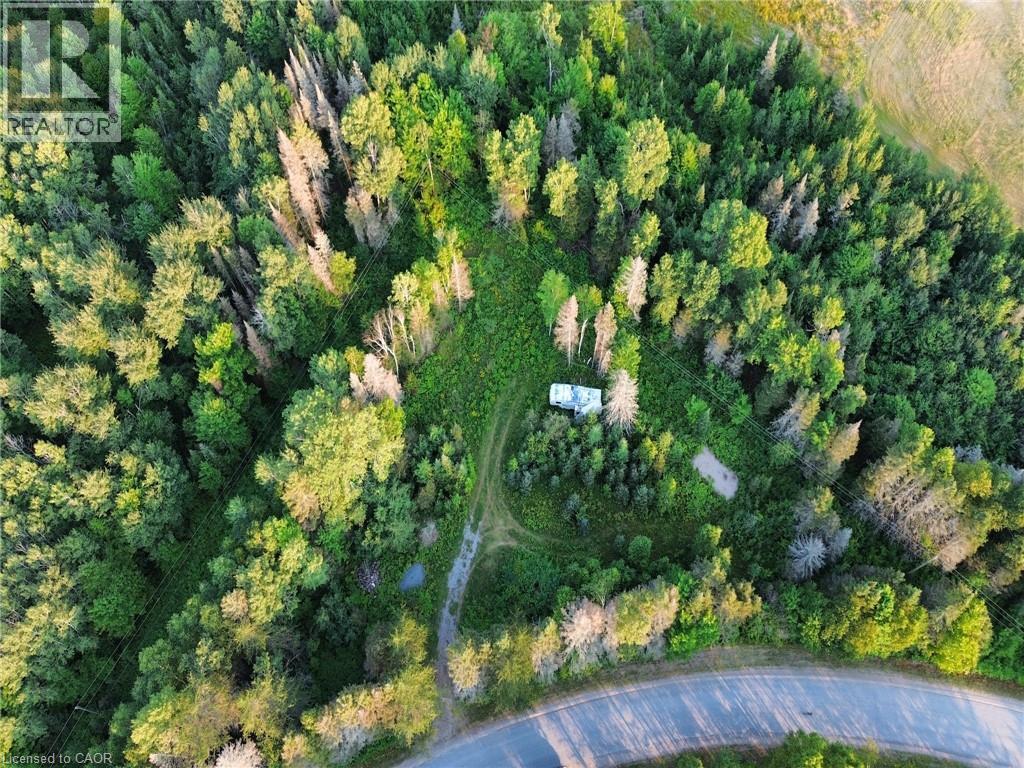
1370 Lee Valley Road
Massey, Ontario
Wonderful opportunity for rural living just a short drive to Espanola (8 km) or Massey (15 km) on a municipal, hard-packed road. This parcel of land is almost 2 acres and offers lots of privacy in a sought-after location amongst the farms. Some site work has been completed, including a driveway and a cleared area for your new home or camp. The fifth-wheel on the property will stay (as is). (id:66690)
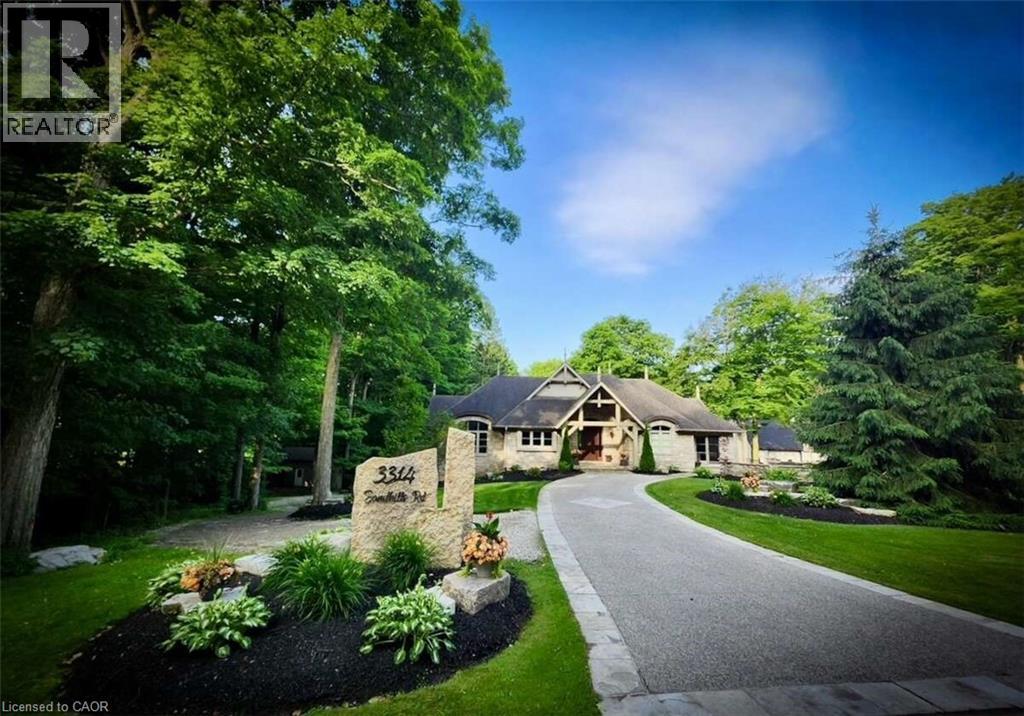
3314 Sandhills Road
Baden, Ontario
For more info on this property, please click the Brochure button. Exceptional custom-built bungalow offers 4 bedrooms and 3 bathrooms, set on wooded 7.21 acre property on the edge of Baden. Designed for both comfortable living and entertaining, the home showcases a beautiful mix of both Wiarton limestone and stucco finishes throughout. Highlights include 13-foot ceilings, custom-built cabinetry and a stunning limestone fire surround. The custom maple kitchen is finished with marble countertops and walkouts leading to elevated decks - perfect for relaxing with your morning coffee or unwinding in the evenings with the expansive views. The outdoor space is equally impressive, with mature landscaping, an exposed aggregate driveway and patio, and a cozy outdoor wood burning fireplace. Scenic walking trails wind through the hardwood bush, offering a peaceful escape for nature lovers and outdoor enthusiasts. The property also features a spacious 4000 sq. ft. shop with oversized doors, a multi-sport court, and a classic bank barn with double overhead door access ideal for hobbies, storage or animal use. Perfectly situated along a cycling route and just minutes away from schools, recreational facilities,and golf courses. Waterloo's Costco, Boardwalk Waterloo Medical Centre and major retail amenities along with Universities and College Campuses all minutes away. This home along with its location combines everyday conveniences with peaceful charm of a private country retreat ready for your own personal touch. (id:66690)
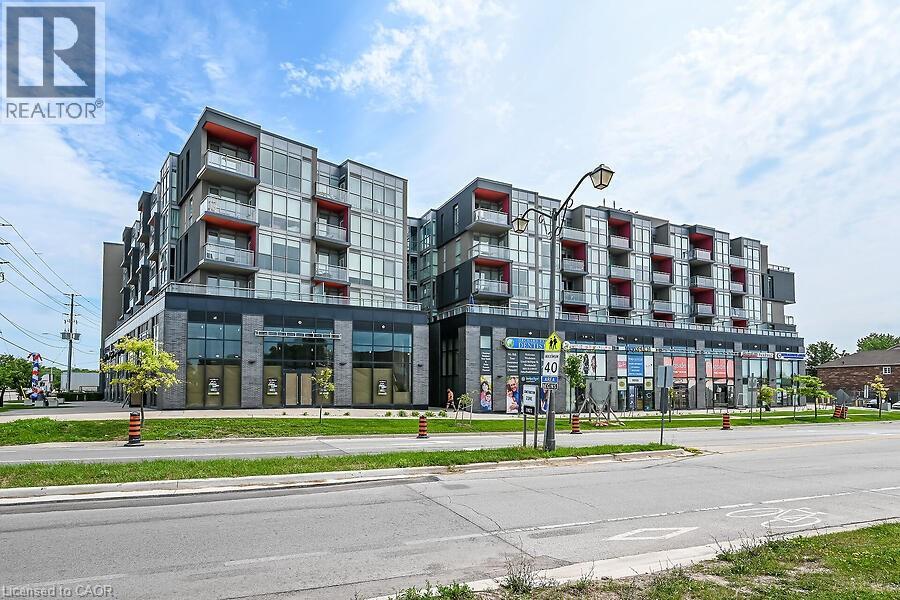
5220 Dundas Street Unit# 508
Burlington, Ontario
Welcome to this 2-bedroom, 2 full bathroom condo in a fantastic location close to all amenities, including shopping, dining, transit, and parks. This bright and spacious unit offers a functional layout perfect for professionals, downsizers, or investors.The modern kitchen features quartz countertops and ample cabinetry, flowing into the open-concept living and dining area. Enjoy your morning coffee or unwind in the evening on the private balcony overlooking the peaceful courtyard. Features include in-suite laundry for added convenience and a primary suite with its own 4 piece bathroom. A perfect blend of comfort, style, and location — don’t miss this opportunity! No Representations or Warranties are made of any kind. Rental equipment, parking fees, and other fees are unknown. (id:66690)

213 - 208 Silvercreek Parkway N
Guelph, Ontario
This updated, two bedroom unit has over 1,300 square feet of beautifully finished living space. From the updated lighting throughout, to the updated flooring, and kitchen, this unit is sure to impress! Gleaming, gorgeous black quartz countertops accent the matching black accent tile in your eat-in kitchen and accent wall in the living room! All this and more is located in an incredibly friendly, not for profit, non-denominational, senior lifestyle community. The kitchen boasts ample storage, updated cabinets and counters, with a custom eat-in dining space to match! This unit also has a formal dining room, and spacious living room with plenty of natural light and a sliding patio door to your Juliet balcony. The primary bedroom features a large walk-in closet, and a private 3-piece washroom. In addition to the bedroom closets you have added storage space in the foyer closet, as well as the utility room, which features your own in-suite laundry. This is a wonderful place for entertaining all your family and guests. When you require additional space for large gatherings you can use the common room, and for overnight or out of town guests, for a small fee you can rent the guest suite. You also have 24/7 access to the gym, library, and a fully stocked workshop for all your mending and tinkering needs. LSRC's intent is to provide quality, reasonably priced senior lifestyle living for those living in Guelph. We aim to foster an atmosphere of positivity, and community for the benefit of all its residents. Lutheridge is a non-smoking building. This property is a Life Lease building, and requires cash only offers as no mortgage can be registered against a life lease, however no land transfer tax, or legal fees are paid on closing. The monthly fee includes property taxes and municipal water. (id:66690)
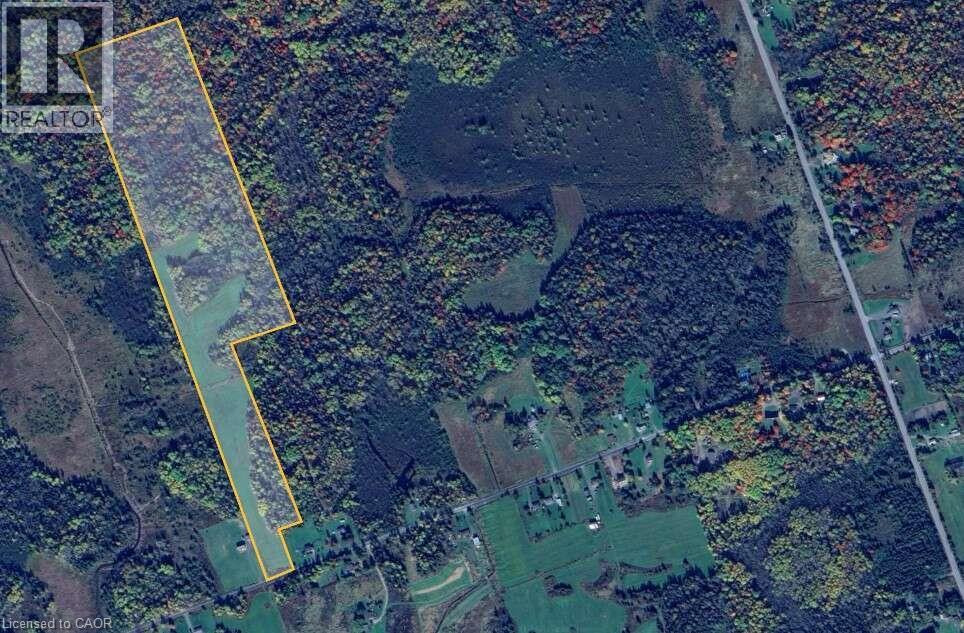
Lot 17 Bertha Road
Corbeil, Ontario
*** For more information, please click Brochure button. *** 40 acres of vacant land for sale in Corbeil ON. 15 minutes from North Bay on a dead-end road with O.F.S.C. trail at the end of the road. Short drive to Lake Nosbonsing, Trout Lake, Lake Nipissing, and Mattawa River. 11 acre flat field at front of property ready to build, and the rest is mixed bush. Property includes a creek and a small gravel pit perfect for target shooting. Abundant deer, bear, moose & grouse. Field was previously used as a private airstrip. Some trails already cut throughout property. Private home, hobby farm or development potential. (id:66690)
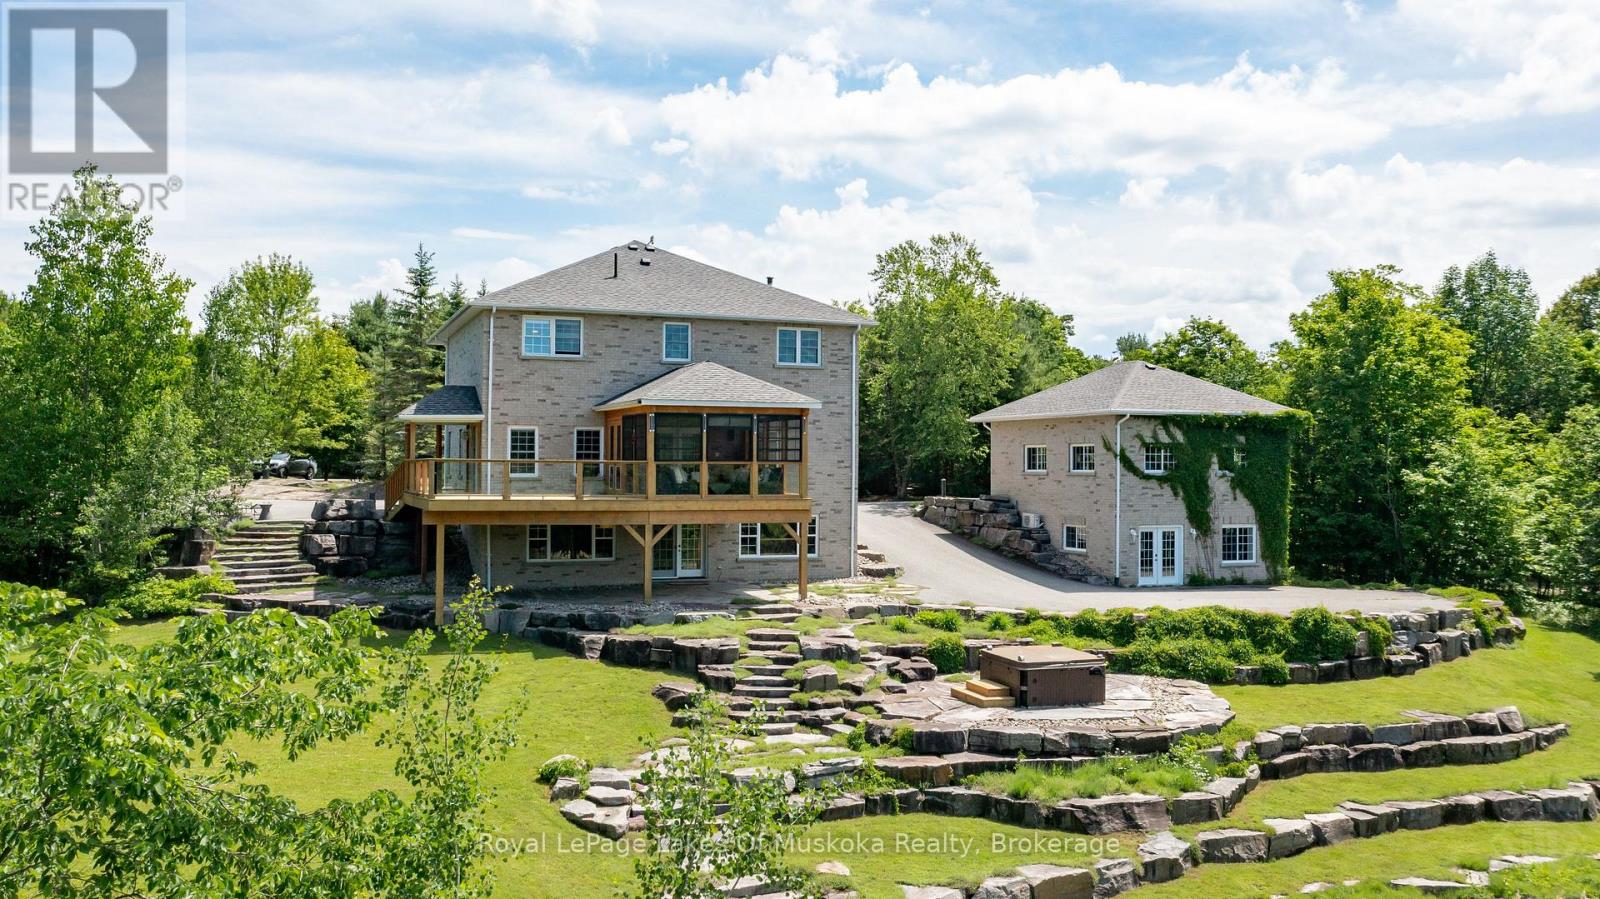
1039 Ziska Road
Bracebridge, Ontario
Located on coveted Ziska Road, just five minutes from town, this exceptional 5-bedroom home offers country privacy and modern luxury on a private 3.2-acre estate. Set back from the road down a paved driveway, the grand two-storey brick home features a full-length covered front porch and matching second-floor balcony. Inside, high ceilings and a bright, circular flow connect a private office and spacious living room. The gourmet kitchen, with granite counters, stainless steel appliances, and a farmhouse sink, flows into the dining area and a 3-season Muskoka room. A mudroom/laundry room offers easy access to the side deck and driveway. Upstairs, three bedrooms share a 3-piece bath, while the primary suite enjoys private balcony access and a 5-piece ensuite with soaker tub and custom shower. The finished walkout lower level adds a family room, fifth bedroom, and 4-piece bath. The detached double garage includes a heated, air-conditioned 672 sq. ft. walkout lower level, currently used as a home gym. The grounds are equally impressive: granite hardscaping, vibrant perennial gardens, a spring-fed pond, a tennis/sports court, a charming bunkie, and a garden shed for storage. This rare combination of acreage, privacy, and amenities won't last. Your future family home is waiting. (id:66690)
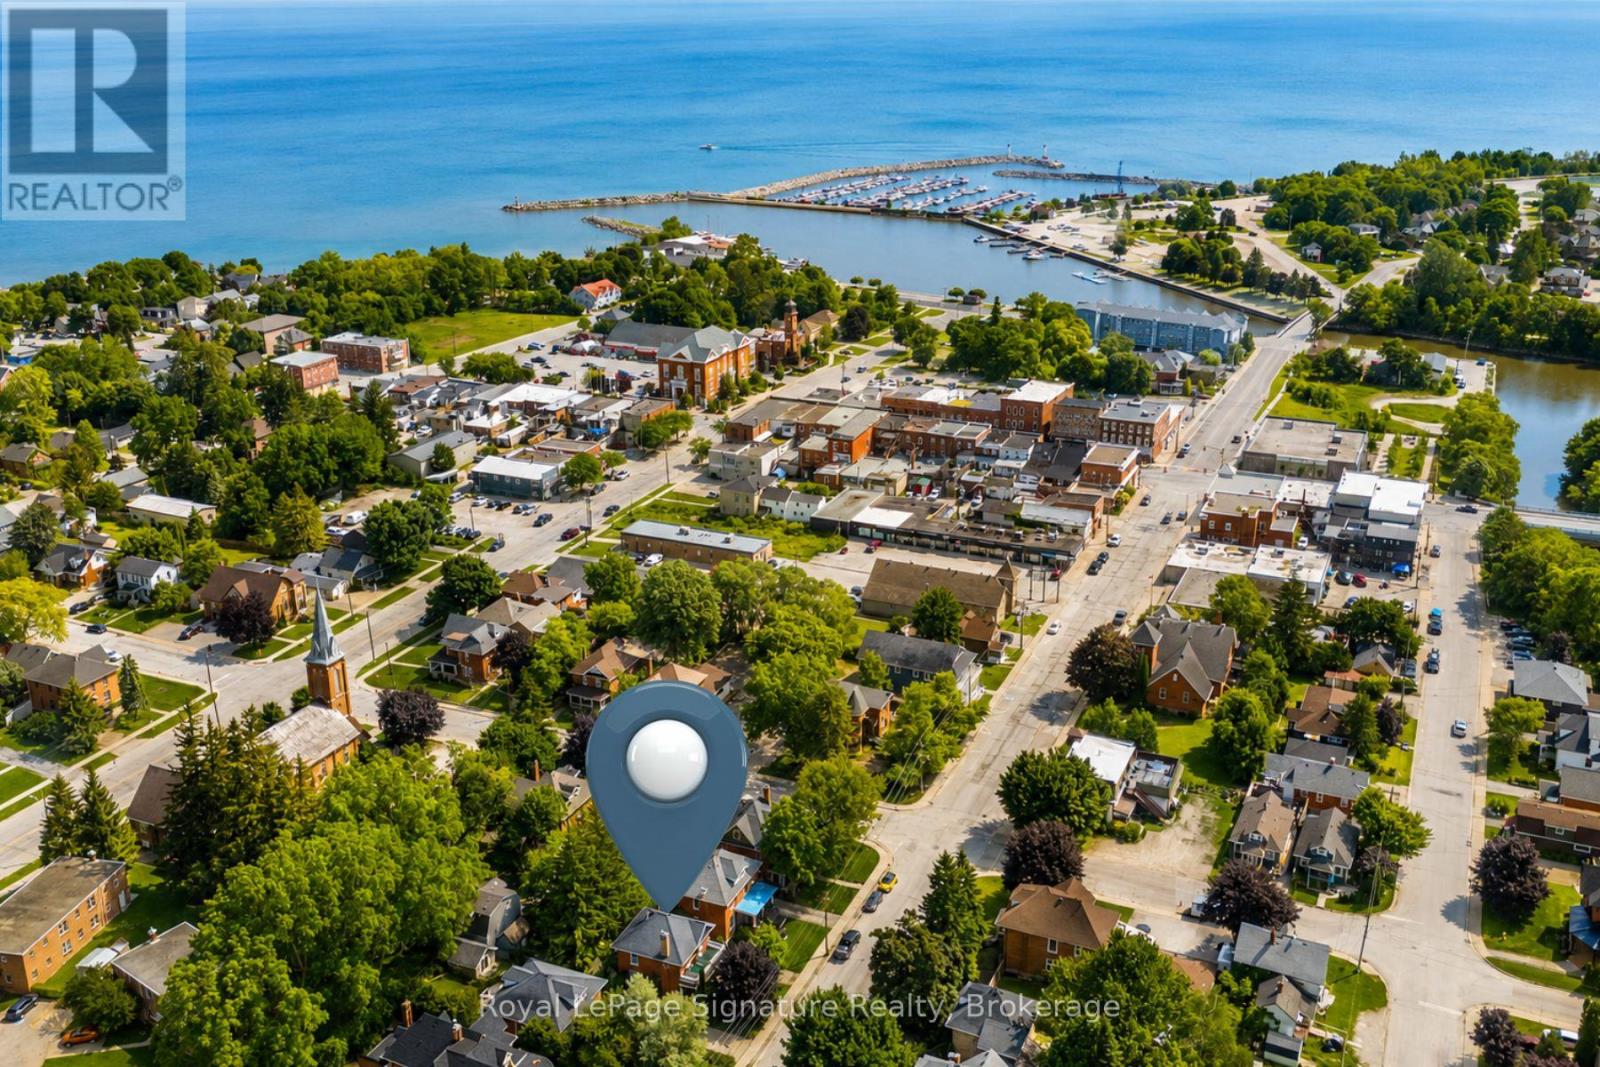
76 Trowbridge Street W
Meaford, Ontario
Tucked away on one of Meaford's most desirable downtown streets, this beautifully renovated classic red brick home blends timeless character with thoughtful modern updates. Filled with natural light and designed for easy living, the home offers a warm, welcoming atmosphere where everything has been carefully maintained and thoughtfully laid out for comfort and functionality. Surrounded by mature trees and established gardens, the private lot creates peaceful outdoor spaces to enjoy throughout the seasons. Spend summer evenings dining on the charming front or back porch, or retreat to the upper porch the perfect sunny spot for relaxing with a book or soaking up the afternoon sun. Inside, the home offers flexible living space full of charm and personality. The separate attic-level bedroom and sitting room provide a quiet, private retreat ideal for guests, a creative studio, or additional entertainment space. Located just steps from the heart of downtown, this property offers the best of small-town Meaford living. Stroll to local cafes, shops, the harbour, and community events while enjoying the warmth and charm of a friendly waterfront town on Georgian Bay. (id:66690)
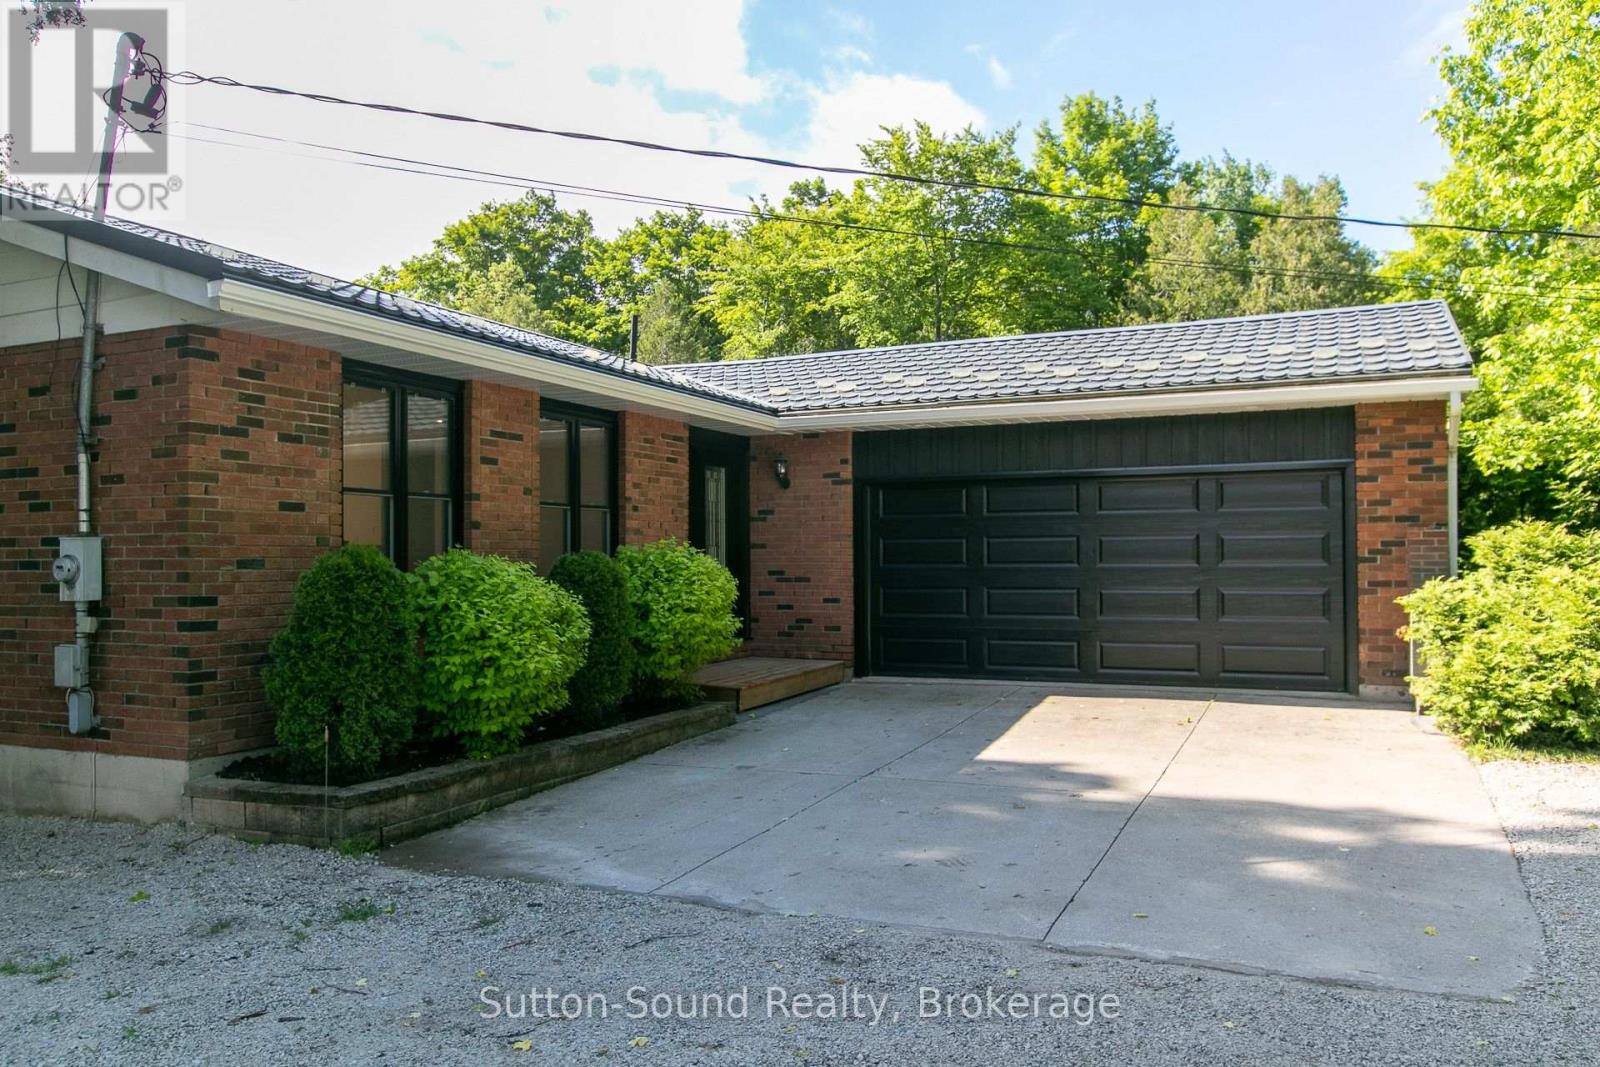
318743 Grey Road 1 Road
Georgian Bluffs, Ontario
Welcome to 318743 Grey Road 1 A completely renovated bungalow offering the perfect blend of comfort, privacy and easy living in the sought after Georgian Bluffs area. The location is especially appealing for those who enjoy an active yet relaxed lifestyle. Ideally situated between Cobble Beach Golf Links and Legacy Ridge Golf Club, golf enthusiasts will appreciate having two exceptional courses nearby. And when summer calls, the sparkling water of Georgian Bay is just minutes away, with access to the Georgian Bluffs municipal boat launch available to local residents. Enjoy boating, fishing, kayaking, paddle boarding and countless summer days. Set on an exceptional 80'X250' lot, this lovely home has been thoughtfully and extensively renovated from top to bottom, creating a fresh, modern and inviting interior. Every detail has been carefully executed with exceptional craftmanship, offering a truly turnkey property. Simply move in settle back and enjoy all that this wonderful home has to offer. The main floor is designed for comfortable living with two inviting bedrooms two bathrooms and a main floor laundry. The primary bedroom offers a beautiful private retreat, complete with a lovely ensuite featuring a spacious walk in shower. Convenient main floor laundry adds to the ease of one level living, while the thoughtfully designed interior creates a warm and welcoming atmosphere throughout. The lower level provides a generous family room and third bedroom providing plenty of room for overnight guests, grandchildren, movie nights, hobbies or entertaining. Outside the beautifully spacious property provides room to breathe and plenty of privacy. The private deck is perfectly suited for morning coffee summer dinners and relaxing evenings under the stars. The expansive backyard creates an inviting setting for social gatherings, gardening.. An Attached garage adds everyday convenience for those changing seasons. Enjoy everything this remarkable area has to offer! (id:66690)
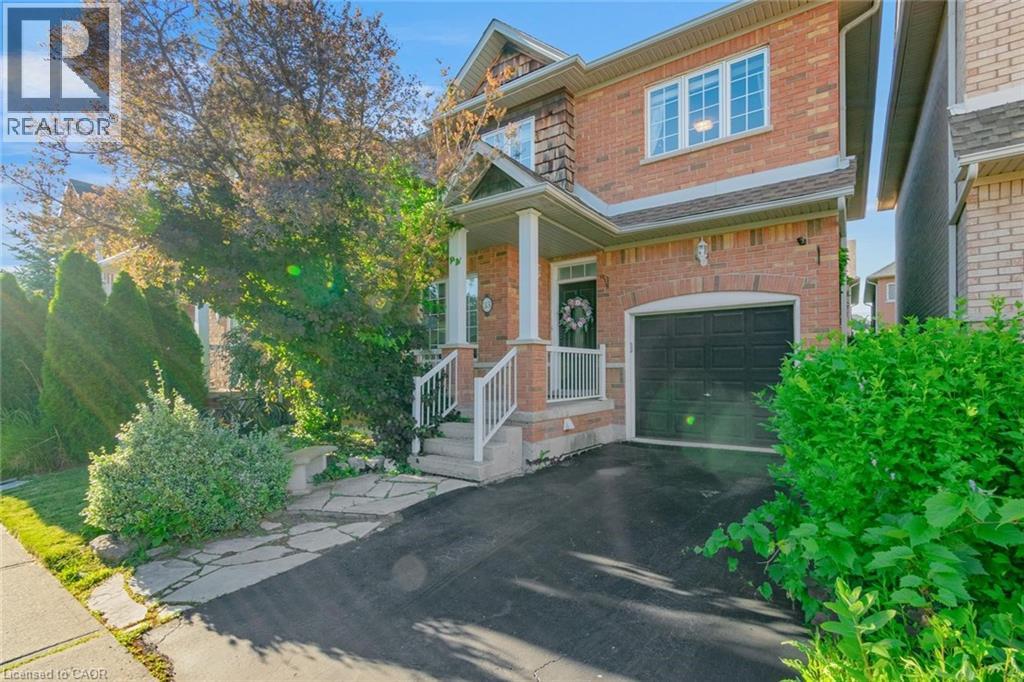
33 Panorama Way
Stoney Creek, Ontario
Approx. $200k spent in upgrades by the current sellers! Walking distance to Lake Ontario! Showcasing premium, high-end finishes throughout, this carpet-free home sits just minutes from Winona Crossing, parks, and easy highway access-making it a commuter's dream.The bright entryway features modern pot lighting (2025), leading into an upscale, complete custom kitchen renovation (2025) boasting brand-new cabinetry, a modern sink, premium tiles, high-end stainless steel appliances, a built-in microwave and dishwasher, and sleek quartz countertops. All three bathrooms have been fully renovated (2025) from top to bottom with gorgeous new fixtures and vanities. For ultimate peace of mind, the roof was also replaced (2020).The living room opens via sliding doors to a private, fully fenced backyard perfect for summer BBQs. This gorgeous property is 100% move-in ready. (id:66690)
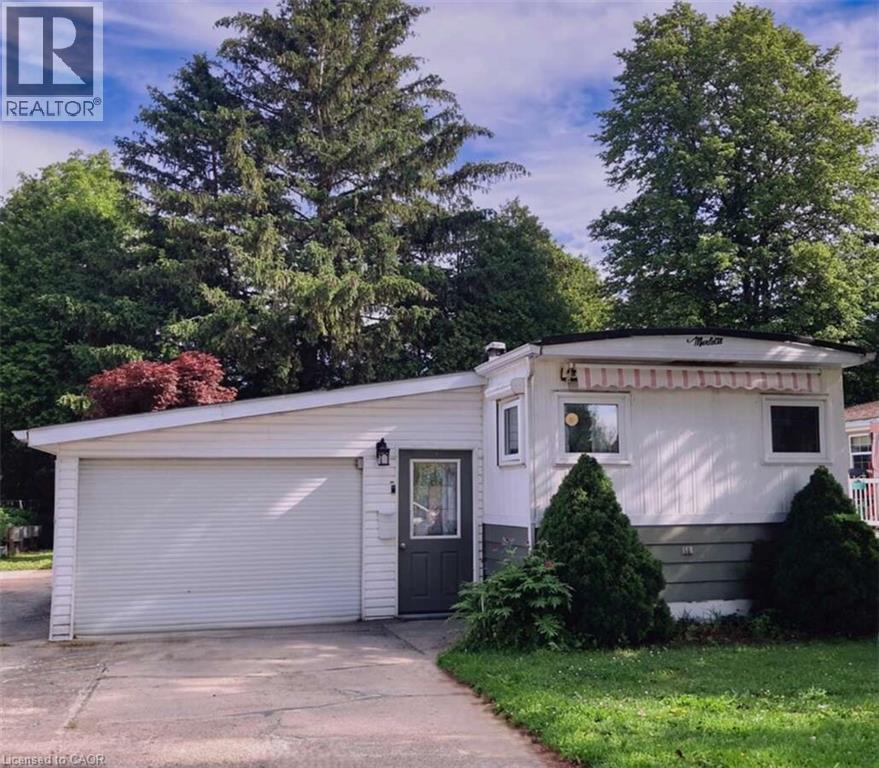
18 Sutton Drive
Goderich, Ontario
For more info on this property, please click the Brochure button. Enjoy year-round living near Goderich, Ontario, in this move-in ready, upgraded mobile home featuring newer appliances and fixtures, an oversized single garage, a spacious driveway, and a sunroom. A short walk, residents can enjoy a new recreation hall & an outdoor inground pool. A short drive away brings you to a wealth of amenities, including shopping, beaches, marinas, boat launches, golf courses & a provincial park. Situated minutes north of Goderich (nicknamed the prettiest town in Canada), Huron Haven Village offers a welcoming residential setting, just off Highway 21 N & near the shores of Lake Huron. Most residents are age 55 plus (not a requirement). This well-maintained, lovely 2-bedroom home w/ 4-piece bathroom & 100-amp service, features newer: high efficiency furnace, central air, water heater, stove/fridge, washer/dryer, over-the range built in microwave/hood combo w/roof exhaust & more. A newer addition features a stunning, enclosed 3-season sunroom with access from both in & outside. Driveway fits 3 to 4 vehicles & 1 standard vehicle in the oversized single attached garage (23 ft 6 in x 14 ft 5 in), with a convenient built-in workbench & ample storage areas. The relaxing yard, bordered at back w/mature trees, includes a handy garden shed. Located in the Municipality of Ashfield-Colborne-Wawanosh in Huron County, both land lease communities (Huron Haven & The Bluffs at Huron) are owned & operated by Parkbridge, with entrance in via West Coast Way. Homes of any age can remain in the community and be bought, sold, or transferred, provided they are well-maintained, safe, & compliant with park standards. The current monthly fees: NEW lease rent $625, lot & structure taxes $44.09, and a water/sewer flat fee $75. Another option is TRANSFER lease with current monthly rent of about $535 (same taxes & water/sewer fee). (id:66690)
38 Juniper Street
Guelph/eramosa, Ontario
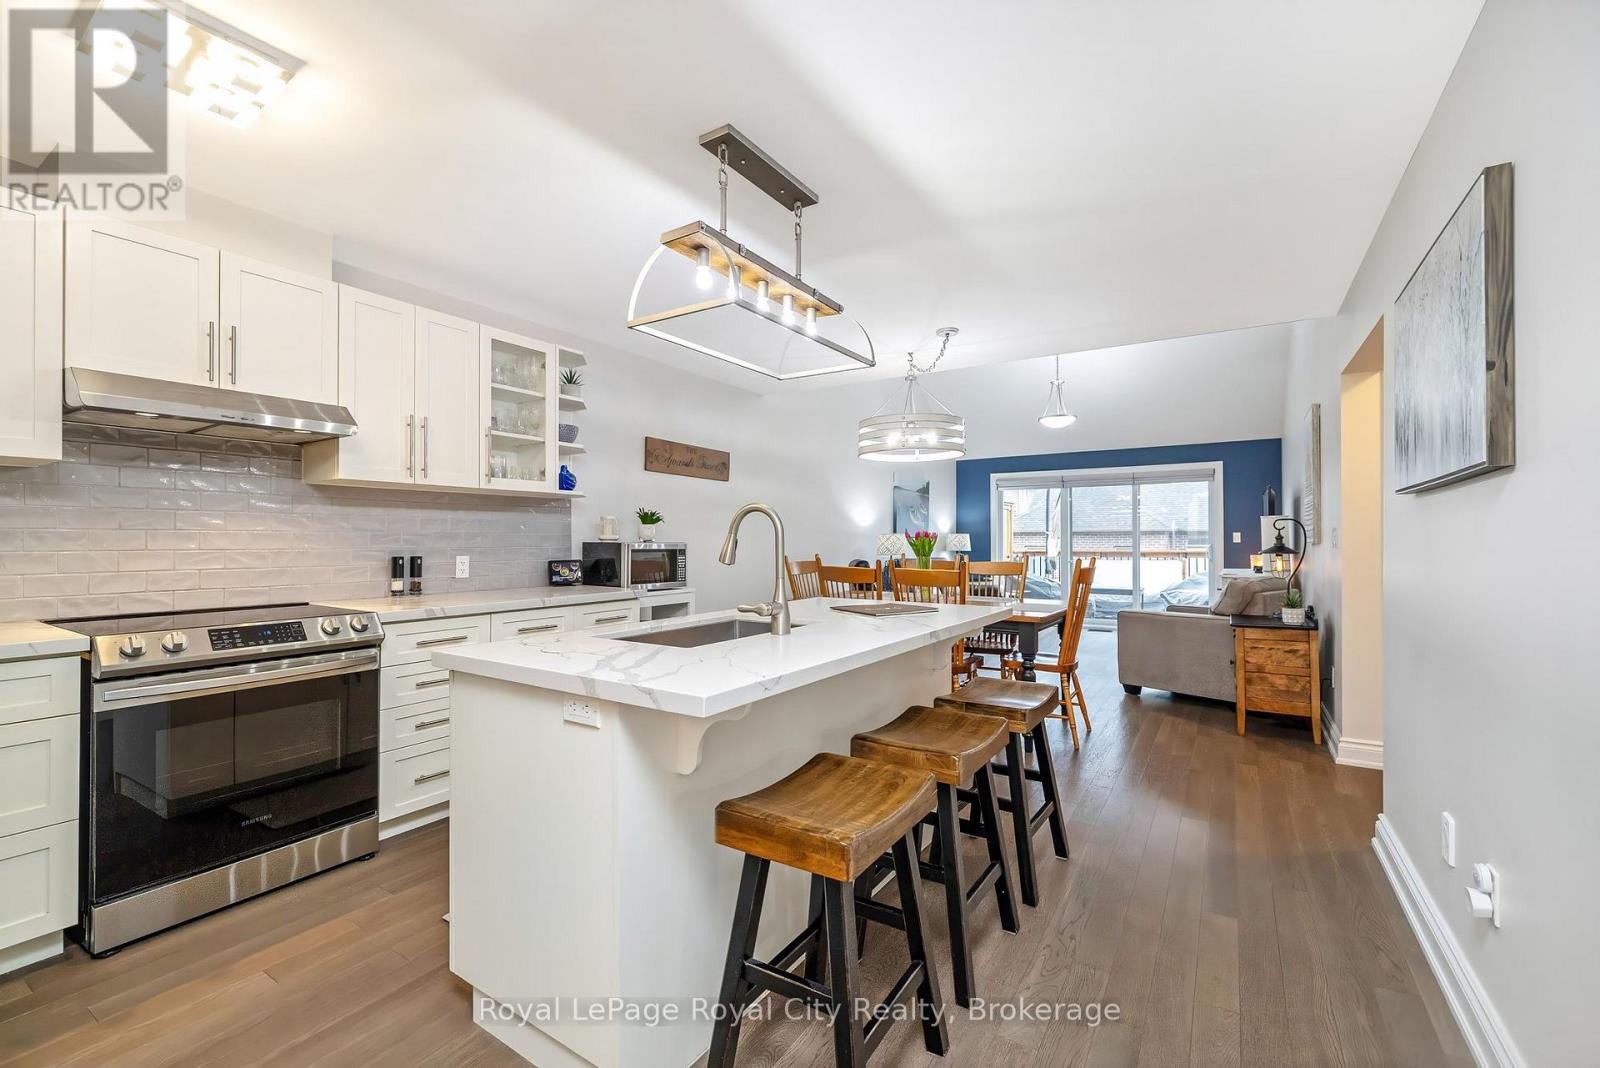
Welcome to this exceptional bungaloft in Charleston Homes' prestigious Noble Ridge community-where refined living meets a peaceful, nature-rich setting in the heart of Rockwood. Offering nearly 3,000 square feet of beautifully finished living space, this home is thoughtfully designed to accommodate multi-generational living without compromise. The main level showcases a stunning primary suite, complemented by soaring vaulted ceilings, a second bedroom, (or a versatile office or den), and an open-concept gourmet kitchen filled with natural light. Upstairs, a spacious loft retreat features a private bedroom, full ensuite bath, and a family room overlooking the main living area below-ideal for extended family or in-laws. The fully finished walkout basement with 9-foot ceilings expands the living space even further, complete with an additional bedroom, full bath, and seamless access to the outdoors. A large elevated deck, lower patio, and carefully curated finishes throughout enhance both function and style. Surrounded by scenic walking trails, a neighbourhood pond, and the charm of Rockwood's local amenities, this home offers a rare blend of luxury, flexibility, and lifestyle. Recent upgrades include quartz countertops in the kitchen and main floor baths, backsplash, new flooring in the loft, carpet on stairs, vinyl flooring in the basement, fresh paint throughout, and stainless steel fridge and stove. (id:66690)
2 Hawstone Road
Vellore, Ontario
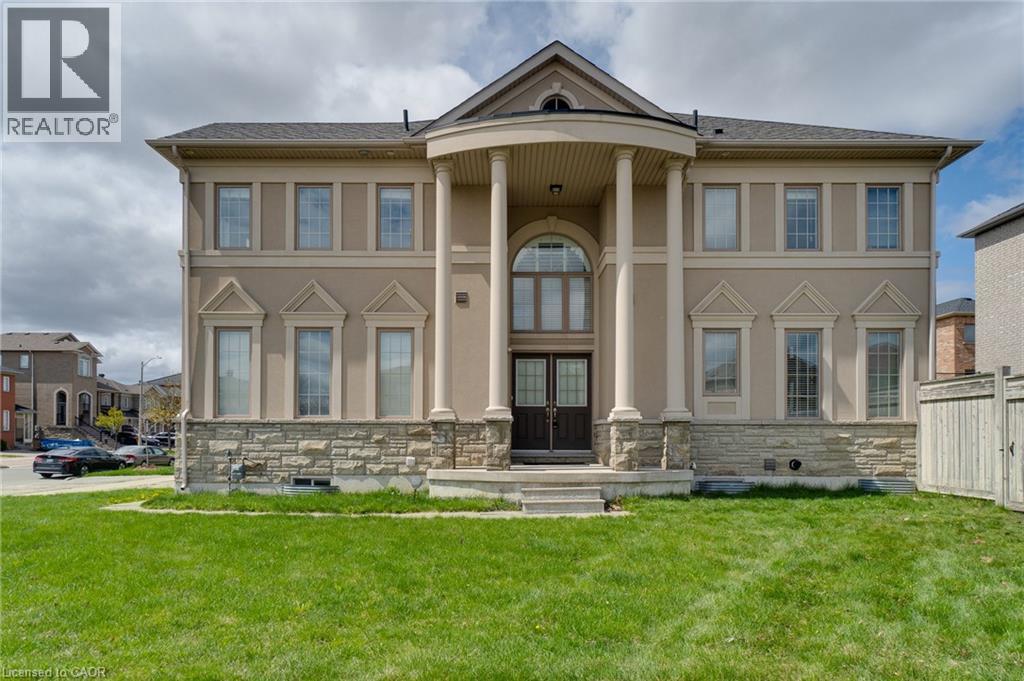
Luxury, space, and an unbeatable location come together at 2 Hawstone Road. Nestled on a premium corner lot in one of Vaughan's most sought-after communities, this beautifully maintained Arista-built home offers soaring 20-foot ceilings, elegant finishes, and a bright, family-friendly layout designed for modern living. Freshly painted and filled with natural light, the home features spacious principal rooms, 9-foot ceilings on the main and second floors, and a fully finished basement complete with a recreation room, bedroom, and full bathroom. Outside, enjoy a private backyard, parking for six vehicles including a double garage with EV charger, and exceptional curb appeal. Just minutes to Highway 400, GO Transit, Vaughan Mills, Cortellucci Vaughan Hospital, Canada's Wonderland, parks, schools, shopping, and dining, this is the perfect place to live, entertain, and grow. Experience everything Vellore Village has to offer in a home that truly stands apart. Some photos have been virtually staged to showcase the home's possibilities. (id:66690)
22 Balsam Street
Tiny, Ontario
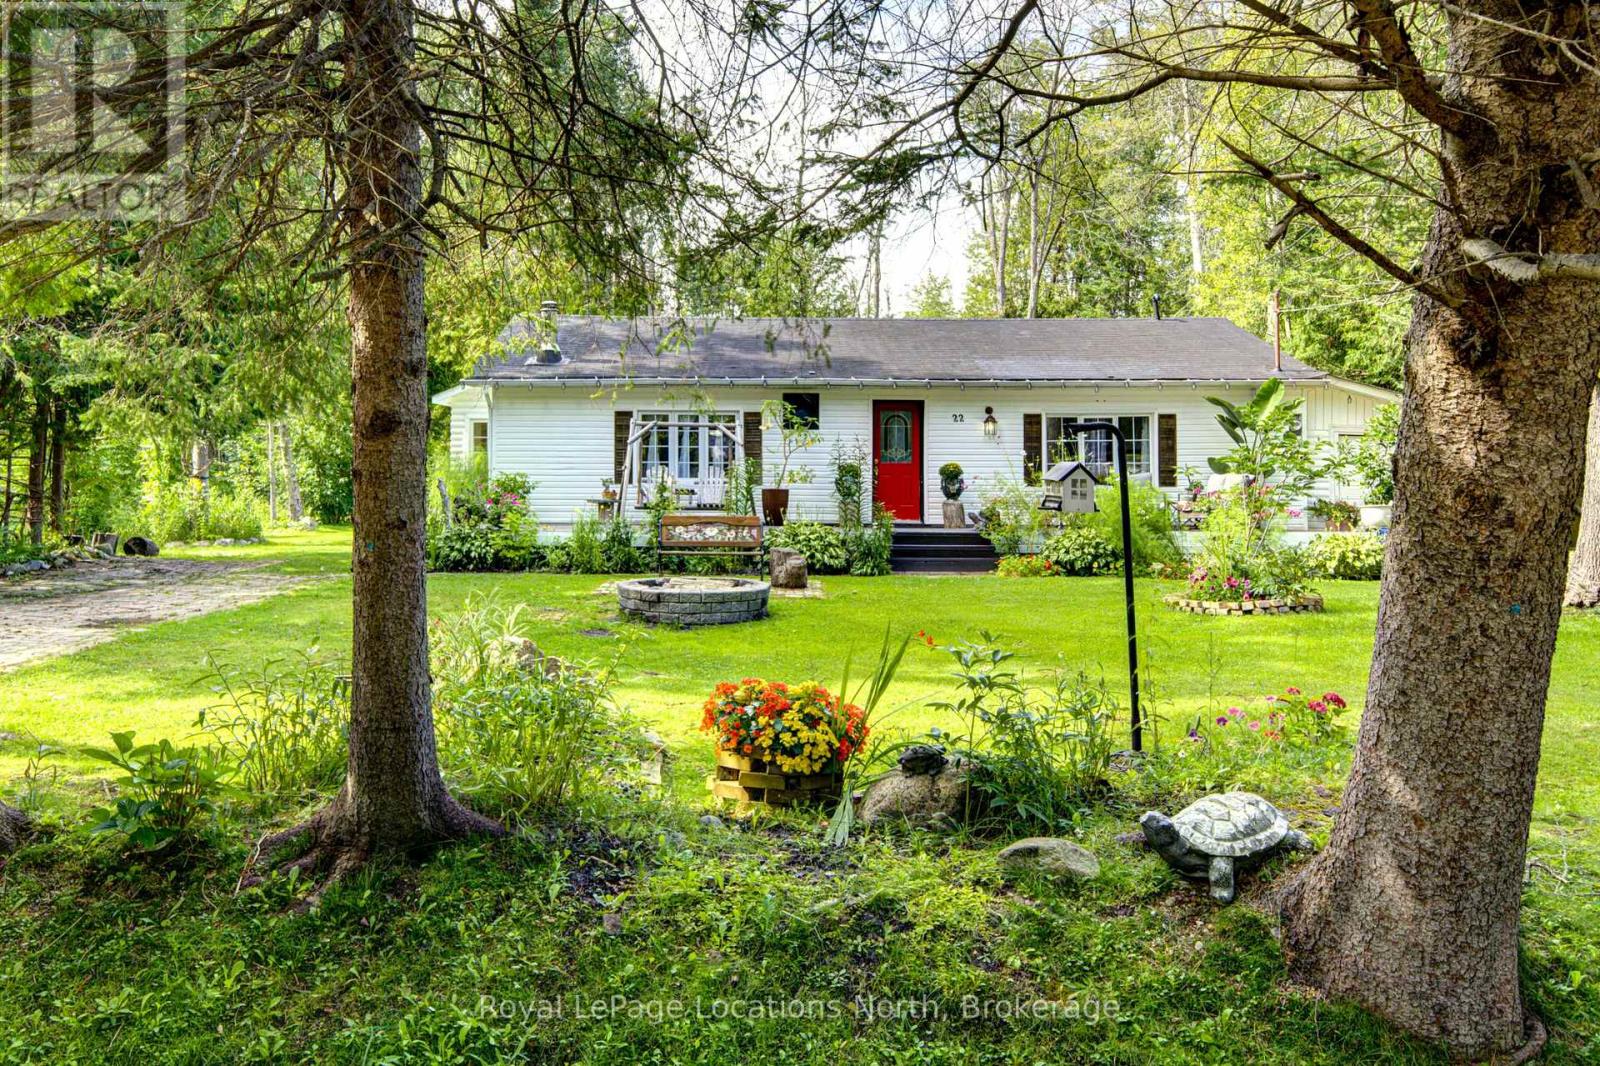
Tucked away on a quiet street steps from Georgian Bay, 22 Balsam Street is a rare gem for cottage seekers, first-time buyers or retirees seeking accessible single-level, year round living. Offered at an unbeatable $466,000, this home is priced straight to the point for maximum value. Inside, the home delivers a warm and welcoming, stair-free layout. The main living space features attractive vaulted ceilings with exposed wooden beams, durable carpet-free flooring, and a classic wood-burning stove to keep winter nights cozy. Three bright bedrooms, an updated 4-piece bath, plus an over sized laundry/pantry, maximize every square foot. Two separate driveways and an attached garage offer parking for six vehicles-ideal for visitors or a trailer. The standout feature of this property is the manicured yard and mature gardens. It is so peaceful. *Think falling asleep in a hammock under a shady tree.* The outdoor space showcases vibrant flower beds and total privacy for morning coffees, gardening, fun yard games, or weekend barbecues. Living in Woodland Beach means joining a warm, friendly community where neighbors greet each other on afternoon walks. The clear waters of Georgian Bay are just a 5-minute stroll away, and the local general store and LCBO are around the corner for quick errands. Just 10 minutes to Wasaga Beach and an easy commute to Barrie or Midland, 22 Balsam Street offers unbeatable value, easy living, and genuine beachside charm. Live where people come to cottage! Come and fall in love with Woodland Beach. (id:66690)
305 Garner Road W Unit# 68
Ancaster, Ontario
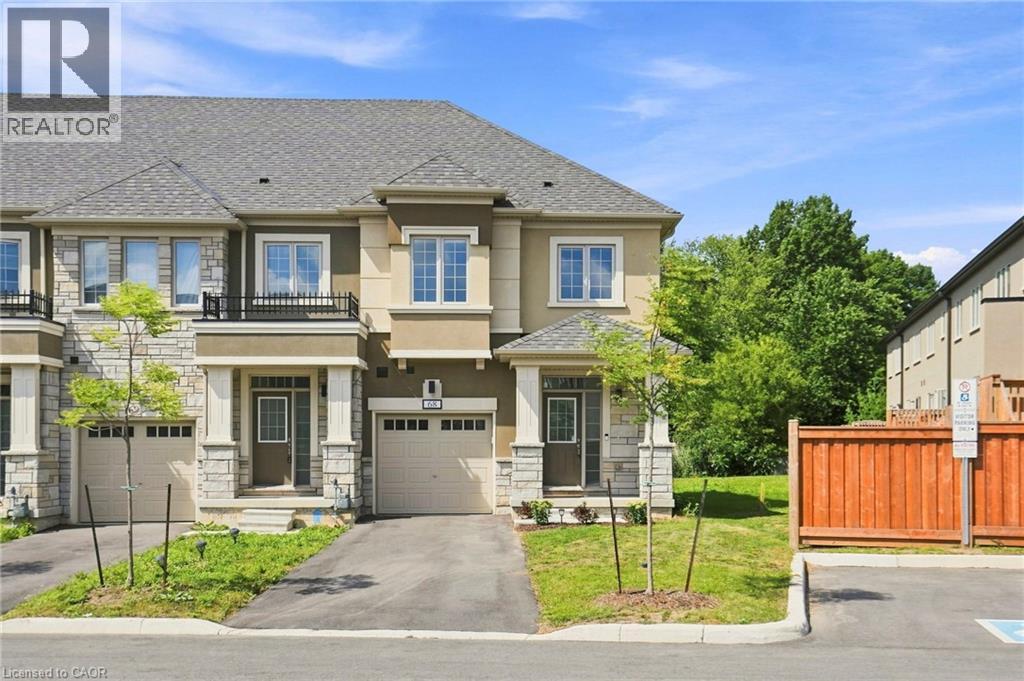
Beautiful 3-bedroom, 2.5-bathroom freehold townhouse nestled in a quiet, family-friendly pocket of Ancaster. Designed for both everyday living and entertaining, the open-concept main floor features a stunning kitchen with gorgeous white cabinetry, quartz countertops and a seamless flow into the living and dining areas. Enjoy the added privacy of no rear neighbours and a peaceful outdoor setting. Ideally located within walking distance to Bishop Tonnos High School and James Smith Park, offering basketball and tennis courts. Just a short drive to Castelli Bakery, Fortinos and The Brassie, with easy access to the 403 and Lincoln M. Alexander Parkway. A wonderful opportunity in a highly desirable Ancaster location! (id:66690)
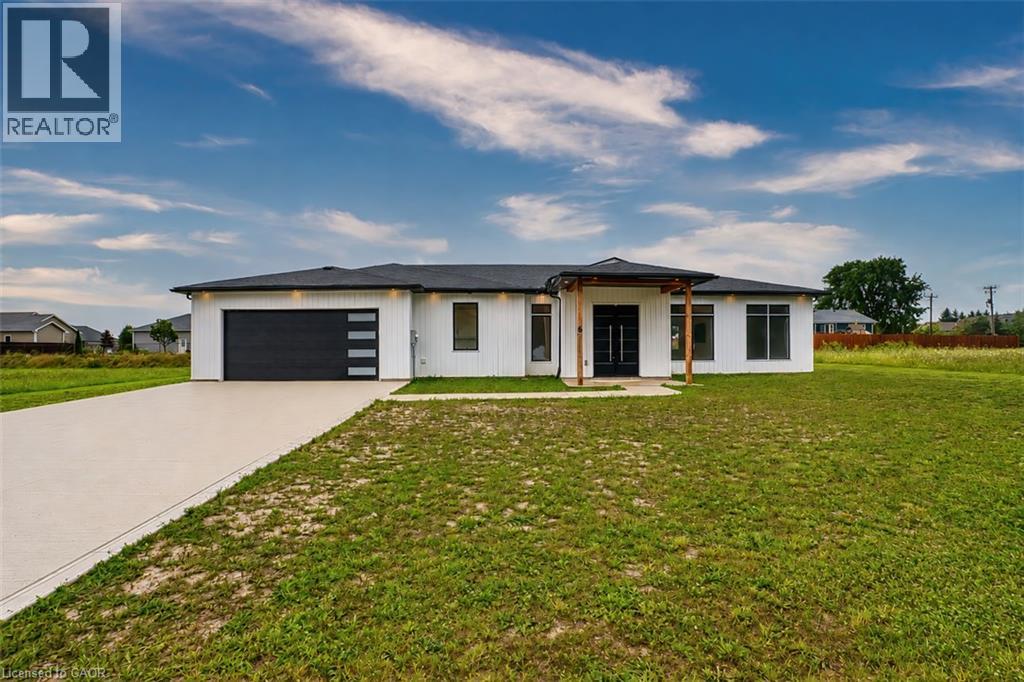
6 William Street
Port Albert, Ontario
Welcome to this beautiful piece of Paradise and experience with this stunning Custom-built Executive home a Luxury living in a place where Cottage life and Dream living meet. Sitting on a 0.4 Acre lot in a quiet area of Port Albert community, this Newer-built Bungalow has everything you may desire in a home from Location to Functionality & Quality finishes. Desirable Open Concept main floor featuring 10 Ft Ceilings, a Spectacular large Gourmet Kitchen with a large Island, Quartz countertops, Stainless Appliances, Pantry, huge Living room, Dining room, Carpet-Free, Spectacular Ensuite & Main Bath, Walk-In closet, formal Laundry and an abundance of natural light. Walk out to a relaxing huge backyard featuring a Covered Concrete Patio. Take advantage of an Oversized Triple Garage able to accommodate parking for 3+ vehicles, 200 AMP panel, ample Concrete Driveway for lots of vehicles recently completed, covered Porch and more. What an amazing setting, relax and spend a great time with family and friends ! At just a short Walk to beautiful beaches of Lake Huron, you will be astonished by the magnificent sunset, spectacular views and the tranquility this location can offer. Truly immaculate condition & amazing look - don't miss this out. (id:66690)
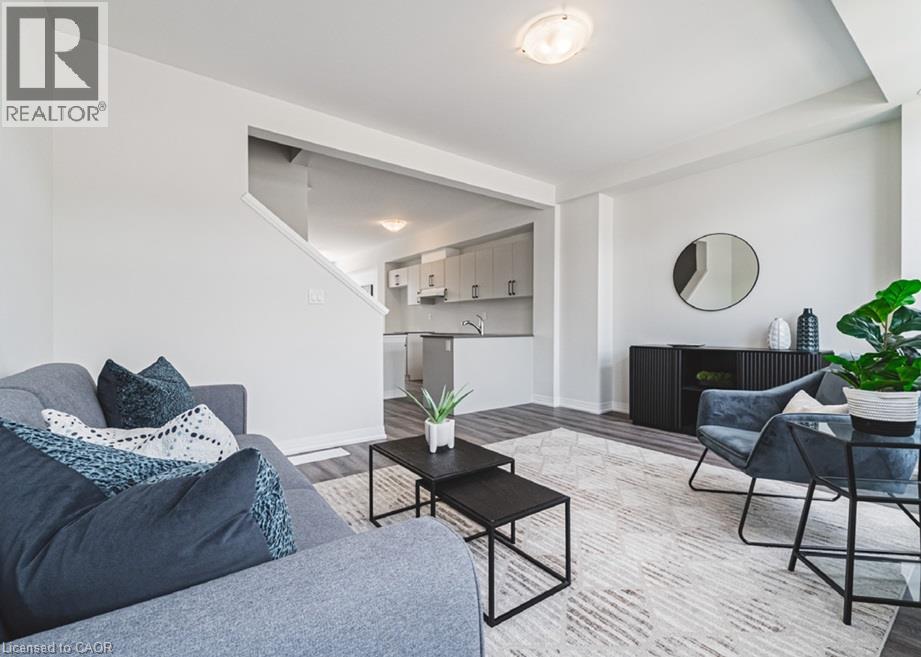
155 Equestrian Way Unit# 171
Cambridge, Ontario
Exterior door from house to garage, additional powder room on ground entry level, convenient laundry on bedroom level, luxury vinyl plank flooring on ground and living level. Modern trim, door and hardware packages, high efficiency 3 zoned HRV, air conditioner, tankless water heater and nest thermostat - rental and maintenance program with Reliance Home Comfort. (id:66690)
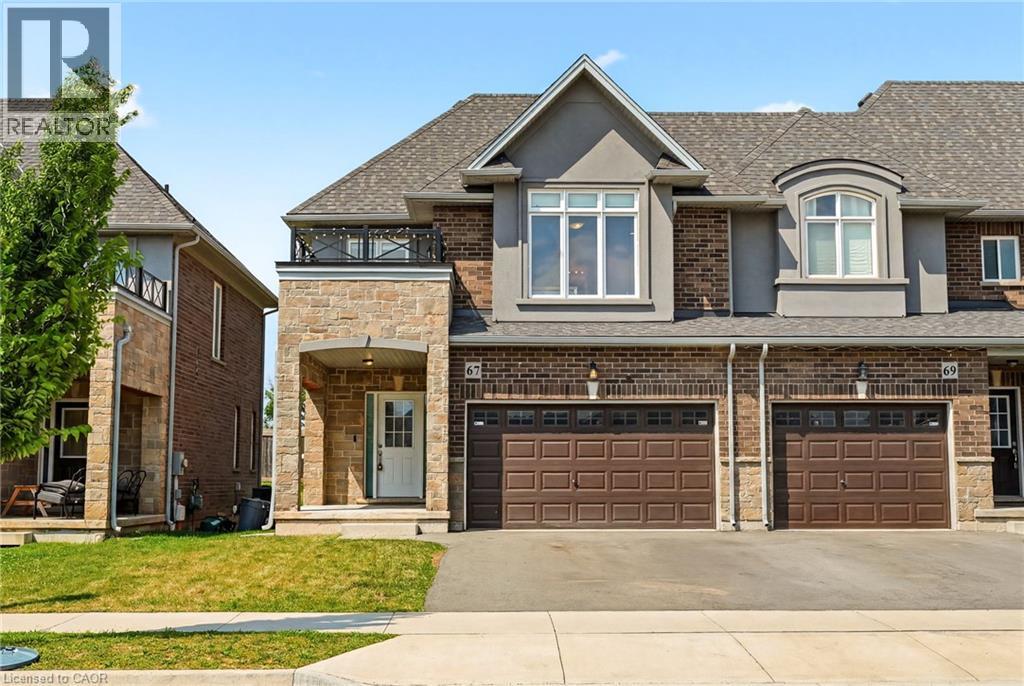
67 Pinot Crescent
Stoney Creek, Ontario
Looking for a place that feels like home from day one? Welcome to 67 Pinot Crescent a stylish freehold townhome tucked into one of Winona's desirable neighbourhoods, where everyday conveniences, great schools and easy commuting all come together. Designed with first-time buyers and young families in mind, this home offers a bright, functional layout with plenty of room to grow. The open-concept main floor makes everyday living effortless, while the spacious kitchen overlooks the living and dining areas so you're always part of the conversation. Upstairs, the generous primary bedroom features a walk-in closet and private ensuite, with two additional bedrooms offering flexibility for kids, guests or a dedicated home office. Life here is about more than just the home. Enjoy evening walks through quiet streets, weekends exploring nearby wineries and conservation areas, and the convenience of being just minutes from shopping, restaurants, Costco, parks, schools and the QEW making commuting to Hamilton, Burlington, Niagara or the GTA simple. Whether you're buying your very first home, starting a family, or simply looking for a low-maintenance lifestyle in an exceptional community, 67 Pinot Crescent is a place you'll be proud to call home. (id:66690)
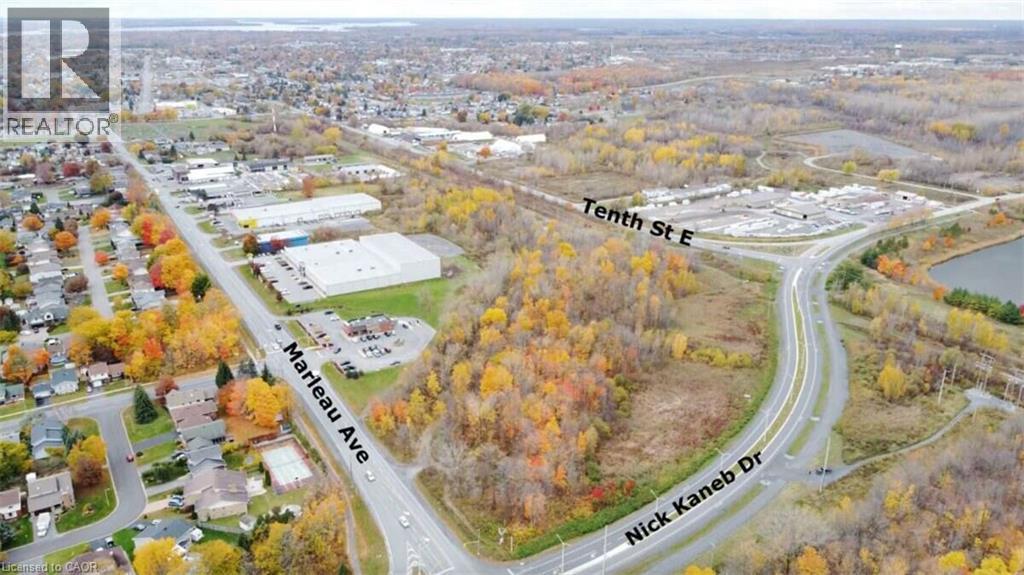
Lot 4 Marleau Avenue
Cornwall, Ontario
*** For more information, please click Brochure button. *** 10.46 acres of fully serviced commercial land at the signalized corner of Marleau Avenue and Nick Kaneb Drive in Cornwall, Ontario. Zoned CC-SC (Community Commercial / Shopping Centre), permitting retail, plaza, big-box, restaurant, professional office, medical, and mixed-use development. Over 1,100 feet of combined frontage on two arterial roads at a fully signalized intersection. Full municipal services at the property line, including water, sanitary, storm, hydro, and natural gas. Vacant land. Three minutes to Highway 401 via the completed Nick Kaneb Drive extension. Directly across Nick Kaneb Drive, a new public secondary school for 1,500 students opens in September 2029. The property borders the Cornwall Business Park, home to distribution centres for Walmart, Loblaws, and Shoppers Drug Mart. Cornwall's population is 54,346, up 10 percent in five years, within a regional trade area of 128,617. Over 1,000 residential units are in the municipal approvals pipeline. Corner lot with excellent visibility and access on two arterials. (id:66690)
48 Garner Road W
Ancaster, Ontario
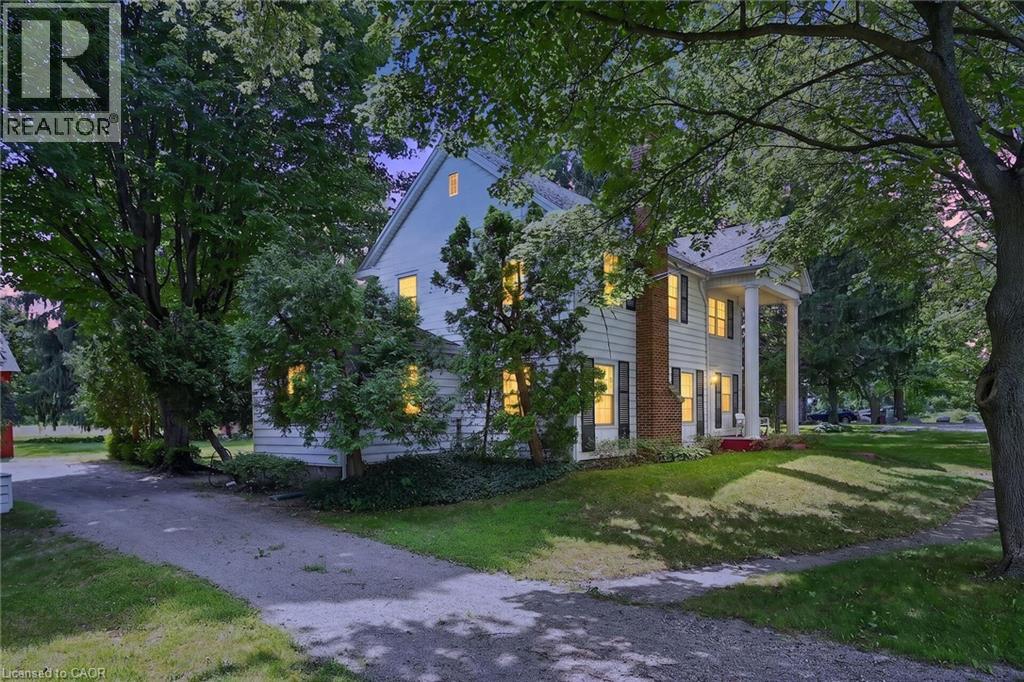
Rare opportunity to own almost 3 acres within Ancaster's urban boundary! The property retains a unique farm element and offers many permitted uses, subject to applicable approvals. Surrounded by mature trees, it is minutes from schools, shopping, parks, restaurants, amenities, and highway access. The charming 3-bedroom home offers comfortable living spaces, a functional layout and excellent potential to update and personalize. A picturesque red carriage house provides parking for three vehicles and a workshop, ideal for storage, equipment or hobbies. A rare combination of acreage, agricultural character and urban convenience in Ancaster. (id:66690)
158 King Street N Unit# 2101
Waterloo, Ontario
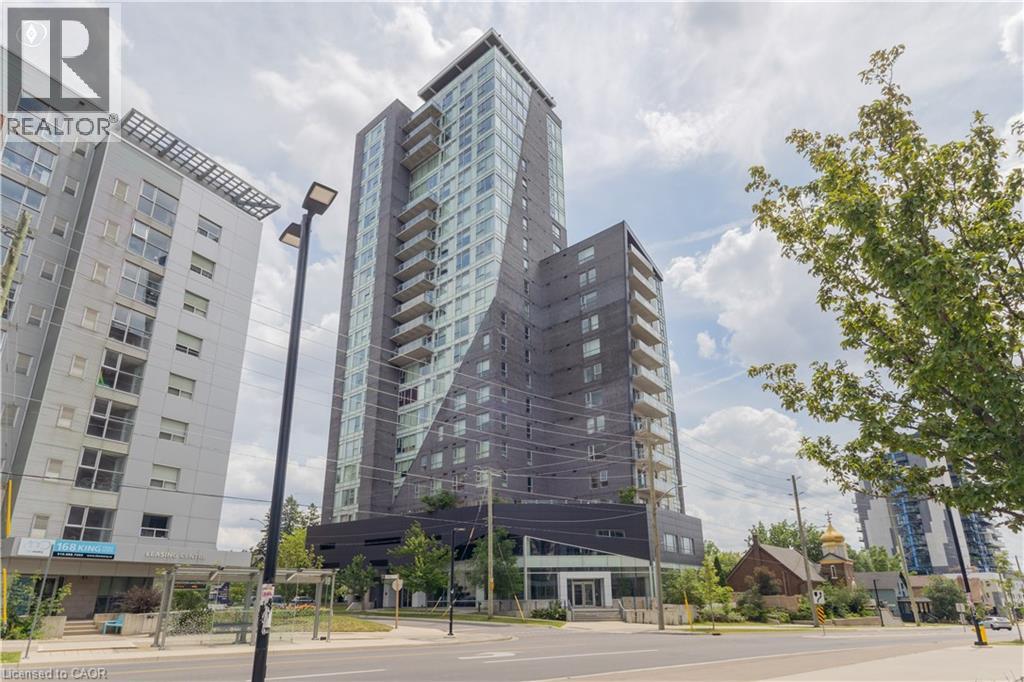
Sunlight, space, and an unbeatable Uptown Waterloo location! This bright fully furnished 2-bedroom, 2-bathroom condo features a spacious living area, in-suite laundry, and an oversized garage parking space. Walk to Uptown Waterloo, the University of Waterloo, Wilfrid Laurier University, shopping, restaurants, and the ION LRT. Enjoy fantastic building amenities including an exercise room, theatre room, and meeting room. A perfect opportunity for professionals, downsizers, students, or investors alike. All furniture included (except for bed/mattress in spare room). (id:66690)
110 Forest Glen Drive
Gravenhurst, Ontario
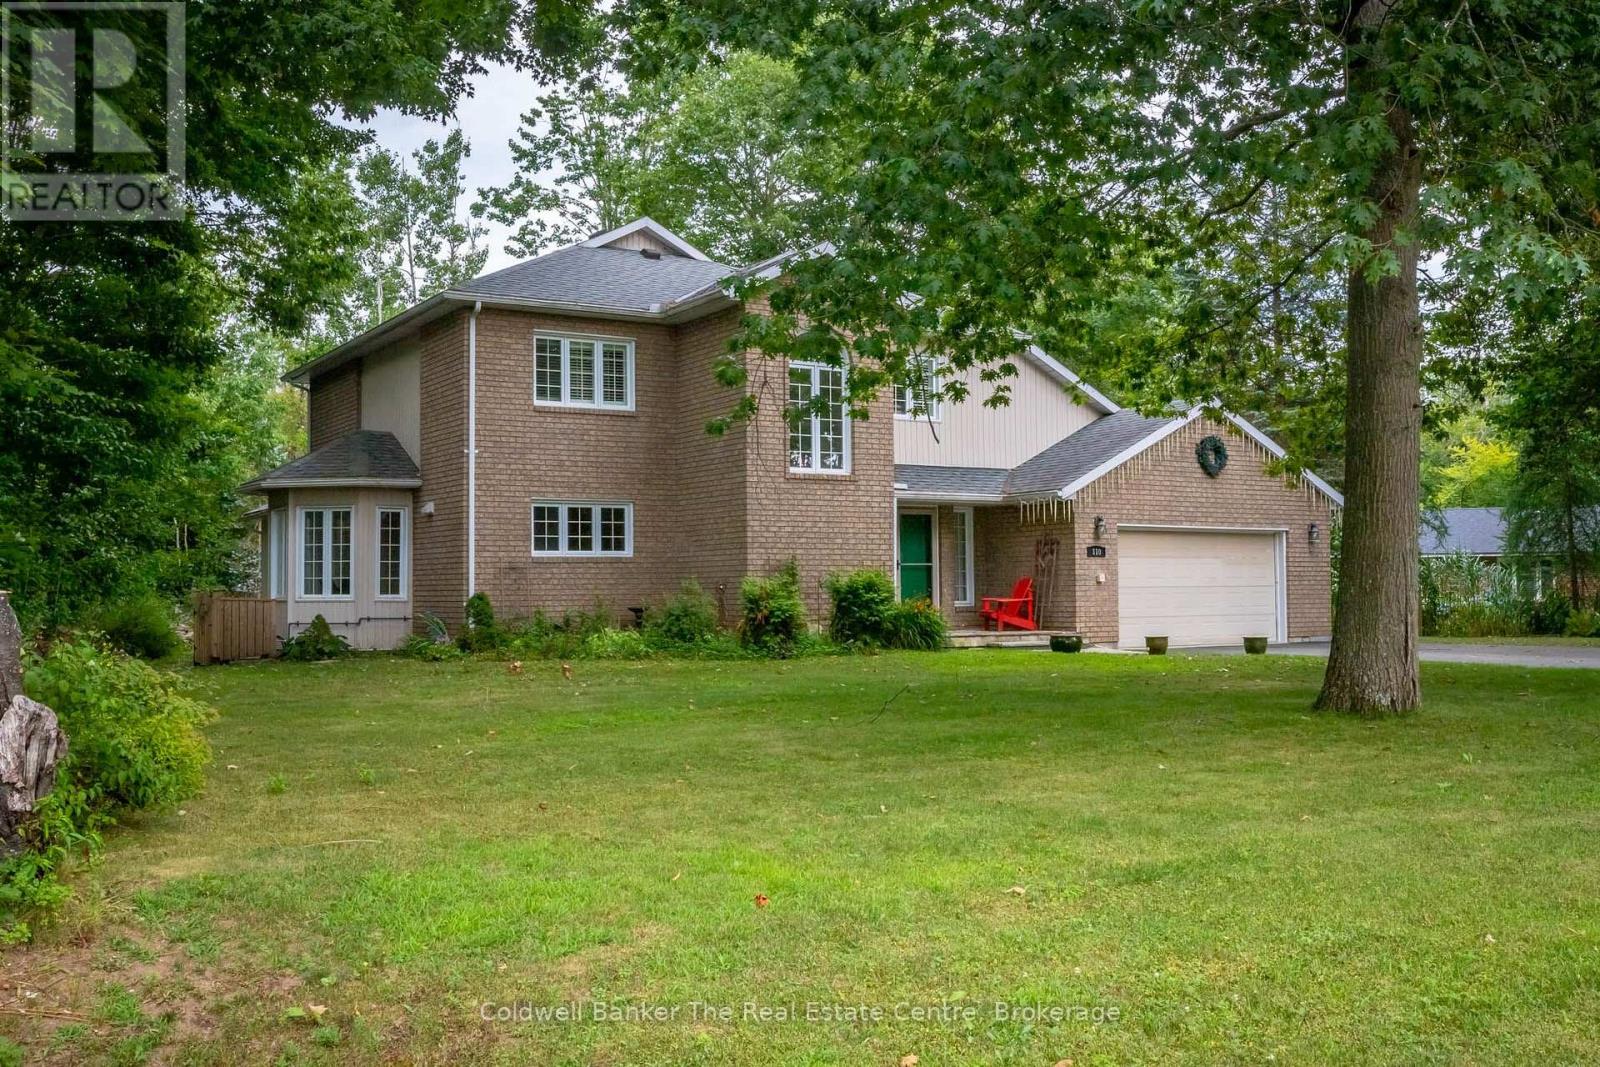
Welcome to this exceptional home in the executive Forest Glen neighbourhood, tucked away on a quiet cul-de-sac in the heart of Gravenhurst. Surrounded by mature trees and elegant homes, this stately two-storey brick residence sits on a beautifully landscaped lot and features a paved driveway leading to a convenient attached two-car garage. Inside, over 3000 sq ft of finished living space offers a thoughtfully designed layout that blends comfort and style perfect for a large family or anyone needing plenty of space to grow. The main floor boasts a modern open-concept kitchen with stainless steel appliances, lots of counter and cupboard space and a bright breakfast. The spacious dining area overlooks a beautiful sunken living room with a cozy gas fireplace framed by granite. A true highlight of the home is the show-stopping four-season Muskoka room a perfect year-round retreat for relaxing or entertaining. Also on the main level you have hardwood floors, a 2-piece powder room, and a functional laundry/mudroom with direct garage access. Upstairs, you'll find two generously sized guest bedrooms, a 4-piece bathroom, and a massive primary suite complete with a walk-in closet featuring custom cabinetry and an ensuite with a corner soaker tub and stand-up shower.The basement offers a huge additional space, including a large rec room (optional 4th bedroom), a dedicated office, area for a home gym and an ample amount of storage space. This lovely property is ideal for multi-purpose living and is totally adaptable to your needs. This home is a true gem and offers comfortability with features including a full-home generator system, gas furnace, central air, Lennox allergy filtration system, California shutters, and updated appliances. Located within walking distance to Beechgrove Public School and close to beaches, shopping, and all amenities this home truly checks every box. (id:66690)
1041 Kingfisher Lane
Minden Hills, Ontario
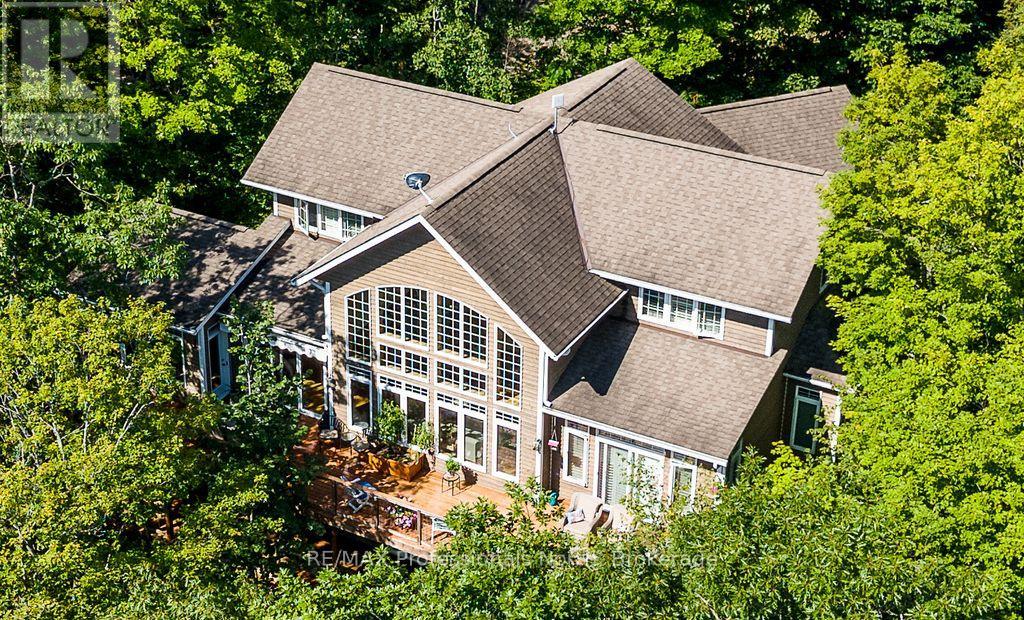
SIMPLY STUNNING! This exceptional home/cottage on Lake Kashagawigamog offers the perfect blend of luxury, comfort & spectacular waterfront living. With 4 bedrooms, an office, a den & 6 bathrooms, there is room for family & guests to enjoy this remarkable 4-season retreat. The impressive open-concept main level features a soaring cathedral ceiling & magnificent picture windows, capturing nature & panoramic lake views. Gather around the stone fireplace in the spacious living room or enjoy memorable meals in the large lakeview dining room. The custom kitchen boasts granite countertops, breakfast bar & generous pantry, making it ideal for both everyday living & entertaining. The main floor primary suite is a private retreat, complete with a walkout to the lakeside deck & a luxurious ensuite bath. A main floor office, laundry room & spacious foyer with direct entry to the 2-car garage add convenience &functionality. An open loft overlooks the living room, while two upper-level bedrooms each feature their own 4-piece bathroom. The finished lower level is designed for entertaining, offering a spacious recreation room with fireplace, walkout to a lakeview deck, bedroom, 2bathrooms, kitchen area & den. This versatile level is perfect for extended family & guests. Outside, the property is beautifully landscaped with limestone steps leading to the waterfront, extensive decking & an impressive docking area. Enjoy very deep, clean water off the dock, picturesque rock outcroppings & breathtaking panoramic views down the lake. Located on the 5-lake chain, this property offers miles of boating & fishing. Boat to local restaurants & into the Town of Haliburton. Ideally situated just minutes from both Haliburton &Minden, you are close to all amenities while enjoying the privacy & beauty of exceptional waterfront living. A truly remarkable property where luxury meets the lake. (id:66690)

2214 - 15 Wellington Street
Kitchener, Ontario
Welcome to luxury urban living in one of downtown Kitchener's premier condominium communities. This bright and beautifully appointed 1-bedroom, 1-bathroom suite features an open-concept layout, modern finishes, and the convenience of 1 owned parking space, and an owned storage locker for added convenience. Residents enjoy an exceptional collection of resort-inspired amenities, including a swim-up spa and hot tub, Peloton studio, fully equipped fitness centre, concierge service, dog wash station, party room, and outdoor BBQ area.Perfectly situated just steps from the ION LRT, GO Station, restaurants, cafés, shopping, and Kitchener's vibrant Innovation District, this is an outstanding opportunity for first-time buyers, professionals, or investors seeking luxury, convenience, and an unbeatable location. (id:66690)
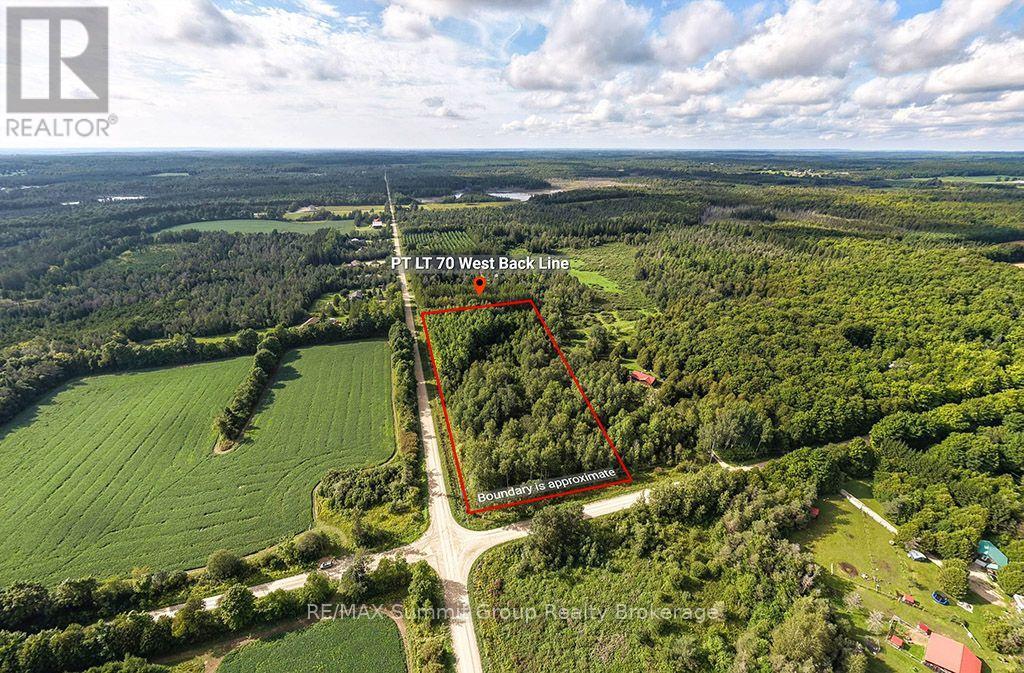
Pt Lt 70 West Back Line
Chatsworth, Ontario
Set on 4.3 acres less than 10 minutes from Markdale, this fully treed property offers a quiet, private setting with a natural landscape that's already established. Mature trees throughout create a sense of privacy from the moment you arrive, with small trails winding through the property that lead to tucked-away campfire areas. It's the kind of setting that feels easy to enjoy, and where you can picture long summer evenings spent outdoors. A natural pond sits within the property and connects into a larger neighbouring pond, attracting birds, ducks, and other wildlife, and adding to the calm, undisturbed feel of the setting. Toward the north corner, there is a section just over half an acre that lies outside of the conservation zoning. For buyers considering a future build, this may offer a starting point to explore options with the appropriate authorities. Located on a quiet road with neighbouring homes nearby, the property offers a balance of privacy and connection, all within a short drive to everyday amenities. A solid option for anyone looking for land that offers space, a natural setting, and the potential to plan for what's next. Water is currently at a higher than normal level. Please book showings with you agent prior to walking. (id:66690)
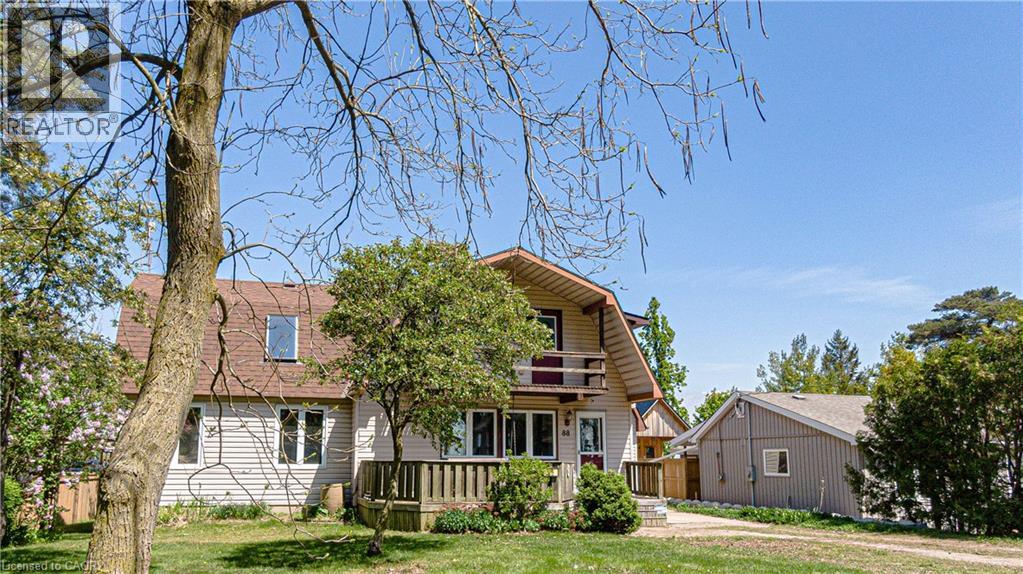
88 Woodstock Avenue
Long Point, Ontario
Looking for a year-round place to live near the lake with a view of the lake and Long Point's beautiful inner bay. then this 3 bedroom 2 bathroom home is worth a look. Situated on popular Woodstock Ave, with 2 driveways, one off Woodstock and the other off Erie Blvd. Step into the front entrance to the living room, the large south facing windows gives this room nice warm welcome feeling. The eat -in kitchen has lots of cabinets space plus a ton of counter top room for the most demanding chef.. The eating area has a back door to your spacious rear deck. All appliances are included. You'll be impressed with the great room with a vaulted ceiling and skylight, plus a propane gas fireplace and a large patio door to your elevated back deck, make this one room, you, your family and friends will enjoy year-round. The second level has a large 5 piece bath, complete with hidden washer and dryer . The primary bedroom has a walk in closet and a front upper deck with a great view of the lake. the north bedroom has a super view of the Long Point's inner bay. The guest sleeping area overlooks the great room with the skylight and a view down to the great room.. This property has 2 water points one for the house and one for the lawn, that has a ,automatic watering system. Hi efficient heat pump and air condition unit installed in 2024. Large automatic generator will power entire home, plus extras such as hot tub,. You'll love the insulated detached garage with upper loft. Plus a garden shed to store your summer toys. Just minutes from the sandy beaches, boating, fishing and nature trail, and year round enjoyment (id:66690)
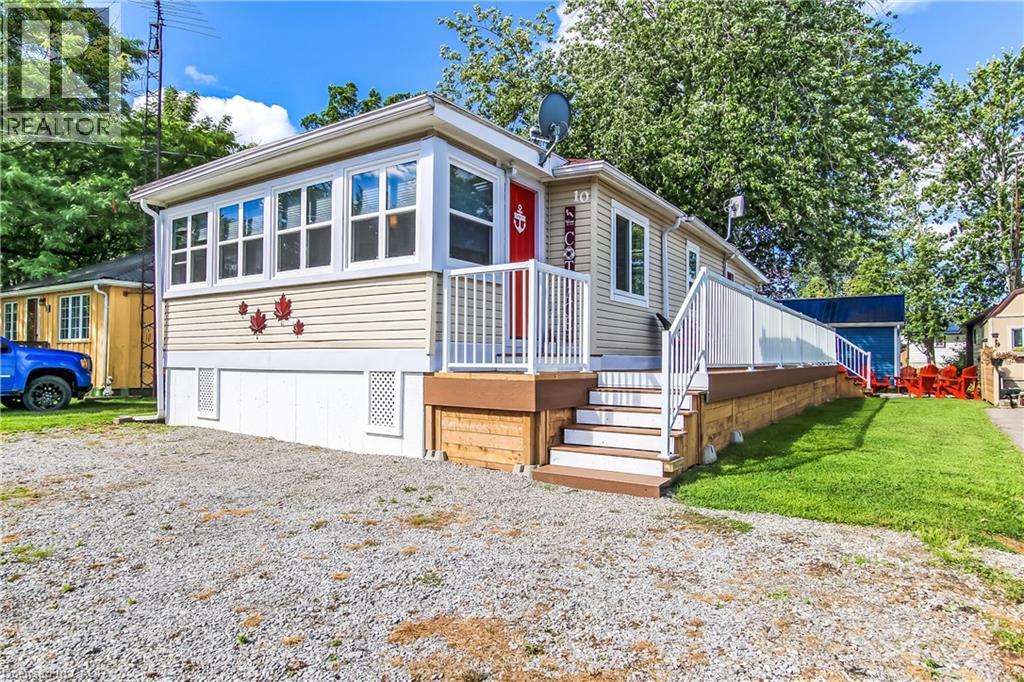
10 Fourth Avenue
Long Point, Ontario
Take a look at this lakeside 3 bedroom raised and renovated cottage. Lots of updates in this attractive property, with new vinyl plank flooring throughout with new pine shiplap in most of the living room. Kitchen features stainless steel appliances, upgraded kitchen counter top, sink and back splash. 2 heat-pumps for maximum heating and cooling. You'll love the new window blinds with window darkening in all 3 bedrooms. The front sunroom has all new windows, a great room to enjoy your morning coffee in while watching the sunrise or just relax anytime. With 3 bedrooms and a 3 piece bath, this clean, well maintained getaway makes a great place to enjoy the best of the season with friends and family. Step out to your newer composite wrap around deck with aluminum railing, featuring a private back area with step that leads down to your fire-pit patio. There's also a garden shed to store your outdoor stuff. This cottage is just a short walk to the sandy beaches of Long Point, and short drive to the many things Long Point has to offer, fooderies, marinas, parks, fishing, boating and more. One place worth checking out. (id:66690)
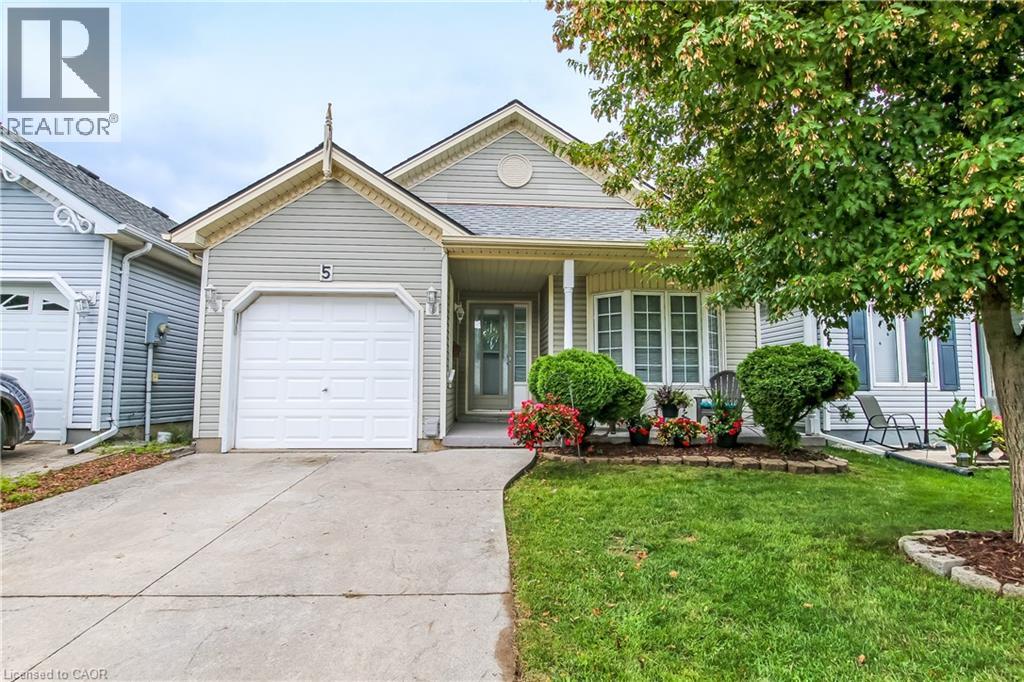
5 Walsingham Drive
Port Rowan, Ontario
Adult lifestyle living at it's finest in this 2 bedroom 2 bathroom cottonwood model home, in Port Rowan's popular Villages of Long Point Bay with a single attached garage. Step into the spacious entry way, with access to the primary bedroom with walk-in closet, 3 piece bathroom with large front window to welcome in the afternoon sun. The laundry area is neatly tucked away from the entrance to the garage and guest closet. Main floor 4 piece bath features a skylight, giving you lots of daylight, The secondary bedroom has its own closet with side window. You will love the open concept, dining, living room with hardwood flooring, and a corner unit gas fireplace. The eat-in kitchen features lots of cabinets, kitchen sink with a view of the backyard. The kitchen eating area has a patio door that leads to a large deck with a privacy hedge around the deck. Enjoy your summer days on the covered front porch or your back deck. Enjoy the villages community centre 24 hours a day, complete with indoor heated pool, billiards room, gym, crafts room, woodworking shop, large gathering room complete with kitchen. Outdoor fun includes pickle ball courts, nature trails, gardens and so much more, and all of this is just a short 5 minute walk from your home.. (id:66690)
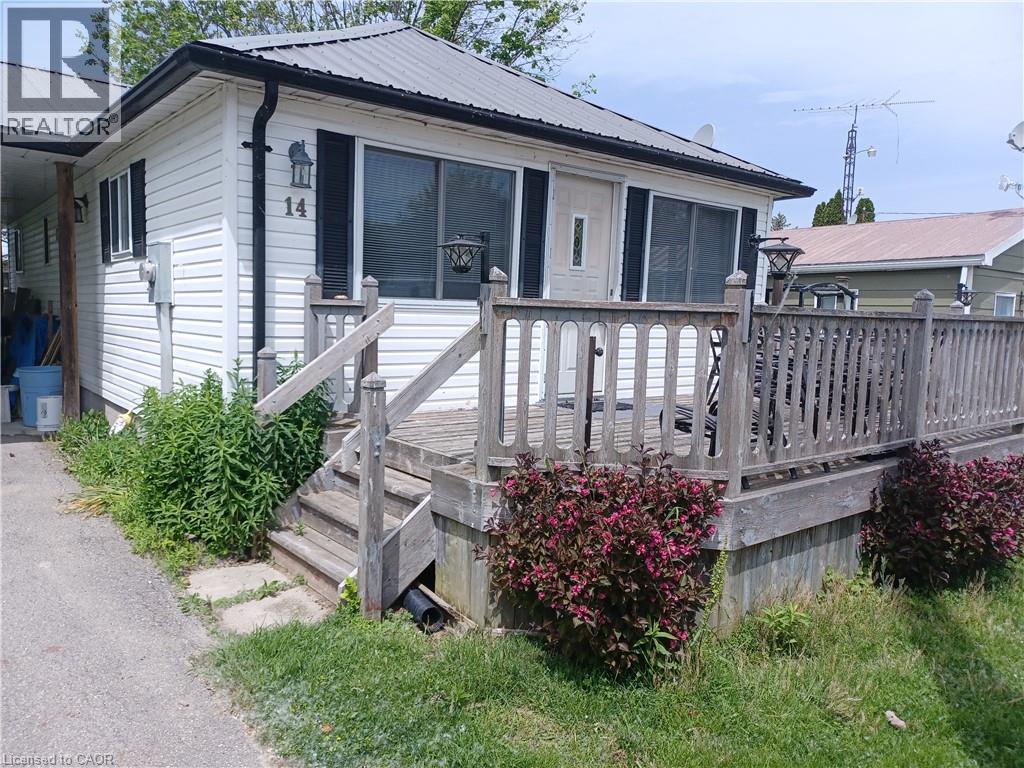
14 Bass Lane
Long Point, Ontario
Step into this 2 bedroom vinyl sided cottage that is less than a 10 minute walk to the sandy beaches of Long Point. Step through your front door to your open concept kitchen-living room with vaulted ceiling. Here you will find there is lots of room for cooking, eating and relaxing in this spacious room that features laminate flooring, so it's easy to keep clean after those trips to the beach. In the laundry room there is a washer hook up with room for a dryer, the 100 amp breaker panel is also in this room. There are two bedrooms, with the master bedroom having a patio door leading to large back deck to enjoy those summer sunsets. Heating by baseboard electric heating and a Mitsubishi heat-pump, that heats in the winter and cools in the summer. Most furniture is included with this property including kitchen fridge, stove and microwave oven. With a large front deck and rear deck you will enjoy your warm days even more, with time to enjoy outside. You're just a short drive to the many shops, services and eateries that Port Rowan is known for, plus Long Point's many attractions including great fishing, boating, beaches and so much more. (id:66690)
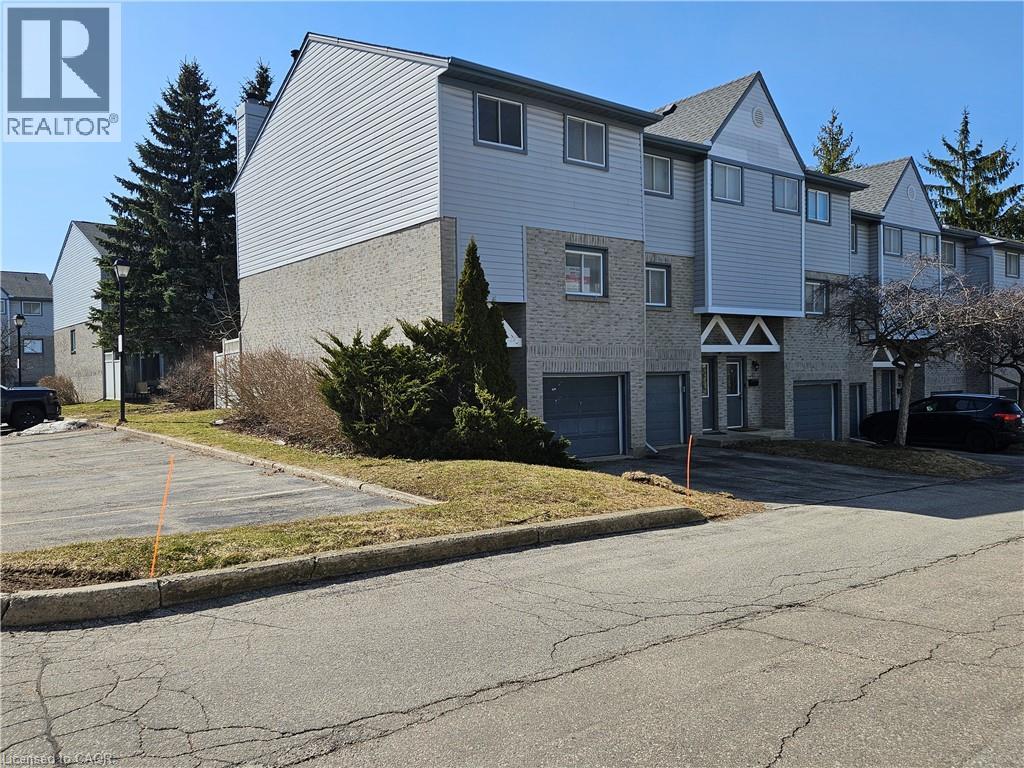
589 Beechwood Drive Unit# 43
Waterloo, Ontario
Offered for Sale, an opportunity to enjoy the condo lifestyle in one of Waterloo’s most desirable neighbourhoods, Beechwood! You will appreciate the main floor powder room (2 piece bath), spacious and well appointed eat in kitchen and a bright living room with soaring ceilings, a wood burning fireplace and a walk out to the backyard. The upper floor features 3 spacious bedrooms, the main bathroom (4 piece bath) and a skylight provides plenty of natural light. Two parking spaces! One driveway space and one garage space. Excellent schools. Easy access to banking, groceries, Costco and the Boardwalk. Arrange your visit today! (id:66690)
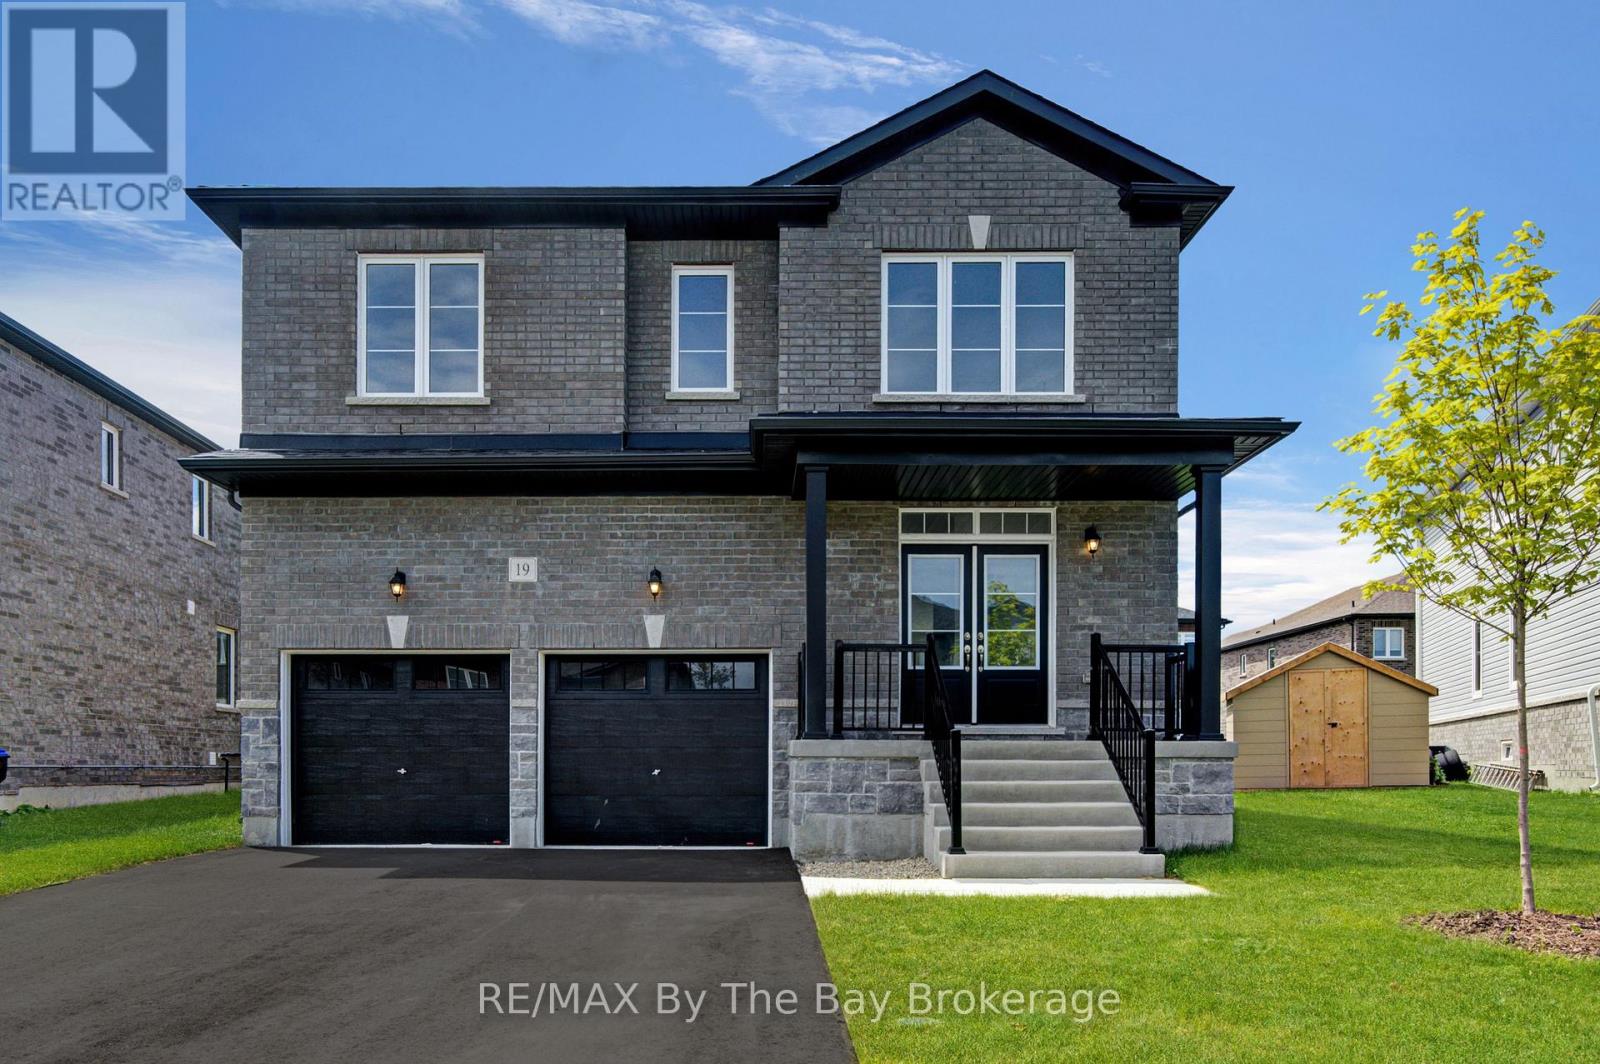
19 Amber Drive
Wasaga Beach, Ontario
NEW HST REBATE PRICING! Offering exceptional value, this brand-new Walnut Model Elevation A by Baycliffe Communities offers approximately 2,762 sq. ft. of thoughtfully designed living space in the final completed phase of The Villas of Upper Wasaga. Featuring a timeless all-brick and stone exterior, this detached home offers a spacious, family-friendly layout designed for both everyday living and entertaining.The bright open-concept main floor features 9-foot ceilings, upgraded hardwood flooring, a formal dining room, a spacious family room, and a beautifully designed kitchen complete with quartz countertops, an oversized centre island, extensive cabinetry, and a generous breakfast area overlooking the backyard.Upstairs, you'll find four spacious bedrooms, including a generous primary suite with a walk-in closet and a well-appointed 5-piece ensuite featuring a freestanding soaker tub and glass shower. Three full bathrooms on the second level, including a convenient Jack-and-Jill bathroom, provide exceptional comfort and functionality for family and guests, while second-floor laundry adds everyday convenience.The unfinished basement with a bathroom rough-in offers outstanding potential to create additional living space tailored to your needs.Located in the highly desirable Wasaga Sands neighbourhood, you'll enjoy convenient access to schools, shopping, walking trails, golf, and the beach, while Collingwood and Blue Mountain are only a short drive away for year-round recreation. (id:66690)
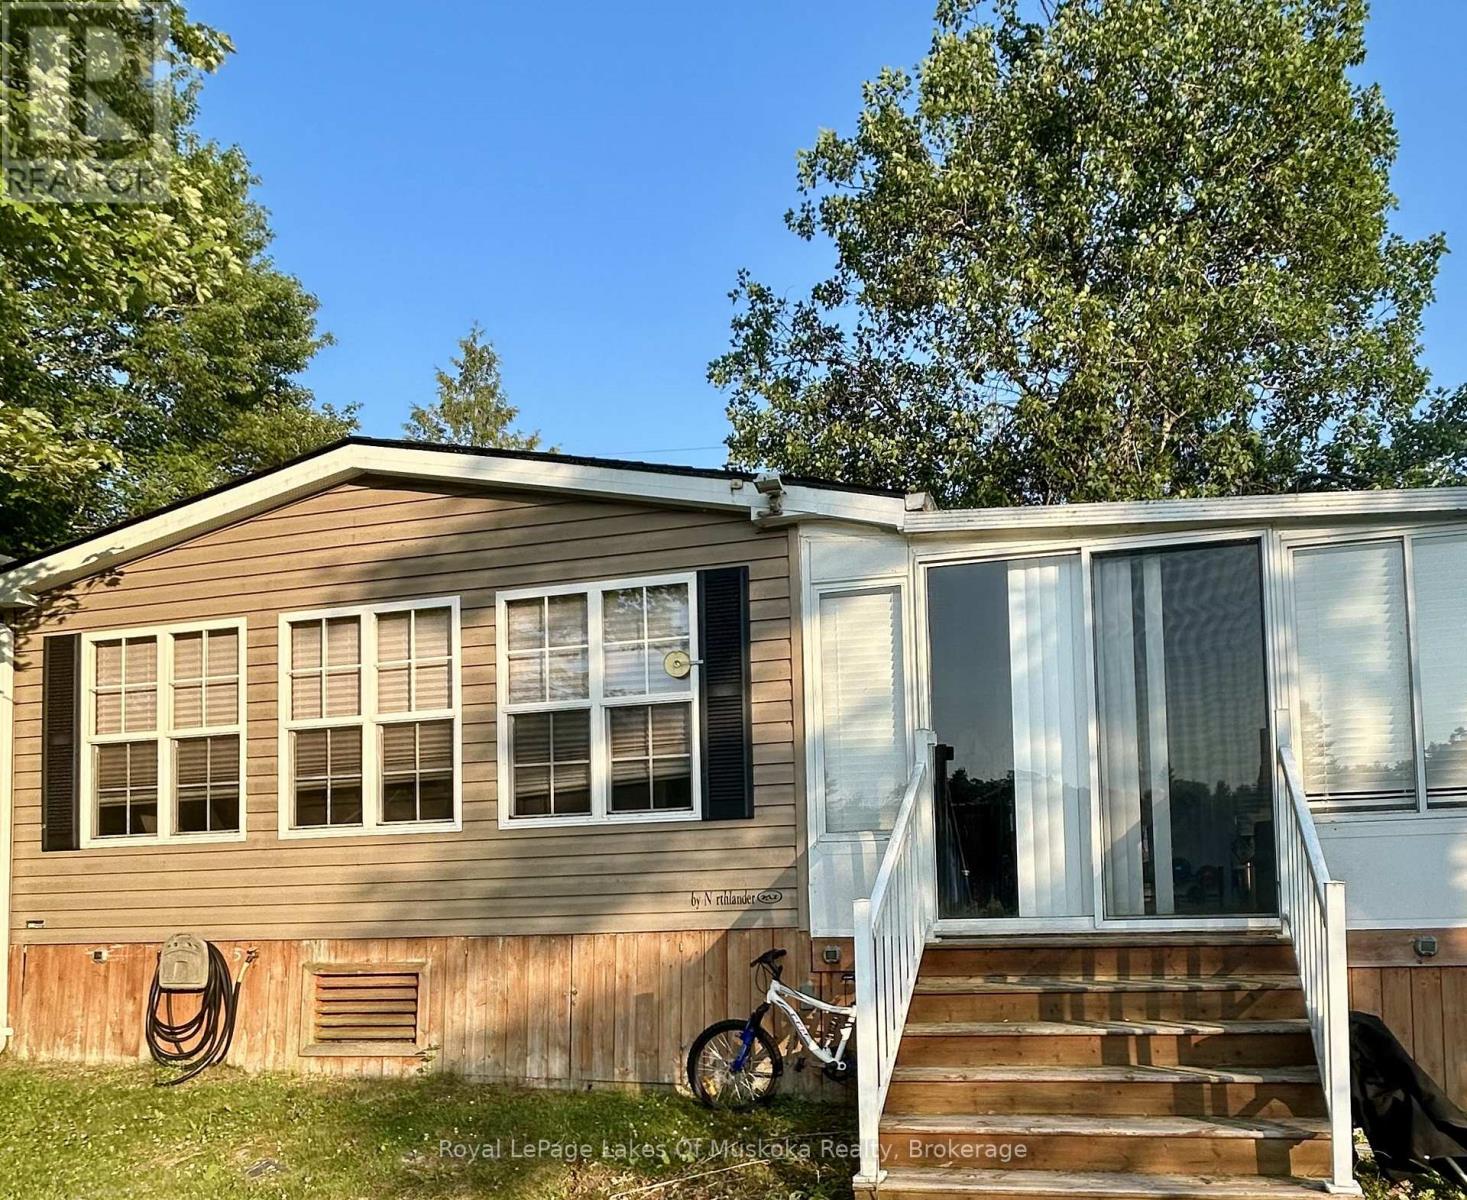
2 - 1336 South Morrison Lake Road
Gravenhurst, Ontario
Muskoka cottage ownership is closer than you think. Come be a part of the Lantern Bay Resort Community. This amazing two bedroom plus den unit is located on the main road and looks out to the river. Located on the river front it is a rare find. Don't miss your chance to be a part of this incredible community. The resort has so much to do, fishing, laundry. All you need to do is move in to this fully furnished unit and start living your Muskoka dream. (id:66690)

1988 Royston Road
Ryerson, Ontario
Beautiful 5 acre partially cleared lot just minutes out of Burk's Falls. The driveway is already installed! Enjoy a well maintained clearing for the perfect building location or you own private camping spot. Hydro at the four season road. Mature trees offer plenty of privacy for you to enjoy quiet northern nights. Lots of wildlife in the area including moose !!!! Call for your private showing. (id:66690)
29 Southvale Road
St. Marys, Ontario
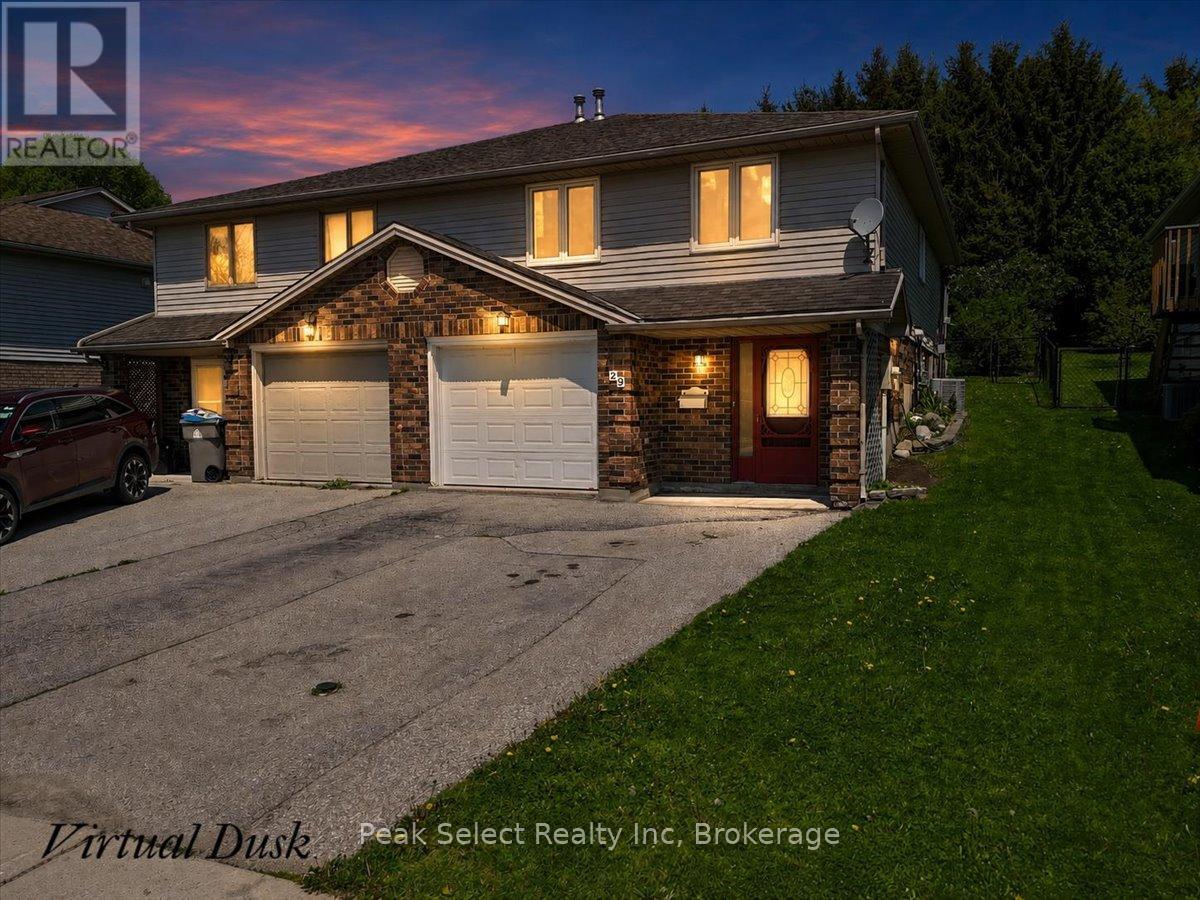
Located in a desirable family-friendly neighbourhood, this well-maintained raised bungalow offers functional living space inside and out. Ideal for first-time buyers, downsizers, or anyone looking for a comfortable move-in ready home with room to enjoy both inside and out.The upper level features a bright open-concept kitchen, dining, and living area with carpet-free flooring throughout. This level also includes three bedrooms and a 4-piece bathroom.The lower level offers additional living space with a spacious family room featuring a cozy gas fireplace and oversized windows that bring in plenty of natural light. You'll also find a 3-piece bathroom, convenient laundry area, and utility space with sump pump.Outside, enjoy a covered deck, fenced backyard, storage shed, and mature trees providing privacy and shade. The attached single-car garage offers interior access and additional storage space.Located close to schools, parks, shopping, and restaurants, this home offers a practical layout and a great location for everyday living (id:66690)
590 North Service Road Unit# 31
Stoney Creek, Ontario
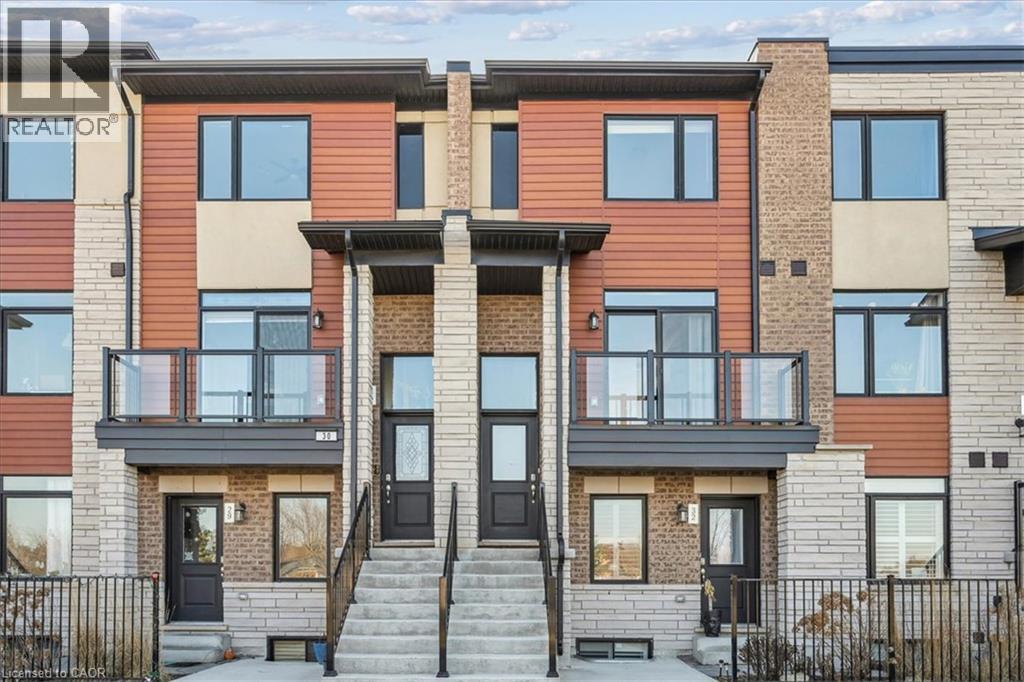
Experience contemporary lakeside living in this beautifully appointed, newer townhome, ideally situated just a short walk from Lake Ontario and nearby parks in the highly sought-after Fifty Point Waterfront Community. An exceptional opportunity for first-time home buyers, this move-in-ready home combines modern style, low-maintenance living, and a fantastic location. The bright and spacious main level features an inviting open-concept layout with a stylish kitchen showcasing a large granite island, granite countertops, stainless steel appliances, and ample cabinetry, flowing seamlessly into the generous living and dining areas. Enjoy a sun-filled terrace off the living room, a private balcony off the dining area, and a convenient 2-piece powder room. Upstairs, the spacious primary bedroom features a 3-piece ensuite and large walk-in closet, complemented by a well-proportioned second bedroom, 4-piece main bathroom, and convenient upper level laundry. Additional upgrades include pot lights and upgraded flooring, plus parking for two vehicles and a single-car garage with additional storage. Close to the lake, parks, trails, Costco, shopping, amenities, and major transportation routes, this impressive townhome offers first-time buyers the opportunity to enjoy modern homeownership in a desirable waterfront community. (id:66690)
321 Telford Trail
Georgian Bluffs, Ontario
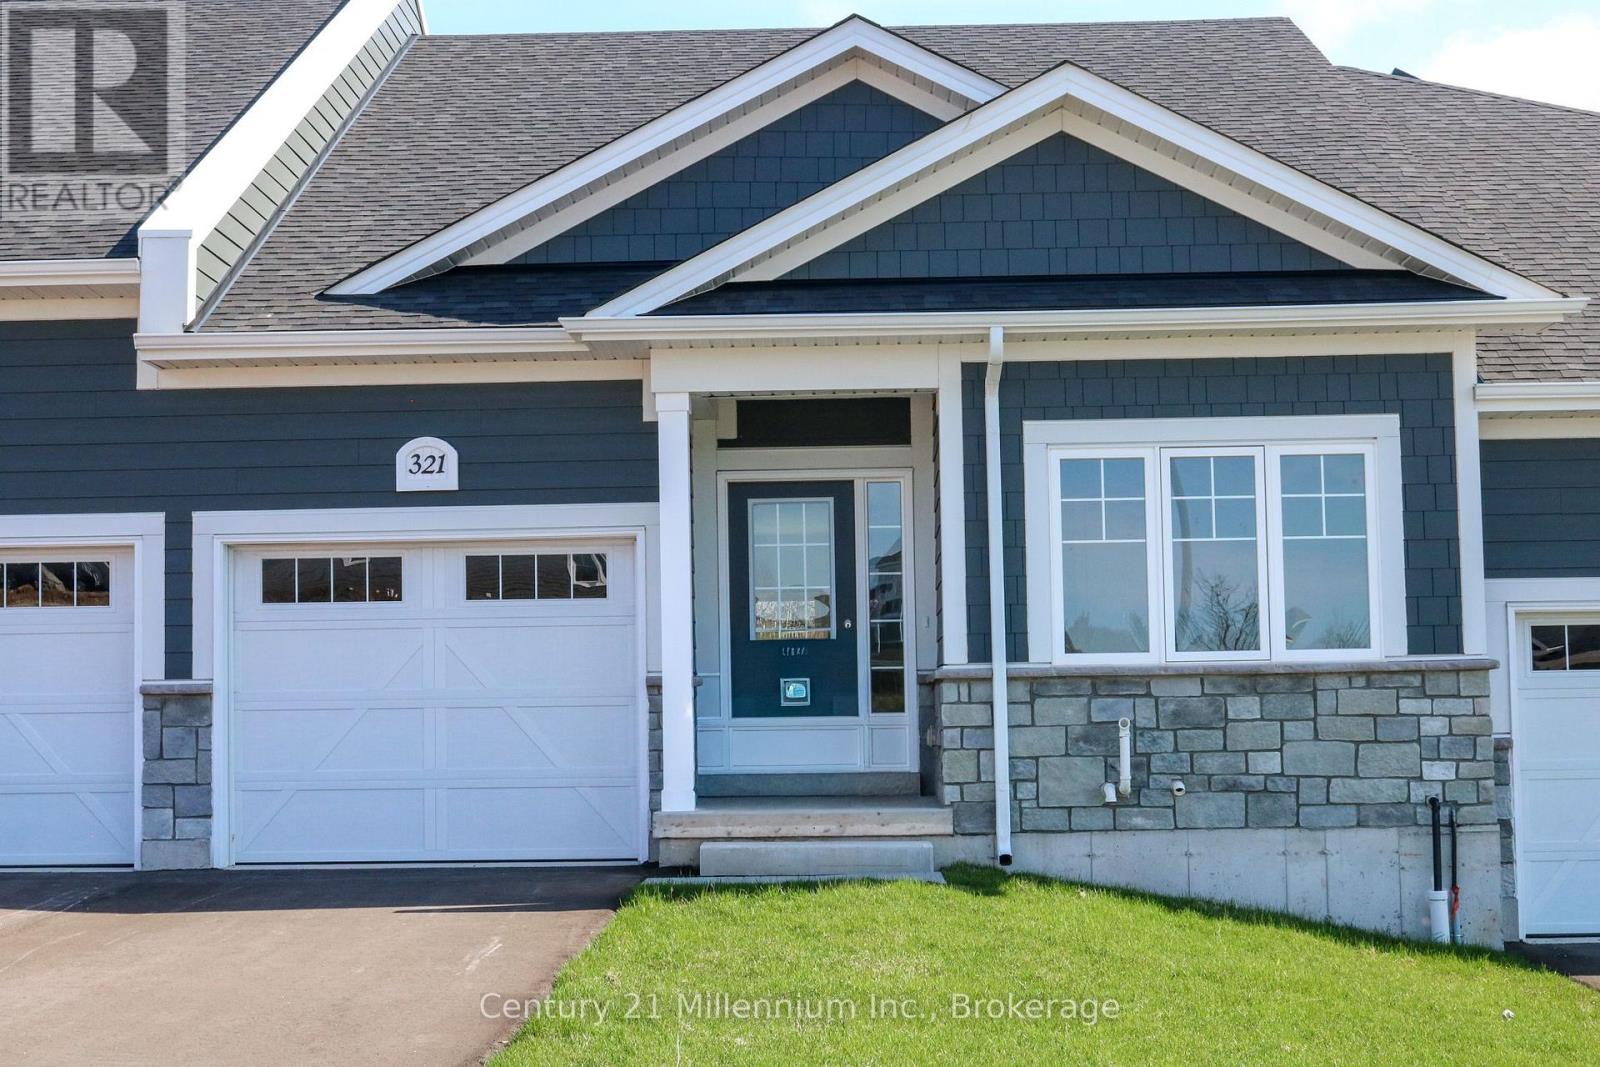
NEW ENHANCED HST REBATE AVAILABLE TO QUALIFIED BUYERS. New FREEHOLD (Common Element) Townhome. Come live in Cobble Beach, Georgian Bay's Extraordinary Golf Resort Community. This Grove (interior unit) bungalow Built by the renowned Reids Heritage Homes is 1,213 sq ft 2 bed 2 bath located on a huge lot! Open concept Kitchen, dining, great room offers engineered hardwood, granite counters and an appliance package. Primary bedroom is spacious and complete with ensuite. Lower level is unfinished and can add approx. 800 sq ft of additional living space. Single car garage, asphalt driveway and sodding comes with your purchase. One primary initiation to the golf course is included in the purchase of the home. All of this and you are steps to the golf course, beach, trails, pool, gym, US Open style tennis courts, and all the other amazing amenities. Cobble Beach is all about LIFESTYLE, you'll be amazed. "The purchase price set out above is net of HST. How HST will be addressed will be determined at the time the Purchaser enters the agreement of purchase and sale, based on the status of the existing and proposed HST Rebates announced by the provincial and federal governments." (id:66690)
141-145 Main Street N
Wellington North, Ontario
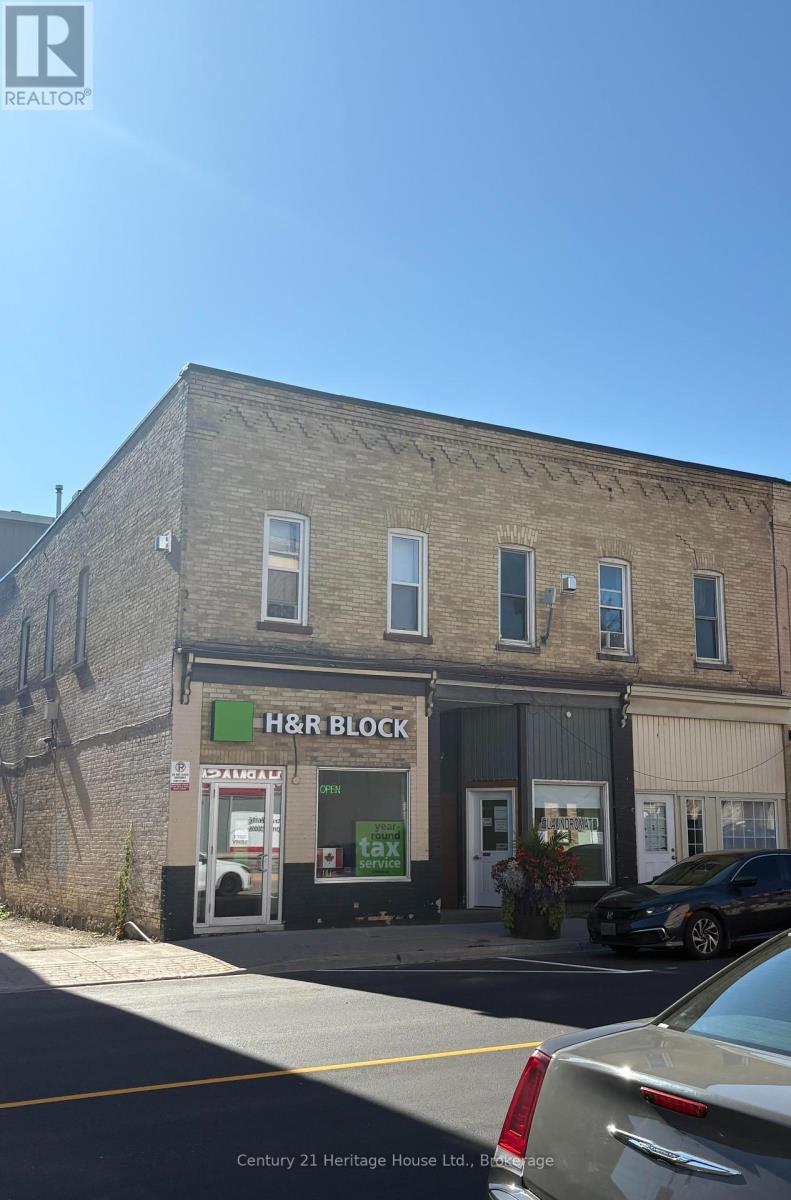
Solid core commercial investment property in downtown Mount Forest. 11 units, 9 residential and 2 commercial plus a small on site laundromat. On site storage. Extensively renovated. Showing good return. (id:66690)
17 Woodsview Avenue
Grimsby, Ontario
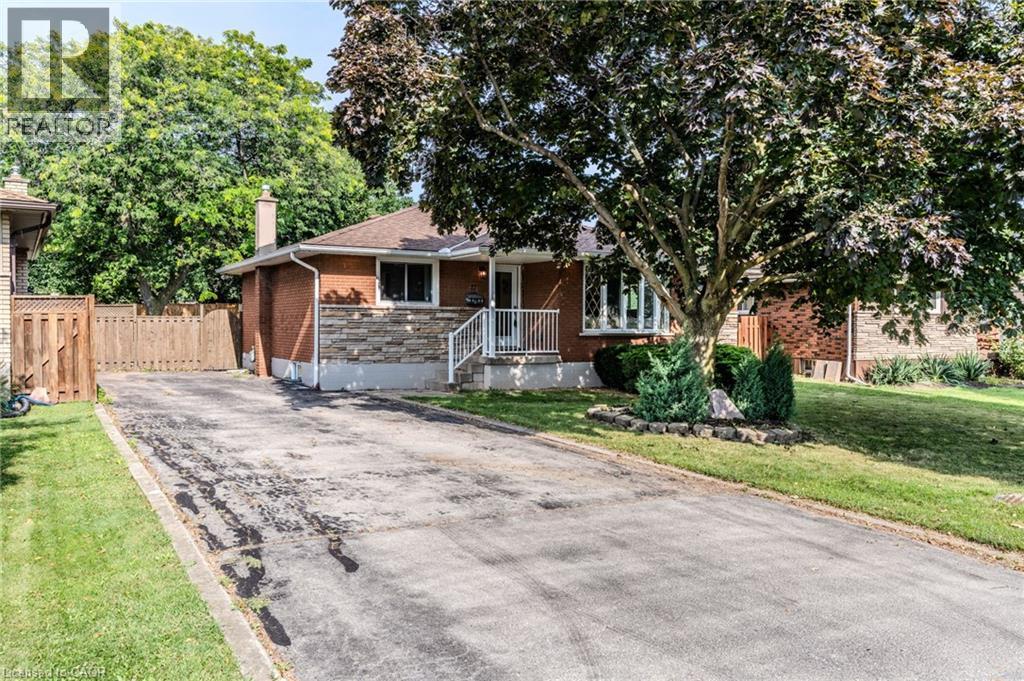
Discover Grimsby Beach, where the best of all worlds come together in one exceptional home. Just a 5-minute walk to the lake, steps to parks and schools, and minutes to the QEW, this fully renovated bungalow offers 3+2 bedrooms, 2 full bathrooms, and a bright open-concept layout. Modern yet warm finishes define the design, with a kitchen featuring quartz countertops, two-tone cabinetry, ample storage, and a walkout to the spacious backyard. The fully finished walk-up basement provides excellent flexibility for multi-generational living or future income potential. Recently upgraded with new electrical, plumbing, insulation, flooring, windows, and doors. Set on a large lot with parking for 5 vehicles, this home is just minutes from shopping, downtown Grimsby, and Niagara wine country. (id:66690)
208 Victoria Street
Simcoe, Ontario
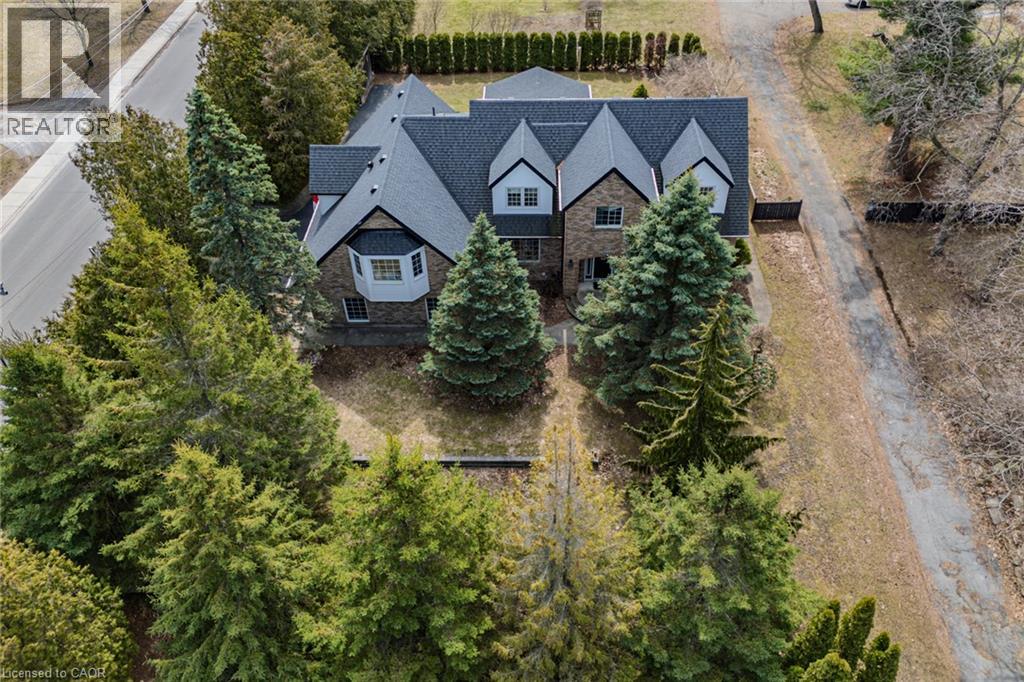
IN-LAW POTENTIAL!! Gorgeous and spacious 2-storey home set on a large, private raised private lot, offering 5 bedrooms, 5 bathrooms, and an impressive layout ideal for families or multi-generational living. The main floor features a stunning kitchen with granite countertops, high-end Viking gas stove, stylish backsplash, large island, and plenty of cupboard and prep space, along with a bright dining area perfect for entertaining. Walk out to the 18' x 23' covered patio complete with an outdoor kitchen and gas line for the BBQ, perfect for hosting and outdoor living. The inviting living area flows into a sunroom with a cozy gas fireplace overlooking the private backyard. The second floor offers generous bedrooms, including a spacious primary bedroom with a walk-in closet and private ensuite, plus a potential in-law setup with 1 bedroom, bathroom, laundry room, and kitchenette. The basement adds additional living space with a 2-piece bath, rec room/exercise room, theatre room, and walk-up access to the garage. Enjoy the private backyard oasis with hot tub, landscaping, mature trees, and front and back yard irrigation sprinkler system. Recent updates include new CertainTeed Landmark Pro lifetime fibreglass shingles (2019), blown-in attic insulation (2020), electrical updates throughout, new triple and double-pane windows to 3 dormers (2024), new siding and soffits to dormers (2024), and driveway sealant (2025). Complete with a 2-car attached garage with multiple entries into the home, and conveniently located close to schools, churches, shopping, amenities, breweries, vineyards, and just a short drive to Port Dover Beach. The home is set on a raised lot, offering a beautifully landscaped, oasis-like setting overlooking the scenic backyard while also contributing to a dry, worry-free property. (id:66690)
760 Lakeshore Road E Unit# 207
Mississauga, Ontario
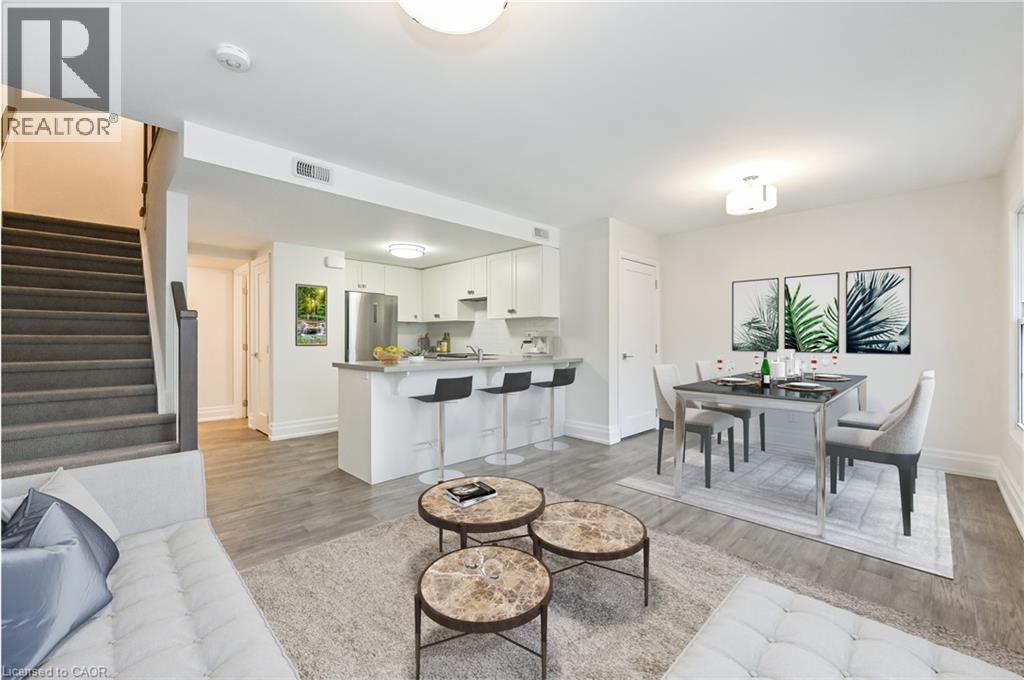
Designed by acclaimed interior designer Regina Sturrock, this stylish 1,241 sq ft home sits in Mississauga’s buzzing Lakeview community—steps from the shores of Lake Ontario. With 2 spacious bedrooms, 1.5 bathrooms and your own private garage, it’s got the space and convenience you’re looking for with open concept throughout the unit. The star of the show? A huge 15' × 19' terrace that’s perfect for brunches, BBQs, or just chilling outdoors. Inside, the open-concept layout blends great design with everyday function. The custom kitchen pops with sleek high-gloss + satin cabinetry, quartz counters, and a striking peninsula wrapped in matte-finish quartz—ideal for cooking or hosting friends. Lakeview is one of the GTA’s fastest-growing waterfront neighbourhoods, blending nature and city energy. Think bike paths, revamped parks, cool cafés, and the huge Lakeview Village redevelopment just around the corner. With Douglas Kennedy Park, the Toronto Golf Club, tons of parks and amenities nearby with quick access to the QEW and Long Branch GO, you’re perfectly positioned for weekend adventures or an easy commute----designed for people who want the best of both worlds. Come on by and experience it for yourself! (id:66690)
37 Lorne Avenue
Grimsby, Ontario
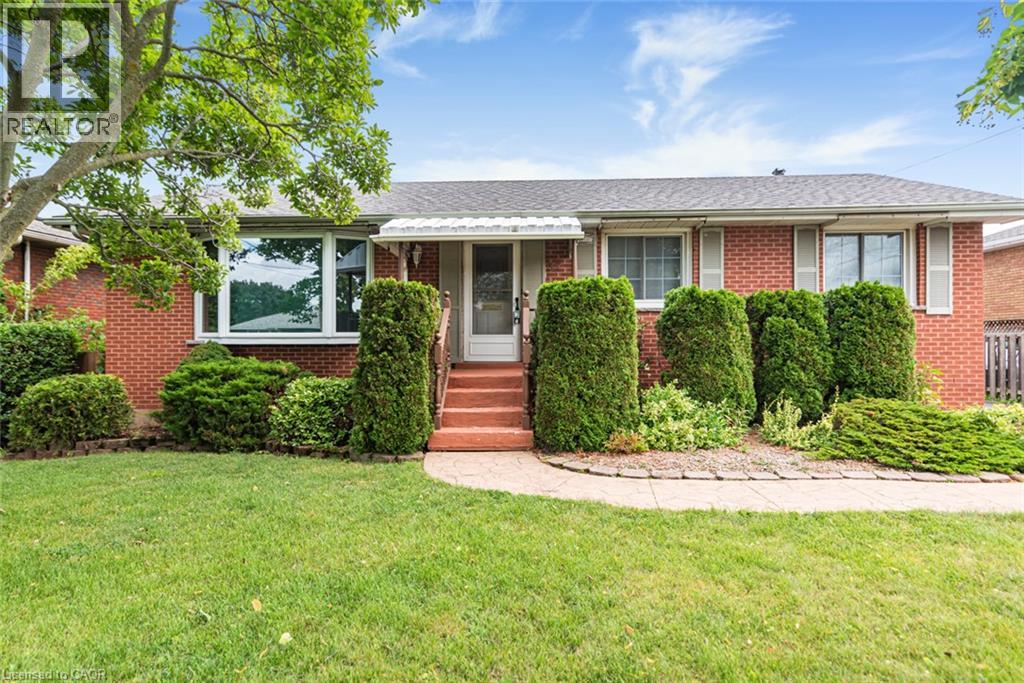
PEACEFUL LAKESIDE LIVING AWAITS… Nestled in a mature, tree-lined Grimsby neighbourhood just a short walk from Lake Ontario, 37 Lorne Avenue is a charming 3-bedroom brick bungalow set on a beautiful 61’ x 100’ treed lot. Freshly painted throughout, this inviting home features timeless hardwood floors and a bright, open living room filled with natural light. The recently renovated, finished basement adds valuable living space with a cozy recreation room featuring a gas fireplace, plus a convenient fruit cellar for additional storage. Outside, enjoy a private, fully fenced backyard and a generous 16’ x 12’ covered deck—perfect for morning coffee, summer entertaining or unwinding in the shade. The detached 1.5-car garage offers approximately 500 sq. ft. of space with power, providing excellent room for parking, a workshop or additional storage. What truly sets this home apart is its wonderful lakeside setting. Murray Street Park is just a short stroll away, offering scenic walking paths, a baseball diamond, kids play park, open green space and beautiful Lake Ontario sunsets. Imagine peaceful morning walks by the water, relaxed family picnics and evening strolls along the shoreline—all close to home. Moments from charming downtown Grimsby’s shops, restaurants and community amenities, with Niagara wineries, scenic conservation areas and outdoor recreation all within easy reach. Convenient QEW access makes travel throughout Niagara, Hamilton and the GTA a breeze. A special opportunity to enjoy bungalow living in a quiet, mature neighbourhood close to the lake! (id:66690)
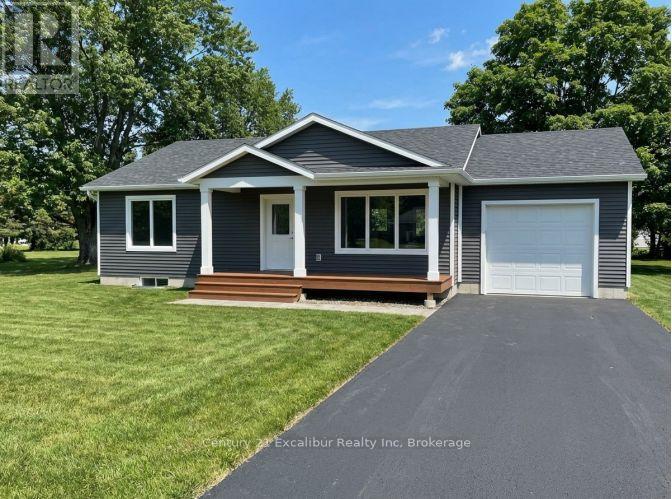
487 Hill Street E
Centre Wellington, Ontario
Discover the ease of brand-new, one-level living in this thoughtfully designed 1,100 sq. ft. bungalow to be built by a respected local builder known for quality craftsmanship and attention to detail. The bright, open-concept layout features two generous bedrooms, two bathrooms-including a primary ensuite-and convenient main-floor laundry. Designed with comfort and functionality in mind, this home is ideal for downsizers, professionals or anyone seeking a low-maintenance lifestyle. Buyers may personalize select finishes to create a home that reflects their individual style. Set on a mature, established street, this rare opportunity combines the confidence of new construction and Tarion Warranty protection with the character of an established neighbourhood. Complete with an attached 1.5-car garage and an efficient, well-planned design, this is a quality-built home you will be proud to own. Alternative floor plans, including a bungaloft design, are also available. Buyer must qualify for the enhanced HST rebate. (id:66690)