

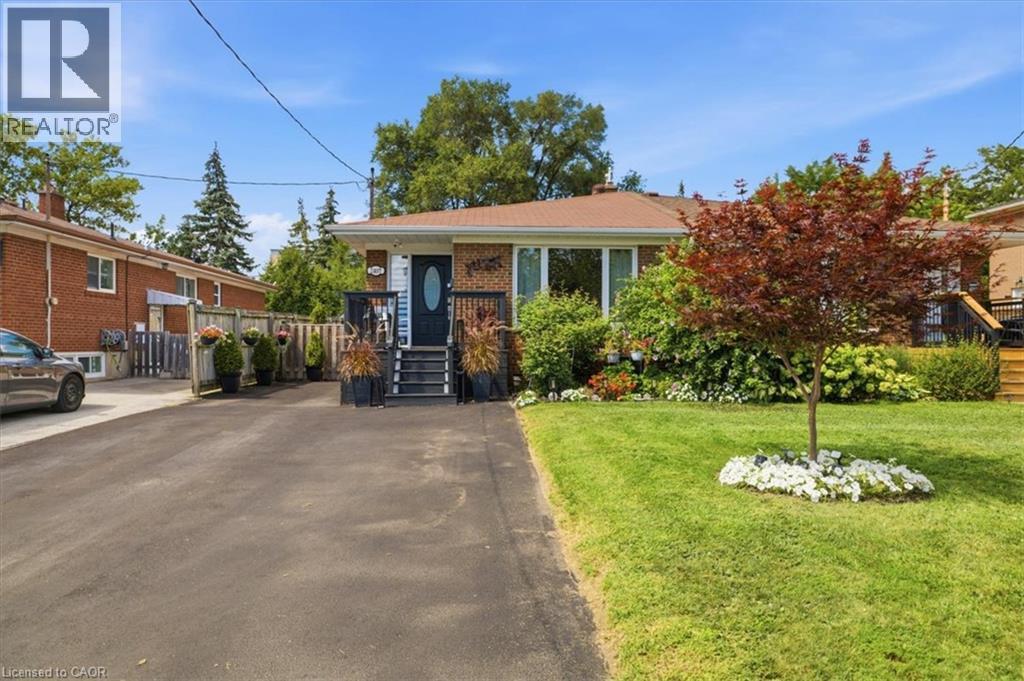
2407 Barclay Road
Burlington, Ontario
Welcome to this charming, solidly built all-brick bungalow nestled on a quiet, low-traffic street in one of Central Burlington’s most desirable neighbourhoods. Recently renovated and thoughtfully updated, this inviting home offers 3+1 bedrooms and 2.5 bathrooms, with plenty of space for the whole family. The 124-foot-deep lot is a true highlight, featuring magnificent perennial gardens, a large backyard perfect for entertaining and outdoor enjoyment, and a spacious shed providing excellent additional storage. A separate side entrance leads to an expansive lower level offering excellent in-law suite or secondary living potential. The space is already equipped with a rough-in kitchen, second laundry, 3-piece bathroom, generous living area, bedroom and den, providing a fantastic opportunity for extended family, guests, or additional income potential. The main level features a primary bedroom with a 2-piece ensuite, a newer walk-in shower, and newer stainless steel appliances. Additional updates include a 2023 furnace, owned tankless water heater, and recent waterproofing with new weeping tile along the back of the home. Enjoy the convenience of being just minutes from top-rated schools, parks, shopping, Burlington Centre, public transit and the GO Station. A wonderful opportunity to own a well-maintained home in a fantastic Central Burlington location, with the space, flexibility and long-term potential to grow with your family. (id:66690)
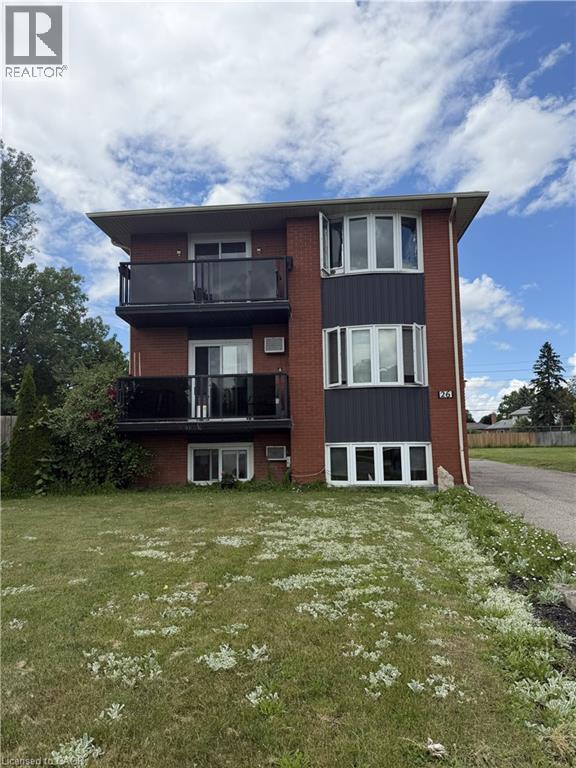
26 Carnaby Crescent
Kitchener, Ontario
Rare purpose-built triplex on one of the largest lots in the neighbourhood! Welcome to 26 Carnaby Crescent, a solid all-brick triplex located in the highly desirable Lackner Woods/Idlewood community of Kitchener. Opportunities like this are becoming increasingly difficult to find. Whether you’re an investor looking to expand your portfolio or an owner-occupier seeking mortgage-supporting rental income, this property offers exceptional value in a prime location. The building features two spacious 3-bedroom apartments and one 2-bedroom apartment, appealing to a wide range of tenants and helping support strong long-term rental demand. All units are currently tenanted, generating high gross rental income. Each unit is separately metered for hydro, while a brand-new, owned combo tankless boiler, 06/2026, provides efficient heating & added peace of mind for years to come. Set on an extraordinary pie-shaped lot, this property features approximately 171 feet across the rear lot line and depths of approximately 157 feet and 213 feet, making it one of the largest lots on Carnaby Crescent. Backyard offers a unique setting rarely found with multi-residential properties & presents exceptional long-term potential. Major improvements over the years include windows (2010), roof (2016), front balconies, railings and balcony flooring (2016), along with a brand-new owned boiler installed in June 2026. Ideally situated in a quiet residential neighbourhood surrounded by parks, walking trails and mature trees, tenants enjoy convenient access to schools, shopping, restaurants, public transit, the Grand River, Stanley Park amenities, Tim Hortons, Starbucks, the Kitchener Public Library, community pool and quick access to Highway 401.Purpose-built triplexes in established neighbourhoods are always in demand. Combine that with a lot of this size, strong rental income, extensive updates and an excellent location, and you have a rare investment opportunity with tremendous long-term potential. (id:66690)
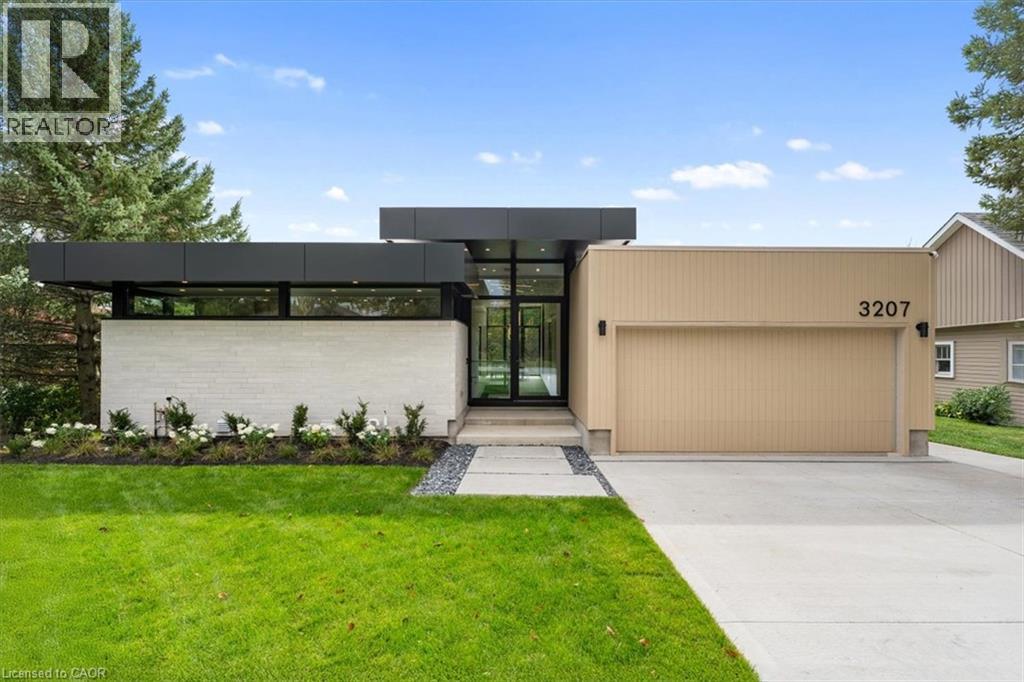
3207 Vivian Line 37
Stratford, Ontario
Welcome to 3207 Vivian Line, a striking architecturally designed residence by SMPL Design Studio where modern design, craftsmanship and everyday functionality come together. Now offered with Tarion New Home Warranty coverage, this distinctive home provides the confidence of new-home protection with the character and design of a truly custom residence. Expansive floor-to-ceiling windows span the rear of the home, filling the main living spaces with natural light and creating a seamless connection between the interior and outdoors. At the centre of the home is a custom kitchen featuring dramatic black and walnut cabinetry, a show-stopping 15-foot Vanilla Noir Caesarstone island and a walk-in pantry offering additional storage and workspace. The open-concept living and dining areas are anchored by a sleek gas fireplace, while light-toned engineered hardwood flooring carries throughout the main level. Three bedrooms are conveniently located on the main floor, each featuring custom-built wardrobes. The primary suite includes a private 3-piece ensuite, complemented by a separate 4-piece bathroom for family and guests. The fully finished lower level significantly expands the living space with a spacious recreation room, second gas fireplace, fourth bedroom, 3-piece bathroom and generous storage. Outside, a contemporary concrete driveway leads to an attached two-car garage, completing the home's clean architectural aesthetic. Thoughtfully designed from top to bottom, 3207 Vivian Line offers the rare combination of custom architecture, sophisticated finishes, functional one-level living and Tarion warranty coverage in one of Stratford's desirable residential settings. (id:66690)
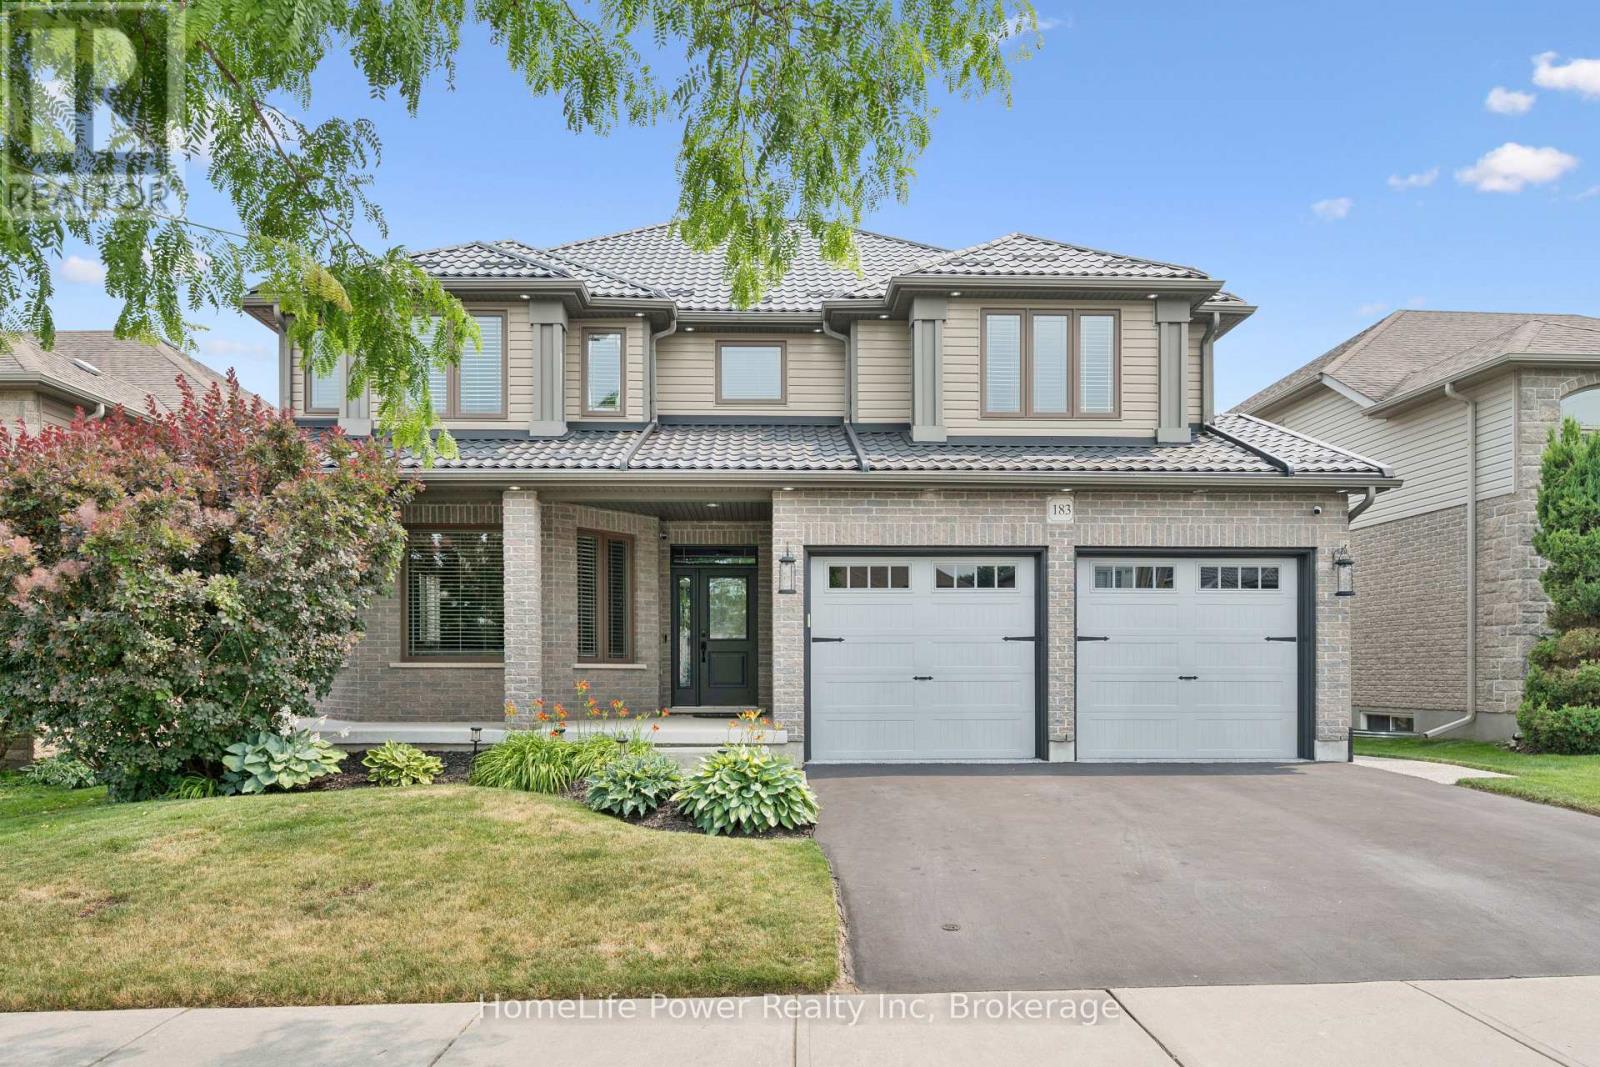
183 Townsend Drive
Woolwich, Ontario
Welcome to this exceptional Thomasfield-built home, where timeless design, meticulous care & true pride of ownership shine from the moment you arrive. Immaculately maintained & beautifully appointed, this stunning two-storey residence blends elegance, comfort,and functional family living. Rich hardwood flooring, sophisticated decor, & abundant natural light create a warm, inviting atmosphere throughout. The formal living & dining rm features a charming bay like window-ideal for entertaining or quiet evenings at home. At the heart of the home, the spacious kitchen offers a full pantry wall & overlooks the breathtaking family rm, where soaring two-storey ceilings & an open loft above create an impressive sense of space. Cozy fireplaces in both the family & rec rm add year-round warmth and character.Upstairs, the luxurious primary retreat boasts vaulted ceilings, generous natural light, a spacious ensuite, & his/hers walk-in closets. A versatile loft overlooking the family room provides the perfect reading nook, office, or children's lounge. Two additional well-sized bedrooms offer comfort for family or guests. The recently finished lower level expands the living space w/a beautifully designed bathroom featuring a glass walk-in shower, a dedicated craft room, fitness area, & a flexible room currently enjoyed as a family rm-easily converted to a 4th bedroom if desired. Outside, the attention to detail continues. The welcoming front porch overlooks beautifully landscaped gardens,enhancing the home's curb appeal. The fully insulated garage is a standout, finished with stunning epoxy floors that make it feel like an extension of the home. The private backyard is designed for relaxation & entertaining, complete with a covered deck, hot tub, fire pit, &charming storage shed. Located in the sought-after community of Breslau, this exceptional home offers quality craftsmanship, thoughtful updates, & impeccable condition throughout. Ask your realtor about the free taxes! (id:66690)
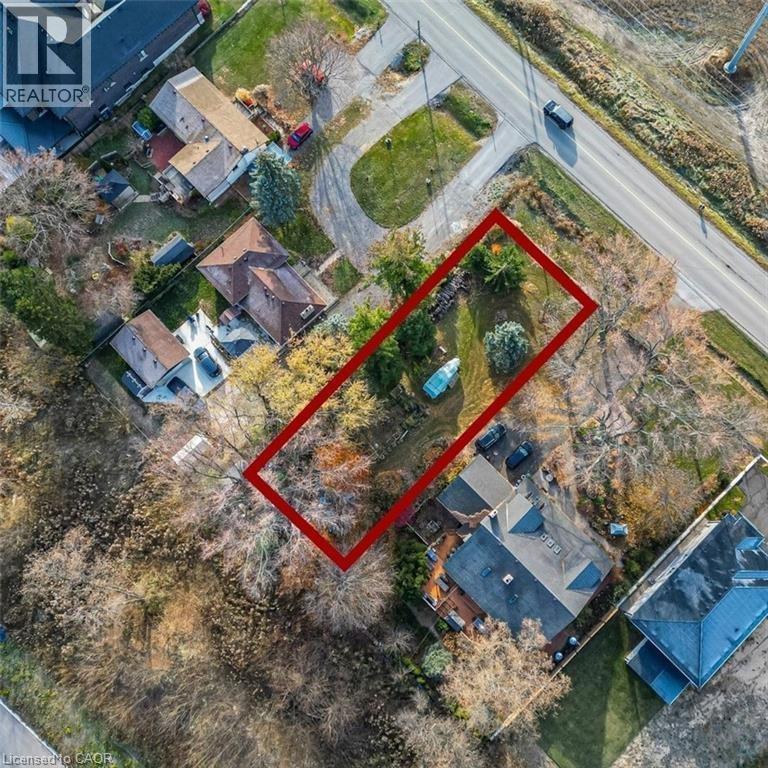
9868 Twenty Road W
Hamilton, Ontario
Build your dream home here where exceptional opportunity awaits!! This vacant land parcel boasts vast potential for development. With its serene countryside setting and panoramic views, it's an ideal canvas for your dream project. Enjoy the tranquility of rural living while still being conveniently located near city amenities and major transportation routes. Don't miss out on this chance to invest in the beauty and potential of this rarely offered parcel! Taxes have not yet been assessed by MPAC. (id:66690)
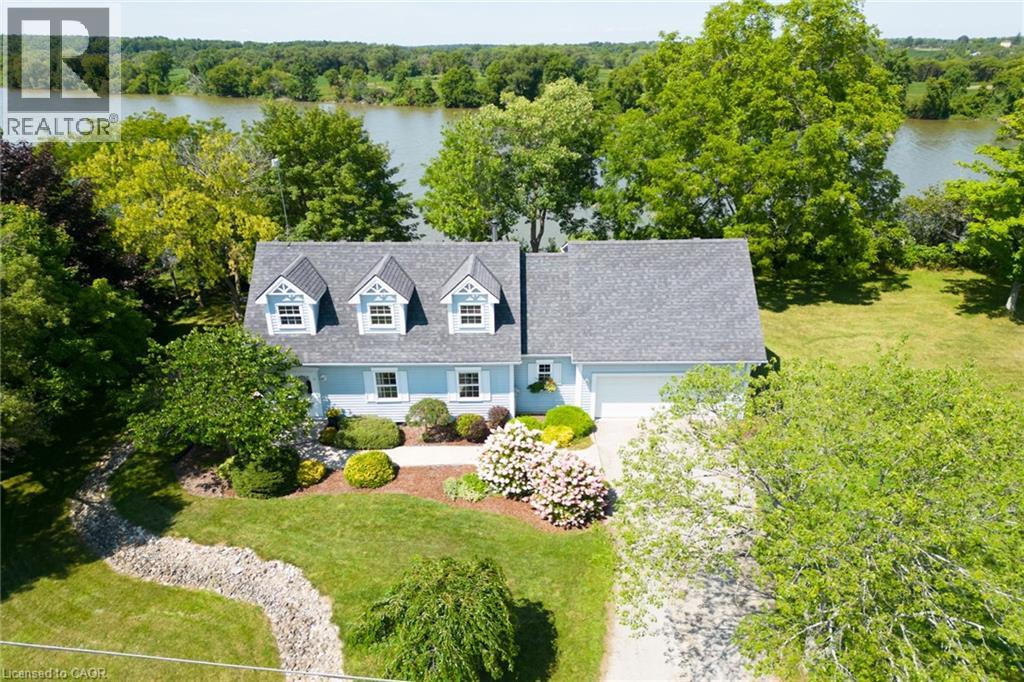
1042 River Road
Cayuga, Ontario
Spectacular waterfront property enjoying 186ft of coveted low profile/easy access Grand River frontage incs over 22 miles of navigable waterway at your doorstep. Savour tranquil views of the meandering Grand enjoying views of undisturbed natural lands across deep/wide portion of river - the ultimate venue for boating, waterskiing, canoeing, kayaking or fishing - wildlife & exotic waterfowl sanctuary. Follow flag stone walk-way accented with beautiful landscaping to front entry of updated 2 storey Cape Cod style home boasting over 1900sf of open concept living/dining area offering oversized water-view windows - continues to modern kitchen sporting ample cabinetry + walk-out to private 10x20 river facing deck, 3pc bath & convenient direct garage entry. Multiple classic dormers ensure an abundance of natural light flooding the spacious upper level incs roomy hallway, elegant primary bedroom enhanced with 2 river-view windows & 4 double door closets + 2 additional bedrooms. Easy access staircase provides entry to 874sf lower level/basement introduces rec/family room, laundry/utility room + handy storage area. Incs 3 parcels with separate ARN’s - new government legislature may allow for potential future lot severance - sufficient area for auxiliary dwelling (ADU), tiny house or outbuilding/barnette. Relaxing 30/40 min commute to Hamilton, Brantford & Hwy 403 - 10 mins SW of Cayuga - less than 120 mins south of GTA. Extras - furnace-2014, AC-2023, c/vac, new vinyl windows-2024, roof shingles-2008, appliances, 2000 gal. cistern + septic. Unbeatable combination of incredible lot size & substantial water frontage. Life is Grander on the Grand! (id:66690)
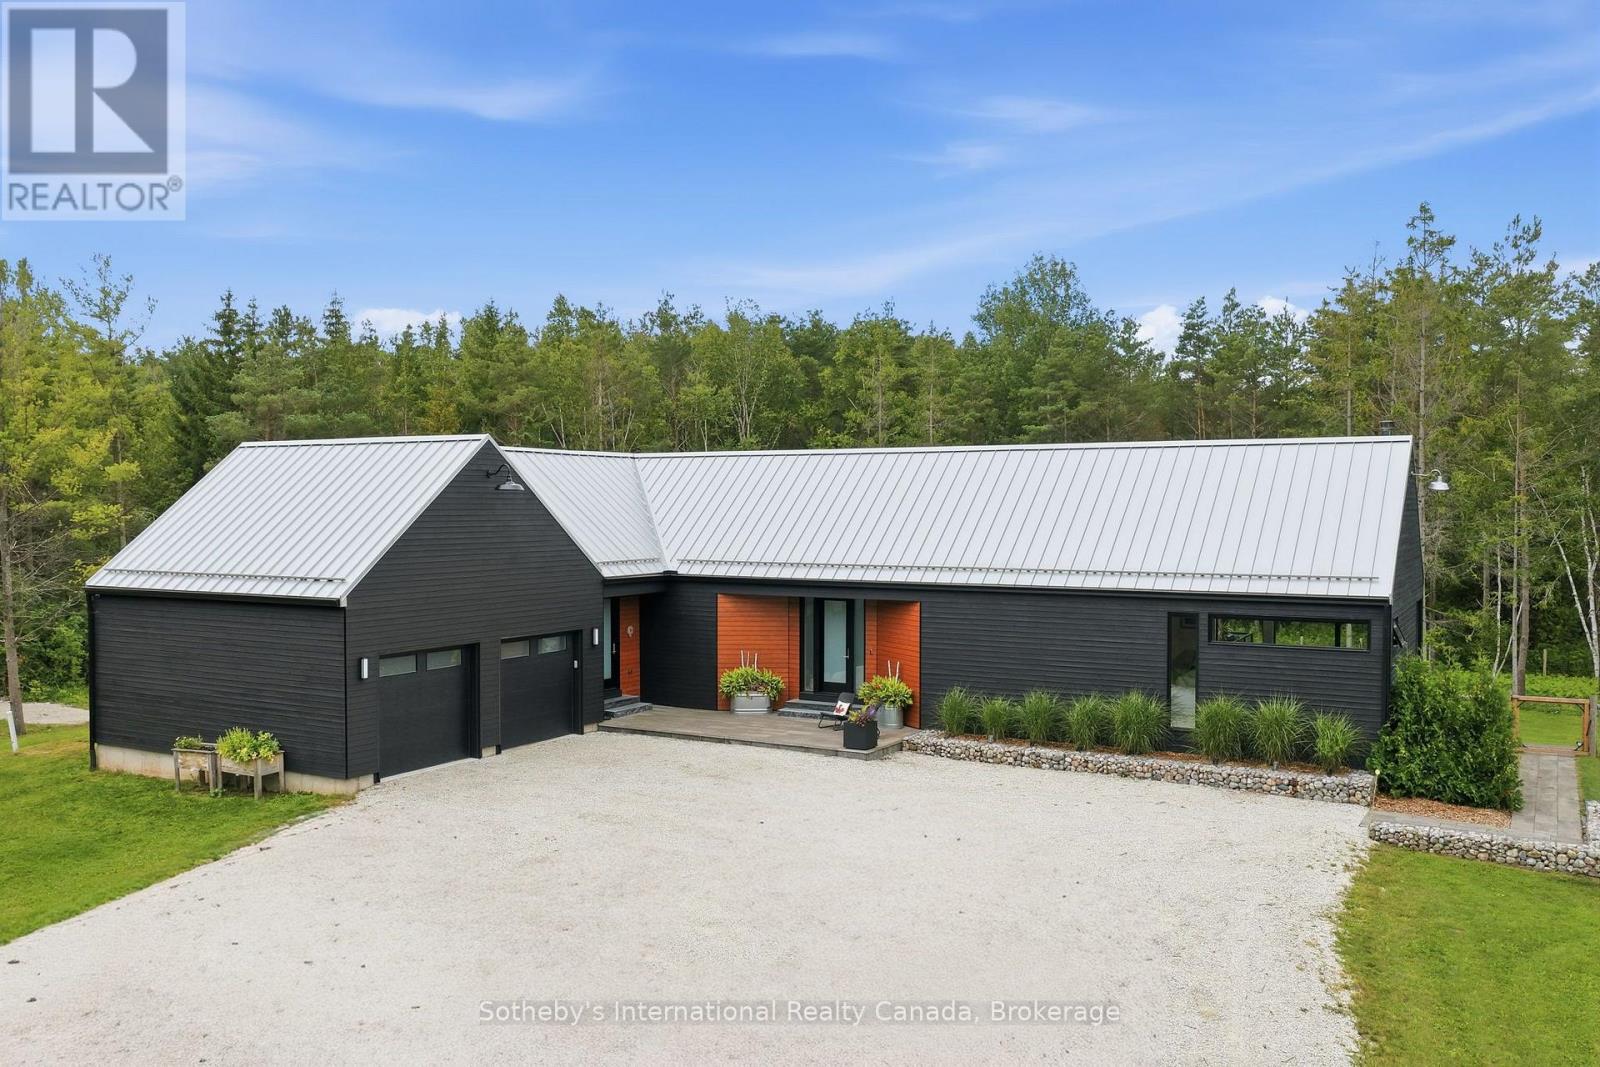
2514 Nottawasaga Concession 6 N
Clearview, Ontario
Stunning Scot-Build Developments Scottish Longhouse set on 5 private acres, just minutes from downtown Collingwood. This spectacular home offers one-level living nestled amid a forested enclave, with approximately one acre fenced, ideal for pets and children.The open-concept living space, with 9' ceilings and expansive windows, features a modern custom Cabneato kitchen with quartz counters and high end appliances. The main level features wide-plank engineered hardwood flooring and 8ft tall 1 3/4" solid core doors throughout. A Supreme woodstove tucked into the corner of the living area warms the entire home, while large patio doors lead out to the two-level deck, offering extensive entertaining space and a hot tub, perfect for après-ski.The primary suite includes a walk-in closet and a five-piece bathroom with a freestanding tub, glass shower and heated floors. The lower level offers two large bedrooms, a three-piece bathroom with heated floors , a rec room with an ash wooden bar, quartz counters, sink & refrigerator and a living space with a cozy electric fireplace. The home is reached via a short winding driveway offering ample parking, with a two-car garage providing inside entry through a spacious mudroom with floor-to-ceiling cabinetry. Main floor laundry has access to a fenced in dog run at the side of the home. Home has monitored alarm system and a Generac that runs most of the house in a power outage! (id:66690)
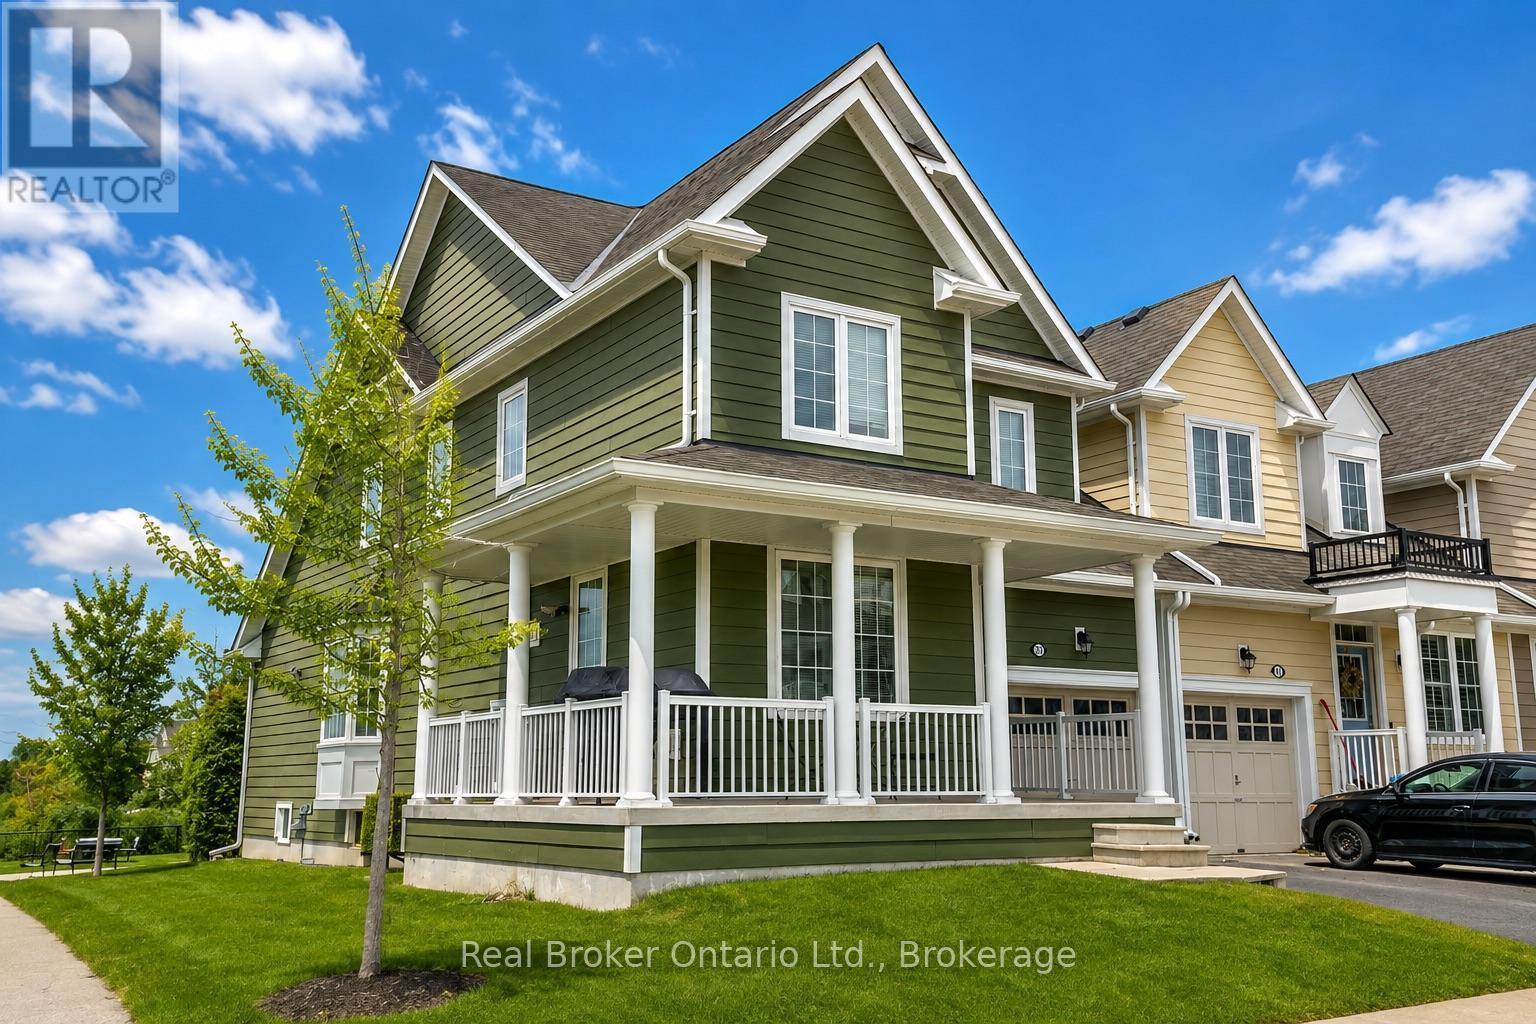
39 Providence Way
Wasaga Beach, Ontario
YOUR FIRST HOME SHOULD FEEL THIS GOOD. Welcome to an incredible opportunity to step into homeownership in the sought-after Georgian Sands community. This beautifully maintained 3-bedroom, 3-bathroom townhome offers approximately 1,700 sq. ft. of bright, comfortable living space with a flexible layout designed to grow with you. The main-floor primary bedroom with a private ensuite adds everyday convenience, while two additional bedrooms and a loft provide space for a home office, guests, or a growing family. The unfinished basement, complete with a bathroom rough-in, gives you even more opportunity to create additional living space and add value over time. But what truly sets this home apart is the location-close to The Links at Georgian Sands, Stonebridge Town Centre, shopping, restaurants, everyday amenities, and the beautiful shores and beaches of Wasaga Beach. Whether you're buying your very first home, starting a new chapter, or looking for a low-maintenance lifestyle, this is your chance to own in a community where everything you need-and everything you love about Wasaga Beach-is close to home. (id:66690)
12 Ontario Street
Grimsby, Ontario
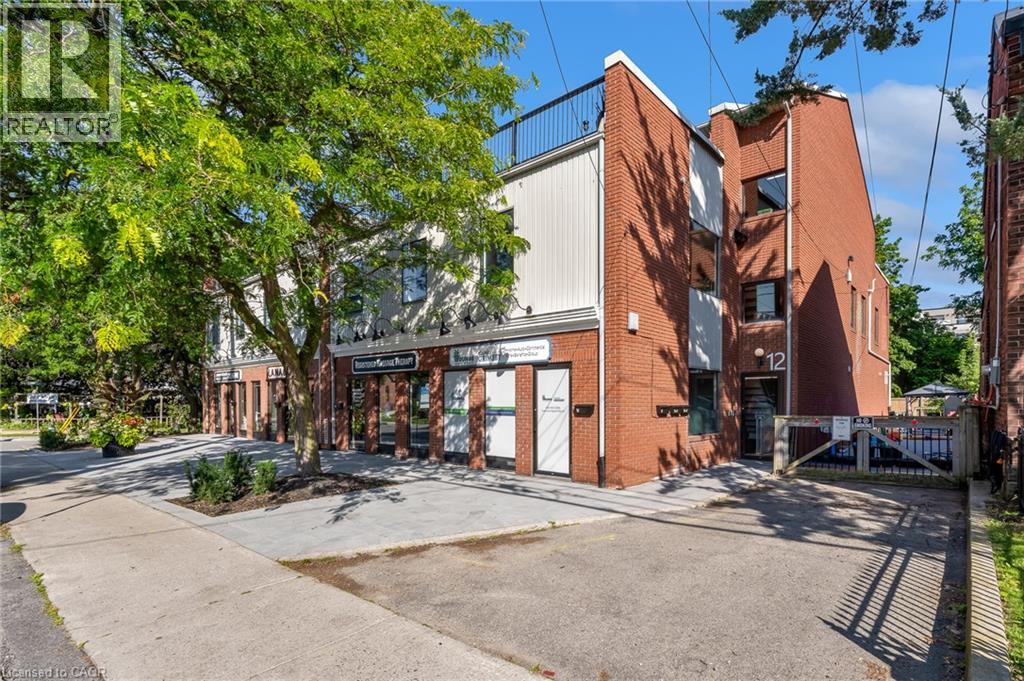
TURNKEY MIXED-USE INVESTMENT OPPORTUNITY IN THE HEART OF GRIMSBY! An excellent opportunity to acquire a fully tenanted mixed-use investment property in Downtown Grimsby. Featuring a strong mix of established commercial and residential tenants, providing diversified income and long-term investment stability. The property has benefited from significant capital improvements, including updated mechanicals, roofing/decking and landscaping, helping reduce near-term capital requirements. Excellent visibility, ample parking, easy highway access and a highly walkable downtown location add to the long-term appeal for both commercial and residential tenants. A well-positioned, income-producing asset in a growing Niagara community with strong long-term hold potential. This property is being offered exclusively together with the neighbouring property and both must be purchased as one transaction. (id:66690)
259 King Street E Unit# 303
Hamilton, Ontario
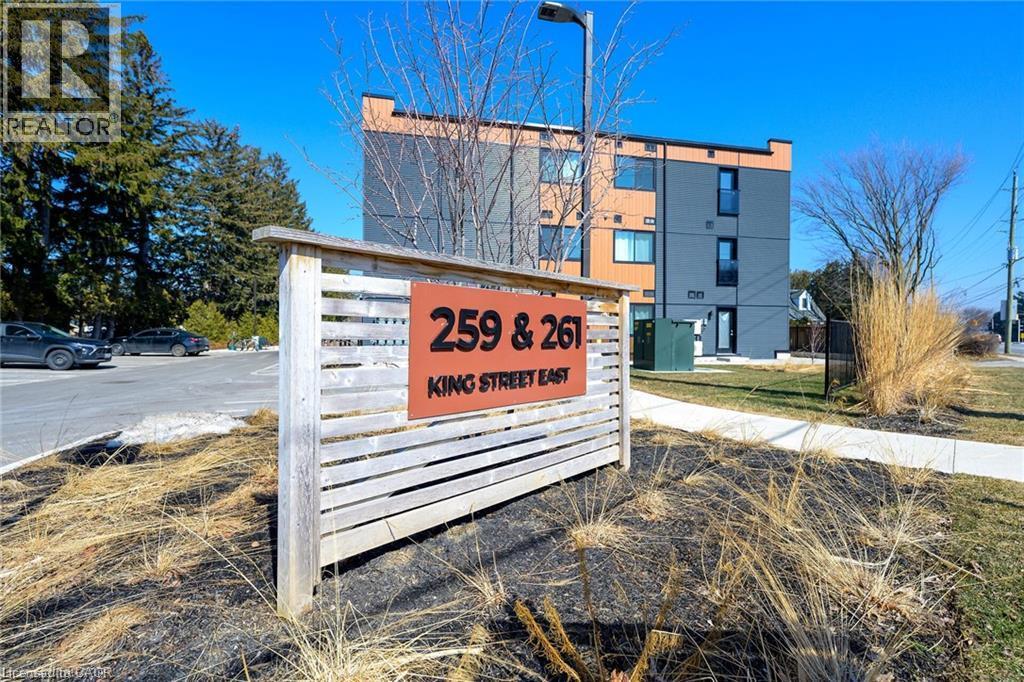
Welcome to this spacious, bright, and stylish newly built condo in the vibrant heart of Stoney Creek. Ideally located near Fiesta Mall with convenient access to transit routes for easy commuting. This modern 2-bedroom, 1-bathroom unit features an open-concept living area that flows seamlessly into a contemporary kitchen. Includes one owned parking space for added convenience. Move-in ready and situated in a desirable Stoney Creek neighbourhood. (id:66690)
77 Claremont Drive
Hamilton, Ontario
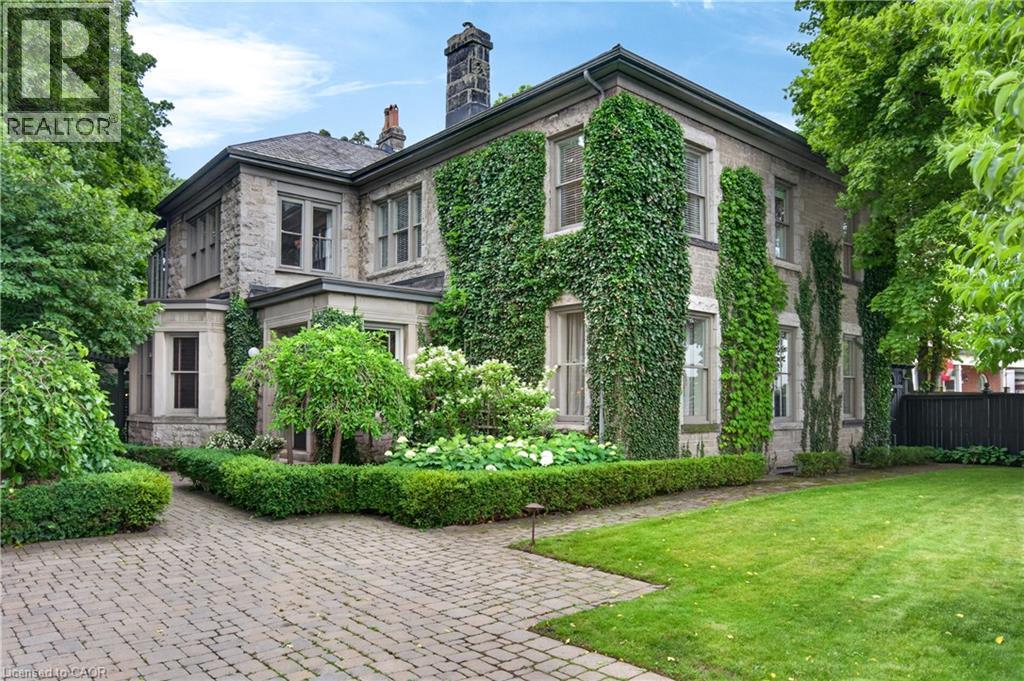
Perched along the edge of the Niagara Escarpment, ‘Claremont Manor’ occupies one of Hamilton's most remarkable settings. Chosen approximately 140 years ago for its commanding views across the city and Lake Ontario, this landmark limestone estate continues to offer the same sense of privacy, beauty and connection to nature that first made the property so extraordinary. Surrounded by mature trees with no homes directly in front, and with the Bruce Trail, scenic lookouts and countless walking and cycling routes just beyond your doorstep, it offers a peaceful retreat only minutes from the heart of the city. Circa 1880, the residence spans 4,189 sq ft above grade with 5 bdrms & 4 baths, where original craftsmanship has been thoughtfully preserved alongside carefully considered updates. Rich woodwork, intricate hardwood flooring, grand principal rooms, a mahogany-panelled dining room, elegant fireplaces and a light-filled sunroom speak to the home's remarkable heritage, while the updated kitchen blends timeless character with modern convenience. Upstairs, the primary retreat captures breathtaking escarpment, city and lake views, complete with a private sitting room, charming sunroom and spacious ensuite. Outside, beautifully landscaped grounds unfold into a secluded courtyard featuring a custom gunite plunge pool/hot tub, resort-style cabana, pergola, dry sauna and exceptional privacy. Moments from Locke Street, downtown Hamilton, St. Joseph's Healthcare, GO Transit, Hillfield Strathallan College, Highway 403 and the Lincoln Alexander Parkway, Claremont Manor offers a rare opportunity to own one of Hamilton's true landmark residences - where history, nature and everyday living come together in a setting that simply cannot be recreated. (id:66690)
14 Ontario Street
Grimsby, Ontario
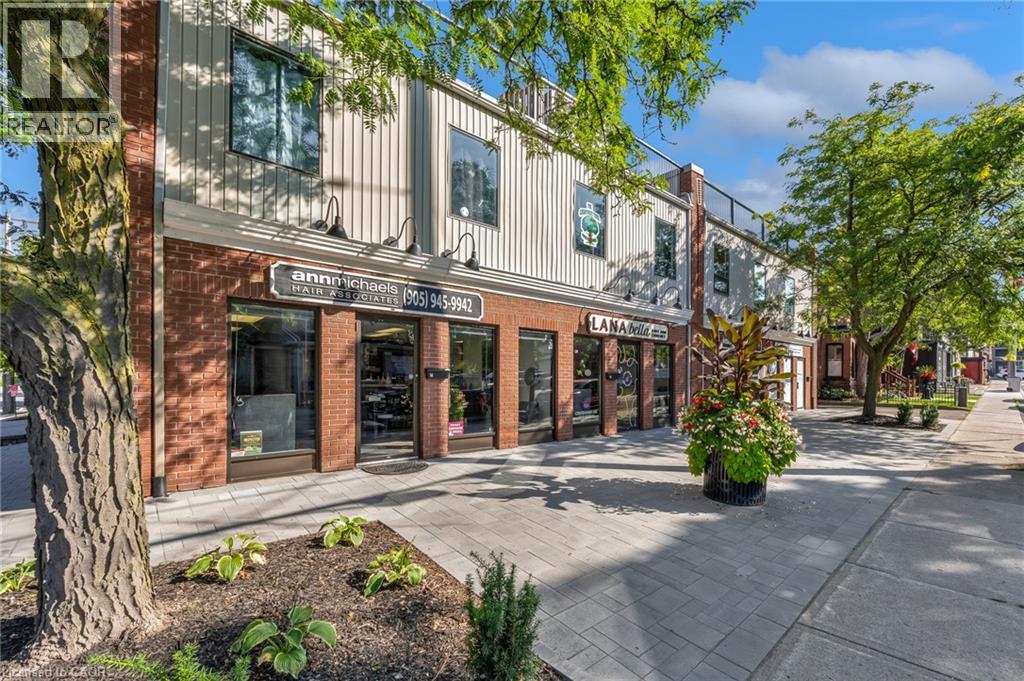
TURNKEY MIXED-USE INVESTMENT OPPORTUNITY IN THE HEART OF GRIMSBY! An excellent opportunity to acquire a fully tenanted mixed-use investment property in Downtown Grimsby. Featuring a strong mix of established commercial and residential tenants, providing diversified income and long-term investment stability. The property has benefited from significant capital improvements, including updated mechanicals, roofing/decking and landscaping, helping reduce near-term capital requirements. Excellent visibility, ample parking, easy highway access and a highly walkable downtown location add to the long-term appeal for both commercial and residential tenants. A well-positioned, income-producing asset in a growing Niagara community with strong long-term hold potential. This property is being offered exclusively together with the neighbouring property and both must be purchased as one transaction. (id:66690)
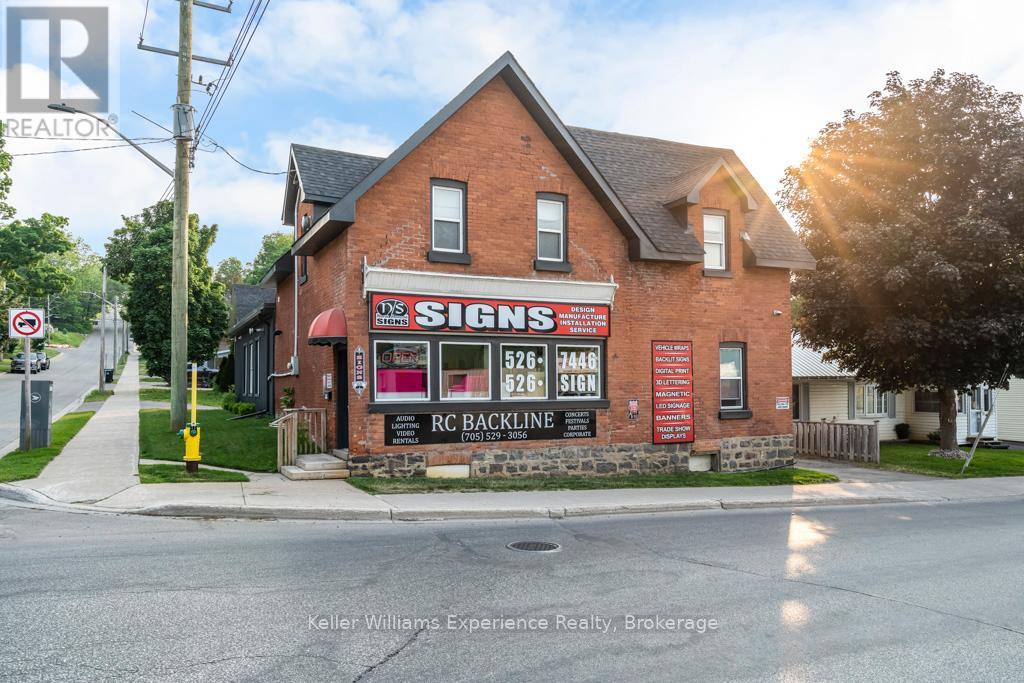
206 Fourth Street
Midland, Ontario
Make a move towards success with this fantastic opportunity to own a well-situated commercial building in a prime location, offering excellent visibility and convenient access.The building features numerous recent upgrades, including newer windows that flood the workspace with natural light and a fully waterproofed basement for additional storage. Additional improvements include a newer furnace, newer roof, updated wiring and plumbing, newer siding, garage door, and a irrigation system. Also included is a modern 2-bedroom apartment, offering the option for on-site living or additional rental income. Secure this upgraded, versatile building with strong income potential in a sought-after location. An excellent opportunity to elevate your business or investment portfolio. The Seller is willing to stay as a Tenant or Negotiate Potentially Selling Business to a New Buyer (Separate from Sale of Building) Lots of Possibilities Available! (id:66690)
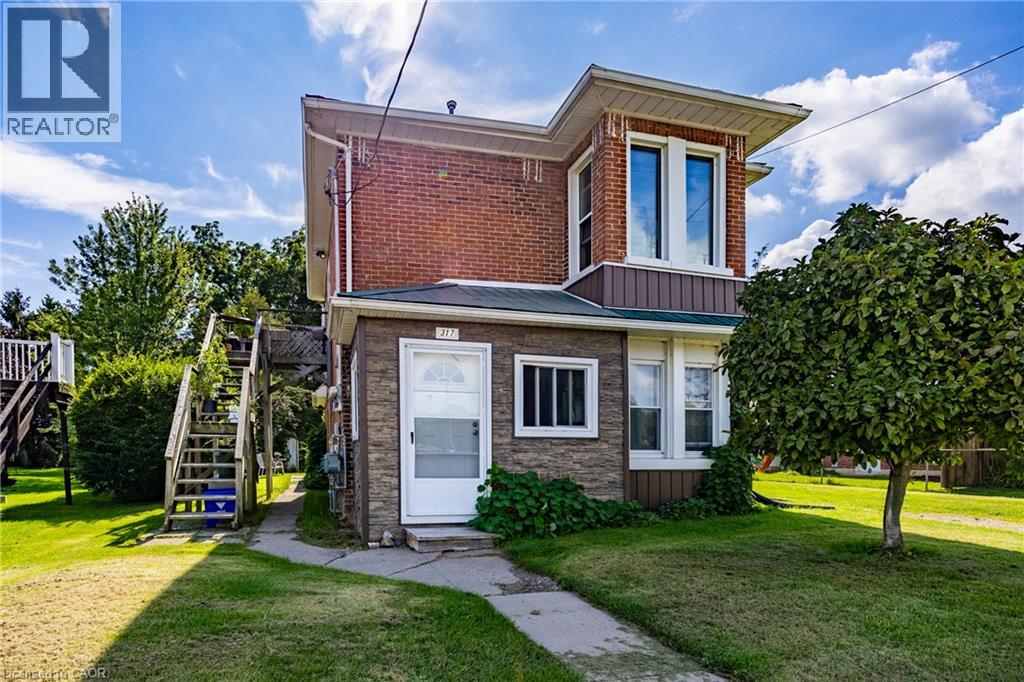
317 St Patrick Street
Port Dover, Ontario
Discover an exceptional investment opportunity in the heart of Port Dover with this charming, solid brick residential two-storey duplex. Perfectly positioned for savvy investors or those seeking a mortgage helper, this property offers the ideal setup to live on one level while renting out the other, or to add a lucrative asset to your portfolio. Currently tenanted, this income-generating property provides immediate rental revenue from day one. The main floor features three bedrooms and one bathroom, while the second floor offers two bedrooms and one bathroom. Situated directly across the street from Silver Lake, residents can enjoy a scenic walking trail, local events, a park, and the vibrant Saturday Morning Farmers Market right at their doorstep. Additionally, the beach, pier, restaurants, theatre, and local stores are all within a convenient walking distance, combining classic character, prime location, and solid income potential. Beyond the immediate neighborhood, the location provides easy access to neighboring Norfolk County communities like Simcoe just a short drive away, and serves as a manageable commuting distance to Hamilton in under an hour, making it effortless to experience regional outdoor recreation, local businesses, and wider commuter routes. (id:66690)
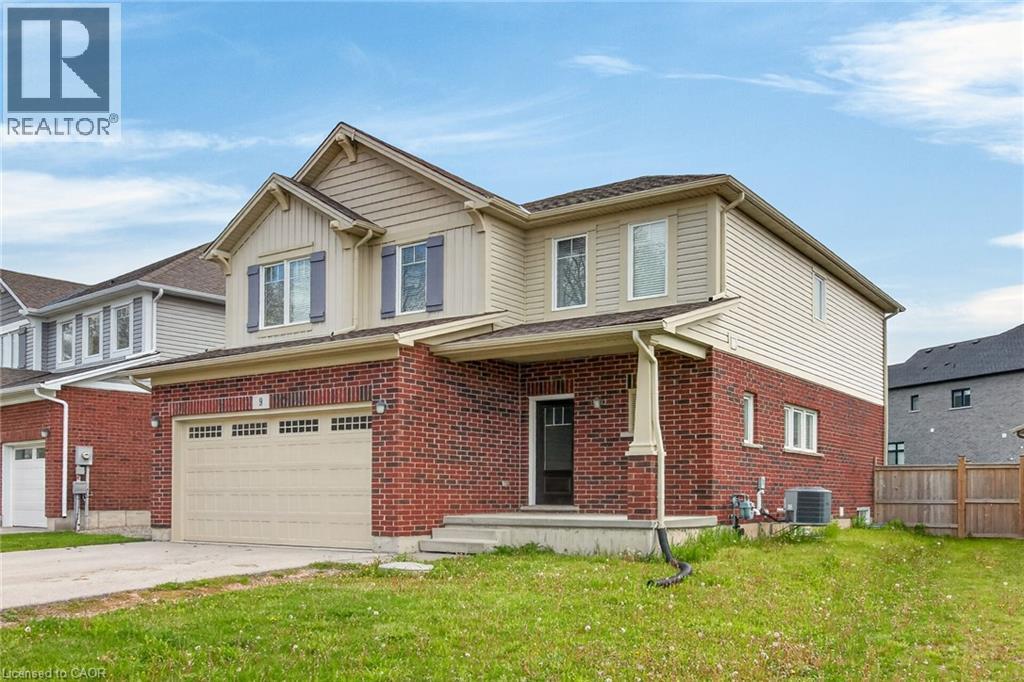
9 Winterberry Boulevard
Thorold, Ontario
Turn-Key Licensed Student Rental with Exceptional Income Potential Fabulous investment opportunity—live in one portion of the home while generating substantial rental income to help offset your mortgage. This fully licensed student rental offers an outstanding setup with 7 spacious bedrooms and 6 bathrooms, including the option to create a private owner’s suite. This impressive two-storey home features over 2,860 sq. ft. of finished living space, thoughtfully designed for comfort, efficiency, and long-term value. The main level boasts a bright and spacious living room, formal dining area, large functional kitchen, convenient 2-piece bathroom, and main-floor laundry facilities. Upstairs, you’ll find 4 generous bedrooms, including a large primary suite, along with 3 full 4-piece bathrooms, providing privacy and convenience for tenants or family members. The fully finished lower level features a separate entrance, 3 additional bedrooms, a second kitchen, rough-in for laundry, and a 4-piece bathroom—ideal for extended family or maximizing rental income. This property generates an impressive gross monthly income of $5,220 (see attachments for details). Ideally located just minutes from Brock University, Niagara College, public transit, parks, and shopping, this home is perfectly positioned for investors or families seeking a multi-generational living solution. Don’t miss this rare opportunity to own a turn-key income property in a highly desirable location with strong cash flow and outstanding potential. (id:66690)
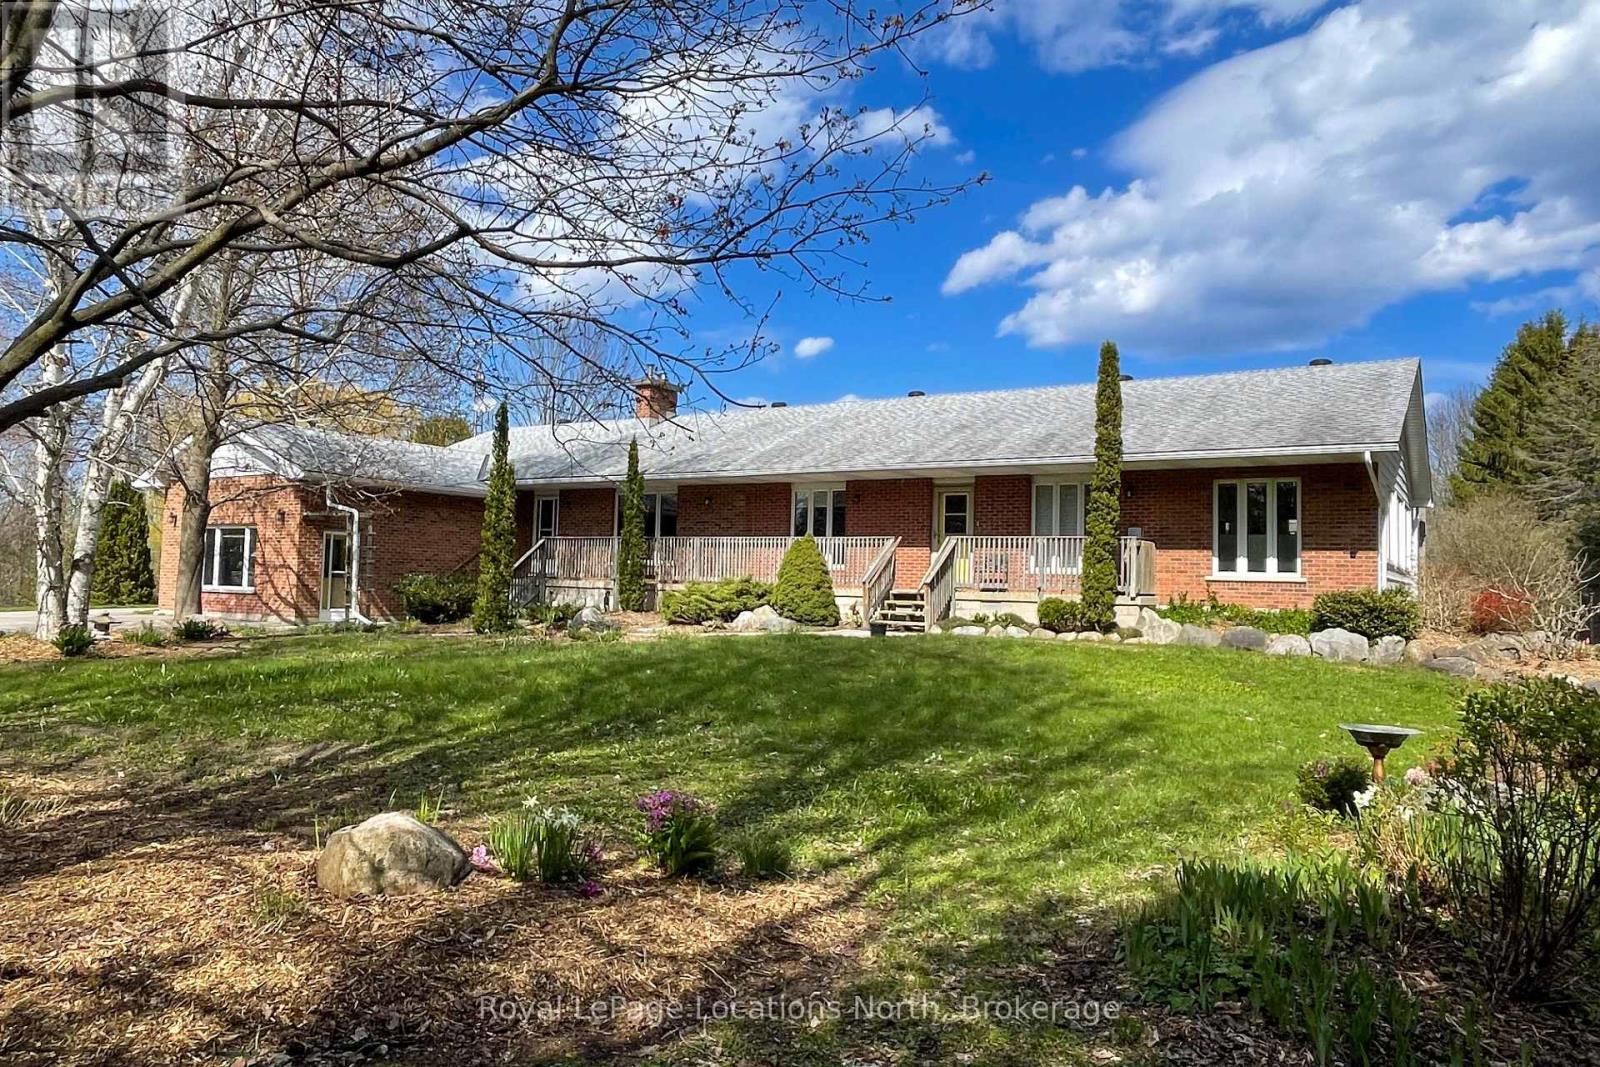
355 Union Street
Meaford, Ontario
This fabulous 2+1 bedroom bungalow with a full 2 bedroom bungalow addition for income potential or a family suite. With over 8 acres, this is the perfect place to raise your family and age in place. On the edge of town, on a bus route, municipal water and natural gas. Potential for a wood stove in the basement. A large 24x32 drive shed and tons of gardens, this property has potential for many hobbies. This property is zoned "D" for development adding to the potential! There are too many features to list - you must see it in person. Book your tour today! (id:66690)
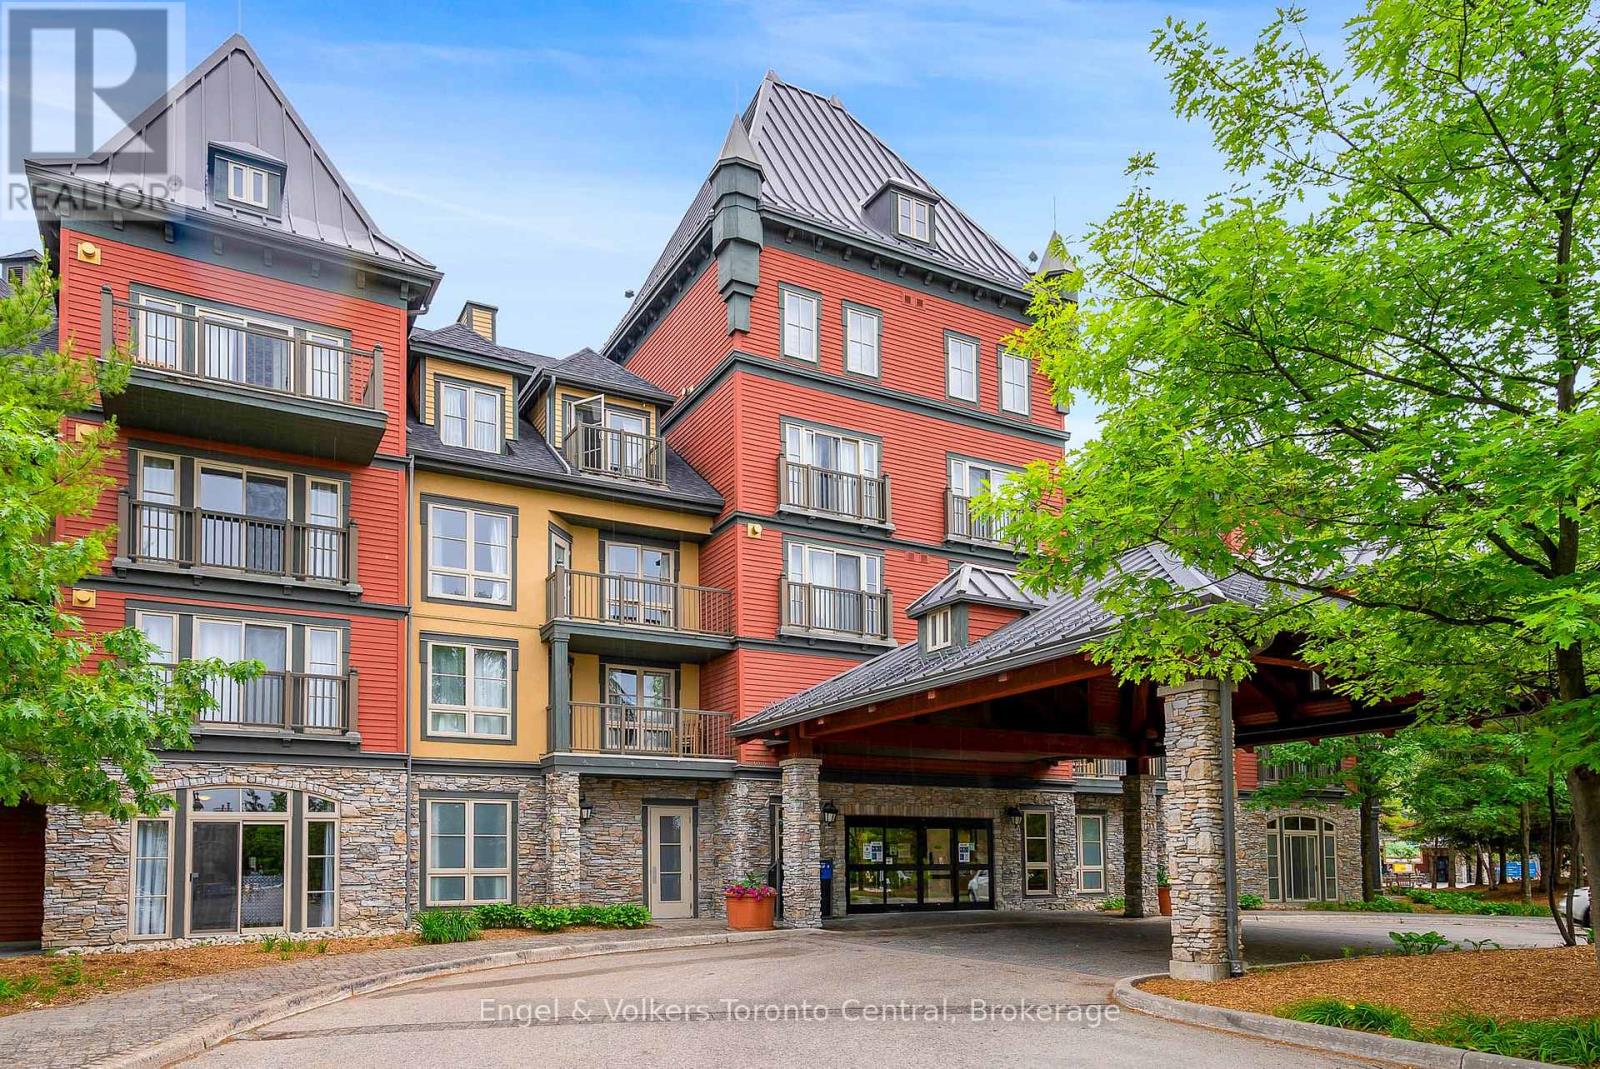
251 - 156 Jozo Weider Boulevard
Blue Mountains, Ontario
LUXURIOUS ONE-BEDROOM RESORT CONDOMINIUM - Fully furnished one bedroom suite in the Grand Georgian. Own a vacation property with none of the work and receive rental income to help cover the cost of ownership. Located in the heart of Blue Mountain Village, Ontario's most popular four-season resort, this sensational Grand Georgian one-bedroom suite is equipped with a full kitchen, pull-out sofa, big roomy balcony and gas fireplace. Includes underground parking, ski locker, heated swimming pool for summer use, two year-round outdoor hot tubs, sauna, fitness room and steps away from the Silver Bullet Ski Lift. Blue Mountain Resorts offers an optional rental program to help offset the cost of ownership. HST is applicable but can be deferred by obtaining an HST number and participating in the rental pool. 2% Village Association fee is applicable and $1.10 per sq.ft. annually. All utilities included in condo fees. (id:66690)
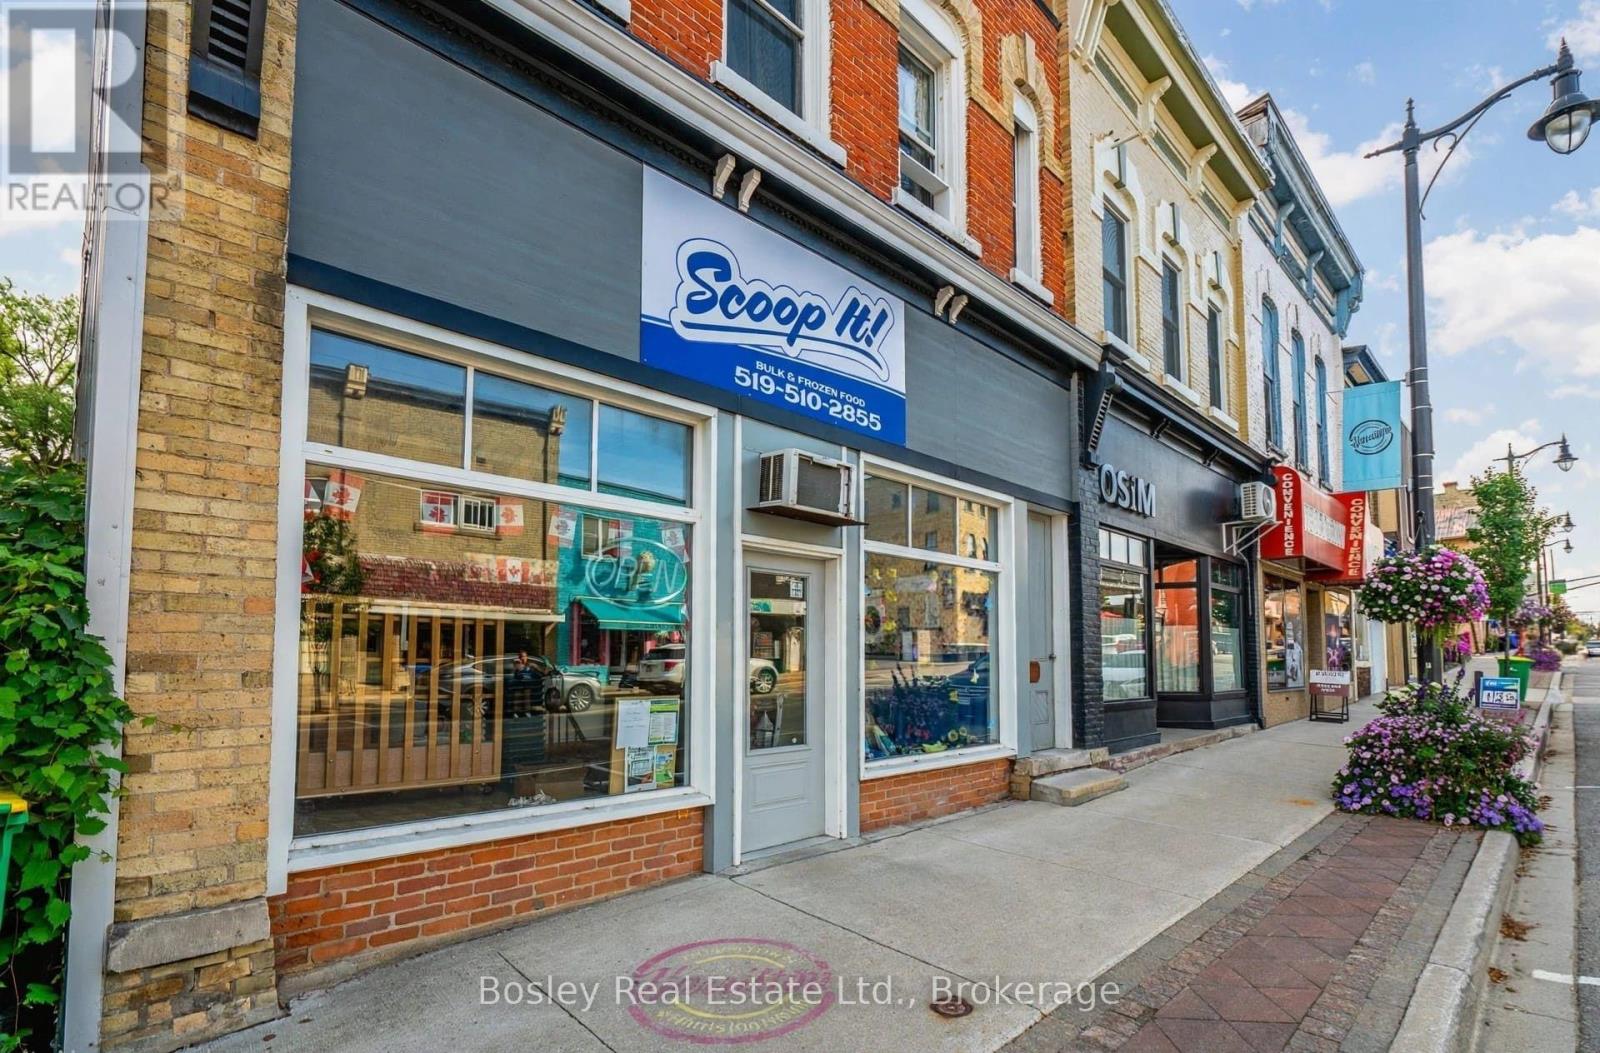
30 Elora Street S
Minto, Ontario
High-visibility commercial building with residential income in the core of Harriston. Located at 30 Elora Street South, this well-positioned property offers excellent street exposure, abundant street parking, and high walkability in the town's main commerce district. The main floor features approximately 1,100 sq ft of retail space + office and flexible prep space or break room and is home to an established bulk food store with 20 years of successful operation, a loyal customer base, and steady revenue. This is a great opportunity to acquire a fantastic income-generating property and turnkey business. Upstairs is a spacious 4-bedroom apartment with over 1500 sq ft and a large 250 sq ft covered balcony. The property also offers a rear yard and backs directly onto the Maitland River . Ideal for an investor or owner-operator looking to live, work, and generate income all in one prime location. Updates include- Furnace 2017, Steel Siding 2018, Facade Upgrades 2023. (id:66690)
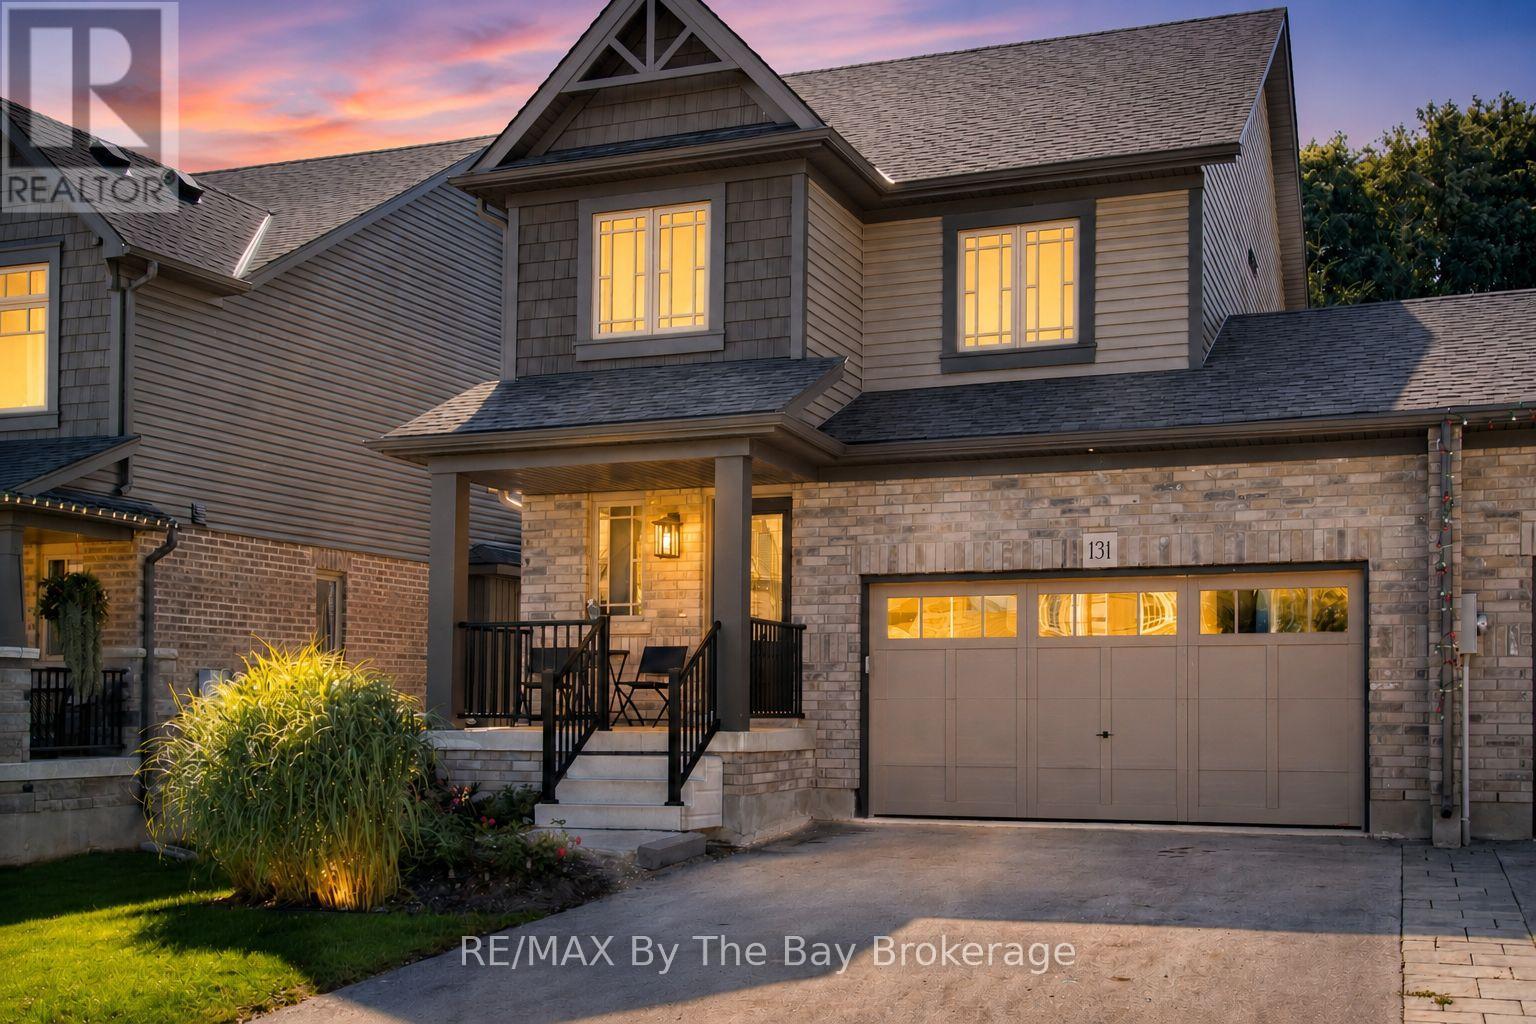
131 Stonebrook Way
Grey Highlands, Ontario
Welcome to your dream home in the heart of Markdale! This immaculate freehold end unit offers a hassle-free lifestyle in a prime location. Forced air gas heating makes heating comfortable and affordable. Step into your fully fenced backyard, complete with a tile slate back patio. Perfect for relaxing or entertaining, it's your own private retreat. Engineered hardwood floors on the main level add a touch of elegance to your living space. The convenience of upper-level laundry simplifies your daily routine. Electric forced air heat has been installed in the fully insulated garage. Central vac rough-in ready for you final touch. Water has been hooked up to the refrigerator for easy access for water and crushed ice. Attic insulation has been upgraded. The drywalled basement expands your living area, providing additional space for recreation or hobbies. Basement is 90% complete. A builder built 3-piece bathroom in the basement adds to the convenience. Parking is a breeze with space for 4 cars on the driveway and 2 in the garage with inside entry. Where you have guests over or a growing family, you'll never have to worry about finding a spot. Enjoy the perks on a contemporary design and the assurance of modern construction standards. Proximity to the brand new hospital and Chapmans Ice Cream Head Office ensures that you're at the centre of convenience and community. In summary, this easy living freehold end unit townhome offers a perfect blend of style, comfort, and convenience. Don't miss the chance to call this wonderful place your home! (id:66690)
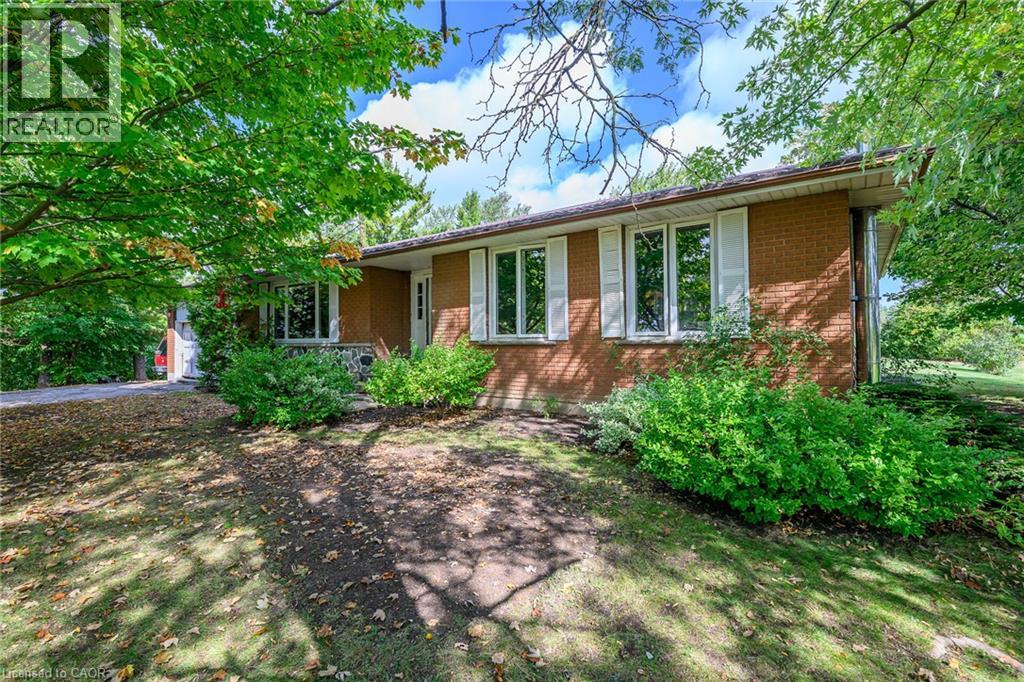
757 4th Line
Caledonia, Ontario
757 4th Line Road is nestled in the heart of rural Oneida, just a short walk from the award-winning Oneida Central Public School. Surrounded by farmland with no immediate neighbours and situated on a quiet country road, this property offers exceptional peace and privacy. With over 2,600 sq. ft. of living space across two levels and six bedrooms, it provides plenty of room for a large or growing family — or even multiple generations under one roof. The custom floor plan features a spacious kitchen and a sunken living room that form the heart of the home. An attached two-car garage and an oversized driveway offer abundant space for the hobbyist, outdoors enthusiast, or auto collector to park and store vehicles or equipment. Out back, a rare, mature tree-canopied yard opens to endless views of the surrounding fields — the perfect blend of country charm and tranquility. (id:66690)
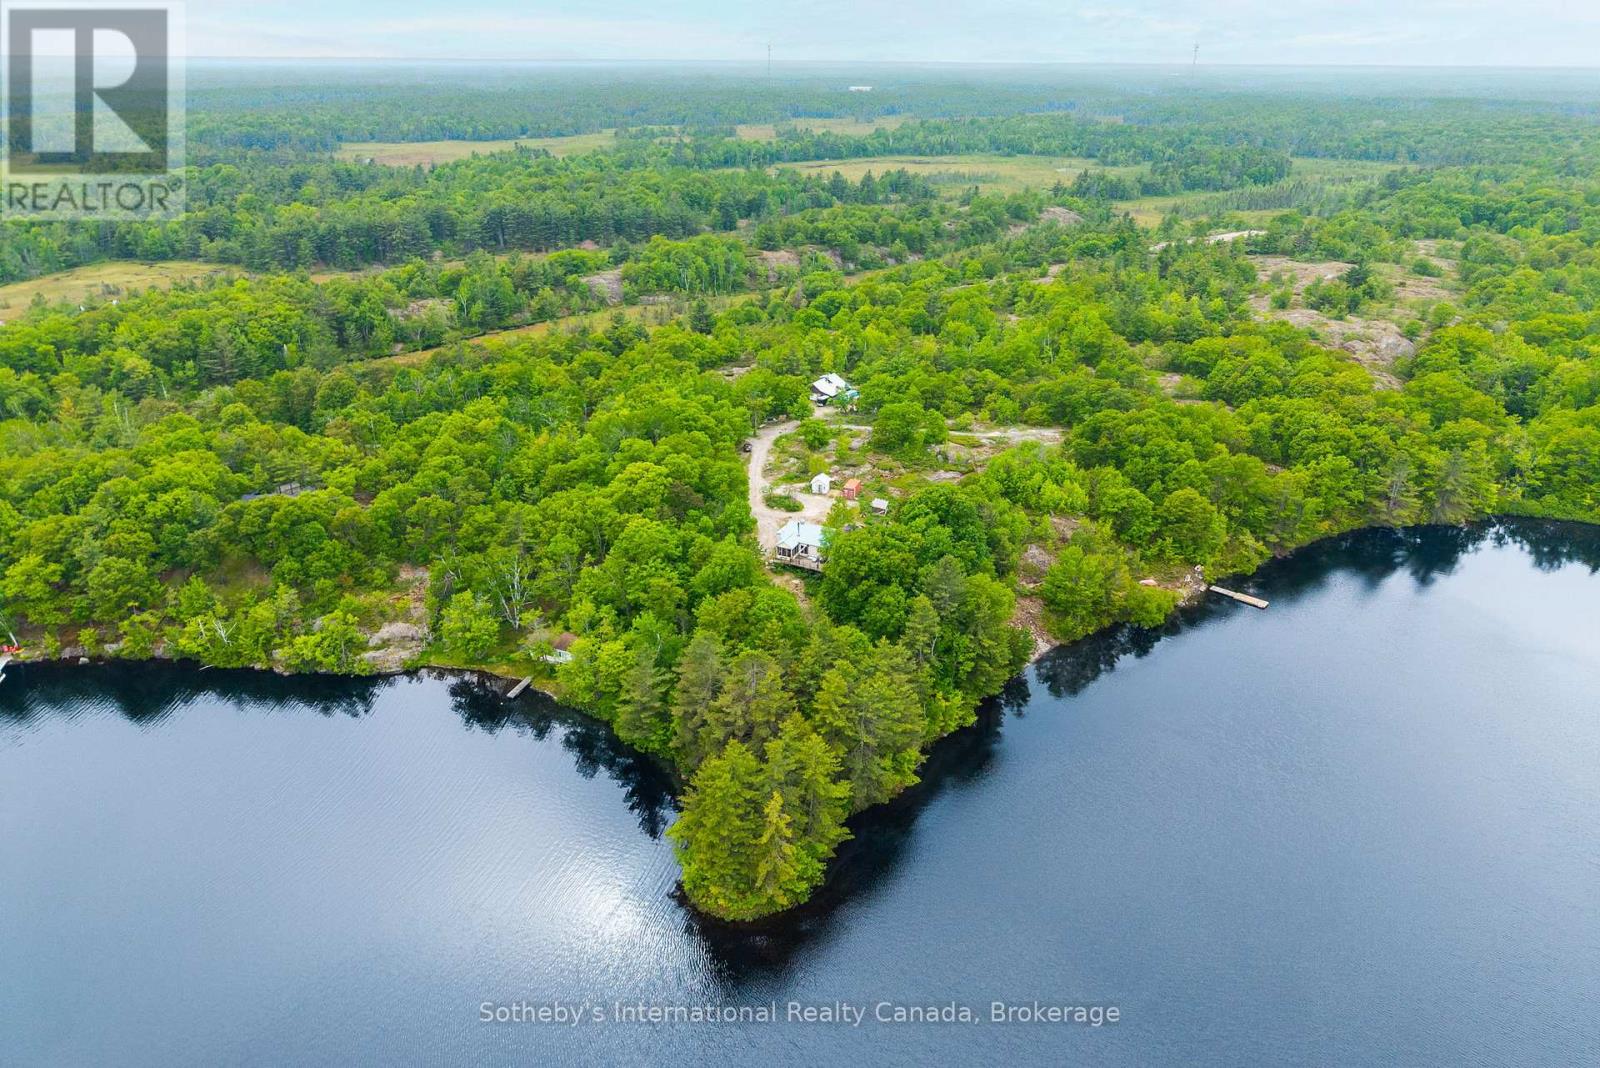
166 Myers Lake Road
Georgian Bay, Ontario
Set on a dramatic point of land with more than 814 feet of shoreline on Myers Lake and over 15 acres of privacy, this exceptional Muskoka offering is defined by its scale, natural beauty, and remarkable waterfront setting. Long lake views, deep, clear water, exposed granite, and mature forest create a landscape that feels both peaceful and untouched. The 2-bedroom, 1-bathroom cottage offers a warm and inviting retreat. Vaulted wood ceilings, a wood-burning fireplace, a screened Muskoka room, and a lakeside dock provide comfortable spaces to gather, relax, and take in the views. Spend your days swimming, boating, fishing, or simply enjoying the quiet beauty of the lake from your own shoreline. Ample room to explore, unwind, and connect with nature creates an ideal setting for family gatherings, weekend escapes, and lasting Muskoka memories. A small bunkie with hydro provides additional sleeping accommodations for guests. A rare opportunity to experience Muskoka at its most natural. Close to golf, marinas, dining, and everyday amenities, this exceptional property offers the perfect canvas on which to create your Muskoka dream. (id:66690)
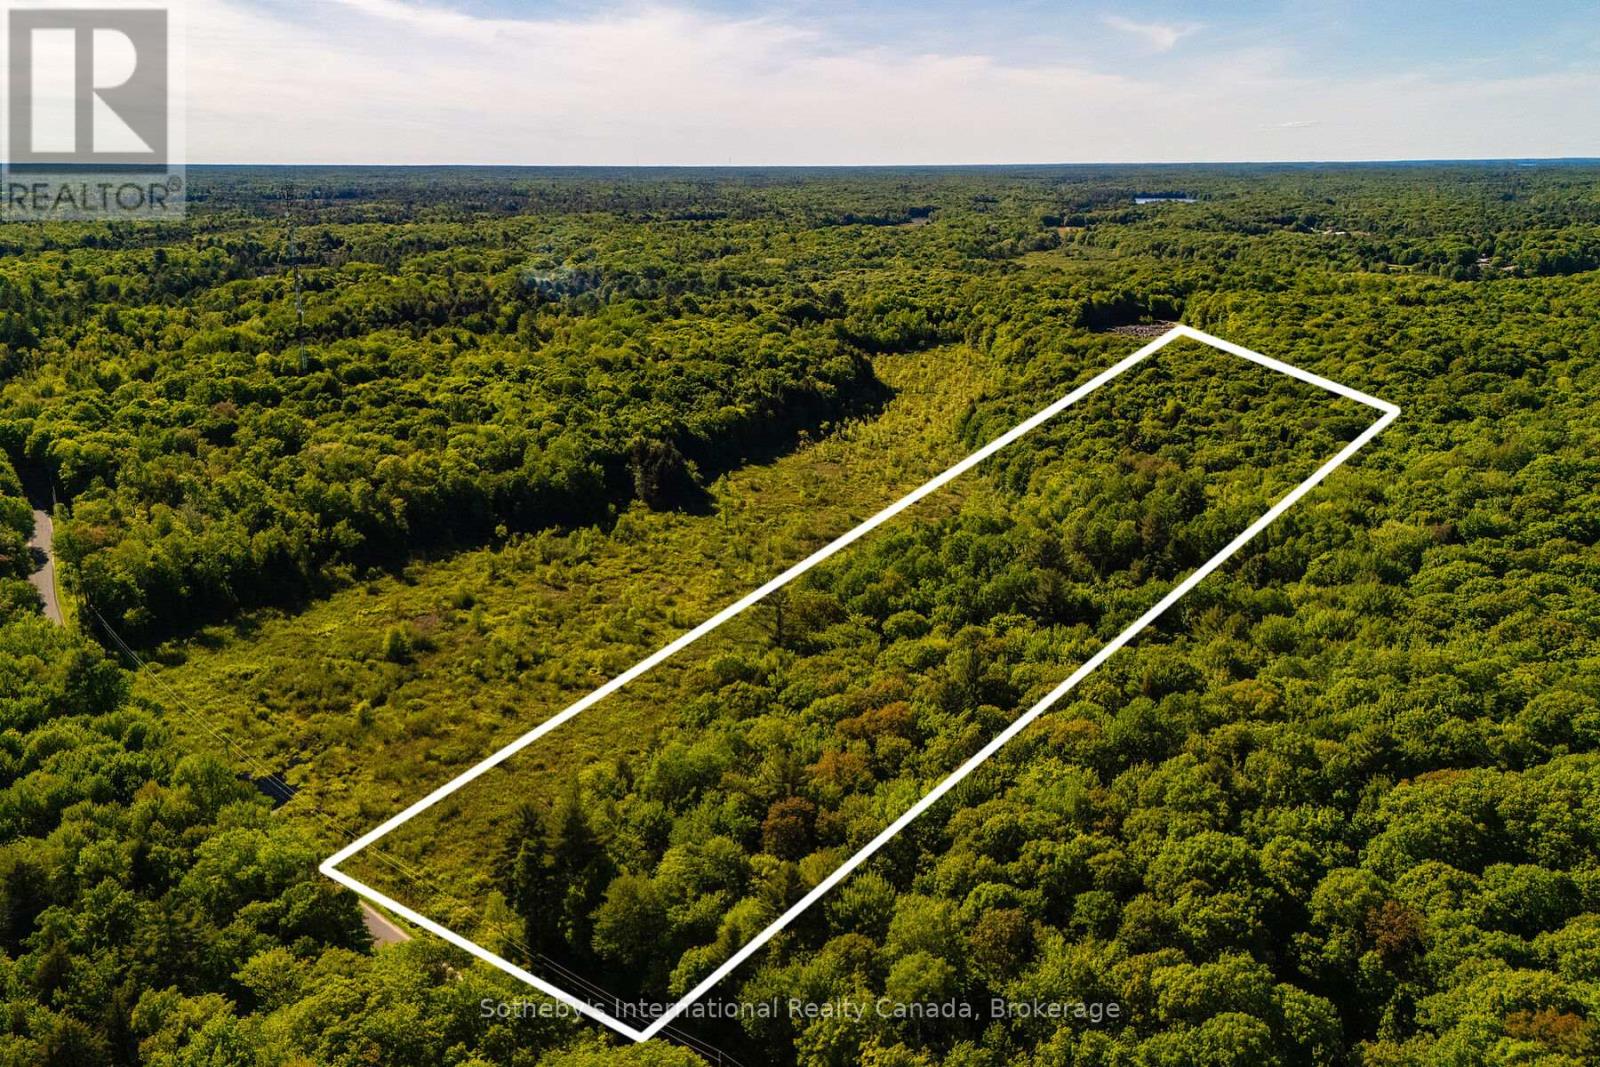
0 Dudley Road
Muskoka Lakes, Ontario
An exceptional opportunity to own 13.4 acres in the heart of Muskoka. Offering 289.2 feet of road frontage (non-waterfront), this beautiful parcel presents a peaceful natural setting in a highly sought-after location. Surrounded by mature trees and the natural beauty Muskoka is known for, the property offers privacy and a true connection to the outdoors. Ideally situated near golf courses, hiking trails, lakes, marinas, and year-round recreation, while still enjoying convenient access to local shops, dining, and amenities. A rare chance to secure a sizeable land offering in one of Ontario's most desirable regions. (id:66690)
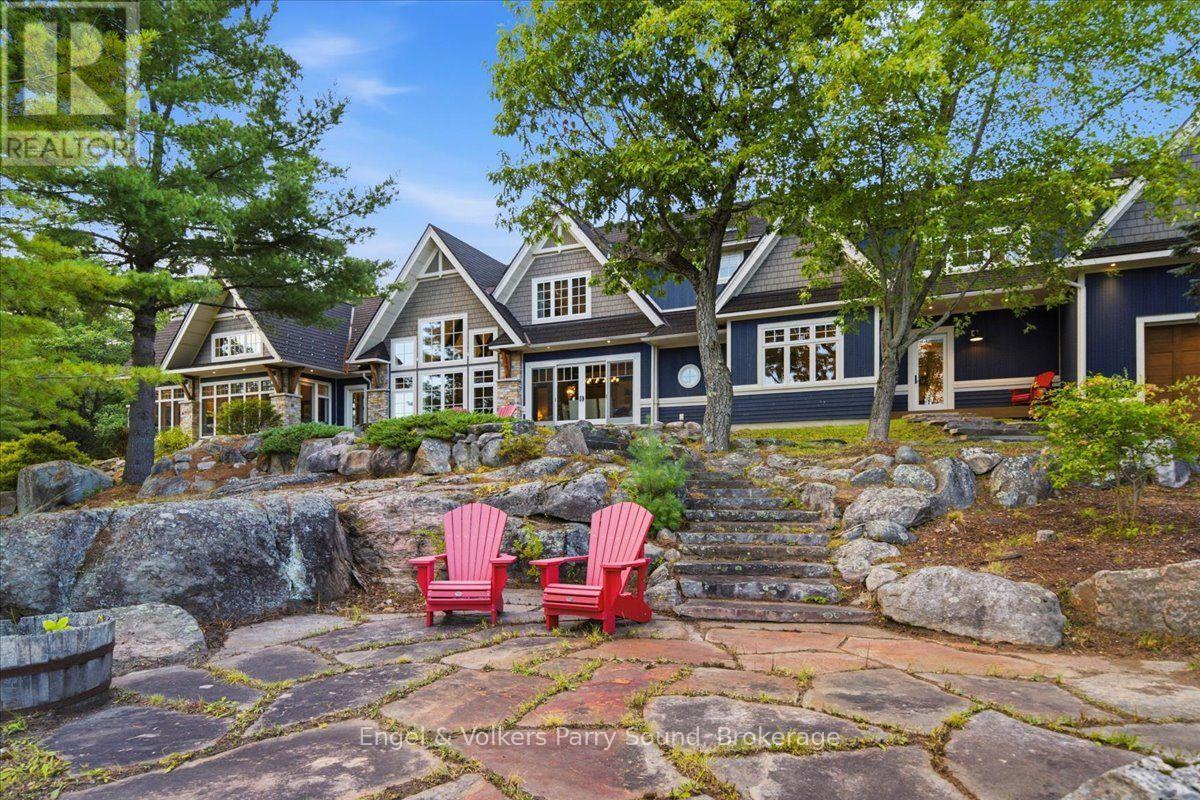
86 Davis Drive
Seguin, Ontario
Welcome to an extraordinary private estate on the crystal-clear, spring-fed waters of Big Whitefish Lake. Offering almost 25 acres and nearly 2,000' of shoreline, this is a rare opportunity for privacy lovers, family compounds and those looking to land bank a truly once-in-a-generation piece of Muskoka-area waterfront. The impressive 5-bedroom+, 5-bathroom residence was originally designed by Dave Small Design, with an extensive 2019 renovation and addition complemented by interiors from Jane Lockhart Design. Reclaimed elm hardwood, heated tile floors and expansive Andersen windows set the tone throughout. Exceptional custom millwork in the kitchen and throughout the home showcases painted solid wormy maple and white oak. Designed for those who love to entertain friends and family, the kitchen features high-end appliances including a Wolf double oven, propane range top and warming drawer, Sub-Zero fridge, JennAir ice maker, two Miele dishwashers & more.The spectacular Great Room features a wood-burning fireplace, while the 3-season Muskoka Room offers another fireplace, heated granite floors and Sunspace windows/screens. Exceptional infrastructure includes an attached double-car garage with heated floors, 50' x 30' detached garage, Generac, Waterloo Biofilter septic, underground hydro and newer floating dock system. Enhancing the estate's lifestyle appeal is a serene waterside sauna and great docking tailored for water enthusiasts and multi-generational enjoyment. Just 20 minutes to Parry Sound, 15 minutes to Rosseau & Rocky Crest Golf Club, 10 minutes to Parry Sound-Muskoka Airport and under 2 hours from the GTA. Big Whitefish Lake forms part of a crystal-clear three-lake chain, offering endless kilometres of boating and untouched natural beauty. This is not simply a property, it is a modern Muskoka masterpiece and a once-in-a-generation opportunity to acquire an iconic waterfront legacy spanning significant shoreline and acreage. (id:66690)
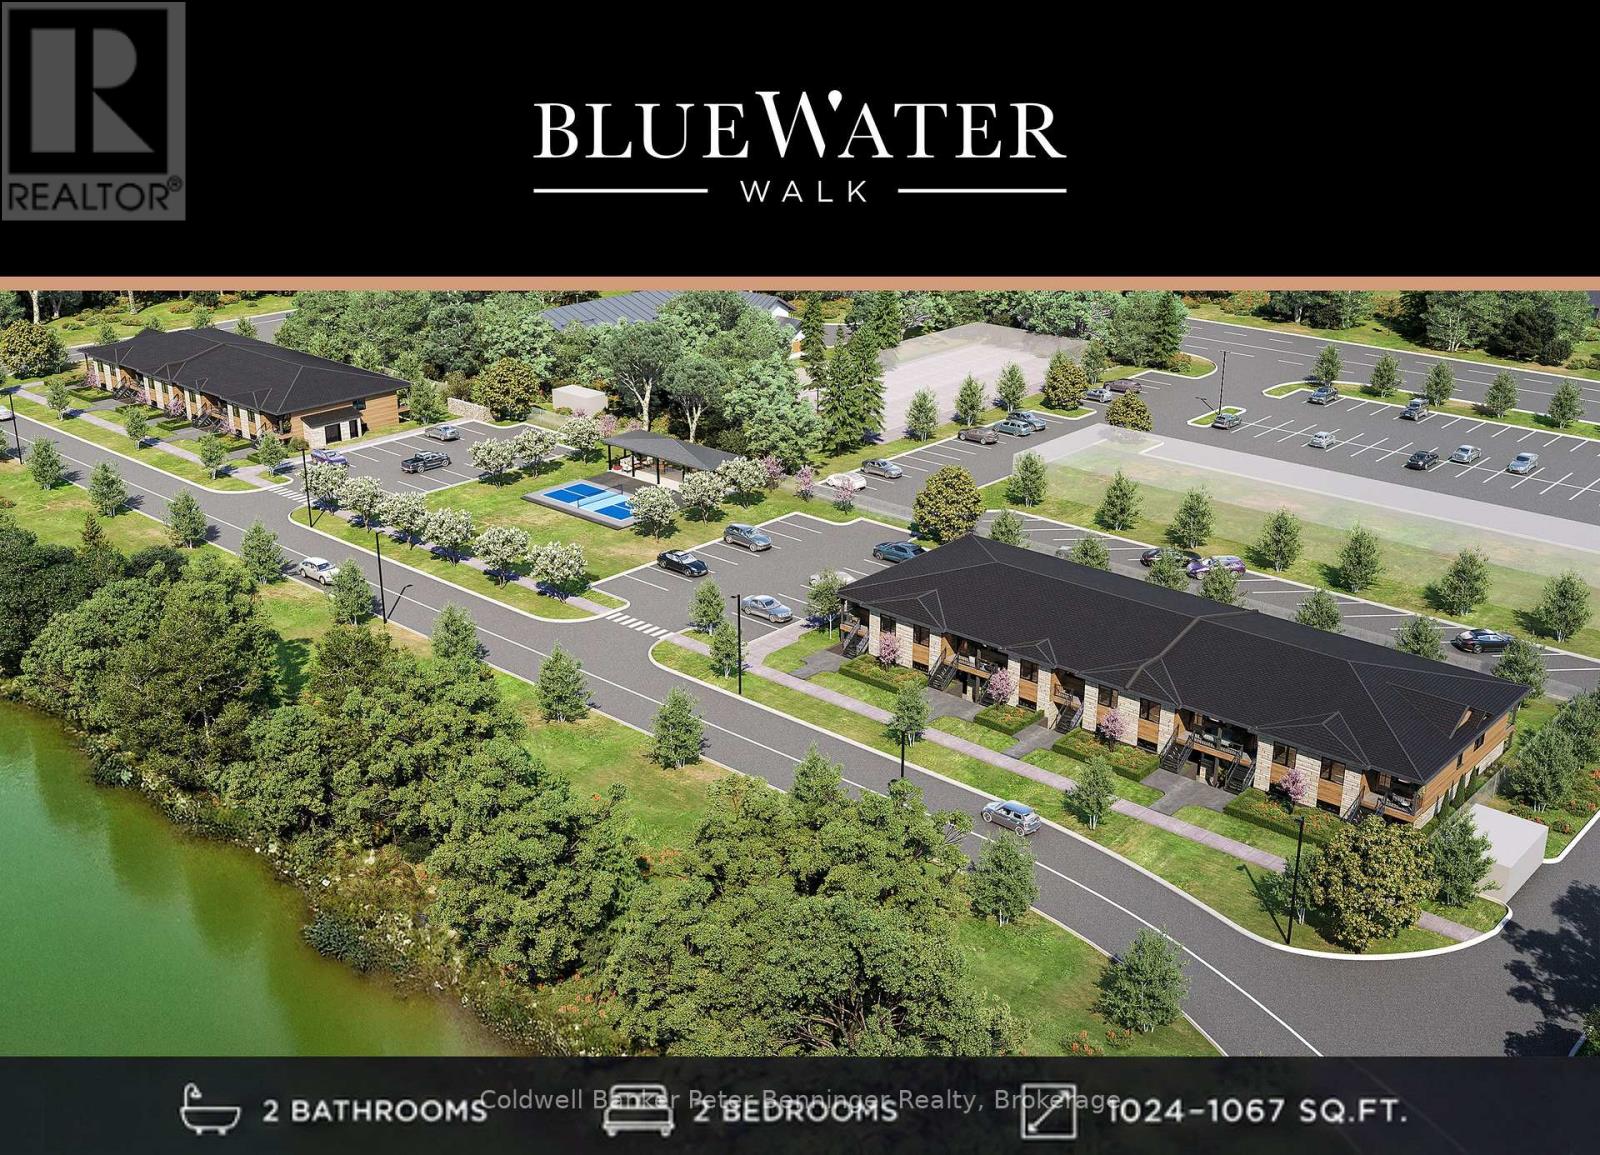
Unit 28 - 215b Concession Rd 10
Saugeen Shores, Ontario
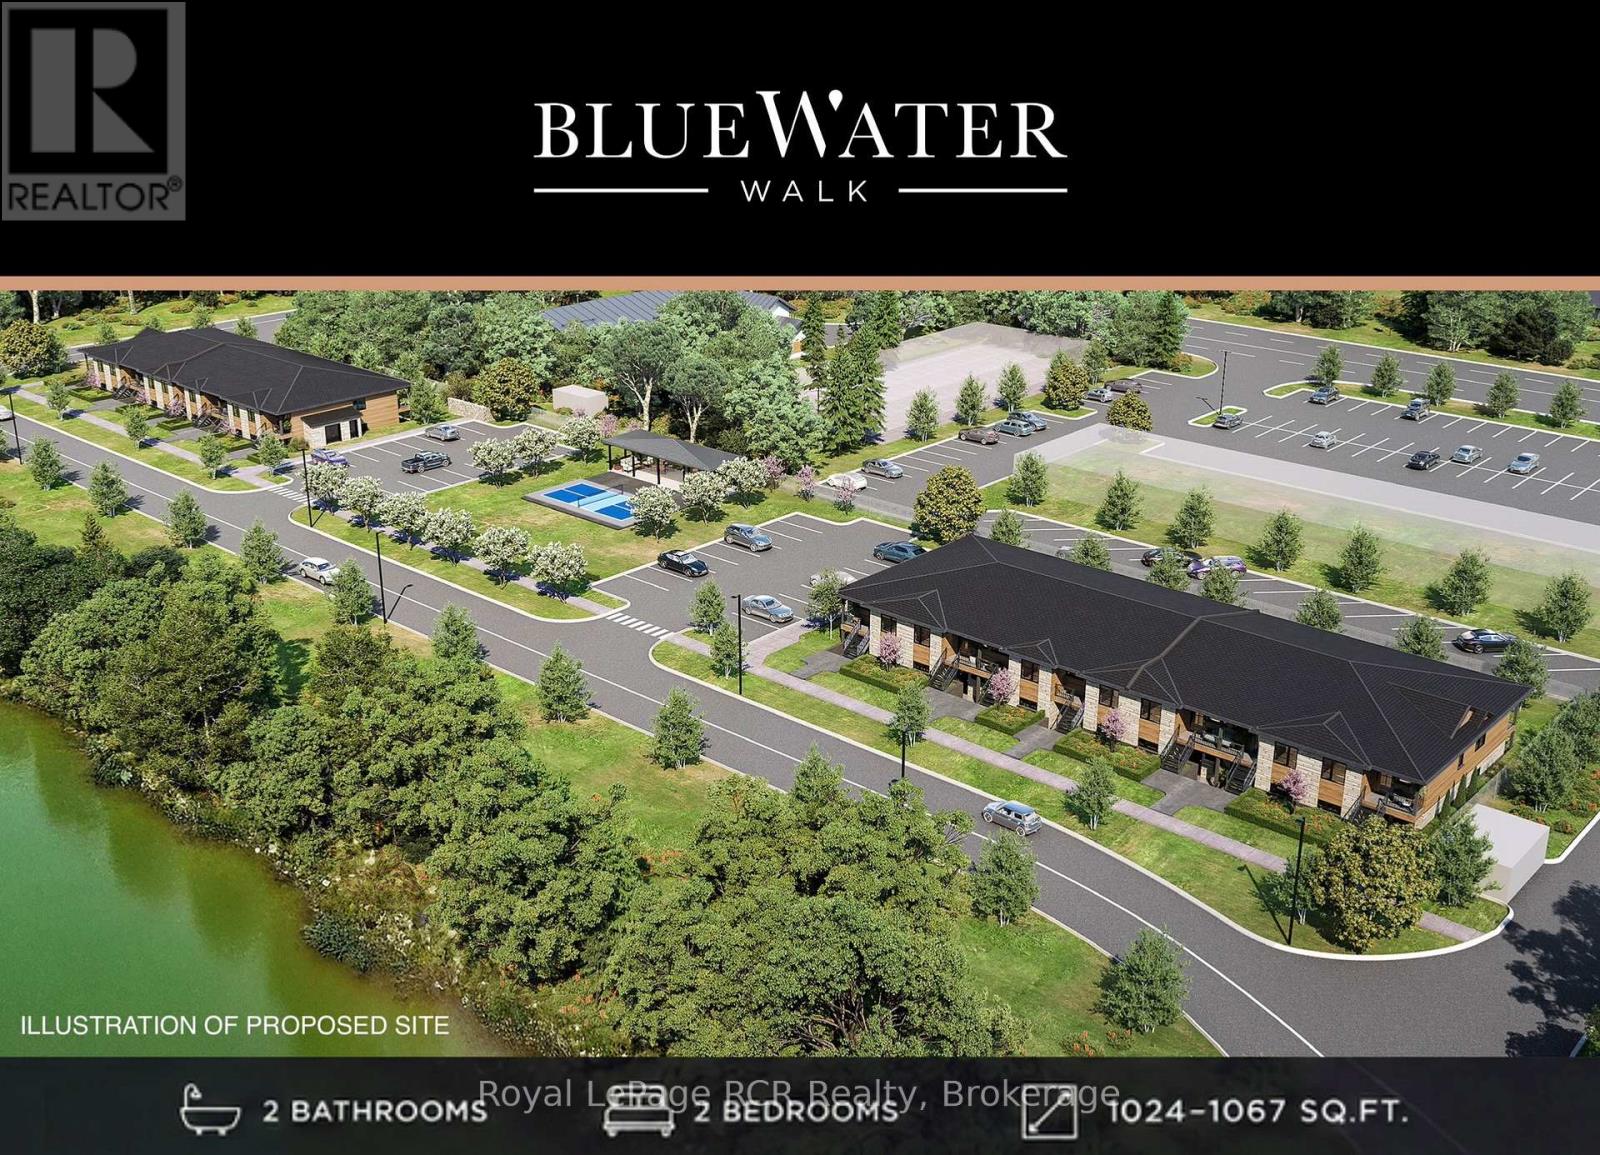
Discover BLUE WATER WALK, an exciting new community by Wilson Developments bringing fresh, modern and attainable living to the heart of Port Elgin. These thoughtfully designed private-entry town home suites offer 2 bedrooms, 2 bathrooms and approximately 1,024-1,067 sq. ft. of stylish, well-planned living space, with occupancy anticipated for November 1, 2027.Quality is at the heart of every Wilson Developments home. This locally rooted, Mount Forest-based builder prides itself on stunning finishes, thoughtful details and craftsmanship you can see and feel. By employing locally and producing cabinetry in-house, Wilson maintains exceptional attention to detail and quality control, creating a polished, custom-inspired feel throughout.Enjoy the benefits of brand-new construction with energy-efficient design and modern systems created for year-round comfort, lower operating costs and easy, low-maintenance living. Step outside and enjoy a community designed for an active lifestyle, complete with a planned pickle ball court and inviting outdoor spaces.The location is exceptional! Walk to shopping, dining, recreation, fitness and everyday conveniences, with the beaches and lifestyle of Lake Huron just minutes away.Perfect for first-time buyers, young professionals, those working in the Bruce Power region, or downsizing , BLUE WATER WALK offers a fresh alternative to traditional home ownership without sacrificing style, quality or location.Starting at just $369,000, this is your opportunity to secure a brand-new home in one of Port Elgin's newest communities. Ask about available floor plans, unit locations and applicable first-time home buyer incentives.Less maintenance. More lifestyle. Quality you can feel. (id:66690)
1 - 215 A Concession Rd 10 Road
Saugeen Shores, Ontario
Discover BLUE WATER WALK, an exciting new community by Wilson Developments bringing fresh, modern and attainable living to the heart of Port Elgin. These thoughtfully designed private-entry townhome suites offer 2 bedrooms, 2 bathrooms and approximately 1,024-1,067 sq. ft. of stylish, well-planned living space, with occupancy anticipated for November 1, 2027.Quality is at the heart of every Wilson Developments home. This locally rooted, Mount Forest-based builder prides itself on stunning finishes, thoughtful details and craftsmanship you can see and feel. By employing locally and producing cabinetry in-house, Wilson maintains exceptional attention to detail and quality control, creating a polished, custom-inspired feel throughout.Enjoy the benefits of brand-new construction with energy-efficient design and modern systems created for year-round comfort, lower operating costs and easy, low-maintenance living. Step outside and enjoy a community designed for an active lifestyle, complete with a planned pickleball court and inviting outdoor spaces.The location is exceptional! Walk to shopping, dining, recreation, fitness and everyday conveniences, with the beaches and lifestyle of Lake Huron just minutes away.Perfect for first-time buyers, young professionals, those working in the Bruce Power region or downsizers. BLUE WATER WALK offers a fresh alternative to traditional home ownership without sacrificing style, quality or location.Starting at just $369,000, this is your opportunity to secure a brand-new home in one of Port Elgin's newest communities. Ask about available floor plans, unit locations and applicable first-time home buyer incentives.Less maintenance. More lifestyle. Quality you can feel. (id:66690)
Royal LePage D C Johnston Realty
611808 Southgate Sideroad 61
Southgate, Ontario
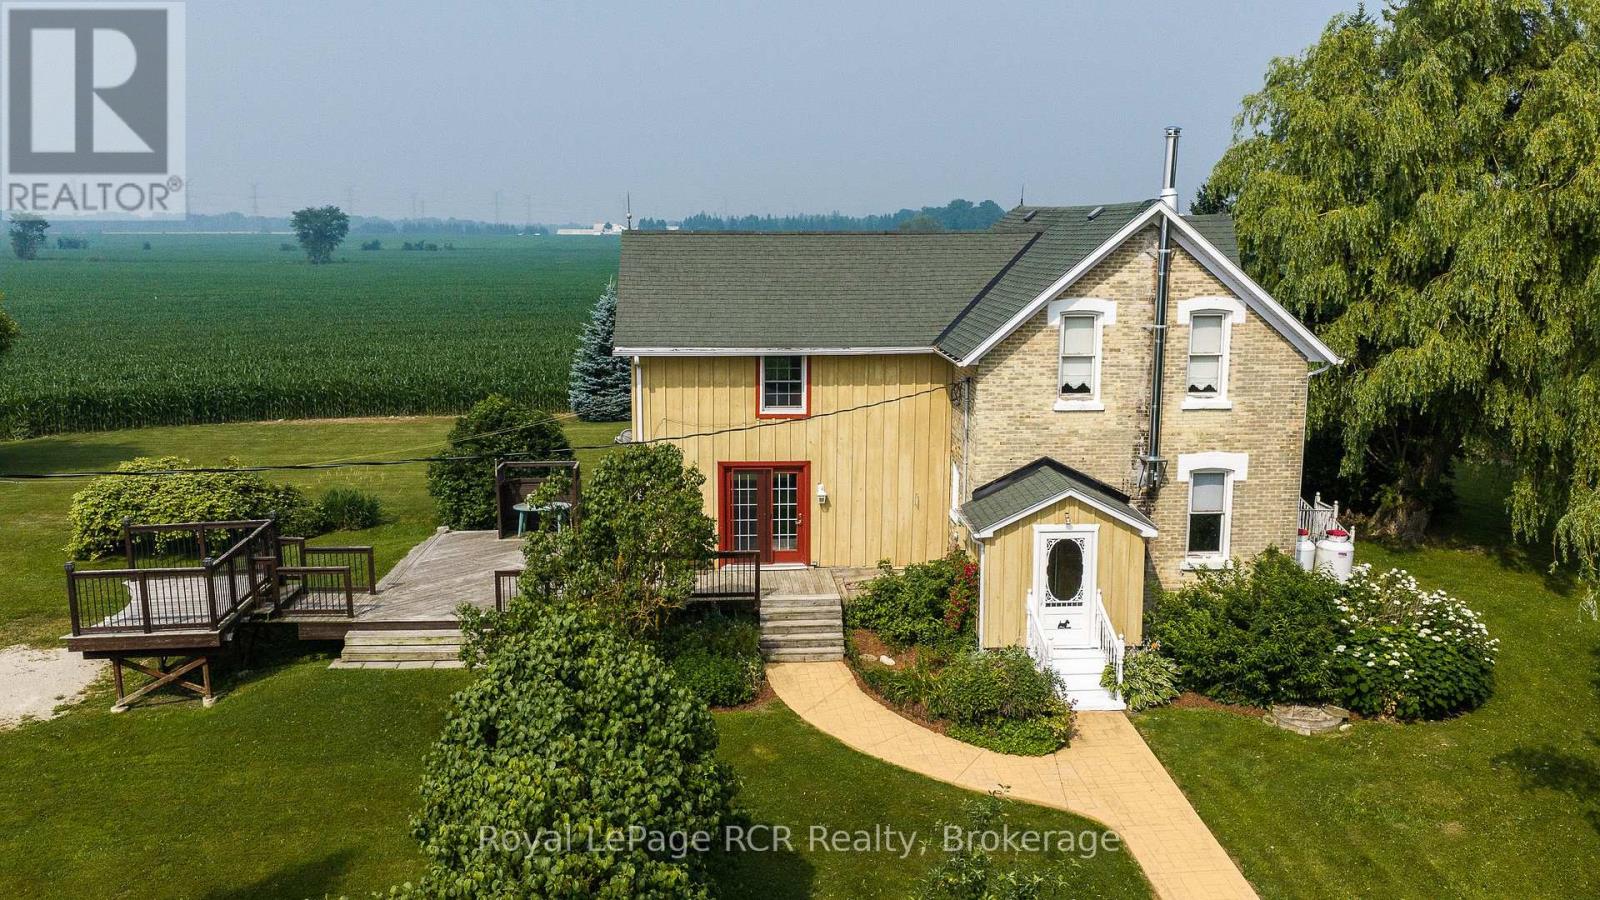
Yellow brick farmhouse and shop in a picturesque setting on an acre in Southgate. Great curb appeal and full of character and charm with original floors, trim and banister. Eat-in kitchen, living room, family room and bonus room on the main level. Upstairs there are 3 bedrooms and a full bathroom including laundry. Walkout from the family room to the deck and the yard. The detached shop is 24x36 with 2 roll up doors, concrete floor, hydro and steel roof. The property is 298' x 157' with mature trees, open space, established landscaping and even an original windmill at the back of the property. Surrounded by farmland on a quiet road only 20 minutes to Mount Forest or Flesherton. (id:66690)
11 Marigold Street
South Bruce Peninsula, Ontario
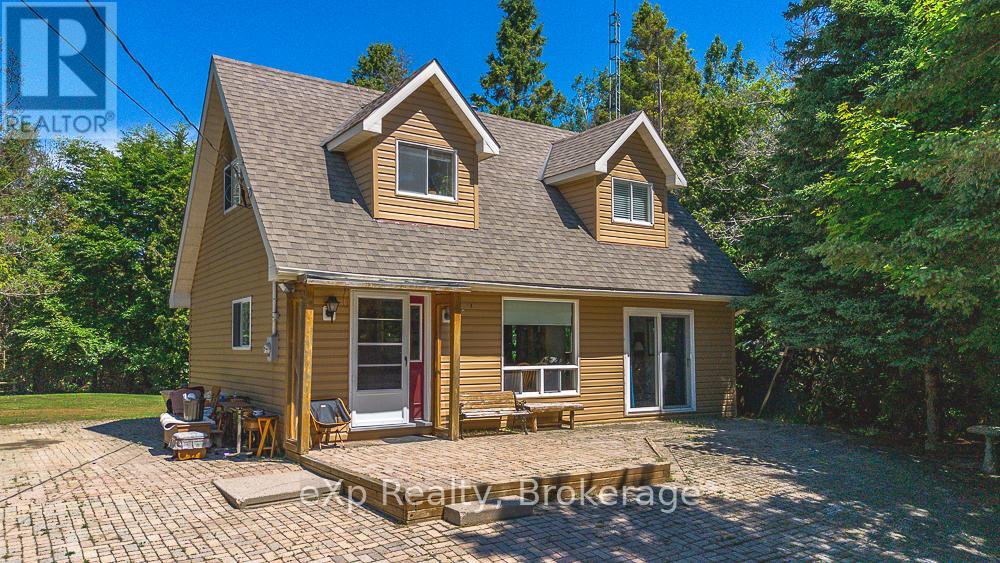
Escape to the beauty of Lake Huron in this charming 1-storey home, perfectly positioned in a desirable family-friendly and retirement community. Nestled on a private, wooded lot, this property offers the peace and privacy you've been searching for while being just steps from the shoreline. Spend your days kayaking, paddle boarding, or simply soaking in the world-renowned Lake Huron sunsets.Inside, you'll appreciate the spacious living areas designed for both everyday comfort and effortless entertaining. The detached garage provides ample space for vehicles, tools, and all your outdoor gear, making it easy to embrace the four-season lifestyle this location has to offer.Whether you're raising a family, looking to retire in a tranquil setting, or searching for the perfect year-round getaway, this inviting property offers the ideal balance of nature, privacy, and lakeside living. Your next chapter begins here. (id:66690)
8 Woodman Drive S Unit# 208
Hamilton, Ontario
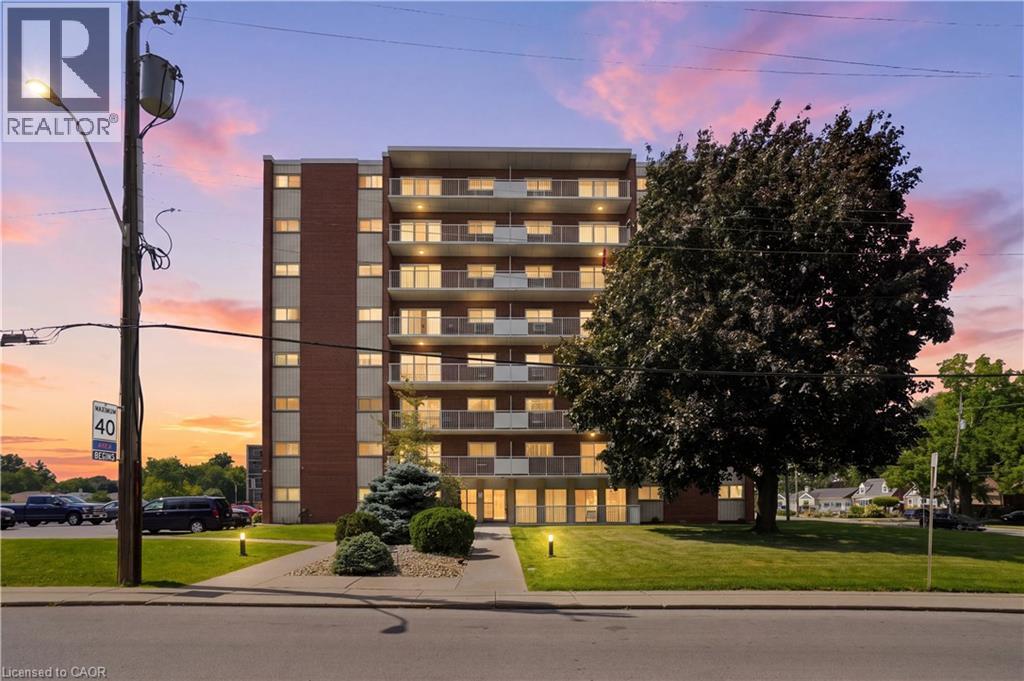
Welcome to this bright and inviting 1-bedroom condo offering comfortable living with plenty of added value. Enjoy the extra outdoor living space provided by the large balcony—perfect for relaxing, entertaining, or enjoying your morning coffee. The unit features new flooring, an updated bathroom, stainless steel appliances, and a stainless steel backsplash in the kitchen. Convenient laundry facilities are located just outside the unit on the same floor. Condo fees include hydro, heat, water, parking, and basic cable, helping make monthly expenses simple and predictable. Additional highlights include one parking space and a storage locker, along with an updated building security system for added peace of mind. Ideally located close to a wide range of amenities, including the Red Hill Expressway, Eastgate Square, public transit, shopping, restaurants, and more. An excellent opportunity for first-time buyers, downsizers, or investors looking for a well-located and affordable condo. (id:66690)
53 Concession 4 Road
Saugeen Shores, Ontario
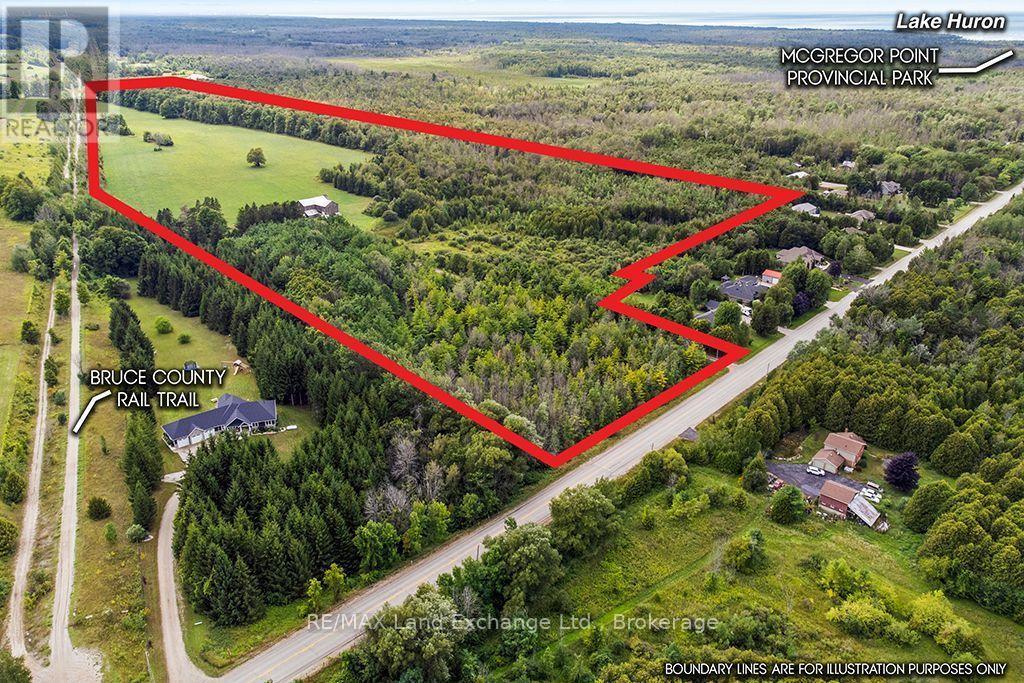
Rare opportunity to own this exceptional 68-acre hobby property, featuring 25 workable acres, mixed bush and open spaces, and a private setting just south of Port Elgin. The four-bedroom farmhouse is tucked well back from the road, offering peace, privacy and tranquillity.The property includes a barn, garage, workshop and multiple sheds, providing ample space for farm equipment, recreational vehicles and storage. The workable acreage is currently leased, providing income potential, and the property has been logged three times over the past 49 years, although not recently.The Bruce County Rail Trail runs alongside the east side of the property, providing convenient access to recreational trails and outdoor activities.Mature trees, open spaces and the surrounding natural landscape create an ideal setting for hobby farming, outdoor recreation and family enjoyment.Located just a short drive from MacGregor Point Provincial Park, with its recreational trails and beautiful Lake Huron setting, this property offers an exceptional four-season lifestyle. Conveniently close to the shopping, dining and amenities of Port Elgin, it provides the perfect balance of rural privacy and accessibility.Whether you're looking for a hobby farm, recreational retreat, four-season cottage, year-round residence or the opportunity to build your dream home, this is a truly unique property with endless possibilities. All property lines noted on the pictures are approximate. (id:66690)
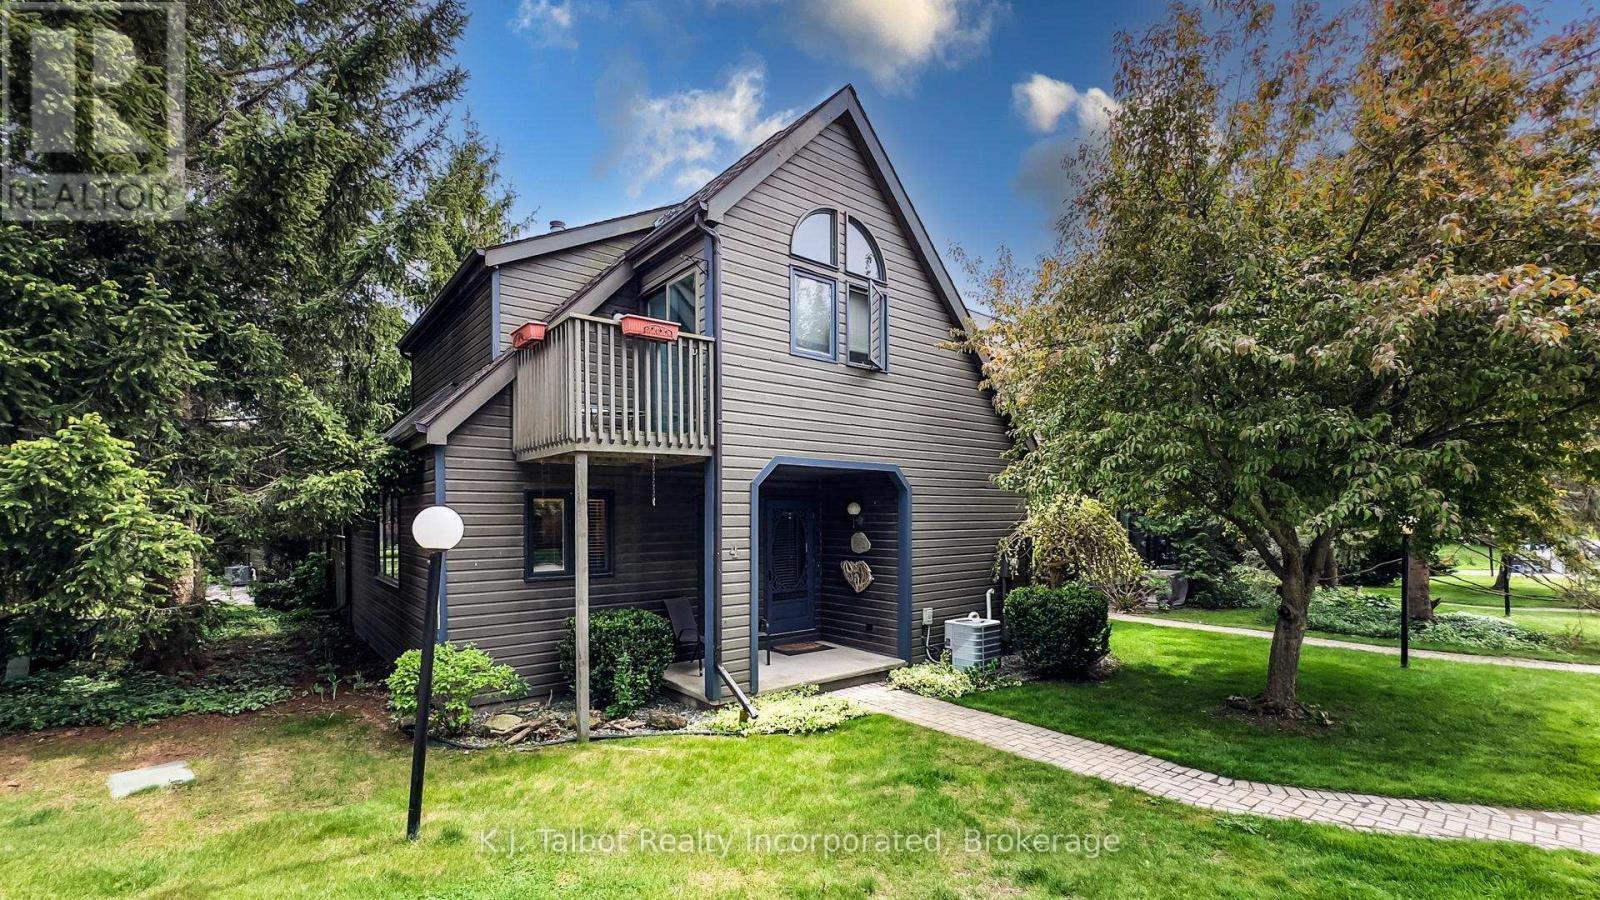
Unit 4 - 76582 Jowett's Grove Road
Bluewater, Ontario
This quiet development offer's a country feel and the closeness of all you need to enjoy a relaxing and close community. Take a 5 minute stroll to the beach and blue waters of Lake Huron or dock your boat in the Marina just a stones throw away. This elegant and well loved unit is waiting for it's next chapter as it's owner is moving onto theirs. The pride of ownership shows everywhere. The finished lower level affords the privacy of a large bedroom and an ensuite bathroom, lounging area and office space. The main floor has a separate dining area, 2 pc powder room, cozy den, living room with natural wood burning fireplace, bright kitchen and access to a large private patio. The Upper floor boasts a spacious Primary Bedroom with 2 large closets and access to a Juliet balcony, ensuite privileges to a 5 pc bathroom with soaker tub and 2nd bedroom with lg closet. The Condo has a pool for your enjoyment & lounging (id:66690)
Unit 5 - 215a Concession Rd 10
Saugeen Shores, Ontario
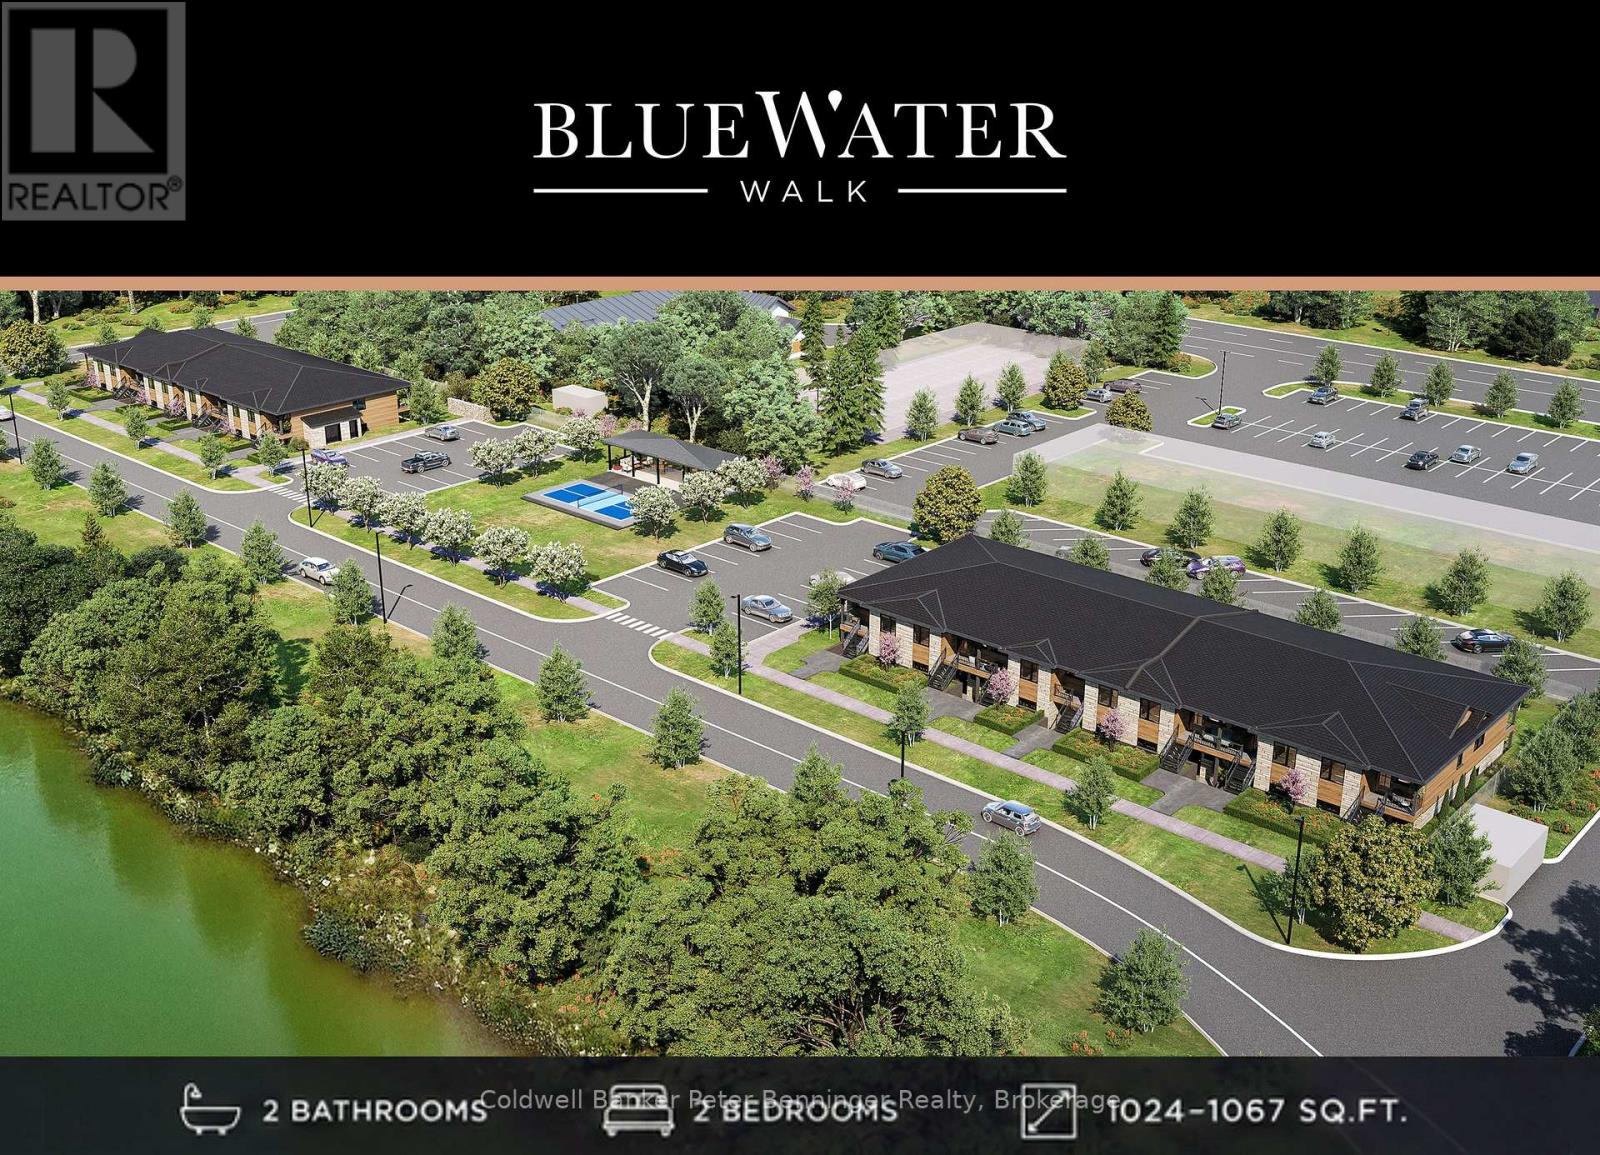
Discover BLUE WATER WALK, an exciting new community by Wilson Developments bringing fresh, modern and attainable living to the heart of Port Elgin. These thoughtfully designed private-entry town home suites offer 2 bedrooms, 2 bathrooms and approximately 1,024-1,067 sq. ft. of stylish, well-planned living space, with occupancy anticipated for November 1, 2027.Quality is at the heart of every Wilson Developments home. This locally rooted, Mount Forest-based builder prides itself on stunning finishes, thoughtful details and craftsmanship you can see and feel. By employing locally and producing cabinetry in-house, Wilson maintains exceptional attention to detail and quality control, creating a polished, custom-inspired feel throughout.Enjoy the benefits of brand-new construction with energy-efficient design and modern systems created for year-round comfort, lower operating costs and easy, low-maintenance living. Step outside and enjoy a community designed for an active lifestyle, complete with a planned pickle ball court and inviting outdoor spaces.The location is exceptional! Walk to shopping, dining, recreation, fitness and everyday conveniences, with the beaches and lifestyle of Lake Huron just minutes away.Perfect for first-time buyers, young professionals, those working in the Bruce Power region, or downsizing , BLUE WATER WALK offers a fresh alternative to traditional home ownership without sacrificing style, quality or location.Starting at just $369,000, this is your opportunity to secure a brand-new home in one of Port Elgin's newest communities. Ask about available floor plans, unit locations and applicable first-time home buyer incentives.Less maintenance. More lifestyle. Quality you can feel. (id:66690)
Unit 7 - 215a Concession Rd 10
Saugeen Shores, Ontario
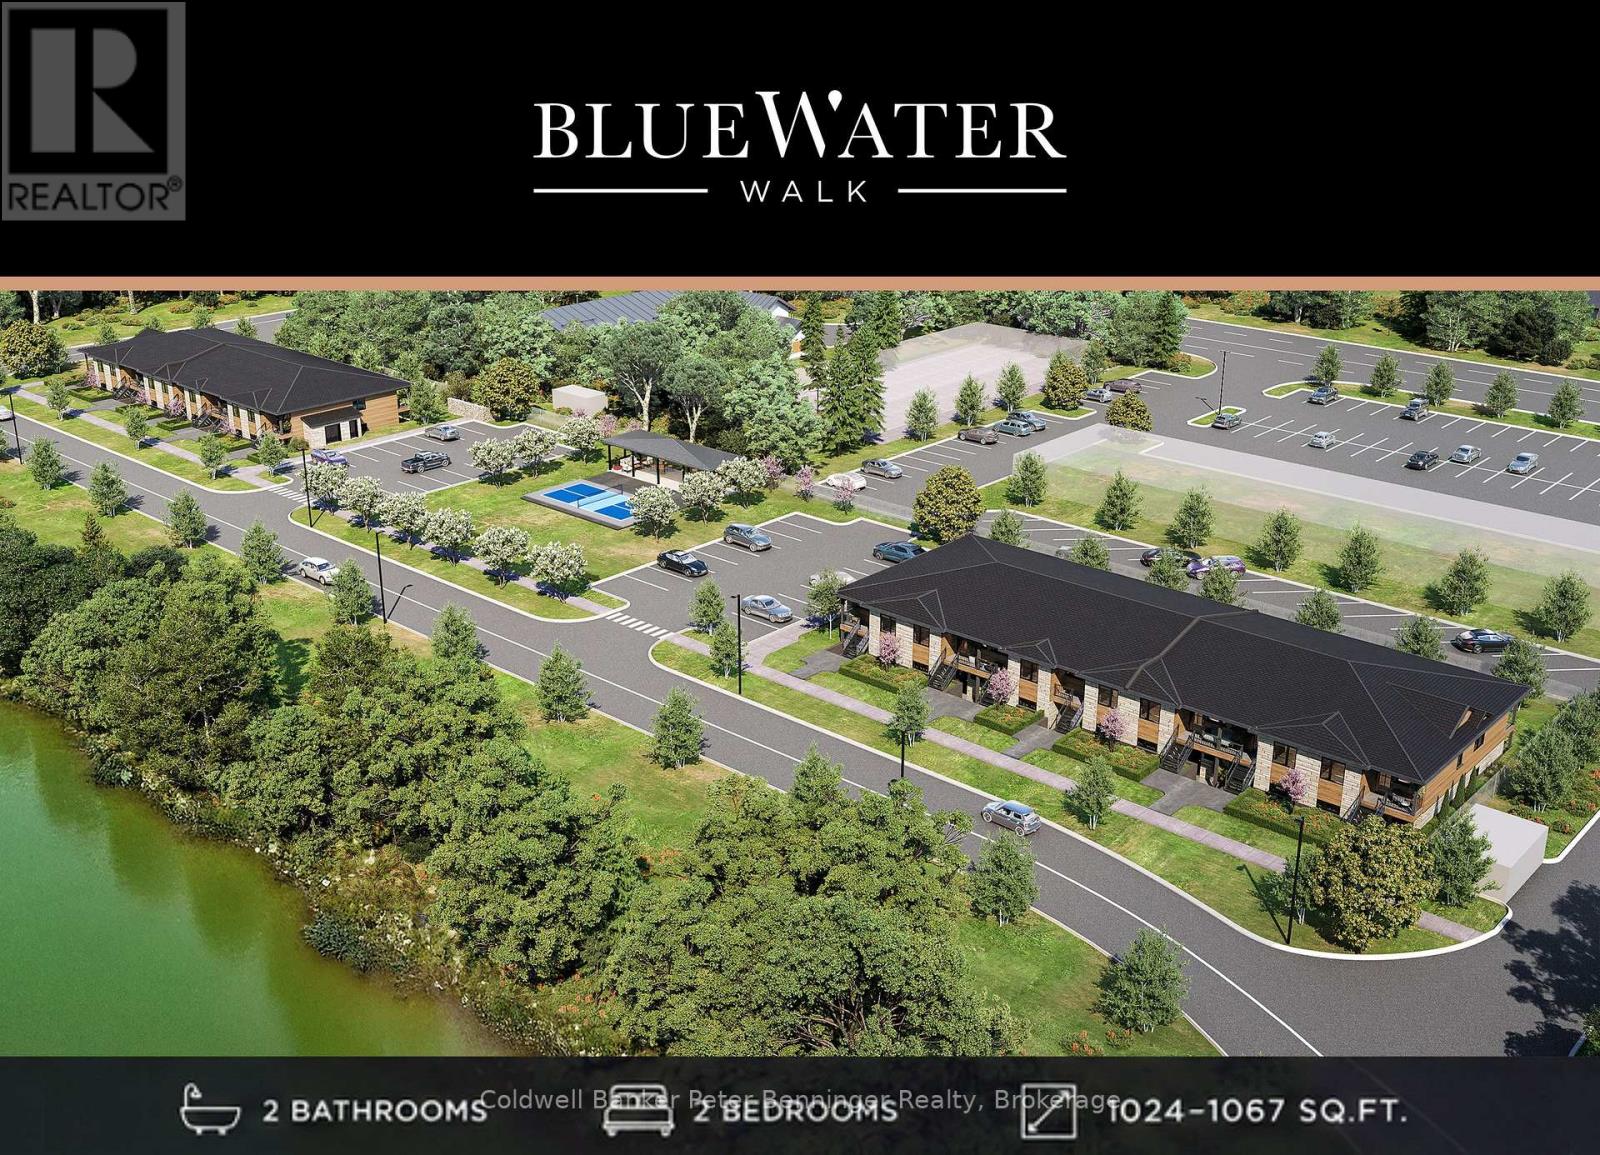
Discover BLUE WATER WALK, an exciting new community by Wilson Developments bringing fresh, modern and attainable living to the heart of Port Elgin. These thoughtfully designed private-entry town home suites offer 2 bedrooms, 2 bathrooms and approximately 1,024-1,067 sq. ft. of stylish, well-planned living space, with occupancy anticipated for November 1, 2027.Quality is at the heart of every Wilson Developments home. This locally rooted, Mount Forest-based builder prides itself on stunning finishes, thoughtful details and craftsmanship you can see and feel. By employing locally and producing cabinetry in-house, Wilson maintains exceptional attention to detail and quality control, creating a polished, custom-inspired feel throughout.Enjoy the benefits of brand-new construction with energy-efficient design and modern systems created for year-round comfort, lower operating costs and easy, low-maintenance living. Step outside and enjoy a community designed for an active lifestyle, complete with a planned pickle ball court and inviting outdoor spaces.The location is exceptional! Walk to shopping, dining, recreation, fitness and everyday conveniences, with the beaches and lifestyle of Lake Huron just minutes away.Perfect for first-time buyers, young professionals, those working in the Bruce Power region, or downsizing, BLUE WATER WALK offers a fresh alternative to traditional home ownership without sacrificing style, quality or location.Starting at just $369,000, this is your opportunity to secure a brand-new home in one of Port Elgin's newest communities. Ask about available floor plans, unit locations and applicable first-time home buyer incentives.Less maintenance. More lifestyle. Quality you can feel. (id:66690)
Unit 21 - 215b Concession Rd 10
Saugeen Shores, Ontario
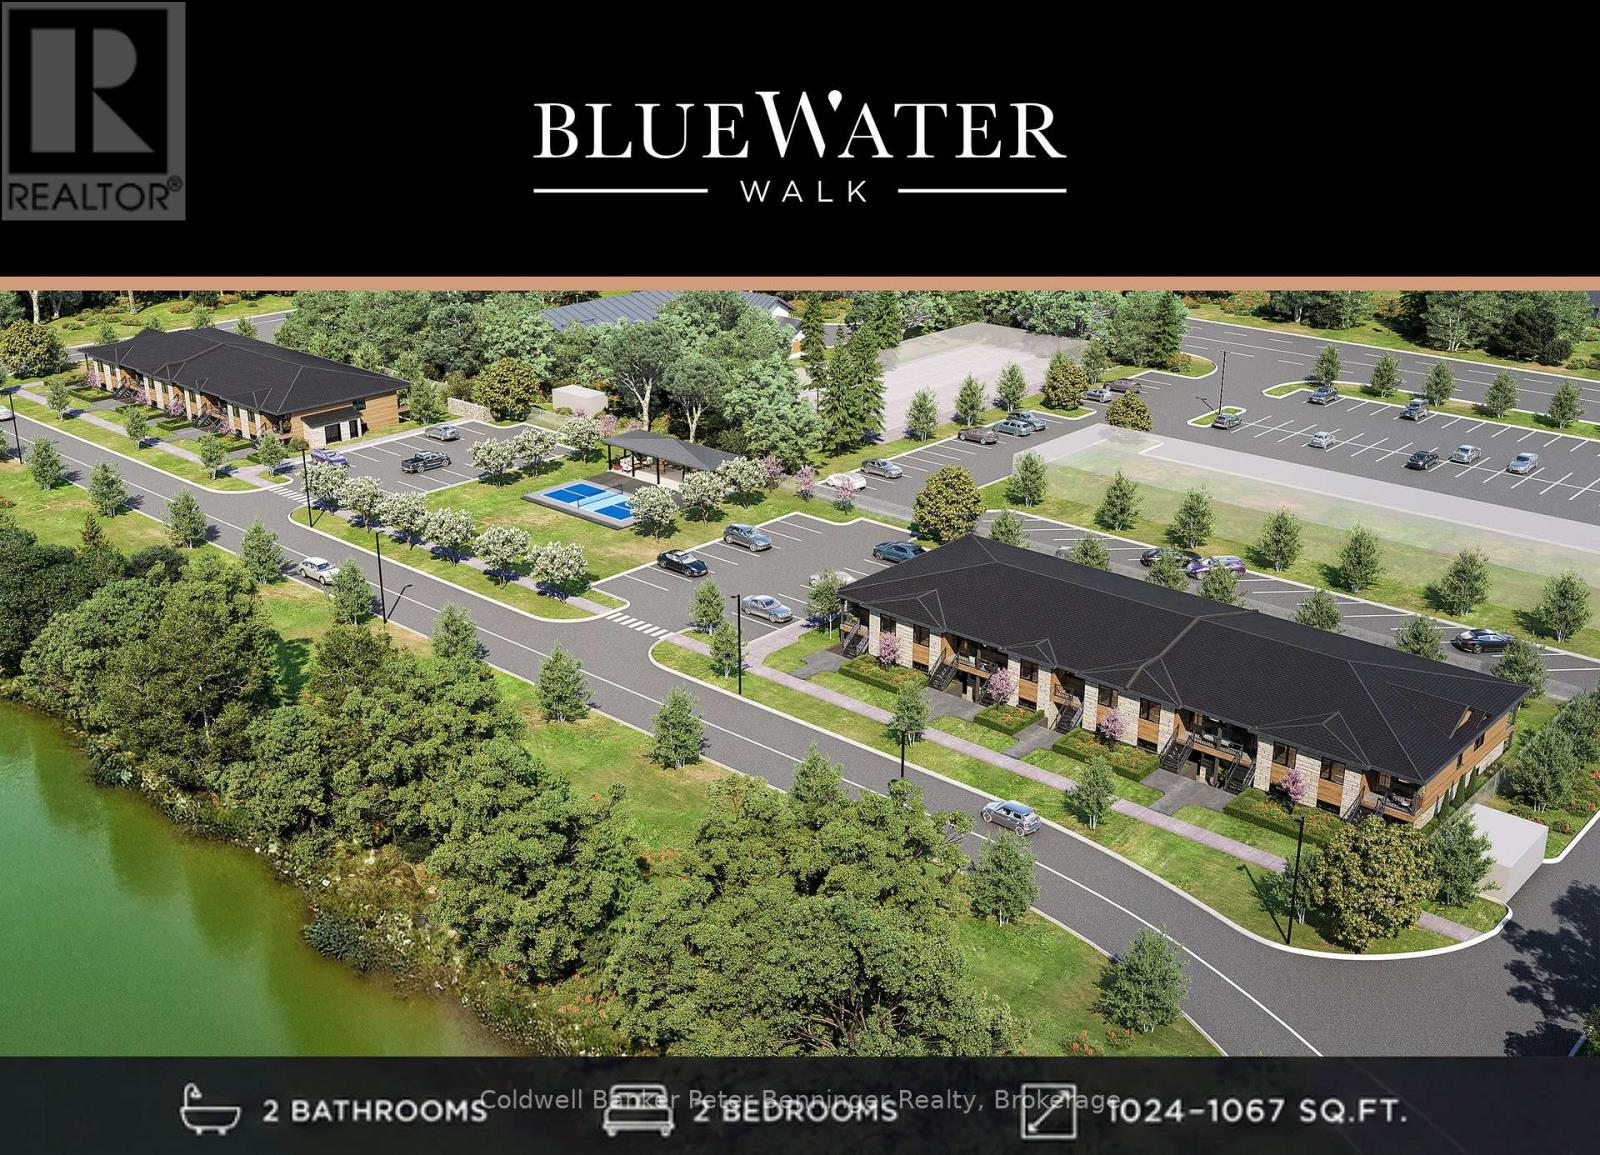
Discover BLUE WATER WALK, an exciting new community by Wilson Developments bringing fresh, modern and attainable living to the heart of Port Elgin. These thoughtfully designed private-entry town home suites offer 2 bedrooms, 2 bathrooms and approximately 1,024-1,067 sq. ft. of stylish, well-planned living space, with occupancy anticipated for November 1, 2027.Quality is at the heart of every Wilson Developments home. This locally rooted, Mount Forest-based builder prides itself on stunning finishes, thoughtful details and craftsmanship you can see and feel. By employing locally and producing cabinetry in-house, Wilson maintains exceptional attention to detail and quality control, creating a polished, custom-inspired feel throughout.Enjoy the benefits of brand-new construction with energy-efficient design and modern systems created for year-round comfort, lower operating costs and easy, low-maintenance living. Step outside and enjoy a community designed for an active lifestyle, complete with a planned pickle ball court and inviting outdoor spaces.The location is exceptional! Walk to shopping, dining, recreation, fitness and everyday conveniences, with the beaches and lifestyle of Lake Huron just minutes away.Perfect for first-time buyers, young professionals, those working in the Bruce Power region, or downsizing , BLUE WATER WALK offers a fresh alternative to traditional home ownership without sacrificing style, quality or location.Starting at just $369,000, this is your opportunity to secure a brand-new home in one of Port Elgin's newest communities. Ask about available floor plans, unit locations and applicable first-time home buyer incentives.Less maintenance. More lifestyle. Quality you can feel. (id:66690)
Unit 6 - 215a Concession Rd 10
Saugeen Shores, Ontario
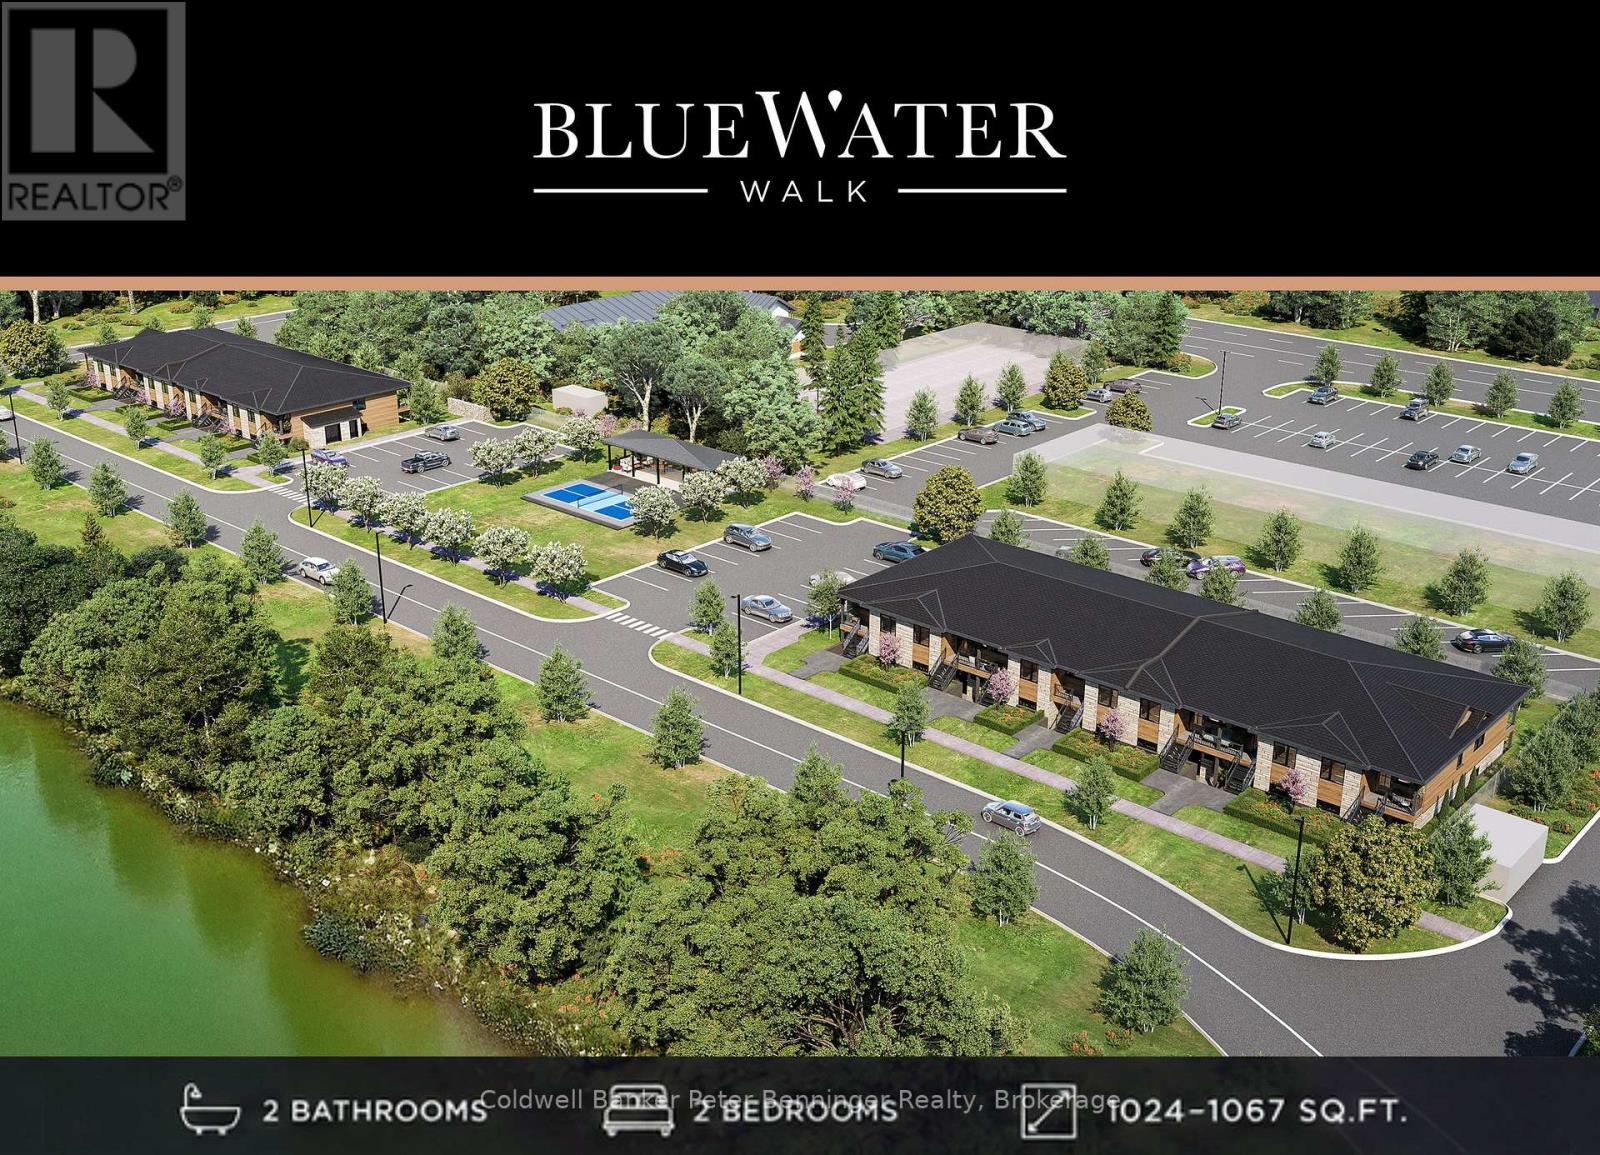
Discover BLUE WATER WALK, an exciting new community by Wilson Developments bringing fresh, modern and attainable living to the heart of Port Elgin. These thoughtfully designed private-entry town home suites offer 2 bedrooms, 2 bathrooms and approximately 1,024-1,067 sq. ft. of stylish, well-planned living space, with occupancy anticipated for November 1, 2027.Quality is at the heart of every Wilson Developments home. This locally rooted, Mount Forest-based builder prides itself on stunning finishes, thoughtful details and craftsmanship you can see and feel. By employing locally and producing cabinetry in-house, Wilson maintains exceptional attention to detail and quality control, creating a polished, custom-inspired feel throughout.Enjoy the benefits of brand-new construction with energy-efficient design and modern systems created for year-round comfort, lower operating costs and easy, low-maintenance living. Step outside and enjoy a community designed for an active lifestyle, complete with a planned pickle ball court and inviting outdoor spaces.The location is exceptional! Walk to shopping, dining, recreation, fitness and everyday conveniences, with the beaches and lifestyle of Lake Huron just minutes away.Perfect for first-time buyers, young professionals, those working in the Bruce Power region, or downsizing , BLUE WATER WALK offers a fresh alternative to traditional home ownership without sacrificing style, quality or location.Starting at just $369,000, this is your opportunity to secure a brand-new home in one of Port Elgin's newest communities. Ask about available floor plans, unit locations and applicable first-time home buyer incentives.Less maintenance. More lifestyle. Quality you can feel. (id:66690)
Unit 14 - 215a Concession Rd 10
Saugeen Shores, Ontario
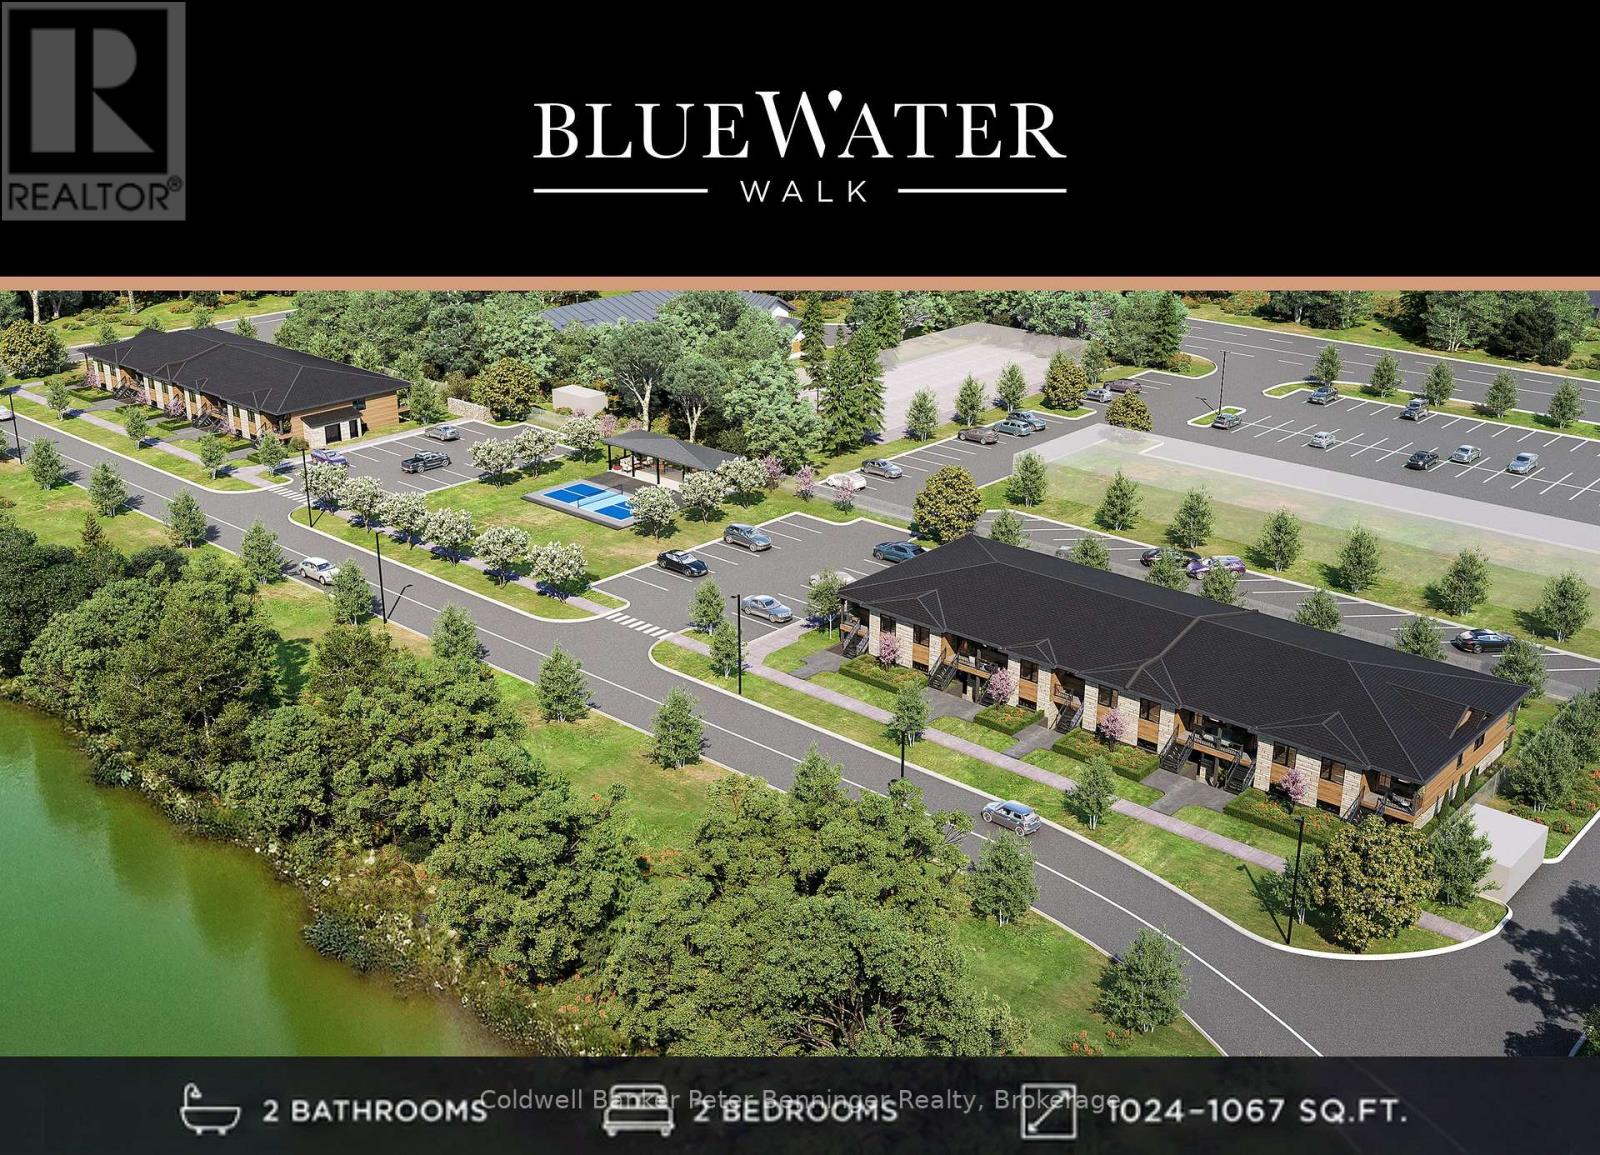
Discover BLUE WATER WALK, an exciting new community by Wilson Developments bringing fresh, modern and attainable living to the heart of Port Elgin. These thoughtfully designed private-entry town home suites offer 2 bedrooms, 2 bathrooms and approximately 1,024-1,067 sq. ft. of stylish, well-planned living space, with occupancy anticipated for November 1, 2027.Quality is at the heart of every Wilson Developments home. This locally rooted, Mount Forest-based builder prides itself on stunning finishes, thoughtful details and craftsmanship you can see and feel. By employing locally and producing cabinetry in-house, Wilson maintains exceptional attention to detail and quality control, creating a polished, custom-inspired feel throughout.Enjoy the benefits of brand-new construction with energy-efficient design and modern systems created for year-round comfort, lower operating costs and easy, low-maintenance living. Step outside and enjoy a community designed for an active lifestyle, complete with a planned pickle ball court and inviting outdoor spaces.The location is exceptional! Walk to shopping, dining, recreation, fitness and everyday conveniences, with the beaches and lifestyle of Lake Huron just minutes away.Perfect for first-time buyers, young professionals, those working in the Bruce Power region, or downsizing , BLUE WATER WALK offers a fresh alternative to traditional home ownership without sacrificing style, quality or location.Starting at just $369,000, this is your opportunity to secure a brand-new home in one of Port Elgin's newest communities. Ask about available floor plans, unit locations and applicable first-time home buyer incentives.Less maintenance. More lifestyle. Quality you can feel. (id:66690)
Unit 19 - 215b Concession Rd 10
Saugeen Shores, Ontario
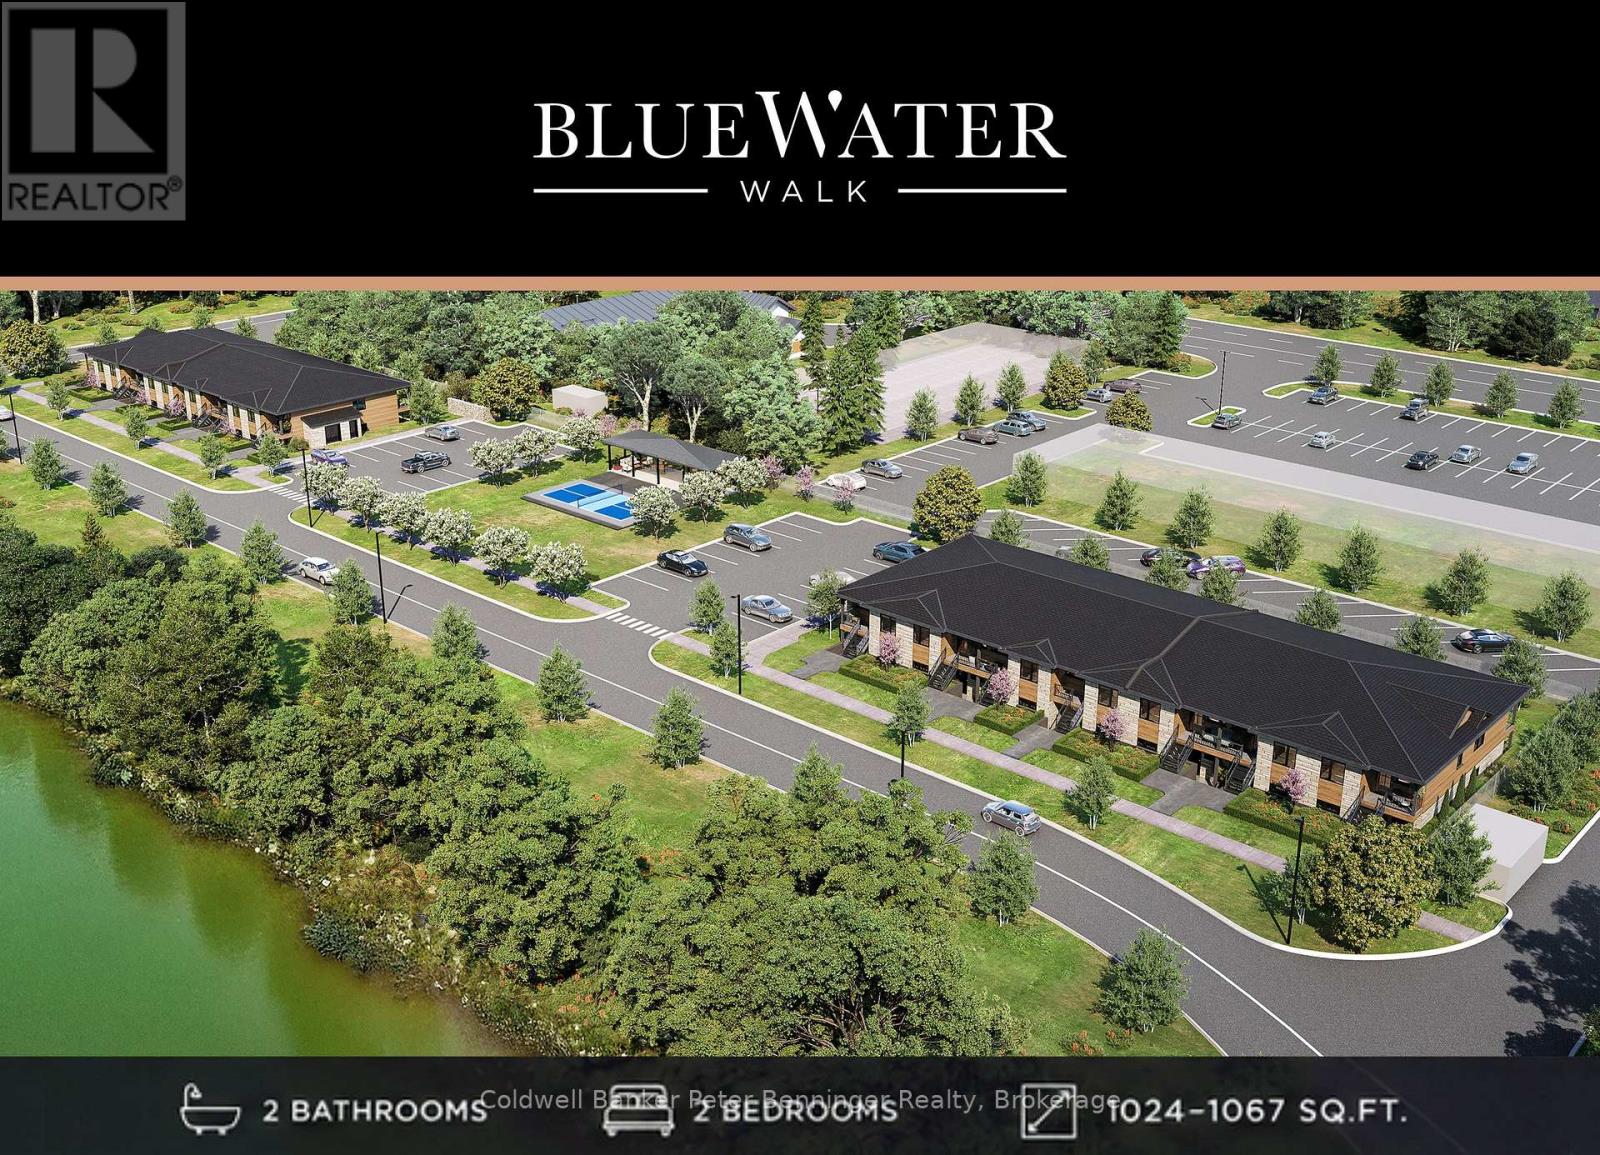
Discover BLUE WATER WALK, an exciting new community by Wilson Developments bringing fresh, modern and attainable living to the heart of Port Elgin. These thoughtfully designed private-entry town home suites offer 2 bedrooms, 2 bathrooms and approximately 1,024-1,067 sq. ft. of stylish, well-planned living space, with occupancy anticipated for November 1, 2027.Quality is at the heart of every Wilson Developments home. This locally rooted, Mount Forest-based builder prides itself on stunning finishes, thoughtful details and craftsmanship you can see and feel. By employing locally and producing cabinetry in-house, Wilson maintains exceptional attention to detail and quality control, creating a polished, custom-inspired feel throughout.Enjoy the benefits of brand-new construction with energy-efficient design and modern systems created for year-round comfort, lower operating costs and easy, low-maintenance living. Step outside and enjoy a community designed for an active lifestyle, complete with a planned pickle ball court and inviting outdoor spaces.The location is exceptional! Walk to shopping, dining, recreation, fitness and everyday conveniences, with the beaches and lifestyle of Lake Huron just minutes away.Perfect for first-time buyers, young professionals, those working in the Bruce Power region, or downsizing , BLUE WATER WALK offers a fresh alternative to traditional home ownership without sacrificing style, quality or location.Starting at just $369,000, this is your opportunity to secure a brand-new home in one of Port Elgin's newest communities. Ask about available floor plans, unit locations and applicable first-time home buyer incentives.Less maintenance. More lifestyle. Quality you can feel. (id:66690)
Unit 16 - 215 B Concession Rd 10 Road
Saugeen Shores, Ontario
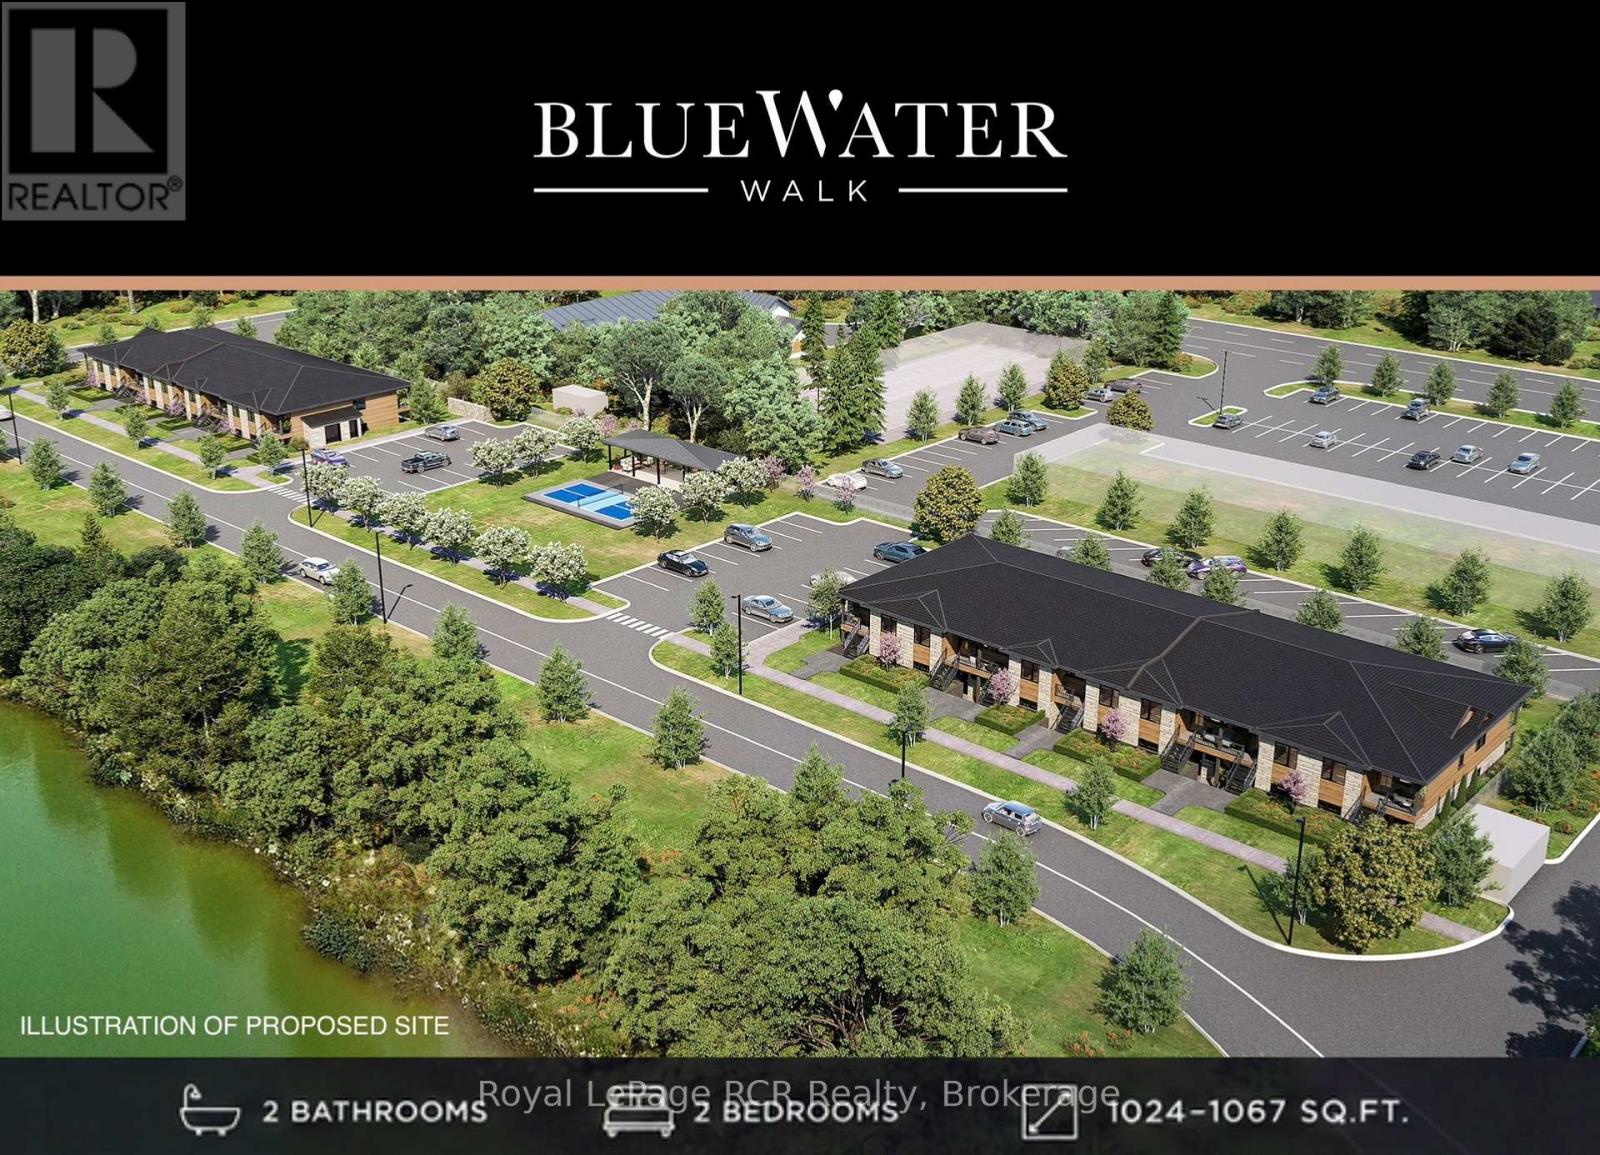
Discover BLUE WATER WALK, an exciting new community by Wilson Developments bringing fresh, modern and attainable living to the heart of Port Elgin. These thoughtfully designed private-entry townhome suites offer 2 bedrooms, 2 bathrooms and approximately 1,024-1,067 sq. ft. of stylish, well-planned living space, with occupancy anticipated for November 1, 2027.Quality is at the heart of every Wilson Developments home. This locally rooted, Mount Forest-based builder prides itself on stunning finishes, thoughtful details and craftsmanship you can see and feel. By employing locally and producing cabinetry in-house, Wilson maintains exceptional attention to detail and quality control, creating a polished, custom-inspired feel throughout.Enjoy the benefits of brand-new construction with energy-efficient design and modern systems created for year-round comfort, lower operating costs and easy, low-maintenance living. Step outside and enjoy a community designed for an active lifestyle, complete with a planned pickleball court and inviting outdoor spaces.The location is exceptional! Walk to shopping, dining, recreation, fitness and everyday conveniences, with the beaches and lifestyle of Lake Huron just minutes away.Perfect for first-time buyers, young professionals, those working in the Bruce Power region or downsizers. BLUE WATER WALK offers a fresh alternative to traditional home ownership without sacrificing style, quality or location.Starting at just $369,000, this is your opportunity to secure a brand-new home in one of Port Elgin's newest communities. Ask about available floor plans, unit locations and applicable first-time home buyer incentives.Less maintenance. More lifestyle. Quality you can feel. (id:66690)
Royal LePage D C Johnston Realty
1 - 216 River Road E
Wasaga Beach, Ontario
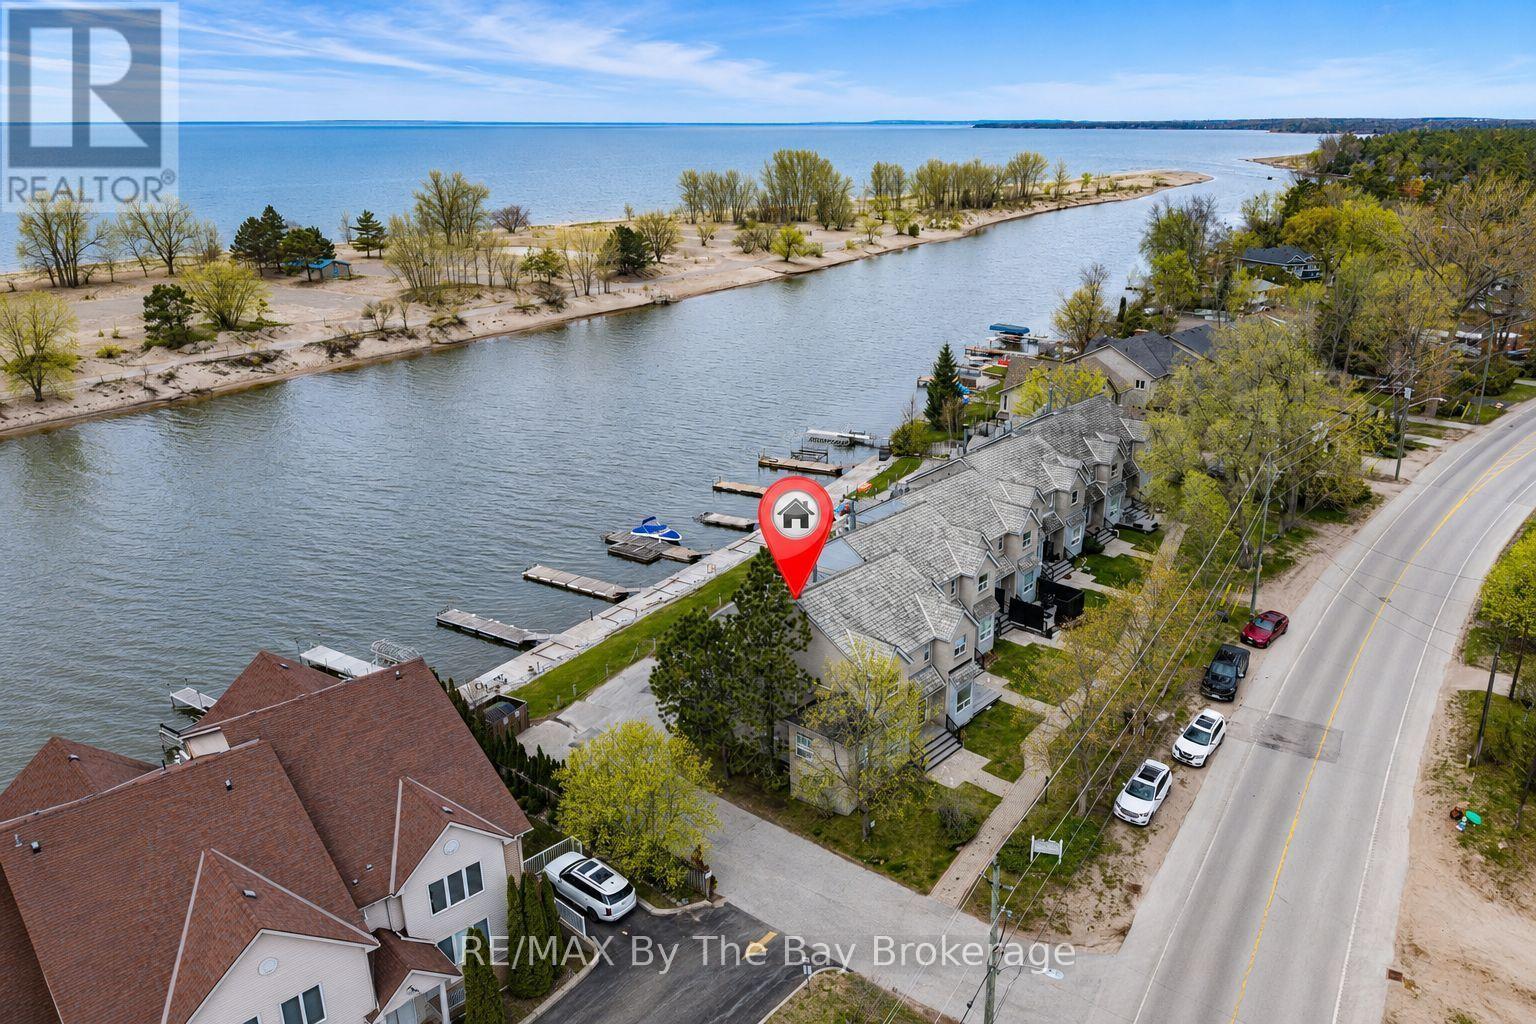
New Price! Waterfront living on the Nottawasaga River with spectacular views of Georgian Bay, Blue Mountain and unparallelled Sunsets! This end-unit townhouse is the largest in the complex & offers exceptional boating access with private 50ft aluminum dock, boardwalk & direct river frontage.Located just a short walk to Beach One, shopping, restaurants, marina, and amenities. Featuring an open-concept main floor w/ bright kitchen, granite countertops, stainless steel appliances, oversized gas fireplace, pot lights. Walk out from livingroom to a riverfront deck w/glass railings & gas BBQ hookup.Second level primary bedroom w/ private balcony overlooking the river, 2ndbedroom, full bath with heated floors & jacuzzi tub. The lower level includes additional flexible living space, currently used as storage but can be bedroom or den. Full bathroom, laundry area, lots of storage. Gas-heated garage w/inside entry and direct river access. Brand new composite front porch & steps. A rare opportunity to enjoy carefree waterfront living with no snow shoveling or lawn maintenance in one of Wasaga Beach's most desirable boating locations. (id:66690)
7384 Highway 6
Tobermory, Ontario
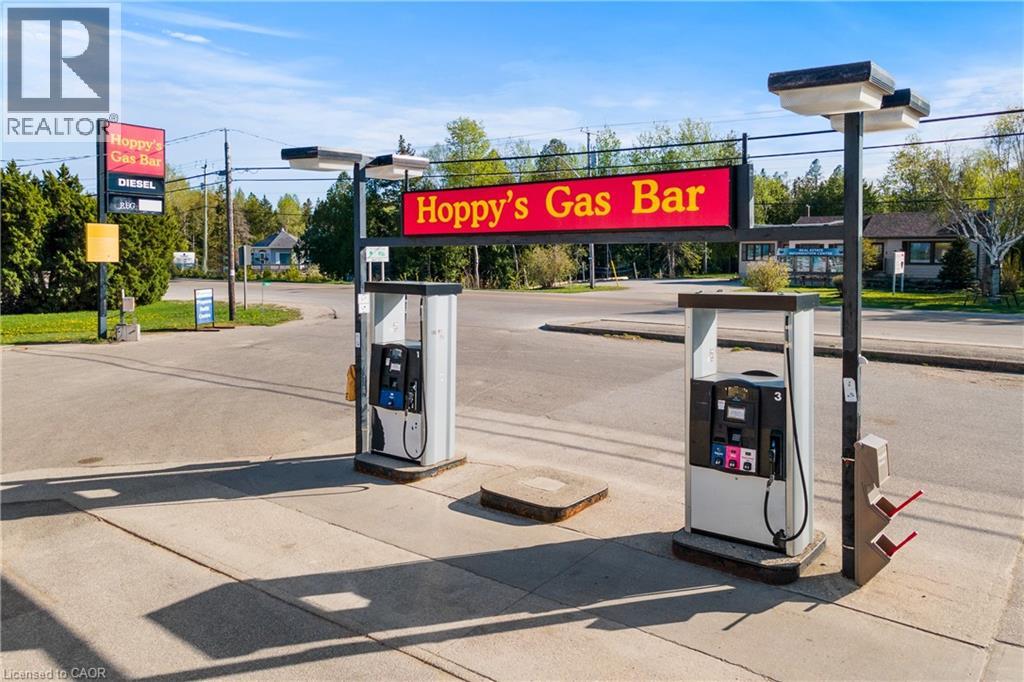
INCREDIBLE TURN-KEY BUSINESS OPPORTUNITY IN THE BEAUTIFUL VILLAGE OF TOBERMORY! This well maintained variety store with a gas bar is located on Highway #6, the main road going into Tobermory. A well-established business in Tobermory. The only gas station in town with a cigarette, a diesel, and a propane fill center. A great opportunity to own your own business! As the only gas station in town, your business is sure to attract ample customers going to and from Lake Huron and Georgian Bay. With over 4000 permanent residents Tobermory's shipwrecks, thriving scuba diving attractions, beautiful shorelines, boating, and national parks attract an additional half a million tourists annually. Hoppy's Gas Bar is a very busy location less than a minute away from the heart of Tobermory, making this an essential stop for everyone traveling in or out. You will not find a better location than this, book your showing today! (id:66690)
Unit 20 - 215b Concession Rd 10
Saugeen Shores, Ontario
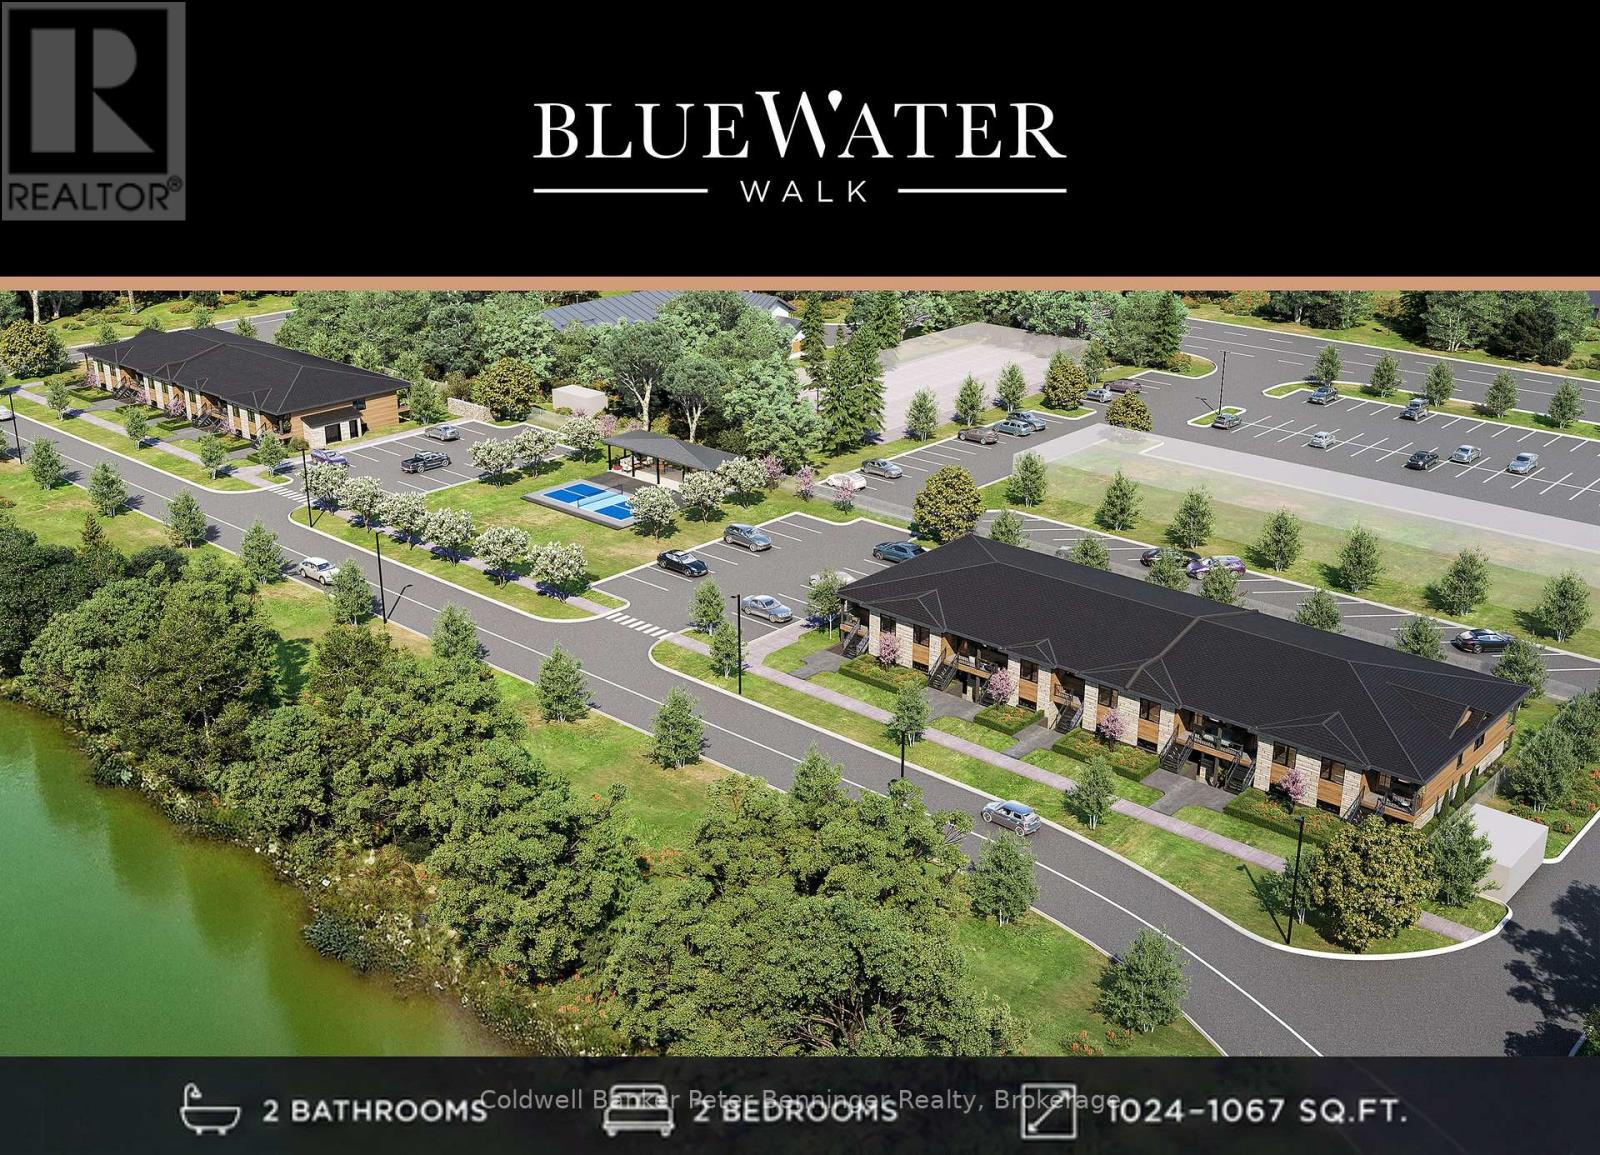
Report This Email Discover BLUE WATER WALK, an exciting new community by Wilson Developments bringing fresh, modern and attainable living to the heart of Port Elgin. These thoughtfully designed private-entry town home suites offer 2 bedrooms, 2 bathrooms and approximately 1,024-1,067 sq. ft. of stylish, well-planned living space, with occupancy anticipated for November 1, 2027.Quality is at the heart of every Wilson Developments home. This locally rooted, Mount Forest-based builder prides itself on stunning finishes, thoughtful details and craftsmanship you can see and feel. By employing locally and producing cabinetry in-house, Wilson maintains exceptional attention to detail and quality control, creating a polished, custom-inspired feel throughout.Enjoy the benefits of brand-new construction with energy-efficient design and modern systems created for year-round comfort, lower operating costs and easy, low-maintenance living. Step outside and enjoy a community designed for an active lifestyle, complete with a planned pickle ball court and inviting outdoor spaces.The location is exceptional! Walk to shopping, dining, recreation, fitness and everyday conveniences, with the beaches and lifestyle of Lake Huron just minutes away.Perfect for first-time buyers, young professionals, those working in the Bruce Power region, or downsizing, BLUE WATER WALK offers a fresh alternative to traditional home ownership without sacrificing style, quality or location.Starting at just $369,000, this is your opportunity to secure a brand-new home in one of Port Elgin's newest communities. Ask about available floor plans, unit locations and applicable first-time home buyer incentives. Less maintenance. More lifestyle. Quality you can feel. (id:66690)
683 Lafontaine Road W
Tiny, Ontario
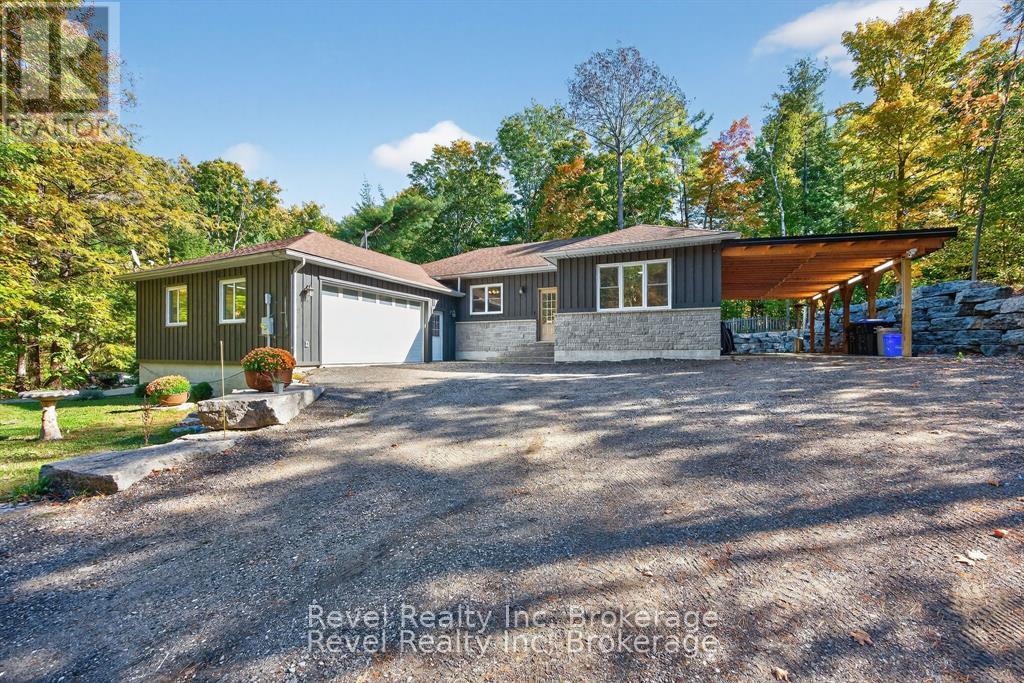
Discover a welcoming blend of comfort, functionality, and Northern charm in this well-designed ranch bungalow, ideally located in the heart of Tiny-just steps from Lafontaine Beach Park and Tiny Treats Deli. Built in 2013, this home is perfectly suited for those looking to simplify without giving up space, privacy, or everyday practicality.The main level features a bright, open-concept layout with hardwood and tile flooring throughout, offering three bedrooms and two full bathrooms, including a spacious primary suite with a walk-in closet and ensuite. The kitchen and living areas connect seamlessly to a covered 16' x 16' deck overlooking the landscaped backyard, complete with armour stone, stamped concrete patios, and tranquil greenspace beyond. All the outdoor work is done-simply bring your furniture and enjoy.For hobbyists, collectors, or anyone needing extra space, this property truly delivers. A 26' x 26' workshop, 36-foot carport, and double attached garage with inside entry provide exceptional storage and versatility. Both the garage and workshop are heat-ready, while the basement offers even more potential with a walkout, high ceilings, an additional bedroom, a full bathroom, and a rough-in for in-floor radiant heating. Additional features include main-floor laundry, propane forced-air heating, central air conditioning, 200-amp service, a crushed asphalt driveway, and a storage shed with lean-to.Set on a 100' x 150' lot backing onto greenspace in a friendly, walkable community, this home offers the lifestyle many are searching for-peaceful, practical, and perfectly positioned just minutes from Midland, marinas, and endless Georgian Bay adventures. (id:66690)
275 - 156 Jozo Weider Boulevard
Blue Mountains, Ontario
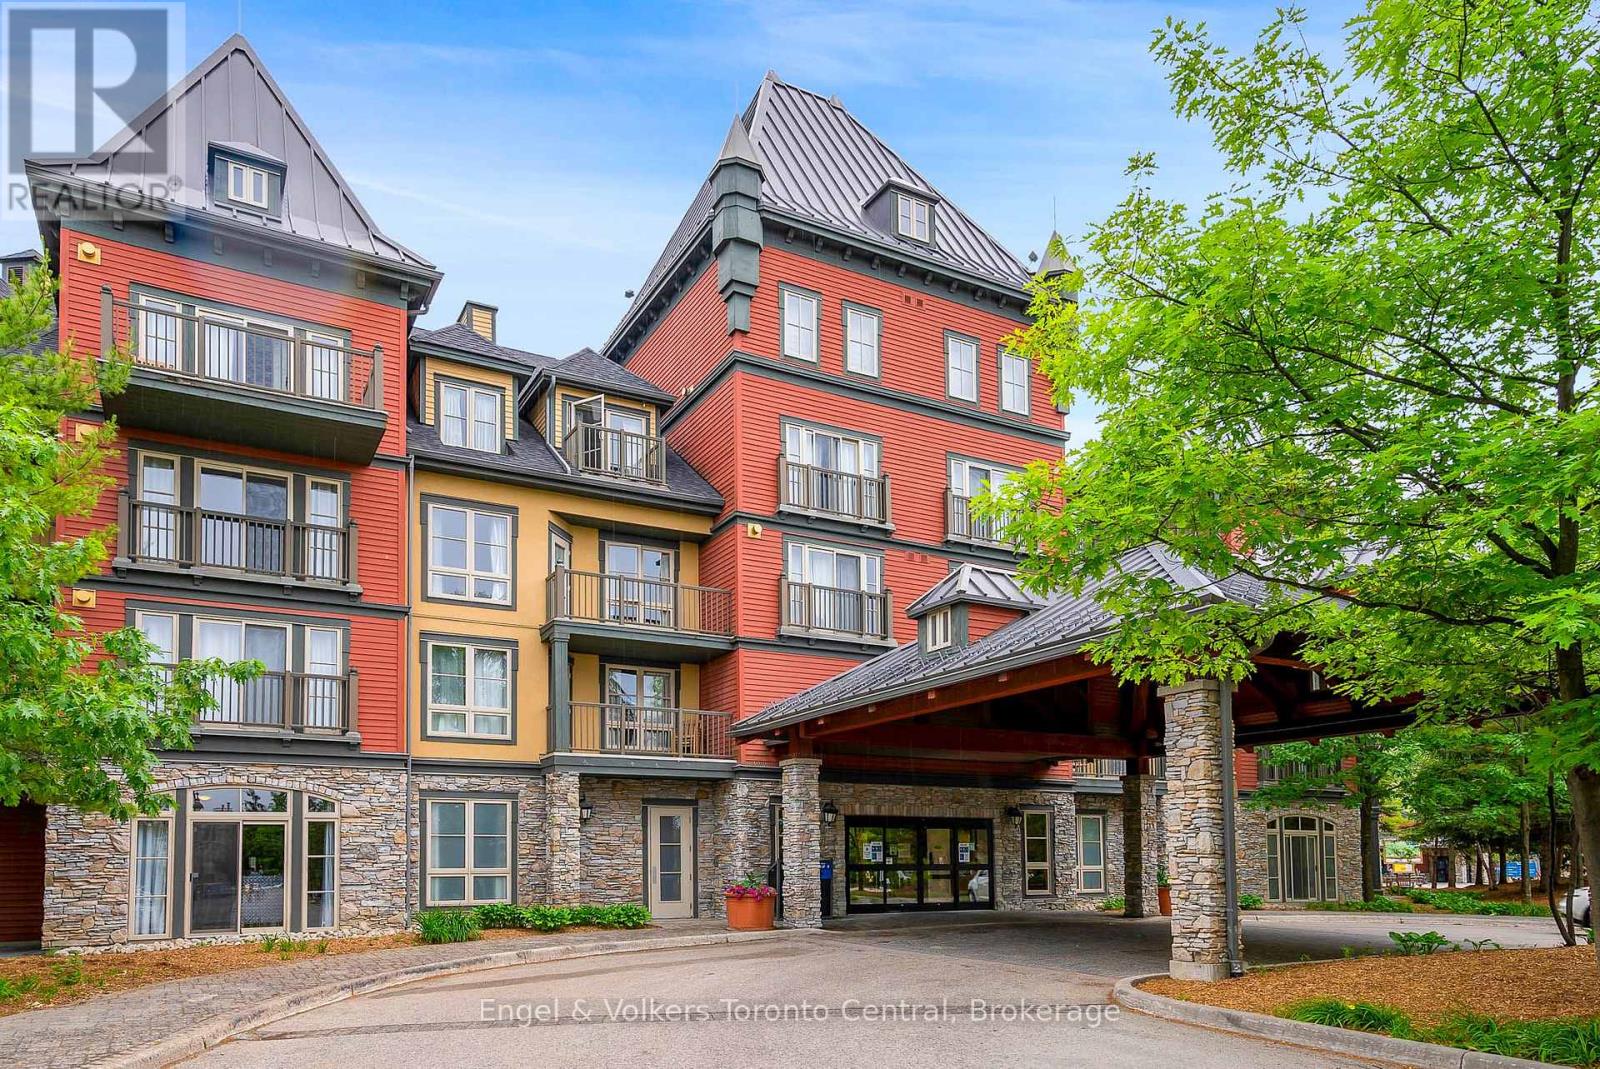
MAGNIFICENT MOUNTAIN VIEW RESORT CONDOMINIUM WITH RARE EVENTS PLAZA VIEW AS WELL! - This fabulous two-bedroom, two-bathroom suite located in The Grand Georgian at the foot of the ski slopes in Blue Mountain Village has it all! Stunning views of the mountain / ski trails and Events Plaza. Rarely does this a coveted Events Plaza come up for sale. Fabulous floor plan with turret windows. This condominium is being sold fully furnished and qualifies for the Blue Mountain Resort rental pool management program. The rental revenue really helps offset much of the cost of ownership. The Grand Georgian is rich with amenities including: two levels of heated underground parking, three elevators, fully equipped fitness room, sauna, two outdoor year-round hot tubs and a heated summer outdoor swimming pool. Enjoy the skiing and boarding in winter and the golf course and attractions in the summer. Blue Mountain Village has some of the finest restaurants and shopping in the area. (HST is applicable but can be deferred. 2% one-time Blue Mountain Village Association entry fee is applicable. $1.10 per square foot annually paid to the Blue Mountain Village Association) (id:66690)
76 Abbotsford Trail
Glanbrook, Ontario
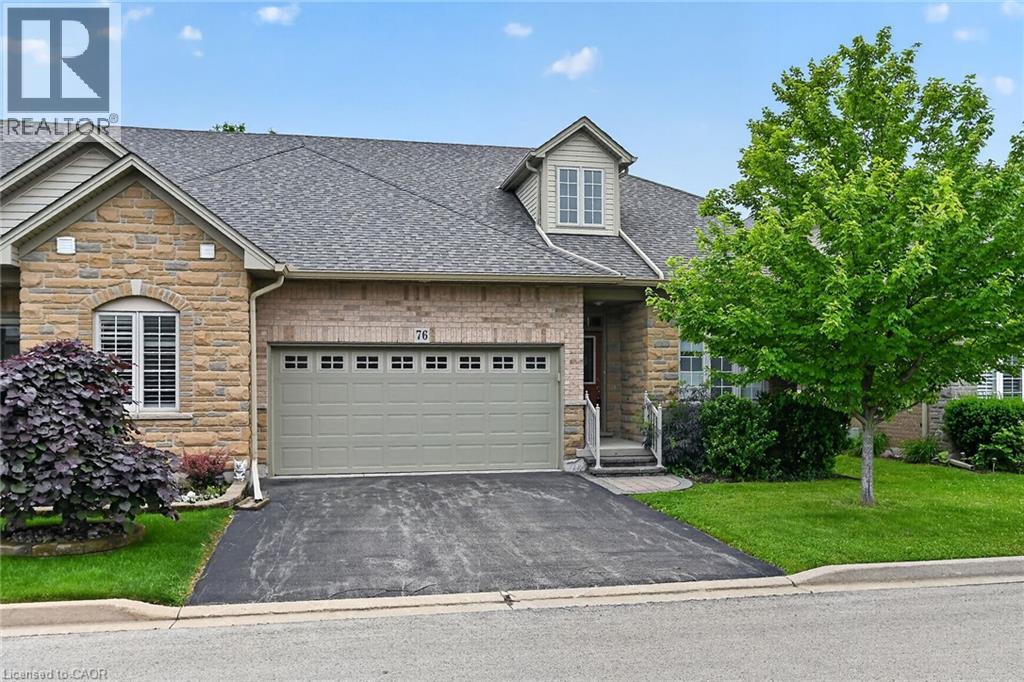
WELCOME TO GARTH TRAILS...WHERE THE LIVING IS EASY! Enjoy low-maintenance living in this friendly, active, award-winning, adult-lifestyle community. You're just steps to the spectacular residents' clubhouse which offers indoor pool, sauna, whirlpool, gym, library, games and craft rooms, and a grand ballroom, host to many great social activities and dances. There is a tennis/pickleball court, shuffleboard and bocce courts and more! Take a stroll through the lush parkland and enjoy the wildlife around the pond. This clean, move-in ready, end unit bungaloft features double garage, 3 bedrooms (or 2 plus main floor den), 4 bathrooms and a stone patio in the backyard. Add your personal choice flooring on the sub-floor which is already installed, and the basement, not yet lived in, will be fully finished with a huge rec room with many pot lights, built-in shelving/entertainment centre and a kitchenette/bar area. A modern 3 pc bathroom and additional space and storage complete the basement. There is a two storey foyer providing natural light from the window above, and a separate dining room with a window and handy alcove, perfect for your buffet/hutch. Granite countertops, maple cabinets, large wall pantry, pots and pans drawers and stainless steel appliances are featured in the eat-in kitchen, with sliding patio doors to the stone patio in the backyard with natural gas barbeque line. There is inside entry from the double garage into the main floor laundry room with cabinets, and washer and dryer included. The great room has a gas fireplace with oak mantel and ceiling with pot lights, vaulted to the loft above. Here, you'll find a lovely get-away for your guests, with another bedroom, and a large 3 pc bathroom. If you're looking for a turn-key, vibrant community, check out Garth Trails! An address you'll be proud to call home! *Some photos are virtually staged. (id:66690)
Pt Lt 19 Con 2 James Knott Drive
Huntsville, Ontario
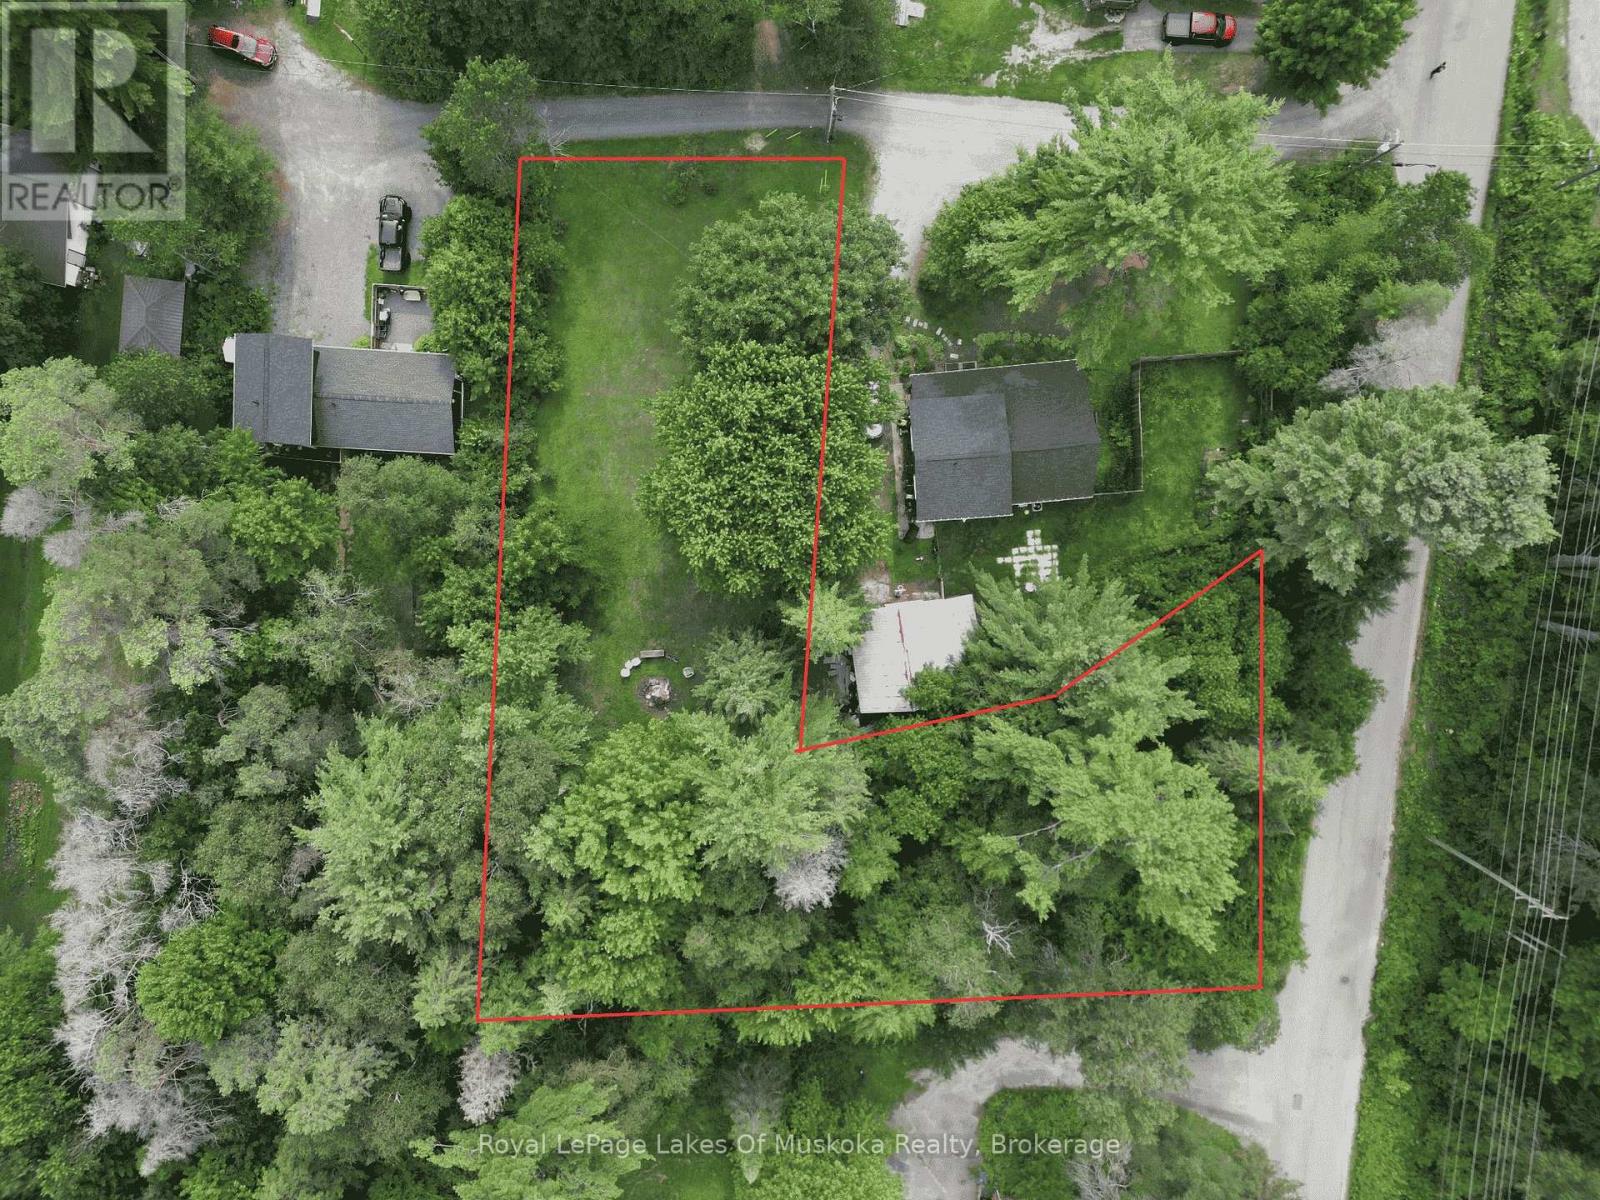
Build your dream home on this cleared, ready-to-build vacant lot ideally situated within town limits on a quiet private laneway. Enjoy the convenience of hydro and natural gas available at the road, making it even easier to bring your vision to life.This desirable location offers the perfect balance of privacy and accessibility. You'll be just minutes from the hospital, Arrowhead Provincial Park, and Spruce Glen Public School, with quick access to Highways 11 and 60 for an easy commute or weekend adventures. Whether you're planning your forever home or looking for a great investment opportunity, this property offers an excellent location and the convenience of town services nearby. Don't miss your chance to build on one of the area's most sought-after settings. (id:66690)
35 Ottawa Street S
Cayuga, Ontario
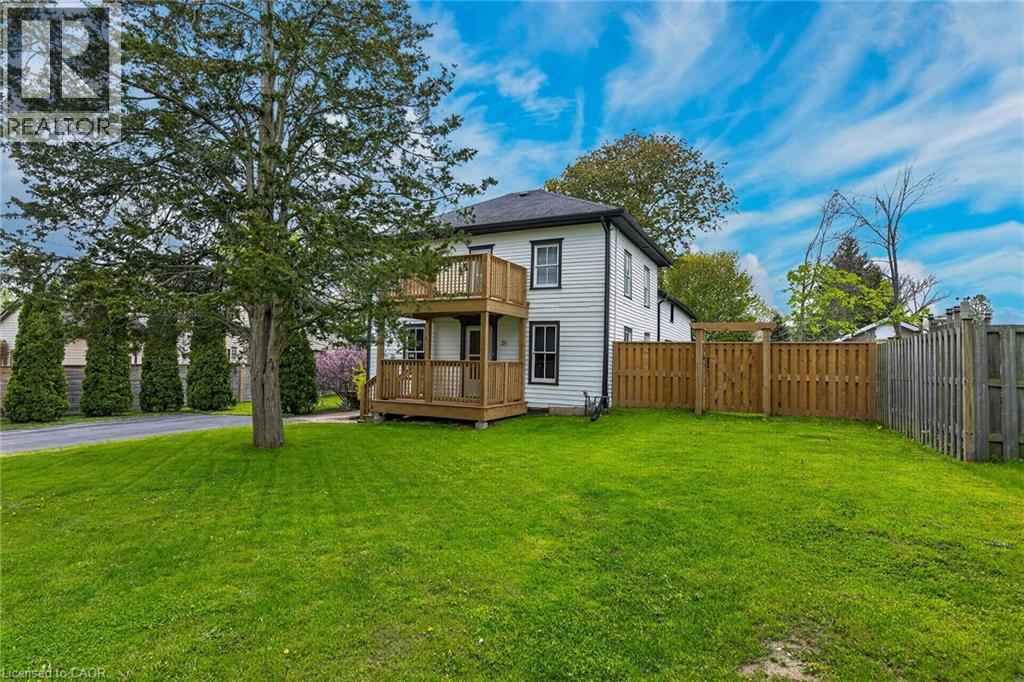
Envision an era in history when everything in life was simpler and people had time for each other - you will feel yesteryear’s magical vibes as you enter this well maintained property located at 35 Ottawa St. South situated in Cayuga’s preferred, established southwest quadrant. Offering close proximity to all of this Grand River town’s popular amenities incs schools, churches, arena/walking track complex, new Municipal Building, downtown shops, eateries, shopping, Grand River park pavilion & boat launch - 30 mins to Hamilton, Brantford & Hwy 403. Positioned proudly on 0.20ac lot is lovingly cared for frame-style century home (circa 1880) wearing a fresh coat of brilliant white exterior paint-2025 - enjoying 82.90ft of quiet side street frontage introducing 1,830sf of above grade living area, 878sf unspoiled basement level - plus 500sf of non-heated, west wing main floor area, requiring minimal cost to finish increasing square footage substantially. Sparkling new 290sf side entertainment deck-2025 provides entry to beautifully preserved 3-season’s sun porch leading to country-sized kitchen accented with gorgeous original hardwood flooring extending to adjacent living room, spacious family room & versatile office with bedroom potential. Similar style hardwood flooring compliment 4 upper level bedrooms & roomy corridor culminating at east end man door walk-out to 8x12 recently constructed Juliet balcony-2025 - matching similar sized grade level front deck promoting a stately street presence. Extensive use of pine tongue & groove walls/vaulted ceilings accent rustic inspired primary bedroom incs 183sf attached room, suitable for nursery or massive walk-in closet & adjacent large storage attic. Service style basement houses efficient gas hot water heater/boiler-2015 providing economical radiant heat source. Extras - all appliances, paved double driveway, 100 amp hydro (all knob & tube removed in 2015) & wood perimeter fencing-2025. “Timeless Character & Charm!” (id:66690)
122 Mcfadden Line
Powassan, Ontario
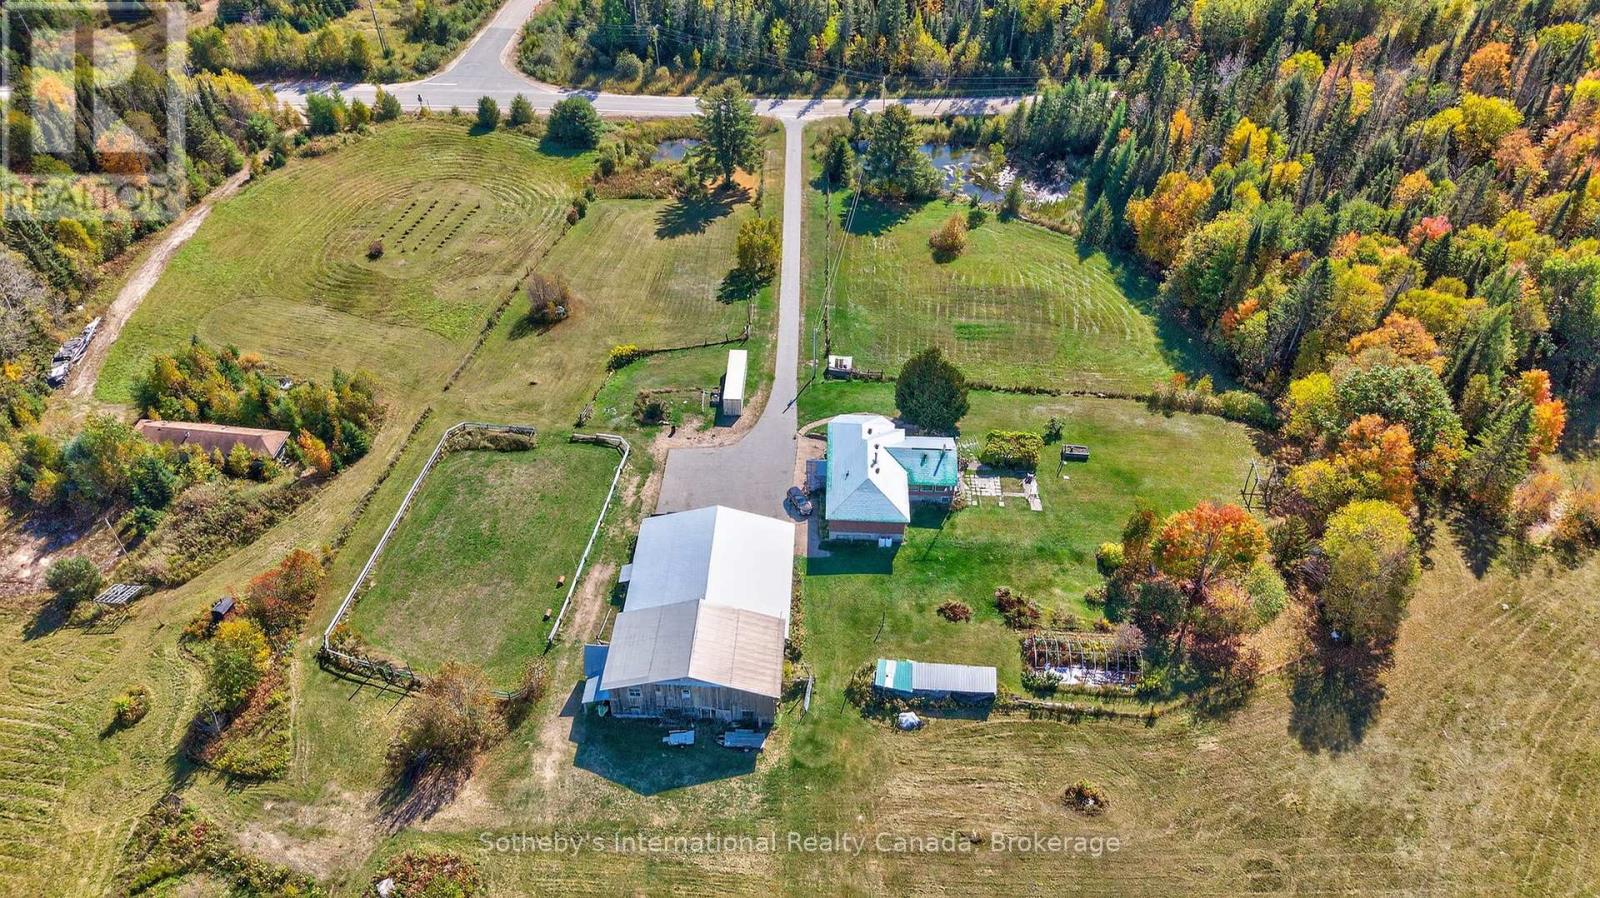
Welcome to 122 McFadden Line, a rare offering of nearly 100 acres of private land in a peaceful country setting. This remarkable property combines natural beauty, privacy, and endless potential-an exceptional opportunity for buyers seeking acreage for living, recreation, and/or farming. The land features a diverse landscape of mature hardwoods and evergreens, open meadows, and gently rolling terrain. Winding riding trails through the bush invite exploration on horseback, ATV, or foot, providing endless opportunities to enjoy the beauty and serenity of the outdoors. A large barn includes a workshop, woodshop, carport, and paddock, providing excellent opportunities for equestrian use, hobby farming, or additional storage. The property also boasts a maple syrup bush with 35 existing taps and the capacity for up to 1,500 taps, an exciting prospect for those interested in developing a maple syrup venture. For nature lovers, the grounds provide a sanctuary filled with wildlife and the tranquillity of an untouched environment. For those with development in mind, the expansive property offers multiple building sites with potential for privacy, sweeping views, and a true estate-like presence. Accessed directly from McFadden Line, the property offers peace and seclusion while still maintaining excellent convenience. Highway 11 is just minutes away, providing easy access to nearby towns, lakes, and year-round amenities. Whether you're envisioning a family retreat, equestrian property, or a private estate, this property offers the flexibility to make those plans a reality. Opportunities of this scale are becoming increasingly rare. With almost 100 acres, a substantial barn and paddock, picturesque riding trails, and proximity to major routes, the possibilities are as limitless as your imagination.122 McFadden Line is more than just acreage; it's a chance to own a truly special piece of countryside with room to grow, explore, and enjoy for years to come. (id:66690)
Part 2 - 219 Lake Range Drive
Huron-Kinloss, Ontario
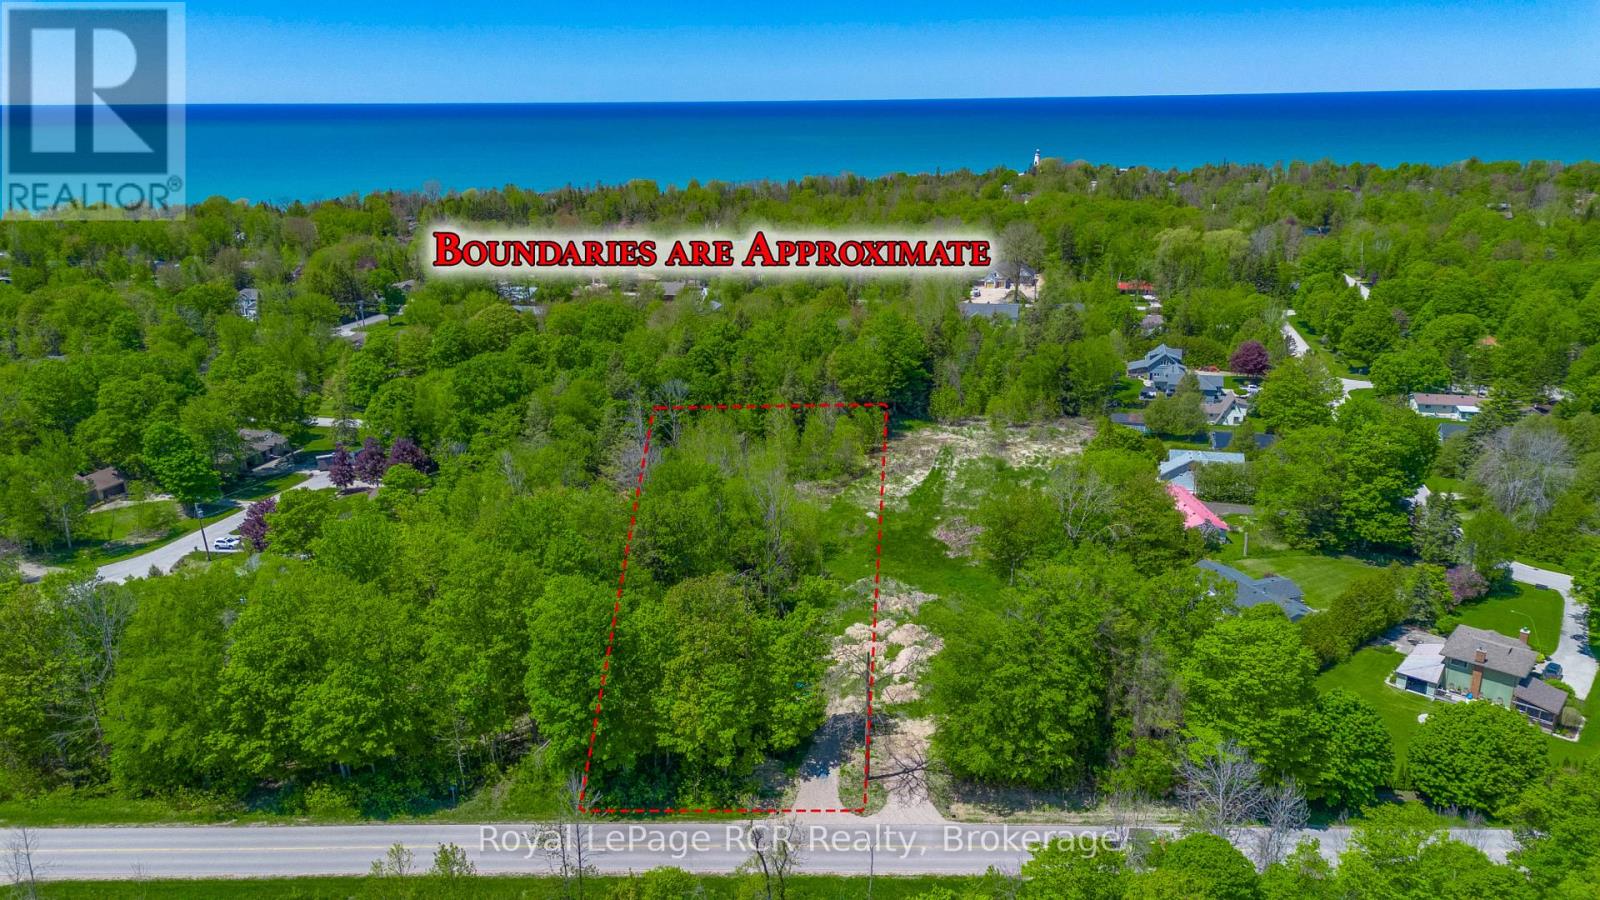
Discover the relaxed lakeside lifestyle of Point Clark with this fantastic building lot at 219 Lake Range Drive (Part 1). Sitting on just under 1 acre, this property offers the space, setting, and flexibility to design and build your dream home in a charming beach town community. A new driveway has already been installed, giving you an easy head start on your building plans. With approximately 85 feet of frontage, you'll have a generous building envelope and room for thoughtful landscaping, parking, and outdoor living spaces. Location is a standout here: it's just a short 1.4 km walk to the iconic Point Clark Lighthouse and the beautiful public beach on Lake Huron, perfect for daily walks, sunsets, swimming, and summer fun. Golf carts are permitted on roads within Point Clark, adding an extra level of convenience and fun for getting around the neighbourhood and to the lake. Municipal water is available at the road, and the buyer will be responsible for installing their own septic system, giving you control over the design that best suits your new home. Create a great lifestyle in this welcoming beach town and turn this prime lot into the home and retreat you've been waiting for. (id:66690)

1315 North Drive
Dysart Et Al, Ontario
Built within the last five years, this property offers a well-executed combination of modern construction, privacy, and flexibility with two separate dwellings on site. The main home is a custom-built residence offering approximately 1,600 sq ft with a bright, open-concept layout. Vaulted pine ceilings and large windows bring in natural light, and the wood stove adds warmth and comfort. The kitchen, dining, and living areas are well connected for everyday living and entertaining. The kitchen features quartz countertops, dovetail cabinetry, and a stunning oak island. The home includes two bedrooms, highlighted by a spacious primary suite with a large walk-in closet. Set well back from the road on 2.3 acres, the property offers a private, natural setting with exposed granite features, multiple seating areas, and two separate fire pit areas that take advantage of the landscape and elevated views. A pergola defines an additional outdoor space, and a recently expanded circular driveway improves access, parking, and overall flow. A thoughtfully integrated sauna adds to the experience, offering a true retreat-style element and rounding out the property's outdoor amenities. A separate A-frame cabin, also built within the last five years, provides additional accommodation and flexibility. Approximately 474 sq ft, the cabin is self-contained with its own septic system, bathroom, and living space, and includes a loft sleeping area. Well suited for guests, extended family, or potential income, buyers are advised to complete their own due diligence regarding permitted uses. Located within walking distance to Sir Sam's Ski & Ride and nearby snowmobile trails, the property also offers convenient access to Eagle Lake public beach, boat launch, and amenities. Haliburton Village is approximately 20 minutes away. Whether for year-round living, recreational use, or as a potential investment property, this offering presents a well-rounded opportunity in a sought-after area. (id:66690)