

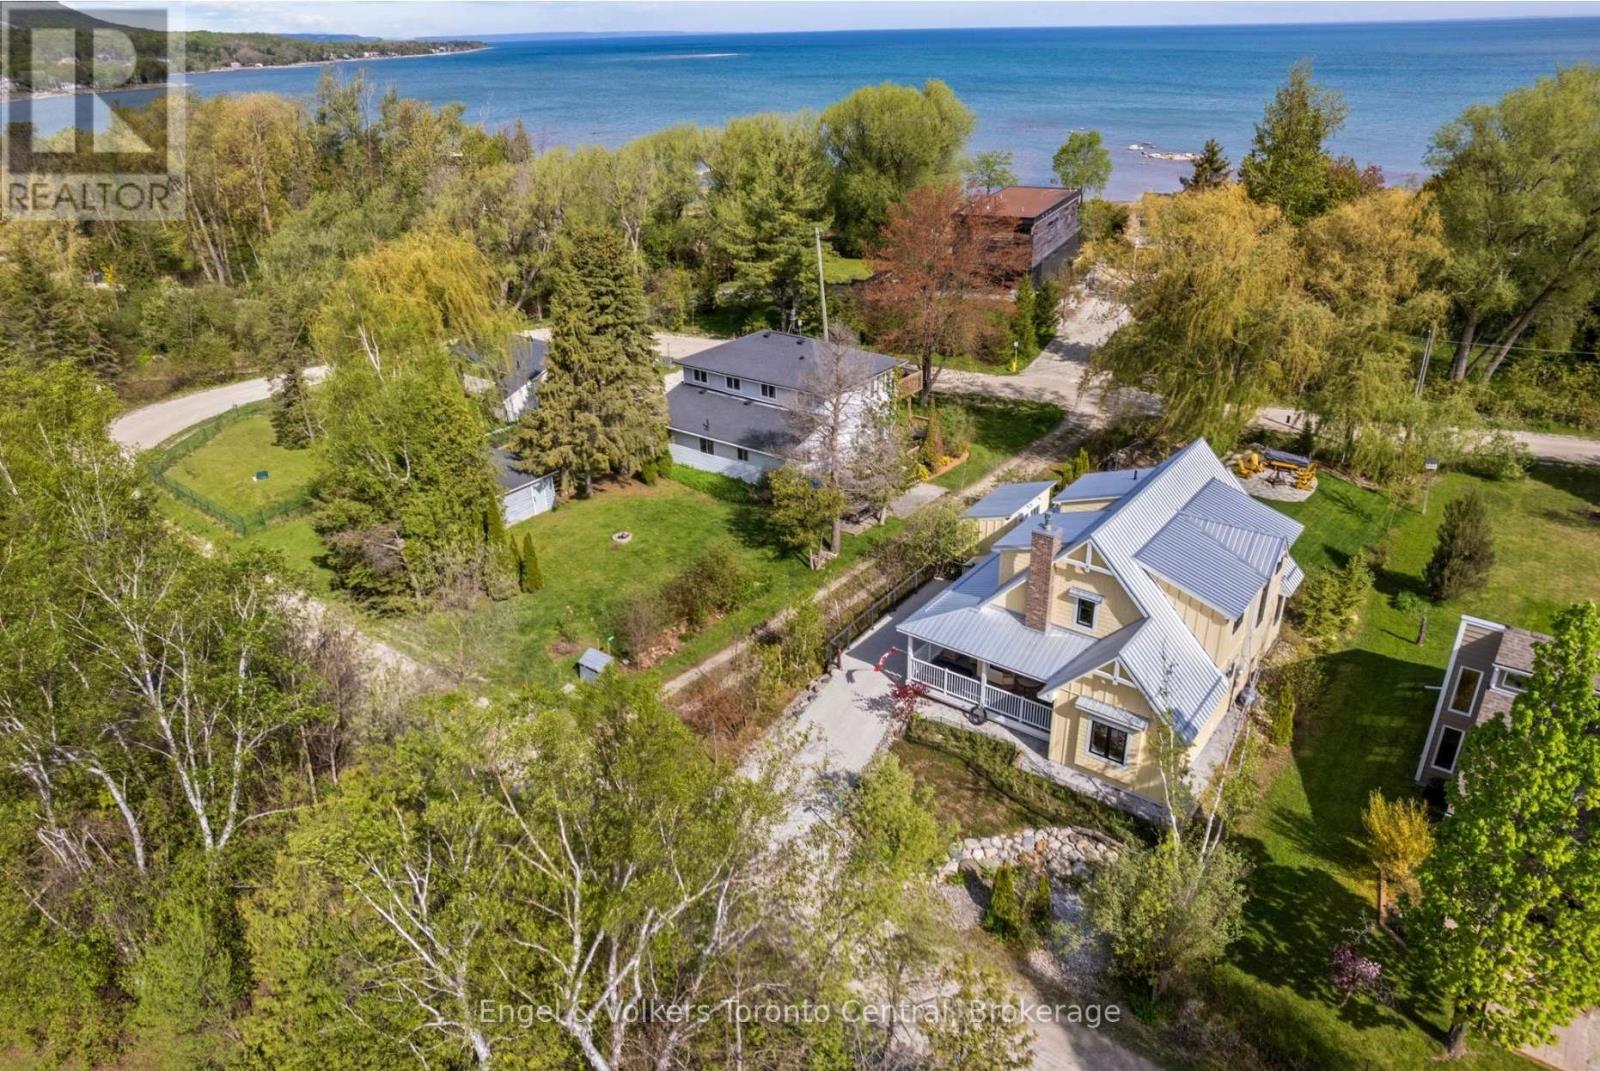
154 Blue Mountain Drive
Blue Mountains, Ontario
Custom designed and built, this exceptional four-season home combines modern efficiency, thoughtful accessibility and premium construction in a highly desirable setting with deeded access to a private sandy beach on Georgian Bay. Offering approximately 2,000 sq. ft. of beautifully finished living space, the home was designed for comfort, durability and low-maintenance living. Built with ICF construction up to the dormers and gable ends, triple-glazed windows, metal roofing and James Hardie siding, this residence delivers outstanding energy efficiency and long-term peace of mind. The thoughtfully designed layout features a ground floor primary bedroom along with a wheelchair-friendly bathroom and shower, making accessibility a seamless part of the home's design. A landscaped wheelchair ramp provides convenient access to the rear entrance, while engineered hardwood flooring flows throughout the interior for a warm and cohesive aesthetic. The open-concept living area is anchored by a cozy gas fireplace and complemented by efficient natural gas heating. The spacious kitchen is fully equipped with quality appliances. Bosch washer and dryer. Additional features include easy access to the crawl space, accessible attic storage, exceptional utility costs with low annual hydro and gas expenses. Outside, enjoy the relaxed lifestyle this property offers. Included is the outdoor fire pit, numerous planters, a kayak and paddle board rack, multiple storage solutions including a 10' x 10' garage ideal for bikes, skis, and garden tools, plus a separate 7' x 16' outbuilding on helical piles. Connected to municipal water and natural gas, with a modern passive septic system, this property offers the perfect balance of convenience and sustainability. A rare opportunity to enjoy modern, energy-efficient living with private beach access in one of Ontario's most sought-after four-season recreational areas. (id:66690)
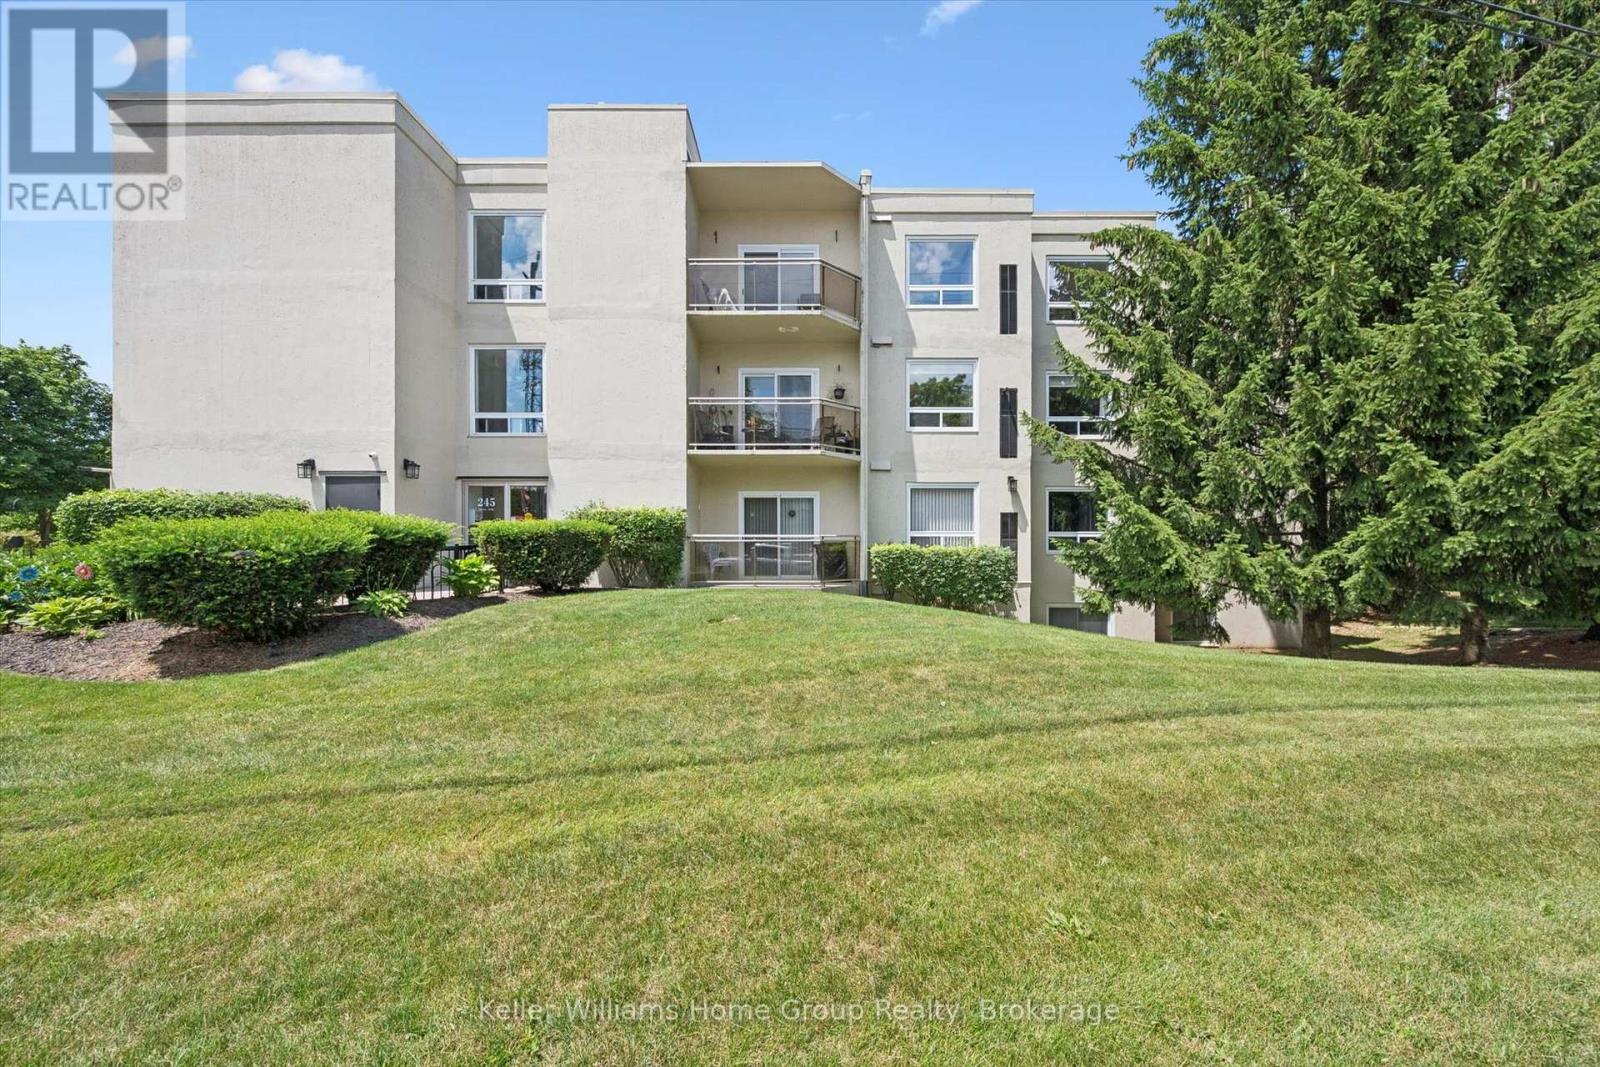
305 - 245 Queen Street W
Centre Wellington, Ontario
Welcome to Unit 305, a spacious riverside condo offering the perfect blend of comfort, convenience and tranquility in the heart of historic Fergus. This beautifully maintained 2 bedroom, 2 bathroom suite features 1,213 sq ft of thoughtfully designed living space, making it an ideal choice for those looking to downsize or enjoy a carefree, maintenance free lifestyle. The bridge, open layout offers generous living and dining areas, while the primary bedroom features a private 3 piece ensuite for added comfort and privacy. The second bedroom provides the flexibility to serve as a guest room, home office or hobby space. One of this homes most desirable features is its location overlooking the Grand River. Enjoy peaceful mornings on your private balcony with a coffee in hand as you take in the calming river views and the sounds of nature. Located just steps from downtown Fergus, you'll enjoy easy walking access to boutique shopping, local cafes, restaurants, pharmacies, parks and the many festivals and community events that make Fergus such a wonderful place to call home. Recent Updates include,Gas Furnace (2022) Central Air (2022) Windows and Patio door (2022) If you've been searching for a relaxed lifestyle in one of Centre Wellington's most sought after locations, Unit 305 offers the perfect opportunity to enjoy the best of riverside living. (id:66690)
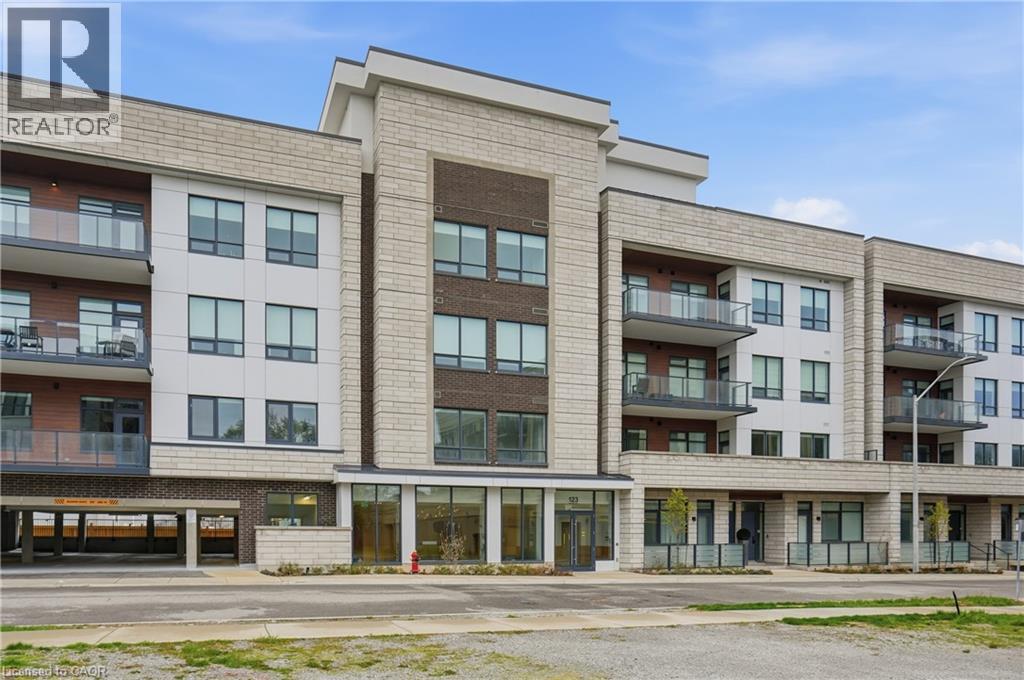
123 Maurice Drive Unit# 409
Oakville, Ontario
Experience elevated living in the heart of South Oakville, just moments from the lake. Thoughtfully designed with soaring 10 ft ceilings and expansive principal rooms, the approx 1500 sq ft interior exudes sophistication and comfort at every turn. The open concept layout is complemented by high end finishes and a seamless flow ideal for both everyday living and hosting. A Gourmet kitchen showcases built in appliances and stylish cabinetry. The sundrenched primary suite flows into a spa inspired oasis featuring a deep freestanding soaking tub and a frameless glass rainfall shower, premium finishes designed to provide a luxury experience every day. This stunning residence offers approximately 1,400 sq ft of private rooftop terrace space, complete with your own hot tub, creating the ultimate setting for entertaining or unwinding under the stars. Set within a boutique style building, residents enjoy concierge service and access to an onsite fitness studio, enhancing both convenience and lifestyle. Perfectly suited for those seeking refined, low maintenance living in a coveted lakeside community. This is where luxury meets lifestyle. (id:66690)
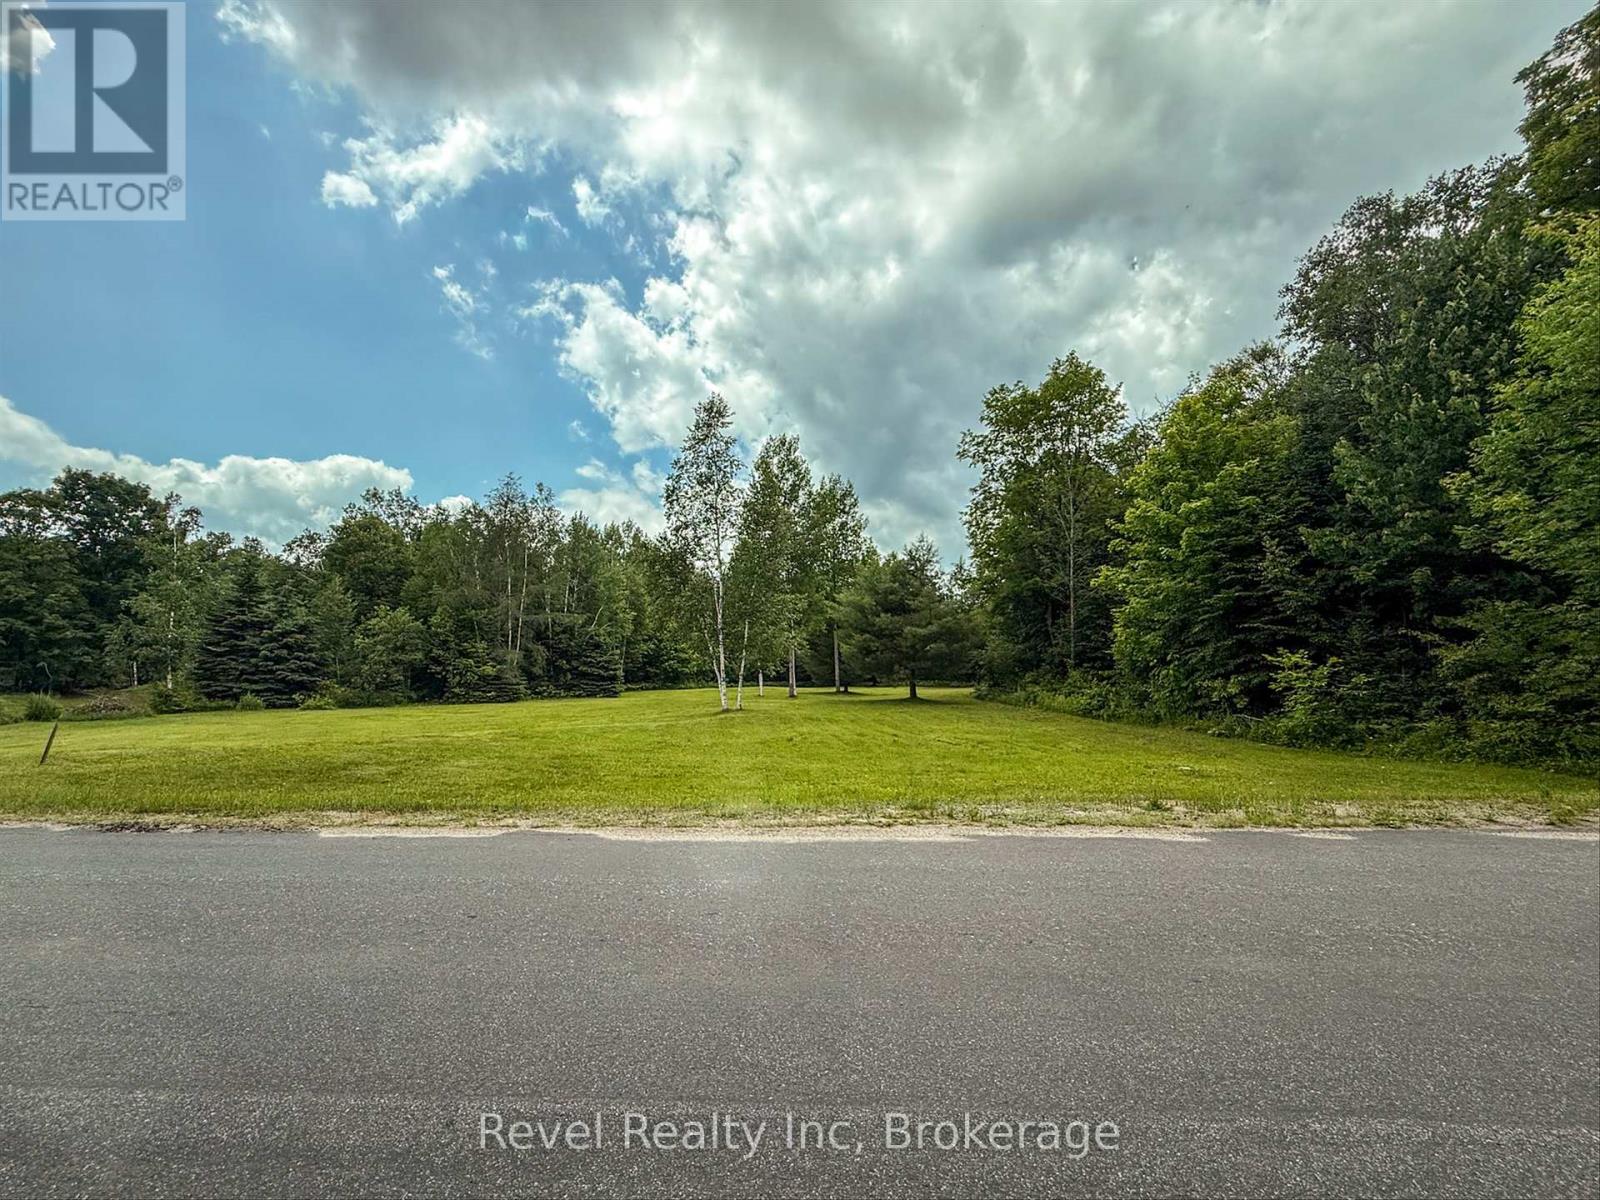
Lot 2 Bird Lake Road
Bracebridge, Ontario
Absolutely stunning property offering the perfect blend of privacy, natural beauty, and convenience. Set on just over 16 acres with nearly an acre of level, cleared, park-like land, this property is ready for your dream home or Muskoka getaway. Surrounded by mixed hardwoods with over 436' of frontage on a municipally maintained road, you'll enjoy year-round access, privacy, and an easy driveway entrance permit already in place. Located on a school bus route and just minutes from the Vankoughnet Village Square with a playground, pickleball, basketball, baseball, and library. Enjoy nearby lakes, public beaches, boat launches, OFSC snowmobile and ATV trails. Only 30 minutes to Bracebridge, offering the perfect balance of peaceful country living and modern conveniences. A fantastic opportunity to build your year-round home or weekend retreat and experience the Muskoka lifestyle. High-speed internet is available and hydro at the road. Close proximity to the Bracebridge Firehall. (id:66690)
Lot 1 Bird Lake Road
Bracebridge, Ontario
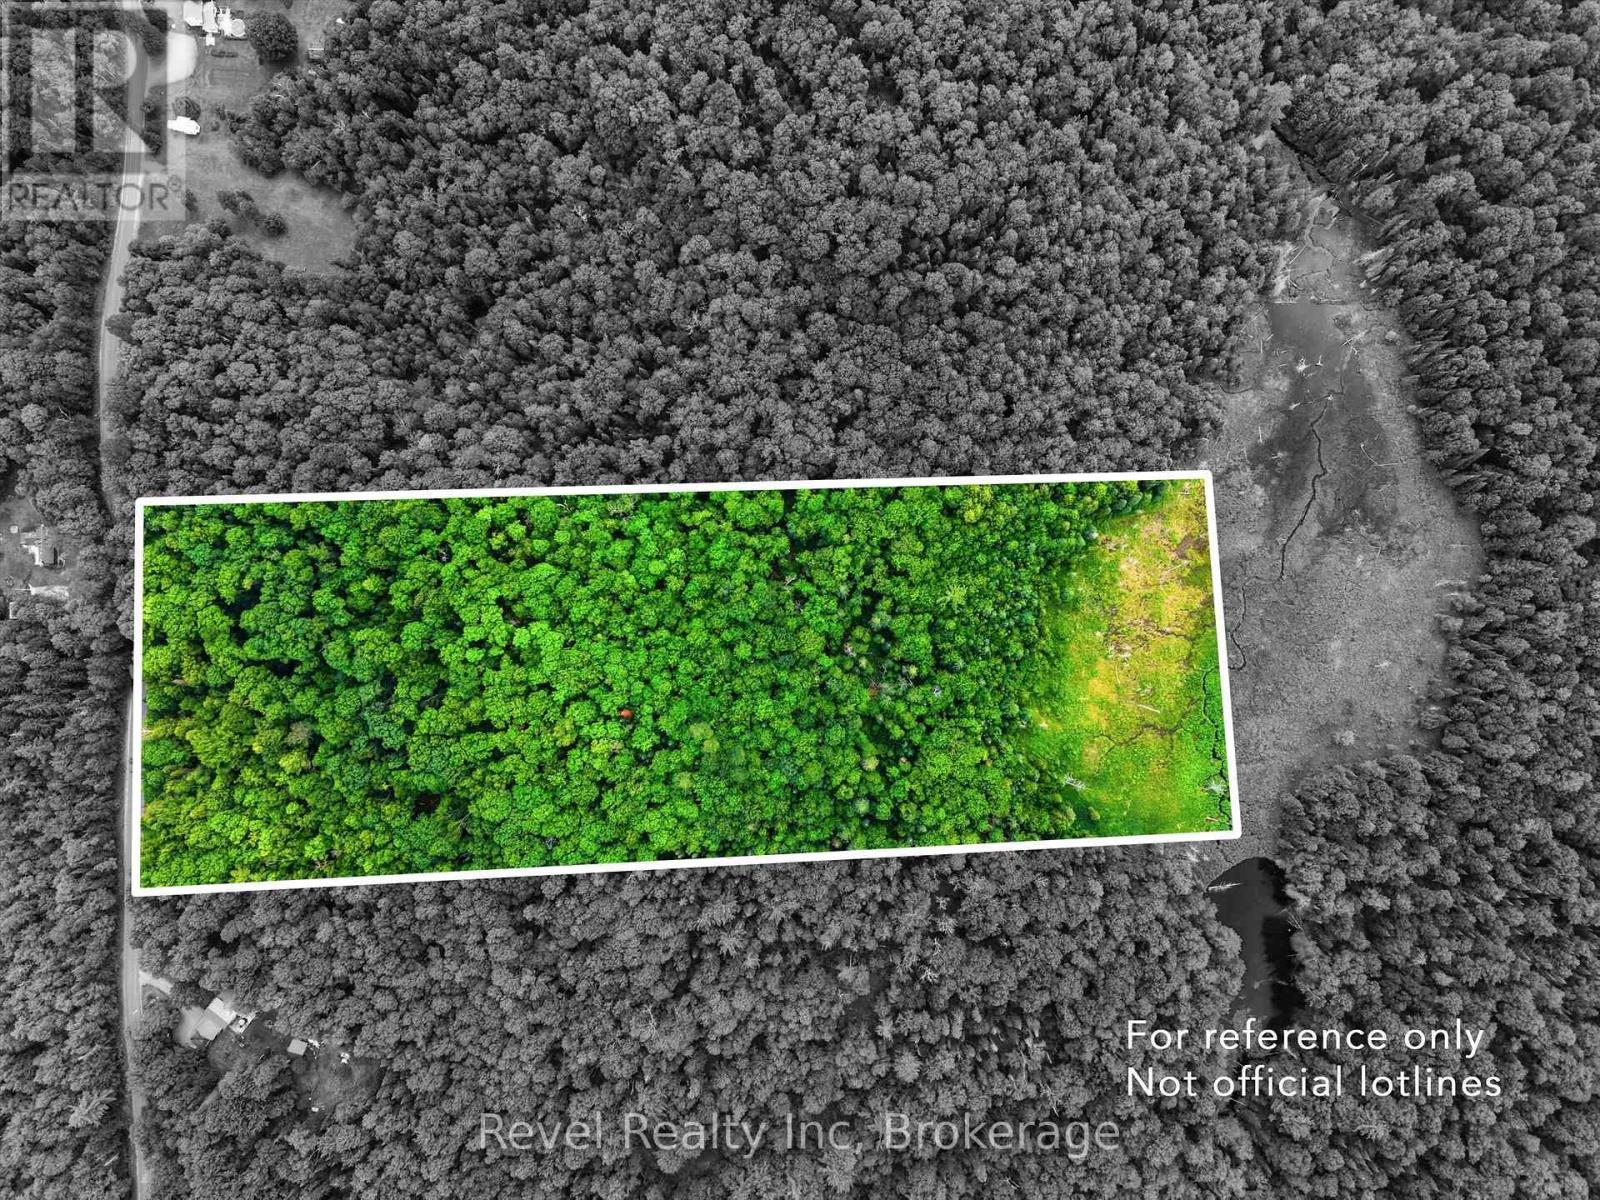
Beautifully treed 16+ acre property offering the perfect blend of privacy, natural beauty, and convenience. Surrounded by mature mixed hardwoods with over 437' of frontage on a municipally maintained road, this wooded parcel provides the ideal setting to build your dream home or Muskoka getaway. Enjoy year-round access, a suggested driveway entrance permit already in place. Located on a school bus route and just minutes from the Vankoughnet Village Square with a playground, pickleball, basketball, baseball, and library. Outdoor enthusiasts will appreciate the nearby lakes, public beaches, boat launches, OFSC snowmobile and ATV trails. Only 30 minutes to Bracebridge, offering the perfect balance of peaceful country living and modern conveniences. Whether you're looking to build a year-round home or a weekend retreat, this exceptional property is your opportunity to experience the Muskoka lifestyle surrounded by nature. High-speed internet is available and hydro at the road. Close proximity to the Bracebridge Firehall. (id:66690)
7270 Wellington Rd 7
Mapleton, Ontario
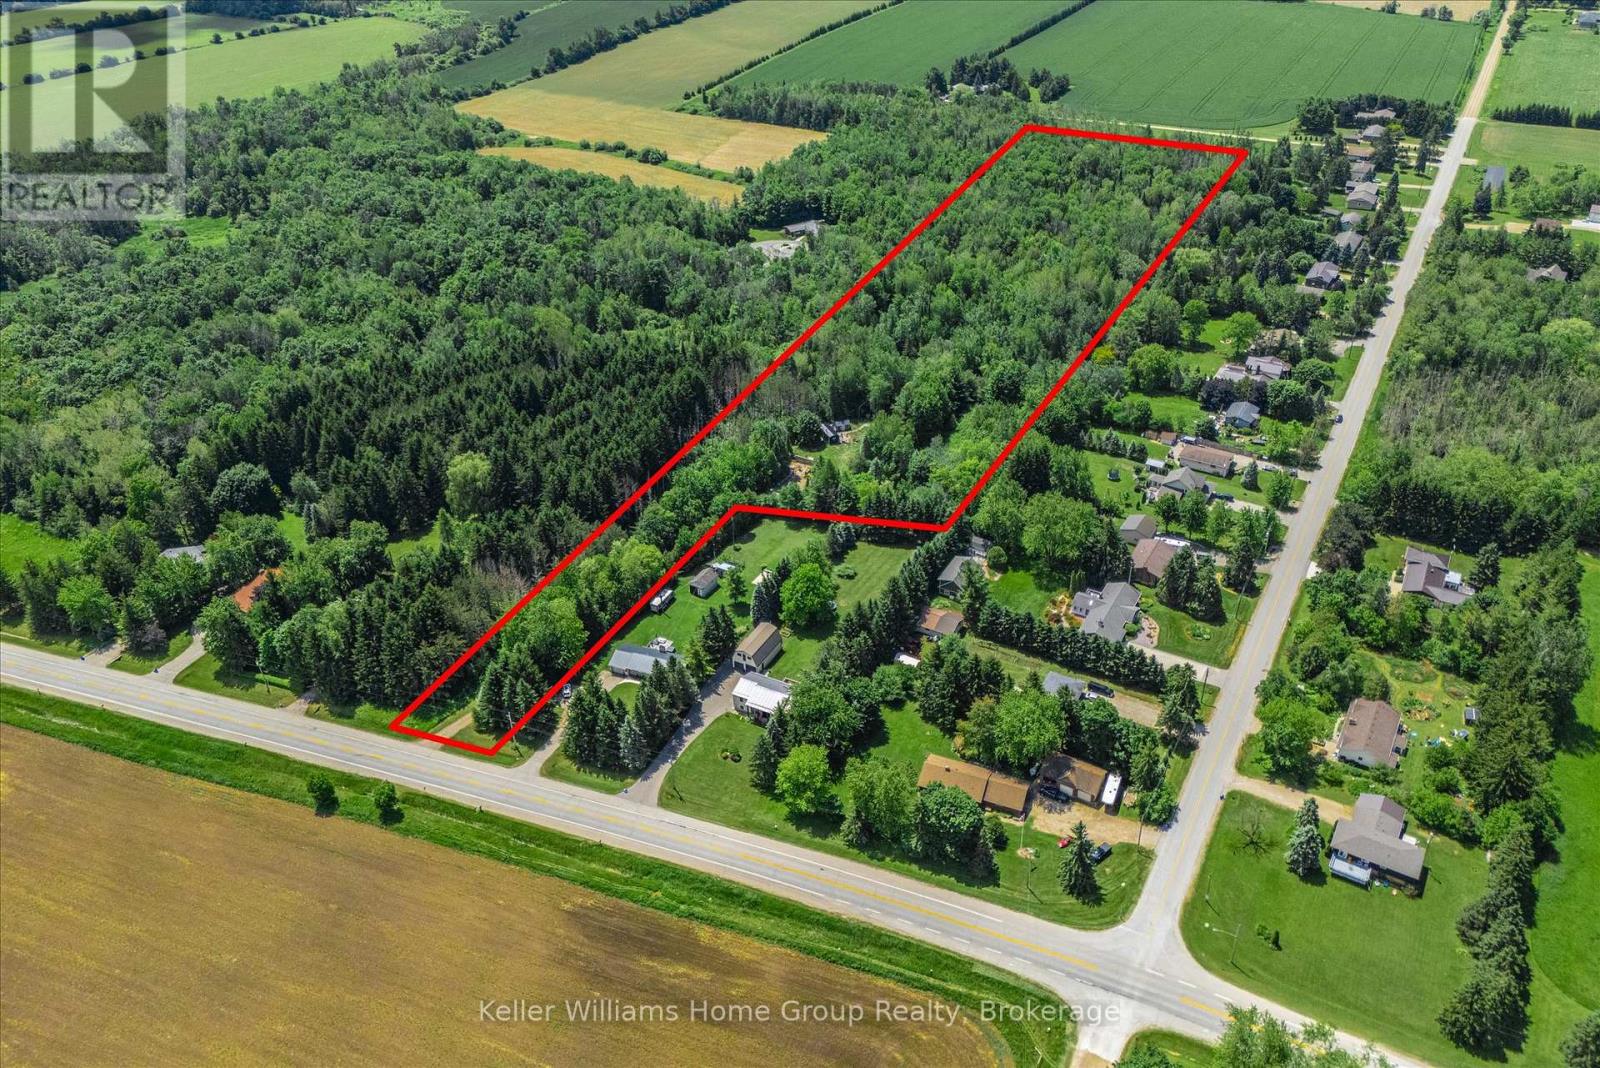
Tucked just outside the quiet community of Alma, this stunning 8-acre parcel offers a rare combination of privacy, natural beauty, and convenience. With hydro and natural gas already available at the property, much of the groundwork has been done for your future plans. Featuring multiple serene ponds, mature forest, and a newly improved driveway, this picturesque property invites you to explore, unwind, and imagine what's possible. A cleared building footprint provides an ideal starting point for your dream home or country retreat, surrounded by nature and abundant wildlife. Whether you're looking to build a custom residence, create a weekend getaway, or simply enjoy the freedom of owning your own private oasis, this property delivers endless potential. With plenty of room for trails, recreational vehicles, outdoor hobbies, and family adventures, it's country living at its finest. Conveniently located just 10 minutes to Elora, 15 minutes to Fergus, 25 minutes to Guelph, and 35 minutes to Kitchener-Waterloo, you'll enjoy the perfect balance of rural tranquility and everyday accessibility. (id:66690)
112 Sebastian Street
Blue Mountains, Ontario
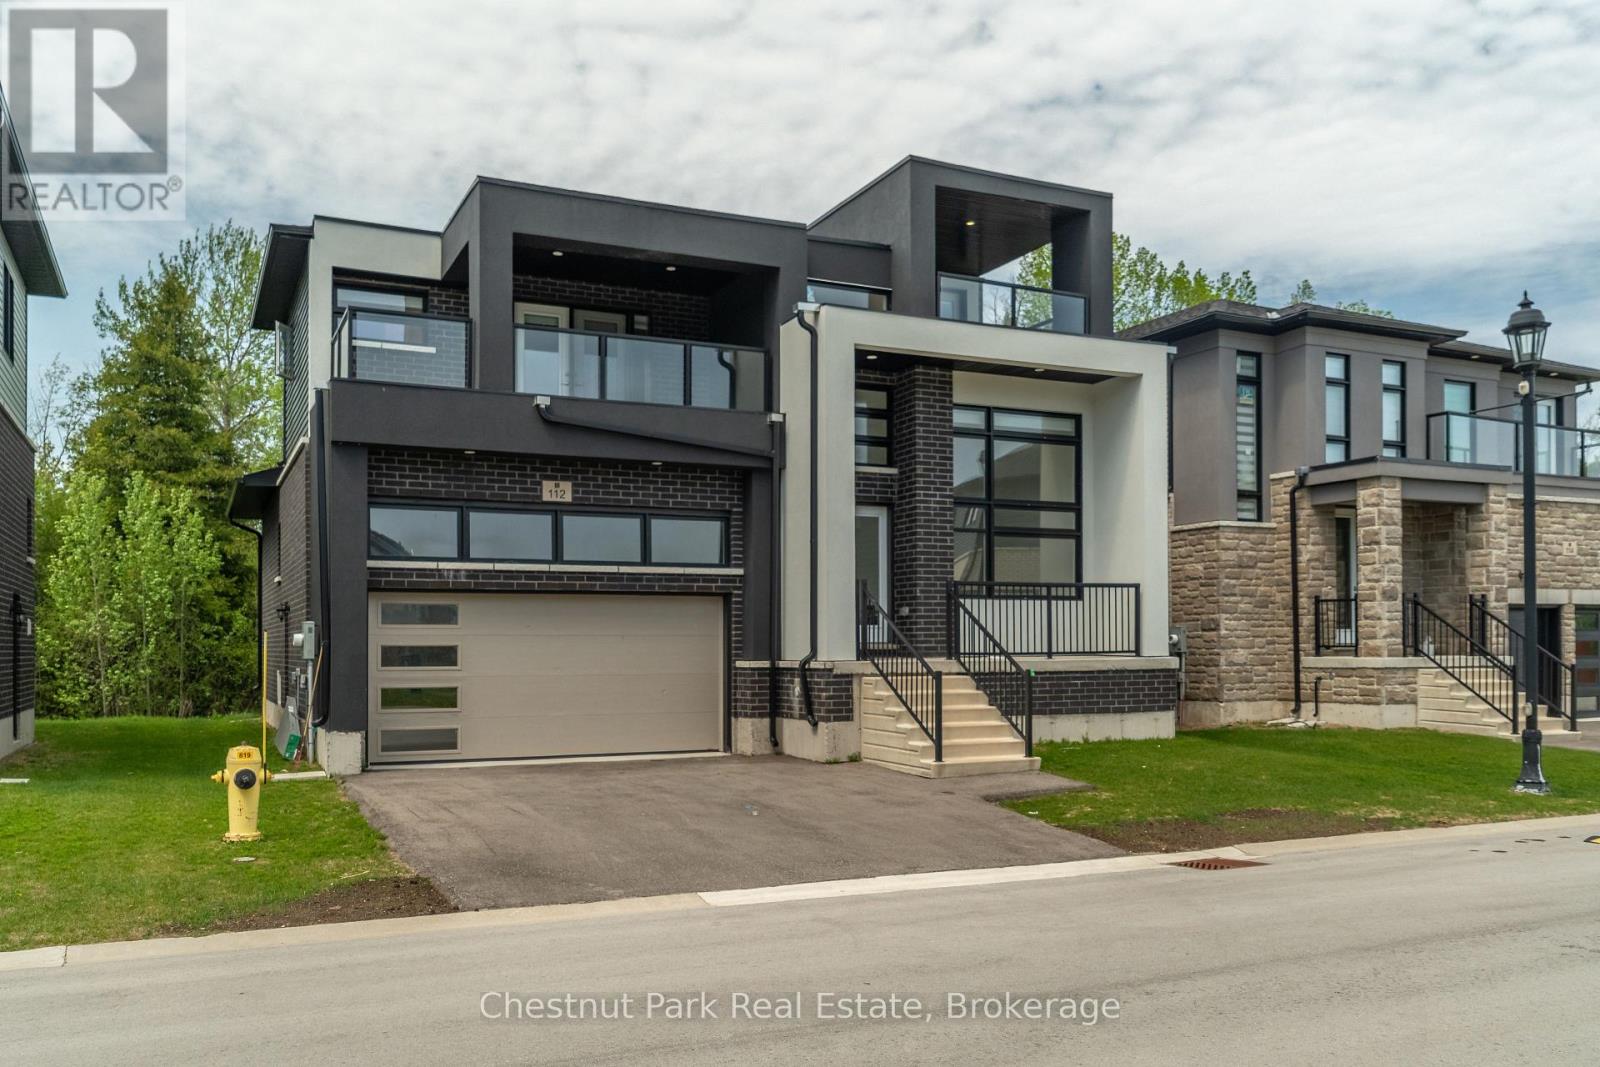
Welcome to 112 Sebastian Street, a stunning four-bedroom, four-bathroom detached home offering modern design, breathtaking views, and the ultimate four-season lifestyle. Nestled in one of Georgian Bay's most sought-after communities and just steps from Georgian Peaks Ski Club, this exceptional property is perfectly suited for families, weekend retreats, or investment buyers seeking a premium recreational home. Designed for both comfort and entertaining, the open-concept main floor features a bright and airy living space with expansive windows that capture natural light and showcase the surrounding scenery. Step out onto the walkout deck and take in uninterrupted slope views year-round. The thoughtfully designed layout offers four spacious bedrooms, including a luxurious primary suite complete with large closets, a four-piece ensuite, and a private covered balcony with sleek glass railings and spectacular panoramic views of both Georgian Bay and the ski hills. The upper level also includes a welcoming lounge area and a second covered balcony - the perfect place to unwind and enjoy breathtaking sunsets. A full unfinished basement presents outstanding potential for nanny quarters, multi-generational living, or additional recreational space. An attached garage and double driveway provide ample parking and storage for all your seasonal gear. Set on a beautiful lot with private treed back yard, while being located just steps from waterfront access and unobstructed views, this remarkable home combines mountain and waterfront living in one exceptional location - all within walking distance to Georgian Peaks Ski Club. (id:66690)
Chestnut Park Real Estate Limited
402 - 55 Blue Springs Drive
Waterloo, Ontario
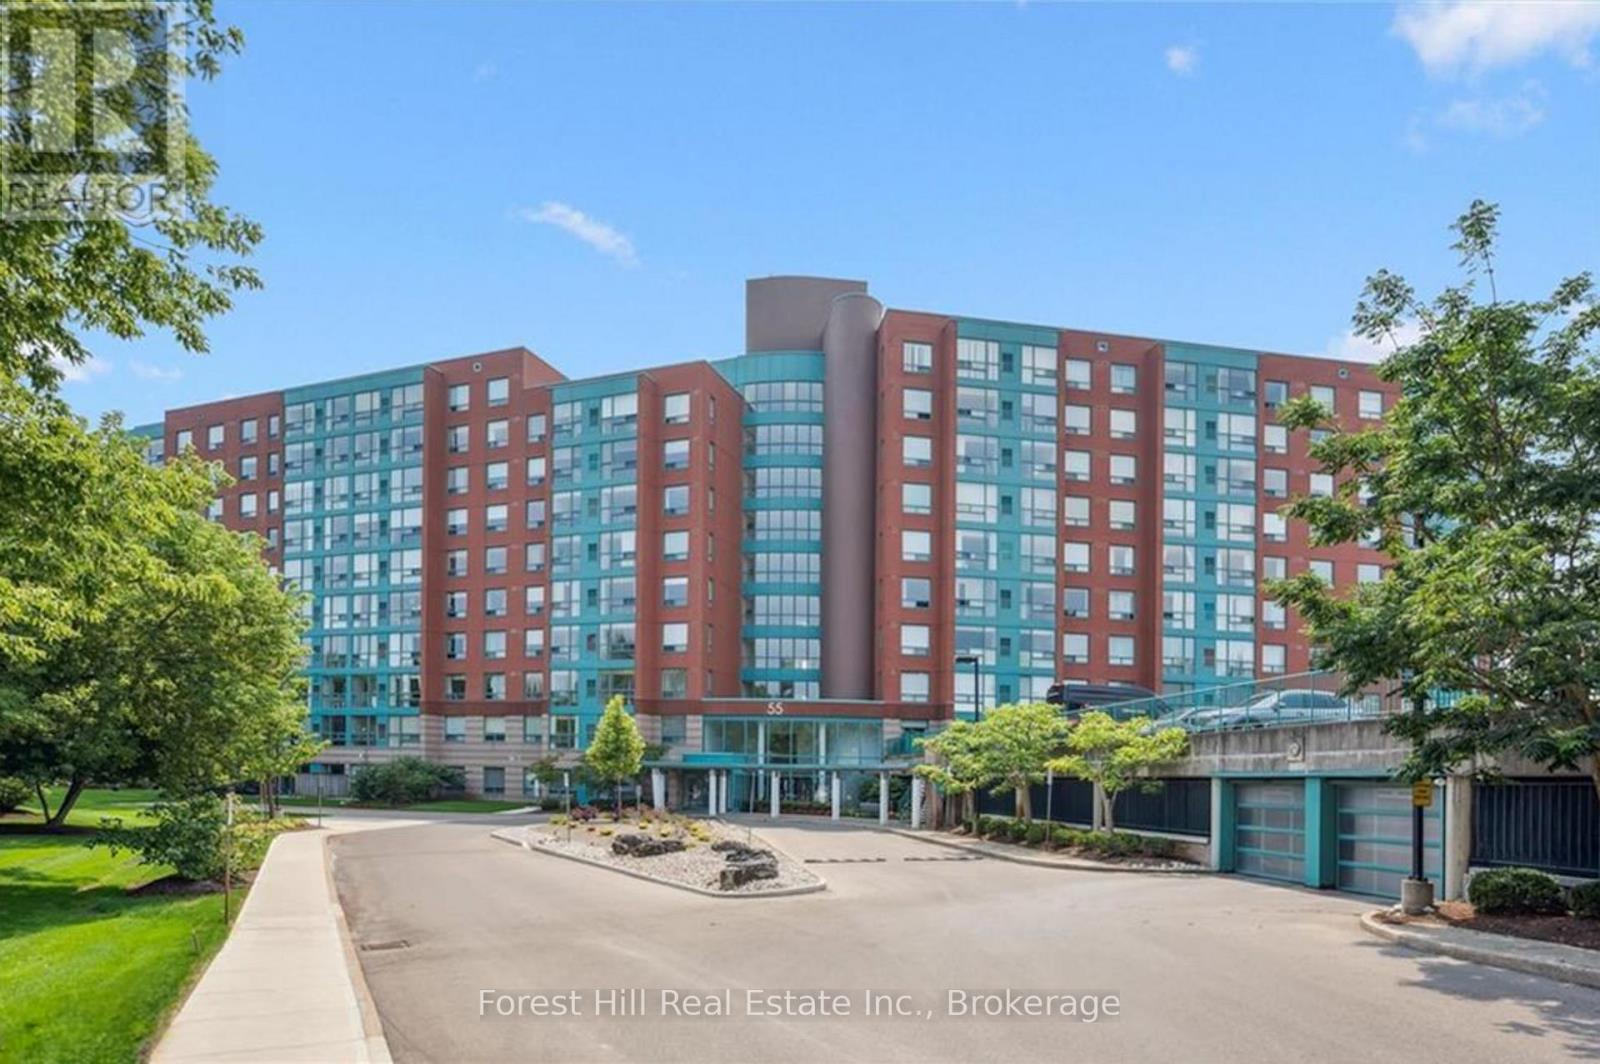
Spacious 2 bedroom, 2 bathroom unit at The Atriums - condo living at its best! Located on a quiet court surrounded by scenic walking trails and lush green space. Offering over 1,150 sq ft of bright, open living space, with large windows that fill the home with natural light. The functional layout features a galley-style kitchen, separate dining area, and a generous living room ideal for relaxing or entertaining. Enjoy the convenience of in-suite laundry, underground parking, and ample visitor parking. This well-managed building offers excellent amenities including a party room, library, and rooftop terrace. Ideally located just minutes to Uptown Waterloo, Conestoga Mall, transit, and the expressway, this home offers the perfect blend of peaceful living and everyday convenience. (id:66690)
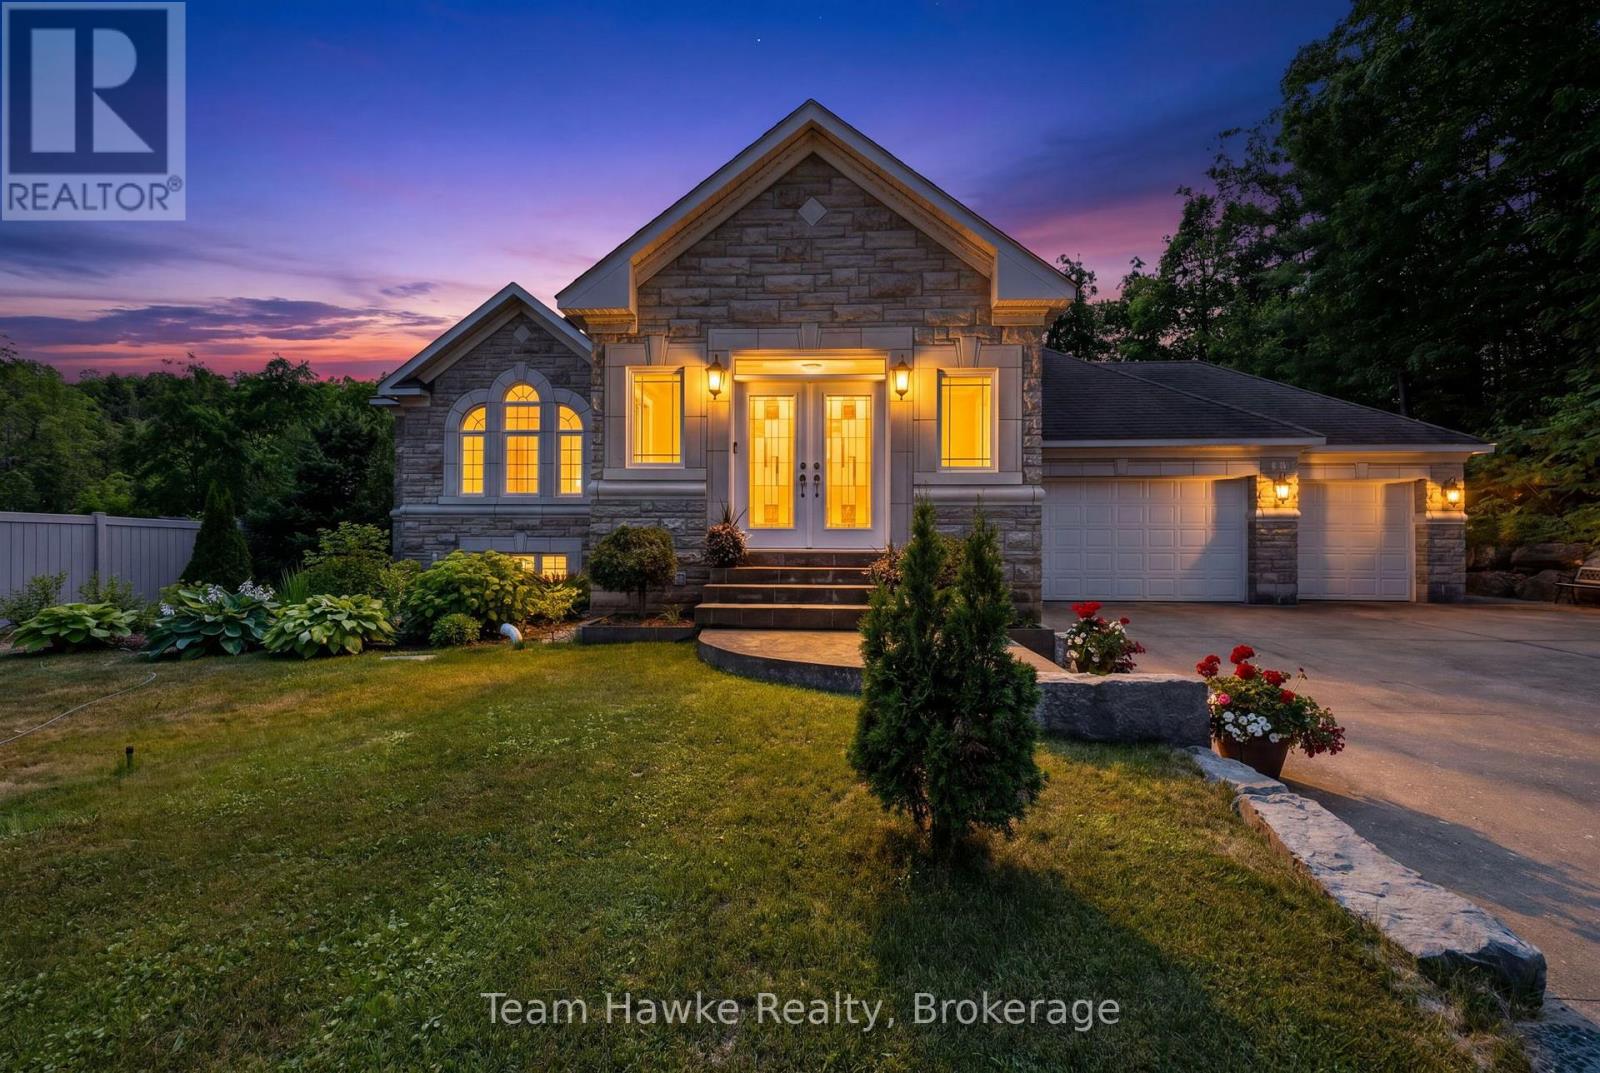
9 Tucson Road
Tiny, Ontario
Gorgeous, classic stone & amp; brick bungalow, attached 3 car garage with 2225 sq ft of living space on the main floor and a finished basement with a separate entrance. Top quality construction and neutral designer finishes throughout both levels. Located on a quiet dead end street, backing onto a forested acreage in the Sawlog Point area of serene Tiny Township. Short walk to access Georgian Bay. The kitchen is an entertainer's delight with a spacious island, granite countertops and plenty of counter and storage space. Walk out from the kitchen to a deck and extensive landscaped backyard with private vinyl fencing. Have dinner under the large shelter gazebo or enjoy the woodburning sauna. 3bedrooms on the main level including a generous primary with a 5 piece ensuite bathroom and a walk-in closet. Large living room which opens up to a generous space with a dining area. Lower level contains a rec room which can be used as an office space or a games room. Family room with radiant heated tile floors is anchored by a woodburning fieldstone fireplace. It is roughed in for a second kitchen providing the opportunity for an in-law suite for extended family or a rental income. Separate covered access. Two additional bedrooms and a 5 piece bathroom plus a laundry room with hook-ups for a washer and dryer. Inground sprinkler system is roughed in but has not been connected. Also security cameras are roughed in but not connected. No For Sale sign on the property. (id:66690)
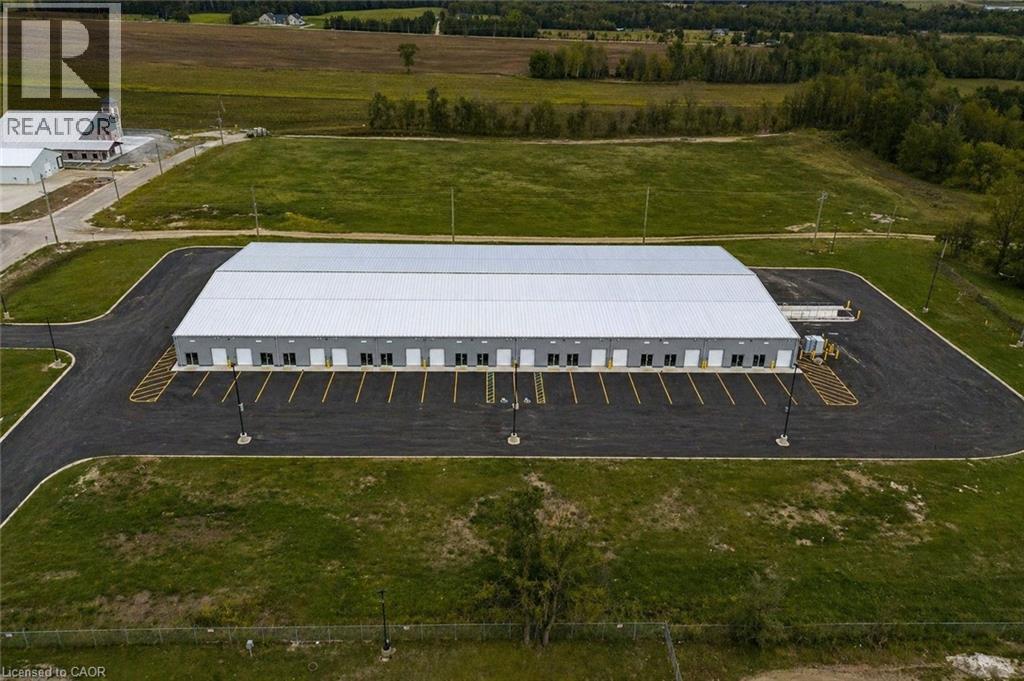
595 1st Street
Hanover, Ontario
Exceptional industrial/commercial opportunity at 595 First Street in Hanover. This impressive multi-unit building offers approximately 48,000 sq. ft. divided into 26 individual units, making it ideal for investors, owner-users, and businesses seeking flexible industrial space in Hanover's growing industrial corridor. Each unit features its own private washroom, separate man door entrance, overhead drive-in door, individually metered hydro and gas services, and open-span layout suitable for warehousing, manufacturing, trades, storage, service businesses, showroom, and industrial-commercial uses. The property is equipped with a powerful 3-phase electrical system designed to support modern industrial operations. Ample on-site parking is available for staff and customers, along with a shared loading dock to support shipping and receiving needs. The flexible design allows users to customize units to suit their business operations while offering excellent leasing potential for investors. A major highlight is the future upside potential. Ownership is currently working on a condominium conversion plan, creating the opportunity for future individual unit sales and additional investment flexibility. Investors can benefit from multi-tenant income while positioning for future resale opportunities, while owner-users can secure long-term space in a rapidly expanding market. Situated on a sizable site with room for future expansion and potential for an additional commercial building, this property offers rare growth potential in one of Ontario's emerging industrial markets. Excellent opportunity to acquire a versatile industrial asset with strong income potential, future condo conversion upside, and long-term value. (id:66690)

469273 Grey Rd 31 Road
Grey Highlands, Ontario
West Wind - 100 spectacular acres in the Singhampton Highlands, a short walk to Pretty River Valley Provincial Park and just 15 minutes to Osler and Devil's Glen. A newly built residence, crafted around the hand-hewn frame of a late-1800s Ontario barn, crowns the property's highest point with Escarpment valley views, complete privacy, and architectural plans for its next phase. The land is the estate: rolling meadows, mature forest, and thousands of acres of protected parkland just beyond the gate. Hay fields are maintained by a local farmer, preserving valuable farm-class taxes, while a winding driveway leads to a hilltop setting with no neighbours in sight. The home blends historic character with modern performance, featuring polished concrete floors with hydronic in-floor heat, heat pump heating and cooling, low-maintenance steel exterior, drilled well, new septic system, and a wood-burning stove. Soaring ceilings, walls of glass, a suspended staircase with glass railings, and oversized sliders open to a west-facing deck overlooking your own hundred acres. The chef's kitchen is appointed with Miele, Fisher & Paykel, and Bosch appliances, including an induction cooktop, wall oven, integrated refrigeration, and twin appliance garages. Interiors by Revision Four showcase custom millwork, designer lighting, and are offered fully furnished, including curated pieces with remarkable provenance. Included is a complete second barn kit with architect-designed plans for a garage, additional bedrooms, and a connecting breezeway. Positioned outside NEC development control, the property offers the rare advantage of Escarpment beauty without Escarpment permitting restrictions. Only 15 minutes to Osler and Devil's Glen ski clubs and, and 25 minutes to Creemore and Collingwood, with the Bruce Trail and Mad River nearby, and under two hours from Toronto. A remarkable legacy estate in the Pretty River Valley. (id:66690)
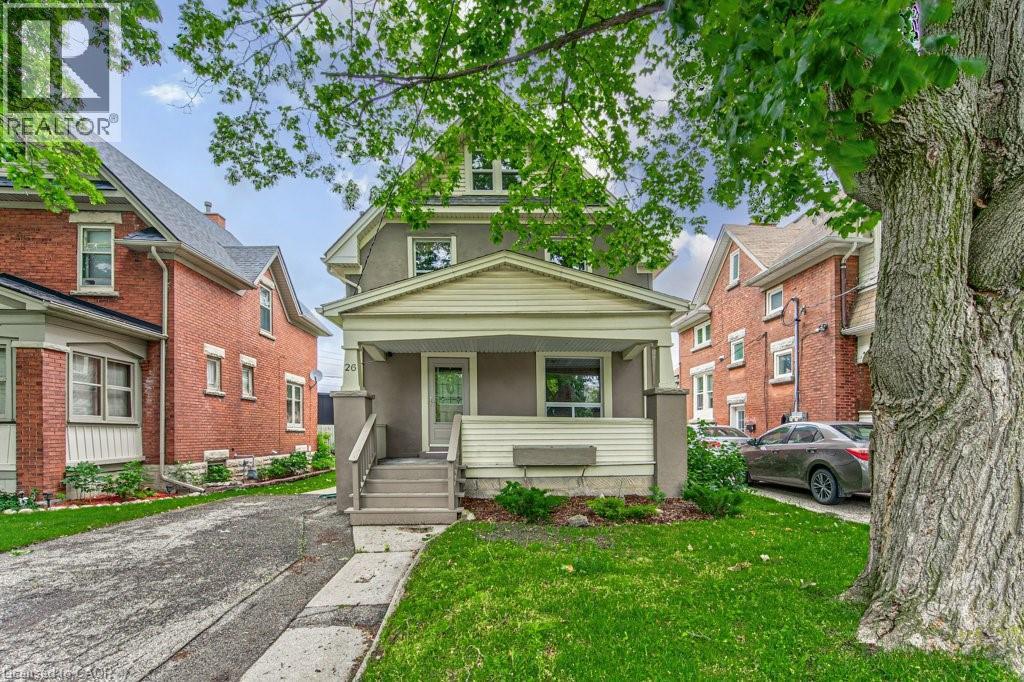
26 St. Leger Street
Kitchener, Ontario
Welcome to this charming home filled with character and modern updates! Nestled in a beautiful historic neighbourhood near downtown Kitchener, this spotless two and a half storey detached home perfectly blends timeless charm with thoughtful improvements. Featuring three bedrooms, one full bathroom and two half bathrooms, freshly painted interiors, original trim, and abundant natural light throughout. Enjoy relaxing on the spacious covered front porch or the rebuilt back deck (2015), and take advantage of the finished attic as a bonus room or home office. Located just steps from shops, cafés, parks, and transit, with easy highway access, this home is ideal for first-time buyers, young families, or investors. Updates include a roof (2009), furnace (2011, serviced October 2025), air conditioner (2023), windows (2012). Don't miss your chance to experience this home’s beautiful charm and character! (id:66690)
Chestnut Park Realty Southwestern Ontario Ltd.
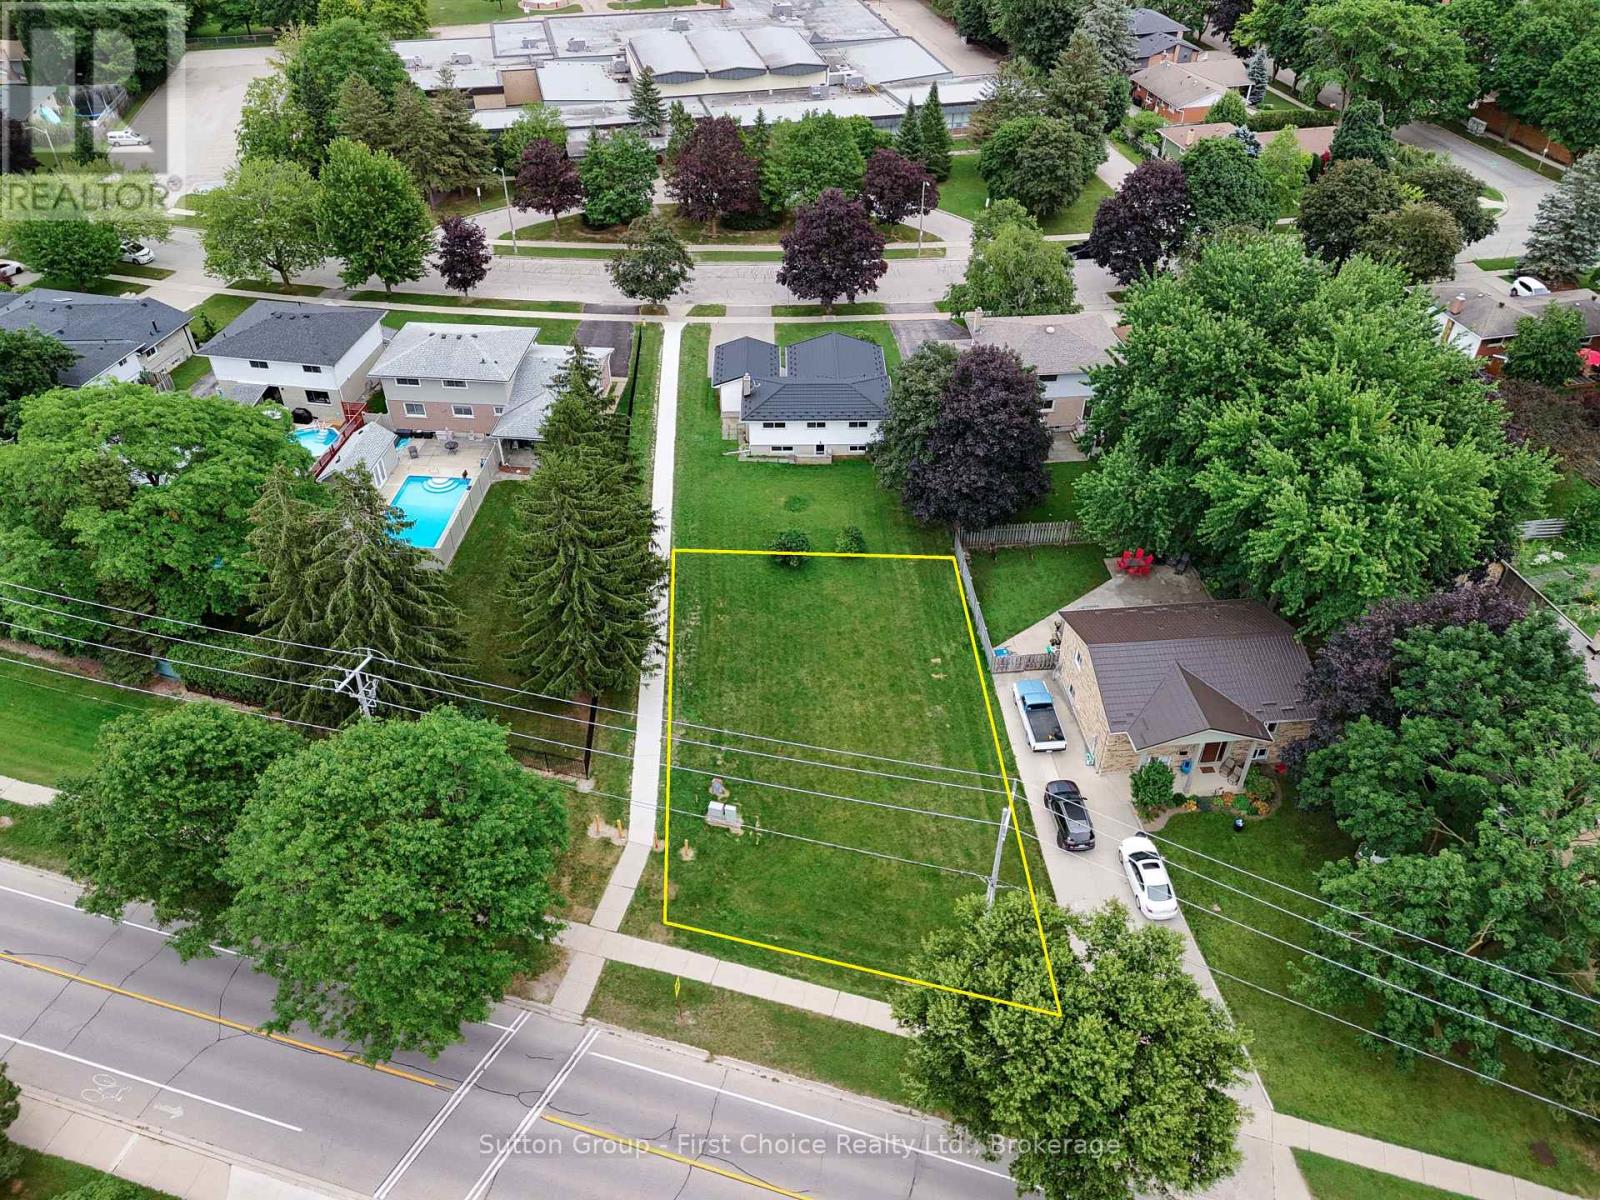
Lot A Mornington Street
Stratford, Ontario
R2 Building Lot in Stratford! Build your own home in the Bedford Ward close to Bedford School. Very rare opportunity to find a lot in Stratford that isn't in a subdivision. R2 allows for many opportunities! (id:66690)
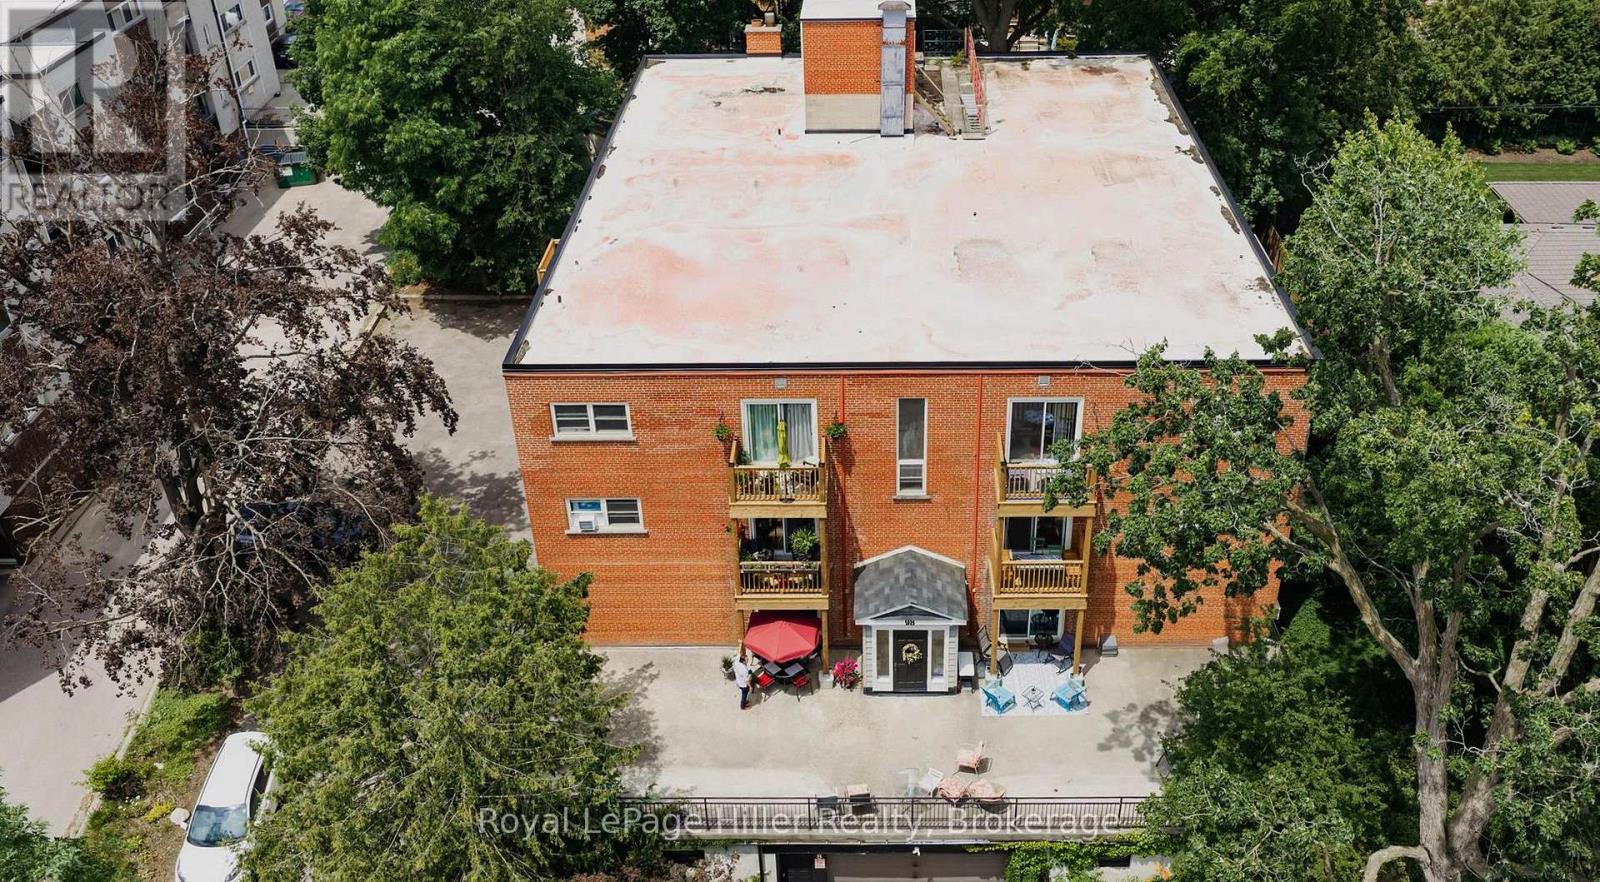
98 William Street E
Stratford, Ontario
Prime Investment Opportunity! Well-maintained 18-unit apartment building in one of Stratford's most desirable residential rental locations. Situated in a quiet, mature neighbourhood surrounded by established homes and mature trees, the property offers the stable living environment long-term tenants value. Solidly constructed building featuring a passenger elevator servicing all floors, 12 underground parking spaces plus 8 surface parking spaces, on-site laundry, fibre optic internet, and a mix of one- and two-bedroom suites. Several suites have been updated with modern kitchens, bathrooms and flooring. All units feature updated patio doors. Exterior balconies were replaced in 2026, significantly reducing future capital expenditure requirements. Additional capital improvements include a roof replacement (2014), boiler (2017), and regularly maintained mechanical and elevator systems. The property offers stable occupancy, strong tenant retention and future rental upside as suites turn over. With the majority of major capital improvements complete, investors can focus on increasing net operating income rather than funding significant building repairs. Located within walking distance of downtown Stratford, shopping, restaurants, parks and the Stratford Festival. Apartment buildings of this size and quality offering an elevator, underground parking, an established residential setting and significant recent capital improvements rarely become available in Stratford. Comprehensive due diligence package, including financial statements, rent roll and supporting documentation, available to qualified purchasers. (id:66690)
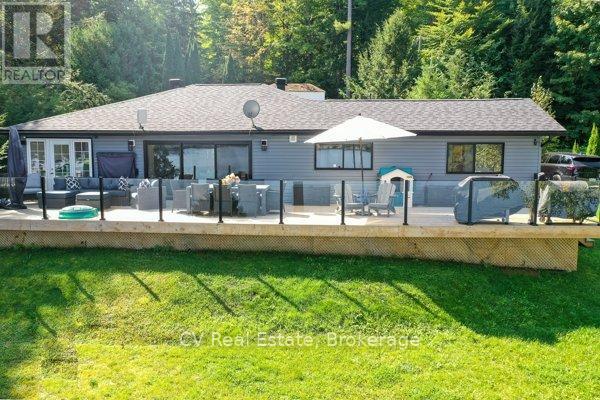
1 - 1018 Georgina Way
Gravenhurst, Ontario
Welcome to your year-round Muskoka retreat! Private and Easily accessible year round. Located just 10 minutes from Gravenhurst and only5 minutes from the wharf and Muskoka Bay Golf Course, this fully renovated, four-season cottage offers 100 feet of prime Lake Muskoka shoreline with wide-open views of Muskoka Bay. Set on a deep, landscaped 100x280 ft lot, the property features a 3-bedroom, 2-bathroom fully renovated cottage. Designed for modern comfort, the interior showcases a custom kitchen with quartz countertops, black stainless steel Kitchenaid appliances, and a spacious lakeside living area. Both bathrooms offer stylish finishes, including a double sink vanity in the ensuite. The exteriors equally impressive: a large 10x60 ft waterfront deck with glass railings provides unobstructed lake views, while the 2-slip crib dock accommodates up to 3 boats and 2Sea-Doos, with 5-7 feet of water depth off the dock. Practical upgrades include propane forced air heating, central A/C, a Generac generator, heated waterline And Moore. With a spacious and dock, deep water swimming this property offers the ultimate Muskoka lifestyle in a prime location. Just minutes to town, enjoy effortless access to everything while living lakeside on coveted Lake Muskoka. An exceptional opportunity to own a fully turn-key cottage in one of Muskoka's most sought-after areas. (id:66690)
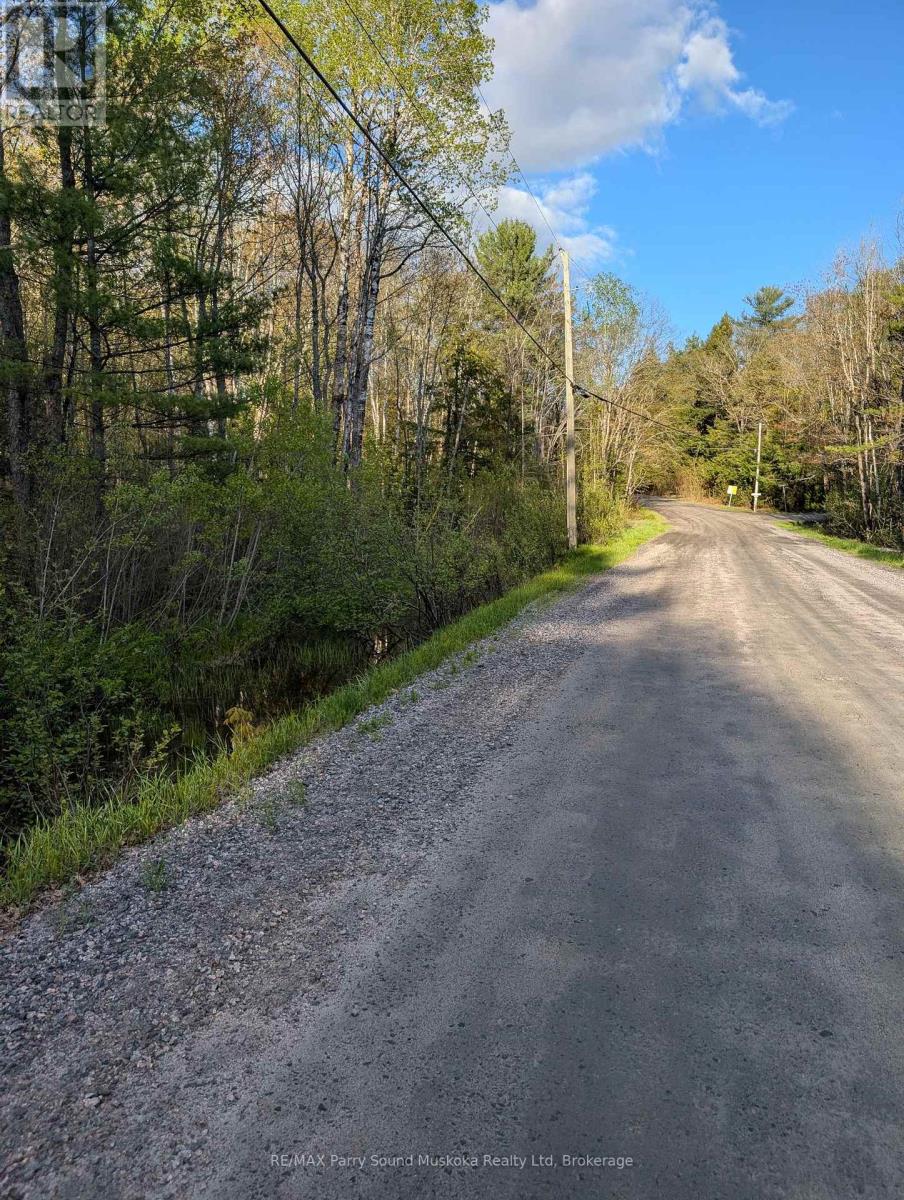
0 Sugar Lake Road
Seguin, Ontario
Build your dream in cottage country on this beautiful 1.125-Acre Building Lot just 15 minutes from Parry Sound. Tucked into nature with access to Sugar Lake by boat launch 1 min from the property, this property offers the perfect blend of privacy, outdoor lifestyle, and convenience. The township-maintained road provides year-round accessibility, while the availability of hydro adds ease and value to your future building plans. Whether you're envisioning a year-round home or a seasonal getaway retreat, this property is ready to bring your vision to life. (id:66690)
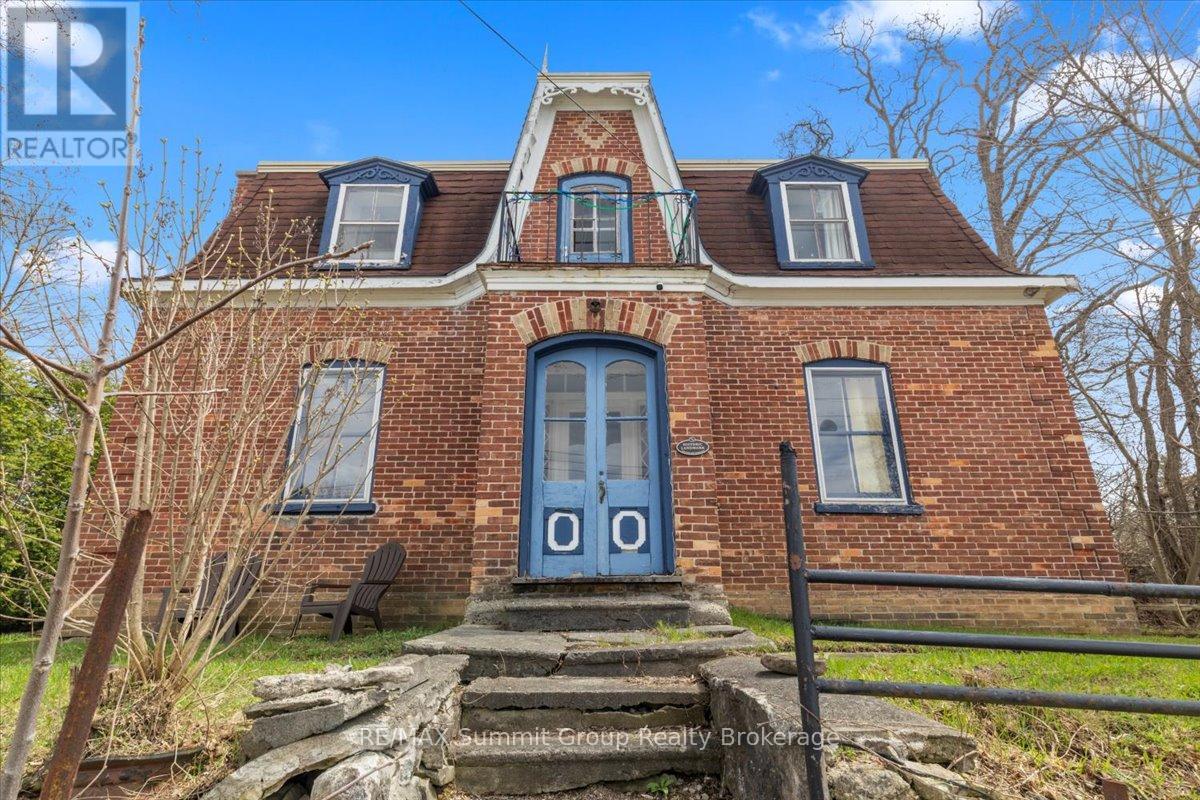
13 Collingwood Street
Grey Highlands, Ontario
The Oscar Phillips House is one of those homes people already feel connected to before they ever step inside. Sitting proudly at the top of the hill, it has a presence that quietly stands out and draws you in. Built in 1904, this 3-bedroom, 2-bath home is filled with original character that you simply cannot recreate. The original wood floors and trim bring warmth and authenticity, while the windows throughout the home flood the space with natural light. The tall ceilings in the original section of the main floor make each room feel open, bright, and far more spacious than you would expect from a home of this era. The living room is oversized and full of flexibility. It could remain a generous gathering space, or be reimagined to create a main floor fourth bedroom, home office, den, or toy room while still maintaining a comfortable living area. This kind of layout adaptability is rare and adds so much value for growing or changing households. Upstairs, the large four-piece bathroom is a standout. Its size allows for a complete redesign, with room fora walk-in shower and a standalone soaker tub, turning it into a true spa-style space if that is your vision. The back addition adds everyday practicality to the charm. A spacious mudroom entrance opens directly into the family room, creating a natural hub for daily life. The main floor three-piece bathroom is perfectly placed for convenience, especially for families or guests. Under the addition, a large storage room provides something older homes often lack: dedicated and functional storage space. This home offers the best of both worlds. Historic character paired with thoughtful spaces and endless potential. Whether your plans are gradual updates or a full transformation, the foundation is here to create something truly special. *NOTE: the driveway access is off of Peter Street. (id:66690)
310 Maple Street
Collingwood, Ontario
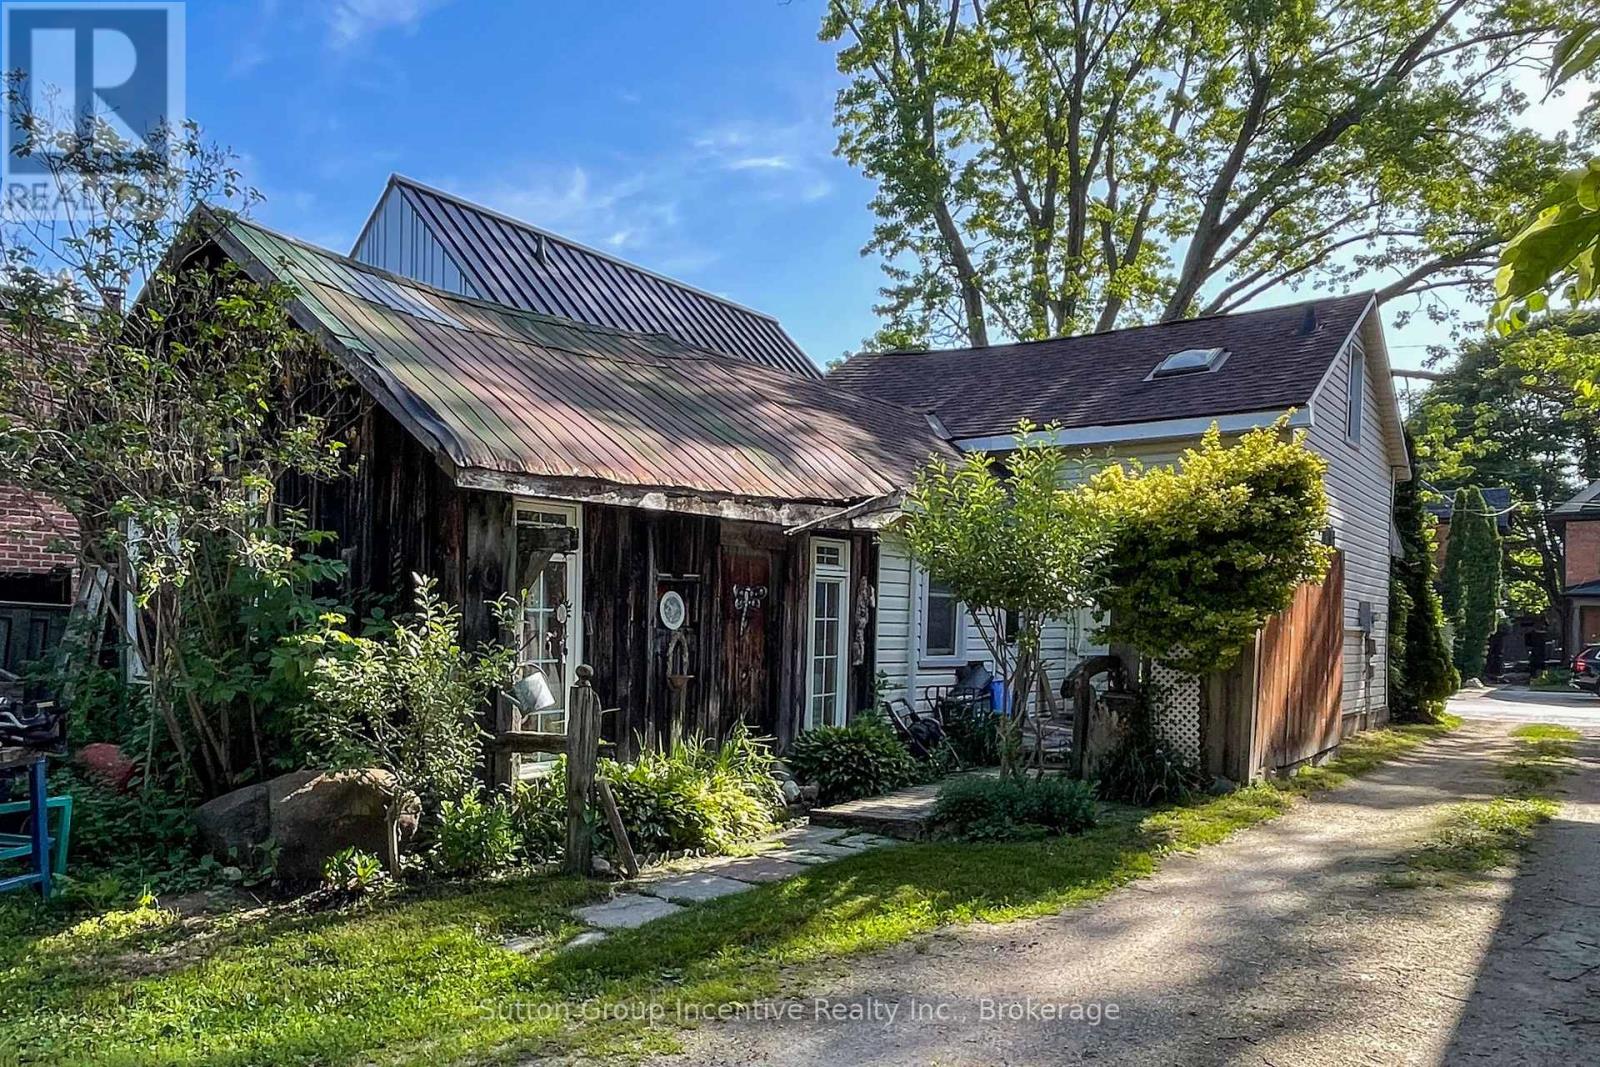
Walk to Downtown Collingwood!Endless potential awaits on this premium 28.8' x 165' deep lot, located steps from downtown Collingwood's shops, cafes, and amenities. The existing 1.5-storey, 2-bed, 1.5-bath home is being sold "as is," making it the ideal building lot for your new custom construction or major renovation. Dream big with a deep backyard layout in an unbeatable, highly walkable location. Minutes to Blue Mountain and the water! (id:66690)
1652 Old Highway 24
Waterford, Ontario
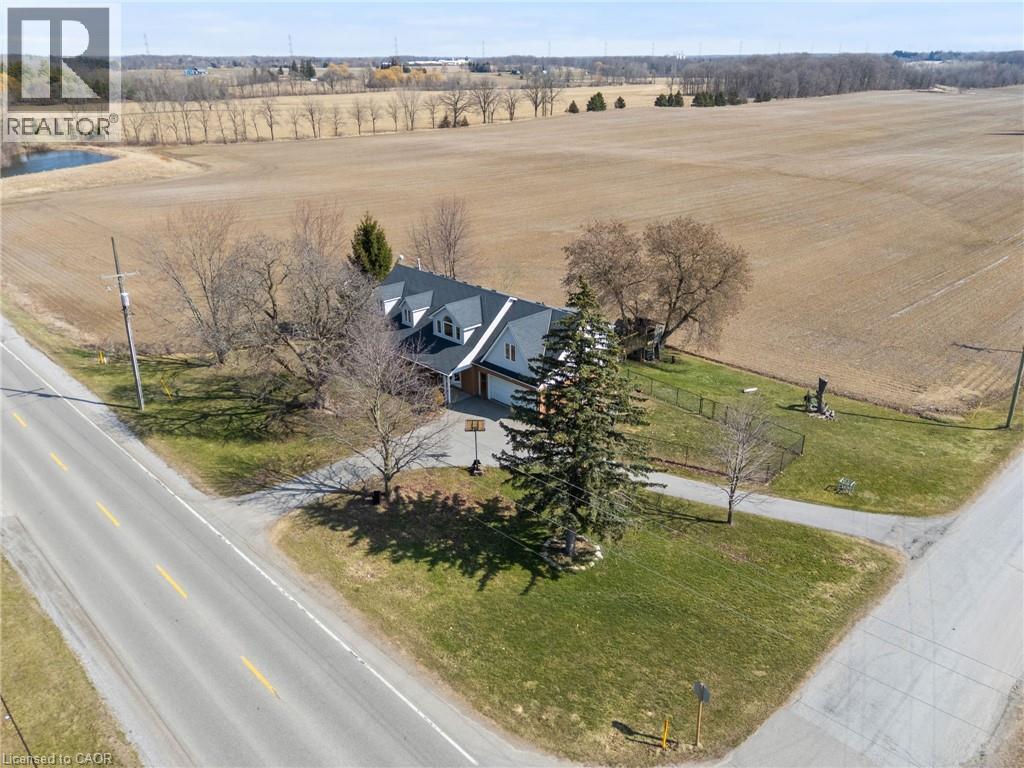
Welcome to peaceful country living just outside Waterford. This spacious 6-bedroom, 4-bathroom home offers room for the whole family and the privacy you’ve been dreaming of. Step through the front door into soaring cathedral ceilings and a bright, open-concept kitchen and dining area —perfect for everyday living and entertaining. The main floor features two bedrooms and a 4-piece bathroom complete with a relaxing soaker tub. Upstairs, you’ll find a second living room ideal for a family lounge or kids’ retreat, along with a massive primary suite featuring a private ensuite. Three additional bedrooms and a convenient 2-piece bathroom complete the upper level. The finished lower level adds even more living space with a large rec room and an additional bathroom—perfect for hobbies, or movie nights. Sliding doors off the kitchen lead to a spacious deck overlooking a private yard with no immediate neighbours, surrounded by peaceful farm fields and open skies. A rare opportunity to enjoy space, privacy, and true country charm while staying close to town. (id:66690)
112 Starlight Lane
Meaford, Ontario
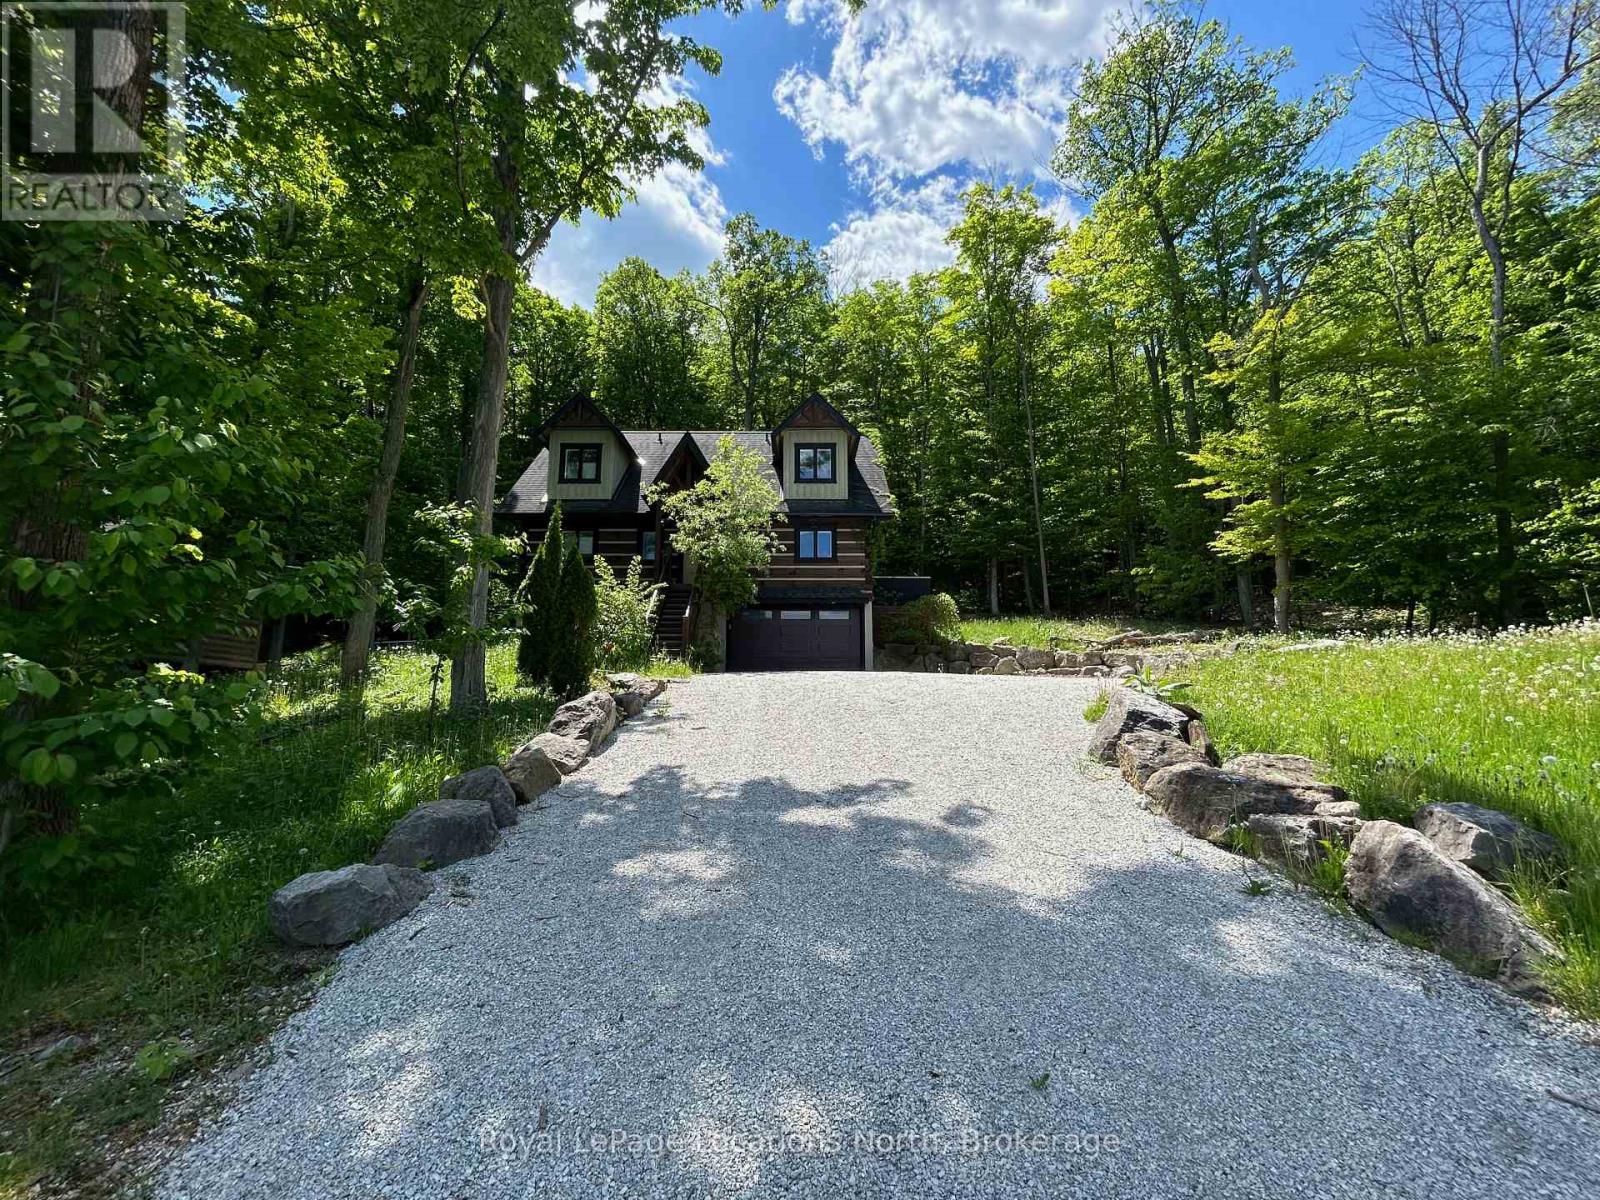
Log Cabin - Gorgeous 3 bedroom 3 bathroom Chalet on a large deep lot with views of Georgian Bay. Located just west of Thornbury and Christie Beach Road this property features an open concept Kitchen/Living/Dining area, stainless appliances, granite counters, a wood burning floor to ceiling stone fireplace, hard wood floors, main floor Primary with ensuite, two additional bedrooms with Den on the upper level, a rec-room and full bathroom on the ground level with approx. 2,506 sq.ft. of living space. The main floor opens to a large private deck, hot tub and hard wood forest, there is also an attached oversized single car garage. Just minutes from the water and perched up high for views and privacy this is the perfect get away, close to Christie Beach, Thornbury, Meaford, Restaurants, Parks, Golf, Skiing, Cycling, the Georgian Trail and all the areas amenities. (id:66690)
201 - 152 Jozo Weider Boulevard
Blue Mountains, Ontario
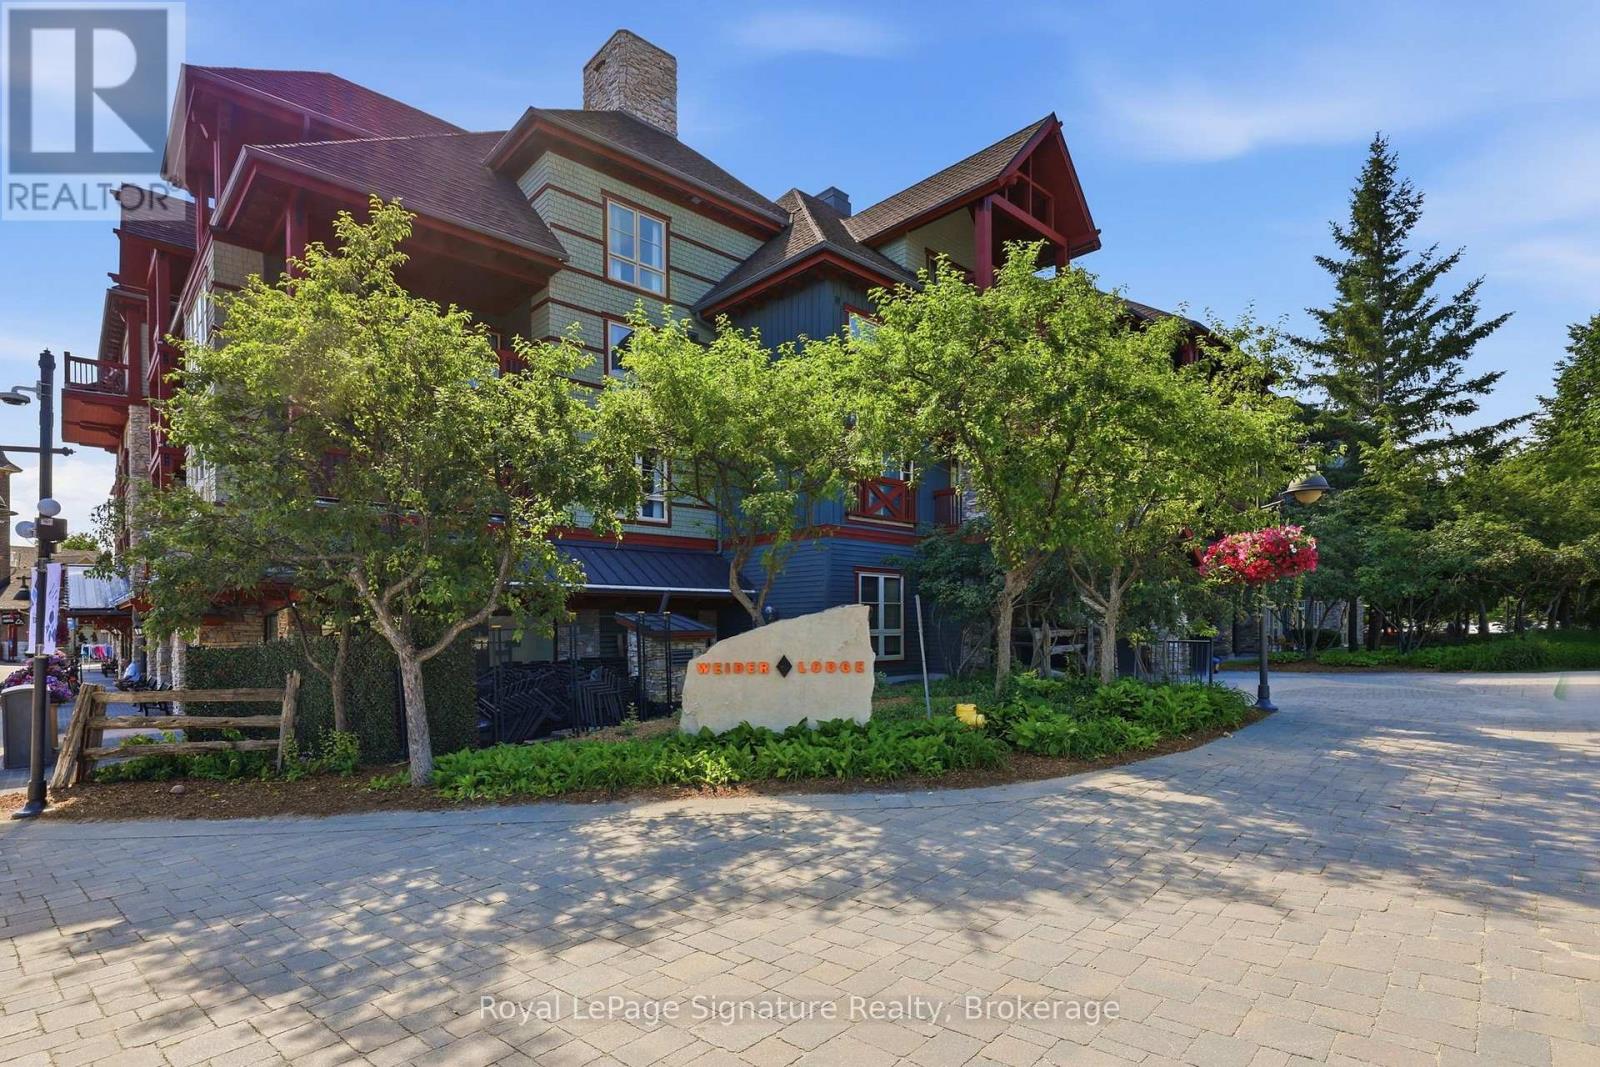
Welcome to the ultimate turnkey vacation home and investment opportunity in the heart of Blue Mountain Village. Located slopeside in Weider Lodge, this beautifully refurbished three-bedroom, three-bathroom suite offers the perfect combination of personal enjoyment, hassle-free ownership, and exceptional rental potential. Just steps from the chairlift, enjoy true ski-in/ski-out living while being surrounded by Blue Mountain's year-round attractions, restaurants, shops, golf, hiking, and endless outdoor adventures. Thoughtfully designed to comfortably accommodate up to eight guests, the spacious open-concept layout features a beautifully updated kitchen overlooking the dining and living areas, a stone surround & gas fireplace, and an enclosed balcony showcasing excellent views of the ski hills-the perfect place to unwind after a day of adventure. The well-designed floor plan offers generous living space while maintaining privacy for family and guests. Sold fully furnished and completely turnkey, this suite is move-in ready and currently enrolled in the Blue Mountain Village Rental Program, offering owners the flexibility of up to 10 days of personal use per month while benefiting from professional, hands-free management and dedicated rental income. Owners and guests enjoy outstanding amenities, including a seasonal outdoor pool, year-round hot tub, fitness centre, sauna, ski locker, and underground parking. Utilities are included in the condominium fees. Whether you're searching for a four-season family retreat, a proven investment property, or the perfect blend of both, this slope-side residence offers an unmatched opportunity to own in one of Ontario's premier resort destinations. (id:66690)
119 Campbell Beach Road
Kawartha Lakes, Ontario
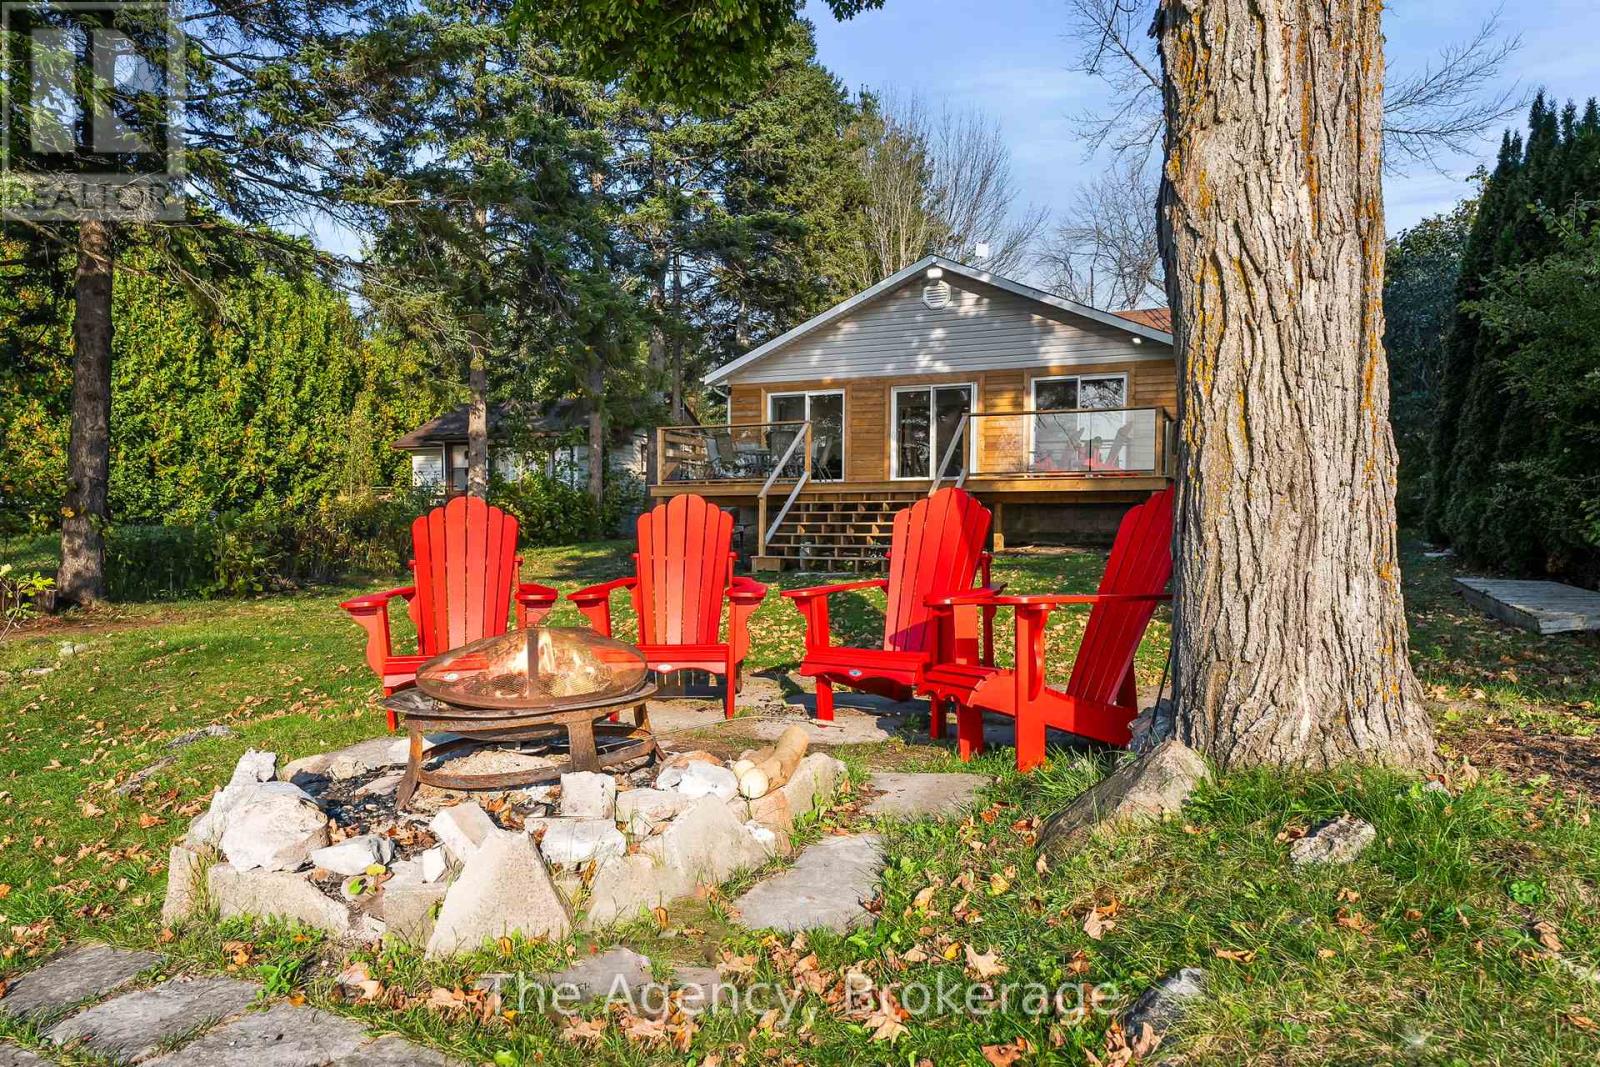
Welcome to 119 Campbell Beach Rd on the shores of beautiful Lake Dalrymple. This west-facing waterfront home offers sandy shoreline, stunning sunset views, and fully renovated interiors- the perfect blend of cottage charm and modern comfort. Featuring 4 bedrooms and 2 bathrooms, the bright open-concept living space is designed to maximize lake views with three large sliding glass doors that lead to a brand new wrap around deck with sleek glass panels. The interior has been thoughtfully updated throughout with a fresh, beach-inspired aesthetic, making this home completely move-in ready for year-roundliving or seasonal enjoyment. The flat, usable lot provides direct access to a sandy, family-friendly waterfront ideal for swimming, boating, paddle-boarding, and relaxing by the water. An oversized heated garage with a beautiful corner fireplace adds flexible space for storage, hobbies, or entertaining. Located approximately 25-30 minutes from Orillia and within easy reach of amenities, this property offers the perfect balance of peaceful lakeside living and everyday convenience. Experience the best of Lake Dalrymple living, sunsets included. (id:66690)
118 River Road
Pelham, Ontario
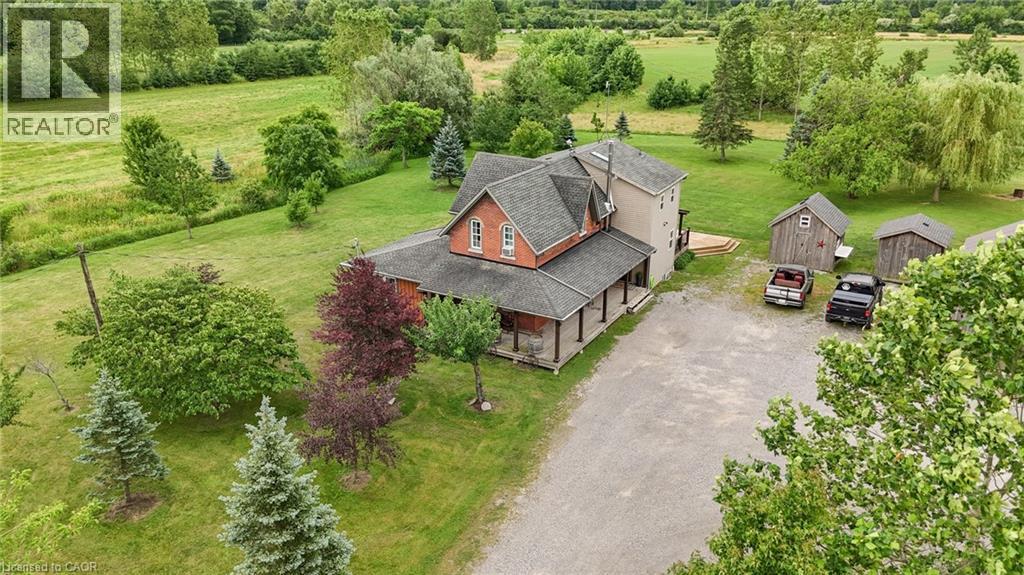
Rare 30+ Acre Waterfront Farm on the Fenwick/Welland Border! Attention farmers, golfers, hunters and outdoor enthusiasts! Experience ultimate privacy and country in the city living with this stunning 30+ acre waterfront farm, located just minutes from town and within walking distance to Cardinal Lakes Golf Course. Boasting over 1,000 feet of prime frontage along the Welland River, this expansive property offers incredible versatility, including approximately 19 acres of income-generating farmland + hayfield and electric fenced paddock. The property features 4+ highly functional outbuildings, making it a dream setup for hobbyists or professionals. Amenities include a large workshop, a dedicated dog kennel, a horse paddock with an adjacent drive shed with 2-stalls and pig pen, plus an incredible outdoor insulated and heated man/woman cave with bar - perfect for large-group entertaining, hunting enthusiasts, or weekend gatherings. Parking is never an issue with a circular drive plenty of parking for cars, trailers, RV, boats and all your toys. The center piece of the property is a character-filled, warm and welcoming 4-bedroom, 2.5-bath century home (circa 1870). The interior beautifully blends historic charm with modern comfort, showcasing exposed brick walls, a cozy wood stove in the living room, and a generous farm kitchen, plus a family room with pellet stove. Relax in the gorgeous primary suite featuring a 4-piece spa like ensuite with a corner soaker tub, all while enjoying panoramic views of the water and rolling pastures. Step outside onto the massive rear deck, complete with an above-ground pool (requires new liner), overlooking your private, scenic acreage. Don't miss this rare opportunity to own a piece of paradise with endless potential! (id:66690)
643 Upper Wellington Street
Hamilton, Ontario
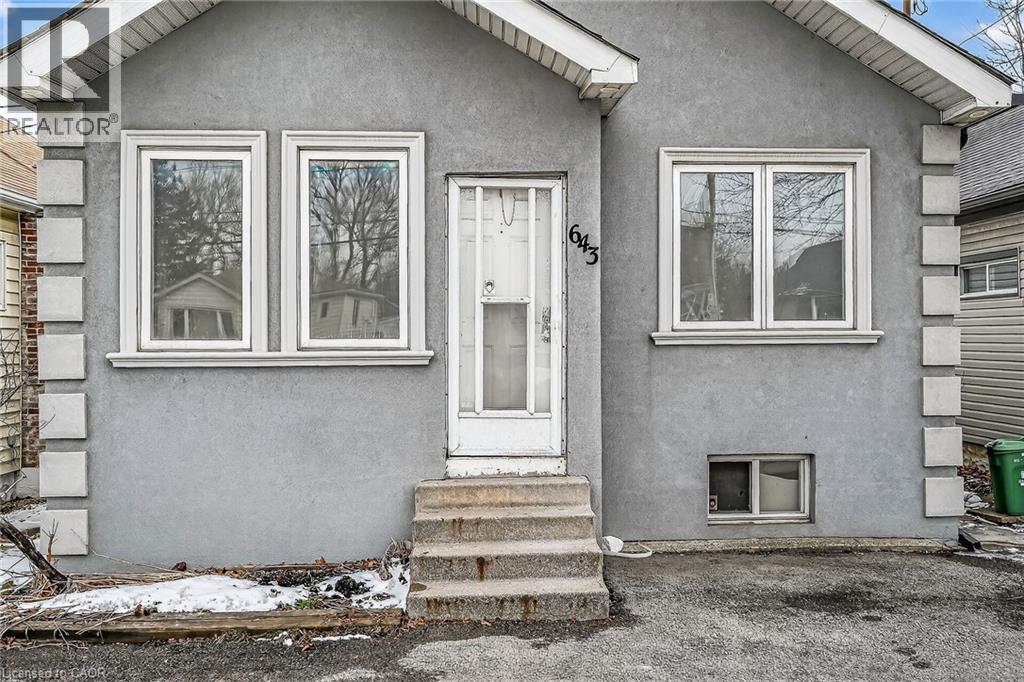
Welcome to this charming detached bungalow home offering comfort, space and everyday convenience. Featuring 2 bedrooms and a bright open-concept living and dining area, the layout is ideal for both relaxing and entertaining. A welcoming mudroom adds practical function, while the sunroom provides a cozy spot to enjoy your morning coffee or unwind at the end of the day. The home includes a well-appointed 4-piece bathroom and a basement ideal for additional storage. Step outside to a large private backyard with lots of space for gardening, hosting or simply enjoying your own outdoor retreat. With parking for two vehicles and a location close to shopping & Limeridge, public transit, quick access to downtown and just minutes to the LINC, this home blends lifestyle and convenience in one great package. (id:66690)
481 Heath Street
Oakville, Ontario
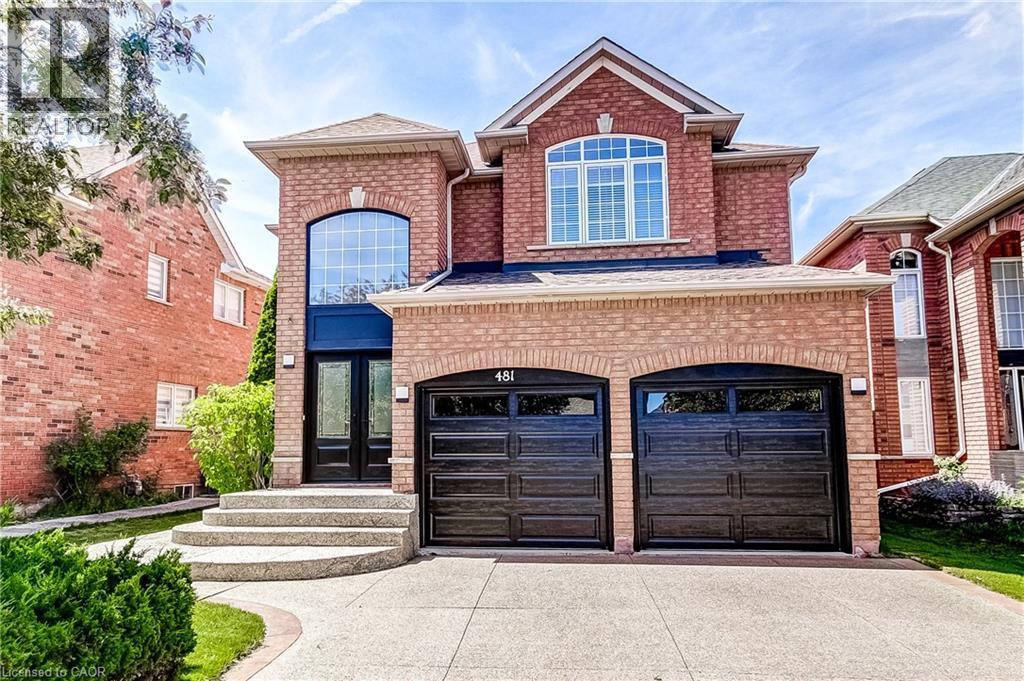
Welcome to this beautifully updated 4 bedroom, 4 bathroom family home nestled on a quiet, family friendly street in Oakville’s highly sought after River Oaks community. Freshly painted throughout, this spacious home offers a bright and inviting atmosphere, enhanced by 9-foot ceilings on the main level and hardwood flooring throughout the main and second floors. The stunning white kitchen has been thoughtfully updated with quartz countertops/backsplash, and stainless steel appliances, creating the perfect space for both everyday living and entertaining. Outside, the aggregate driveway, front walkway, and backyard patio add exceptional curb appeal and provide beautiful outdoor living spaces. The spacious primary retreat features two walk-in closets and a beautifully renovated 5-piece ensuite complete with a standalone soaker tub, glass shower, and double-sink vanity. The fully finished basement adds valuable living space and features hardwood flooring, a 3-piece bathroom, and a large recreation room—perfect for family movie nights, a games area, home gym, or children’s play space. Ideally situated close to top-rated schools, Oakville Trafalgar Memorial Hospital, parks, shopping, major commuter routes, and the scenic trails of 16 Mile Creek, this exceptional home offers the perfect combination of style, comfort, and convenience for today’s growing family. (id:66690)

1984 Kincardine Kinloss Street
Huron-Kinloss, Ontario
92 acres comprised of approx. 10 acres cleared (tiled drained) workable land which is Brookston clay soil. Balance of property is a 80 acre bush lot. Off grid, four year old vinyl sided 'shouse' 48'x24' which rests on the north edge of the parcel overlooking a pond. Frontage on the east side of Kincardine Kinloss and the north side of North Line. Main level has a two-bay garage/workshop with a wood boiler providing heated floors and domestic hot water. Walls are ceiling are corplast. Upper level is open concept with two bedrooms, four piece bath and an elevated exterior deck. Heating is with a wood stove. Dwelling is fully wired and currently has a small solar system for power. Seller is prepared to cover the cost to connect the property to the electrical grid at his expense and provide an ESA. Buyer can also purchase 'as is' and install their own solar system. There is a 28'x24' steel clad shed with a 18'x24' lean with 2 stalls. There is also an old rail caboose and fenced pasture area. Hurontel service is available at the road. The wood lot contains a reported approx. 10 acres of hardwood on the east side with the balance being mixed bush. There is currently a managed forest agreement in place which can be assumed which reduces the property taxes. Property is serviced with a drilled well and new septic system. This cosy and private residence is located on a paved road and would make a great year-round residence or weekend getaway. (id:66690)
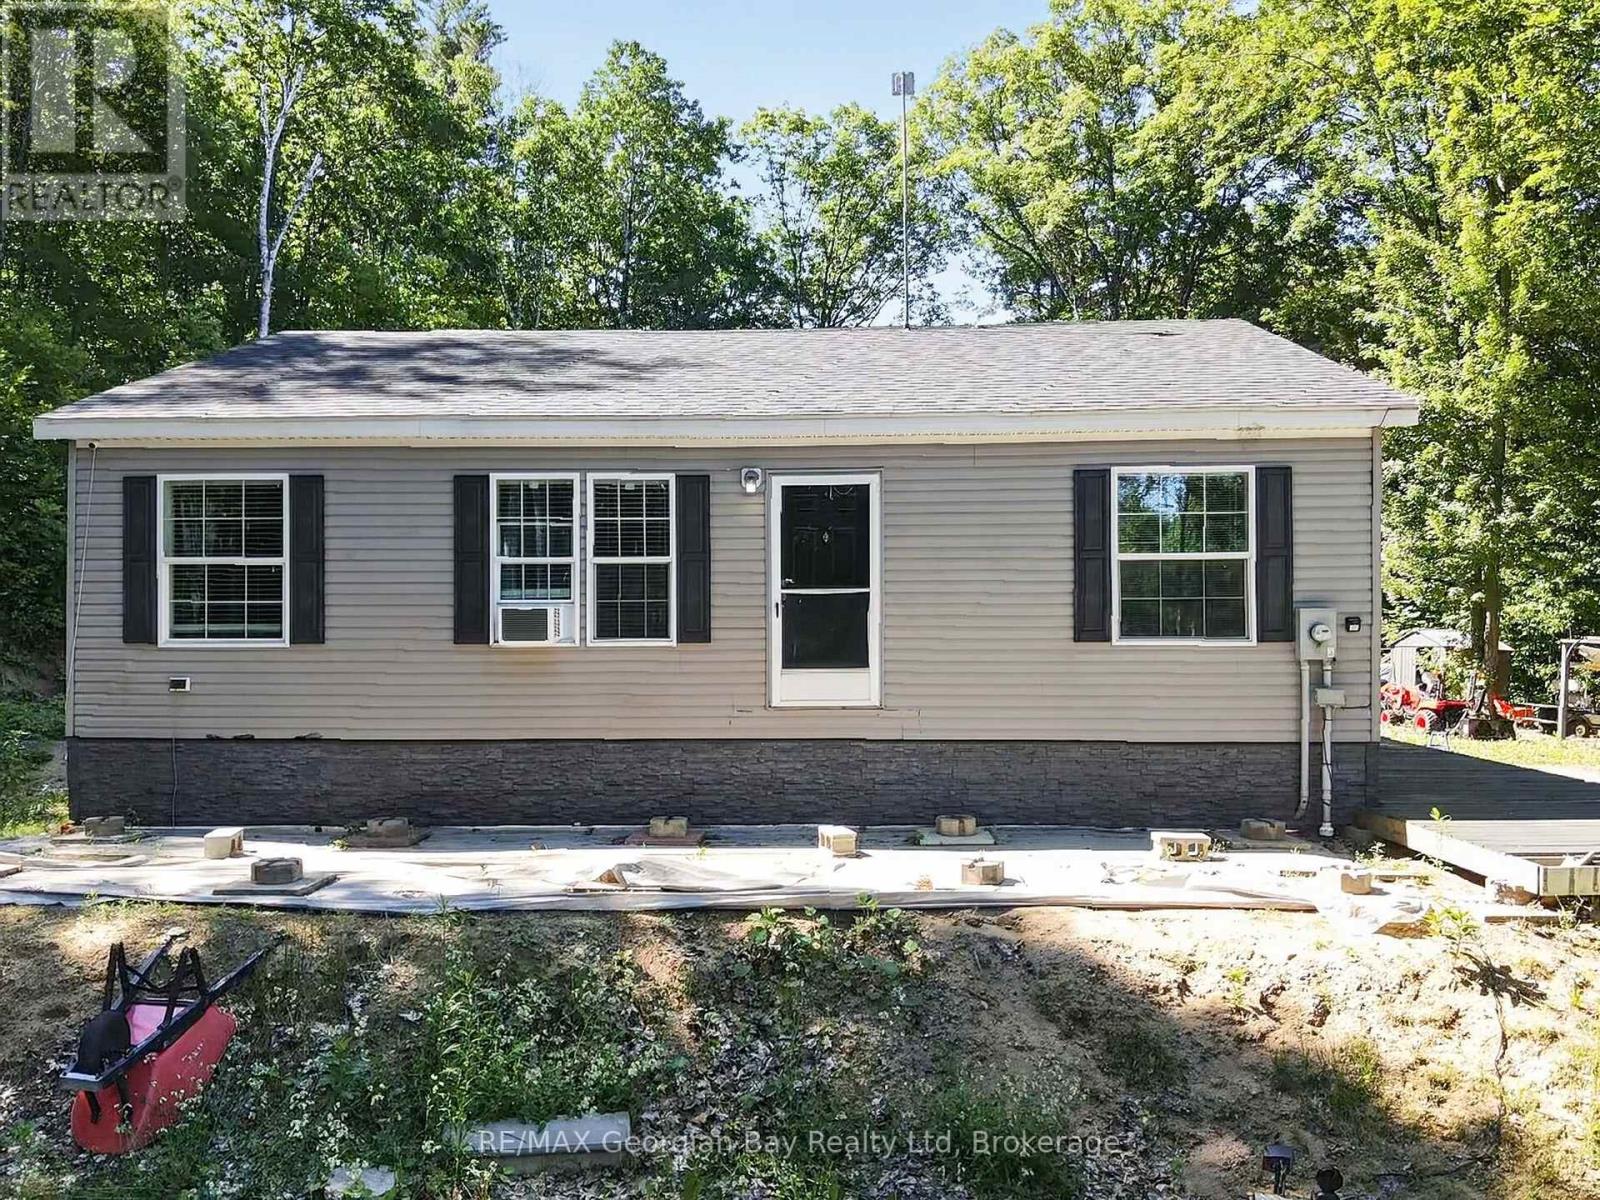
927 Vindin Street
Midland, Ontario
Welcome to 927 Vindin Street in Midland, a rare opportunity to enjoy over two acres of privacy while still being centrally located and close to all amenities and the beautiful shores of Georgian Bay. With approximately 221 feet of frontage and a beautifully treed setting, this property offers the perfect blend of space and convenience. The home features three bedrooms and two bathrooms, along with an open-concept kitchen and living area that creates a bright and functional space for everyday living. Outside, the large oversized detached shop provides excellent storage, workspace, or hobby potential. Offering plenty of room to roam and endless possibilities, this property is ideal for buyers seeking extra space, privacy, and the benefits of in-town living. A unique opportunity with tons of potential in a desirable Midland location. (id:66690)
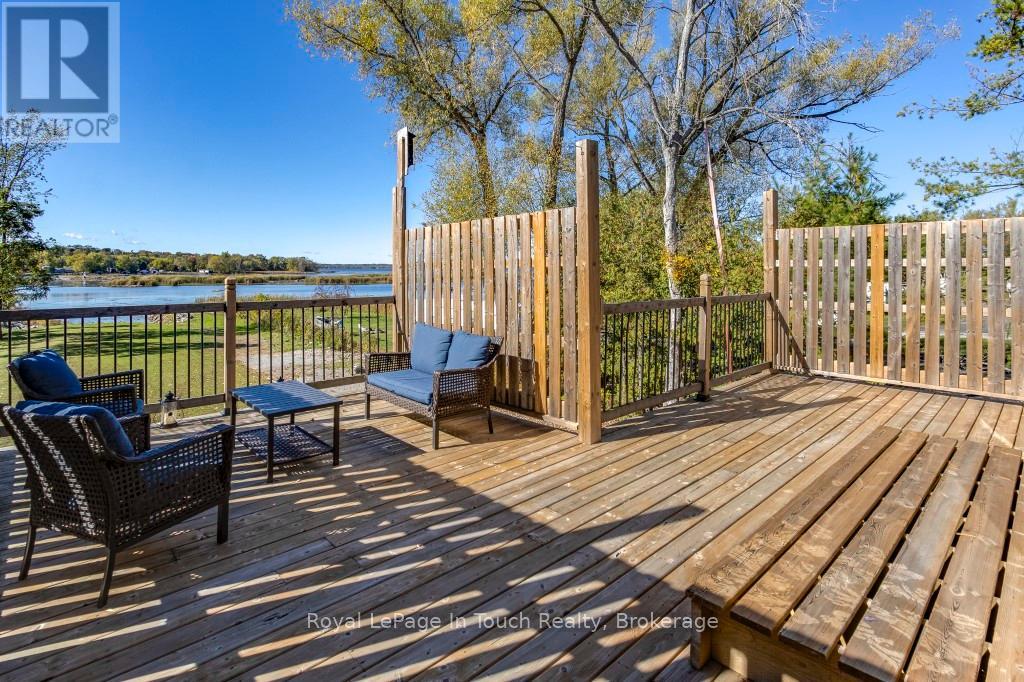
142 Duck Bay Road
Tay, Ontario
If you are looking for Georgian Bay Waterfront with Amazing Western Sunsets this is a great deal!. From slab to roof this energy efficient custom built ICF waterfront home boasts a panoramic view of Georgian Bay with your own private boat harbour to enjoy miles of boating, fishing, snowmobiling. This home is 6 years new & has over 50 feet of private waterfront. Features 2,400+ sq ft of living space with a bedroom and bathroom on each level. An open concept living with a custom kitchen & an abundance of natural light with French doors leading to a large deck with west-s/w exposure so you can entertain with confidence and take in the beautiful sunsets. A spacious main floor bedroom, 4-pc bathroom and den(office/small bedroom) complement this level. The upper level boasts a large family room and bedroom with a new 3-pc ensuite with walk-in shower which offers ideal accommodation for guests or extended family. The basement has a studio style in-law with a bedroom and walkout or use as a family room as an excellent spot for entertaining with room for a pool table or games area then step outside to your expansive backyard which offers potential to be transformed into your dream oasis for BBQs with family and friends. A hallway with kitchenette, 3-pc washroom, laundry/utility room and a walkout to the garage to store all your water toys, tools and recreational gear. Ample parking for family, visitors plus all your recreational vehicles. Relax and enjoy all that nature has to offer in your own gateway to endless summer and winter fun. One minute to Hwy 400 making travel to and from the city effortless. Minutes from shopping, dining, schools, golf, skiing, Trans-Canada trail, Trent/Severn locks. One exit away from Tim Hortons & LCBO & a short drive to Midland, Port Severn, Coldwater, Orillia & Barrie - only 1.5 hours to Toronto. Call today to arrange your own private viewing! (id:66690)
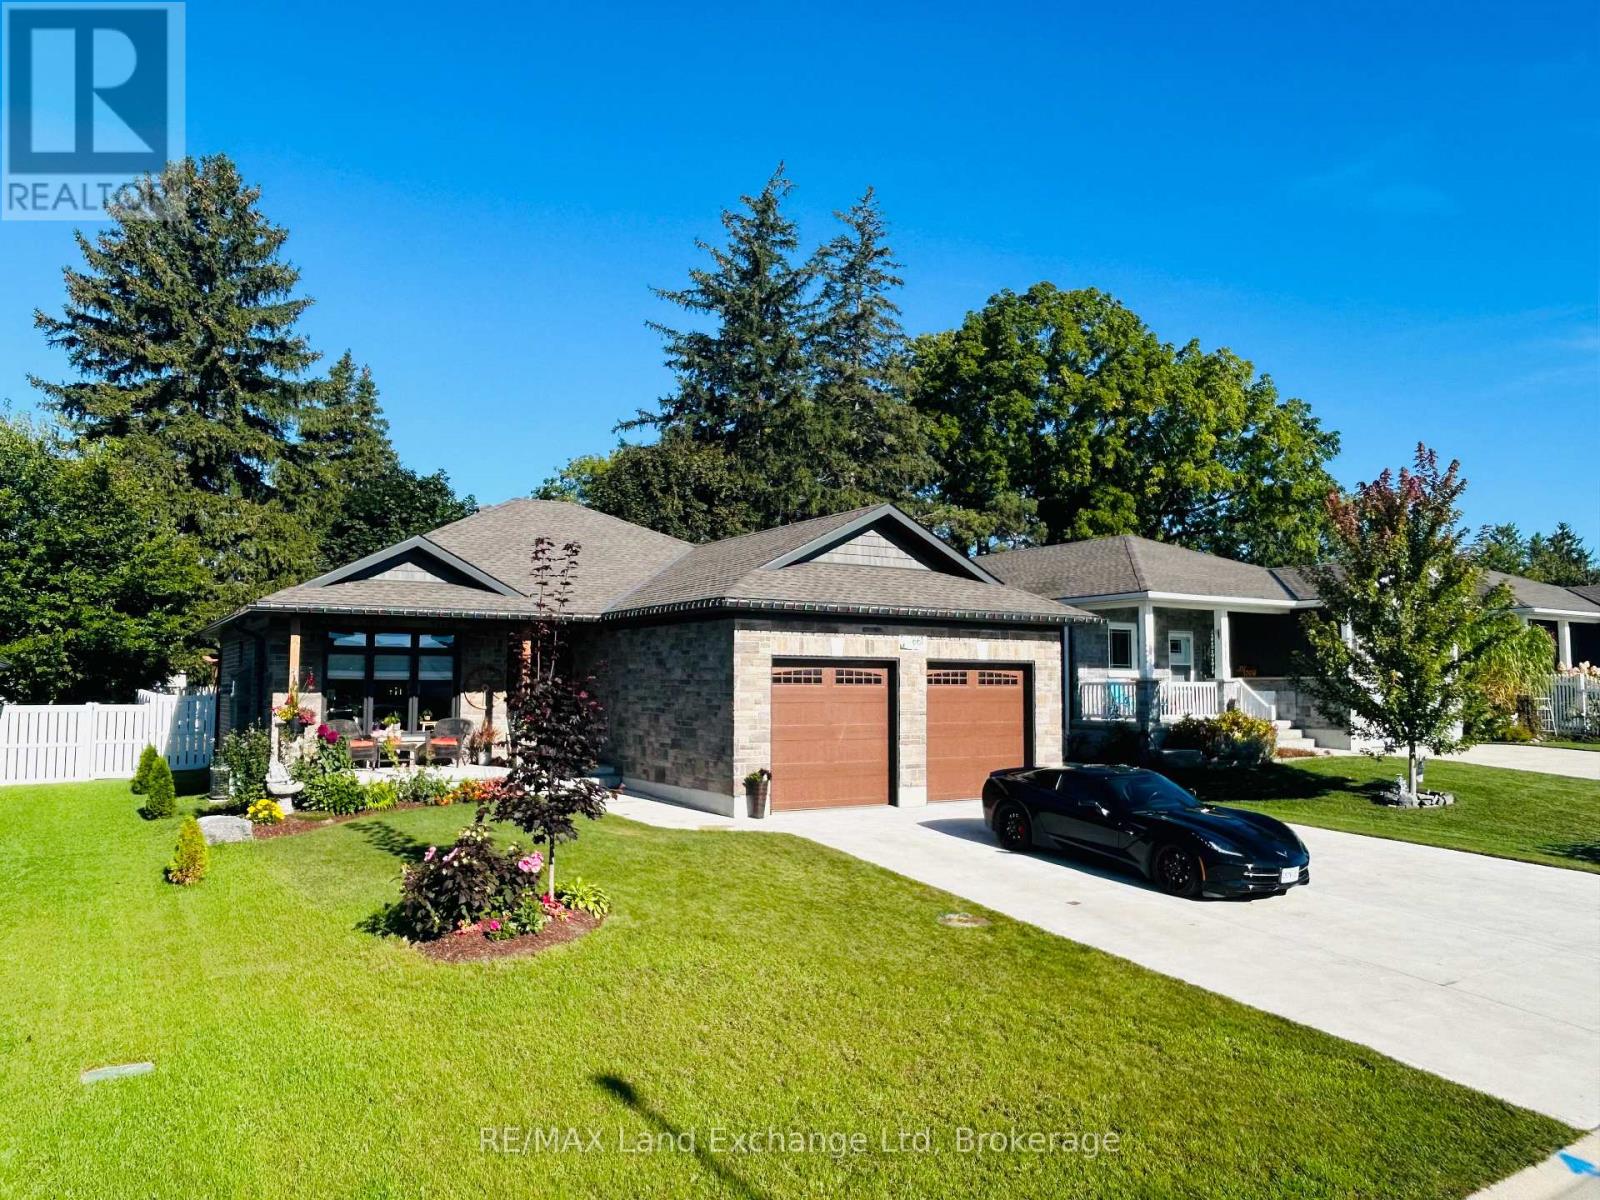
661 Gloria Street
North Huron, Ontario
For Sale: Exquisite Custom-Built Home Designed for Main Floor Living. Welcome to this beautifully crafted 3-bedroom, 2-bathroom custom-built home offering the ease and convenience of main floor living. Featuring high-end finishes and exceptional attention to detail throughout, this move-in ready property perfectly blends style, comfort, and functionality. The bright open-concept layout is ideal for both everyday living and entertaining. Enjoy the convenience of an attached 2-car garage with ample space for vehicles and storage. The full basement with bathroom rough-in offers endless possibilities for additional living space, a recreation room, or guest accommodations. Step outside to a private fenced backyard, perfect for relaxing, entertaining, or pets. With outstanding curb appeal, a concrete driveway, and an attractive exterior, this home stands out in a highly desirable setting. An exceptional opportunity for families, downsizers, or anyone seeking quality craftsmanship and convenient main floor living. (id:66690)
89 Tammys Cove Road
Northern Bruce Peninsula, Ontario
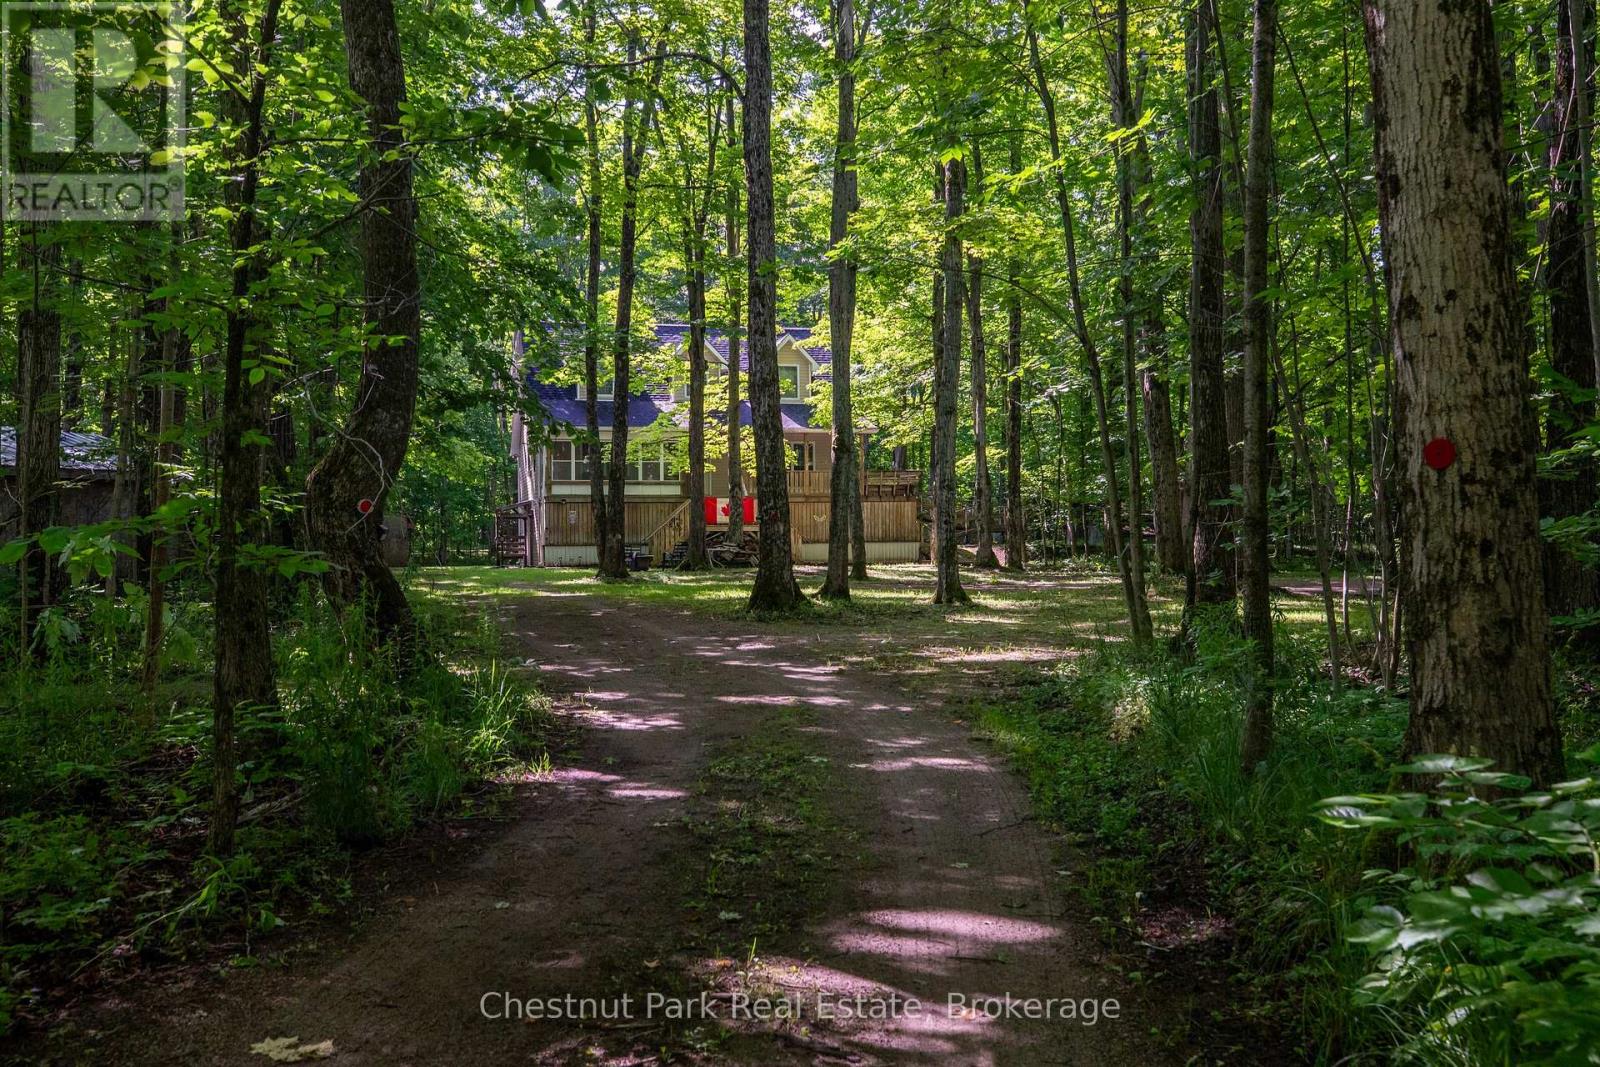
Discover a private 28-acre retreat at Tammys Cove, ideally located just across from scenic Miller Lake. This 2005-built, three-storey, four-season residence is constructed with durable ICF and offers an exceptional blend of comfort, space, and natural beauty. The home features four generously sized bedrooms and three full bathrooms, with elevated views overlooking the surrounding landscape. Set on a picturesque property with an abundance of mature hardwood maple trees, the land offers both natural beauty and the potential added value of harvestable timber. Extensive recent upgrades include a new roof, eavestroughs with gutter guards, furnace, air conditioning unit, water heater, pressure tank, water softener, and UV filtration system. Interior improvements include fresh trim, updated tub surrounds and shower stalls, and new kitchen cabinetry, countertops, and backsplash. Offered fully furnished and turnkey, the property also includes a generator, tools, a 2024 John Deere riding lawn mower, and an all-purpose utility vehicle with dumping box-providing everything needed for immediate enjoyment of this exceptional Bruce Peninsula offering. (id:66690)
241787 16 Concession
West Grey, Ontario
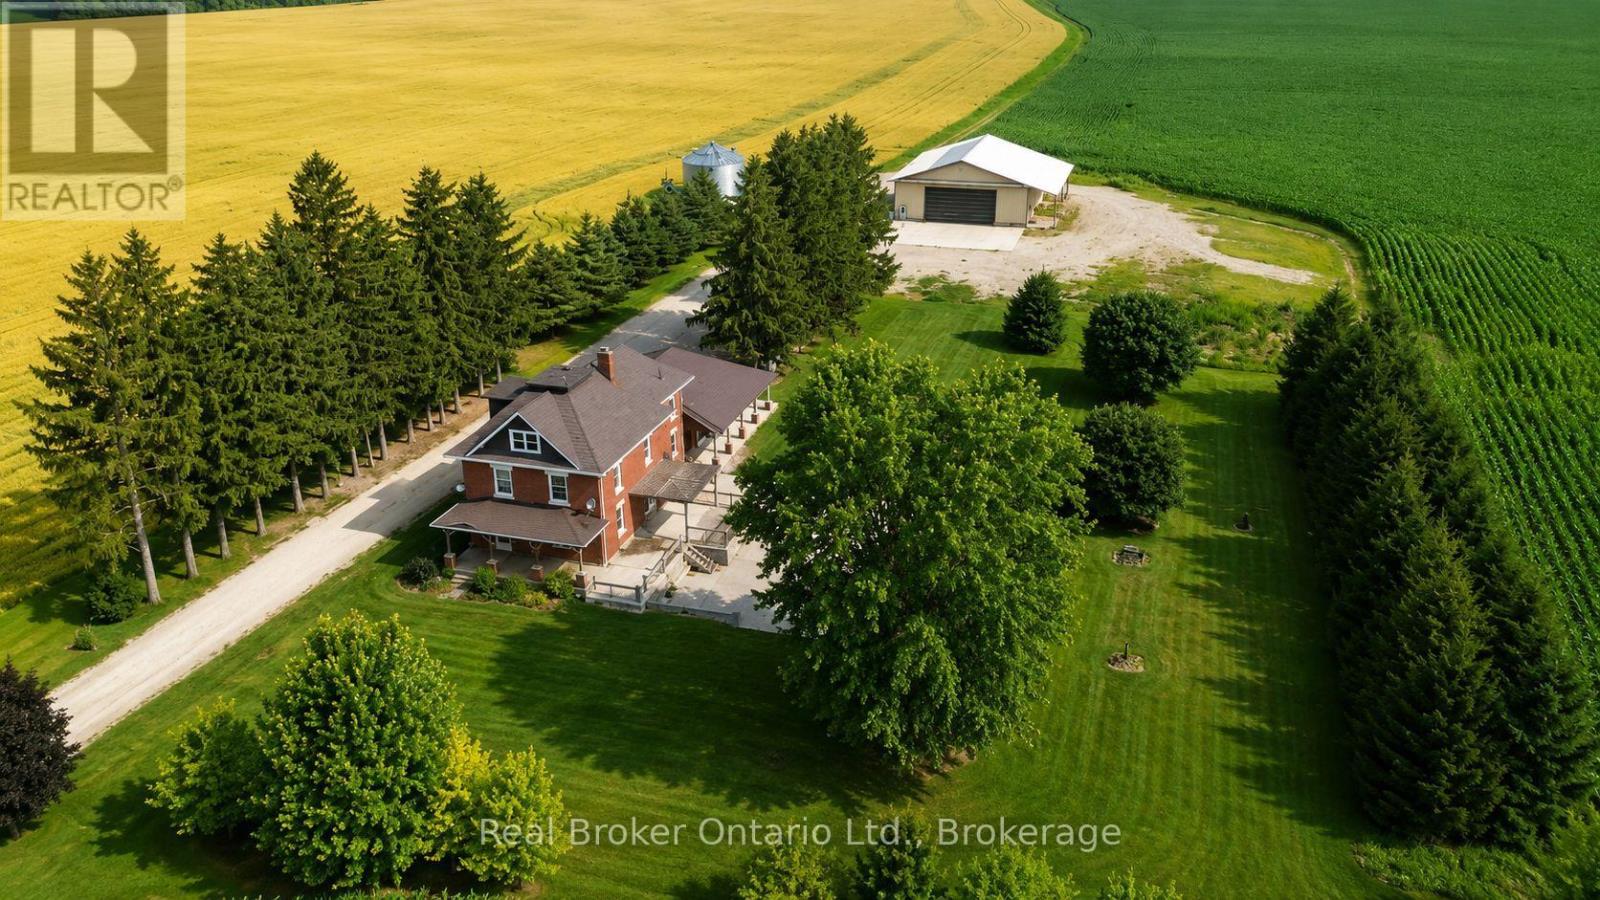
Bring the entire family. Set quietly along a country road nearly 4 acres just outside Neustadt and Ayton. Thoughtfully updated in all the right places; while keeping the character. The nanny suite makes this property something else entirely. Grandparents who want their independence but want to be close. Adult kids moving back. A live-in nanny. Two families splitting the costs. However it works for your family, this home makes it possible.The kitchen has been updated and built for big families; with two dining areas and a walk-in pantry.With four generously sized bedrooms; and the option for a fifth. The attic is unfinished, and full of potential. Whether it becomes extra living space, a studio, or something entirely your own... it's ready when you are.A long, tree-lined driveway, farmland surrounding you in every direction.There's a large shop that makes working from home possible. Heated, with water, an office, and a mezzanine. Run a business out of it. Store equipment. Build things. If you've been looking for a shop this size, you already know they are hard to come by.A grain bin still on the property. You've got a front porch for slow mornings, and a large side deck ready for summer dinners and farmland is every direction.And when winter hits, the wood furnace brings next level of comfort.This isn't a perfect, polished, brand-new home-and that's exactly the point.It's full of character. And it offers something that's getting harder to find-Space, privacy, and a home that still feels like it has a story to tell. SHOP: 62ft x 54ft | 200amp | In-Floor Heat | 18ft Height (id:66690)
1218 1st Avenue W
Owen Sound, Ontario
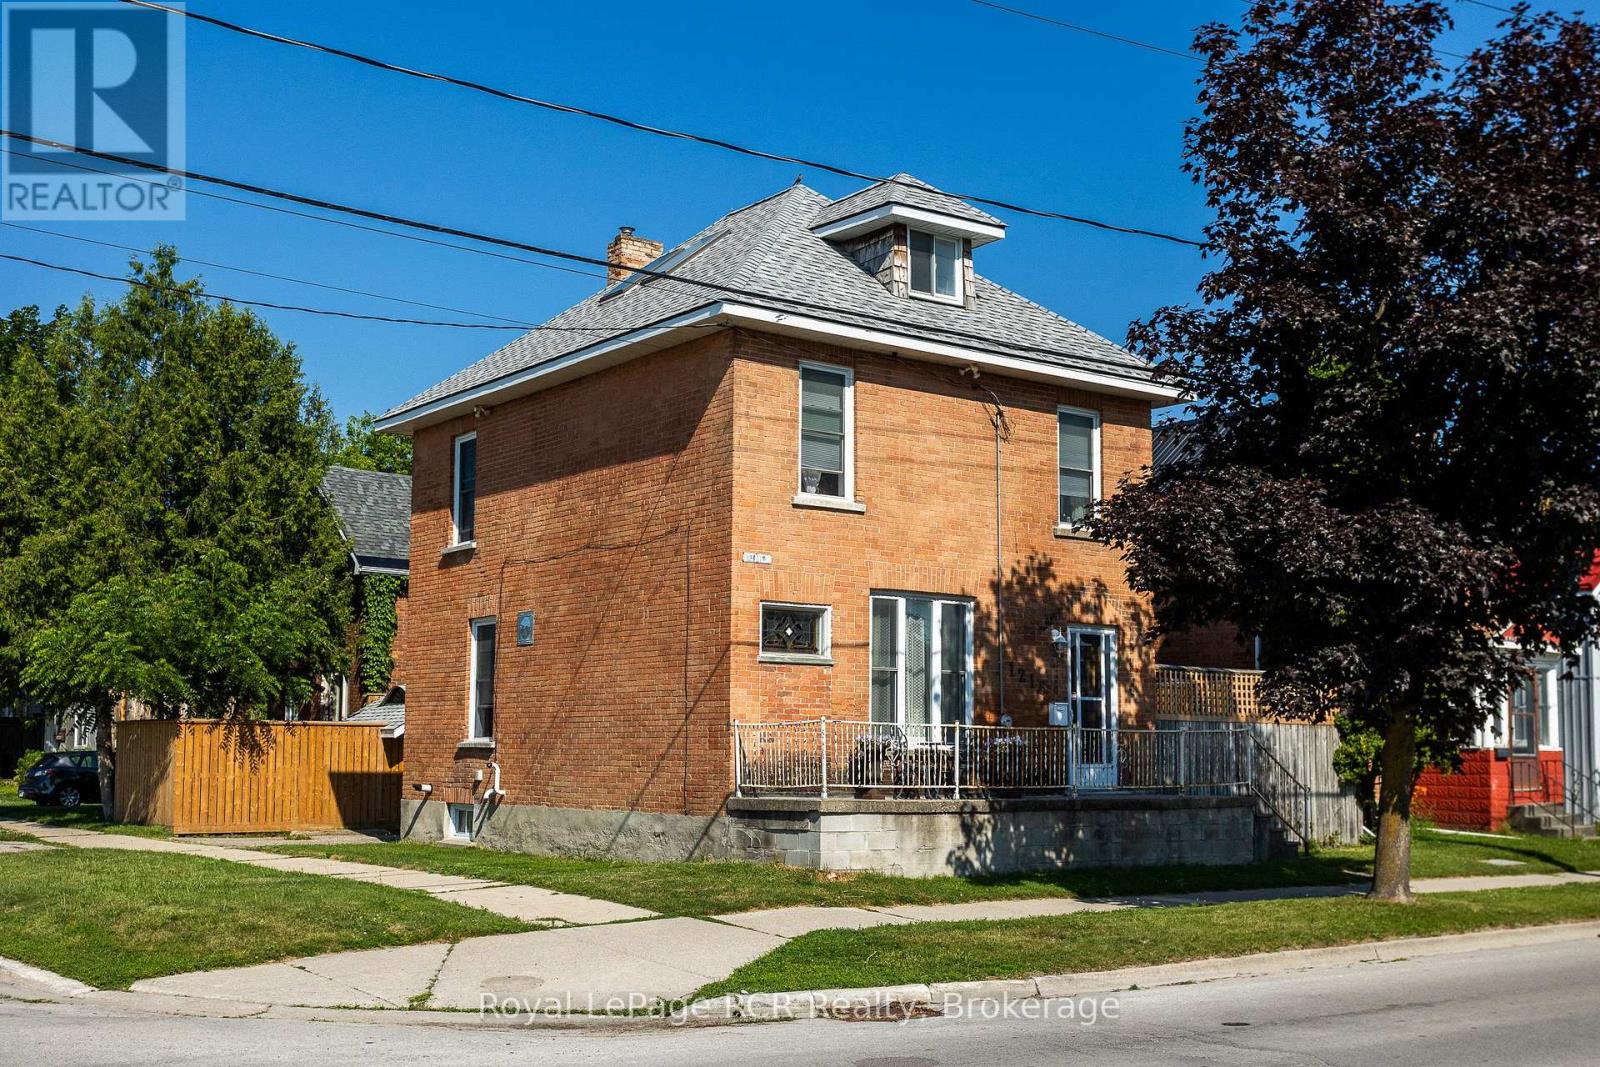
Step into the charm of this lovingly updated 2.5-storey century home, where classic character meets modern comfort. Featuring four spacious bedrooms and three full bathrooms, this beautiful home offers plenty of room for families, guests, or those who love to entertain. Original architectural details, including elegant pocket doors, accent panelled walls, open transoms and built in cabinetry blends seamlessly with thoughtful updates throughout. The functional layout includes an eat-in kitchen, a separate formal dining room, and the convenience of main-floor laundry. Situated on a fully fenced, private corner lot, you'll enjoy outdoor space that's perfect for children, pets, gardening, or simply relaxing. Ideally located just minutes from downtown, the Marine Museum, and the Medical Centre, this home is also positioned in a neighbourhood experiencing exciting revitalization with the development of Harbour West waterfront accommodations, making it an excellent place to call home while benefiting from the area's continued growth. If you're looking for a home that combines historic charm, modern convenience, and an exceptional location, this is one you won't want to miss. (id:66690)
0 Pt Lt 3 Con 12
Gravenhurst, Ontario
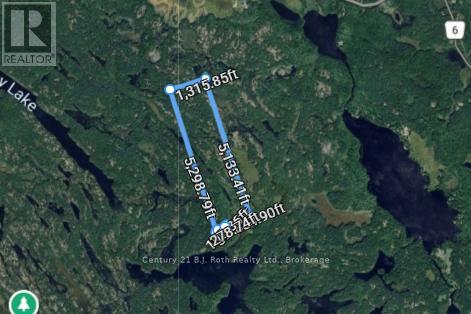
PIN 4804000439 Vacant land - no municipal address assigned. See legal description. Exceptional opportunity to own 167.78 acres in Southern Muskoka. This expansive parcel offers a rare chance to secure a large tract of land surrounded by the natural beauty and tranquility Muskoka is known for. Offering significant scale and privacy, while still within reach of nearby communities, this property presents a unique opportunity to own a substantial piece of Muskoka landscape. The adjacent property (MLS X13067442) is also available, and the seller may consider a favourable price adjustment for purchasers acquiring both parcels together. (id:66690)
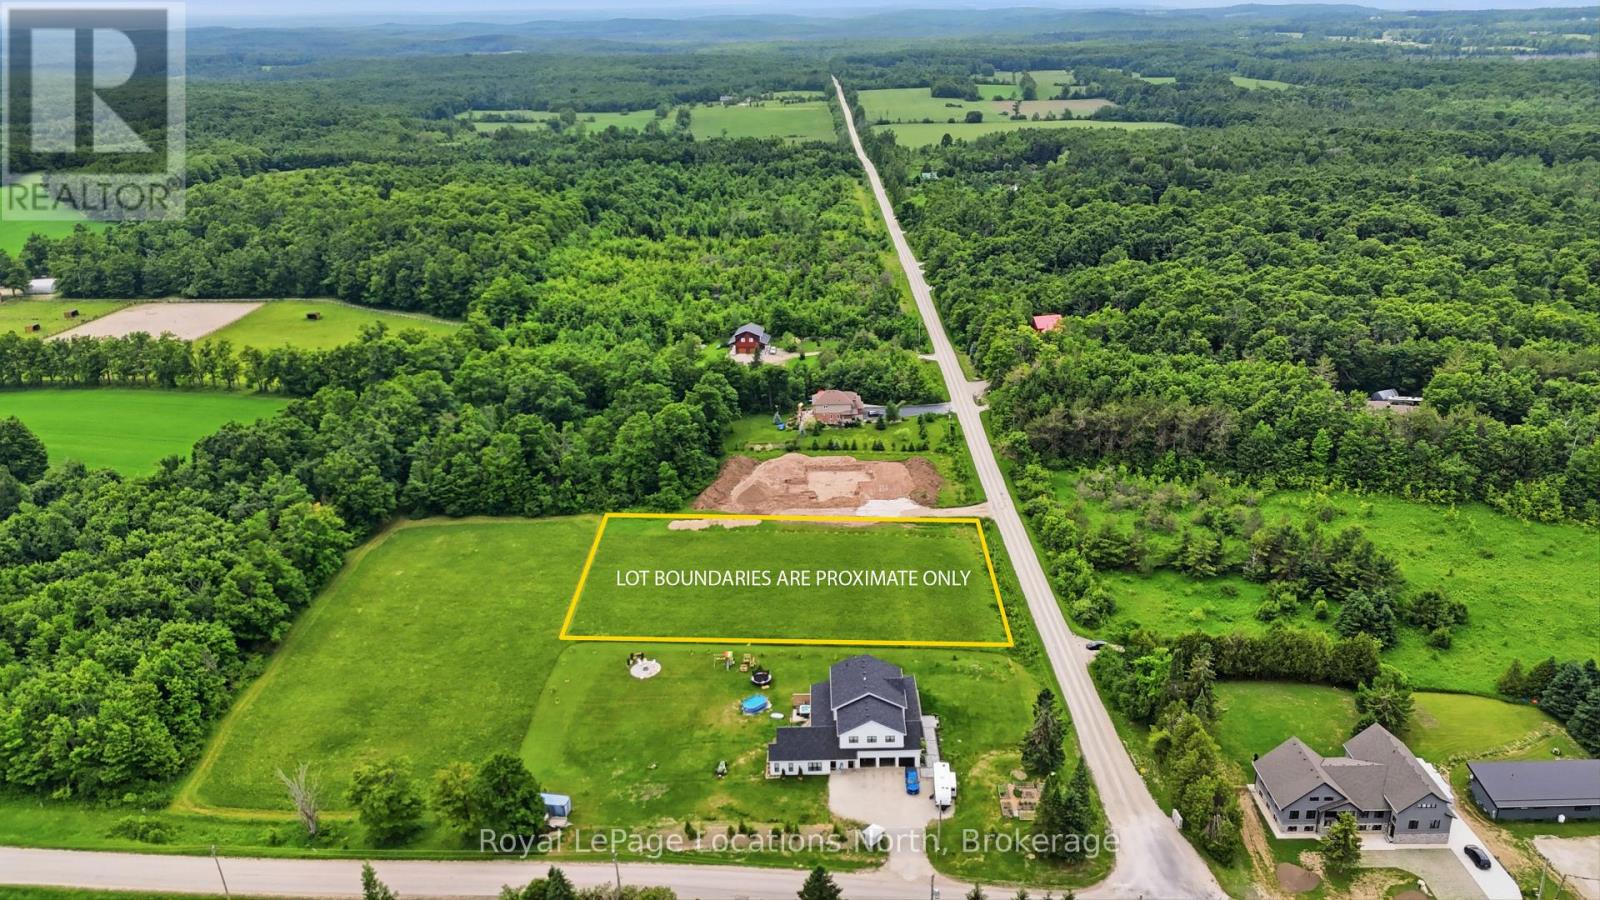
Pt Lt 6 6 Side Road
Blue Mountains, Ontario
Opportunity knocks on Side Road 6 in the desirable community of Gibraltar! This premium 1.2 acre fully zoned residential lot offers the perfect canvas to build your custom dream home or rural getaway. The location is great for outdoor enthusiasts as you can enjoy the peace and privacy of rural living while remaining just minutes from the area's premier attractions such as Pretty River Provincial Park, Osler Ski Club, Osler Golf Club, Scenic Caves, Kolapore, Blue Mountain, 3-stage Trails and so much more! Additionally, the shops, dining, and harbor front of downtown Collingwood are easily accessible, offering the perfect balance of rural tranquility and urban convenience. Whether you are looking to build immediately or hold as a strategic long-term investment in a high-demand region, this property is for you. Buyers responsible for their own due diligence when it comes to permits and development fees. (id:66690)
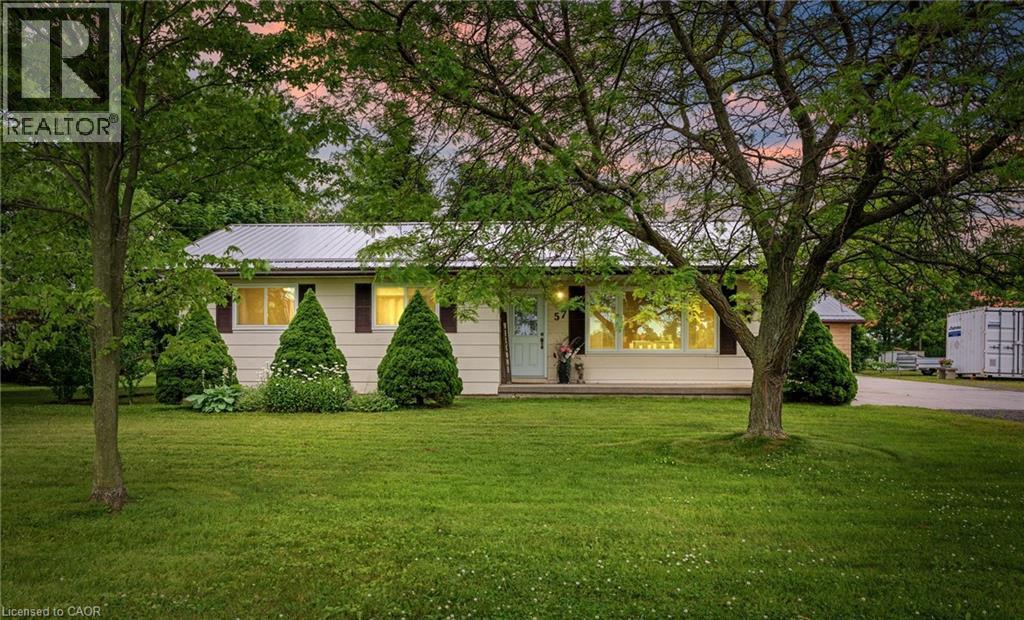
57 Talbot Street W
Jarvis, Ontario
On the edge of Jarvis, one floor living featuring three bedrooms, 2 baths, dining room, updated kitchen with granite counter tops, double sink, b/i dishwasher, eating bar, separate coffee bar. Large living room with lots of windows, walk out to deck, ramp for accessibility, detached garage (man cave). Beautiful trees, tons of parking and grass area to host family, or let the kids run! Full basement, partially finished with lots of storage, all new windows, steel roof, just over an acre. The sweet spot of Jarvis, check it out! (id:66690)
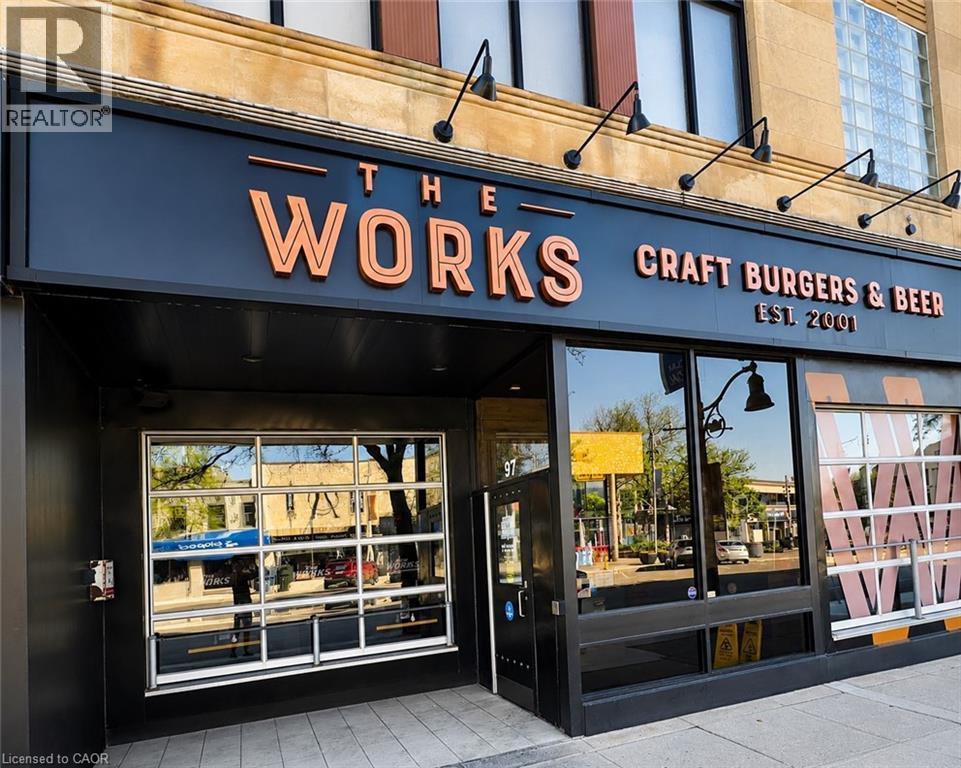
97 Wyndham Street N
Guelph, Ontario
Located in the heart of Downtown Guelph at 97 Wyndham Street N, this established turnkey restaurant and bar presents an exceptional opportunity in one of the city's premier entertainment and dining destinations. Offering approximately 5128 sq. ft., including 2943 sq. ft. of retail space and 572 sq.ft of office space, the premises accommodate approximately 85 indoor seats and a seasonal patio for an additional 20–25 guests. The business is fully equipped with owned commercial kitchen equipment, including a walk-in cooler, walk-in freezer, commercial grill, oven, line refrigerator, ice machine, and more (Pepsi display refrigerator under contract). Featuring forced-air heating, central air conditioning, and a well-established operation with experienced staff, this is a true turnkey opportunity in a high-traffic downtown location. Please do not approach staff or visit the business directly. (id:66690)
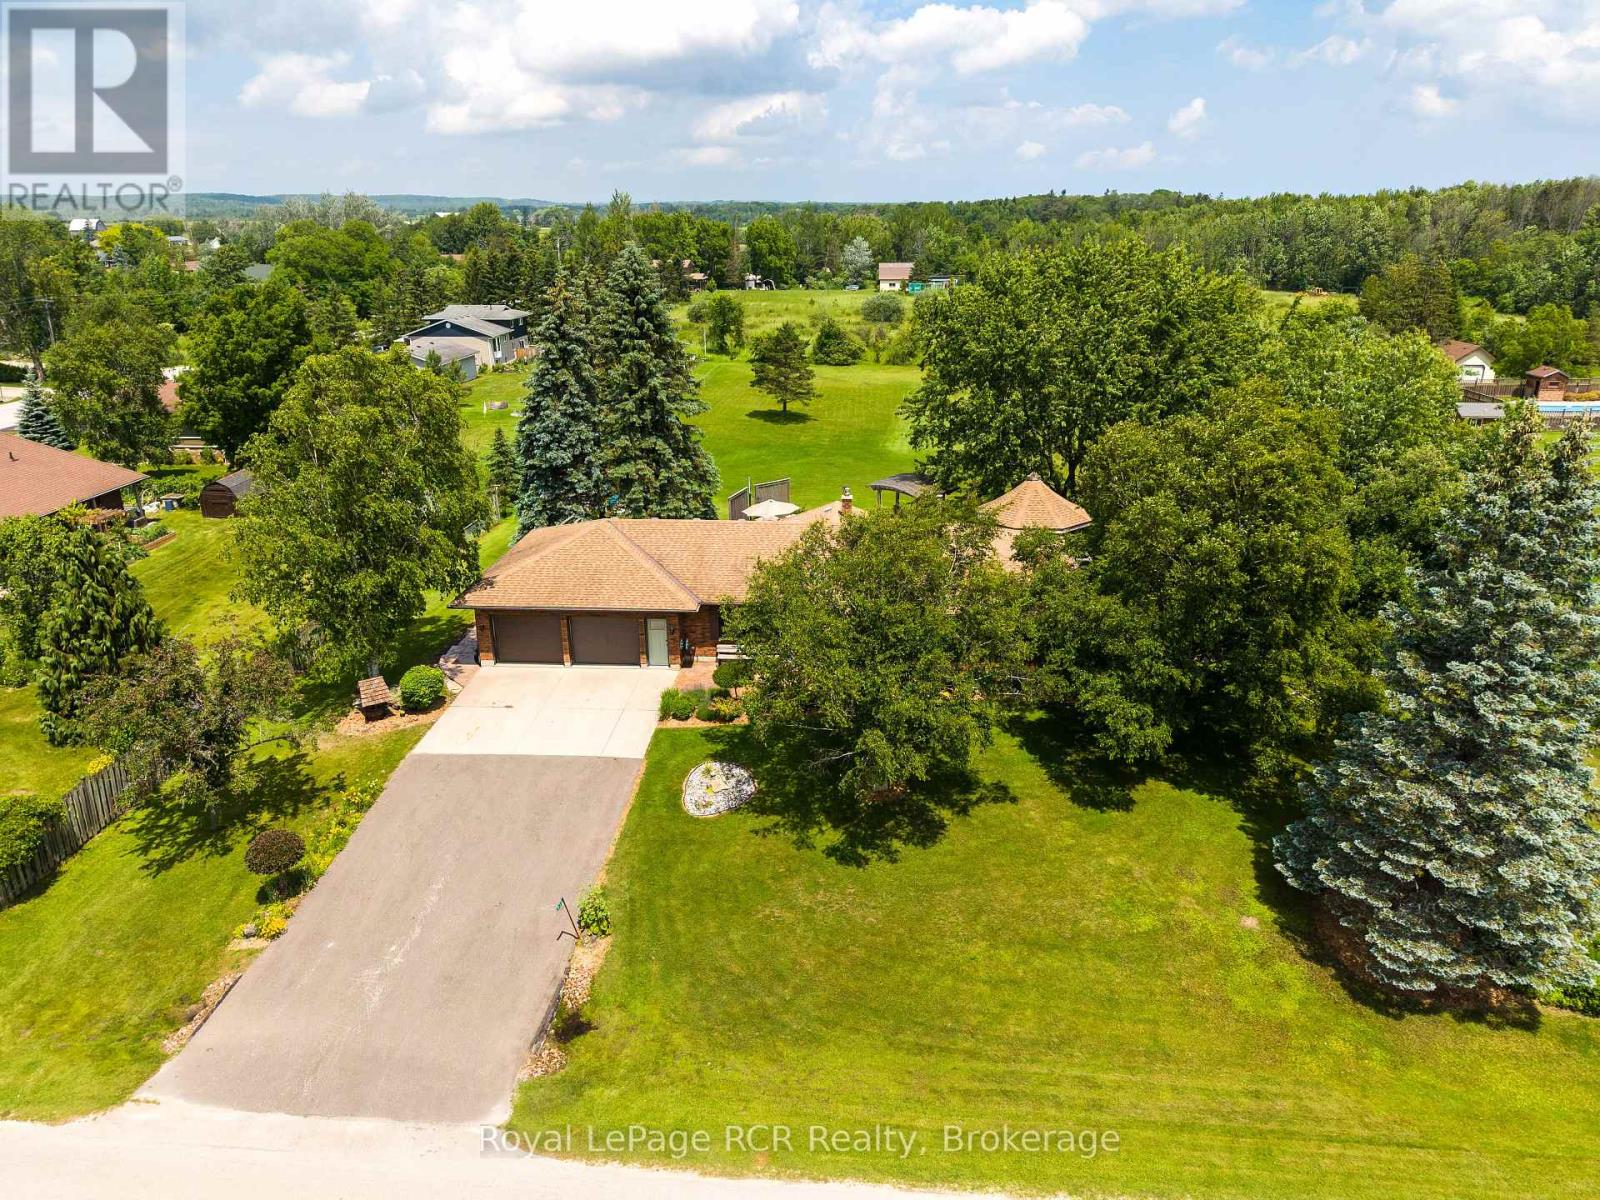
935 27th Street W
Georgian Bluffs, Ontario
Welcome to this impressive executive-style brick bungalow situated on a private 1.5-acres. Complete with a spacious 27' x 24'2" attached garage. Designed for main-floor living, this spacious home features 4 bedrooms and 2.5 bathrooms. The bright living room showcases hardwood flooring, while the functional kitchen offers solid wood cabinetry, a pantry, and a central island ideal for family gatherings and entertaining. The dining room is filled with natural light from large windows overlooking the picturesque yard. Primary bedroom serves as a private retreat with direct access to the backyard, 2 closets and 3-pc ensuite. 2 additional bedrooms with closets, an updated 4-pc bathroom with new vanity and flooring, convenient mudroom/laundry room with walkout to the deck and 2 piece bath complete the main level. Fully finished lower level offers exceptional additional living space, including a large recreation room with bar area and stunning brick fireplace feature, games room with extensive storage that could easily serve as a 5th bedroom, an additional bedroom with large windows and closet, workshop and abundant storage throughout. Outside, enjoy your own private oasis featuring mature trees, a large apple tree, landscaped with a water feature, fire pit, 19' x 16' gazebo, approx. 40' x 60' concrete patio, concrete walkway to yard, a 10'x10' garden shed, and a natural gas BBQ hookup-perfect for outdoor entertaining. Additional features include a Natural Gas furnace, Central air, Central vacuum, 200-amp electrical service, Kohler backup generator, fibre internet, two sump pumps, and recently re-insulated attic for added efficiency and peace of mind. This exceptional property offers the privacy of country living with the convenience of being close to town, schools, and everyday amenities - a rare opportunity for families seeking space, quality, and lifestyle. (id:66690)
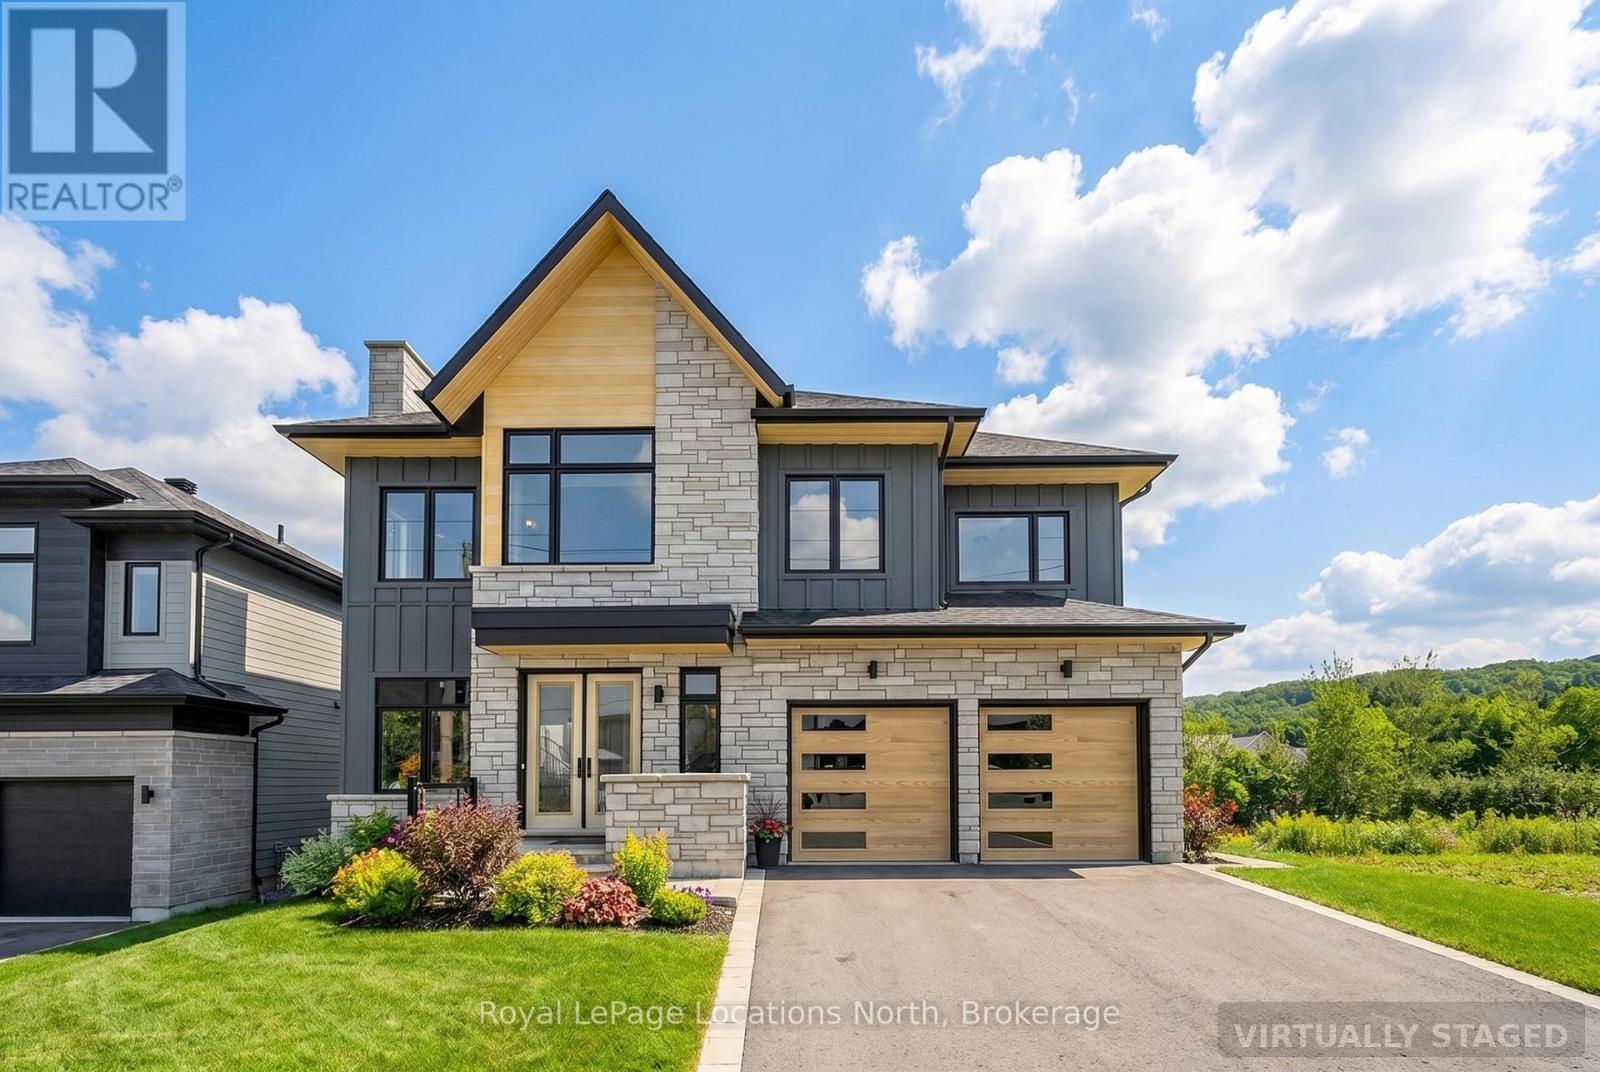
113 Clement Lane
Blue Mountains, Ontario
Welcome to the Zermatt (Elevation D), offering approximately 3,314 sq ft above grade plus a finished basement, for over 4,400 sq ft of finished living space. Designed for both everyday living and entertaining, this home features a dramatic lodge-style living room with a two-way gas fireplace, an expansive open-concept layout, and a chef-inspired kitchen with granite countertops, extended cabinetry, walk-in pantry with wet bar, and an oversized island with breakfast seating. Ten-foot ceilings on the main level and premium finishes throughout enhance the sense of space, light, and luxury. The upper level offers a generous primary bedroom with a 5-piece ensuite bath, along with three additional well-appointed bedrooms (all with ensuite access). The finished basement adds exceptional versatility with a recreation room, two additional bedrooms, and a full bathroom, making this the ideal space for guests, extended family, or a private retreat. Smart-home technology, energy-efficient construction, EV rough-in, and a solar-ready design deliver modern comfort and long-term value. Located in the exclusive Summit at Camperdown, just minutes from Georgian Bay, Georgian Peaks Ski Club, and Georgian Bay Golf Club, this home offers four-season living in one of the Blue Mountains' most sought-after communities. Additional floor plans and elevations starting at $1.369M, including a newly released bungalow model (The Jasper - 117 Clement Lane MLS X12800560) are available and waiting to be built. Time to completion 12-18 months on Pre-Construction Homes. (id:66690)
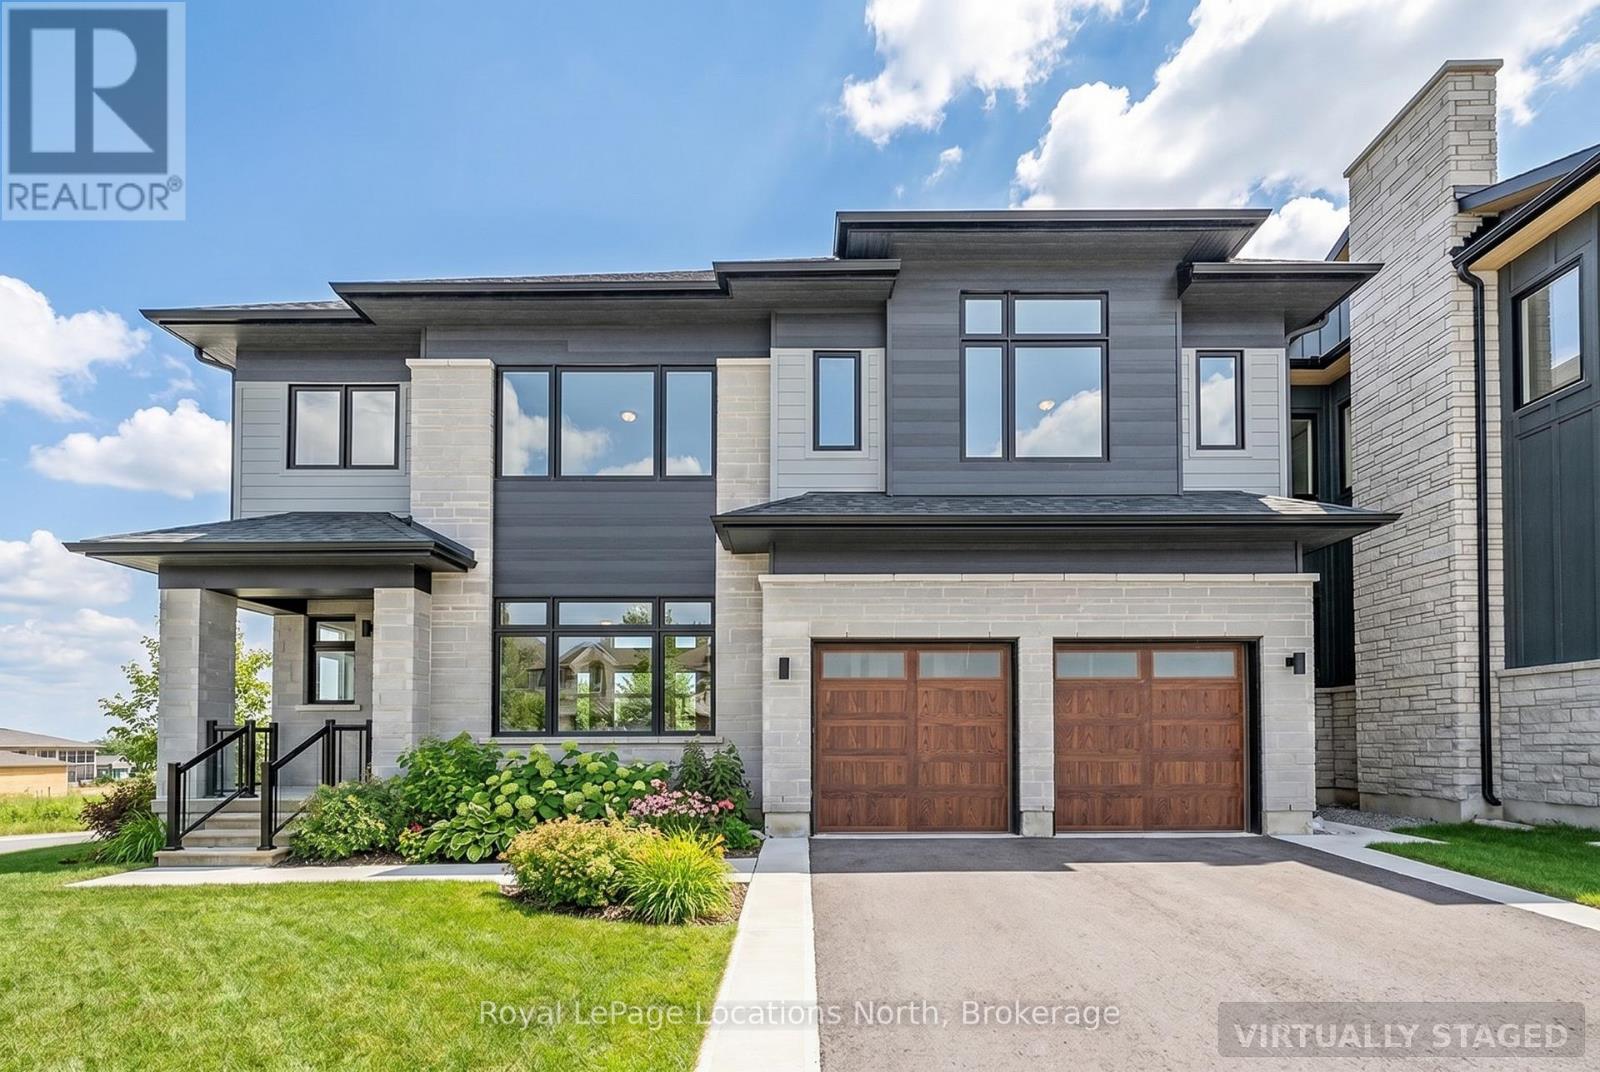
111 Clement Lane
Blue Mountains, Ontario
Welcome to the Whistler (Elevation A), a thoughtfully designed mountain-inspired home offering approximately 2,421 sq ft above grade plus a finished basement, for over 3,000 sq ft of finished living space. Designed with both functionality and flexibility in mind, this home features a bright open-concept main level with a spacious living area, well-appointed kitchen with granite countertops, extended cabinetry, and an oversized island ideal for everyday living and casual entertaining. The upper level offers a generous primary suite with a 5-piece ensuite, along with three additional well-proportioned bedrooms and a full bathroom, providing comfortable accommodations for family or guests. The finished basement extends the living space with a large recreation room, a 5th bedroom, and a full bathroom-perfect for visitors, extended family, or a private retreat. Premium finishes, energy-efficient construction, smart-home features, EV rough-in, and a solar-ready design deliver modern comfort and long-term value. Located in the exclusive Summit Phase 2 Community, just minutes from Georgian Bay, Georgian Peaks Ski Club, and Georgian Bay Golf Club, this home offers four-season living in one of the Blue Mountains' most desirable communities. Additional floor plans and elevations starting at $1.369M, including a newly released bungalow model (The Jasper - 117 Clement Lane MLS X12800560) are available and waiting to be built. Time to completion, 12-18 Months for Pre-Construction Homes. (id:66690)
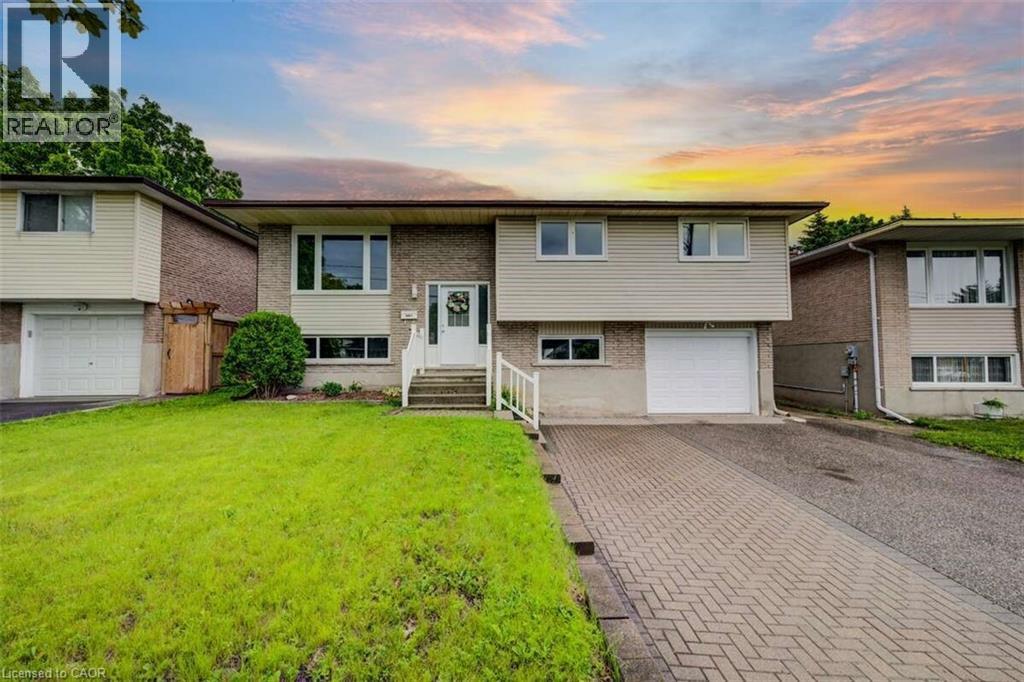
939 Strasburg Road
Kitchener, Ontario
For more info on this property, please click the Brochure button. Welcome to this well-maintained and versatile family home, thoughtfully designed to offer comfort, space, and exceptional flexibility. The main level features three bright and inviting bedrooms, a full bathroom, and an efficient layout enhanced by new windows, central heating, air conditioning, and main-floor laundry—ensuring year-round comfort and energy efficiency. The fully finished basement offers a separate entrance, private in-law suite complete with one bedroom, a full bathroom, a kitchen, a second laundry area, and additional living space. Ideal for extended family, guests, or investors, the basement presents excellent income potential. Additional highlights include a one-car garage and a large backyard, perfect for entertaining, gardening, or simply relaxing outdoors. Situated in a highly walkable neighborhood, this home is just steps from grocery stores, shops, and a variety of dining options—providing everyday convenience without compromising space or privacy. Move-in ready and thoughtfully laid out, this property offers separate yet connected living spaces, making it an excellent choice for families, multi-generational households, or buyers seeking flexibility, comfort, and long-term value. (id:66690)
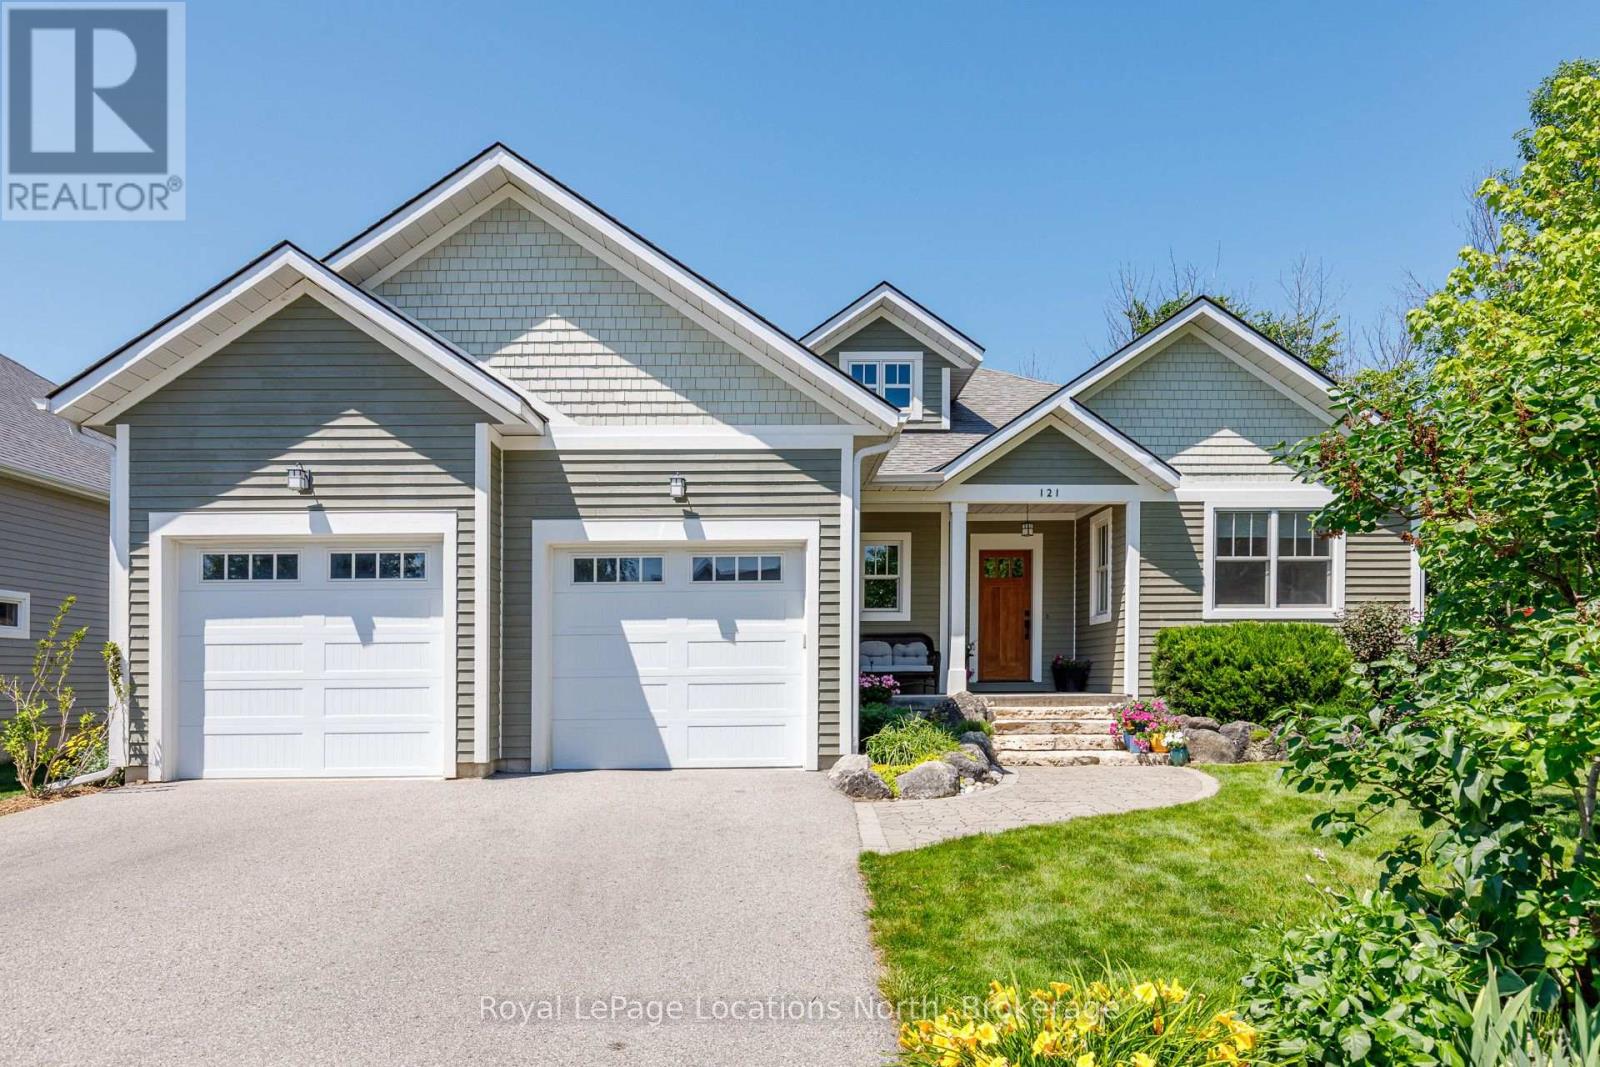
121 Mary Street
Collingwood, Ontario
Welcome to this exceptional custom-built raised bungalow, perfectly situated on one of Collingwood's most sought-after family-friendly streets. Ideally located close to parks, schools, scenic trails, and just minutes from downtown Collingwood, Blue Mountain, private ski clubs, golf courses and Georgian Bay, this beautifully crafted home offers the ideal blend of luxury, comfort and four-season living. A welcoming foyer leads to a spacious mudroom with custom built-ins and convenient access to the oversized double garage with workshop area, high ceilings and wiring for future EV charging. The heart of the home is a stunning chef's kitchen featuring custom inset cabinetry, premium appliances, a large centre island with solid cherry countertop and matching custom breakfast nook table flowing seamlessly into the dining area and inviting living room with a high-efficiency wood-burning fireplace. Walk out to the expansive cedar deck with gas BBQ hookup overlooking the private backyard. The main level offers three spacious bedrooms, including a beautiful primary suite with custom built-ins and a luxurious 5-piece ensuite featuring dual vanities, a glass shower, whirlpool soaker tub and custom solid cherry mirror frames and accents. Convenient main floor laundry and lovely 4 piece bathroom completes the level. The fully finished lower level offers exceptional flexibility with a large recreation and games room, fitness area with golf practice area, two additional bedrooms, dedicated office, bonus room ideal as a sixth bedroom or den, full 4-piece bath and cold storage. Quality craftsmanship is evident throughout with an African mahogany front door, Marvin wood-clad fibreglass windows, solid wood trim, solid pine barn door, central vacuum, tankless water heater and three-zone irrigation system. An exceptional opportunity to own a thoughtfully designed custom home in one of Collingwood's premier neighbourhoods, offering an outstanding lifestyle for families and retirees alike. (id:66690)
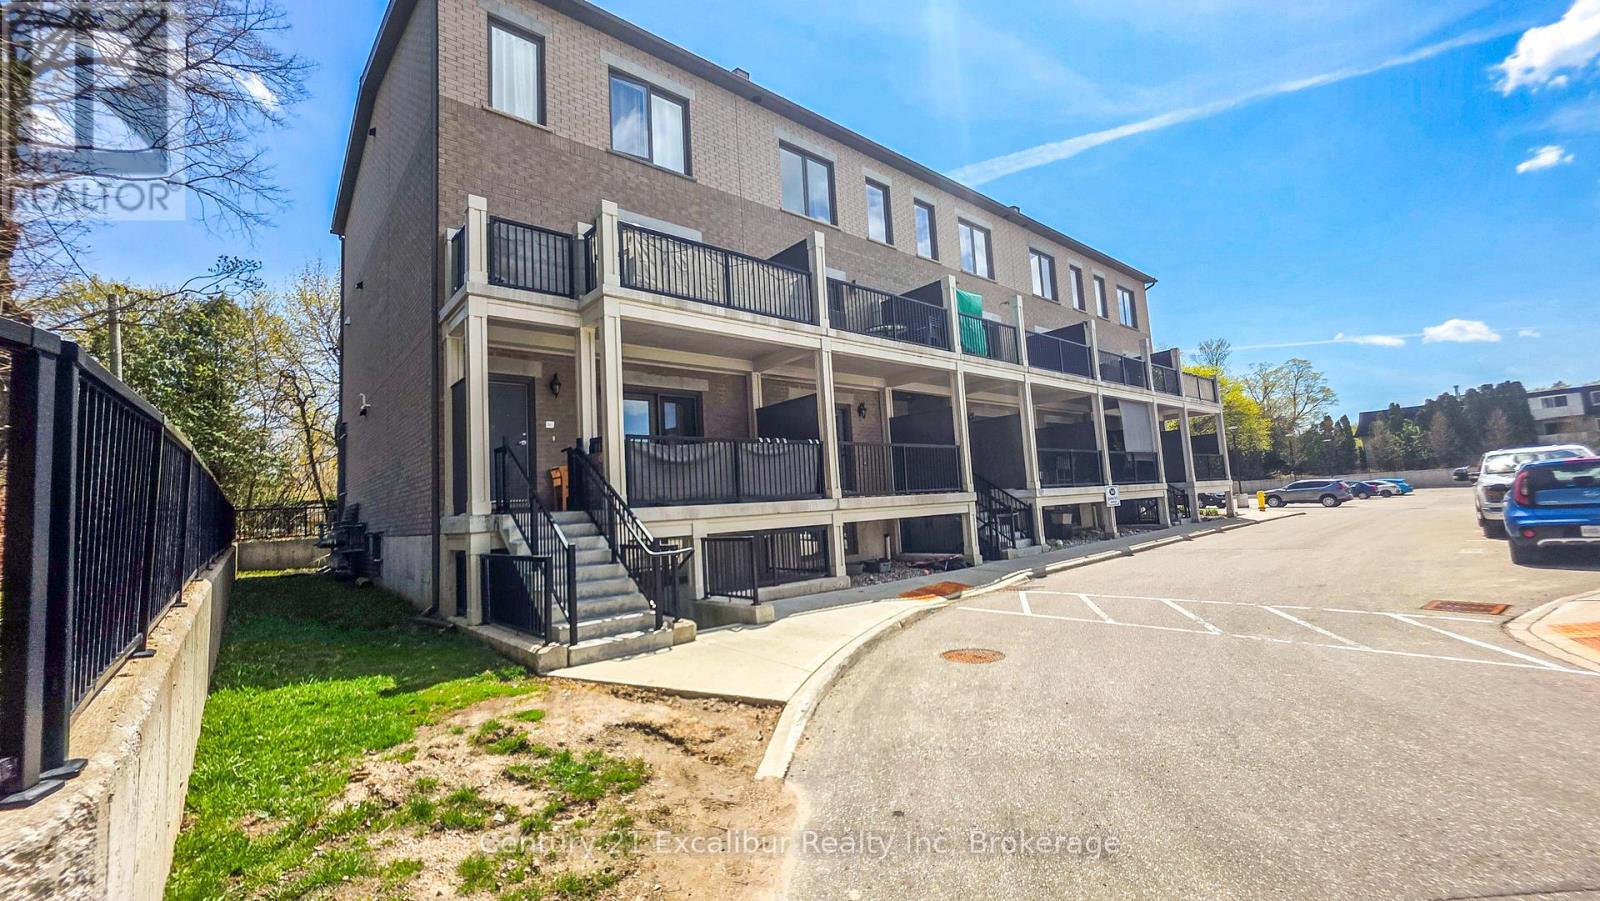
4b - 360 Queen Street E
Centre Wellington, Ontario
Welcome to this stylish 2-bedroom, 707 sq ft condo (built 2022) in the heart of Fergus at 360 Queen St E, Unit 4B. Thoughtfully designed with a bright open-concept layout, this home features modern finishes, durable flooring, and a sleek kitchen with quartz countertops, stainless steel appliances, and a functional island-perfect for everyday living and entertaining. Enjoy your own private covered terrace, ideal for morning coffee or unwinding at the end of the day. With in-suite laundry and a smart, low-maintenance design, this unit offers comfort and convenience throughout. Located just minutes from downtown Fergus, shops, dining, and with parks, and trails Across the road. This is an inviting space to call home-perfect for first-time buyers, or downsizers. (id:66690)
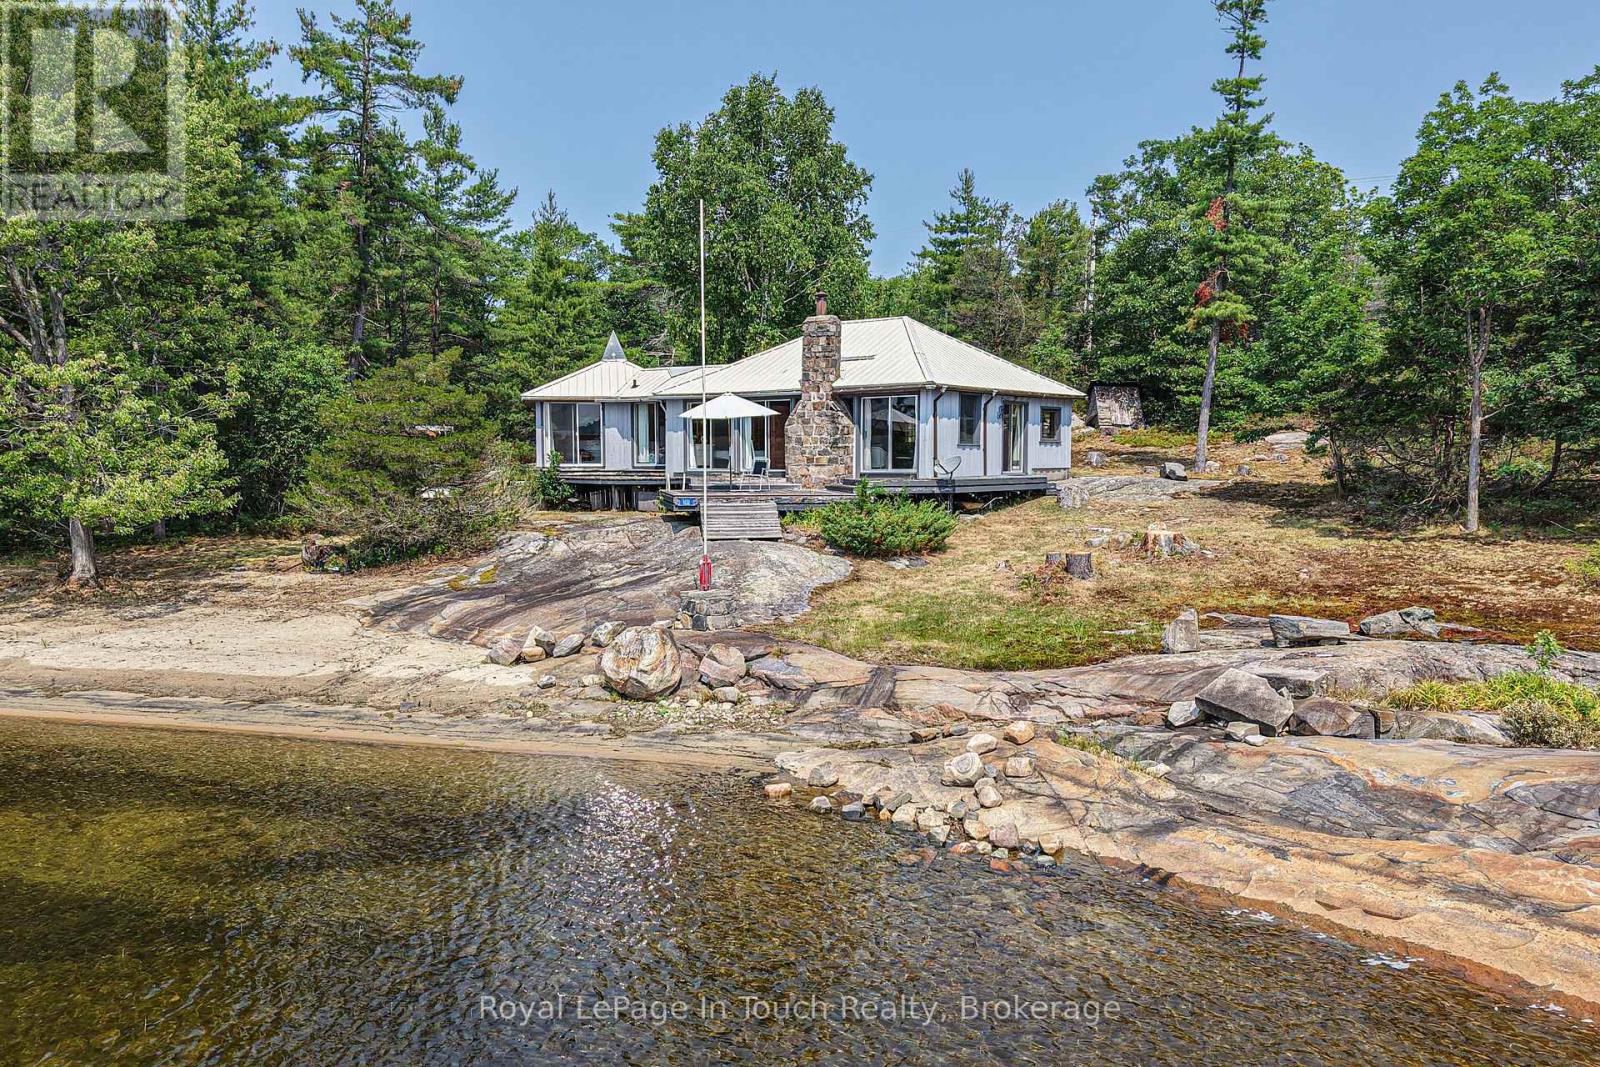
9232 Is 1810 - Bone Island
Georgian Bay, Ontario
Are you looking for a sunny spot in Cognashene to call your own? Look no further! This 12 acre property with access to water on two sides is truly one of a kind! Its boasts a beautiful sandy beach and all day sun with its southern exposure. The 3 bedroom cottage is close to the water and has good access from the dock. This is a very sought after part of the bay and provides great access for swimming, canoeing and watersports. If you love that rustic cottage feel or want a spot to build your dream cottage this might just be the perfect spot! Only 10-15mins from most marinas this property likely won't last long. Book a showing to see what this spectacular property has to offer! (id:66690)
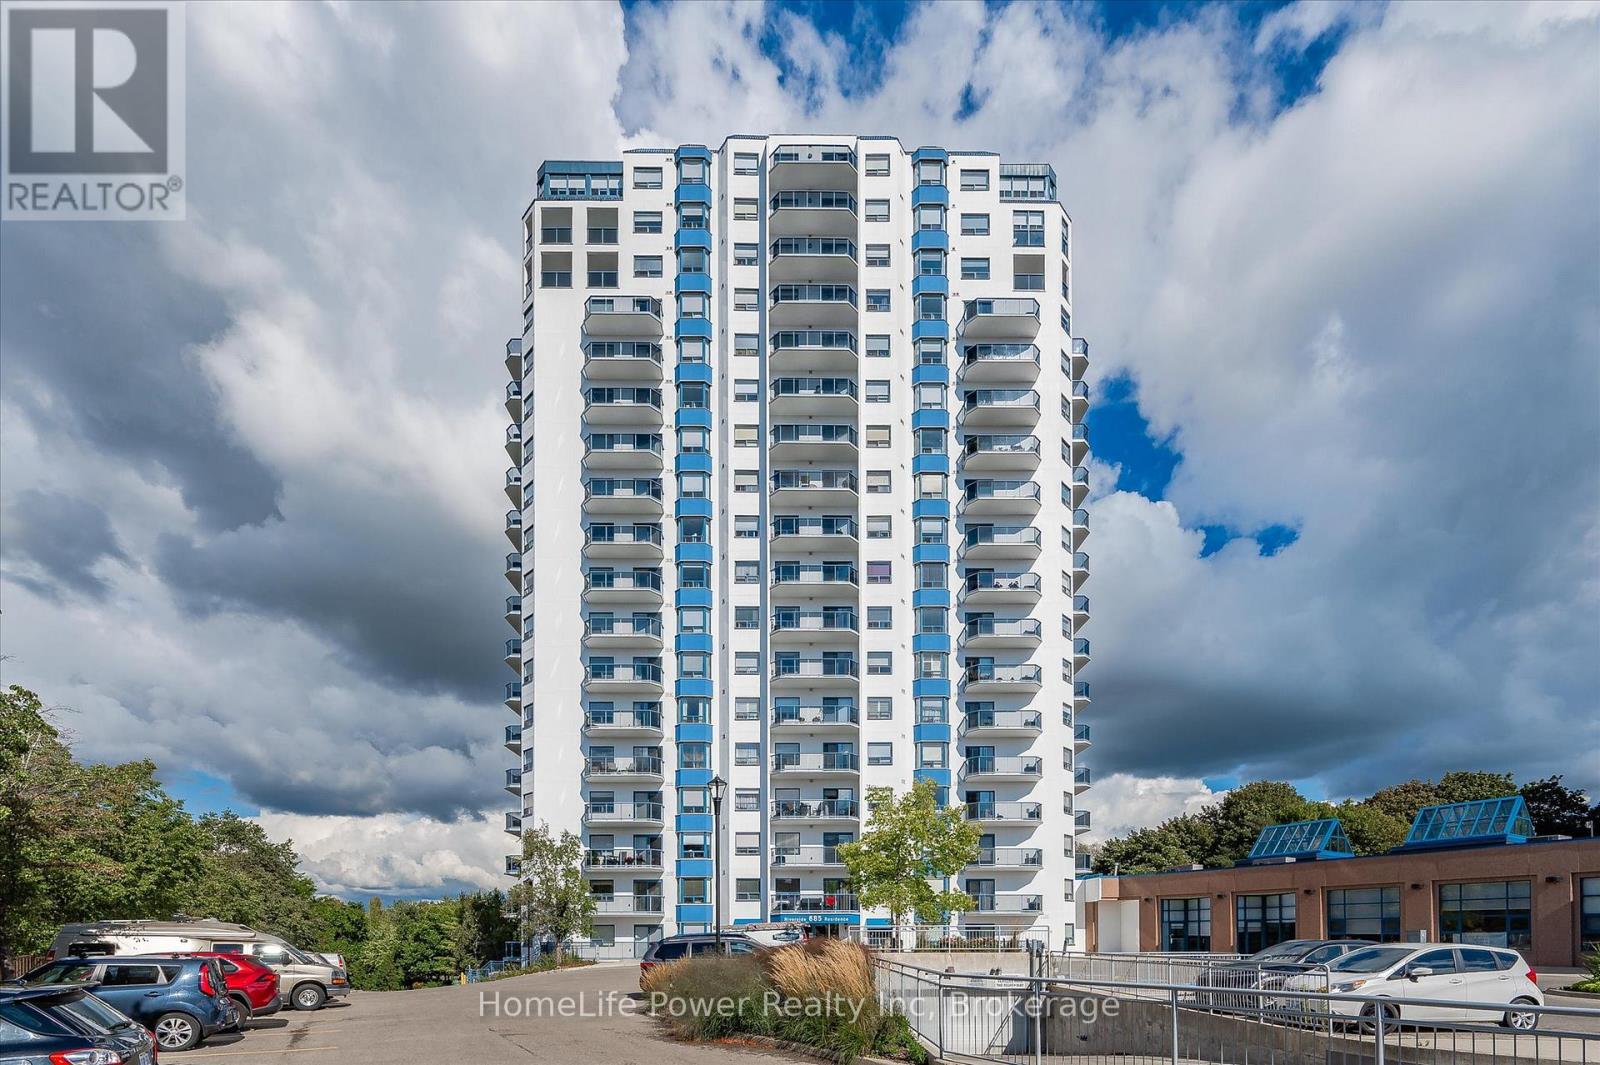
307 - 685 Woolwich Street
Guelph, Ontario
RARE FIND! OVERLOOKING THE SPEED RIVER & THE EVERGREEN CENTRE. 55 plus Building. Retire in style! This envious location combines practicality and convenience with outstanding views.Open concept one bedroom suite with the balcony looking toward Speedvale with a glance of the river. Generous master with large closet. A well appointed kitchen with island. Ensuite laundry with side by side washer/dryer and storage. Controlled entrance with gracious lobby,pool table room, fitness centre, party room, underground parking, direct indoor access to Evergreen Senior Centre for year round social activities and excursions. Enjoy a relaxed worry free lifestyle in the heart of Guelph's beautiful Riverside Park! This is a 55 plus building.No smoking building! (id:66690)
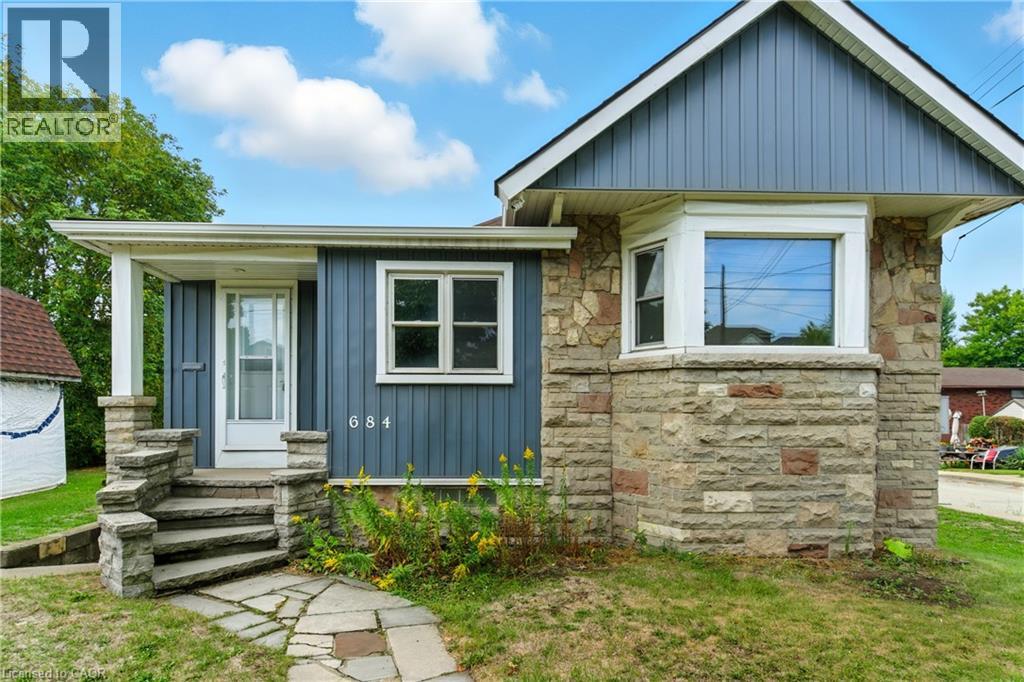
684 Beach Boulevard
Hamilton, Ontario
Wake up to breathtaking sunrises over Lake Ontario with this rare Hamilton Beach gem! Perfectly positioned on an oversized lot, this newly renovated home combines modern comfort with unbeatable lifestyle perks. Step outside and you’re just moments from sandy beaches, waterfront trails, and endless outdoor activities, offering a year-round vacation feel right at your doorstep. Inside, you’ll love the bright, stylish updates and functional layout designed for today’s living. With easy highway access and close proximity to transit, commuting is simple—while still feeling worlds away from the hustle. Whether you’re dreaming of a serene lakeside home, an investment property, or the ultimate vacation rental, this gem delivers it all. (id:66690)
46341 Fordwich Line
Howick, Ontario
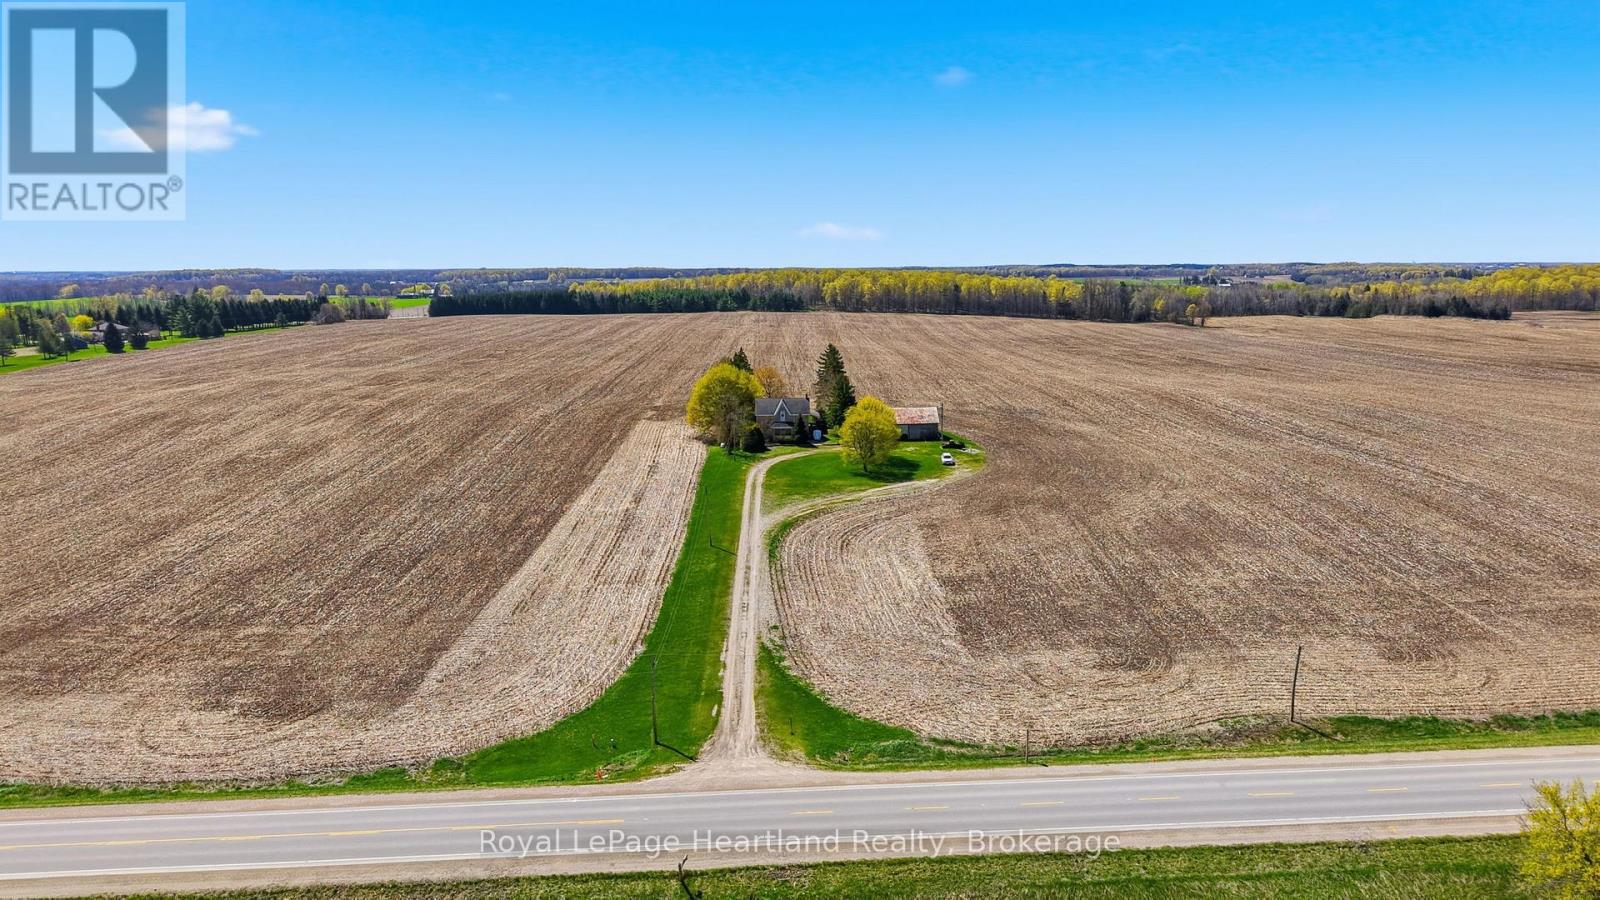
Escape to the country on this beautiful 1.7 Acre property surrounded by farmland and quiet, scenic views. The 4 Bedroom, 2 Full Bath Story & Half Brick Home has been tastefully updated over the years including an updated and inviting family room with vaulted ceilings, timber accents and floor to ceiling windows providing the most breathtaking views from all angles. The remainder of the main floor features a large kitchen with ample cabinetry and countertop space that is open to a dining room big enough to host the whole family, laundry room, 4 pc bath and a good sized bedroom. Upstairs you can enjoy the scenic views from the loft overlooking the grand family room as well as escape to one of three additional bedrooms and 4 pc bath. Allow the basement to be your blank canvas to bring your dreams to a reality with walk out and main floor access. Soak in summer nights around the campfire or relaxing under one of the multiple covered porches. The shed is ready for you to finish to your liking or leave as it is for storage. This is a true country gem that you don't want to miss out on. Call Your REALTOR Today To View Your New Country Home at 46341 Fordwich Line. (id:66690)
Con 1 Pt Lot 28 652 Highway
Cochrane, Ontario
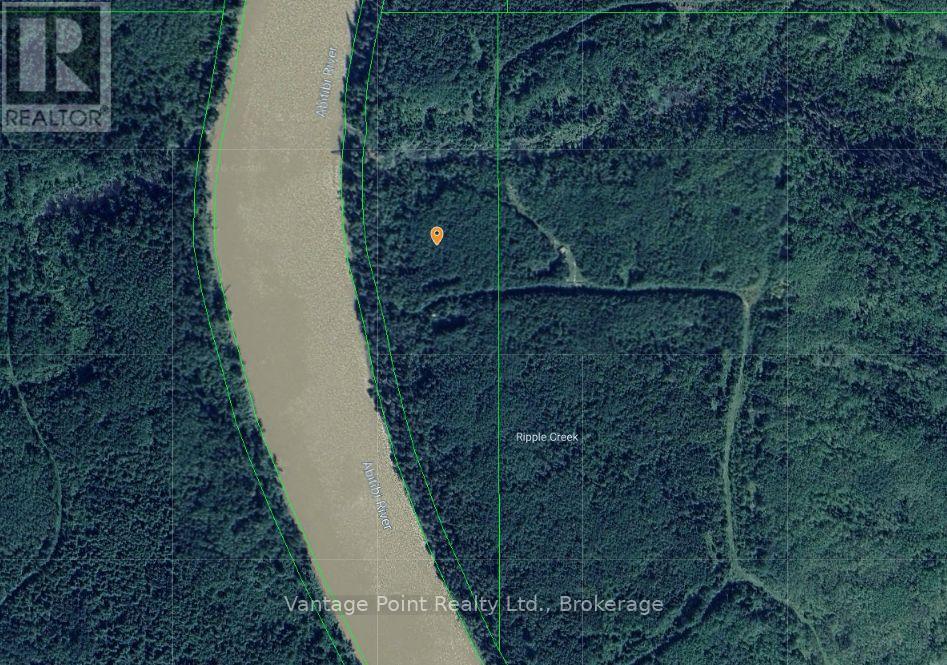
Escape to the untouched beauty of Northern Ontario with this exceptional 14-acre waterfront property on the Abitibi River. Accessible only by boat, this private and secluded vacant lot offers the perfect setting for those seeking peace, adventure, and an off-grid lifestyle. Surrounded by pristine wilderness, the property features mature trees, abundant wildlife, and direct access to the renowned Abitibi River, making it ideal for fishing, boating, kayaking, canoeing, and exploring the natural beauty of the region. Whether you're dreaming of building a remote cabin, creating a seasonal retreat, or simply owning a slice of unspoiled Canadian wilderness, this property offers endless possibilities. (id:66690)

75 Dundas Street Unit# 5 & 6
Cambridge, Ontario
Take advantage of this rare opportunity to own a well-established, thriving, money-making Indian restaurant in prime location with high foot traffic in the heart of Cambridge, on. This is a turnkey operation and you can walk in and start earning from day one. Whether you're an experienced restaurateur or a first time buyer, this is your chance to own a proven business with strong weekly sales, consistent profits and room to grow. This unit is 1760sq ft, with 30 seats. All chattels and equipment are included. (id:66690)