

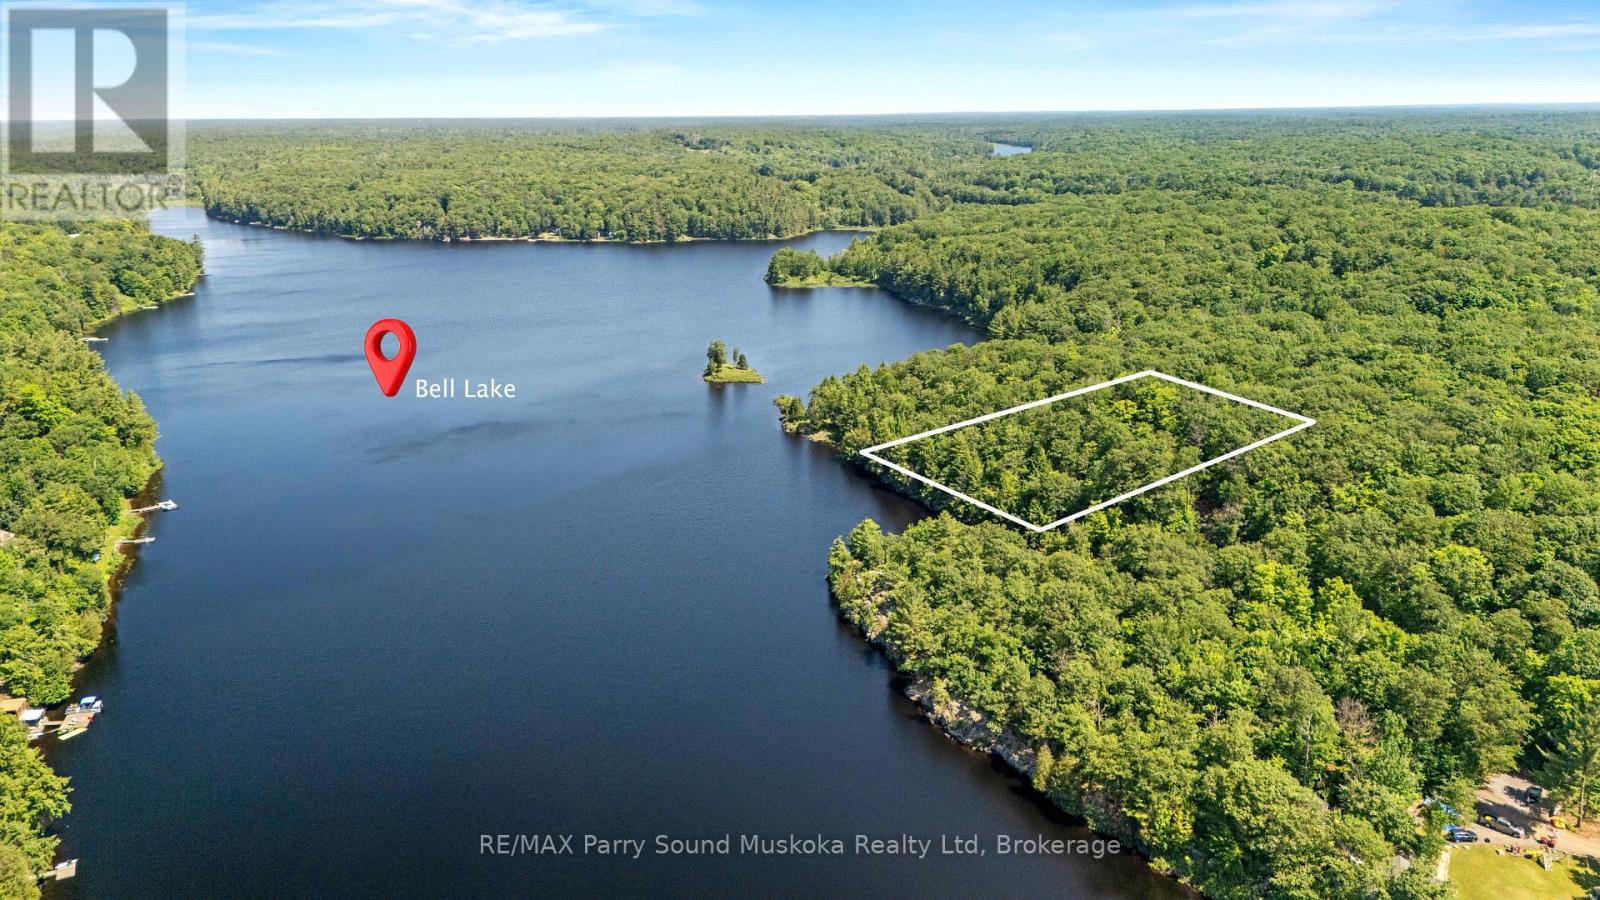
38 Fun Cottage Lane
Mcdougall, Ontario
VTB MORTGAGE AVAILABLE FOR AS LOW AS 20%-25% down (depending on Buyer qualifications). 2.08 acres of privacy and 262 feet of waterfront. Located on a four season, year-round private road. 1/4 shared maintenance, plowed road. Shore road allowance included. Newly severed, waterfront building lot on Bell Lake in McDougall Township. Long view with western exposure for spectacular sunset filled skies. Great privacy. Level area for building and deep water for docking. Enjoy boating, swimming and fishing on Bell Lake as well as a beach and boat launch. Short drive to the town of Parry Sound for shopping, schools, hospital, theatre of the arts , camps and more. Enjoy all season activities in the area from the property. ATVing, cross country skiing, skating, ice fishing, hiking, snowmobiling. Shows even better than in the pictures. A must see to fully believe. Click in the media arrow for video. Hst in addition to price. Newly severed.Taxes not yet assessed at time of listing. (id:66690)
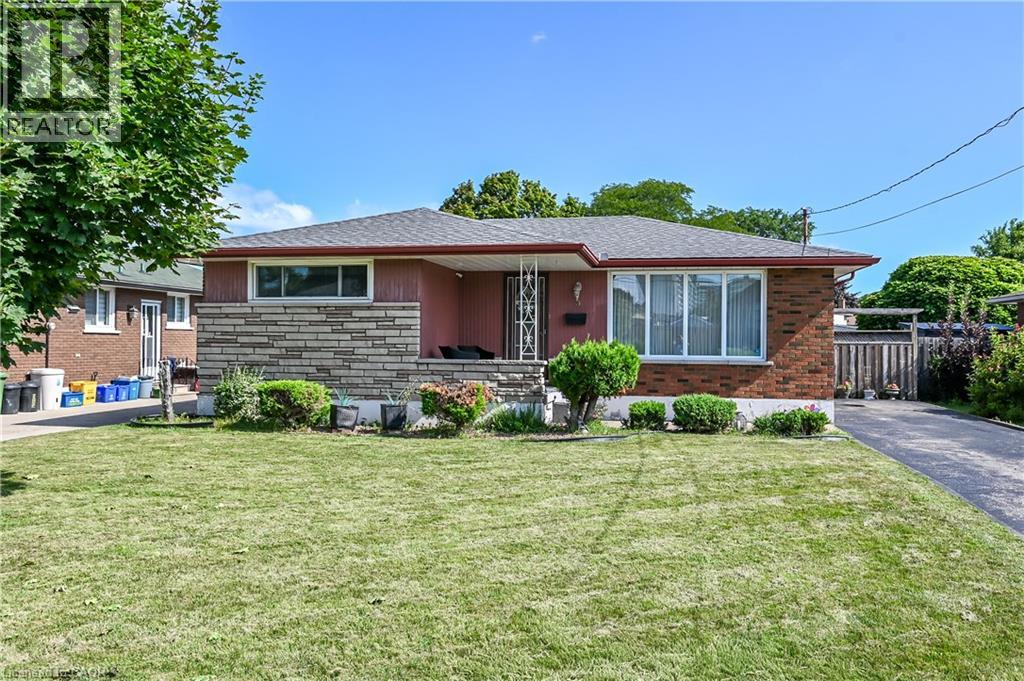
5 Kentley Drive
Hamilton, Ontario
Welcome to 5 Kentley Drive located in the desirable Kentley neighbourhood in East Hamilton. This well-maintained solid brick bungalow offers 3+1 bedrooms, 2 baths and a separate entrance, providing excellent potential for extended family living or an in-law setup. Pride of ownership is shown throughout. This charming home features a functional layout, ample living space, and parking for up to 4 vehicles. Step outside to enjoy the nicely sized backyard, perfect for entertaining, gardening, or relaxing with family and friends. Conveniently located close to shopping, schools, churches, highways and a wide range of amenities, this property offers the perfect combination of comfort, convenience, and value. Don’t miss this fantastic opportunity! (id:66690)
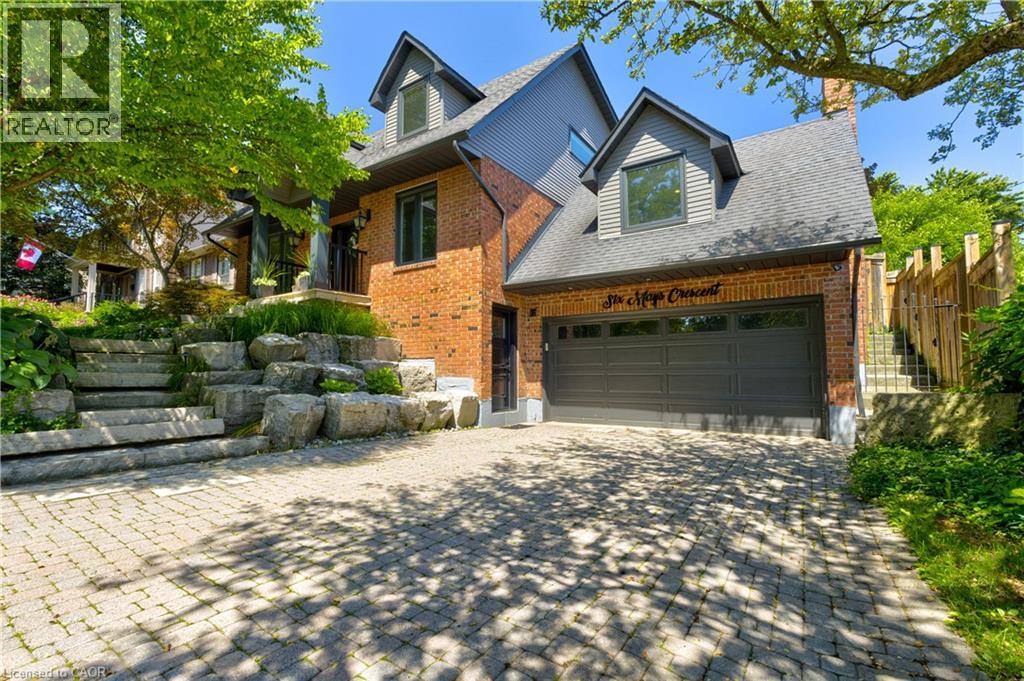
6 Mays Crescent
Waterdown, Ontario
Experience refined living at 6 Mays Crescent, an exceptional home tucked away on one of Waterdown's most prestigious & sought-after crescents. Steps from charming downtown boutiques, cafes restaurants, lush parks, & trails, offering the perfect balance of exclusivity & convenience. Set on a rare 59x150 ft professionally landscaped lot, the grounds are nothing short of spectacular. Bask in your own private oasis featuring a saltwater pool w/ safety cover, newer pool pump & salt generator, a pergola-covered al fresco dining area, natural gas BBQ hookup, expansive green space w/ charming tree house, and smart Rainbird irrigation system w/ Rachio controller - all designed for effortless luxury living. Inside, the sun-filled, open layout is anchored by a chef's dream kitchen, w/ premium stainless-steel appliances including gas stove & B/I ovens, expansive prep surfaces & dual walkouts to the resort-style backyard. The main floor continues w/ a dedicated private office, an elegant dining area & inviting family rm complete w/ custom built-ins, a wood-burning fireplace & 3rd walkout for seamless indoor-outdoor living. A serene front living rm w/ fireplace & pool views adds comfort & elegance.The 2nd level offers 3 spacious bed rms & 2 full bath rms. The primary suite provides a private a sun filled retreat, featuring its own ensuite. The newly completed lower level ( '24 )elevates the home even further. Dolby Atmos home theatre, hardwired indoor/outdoor speaker system, custom PAX storage, fitness space, 2pc bath, & convenient side entrance create the perfect blend of luxury & practicality. This home has been meticulously updated, including new windows '24, spray-foamed garage ceiling, freshly painted exterior siding & soffits & complete chimney rebuild w/ metal insert. From elegant gatherings to sun filled afternoons by the pool, 6 Mays Crescent offers a level of lifestyle & distinction that is truly unparalleled. (id:66690)
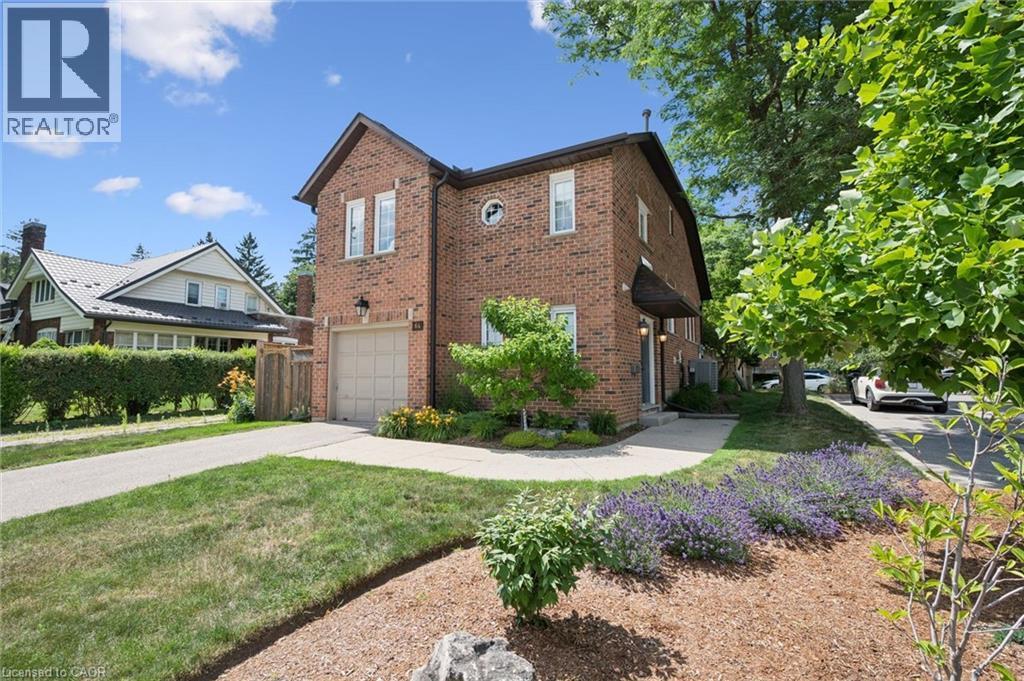
64 Allen Street W Unit# 1
Waterloo, Ontario
Welcome to one of Uptown Waterloo's most coveted communities—where the privacy of a detached home meets the ease of carefree condominium living. Nestled within the highly sought-after Chippendale community, this beautifully updated residence offers the rare feeling of a single-family home while surrounding you with exceptional amenities. Spend warm summer afternoons lounging beside the sparkling outdoor pool, gathering with neighbours at the welcoming clubhouse, or simply enjoying the beautifully maintained grounds that make this community so special. Inside, an airy open-concept design creates an inviting space for both everyday living and entertaining. The spacious living and dining areas flow effortlessly into the modern kitchen, complete with a generous eat-in area. Sunlight pours through the skylights overhead, while the sunroom offers the perfect place to enjoy your morning coffee or unwind with a good book throughout the seasons. Step outside to your own private retreat. The fully fenced, two-tier patio is beautifully designed for outdoor dining, gardening, or quiet evenings under the stars. The upper levels provide an ideal separation of space. The primary suite is a peaceful sanctuary featuring a beautifully updated three-piece ensuite with a glass walk-in shower. One level above, a spacious second bedroom sits beside a full bathroom, making it perfect for guests, family, or a private home office. The finished lower level adds even more living space, complete with a full wet bar that is ready for movie nights, celebrations, or casual gatherings. Practical conveniences include main-floor laundry just off the entrance and an attached single-car garage. Just beyond your doorstep, Uptown Waterloo awaits. Stroll to charming cafés, boutique shopping, acclaimed restaurants, and the beloved Vincenzo's. This is more than a home—it's a lifestyle where elegance, convenience, and community come together in one of Waterloo's most desirable addresses. (id:66690)
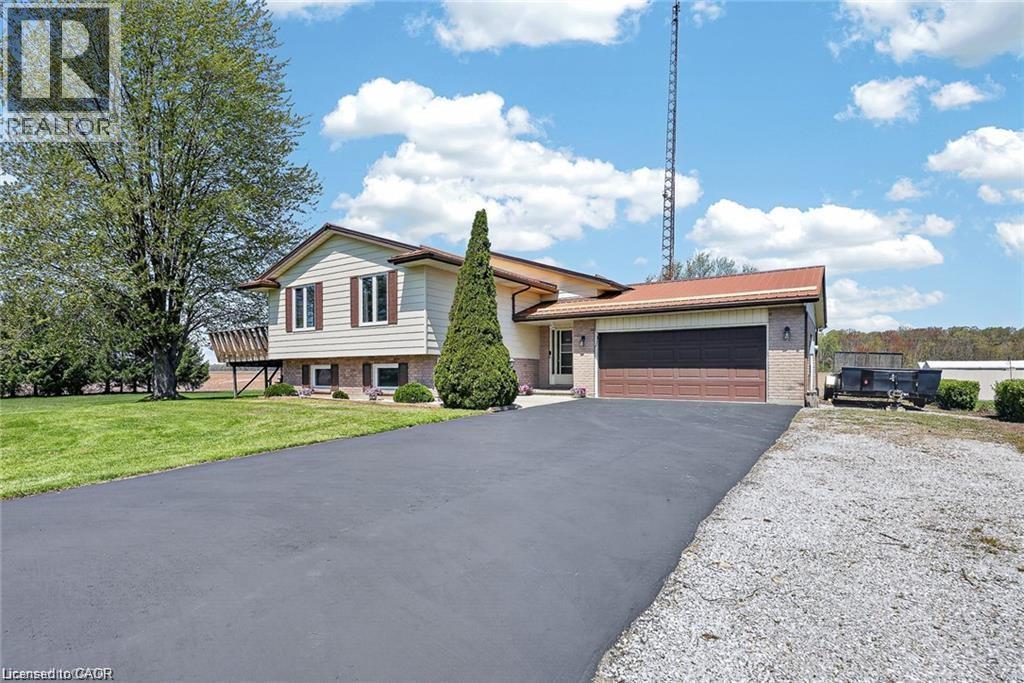
4617 Highway 3
Simcoe, Ontario
Welcome to 4617 Highway 3 in Simcoe! This incredible 1-acre oversized property offers the perfect blend of country living and convenience—just 5 minutes drive to shopping in Simcoe,10 minutes to the Beach Port Dover and 20 minutes to Turkey Point . Featuring 3+2 bedrooms and 2 full bathrooms, this home is ideal for growing families or multi-generational living. Enjoy a spacious layout with a separate, interior staircase to the basement from the garage for a potential in law suite set up. Outside, the expansive 1acre lot provides ample room for a pool and/or shop or more, along with parking for 10+ vehicles. Relax and enjoy sunsets off the deck. Complete with a 2.5-car attached garage plus a detached 12 x 24 garage with Hydro. Additional highlights include Rogers fibre optic availability and a natural gas Generac generator for added peace of mind. (id:66690)
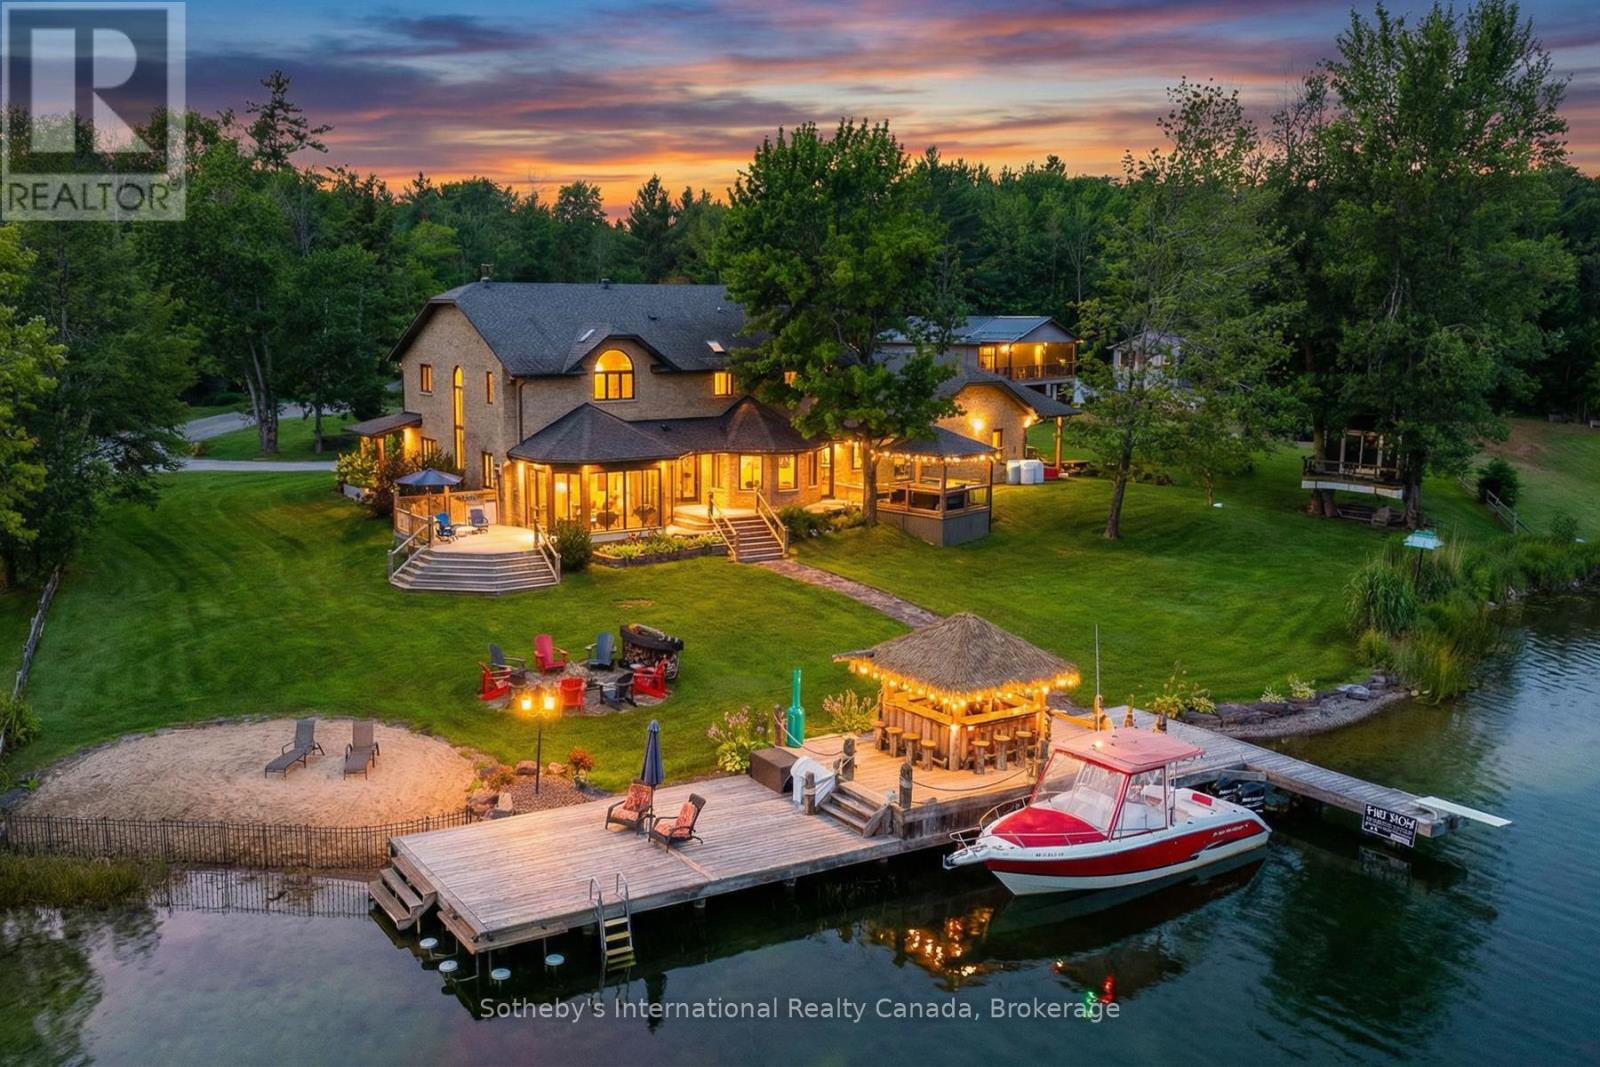
7583 Oak Point Road
Ramara, Ontario
DECOMMISSIONED Train Bridge! $100k in Recent Upgrades - All New Modern Windows & Front Door. Welcome to Oak Point Estate - featured on Lakefront Luxury! Tucked away on a peaceful & calm inlet of the Trent-Severn Waterway, this extraordinary waterfront property offers tranquil views of Lake Couchiching from your own private dock. Set on over an acre of beautifully manicured grounds at the end of a quiet cul-de-sac, just minutes from downtown Washago, this 4,500+ sq ft residence features 5+1 bedrooms and 3 bathrooms, thoughtfully designed for both everyday living and exceptional entertaining. Adding to its character, the nearby decommissioned train bridge is a nod to Washago's rail history-no noise, just distinctive charm. Inside, soaring ceilings and an open-concept layout showcase acacia hardwood floors, granite accents, skylights, and a striking custom spiral staircase. The chef-inspired kitchen is the heart of the home, complete with built-in appliances, an impressive 10-seat island, and seamless access to the professional granite BBQ area and expansive lakeside dining decks. Comfort and functionality continue with heated bathroom floors, upper-level laundry, in-law suite potential, GenerLink backup power, and a radiant-heated garage. Outdoor living here is truly unmatched: 9-car garage plus a 14' x 50' carport, stamped concrete front porch and granite firepit, screened Muskoka room and hot tub gazebo, heated treehouse bunkie with loft, granite pathways throughout the property. At the water's edge, enjoy a 66-foot dock with power and water, swim-up seating, sandy beach entry, and deep-water mooring. Entertain effortlessly with your own lakeside tiki bar-all set against breathtaking waterfront views. Whether you're seeking year-round luxury living or an elevated weekend retreat, this property delivers. Located just 5 minutes to Hwy 11 and approx 90 minutes to the GTA. Experience THE lifestyle - book your private showing today. (id:66690)
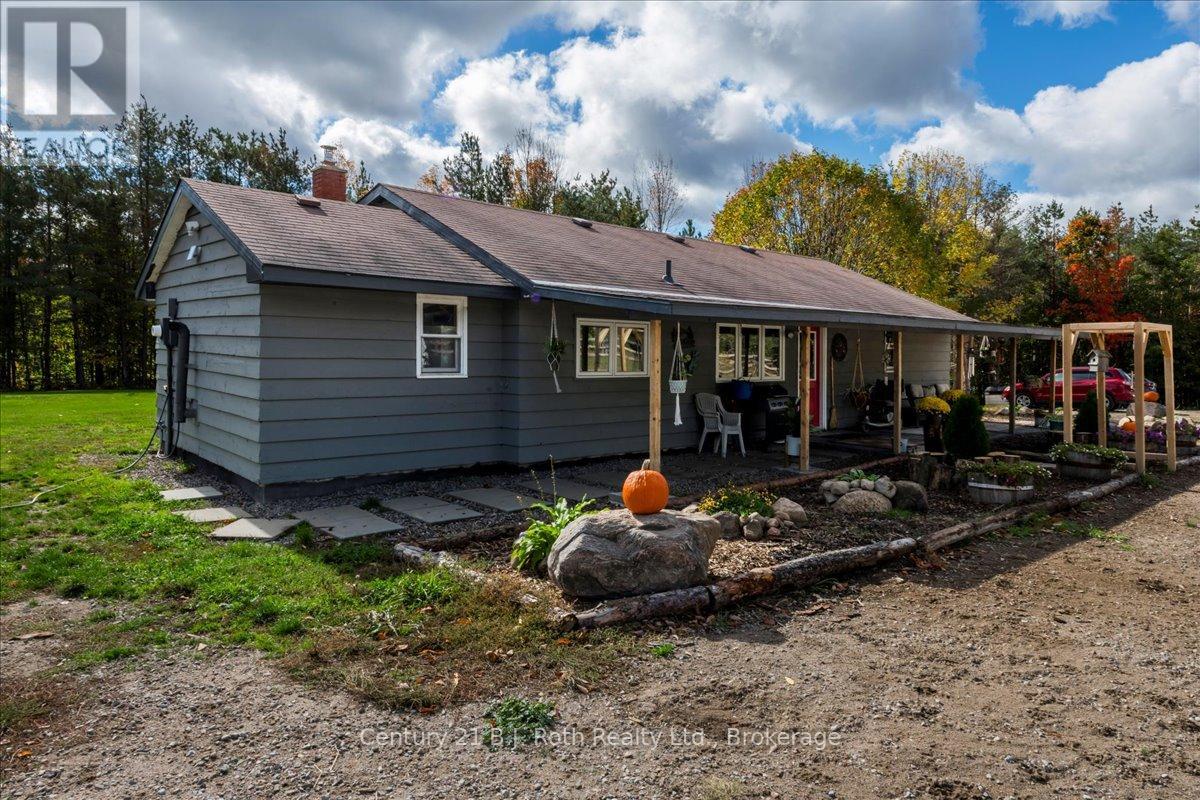
2286 Flos 10 Road
Springwater, Ontario
Welcome to 2286 Flos Road Ten in Springwater. This single story 4 bedroom home is situated on 4.46 beautiful acres. Perfect for those who love a hobby farm. Enjoy a large 30 X 40 soft top heated Quonset shop used to store your toys or to work on your vehicles. The home rests in the middle of 2 cleared acres enhanced with a circular driveway and a large backyard to enjoy fires and family sports. You can be one with nature in the wooded forest behind you while drinking your coffee on the newly built 8x12 deck. Your vision can come to life on this private property enhancing the home to fit your style. A quick commute to Barrie, Mount Saint Louis, Horseshoe Valley, Orr Lake, and more. (id:66690)
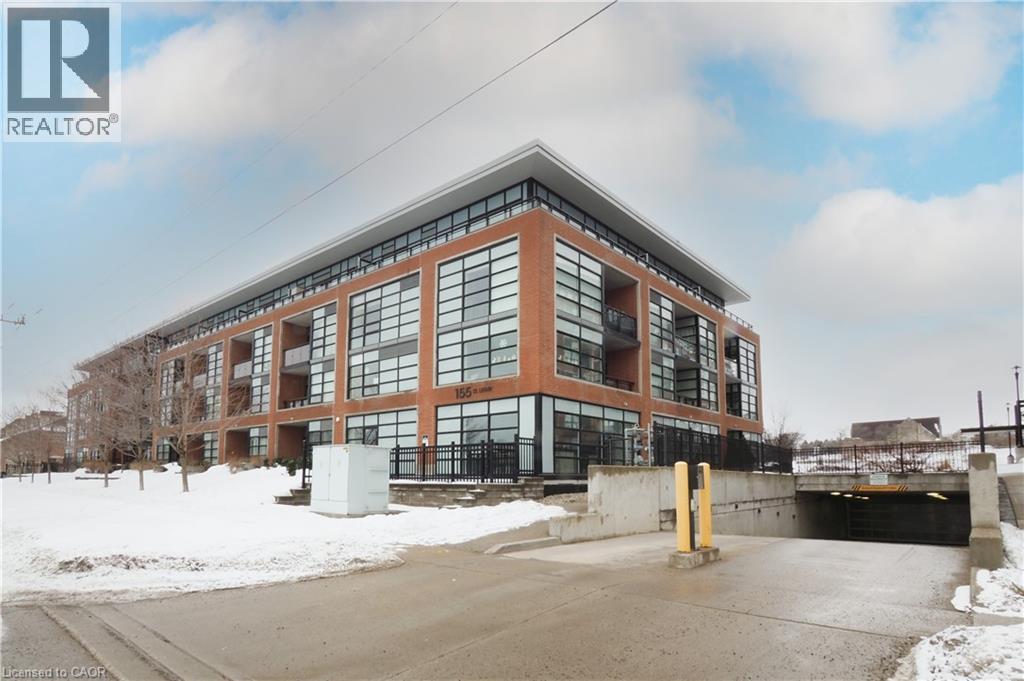
155 St. Leger Unit# 206
Kitchener, Ontario
If you’ve been waiting for the right first home—one that feels like a smart investment and a comfortable place to land—this is the one. This well designed 2-bedroom, 2-bath condo offers the ideal balance of space, convenience, and value in a popular building. •Two full bedrooms—perfect if you want a roommate to offset costs, a home office, or future flexibility. •Two full bathrooms, giving everyone privacy and making mornings easier. •Open-concept living space that feels bright, modern, and easy to furnish. •In-suite laundry, because you’ve earned the right to skip the laundromat forever. More Features: •Exclusive Underground parking spot— no more winter scraping or circling the block. •Private storage locker for bikes, seasonal items, or anything you don’t want cluttering your space. •Modern kitchen with ample storage and a functional layout. •In-suite laundry for everyday convenience •Pet-friendly building with great amenities •Private balcony to enjoy your morning coffee or evening breeze Whether you’re commuting, meeting friends, or grabbing groceries, everything is within reach. It’s the kind of first home that feels good on day one and continues to make financial sense over time. 3 months condo fees paid to Buyer upon an Aug 31 2026 or earlier close. (id:66690)
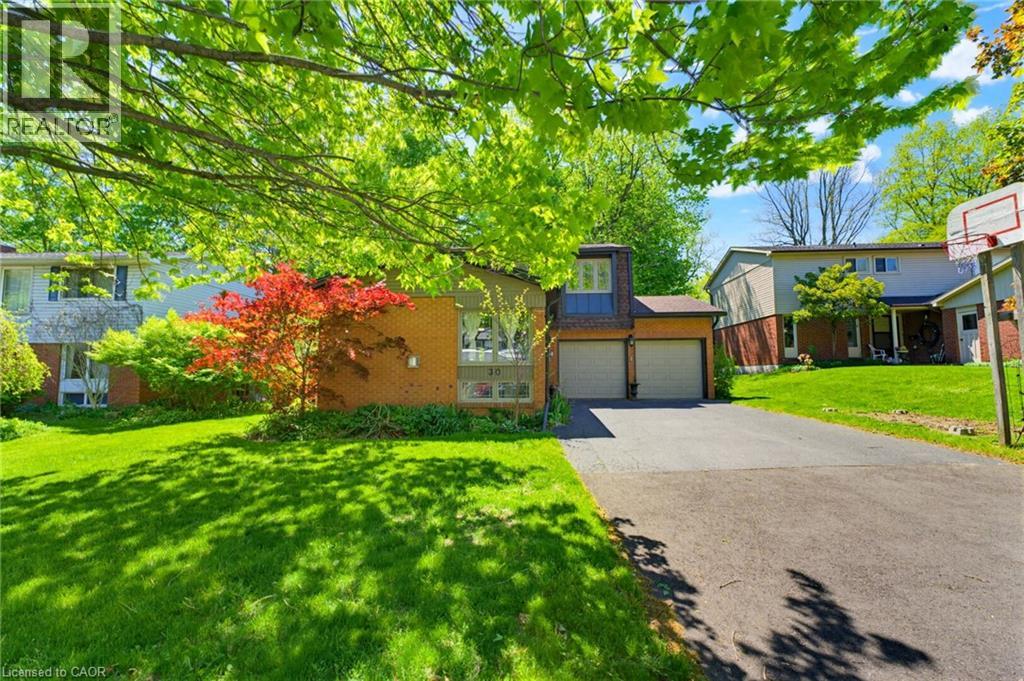
30 Jerome Park Drive
Dundas, Ontario
Welcome to 30 Jerome Park Drive, Dundas! Nestled on a highly desirable, stunning private ravine lot, this classic 2-storey brick home offers the perfect blend of peaceful nature and functional family living. Properties backing onto this pristine greenery rarely come to market, making this a truly unique opportunity. Step inside the welcoming foyer and explore a layout designed for effortless daily living. The bright living room is ideal for family gatherings or quiet evenings, while the private den features classic hardwood flooring and makes the ideal home office. In the heart of the home, the eat-in kitchen offers a gas stove, a brand-new, premium Bosch dishwasher, and incredible views of the ravine lot. The handy mudroom area and 2-piece powder room complete the main floor. Upstairs are four well-appointed bedrooms including the primary which features a deep walk-in closet and private ensuite. The three additional bedrooms are generously sized and perfect for kids, guests, or hobbies. The main 4-piece bathroom was beautifully modernized in 2024 with fresh ceramic flooring and a contemporary tub. The fully finished basement adds terrific versatile living space with durable laminate flooring and updated pot lights throughout. The spacious L-shaped rec room provides the ultimate spot for a home theatre, gym, or kids' play space. An additional flexible room is also located on this level, making an ideal hobby room, home office, or playroom. The huge utility room offers tons of storage space. The true crown jewel of this property is the spectacular backyard! With uninterrupted ravine views, the deep lot slopes down to a tranquil stream at the bottom. After a long day, you can unwind in your premium 2019 saltwater hot tub and enjoy total privacy surrounded by mature trees and nature. Don't miss your chance to own a piece of ravine paradise in Dundas! (id:66690)
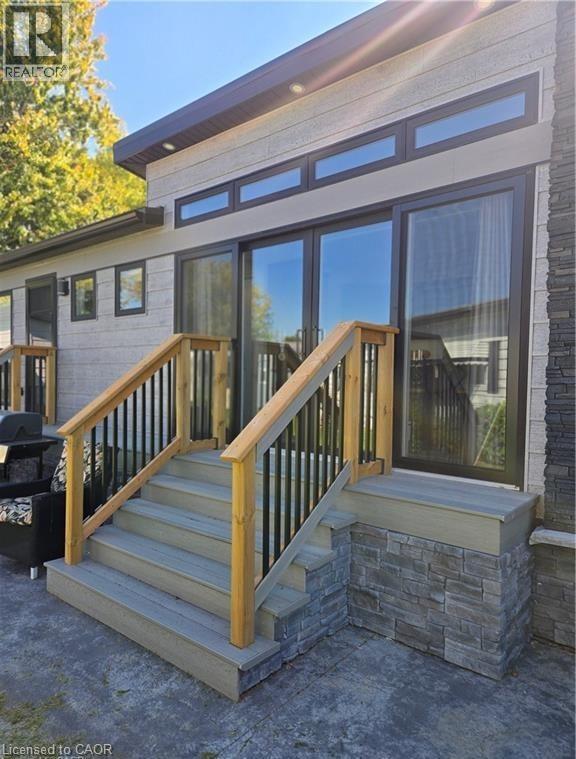
22220 Charing Cross Road Unit# 30
Chatham, Ontario
Not Your Typical Mobile Home – A Designer's Dream in a 50+ Community! Welcome to one of the most impressive homes in Southside — a beautifully appointed 2023-built residence that challenges everything you think you know about mobile living. Barely lived in and move-in ready, this thoughtfully upgraded home sits on a fully insulated concrete pad with a double-wide driveway and a wraparound concrete patio built for serious entertaining.The showstopping enclosed front porch sets the tone immediately — cedar walls, composite flooring, and 8' sliding glass doors that can open seamlessly into the living room, instantly expanding your space for gatherings or warm-weather living.The kitchen is a genuine standout: gas stove, built-in microwave, dishwasher, full-sized refrigerator, and a generous island with seating for two. A second set of sliders connects directly to a private BBQ patio — indoor-outdoor living at its effortless best. The primary bedroom is fully furnished and features a custom closet system that maximizes every inch. A bright 3-piece bathroom and a separate, well-sized laundry room round out a layout that simply works.Outside, you'll find an 8'x8' powered shed with its own fuse box — ideal for a workshop or creative retreat — plus a second garden shed for additional storage. Concrete stone skirting adds a clean, finished look with lasting durability. Central AC and forced-air gas heating mean true four-season comfort, while extra windows and premium finishes throughout give this home the feel of a custom bungalow. This is lifestyle living done right. Park application and fee of $500 is applicable. (id:66690)
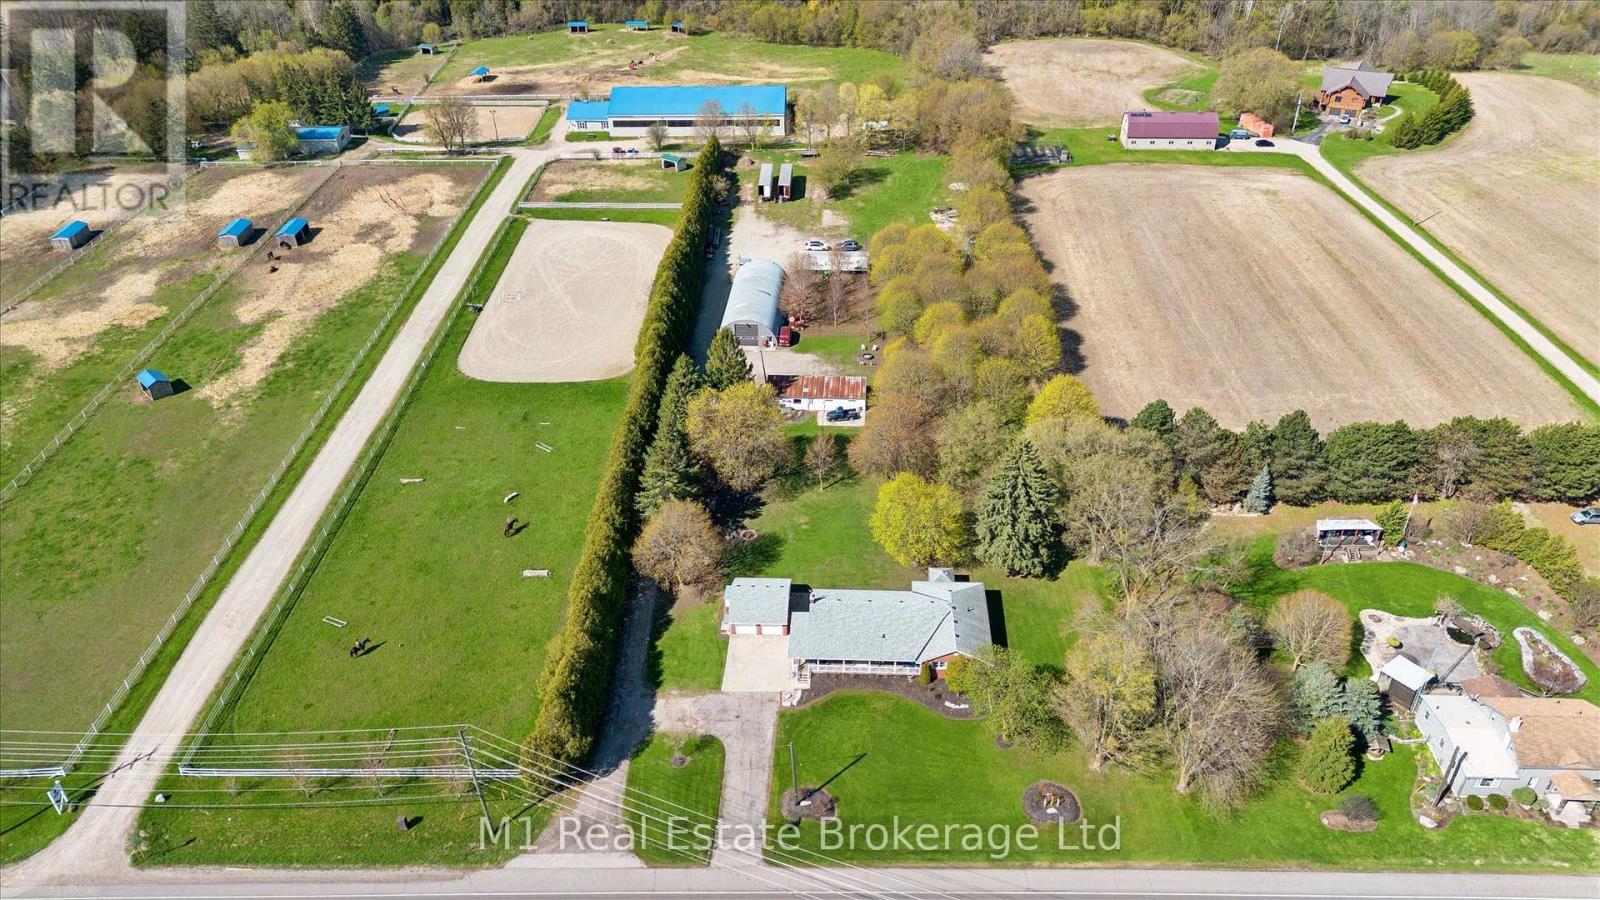
667 Sawmill Road
Woolwich, Ontario
This rare and picturesque 2.9-acre Woolwich property presents a remarkable opportunity to experience expansive living, versatility, and timeless country charm. Offered for the first time in 40 years, this well-maintained 4-bedroom bungalow features large windows that fill the home with natural light, an inviting family room gas fireplace, along with a den, two bathrooms and main floor laundry, this home offers comfortable and flexible living for families or those working from home.The heart of the home is the gorgeous, oversized kitchen, complete with new stainless steel appliances (2025) and an abundance of cupboard and counter space-perfect for hosting, cooking, and gathering with family and friends.The unfinished basement with a separate entrance provides outstanding potential for additional living space, an in-law suite, or income opportunities. Step outside to the back deck with a covered hot tub, ideal for relaxing and entertaining year-round. The property's exterior amenities are equally impressive, including a detached two-car garage, an oversized gravel yard ideal for parking equipment, trailers, or multiple vehicles, a storage barn suitable for a chicken coop, and a 1/2 acre partially fenced pasture. The star of the show is the impressive 35' x 80' insulated shop, making this property ideal for hobbyists, tradespeople, or home-based businesses. A rare offering with endless possibilities, just minutes from town conveniences. (id:66690)
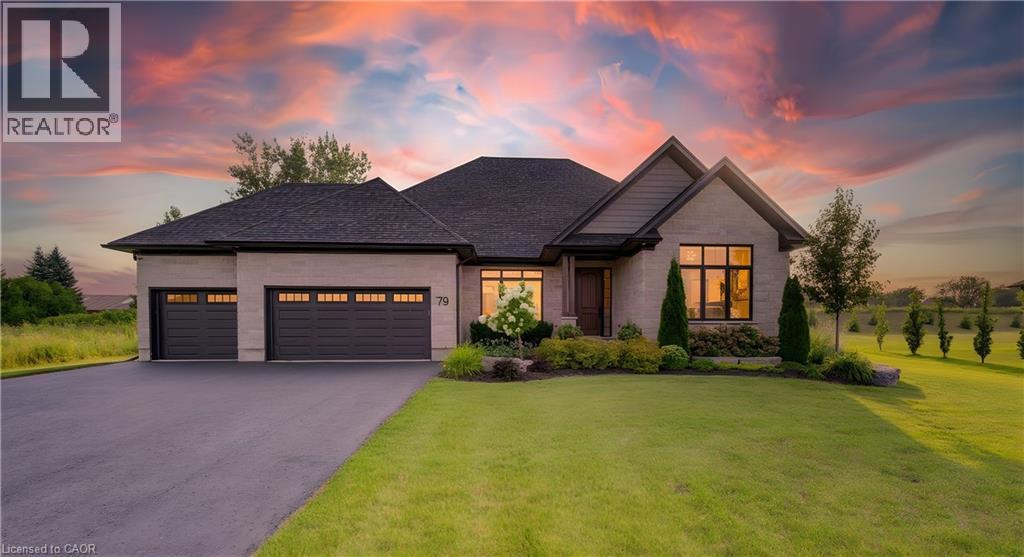
79 Sunset Hills Crescent
Maryhill, Ontario
The home of your dreams situated amongst a private enclave of stately homes complimented by the serene surroundings of quaint Maryhill. Upon arrival you will be greeted by the manicured yard and extensive private drive. Step inside to an inviting bungalow crafted with distinction and timeless design. From the wide plank hardwood floors to soaring 9ft ceilings, you will experience a warm and inviting abode. The large dining room is ideal for formal moments. The chef inspired kitchen complete with gas 5 burner stove (Fisher Paykel Stove, Fridge, Dual Drawer Dishwasher) and oversized island is a great place to create and converse. Storing your items will not be an issue with the double wall pantry. The breakfast area offers access to the rear yard via the oversized sliding door. The large windows throughout flood the home with natural light. The living room manages to be large yet cozy at the same time, with the fireplace adding a glowing ambiance. A main floor den allows the option to work from home in peace. The spacious primary bedroom overlooks the rear yard and leads into your private 5-piece ensuite offering a soaker tub, oversized shower and dual sinks. The Generous sized walk in closet is finished with California Closet built ins. The additional two bedrooms are sized appropriately and the main bath has been thoughtfully constructed to have a large shower. Main floor laundry is handily located off of the kitchen area and gives access to the triple car garage. The ample sized lower level awaits your vision. This space is equipped with rough ins and a cold cellar. The rear yard is an inspired space for unwinding and enjoyment. The commodious professionally finished patio features a large covered section. In addition to this you have a wonderful pergola area plus the tranquility of a hot tub area. Quiet luxury best describes this rare offering on an estate sized lot whilst providing convenient access to Kitchener, Waterloo, Guelph! (id:66690)