

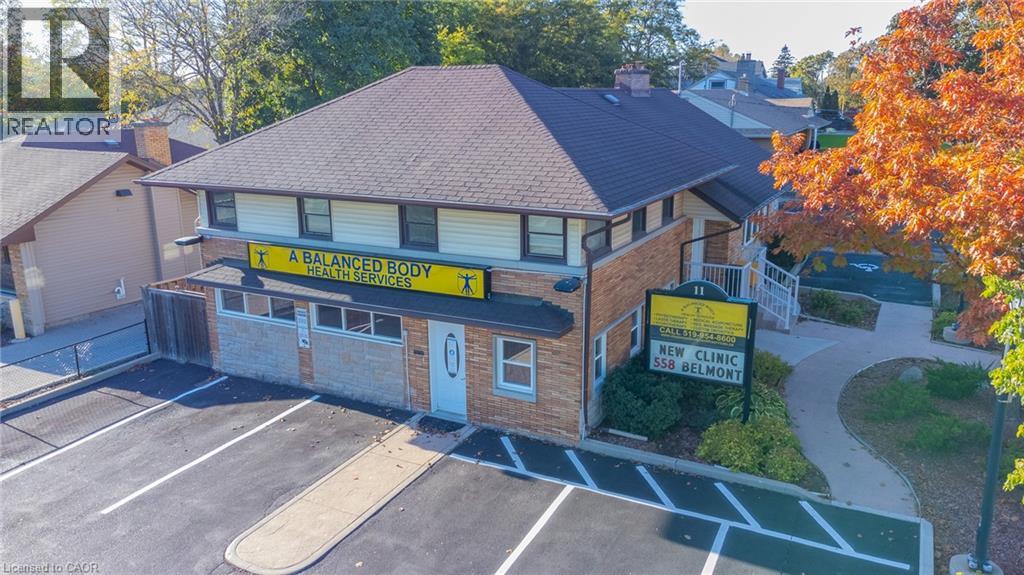
11 Belmont Avenue W
Kitchener, Ontario
Prime AAA location just steps from St. Mary's General Hospital and conveniently situated along two public transit routes. This impressive 3,300+sq. ft. property features three separate entrances, 11 paved parking spaces, a fully fenced rear yard with storage shed, newer furnace and A/C, security system, and a beautifully renovated kitchen. The lower level offers an exceptional wellness and fitness space complete with in-floor heating, sauna, steam room, contrast showers, a custom-built soaking tub. The residential portion of the house is being operated as a 4 Bedroom Air BNB rental. A rare opportunity to own a truly outstanding and versatile property. (id:66690)
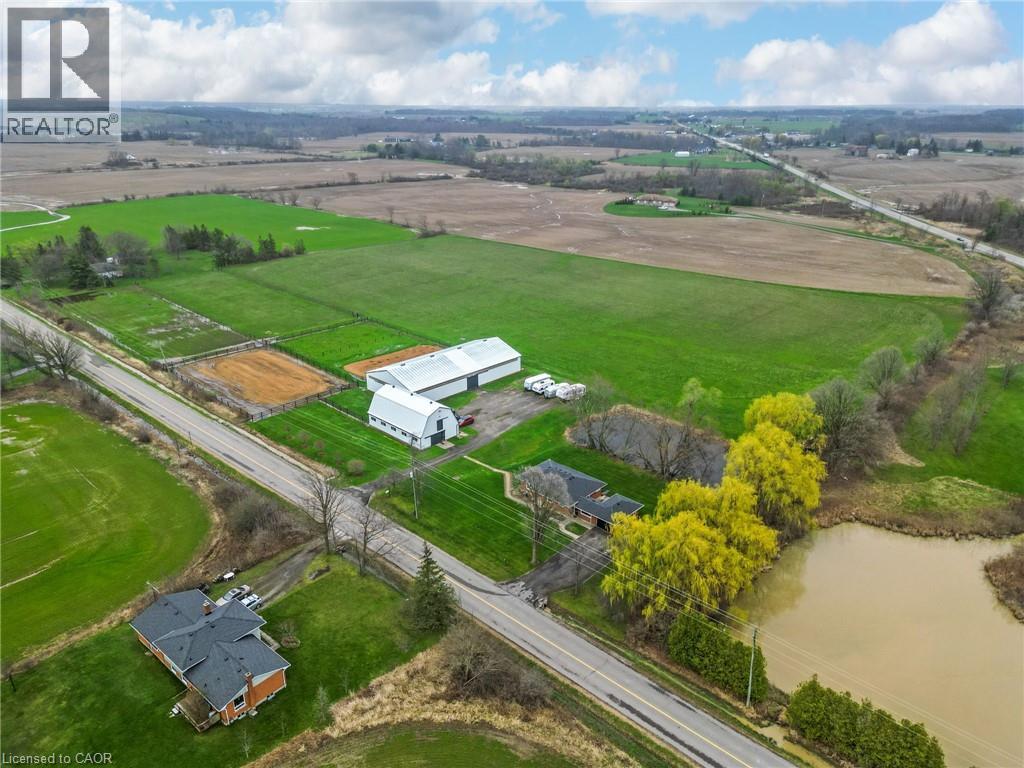
2223 Hall Road
Binbrook, Ontario
Escape to the country and embrace the equestrian lifestyle just minutes from Binbrook and nearby golf course. Set on approximately 12 acres, this picturesque property offers the perfect blend of rural charm and functional design for horse enthusiasts, hobby farmers, or those seeking a peaceful retreat with income potential. Approximately 8 acres are currently used for hay, complemented by three well-sized horse paddocks and a fully equipped 32’ x 64’ barn featuring 8 stalls, a tack room, feed room, hay mow, and its own cistern. A standout feature is the impressive 60’ x 120’ indoor riding arena—ideal for year-round riding, training, or operating a turn-key boarding business. A separate driveway with ample parking creates flexibility for clients or offers the opportunity to lease the equestrian facilities independently from the residence. The home itself is a solid brick bungalow offering comfortable, updated living. Featuring 3 bedrooms on the main level, fresh paint throughout majority of home, a spacious eat-in kitchen perfect for gathering, and carpet in the family room, entry room, stairs, and basement rec room. Step outside to enjoy your own private pond, adding to the tranquility and charm of the country setting. Whether you’re looking to operate an equestrian business, enjoy a hobby farm, or simply take in the peace and privacy of country living, this unique property delivers space, versatility, and lifestyle all in one. Large family? Lots of space to add a secondary dwelling. (id:66690)
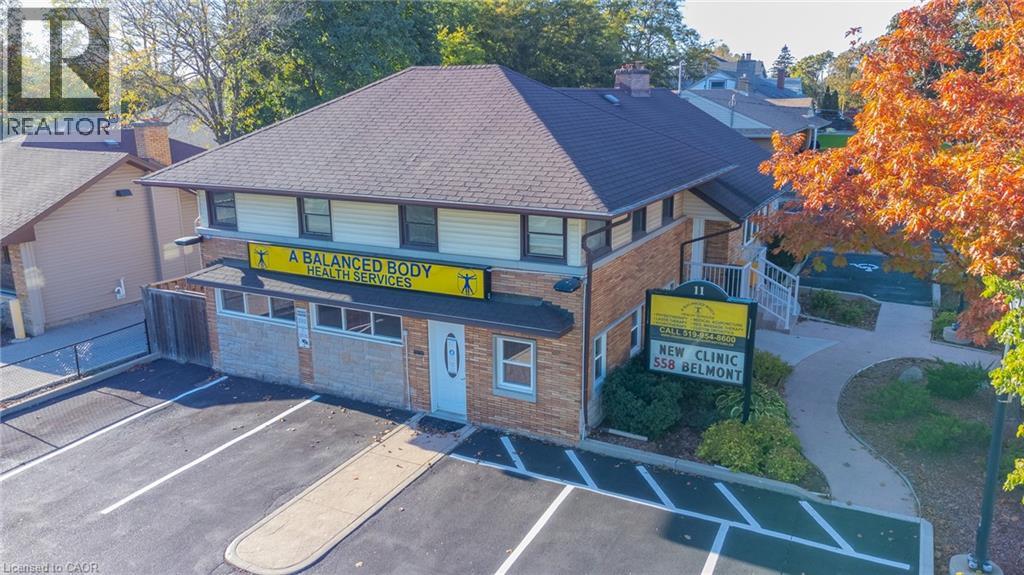
11 Belmont Avenue W
Kitchener, Ontario
Prime AAA location just steps from St. Mary's General Hospital and conveniently situated along two public transit routes. This impressive 3,300+sq. ft. property features three separate entrances, 11 paved parking spaces, a fully fenced rear yard with storage shed, newer furnace and A/C, security system, and a beautifully renovated kitchen. The lower level offers an exceptional wellness and fitness space complete with in-floor heating, sauna, steam room, contrast showers, a custom-built soaking tub. The residential portion of the house is being operated as a 4 Bedroom Air BNB rental. A rare opportunity to own a truly outstanding and versatile property. (id:66690)
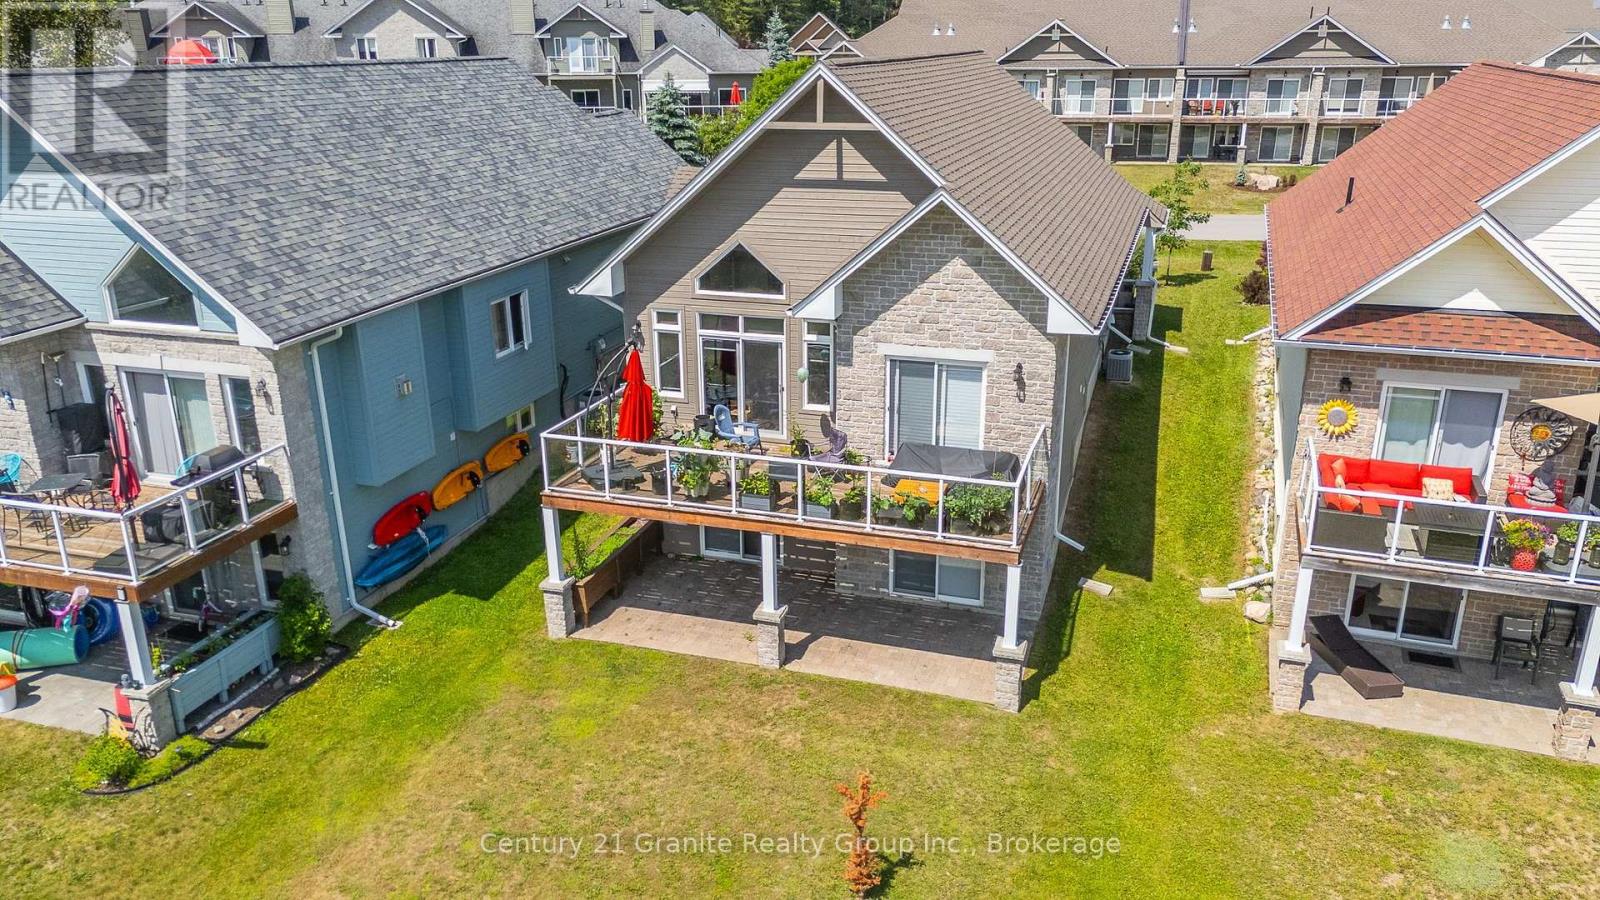
17 Webb Circle
Dysart Et Al, Ontario
Located in the highly coveted Silver Beach community on Kashagawigamog Lake, this beautifully maintained 2000sq ft home is one of only seven homes in the neighbourhood with direct lake access and incredible water views. Offering both luxury and convenience, this newly built home was completed in 2019, is just minutes from Haliburton and right around the corner from Pinestone Golf Course. The bright, open-concept design presents cathedral ceilings with a neutral colour palette, creating an airy and inviting atmosphere throughout. The custom kitchen features timeless white cabinetry, granite countertops, stainless appliances and a peninsula perfect for hosting. Large windows flood the space with natural light, plus both the primary bedroom and living room offer walk-out access to a large lakefront deck; perfect for relaxing, entertaining or just enjoying the picturesque scenery. This main-floor living home boasts a spacious primary bedroom with a stunning ensuite bathroom and a walk-through closet for ultimate functionality and comfort. The lower level features two additional bedrooms and a full bath, with a walk-out to a spacious stone patio lakeside patio. Enjoy the warmth and charm of two built-in propane fireplaces, adding both comfort and ambiance to the home. An attached garage offers additional storage space and functionality. In addition to the remarkable home, being a part of the Silver Beach community gives you access to the shared dock, community room, gym and guest suite. With walking trails throughout the shared property and easy access to Kashagawigamog Lake, nature is at your doorstep, making this an ideal retreat for outdoor enthusiasts. With snow removal, grass cutting and water included in the reasonable condo fees, this low-maintenance home allows for an easy lifestyle without compromising on style or location. (id:66690)
33 Saint Clair Avenue
Hamilton, Ontario
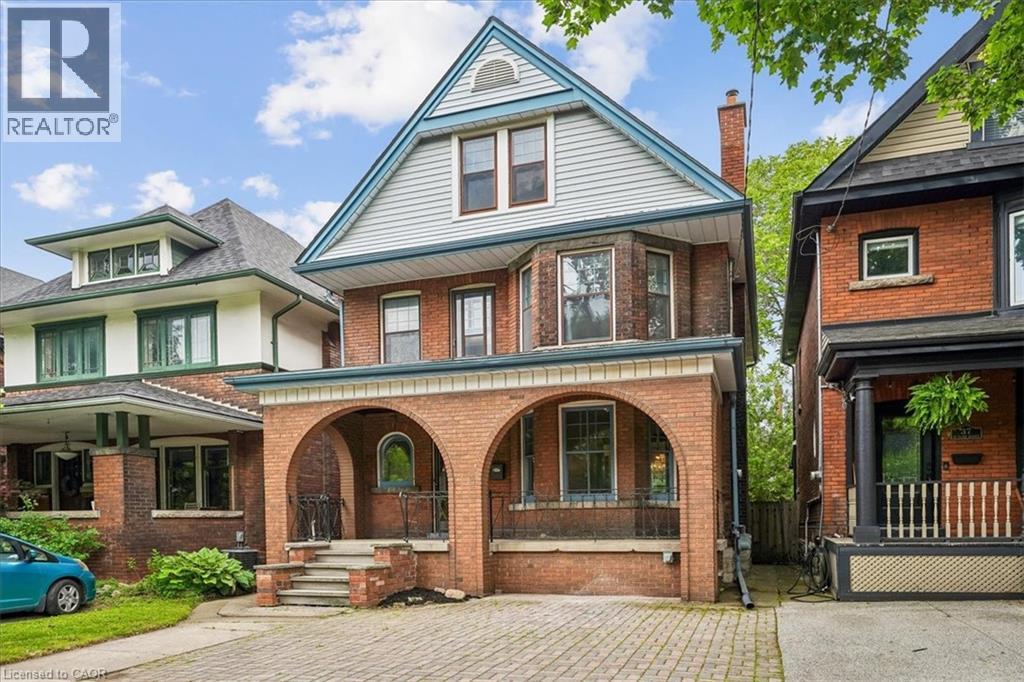
Located on a famously family-friendly street lined with mature trees, this 2 1/2 storey, 1770 sq ft, three bedroom + den family home is perfectly situated away from busy streets. Exuding timeless character, the original millwork, trim, doors and floors throughout the foyer, living room and dining room create a warm and welcoming atmosphere. The cozy living room with fireplace and bay window can be separated from the dining room with the classic sliding pocket doors that this era of homes is know for. Morning coffee, summer evenings and simply unwinding can be enjoyed on the large, covered front porch. Upstairs, three bedrooms, a full bathroom and den (that can be a small bedroom or office), offer plenty of space for any growing family or guests. Walkout from the den to a beautiful rooftop deck adds even more outdoor living space. The top storey is over 400 sq ft, finished, easily accessible by stairs and contains an amazing child-friendly “secret” treehouse style playroom. The loft could also serve as an additional bedroom, the choice is yours. The spacious kitchen comes with a convenient walkout to a very private and comfortable backyard. Front yard parking means never looking for a spot and comes with a NEMA 14-50 EV car charger. Full Basement with multiple storage rooms, cold room, and 3-Pc bathroom. Forced air furnace and central air means no radiators to bleed. Waterline replaced in 2025. Electrical and plumbing upgraded in 2015-2016. (id:66690)

45 Pine Ridge Gate E
Gravenhurst, Ontario
Welcome to the sought-after Pineridge adult community, located in Gravenhurst, Muskoka, where easy, low-maintenance living meets comfort and convenience. This well-maintained 1,513 sq. ft. bungalow, known as the Severn model, is thoughtfully designed for retirees seeking a relaxed lifestyle in a friendly neighbourhood that includes a clubhouse recreation area paid for by your Association fees. (see below). The main floor offers two bedrooms, including a spacious primary suite with dual closets and a private 4-piece ensuite. Start your day with a morning coffee on the covered front porch, a perfect spot to relax and enjoy the sunrise. The bright eat-in kitchen provides a functional and inviting space, ideal for both everyday living and entertaining. Additional highlights include main floor laundry and direct access to the attached single-car garage for added ease and practicality. At the rear of the home, unwind with peaceful forest views from your backyard patio or enjoy year-round comfort in the 4-seasaon sunroom - an ideal setting to take in beautiful Muskoka sunsets. The full unfinished basement offers excellent potential for storage, hobbies, or future development to suit your needs. Conveniently located within walking distance to Gull Lake Park, healthcare services, local shops, restaurants, and everyday amenities, this home truly offers a walkable and carefree lifestyle you are looking for in Muskoka. Pineridge Association fee: $360/year. Updates include roof shingles (2013) and furnace (2015). Property is being sold "as is where is". (id:66690)
21 Big Rock Road
Georgian Bay, Ontario
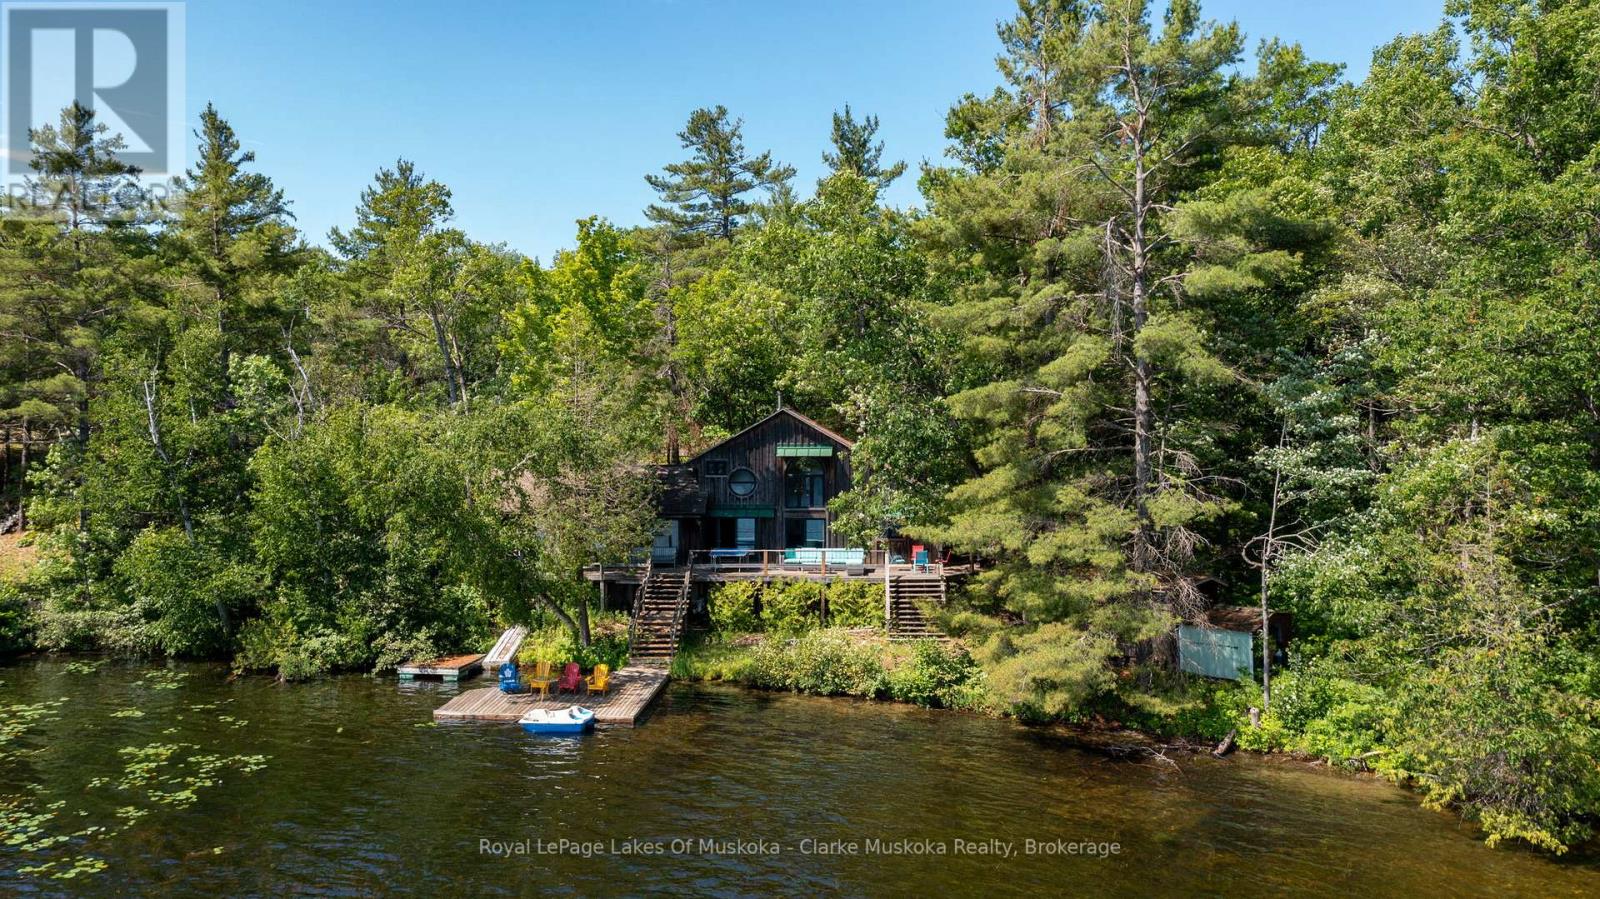
Welcome to 21 Big Rock Road on beautiful Six Mile Lake, where quiet mornings, long lake views, and endless sunshine create the perfect cottage escape. Nestled in a peaceful bay, this property enjoys stunning views over the lake, dotted with picturesque islands and classic Canadian Shield scenery. With all-day sun, you'll have the perfect spot to enjoy everything from your morning coffee on the dock to evenings watching the light dance across the water.The cottage is ready to enjoy just as it is, while also offering plenty of opportunity to update or renovate over time to suit your own style. One of its most special features is its location right at the water's edge, allowing the lake views to become part of everyday life. Whether you're relaxing inside or out on the deck, the water always feels just a few steps away.Recent updates to the kitchen and bonus room bring a fresh, modern feel while maintaining the warm character of a traditional family cottage. It's an inviting space that's equally suited for quiet weekends or gathering with family and friends.At the shoreline, the gradual, shallow entry makes getting into the water easy and enjoyable for all ages before transitioning to deeper water off the dock for swimming and boating. It's the kind of waterfront families appreciate and kids will remember for years to come.Whether you're looking for a cottage to start enjoying this summer or a property with room to make it your own, 21 Big Rock Road is a wonderful opportunity to experience everything Six Mile Lake has to offer. (id:66690)
612608 Sideroad 61
Southgate, Ontario
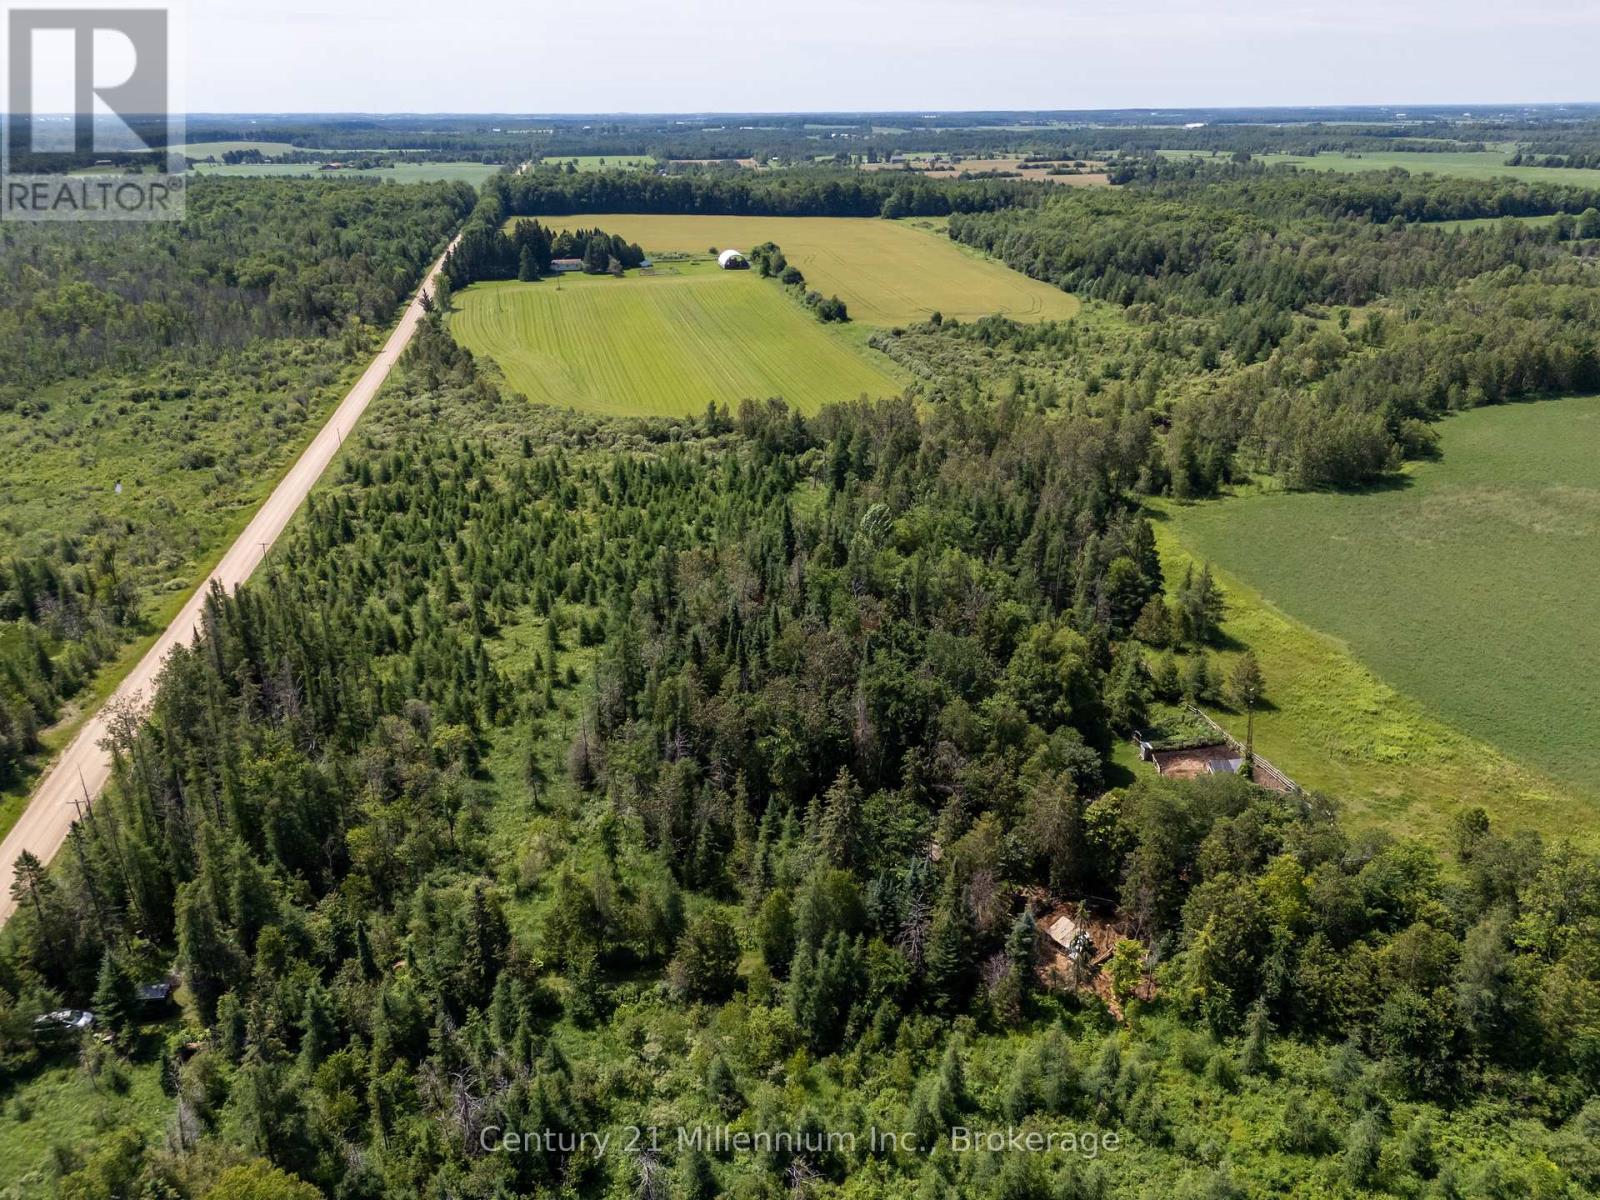
Welcome to a rare 8+ acre eco-inspired recreational retreat, a private permaculture paradise and nature lover's haven. Thoughtfully nurtured and rich with possibility, the property features an abundance of fruit-bearing trees, established berry bushes, fencing and trellises, creating a landscape designed to grow with you. Winding walking paths lead through peaceful natural surroundings, past tranquil ponds and open areas offering space for vegetable gardens, a chicken coop or future sustainable projects. Whether envisioned as a seasonal nature escape, a recreational getaway or the setting for future plans, this property offers exceptional privacy and room to explore your vision. In every season, the land transforms, lush and productive throughout the warmer months and peaceful beneath the snow in winter. Enjoy mornings filled with birdsong, evenings beneath star-filled skies and the opportunity to reconnect with nature. A special offering for those seeking privacy, sustainability and recreational possibilities. (id:66690)
203 Ski Hill Road
Kawartha Lakes, Ontario
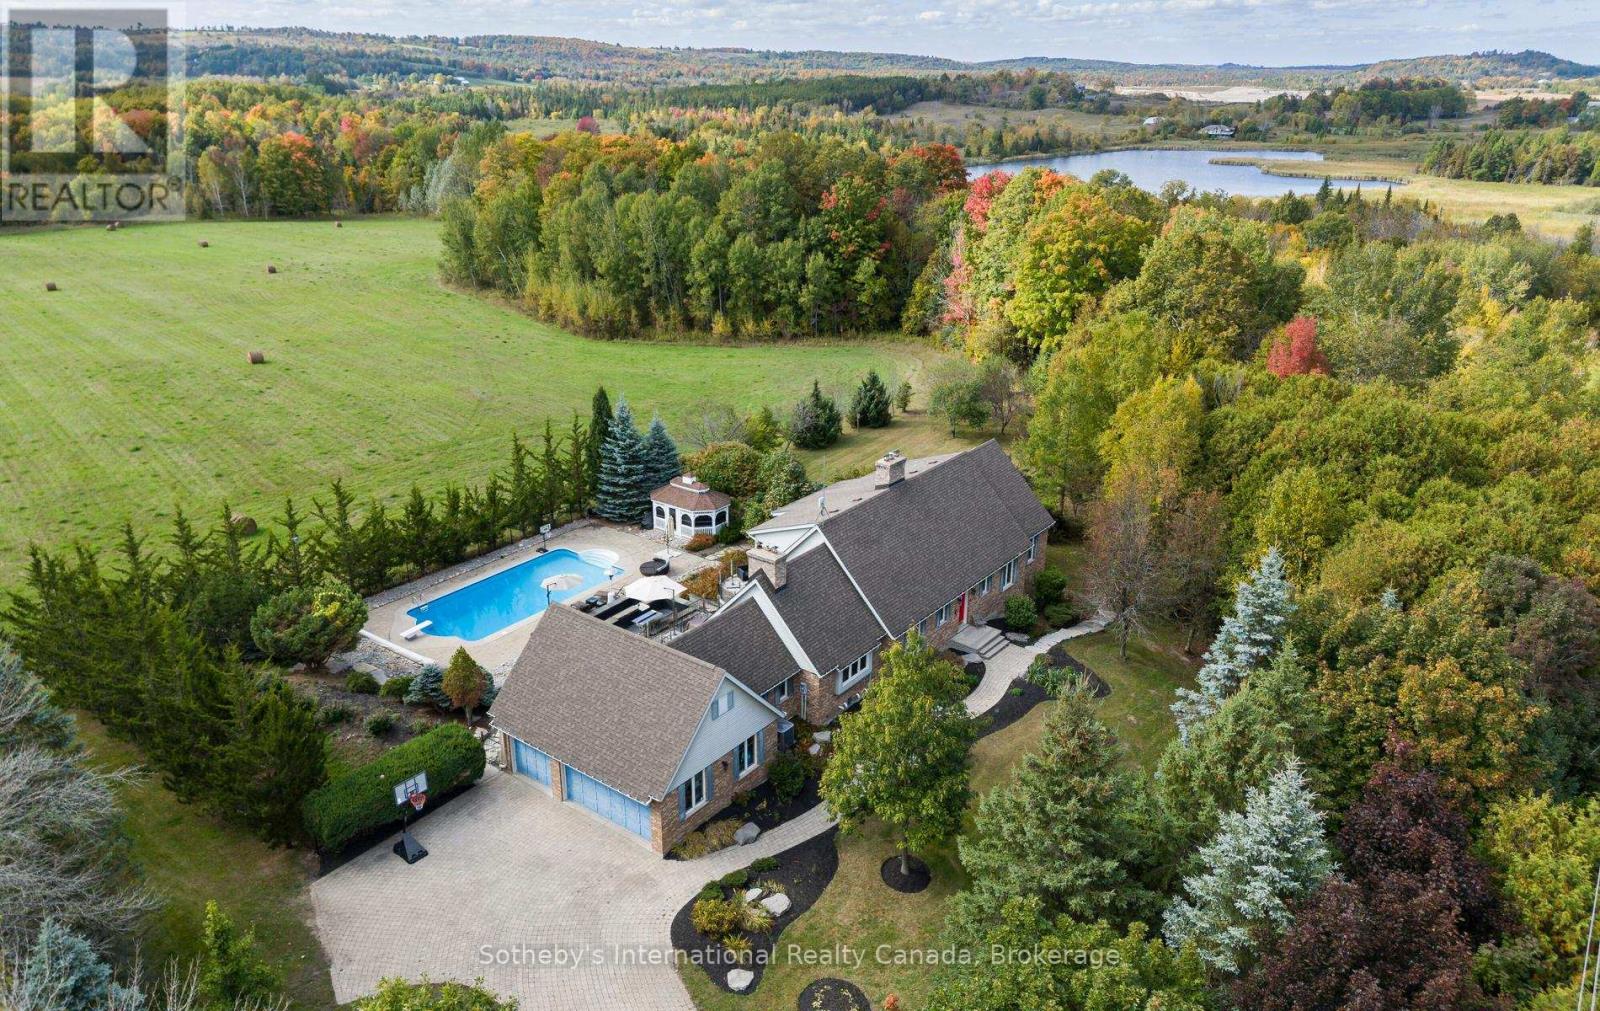
Experience the perfect blend of luxury, comfort, and versatility in this custom-built home offering over 3,000 sq. ft. of finished living space just minutes from the charming community of Bethany. Designed with multigenerational living in mind, this exceptional property showcases breathtaking sunset views, beautiful finishes, and a thoughtfully designed layout.The impressive great room features soaring cathedral ceilings, hardwood floors, a dramatic wall of Palladian windows, and a striking gas fireplace. The adjoining dining area creates an inviting space for family gatherings and entertaining. The spacious kitchen is equipped with granite countertops, a breakfast bar, abundant cabinetry, and a cozy gas fireplace, while large windows fill the space with natural light.Step outside to a sprawling deck overlooking the landscaped grounds, complete with a 20' x 40' saltwater pool, gazebo, hot tub, and picturesque countryside views. The main-floor primary suite offers a private retreat with crown moulding, a walk-in closet, walkout to the deck, a dedicated den or office, and a spa-inspired five-piece ensuite. A mudroom with laundry and direct access adds everyday convenience.Upstairs, two generous bedrooms each feature their own private ensuite bathroom. The fully finished lower level offers incredible flexibility, ideal as an in-law or nanny suite, featuring a family room with fireplace, kitchenette, wine room, theatre room, exercise room, cedar sauna, and a spacious three-piece bath.Located in a sought-after rural setting with convenient access to Highway 407, this remarkable home has seen numerous recent updates, including new windows, A/C, well pump, hot tub, washer, and dryer. A truly unique opportunity to enjoy refined country living without sacrificing modern convenience. (id:66690)
34 Glenwood Drive
Wasaga Beach, Ontario
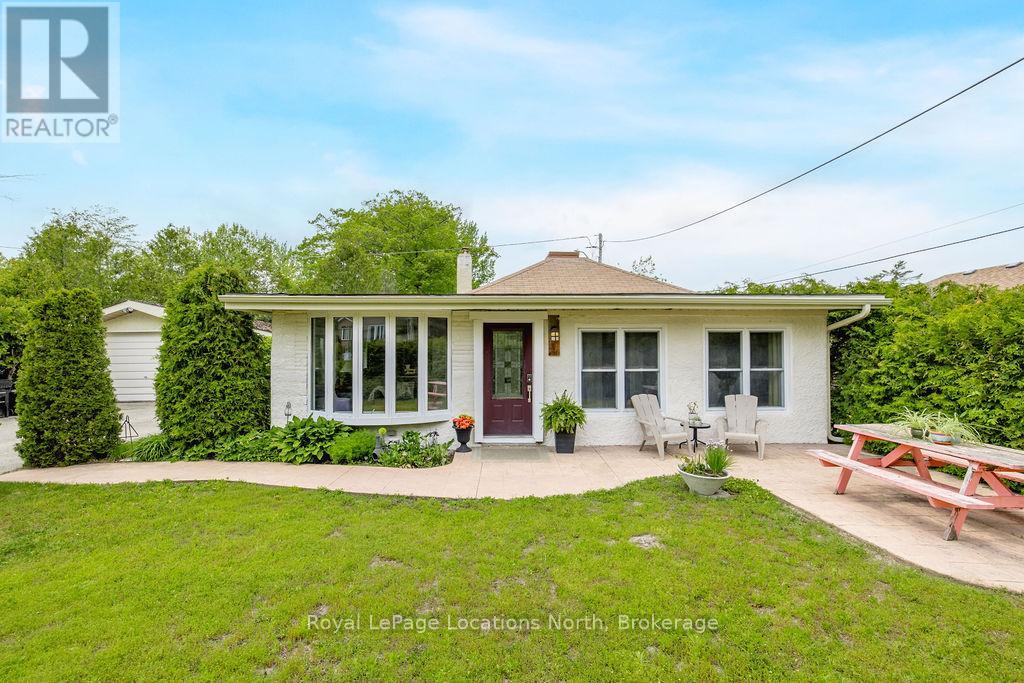
COMPLETELY TURN-KEY! Perfect for a cottage getaway, short or long-term rental investment, retirement, or first-time buyers, this fully furnished home is ready for immediate enjoyment or rental income from day one. Move-in ready, this property comes ready down to the pots, pans, utensils, dishes, décor and furnishings,all you need to bring is your luggage. Welcome to a fully renovated bungalow just steps to Beach Area 1 and the future Main Beach redevelopment. Featuring short-term rental zoning, this investment opportunity is in one of Wasaga's top beach districts. Whether you're planning to generate income, enjoy a four-season getaway, downsize, or a new buyer, this property is ready for its next chapter.Tucked behind mature hedges with gated driveway access, this property offers your own peaceful oasis. Walk to the beach in minutes or ride the included cruiser bikes, rinse off in outdoor shower, enjoy family BBQs on the patio, or spend evenings around the fire. Taken back to the studs, the home has been completely rebuilt with all new plumbing/electrical/ spray foam insulation in the walls and ceilings, Lennox furnace, A/C, and an owned tankless hot water heater. Inside, you'll find 3 bedrooms and 2 bathrooms featuring vaulted shiplap ceilings, a cozy gas fireplace, pot lights throughout, and a bright white kitchen with granite countertops. The primary bedroom includes a queen bed with 12 built-in storage drawers, TV, and custom walk-in closet. The second bedroom is furnished with a single bed, while the third bedroom is set up as an office but can easily be converted to a bedroom. Heated floors warm the 4-piece bath, 2-piece bath, and primary walk-in closet, while main-floor laundry provides one-level living. Outside you'll find a fully fenced yard, attached carport, shed, and a one-car garage with oversized door, previously serviced with water/heat. Walk to shops, restaurants and the beach, with the new arena and library only 5 minutes away. (id:66690)
15 61st Street S
Wasaga Beach, Ontario
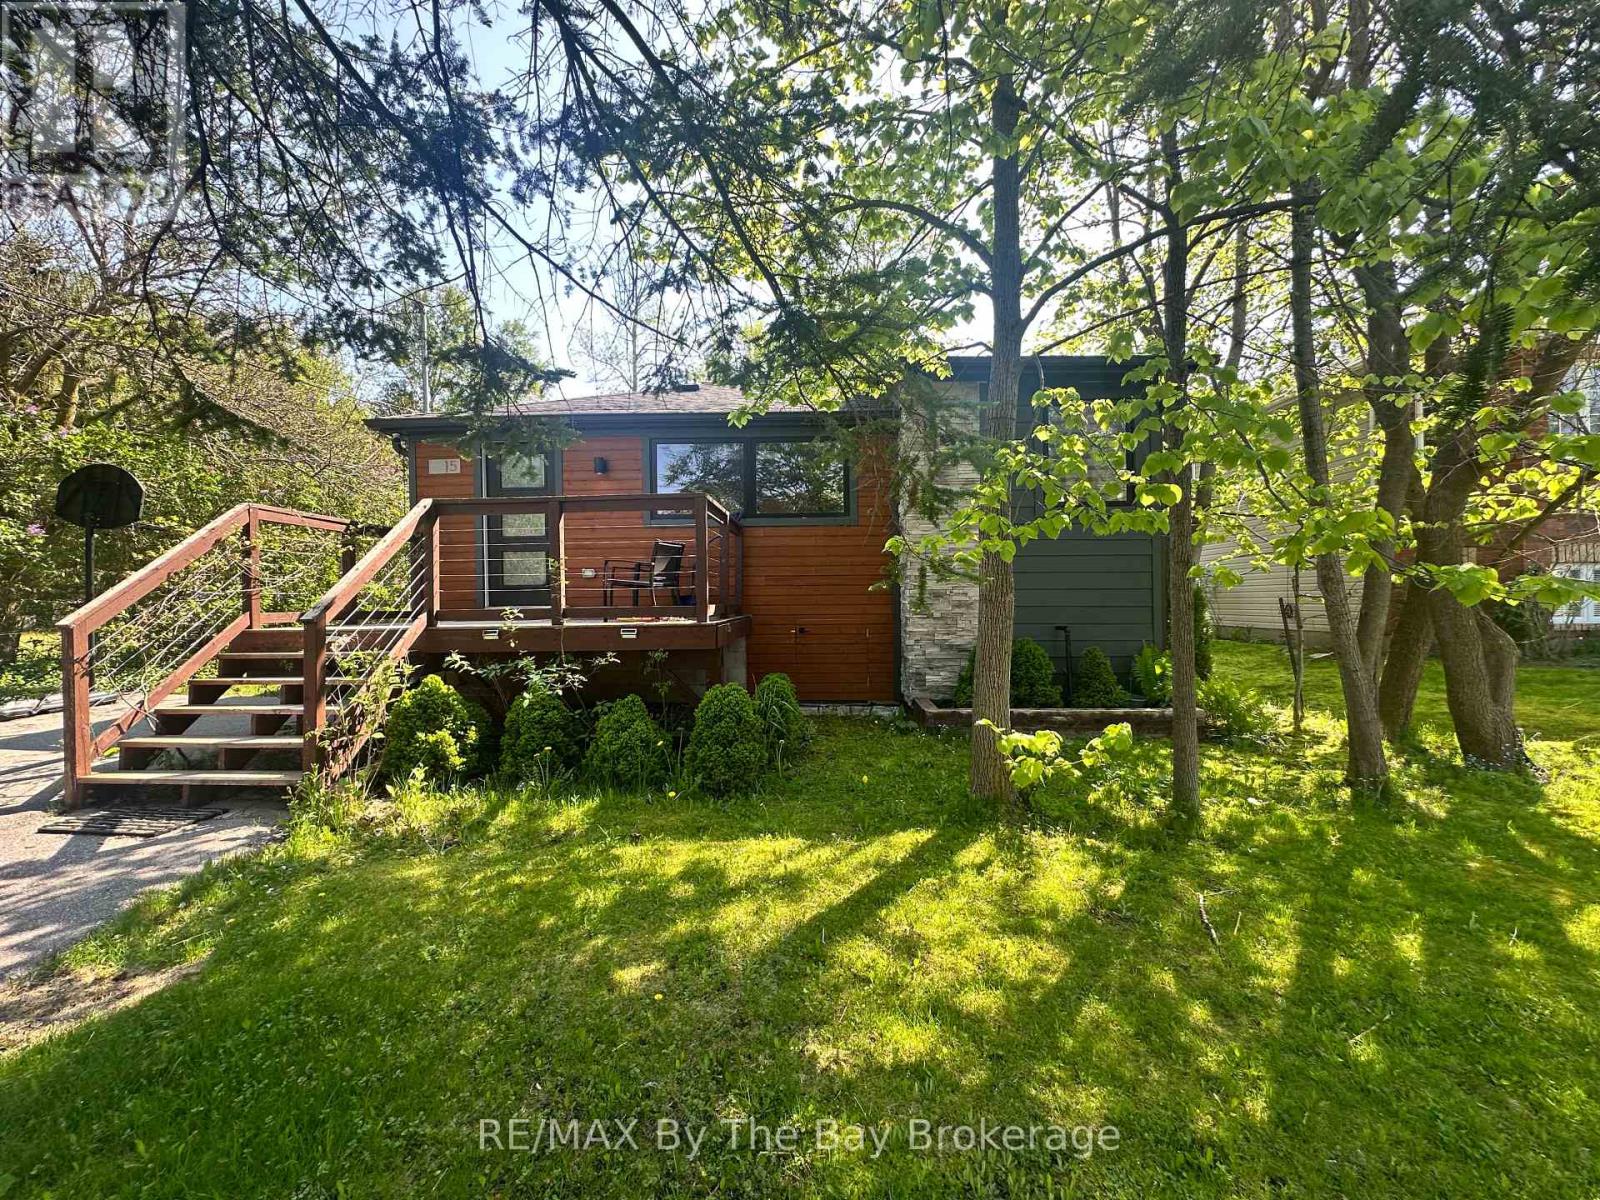
ABSOLUTELY ADORABLE & FULLY RENOVATED! This 840 sq. ft., 3-bed, 2-bath bungalow offers incredible efficiency with foam-insulated walls, new windows/doors, and fibreglass roof insulation. The kitchen shines with Bosch appliances. Spa-inspired baths feature a heated towel rack and steam shower generator. Paved driveway, turn-key condition. Move in and enjoy worry-free living! (id:66690)
105 Vansittart Avenue
Woodstock, Ontario
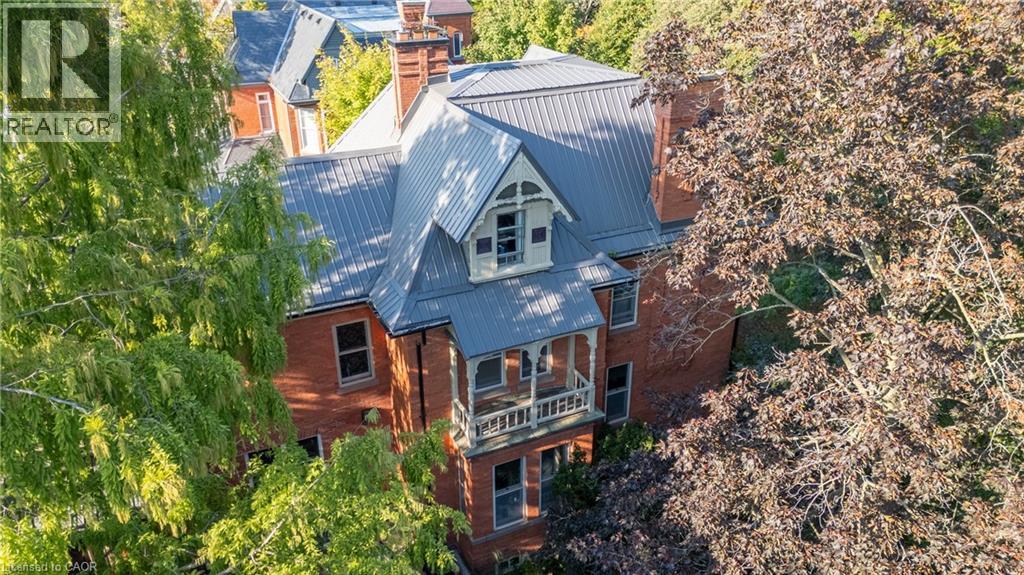
A true gem among gems on the most prestigious street in Woodstock, this remarkable century home blends historic charm with modern comfort. This one-of-a-kind residence is being offered for sale, an opportunity as rare as the home itself. Lovingly cared for by only four families in over 125 years, this home carries with it a legacy of stewardship, preservation, and pride of ownership. Step inside and be transported by the craftsmanship of a bygone era. Original 125-year-old doors, floors, and millwork preserve the history and character of this grand home, offering a warmth and authenticity impossible to replicate. The updated kitchen is the perfect balance of contemporary convenience and period style, seamlessly fitting into the homes character. All rooms are finished with many original elements showcasing its contribution to local history. With all plumbing and electrical systems upgraded, this home delivers peace of mind alongside its timeless beauty. Offering over 4,600 sq. ft. of finished living space, 7 bedrooms and 3.5 bathrooms, every room is thoughtfully maintained to highlight its history while providing space for modern family living. Families have gathered here for generations and enjoyed so many precious moments, you can feel the history and warmth. Nestled just one block from two parks and close to many city amenities, the setting is as perfect as the home itself. Surrounded by mature vegetation including 1 of only 2 Dawn Redwood trees in the entire city. Words truly cannot fully and accurately describe the feel and allure of this amazing home, it is a MUST SEE! (id:66690)

1988 Royston Road
Ryerson, Ontario
Beautiful 5 acre partially cleared lot just minutes out of Burk's Falls. The driveway is already installed! Enjoy a well maintained clearing for the perfect building location or you own private camping spot. Hydro at the four season road. Mature trees offer plenty of privacy for you to enjoy quiet northern nights. Lots of wildlife in the area including moose !!!! Call for your private showing. (id:66690)
50 South Drive
Kitchener, Ontario
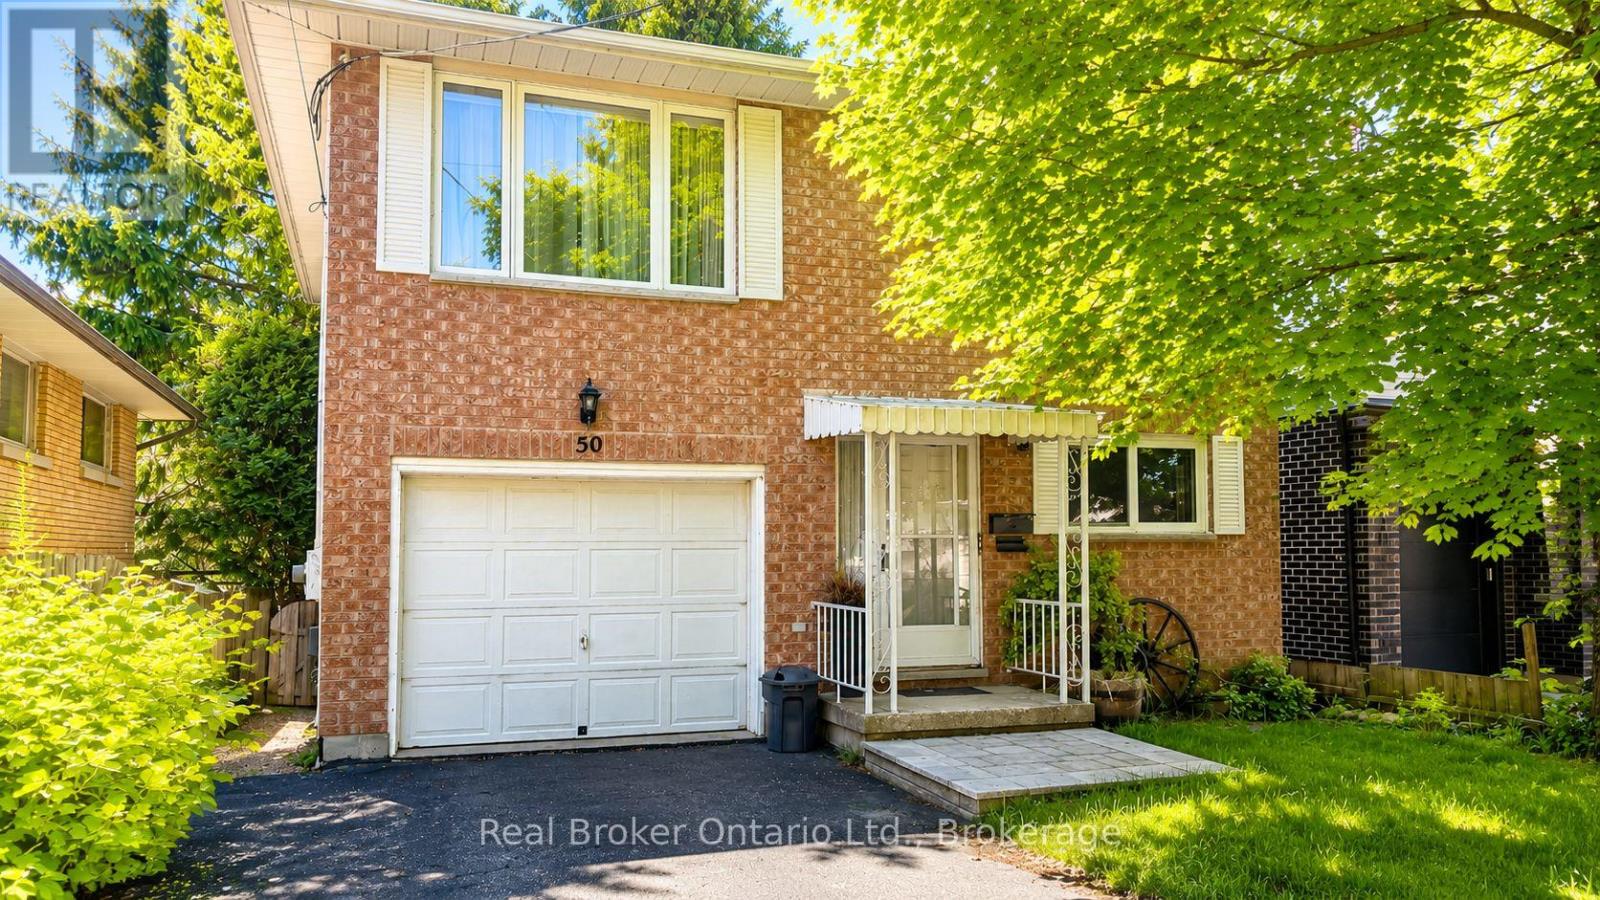
Welcome to 50 South Drive - a charming 3-bedroom, 2-bathroom home nestled in the well-established Southdale neighbourhood of Kitchener. Set on a quiet, mature residential street, this property offers a fantastic opportunity for families, first-time buyers, or those looking to personalize a home with long-term potential. Inside, you'll find bright, comfortable living spaces, generously sized bedrooms, and a functional layout ideal for everyday living. The home also features a private backyard with an elevated deck - perfect for relaxing, entertaining, or enjoying outdoor space year-round. Located in a peaceful community known for its mid-century character, this home is just minutes from parks, trails, schools, shopping, and essential amenities. Enjoy quick access to the Conestoga Parkway, public transit routes, and nearby destinations such as Fairview Park Mall, grocery stores, and St. Mary's General Hospital.A wonderful blend of quiet suburban living with convenient city connectivity - 50 South Dr is ready to welcome you home. (id:66690)
910 - 1878 Gordon Street
Guelph, Ontario
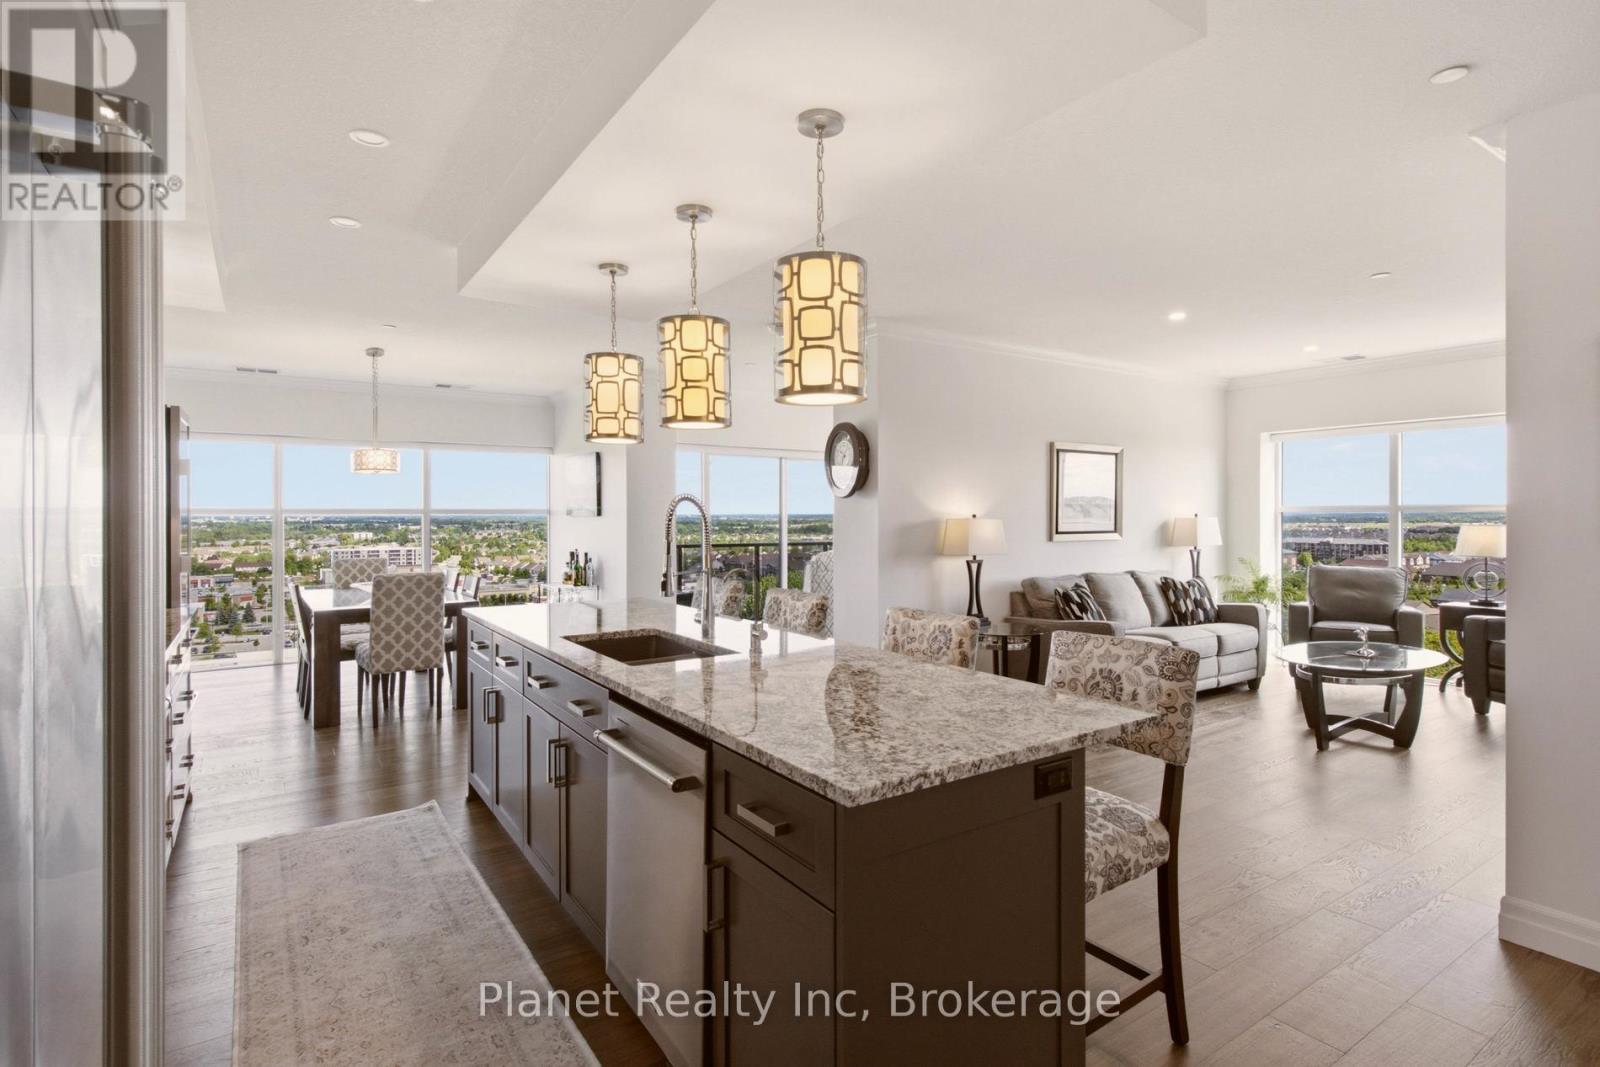
Rarely does a suite of this calibre become available in the prestigious Gordon Square Tower 1, offering a masterful balance of expansive scale and intentional privacy. Framed by soaring ceilings and floor-to-ceiling windows, the 1,632 sq. ft. interior is bathed in natural light from a desirable northeast exposure. The space is anchored by 7" wide, engineered hardwood that runs seamlessly from room to room throughout the condo, creating a sophisticated backdrop for the chef-inspired kitchen equipped with premium built-in appliances and a dedicated cooktop. The 'winged' floorplan ensures maximum seclusion, separating the guest bedroom from a primary sanctuary that boasts a generous walk-in closet and a dual-vanity ensuite. Beyond the aesthetic, this residence offers the rare logistical luxury of two side-by-side parking spaces and a large storage locker on the P1 level. Positioned just steps from South Guelph's finest dining with effortless 401 access, this residence provides a seamless transition for those who demand the convenience of a condominium without sacrificing the space, functionality, or sophistication of a luxury home. (id:66690)
924 Tanglewood Drive
Huron-Kinloss, Ontario
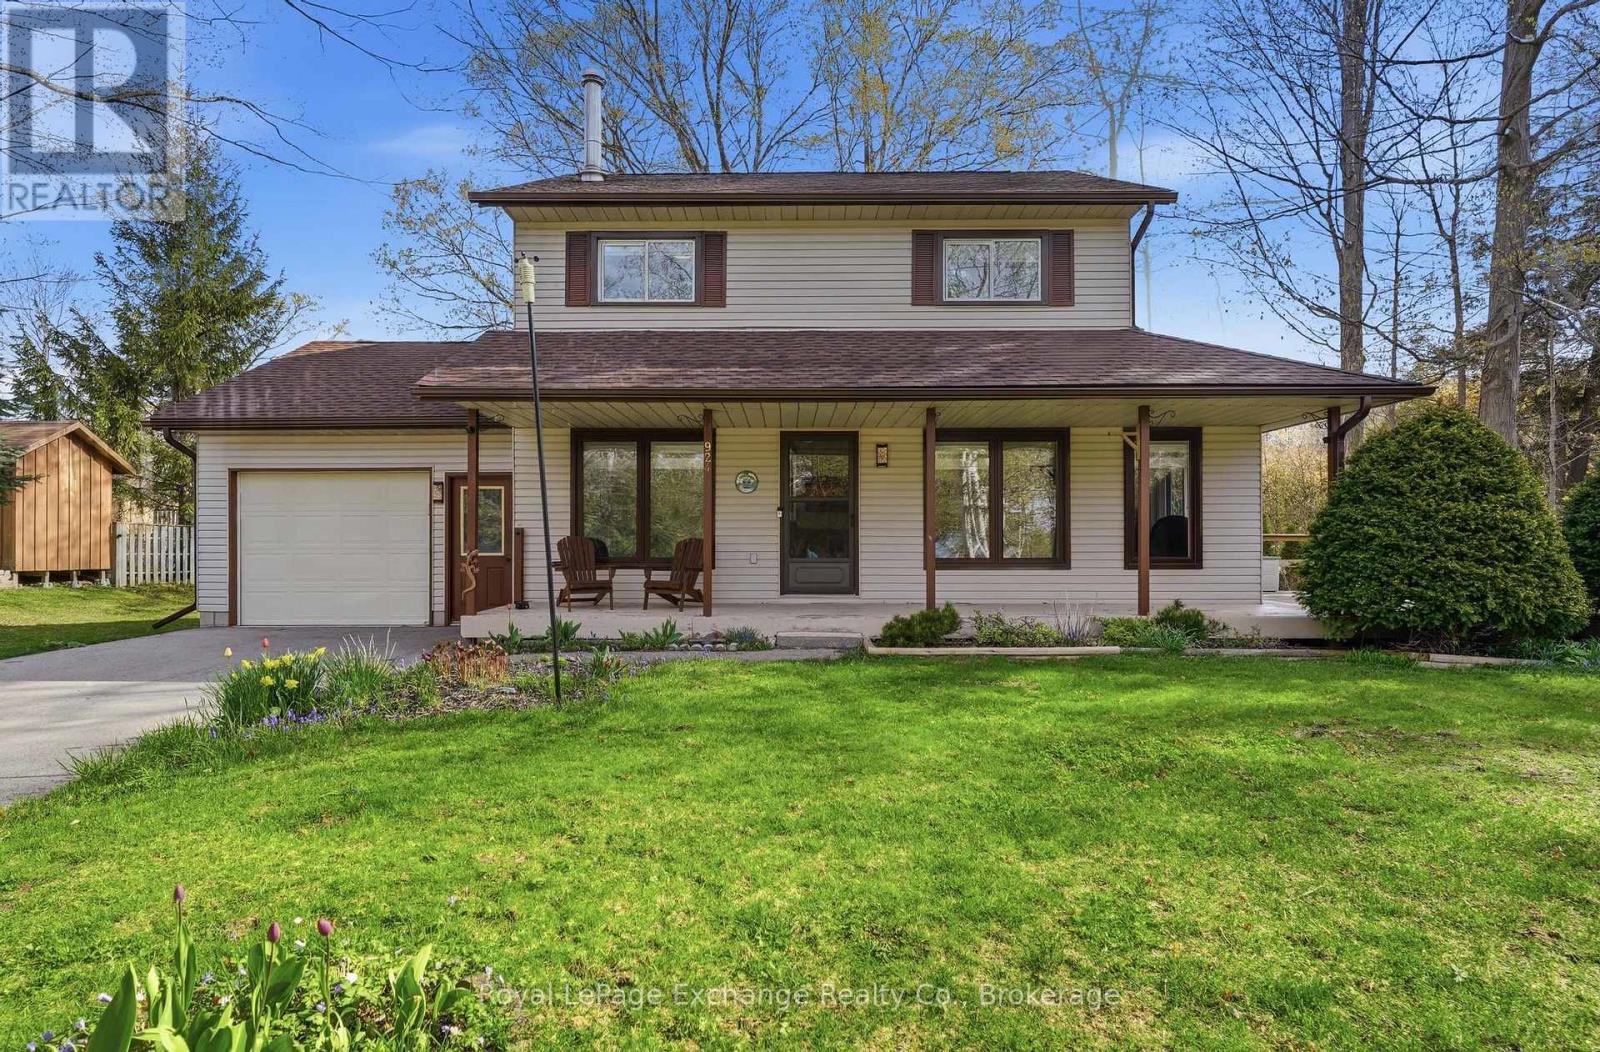
Your hidden gem awaits in Point Clark! Tucked on a quiet cul-de-sac, this year-round home offers the kind of peaceful living that's hard to find. Nearly half an acre with mature trees surrounds this 1,320 sq ft home, creating a private sanctuary where you'll be immersed in the sounds of birds chirping and leaves rustling in the breeze. Functional and traditional 3-bed, 1.5 bath layout with a single attached garage accessible via the laundry room. A spacious and bright eat-in kitchen rolls into the living room with sliding doors to the generous side deck. Make the most of your morning coffee on the covered front porch, or evening gatherings on the spacious side deck as the sun filters through the trees.The neighbourhood is made for an unhurried life. Kids can safely ride bikes and scooters right outside your door, and the sandy Lake Huron beach and shoreline is just a short walk (or golf cart ride) away. Forced air natural gas furnace, air conditioning, and Generac generator for efficiency. New blinds throughout, fresh paint, and roof shingles and gutter guards (2024). Two sheds and a tent-style quonset - plus the basement crawlspace - for ample storage. Modern conveniences are only a short drive away when you need them in nearby Kincardine. There's a reason locals call Point Clark a hidden gem and the perfect location for their full-time residence or cottage; come see for yourself why so many never want to leave! (id:66690)
1056 S Sunset Bay Rd
Gravenhurst, Ontario
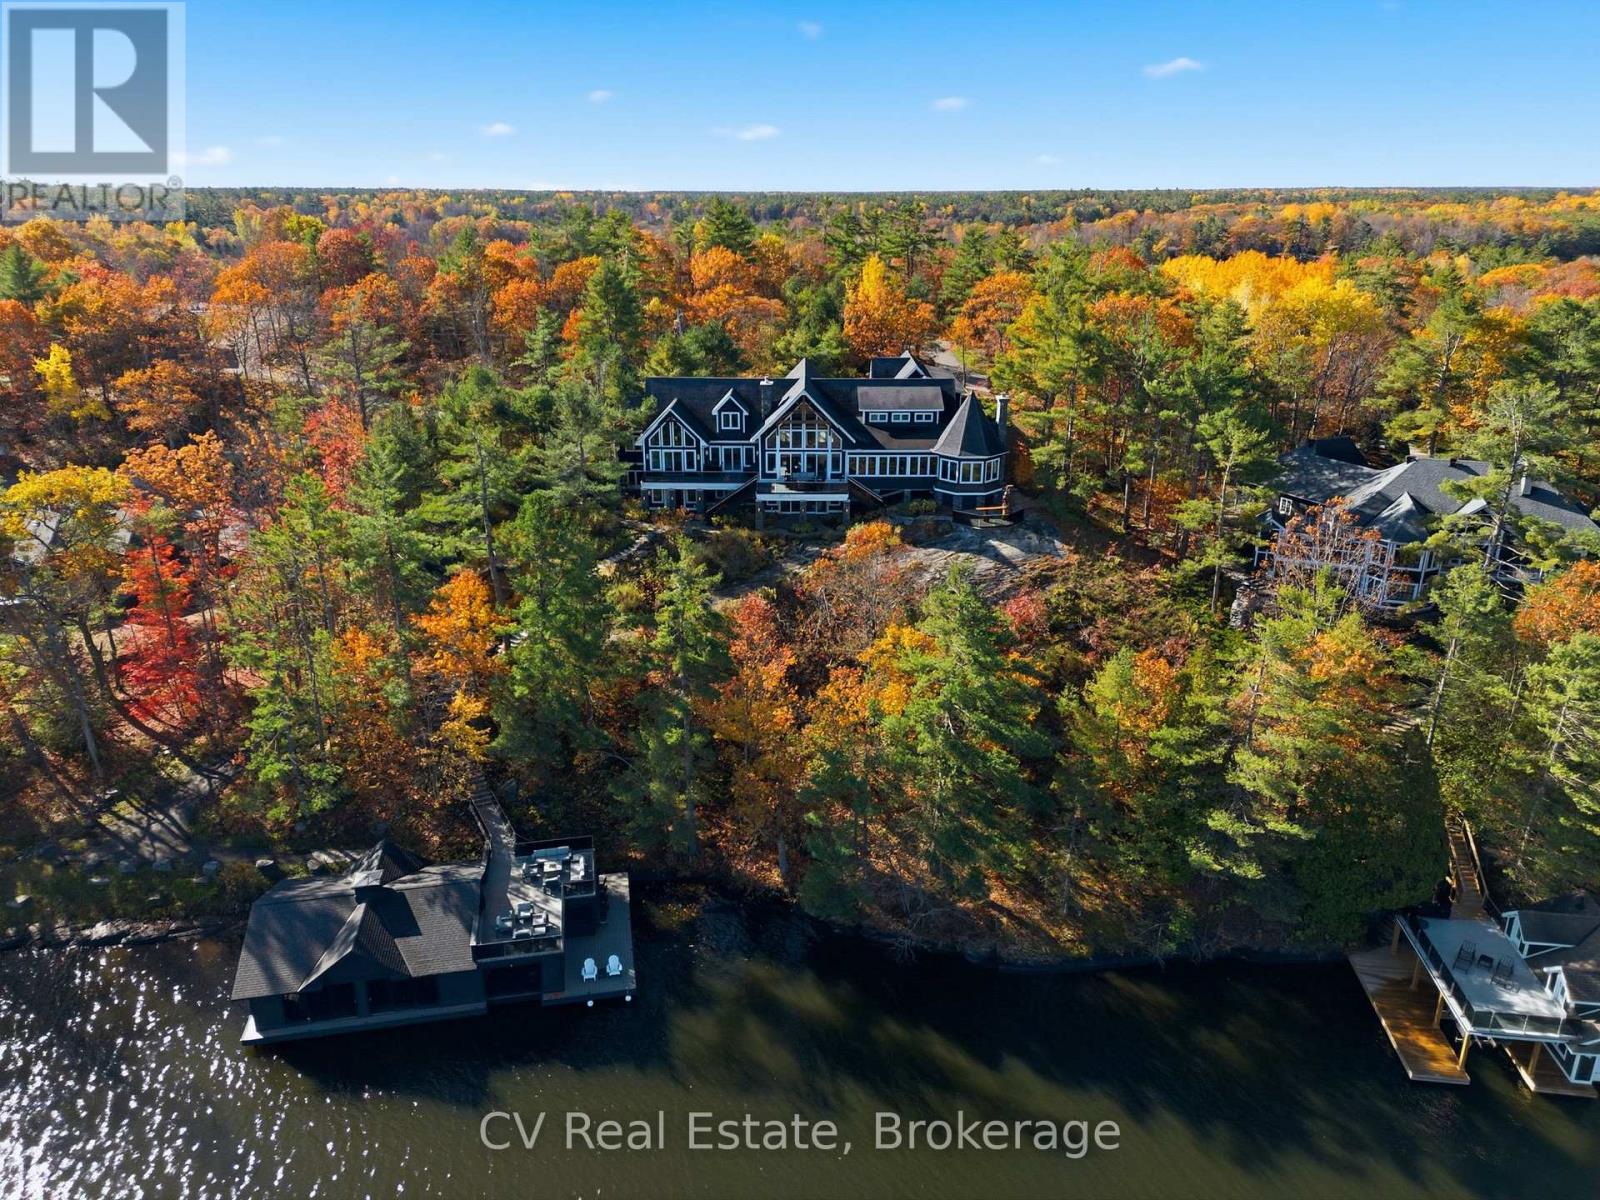
Rising above the shoreline of Lake Muskoka, this extraordinary estate captures sweeping views across Muskoka Bay from a spectacular private setting, delivering grand-scale architecture. Ideally located just minutes to Muskoka Wharf and Muskoka Bay Golf Club the property offers exceptional privacy within an exclusive enclave of only five cottages.Spanning over 10,000 sq. ft., this 7-bedroom residence was designed for grand-scale entertaining and luxurious family living, with each bedroom featuring its own ensuite. The dramatic great room showcases soaring vaulted ceilings, a striking stone propane fireplace, sculptural spiral staircase, and breathtaking lake views. The chef's kitchen features a massive island seating nine, premium appliances, multiple ovens and cooktops, commercial-grade refrigeration, dual wine fridges, and a dedicated bar area. A stunning glass-wrapped solarium with wood-burning fireplace creates the perfect four-season retreat, while the private office overlooks the lake. The primary suite offers vaulted ceilings, private deck access, custom walk-in dressing room, makeup vanity, and a spa-inspired marble ensuite with jacuzzi tub and double shower. The walkout lower level includes a massive stone fireplace, professional-grade Atlantis gym, integrated electronics, whole-home surround sound, and an 8-person sauna. Outdoors, extensive landscaping, expansive composite decking, propane fire feature, cascading waterfall, granite steps to the waterfront, and a paved golf cart path create an exceptional lakeside setting. Additional highlights include a triple-car epoxy-finished garage with expansive lounge and full bar above, separate parking court with potential for a sports court or helicopter landing area, and an impressive 3-slip boathouse featuring composite docking, upper sun deck with BBQ area, automatic lift-up bar windows, kitchenette, powder room, storage, and premium boat lift systems. An exceptional Lake Muskoka waterfront estate. (id:66690)
1060 S Sunset Bay Rd
Gravenhurst, Ontario
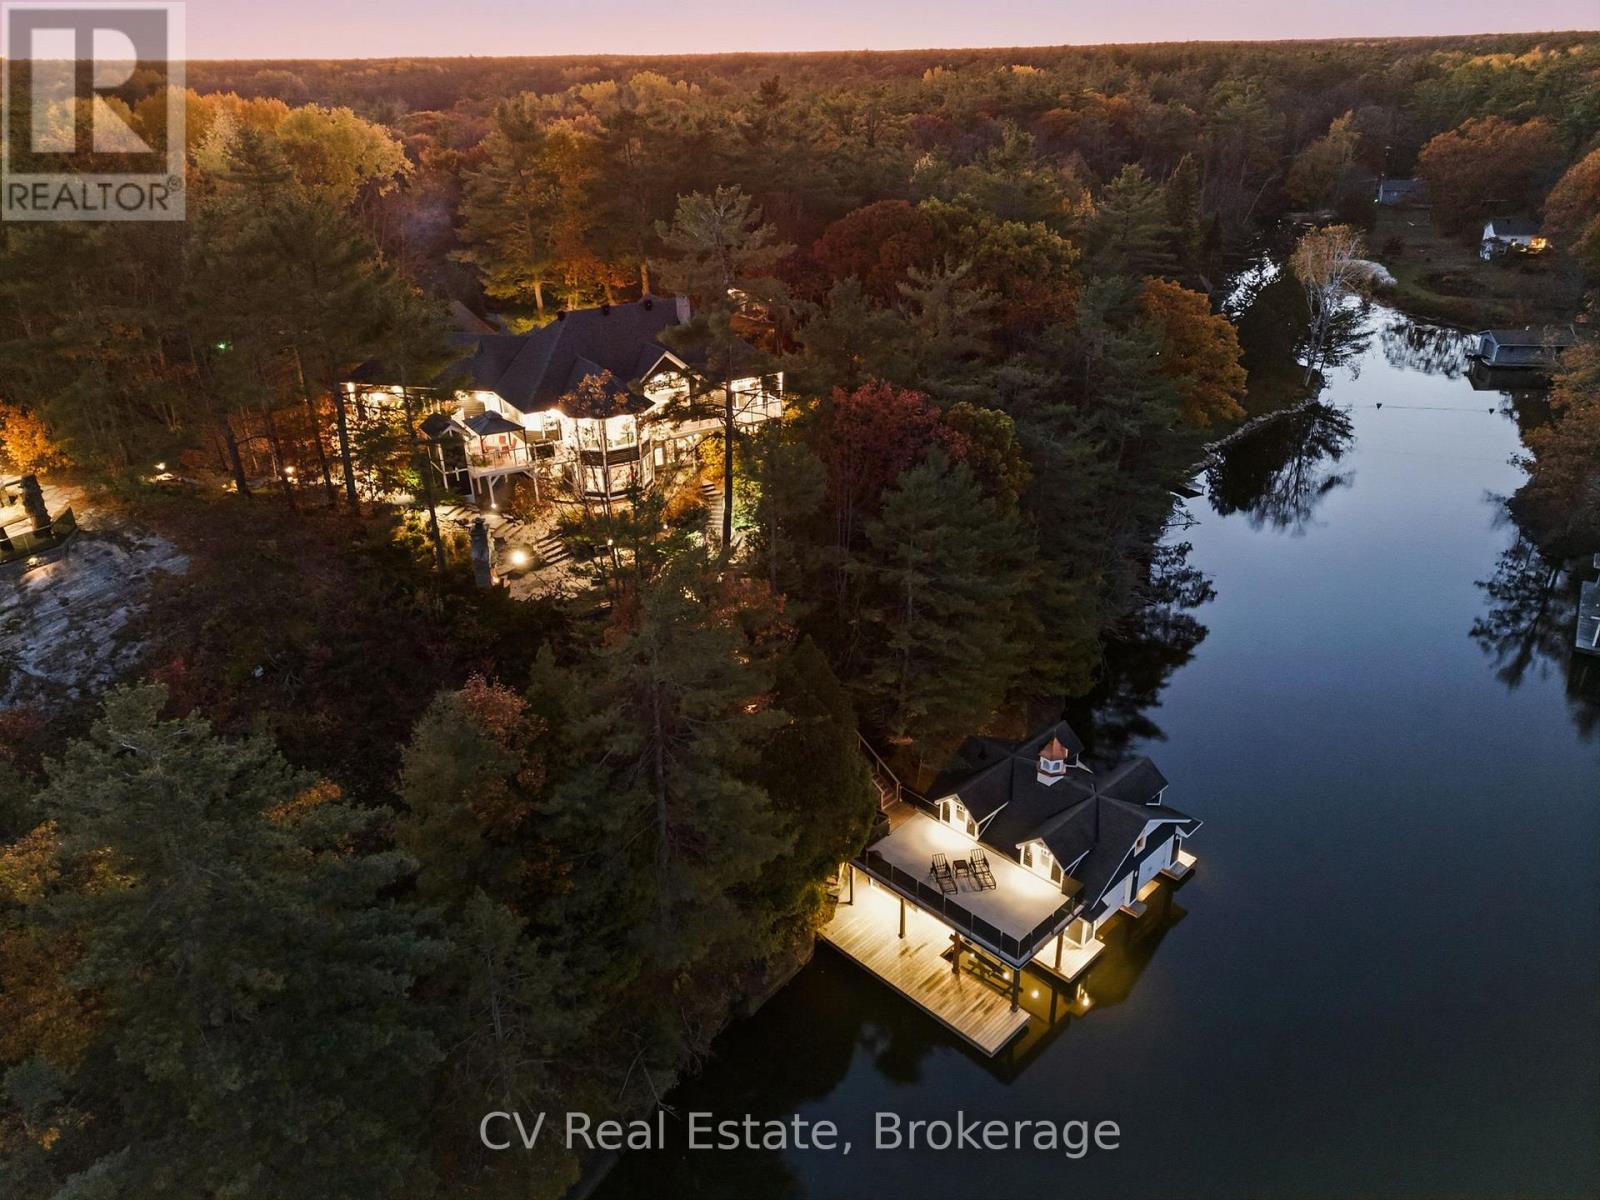
Set within an exclusive enclave, this exceptional Lake Muskoka waterfront estate offers stunning lake views, beautifully landscaped grounds, and an outstanding setting for refined four-season living. Just minutes to Muskoka Wharf, Muskoka Bay Golf Club, and Gravenhurst, with year-round access, the location offers an ideal balance of privacy and proximity to Muskoka's finest amenities. Designed for memorable gatherings and relaxed waterfront living, the residence offers warm architectural character throughout, with vaulted ceilings, hardwood flooring, post-and-beam accents, multiple fireplaces, and a sun-filled solarium overlooking the lake. The well-appointed kitchen features granite countertops and a spacious island, thoughtfully designed for everyday living and entertaining alike. The primary suite serves as a private retreat with its own fireplace, walkout to deck, walk-in closet, and 4-piece ensuite with jacuzzi tub. Multiple additional bedrooms provide generous accommodations for family and guests, while the walkout lower level expands the living space with a family room, wood-burning fireplace, additional bedrooms, and a fully self-contained in-law suite with private entrance, full kitchen, and bath. The grounds are beautifully executed, with mature landscaping, granite stone pathways, a paved drive, parking for approximately 10 vehicles, attached 2-car garage, and an insulated detached garage. At the shoreline, the impressive 3-slip boathouse creates an exceptional waterfront entertaining experience, featuring brand new decking, integrated sound system, upper sun deck, wet bar with automatic lift-up serving window, powder room, mini fridge, and upper-level space with future potential for guest accommodations. A remarkable Lake Muskoka property offering immediate enjoyment today, with the opportunity to thoughtfully reimagine and further elevate an already exceptional waterfront estate. (id:66690)
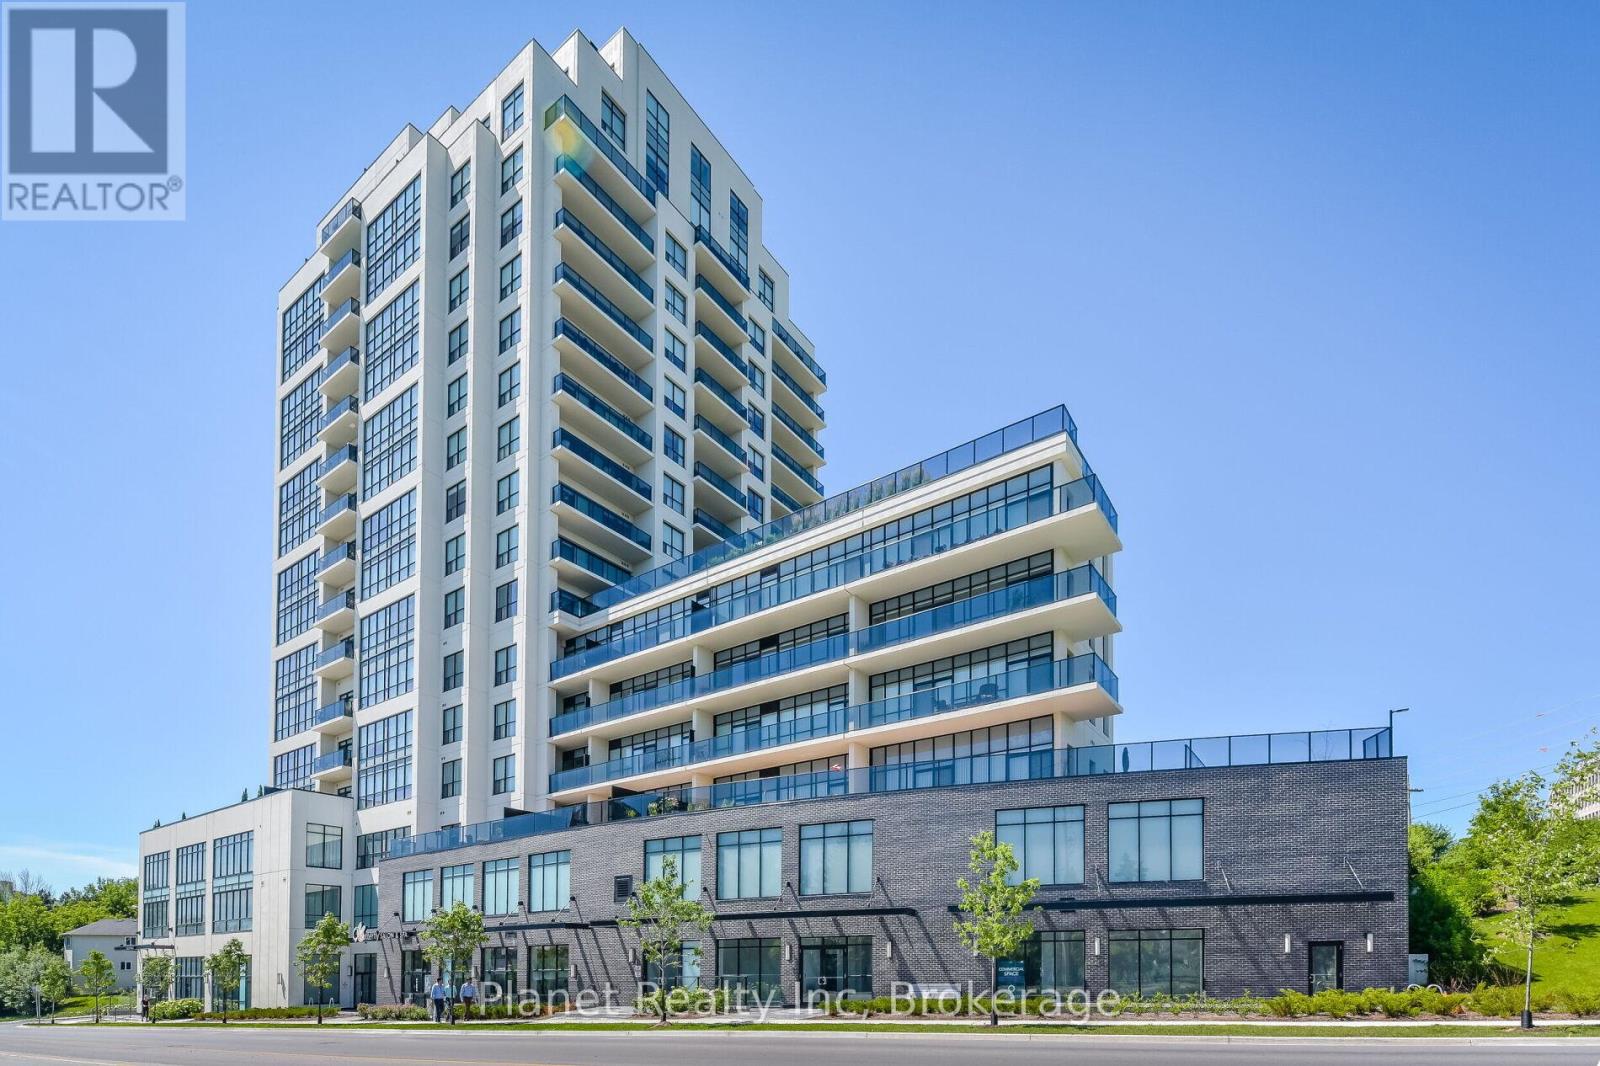
501 - 150 Wellington Street E
Guelph, Ontario
Enjoy a refined balance of comfort and style in Suite 501 at River Mill Condominiums, offering 951 sq. ft. of bright, open-concept living space. This thoughtfully designed 1-bedroom plus den layout is anchored by a contemporary kitchen with granite countertops, flowing seamlessly into a welcoming living area featuring engineered hardwood flooring and a striking stone electric fireplace. The versatile den functions perfectly as a home office, reading lounge, or additional dining space. Beyond the suite, residents enjoy access to an impressive 12,000 sq. ft. garden terrace, a fully equipped fitness centre, and a 7th-floor rooftop lounge complete with BBQs and billiards. Added conveniences include a storage locker located on the same floor and secure underground parking, all just steps from the GO Transit hub, scenic river trails, and downtown amenities (id:66690)

138 Lake Dalrymple Road
Kawartha Lakes, Ontario
Prestige year round waterfront living at its finest on highly sought after Lower Lake Dalrymple. This four bedroom bungalow has a lot to offer with over 2600sq/ft of finished living space with open concept living room and kitchen with an abundance of natural light. Two bedrooms above and two below with the sizable master bedroom having walk-in closet and personal three piece ensuite. The lower level is completely finished with a cozy family room with bar to further enjoy all the space this home has to offer. Outdoor stone patio in the front to the gazebo on the back deck to enjoy the privacy this property offers with the added bonus of your own private lakeside deck area leading to the dock to take in the lake from every angle of the property. Almost an acre of property with the trail out the back accessing the Carden/Alvar Nature Reserve. Don't miss your chance to own this magnificent lake front property. (id:66690)

109 North Road N
Mcdougall, Ontario
Welcome to 109A North Road in the Taylor Subdivision, one of the Parry Sound area's most popular family neighbourhoods. Set on a 0.89-acre corner lot, this well-maintained home offers plenty of yard space for kids, pets, and outdoor activities, all just a short walk from Taylor Beach. Inside features a bright, open-concept living, dining, and kitchen area that's well-suited for both everyday family life and hosting friends or extended family. The newly renovated kitchen (2022) features new appliances (2025), plenty of cupboard and counter space, and overlooks the open-concept living and dining area. The home offers three bedrooms and two recently renovated bathrooms (2026), with a functional layout that works well for families of all sizes. Downstairs, the finished basement adds a spacious recreation room that's perfect for a playroom, TV room, home gym, or additional living space. Large exterior bunkie that has been used for storage could be made into a "she-shed" or "man-cave". Over the past few years, the home has seen numerous updates, including new siding and exterior doors (2024), central air conditioning (2024), hot water tank and water filtration system (2022), and attic insulation (2025), making this a property you can enjoy without a long list of projects. Whether you're looking for a full-time residence or a home close to the water, 109A North Road offers a great location, quality updates, and easy access to Taylor Beach, schools, trails, and everything the Parry Sound area has to offer. (id:66690)

12 Ochs Drive
Puslinch, Ontario
"Muskoka Without the Commute" - Ultimate 1.1-Acre Luxury Estate, Escape the city without sacrificing convenience. Nestled in a quiet neighborhood with instant access to Highways 401 and 6, this magnificent estate offers over 4,000 square feet of total living space on 1.1 sprawling acres of mature, meticulously landscaped privacy. Designed for grand-scale entertaining and eco-friendly living, the property features a spectacular 40-foot, 9.5-foot-deep heated salt lagoon pool and an engineered privacy berm. This outdoor oasis is complete with a stargazing fire pit, a cascading three-tier pond, and dual synchronized waterfalls that create the seamless visual and auditory illusion of a single, massive cascade. A premium, lighted wrap-around composite deck spans two sides of the home, hosting an outdoor eating area and a recessed hot tub and integrated audio. Fully irrigated lawns, comprehensive landscape lighting, a pool shed, and a dedicated change room complete this resort-style backyard. Inside, the home transitions beautifully. The main-floor has a large family room with soaring ceilings, fireplace, home office, custom kitchen and more. The main floor primary retreat offers a cozy fireplace, a spa ensuite with heated floors, a laundry chute, and direct hot tub access, while the upper level houses three additional bright bedrooms and 4 pc bath . The lower level serves as the ultimate entertainment hub, featuring a custom bar, a fireplace, a 400-bottle wine cellar, and massive open zones for fitness and billiards. Future-proofed for efficiency, the estate boasts 32 solar panels tied to an integrated Powerwall battery backup system with a now hard to duplicate Hydro One grid-sell agreement. All high-end appliances, pool robotics, and major mechanicals-including the furnace, AC, softener, and water heater-are fully owned and secured by an independent camera surveillance network. Finally we have an oversized driveway and garage accommodating eight-plus vehicles. (id:66690)
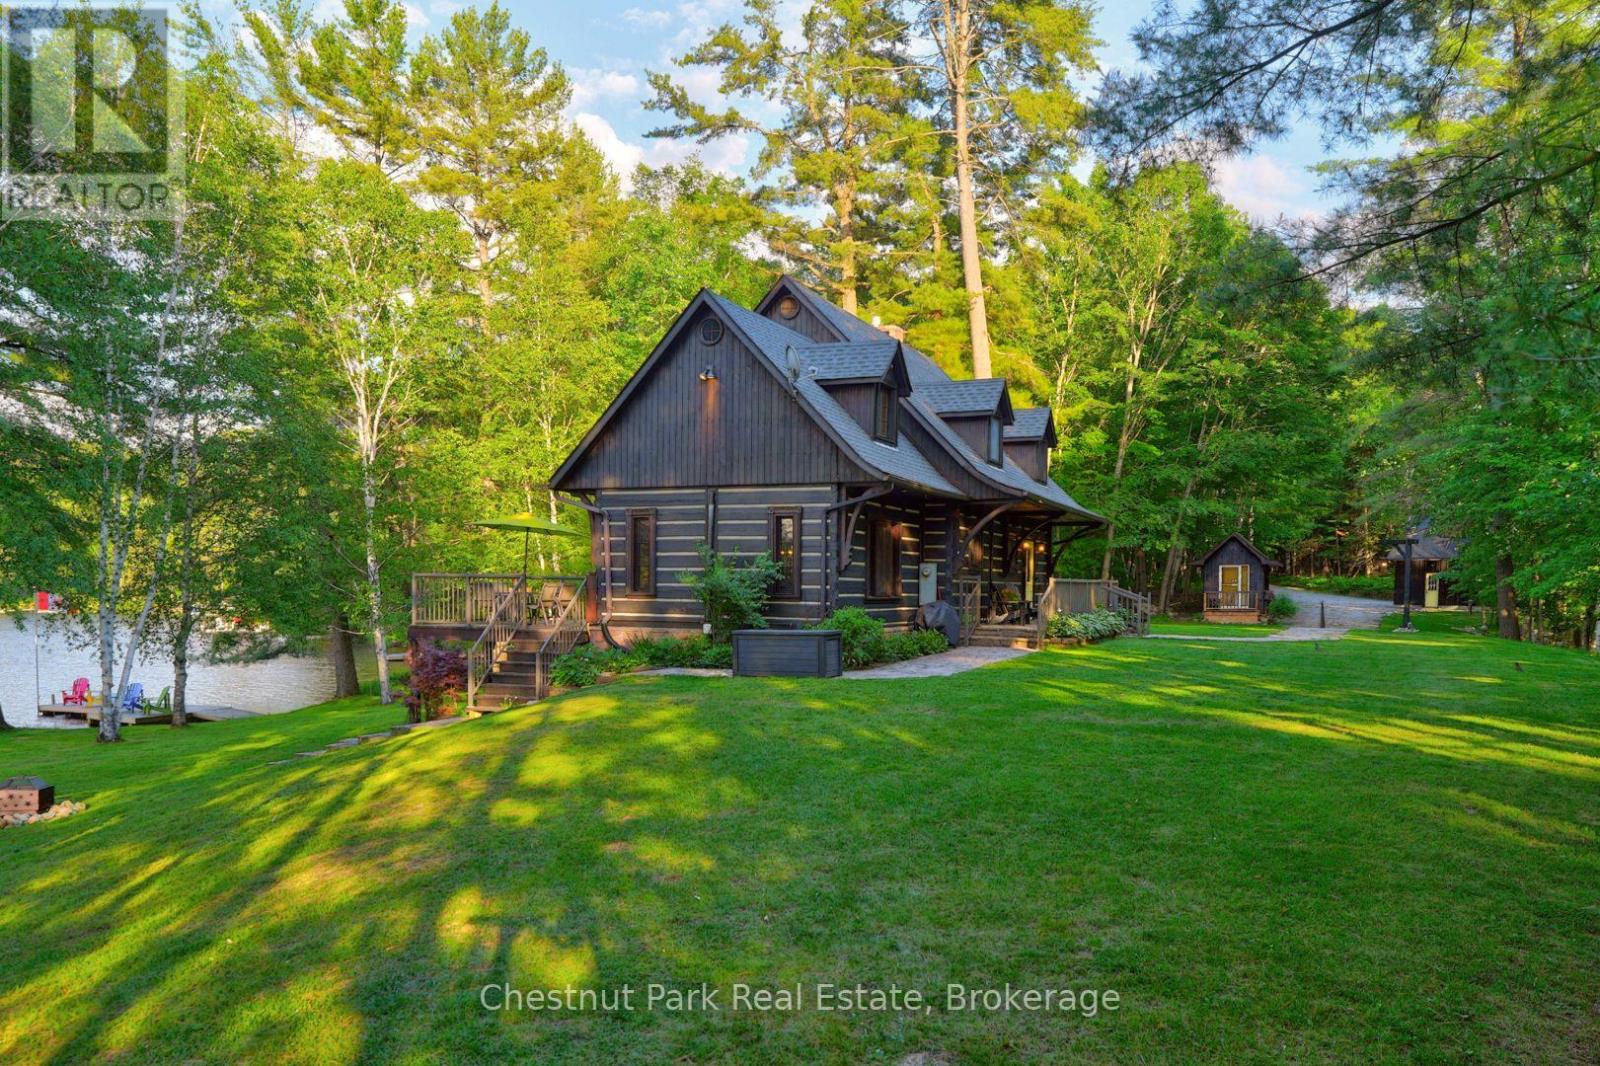
507 North Waseosa Lake Road
Huntsville, Ontario
Welcome to a truly exceptional Muskoka waterfront retreat on beautiful Palette Lake. Situated on an extraordinary point of land spanning nearly 3 acres, this rare offering boasts an incredible 1,340 feet of pristine shoreline, creating a level of privacy, panoramic scenery, and waterfront enjoyment seldom found in today's market. The stunning 3-bedroom Quebec-style square log home w lower level walk-out is perfectly positioned to take advantage of its remarkable setting, offering breathtaking 360-degree water views from virtually every room. Inside, beautiful cathedral ceilings, warm wood finishes, and expansive windows create a bright yet inviting atmosphere that embraces the natural beauty surrounding the property. The spacious living room is anchored by a cozy gas fireplace, making it the perfect place to gather after a day on the lake. Designed for both relaxation and entertaining, there are multiple outdoor spaces to enjoy the ever-changing views, from peaceful morning coffees to unforgettable summer evenings overlooking the water. The level, park-like property boasts functional terrain, is ideal for families of all ages, and provides easy access to the shoreline from every direction. In addition to the main residence, a separate she-shed is ideal for your personal retreat or office space, and offering comfortable accommodations for guests. The detached two-car garage with a large, flexible open loft space provides ample room for vehicles, water toys, seasonal equipment and possibilities for added rec space as well. An efficient geothermal heating system delivers year-round comfort while enhancing the property's overall efficiency. As a truly unique bonus, the property also includes its own private island, adding an unforgettable element to an already extraordinary package. Located just 15 minutes from Huntsville, this one-of-a-kind waterfront estate combines the timeless charm of a Muskoka log home with a setting that is simply impossible to replicate. (id:66690)
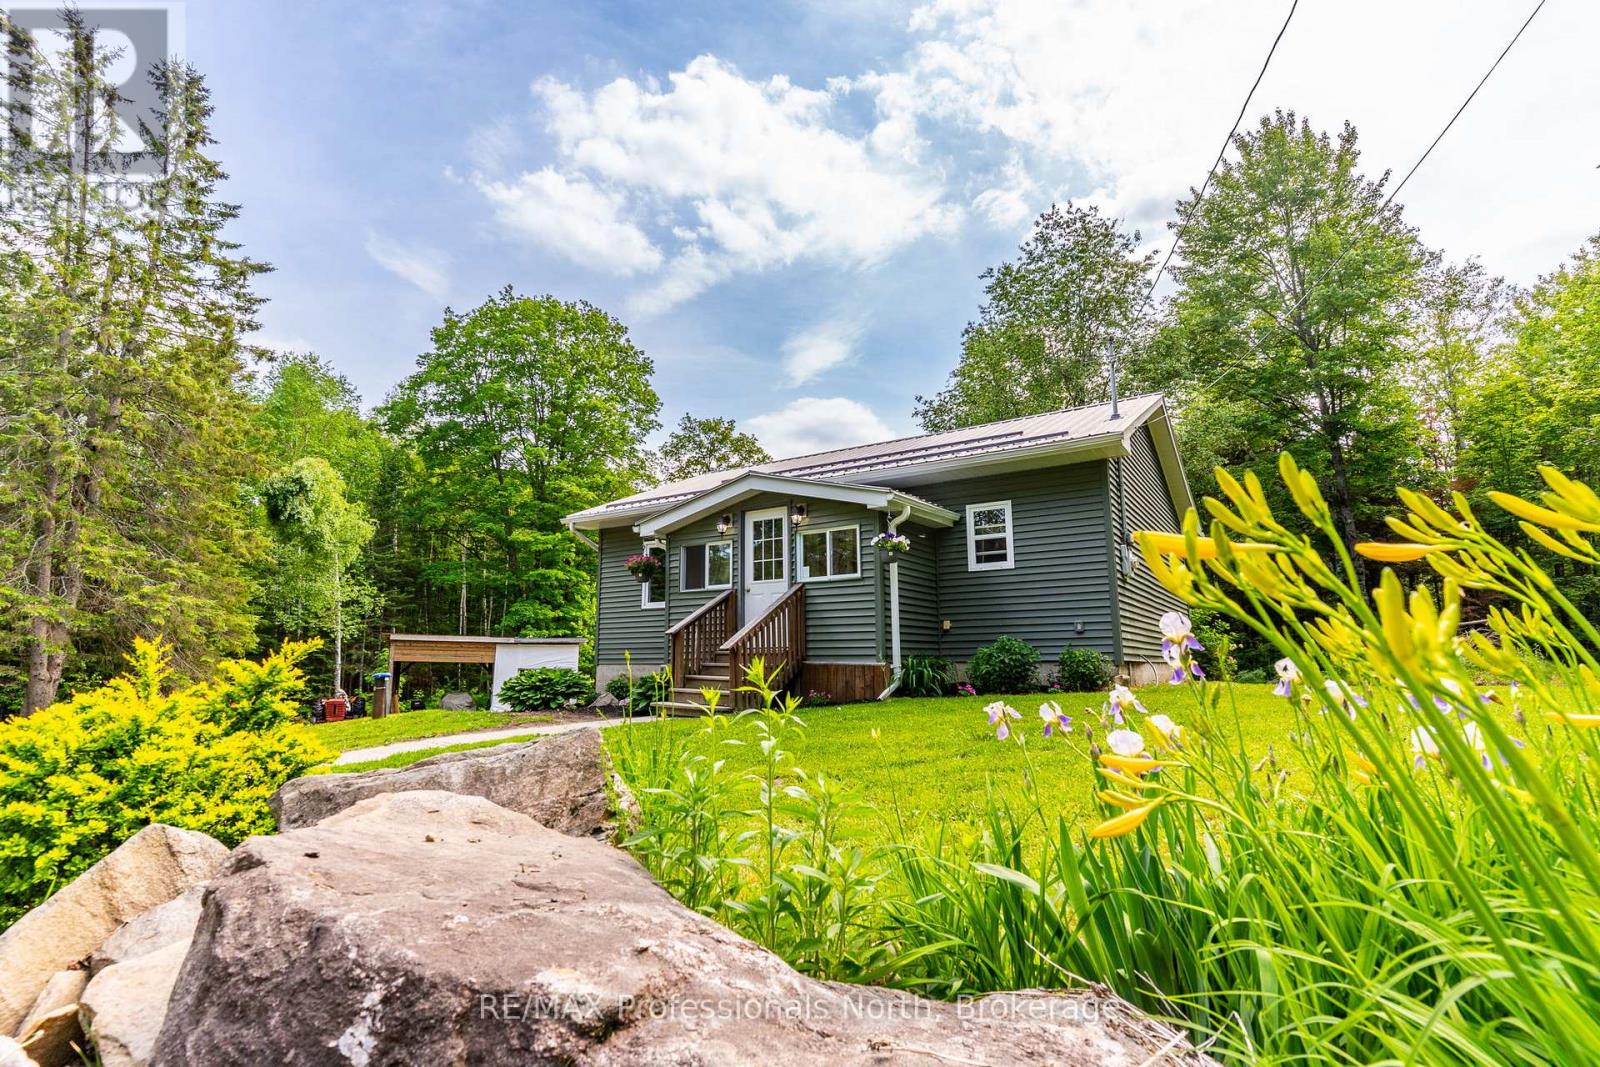
17900 Highway 118
Highlands East, Ontario
Welcome to 17900 Highway 118, a beautifully finished bungalow that offers the perfect entry point into the Haliburton market. This 2010 built home sits on a private 1.9 acre flat level lot, surrounded by large acreage properties for peaceful country living. This property features exceptional curb appeal with low maintenance vinyl siding and a durable metal roof, making it a fantastic option for first time home buyers or retirees looking for effortless one level living. Step through the front door into a welcoming foyer and mudroom area equipped with a convenient storage closet. Inside, the bright open concept layout connects the main living space to the kitchen and dining areas, creating an inviting environment for everyday living. The home features two comfortable bedrooms, a 4 piece washroom, and a dedicated laundry and storage space. Fully serviced with a drilled well, septic system, and a modern propane forced air furnace for year round comfort. Step out the back door to the spacious deck facing South for all day sun, overlooking an expansive yard with plenty of room for gardens, lawn games, and evening campfires. For added storage, the property includes a practical garden shed with an attached lean to, providing the perfect dedicated space to park your ATV and lawn mower. Unbeatable year round access puts you just 15 minutes away from the town of Haliburton for all major amenities, shopping, restaurants, and the local hospital, while the town of Wilberforce is only 8 minutes away for quick grocery runs. For outdoor enthusiasts, this location is a dream, situated close to thousands of acres of Crown land and multiple nearby lakes and public boat launches for premier boating, swimming, and fishing. Do not miss out on this low maintenance countryside retreat! (id:66690)
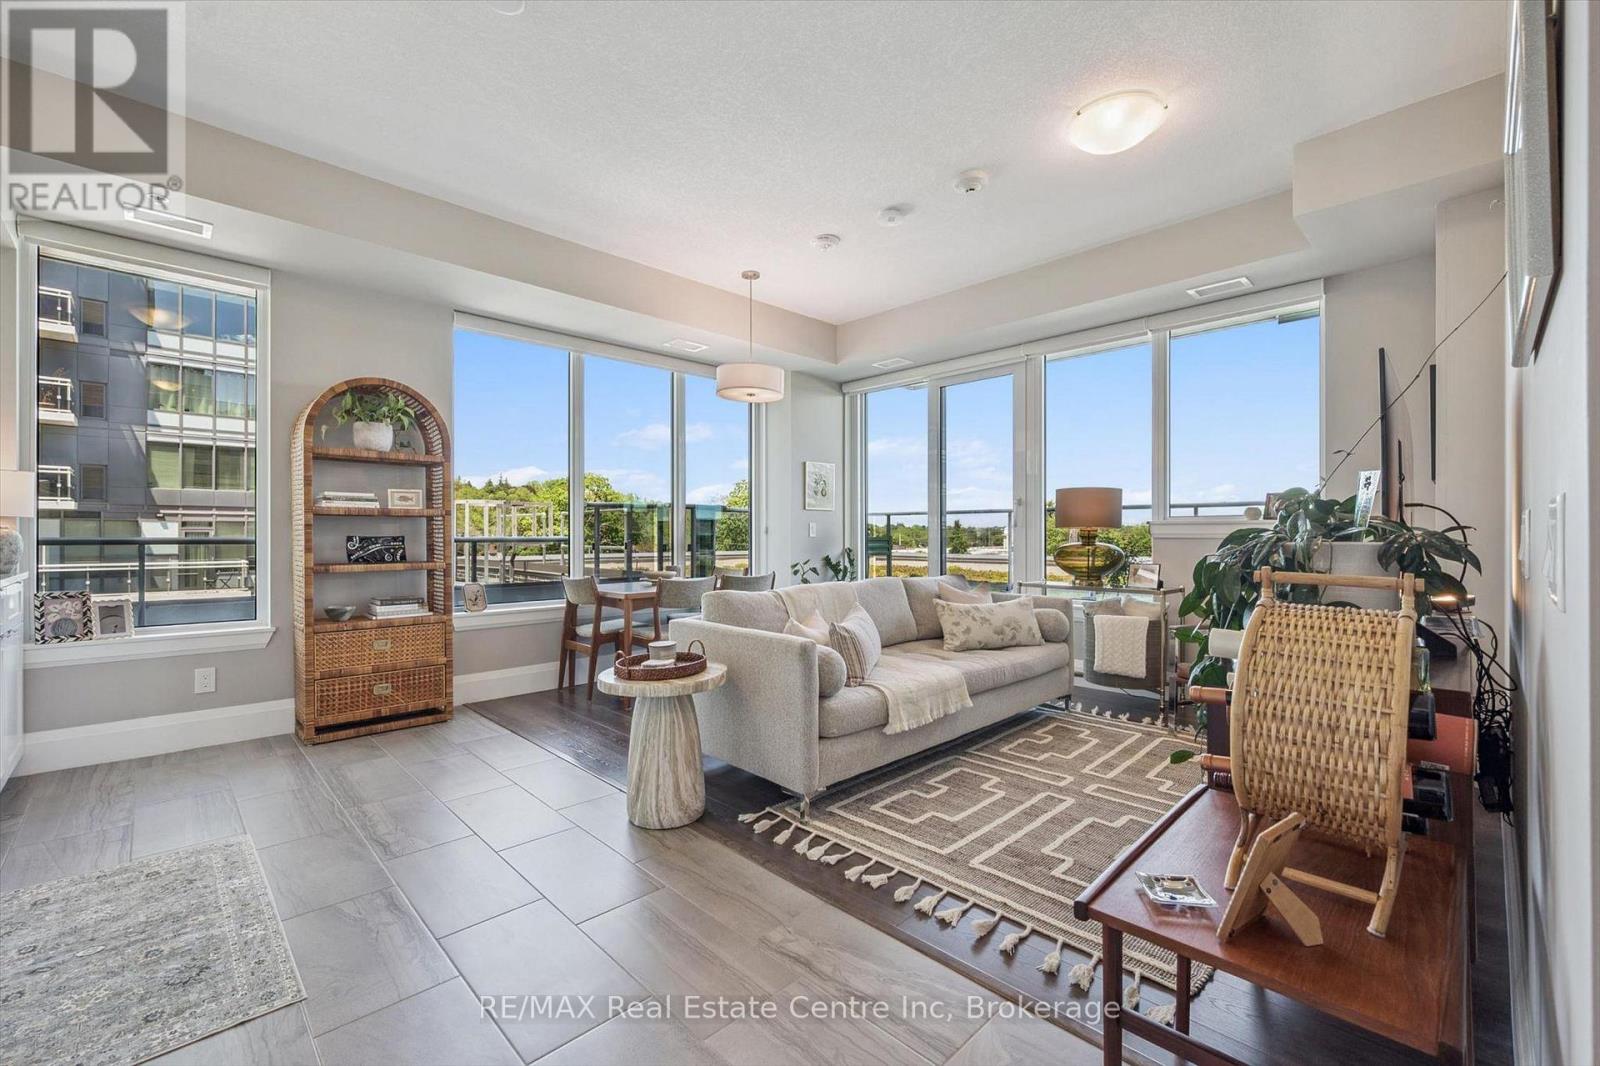
402 - 73 Arthur Street S
Guelph, Ontario
Remarkable 2-bdrm, 2-bath condo W/$40,000 worth of builder upgrades & exceptional 420sqft wraparound balcony in sought-after Metalworks community W/upscale amenities just steps from downtown! Spacious foyer creates lasting first impression opening to 1059sqft of open-concept living, dining & kitchen. Kitchen W/white cabinetry, quartz counters, backsplash, S/S appliances & ample storage. Kitchen flows into dining area where oversized windows create beautiful backdrop for morning coffee, casual meals & dinner W/friends. Adjoining living room is surrounded by windows filling space W/natural light while offering impressive views that make the home feel open & serene. Incredible wraparound balcony offers impressive outdoor living space rarely found in condo living. W/multiple access points & room for seating, dining, planters or lounge, this balcony feels like an extension of the home. Succulent-covered green roof adjacent to terrace provides beautiful natural backdrop & connection to nature. Enjoy views over surrounding neighbourhood, landscaped courtyard & city skyline. Primary bdrm W/2 large dbl closets & sliding doors that lead out to balcony. This seamless indoor-outdoor connection brings in lots of natural light. Ensuite W/oversized vanity, quartz counters &glass-enclosed shower. 2nd bdrm is versatile W/large window & lots of closet space. Whether used as guest bdrm, office or den it offers flexibility to suit your lifestyle. 4pc main bath W/vanity, quartz counters & shower/tub. 1 underground parking spot for convenience. Metalworks amenities: fitness, guest suite, pet spa, chef's kitchen & dining, recharge centre, library W/speakeasy lounge & party spaces. Outside enjoy BBQs, firepits &landscaped River Walk. Beside Spring Mill Distillery offering handcrafted cocktails & stylish atmosphere. Stroll Downtown to restaurants, shops, bakeries & nightlife. Spend weekends at farmers' market, River Run Centre & Sleeman Centre. GO station is 2-min walk away for easy travel (id:66690)
606 Mallory Beach Road
South Bruce Peninsula, Ontario
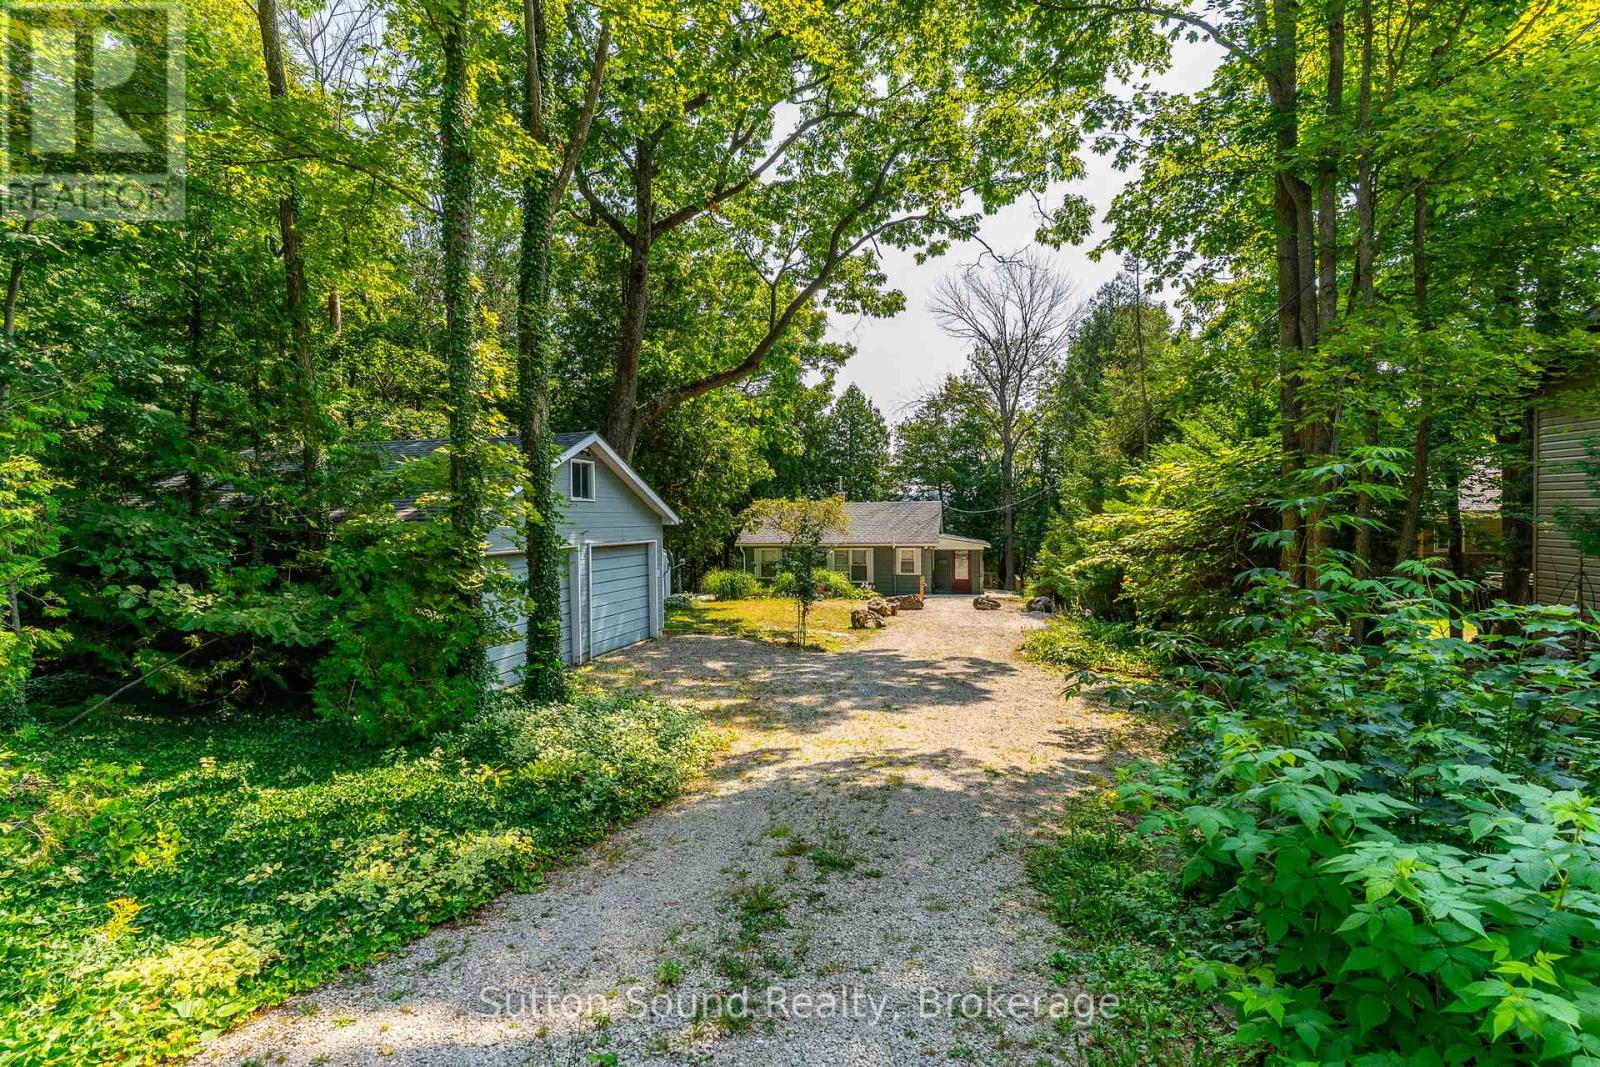
Waterfront retreat on Mallory Beach! This charming 2-bedroom, 1-bathroom cottage offers 75 feet of crystal-clear Georgian Bay frontage and endless opportunities for summer fun. Spend your days on the water from your private dock, complete with two Sea-Doo lifts, or relax and take in the breathtaking views. A detached garage provides ample storage, while the guest bunkie adds extra space for visitors. With plenty of parking, a relaxed cottage-country vibe, and a location just minutes from Wiarton, this property is perfect for weekend escapes, family gatherings, or making lifelong memories by the bay. (id:66690)
105 Riverwalk Place
Guelph/eramosa, Ontario
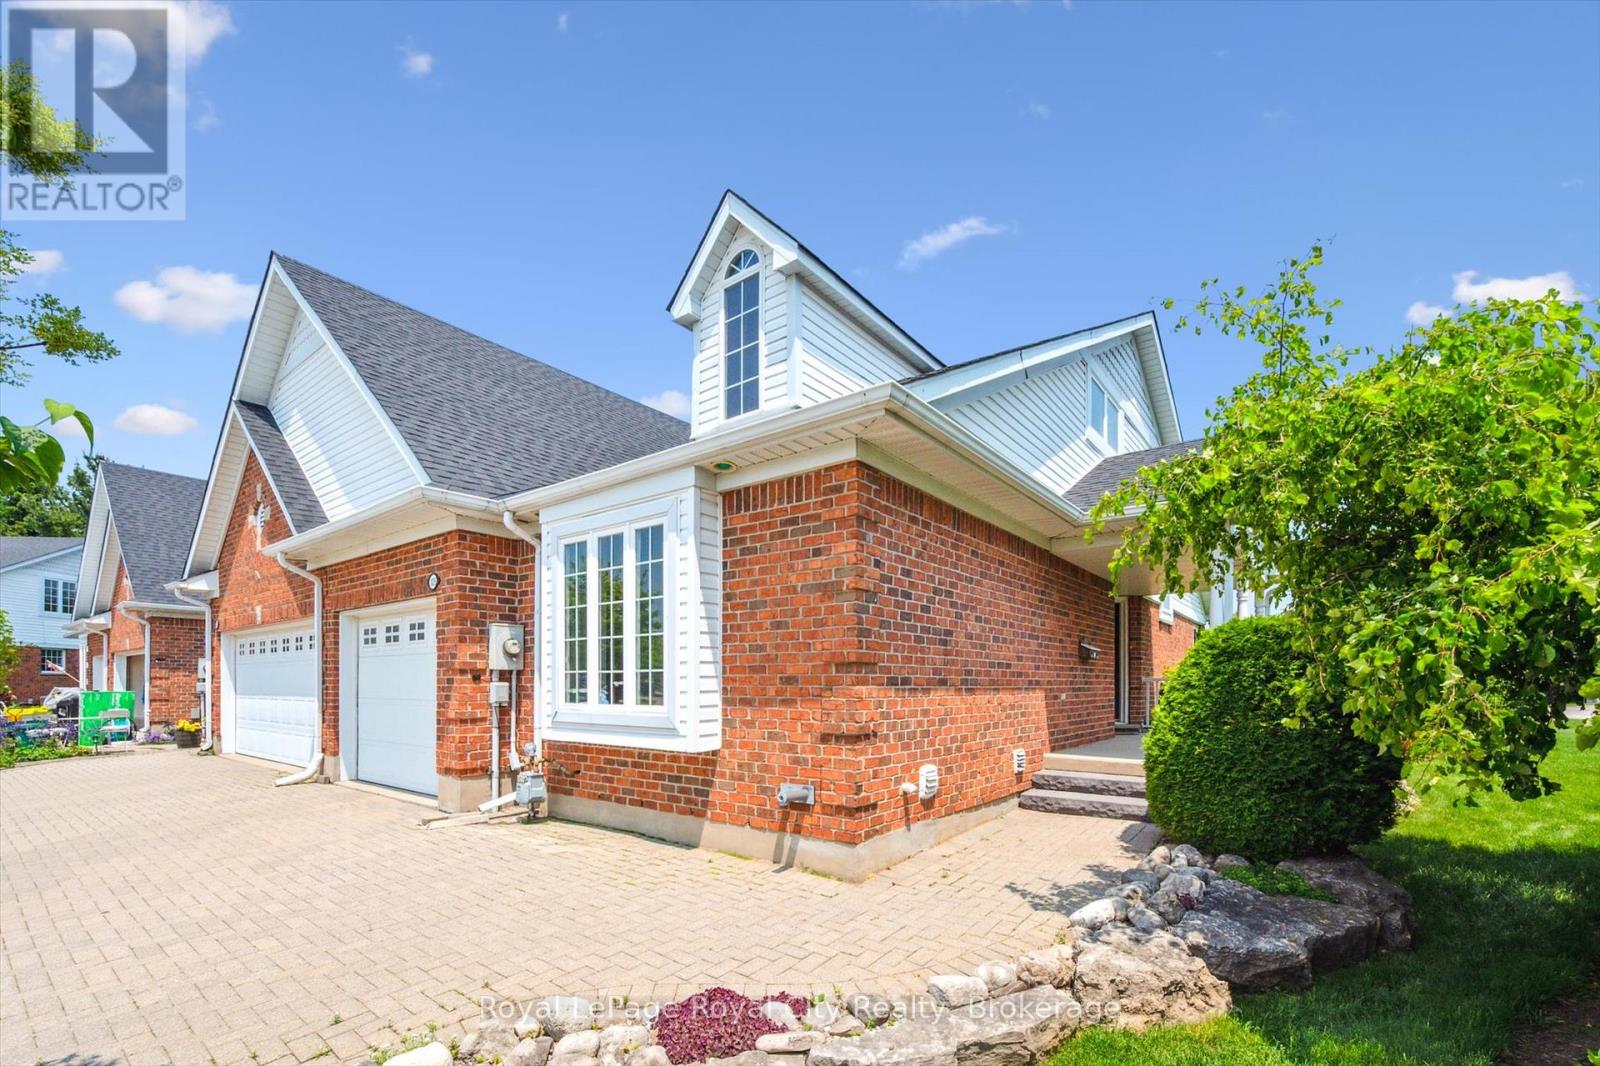
Welcome to the town that Hollywood discovered years ago, Rockwood! This is one of the best kept secrets in town, Riverwalk Place. Built on the banks of the Eramosa River this 52 unit Freehold purpose-build Bungaloft community built by Charleston Homes has it ALL. Featuring one of the largest lots in the community, professionally landscaped, with east facing windows and the extra sunlight that an end unit gives you. These homes were designed for Empty Nesters with a Main Floor Primary bedroom with ensuite as well as a bedroom in the Loft with ensuite, walk-in closet and den. The 985 sq. ft (approx.) basement is partially carpeted and insulated to the floor ready for your dream rec room, home gym, or craft area including a rough-in for another bathroom. With lawn care and snow removal included in the monthly fee's (It is a Freehold) this is the perfect property for any downsizer looking for a "lock and leave" for the Winter months. (id:66690)
32 - 117 Sladden Court
Blue Mountains, Ontario
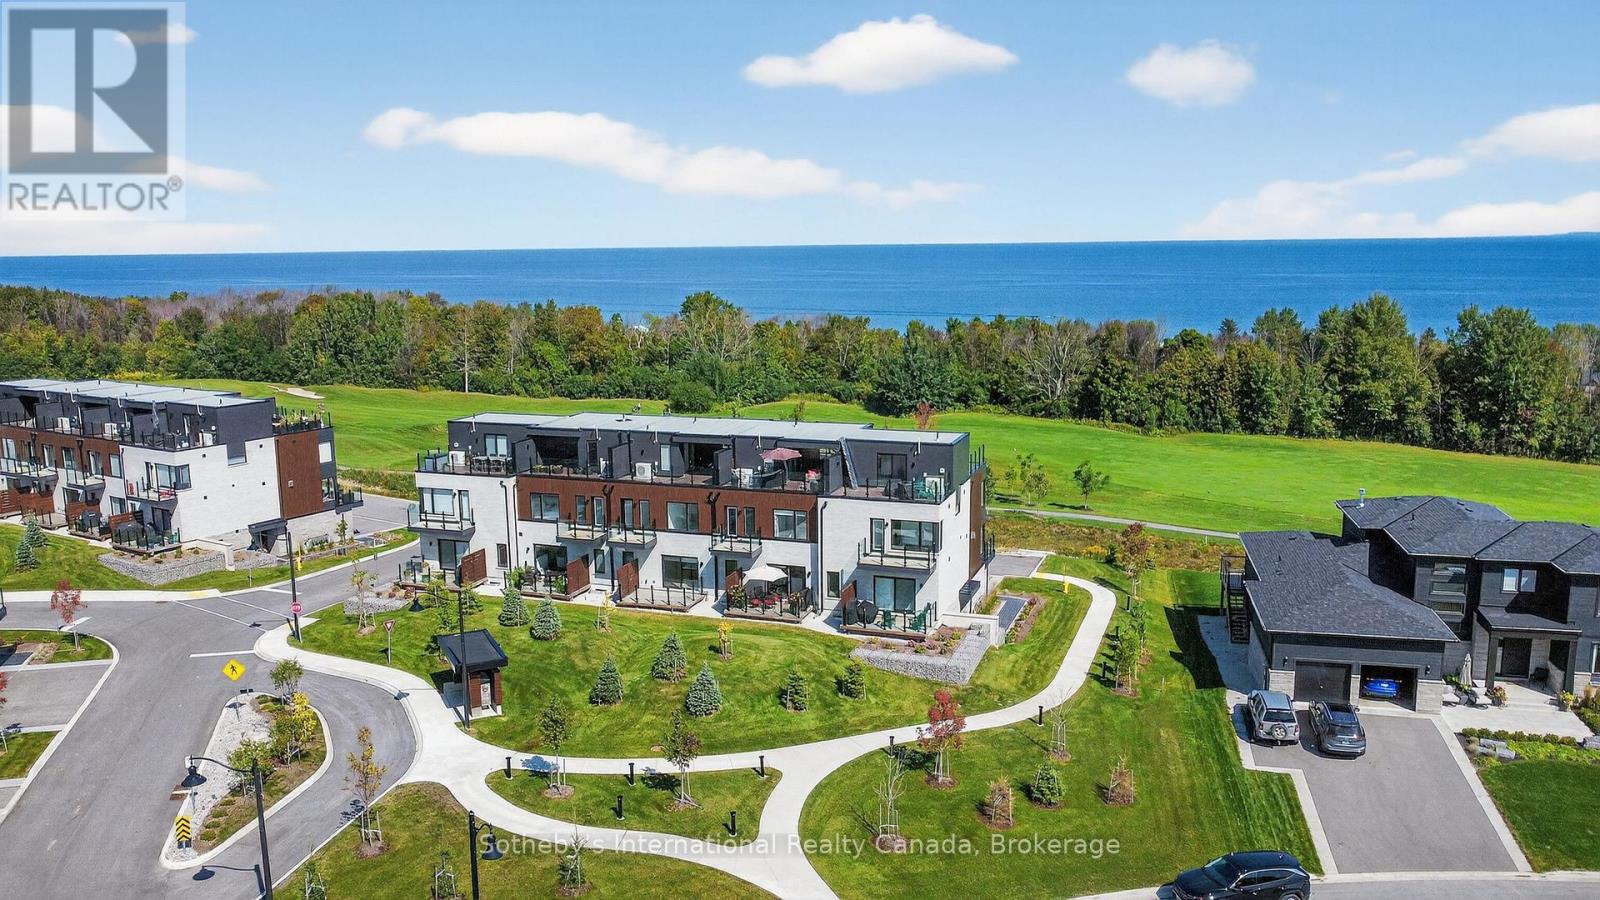
Welcome to The Sands. Immerse yourself in the four seasons splendour of Southern Georgian Bay in this brand new, luxury condo community in Lora Bay. Boasting the best views of Lora Bay golf course, Georgian Bay and the escarpment in the community, this 2 bed, 2 1/2 bath, three story condo with expansive rooftop terrace is the ideal vacation property or permanent retreat. The ground floor offers an exceptionally deep garage (room for two cars) with interior access to the stylish main entrance and flex room, currently equipped with a sauna. Travel upstairs by way of the beautiful wood and carpeted staircase or your very own private elevator. The main floor is an open concept entertainers dream with massive windows allowing tons of natural light, high ceilings and pot lights throughout. The expansive kitchen is complete with a large island, quartz counter tops, ample storage and a walk out to the south facing deck. Beside the kitchen sits the open concept dining space with room for an oversized table and completing the main floor is the beautiful living room with gas fireplace, views of the golf course and a north facing deck. Another ride up the private lift brings you to the third floor and the primary and guest bedrooms. The primary bedroom overlooks the golf course and the bay and has ample room for a king size bed. Complete with a large walk-in closet and a gorgeous 4 piece ensuite. Just outside the primary bedroom you will find the convenience of the laundry closet, and steps away sits the luxurious guest bedroom boasting a large closet and a south facing balcony. Your final trip up the lift takes you to the stunning rooftop terrace with north and south facing panoramic views. Don't miss this opportunity to truly enjoy the Southern Georgian Bay lifestyle from this luxurious, convenient and stunning condo.**opportunity to purchase with furniture** (id:66690)
25 - 25 Starboard Road
Collingwood, Ontario
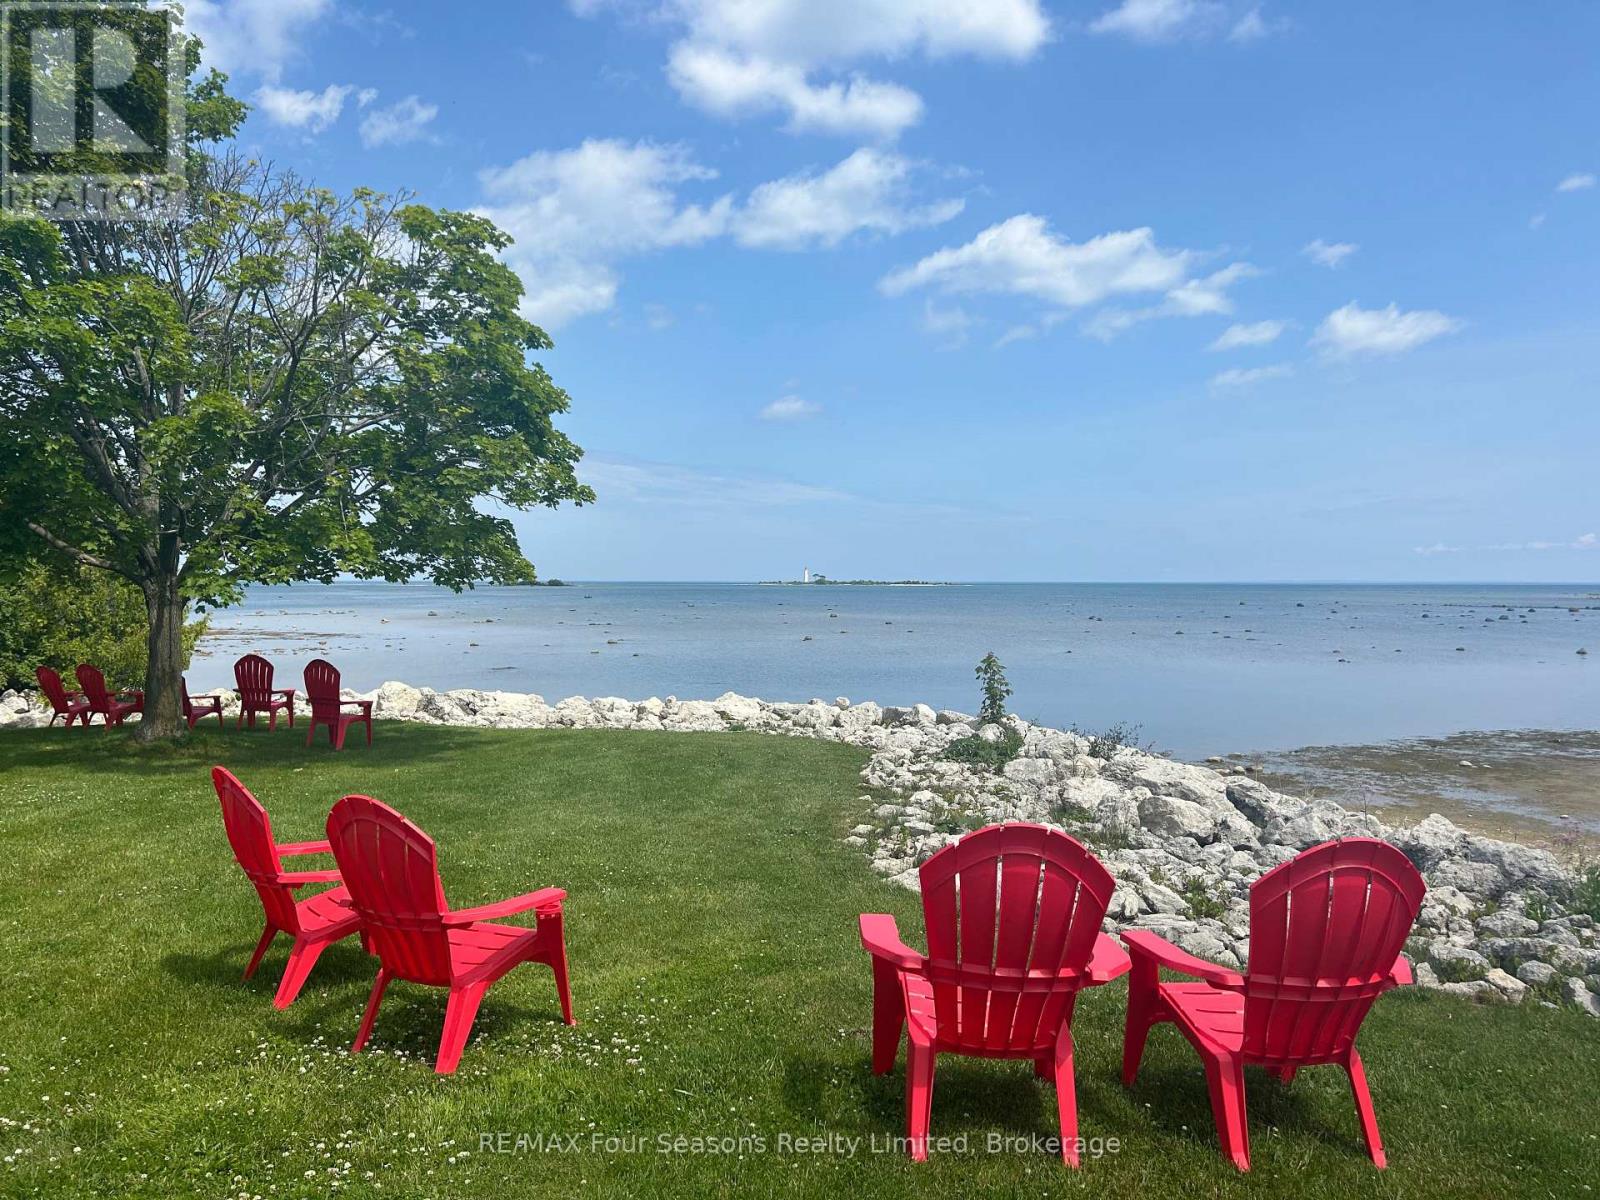
Welcome to Dockside Village located on the Sparkling Blue Waters of Georgian Bay in Collingwood! This Fabulous Four Season Retreat is Located in a Beautiful Enclave of Executive Townhomes with Garage and is Just an 8 Minute Drive to the Iconic Blue Mountain Village and is in Close Proximity to Numerous Private Ski Clubs and Championship Golf Courses. Fall in Love with Your New Full Time Residence, Winter Chalet/ Spring/Summer and Fall Cottage with Breathtaking Views of Georgian Bay and 460 Feet of Shoreline with Private Beachfront. Amenities Include~ Salt Water Pool, Clubhouse, 2 Tennis/Pickleball Courts, Shared Waterfront Deck and a Watercraft Launch for Kayaks, Canoes and Paddle Boards. This is an Entertainer's Dream~ Lots of Room for Family and Guests~ 3 Bedrooms and 2.5 Baths Plus a Recreation Room/ Office in the Lower Level. Features and Enhancements include: *GARAGE *Spacious Family Room with Vaulted Ceiling *Hardwood Flooring* Bright Windows *Fireplace/ Feature Brick Wall with Built Ins *Walk out to Spacious Deck/ BBQ * 2nd Enclosed Patio *Upgraded Kitchen Cabinets *Quartz Countertops *Separate Dining Room Over Looking Sunken Family Room *Primary Suite with Generous Windows and 4 Pc Ensuite/ Walk in Closet *Spacious Second and 3rd Bedroom *4 Pc Bath *Custom Blinds *Lower Level Powder Room *Lower Level Laundry (new 2026) *Attached Garage. A Perfect Home for All~ a Full Time Residence, Energetic Weekenders, Ambitious Professionals and Freedom Seeking Active Retirees-Embrace the 4 Season Lifestyle and all that Southern Georgian Bay has to Offer~ Boutique Shops, Restaurants and Cafes Featuring Culinary Delights, Art and Culture. Take a Stroll Downtown, Along the Waterfront or in the Countryside. Visit a Vineyard, Orchard or Micro-Brewery, Explore an Extensive Trail System~ all at your Doorstep. A Multitude of Amenities and Activities for All~ Skiing, Boating/ Sailing, Biking, Hiking, Swimming, Golf, Hockey and Curling. Income potential~Seasonal Rental or Monthly. (id:66690)
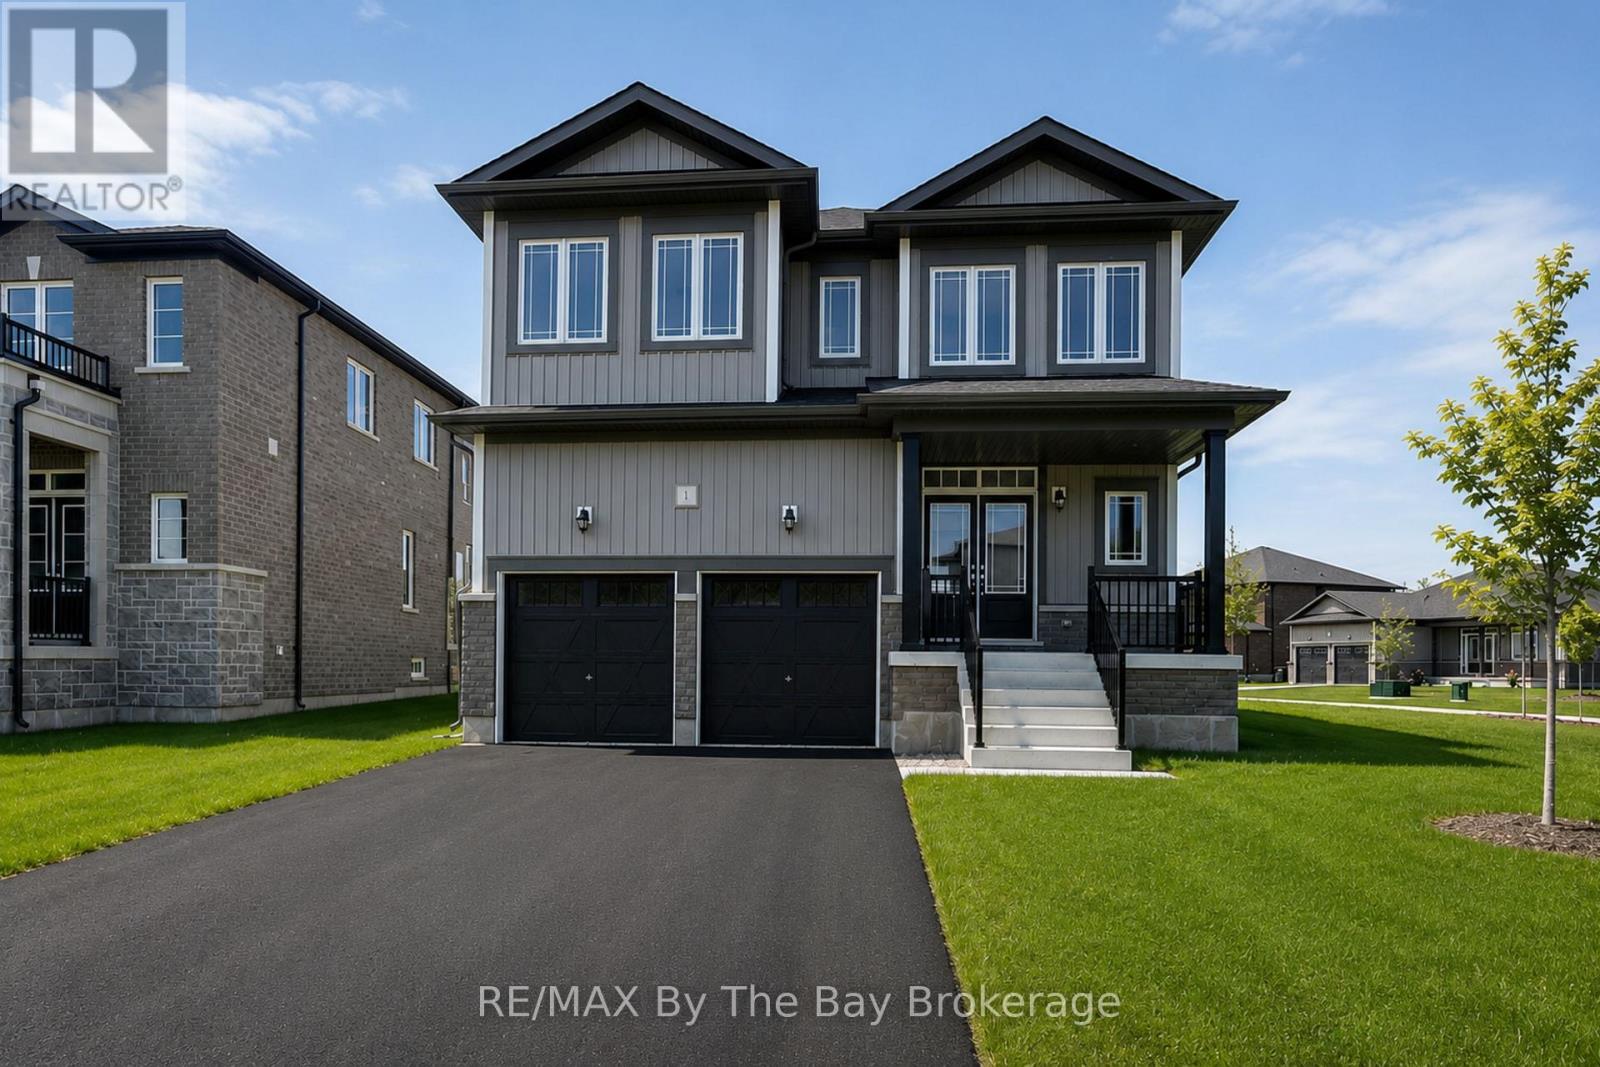
1 Amber Drive
Wasaga Beach, Ontario
NEW HST REBATE PRICING! Welcome to the Aspen Model Elevation B by Baycliffe Communities, offering 3029 sq ft of thoughtfully designed living space in the final and most recently completed phase of The Villas of Upper Wasaga by Baycliffe Communities. Positioned on a spacious corner lot with additional windows and abundant natural light, this brand-new home features upgraded hardwood flooring throughout, a bright open-concept layout, formal dining room, dedicated main-floor den, expansive family room, and a well-appointed kitchen with quartz countertops, centre island, extensive cabinetry, and a generous breakfast area overlooking the backyard. The upper level offers four spacious bedrooms, each with its own walk-in closet, including a generous primary bedroom featuring dual walk-in closets and a spacious 5-piece ensuite complete with a freestanding soaker tub, glass shower, and double vanity. A versatile second-floor study provides additional living space ideal for a reading lounge, home office, or quiet retreat. The unfinished basement with bathroom rough-in offers excellent future potential for additional living space. Located in the highly sought-after Wasaga Sands neighbourhood, this home is just minutes from trails, schools, shopping, and the World's longest freshwater beach, with Collingwood and Blue Mountain only a short drive away for year-round recreation. (id:66690)
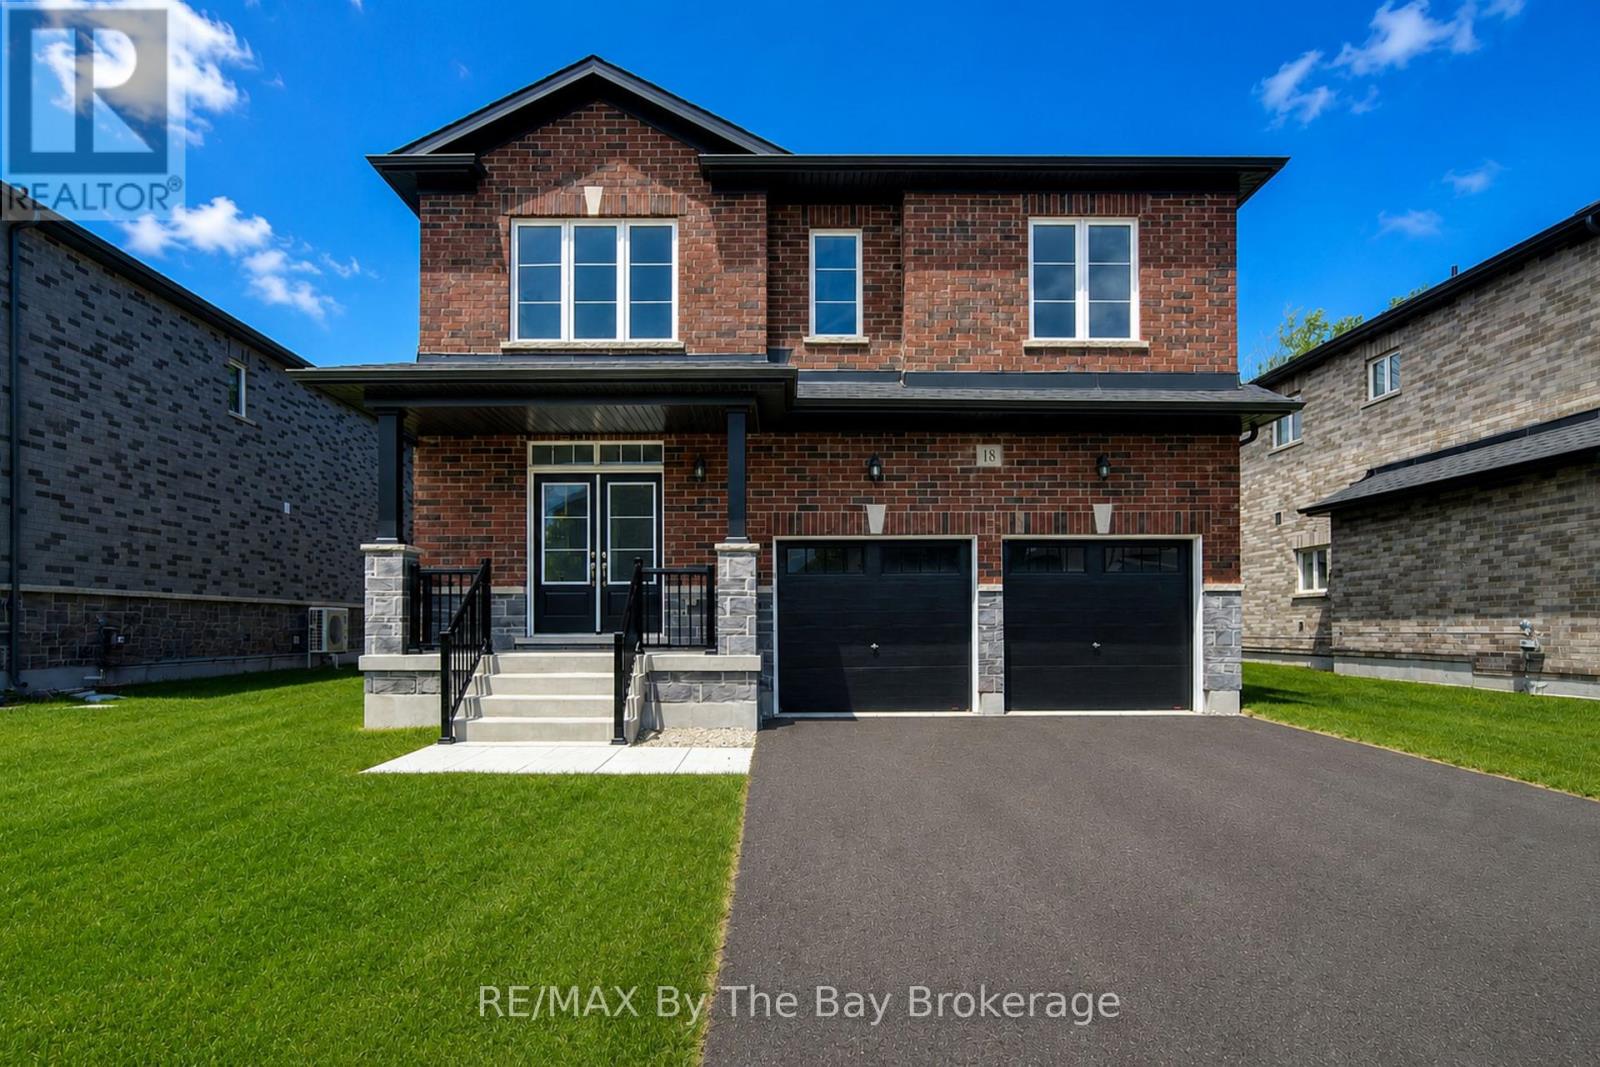
18 Amber Drive
Wasaga Beach, Ontario
NEW HST REBATE PRICING! Welcome to the Walnut Model Elevation A by Baycliffe Communities, offering 2,762 sq.ft. of thoughtfully designed living space in the final and most recently completed phase of The Villas of Upper Wasaga. Situated on a premium parkland lot with no direct rear neighbours, this brand-new home enjoys a private backyard setting. Inside, the thoughtfully designed layout features upgraded hardwood flooring, a bright open-concept main floor, a spacious family room, and an impressive kitchen complete with quartz countertops, an oversized centre island, extensive cabinetry, and a generous breakfast area overlooking the backyard. The upper level offers four spacious bedrooms, including a large primary suite featuring a walk-in closet and a beautifully finished ensuite with a freestanding soaker tub, glass shower, and oversized vanity. Well-proportioned secondary bedrooms provide comfortable space for family and guests, while the unfinished basement with bathroom rough-in offers excellent future potential. Located in the highly sought-after Wasaga Sands neighbourhood, this home is just minutes from trails, schools, shopping, golf, and the World's longest freshwater beach, with Collingwood and Blue Mountain only a short drive away for year-round recreation. (id:66690)
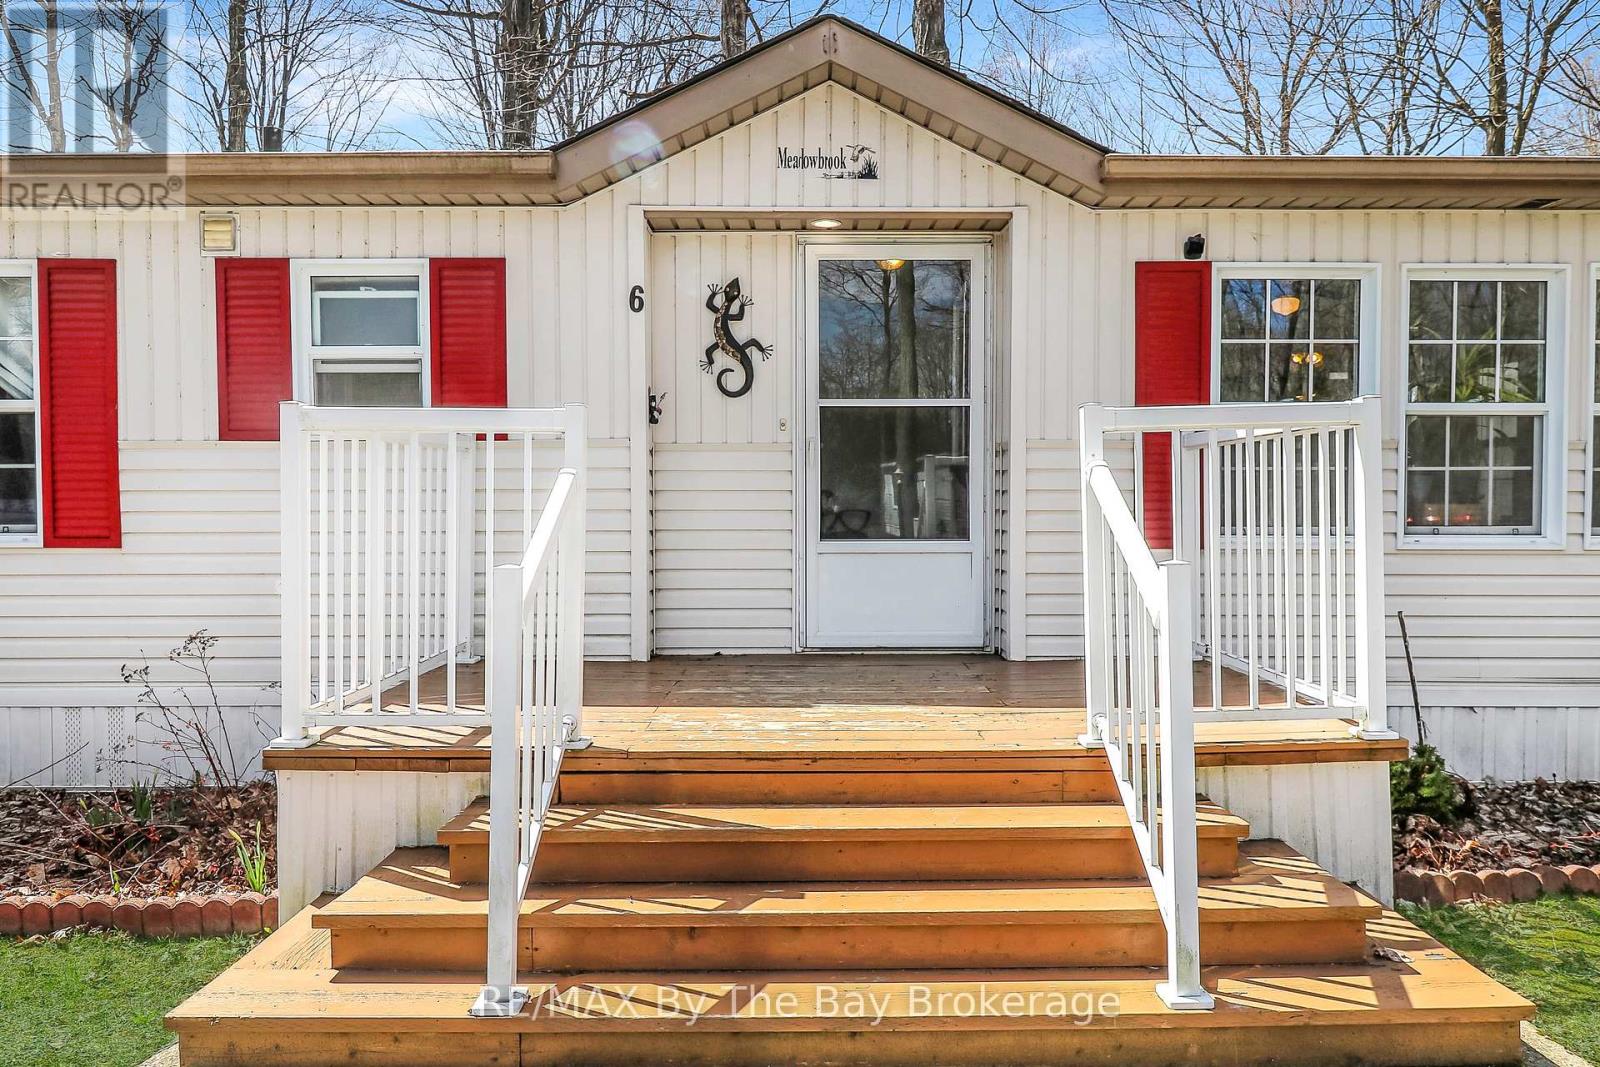
6 Pacific Avenue
Wasaga Beach, Ontario
Welcome to 6 Pacific Ave, this is more than a home, it's a lifestyle! This lovely 2 bedroom and 2 full bathroom home has plenty of space and natural light. Granite counters, a gas stove and extra cupboard space make cooking a dream. On cooler nights cozy up by the gas fireplace, and enjoy warmer days barbecuing on the deck. Stay comfortable year round with forced air gas, A/C and hot water on demand, all owned and new within a few years. This corner lot provides ample opportunity to garden and tinker in the yard, while the shed houses tools and gear. Park Place is Wasaga Beaches Premiere 55+ Gated Community where neighbours become friends. The Recreation Centre has a heated indoor pool, fitness studio, library, billiards, bocce ball courts, horseshoe pits, and walking trails for resident use. With beaches, shopping and amenities just a 5 minute drive, 6 Pacific Ave has everything you need and more! Book your private showing or join us at one of the open houses. Land lease + taxes = $870.20 (id:66690)
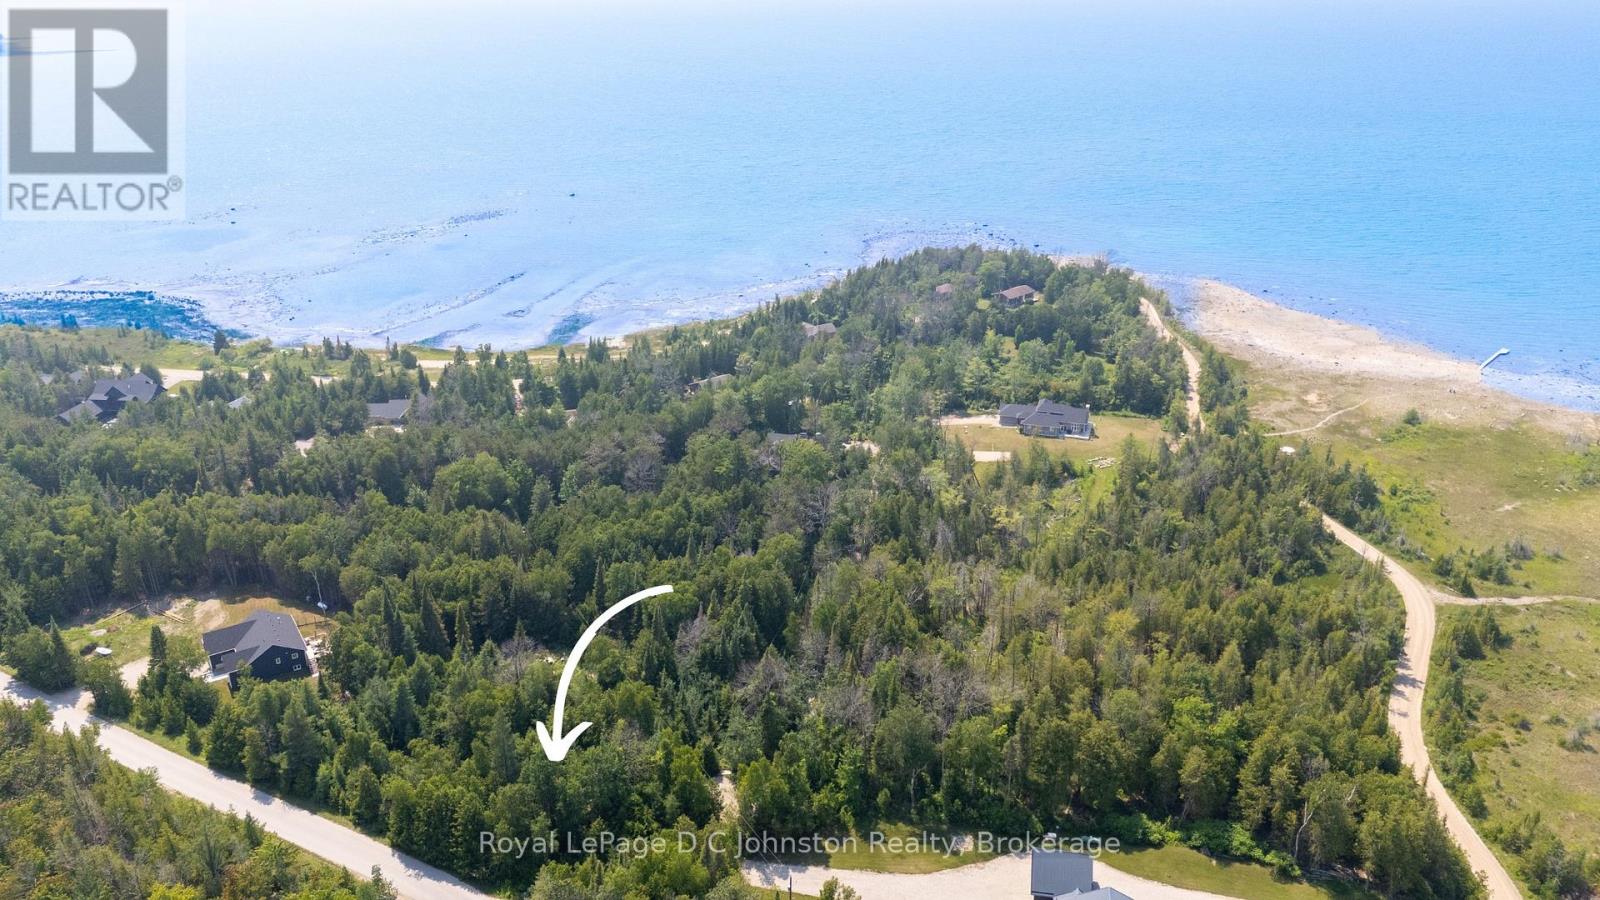
89 Sprucedale Drive
Kincardine, Ontario
Discover the perfect canvas for your dream home or cottage on this newly created 1.2 acre building lot nestled along the stunning Lake Huron shoreline. Ideally situated between Kincardine and Port Elgin, this forested and private retreat offers a rare opportunity to build in a peaceful setting surrounded by a mix of year-round homes and charming cottages. Located on a paved, municipally maintained, year round road and just a short stroll to a quiet sandy beach, it combines tranquility with convenience. Hydro and high speed Internet are available at the lot line, with a well and septic system required to complete your ideal lakeside escape. Newly severed taxes to be determined. (id:66690)
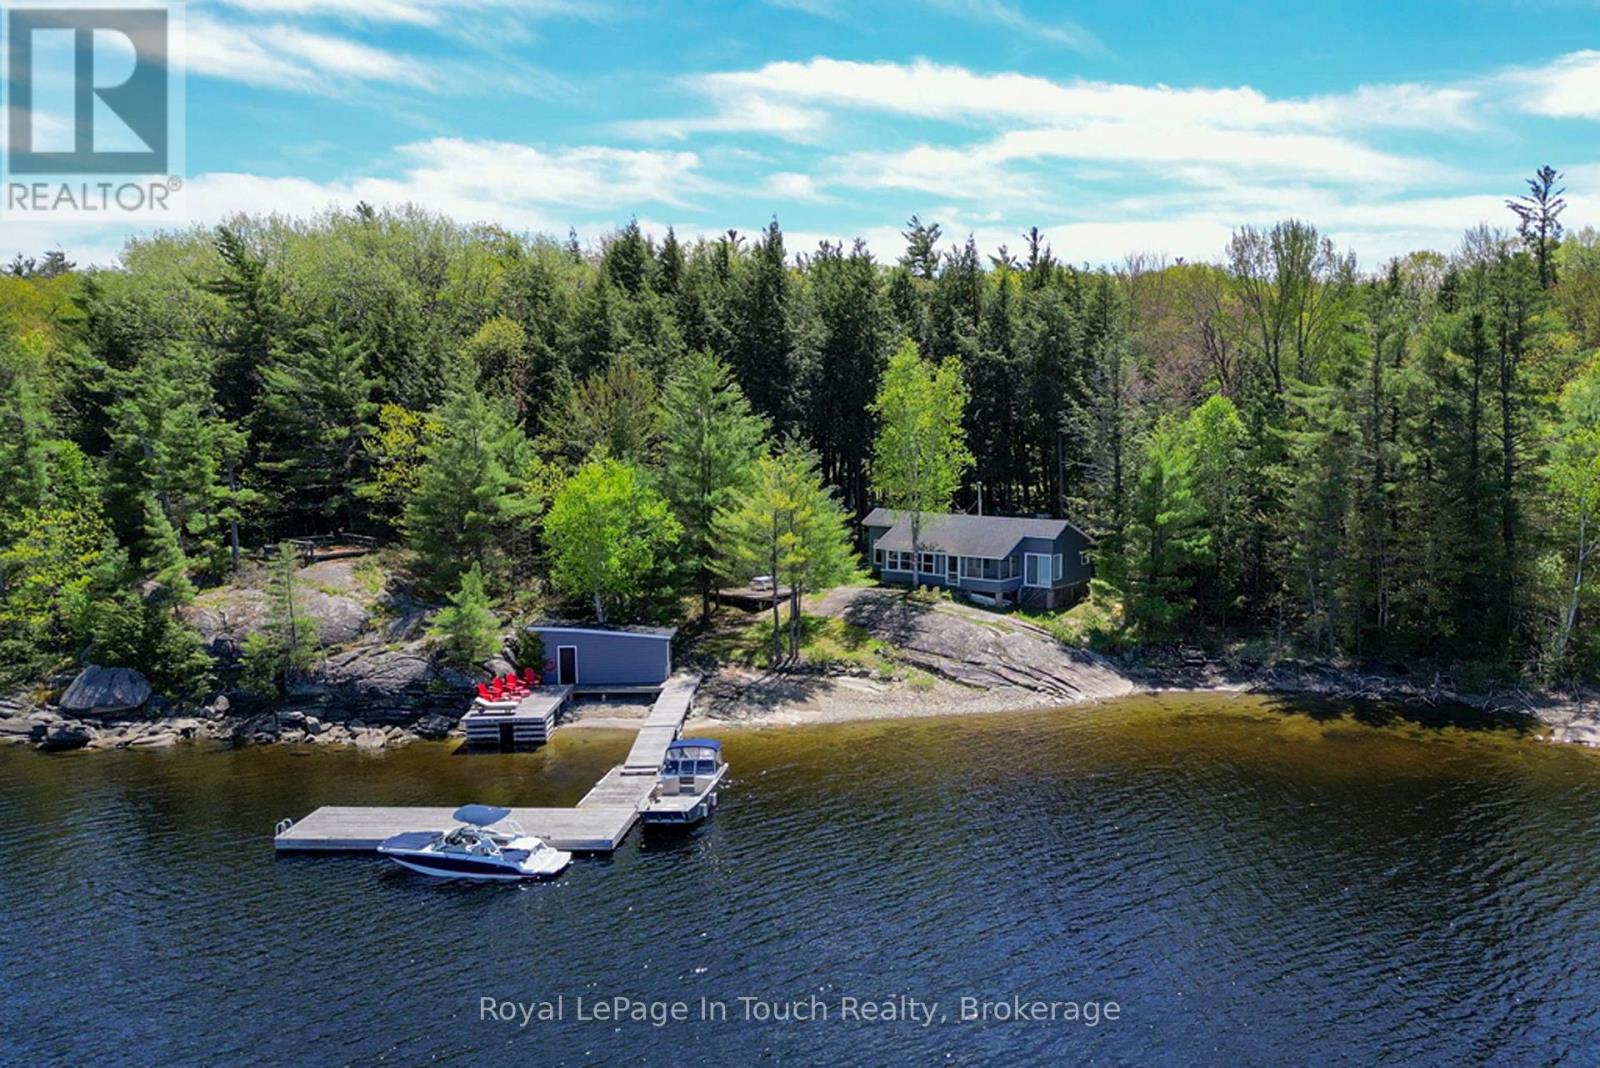
15052 Georgian Bay Shore
Georgian Bay, Ontario
This is a real gem, located in the Cognashene area, about 15 minutes by boat from marinas in Honey Harbour on Georgian Bay. You're going to love the privacy of 353' of shoreline and over 3.7 acres of land. There's a mixture of shallow sandy shoreline and deep water for docking and diving. The well treed lot features lots of room for exploring out back as well as an awesome elevated rock point where you could put another deck. Directly behind the rock point there's a great spot for a larger sleeping cabin and the newer septic system was designed to handle an additional washroom and sleeping cabin. The main cottage is classic Georgian Bay with 3 bedrooms, an open living/dining area and a covered and screened porch. There's even a great new bunkie with a loft and bunks for extra visitors. (id:66690)
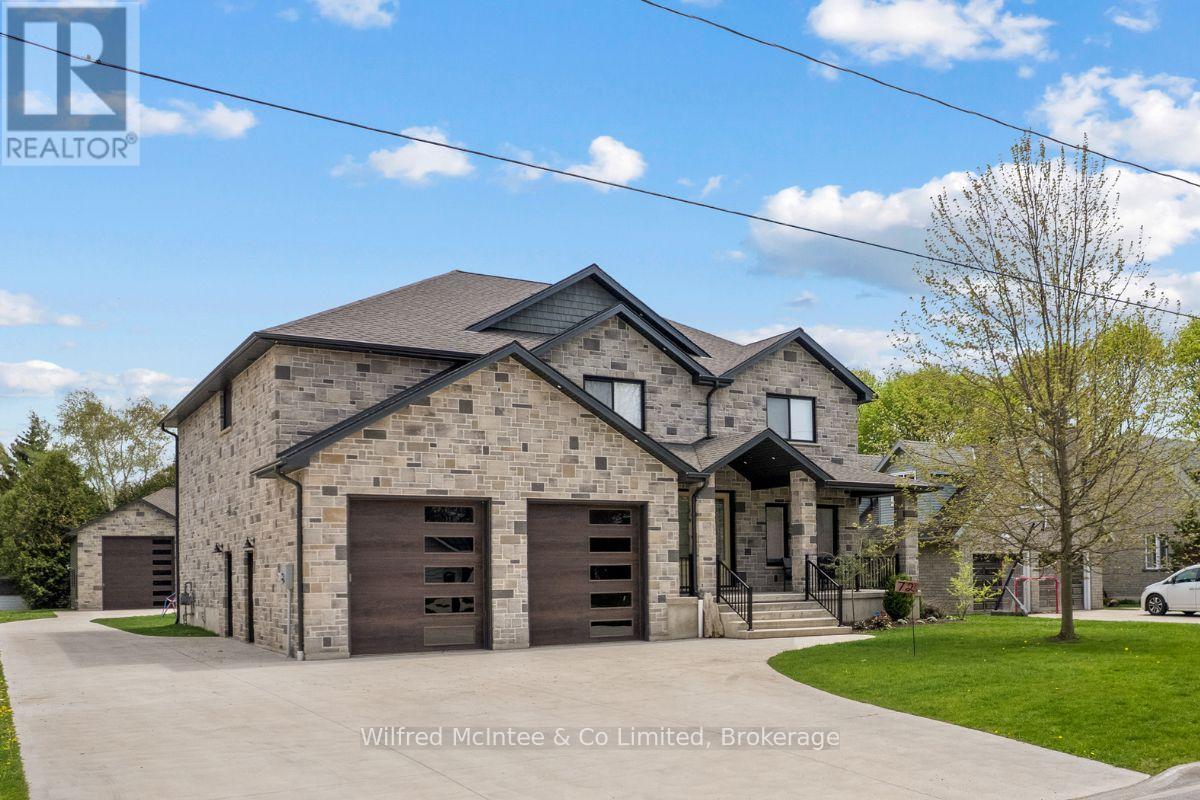
72 Victoria Street S
Saugeen Shores, Ontario
Come discover this stunning two-storey home at 72 Victoria St S in the heart of Southampton. Offering almost 4,300 sq ft of living space across three levels, this beautiful residence features 4+1 bedrooms, 3.5 bathrooms, an attached two-car garage, and a hard-to-find (in town) 1600 sq ft detached workshop with a one-bedroom guest suite above - all on a premium 73.5ft x 250ft lot just steps from downtown shopping and dining, Jubilee Park, the hospital, public school, arena, and the beach. The all-stone exterior and tidy landscaping deliver exceptional curb appeal, with a by a triple wide concrete driveway and laneway to the shop out back. Inside the home, you are greeted by a great room w/18ft ceiling and soaring stone fireplace that anchors the open-concept main floor w/engineered hardwood throughout. The gourmet kitchen boasts white thin framed shaker cabinetry for a refined and elegant look, distinctive quartzite counters and backsplash, and a wood-tone island. A bright dining area opens to the rear deck, while a home office, powder room, and mudroom with storage closets and heated floors complete the level. Upstairs, the oak staircase leads to four spacious bedrooms, including a luxurious primary suite w/coffered ceiling, spa-like ensuite w/dual vanities, soaker tub, expansive tiled shower w/rain shower head, tile accent wall and large walk-in closet. The fully finished basement adds a 5th bedroom, large rec space, family room w/gas fireplace, 3-piece bath w/laundry, and utility room w/forced-air furnace, air exchanger, and on-demand hot water heater. The insulated 1600 sq ft dream shop is perfect for the contractor/tradesperson or hobbyist and offers oversized doors (one that is perfect for the RV/boat), Trusscore walls for easy cleaning, and radiant in-floor heat. Above the shop is a stylish one bedroom guest suite - ideal family and overflow. Enjoy luxury, space, and lifestyle-all in one perfect package! Click the "MULTIMEDIA" link for more info! (id:66690)
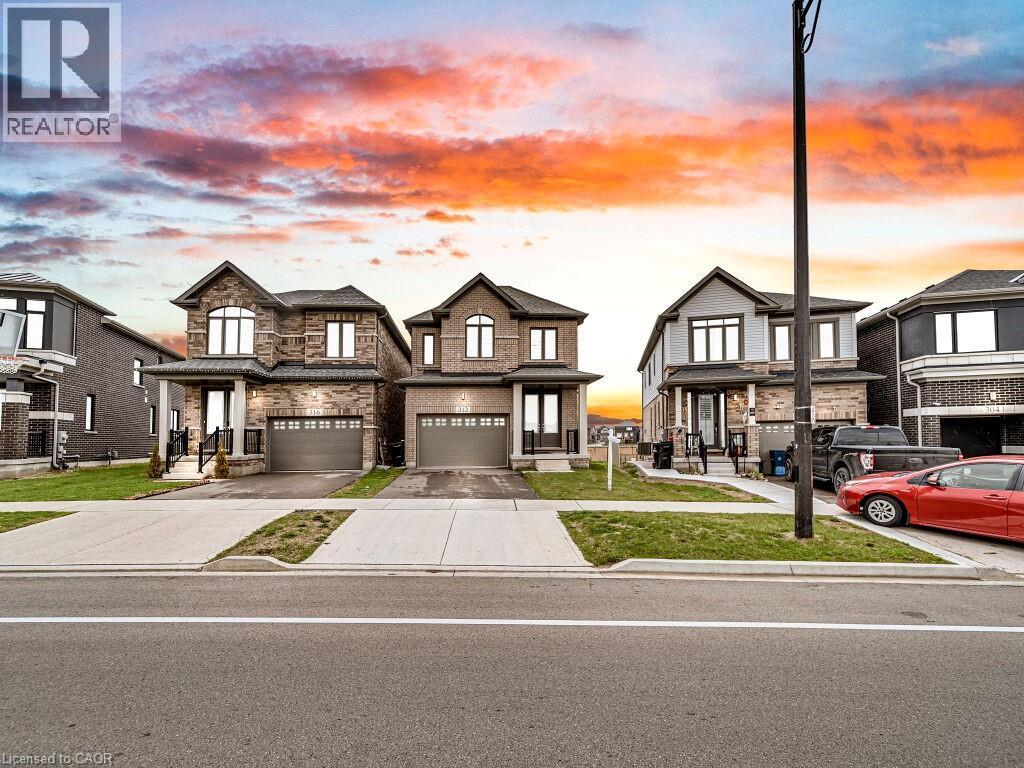
312 Bismark Drive
Cambridge, Ontario
Experience modern living in this beautifully upgraded 2023 home, featuring over $100K in premium finishes. Offering 3 spacious bedrooms, 2.5 bathrooms, and a bright, functional layout, this home is perfect for families. Enjoy an east-to-west orientation with abundant natural light, a sleek kitchen with quartz waterfall island and high-end appliances, and a cozy living space with a stylish fireplace. The primary suite includes a walk-in closet and a luxurious ensuite. Backyard views of a serene pond provide added privacy, while the basement offers future potential. Conveniently located near Highway 401, shopping, parks, and amenities—this move-in ready home blends comfort, style, and convenience. (id:66690)
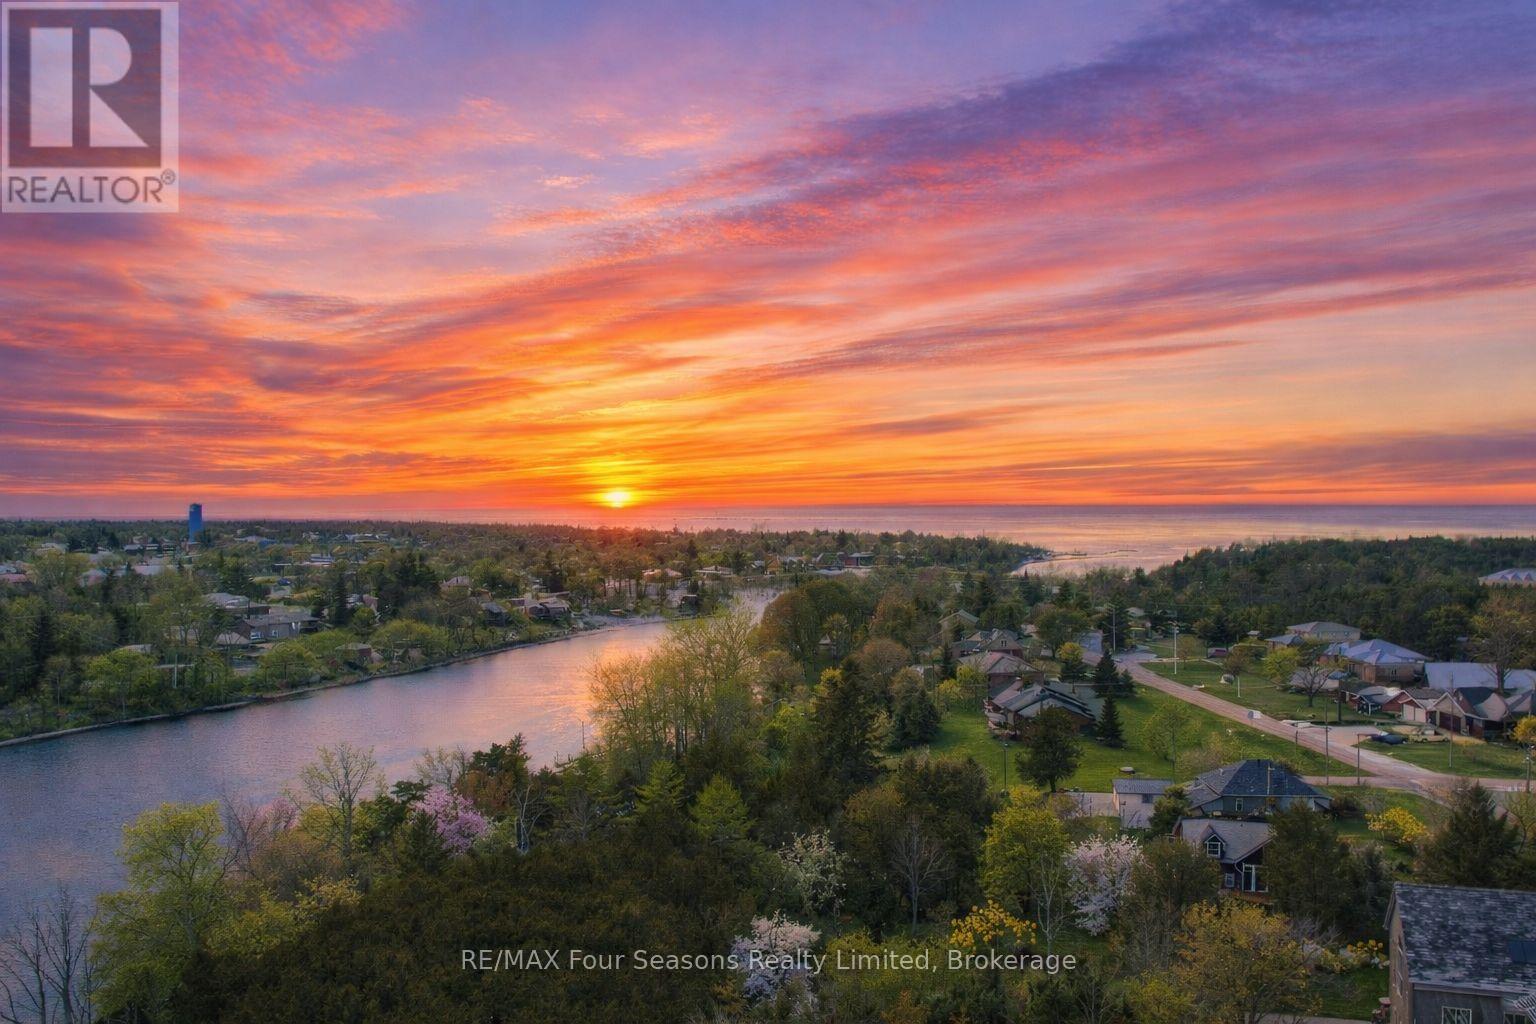
237 S Rankin Street
Saugeen Shores, Ontario
Discover the perfect canvas for your dream home or cottage in the heart of Southampton. This exceptional vacant lot on sought-after South Rankin Street offers an impressive 396 feet of depth, extending all the way to the shore road allowance and the scenic Saugeen River. Imagine designing a custom retreat surrounded by mature trees, privacy, and the natural beauty that makes this lakeside community so special. Whether you envision a year-round residence or a seasonal escape, this property offers endless possibilities. Enjoy morning walks along the river, launch a kayak just steps away, or spend your days at Southampton's famous sandy beaches along Lake Huron. Stroll downtown to explore charming boutiques, art galleries, cafés, and restaurants. Golf at the Southampton Golf & Country Club, cycle the scenic trails, attend live theatre at the Bruce County Playhouse, or take in the breathtaking sunsets that have made this area a destination for generations. Southampton blends small-town charm with outdoor adventure and vibrant community life. With generous depth, prime location, and proximity to water, this rare offering provides the space and setting to create something truly special. Your Southampton lifestyle begins here. Just above these comments are the link to the property video created by the local to Saugeen Shores listing agent, which showcases the property and surrounding areas of Southampton. ***Please do not trespass the property unless your realtor has made an appointment and attends the property with you. (id:66690)

512 Salter Street S
West Nipissing, Ontario
Luxury Country Living with an Indoor Pool! Welcome to a one-of-a-kind country property where comfort, privacy, and lifestyle come together.From the moment you arrive, you'll appreciate the beautifully maintained grounds, impressive curb appeal, and peaceful setting. Inside, you'll find bright, inviting living spaces filled with natural light, spacious bedrooms, modern luxury bathrooms, and chef's kitchen and a thoughtfully designed layout that's ideal for both everyday living and entertaining.The true showpiece of this home is the spectacular indoor swimming pool, offering year-round enjoyment for family and friends-an exceptional feature rarely found in residential properties.Step outside to enjoy the expansive yard, mature trees, Green house, gardens, and additional outbuildings that provide excellent space for storage, hobbies, or a workshop. Solar panels also provide easy year round income!! Whether you're looking for room to grow, a place to entertain, or simply a private retreat from the hustle and bustle, this property could be yours! (id:66690)
A614 - 3210 Dakota Common
Burlington, Ontario
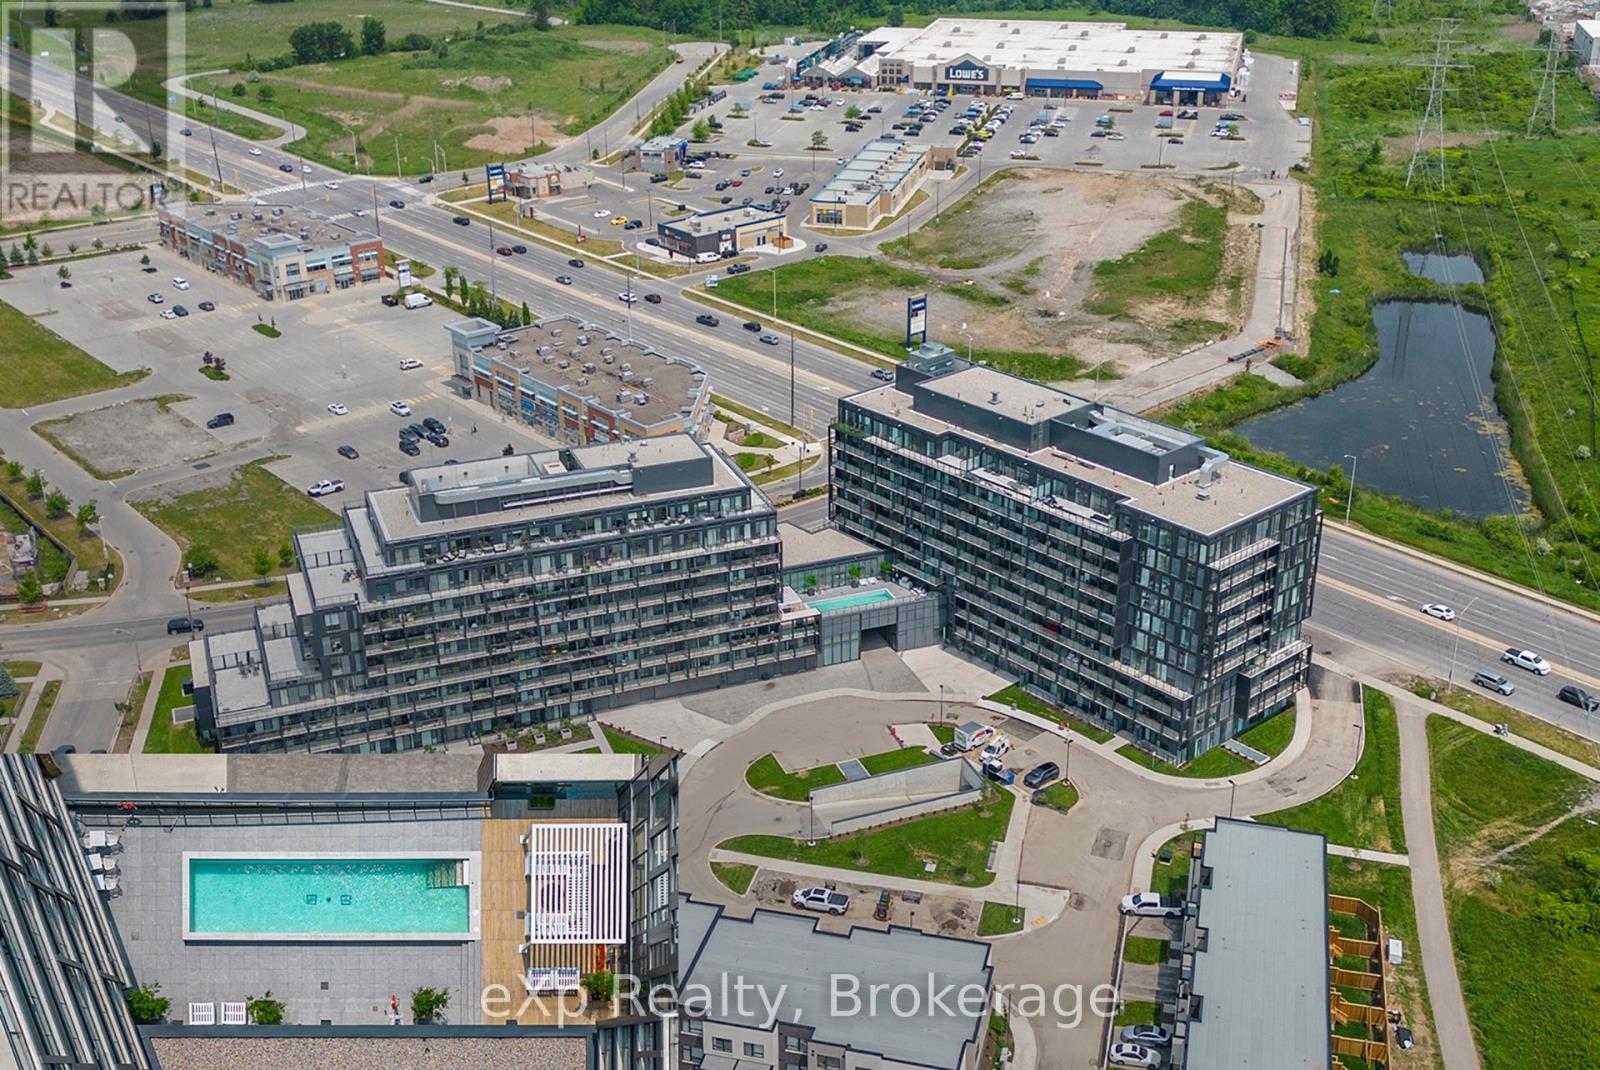
Welcome to this beautifully renovated one-bedroom, one-den, one-bath condominium located in the heart of Burlington. This unit has been fully updated, featuring brand-new stainless steel appliances in the kitchen, sleek modern finishes throughout, and fresh paint that gives it a clean, contemporary look. The spacious den is versatile, perfect for use as a home office, a separate dining area, or even a cozy private living space. Additionally, the condo comes with a dedicated parking space, adding convenience and ease. Situated in a prime location, you'll have easy access to local amenities, dining, and transportation. This condo truly blends style and convenience in one of Burlington's most desirable areas. (id:66690)
287 Main Street E
Grimsby, Ontario
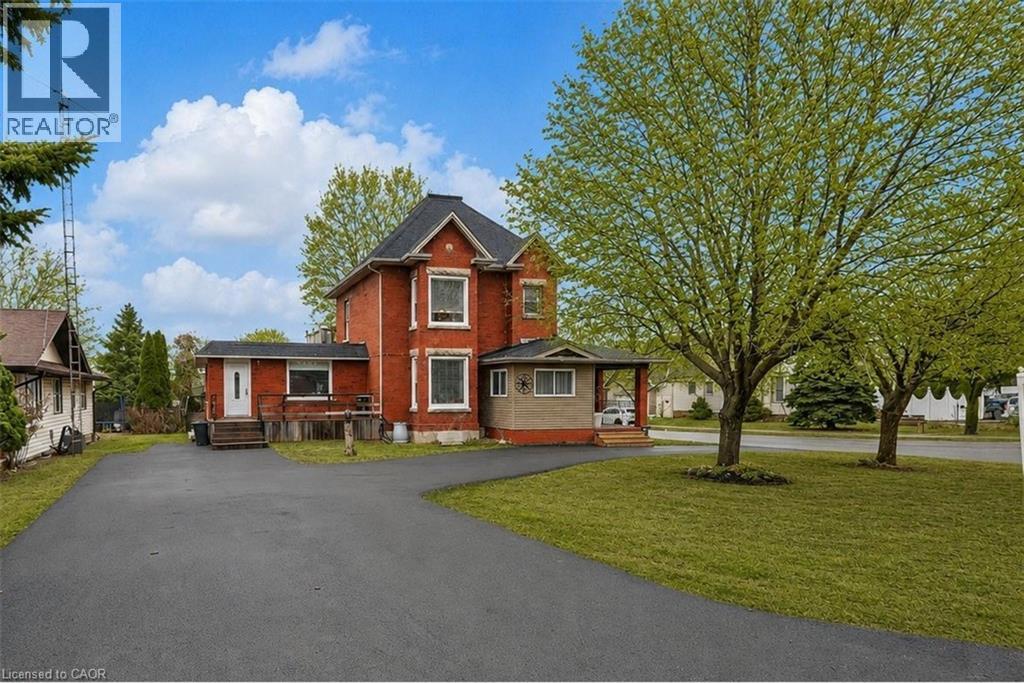
TWO LIVING SPACES, ONE GREAT HOME | LEGAL DUPLEX IN PRIME GRIMSBY LOCATION ...Rare opportunity to own a spacious & versatile LEGAL DUPLEX in the heart of Grimsby, offering nearly 2,900 SF of beautiful flexible living space on a mature 54’ x 164’ lot w/AMAZING POOL, private backyard & endless possibilities for extended family living or SUPPLEMENTAL INCOME. Full of warmth & character, this CENTURY HOME blends timeless architectural details w/thoughtful modern updates. Beautifully updated main level features 10-ft ceilings, original trim, engineered hdwd flooring, crown moldings, XL sun-filled windows & electric fireplace. Spacious principal rooms designed w/flexibility in mind, the layout offers multiple living configurations ideal for multi-generational families, adult children, in-laws, or investors seeking income potential. The main floor includes a spacious primary bedroom w/walk-in closet, additional family/bedRm space, 4-pc bath w/skylight & WALKOUT access to an elevated deck overlooking the fully fenced backyard oasis. The PRIVATE UPPER-LEVEL suite offers its own unique charm w/multiple bedrooms, full bath, vintage-inspired kitchen w/island, dining area & peaceful views over the property - creating a comfortable & independent living environment. FULLY FIN’D LOWER-LEVEL APARTMENT w/separate entry ~ full kitchen, bedroom, updated bath, open-concept living space, laundry access & WALK-UP to the exterior provides even more versatility for extended family, guests, or additional income opportunities. Mechanical updates include owned furnace & A/C, reinsulated attic, roof/eaves (approx. 2013), mostly newer windows, two hydro metres & second 100-amp panel. Ideally situated close to the newly built West Lincoln Memorial Hospital, excellent schools, parks, shopping, restaurants & convenient highway access, this is a unique opportunity to own a character-filled legal duplex in one of Grimsby’s most desirable & established neighbourhoods. CLICK ON MULTIMEDIA for more. (id:66690)
287 Main Street E
Grimsby, Ontario
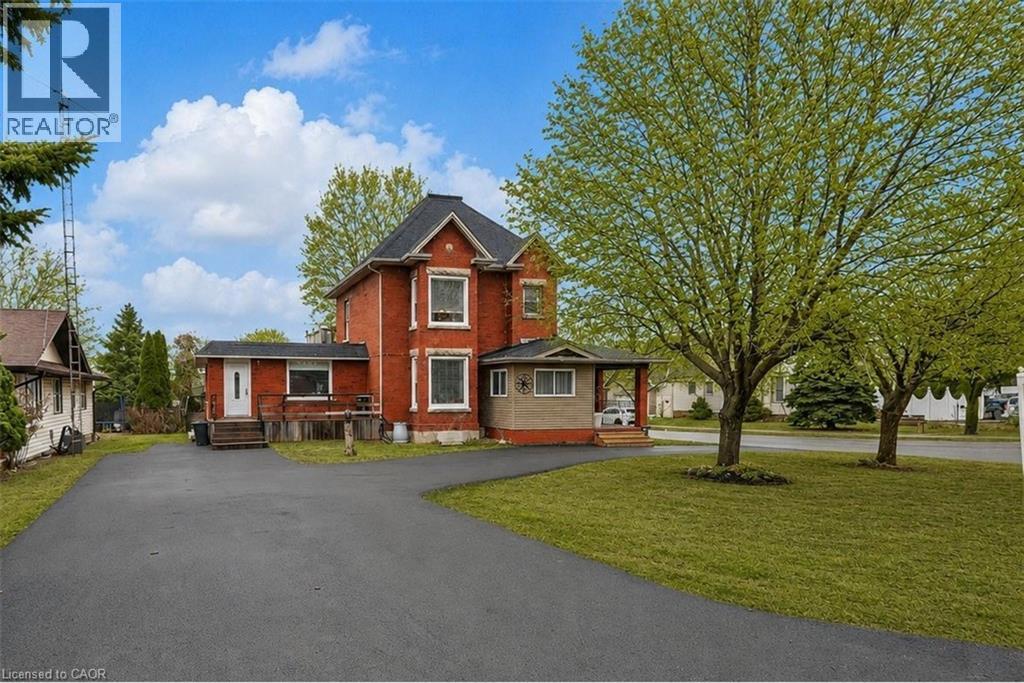
TWO LIVING SPACES, ONE GREAT HOME | LEGAL DUPLEX IN PRIME GRIMSBY LOCATION …Rare opportunity to own a spacious & versatile LEGAL DUPLEX in the heart of Grimsby, offering nearly 2,900 SF of beautiful flexible living space on a mature 54’ x 164’ lot w/AMAZING POOL, private backyard & endless possibilities for extended family living or SUPPLEMENTAL INCOME. Full of warmth & character, this CENTURY HOME blends timeless architectural details w/thoughtful modern updates. Beautifully updated main level features 10-ft ceilings, original trim, engineered hdwd flooring, crown moldings, XL sun-filled windows & electric fireplace. Spacious principal rooms designed w/flexibility in mind, the layout offers multiple living configurations ideal for multi-generational families, adult children, in-laws, or investors seeking income potential. The main floor includes a spacious primary bedroom w/walk-in closet, additional family/bedRm space, 4-pc bath w/skylight & WALKOUT access to an elevated deck overlooking the fully fenced backyard oasis. The PRIVATE UPPER-LEVEL suite offers its own unique charm w/multiple bedrooms, full bath, vintage-inspired kitchen w/island, dining area & peaceful views over the property - creating a comfortable & independent living environment. FULLY FIN’D LOWER-LEVEL APARTMENT w/separate entry ~ full kitchen, bedroom, updated bath, open-concept living space, laundry access & WALK-UP to the exterior provides even more versatility for extended family, guests, or additional income opportunities. Mechanical updates include owned furnace & A/C, reinsulated attic, roof/eaves (approx. 2013), mostly newer windows, two hydro metres & second 100-amp panel. Ideally situated close to the newly built West Lincoln Memorial Hospital, excellent schools, parks, shopping, restaurants & convenient highway access, this is a unique opportunity to own a character-filled legal duplex in one of Grimsby’s most desirable & established neighbourhoods. CLICK ON MULTIMEDIA for more. (id:66690)
277 Main Street W
Hamilton, Ontario
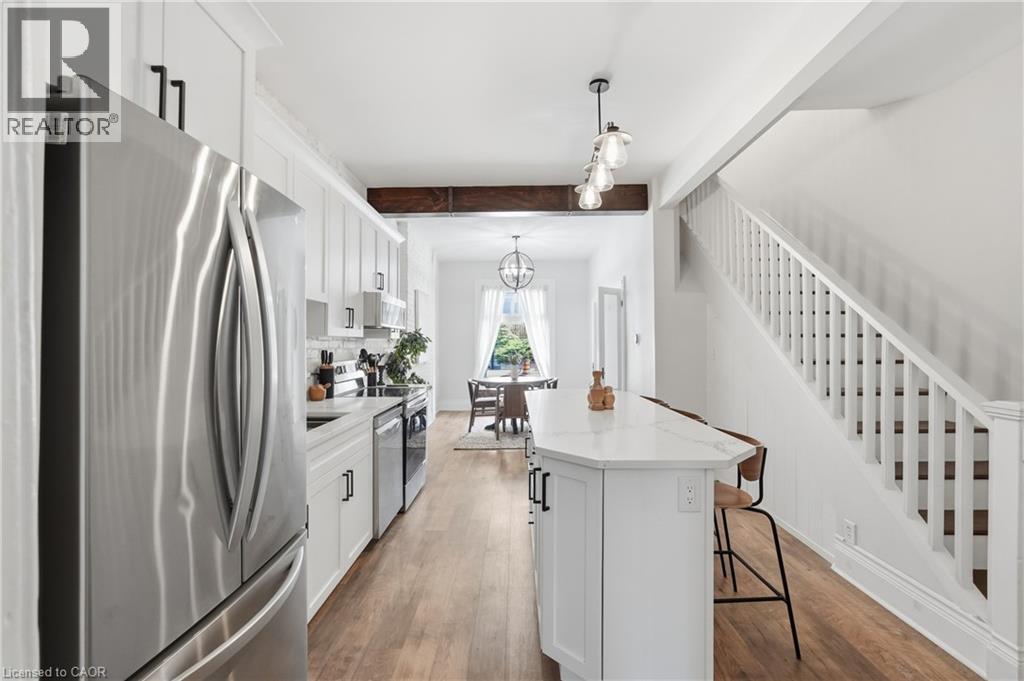
Prime opportunity in the heart of Kirkendall! This C5 mixed-use property at 277 Main St W. Offers exceptional potential for business owners and investors alike. Featuring versatile zoning that accommodates both commercial and residential use, this property is ideal for creating office space, retail storefronts, or modern living units. Perfect for first-time home buyers seeking a home with income potential, or investors looking for a high-visibility, multi-purpose location. Discover how beautifully updated this freehold townhome is including a chef-inspired kitchen with a large island, open-concept living and dining areas, and a private courtyard-style backyard. Located steps from Locke Street and Hess Village, this home or potential business offers easy access to trendy shops, restaurants, and public transit, making it ideal for investors, business owners, young professionals and first-time homebuyers. Recent updates provide peace of mind and added value, including a durable new metal roof, premium Magic Windows, and Leaf Guard protection for low-maintenance living. Plenty of street parking available nearby for residents, clients and guests. Don't miss this rare chance! (id:66690)
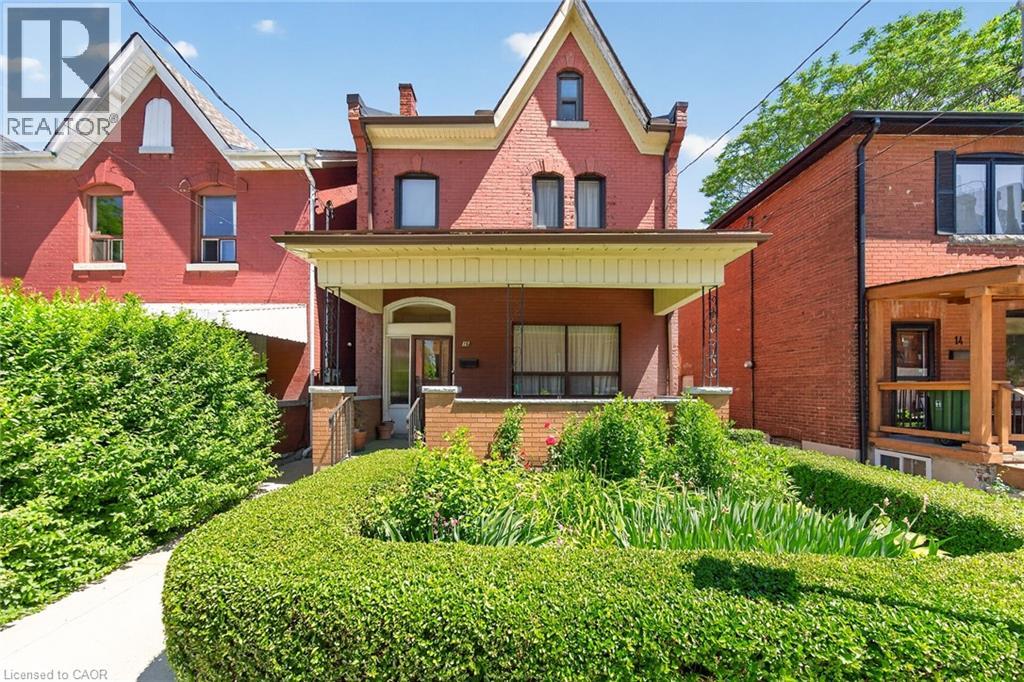
16 Mulberry Street
Hamilton, Ontario
Welcome to this charming century home in the heart of Hamilton, offering the perfect blend of character, space, and opportunity. Featuring 4 spacious bedrooms and 2+1 bathrooms, this well-maintained home is ideal for growing families, multi-generational living, or savvy investors looking for additional income potential. One of the property’s standout features is the separate rear apartment complete with its own private entrance and kitchen, providing excellent flexibility for rental income, extended family, or a home-based business setup. The expansive unfinished attic offers incredible potential to create additional living space, a primary retreat, home office, or recreation area. A detached garage and parking add valuable convenience, a rare find in such a central location. Located in a highly walkable neighbourhood, you’ll enjoy easy access to the Hamilton GO Station, TD Coliseum, restaurants, cafés, shops, schools, churches, parks, and everyday amenities. Leave the car at home and enjoy the convenience of city living with everything just steps away. Whether you’re searching for a family home with room to grow or an investment property with multiple income possibilities, this unique century home is packed with potential and ready for its next chapter. Don’t miss this rare opportunity to own a piece of Hamilton history in an unbeatable location! (id:66690)
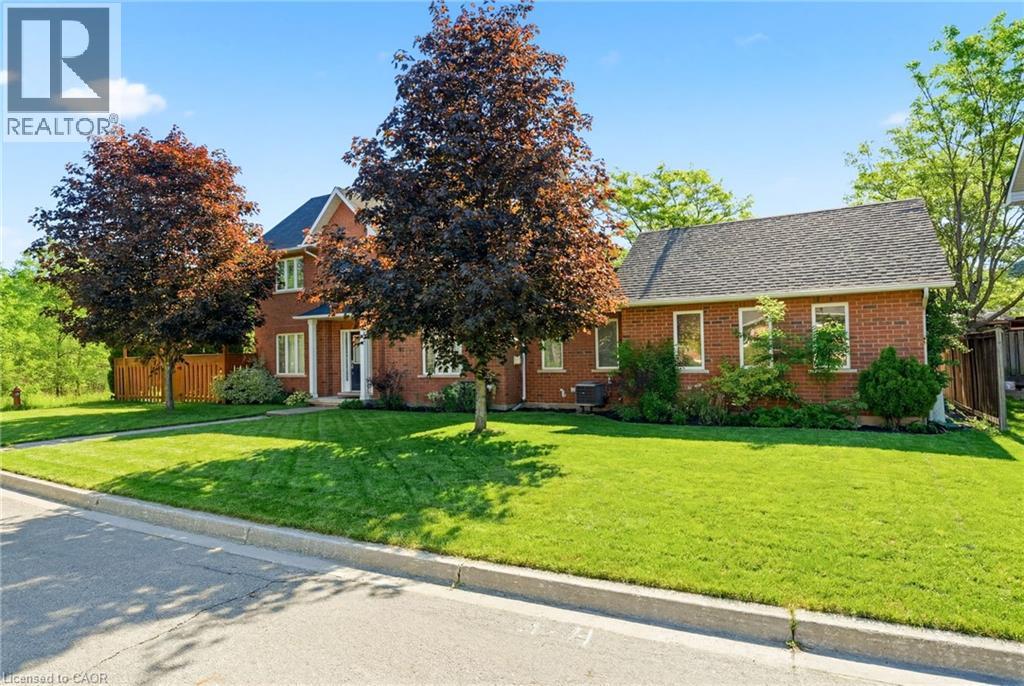
1745 Creek Way Unit# 7
Burlington, Ontario
Rare end-unit townhouse in a highly desirable, family-friendly neighbourhood. Featuring 3 bedrooms, 3 bathrooms, an attached double-car garage and low condo fees, this home offers the privacy and feel of a detached home, complete with a large front yard, private backyard and plenty of natural light. Backing onto Sheldon Creek and greenspace, this property offers a peaceful and private setting with beautiful views. The main floor features a spacious combined living and dining area with gas fireplace, eat-in kitchen with stainless steel appliances, walkout to the fully fenced backyard and convenient main-floor laundry. Upstairs, the generous primary suite offers a walk-in closet and private ensuite, complemented by two additional bedrooms. The finished basement provides extra living space, a versatile den and ample storage. Ideally located near parks, schools, shopping, restaurants and major highways. (id:66690)
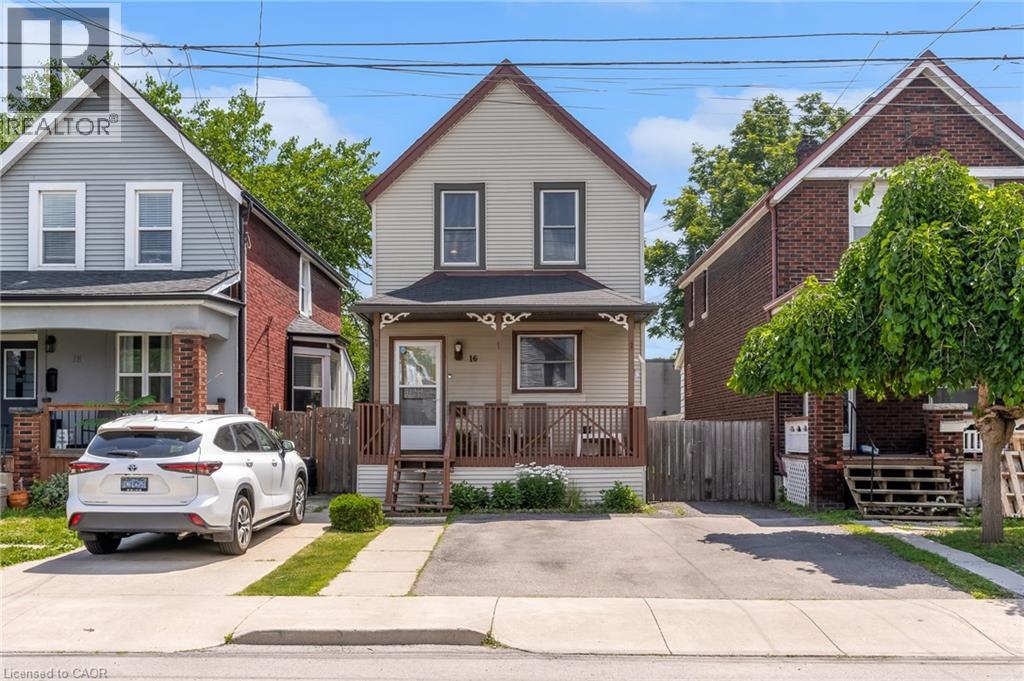
16 Albemarle Street
Hamilton, Ontario
Welcome to 16 Albemarle St, tucked away on a quiet dead-end street in Hamilton's Crown Point North neighbourhood. Step inside to find 3 comfortable bedrooms, a spacious living area, and an oversized kitchen with plenty of cabinetry - perfect for family dinners, weekend baking, or catching up over coffee. Out back, you'll discover a huge fully fenced yard with endless possibilities for kids, pets, gardening, or simply enjoying a summer evening. Spend weekends exploring nearby Gage Park, cheer on the Tiger-Cats and enjoy the convenience of schools, transit, and everyday amenities all just minutes away. With major updates already completed, including the roof (approximately 7 years), soffits and fascia (5 years), many upgraded windows, and a furnace and air conditioner approximately 10 years old, this home offers peace of mind while leaving plenty of opportunity to make it your own. 16 Albemarle is ready to welcome its next chapter. (id:66690)
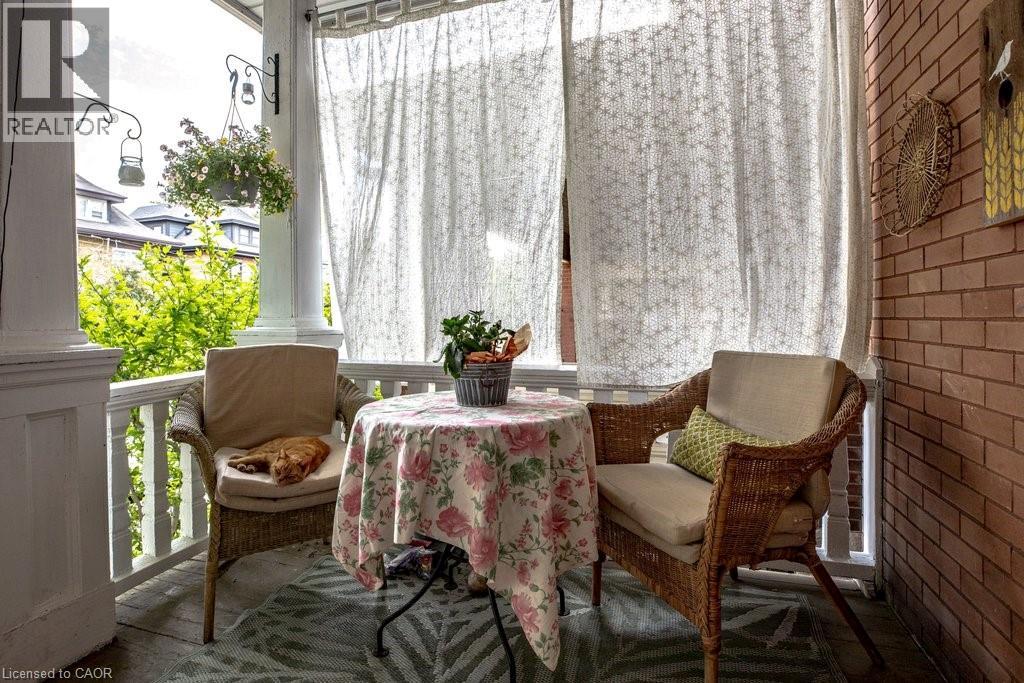
111 Spadina Avenue
Hamilton, Ontario
A stately home rich in old-world charm, timeless craftsmanship, & the kind of space today's buyers dream of-a home to grow into, make your own, & cherish for years to come. Filled with original character & beautifully preserved details. From the moment you step inside you will be in awe of the unspoiled wood accents, rich hardwd flrs,elegant pocket doors, coffer ceiling & two incredible original fireplace mantles (one featuring a functioning gas fireplace). A double staircase to the 2 nd lvl adds to the appeal. Unwind in the inviting den, cozy up by the fire in the living rm, host memorable dinners in the formal dining rm, or prepare family favourites in the functional galley kitchen. Just beyond, a bonus pantry rm adds incredible practicality with extra storage,sink, & additional counter space. Upstairs, the 2 nd lvl offers four bedrms & a full bathrm complete with clawfoot tub. The primary bedrm features access to a rear balcony-an ideal spot to enjoy a quiet morning coffee or unwind at day's end. The finished attic provides even more space, ready to suit your lifestyle as a studio, home office, or private escape complete with another full bathroom. Downstairs, the partially finished basement boasts ample storage, workshop potential, & a 3-piece bathrm ready for a thoughtful refresh. This is more than just a house-it's a home with soul ready for its next chapter and for a new owner to make it their own while preserving the beauty of its remarkable past. RSA (id:66690)
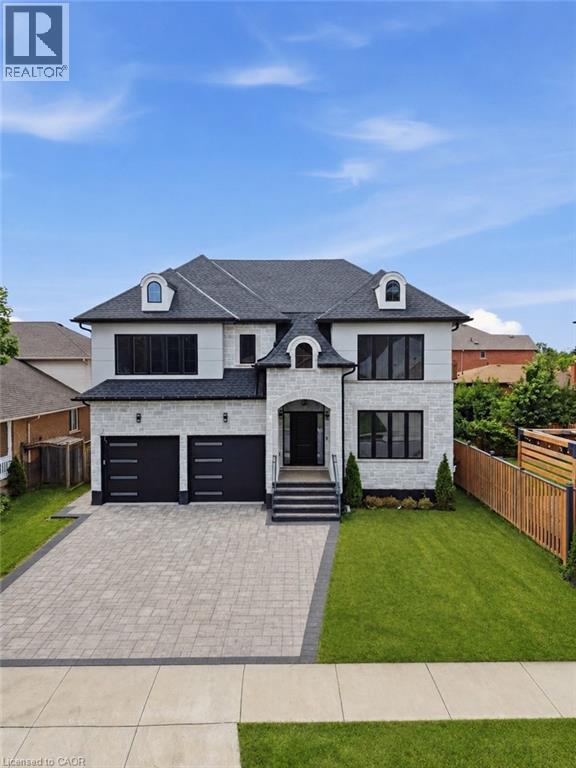
62 Jeremy Street
Hamilton, Ontario
Welcome to this exceptional custom-built luxury residence, completed in 2025 and thoughtfully designed with uncompromising attention to detail. Offering approximately 3,533 sq. ft. of finished living space above grade, plus an expansive unfinished basement with endless possibilities, this home showcases premium craftsmanship and high-end finishes throughout. Step inside to discover soaring 9-ft ceilings on the main floor, engineered 7.25” wide-plank hardwood flooring (glued and nailed), elegant 7.5” baseboards, extensive pot lighting, and stunning coffered ceilings in the living room and primary bedroom. The dramatic 18-ft feature wall with gas fireplace, complemented by sophisticated black and gold accents, creates an unforgettable focal point. Designed for both everyday living and entertaining, the chef-inspired kitchen features premium Forno appliances, a Bosch cooktop, dual built-in ovens, built-in microwave, soft-close cabinetry, Cambria quartz countertops, a spacious butler’s kitchen, and a walk-in pantry with dedicated electrical hookup for a second refrigerator. The versatile refrigerator is configurable as two refrigerators, two freezers, or one of each. The elegant floating hardwood staircase with iron spindles leads to the upper level, where luxury continues throughout every room. The basement has been intelligently planned for a future in-law suite or secondary living space, featuring oversized windows, rough-ins for a kitchen sink, a future 3-piece bathroom (shower, toilet and sink), bathroom exhaust vent rough-in, and a layout accommodating two bedrooms, kitchen, bathroom, and generous storage space. Additional features include an owned Rinnai Bluetooth-enabled tankless water heater, high-efficiency HRV system, two-stage furnace with dual-zone climate control, and a Paver Stone Interlock driveway (completed July 2026). Every detail of this remarkable home has been custom designed and custom built, offering a rare opportunity (id:66690)

700 Erinbrook Drive Unit# 22
Kitchener, Ontario
Are you looking for a 3 bedroom, 1 bathroom condo townhome located in the family friendly Country Hills neighbourhood of Kitchener that has been freshly painted and is in move in ready condition? Built in 1985 and finished on all three levels, this home offers approximately 1100 square feet of living space plus a finished lower level, along with a fenced backyard that enjoys the privacy of having no rear neighbours. Step inside and you’re greeted by a bright, functional layout. To the right of the entry is the eat in kitchen, complete with stainless steel appliances, plenty of cabinetry, a tiled backsplash, and a convenient pass through into the living room. At the back of the main floor, the spacious living room features laminate flooring and a sliding door that leads directly to the private fenced yard, which includes a small patio area and backs onto an elementary school. Upstairs, the home offers three bedrooms, all finished with laminate flooring, along with a clean and functional 4 piece family bathroom. The primary bedroom is generously sized, featuring a full wall of closet space and an electric fireplace that adds charm and comfort. The finished lower level expands your living space with a rec room highlighted by pot lights and a bar fridge—perfect for movie nights, a games area, or a home gym. Beyond the rec room, you’ll find the laundry, storage, and utility area neatly tucked away. Parking is conveniently located right out front, with Spot #22 matching the unit number for easy identification. This central Kitchener location offers excellent convenience and is close to parks, schools, amenities, public transit, shopping and trails. Please take a moment to review the 360 degree photography and the marketing video. (id:66690)