

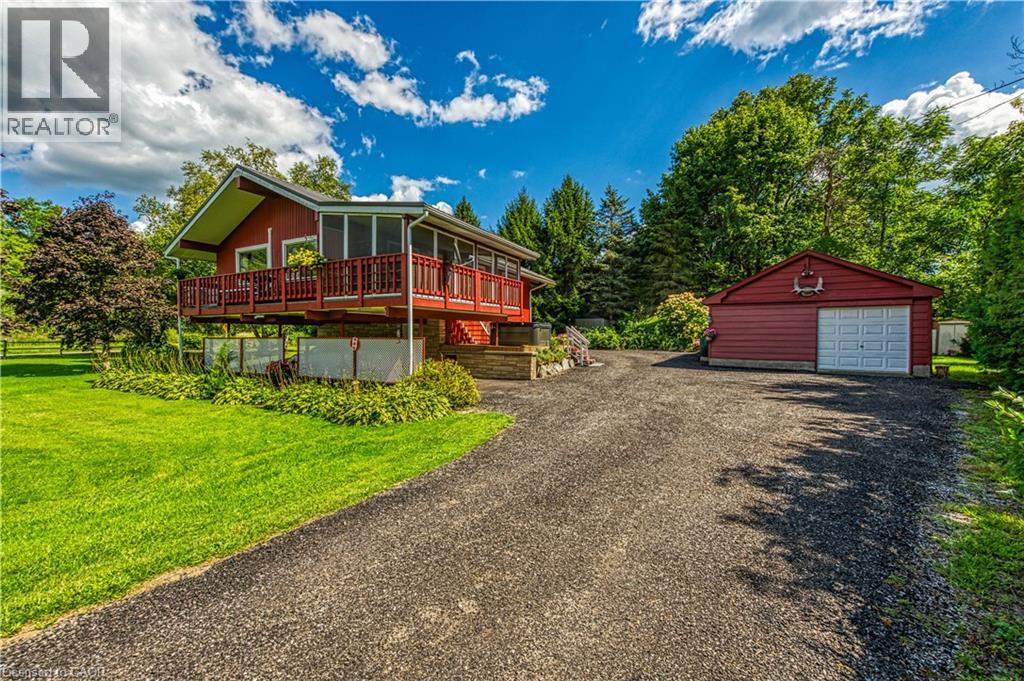
1686 Old Brock Street
Vittoria, Ontario
Envision life in Norfolk County - Ontario’s Garden County - 10 mins south of Simcoe’s amenities - 15 min drive to Port Dover’s attractions - in-route to popular destination villages & towns dotting Lake Erie’s Golden South Coast. Turn your vision to reality as you discover this well maintained, uniquely designed chalet style home oozing w/country charm positioned majestically on 0.56ac lushly landscaped lot nestling up to towering pines & hardwoods. Enjoys 63.78ft of frontage on Old Brock Rd (known as Vittoria Rd) & Mill Pond Rd - lightly travelled road ideal for walking, ATVing or snowmobiling - loaded w/nature trails dead ending at Young’s Creek. Recycled asphalt circular driveway extends past home & det. garage continuing to 2nd entrance off Mill Pond Rd. Embrace outdoor natural beauty in abundance from lower 12x20 freshly stained deck & similar sized upper deck boasting screened-in sun room accessing 2nd level living area introducing 933sf of freshly redecorated, classic décor highlighted w/impressive great room ftrs vaulted ceilings, newer low maintenance flooring (thru-out main floor), ductless heat/cool HVAC & 5 oversized windows letting the “sun shine in”. Leads to galley kitchen sporting wood cabinetry, adjacent dining room & stylish updated 3pc bath culminating w/spacious primary bedroom. Convenient staircase descends to 649sf finished grade level incs roomy guest bedroom, rustic family room/poss. 3rd bedroom enhanced w/barn board wainscot, 2pc bath, large laundry room, storage/utility room & walk-out to attached 284sf carport. Mechanics or Hobbyists will appreciate 22x30 det. garage/shop incs insulated front bay, sizeable 2nd bay, conc. flooring, hydro, 2 roll-up doors & roof-2025. Extras-“Navien” n/g hot water boiler HVAC, metal roof-2020, vinyl windows, n/g stand-by generator, 2 garden sheds, excellent drilled well & septic. (hot tub negotiable). Experience a slice of Paradise - with Spring nearing - make that LIFE-STYLE change you have DREAMT about. (id:66690)
0 0
Muskoka Lakes, Ontario
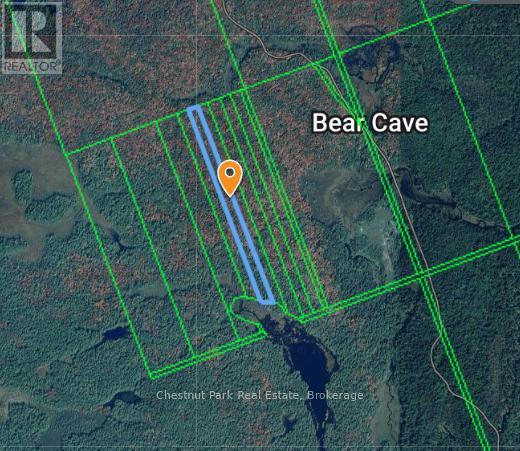
Explore the chance to build your ideal getaway on this lovely rural vacant parcel located just east of the quaint village of Rosseau. Set in the heart of Muskoka, this property offers a serene natural backdrop with mature trees, privacy, and plenty of possibilities. Whether you are planning a custom-built home, a full-time residence, or a relaxing weekend retreat, this land offers a wonderful blank slate. Enjoy the calm of country living while being only minutes from Rosseau's shops, waterfront, marina, dining, and everyday conveniences. With nearby access to lakes, golf, trails, and year-round recreation, this is a great opportunity to enjoy the Muskoka lifestyle at its finest. Rarely does an opportunity arise to secure vacant land in such a desirable location. Build at your own pace and bring your vision to life in one of Ontario's most sought-after cottage country communities. (id:66690)
N/a .n/a
Muskoka Lakes, Ontario
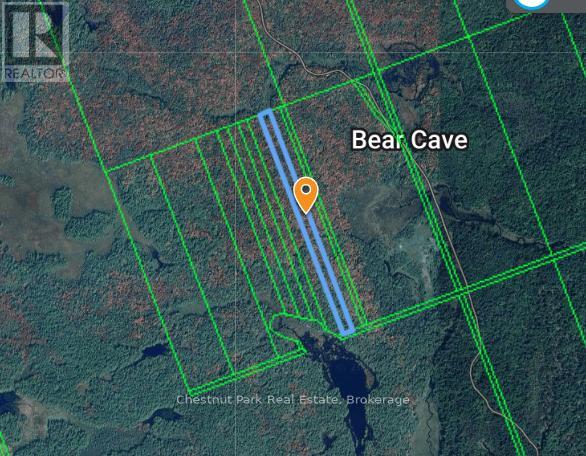
Discover the opportunity to create your dream retreat on this beautiful rural vacant parcel just east of the charming village of Rosseau. Nestled in the heart of Muskoka, this property offers a peaceful natural setting with a blend of mature trees, privacy, and endless potential.Whether you're envisioning a custom home, a year-round residence, or a weekend escape, this property provides the perfect canvas. Enjoy the tranquility of country living while remaining just minutes from Rosseau's boutique shops, waterfront, marina, restaurants, and local amenities. With easy access to nearby lakes, golf courses, hiking trails, and four-season recreation, you'll experience the very best of the Muskoka lifestyle. (id:66690)
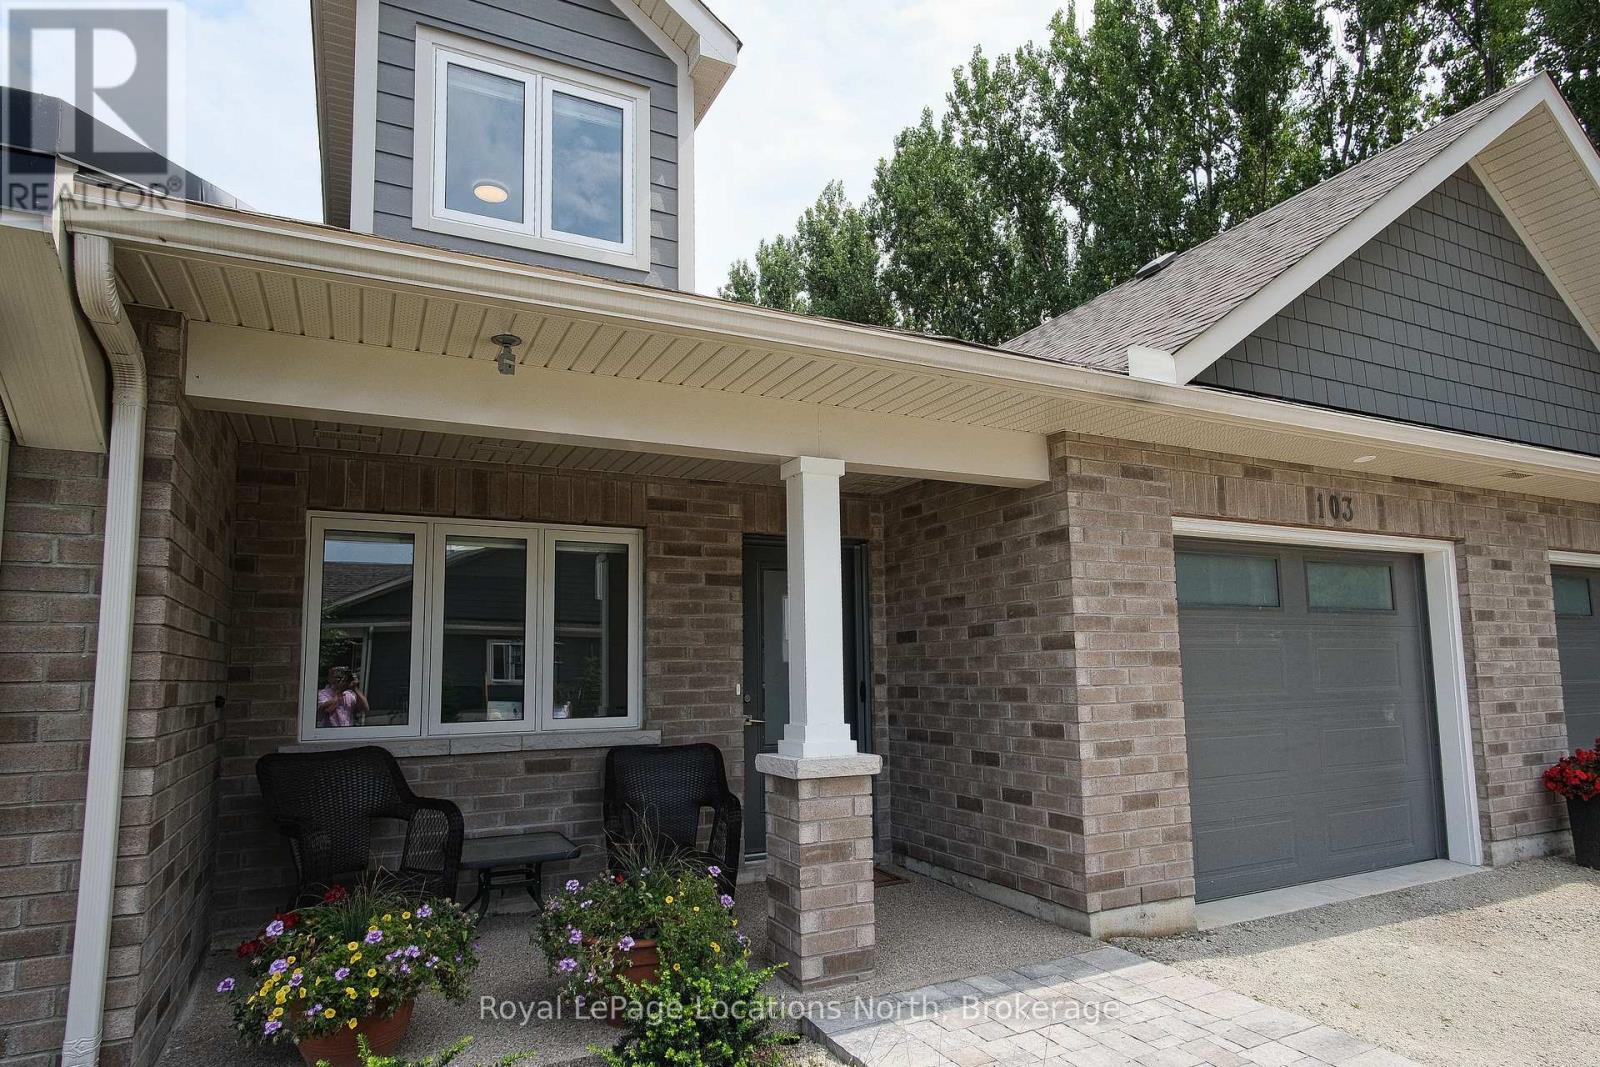
103 Dove Drive
Blue Mountains, Ontario
In the heart of Thornbury, Thornbury Meadows is a welcoming 55+ land-lease community designed for easy living and a strong sense of neighbourhood connection. Newly constructed and offered directly by the Builder, this attractive bungaloft model townhouse features open concept main level living with a much desired 2nd level providing a guest bedroom and 4 piece bath. The thoughtfully planned layout is highlighted by vaulted ceilings that enhance the sense of space and natural light throughout the living and dining areas. A walk-out from the living room leads to the rear patio-perfect for enjoying quiet mornings or casual outdoor entertaining. The kitchen is well laid out with an island, generous counter space, and excellent functionality for daily use or hosting guests. The main level primary bedroom features lots of closet space and a private 3-piece ensuite. A 2 piece bath, laundry room and den complete the main level. Head upstairs to a spacious spare bedroom and 4 piece bath. Practical features include ample storage, and an attached single-car garage with interior access. A charming covered front porch adds to the curb appeal. Thornbury Meadows is known for its walkability and community atmosphere, with convenient access to downtown Thornbury, the marina, parks, library, Georgian Trail, golf courses, and ski hills. An on-site exclusive recreation centre is currently under construction. One resident must be 55 years of age or older. Flexible possession! Easy to view! Other new homes are available within the development. *** List Price reflects HST Exemption for qualified Buyers *** (id:66690)
Unit 1 - 1074 Woodington Road
Muskoka Lakes, Ontario
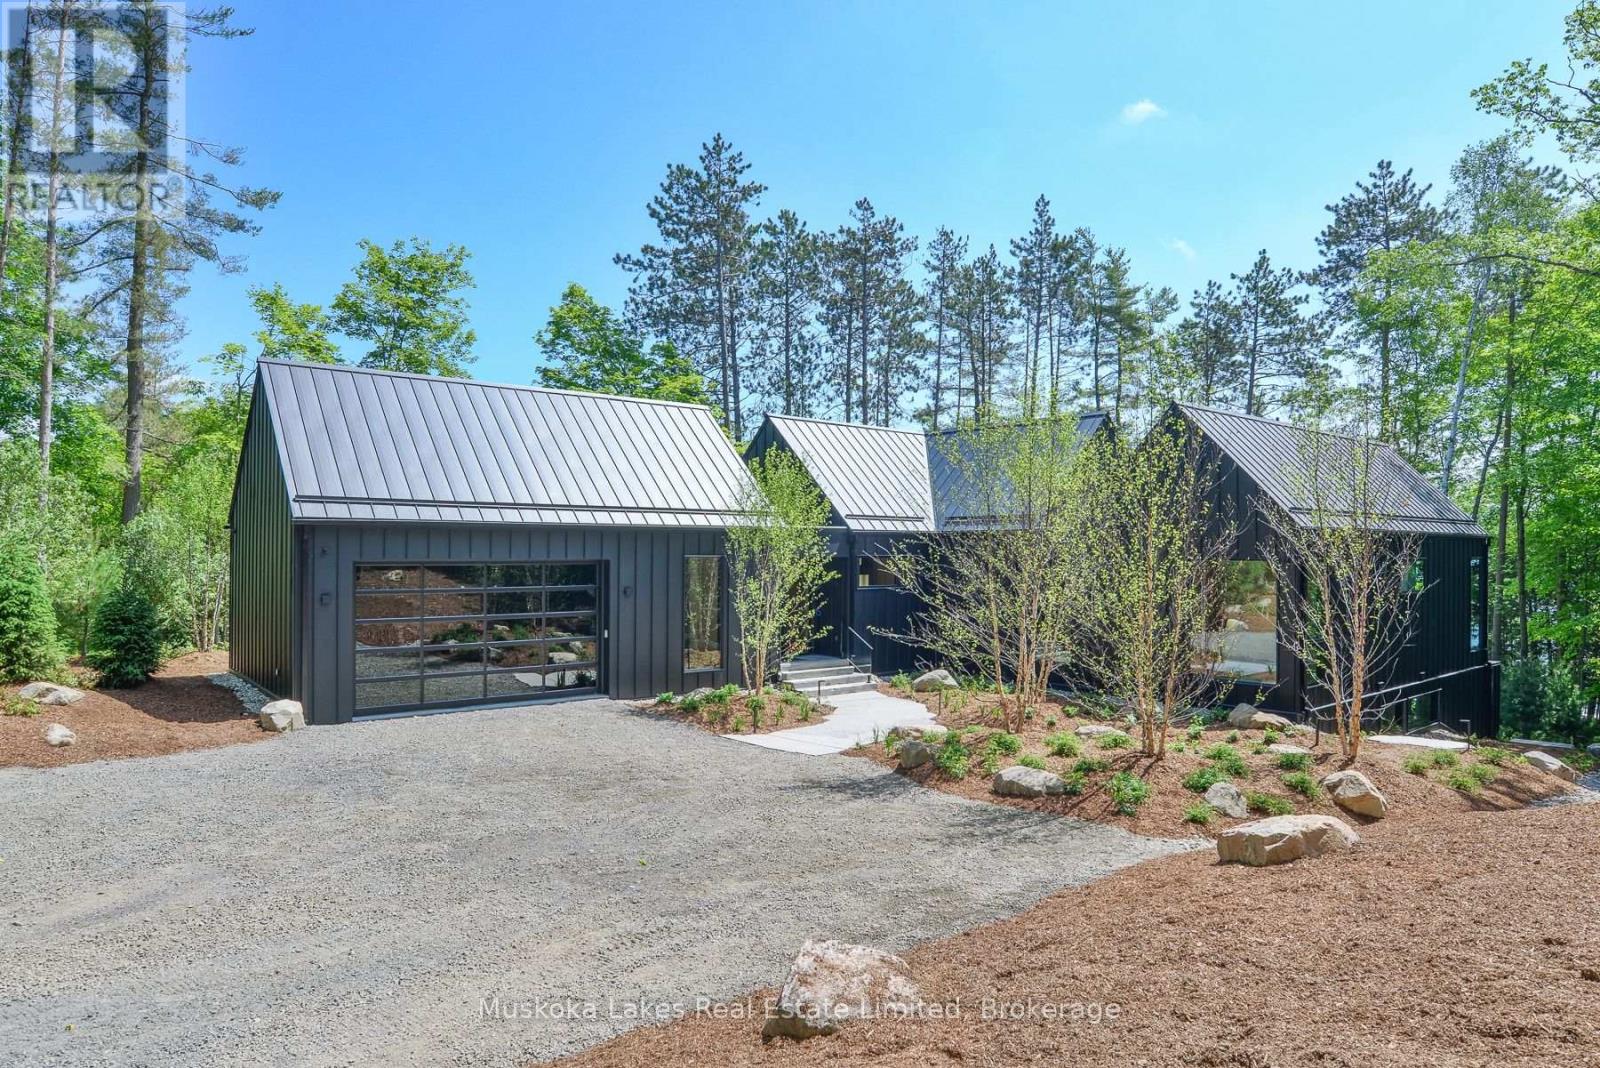
Welcome to 1074 Unit 1 Woodington Road, an exceptional newly built lakefront estate nestled on the coveted shores of Lake Rosseau. Perfectly positioned between Minett, Port Carling, and Port Sandfield, this custom-built retreat offers an unrivaled blend of prestige, privacy, and proximity in one of Muskoka's most iconic locations.Spanning over 5,000 sq ft, this custom 4-bed, 6-bath residence combines elevated design, impeccable craftsmanship, and turnkey luxury throughout. The elegant primary suite features a spa-inspired ensuite, with each space thoughtfully designed for both comfort and functionality. A striking open-concept kitchen is anchored by leathered stone countertops and framed by oversized windows with automatic blinds.The Muskoka Room fully opens to a generous entertaining deck complete with BBQ, dining and lounging areas, and panoramic lake views. Outdoors, a freshwater pool and landscape design by renowned architect Ron Holbrook are enhanced by custom lighting and Muskoka granite stonework. A sprawling patio seamlessly connects each element, balancing both beauty and utility. Additional perks: full furnishings, 2-car attached garage, whole-home generator, alarm system with cameras, irrigation, and UV water filtration. Move-in ready, just bring your toothbrush. A rare blend of location, design, and luxury, 1074 Woodington is more than a home, it's an heirloom property on the timeless shores of Lake Rosseau. (id:66690)
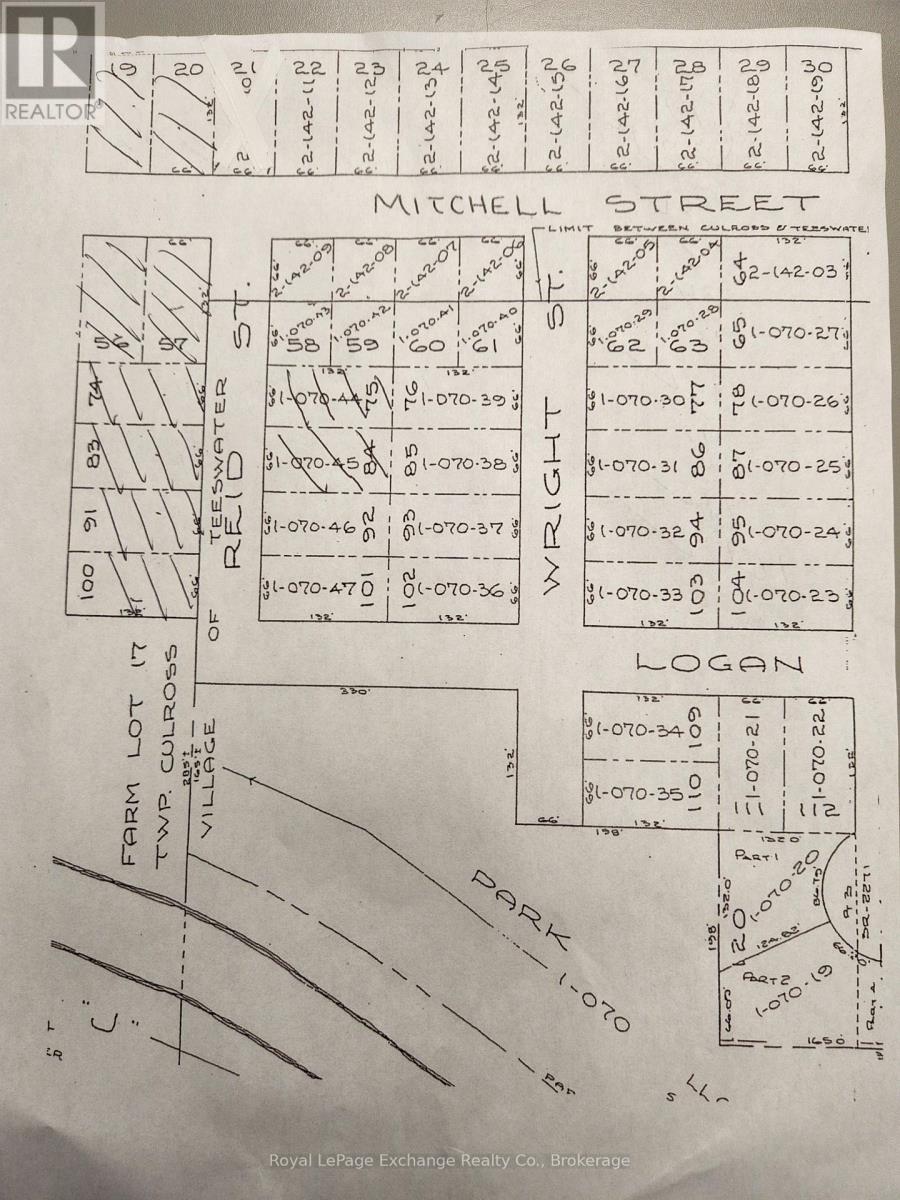
56 Reid Street
South Bruce, Ontario
Two lot package in Teeswater. Lots would need to be severed or build duplex. Buyer to check with municipality on zoning and servicing. (id:66690)
212629 Southgate 21 Side Road
Southgate, Ontario
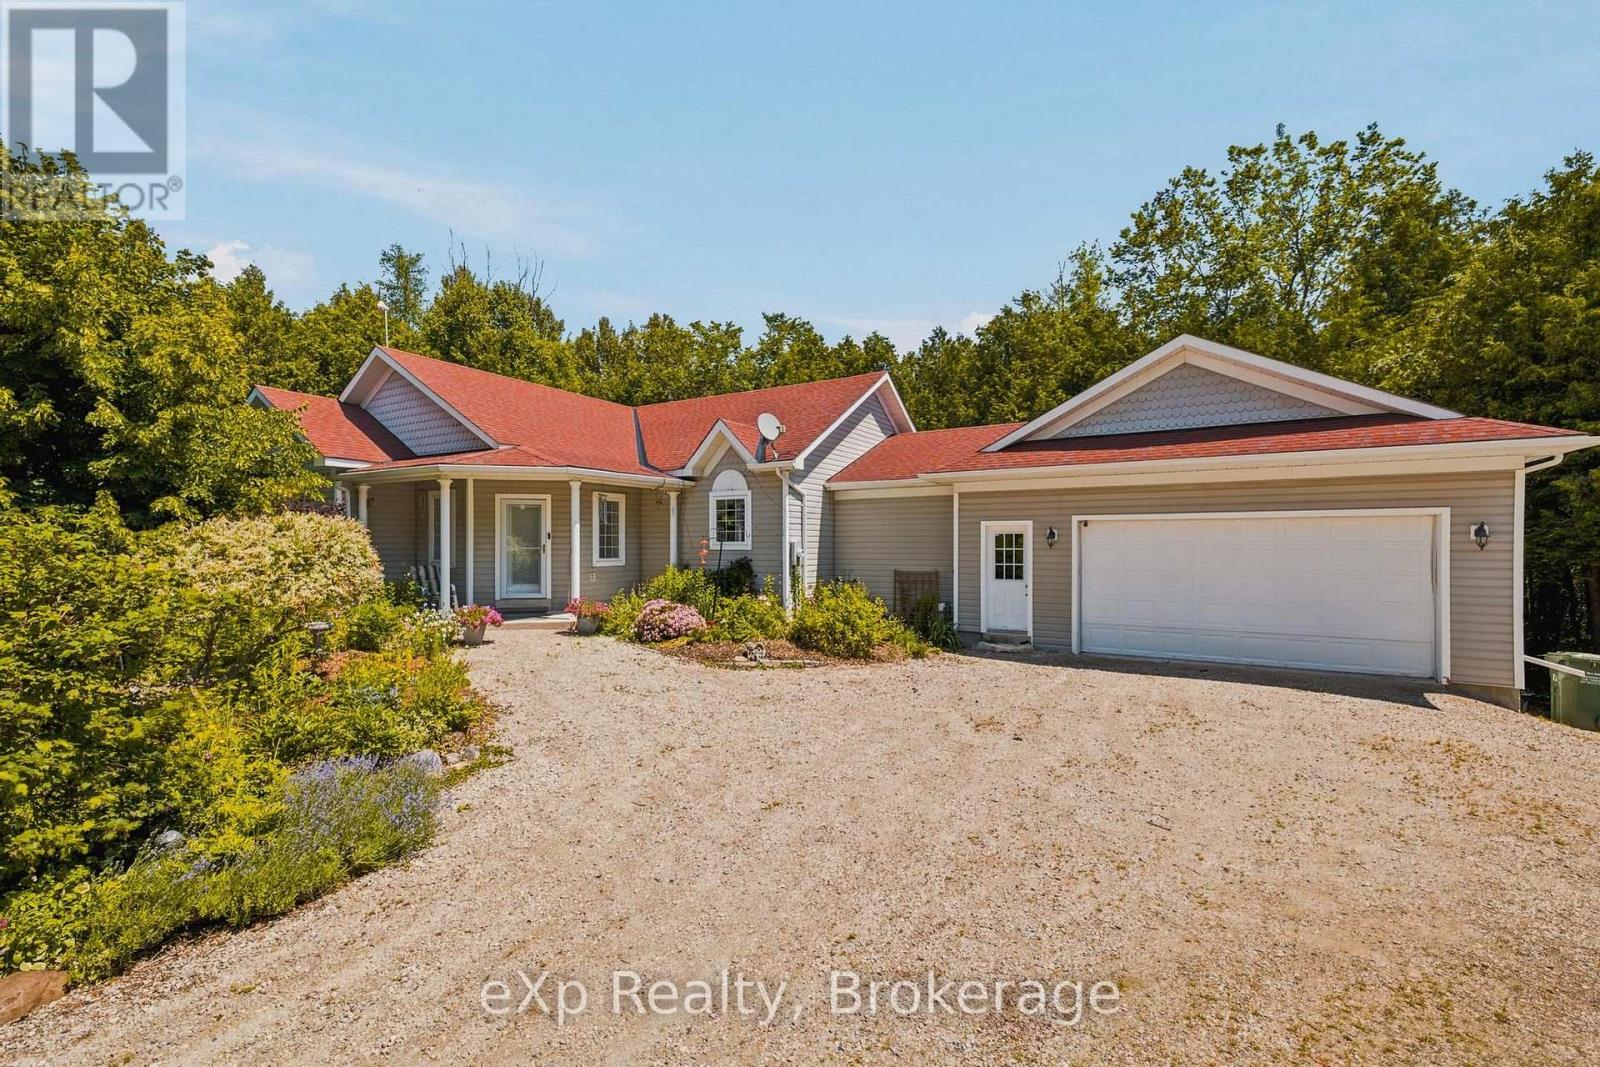
Tucked away on nearly 17 acres of mature forest just minutes from Dundalk, this exceptional country property offers the perfect balance of privacy, nature, and quality craftsmanship. Built in 2002 with ICF construction to the rafters, this well-built bungalow with an attached 1.5-car garage is filled with natural light, with expansive rear-facing windows overlooking the peaceful surroundings.The home offers 1+2 bedrooms, including a spacious main floor office that could easily serve as a fourth bedroom, along with 2 full bathrooms and a convenient powder room. Enjoy the outdoors from the main floor balcony or the fully finished walkout lower level, where a charming boardwalk leads to your own private pond. A large detached outbuilding with an attached carport adds incredible flexibility, currently set up as a studio space but equally suited for a home office, gym, workshop, or hobby space, or turn it back into a traditional shop. Whether you're looking for a full-time country home or a private retreat, this rare offering combines nearly 17 acres of wooded privacy with the convenience of being just minutes from Dundalk. (id:66690)
11 Shoreline Drive
Northern Bruce Peninsula, Ontario
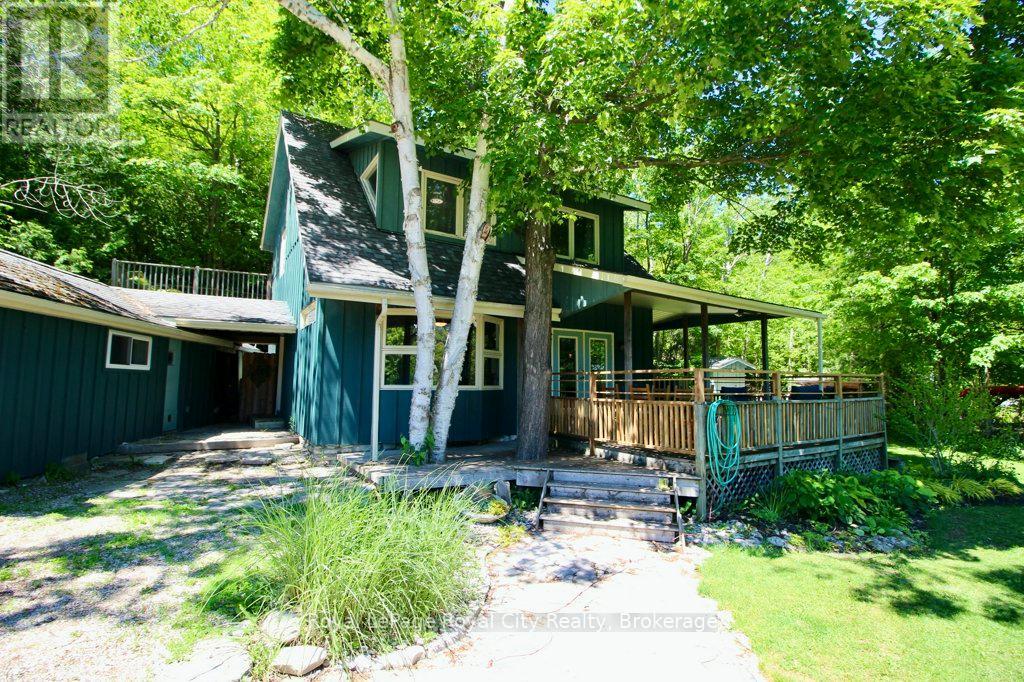
Own a piece of Ontario paradise! This charming home is located in Miller Lake, halfway between Lion's Head and Tobermory, and found just moments away from the crystal waters of Georgian Bay! Tho it is not fully cleared, there is a municipal access across the road from this property. The picturesque property features a well-kept mature perennial garden, a garden shed, two wood sheds, an outbuilding, a firepit, and a large front porch. Inside, you'll fall in love with a layout that is equally functional and beautiful. The welcoming living room features a cozy woodstove, an accent wall, and a large window for natural light. The modern kitchen boast plenty of counter space, and the adjacent dining room has plenty of space for family dinners or entertaining guests. Upstairs you'll find three comfortable bedrooms, including the primary which contains a walk-in closet! The vacant lot next door is also for-sale by the sellers (MLS #)! Don't miss out on this beautiful property and home. (id:66690)
1948 Tiny Beaches Road S
Tiny, Ontario
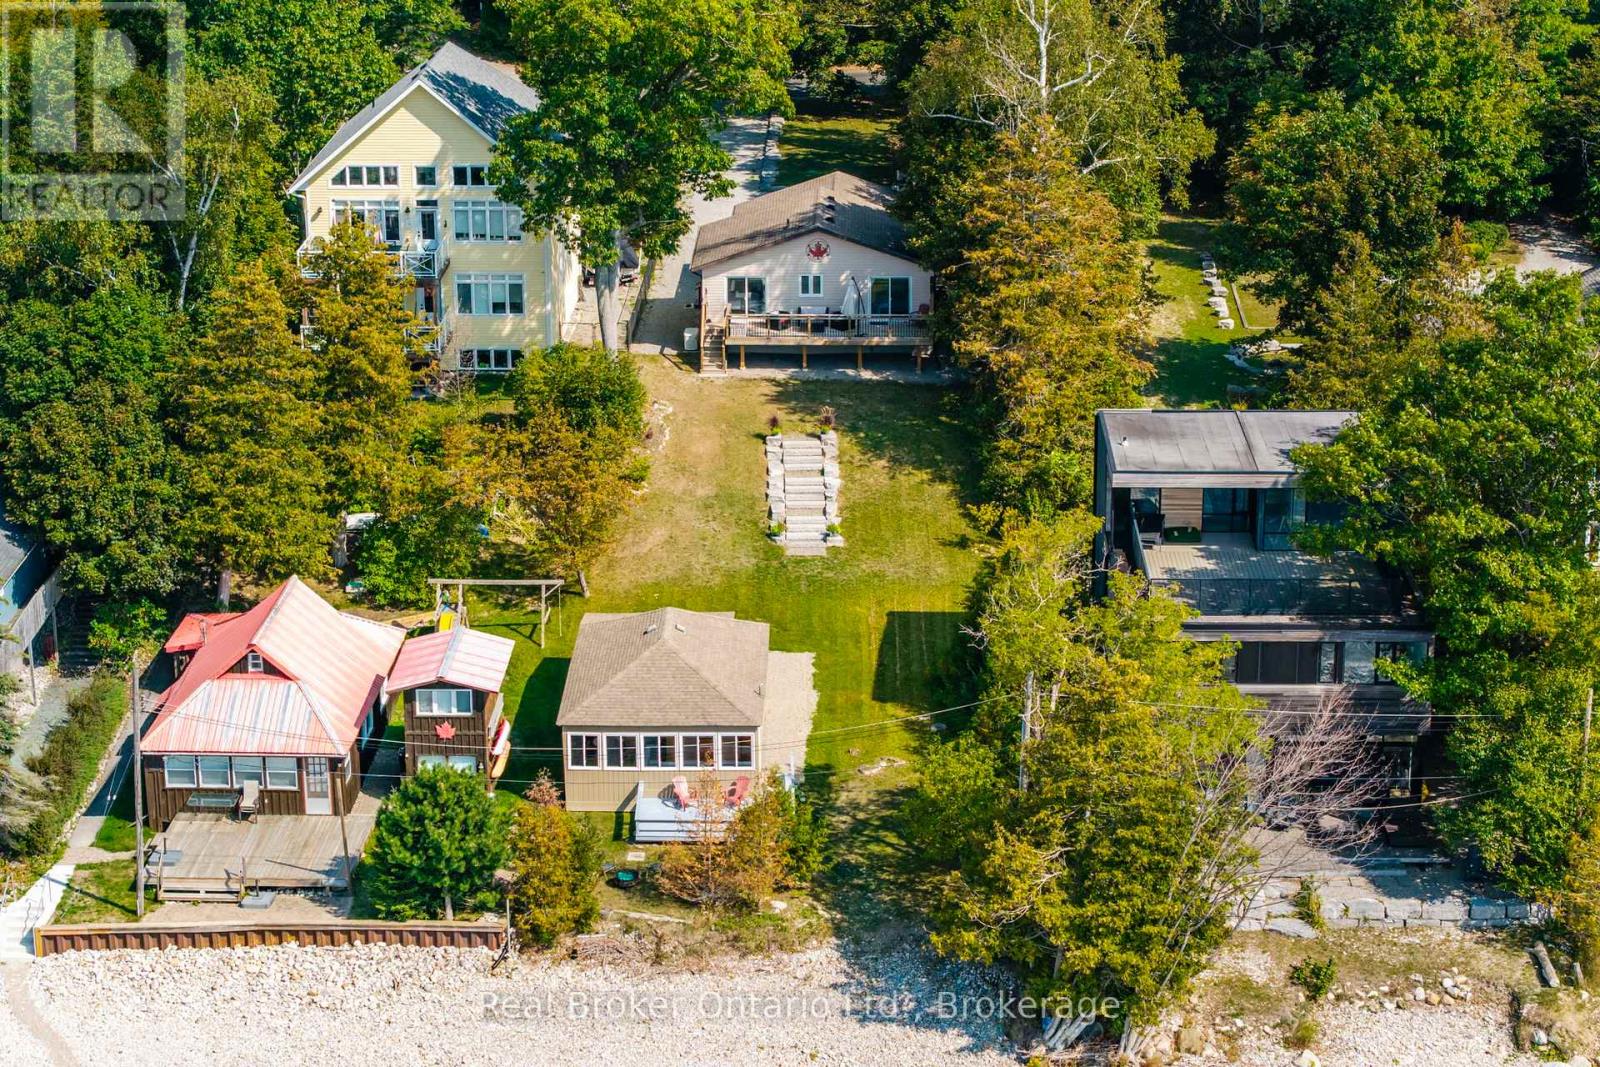
Rarely offered, this exceptional waterfront property features a beautiful waterfront home and a separate guest cottage on a stunning stretch of crystal-clear shoreline with spectacular sunset views. Designed for relaxed waterfront living, the main home offers an inviting open-concept layout with cathedral ceilings, a wall of windows that fills the living space with natural light, a beautiful gas fireplace with a reclaimed wood mantel, and walkouts to the spacious waterfront deck. Three bedrooms plus a den provide flexible living, with the option to combine the den and adjacent bedroom to create a spacious primary retreat. The separate two-bedroom guest cottage is a rare bonus, perfect for hosting family and friends, with an open-concept living area, 2 pc bath and its own deck, and beautiful water views. A gentle slope and attractive stone staircase lead to the shoreline, where crystal-clear water and breathtaking sunsets create the perfect setting for swimming, relaxing, and making lasting memories. In 2017, extensive updates included a new furnace and air conditioner, whole-home water filtration system, gas lines, gas fireplace, rear deck, vinyl flooring, pine interior doors, new windows, and sliding glass doors. In 2020, the kitchen and bathroom countertops were upgraded to quartz, and a storage shed was added. The whole-home water filtration system, hydro, and backup generator also service the guest cottage, providing added convenience and peace of mind. Ideally located in the friendly Woodland Beach community, you're just minutes from Woodland Beach Market, the LCBO, and convenience store, with area ski resorts only a short drive away. A rare opportunity to enjoy waterfront living in one of the area's most welcoming communities. (id:66690)
100 Craddock Boulevard
Jarvis, Ontario
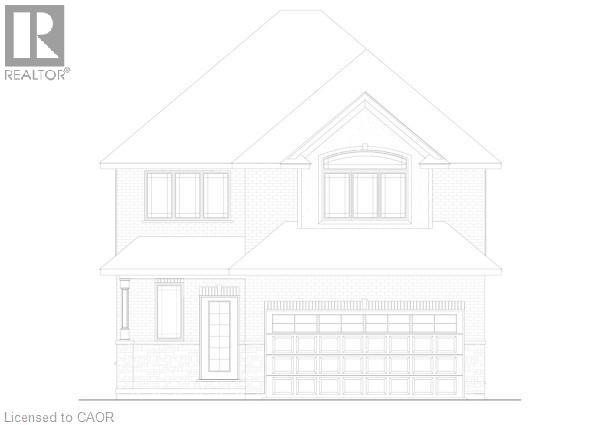
Check out this 2 storey TO-BE-BUILT 4 bedroom, 2.5 bath! Enjoy all the bells and whistles with this open concept, main floor laundry, large primary bedroom with walk in closet and ensuite with stand alone tub and 2 car attached garage. There is a bonus back covered deck, great for entertaining. This home features high end finishes such as quartz and back splash in the kitchen, composite decking, and modern trim included in the base price. (id:66690)
88 Craddock Boulevard
Jarvis, Ontario
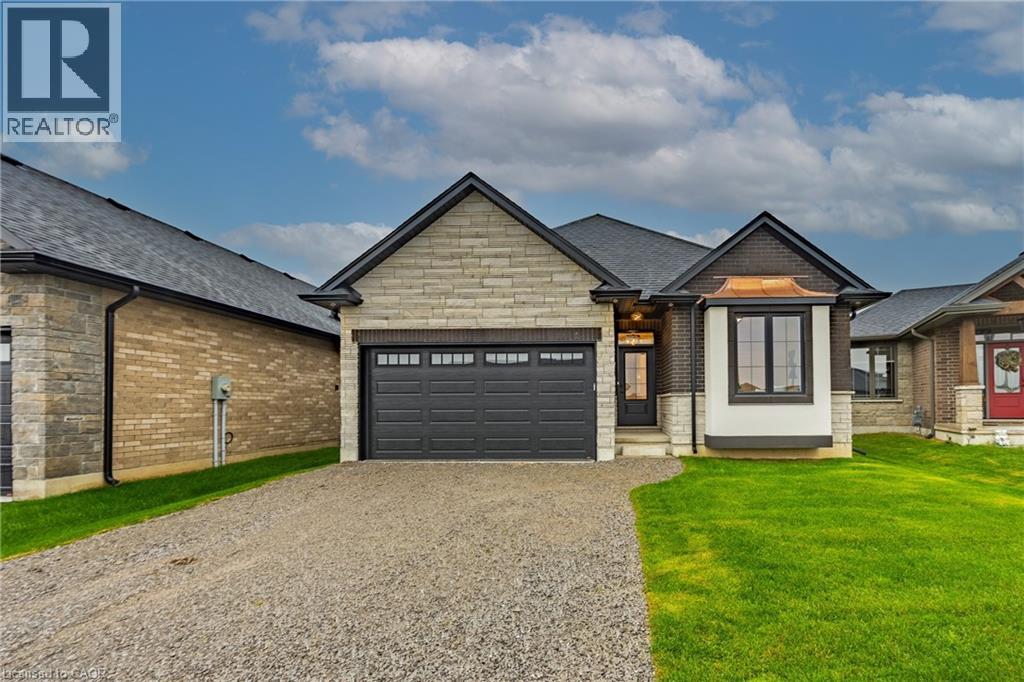
All brick and stone three bedroom, two bath bungalow located in Jarvis Meadows. Open concept kitchen, dining/living room with 9-foot ceilings, modern trim, kitchen includes an island and built in microwave, quartz counter tops, backsplash and undercounter lighting. The primary bedroom has a walk-in closet and 3- piece ensuite with tiled shower. Main floor laundry. Garage has hot and cold water with insulate garage door and belt drive opener. Book an appointment with our sales centre to find out more. (id:66690)
335 Mckenzie Road
Hagersville, Ontario
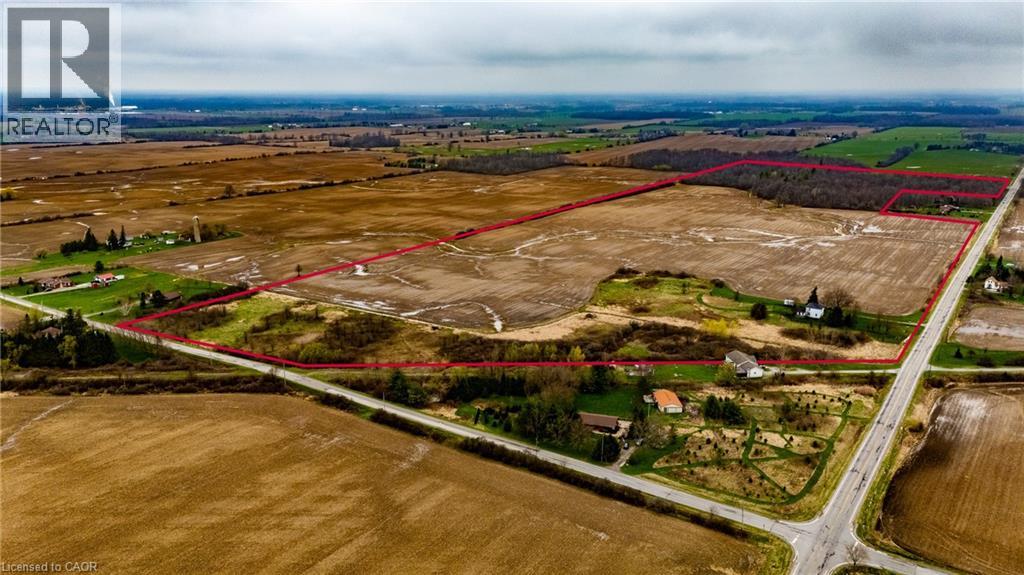
Located just minutes from Hagersville and Caledonia, this 94.6-acre property offers an exceptional opportunity for those looking to invest in a significant rural land holding or expand their current farming operation. The heart of the property features over 60 workable acres with opportunity to expand and 20+ acres of woodlot. It is currently tenanted for the 2026 growing season, providing immediate continuity for the land's agricultural productivity. The property includes a five-bedroom, one-bathroom detached residence. This parcel is perfectly suited for agricultural operators, or investors seeking a farm property with existing residential infrastructure. Whether you are looking to expand your agricultural footprint or establish a new rural homestead, this property offers the location and versatility to make your vision a reality. Do not miss the chance to secure significant acreage in a well-established farming community. Book your tour today. (id:66690)
357065 The Blue Mountains Meaford Townline Road
Blue Mountains, Ontario
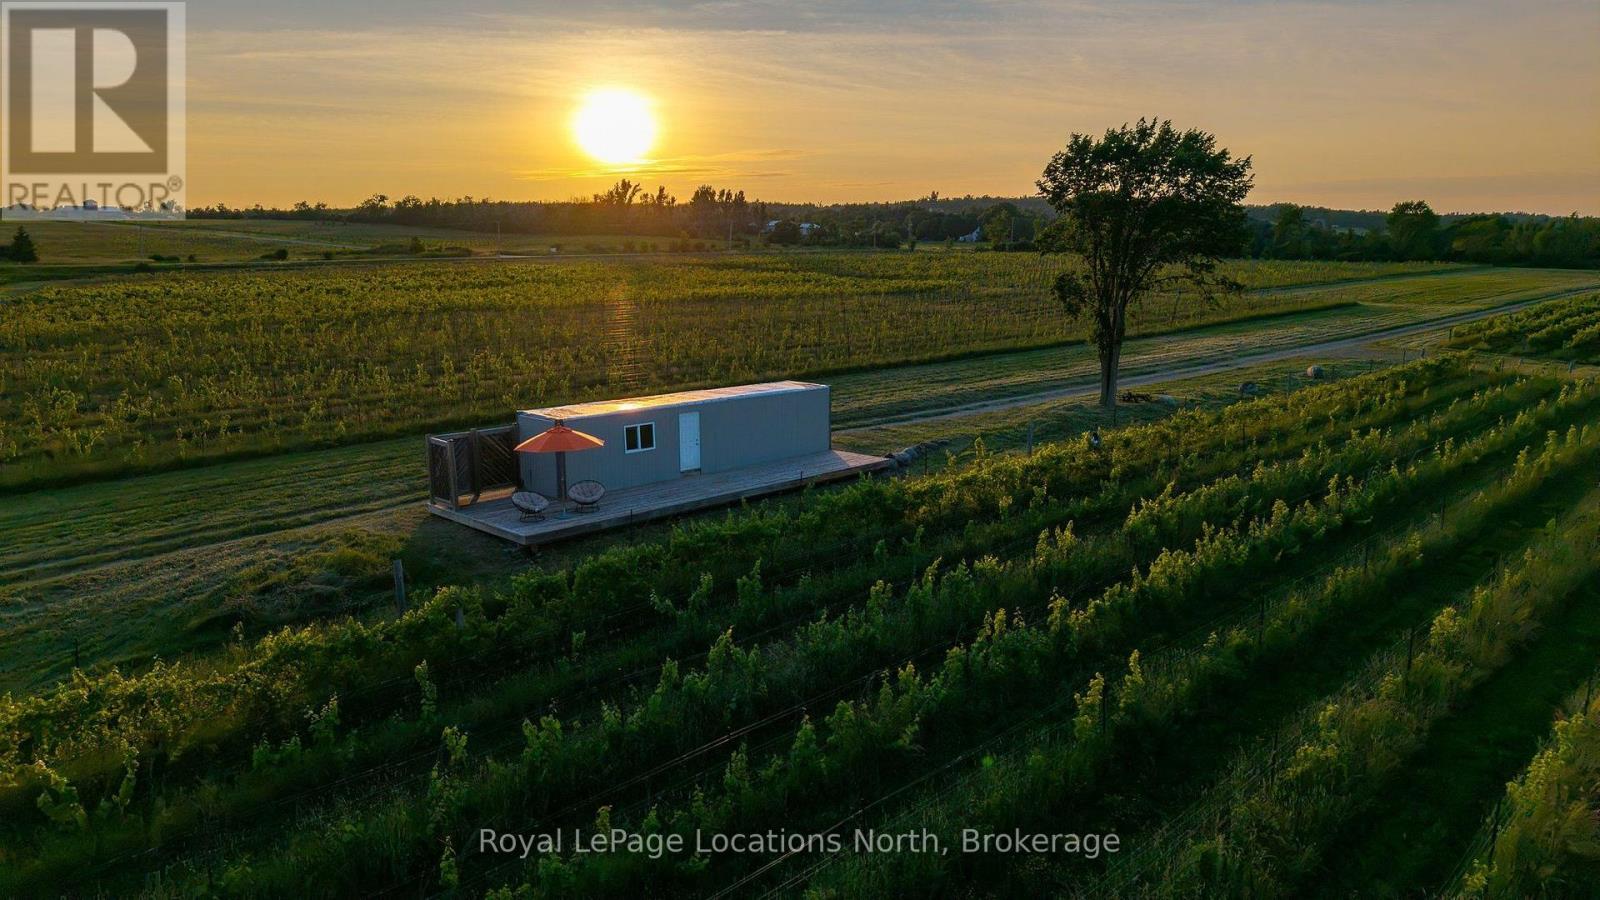
Imagine a private country estate unfolding among the vines, with sweeping views across the Beaver Valley, the Niagara Escarpment and the waters of Georgian Bay. Set on approximately 47.3 gently rolling acres along a quiet paved road between Thornbury and Beaver Valley, this exceptional property offers a rare setting for a landmark residence surrounded by natural beauty. More than 21,000 established vines create a romantic and ever-changing landscape, while professionally tiled and drained acreage, a picturesque pond and expansive open spaces provide an extraordinary canvas for gardens, trails, outdoor living and equestrian or hobby-farm pursuits. The existing 5,000 sq. ft. steel building offers valuable space for vehicles, recreational equipment, a workshop, studio or future estate operations, complete with 16-foot ceilings and substantial three-phase power. Enjoy peaceful rural privacy without feeling removed: Thornbury Harbour is approximately 10 minutes away, Blue Mountain Village is within 20 minutes, and the private ski clubs, Georgian Bay, golf, dining and four-season recreation are all close at hand. A property of this scale, setting and character is seldom offered-a place to create an enduring family retreat among the vines. (id:66690)
1311 S. Ril Lake Road
Lake Of Bays, Ontario
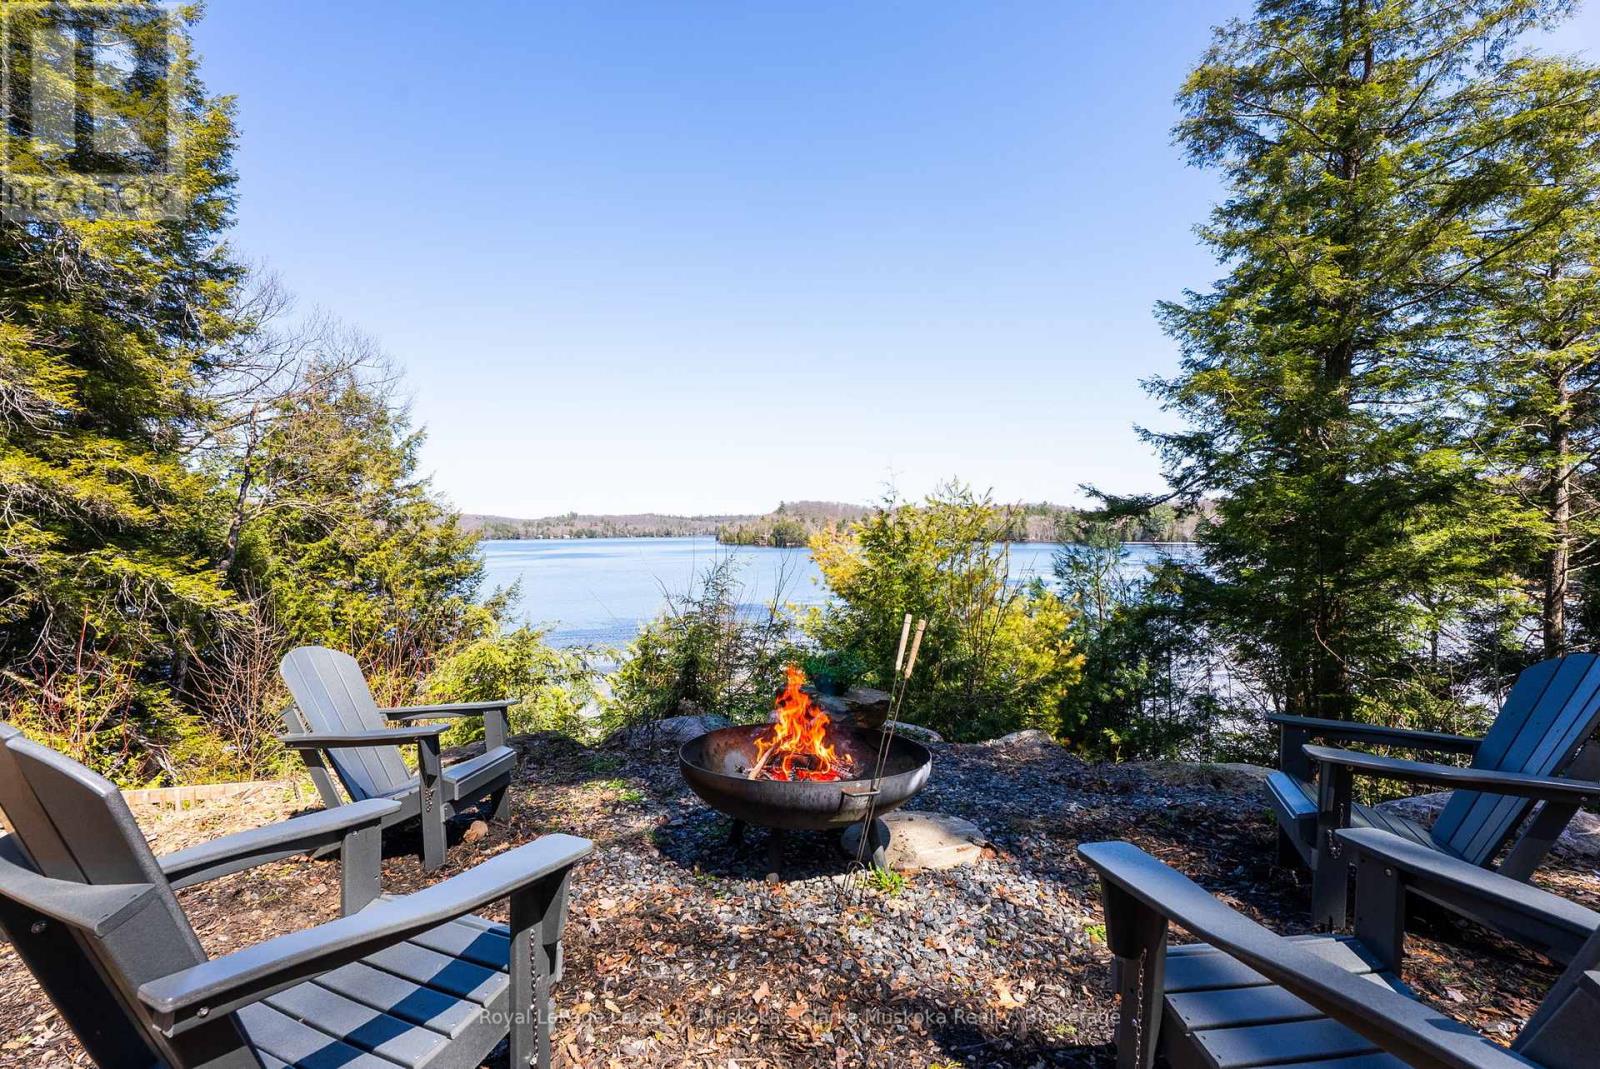
Set along the quiet, spring-fed waters of Ril Lake, this is Muskoka in its purest form - exceptional privacy, expansive, and deeply connected to nature. Spanning on 3 acres, with 300 feet of shoreline, the setting is both timeless and untouched. Framed by granite, mature forest, and long uninterrupted lake views. Mornings arrive slowly here, with a stillness that's increasingly rare to find. Moments from Baysville, the setting offers a seamless balance of seclusion and refined convenience. The approach is understated by design - tucked naturally into its surroundings, allowing the landscape to take the lead. Inside, a curated material palette and elevated finishes create a sense of quiet sophistication. Leathered marble surfaces, a fully integrated Fisher & Paykel kitchen, and a statement Bertazzoni double oven range anchor the space without distraction. The living areas are designed for presence, not performance -anchored by the warmth of a wood burning fireplace and floor to ceiling views of the lake beyond. A Muskoka room enclosed with Weatherwall windows extends the seasons and becomes a natural gathering place from early spring through late fall. A hair below 3000sqft, five bedrooms and four bathrooms offer space for both family and guests, including a primary suite positioned to capture first light - where each day begins with the lake and the sunrise. All day summer sun. From sunrise to nightfall, this is Muskoka - exactly as it should be. (id:66690)
Lot 67 - 530 Oak Point Road
Parry Sound, Ontario
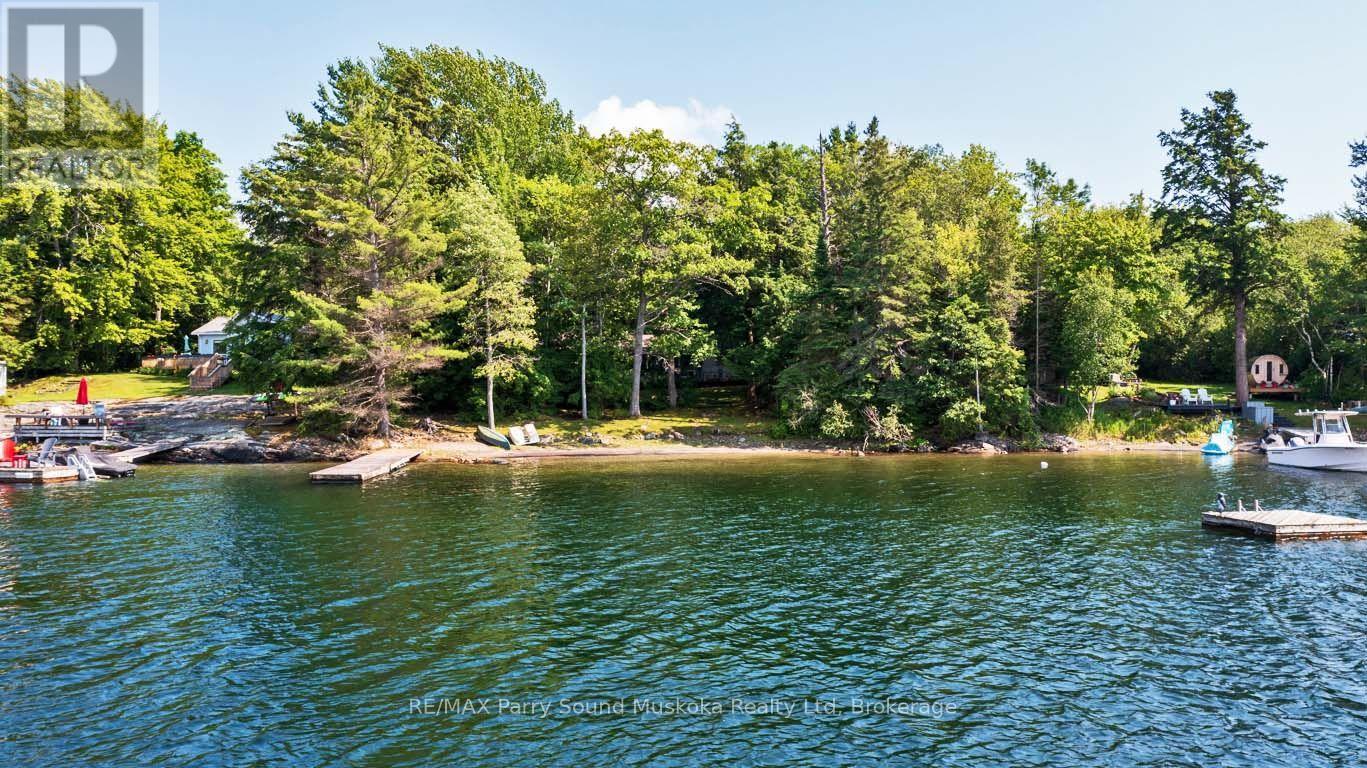
*SOLD (pending WLI approval)* PARRY ISLAND WATERFRONT COTTAGE on GEORGIAN BAY! DESIRABLE SANDY BEACH! STUNNING WESTERN SUNSETS! This private setting offers Ideal Level lot, Turnkey Cottage, 4 bedrooms, 2 baths, (3 pc & 2 pc), Convenient laundry, Screen sunroom to enjoy the Bay Views & Breezes, Family friendly lot ready for fun & games, Includes most furnishings & contents, Enjoy safe, protected swimming, Ideal for all ages, Spectacular boating on Georgian Bay with its 30,000 islands to explore, Great for all water sports, Excellent swimming and fishing, Note: Parry Island is leased land on Parry Island Reserve No. 16, Land lease $3580/year + taxes, This leasehold property is a great opportunity to enjoy your piece of PARADISE on GEORGIAN BAY at an affordable price! (id:66690)
1223 Mackenzie Road
Saugeen Shores, Ontario
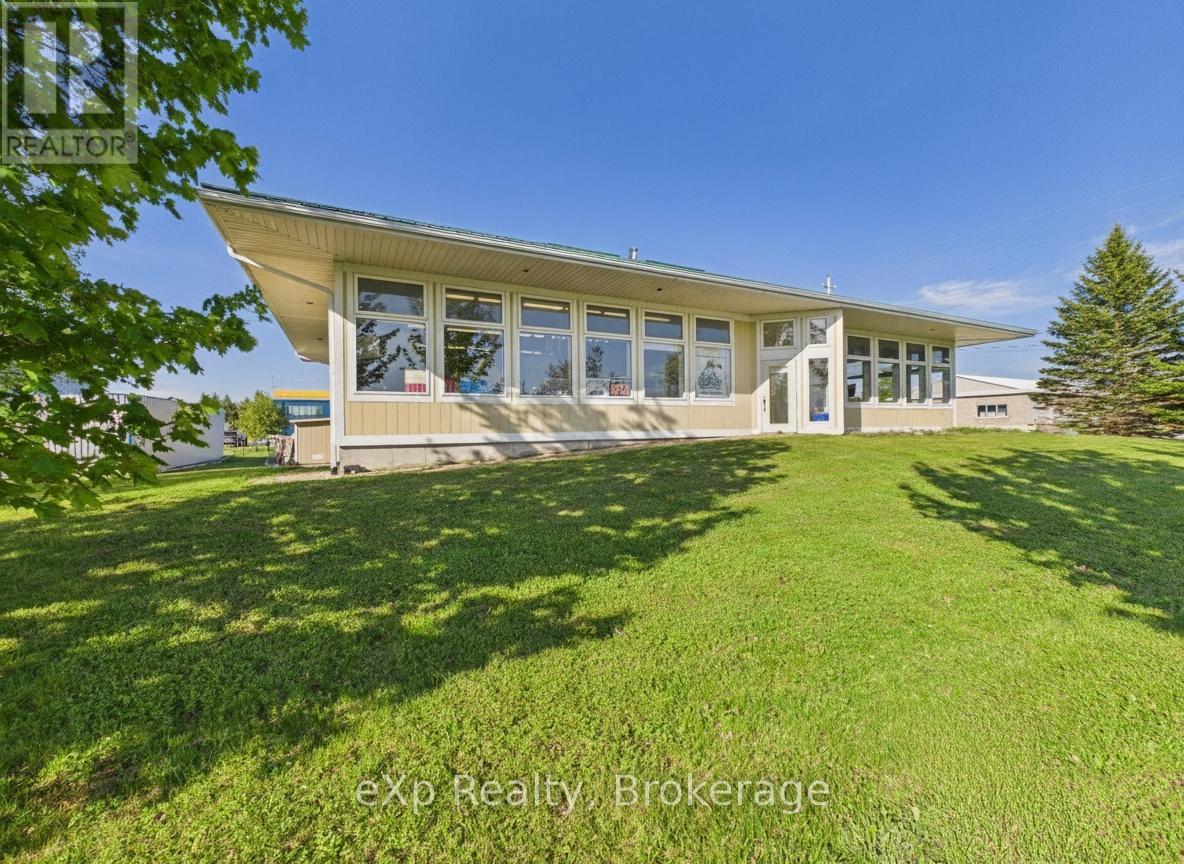
Excellent opportunity to own a versatile 2-unit commercial building in the highly desirable Port Elgin Industrial Park. Offering approximately 2,747 sq. ft. of space, this well-maintained building was constructed in 2002 and is ideally suited for a variety of light industrial or commercial uses under the L1-5 zoning. The property features two separate units with independent hydro and gas meters, making it ideal for owner-occupiers, investors, or businesses looking to offset operating costs with rental income. Additional highlights include two bay doors, in-floor gas hot water heating, split heat pump systems, and ample functionality for warehousing, workshops, contractors, trades, service businesses, manufacturing, storage, or commercial operations. Excellent location with convenient access within the thriving Port Elgin industrial area. A rare opportunity offering flexibility, functionality, and investment potential. (id:66690)
Na 2nd Avenue S
Arran-Elderslie, Ontario
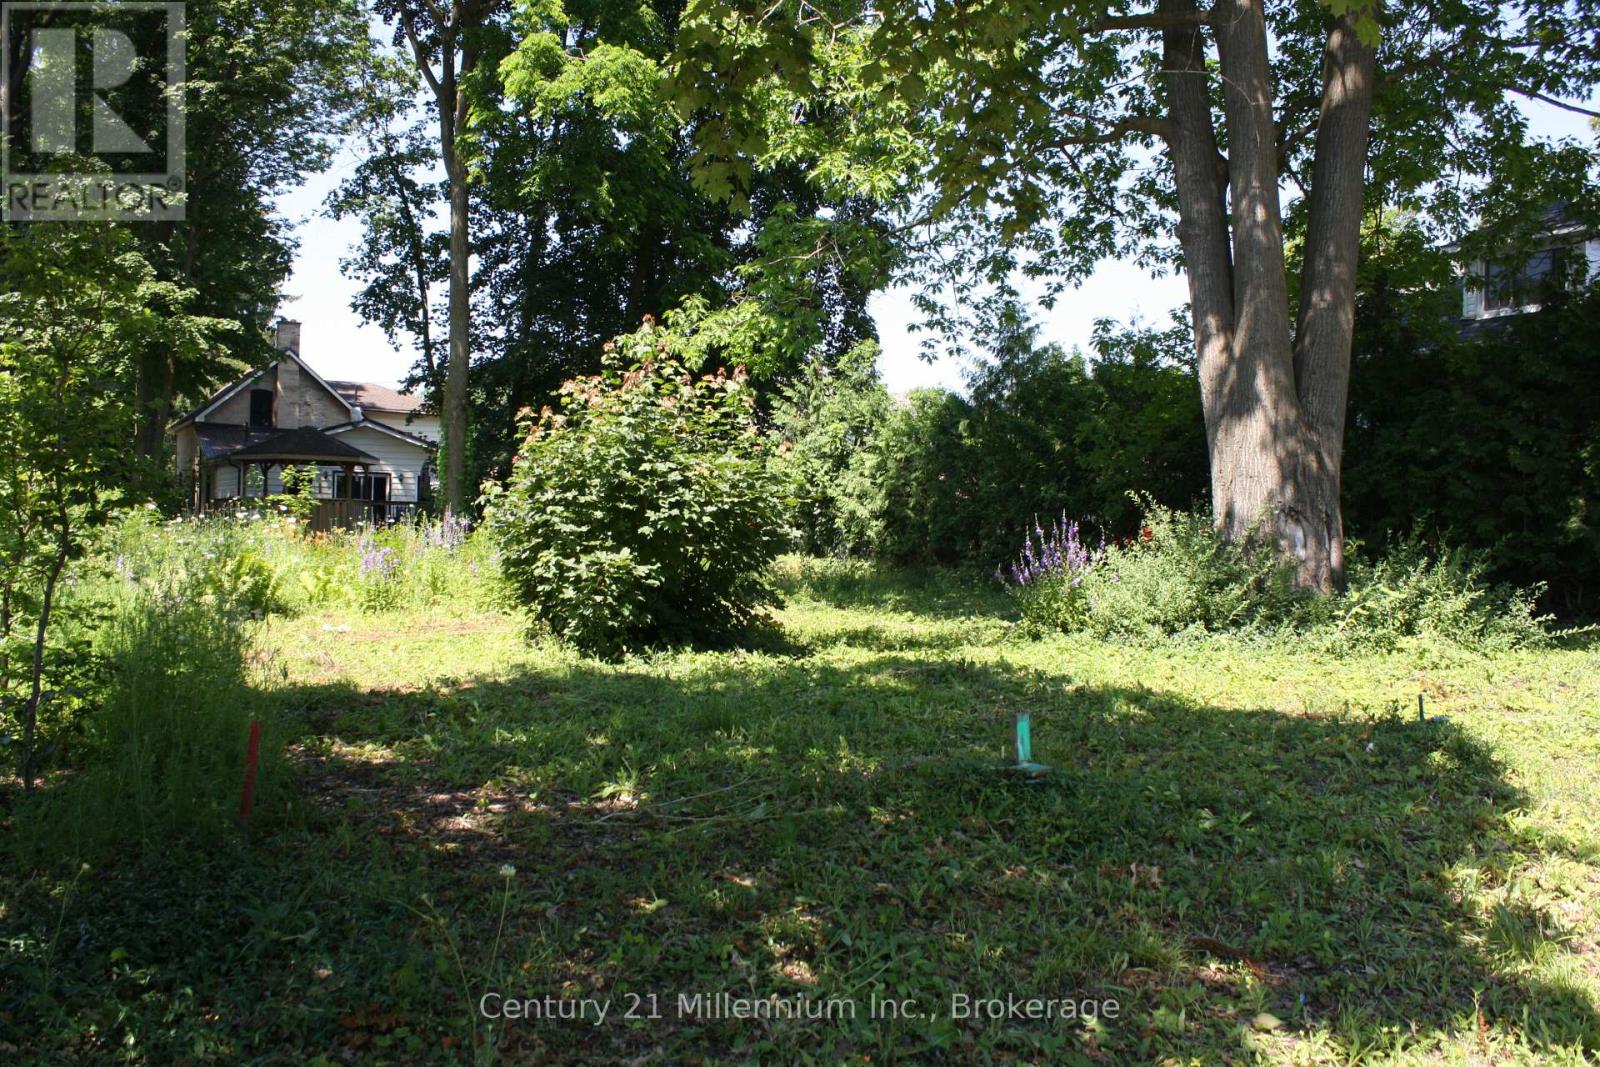
Fully serviced R2 Zoned 51' x 98' residential lot is ideally situated in a quiet, high-and-dry neighborhood surrounded by mature trees, offering privacy. Zoning may allow a multiplex design build unit Affordable price point. With, natural gas, hydro, available at the lot line this property truly ready for your vision, whether it is your dream home or a smart investment build. Builders, a partnership may exist for shared investment opportunity with developers. Bring your ideas ! Enjoy easy access Schools, parks, and everyday amenities are all nearby, offering the perfect balance of small-town charm and modern convenience. (id:66690)
357065 The Blue Mountains Meaford Townline Road
Blue Mountains, Ontario
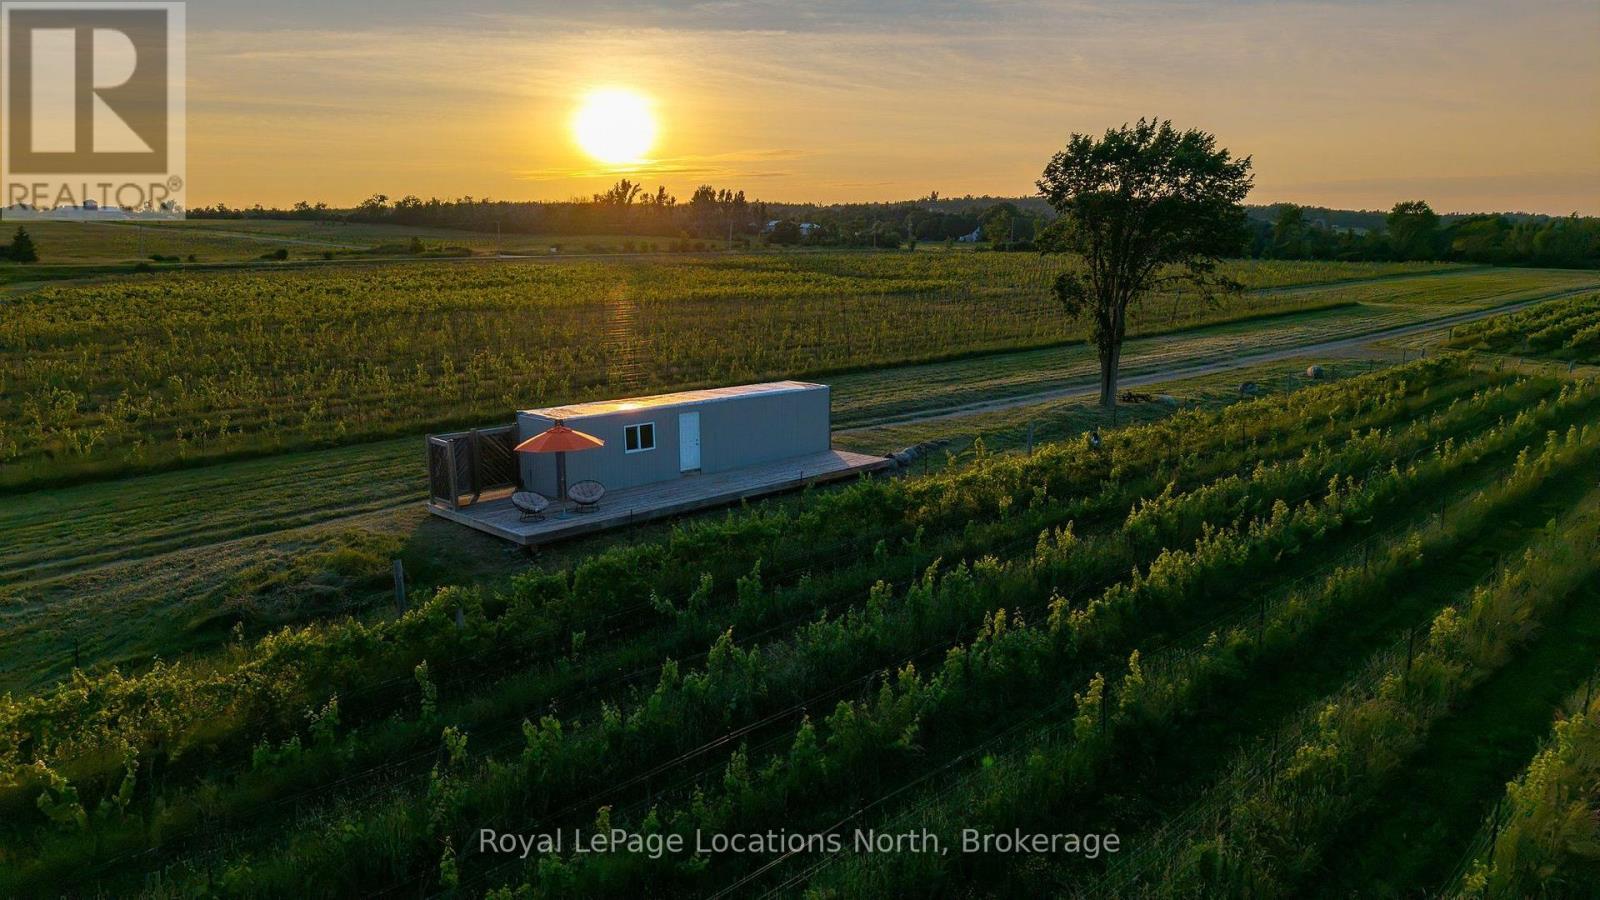
A rare opportunity to establish a signature venture in the heart of Southern Georgian Bay's thriving craft beverage region. Set on approximately 47.3 gently rolling acres between Thornbury and Beaver Valley, this remarkable property combines an established vineyard, substantial infrastructure and panoramic views across the valley to Georgian Bay and the Niagara Escarpment. More than 21,000 cold-hardy hybrid and vinifera vines, representing 19 varieties, have been professionally planted across tiled and drained blocks, offering an exceptional foundation for an estate winery, cidery, farm-to-table destination or other agri-tourism enterprise. A nearly new 5,000 sq. ft. pre-engineered steel building features 16-foot clear ceilings, 400-amp/240V three-phase power, container offices and a large gravel yard, providing turnkey capacity for production, processing, storage, trades or equipment-intensive operations. Surrounded by an established network of wineries, cideries, breweries and distilleries, the property is approximately 10 minutes from Thornbury Harbour, 20 minutes from Blue Mountain Village and 25 minutes from Collingwood. Planted, powered and positioned for possibility, this is an outstanding opportunity to create something truly distinctive in one of Ontario's most compelling four-season destinations. (id:66690)
3476 Garden Of Eden Road
Clearview, Ontario
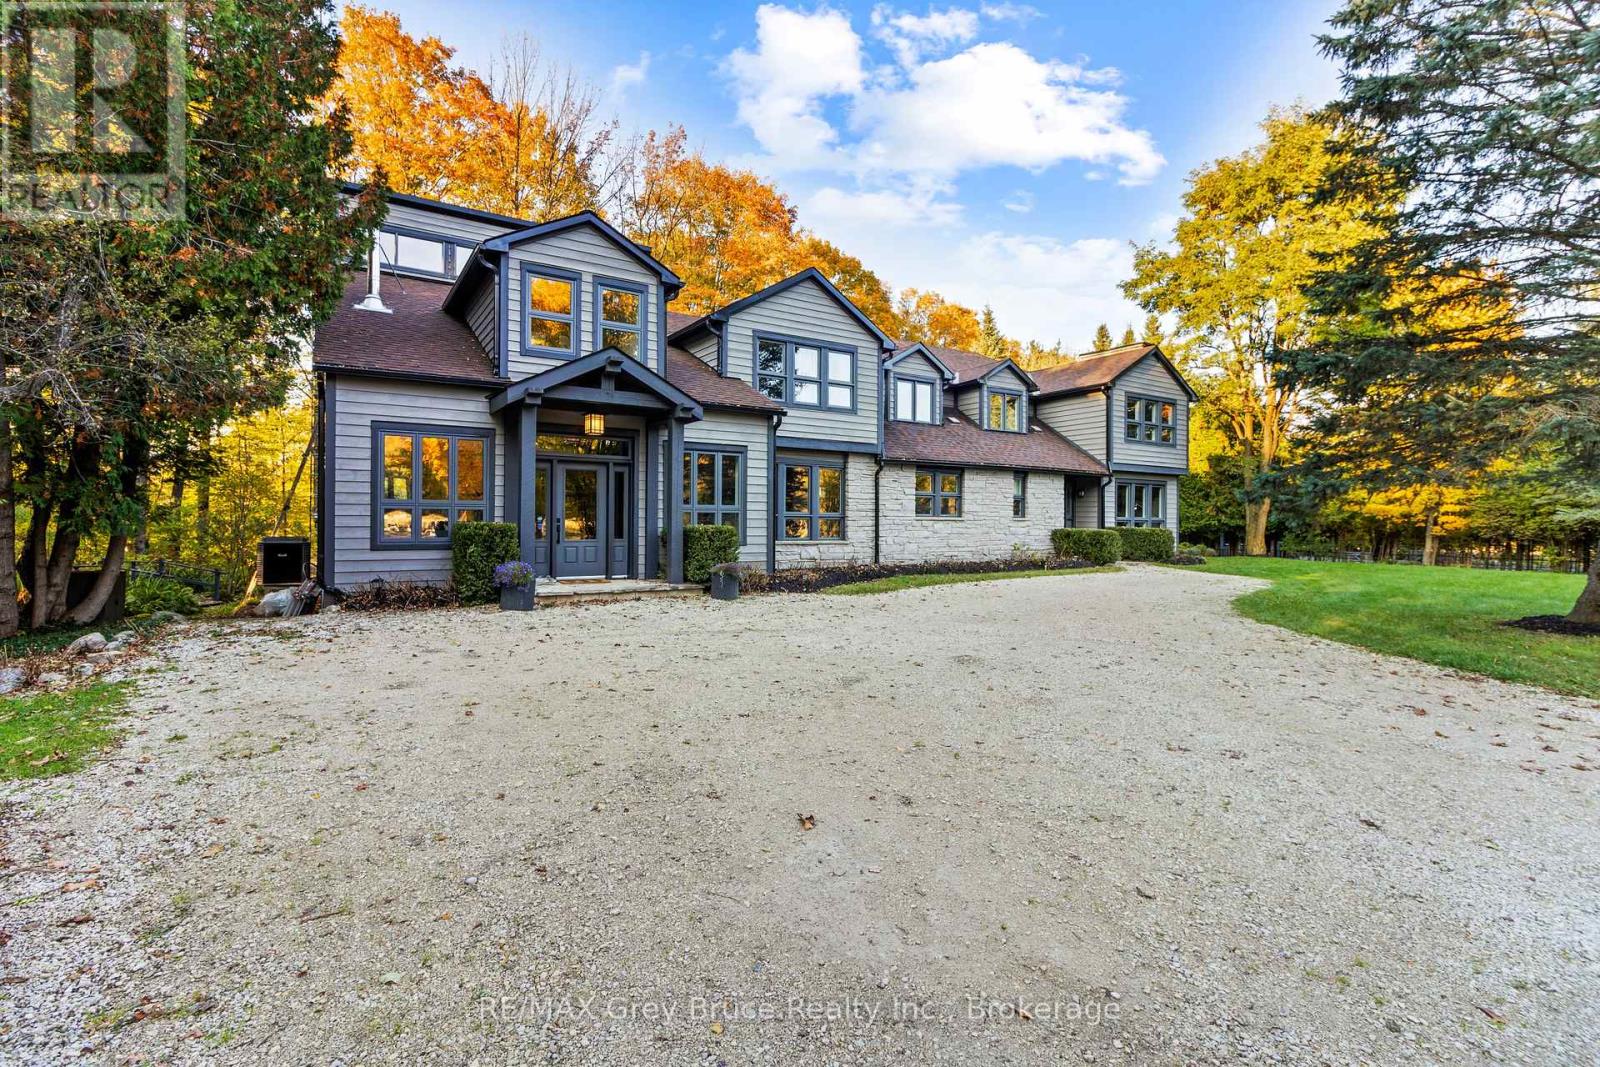
Set on an extraordinary 50-acre parcel just minutes from the heart of Creemore, this exceptional executive home offers refined living surrounded by a thriving natural ecosystem. With 700 feet of private frontage on the Noisy River, the property blends luxury, privacy, and environmental stewardship in a truly rare offering.Originally built in 1989 and fully renovated in 2013, the residence features heated floors throughout and a robust 400-amp electrical service. The home is anchored by a dream chef's kitchen, complete with stainless steel countertops and premium stainless steel appliances, designed for both everyday living and entertaining at scale.The layout includes seven spacious bedrooms, 5 each with ensuite.. Two dedicated dining areas and a stunning great room with a wood stove create warm, inviting spaces for gatherings large and small. A fully equipped gym supports an active lifestyle, while the lower level offers three additional bedrooms, ideal for extended family, in-laws, or income potential.Resort-style amenities elevate the experience, including a saltwater pool, sauna, hot tubs, and expansive outdoor living and recreation spaces designed to maximize enjoyment of the surrounding landscape.The land itself is exceptional:18 acres of open fields 32 acres of forest 14 acres of Ontario Managed Forest, offering valuable tax benefitsNo pesticides used on the land for over 10 years, supporting a rich and healthy ecosystemThe property includes multiple workshops, storage sheds, and a barn with concrete floors-perfect for hobbyists, agricultural use, or equipment storage.Located just 10 minutes from Devil's Glen, this estate offers four-season recreation, privacy, and convenience in one of the region's most desirable rural settings.A rare opportunity to own a legacy property where luxury living meets nature at its finest. (id:66690)
54 Judd Drive
Simcoe, Ontario
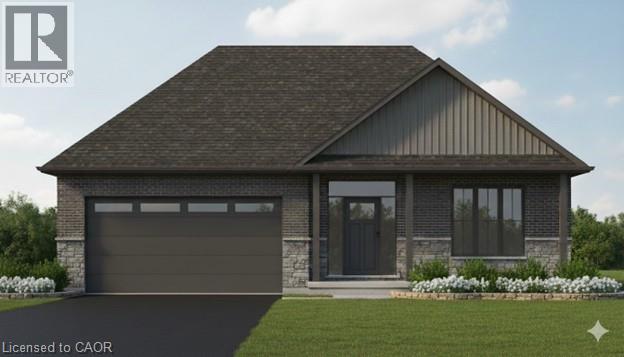
Discover Your Dream Home at 54 Judd Drive, Simcoe. Step into style and comfort with this to-be-built 1,680 sq. ft. modern bungalow in a sought-after Simcoe neighbourhood. Perfectly positioned close to schools, shopping, dining, and all the amenities the town has to offer, this home combines convenience with contemporary design. From the oversized double garage with 16' Doors, enter through a practical mud/laundry room that opens into a welcoming foyer. Inside, 9-foot ceilings throughout — and a striking 10-foot tray ceiling in the Great Room. The open concept main floor includes a bright living area and a beautifully laid-out kitchen, ideal for entertaining. With three generous bedrooms, this home is designed for modern living. As a pre-construction opportunity, buyers can enjoy the exciting chance to personalize their new home with quality allowances for cabinetry, countertops, flooring, ensuite tile, plumbing and light fixtures, paint colours, and even the front door design. Enjoy the outdoors from both the covered front porch and rear patio and appreciate the lasting curb appeal of the brick and stone exterior. Don't miss this opportunity to create the home you've always wanted — call today to begin your journey! (id:66690)
1075 Leonard Lake 2 Road
Muskoka Lakes, Ontario
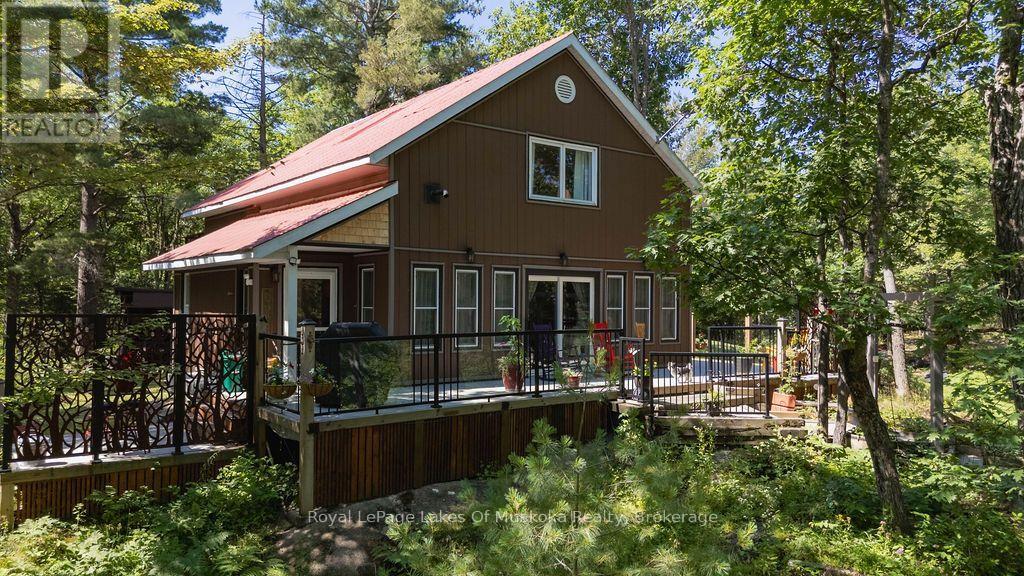
Nestled among granite outcroppings and set above the road, this 25-acre country retreat offers wonderful views of Leonard Lake along with the privacy and serenity Muskoka is famous for, just 15 minutes from Bracebridge and all its conveniences.The open-concept main floor is carpet-free, with easy-maintenance vinyl plank flooring throughout. The living room spans almost the full width of the home, warmed by a pellet stove, and walks out to the wrap-around deck for easy indoor-outdoor living. The updated kitchen features a new stove and fridge, while the spa-like main bath offers a walk-in shower. A third bedroom or office, plus a storage room and utility room, round out this level.Upstairs, the primary suite impresses with hardwood floors, walk-in closet, a 2-piece ensuite, convenient laundry, and a private balcony overlooking the lake. A cozy sitting nook at the top of the stairs is made for curling up with a good book. The newly renovated guest bedroom, finished with Berber carpet, spans the full width of the home's front, with plenty of room for its own sitting area and bed space.Outside, a covered deck runs down one side of the home, framing lovely views over Leonard Lake. Tucked among the trees with 25 acres of green space to enjoy, it's an ideal setting for those seeking privacy, nature, and room to roam. (id:66690)
1025 520n Highway
Whitestone, Ontario
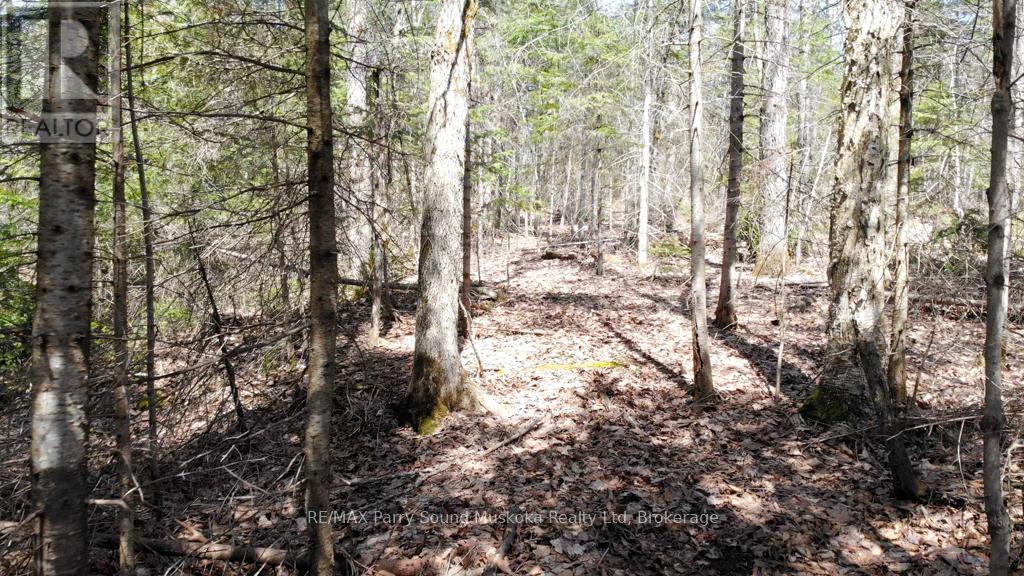
Escape to your own private wilderness retreat in the heart of cottage country. This exceptional 16-acre property offers the perfect blend of privacy, nature, and adventure. Wander the trail that winds through mature forest to several potential building sites, ideal for your future home or cottage, with hydro available at the road and an entrance permit already in place to give you a head start. A marsh pond creates a peaceful natural setting, while outdoor enthusiasts will appreciate direct access to walking trails, provincial snowmobile trails, and the many nearby lakes offering swimming, boating, fishing, and endless opportunities to explore. The property is rich with a variety of mature trees, providing a beautiful backdrop and a true Northern Ontario setting. The back portion of the property offers even more privacy and can be accessed by small boat, on foot once the water is frozen, or ask the listing agent about ATV access options. Zoned RU with a wide range of permitted uses, this is a rare opportunity to own an unspoiled piece of Northern Ontario where you can build your dream and enjoy the peace, privacy, and natural beauty that surrounds you. (id:66690)
1053 Harrison Trail
Georgian Bay, Ontario
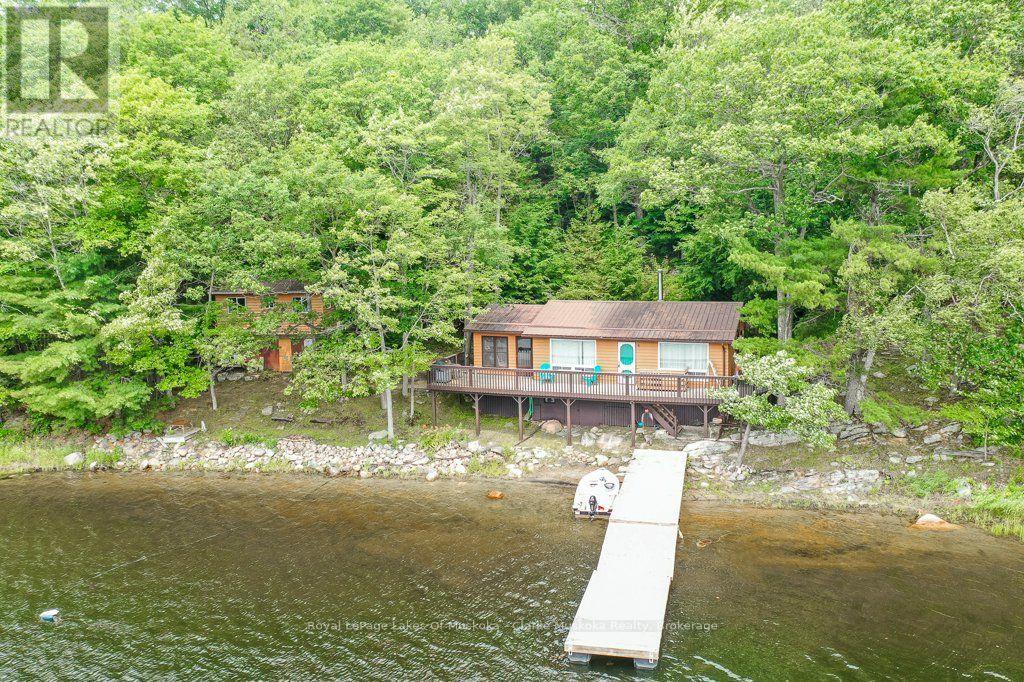
Welcome to cottage life on 12 Mile Bay. With 272 feet of waterfront, beautiful open views, clear water, and good fishing, this property is the perfect place to slow down and enjoy everything Muskoka has to offer. Conveniently located close to a marina and nearby golf courses, you'll have easy access to both the water and local amenities. The insulated three-bedroom cottage is full of classic cottage charm, featuring a welcoming Muskoka room, a cozy wood-burning fireplace, a 3-piece bathroom, newer appliances, and a durable metal roof. It's a comfortable space for gathering with family after a day on the water or simply unwinding with a morning coffee overlooking the water. A fully renovated 260 sq. ft. bunkie provides excellent additional accommodation with two bedrooms and a 2-piece bathroom, making it ideal for family and guests. There's also plenty of storage beneath both the bunkie and the cottage, along with an insulated utility room for added practicality.Whether you're swimming, boating, casting a line, or enjoying evenings around the fire, this property on 12 mile bay captures the timeless charm of a true Muskoka cottage and is ready for a new family to make memories for years to come. (id:66690)
316040 6 Highway
Chatsworth, Ontario
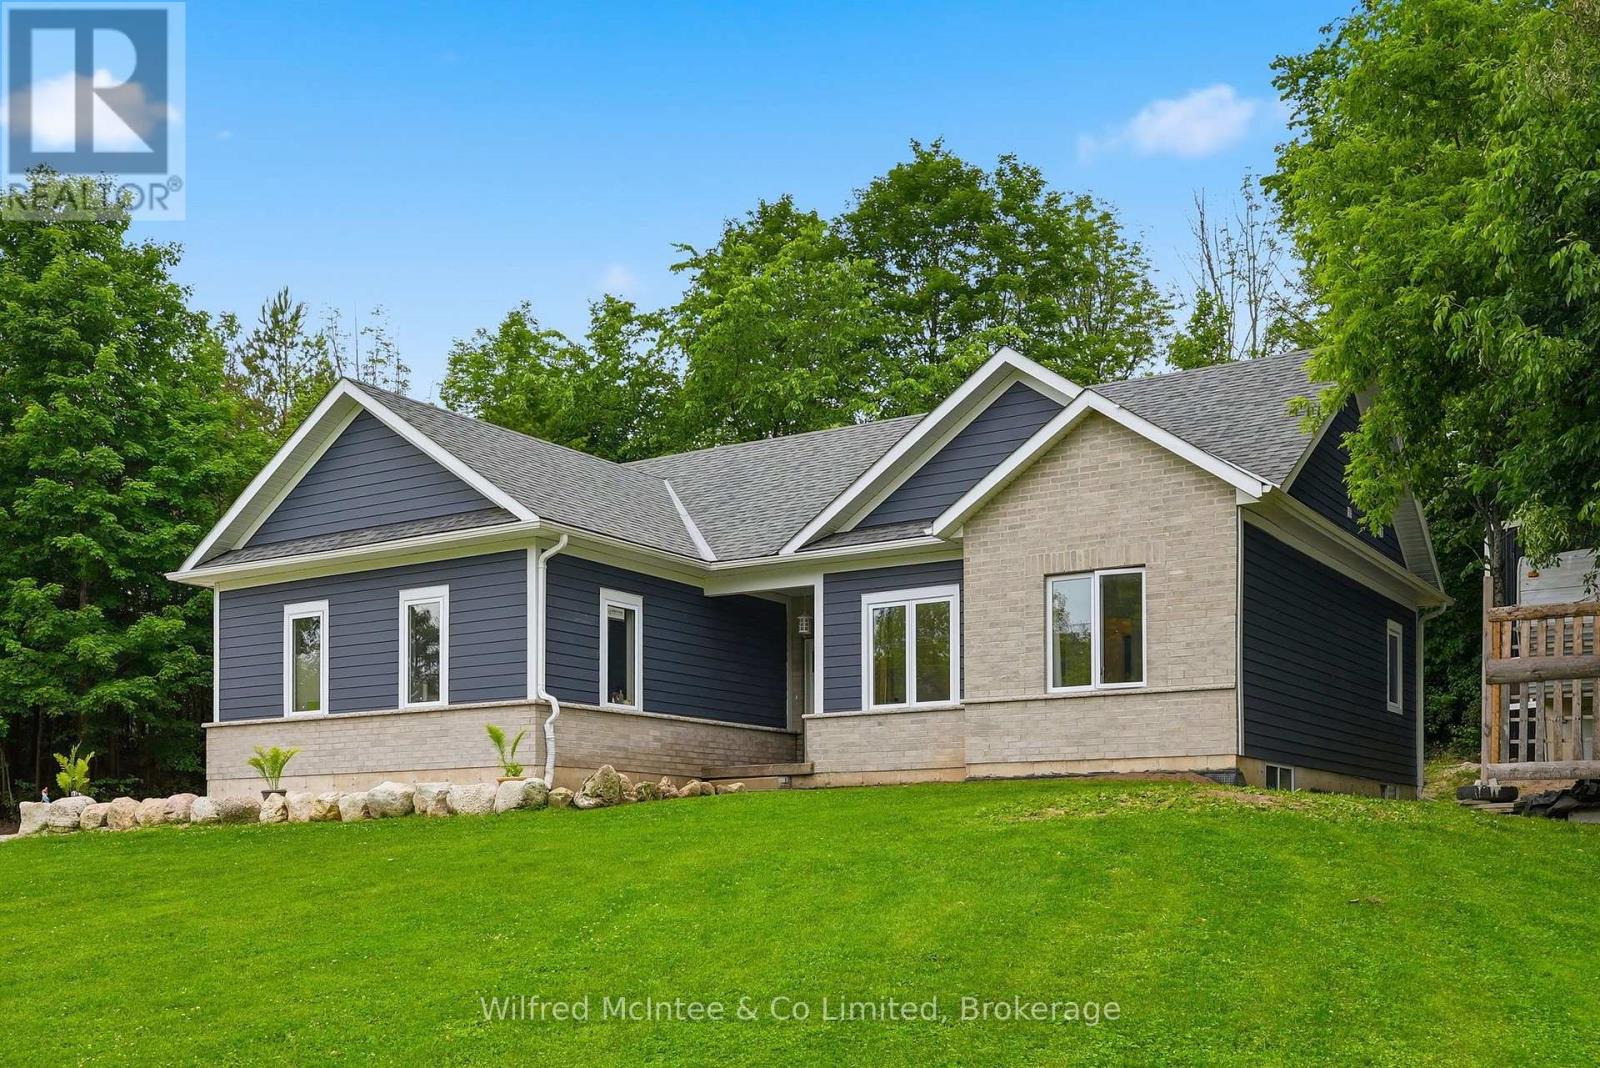
Built in 2022, this Williamsford custom bungalow effortlessly blends modern convenience with tranquility. The main floor features 3 bedrooms, 2 full baths, and an attached garage for easy winters. Downstairs boasts a 1 bedroom, 1 bathroom apartment complete with its own full kitchen; making it the ultimate setup for multi-generational living or an effortless income helper. Step outside into your private backyard, where a cozy bunkie sits tucked into the trees, ready for guests, a studio, or a quiet retreat. Perfectly situated on Hwy 6, you're just a short, scenic drive from the amenities of Owen Sound and Durham. (id:66690)
1010 Pike Lane
Dysart Et Al, Ontario
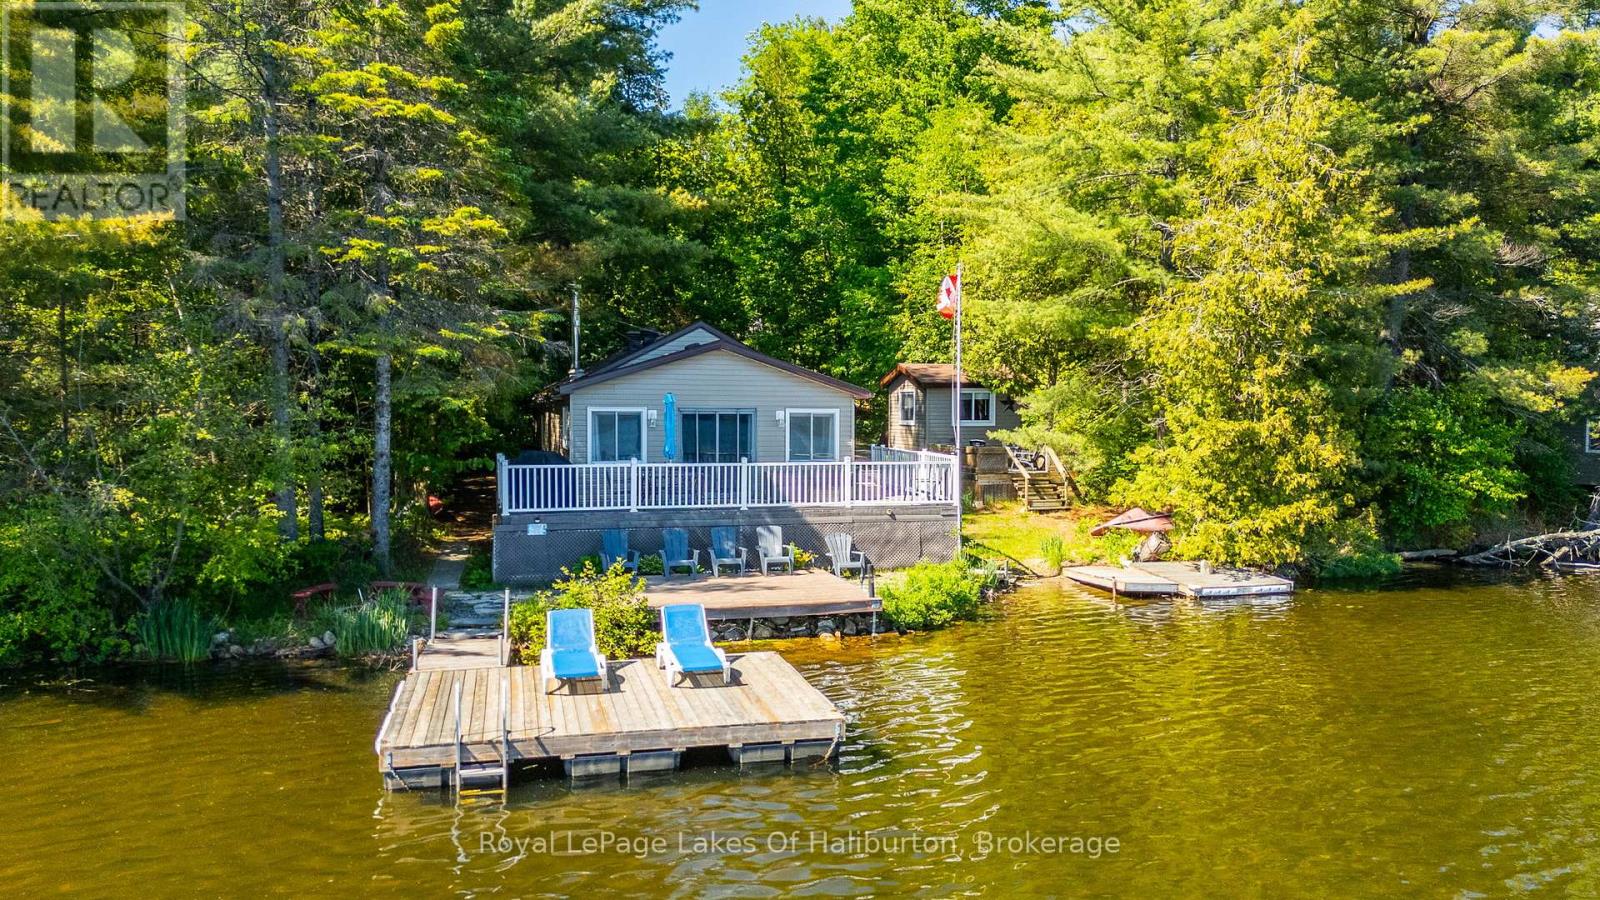
Welcome to your own private retreat on the shores of beautiful Hass (aka Paradise) Lake. Perfectly positioned right at the water's edge, this charming year-round cottage offers an unbeatable combination of comfort, privacy, and breathtaking southern exposure. Step inside and discover a warm, inviting interior where open-concept living meets cozy cottage charm. The well-maintained space is designed for effortless lakeside living and creates the perfect relaxing atmosphere. Outside, the level lot makes enjoying the waterfront easy for all ages. Spend your days soaking up the sun on the expansive lakeside deck, relaxing in the separate shoreline sitting area, or heading down to the sandy shoreline for a swim. The waterfront offers the best of both worlds-gentle sandy entry along the shore and deeper water off the dock for boating, swimming, and endless summer fun. Family and guests will love the fully insulated waterfront bunkie, complete with its own private deck overlooking the lake. It's the perfect space for extra accommodations, a home office, or a peaceful getaway just steps from the main cottage. Wake up to stunning lake views, spend your days on the water, and unwind each evening by the lakeside firepit as the sun reflects across the lake from your own private piece of paradise. Hass Lake is a smaller, quieter lake known for its peaceful setting and good fishing, yet still offers room for watersport. Surrounded by mature trees and offering very good privacy, this property feels worlds away while remaining incredibly convenient. With easy year-round access and the Village of Haliburton just five minutes away, you'll enjoy the perfect balance of seclusion and convenience, with shops, restaurants, healthcare, and everyday amenities all close at hand. Whether you're searching for a year-round residence, weekend escape, or family cottage, this rare Hass Lake offering delivers everything you've been dreaming of in a waterfront property. (id:66690)
267 Riverside Drive
Dysart Et Al, Ontario
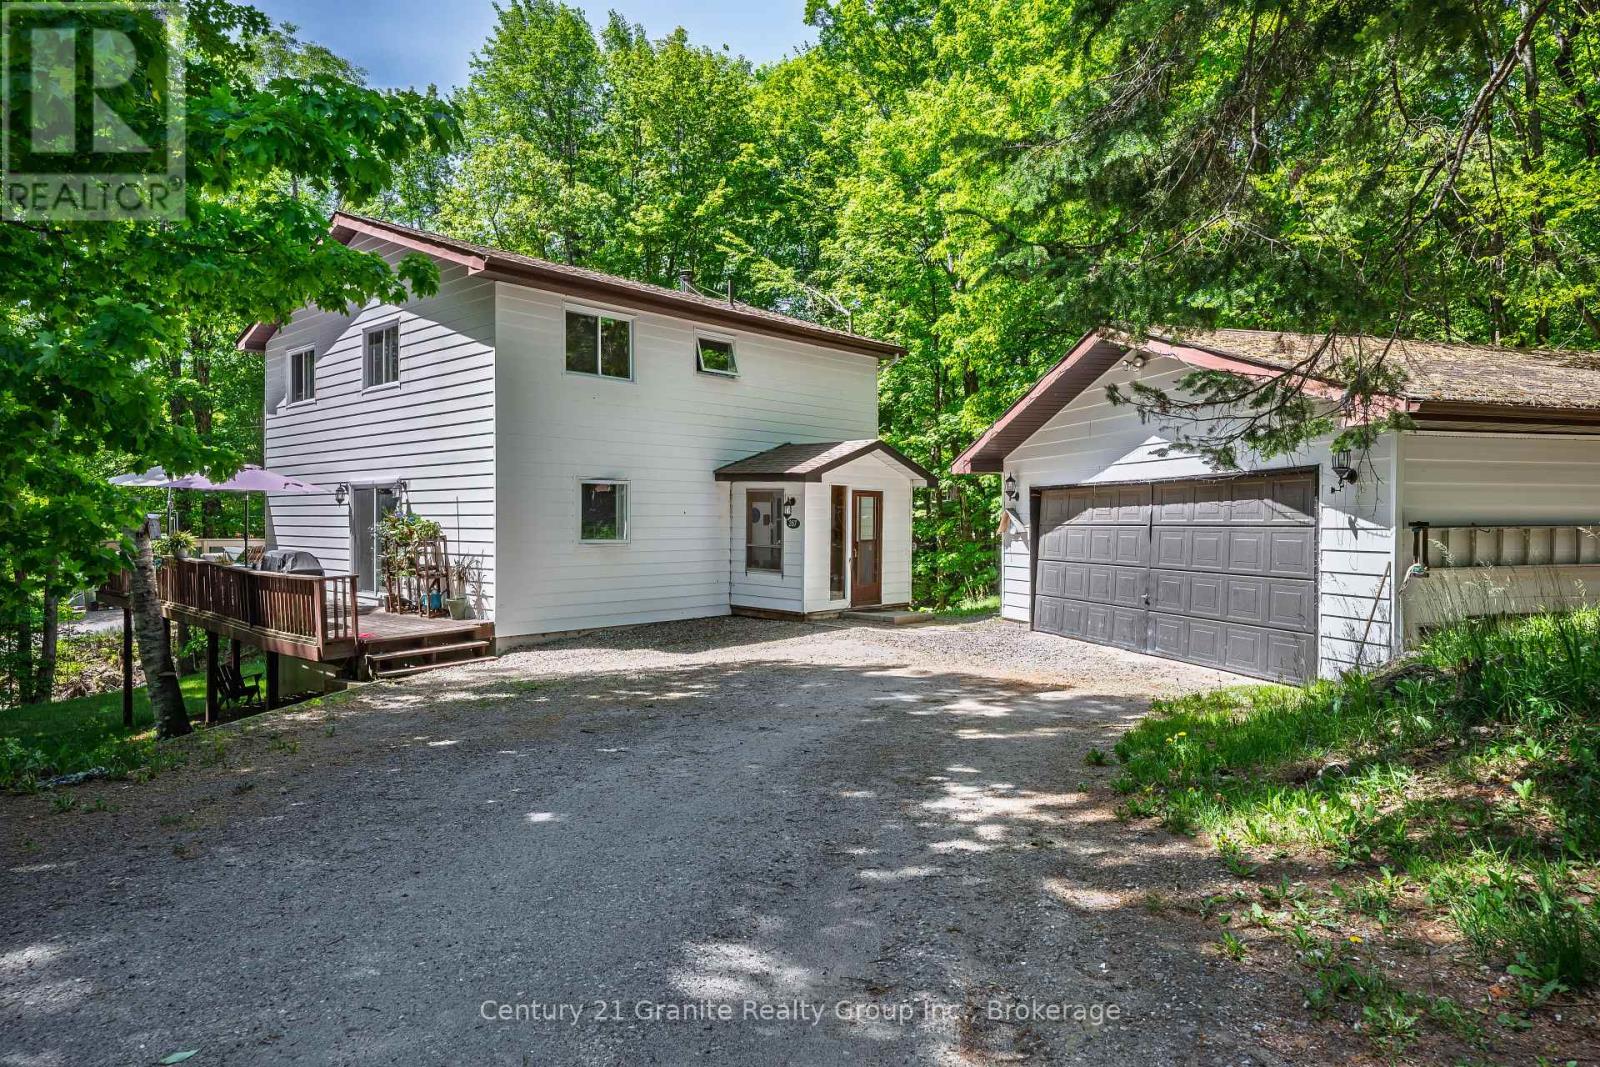
Situated on a spacious in-town lot in one of Haliburton's most desirable neighbourhoods, this charming 3-bedroom home offers comfort, character, and numerous modern upgrades. Recent improvements include new windows, roof shingles, updated bathrooms, and a beautifully renovated kitchen featuring Silestone countertops and a generous walk-in pantry. Designed for everyday convenience, the main floor features a bright and functional layout with a welcoming dining room, main floor laundry, and a convenient 2-piece bathroom. The inviting living room is warmed by a cozy woodstove, creating the perfect atmosphere on chilly winter days. Upstairs, you'll find a spacious primary suite complete with a walk-in closet, large windows that fill the room with natural light, and a private 2-piece ensuite with the potential to be converted into a 3-piece bath. Two additional bedrooms and a well-appointed 4-piece bathroom complete the second level. The lower level offers additional living space with a comfortable rec room, a practical mudroom, and a dedicated workshop area-perfect for hobbies, projects, or extra storage. Step outside and enjoy your own private oasis, featuring expansive deck space ideal for entertaining, barbecuing, relaxing in the sun, or unwinding with a good book. The detached garage provides ample space for parking, storage, and outdoor equipment. Ideally located just minutes from all the amenities Haliburton has to offer, including shopping, restaurants, schools, and the hospital, this property combines small-town convenience with exceptional lifestyle appeal. Don't miss your opportunity to make this wonderful home your own-book your private showing today. (id:66690)
60wa Gooseneck Lake
Whitestone, Ontario
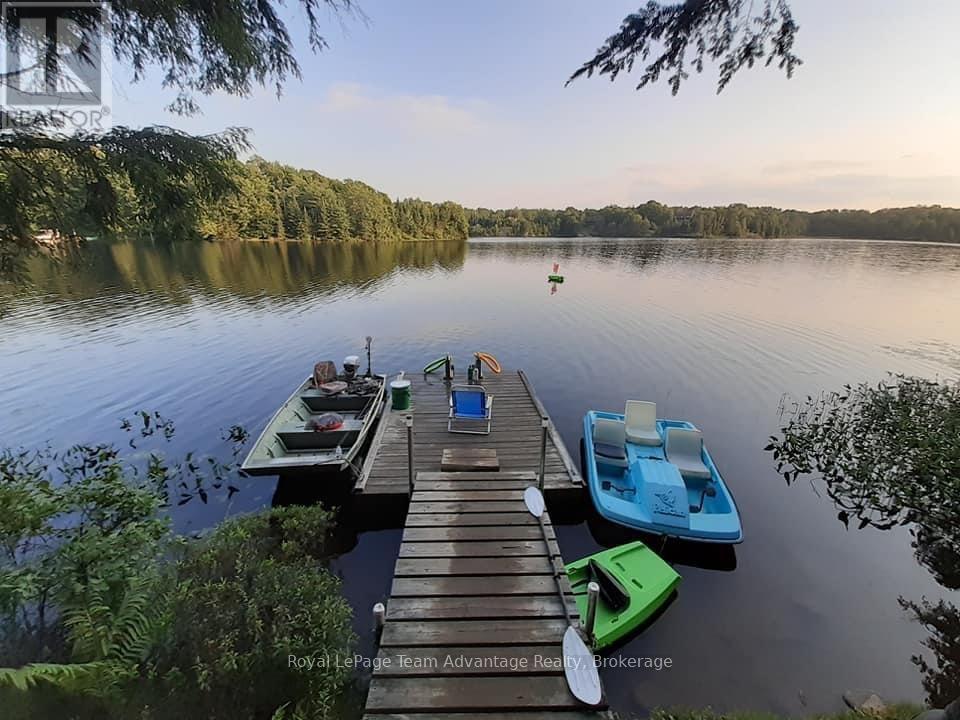
Discover the perfect getaway on Gooseneck Lake - a serene off grid retreat offering over 2 acres of privacy and 240 feet of pristine shoreline. This boat-access property is fully equipped with solar power and a generator ensuring a comfortable and eco-friendly experience. At the heart of the property is a charming 16'x12' cabin featuring a cozy woodstove to keep you warm on crisp spring and fall evenings. Enjoy outdoor living with a covered deck and a spacious gazebo on a decking platform perfect for entertaining or simply soaking in the natural beauty. The cabin boasts a metal roof, updated windows and meticulous upkeep. Additional features include a 12'x 8' storage shed plus an extra shed for all your water toys and gear, scenic, lighted pathways leading to the deck and dock area and a fire pit with a seating area - ideal for stargazing and catching a glimpse of the Milky Way. Nestled in Hayward's Bay this private and unspoiled waterfront retreat is surrounded by nature. Gooseneck Lake is renowned for its exceptional fishing (Pickerel, pike and bass) and features an impressive 30% Crown land with nearly 23 km of scenic shoreline. Access is convenient with a shared deeded ROW private parking area (for two vehicles) and a small boat launch while a public boat launch with parking is just a 5-minute ride away for larger boats. A rare opportunity to own a slice of paradise - swimming, boating, fishing and total relaxation - just 2.5 hours from the GTA! (id:66690)
34 Queen Avenue
Bluewater, Ontario
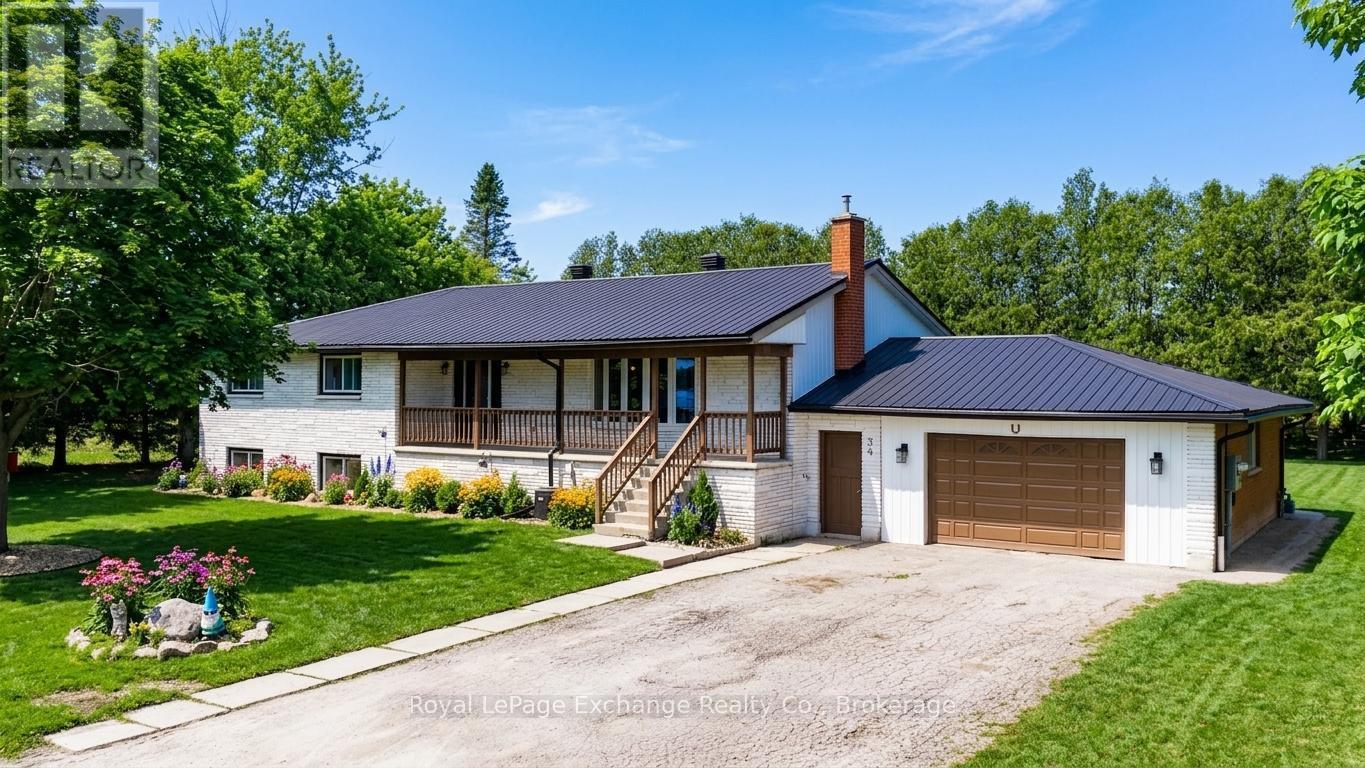
Turnkey legal duplex with strong income potential, situated on a spacious double lot in the quiet community of Brucefield. This is a rare opportunity for investors, buyers seeking a mortgage helper, multigenerational living, or a primary residence. The possibilities are endless. Ideally located within 15 to 30 minutes of Goderich, Bayfield, and Grand Bend along the Lake Huron shoreline.The upper unit offers fully above-grade, renovated living with 3 bedrooms, a kitchen, family room, laundry, a 4-piece bathroom, a 2-piece bathroom, and access to an attached double-car garage for parking or additional storage.The fully renovated lower-level unit features large windows offering excellent natural light, 3 bedrooms, a full bathroom, kitchen, living room, and laundry. Both units are self-contained and include ample shared driveway parking, individual hot water heaters, and appliances. The upper unit is currently tenanted for immediate income, while the vacant lower unit allows for owner occupancy or additional rental potential. Vacant possession may also be available, offering flexibility for buyers who want to move right in, accommodate extended family, or create a multigenerational living setup.Recent updates include all new windows, a metal roof completed in 2023, and extensive lower-unit renovations. Income and expense statements, along with a full list of improvements, are available. A solid and flexible investment opportunity. Book your showing today! (id:66690)
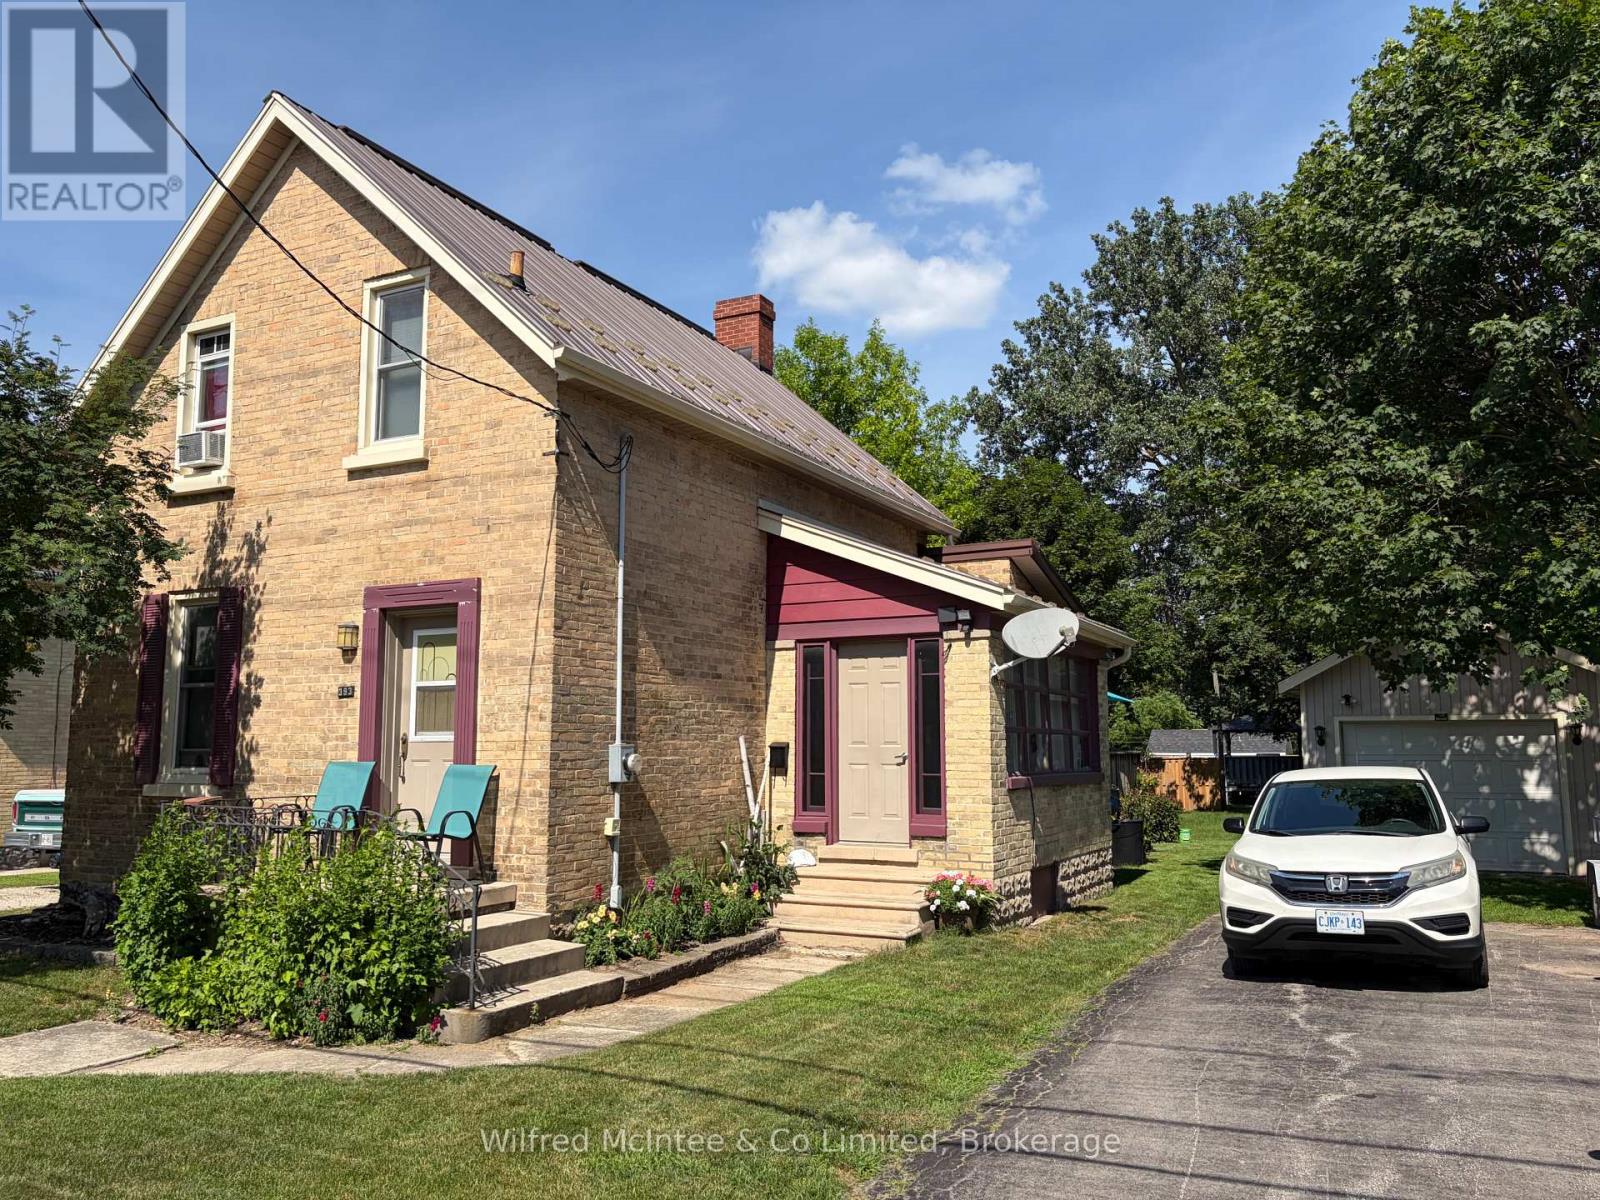
393 7th Avenue
Hanover, Ontario
Great opportunity to own this 1 1/2 storey 3 bedroom brick home in Hanover. Perfect for first time home buyers. Main floor features a large bright living room with hardwood floors and trim, offering plenty of natural light. The kitchen includes wood cabinets with the dining area just off to the side, along with a mud room/storage room off the kitchen that leads to the back deck and a large fenced yard. A side entryway adds convenience and functionality . On the upper level you'll find 3 bedrooms and a 4pc bath, while the basement offers a 3pc bath, laundry, utilities and extra storage space as well as a walkout to the backyard. Outside you'll find 20'x12' single car garage/workshop, a 12'x8' quality built storage shed, mature trees providing privacy and shade. Some updates include new windows throughout (approx 10yrs), furnace (2021), a durable steel roof, basement walls have been sprayed with foam insulation. Heat $979(2025), Hydro $1220(2025) (id:66690)
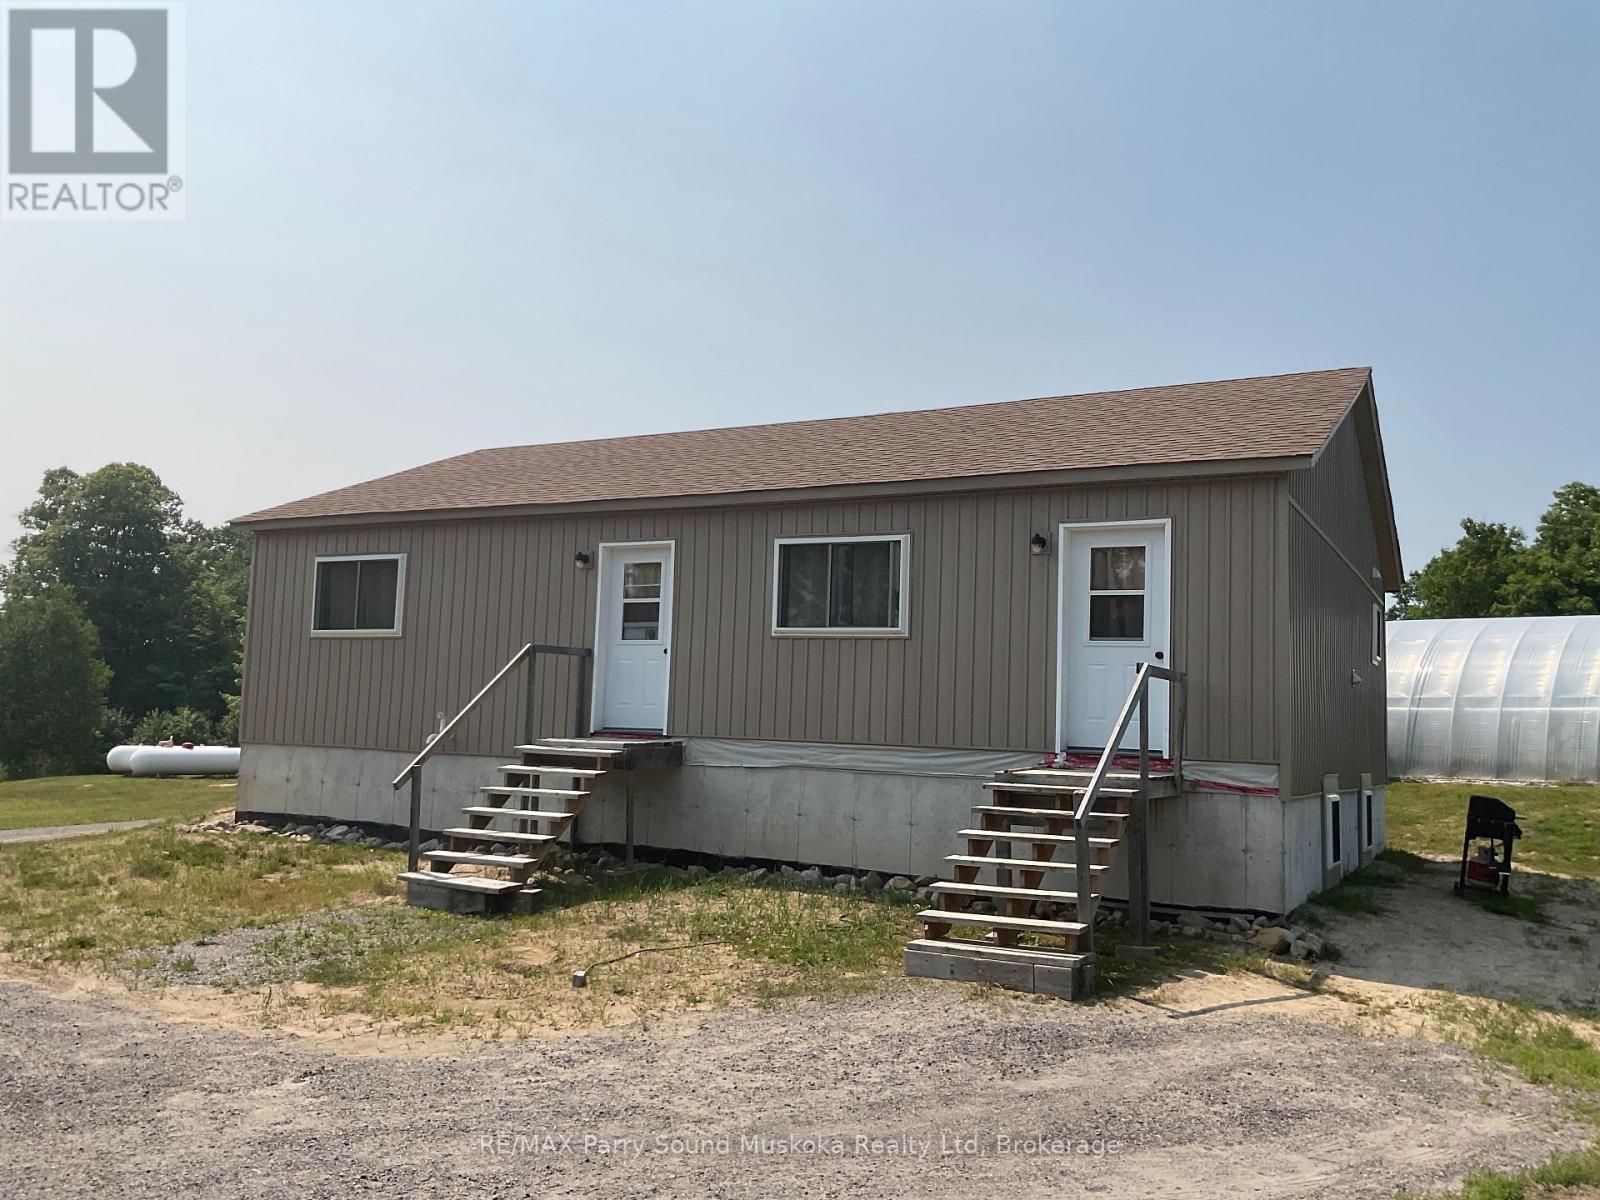
791 Clear Lake Road
Parry Sound Remote Area, Ontario
Bananas and Tropical Fruit growing in Northern Ontario Greenhouses. This newly built house is off grid, situated on 47 acres with a large oversized garage and set up with huge potential. Future potential to create additional lot with a private road cleared ready for gravel and culverts. There are two operational approx. 48' x 24' greenhouses with a third frame ready to be completed. There are also frames for another two and plenty of extra hoops. The unique thing about these greenhouses is that they contain tropical fruit plants; Bananas, Passion fruit, Dragon fruit along with Naranjilla, and Papaya trees. Seasonal vegetables are established and growing. Seller will spend time to provide orientation of the greenhouse operation to the successful buyer. The outdoor wood burning furnace supplies heat to the greenhouses with propane furnaces as back up. The property is serviced by 34.2 kw of solar and a 2000 amp hour battery pack along with a 15 KW standalone automatic generator. The chickens provide eggs and meat source adding potential additional income. Situated in an Unorganized Township, construction is done without building permits, only septic and if you were to hook to hydro. You still need to build to Ontario Building Code as a minimum standard but build where, when and how you want on your property. As a family playground, explore the property and surrounding area with 1000's of acres of Crown Land in close proximity with plenty of wildlife. Many lakes and OFSC snowmobile trails in the area provide opportunity for enjoyment. Property is situated in WMU47 and is home to many wildlife including deer, moose, bear, wolves and small game. If you are looking to get out of the city and live the farming life, this may be the place for you and your family. Financial lender is available with 25% down although lower amounts will be considered. (id:66690)
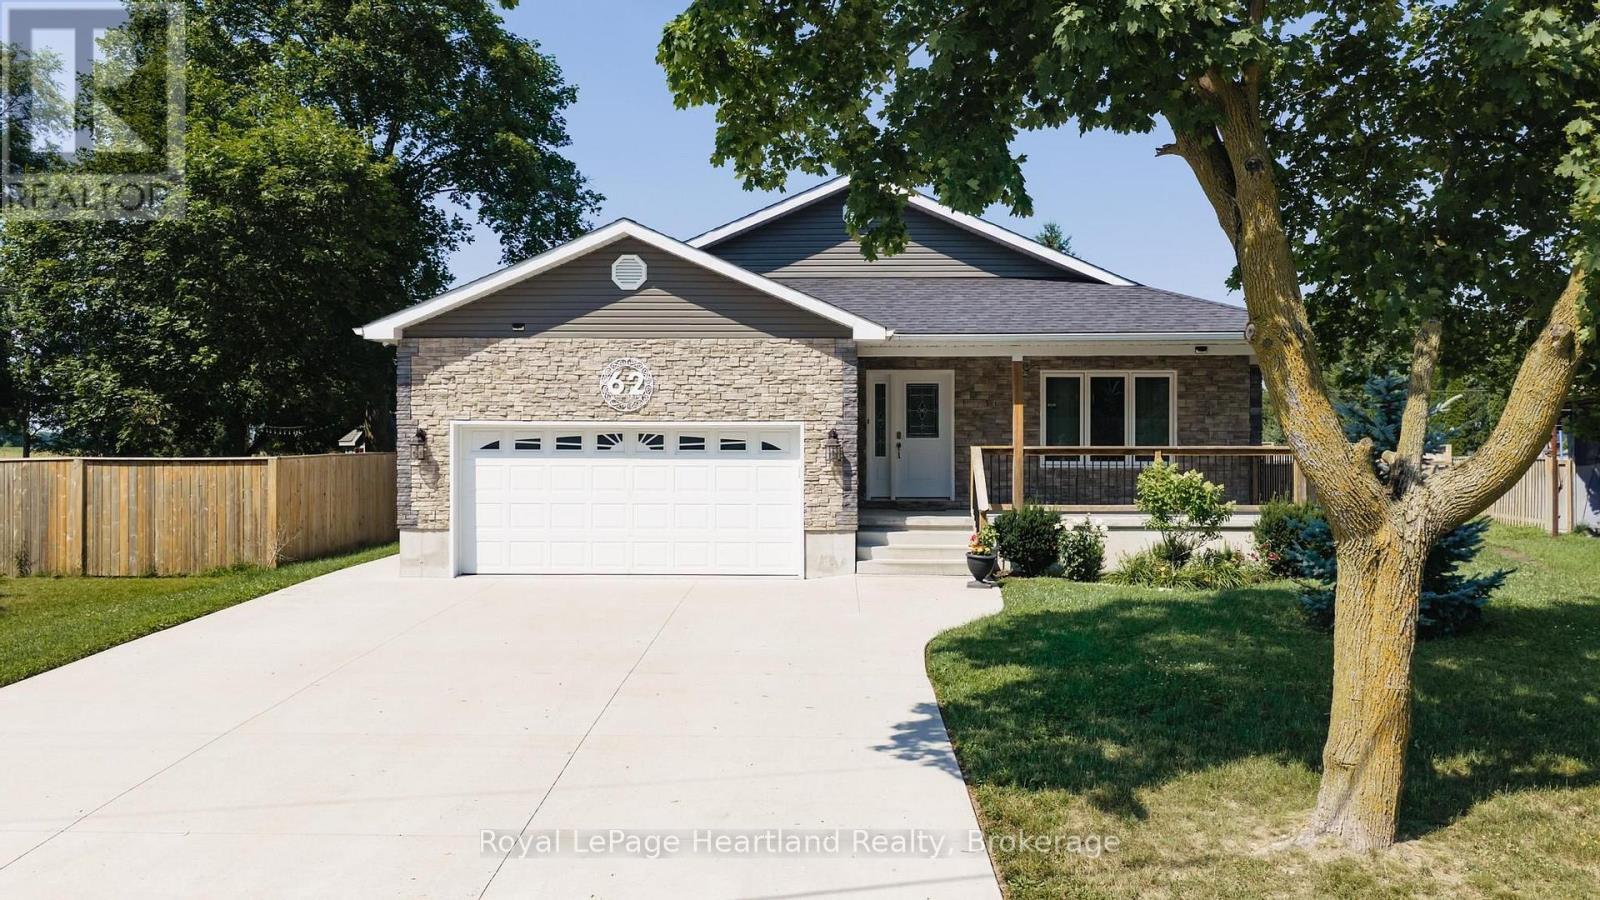
62 Victoria Boulevard
Huron East, Ontario
This beautifully finished bungalow, built in 2020, offers the perfect combination of modern style, functional living, and move-in-ready convenience. Thoughtfully designed with an open-concept layout, this home is ideal for families, retirees, or anyone looking for quality craftsmanship with plenty of living space.The heart of the home is the stunning kitchen, featuring a large centre island, abundant cabinetry, stainless steel appliances, and an adjoining den-perfect for meal prep, entertaining, or keeping an eye on the family while you cook. The bright dining area flows seamlessly into the inviting living room, creating a warm and welcoming space for everyday living.The spacious primary suite offers a private retreat with a walk-in closet, a 3-piece ensuite, and patio doors leading directly to the covered rear deck-the perfect place to enjoy your morning coffee. A second main-floor bedroom, a stylish 4-piece bathroom, and the convenience of main-floor laundry complete the main level.The fully finished lower level dramatically expands your living space with two additional bedrooms, a large recreation room highlighted by a cozy gas fireplace, a third full bathroom, and a kitchenette-ideal for extended family, guests, or multi-generational living. Step outside to enjoy the covered rear deck with a ceiling fan overlooking the fully fenced backyard, providing a private space for children, pets, and summer entertaining. The welcoming covered front porch offers another peaceful spot to relax, while the double-wide concrete driveway provides ample parking and leads to the attached garage. This home truly checks every box. (id:66690)
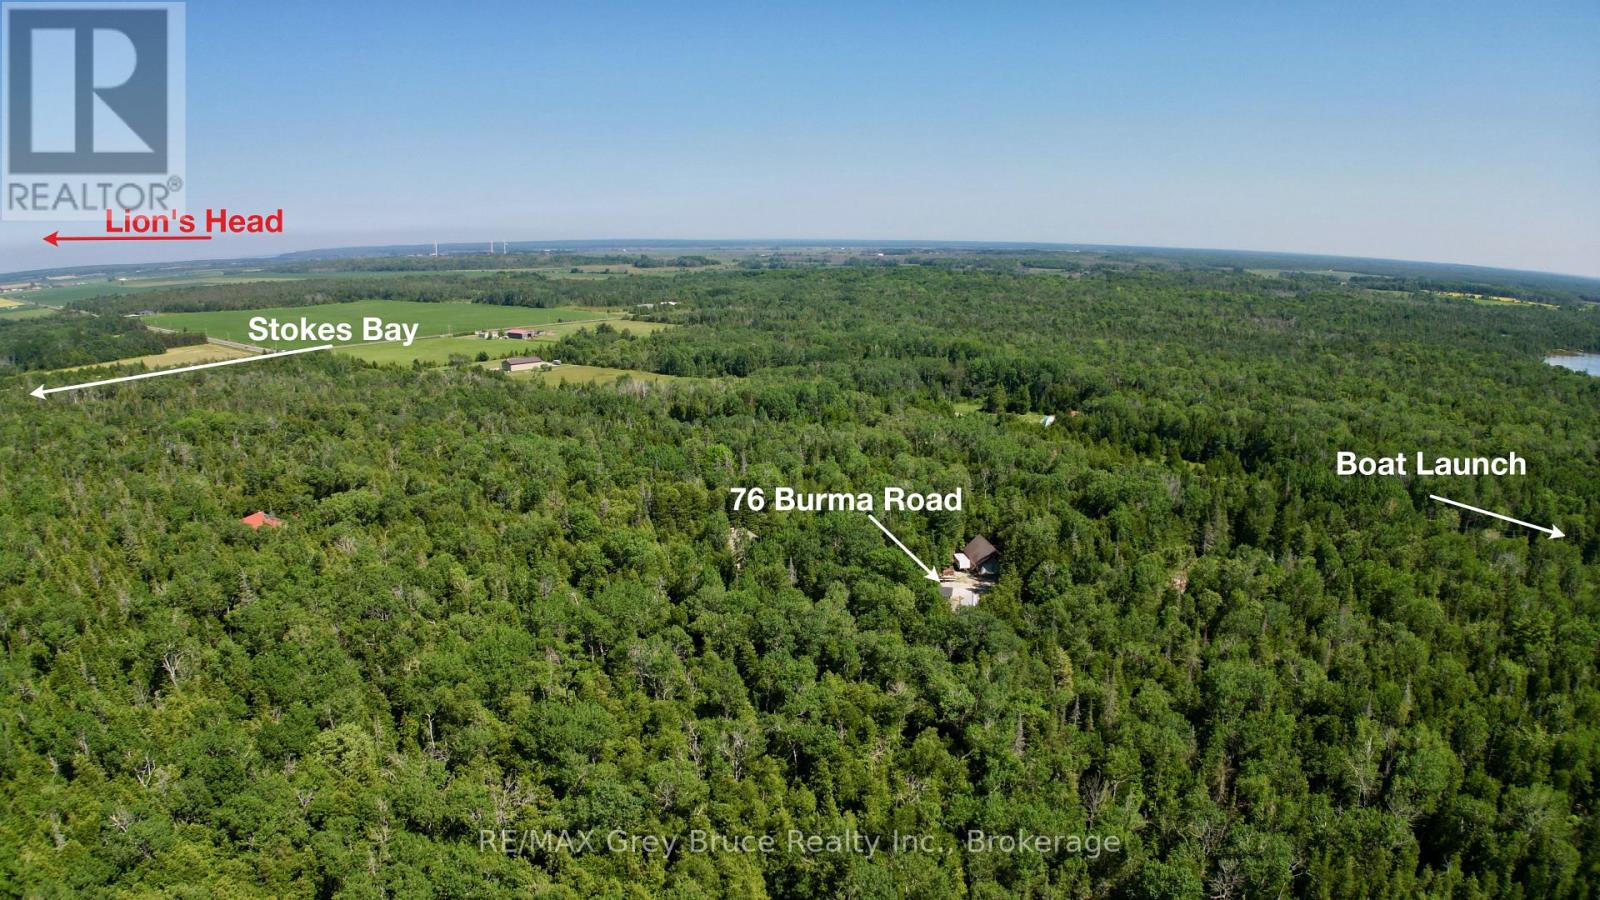
76 Burma Road
Northern Bruce Peninsula, Ontario
This private 5 acre - year round home, located just a short distance away from public boat launch just down the road. Property makes for a good starter home. Home is a story and a half - main floor living area with propane fireplace and a walkout to deck. There is a kitchen, combination three piece bathroom with laundry and an office/computer/sunroom at the rear with walkout. The second level has two bedrooms and a bathroom that could use some finishing touches. Across the yard is an oversized double detached garage (24' x 36') where plenty of action can happen from using it as a workshop or just the "cave" for hanging out! There is also a single detached garage and a Bunkie and outbuildings for storage. Property is 165 feet wide by 1320 feet deep and is located on a year round paved road. Less than a ten minute drive to Lion's Head and a short drive to Black Creek Provincial Park. Taxes: $2145.00. Please do not enter the property without an appointment. (id:66690)
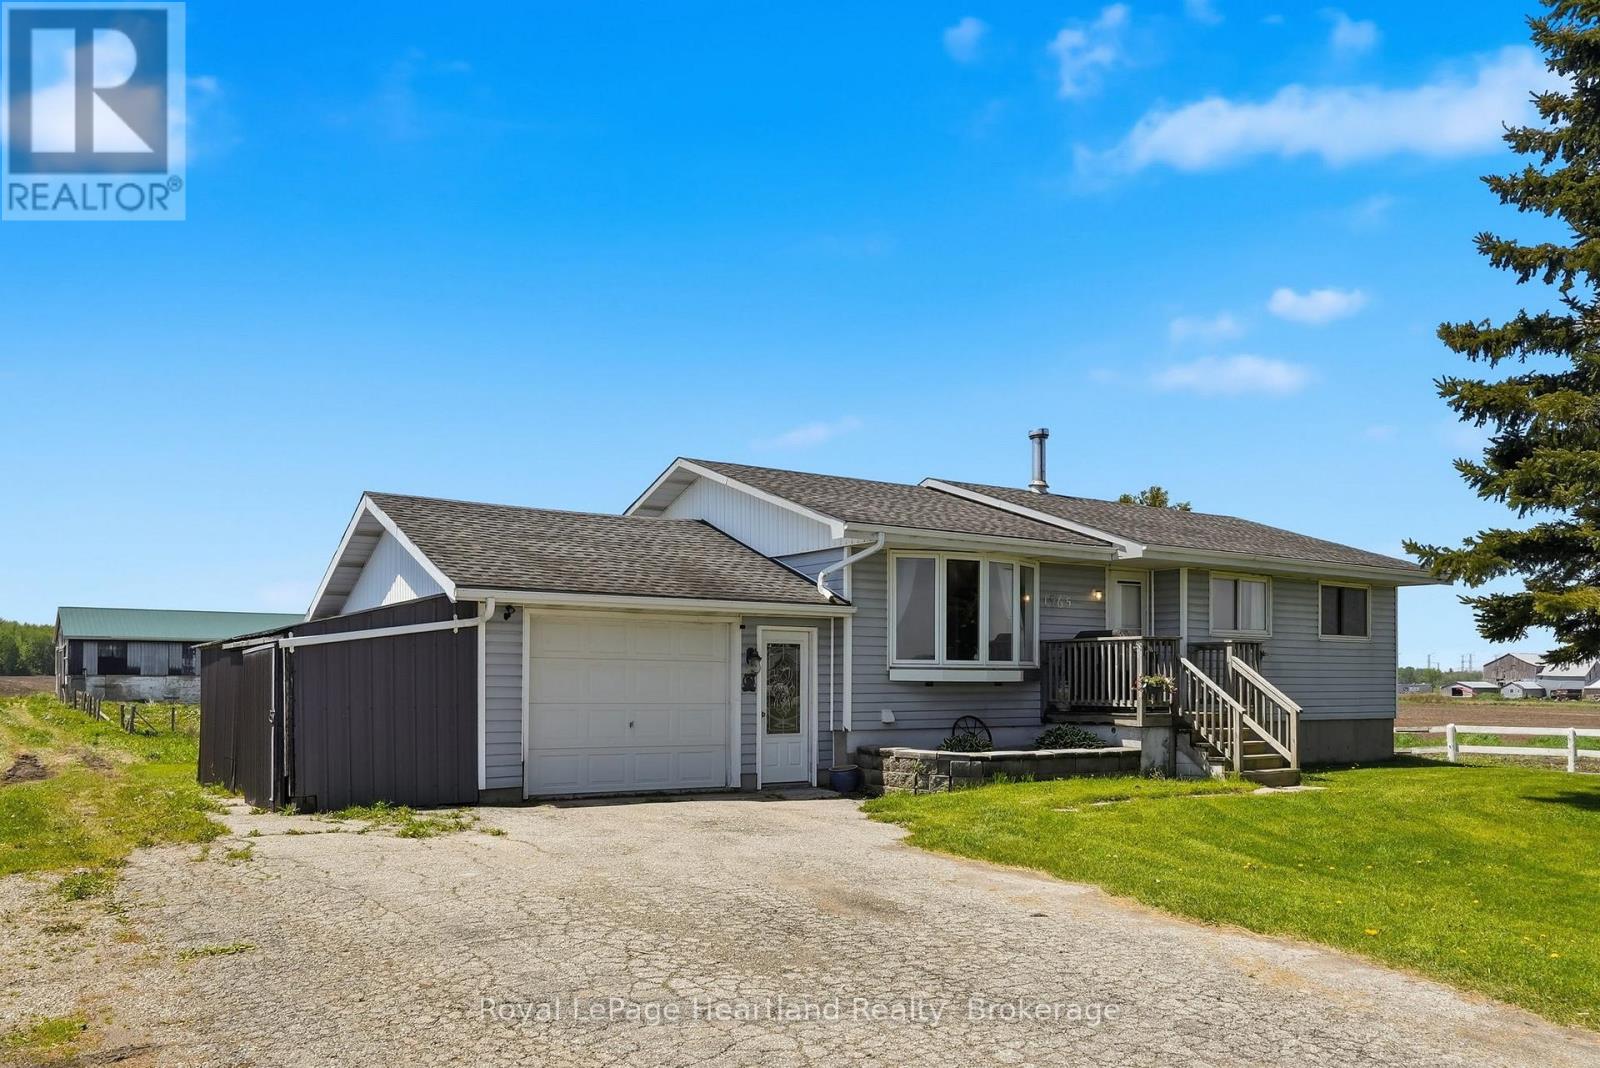
1965 Bruce Road 20 Road
Kincardine, Ontario
Escape to the country to this 4 Bedroom Bungalow peacefully placed on an quiet, 1 acre country property within 15 minutes to the Beaches of Lake Huron and work at Bruce Power. No matter what stage of life you are in you will enjoy winding down and soaking in the stunning country views from your front porch, back deck, bedroom, kitchen or living room. A partially finished basement, attached garage and quonset shed are a few of the added benefits of this home, not to forget the recently installed Central Air (2 years old) & Propane Furnace. It's not too late to escape to the country and enjoy a slower pace of life at 1965 Bruce Road 20 - Call Your REALTOR Today To View Your New Home, Here! (id:66690)
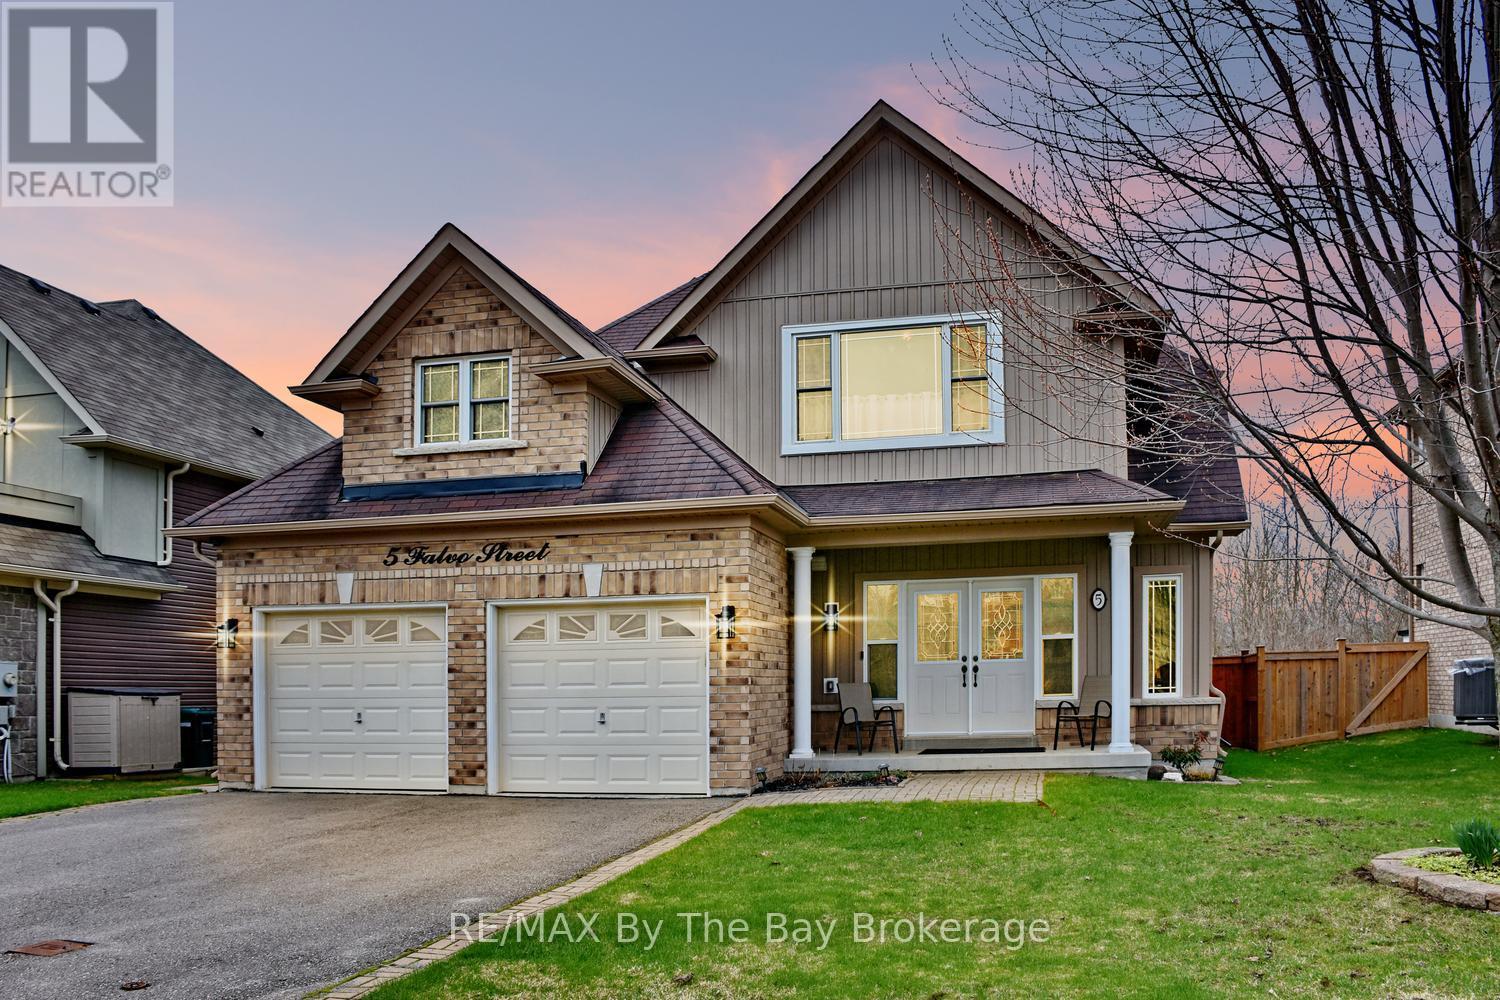
5 Falvo Street
Wasaga Beach, Ontario
Situated in a lovely established neighbourhood of newer homes in the west end of Wasaga Beach backing onto greenspace, this special property was custom designed with the builder by the original owners and offers a warm, thoughtful floor plan from the moment you step inside. A spacious foyer welcomes you into an open dining area and generous main floor living space, highlighted by beautiful hardwood flooring, a cozy gas fireplace, and a unique loft-style primary suite with upgraded windows and lighting. The kitchen is ideal for the chef of the home, offering plenty of counter space, a centre island, abundant cabinetry with soft closing slides on the drawers, stainless steel appliances with hook up for Gas stove, and a large pantry, also includes reverse osmosis system on the tap in the kitchen with water line for the fridge. Just off the kitchen, enjoy a covered deck overlooking the private, fully fenced backyard backing onto peaceful green space includes a gas bbq hook up and fan to keep you cool. Insulated Garage with openers, The main floor also features two additional guest bedrooms and a four-piece bathroom. The professionally finished lower level provides excellent additional living and entertaining space with a large family room, four-piece bathroom, and generous storage area and Hot water tank is owned. Conveniently located close to west end amenities, including the new Costco, dining, schools, and just a short drive to Collingwood, this wonderful home offers comfort, character, and a lifestyle to enjoy in beautiful Wasaga Beach. (id:66690)
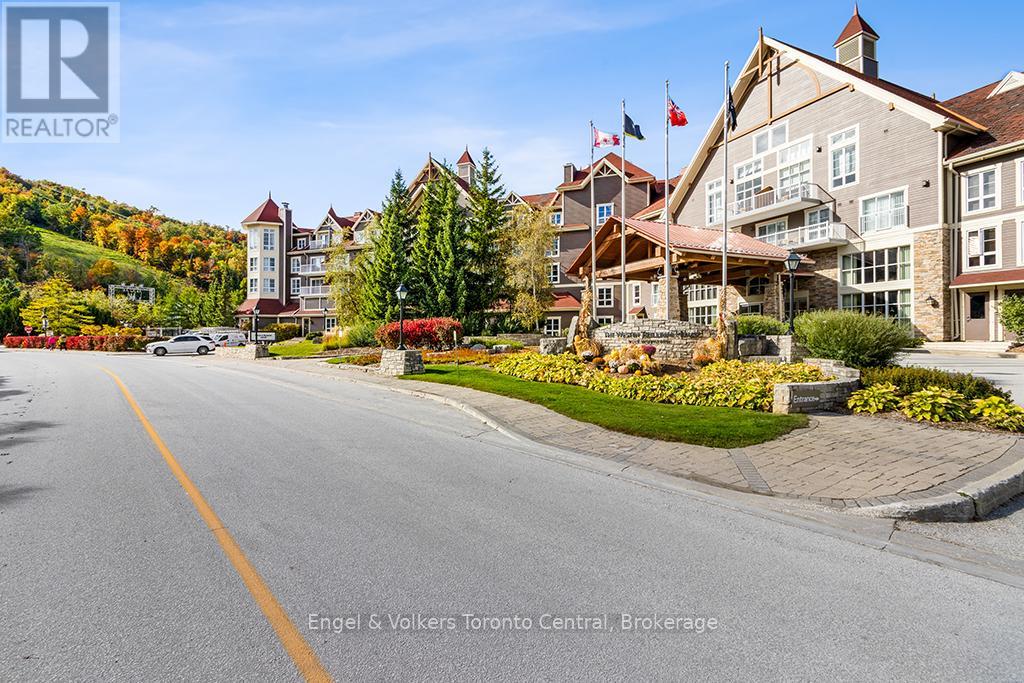
265 - 220 Gord Canning Drive
Blue Mountains, Ontario
BEAUTIFUL MOUNTAIN VIEW BACHELOR SUITE IN THE WESTIN - The suite was recently refurbished and is offered fully furnished complete with kitchenette, dining area, French balcony, Westin Standard bed, gas fireplace and pull out sofa for extra sleeping capacity. Order in room service from the popular Oliver and Bonacini Restaurant off the lobby or head out to the many wonderful restaurants throughout the Blue Mountain Village. Ownership in the Westin includes valet parking, access to all amenities, year-round outdoor pool, hot tub, sauna, and fitness center and an option for the suite to be pet-friendly. Blue Mountain Resort offers Westin owners a fully managed rental program which helps offset operating expenses and still allows for liberal owner usage. HST is applicable to purchase price (but may be deferred by obtaining a HST number and enrolling the suite into the rental program). 2% + HST one time Blue Mountain Village Association membership entry fee applies. Annual BMVA fee of $1.10 + HST per square foot. Utilities included in the condo fees. Your cottage alternative awaits! (id:66690)
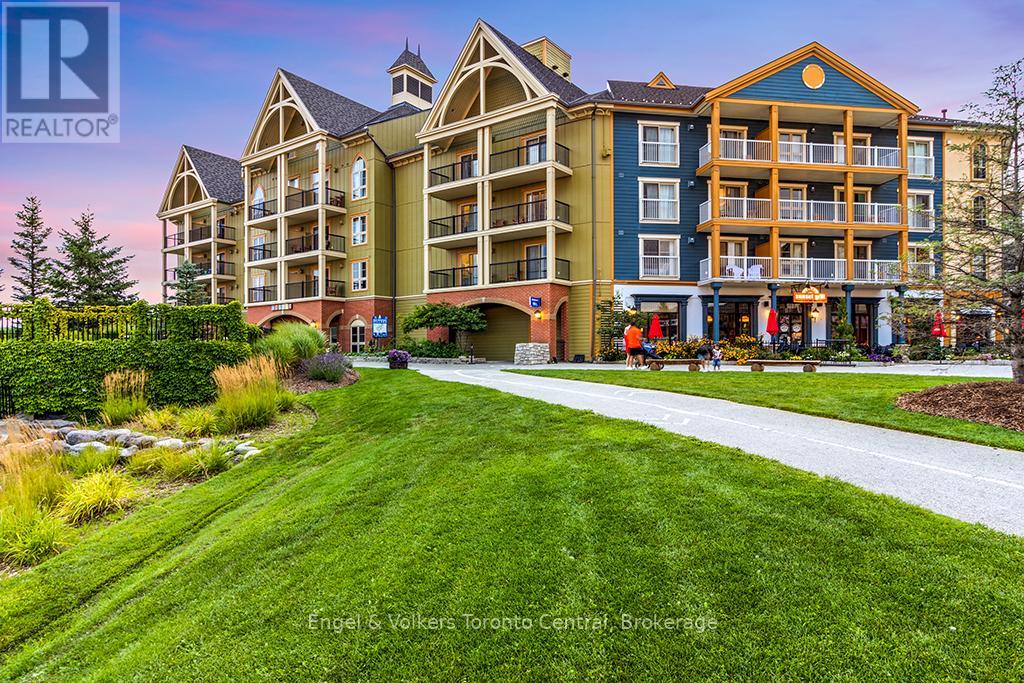
423 - 190 Jozo Weider Boulevard
Blue Mountains, Ontario
NEWLY RENOVATED FOURTH FLOOR GEM - BACHELOR RESORT CONDOMINIUM - Hip & Cool bachelor suite in Mosaic at Blue, located at the base of the ski slopes in Ontario's most popular four-season resort; Blue Mountain Village. This luxurious suite sleeps 4 (queen bed and pull-out couch) and is being sold fully furnished. Nine foot ceilings on the fourth floor makes the suite feel open and spacious. This gorgeous resort condominium is equipped with a full kitchenette with two stove-top burners and makes the suite feel incredibly spacious. Enjoy the view of Water Street. Mosaic at Blue offers a year-round outdoor heated swimming pool, an over-sized free form year-round outdoor hot tub, sauna, fitness room, private owners lounge and two levels of heated underground parking. Blue Mountain Resort offers owners a full service rental program to help offset operating expenses while still allowing liberal owner usage. HST is applicable but can be deferred. 2% BMVA one-time entry fee is applicable. Condo fees include utilities. The suite was completely refurbished and completed December 2025. (id:66690)
82 Burris Street
Hamilton, Ontario
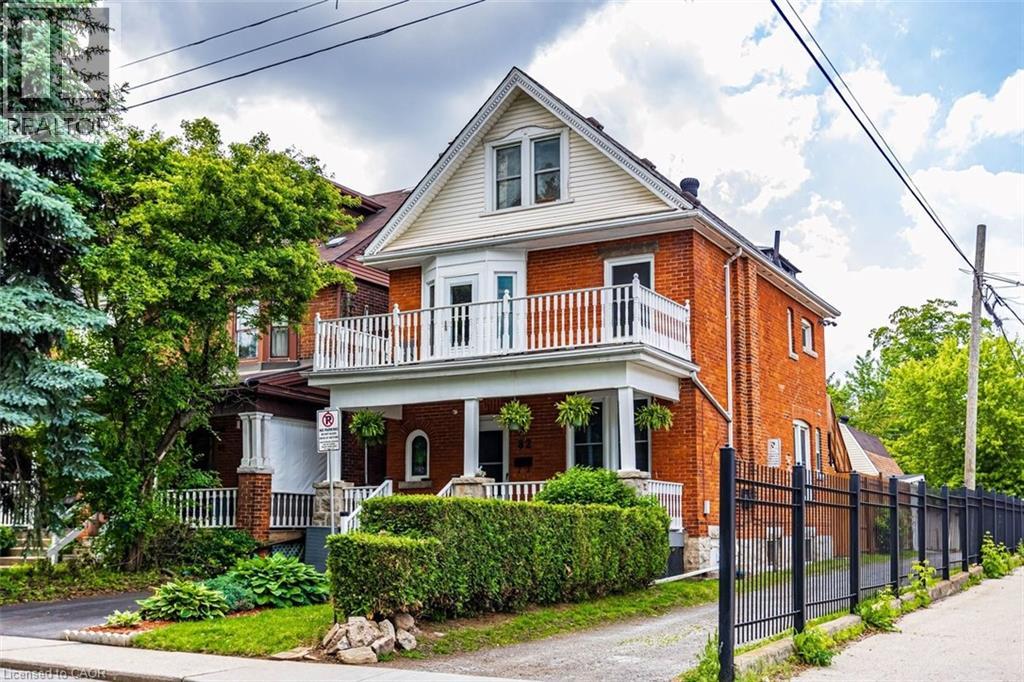
Rare multi-generational home or premium family home with investment opportunity. Nestled in a highly desirable St. Clair neighborhood! This expansive home beautifully blends classic character with incredible modern updates. The carpet-free main level showcases brand-new engineered hardwood, original oak trim, a gas fireplace with remote and an ornate mantle, and an updated 4-pc bath with floor-to-ceiling tile & main floor bedroom or home office. The second level serves as a self-contained suite, complete with its own modern kitchen, family room, luxury 4-pc bath featuring a clawfoot tub, a primary bedroom with a private balcony, and a separate entrance with a fire escape. Hidden from sight is a rough in for a second floor laundry. The third-floor attic retreat offers two additional bedrooms and a 2-pc bath, highlighted by a walk-out to a massive 14' x 15' private composite deck with escarpment views. Major structural peace of mind includes new shingles (Spring 2025), a brand-new asphalt driveway (Fall 2025), a 200-amp main panel, and a rebuilt composite front porch. The solid stone basement offers a walk-out and excellent storage. Add peace of mind with a complete security system along with cameras protecting both the home and garage. The ultimate showstopper is the detached triple-car garage and loft! Spanning roughly 800 sqft of total space, it features a separate 60-amp panel, 220V power for heavy equipment, and endless potential for a premium workshop, studio, or luxury car collection. Don't miss the endless possibilities of this unique property! (id:66690)

160 Westfall Crescent
West Grey, Ontario
Welcome to Westfall Crescent. This charming raised bungalow sits on a fully fenced lot of just under one acre with excellent curb appeal. It features a new attached oversized double-car garage with a ductless split system for heating and cooling, plus an oversized concrete driveway. Upon entering the home, you're greeted by a bright, open-concept kitchen, living room, and dining area with patio doors leading directly to the new deck. The main level is complimented by two spacious bedrooms and a full bathroom. The lower level offers a large finished rec room, an updated three-piece bathroom, updated laundry facilities, and flexible space currently used as an office - with easy potential to convert it into a third bedroom. A generous storage room provides ample room for overflow items and includes direct access to the attached garage. Outside, the new deck is perfect for relaxing and overlooks the mature, private lot - offering wonderful seclusion and privacy. If you are looking for some privacy with the convenience of being only minutes to town, then look no further (id:66690)
426 Ranger Bay
Parry Sound Remote Area, Ontario
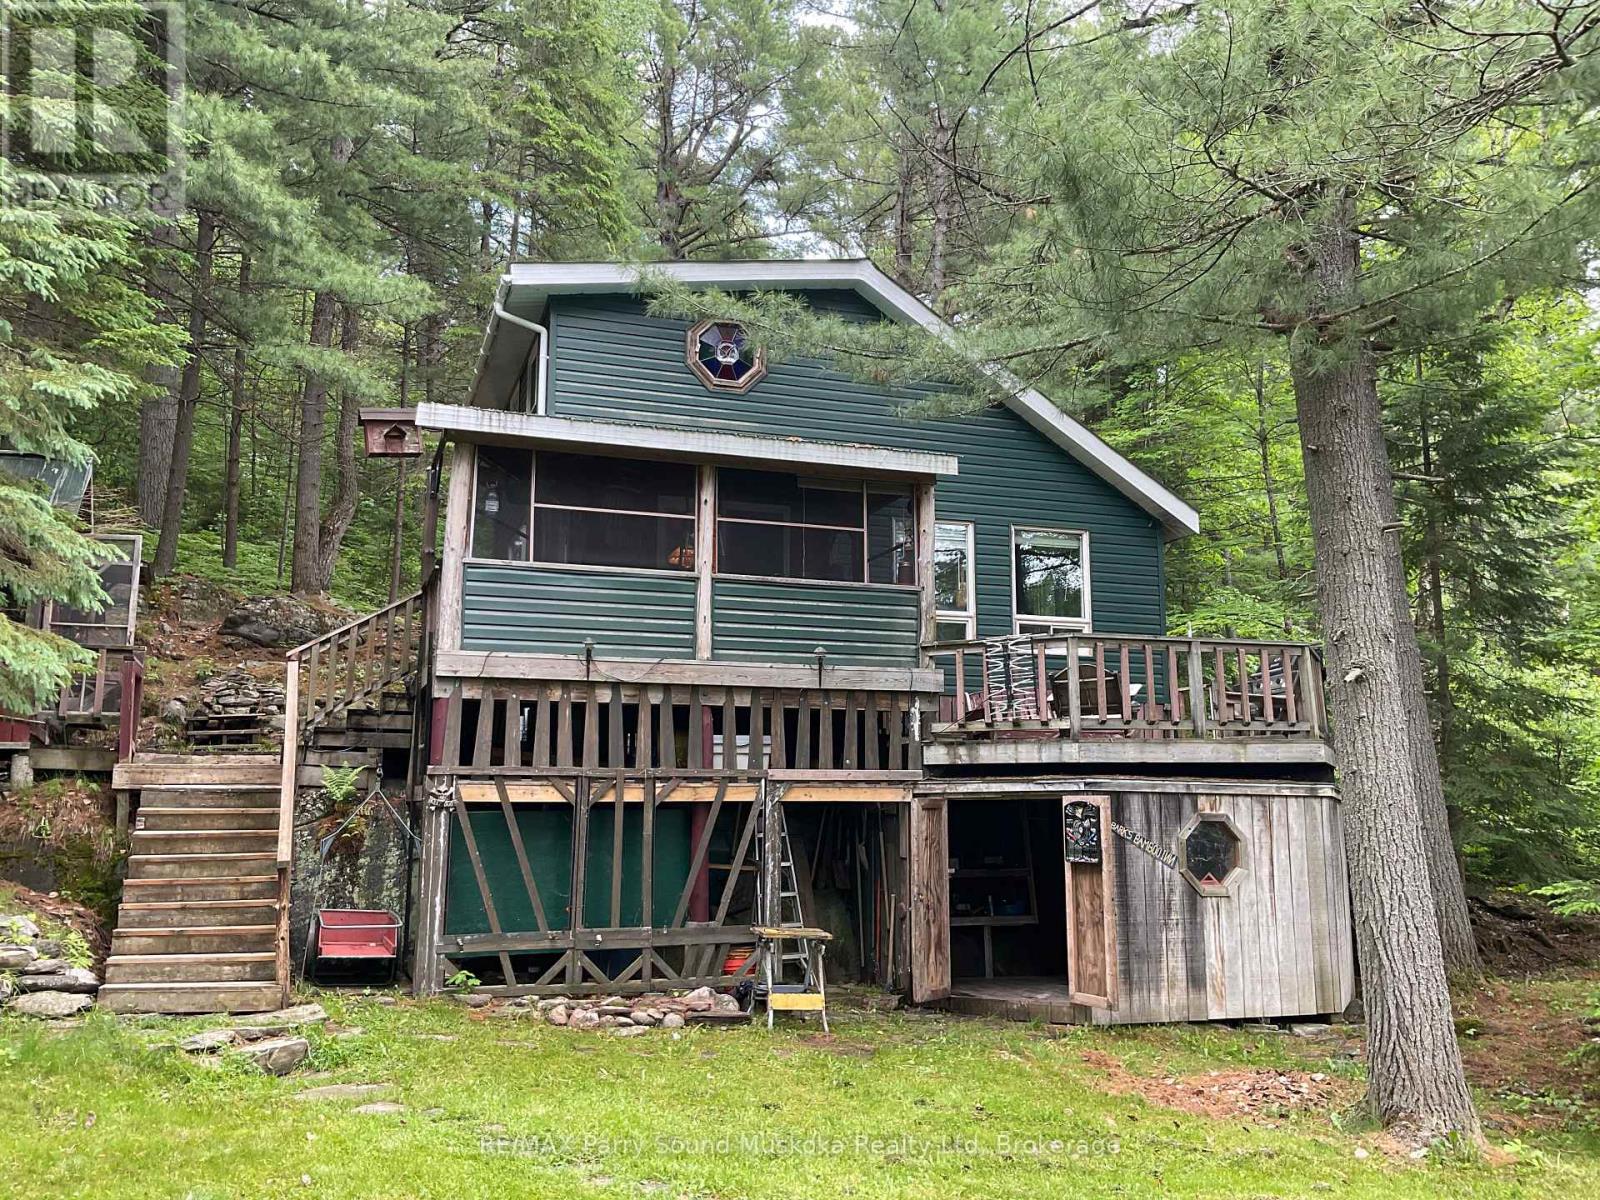
Situated on the well known Pickerel River System in the Unorganized Township of Blair is this 2 bedroom cottage among the tall towering pine trees. A very short boat ride (4 - 5 min) from private docking and parking or 12-15 min from the public boat launch and parking. Two bedrooms and a bunkie at the water allows for extra guests. The area offers a great spot to swim, fish and explore the 65 km of waterway with an abundance of Crown Land in close proximity. Travel by boat or vehicle to Port Loring to Jake's Place Restaurant, Attila's Diner, Home Hardware, Castle Building and many small businesses. The area is home to many types of wildlife and is ideal for hunting and exploring. OFSC snowmobile trails in close proximity. In the Unorganized Township you need to build to Ontario Building Code but other than hydro or septic, permits for building extras is not required. A quick close is possible to allow you to have plenty of time this summer to enjoy. (id:66690)
154 15th Ave Close
Hanover, Ontario
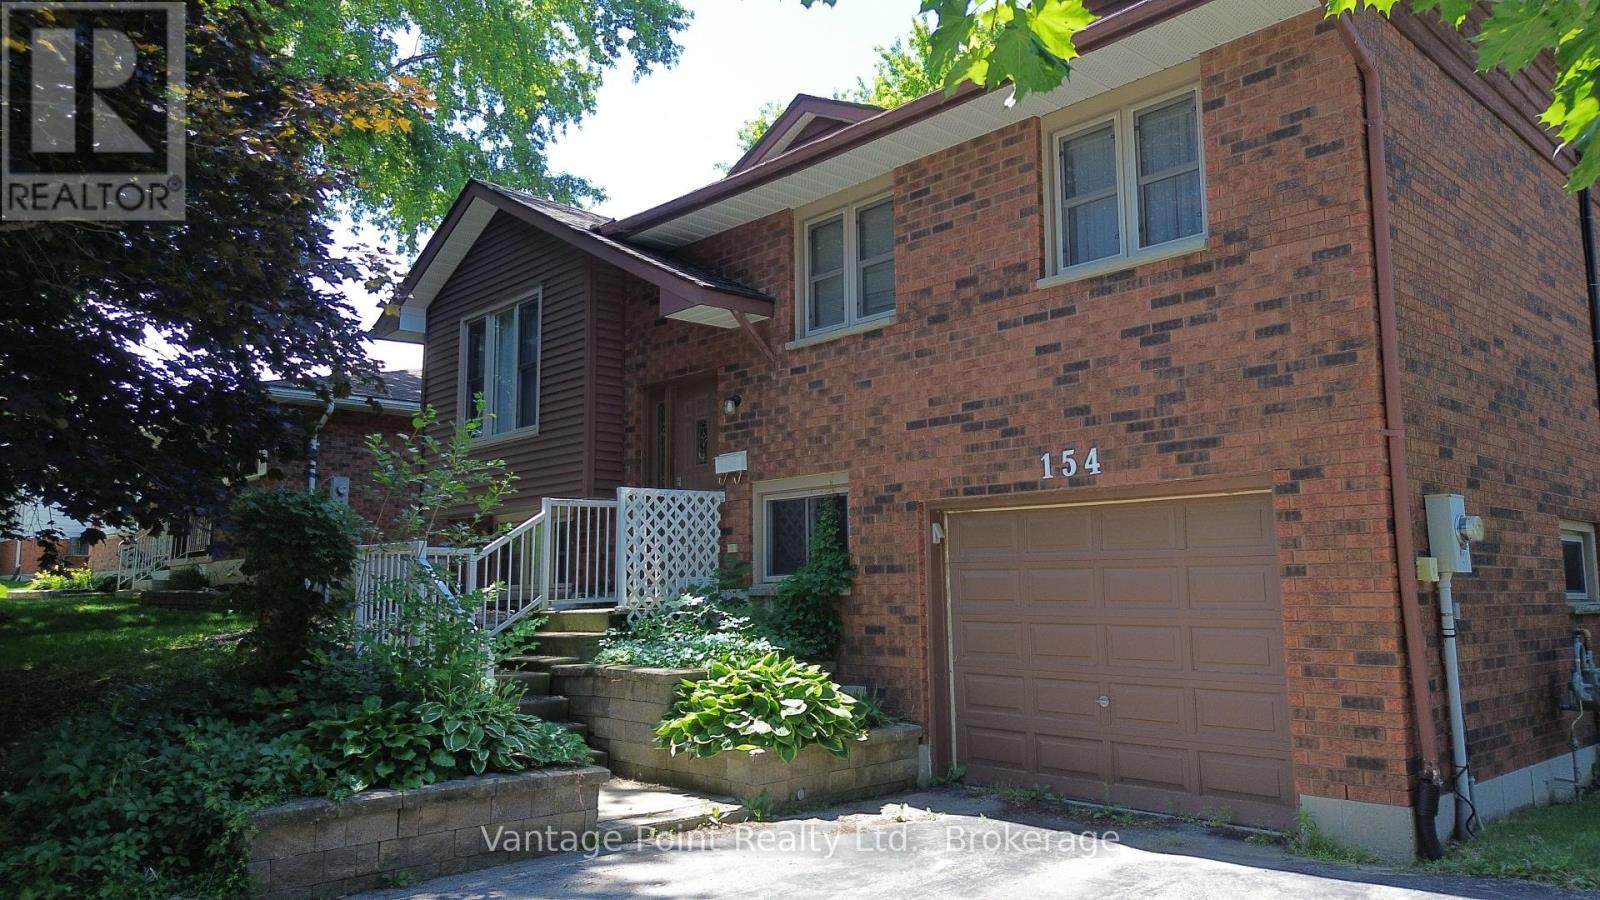
This charming 4-bedroom, 2-bathroom raised bungalow combines timeless appeal with practical features, starting with its classic brick exterior, attached garage, and durable asphalt laneway for convenient parking. A spacious deck extends the living area outdoors, offering an ideal spot for relaxation, grilling, or entertaining guests. Inside, the main level boasts generously sized rooms with excellent flow, while the finished basement provides extra living space complete with a cozy gas fireplace and central air conditioning for year-round comfort. The luxurious main bathroom includes a relaxing whirlpool tub paired with a separate shower stall. Perfect for families or anyone wanting ample room without compromising on style, this well-maintained home blends classic charm with modern conveniences-ready for you to move in and make it your own! (id:66690)
59 Trafalgar Road
Erin, Ontario
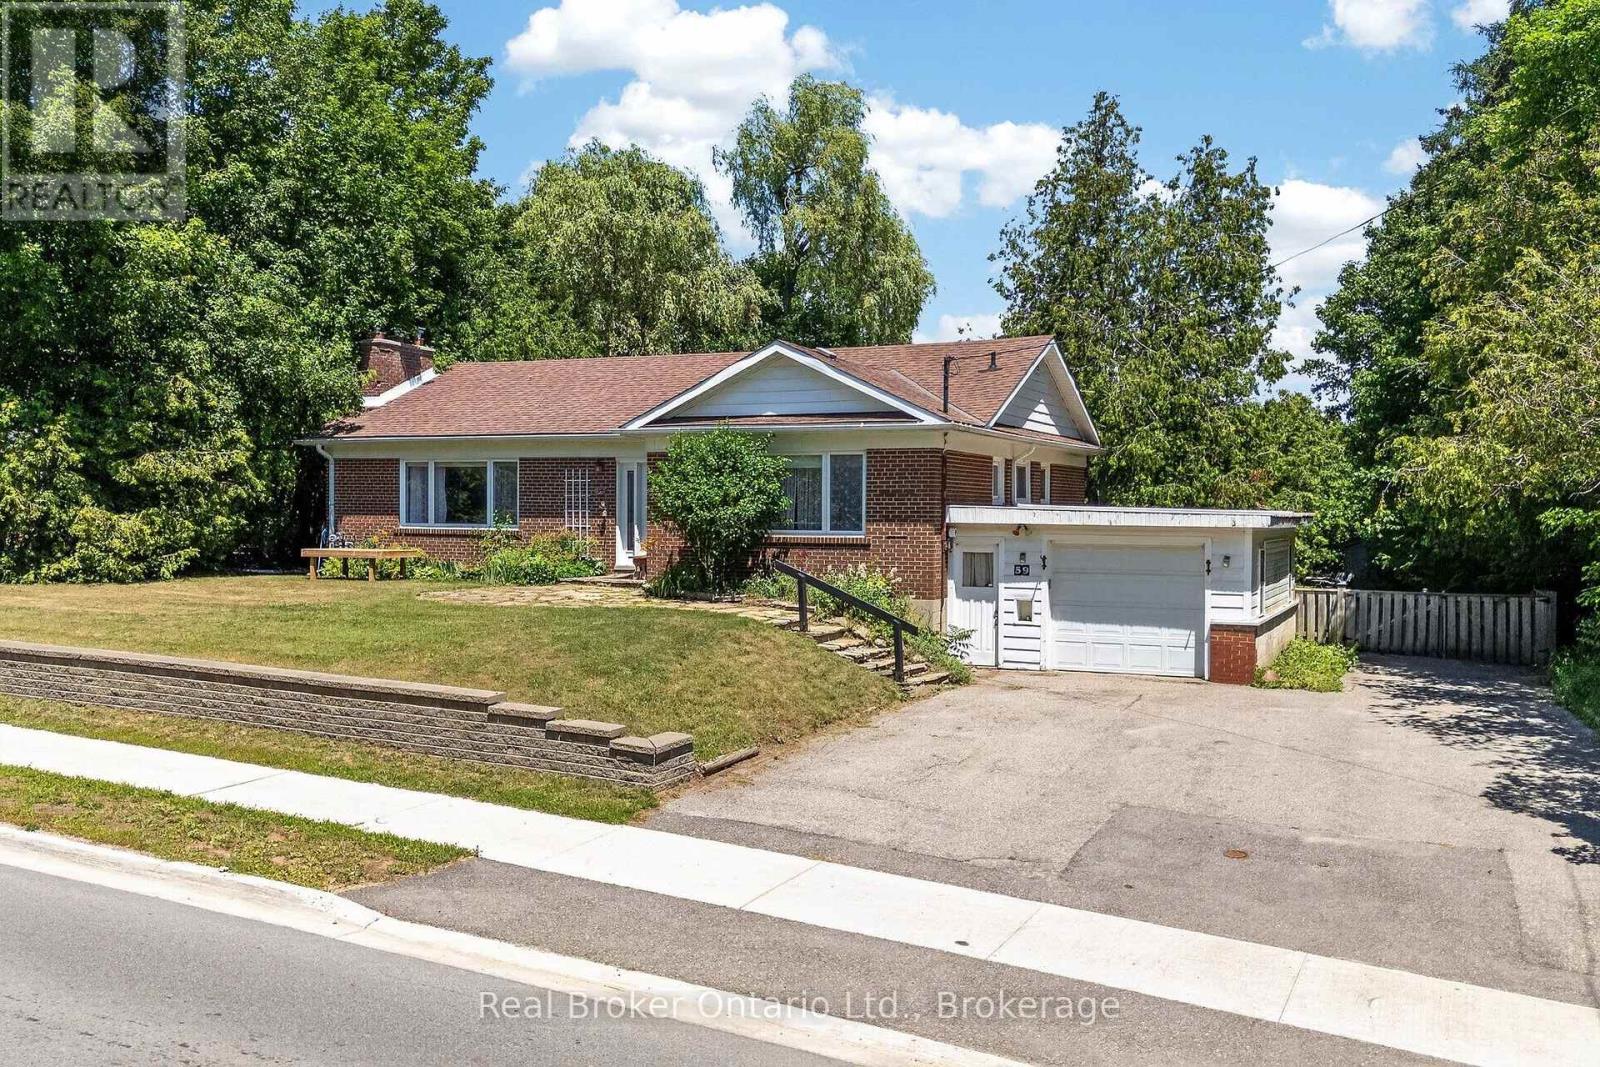
Welcome to this exceptional 2+2 bedroom home in the charming community of Hillsburgh, where generous living spaces, thoughtful design, and an incredible backyard create the perfect place to call home.The bright, spacious living room and separate dining room offer plenty of room for family gatherings, with French doors providing the option to create a more intimate setting. The main floor features a large primary bedroom, a second bedroom, and the convenience of one-level living. A separate entrance to the basement through the garage adds flexibility for extended family, guests, a home office, or future possibilities.Set above the roadway, this home enjoys an elevated position that enhances privacy while helping to minimize traffic noise.Step outside to your own private backyard oasis. Beautiful stone walkways and patios are surrounded by mature landscaping, creating an inviting space to relax or entertain. The children's play structure is ready for endless hours of fun, while two garden sheds provide abundant storage for all your outdoor essentials.Whether you're searching for room to grow, space to entertain, or a peaceful retreat at the end of the day, this home offers it all. Move in, make memories, and enjoy the welcoming lifestyle that makes Hillsburgh such a wonderful place to live. (id:66690)
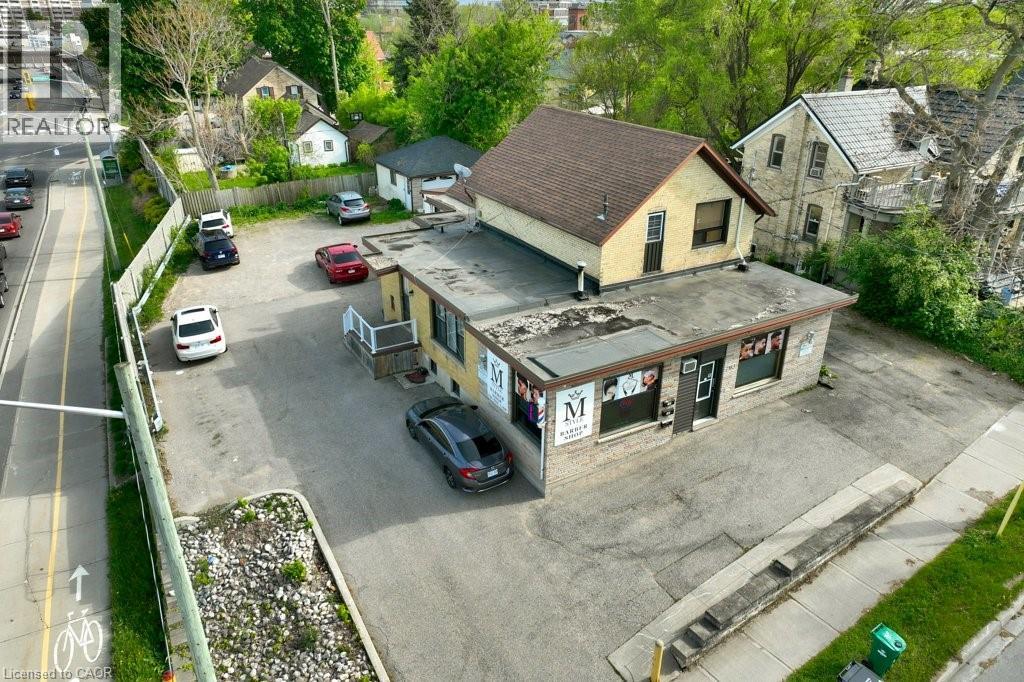
183 Louisa Street
Kitchener, Ontario
Fully tenanted mixed-use property on a 66.60 × 126 ft lot , situated directly opposite 178 Louisa Street. Three income-producing units: a premium barbershop occupying the commercial unit with its own entrance, dedicated furnace, and business driveway; Unit A — fully renovated 2018, 3 bedrooms plus 1-bedroom basement suite, separate laundry; Unit B — 2 bedrooms, full bathroom, separate laundry. Detached double car garage (additional income potential). Roof replaced 2018. Central AC 2019. Two separate hydro meters. 10 parking spaces across 2 driveways. All units fully tenanted — income from possession date. Less than 1 km from Google HQ, downtown Kitchener, and GO Station. ION LRT corridor adjacent. Redevelopment potential — can be rebuilt as duplex, five-plex, or other residential configuration. Real property only — business not included. Must be purchased together with 178 Louisa Street, Kitchener. Combined price: $6,800,000. (id:66690)
Homelife Miracle Realty Ltd.
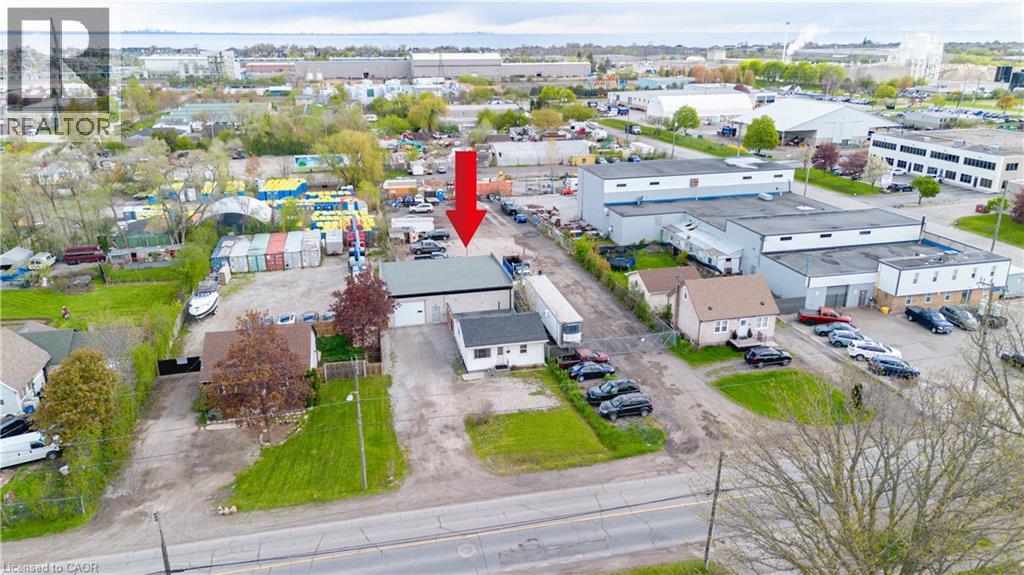
727 Barton Street
Stoney Creek, Ontario
Discover the perfect live/work opportunity at 727 Barton St in the heart of Stoney Creek. This unique property offers a well kept residential home paired with a versatile 2,000 sq ft detached commercial shop built just 2 years ago, making it an incredible option for small business owners, entrepreneurs, tradespeople, or savvy investors. Zoned M3, the possibilities are endless with permitted uses that can accommodate automotive operations, contractors, warehousing, light industrial uses, and much more. The impressive outbuilding features two bay doors with electric openers, soaring 12 foot ceilings, dedicated office space, a private washroom, rear sewer and wash drain, and running water, creating a functional and professional setup ready for business. The rear building is equipped with its own separate hydro meter, 100 amp service, and natural gas heating, offering convenience and efficiency for a variety of commercial uses. Whether you choose to operate your business from the shop while renting out the home, live on site and work steps away, or lease both spaces for investment income, this property offers exceptional flexibility and value. Conveniently located close to major highways and amenities, this is a rare opportunity to secure a multi use property with endless potential in a highly accessible Stoney Creek location. (id:66690)
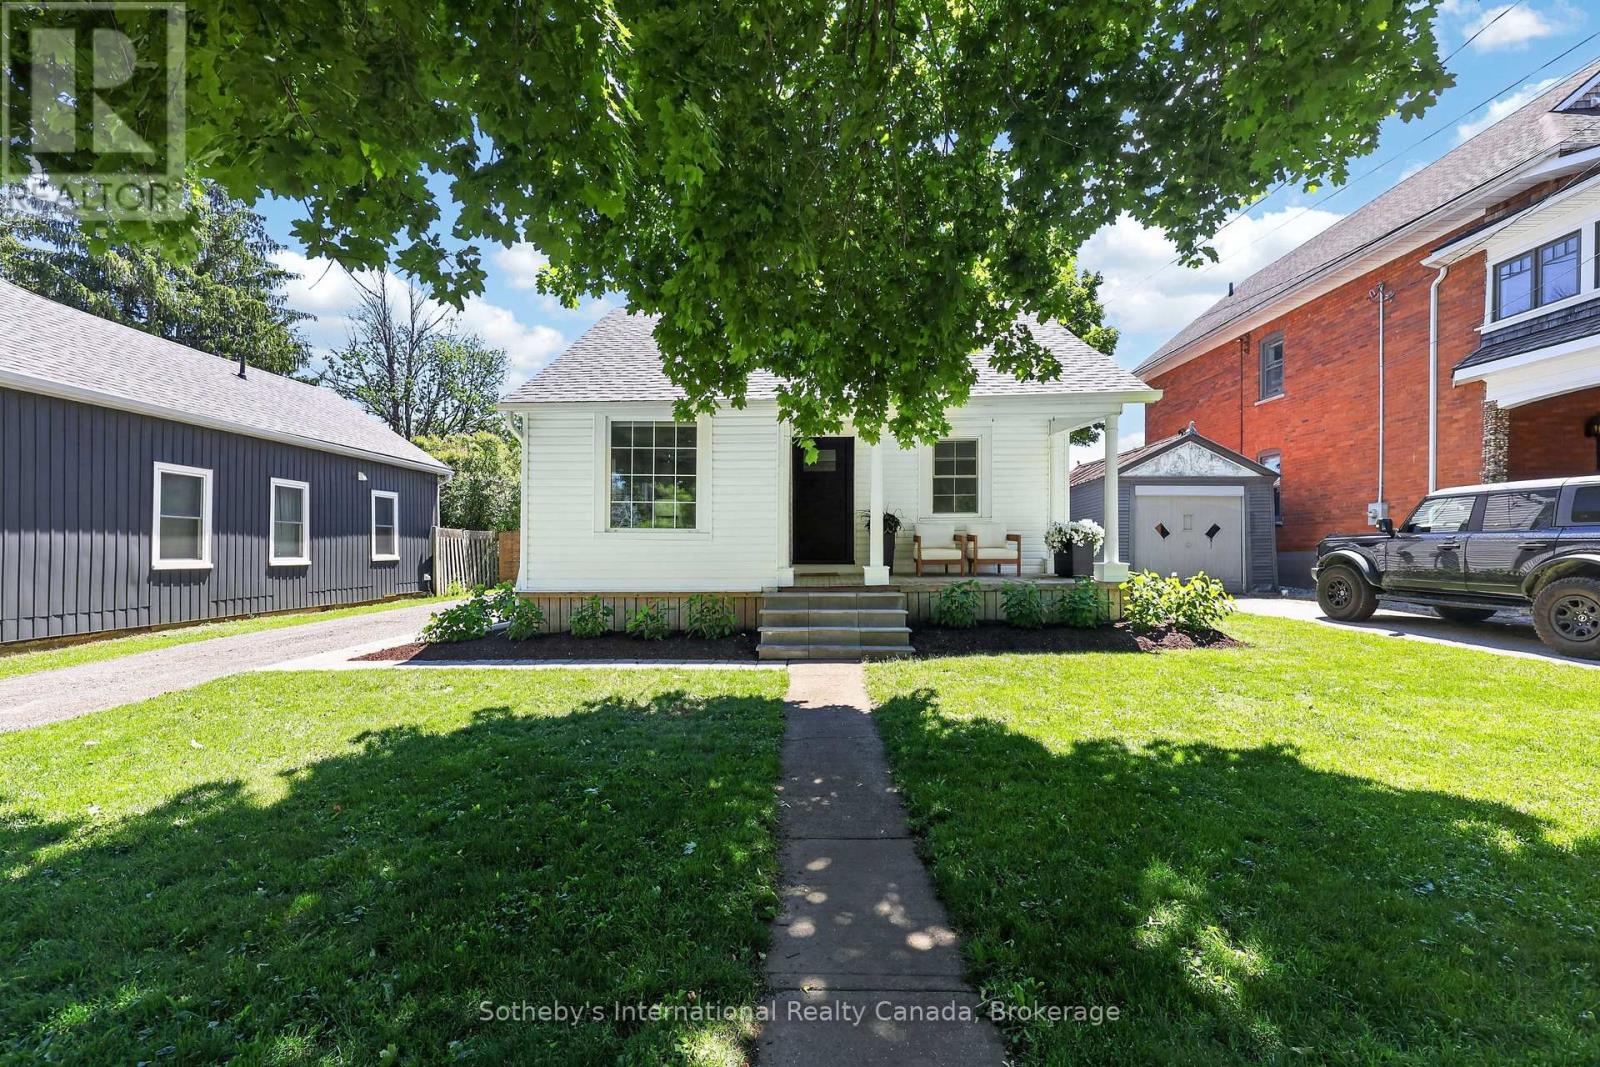
131 Bruce Street S
Blue Mountains, Ontario
Walk to Georgian Bay waterfront, downtown Thornbury, marina, beaches, boutique shopping and restaurants. Just under 1900 sq ft of living space, this beautifully updated home offers the perfect alternative to condo living with the space, privacy and convenience buyers are searching for. Just minutes to Blue Mountain ski clubs, golf, hiking and year-round recreation, this is an exceptional full-time residence, weekend retreat or investment opportunity. Designed for easy main-floor living, the home offers a spacious primary bedroom with a private ensuite, powder room, and laundry adding everyday convenience. The renovated kitchen features newer appliances and opens to both casual and formal dining areas, making it ideal for entertaining. The inviting living room showcases a gas fireplace with a stone surround, custom shiplap accents and sliding barn doors. Upstairs, four additional bedrooms and a full bathroom provide outstanding flexibility for guests, grandchildren or extended family. From the street, the home is pleasantly unassuming but opens into an impressively spacious interior. Professionally landscaped grounds, mature trees and a private backyard create a peaceful outdoor setting. The detached single-car garage/workshop with hydro offers excellent storage for vehicles, bikes, skis and golf equipment. Whether you're searching for a low-maintenance home, a bungalow alternative, ski property or four-season escape close to the waterfront, this exceptional Thornbury home delivers outstanding lifestyle and value. (id:66690)
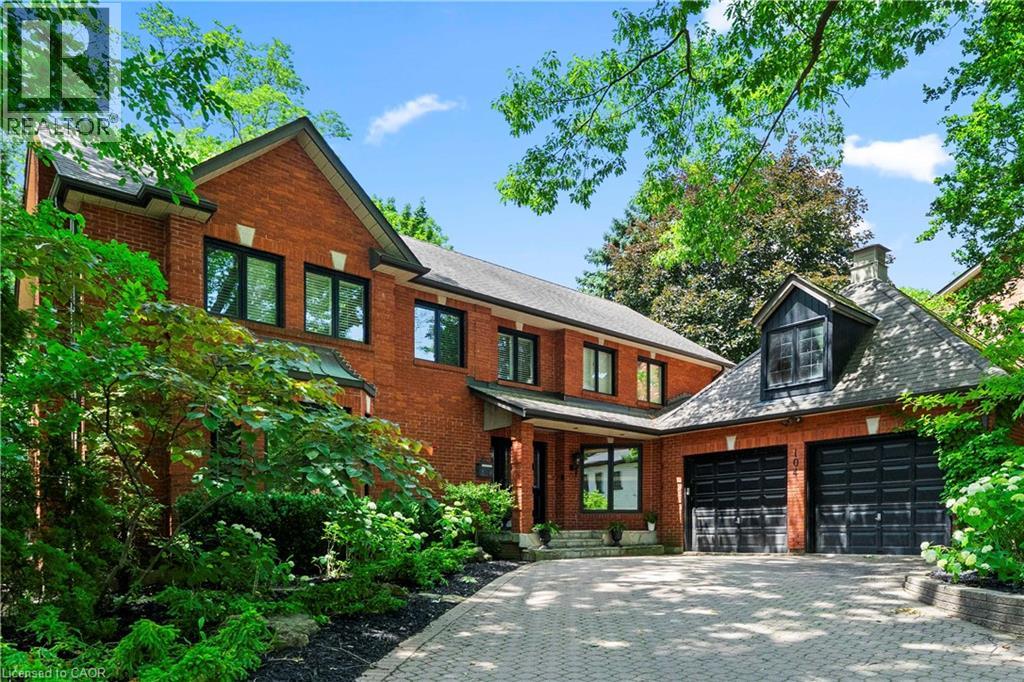
104 Whittington Place
Oakville, Ontario
Perfectly positioned in one of Southwest Oakville's most sought-after neighbourhoods, directly across from the prestigious Appleby College, this exceptional family residence offers over 5,000 square feet across all levels, blending timeless elegance with outstanding functionality. Thoughtfully designed for both everyday living and entertaining, the main level showcases expansive principal rooms filled with natural light. The chef-inspired kitchen is the heart of the home, featuring custom cabinetry, granite countertops, a large centre island, quality appliances, and an adjoining breakfast area overlooking the private backyard. The inviting family room offers beautiful seamless access to the outdoor living spaces, while the formal living and dining rooms provide refined spaces for hosting family gatherings and special occasions. A handsome wood-panelled home office creates the perfect work-from-home environment. Upstairs, the home offers 3 spacious bedrooms, highlighted by a luxurious primary retreat complete with a generous walk-in dressing room and spa-inspired ensuite with heated floors. The additional bedrooms are well-proportioned and ideal for family or guests. The finished lower level extends the living space with 2 additional bedrooms, a large recreation/media room, a custom wine cellar, ample storage, and flexible space perfect for extended family, teenagers, or a home gym. Set on a private, mature lot, the backyard features an in-ground pool, hot tub and exceptional privacy, creating the perfect setting for summer entertaining. Ideally located just moments from the lake, parks, downtown Oakville, and top-rated schools, this is an outstanding opportunity to own a distinguished family home in one of Oakville's most coveted neighbourhoods. (id:66690)
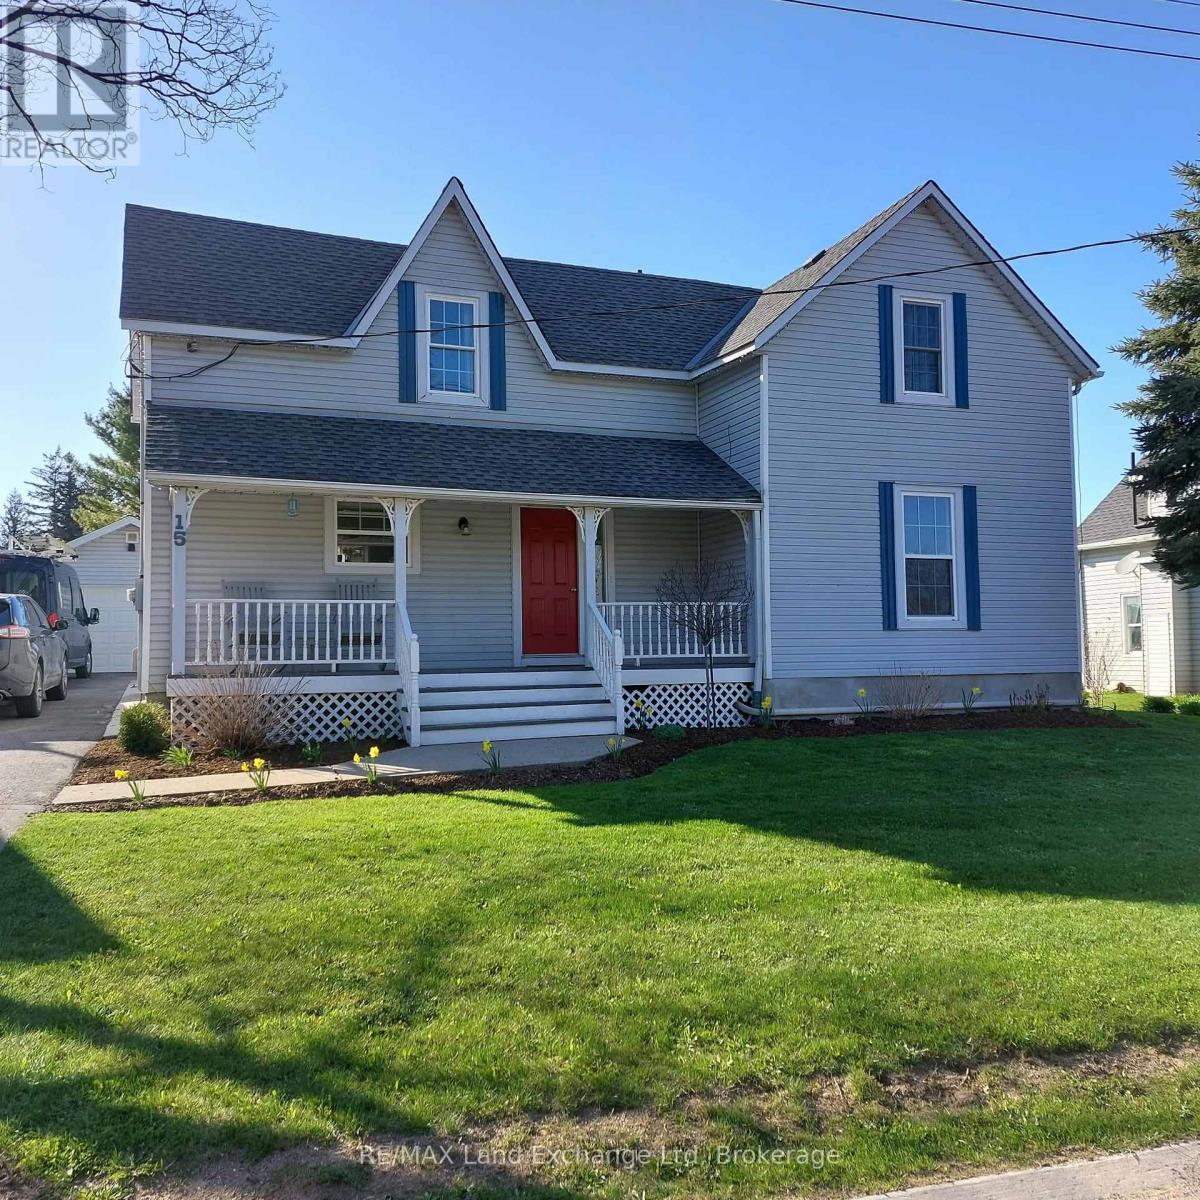
15 Whitechurch Street
Huron-Kinloss, Ontario
It started with the porch. Wide enough for two chairs and a glass of wine after the kids are in bed - this is the kind of home that slows you down before you even walk through the door. Inside, the spacious kitchen has room for every Sunday breakfast and birthday cake you can throw at it. The living room is made for movie nights, and the dedicated playroom means the chaos has somewhere to go. Four bedrooms give everyone their own space, and two bathrooms mean mornings actually work.Out back, the large yard backs onto open farmland - no rear neighbours, just fresh air and a view that changes with the seasons. After the kids are down, the hot tub is all yours. A detached garage rounds out a property that genuinely has it all. Located in the quiet village of Whitechurch with easy access to both Wingham and Lucknow, this is the house you buy when you're done compromising. (id:66690)
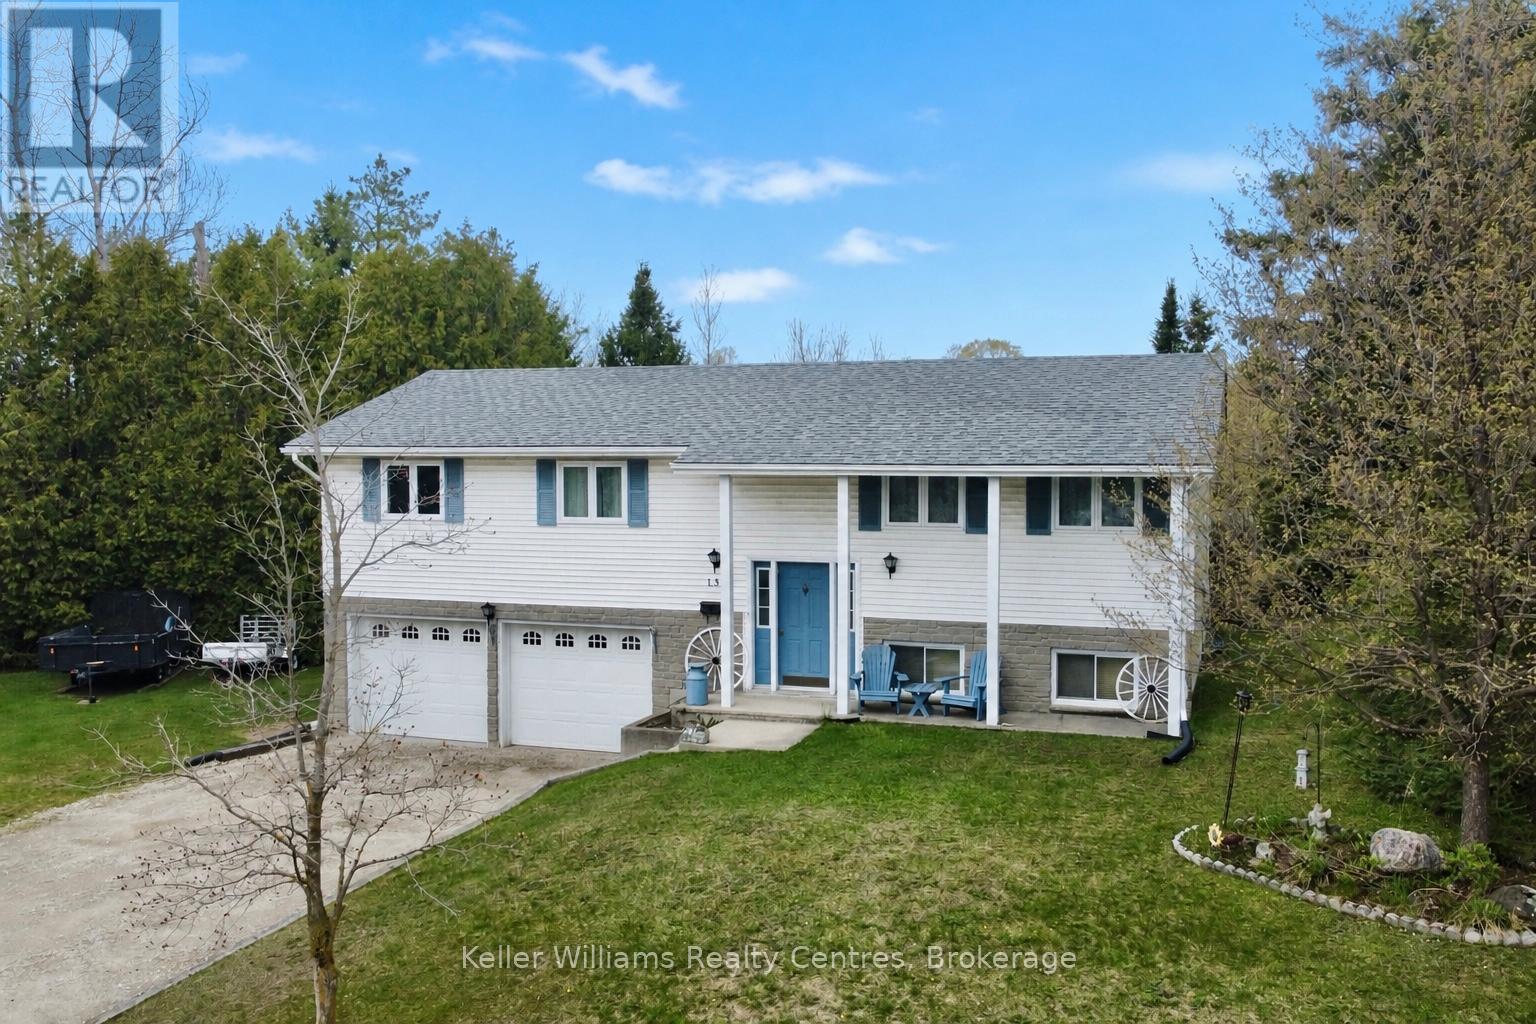
150 Douglas Street W
West Grey, Ontario
Set on a private 0.659-acre lot at the very edge of town, this well-cared-for raised bungalow offers the perfect blend of space, comfort, and convenience. Step inside to find large, bright rooms throughout, creating an inviting and airy feel from top to bottom. The main level features three generous bedrooms, including a primary with a cheater ensuite to the 4-piece bath. The dining area walks out through patio doors to a 12 x 14 deck, ideal for relaxing or entertaining while overlooking the peaceful, tree-lined backyard. Downstairs, the partially finished basement adds valuable living space with a rec room, laundry area, 2-piece bath, and direct access to the garage. Car enthusiasts, hobbyists, or those needing extra storage will appreciate the 25' x 24.5' attached garage, which doubles as a workshop. The home is also equipped with a water treatment system, including UV filtration and reverse osmosis, ensuring clean, high-quality drinking water. Enjoy the best of both worlds-quiet country living with the convenience of being just a short walk to town amenities. (id:66690)
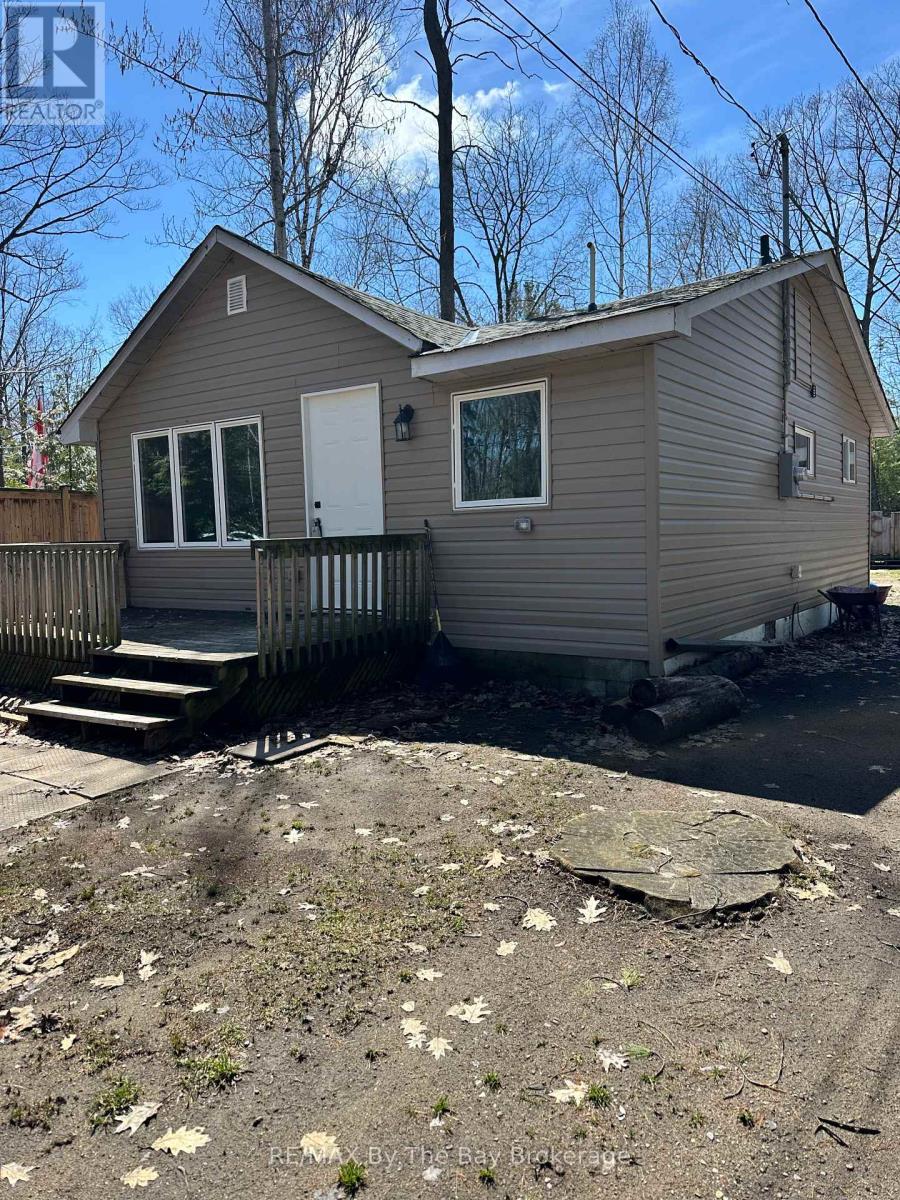
86 30th Street N
Wasaga Beach, Ontario
Great property on the northside just steps from Georgian Bay and prime sandy beachfront. (Front) Home has 2 bedrooms, open concept living room / kitchen and 4 pc. bath with a gas furnace and includes fridge/stove and microwave. (Back) 2nd home has 3 bedrooms and hall with laundry room and 4 pc. bath plus open concept kitchen / dining nook + living room with a 12' x 20' deck. Property also has a 10' x 10'6 shed. Great property where you can live in 1 house and get income from the 2nd home. Call today to view. (id:66690)