

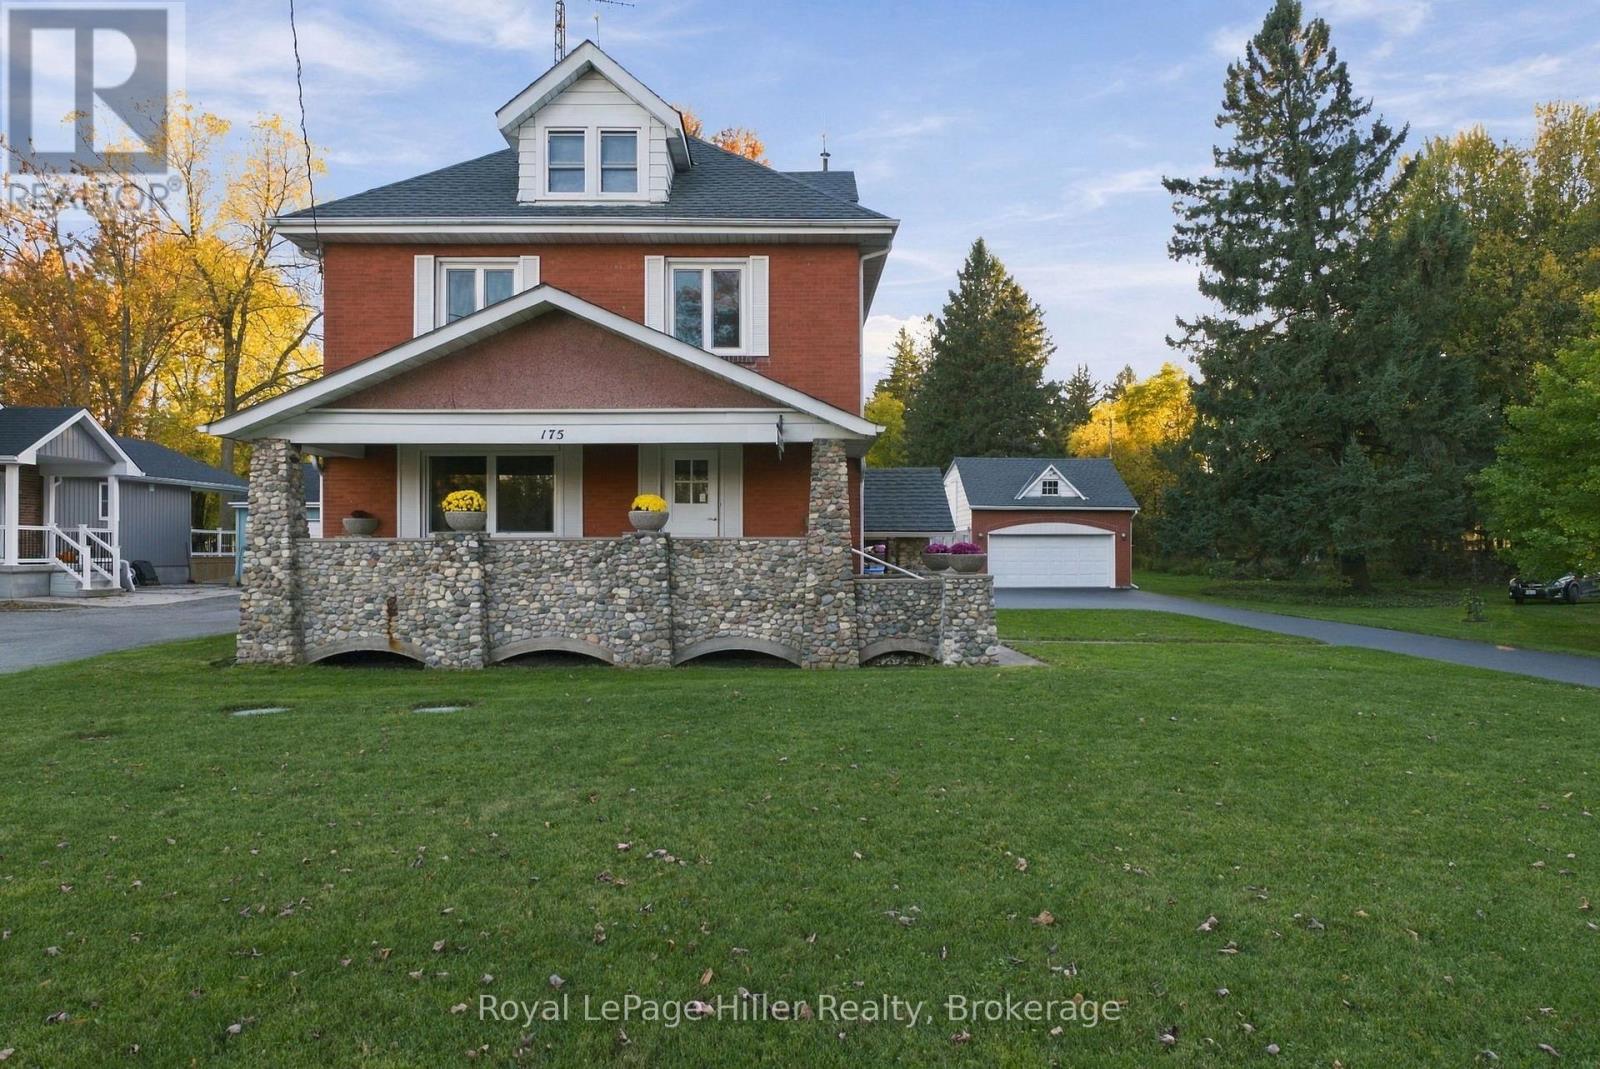
175 Huron Road
Perth South, Ontario
A beautifully maintained century home, an impressive shop, and 1.25 acres of possibility, all just minutes from Stratford! Located in Sebringville, this remarkable property has been lovingly cared for by the same family for 60 years. A gracious front porch and welcoming foyer introduce the warmth and craftsmanship found throughout this 3345 sq. ft., 2.5-storey home. Beautiful original millwork remains intact, preserving the character that makes a century home so special. Five bedrooms and two bathrooms offer flexibility to suit your needs. One bedroom is currently configured as a kitchen, while an upper-level sunroom with exterior stairs adds intriguing potential for multigenerational living. The finished attic offers additional space for hobbies, a quiet retreat or a playroom. Downstairs, the clean, usable basement features a bar, a fold-up pool table, laundry, workshop space and plenty of storage.The impressive 45 X 19 shop features epoxy floors, space for four vehicles, room for your toys and hobbies, and upper-level storage. A recently paved driveway provides ample additional parking. Significant updates include tilt-and-turn windows throughout, a roof replaced in 2022 with a transferable warranty, a 2022 furnace, 2019 central air conditioning, and a septic system replaced within the past five years. Outside, the sprawling grounds offer space to play, garden or explore possibilities for a pool or additional outbuildings, subject to applicable approvals. Space, character, thoughtful upkeep and an exceptional shop, all just minutes from the city. Properties like this are a rare find! (id:66690)
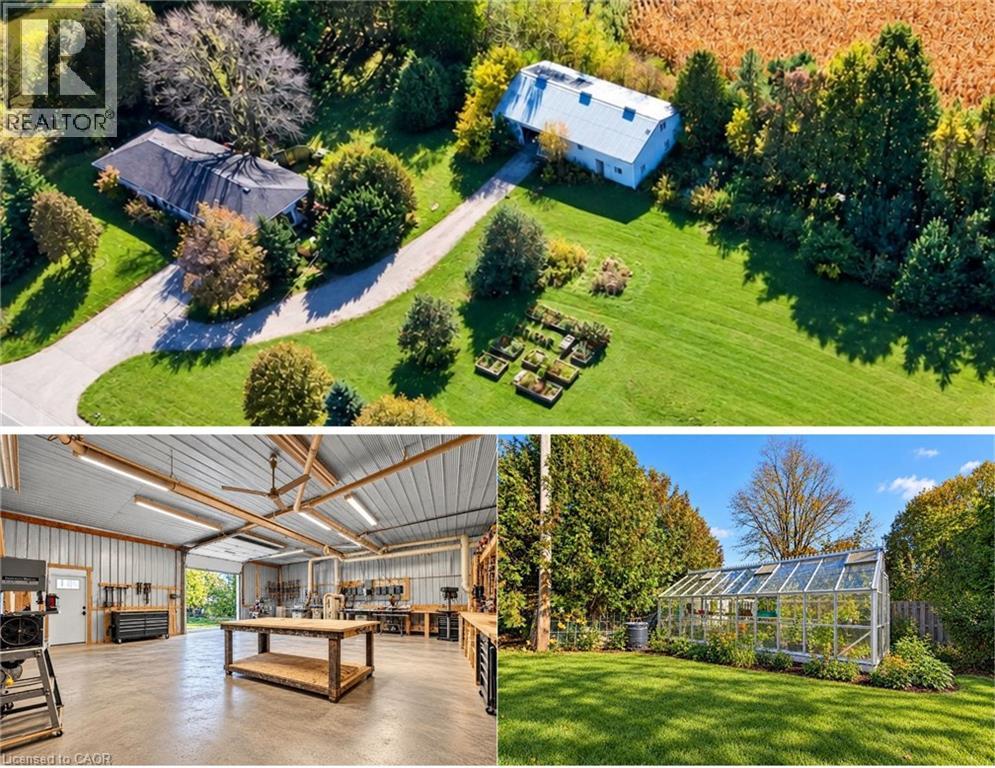
5066 Wellington Rd 32 Road
Guelph, Ontario
60'x30' Heated Shop on 1.5 Acres and 1,900sqft Bungalow! Opportunity, potential, and location! Discover a rare chance to own approximately 1.5 acres within the City of Guelph, offering the peace and privacy of country living while keeping all the conveniences of the city just minutes away. The standout feature of this property is the impressive, fully insulated and heated woodworking shop, complete with electrical service, an upper level featuring office space and a bathroom. Whether you're a woodworker, hobbyist, tradesperson, or simply someone who needs exceptional workspace, this versatile building offers tremendous possibilities. The agriculturally zoned property provides plenty of room to enjoy the outdoors, with space for extensive gardens, hobby farming, or potentially keeping animals, subject to municipal regulations. A greenhouse adds even more appeal for gardening enthusiasts, while the functional above-ground pool and hot tub offer opportunities for outdoor relaxation and entertaining. The existing bungalow requires significant repairs and renovations, making this an ideal opportunity for buyers with vision who want to create a home tailored to their own tastes and needs. Rather than paying a premium for someone else's renovations, bring your ideas, roll up your sleeves, and transform this property into something truly special. The real value here is in the land, location, workshop, and endless potential. Properties offering this much space, versatility, and a country atmosphere within Guelph's city limits are hard to come by. If you've been searching for an affordable entry into acreage living, a property with an exceptional workshop, or a renovation project with incredible upside, this could be the opportunity you've been waiting for! As-is, where-is. (id:66690)
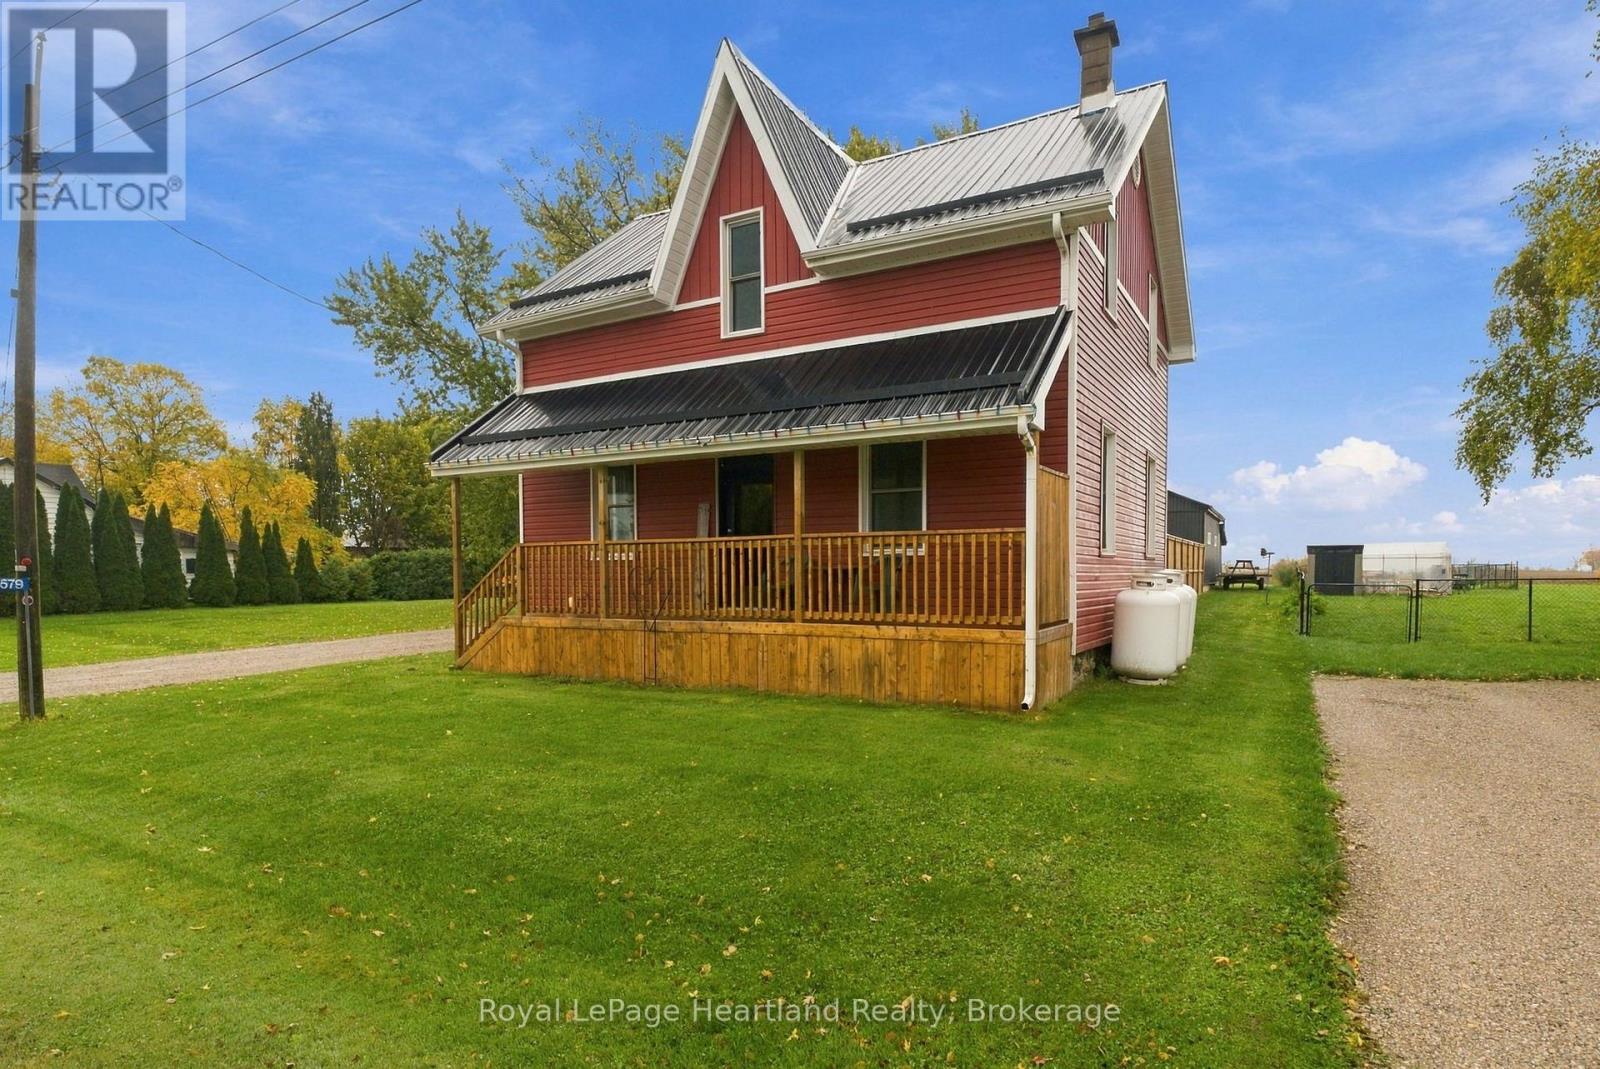
37579 Kippen Road
Bluewater, Ontario
Welcome to the charming hamlet of Blake, where peaceful country living meets everyday convenience! Ideally located just a short drive from Zurich, and only 10 minutes from the picturesque village of Bayfield, this property offers the perfect balance of rural tranquility and nearby amenities. Enjoy easy access to the beautiful beaches, breathtaking sunsets, and shores of Lake Huron. Set on a full acre, this fantastic property features an extensively updated 4-bedroom home with 1.5 bathrooms, offering plenty of space for family living. Recent updates include the furnace and air conditioning, kitchen, appliances, water treatment system, and exterior siding, soffit, fascia, and eavestroughs, providing added comfort and peace of mind. A standout feature of this property is the impressive 28' x 35' shop, built in late 2023, complete with in-floor heating. Whether you're a hobbyist, tradesperson, or simply looking for additional workspace, this versatile building offers endless possibilities. Outside, enjoy your own private acre with room to relax, play, and make it your own. The property features a playground, an above-ground pool, and ample outdoor space for gardening, hobbies, entertaining, or simply enjoying the fresh country air. If you've been dreaming of a rural lifestyle with a fantastic home, a newer heated shop, and the beauty of Lake Huron just minutes away, this property is an opportunity you won't want to miss! (id:66690)
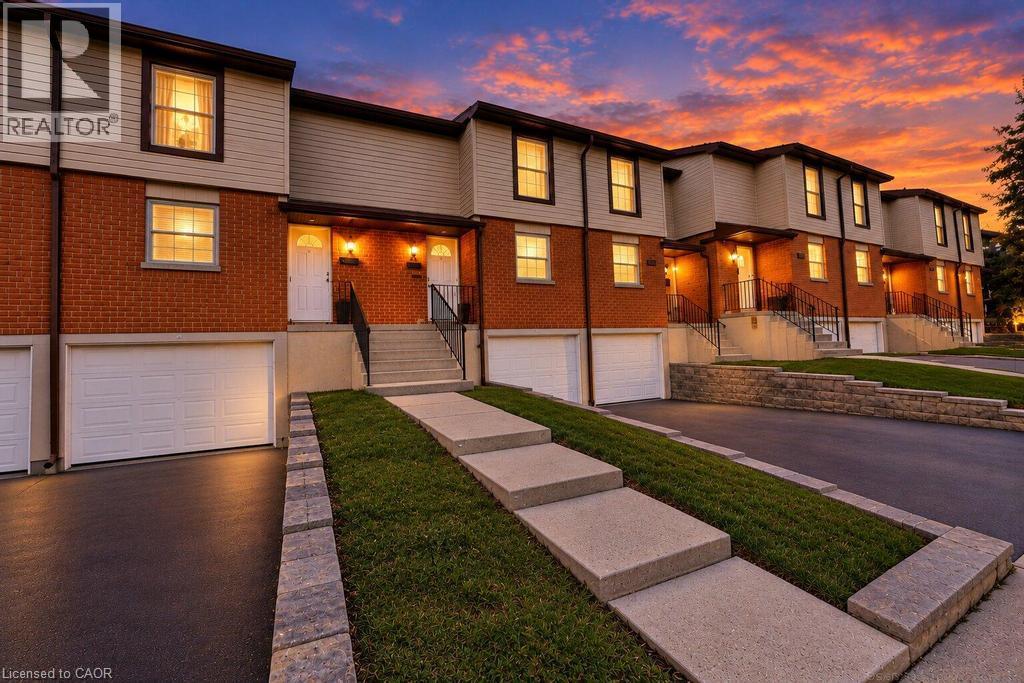
10 Angus Road Unit# 21
Hamilton, Ontario
Discover the perfect blend of comfort, functionality, and convenience in this beautifully maintained, move-in-ready two-storey townhouse. Offering three spacious bedrooms and two bathrooms, this inviting home features a thoughtfully designed layout ideal for families, first-time buyers, or those looking to downsize without compromising on space. The bright and welcoming main living areas provide a comfortable setting for everyday living and entertaining. The kitchen features sleek flat-panel cabinetry, ample storage, and a practical layout designed for effortless meal preparation. Upstairs, three well-appointed bedrooms offer comfortable retreats with flexibility for a growing family, home office, or guest accommodations. Pride of ownership is evident throughout, with several notable improvements completed over the years, including updated soffits and fascia (2025), a Bath Fitter bathtub installation (2019), a replaced garage door (2022), and a new front entry door with storm door (2021). These thoughtful updates add to the home's overall appeal and functionality. Step outside to enjoy your private yard and patio, offering the perfect setting for outdoor dining, summer gatherings, or simply relaxing in your own outdoor space. The built-in single-car garage provides convenient parking and additional storage. Well maintained and ready for its next owners, this charming townhouse offers an exceptional opportunity to enjoy comfortable living with practical features and valuable updates already completed. Move in, settle down, and make this wonderful property your next home! (id:66690)
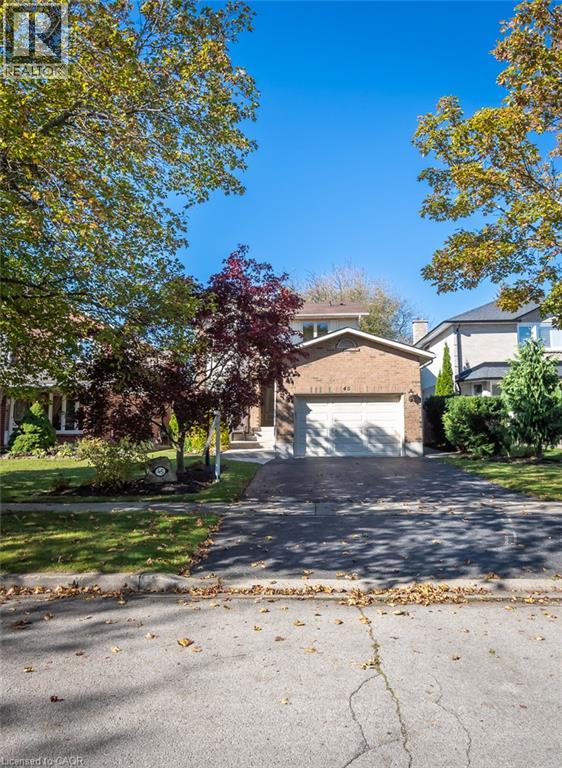
45 Niska Drive
Waterdown, Ontario
Welcome to this beautifully maintained 3-bedroom home in Waterdown, offering over 2,000 sq. ft. of total living space, including a finished lower level. Situated in an established, family-friendly neighbourhood, this inviting home features a functional floor plan, spacious principal rooms and a number of thoughtful updates throughout. The main floor welcomes you with a versatile front sitting room, ideal for a home office or additional living space. At the rear of the home, the kitchen opens to the dining and living areas, where large windows bring in an abundance of natural light and sliding doors provide access to the fully fenced backyard. A convenient powder room and interior garage access complete the main level. Upstairs, you'll find three generously sized bedrooms, each featuring luxury vinyl flooring. The primary and second bedrooms offer built-in closet organizers, while a bright 4-piece bathroom and hallway linen closet provide additional storage. The finished lower level adds even more living space, featuring a spacious recreation room with wet bar, separate laundry room and plenty of storage. Outside, the fully fenced backyard features a natural gas BBQ hookup and garden shed. Ideally located near parks, scenic walking trails, shops, restaurants and everyday amenities, this home offers a wonderful opportunity to enjoy life in one of Waterdown's established neighbourhoods. (id:66690)
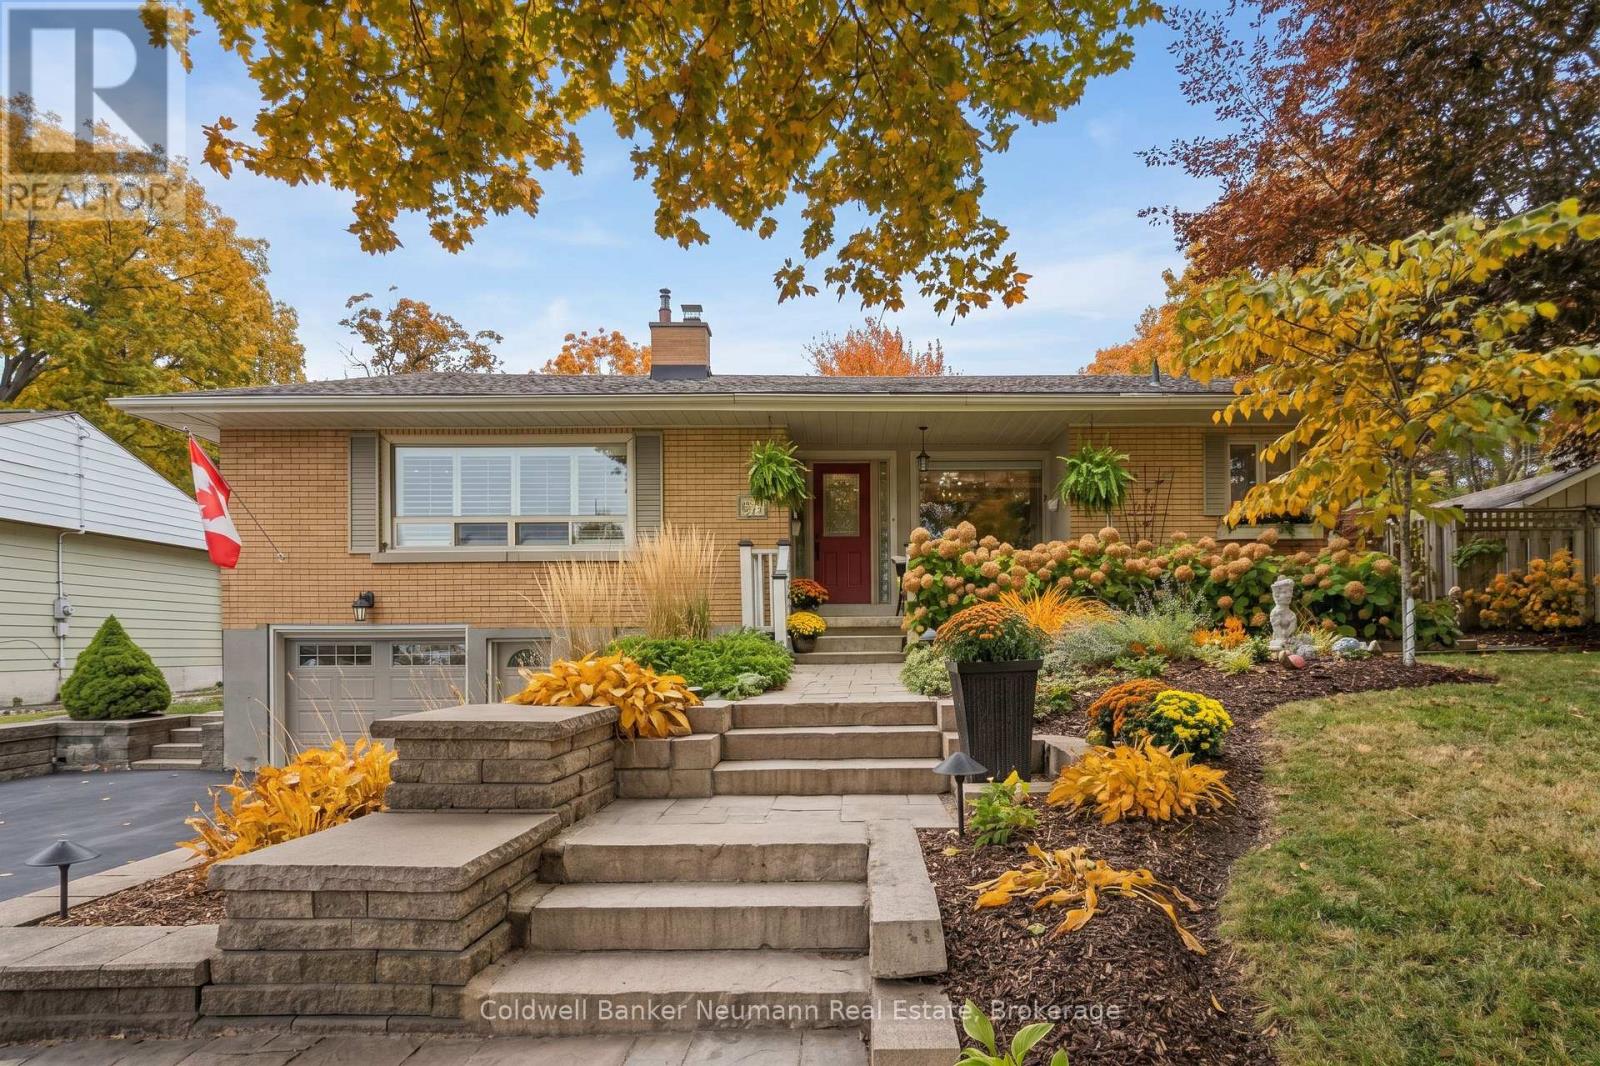
25 Bennett Avenue
Guelph, Ontario
Set within the heart of St. George's Park, this brick bungalow pairs timeless charm with thoughtful upgrades throughout. A stone path leads through lush, well kept gardens toward a covered front porch that welcomes you home. Inside, hardwood floors and crown moulding carry through a bright living room featuring a large window, a fireplace, and built in cabinetry. The showpiece kitchen has been fully updated with white cabinetry, quartz counters, a generous centre island with breakfast bar seating, stainless steel appliances, and a sunny dining space with garden doors opening to the backyard. The main floor also includes a roomy primary bedroom, a second bedroom, and an updated three piece bath, while a spare room has been converted into a versatile den, ideal as a home office or TV room. Downstairs, the finished lower level offers a third bedroom, a second three piece bath, a large laundry room, plenty of storage, and direct garage access. Beyond the back doors lies the true highlight of this property: a private, resort inspired yard complete with an inground pool, hot tub, stone patio, and covered gazebo, all framed by mature landscaping. This is a rare opportunity to own a polished, move in ready home with premium finishes and an unforgettable backyard retreat in St. George's Park. Reach out today to book your private showing. (id:66690)
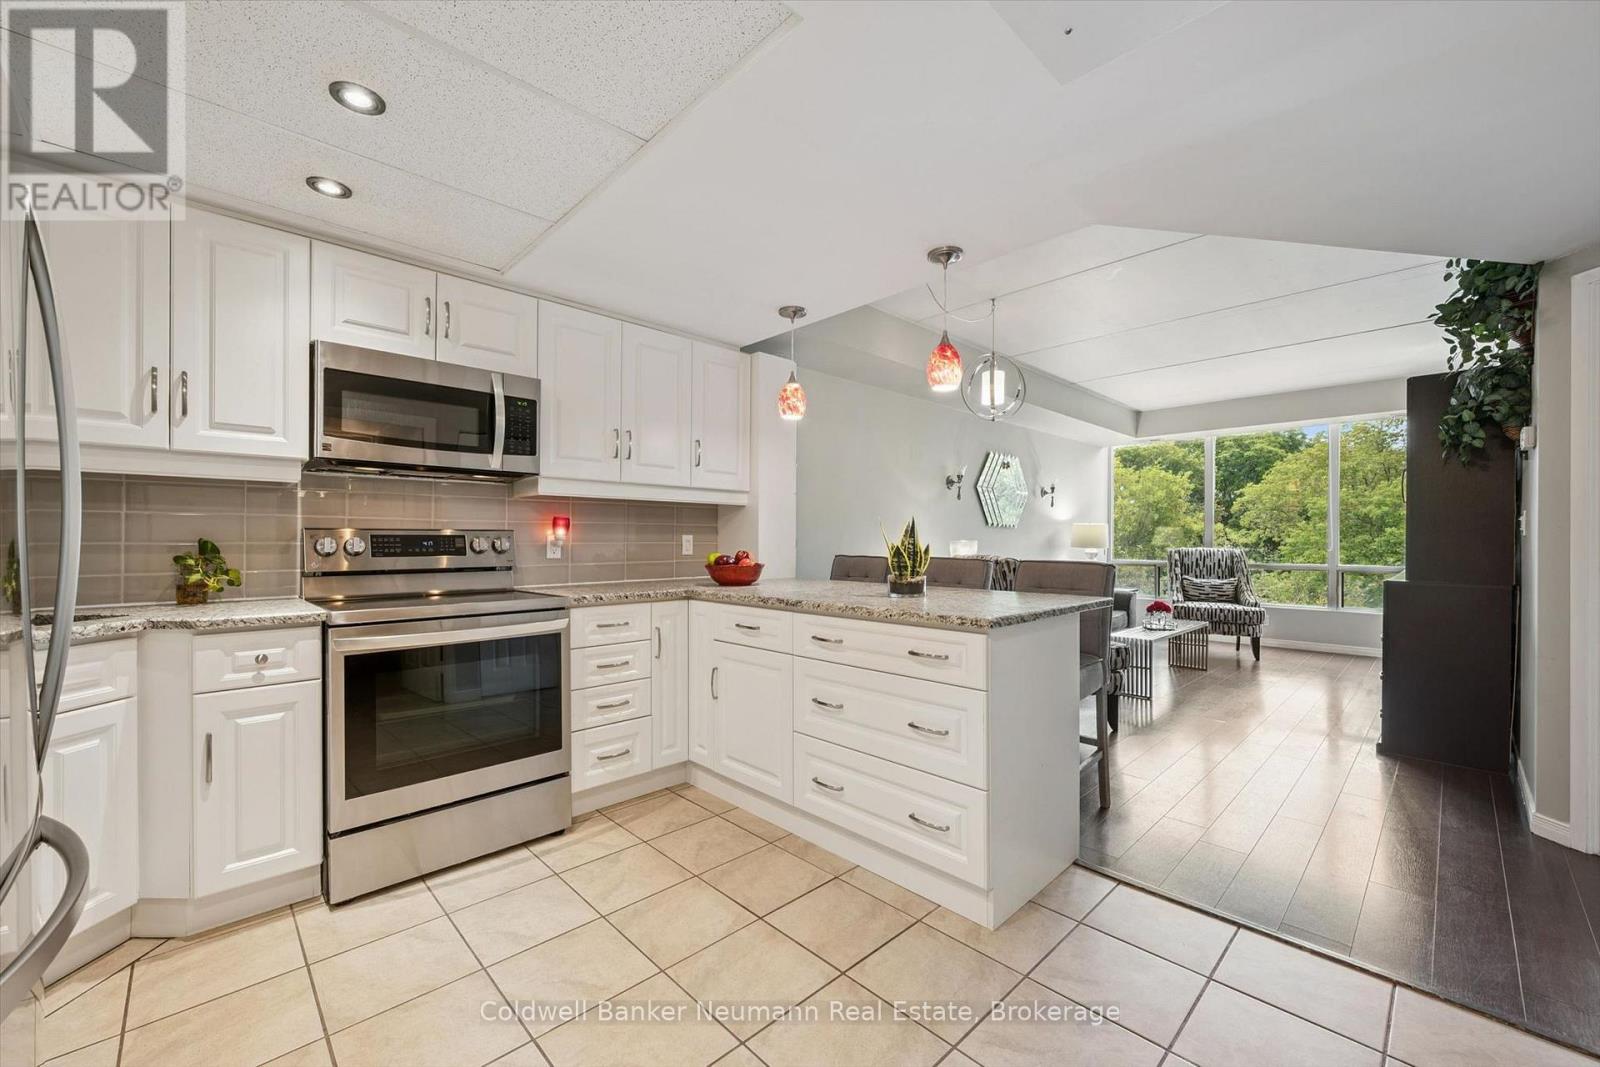
314 - 105 Bagot Street
Guelph, Ontario
Welcome to Unit 314 at 105 Bagot Street, a sun-filled sanctuary in Guelph's vibrant Junction community where affordability meets effortless, modern style. Tucked into a quiet, meticulously maintained building with a warm neighbourhood feel, this 638-square-foot, one-bedroom, one-bathroom gem offers an exceptional opportunity for first-time buyers, downsizers, or savvy investors. Step into a pristine, carpet-free interior bathed in an abundance of natural light. Modernized in 2017, the fully updated kitchen boasts gleaming granite countertops, fresh paint, a modern refrigerator, and a newer stove. The design features a functional breakfast bar peninsula, perfect for pulling up a few stools for casual dining or morning coffee. Year-round climate control and daily comfort come standard thanks to an updated air flow system installed in 2017 that provides both central heating and central air. Enjoy the ultimate everyday luxury of in-suite laundry, eliminating any trips to a shared laundry room. When it is time to unwind, step onto your private balcony through convenient double access from both the bedroom and living room. Here, peaceful views of mature, towering trees replace typical views of parking lots, creating a quiet backdrop for your evening breeze. Convenience extends far beyond your front door. The unit includes an assigned parking space, an exclusive basement storage locker, and condo fees that cover water, building maintenance, and snow removal for total peace of mind. Located just steps from local shopping, groceries, and transit lines, everything you need is right at your fingertips. Turn-key, stylish, and remarkably low-maintenance, this home truly shows like a dream and is ready for its next owner. (id:66690)
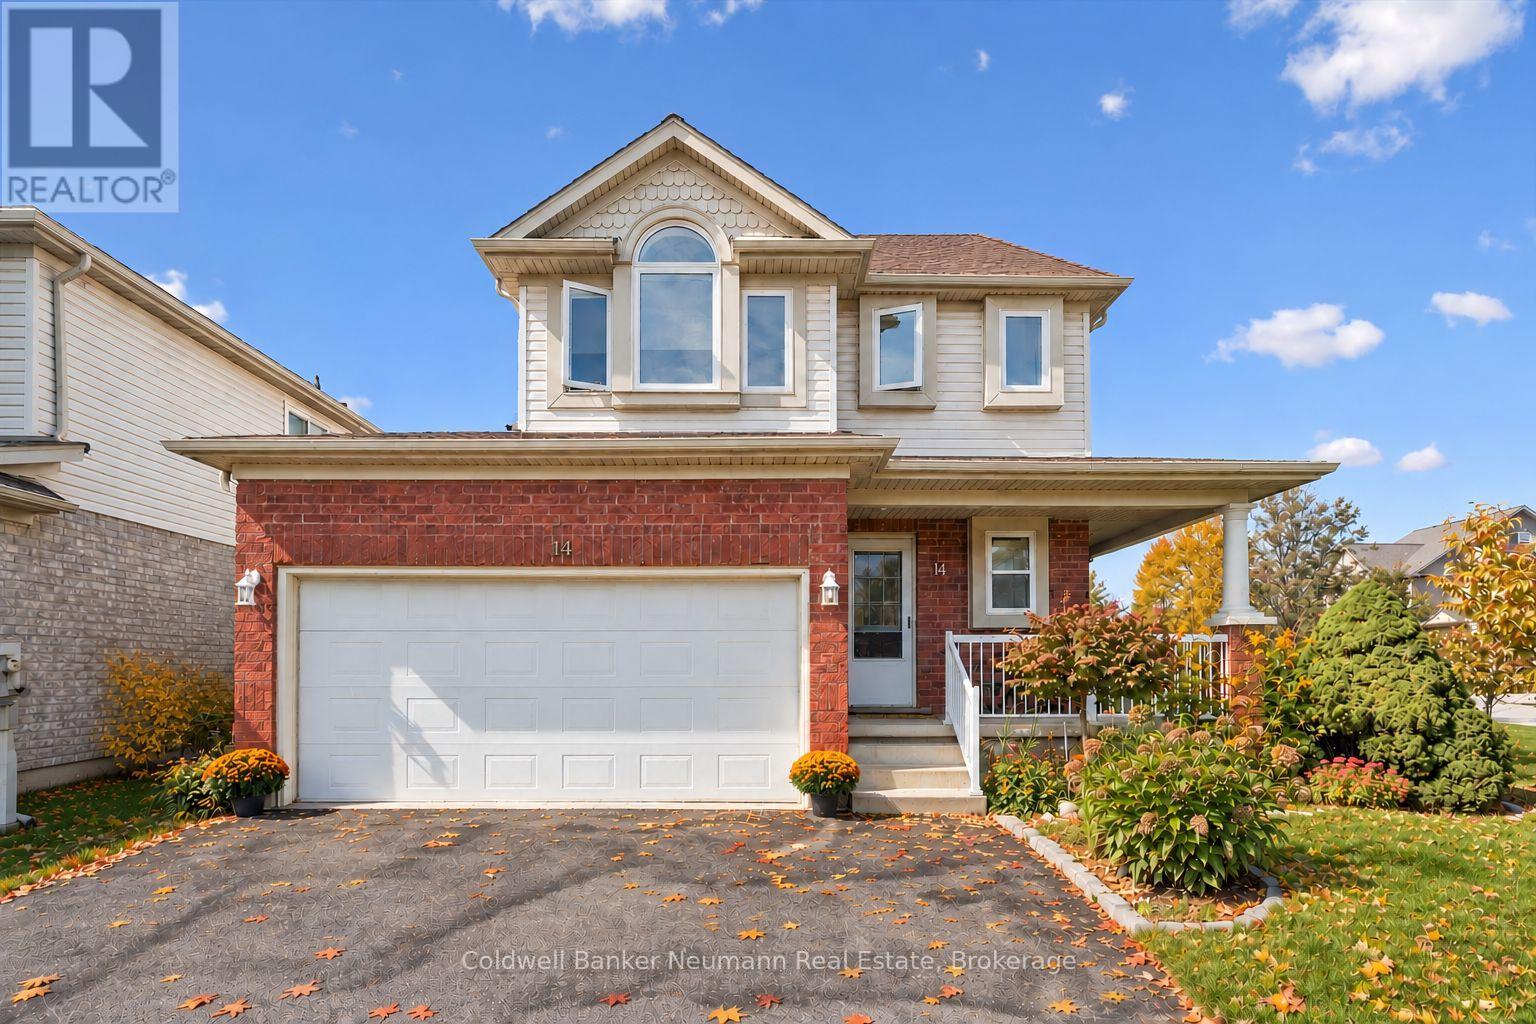
14 Wilton Road
Guelph, Ontario
A third level loft, a fenced backyard and a deck made for entertaining, welcome to 14 Wilton Rd in Guelph. Step past the covered front porch and mature gardens into a bright main floor with a fireplace in the living room, a handy powder room and an eat in kitchen with white cabinetry and stainless steel appliances. The sunny dining area opens through sliding doors to a deck overlooking the lawn, garden beds and mature trees, perfect for weeknight barbecues and summer evenings. Upstairs are three bedrooms and two full bathrooms, including a primary retreat with a three piece ensuite. The third level loft is the standout, ready to be a family room, work from home studio, playroom or guest suite. The unfinished lower level with a recreation area, utility room, cold room and storage is a blank canvas for a gym, hobby space or future finishing. Located in Guelph's north end, you are close to walking and biking trails and the Guelph Lake Conservation Area, making weekend outings easy. Attached garage with inside entry and driveway parking. Book your private showing today. (id:66690)
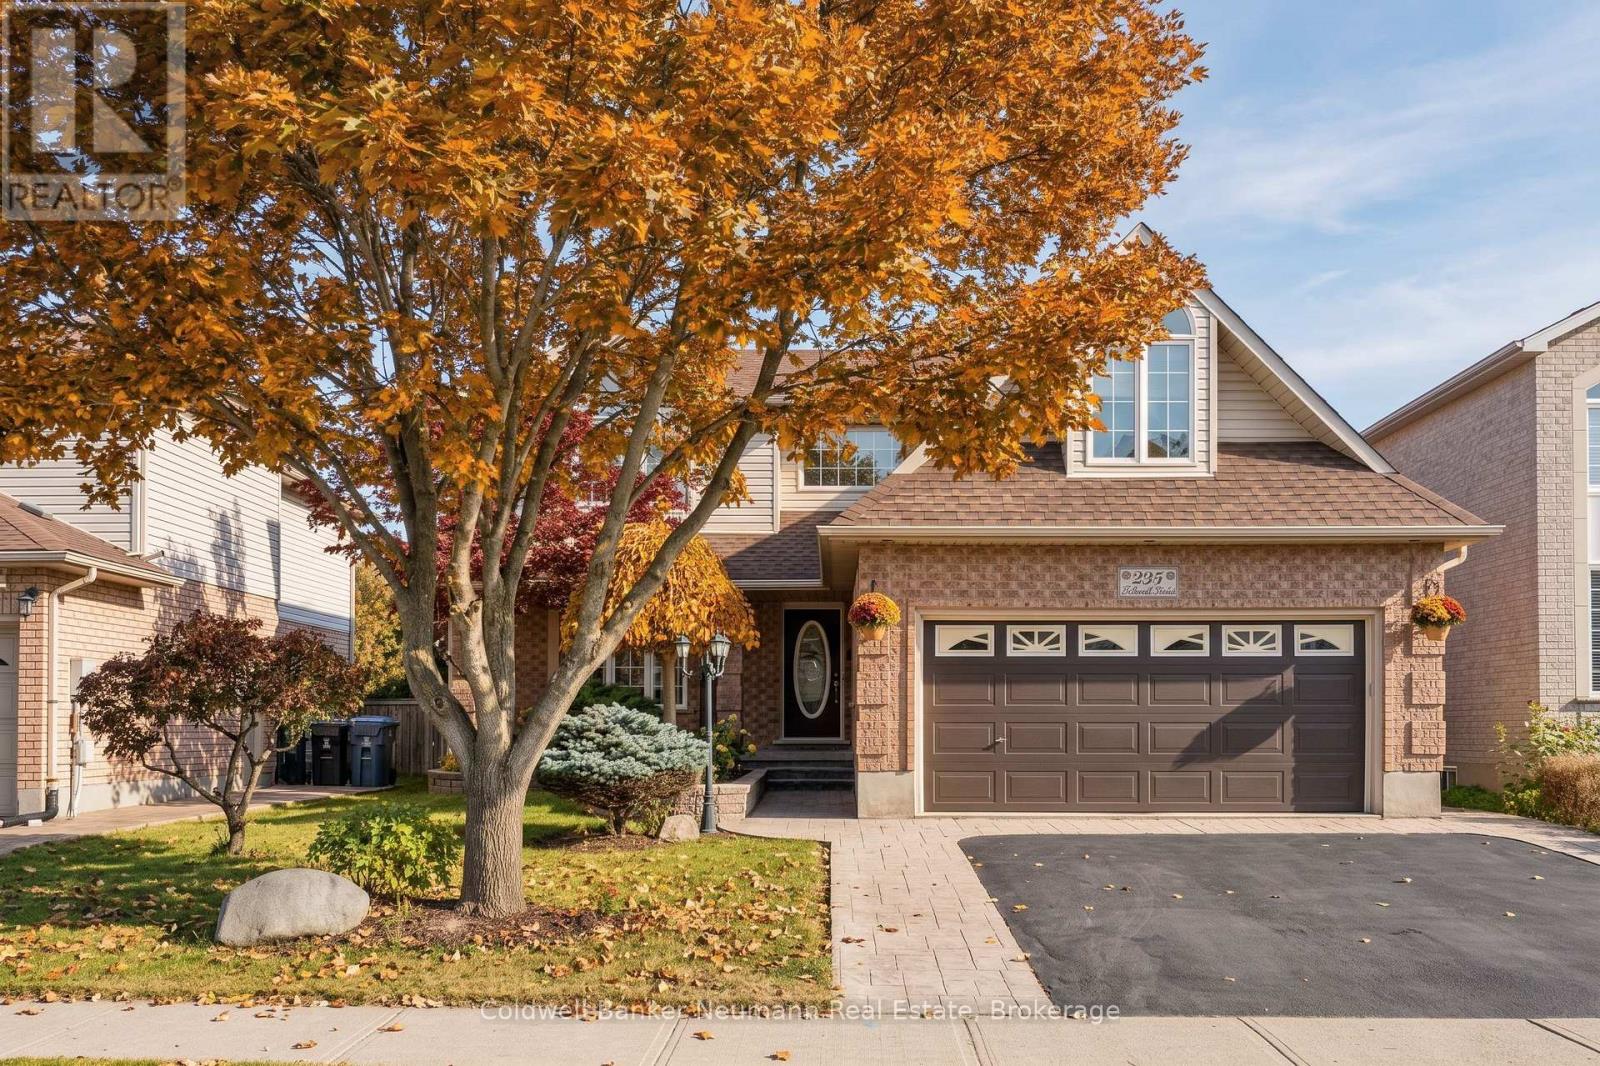
235 Deerpath Drive
Guelph, Ontario
Located in the highly desirable West End, renowned for its outstanding schools, parks, and quiet neighbourhood charm, this exceptional home offers over 3,600 sq. ft. of beautifully refreshed living space. The curb appeal immediately welcomes you with a newly resealed double driveway framed by elegant stamped concrete walkways.Inside, the main level features a massive living room with new luxury vinyl plank flooring, a dedicated dining room, a convenient 2-piece bath, and a sunlit breakfast nook filled with natural light. The well-appointed kitchen includes a brand-new smooth-top electric range and range hood. Upstairs, the second floor hosts 3 bedrooms and 2 full baths, featuring a primary suite complete with a private 3-piece ensuite and a large walk-in closet with brand-new shelving. This level also includes a flexible bonus room above the steel-insulated double garage, ideal for a playroom or home office. Freshly painted in soft neutral tones, the entire home shines with select new lighting, updated blinds, all-new plumbing fixtures, a new HRV system, and extra electrical outlets throughout.What truly sets this property apart is its ideal setup for multi-generational living or buyers looking for a mortgage helper without sacrificing personal space. Half of the basement houses a vacant, legal 1-bedroom apartment with its own private entrance, while the remaining partially finished lower level is reserved exclusively for the homeowner. This extra space includes a bedroom, a dedicated laundry area equipped with a new washer and dryer, a bathroom rough-in, and a large rec room for further family enjoyment, providing an incredible layout that standard multi-unit properties simply cannot offer. Out back, the fully fenced backyard features a stamped concrete patio with a gas BBQ hookup and a solid storage shed on a poured concrete pad, creating a wonderful setting for a private outdoor retreat. (id:66690)
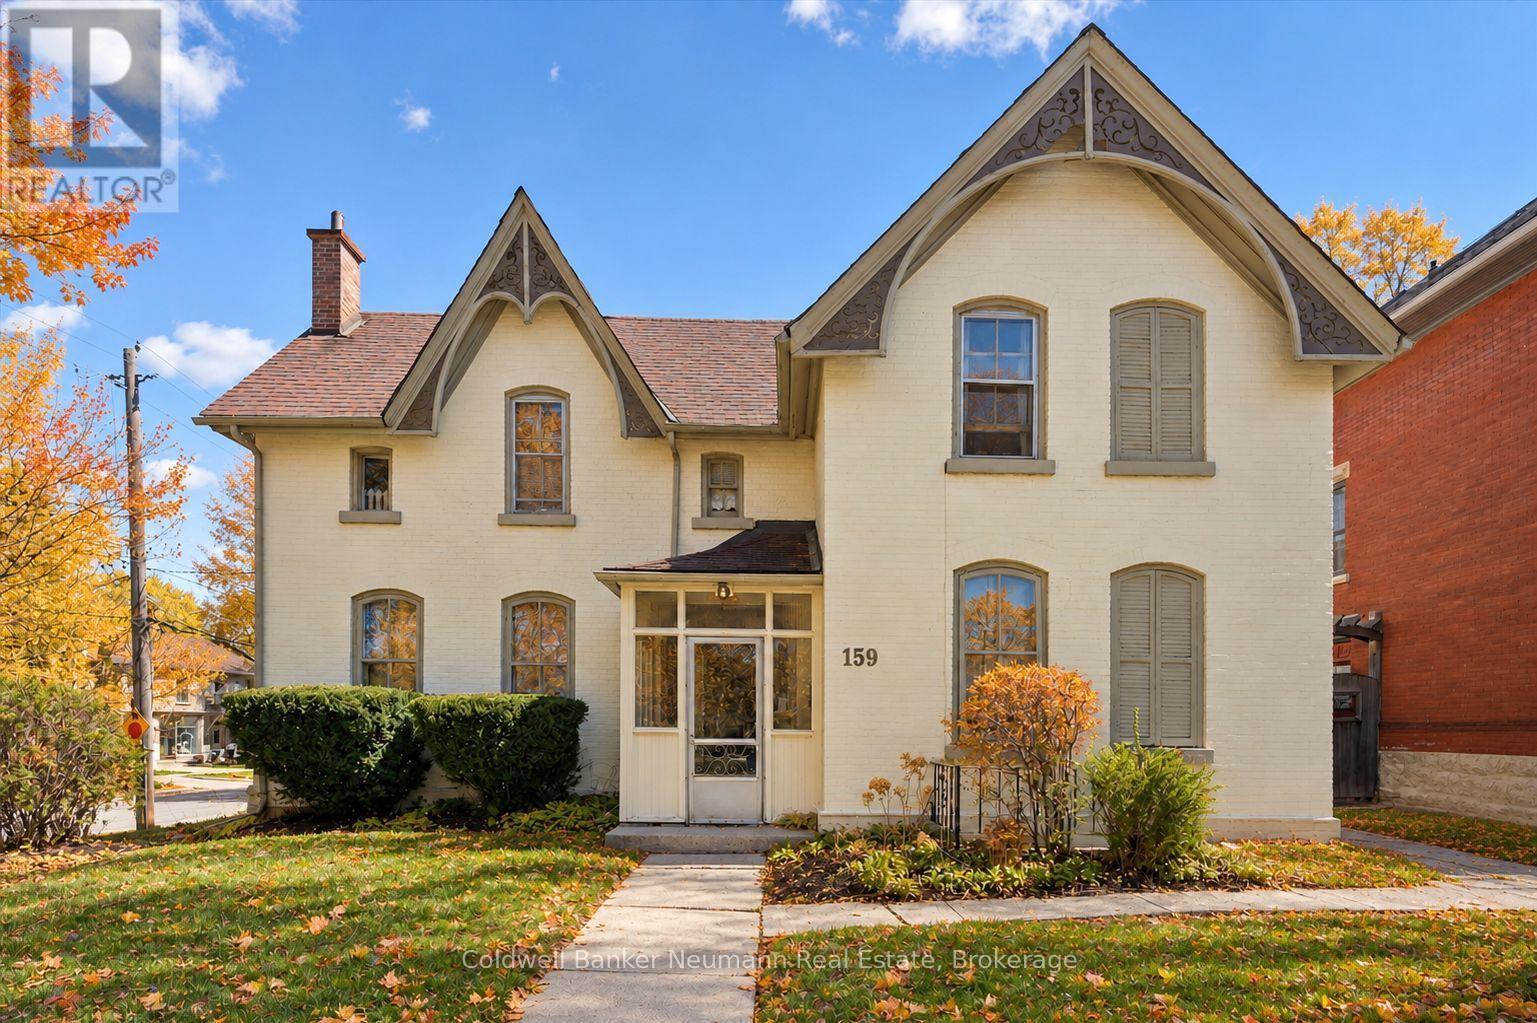
159 Glasgow Street N
Guelph, Ontario
An excellent opportunity to add a fully occupied multi-residential property to your investment portfolio, 159 Glasgow Street North offers five tenanted units in a convenient central Guelph location. Just minutes from Downtown Guelph, the GO Station, parks, trails, shopping, restaurants, and everyday amenities, this property is well positioned in an area that continues to attract strong rental demand. The building is comprised of five residential units, including four 1-bedroom, 1-bathroom apartments and one bachelor suite. With all five units currently tenanted, investors can benefit from established rental income from day one, while maintaining the potential for future revenue growth as units turn over and rents transition toward current market rates. The central location adds to the property's long-term appeal, offering tenants convenient access to transit, commuter connections, downtown employment, entertainment, and recreation. Four private driveway parking spaces provide additional convenience, with nearby street parking also available. For investors looking to expand an existing portfolio or secure a multi-unit property in one of Guelph's established rental areas, 159 Glasgow Street North offers a compelling combination of location, existing tenancy, and long-term income potential. (id:66690)
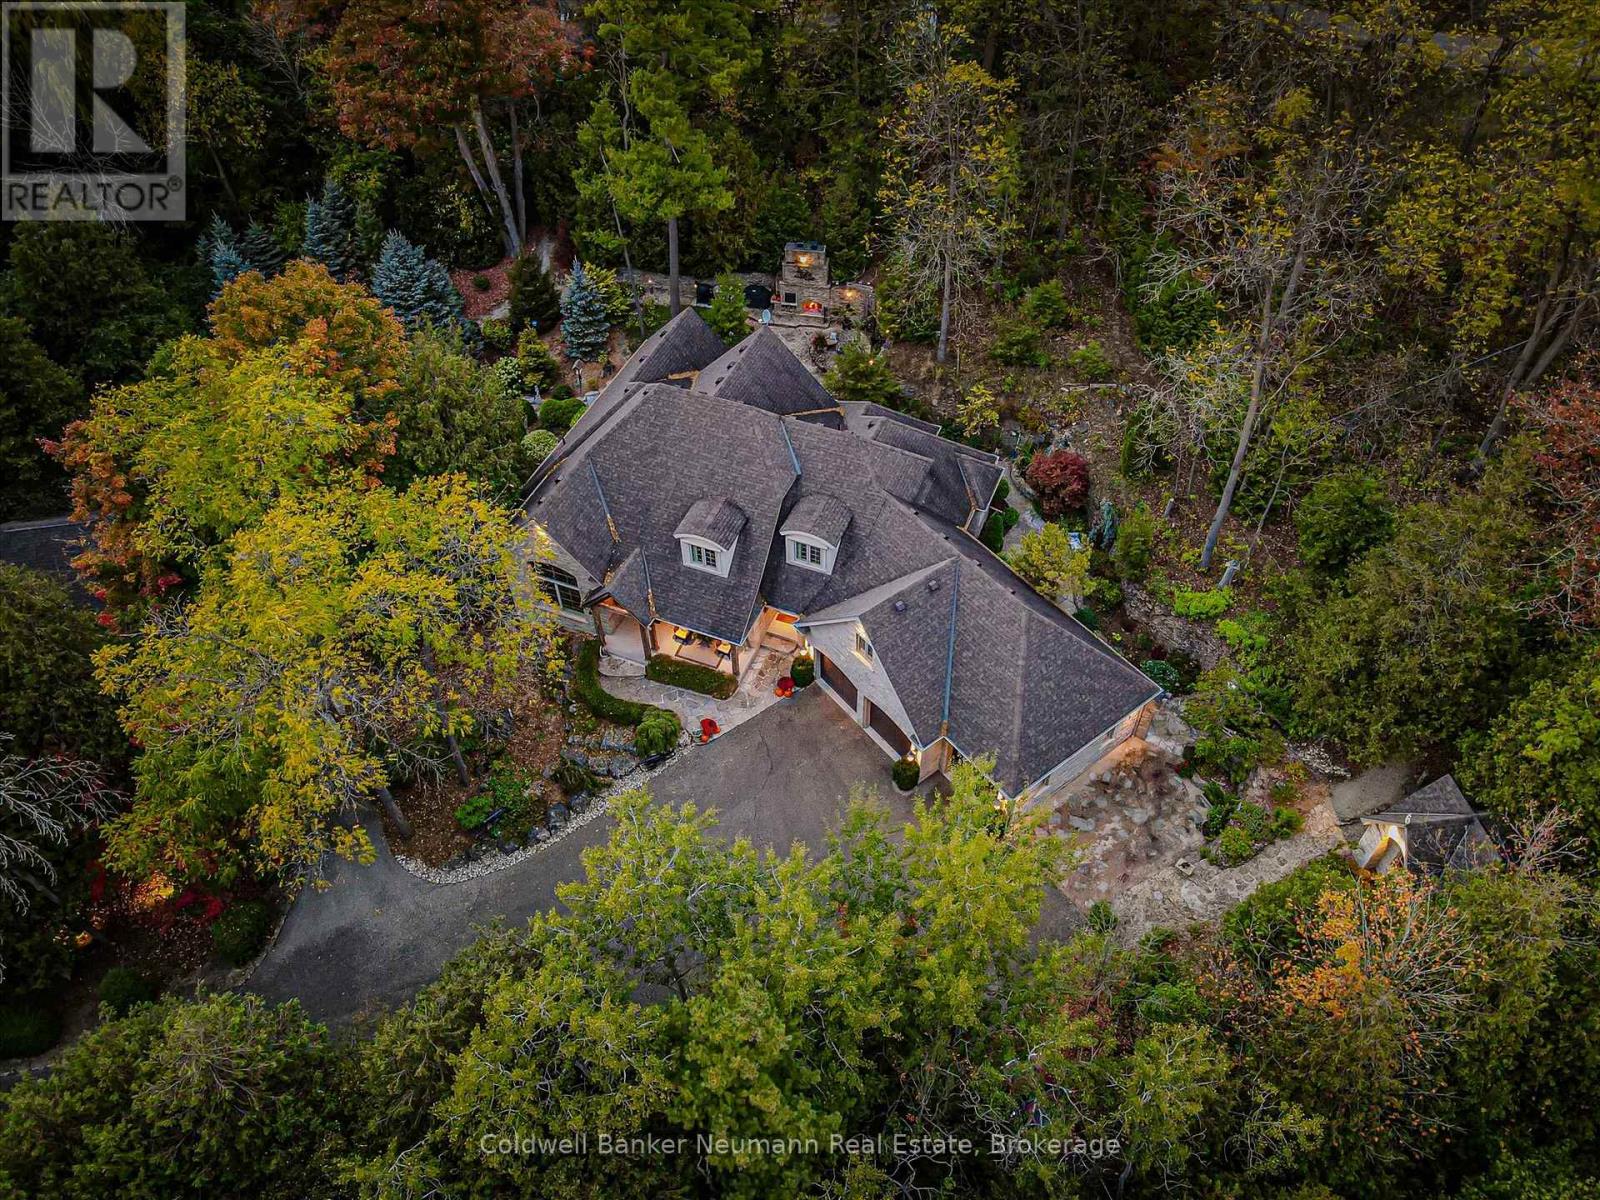
198 Pasmore Street
Guelph/eramosa, Ontario
Few properties offer the extraordinary combination of privacy, craftsmanship, and natural beauty found at 198 Pasmore Street. Hidden at the end of a quiet road on over an acre of mature forest, this one of a kind estate offers an unparalleled setting, with nearly two-thirds of the property bordering protected conservation lands. It feels worlds away from everyday life, yet a school, local amenities, and everything Rockwood has to offer are just minutes away. Designed to become one with its surroundings, the home was built directly into the landscape, carved 18 feet into the limestone escarpment to preserve the breathtaking natural setting. Towering trees, exposed stone, and spectacular views create an ever-changing backdrop that can be enjoyed from nearly every room. The thoughtfully designed bungaloft offers exceptional flexibility, featuring a spacious main-floor primary suite, soaring ceilings, and expansive windows that flood the home with natural light while seamlessly connecting the indoors with the surrounding forest. Every space has been carefully designed to showcase the property's remarkable setting. The oversized triple car garage, complete with a vehicle lift, is ideal for car enthusiasts, or anyone needing exceptional workspace. Downstairs, the fully finished walkout level is built for entertaining with a full bar, theatre room, home gym, wine cellar featuring an authentic jail cell door, and direct access to the terrace and hot tub. Adding even more character is the historic log cabin relocated, and reconstructed on the property. Fully self-contained, it provides incredible flexibility as guest accommodations, a private home office, studio, or a peaceful retreat overlooking the surrounding forest. Rarely does a property offer this level of privacy, craftsmanship while remaining just moments from town conveniences. More than a home, 198 Pasmore Street is a destination one that feels like a year round escape without ever leaving the community. (id:66690)

70 Bedford Drive
Stratford, Ontario
Completely updated throughout and move-in ready! Welcome to this solid 4-level backsplit with a detached garage, ideally situated on a spacious lot in one of the area's most sought-after, family-friendly neighbourhoods -- directly across from Bedford School. Offering 3+1 bedrooms and 2 full bathrooms, this home features a bright, inviting sunken living room with oversized windows that fill the space with natural light. The functional multi-level layout provides excellent separation of living spaces, making it ideal for growing families, multi-generational living, or those seeking added flexibility. The lower-level family room offers generous additional living space and includes a fourth bedroom, full bathroom, and a convenient walk-up to the backyard-perfect for guests, teenagers, or potential in-law accommodation. Extensive recent updates mean there's nothing left to do but move in. Enjoy a brand-new kitchen, updated bathroom vanities, new flooring throughout, fresh paint, and modern lighting and fixtures. Major mechanical updates include a new furnace and air conditioner (2025), while the steel roof, replaced approximately 10 years ago, provides lasting durability and peace of mind. Outside, you'll find a paved driveway, detached garage, and a generous backyard with plenty of room to relax, entertain, or play. Located within one of the area's most desirable school districts and surrounded by well-maintained homes, this is a rare opportunity to own a beautifully updated property in a location that continues to be in high demand. (id:66690)
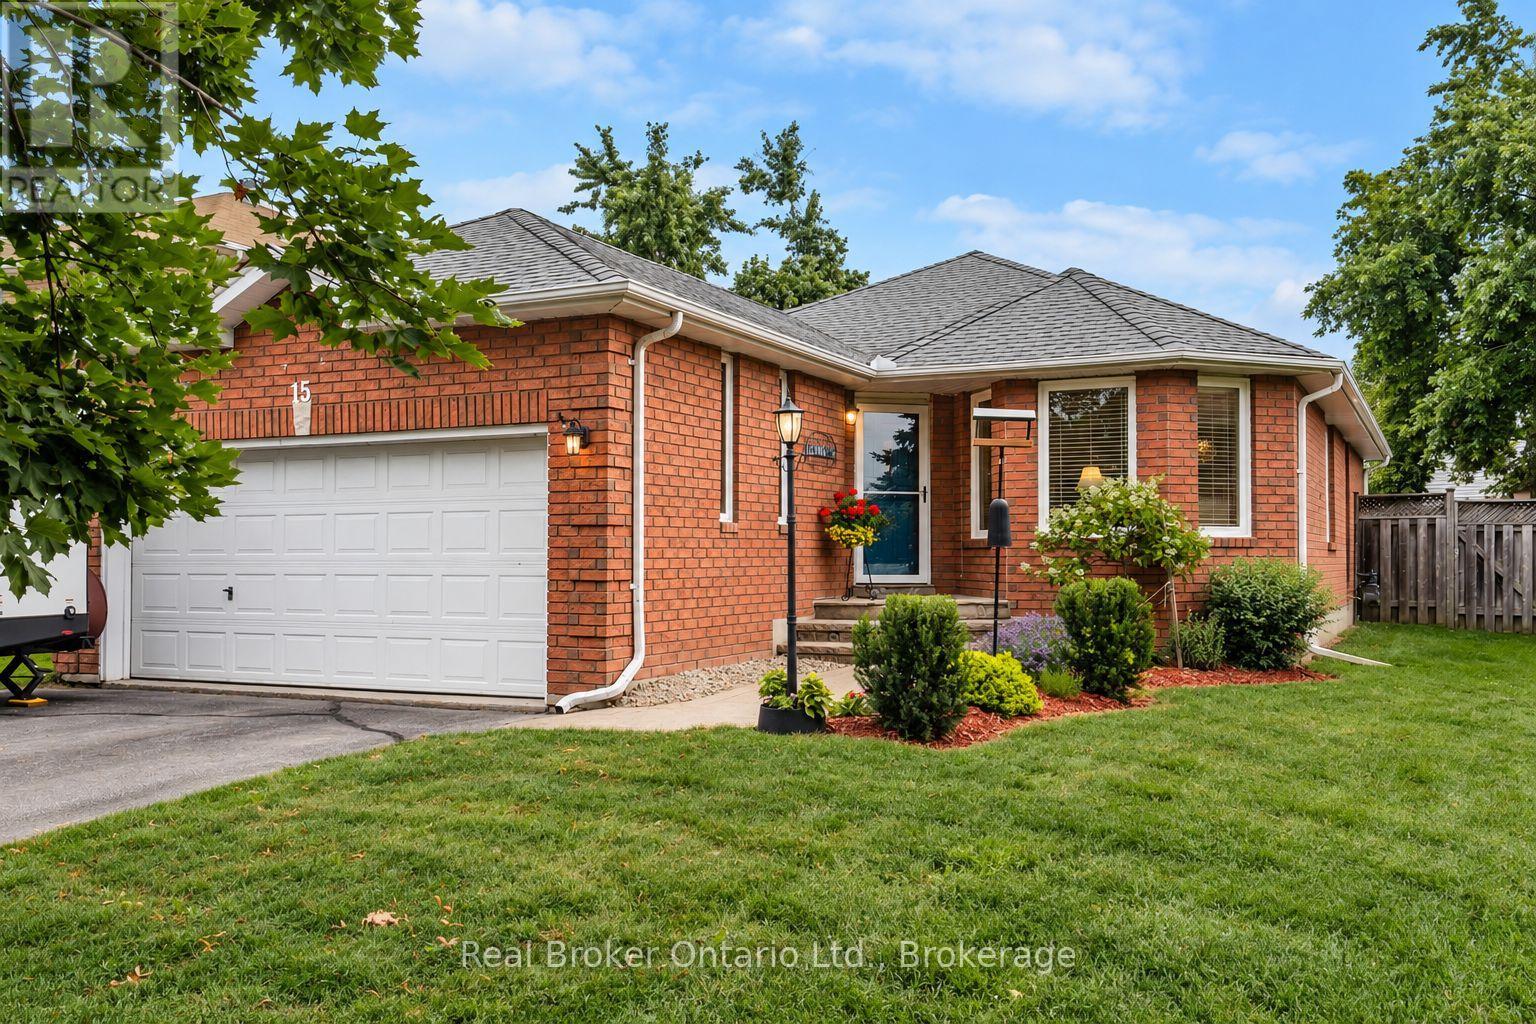
15 Neelands Street
Barrie, Ontario
Welcome home! The moment you arrive this beautifully updated all-brick bungalow will make a lasting impression that combines timeless curb appeal, comfortable living spaces, and exceptional versatility, all set on a quiet, mature street in a desirable Barrie neighbourhood. The main floor features a newly updated kitchen with a bright eat-in area and sliding patio doors leading directly to the deck, creating an effortless connection to the private backyard. The spacious living room and dining room offer an inviting setting for both everyday living and entertaining. Three comfortable bedrooms, an updated bathroom, a convenient powder room, and main-floor laundry complete the thoughtfully designed main floor layout. Enjoy the beautifully landscaped backyard with its spacious deck, walkways, and patio areas - perfect for morning coffee, summer gatherings, or relaxing outdoors. The fully finished basement adds tremendous flexibility with a huge recreation room and 3-piece bathroom, ideal for extended family, guests, a home office, media room, or additional living space. A double-car garage with inside entry adds convenience, while the prime location puts you close to schools, parks, Highway 400, Georgian Mall, Royal Victoria Regional Health Centre, shopping, dining, and everyday amenities. Lovingly maintained, exceptionally versatile, and wonderfully located, this is more than just a house-it's a home designed for the way you want to live. Come see everything this inviting Barrie bungalow has to offer! (id:66690)
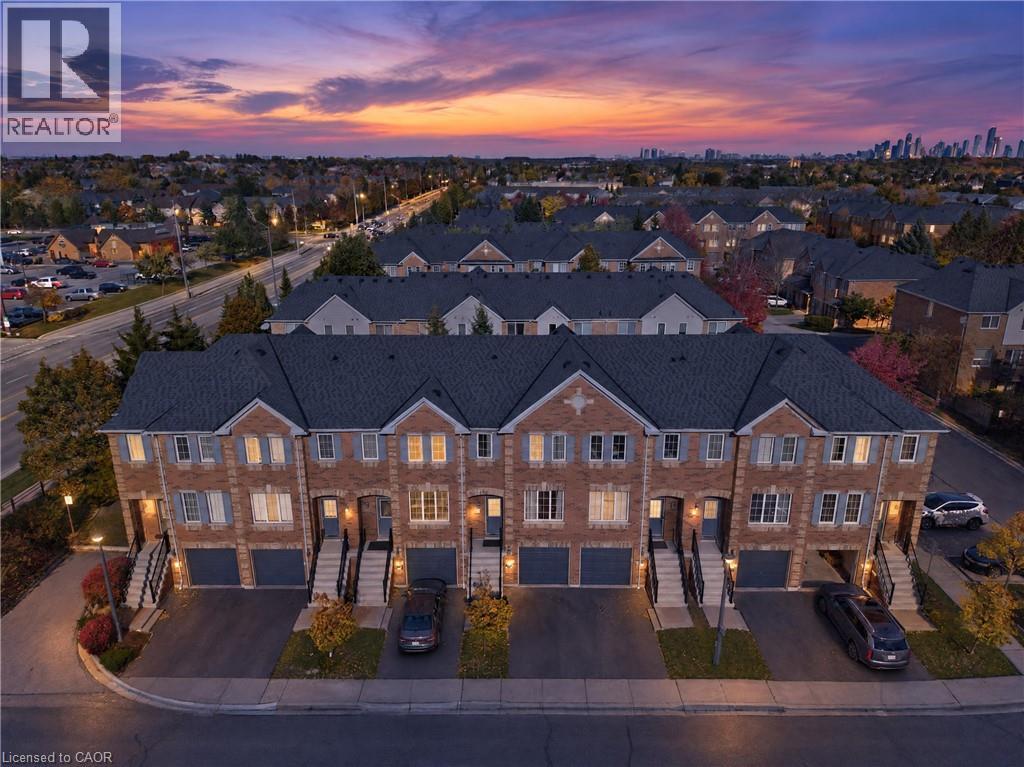
5530 Glen Erin Drive Unit# 76
Mississauga, Ontario
PRIME CENTRAL ERIN MILLS LOCATION with RENOVATED KITCHEN & WALKOUT BASEMENT! Set in a lush, forested neighbourhood surrounded by mature trees and green space. This beautifully maintained home is tucked away on a quiet, family-friendly cul-de-sac in one of Mississauga’s most sought-after neighbourhoods. Located in a well-managed community with low condo fees, this 3-bedroom, 2.5-bathroom townhouse offers a functional layout designed for today’s lifestyle. Pets are allowed. The main floor features a newly renovated kitchen and inviting living and dining areas, ideal for everyday living and entertaining. Upstairs, the spacious primary bedroom boasts a walk-in closet and private ensuite, complemented by two additional bedrooms and modernized bathrooms. The walkout basement is currently used as a recreation room and offers endless possibilities to create your ideal additional living space. Nestled within a predominantly owner-occupied community known for its pride of ownership, this home is surrounded by top-ranked schools, including John Fraser Secondary School (ranked among Ontario’s top 4%), St. Aloysius Gonzaga Catholic Secondary School, Thomas Street Middle School, Middlebury Public School, and Divine Mercy Catholic School. Steps from Sugar Maple Woods, featuring scenic forested walking trails and lush green space, and minutes to Erin Mills Town Centre, Credit Valley Hospital, supermarkets, restaurants, parks, and Erin Meadows Community Centre. Enjoy convenient access to public transit, Streetsville GO Station, the University of Toronto Mississauga, and Highways 403 and 407. Offering an exceptional combination of modern updates, excellent schools, and everyday convenience, this is a fantastic opportunity to own in the heart of Central Erin Mills. Come experience it in person! (id:66690)
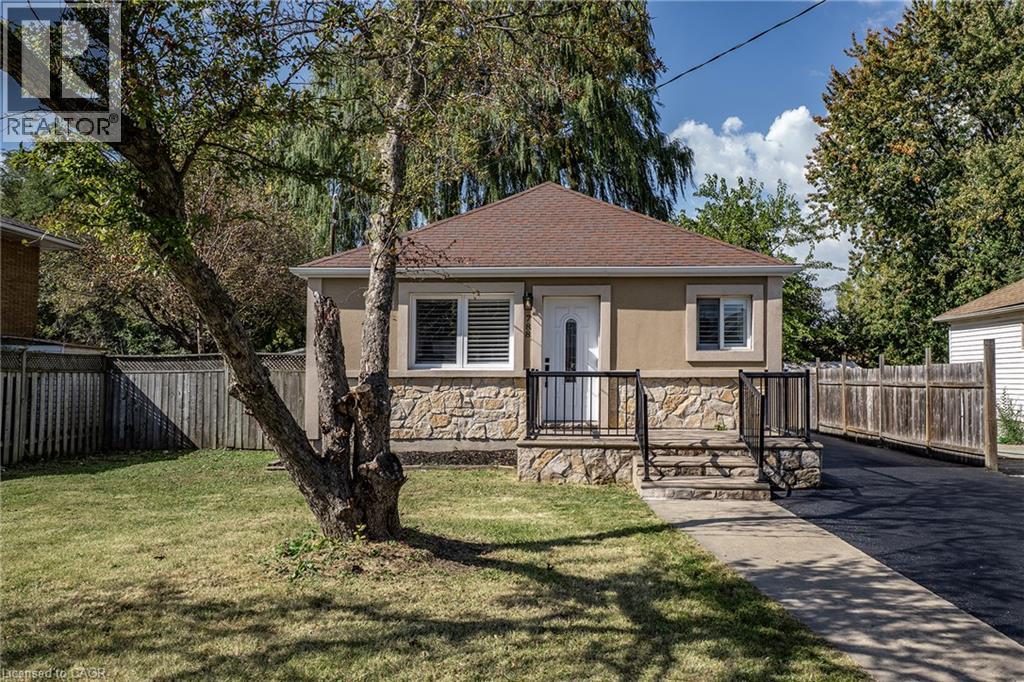
788 Upper Gage Avenue
Hamilton, Ontario
Turnkey home with ENDLESS possibilities! This gorgeous, renovated 3+2 bedroom bungalow sits in a highly desirable neighbourhood, offering incredible versatility with an ideal setup for a multi-generational living, premium rental income or potential multi-use such as a home based business being amongst some commercial zoning exceptions. The sun drenched main floor features an open-concept living area with warm maple hardwood floors. The designer kitchen offers stainless steel appliances , quartz countertops and plenty of cabinets. Living Room is warm and cozy perfect for family nights at home. This floor is complete with three bedrooms and a 4 pce bath with a luxurious rain-head shower and the convenience of main floor laundry. The fully finished lower level offers a separate entrance for a totally separate living space. The lower level continues the home's modern qualities with the bright open floor plan. The spacious family room allows plenty of room for family games and movie nights, a second kitchen that is sure to impress, 2 bedrooms, 3-piece bath and dedicated secondary laundry. Step outside to a massive, fully fenced backyard featuring a generous solid wood deck perfect place to unwind and enjoy morning coffee or evening wine. The driveway offers a great parking set up to allow for additional car access beside the home and a nice front deck. Best of all this home is in an unbeatable location steps from transit, shopping, and top-tier schools, this move-in-ready gem truly has it all. (id:66690)
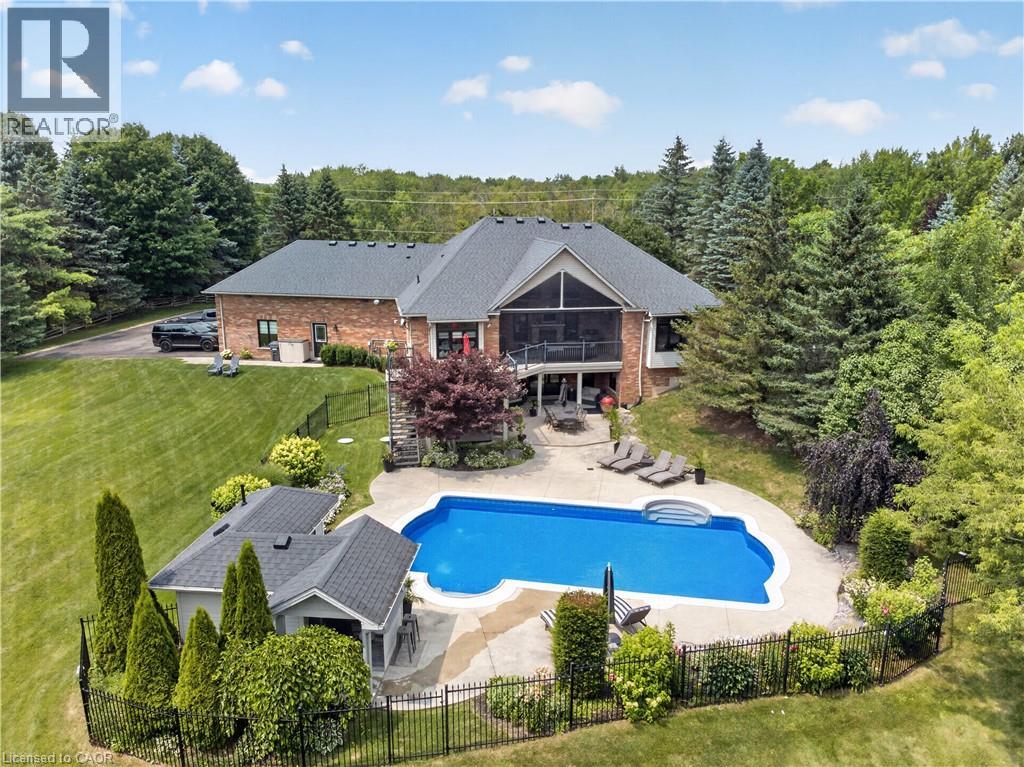
2050 15 Side Road
Milton, Ontario
The one you've been waiting for! Welcome to 2050 15 Side Road, a truly exceptional executive bungalow nestled on a picturesque 1.5-acre estate lot in the charming hamlet of Moffat, ideally situated between Milton and Guelph. Offering nearly 5,000 sq. ft. of beautifully finished living space, this impressive 3+1 bedroom, 3-bathroom home with a separate entrance and walk-out basement has been thoughtfully designed for luxurious living and unforgettable entertaining. The main level features a stunning Great Room with soaring 14-foot vaulted ceilings, a custom white chef's kitchen with premium finishes, three spacious bedrooms, two full bathrooms, convenient main-floor laundry, and breathtaking views that must be seen to be appreciated. The fully finished walk-out lower level offers incredible flexibility, complete with a fourth bedroom, 3-piece bathroom, home gym, games room, theatre area, and an impressive 360-degree bar—creating the ultimate space for entertaining family and friends. Step outside to your own private resort-style backyard, where every detail has been designed for relaxation and enjoyment. Lounge by the spectacular 20' x 40' saltwater pool, unwind in the hot tub while watching TV, or entertain in the pool house featuring a change room and bar. The covered Muskoka-inspired porch, complete with a gas fireplace and retractable screens, provides the perfect place to enjoy the outdoors in comfort throughout the seasons. The expansive grounds also offer plenty of space for family fun, including a soccer field and room for virtually any outdoor activity. Completing this remarkable property is parking for more than 15 vehicles, an oversized heated three-car garage, and a truly turnkey home that's ready for its next owners. Offering the perfect blend of luxury, privacy, and convenience in one of the area's most desirable rural communities, this is a rare opportunity to own an exceptional estate just minutes from both Milton and Guelph. (id:66690)
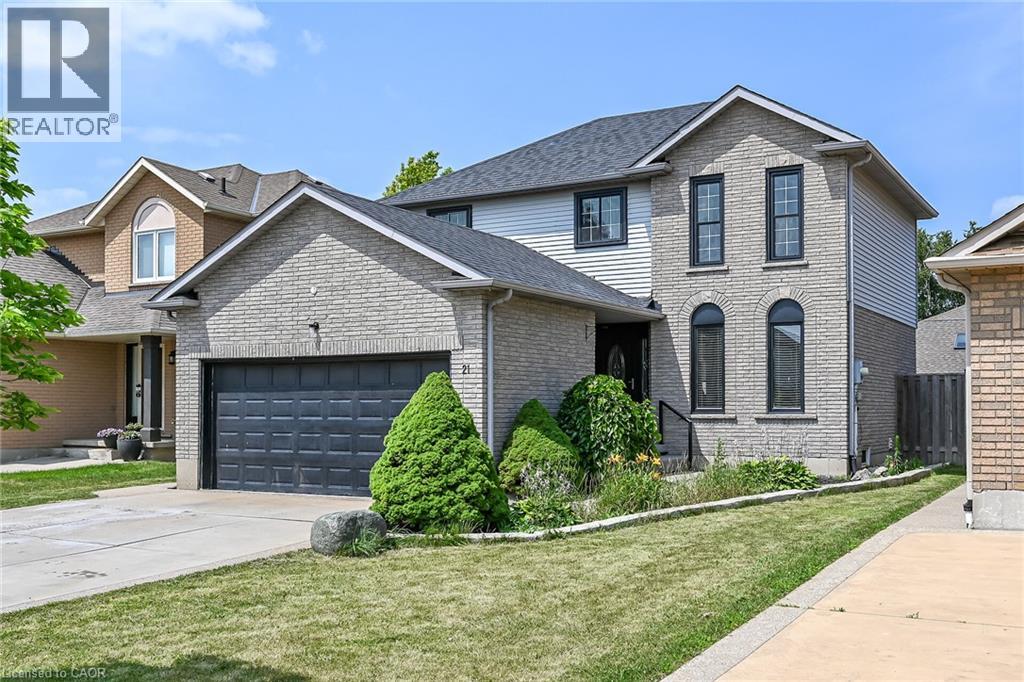
21 Springgarden Crescent
Hamilton, Ontario
Beautifully updated detached home offering 3+1 bedrooms, 4 bathrooms and a fully finished basement with excellent in-law suite potential. The main level features bright, spacious Living room, a cozy family room with a fireplace and bright eat and kitchen. The lower level boasts a cozy large living room, a bedroom, a 3-piece bathroom & Laundry. Recent updates include a brand new roof, new flooring on the upper level and throughout the basement, and fresh paint throughout. The primary bedroom features a walk-in closet & ensuite. Step outside to a large, fully fenced backyard complete with a deck, pergola, and storage shed—perfect for entertaining or relaxing. Parking for up to 6 vehicles, including a 2-car attached garage. Also convenient Location with Mins to Rymal Road Shopping Center, Schools, Park, & Highways. Family oriented neighbourhood with all detached homes on this street, and no shortage of street parking. A move-in ready home offering space, comfort, and versatility for families of all sizes. (id:66690)
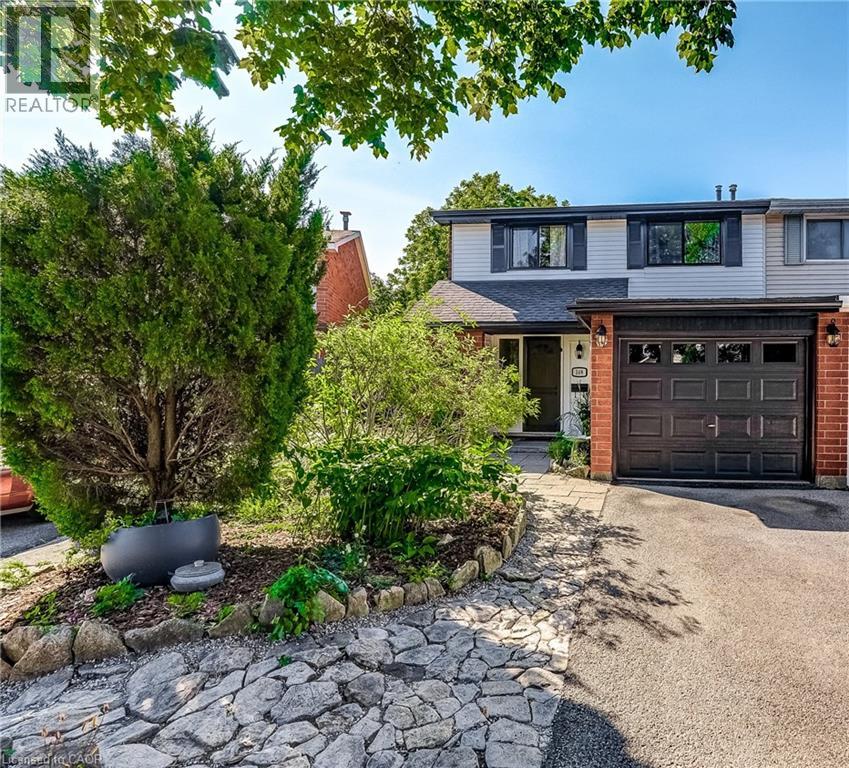
148 St Andrews Drive
Hamilton, Ontario
Backing onto a forested ravine, 148 St. Andrews Dr. is perfectly nestled in its own personal oasis and is still accessible to the conveniences that Hamilton has to offer. The house fronts to the east, providing a perfect view as the sun rises over the escarpment, and sets in the backyard providing constantly abundant natural light for your gardens and inside the home, and a permanent seat to some of the most incredible sunsets behind the ravine in the west. The property has two fully equipped apartments, perfect for larger families or for its income earning potential, and is only moments away from the Red Hill Valley Parkway, St. Josephs Hospital, multiple bus routes, as well as grocery stores and many other services. Recent upgrades have been done to the entire property including the roof, eavestroughs, fascia, windows, weeping tiles, grading/drainage landscaping, insulation, interior & exterior painting, plumbing, electrical; as well as both the Upper and Lower units flooring, kitchens, bathrooms, bedrooms, closets and appliances. For more precise measurements, please refer to the floor plan in the MLS listings Supplementary Forms. (id:66690)
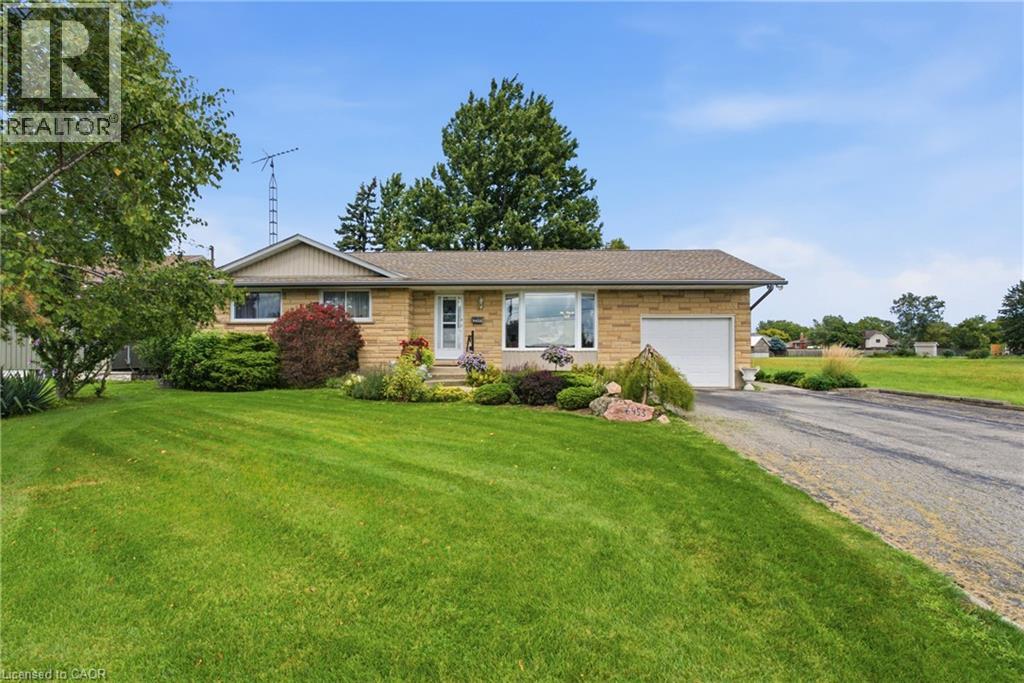
6453 Townline Road
Smithville, Ontario
When a home is listed for the first time in almost 40 years, you know it's something special. 6453 Regional Road 14/Townline Rd is ready for it's next family to move in, make it their own and love it for years to come. Located at the edge of Smithville, overlooking farmers' fields and across the road from schools, this is a great place to settle while still being closer to all the amenities of town. The oversized 68' X 210' lot offers plenty of room to enjoy the outdoors. Relax on the beautiful two tier back deck, spend time in the gardens, or enjoy some hobby gardening with the small shed (includes hydro) and attached greenhouse (includes gas and water). Inside you'll find a cozy living room leading into the dining area and updated kitchen with quartz countertops. There are three bedrooms upstairs, with the option to easily add a fourth bedroom in the basement. The basement also features a second bathroom and a separate back entrance, offering potential to add a kitchen and create an in-law suite for multi-generational living or additional rental income. A single-car garage and double-wide driveway provide plenty of room for vehicles, storage and projects. With its peaceful setting, large property and convenient Smithville location, this home offers the small town lifestyle so many people are looking for. Updates include upstairs washroom(2025), furnace with air cleaner (2018), windows (2023), and A/C (2025). The water heater is owned, so there are no monthly rental fees. Move in and start enjoying your new home right away! (id:66690)
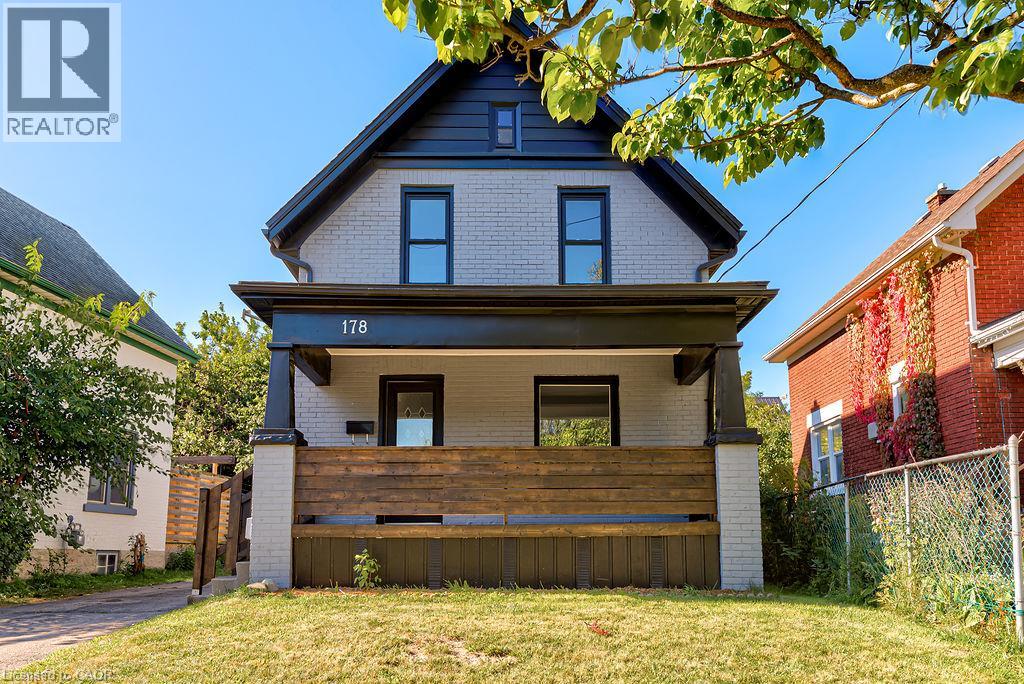
178 Kent Avenue
Kitchener, Ontario
FULLY RENOVATED RIGHT DOWN TO THE STUDS in the past 3 years!! This detached home with 4 bedrooms and 2 full bathrooms has a single car detached garage and is MOVE-IN READY! Situated on a quiet street near downtown Kitchener, you can easily access all the amenities of the downtown core including shops and services, public transit, the library, arts and events and so much more! This home has been meticulously, almost completely renovated right down to the studs with newly added insulation, drywall, flooring, almost all the windows , doors, and lighting. Also a refurbished front porch and most of the plumbing and electrical has been replaced! But wait...there's more... a new kitchen, two new bathrooms, and painted throughout! Even the electric cable from the street to the house has been replaced with new. New A/C 2023. This home delivers a fabulous backyard in a peaceful neighbourhood and is available with a flexible possession making it an easy decision for those looking for ample space in an updated home. (id:66690)
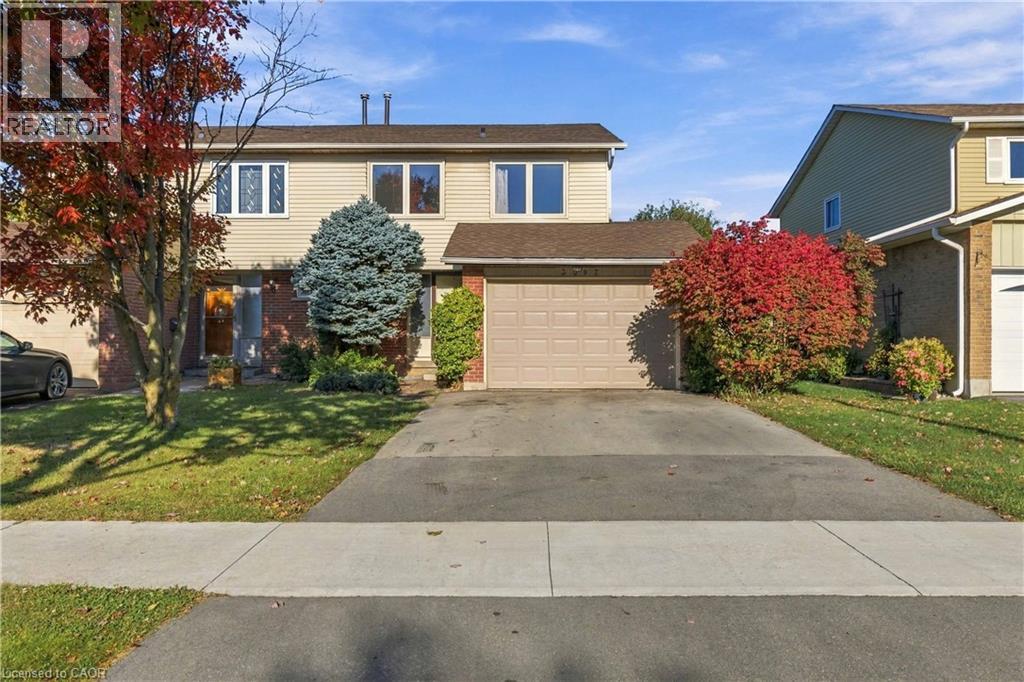
3097 Autumn Hill Crescent
Burlington, Ontario
This freehold semi-detached home offers an incredible opportunity for renovators, contractors, or buyers looking to create a home tailored to their own style. Set in a desirable Burlington neighbourhood and backing onto greenspace, the property offers a fantastic combination of space, privacy, and potential. The main floor features a kitchen, spacious living and dining area with a fireplace, and a walkout to the backyard. Upstairs, you'll find 4 bedrooms and a 4-piece bathroom. With its functional layout, and great location, this is a chance to take an existing home and transform it into something truly special. Updates include: Furnace 2026, AC 2026, Roof 2014, Windows 2011. (id:66690)
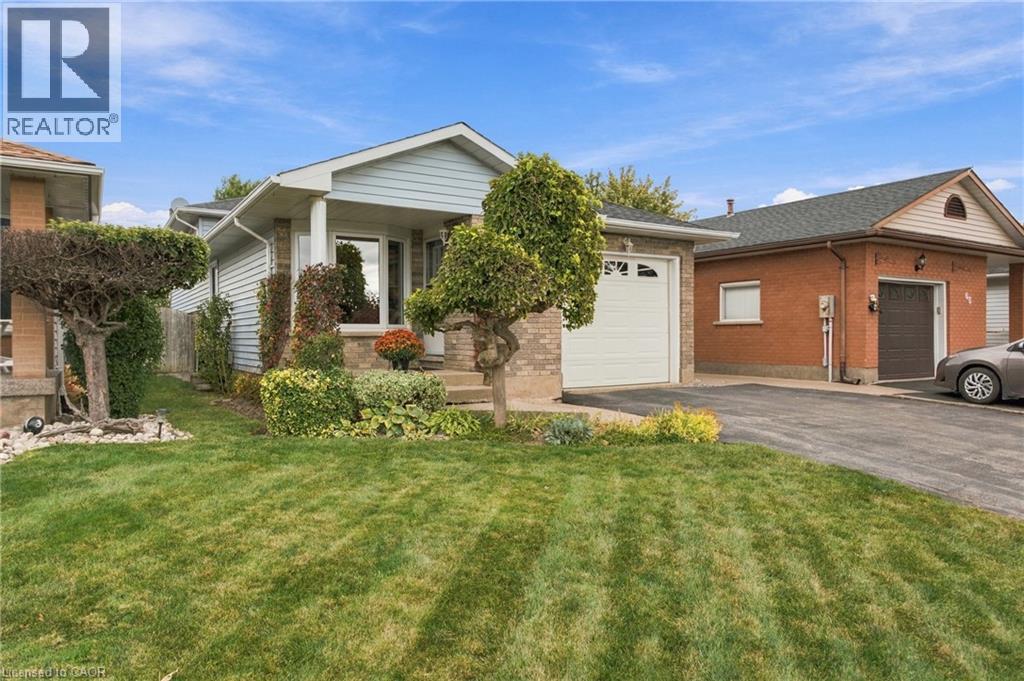
63 Northridge Drive
Smithville, Ontario
If you dream of living on a quiet cul-de-sac in a small town, 63 Northridge Drive just might be your future home! Located on the outskirts of Smithville with easy access to Highway 20 and Hamilton, Northridge Drive is the kind of neighborhood where kids shoot baskets on the road and neighbors stop to chat. You're also just a short walk from the local community centre, complete with an arena, walking track, library, playground and splash pad! Inside, this four-level backsplit has plenty of space and updates to enjoy for years to come. The spacious living room welcomes plenty of afternoon sunshine through large windows, complete with new blinds for when you'd prefer some shade. The kitchen features granite countertops, a brand-new fridge (2026) and a dining area with convenient garage access, making grocery day that much easier. Upstairs, you'll find three good-sized bedrooms, including one with sliding doors to a brand-new porch overlooking the fields beyond, plus a four-piece bathroom. Downstairs, the cozy family room features an upgraded natural gas fireplace insert, perfect for movie nights or relaxing at the end of the day. A fourth bedroom on this level provides space for family or overnight guests. And there's still another level! The fourth level has even more room for storage, a workout room, home office or hobbies. If earning extra rental income is important to you, the separate entrance gives the possibility of creating an apartment or in-law setup, or simply provides convenient backyard access. Outside, mature trees and established landscaping add charm to the nice-sized yard, with plenty of room to relax, play or entertain. With brand-new roof shingles already taken care of and an attached garage to keep your car snow-free through the winter, there's even more to appreciate! A quiet street, friendly neighbors, plenty of space and great community amenities within walking distance. Come see what 63 Northridge Drive has to offer! (id:66690)
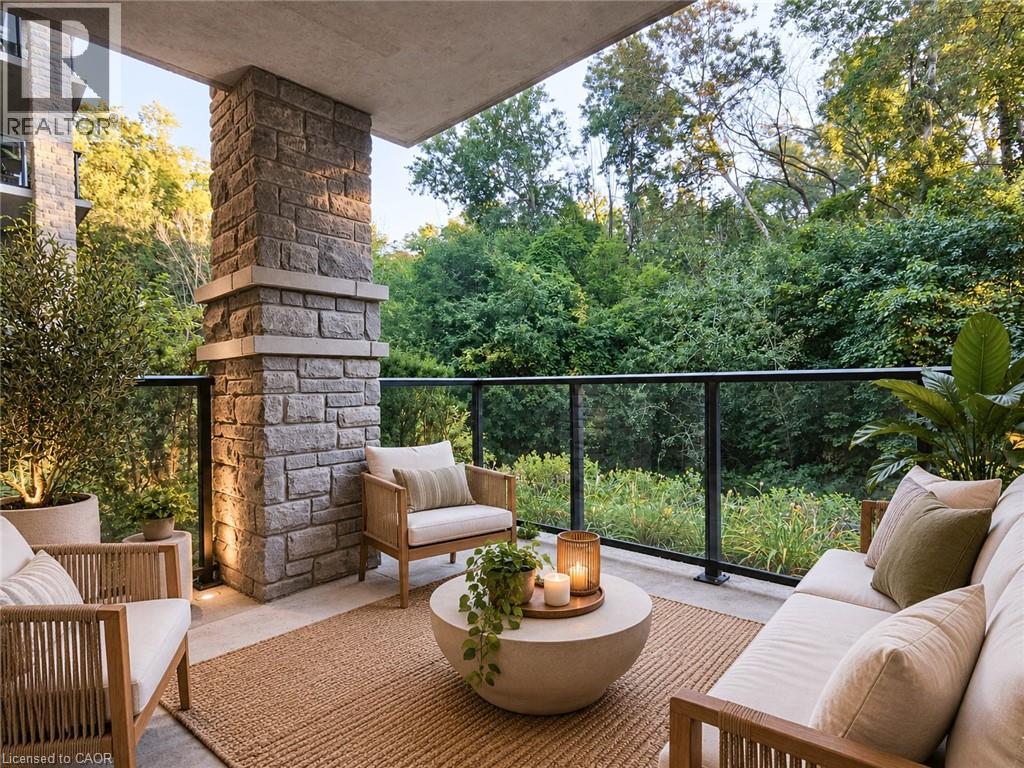
50 Bryan Court Unit# Ll05
Kitchener, Ontario
This stunning two-bedroom condo offers a spacious balcony on an elevated ground level, complete with a privacy fence and shrubs, providing breathtaking views of the forest and trails. The contemporary open-concept design encompasses a living room, dining area, and kitchen. The kitchen is equipped with quartz countertops, a breakfast bar, stainless steel appliances, and a pantry featuring sliding drawers. Residents can take advantage of in-suite laundry, a four-piece bathroom with granite counters, and a carpet-free interior. Additional amenities include a personal storage locker and parking space with a party room and main floor gym. Situated in the sought-after and peaceful Lackner Woods neighbourhood, this condo is conveniently located near parks, schools, and a shopping plaza, with easy access to the highway, the Grand River, and just 3km from Chicopee Ski & Summer Resort. (id:66690)
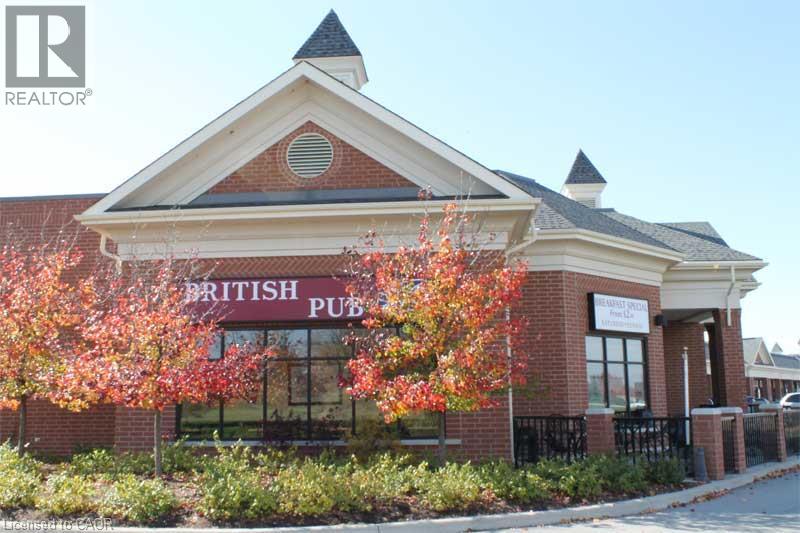
900 Jamieson Parkway
Cambridge, Ontario
The Duke and Duchess British Pub has a long standing presents within the community. Boasting a seating capacity of 210 within the Pub and an additional 40 on the large patio. This location is NOT a franchise offering a great lease terms, this business has a history of great Sales. Not only know for the great food and service, this location offers live music and plenty of TV's to catch whatever game that might be on. Don't miss this incredible opportunity to grow this already established Iconic English Pub. Cheers!!!! (id:66690)
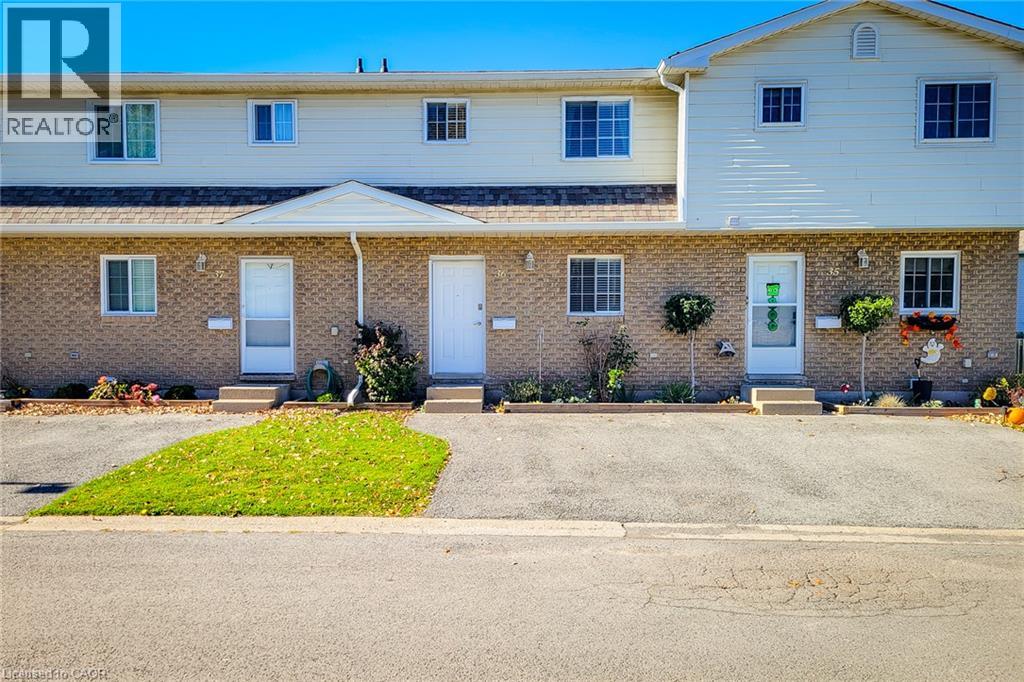
8136 Coventry Road Unit# 36
Niagara Falls, Ontario
Welcome to this wonderful 3-bedroom, 2.5-bathroom condo townhouse, offering a functional layout, comfortable living spaces, and a private outdoor space. The main floor features a welcoming living room complete with a cozy electric fireplace, creating the perfect atmosphere for relaxing evenings or entertaining family and friends. The living area offers a walkout to the backyard, allowing for a seamless connection between indoor and outdoor living. An adjoining dining area provides plenty of room for family meals and gatherings, while the kitchen offers ample cupboard and counter space to accommodate your everyday cooking needs. A convenient 2-piece powder room completes the main level. Upstairs, you'll find three well-sized bedrooms, providing comfortable accommodations for the whole family, along with a 4-piece main bathroom. The finished basement adds valuable additional living space, featuring a large recreation room ideal for a family hangout, home theatre, games room, or home office. A dedicated laundry area and an additional 4-piece bathroom add to the home's overall convenience and functionality. Step outside to enjoy the fully fenced backyard, complete with a patio that is perfect for outdoor dining, summer barbecues, or simply unwinding in your own private space. A single-car driveway provides convenient parking. Ideally situated close to schools, parks, public transit, shopping, and all major amenities, this home offers a fantastic opportunity for first-time buyers, growing families, or those looking for a comfortable, low-maintenance lifestyle. With generous living space across three levels and a convenient location, this townhouse is ready to welcome you home! (id:66690)
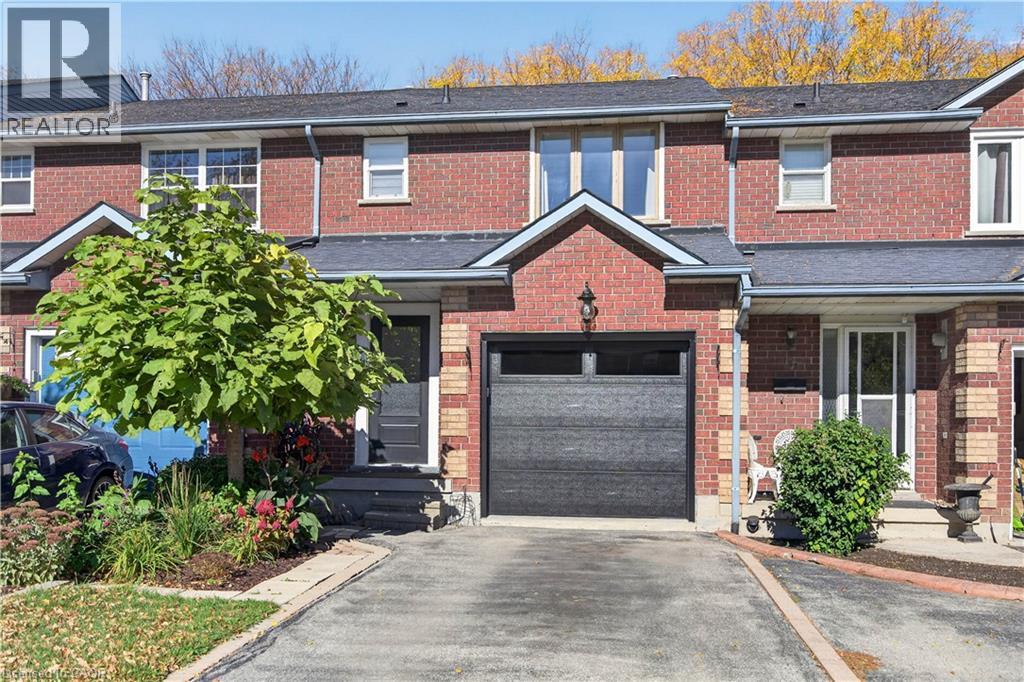
149 Essling Avenue
Hamilton, Ontario
Beautifully appointed and truly move-in ready, this freehold townhouse on the Hamilton Mountain offers the perfect blend of style, space and functionality. The bright and spacious main floor welcomes you with a tastefully finished interior and an inviting atmosphere that feels like home from the moment you walk in. Featuring 3 bedrooms and 3.5 bathrooms, this thoughtfully designed home offers plenty of room for comfortable everyday living. The primary bedroom is filled with natural light and features a gorgeous 3-piece ensuite, creating the perfect space to unwind. The fully finished basement adds exceptional versatility, complete with a second kitchen and an additional bathroom, making it an ideal option for an in-law setup or potential rental accommodations. Impeccably presented and finished with an eye for detail, this home offers the peace of mind of knowing the work has already been done. Simply move in, unpack and enjoy! (id:66690)
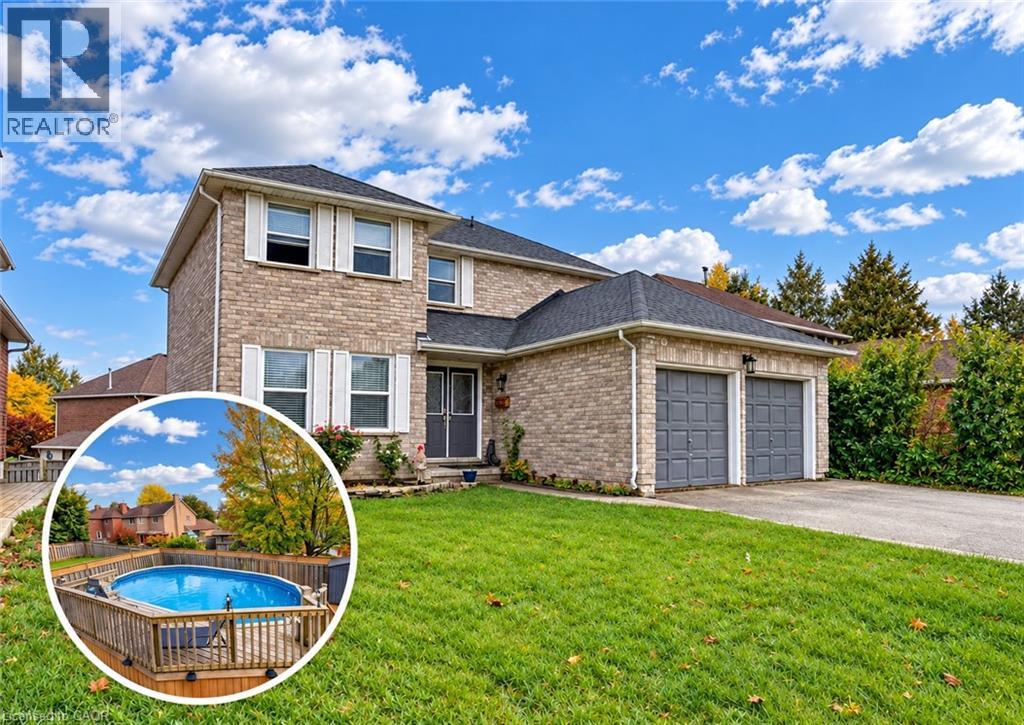
46 Robson Avenue
Cambridge, Ontario
SCHOOL-DAY WALKS, WEEKENDS EXPLORING SHADE’S MILL, AND SUMMER AFTERNOONS BY THE POOL—46 Robson Avenue puts family life at the heart of a sought-after North Galt location. This all-brick home offers over 3,400 sqft of living space, 4+2 bedrooms, and 3.5 bathrooms, with room for a growing family and a full in-law suite in the finished basement. Step inside to a kitchen featuring white cabinetry, stainless steel appliances, a contrasting backsplash, and a centre island that brings everyone together. Enjoy casual meals in the bright breakfast area or gather in the separate dining room, where hardwood flooring adds warmth to family dinners and celebrations. The family room’s substantial brick fireplace creates a comfortable backdrop for quiet evenings, while sliding doors open to the deck, extending your living space outdoors. Upstairs, 4 bedrooms provide room for family, guests, or a home office. The finished lower level adds 2 more bedrooms and a in-law suite with its own kitchen, the ideal arrangement for extended family or multigenerational living. Outside, the fully fenced yard is ready for summer, with a multi-tier deck surrounding the above-ground pool and separate spaces for dining, lounging, and enjoying the sunshine. Notable Features: AC & furnace 2016, new winter pool cover, solar cover 2026, pool liner 2023, pool pump and sand filter 2024, 2 new sheds, 200AMP panel, plus more. Walk to both public and Catholic schools and Shade’s Mill Conservation Area, with shopping, places of worship, public transit, and everyday amenities just minutes away. Approximately seven minutes to Highway 401 and ten minutes to golf, this is a home where space, recreation, and convenience come together. (id:66690)
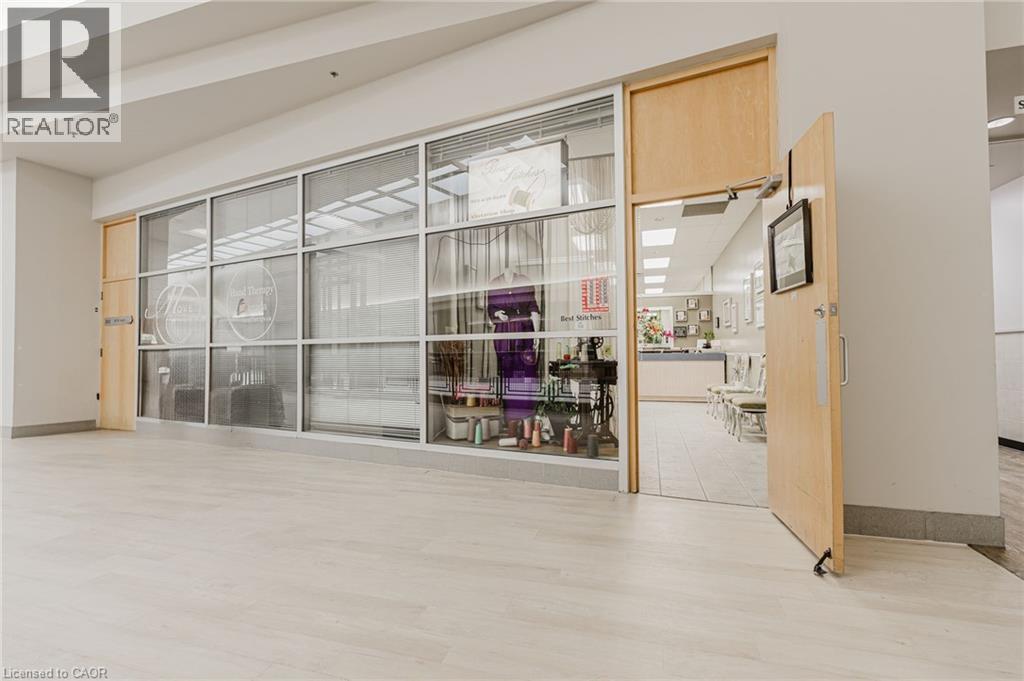
777 Guelph Line
Burlington, Ontario
Best Stitches Alterations Shop is a well-established, family-run tailoring and dry-cleaning business in Burlington known for its exceptional craftsmanship and award-winning service. With over 17 years of experience, the business has built a strong reputation for high-quality alterations and repairs for men's, women's, and children's clothing. Specializing in intricate tailoring such as invisible mending, European hem, and complex beading work and formal wear alterations, including those with delicate beading, Best Stitches has become a trusted name in the industry. The shop also offers general alterations, including hemming, resizing, and tailoring of various fabrics like leather, suede, and denim, as well as repairs to suit adjustments for a custom-fit appearance. Conveniently located at 777 Guelph Line in the Burlington Centre, the business benefits from high visibility and accessibility, attracting a loyal customer base from Burlington and surrounding areas such as Stoney Creek, Hamilton, Oakville, Dundas, Milton, Ancaster, and Waterdown. This is a prime opportunity to acquire a thriving alteration and dry-cleaning business with an established brand, a strong local presence, and a solid foundation for continued success in the garment care industry. (id:66690)
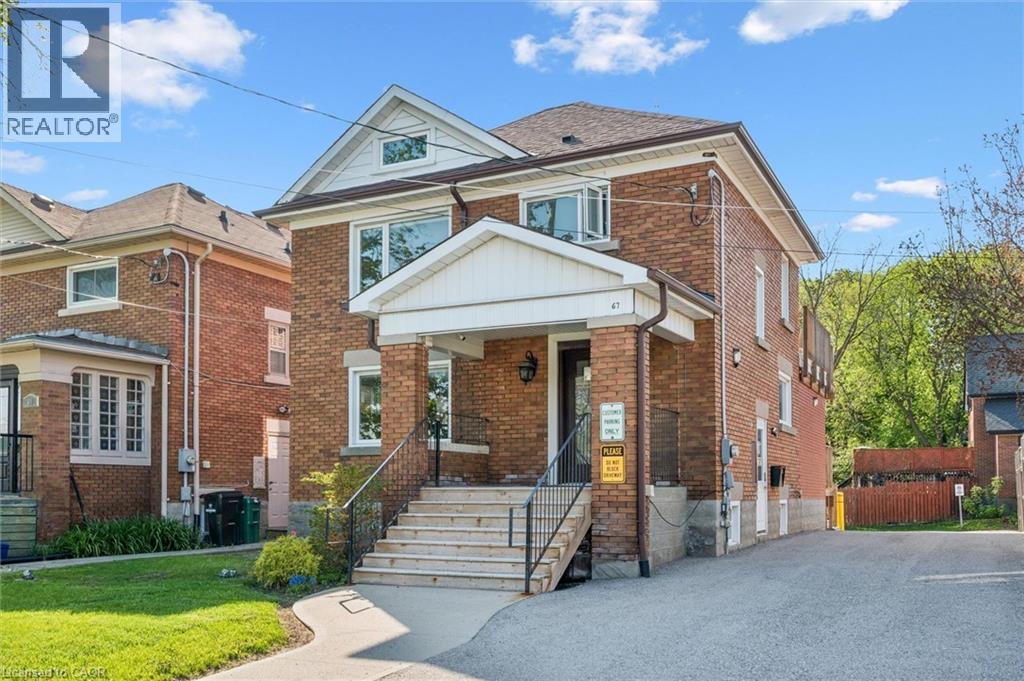
67 Bridgeport Road E
Waterloo, Ontario
Secure your place in Uptown Waterloo! Take advantage of a rare opportunity to own a small, highly visible commercial property in a sought-after Uptown Waterloo location. Perfect for professional, medical, personal service, or other client-facing businesses, this property lets you invest in and operate from your own space. With 3 dedicated on site parking spaces and additional street parking less than one-minute walk away, it combines convenience and visibility while helping you build long-term equity as you run your business. (id:66690)
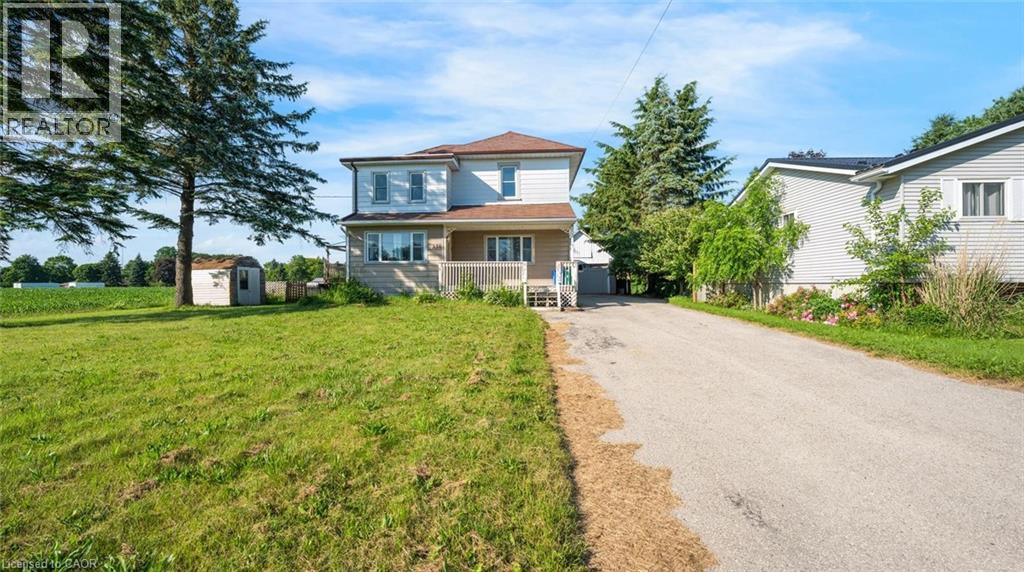
350 Perth Street
Mount Forest, Ontario
Welcome to this 2-storey home featuring 4 bedrooms, 2.5 bathrooms, a single detached garage, and abundant yard space. Enjoy a driveway that offers plenty of parking. On the main floor, you'll find a large living room, a dining area, and a galley-style kitchen, all filled with natural light through the large windows throughout. The primary bedroom offers a double-door walk-out to the back deck and an ensuite 4-piece bathroom. There is also a convenient side entry and a powder room on the main floor. Upstairs, you will find three spacious bedrooms and a 5-piece bathroom with laundry. In the basement, you'll find the utility area and plenty of room for storage. Out front, enjoy a spacious front porch, and out back, there is a large deck and abundant open green space. Located near schools, amenities, parks, and more, now is the chance to make this home and property yours. Property is being sold under Power of Sale. Sold as is, where is. (id:66690)
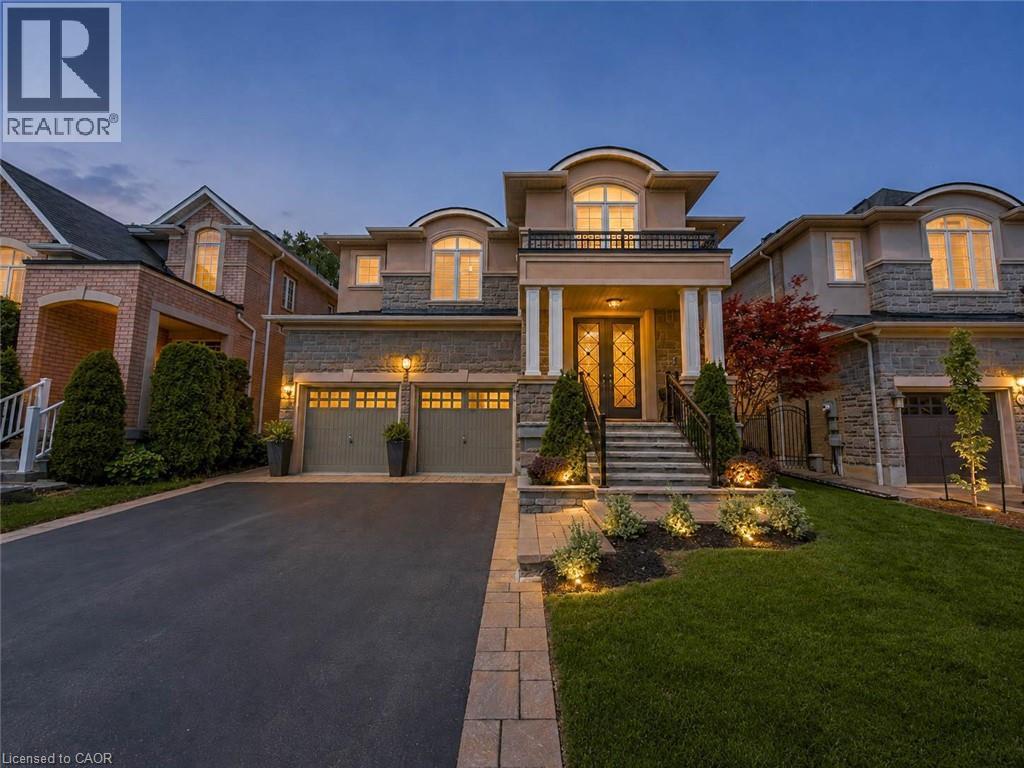
80 Sutherland Crescent
Ancaster, Ontario
Welcome to 80 Sutherland Crescent, an impressive 4-bedroom, 5-bathroom residence located in Ancaster’s sought-after Meadowlands community. From its stately stone and stucco exterior to its thoughtfully designed interior, this home offers an exceptional blend of elegance, comfort and functionality. The main level features spacious living and dining areas, a private home office and an inviting family room with a gas fireplace. At the heart of the home is a beautifully appointed kitchen with built-in appliances, generous cabinetry, stone countertops, a large centre island and an adjoining breakfast area overlooking the backyard. Upstairs, the spacious primary retreat offers multiple walk-in closets and a luxurious 5-piece ensuite, while the additional bedrooms provide ensuite or semi-ensuite access. Convenient second-floor laundry completes the upper level. The fully finished basement expands the living space with a large recreation area, wet bar, kitchen facilities and plenty of room for entertaining or extended family. Step outside to your private backyard oasis featuring an in-ground pool, expansive stone patio, covered outdoor dining area, built-in BBQ and beautifully landscaped grounds backing onto a greenbelt. Additional highlights include two gas fireplaces, a double garage, central vacuum, water treatment systems, lawn irrigation and a roof updated in 2022. Conveniently located near parks, conservation areas, shopping and everyday amenities, this remarkable property is designed for both refined living and unforgettable entertaining. (id:66690)
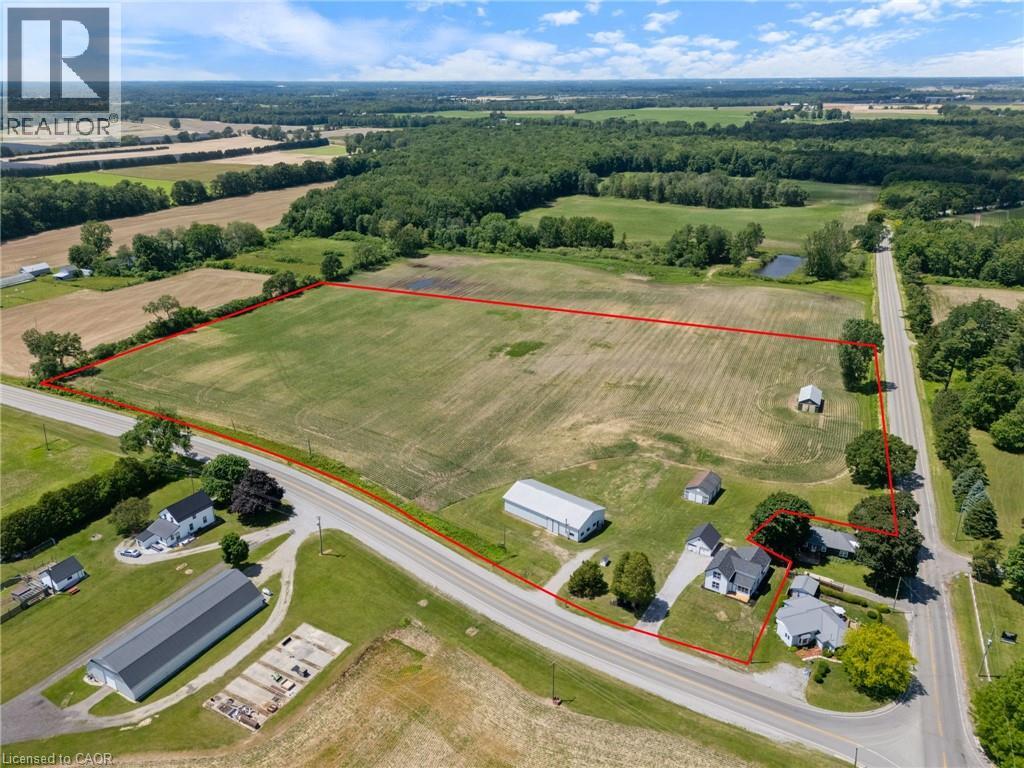
471 Lynedoch Road
Delhi, Ontario
Desirable 14-acre property with a newly renovated farmhouse and shop just minutes away from Delhi. This 2-storey, 2,000sqft home offers 4 beds / 1 bath and is move-in ready – including all new windows & doors, flooring, and has updated plumbing, electrical & HVAC. Open-concept main level showcases a bright, oversized kitchen flowing into the dining & living space – perfect for entertaining. Main floor primary bedroom & updated 4pc bath complete the level, with 3 additional bedrooms upstairs. Outside enjoy a landscaped yard overlooking the farm. Just over 12 workable acres currently rented out for added income. The 40'x80' pack barn includes a heated area with a washroom – a shop for many uses. Additional outbuildings offer flexibility for storage, hobby farm use, or future livestock/equestrian potential. Convenient location 20 mins to Tillsonburg, Simcoe or the beach. Don't delay – book your private viewing today! (id:66690)
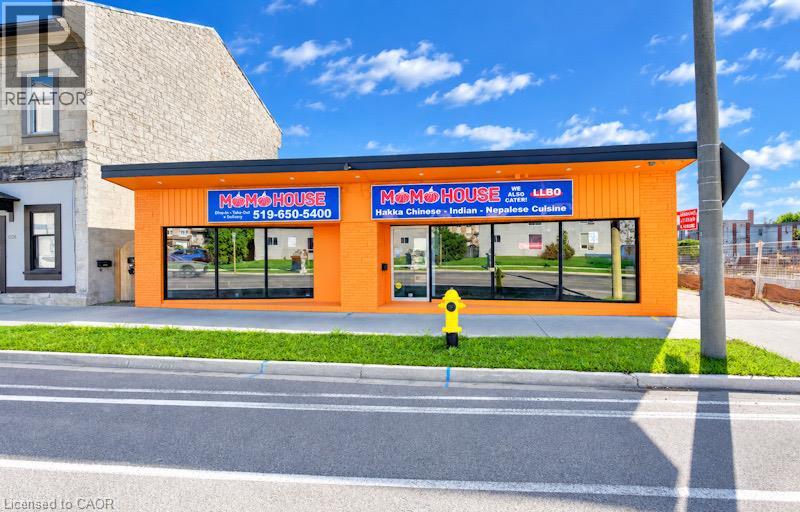
1118 King Street E
Cambridge, Ontario
VTB possible. Turnkey ready freestanding commercial building with approx. 4,600 sq. ft. total, located in the heart of downtown Cambridge (Preston) within 10 minutes to Hwy 401 and Hwy 24! Situated on a high-exposure corridor directly across from LCBO with over 20,000 vehicles passing daily! Ideal for retail, food service, or general commercial uses (previously operated as a 60-seat family restaurant). Features dual municipal addresses (1118 & 1122 King St E) with the ability to add a center partition wall to create two separate commercial units with individual entrances. Space features a fully fitted bar, 16-ft commercial kitchen hood, walk-in cooler, and 3 main floor washrooms. Unfinished full-size basement provides extensive storage space with a 4th washroom. Extensive capital UPDATES (over $100k) include roof (2025), commercial flooring (2026), furnace (2026), and commercial toilets (2026). Rear parking for approx. 15 vehicles with easy service and equipment access. All chattels and equipment included! VTB 1st mortgage available up to 60% with fully open terms (pay off anytime without penalty) for 3–5 years. Fully vacant — IMMEDIATE CLOSING AVAILABLE. (id:66690)
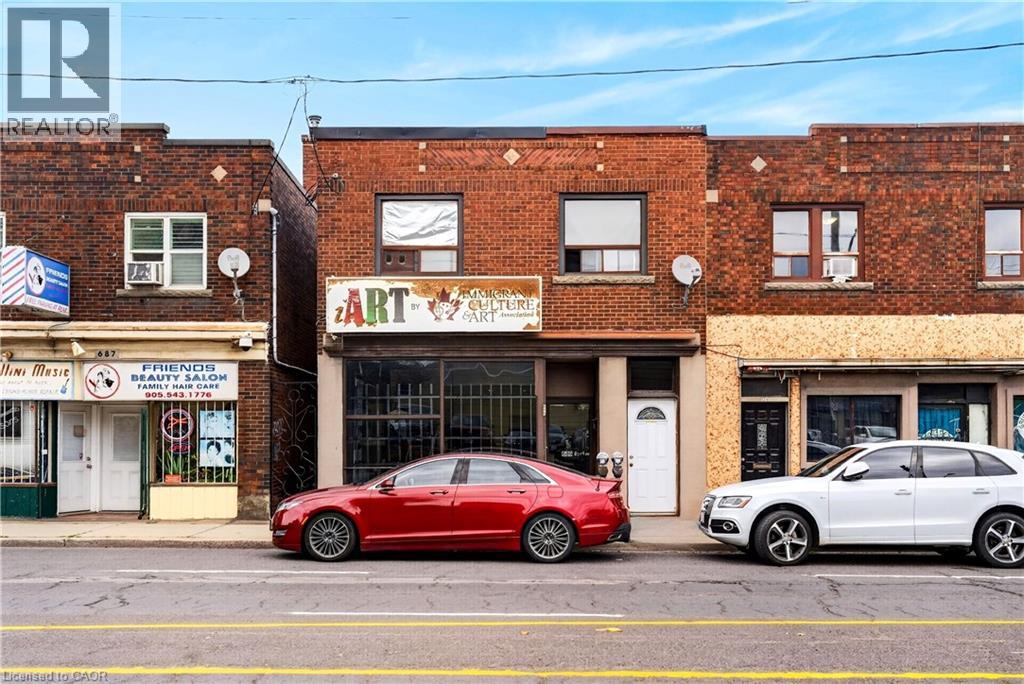
689 Barton Street E
Hamilton, Ontario
Fantastic opportunity! Mixed Residential/Commercial Use Building with 2 Residential units and a very rare double garage. Large bright commercial space on main level with directional and pot lights. Also features an office, powder room and kitchenette. Full finished basement (1450sq.ft.) with pot lights, rough- ins for bathroom and future kitchen, lots of storage space. Convenient front and back access to the commercial units including double stairways to the basement. Also features an area behind gallery currently a pottery studio consists of an additional 450 sq.ft. Double garage (450 sq.ft.) with extra single parking space across back. The two upper residential units have separate entrances, one with 200 sqft back deck. New flat roof covering 2025, newer pre-owned tankless boiler and hot water heater. Upper residential- 2 fridges, 2 stoves, 1 range hood Commercial- 1 fridge, 1 extra stove (id:66690)
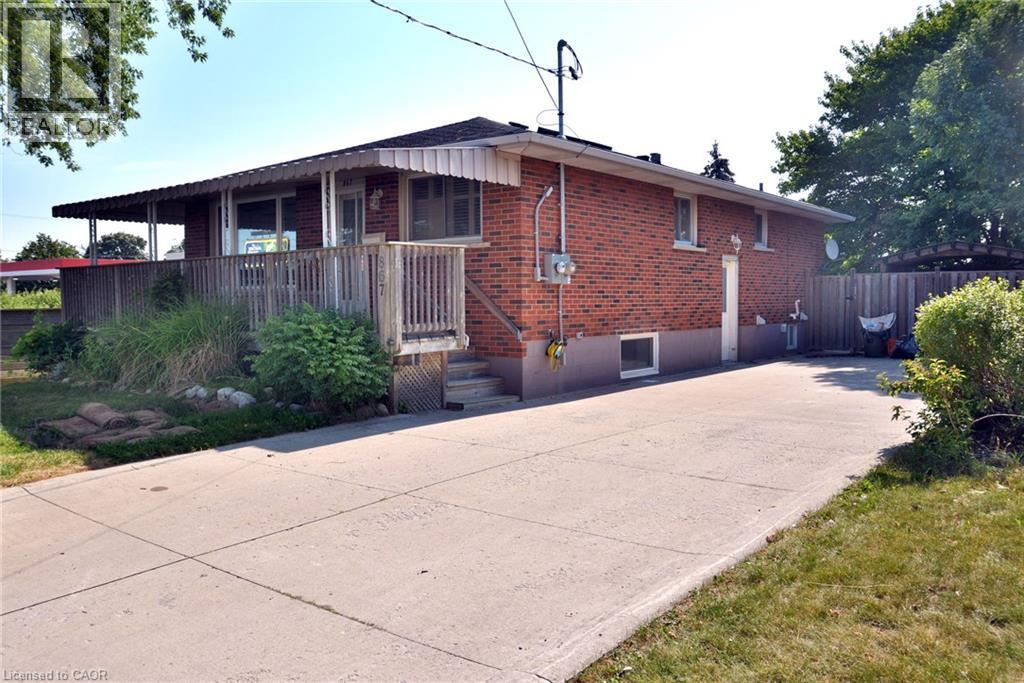
867 Upper Sherman Avenue
Hamilton, Ontario
Turnkey legal duplex on the desirable Hamilton Mountain! Main floor 2 bedroom unit can be easily be turned back into 3 bedrooms. With approximately 1,100 sq.ft. even the basement unit is very spacious. The main floor features a large kitchen, solid oak cabinetry, hardwood flooring throughout, 4-piece bath, and a spacious primary bedroom with gas fireplace. The open concept basement unit is approx 5 years old. Two hydro meters and two water meters allow each unit to pay 100% of their own utilities. Recent major updates include a newer A/C, roof and basement waterproofing. A+ tenants paying market rent, making this a turnkey investment, or live in one unit and have the other help offset your mortgage. Double-wide driveway to complete the package! (id:66690)
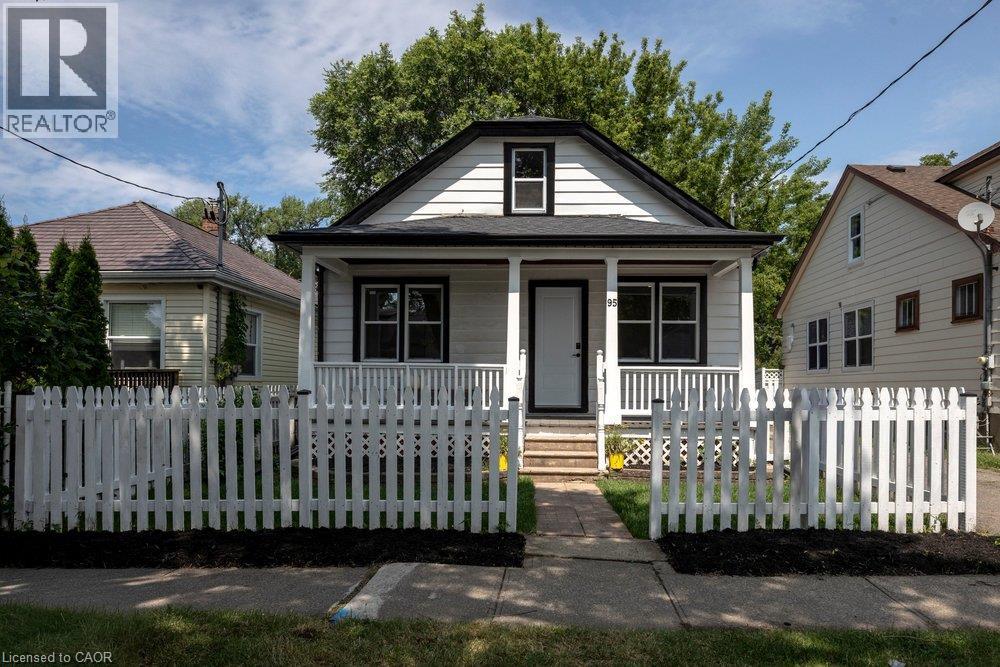
95 Chetwood Street
St. Catharines, Ontario
Welcome to 95 Chetwood Street in St. Catharines' Western Hill, a detached 1.5 storey home that has been totally renovated from top to bottom, including updated electrical, windows, roofing, and waterproofing. The carpet-free main level offers a bright living room, a spacious kitchen, three bedrooms, and a 4-piece bath. Upstairs is the showstopper: a private loft stretching nearly 35 feet, with its own separate entrance and a 2-piece bath. It makes an ideal work-from-home office/business, studio, or flexible living space set apart from the rest of the home. The finished basement adds even more room, with a large family room, a fifth bedroom, and a 4-piece bath with laundry. Outside, enjoy the front porch, a massive backyard, a detached garage, and a private drive with parking for five vehicles in total. The location puts you minutes from downtown St. Catharines, the St. Catharines GO station, Highway 406, Twelve Mile Creek trails, parks, schools, shopping, and the hospital. (id:66690)
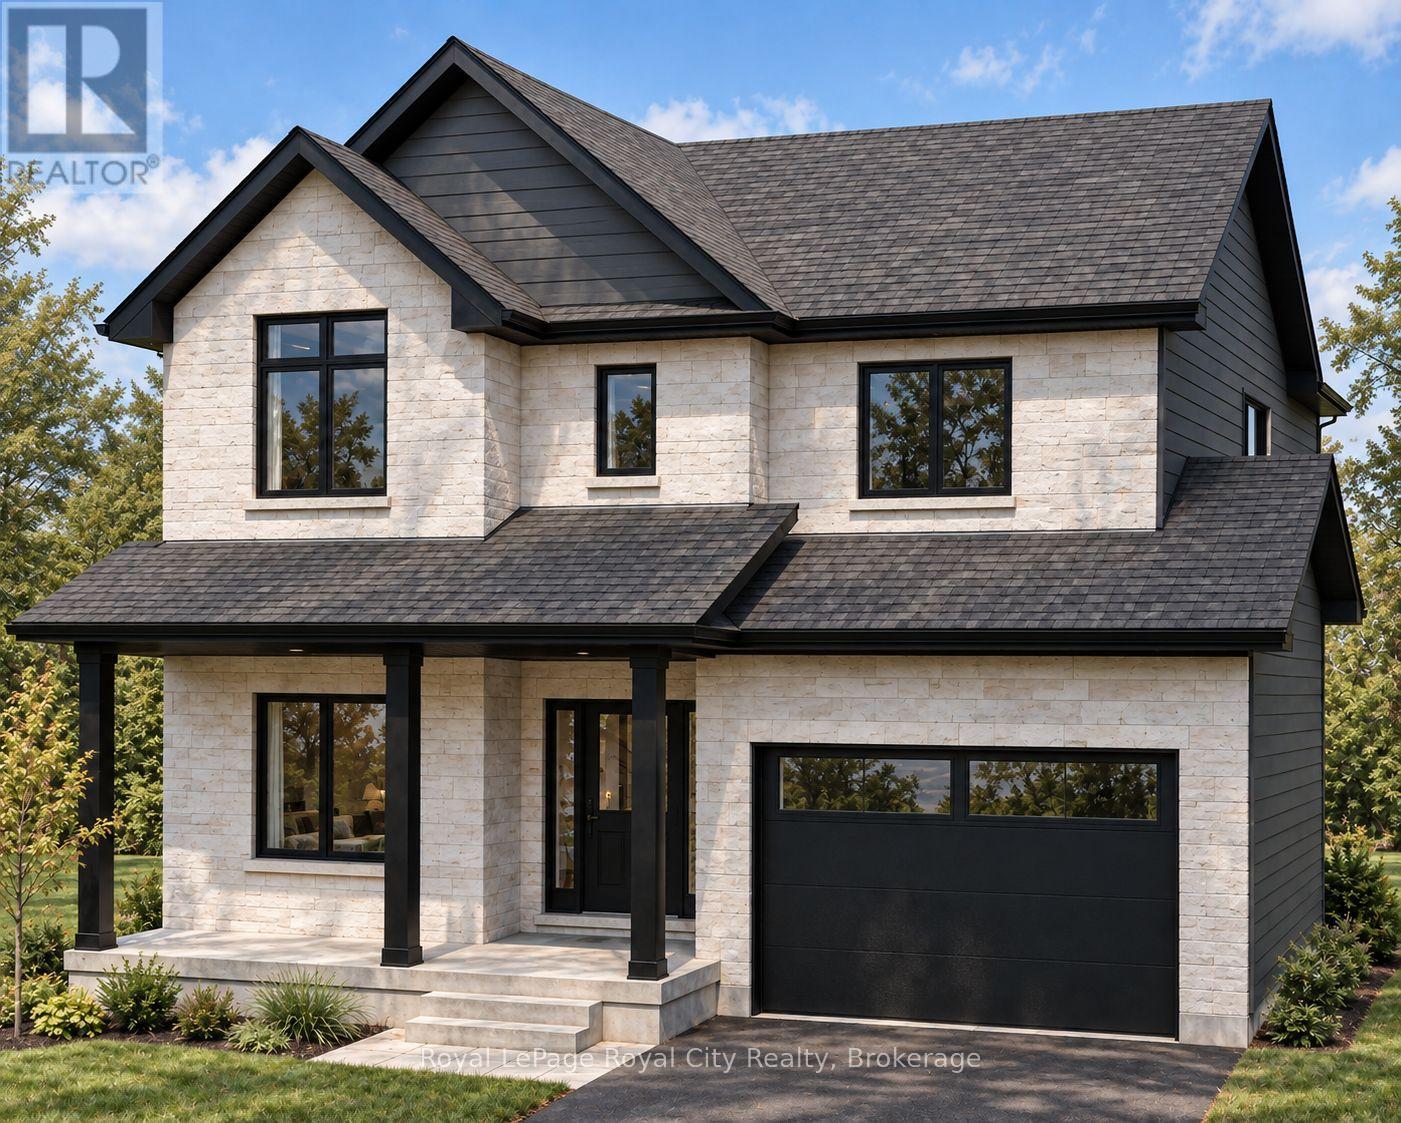
112 Lemon Street
Guelph, Ontario
An exceptional opportunity to own a brand-new luxury home in the heart of Guelph's coveted St. George's Park neighbourhood! Welcome to 112 Lemon Street, where timeless design, quality craftsmanship and the opportunity to personalize your finishes come together beautifully. Built by Glenvale Fine Homes and situated on a 50' x 100' lot, this thoughtfully designed residence offers over 2,650 sq. ft. of above-grade living space, featuring 4 spacious bedrooms, 2.5 bathrooms and a dedicated main-floor office. Step inside to discover 9-foot ceilings, an inviting open-concept layout and a gorgeous chef's kitchen featuring custom Barzotti cabinetry, quartz countertops and a generous centre island overlooking the bright living and dining areas. Upstairs, the primary retreat features a soaring cathedral ceiling, walk-in closet and luxurious 5-piece ensuite, while three additional bedrooms, a family bathroom and convenient second-floor laundry complete the space. Engineered hardwood flooring, a solid red oak staircase, beautiful millwork, an attached garage and an unfinished basement with bathroom rough-in add to the home's thoughtful design. What makes this opportunity especially exciting is the chance to add your personal touch! Buyers will have the opportunity to work alongside the builder to select flooring, cabinetry, fixtures and interior finishes, as well as explore exterior colour and material selections, all within the builder's specifications and allowances. Nestled along a beautiful, tree-lined street just steps from St. George's Park, schools, scenic trails and minutes from downtown Guelph, this is your chance to enjoy the charm of an established neighbourhood with all the comforts of a brand-new home. (id:66690)
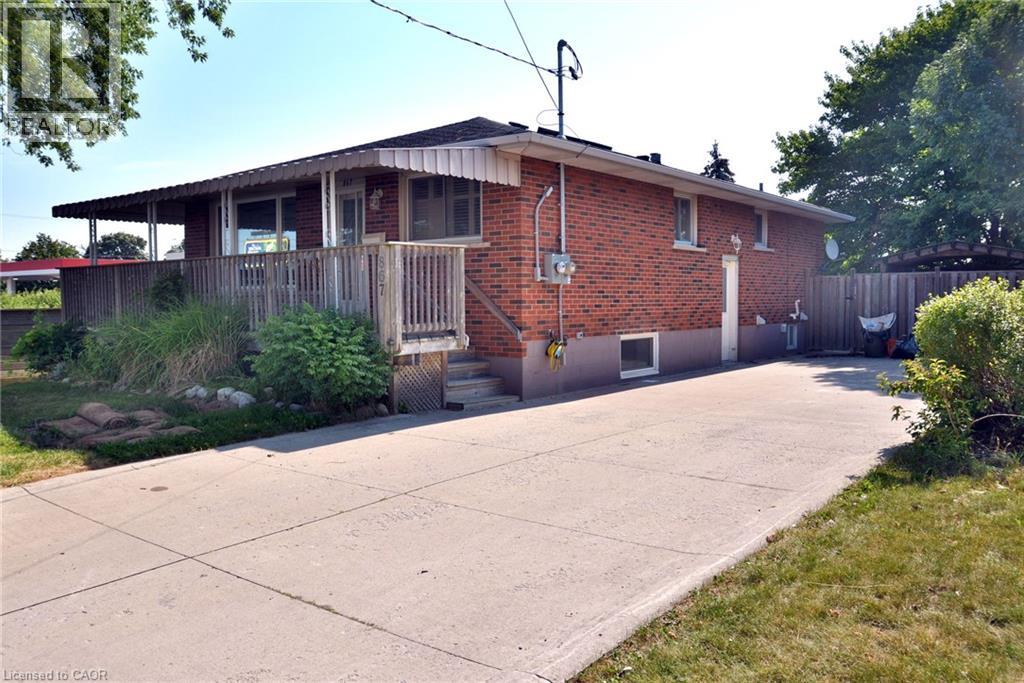
867 Upper Sherman Avenue
Hamilton, Ontario
Turnkey legal duplex on the desirable Hamilton Mountain! Main floor 2 bedroom unit can be easily be turned back into 3 bedrooms. With approximately 1,100 sq. ft. even the basement unit is very spacious. The main floor features a large kitchen, solid oak cabinetry, hardwood flooring throughout, 4-piece bath, and a spacious primary bedroom with gas fireplace. The open concept basement unit is approx 5 years old. Two hydro meters and two water meters allow each unit to pay 100% of their own utilities. Recent major updates include a newer A/C, roof and basement waterproofing. A+ tenants paying market rent, making this a turnkey investment, or live in one unit and have the other help offset your mortgage. Double-wide driveway to complete the package! (id:66690)
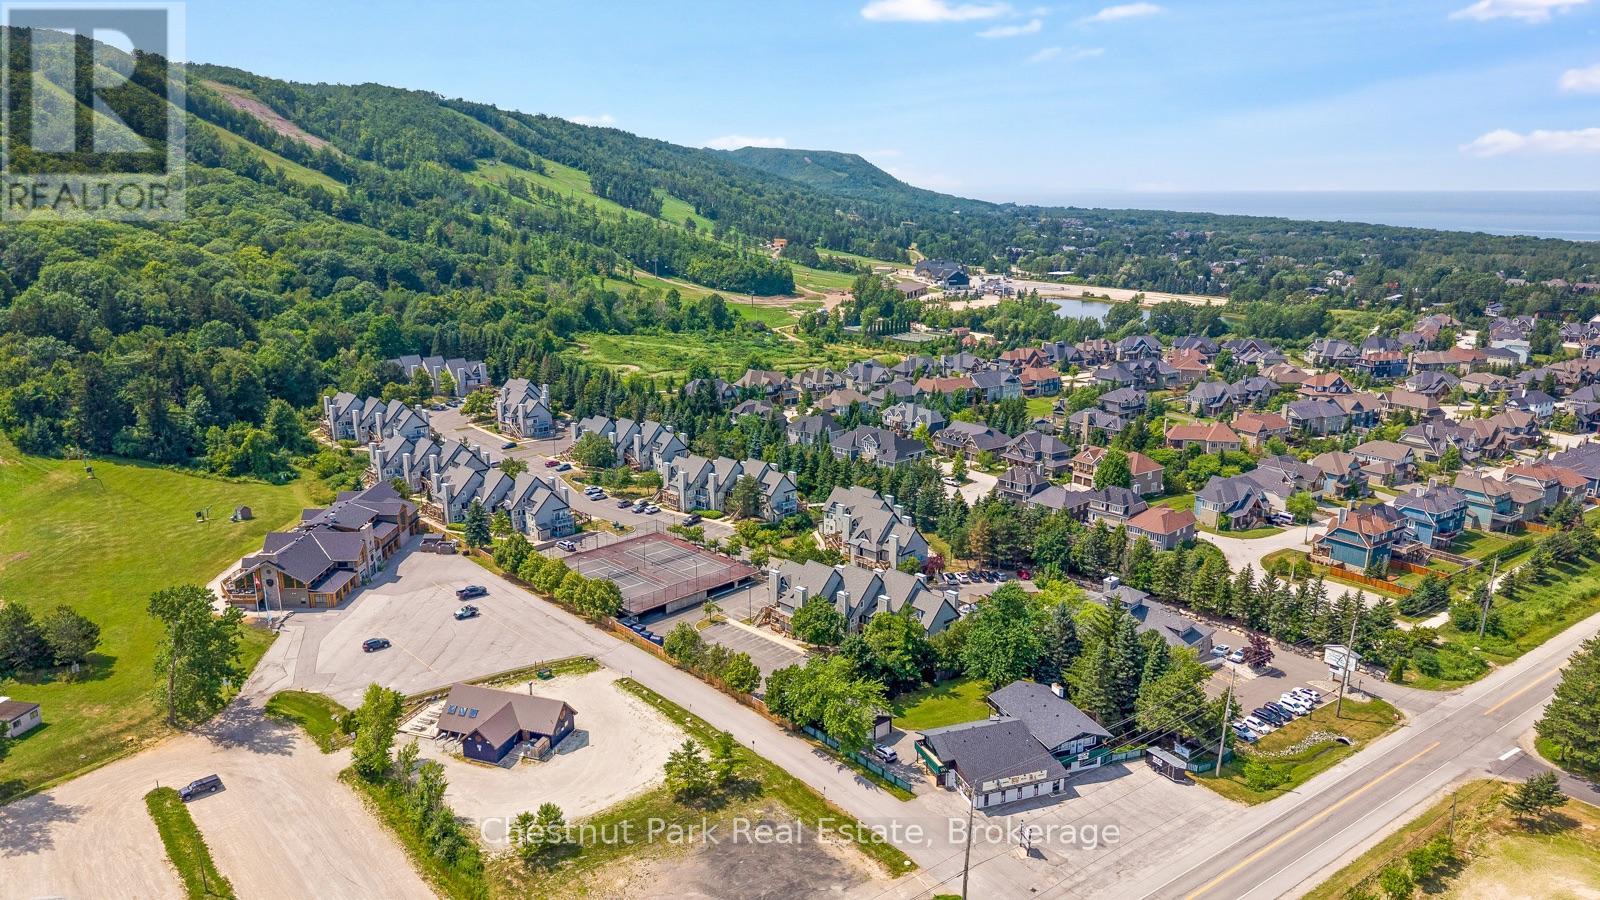
306 - 796468 Grey Road 19
Blue Mountains, Ontario
North Creek Resort at Blue ~ income plus enjoyment! Great studio unit centrally located, close to the ski gate to Blue Mountain ski hill, and the shared amenities. Currently short term accommodation (STA) licence approved and renting on Airbnb, buyer to apply and meet criteria with the Town of The Blue Mountains if you wish to continue renting the unit out. Fully furnished and equipped, with a queen bed, pull out couch, in total the unit sleeps 4. Options available for combination of personal use, nightly/weekend/extended rentals. Enjoy the community amenities such as the year round outdoor hot tub, summer heated swimming pool, tennis/pickleball courts, community BBQ, lounge in Gatehouse, overnight security, snow removal to right to the door, Rogers Ignite TV and unlimited Internet, all included in Condo Maintenance. Conveniently dine onsite at the Indian Restaurant, or you can walk or bike to the Village at Blue Mountain. Special assessment until 2027. North Creek Resort at Blue was previously known as Mountain Springs Resort. This is your chance to enjoy your weekend getaways & four season vacations, and supplement the costs with rental possibilities year round. (id:66690)
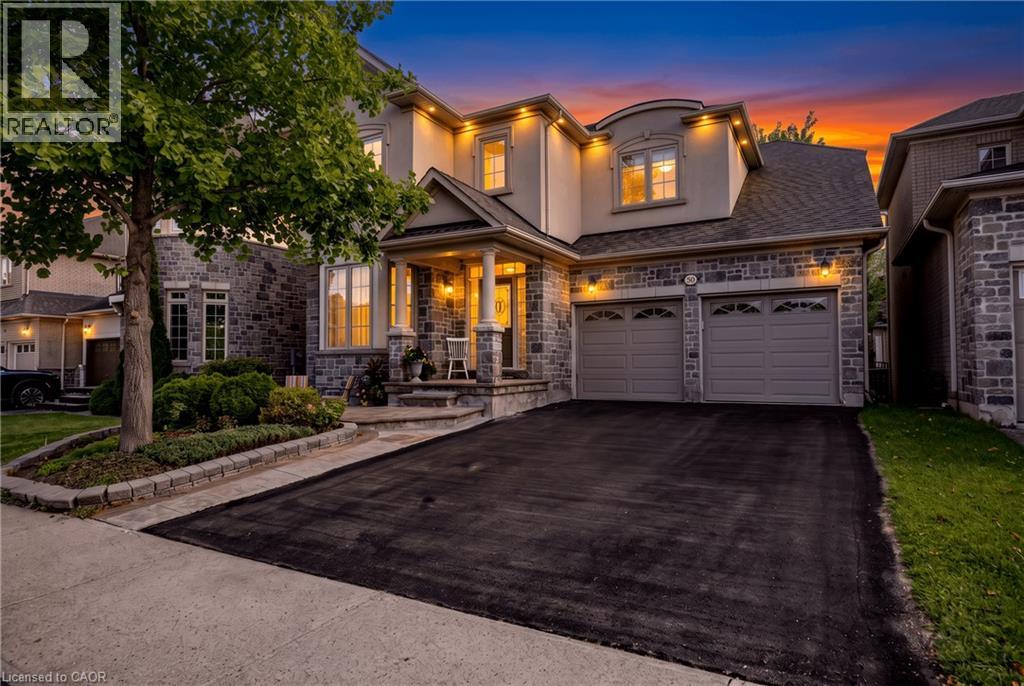
364 Nautical Boulevard
Oakville, Ontario
Welcome to Lakeshore Woods living at its best! Located directly across from Nautical Park, this warm and inviting home offers approximately 2,600 sq. ft. above grade, four spacious bedrooms upstairs, and a thoughtfully designed layout that offers room for the whole family. The main floor features a large, open kitchen that flows into the family room, while the separate living and dining room offers a comfortable space to relax and unwind. Upstairs, discover two primary bedrooms, each with its own private ensuite—an ideal arrangement for families, guests, or those looking for added flexibility. The fully finished basement extends the living space with an additional bedroom and bathroom, perfect for guests, a home office, a teenager’s retreat, or extended family. But the true standout is the LOCATION. With Nautical Park directly across the street, enjoy soccer fields, a playground, and plenty of green space right outside your door—a dream setting for families and dog lovers alike. All this in a sought-after Lakeshore Woods neighbourhood with convenient highway access, and close proximity to Bronte Village, shopping, and everyday amenities. A home that offers space, flexibility, and a lifestyle you’ll love coming home to. (id:66690)
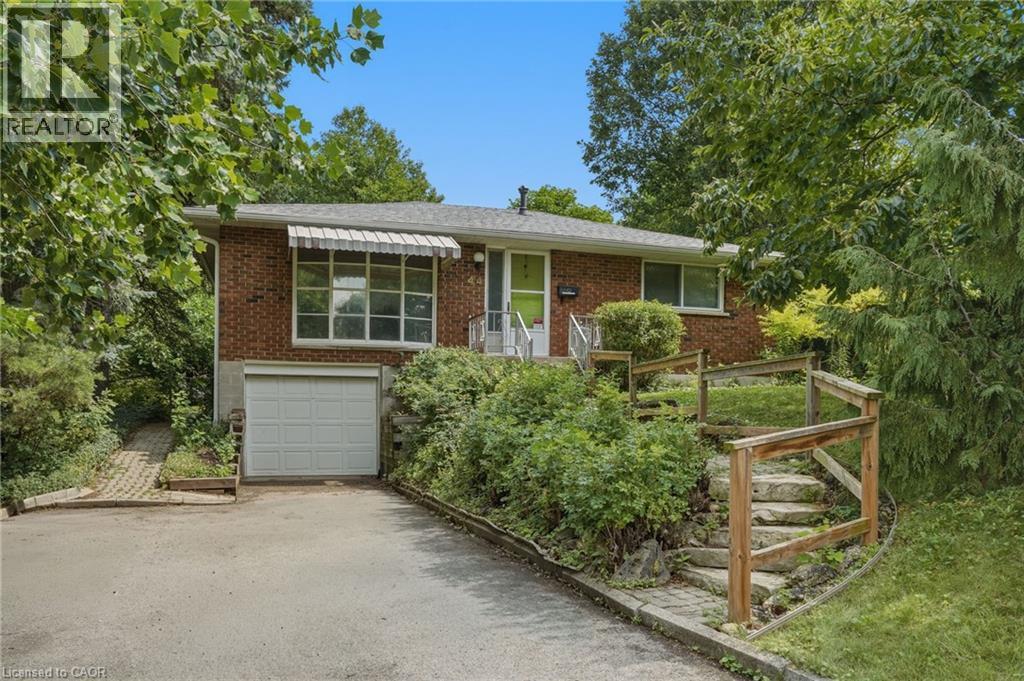
44 Mcdonald Court
Waterdown, Ontario
Prime court location – renovate or redevelop! Rare opportunity on an oversized 100’ x 150’ lot, tucked away on a quiet, family-friendly court just steps from transit, shopping and top-rated schools. This is the kind of location that rarely comes to market — walkable convenience paired with the privacy and space of a premium lot. Whether you're an end-user looking to renovate and make it your own, or an investor eyeing the potential for severance, this property offers exceptional upside in a high-demand pocket. Solid bones, unbeatable lot size, and a location that checks every box: transit at your doorstep, shopping minutes away, and schools close by. Bring your vision — opportunities like this don't last. Don't miss your chance to secure a premium lot with real long-term value. Don’t be TOO LATE*! *REG TM. RSA. (id:66690)
406 - 796468 Grey Road 19
Blue Mountains, Ontario
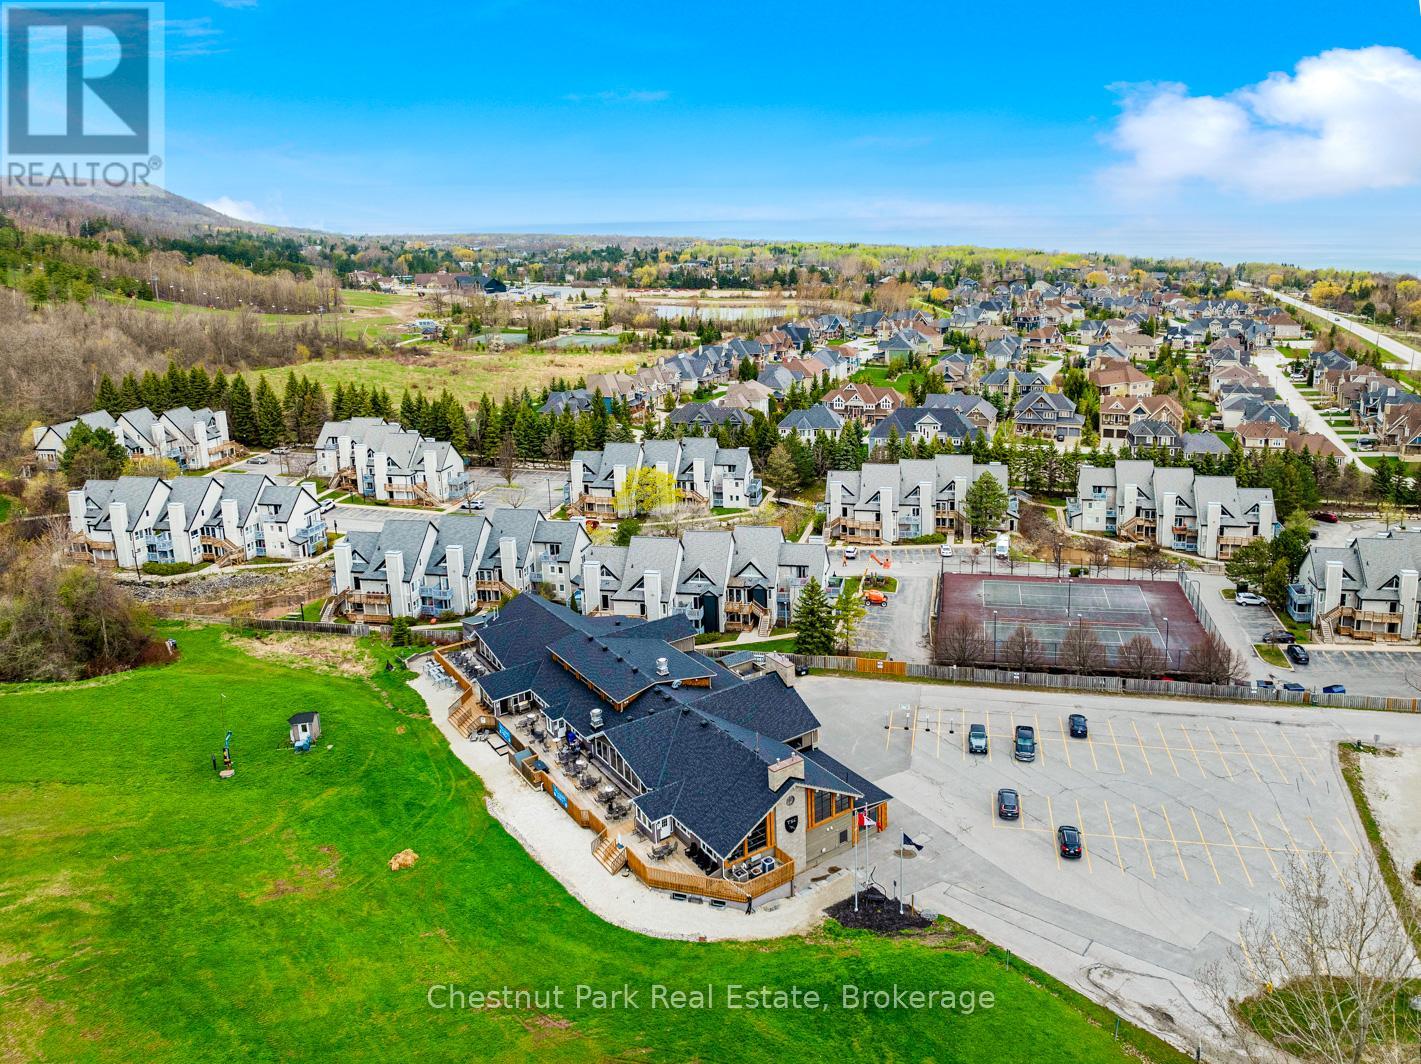
North Creek Resort Studio - just steps from the ski gate to Blue Mountain ski hill. This is your chance to enjoy your own getaways & ski vacations, and supplement the costs with rental income. This unit comes fully furnished and equipped for combination of personal use and rentals. Included in the condo fees are water/sewer, Rogers unlimited internet and Ignite TV, year round hot tub, summer heated pool, communal BBQs, tennis/pickleball courts, nightly security, grounds maintenance that includes snow removal to your front door. The Gatehouse at the resort entrance is a focal point within itself. Conveniently for dining in the restaurant, relaxing in the lounge, or a visit in the tuck shop. Close enough to walk or bicycle to the Village at Blue Mountain for more dining and shopping, or take the free shuttle back and forth. This unit is a proud member of the Blue Mountain Village Association, fees and corresponding benefits apply to it. HST and BMVA fees apply, and in addition to sale price. North Creek Resort at Blue was previously known as Todd Brooker Lodge. Currently short term accommodation (STA) licence ready. Buyer to apply with the Town of The Blue Mountains. (id:66690)
35 Thomas Street
St. Marys, Ontario
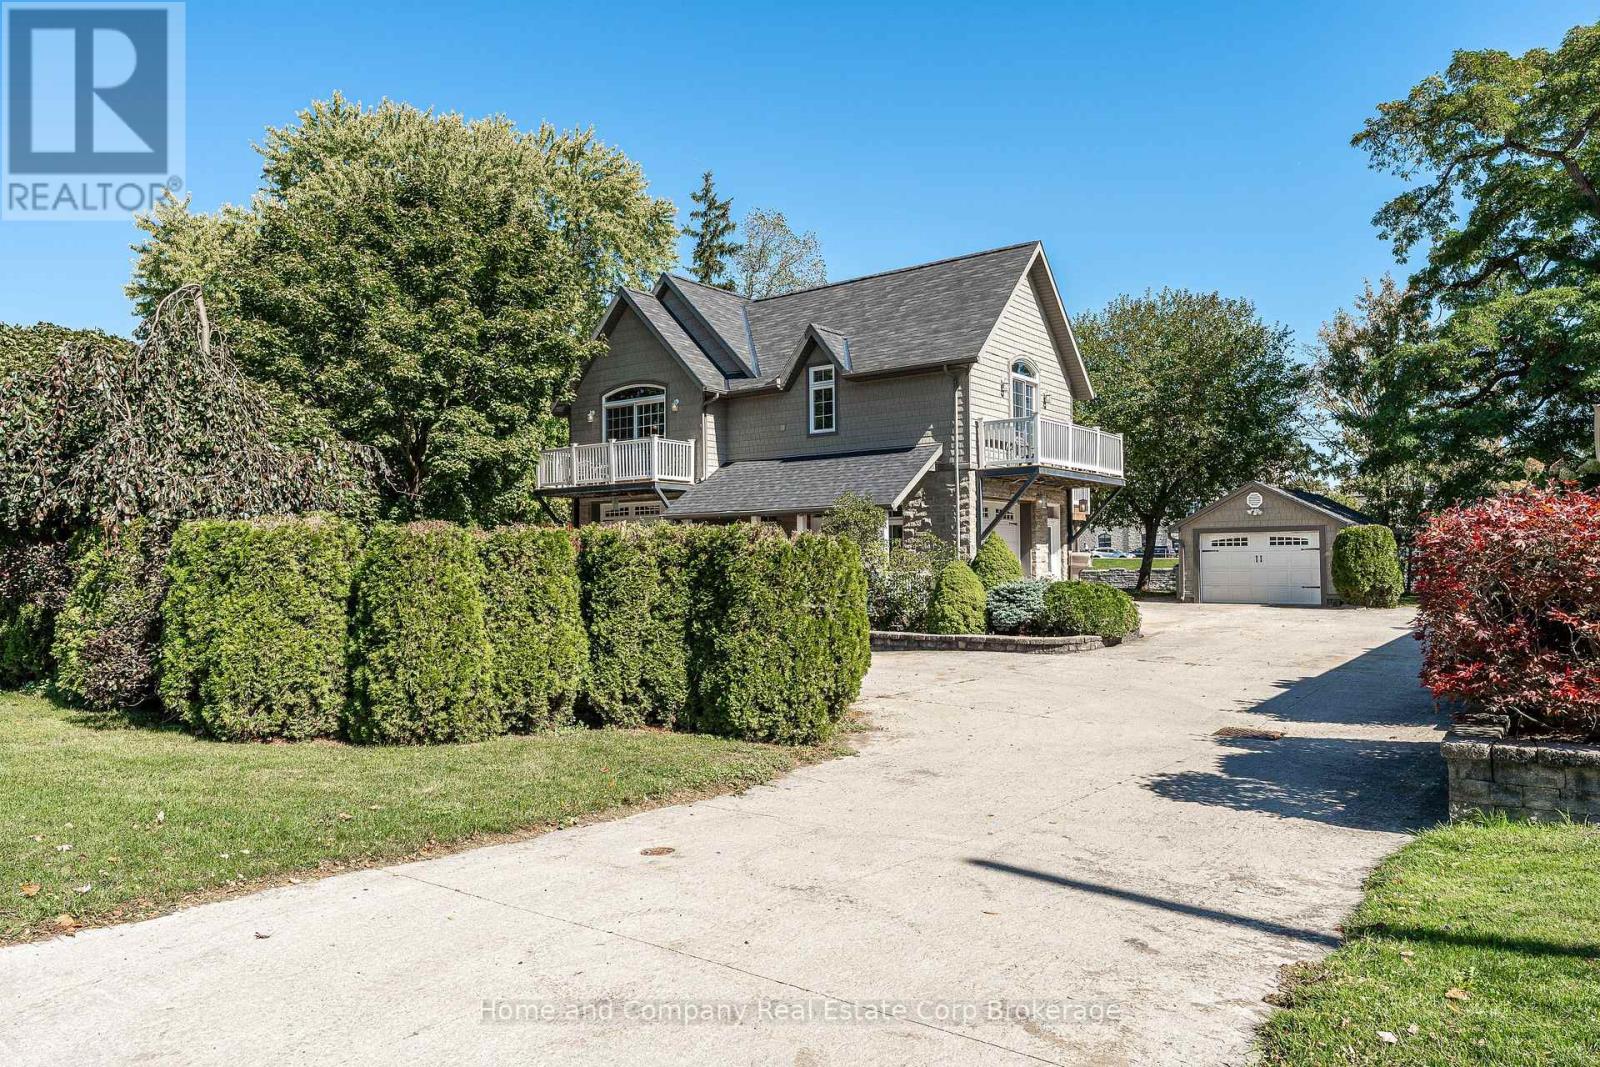
Welcome to 35 Thomas St, St. Marys! Nestled along the Thames River, this unique home showcases the incredible location and offers the perfect blend of easy living and space for all of your hobbies. The main floor is home to an extraordinary shop with 2-piece bath, which is heated and fully insulated, could also make a perfect game or recreation room. The second attached garage is oversized and perfect for your toys, hobbies or even your RV, is also heated and insulated and could be finished into additional living space. Make your way up to the second floor, where you have extensive river views and light shining in from all angles. The primary bedroom is spacious with double closets, a private balcony and semi en-suite access to the main bath. The second bedroom is just down the hall and features a walk-in closet and a charming private balcony as well. The living spaces are open and bright, with a cozy gas fireplace, 2 additional balconies and more incredible views. This home boasts beautifully landscaped gardens, second level laundry and parking for you and all of your friends, including an additional detached single garage, and all conveniently located just steps to the charming downtown. For more information or to schedule a private viewing, contact your favourite REALTOR today! (id:66690)
259 Centre Street W
Clearview, Ontario
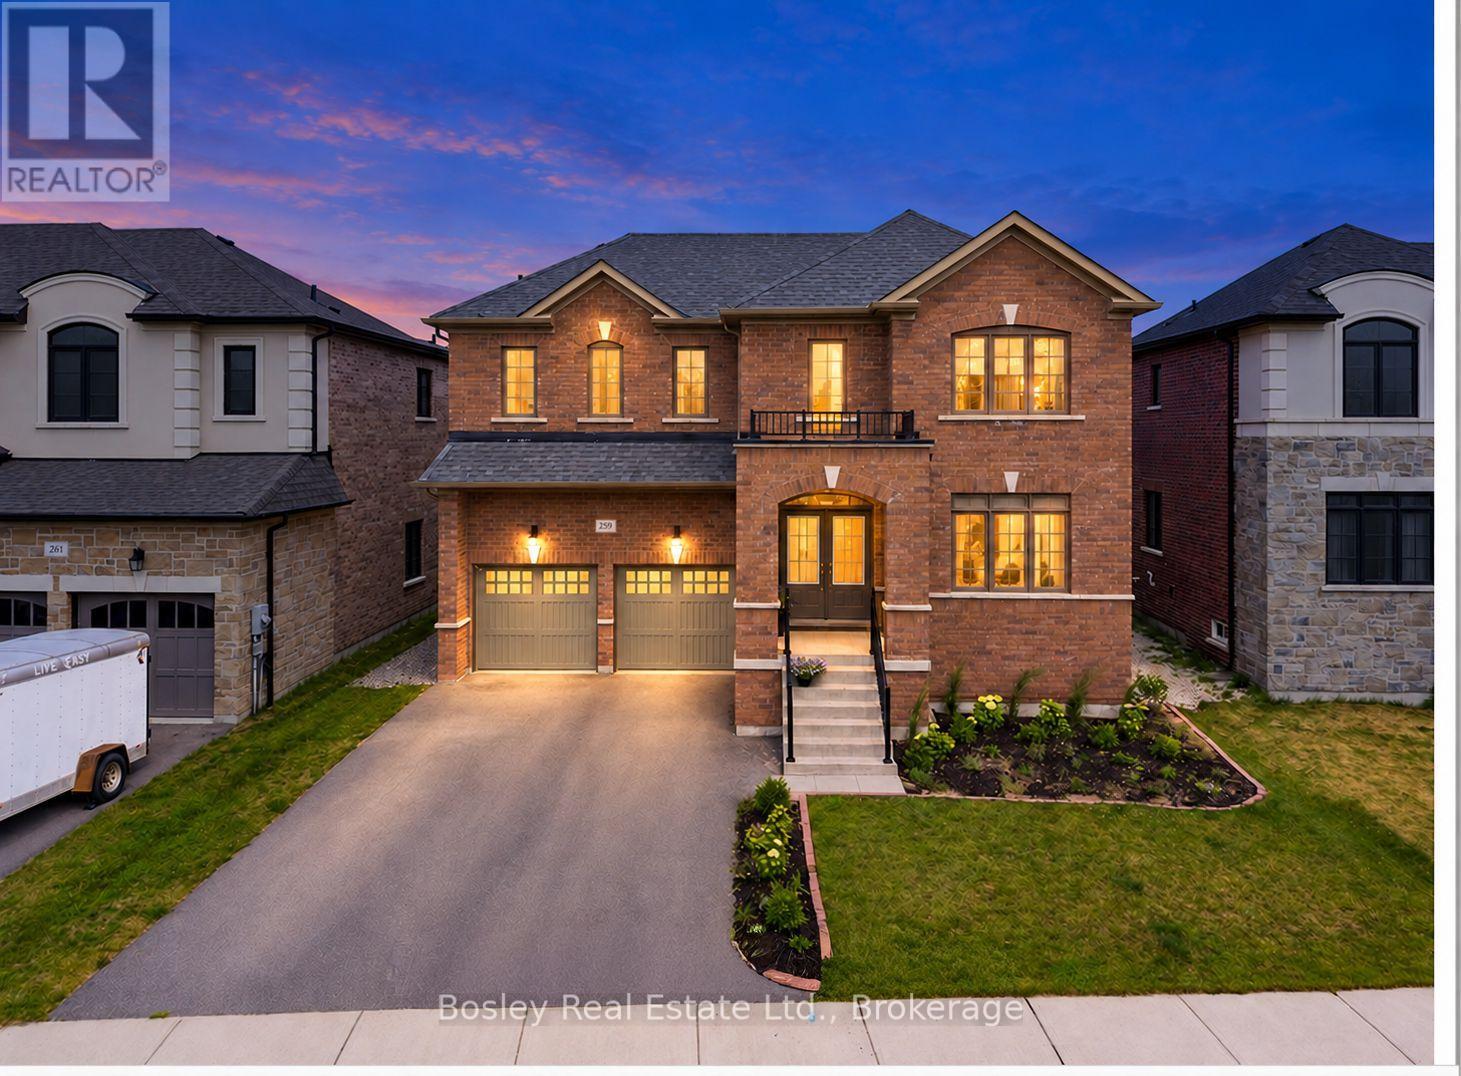
Welcome to 259 Centre Street, an exceptional executive home built in 2023, offering modern design, premium upgrades, and outstanding flexibility for today's growing family. Featuring 5 spacious bedrooms, 6 bathrooms, and a thoughtfully designed layout, this move-in-ready home combines style, function, and future income potential. Quality craftsmanship is evident throughout, with smooth ceilings, upgraded flooring, and a stunning kitchen featuring premium cabinetry, quality finishes, and an oversized island perfect for entertaining or everyday living. The bright, open-concept main floor is filled with natural light and also includes a dedicated home office, ideal for remote work, studying, or a quiet retreat. Upstairs, the generously sized bedrooms provide comfort and privacy, while the well-appointed bathrooms offer convenience for the entire family. The expansive basement is a standout feature, complete with a separate walk-out entrance. Whether you're looking to create an in-law suite, accommodate extended family, or develop a legal secondary suite, the lower level offers exceptional versatility and excellent rental income potential. Outside, the fully finished backyard is designed for entertaining, with plenty of space for summer barbecues, family gatherings, or relaxing evenings. Located in the growing community of Stayner, this home offers small-town charm with easy access to major destinations. You're just 15 minutes from Collingwood, 30 minutes from Barrie, and approximately 90 minutes from Toronto Pearson International Airport. Blue Mountain Resort, private ski clubs, Georgian Bay beaches, golf courses, hiking trails, shopping, dining, and schools are all within easy reach. Offering nearly new construction without the wait, premium upgrades throughout, exceptional living space, and incredible income potential, 259 Centre Street is an opportunity not to be missed. (id:66690)
42 Robins Point Road
Tay, Ontario
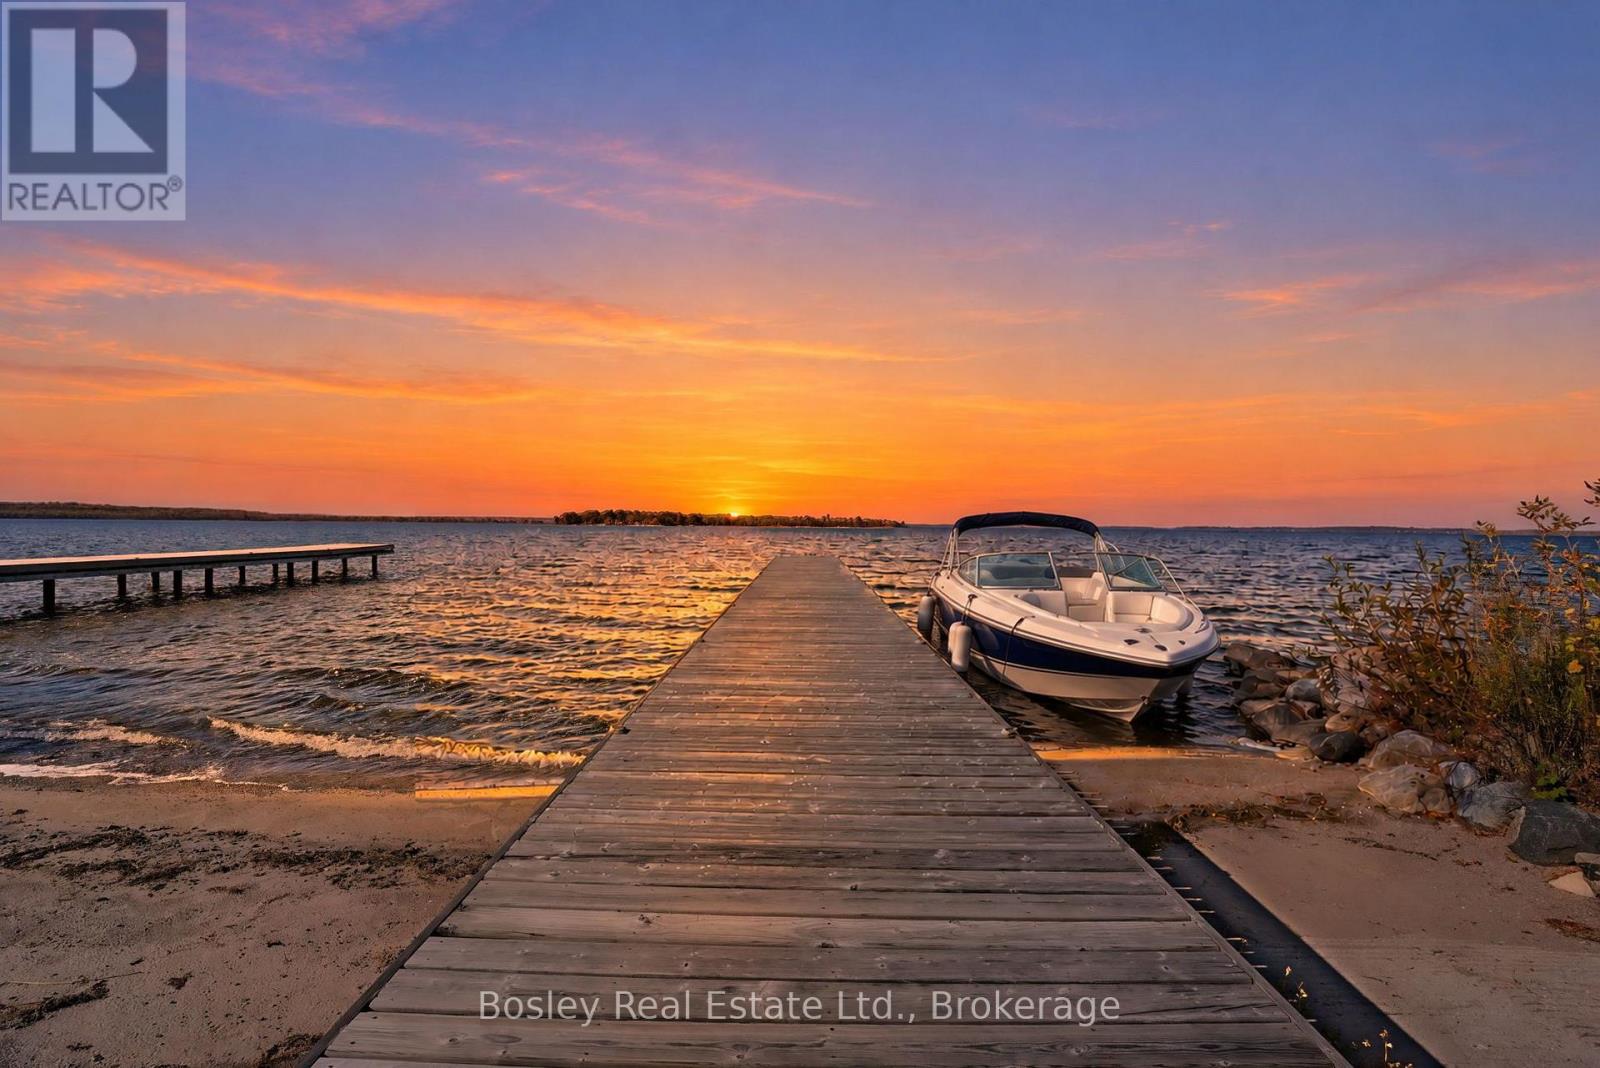
Warning: Guests may never leave! This Georgian Bay waterfront home is where lifelong memories are made, family and friends feel welcome, and goodbyes become "see you soon." Three full above-grade levels with multiple walkouts, five bedrooms and four bathrooms offer the flexibility to feel wonderfully intimate, yet effortlessly accommodate up to 16 overnight guests, without sacrificing personal space. Western exposure brings sunshine and spectacular sunsets. A natural island barrier shelters the bay, creating calmer waters that gently meet your own private, shallow sandy beach and expansive dock-ideal for swimming, paddling or casting off to explore Georgian Bay. Two renovated chef-inspired kitchens and several family living spaces make entertaining and multi-generational living easy. A main-floor primary suite with ensuite adds convenience, while fireplaces bring warmth and atmosphere to the living areas. The upper Trex deck captures sweeping 180-degree views of Georgian Bay; a covered lower patio and cozy gathering spots around wood-burning and propane firepits extend the enjoyment outdoors. Extensively updated from 2021 to 2025, with a detailed schedule of improvements available. Enjoyed as a cottage, this home offers so much more: true four-season living with municipal services and nothing rustic about the experience. Ski at Mount St. Louis Moonstone, approximately 15 minutes away, while shopping, dining and conveniences in Coldwater, Midland and Severn are a short drive away. A wonderful waterfront oasis, a place for generations to gather or alternatively an investment with potential for occasional vacation rentals, subject to applicable laws. Sellers may consider including most furnishings and household contents with an acceptable offer. Here, the best memories simply happen, surrounded by endless views, wide-open skies, fresh Georgian Bay air and the timeless beauty of this exceptional home. (id:66690)
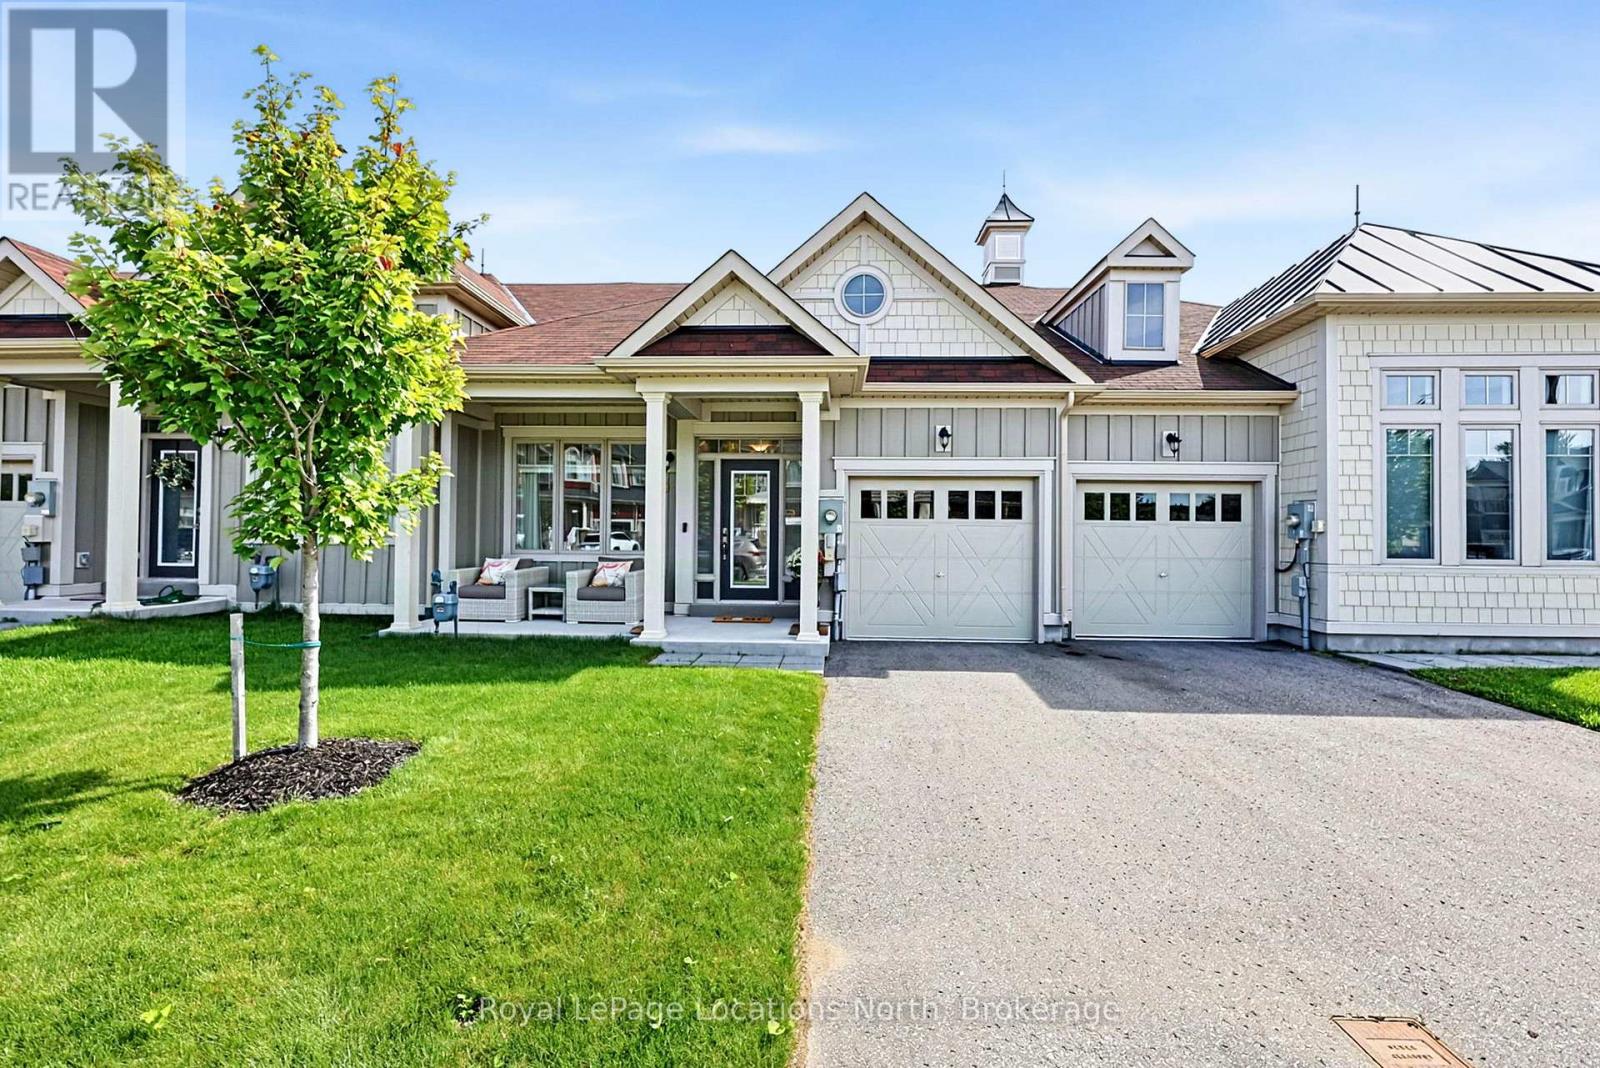
29 Little River Crossing
Wasaga Beach, Ontario
Welcome to this lovely modern 2-bedroom, 2-bathroom bungalow townhome in the desirable Stonebridge by the Bay community in Wasaga Beach. Offering easy, main-floor living in a fantastic location, this bright and inviting home is within walking distance to shopping, dining and the beautiful beaches of Georgian Bay.The spacious primary bedroom features plenty of natural light and a convenient 3-piece ensuite. The bright living room offers a walkout to the backyard, creating an easy connection to the outdoors. The upgraded kitchen provides a stylish and functional space for everyday living and entertaining, while the second bedroom, 4-piece main bath and main-floor laundry add to the home's convenience. Inside access from the single-car garage makes everyday living easy, while the stair-accessed crawl space provides excellent additional storage. A wonderful opportunity to enjoy comfortable bungalow living in a sought-after Wasaga Beach community, close to the amenities and lifestyle that make the area so desirable. (id:66690)
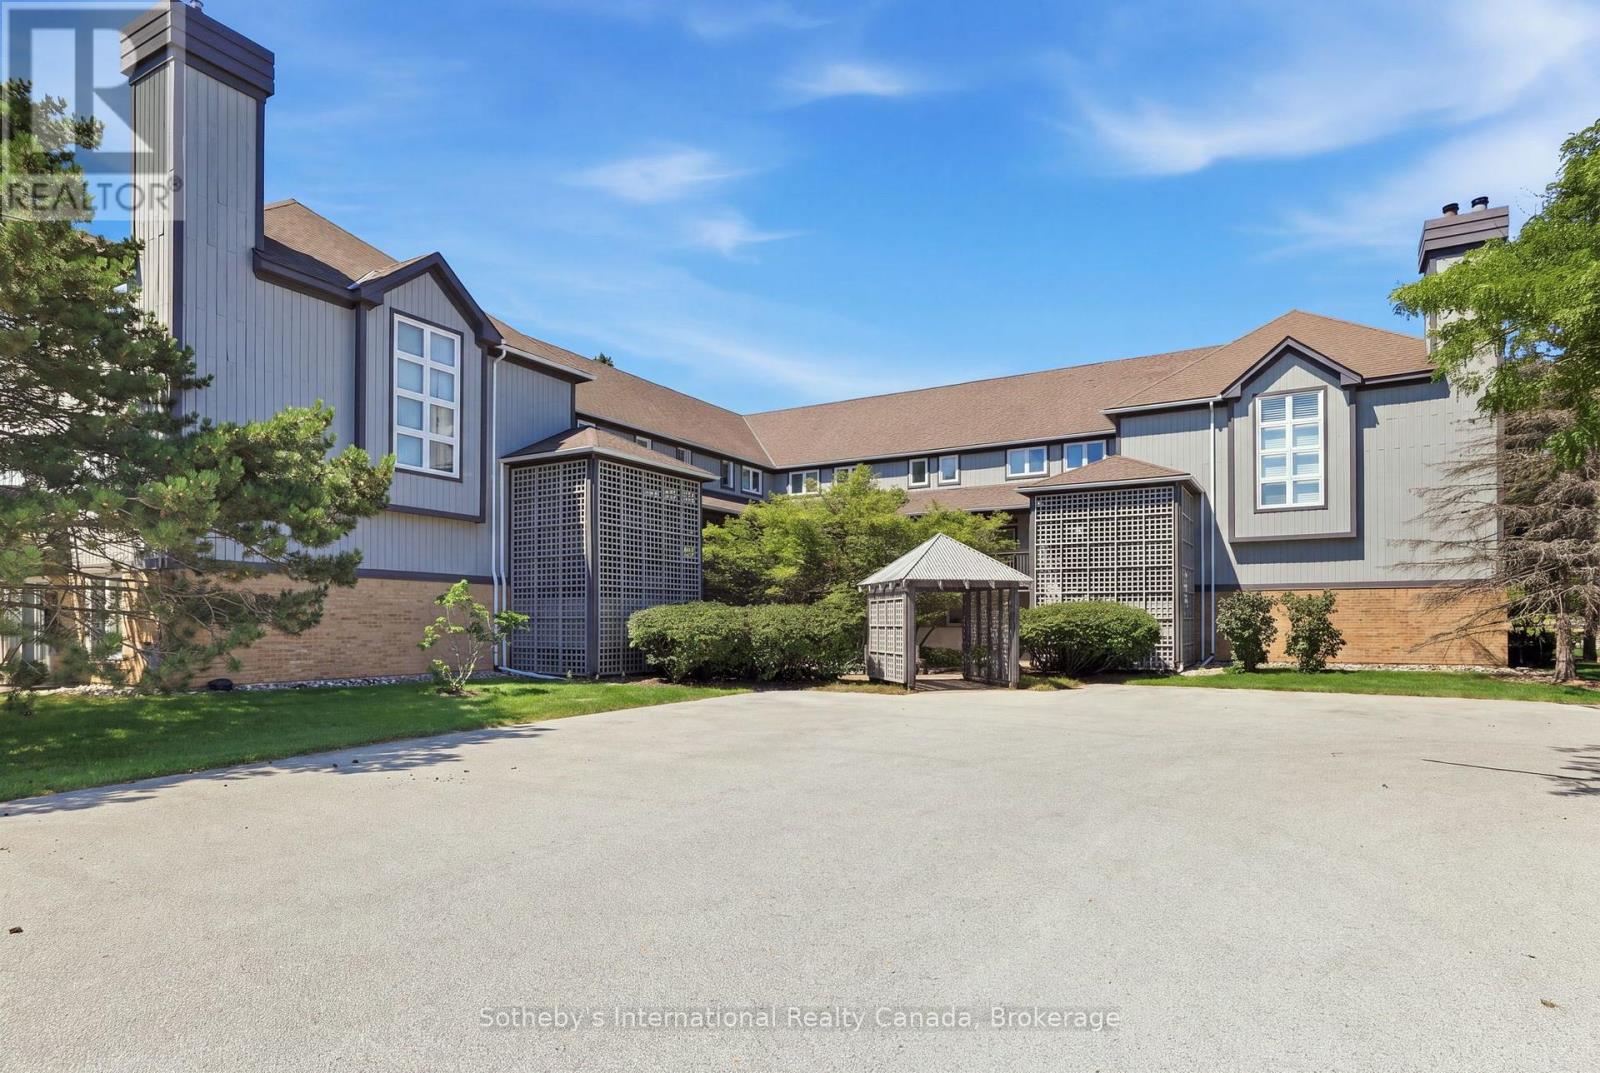
346 Mariners Way
Collingwood, Ontario
Welcome to this Aspen model with water views and amazing sunsets! This 3-bedroom home offers 2 levels of luxury living in amenity-rich Lighthouse Point. The condo has been upgraded with LVP flooring, newly painted kitchen cabinetry with quartz countertops and features a bright and spacious layout. There is main floor laundry, a powder room, and a large pantry, and just outside the front door is a handy storage locker! On the second level, you'll find a primary suite with a 3-piece bathroom, two guest bedrooms, and a 4-piece guest bathroom. The home has a gas fireplace and heat pump/A/C unit on the main level, with an A/C unit on the second level for those warm summer evenings. Lighthouse Point offers an unparalleled resort-inspired experience, including a private marina, tennis and pickleball courts, volleyball, two outdoor pools and over 2 km of scenic waterfront trails, and an impressive recreation centre featuring an indoor pool, hot tubs, sauna, fitness facility, games room, and social spaces. A rare opportunity to enjoy luxury waterfront living in one of Georgian Bay's most sought-after communities. (id:66690)

47 Chamberlain Crescent
Collingwood, Ontario
Welcome to this beautifully maintained bungalow in Collingwood's highly sought-after Creekside community. Situated on a generous pie-shaped lot in a quiet neighbourhood, this well-cared-for home offers the perfect combination of comfort, convenience, and low-maintenance living, all within walking distance of downtown Collingwood, parks, trails, shops, and restaurants.The bright and inviting main floor features hardwood flooring throughout, California shutters on many windows, and a spacious open-concept layout designed for everyday living and entertaining. The living room is warmed by a cozy gas fireplace, while the kitchen and dining area provide easy access to the impressive 25' x 14' rear deck, complete with a remote-controlled power awning, creating the perfect outdoor retreat for relaxing or hosting family and friends.The main level includes a spacious primary bedroom with ensuite bath, a second bedroom, an additional full bathroom and a den. The fully finished lower level adds exceptional living space with a large family room featuring a second gas fireplace, an additional bedroom, a full bathroom, and abundant storage space.Additional highlights include an attached garage, mature landscaping, plenty of storage throughout, and convenient access to the Georgian Trail and Collingwood's extensive trail network. Whether you're looking to downsize, enjoy an active lifestyle, or simply settle into one of Collingwood's most desirable neighbourhoods, this move-in ready home offers an outstanding opportunity to enjoy all that Creekside has to offer. (id:66690)