

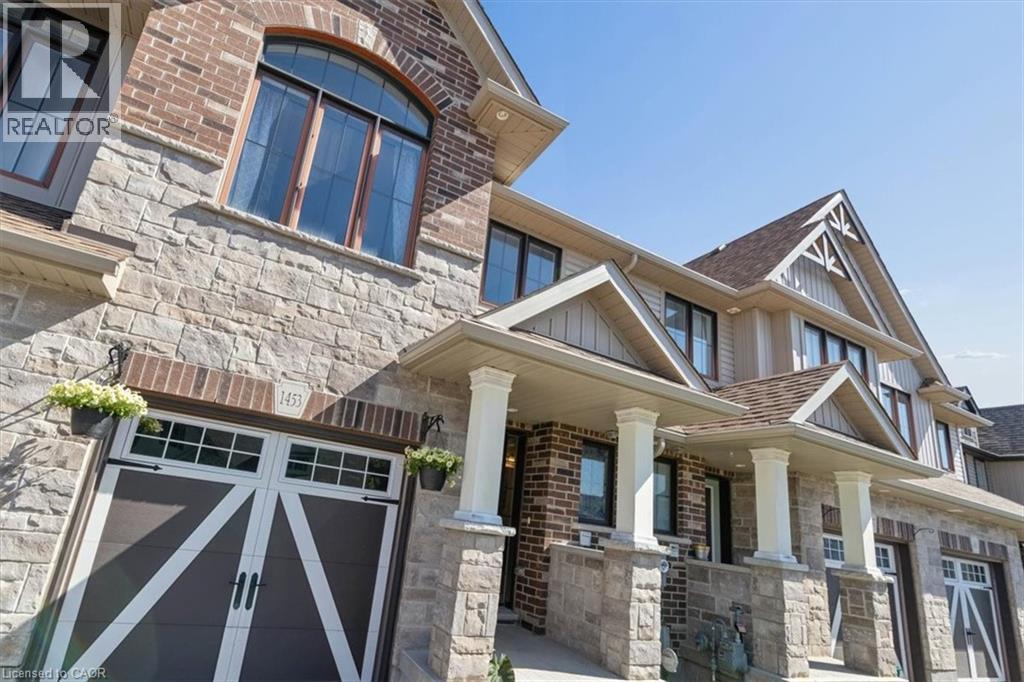
1453 Dunkirk Avenue
Woodstock, Ontario
This Wiltshire style townhome, combines exceptional curb appeal with a highly functional, modern layout and backs onto green space. Featuring 3 spacious bedrooms and 2.5 baths, this property offers a premium, turn-key living experience from top to bottom. The home’s striking exterior commands attention the moment you arrive with beautiful stone and brick facade, elegant pillars framing a covered entryway, and a stylish carriage-style garage door. Inside the bright open-concept main floor is designed for seamless entertaining and everyday living. At the heart of the home is a contemporary kitchen equipped with premium granite countertops, flowing effortlessly into a sunlit dining/living area. Step out onto your private rear deck, perfectly set up for summer barbecues and outdoor relaxation. The fully fenced backyard backs onto a quiet green space with no rear neighbours, offering an enviable level of privacy and peaceful green views. Upstairs the large primary bedroom comes complete with a generous closet and a private 3-piece ensuite bath. Downstairs, the expansive basement is a blank canvas awaiting your personal touch. It features a large window that floods the space with natural light, along with a bathroom rough-in already in place making it entirely ready for a future rec room, home gym, or additional guest suite. Complete with a convenient single attached garage, this versatile home perfectly pairs spectacular front facing aesthetics with a private backyard oasis. Don't miss out! (id:66690)
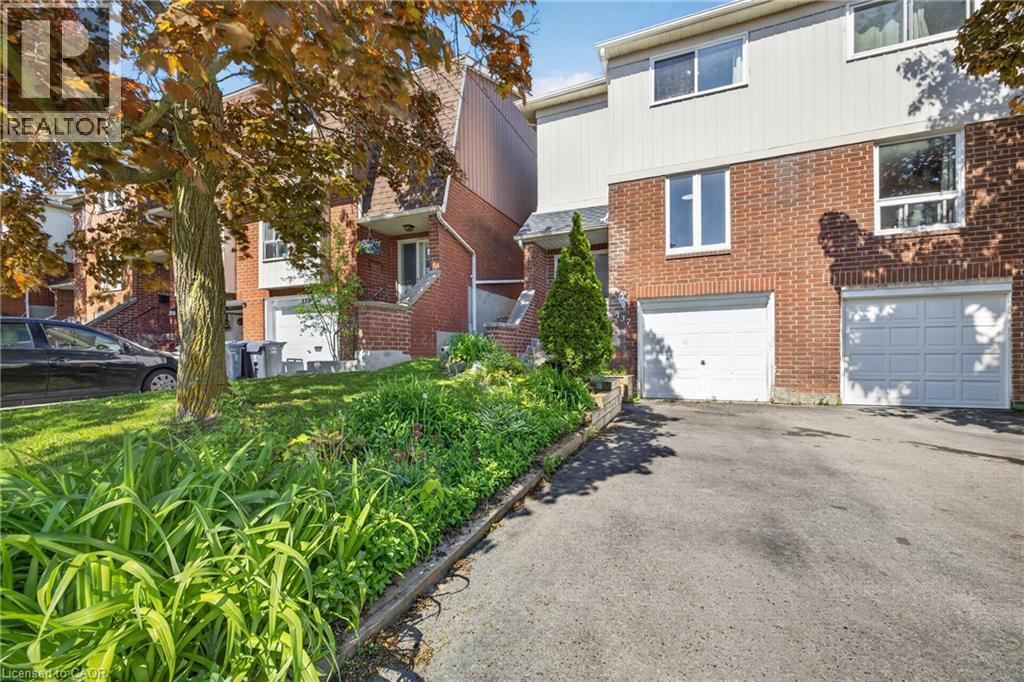
137 Dovercliffe Road
Guelph, Ontario
Attention investors! A turnkey investment opportunity comes with this fully rented home to add to your portfolio. Currently rented for $4,000/month + utilities (paid by tenants) with a lease in place until May '27, offering immediate and reliable returns. This is a fantastic opportunity to own a fully tenanted, income-generating property with strong cash flow. Excellent tenants in place have chosen to stay for another year. This well-maintained 3+1 bedroom, 1+1 full-bathroom townhome features a functional and spacious layout ideal for tenants. The main floor boasts a large eat-in kitchen with ample cabinetry, a separate dedicated dining area, and a bright, expansive living room with walkout access to a fully fenced private yard—perfect for outdoor enjoyment. Convenient main-floor laundry. Upstairs, you'll find three generously sized bedrooms and a 4-piece bathroom, providing comfortable living space for families or shared accommodations. The fully finished basement includes a large fourth bedroom, a 3-piece bathroom, and a utility room, maximizing rental potential. The private backyard overlooks green space and mature trees, offering peaceful views. There is also exclusive access to a community pool that provides a welcome retreat during warm summer days! Updates include: roof shingles '19, furnace '24, central air conditioning '22, water heater owned '24, and all flooring throughout all 3 levels. Bonus: The home is being sold fully furnished, making it a truly turnkey investment with minimal effort required. Don't miss this high-performing, hassle-free addition to your portfolio! Conveniently located near bus stops and quick access to Hanlon, the University of Guelph, and all the great amenities at Stone Rd Mall and the area. (id:66690)
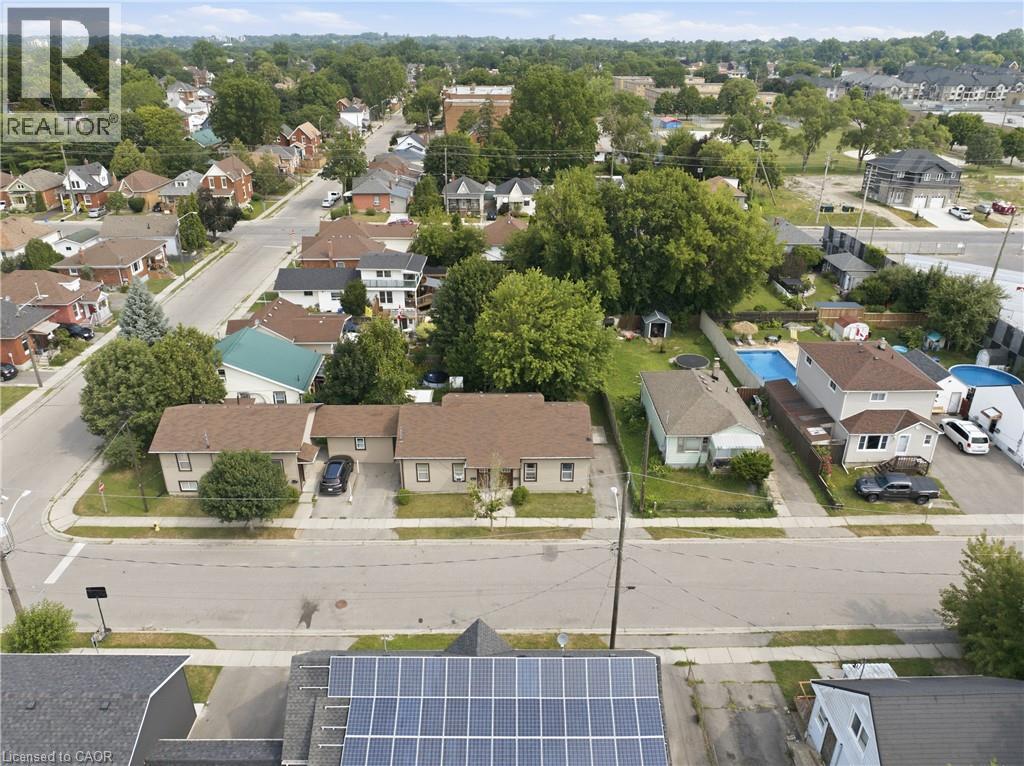
102 (A-C) Sarah Street
Brantford, Ontario
Rare investment opportunity! Welcome to this side-by-side bungalow triplex offering strong, reliable income and outstanding long-term potential. The property features two updated 2-bedroom, 1-bath units, each with a crawl space, plus a newer 3-bedroom unit built in 2016. All three units are carpet free, thoughtfully updated, and offer functional layouts that appeal to quality tenants. Currently generating an approximate 4.5% cap rate, all three units are leased until December 31, 2026, providing stable, predictable rental income for investors seeking a turnkey addition to their portfolio. Ideally located close to shopping, schools, parks, public transit, and with quick access to Highway 403, this property offers convenience for both tenants and owners alike. Looking to expand your investment? 102 Sarah St. can also be purchased together with 101 Sarah St., located directly across the street, creating an exceptional opportunity to acquire two rare bungalow triplexes in one strategic investment. Don't miss your chance to own this unique income-producing property. (id:66690)
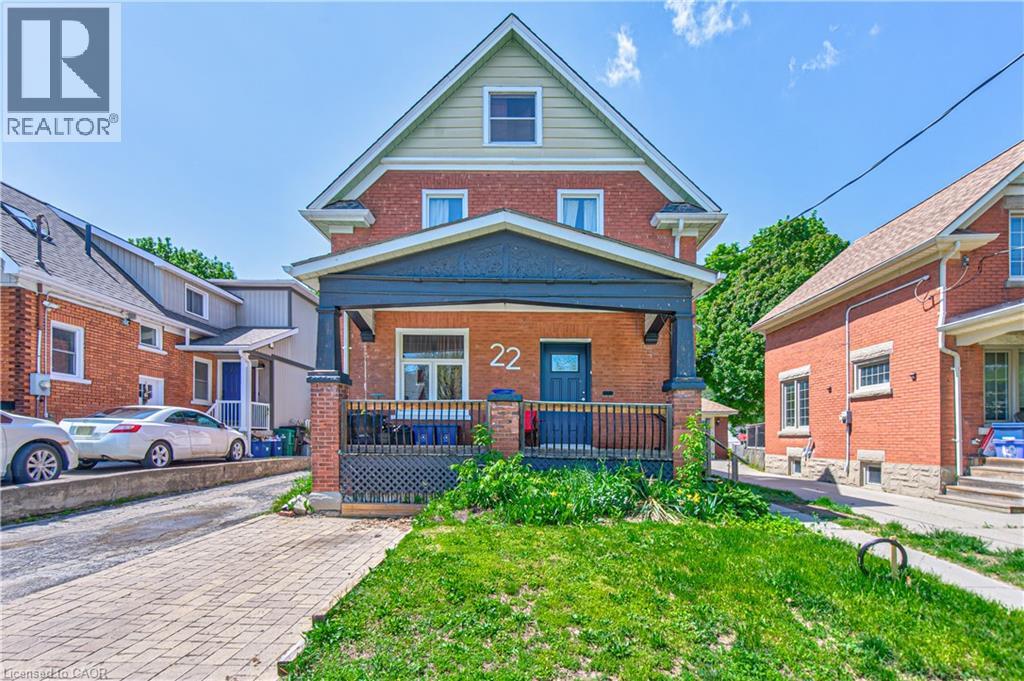
22 Herlan Avenue
Kitchener, Ontario
Red brick home on a super quiet street within walking distance of Grand River Hospital (WRHN). This home sits on a 166 foot deep lot perfect for relaxing, gardening and playing with the kids. Large front porch, perfect for that Saturday morning coffee. The home is currently set up as a duplex but can easily be converted back to a single family home. Main floor has a 3 pc bath, good sized kitchen, living and dining room with pocket doors to divide the space and a large family room at the back of the home overlooking the spacious yard. Upstairs has a 3 piece bath and 3 bedrooms (if you remove the upper kitchen). Some sweat equity will go a long way towards getting you into this home that is full of potential. Roof was done in 2019. Nice newer shed. All appliances are working but purchased in AS IS condition. This is an Estate Sale. (id:66690)
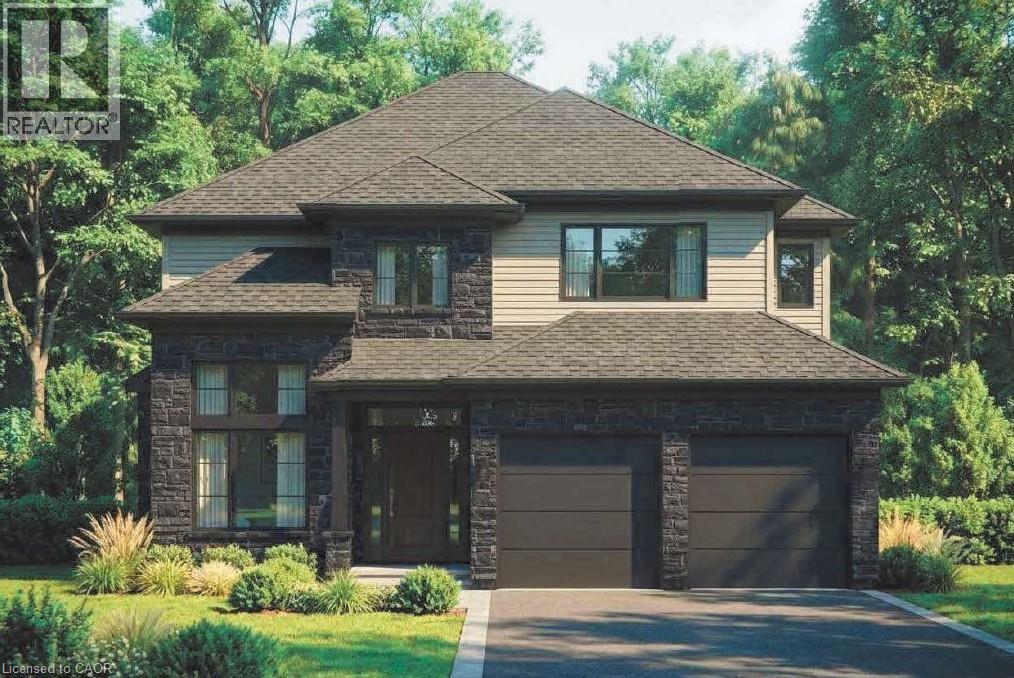
4239 Fly Road
Campden, Ontario
Welcome to 4239 Fly Road in the heart of Campden, where small-town charm meets modern comfort. This beautifully designed two-storey home is currently under construction, with occupancy anticipated for Fall 2026.Enjoy the peace and privacy of a rural setting while remaining just minutes from Beamsville’s shops, restaurants, schools and everyday amenities. Commuters will appreciate the convenient location, with the QEW approximately 10 minutes away. A wonderful opportunity to own a brand-new home in a growing Niagara community, surrounded by vineyards, countryside and all the conveniences of town living. The builder is also offering qualified owner-occupants a promotional 2.99% interest rate, subject to terms, conditions and lender approval. (id:66690)
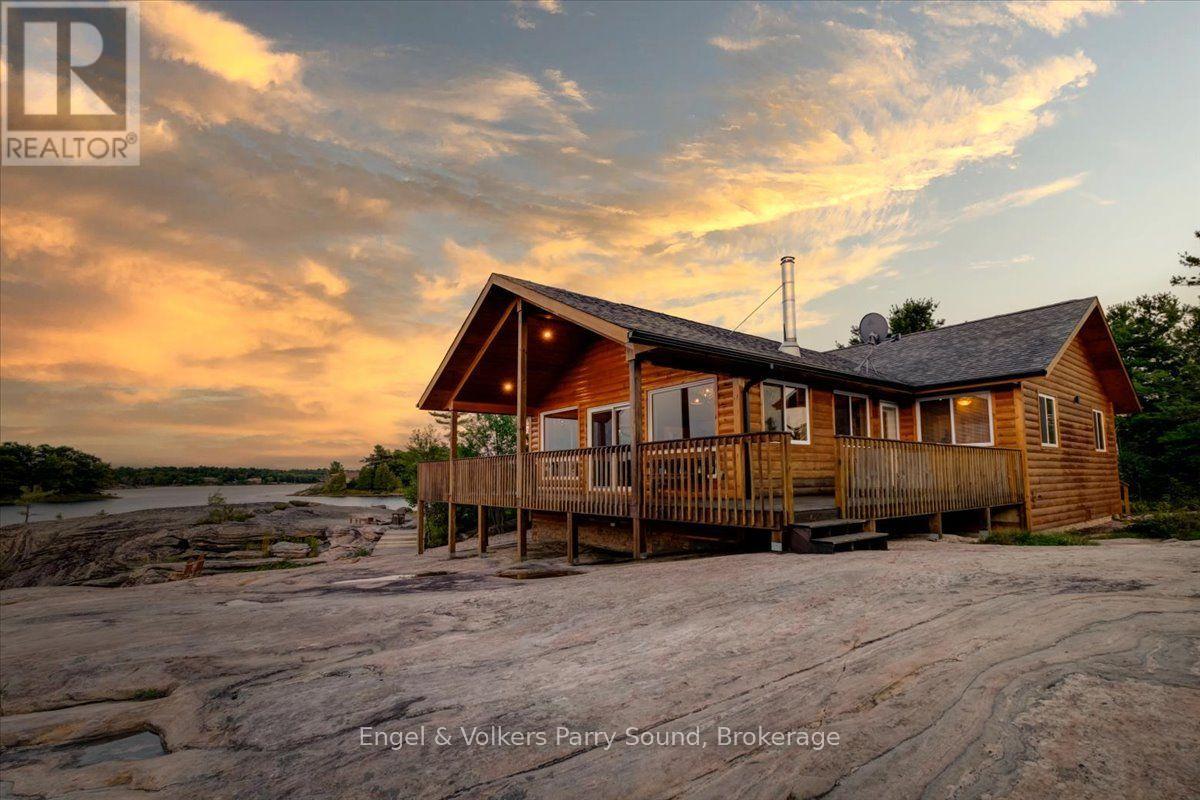
4 263 C (Langhorn) Island
Carling, Ontario
Experience the epitome of luxury island living on Langhorn Island, an extraordinary private retreat nestled in the heart of Georgian Bay. Encompassing approximately 3 acres with over 1,300 feet of pristine shoreline, this exceptional property offers remarkable privacy, breathtaking natural beauty, and an unparalleled waterfront lifestyle. Built in 2010, the thoughtfully designed four-bedroom, two-bathroom cottage offers more than 1,500 square feet of comfortable living space, perfectly blending modern convenience with the timeless charm of Georgian Bay.A rare sandy beach with gentle, shallow water entry creates the perfect setting for families of all ages, while the expansive shoreline invites endless days of swimming, kayaking, boating, and exploring the iconic granite landscapes and crystal-clear waters that define this world-renowned destination. Positioned near Franklin Island and accessed by a short boat ride from Dillon Cove Marina, the property offers both seclusion and convenience.Designed to embrace its spectacular surroundings, the cottage opens onto a spacious wrap-around deck where you'll enjoy panoramic views and unforgettable west-facing sunsets over the bay. Whether entertaining family and friends, gathering around the fire under a blanket of stars, or simply enjoying the peaceful sounds of nature, every moment on Langhorn Island is an invitation to slow down and reconnect.Located just 2.5 hours from the Greater Toronto Area, this is a rare opportunity to own a private island sanctuary in one of Ontario's most iconic waterfront destinations, where luxury, privacy, and the natural beauty of Georgian Bay come together to create an exceptional four-season escape. Some images may be digitally staged. (id:66690)
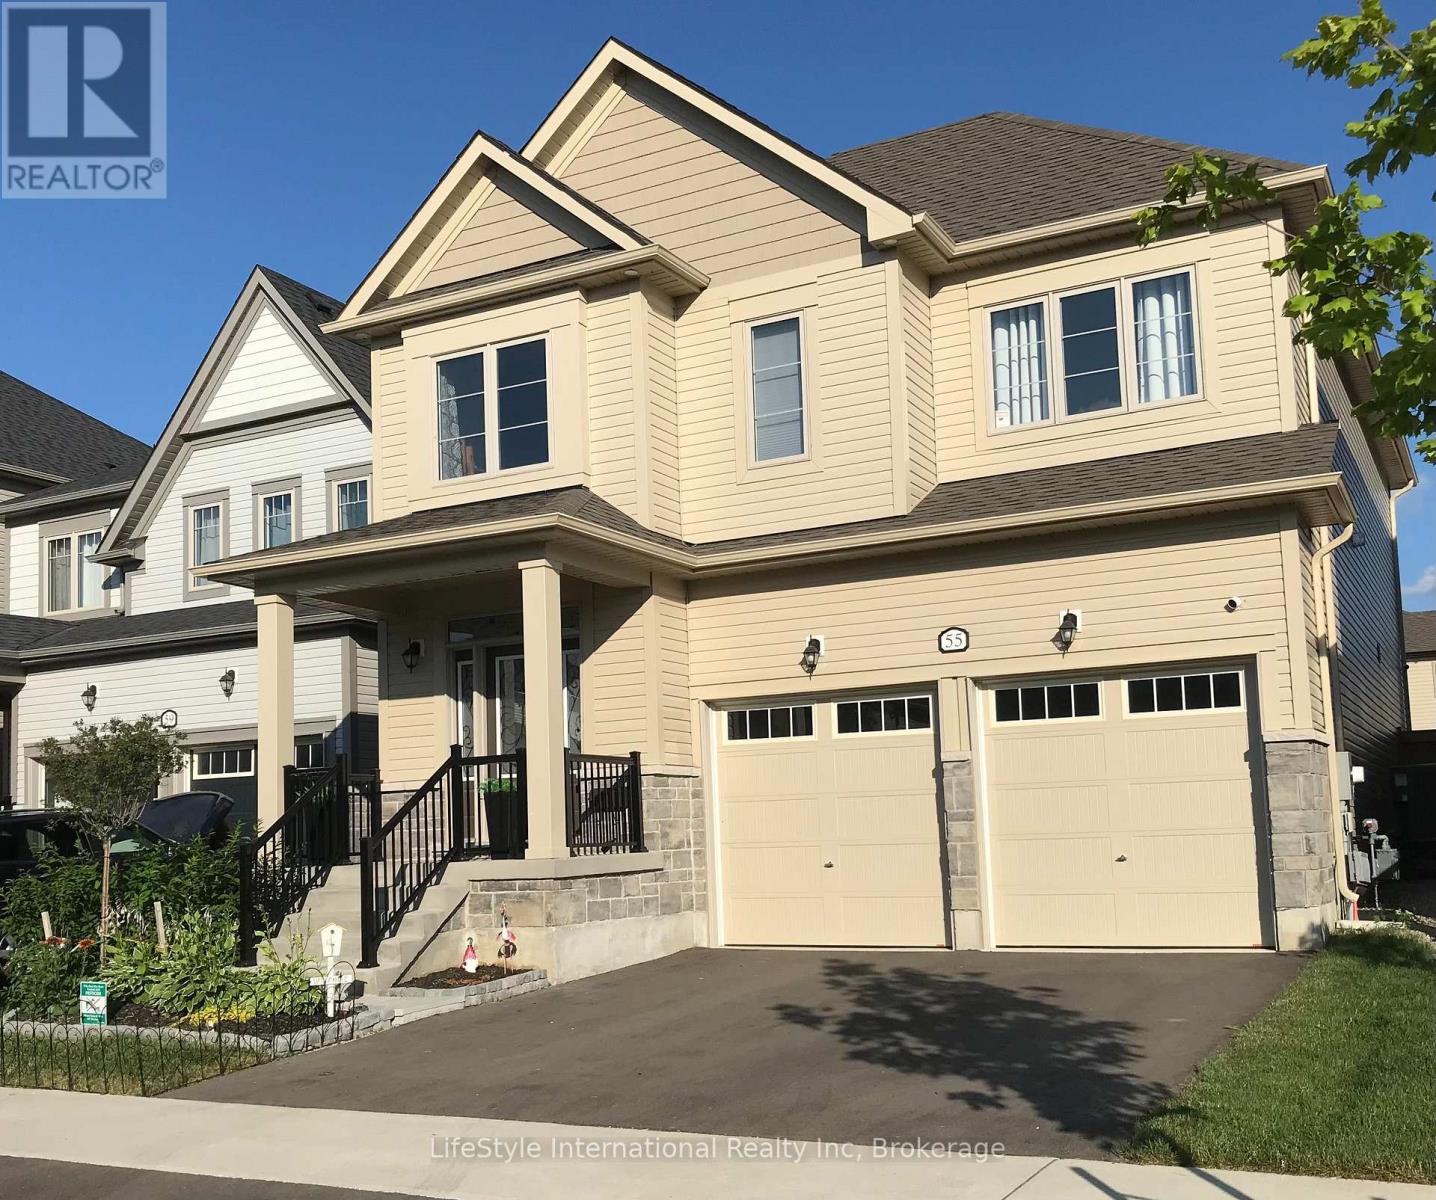
55 Povey Road
Centre Wellington, Ontario
Welcome to this magnificent 4-bedroom residence, an absolute showstopper offering an impressive 2,700 square feet of total refined living space designed for luxury living. Maintained as an extraordinary, pristine "pet-free from new" property, this exceptional home has been meticulously upgraded to cater to the most discerning of tastes. As you step inside, you are greeted by high-end laminate flooring flowing seamlessly across the main level, sophisticated valence mouldings on all floors, and a striking oak staircase with a rich maple finish. The heart of the home is a gourmet kitchen perfect for any culinary enthusiast, boasting a custom backsplash, stainless steel canopy hood fans, under-counter lighting, and top-tier appliances. The main living room is anchored by a cozy gas fireplace, creating an inviting space for relaxation. The luxury continues across the home's 5 bathrooms, all boasting premium upgraded vanities. Two bathrooms feature sleek one-piece toilets and modern fixtures, while the master ensuite serves as a private spa-like oasis with a luxurious tub, a handheld faucet, a custom tile niche, and a glass shower enclosure. The master bedroom itself includes a built-in electric TV package. For ultimate peace of mind, solar-powered outdoor security cameras guard the exterior. Structurally and mechanically superior, the home comes fully equipped with a 200-amp electrical service, a whole-house surge protector, an insulated garage ceiling, a central vacuum system, and a premium Lennox high-efficiency central air unit. The living space expands into a recently professionally finished basement featuring a large recreation room and a stylish 3-piece bathroom. An above-grade stacked washer and dryer add ultimate convenience. Outside, enjoy a beautiful, fully fenced backyard complete with an outdoor gas line ready for your summer BBQs. You will be thoroughly impressed when you see this premium home in person-don't delay! (id:66690)
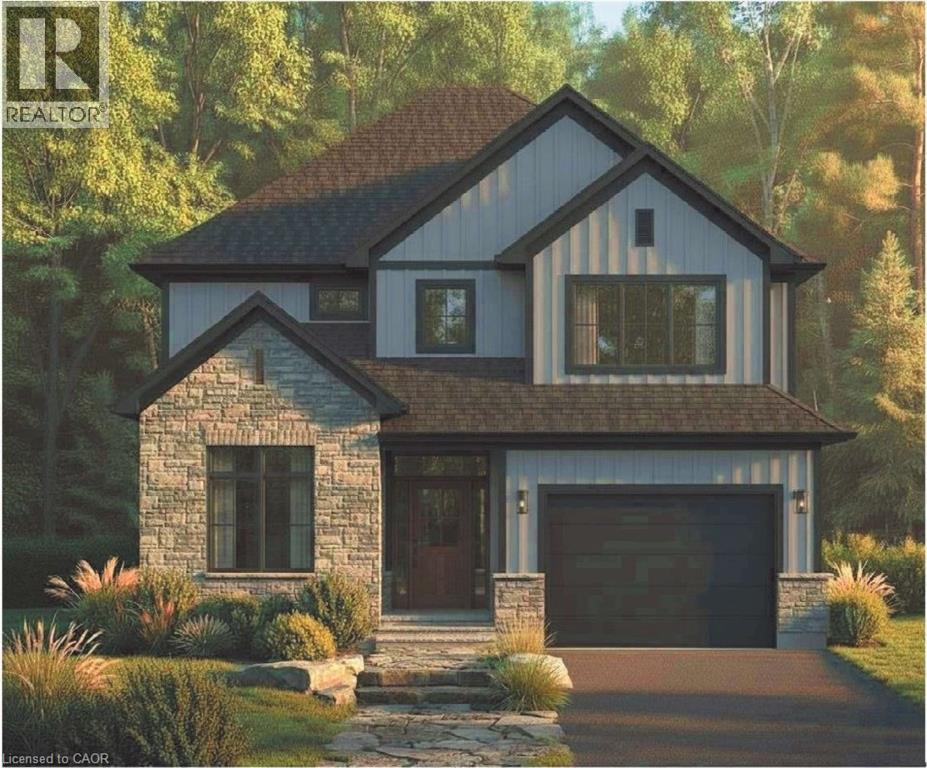
4237 Fly Road
Campden, Ontario
Welcome to 4237 Fly Road in the heart of Campden, where small-town charm meets modern comfort. This beautifully designed two-storey home is currently under construction, with occupancy anticipated for Fall 2026.Enjoy the peace and privacy of a rural setting while remaining just minutes from Beamsville’s shops, restaurants, schools and everyday amenities. Commuters will appreciate the convenient location, with the QEW approximately 10 minutes away. A wonderful opportunity to own a brand-new home in a growing Niagara community, surrounded by vineyards, countryside and all the conveniences of town living. The builder is also offering qualified owner-occupants a promotional 2.99% interest rate, subject to terms, conditions and lender approval. (id:66690)
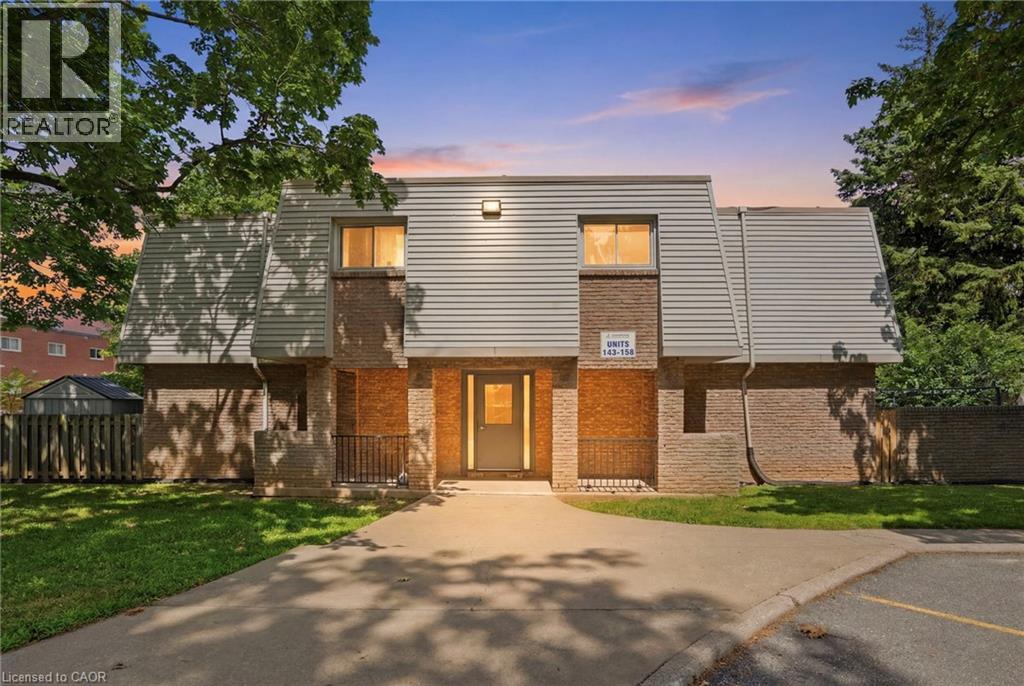
17 Old Pine Trail Unit# 156
St. Catharines, Ontario
An exceptional opportunity for first-time buyers looking for a very cheap property to own, or investors seeking an easier-to-cash-flow asset! This 2-bedroom, 1-bathroom condominium townhouse offers a highly budget-friendly entry point into a desirable residential pocket of St. Catharines, ensuring incredibly low carrying costs. The practical, turnkey layout features a bright living room, a dedicated dining area, and a functional main-floor kitchen with direct access to a private backyard. Upstairs, you will find two generous bedrooms and a full bath, while the basement provides versatile additional living space, ample storage, and laundry. Low monthly condo fees cover building insurance, exterior maintenance, landscaping, snow removal, private garbage, and water, keeping your overhead highly predictable and minimal. Situated just minutes from schools, shopping, and commercial hubs, this property promises consistent rental demand and effortless convenience. The unit includes one assigned parking space plus guest parking. Please allow 24 hours' notice for all showing requests. (id:66690)
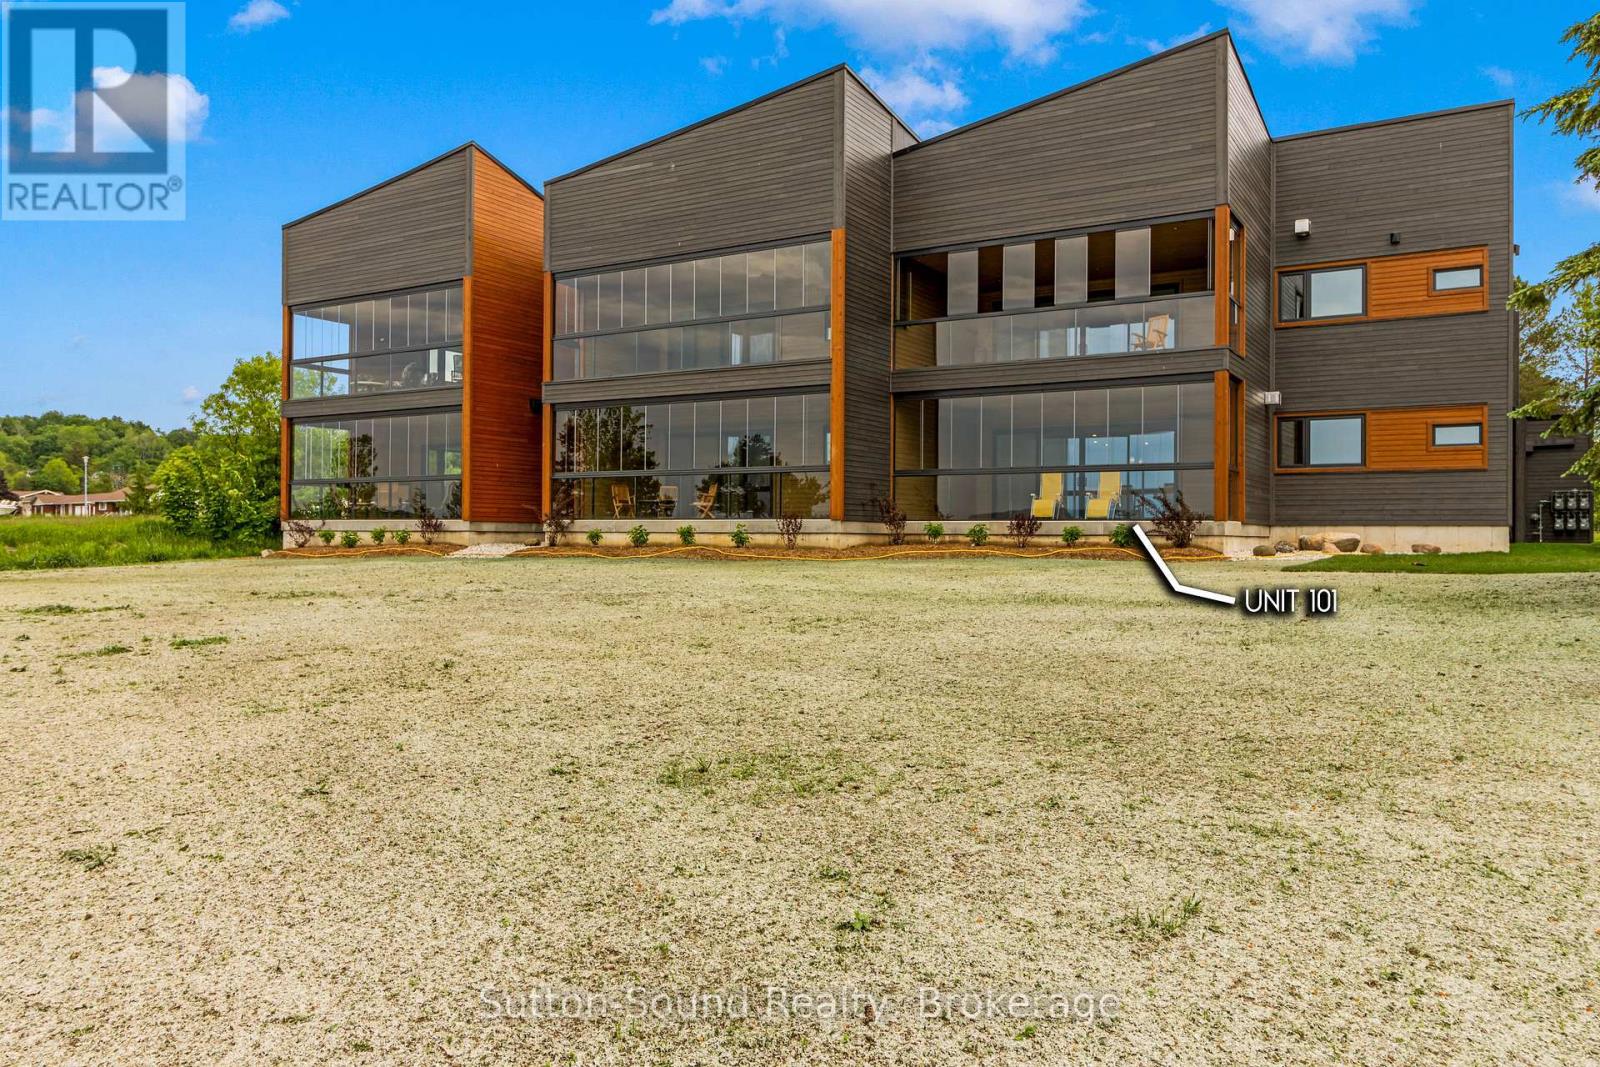
535 #101 Isaac Street
South Bruce Peninsula, Ontario
Introducing 535 Isaac St, Wiarton: A Waterfront Paradise Like No Other. Welcome to 535 Isaac St, Wiarton, where an unprecedented opportunity awaits you on the stunning shores of Georgian Bay. This exciting new waterfront development in the picturesque town of Wiarton promises an exceptional living experience with breathtaking views of Colpoys Bay. **Property Highlights:** - Stunning Waterfront Location:Nestled along the pristine shores of Georgian Bay, offering spectacular views and direct access to the water. - **Spacious Living:** Each unit boasts three bedrooms and two bathrooms, with living spaces ranging from 1,750 to 1,900 square feet. - High-Quality Features and Finishes:** Enjoy 9 ft ceilings, custom cabinetry, and large kitchen islands with a sleek European design. - **Mature Residence Building: Thoughtfully designed to blend with the natural beauty of the surroundings. - **Enclosed Glass Patios:** Each unit includes a spacious enclosed glass patio of 350+ square feet, perfect for enjoying the views year-round. - **Community Amenities:** Residents can take advantage of the community BBQ, fire pit, and dock, fostering a sense of community and outdoor enjoyment. - **Convenient Parking:** Each unit comes with a single vehicle garage plus additional parking spaces available. **Why Choose 535 Isaac St, Wiarton?** - **Beautiful Sunsets:** Witness the most stunning sunsets over the bay, creating a serene and picturesque living environment. - **Views of the Escarpment:** Enjoy the natural beauty and tranquility provided by the nearby escarpment, enhancing the scenic views. - **Ideal for Outdoor Enthusiasts:** With direct access to the water and community amenities that Wiaton has to offer. This unique waterfront development is unlike anything Wiarton has ever seen. Don't miss your chance to be part of this exclusive community. Embrace the best of waterfront living at 535 Isaac St, Wiarton - your new home awaits! Call your realtor today to find out more information. (id:66690)

113 Edison Street
St. Marys, Ontario
Welcome to 113 Edison Street, a sought-after bungalow offering 2060 sqft. A perfect blend of comfort, functionality, and versatile living space.This beautifully maintained 3-bedroom, 3-bathroom home features an open-concept main floor designed for modern living. The spacious kitchen is the heart of the home, complete with a large island, double sink, and built-in appliances, flowing seamlessly into the dining and living areas-ideal for entertaining family and friends. Garden doors lead directly to the raised deck, creating a seamless indoor-outdoor living experience.The main-floor primary bedroom provides a private retreat with a walk-in closet and ensuite bathroom. Convenient one-floor living makes this home an excellent option for families, retirees, or anyone seeking easy accessibility.The fully finished lower level offers exceptional flexibility and is thoughtfully designed as a caretaker or in-law suite. Complete with a kitchenette, generous living area, with double sided fire-place, additional bedroom, walk-in closet, and a 3-piece ensuite bathroom, this space is ideal for extended family, guests, or multi-generational living.Step outside to enjoy the large pie-shaped, fully fenced backyard, perfect for children, pets, and outdoor gatherings. The lower patio features a built-in BBQ area, making summer entertaining effortless, while the raised deck provides the perfect spot to relax and enjoy the outdoors.Located near walking trails, parks, shopping, and local amenities, this property offers an exceptional lifestyle in a desirable neighbourhood.Don't miss your opportunity to own this versatile and welcoming bungalow in one of the area's most desirable locations. (id:66690)
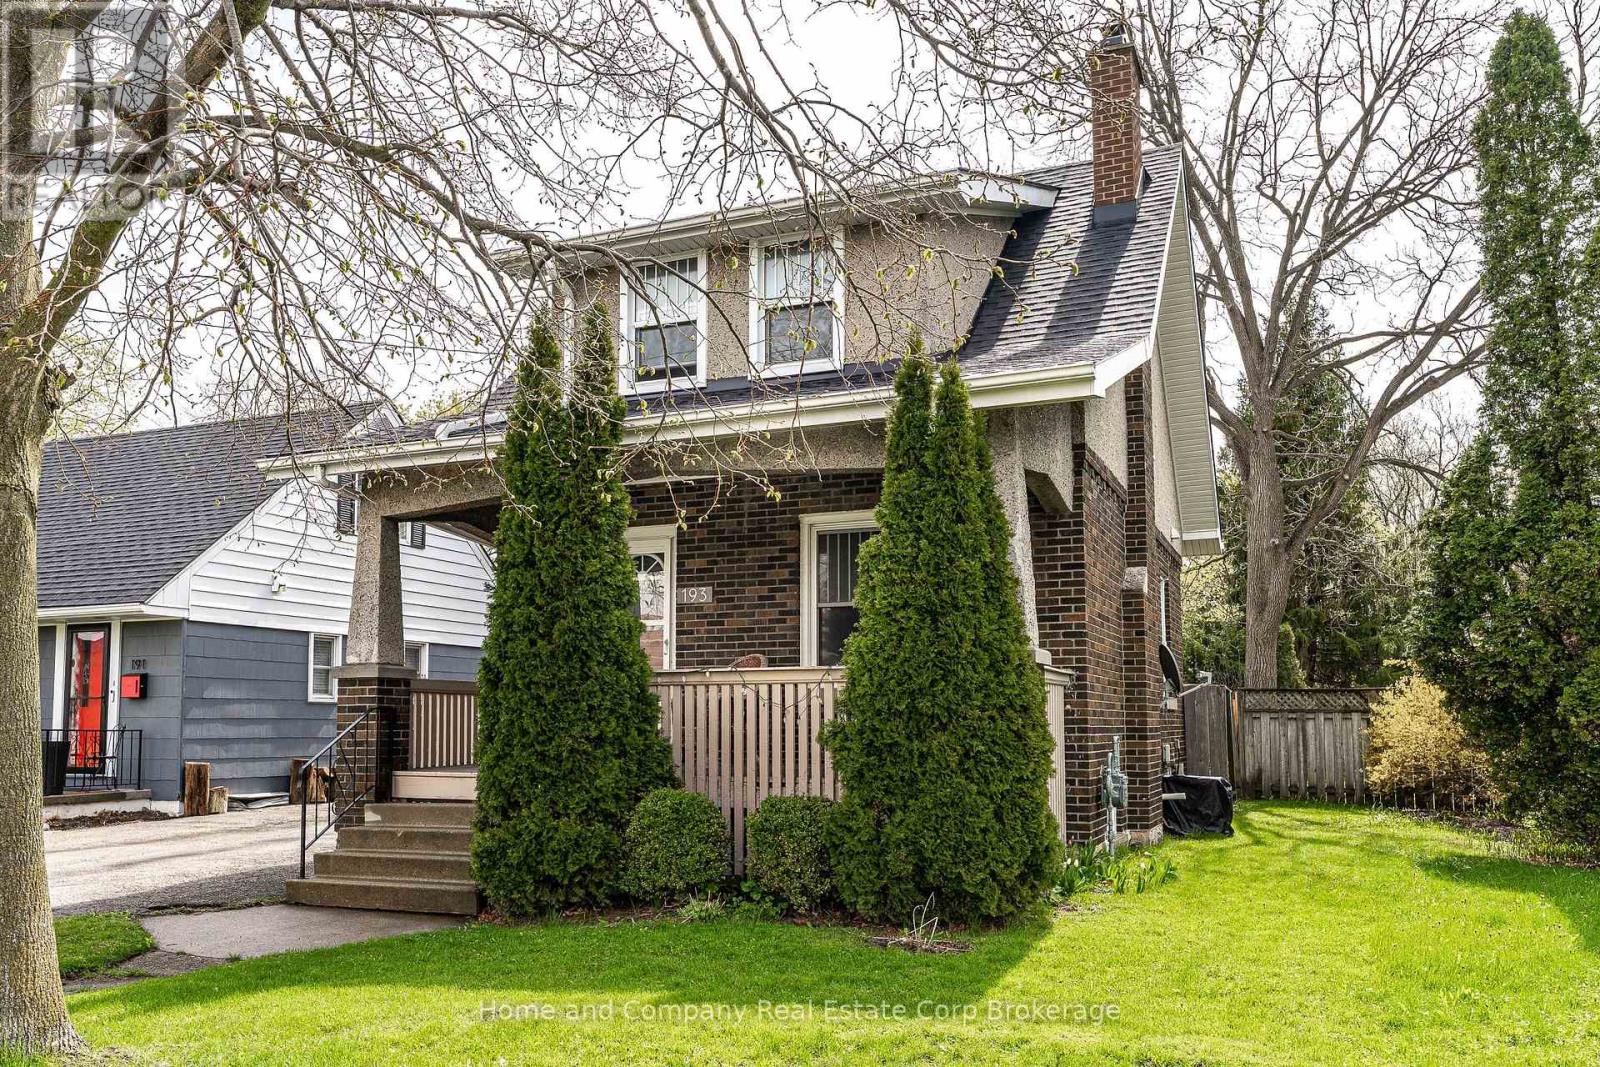
193 St Vincent Street S
Stratford, Ontario
A place to call home, full of character, charm, and an Arts and Crafts feel. All the personality of old with the conveniences of new. You'll be impressed with the open concept main floor and sense of light and style in the elegant principal rooms boasting rustic woodwork and original fireplace. You'll spend a lot of time in the functional kitchen, reno'd with a practical peninsula, the perfect spot to perch for you and your laptop with morning coffee or have friends gather with a glass of wine while you host dinner. The patio door opens onto a manageable yard with sunny deck and patio. If you have hobbies the backyard garage/shed/studio offers endless possibilities. Continue upstairs and you'll be pleasantly surprised with 3 bedrooms and a really nice, renovated bathroom with walk in shower. With good to go mechanics and systems, newer roof, and updated windows all you have to do is move in and enjoy. Even better, it's all located a stones' throw from the hospital and easy walk to the city centre for dinner, drinks or shop browsing, totally the lifestyle you are looking for. (id:66690)
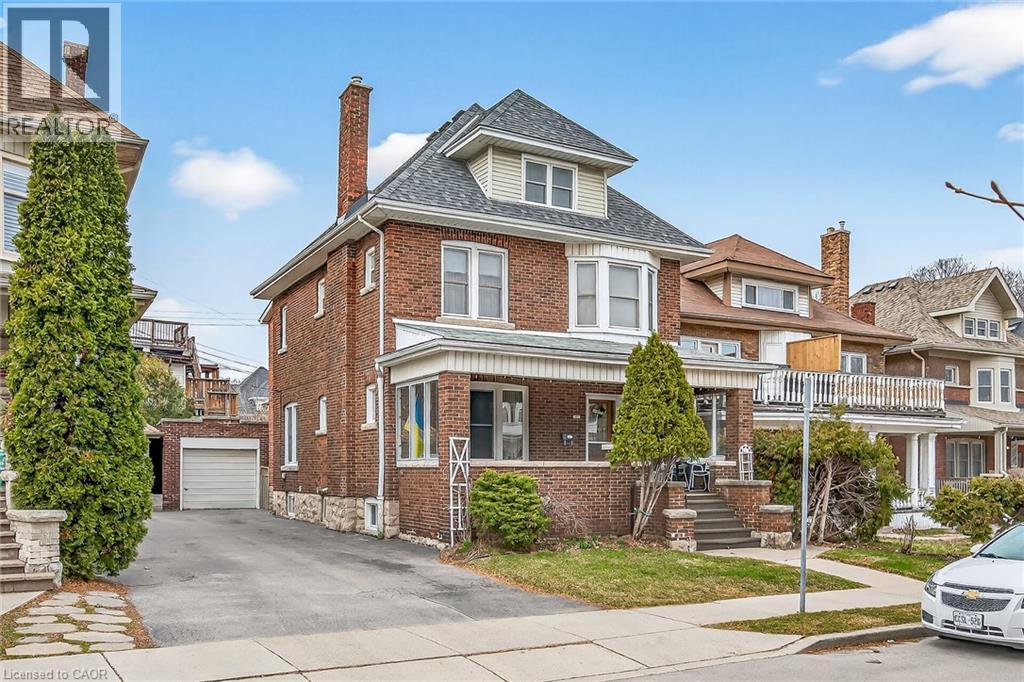
96 Barnesdale Boulevard
Hamilton, Ontario
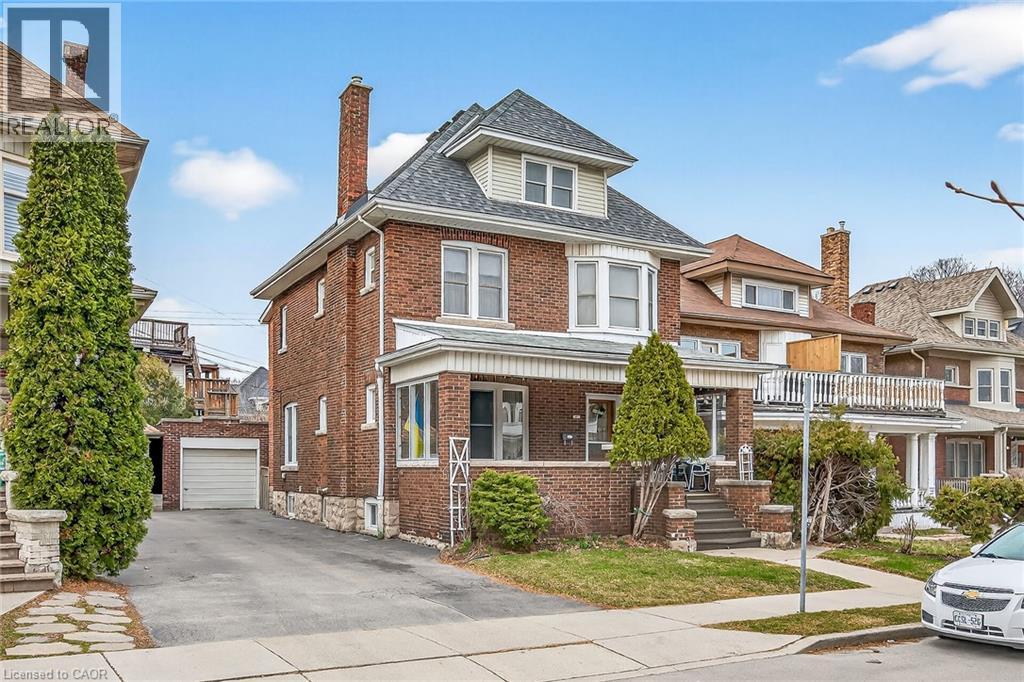
Welcome to 96 Barnesdale Blvd. South..C-2 , Zoning , D-2 District. Two Family Dwelling Permitted. Well kept stately family home on a prestigious Boulevard. Same owner since 1966. Separate entrances. Estate Sale Main floor one bedroom unit. Second floor Two Bedroom unit. Hardwood flooring under broadloom throughout. Fireplace in Living room not used. Basement partially finished. Rec room- bedroom. Large Laundry workshop area. Storage Facilities. 3 Pc. Bath. Separate hydro meters. Roof re-shingled 2022, Boiler replaced in 2015, Hot water Tank 2015 . All windows replaced except two in the attic and two in the basement . (id:66690)
96 Barnesdale Boulevard S
Hamilton, Ontario
Welcome to 96 Barnesdale Boulevard .C-2 Zoning,D-2 District ,Two Family Dwelling permitted. Well kept stately Family home on a prestigious Boulevard. Same owner since 1966. Estate Sale ...Main Floor 1 Bedrm unit , Second Floor 2 bedrm unit. Broadloom over hardwood flooring throughout. Fireplace in Living Rm. not used. Basement partially finished... Rec. Room - Bedrm..Large laundry, workshop area. Storage facility, 3 pc. Bath. Separate Hydro Meters and entrances. Roof reshingled 2022, Boiler replaced in 2015, Hot water Tank in 2015 , All windows replaced except two in the attic and two in the Basement . Estate Sale ...Executors cannot Warrant condition of the house . Basement , attic and garage will be emptied and cleaned our before closing . Attic is unfinished .Fireplaces not used in either unit . (id:66690)
56 Ried Street
South Bruce, Ontario
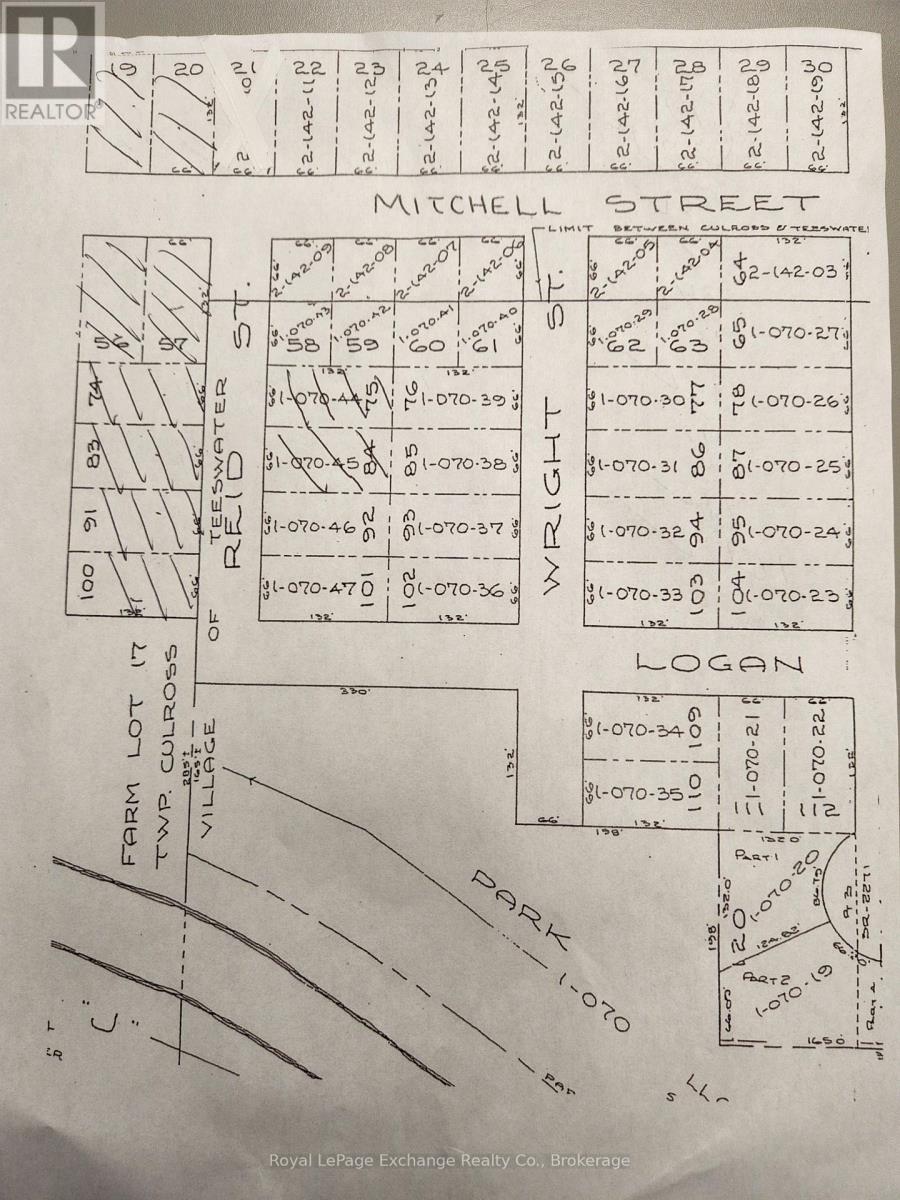
Fantastic opportunity for rare 8 LOT package in the heart of Teeswater. Lot 56,57,74,75,83,84,91,and 100 Reid St. Water and sewer is stub available on most lots. Reid St needs paving. Site plan agreement with Municipality of South Bruce will need up dating/ new Lots,56,57,83,91,and 100 are all zoned Future Development, all lots are 66ft x 132ft. Price doesn't include HST. Taxes showing are per lot. (id:66690)
1164 Morrison Lake Road South
Gravenhurst, Ontario
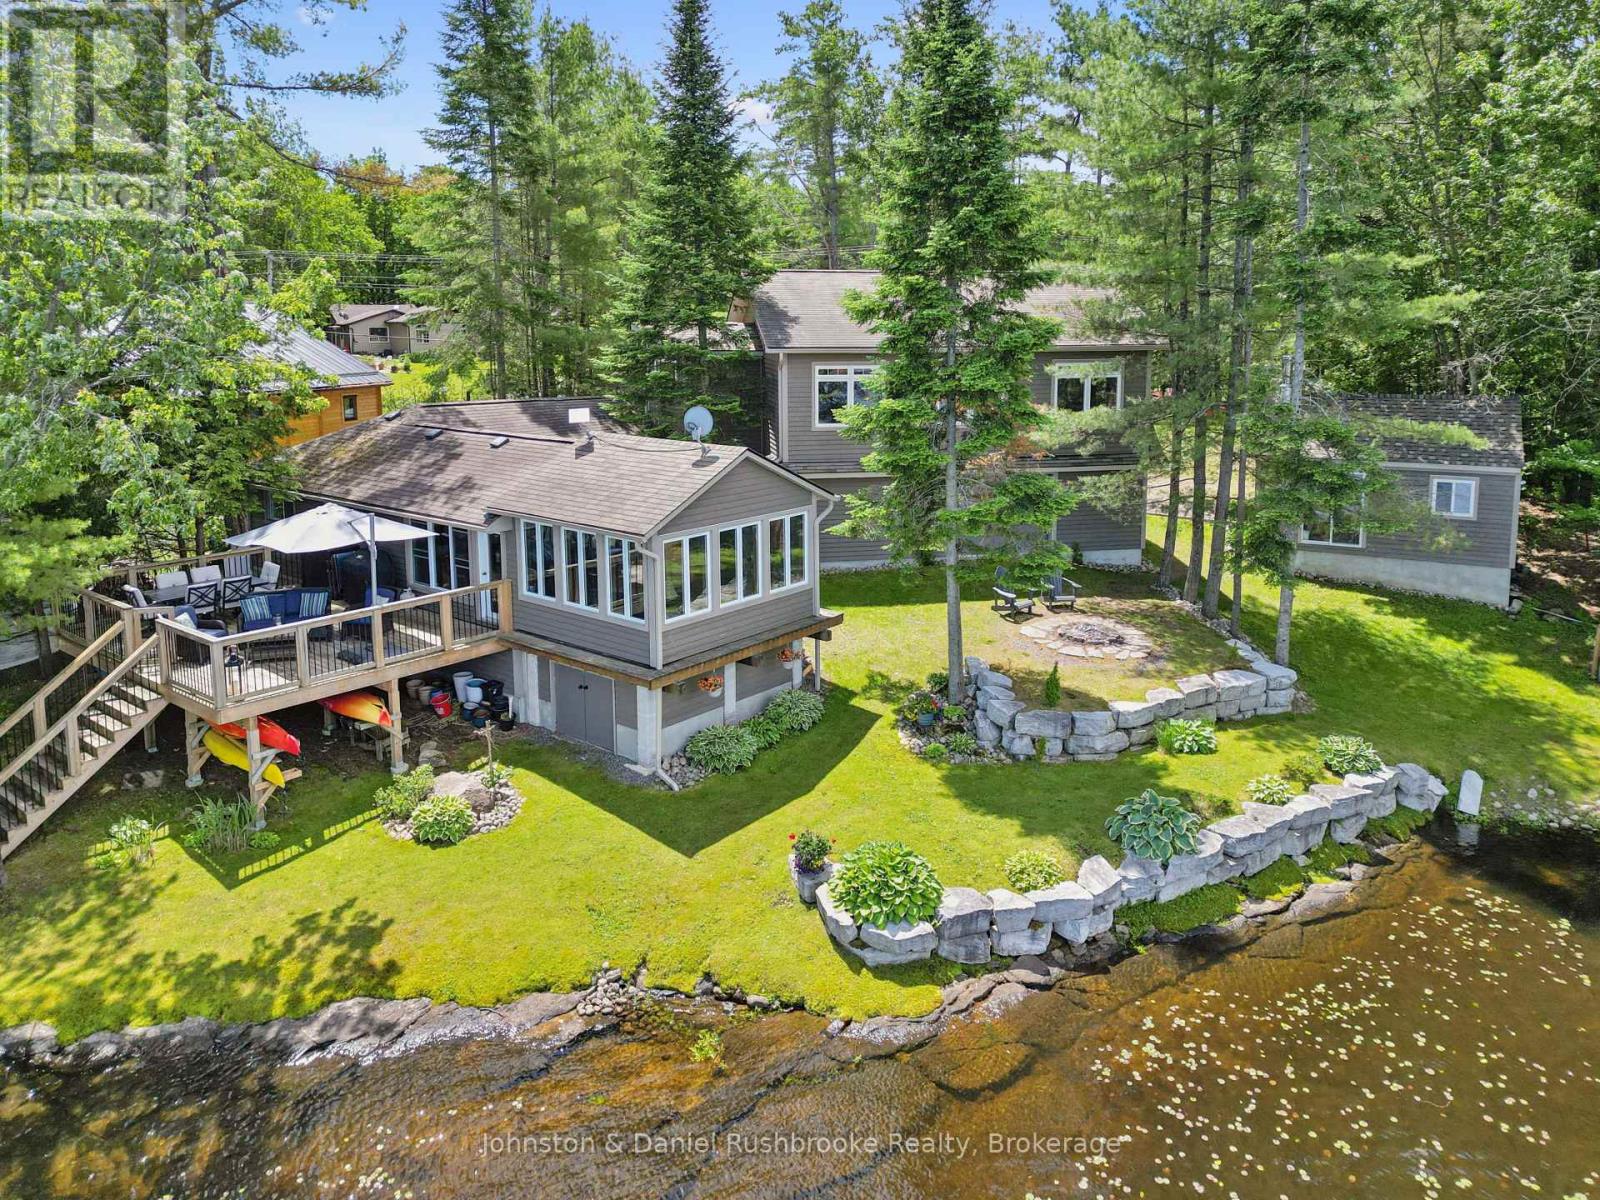
If you are looking for a year round retreat, less than 2 hours to Toronto, with great swimming, great boating, great fishing and stunning views, this is the one! Located on beautiful Morrison Lake, this 185' waterfront, 4-season property is year round living at its best! Outdoor living features include multiple decks, 2 docks, oversized attached garage, bunkie, storage shed and sunny, level play area for sports/games with deep water off the dock for boating and swimming. The spacious main floor offers a knockout kitchen & lake view from every room. The main floor enjoys two bedrooms + main floor laundry. The second floor offers a large, bright, primary bedroom with walk-in closet, a 2nd bedroom and two additional living spaces with fireplace are all a welcoming retreat at its finest. The bunkie also sleeps 2 with the ultimate lake view. This fully renovated offering is located on a year-round, municipally maintained road only 20 minutes to Gravenhurst, & the heart of Muskoka! (id:66690)
120 Mccullough Lake Drive
Chatsworth, Ontario
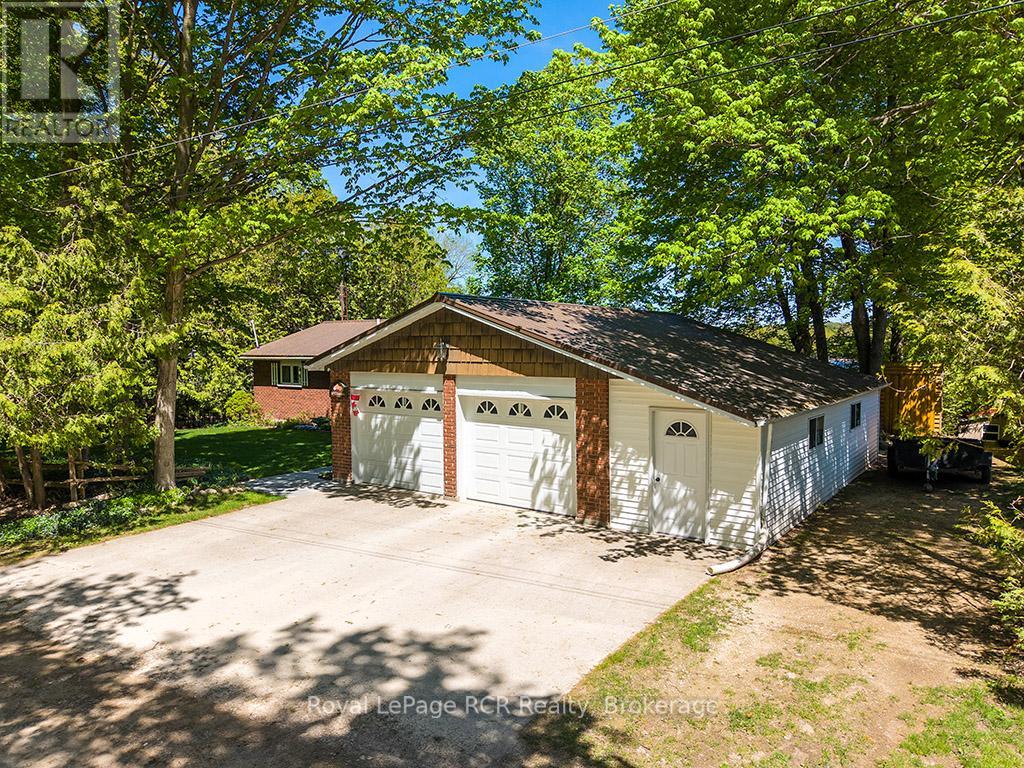
Wake up to peaceful waterfront living in this beautifully maintained 5-bedroom, 2.5-bath detached brick bungalow with direct water access to McCullough Lake - the perfect setting for year-round enjoyment or a relaxing retirement retreat. Designed with comfort and functionality in mind, the main floor features a bright open-concept living area ideal for entertaining or everyday living. The renovated eat-in kitchen (2010) offers ample cabinetry and workspace, flowing seamlessly into the spacious living room highlighted by large windows and patio doors leading to a generous deck overlooking the water - the perfect spot for morning coffee or evening sunsets. Private primary suite with closet, office area, and 4-piece ensuite. A second bedroom and convenient 2-piece bath complete the main level. The finished basement extends your living space with a cozy family room featuring an airtight woodstove, dedicated office area, three additional bedrooms, a 3-piece bathroom, and laundry - offering flexibility for guests, hobbies, or multigenerational living. Outside, you'll appreciate the practical extras: three garden sheds for storage, plus an insulated workshop (32'4" x 7'8") located off the garage - perfect for projects, tools, or extra workspace. Set in a welcoming community just minutes from the local community centre with pickleball courts and curling club, this property offers the ideal balance of tranquility and connection. Whether you're looking to retire in comfort or simply enjoy waterfront living, this inviting bungalow is ready to welcome you home. (id:66690)
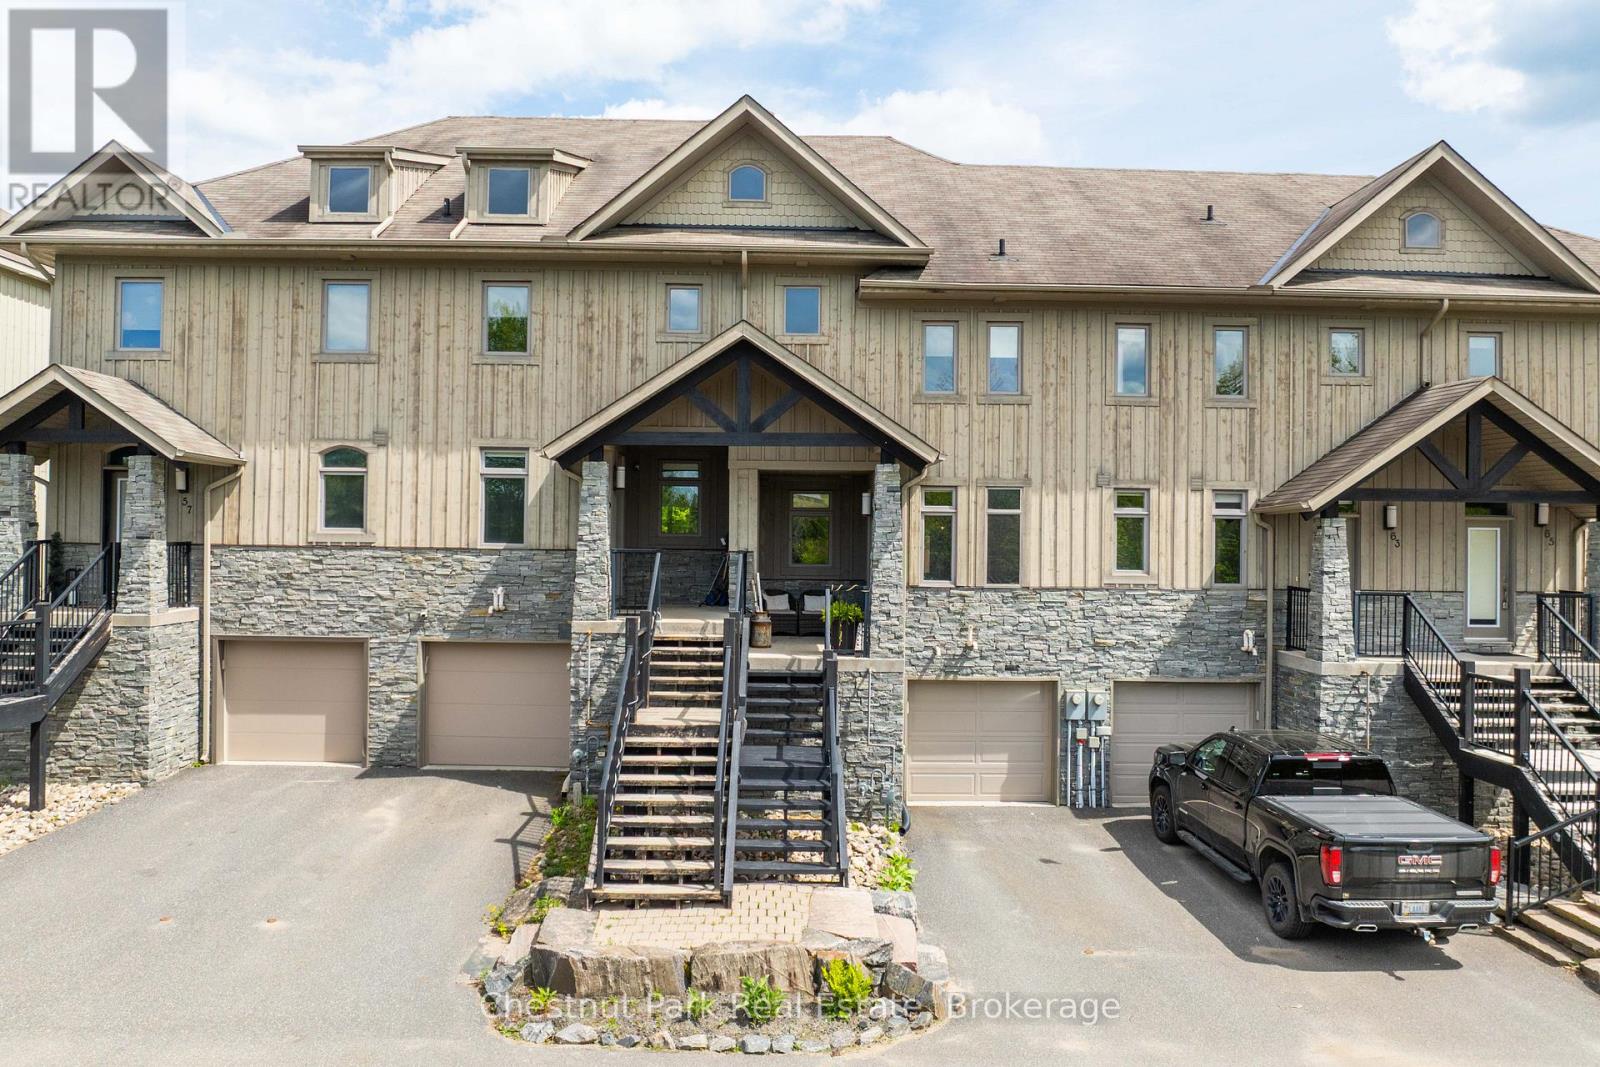
61 Rockmount Crescent
Gravenhurst, Ontario
Welcome to 61 Rockmount Crescentan exceptional 4-bedroom, 4-bathroom townhouse nestled in the idyllic Muskoka Bay Resort. Thisbeautifully maintained 2-storey home offers the perfect blend of comfort, space, and resort-style living in the heart of Muskoka.Stepinside to discover a spacious open-concept layout where a stunning floor-to-ceiling stone fireplace anchors the bright and airy livingroom. Expansive windows fill the main level with natural light and provide peaceful views of the surrounding forest. The large dining andliving areas flow seamlessly to a private back deckan ideal setting for morning coffee or evening relaxation.The generously sizedprimary bedroom is a true retreat, featuring a private ensuite and tranquil views. With over [1,600] sq ft of finished living space abovegrade and thoughtful finishes throughout, this home is equally suited for year-round living or a luxurious weekend getaway.Residents ofMuskoka Bay Resort enjoy access to world-class amenities including a championship golf course, clubhouse, fitness centre, andcommunity poolall just minutes from downtown Gravenhurst and Lake Muskoka. (id:66690)
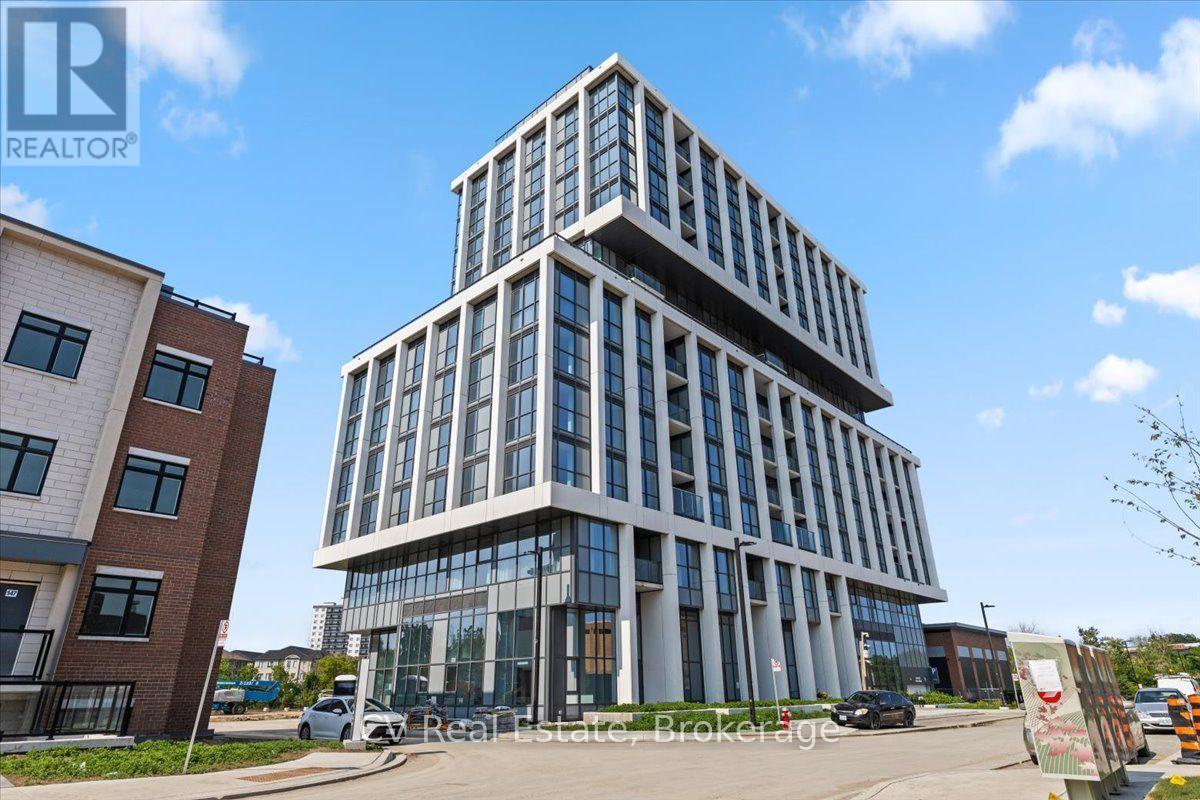
1008 - 1063 Douglas Mccurdy Common
Mississauga, Ontario
Welcome to this spacious 2-bedroom condo in the heart of Port Credit, where modern elegance meets everyday comfort. This beautifully designed suite features an open-concept layout that seamlessly connects the living, dining, and kitchen areas, creating a bright and airy space ideal for both relaxation and entertaining. Large windows flood the interior with natural light, enhancing the clean, contemporary aesthetic. Located in a boutique building with world-class amenities, residents enjoy access to a concierge, yoga studio, gym, private entertainment room, outdoor lounge with BBQs and dining space, guest suites, car wash hub, EV-charging stations, bicycle storage, visitor parking, and high-speed Rogers Fiber Optic Internet included in the condo fees. This prime Port Credit location offers the best of waterfront living, just a short walk to the lake, parks, restaurants, shops, banks, and GO Transit. With easy access to the QEW and 403, as well as nearby trails, marinas, golf courses, Humber College, and the University of Toronto, everything you need is within reach. Families will also appreciate the excellent schools in the area, making this a truly exceptional place to call home. (id:66690)
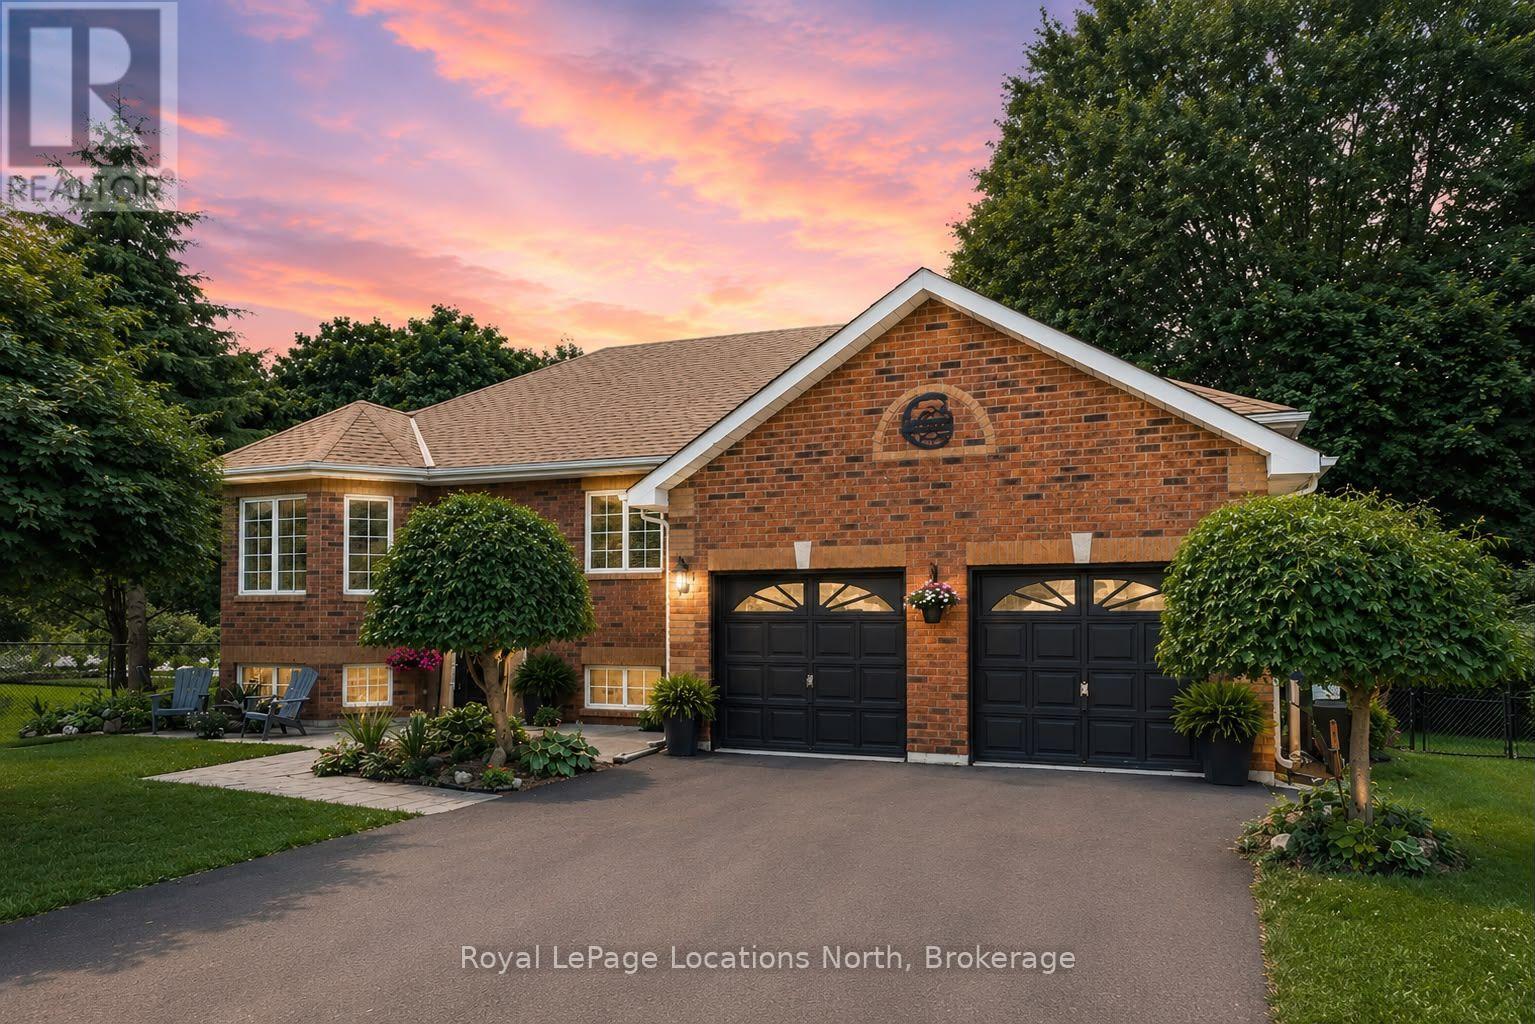
7 Coles Court
Wasaga Beach, Ontario
Welcome to 7 Coles Court, Wasaga Beach, tucked at the end of a quiet cul-de-sac with no through traffic. This beautifully updated raised bungalow sits on a large, mature-treed, pool-sized lot offering exceptional privacy. With over 172 ft of backyard depth, a private patio and a 10' x 24' sundeck with storage below, the outdoor living space is a true retreat. Fully enclosed by lush, mature trees for year-round seclusion, this backyard is designed for those who want to disconnect and unwind without ever leaving home. Five bedrooms and two bathrooms make this ideal for families or those who love to host. The main level features three bedrooms, a spacious 5PC bath and an updated kitchen with stainless steel appliances (dishwasher and large capacity microwave 2023), built-in pantry, coffee bar and large island. Sliding patio doors open directly to the deck and that stunning private backyard. The open-concept living and dining area is anchored by a feature wall and a striking 6 ft electric fireplace. The fully finished basement adds a family room with a gas fireplace, recreation room, two additional bedrooms, laundry and a fully renovated bathroom (2024). Recent updates are extensive: roof insulation (2023), freshly painted main floor (2023), paved driveway (2024), updated countertops (2024), new deck and railing (2024) and added privacy trees (2024). Major mechanicals including the tankless water heater, central air, furnace, and heat pump were all replaced in 2023, along with upgraded light fixtures, hardware and vents throughout. The heated, insulated 22' x 22' double-car garage (new heater and 2 Chamberlain electric door openers 2024) includes two storage lofts and an in ground sprinkler system keeps the grounds looking sharp all season. Situated in the sought-after Blueberry Trails community, this home is just steps from trails, parks, schools and the world-famous beaches of Wasaga Beach. The perfect setting for active, outdoor living. Quick closing available. (id:66690)
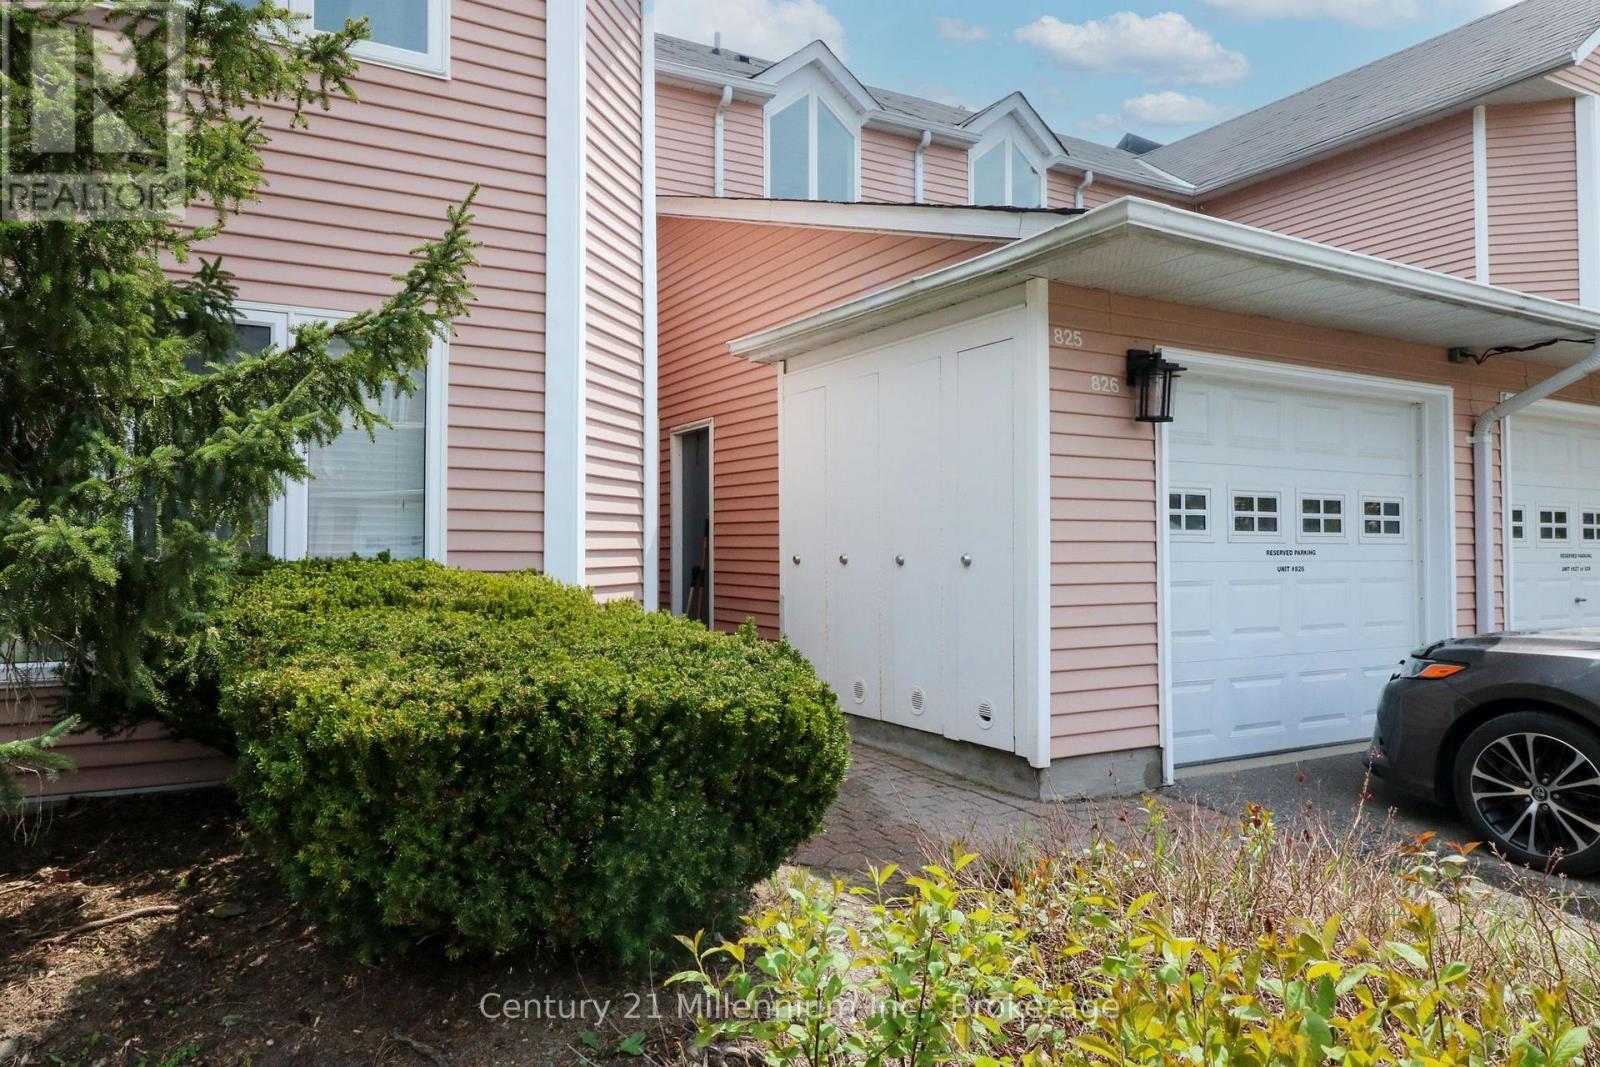
825 - 34 Dawson Drive
Collingwood, Ontario
Welcome to 34 Dawson Drive, Unit 825, a unique and versatile upper-level condo located in Collingwood's sought-after Living Stone Resort community. This spacious two-bedroom unit has been thoughtfully divided into two separate living areas, offering exceptional flexibility. The main suite features a generous one-bedroom layout with an open-concept living and dining area, a cozy fireplace, a full kitchen, in-suite laundry, a 4-piece bath, and a private balcony surrounded by mature trees. The bright studio suite offers an inviting open layout with its own 4-piece bath and kitchenette (no laundry), ideal for visiting family, a private office, hobbies, or personal use. This property is currently divided into 2 separate units with separate entrances. Both units are currently rented. So many great options for a Buyer - live in one unit and rent the other, use the second unit for an office, multi-generational living, guest suite, work space/office. Or convert it back to one large unit for your family. Situated just minutes from downtown Collingwood, Georgian Bay, golf, trails, and Blue Mountain, this condo is the perfect opportunity to enjoy a four-season lifestyle in a prime location while benefiting from an adaptable and smartly designed living space. (id:66690)
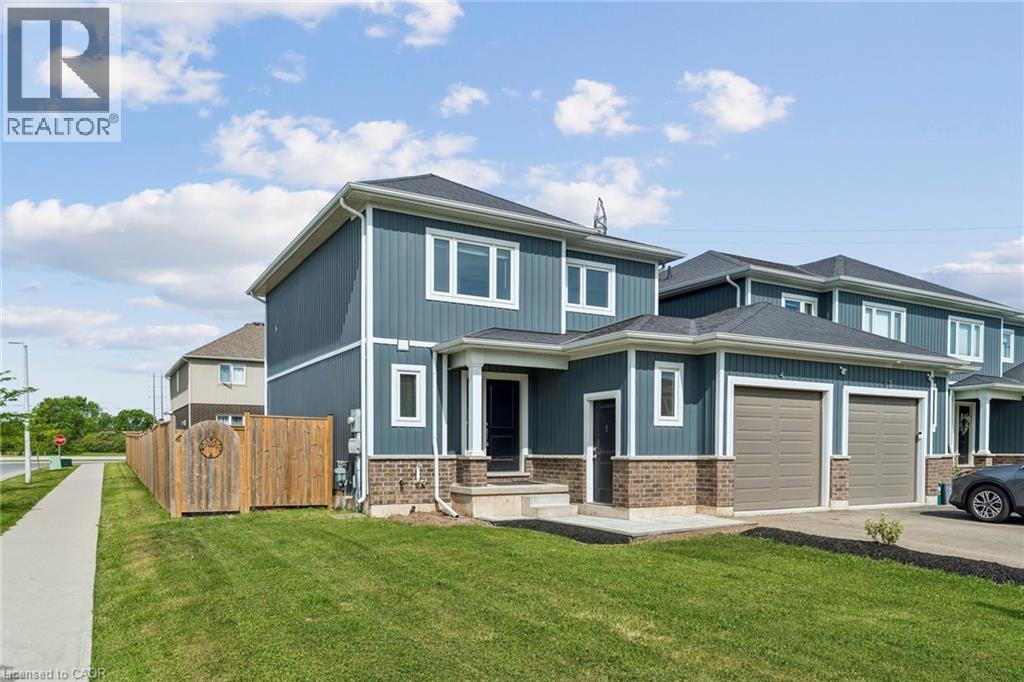
4 Viger Drive
Welland, Ontario
This is the kind of home that just makes sense. Built in 2019, this beautifully maintained 2-unit townhouse offers the perfect blend of lifestyle and income—featuring a spacious 3-bedroom main residence plus a fully self-contained 1- bedroom basement suite with a separate entrance, extra wide corner lot with large fully fenced backyard. Whether you’re looking to offset your mortgage or maximize your investment, this setup gives you options. Live in one unit and let the other help pay down your expenses—or easily convert it back to a single-family home with the interior staircase. Both units include private laundry, adding convenience and strong rental appeal. Located in a growing pocket of Welland, you’re just steps to the Welland Canal and Memorial Park, with schools, shopping, and everyday amenities nearby—and only 5 minutes to Highway 406. Smart, flexible, and income-generating—this is more than a home… it’s a strategy. Don’t miss your chance to make it yours. (id:66690)
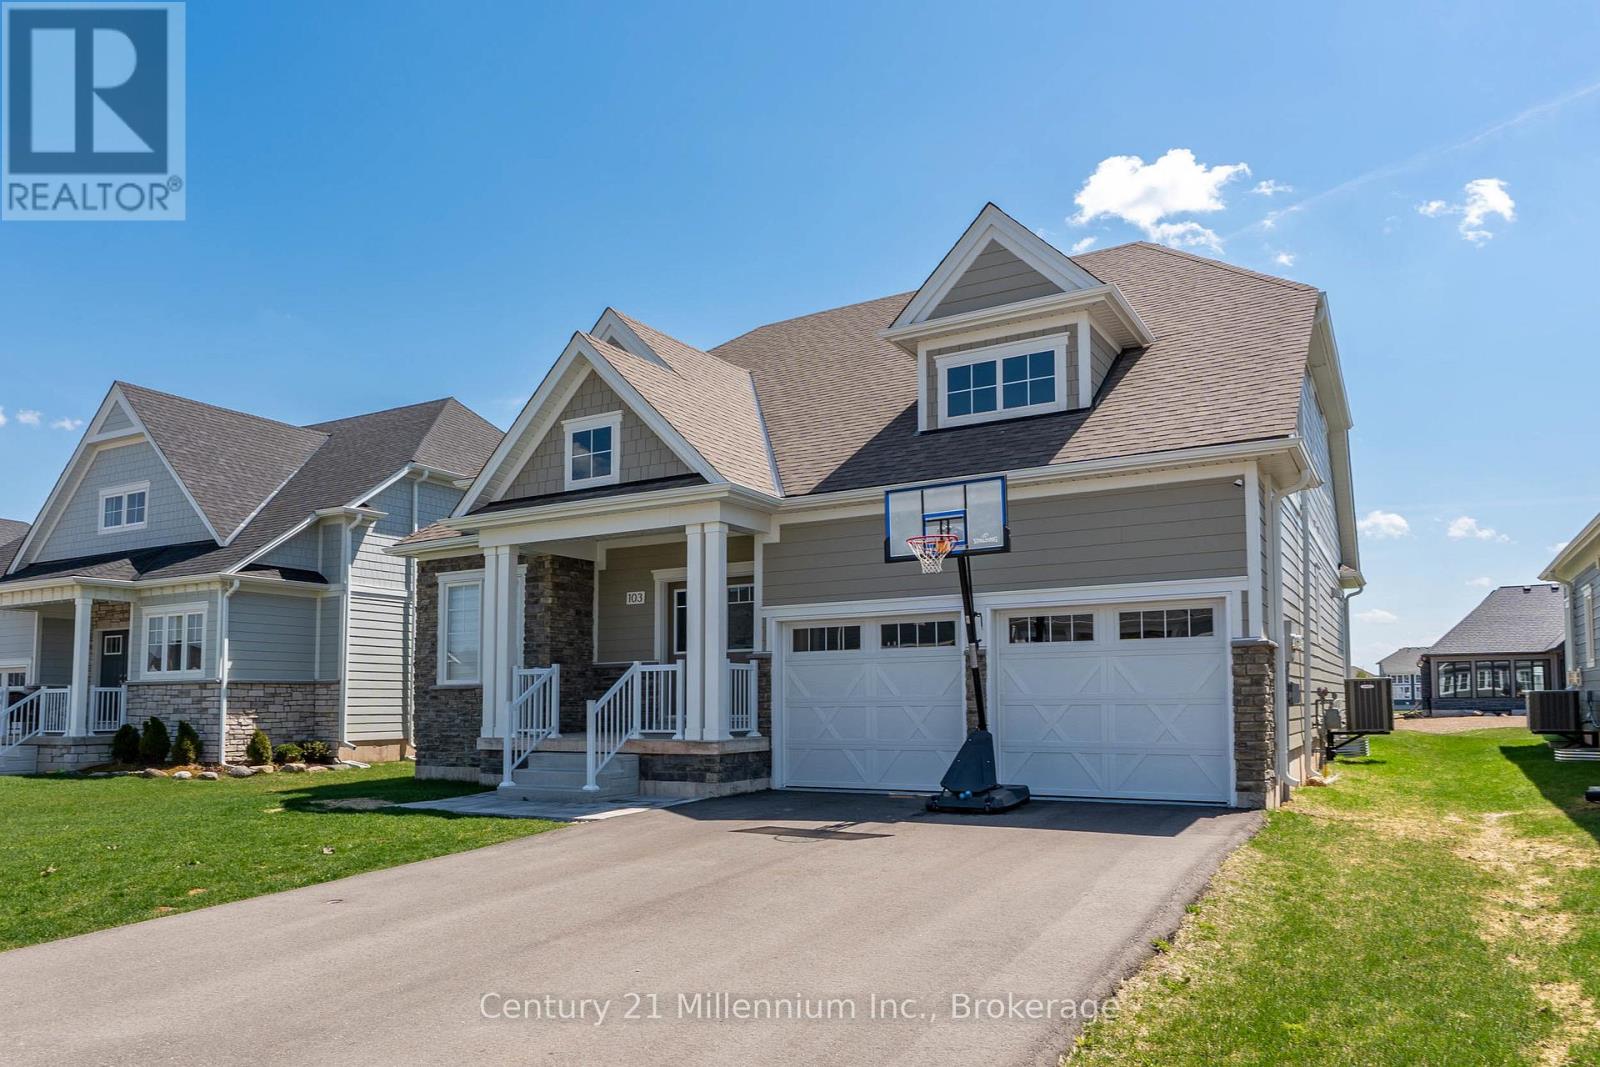
103 Laurens Lane
Georgian Bluffs, Ontario
Welcome To Cobble Beach & 103 Laurens Lane, This 2,212 SqFt Bungaloft On A Premium Lot Has So Much To Offer. A Welcoming Double-Door Entry Opens To A Large Foyer Highlighted By Pot Lighting, A Double Closet & Upgraded Tile Flooring - Both Stylish & Practical For All Seasons. Off The Foyer, You'll Find A Flexible Den/Office, Perfectly Suited For A Home Workspace Or An Intimate Lounge For Relaxing & Watching TV. The Sun-Filled Great Room Impresses With A 16' Raised Ceiling, A Beautiful Gas Fireplace, Pot Lights & Hardwood Floors. Large Windows Flood The Space With Natural Light, Complemented By Sleek Electric Zebra Blinds. A Great Entertainer's Kitchen Offers A Large Island, Dedicated Water Faucet, Stainless Steel Appliances, Gas Stove & Ample Pantry Space. Just Steps From The Kitchen, The Dining Room Is Wrapped In Windows & Offers A Walk-Out To The Yard, Making It Perfect For Seamless Indoor-Outdoor Entertaining. A True Primary Retreat With Double-Door Entry, A 5-Piece Ensuite, Walk-In Closet Complemented By Double Closets & A Walk-Out To The Yard, Your Private Oasis! The Oak Staircase Leads To A Loft Retreat Complete With A Compact Den/Office Space With Oak Railing Overlooking The Great Room, A Bedroom & A 4-Piece Bath, Providing Ideal Space For A Growing Family Or Guests. A Main Floor Laundry Room With Sink, Cabinetry & Double Closet Connects To A Two Car Garage Featuring Epoxy Floors & Dual 240-Volt Outlets For Simultaneous Electric Vehicle Charging. Need Even More Space? The Lower Level Features A Finished Vestibule With The Rest Awaiting Your Vision, Create A Games Room, Extra Bedrooms, Another Bathroom Or Anything You Desire. Cobble Beach Amenities Include: Golf Course*Golf Simulator*Driving Range*Private Beach Club W/Firepits & Watercraft Storage*Outdoor Pool & Hot Tub*Day Dock*US Open-Style Tennis Courts*Bocce Ball*Beach Volleyball*Fitness Facility*Trails*Cross Country Skiing*Snowshoeing*Restaurant*Patio*Spa. (id:66690)
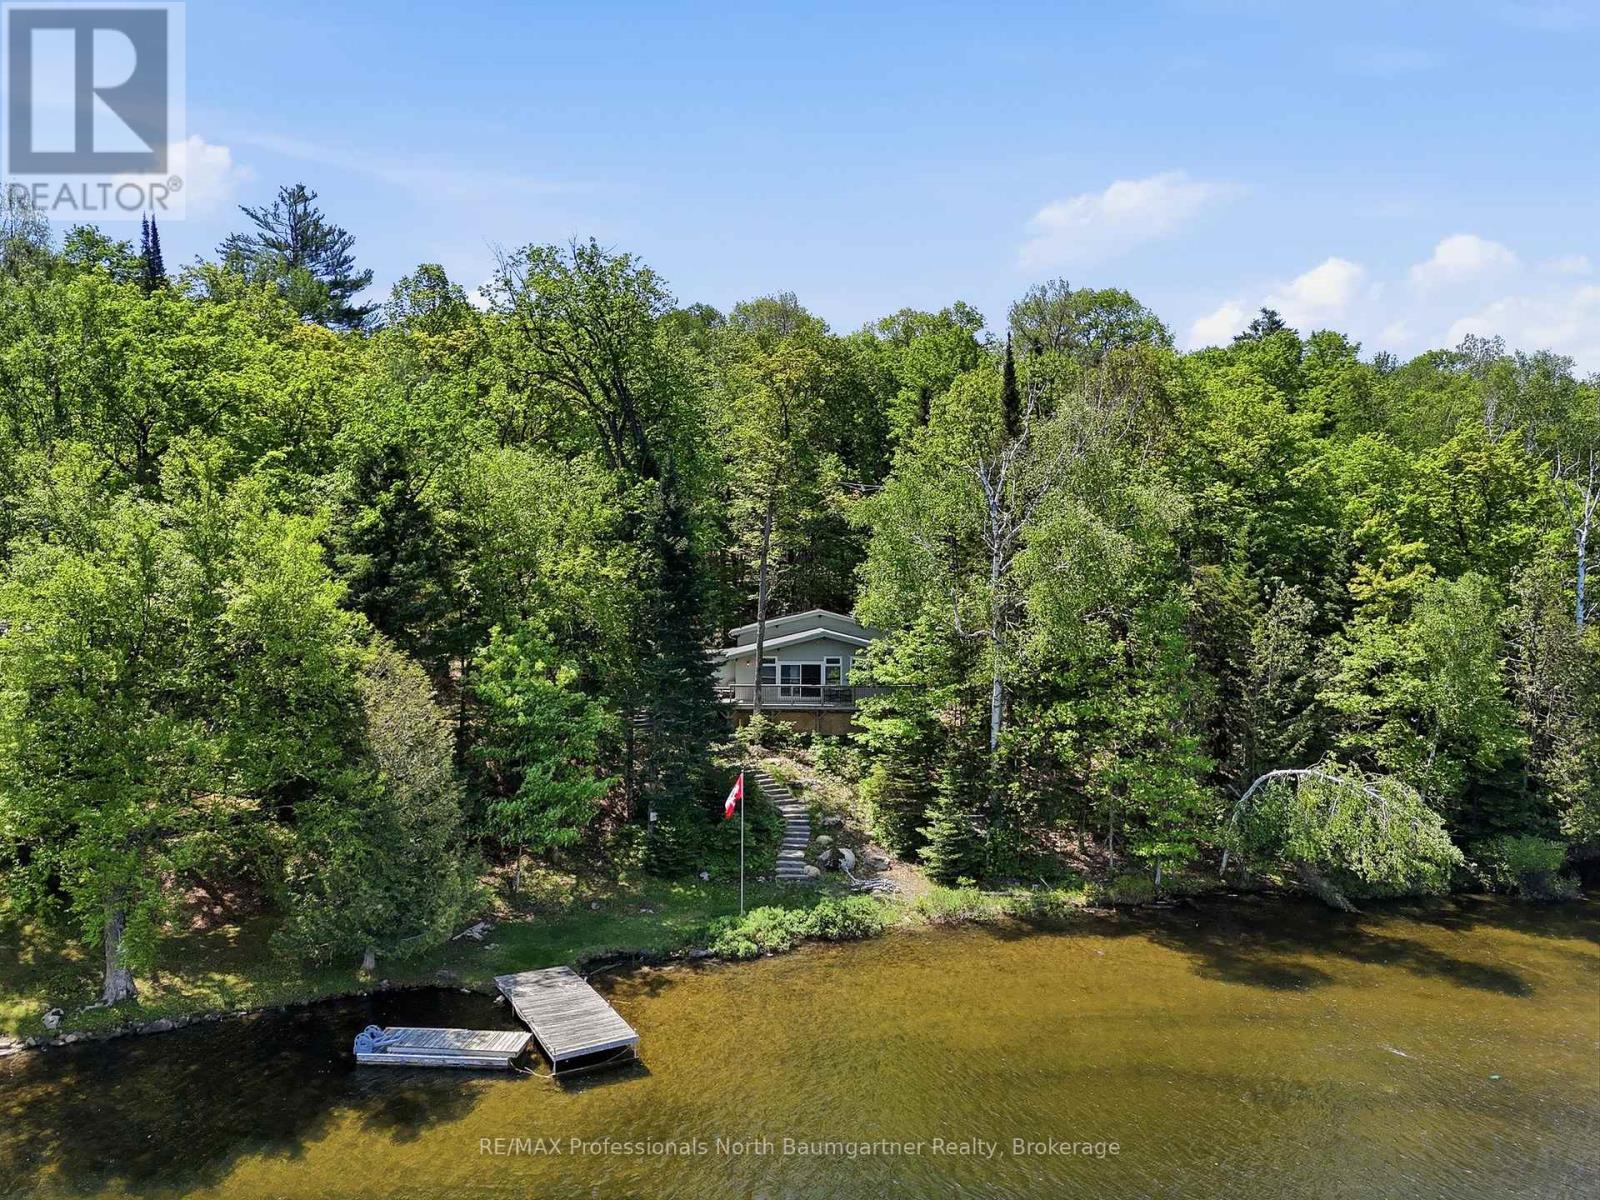
1021 Colonization Trail
Dysart Et Al, Ontario
Embrace the ultimate Haliburton lifestyle on highly sought-after Drag Lake, part of a premier two-lake chain with Spruce Lake. This beautifully updated, turn-key 3-bedroom cottage sits on a private 1.28-acre lot with 190 feet of shoreline, a gentle slope to the water, and two distinct fire pit areas designed for unforgettable lakeside evenings. Inside, a spectacular wall of windows floods the open living space with natural light and panoramic water views. Enjoy total peace of mind thanks to premium recent upgrades, including a brand-new septic system, refreshed interiors, an upgraded porch, expanded parking, and elegant stone steps leading to your large deck and private dock. Complete with a hydro-equipped detached garage, this rare gem offers the perfect blend of deep-woods privacy and ultimate convenience, located just 5 minutes from Haliburton Village's vibrant shops, dining, and healthcare. (id:66690)
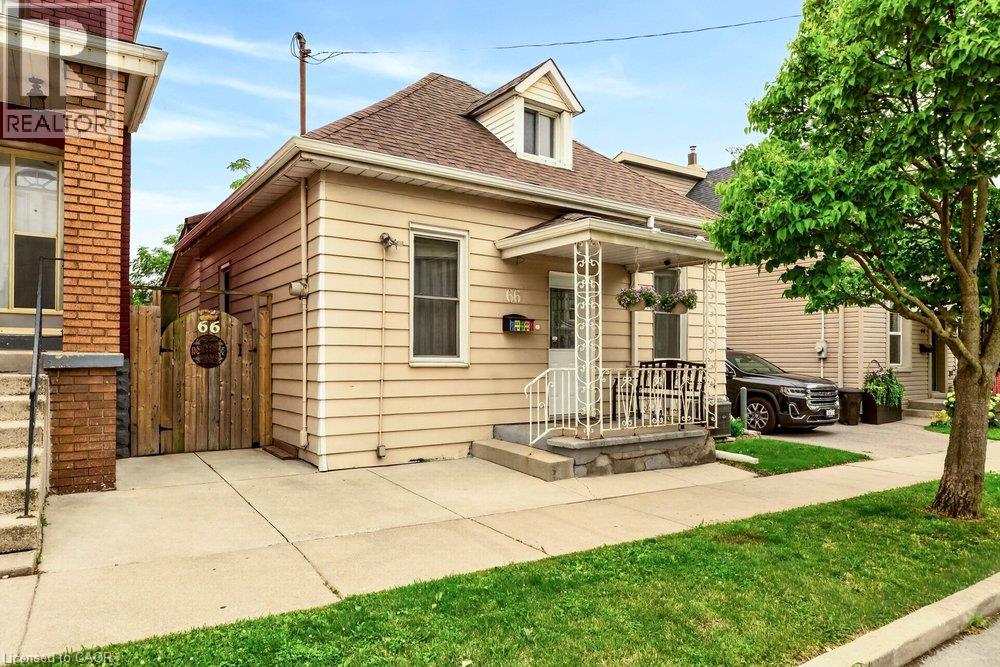
66 Beechwood Avenue
Hamilton, Ontario
The Beechwood Bungalow - where cozy charm meets unforgettable outdoor living! Welcome to 66 Beechwood Ave - a thoughtfully updated 3-bedroom bungalow that's warm, welcoming, and move-in ready. Tastefully renovated over the years with modern finishes, including an updated kitchen, a newly renovated bathroom, and updated flooring throughout - this home offers comfortable, easy living that's ready to enjoy from day one. The real hidden gem of this property though – the backyard! Set on a fully fenced 100-foot deep lot, this outdoor space is ready to become your favourite place to spend time. Whether you're hosting family and friends, firing up the BBQ, watching the game on the mounted outdoor TV, gathering for dinner under the covered patio, looking for space to let kids or pets run around, or simply enjoying a quiet evening outdoors, this backyard offers the perfect setting to relax, entertain, and make lasting memories all season long. Located in Hamilton's Stipley neighbourhood, you'll enjoy easy access to schools, parks, shopping, transit, and everyday amenities, with quick connections to the Red Hill Valley Parkway and the QEW. You're also just minutes from Centre on Barton, Confederation Park, and Hamilton's waterfront, giving you plenty of opportunities to shop, explore, and enjoy the outdoors. Whether you're searching for your first home, looking to simplify with one-floor living, needing more outdoor space, or seeking an investment opportunity, this home offers exceptional value and versatility. Along with its thoughtful updates and incredible backyard, the property presents exciting potential for future basement development, including the possibility of creating a full-height lower level with a separate entrance. It's a home you can enjoy today while exploring the possibilities for tomorrow. (id:66690)
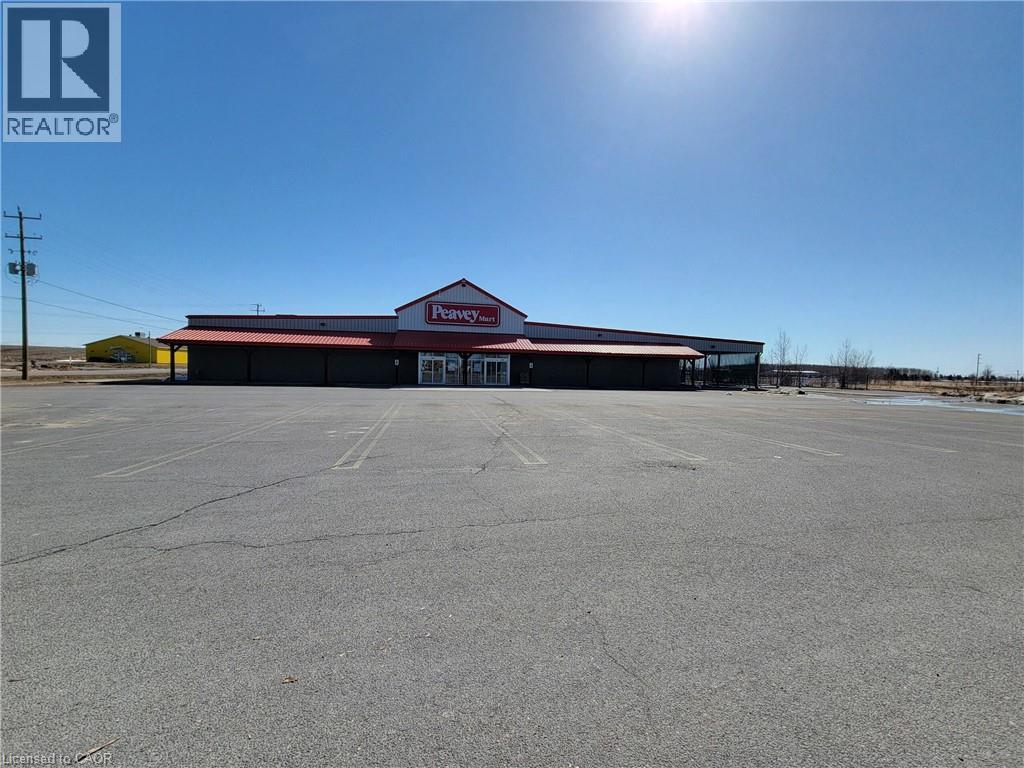
150 Wilson Avenue
New Liskeard, Ontario
Freestanding retail/industrial building with extra land for development or outdoor storage. 28,519 on 5.29 Acres. Previously occupied by Peavey Mart. Highway commercial zoning with many permitted uses. Ample parking. Strong exposure. Property also available for lease. (id:66690)
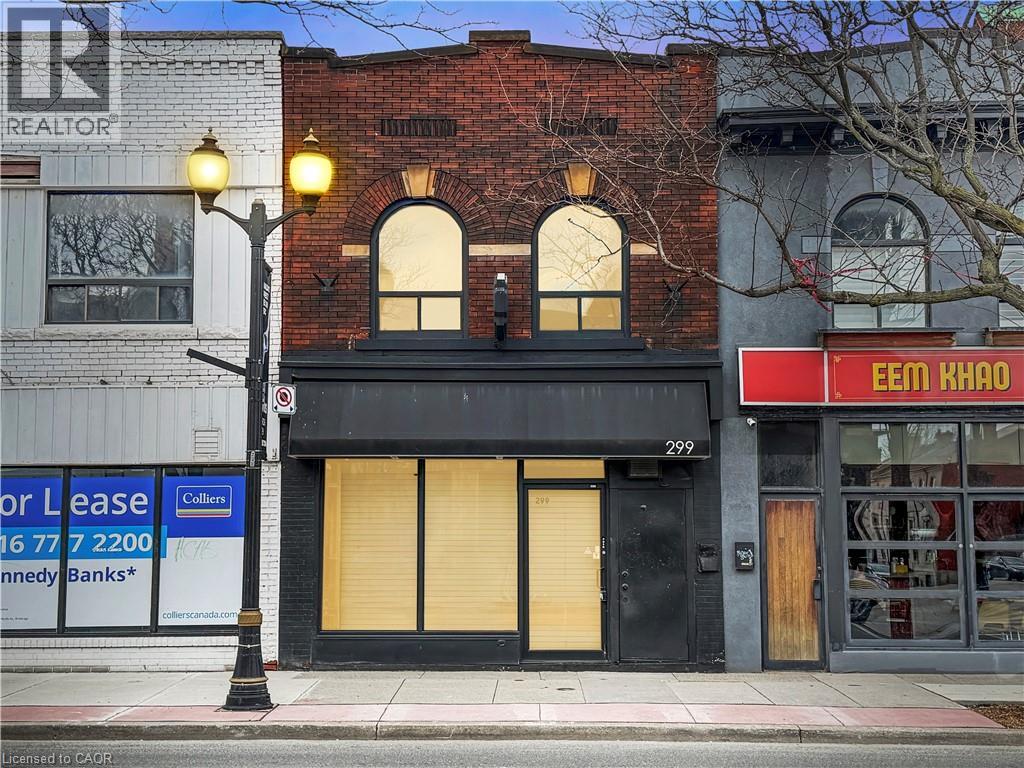
299 James Street N
Hamilton, Ontario
Exceptional opportunity for Owner/Operator or Investor. This turn-key mixed-use property is in the heart of James Street North, close to the West Harbour Go Station, Bayfront and amongst the vibrant Arts District known for the monthly Art Crawl and many restaurants. The ground floor commercial space is ideal for a charming boutique/retail space or cafe with gorgeous exposed brick walls, a back office, lower level storage area and 2-2piece baths. The rolling metal security gate will keep your valuable merchandise out of view after shop hours. The second floor bachelor apartment is a great rental apartment or owner occupied space with updated kitchen and bath, built-in Murphy bed, exposed brick walls and a back deck leading down to the fenced yard with mature trees and a private urban view. A truly fabulous opportunity in the heart of downtown Hamilton. Countless upgrades make this building worry free including a new boiler in 2020 with updated radiators. Full list of updates available. Various uses permitted under D2 Zoning including: Cafe, Artist Studio, Commercial Entertainment, Craftsperson Shop, Educational Establishment, Financial Establishment, Medical Clinic, Office, Personal Service, Repair Service, Restaurant, Retail, Tradesperson’s Shop and more! TMI approx 11.30 psf. (id:66690)
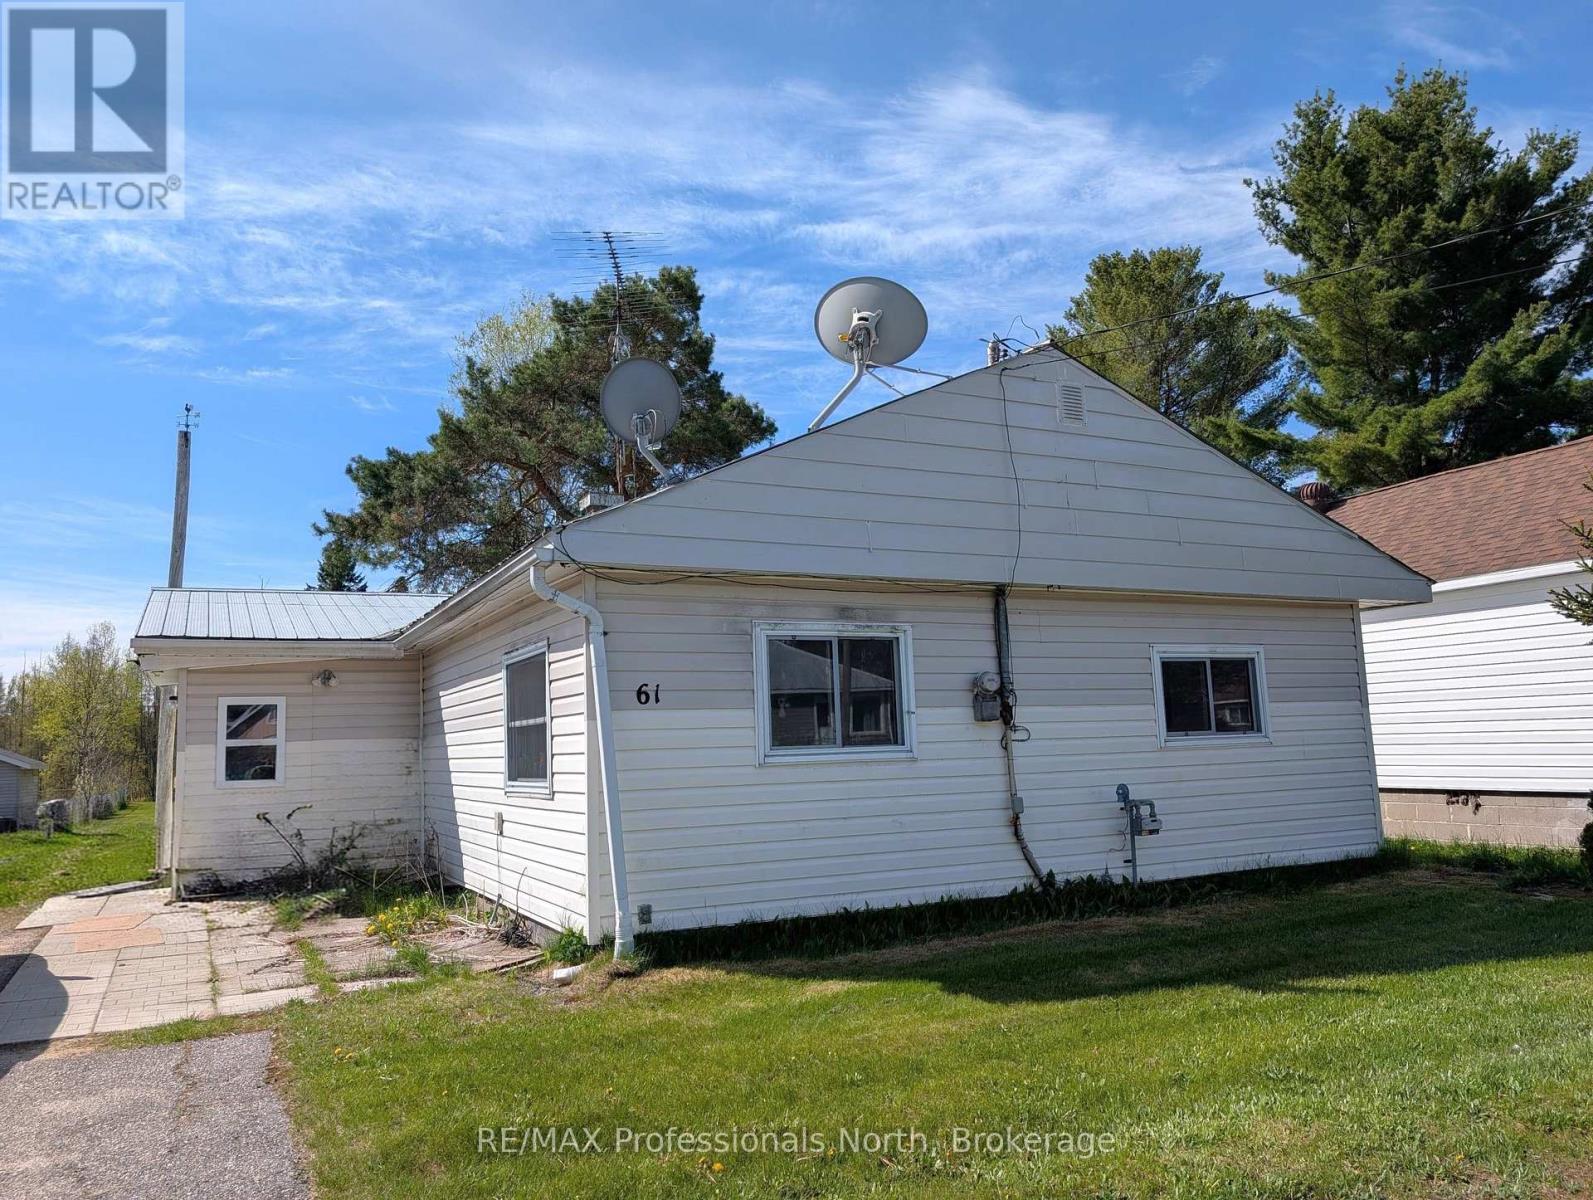
61 Riverside Avenue
South River, Ontario
In 1960, the owners at the time, moved a mobile home onto this double lot and over the years added on. The mobile portion has a crawl space and the addition has a full basement which houses the laundry, utility services and a extra bedroom or storage room. The patio at the rear of the home was closed in for extra living space, now used as a large bedroom. Completing the main floor, a spacious eat-in kitchen with tons of cupboards, large living/dining room with plenty of storage, 2 more bedrooms, and a 4 pc bathroom. Efficient forced air gas furnace. The home is currently used as a rental, will require a minimum 24 hour notice for all showings. Priced to sell... ideal for first time home owners or an affordable retirement home. Property being sold "as is". (id:66690)
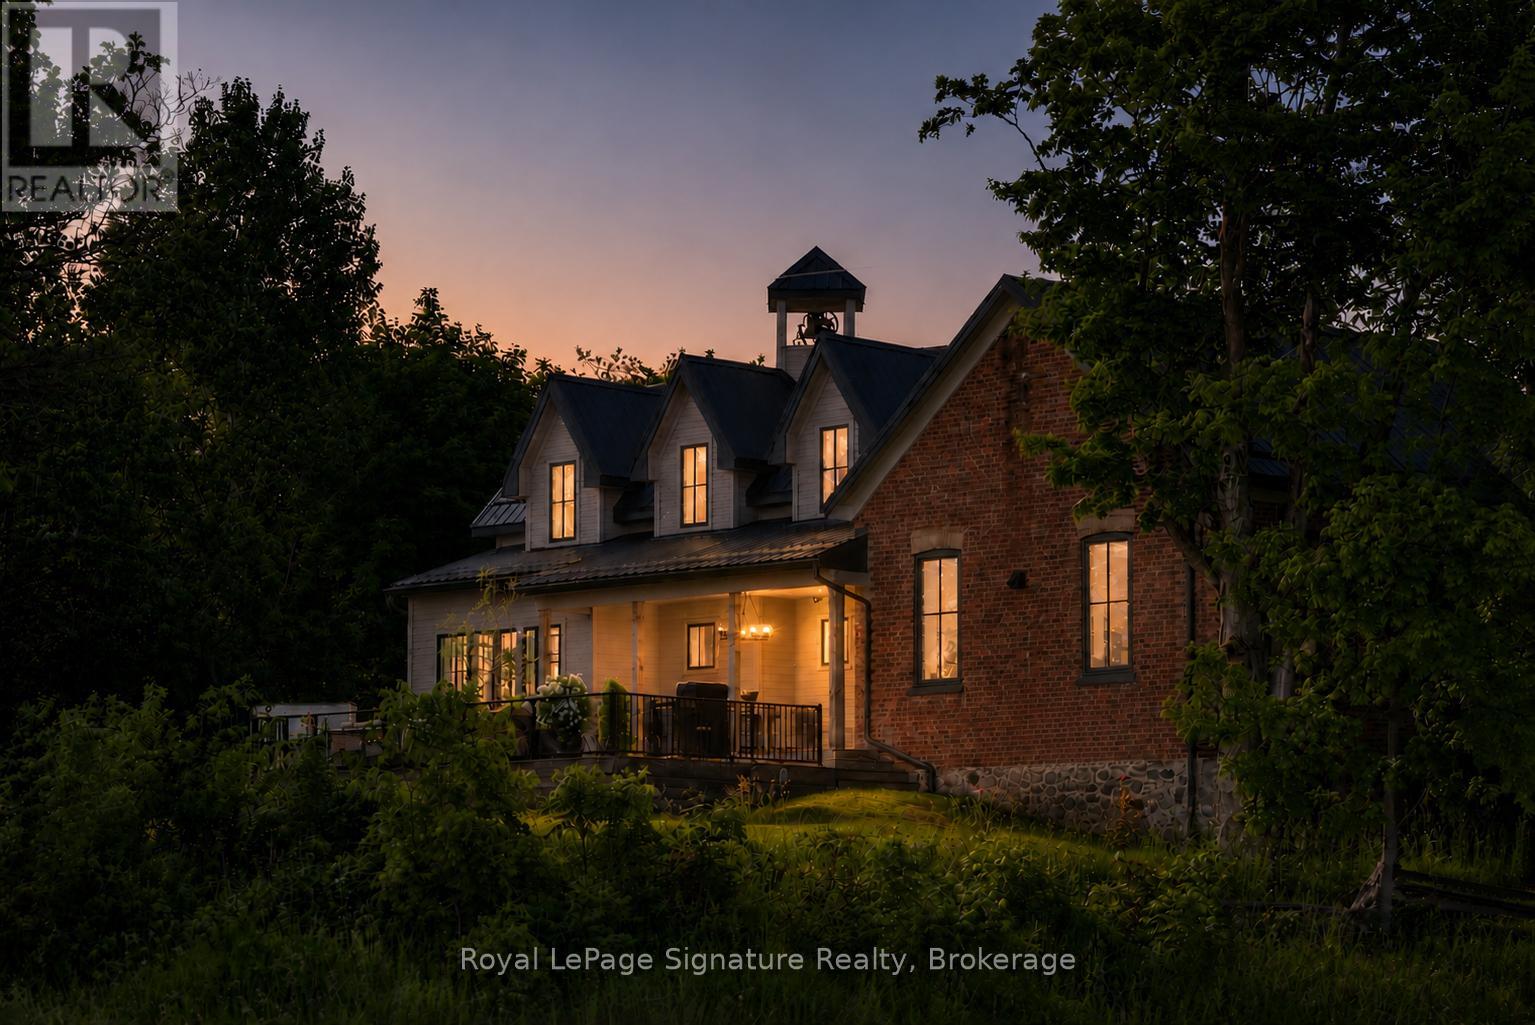
356598 The Blue Mountains- Euphrasia
Grey Highlands, Ontario
Steeped in history and thoughtfully reimagined, this over-100-year-old former schoolhouse has been lovingly transformed into a one-of-a-kind home. Taken back to the studs, a full renovation and seamless addition were completed in 2022, blending heritage charm with modern comfort and efficiency. Surrounded by large farm properties, the home offers a true country feel perched on 3/4 of an acre. Enjoy peaceful rural living while being just 7 minutes from downtown Thornbury, with schools, shopping, restaurants, coffee, the marina, beach, pier, and Georgian Bay all close at hand.The bright, open-concept main floor is ideal for entertaining and everyday living, featuring a stunning kitchen with a massive island, built-in appliances, and generous storage, flowing into the dining and living areas. A cozy wood stove anchors the living room, adding warmth and character. The main level also includes a primary bedroom with ensuite & walk-in closet, main-floor laundry, and a custom mudroom with built-ins. Upstairs are two generously sized bedrooms and a beautifully finished 5-piece bathroom. The lower level offers exceptional functionality with a crawl space basement-half with approximately 5-foot clearance for storage, and the original section with 6'5" ceilings and a walk-out, perfect for bikes, lawn equipment, or recreational gear. Outdoors, enjoy fenced vegetable and produce garden beds, a storage shed, and easy access to trails, the Beaver River, and some of the area's most sought-after road and gravel biking routes. Walk to the beloved Blackbird Bakery, a rare and charming country neighbour. Rich in local history yet completely renewed, this home even features the restored original school bell-still working and loved by neighbours. A rare opportunity to own a piece of the past, beautifully updated for modern living. (id:66690)
52-205 Deerhurst Drive
Huntsville, Ontario
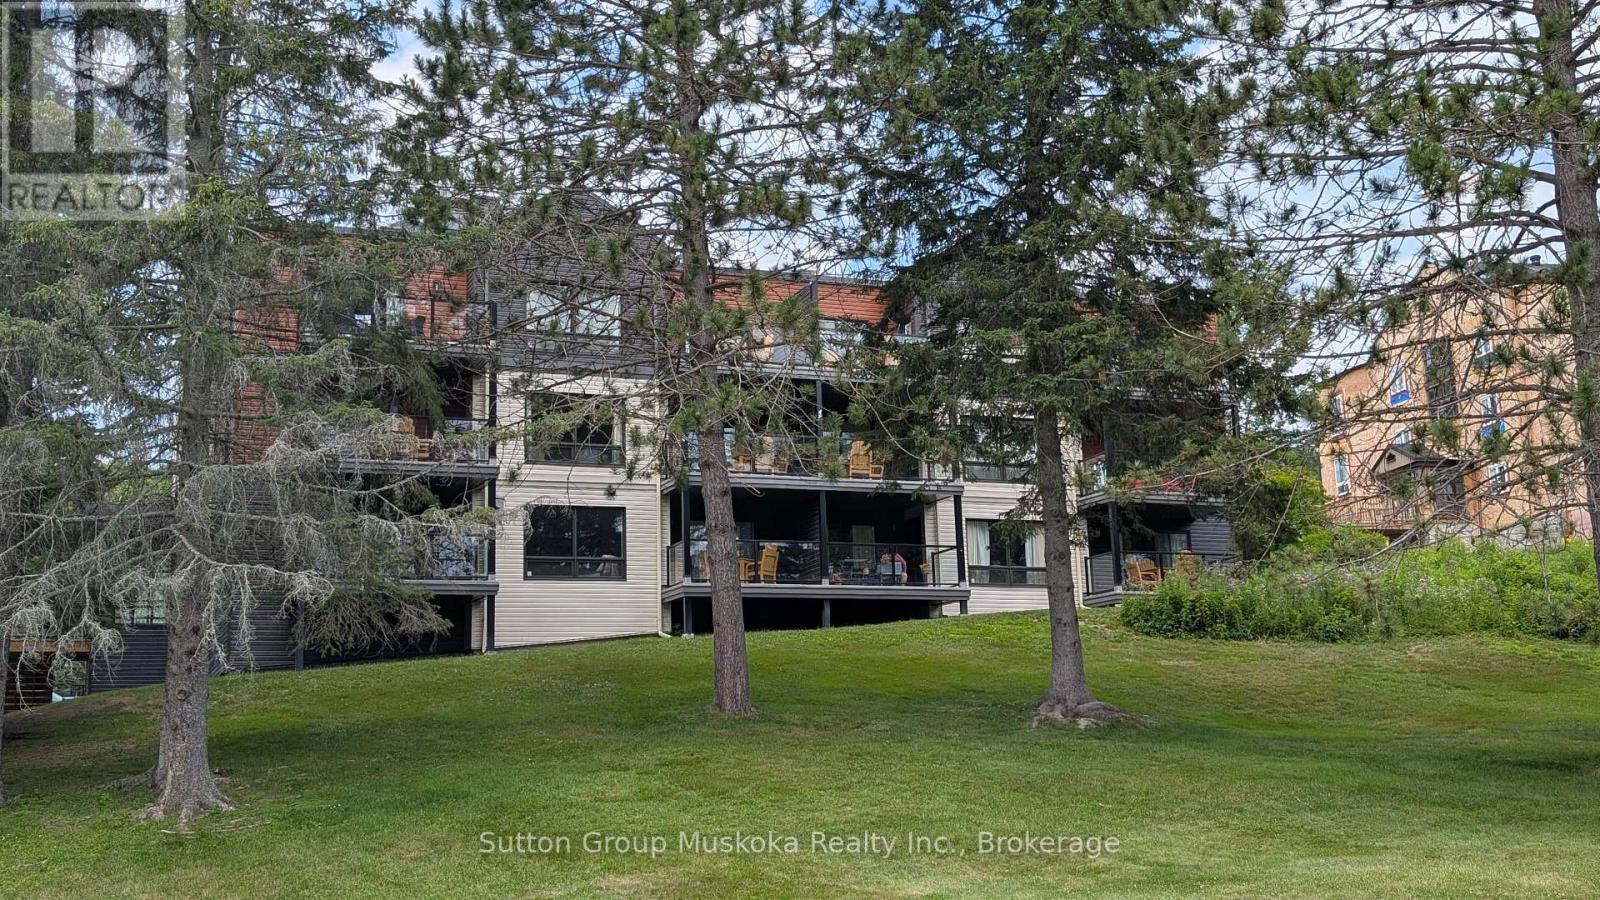
Enjoy the Deerhurst Resort Lifestyle! Welcome to this beautifully updated one-bedroom condominium at Muskoka's premier resort, Deerhurst Resort. Whether you're looking for a year-round retreat, vacation home, or investment in the heart of Muskoka, this fully furnished unit is ready for immediate occupancy. Freshly painted and featuring new luxury vinyl plank flooring throughout, the suite offers a bright, inviting living space with a cozy natural gas fireplace and the comfort of central air conditioning (New HVAC unit installed 2025) and a forced-air natural gas furnace for year-round enjoyment. The well-equipped kitchen, with new cabinetry installed 2025, provides everything you need for extended stays or weekend getaways, while the spacious bedroom comfortably accommodates two double beds. The modern bathroom features a walk-in shower, and a private covered balcony overlooks the beautifully maintained resort grounds, providing the perfect spot to relax and unwind. As an owner at Deerhurst Resort, you'll enjoy access to the resort's outstanding recreational facilities and amenities, allowing you to experience the best of Muskoka living in every season. Situated on beautiful Peninsula Lake, Deerhurst offers access to a spectacular chain of lakes with boating directly into historic downtown Huntsville for waterfront dining, shopping, and entertainment. An added bonus is that this unit is not enrolled in the resort's rental program, giving you the flexibility to enjoy your property whenever you choose. With all furnishings included, this move-in-ready condominium is your opportunity to own a piece of one of Muskoka's most sought-after resort destinations. Come experience the perfect combination of comfort, convenience, and four-season resort living. HST is not applicable to the sale. (id:66690)
73 Cashman Creek Road
Kearney, Ontario
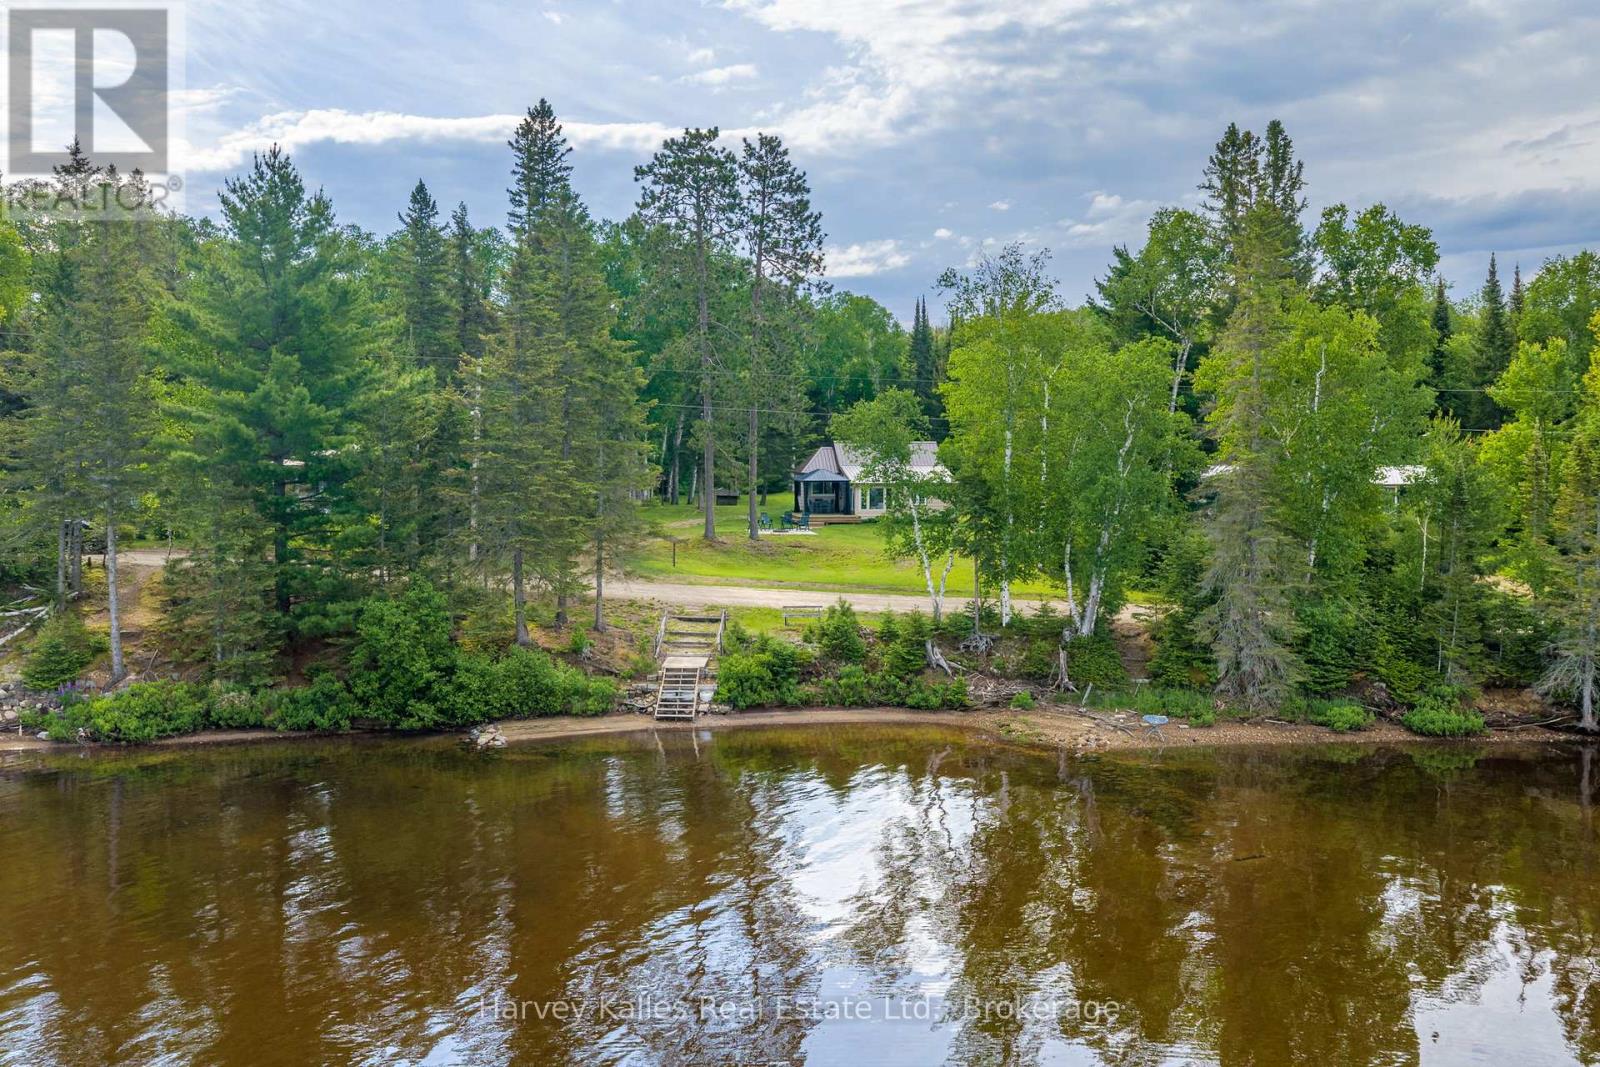
Classic 2 bedroom, 1 bathroom waterfront cottage with 100' of sandy, west-facing shoreline on Sand Lake and with Cashman Creek running along the back of the property. Inside, the cottage is fully equipped for summers at the lake, with a full kitchen, 3-piece bathroom, a living room with high ceilings, and a perfect sunroom overlooking the lake; all very practical and reflecting the original style. The lower level is unfinished, with a separate entrance that provides space for utilities, preventing them from taking up valuable space in your living areas. Multiple outbuildings add utility to the property, including a workshop, a carport to shelter your boat or vehicle, a bunkie with space for guests, and a large storage shed. The setting includes a level lot, sandy beachfront, creek frontage, with year-round sunsets across the water, and shoreline access on both Sand Lake and Cashman Creek. A lightly used cottage road separates the shoreline from the main cottage, serving only a handful of nearby properties and connecting a small group of cottages along this stretch of shoreline. (id:66690)
68 William Street
Huron East, Ontario
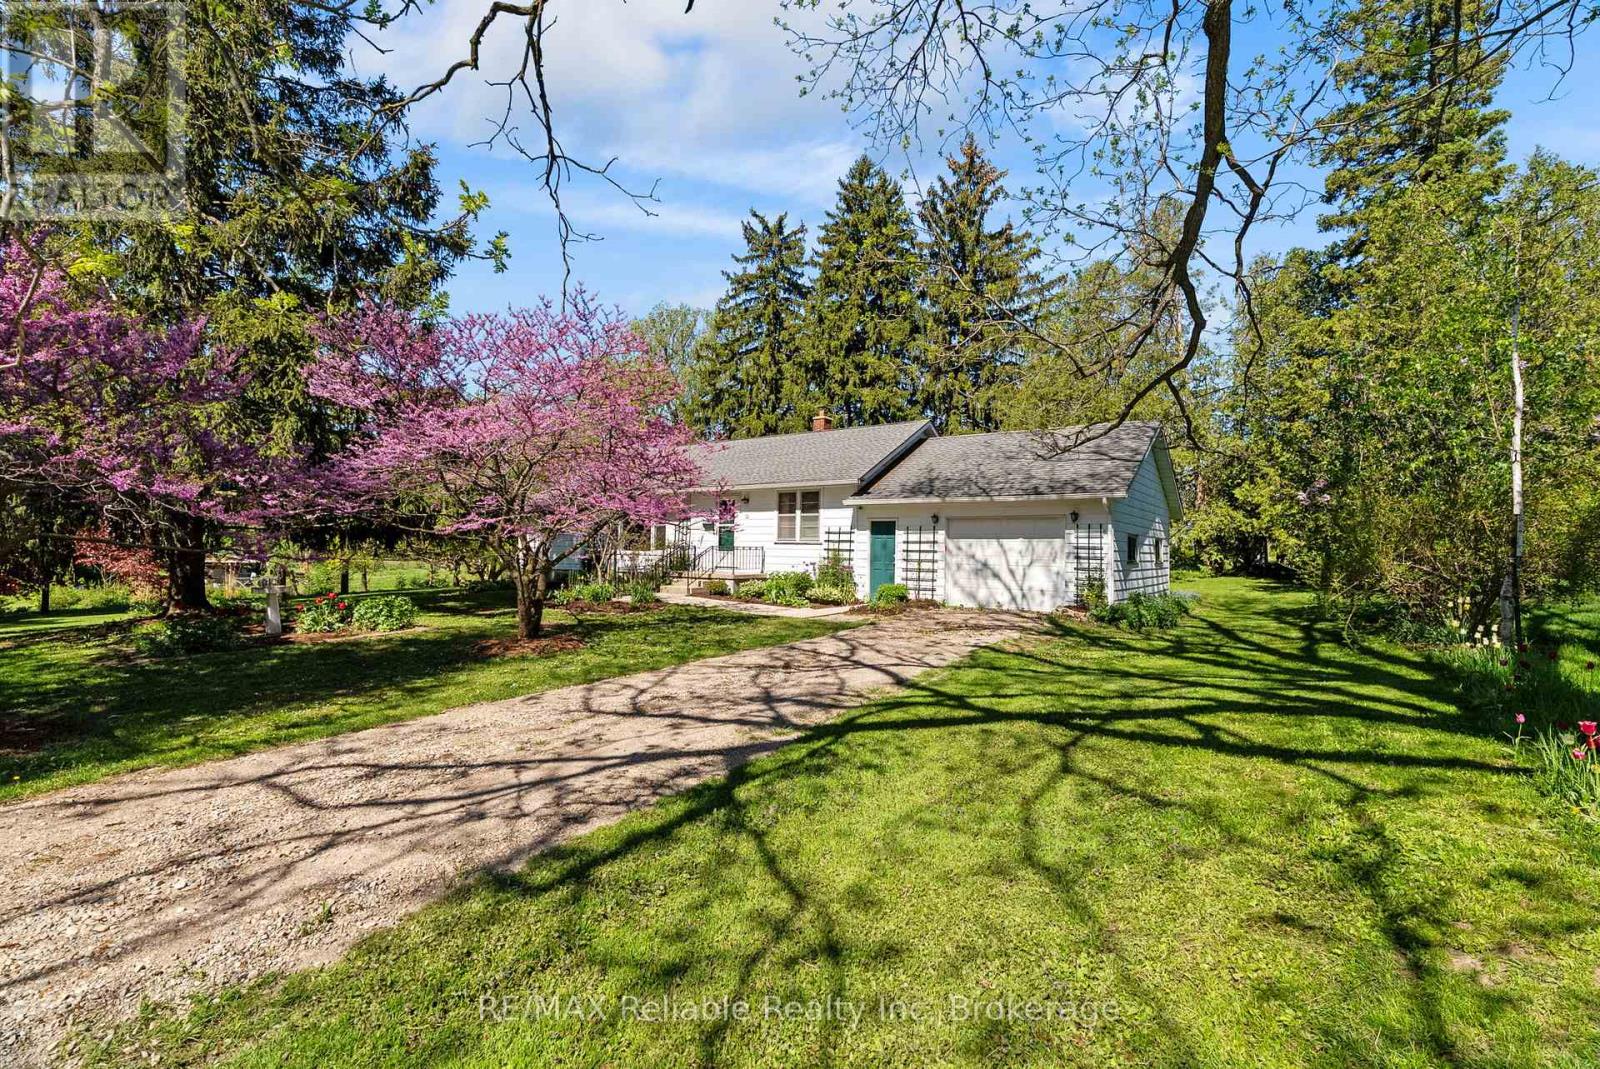
A real classic now for sale! A charming one floor frame home built in 1953 and situated on a beautiful country sized lot offering 1.19 acres of space and privacy. The property is located in a highly sought after area of Egmondville. The home has an eat in country style kitchen with a walk out to deck and a spacious living room, highlighted by a huge newer window overlooking the picturesque wooded lot. Full four-piece bathroom on the mail level, 3 bedrooms, full unfinished basement under original part of the home. Enjoy the peaceful backyard for family gathering or the quiet well treed yard. (id:66690)
100 Bronte Road Unit# 214
Oakville, Ontario
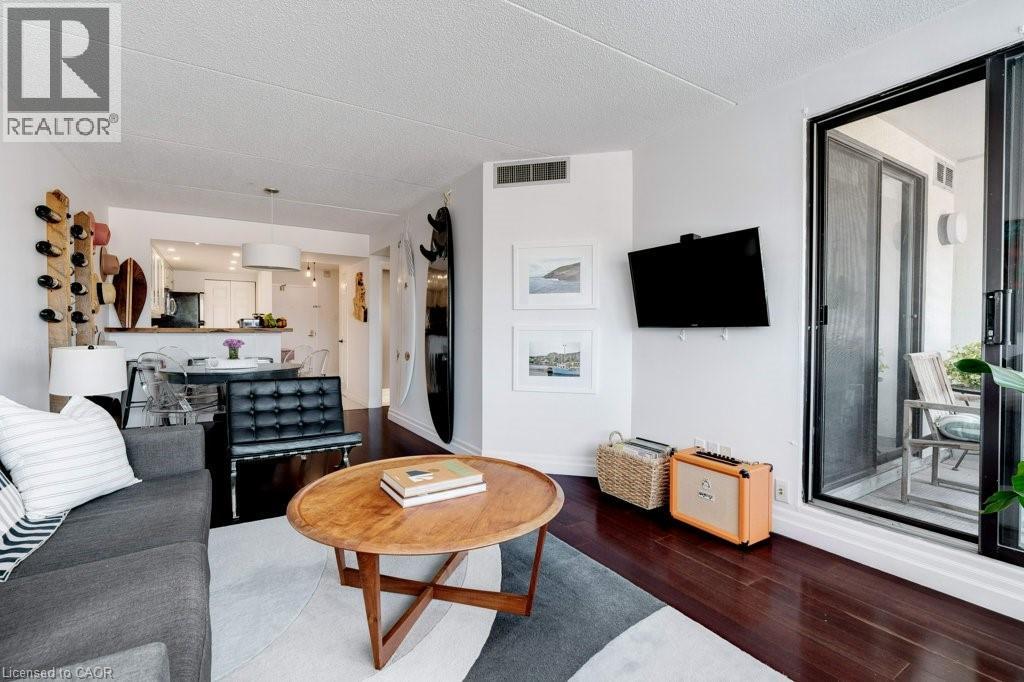
Where the luxury and convenience of Bronte meet affordability - This rare offering in the symbolic StoneBoat Quay, is ready for enjoyment for those seeking the Bronte harbour front lifestyle and the best that Oakville has to offer. Soon to be completed, a complete revitalization of all common areas including hallways, doors and elevator areas. (See last few photos of proposed renderings). The home features an oversized floor plan, meticulously maintained and upgraded with fine modern finishes that brighten and add vibrancy to the space. An elegant and cozy setting for lakeside lifestyle. The heart of the home, the kitchen featuring freshly appointed granite counters and a walnut bar top, flows into the home creating a seamless and open living experience, perfect for entertaining a few or many. The sunken balcony can be accessed from both the living room and large master suite offering a completely private and romantic outdoor space to take in the sights and sounds of exciting Bronte.The building features a private access outdoor seating area waterside, for exclusive use by residents to relax and watch boats drift in and out of the marina. Iconic 100 Bronte, StoneBoat Quay, leads directly to the marina, offering access to cherished Bronte pastimes like kayaking and waterfront exploration. This special residence is conveniently located across the street from the famous Plank Tapas eatery and other emblematic restaurants and patios, steps away from the energetic Bronte farmers market which happens weekly, direct access to the beach, moments from Bronte Go Station and major highway anchors. This home promises a truly luxurious lakeside lifestyle experience. (id:66690)
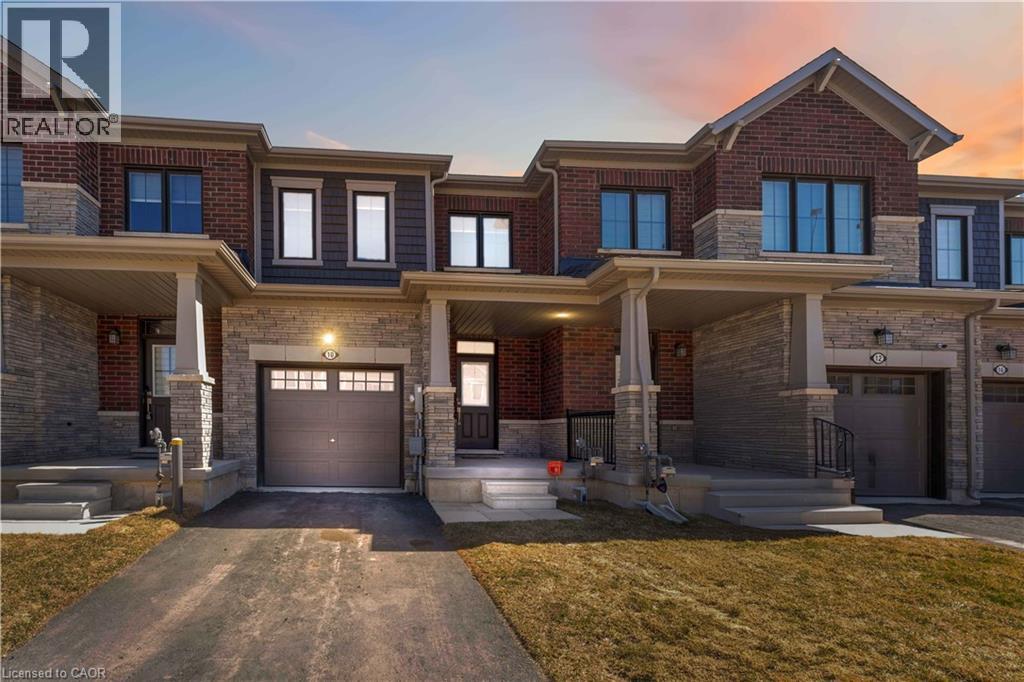
10 Lemon Avenue
Thorold, Ontario
Welcome to 10 Lemon Avenue, a spacious townhome located in the heart of Thorold. This beautiful 3-bedroom, 3-bathroom home boasts a thoughtfully designed open-concept layout, perfect for modern living. As you enter, you are welcomed by a bright and inviting foyer, setting the tone for the rest of the home. The main floor is designed to maximize space and light, with stunning flooring that flows seamlessly through the living and dining areas.Large windows allow natural light to flood the space, making it feel airy and bright.The chef-inspired kitchen is the heart of the home, featuring stainless steel appliances, a central island, ample cabinet storage, and a pantry. Whether you're cooking for family or hosting guests, the kitchen is both functional and stylish. The adjacent dining area is ideal for family meals or dinner parties, and the open concept ensures you're always part of the conversation.On the main floor, you'll also find a convenient powder room, adding extra comfort and practicality. The built-in garage, accessible from inside the home, offers additional storage and ease of entry. Completely Separate Driveway like a Detached Property. Upstairs, the large primary bedroom serves as a private retreat, complete with a 4-piece ensuite bathroom and a generous walk-in closet. Two additional spacious bedrooms, each with ample closet space, share a well-designed 4-piece bathroom. The upper floor also houses the laundry area, and the full, unspoiled basement offers potential for customization.The home is equipped with stylish zebra blinds throughout, providing both privacy and light control. Ideally located, 10 Lemon Avenue is close to Seaway Mall, Mel Swart Lake Gibson Conservation Park, and local schools. With quick access to Highway 406, commuting to St. Catharines or Niagara Falls is easy. 10 Minutes to Brock University. (id:66690)
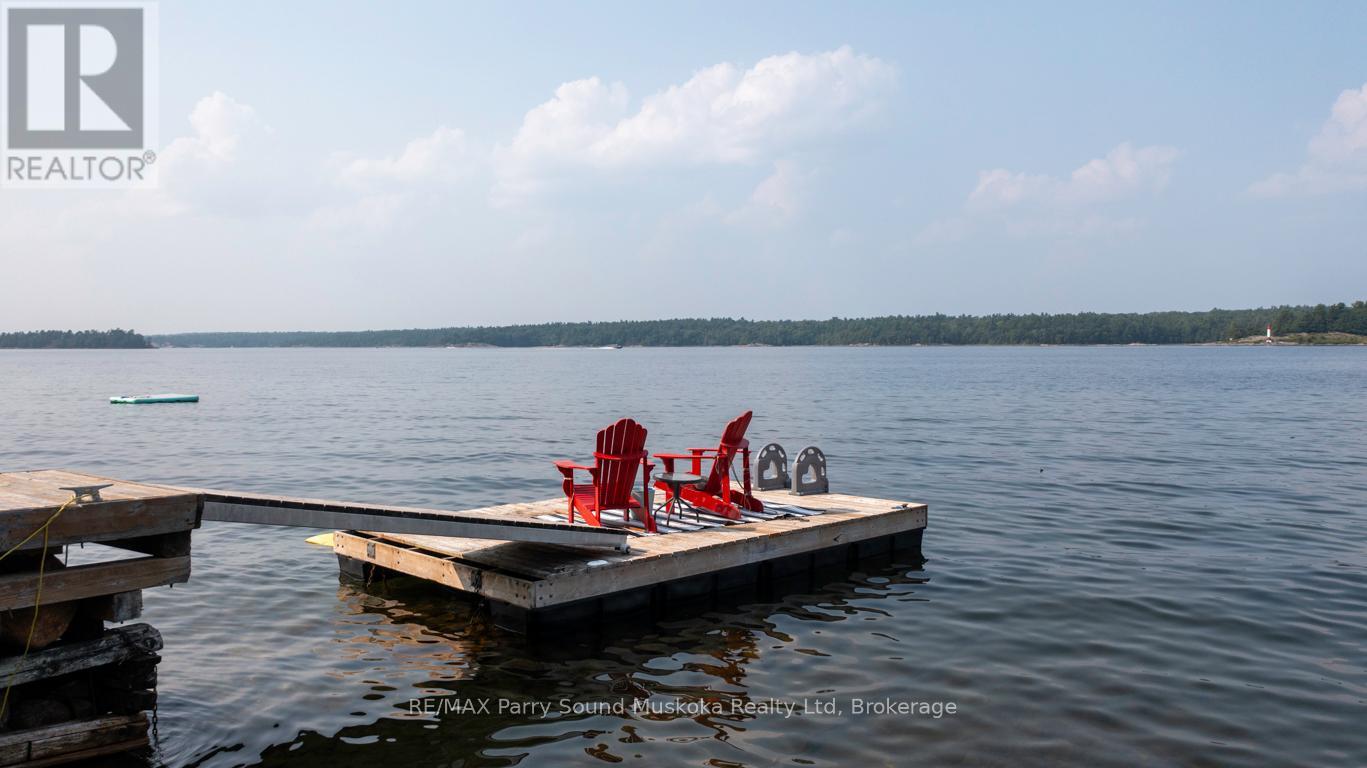
Lot 206 - 808 Paradise Lane E
Parry Sound, Ontario
AFFORDABLE PARRY ISLAND WATERFRONT COTTAGE RETREAT! STUNNING WEST VIEWS over KILLBEAR POINT! *Property is on Leased Land on Stunning GEORGIAN BAY1 (Land lease $3580/year + taxes), Don't miss this charming 2+1 bedroom, 1-bathroom cottage, Enjoy a sandy beach shoreline, Deep water dockage, Cozy cottage offers numerous updates over the years, Large sunroom overlooking water, Wrap around decking to enjoy the lake breezes, Heat pump/Split unit offering air conditioning & heat, Updated kitchen & flooring, Updated 3 pc bath w step in shower, Laundry, Convenient shed w hydro, Serene Getaway and Fantastic family retreat! (id:66690)
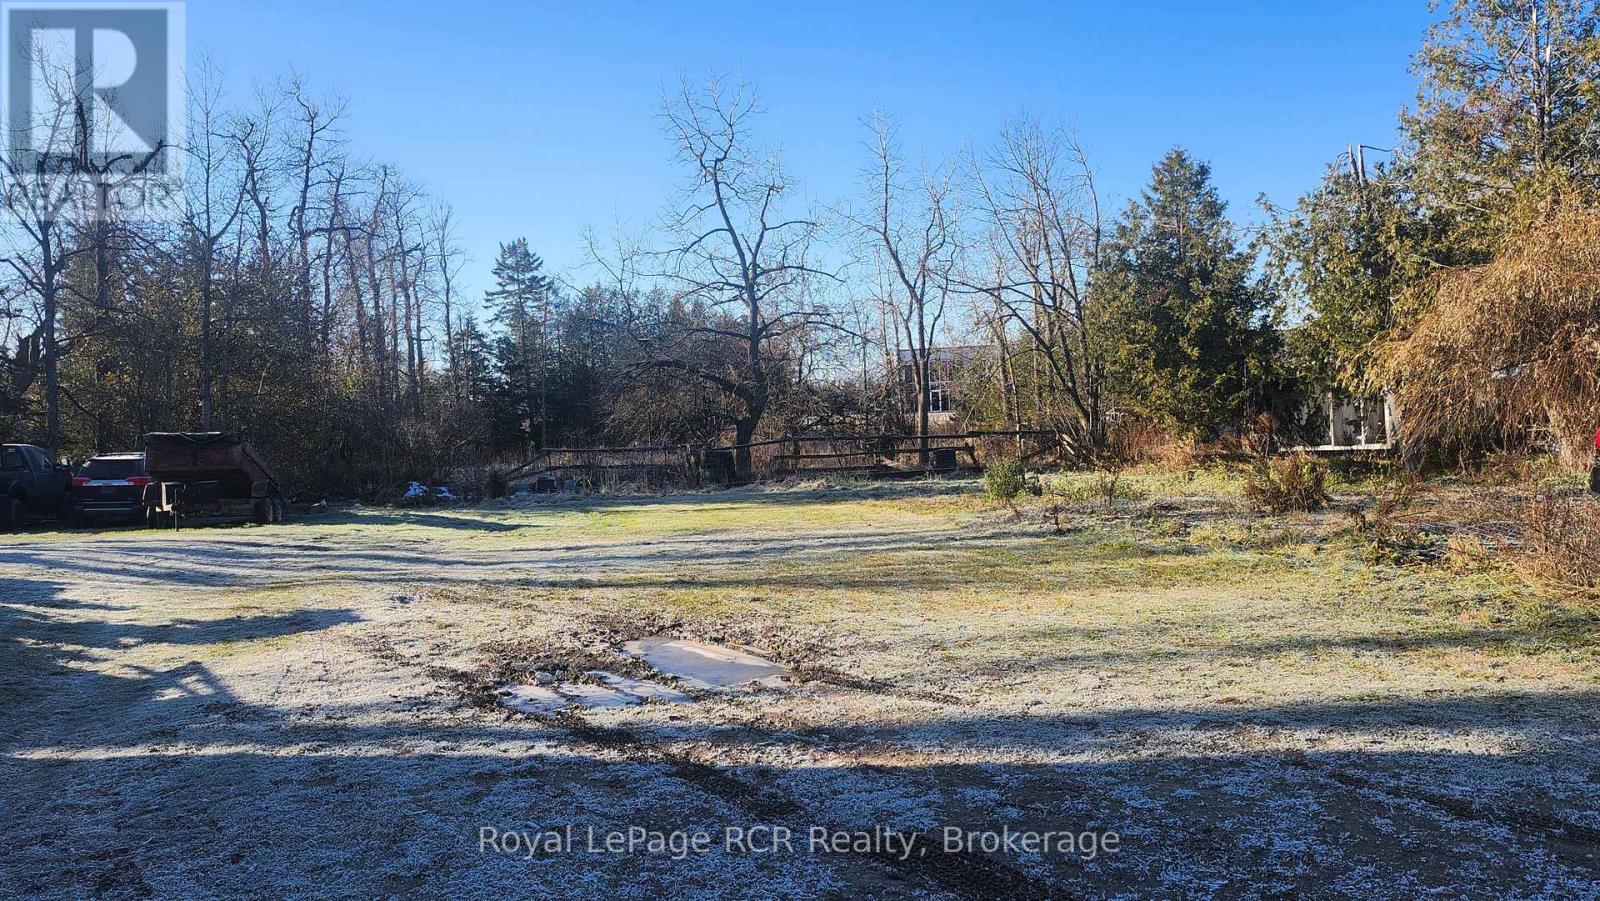
56 Dundalk Street
Southgate, Ontario
Vacant Residential Building Lot ( 60 ft. X 142 ft.). Close To Downtown. Possible To Build Up To Six Units. Gas, Water, Sewer and Hydro Available At Lot Line (id:66690)
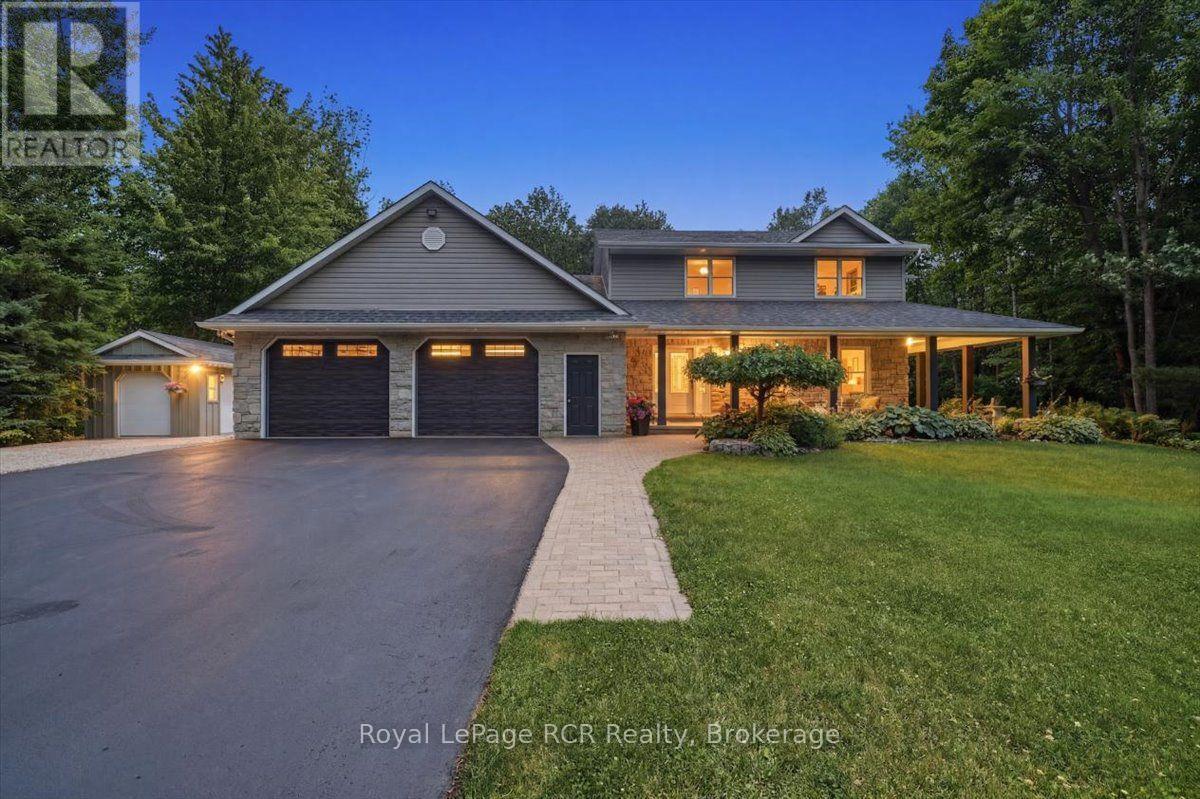
197 Carney Street
Georgian Bluffs, Ontario
This beautiful Berner custom home on 1.5 acres in Georgian Bluffs offers the perfect blend of country privacy and city convenience, located within walking distance to Kelso Beach and just moments from the shores of Georgian Bay, local schools, and the amenities of Owen Sound. The property immediately impresses with great curb appeal, featuring premium Ledgerock stone, vinyl siding, a 2.5-car attached garage, and a welcoming covered front porch. Step inside to a bright, open concept kitchen and dining area designed for easy daily living and entertaining. The kitchen is a home chef's dream, boasting custom Mennonite cabinets, a central island, incredible cupboard space, a built-in workstation, and a handy appliance garage. This same high quality Mennonite craftsmanship extends to the cabinetry in the home's bathrooms. The main level also features a cozy living room with a natural gas fireplace, a spacious family room, and a combined laundry and office area with direct yard access. Upstairs, you will find three bedrooms, including a primary suite complete with a walk-in closet and a private four piece ensuite. The finished lower level adds excellent extra living space with a large recreation room, plenty of storage, and a direct walkout to the massive attached garage. Peace of mind is built right in, thanks to a Basement Watchdog battery backup system providing up to 8 hours of backup runtime. Hobbyists and outdoor enthusiasts will love the exterior features. The garage includes a dedicated 15 by 13 foot workshop at the back, while the deep, tree-lined backyard hosts a 12 by 16 foot shed with a roll-up door. Spend your summers relaxing on the back deck, enjoying a peaceful acreage that feels worlds away while remaining close to everything the Grey-Bruce region has to offer. (id:66690)
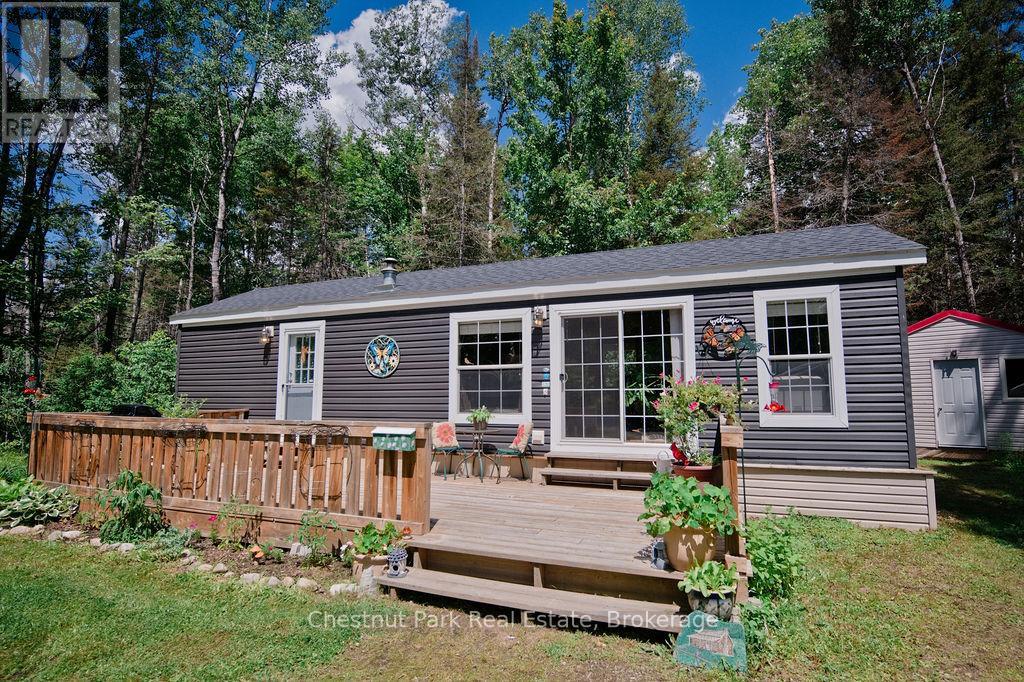
Unit 1 - 98 North Shore Road
Kearney, Ontario
Escape to four-season living at Silver Sand Resort on beautiful Sand Lake in Kearney, Ontario. Situated on a spacious 66' x 86' leased lot, this well-maintained 2021 Forest River Park Model Trailer offers comfortable year-round living in a scenic resort setting. Inside, you'll find a bright and functional layout featuring 1 bedroom, + a den, 1 bathroom, and a full-size kitchen. The dining room and living room furniture is included, making this an excellent turnkey opportunity. A backup generator provides added convenience and peace of mind. The monthly lease is $600 and includes taxes, hydro, water, sewer, deck, storage shed, year round road maintenance, and access to all resort amenities and activities, offering exceptional value for year-round enjoyment. Silver Sand Resort features a sandy beach, boat docking, playground, basketball court, and soccer field, creating the perfect environment for families, retirees, and outdoor enthusiasts alike. Sand Lake encompasses approximately 580 hectares with over 12 kilometres of shoreline and depths reaching 59 metres. Known for excellent fishing, the lake is home to lake trout, bass, perch, and pike. Spend your days boating, canoeing, kayaking, swimming, or simply relaxing by the water. Adventure awaits in every season with nearby OFSC snowmobile trails, ATV routes, and hiking trails. The property is also conveniently located close to the natural beauty of Algonquin Provincial Park, one of Ontario's premier outdoor destinations. Located in the welcoming community of Kearney, known as "Ontario's Biggest Little Town," you'll enjoy a vibrant calendar of local events including the Kearney Regatta, Santa Claus Charity Water Ski Show, and the famous Kearney Dog Sled Races. Whether you're looking for a year-round residence, seasonal retreat, or affordable cottage alternative, this Silver Sand Resort property offers an exceptional opportunity to enjoy the best that Kearney has to offer. (id:66690)
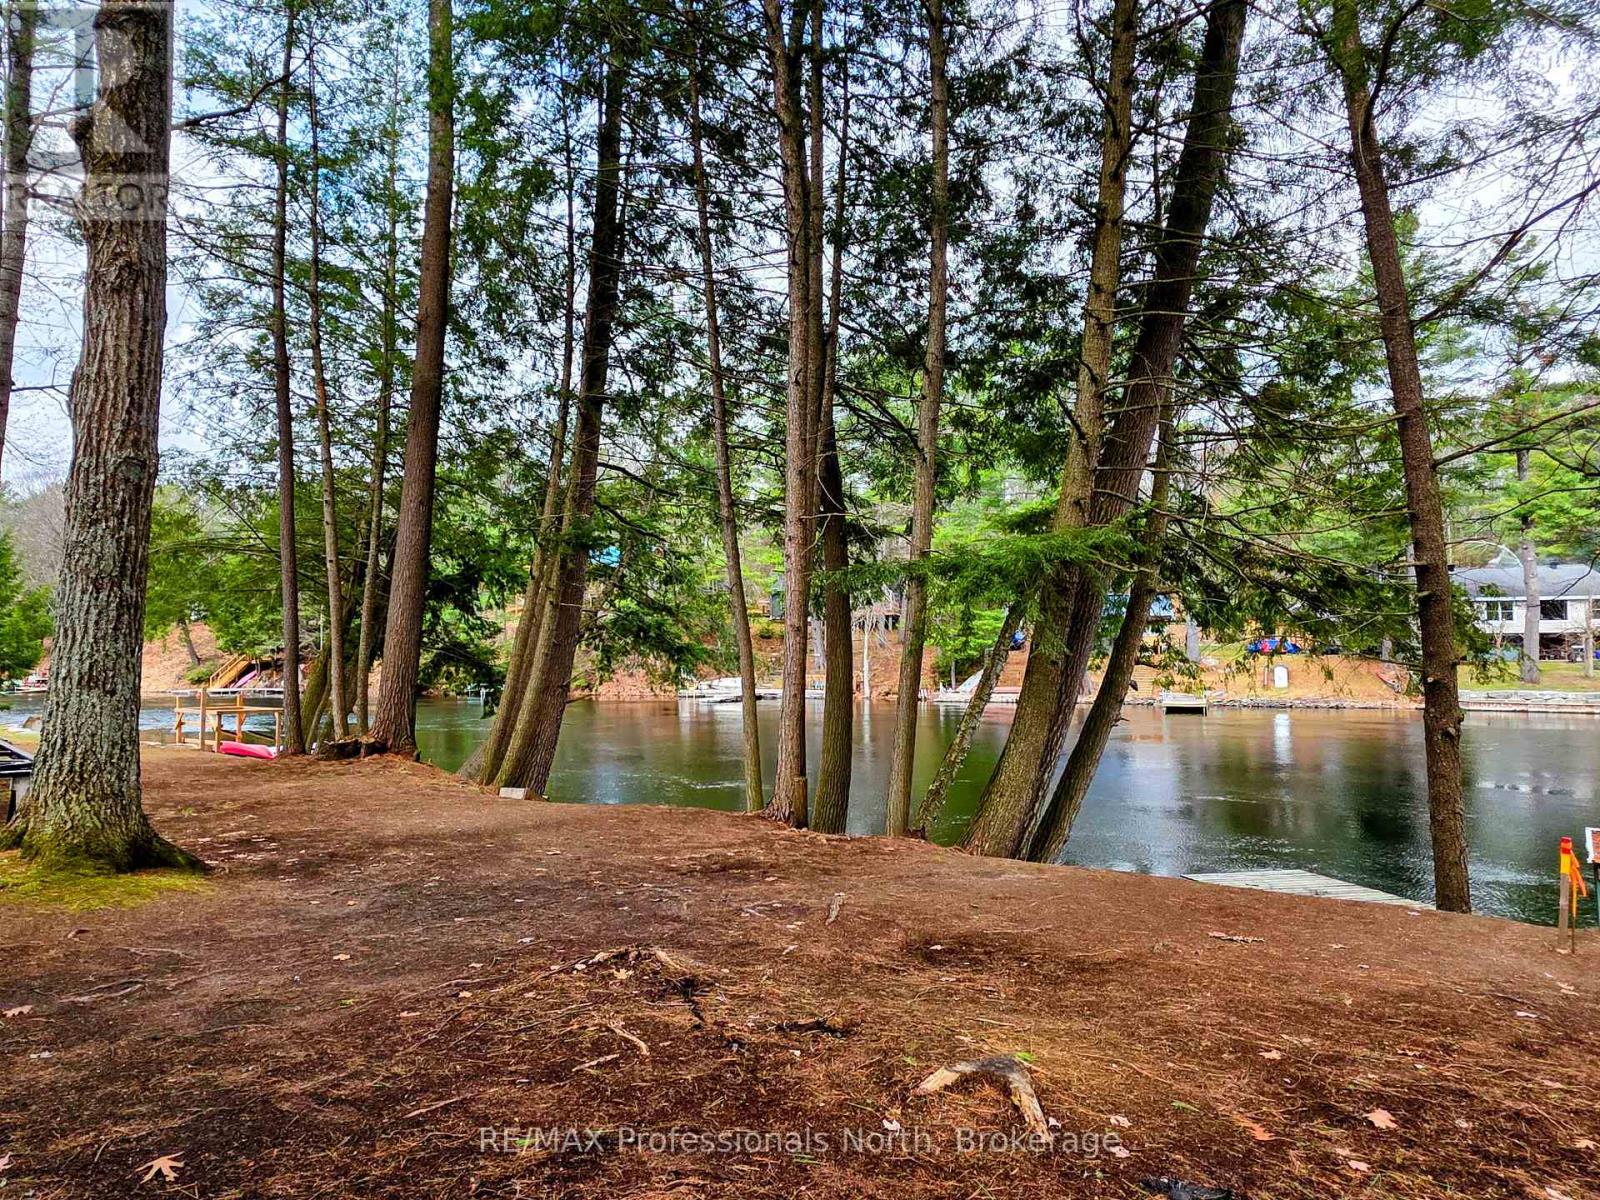
0 Mission Drive
Minden Hills, Ontario
Follow the winding, quiet road to the loveliest community on the Gull River, just outside of Norland. This waterfront lot is clean, has a driveway and is ready for you to build your getaway spot. The river frontage offers great swimming and boating. You can boat all the way into Moore Lake, East Moore, and with small craft continue on into Black Lake. There is a steel dock on the property (wooden slats stored elsewhere and will be there for closing) and there is even a stockpile of wood ready for the next owner. The road is maintained year-round and hydro is at the lot line. Check it out! (id:66690)
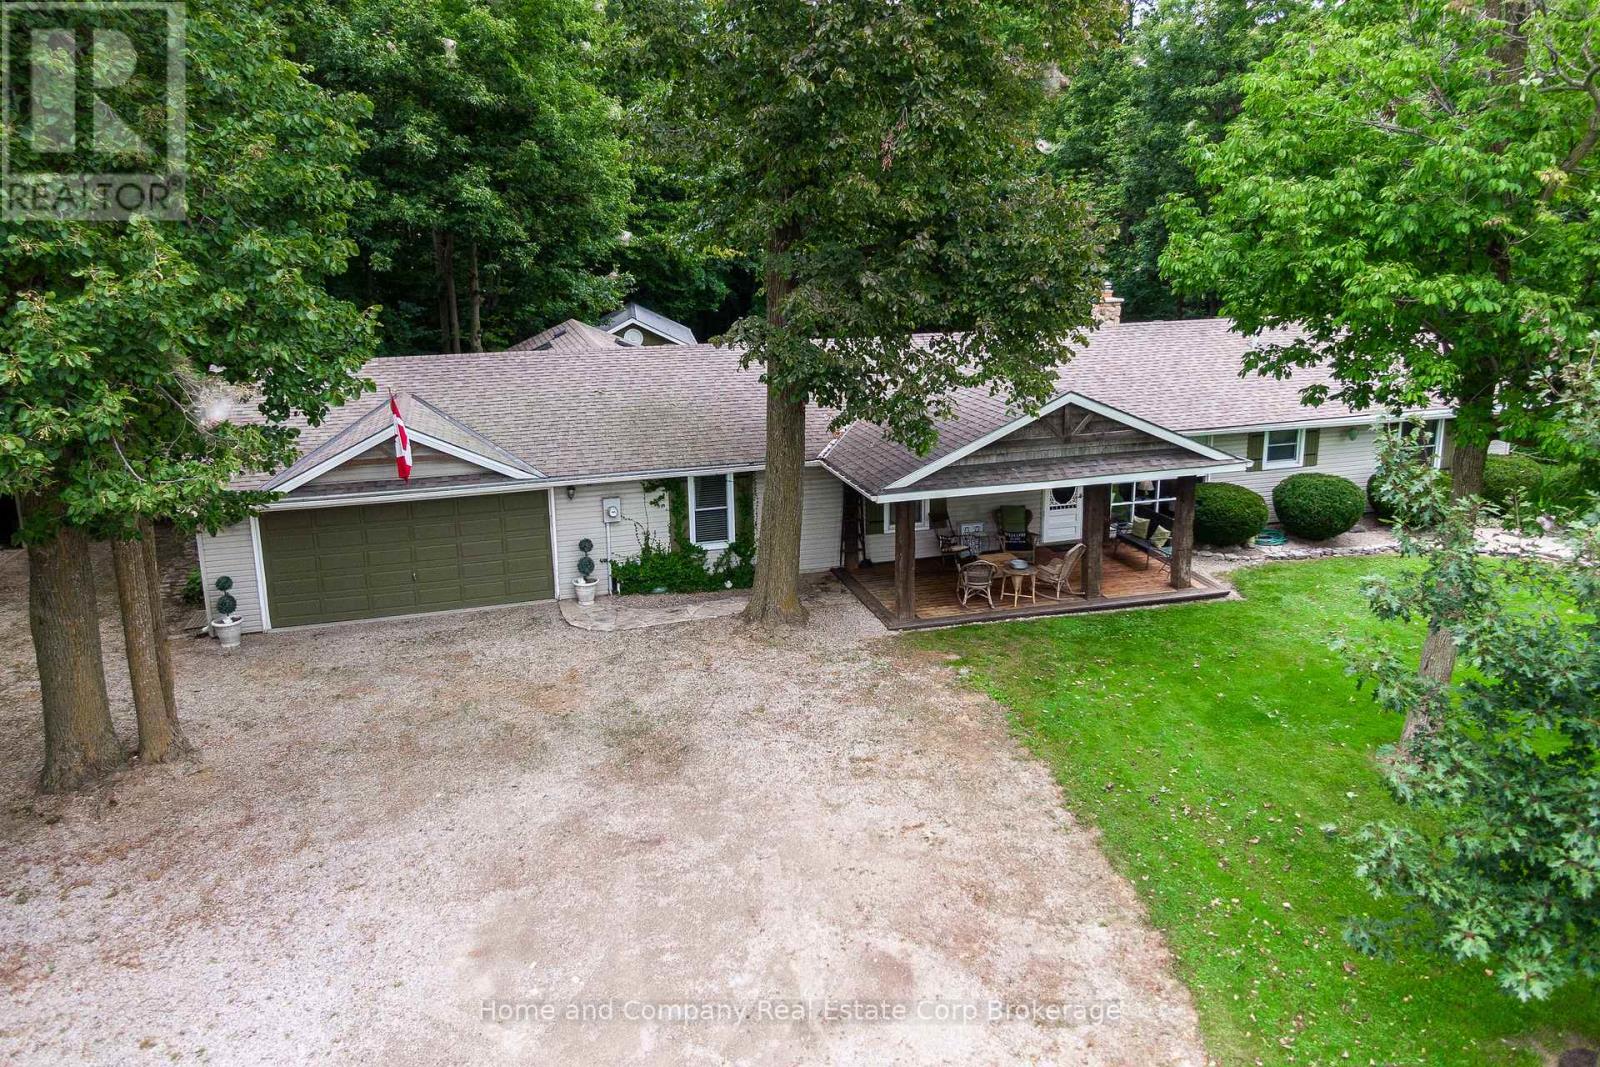
5132 10 Line
St. Marys, Ontario
Welcome to your private dream home in the country-a sprawling ranch bungalow nestled on 1.89 acres of serene, natural beauty on a paved road. This lovingly maintained property offers the perfect blend of comfort and style, surrounded by a small forest with trails perfect for peaceful walks or outdoor adventures. Inside, you'll find 4+ spacious bedrooms, two beautifully appointed bathrooms, and an oversized family room ideal for gatherings. There's also a cozy living room where you can warm up by the woodstove, a formal dining room for special occasions, and a bright kitchen with a sit-up peninsula, a built-in bar, and an eating/games area with patio doors that open to the stunning backyard. The laundry is conveniently tucked in the organized pantry. Main floor living at its best! Step outside to enjoy the meticulously landscaped yard, complete with an above-ground pool for summer fun and a fire pit for cozy evenings under the stars, and fruit trees for your enjoyment. This home is more than just a place to live; it's a lifestyle, offering the perfect mix of tranquility, privacy and convenience. Whether you're looking for a family home or a peaceful retreat, this property is ready to welcome you. Schedule your viewing today and start making memories in this beautiful, hard-to-find-, one-of-a-kind home. Located close to St. Marys, 20 minutes to Stratford and 45 to London. It's all here - you deserve this! (id:66690)
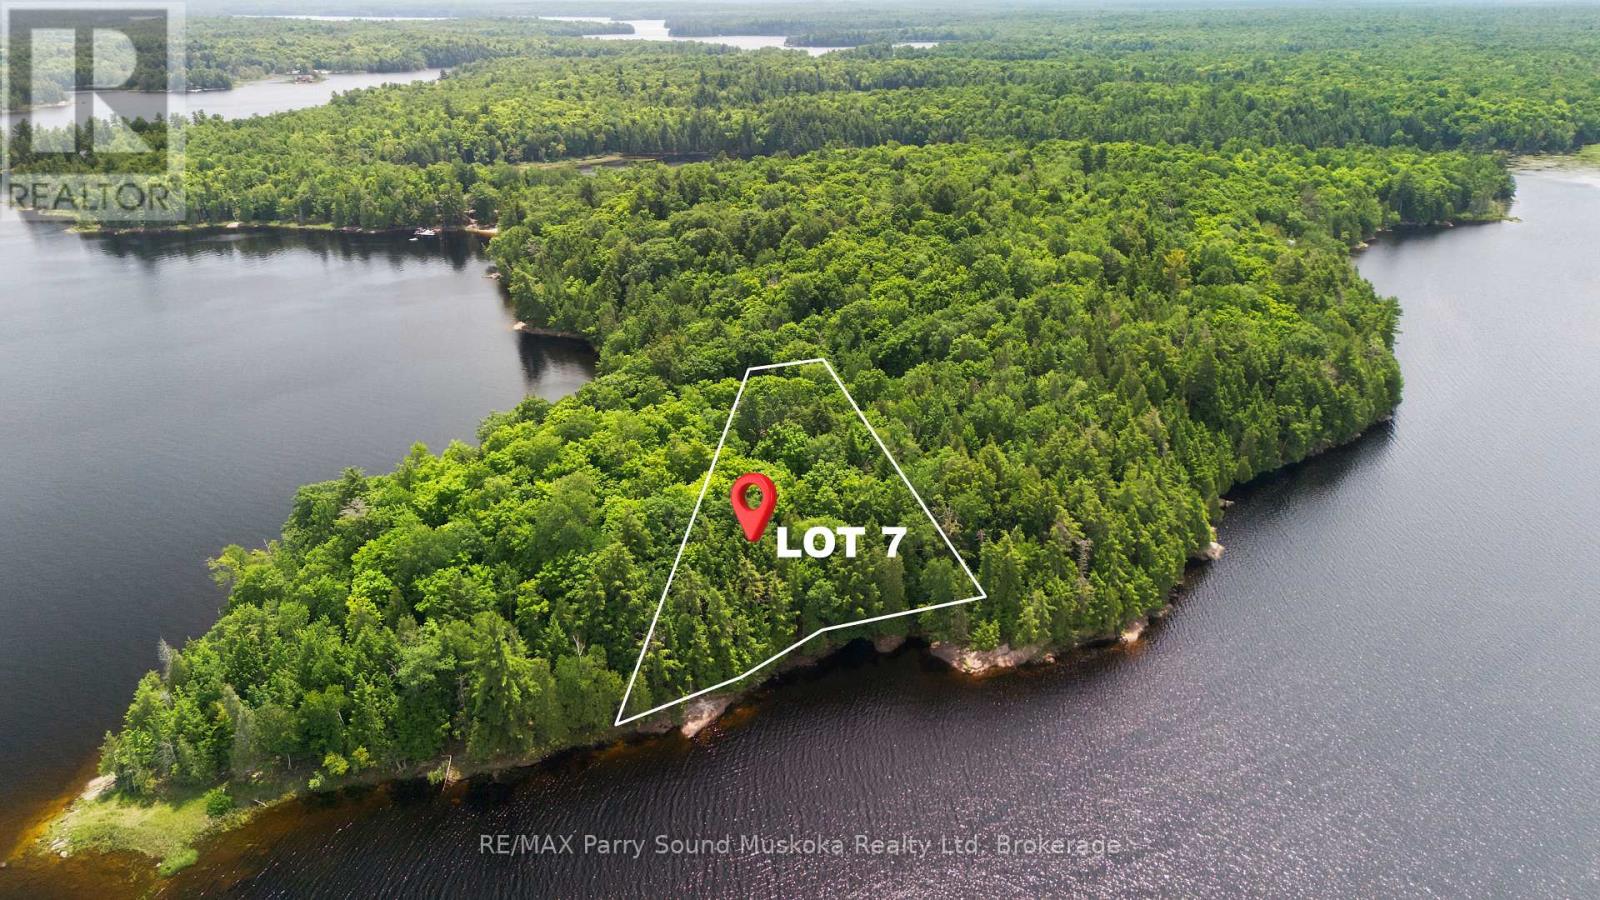
7 W/a Lake Wahwashkesh
Whitestone, Ontario
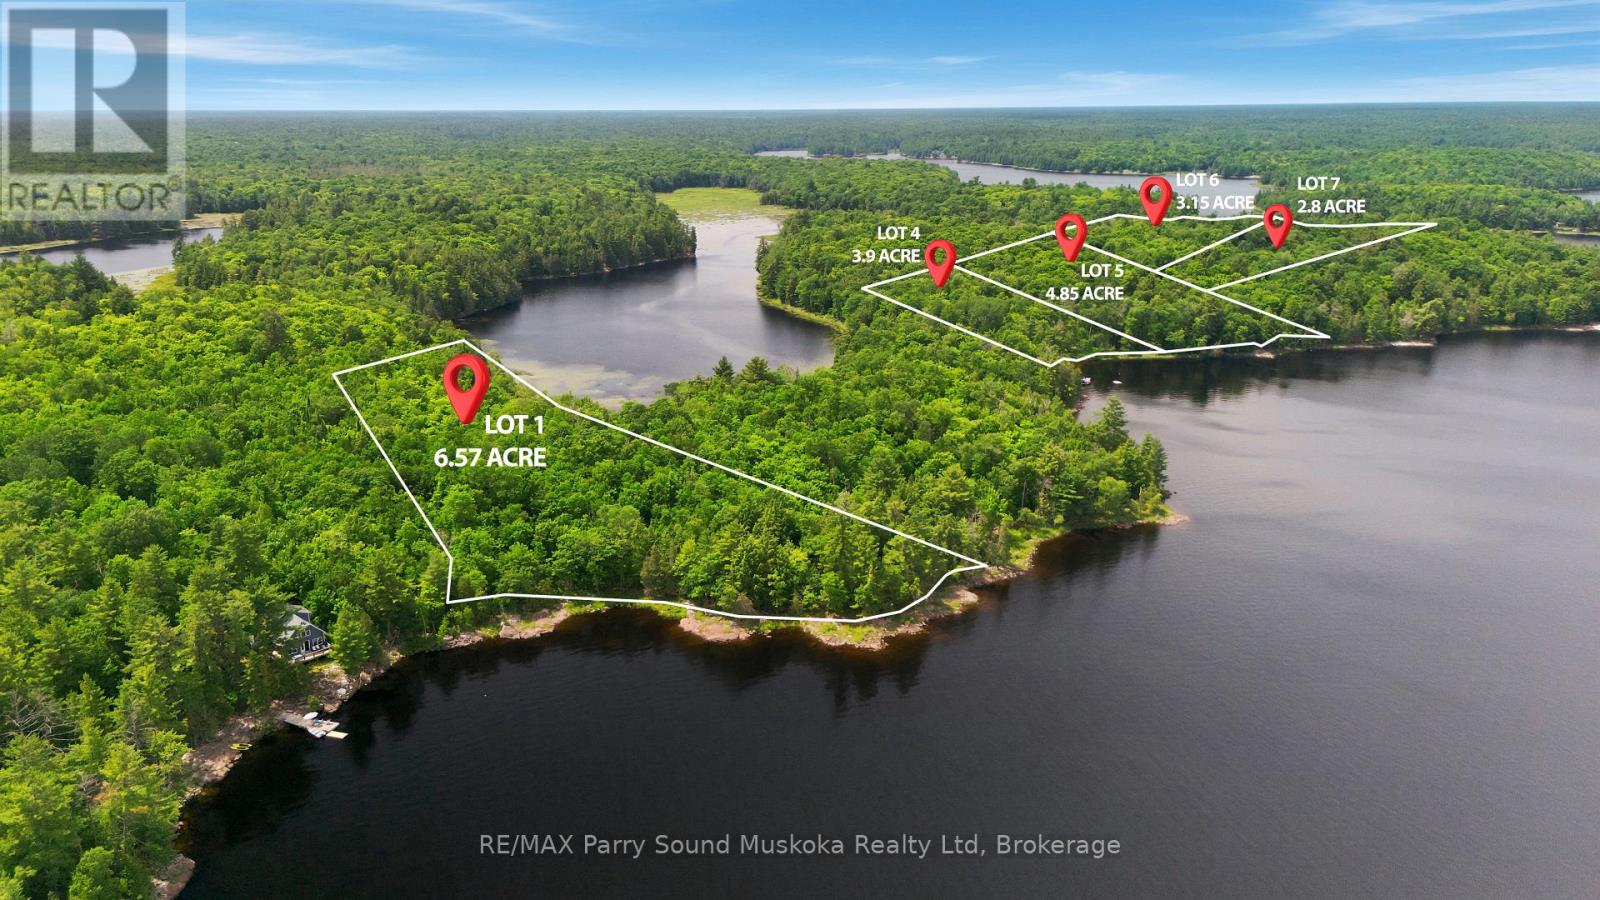
STUNNING BUILDING LOT on LAKE WAHWASHKESH featuring 2.70 acres and 425 feet of pristine natural shoreline. Lot 7 is one of five waterfront lots being offered for sale. Enjoy beautiful lake views, deep water ideal for docking, and a peaceful forested setting offering exceptional privacy. Multiple potential building sites provide the perfect opportunity to create your dream cottage.Spend your days boating, enjoying fantastic fishing, swimming, paddling, and exploring the Parry Sound District's largest lake, spanning 4,253 acres with over 106 km of shoreline. With more than 30% of Lake Wahwashkesh's shoreline protected as Crown land, its rugged natural beauty will be preserved for generations to come.The property includes convenient deeded mainland parking. Seller advises that a preliminary septic review has been completed through the North Bay-Mattawa Conservation Authority. Buyers are encouraged to complete their own due diligence regarding permits, approvals, and future development. Two public boat launches and a marina are located less than a 10-minute boat ride away, making access to the property both easy and convenient.Whether you're envisioning a seasonal getaway or creating a legacy family retreat, this is a rare opportunity to secure your own piece of beautiful Lake Wahwashkesh. HST is included in the purchase price. Possible Vendor Take Back (VTB) financing available for qualified purchasers. Contact the listing agent for more details. (id:66690)
1 W/a Lake Wahwashkesh
Whitestone, Ontario
STUNNING BUILDING LOT on LAKE WAHWASHKESH featuring 6.05 acres and 466 feet of pristine natural shoreline. Lot 1 is one of five waterfront lots being offered for sale. Enjoy expansive lake views, a desirable eastern exposure with breathtaking sunrises, deep water ideal for docking, and a peaceful forested setting offering exceptional privacy. Multiple potential building sites provide the perfect opportunity to create your dream waterfront cottage.Spend your days boating, enjoying fantastic fishing, swimming, paddling, and exploring the Parry Sound District's largest lake, spanning 4,253 acres with over 106 km of shoreline. With more than 30% of Lake Wahwashkesh's shoreline protected as Crown land, its rugged natural beauty will be preserved for generations to come.In addition to its exceptional Lake Wahwashkesh frontage, the property also features frontage on McCormacks Pond, offering even more natural beauty to enjoy. The property includes convenient deeded mainland parking. Seller advises that a preliminary septic review has been completed through the North Bay-Mattawa Conservation Authority. Buyers are encouraged to complete their own due diligence regarding permits, approvals, and future development. Two public boat launches and a marina are located less than a 10-minute boat ride away, making access to the property both easy and convenient. Hydro is located nearby; buyers are advised to complete their own due diligence regarding availability and connection.Whether you're dreaming of a seasonal getaway or creating a legacy family retreat, this is a rare opportunity to secure one of Lake Wahwashkesh's most spectacular waterfront properties. HST is included in the purchase price. Possible Vendor Take Back (VTB) financing available for qualified purchasers. Contact the listing agent for more details. (id:66690)
5 W/a Lake Wahwashkesh
Whitestone, Ontario
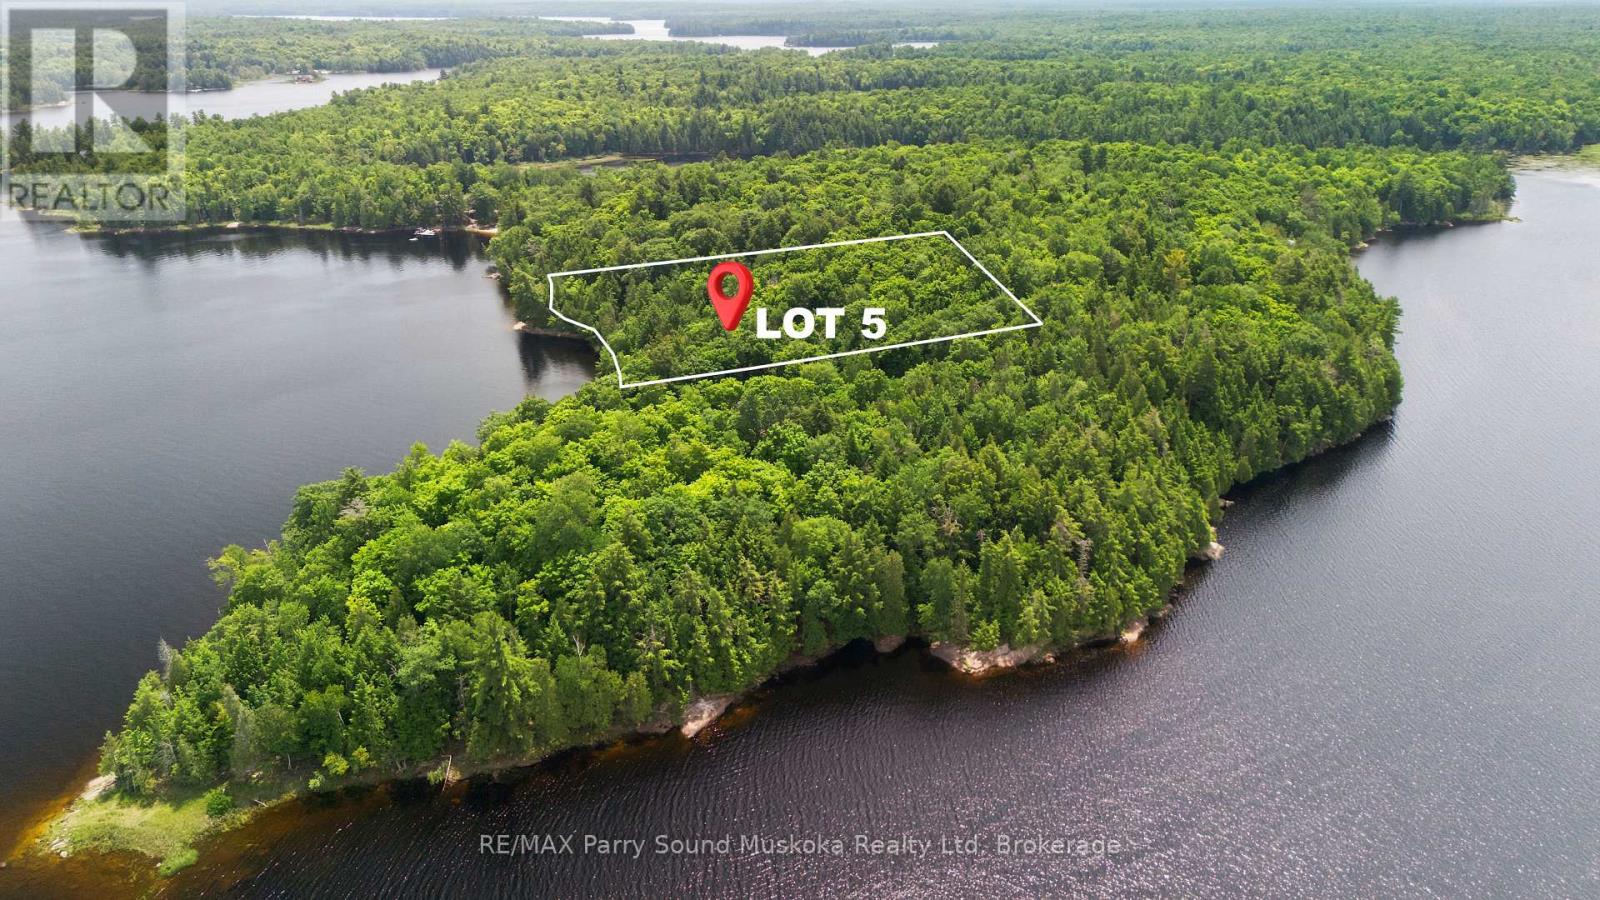
STUNNING BUILDING LOT on LAKE WAHWASHKESH featuring 4.80 acres and 345 feet of pristine natural shoreline. Lot 5 is one of five waterfront lots being offered for sale. Enjoy expansive lake views, deep water ideal for docking, and a peaceful forested setting offering exceptional privacy. Multiple potential building sites provide the perfect opportunity to create your dream cottage.Spend your days boating, enjoying fantastic fishing, swimming, paddling, and exploring the Parry Sound District's largest lake, spanning 4,253 acres with over 106 km of shoreline. With more than 30% of Lake Wahwashkesh's shoreline protected as Crown land, its rugged natural beauty will be preserved for generations to come.The property includes convenient deeded mainland parking. Seller advises that a preliminary septic review has been completed through the North Bay-Mattawa Conservation Authority. Buyers are encouraged to complete their own due diligence regarding permits, approvals, and future development. Two public boat launches and a marina are located less than a 10-minute boat ride away, making access to the property both easy and convenient.Whether you're envisioning a seasonal getaway or creating a legacy family retreat, this is a rare opportunity to secure your own piece of beautiful Lake Wahwashkesh. HST is included in the purchase price. Possible Vendor Take Back (VTB) financing available for qualified purchasers. Contact the listing agent for more details. (id:66690)
6 W/a Lake Wahwashkesh
Whitestone, Ontario
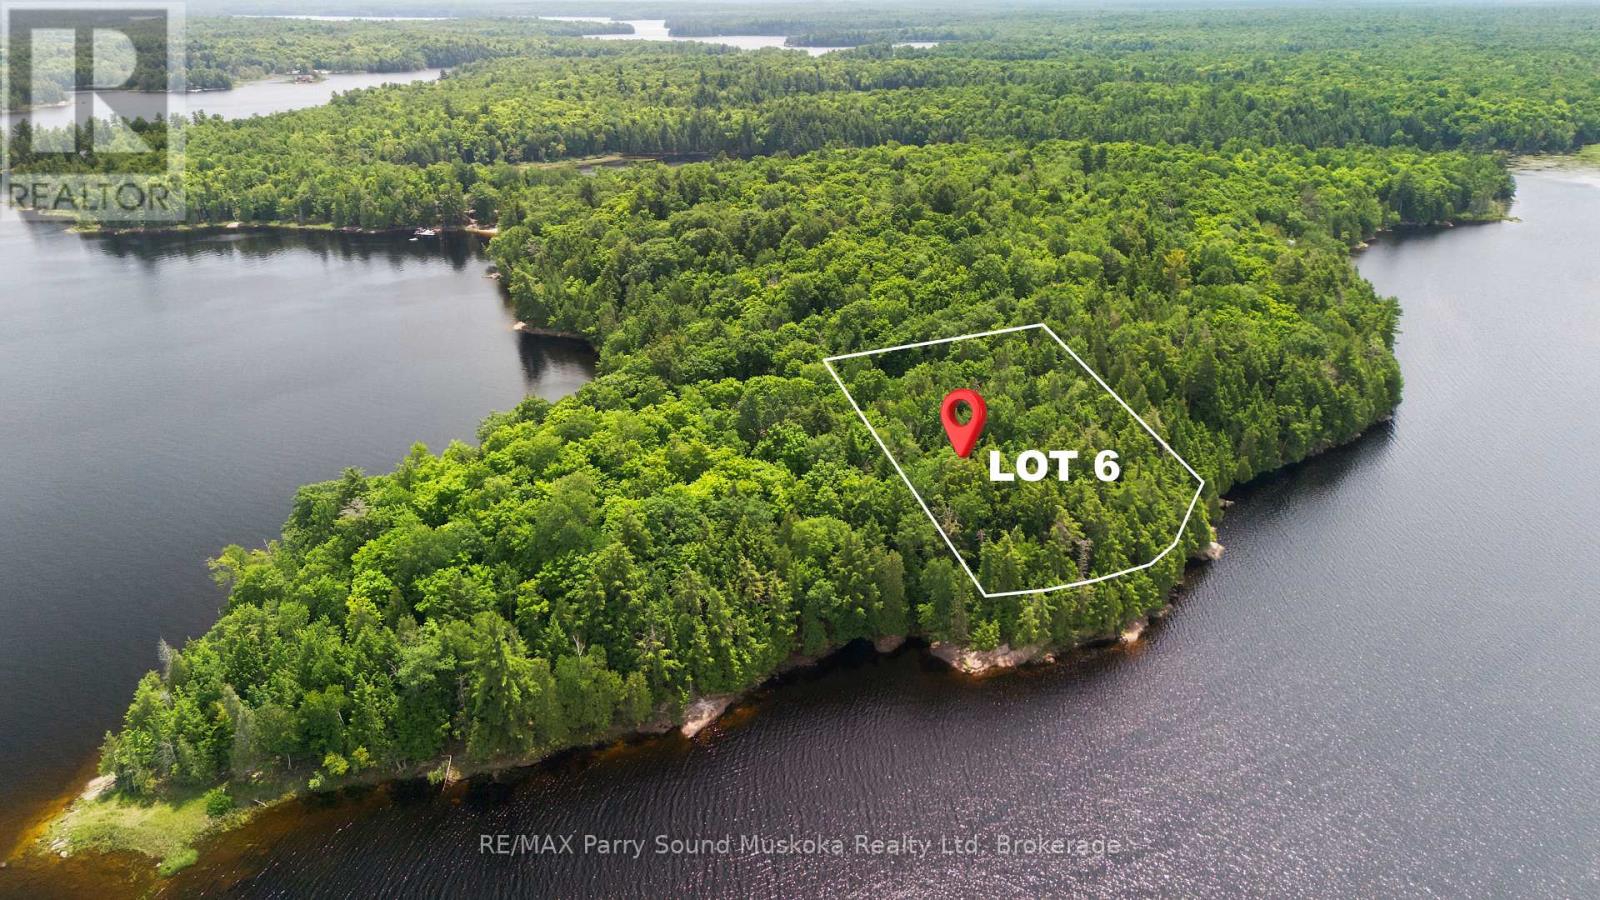
STUNNING BUILDING LOT on LAKE WAHWASHKESH featuring 3.10 acres and 331 feet of pristine natural shoreline. Lot 6 is one of five waterfront lots being offered for sale. Enjoy beautiful lake views, deep water ideal for docking, and a peaceful forested setting offering exceptional privacy. Multiple potential building sites provide the perfect opportunity to create your dream cottage.Spend your days boating, enjoying fantastic fishing, swimming, paddling, and exploring the Parry Sound District's largest lake, spanning 4,253 acres with over 106 km of shoreline. With more than 30% of Lake Wahwashkesh's shoreline protected as Crown land, its rugged natural beauty will be preserved for generations to come.The property includes convenient deeded mainland parking. Seller advises that a preliminary septic review has been completed through the North Bay-Mattawa Conservation Authority. Buyers are encouraged to complete their own due diligence regarding permits, approvals, and future development. Two public boat launches and a marina are located less than a 10-minute boat ride away, making access to the property both easy and convenient.Whether you're envisioning a seasonal getaway or creating a legacy family retreat, this is a rare opportunity to secure your own piece of beautiful Lake Wahwashkesh. HST is included in the purchase price. Possible Vendor Take Back (VTB) financing available for qualified purchasers. Contact the listing agent for more details. (id:66690)
4 W/a Lake Wahwashkesh
Whitestone, Ontario
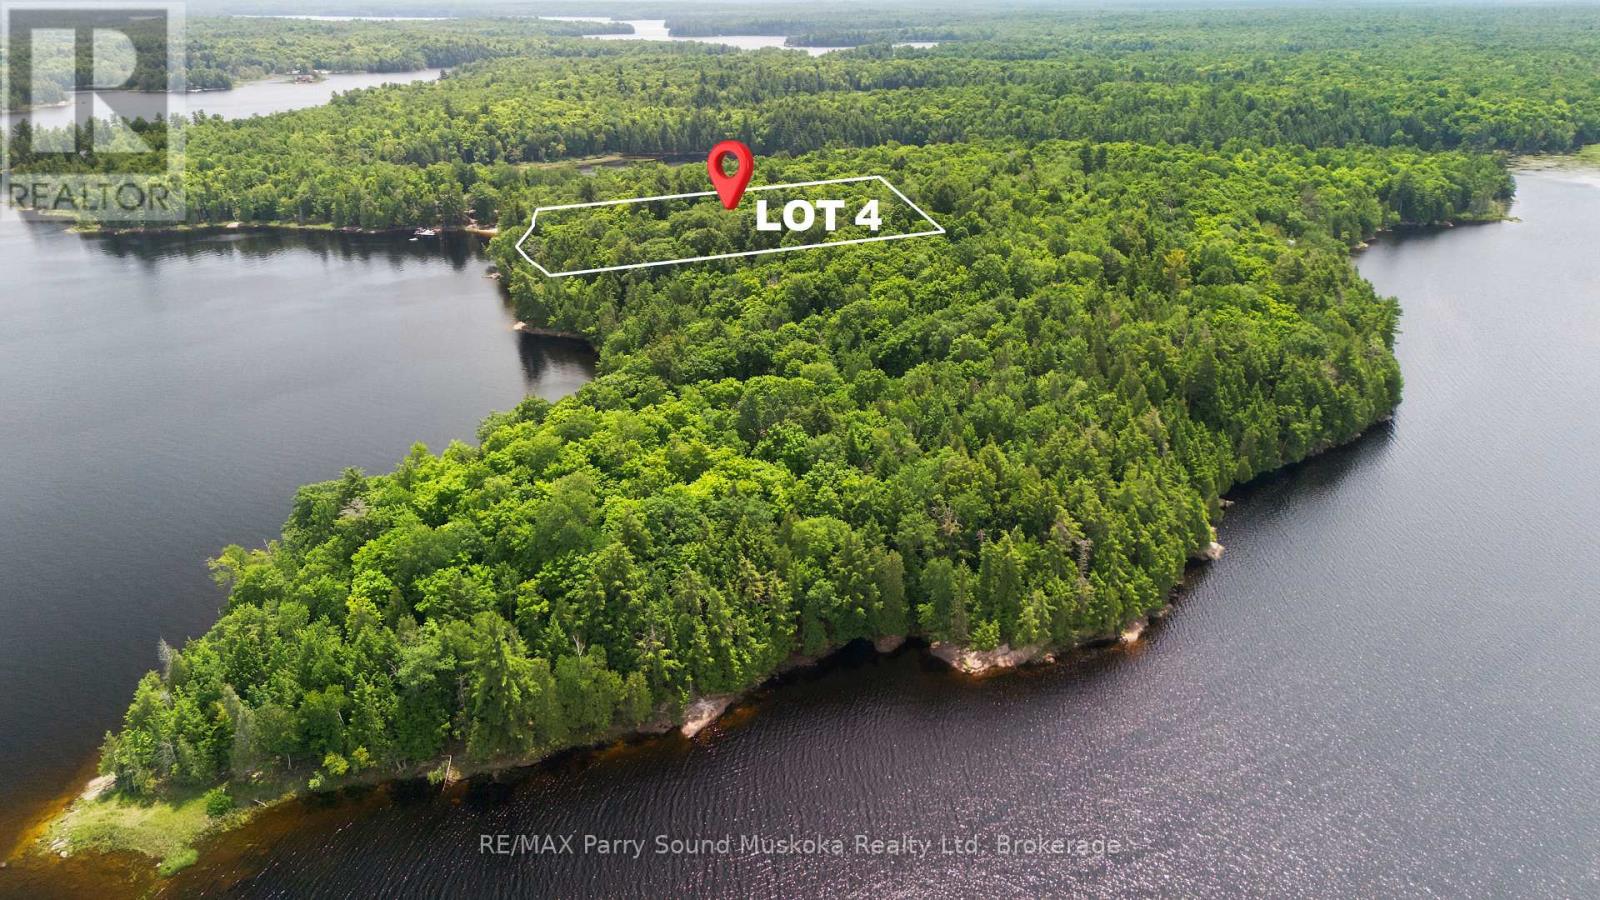
STUNNING BUILDING LOT on LAKE WAHWASHKESH featuring 3.86 acres and 343 feet of pristine natural shoreline. Lot 4 is one of five waterfront lots being offered for sale. Enjoy breathtaking panoramic lake views, deep water ideal for docking, and a peaceful forested setting offering exceptional privacy. Multiple potential building sites provide the perfect backdrop for your dream cottage.Spend your days boating, enjoying fantastic fishing, swimming, paddling, and exploring the Parry Sound District's largest lake, spanning 4,253 acres with over 106 km of shoreline. With more than 30% of Lake Wahwashkesh's shoreline protected as Crown land, its rugged natural beauty will be preserved for generations to come.The property includes convenient deeded mainland parking. Seller advises that a preliminary septic review has been completed through the North Bay-Mattawa Conservation Authority. Buyers are encouraged to complete their own due diligence regarding permits, approvals, and future development. Two public boat launches and a marina are located less than a 10-minute boat ride away, making access to the property both easy and convenient.Whether you're envisioning a seasonal family retreat or a legacy waterfront cottage, this is a rare opportunity to secure your own piece of beautiful Lake Wahwashkesh. HST is included in the purchase price. Possible Vendor Take Back (VTB) financing available for qualified purchasers. Contact the listing agent for more details. (id:66690)
8 Palmer Court
Bracebridge, Ontario
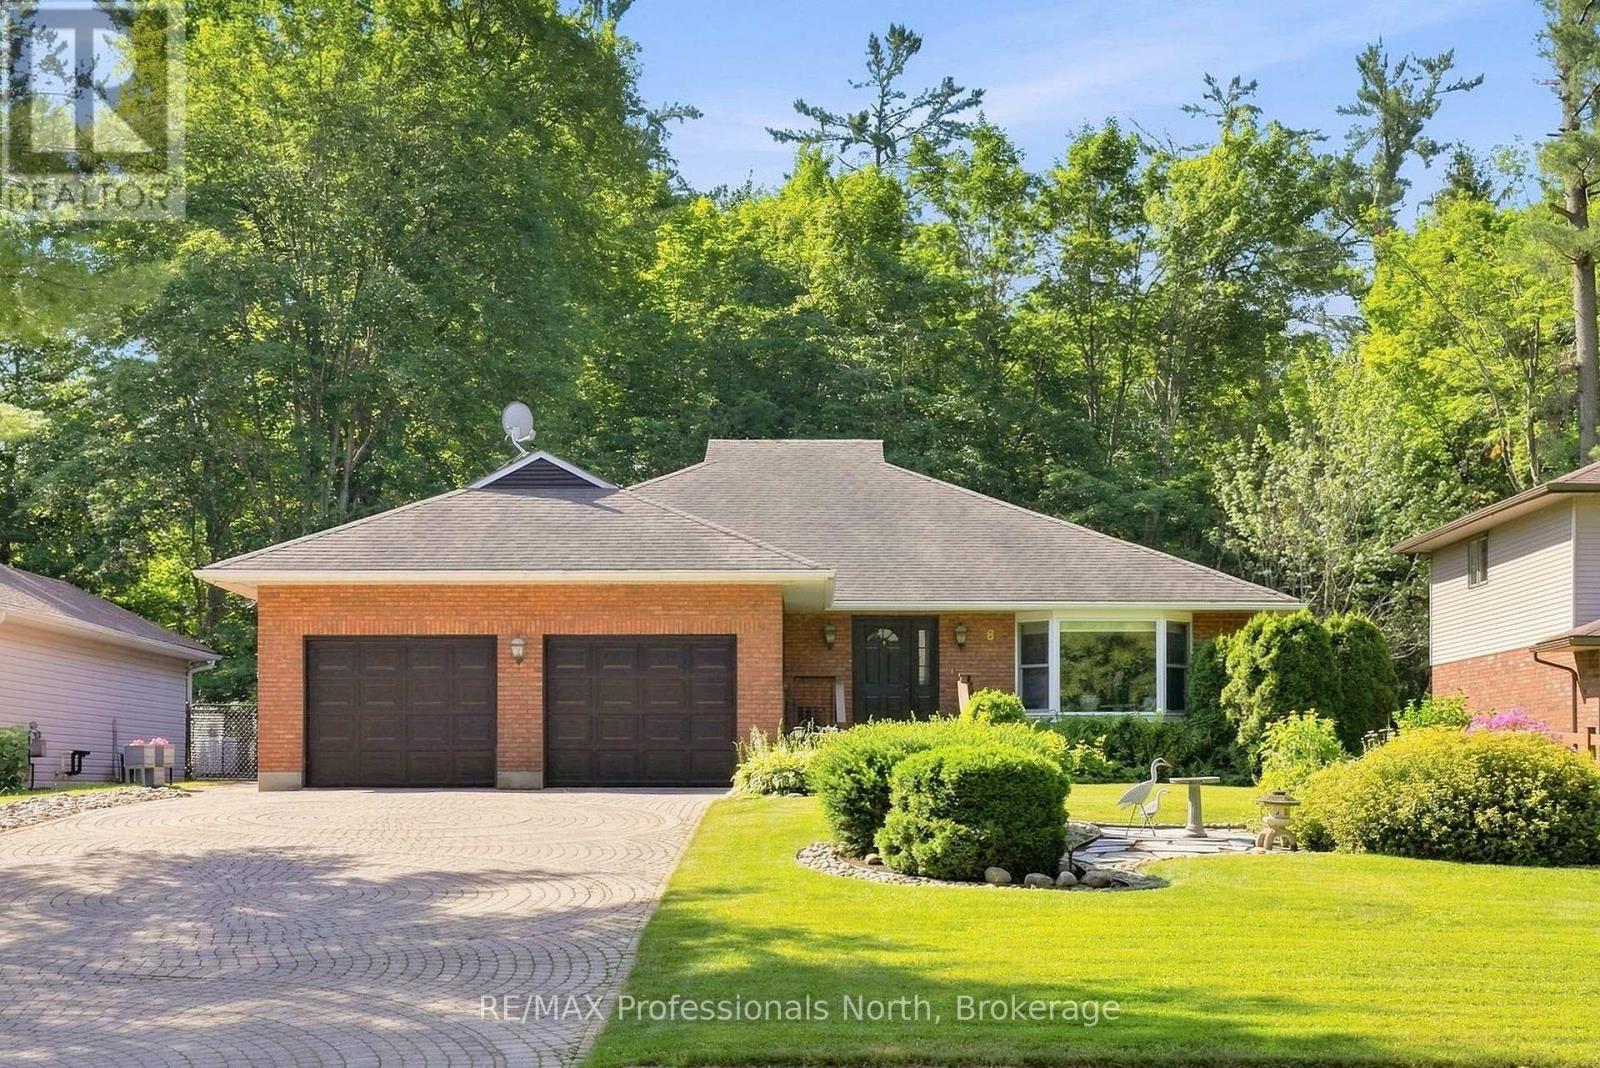
Welcome to 8 Palmer Court, a stunning all-brick bungalow with aluminum siding nestled on a quiet court just minutes from the heart of downtown Bracebridge. Meticulously landscaped with a beautiful interlock driveway, this home makes an exceptional first impression before you even step inside. Offering over 2,000 square feet on the main floor plus an additional 1,700+ square feet of finished walkout lower level, this property delivers an impressive amount of thoughtfully designed living space. Upon entry, a bright front room with a large bay window overlooking the manicured gardens provides the ideal setting for a home office, formal sitting room, or dining room. The open-concept kitchen is what all of us are looking for, large, open concept, tons of counter space, and pantries equipped with dual lazy Susans for effortless organization. The dining area flows seamlessly into the great room complete with a cozy fireplace, and from here you have access to a sun-filled deck and a screened-in Muskoka room, perfect for enjoying the natural surroundings in comfort. The main floor primary suite offers a generous bedroom with a stunning bay window overlooking the private backyard, two large closets, and a spacious ensuite. A convenient mudroom off the double car garage features laundry, ample storage, and exterior access, while a powder room completes the main level. The lower walkout level is flooded with natural light thanks to large windows and sliding glass doors leading to the fully fenced backyard. This level features four versatile bedrooms, a recreation room, a four-piece bathroom, and a large utility, workshop space and coldroom. The private, low-maintenance backyard backs onto a treed property offering wonderful seclusion. Additional highlights include a professionally surveyed lot, a full-home portable Generac backup generator, and the comfort of town water, sewer, and natural gas services. (id:66690)
Pt Lt 15 Con 13 Concession 14 Road
Georgian Bluffs, Ontario
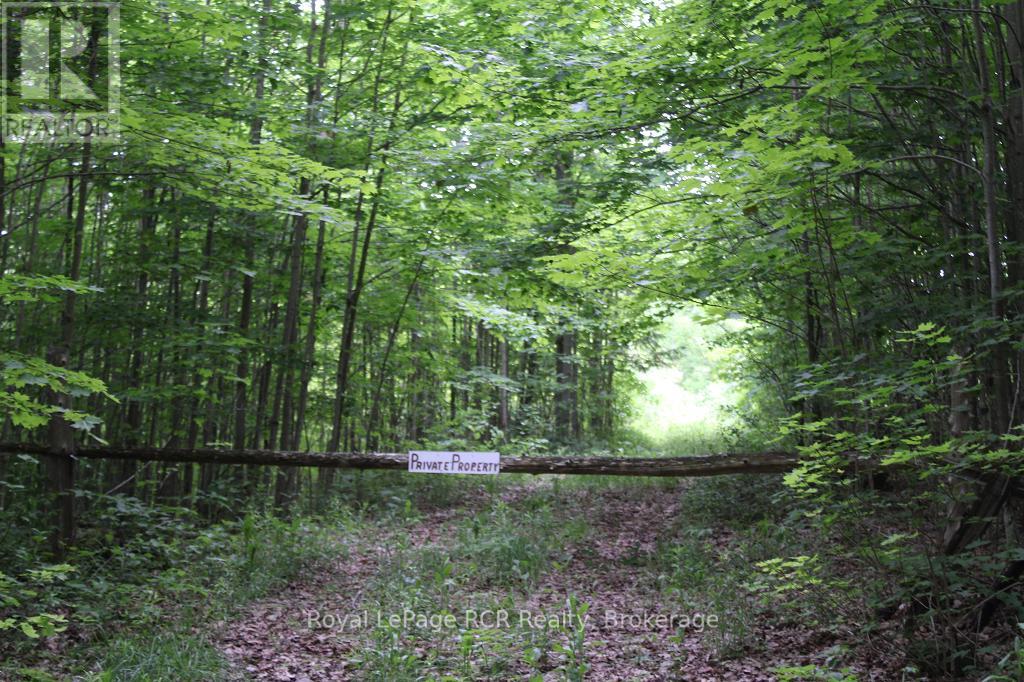
76 acres of perfect hunt & rec property, as natures retreat, with enough wetland to be home to a plethora of native fauna & flora, including deer, birds & turtles. Mainly treed with maple, cedar, white birch, black cherry & many more. There are several clearings for deer, pastures & good picnic spots & trails. Bordered on 2 sides by over 800 acres of conservation lands containing McNabb Lake. The eastside of the property borders on an unopened township municipal road, which gives access to a trail which goes across this property, deer stands are included as is. A tax reduction on 17.6 AC can be achieved via the Ontario conservation land tax incentive program. All measurement given are approximate, including lot dimensions, zoning & assessment, are as per Grey County Mapping & Geowarehouse at the time of listing, buyer should always use due diligence. (id:66690)
1154 Delia Road
Bracebridge, Ontario
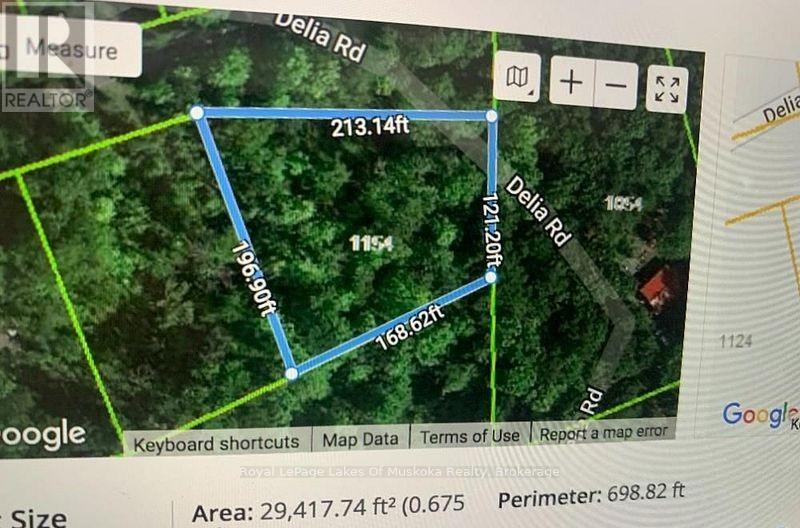
MOTIVATED SELLERS........Nice treed lot close to public access and beach on Fawn Lake.Check with town on building permits. (id:66690)