

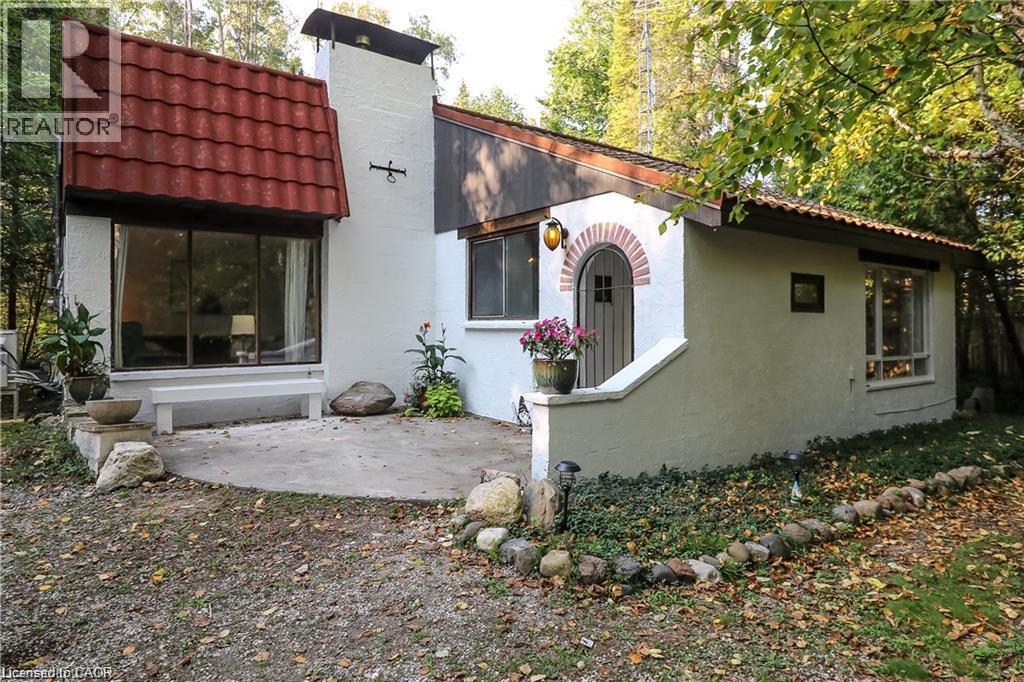
178 Brophy's Lane
The Blue Mountains, Ontario
Some properties are meant to be enjoyed, not added to your to-do list. Priced to sell, 178 Brophy’s Lane offers a rare combination of land, location and immediate four-season enjoyment in the heart of The Blue Mountains. Set beneath mature trees on an impressive approximately 0.42-acre parcel, this fully furnished three-bedroom bungalow offers something increasingly difficult to find this close to Georgian Bay and the ski hills: space. A short walk down the lane brings you to a sandy Georgian Bay beach for swimming, paddling and summer days by the water. When winter arrives, Blue Mountain, Georgian Peaks, Alpine and Craigleith are all just minutes away. Inside, the home feels comfortable, relaxed and easy. The family room is anchored by a gas fireplace, exactly where you’ll want to land after a day on the slopes, while the eat-in kitchen keeps everyone connected. Three bedrooms provide room for family and weekend guests, including a primary bedroom with its own 3-piece ensuite, plus a separate 4-piece bathroom. At the back of the home, the sunroom offers another place to slow down and take in the treed surroundings, whether it’s morning coffee in July or watching the snow fall in January. Outside, the oversized private backyard gives you room to actually enjoy the property. There’s a patio and firepit for long summer evenings, space for family and friends, and three sheds for skis, bikes, and paddleboards. For buyers comparing this property with vacant land nearby, the value proposition is especially compelling: approximately 0.42 acres, substantially more land than many newer lots in the area, plus a furnished three-bedroom home that can be enjoyed immediately. Turn the key, drop your bags and start enjoying it. 178 Brophy’s Lane is priced to sell and ready for its next owner. (id:66690)
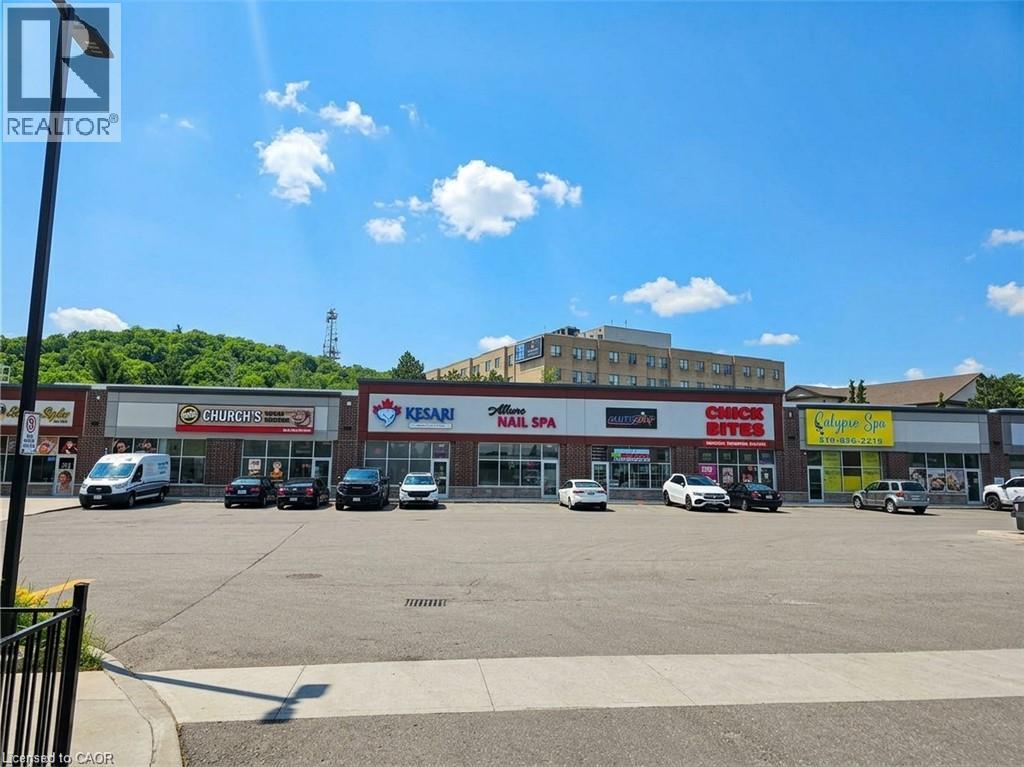
2480 Homer Watson Boulevard Unit# B3
Kitchener, Ontario
Great Food Business Opportunity in one of the Great locations of Kitchener across from Conestoga College and at the 401/ Homerwastson Intersection. Be your own Boss with this turnkey established business in newly developed plaza that provides array of Foods like Burgers, Shawarma, Poutine, Bubble Tea, Smoothies, Ice cream and much more. Continue to run this Business as is or add your own specialty items under your own established name if you like to. High traffic Plaza with Grocery store, Gas and Food Businesses complimentary to each other. (id:66690)
Kigo Realty Inc.
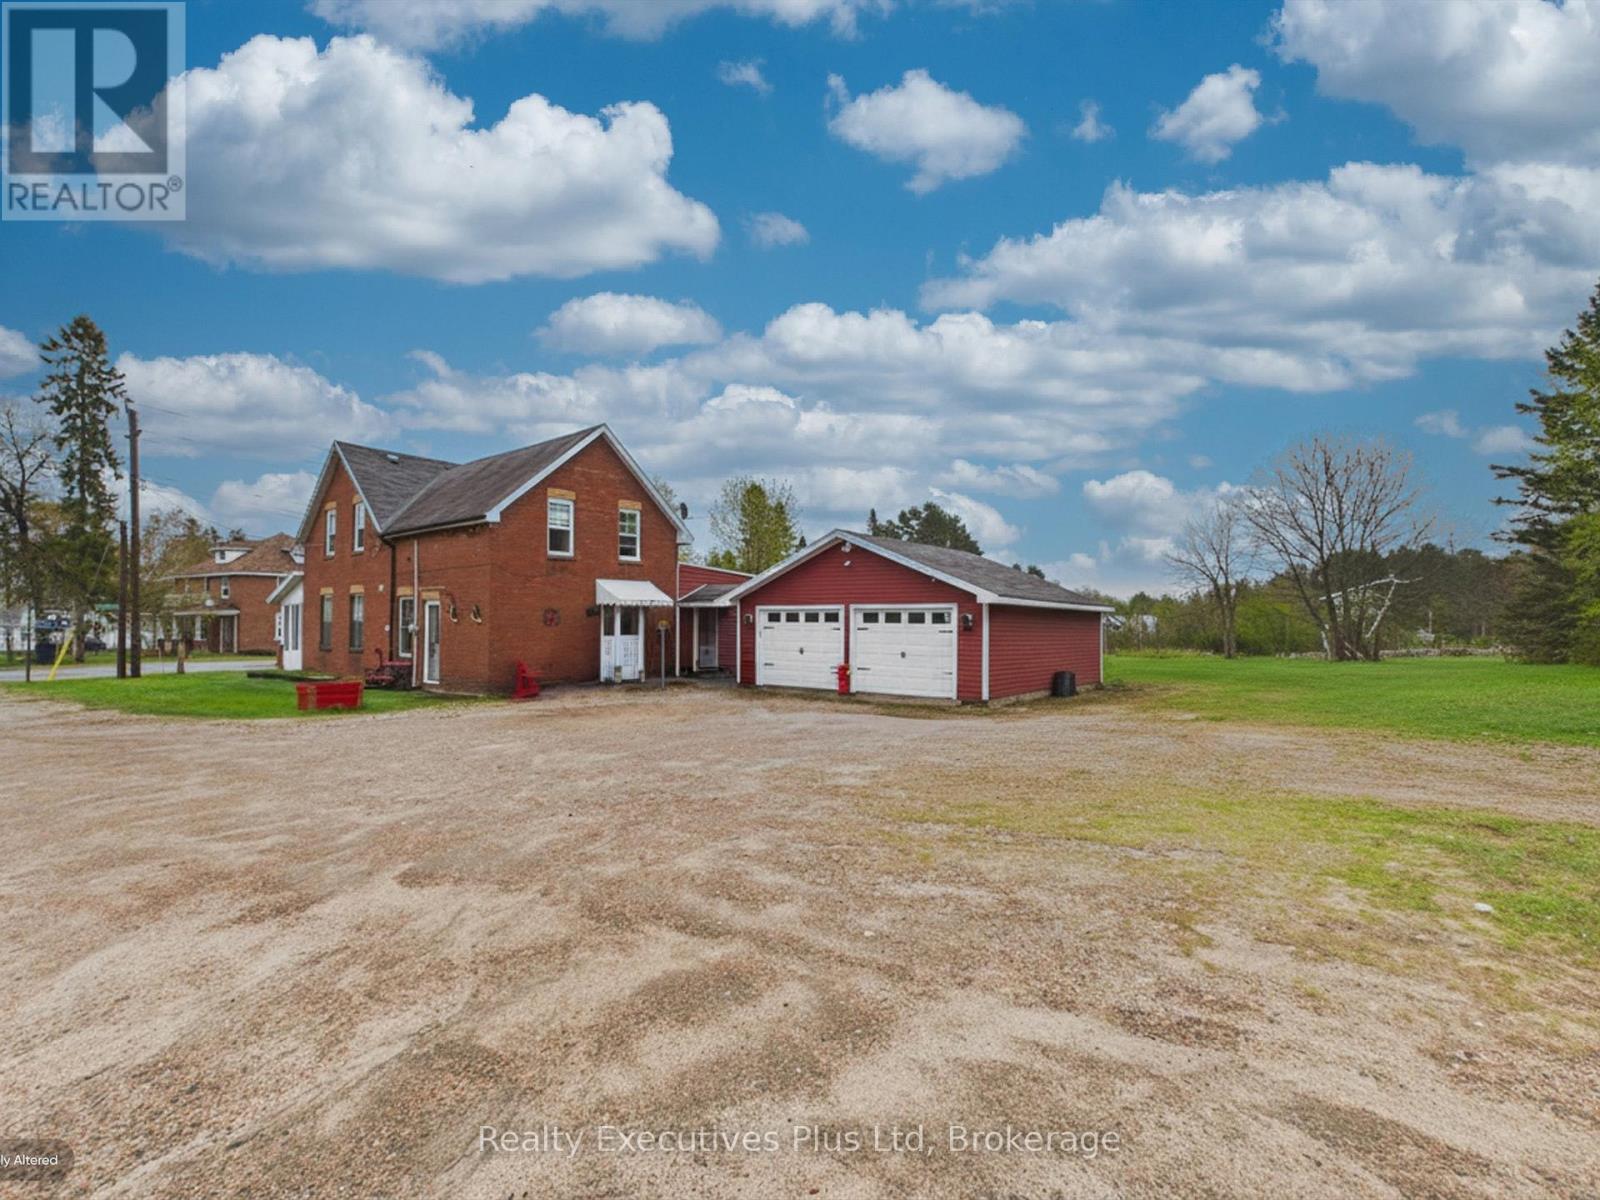
16 Albert Street
Sundridge, Ontario
WOW Fabulous century home located in Strong. This fabulous home offers a main floor primary bedroom and three additional bedrooms on the second level. A cozy second floor recreation room is perfect for hanging out watching tv or reading a great book. The very posh dedicated dining room is the entertainers delight. Retire to the main floor living room that features gorgeous hardwood floor, fireplace and ample natural light. The kitchen features a gas stove, granite countertops and an island to provide more space for your meal preparation. Oh and wait !!! When the black flies are out, no fear, the screened in porch will provide comfort from the bugs on a hot summer night. This house has it all. 24 hours notice for showings is appreciated if possible. (id:66690)
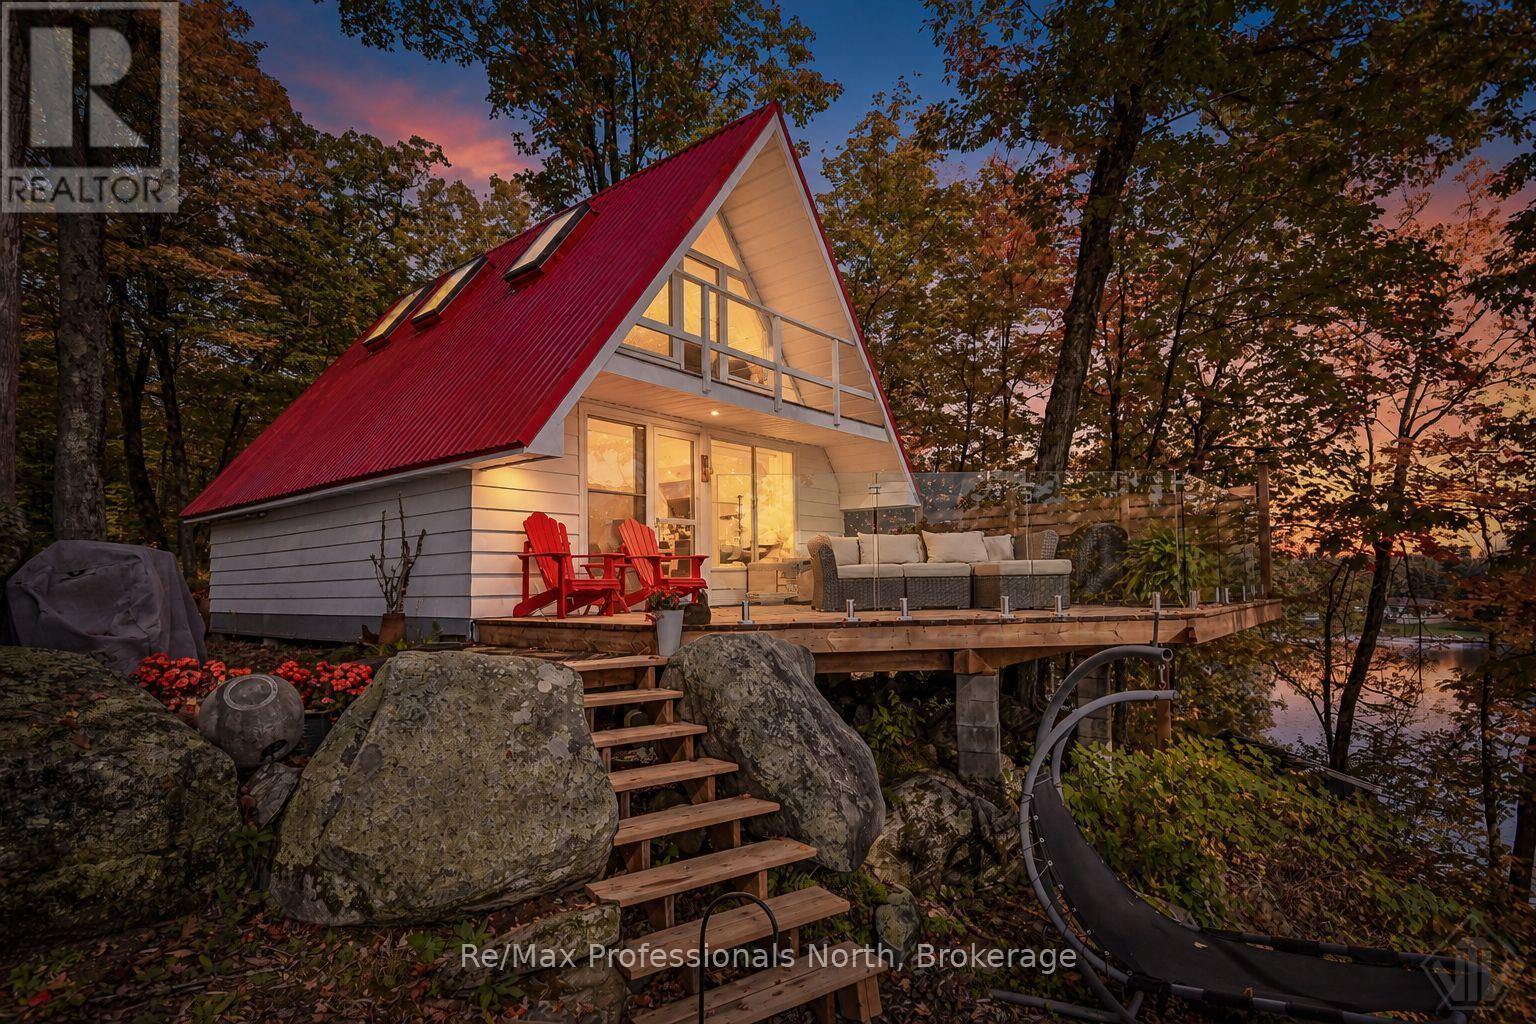
1039 Ann Street
Muskoka Lakes, Ontario
Welcome to this charming 2 bedroom, 1 bathroom A-frame cottage on Lake Muskoka, offering an elevated and expansive South-Eastern view with spectacular sunrises and ample sun. Set on approximately 0.46 acres with 123 feet of shoreline, this property combines classic Muskoka character with excellent potential for future development. The cottage has seen numerous recent improvements, including a new kitchen with appliances in 2021, a new red steel roof and skylights in 2022, insulated walls in 2022, and a new hot water heater in 2025. The decks and railings have been replaced, along with the walkways, while the interior of the charming bunkie has also been refinished. Enjoy the forested lakeside hot tub, quaint bunkie and a large permanent dock, great for entertaining, with deep enough water for jumping in and boat mooring. The septic system was recently inspected by the Township and passed certification, providing added peace of mind. Whether you're looking for a wonderful Muskoka getaway to enjoy as-is or a property with the potential to create something more substantial, this is an excellent opportunity to own a special Lake Muskoka property. (id:66690)
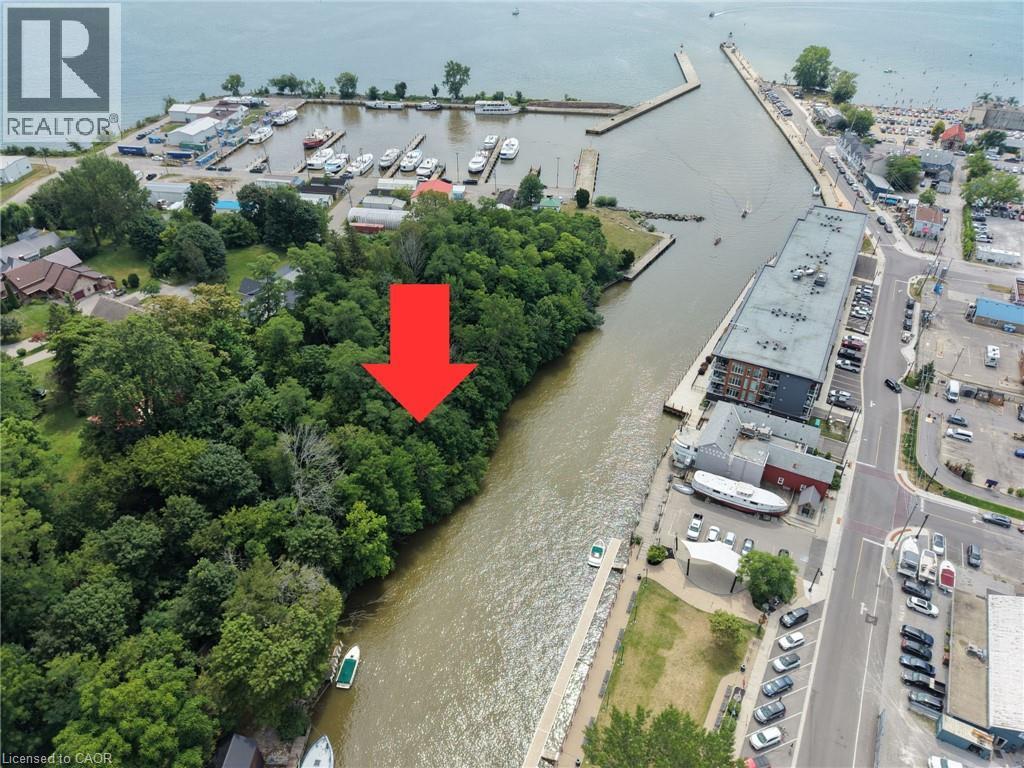
13 Quay Street
Port Dover, Ontario
A rare opportunity to own a piece of Port Dover history. This 75-foot waterfront lot sits directly on the Lynn River. Owned by the same family for almost 100 years, this property has deep roots in Port Dover's commercial fishing heritage. The site previously had a boathouse. There is a seawall along the water frontage, and a right-of-way provides land access. Call for more information. (id:66690)
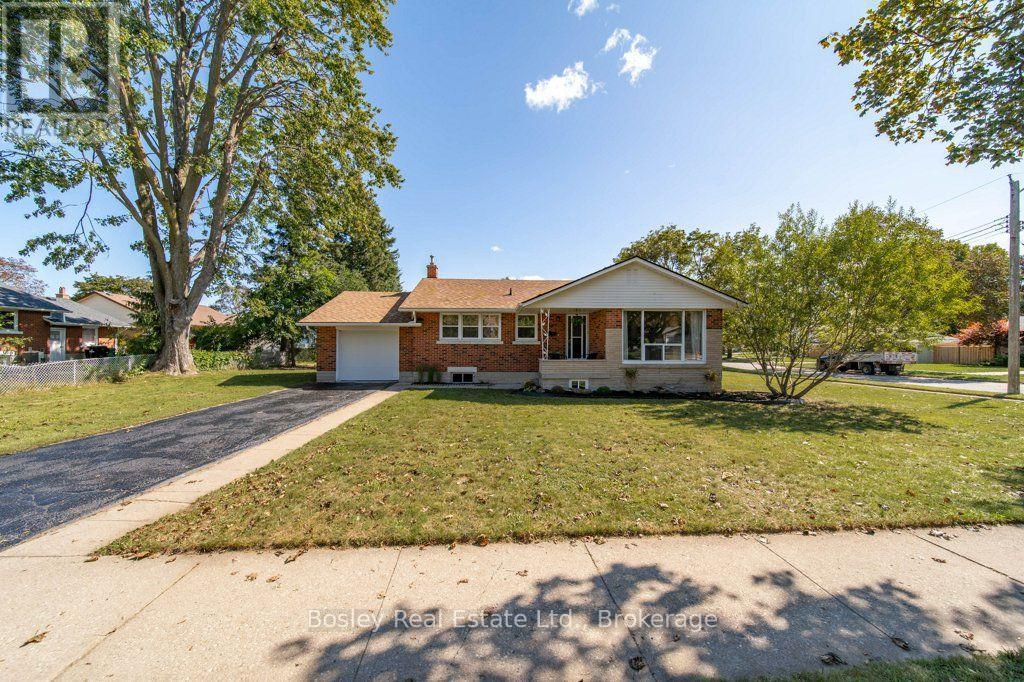
18 Maywood Road
Kitchener, Ontario
3-bedroom bungalow tucked into the mature and established Fairview neighbourhood. Offering the ease and convenience of one-level living with a finished basement, this home is a great opportunity for first-time buyers, young families, downsizers or anyone looking for a solid home in a convenient central location. The bright main floor features three bedrooms, a full bathroom, and a comfortable living and dining space. The updated kitchen is bright and functional with white cabinetry, and stainless steel appliances. The finished lower level provides valuable additional space for a family room, playroom or entertaining space. There is an additional room for an office or den and plenty of storage space. The mature lot offers established trees, along with a private patio and deck area. Wonderful location steps to Wilson Avenue Public School, and you're just minutes from Fairview Park Mall, Fairway Station and the LRT, shopping, restaurants, parks and everyday amenities. Commuters will also appreciate quick access to Highway 7/8 and the expressway. Offers accepted anytime! (id:66690)
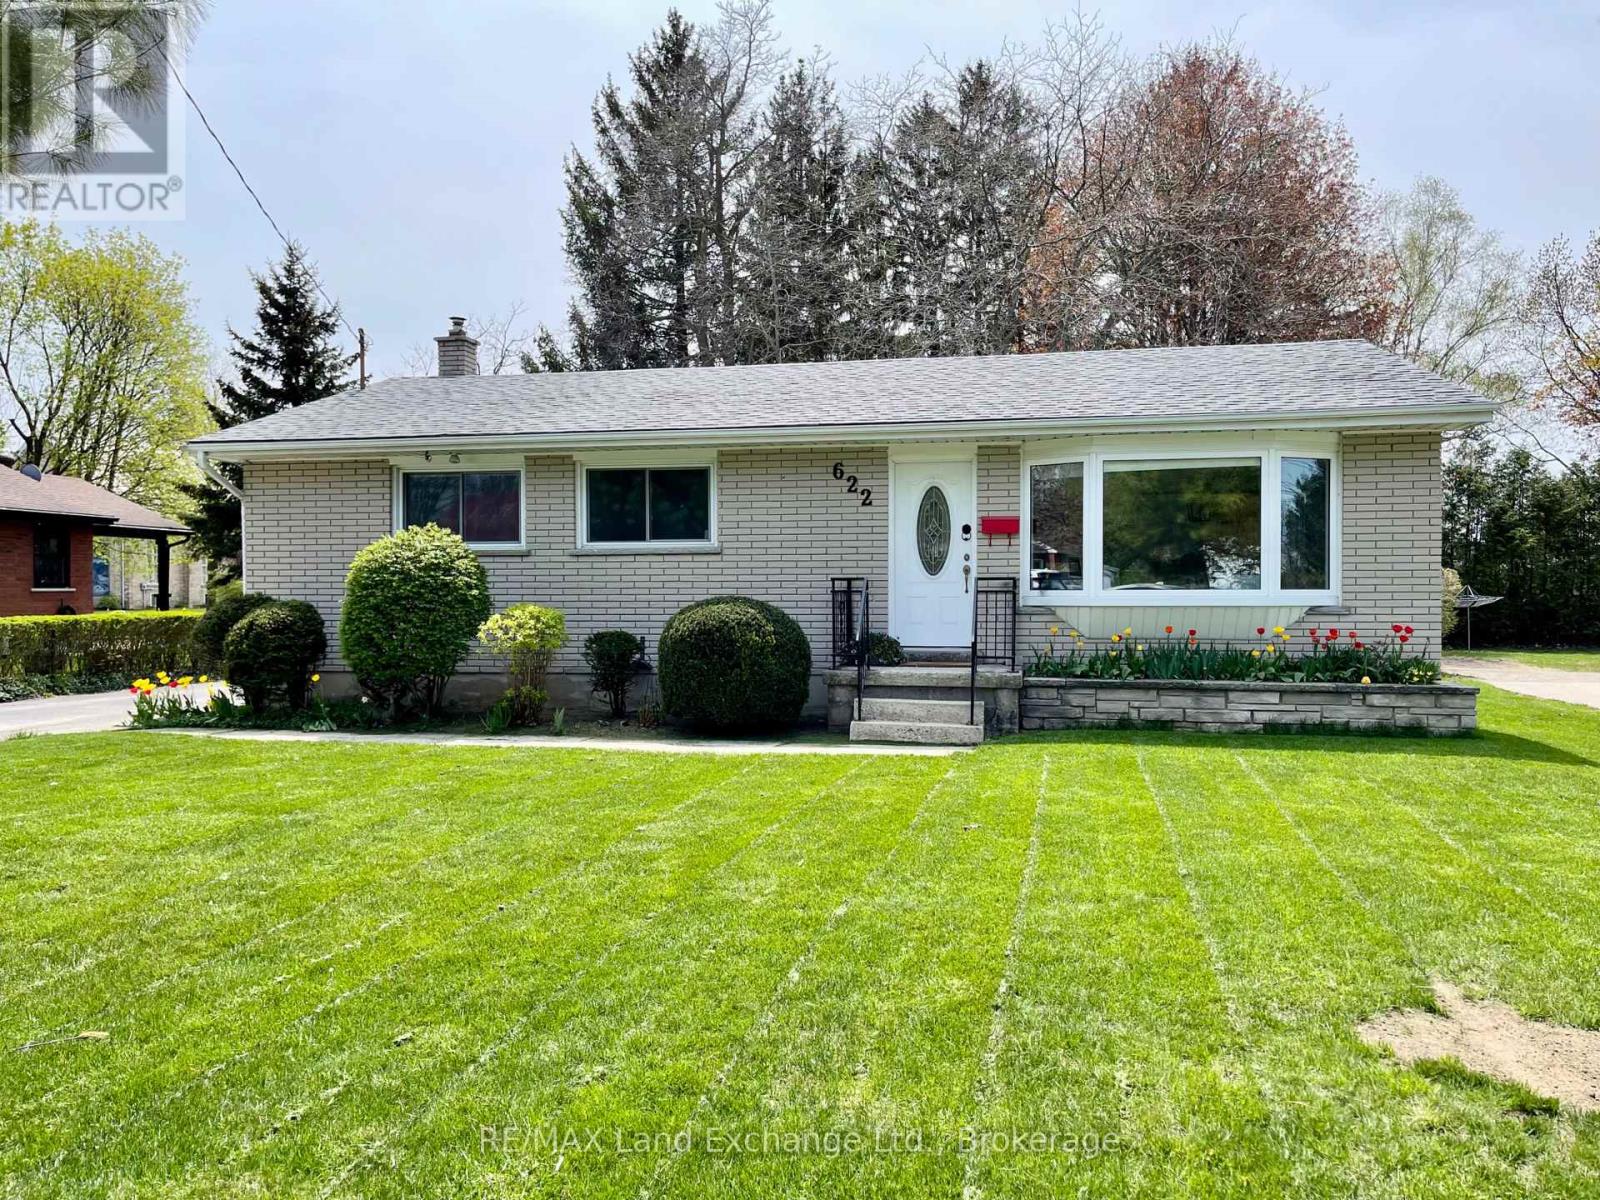
622 River Street
Saugeen Shores, Ontario
This classic, move-in ready all-brick bungalow is situated in the heart of Port Elgin on a spacious 66' x 132' lot within easy walking distance to all downtown amenities. The entire main floor was beautifully redone in 2020, featuring an open-concept living and dining area, a brand-new kitchen, a stylish 4-piece bathroom, and three comfortable bedrooms. The lower level offers incredible flexibility with a direct back-door entrance leading straight to the basement, setting this home up perfectly for a duplex conversion, an in-law suite, or expanding your living space into a custom great room, complete with two studded rooms waiting for your finishing touches. Peace of mind comes built-in with extensive recent updates, including roof shingles (2018), new electrical breaker panel, high-efficiency gas furnace, and gas BBQ hookup (2020), central A/C (2021), and professional basement waterproofing (2025). As an added bonus, the property backs onto a town laneway, offering convenient backyard access perfect for parking your trailer, RV, or toys. (id:66690)
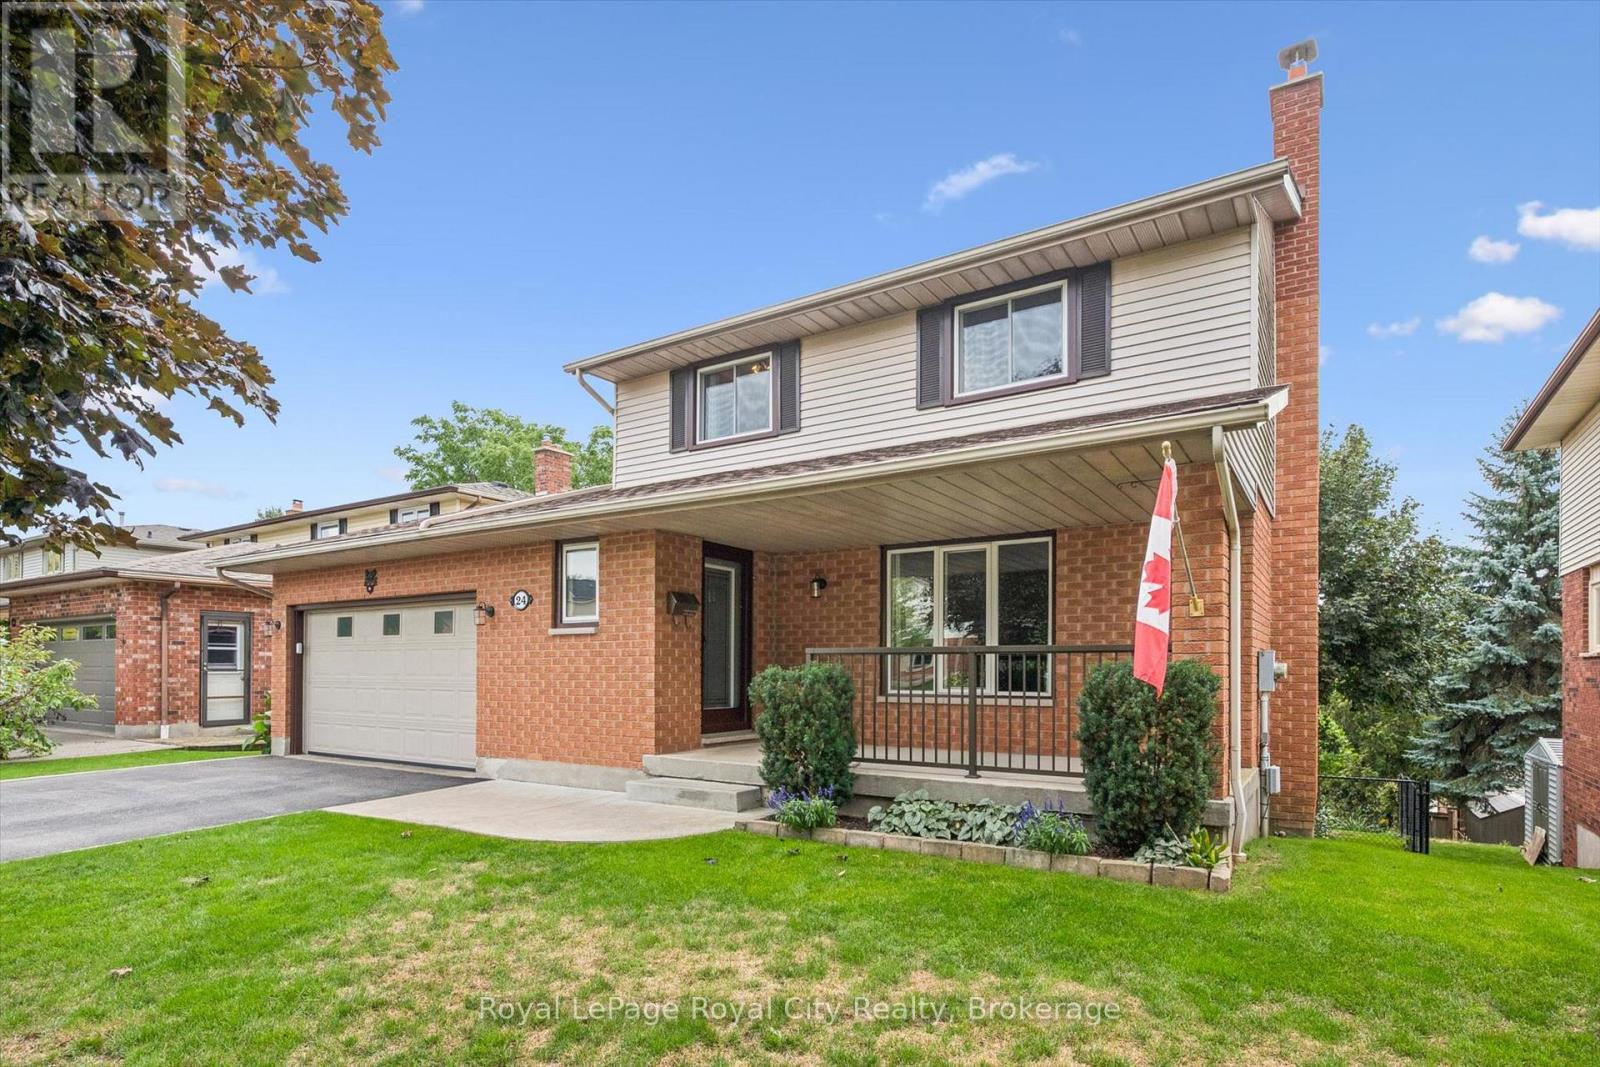
24 Greenwich Drive
Guelph, Ontario
Nestled in Guelph's highly desirable West End, 24 Greenwich Drive is a beautifully maintained, family home perfectly positioned close to amenities, parks, shopping, and the popular West End Recreation Centre. Step onto the welcoming covered porch and inside to a bright main floor layout featuring an updated kitchen with rich granite countertops, stainless steel appliances, and ample cabinet space, alongside a formal dining room boasting custom built-in cabinetry with a walk-out to an expansive upper deck that creates an absolute dream setup for outdoor dining and summer entertaining. The main level continues with a bright living room offering rich hardwood floors that create a warm, inviting atmosphere for everyday living, and a large main-floor laundry and mudroom with direct access to the 2-car garage for ultimate everyday convenience. Upstairs, discover three spacious, light-filled bedrooms, including a well-appointed 4-piece main bathroom featuring ensuite privilege to the primary suite. The finished basement expands your living options even further, offering a large recreation room, a 3-piece bathroom, and a seamless walk-out to a private lower-level deck. The unfinished area is great for storage, and with the separate entrance, it could easily accommodate an in-law suite. With carpet-free flooring throughout, incredible multi-level indoor-outdoor entertaining spaces, and an unbeatable location, this West End home is completely move-in ready! (id:66690)
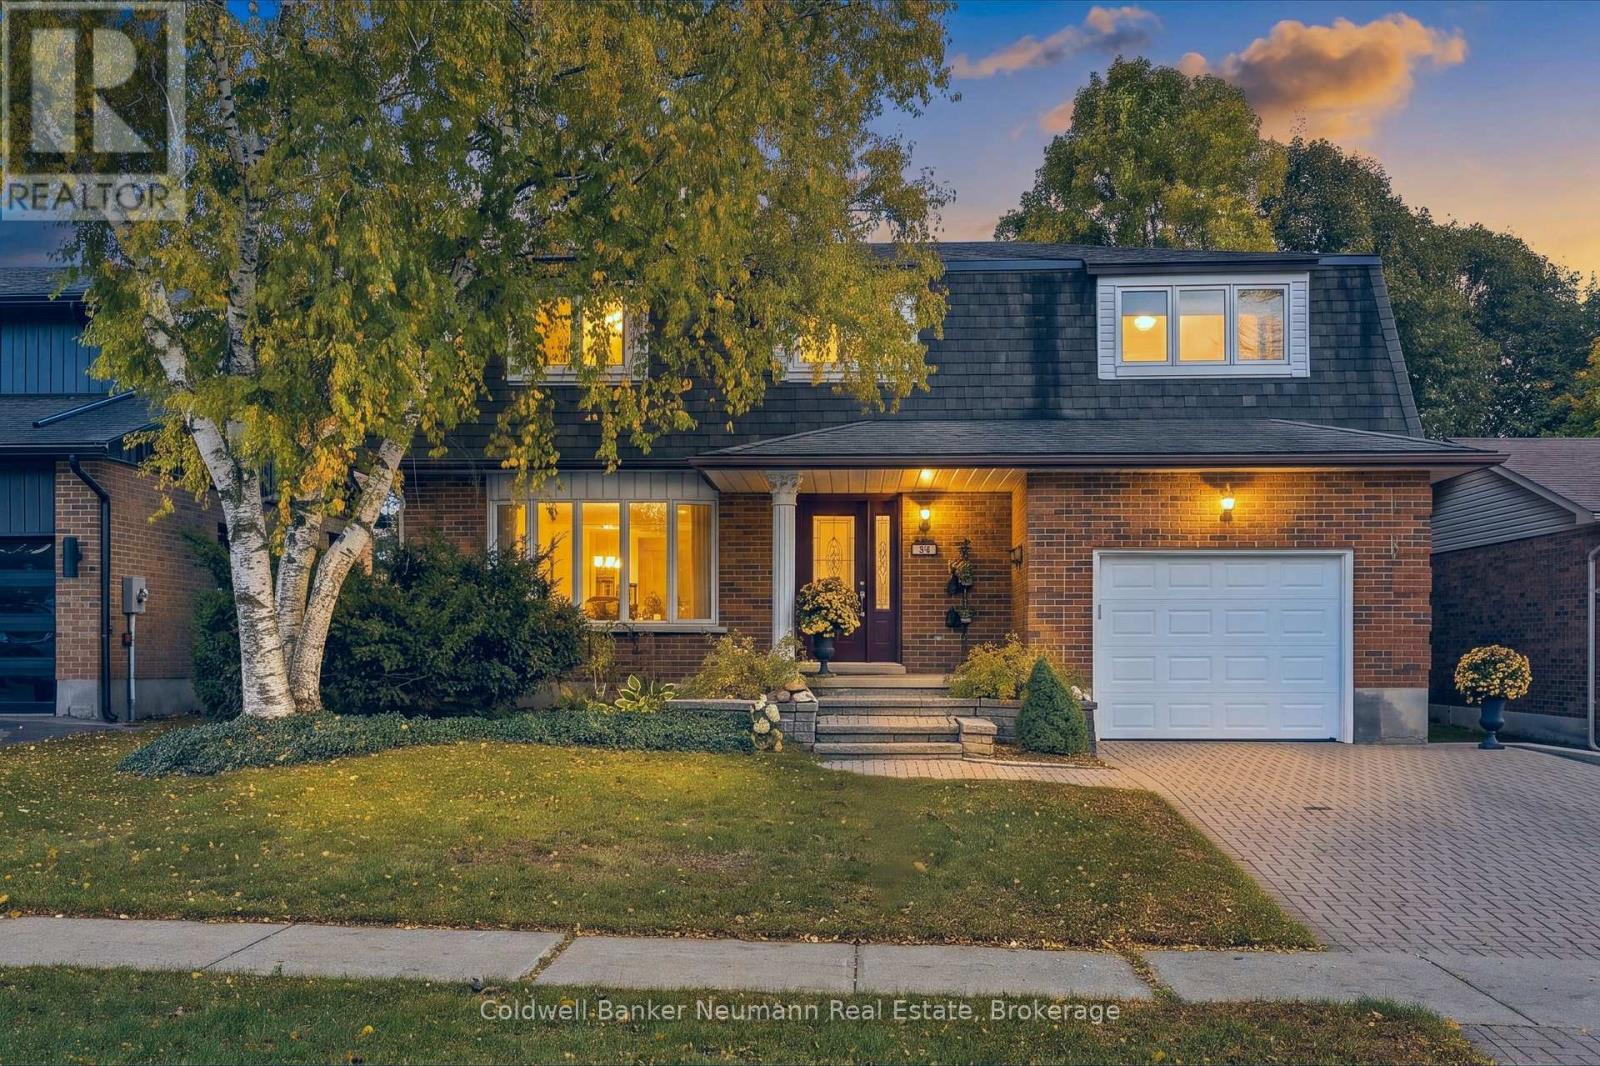
34 Kron Drive
Guelph, Ontario
Welcome to 34 Kron Drive, a spacious and beautifully maintained 4-bedroom family home situated on a 50 x 105 ft lot in Guelph's highly desirable Kortright West neighbourhood. Offering generous living spaces throughout, this home is perfectly suited for growing families and those who love to entertain. The main floor features a functional layout with separate living, dining and family rooms, along with a spacious custom kitchen featuring granite countertops, ample cabinetry and plenty of room for everyday living. One of the home's standout features is the impressive 10 x 17 ft solarium, complete with heated floors and an abundance of natural light, creating the perfect space to relax year-round. Step outside onto the expansive two-tier composite deck, offering a seamless extension of your indoor living space and an ideal setting for outdoor entertaining. Upstairs, you'll find four generously sized bedrooms, highlighted by an exceptionally large primary suite featuring his-and-hers walk-in closets and a spacious 5-piece ensuite with a soaker tub. Three additional bedrooms offer excellent closet space and share a well-appointed 4-piece bathroom complete with a jetted tub. The fully finished basement provides even more versatile living space, ideal for a recreation room, home office, playroom or additional entertaining area. Located in one of Guelph's most established family-friendly communities, this property is within walking distance of excellent schools, including Rickson Ridge, Jean Little and St. Michael's, as well as nearby parks, trails and everyday amenities. With its generous proportions, exceptional living space and sought-after location, 34 Kron Drive offers a wonderful opportunity to put down roots and create lasting memories in a neighbourhood you'll be proud to call home. (id:66690)
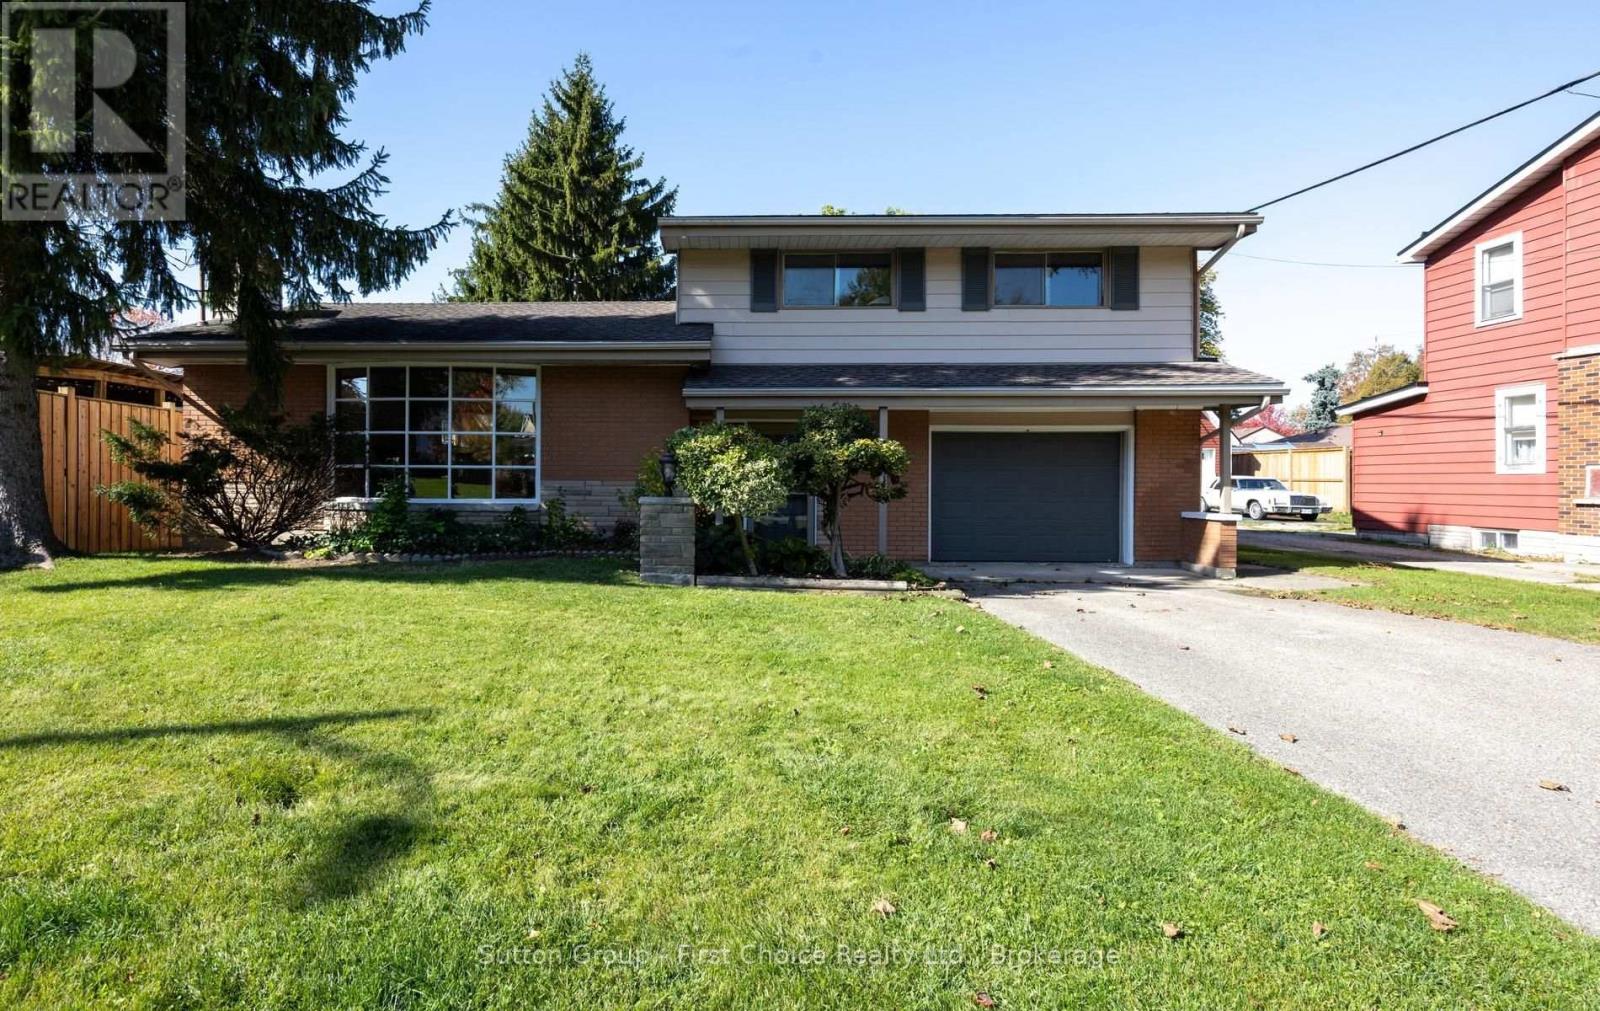
12 Mcculloch Street
Stratford, Ontario
Location, location, location as every good appraiser will tell you. On a quiet side street and steps to the Old Grove Trails, Hospital, Hamlet and St. Joseph's schools, Spruce Lodge and Cedarcroft Place .This custom built, 1 family , 2017 sq ft, mid century modern side split is both unique and spacious. Some interesting history as well as a Grandfather was a brick layer by trade and bricked this home for his family. Having a very unique layout and generous principal rooms there's room for a growing family, hosting and entertaining. The mainfloor familyroom has a woodstove for cozy evenings and maybe watching a ball game or 2, as well as an office with access to the garage and a massive 3 season west facing sunroom across the back of the house, to catch the sunsets. The 2nd level features 3 oversized bedrooms with hardwood floors and a newer bath with a large glass shower and radiant floor heat. Very solid bones just needing your decorating touches. Other updates include a new furnace and water heater in 2019. Be in your new home before Christmas with the flexible closing date available. (id:66690)
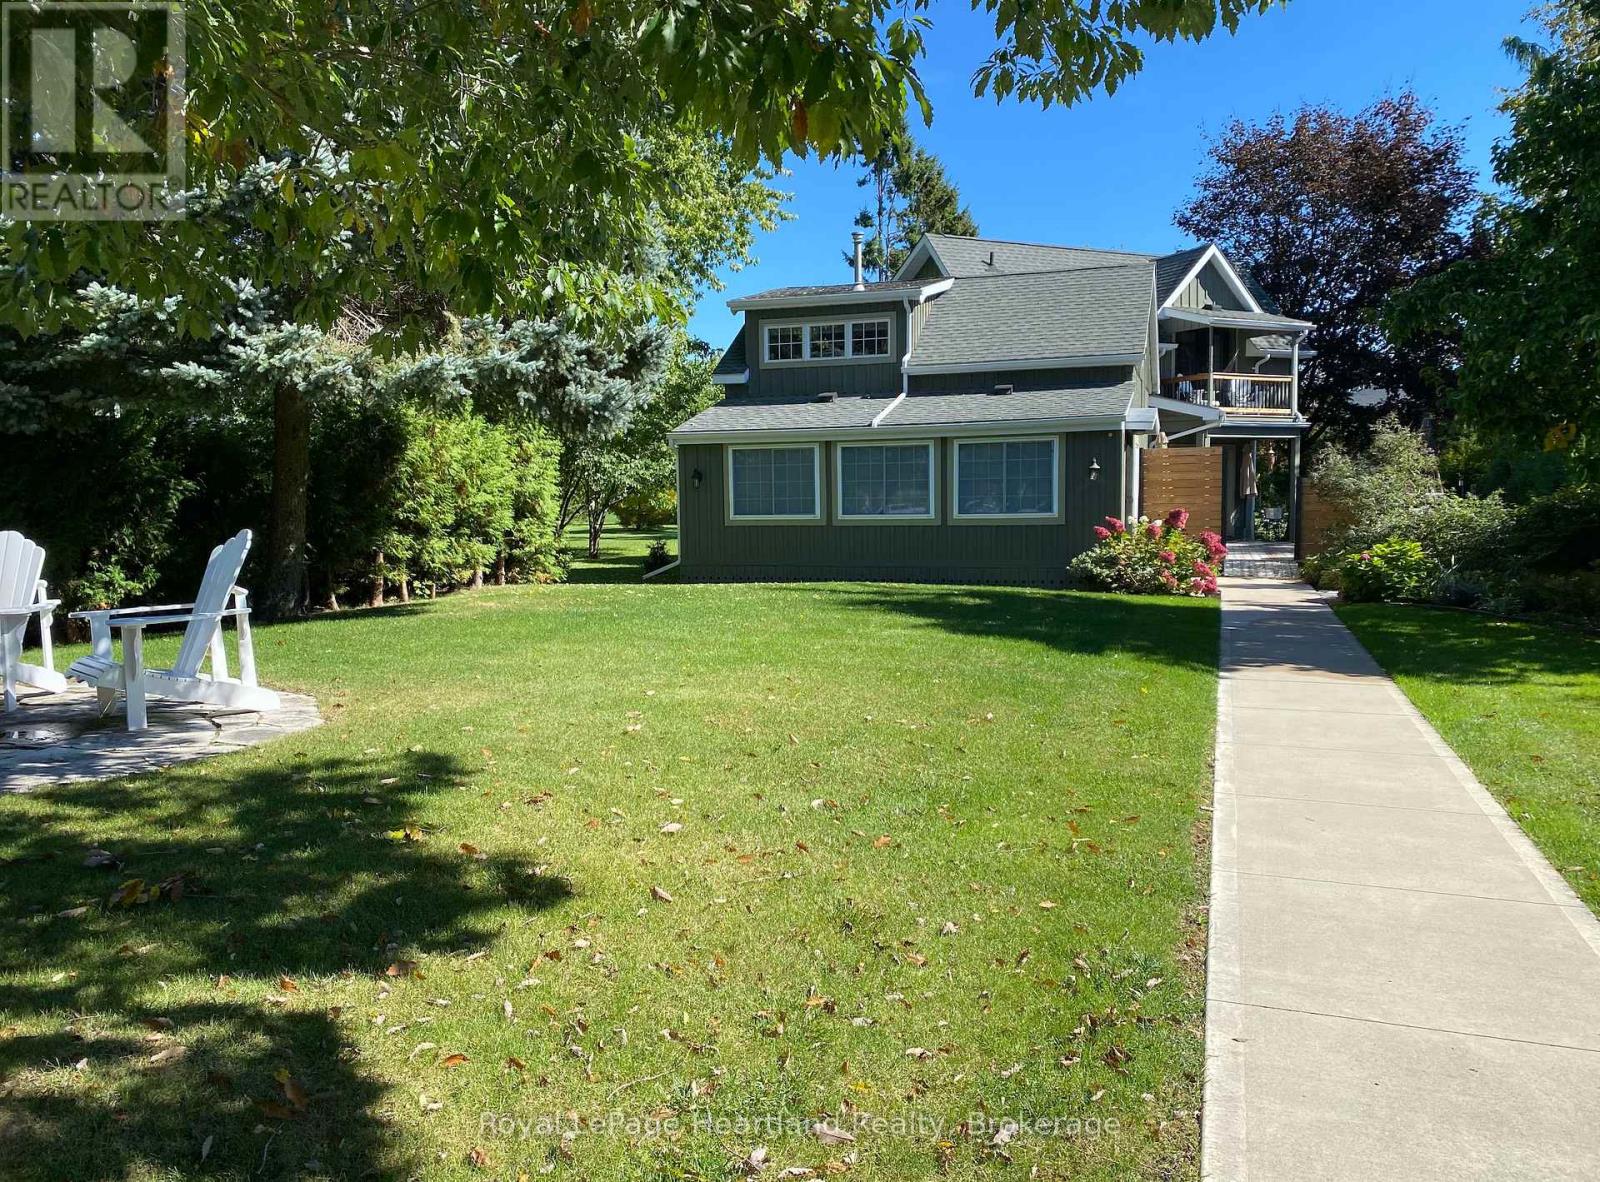
82 Tuyll Street
Bluewater, Ontario
Welcome to Tuyll street. One of the most prestigious streets in Bayfield. This location is so sought after because of its proximity to all Bayfield offers. Lake Huron is directly across the street. A short stroll to actual beach access. This property features an enormous lot size, giving you lots of front and rear yard. Mature trees, lots of privacy, an oversized deck area. A hot tub, fire pit and a wood fired cedar sauna. Plus a 12 foot x 18 foot insulated and heated shed, with a new asphalt roof 2025, is being used as a games room. The exterior of the home has recently been painted and had a few new windows installed. This year round home or cottage has everything you need to start enjoying cottaging or retirement in Bayfield. Featuring two bedrooms, plus two additional rooms, one being a loft, are currently being used as the third and fourth bedrooms. There are two bathrooms, one on each level, one with a shower, the other with a jacuzzi soaker tub. Several living or family rooms for entertaining or a quiet reading, or office space. The open concept kitchen and dining area is a show stopper. With its authentic barn beam architecture and a gas fireplace. Brand new stainless steel appliances in the kitchen and laundry. The entire home is an architectural delight with its high ceilings, beautiful maple wooden flooring, numerous big bright windows. Every inch of this home has been refreshed, upgraded and meticulously decorated. Brand new air conditioning unit, brand new gas hot water heater owned. Just waiting for its new owner to move in and start enjoying life in Bayfield. (id:66690)
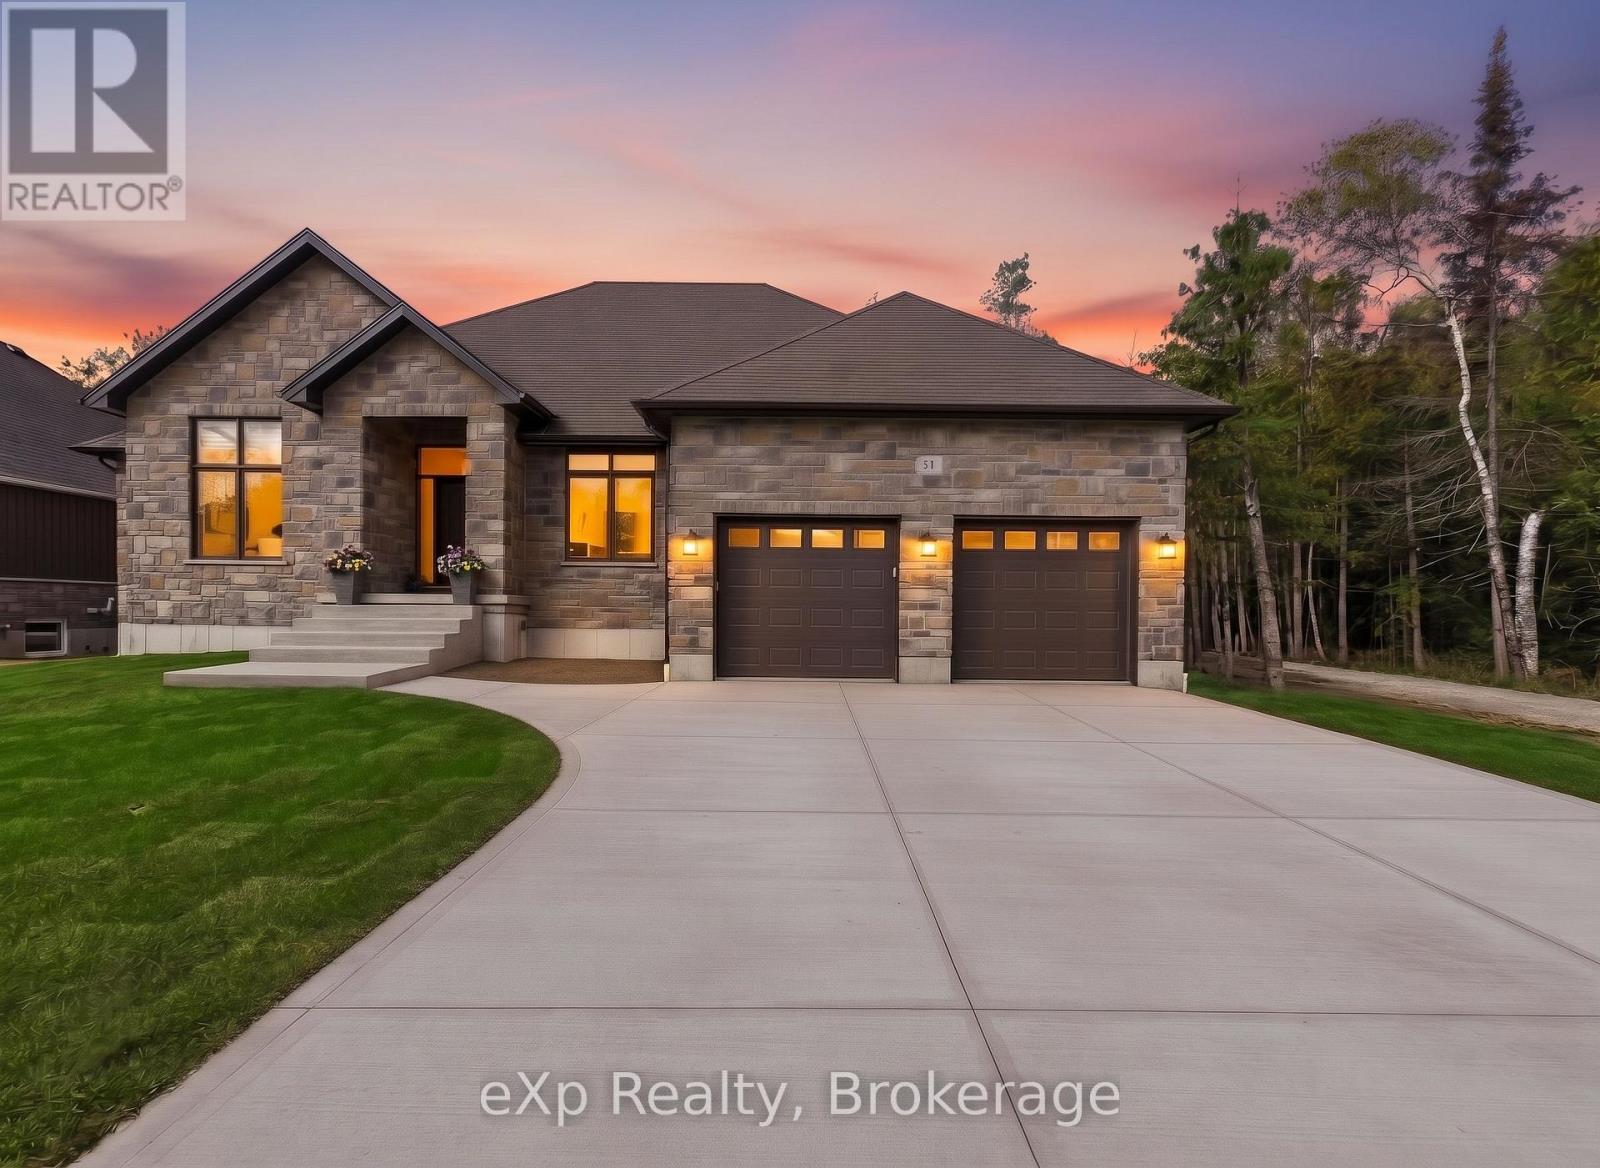
137 Acton Drive
Saugeen Shores, Ontario
Imagine living your life here, with nature in your backyard, walking trails just outside your front door and the sound of Lake Huron's waves reaching both your front and back porch.Mornings begin with coffee outside and a moment to take it all in. With the beach just minutes away, an afternoon by the water or a sunset stroll can become part of your everyday routine. The trails invite you to keep exploring, whether you're walking with the kids, catching up with a friend or enjoying a quiet moment to yourself.A bungalow that feels just as right for raising a family as it does for retirement or weekends filled with grandchildren.Completed by Snyder in March 2026, this nearly new home offers the excitement of a finished build without the delays, endless decisions or unexpected costs of starting from scratch.All three bedrooms are on the main floor, bringing comfort and convenience to everyday living. The kitchen and living area keep everyone connected, whether you're preparing dinner together or welcoming family for the weekend. Step onto the covered back terrace and picture summer meals outside, a good book in the afternoon and conversations that last into the evening.The fully finished basement adds room for life as it changes. Create a gathering space for movie nights, room for visiting loved ones, a home office or a place to enjoy your favourite hobbies.Whether you're beginning a new chapter or making more time for the things you love, 137 Acton offers a home and a setting you can settle into from day one. (id:66690)
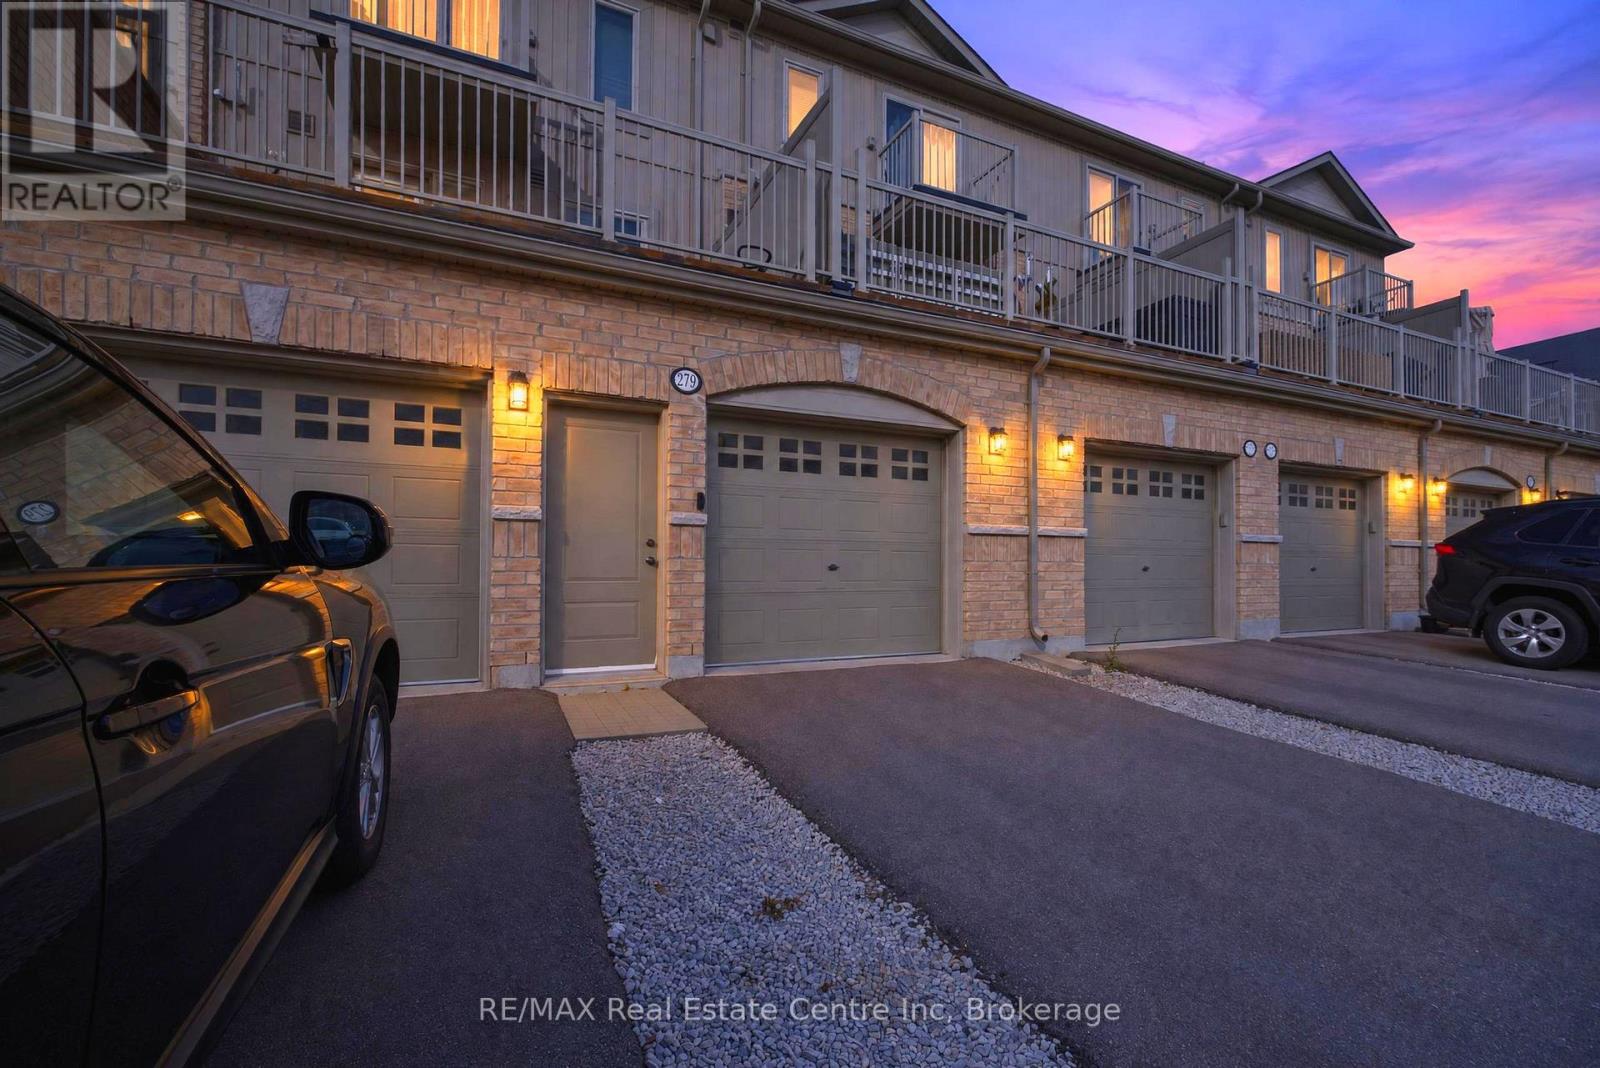
279 Law Drive
Guelph, Ontario
Welcome to sophisticated, low-maintenance living in Guelph's desirable East End. This bright and beautifully maintained single-level townhouse condo with large outdoor terrace offers a thoughtfully designed open-concept layout with modern finishes throughout. The stylish kitchen features a generous island, stainless steel appliances and ample cabinetry, creating the perfect space for everyday living and entertaining. The spacious primary bedroom, with two large closets provides a comfortable retreat for a relaxing nights sleep. Completing the home is a large garage which provides excellent parking and storage and a driveway for an additional vehicle. Enjoy the convenience of low condo fees and a fantastic location close to the University of Guelph, transit, library, recreation centres, shopping and everyday amenities. Clean, bright and move-in ready, this elegant home is an ideal opportunity for investors, first-time buyers, or downsizers. This home brings comfort, style and convenience into one exceptional package. (id:66690)
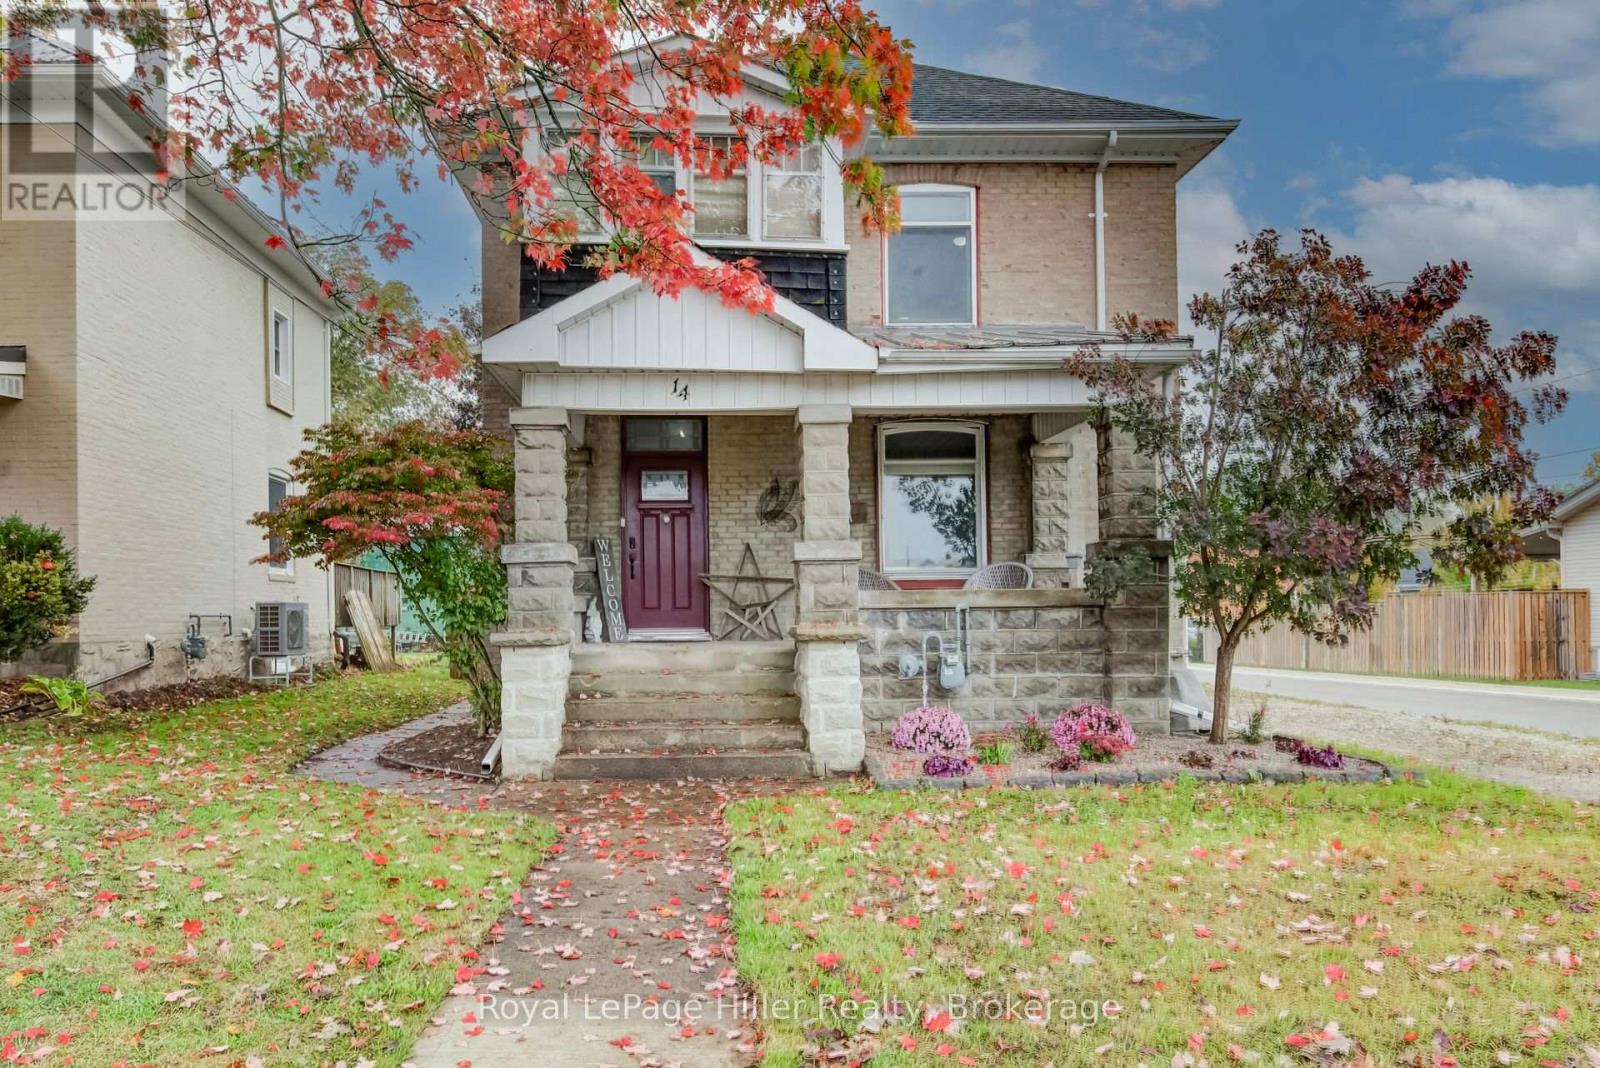
14 Pacific Avenue
Perth East, Ontario
Welcome to this Amazing 2 story 3 bedroom 3 bathroom Brick home with a covered front porch, set on a large fenced lot. The front door welcomes you into a quaint foyer. The living room with plenty of natural light is cute and comfortable. The open concept kitchen / dining area has lots of counter space and cupboards. Appliances are included and there is a main floor laundry and a 2 piece bath. The enclosed back porch leads to the raised backyard deck and small attached garage. It can also be used as a mud room. Upstairs you'll find three bedrooms and a 3 piece bathroom. You can also use a bedroom space for a home office if desired. The finished basement adds extra living space, with a cozy rec room anchored by a gas fireplace and a beautiful 3 piece bathroom. The spacious backyard is fully fenced and the shed provides extra storage. There is also a single driveway with parking for three cars, plus a single attached garage used as a small work shop. Updates include main and upper flooring 2017, light fixtures 2018, interior painted throughout main and upper levels (excluding bedrooms) 2026, basement bathroom (2023), rec room and fireplace 2026, fence 2021, hot water heater and water softener 2024 and owned. Nothing to do except move in and enjoy! Call your REALTOR to view! (id:66690)
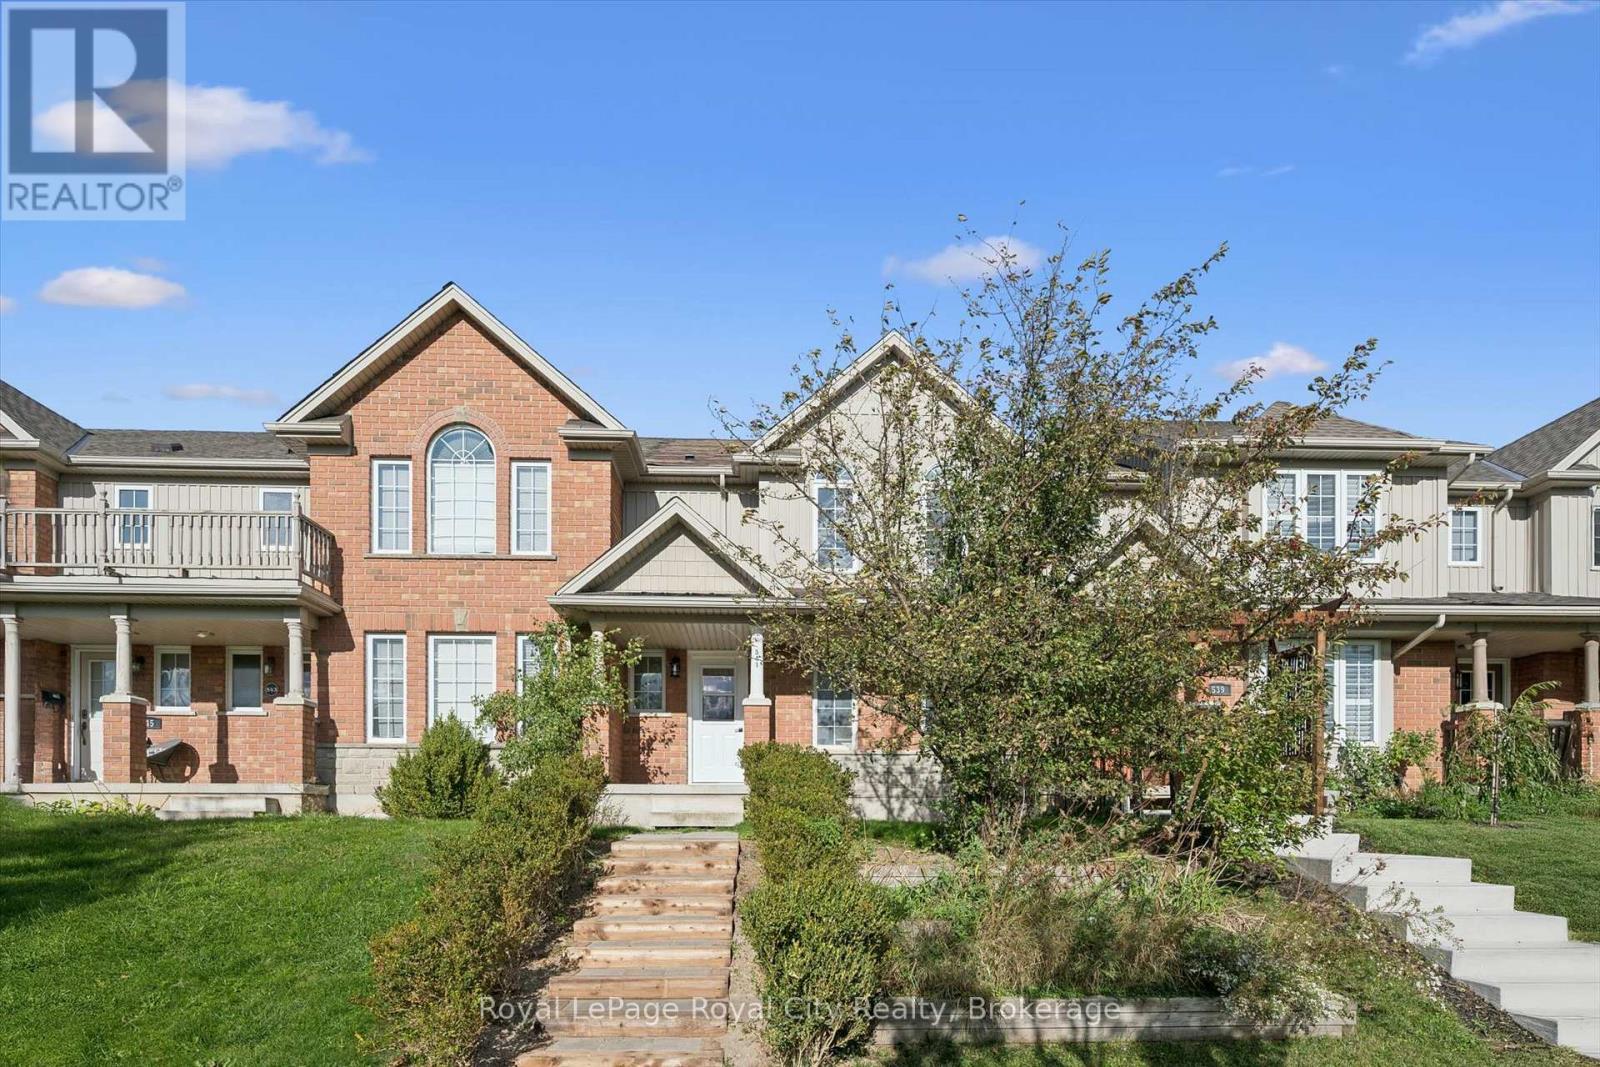
541 Victoria Road N
Guelph, Ontario
Welcome to 541 Victoria Road North! Located in Guelph's desirable Victoria North neighbourhood, this beautifully refreshed freehold townhouse offers the perfect combination of comfort, convenience, and low-maintenance living. With nearly 1,400 square feet of living space, 3 bedrooms, and 2.5 bathrooms, this two-storey home is move-in ready and waiting for its next owners! Step inside to discover a bright, open-concept main floor featuring brand-new flooring, a spacious living area, and an eat-in kitchen perfect for everyday living and entertaining. Freshly painted from top to bottom, the entire home offers a clean, neutral canvas ready for your personal touch. Upstairs, the new flooring continues throughout all three generously sized bedrooms, including a spacious primary complete with its own ensuite bathroom and walk-in closet. Convenient second-floor laundry hookups make everyday chores that much easier! Outside, the recently rebuilt front steps add to the home's refreshed appeal, while the full, unfinished basement offers plenty of storage and exciting potential for additional living space. Best of all, there are no condo fees! Conveniently located close to shopping, schools, parks, and everyday amenities, this home is an excellent opportunity for first-time buyers, downsizers, or investors looking to get into the Guelph market. (id:66690)
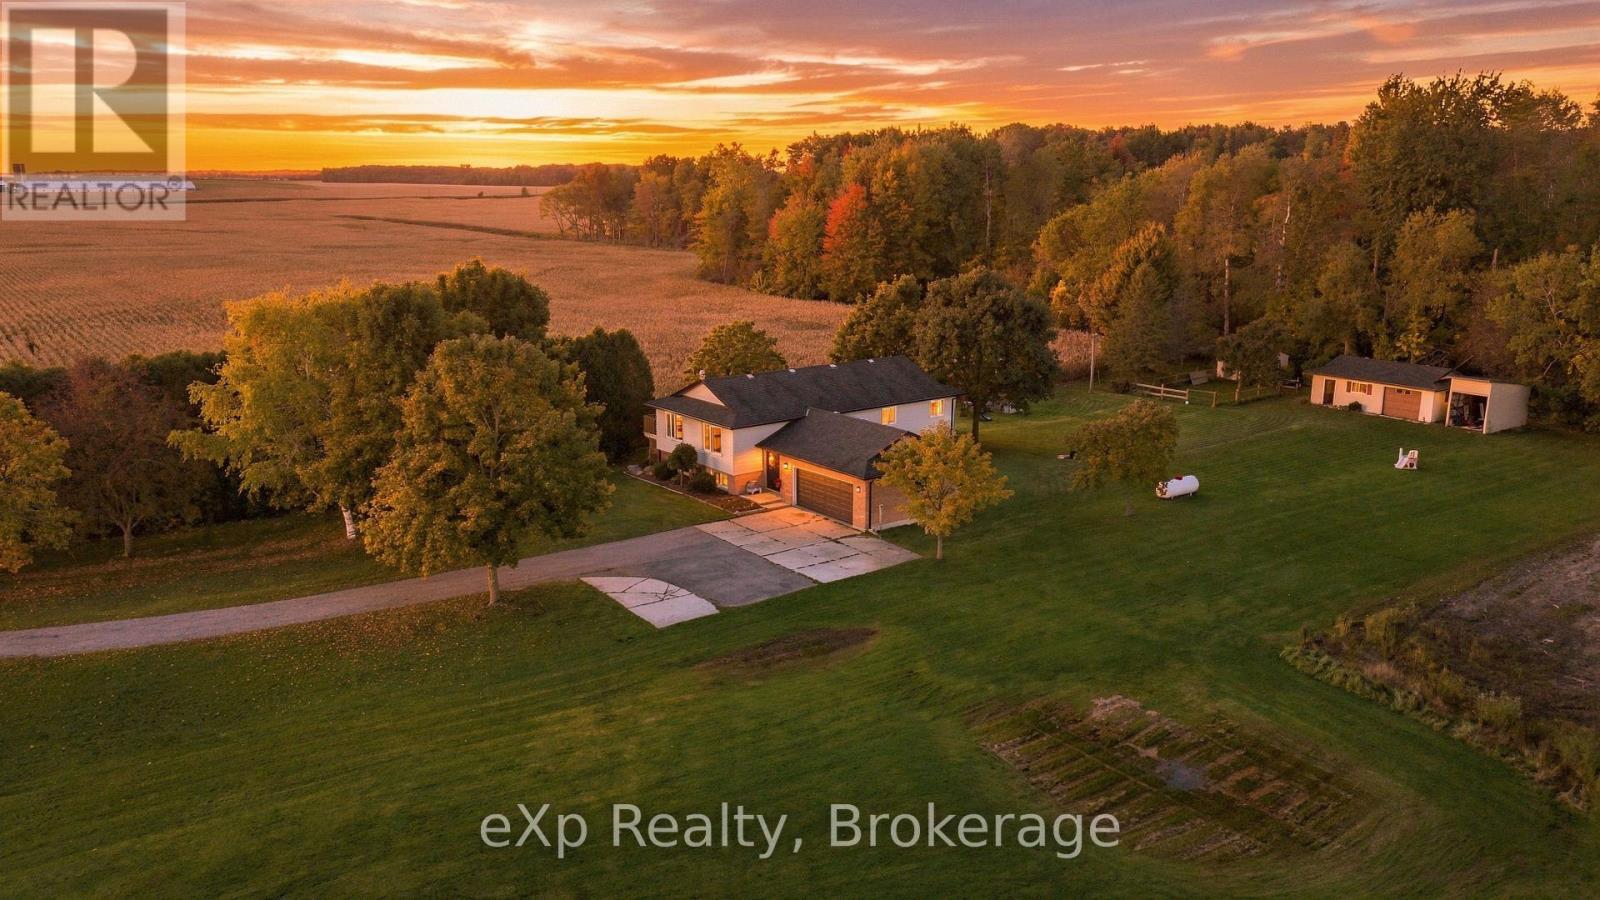
3662 Perth Road 164, Rr 1 Road
West Perth, Ontario
Enjoy the space, privacy and peaceful surroundings of country living on this beautiful one-acre property just minutes from Mitchell. A mature, tree-lined driveway welcomes you home, while neighbouring farmland along one side creates a private setting and a beautiful backdrop for taking in the sunset views. Opportunities to enjoy this kind of space and setting so close to town don't come along often. Inside, the raised bungalow offers a bright, open-concept kitchen, dining and living area designed for everyday living and gathering with family and friends. Step out from the kitchen and dining area onto one of two decks, or enjoy a little extra privacy from the second deck off the primary bedroom. The primary suite features its own ensuite, while two additional bedrooms and a full bathroom complete the main level. A functional entrance and landing provide convenient access to the attached garage and backyard. Outside, a concrete entertaining area offers additional space to enjoy the outdoors, while a storage shed and chicken coop add versatility to the property. The finished lower level provides even more room to spread out, with an additional bedroom, recreation area, exercise or hobby room and another bathroom. Whether you need space for a growing family, overnight guests, hobbies or a dedicated workout area, the flexible layout offers plenty of possibilities. With four bedrooms, three bathrooms, multiple living spaces and a peaceful one-acre setting, this property offers a wonderful balance of rural privacy and everyday convenience, all within easy reach of Mitchell's shops, services and amenities. (id:66690)
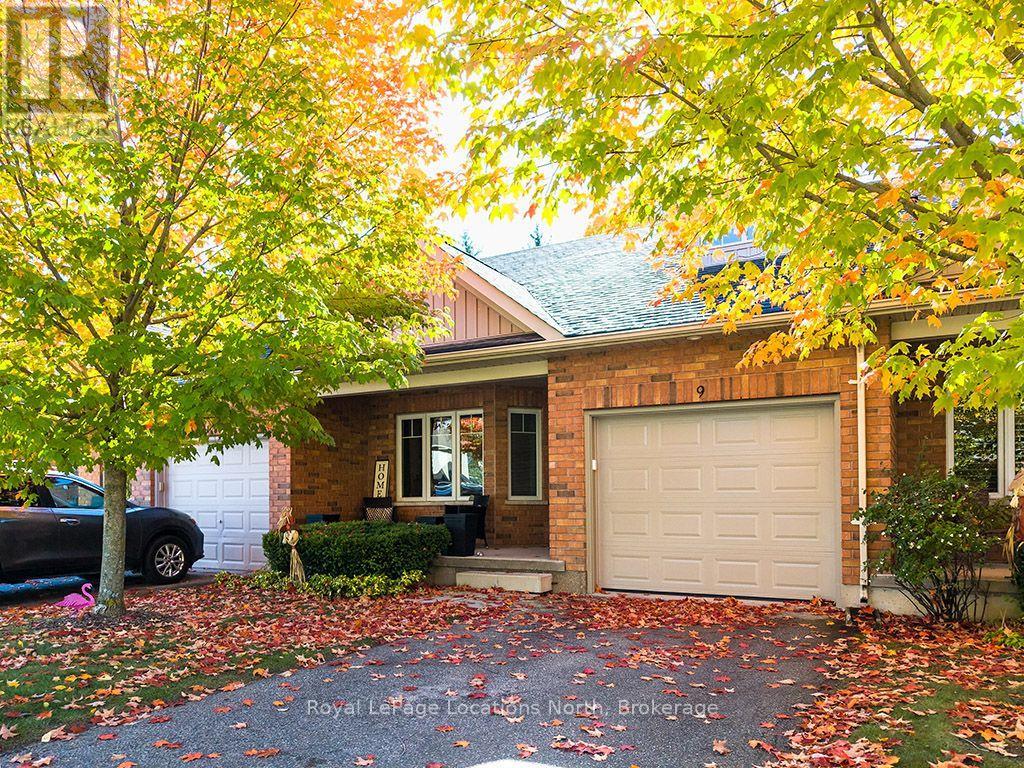
9 Russett Drive
Meaford, Ontario
Welcome to 9 Russett Drive, a beautifully maintained bungaloft in Meaford's desirable Gates of Kent community, offering comfortable, low-maintenance living and a wonderful sense of community. With approximately 1,526 sq. ft. of above-grade living space, this inviting 2-bedroom, 2-bathroom home combines the convenience of main-floor living with the flexibility of additional space upstairs. The bright, welcoming main level features a spacious living room with walkout to a private patio, a separate dining area and a generous kitchen with ample cabinetry and pantry storage. Recent improvements include a new Bosch stove and dishwasher, new Samsung refrigerator and updated flooring throughout, excluding the kitchen and bathrooms. The home is completely carpet-free, offering a fresh, contemporary feel and easy maintenance. The main-floor primary bedroom features a spacious 5-piece ensuite, while convenient main-floor laundry adds to the home's practical layout. Upstairs, a second bedroom, 4-piece bathroom and generous family room provide an ideal retreat for visiting family and friends, a home office or additional entertaining space. Additional highlights include an attached garage with a new garage door and remote, hot water on demand, and plenty of storage in the easily accessible crawl space. Residents of Gates of Kent enjoy access to a lovely community centre featuring a gym, library and spacious meeting and gathering area. With numerous organized social activities, it's a wonderful place to connect with neighbours, pursue interests and enjoy an active community lifestyle. Conveniently located close to downtown Meaford's shops, restaurants, waterfront and everyday amenities, this attractive home offers the perfect combination of comfort, convenience and community. Whether downsizing or simply seeking a more carefree lifestyle, 9 Russett Drive is a wonderful place to call home. (id:66690)
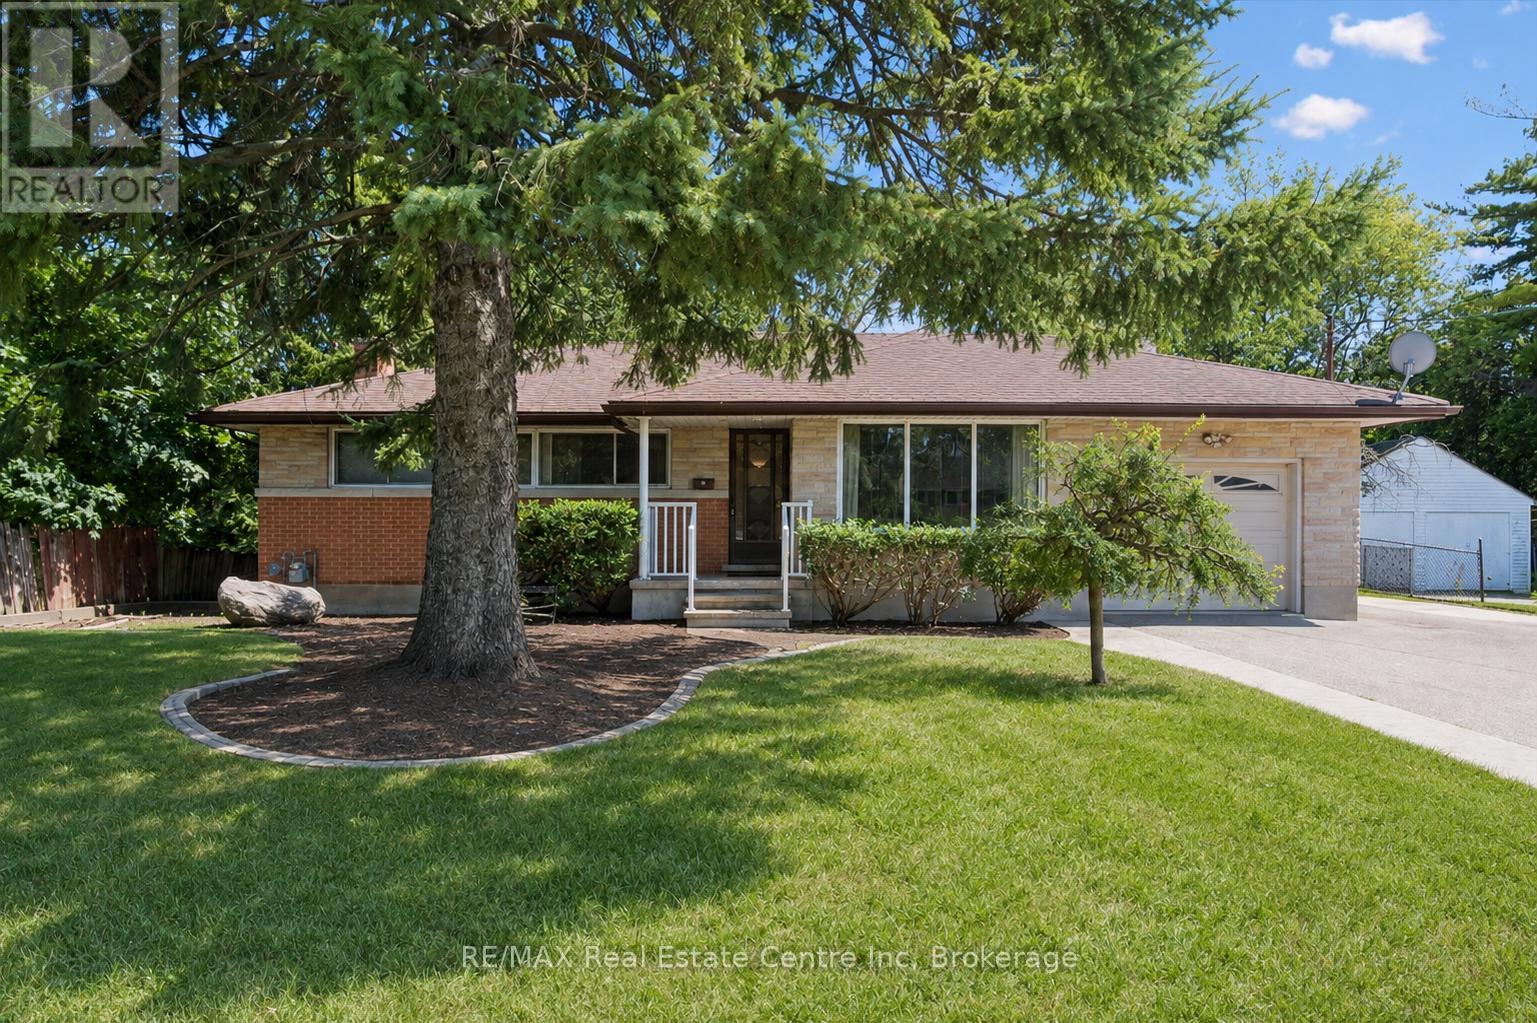
289 Speedvale Avenue E
Guelph, Ontario
Welcome to 289 Speedvale Ave E, charming 3+1-bedroom bungalow offering a finished basement with in-law suite, separate entrance &incredible backyard oasis W/beautiful in-ground pool! Filled with potential, this home presents an exciting opportunity for someone to update the space to reflect their personal style & truly make it their own. Step inside to inviting living room W/hardwood floors, crown moulding & oversized window that fills the space with natural light. Kitchen offers ample counter space & large window above the double sink W/scenic views of the backyard. It flows into the dining area where sliding doors lead to back deck, creating a seamless indoor-outdoor connection that is perfect for everyday living & entertaining. Main floor features 3 bedrooms each W/hardwood floors & large windows, along with a 4pc bathroom featuring a shower/tub. Downstairs the finished basement offers excellent in-law potential with its own separate entrance. Spacious recreation area offers wood stove & multiple windows that bring in lots of natural light. A wet bar could easily be converted into a second kitchen while an add'l bedroom, bathroom & laundry area complete the lower level. With some adjustments this flexible setup could be an excellent opportunity for an investor or buyer looking to create an income suite to help offset the mortgage. New AC adds further peace of mind. Outside the triple-wide driveway provides parking for more than 7 cars. Huge 2-tiered deck overlooks expansive backyard & kidney-shaped in-ground pool surrounded by concrete patio. Mature trees create private setting while a shed offers lots of room for seasonal equip & pool accessories. Short stroll to nearby shopping centre offering groceries, LCBO, pharmacy, fitness & more. Edward Johnson PS, Holy Rosary Catholic School & Bullfrog Pond Park are just around the corner. Royal Recreation Trail & scenic Speed River are also nearby. Downtown is 5-min away W/restaurants, boutiques, nightlife & GO Station (id:66690)
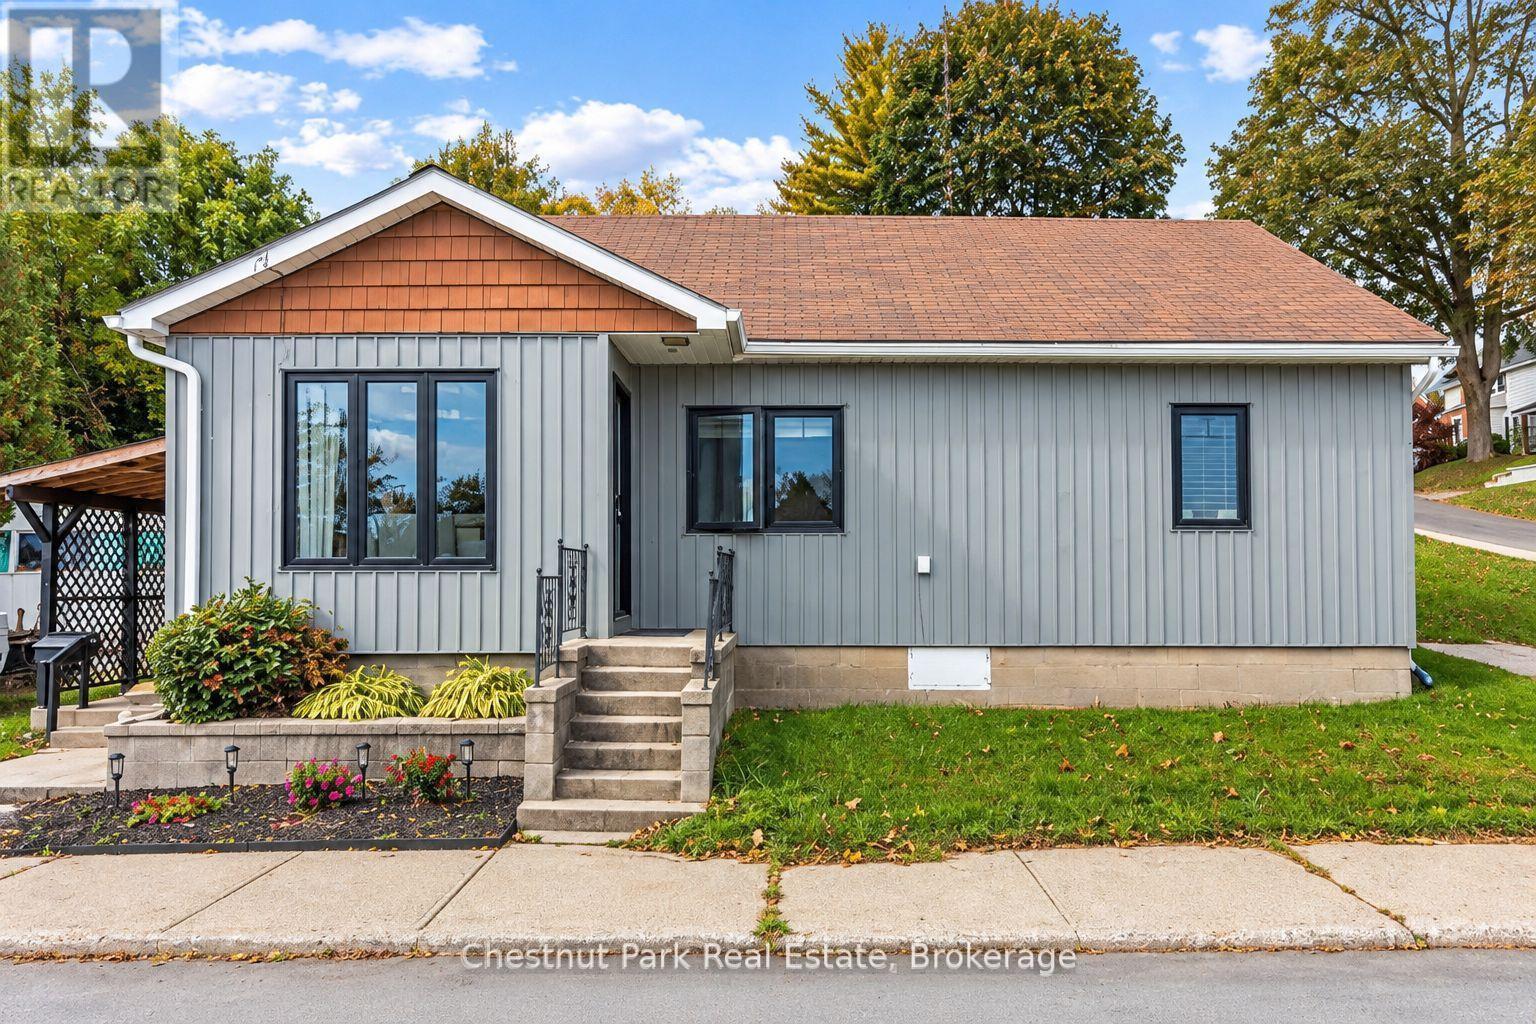
2096 3rd Avenue W
Owen Sound, Ontario
LOCATION, LOCATION, LOCATION! Welcome to easy one-floor living in an enviable setting directly across from Kelso Beach Park and the marina, with beautiful views toward Georgian Bay and the beach. Whether you're looking for a full-time home, a low-maintenance retreat or an investment opportunity, this inviting bungalow offers a lifestyle that is hard to beat. Inside, the spacious open-concept living and dining area creates a welcoming space for everyday living and entertaining, with a gas fireplace adding warmth and ambiance on cooler evenings. The well designed kitchen features updated cabinetry, granite counters, a centre island and stainless steel appliances, making it both practical and inviting. A bright laundry room with excellent storage adds everyday convenience, spacious bedrooms and the renovated bathroom offers a fresh, modern touch. Step outside to enjoy the backyard deck and pergola, an ideal spot for morning coffee or evening drinks while entertaining friends and family. Across the road, Kelso Beach Park provides a wonderful extension of your outdoor living space, with waterfront, green space, a splash pad and a calendar of local events to enjoy throughout the year. The marina is just steps away, while some of the area's excellent golf courses are also close by. With economical utility costs, easy-care living and an exceptional location surrounded by recreation and natural beauty, this is the kind of opportunity Buyers wait for! Enjoy the best of the Owen Sound waterfront lifestyle without the extensive maintenance of a larger home. Come see why this one is sure to attract attention! (id:66690)
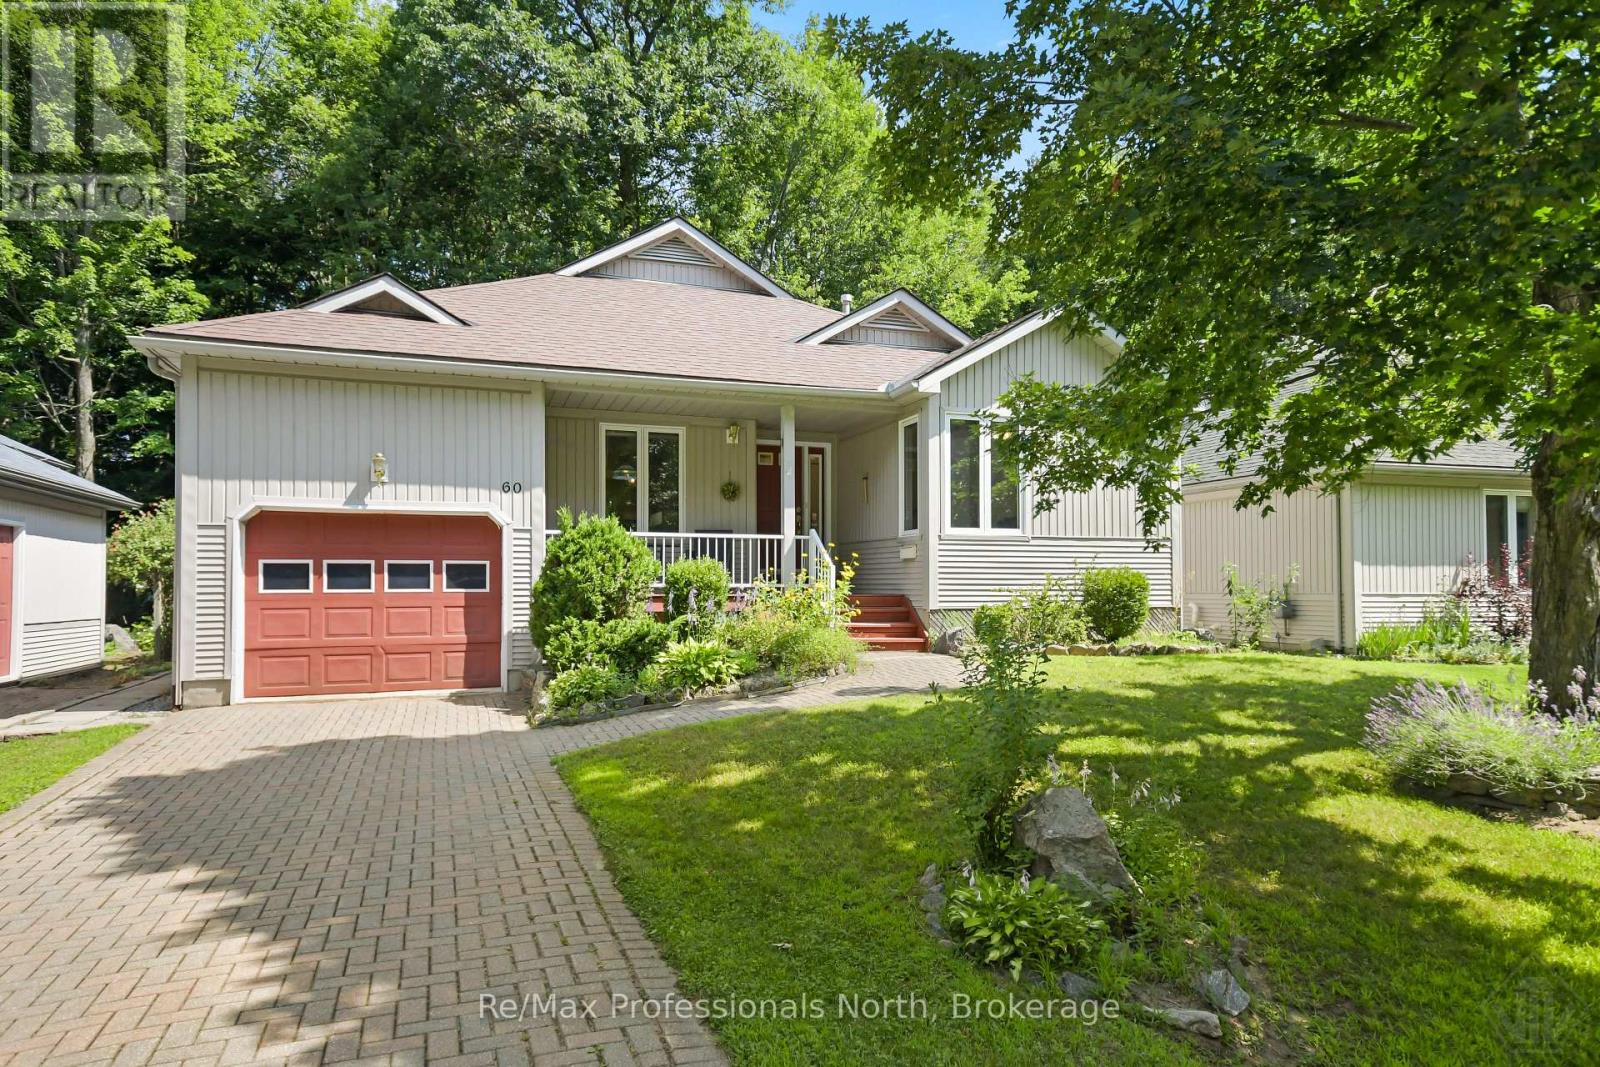
60 Pineridge Gate
Gravenhurst, Ontario
Welcome to Pineridge, one of Gravenhurst's most desirable adult lifestyle communities, offering peaceful living in the heart of Muskoka. This well maintained, freshly painted bungalow, is ideally situated on a beautifully landscaped lot with mature trees providing exceptional privacy in both the front and backyard. Designed for comfortable one-level living, the home features 2 bedrooms, 2 bathrooms, convenient main floor laundry, and an attached single-car garage with inside entry. The interlock driveway provides parking for two vehicles, while the inviting covered front porch is the perfect place to relax and enjoy the morning coffee and tranquil surroundings. The bright, functional layout offers a spacious kitchen with a cozy dining nook that flows into the open-concept living and dining areas, creating an ideal space for entertaining. Downstairs, the full basement (6'6" ceiling height) is cozy and three-quarters finished, featuring carpet, drop ceilings, and distinctive smooth metal-clad walls. A generous utility and workshop area provides excellent space for storage, hobbies, and tinkering. Residents enjoy a short stroll to Hahne Hall, the community clubhouse, where neighbours gather for social activities and events. The annual clubhouse fee is $380. Conveniently located close to shopping, restaurants, medical services, and all of Gravenhurst's amenities, with quick access to Highway 11, this home offers the perfect blend of privacy, convenience, and low maintenance living in a welcoming Muskoka community. (id:66690)
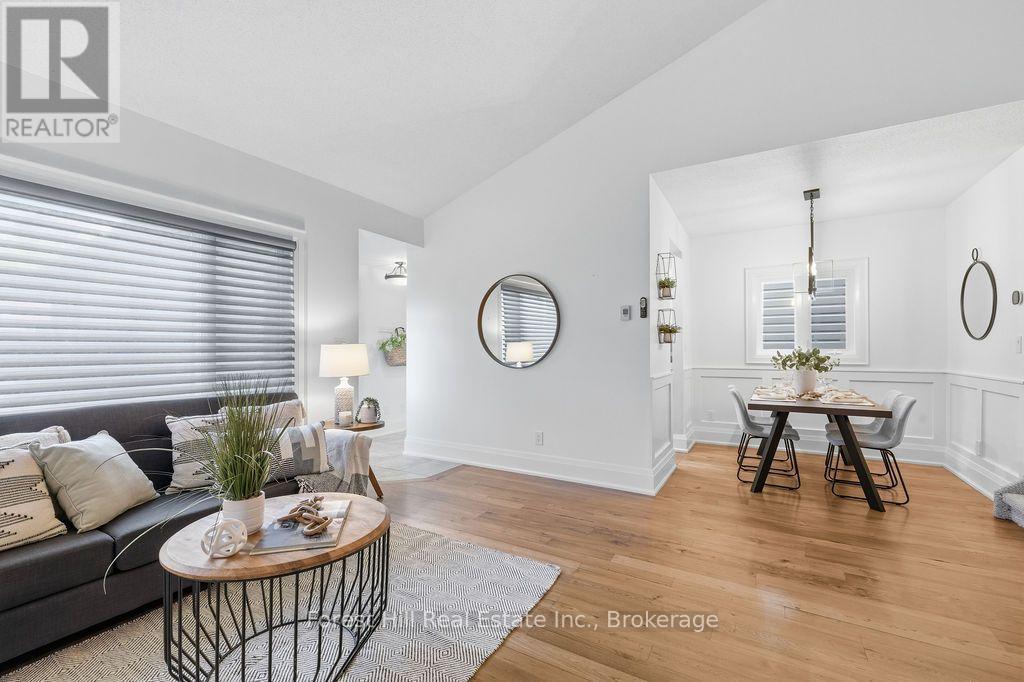
21 Sabrina Park Drive
Huntsville, Ontario
Welcome to 21 Sabrina Park Drive, a surprisingly spacious 3-bedroom, 2-bathroom backsplit offering approximately 1,500 sq. ft. of living space in a convenient Huntsville location. Freshly painted throughout the main living areas and bedrooms, this home is ready for its next chapter. The main level features a bright living room with gas fireplace, dining area and kitchen with heated floors. The former attached garage has been converted by previous owners into additional bonus space with its own separate entrance. While this area could use some TLC, it offers great potential for a home gym, office, studio, workshop or additional storage. Upstairs you will find three bedrooms and a full 4 bathroom, while the bright lower level adds even more usable space with a large family room, laundry, storage, utility room and 2-piece bath. Outside, there is a storage shed, double-wide driveway and a fully fenced backyard with room for kids, pets or summer entertaining. There is also a private deck off the main living space, perfect for outdoor dining with family and friends. Municipal water and sewer, natural gas and a location within walking distance of downtown Huntsville and public schools add to your everyday convenience. Whether you are a first-time buyer looking for room to grow, an investor searching for a practical rental property, or simply looking for more space without leaving town, 21 Sabrina Park Drive is well worth a look. (id:66690)
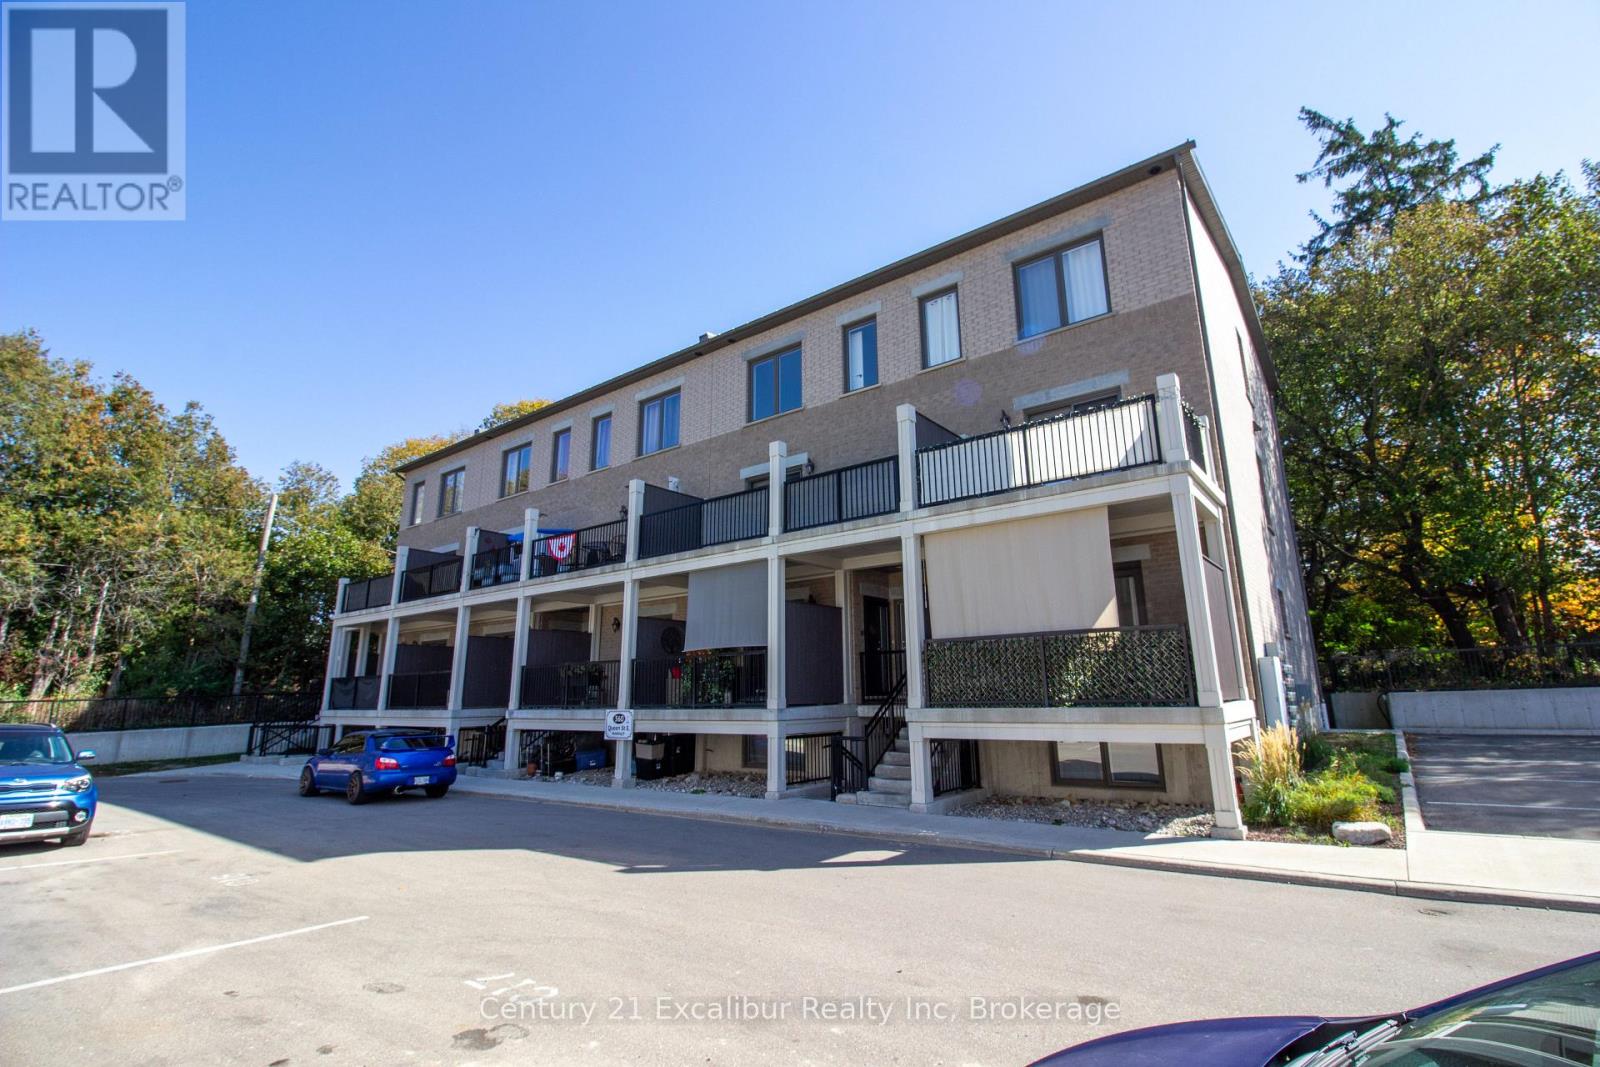
2c - 360 Queen Street E
Centre Wellington, Ontario
Welcome to 360 Queen Street, Unit 2C - a rare 3 bed and spacious 1,549 sq. ft. condo built in 2022, offering modern, low-maintenance living with an impressive amount of space. The bright open-concept living area brings together the kitchen, dining, and living room, creating a comfortable space for everyday living and entertaining. The modern kitchen features quartz countertops and plenty of workspace, while two large balconies, including one covered, extend your living space outdoors. There is room for family, guests, or a home office. The generous primary bedroom features a large walk-in closet and plenty of room to unwind. Additional conveniences include in-suite laundry, an owned water heater and water softener, and an efficient heat pump air conditioning. Built in 2022 and ready to simply move in and enjoy, all within easy reach of shopping, everyday amenities, the Grand River, and its extensive trail network. (id:66690)
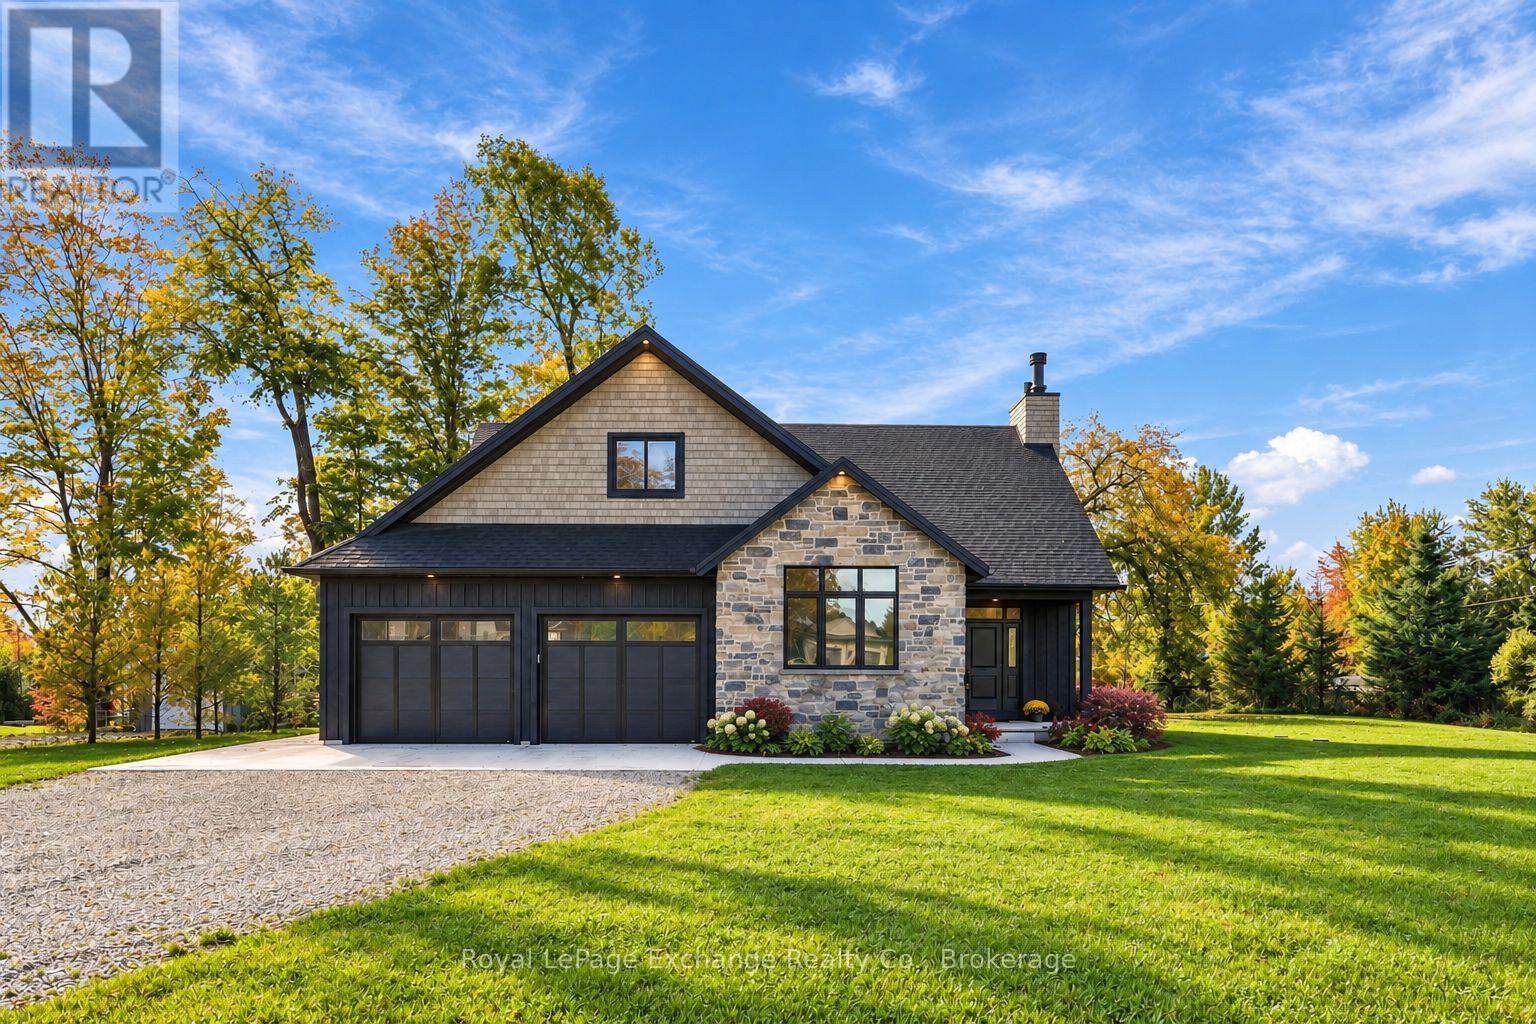
104 Butternut Court
Grey Highlands, Ontario
Never lived in and custom built, 104 Butternut Court is one of just twelve residences tucked into Beaver Valley Woodlands, a private cul-de-sac enclave in one of Grey County's most sought-after four-season destinations. Set on 1.37 private acres, ownership also includes exclusive use of 16 acres of private conservation land shared among the twelve residences. Inside, approximately 3,500 sq. ft. of finished living space spans three levels with five bedrooms and four bathrooms. Soaring vaulted ceilings bring drama to the main living space, while a sculptural glass-and-steel staircase becomes a work of art in its own right. White oak hardwood, oversized windows, a reclaimed wood mantel and wood-burning fireplace add warmth to the clean architectural lines, while natural stone grounds the contemporary exterior. Superior quality extends beyond the finishes, with upgraded insulation throughout the entire home and soundproofing in all interior walls and floors. The finished lower level features heated polished concrete floors, a gym/flex room, two additional bedrooms and a large recreation area. The 19' x 19' covered porch extends the living space into the private, mature surroundings, equally suited to summer mornings and evenings after a day on the slopes. The oversized heated garage features epoxy floors and plenty of room for four-season gear. CAT5 wiring to every bedroom and the office adds convenience for remote work, streaming and gaming. Beaver Valley Ski Club is less than five minutes away, while Markdale and Flesherton keep everyday amenities close. From skiing and hiking to cycling, golf, Georgian Bay and the Blue Mountains, this is a move-in ready home built for the way people come here to live. Brand new and waiting for you, 104 Butternut Court could be your next move. (id:66690)
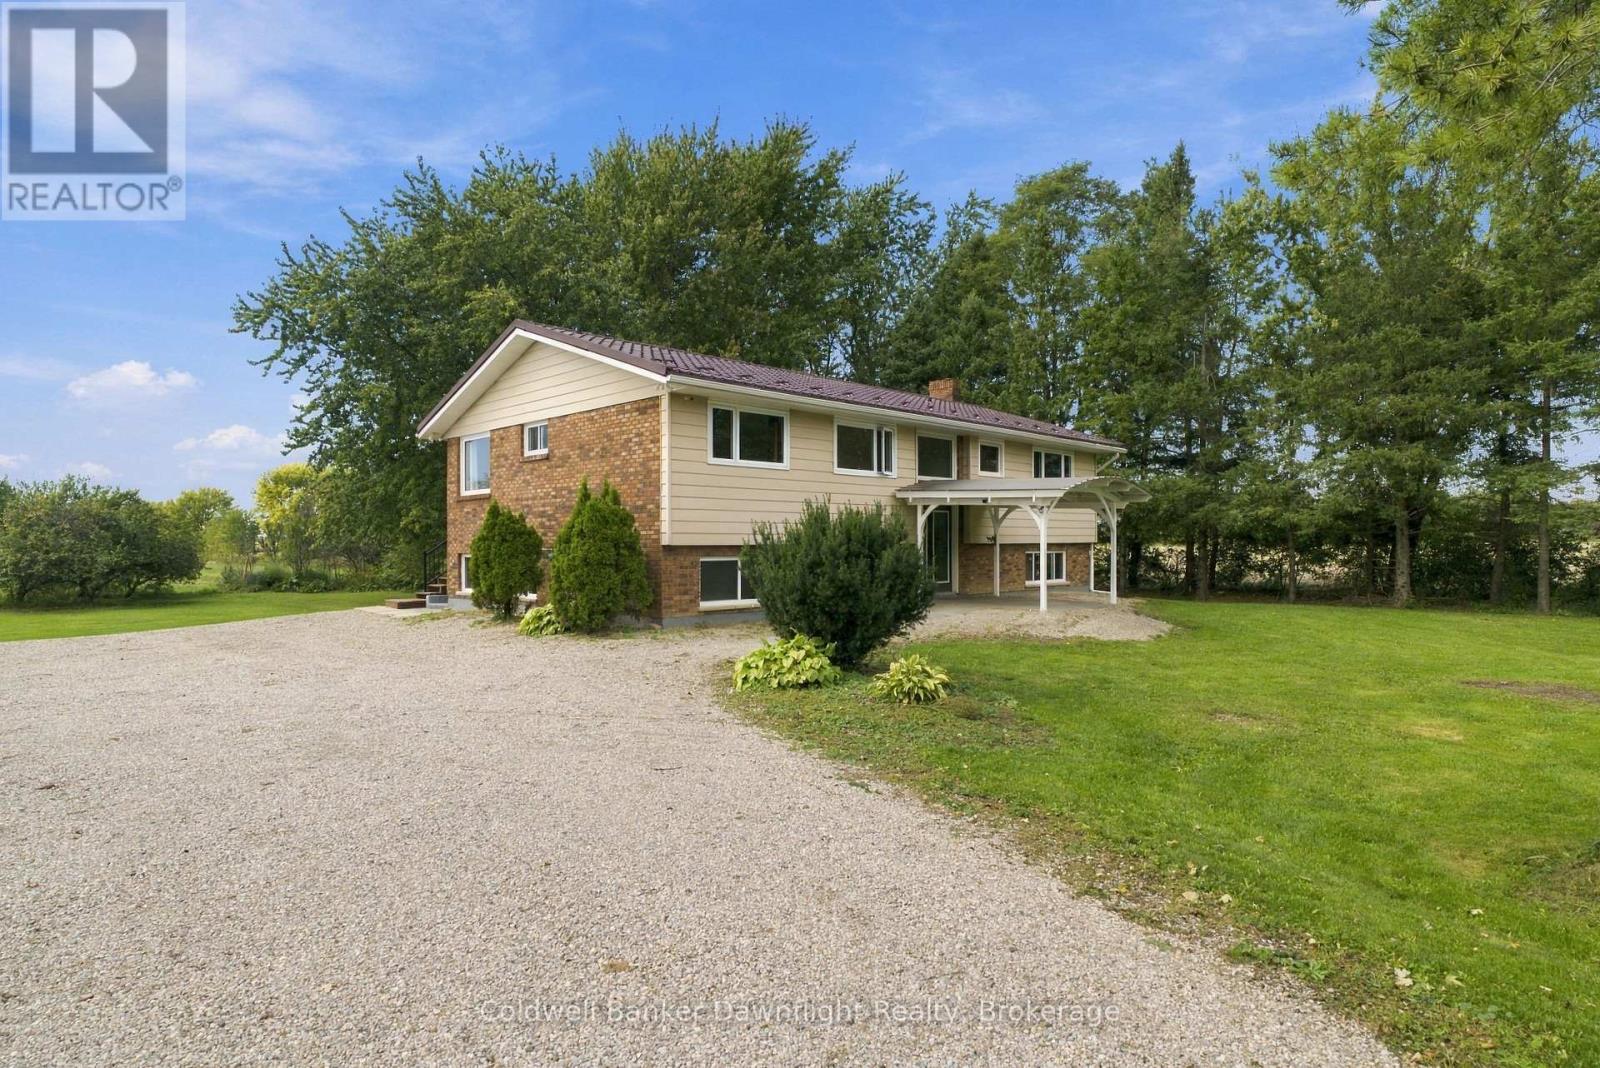
72231 Ausable Line
Bluewater, Ontario
Welcome to 72231 Ausable Line, where space, privacy and possibility come together on 50+ acres in the Municipality of Bluewater. Set amid open countryside and expansive rural views, this distinctive property offers the freedom of country living along with a spacious family home and an impressive collection of outbuildings. Inside, the home provides plenty of room to spread out, including a walkout basement, and has benefited from a number of recent improvements including several replacement windows and exterior doors, new flooring, a new primary bedroom ensuite and a 10' 29' rear deck. Step outside and the versatility of this property really begins to show. A large pole barn/shop, 22' 22' workshop and three horse stalls provide exceptional space for equipment, storage, hobbies, animals and more. Whether your vision is enjoying the privacy and room of a rural lifestyle or simply having the space to pursue the things you enjoy, this is a property with plenty to explore. The property includes AG1 zoning along with NE1 and NE2 areas. Buyers are encouraged to review the available zoning information and confirm their intended uses with the Municipality of Bluewater. With 50+ acres, substantial outbuildings, a spacious home and room to make the property your own, 72231 Ausable Line offers a combination of space and versatility that's increasingly hard to find. (id:66690)