

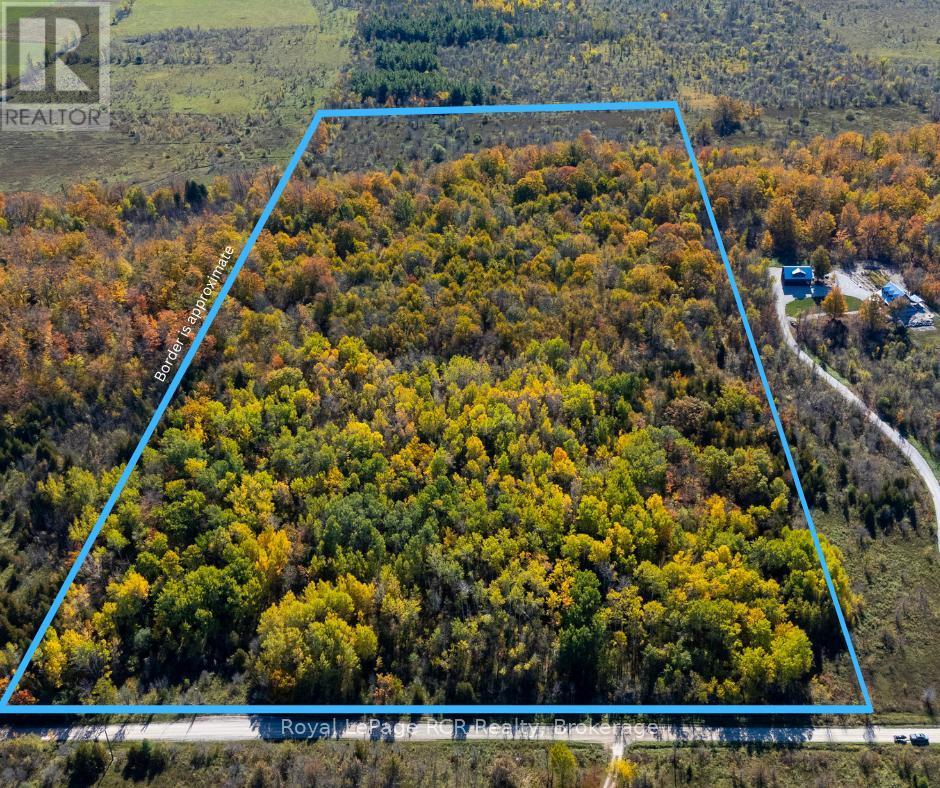
Ptlt 39 Con 25 N E
Georgian Bluffs, Ontario
Escape to 26 acres of pure freedom on the iconic Niagara Escarpment. This rare acreage offers an incredible diverse landscape featuring a mature hardwood forest with standing oaks, a sugar maple grove ready for tapping, and an elevated apple orchard. Two seasonal creeks wind through the property, creating a peaceful natural backdrop for your future plans. What truly sets this property apart is the rare peace of mind that comes with an already approved and valid Niagara Escarpment Commission development permit. The complex regulatory groundwork has been entirely managed for you, allowing you to bypass the typical paperwork hurdles and transition immediately into the exciting design phase of your new home. Whether you envision a modern custom residence, a sustainable country retreat, or a hobby farm, this versatile canvas is ready for your vision. The location perfectly balances rural privacy with everyday convenience. You are located just minutes from the Big Bay Government Dock, providing quick and easy access to the clear waters of Georgian Bay for boating and swimming. When you need daily amenities, shopping, and dining, the vibrant community hubs of Wiarton and Owen Sound are just 20 and 30 minutes away respectively. This is a remarkable opportunity for nature lovers, retirees, or anyone looking to build a legacy property in Grey County without the usual administrative delays. Secure your own piece of the beautiful Bruce Peninsula landscape and start planning your future today. (id:66690)
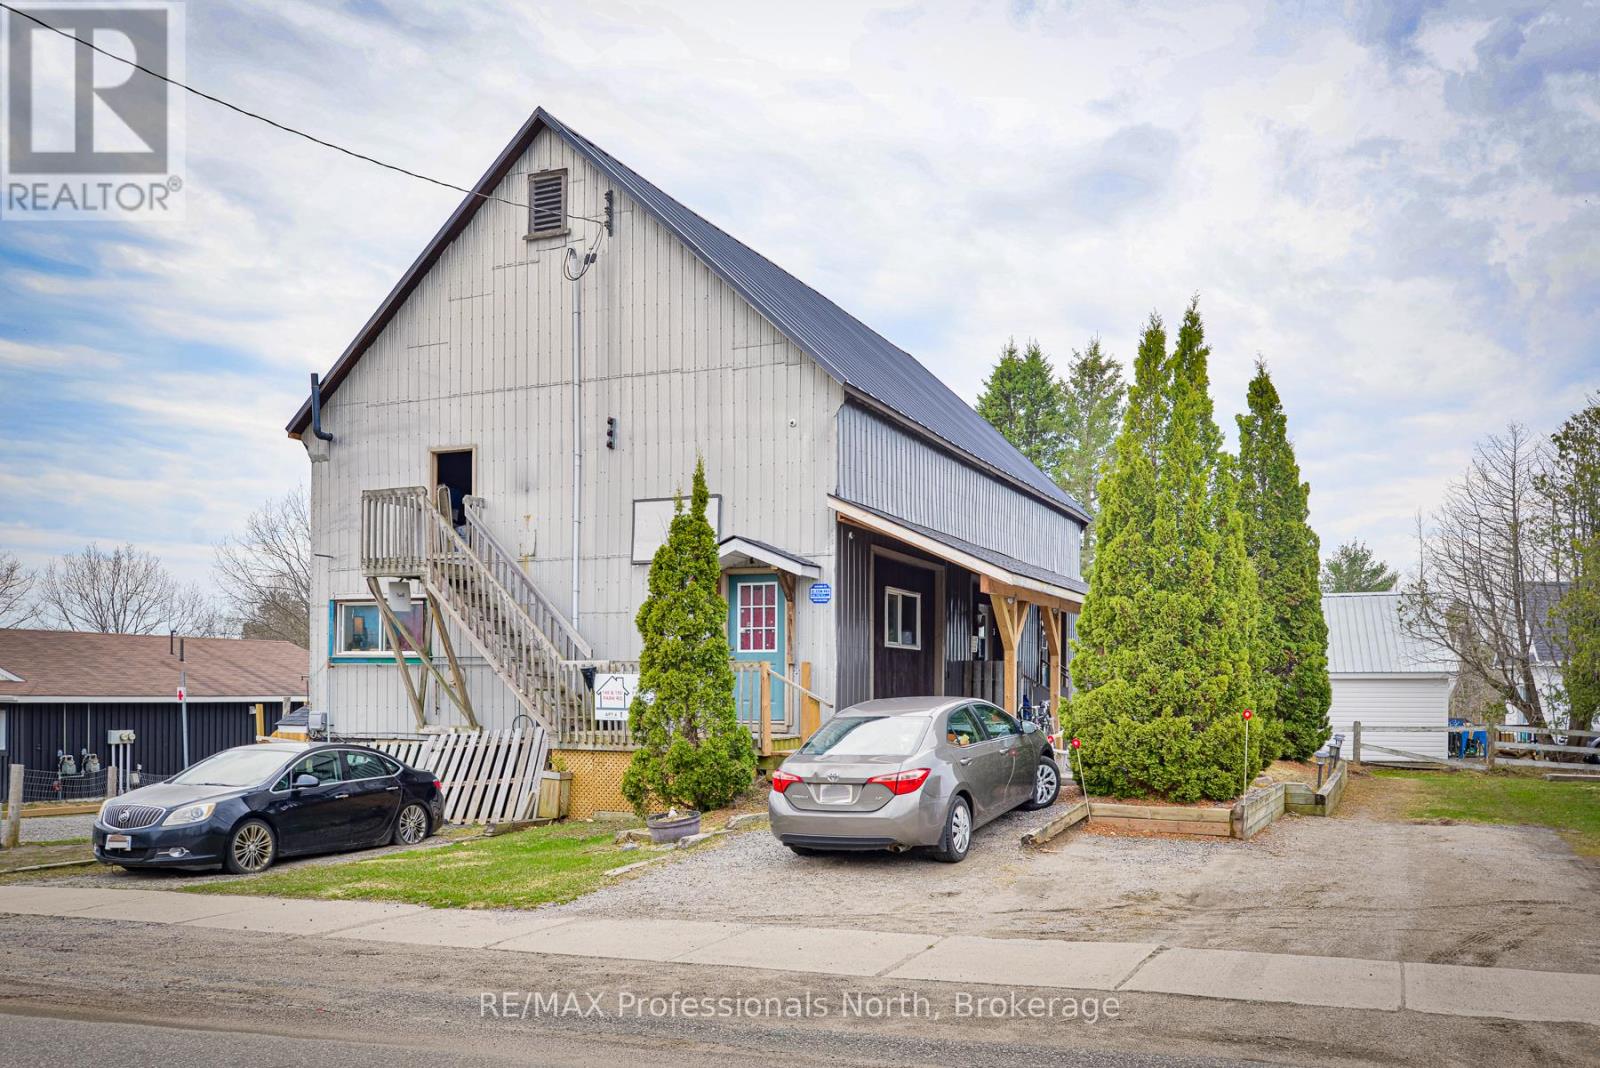
148 Park Road
Bracebridge, Ontario
Attention investors!!! Affectionally known as "The Barn", this property consists of 5 units (utility suites) and produces consistent and reliable income. A new steel roof and other exterior improvements were completed in the Fall of 2022. The 4 units in the main building have been recently remodelled and have newer appliances. Unit 1: 1 bedroom, 1 bath, 711 square feet. Rent is $2000/month. This unit has been completely renovated and updated with new kitchen, appliances, flooring, washroom (w/ heated floors), exterior doors, 200 AMP panel and gas furnace. This unit will be vacant upon closing. Unit 2: This unit was recently updated. 1 bedroom, 1 bath, 420 square feet. Heat: Gas space heater. The rent is $1250/month. Unit 3: This unit was recently updated. 1 bedroom, 1 bath, 424 square feet. Heat: Gas space heater (2022). Rent is $1300/month. Unit 4: This unit was recently updated. 1 bedroom, 1 bath, 401 square feet, Heat: Gas space heater. Rent is $1150/month. Unit 5: Bachelor style suite with 2 piece bath, 229 square feet. Rent is $800/month. This unit is a stand alone unit at #150 Park Road. A newer rental hot water heater (rental) services all the units with the exception of #150 Park Road which has its own hot water heater (owned). To service the tenants and to provide an additional revenue stream, the laundry room offers newer commercial MayTag coin-op washing machine and gas dryer. Two newer sump pumps were added for excellent drainage. There is a large utility room which provides additional storage and there are 5 dedicated parking spaces as well. The owner pays for utilities. Bring your vision to the upper level of the barn which offers 48' x 30' of loft style storage. With four of the five units renovated, this building produces strong income. (id:66690)
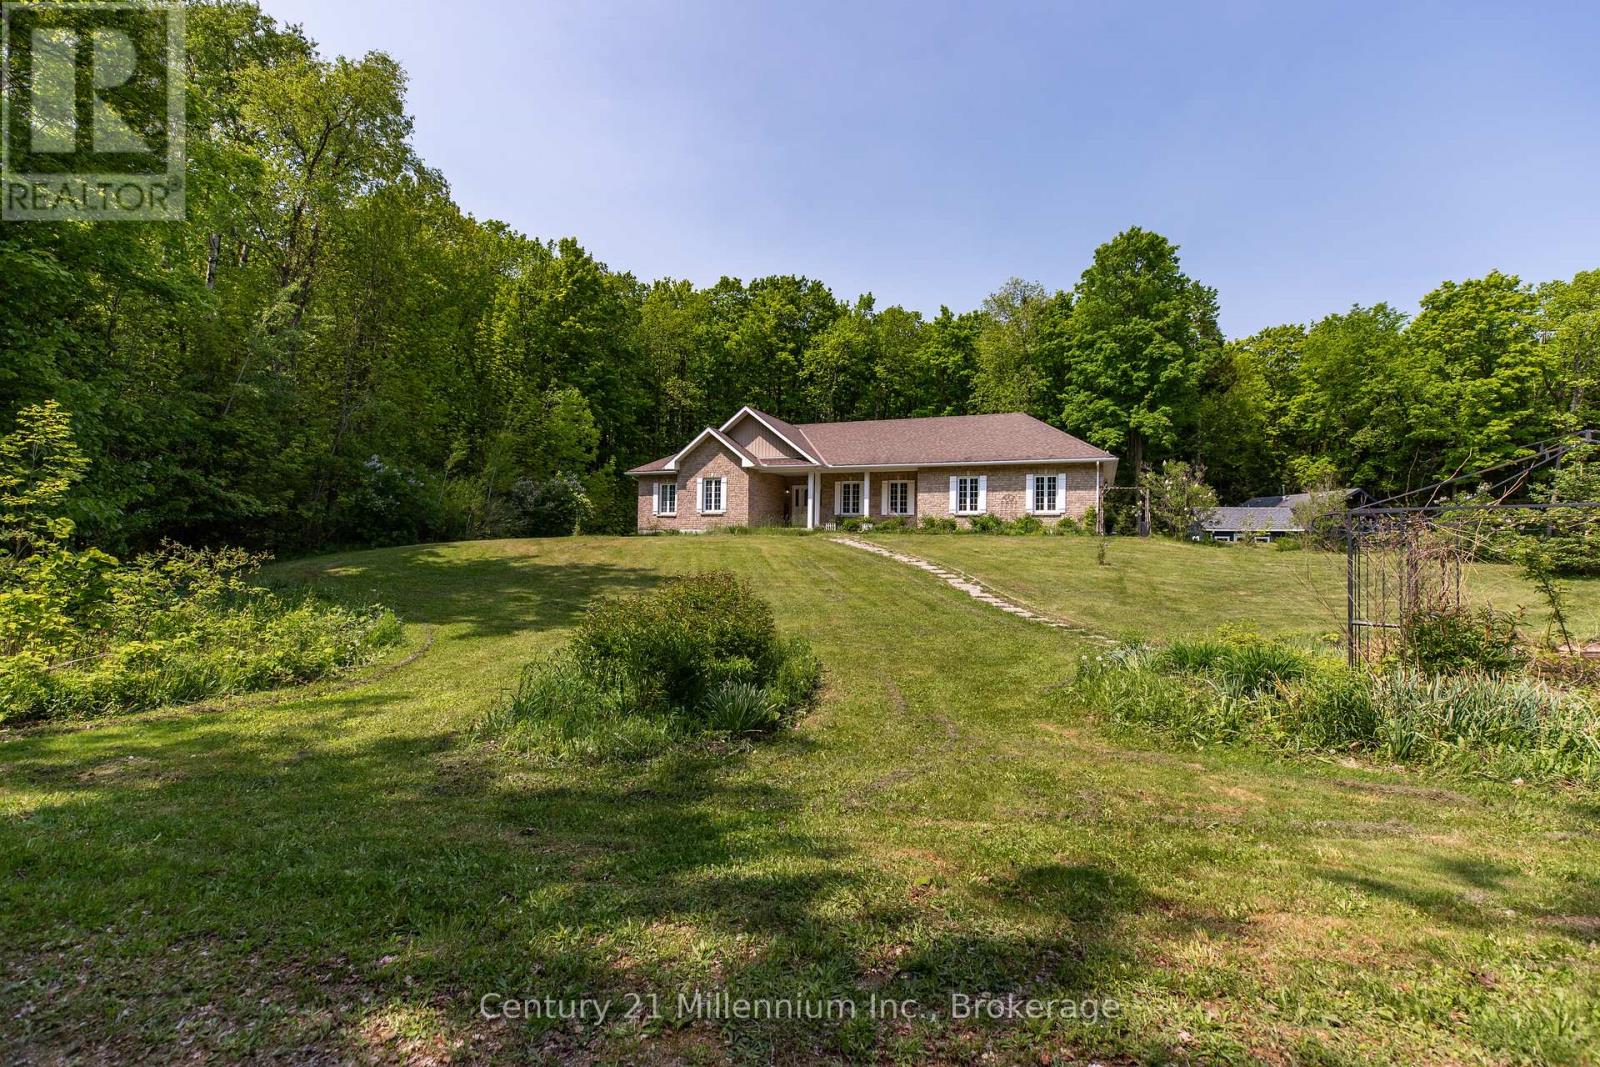
215319 Concession 4
Chatsworth, Ontario
Tranquil 49+ acre retreat with a breathtaking 2008 Shouldice Stone bungalow nestled behind a serene pond. Enjoy ultimate privacy along the winding driveway to this peaceful haven. The home boasts open-concept living, hardwood floors, a gourmet kitchen with a large island and rich wood cabinetry, and stunning views from every room. A cozy sunroom with a wood cookstove is ideal year-round. The main floor features 3 bedrooms, 2 baths (including an ensuite and walk-in closet), and convenient laundry. The walk-up from the lower level offers in-law potential with a rec room, bar, games area, 2 additional rooms, a bath, and in-floor heating. No carpet, only tile, hardwood, or stone throughout. Outdoors: 15 fenced, workable acres, scenic trails, mixed forest, a 36x24 shop with loft and hydro, RV hookup, sheds, a chicken coop, woodshed, and fascinating eco ponds. Savour wildlife from the deck or porch, stay connected with great internet, and embrace a sustainable lifestyle with wood heat and space for animals. A quintessential country sanctuary. Located just 20 minutes to Durham and 30 minutes to Owen Sound, this Chatsworth township property is your chance to live close to nature, whether you're dreaming of hobby farming, raising animals, gardening, or simply enjoying the quiet beauty of Grey County. (id:66690)
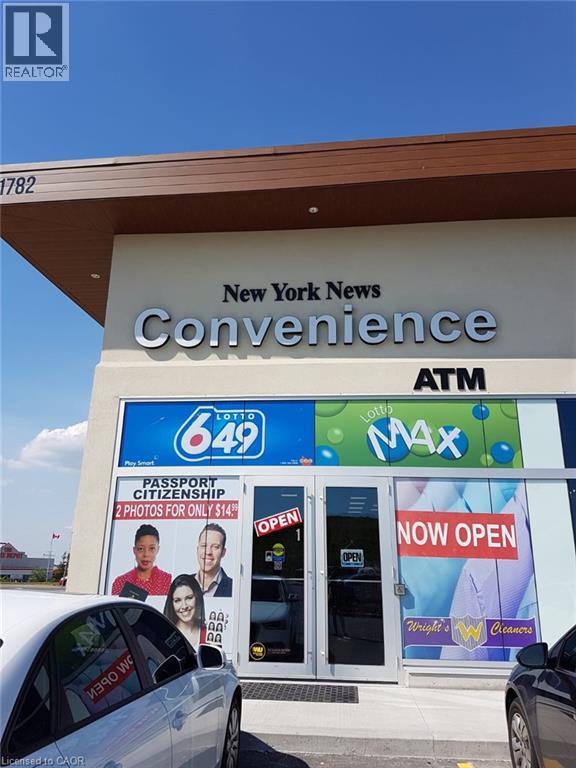
1782 E Stone Church Road Unit# 1
Stoney Creek, Ontario
Convenience store is located in prime developed area of Stoney creek with very good access to major highways and with upcoming residential area in neighbourhood. Clientele is increasing daily and lots of potential for growing business. Convenience store also has pro-passport photo, Western Union and Ria, Purolator and Pudo services. Option to include liquor and beer which should see increase in business volume. Vape outlet can be added with management approval, separate entrance is available. (id:66690)
92 Clubhouse Road Unit# 20
Turkey Point, Ontario
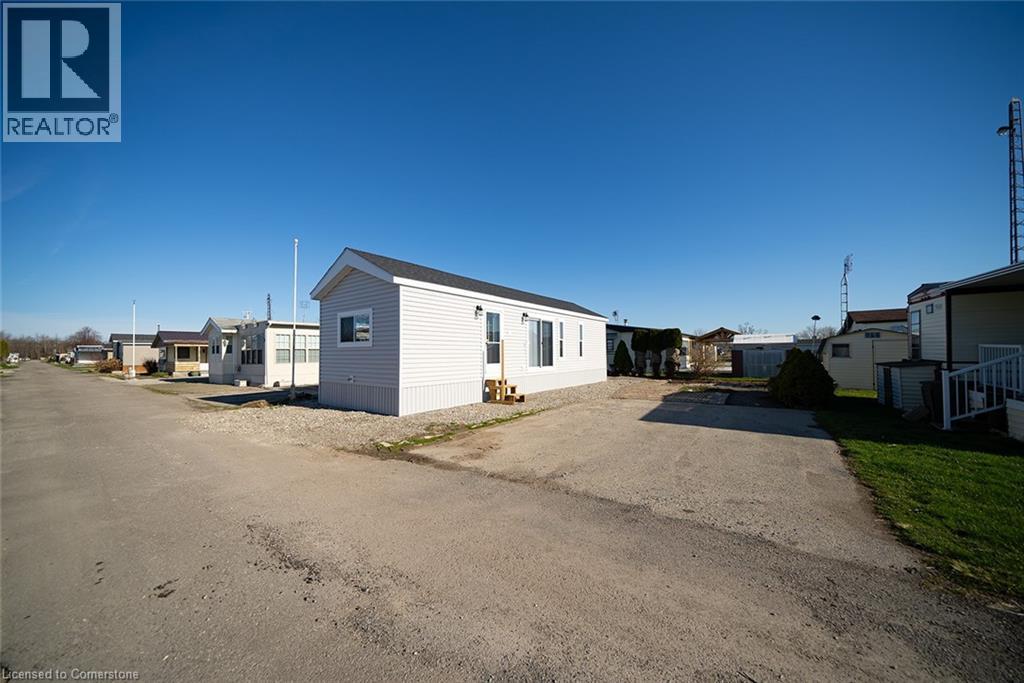
Gorgeous 2024 Quailridge park model trailer for sale in the Turkey Point Macdonald Marina. This brand new trailer has it all. The interior features an open concept design with over 9ft vaulted ceilings, luxury LG appliances, gas stove, washer and dryer and large kitchen island. Just under 500 sqft with 2 spacious bedrooms and 1 3-piece bath. Comes with a BOAT SLIP only steps away. The trailer is located on the inside row and has a right of way to walk to the slip. 2024 fees included in the price! Call today, you won't be disappointed!! (id:66690)
490 Empire Road
Port Colborne, Ontario
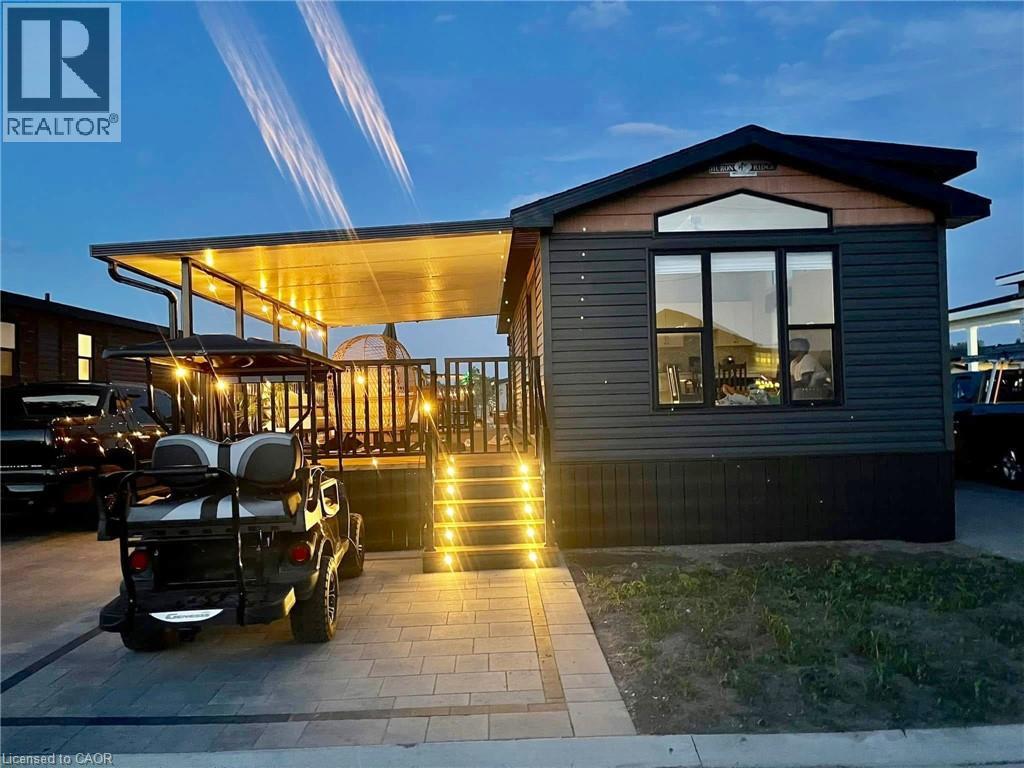
Welcome to 157 Quarry Meadows. Located in private highly sought after Sherkston shores Resort community. Open from May 1st to November 1st each year. whether you're looking for a personal get away or smart investment, this property offers amazing income potential of $2300 rent per 3 day weekend. This beautiful 4 year new cottage is in ready move in condition coming fully furnished and only minutes to the beach. Offering 2 full bedrooms open concept kitchen and living room, large deck for entertaining, shed and parking for 3 cars. Conveniently located 90 mins from Toronto 20 minutes from Niagara Falls and spans 560 acres of stunning grounds and 4km of sandy beach. Park offers entertainment/events all season, walking trails, dog park, 24 hour security, lawn cutting, landscaping, large garbage pickup, resort wide wifi, 8 seasonal resort passes for family or guests, beach access plus quarry , waterpark, pools splash areas, mini golf, fitness centre, sports courts(basketball and tennis, club houses and lounges. (id:66690)
25 Concession Street Unit# 111
Cambridge, Ontario
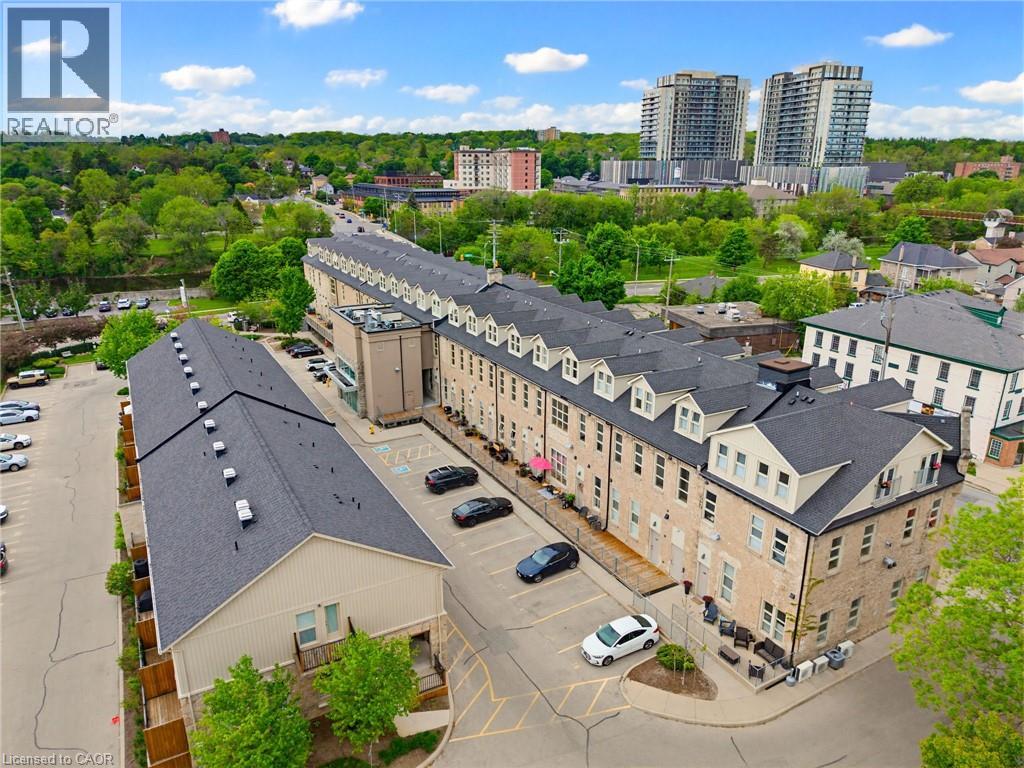
What if you could keep the character...and leave the maintenance behind? Hidden inside one of Downtown Galt's most iconic heritage conversions, Suite 111 offers something increasingly difficult to find: authentic architecture paired with the ease of single-level condominium living. Thoughtfully designed living space unfolds across one level, where exposed stone walls, original timber beams, soaring ceilings and oversized heritage windows create a home filled with warmth, history and natural light. It's the character of a century home—without the stairs, exterior upkeep or ongoing maintenance. And then there's the feature almost no other condominium can offer. A private lower level—nearly 1,000 square feet—provides exceptional bonus space for storage, a workshop, fitness area, hobbies, seasonal items or whatever your lifestyle requires. It's flexibility that's simply unavailable in most condominium living. Two dedicated side-by-side parking spaces, one of the building's few covered entrances located directly beside the main vestibule and elevator, and an effortless walkable lifestyle complete the package. Step outside to the Gaslight District, Hamilton Family Theatre, the Grand River trails, cafés, restaurants, boutique shopping and the Cambridge Farmers' Market—all just minutes from your door. This isn't trying to be another condominium. It's for someone who appreciates authentic architecture, values timeless design over cookie-cutter construction, and wants the charm of a historic home with the simplicity of single-level, low-maintenance living. (id:66690)
865 Glenwood Avenue
Burlington, Ontario
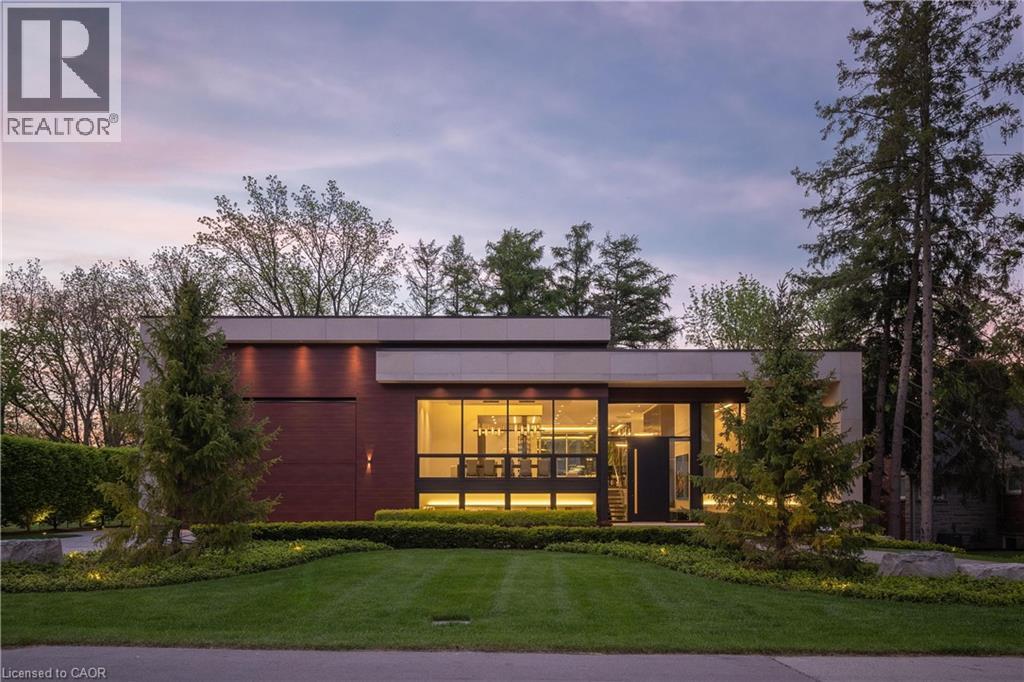
865 Glenwood is an exceptional architectural statement where bold modern design meets uncompromising craftsmanship. Grand in scale yet refined in every detail, this one-of-one residence was built on the pillars of exceptional quality, intentional design, and elevated living. Set on one of Aldershot’s most coveted streets on a premium ravine lot, the home is surrounded by mature trees and lush landscaping, creating a rare Muskoka-like setting. Constructed to a calibre rarely seen in residential real estate, the home features Coreslab foundation, steel frame construction, and triple pane windows and doors. Limestone and aluminum siding anchor the striking exterior façade, while dramatic architectural lines and expansive glass create a seamless connection between inside and out. Inside, the home unfolds on a grand scale with soaring ceilings, a hangar-style garage, custom Downsview Kitchens millwork throughout, imported German interior doors, and luxurious designer finishes at every turn. Thoughtfully curated amenities include a temperature-controlled wine room with backlit onyx feature wall, indoor spa with Arctic swim spa and sauna, hydronic radiant in-floor heating throughout, full smart home automation, elevator servicing all levels, and expansive NanaWall bifold doors opening to resort-inspired outdoor living spaces complete with an outdoor kitchen, gas fireplace, waterfall feature, and firepit. While offering the tranquility of a luxury retreat, the home is ideally positioned to enjoy the very best of South Aldershot. Waterfront parks, Burlington Golf & Country Club, boutique shopping, and the vibrant dining scene of Downtown are all just steps away. Convenient access to the GO Station, 403, and the QEW makes travel to Toronto, Hamilton, and Niagara effortless. Striking yet timeless, this is a residence that commands attention while offering a level of design, craftsmanship, and detail appreciated only by the most discerning buyer. (id:66690)
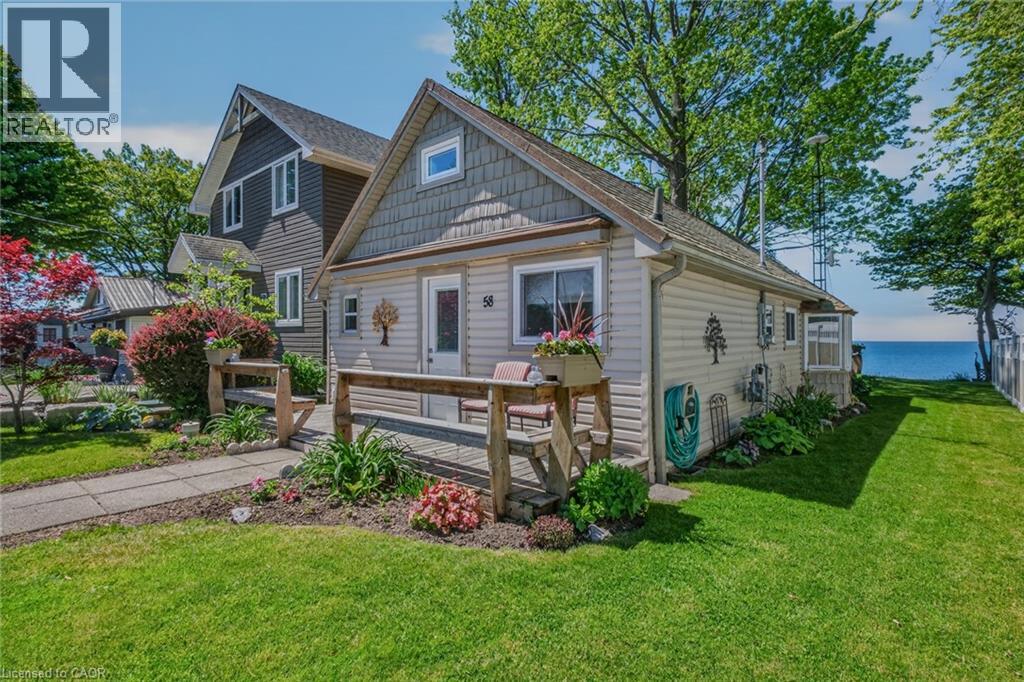
58 Lakeside Drive
Nanticoke, Ontario
Welcome to Peacock Point, nestled along the north shore of Lake Erie, where spectacular waterfront views and a laid-back lakeside lifestyle await. This meticulously maintained 2-bedroom, 4-season waterfront cottage is the perfect getaway for family and friends. The inviting floor plan features a bright and airy family room with soaring vaulted ceilings, breathtaking lake views, and a cozy gas fireplace—ideal for cooler evenings. The well-appointed kitchen offers island seating, while the dining area provides the perfect setting to gather, dine, and create lasting memories. Fresh, clean, and filled with natural light, this charming cottage radiates warmth and comfort throughout. The primary bdrm is conveniently located on the main level, while the loft-style second bdrm offers additional space for overnight guests. The 3-piece bathroom has been tastefully updated with a quartz countertop and ample storage. Offered fully furnished, this turnkey property is ready to enjoy from day one. Numerous updates provide peace of mind, including a new break wall (2020), metal stairs with hoist (2020), composite lower deck (2020), vinyl fencing (2024), sliding patio door (2024), front door (2025), and bay window (2026). The metal roof, installed in 2018, adds lasting durability and value. Peacock Point is a welcoming lakeside community featuring a local convenience store stocked with everyday items and known for its delicious home-cooked meals. The community park hosts events and activities throughout the summer. Enjoy an easy commute from the GTA and a short drive to charming small towns, seasonal farm markets, and the shops, restaurants, and marinas of Port Dover. Whether you're entertaining loved ones, savouring peaceful mornings overlooking the lake, or taking in unforgettable sunsets, this exceptional waterfront retreat offers the perfect blend of relaxation, recreation, and community. This is your opportunity to own a piece of paradise on the shores of Lake Erie. (id:66690)
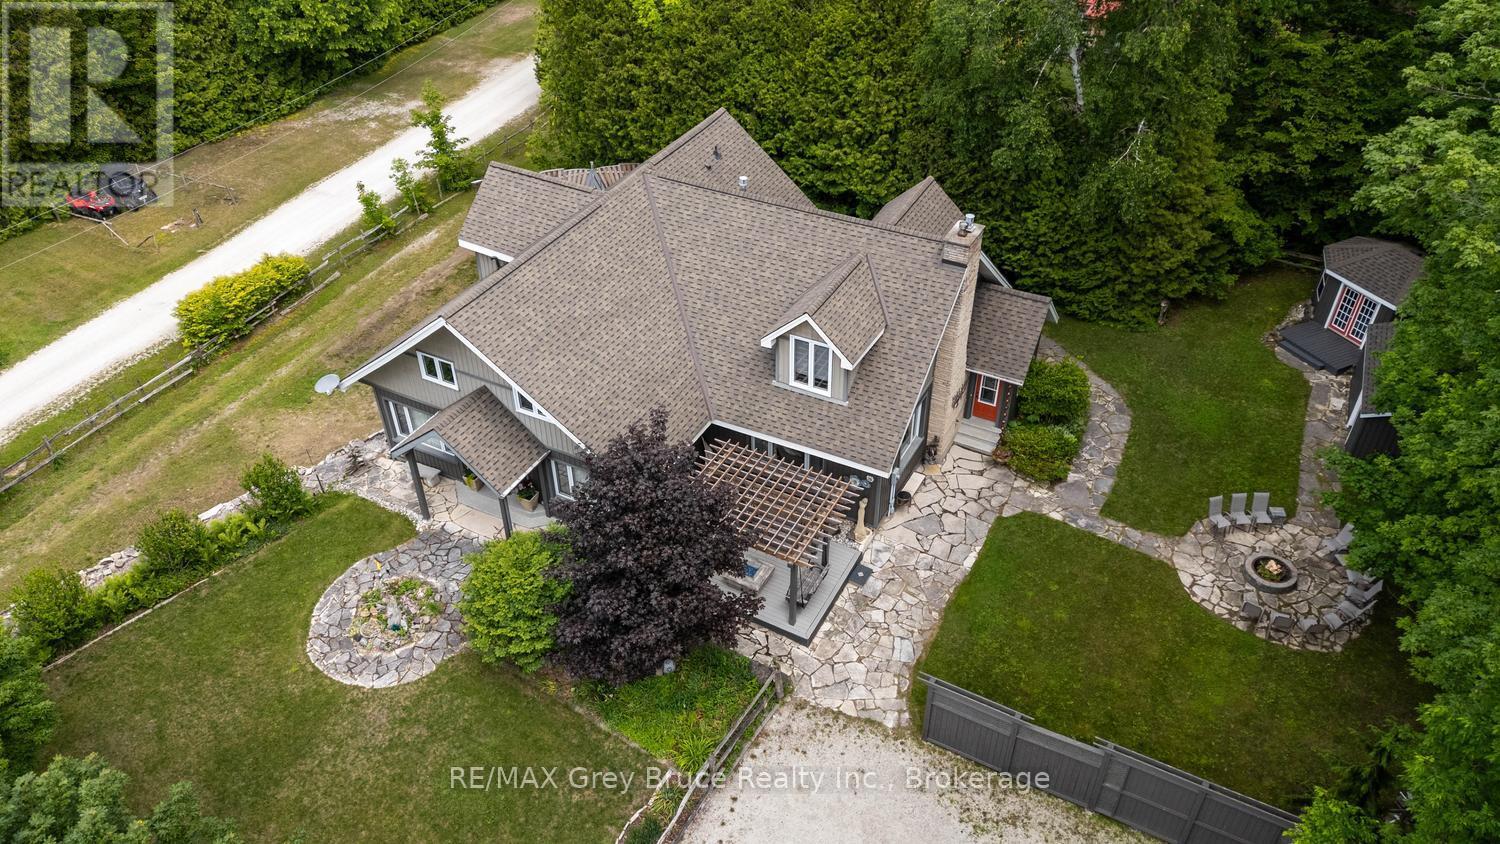
424 Huron Road
South Bruce Peninsula, Ontario
Welcome to your dream home in the heart of Red Bay, where refined finishes, thoughtful design, and an exceptional lifestyle come together in perfect harmony. This impressive three-level estate offers elegant living with four spacious bedrooms upstairs, including two private suites with spa-inspired ensuites. Crown moulding and 9-foot ceilings add timeless character, while premium Centennial windows fill the home with natural light and energy efficiency. The chef's kitchen is the heart of the home, featuring a commercial-grade Garland propane stove, Corian countertops, a generous pantry, and a butler's servery-perfect for effortless entertaining. Every heated appliance, from the hot water tank to the BBQ and fire tables, is hard-piped to propane for seamless, cost-effective comfort year-round. Designed for both relaxation and connection, this home easily adapts to your lifestyle goals. Host memorable gatherings, welcome extended family, create a dedicated home office, or build your ideal fitness or hobby space-the flexible layout gives you room to grow and truly live. Heated bathroom floors add everyday luxury, while the lower level offers a blank canvas for you to create your own versatile space for a future family room or guest room. You'll apprecaite the existing workshop, and abundant storage the lower level offers. Step outside to your private retreat. The cabana invites yoga sessions or peaceful afternoons, while a fire pit area, large shed, cabana storage, and fenced parking for up to eight vehicles complete this entertainer's oasis. Located in Red Bay-often called Sauble Beach's hidden gem-you'll enjoy breathtaking sunsets, calm shallow waters ideal for families, and a welcoming community with a nearby public dock for easy lake access. This is more than a home-it's your private resort and a gateway to the very best of Bruce Peninsula living. (id:66690)
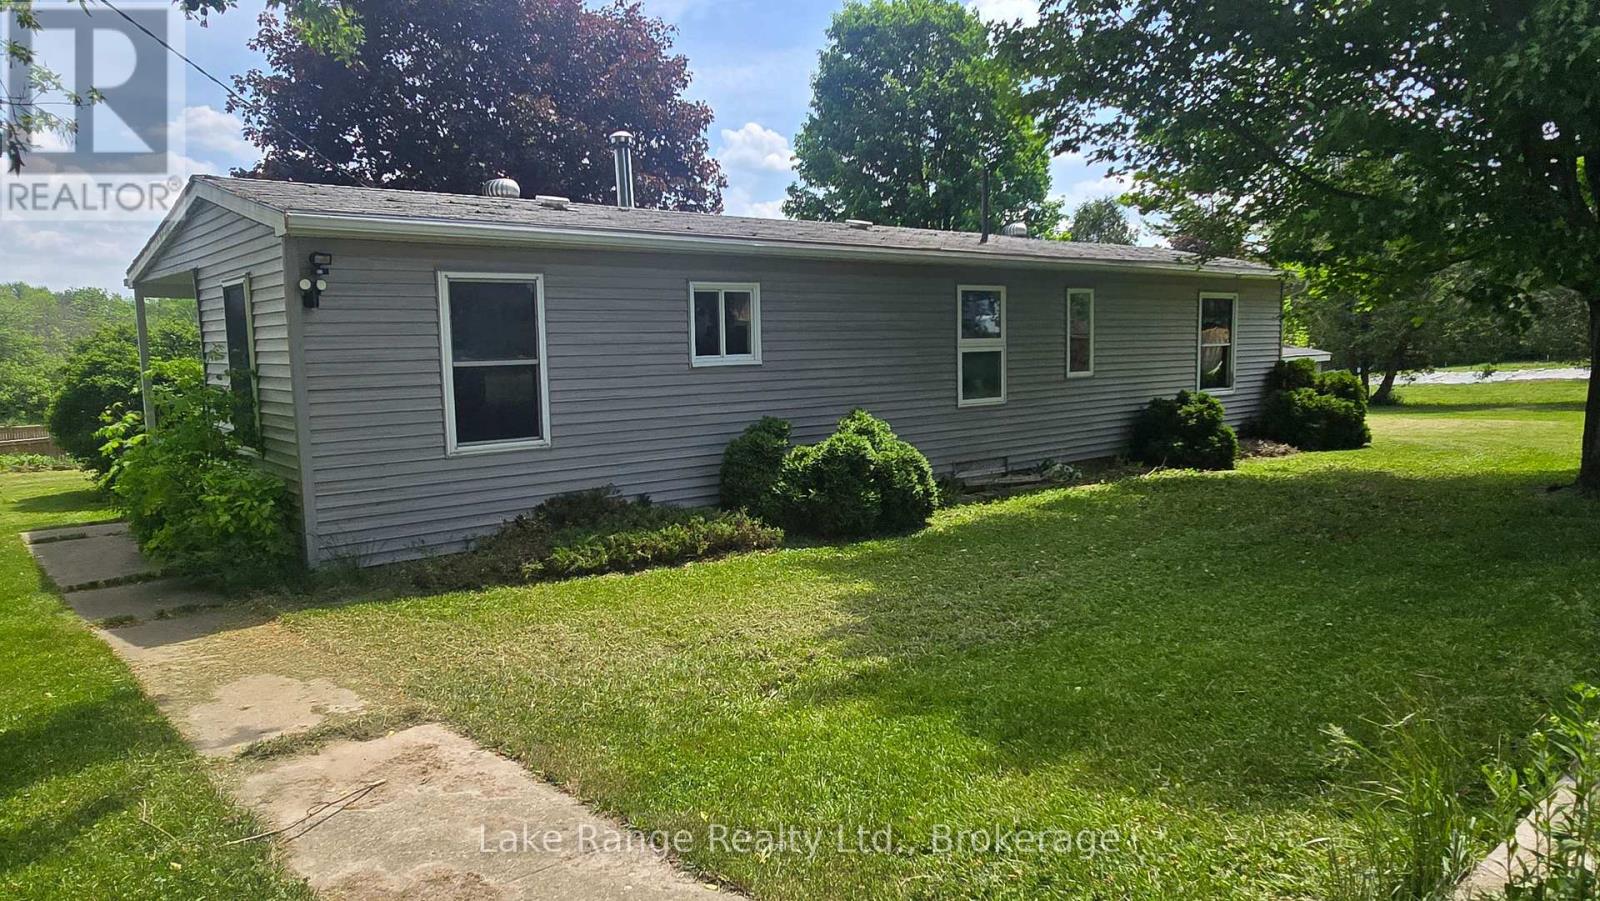
3525 Highway 9 Highway
Brockton, Ontario
Located in the charming village of Riversdale, this two-bedroom home offers plenty of potential. Kitchen with dining nook. Updated flooring throughout. Utility room with laundry and good-sized living space. Set on a generous 132' x 132' lot, the property offers ample outdoor space and room for future possibilities. Conveniently situated between Walkerton and Kincardine. (id:66690)
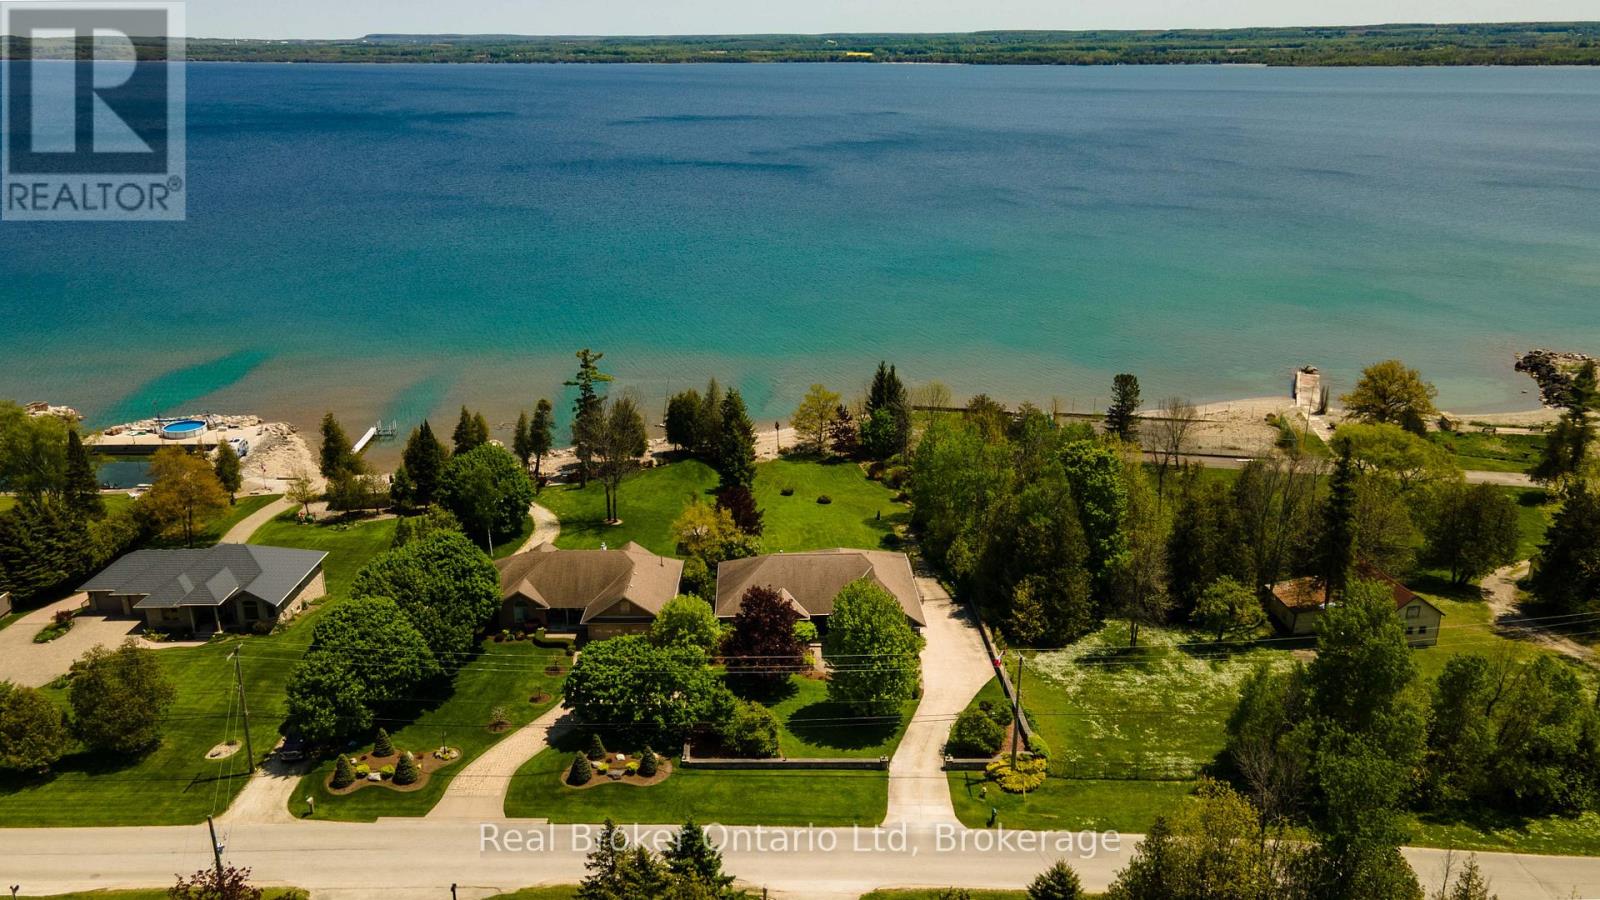
361 Balmy Beach Road
Georgian Bluffs, Ontario
Welcome to Balmy Beach-where design, scale, and setting come together with unmistakable presence. This 2006-built showpiece offers over 4,400 sq ft of finished space, wrapped in uninterrupted Georgian Bay views that hit the moment you walk in, and don't let go. Every inch of this home is engineered for impact. Expansive sightlines, effortless flow, and a layout that shifts with your lifestyle, whether it's a private in-law suite, a curated wellness space, or a lower level built for late nights and unforgettable hosting. Bold where it should be, refined where it matters, all the while set within one of the area's most prestigious pockets. Clean lines. Big presence. Zero compromise. Private showings now available by appointment. (id:66690)
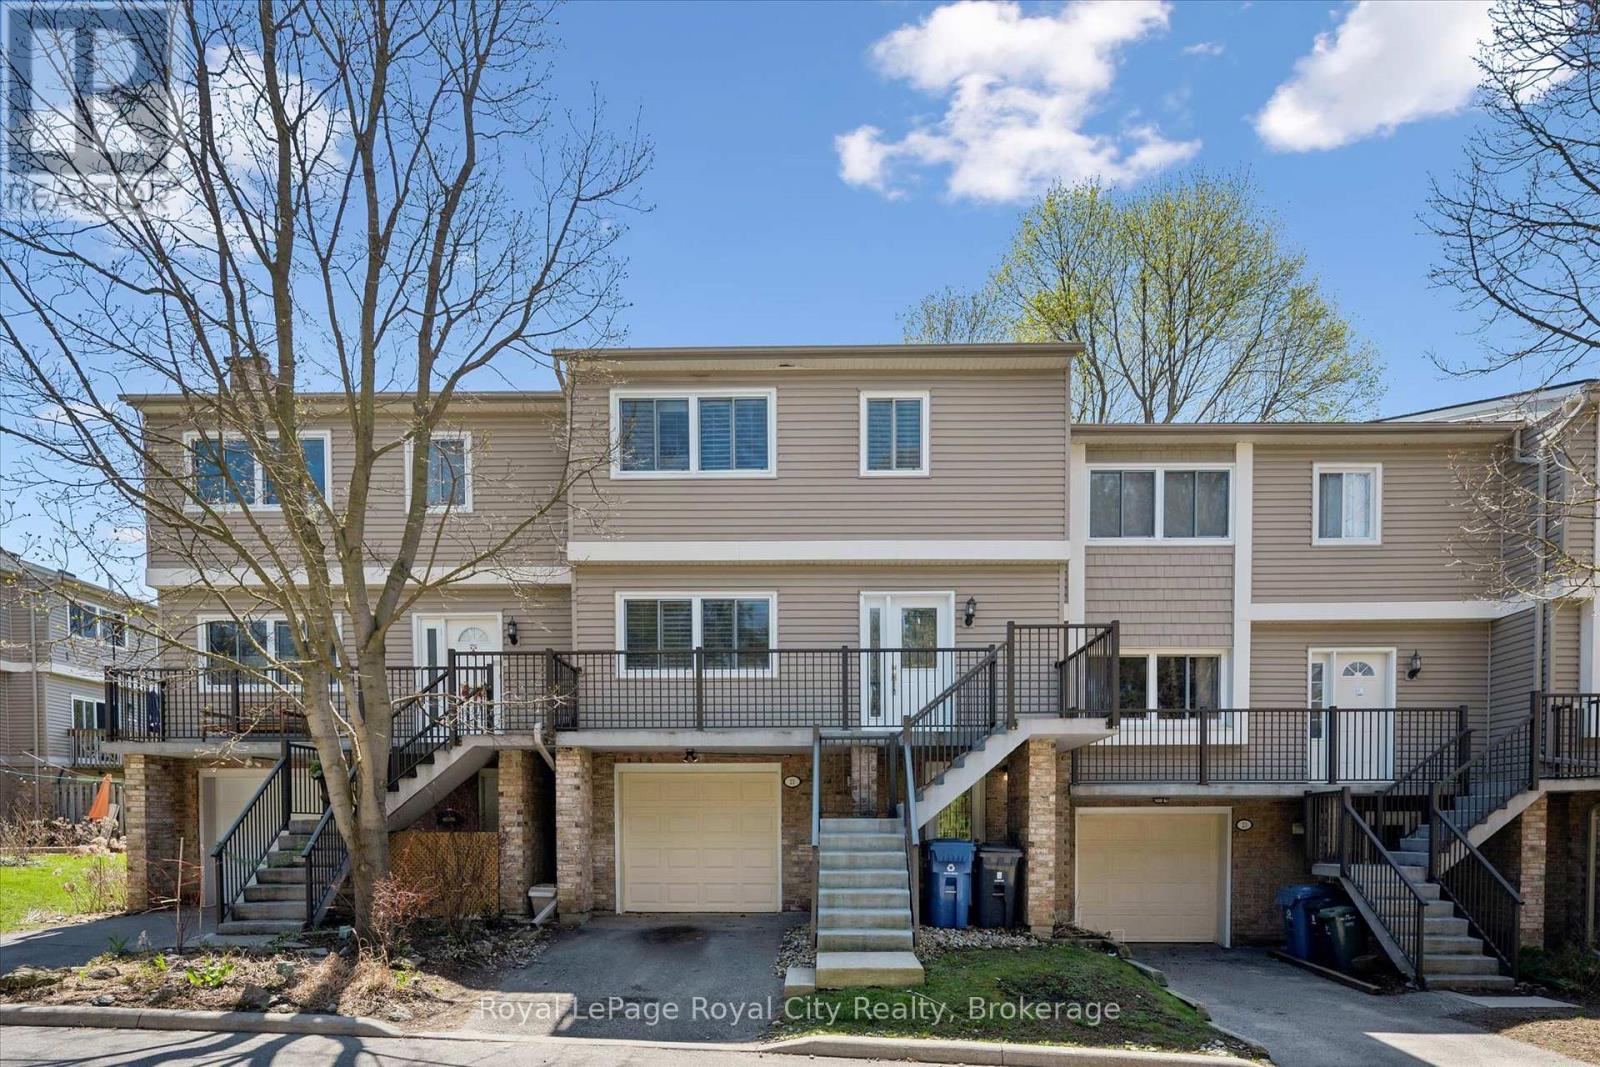
21 - 295 Water Street
Guelph, Ontario
Stop Renting, Start Building Equity Why pay your landlord's mortgage when you can invest in your own future? With an estimated monthly payment of just $2,400, this Guelph townhouse offers a budget-friendly entry point into the market that beats paying rent. As a bonus, this Village on the Green townhome includes a community swimming pool to enjoy on those hot summer days. Unlike typical townhomes, 21-295 Water Street features concrete walls for rare, detached-style soundproofing and quiet living without the endless exterior maintenance. The functional layout boasts a kitchen balcony, a private deck overlooking mature green space, and premium California shutters throughout. Upstairs, the massive primary suite (previously 2 bedrooms) features a custom wardrobe and an ensuite soaker tub, complemented by a versatile lower-level rec room for a home office or guests. If you value solid construction, privacy, and true financial investment, make your move today with immediate possession. (id:66690)
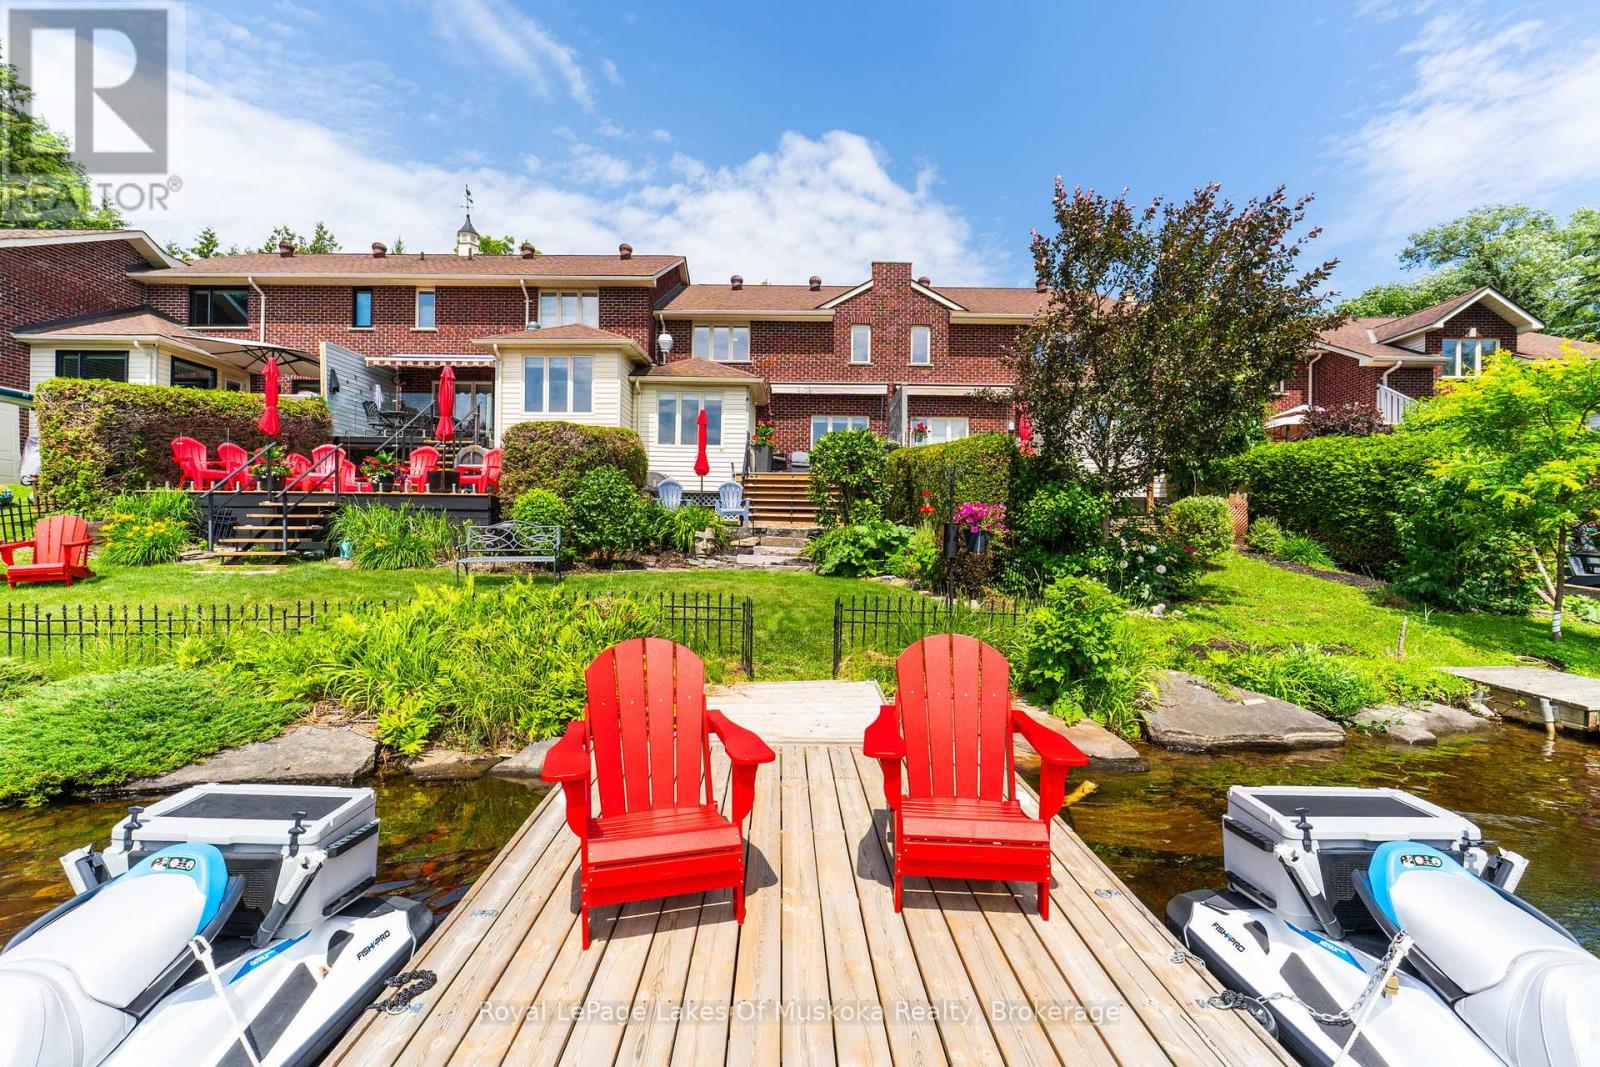
21 John Street
Huntsville, Ontario
Enjoy the lifestyle you've been waiting for at this beautifully maintained 3-bedroom, 2-bathroom freehold townhome, perfectly designed for those looking to simplify without compromising on comfort, recreation, or waterfront living. Offering all the ease of condominium living with the added benefit of freehold ownership and zero condo fees, this exceptional home lets you spend less time maintaining and more time enjoying everything Muskoka has to offer. Bathed in natural light with a sought-after southwest exposure, the home offers beautiful views of the Muskoka River and spectacular sunsets from the principal living areas and outdoor spaces. Step onto your private dock and explore more than 60 kilometres of boating through Fairy Lake, Mary Lake, Lake Vernon, and Peninsula Lake, or simply relax and watch the boats drift by. Thoughtfully equipped for comfortable year-round living, the home features municipal water and sewer, a natural gas forced-air furnace, central air conditioning, central vacuum, an attached garage, and an automated awning for shade on sunny afternoons. The low-maintenance landscaping is enhanced with an in-ground sprinkler system, allowing you to lock the door and travel with confidence. Located just a short stroll from downtown Huntsville, you'll enjoy easy access to restaurants, cafés, shopping, the farmers' market, theatre, and community events-all without needing to drive. When adventure calls, Hidden Valley Ski Club, Algonquin Provincial Park, Arrowhead Provincial Park, Limberlost Forest, championship golf courses, hiking trails, and endless four-season recreation are only minutes away. Whether you're looking to downsize, retire, or simply embrace an active waterfront lifestyle, this rare offering combines the freedom of low-maintenance living with the beauty and recreation that make Muskoka one of Ontario's most sought-after destinations. (id:66690)
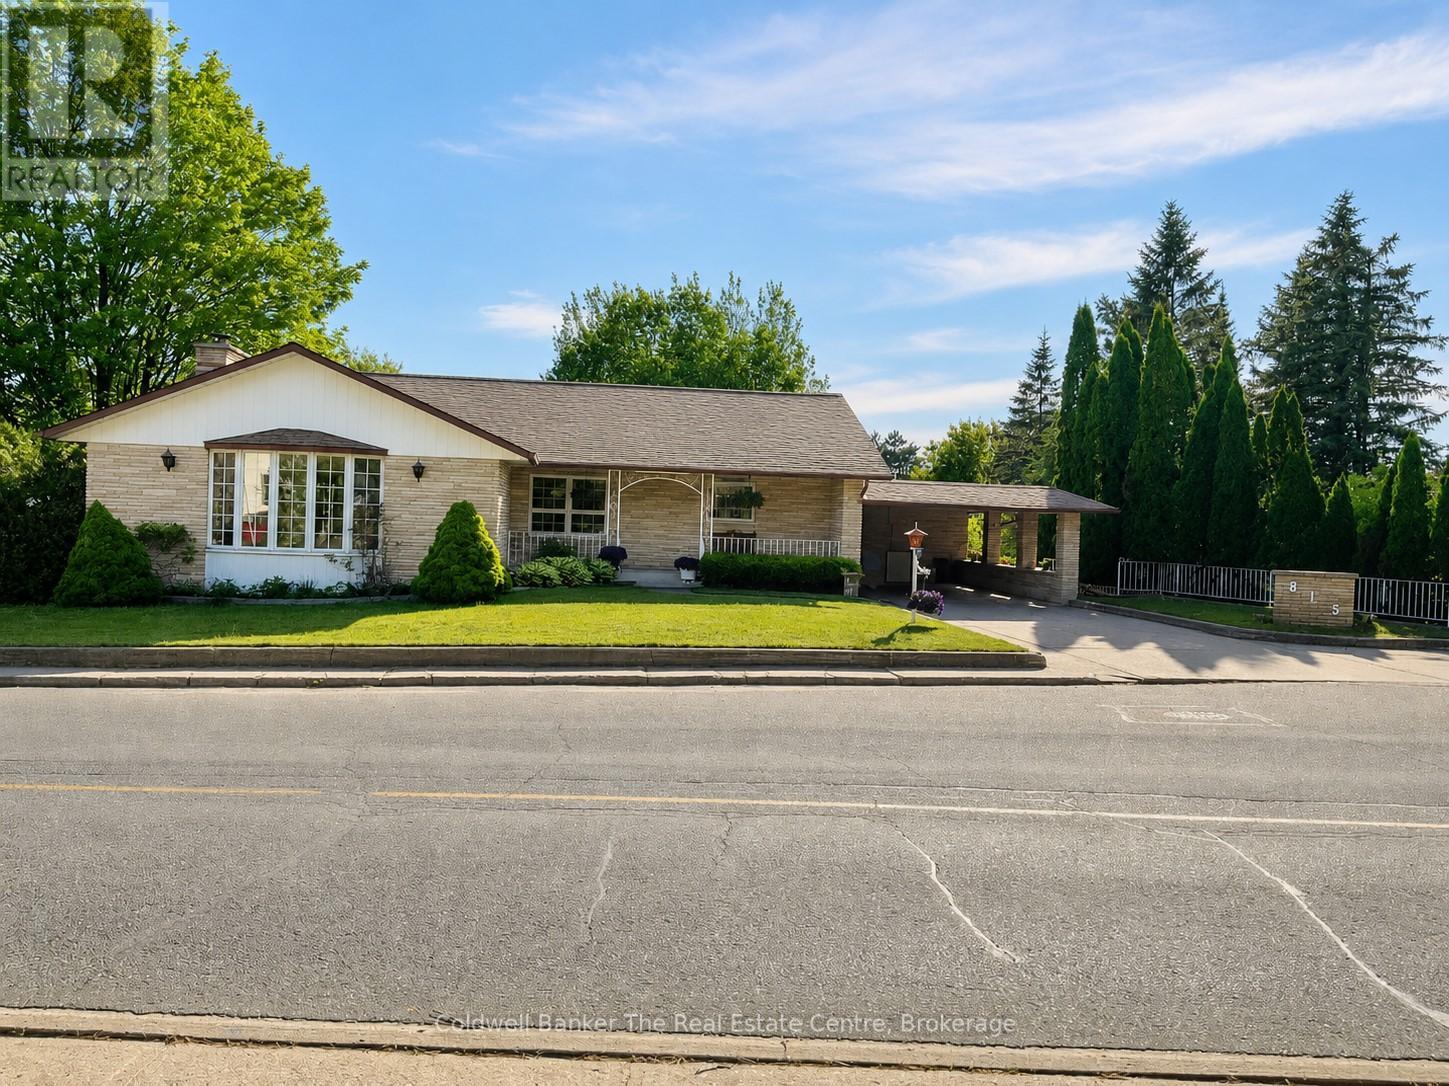
815 Muskoka Road N
Gravenhurst, Ontario
Spacious Family Home with Backyard Oasis. Welcome to this exceptionally constructed and meticulously maintained home offering space, versatility, and outstanding outdoor living. Situated on an oversized lot, this impressive property features a private backyard retreat complete with a heated in-ground pool, creating the perfect setting for entertaining family and friends.The main level offers a bright and functional layout with three spacious bedrooms, a formal living room, and a separate dining area. The large eat-in kitchen is the heart of the home, featuring an island with bar seating and an inviting sitting area overlooking the family room. The family room is filled with natural light from expansive windows and patio doors that provide beautiful views of the pool and backyard.The fully finished walkout lower level expands the living space with two additional bedrooms, a second kitchen, a generous family room, office, den, and a convenient 3-piece bathroom. With direct access to the pool area, this level is ideal for extended family, guests, or multi-generational living. Convenient side-yard access leads directly to the backyard and pool area, making routine pool maintenance, landscaping, and general housekeeping both easy and efficient. Offering exceptional quality, over 4200 square feet of finished living space, and a private outdoor paradise. A rare opportunity to own a truly special home in the heart of Gravenhurst. (id:66690)
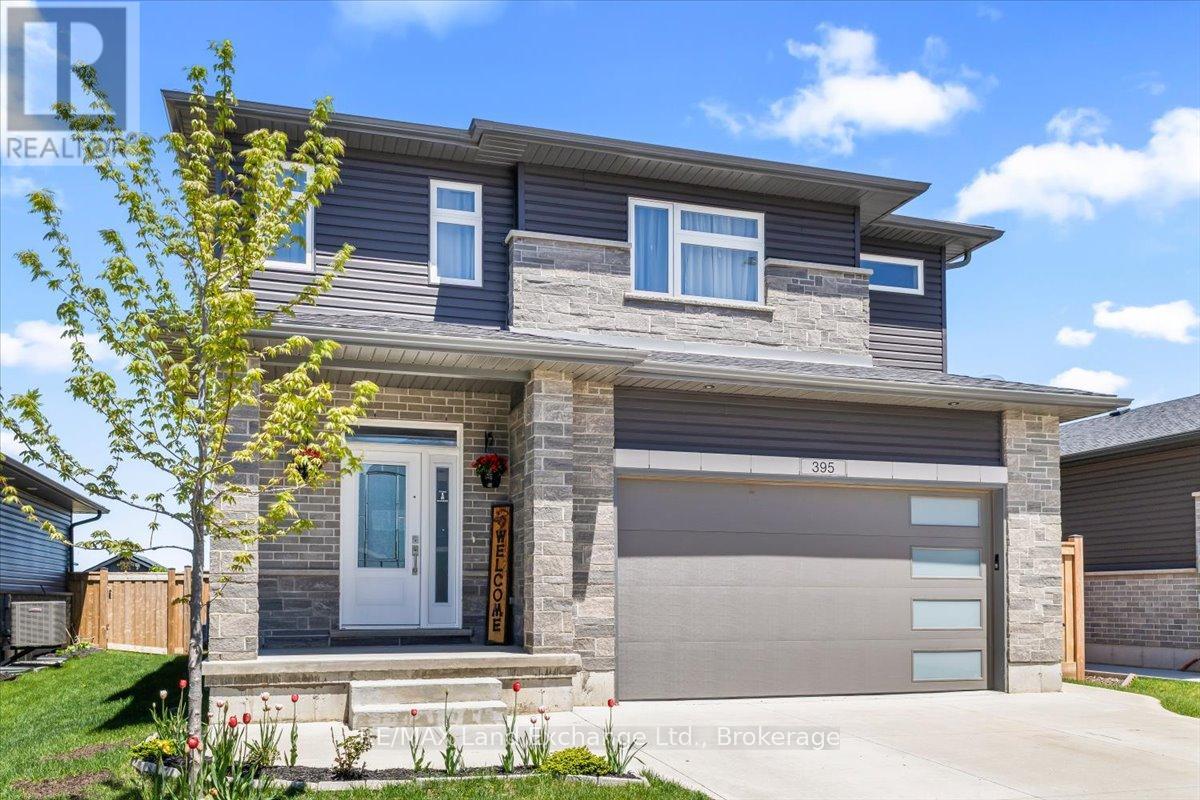
395 Mary Rose Avenue
Saugeen Shores, Ontario
This is the kind of home families move into when life starts getting fuller - more children, more schedules, more hosting events, more moments + memories happening under one roof. Built in 2022 by Walker Homes, this spacious two-storey was designed for the reality of everyday living, with the kind of layout that delivers flexibility and room to spread out. Not overly formal. Not complicated. Just comfortable, functional space that provides a backdrop for growing family life. The main floor was clearly built with connection in mind. The open-concept kitchen, dining, and living area creates a natural gathering space for everything from rushed weekday mornings to slow Sunday evenings. Sliding doors lead directly to the fully fenced backyard and wood deck - an easy extension of the living space where kids can run, dogs can play, and summer dinners can stretch long into the evening. Practical details that truly matter are all here too: main floor laundry, interior access to the double car garage, plenty of storage, and a fully finished basement that gives families the extra breathing room they're often searching for. Whether it becomes the ultimate movie room, a play space, teen hangout, home gym, or all of the above, the lower level offers versatility that adapts alongside your lifestyle. Upstairs, all three bedrooms are generously sized - including a generous primary retreat complete with a walk-in closet and ensuite featuring a soaker tub, walk-in tiled shower, and double vanity. Located near Summerside Park, nearby trails, Northport Elementary School, and some of Saugeen Shores' most family-friendly amenities, this property offers the opportunity to step into a newer home without taking on the stress, expense, or unpredictability of building from scratch. More than anything, this home offers quality construction, a functional layout, generous living space, and room to grow. (id:66690)
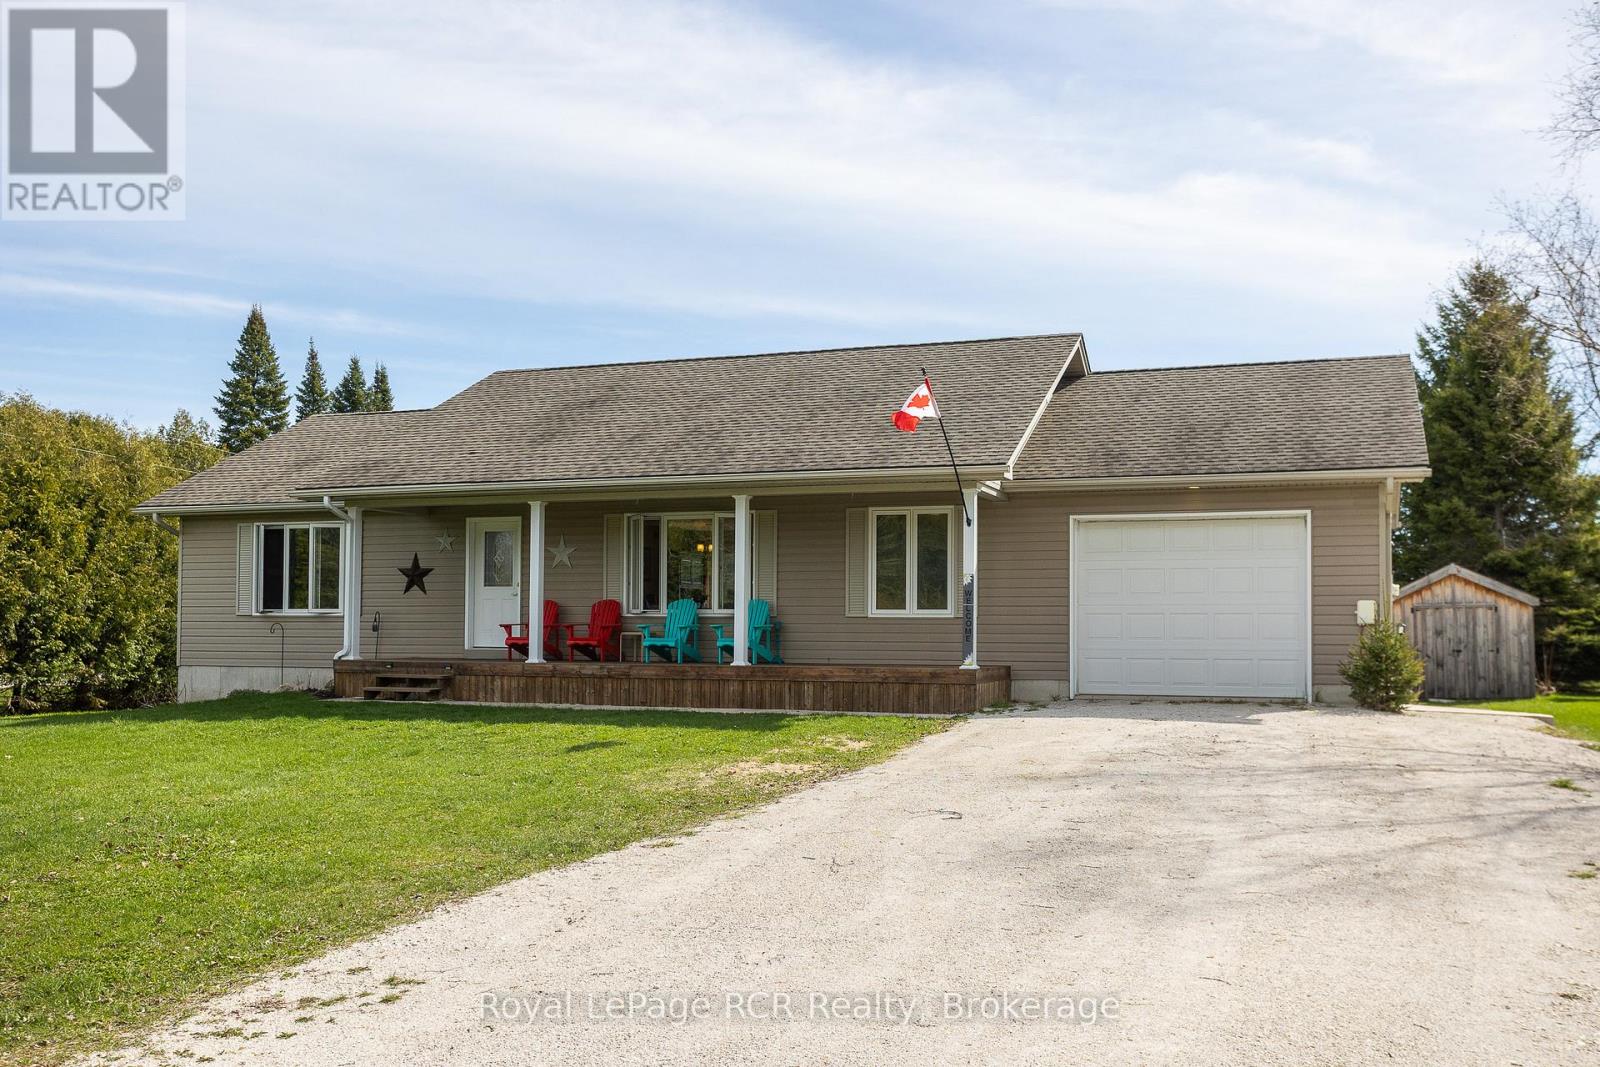
123 Douglas Street
Chatsworth, Ontario
15 year old bungalow with covered front porch on a quiet street in Williamsford. Open concept layout with wood floors and comfortable living spaces. Walkout from the dining room to the back deck overlooking the fenced-in yard and beyond to farm field. There are 2 spacious main floor bedrooms, a 4-piece bath and a laundry room with a 2-piece bath. A wide and bright staircase leads to the lower level that is completely finished and has exceptional in-law suite potential. Could easily be self-contained with a kitchenette, family room, full bath and 2 additional bedrooms. Extremely efficient heat pump and forced air electric furnace NEW in fall of 2025 with total utility costs of $1,876.04 for 7 months. Walk-up from the basement back yard, deck and storage shed. The attached garage with inside entry is great for parking or storage. This is your opportunity to live in a nice home on a quiet street in a great community! (id:66690)
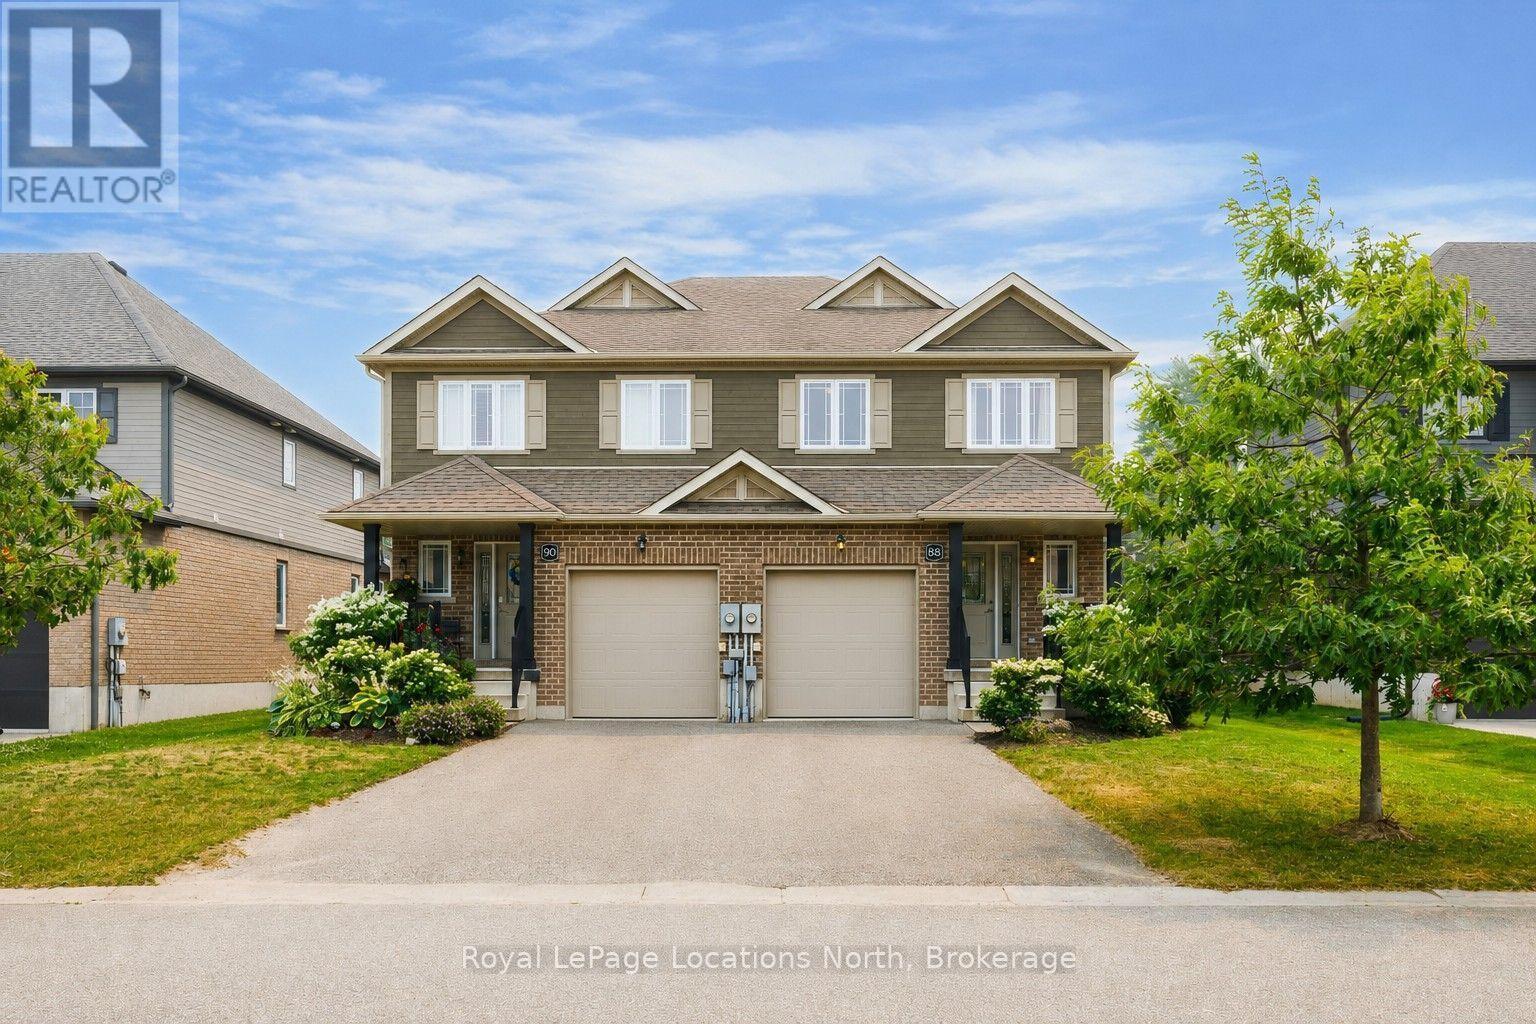
88 Robertson Street
Collingwood, Ontario
Built by Sunvale Homes, this well-maintained semi-detached residence is located in Collingwood's Pretty River Estates community, just minutes from downtown, Georgian Bay, Blue Mountain, schools, parks, trails, and everyday amenities. Offering 3 bedrooms and 2.5 bathrooms, the home features a functional open-concept main floor where the living room, complete with a gas fireplace, flows seamlessly into the dining area and kitchen. A walkout from the main living space leads to an expansive deck with privacy fencing, providing plenty of room for outdoor dining, entertaining, or simply enjoying the beautifully landscaped backyard. Upstairs, the spacious primary suite includes a walk-in closet and a five-piece ensuite. Two additional bedrooms and a full bathroom provide comfortable space for family, guests, or a home office. The unfinished basement offers excellent storage and the flexibility to create additional living space tailored to your needs. An attached single-car garage and private driveway complete the property. Thoughtfully designed inside and out, this home offers comfortable everyday living in a well-established Collingwood neighbourhood, with easy access to everything the area has to offer. (id:66690)
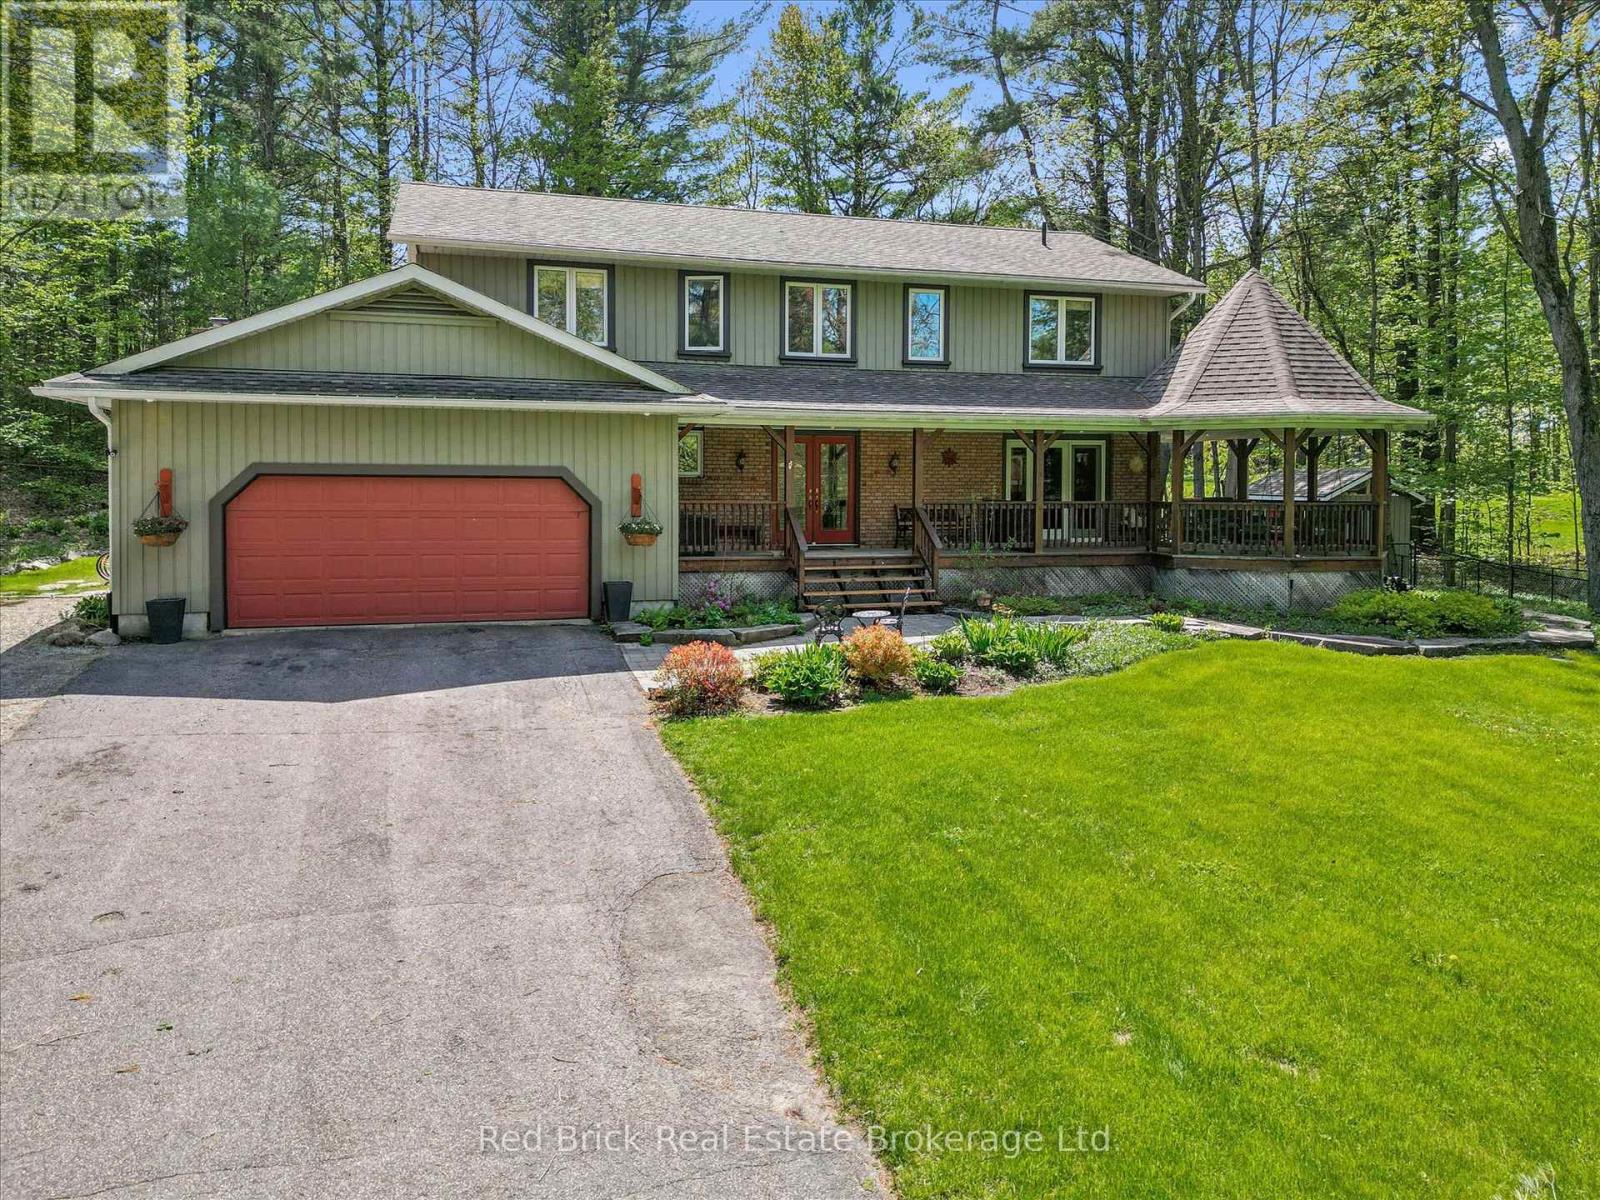
24 South Muskoka Drive
Bracebridge, Ontario
Welcome to 24 South Muskoka rd, situated in one of the most sought after neighbourhoods of Bracebridge / Muskoka. Rarely do homes come up for sale in this area. This beautiful 2700 sq ft has 4 bedroom 4 bathroom home is situated on on a very large lot backing onto the South Muskoka Golf and Curling club. Privacy is number one with this home, especially out back where there is a new stone patio adjacent to the updated deck. This home is not far from the heart of Bracebridge with all the amenities such as schools, restaurants, shopping, golf, many lakes, and the hospital. Out front, besides the lovely perennial gardens, there's a very large front porch with corner gazebo with a hanging swing chair, great for morning coffees or a glass of wine to close off the evening. Inside, the rooms are large with a beautiful sunken family room with views of the backyard where deer, birds and even owls will bring you enjoyment and make you feel you're one with nature. A large dining room, and a kitchen that's built for entertainment. The bathrooms have all been upgraded with high end tile and fixtures. Upstairs you'll find spacious bedrooms and a very large primary bedroom with attached ensuite. The basement boasts an office, a games room and a entertainment room, great for movie night, as well as a large bathroom. There's even a fenced in dog run beside the house. Lastly, there's an attached 2 car garage with plenty of room for cars, and there's a double care driveway that could park 6-8 cars as well as a parking pad for additional cars or perhaps an RV. (id:66690)
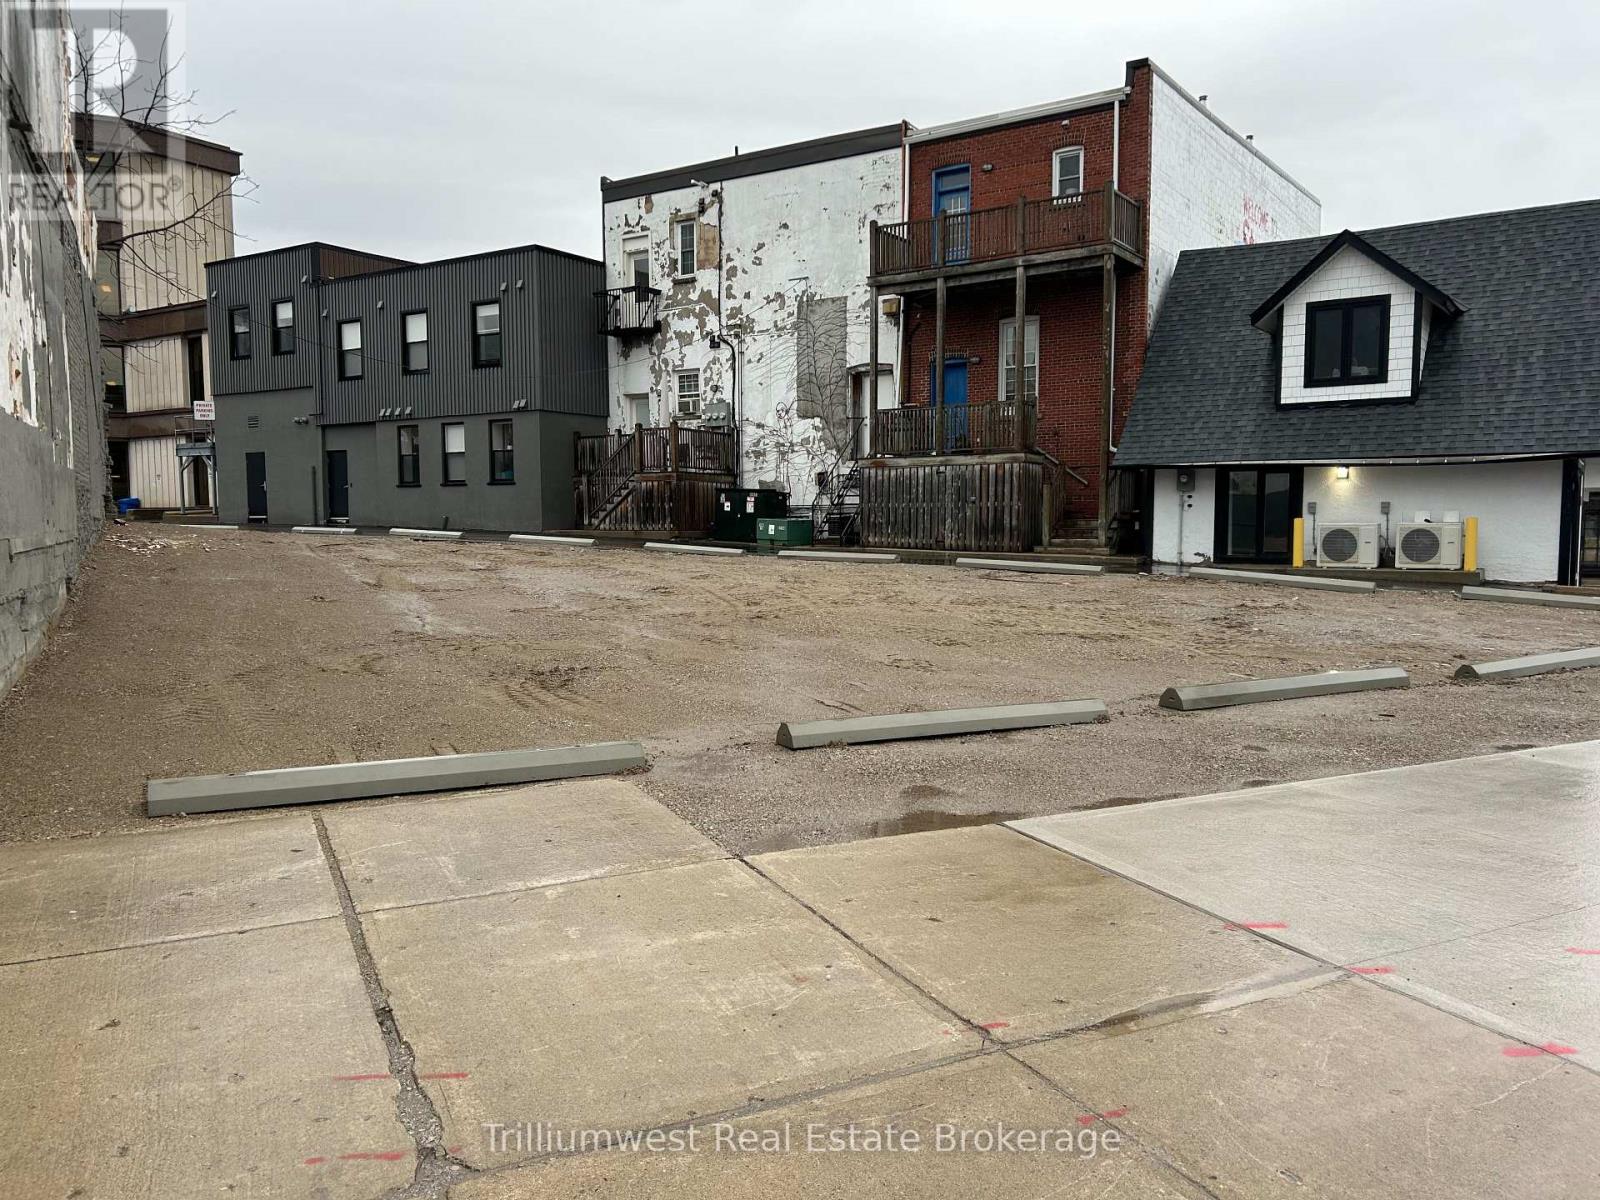
20-28 Erie Street
Stratford, Ontario
Rare downtown development opportunity at one of Stratford's most prominent and high-exposure intersections. Located at 20-28 Erie Street, this vacant lot with C3 zoning offers exceptional flexibility for a wide range of commercial and mixed-use redevelopment options.The property was previously home to a mixed-use building with commercial space at street level and residential units above, making it an ideal candidate for a similar redevelopment concept that aligns perfectly with the surrounding downtown fabric.Positioned at a highly visible corner in the heart of Stratford, the site benefits from strong pedestrian and vehicle traffic, excellent sightlines, and close proximity to restaurants, theatres, shops, and all of the vibrancy that downtown Stratford is known for.The current owner has preliminary concept plans for a potential rebuild, which can be made available to interested buyers upon request..An outstanding opportunity for developers, investors, and owner-occupiers looking to establish a presence in one of Southwestern Ontario's most dynamic and culturally rich downtowns. (id:66690)
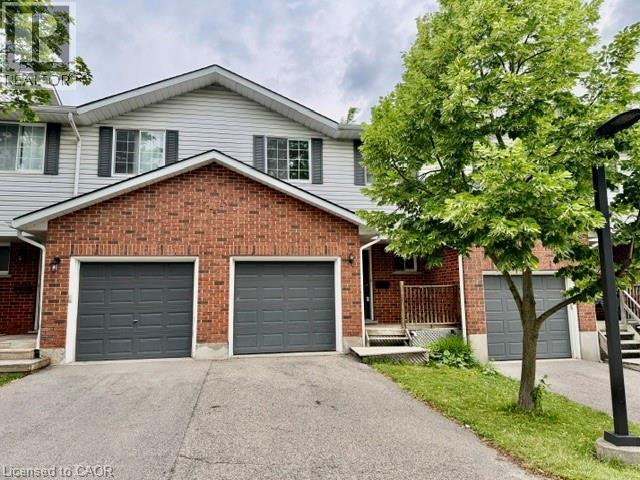
350 Erbsville Road Unit# 13
Waterloo, Ontario
Welcome to 350 Erbsville Rd #13, Waterloo! Ideally located in a highly desirable neighbourhood with convenient access to the universities, Tech Park, YMCA, shopping centres, transit, and numerous amenities. This well-maintained home offers excellent potential for first-time buyers, investors, or parents seeking housing for university students. Main floor features a functional layout with a walkout from the living room to a private deck and spacious backyard—perfect for relaxing or entertaining. The finished basement adds valuable living space, complete with a large recreation room featuring good-sized windows, laminate flooring, and a 3-piece bathroom. this home presents a fantastic opportunity to build equity and create a comfortable living space in one of Waterloo’s most sought-after locations. Don't miss this affordable entry into the Waterloo market! (id:66690)
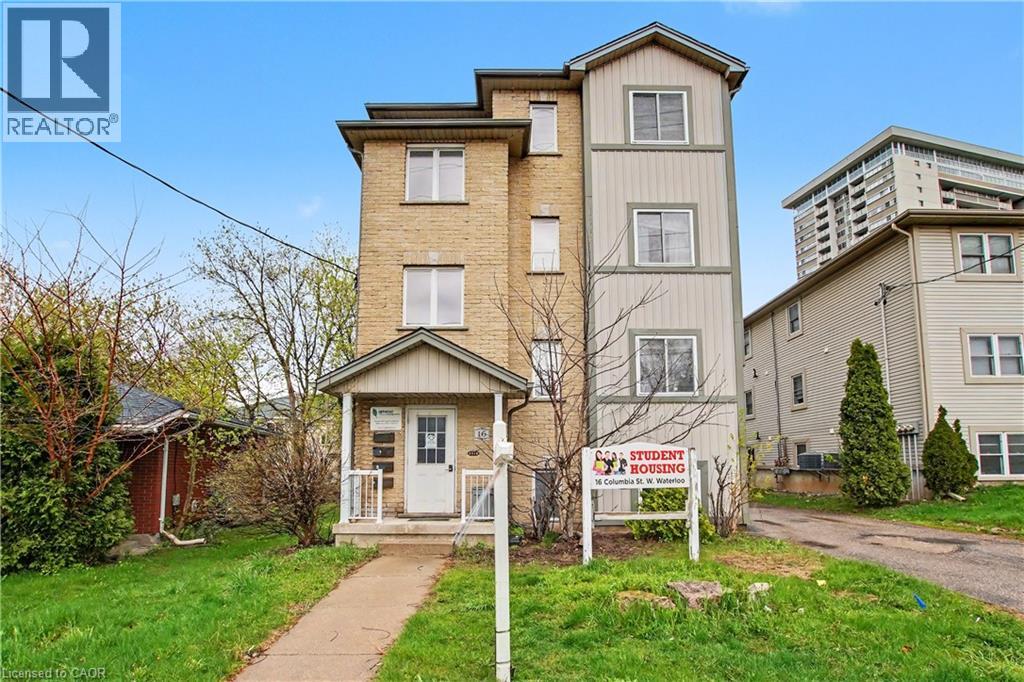
16 Columbia Street W
Waterloo, Ontario
An exceptional opportunity to own a turnkey student rental property with a definite opportunity to increase rent as the tenants turnover, ideally situated within close proximity to two universities. This well-maintained building comprises four self-contained units across 20 bedrooms, purpose-built to meet the demands of the student rental market. Exceptionally well built and maintained, as soon as you view the building in person you can see how well this building was built. Each unit offers 5 generously proportioned bedrooms, expansive common areas, and two full bathrooms, providing the comfort and functionality today's student tenants expect. Every unit operates independently with its own furnace, central air conditioning, hot water heater, and in-suite laundry. Tenants pay their own hydro. (id:66690)
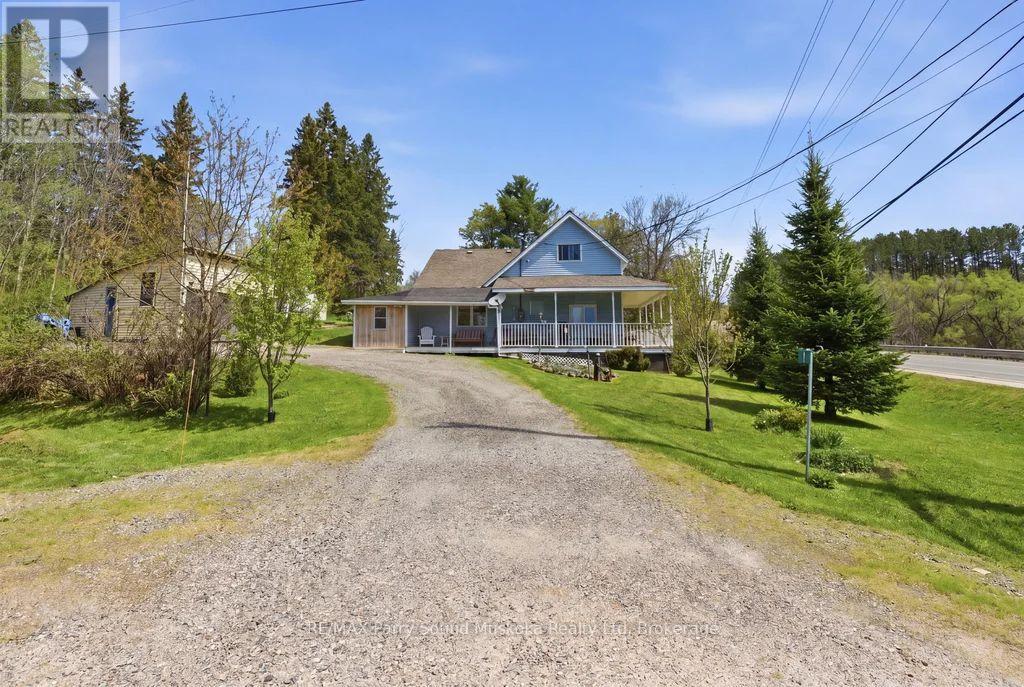
1 Butler Street
Whitestone, Ontario
Charming 2-bedroom cottage-country home in Dunchurch with a water view of Whitestone Lake. This property includes the abutting vacant lot with a separate driveway entrance for additional privacy. After purchasing the lot could be sold for additional income to help with renovations or upgrades, tucked away as an investment, or used to create a family compound.Beautifully landscaped with mature trees and plenty of yard space for children to play. Features low-maintenance vinyl siding, forced-air propane heating installed in 2025, a drilled well, and hot water on demand. Enjoy the wraparound porch, 1.5-car garage, 2 sheds, large kitchen and dining room, and spacious living room with large windows bringing in plenty of sun and natural light. A small nook off the living room makes a great office space with a view. An unfinished basement and 1.5 car garage.Located in the Municipality of Whitestone with rental potential, this property offers a southeast view of large and desirable Whitestone Lake from your porch, with lake access just a short walk away. A full-service lake with a marina and boat launches, perfect for all your boating needs.Conveniently close to stores, amenities, the community and recreation centre, restaurants, boat launch, park, and beach with swim programs. Public school and nursing station nearby.A great location to raise a family, a home away from home, or a cottage without paying waterfront taxes. Enjoy all-season activities including snowmobiling, cross-country skiing, ATVing, swimming, fishing, boating, and ice fishing. A corner lot with access of a municipal maintained road/highway. This property offers the opportunity to work from home with a view and take the kids for a swim after they are dropped off by the school bus. Live, work, and play the cottage-country dream. (id:66690)
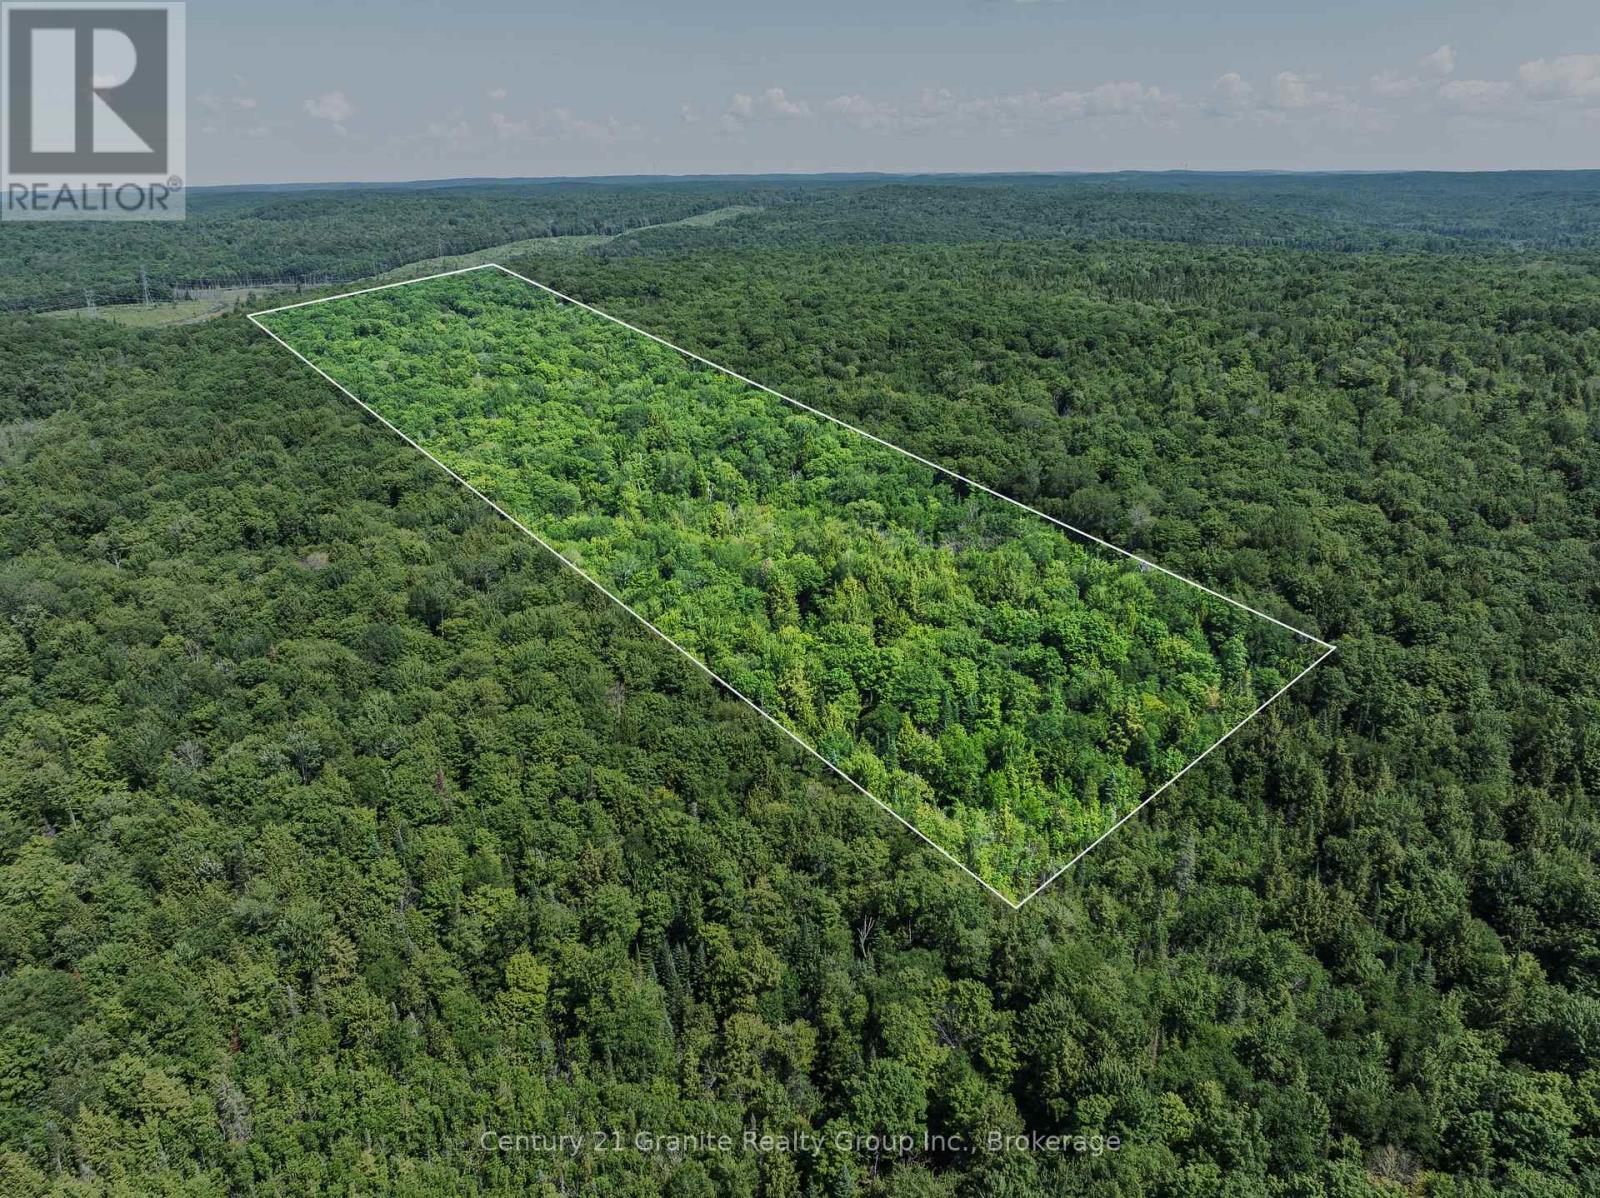
0 Soyers Lake Road
Dysart Et Al, Ontario
Discover the perfect setting for your dream home or private getaway on this beautiful 50-acre parcel in the heart of Haliburton County. Tucked away in a peaceful and secluded location, this property offers an exceptional opportunity to enjoy the privacy and natural beauty of the Highlands while remaining close to everyday amenities. A roughed-in driveway leads to a cleared building site, providing an excellent head start for your future plans. Hydro is available at the neighbouring property, making development even more convenient. Accessed just off a short road allowance from Soyers Lake Road, this property offers incredible peace and quiet with minimal traffic, creating an ideal setting for those seeking a tranquil retreat surrounded by nature. Enjoy the best of both worlds with a private country setting just 10 minutes from the Village of Haliburton and only 15 minutes from the Town of Minden, where you'll find shopping, restaurants, schools, and year-round recreational opportunities. Whether you're looking to build your forever home, a seasonal retreat, or simply invest in a sizeable piece of Haliburton Highlands wilderness, this exceptional 50-acre property is ready to bring your vision to life. (id:66690)
302 - 20a Silver Birch Court
Parry Sound, Ontario
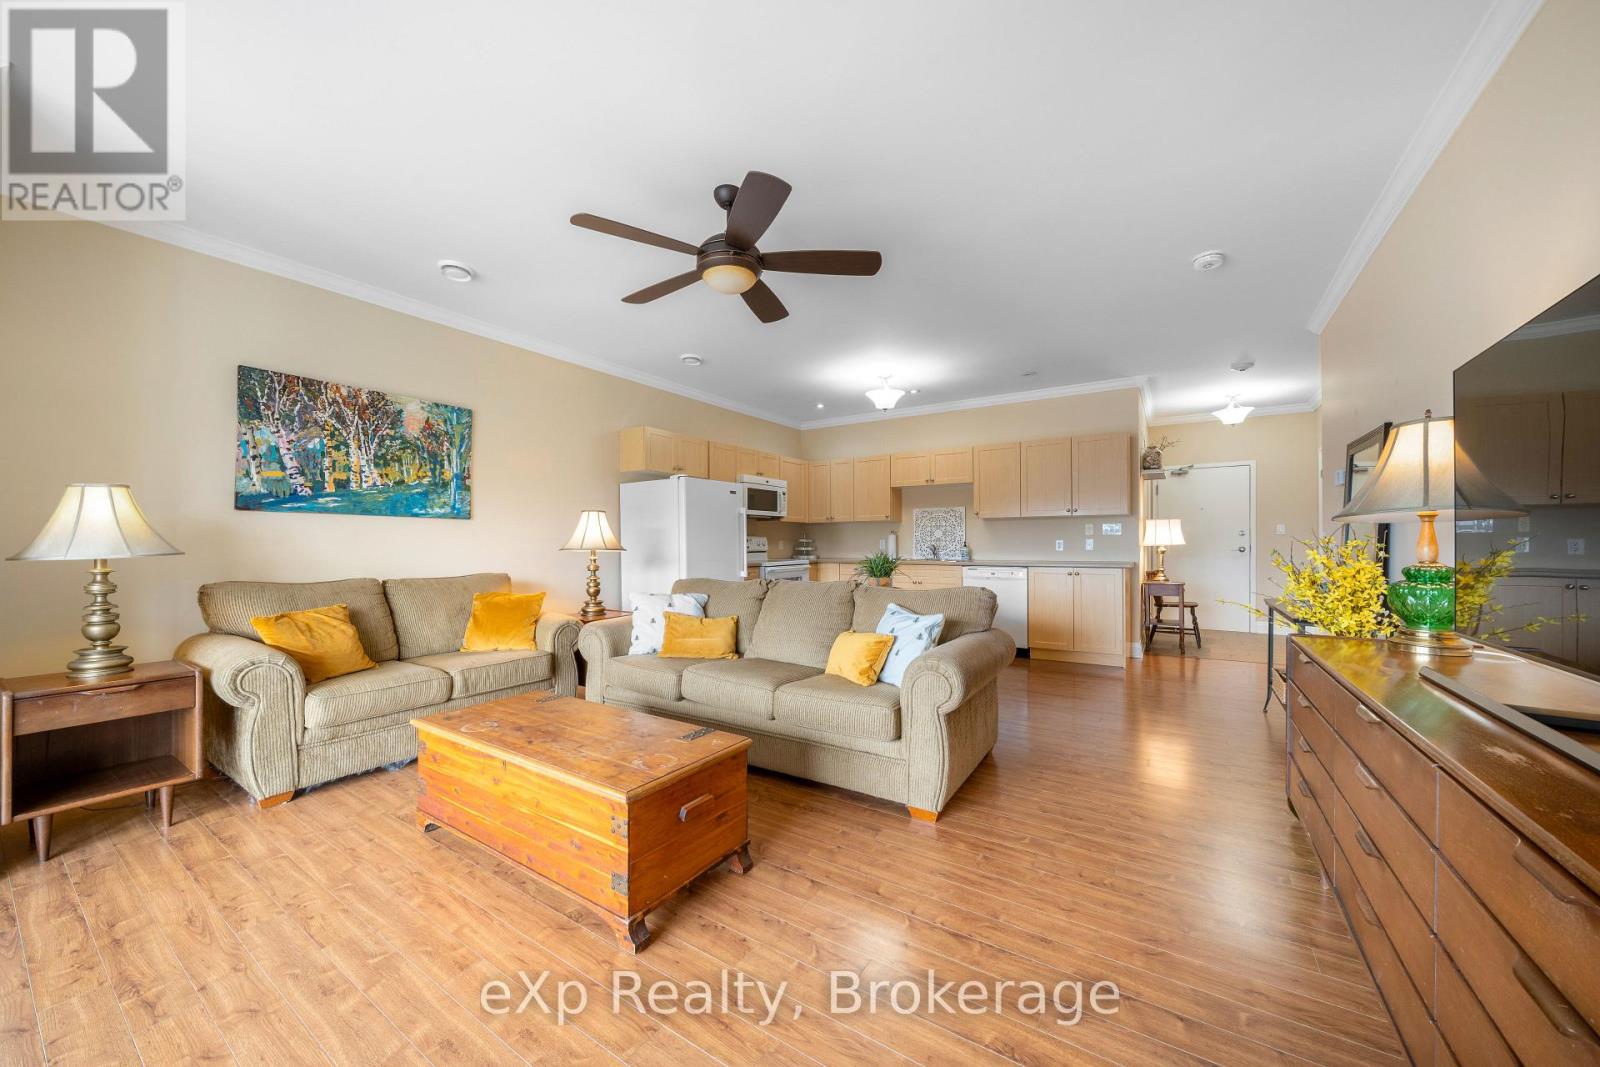
POPULAR SILVER BIRCH CONDO! Quiet, spacious top floor unit with a view of Darlington's Creek - so peaceful, you'll forget you're living in town. No shovelling, no cutting grass and stairs are purely optional! This 1 bedroom plus den features a bright, open concept kitchen, dining, and living area complete with a balcony walkout that's flooded with natural light. The versatile den/guest room has a double closet and so many possibilities for its use. Low maintenance laminate flooring and tile throughout make this the perfect unit. Comfort is ensured with a forced air natural gas furnace and central A/C. Relax on the covered balcony, basking in the afternoon sun, while taking advantage of the natural gas BBQ hook-up. In-suite laundry is conveniently located off the foyer, with extra space for a freezer or additional storage. The heated underground garage adds year-round comfort, and your storage locker is ideally positioned directly in front of your exclusive parking spot. With ICF construction and a top floor advantage - you may rarely have to turn on your heat! Take a long winter vacation with peace of mind, knowing your utility bills will remain low. Ideal location near the highway, minutes away from downtown, the waterfront, the hospital and all the amenities. Silver Birch has some of the lowest condo fees in the area and they include all the perks! TAKE THE NEXT STEP IN YOUR HOUSING JOURNEY!!! (id:66690)
3569 Chetwynd Road
Kearney, Ontario
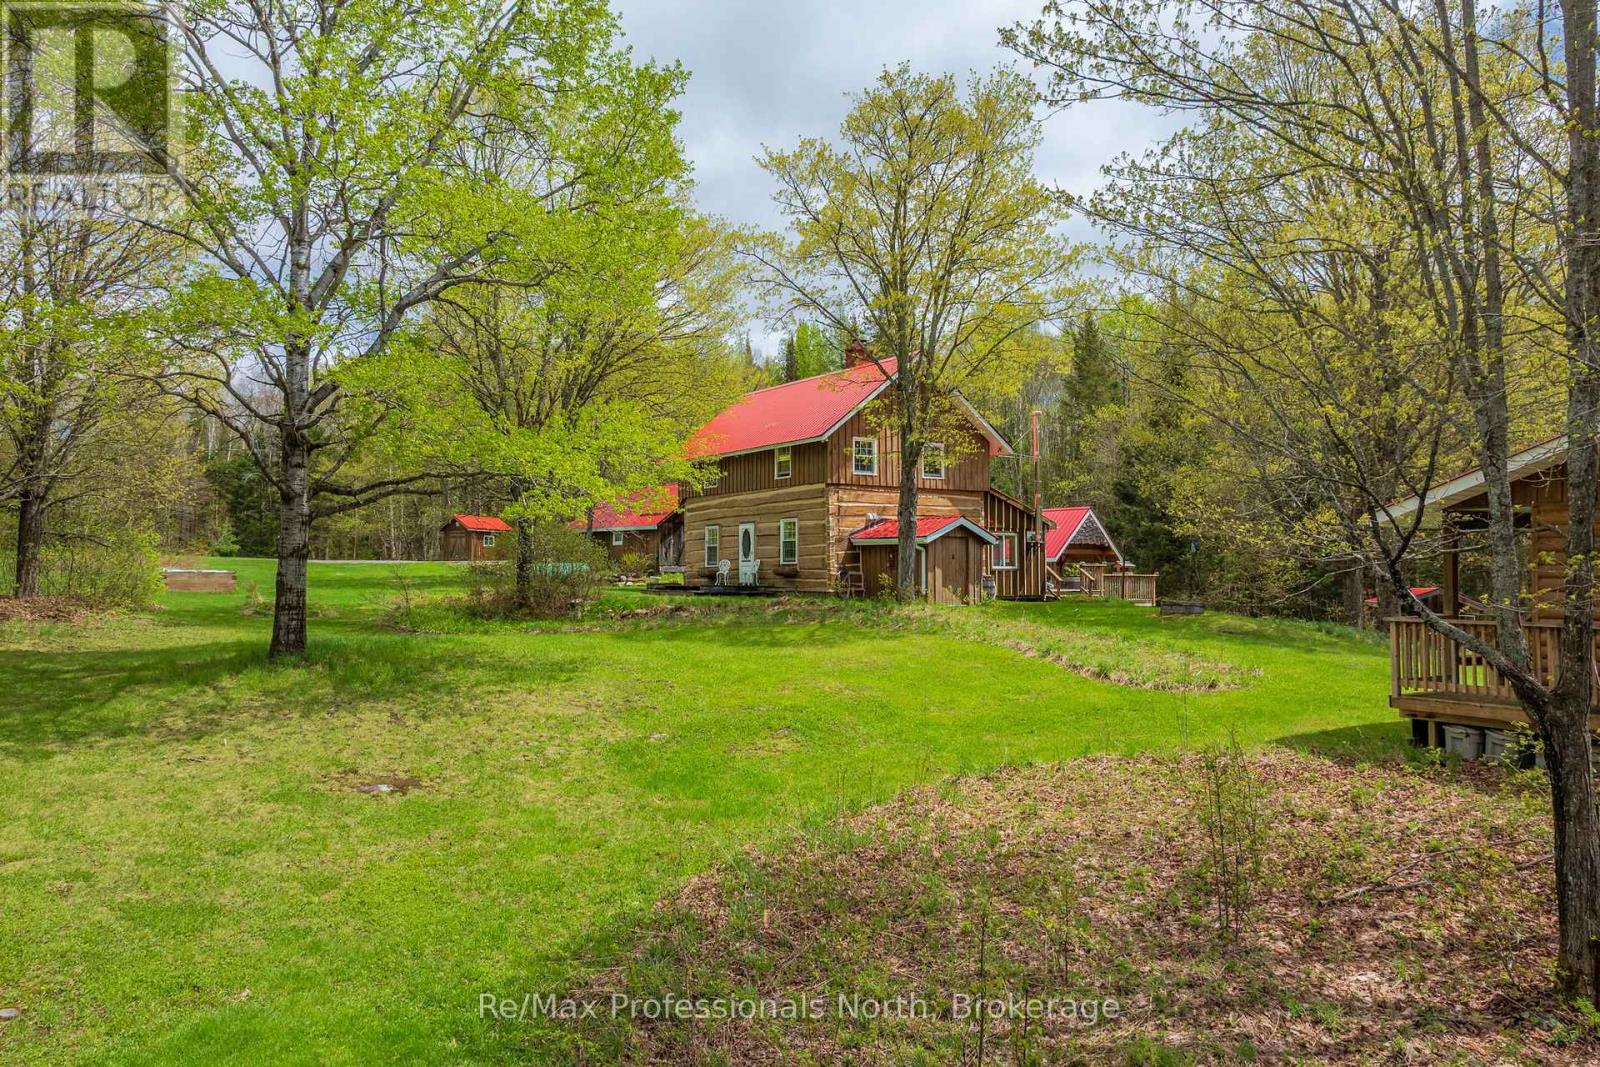
Welcome to "Lady Bug Downs," a remarkable 10-acre retreat where history, privacy and natural beauty come together. Originally built in the late 1870s, this hand-hewn log home offers a rare opportunity to own a property with true character and a story that reaches back generations. Set well back in a peaceful rural setting, the property features a quiet stream weaving through the rocks into a small pond, open areas well suited for gardens, and a beautiful forested portion with potential for future walking trails. With close to 1,600 sq.ft. of living space, the home features a second floor bedroom suite with an ensuite bath and walk-in closet, 2 additional bathrooms and a partially finished basement with separate entrance, offering potential for a second bedroom, guest space or studio. The incredible sunroom is a natural gathering place, with sliding doors, a cozy wood stove, wide plank floors and warm wood detailing that perfectly complements the original log construction. A Generac generator adds peace of mind for year-round living or weekend escapes. The property also includes generous decking, a covered hot tub area with lighting, the original driveshed/forge now used as a garage, and a charming 20' x 16' cabin currently used as an art studio but equally suited for guests, hobbies or a private workspace. Rich in history, texture and atmosphere, this is a property that feels almost impossible to recreate today. Located less than 20 minutes to Highway 11 or the Town of Kearney for shopping and amenities, Lady Bug Downs is more than a home, it's a private retreat, a piece of local history and a truly special place to begin your next chapter. (id:66690)
27 Burnside Bridge Road
Mcdougall, Ontario
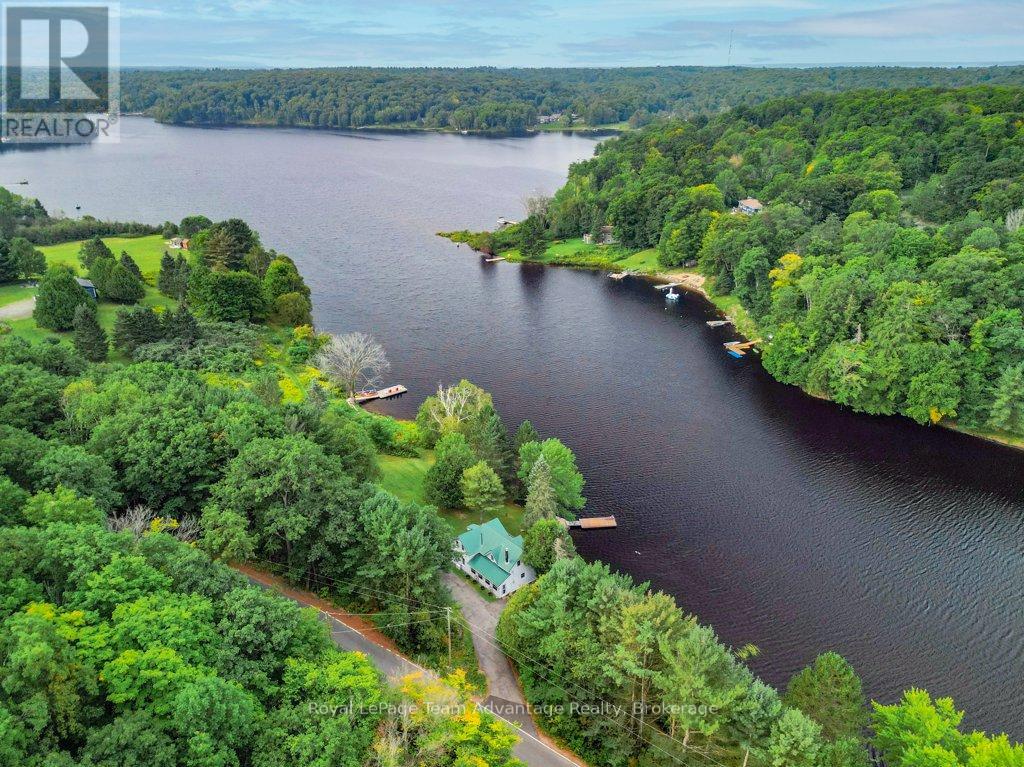
Mill Lake Hideaway 420 ft of Sunset Shoreline. Welcome to this charming year-round home on beautiful Mill Lake, just minutes from Parry Sound. Perfectly balancing historic character with modern comfort, this property offers 420 feet of waterfront on a private 1.06-acre lot. A paved driveway leads to an inviting foyer and an open-concept kitchen and dining area that opens onto a spacious deck ideal for taking in the sweeping lake views. The bright living room, warmed by a propane fireplace, is surrounded by windows that fill the space with natural light. Upstairs, you'll find three comfortable bedrooms and a four-piece bathroom. The level lot enjoys western exposure, a sandy beach area and a dock. Everything you need for easy, relaxed lakeside living. Additional features include a 32-foot Layton trailer with two queen beds, a kitchen and a three-piece bathroom, perfect for visiting guests and a 10' by 20' utility shed for extra storage. Mill Lake, part of a scenic three-lake chain, offers endless opportunities for kayaking, canoeing and boating. With Parry Sound shops, dining, theatre and the soon-to-be-completed West Parry Sound Recreation Centre just minutes away, this property offers both tranquillity and convenience. Take a walk around and you'll quickly see why this is a place you'll want to call home. (id:66690)
RE/MAX Professionals North
115 Black Willow Crescent
Blue Mountains, Ontario
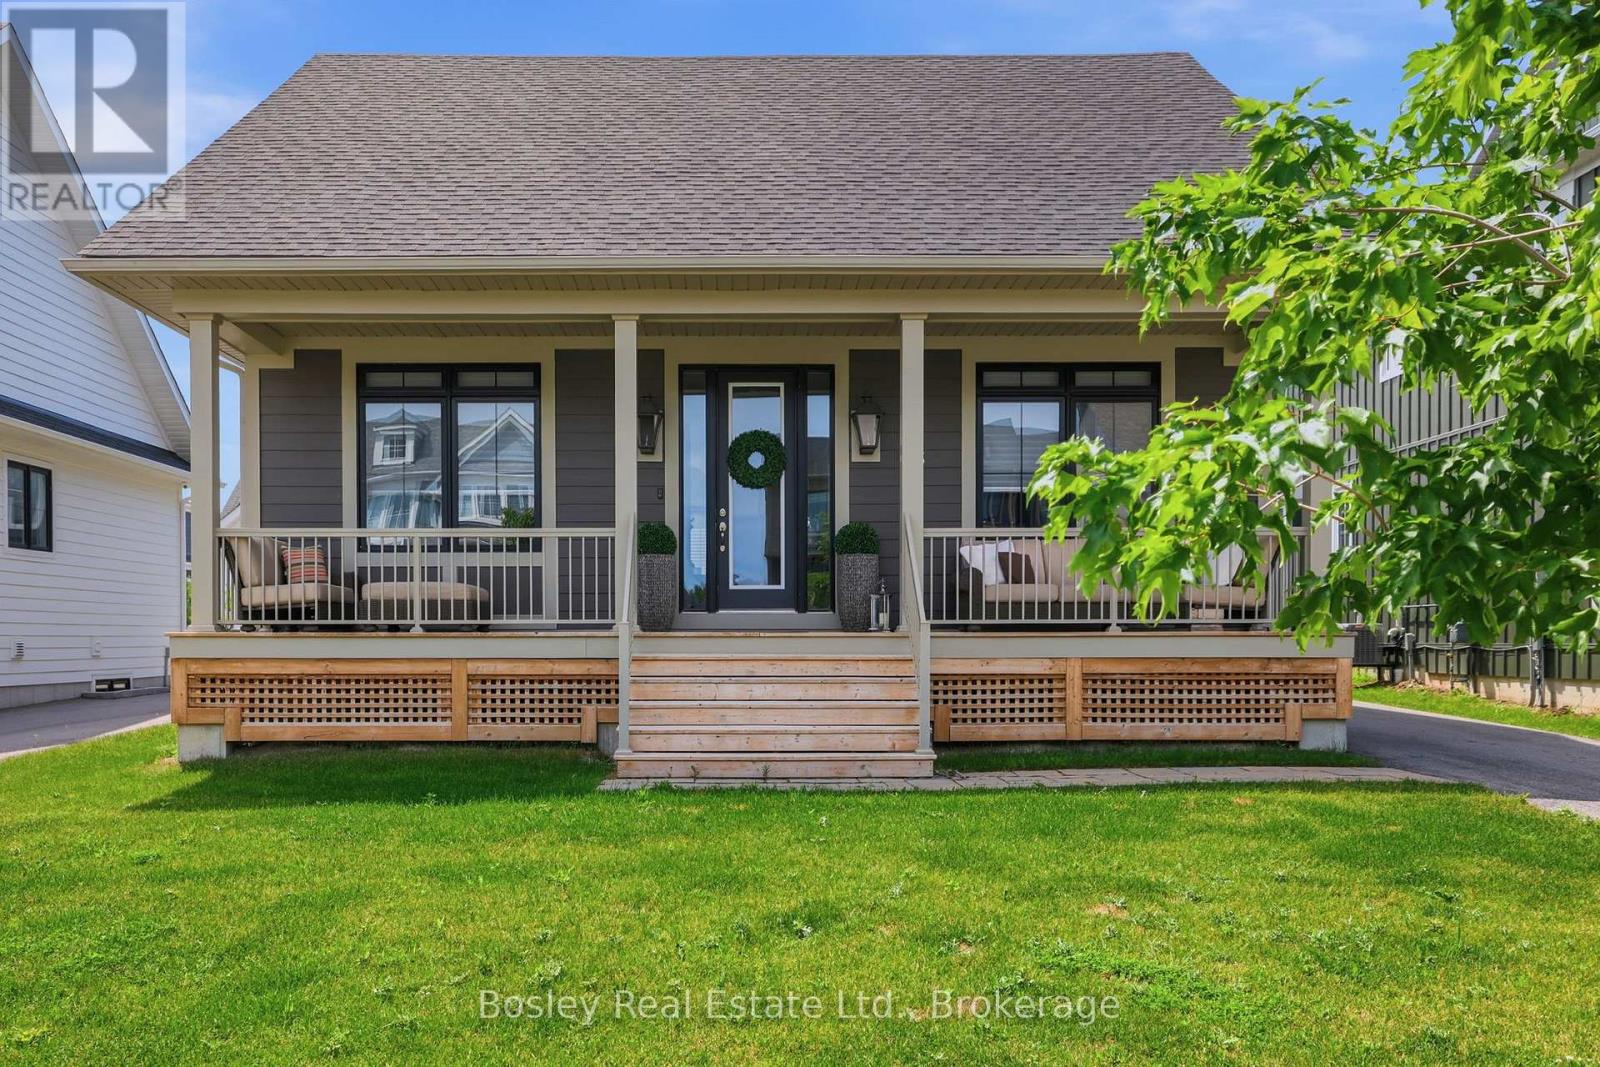
Spectacular Lambert Model in the highly sought-after Windfall community, just minutes from the Orchard Express lifts at Blue Mountain. Designed for both entertaining and everyday luxury, this beautifully appointed home features a chef-inspired kitchen with stainless steel appliances and an oversized breakfast bar, perfect for gathering after a day on the slopes. The open-concept great room is the heart of the home, showcasing soaring 16-foot cathedral ceilings, a cozy fireplace, and oversized windows that flood the space with natural light. Throughout the home, you'll appreciate over $20,000 in custom motorized blinds, offering effortless style, privacy, and convenience. The spacious primary suite is a true retreat, complete with a spa-inspired ensuite featuring double vanities, a glass shower, and a freestanding soaker tub. A second bedroom and convenient main-floor laundry complete this level. The unfinished lower level offers exceptional potential, with space for two additional bedrooms, a large recreation room, abundant storage, and a rough-in for a three-piece bathroom. Outside, the professionally installed wrought iron fence adds both elegance and functionality, creating a beautifully defined outdoor space. Every detail has been thoughtfully considered, with high-end finishes throughout. Move in and enjoy the incredible lifestyle Windfall has to offer, including scenic walking trails, tranquil ponds, and exclusive access to The Shed, featuring year-round heated pools, a fitness area, gathering spaces, and a party room. (id:66690)
20 William Street S
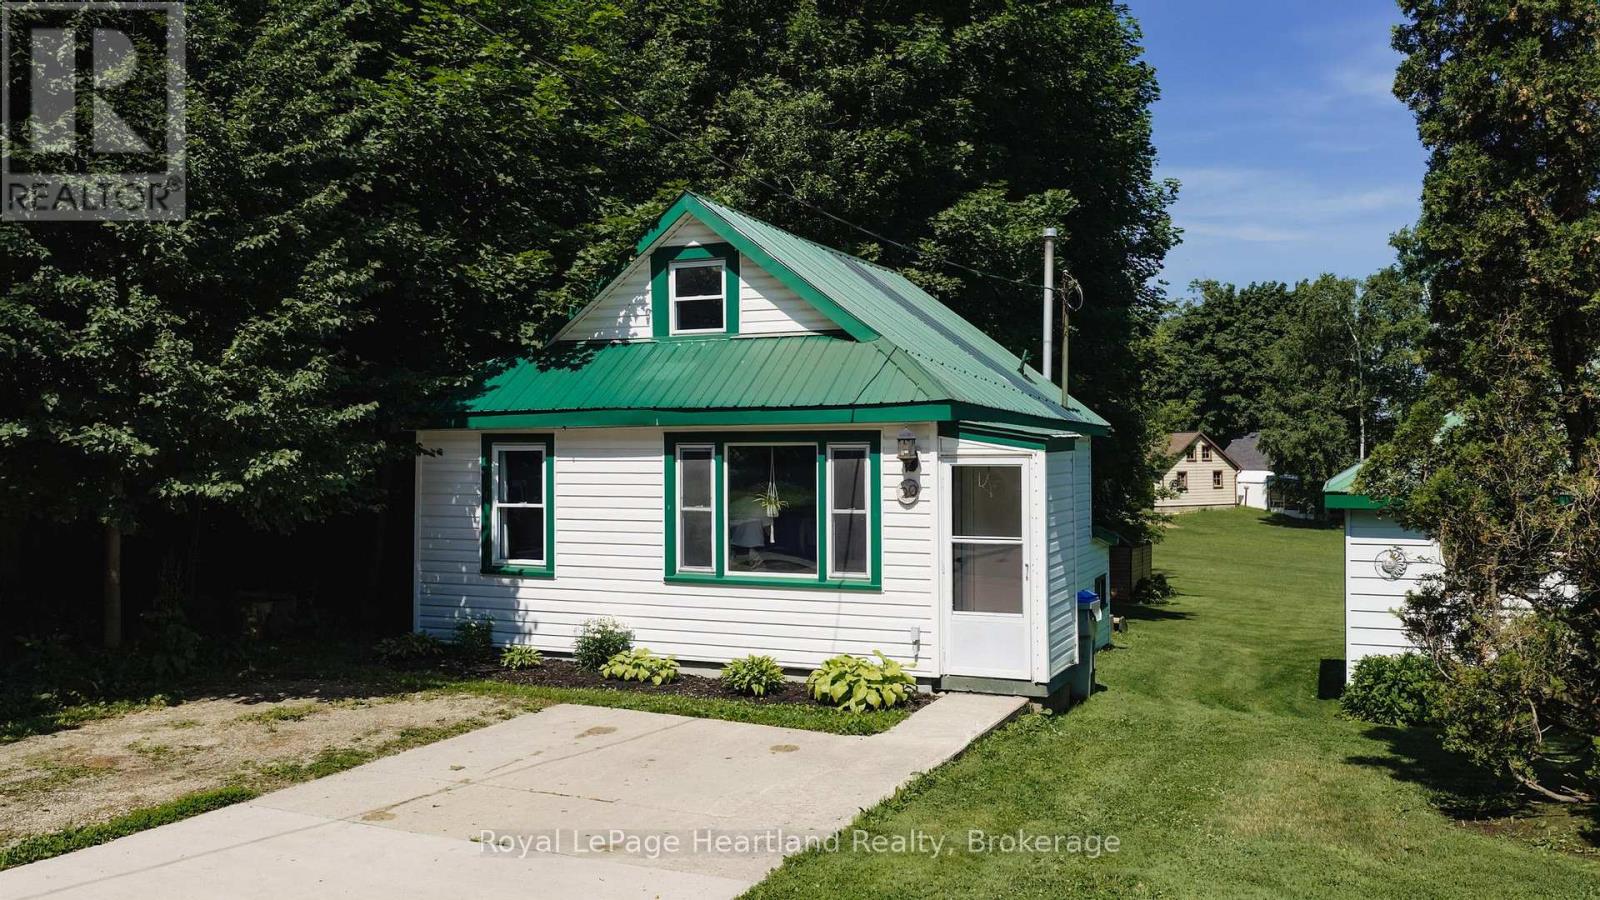
Central Huron, Ontario
Situated at 20 William Street South in Clinton, Ontario, this updated one-bedroom, one-bath home is a delightful find for both investors and first-time homebuyers. Ideally located within walking distance to downtown Clinton, residents can easily access a variety of amenities, including schools, shops, a casino, and a race track, enhancing the appeal of this vibrant community. The home boasts newer appliances and features an open kitchen and living room that are filled with natural light, creating a warm and inviting atmosphere. The generous-sized lot provides ample outdoor space, complemented by a good-sized deck that's perfect for entertaining or relaxing. With its modern updates and prime location, this property represents a fantastic investment opportunity in a charming town that balances convenience with community spirit. (id:66690)
#12 - 124 Gosling Gardens
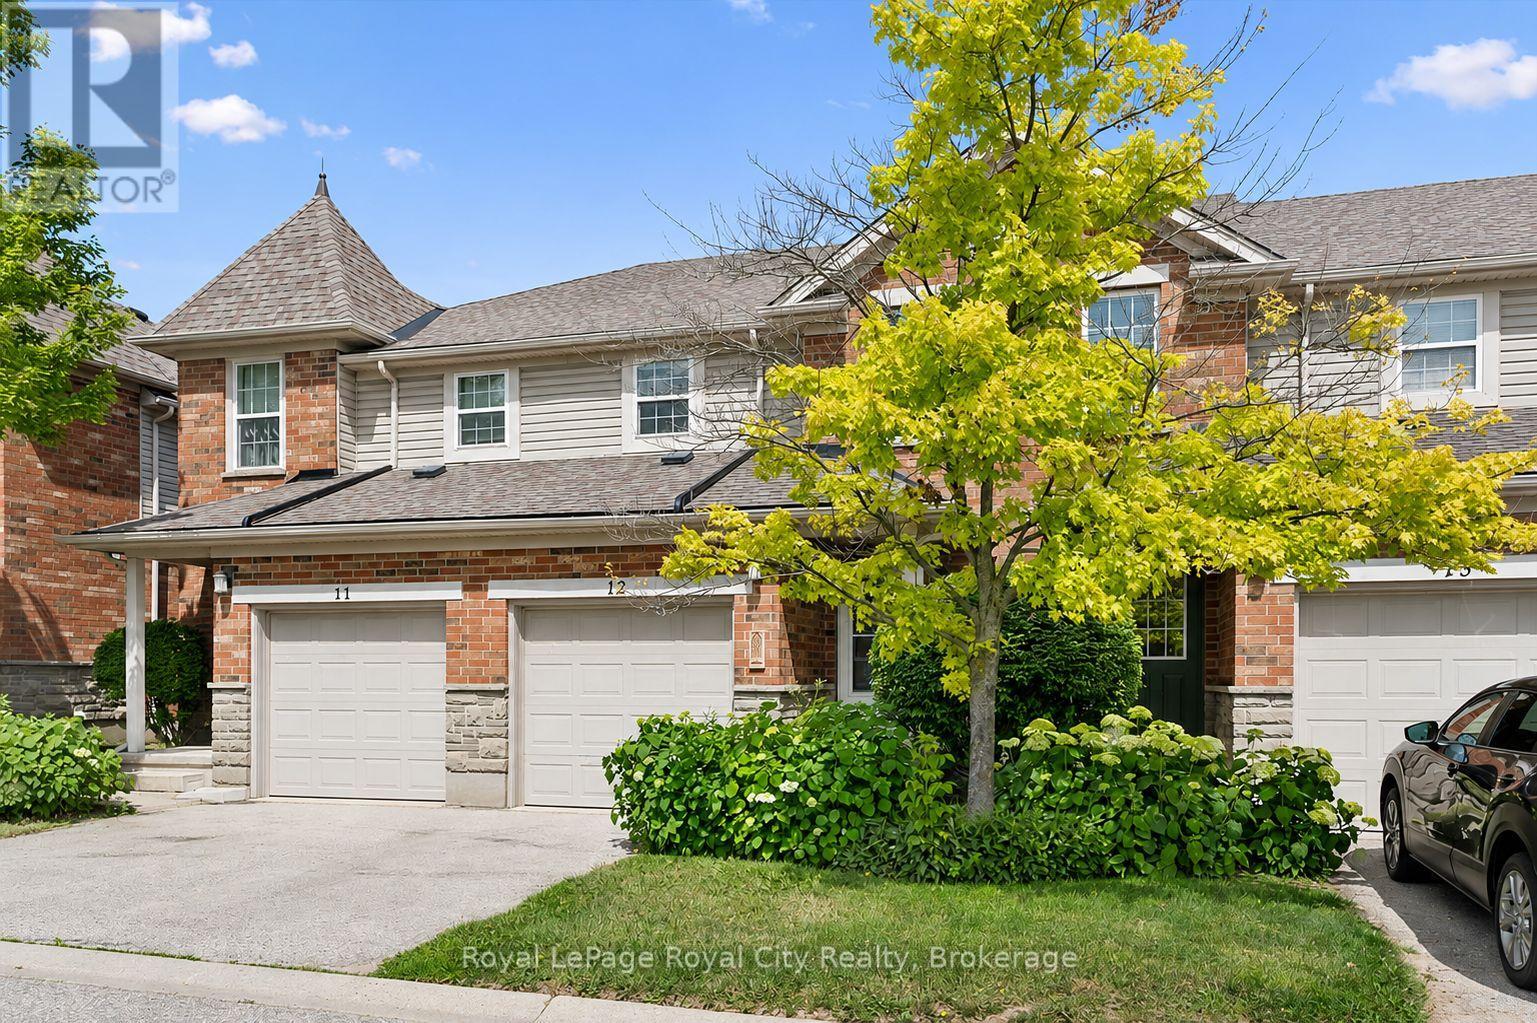
Guelph, Ontario
Nestled in Gosling Gardens, this beautifully appointed home is ideal for first-time home buyers, young families looking to upsize, or investors seeking a premium student rental for graduate students. Thoughtfully upgraded with meticulous attention to detail, the home showcases warm, inviting finishes that create a welcoming feeling throughout. The main floor is anchored by peaceful views of the mature treeline beyond the backyard, providing a picturesque backdrop to both the living and formal dining areas. Updated flooring, contemporary lighting, and elegant finishes enhance the open-concept layout, creating an ideal setting for both everyday living and effortless entertaining. At the heart of the home is the chef's kitchen. Featuring sleek black cabinetry, brushed gold hardware, a large center island with a striking stone countertop, and an elongated subway tile backsplash. Completing the main floor is a tastefully updated two-piece powder room. Upstairs, you'll find two generously sized secondary bedrooms, each offering ample closet space, while the primary bedroom serves as a peaceful retreat at the end of the day. An updated four-piece bathroom completes the second level. The fully finished lower level provides valuable living space, featuring a spacious multi-purpose rec room, a three-piece bathroom, and a dedicated laundry room. Outside, enjoy your partly fenced backyard backing onto mature greenery. Whether you're hosting friends, dining alfresco style, or watching children and pets play, this outdoor space is designed to be enjoyed. With walking access to Gosling Gardens Park, nearby trails, excellent schools, and convenient public transit, commuters will appreciate the quick connections to Highway 6, Highway 401, and the University of Guelph. This neighborhood perfectly balances convenience, recreation, and family-friendly living. (id:66690)
57 Water Street E
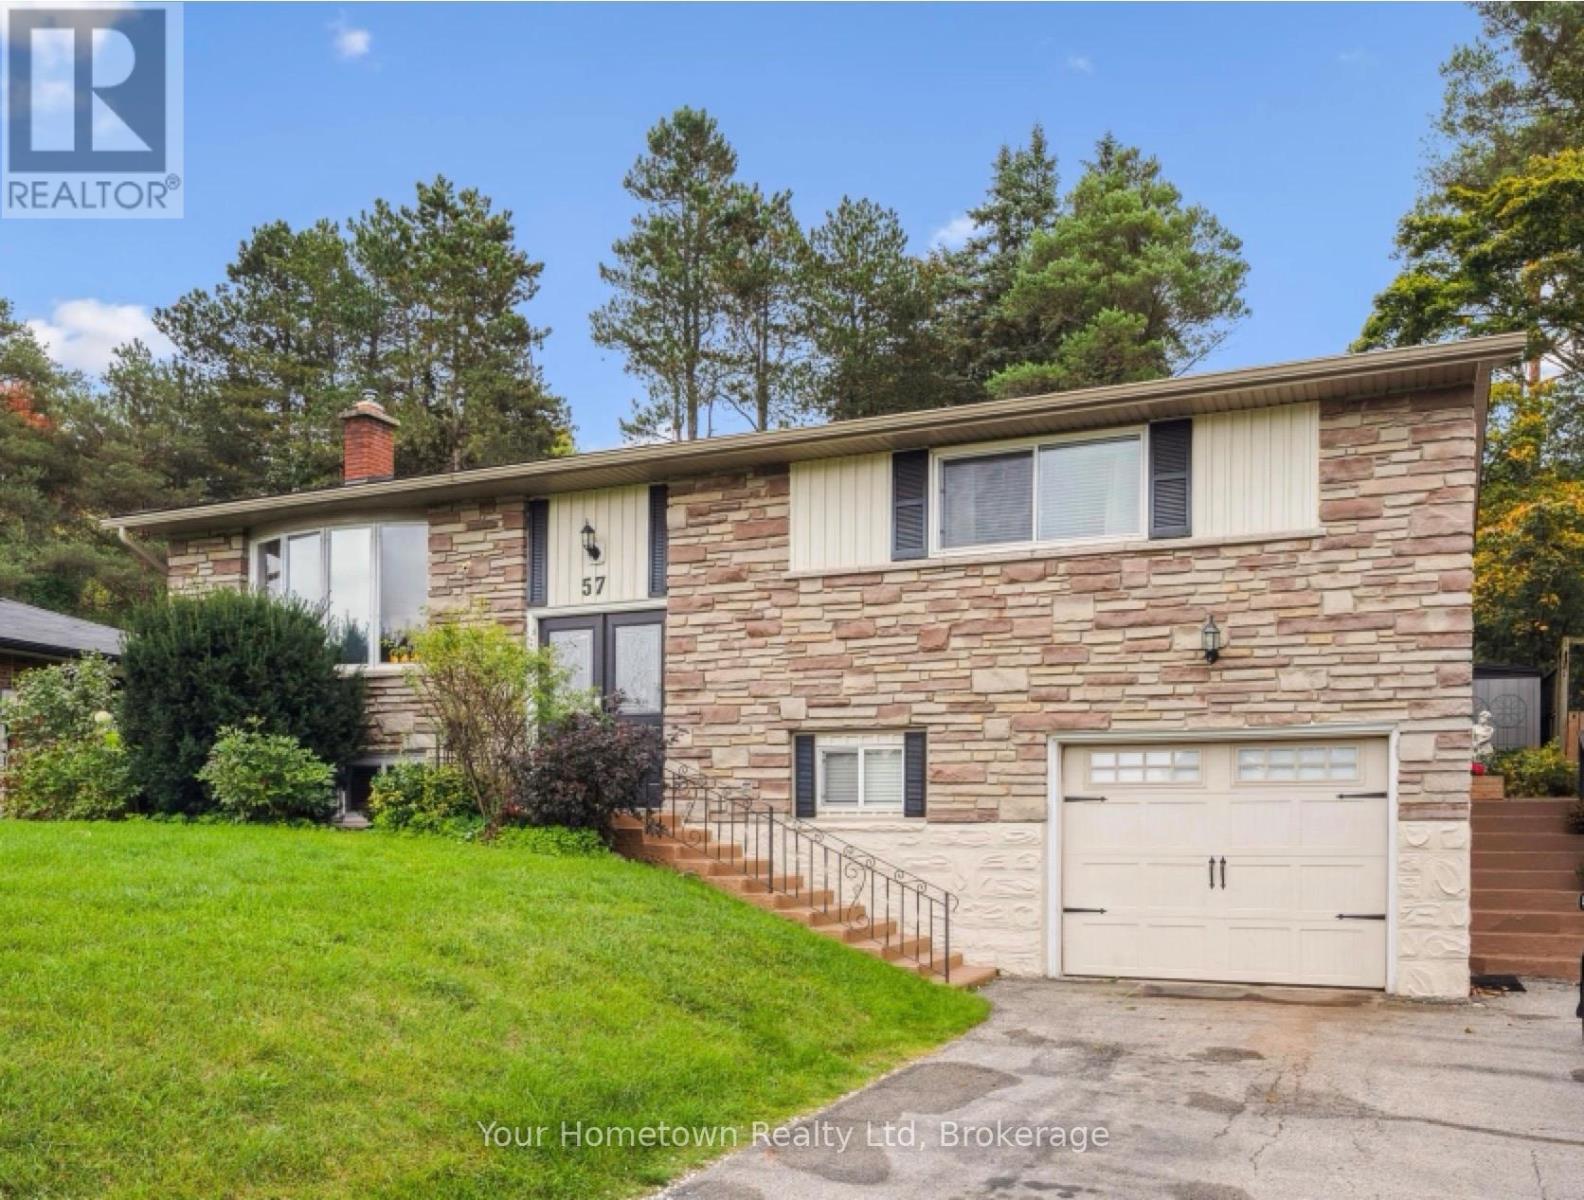
Centre Wellington, Ontario
Nestled in one of Elora's most sought-after neighbourhoods, this beautifully maintained home offers an exceptional blend of comfort, style, and versatility. Thoughtfully updated throughout, it's the perfect place to settle into one of Ontario's most beloved small-town communities.At the heart of the home is a stunning, fully renovated chef's kitchen overlooking a private backyard oasis. Designed for both everyday living and effortless entertaining, the kitchen flows seamlessly to an impressive 500-square-foot covered patio, creating an inviting outdoor living space surrounded by mature greenery. The finished lower level adds incredible flexibility, featuring a welcoming recreation room with a cozy gas fireplace, a spacious guest bedroom, a full three-piece bathroom, and a large studio workshop with its own private entrance. Whether you're an artist, hobbyist, work-from-home professional, or looking for future in-law or income suite potential, this versatile space offers endless possibilities.Extensive recent updates provide true peace of mind, including a new furnace and ductwork, central air conditioning, a renovated kitchen and three updated bathrooms, water treatment system, updated flooring, and fresh paint throughout. Every detail has been thoughtfully completed, making this home truly move-in ready.Enjoy the very best of the Elora lifestyle just a short stroll from your front door. Explore the village's renowned restaurants, cafés, boutiques, galleries, and scenic trails, or spend your weekends at nearby Bissell Park, home to the popular summer farmers' market and peaceful riverside views along the Grand River.This is more than a home-it's an opportunity to embrace the charm, character, and vibrant community that make Elora one of Ontario's most desirable places to call home. (id:66690)
28 - 1182 Queen Street
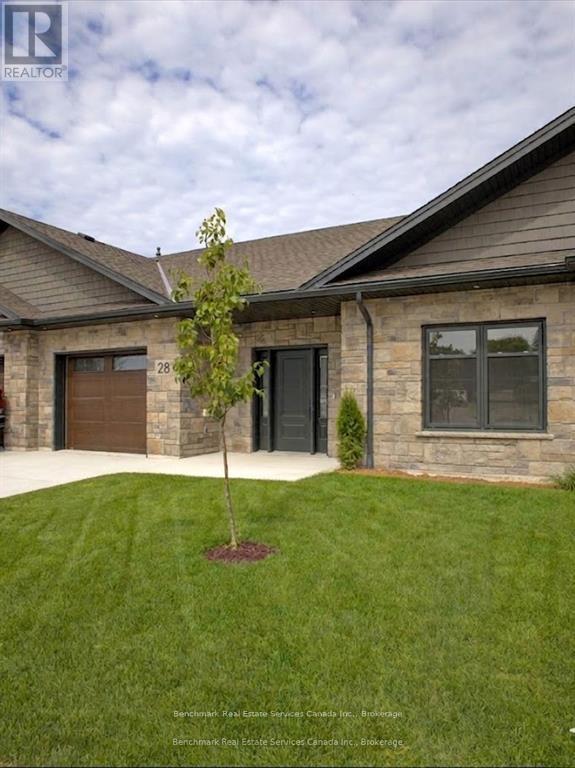
Kincardine, Ontario
Welcome to your dream home in one of Kincardine's most exclusive private communities! The "Callaway" model, ready for your personal touches, is a 2-bedroom condo, with 2 full bathrooms, a gorgeous kitchen with granite countertops, and a modern open-concept layout, this home is perfect for relaxed living or entertaining guests. Enjoy serene mornings and stunning views from your patio backing onto the Kincardine Golf and Country Club. Just minutes to the shores of Lake Huron, you'll love the peaceful surroundings and easy access to waterfront recreation, trails, and all the amenities Kincardine has to offer. Whether you're downsizing, investing, or looking for a weekend retreat, this stunning condo offers the perfect blend of luxury, comfort, and location. * Please Note - Some images have been virtually staged. * Please talk to the listing agent about possibly picking the finishes for a individual unit. (id:66690)
407047 Grey 4 Road
Grey Highlands, Ontario
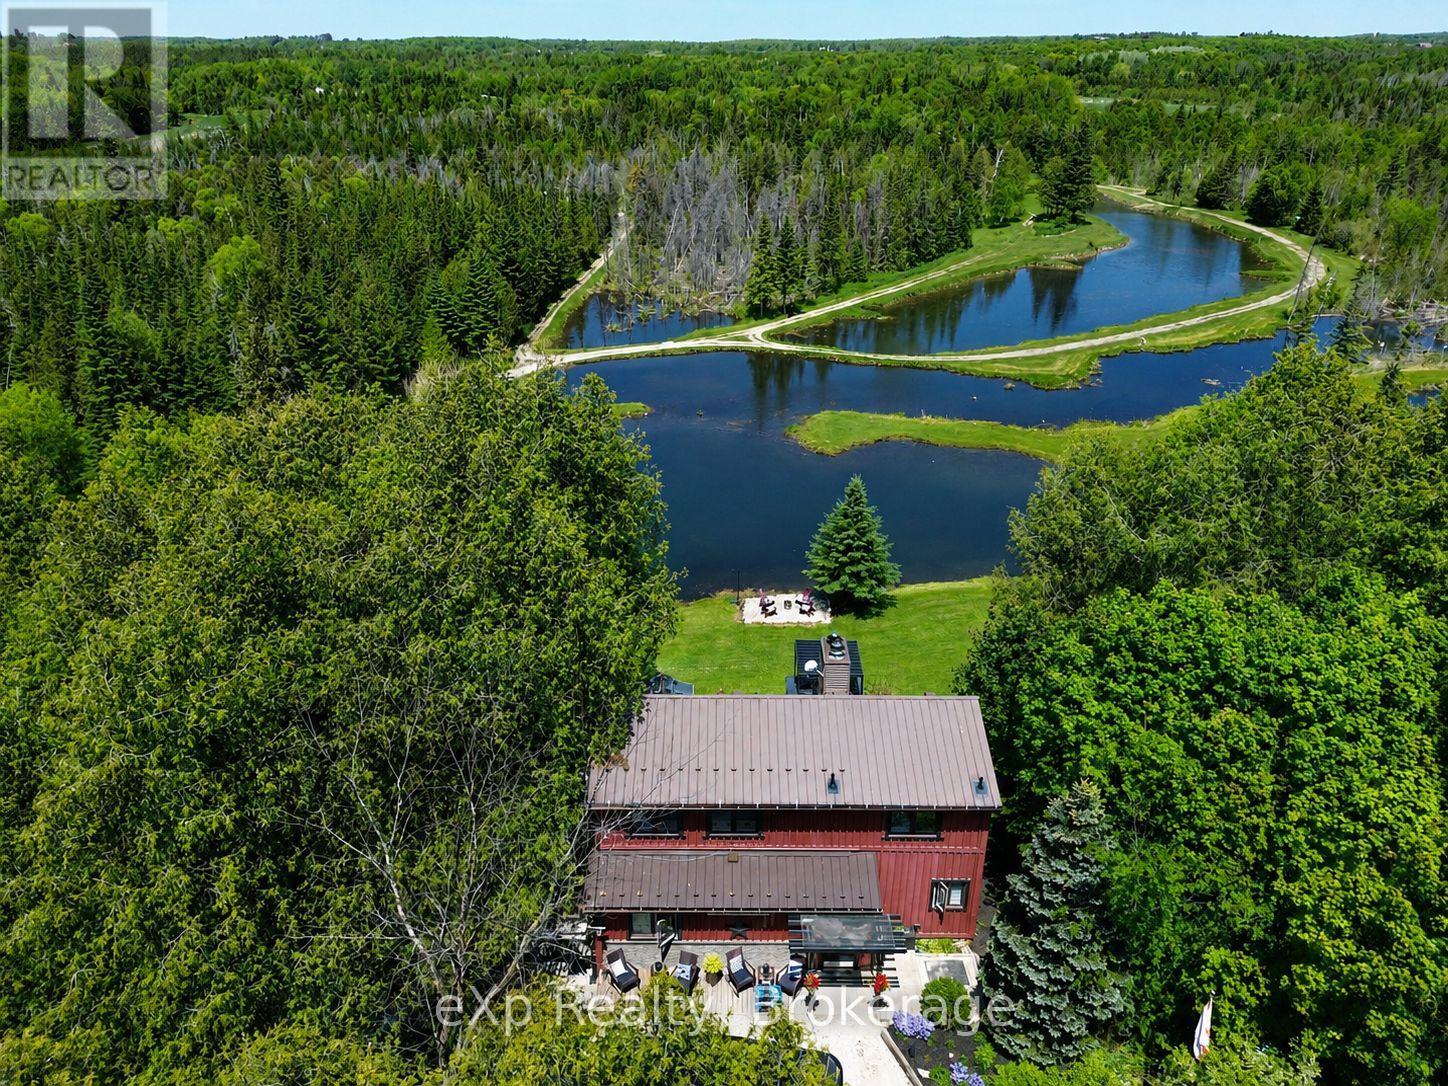
Welcome to a property where private trails, quiet waters, and unforgettable family memories are woven into everyday life.Set on close to 16 acres in the heart of Grey Highlands, this exceptional 5-bedroom, 3-bathroom home offers something increasingly rare-a place where every day feels like a vacation, without ever having to leave home. At the centre of the property is an extraordinary private water system flowing into the Little Beaver River that defines the lifestyle here. Whether it's an early morning paddle, an afternoon swim, casting a line from the shoreline, or simply watching the sunlight dance across the water from your deck, life naturally revolves around the outdoors. Curated walking trails wind throughout the property, inviting exploration beneath mature trees and creating endless opportunities for children, grandchildren, and guests to connect with nature. The landscape has been thoughtfully developed to encourage gathering, recreation, and relaxation while still offering complete privacy. Inside, the home is designed to capture the beauty beyond its walls. Large windows frame stunning water views, while the open-concept living space creates a natural hub for entertaining and everyday living. A main-floor primary bedroom offers convenience, while the finished walkout lower level with second kitchen provides flexibility for extended family, guests, or multi-generational living.This is the kind of property where summer days are spent swimming, kayaking, fishing, and exploring, where family barbecues stretch long into the evening, and where grandchildren create the memories they'll talk about for years to come. A place where holidays don't require reservations or travel plans because everything you love is already waiting in your own backyard. Located just minutes from Flesherton and Markdale, with easy access to Beaver Valley, Blue Mountain, this is more than a beautiful home-it's a lifestyle that many dream about but few ever find. (id:66690)
121 Lovett Lane
Guelph, Ontario
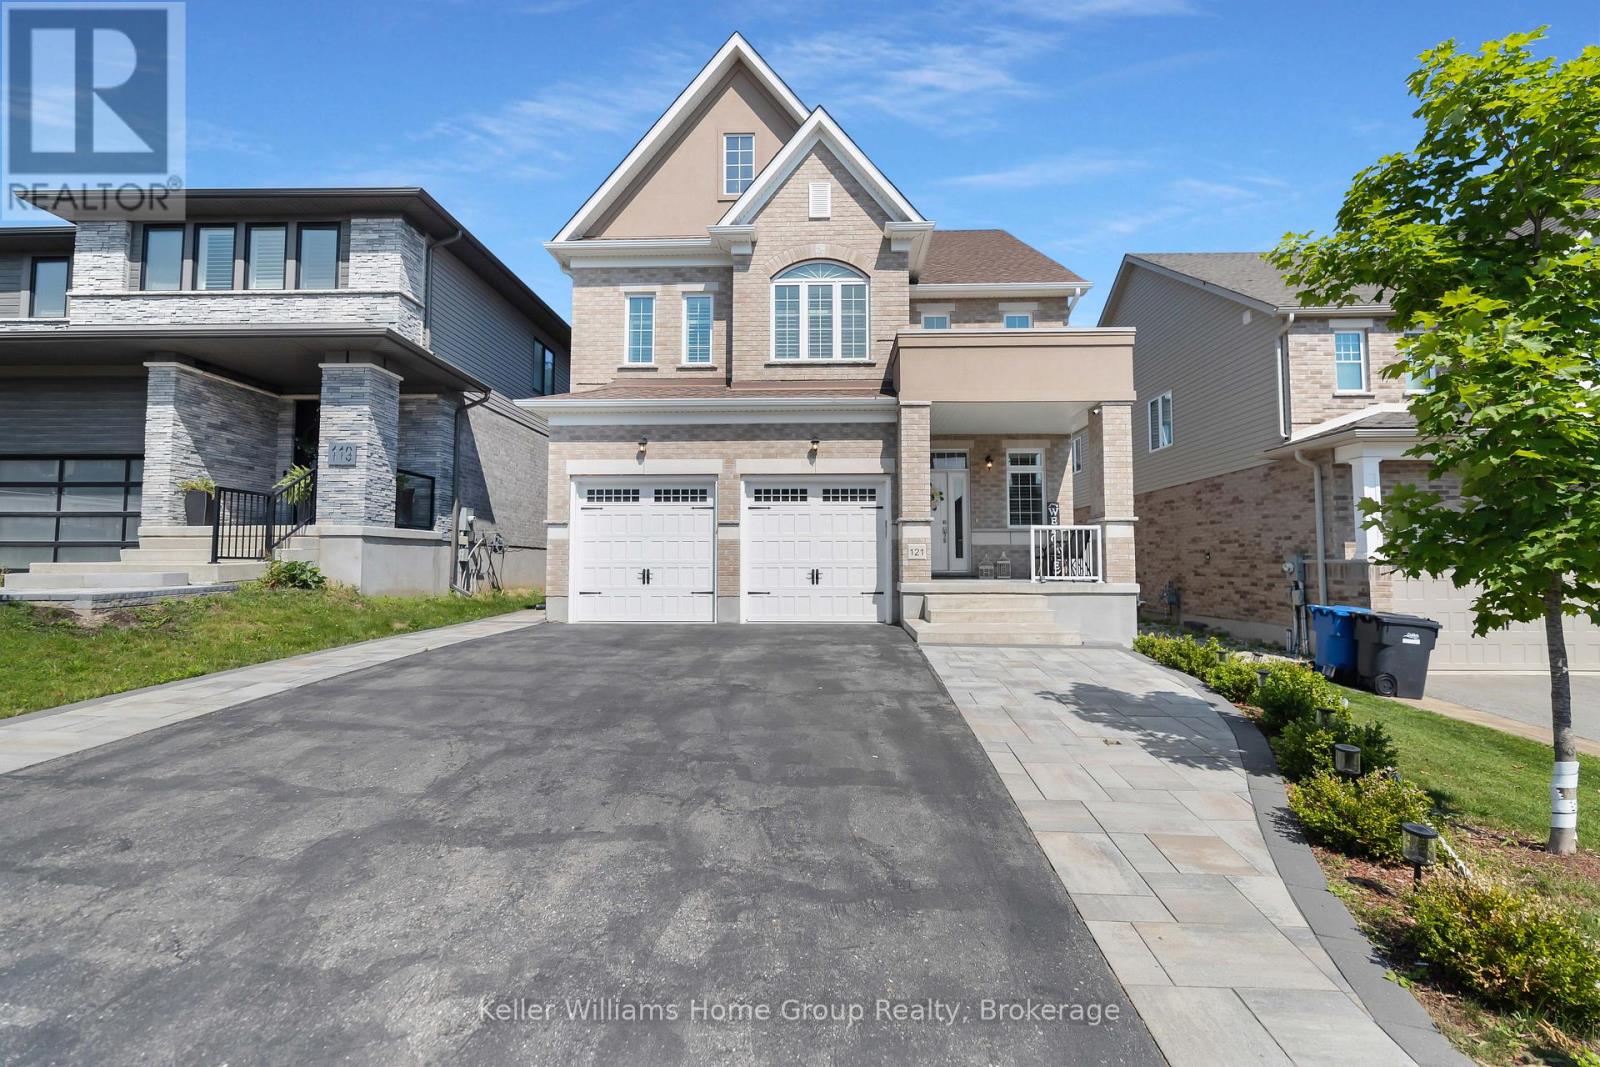
This Teraview Net Zero ready home sits within the sought-after Hart Village in Guelph's South end. Step into the 18 foot open front foyer, and gaze into its elegant open concept main, with its soaring 9 foot ceilings. The kitchen presents quartz countertops, as well as upgraded appliances and and a walk-in pantry for more convenient storage. The living room/dining room spaces are separated by a fascinating electric steam fireplace that you'll absolutely love. Out the rear sliders we come into a very trim fully fenced yard with a regulation escape window for the apartment ready basement. And if you're looking to add either an in-law suite or a second unit, there's already a completely separate entry for the basement. Upstairs features four luxurious bedrooms, including a rare set-up of two primary bedrooms, with the other two bedrooms joined by a cheater bathroom. Both primary bedrooms feature an ensuite and a walk-in closet. There's also a convenient top floor laundry to save on chore time. And a double car garage with driveway parking for at least 4 cars and NO sidewalk. We all know that the South end is the best area in the city for its convenience, and some of the best schools in the city. Rickson Ridge Public is a short 5 minute walk away. Access to the 401, the University, and all of the nearby malls and restaurants make this home an easy choice. (id:66690)
107 Inverness Street N
Kincardine, Ontario
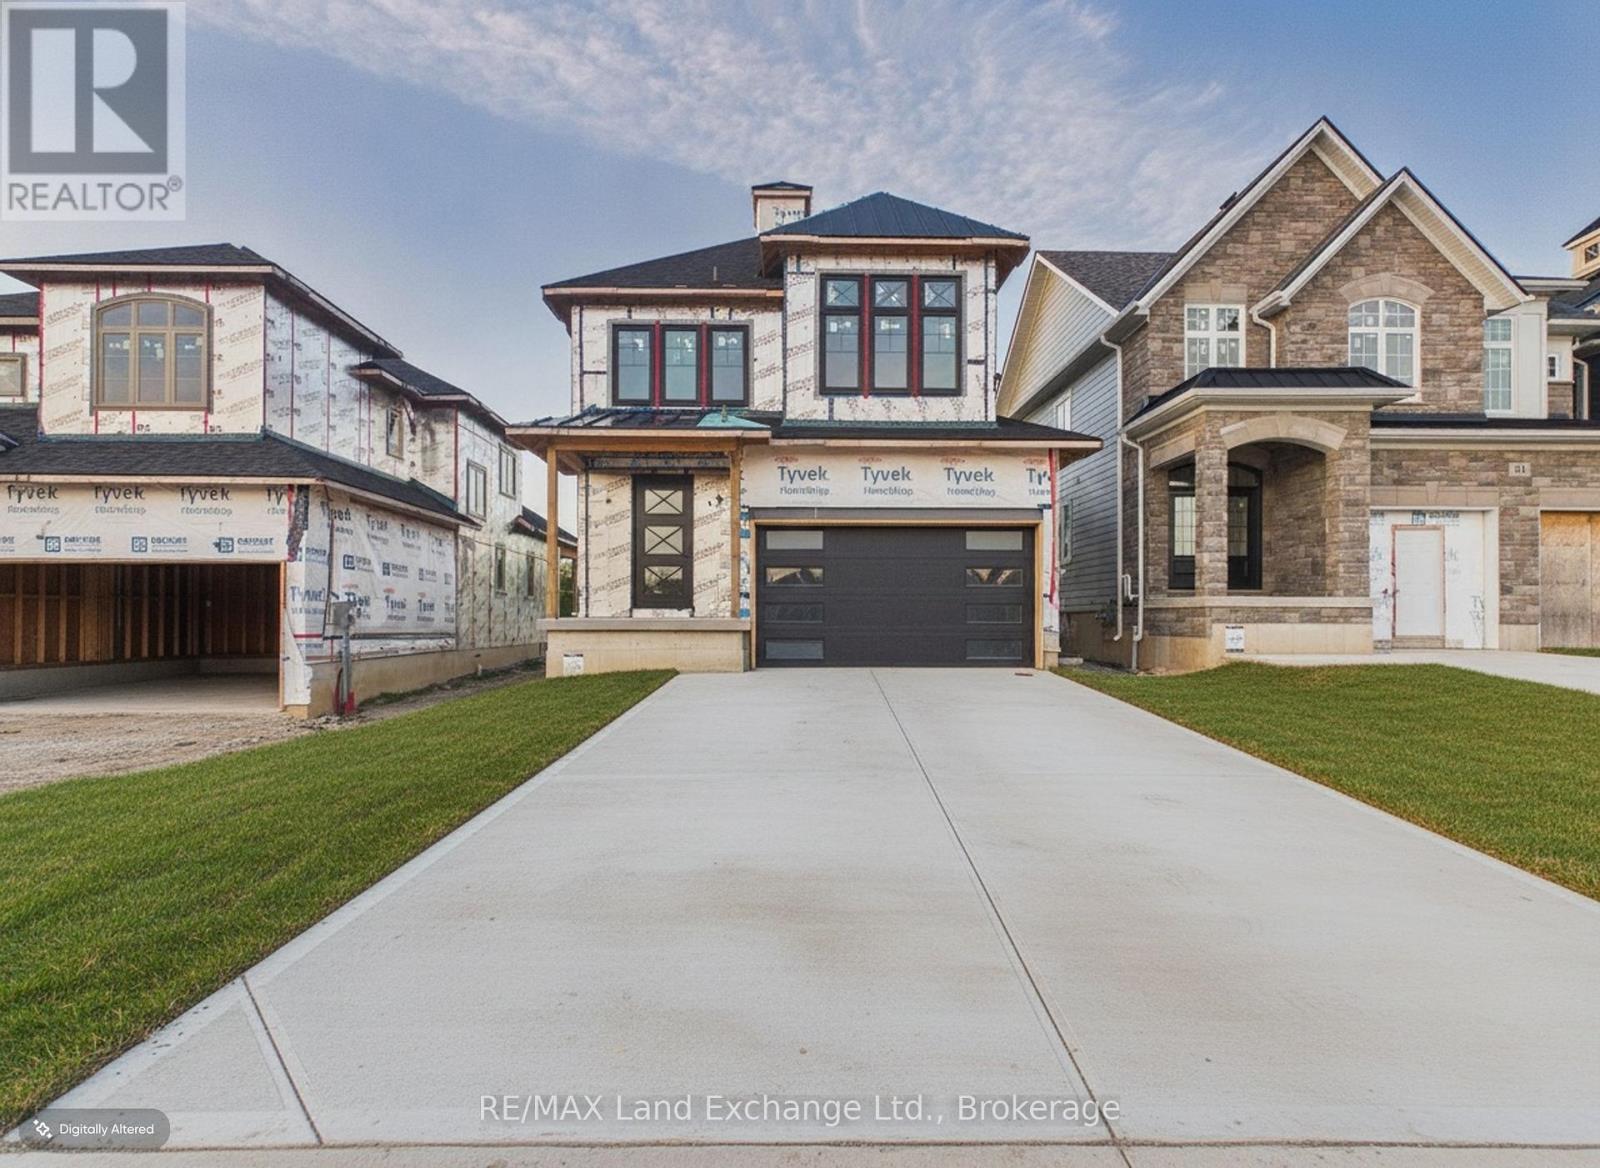
Experience exceptional craftsmanship and modern coastal living in The Meribelle, a stunning new home by Beisel Contracting offering more than 3500 square feet of thoughtfully designed living space across three finished levels.This impressive residence features 5 spacious bedrooms and 4 beautifully appointed bathrooms, providing ample space for families and guests alike. Perfectly positioned just steps from the sandy shores of Lake Huron, the Kincardine Golf & Country Club, the KIPP Trails leading to Inverhuron, and the shops and amenities of Downtown Kincardine, this home offers an exceptional lifestyle in one of the area's most desirable communities.The exterior showcases contemporary elegance with Polar White Brampton Brick stone, Marbel Grey siding and trim, and a welcoming covered front porch that creates outstanding curb appeal.Inside, you'll find an open-concept great room designed for both everyday living and entertaining. The dream kitchen features Acacia Fine Cabinetry, seamlessly connecting to the living and dining areas. Engineered flooring flows throughout the main level and extends to a generous 13' x 10' covered rear loggia, accessible from the breakfast nook. Here, you'll enjoy views of the backyard along with a glimpse of beautiful Lake Huron.The upper level offers:Three spacious bedrooms, A private primary ensuiteA 4-piece main bathroom, Convenient second-floor laundry, A media room and a covered south-facing balcony perfect for relaxing in the sun. Don't miss this opportunity to own a remarkable new home in Seashore. Contact us today to schedule your private tour and discover everything The Meribelle has to offer. (id:66690)
122 - 125 Fairway Court
Blue Mountains, Ontario
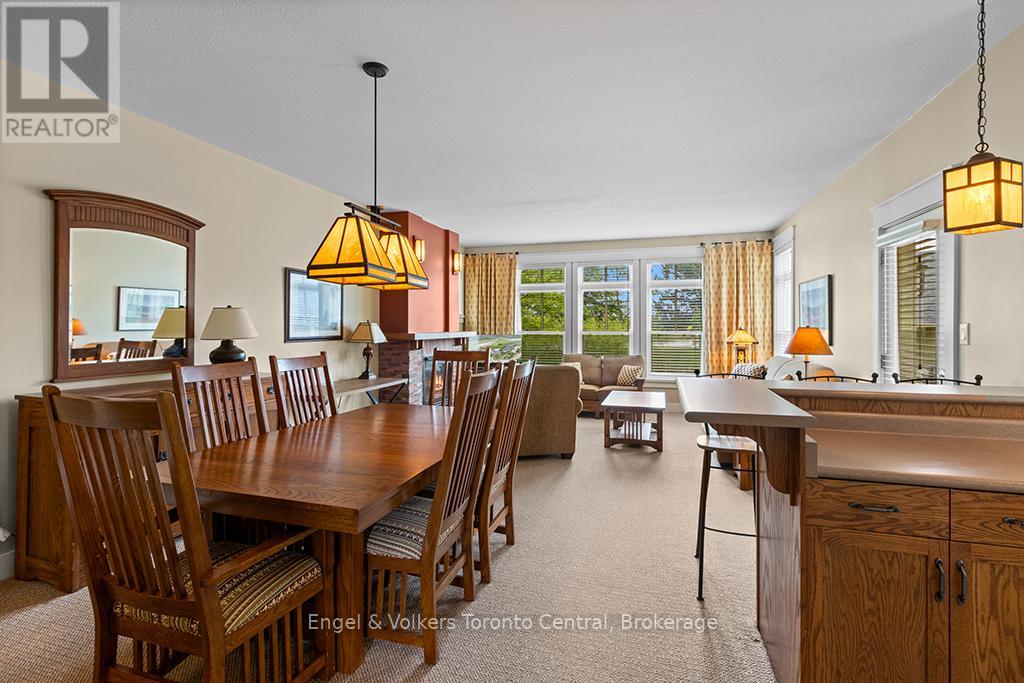
TWO BEDROOM / TWO BATHROOM FULLY FURNISHED RIVERGRASS TOWNHOME - Your search is over. Whether you're a real estate investor looking for an income generating property or just looking for a great weekend home for your family, discover the beauty and convenience of this Rivergrass townhome located on the 18th fairway of the award winning Monterra Golf Course. Rivergrass is just steps away from Blue Mountain Village, Ontario's most popular four-season resort. This coveted main floor corner unit is also conveniently situated close to the Rivergrass hot-tub and seasonal outdoor swimming pool. The open concept living room / dining room / kitchen features a gas fireplace and walk-out to the private patio, perfect for BBQing. The primary bedroom includes a 3-piece ensuite, and the second is a spacious bedroom offering two closets. Additional exterior storage just outside the front door. No need to walk in ski boots carrying your skis or snowboard to the ski lifts as Rivergrass has shuttle service to and from Blue Mountain Village for owners. For those not wanting a rental property HST IS INCLUDED IN THE PURCHASE PRICE. The current owner of 15 years, has never rented out the property. For the investor, Rivergrass is zoned for short term rentals such as AIRBNB, VRBO or other rental programs such as Vacasa or Property Valet. Owners can also hybrid the townhome by renting it out while not using it and blocking it off for personal usage, the best of both worlds. (1% Blue Mountain Village Association entry fee applies. Buyers are to do their own due diligence regarding a Short Term Accommodation license). (id:66690)
42633 Moncrieff Road
Morris Turnberry, Ontario
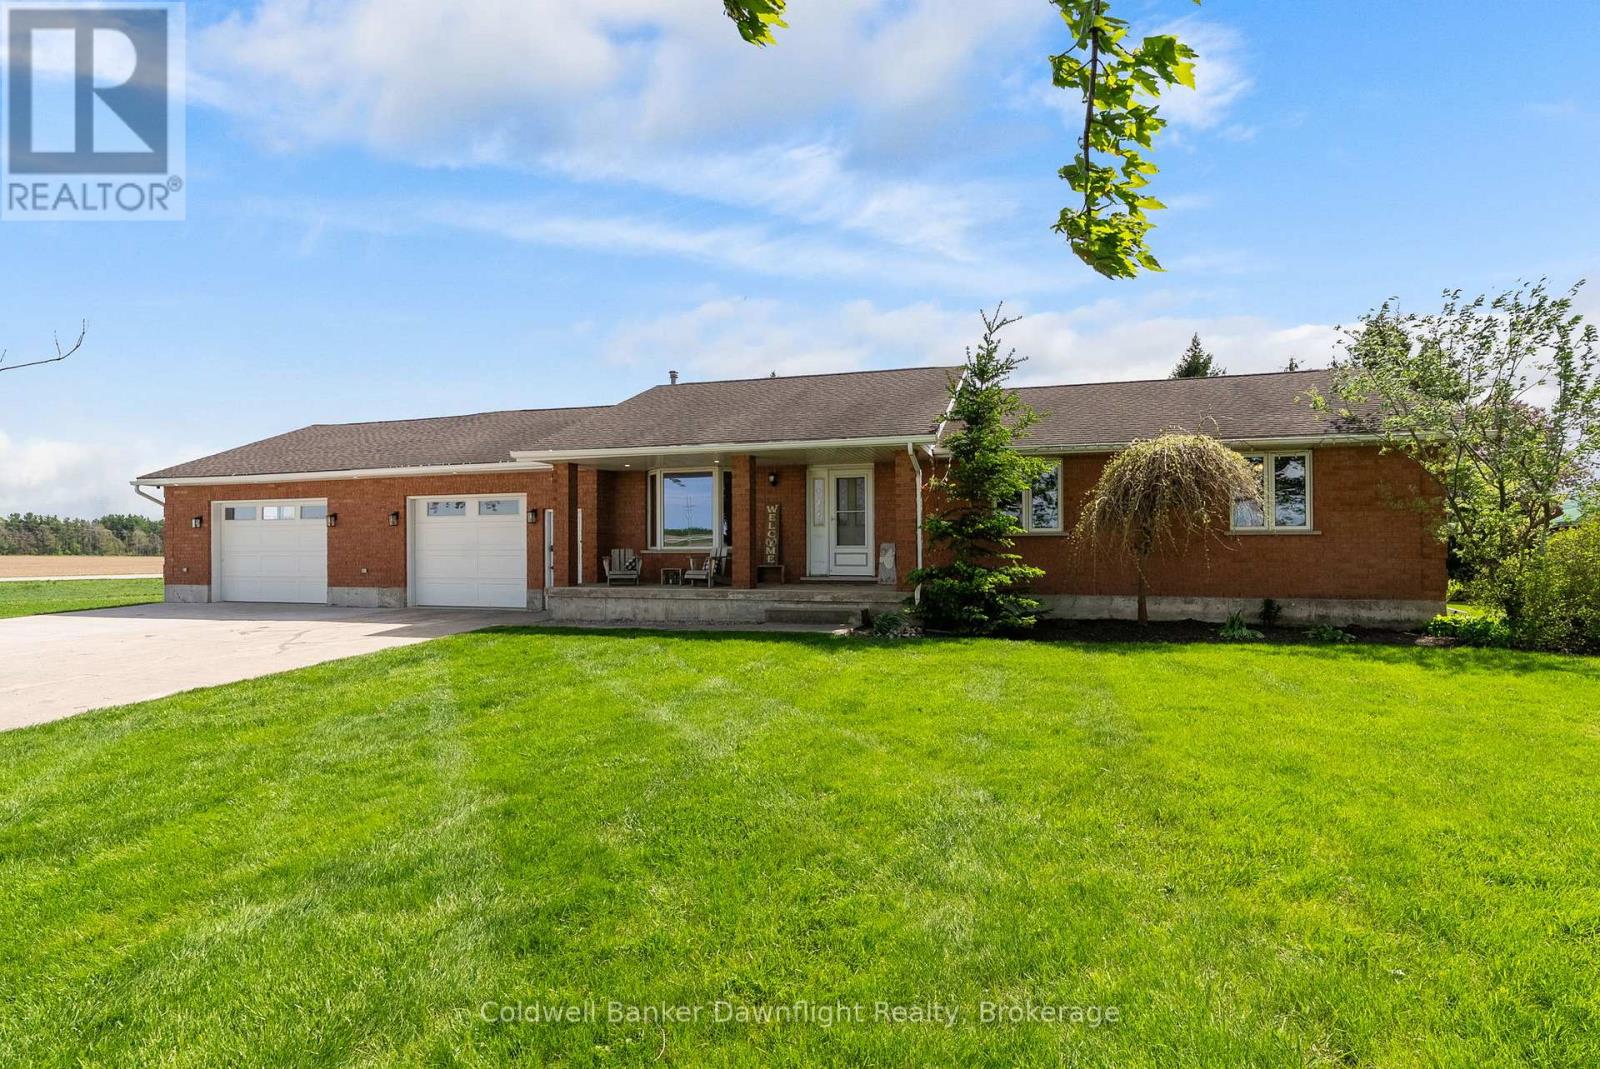
Located just outside Brussels, this country bungalow offers the kind of space and setup many buyers are looking for. Set on a 0.63 acre lot with no neighbours directly beside, the property gives you privacy and open views, while still being less than 5 minutes to town. Tucked just off a paved road, you get the quieter feel of country living on a dirt road without being far from main road access year round. Entering through the attached garage brings you into a laundry and mudroom area, with a full bathroom conveniently located nearby, ideal for anyone coming in from the garage, workshop, or backyard without tracking mess through the house.The kitchen and dining space are open, with plenty of cupboard and prep space, and a sink overlooking the backyard and surrounding farmland. Patio doors off the dining area lead to a two level deck with both covered and open sections. Around the corner, the living room features hardwood flooring, a gas fireplace, and a large bay window at the front of the home. Down the hall, you'll find three bedrooms on the main floor along with a second full bathroom conveniently located beside the bedrooms, keeping everyday family living functional and organized. Downstairs adds even more space, including a fourth bedroom, full bathroom, and two flexible areas. One of the standout features is the attached garage. At approximately 1,000 sq ft with infloor heat, double overhead doors, a rear door leading to a concrete wash pad, and fully lined with Trusscore, it has been set up as a true workspace. A great fit for anyone with tools, hobbies, equipment, or projects that need room to spread out. Outside, the yard gives you room to enjoy the country setting without committing to a large acreage to maintain. Mechanically, the home has seen important updates, including a newer furnace, boiler, water heater, and water softener. This home offers function, privacy, and flexibility for buyers looking to make a move to the country. *Barn not on property* (id:66690)
224 Tiny Beaches Road S Road
Tiny, Ontario
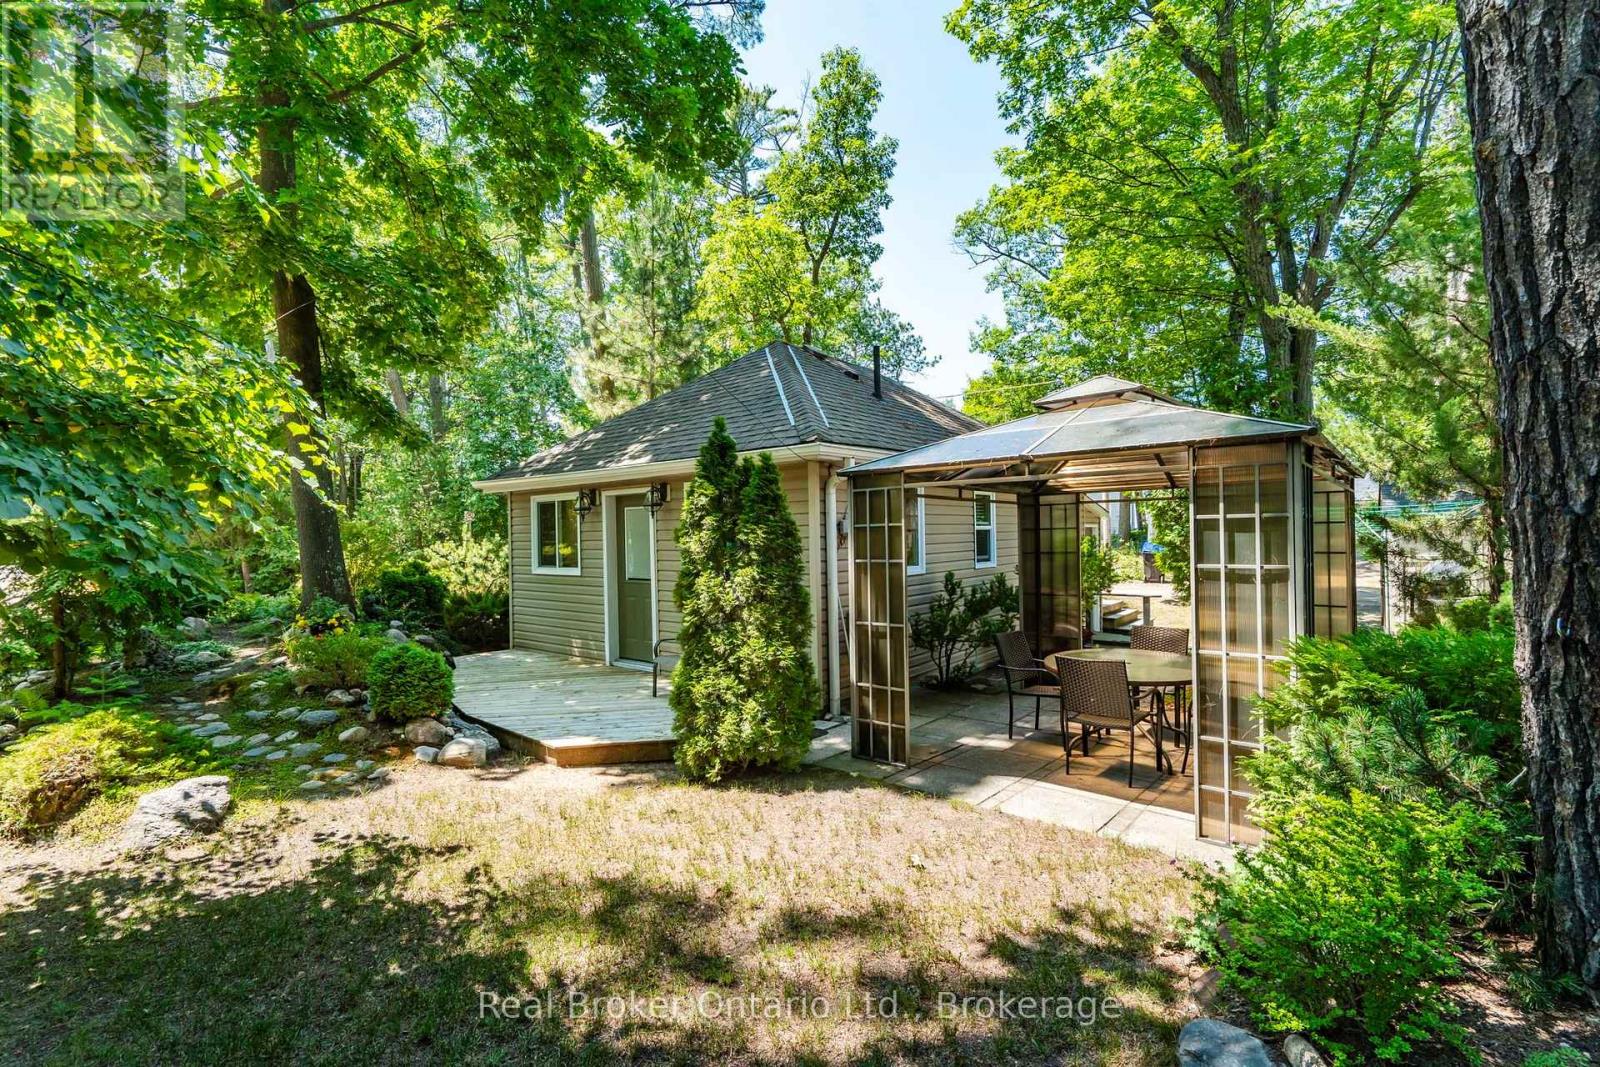
Imagine waking up just steps from the soft sands of Georgian Bay, coffee in hand, with the sound of the waves calling you to the beach. Welcome to your perfect summer escape! Just approximately 200 feet from one of Tiny Township's most beautiful sandy beaches, this charming 3-season cottage offers all the enjoyment of waterfront living with lower property taxes-it's truly better than waterfront! This inviting cottage features 1 bedroom plus room for pull-out sofas to comfortably accommodate family and friends. Set on a beautifully landscaped corner lot, you'll love the private deck, gazebo, and welcoming outdoor spaces designed for relaxing, entertaining, and making lifelong summer memories. A full basement provides exceptional storage for beach toys, bicycles, paddleboards, tools, and workshop space-a rare bonus for a seasonal cottage. Parking for two vehicles, window air conditioning, and easy, low-maintenance living mean you can spend less time working and more time enjoying everything cottage life has to offer. Spend your days swimming, paddleboarding, beachcombing, or strolling the spectacular sandy shoreline before walking or cycling to Balm Beach for restaurants, ice cream, live entertainment, and the vibrant beach atmosphere that has made this destination a favourite for generations. Midland, with shopping, dining, healthcare, and everyday conveniences, is only about a 12-minute drive away, while the GTA is approximately 90 minutes south. Why maintain a large second home when this charming retreat offers everything you need to relax, reconnect, and enjoy the best of Georgian Bay at a reasonable price? If you know Tiny, you already love it. If you don't, you're about to discover why so many people never want to leave. (id:66690)
1085 Dina Crescent
Midland, Ontario
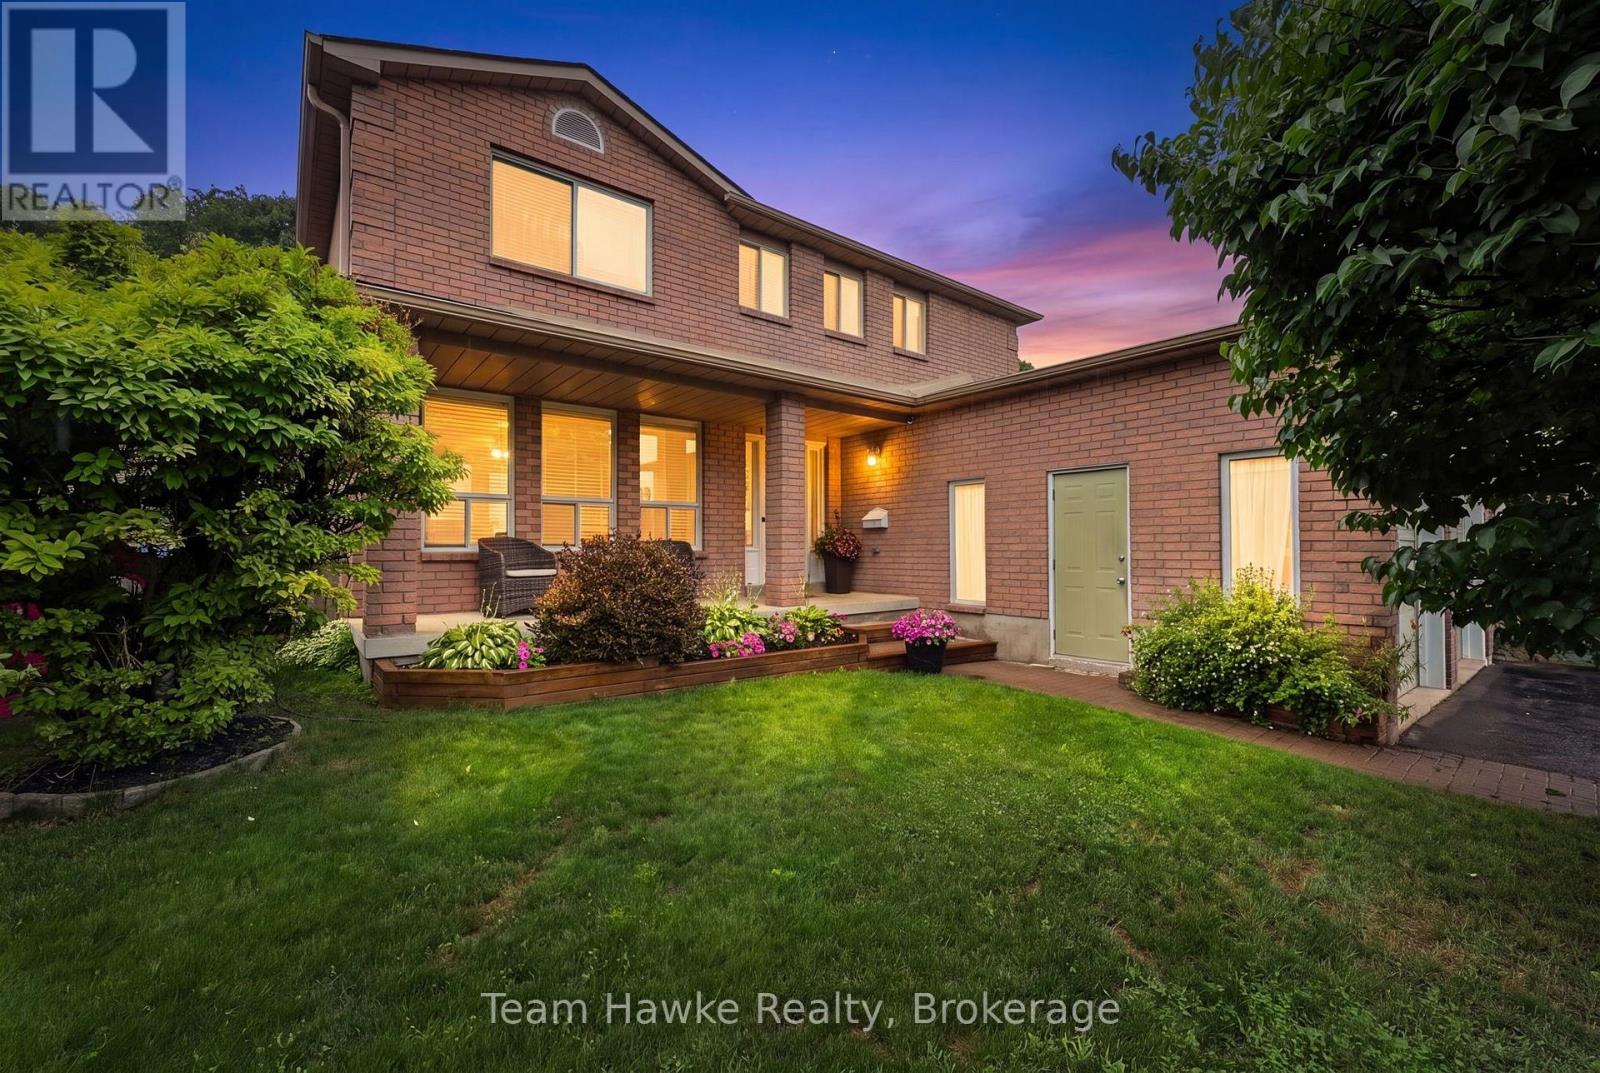
Move in and enjoy this beautifully maintained family home, ideally located within walking distance of both elementary schools on Midland's West End. Offering 3 bedrooms, 1 full bathroom, and 2 powder rooms-with a bathroom on every level-this two-story home is designed for comfortable family living. Your private backyard retreat features an in-ground pool, a new hot tub (2025), an expansive patio, a large deck with a gazebo, and in-ground sprinklers for added convenience. This home has seen numerous updates, including a new furnace and air conditioner (2023), fiberglass shingles, eavestroughs, and downspouts (2024), plus a refreshed kitchen (2022) with quartz countertops, an updated backsplash, and modern hardware. Upstairs, you'll find three spacious bedrooms and a full bathroom, highlighted by an oversized primary bedroom complete with a walk-in closet and a cozy sitting area. The finished lower level offers a comfortable recreation room, a powder room, laundry area, and plenty of storage space. With thoughtful updates throughout and exceptional indoor and outdoor living spaces, this is a home you won't want to miss! (id:66690)
24 - 44 Trott Boulevard
Collingwood, Ontario
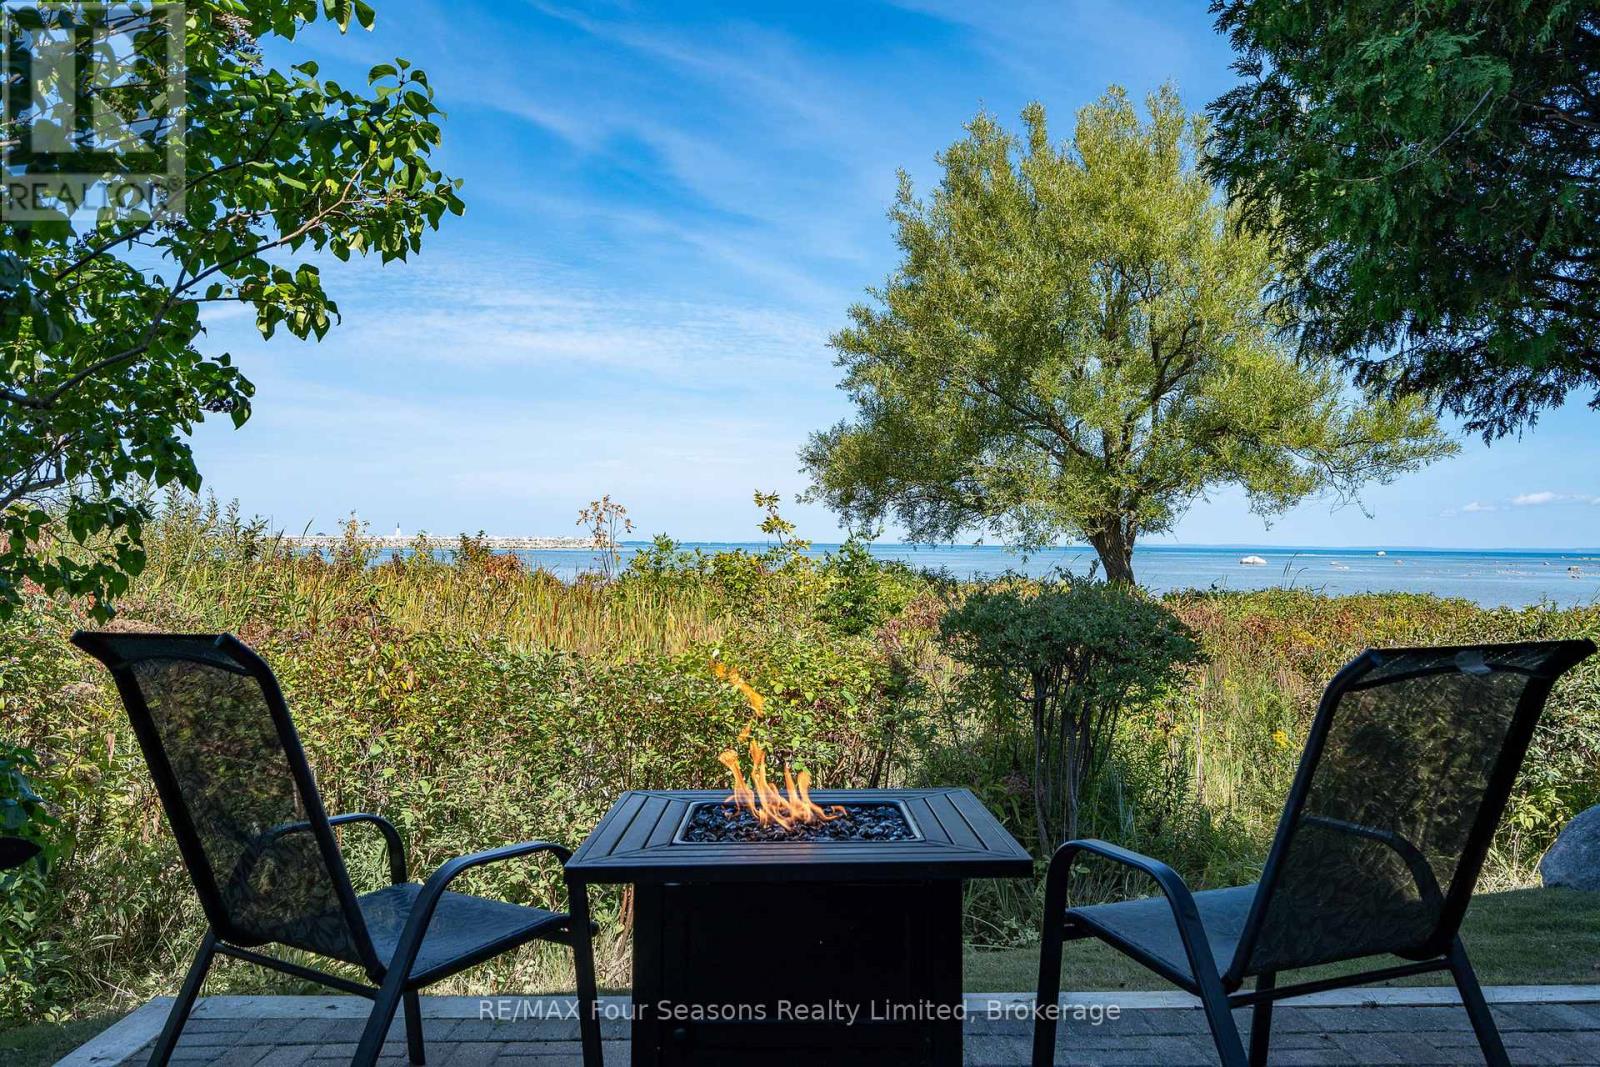
Welcome to The Cove in Collingwood-where spring brings new energy to the shoreline and Georgian Bay becomes your everyday backdrop. This rarely offered end-unit, 3-bedroom ground-floor condo is perfectly positioned to capture sweeping, unobstructed waterfront views, with walkouts from both the living room and primary bedroom to a private patio. Enjoy your morning coffee with the sunrise and unwind in the evening as the sky reflects across the bay-every window framing a view that truly feels like art. Inside, the condo has been thoughtfully updated with modern appliances, two beautifully refreshed bathrooms, and a cozy gas fireplace that adds warmth on cooler spring evenings and throughout the seasons. Designed for easy living, the property also offers private beach access, convenient kayak and bicycle storage, and the peace of mind of major exterior upgrades already completed. Bell Fibre TV and unlimited high-speed internet are included in the condo fees, making working from home seamless and reliable. Located just minutes from downtown Collingwood, you're perfectly situated to enjoy boutique shopping, exceptional dining, golf courses, ski hills, and scenic trails. Whether it's paddle boarding in the warmer months, cycling along the Georgian Trail, or simply soaking in the views, this is a true four-season lifestyle. Fresh, inviting, and move-in ready-this is waterfront living at its best. (id:66690)
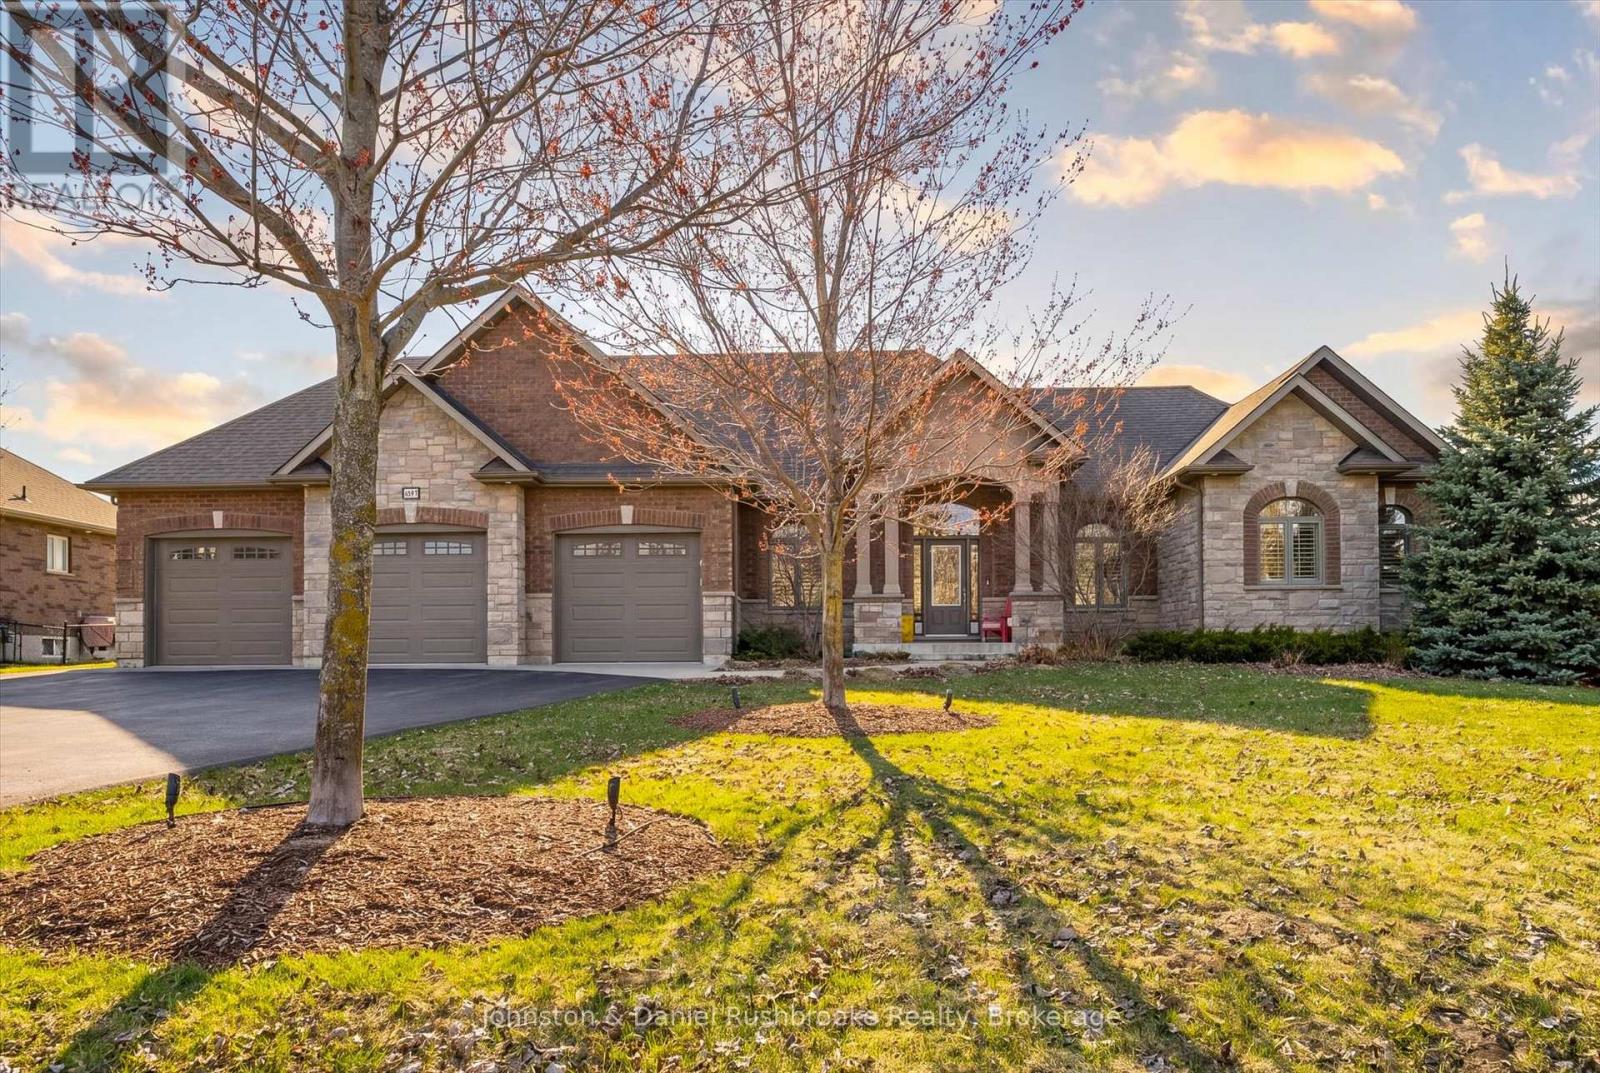
1842 Meadowview Court
Severn, Ontario
Welcome to this stunning all-brick and stone bungalow in the sought-after community of Orillia, offering exceptional curb appeal and a spacious, thoughtfully designed layout. Situated on a beautifully landscaped lot, this home features a triple car garage and a wide driveway-perfect for families, hobbyists, or those needing extra storage.Step inside to a warm and inviting living space highlighted by a striking floor-to-ceiling stone fireplace, creating a cozy focal point for relaxing or entertaining. Large windows and a walkout to the backyard fill the home with natural light and provide seamless indoor-outdoor living.This well-appointed home offers 3 bedrooms and 3 bathrooms, with generous principal rooms and a functional layout ideal for everyday living. The open-concept design enhances flow and versatility, making it perfect for hosting family and friends.The unfinished basement presents a fantastic opportunity to customize and expand your living space to suit your needs-whether it be a recreation room, additional bedrooms, or an in-law suite.Enjoy a private backyard with plenty of green space, ideal for outdoor gatherings or quiet evenings. Located in a desirable neighbourhood close to amenities, schools, and easy highway access, this home offers the perfect blend of comfort, quality, and potential. (id:66690)
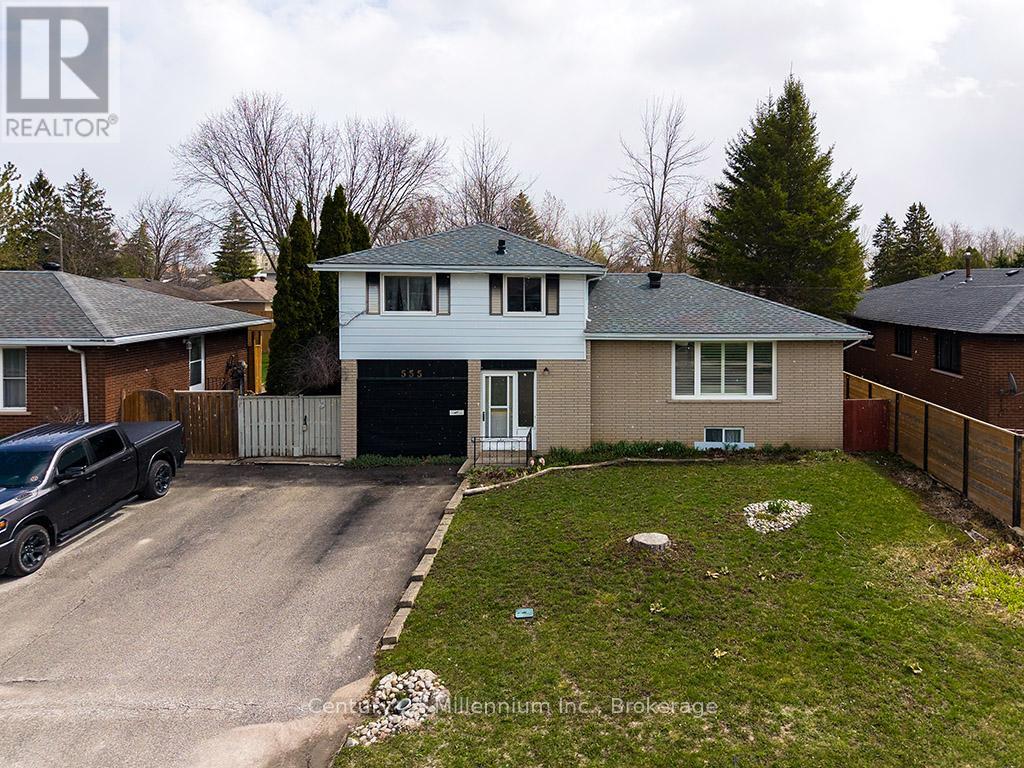
555 Spruce Street
Collingwood, Ontario
Spacious 3-bedroom, 4-level home with great potential! This property offers hardwood floors, a large backyard, and a cozy gas fireplace in the lower level. The garage has been converted into additional living space, providing flexibility for a family room, office, or recreation area, and can easily be converted back to a garage if desired. The home does need updating, making it a great opportunity to add your personal touch and build equity. (id:66690)
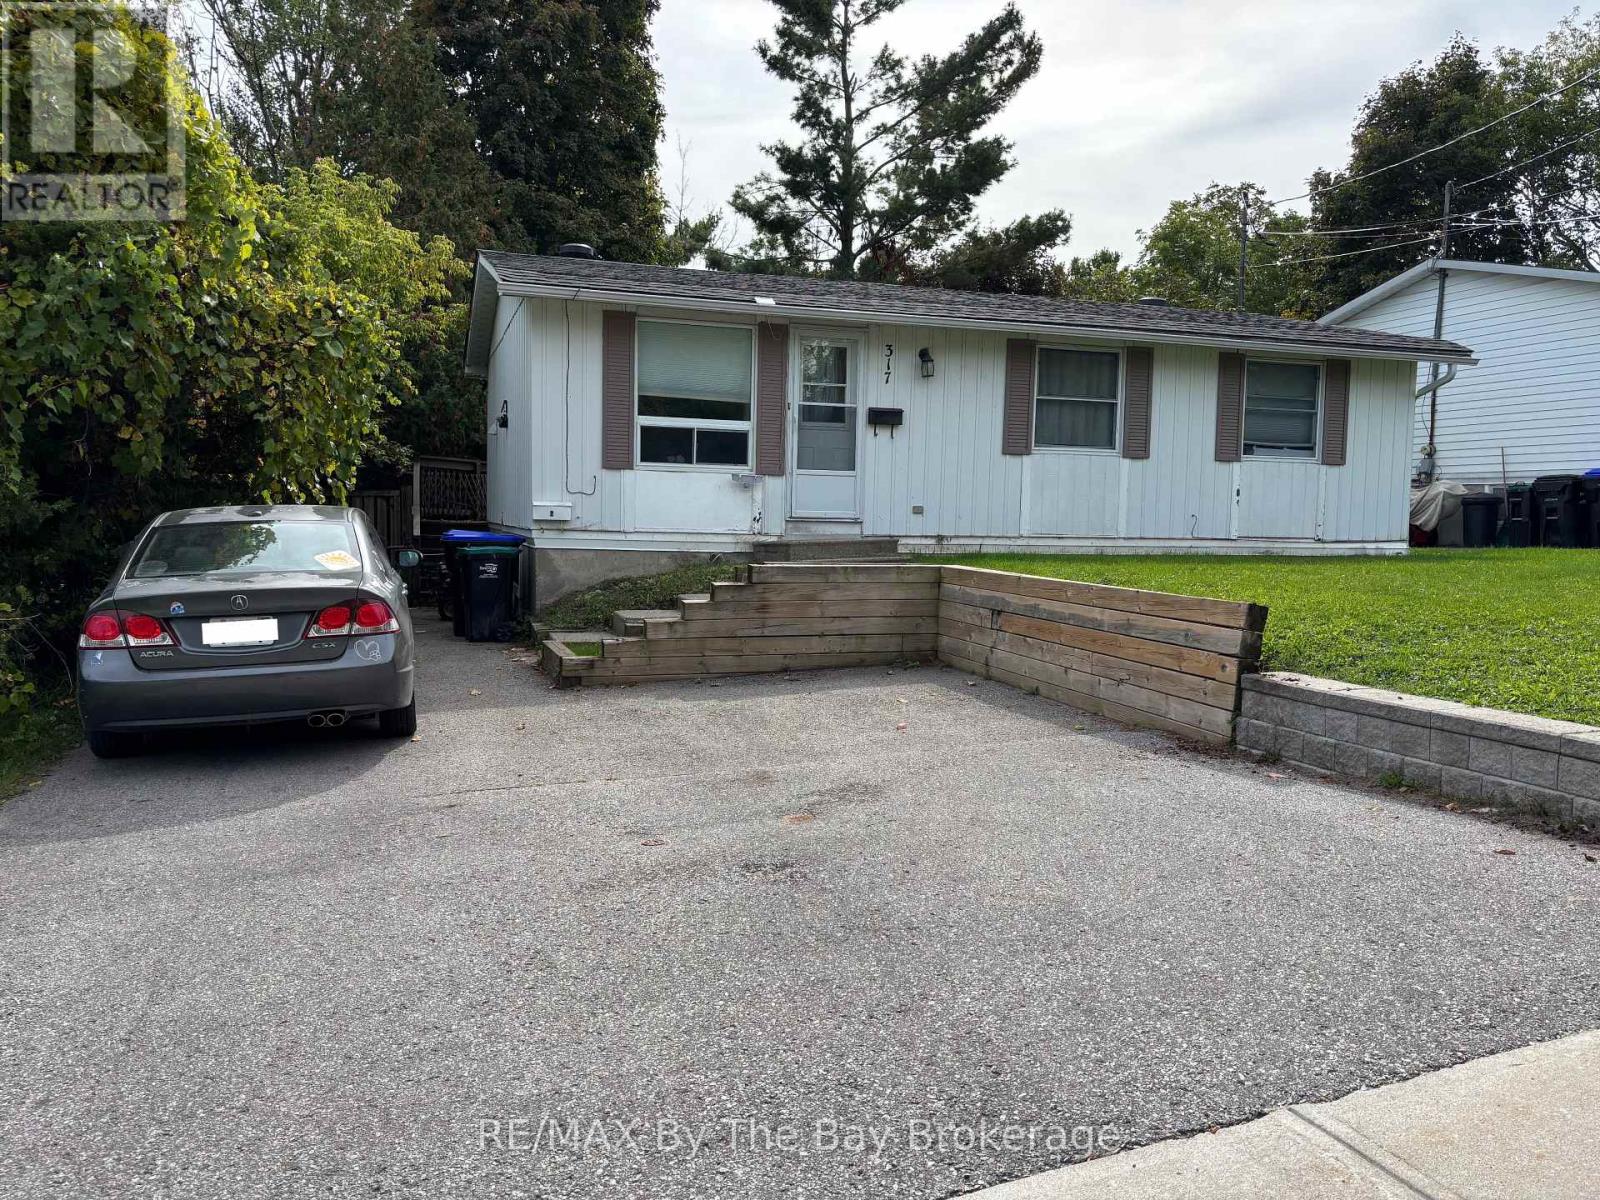
317 Hugel Avenue
Midland, Ontario
Legal duplex located within walking distance to downtown Midland. Excellent investment opportunity with positive cash flow and reliable tenants in place. The upper unit features 3 bedrooms, a full kitchen, living area, and in-suite laundry, currently leased until June 2026 at $1,950/month; vacant from July 1st.. The lower unit offers 2 bedrooms, a full kitchen, and living area with a long-term tenant on a month-to-month lease paying $1,488.76/month (tenant since October 2021). Separate hydro meters for each unit. 2024 utility costs: gas $1,171.80 and water $2,403. (id:66690)
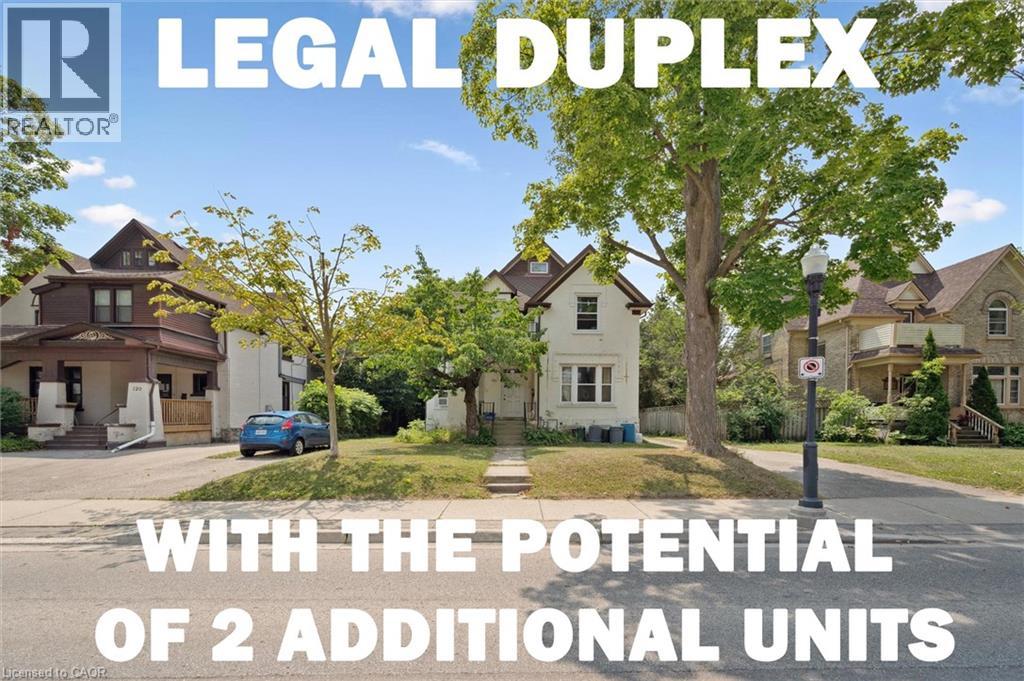
133 Joseph Street
Kitchener, Ontario
***The opportunity has introduced itself to add additional units with the Kitchener Additional Dwelling Unit (ADU program-up to 4 units on the property) and take advantage of Kitchener’s missing middle grant between 50% - 100 % of the development charges covered*** This current legal duplex is ideally located just down the street from Victoria Park, across from the Tannery Building, and only a few blocks from Google and many major financial institutions. Public transit is exceptionally convenient, with the ION LRT stop nearby, GRT transit within walking distance, and several additional transportation options close at hand. This duplex features a 2-bedroom unit on the main floor and with a 3-bedroom unit on the upper floor with an attic loft, while still preserving much of its original historic charm. The property also benefits from two separate driveways located on both sides of the home, helping eliminate parking concerns for tenants. A separate detached garage, currently rented by a tenant, offers excellent flexibility for hobbyists, car enthusiasts, or additional income potential. Situated on a large deep lot within the desirable zoning of SGA-1 Strategic Growth Area that allows for potential income opportunities. Under the current zoning and applicable City of Kitchener bylaws, there is potential for additional dwelling units, including one accessory unit in the basement and another within the detached garage, subject to all required municipal approvals and permits. Whether you are looking to enter the housing market with strong mortgage-helper potential or seeking a smaller investment property with long-term upside and intensification opportunities, this is an outstanding opportunity in the heart of downtown Kitchener. (id:66690)
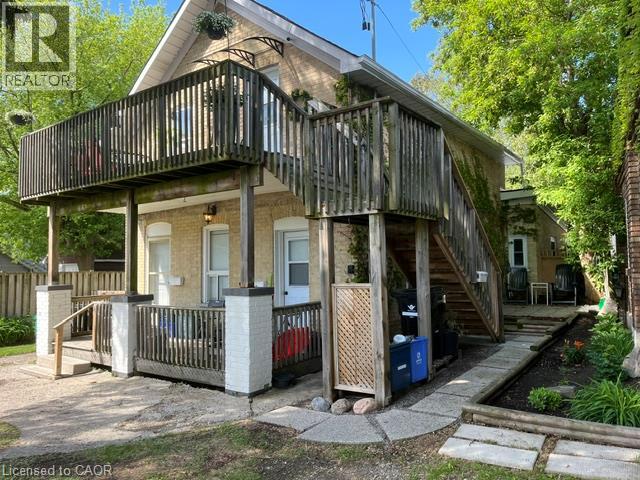
87 Lancaster Street W
Kitchener, Ontario
Legal duplex plus extra unit in a prime area, desirable East Ward. Perfect for entry level investors or adding to existing portfolio. The buyer may choose to live there since one unit is available now. 3 x 1 bedroom units each unit self contained. Recent renovation done including flooring,painting updated kitchen. Close to expressway and shopping,transit. Currently unit 1 pays 1144/month, unit 2 1144/month plus projected rent for another 1 bedroom is 1400/month. Developer, builder opportunity to buy next door(93 Lancaster) so it makes good development project (id:66690)
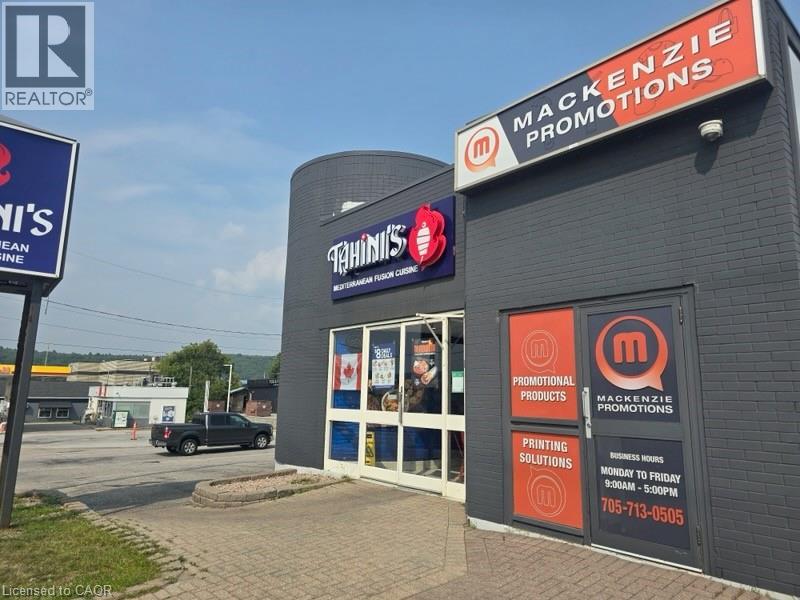
1720 Algonquin Avenue
North Bay, Ontario
VTB OPTIONS AVAILABLE! 1720 Algonquin Avenue in North Bay presents an excellent commercial investment opportunity in a high-traffic, high-exposure location. The property features two units within one building, including a larger space currently leased long-term to a successful takeout restaurant paying $3,876 plus HST per month (net lease), and a smaller retail unit with rent at $900 per month. The site offers exceptional visibility, easy access, and a large parking lot with plenty of spaces, making it attractive to both tenants and customers. With strong existing rental income and the potential for continued stability, this property is well-suited for investors seeking a reliable cash-flowing asset in one of North Bay’s busiest commercial corridors. This is a prime location with great income. (id:66690)
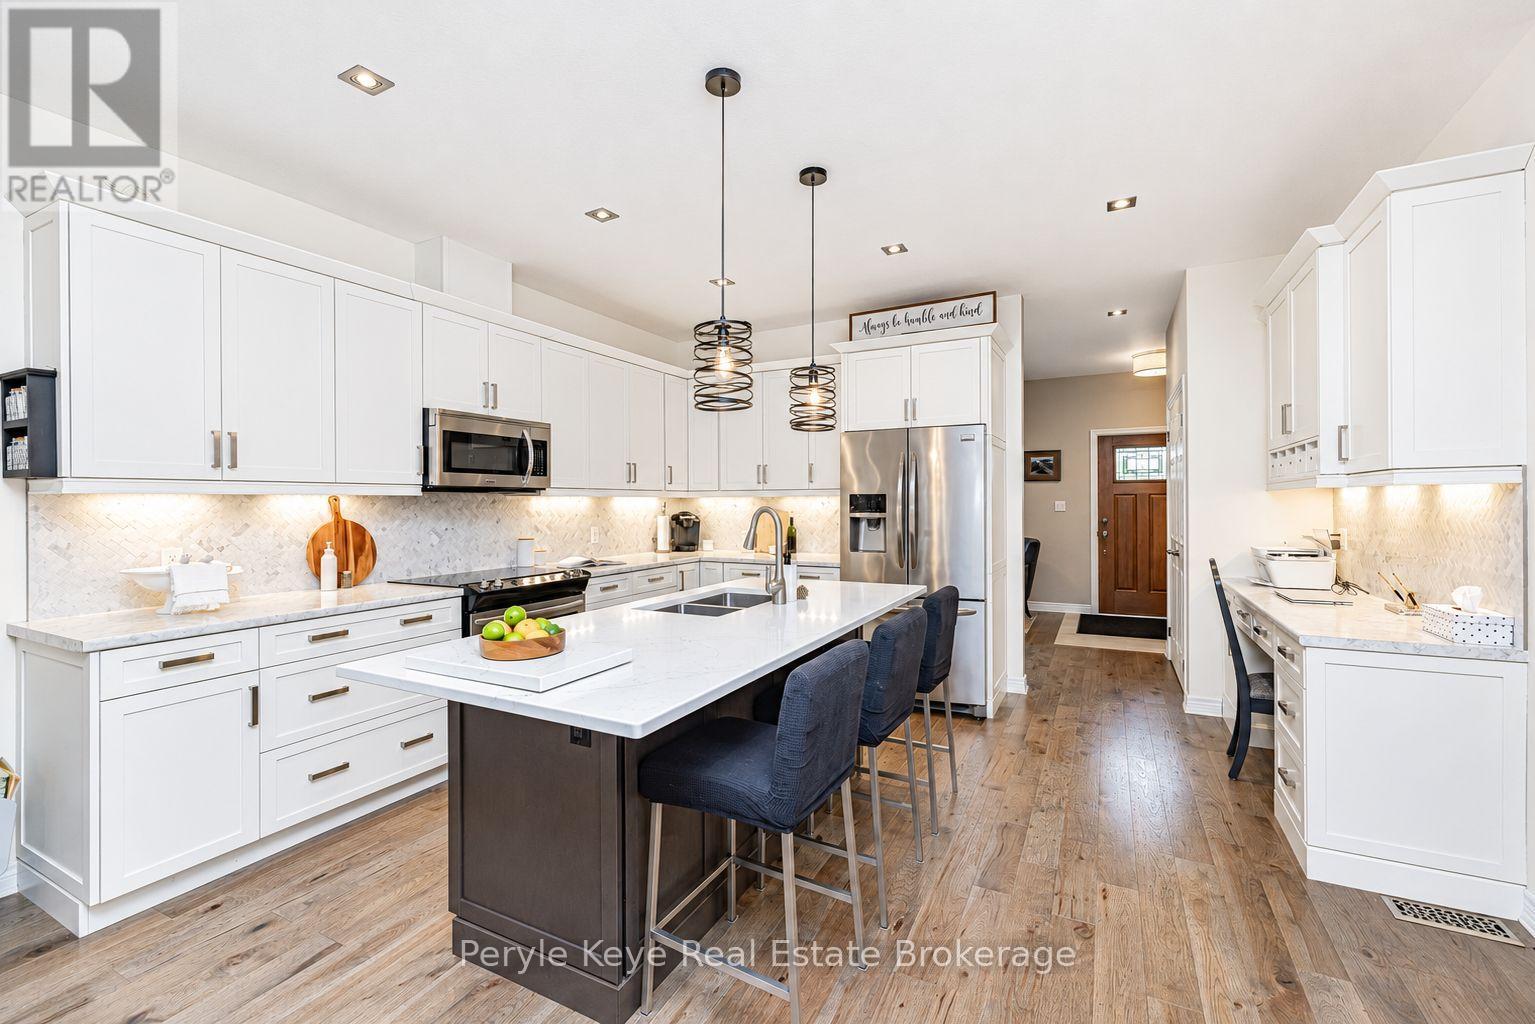
6 Serenity Place Crescent
Huntsville, Ontario
Set within Huntsville's coveted Serenity community, this beautifully appointed freehold bungalow townhome quietly overdelivers from the moment you step inside. The floorplan opens w/ unexpected scale - sprawling principal rooms, the welcome surprise of treed views as your backdrop, a generous back deck wrapped in privacy, & 1,400+ sq. ft. of main -floor living that feels remarkably spacious. Add a private guest space on the lower level plus over 600+ sq. ft. of storage, & downsizing starts to feel less like a compromise & more like a relief. A bright front den/study creates easy flexibility: a work-from-home space, reading room, or occasional guest spot w/ a pullout. From there, the kitchen delivers the next wow w/ a sprawling island, upgraded oversized counter, stainless appliances, & a custom built-in office that feels like a rare luxury - built in convenience for organized calendars, recipes, & plans without giving up another room. Even the laundry has been thoughtfully upgraded, w/ a sink, custom storage, & folding counter. The dining & living areas connect beautifully, while the living room is anchored by a floor-to-ceiling fireplace that brings warmth & presence - relaxing evenings, good books, wine & cheese w/ friends, & windows that capture the peaceful private backdrop. Throughout the home, every room has a moment: feature walls, upgraded finishes, & little details make the tour feel delightful from start to finish. The primary suite keeps the main-floor lifestyle going w/ a walk-in closet & ensuite w/ soaker tub plus walk-in shower. The lower level makes space for overnight guests w/ a private family room, bedroom, & ensuite bath. Over 600 sq. ft. of storage gives you breathing room for the keepsakes, hobbies, & seasonal pieces you love. Freehold ownership, no high condo fees, municpal services, an attached garage plus outdoor parking. Convenient in-town location close to shopping, dining, healthcare, & everyday amenities. The next chapter feels easy here! (id:66690)
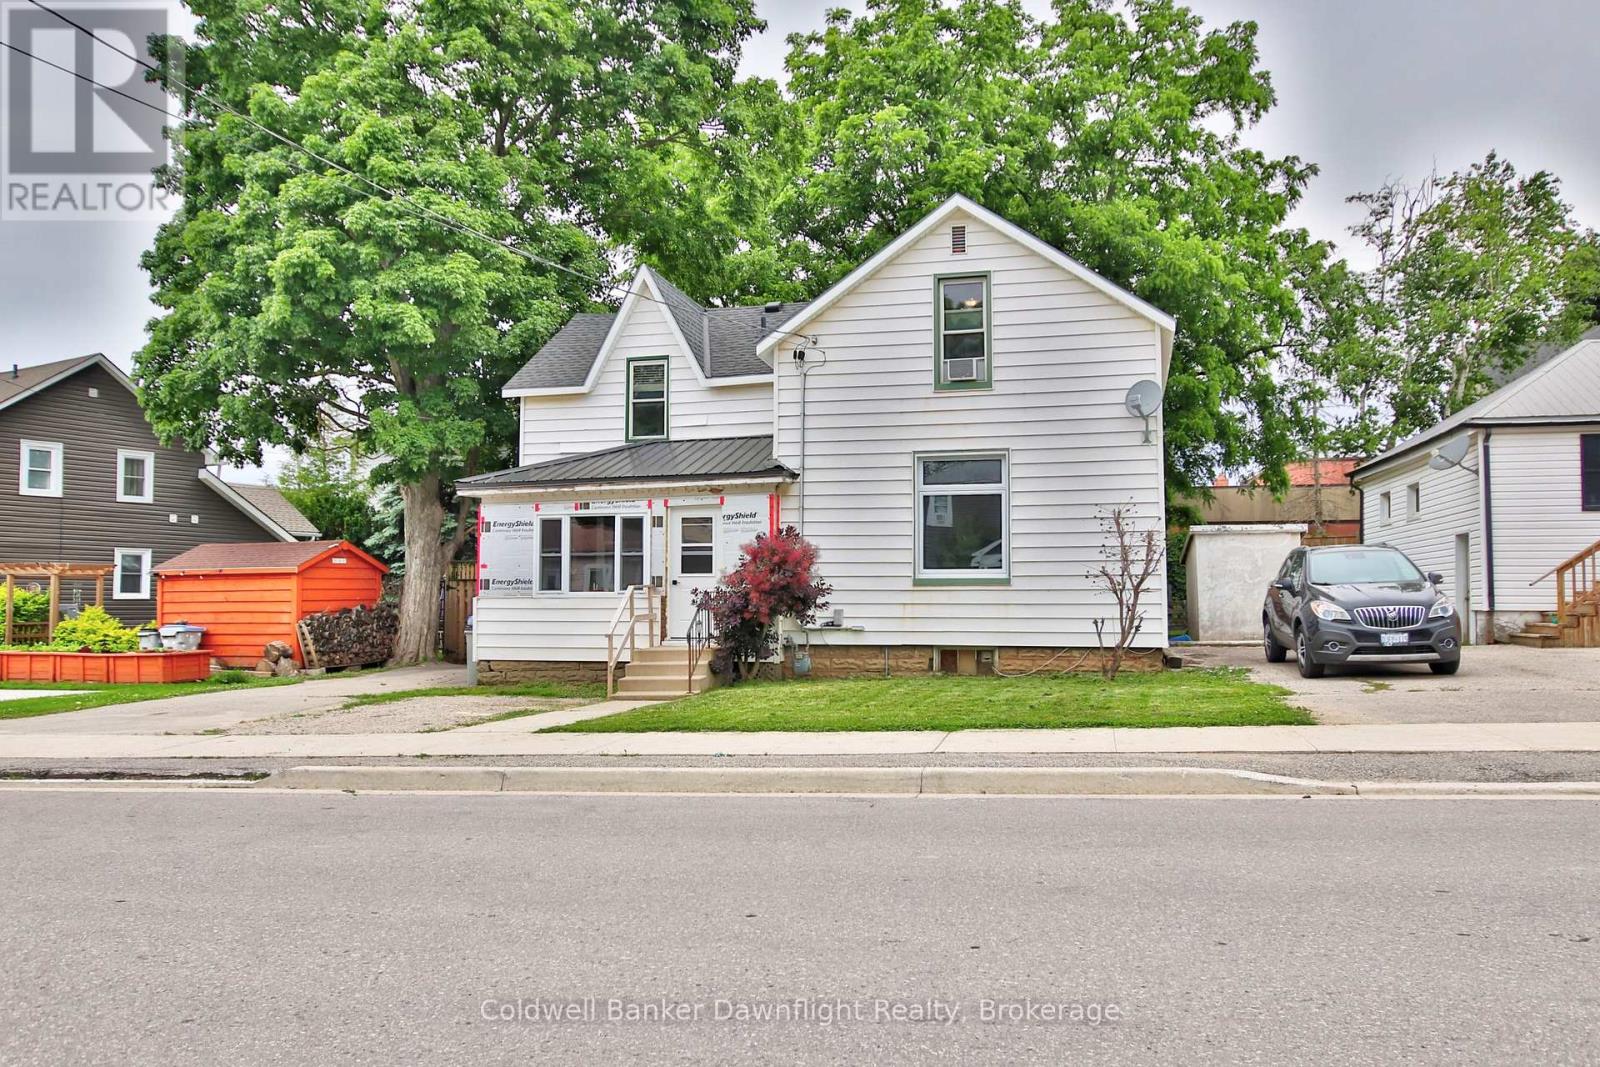
15 Cutter Street
Central Huron, Ontario
Welcome to 15 Cutter Street, a charming 1 1/2-storey home that blends character with numerous recent updates, making it an excellent opportunity for first-time buyers, downsizers, or investors. This well-maintained home offers 3 bedrooms, 1.5 bathrooms, a spacious country-style eat-in kitchen with updated cabinetry, island, and patio doors leading to a large deck, plus a bright living room filled with natural light. Main floor laundry adds everyday convenience. Extensive recent improvements provide peace of mind, including main floor windows replaced in 2024, new soffit and fascia (2024), new flooring throughout the second level (2025), a new water heater (2025), new water softener, steel roofing on the front porch and kitchen addition (2025), a newly added third parking space, and a brand-new storage shed. The enclosed front porch is currently being completed with new windows, doors, exterior siding, interior drywall, and new flooring, while the new storage shed will also be fully sided prior to closing. The private fenced backyard offers plenty of space for children, pets, gardening, or entertaining, while the convenient location places you within walking distance of downtown amenities, shopping, restaurants, parks, and schools. Move in with confidence knowing many of the home's major updates have already been completed. This is a fantastic opportunity to own a well-maintained, move-in-ready home in the heart of Clinton. (id:66690)