

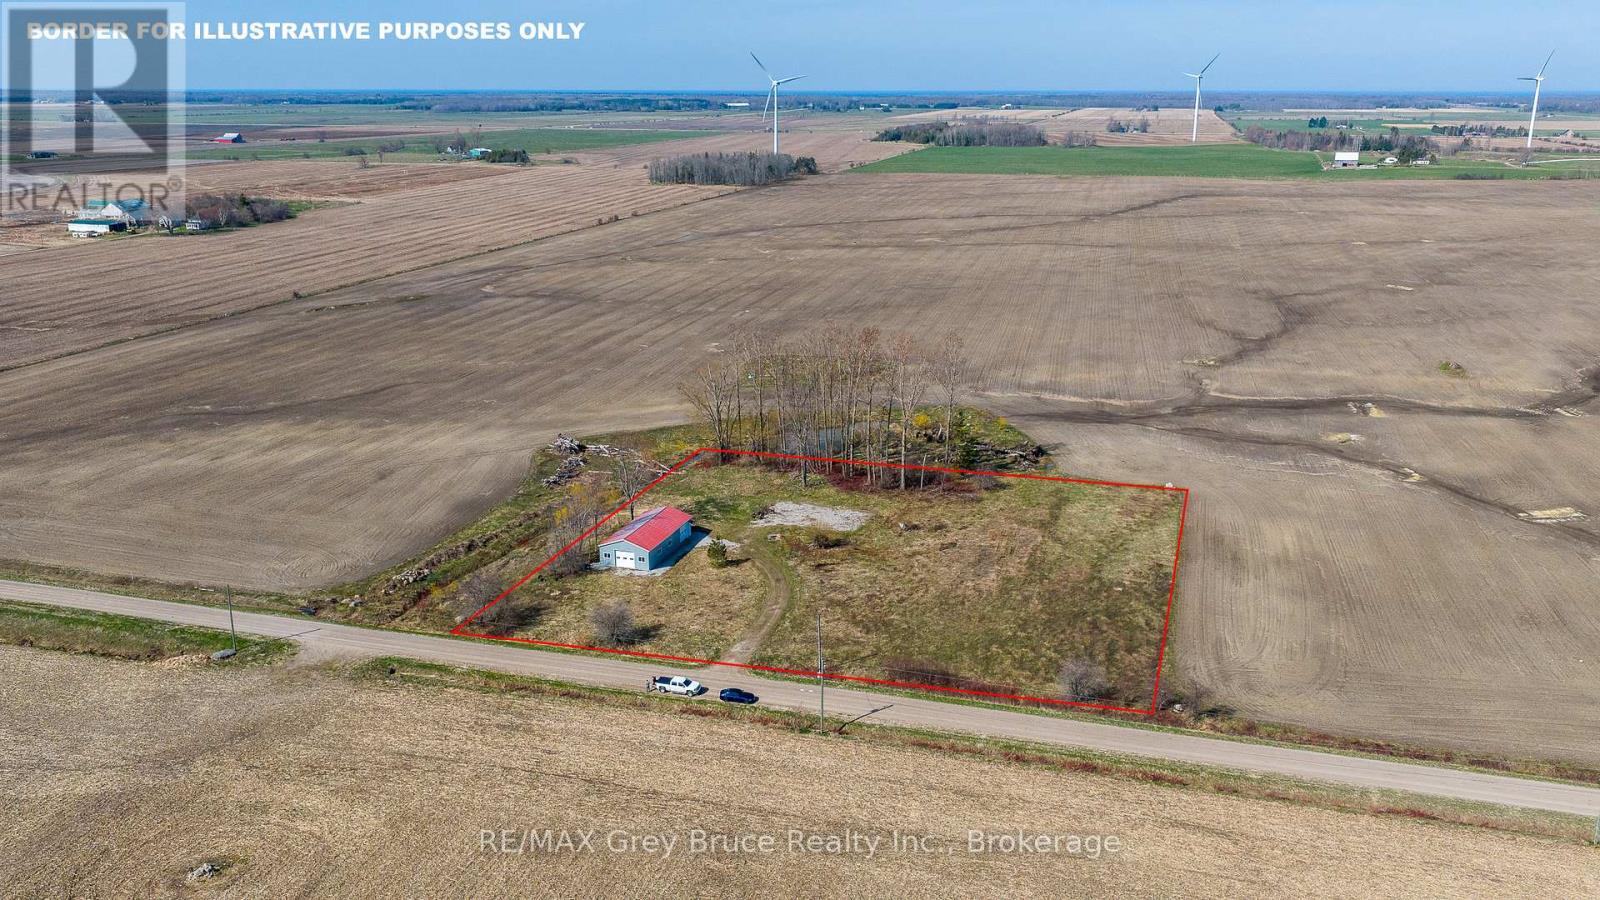
483 Concession 4
Northern Bruce Peninsula, Ontario
2.5 acres just outside Lion's Head, with the groundwork already done. Driveway in, building envelope cleared, and an updated 1,800 sq ft shop on site with 11' walls. -Ready for you to finish to your spec. Minutes from Georgian Bay, the marina, and the Bruce Trail. Quiet rural setting, good road access, and the kind of usable land that's getting harder to find on the Peninsula. Build your vision from a solid starting point. (id:66690)
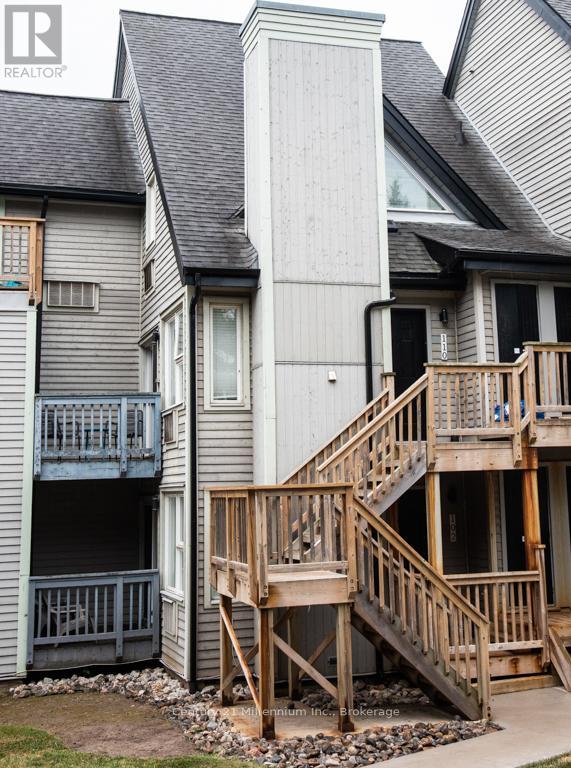
110 - 796468 Grey 19 Road
Blue Mountains, Ontario
This TURN KEY fully furnished chalet loft suite currently enrolled in the Vacasa/Casago rental program to generate rental income when not in use, it's a win-win! This sunlit chalet just a minute's walk from the ski slopes & pool. Close to Georgian Bay, hiking trails and Collingwood. Cozy abode sleeps up to 6 guests and boasts an open-plan living and dining area alongside a full kitchen. Enjoy the community amenities such as the 2 hot tubs, summer heated swimming pool, tennis/pickleball courts, snow removal service right to the door, Rogers Ignite TV and internet, coin operated laundry. Included in condo fees - water, sewer, exterior building maintenance. Located close to the restaurant, pool and gateway to North lift at ski hill. Property is not part of BMVA, buyer to do due dilligence & consult with their accountant and lawyer prior to placing any offer. (id:66690)
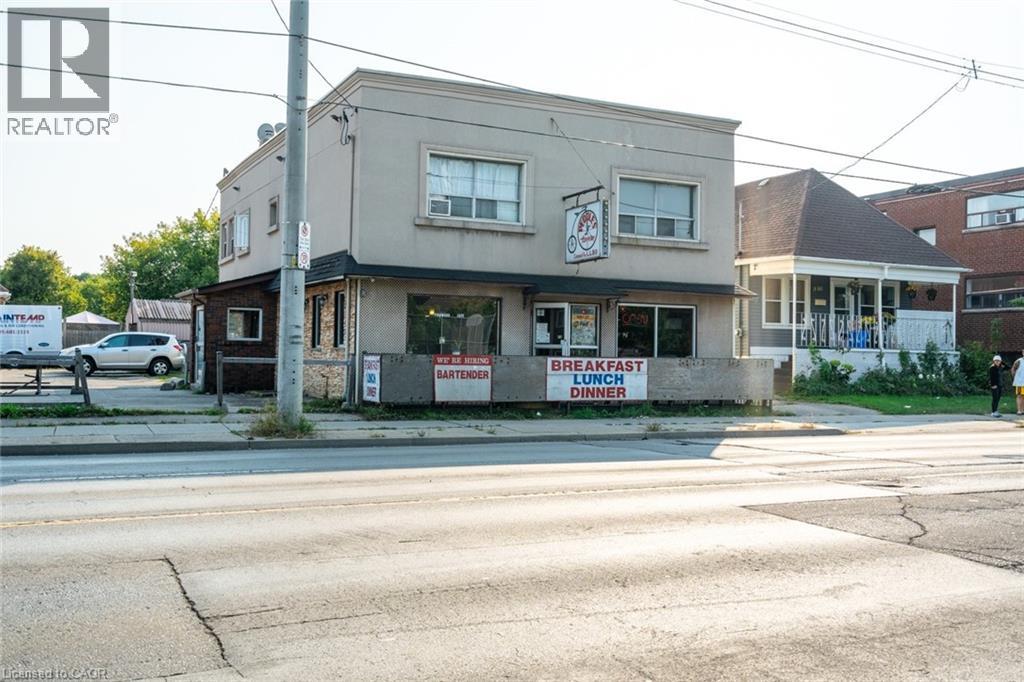
1490 Barton Street E
Hamilton, Ontario
Investment opportunity! Long standing Tavern Tenant on main level and basement. There are two residential apartments on second level. This is a huge corner lot, with 17 parking spaces. Fantastic street exposure with thousands of cars daily. Zoned C2 which provides many uses. A great property to add to your portfolio. Don’t be TOO LATE*! *REG TM. RSA. (id:66690)
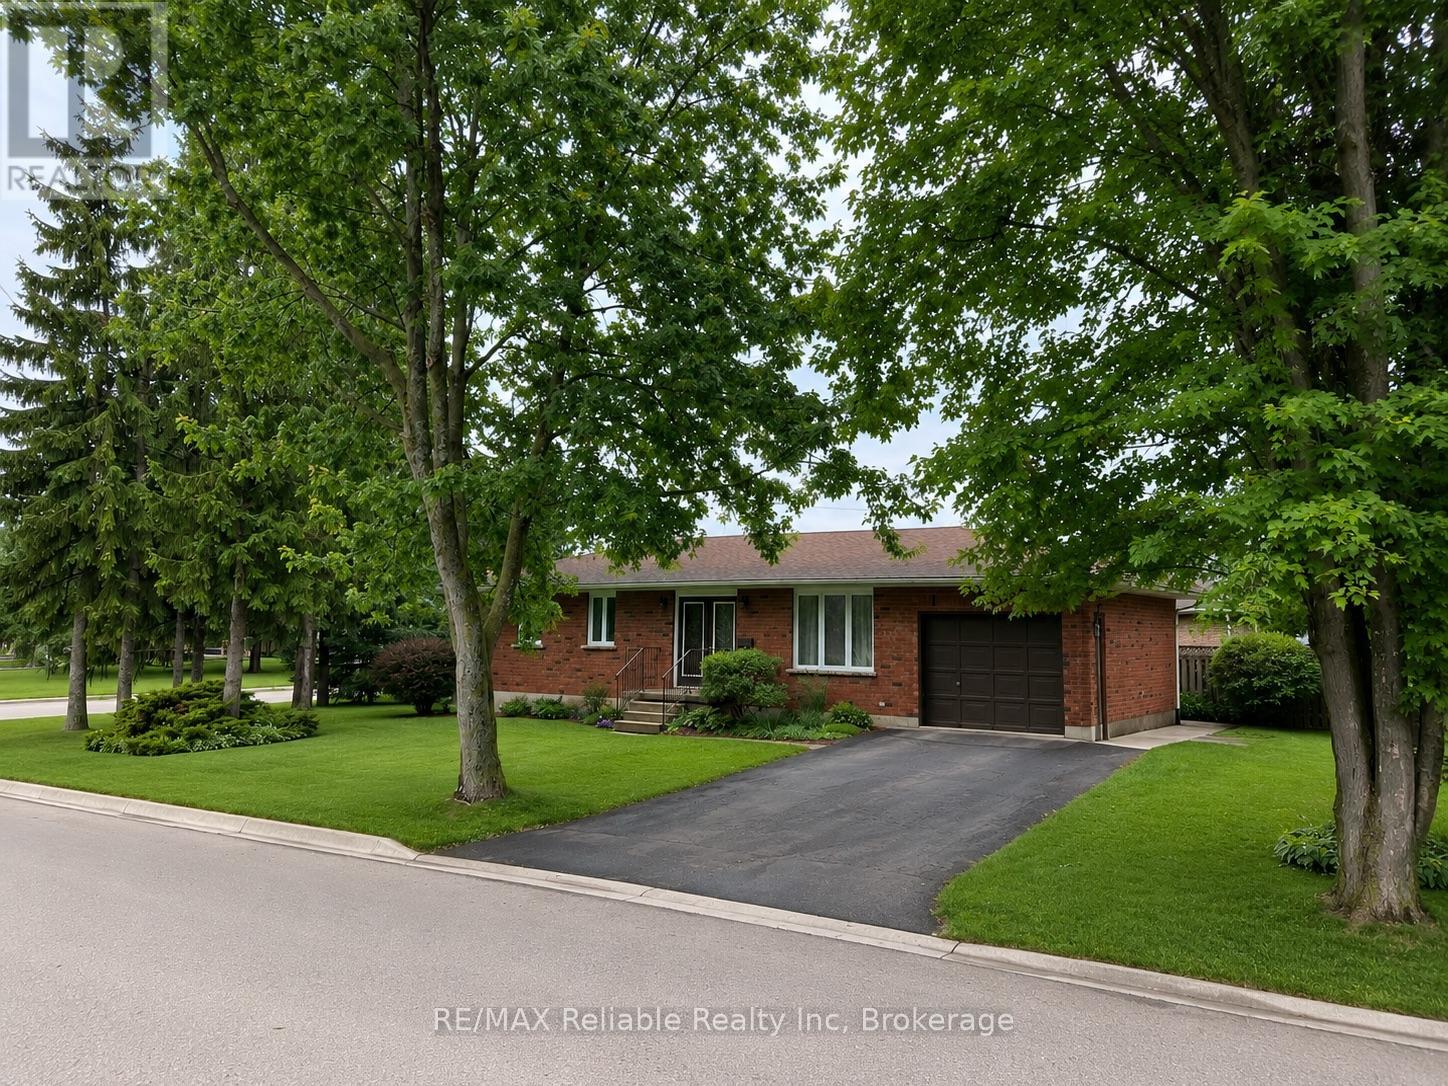
31 Cobourg Street
West Perth, Ontario
This beautiful brick bungalow, that has been thoroughly upgraded, and is situated in a desirable Mitchell neighbourhood, is ready to welcome your family home! Boasting 3 spacious bedrooms on the main floor, including a primary bedroom with a walk-in closet and ensuite bathroom, this home combines comfort and style. Enjoy 3 renovated bathrooms and an updated kitchen featuring quartz countertops. The new flooring throughout and fresh paint create a bright, modern atmosphere. A new roof, furnace, and windows in 2021. Main floor living room is highlighted with a large window, and fills the space with natural light. A designated dining area leads seamlessly to the kitchen. Step through the patio doors onto the back deck and take advantage of the well maintained yard. The FULLY FINISHED lower level offers a huge family room - perfect for the whole family to enjoy, along with two additional dens, a three-piece bathroom, laundry, and a cold storage room. SO MANY UPGRADES! Basement bathroom Reno (2019). Stove, refrigerator, dishwasher (2020). Both upstairs bathrooms upgraded (2021). Kitchen upgraded (2021). Front Door glass inserts into existing steel doors (2021). New furnace & LifeBreath ventilation system (2021). New Roof (2021). Windows replaced with lifetime warranty (2021). Freshly painted, all new flooring throughout, and new lighting (2022). Washing machine & water heater (2025). With thoughtful updates, versatile living spaces, and a friendly neighbourhood close to schools, golf, and parks, - this home is ready for your family to move in and enjoy. (id:66690)
2435 Coho Way
Oakville, Ontario
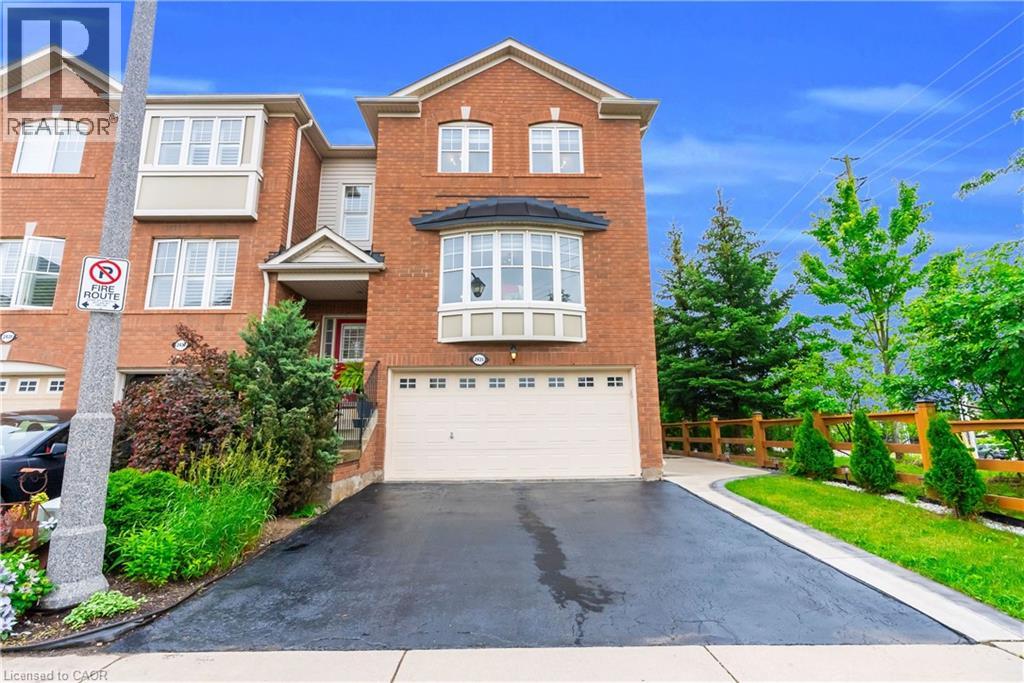
Welcome to this executive built end unit townhome in the heart of Oakville's highly sought after West Oak Trails community. A rare opportunity in today's market, this exceptional home offers the perfect blend of luxury, space, and functionality, featuring an end unit design, a double car garage, and a fully above grade walk out basement, a combination seldom found. Step inside to an elegant foyer finished with premium porcelain tile flooring, leading to a stunning solid oak staircase and an impressive layout with separate living and family rooms designed for both comfortable everyday living and entertaining. The heart of the home is the brand new chef inspired kitchen showcasing extended full height custom cabinetry that reaches the ceiling, modern white cabinetry, luxurious quartz countertops, a full height quartz backsplash, and matching porcelain tile flooring, creating a timeless, elegant, and highly functional space with exceptional storage. As a premium end unit, this home is filled with natural light through an abundance of oversized bay and picture windows, creating a bright, open, and inviting atmosphere throughout. Step outside to enjoy the fully fenced private backyard featuring an impressive 8 foot privacy fence, making it the perfect setting for family gatherings, outdoor entertaining, or simply relaxing in your own private oasis. Ideally located, this home is surrounded by top rated schools, beautiful parks, scenic trails, shopping centers, banks, restaurants, public transit, major highways, and every convenience imaginable, offering an exceptional lifestyle for families and commuters alike. This is more than just a home, it is a lifestyle. A rare executive end unit townhome that truly makes a statement and is ready to welcome its next proud owner. (id:66690)
113 Freelton Road
Freelton, Ontario
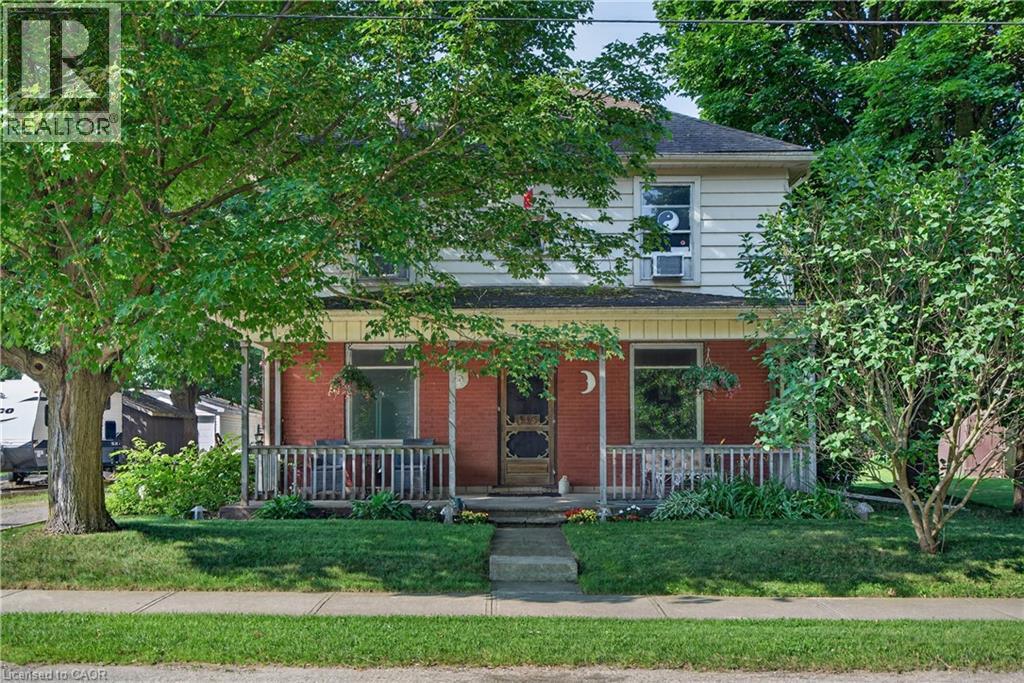
Step into timeless charm in the heart of Freelton with this beautifully preserved 3-bedroom, 1-bath century home. Rich in character, this property showcases stunning trim work, a classic layout, and generously sized principal rooms that offer both comfort and functionality. The main floor features warm hardwood flooring, adding to the home’s inviting and historic appeal. Perfect for those who appreciate craftsmanship and space, this home blends old-world charm with everyday practicality. Outside, you’ll find a detached double garage—ideal for hobbyists, car enthusiasts, or additional storage. Enjoy the best of country living with convenient access to major routes including the Highway 401 and Highway 403, making commuting simple while still being close to everyday amenities. A rare opportunity to own a piece of history in a peaceful setting—don’t miss your chance to make this charming Freelton property your own. (id:66690)
17 White Beaver Trail
Mcdougall, Ontario
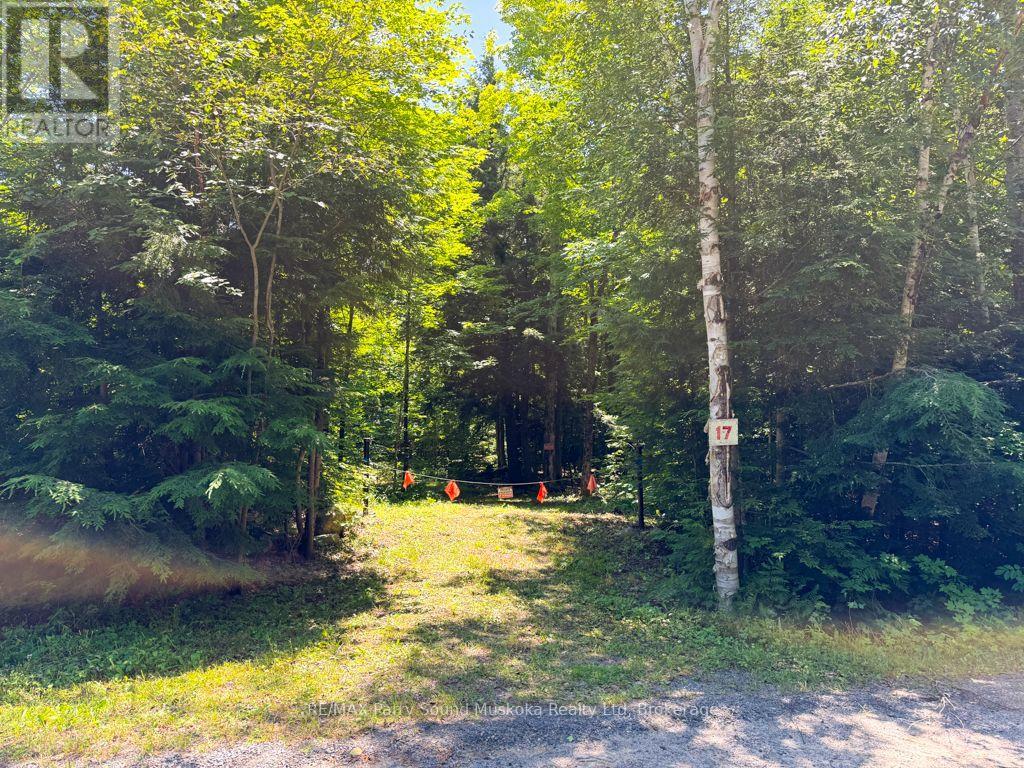
Discover the possibilities offered by this beautiful 22-acre property, accessible by a year-round municipally maintained road in McDougall. A mix of mature trees creates a private natural setting, while an entrance is already in place, providing access to an existing shed and an open area that may offer potential for a future building site. With plenty of room to explore, create trails and enjoy the outdoors, the property is well suited for those dreaming of a country home, recreational getaway or private retreat. Four survey markers are located along the roadway, with pointers indicating the approximate property boundaries. The property is also located close to Lorimer Lake and several other area lakes, offering plenty of opportunities for boating, fishing and outdoor recreation. Conveniently located approx 20 minutes from the Town of Parry Sound, where you'll find shopping, groceries, restaurants, healthcare, schools, the Stockey Centre, seasonal markets, scenic cruises and airplane tours of Georgian Bay. A wonderful opportunity to own a substantial acreage while remaining within easy reach of town amenities. Buyers must be accompanied by a Realtor. Be sure to check out the video! (id:66690)
335 Centre Road
Mckellar, Ontario
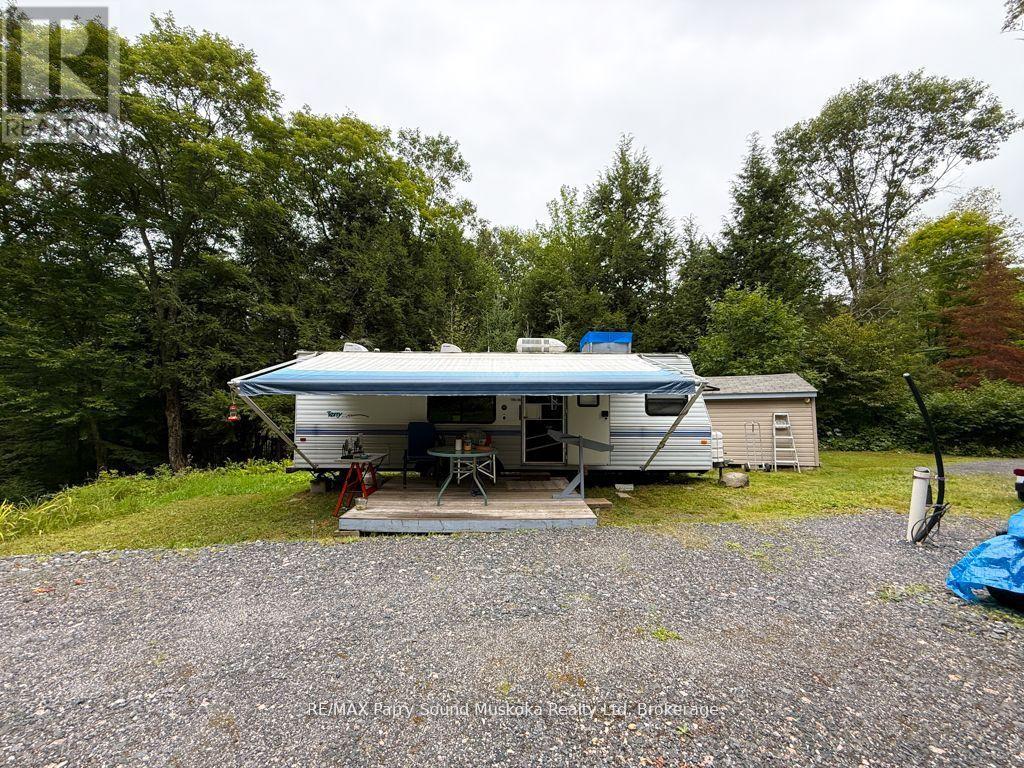
2.6 acres in McKellar, this property offers an excellent opportunity to enjoy cottage country right away while planning your future dream retreat. A great head start, the property is already equipped with a dug well, septic system servicing the trailer, two hydro panels, and 200-amp service running from the shed to the trailer. Included is a 1996 27' Terry trailer that sleeps up to 8 and features air conditioning, heat, fridge, stove, and propane, providing a comfortable place to relax from day one. Drainage lines and a stone pad are already in place, adding to the property's convenience and functionality. Private trails wind throughout the property, offering a peaceful setting to explore and enjoy nature. You'll enjoy easy access to many lakes in the area, great golfing, a popular summer market, the community centre with year-round activities, and the library, all just 20 minutes from Parry Sound. Whether you're looking for a seasonal getaway or the perfect location to build in the future, this well-equipped property offers outstanding potential. By appointment only. (id:66690)
473 North Meadowcove Road
Whitestone, Ontario
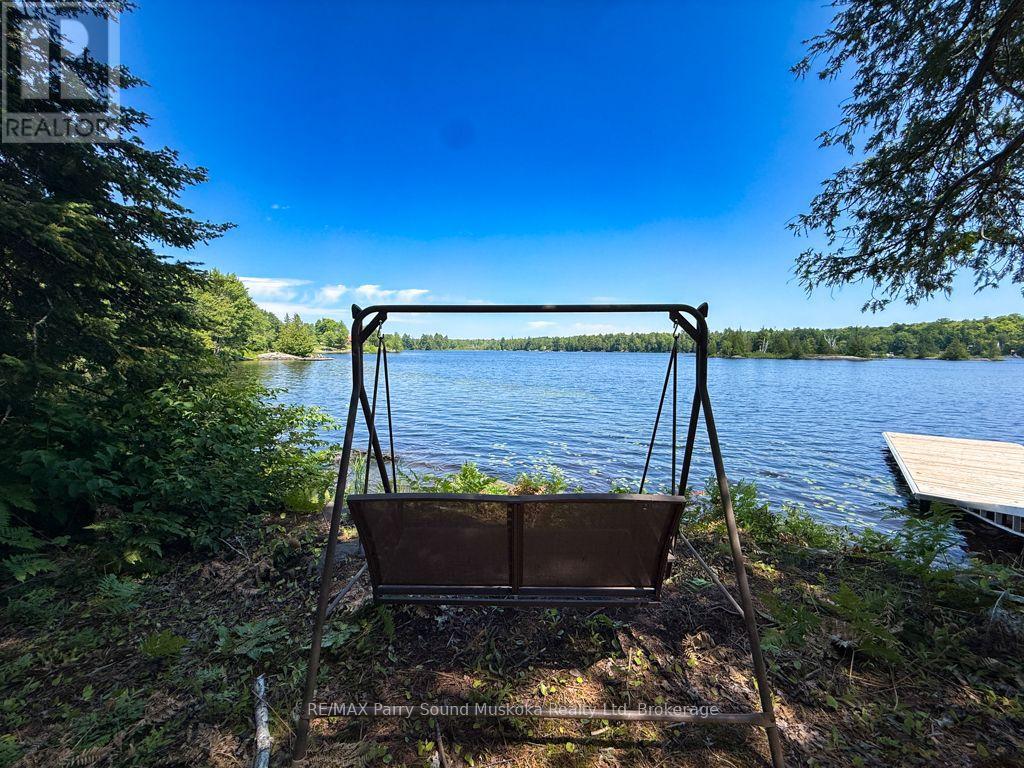
Build your dream cottage or year-round home on beautiful Whitestone Lake. This exceptional waterfront lot offers approximately 1.06 acres and 300 feet of pristine shoreline, providing outstanding privacy and plenty of room to enjoy the natural beauty of cottage country. A large dock is already in place, making it easy to start enjoying the lake from day one. With a desirable building area and breathtaking lake views, this property is the perfect setting for swimming, boating, fishing and creating lasting family memories. Located on one of the area's most sought-after lakes, you'll enjoy easy access to Dunchurch and nearby amenities while still experiencing the peace and tranquility of waterfront living. Whether you're looking to build your weekend getaway or your forever home, opportunities like this on Whitestone Lake are becoming increasingly rare. Ownership also includes a shared interest in approximately 55 acres of association-owned land. Just off North Meadowcove Rd you can enjoy scenic trails and beautiful natural surroundings. One of the property's unique features is access to the well-known Dead Man's Drop, for those adventure seekers, a popular cliff jumping spot enjoyed by generations of cottagers. In addition, owners share a separate approximately 1-acre parcel located off another road, featuring a Quonset hut for storage and a convenient boat launch. From Whitestone Lake, you can also explore the Whitestone River by boat, providing even more opportunities for boating, fishing, paddling, and discovering the area's incredible scenery. Be sure to check out the video! Showings by appointment only. All buyers must be accompanied by your Realtor. (id:66690)
89 Mcarthur Drive
Guelph, Ontario
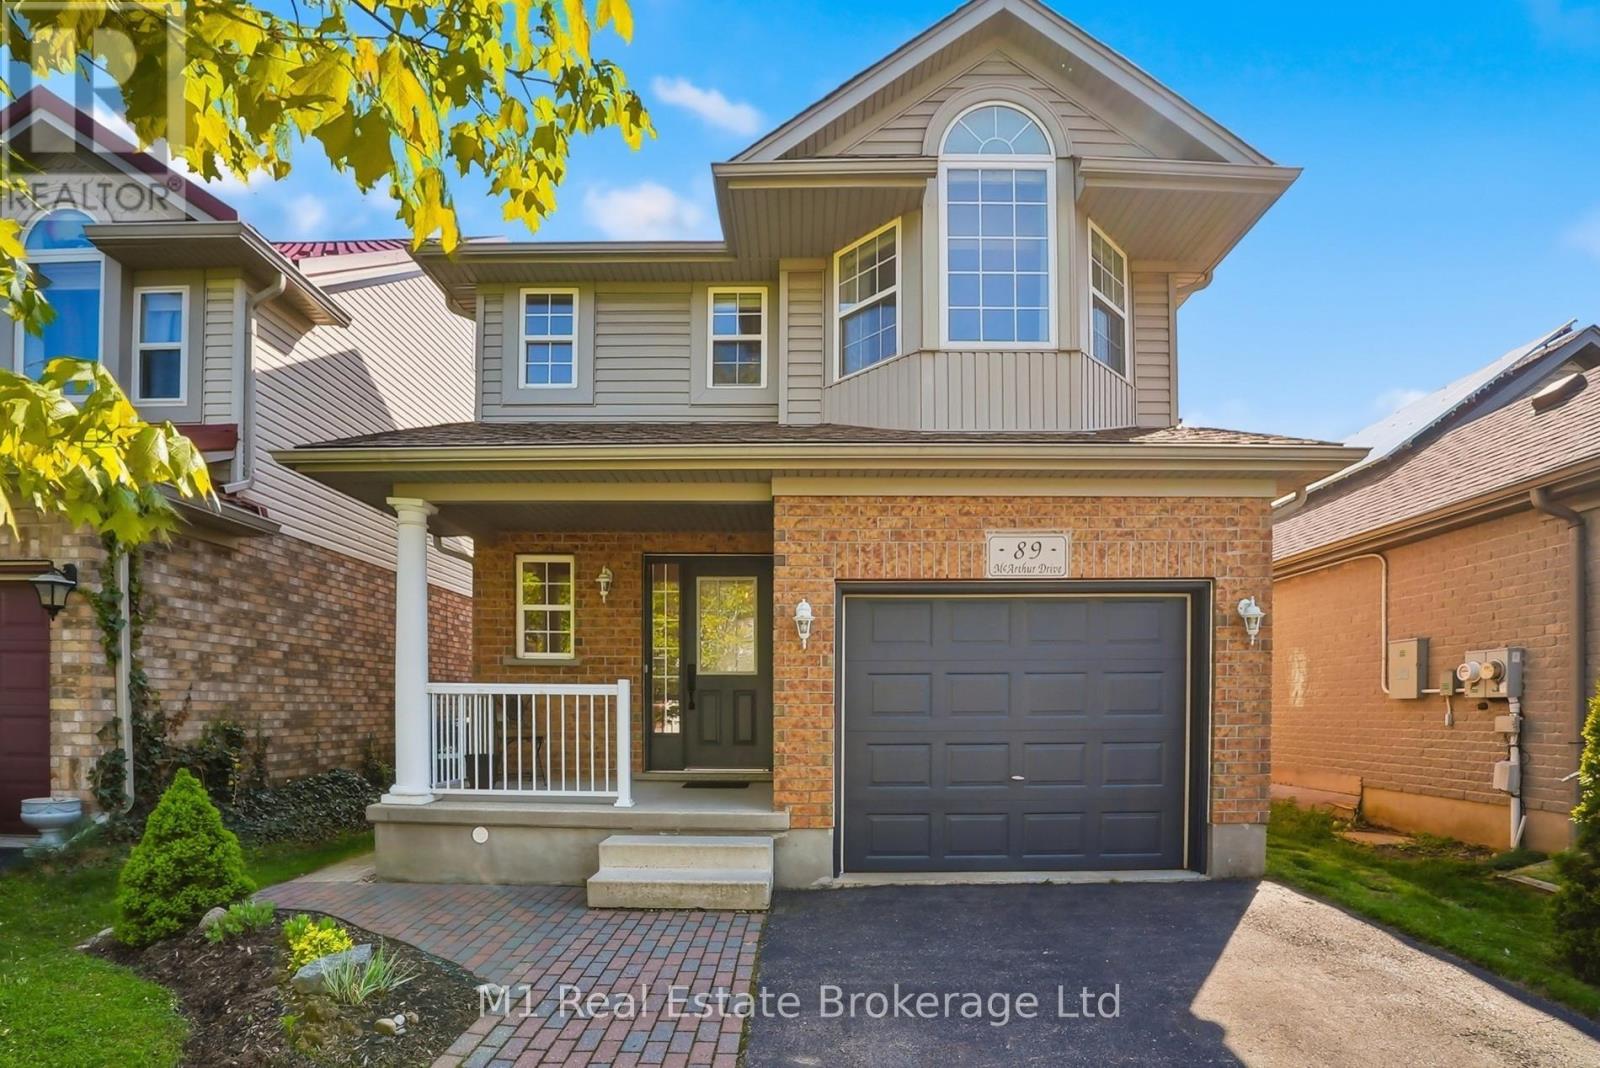
Beautifully updated and meticulously maintained 3-bedroom home located in a prime location on a quiet, low traffic side street in a highly sought-after south end neighbourhood of Guelph. Surrounded by excellent schools, scenic trails, parks and within walking distance to all amenities you need with an incredible sense of community, this 2-storey home showcases exceptional attention to detail throughout. Extensive renovations completed in recent years include the chef's kitchen with granite countertops, apron sink and stunning copper hardware and finishes. This home features modern tiling, solid hardwood flooring, custom Italian wrought iron railings and newly renovated bathrooms (main floor and second floor). The finished basement offers endless possibilities for additional living space, a home office, gym, playroom, or guest retreat. A fully fenced backyard features a large deck and beautiful custom shed with ample storage. The ideal location, tasteful upgrades and thoughtful design make this home truly move-in ready. (id:66690)
102 - 160 Romeo Street S
Stratford, Ontario
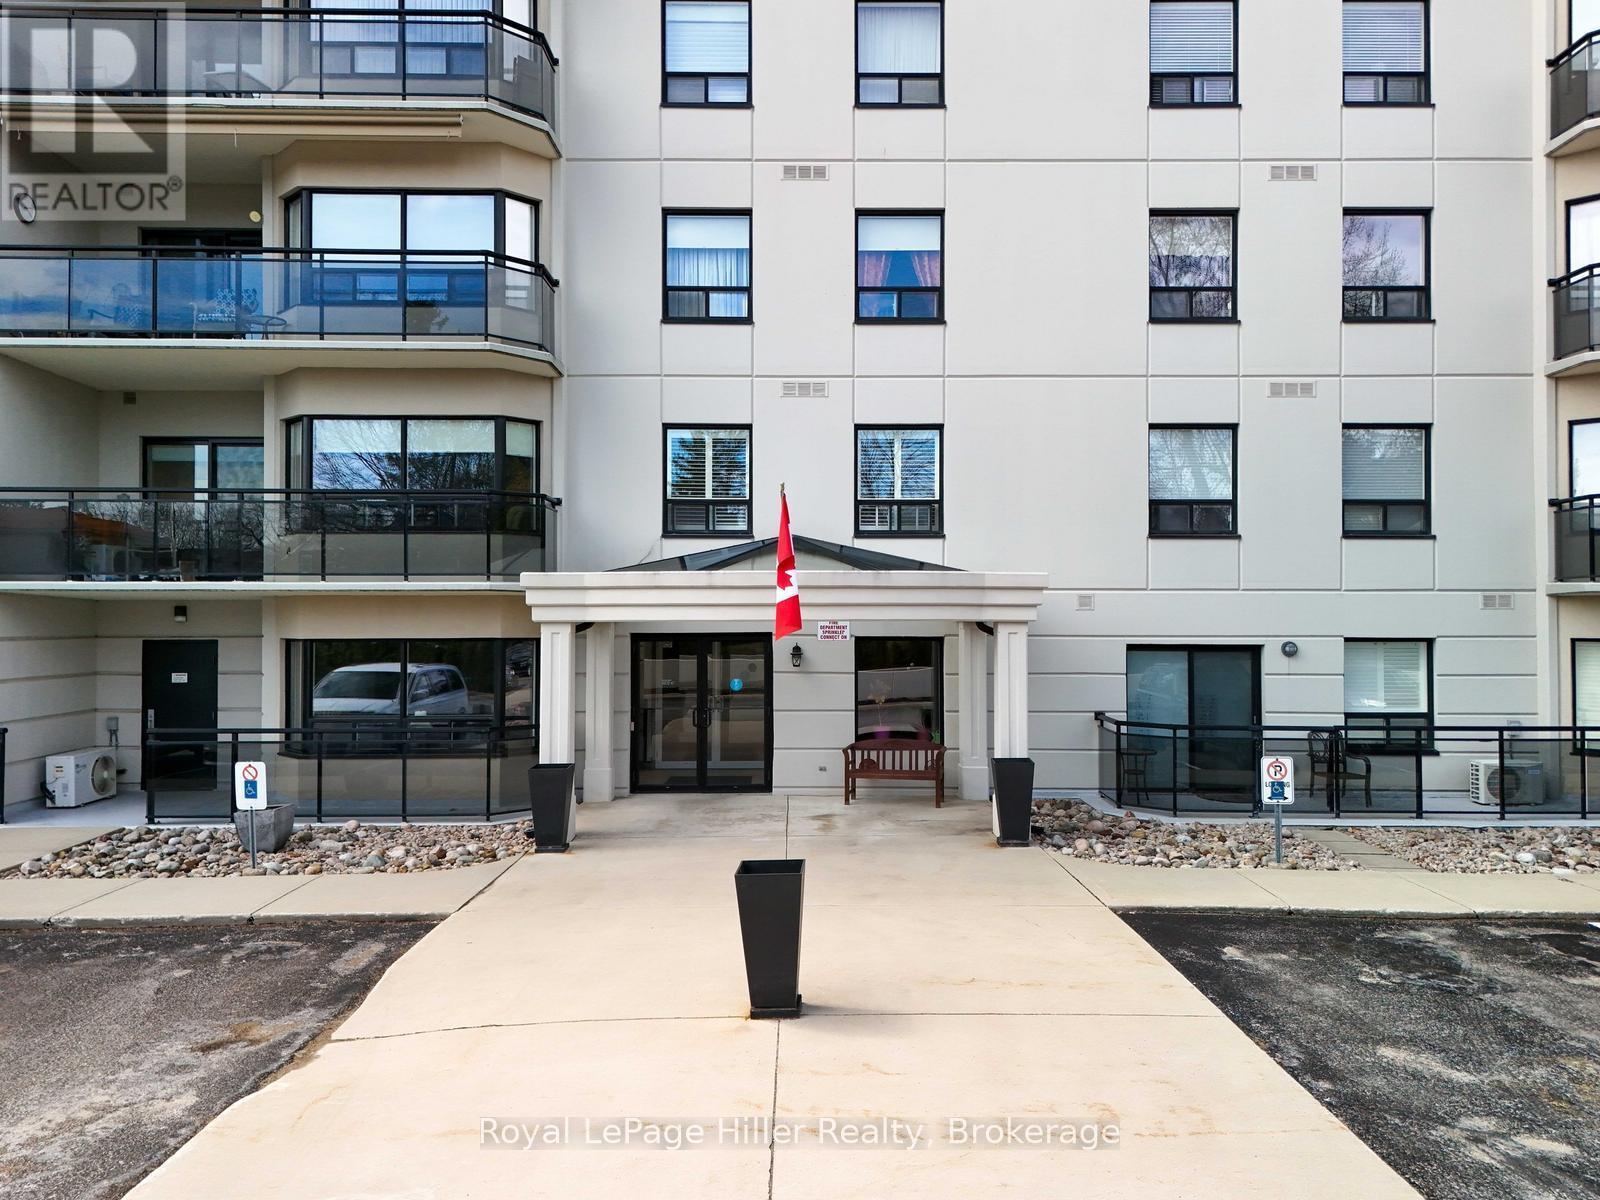
Queen's Court Condominium! Sunny, ground floor unit offers 2 bedrooms, 2 bathrooms. Soft neutral decor with wood floors, and original ceramic in kitchen, front hall and bathrooms. Custom window coverings stay. Corner unit has a walk-out from the spacious patio providing quick access to the neighboring tennis courts, Upper Queen's Park, Festival Theatre, and scenic river trail system. By appointment only, call your Realtor and schedule your private viewing! (id:66690)
730 124 Highway
Mckellar, Ontario
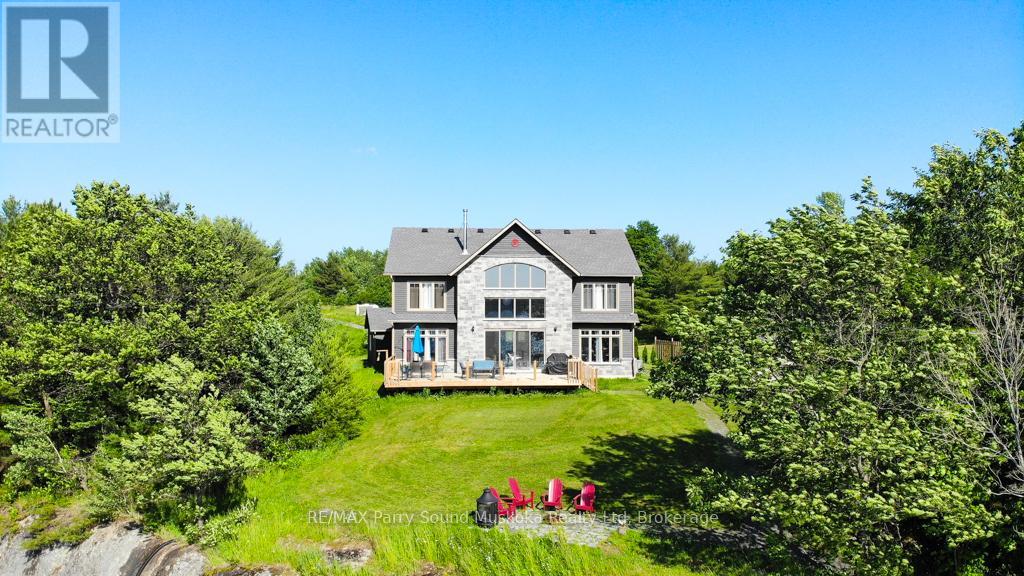
Now offered at a new price this newly built, 4 season, home or cottage on McKellar Lake delivers a rare combination of space, design, and setting. From the moment you step inside, vaulted ceilings and a wall of windows draw your attention to the lake, filling the home with natural light and creating an immediate sense of connection to the outdoors. A floor-to-ceiling stone fireplace anchors the main living space, offering a warm and inviting place to gather. With over 2,400 sq ft of finished living space, 4+ bedrooms and 4 bathrooms, there is ample room for family and guests. The open-concept layout flows seamlessly through the living, dining, and kitchen areas, ideal for both entertaining and everyday living. Set on approximately 2.4 acres with 165 feet of shoreline, the property offers privacy, space, and a classic northern setting with granite rock and natural shoreline. Furniture included, allowing you to move in and start enjoying the property right away. Located just 20 minutes from Parry Sound and approximately 2.5 hours from Toronto, you'll enjoy easy access to the Stockey Centre for the Performing Arts, Bands on the Bay concerts, shopping, restaurants, scenic cruises, and flights over Georgian Bay, along with the local amenities and summer market in the community of McKellar. (id:66690)
X 1st Avenue E
Owen Sound, Ontario
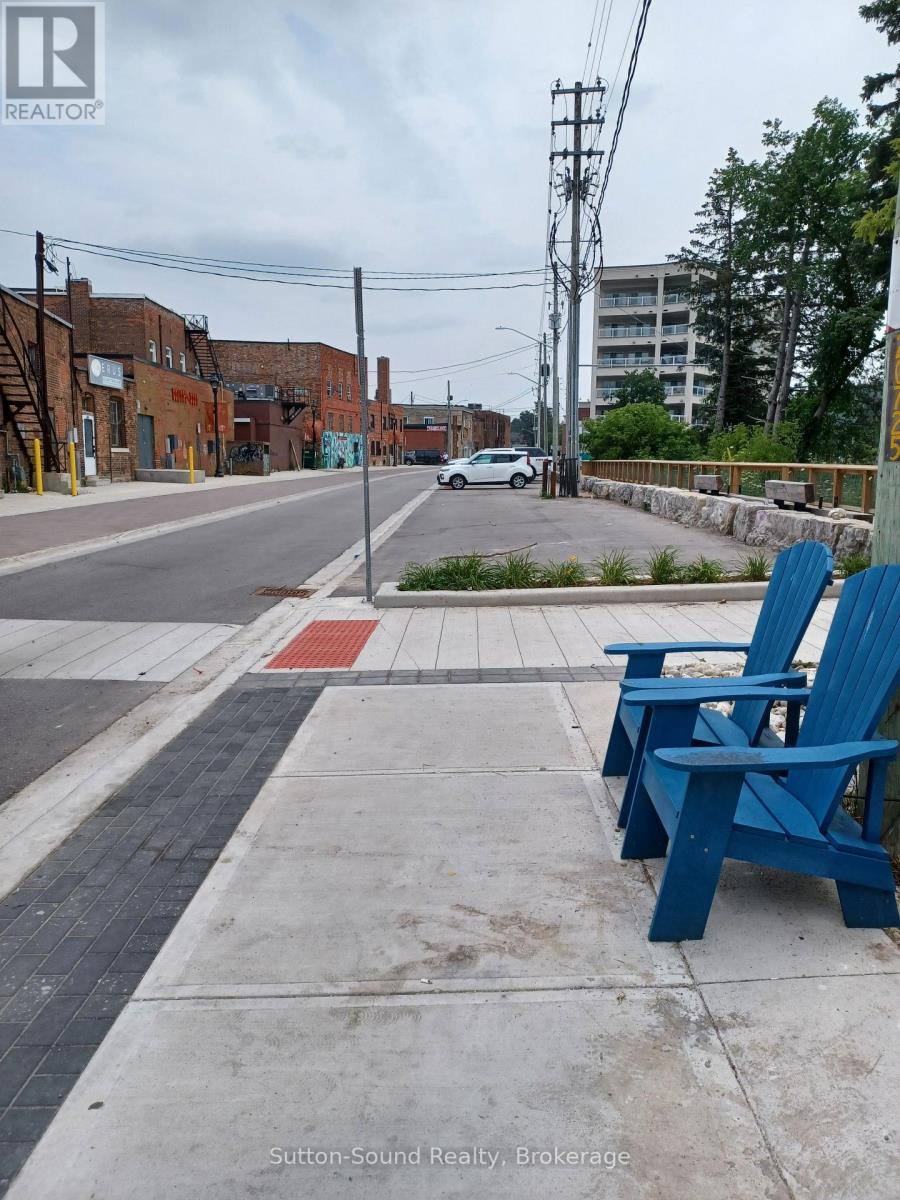
Vacant land along the Sydenham River, currently used for parking. This stretch of 1st Ave East is being improved by the City of Owen Sound as part of the River District. There is a lovely boardwalk along the river here. (id:66690)
3854 Is 630 Georgian Bay
Georgian Bay, Ontario
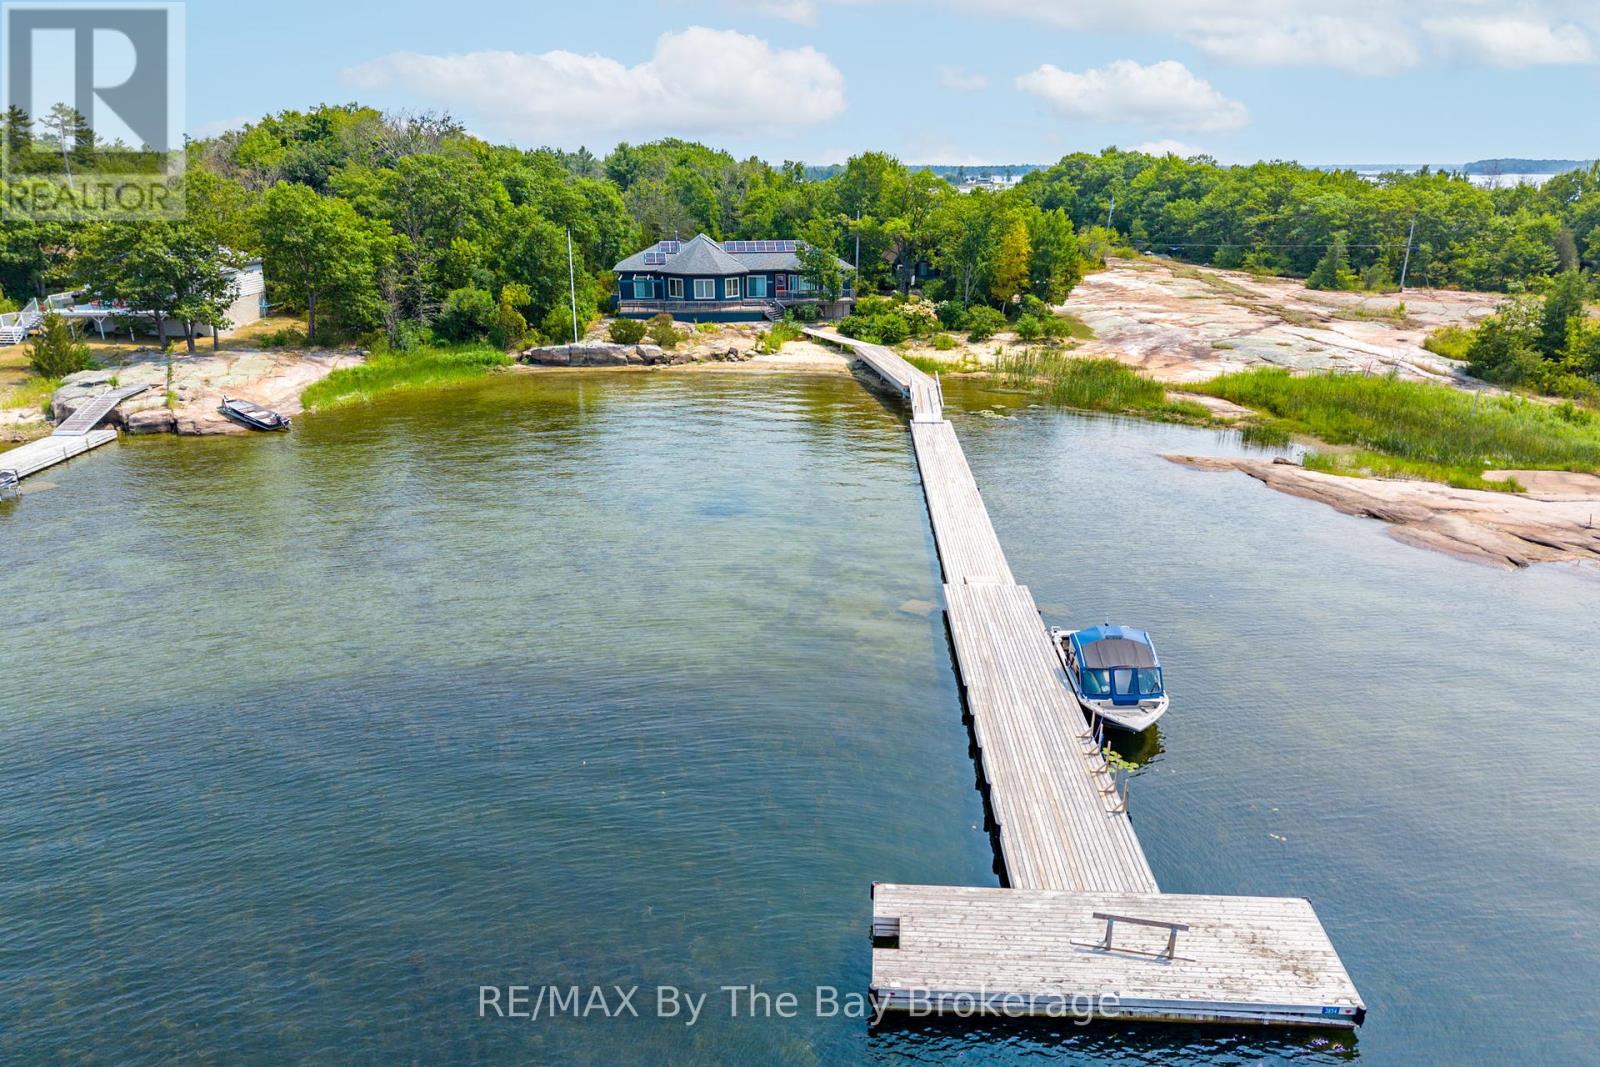
Wow what a view! You'll be amazed with the pristine views, privacy and all the creature comforts that come with this stunning four season cottage home on a massive west facing beachfront property complete with an oversized floating dock to deep water. The grounds are very walkable, flat granite plateaus for exploring and sports with a nice mix of indigenous trees and plants. The 4-bedroom fully furnished open concept fully appointed cottage has plenty of room for everyone with 2, 4 piece bathrooms and 1 powder room, laundry, wood and propane stoves for heating plus electric baseboard heat. There is a separate 2-bedroom guest cottage with porch, cozy living area and a 3 piece washroom. Out back there is a large garden and wood shed plus a very solid and weatherproof garage. The cottage is serviced by a whole house wired in Generac generator, and the 200 amp electrical service is supported by a roof mounted solar panel system which reduces energy costs by 2/3. This is a spectacular property and has been well loved by the current owners for many years before they moved to the west coast. (id:66690)
1270 King Street E
Cambridge, Ontario
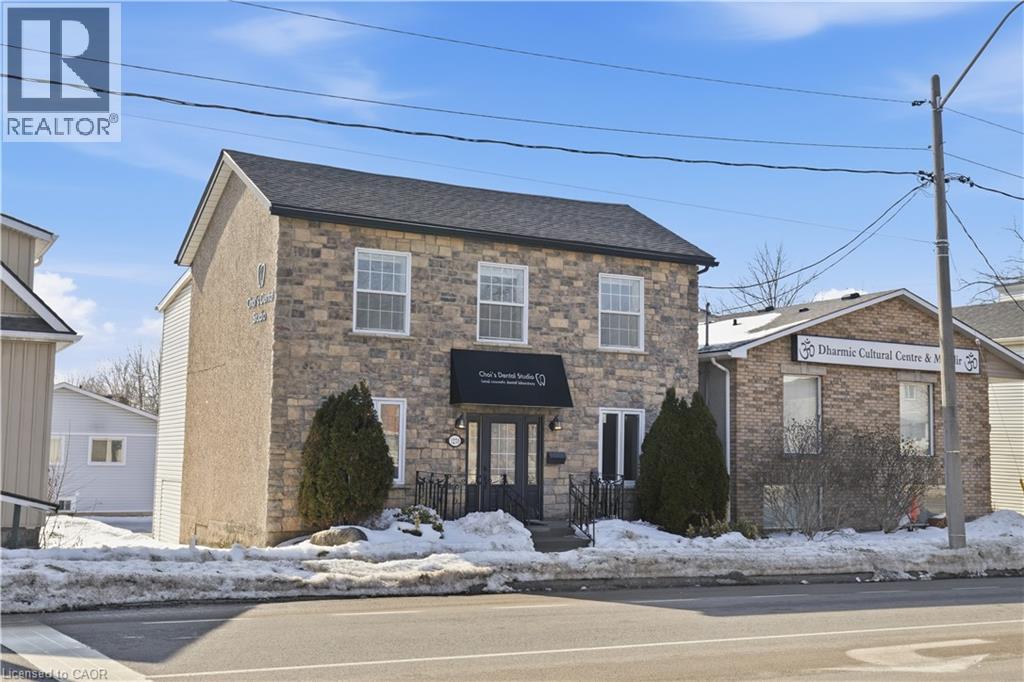
Prime opportunity in the heart of Cambridge Preston Downtown—a high-exposure location surrounded by established businesses, steady pedestrian traffic, and a full range of amenities. This solid 1989-built commercial building offers approximately 1,850 sq. ft. of total above ground space and is zoned C2RM3, allowing for Commercial, Residential, or Mixed-Use applications. It’s an excellent fit for investors, business owners, or those seeking a flexible live-work configuration. Previously used as a dental lab, the property is now vacant and ready for customization, providing an adaptable footprint for retail, office, studio, service business, or a new owner’s tailored vision. The main floor features an open-concept layout with one washroom, ideal for retail or client-facing operations. The second floor includes three rooms and one washroom, suitable for office suites, treatment rooms, or potential residential conversion. The basement offers additional storage space with a bathroom rough-in, adding further development potential. Recent updates include: • Roof (2019) • Furnace (2020) • Water Softener (2019) • Three main-floor windows repaired (two at the front entrance and one facing the rear parking area) & New electric Panel (2022) * Air conditioner Unit (2023). The property also provides ample rear parking, a valuable advantage in the downtown core. With its strategic downtown location, strong zoning flexibility, and adaptable interior layout, this property presents an exceptional opportunity for a wide range of commercial or mixed-use uses in one of Cambridge’s most vibrant and growing districts. Property is being sold in As-Is condition. (id:66690)
2336 Cockshutt Road
Waterford, Ontario
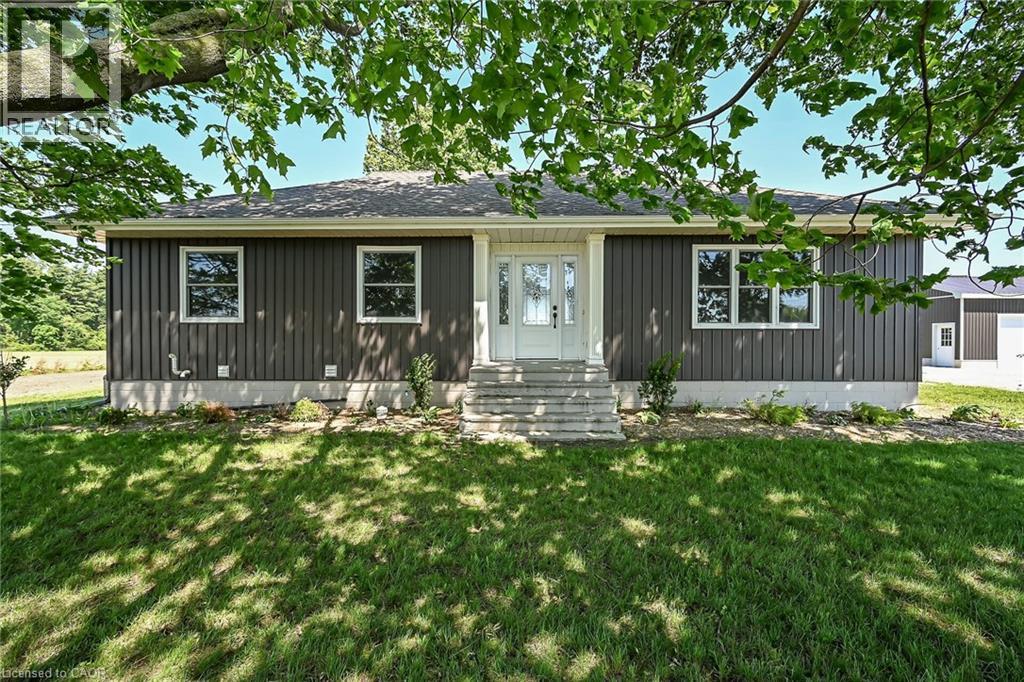
Beautiful 1.49 acre country package located in picturesque Norfolk County - Ontario’s Garden County - enjoying 98.42 ft of paved road frontage. Ideally located between Hagersville, Jarvis, Simcoe & Waterford - relaxing 20 minute commute to Brantford & Hwy 403. Follow long driveway to a private, majestic setting where recently extensively renovated bungalow is positioned majestically on elevated lot surrounded by endless acres of fertile farm fields - introducing 1366sf ultra-stylish main level living area & 1366sf partially finished lower level plus 2025 constructed “Mennonite” built 24ft x 32ft metal clad garage offering concrete foundation, concrete flooring, 9ft ceilings & 2 - 10ft x 8ft insulated roll-up doors. Front & side foyers provides entry to gorgeous Gourmet’s “Dream” kitchen highlighting stunning main level design sporting brilliant white cabinetry, designer island, quartz countertops, quality stainless steel appliances & dinette incs patio door walk-out to 10ft x 12ft treated wood deck - segues to comfortable living room radiating with the warmth of a natural gas fireplace savouring pastoral rural views thru road facing picture window - continues past modern 4pc bath to lavish primary bedroom augmented with 3pc en-suite - completed with 2 additional bedrooms. Open & airy lower level family room incs drywalled/painted perimeter walls, laminate flooring & exposed ceiling joists - continues with large multi-purpose room - possible games room or home gym, huge storage/utility room housing natural gas furnace equipped with central air, HRV air exchange system, water pump/pressure tank & 100 amp hydro service. Desired extras include - all new since 2024 - incs stylish vertical vinyl sided exterior, aluminum facia/soffit/eaves, vinyl clad windows & asphalt roof shingles. Country Perfection - redefined! (id:66690)
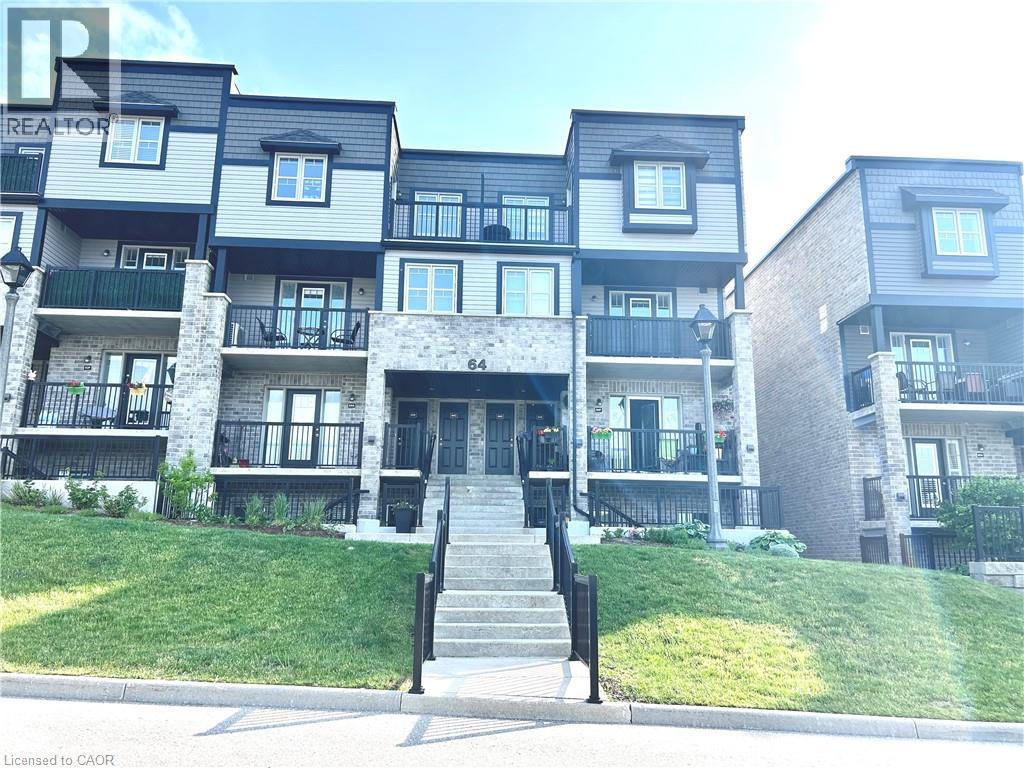
1989 Ottawa Street S Unit# 64h
Kitchener, Ontario
Vacant, freshly painted, and move-in ready! This bright and spacious 2-bedroom garden-level stacked townhouse offers nearly 1,000 sq. ft. of comfortable living space in a desirable, well-managed complex with low condo fees. Surrounded by the mature trees and natural beauty of Eby Woods, this home features a functional open-concept layout with modern lighting, a large living/dining area, and a stylish kitchen complete with quartz countertops, stainless steel appliances, glass tile backsplash, under-cabinet lighting, and a practical island with pot drawers. Both bedrooms are generously sized with large windows, while the 4-piece bathroom features quality fixtures and a tiled tub/shower with glass tile accent detail. Enjoy the convenience of in-suite laundry, a utility/storage room, linen closet, foyer closet, and additional oversized storage space. Located in a family-friendly complex with landscaped grounds, an onsite playground, nearby trails, schools, parks, public transit, and quick access to Sunrise Shopping Centre, Walmart, groceries, restaurants, Forest Heights Community Centre, the expressway, and Highway 401. Perfect for first-time buyers, investors, or down-sizers. Vacant and ready for immediate possession. A must-see! (id:66690)
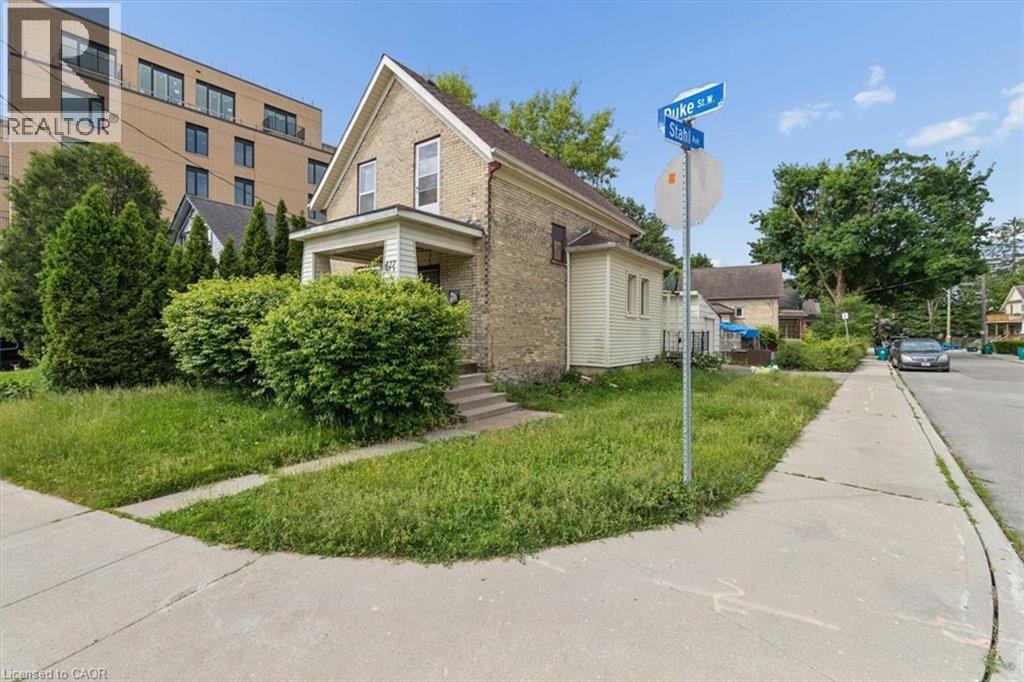
427 Duke Street W
Kitchener, Ontario
Attention Investors, Flippers & Families! Rare Midtown Corner Lot with massive potential available for the first time in 40+ years! This 1902 detached home sits on a premium 40’ x 119’ corner lot in a rapidly appreciating Midtown pocket near DTK, transit, and the Spur Line Trail. Surrounded by $1M+ redevelopments, this property offers ultimate flexibility for a high-end family renovation or a high-yield investment project. The existing 2-bed, 1.5-bath character home features great bones and excellent holding value. Major mechanical updates offer immediate peace of mind, including a furnace replaced in 2025 and a newer main roof from 2020. Move in, rent out, or renovate while finalizing your permits. The high density RES-5 zoning and dual street exposure are perfectly primed for intensification under Kitchener’s Growing Together framework. Capitalize on the corner configuration for separate unit entrances and streamlined parking logistics to build cluster townhouses, a multi-unit conversion, or an accessory dwelling. Best of all, leverage the 10 unit threshold for an expedited Zoning Certificate process, bypassing complex site plans. Whether you want to restore a piece of history or build a multi-unit legacy project, this prime piece of Midtown’s future is a must-see! (id:66690)
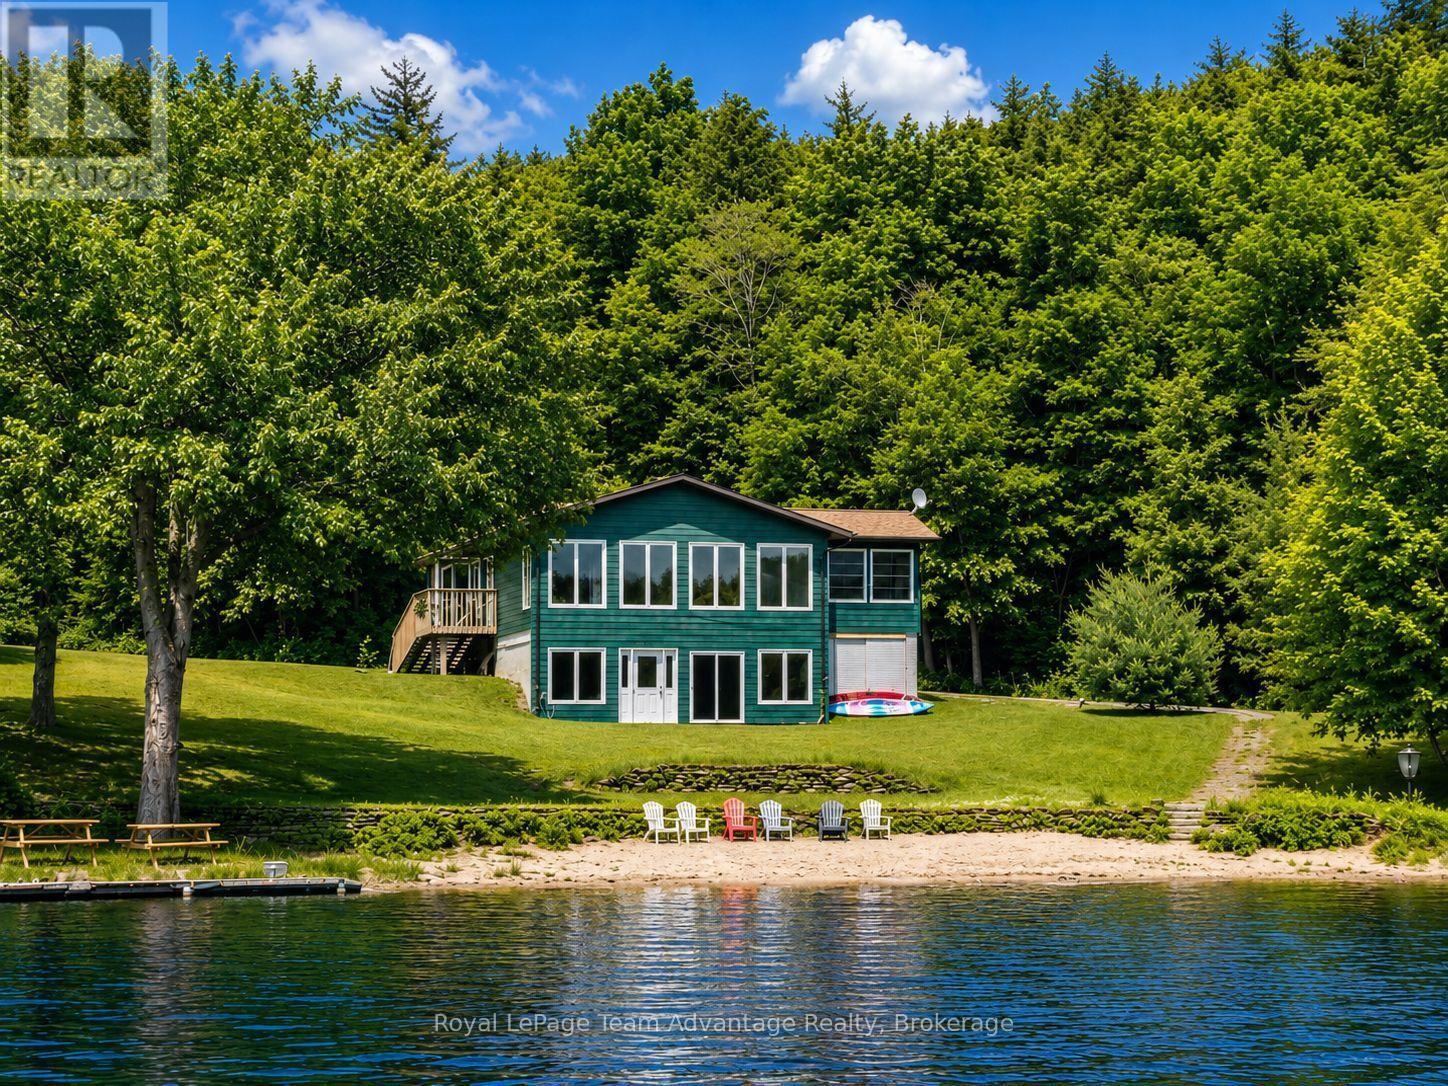
1 Crane Walker Road
The Archipelago, Ontario
Welcome to carefree waterfront living at Crane Lake Estates. This beautifully updated 5 bdrm, year-round waterfront cottage offers approximately 2,400 sq. ft. of bright, inviting living space, making it the perfect full-time residence or four-season getaway. The open-concept main floor features a modern kitchen, spacious dining area and welcoming living room, all designed to capture beautiful lake views. The Muskoka room is the perfect place to relax, entertain or enjoy your morning coffee overlooking the water. The main level offers three bedrooms, including a primary bedroom with a 2-piece ensuite and walkout. The fully finished lower level features two additional bedrooms, a spacious family room with walkout access to the waterfront, an updated full bathroom, and a dedicated laundry room, providing plenty of space for family and guests. Enjoy approximately 1,000 feet of shared shoreline, a sandy beach, your own designated dock slip, boat launch, waterfront pavilion, tennis and pickleball courts, and 44 acres of beautifully maintained common grounds. Crane Lake offers excellent boating, fishing and swimming, with access to Blackstone Lake and nearby Crown land for endless outdoor recreation. Whether it's boating, swimming, pickleball or simply relaxing by the water, every day feels like a vacation. Extensive updates include the kitchen, flooring, paint, roof, furnace, hot water tank and Generac backup power, making this property truly move-in ready. Offering the ease of low-maintenance condominium ownership while delivering the privacy, space and lifestyle of a waterfront cottage, this is a rare opportunity to own a year-round waterfront retreat at Crane Lake's only condominium cottage community. (id:66690)
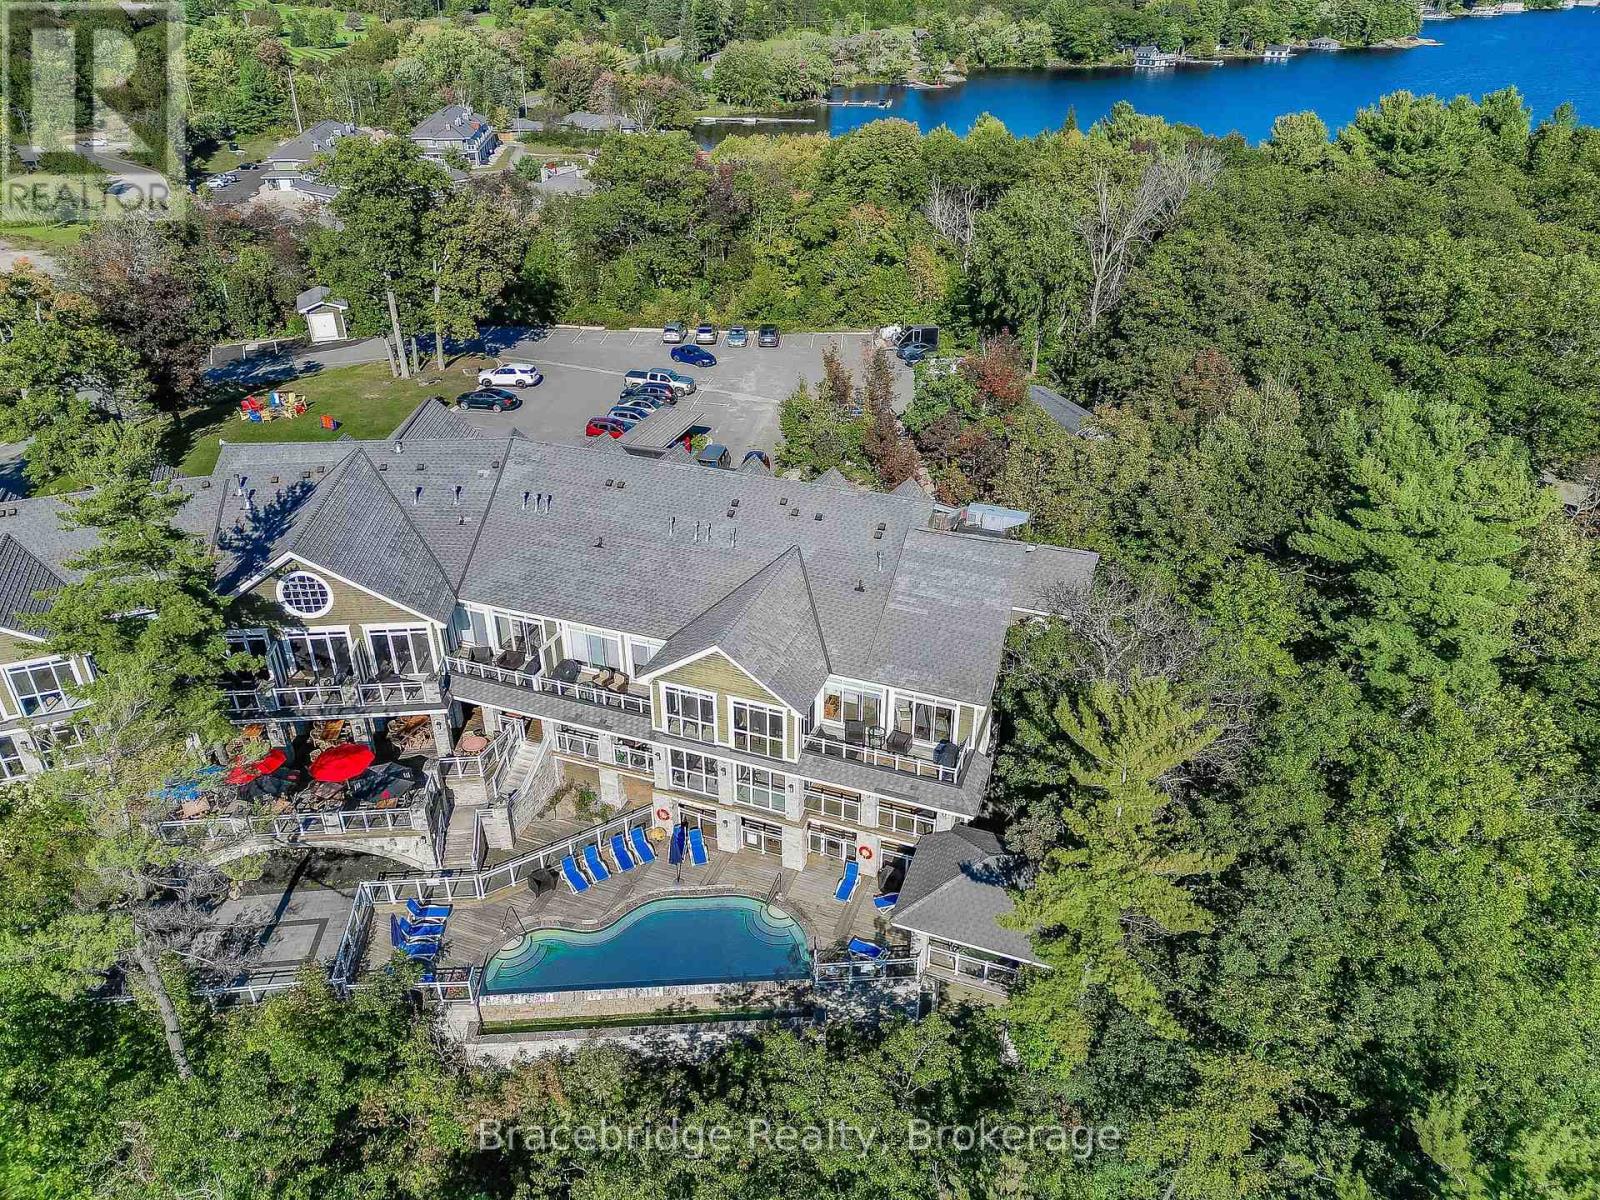
L209-C1 - 1869 Muskoka Rd 118 Highway W
Muskoka Lakes, Ontario
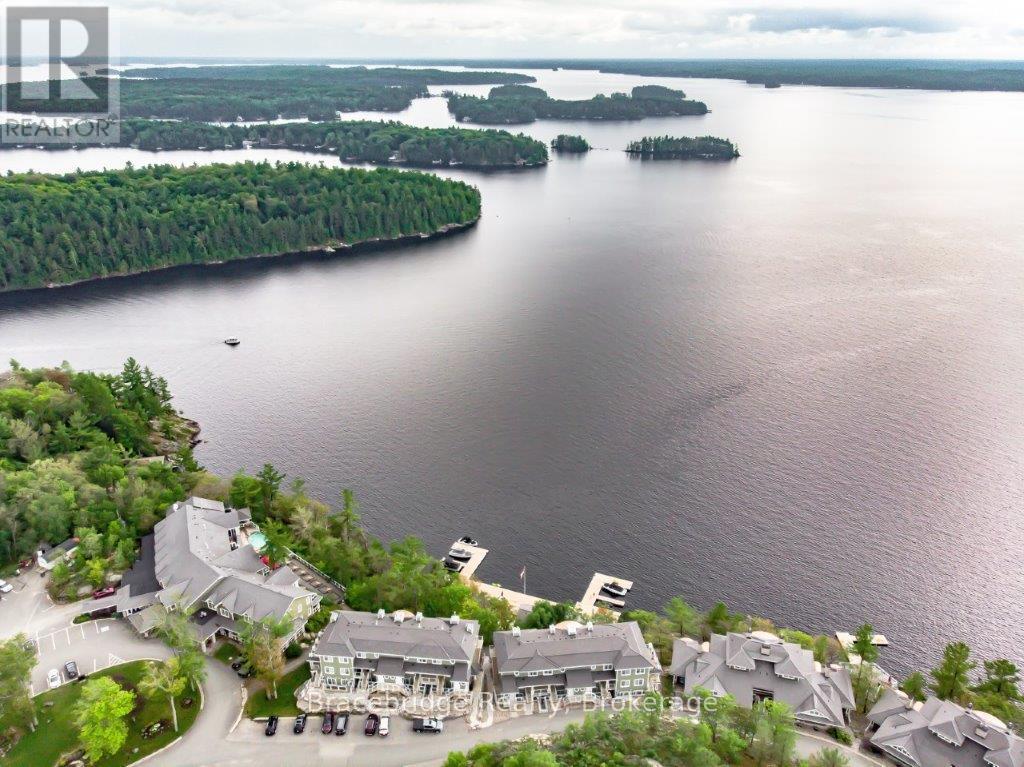
Welcome to effortless Muskoka living. This generously sized, modern studio suite in the Main Lodge offers the perfect retreat, with ample space to relax and unwind while enjoying the benefits of maintenance-free cottage ownership. This 1/8 fractional ownership provides six weeks each year to experience the very best of Muskoka, ideally situated between Bracebridge and Port Carling. As part of Touchstone Resort on beautiful Lake Muskoka, owners enjoy access to an exceptional collection of resort amenities, including waterfront dining, Touch Spa, a fitness centre, tennis courts, an infinity pool and hot tub, a private beach, non-motorized watercraft, and an additional pool and hot tub at the beach. Whether you are looking to relax by the water or explore everything Muskoka has to offer, this is the perfect home base for your getaway. (id:66690)
L203-A2 - 1869 Muskoka Rd 118 Highway W
Muskoka Lakes, Ontario
Escape to the beauty of Lake Muskoka with this oversized studio suite in the Main Lodge, featuring a kitchenette, a bright three-season Muskoka room, and a private deck with stunning lake views. Designed for easy, carefree ownership, this inviting space offers the ideal place to relax and make lasting memories in cottage country. With 1/8 fractional ownership, enjoy six weeks each year at Touchstone Resort, perfectly positioned between Bracebridge and Port Carling. Spend your days taking advantage of the resort's outstanding amenities, including the renowned Touch Spa, fitness centre, tennis courts, infinity pool and hot tub, waterfront dining, sandy beach, and complimentary non-motorized water activities. Owners also have access to an additional beachside pool and hot tub, creating the perfect setting for both adventure and relaxation. Whether you're looking for peaceful weekends by the water or an effortless way to experience the Muskoka lifestyle, this exceptional retreat delivers the best of resort living. (id:66690)
869 North Mary Lake Road
Huntsville, Ontario
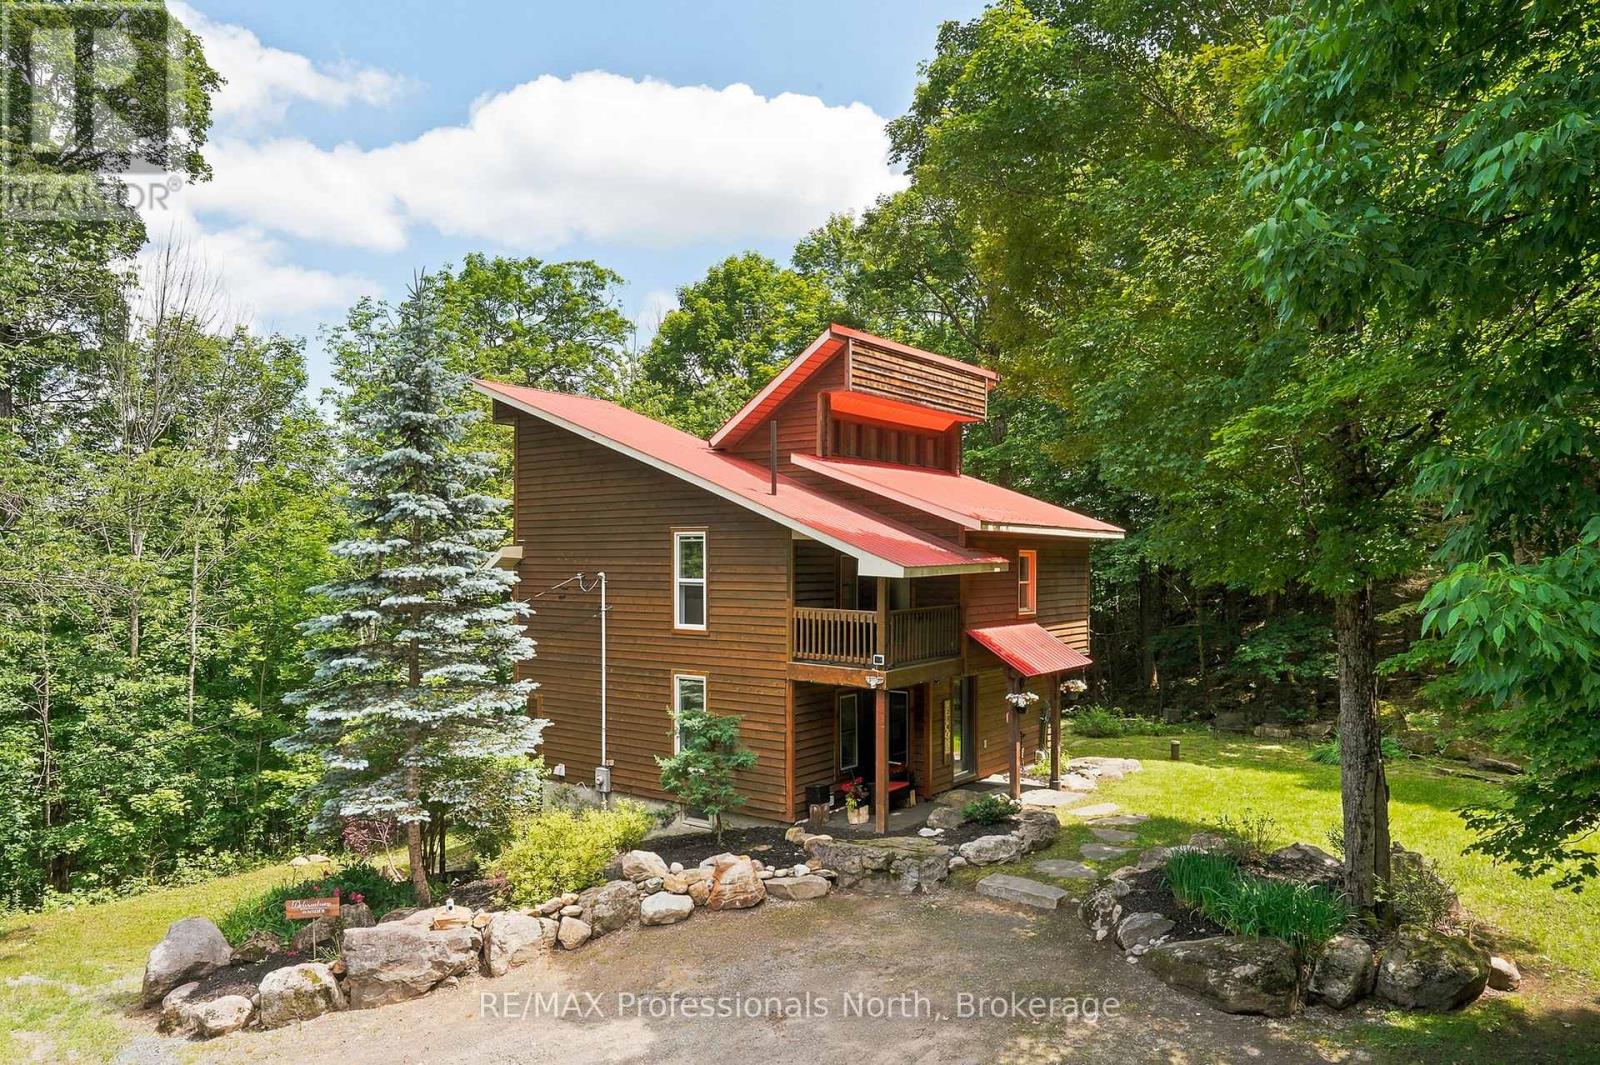
Surrounded by mature forest and dramatic natural rock formations, this home offers the kind of privacy and connection to nature that outdoor lovers dream about, whether you are a retired couple looking forward to peaceful morning dog walks and quiet snowshoe trails right outside your door, or a family eager to watch your kids explore acres of woods and trails. Set back amongst the trees, the property feels completely secluded from neighbours, yet it is only a five minute drive to downtown. Inside, the home spans three thoughtfully designed levels built for relaxing and entertaining, centered around a striking fireplace accent wall in the sunken living room with tall ceilings and large windows that fill the space with natural light. The new custom kitchen and warm wood finished living areas flow into a beautiful Muskoka Room and an expansive deck that looks out over stunning forest and tree canopy, a perfect spot for morning coffee or evening wildlife watching. The walkout lower level offers great flexibility with a bedroom area, a second fireplace in the family room, an office nook, and a kitchenette, ideal for guests or extended family. Outdoors, the property truly shines, with over 1,300 feet of road frontage and more than six acres backing directly onto forested land, complete with walking trails, mature trees, gardens, a fire pit, and natural rock outcroppings perfect for exploring in every season. A brand new three car detached garage offers tall ceilings and plenty of room for vehicles, gear, or outdoor toys year round, while the upper level includes a walkout deck and a flexible bonus room ideal for storage, a hangout space, or future living area. A concrete pad at the bottom of the driveway adds extra parking or storage potential, and a turnkey furniture package makes moving in simple. Just minutes from Huntsville and public access to Mary Lake, this property is perfectly located for year round outdoor recreation and small town charm. (id:66690)
817 King Street E
Hamilton, Ontario
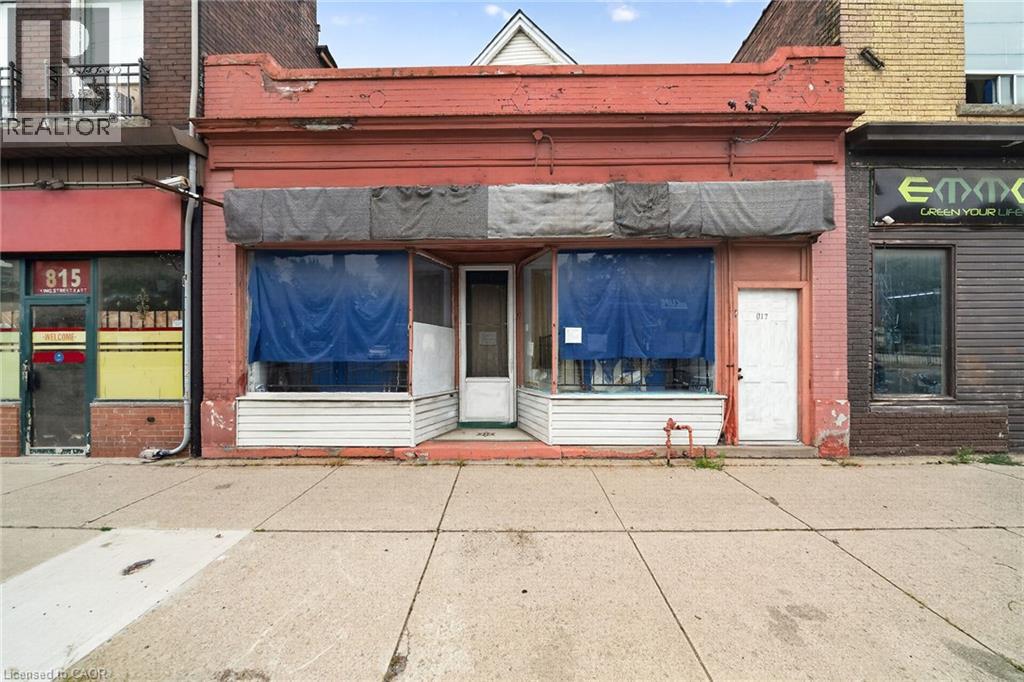
Mixed-use building on Hamilton's King St E corridor, directly along the route of the future 14 km Hamilton LRT with planned stops nearby at Sherman and Gage Park. Ground-floor commercial space plus full basement storage, with a 4-bedroom apartment spanning the 2nd and 3rd levels; operate your business at street level and rent the residence above, or lease both units. TOC3 (Transit Oriented Corridor) zoning supports a broad mix of commercial and residential uses. Recent mechanical updates include a newer boiler and hot water tank. Steps to Gage Park, a few blocks to Tim Hortons Field, and surrounded by the established shops and eateries of the King, Barton and Main corridors, with HSR Route 1 service at the door and a quick ride to downtown Hamilton and the GO Centre. A flexible commercial-plus-residential holding positioned on one of the city's major transit corridors. (id:66690)
9782 Beachwood Drive
Collingwood, Ontario
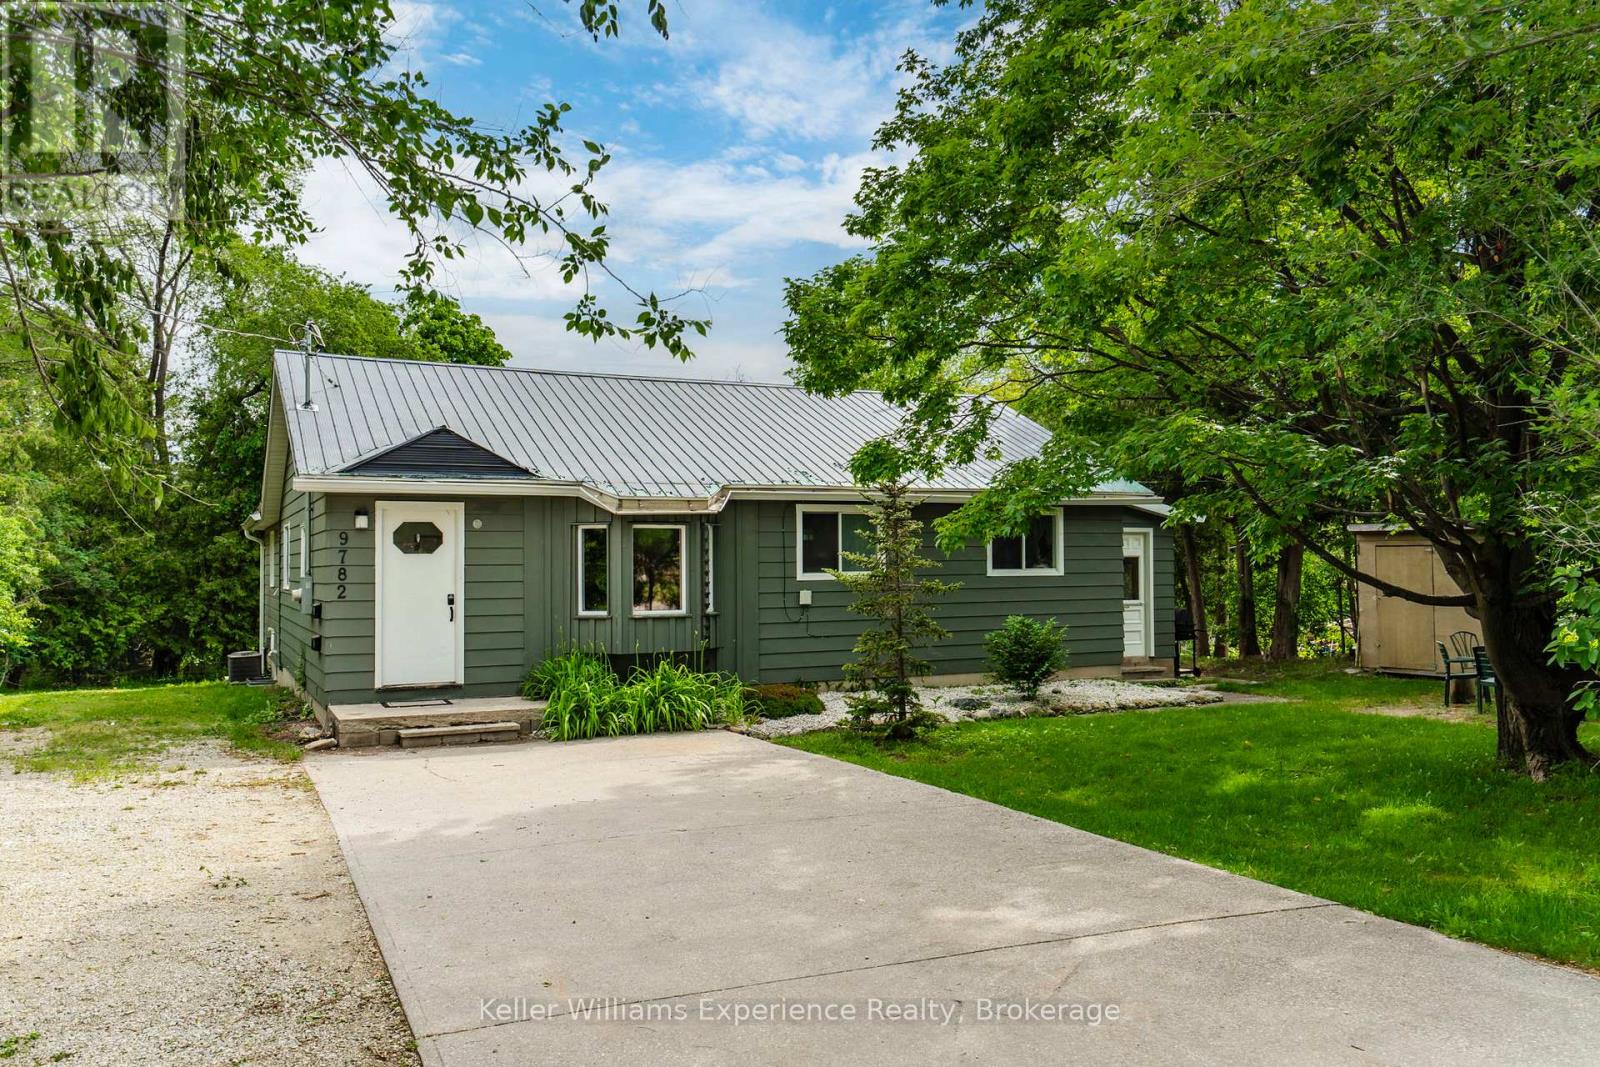
Rare opportunity in the growing community of Collingwood. Situated on an oversized and private 100 x 150 ft. lot just steps from the shores of Georgian Bay, this fully renovated property offers exceptional versatility for investors, multi-generational families, or buyers looking to generate additional income.This vacant side-by-side duplex features two bright and spacious- 2 bedroom, 1-bath units, each complete with separate entrances, ensuite laundry. With central air conditioning, and ample parking. The turnkey renovation allows buyers to move in, rent out, or tailor the property to suit their needs.Enjoy the unmatched Collingwood lifestyle with world-class skiing, golf, hiking trails, waterfront parks, shopping, and dining just minutes from your doorstep. Downtown Collingwood is only a 5-minute drive away, making this an ideal location for both homeowners and tenants alike.Additional highlights include a durable steel roof, open-concept living spaces, a large private yard, and an impressive, detached garage with hydro-perfect for a workshop, studio, hobby space, or the ultimate man cave.Properties offering this combination of location, flexibility, income potential, and extensive renovations rarely come to market. Whether you're seeking a smart investment or a home that can comfortably accommodate extended family, friends, or tenants, this is a truly unique opportunity in one of Ontario's most desirable four-season destinations (id:66690)
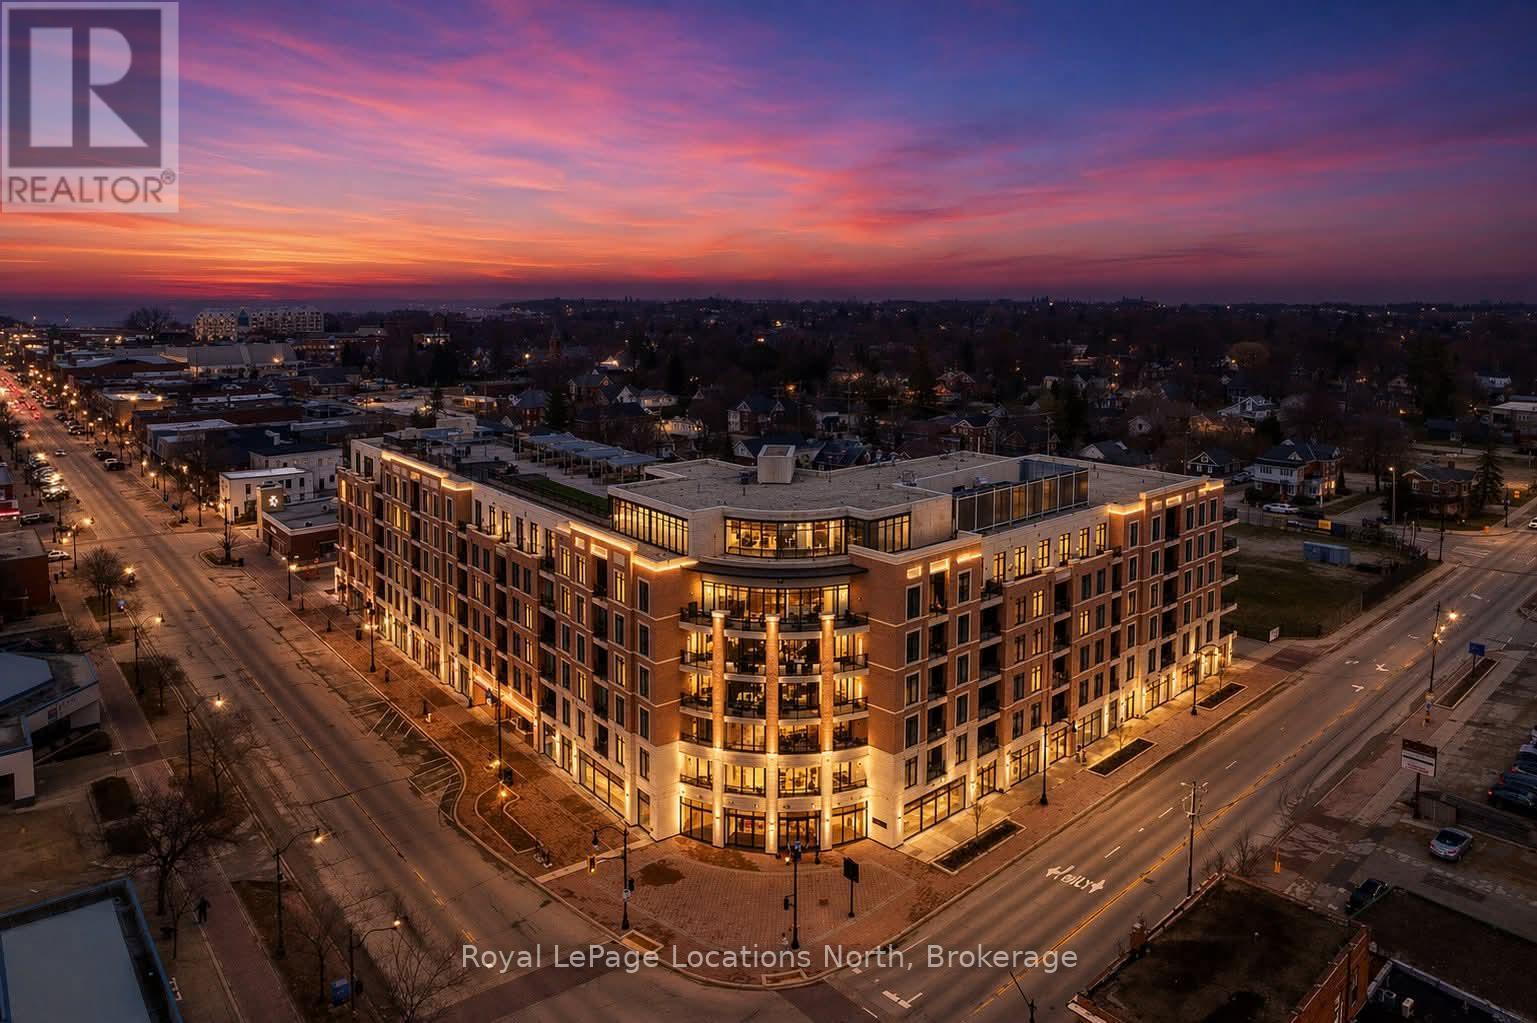
501 - 1 Hume Street
Collingwood, Ontario
Luxury Downtown Living with EV Parking | Monaco Collingwood Live in the heart of downtown Collingwood in this beautifully upgraded 5th-floor suite at Monaco. This rare 2-bedroom, 3-bathroom layout features two private ensuites plus a guest powder room. With over $40,000 in upgrades and a premium parking space complete with an EV charger, this bright, open-concept unit is designed for modern living. Soaring 10-foot smooth ceilings, oversized windows, and neutral finishes create a light-filled, welcoming space. The kitchen is thoughtfully designed, featuring quartz countertops, extended cabinetry, a full pantry with pull-outs, two banks of pot drawers, stainless steel appliances, and a built-in microwave. Each bedroom offers its own private ensuite, while the additional powder room adds added functionality. Thoughtful details like pot lights with dimmers, laminate flooring throughout, and full-size front-loading laundry enhance the comfort of the home. Step out onto the open-air balcony to enjoy your morning coffee or unwind in the evening.Residents of Monaco enjoy exceptional amenities, including a rooftop fitness centre and terrace with BBQs, fire pit, waterfall, and dining areas. Additional features include a stylish lounge with kitchen, bicycle storage, visitor parking, Wi-Fi-enabled common areas, and a virtual concierge system with the One Valet app. Located just steps from the waterfront, restaurants, boutique shops, cafes, and everyday essentials, with Gordons Market, a Pilates studio, and Bone & Biscuit right in the building-this is true walkable lifestyle living in one of Collingwood's most desirable locations. Includes parking with EV charger and storage locker. Available immediately. (id:66690)
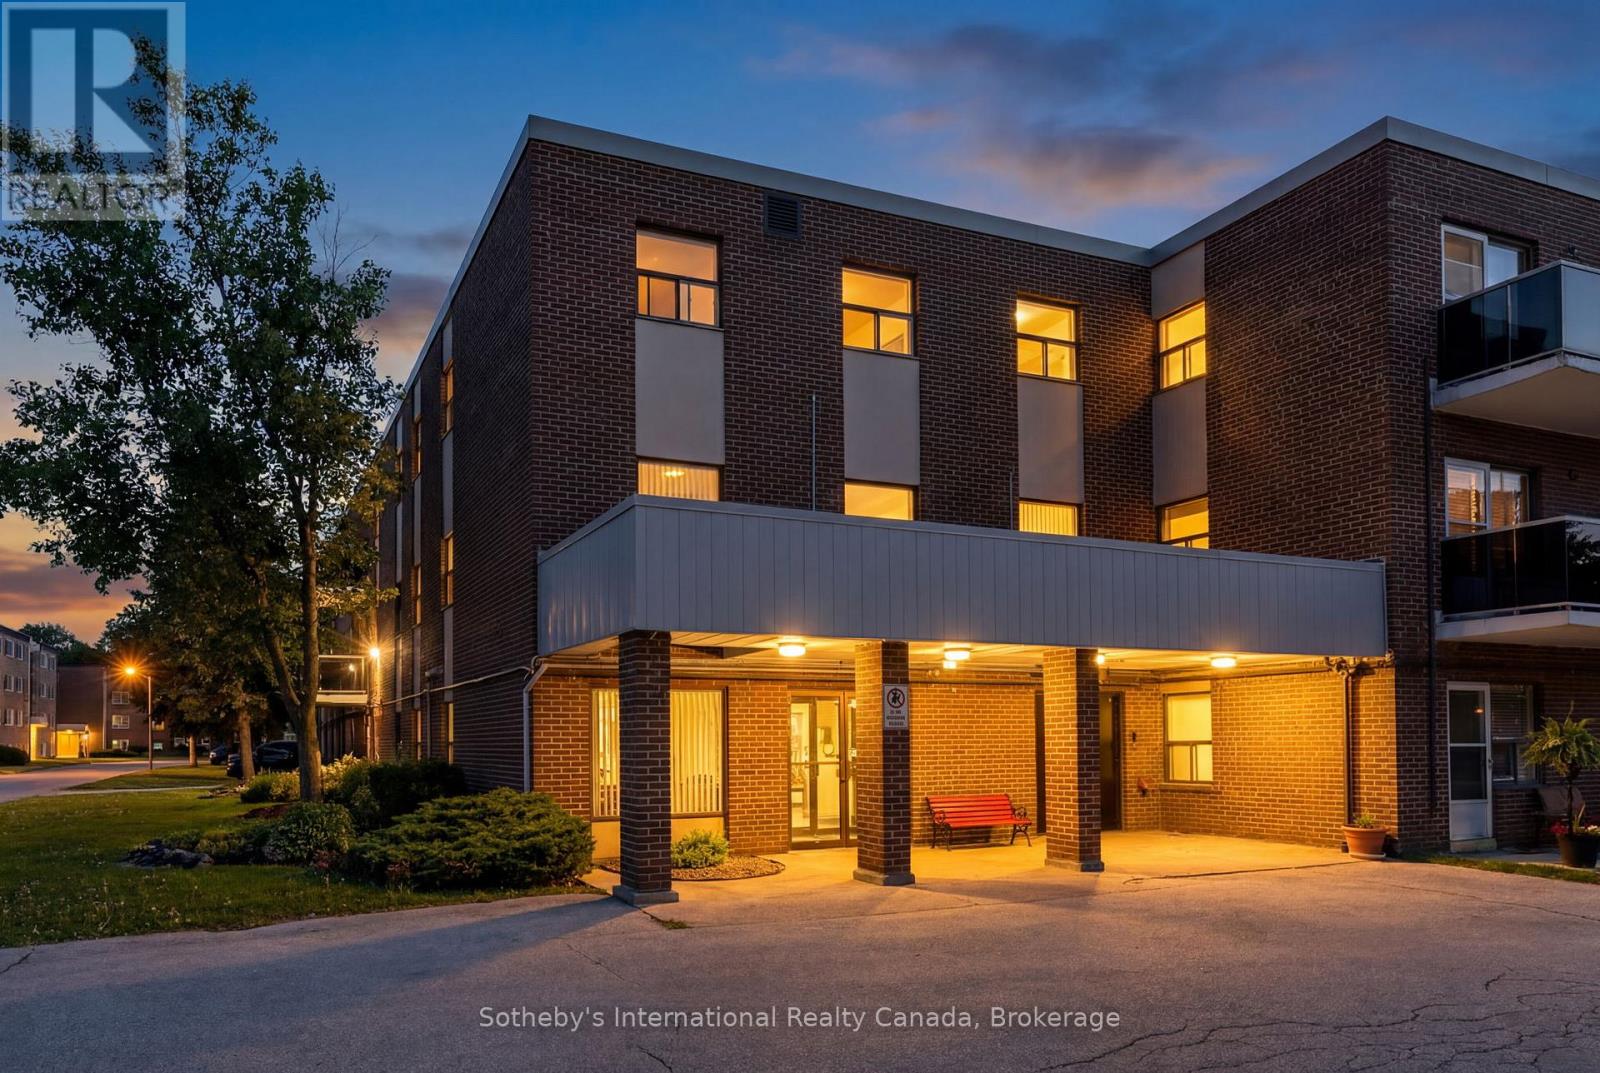
101 - 173 Eighth Street
Collingwood, Ontario
This bright and inviting one-bedroom, one-bathroom ground floor condo features an open-concept layout and a spacious private patio, perfect for relaxing or entertaining. Ideally located on a bus route and just minutes from downtown Collingwood, the waterfront, and Blue Mountain Village. Situated in a well-managed and meticulously maintained building, this property offers an excellent opportunity for first-time buyers, downsizers, or investors seeking a prime location and low-maintenance living. (id:66690)
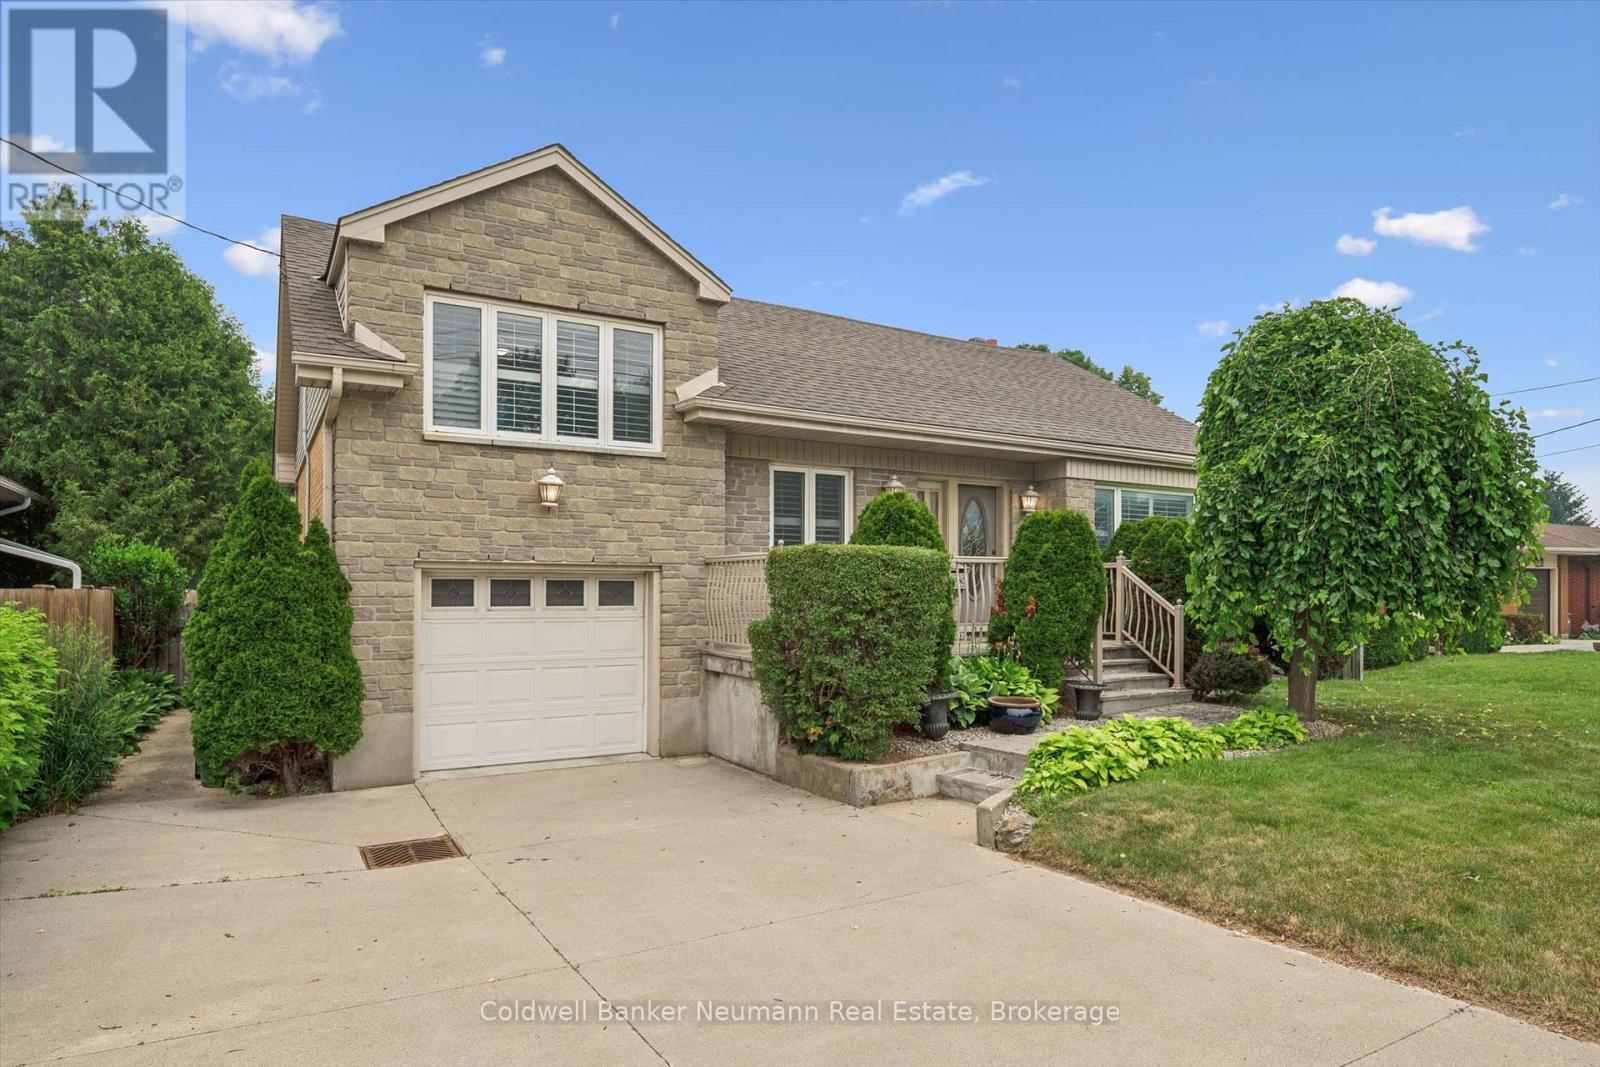
195 Victoria Road N
Guelph, Ontario
Offered for the first time in 60 years, this cherished family home is ready for its next chapter. Located in Guelph's established east end, this well-maintained 3-bedroom, 2-bathroom side split has been lovingly cared for by the same owners for six decades-a true testament to the pride of ownership found throughout.The functional multi-level layout offers bright, comfortable living spaces with room for the whole family, while the private backyard is designed for making memories. Spend your summers enjoying the in-ground pool, hosting barbecues, or simply relaxing in your own backyard oasis.Whether you're looking to move right in, update at your own pace, or create your dream home, this property offers an incredible opportunity in a mature neighbourhood close to schools, parks, shopping, commuter routes and steps to the Victoria Rd Rec Centre. Homes with this kind of history and care don't come along often-don't miss your chance to make 195 Victoria Road N your family's home for the next 60 years. (id:66690)
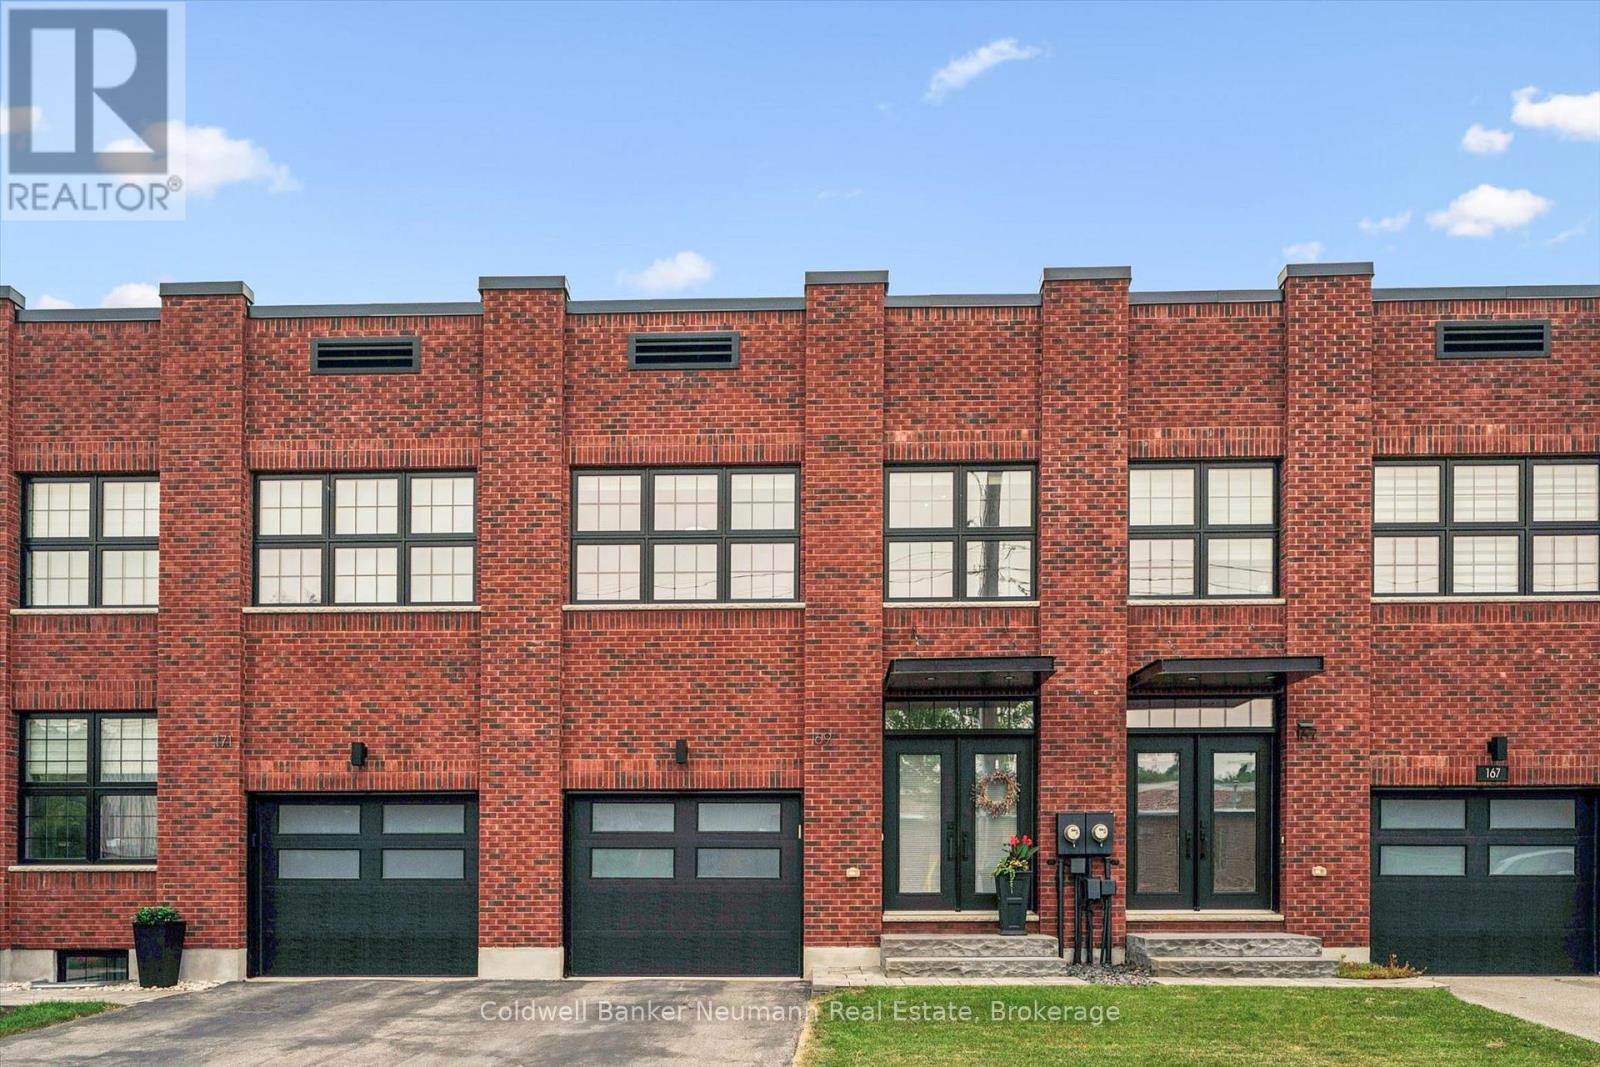
169 Morris Street
Guelph, Ontario
Welcome to 169 Morris Street, a striking factory-inspired freehold townhome set in the heart of Guelph's storied St. Patrick's Ward. Wrapped in exposed brick with oversized industrial-style windows, this home pairs the character of Guelph's manufacturing past with the efficiency of new construction - built net zero ready for lower energy costs and long-term peace of mind. Offering over 2000 square feet above grade, this 3-bedroom, 4-bathroom home features a 1-car attached garage and an open-concept main floor with hardwood flooring. A dark custom kitchen with quartz counters and an oversized island flows into a bright living area anchored by a linear gas fireplace, and a dining space framed by expansive windows. A powder room completes the main level. Upstairs, three generous bedrooms include a primary suite with a large, spa-inspired ensuite featuring a glass shower and freestanding soaker tub. A second full bathroom serves the remaining bedrooms. The basement is fully finished with a bathroom and multiple storage areas - with room left to create a fourth bedroom or home office. Rounding out the home with a custom bench and storage in the mudroom off the garage, overhead garage storage, a fully custom primary walk-in closet, and fresh paint through most of the home. Out back, a fully fenced yard offers a private spot to unwind. All of this in one of Guelph's most walkable neighbourhoods - steps to Lyon's Park, the Speed and Eramosa river trails, the GO station, and the cafes, restaurants, and shops of downtown Guelph. Book your private showing today. (id:66690)
3 Corduroy Bay Road
Carling, Ontario
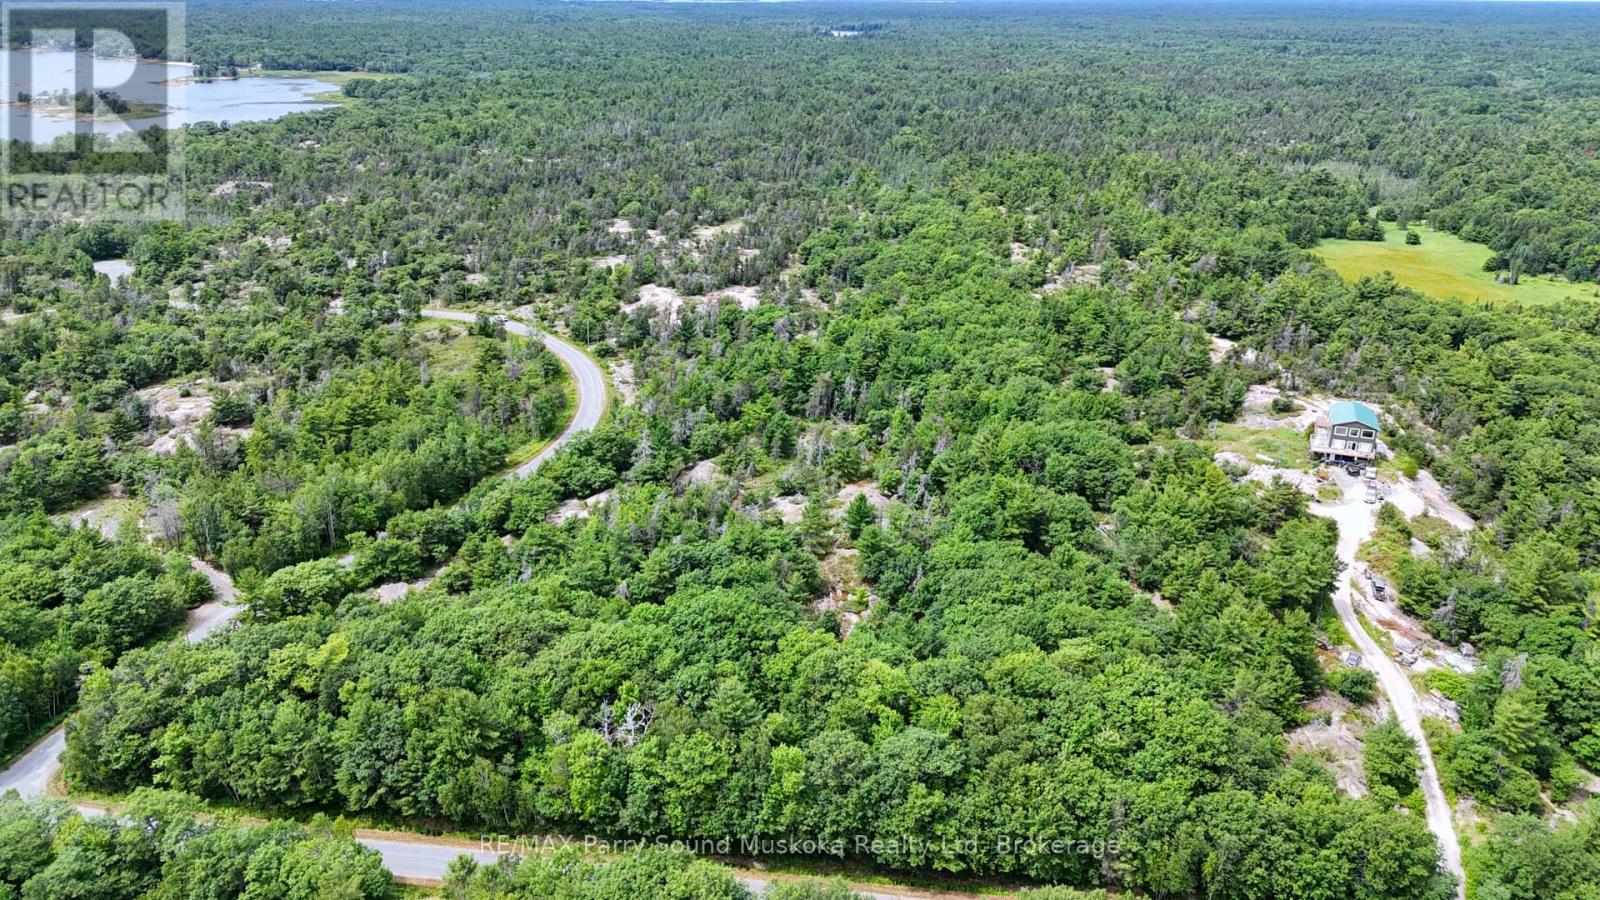
An exceptional opportunity to own 10.7 acres of vacant land in the Township of Carling, offering a rare combination of privacy, recreation, and proximity to Georgian Bay. This expansive parcel features road frontage on two separate roads, (Corduroy Bay Rd and Ramsey Rd N) providing excellent access and future development flexibility.The property is directly connected to over 200 acres of Crown land, creating a natural extension of your backyard and ensuring long-term privacy. If you want even more land to explore, just walk across Sandbay Road, you have thousands of additional acres of Crown land, complete with established ATV trails, making this an ideal location for outdoor enthusiasts, hunters, hikers, and nature lovers. Adding to its appeal, the property is within walking distance to Dillon Cove Marina on Georgian Bay! Keep your boat at one of their boat slips for effortless access to the world-renowned 30,000 Islands of Georgian Bay. Spend your days boating, exploring secluded coves, fishing, and enjoying endless shoreline adventures in one of Ontario's most iconic freshwater destinations.Whether you are envisioning a private retreat, your dream home, a recreational getaway, or long-term investment, this property delivers space, access, and an unbeatable natural setting in one of Parry Sound District's most sought-after recreational areas. BONUS: there is a roughed-in driveway and it's just a short 25 minute drive from Parry Sound for all your shopping needs, hospital, restaurants and more! (id:66690)
500 Blenheim Crescent
Oakville, Ontario
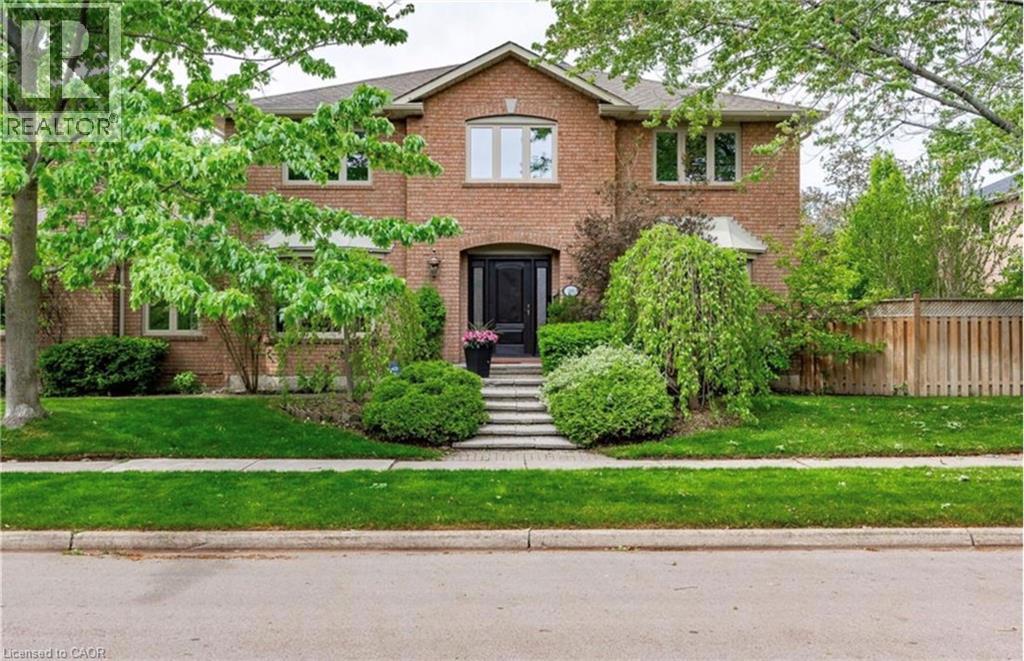
STUNNING EXECUTIVE RESIDENCE nestled in prestigious Southeast Oakville. Boasting over 2900 Square Feet with 4+2 Bedrooms, this IMMACULATE & SPACIOUS home offers refined living with top to bottom renovations, showcasing premium upgrades and high-end finishes throughout. The Main Level features elegant dark Brazilian hardwood flooring, a Gourmet Kitchen with granite countertops, high-end built-in appliances, custom cabinetry by Gravelle, a substantial centre Island, heated travertine tiles and a walk-out to a Private backyard Oasis. Hosting a Formal Dining Room with over-sized windows - allowing abundant amount of natural light & a Living Room with high quality crown moulding and an elegant gas fireplace decorated with black granite. Upper Level features Magnificent Primary Retreat with walk-in closet and spa-like 6 piece ensuite featuring his and her sink vanities, air jet soaker tub, and stand-in shower. The fully finished Lower Level is an ENTERTAINER'S dream, complete with a large recreation room along with media surround speaker system plus two additional large Bedrooms and a 3 piece Bathroom. Lower Level hosts a WET BAR created by K Design with granite countertop, Sub-Zero wine fridge, Kitchen Aid Bar fridge, Fisher & Paykel dishwasher drawer, B/I Panasonic Microwave, bar sink and under counter lights. Outdoors, a Private backyard retreat with a Saltwater Inground Pool, 5 Zone Irrigation system, and an inviting lounge patio, ideal for summer gatherings. This LUXURIOUS home is surrounded by parks, scenic walking trails and minutes away to major highways, GO Train, Shopping, Restaurants and TOP-RATED SCHOOLS. This home delivers luxury, comfort and UNBEATABLE LOCATION. DON'T MISS OUT - BOOK TODAY!! (id:66690)
12 Schneider Drive
Port Dover, Ontario
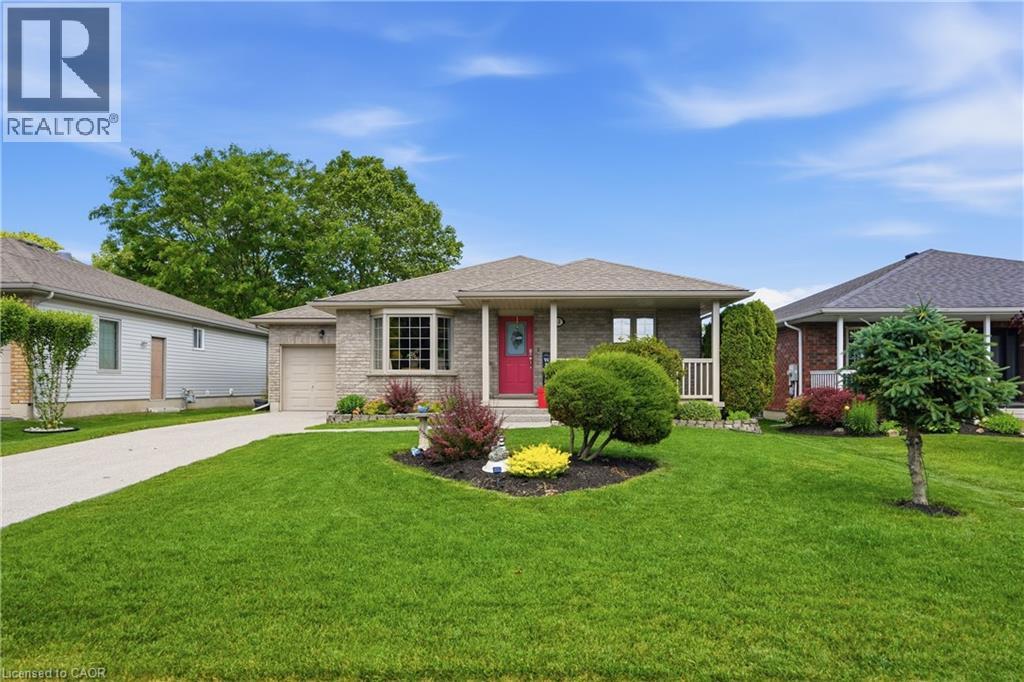
Welcome to 12 Schneider Drive, a move in ready 2+2 bedroom brick bungalow located in one of Port Dover's most desirable neighbourhoods. Built in 2002 and offering over 2,500 sq ft of finished living space, this well maintained home sits on a beautifully landscaped lot with perennial gardens, a covered rear patio, and a stunning new exposed aggregate driveway and front steps. The bright main floor features a spacious living room, functional kitchen with updated fixtures and under cabinet lighting, dining area with walkout to the backyard, two bedrooms, and a 4 piece bath. The fully finished basement offers a large recreation room enhanced with newly added pot lights, two additional bedrooms, a 3 piece bath, laundry, and ample storage. Recent updates include fresh paint throughout, new vinyl plank flooring in the basement, new carpet in the basement bedrooms, a brand new central vacuum system (2025), a complete HVAC system replacement including furnace, air conditioner, and smart thermostat (2025), a new hot water tank (2025), and a battery backup sump pump (2025). Just minutes from Port Dover's famous beach, waterfront, golf, theatre, shops, restaurants, and year round events, this home offers the perfect blend of comfort, convenience, and lakeside living. (id:66690)
1-A Butler Street
Whitestone, Ontario
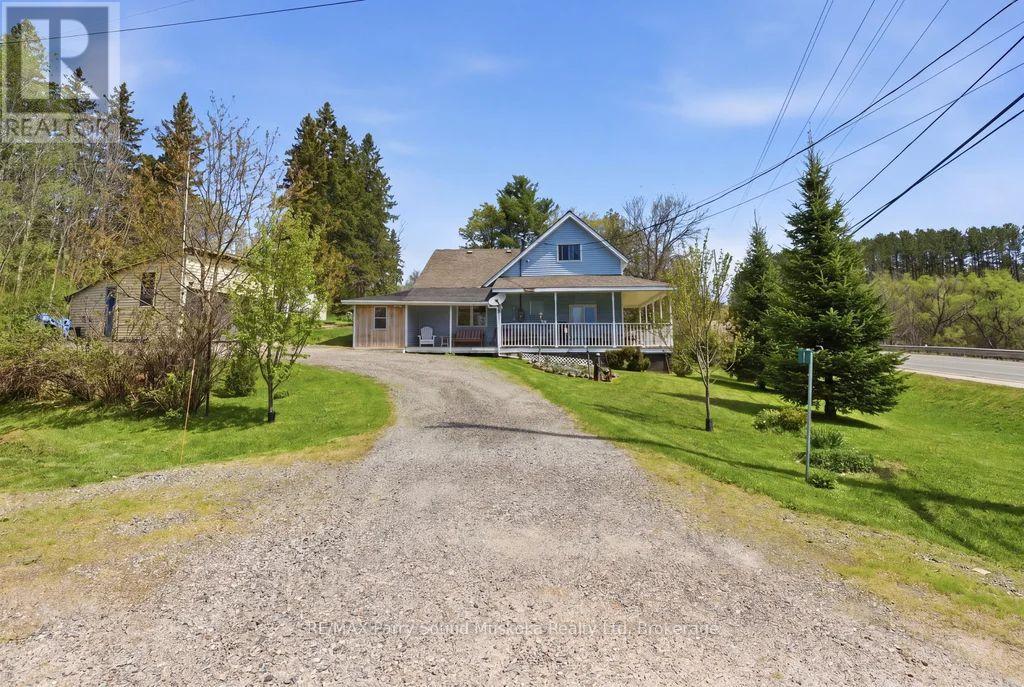
Charming 2-bedroom cottage-country home in Dunchurch with a water view of Whitestone Lake.Beautifully landscaped with mature trees and plenty of yard space for children to play. Features low-maintenance vinyl siding, forced-air propane heating installed in 2025, a drilled well, and hot water on demand. Enjoy the wraparound porch, 1.5-car garage, 2 sheds, large kitchen and dining room, and spacious living room with large windows bringing in plenty of sun and natural light. A small nook off the living room makes a great office space with a view. An unfinished basement and 1.5 car garage.Located in the Municipality of Whitestone with rental potential, this property offers a southeast view of large and desirable Whitestone Lake from your porch, with lake access just a short walk away. A full-service lake with a marina and boat launches, perfect for all your boating needs.Conveniently close to stores, amenities, the community and recreation centre, restaurants, boat launch, park, and beach with swim programs. Public school and nursing station nearby.A great location to raise a family, a home away from home, or a cottage without paying waterfront taxes. Enjoy all-season activities including snowmobiling, cross-country skiing, ATVing, swimming, fishing, boating, and ice fishing. A corner lot with access of a municipal maintained road/highway. This property offers the opportunity to work from home with a view and take the kids for a swim after they are dropped off by the school bus. Live, work, and play the cottage-country dream. (id:66690)
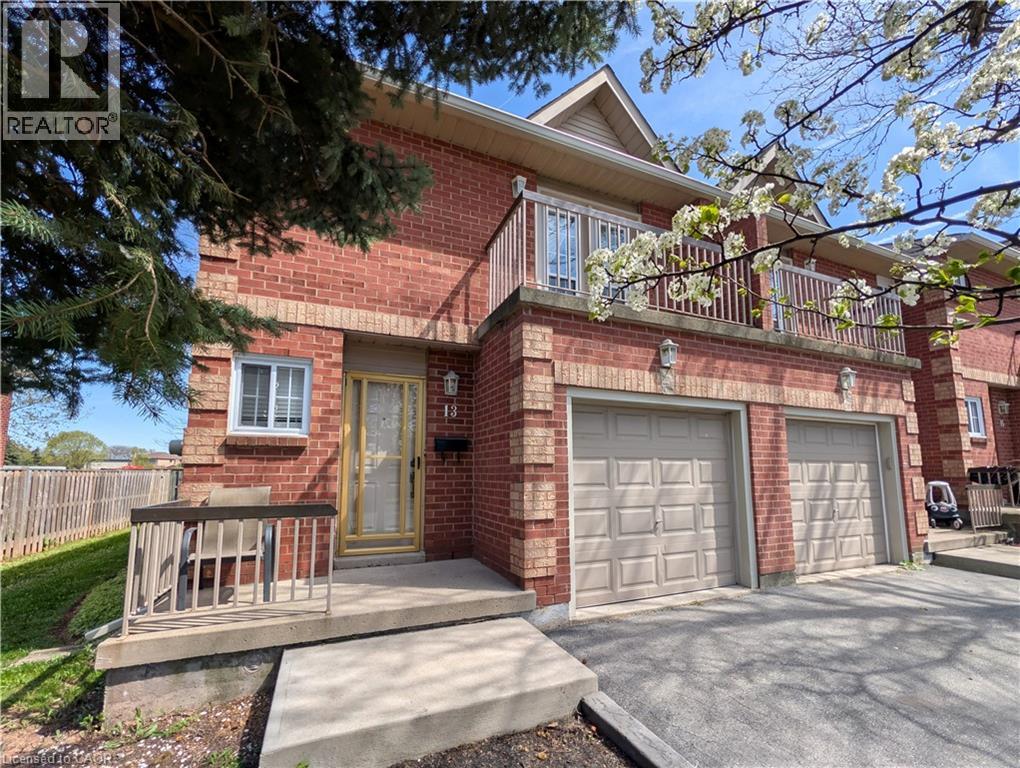
34 Dynasty Avenue Unit# 13
Stoney Creek, Ontario
Welcome to this exquisitely maintained, move-in ready executive townhome in the heart of Stoney Creek. This sensational three bedroom residence is the perfect blend of luxury and convenience, boasting hardwood flooring throughout and a bright, airy floor plan designed for modern living. The primary bedroom features a private open balcony, a spacious walk-in closet, and its own private 3 piece ensuite. Upstairs also features an additional 5 piece bathroom with a separate bidet for a spa-like experience. The chef’s kitchen is outfitted with a full stainless steel appliance package including a fridge, stove, and dishwasher, and a massive 8 foot glass door that floods the space with natural light. Enjoy the luxury of upstairs laundry with the included washer and dryer, plus a fully finished basement that offers a versatile bonus space perfect for a home office, gym, or media room. Step through the grand glass doors to your private backyard oasis and relax on the large deck, which comes equipped with a gas line ready for your summer barbecues. Situated in a well-maintained condo community with ample visitor parking, you are minutes away from the QEW, shopping malls, and premium amenities. This home is located near highly rated schools like St. Martin of Tours and Orchard Park Secondary, with beautiful green spaces like Dewitt Park and Battlefield Park nearby. This is a rare gem that combines high-end finishes with an unbeatable location that you do not want to miss out on! (id:66690)
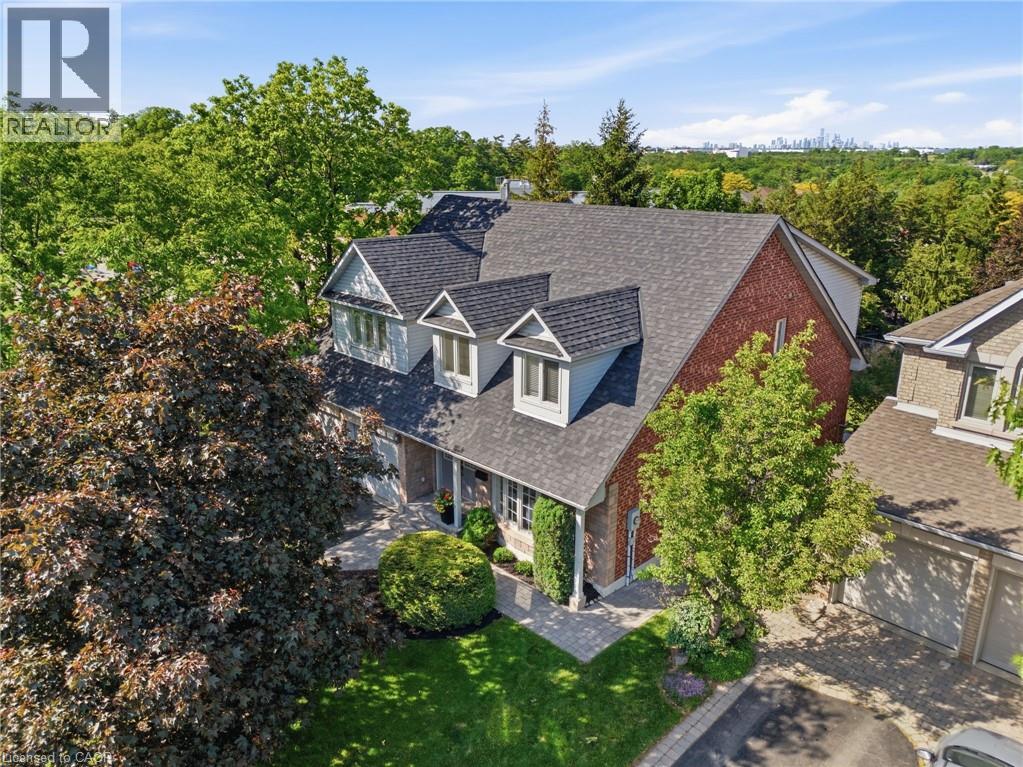
2205 Shaftesbury Court
Oakville, Ontario
Welcome to 2205 Shaftesbury Court, nestled in Oakville’s beloved Joshua Creek community. This stunning 4+1 bedroom home features a thoughtfully designed main floor with a formal living and dining room, eat-in kitchen, and family room, perfect for everyday family living and entertaining. The walkout basement complete with in-law suite offers incredible flexibility for multigenerational families, a teenager retreat, or rental income potential. Sitting at the end of a quiet court, enjoy an extended driveway with ample parking for family and guests. Steps to top-rated Halton district schools, a park, and all the charm that makes Joshua Creek one of Oakville’s most sought-after communities. A home that adapts to every stage of family life, this one is truly special. (id:66690)
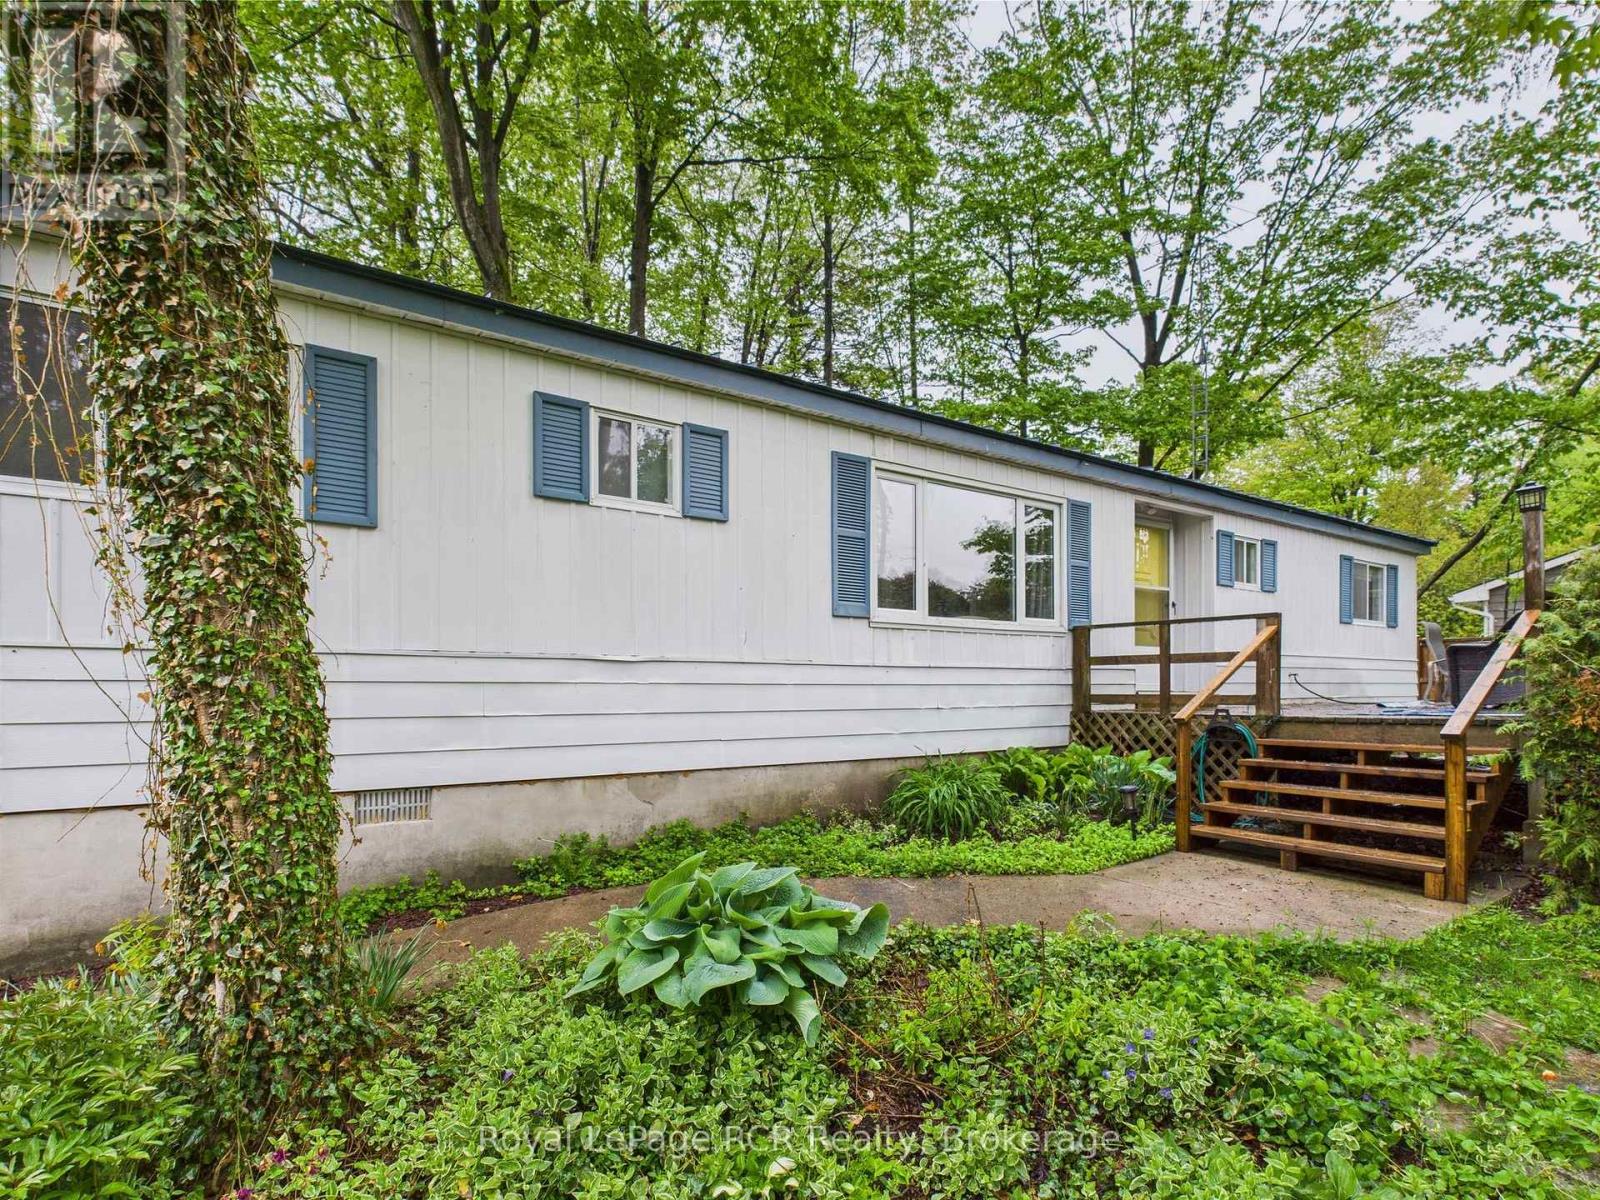
112 Huron Road
Huron-Kinloss, Ontario
Welcome to this deceptively spacious 4-bedroom, 2-bathroom home, offering far more living space than first meets the eye. Set on a generous, well-treed lot, this property provides exceptional privacy and a tranquil outdoor setting, perfect for relaxing or entertaining. Inside, you'll find a turn-key interior, thoughtfully designed for comfortable family living and ready for you to move in and enjoy. The home is efficiently heated & cooled with forced air natural gas, ensuring year-round comfort. Large, light-filled rooms and a smart layout create an inviting atmosphere ideal for a family or for an investment property, while the expansive lot offers plenty of space for gardening, play, or simply enjoying the peaceful surroundings. Located just across the road from the sparkling shores of Lake Huron, you will enjoy easy access to the water and scenic views. A short stroll brings you to the historic Point Clark lighthouse, making this an ideal spot for those who appreciate natural beauty and local heritage. Experience the perfect blend of privacy, space, and convenience in this exceptional property. (id:66690)
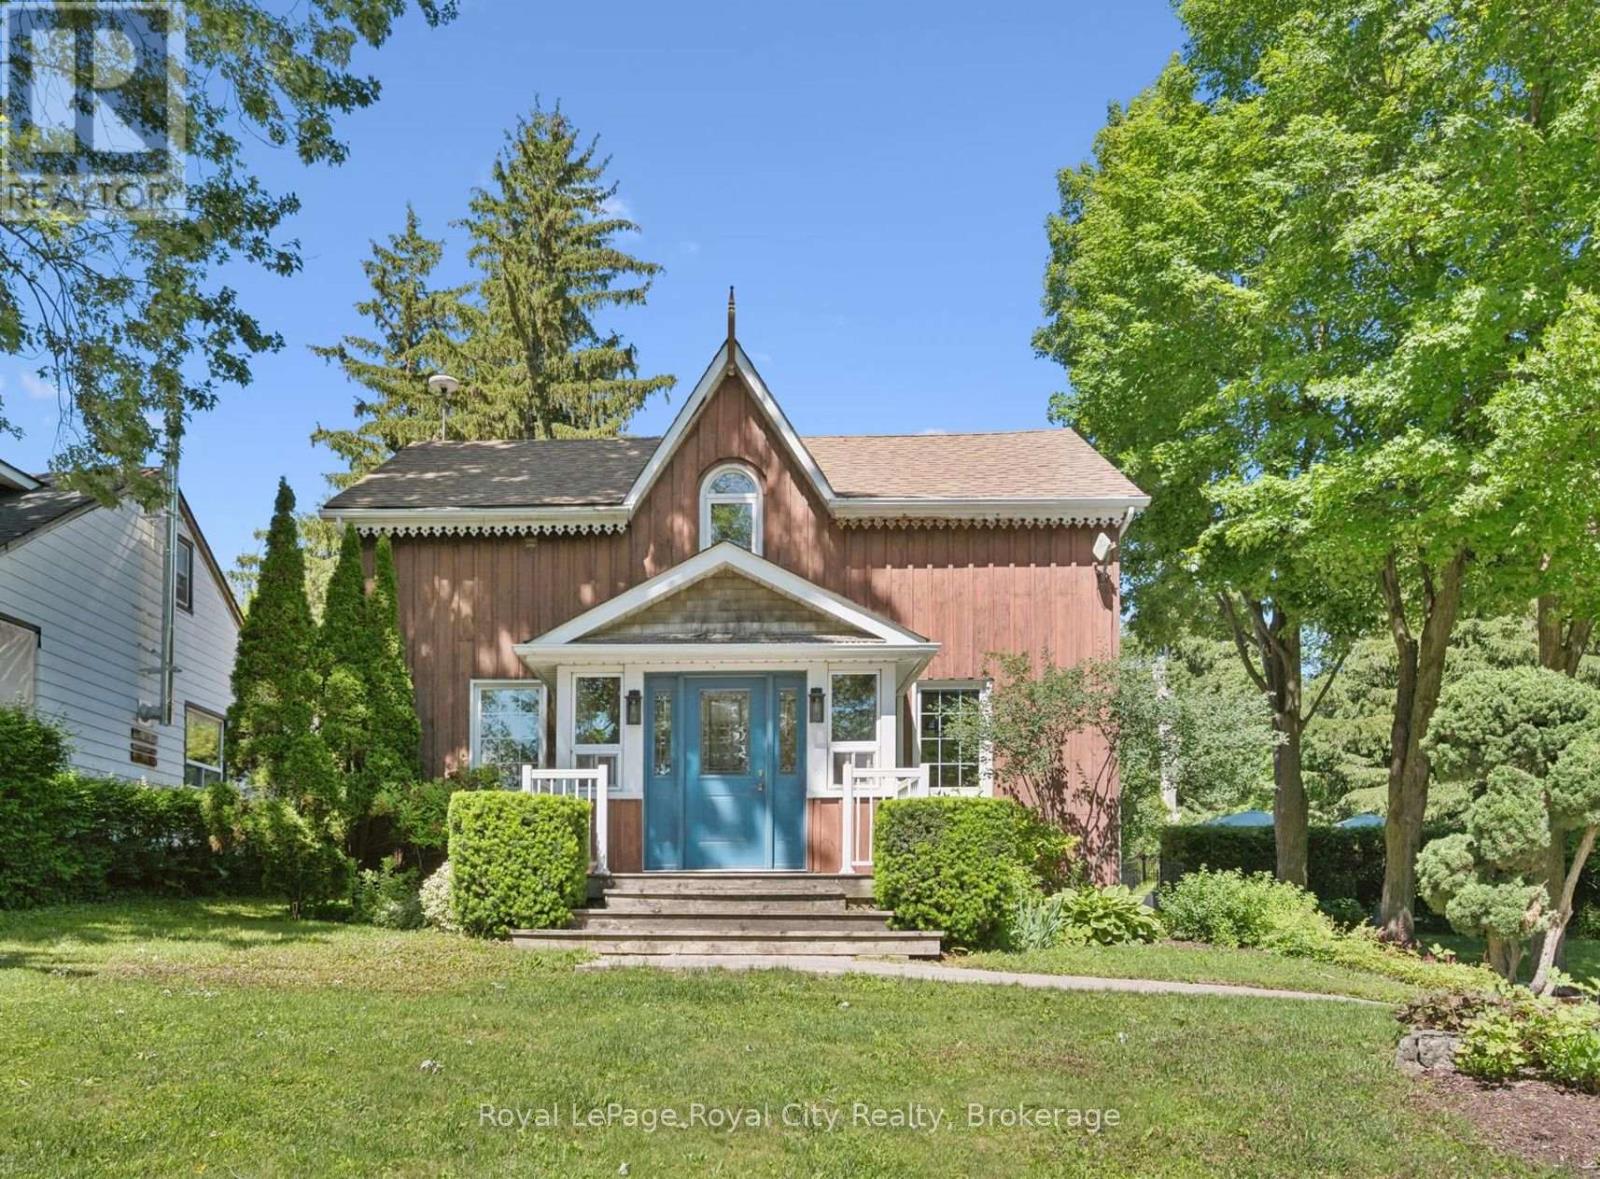
33 North Broadway Street
Centre Wellington, Ontario
Welcome to a truly one-of-a-kind piece of Ontario history. Originally built in the late 1800s, carefully relocated in the 1940s, and thoughtfully expanded over the years, this charming 3-bedroom, 3-bathroom home blends timeless character with modern comfort in the heart of Belwood. The main floor offers an inviting layout featuring a spacious, sun-filled living room anchored by a cozy wood-burning fireplace. At the heart of the home is the oversized eat-in kitchen, complete with a bright, window-lined familyroom overlooking the backyard, pool, and mature landscaping-perfect for family meals, entertaining, or your morning coffee. Upstairs the private primary suite addition provides a peaceful retreat with ensuite. You'll also find two generously sized bedrooms, an additional 3 piece bath and a versatile landing that works perfectly as a home office, reading nook, or sitting area, and detached garage/coach house. Backing onto a beautifully treed conservation area with trails right at your property gate that lead to the water's edge. Located just steps from Belwood Lake and moments from some of Ontario's best butter tarts, this property offers the perfect balance of small-town charm and convenience-only 10 minutes to Fergus, 15 minutes to Elora, 20 minutes to Orangeville, and 30 minutes to Guelph and Kitchener-Waterloo. Rarely does a property come to market that offers such a unique combination of history, character, privacy, and outdoor living-inviting you to discover everything this exceptional Belwood home has to offer. (id:66690)
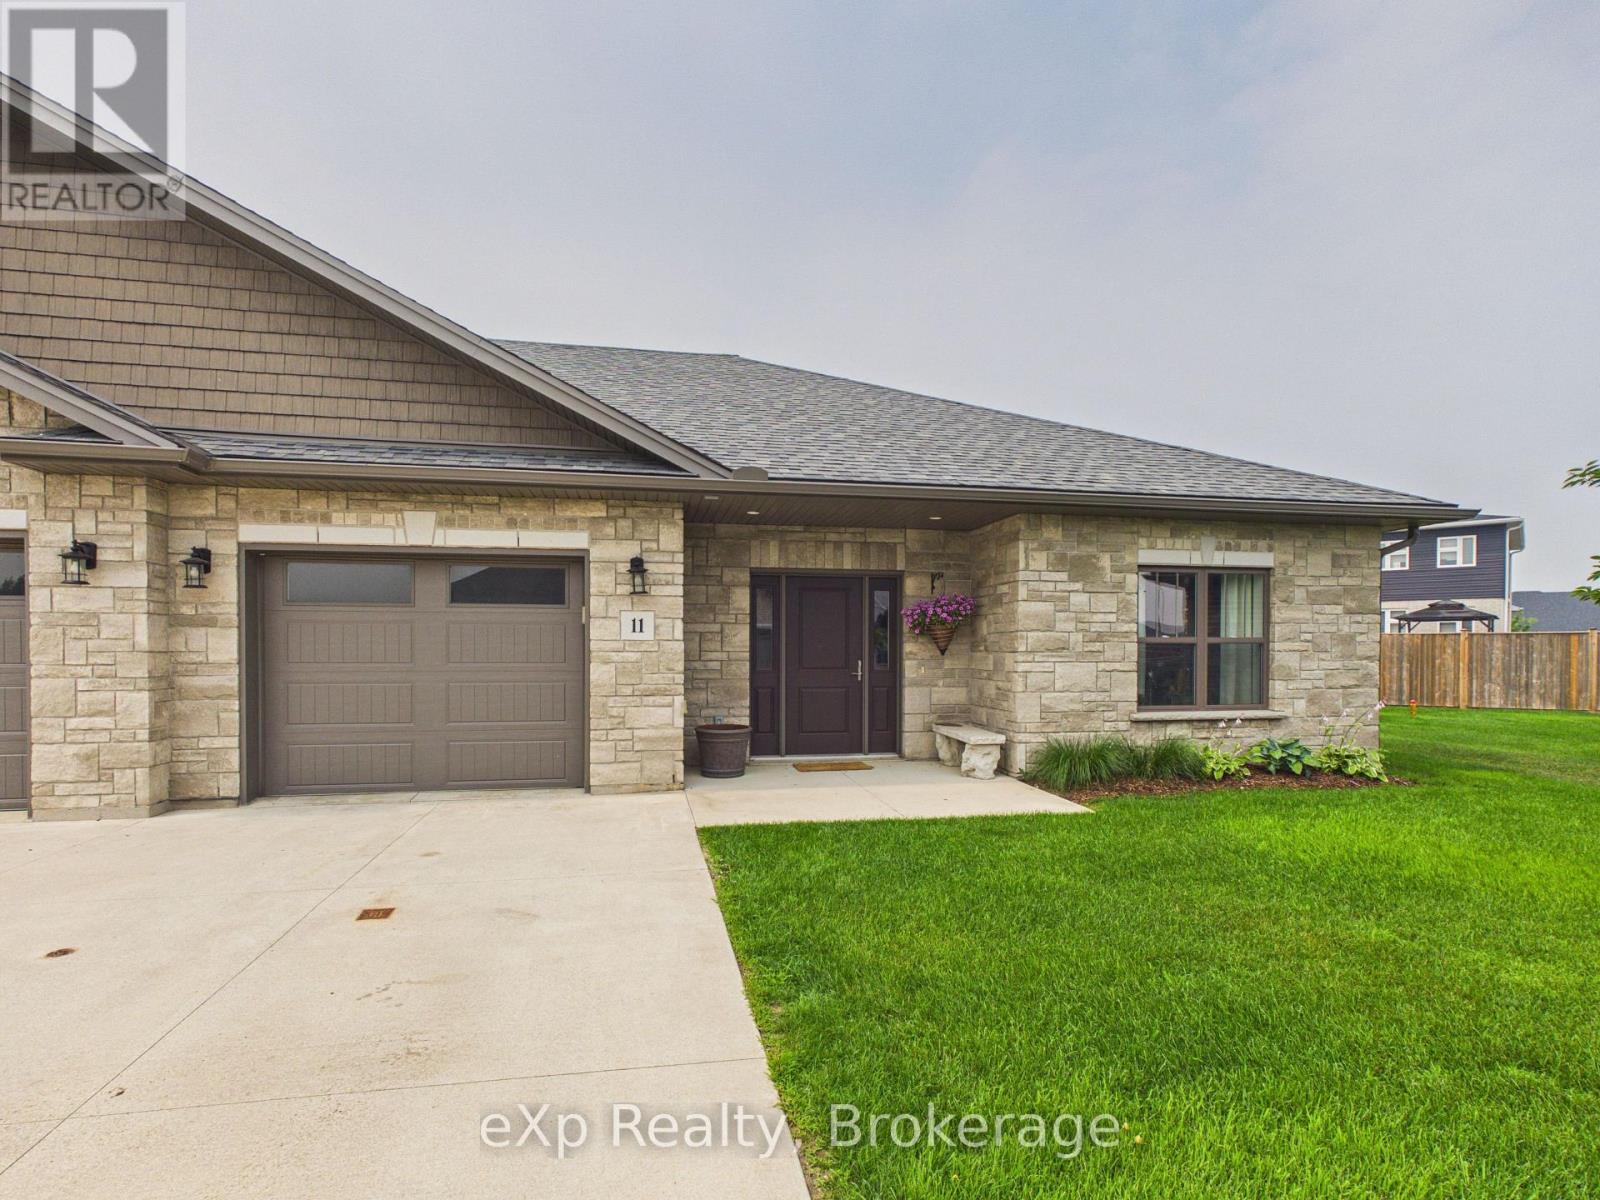
11 - 1050 Waterloo Street
Saugeen Shores, Ontario
Welcome to this stunning 2-bedroom, 2-bathroom end-unit condo, perfectly situated in one of Port Elgin's quiet and desirable neighbourhoods. This beautifully maintained home offers an inviting open-concept layout with plenty of natural light and the added privacy of an end unit.Step outside to your spacious patio overlooking a peaceful greenspace-an ideal setting for morning coffee, entertaining friends, or simply relaxing and enjoying the tranquil surroundings.Inside, you'll fall in love with the charming library, complete with a floor-to-ceiling bookshelf, creating the perfect space to curl up with a good book or unwind after a busy day.Whether you're looking to downsize, retire, or enjoy low-maintenance living without compromising on style or comfort, this exceptional condo offers it all. Don't miss your opportunity to own this stunning Port Elgin home! (id:66690)
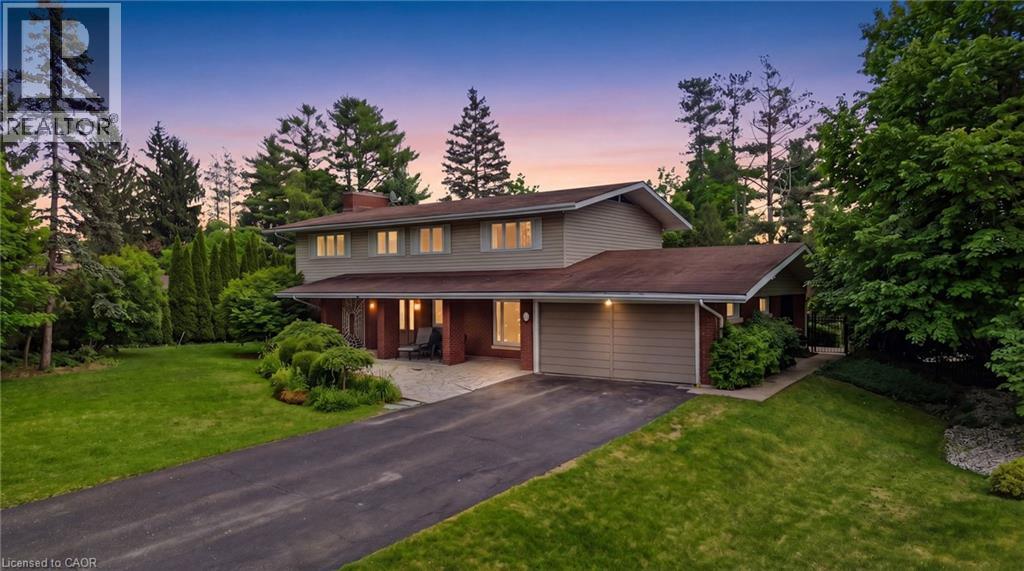
6 Summit Circle
Norfolk, Ontario
An exceptional offering in one of Simcoe's most prestigious enclaves, this private 5-bedroom executive residence is set on a beautifully treed 0.5-acre lot backing onto a serene forested ravine with access to the Norfolk Golf and Country Club. Ideally located just minutes from the waterfront charm of Port Dover Lakefront, this home combines tranquility with convenience. Thoughtfully designed, the main level showcases elegant slate flooring, expansive principal rooms, and a striking floor-to-ceiling stone wood-burning fireplace. The custom-renovated kitchen is a true showpiece, featuring bespoke Winger cabinetry, granite countertops, premium appliances including a Viking gas range, and a stylish peninsula ideal for casual dining and entertaining. A well-appointed mudroom/laundry with garage access enhances everyday functionality. Upstairs, five generously sized bedrooms offer comfort for the whole family, including a spacious primary retreat with a beautifully updated ensuite. The fully finished lower level provides additional living space with a bright recreation room and ample storage. Outdoors, discover a resort-inspired backyard oasis. A stunning flagstone patio overlooks the heated, kidney-shaped inground pool (2022 liner), complemented by a charming pool house, lush professional landscaping, and a custom retractable awning with ambient lighting and integrated audio-perfect for summer entertaining. Complete with a double garage, extended driveway, and exceptional privacy on a quiet cul-de-sac with no rear or front neighbours, this rare offering is just a short stroll to downtown Simcoe and all amenities, and a quick drive to Port Dover. A truly remarkable property for those seeking refined living in a peaceful, natural setting. (id:66690)
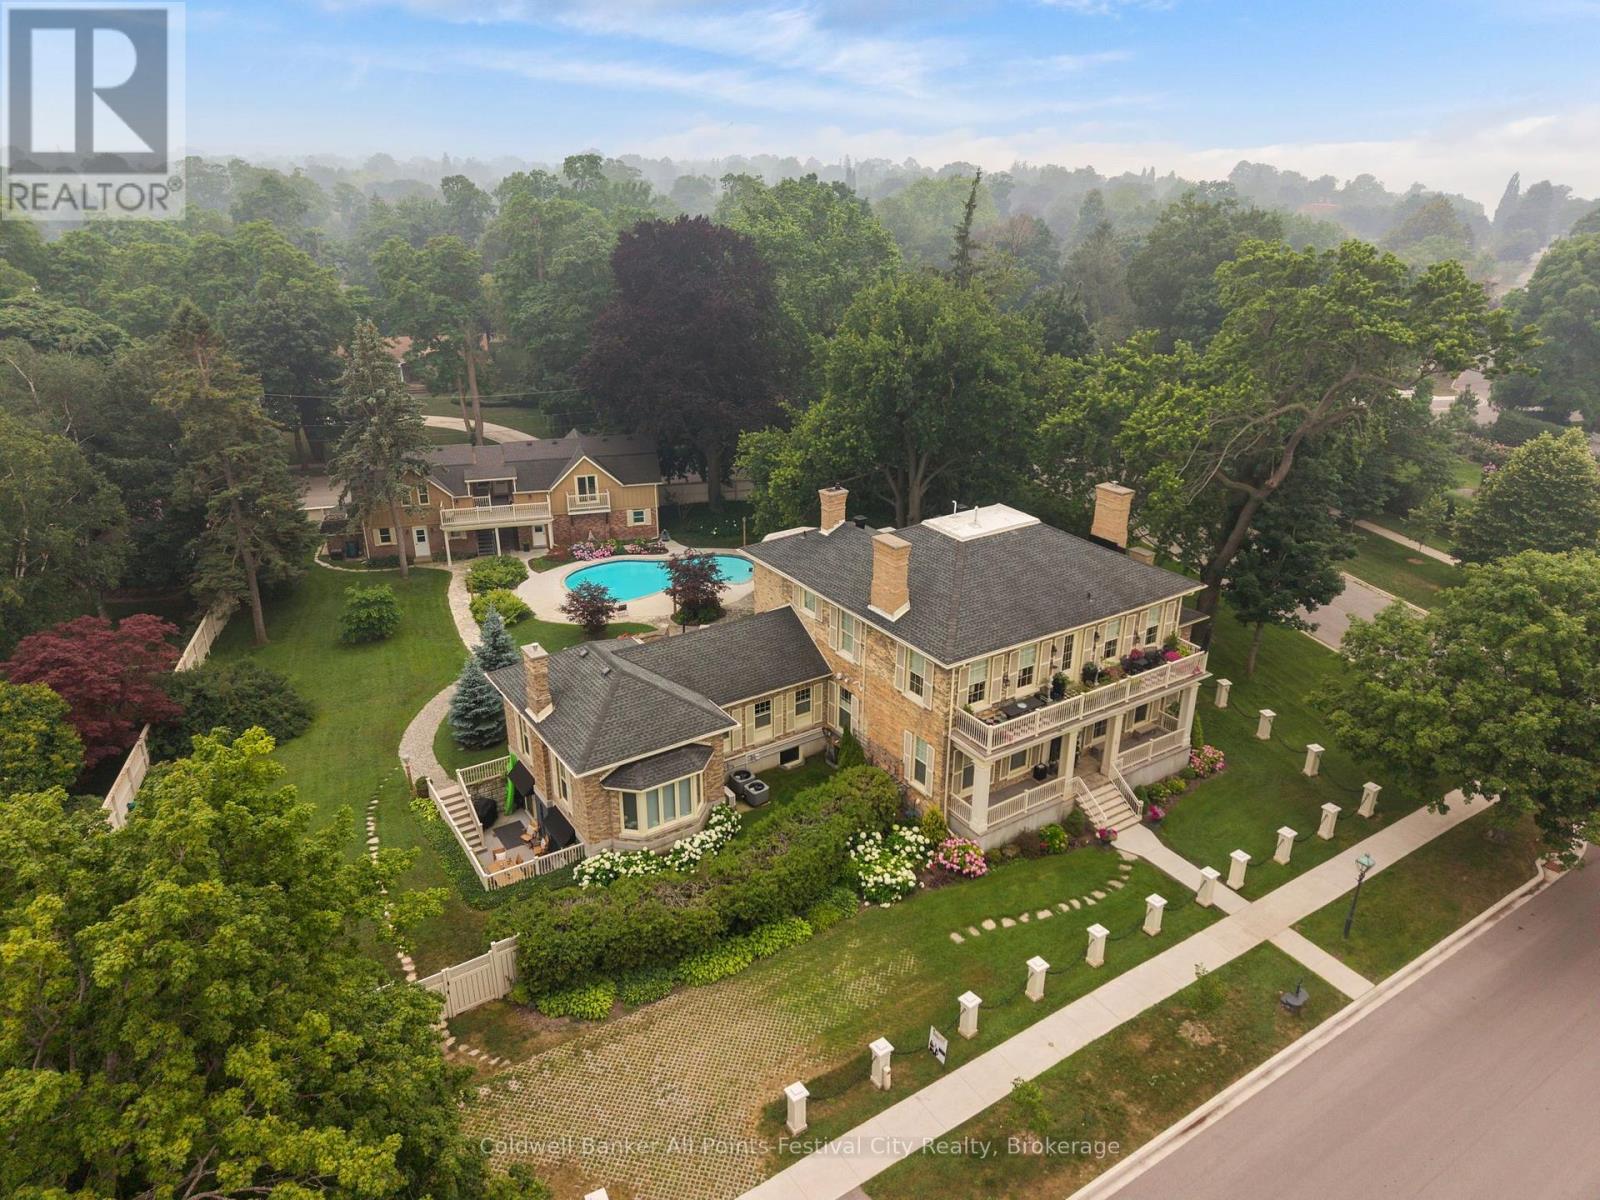
400 - 5 Cobourg Street
Goderich, Ontario
Unit 400 - THE COACH HOUSE SUITE - One-of-a-kind opportunity! Historic Champion Condominiums in beautiful, lake-side Goderich, Ontario. Steeped in local history and perched just beyond the beach hill, this magnificent property has been converted to condos for a unique lifestyle like no other. This 1,260 sqft suite occupies the upper level of the historic Coach House and features a gorgeous master with ensuite & custom closets; second bed/den and bath; open concept livingroom and kitchen that both open onto the private balcony and deck. Enjoy the panoramic views of the beautiful grounds from the Coach House - a one-of-a-kind home right here in Goderich! With maintenance-free living in mind, the list of amenities is long - beautiful outdoor spaces with in-ground pool; professionally landscaped grounds; indoor parking; library/games room; secured individual storage for each unit; guest room and bath use; snow, yard and exterior maintenance; Just a few minutes walk to Goderich beaches, parks and historic downtown Shoppers Square (id:66690)
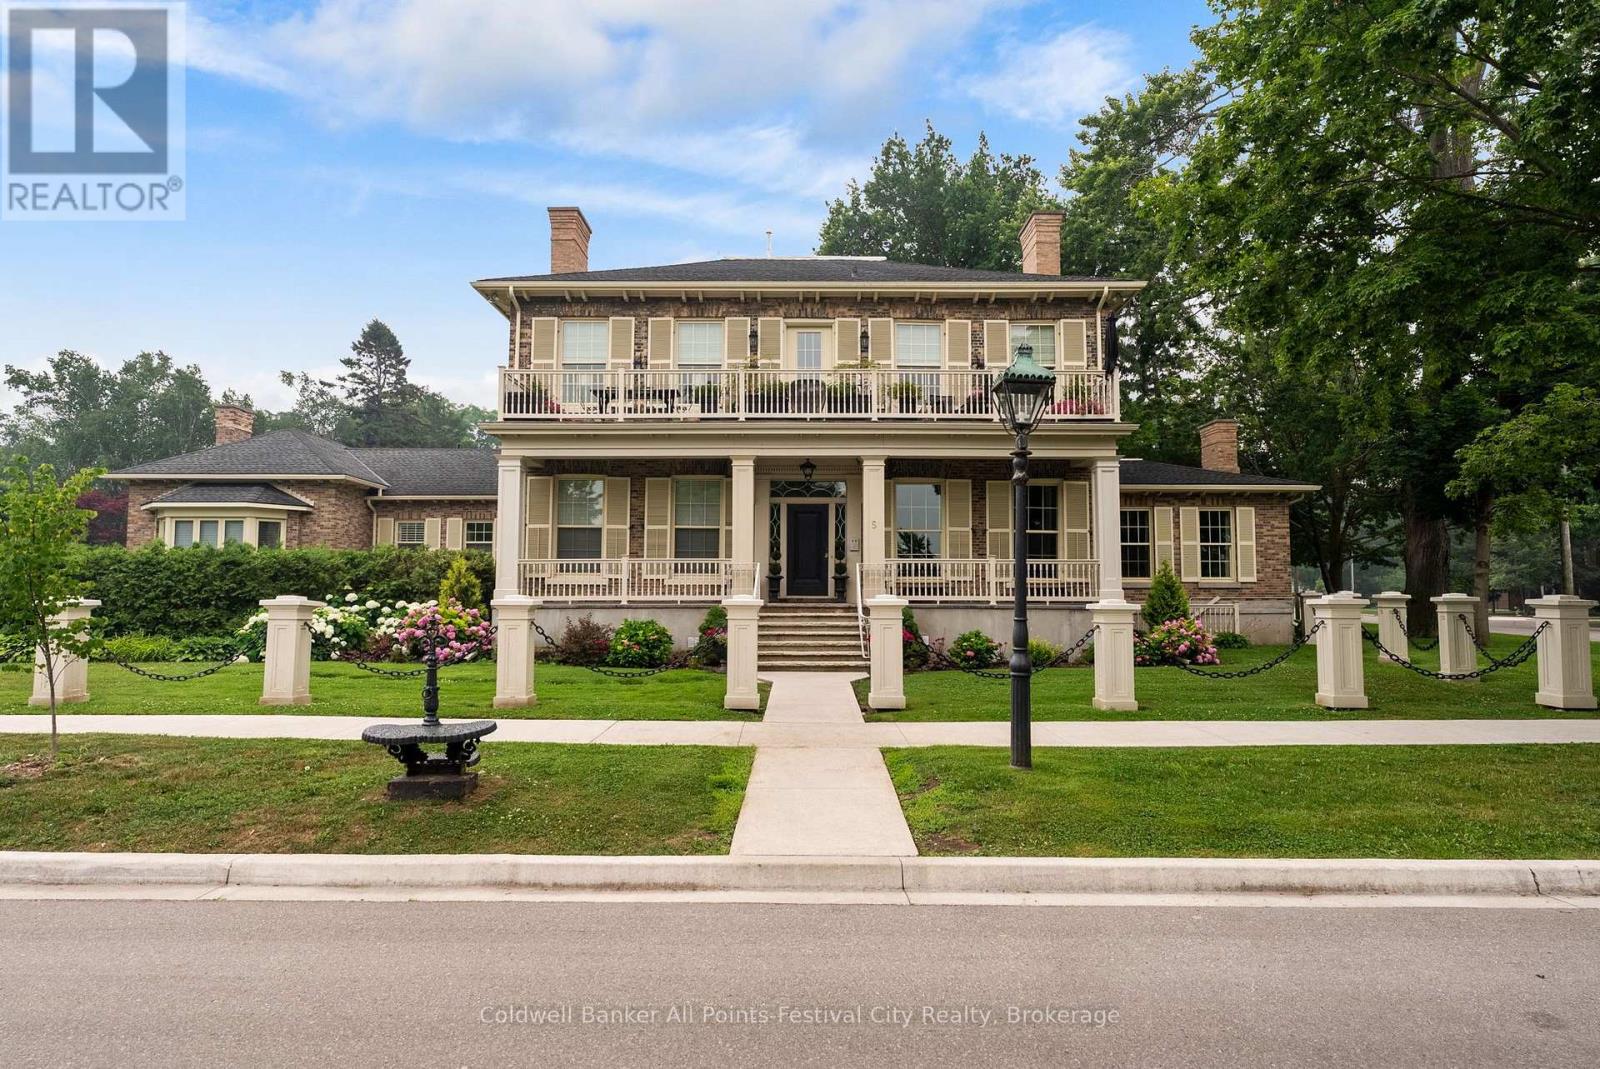
201 - 5 Cobourg Street
Goderich, Ontario
Unit 201 is a One of a kind opportunity to own in the historic Champion Condominiums. The Bruce Suite is a 1,290 square foot main level oasis of luxurious living, where you will find two bedrooms, 2 baths (ensuite), custom-built kitchen with quartz countertops, large front Living room with gas fireplace, and a 4-season Sunroom with access to a private patio. With maintenance-free living in mind, the list of amenities is long - beautiful outdoor spaces with in-ground pool; professionally landscaped grounds; indoor parking; library/games room; secured individual storage for each unit; guest room and bath use; snow, yard and exterior maintenance; Enjoy the exclusive front verandah for summer relaxation. Located in the highly desirable north-west sector of Goderich overlooking Lake Huron and Harbour Park, and just beyond the beach hill. (id:66690)
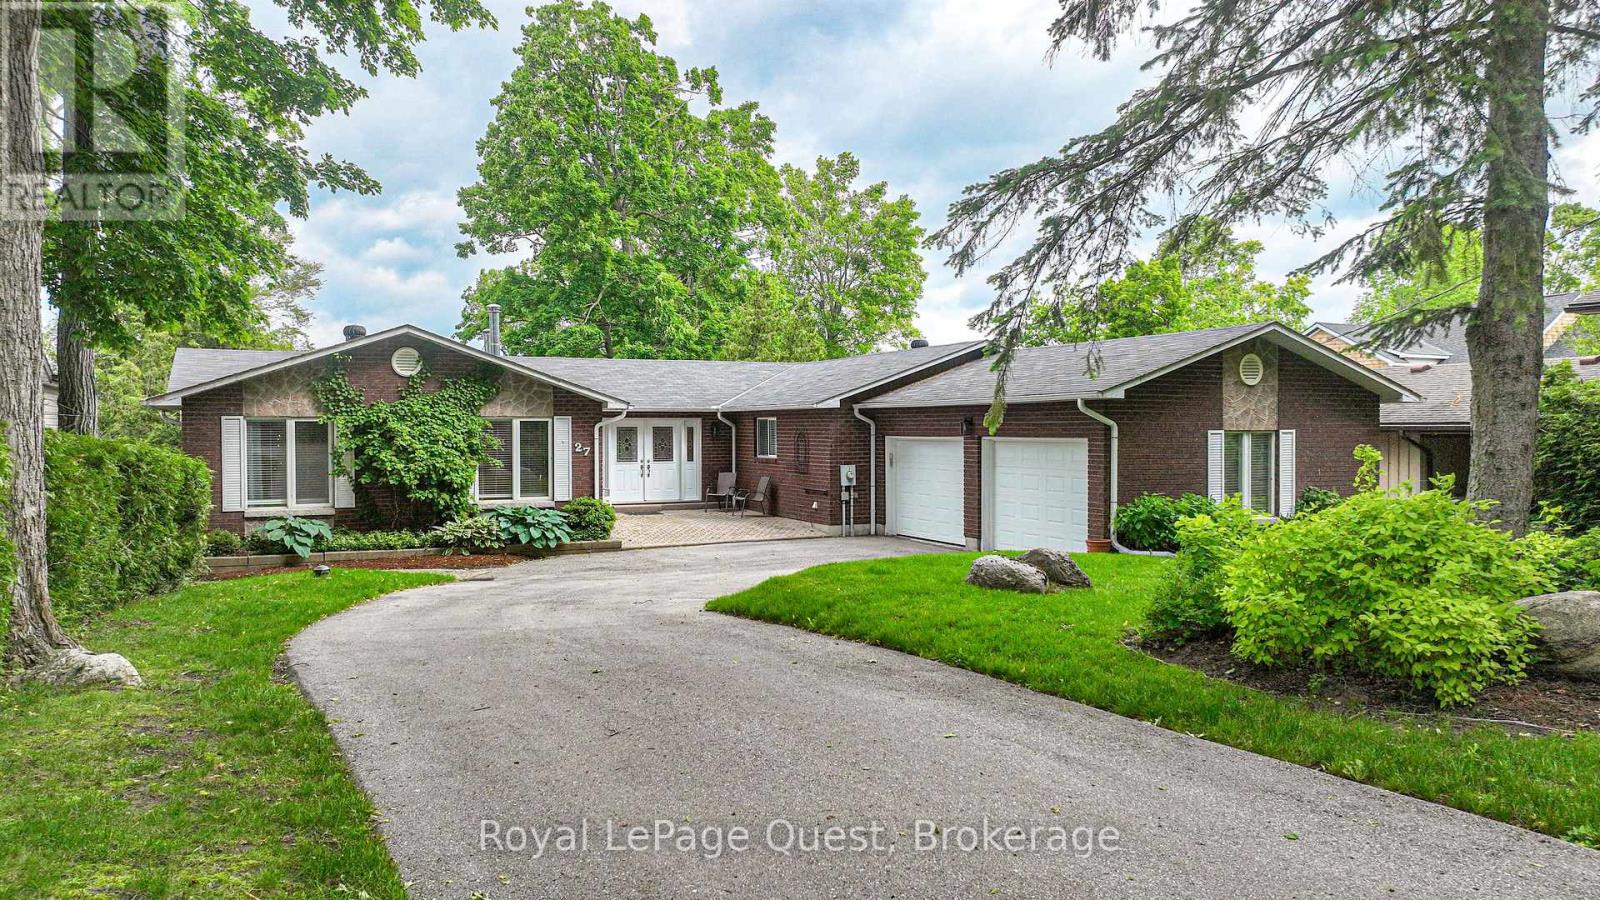
27 Heyden Avenue
Orillia, Ontario
27 Heyden Avenue, a magnificent 2460 sq ft bungalow home perfectly situated on a generous 77-foot stretch of Lake Simcoe waterfront in a prime Orillia location. This exceptional property offers unparalleled bay( sunset)exposure, ideal for recreational pursuits, and breathtaking sunset views over the water, year-round. Step inside and discover a bright ,spacious 3+3 bedroom layout, ideal for large families or those who love to host. The bright, design is highlighted by the classic waterfront features, inviting the outside in. The fully finished walk-out lower level provides an additional 2460 sq ft of living space, offering seamless access to the gently sloping yard that leads directly to the water's edge. Enjoy all the joys of lakeside living ,swimming, boating, fishing right from your backyard. This is more than a home; it's a lifestyle. Don't miss this rare opportunity in a highly desirable (id:66690)
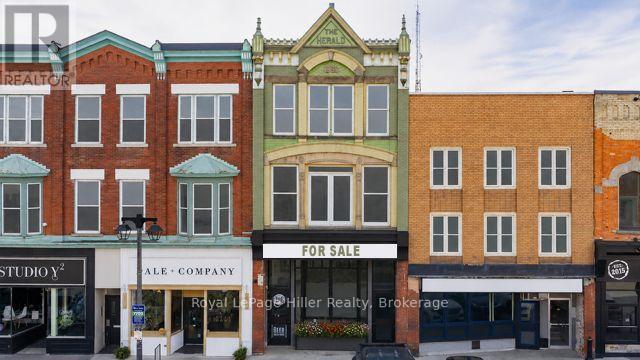
21 Market Place
Stratford, Ontario
PRIME DOWNTOWN MIXED-USE OPPORTUNITY - SELLER FINANCING AVAILABLE WITH 15% DOWN FOR QUALIFIED BUYERS. Now offered at $1,047,000, this landmark property offers a rare opportunity to own one of Stratford's most recognizable downtown buildings. The Seller may consider a Vendor Take-Back Mortgage with a minimum 15% down payment, subject to purchaser qualification, satisfactory security, Seller approval and mutually acceptable terms.Located in the heart of Market Square, steps from restaurants, boutique shopping, cafés and Stratford's theatre district, the property offers exceptional visibility and long-term value.The main floor and lower level provide an expansive commercial footprint with exposed brick, decorative tin ceilings, hardwood flooring and flexible C3 zoning. Suitable for retail, hospitality, gallery, professional office, creative workspace or other commercial uses.The improved lower level features walk-out access, an 8-ft garage door, commercial-grade services and a large walk-in cooler, providing valuable space for deliveries, storage, production or operational support.Major upgrades include full 3-phase electrical service, enhanced commercial utilities and integrated fire and life-safety systems.The upper floors offer nearly 3,000 sq. ft. of redevelopment potential for residential, live-work, studio or income-producing uses, subject to approvals.Historic character. Flexible mixed-use potential. Prime downtown exposure. A truly irreplaceable Stratford asset.Some interior photographs have been virtually staged to illustrate possible future uses. Visit the REALTOR website for further information about this Listing. (id:66690)
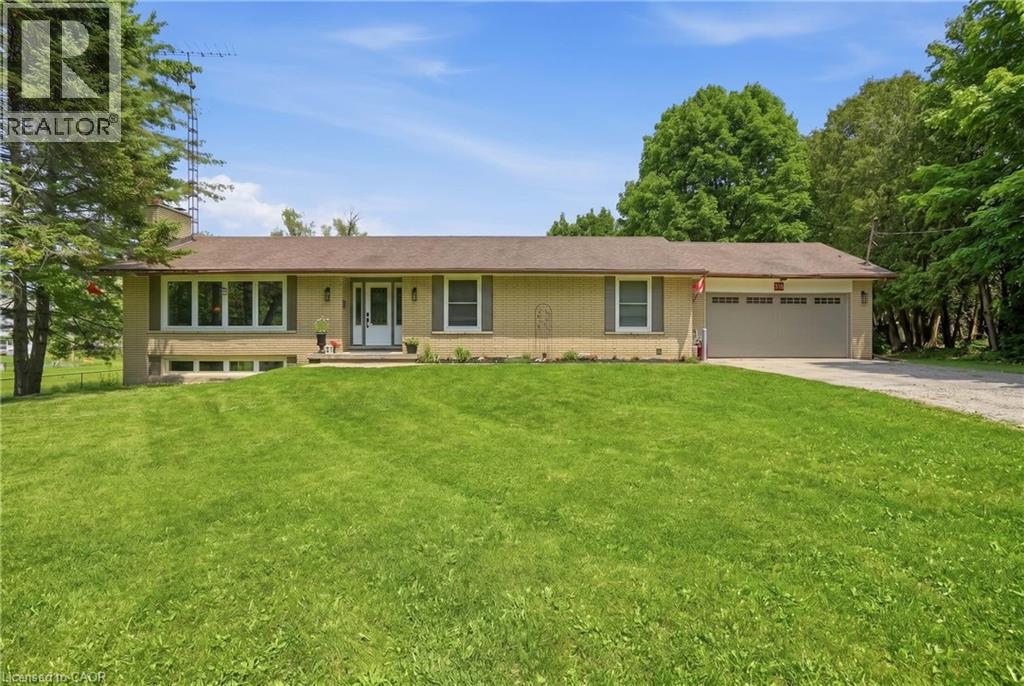
318 Freelton Road
Puslinch, Ontario
House and a Shop! Tucked on an expansive 100' x 375' lot in the charming community of Freelton, this 1,400 square foot bungalow with a shop delivers the space, flexibility and lifestyle that are nearly impossible to find at this price point. The main floor offers a partially open-concept kitchen, three bedrooms, one and a half bathrooms and a walkout to the deck — perfect for enjoying the privacy of your beautiful surroundings. The lower level, with two separate walkouts, is ready to finish to your own taste — the hard work is already done! Electrical, plumbing, drains, ductwork and framing are all in place for a one-bedroom in-law suite: the bathroom has a working toilet and roughed-in stand-up shower, with a new soaker tub and sink included, the bedroom features pot lights, and the kitchen is plumbed and ready for your choice of cabinets, appliances, counters and flooring — a natural fit for multi-generational living or in-law possibility. Drive right back to your detached shop, which is a rare find: solid all-block construction measuring 22' x 37' with approximately 15' ceilings, a concrete pad floor, oversized rollup door, and separate man door, separate septic and toilet flange. Whether you're a hobbyist, tradesperson, car enthusiast, or entrepreneur, this space will not disappoint. Add a double attached garage, room to breathe on a deep private lot, and just 15-20 minutes to most amenities in Cambridge, Waterdown and Guelph — and you have a property that truly checks every box. Opportunities like this don't come along often. Don’t be TOO LATE*! *REG TM. RSA. Detached shop is setup for a connection to 3 phase electrical (not currently connected). (id:66690)
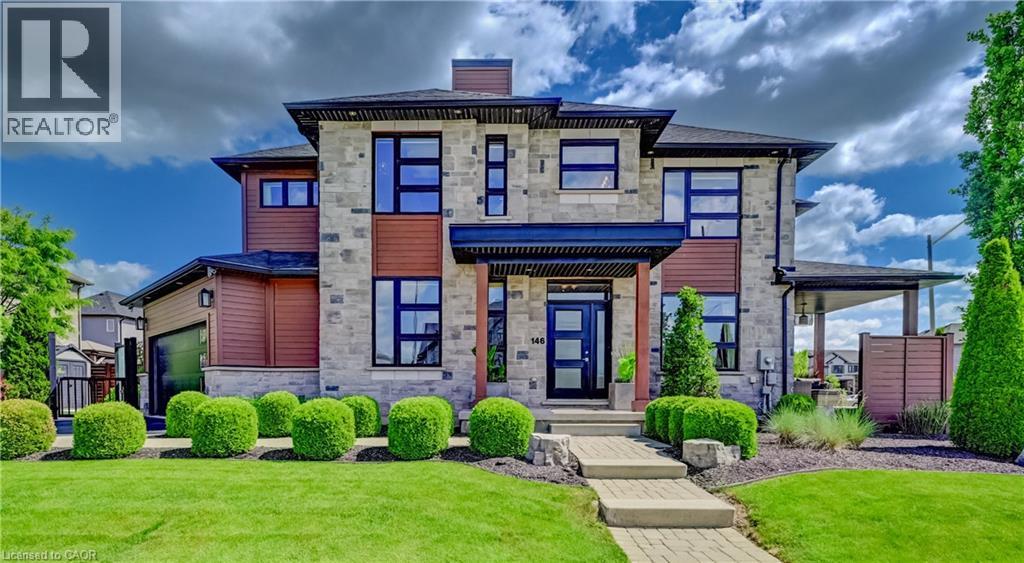
146 Green Gate Boulevard
Cambridge, Ontario
This award-winning, professionally designed former model home offers an elevated take on daily life through every room, finish, and detail. Set in Galt’s Branchton Park, 146 Green Gate Boulevard presents nearly 2,400 sq. ft. of upgraded above-grade living space, blending sleek modern design with exceptional comfort. This three-bedroom, five-bathroom home welcomes you with a landscaped front yard, covered porch, and sun-filled open-concept main floor featuring ceramic tile flooring, coffered ceilings, and premium finishes throughout. The contemporary kitchen showcases waterfall quartz counters, custom soft-close cabinetry, a farmhouse-style stainless sink, upgraded lighting, and a built-in GE Profile appliance package. A custom illuminated wine display leads to the dinette with built-in storage seating, while the inviting living room offers pot lighting, a gas fireplace, and sliding access to the backyard. Designed for entertaining and relaxation, the private outdoor retreat includes a covered concrete patio, water feature, privacy screen with built-in lighting, fencing, storage shed, and BBQ gas line. The main floor also features a powder room, thoughtfully designed mudroom with extensive built-ins, and access to the finished double garage complete with track lighting, sound system, and EV charger ready. Upstairs are three bedrooms, each with walk-in closets, including a children’s suite with built-in bunk beds and private ensuite. The luxurious primary features a five-piece ensuite with Maxx soaker tub, double vanity, and glass shower. Another full bath and convenient upper laundry room complete the level. The fully finished basement is built for entertaining, offering a wet bar with quartz counters and built-in drinks fridge, theatre area with projector and 5.1 surround sound, supplementary bar, independently ventilated multipurpose Pilates/exercise studio, and another full bathroom. 9-ft ceilings, pot lights, and premium wide-plank flooring continue throughout. (id:66690)
611808 Southgate Sideroad 61
Southgate, Ontario
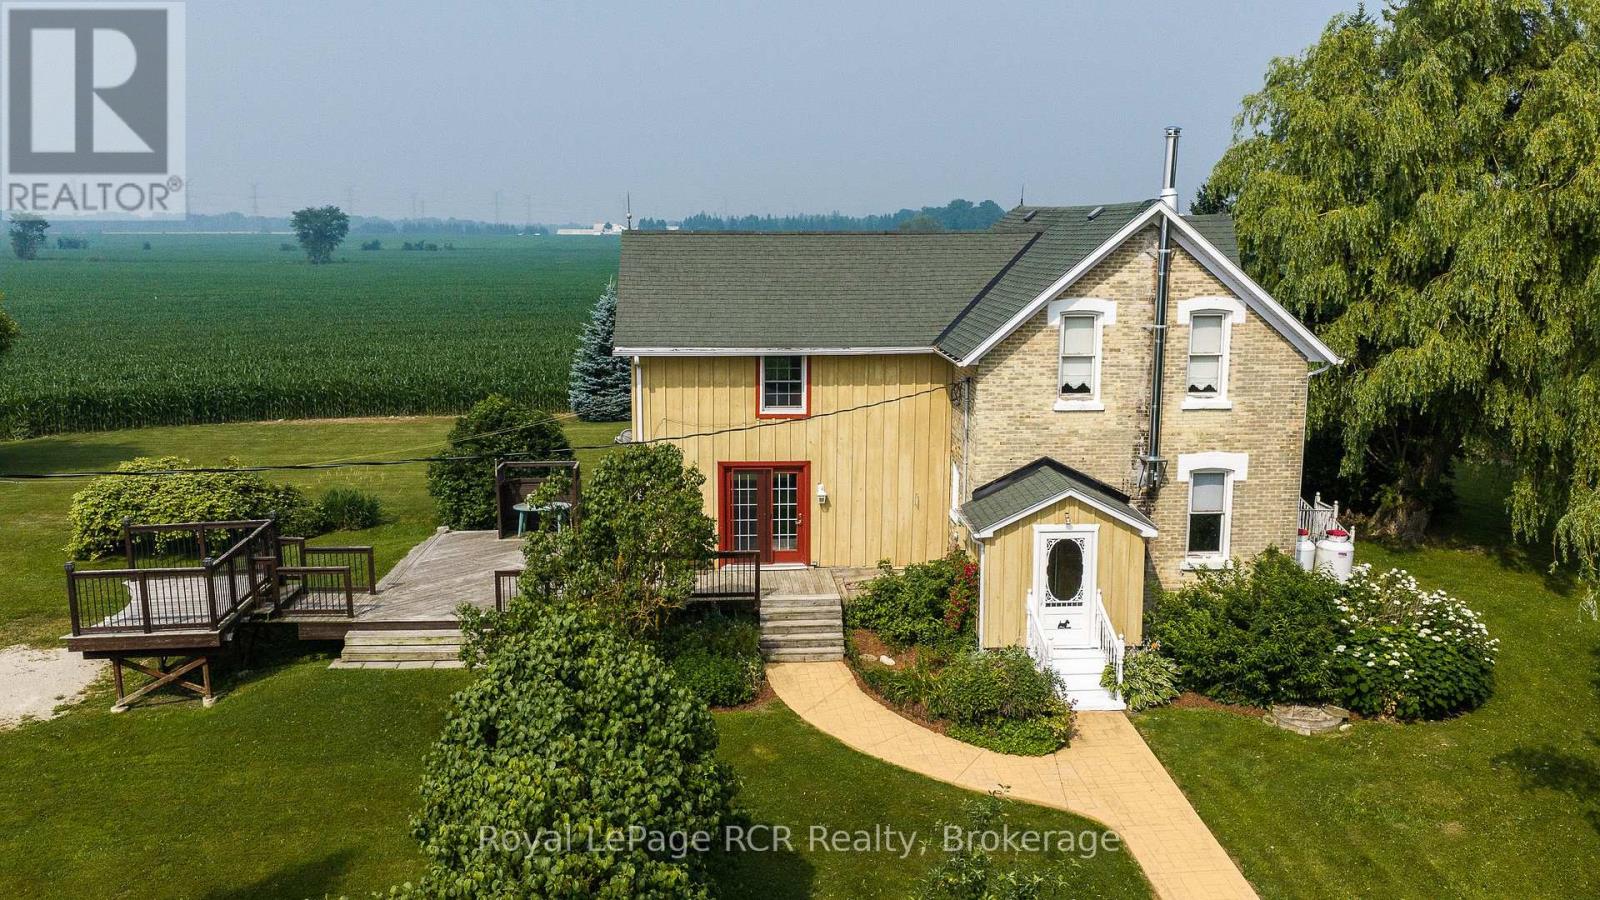
Yellow brick farmhouse and shop in a picturesque setting on an acre in Southgate. Great curb appeal and full of character and charm with original floors, trim and banister. Eat-in kitchen, living room, family room and bonus room on the main level. Upstairs there are 3 bedrooms and a full bathroom including laundry. Walkout from the family room to the deck and the yard. The detached shop is 24x36 with 2 roll up doors, concrete floor, hydro and steel roof. The property is 298' x 157' with mature trees, open space, established landscaping and even an original windmill at the back of the property. Surrounded by farmland on a quiet road only 20 minutes to Mount Forest or Flesherton. (id:66690)
388 Downie Street
Stratford, Ontario
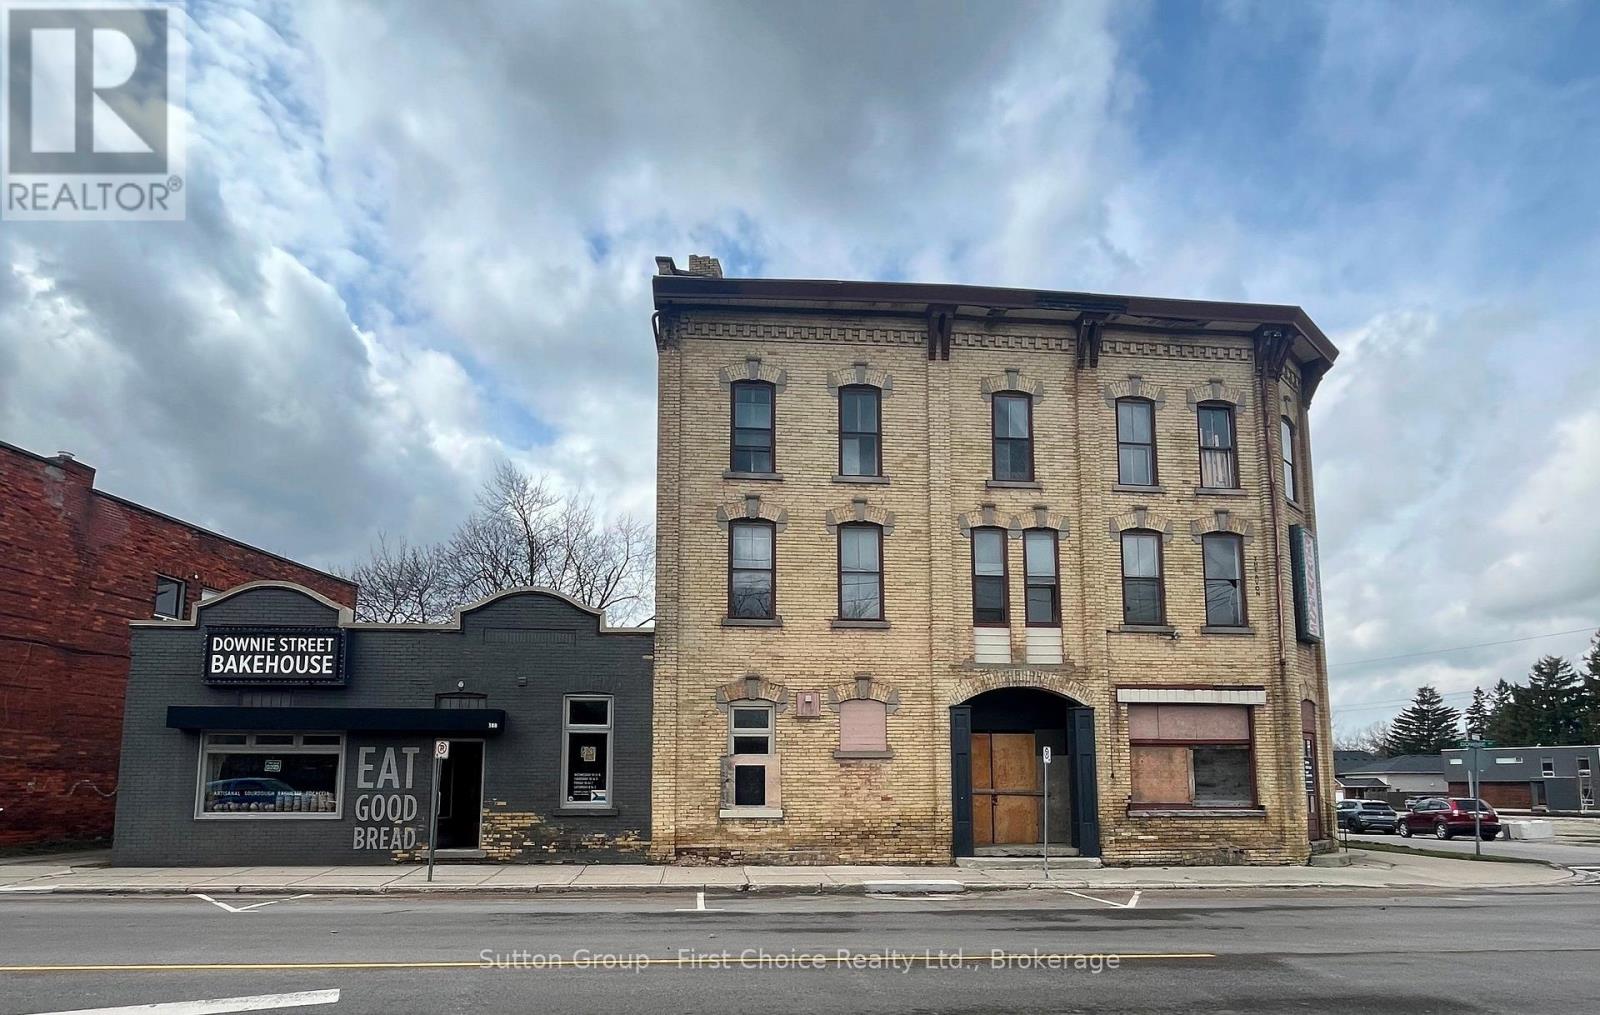
A rare chance to own a storied piece of Stratford history. The former Avon Hotel, dating to the mid-1800s, offers approx. approx 10,000 sq ft on a prime corner lot with two frontages on busy Downie Street. Located within walking distance to Downtown, the VIA Rail station, new bus terminal, University of Waterloo and Conestoga College campus, Avon Theatre, skate park and the future Community Hub. This 3-storey 19th-century building has undergone some rehabilitation and is looking for its next owner's vision. Potential for two commercial lease spaces on the main floor, and the vacant upper floors are ready for residential redevelopment. Zoned Highway Commercial C2-18. Offered as-is, where-is. (id:66690)
204 Gianetto Drive
Midland, Ontario
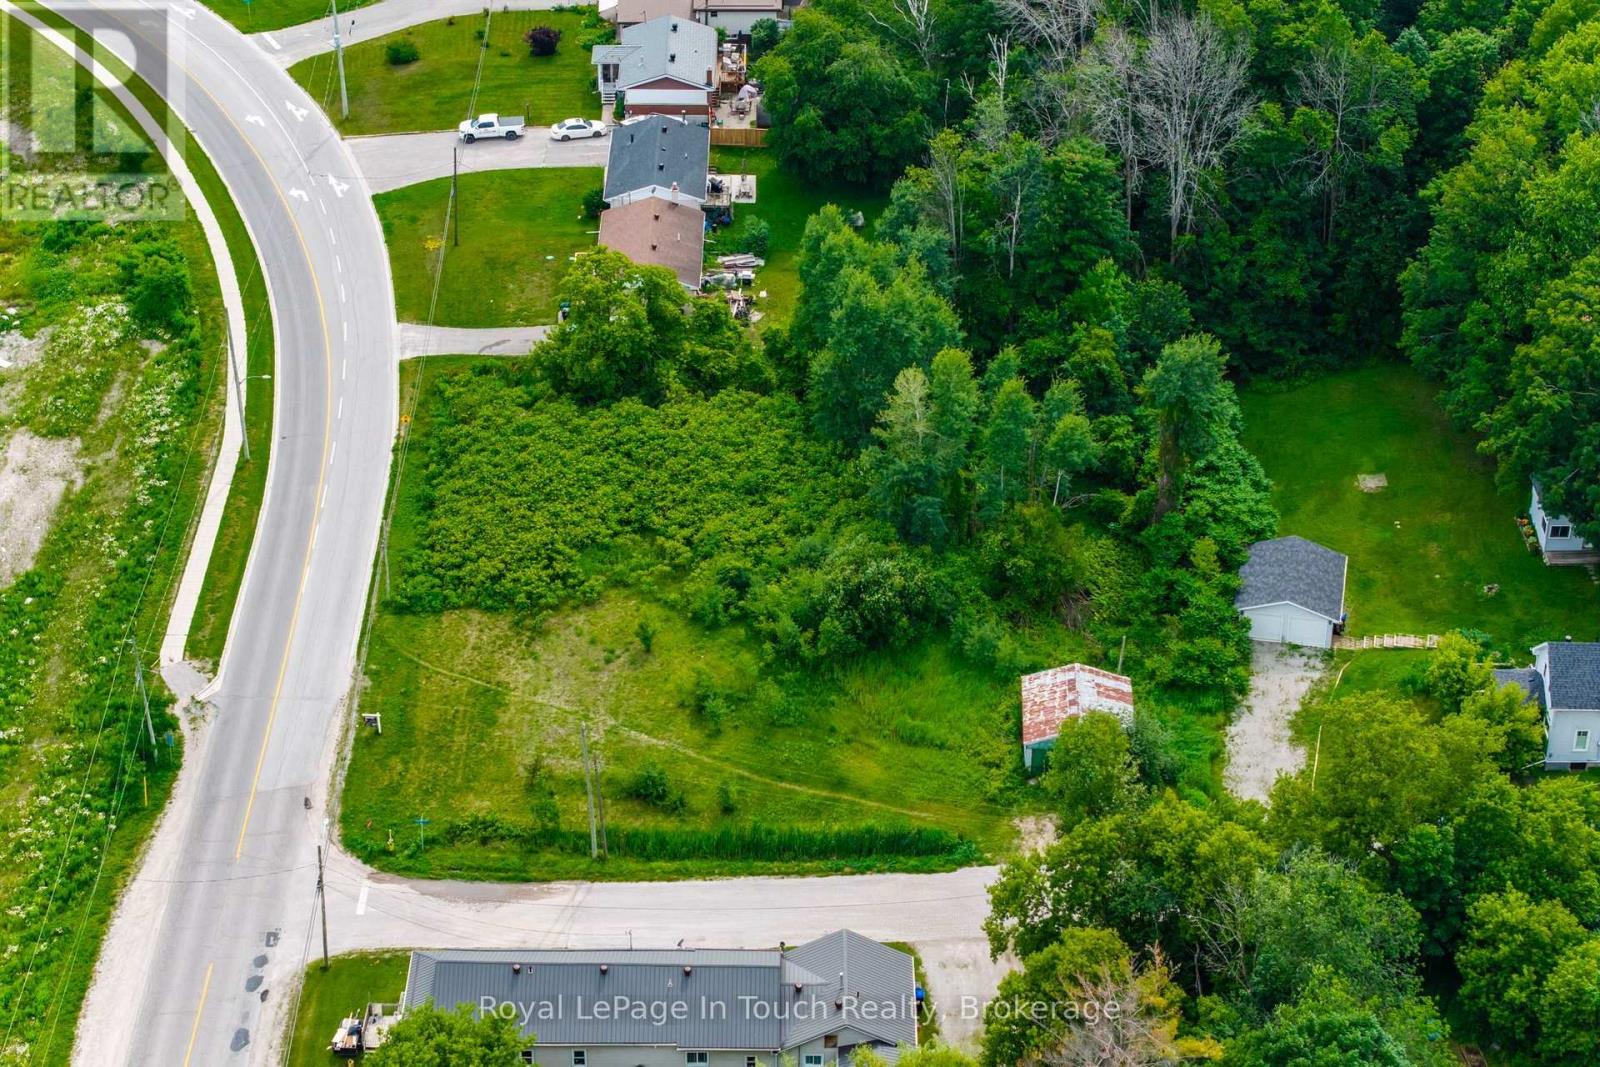
Build your Dream Home! Breath taking views of Midland Harbour! This generously sized 0.7 acre building lot offers a rare opportunity in one of Midland's most desirable areas. With over 200ft of Frontage & 164ft depth, there is ample space to create the custom home or cottage retreat you've always imagined. Located directly across from Bay Port Marina, this property is just minutes away from all amenities including, shopping, dining, Peterson Park, scenic walking, hiking and biking trails. Whether you're seeking a tranquil retreat or a place to raise your family, this property offers the ideal setting for your vision to come to life. Don't miss out on the opportunity to secure this incredible piece of land. Seize this chance to turn your vision into reality. Enjoy the perfect balance of natural beauty and convenience in a vibrant community. Plus, the potential to sever the lot. A rare find in a prime location! (id:66690)
93 Lancaster Street W
Kitchener, Ontario
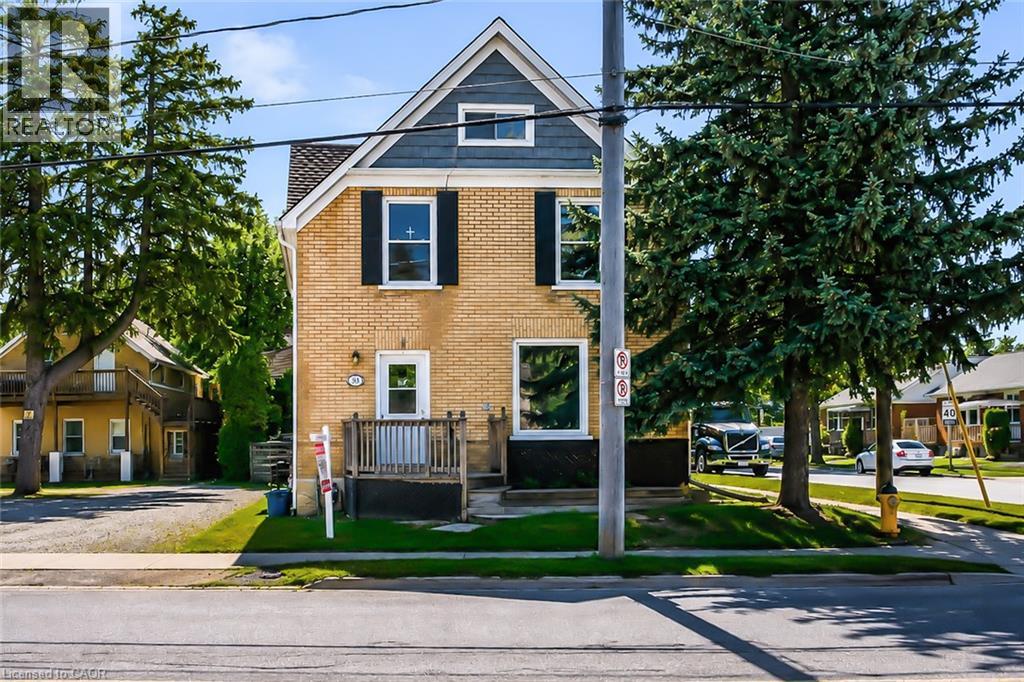
Legal duplex in a prime area, desirable East Ward. Perfect for entry level investors or adding to existing portfolio. The buyer may choose to live there since one 2 bedroom unit is available. 2 x 2 bedroom units each unit self contained. Recent renovation done including flooring,painting updated kitchen, one window changed. Another finished unit in lower level which the buyer may work on it to make it legalized, now vacant. Corner location close to expressway and shopping, transit. Currently one unit pays 859/month plus hydro(long time there) plus projected rent for another 2 bedroom unit is 1600/month. Developer, builder opportunity to buy next door(87 Lancaster) so it makes good development project (id:66690)