

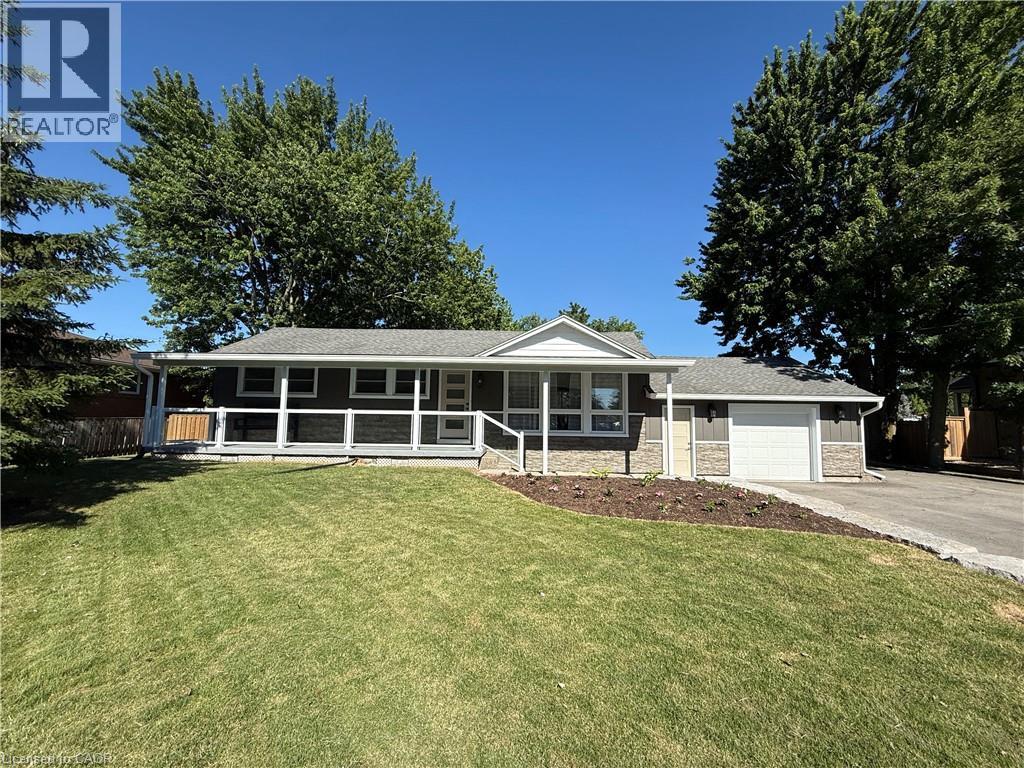
99 Byron Avenue
Stoney Creek, Ontario
Welcome to 99 Byron Avenue in Stoney Creek, a beautifully renovated 2+1 bedroom home situated on an impressive 100 x 150 ft. lot that may offer future severance potential. Extensively updated inside and out, this move-in-ready property offers modern finishes, quality workmanship, and exceptional living space. The exterior has been completely refreshed with new vinyl siding, soffit, fascia, eavestroughs, railings, two new front entry doors with updated hardware, a new rear garage door, a new garage-to-home entry door, and a new basement storage/cantina door. Both the front and rear covered porches provide excellent outdoor living spaces, while the backyard also features a newly installed concrete patio and gas hookup for entertaining. Inside, the bright open-concept main level showcases vaulted ceilings in the kitchen, dinette, and living room, enhanced by new flooring and pot lights throughout. The fully renovated kitchen features new cabinetry, quartz countertops, a centre island, pantry, and ample storage. The spacious primary bedroom includes a large walk-in closet, while the main-level 4-piece bathroom features a new vanity. The finished basement offers additional living space with a third bedroom, pot lights, a fully renovated 3-piece bathroom with a glass shower, and convenient walk-up/walk-down access to the garage, providing excellent flexibility and potential. Additional updates include new windows in the kitchen, garage, and bathroom, fresh paint throughout, all new electrical wiring and panel, updated plumbing and fixtures, new sump pumps at the front and rear of the home, and foundation waterproofing around the entire house. Ideally located close to shopping, parks, recreation centres, golf courses, scenic trails, and offering quick access to the Lincoln M. Alexander Parkway and Red Hill Valley Parkway, this extensively renovated Stoney Creek home perfectly combines modern updates, comfort, and convenience. (id:66690)
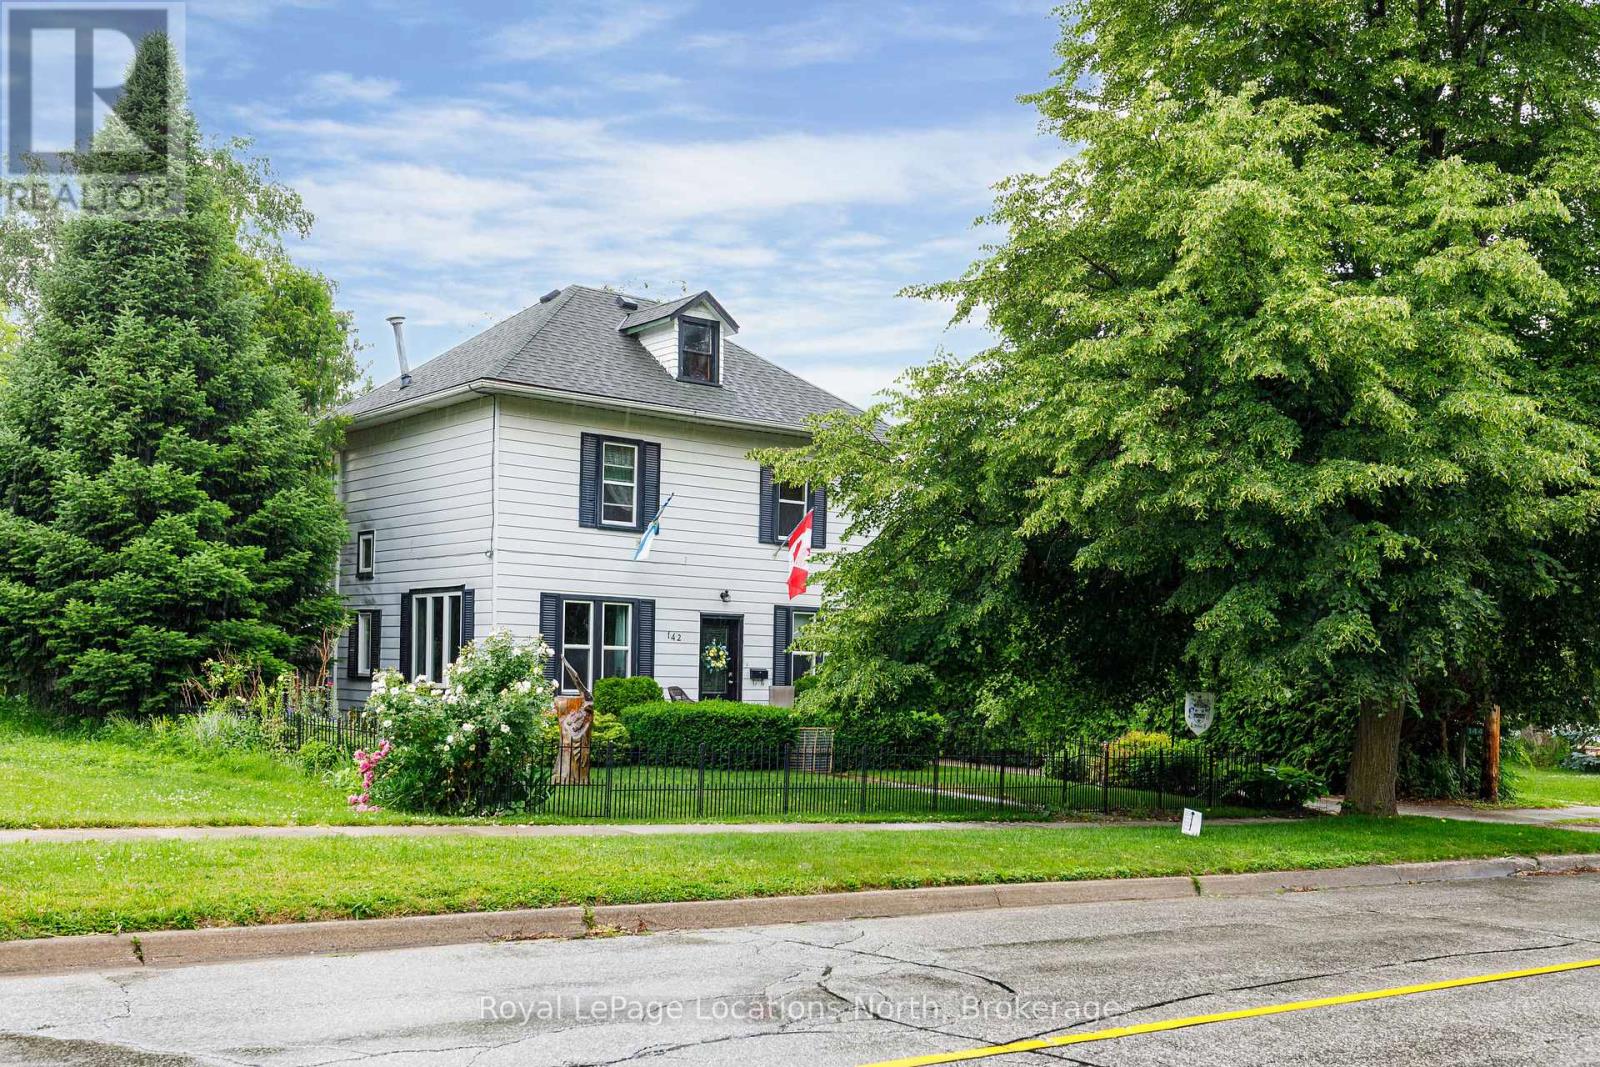
142 Marsh Street W
Blue Mountains, Ontario
Warmth, character, and timeless appeal define this charming Clarksburg residence, offering the comfort and relaxed atmosphere of a bygone era. Ideally located in the heart of the village, you're just a short stroll to Clarksburg's renowned shops, art galleries, cafés, the Beaver River, and all the charm that makes this vibrant community so desirable.The thoughtfully designed main level features a spacious galley-style kitchen with an adjoining dining area overlooking the private backyard, creating an inviting setting for everyday living and casual entertaining. The generous living room is anchored by a cozy gas fireplace and opens directly onto a private deck complete with a hot tub-an ideal place to relax and enjoy every season.Upstairs, three comfortable bedrooms and a well-appointed three-piece bathroom provide practical accommodation for family and guests alike.Offering comfortable and economical living, this versatile property is perfectly suited as a full-time residence, weekend getaway, or investment opportunity. Rich in character and filled with natural warmth, it provides an ideal backdrop for showcasing antiques, artwork, or your own personal design style.Set on a generous, private lot, this well-maintained home is move-in ready and offers immediate enjoyment of the coveted Clarksburg lifestyle. Whether you're seeking a peaceful retreat or an affordable home in one of Southern Georgian Bay's most picturesque villages, this is a rare opportunity to become part of a welcoming four-season community just minutes from Thornbury, Georgian Bay, skiing, golf, and countless outdoor recreational amenities. (id:66690)
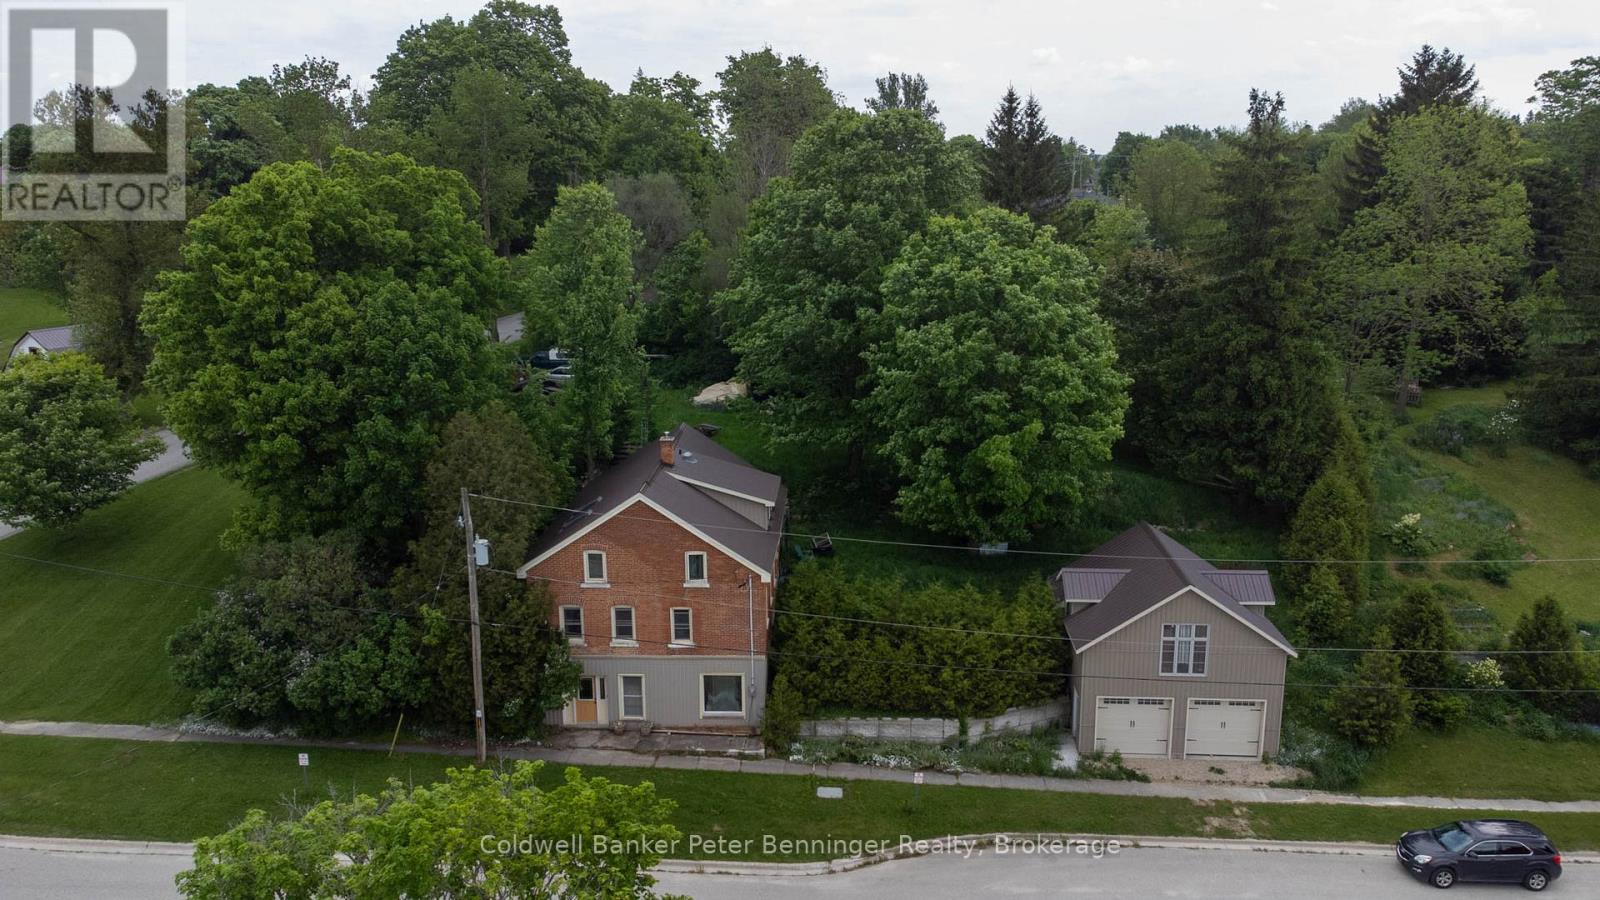
3095 Old Mill Street
Howick, Ontario
Charming Village Property with endless Potential. Nestled in a picturesque setting, this 3 bedroom, 3 bathroom home offers a unique opportunity to create your dream property, Built into a hillside on a generous .58-acre lot, the home provides plenty of space both inside and out. The main residence features 3 bedrooms, 3 bathrooms and a partially finished basement with additional room to expand or customize to suit your needs. While some areas still need the finishing touches, the property presents incredible potential for buyers looking to add their own vision and personal touches. With a large portion of the home built into the steep hillside, heating is surprisingly efficient and with In-floor heating roughed in, there is are more options for upgrading. Outside you'll find a detached 2 car garage complete with a loft space above-ideal for for a workshop, studio, storage or future conversion possibilities. The expansive lot offers room for gardens, outdoor entertaining and enjoying peaceful surroundings. Whether you're searching for a family home, a renovation project or an investment opportunity, this property combines character, space and potential in a beautiful village location. Bring your ideas and unlock the possibilities this unique property has to offer. (id:66690)
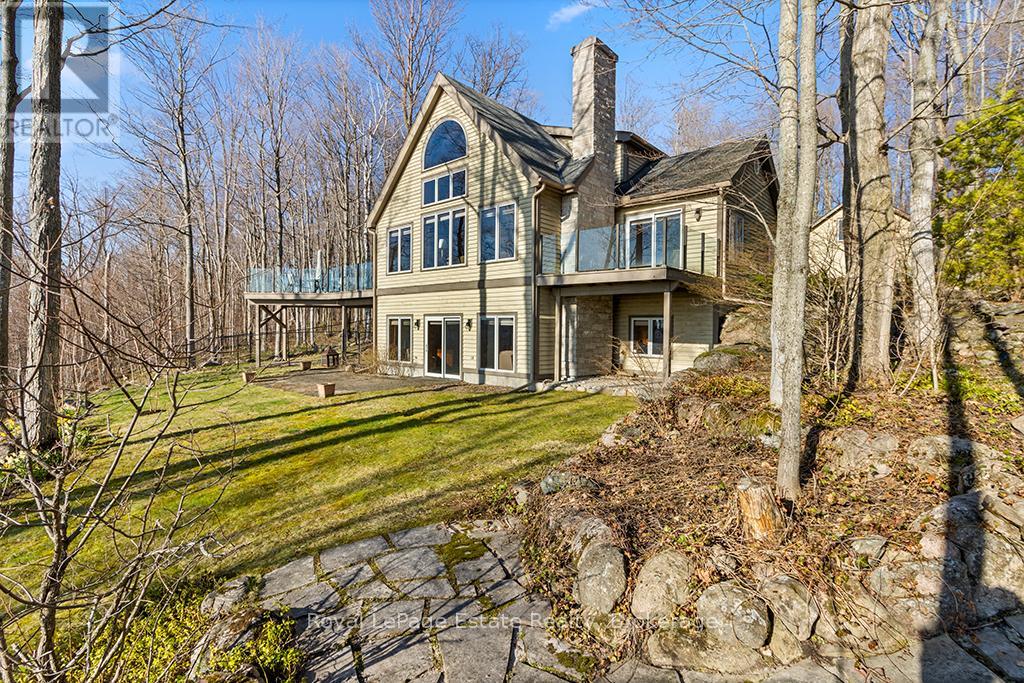
50 Nippissing Ridge Road
Tiny, Ontario
Perched on a bluff above Georgian Bay, this 4+1 bedroom Normerica timberframe home sits on 2.15ac and features an inviting open concept living & dining room with double height windows looking over the water. A large stone wood burning fireplace anchors the living room and complements the timber interior and vaulted ceilings. The well appointed kitchen has sliding glass doors leading out to a large deck, perfect for bbq'ing, eating or relaxing. With a private deck, the main floor primary suite has windows on three sides giving both water and forest views. The ensuite bathroom and large walk in closet complete the spacious primary suite. The lower level features a large recreation room with propane fireplace and a walk out through sliding glass doors to the lawn and outdoor sitting area. The versatile office/family room has another walk out to the lower lawn which is within the fenced area - perfect for pets. The lower level also includes another bedroom and full bathroom along with dedicated laundry and mechanical rooms. The upper level landing looks out over the great room and allows views through the large main floor windows, and provides access to two bedrooms with a 4pc bathroom. Above the three bay garage is bright flexible accomodation for guests with views to the water, a bedroom, full bathroom and plenty of storage. Outside there are low maintenance perennial gardens, a long private circular drive and plenty of parking. Ask the listing agent about the two lots to the north, available separately. (id:66690)
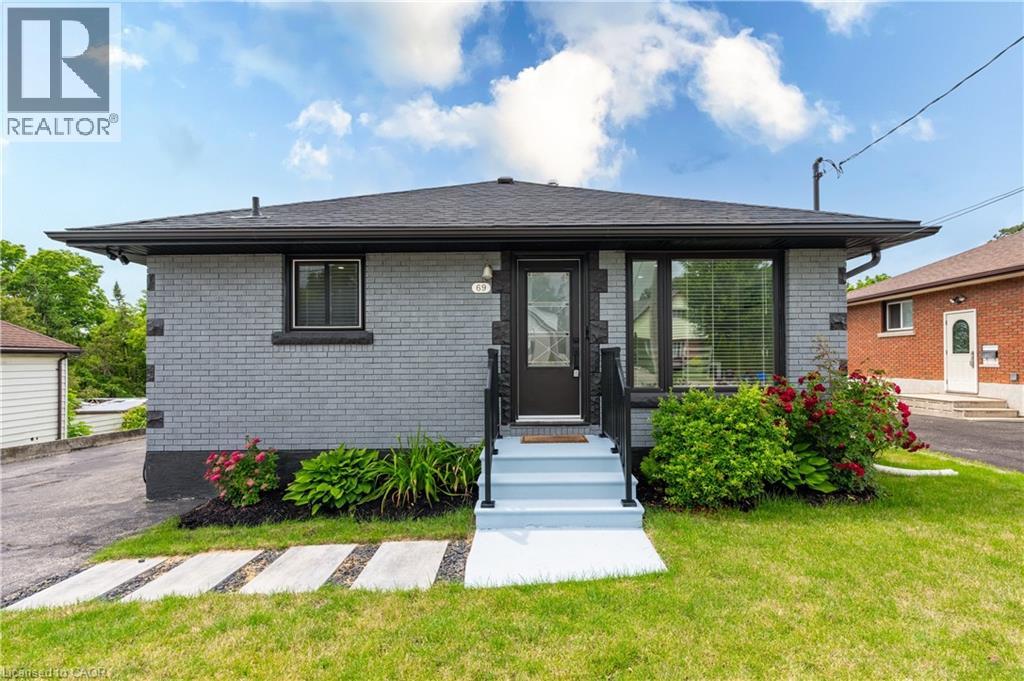
69 Clarke Street N
Woodstock, Ontario
Rare opportunity to own a fully renovated up/down legal duplex in a prime Woodstock location close to schools, shopping, public transit, recreation facilities, and convenient access to Highways 401 and 403. Situated on an impressive 50.7'x214' lot, this property offers flexibility for investors, multi-generational families, or buyers seeking a mortgage helper. A fantastic option for friends, siblings, or two families looking to enter the housing market together and build equity while sharing ownership of a quality income-producing asset. Over 2,000 sq ft of finished living space, separate living areas, kitchens, laundry facilities, and a private entrance to the lower level, the layout provides privacy and independence for both households. The main level features a renovated kitchen with quartz countertops, backsplash, modern cabinetry, living room, three bedrooms, updated bathroom, and direct access to a substantial two-level rear deck through patio doors. The lower level offers a second renovated kitchen with stainless steel appliances, living area, two bedrooms, updated bathroom, separate entrance, and its own laundry facilities. Since purchasing the property in 2024, the current owner has added a massive two-level deck, patio doors, upgraded insulation, new water softener, and window coverings. Major mechanical updates include 2023 shingles, furnace, and central air conditioning. Pride of ownership is evident throughout this owner-occupied property. A detached garage with hydro, double-wide driveway, and parking for multiple vehicles further enhance the property's versatility. The deep 214ft lot remains highly functional despite the extensive deck addition and offers ample outdoor space for recreation, entertaining, gardening, or future enjoyment. Whether you're looking to expand your investment portfolio, offset your mortgage with rental income, accommodate extended family, or purchase with friends, this move-in-ready duplex presents an outstanding opportunity. (id:66690)
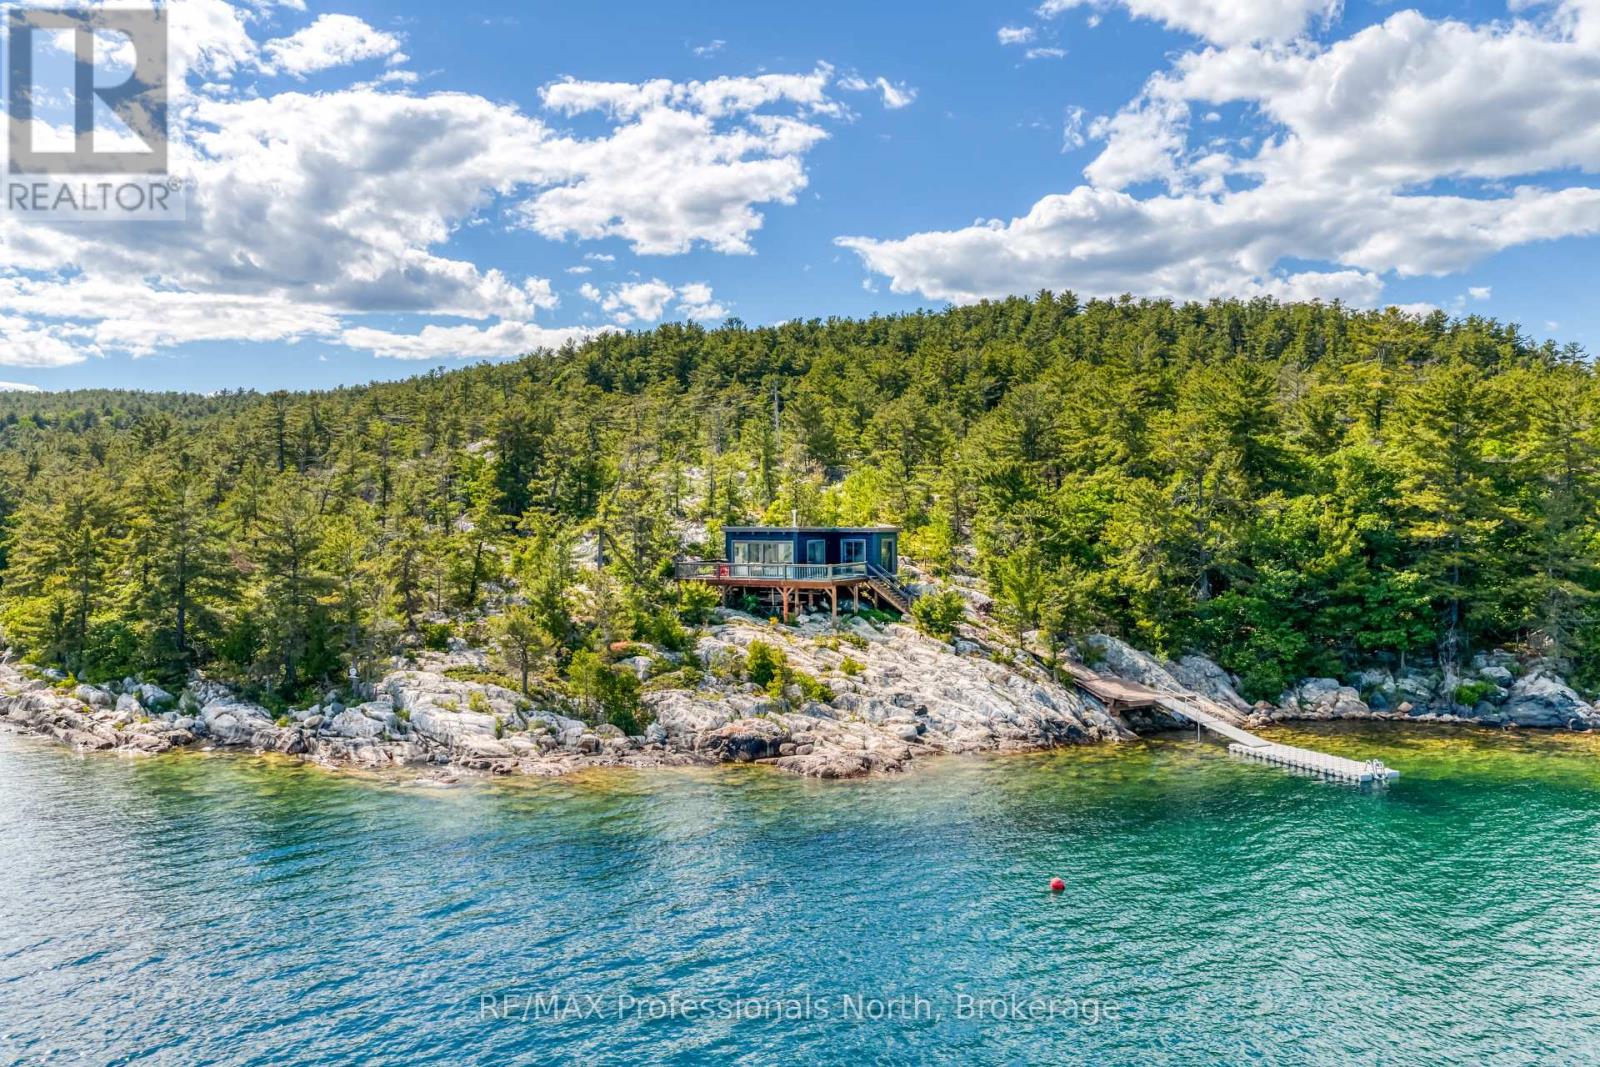
Lot 7 Killarney
Killarney, Ontario
Perched atop a dramatic rock outcropping with sweeping panoramic views over Georgian Bay, this stunning 2021 built True North log home is a rare offering that blends rugged natural beauty with thoughtful modern comfort. Every corner of this cottage, from the sun filled interior to the wraparound glass railed deck, frames an unobstructed view of some of the most breathtaking scenery Ontario has to offer. Whether you are waking to the first light of morning or watching the sky ignite at sunset, the vistas here are simply unforgettable. With 549 feet of pristine water frontage and just under 3.5 acres of land, this property offers an extraordinary sense of privacy and space. The crystal clear blue waters of Georgian Bay are right at your doorstep, accessible via a floating dock system that makes loading and unloading a breeze and a true convenience for cottage life. This water access getaway is just a short boat ride from downtown Killarney via the public boat launch or a private slip. Spend your days exploring the legendary waterways and rugged landscapes of the area, then boat into the Killarney Mountain Lodge for fine dining, wine, and live entertainment. Adventure and relaxation in equal measure. Designed with a low environmental footprint in mind, the cottage runs entirely on solar power with a generator hookup for backup. The metal roof and quality construction ensure durability for years to come, all with minimal impact on this pristine natural setting. Whether you are seeking a personal sanctuary or a legacy property to share with family for generations, this Georgian Bay gem delivers peace, beauty, and comfort in one extraordinary package. (id:66690)
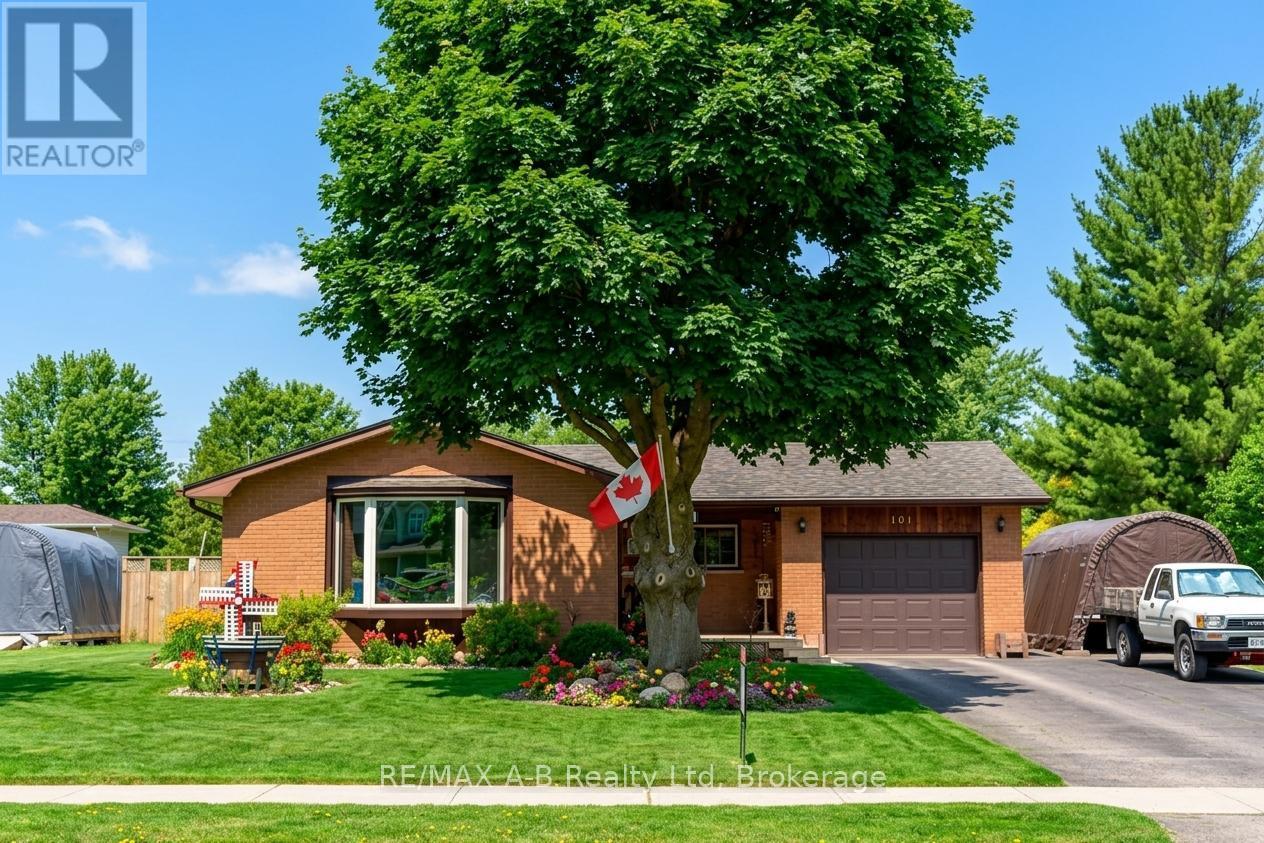
101 Middleton Street
Zorra, Ontario
Welcome to the charming and family-friendly community of Thamesford, where this beautifully maintained 3 bedroom, 2 bathroom all-brick bungalow offers the perfect combination of comfort, functionality, and small-town living. Move-in ready and thoughtfully updated throughout, this home features a stylish renovated kitchen, newer flooring, updated windows, a new furnace, and an on-demand hot water tank for added efficiency and peace of mind.The finished basement provides additional living space ideal for cozy movie nights, entertaining guests, or accommodating larger family gatherings. Outside, enjoy the generous yard and spacious laneway, offering plenty of room for outdoor enjoyment, gardening, or play. An attached one-car garage adds everyday convenience and practicality.Whether you are searching for the perfect retirement downsizing option or a place to call your forever home, this property delivers comfort, quality, and timeless appeal in a welcoming community setting. (id:66690)
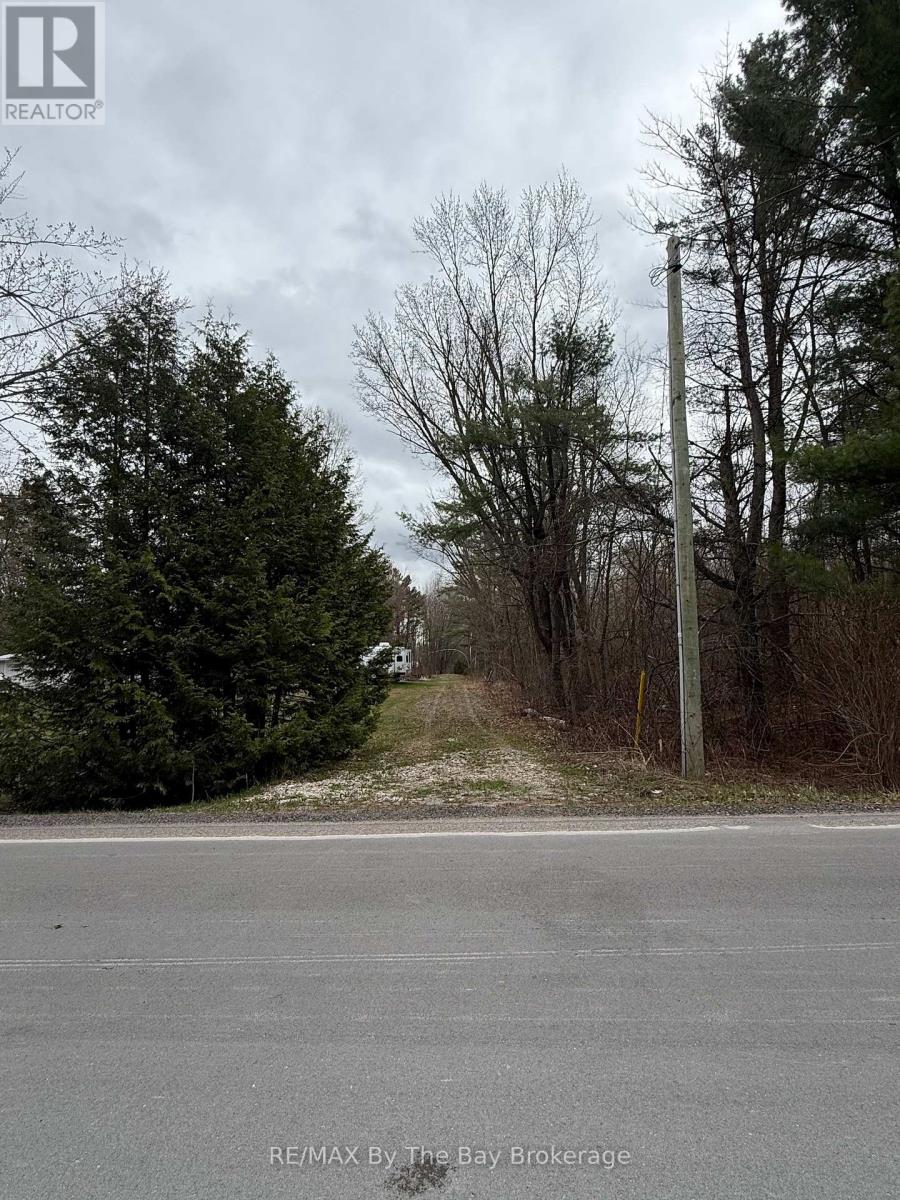
000 Rama Dalton Boundary Road
Kawartha Lakes, Ontario
Rare opportunity to own an almost 4-acre waterfront property on beautiful Young Lake in Kawartha Lakes, offering exceptional privacy, space, and endless potential. Nestled in a peaceful natural setting with direct water access, this stunning property is the perfect place to build your dream home or private lakeside retreat. The expansive lot provides ample room for a custom residence while still maintaining a serene and secluded atmosphere. Hydro is available on the property, and year-round road access makes future development convenient and accessible. Surrounded by nature and tranquil waterfront views, this unique property offers an incredible opportunity to enjoy the beauty and lifestyle of lakeside living in the heart of Kawartha Lakes. Whether you're looking to build now or secure a remarkable property for the future, this rare waterfront parcel combines size, privacy, and an exceptional location in one outstanding offering. (id:66690)
10 Park Road
Collingwood, Ontario
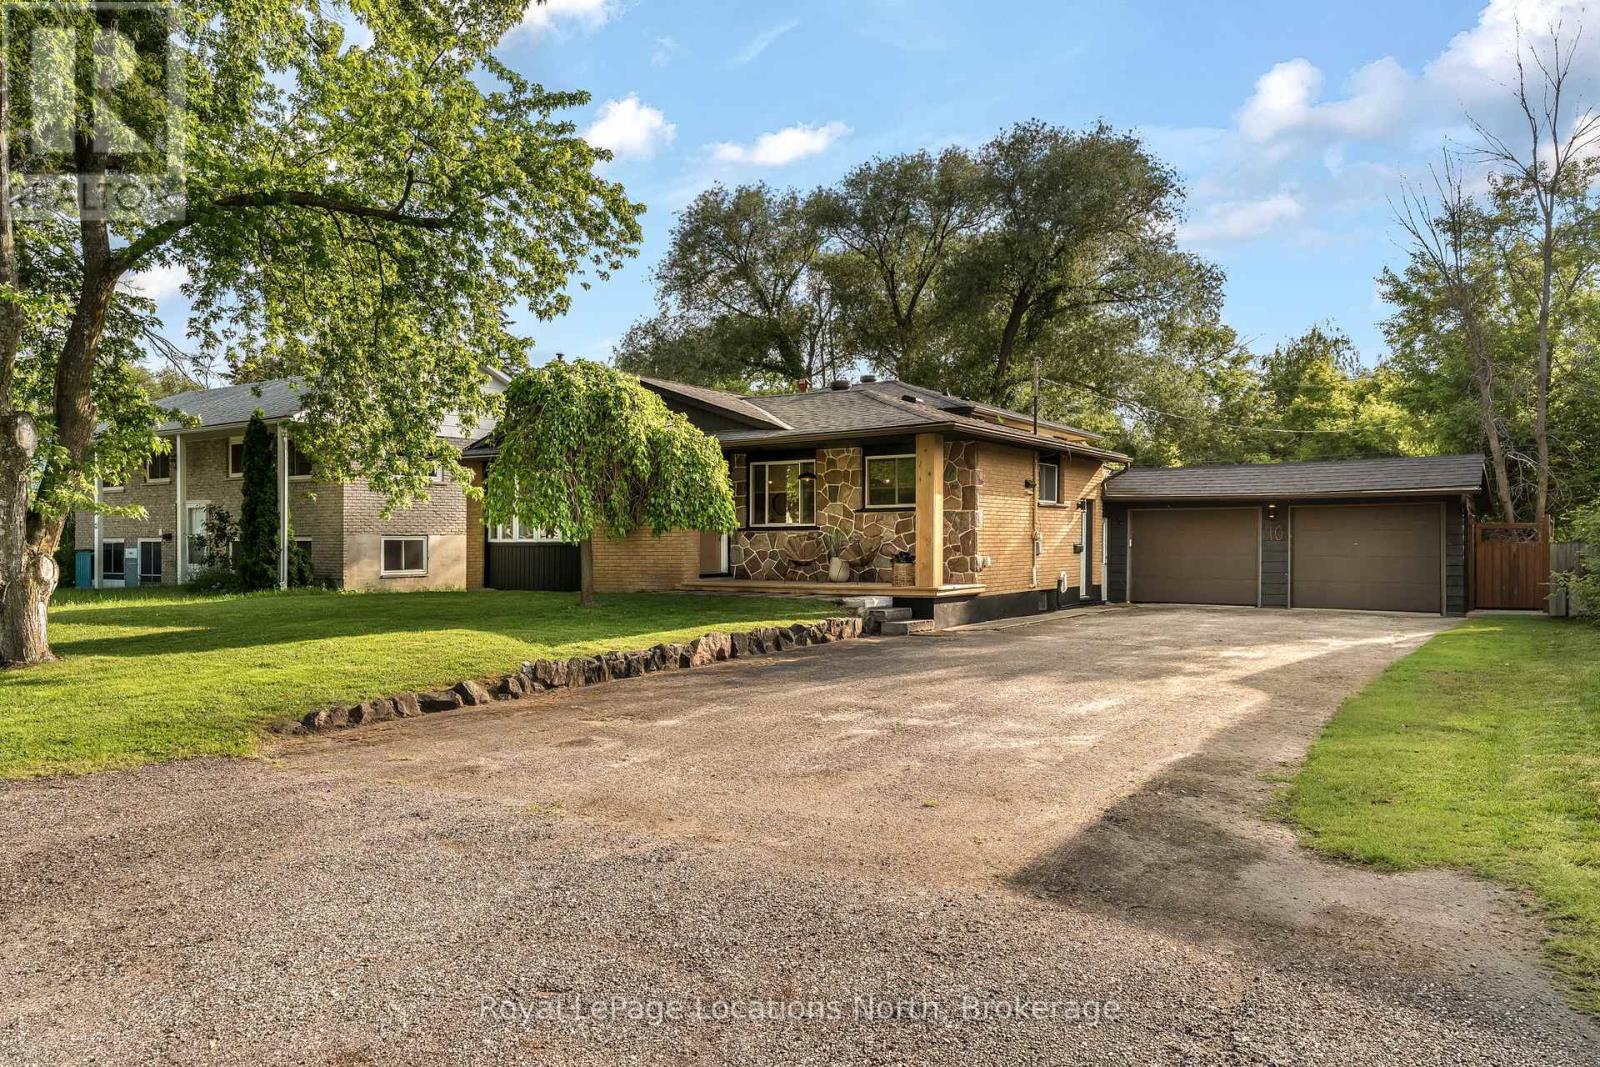
Backyards like this are hard to find. Tucked away on desirable Park Road and backing directly onto the Georgian Trail, this beautifully updated 3-bedroom, 2-bathroom back split has been lovingly maintained by the same owner for 19 years and showcases true pride of ownership throughout. The bright and open main level features vaulted ceilings and an inviting open-concept layout, creating a warm and airy atmosphere ideal for everyday living and entertaining. Extensive improvements completed within the last eight years include a new kitchen with updated appliances, main floor flooring, a 200-amp electrical panel, furnace, central air conditioning, shingles, and an electric fireplace in the main living area. The spacious primary suite serves as a private retreat, complete with a large ensuite bathroom with laundry and direct access to the rear deck. The lower-level recreation room offers the perfect place to gather, featuring a gas fireplace, custom bar area with a keg tap, and a hidden utility room tucked behind a bookshelf door. Step outside and discover your own private oasis. Surrounded by mature trees and fully fenced for privacy, the backyard is designed for making memories, with an expansive covered patio, hot tub, fire pit area, and an above-ground pool set approximately two feet into the ground, complete with a new heater(2025) and pump(2021). A rear gate provides direct access to the Georgian Trail, allowing you to enjoy miles of walking and cycling right from your backyard. Additional highlights include a double attached garage with garage doors(2016) and a location close to schools, parks, downtown Collingwood, and the area's renowned four-season recreation. Offering an exceptional combination of thoughtful updates, incredible outdoor living, and a sought-after location, this is a home you'll be proud to call your own. (id:66690)
195 Wood Street E
Hamilton, Ontario
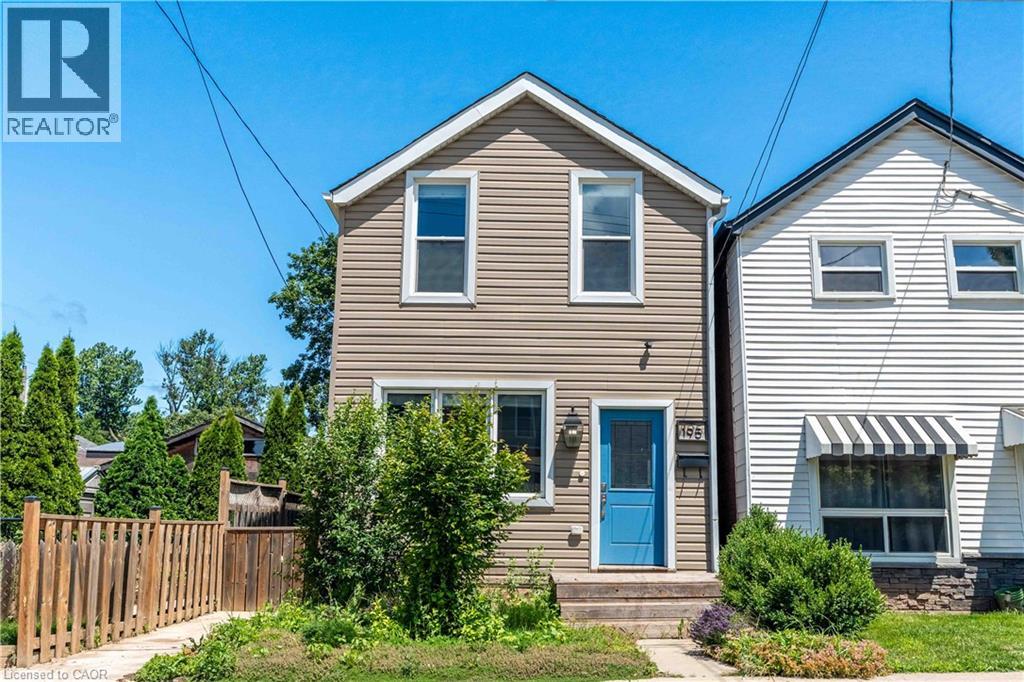
Beautifully updated two-storey home in a sought after North End neighbourhood, offering stylish finishes, functional living space and an unbeatable location. The bright open-concept main floor is filled with natural light and features high ceilings, modern laminate flooring and a beautifully renovated kitchen complete with quartz countertops, a breakfast bar, custom backsplash and stainless steel appliances. The kitchen offers direct access to the fully fenced backyard, creating the perfect space for summer barbecues, entertaining or relaxing outdoors. Upstairs offers two generously sized bedrooms and a full four-piece bathroom. The finished basement provides additional living space, ideal for a rec room, home office, gym or playroom, along with an additional four-piece bathroom. Numerous updates provide peace of mind, including a new electrical panel (2025), owned hot water tank (2026), furnace (2026) and washer/dryer (2026). Perfectly located on a quiet street just minutes from Hamilton Harbour, Pier 8, Bayfront Park, the Waterfront Trail, West Harbour GO Station and the vibrant shops, cafes and restaurants of James Street North. An exceptional opportunity to own a turnkey home in one of Hamilton's most exciting and rapidly growing neighbourhoods. (id:66690)
520 Orr Street Unit# 43
Stratford, Ontario
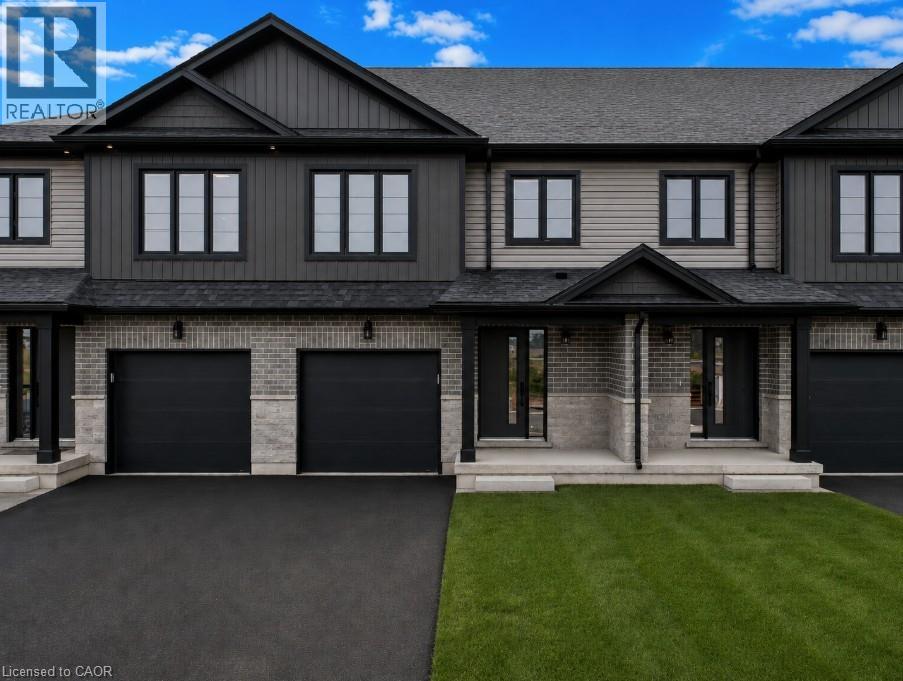
Unit 43 at Coventry of Stratford is your opportunity to own a brand new, thoughtfully designed townhome in one of Stratford's largest new home community. This is a pre-construction opportunity — the home has not yet been built, giving you the chance to personalize your finishes and upgrades to suit your style. Offering 1,585 sq ft of beautifully finished living space across three bedrooms and 2.5 bathrooms, this home delivers the style, space, and quality that today's buyers are looking for. Step inside to a carpet-free main floor where an open concept layout connects a quality kitchen — complete with a grand island and quartz countertops — to generous living and dining areas bathed in natural light. Whether you're hosting friends or enjoying a quiet night in, the flow and finish of this space truly impresses. Upstairs, the expansive primary suite offers a peaceful escape with a walk-in closet and 4-piece ensuite. Two additional bedrooms provide flexible space for growing families, guests, or a dedicated home office. Second floor laundry, a full main bath, and an attached garage round out a layout that simply works for everyday life. Situated across from community greenspace and just steps from Stratford's Rotary Centre Complex, Coventry of Stratford places you moments from parks, top-rated schools, and the city's beloved downtown — renowned for its Stratford Festival, boutique dining, cafés, and the scenic Avon River. Just 40 minutes west of Kitchener-Waterloo, this is small-town charm with big-city convenience. (id:66690)
16 - 27 Fairhaven Lane
Goderich, Ontario
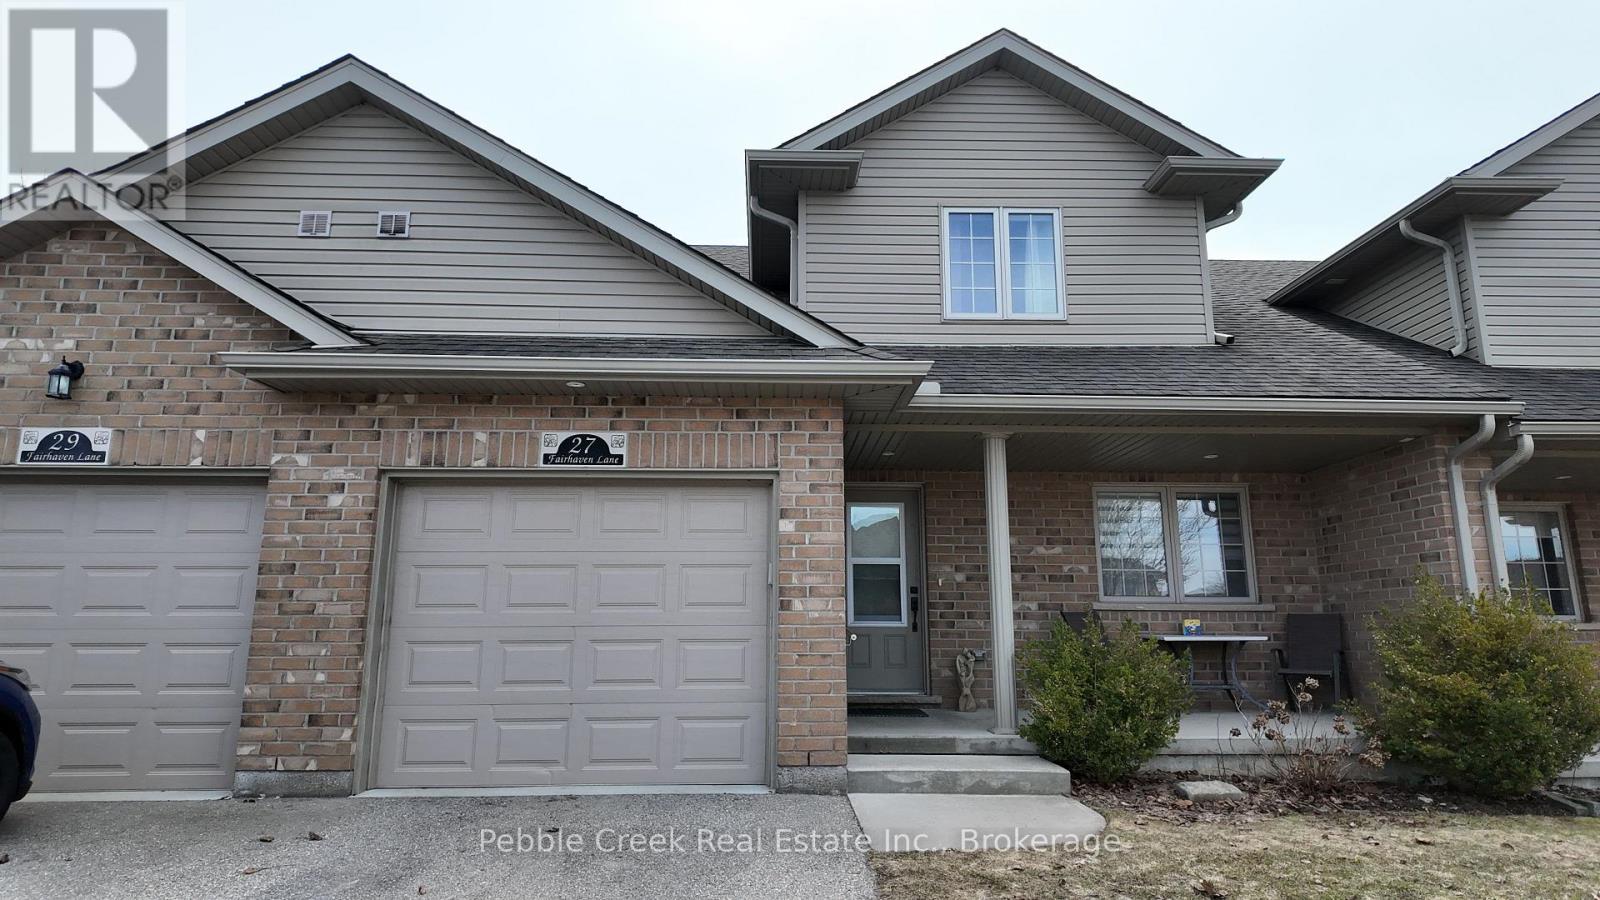
Welcome to the Towns of Orchard Park-where comfort, style, and carefree living come together in beautiful Goderich, "Canada's Prettiest Town." This well-maintained townhouse condominium offers an inviting blend of open-concept design, warm finishes, and thoughtful upgrades, all just minutes from Lake Huron, shopping, restaurants, and walking trails. Step inside to soaring cathedral ceilings and a bright, airy main floor that makes everyday living feel effortless. The spacious kitchen features dark wood cabinets, quality appliances, and excellent prep space-perfect for cooking or entertaining. The adjoining living and dining areas flow seamlessly, with large windows and cozy carpeting that create a comfortable, welcoming atmosphere. Terrace doors lead to your extra-large back deck, complete with stairs to the yard-ideal for relaxing outdoors, hosting friends, or grilling year-round. The main level features the primary bedroom, a well-appointed full bath, a second bedroom that can be used an office and the convenience of main-floor laundry, making single-level living a real option. Upstairs, the open loft adds even more flexibility-perfect for guests, a TV lounge, a home office, or hobby space. This upper level also includes an additional bedroom and 4-piece bath, offering privacy and versatility for families or visitors. The lower level expands your living space even further, providing room for a family area, fitness zone, games table, or storage-whatever suits your lifestyle. A single-car attached garage and inviting front porch complete the picture, while condo living means snow removal and lawn care are taken care of for you. Whether you're downsizing, investing, or choosing the ease of a low-maintenance lifestyle, this warm and welcoming home is a fantastic opportunity in one of Goderich's most desirable communities. Don't miss your chance-book your private viewing today! (id:66690)
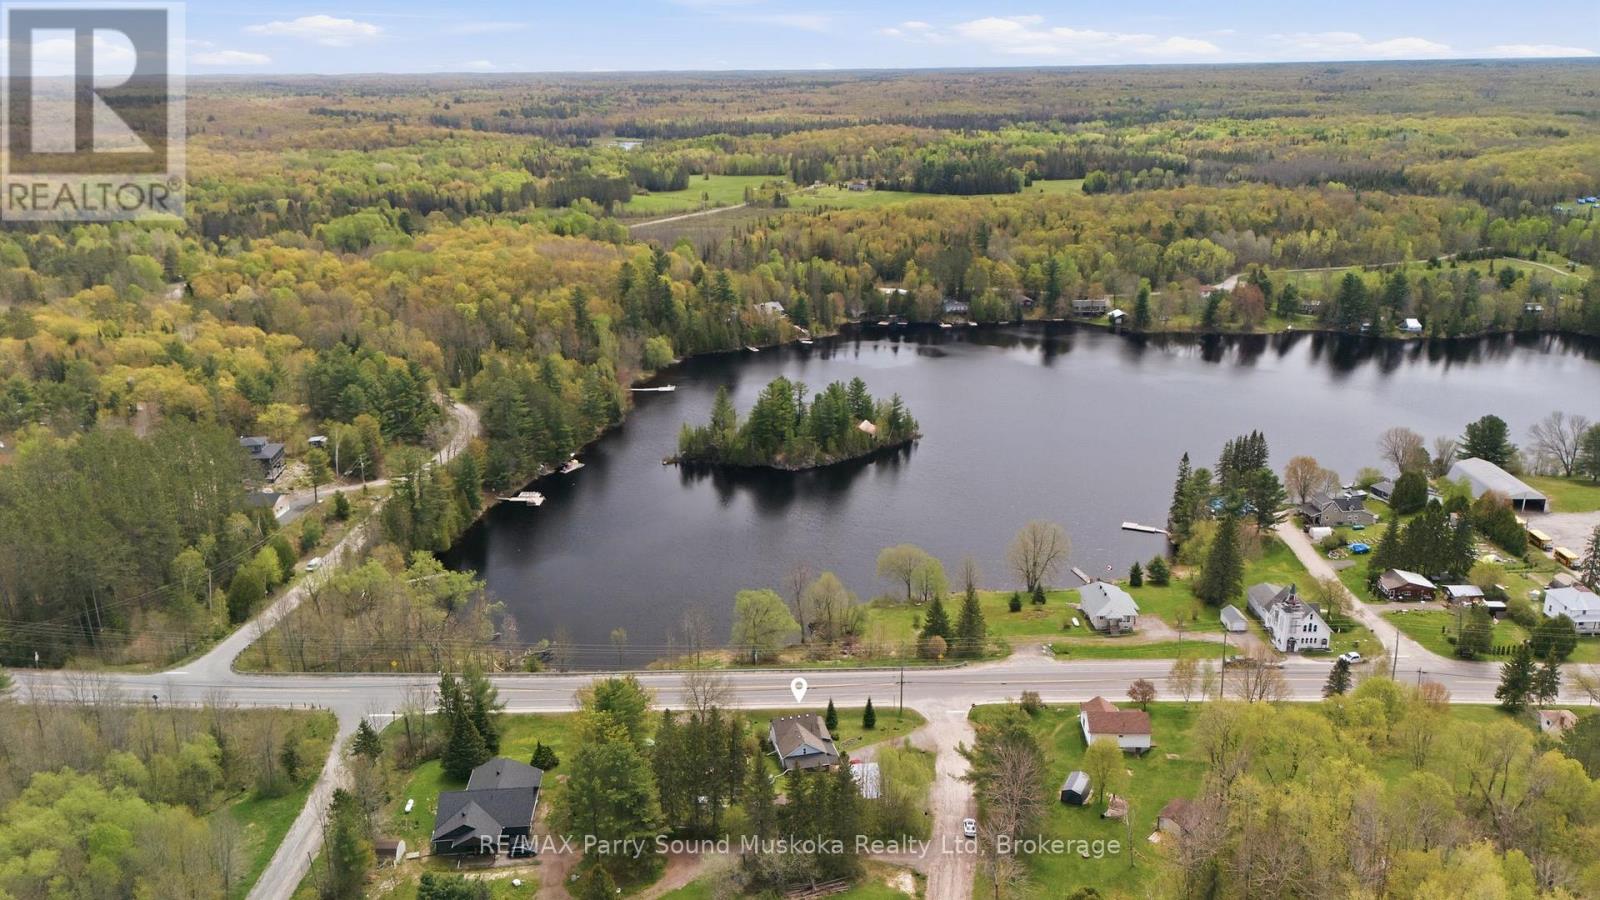
1-B Butler Street
Whitestone, Ontario
Looking to build your cottage country home or getaway? This building lot in the Municipality of Whitestone, District of Parry Sound is your opportunity to dive into the cottage country market and splash into the water nearby. Enjoy the waterfront view and access nearby without paying waterfront taxes. Enjoy all-season activities including snowmobiling, cross-country skiing, ATVing, swimming, fishing, boating, and ice fishing. Located on a municipal maintained road/highway. This property offers the opportunity to build from scratch to your liking, work from home with a view and take the kids for a swim after they are dropped off by the school bus. Live, work, and play the cottage-country dream. (id:66690)
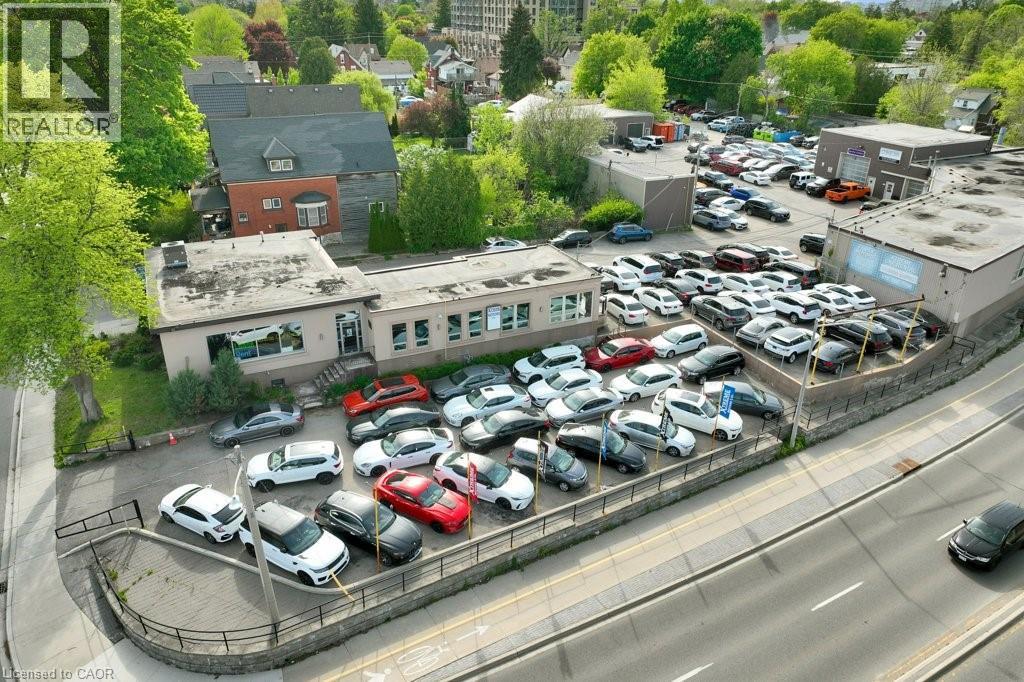
178 Louisa Street
Kitchener, Ontario
Rare triple-frontage commercial and industrial property on the Weber Street West corridor. Currently owner-operated across 3 freestanding buildings totaling 16,218 sf and 12 separately leasable units. Significant income potential upon new ownership. The showroom features soaring open-web truss ceilings, floor-to-ceiling windows, glass-enclosed private office, vehicle ramp, 200A/600V electrical service, and a fully finished 1,319 sf basement with kitchen and washroom. Compound includes multiple drive-in industrial and storage units with varying ceiling heights up to 21 feet. Approx. 150 combined parking stalls across the full L-shaped site. Weber corridor, Innovation District, and ION LRT adjacency provide strong development upside.RES-5 legal non-conforming use. Real property only — business not included. (id:66690)
Homelife Miracle Realty Ltd.
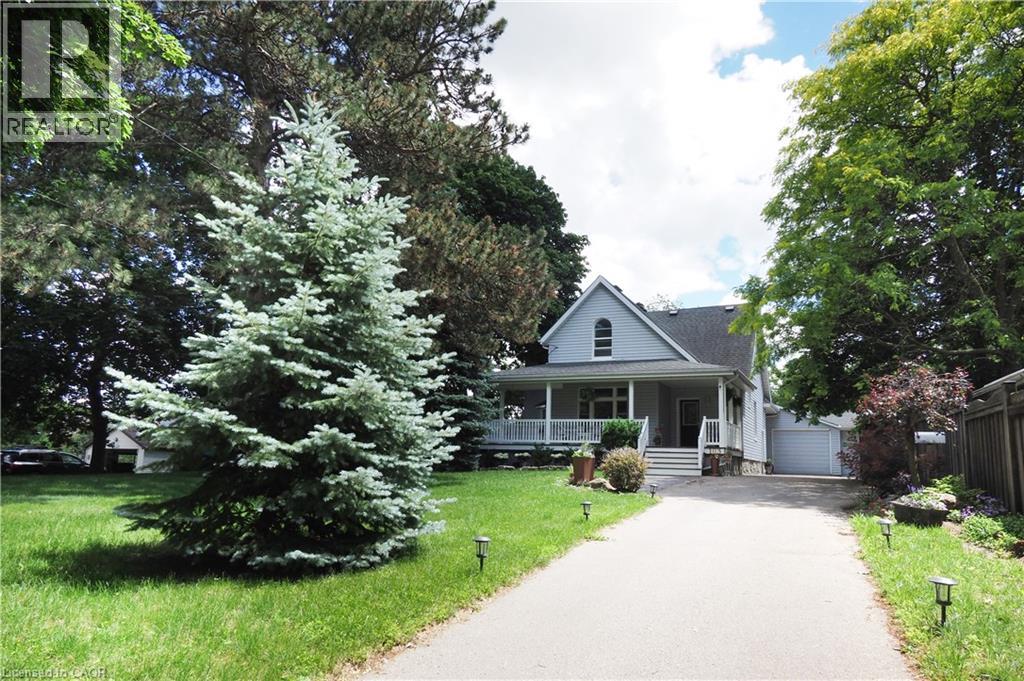
103 Belleview Avenue
Kitchener, Ontario
Welcome to 103 Belleview Avenue, a rare opportunity to enjoy country-style living just steps from downtown Kitchener. Situated on a private, tree-lined lot of nearly half an acre in the sought-after Heritage Park/Rosemount neighborhood, this charming two-storey century home offers exceptional privacy, character, and modern comforts. Set back from the road atop a picturesque hill, the home features a covered front porch, triple-car garage with limitless space for a workshop or more indoor/outdoor living and parking for more than 10 vehicles. Inside, soaring ceilings, oversized windows, and abundant natural light create a warm and inviting atmosphere. The main floor offers a powder room, mudroom, office/den, formal living and dining rooms, and beautiful rustic wood and beam ceilings. The spacious kitchen boasts hardwood cabinetry, granite countertops, a wall oven, and stainless steel appliances. Overlooking the sunken family room, a wood-burning fireplace set within a reclaimed brick feature wall creates a cozy focal point. Sliding doors lead to the private backyard retreat. Upstairs are four generous bedrooms and a four-piece bathroom. The primary suite includes a skylight, walk-in closet, three-piece ensuite, and Juliet balcony overlooking the backyard. A partially finished basement offers additional living space and future potential. Recent updates to electrical, plumbing, and paint provide peace of mind. The fully fenced yard features a fire pit, pond, expansive deck with gas BBQ hookup, and a charming miniature cabin inspired by the home’s design. Ideally located near schools, parks, trails, shopping, restaurants, and major highways, this unique property perfectly blends the tranquility of country living with the convenience of city amenities. (id:66690)
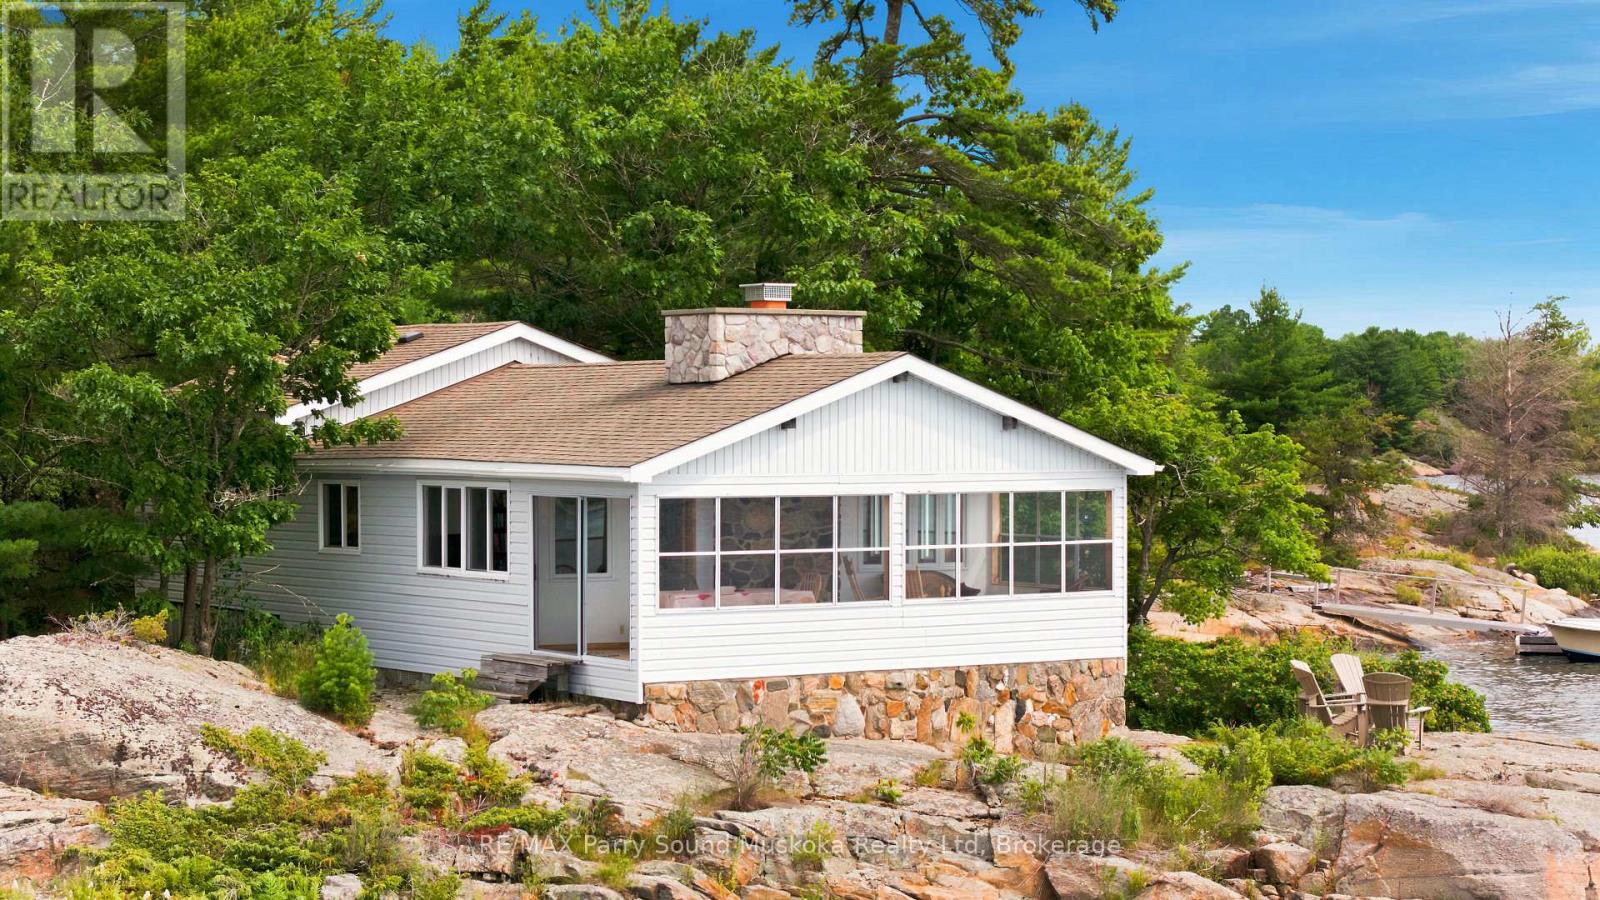
1540 Georgian Bay Water
The Archipelago, Ontario
Built in 1945 and offered for sale for the first time in 36 years, this charming property enjoys fantastic south, west and east-facing views. Take in beautiful sunrises and glorious sunsets right from the front room! The main cottage features an enclosed front porch, built-in closets, with beautiful glass-panel railings offers the perfect place to relax and enjoy the view, baseboard heating throughout, a stone fireplace with an insert and glass doors in the living room, 200-amp hydro service, laundry; washer and dryer and a generator. Additional highlights include a private beach, an 8' x 24' dock, and water filtration and UV systems. Built in 2010, the bunkie features a principal bedroom measuring approximately 10'6" x 11'8", a three-piece bathroom measuring 7'4" x 6'6", and an open-concept kitchen, living and dining area measuring 13'8" x 17'6". A 7'6" x 3'9" hallway provides additional pantry and storage space, while the spacious 12' x 18' outdoor deck offers the perfect place to relax. Ideally located just five minutes from the marina or the Ojibway Club-a wonderful Georgian Bay retreat with views in almost every direction! Local amenities include an LCBO, Home Hardware, nursing station with ambulance service and a nurse practitioner, and a community centre, all accessible by boat or car. Click on virtual tour for video. (id:66690)
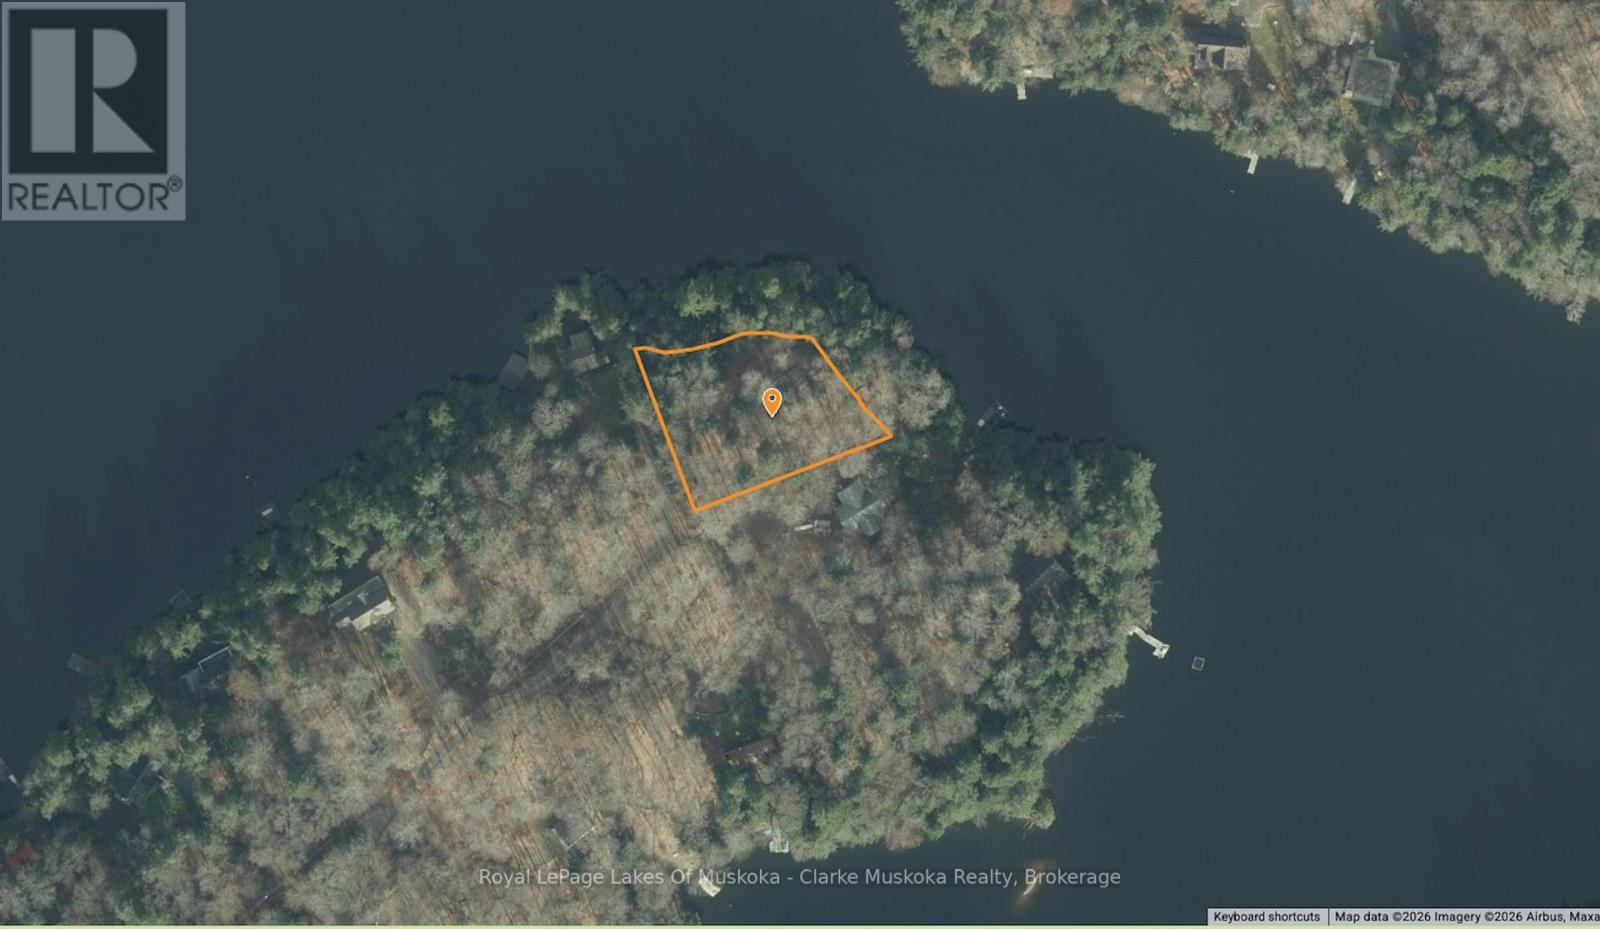
0 South Crane Lake Road
The Archipelago, Ontario
Build your dream cottage on this beautiful waterfront lot on South Crane Lake in The Archipelago. Offering 0.78 acres with an impressive 345 feet of east-facing frontage, you'll enjoy stunning sunrise views and plenty of natural light.The level terrain makes building easy, while the peaceful surroundings provide privacy and a true cottage-country feel. A great opportunity to create your own getaway in a sought-after area. (id:66690)
35576b Bayfield River Road, R.r. #2 Road E
Central Huron, Ontario
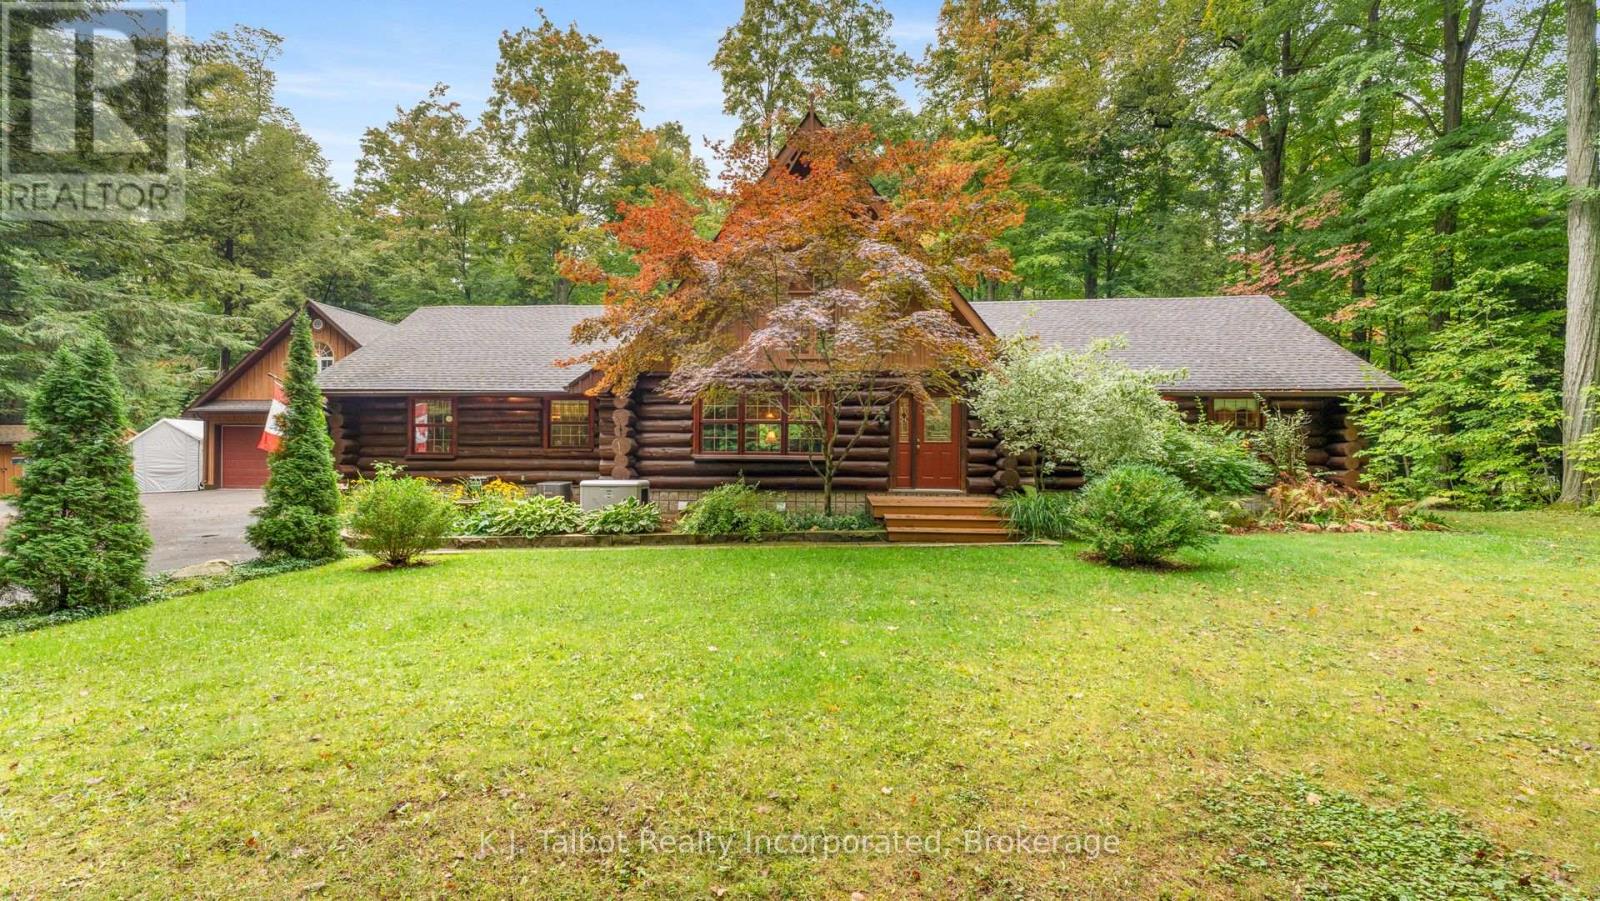
This fabulous log home is nestled on a 2 acre private paradise..close to BAYFIELD!! Meticulously maintained and in keeping with a true log home vibe. From the cathedral ceiling with a loft over looking the main floor to the large and airy bedrooms, into the eat-in kitchen and foyer this home just feels good! The logs give a warm honey glow to the interior and compliments the lush greenery visible from every window. 3 spacious bedroom on the main floor with 2 full bathrooms and lots of flex spaces add extra cubbies for additional office or craft spaces. The guest room/granny flat above the garage is a special haven onto itself. Open concept and independent living with lots of storage. It has a separate entrance through the oversized heated garage that has tons of storage and and work space. A side deck adds to the outdoor living space as does a private patio with mother nature as its own screening room. A gas hook-up for your BBQ and anny other out door cooking appliances is a bonus. 3 sheds (one with hydro) give you lots of storage for your toys. The crawl space is expansive and give so many options for storage and out of season furniture etc. Lots of foot paths and just pure delight to walk through the bush and enjoy the tranquility of this picture perfect retreat. (id:66690)
18 Konstantine Court
Hamilton, Ontario
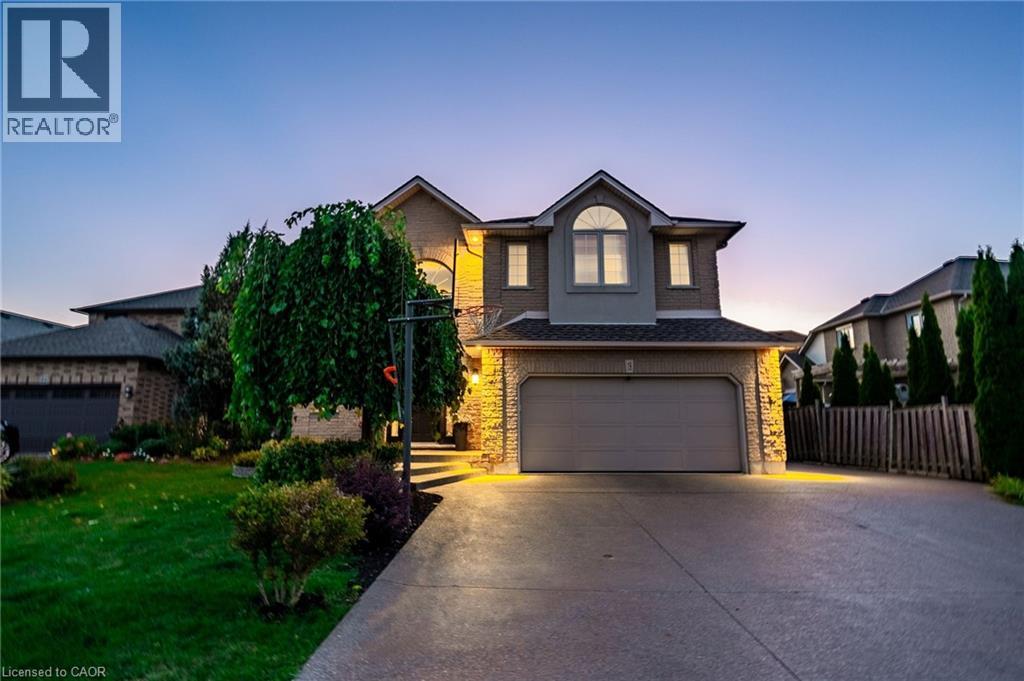
Welcome to 18 Konstantine Court, an exceptional residence nestled on a quiet, upscale court in one of Hamilton’s most desirable neighbourhoods. This beautifully maintained home offers refined living with a thoughtful layout designed for both everyday comfort and elegant entertaining. Sun-filled interiors showcase well-appointed living spaces, generous bedroom accommodations, and a seamless flow ideal for modern lifestyles. Step outside to your own private backyard oasis, where a stunning in-ground pool takes centre stage. Surrounded by mature landscaping, this resort-style retreat is perfect for summer gatherings, relaxing poolside, or enjoying serene evenings in complete privacy. Whether hosting guests or unwinding after a long day, this outdoor space elevates the home to a true luxury offering. Conveniently located close to parks, schools, shopping, transit, and major commuter routes, this property delivers the perfect balance of tranquility and accessibility. A rare opportunity to own a refined home with a show-stopping backyard retreat—18 Konstantine Court is a home you need to see! (id:66690)
18 First Avenue W
Simcoe, Ontario
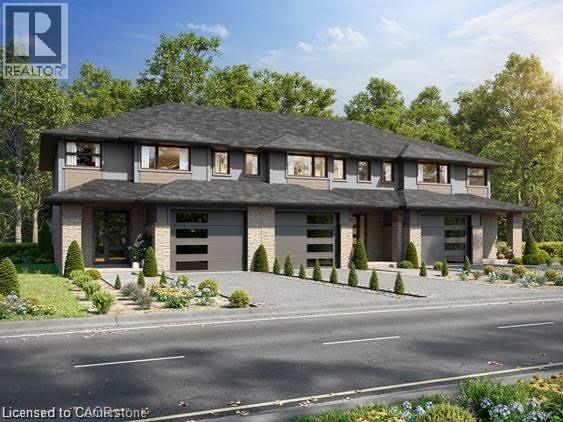
Start your homeownership journey with this to-be-built townhome in the welcoming community of Simcoe. Thoughtfully designed for modern living, this two-storey home offers 3 bedrooms and 1.5 bathrooms, making it an excellent opportunity for first-time buyers, young families, or anyone looking to enter the new-build market. The main floor features a bright open-concept kitchen and living area, ideal for everyday living and entertaining. You’ll also appreciate the convenience of main-floor laundry and a 2-piece bathroom, creating a functional layout designed for busy lifestyles. Upstairs, three generously sized bedrooms provide plenty of space, including a spacious primary bedroom with two walk-in closets. Modern flooring and trim flow throughout the home, adding a clean, contemporary feel. A single attached garage offers additional storage and everyday convenience, while the unfinished basement provides future potential to customize the space to suit your needs. Located with easy access to Ontario Highway 24, commuting is simple for those travelling to Brantford and surrounding communities for work. At the same time, you’ll enjoy being just minutes from Simcoe’s local amenities, shops, and popular restaurants, giving you the perfect balance of small-town comfort and everyday convenience. Built by trusted local builder Keesmaat Homes, this townhome offers quality craftsmanship and the exciting opportunity to be part of a growing neighbourhood. Don’t miss your chance to begin your new home build in Simcoe today. (id:66690)
RE/MAX Erie Shores Realty Inc. Brokerage
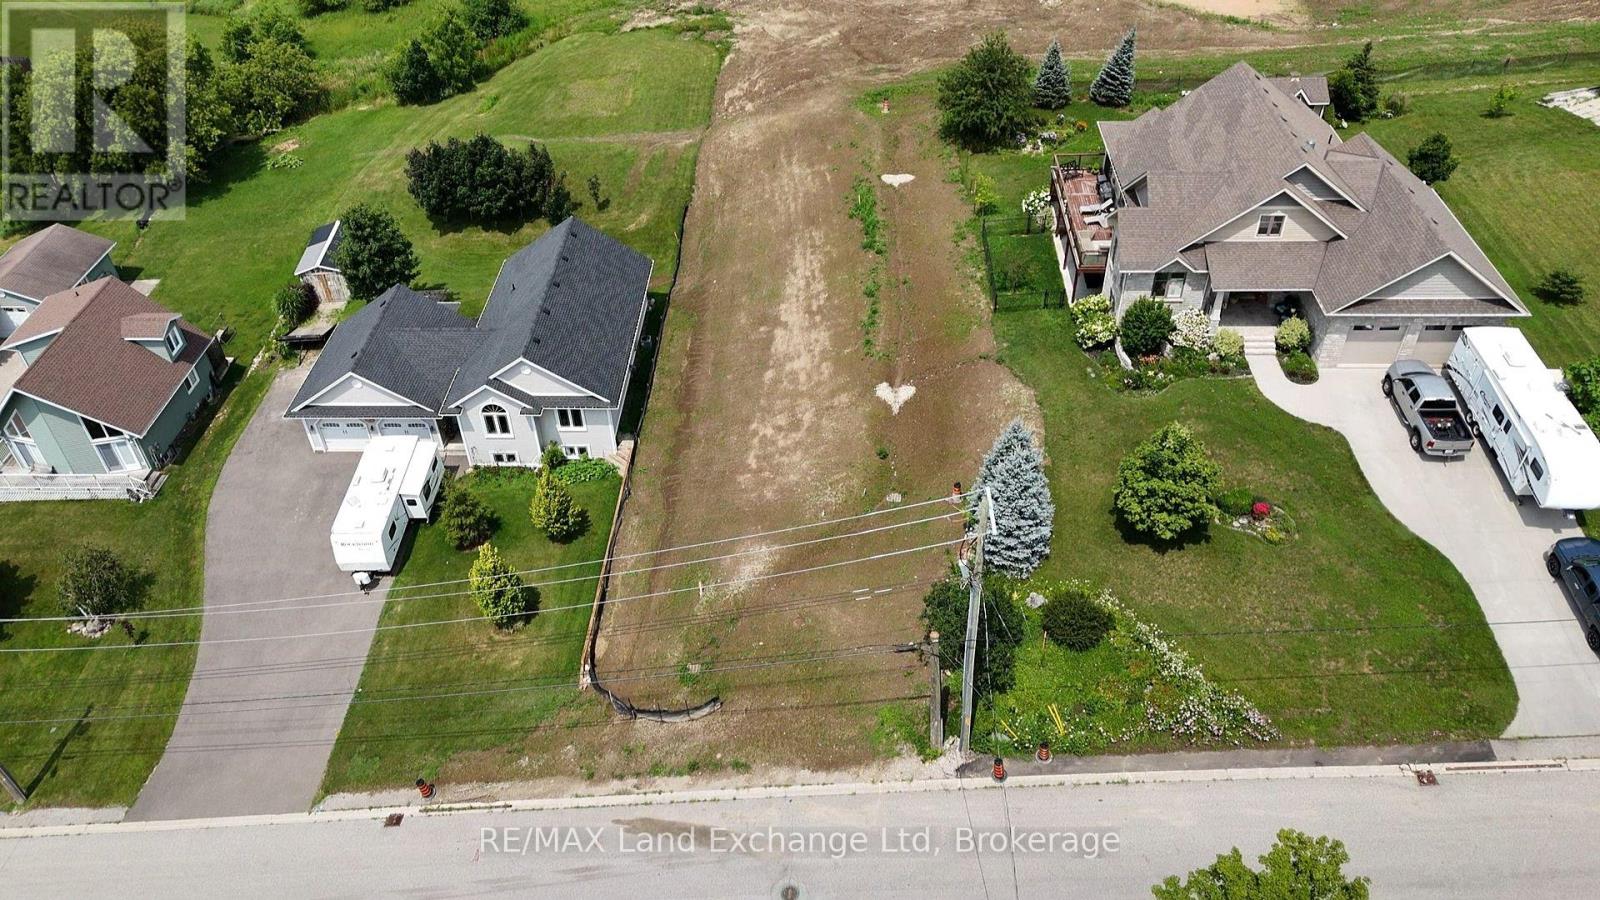
930 (Lot 1) Old Durham Road
Brockton, Ontario
Walker Hill Development premium building lot! Build your dream home on this prime oversized lot in the desirable Walker Hill Development on scenic Old Durham Road in Walkerton. Nestled in a beautiful setting, this exceptional property offers the perfect blend of peaceful surroundings and the convenience of municipal services. Municipal Water, municipal sewer, natural gas, Hydro, high speed internet are available at the lot line, making it ready for you to begin building. Whether you are planning your forever home or a custom retreat, this is a rare opportunity to secure a premium lot in one of Walkerton's most sought-after neighbourhoods. (id:66690)
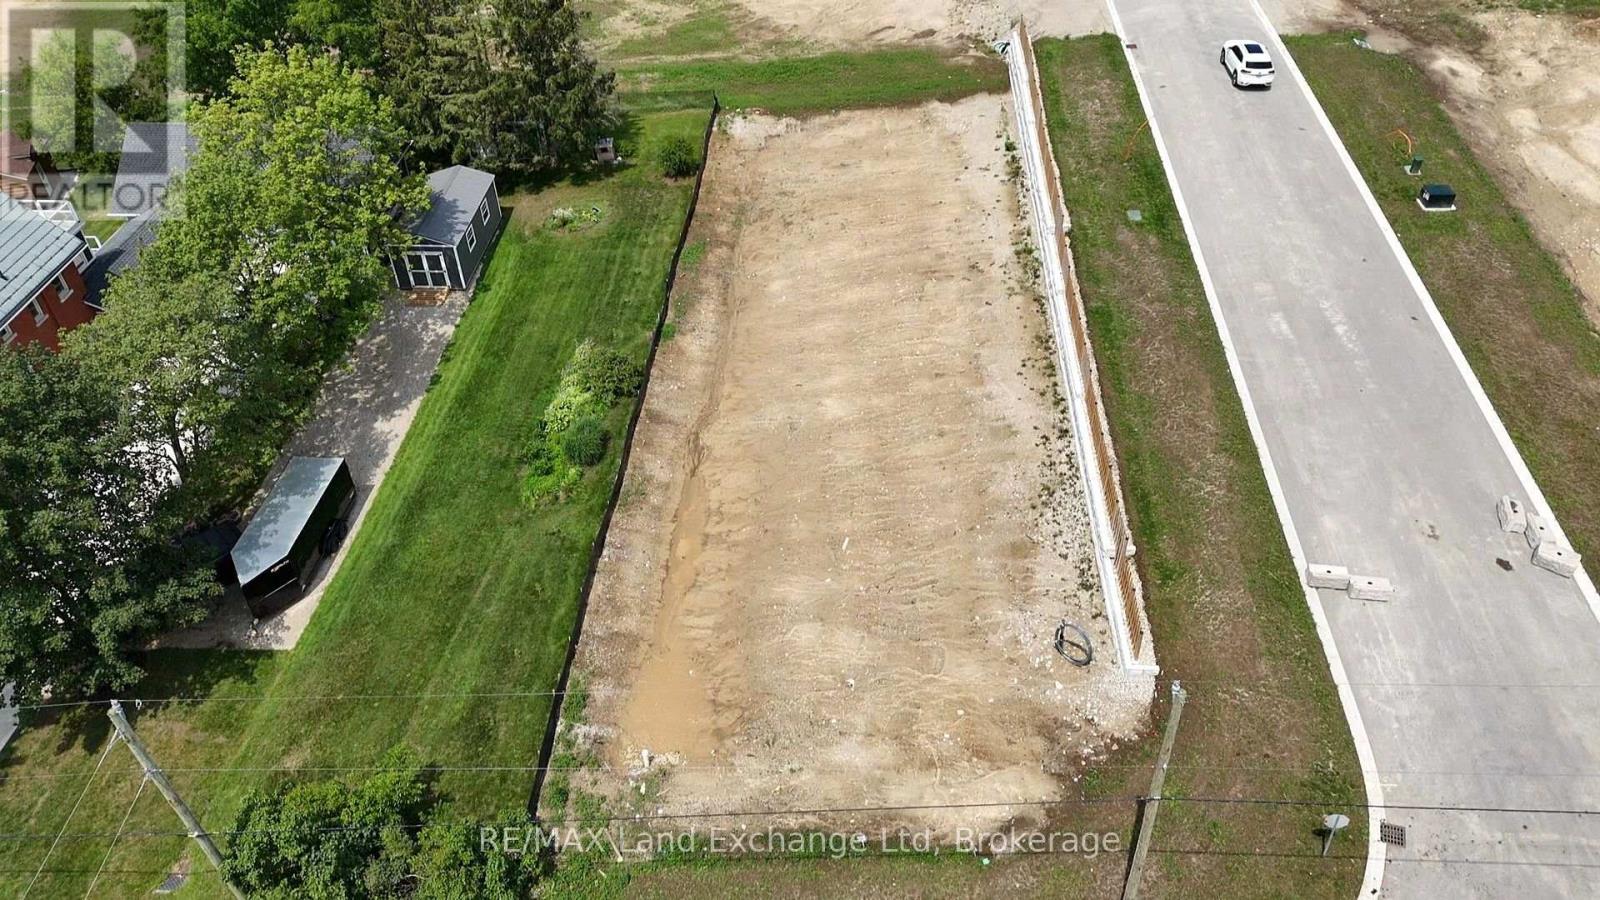
940 (Lot 1) Old Durham Road
Brockton, Ontario
Walker Hill Development premium building lot! Build your dream home on this prime oversized lot in the desirable Walker Hill Development on scenic Old Durham Road in Walkerton. Nestled in a beautiful setting, this exceptional property offers the perfect blend of peaceful surroundings and the convenience of municipal services. Municipal Water, municipal sewer, natural gas, Hydro, high speed internet are available at the lot line, making it ready for you to begin building. Whether you are planning your forever home or a custom retreat, this is a rare opportunity to secure a premium lot in one of Walkerton's most sought-after neighbourhoods. (id:66690)
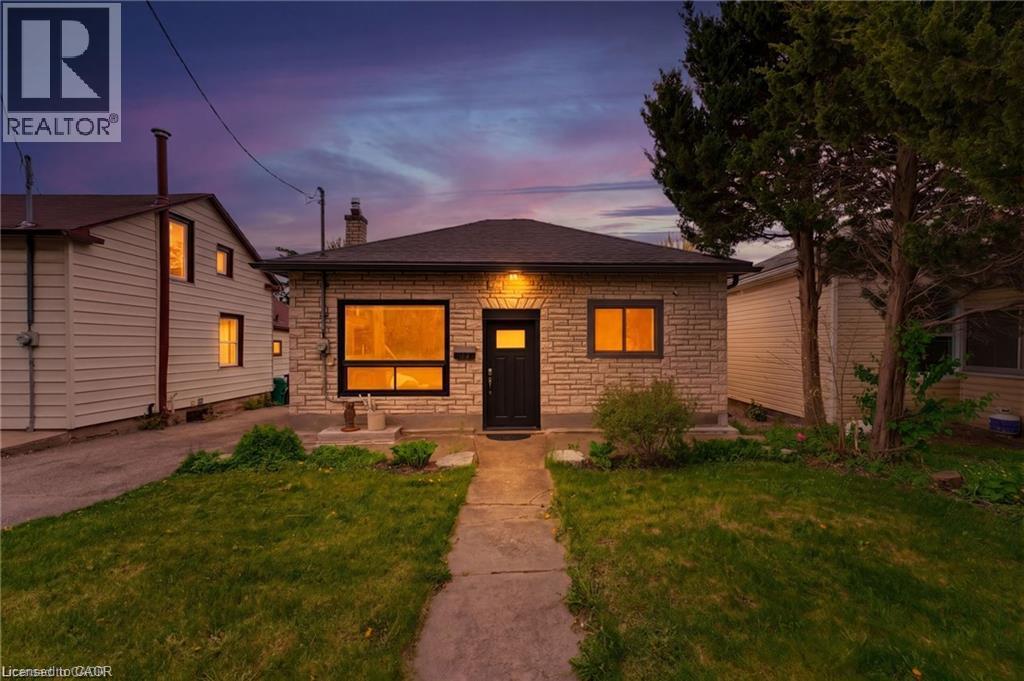
25 Beverly Street
Cambridge, Ontario
Welcome to a beautifully maintained detached bungalow that offers the perfect combination of comfort, functionality, and a rare oversized detached garage/workshop with hydro. Whether you're a first-time buyer, downsizer, growing family, investor, or someone looking for the ideal hobby space, this property delivers exceptional value and versatility. Step inside to discover a bright, inviting living room filled with natural light from large windows, creating a warm and welcoming atmosphere. The thoughtfully designed kitchen sits at the heart of the home, connecting effortlessly to the main living areas while providing convenient access to the fully fenced backyard—perfect for entertaining, family gatherings, or simply enjoying your own private outdoor retreat. The main floor features three comfortable bedrooms, offering flexible living for families, guests, or a home office. Outside, the backyard has been designed for relaxation with a beautiful interlock patio (2021), providing the ideal setting for summer BBQs and quiet evenings. One of the property's standout features is the impressive detached garage/workshop with hydro - an incredible bonus for car enthusiasts, contractors, hobbyists, or anyone needing extra storage or workspace. Opportunities like this are increasingly difficult to find. Enjoy added peace of mind with numerous major updates already completed, including upgraded electrical with original wiring removed (2018), roof (2016), boiler system (2016), garage shingles (2018), and water heater (2026). Located just minutes from Downtown Galt and the vibrant Gaslight District, you'll enjoy boutique shopping, cafés, restaurants, live entertainment, parks, scenic Grand River trails, and convenient transit, all while living in one of Cambridge's most sought-after neighbourhoods. Move-in ready, thoughtfully updated, and offering features rarely found at this price point, this is a home you'll want to experience in person. (id:66690)
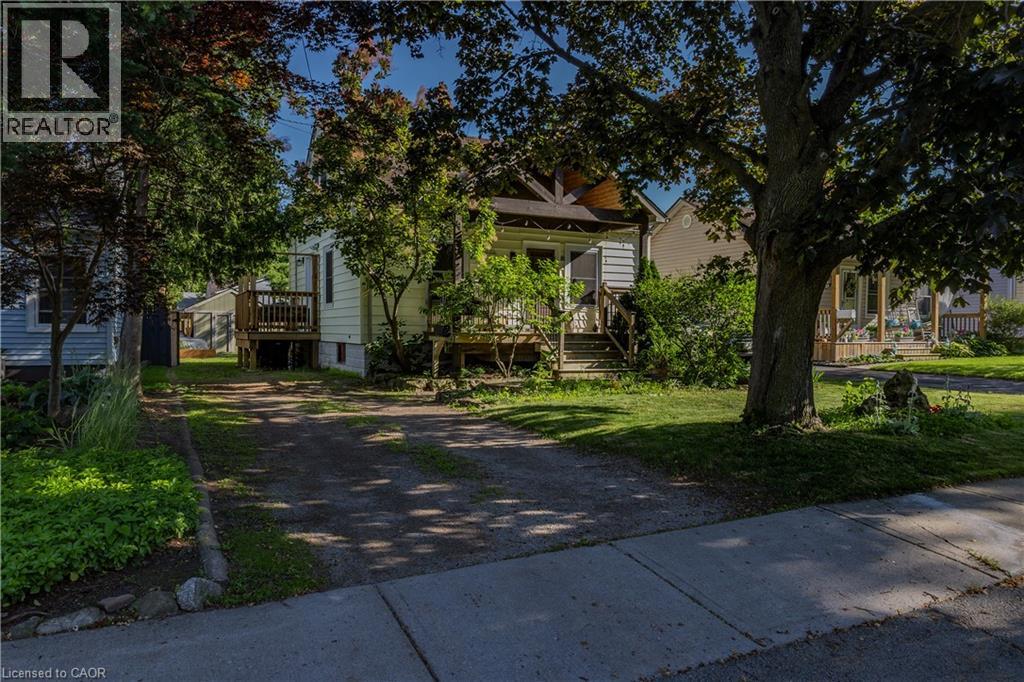
15 Spencer Avenue
Dundas, Ontario
Beautifully updated 3-bedroom, 2-bathroom home nestled in the sought-after Coote's Paradise Escarpment neighbourhood. Blending modern updates with timeless character, this inviting home is ideal for families, professionals, or anyone looking to enjoy the charm and convenience of Dundas living. Enjoy an unbeatable location just a short walk to Dundas Driving Park, vibrant downtown Dundas, and the scenic trails, waterfalls, and natural beauty of the Dundas Valley Conservation Area. The new custom kitchen features elegant white oak lower cabinetry with pot drawers, stunning stone countertops, and a large picture window that fills the space with natural light. A side door leads to the side deck and backyard with perennial gardens, a cosy fire pit, and a garden shed. The open-concept main floor connects the kitchen, dining, and living areas, creating an ideal space for everyday living and entertaining. A versatile main-floor bedroom also works perfectly as a home office or den, while the new three-piece bath offers a spa-like retreat with a glass shower and sleek tile finishes. Wide-plank hardwood flooring, stained-glass accents, fresh neutral paint, and abundant natural light enhance the home's warmth. Upstairs offers a spacious primary bedroom with wall-to-wall built-in cabinetry, a second bedroom, upper-level laundry, and an updated two-piece bath. Updates include back exterior siding, (2026) windows (2019 with lifetime warranty), roof (2011), furnace (2014), A/C (2020), and breaker panel (2021). The unspoiled basement offers excellent potential with optional lower-level laundry, a utility/workshop area, and room to customize. Situated on a 40' x 100' lot with a fully fenced backyard (2017) and extended driveway with ample parking, this exceptional property is minutes to McMaster University, McMaster Hospital, schools, parks, transit, and major highways. (id:66690)
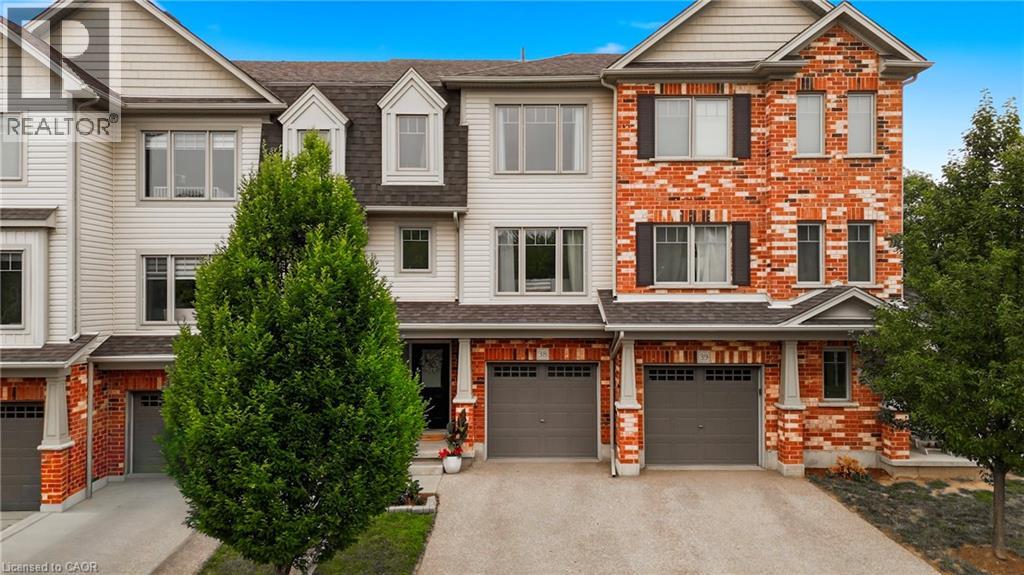
750 Lawrence Street Unit# 38
Cambridge, Ontario
Welcome to this one of a kind updated 2 bed 2.5 bath townhome. Step inside to the finished lower level recreational space with a walk-out to the back patio (can be used as a home office, additional family room, workout room etc.) The beautiful laminate flooring flows throughout the first two levels. The second level welcomes you with a bright spacious eat-in kitchen which has upgraded granite countertops, stainless steel appliances, white cabinets and stone backsplash all with balcony access overlooking the parkette. Enjoy the sun-filled family rm with the custom built-in entertainment center and linear fireplace. Great space for entertaining guests or enjoying family movie nights. Escape to the third level where you will find 2 very large bedrooms, each with their own ensuite! Closet space is endless with a double door linen closet in the hallway and the only model of its kind with a custom made walk-in closet with a window in the primary bedroom. The direct access private garage and drive-way provide an extra convenience, while the complex offers ample visitor parking and a private playground for kids to play. Located close to schools, Hwy 401, Shops, Riverside park, farmers markets and much more. Don't miss this great opportunity! (id:66690)
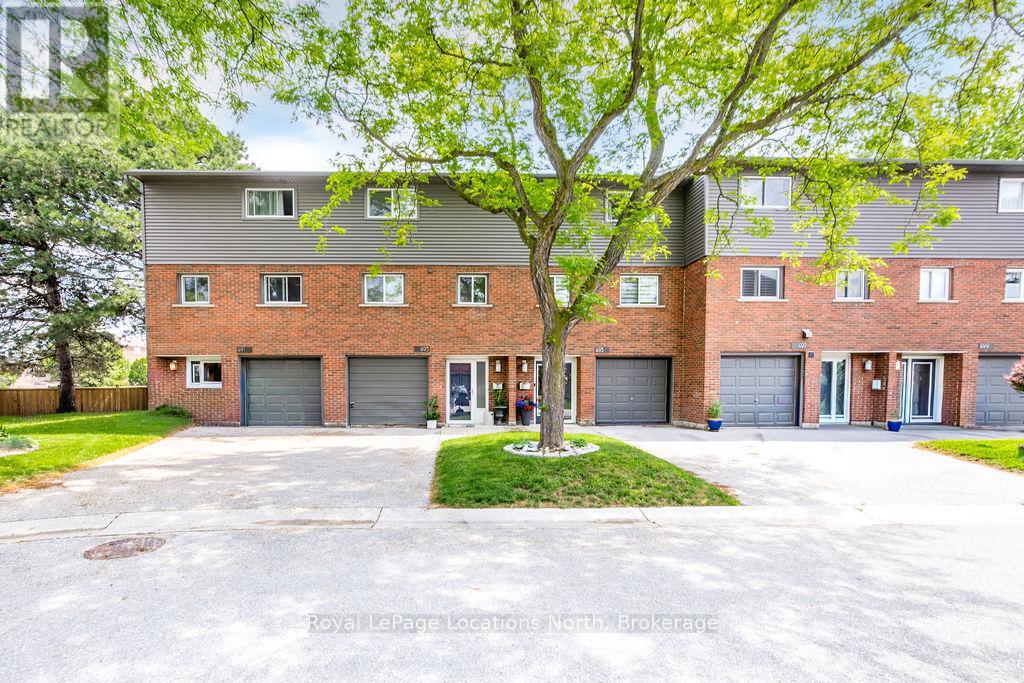
493 Ontario Street
Collingwood, Ontario
Million-dollar Georgian Bay views from your own oversized bay windows - at a price that makes the waterfront lifestyle finally attainable. Tucked on sought-after Ontario Street in Collingwood, this spacious townhouse delivers the rare combination buyers are chasing: water at your doorstep, downtown around the corner, and the ski hills minutes away.Inside, the layout just works. Three bedrooms upstairs plus a versatile walk-out lower-level rec room that flexes effortlessly into a 4th bedroom, guest suite, home office, or family lounge. The oversized kitchen is the heart of the home - generous cabinet and counter space, a sunny eat-in breakfast nook, and big windows that frame the bay while flooding the space with natural light.The fully renovated 4-piece bathroom has been tastefully updated with modern finishes and a tub/shower combination built for both comfort and style. The walk-out lower level adds real living space and flexibility -perfect for growing families, weekend guests, or a quiet recreational retreat steps from the water.But the lifestyle is the real headline. Walk straight from your backyard to Sunset Point and spend your days paddle boarding, kayaking, fishing, swimming, or wandering the waterfront trails along Georgian Bay. Morning coffee with the sunrise over the water. Evenings watching Collingwood's famous sunsets light up the sky. This kind of connection to nature is almost impossible to find at this price point.Additional features include visitor parking, lower-level laundry, and easy access to Blue Mountain, golf courses, hiking trails, and year-round recreation.Whether you're looking for a full-time residence, weekend escape, investment property, or the perfect starter home on the water, this townhouse delivers exceptional value in one of Collingwood's most desirable waterfront pockets. Properties like this - at this price, in this location - don't come up often. Come see it before it's gone. (id:66690)
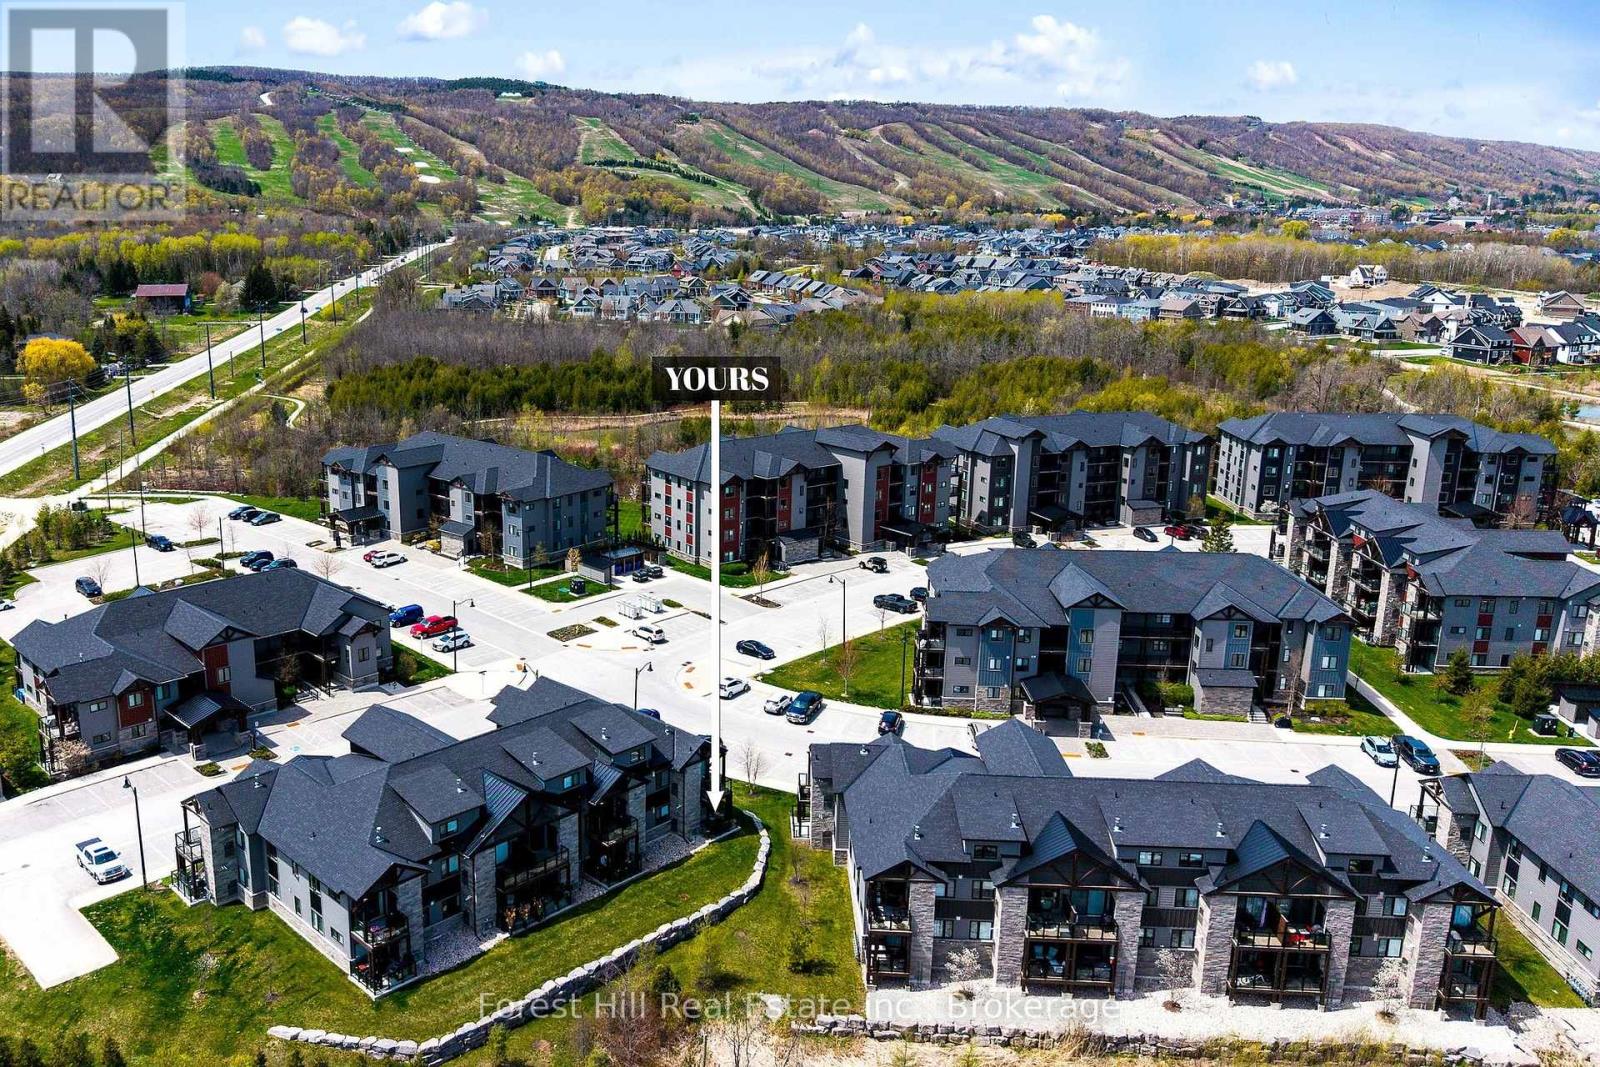
106 - 21 Beckwith Lane
Blue Mountains, Ontario
Enjoy the Blue Mountain Lifestyle! Here is a perfect opportunity to own a ground level condo, in the Mountain House by Windfall community! Located in the Artisan building, this private main floor end unit offers 3 bedrooms, 2.5 bathrooms, open concept kitchen and living room with an updated stone hearth gas fireplace and walkout to 72 sq ft terrace with gas hookup for BBQ. The kitchen comes with modern built-in appliances. Main bedroom with 3 pc ensuite, the second and third bedrooms have a shared 3 pc ensuite. In-suite laundry area and storage. The amenities include year round hot and cold outdoor pools, along with a fitness room, sauna, bike repair stations, Apres ski lodge with indoor and outdoor fireplace. This unit comes with one reserved parking space, and visitor parking is available. Short walk to the renowned Scandinave Spa! Set amongst 10 acres of nature with walking trails lead to the main village at Blue Mountain. Minutes to downtown Collingwood, shops, restaurants and Georgian Bay beaches. Great condo for investment or your own private retreat. Click on the link for the Virtual tour/video. (id:66690)
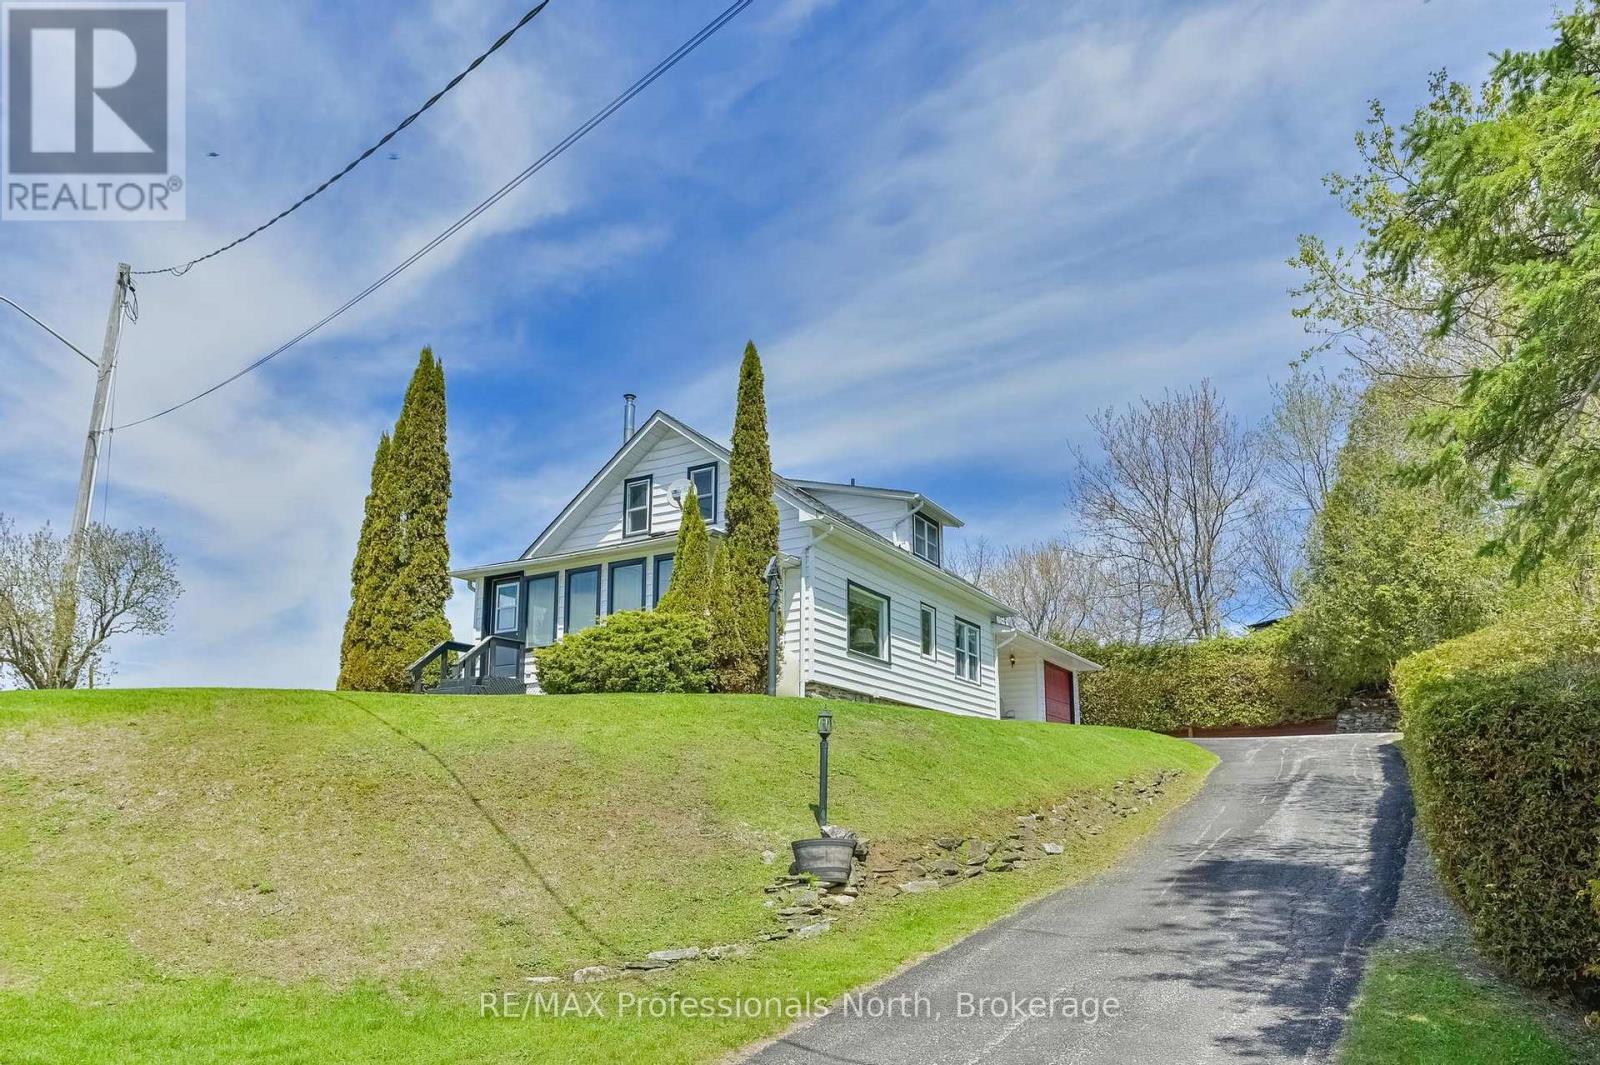
4050 County Road 121
Kawartha Lakes, Ontario
INCREDIBLE RIVERVIEW. Situated in the charming village of Kinmount. Enjoy the relaxing panoramic view of the town's historic restored sawmill, dam, park and riverfront. Nice, bright and open, this home features a main floor primary bedroom along with main floor laundry. Lots of open space with a huge heated sunroom, Family room with fireplace and a conveniently situated kitchen with breakfast bar and built-in counter stovetop, with plenty of cupboards. The garage has been enclosed and set up to use for your pleasure - Games Room, Den, Office, Media Room?? - your choice. Two more large bedrooms and a second washroom are located on the upper level. DON'T MISS OUT ON THIS VALU-PRICED HOME!!! (id:66690)
3697 George Johnston Road
Springwater, Ontario
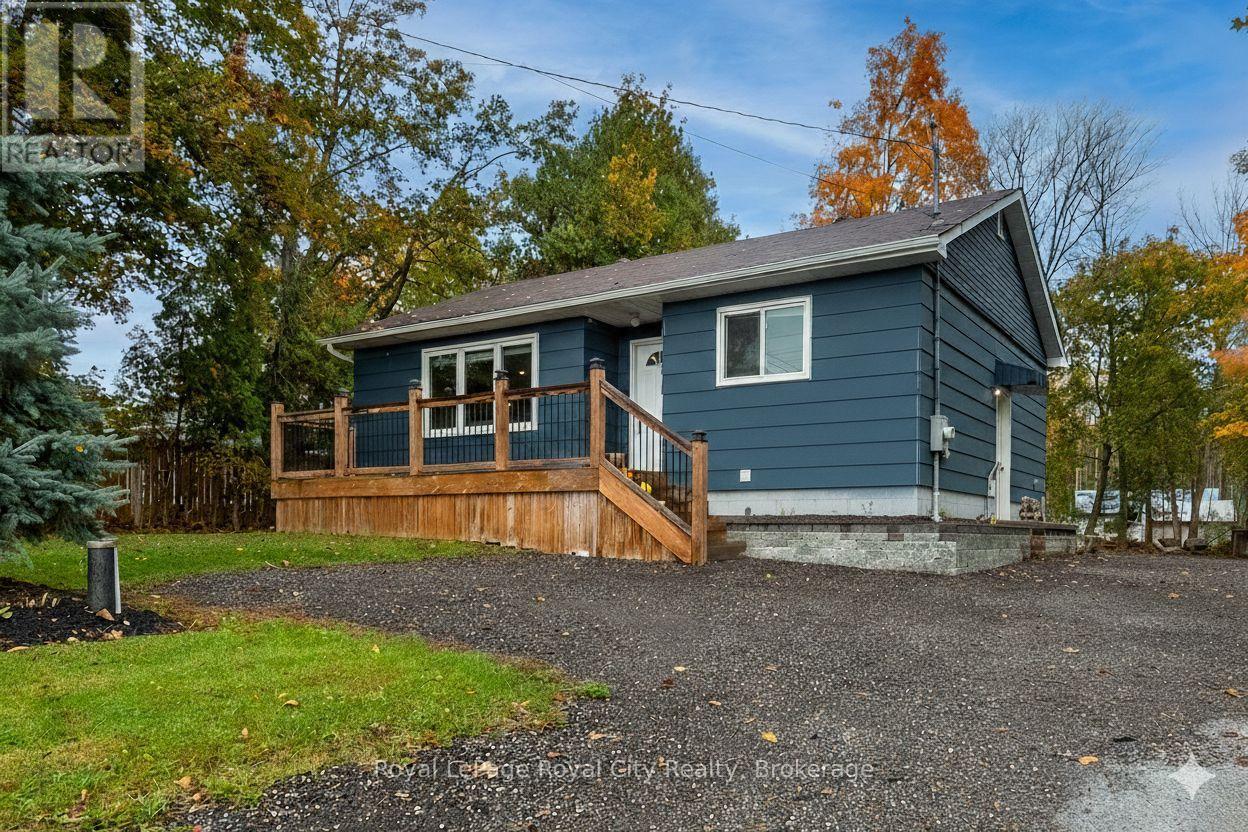
Welcome to 3697 George Johnston Road in beautiful Springwater! Set on an impressive, 1/3 of an acre lot, this property offers endless space to enjoy. With ample parking for all of your vehicles and plenty of room for boats, trailers, or equipment. Perfect for anyone who values space, privacy, and functionality. Step inside to discover a bright and welcoming main floor filled with natural light. The beautifully updated kitchen features stainless steel appliances, modern finishes, and an open layout for easy entertaining. The finished basement provides versatility with endless options for a third bedroom, recreation room, home gym, workshop, or additional living space. Outside, you'll love the stunning deck and fire pit area, and all of the space the backyard has to offer. Conveniently located just a short drive to Highway 400, this property combines country charm with commuter convenience - offering the best of both worlds. (id:66690)
7327 Rainham Road
Dunnville, Ontario
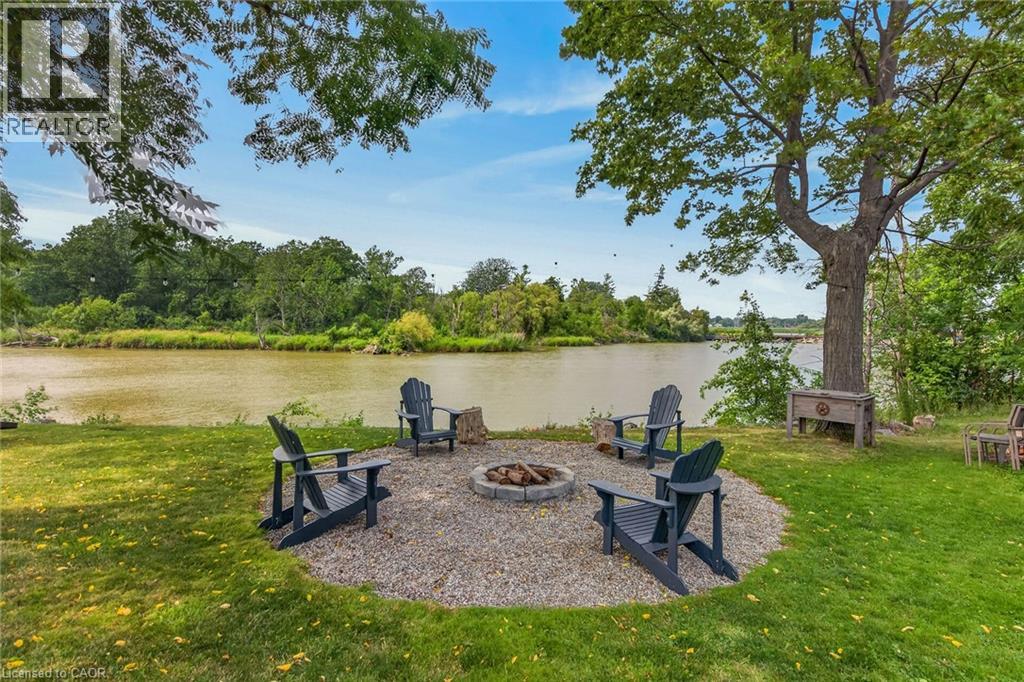
Gorgeous waterfront “Estate” located in friendly hamlet of Byng, a short walk over Grand Bridge leads to all of Dunnville’s amenities incs Hospital, schools, churches, shopping, eateries, downtown district & River park w/boat launch. Positioned majestically on 0.53 ac armour stone landscaped/terraced lot is completely renovated 2 storey “Villa” enjoying over 300ft of frontage on scenic tributary w/direct Grand River/Lake Erie access - imagine boating, paddle boarding, kayaking or fishing from your own dock. Double 8ft doors provides entry to grand foyer introducing 2979sf of opulent living area highlighted w/stunning kitchen sporting classic cabinetry, huge WI pantry, period wooden island, roomy dinette & walk-out to 250sf tiered concrete entertainment patio - ultimate venue to savor Dunnville Dam/River views - onto inviting rear living room offering 2 patio door walk-outs - continues past 3pc bath to spacious family room & multi-purpose room - incs queen sized “Murphy Bed” - perfect MF bedrm, play room, office or home gym. Dramatic 8.6ft-10ft ceilings, engineered “distressed” hardwd flooring & stylish accent walls/ceilings compliment décor w/timeless elegance. Original staircase ascends to impressive upper level boasts 9.6ft ceilings, transom windows & wide corridor extending to north-wing primary bedroom flooded w/natural light flowing thru oversized windows - pass thru massive walk-in closet to chicly appointed 5pc en-suite embracing the warmth of heated floors, 2 bedrooms flanked by 4pc Jack & Jill bath, convenient laundry station & 4th bedroom - ensure all upper level square footage is utilized. Versatile 949sf service-style basement houses mechanicals & side walk-out. Attached 200sf workshop or He/She hang out - ftrs insulated interior & hydro. Extras - 2 newer n/g furnaces w/AC, 6000 gal cistern, UV purification, septic, 200 amp hydro, newer roof shingles, 12x12 2-storey shed & 8x7 vinyl cabana/bar building. Make this River Fantasy your Grand Reality! (id:66690)
62 Homestead Way
Thorold, Ontario
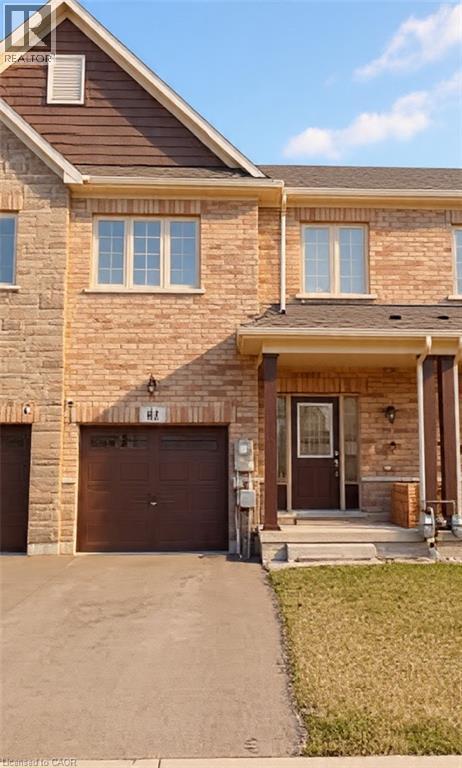
Welcome to 62 Homestead Way. 2 stry Spacious and bright freehold townhome build in 2020 has 1750 sq ft area with 3 beds, 2.5 baths and a beautiful open concept design. Located in the spectacular, quiet and family friendly location of Rolling Meadows subdivision. close to schools, shops and highway access for commuters. Modern style kitchen, great room and main floor area with upgraded flooring and stainless steel appliances. Upstairs two full baths and three large bedrooms which includes a huge primary bedroom, with large walk-in closet and 4-pc en-suite. Bedroom level laundry room with sink and washer/dryer.Single inside entry garage and large front driveway and large fully fenced backyard. Call LA Office to view this property. Seller motivated and flexible. Other features: basement bath rough-in, sump pump, central vacuum rough-in. (id:66690)
261 Jackson Street
West Grey, Ontario
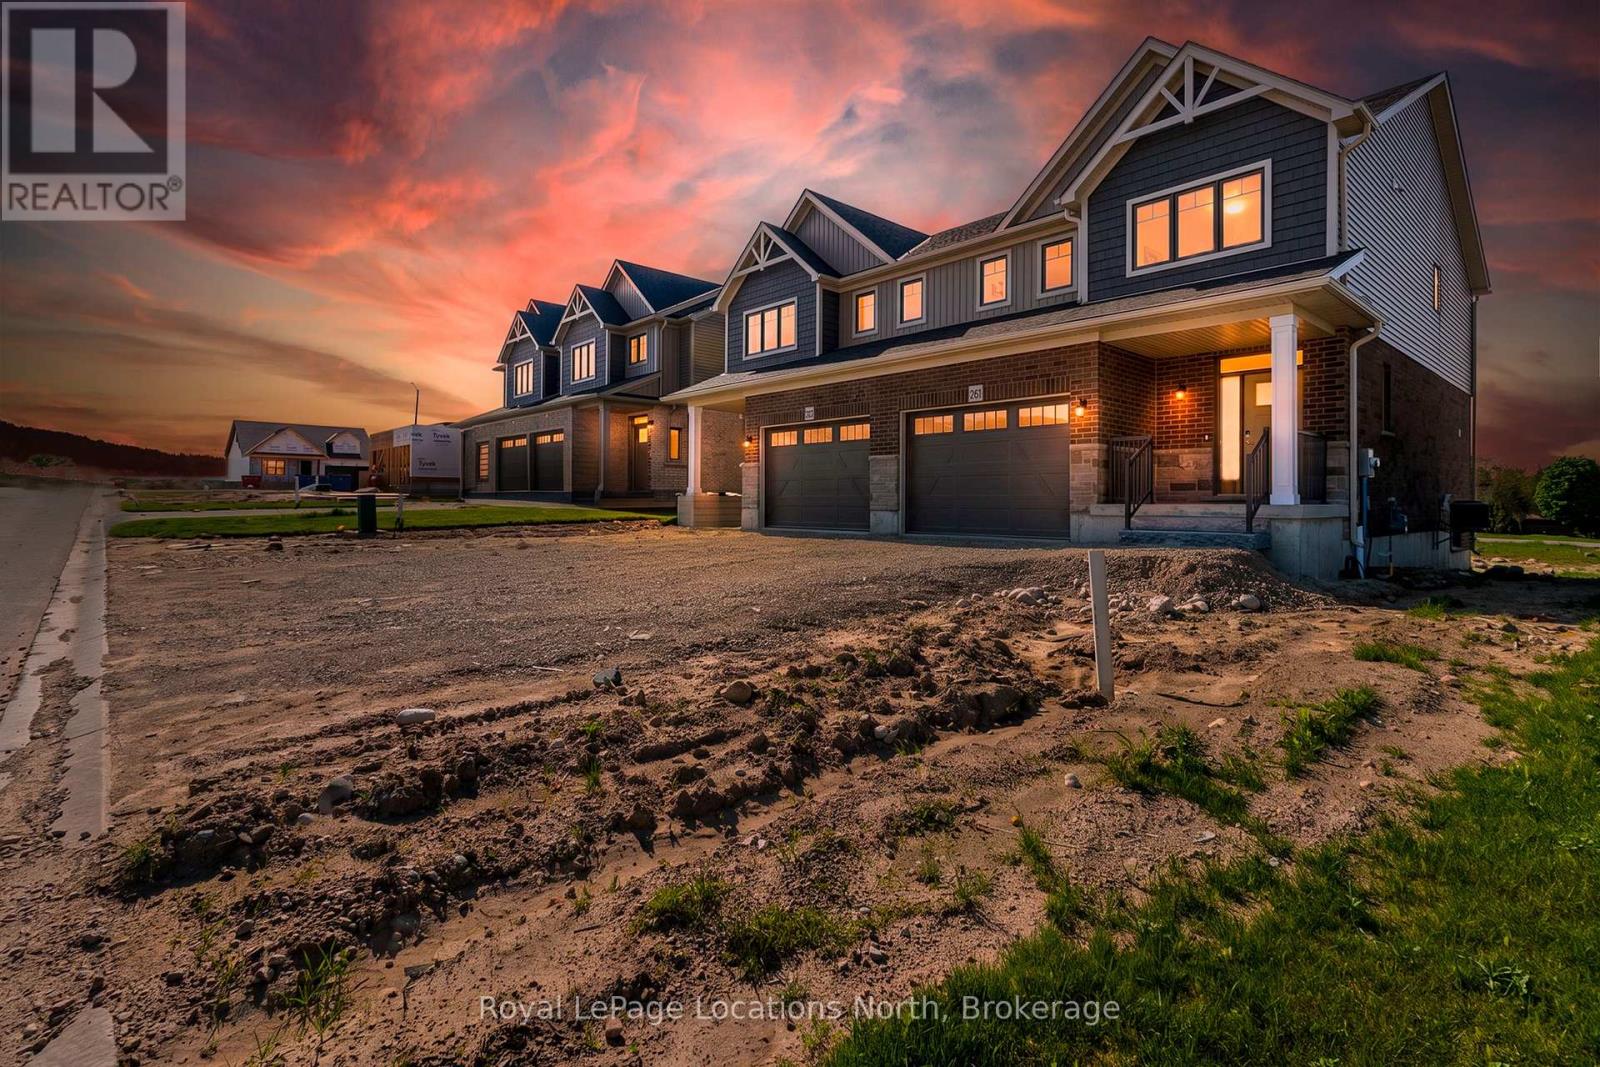
Welcome to The Harris, a beautifully upgraded 1,802 sq. ft. semi-detached home that perfectly blends modern design with everyday functionality. Thoughtfully curated with premium finishes throughout, this bright and spacious open-concept layout is designed for effortless living and entertaining. The stunning chef-inspired kitchen is the heart of the home, featuring quartz countertops, ceiling-height cabinetry with crown moulding, soft-close doors and drawers, upgraded pantry storage, and a full appliance package. The adjoining living room is warm and inviting, highlighted by a cozy gas fireplace and enhanced by upgraded lighting, luxury vinyl flooring, and a timeless Benjamin Moore Cloud White colour palette. Upstairs, the spacious primary suite offers a private retreat complete with luxury vinyl flooring and a spa-like ensuite featuring double vanities, quartz countertops, a tiled glass shower, and elegant finishes. Other amazing features include: stained oak stairs, upgraded interior doors and hardware, central air conditioning, and a convenient mudroom off the garage further elevate the home's appeal. With exceptional upgrades, future basement development potential with a 3pc rough-in, and an attractive price point of $539,900, The Harris delivers stylish, low-maintenance living in the welcoming community of Durham. Sod, garden package and asphalt driveway coming Summer/Fall. (id:66690)
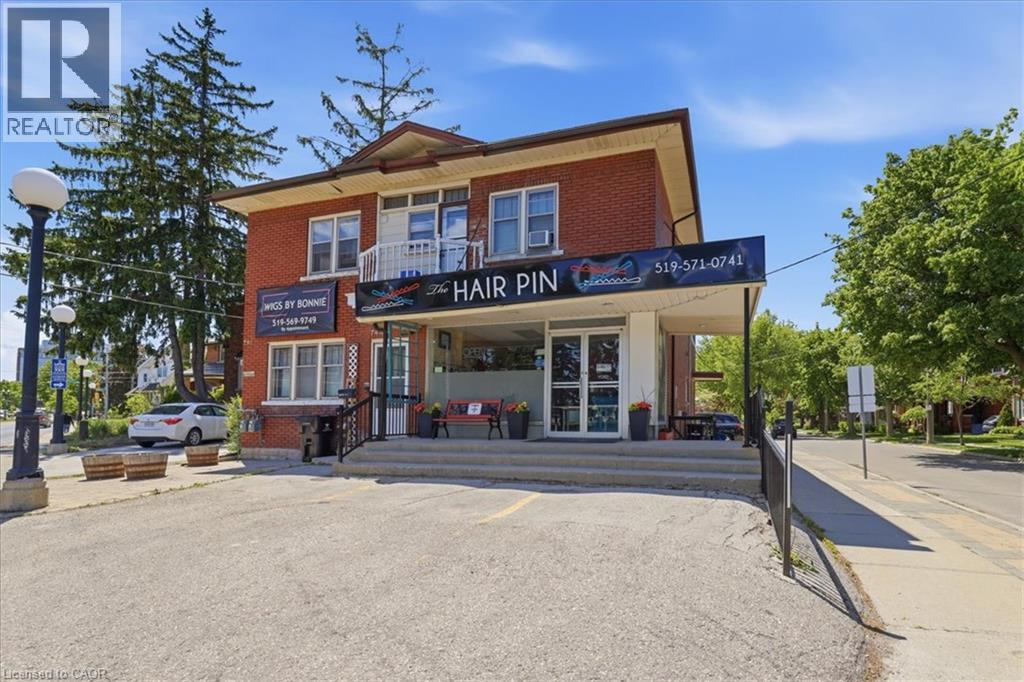
744 Queen Street S
Kitchener, Ontario
Prime Cash-Flow Opportunity at 744 Queen St S, Kitchener! Discover this fully tenanted 6-unit mixed-use gem on a high-traffic corner in one of Kitchener’s strongest rental markets. The property features four 1-bedroom units, one spacious 3-bedroom unit, and one commercial space with excellent street visibility, delivering strong, diversified income from long-term tenants right from day one. Boasting 11 parking spaces, a solid 1940s-built structure (approx. 3,000–3,500 sq ft) on a generous 40 x 114 ft lot, this turnkey investment offers outstanding tenant retention and hassle-free management. Just steps to transit, parks, schools, Highland Rd amenities, the Iron Horse Trail, and downtown Kitchener, it sits in a high-demand location with clear value-add potential. Stable cash flow, scalable upside, and a proven location—ideal for investors ready to grow their portfolio today. (id:66690)
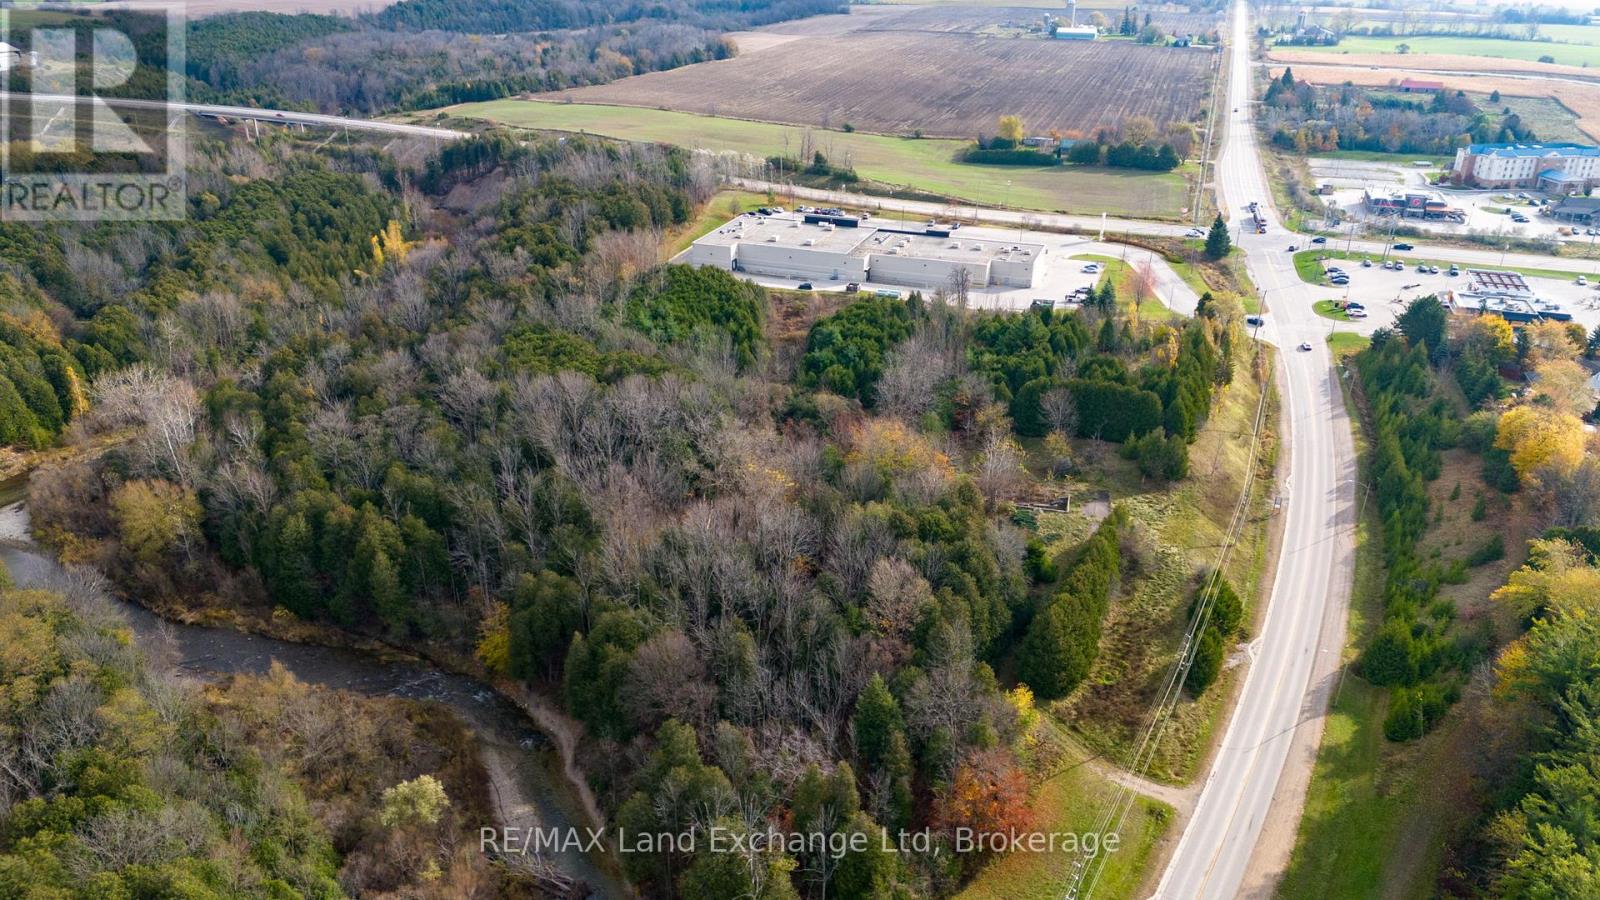
741 Broadway Street
Kincardine, Ontario
Prime development site of 5.5 acres, 741 Broadway, Kincardine. An exceptional and rare development opportunity in the heart of Kincardine. Located at the prominent intersection of Highway 21/Hwy.9, this visibly 5.5 acre site offers unmatched accessibility and exposure for the landmark residential development. Services as water, sewer, hydro at lot line. The property is site specific permitting up to 195 residential units. Ideally suited for condominiums, apartments, long term care facility. The approved framework supports development across up to four separate stages offering developers the flexibility to phase construction in alignment with market conditions and financing timelines. Opportunities of this calibre are seldom available. Qualified developers and investors are encouraged to call your realtor to discuss this outstanding offering (id:66690)
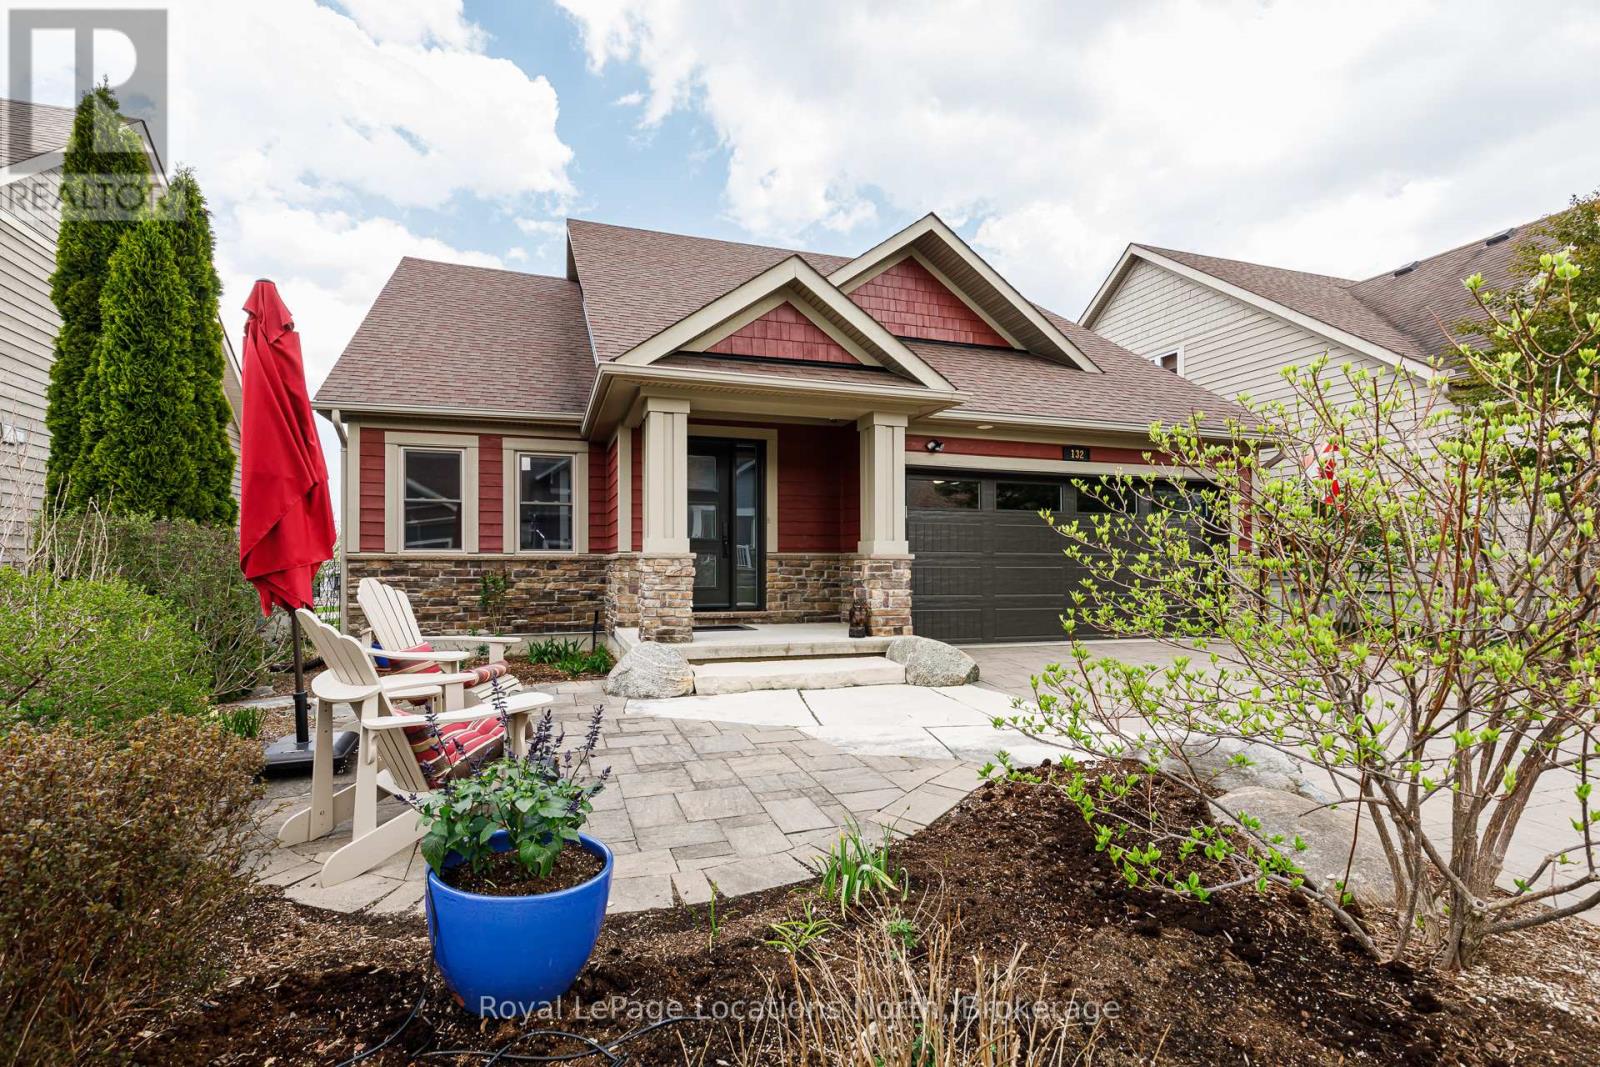
132 Dory Row
Blue Mountains, Ontario
Welcome to the 4-seasons lifestyle at the Cottages of Lora Bay. Perfectly situated on a low-maintenance lot with an integrated irrigation system and no grass to cut, this impeccably maintained 2-bedroom, 2.5-bathroom home offers effortless premium living. It is one of only a small handful of properties in the community that backs directly onto pristine green space, tranquil ponds, the Lora Bay private beach, and the shores of Georgian Bay. Enjoy easy, direct access to the Lora Bay walking trails, which seamlessly connect to the expansive Georgian Trail system. The home holds hidden value due to over $300k in upgrades and enhancements during the Seller's ownership. Steeped in natural light, the main level features soaring vaulted ceilings that span the living room and sunroom, creating an airy and open ambiance. The chef's kitchen is fully equipped with solid stone countertops and a high-end appliance package, including a Wolf gas range, a built-in Miele oven and warming drawer, a Liebherr counter-depth refrigerator/freezer, and a Bosch dishwasher. Retreat to the spacious main-floor primary suite, complete with a newly renovated ensuite featuring heated floors and a convenient walk-in closet that houses the main-floor washer and dryer. The main floor den/office could easily be used as a 3rd guest bedroom. Outdoors, choose between a welcoming front patio or a relaxing back patio that boasts exceptional views over the green space, community ponds, and Georgian Bay. Upstairs, a large open loft overlooks the main living spaces below, leading to a generous second bedroom with its own private ensuite. Double car garage with convenient inside entry and extra built-in storage. Lower Level: A finished exercise room alongside a massive unfinished recreation space-offering excellent potential to easily add 2 to 3 more bedrooms and a secondary living area. Unbeatable proximity to Thornbury, Meaford, local harbours, fine dining, boutiques, and all area ski resorts. (id:66690)
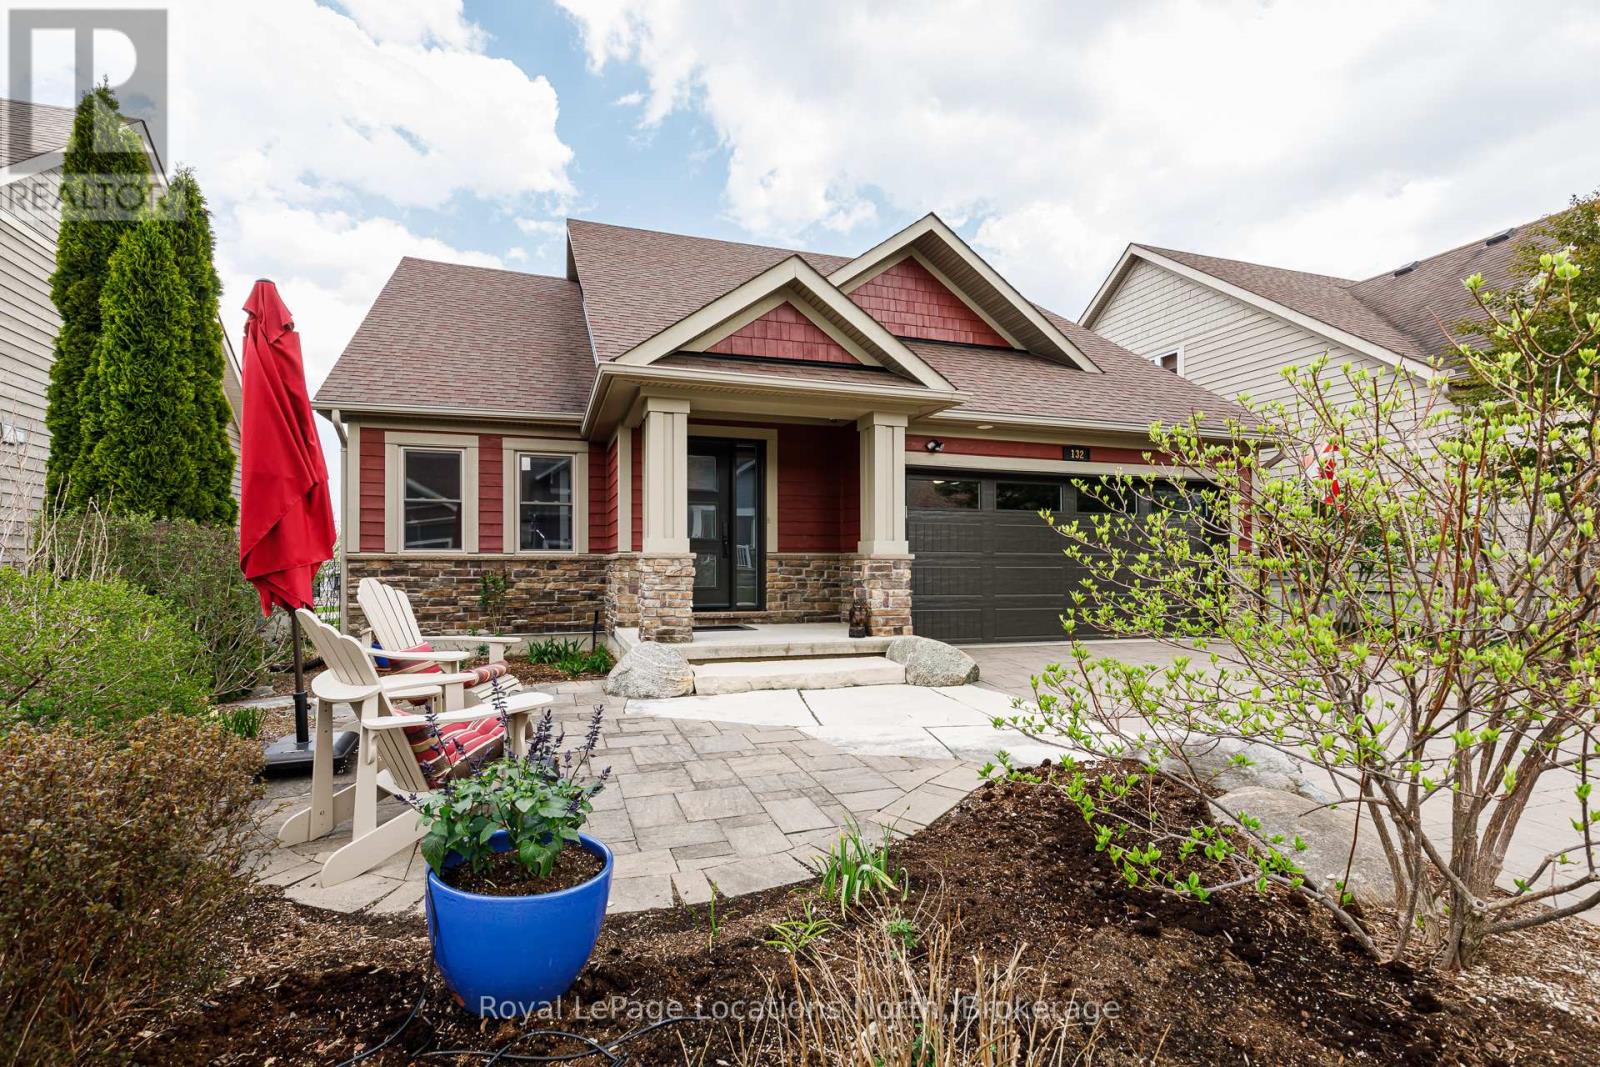
132 Dory Row
Blue Mountains, Ontario
Welcome to the 4-seasons lifestyle at the Cottages of Lora Bay. Perfectly situated on a low-maintenance lot with an integrated irrigation system and no grass to cut, this impeccably maintained 2-bedroom, 2.5-bathroom home offers effortless premium living. It is one of only a small handful of properties in the community that backs directly onto pristine green space, tranquil ponds, the Lora Bay private beach, and the shores of Georgian Bay. Enjoy easy, direct access to the Lora Bay walking trails, which seamlessly connect to the expansive Georgian Trail system. The home holds hidden value due to over $300k in upgrades and enhancements during the Seller's ownership. Steeped in natural light, the main level features soaring vaulted ceilings that span the living room and sunroom, creating an airy and open ambiance. The chef's kitchen is fully equipped with solid stone countertops and a high-end appliance package, including a Wolf gas range, a built-in Miele oven and warming drawer, a Liebherr counter-depth refrigerator/freezer, and a Bosch dishwasher. Retreat to the spacious main-floor primary suite, complete with a newly renovated ensuite featuring heated floors and a convenient walk-in closet that houses the main-floor washer and dryer. The main floor den/office could easily be used as a 3rd guest bedroom. Outdoors, choose between a welcoming front patio or a relaxing back patio that boasts exceptional views over the green space, community ponds, and Georgian Bay. Upstairs, a large open loft overlooks the main living spaces below, leading to a generous second bedroom with its own private ensuite. Double car garage with convenient inside entry and extra built-in storage. Lower Level: A finished exercise room alongside a massive unfinished recreation space-offering excellent potential to easily add 2 to 3 more bedrooms and a secondary living area. Unbeatable proximity to Thornbury, Meaford, local harbours, fine dining, boutiques, and all area ski resorts. (id:66690)
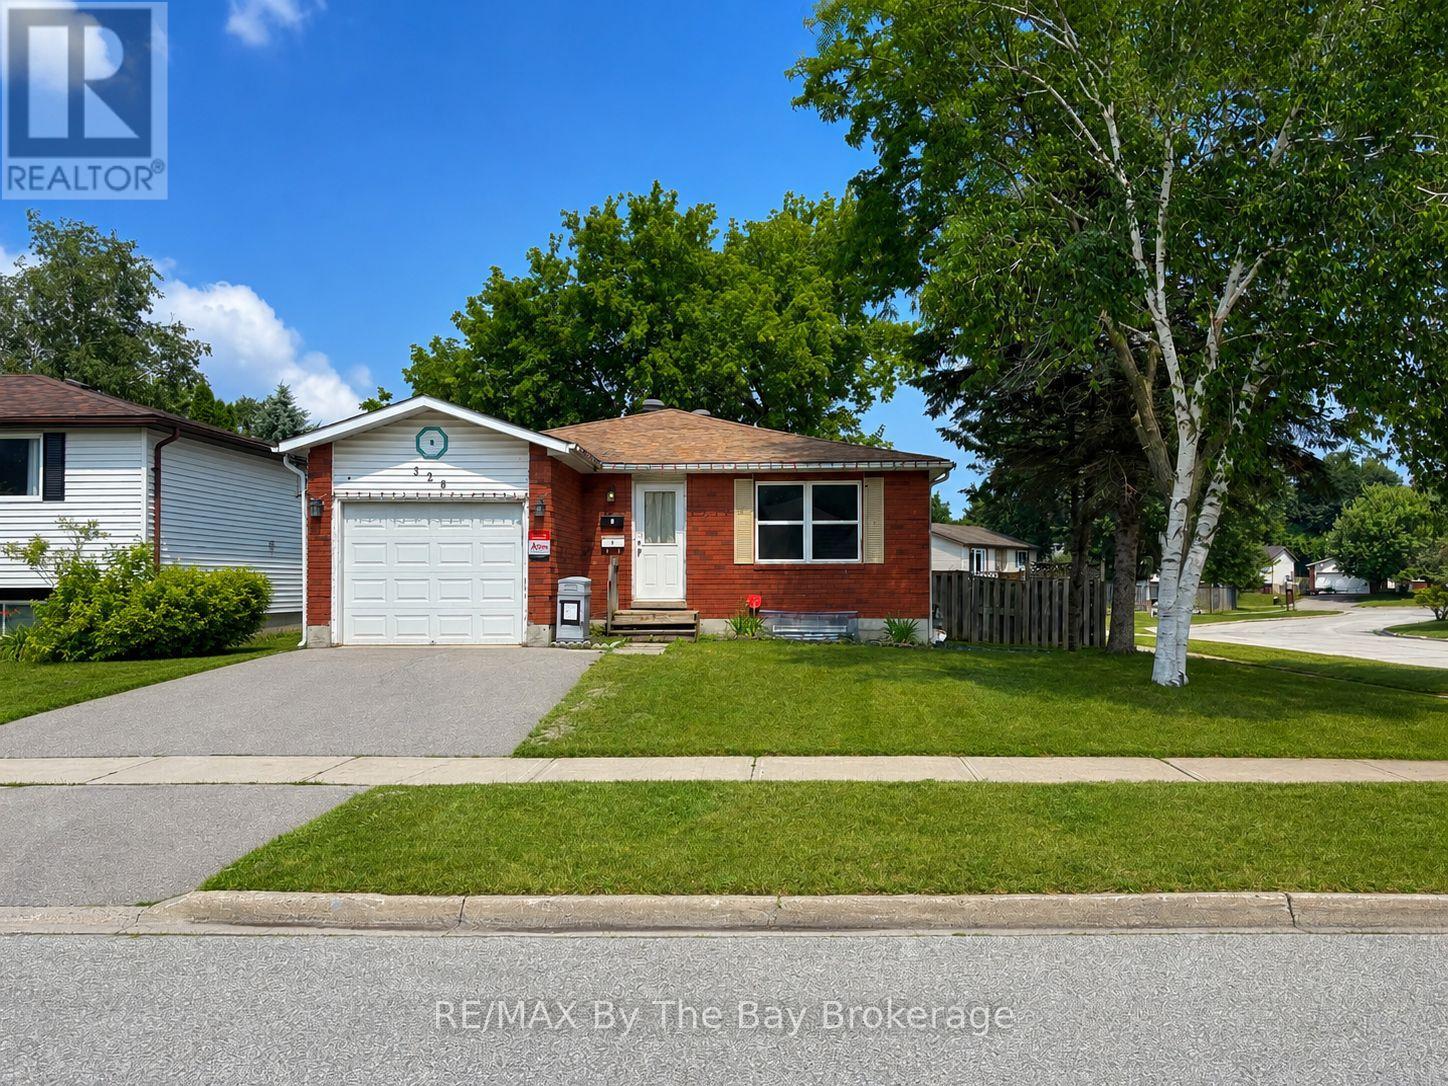
326 Christine Drive
Midland, Ontario
Legal Midland Duplex with Strong Income Potential - Ideal for Investors or Owner-Occupiers. This legal duplex is located in a convenient Midland neighbourhood, close to the Catholic high school. One of the property's standout features is its rare and desirable layout. The main floor offers 4 bedrooms, while the lower unit provides 3 bedrooms, making it an excellent option for larger families and helping maximize rental appeal.The lower unit is occupied by an excellent long-term tenant on a month-to-month lease, currently paying $1,835 per month inclusive.The upper unit has recently undergone approximately $25,000 in renovations and is vacant, giving buyers flexibility from day one. Move in yourself and enjoy the rental income from the lower unit or rent the upper unit to take advantage of an estimated market rent of approximately $2,600 per month inclusive.The property has a proven rental history, and the 2025 utility costs while both units were occupied totalled $7,967, broken down as follows:Hydro $3,327; Gas $1,126Water & Sewer $1,468; Hot Water Heater Rental $2,045. Whether you are looking to live in one unit while generating rental income from the other or add a legal duplex with strong income potential to your investment portfolio, this is a property well worth considering. (id:66690)
15 Bow Road
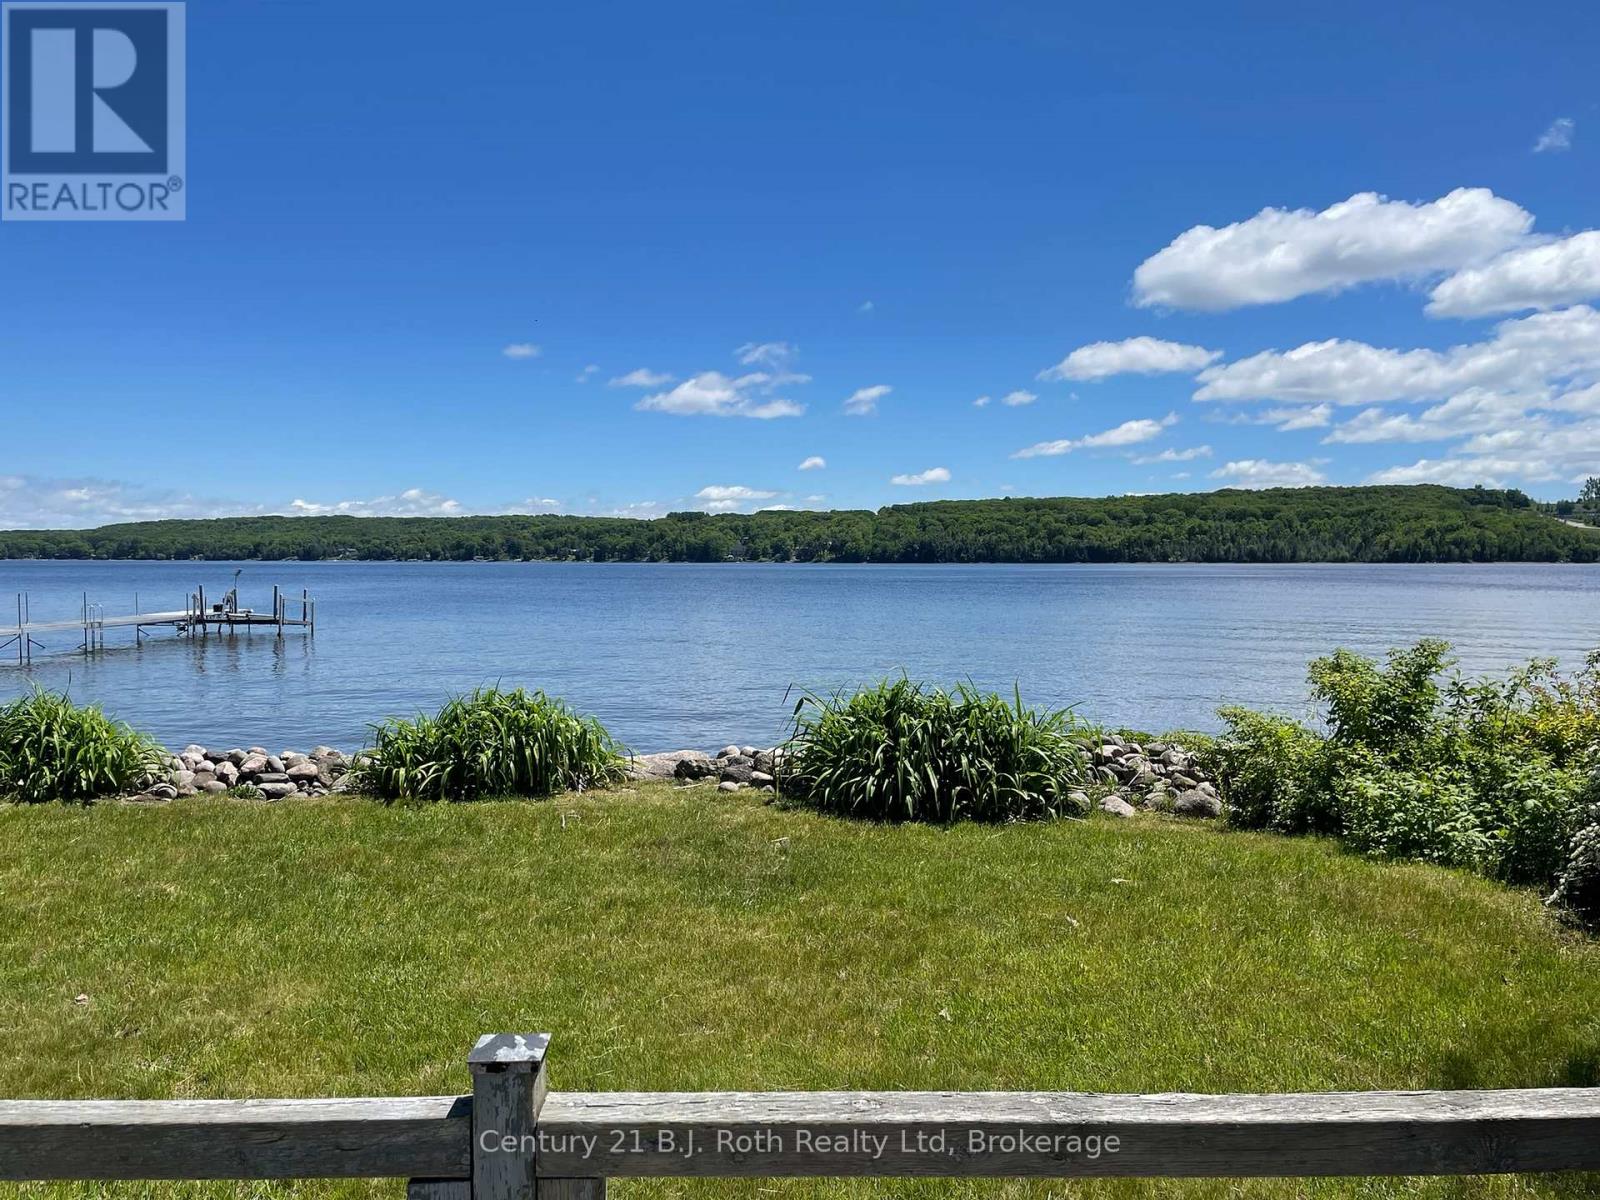
Tiny, Ontario
Rare Waterfront Opportunity on Georgian Bay - Unmatched Location, Location, Location of 15 Bow Road, Tiny is a prime waterfront parcel. It represents an exceptional canvas for investors, builders or handyman who can see this 'diamond in the rough' opportunity. Situated directly on Penetang Bay (Georgian Bay) this irregular lot features a gradual, sandy shoreline perfect for all ages for swimming and water sports. The property currently holds a vacant, 1 bedroom bungalow built in 1958 being sold on an "as is, where-is basis". What would you do with this canvas of direct water front access with eastern exposure, on a quiet year round maintained municipal road with minimal local traffic and a peaceful municipal park at the end of the road? This part of Tiny township is just a short drive to the town of Penetanguishene for groceries, LCBO, restaurants. The surrounding area offers wonderful lifestyle activities such as many golf courses, a protected provincial park, live theatre, place of worship, many marinas, bike trails, festivals and so much more. The towns of Penetanguishene, Midland and Perkinsfield are also close by. Easy access to GTA making it a highly accessible weekend retreat or a seamless year-round destination. Existing power, well, septic, survey, low property taxes. Only 90 minutes from Toronto. Opportunities to secure direct waterfront at this price point are increasingly rare. (id:66690)
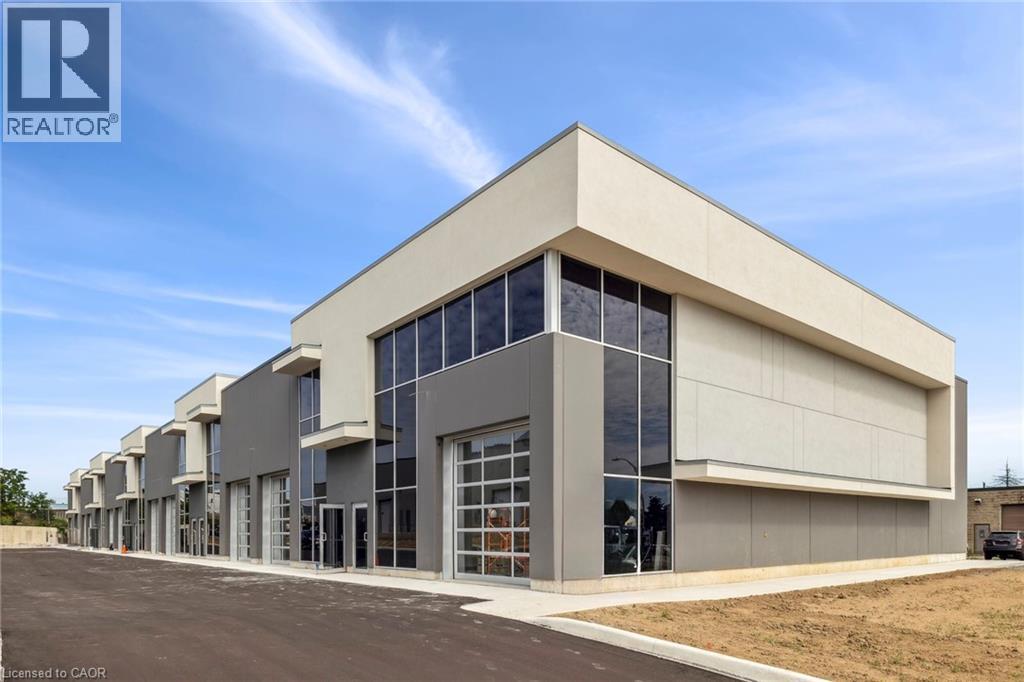
24 Ditton Drive Unit# 6
Hamilton, Ontario
Brand new construction, micro-bay industrial condominium for sale. Great location in the Red Hill Business Park, quick access to highways and commercial amenities. Micro-bay units offer owners a highly functional property with above market features: drive-in loading, 24' clear height and approximately 484 SF mezzanine included. Already 60% sold. (id:66690)
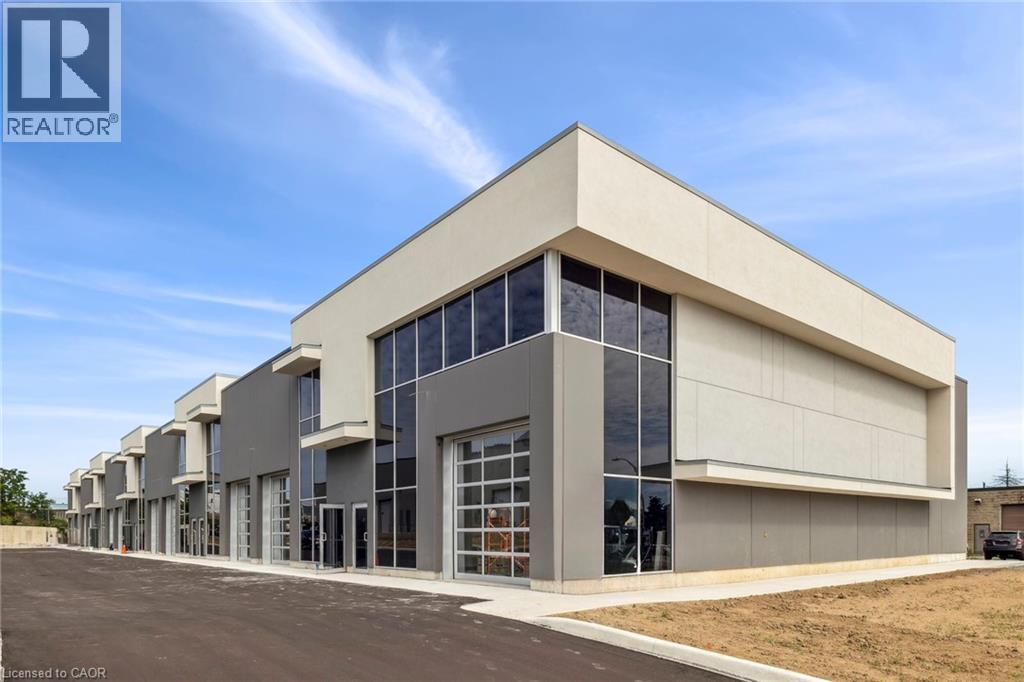
24 Ditton Drive Unit# 3
Hamilton, Ontario
Brand new construction, micro-bay condominiums for sale. Great location in the Red Hill Business Park, quick access to highways and commercial amenities. Micro-bay units offer owners a highly functional property with above-market features: drive-in loading, 24' clear height and approximately 484 SF mezzanine included. Already 60% sold. (id:66690)
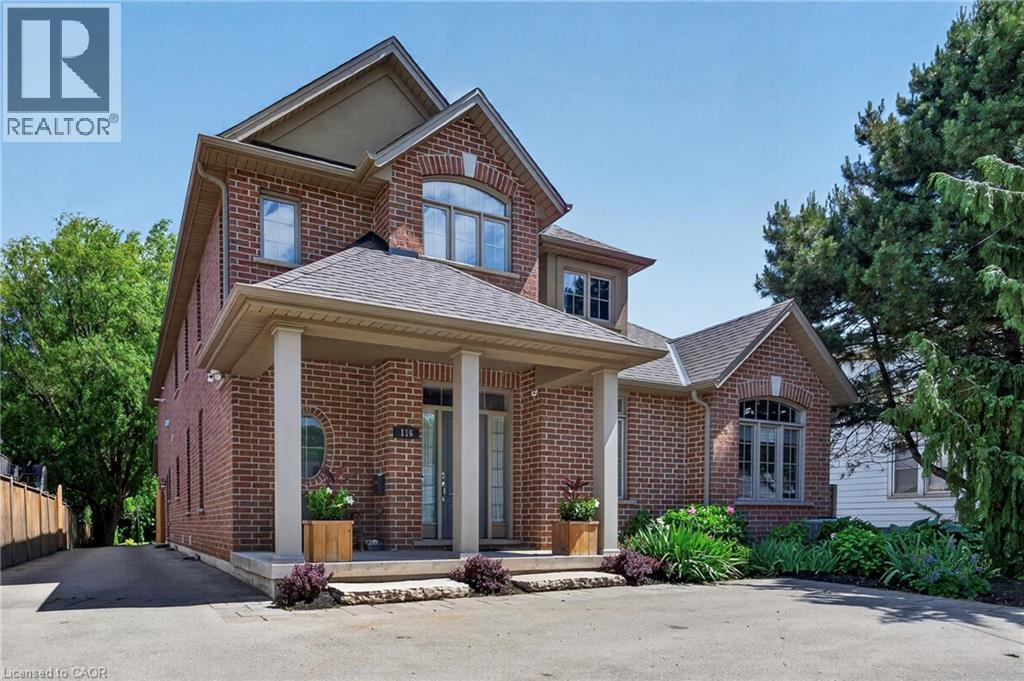
116 Livingston Avenue
Grimsby, Ontario
OVER 3,800 SQ. FT. OF CUSTOM-BUILT LUXURY WITH A FULL PRIVATE IN-LAW SUITE. Purpose-built for multi-generational living, this exceptional DeHaan home combines luxury finishes, flexible living spaces, and a private backyard retreat just steps from everything Grimsby has to offer. Custom-built by DeHaan and designed for families who want to live together without sacrificing privacy or independence, this fully finished home offers over 3,800 sq. ft. above grade, 5+1 bedrooms, 5 bathrooms, a double garage, and a fully contained permitted in-law suite. Soaring ceilings and large windows fill the home with natural light. Beautiful hardwood floors run throughout the carpet-free living spaces, while the custom kitchen features stone countertops, a large island, ample cabinetry, and an easy flow into the dining and living areas. The living room is highlighted by cathedral ceilings, exposed beams, and a warm atmosphere perfect for everyday living and entertaining. The layout is ideal for multi-generational families. A main floor bedroom with ensuite offers one-floor living for parents or grandparents, while the upper level features two bedrooms, a full bath, and a loft. The finished lower level adds another bedroom, a three-piece bath, rec room, and separate walk-up entrance. The private in-law suite is fully contained with its own entrance, laundry, kitchen, and living space, providing independence while keeping family close. Outside, the oversized backyard feels like a retreat with mature trees, immaculate landscaping, a covered porch, pergola seating area with fire pit, hot tub under its own pergola, and a heated detached shop. Loads of parking adds everyday convenience. Walk to schools, churches, shopping, restaurants, and the Peach King Centre with arenas, gym, basketball courts, and indoor walking track. Minutes to the QEW and proposed future GO Station. A rare custom-built home offering space, privacy, flexibility, and convenience for the whole family. (id:66690)
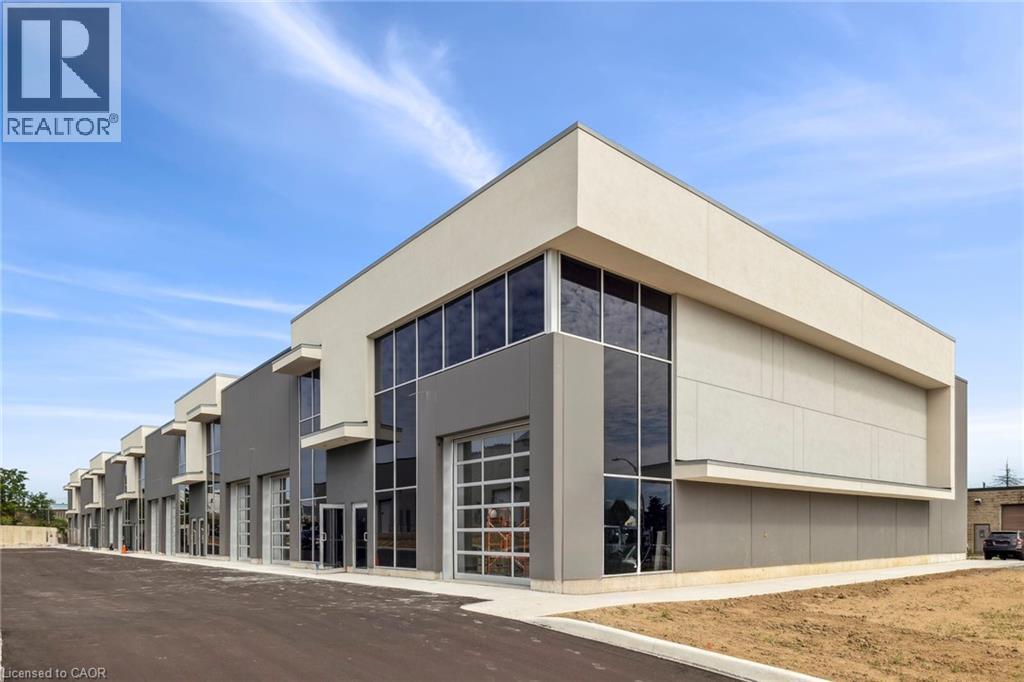
24 Ditton Drive Unit# 3-5
Hamilton, Ontario
Brand new construction, micro-bay industrial condominium for lease. Great location in the Red Hill Business Park, quick access to highways and commercial amenities. Micro-bay units offer tenants a highly functional unit with above market features: drive-in loading, 24' clear heigh and approximately 1,452 SF mezzanine included. (id:66690)
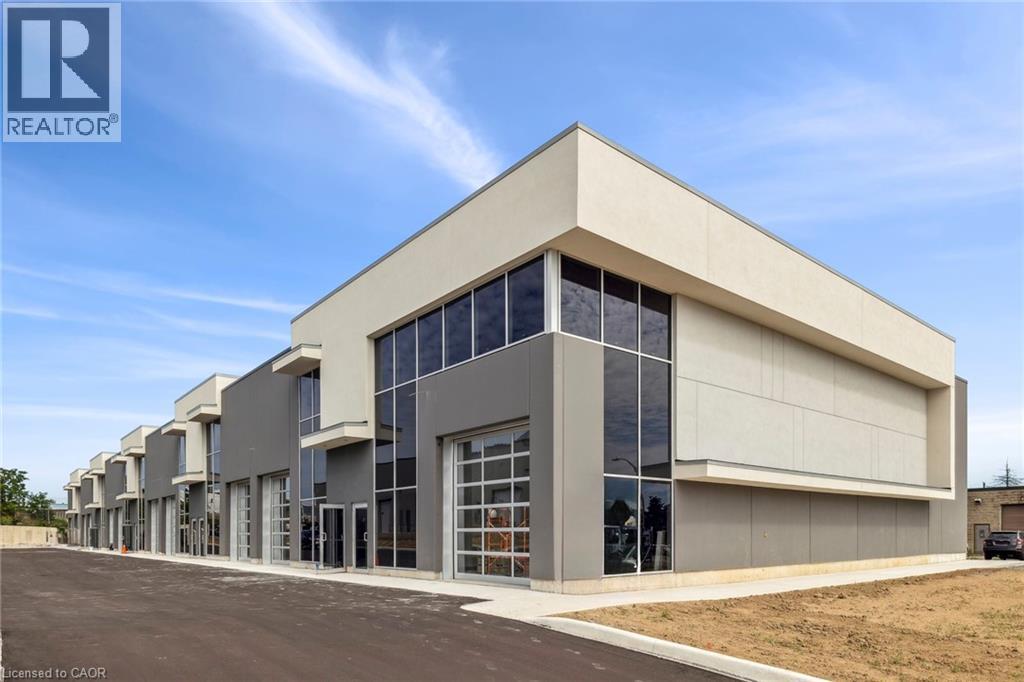
24 Ditton Drive Unit# 10
Hamilton, Ontario
Brand-new construction, micro-bay industrial condominiums for sale. Great location in the Red Hill Business Park, quick access to highways and commercial amenities. Micro-bay units offer owners a highly functional property with above market features: drive-in loading. 24' clear height and approximately 484 SF mezzanine included. Already 60% sold. (id:66690)
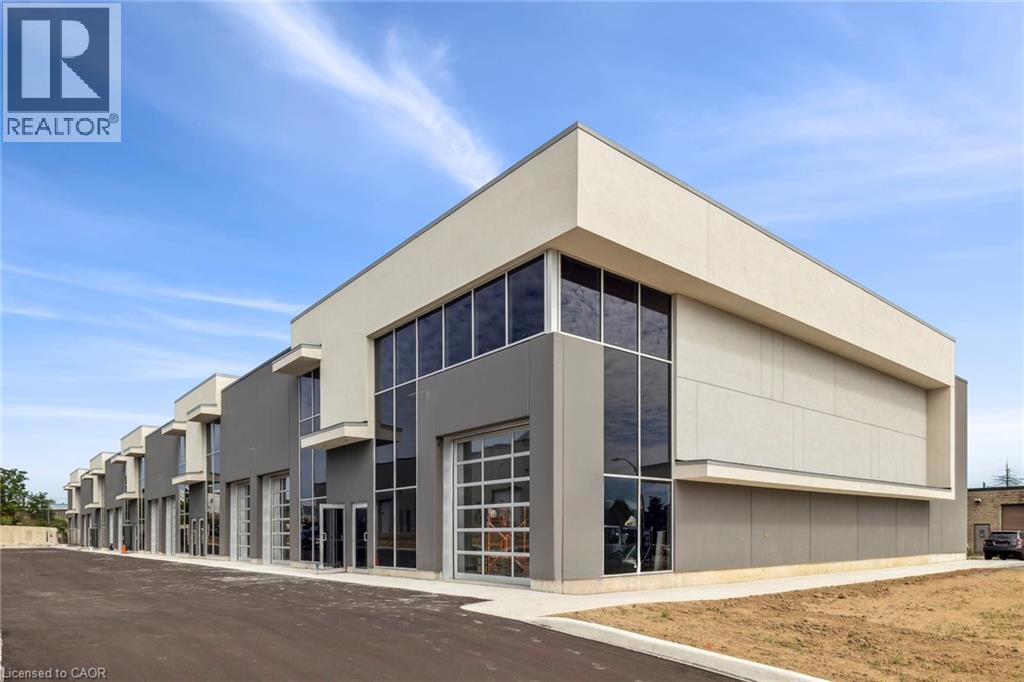
24 Ditton Drive Unit# 3 & 4
Hamilton, Ontario
Brand-new construction, micro-bay industrial condominiums for sale. Great location in the Red Hill Business Park, quick access to highways and commercial amenities. Micro-bay units offer owners a highly functional property with above market features: drive-in loading, 24' clear height and approximately 968 SF mezzanine included. Already 60% sold. (id:66690)
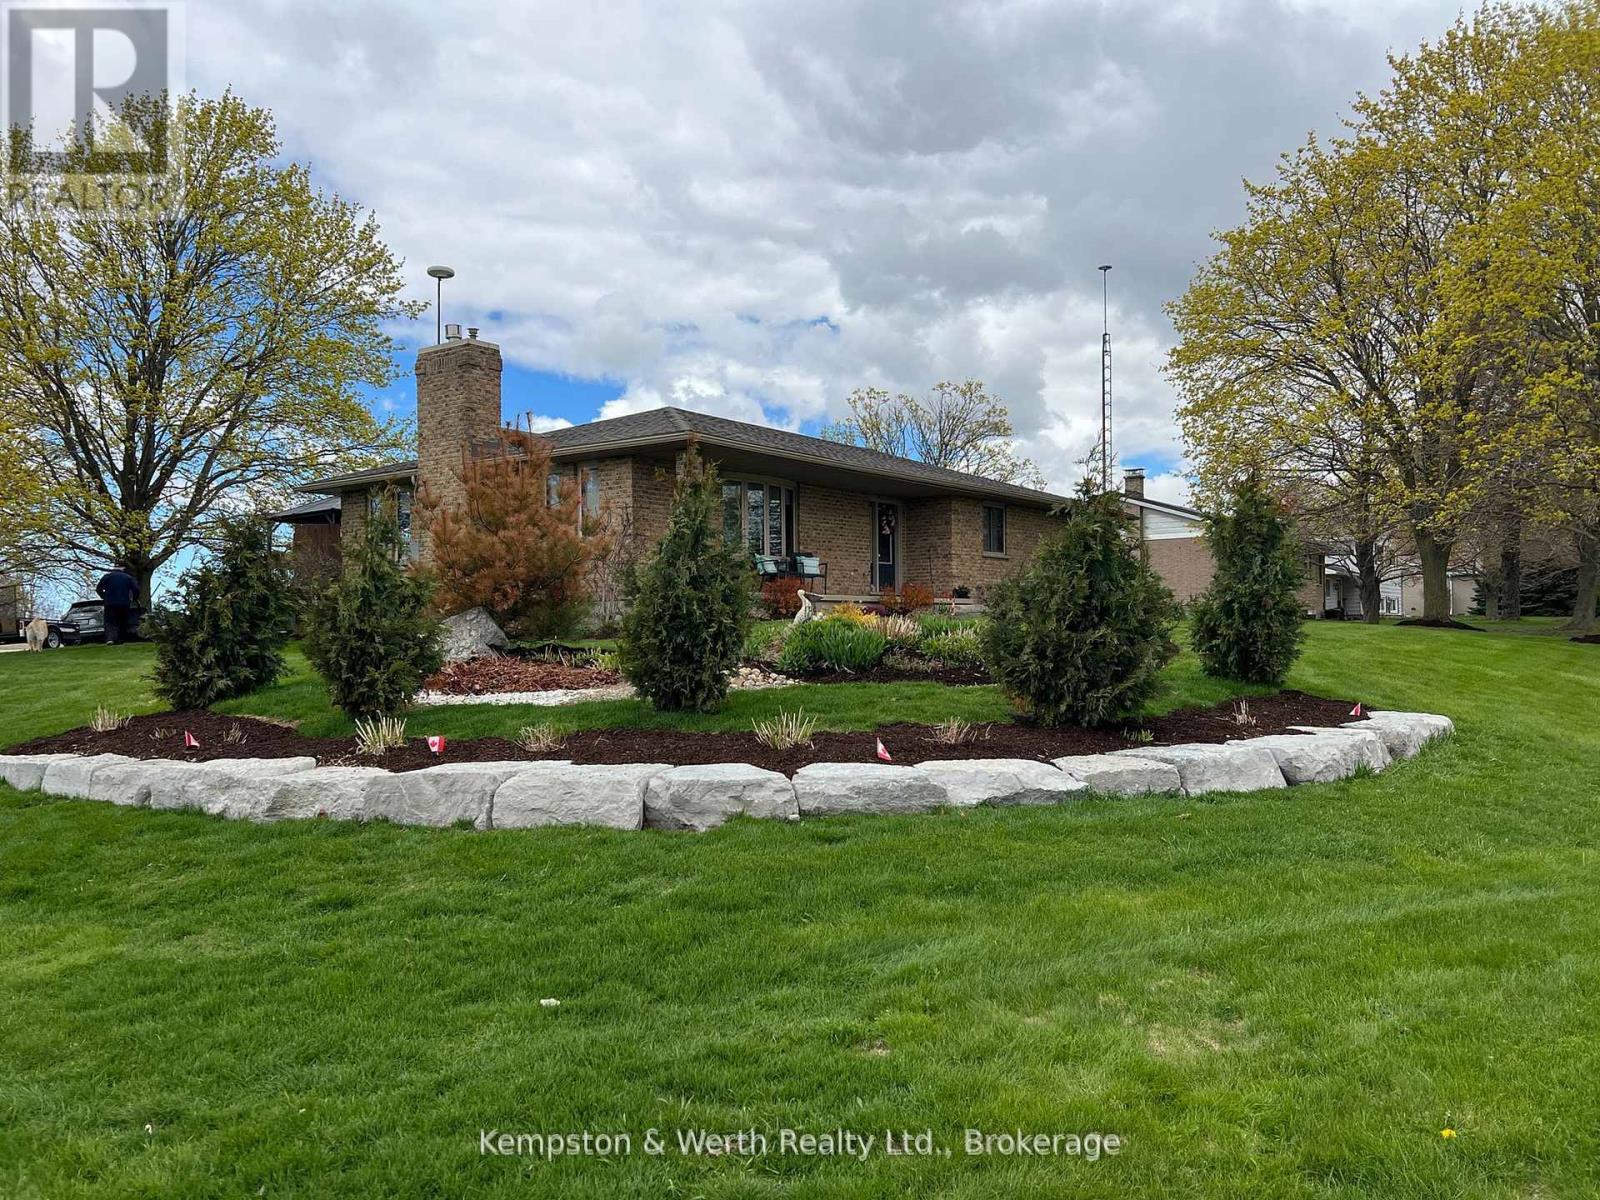
1a Crawford Street
Ashfield-Colborne-Wawanosh, Ontario
Welcome to 1A Crawford Street, where executive living meets peaceful country charm at the end of a quiet dead-end street just outside of Wingham. This all-brick bungalow offers privacy, space, and refined finishes while remaining minutes from town amenities, the hospital, Maitland Links Golf Course, Lake Huron, and the Blyth Festival, with easy access to London, Kitchener, Waterloo, and Cambridge. The bright open-concept main floor is ideal for everyday living and entertaining, featuring a custom kitchen with quartz countertops, built-in appliances, pantry storage, a breakfast bar island, and coffee bar, flowing into a warm living area anchored by a natural gas fireplace and beautiful brick hearth. The spacious primary bedroom includes a walk-in closet with built-in organizers and a private 4-piece ensuite, complemented by two additional bedrooms, a second main floor bathroom, and convenient main-floor laundry. The fully finished basement adds incredible versatility with a natural gas 'woodstove', expansive recreation and bar area, pool table space, a soundproof office, additional bathroom, and ample storage. Outside, enjoy a private composite deck surrounded by mature maples and sweeping farmland views, along with a covered front porch, landscaped yard, gardens, fire pit area, and oversized double garage. Thoughtfully upgraded, energy efficient due to extra insulation, and offering a flexible closing, this exceptional home delivers comfort, functionality, and a serene setting in one impressive package. (id:66690)
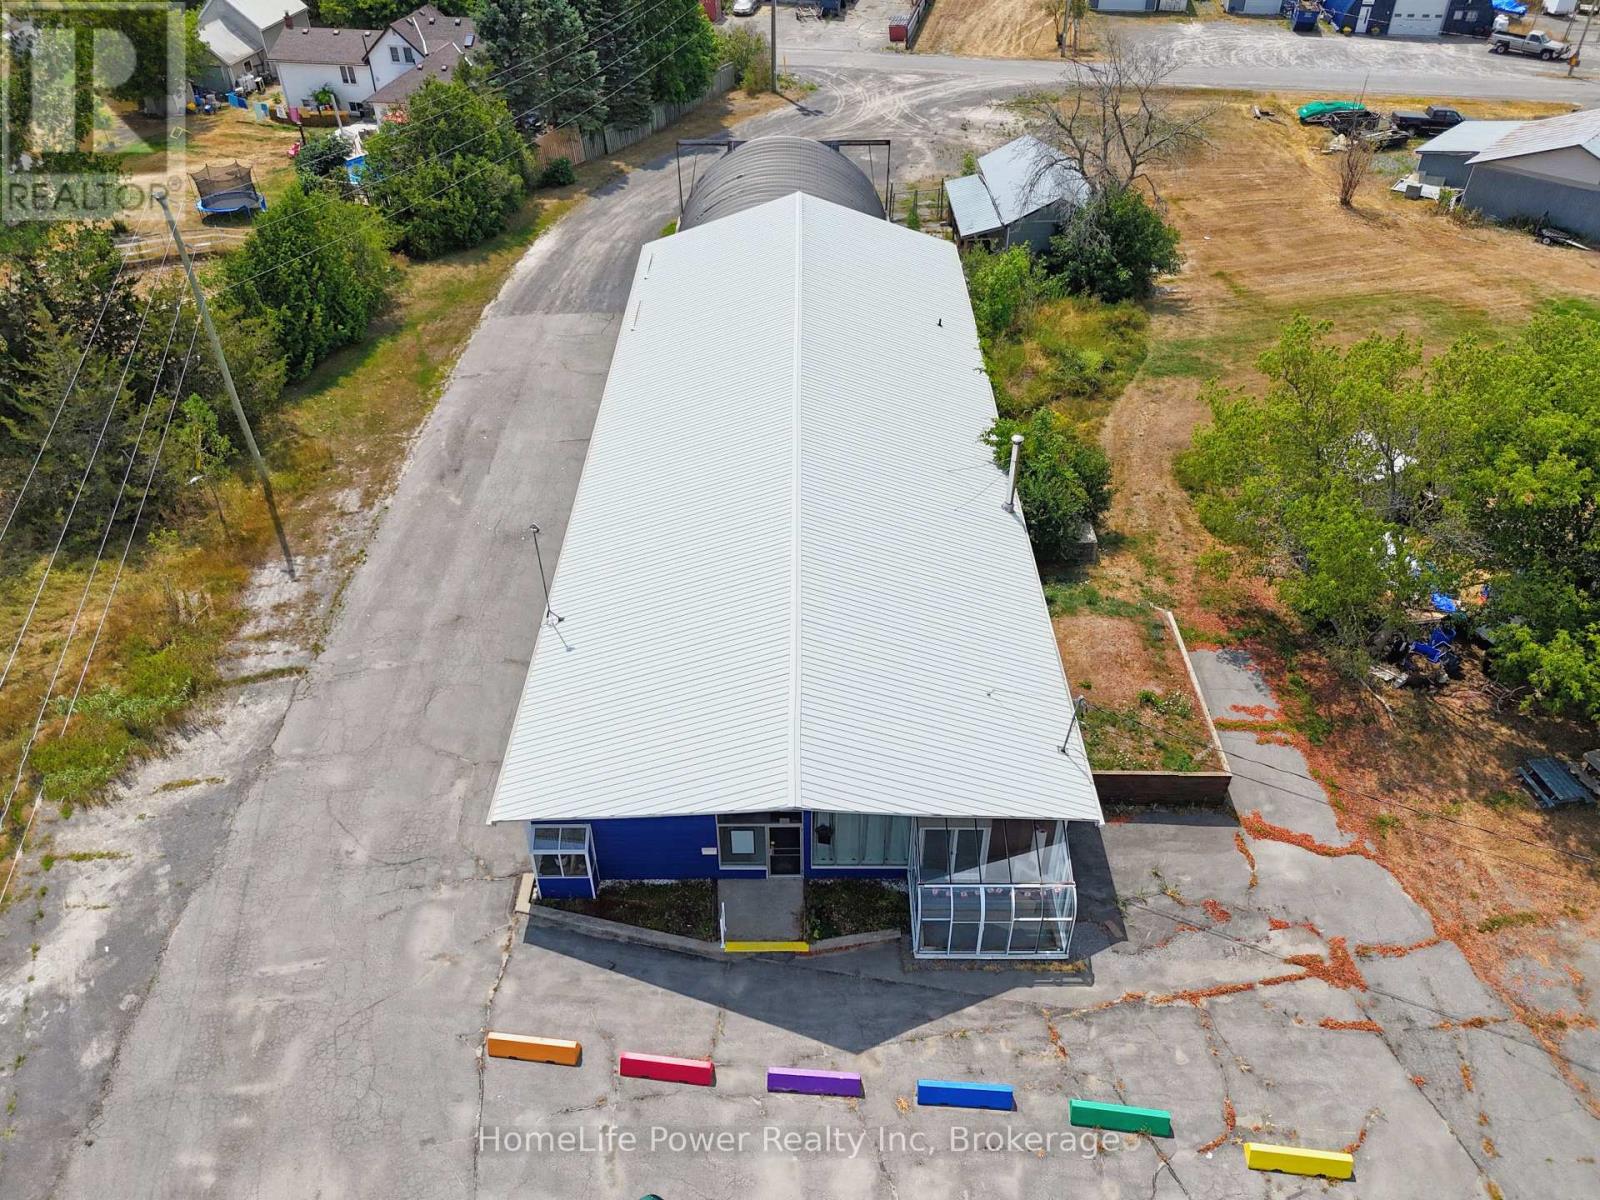
8262 County Rd. 2 Highway
Greater Napanee, Ontario
6,705 sf commercial-industrial property plus a 448 sf outbuilding, situated along Highway 2 - Greater Napanee's primary arterial corridor, approx. 1 km from downtown Napanee. M2-zoned on 1.42 acres. Highway 2 carries the town's commercial traffic, and the site holds prominent frontage on it: strong street exposure, excellent visibility and an existing signage pylon. Additional frontage on Oke Rd at the rear gives front and back access, keeping customer traffic separate from service and yard movement. Ample on-site parking and yard suits customer parking, outdoor display, equipment or fleet. Highway 401 interchanges are within 5 km, and a 500-unit master-planned residential community sits adjacent, bringing sustained growth to the immediate area. The main building is 5,137 sf. A large retail showroom anchors the front with extensive window exposure and finished concrete floors. Adjacent to it sits a well-fenestrated office area that can be opened up to expand the retail footprint if desired. Heated workshop and storage bays run along the side and rear, served by three grade-level drive-in doors. An attached 40' x 40' quonset adds 1,600 sf with 15'5" clearance and an oversized drive-in for tall equipment, vehicles or bulk storage. It is accessed internally from the main building and separately from the rear, serving single operation or usable on its own. Four drive-in doors in total on site. The 448 sf outbuilding carries hydro for secure ancillary storage. Servicing includes 200A single-phase with 3-phase at the lot line. Metal roof. Two (2) washrooms. Cistern water, septic. Each area is independently accessible. The property can be demised or reconfigured without disturbing the balance- occupy the whole site, or use a portion and lease the rest. Vacant with immediate possession. Full information package, floorplans & configuration options available on request. All figures, areas & dimensions are approximate, to be verified by the buyer. E&OE. www.8262highway2.com (id:66690)

553 Bay Street
South Bruce Peninsula, Ontario
A private beach access just a two-minute walk away makes this beautifully updated cottage the perfect escape. Located just a seven-minute drive from all the shops, restaurants, and attractions of Sauble Beach, this charming 3-bedroom cottage offers the ideal balance of convenience, privacy, and relaxation. Tucked back from the road and surrounded by mature trees, you'll love the peaceful setting that truly captures the essence of cottage living. Inside, the bright, welcoming interior has been thoughtfully updated, making it move-in ready with nothing left to do. The modern kitchen features updated appliances and flows into a spacious living area that's perfect for gathering with family and friends. Three comfortable bedrooms, a 4-piece bathroom with convenient main-floor laundry, and a generous primary bedroom complete the home. The primary suite also features its own private deck-an ideal spot to enjoy your morning coffee or unwind after a day at the beach. Beneath the home, a spacious crawl space houses the updated furnace and ductwork, offering added functionality and peace of mind. Whether you're searching for a four-season home, a seasonal getaway, or a turn-key cottage to start making memories, this property checks all the boxes, this is your opportunity to enjoy the very best of cottage life. (id:66690)
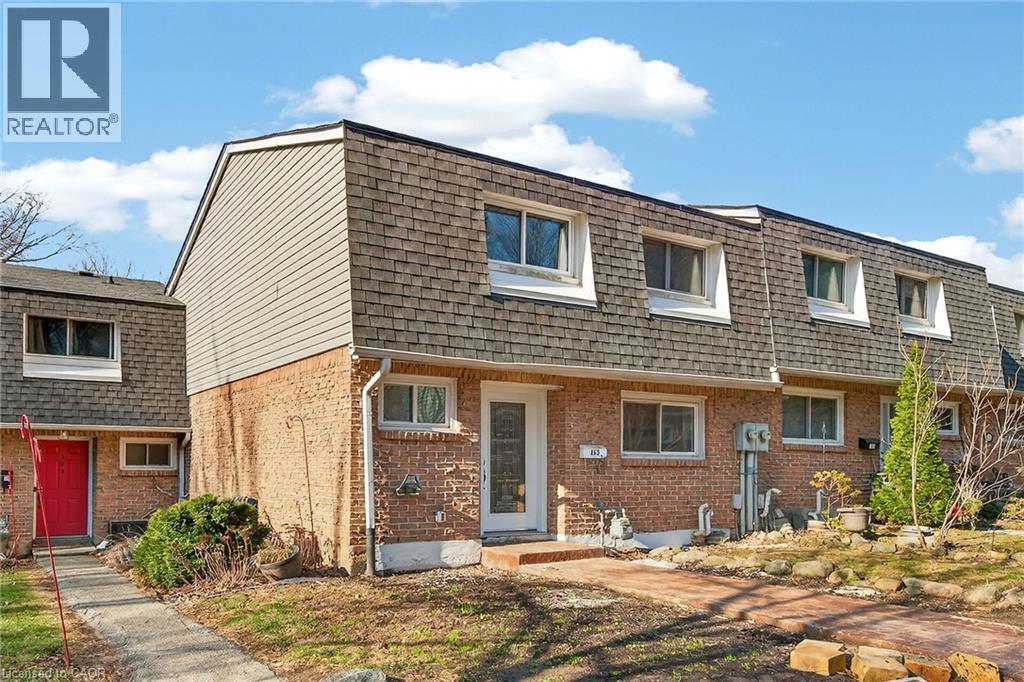
2050 Upper Middle Road Unit# 153
Burlington, Ontario
Newly renovated and move-in ready, this spacious 3-bedroom, 2.5-bathroom townhome at 2350 Upper Middle Rd Unit 153 offers stylish living in a desirable, family-friendly Burlington neighbourhood. Bright and welcoming, it features pot lights throughout, a large eat-in kitchen, and a comfortable living area perfect for everyday relaxing and entertaining. The fully finished basement adds valuable living space with a recreation room, full bathroom, and convenient laundry. Outside, enjoy a new stamped concrete walkway and rear patio, ideal for summer barbecues and low-maintenance outdoor living. Nothing to do here but move in and enjoy. (id:66690)