

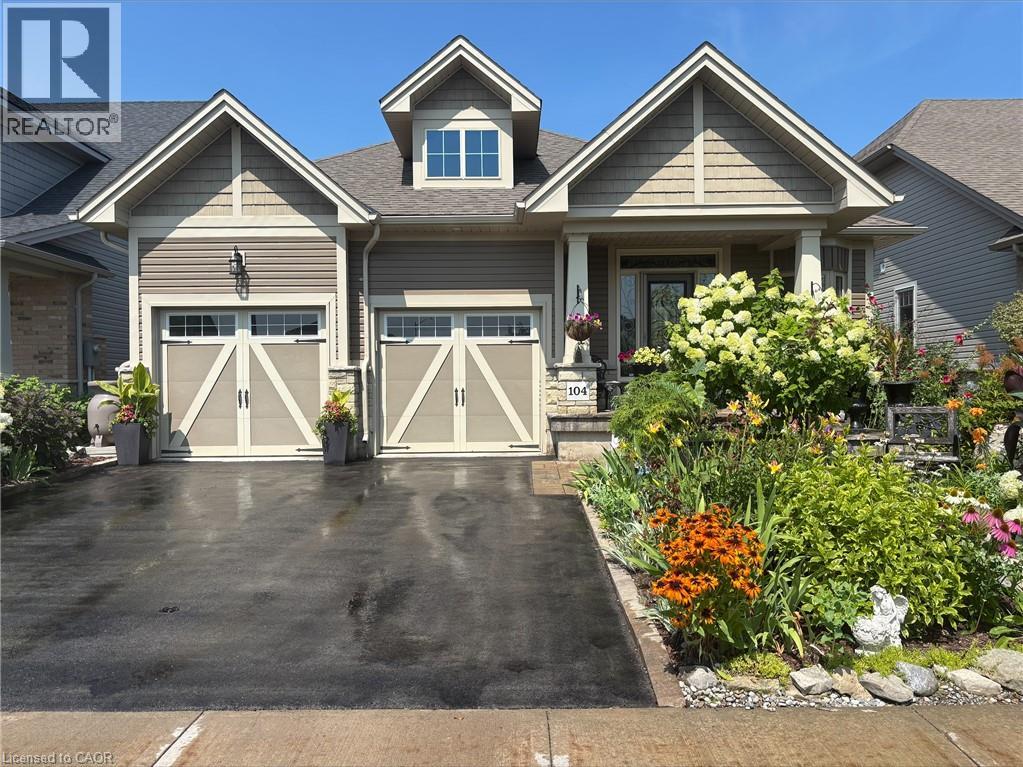
104 Anastasia Boulevard
West Lincoln, Ontario
Experience refined modern living at 104 Anastasia Boulevard in Smithville. Constructed in 2017 and thoughtfully enhanced with over $120,000 in premium upgrades since its acquisition in December of that year, this exceptional bungalow offers a seamless blend of contemporary design and everyday functionality. The expansive 1,727 sqft. main level is distinguished by 9-foot ceilings, creating a bright and welcoming atmosphere throughout. At its heart lies an open-concept living space anchored by a chef-inspired kitchen, complete with Cambria quartz countertops, floor-to-ceiling cabinetry with elegant decorative detailing, a central island, pantry, and soft-close drawers and cupboards. Sophisticated ceramic plank flooring extends across the entire main floor, ensuring a carpet-free interior, while both main-floor bathrooms-including the luxurious five-piece ensuite off the primary bedroom-feature matching Cambria quartz finishes. The professionally finished lower level offers approximately 613 sqft of finished space including a generously sized bedroom with large egress windows that invite abundant natural light, along with a stylish three-piece bathroom-ideal for guests, extended family, or a private home office. An additional 1,100 sqft. of unfinished space presents a rare opportunity to create a custom living area, fitness studio, or additional storage tailored to your needs. Other thoughtful touches, including the conversion of the entry closet into an inviting reading nook or sitting area, complemented by a beautiful bay window that frames picturesque views of the meticulously landscaped front garden. Outdoors, the property is equally impressive. The front and rear perennial gardens have garnered notable attention, having been featured in local newspaper. (id:66690)
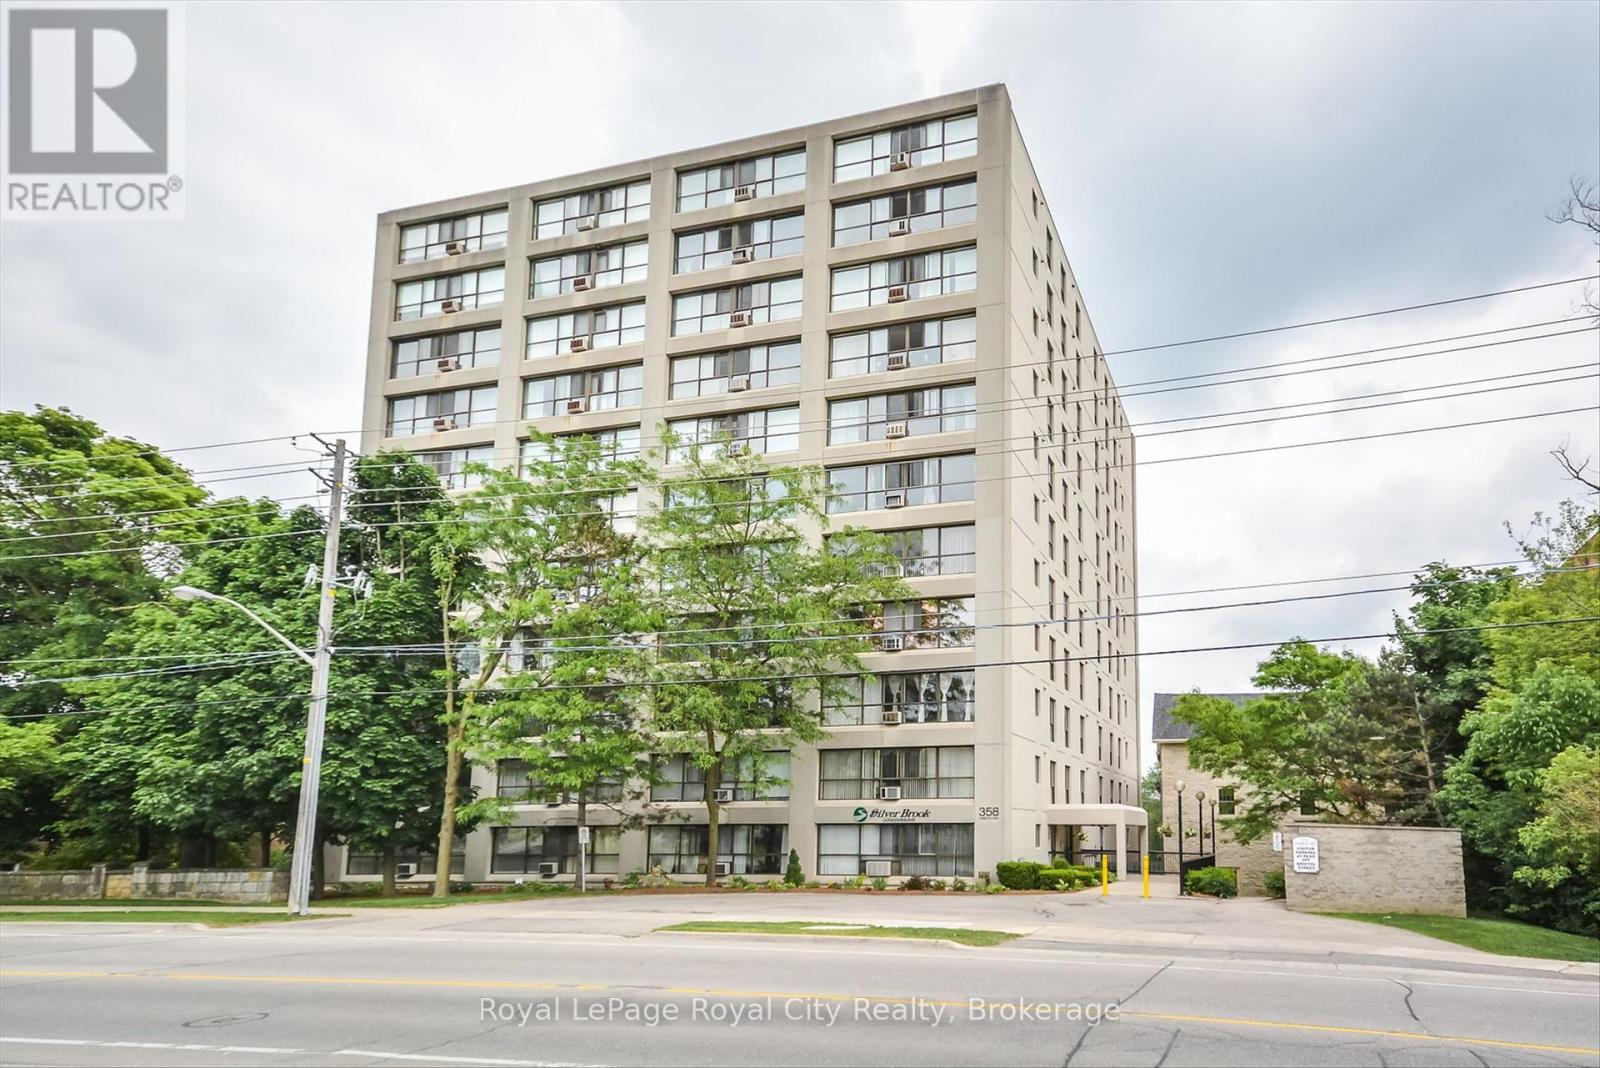
606 - 358 Waterloo Avenue
Guelph, Ontario
Welcome to easy, affordable condo living in one of Guelph's most convenient locations! This bright and spacious one bedroom plus den condo offers incredible value for first-time buyers, downsizers or anyone looking for a low-maintenance lifestyle. Large windows fill the open-concept living space with natural light, creating a warm and inviting atmosphere you'll love coming home to. The functional galley kitchen flows seamlessly into the living and dining area, making it perfect for both everyday living and entertaining. The generous primary bedroom offers plenty of space to unwind, while the versatile den is ideal for a home office, guest room, or hobby space. The 4 piece bath is easy to access from primary bedroom and has vinyl plank flooring and generous vanity. Enjoy the convenience of in-suite laundry plus an additional storage room. This is a well-maintained building with on-site superintendent and controlled entry. Great amenities including community bbq, sauna, party room and exercise room. Located just minutes from downtown Guelph, the Hanlon Expressway, shopping, parks, and scenic walking trails, you'll have everything you need right at your doorstep! (id:66690)
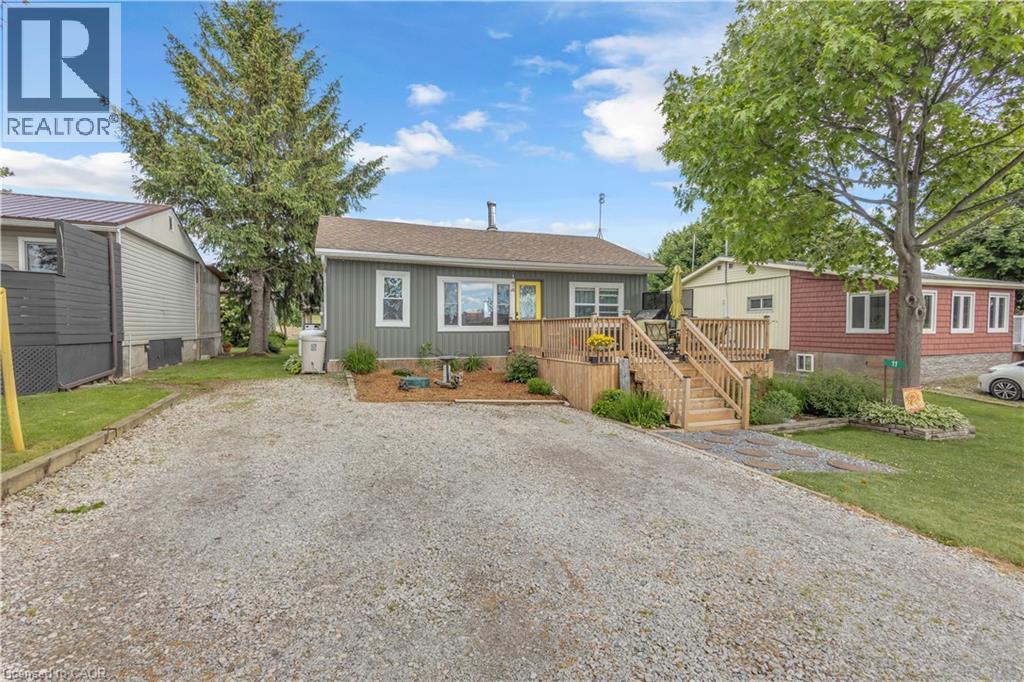
11 Cove Lane
Port Rowan, Ontario
Welcome to 11 Cove Lane, Port Rowan—a rare hidden gem offering peaceful year-round living with water access, beautiful water views, and the privacy of a sought-after private road location. This charming 3-bedroom, 1-bathroom home has been thoughtfully updated while maintaining its warm cottage-like character. Inside, you'll find hardwood floors throughout, an updated kitchen and bathroom, attic insulation upgraded to R50, central air conditioning, a UV water treatment system, and a WETT-certified wood stove that creates a cozy atmosphere during cooler months. The property is well-equipped for both everyday living and entertaining, featuring a detached garage/shop with 60-amp hydro service, while the home itself offers 100-amp service and the added peace of mind of a whole-home backup generator. Recent improvements include a new outdoor hot tub (2025), outdoor shower (2026), siding (2026), and a dishwasher installed in 2024. The durable 50-year roof shingles are approximately nine years old, and the home rests on a solid foundation supported by 20 pillars and 8 beams. A survey is available for buyer confidence. Whether you're searching for a year-round residence, weekend retreat, or waterfront lifestyle property, 11 Cove Lane offers a unique opportunity to enjoy the tranquility of Port Rowan with modern conveniences, exceptional outdoor living spaces, and rare access to the water. Properties like this seldom come to market, don't miss your chance to own this peaceful waterfront retreat. (id:66690)
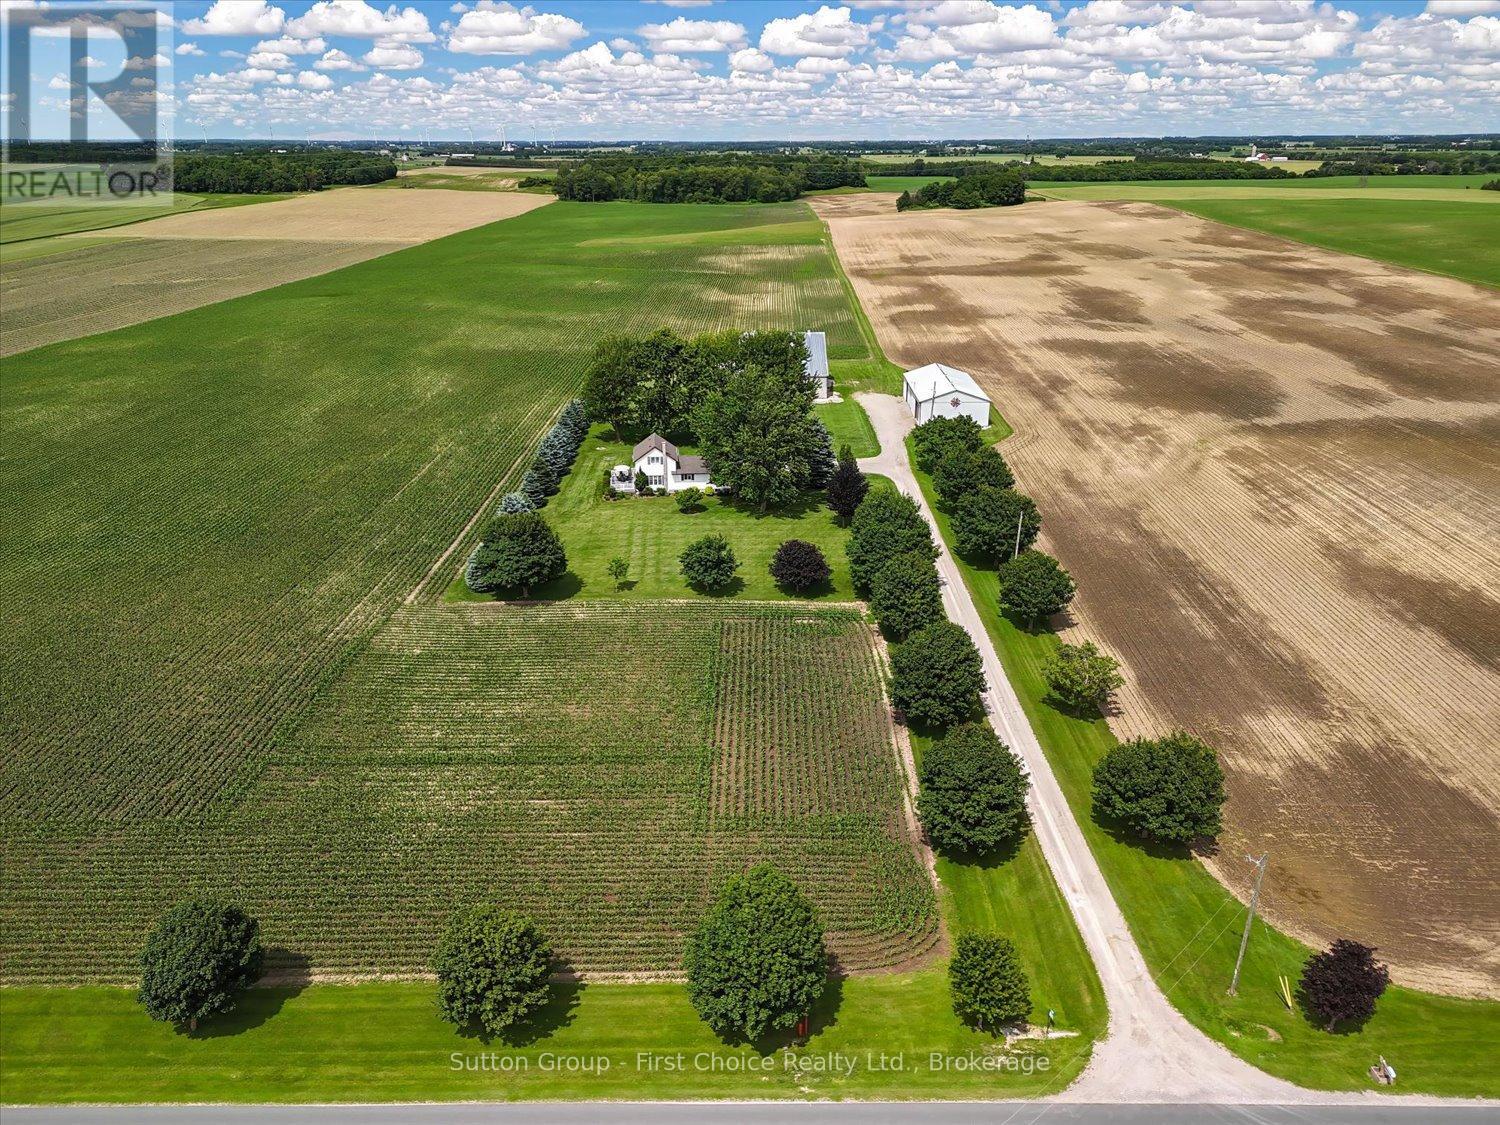
7100 Line 28
West Perth, Ontario
A rare opportunity to acquire a well-maintained 100-acre cash crop farm in West Perth, Ontario - family-owned since 1980 with no previous severances. The property offers 86 workable/tillable acres currently producing white beans and corn under a cash crop tenancy, along with 10 acres of bush/woodlot and approximately 4 acres occupied by buildings and lawn. Perth County loam soils with random tile drainage provide a strong productive base. The extensively updated farmhouse, a 40' 80' heated shop/drive shed built in1988, and a classic bank barn round out a versatile farm package offering both agricultural income and country living appeal. (id:66690)
250 Murray Street
Brantford, Ontario
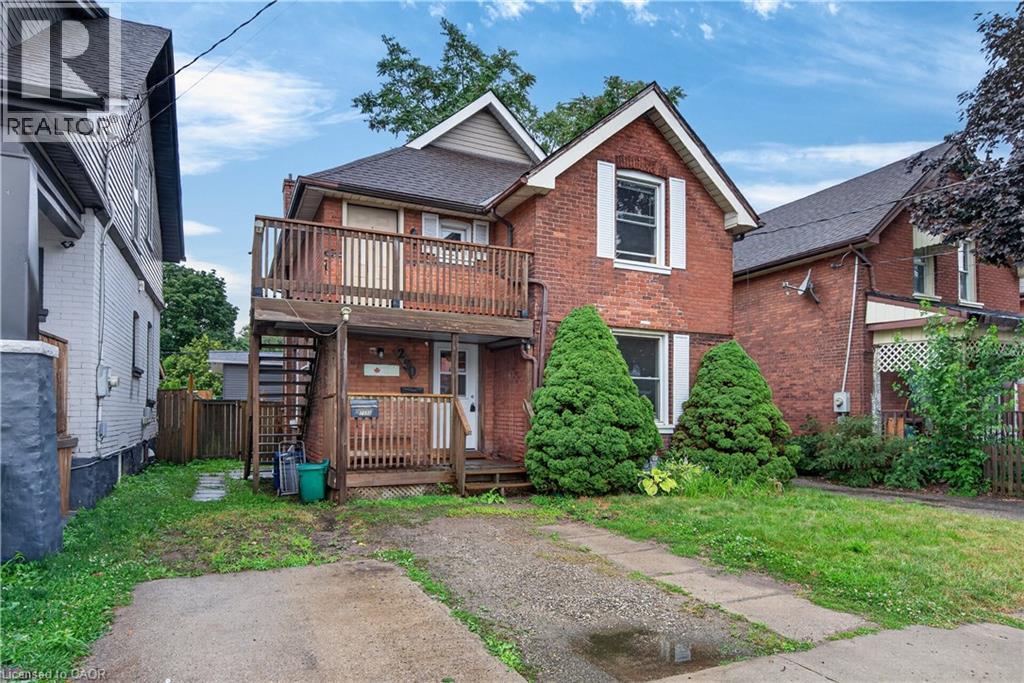
Endless Potential in the Desirable Terrace Hill/East Ward! This charming all brick two storey home offers exceptional flexibility for investors, multi-generational families, or buyers looking to convert it back into a spacious single family residence. Currently configured as a legal duplex, the property features a 1 bedroom main floor unit and a 2 bedroom upper unit, providing excellent income potential or the opportunity to live in one unit while renting the other. Full of character and possibilities, this home could be transformed back into a traditional family home to suit your needs. Situated in the sought after Terrace Hill/East Ward, you’ll enjoy a mature neighbourhood known for its character homes, tree lined streets, and convenient access to schools, parks, shopping, transit, downtown Brantford, and Highway 403. Whether you’re expanding your investment portfolio or searching for a home with future versatility, this property is one you won’t want to miss. (id:66690)
32 Bridlewood Crescent
Wasaga Beach, Ontario
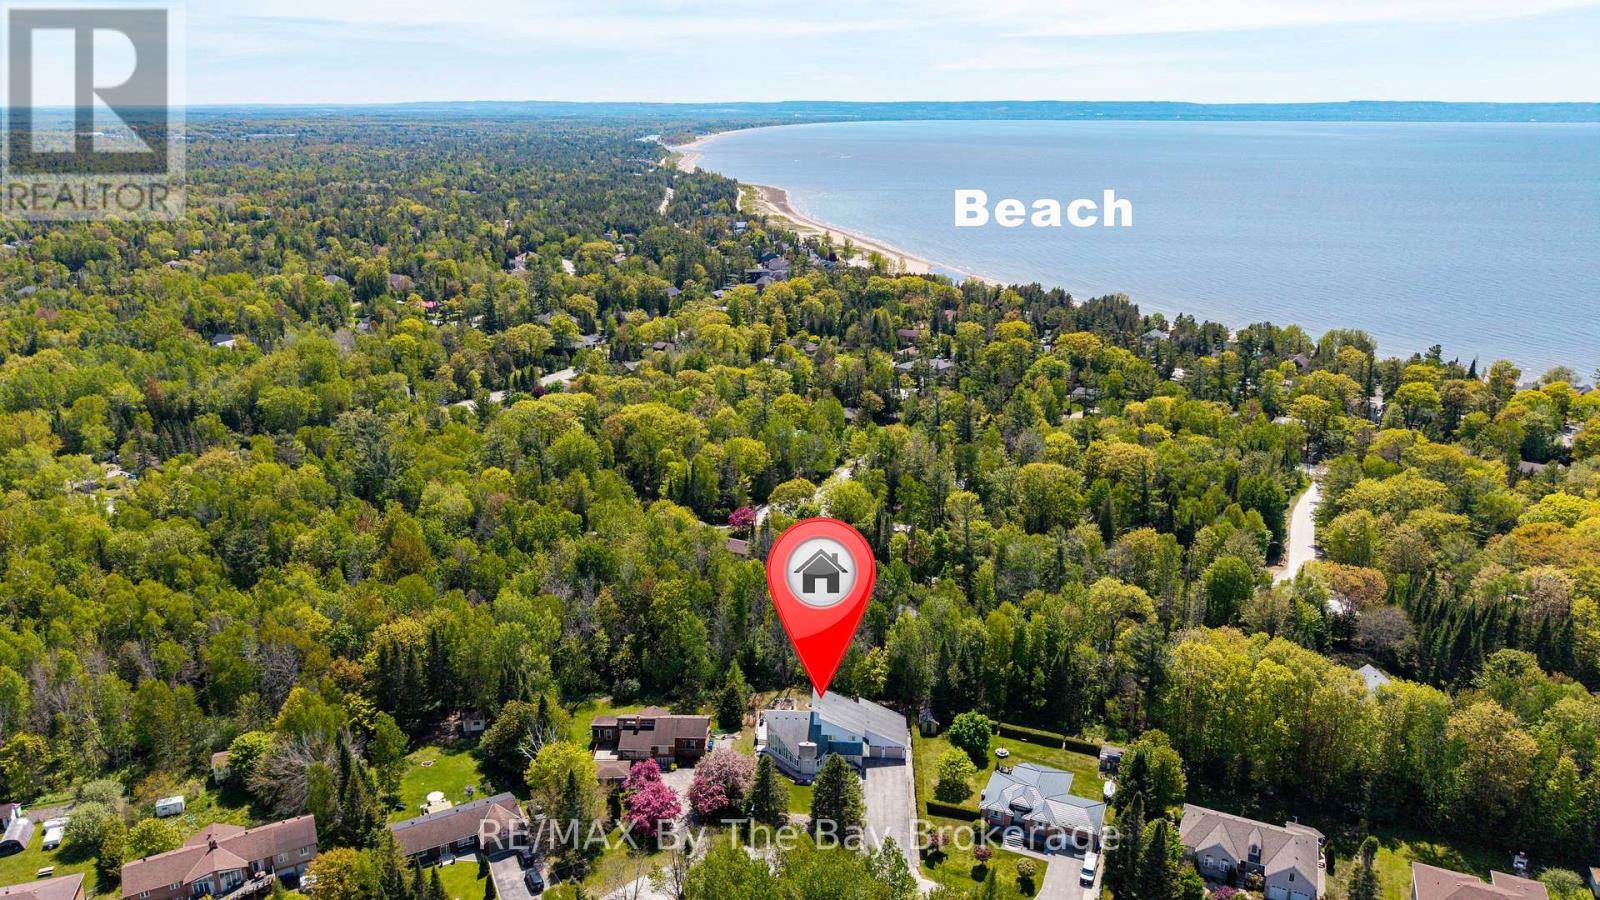
Located in the sought-after Sunward Estates community and just two doors from a scenic walking trail leading to Allenwood Beach (approx. 12-minute walk to beach), this spacious custom-built home offers exceptional size, layout, and potential. Boasting over 3,000 sq ft above grade plus a partially finished basement, this home features 5 bedrooms and 3 bathrooms, including a generous main floor primary suite complete with a 4-piece ensuite. The heart of the home is the impressive open-concept kitchen, dining, and sunken living room, highlighted by a striking 23-foot cathedral ceiling, abundant natural light, and a gas fireplace with a stone feature wall. The updated chef's kitchen is equipped with granite countertops, an undermount stainless steel sink, a walk-in pantry, stainless steel appliances, and a standout Capital 6-burner gas stove with double ovens. And the large island with a breakfast bar seating makes this space ideal for entertaining. Walk out from the kitchen and dining area to a spacious rear deck overlooking a private, treed backyard, perfect for relaxing or hosting. Flooring throughout the foyer, kitchen, and dining area is currently laminate, with ceramic tile underneath offering an alternative finish option. Convenient main floor laundry and main bathroom add to the functional layout. The upper level offers four additional bedrooms and a full bathroom, providing ample space for family or guests. The basement is mostly finished and awaits final touches, such as flooring and ceiling tiles, to complete the space. Additional features include a double-car garage and a large driveway with plenty of parking. While the home reflects some dated finishes, it presents an excellent opportunity to add value and personalize, with outstanding square footage and a prime location in an estate subdivision, close to nature and the beach. This is a fantastic opportunity to own a substantial home in a desirable area offering great value and endless potential. (id:66690)
826 Main Street E
Hamilton, Ontario
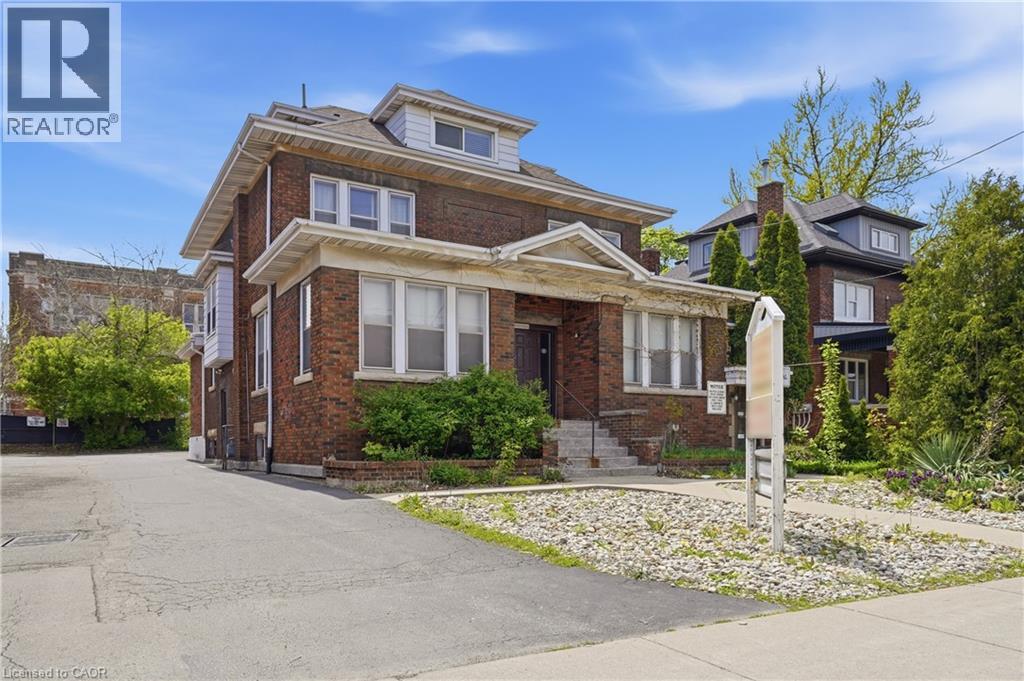
Spacious commercial building offering exceptional flexibility for medical, professional, or office use. Previously operated as an optical clinic, the space is thoughtfully laid out with multiple private rooms, a welcoming waiting area, and efficient workflow throughout. Ideal for an owner or tenant looking to continue a similar use or easily adapt the space to suit a variety of professional needs. Also provides a separate residential apartment on the top floor for work/live opportunity.The property features approximately 15 rear parking spaces, providing excellent convenience for staff and clients alike. Centrally located in an easy-to-find area with strong visibility, close to Gage Park, and situated along major bus routes for seamless accessibility. The fully finished basement includes additional private rooms and functional space, with separate entrance making it well-suited for expansion or a secondary practice area. Excellent potential for medical offices, therapy services, physicians, physiotherapy, wellness clinics, or other professional uses (subject to zoning). Great opportunity to secure a spacious, versatile commercial building in a high-demand central location with ample parking and transit access. Property being sold AS IS. (id:66690)
3 Cora Street E
Huntsville, Ontario
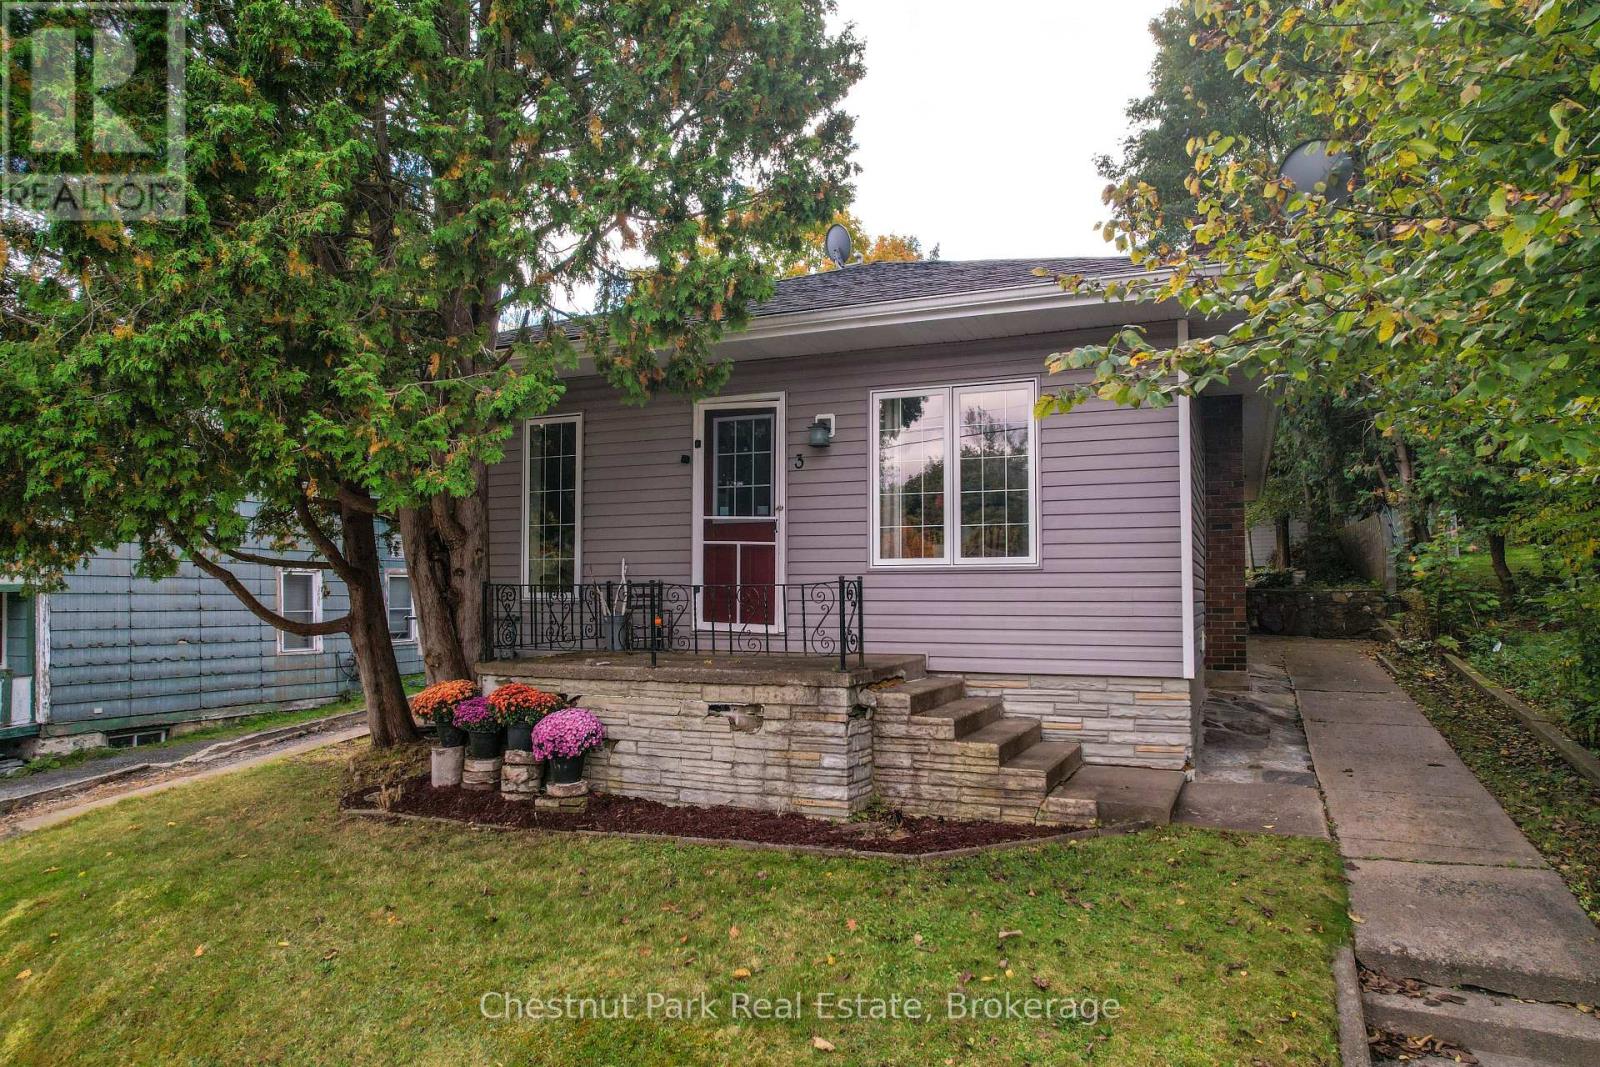
Welcome to this well maintained in town bungalow offering easy one level living in a highly walkable Huntsville location. This approximately1,046 square foot home features three bedrooms and two bathrooms and is ideally suited for first time buyers, down-sizers, or young families.Located just minutes from both elementary and secondary schools and within walking distance to downtown Huntsville, shops, restaurants, and services, the location is hard to beat. The traditional layout includes a comfortable living room and dining area with fresh updates throughout.The kitchen has been upgraded with new appliances including refrigerator, stove, microwave, and dishwasher, and a brand new central air conditioner adds year round comfort. The primary bedroom features floor to ceiling windows with views overlooking the backyard, allowing plenty of natural light. Outside, enjoy a partially fenced and private backyard that offers space for children, pets, or relaxed outdoor living. Rivermill Park is just a short walk away and features a playground and green space. With full municipal services, new furnace, air conditioning, a manageable footprint, and a convenient in town setting, this move in ready bungalow offers excellent value and lifestyle in the heart ofHuntsville. (id:66690)
300 4th Avenue W
Owen Sound, Ontario
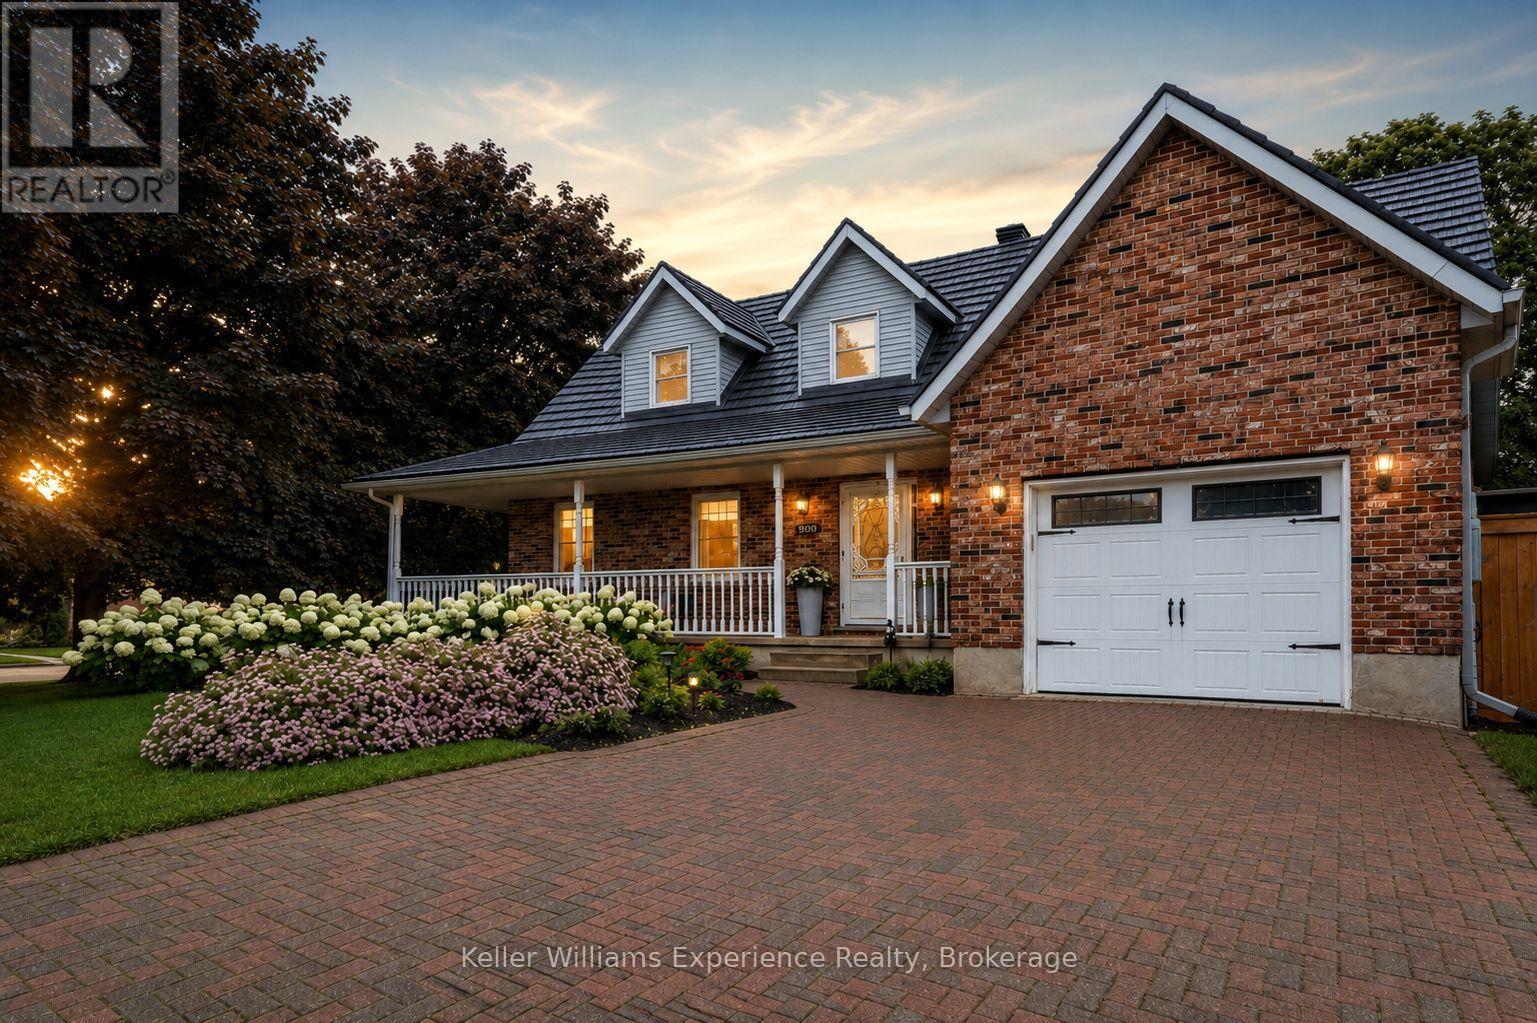
Welcome to the Cape Cod on the corner. Set at the top of Moore's Hill in Owen Sound's favourite family neighbourhood, this is the kind of home people wait for. With 4 bedrooms, 3 bathrooms, 2,400 sq ft of finished living space, a 30x16 heated detached garage, and a showstopping Brubacher custom kitchen (2025), it checks every box without feeling like every other house. From the wraparound front porch and interlocking brick driveway to the beautifully landscaped corner lot (hello, hydrangeas!), this home has serious curb appeal. Inside, an 18-foot foyer and white oak luxury vinyl flooring (2024) welcome you into a bright, thoughtfully updated space designed for real life. The kitchen is the heart of it all. Handcrafted hardwood cabinetry, quartz countertops, a full pantry wall, stainless steel appliances, pot lighting, and a generous peninsula create the perfect spot for everything from rushed weekday breakfasts to Christmas baking with the whole family. Upstairs, the primary bedroom is tucked beneath charming dormers with his-and-her closets and ensuite privilege. Two more spacious bedrooms complete the upper level, while the finished basement adds a fourth bedroom, full bathroom, and an oversized rec room that's ready for movie nights, teenagers, guests, or the ultimate playroom. Step outside to a fully fenced backyard (2024) with a spacious two-tier deck made for BBQ season, birthday parties, and letting the kids and dogs run free. The attached garage is practical, but the heated 480 sq ft detached garage with its own driveway is the real bonus, perfect for a workshop, home gym, hobby space, or storing all the toys. Big-ticket updates include a steel roof with a 50-year warranty (2022), new windows and sliding glass doors (2026), professional painting throughout (2024), and a brand new stunning custom kitchen (2025). (id:66690)
6920 Poplar Side Road
Collingwood, Ontario
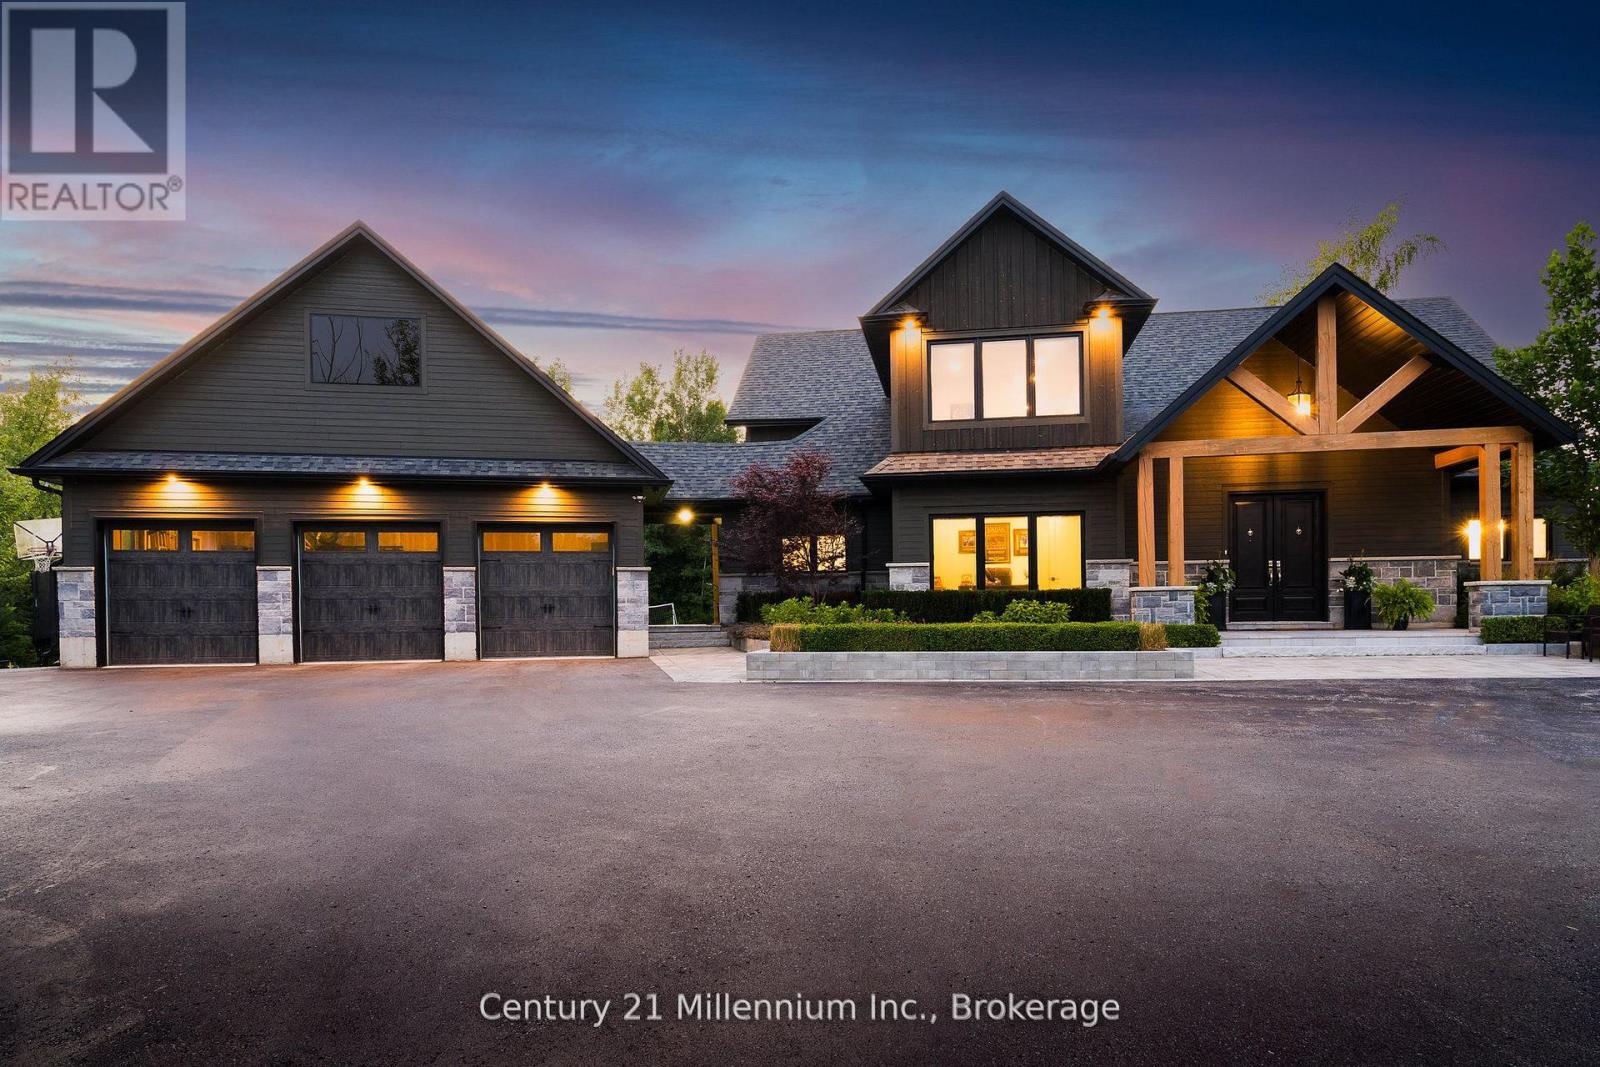
Welcome to 6920 Poplar Side Road, a stunning custom-built estate on nearly 1.8 acres in Collingwood. Offering 3430 sqft above grade plus an unfinished basement, this 4-bed, 4-bath home delivers refined design, high-end finishes, and spacious living just minutes from downtown, Blue Mountain, Georgian Bay, golf, and trails. Walk to the Georgian Bay. A long private drive leads to a beautifully landscaped exterior with extensive stonework, gardens, and a 3-car garage. Inside, the open-concept main floor features hardwood and ceramic floors, oversized windows, pot lights, and a custom chef's kitchen with quartz island, built-in appliances, and a walk-in pantry with bar sink. The spacious dining and living areas include a cozy gas fireplace and custom bar with walkout to a private rear deck surrounded by mature trees. The main floor also offers a front office, large laundry and mudroom with storage, and a luxurious primary suite with walk-in closet and spa-style 5-piece ensuite. Upstairs, you'll find three generous bedrooms with walk-in closets and ensuite access, plus a large family/media room. The basement offers additional storage. The backyard is a showstopper, featuring an inground pool, expansive stone patios, firepit lounge, covered media/entertaining area, cabana with change room, and your own tranquil water feature on the west side of the property. A true four-season retreat with luxury, privacy, and lifestyle at its core. (id:66690)
65 Mount Albion Road Unit# 2
Hamilton, Ontario
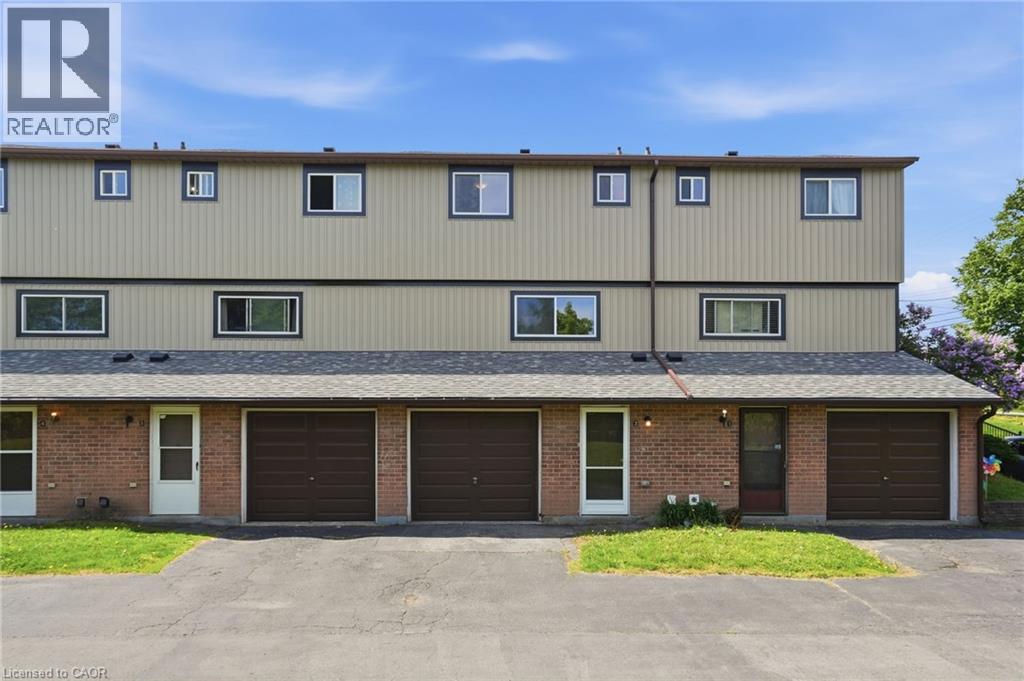
Welcome to this tastefully updated move in ready affordable condo townhouse in Hamilton’s desirable Red Hill area! Offering the perfect blend of comfort, space, and convenience, this bright and inviting home is ideal for first-time buyers, couples, or young families looking to enter the market. Renovated to the studs with an abundance of natural light, this well-maintained home features 3 generous bedrooms with closets, 1.5 bathrooms, an attached garage, and a spacious functional layout designed for everyday living. The walk-in lower level provides additional finished living space for a family room, office, gym, or play area — allowing for optimal use of the home’s full footprint. Enjoy your own private rear courtyard, perfect for relaxing or entertaining. Conveniently located close to highway access, shopping, schools, parks, amenities, and scenic walking/hiking trails. A fantastic opportunity to own a spacious move-in ready home with room to grow — this one is a must see! (id:66690)
22 Clapperton Street
Barrie, Ontario
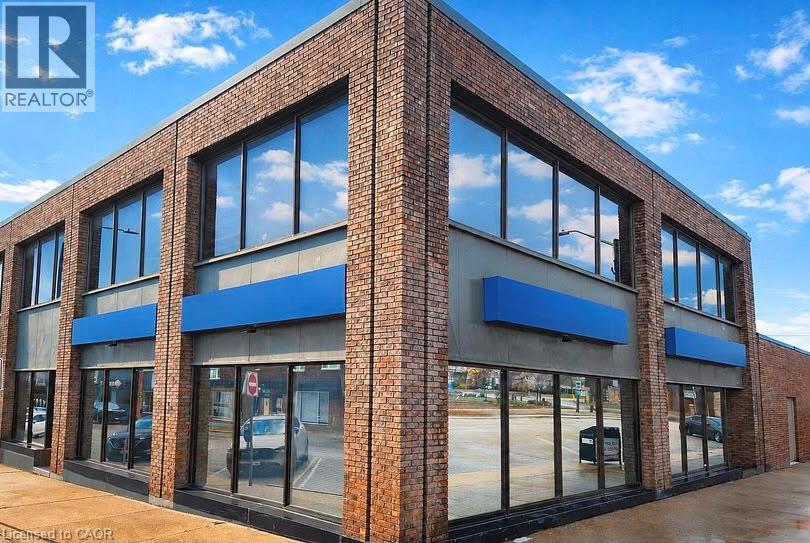
Rare downtown Barrie investment and owner-user opportunity. This prominent standalone professional office building offers 6,306 SF across two bright above-grade floors plus 1,470 SF of basement storage, providing flexibility for a wide range of professional, medical, administrative, or commercial uses.Positioned within Barrie's vibrant downtown core, the property benefits from exceptional visibility, strong pedestrian and vehicle exposure, nearby municipal parking, transit accessibility, and proximity to key amenities and the waterfront. Vacant possession allows purchasers immediate occupancy or the ability to reposition, lease, or redevelop the asset to maximize value. Zoning permits a broad range of commercial uses, making this an attractive opportunity for investors, owner-operators, or future mixed-use considerations. (id:66690)
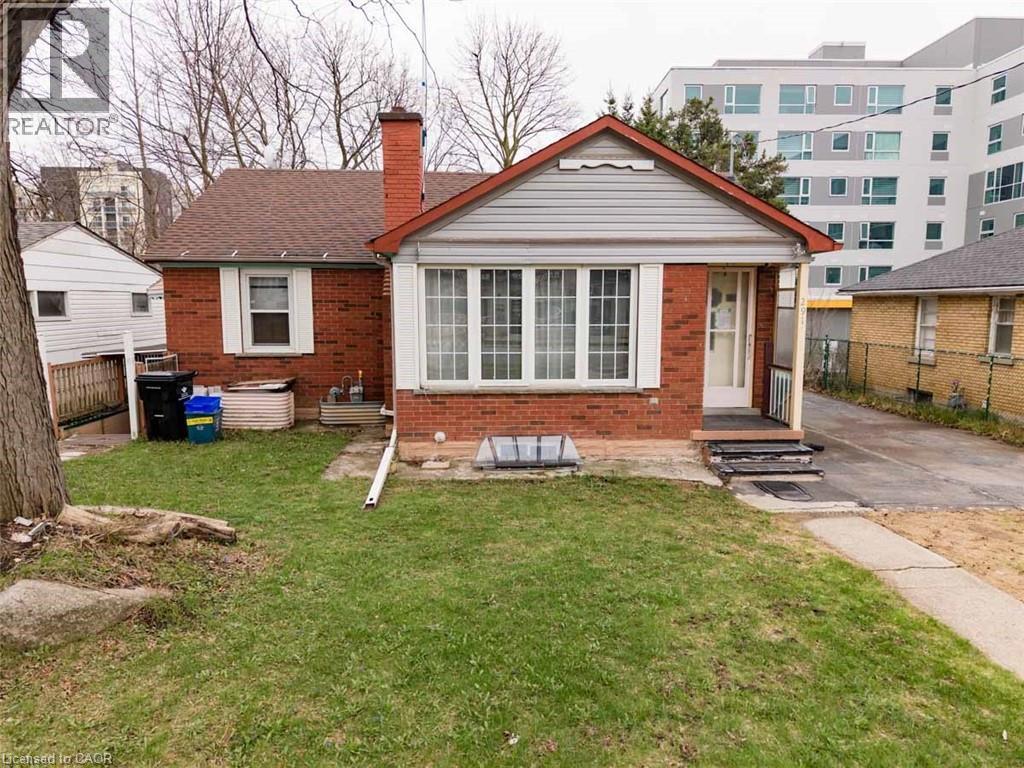
291 Albert Street
Waterloo, Ontario
Redevelopment Opportunity, Prime Location on High Traffic Albert Street. Can be purchased with 289 Albert Street. Adjacent properties at 285 and 293 Albert Street are also for sale for a larger parcel. Currently leased to provide income while you plan your redevelopment project. Zoning RN-6. (id:66690)
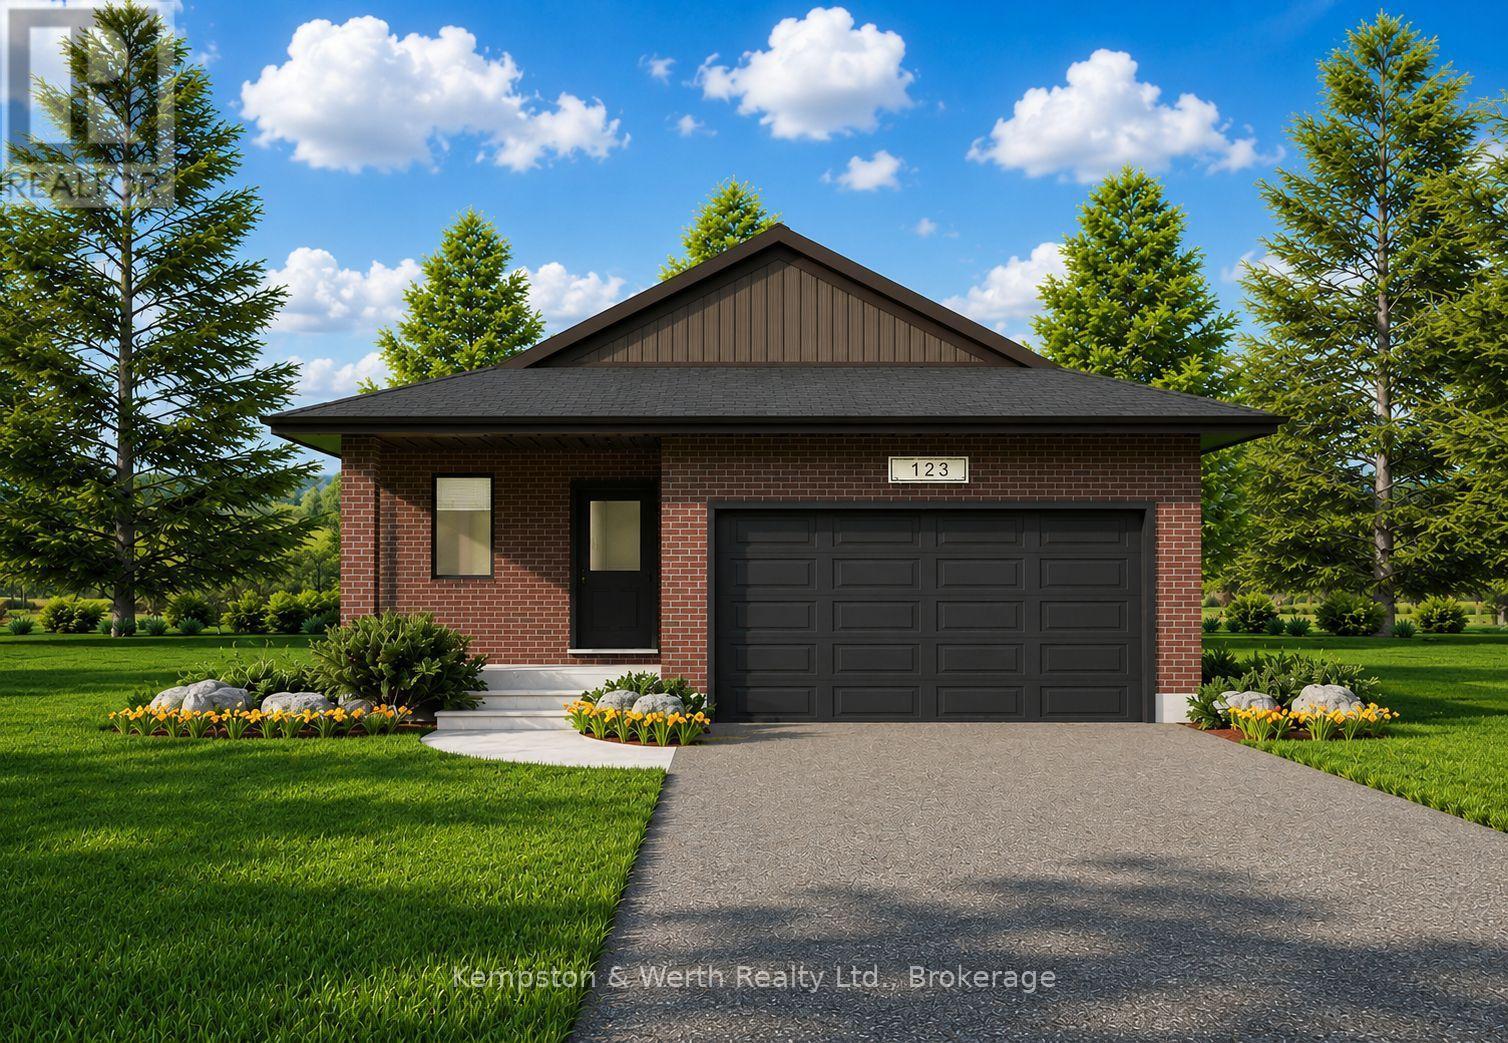
Lot 42 Featherstone Street
North Perth, Ontario
Welcome to Countryside Meadows, a thoughtfully designed new subdivision in North Perth, where small-town charm meets modern living. Located on the north end of Listowel, this growing community offers the perfect blend of peaceful surroundings and everyday convenience. Spacious layouts, modern finishes and quality craftmanship for today's families and professionals. Enjoy wide streets green spaces and relaxed atmosphere- all while staying connected to town amenities. Minutes to schools, shopping, parks, restaurants and healthcare- everything you need is right where you live. "The Jasper" is a 1250 sqft- 2 bedroom, 1 bath, bungalow featuring a open concept great room, bright kitchen w/island and granite, 2 car garage and sodded lot. Build your future in a community you'll be proud to call home. Countryside Meadows- where comfort, community and countryside living come together. (id:66690)
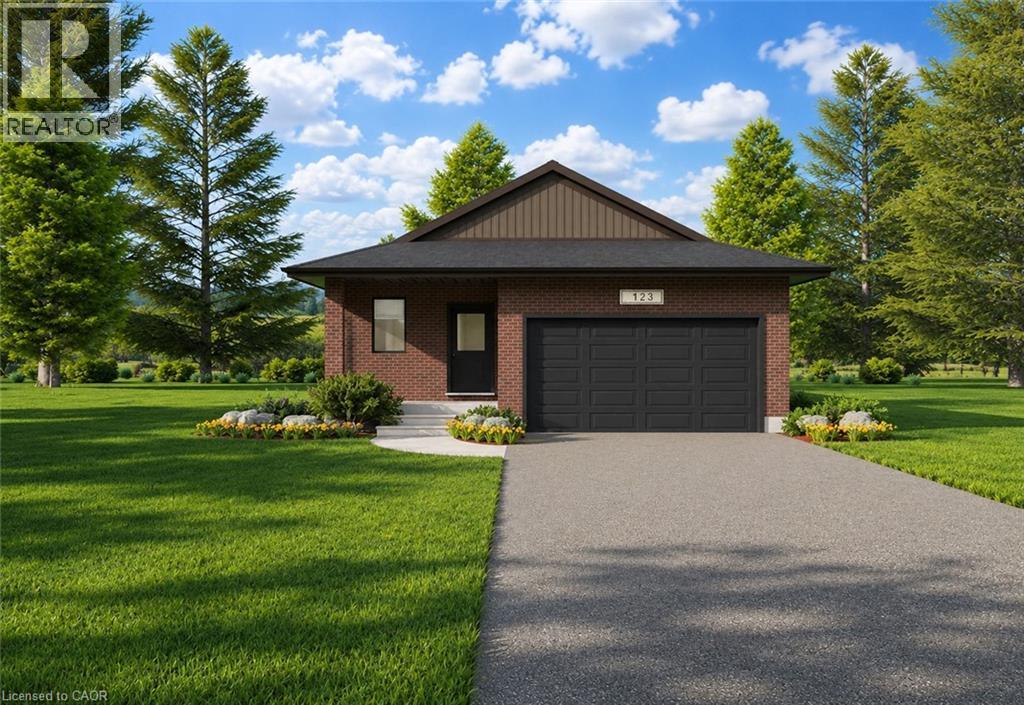
Lot 42 Featherstone Street E
Listowel, Ontario
Welcome to Countryside Meadows, a thoughtfully designed new subdivision in North Perth, where small-town charm meets modern living. Located on the north end of Listowel, this growing community offers the perfect blend of peaceful surroundings and everyday convenience. Spacious layouts, modern finishes and quality craftmanship for today's families and professionals. Enjoy wide streets green spaces and relaxed atmosphere- all while staying connected to town amenities. Minutes to schools, shopping, parks, restaurants and healthcare- everything you need is right where you live. The Jasper is a 1250 sqft- 2 bedroom, 1 bath, bungalow featuring a open concept great room, bright kitchen w/island and granite, 2 car garage and sodded lot. Build your future in a community you'll be proud to call home. Countryside Meadows- where comfort, community and countryside living come together. (id:66690)
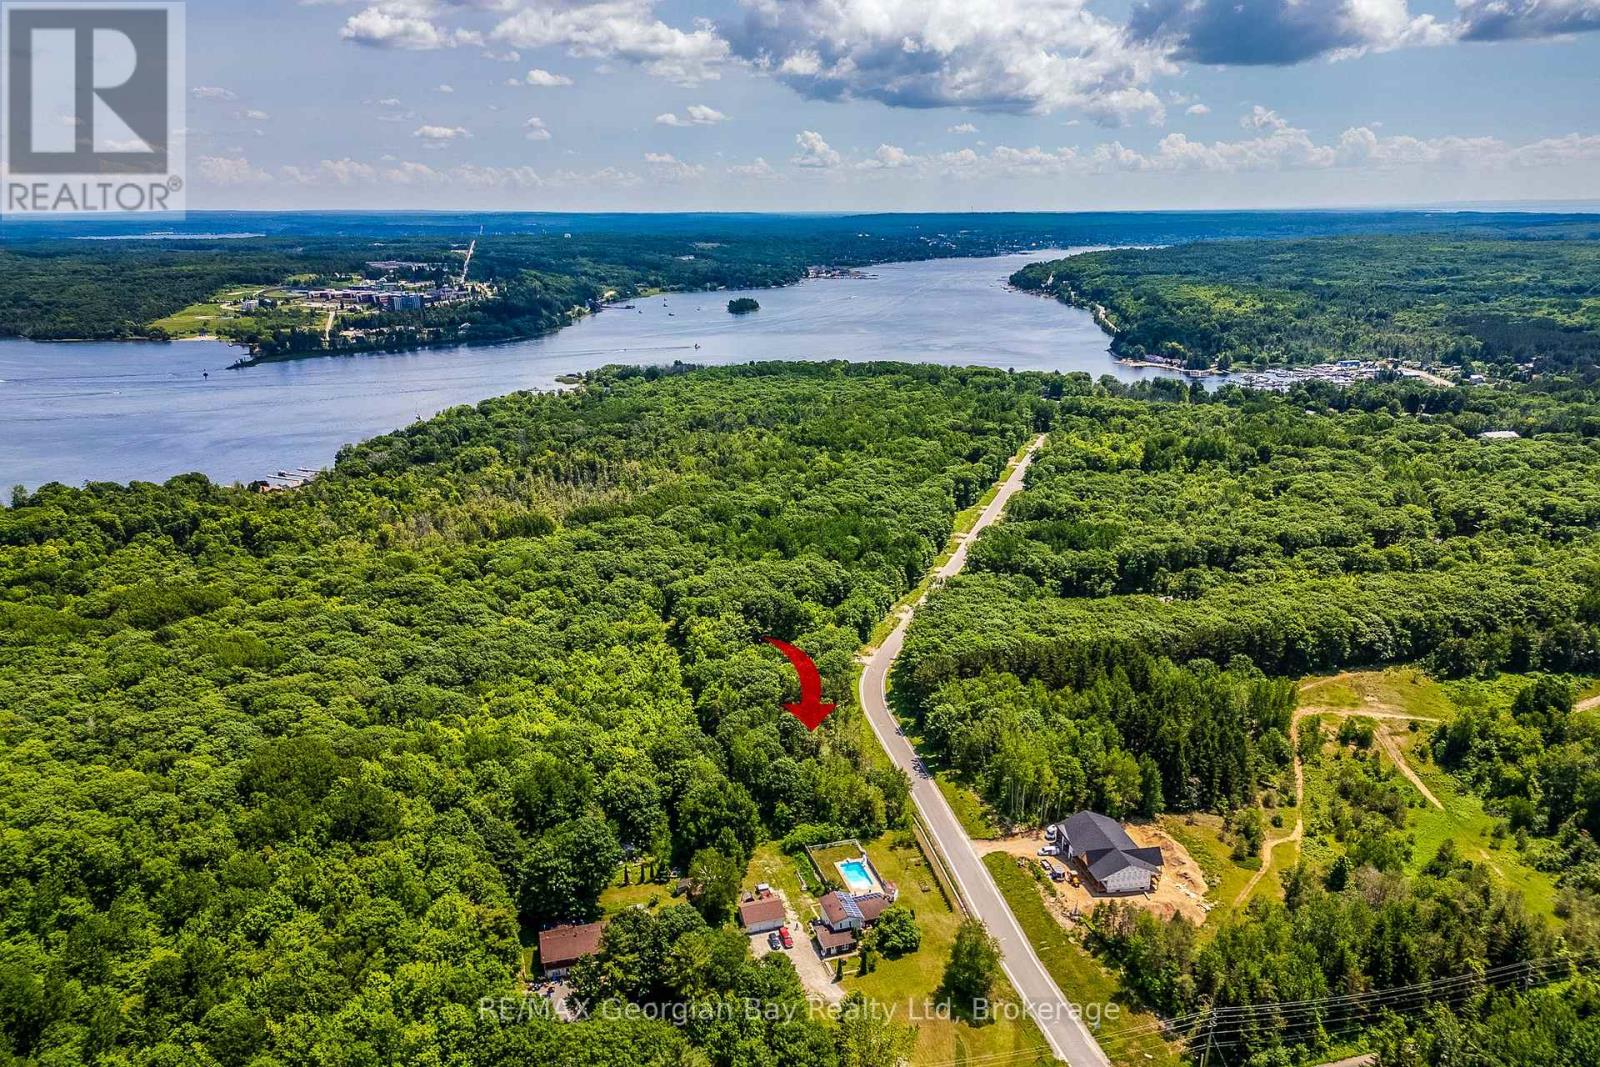
Lot 71 Whispering Pine Circle
Tiny, Ontario
Seller financing available OAC. 3/4 acre building lot located in the Toanche area of Tiny Township. Access to the water, a number of marinas, municipal park and rec. centre as well as an extensive network of trails are all close by. Build your lifestyle as well as your new home. Hydro and lot grading deposits have been paid. Lot levies and development charges will apply. (id:66690)
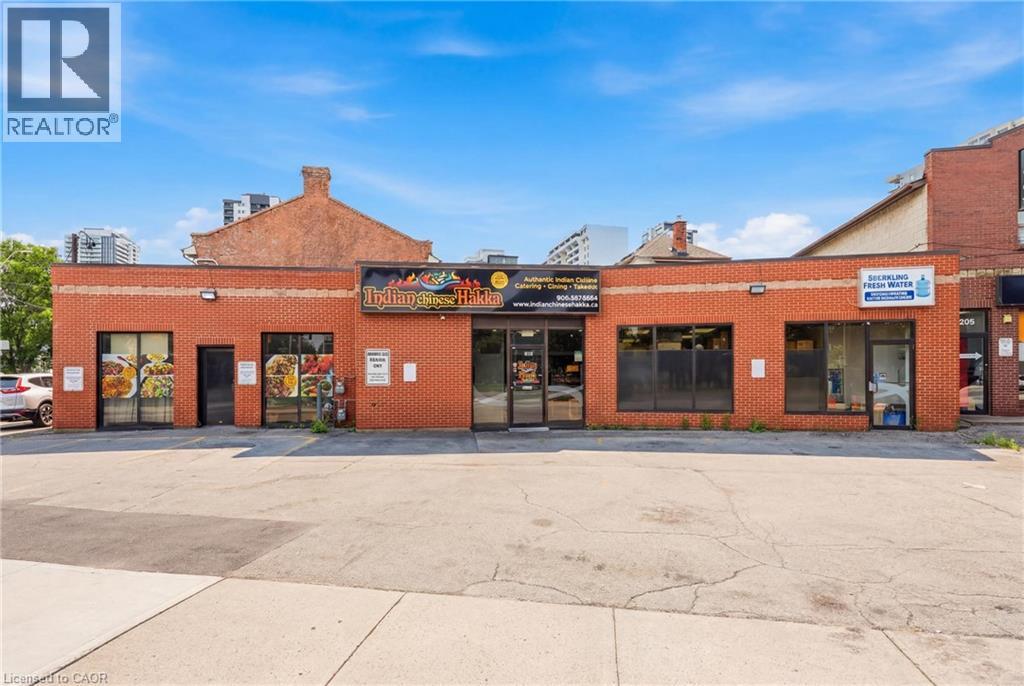
239 York Boulevard
Hamilton, Ontario
Excellent opportunity to acquire a well-established restaurant business in a prime, high-traffic Hamilton location. Approximately 1,800 sq. ft. with low rent, offering exceptional value with strong potential for growth. The current Indian Hakka Chinese concept has built a loyal customer base with consistent dine-in, takeout, and delivery business. Fully equipped commercial kitchen with hood system, walk-in cooler, and all essential equipment in place for a seamless transition. Comfortable dining area, efficient takeout counter, and on-site parking. Owner retiring, ideal opportunity for an owner-operator or investor. Continue the existing concept or bring your own, subject to landlord approval. Growth potential through expanded catering, delivery platform exposure, and extended hours. (id:66690)
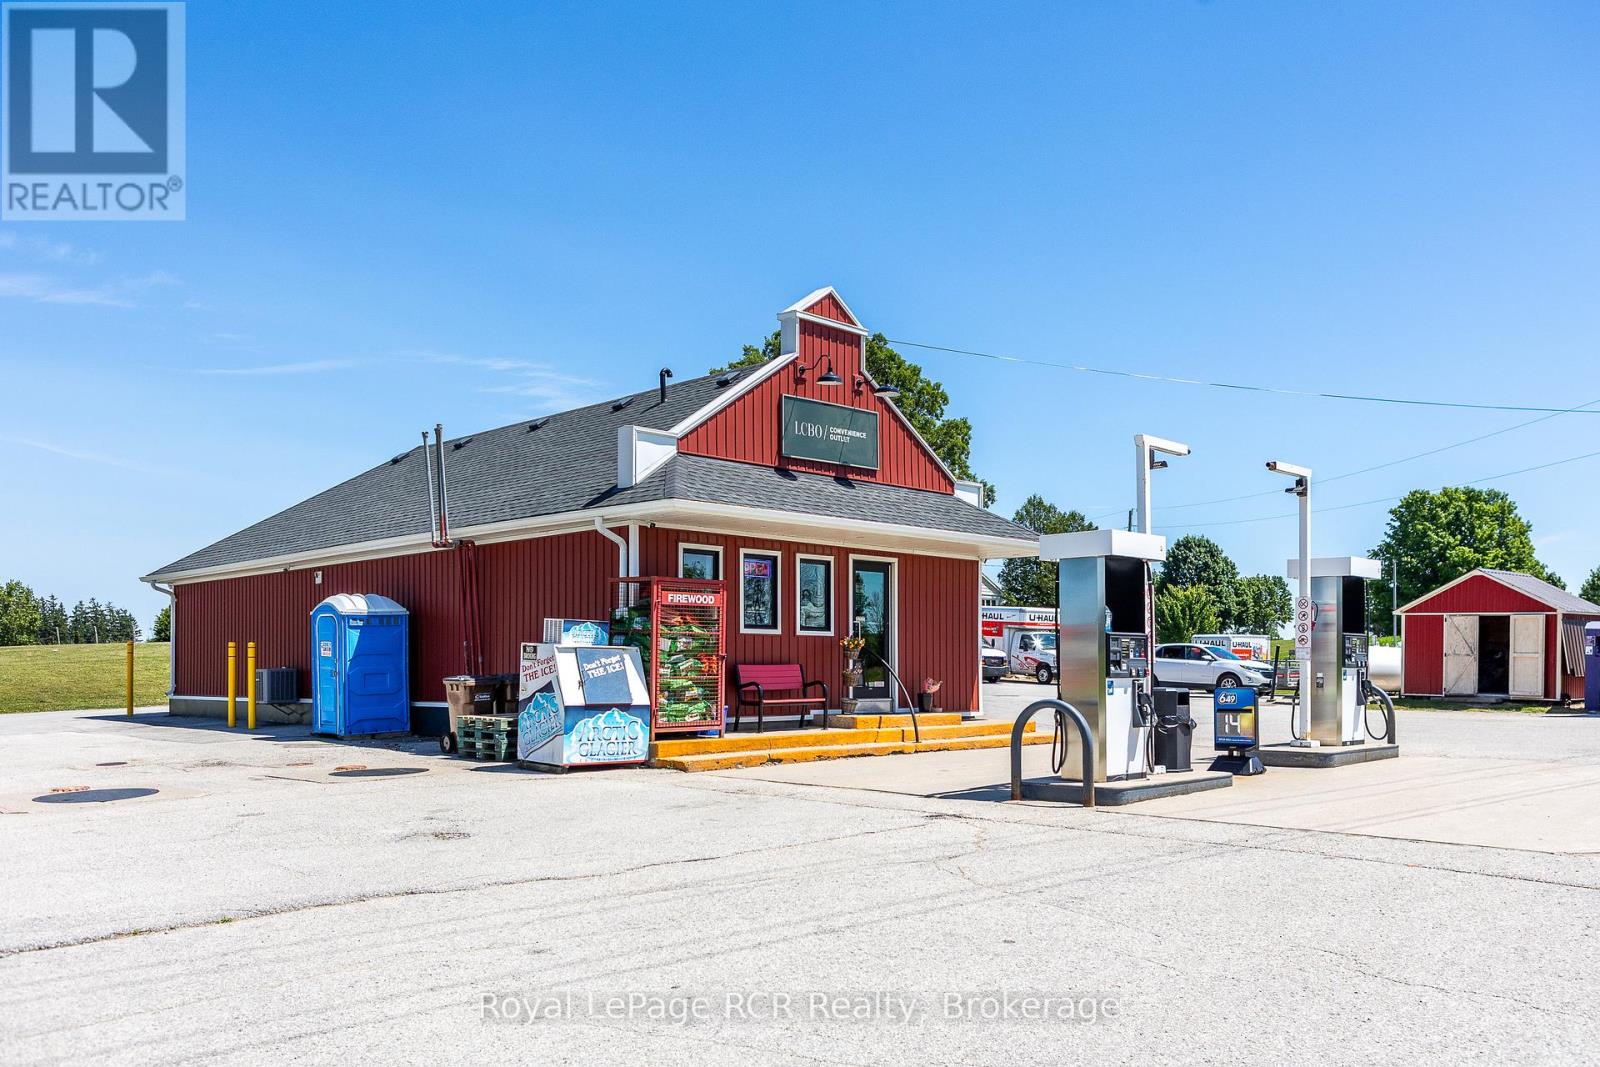
177569 Grey 18 Road
Georgian Bluffs, Ontario
Profitable Fuel Station, Retail Business & Residence. Nestled on a busy highway in Grey County's scenic countryside, this successful independent fuel station, European delicatessen, and retail operation presents an exceptional investment opportunity in Georgian Bluffs, just southwest of Owen Sound. Ideally situated on Grey Road 18, a major county route with approx. 8,500 vehicles daily, this location benefits from excellent visibility and steady traffic from locals and travelers heading to and from Toronto, Hamilton, Barrie, and Kitchener-Waterloo. The property includes two modern fuel pumps offering Premium, Midgrade, and Regular gasoline, plus a dedicated diesel pump. Storage features three underground 22,700L tanks and a 5,000L above-ground diesel tank. The retail area has a convenience store with a walk-in beer cooler, LCBO sales, a European-style deli kitchen, food concession trailer with refrigeration, lottery sales, coffee stand, and a profitable U-Haul franchise. The building also features dry basement storage, natural gas heating, and central air, two owned sale terminals and a 16-camera security system ensure secure, efficient operations. Included in this package is a four-bedroom, two-bath brick residence offers comfortable living, with an oversized detached garage/workshop. A large paved lot provides generous parking. The recently upgraded septic system supports future business growth. Store and washrooms are fully accessible. Georgian Bluffs and the surrounding area feature a strong economy supported by agriculture, tourism, and retail. The regions rich farmland, vibrant community, and natural beauty including the Bruce Peninsula and Niagara Escarpment draw year-round visitors and drive consistent growth. This is a rare chance to acquire a turnkey business with multiple revenue streams and an included residence in a prime, high-traffic location. (id:66690)
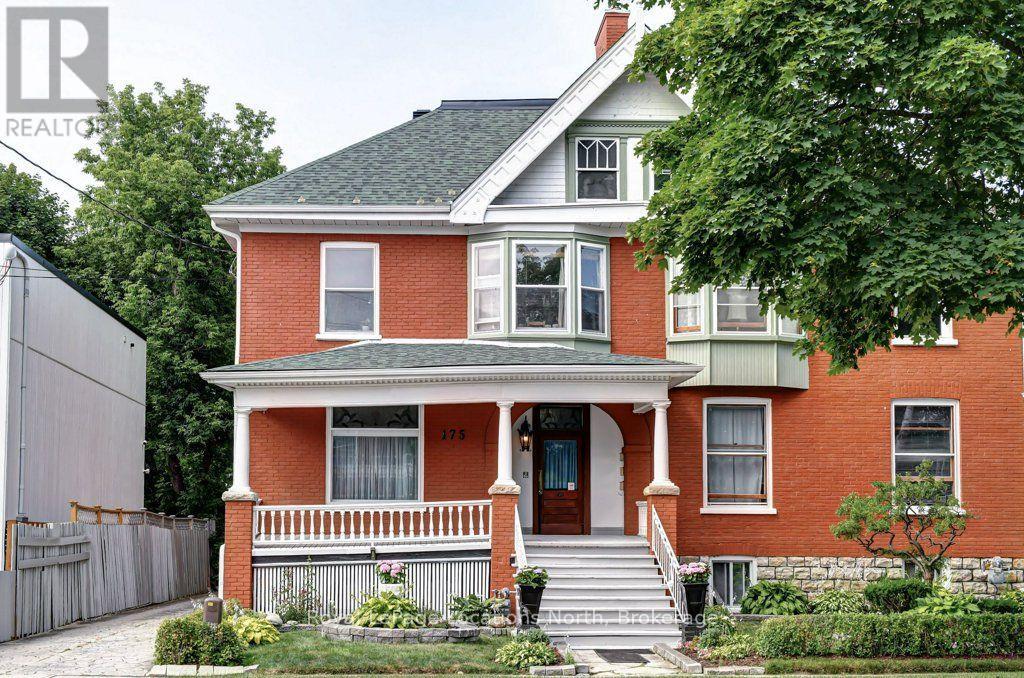
175 Second Street
Collingwood, Ontario
Step back in time while securing your financial future with this remarkable century-old triplex. Located just two blocks from Collingwood's vibrant downtown core, this property perfectly blends historic character with income potential. It is an ideal find for savvy investors, multi-generational families, or buyers looking to live in one unit while renting the others. This grand century home exudes curb appeal with its welcoming covered front porch and timeless craftmanship. The building is thoughtfully divided into three distinct 2-bedroom self contained rental units. Location is everything and this property delivers the ultimate Collingwood lifestyle. A short stroll to Hurontario St's boutique shops, restaurants, cozy cafes and local farmer's market. As well just minutes from the shores of Georgian Bay, scenic walking and biking trails, and a short drive to the ski hills of Blue Mountain or the Beaches of Wasaga Beach. Three independent income streams in a high demand rental market. Separate Meters/utilities, Ample on stie parking for tenants, zoning and location protect long-term property value. Don't miss your chance to own a piece of Collingwood's history schedule your private viewing today. (id:66690)
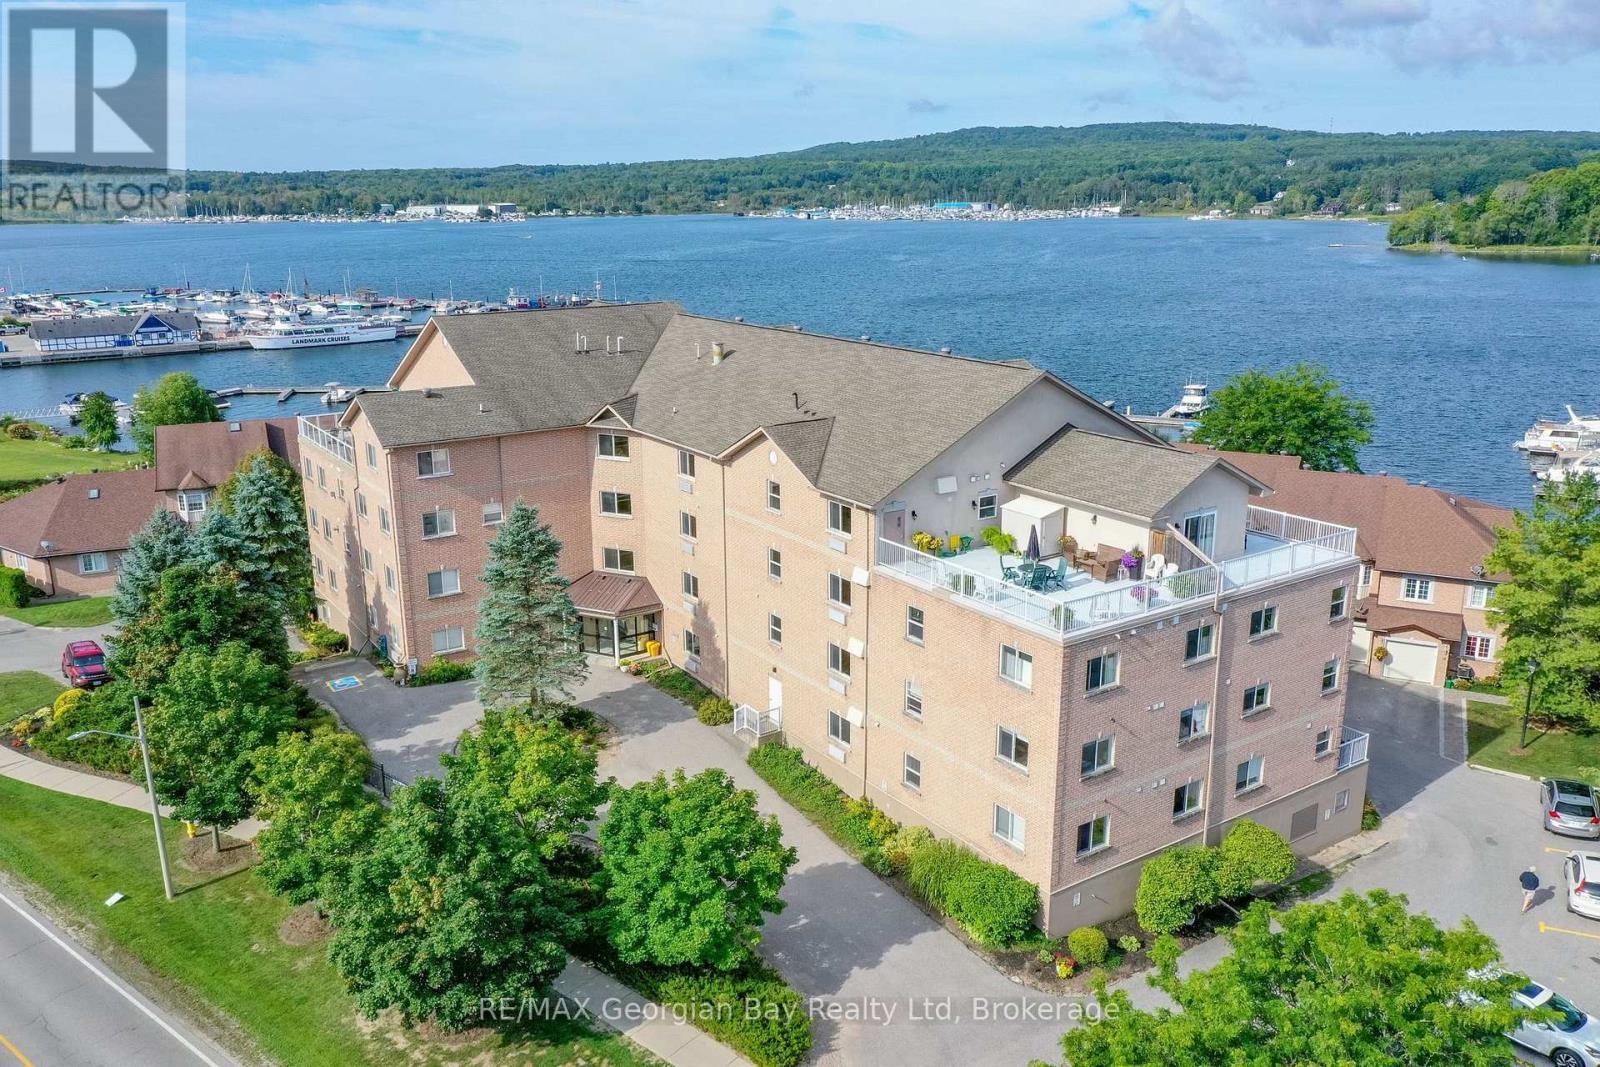
307 - 4 Beck Boulevard
Penetanguishene, Ontario
Welcome to Bayside Estates! This stunning corner end unit is one of the largest in the building, offering over 1,600 sq ft of bright, spacious living with windows on three sides, including beautiful views of Georgian Bay. Enjoy the scenery from your private balcony or take advantage of your exclusive dock slip (#42) for direct water access-perfect for boating enthusiasts. Inside, this 2-bedroom, 2-bathroom condo features an open-concept kitchen, living, and dining area centered around a cozy three-sided gas fireplace, creating a warm and inviting atmosphere. Additional highlights include underground parking, an owned outdoor parking space, locker storage, elevators, a common library, exercise room, and a rooftop patio with panoramic views. Ideally located within walking distance to amenities, this well-maintained unit offers a rare opportunity to enjoy waterfront living with convenience and comfort. (id:66690)
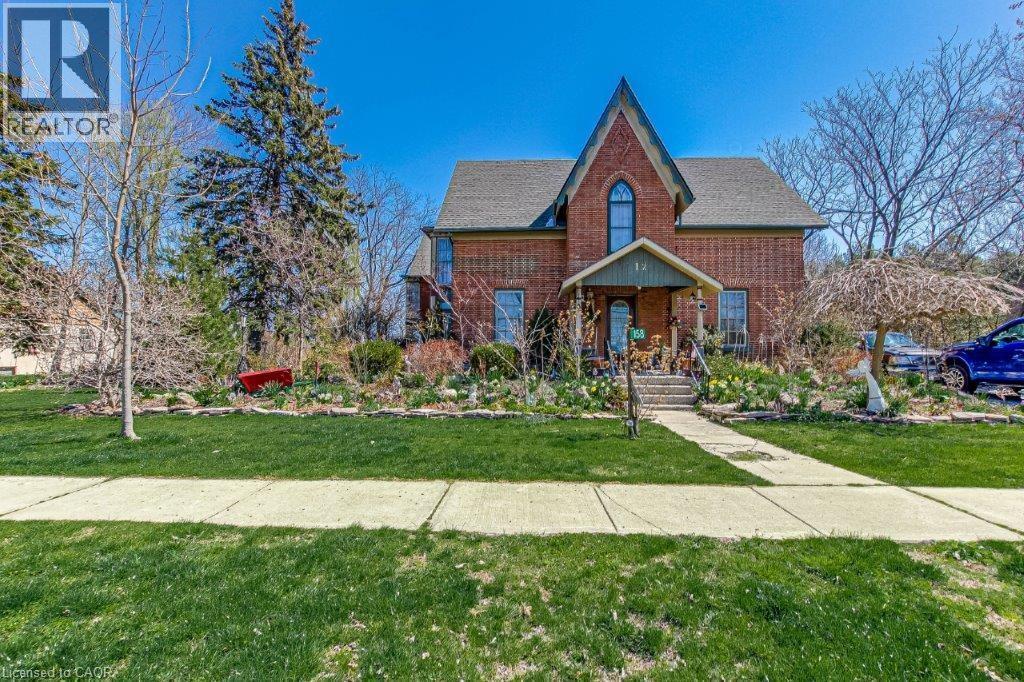
158 Townline Street
St. Williams, Ontario
Step back in time and experience the enchantment of this magnificent 1840-built home. It seamlessly combines old-world charm with modern amenities. Featuring 3 bedrooms, an office, 2 bathrooms, and a Library, it offers ample space. The spacious eat-in kitchen, dining area, and family room are perfect for gatherings. The 9-foot ceilings exude grandeur. With internet wiring, a newer furnace and roof, and central air, it's both functional and comfortable. And the cherry on top? The property backs onto a park, ensuring privacy. (id:66690)
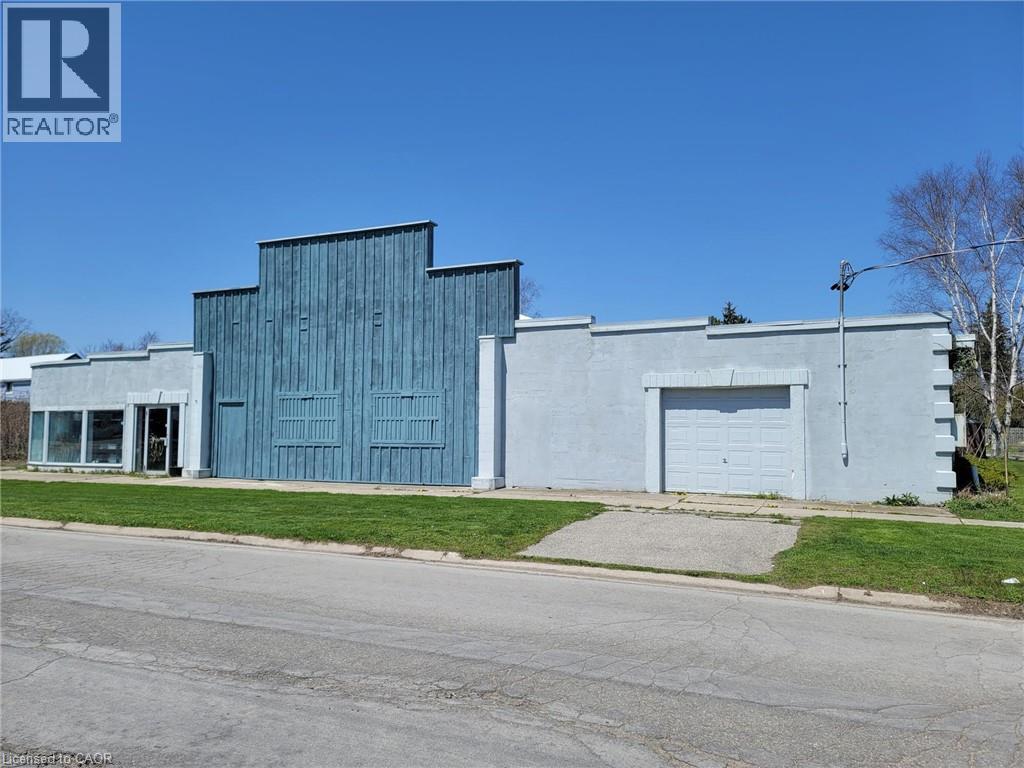
105 Queen Street E
St. Williams, Ontario
Looking for a property that can do it all? Look no further! This commercial and residential zoned building, sitting on over an acre of land, offers endless possibilities. With over 8000 sq ft of space, it features multiple areas including an office, show room, and a residential unit. You'll also find three 30x90 bays, 14+ foot ceilings, and 3 phase 220 amp service (totaling 660 amp). The recently updated metal roofs add to its appeal. If you can dream it, you can do it! Come by and explore the limitless potential (id:66690)
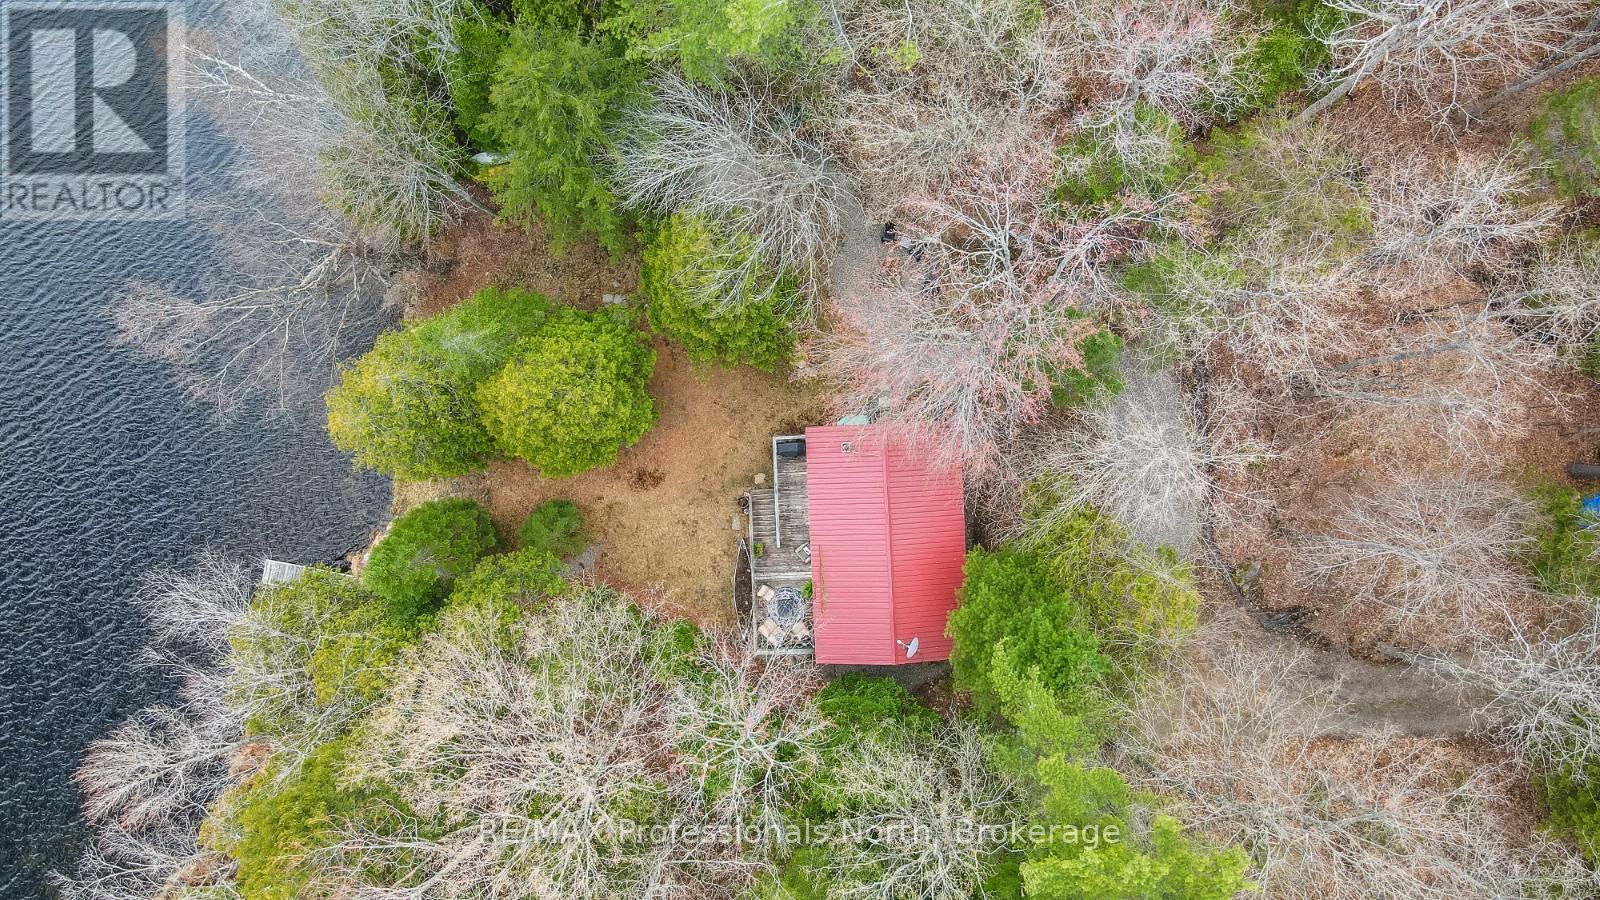
1107 Pluto Trail
Dysart Et Al, Ontario
Tucked away on peaceful Boyne Lake, this off-grid cottage offers a private waterfront setting surrounded by mature trees and natural beauty. Accessed by a private tree-lined road, the property features approximately 1.66 acres with 136 feet of sandy shoreline and desirable southern exposure for all-day sun. A gentle path leads down to the waterfront, complete with a dock system and floating raft, creating an ideal spot for swimming, relaxing, and enjoying the quiet surroundings. Boyne Lake is a small, motor-restricted lake known for its calm waters, making it well suited for paddling, swimming, and other non-motorized activities in the heart of the Haliburton Highlands. Inside, the cottage has been thoughtfully updated with a bright and functional open-concept layout. Vaulted ceilings and large windows bring in natural light and showcase the lake views, while the wood stove adds warmth and comfort on cooler evenings. The renovated kitchen offers ample storage, a propane stove, electric refrigerator, and plenty of space for dining and gathering with family and friends. Two spacious bedrooms and a 2-piece bathroom complete the interior. Step out from the living area onto the lakeside deck, perfect for outdoor dining, morning coffee, or evenings around the fire overlooking the lake. The property is powered by solar with a backup generator, offering modern convenience while maintaining the peaceful experience of off-grid cottage living. A great opportunity to enjoy privacy, nature, and waterfront living in a quiet Haliburton setting. (id:66690)
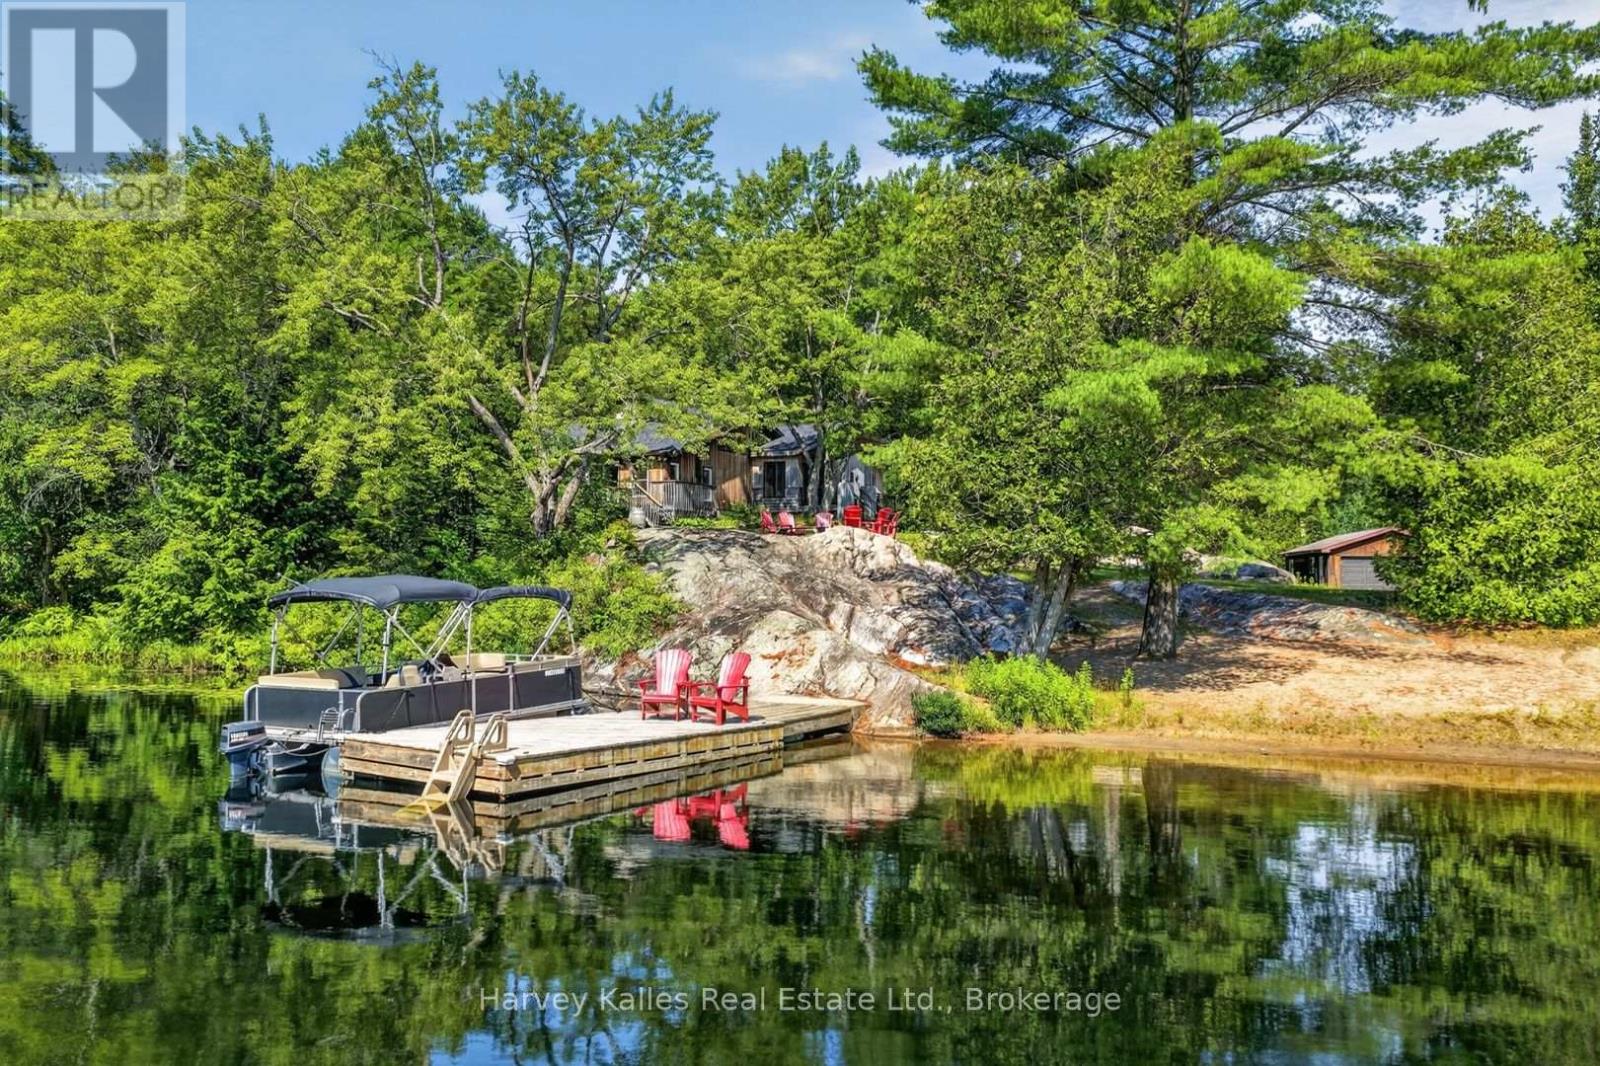
18 Ferris Road
Seguin, Ontario
Set on 7.75 acres with 200' of frontage on Rankin Lake, this property offers long lake views down a quiet bay, a scenic setting, and over 2,800 square feet of living space designed for large families. The original cottage was expanded in 2020 with a 550 sq. ft addition, adding to the footprint and creating a five-bedroom, three-bathroom layout. The main living areas remain in the original section of the cottage, where generous room sizes and a split-level design create comfortable spaces for cooking, dining, and relaxing. The bright kitchen is functional as it stands while offering an opportunity for future updates, and the larger principal rooms provide flexibility for family and guests. The primary bedroom features a walk-in closet, walkout to a private deck, and a modern 4-piece ensuite. A second bedroom offers ensuite privileges and a walkout to the outdoors, connecting to a 5-piece bathroom with a freestanding soaker tub. Three additional bright and well-sized bedrooms complete the layout. Located on a year-round, municipal road, the nearly 8-acre property features exposed rock outcroppings, a sandy beach with gradual entry, and a dock with deep water off the end for swimming and larger boats. A detached two-car garage with hydro, an additional storage building, wired generator, ample parking, and level access from the road add to the property's functionality. The newer addition incorporates ICF construction with a heated crawl space housing the utility systems. With a private setting well back from the road, expansive lake views, and a shoreline offering both sandy entry and deep water, this Rankin Lake property provides the space and setting for year-round enjoyment. (id:66690)
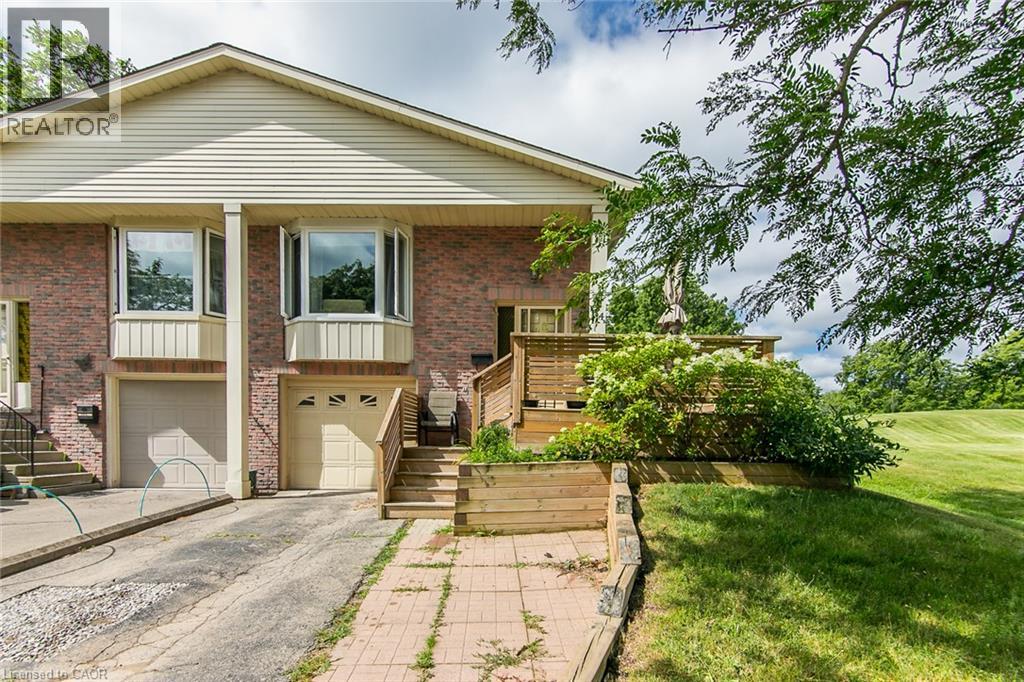
274 Northlake Drive Unit# B
Waterloo, Ontario
Welcome to this well-maintained raised bungalow semi-detached home in one of Waterloo's most desirable family-friendly neighbourhoods. Backing onto beautiful parkland, this home offers privacy and a peaceful setting. Featuring 3 spacious bedrooms, 2 full bathrooms, a bright living room with a large bay window, and an eat-in kitchen with a breakfast bar. The finished lower level features a recreation room with a walkout, a 3-piece bathroom, and a laundry area, offering added flexibility and potential for an in-law setup. Step outside to the fully fenced backyard, complete with a patio and storage shed, perfect for relaxing or entertaining. Conveniently located close to schools, parks, shopping, transit, and all amenities, this is an excellent opportunity for first-time buyers, families, or investors. (id:66690)
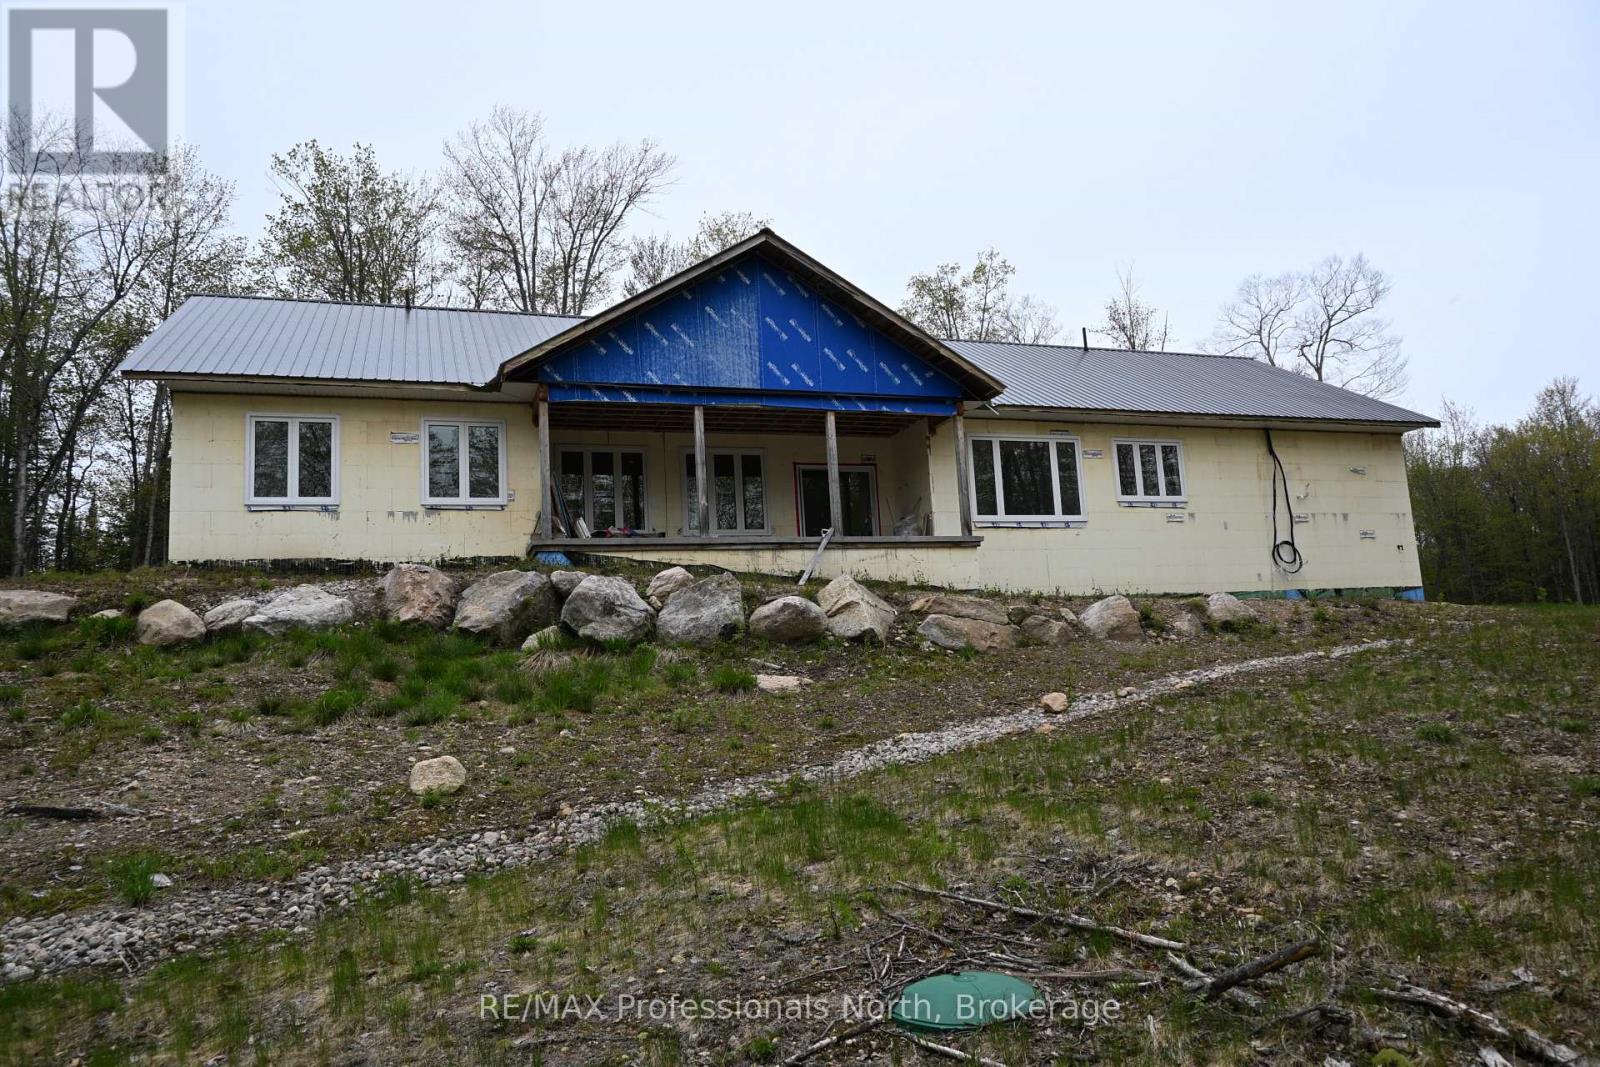
121 Loon Lake Road
Magnetawan, Ontario
Your wait is over! Upon arriving and well before, your venture to Magnetawan and Loon Lake Rd welcoming 100 acres surrounded by Lakes and nature will feel like HOME! Truly unique peaceful retreat includes a 70% Completed Custom - Built home showing impeccable craftsmanship and modern efficiency. Details and finishes include ICF Construction from the Slab-on-Grade Foundation to the Rafters, R60 Insulation, Steel Roof, vaulted ceiling in open concept bright and spacious Kitchen/Living & Dining maximizing serene views from everywhere. Inviting and well laid out with 3 bedrooms, 2 bathrooms (ensuite for Primary), Main floor laundry and storage with Lofts at both ends of home adds living and personality to the feel. Oversized attached garage with 14 foot ceilings and 12 x 12 foot entrance provides access to utility room. Loft above with rough-in and further development potential. Located within access to 2 lakes in the immediate area this stunning property consists of a mix of lush hardwood, red pine, natural and unparalleled setting awaits. Community of Magnetawan. Homeowner, a Professional Contractor, can provide details, Drawings, Renditions COMPLETE details available upon request. (id:66690)
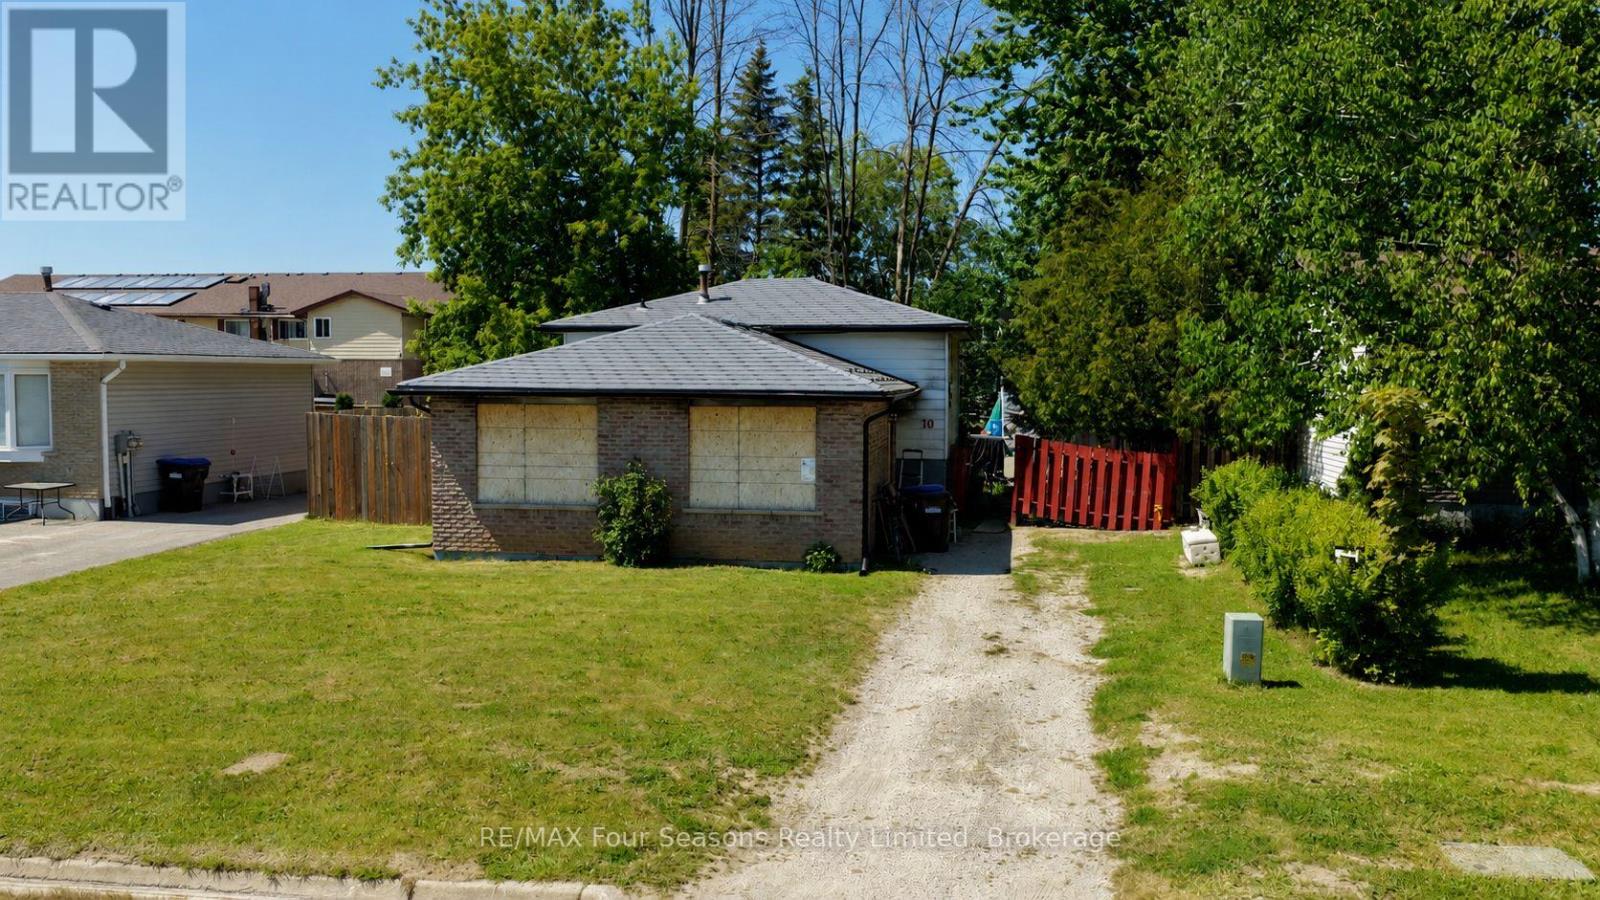
10 Rhonda Road
Collingwood, Ontario
PROPERTY IS CONDITIONALLY SOLD. Attention Developers, Builders, and Investors! Rare opportunity to redevelop, rehabilitate, or reimagine a fully serviced 55' x 109' lot in an established location. The property is improved with a detached dwelling that was impacted by a fire in March 2024, resulting in damage to the structure in the backsplit portion of the home. Preliminary Engineering Review and Restoration Inspection Report (photos & video) are available. For safety reasons, entry to the dwelling is prohibited. The property is being sold in "as is, where is" condition, without any representations or warranties by the Seller. Contact listing agent for further details. (id:66690)
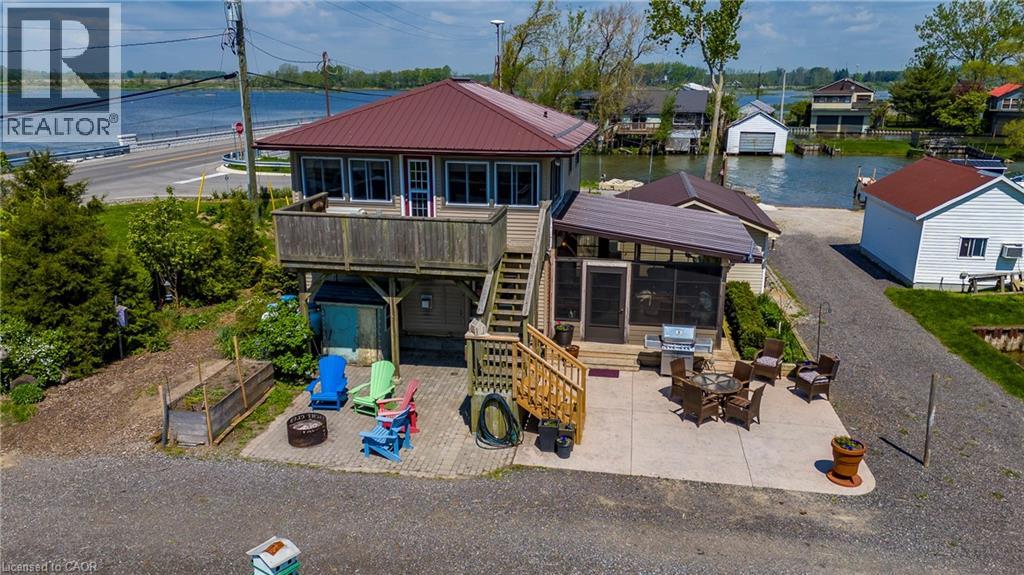
864 59 Highway
Port Rowan, Ontario
Long Point Bay Beauty! Located at the gateway to Long Point this property provides so many opportunities. Tremendous views in all directions. Wonderful outdoor living space. Kayak or paddleboard on the Bay. Water access to Long Point from your docks along Big Creek! Relax in the sunroom / screened-in porch, on the stamped concrete patio complete with a fire pit, or on the upper deck with tremendous views. The main floor living area includes a large dining room and kitchen with a lovely gas fireplace, a bedroom (currently set up as an office) a large laundry / rear entrance and a 4 piece bathroom. On the second level you will find a large living area with plenty of windows to take advantage of the views, a second cozy gas fireplace, two more bedrooms and a 3-piece bath. From the living room there is direct access to the upper deck that overlooks the channel and inner Long Point Bay in one direction and the Big Creek National Wildlife Refuge in the other. Single car detached garage. Heating and cooling provided by ductless mini split heat pumps with gas fireplaces for those colder nights. All appliances included. Services include a holding tank and cistern. Boat docking opportunities along your Big Creek waterfront, or arrange for a rental slip in the channel behind the property. Nicely located with easy access to parks, beaches and boating while being only a short drive from the amenities of Port Rowan and all the other features of South Norfolk including golf courses, wineries, microbreweries and more. This one's worth a closer look - book your showing today! (id:66690)
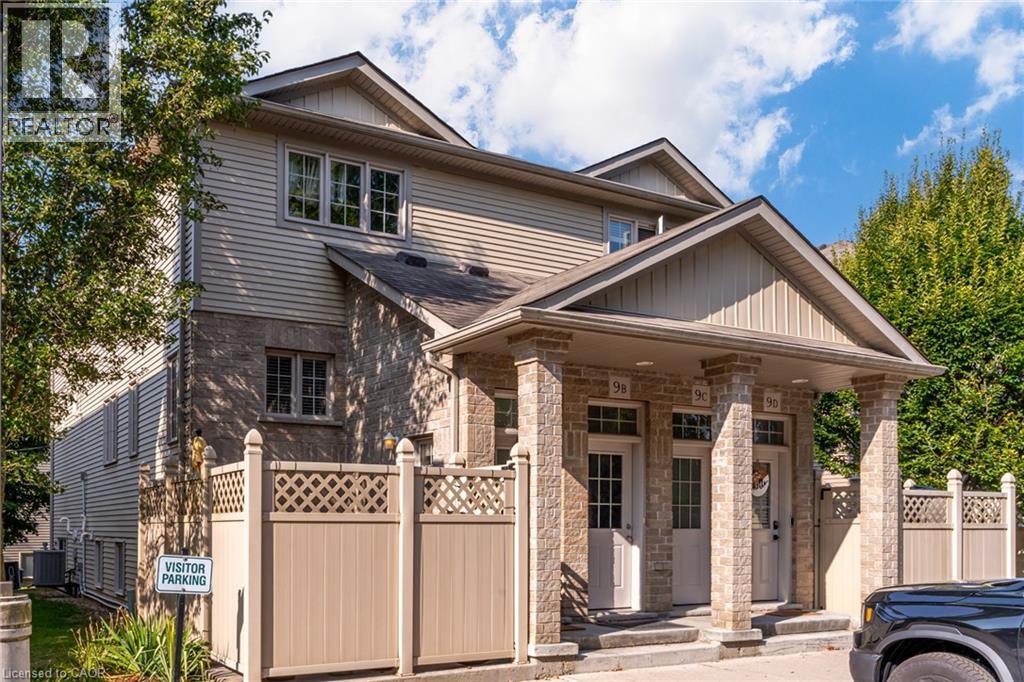
1941 Ottawa Street S Unit# 9a
Kitchener, Ontario
Nestled into a charming complex surrounded by trees sits this perfect home for first time home buyers or investors! This unit has 1 bedroom, 1 bathroom over 700 square feet and a private front patio! For those getting started with home ownership a stacked townhome is the perfect option, the unit opens up with a pleasant eat-in kitchen with wood cupboards and updated hardware with plenty of counter space and storage, this area overlooks the living room with rich coloured vinyl flooring and sizeable windows throughout the main space. Towards the back of the unit sits the spacious bedroom with three closets, 4-piece bathroom and laundry area with a good amount of storage space. The fully fenced private front patio is a great space for dining and lounging in the warmer months and any extra storage you may need throughout the year. The unit fronts onto a tree-lined green space with a trail just around the corner and comes with an assigned parking spot. A quick drive to all major highways, The Boardwalk and Sunrise shopping areas, offering variety of shops and amenities, schools and parks as well the University of Waterloo and Wilfred Laurier University. (id:66690)
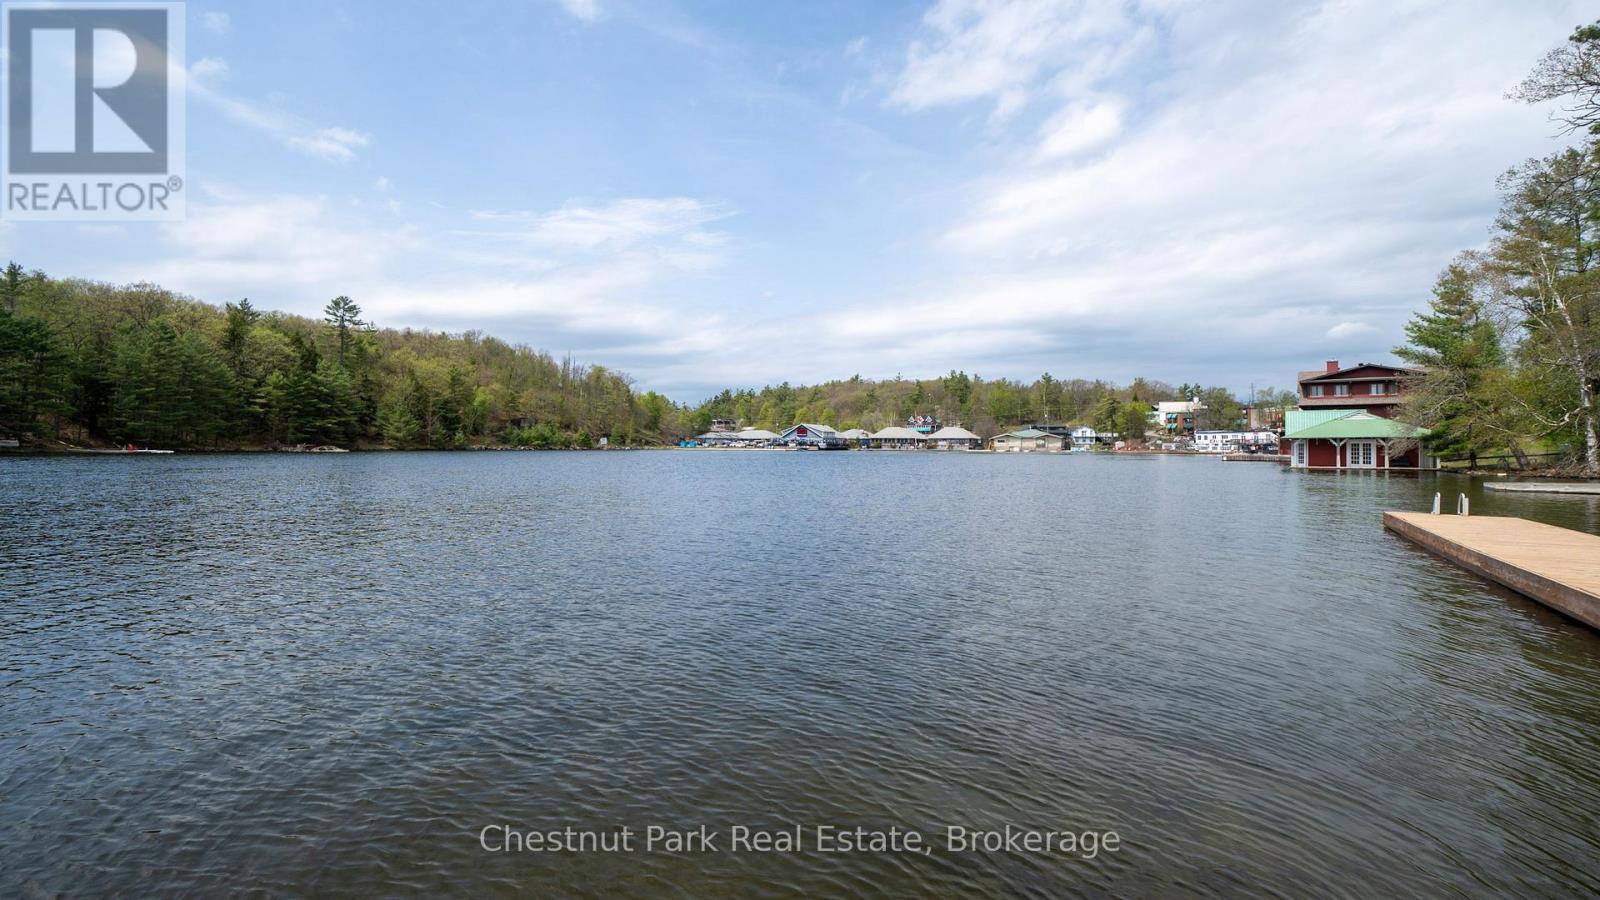
87 Joseph Street
Muskoka Lakes, Ontario
A rare and compelling development opportunity in the heart of one of Muskoka's most iconic destinations - downtown Port Carling. Situated on the Indian River with 63 feet of beautiful sunset west-facing waterfront frontage and 0.334 acres of prime real estate, this C3-zoned lot represents one of the very few remaining developable waterfront parcels in downtown Port Carling. Properties like this simply do not come available.The hard work has already been done. Site plan approval is in place for a boutique three-unit waterfront condominium development, complete with a private owners' gym on the main floor - a thoughtfully designed concept that speaks directly to the luxury Muskoka buyer. All concept plans and approvals are included, with site plan approval fees fully paid. Construction drawings would be completed at the Buyer's expense, allowing for customization. Port Carling sits at the crossroads of Lake Muskoka, Lake Rosseau, and Lake Joseph - the celebrated Three Lakes - drawing some of the most affluent seasonal and year-round residents in Ontario. Waterfront condominiums in this market are virtually non-existent, and demand for turnkey luxury in the heart of cottage country has never been stronger. For the right developer, this is a chance to deliver something genuinely unique to one of Canada's most sought-after resort communities. Opportunities of this calibre, in this location, at this stage of approval, are extraordinarily rare. The foundation is set - now is the time to build on it. (id:66690)
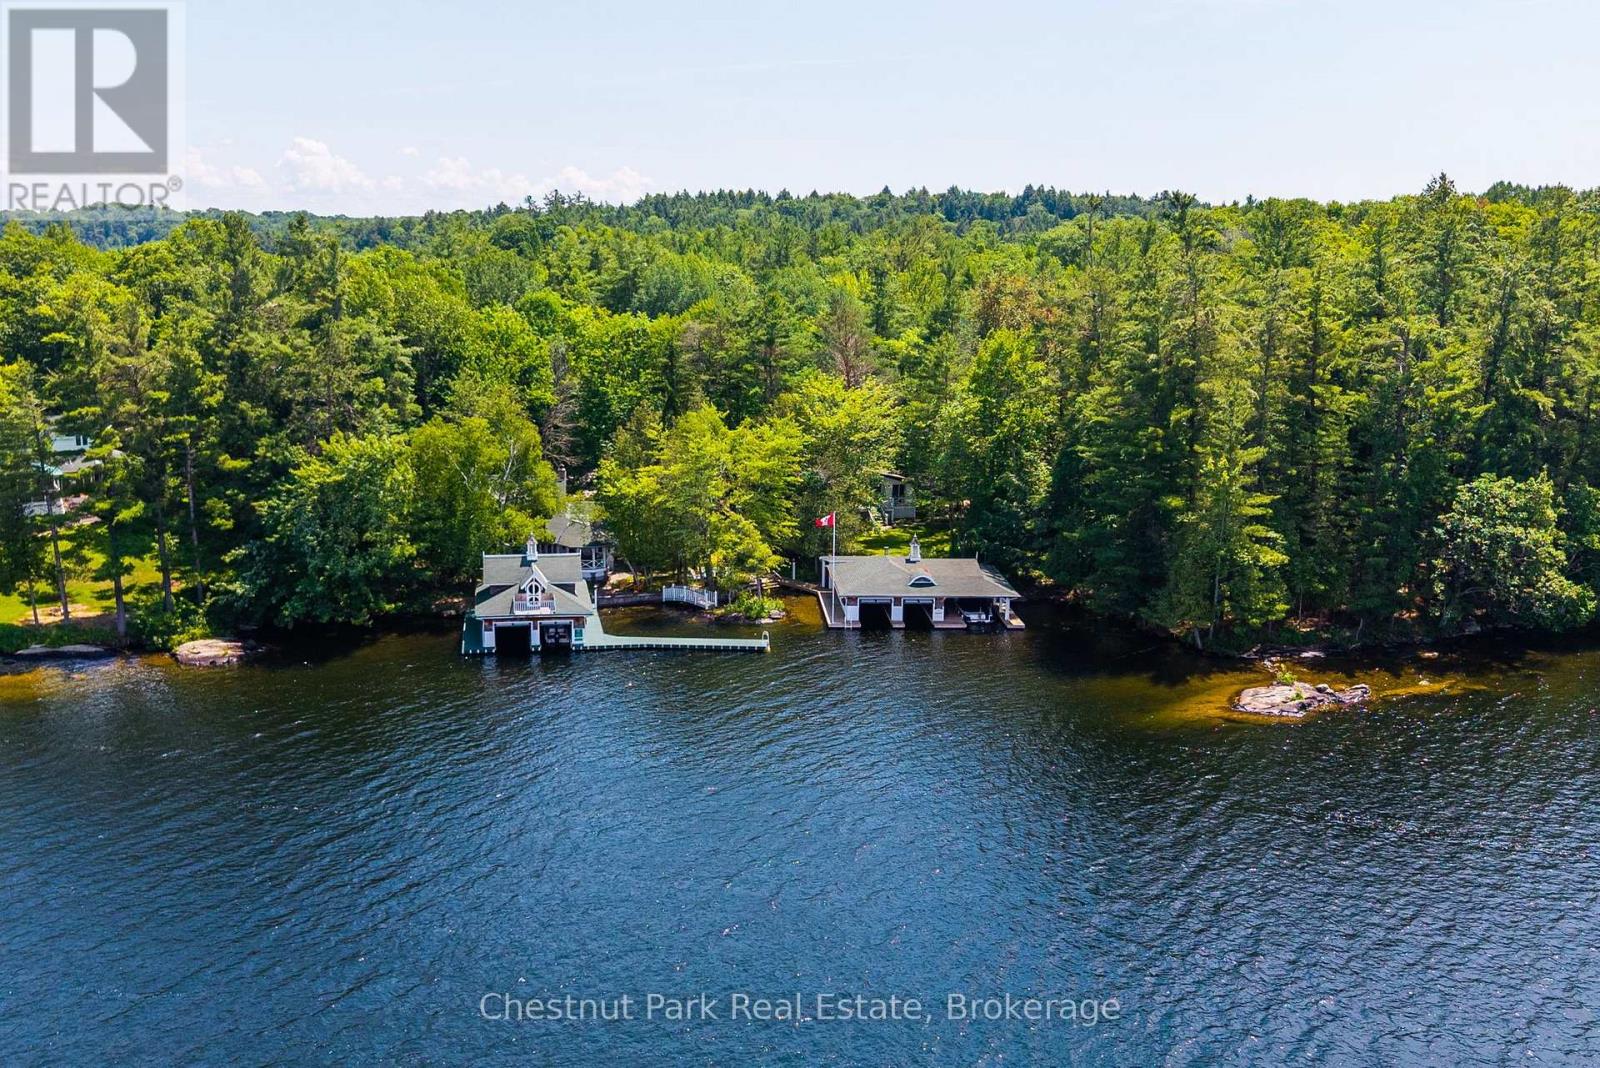
22 - 1052 Longhurst Road
Muskoka Lakes, Ontario
Welcome to Birchcove-an iconic Lake Rosseau Estate on Windermere's coveted sunset shoreline. Offered for sale for the first time in its history, this generational property presents a rare opportunity to acquire one of South Lake Rosseau's most distinctive and irreplaceable waterfront holdings. Held by the same family for five generations, Birchcove spans an extraordinary setting of sandy shoreline, granite outcroppings, level landscaped grounds, twin cottages, and twin grandfathered boathouses; all enveloped in remarkable privacy and framed by sweeping western views. The six-bedroom main cottage captures the essence of classic Muskoka with an effortless sense of style. Rich basswood interiors, original character details, a dramatic floor-to-ceiling stone fireplace, romantic dining room, two main-floor primary bedrooms, and a charming vintage kitchen create inviting spaces designed for gathering. Gingerbread-trimmed lakeside doors open seamlessly to a signature veranda overlooking the lake and spectacular summer sunsets. A separate three-bedroom guest cottage with full kitchen offers ideal accommodations for family and guests, creating a waterfront compound designed for generations to come. The grounds are exceptional with expansive lawns, historic stone pathways, and a stunning waterside terrace provide a setting equally suited to barefoot summer days, family celebrations, and elegant lakeside entertaining. At the shoreline, two iconic grandfathered boathouses offer five enclosed slips, extensive docking, and generous lounging areas connected by a whimsical footbridge that has become a landmark along these shores. Long antique slips, a boat port, sailboat ramp, and captivating views to Windermere & beyond complete an increasingly rare waterfront experience. Fully furnished and impossible to replicate, Birchcove represents a once-in-a-generation offering where heritage, privacy, and timeless Lake Rosseau living converge for today's modern family. (id:66690)
Harvey Kalles Real Estate Ltd.
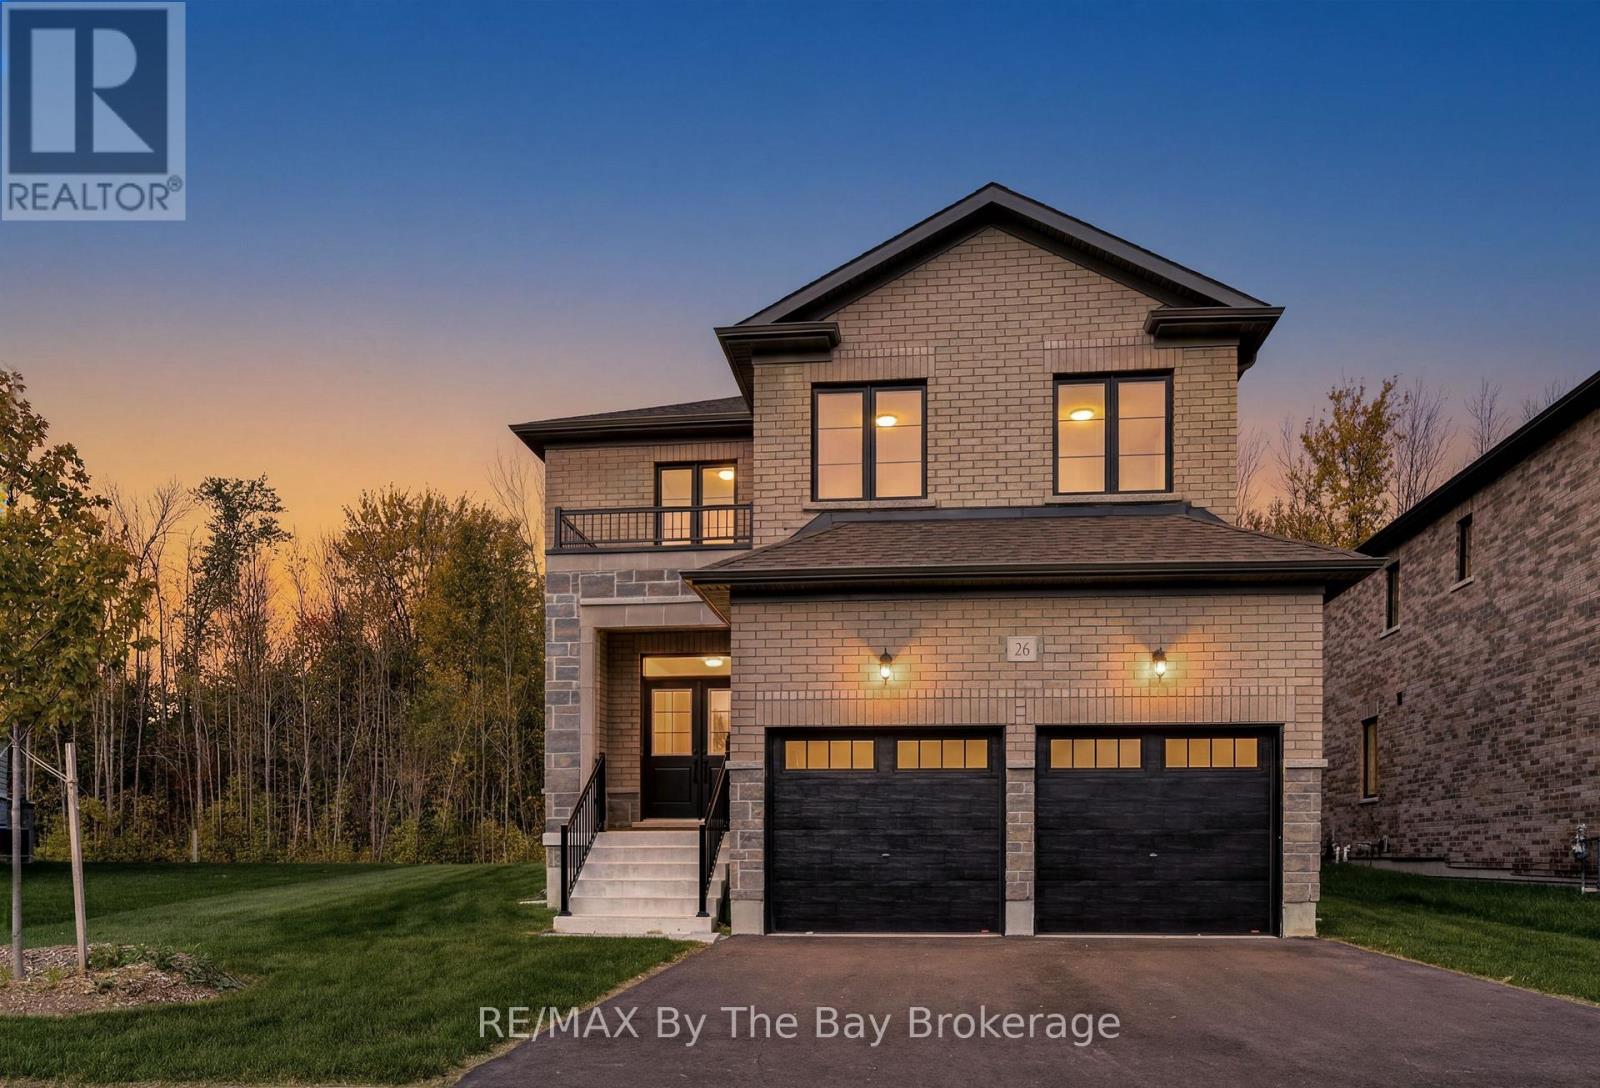
26 Amber Drive
Wasaga Beach, Ontario
NEW HST Rebate Pricing. Brand new and move-in ready on a premium parkland-backing lot, welcome to 26 Amber Drive in the final and most recently completed Phase 4 of The Villas of Upper Wasaga by Baycliffe Communities. Featuring a timeless all-brick and stone exterior, this beautifully upgraded Redwood Model offers over 2,900 sq. ft. of thoughtfully designed living space in the highly sought-after Wasaga Sands neighbourhood, backing onto a peaceful setting with no rear neighbours for exceptional privacy. The bright, open-concept main floor features 9-foot ceilings, engineered hardwood flooring, a striking oak staircase with upgraded iron pickets, and soaring two-storey windows that frame tranquil views while filling the home with natural light. The kitchen showcases extended cabinetry, quartz countertops, and a walkout to the raised deck overlooking the private rear setting-perfect for morning coffee or relaxing evenings. Upstairs, the spacious primary suite features a walk-in closet and a 5-piece ensuite with a freestanding soaker tub, and a glass shower. The second bedroom offers its own private ensuite, while the third and fourth bedrooms share a convenient Jack-and-Jill bathroom. The unfinished basement, complete with a bathroom rough-in, offers endless possibilities for a recreation room, home gym, guest suite, or additional living space. Ideally located just minutes from schools, shopping, trails, beach. Just a short drive to Collingwood and Blue Mountain, this home offers the perfect balance of privacy, convenience, and year-round lifestyle. (id:66690)
24 Oliver Crescent
Collingwood, Ontario
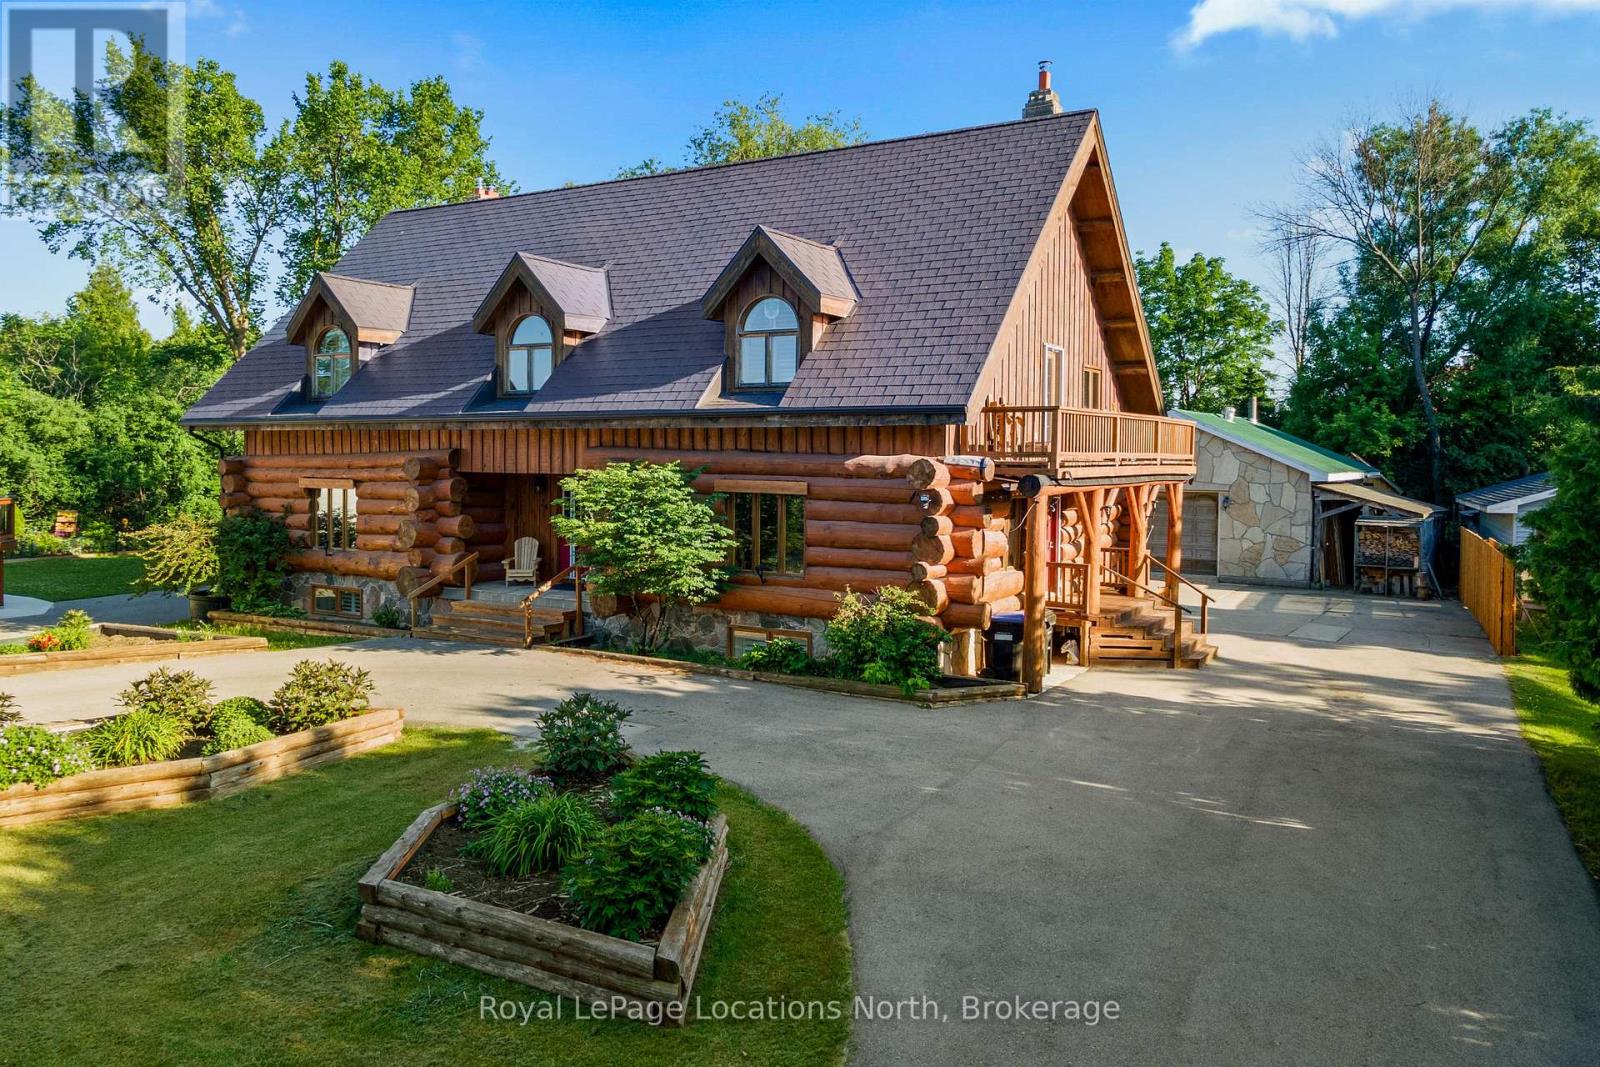
Rare blend of authentic log construction and modern efficiency on a prime 120' x 225' riverfront lot. Backing directly onto the Pretty River and steps from Georgian Bay, this 5 bedroom (3+2), 3.5 bathroom home offers over 3,000 sq ft (above grade) of well-planned living space designed for flexibility, comfort, and effortless entertaining. The main floor layout features a massive 19' x 29' living room anchored by a wood-burning fireplace, solid pine flooring, and a walk-out to your very private backyard. The kitchen is equipped with a large center island, a secondary wood-burning fireplace, and an expansive dining area built for large family gatherings. The upper level hosts a spacious primary bedroom with a dedicated walk-in glass shower ensuite, alongside two additional generous bedrooms and a full bath. The fully finished lower level with separate side entrance, kitchen with fridge and stove, family room with a third fireplace, two extra bedrooms, and a 3-piece bath-ideal for multi-generational living, long-term guests, or in-law accommodation. The home features Energy-efficient ground-source geothermal heating complemented by an updated furnace (2021), durable aluminum roof, low-maintenance exterior finish, central air conditioning, large paved driveway accommodating up to 10 vehicles plus a sun room and separate detached shop/garage. Direct access to Pretty River from your backyard, Collingwood's extensive trail network, minutes to Downtown shopping/dining, and a short drive to Blue Mountain Resort or Wasaga Beach. (id:66690)
4 Anthony Street
Wasaga Beach, Ontario
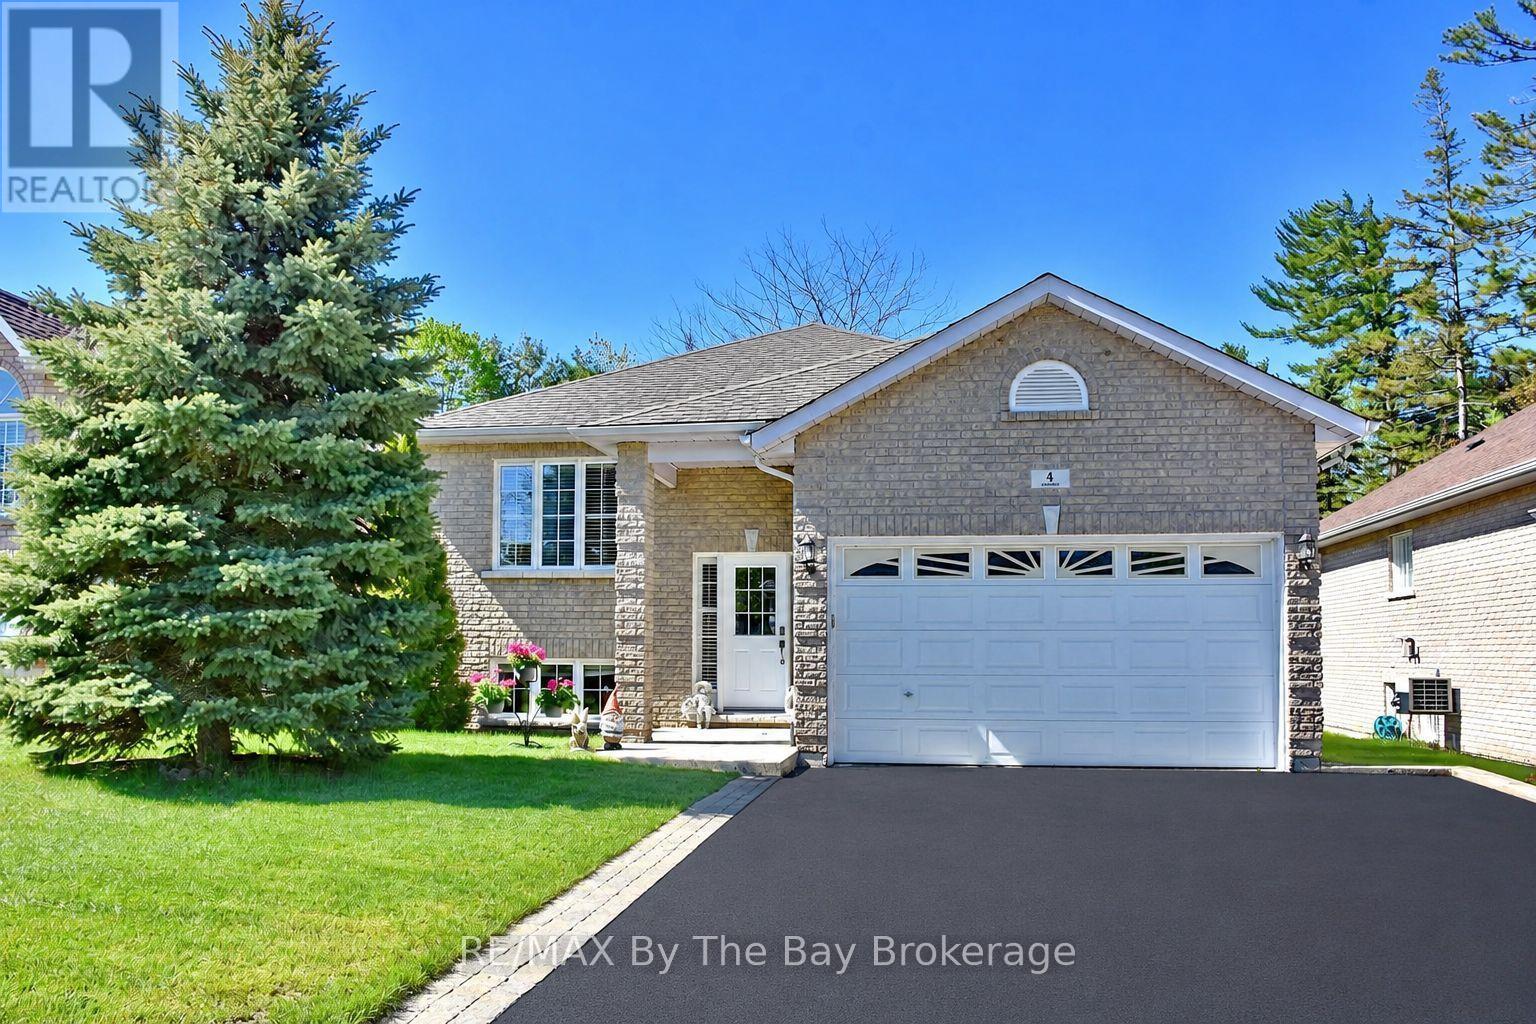
Welcome to this beautifully maintained all brick raised bungalow located in a desirable area close to shopping and just a short walk to the sandy beach. Offering open concept living with hardwood floors throughout the main living areas, this home is bright, warm and inviting.The spacious living room features a cozy gas fireplace and walk out to a covered porch overlooking the landscaped and fenced backyard complete with flower gardens and inground sprinklers. The kitchen offers excellent functionality with a separate eating area ideal for family meals or entertaining guests.The primary bath includes both a separate jet tub and separate shower creating a relaxing retreat at the end of the day. Recently replaced upscale laminate flooring in the bedrooms adds a fresh modern touch while the entire home has been freshly painted inside.The bright basement features large windows, a finished full bath and offers excellent potential with the remainder left unspoiled and ready for your finishing ideas.Additional highlights include a double garage with inside entry, shingles approximately 7 years old and central air conditioning replaced in 2025. A wonderful opportunity to enjoy comfortable living in a fantastic location close to amenities and the waterfront. (id:66690)
223 Park Street N
Hamilton, Ontario
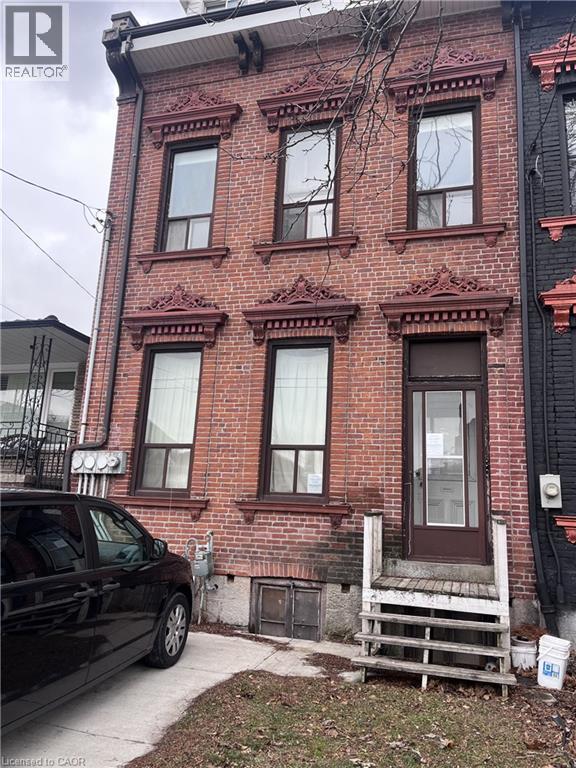
Three-level freehold townhome situated in a convenient neighbourhood. Features potential for multiple units, with steel fire escapes already in place. Property is being sold on an “as is, where is” basis, with no representations or warranties made by the seller. All room sizes are approximate. (id:66690)
410 Avenue Road
Cambridge, Ontario
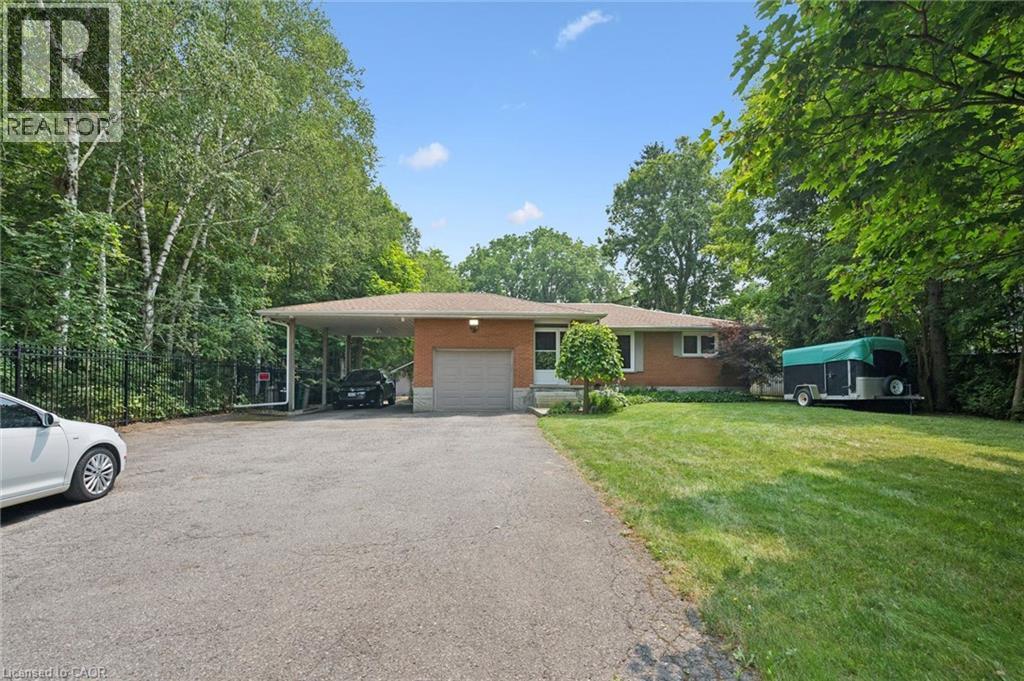
You can truly have your own private oasis within the city! This updated 4-bedroom, 4-bathroom bungalow backs onto Shade’s Mills Conservation Area. The open concept kitchen, with heated flooring, has new soft-close cabinetry, beautiful quartz countertops that are carried through to the large island. All high end stainless-steel appliances with a new stainless-steel refrigerator (2025), water softener (2025), Reverse Osmosis (2025) are included. Smoke & carbon monoxide detectors (2026) and two TVs are included. You will be impressed with the main floor great room addition that has a huge list of impressive upgrades. This great room boasts cathedral ceilings, a cozy fireplace and an incredible abundance of natural light. Large sliders open to a new two-tier composite deck (2018) equipped with built in LED lights and overlooks the lake. This new deck also offers a 20’ power awning, fully wired electrical, and natural gas connection for a BBQ. The fully fenced backyard (2022) has a stamped concrete pad with fire pit, its own 2-piece washroom and a built-in irrigation system to maintain the beautifully landscaped gardens. 12 Outdoor pot lights sand 6 motion lights (2024), detached 28’x16’ insulated and heated workshop. The basement includes a bedroom with ensuite, ideal for a guest room or in-law suite. The family room is perfect for entertaining with billiard table and built-in live edge bar. This home has new spray foam insulation throughout (2020), new shingles (2019 & 2024), steel roofing beneath the 10KW solar panel system, a built-in alarm system and closed-circuit security system – all for ultimate peace of mind. This home is a true gem offering the best of rural and urban living. Close to all amenities, excellent schools, trails and highway access. Parking for many vehicles. (id:66690)
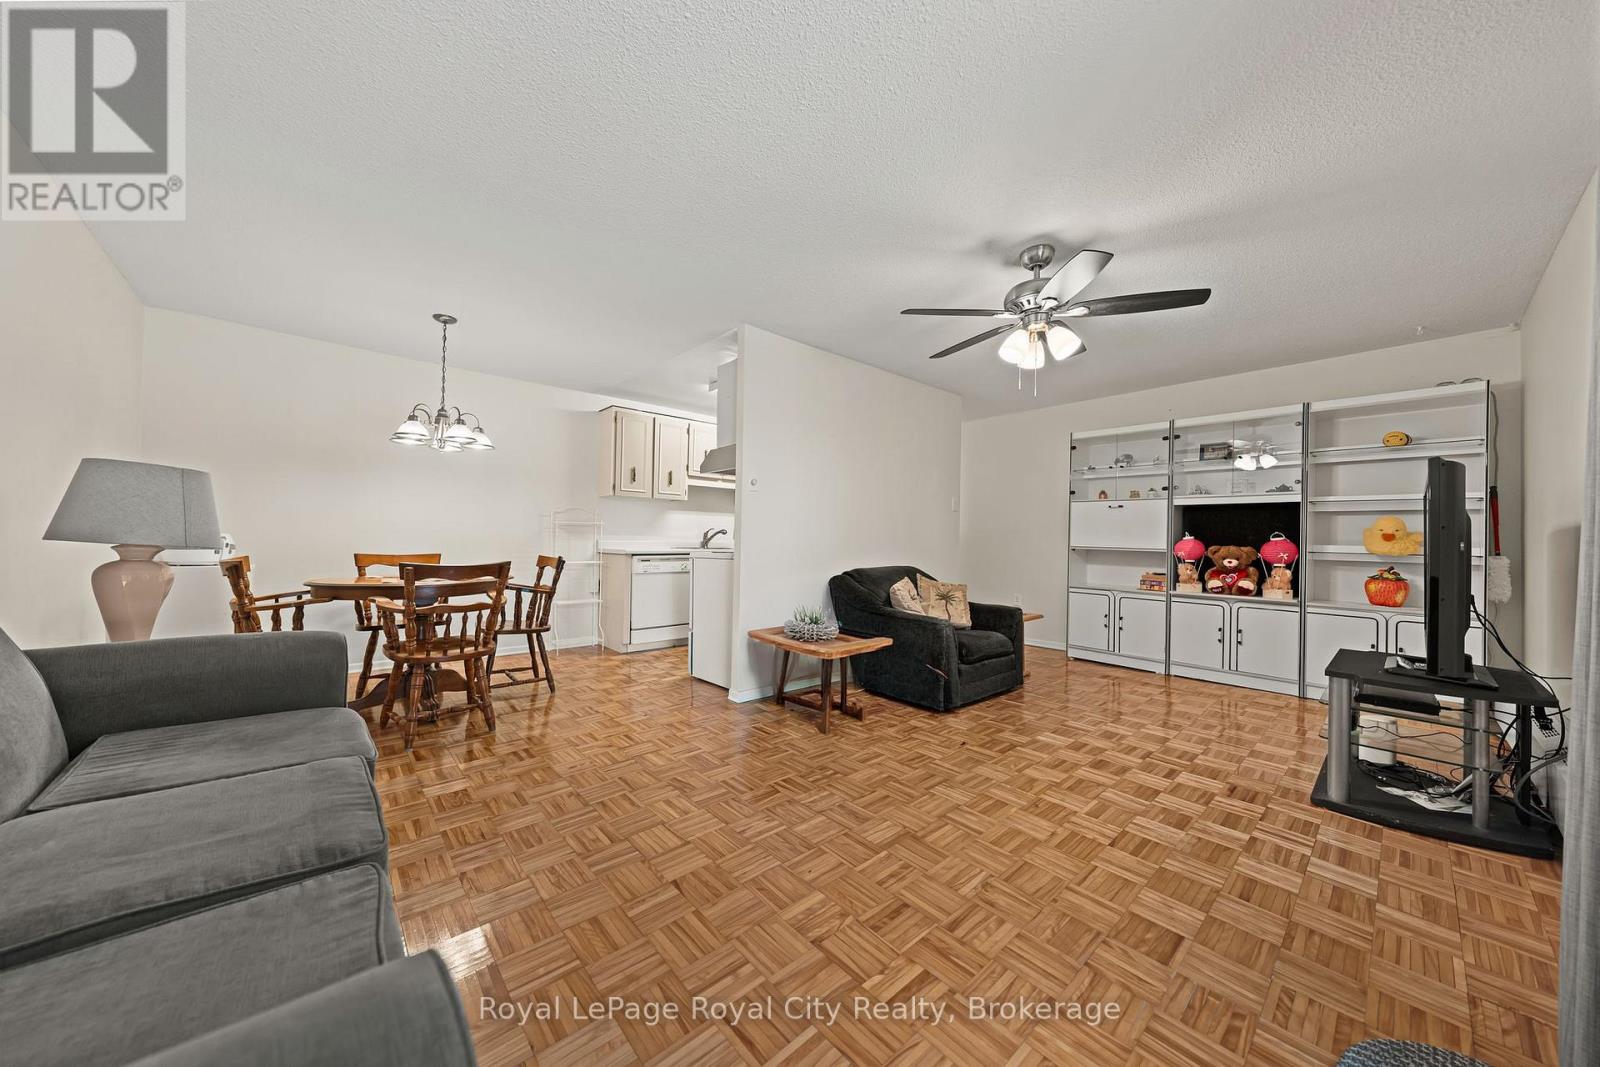
102 - 234 Willow Road
Guelph, Ontario
Welcome to Willow Hill Condominiums - where comfort, convenience, and low-maintenance living come together in one fantastic package. This spacious 2-bedroom, 1-bathroom unit offers a thoughtfully designed layout with plenty of room to relax, entertain, and truly feel at home. Enjoy beautiful afternoon and evening sunshine thanks to the desirable west-facing exposure, while sliding doors lead directly to your own private backyard patio - perfect for BBQs, pet owners, gardening, or simply enjoying the outdoors. Ideally located close to grocery stores, shopping, restaurants, schools, the Hanlon Expressway, Highway 7, and directly on a public transit route, this is a home that makes everyday living incredibly convenient. Whether you drive or prefer transit, you are perfectly connected. An exclusive covered parking space located near the entrance is also included for added ease as well as a large personal storage locker for extra storage space and functionality. EVEN BETTER-THE ALL INCLUSIVE CONDO FEE COVERS HEAT, HYDRO AND WATER, leaving only internet and cable TV as additional expenses, making budgeting simple and predictable. Residents also enjoy access to a party room and a clean bright laundry room. This is an exceptional opportunity to enjoy spacious, affordable, and stress-free condo living in a highly accessible location. (id:66690)
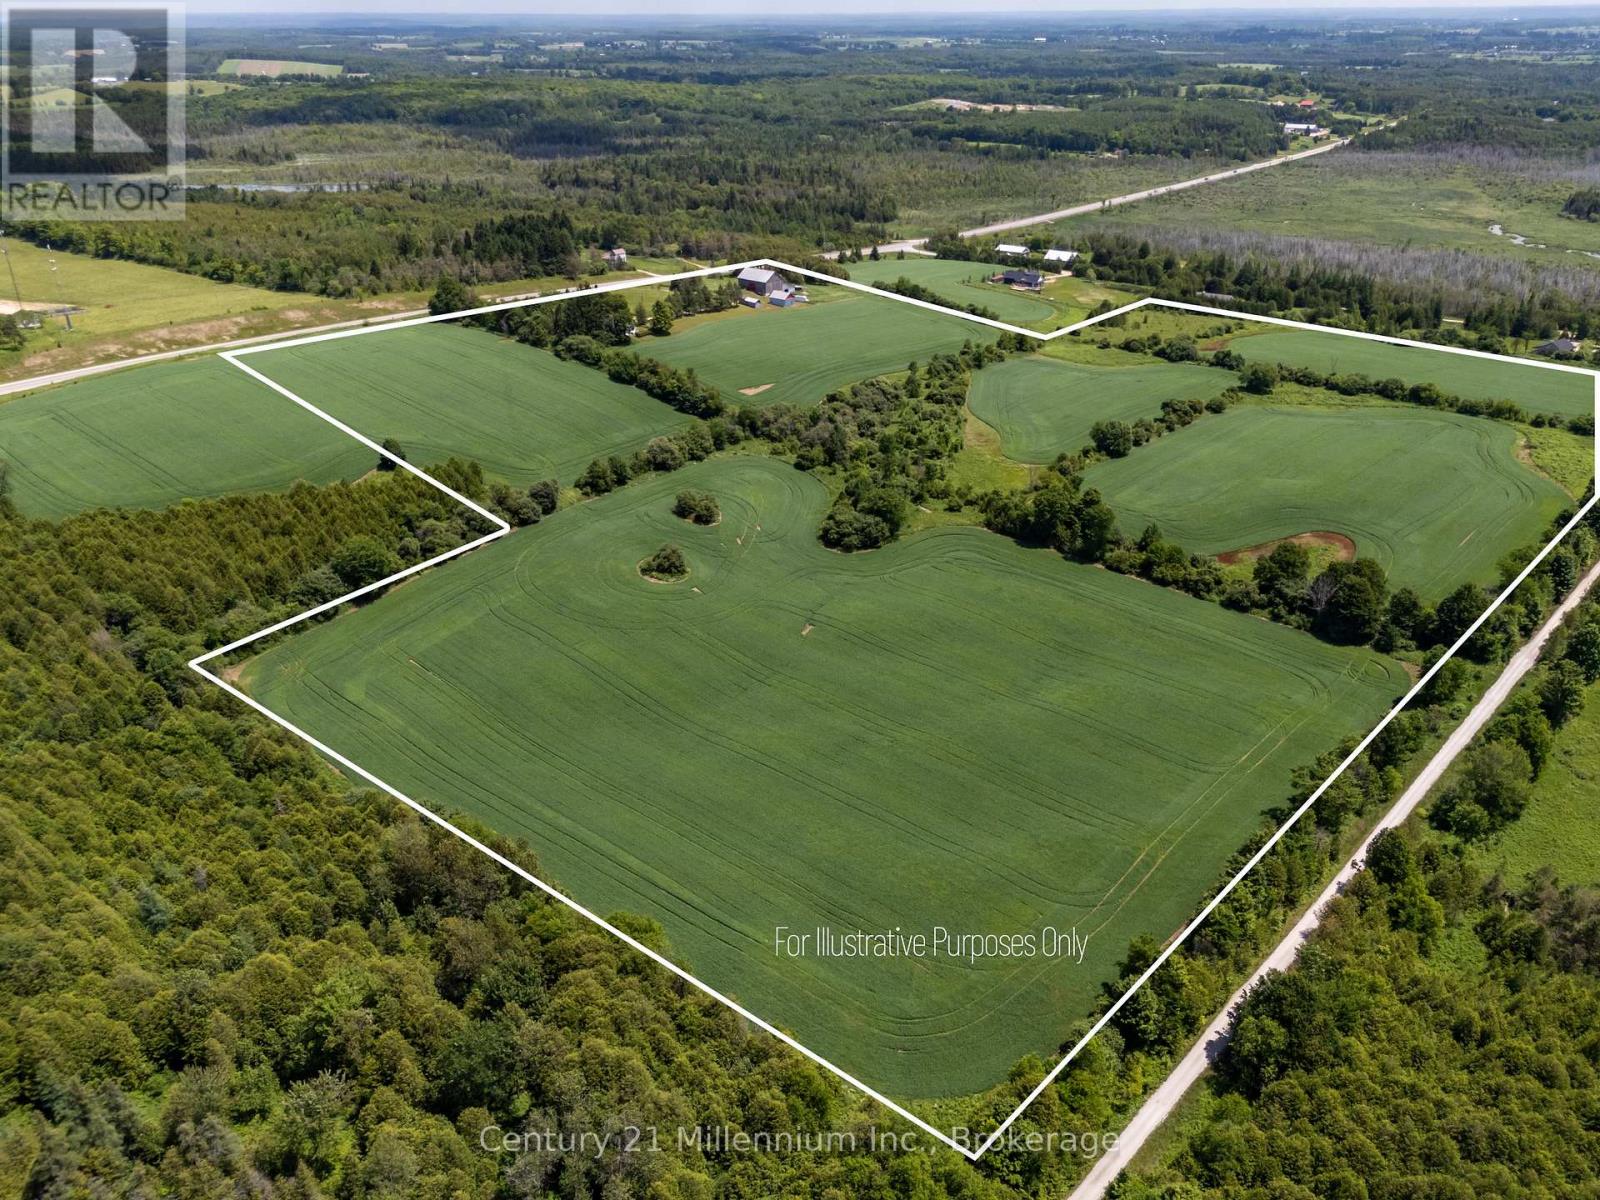
775678 Highway 10
Chatsworth, Ontario
Perched atop a hill, this private 47-acre farm with a charming 1.5 -storey farmhouse offers million-dollar panoramic views of Grey County's countryside and the perfect blend of comfort, functionality, and rural charm. Located just 5 minutes North of Markdale on Hwy 10 at Sideroad 80, just 30 minutes from Owen Sound. This property captures the essence of peaceful country living. Inside the welcoming home, you'll find a spacious kitchen with pantry and plenty of cupboards, laundry right off the kitchen, two staircases, a bright living room, cozy den with wood stove and a primary bedroom conveniently located on the main level. Upstairs, one wing offers two bedrooms and a 4-piece bath, while the separate upper level features a large sitting area and two additional bedrooms, ideal for guests or extended family seeking privacy. The basement has been spray-foamed for improved energy efficiency and includes a dedicated wood storage room.The land features approximately 40 workable acres of fertile farmland with excellent yields, along with breathtaking views in every direction. Outbuildings include a large bank barn with lean-to, a versatile honey house with concrete upper level, and a powered shed/workshop for tools, hobbies, or storage. Set in an area renowned for four-season recreation, the edge of the property is the all purpose rail trail, a 77km trail from Owen Sound to Dundalk and minutes from skiing, hiking, paddling, fishing, golf, waterfalls, and more. Whether you're looking for a productive farm, hobby retreat, or peaceful family homestead, this exceptional Grey County property offers endless opportunity. (id:66690)
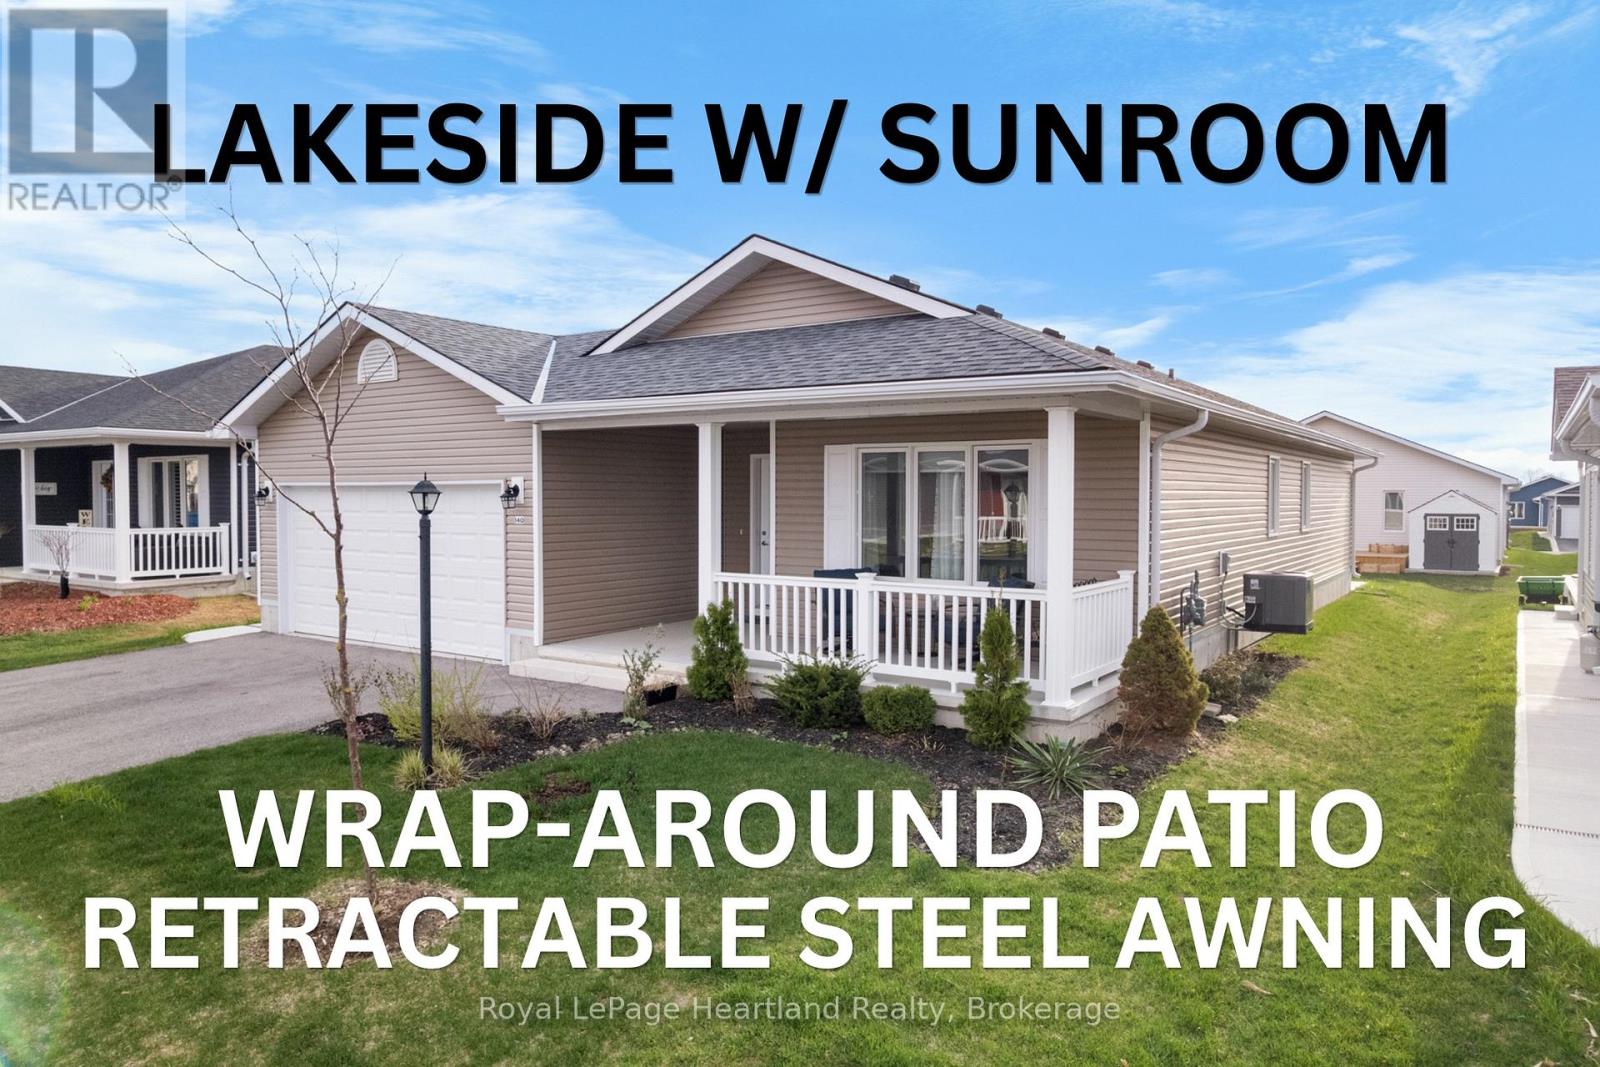
140 Lake Breeze Drive
Ashfield-Colborne-Wawanosh, Ontario
At Lake Huron's 55+ Parkbridge Community, Bluffs at Huron, could this be the "Lakeside with Sunroom" model that provides the value you're looking for? Wonderfully maintained and offering approximately 1,455 sq ft of thoughtfully designed living space, highlighted by warm plank flooring throughout the main areas, warm-toned cabinetry, and crown moulding. The kitchen is beautifully appointed with Cambria quartz countertops, a custom pantry with roll-outs, generous prep-space island with upgraded storage and overhang, natural gas stove, and refrigerator with water feature, combining style and practicality. Adjoining the kitchen, the sunroom wrapped in windows provides abundant natural light and versatile space, while the living room features a gas fireplace showcased with contemporary white millwork as a striking focal point. The primary suite includes a large walk-in closet and 3-piece ensuite with decorative floors, while a second bedroom and 4-piece main bathroom are at the front of the house. Additional thoughtful features include a dedicated laundry room with an upgraded laundry sink, and custom roller blinds. The home is move-in ready with no painting needed! Curb appeal begins with a new epoxy resin finish on the welcoming front porch, positioned on a manageable lot with big entertaining impact, the property features a West-facing oversized concrete patio with a wraparound path to the front driveway. Modern finishes and near to outdoor recreational spaces, including a leisurely stroll to the community's well-attended Clubhouse makes this an exceptional opportunity in The Bluffs at Huron. Appliances included. Don't wait to experience life at the Lake this Summer! (id:66690)
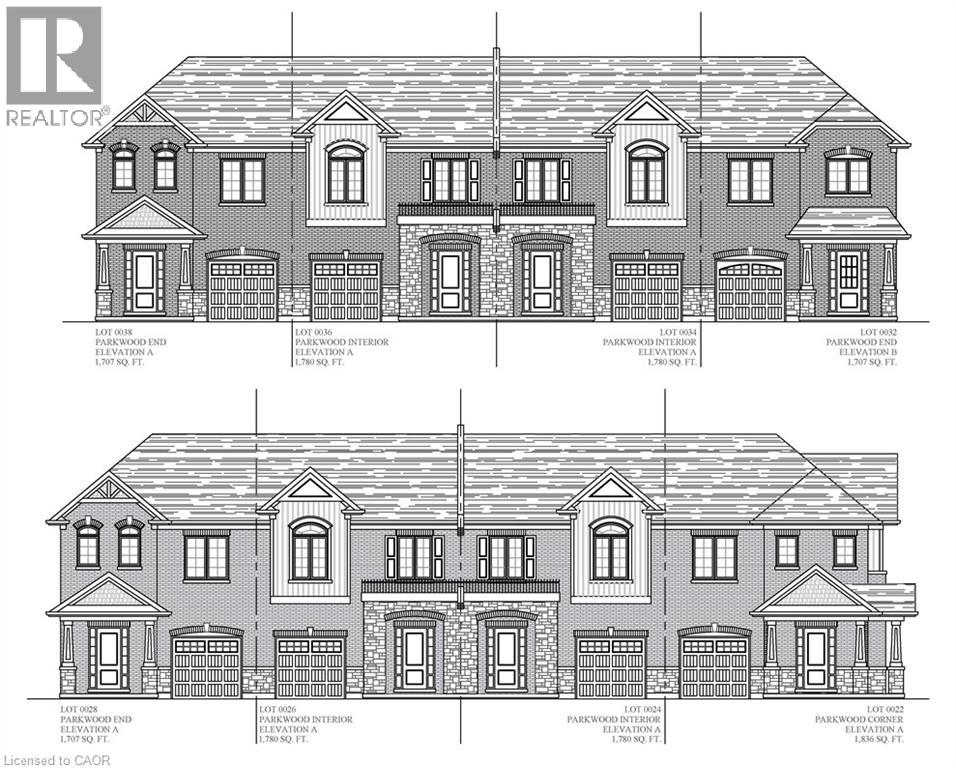
28 Mccurdy Avenue
Waterdown, Ontario
New Construction! Backing onto the newly constructed Clear Skies Park, this end unit townhome is starting construction and will be available to move in early 2027. Featuring over 1,707 sq ft, 3 bedrooms, 2.5 baths, this home is spacious and offers ample room for a growing family. The main floor boasts a large great room and chef's kitchen, perfect for entertaining. The second level has 3 bedrooms including a large master bedroom with ensuite. There is still time to choose your own finishings! Don't miss out, this home will sell fast. (id:66690)
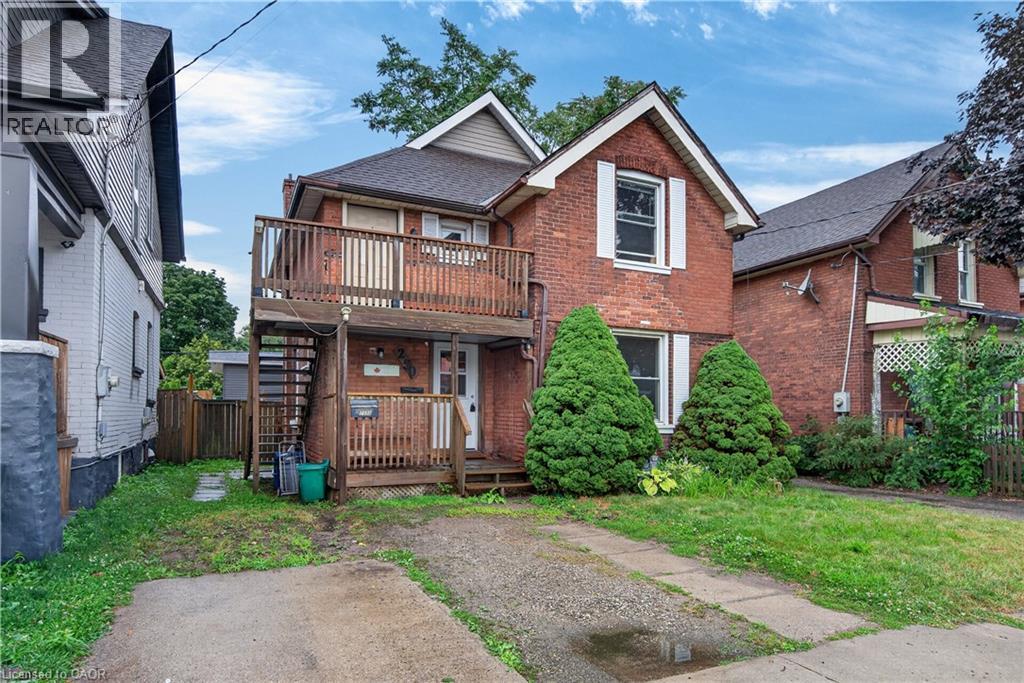
250 Murray Street
Brantford, Ontario
Endless Potential in the Desirable Terrace Hill/East Ward! This charming all brick two storey home offers exceptional flexibility for investors, multi-generational families, or buyers looking to convert it back into a spacious single family residence. Currently configured as a legal duplex, the property features a 1 bedroom main floor unit and a 2 bedroom upper unit, providing excellent income potential or the opportunity to live in one unit while renting the other. Full of character and possibilities, this home could be transformed back into a traditional family home to suit your needs. Situated in the sought after Terrace Hill/East Ward, you’ll enjoy a mature neighbourhood known for its character homes, tree lined streets, and convenient access to schools, parks, shopping, transit, downtown Brantford, and Highway 403. Whether you’re expanding your investment portfolio or searching for a home with future versatility, this property is one you won’t want to miss. (id:66690)
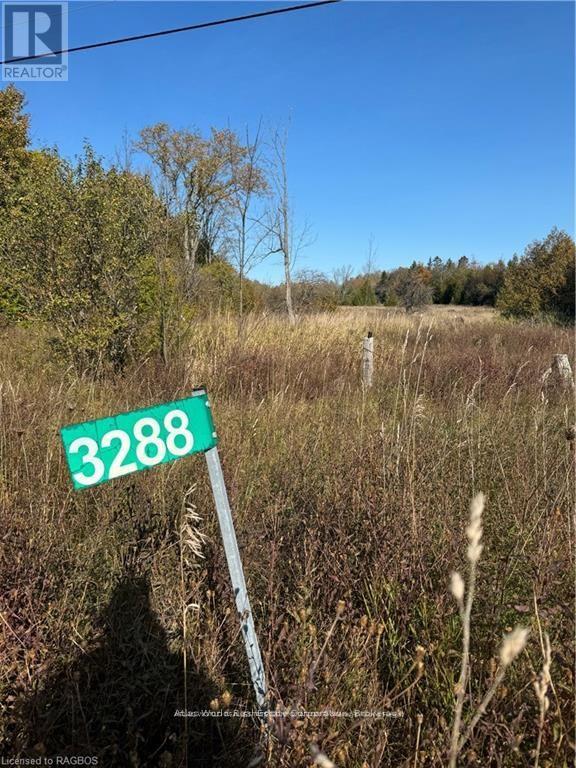
3288 Hwy 6
Northern Bruce Peninsula, Ontario
ONLINE PROPERTY AUCTION; BID COUNT: 1 (ONE) CURRENT BID $45,000.00 ~ Auction End DATE / TIME: 6:00 pm 14 August 2026 BIDDING CLOSE DATE; Reserve bid, soft close auction. Property is being sold "AS IS WHERE IS". This is an auction held by Embleton Auctions posted on MLS as a "mere posting". All Agreements of Purchase and Sale are to be submitted as CASH on closing; no conditional offers will be entertained. Irrevocable should be 1 day after the auction close. 15% DEPOSIT, including a 10% + HST AUCTION FEE is to be added to any cash bid; acknowledged in the Schedule A of the APS. You may bid by contacting your Realtor who will be paid 2% commission on completion by the Auctioneer if you win the auction. If you are representing yourself, then Doug Embleton Auctions can refer an Auctioneer to assist the Seller by taking your instructions and prepare your bid(s). Beautiful vacant lot perfectly situated between Tobermory and Lion's Head, offering the best of the Bruce Peninsula. This prime location features a well already installed and comes with a driveway permit for easy access to Highway 6. Surrounded by nature, it's the ideal setting for an economical, smaller home or cottage retreat. Enjoy the serenity of nearby hiking trails, crystal-clear waters, and the charm of nearby towns. Dont miss this chance to build your dream home in a peaceful, natural setting. (id:66690)
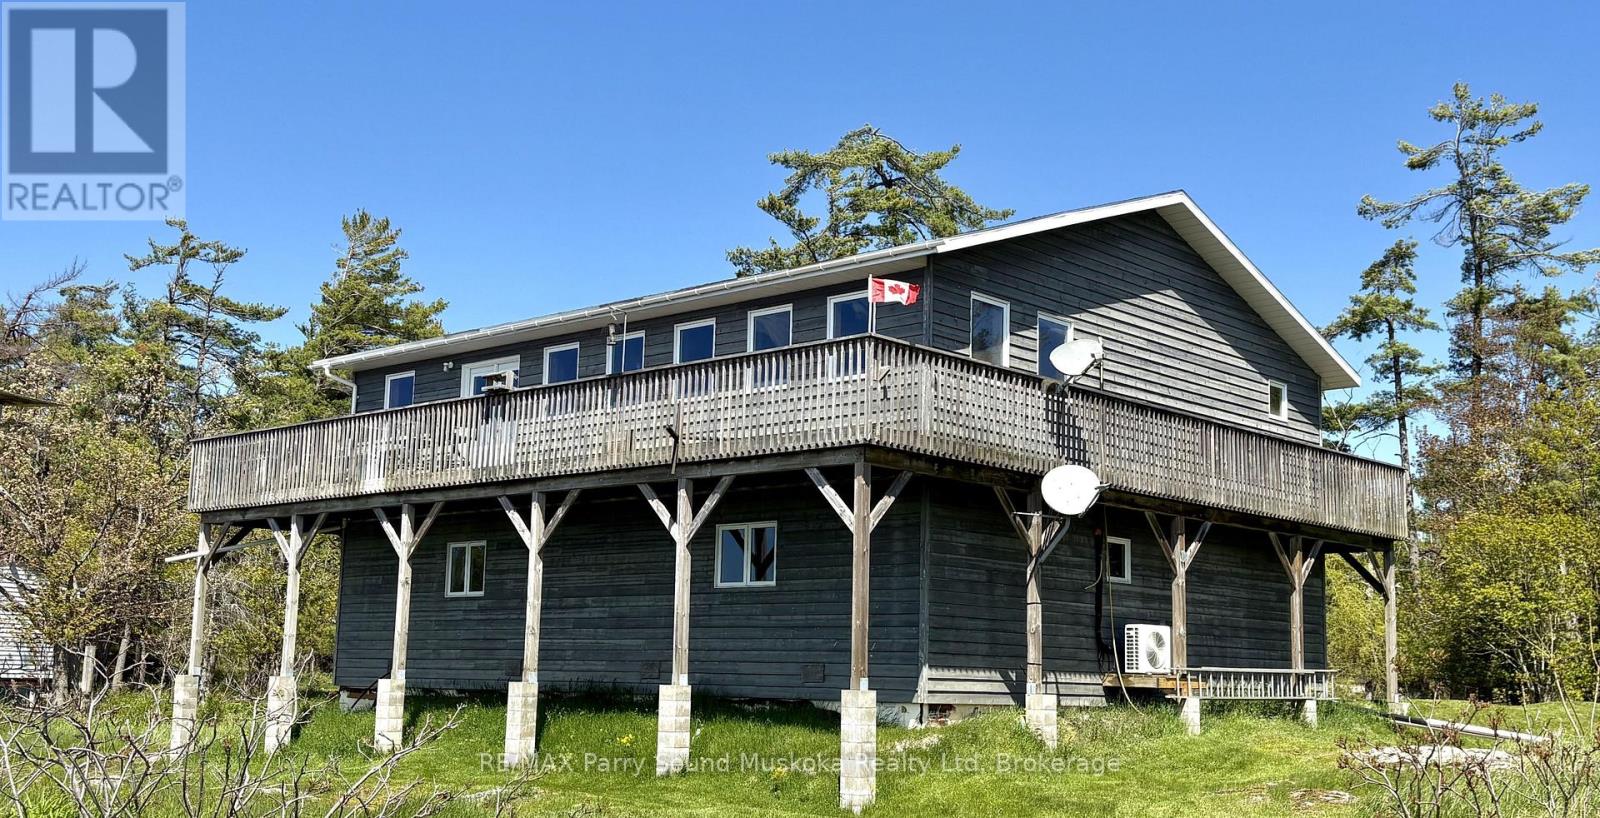
16 B55 Island
The Archipelago, Ontario
An EXCEPTIONALLY PRIVATE waterfront offering on STUNNING GEORGIAN BAY. Offered for the first time in over a century.This fully winterized, year-round home was built in 2010, blending modern construction with the timeless beauty of Georgian Bay. Set on approximately 2.77 acres with 912 feet of pristine shoreline, multiple exposures capture breathtaking Georgian Bay views, spectacular sunrises and sunsets, and all-day sunshine. Located just a 10-minute protected boat ride from Moon River Marina, this is the kind of property families dream of owning for generations.The main residence offers 4 bedrooms, 4 bathrooms, spacious principal rooms, and a functional layout ideal for entertaining. Built on an ICF foundation and equipped with a backup generator and dedicated generator panel, the home offers exceptional durability and peace of mind.A separate guest cottage includes its own kitchen, 3 bedrooms, and 2 bathrooms. A detached garage/workshop provides excellent storage, while an additional private protected harbour features a separate dock and a natural sandy beach for swimming and deep water docking.Whether you're looking for a year-round home, family cottage, or recreational retreat, this remarkable property checks all the boxes. Contractors - Commercial zoning provides outstanding flexibility and additional potential for a variety of permitted commercial and business-related uses, while the established marked snowmobile trail through Woods Bay and across Moon Island offers convenient winter access. Georgian Bay legacy properties of this calibre are exceptionally rare. Opportunities like this seldom become available and this is truly a property that must be experienced in person to be fully appreciated. (id:66690)
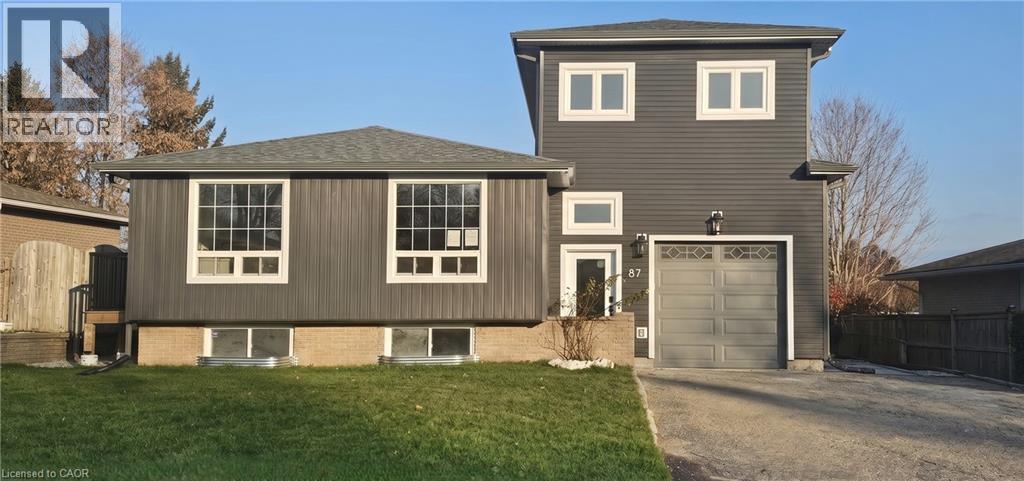
87 Scott Road
Cambridge, Ontario
TURNKEY DUPLEX IN THE HEART OF HESPELER! Opportunities like this don't come around often. Tucked away in one of Hespeler's most sought-after neighbourhoods, this fully renovated legal duplex offers the perfect blend of modern living, long-term investment potential, and exceptional curb appeal. From the moment you arrive, the striking contemporary exterior, double-wide driveway, single-car garage with an EV charger, and expansive fully fenced backyard set this property apart. Inside, both units have been thoughtfully redesigned with today's lifestyle in mind. Bright, open-concept living spaces are complemented by wide-plank flooring, designer lighting, crisp white kitchens with oversized islands, stainless steel appliances, and beautifully finished bathrooms that feel straight out of a magazine. Unit 1 offers an impressive layout with 3 spacious bedrooms, 2 full bathrooms, and a convenient powder room, creating the ideal home for families. Unit 2 features 2 generous bedrooms, 2 full bathrooms, plus its own powder room, providing comfortable, stylish living with plenty of space to spread out. Each unit enjoys separate hydro and gas meters, making ownership and management simple and efficient. Step outside and discover one of the property's standout features—a massive fenced backyard offering room for children to play, pets to roam, summer entertaining, or simply relaxing after a long day. Whether you're looking to expand your investment portfolio, live in one unit while generating rental income from the other, or add a premium turnkey duplex to your holdings, this property checks every box. Currently tenanted with modern finishes throughout and located just minutes from charming downtown Hespeler, excellent schools, parks, trails, shopping, and Highway 401, 87 Scott Road is an investment that delivers both today and for years to come. Virtually Staged. (id:66690)
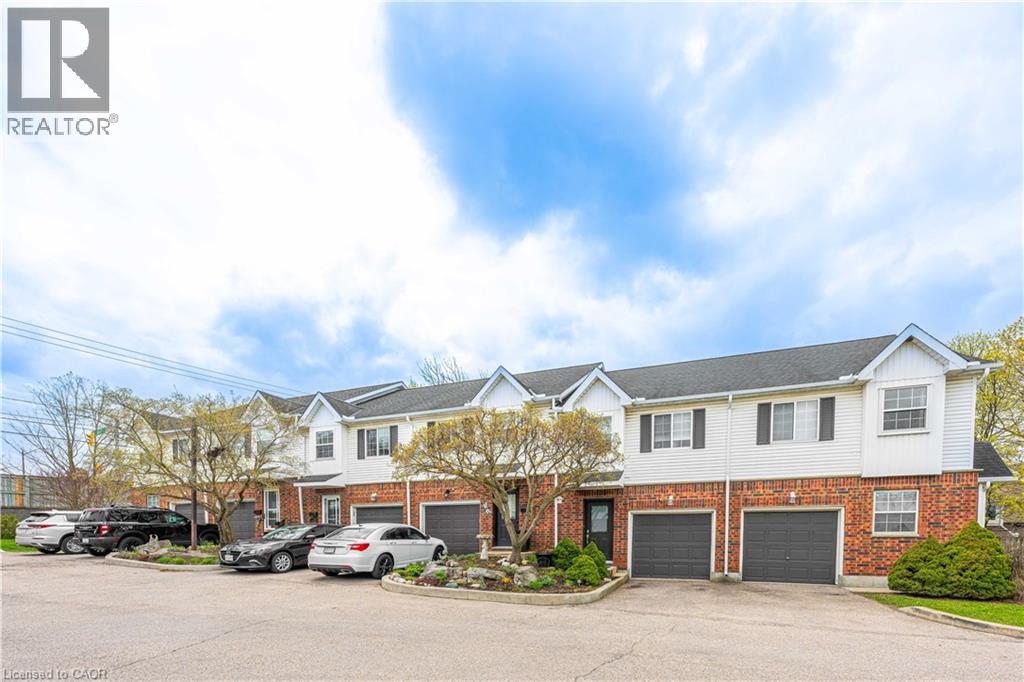
185 Highland Crescent Unit# 2
Kitchener, Ontario
Welcome to this bright and inviting 3-bedroom, 2-bathroom home at 185 Highland Crescent Unit #2 in Kitchener. Nestled in a safe, quiet neighborhood close to highly regarded schools and everyday amenities, this property offers the perfect blend of comfort and convenience. Step inside to a spacious, open-concept living area filled with natural light, creating a warm and welcoming atmosphere. The light wood finishes throughout add a modern, airy feel while maintaining a sense of coziness. The layout is ideal for both relaxing and entertaining, with seamless flow between the living, dining, and kitchen spaces. Upstairs, you’ll find well-sized bedrooms designed for comfort and functionality. The fully finished basement features a recreation area, offering additional space for family time, entertaining, or casual relaxation. Enjoy outdoor living with a multi-level deck, complete with space for a BBQ—ideal for hosting gatherings or unwinding in your private outdoor retreat. Whether you’re a growing family, first-time buyer, or investor, this home offers incredible value in a desirable location. (id:66690)
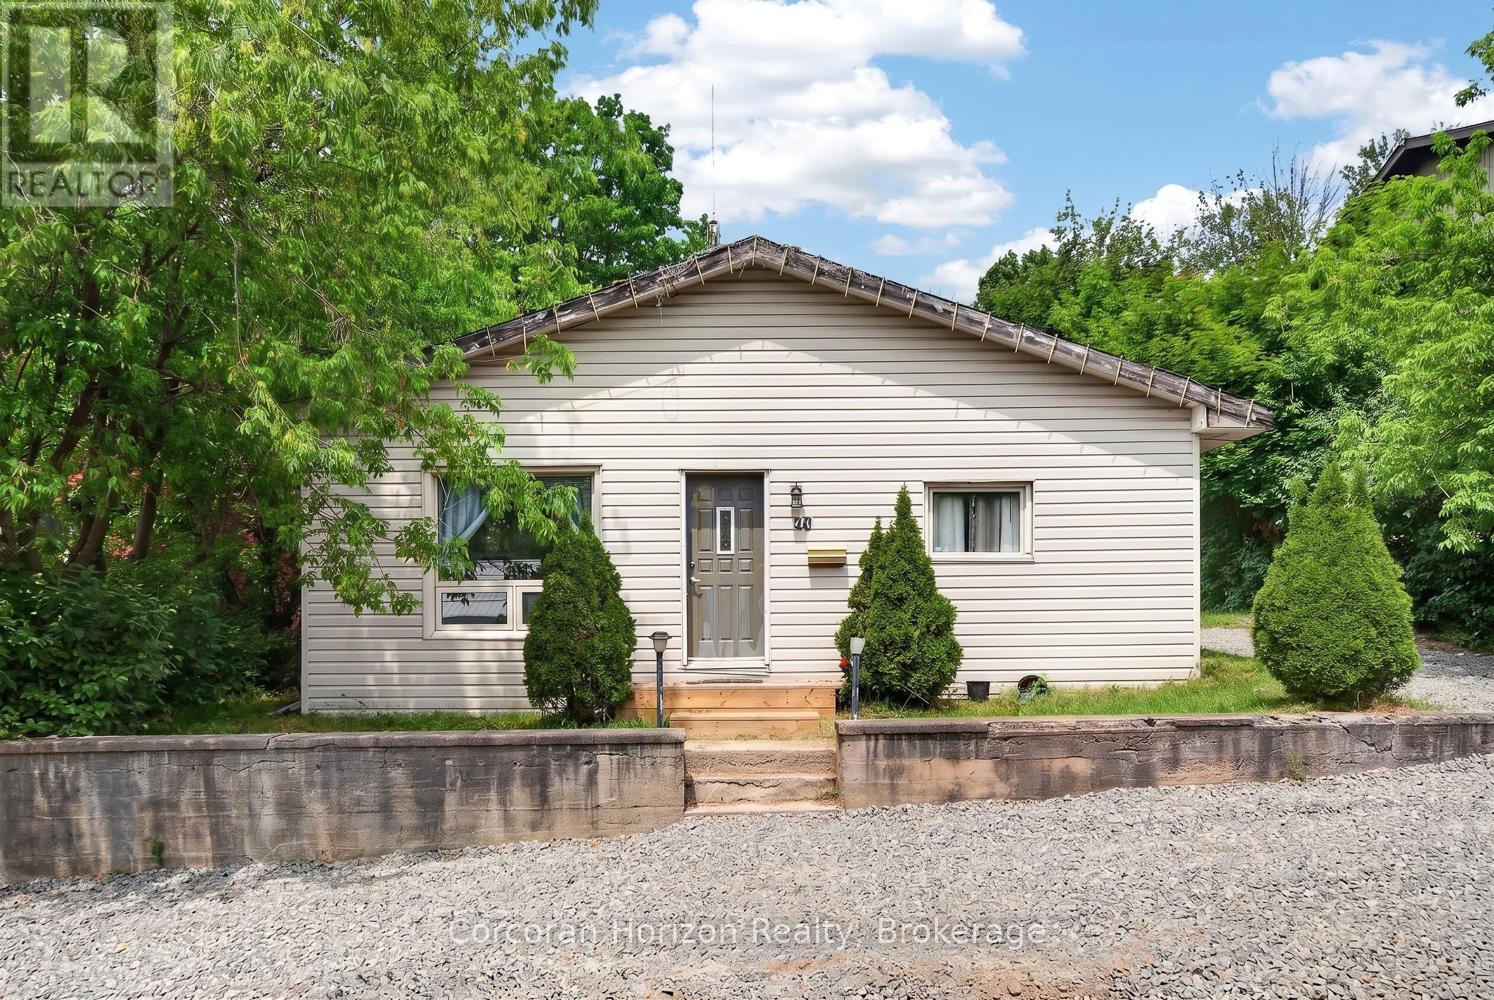
20 Parry Sound Road
Parry Sound, Ontario
Will carry for less than rent! Attention to first time buyers, investors or anyone looking to downsize. This 3 bedroom, one bathroom home needs some TLC but the potential is great. This could be your opportunity to get your foot into the real estate market. Situated on a good sized lot and slated for a new sidewalk to be installed soon and is a short walk to Georgian Bay. The newer kitchen with a farmhouse sink, cabinets and a countertop that is heat and cut resistant would be ideal for those looking to entertain. There is a deck out the back to enjoy the peace and quiet after a busy day. There isn't much available for under $300K so don't wait - call to book your appointment. (id:66690)
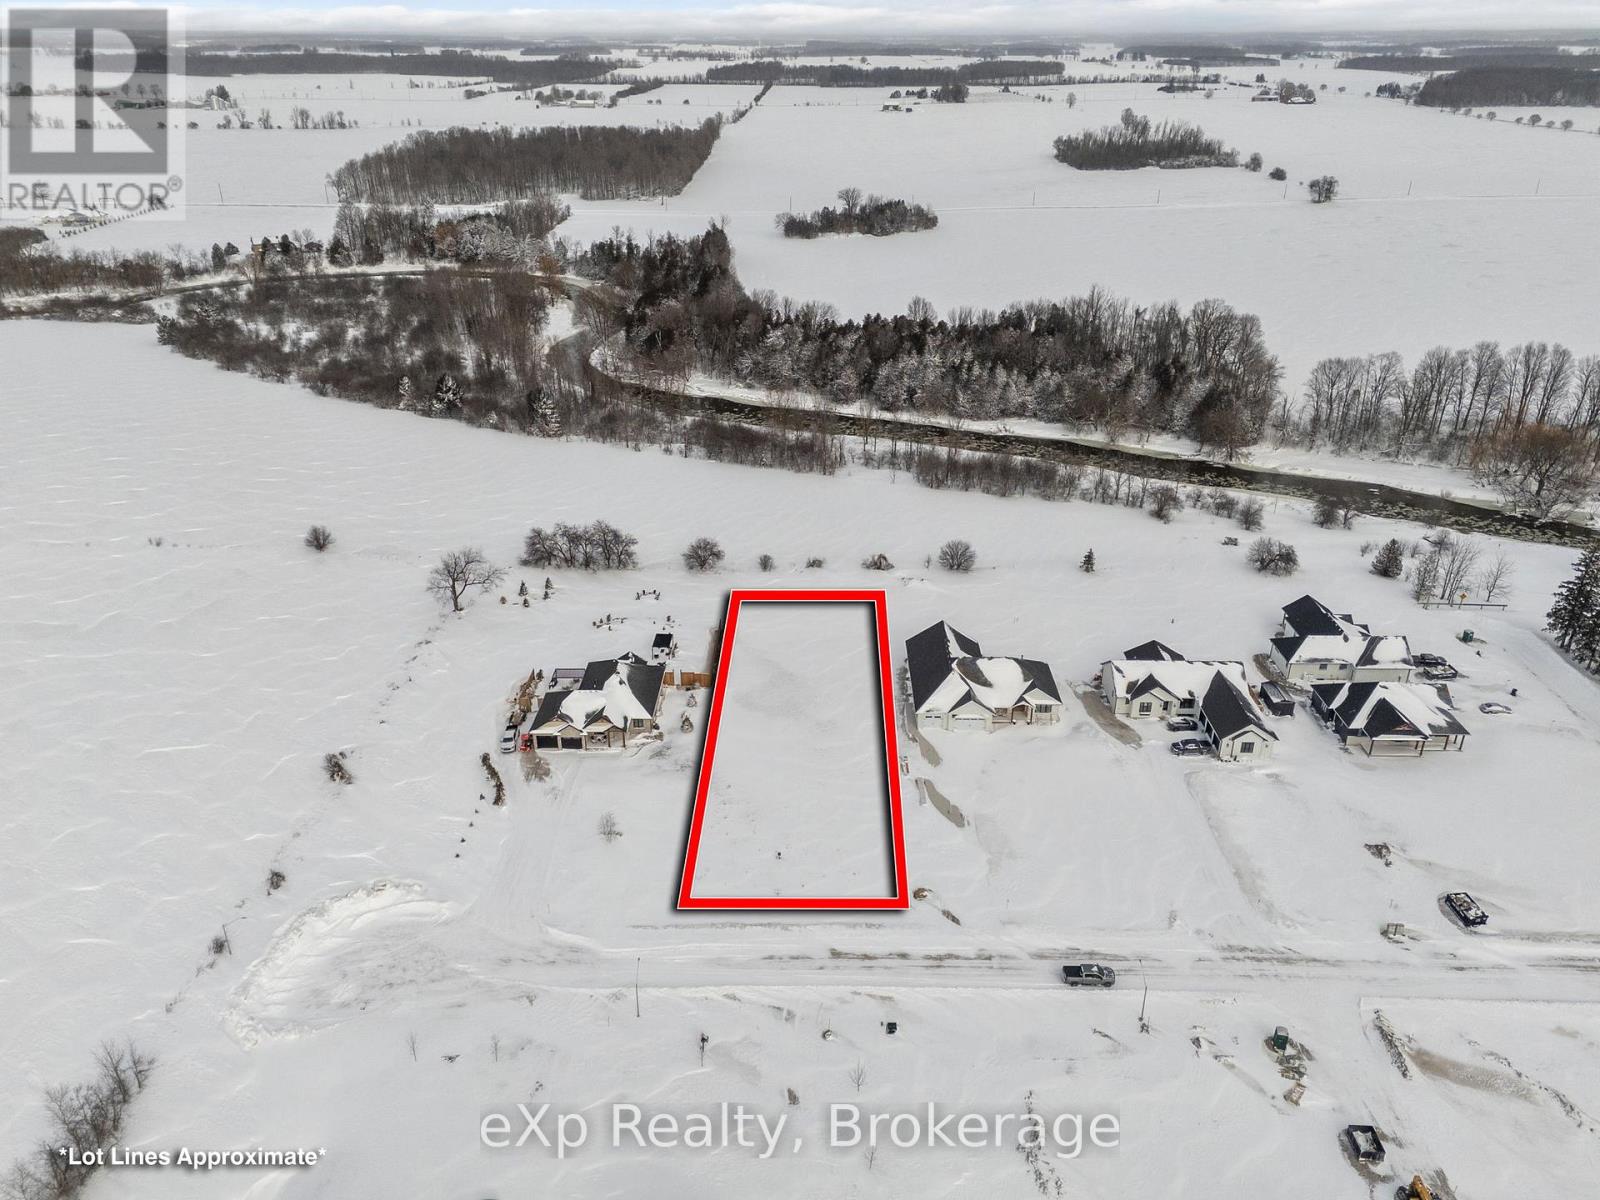
43712 Adelaide Street
Huron East, Ontario
Lender ready to finance the vacant land with 25% down! Building options available! Have you been dreaming of building your ideal home in the countryside? This rare opportunity offers the last large 0.75-acre lot in a peaceful country enclave just steps from the Maitland River in beautiful Huron County. Enjoy the privacy of a quiet road, the beauty of nature, and the freedom to design the lifestyle you've always wanted.With hydro, Rogers high-speed internet, and an individual drilled well already in place, this property is ready for your vision. There is ample space for a pool, workshop, RV parking, outdoor living areas, and more - the possibilities are endless. House plans are available to help you get started sooner.Located only minutes from Blyth's Festival Theatre and Cowbell Brewery, close to Walton Raceway, and just a short drive to the stunning shores of Lake Huron, this location blends rural tranquility with excellent amenities. Conveniently positioned less than two hours from Toronto Pearson Airport, about one hour to London and Kitchener-Waterloo, and 30 minutes to Stratford, this lot delivers both escape and accessibility.Turn your dream into reality - country living starts here. (id:66690)
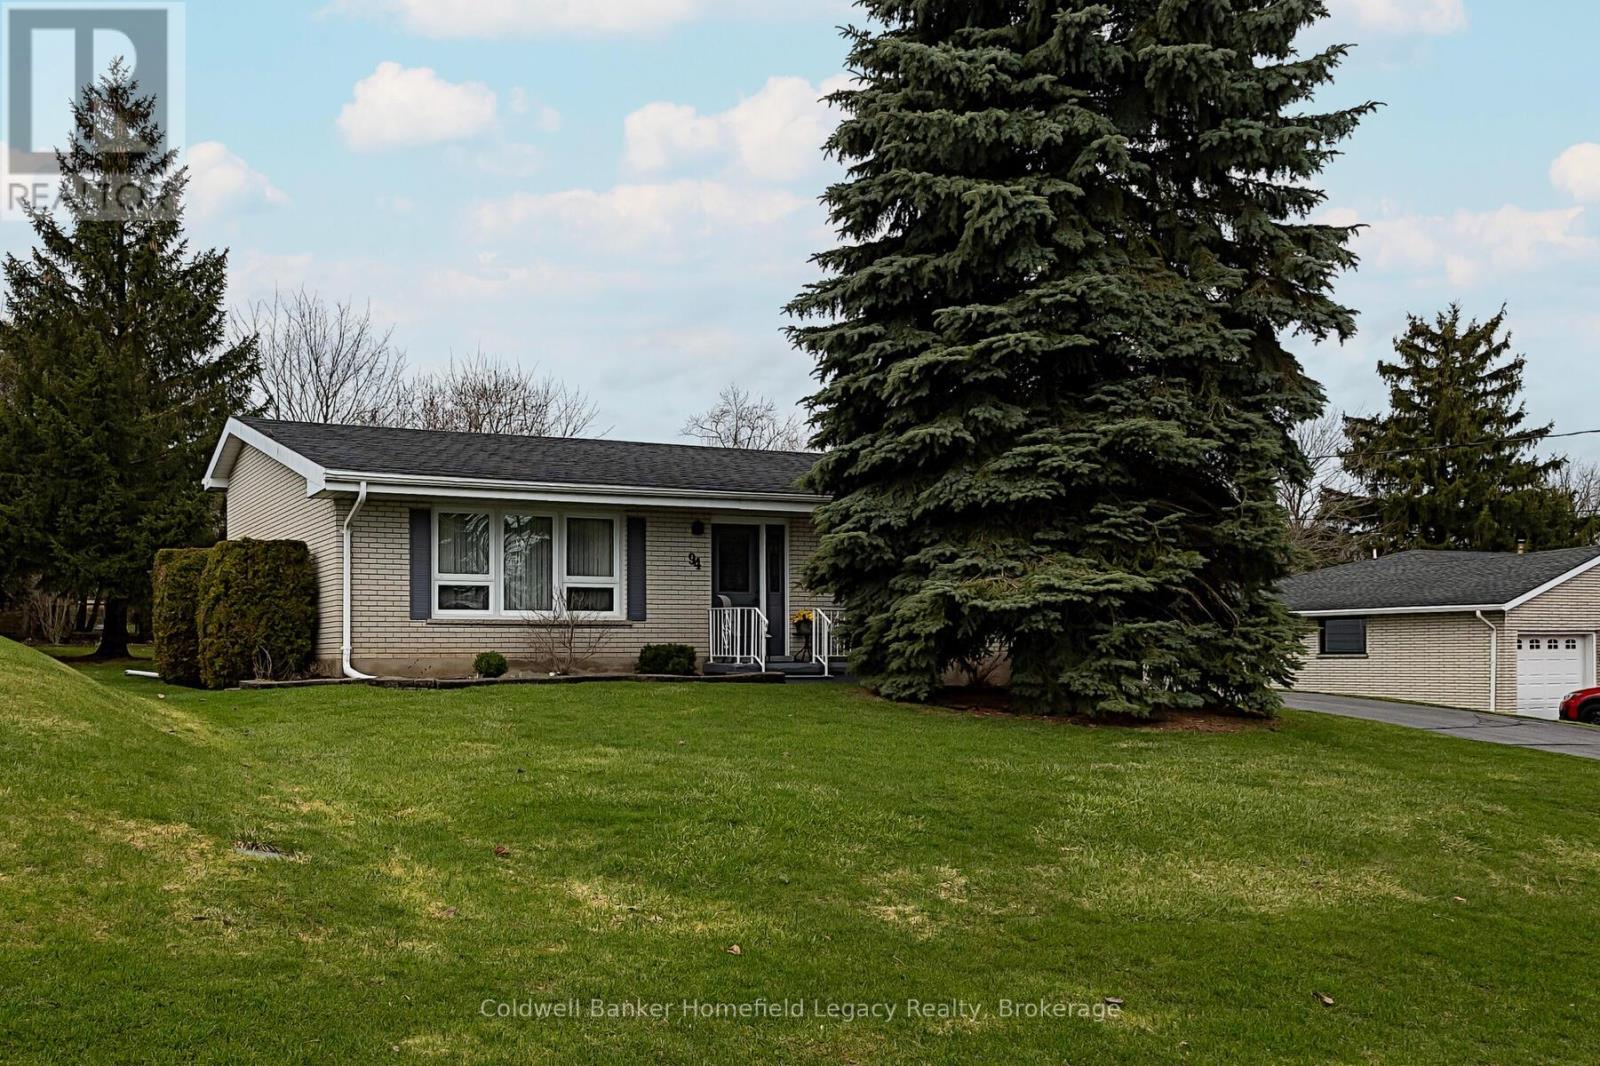
94 William Street N
St. Marys, Ontario
94 William Street : Make your appointment today to view this exceptional one owner unique backsplit in a great area of St Marys close to the hospital and walking trail. Lots of updates over the years include updated kitchen and countertops , windows, bathrooms , Enjoy the vaulted ceilings in living room and kitchen area and the 3 ample bedrooms and bath on the upper level and the family room and 3 piece bath on the lower level for those cozy evenings with the family . Handy walk out to the rear yard from the family room. All appliances are included as well as window coverings . The large 90 by 116 Foot yard is the perfect spot for the kids to play and has potential for a pool area if so desired . The oversize double garage is perfect for vehicle storage or potential workshop area and can easily park two vehicles as well as your garden equipment and the paved driveway will easily accommodate 4 cars when you are having guests over . (id:66690)