

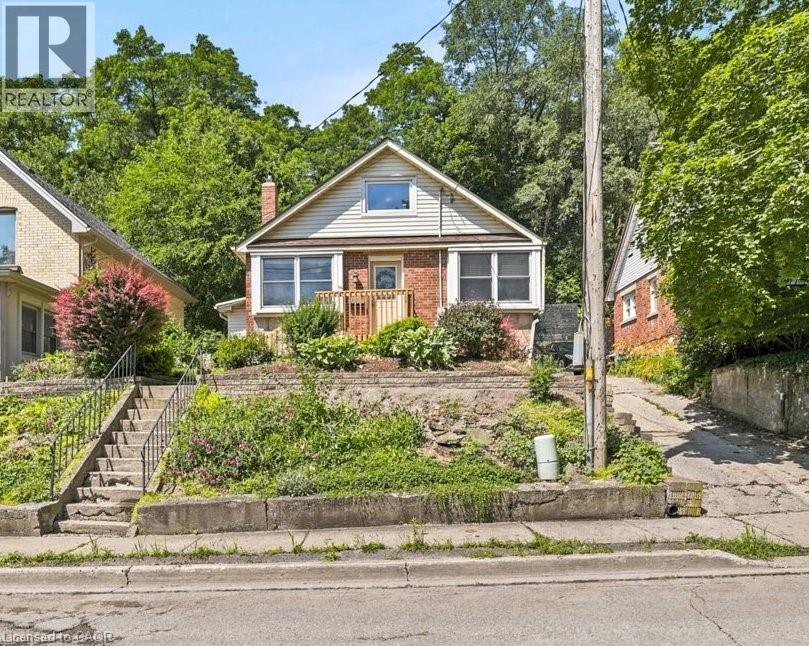
22 Ramore Street
Cambridge, Ontario
Welcome to 22 Ramore Street. This 4-bedroom, 1-bathroom property features a functional layout suited for first-time buyers or anyone looking for additional space in a mature neighbourhood. The home offers a solid and practical foundation with the opportunity to add personal touches over time. Close to schools, parks, shopping, public transit, and everyday amenities, this home offers the ease of walkable living. Just minutes from downtown Galt and the vibrant Gaslight District, with a selection of restaurants, cafes, entertainment, and seasonal events, all set against the backdrop of the scenic Grand River and nearby trails. Don’t miss the opportunity to unlock the potential this property offers in a great Cambridge location. *Note some photographs are virtually staged* (id:66690)
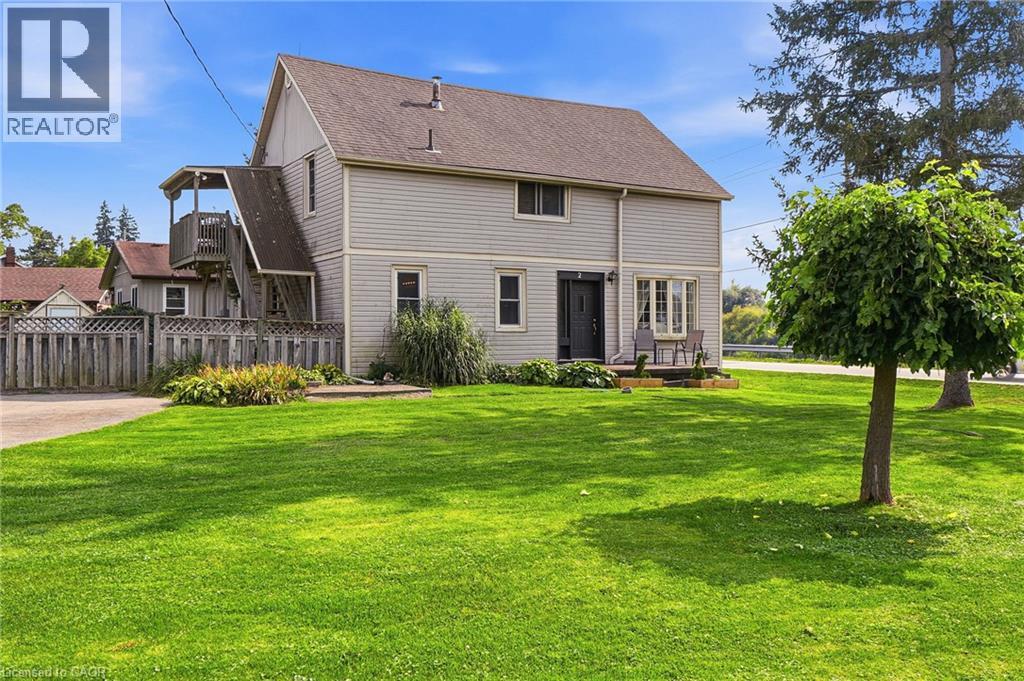
2 Mill Street
York, Ontario
OFFERS ANYTIME - NOT HOLDING OFFERS. After 38 years and three generations of one family tree, this duplex on a large 0.339 acre lot is ready for its next chapter. Featuring flexibility for extended family living or the opportunity to rent one unit to help offset living expenses, the property also offers the potential to convert back to a single family home. The main floor features two bedrooms, a four piece bathroom, a dining and living room. Just outside the kitchen door, a portion of the property could easily be fenced to create a private backyard area for the main floor unit. Upstairs features three bedrooms, a bathroom and what the family has come to call the Sky Lounge, a raised deck overlooking the expansive property. Beyond the existing fenced area, the extended lot provides plenty of room to explore future possibilities, including a pool, garage, outdoor skating rink or even an Accessory Dwelling Unit for additional living space or income. Across the road, the Grand River provides beautiful water views and easy access for those who enjoy kayaking, canoeing, paddleboarding, fishing or a leisurely Sunday afternoon float down the river. Located just 9 minutes from downtown Caledonia and shopping, 18 minutes from Hamilton International Airport, close to horseback riding lessons, approximately 10 minutes from Southbrook Golf & Country Club and other area courses, and near a free community pool for Haldimand residents. A property where space, flexibility and lifestyle come together, with room to create something truly personal. The next chapter is ready to be written. (id:66690)
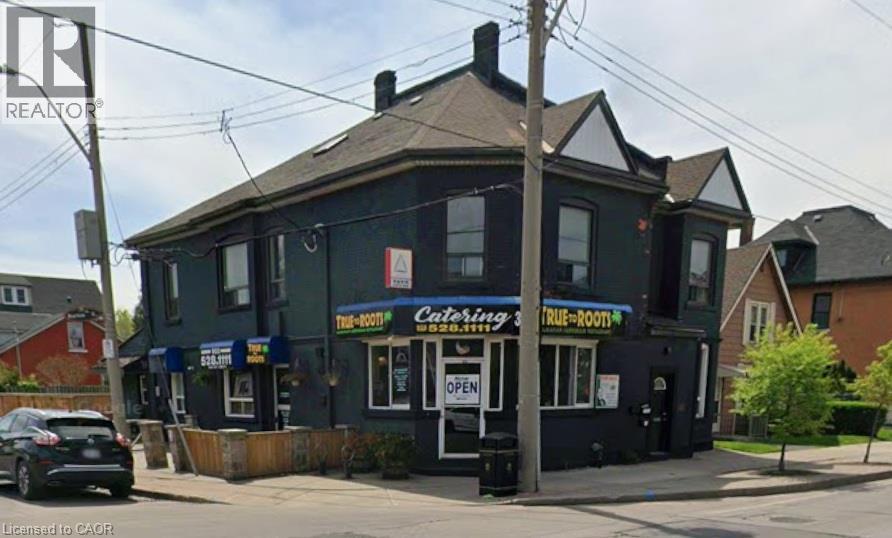
360-362 Barton Street E
Hamilton, Ontario
Here is an excellent investment opportunity regarding a fully stabilized, mixed-use corner property located at 360-362 Barton Street East in Hamilton. Situated along the rapidly transforming Barton Street corridor, this property benefits from significant residential intensification, new commercial investment, and ongoing public realm improvements. As a key east-west arterial connecting downtown Hamilton to the eastern neighborhoods, Barton Street offers excellent transit access, high daily vehicular traffic, and close proximity to the International Village and James Street North. The building comprises 3,823 sq. ft. of space, featuring a 1,234 sq. ft. ground-floor retail unit with prominent corner exposure, along with three residential units above (717 sq. ft., 842 sq. ft., and 1,030 sq. ft.). Currently fully leased with ample on-site parking, this property provides stable cash flow and represents a compelling opportunity in one of Hamilton’s most dynamic urban areas. (id:66690)
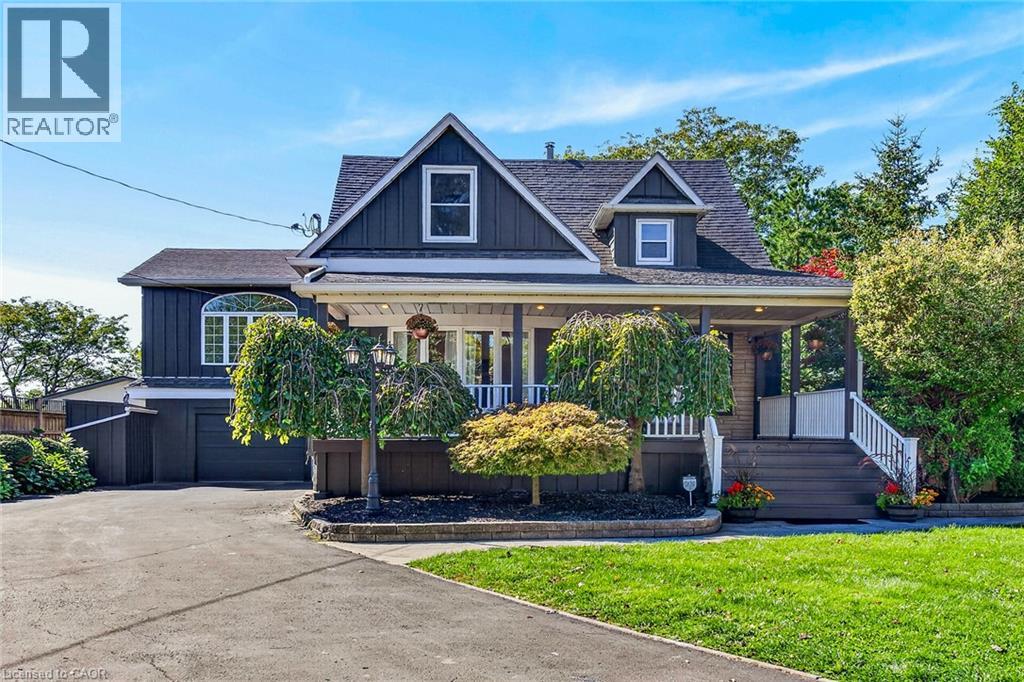
22 Church Street E
Hagersville, Ontario
A True Showstopper located in the heart of Hagersville! Fronting on one the town's most prestigious streets, this meticulously renovated 2 storey residence delivers an exceptional blend of elegance, space & spectacular outdoor living - yet careful to maintain yesteryear's character & charm. Professionally painted (2026), board & batten clad, vintage style home is situated majestically on 0.47ac lushly landscaped lot incs 360sf tiered entertainment deck, heated gazebo, hot tub w/pergola-2025 & armour stone fire-pit encompassed by lush foliage, native grasses & perennial gardens ensuring natural privacy - abutting mature park - offering close proximity to Hospital, schools, shops & eateries. Introduces 3,573sf of chicly appointed, redecorated living area incs front foyer leading to spacious living room accented w/stylish ship-lap/FP feature wall-2026 - segues to formal dining room, comfortable family room - continues past laundry station & 2pc powder room to designed to impress kitchen sporting stylish white cabinetry, contrast island, granite countertops, tile back-splash, SS appliances & garden door WO to side deck/yard - completed w/stunning 5pc bath. Your choice of front or rear staircases ascends to open, airy upper level incs south-wing family room boasting vaulted ceilings & impressive primary bedroom ftrs walk-in closet & rustic pine accent wall plus re-designed north section incs 3 sizeable bedrooms flanking new 5pc bath. Spray foam insulated/waterproofed 1,653sf basement provides ample dry storage housing n/g furnace equipped w/3.5 ton AC-2026. Car enthusiasts will appreciate attached 396sf heated garage & rear workshop. Extras - 8.3'-9' ceilings, paved driveway, original hardwood, vinyl plank & tile flooring, garage door w/opener-2024, LED pot & pendant lighting-2026, exterior doors-2026, pocket door-2026, RO water purification, duct cleaning-2026 & perimeter fencing-2024. Magical One of a Kind home/property rarely ever available! (id:66690)
292 South Bend Road E
Hamilton, Ontario
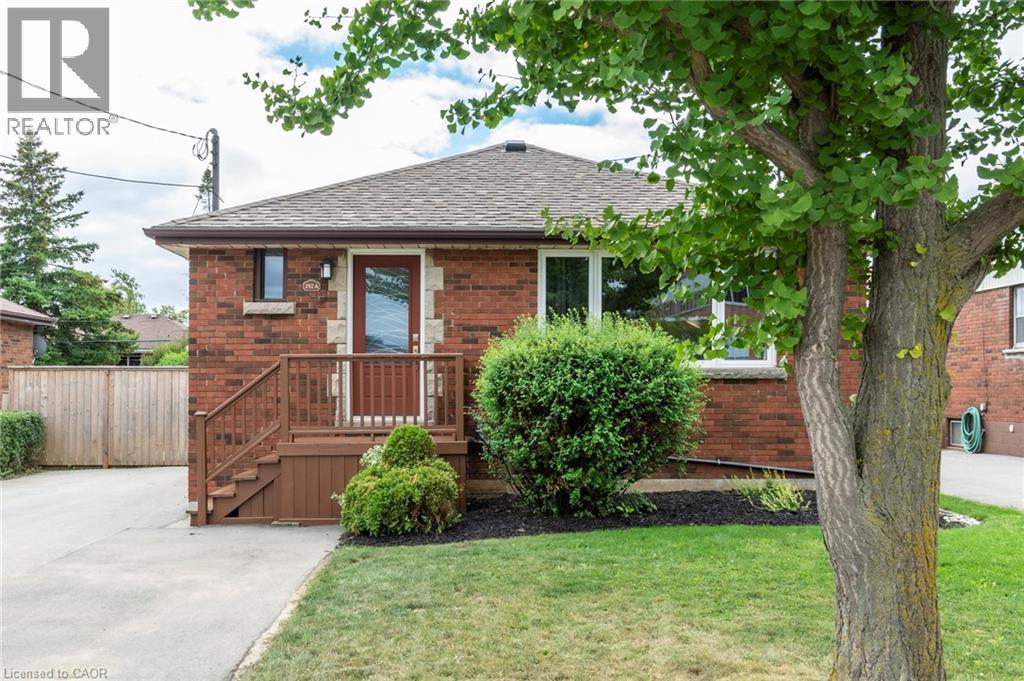
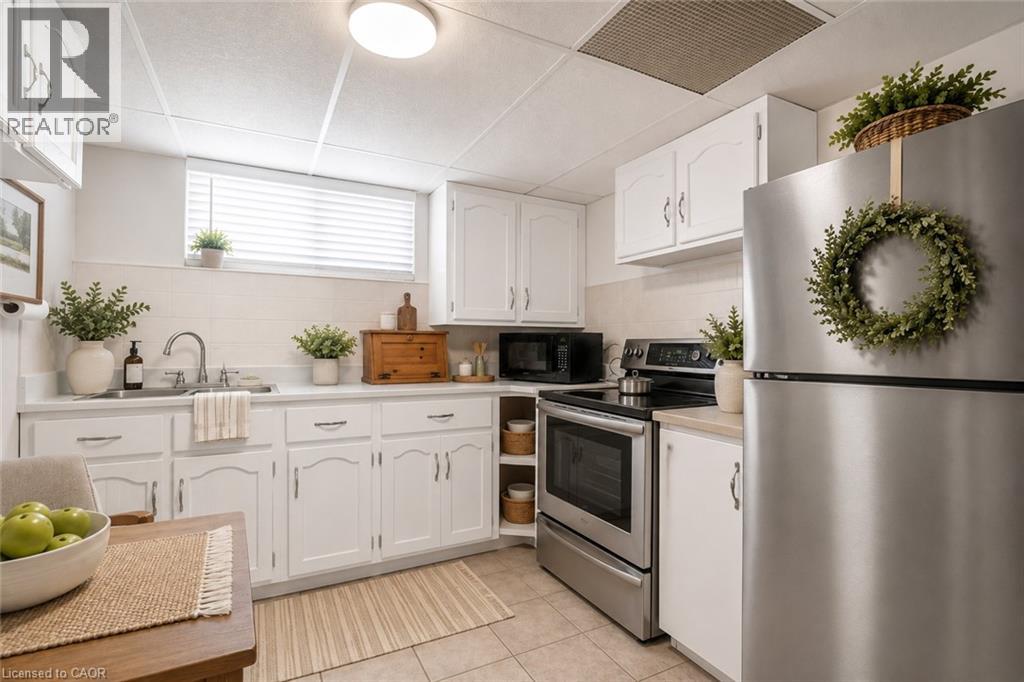
Turnkey legal duplex on the Hamilton Mountain, ideally located close to shopping, schools, transit, parks, and major highways. Extensively updated throughout, this property offers an excellent opportunity for homeowners looking to offset mortgage costs with rental income, investors, or multi-generational families. The vacant upper unit features three spacious bedrooms, in-suite laundry, and a bright open-concept kitchen and living area, allowing buyers to move in immediately or set their own rental rate. The self-contained lower unit features a separate entrance, updated kitchen overlooking a spacious dining and living area, two bedrooms, a full bathroom, and private in-suite laundry. The lower unit is currently rented, providing immediate rental income. The basement has been professionally soundproofed and fire-separated, complete with a large egress window to meet duplex standards. Extensive improvements include the roof, windows, furnace, A/C, tankless water heater, doors, electrical, sump pump, backflow valve, flooring, and more. A fantastic opportunity to own a move-in-ready duplex with built-in rental income in a desirable Hamilton Mountain neighbourhood. Photos were taken prior to tenant occupancy. (id:66690)
292 South Bend Road E
Hamilton, Ontario
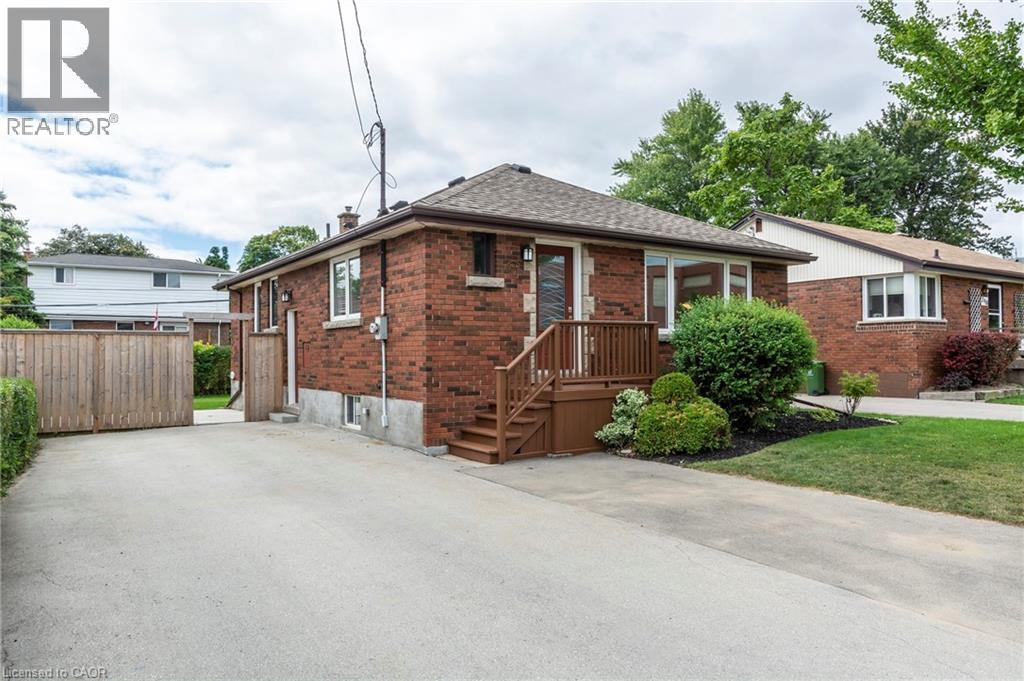
Turnkey legal duplex on the Hamilton Mountain, ideally located close to shopping, schools, transit, parks, and major highways. Extensively updated throughout, this property offers an excellent opportunity for homeowners looking to offset mortgage costs with rental income, investors, or multi-generational families. The vacant upper unit features three spacious bedrooms, in-suite laundry, and a bright open-concept kitchen and living area, allowing buyers to move in immediately or set their own rental rate. The self-contained lower unit features a separate entrance, updated kitchen overlooking a spacious dining and living area, two bedrooms, a full bathroom, and private in-suite laundry. The lower unit is currently rented, providing immediate rental income. The basement has been professionally soundproofed and fire-separated, complete with a large egress window to meet duplex standards. Extensive improvements include the roof, windows, furnace, A/C, tankless water heater, doors, electrical, sump pump, backflow valve, flooring, and more. A fantastic opportunity to own a move-in-ready duplex with built-in rental income in a desirable Hamilton Mountain neighbourhood. Photos were taken prior to tenant occupancy. (id:66690)
134 Oakside Street
London, Ontario
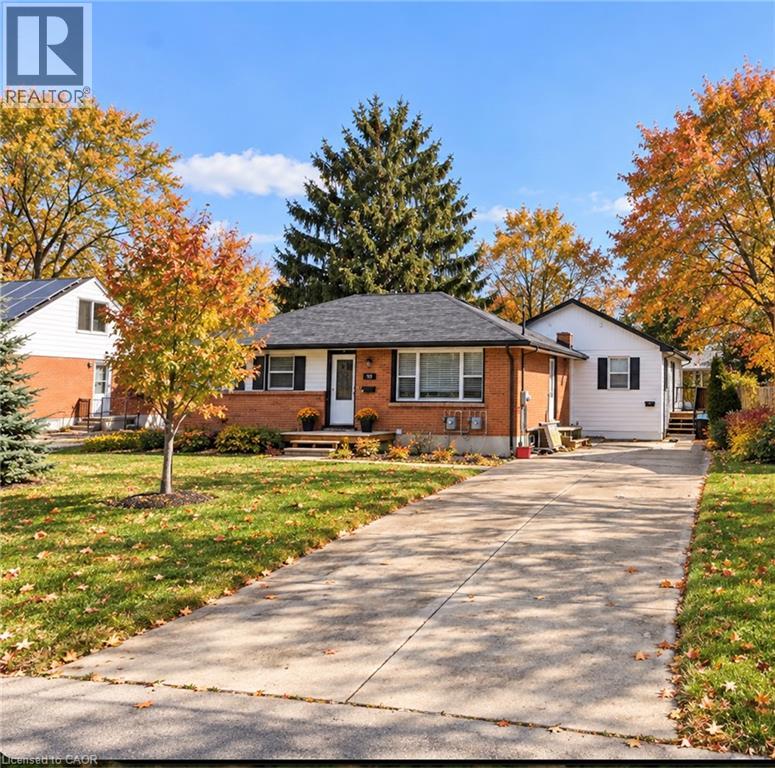
Excellent opportunity for investors, extended families, or buyers looking for a mortgage helper. Renovated in 2021 to include a legal secondary dwelling unit in a single-storey addition at the rear of the original bungalow, this versatile property offers two self-contained living spaces. Unit A occupies the entire original bungalow, providing the feel and privacy of a full house, with no unit above or below it. The spacious layout features three bedrooms and three full bathrooms, including a primary bedroom with ensuite. The finished basement provides additional living space with a recreation room, fourth bedroom, third four-piece bathroom, and private laundry. Unit B is located in the single-storey rear addition, offering convenient one-floor living with two bedrooms, its own kitchen and living area, private laundry, separate entrance, and private outdoor space. Unit B now has a signed lease commencing December 1. Each unit has its own washer and dryer, separate backyard space with a private deck, and separately metered gas and hydro. The property also features an oversized driveway providing ample parking. There are two separate gas meters, two separate hydro meters, and one water meter servicing the property. Excellent location just off Oxford Street and steps from Krupp Park, with public and Catholic schools, shopping, restaurants, grocery stores, public transit, and everyday amenities nearby. Convenient access to Highbury Avenue and Highway 401 makes this an ideal location for families, professionals, and investors alike. (id:66690)
134 Oakside Street
London, Ontario
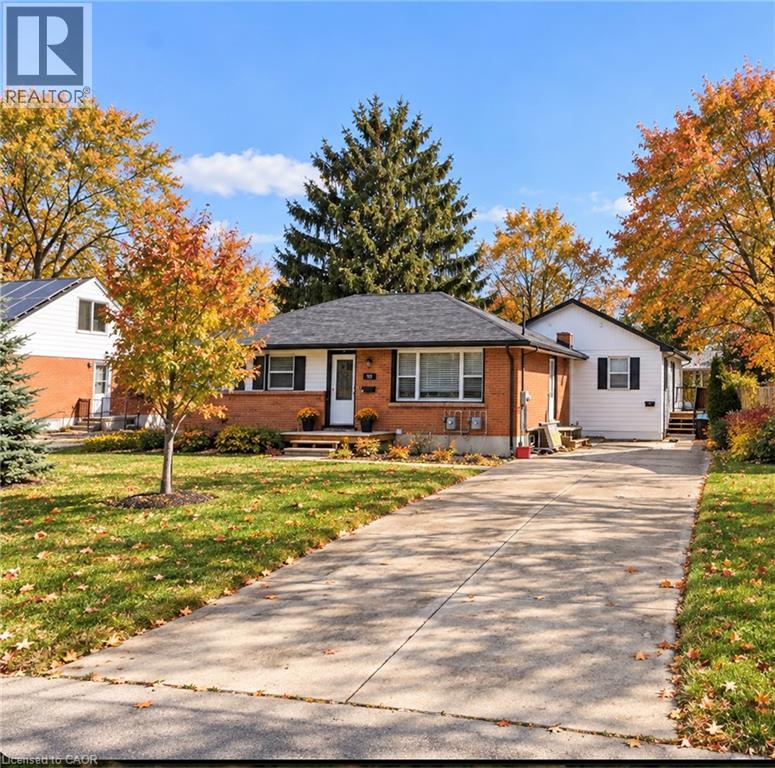
Excellent opportunity for investors, extended families, or buyers looking for a mortgage helper. Renovated in 2021 to include a legal secondary dwelling unit in a single-storey addition at the rear of the original bungalow, this versatile property offers two self-contained living spaces. Unit A occupies the entire original bungalow, providing the feel and privacy of a full house, with no unit above or below it. The spacious layout features three bedrooms and three full bathrooms, including a primary bedroom with ensuite. The finished basement provides additional living space with a recreation room, fourth bedroom, third four-piece bathroom, and private laundry. Unit B is located in the single-storey rear addition, offering convenient one-floor living with two bedrooms, its own kitchen and living area, private laundry, separate entrance, and private outdoor space. Unit B now has a signed lease commencing December 1. Each unit has its own washer and dryer, separate backyard space with a private deck, and separately metered gas and hydro. The property also features an oversized driveway providing ample parking. There are two separate gas meters, two separate hydro meters, and one water meter servicing the property. Excellent location just off Oxford Street and steps from Krupp Park, with public and Catholic schools, shopping, restaurants, grocery stores, public transit, and everyday amenities nearby. Convenient access to Highbury Avenue and Highway 401 makes this an ideal location for families, professionals, and investors alike. (id:66690)
69 Stanley Street
Brantford, Ontario
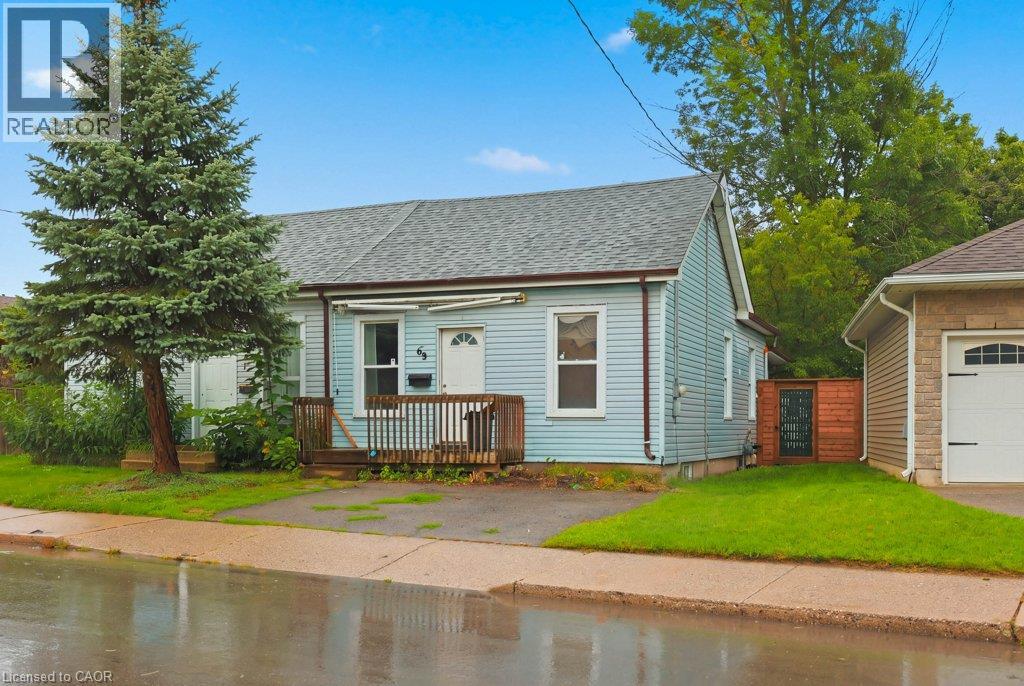
Welcome to 69 Stanley Street in Brantford — a fantastic opportunity for first-time home buyers, growing families, or investors looking to add a versatile property to their portfolio. This home offers a comfortable and functional layout with plenty of potential to make the space your own. Whether you're looking to take your first step into homeownership, searching for a family-friendly property, or looking for an investment with long-term potential, 69 Stanley Street is a property worth seeing. One of the standout features is the fully fenced backyard, providing a private outdoor space that is perfect for kids, pets, entertaining friends and family, summer barbecues, or simply relaxing outdoors. There's plenty of opportunity to create your own backyard retreat, garden, or play area. The location adds even more value. Situated in an established Brantford neighbourhood, the property offers convenient access to schools, parks, shopping, restaurants, everyday amenities, and Costco. With so much close by, daily errands and family activities are easy and convenient. For first-time buyers, this is an opportunity to get into the market with a detached home and enjoy the benefits of having your own indoor and outdoor space. For investors, the property's location, practical layout, and proximity to amenities make it an attractive option to consider for your portfolio. 69 Stanley Street combines affordability, location, outdoor space, and future potential — making it an excellent opportunity for a wide range of buyers. Don't miss your chance to see everything this Brantford property has to offer. Book your private showing today! (id:66690)
2255 Mohawk Trail
Campbellville, Ontario
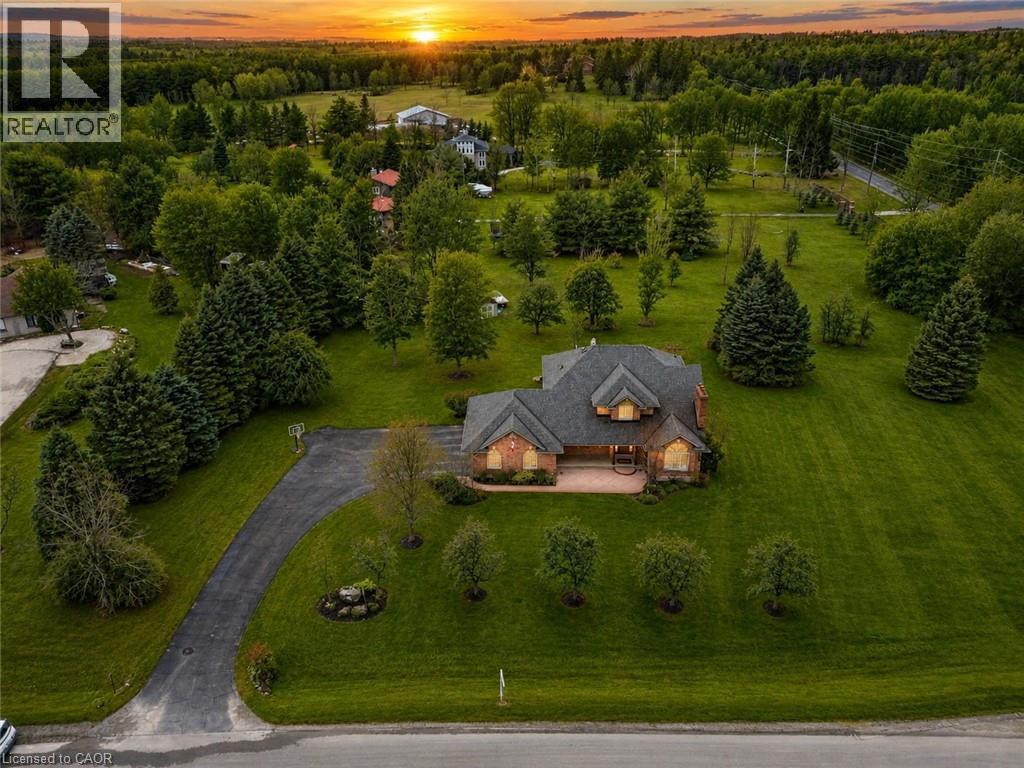
Welcome To An Extraordinary Offering In The Prestigious Countryside Enclave Of Campbellville-Where Refined Estate Living Meets Effortless Connectivity, Just Moments From Major Highways For A Seamless Commute. Set On An Impressive 2.18-Acre Corner Lot Within An Exclusive Executive Cul-De-Sac, This Impeccably Renovated And Energy Efficient Residence Showcases A Rare Blend Of Luxury, Efficiency, And Design. A Grand Arrival Awaits With An Oversized Foyer Featuring Dual Closets And A Striking Scarlett O'Hara Staircase. The Open-Concept Main Level Is Designed For Elevated Entertaining And Everyday Comfort, Featuring A Breathtaking Great Room With Vaulted Ceilings, Skylights, And A Gas Fireplace Flowing Seamlessly Into A Sophisticated Dining Area And A Chef-Inspired Kitchen Complete With Premium Appliances, Custom Cabinetry, Quartz Countertops, And A Classic Farmhouse Sink. The Main Floor Primary Suite Offers A Private Retreat With A Spa-Inspired 5-Piece Ensuite Featuring A Glass Shower And Deep Soaker Tub. Upstairs, A Juliet Balcony Overlooks The Great Room, Alongside Three Generously Sized Bedrooms And A Renovated 4-Piece Bath. The Fully Finished Lower Level With Separate Entrance Offers Flexible Living As An In-Law Suite, Office, Or Entertainment Space. Expansive Grounds Provide Privacy And Potential For A Second Driveway, While A Three-Car Garage With Dual EV Chargers, Ample Parking, And Storage Completes This Exceptional Property. (id:66690)
135 Hardcastle Drive Unit# 85
Cambridge, Ontario
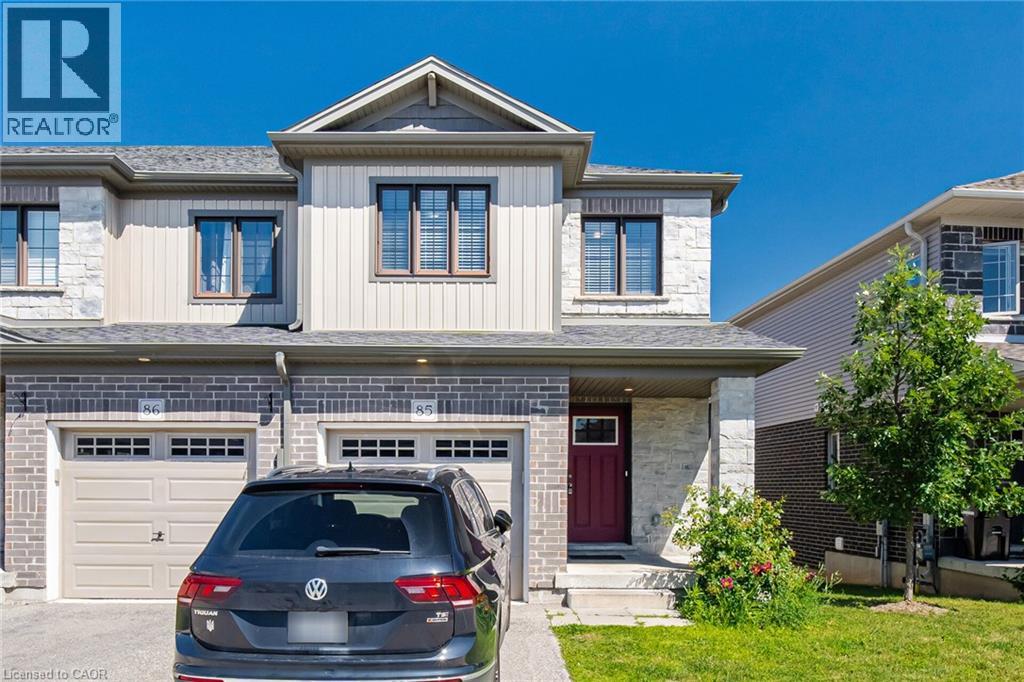
Rare opportunity in a prime Cambridge location! Unit 85 at 135 Hardcastle Drive is an end-unit townhome offering nearly 1,500 sq. ft. of move-in-ready space. The bright, open-concept main floor features upgraded lighting, pot lights, and a functional kitchen with granite counters and an extended breakfast bar. Walk out to a builder-finished two-storey deck, perfect for relaxing or entertaining. Upstairs boasts a primary suite with a walk-in closet and ensuite, plus two additional bedrooms, a full bath, and convenient second-floor laundry. The unfinished look-out basement includes a 3-piece rough-in, ready for your future rec room or home gym. Located minutes from Hwy 401, schools, parks, and shopping. (id:66690)
16 William Street N
South Huron, Ontario
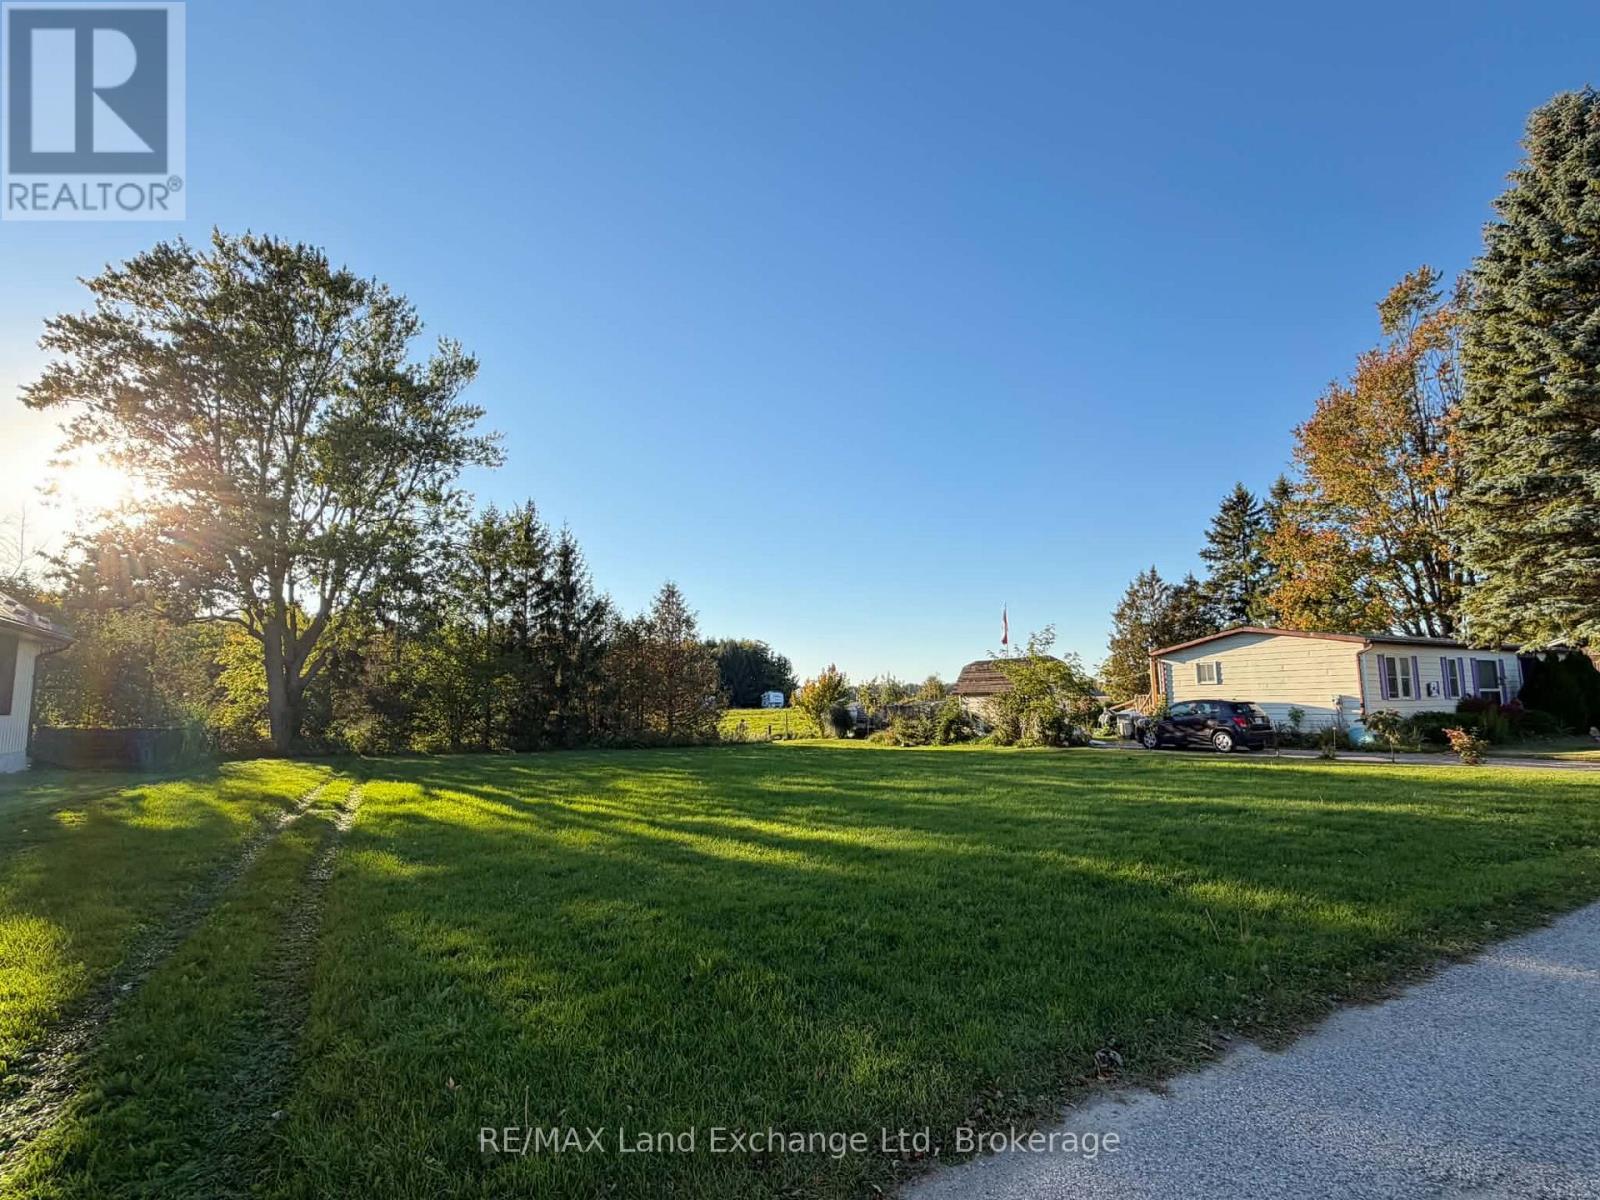
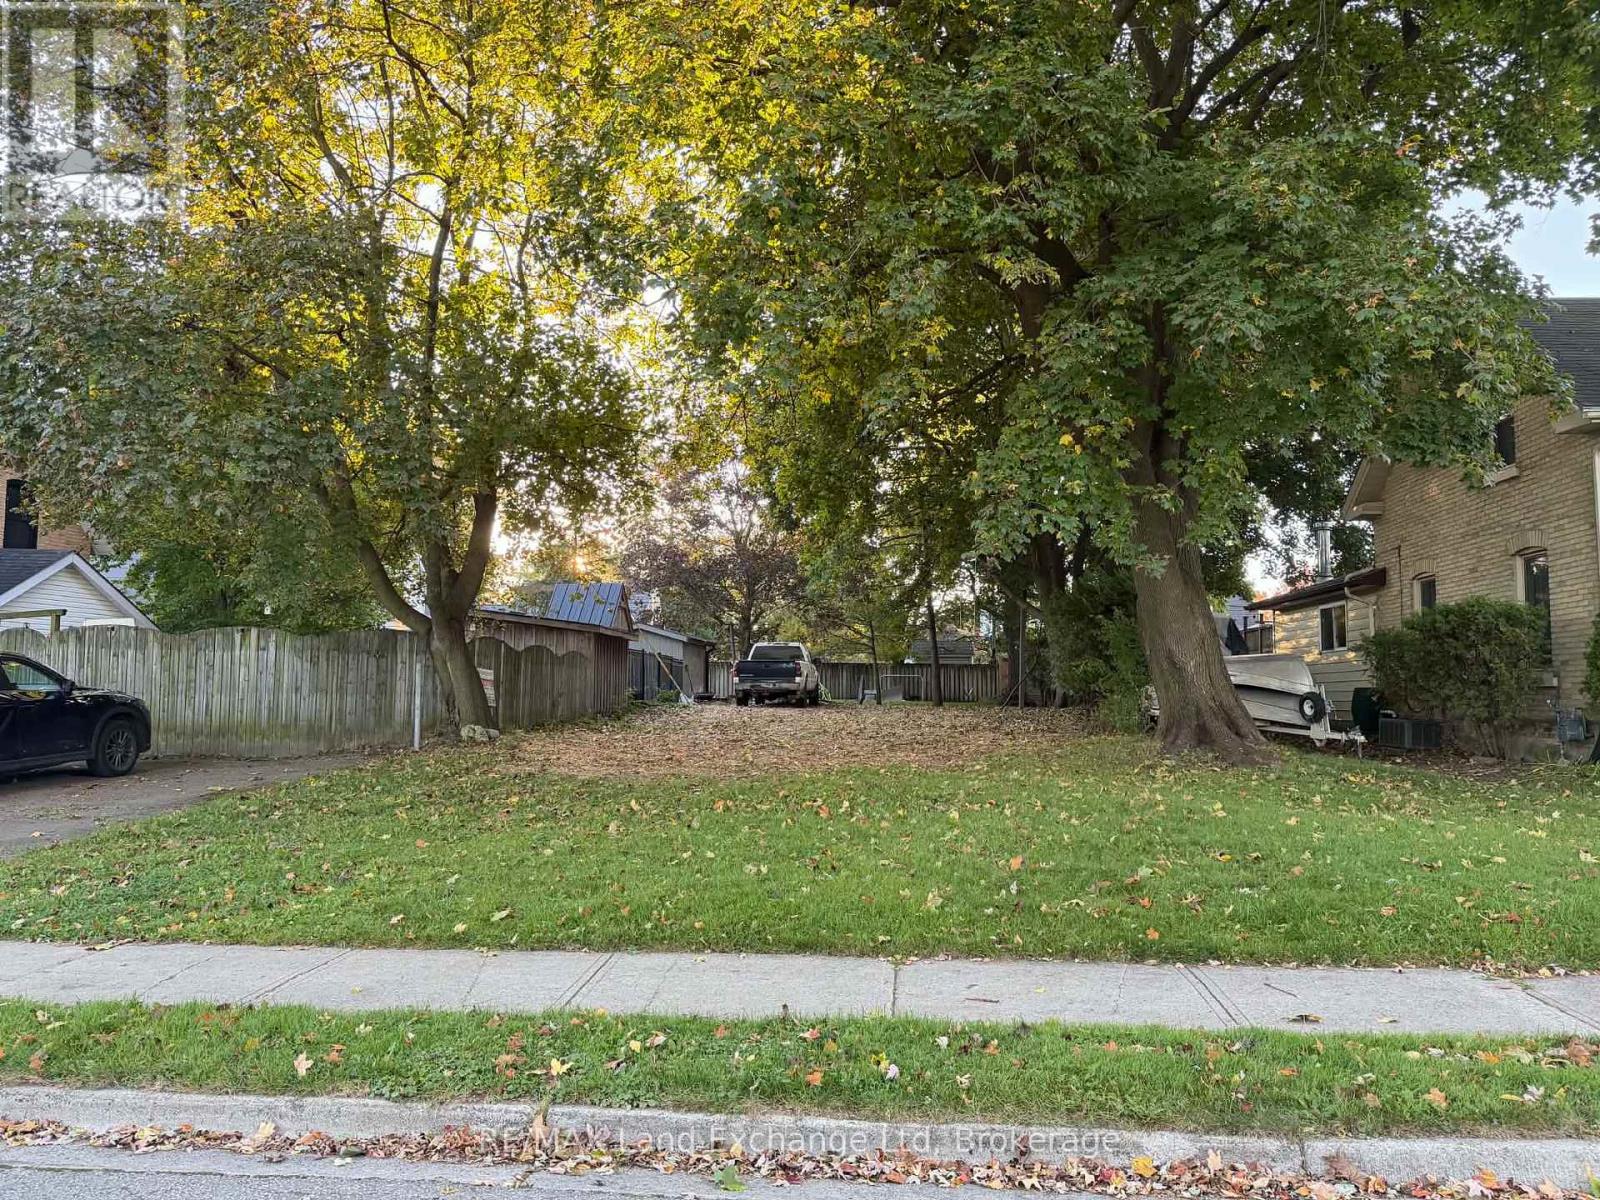
Build Your Dream in Crediton! Opportunity awaits with this serviced building lot located on a quiet dead-end street in the charming community of Crediton! Whether you're looking to build your dream home or explore the potential for a multi-residential development, this property offers plenty of possibilities. Ideally situated within a convenient drive to London and the beautiful shores of Lake Huron, you'll enjoy the perfect balance of small-town living and easy access to city amenities. With services available and a peaceful location with minimal traffic, this is a fantastic opportunity for homeowners, builders, and investors alike. Bring your vision and make it a reality! (id:66690)
321 Nelson Street
Stratford, Ontario
Build Your Dream Home in Beautiful Stratford!Fantastic opportunity to build your dream home in the beautiful city of Stratford! Located on a quiet street in Stratford's desirable south end, this building lot offers the perfect setting to bring your vision to life. Enjoy the peace and charm of a quiet neighbourhood while being just a short drive from all the wonderful amenities Stratford has to offer, including shopping, restaurants, parks, schools, and its vibrant downtown. Whether you're looking to build your forever home or make a smart investment, this property offers endless possibilities. Don't miss your chance to own a piece of Stratford and create something truly special! (id:66690)
374 Upper Wentworth Street
Hamilton, Ontario
Exceptional investment or multi-income opportunity on the central Hamilton Mountain! Situated on an expansive 45' x 140' deep lot, this spacious detached property offers over2,184 sq. ft. above grade across 3 self-contained living areas with 3 full kitchens and 3 full baths (7 total bedrooms). Rare mechanical setup featuring TWO separate gas furnaces and TWO central air conditioning units, offering distinct climate control and huge retrofit cost savings. The bright upper level features 3 bedrooms, full kitchen, 4-pc bath, and private balcony (currently tenant occupied at $1,775/mo). Main level offers 3 bedrooms, kitchen, bath, and yard walkout. Fully finished lower level in-law suite includes a bedroom, kitchenette, and 3-pc bath. Detached garage, parking for 4+ cars, large backyard deck, and above-ground pool. Prime location minutes to Juravinski Hospital, Concession Street shops, transit, and Mountain accesses. Incredible cash-flow potential or mortgage-helper setup-bring your vision and capitalize on this rare footprint! (id:66690)
8 First Private Road
Hamilton, Ontario
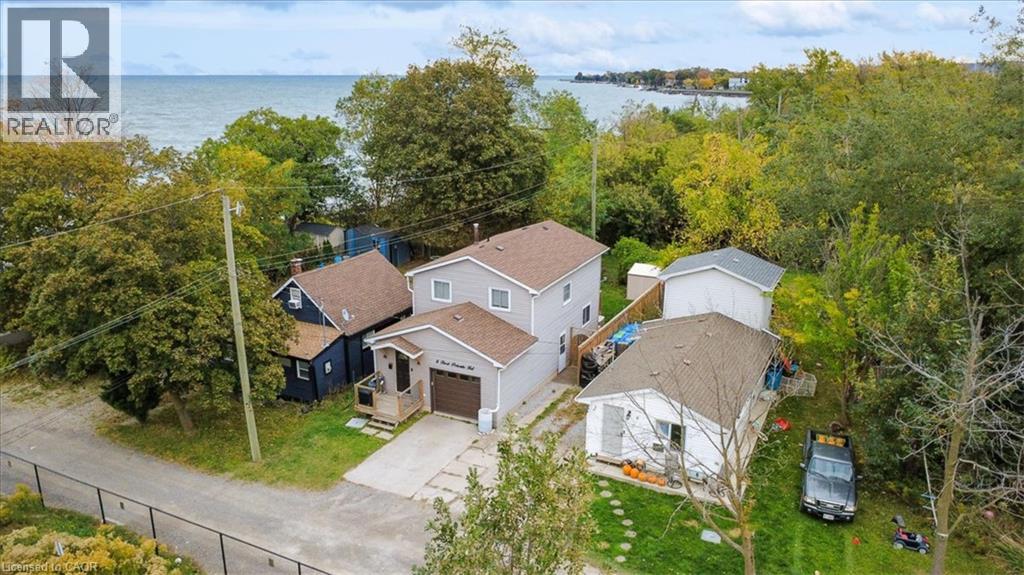
Enjoy a little cottage charm in the city at 8 First Private Road! Tucked along a private road just steps from Lake Ontario, this inviting detached home offers a relaxed lifestyle in Stoney Creek. Inside, the bright kitchen features clean white cabinetry, stainless steel appliances and ample counter space. The adjoining living and dining area is full of character, with a rustic accent wall, a cozy fireplace and sliding doors opening to the backyard deck. A convenient main-floor powder room completes the space. Upstairs, three bedrooms including a spacious primary retreat with a walk-in closet, fireplace and access to a private balcony overlooking the backyard and views of Lake Ontario. A full bathroom serves the upper level, while the basement provides laundry and additional storage. Outside, the generous deck offers room for summer barbecues and relaxing with friends, complemented by a fully fenced backyard, mature greenery and a storage shed. An attached single-car garage adds everyday convenience. With the lake just a few steps away, this home combines the feel of a weekend escape with the convenience of city living_ Discover a tucked-away pocket of Stoney Creek you'll love coming home to! (id:66690)
1038 Garner Road W Unit# 201
Hamilton, Ontario
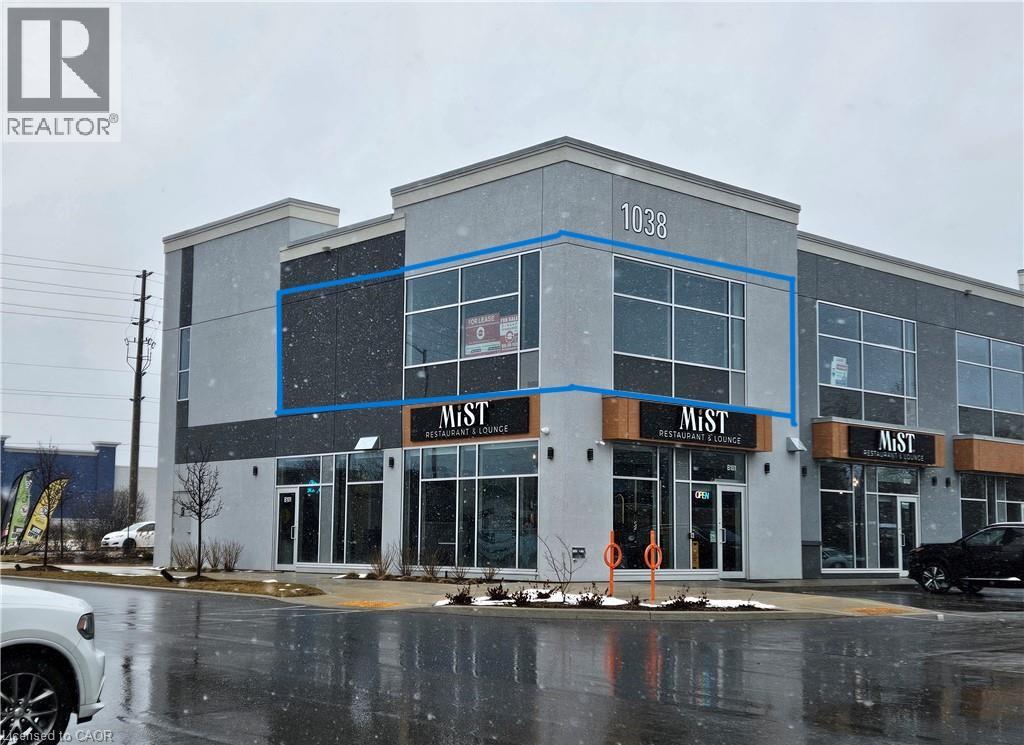
Second floor hard to find corner unit. Perfect location. Both West and South side with large windows! Ample parking space.M3 zoning for multiple use. drain system rough-in (id:66690)
208 - 27 Beaver Street
Blue Mountains, Ontario
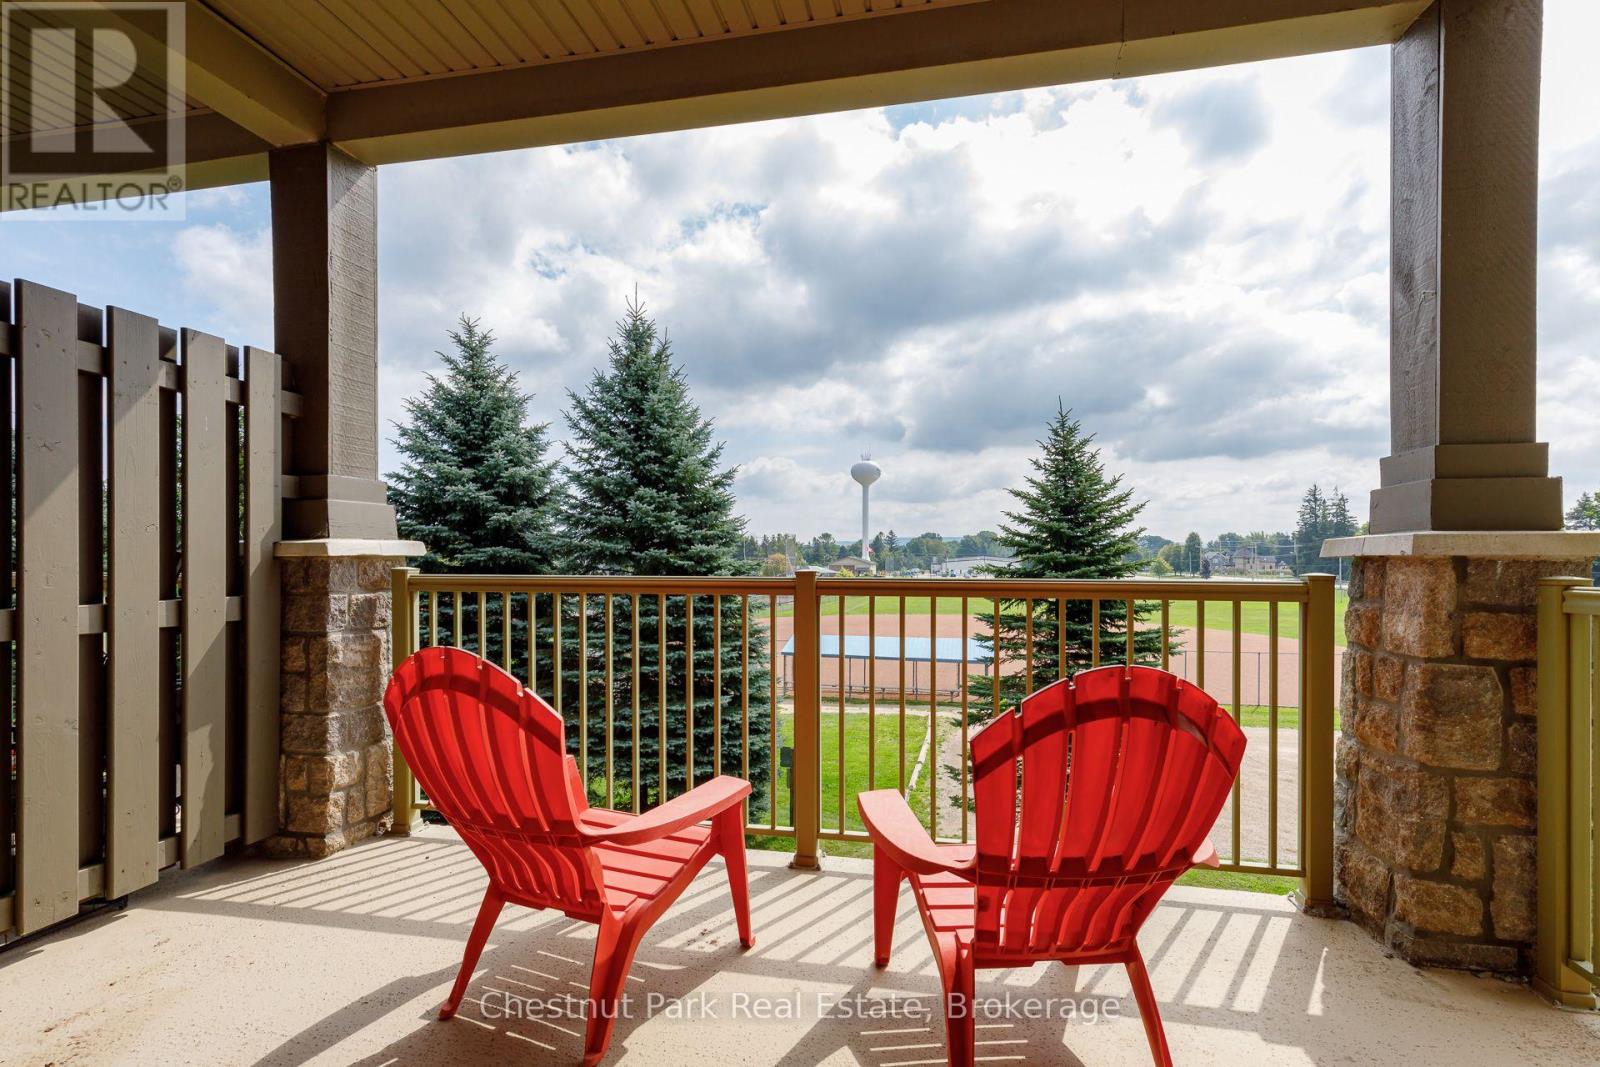
With a rare combination of corner-unit privacy, generous square footage and an enviable Thornbury location-this is an exceptional second-floor apartment within the Far Hills residence. This 1286 sq. ft. unit offers a level of space, light and privacy that sets it apart from other residences. Hardwood flooring, crown moulding, under-cabinet lighting, granite countertops, a generous island and stainless-steel appliances - complemented by a versatile guest bedroom or office and a second full bathroom. A true highlight is the covered terrace overlooking the park and escarpment, offering a peaceful and scenic extension of the living space and an outlook that few units can match. Residents enjoy the convenience of designated underground parking, a private storage locker, elevator access, in-ground pool, tennis courts and clubhouse. Beyond the development, the location is exceptional: stroll to Thornbury's celebrated boutiques and restaurants, the Georgian Trail, Thornbury Harbour and Marina, and the shores of Georgian Bay. (id:66690)
388 Durham Road E
West Grey, Ontario
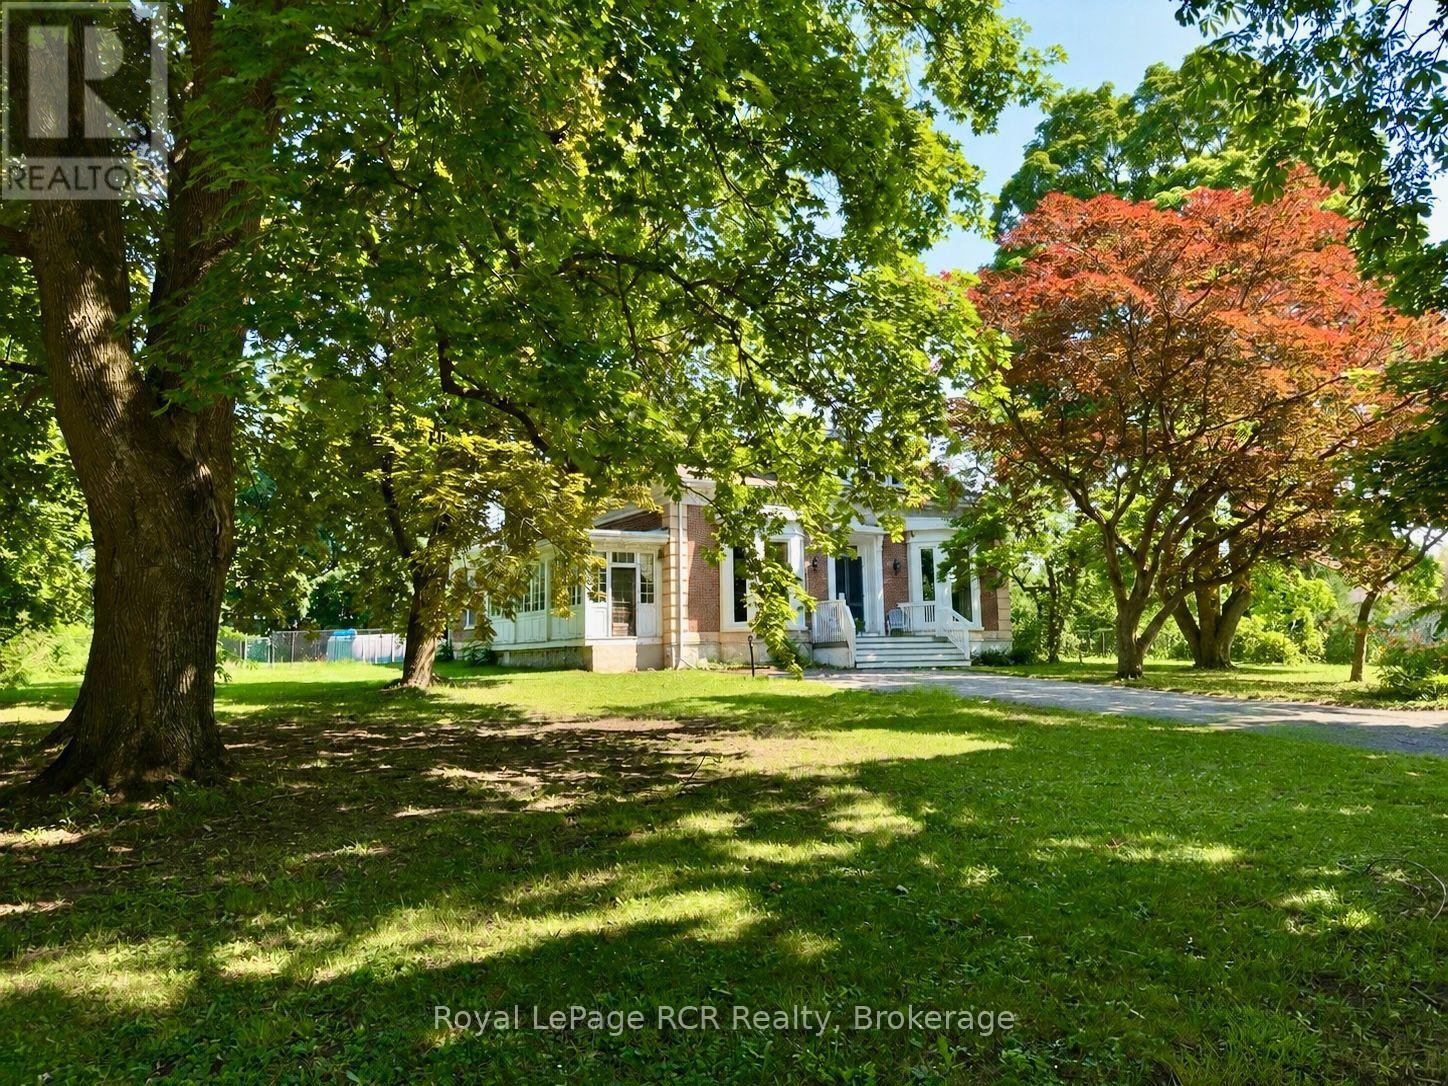
Welcome to The Hedges, a remarkable 1867 estate built by the youngest son of Durham's founder, Archibald Hunter. Set on just over an acre in the heart of Durham, this historic home blends timeless character with endless potential. Step inside to soaring 12-foot ceilings, an impressive grand staircase, original chandeliers, intricate woodwork, and a stunning former ballroom now serving as the living room. The spacious sunroom, unique library, 5 bedrooms, and 3 bathrooms offer room for both everyday living and unforgettable entertaining. Outside, enjoy mature trees and front garden including a stunning magnolia tree, a circular driveway, a detached 2-car garage with an upper storage loft and wood stove. There is plenty of space for family, pets, and future dreams. Rich in history and waiting for its next chapter, The Hedges is a rare opportunity to restore one of Durham's landmark homes. Book your private showing today and experience its charm for yourself. (id:66690)
220 Ogimah Road
South Bruce Peninsula, Ontario
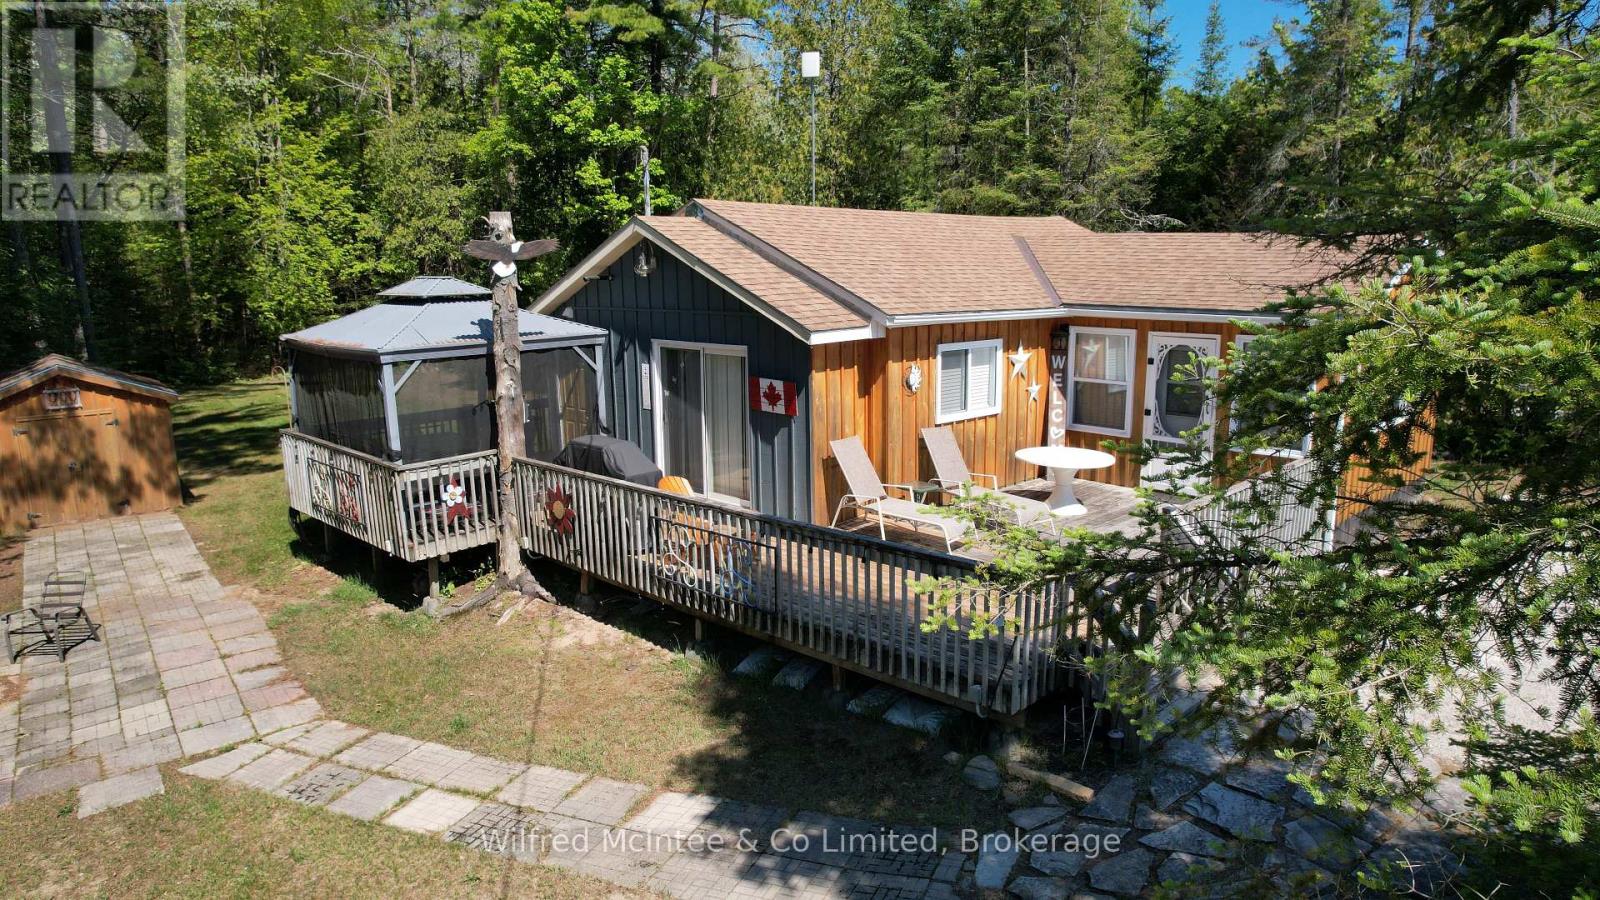
Terrific, MOVE IN READY, 3 season, 3 Bedroom cottage with Sauble River access for all of your favourite water sports. Well kept, upgrades done, bright and cheery. Septic replaced 2020 and is approved, newer sand point, kitchen cabinets, flooring and much more. Large, wrap around deck with a side, screened gazebo providing additional comfortable, outdoor living space. The cottage has a propane furnace to extend use for spring and fall get--a-ways. River access is just a few steps away, across the road. Quiet family cottage setting with walking or bicycle trails. Very, spacious private, back yard with new garden shed and side yard firepit area. Cottage comes furnished with appliances. Lease is $6,300/yr and Service Fee $ 1,300/yr. (id:66690)
1 Ellington Place
Brantford, Ontario
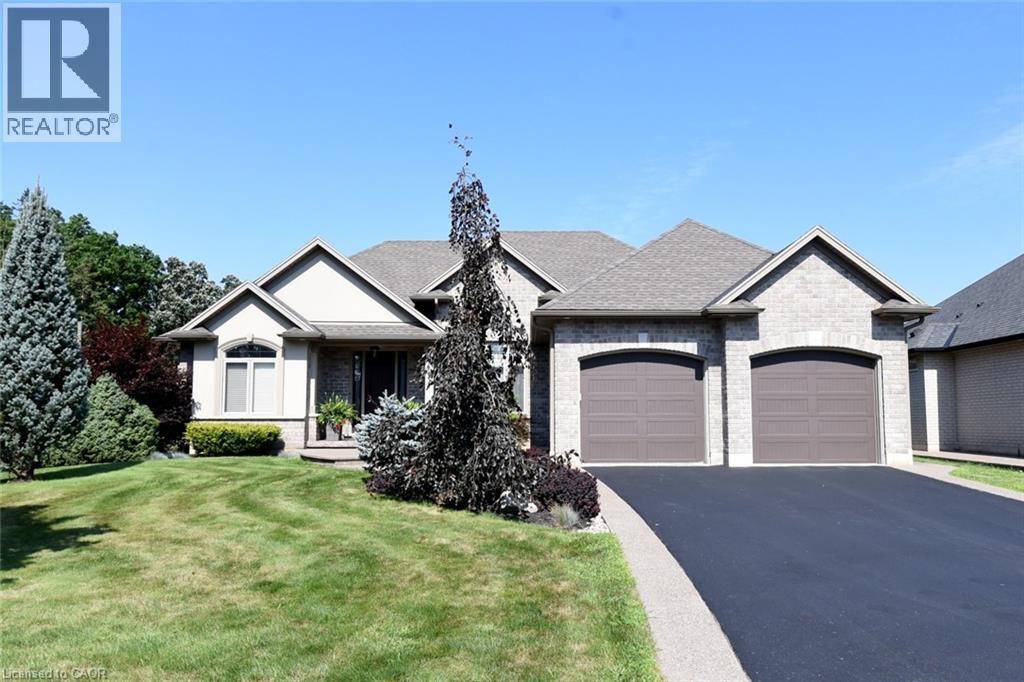
Custom-built in 2014 on a quiet place in Brantford's sought-after Oakhill area, this solid brick, stone and stucco bungalow sits on a generous lot. With 5 bedrooms, 3 full baths and a fully finished lower level, it suits growing families, multi-generational living or right-sizing without giving up space. Step inside to soaring coffered ceilings, pot lights and rich hardwood floors throughout the open-concept main level. A formal dining room greets you off the foyer, while the great room is anchored by a floor-to-ceiling stone gas fireplace framed by tall windows. The kitchen is built for gathering, with crisp white cabinetry, a large contrasting dark-wood island with granite counters, stainless steel appliances including a gas range, and a stone tile backsplash. The bright dinette is wrapped in windows, with sliding doors out to the patio and backyard. Three bedrooms and main-floor laundry keep everyday living on one level. The fully finished lower level adds 2 more bedrooms, pot lights throughout and a spacious rec room featuring a second stone gas fireplace and a wet bar, ideal for entertaining, movie nights or hosting family. Additional unfinished space offers storage or workshop potential. Outside, a flat, open yard leaves room for kids, pets and gardens. A double attached garage and double-wide drive park 6. Central air, gas forced-air heat and a water softener, with mechanicals from the 2014 build. Municipal water and private septic. Minutes from golf, parks, conservation trails and the Grand River, with quick access to Hwy 403 and the Brantford Airport. In the catchment for St. Basil and Ryerson Heights elementary and St. John's College and Assumption College high schools. Lovingly maintained and offered with flexible possession, this is a rare chance to own a newer custom bungalow in one of Brantford's most desirable pockets. Book your private showing today. (id:66690)
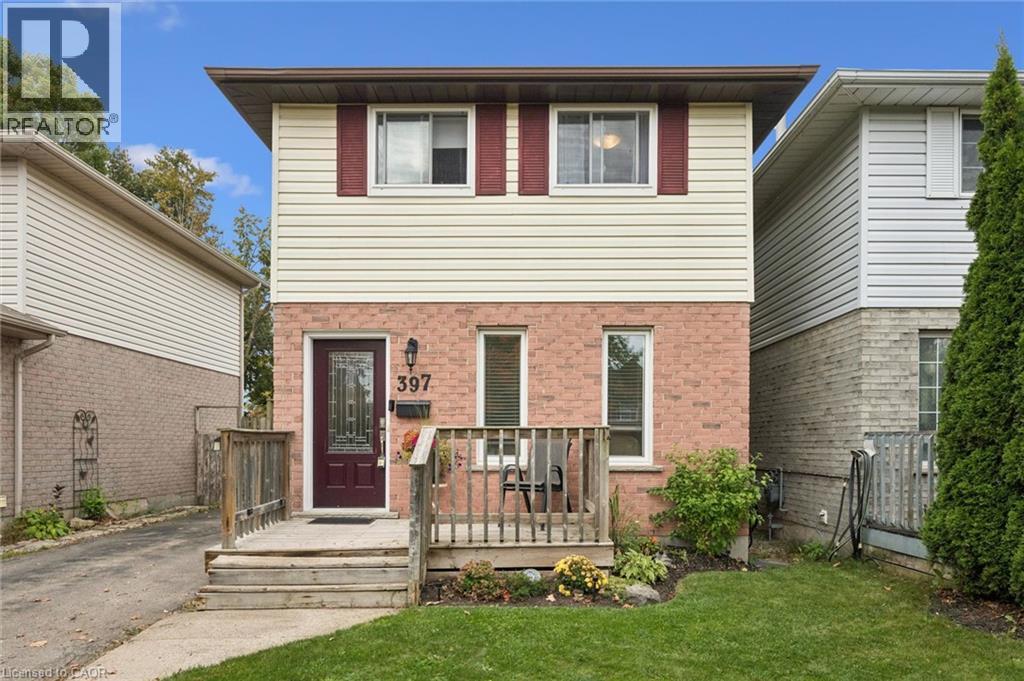
397 Auden Road
Guelph, Ontario
Neat as a pin, this 3-bedroom, 2-bathroom home is the perfect starter home for a young family. Step inside to a bright and open main floor layout featuring an eat-in kitchen with stainless steel appliances and a French door leading to a large deck—perfect for summertime entertaining. Upstairs, you will find three bedrooms and a renovated main bath (2017). The finished lower level features a versatile rec room (currently used as a teen bedroom), a 3-piece bathroom, and a laundry area. Notable updates include new roof shingles (2022), windows (2017–2018), furnace & central air (2016), a new front door (2018), and a new water softener (2020). Located in a family-friendly neighbourhood close to schools, shopping, community parks, trails, and Guelph Transit stops, this move-in ready home offers everything you need at an affordable price point. Call your REALTOR® today to arrange your private viewing! (id:66690)
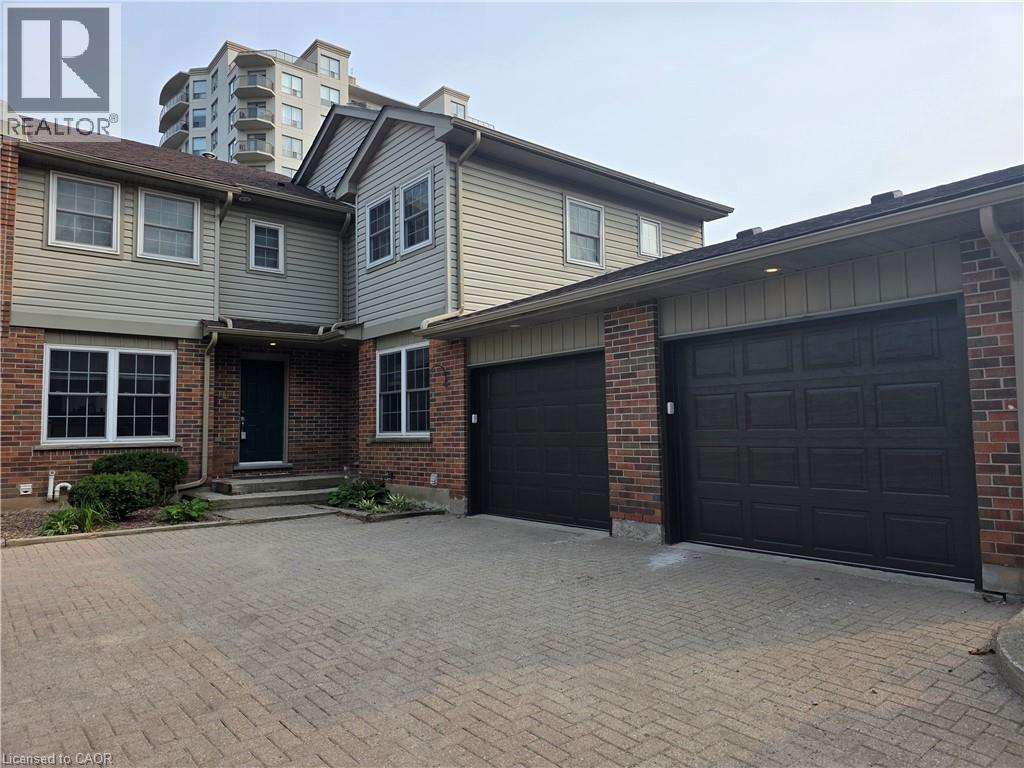
250 Keats Way Unit# 6
Waterloo, Ontario
PRIME UNIVERSITY INVESTMENT OPPORTUNITY WITH WALKOUT BASEMENT Exceptional 3-bedroom townhome with garage in the highly soughtafter Keats Way complex, perfectly positioned just minutes from the University of Waterloo and Wilfrid Laurier University. This well-maintained property offers a highly desirable layout with 3 bedrooms on the upper level, a finished walkout basement with a full bathroom, and a total of 2.5 bathrooms, creating outstanding flexibility for both investors and end users. Featuring hardwood flooring, a newly renovated upper-level bathroom, and bright, functional living spaces, this home is built for both comfort and long-term durability. The walkout basement adds valuable living space and significantly enhances rental potential. This property delivers positive cash flow when fully occupied, making it a true turn-key investment in one of Waterloo's most reliable and high-demand rental markets. The inclusion of a private garage and additional parking further strengthens tenant appeal and long-term value. Located close to transit, restaurants, shopping, parks, and major commuter routes, this is a rare opportunity to secure a high-performing income property in a proven university corridor. (id:66690)
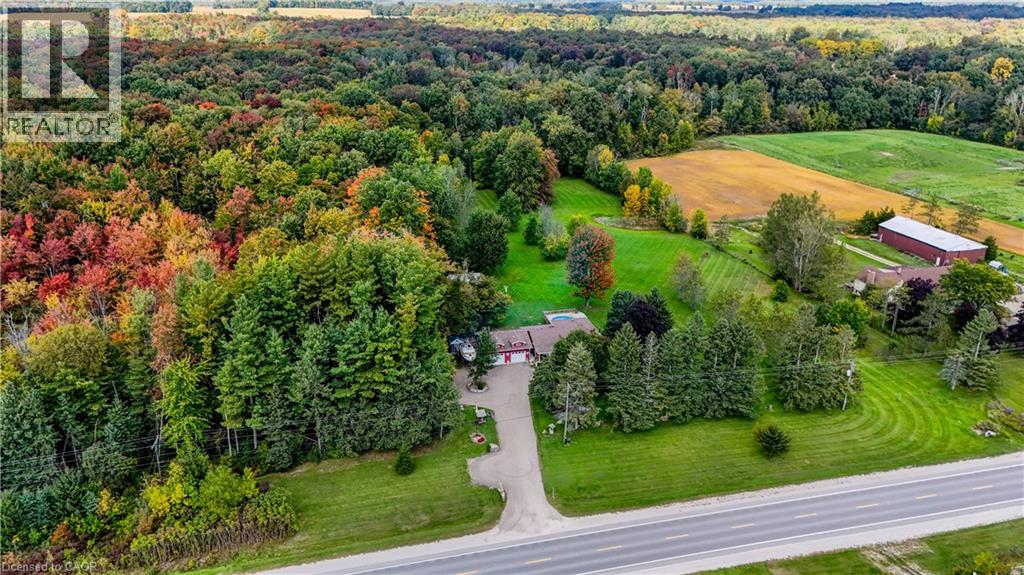
685999 Kings Highway 2 Highway
Oxford County, Ontario
Some homes are measured in square feet. This one is better measured in memories waiting to be made. Welcome to 685999 Oxford Rd 2, where 10.11 acres create a private country retreat minutes from Woodstock. Approx. 4 acres are cleared, while the balance offers mature woods with private trails for walking, ATVing and snowmobiling. Wildlife is part of everyday life here, with deer frequently wandering onto the back lawn. Imagine summer days around the above-ground pool, evenings in the hot tub and crisp fall nights gathered around the bonfire beneath the trees. Enjoy the koi pond, pick apples from 4 apple trees, keep chickens, grow a garden or simply give the kids and grandkids room to run. Expansive lawns, towering trees and room to roam offer countless places to play, entertain or find a quiet corner to enjoy your country retreat. The multi-level home offers an updated kitchen, comfortable living areas and bright sunroom added approx. 5 years ago. Three bedrooms and a 4-pc bath are upstairs, while the lower level features a spacious primary bedroom with fireplace, office and 2-pc bath. The wood stove previously heated the entire home; a heat pump added in 2026 now provides heating and cooling. A substantial 659 sq. ft. detached garage features 220-amp service, poured foundation, engineered trusses and 10-ft. ceilings—ideal as a home workshop or for recreational toys and equipment. A wood shed, additional sheds and chicken houses offer even more storage. The home has 200-amp service. This isn't simply a home on 10.11 acres. It's a place to explore the woods, watch the deer, swim, garden, gather around the fire and make memories with family and friends. Country living without isolation—Woodstock is minutes away, with Paris, Brantford and Waterloo Region within easy reach. Come for the property. Stay for the lifestyle. (id:66690)
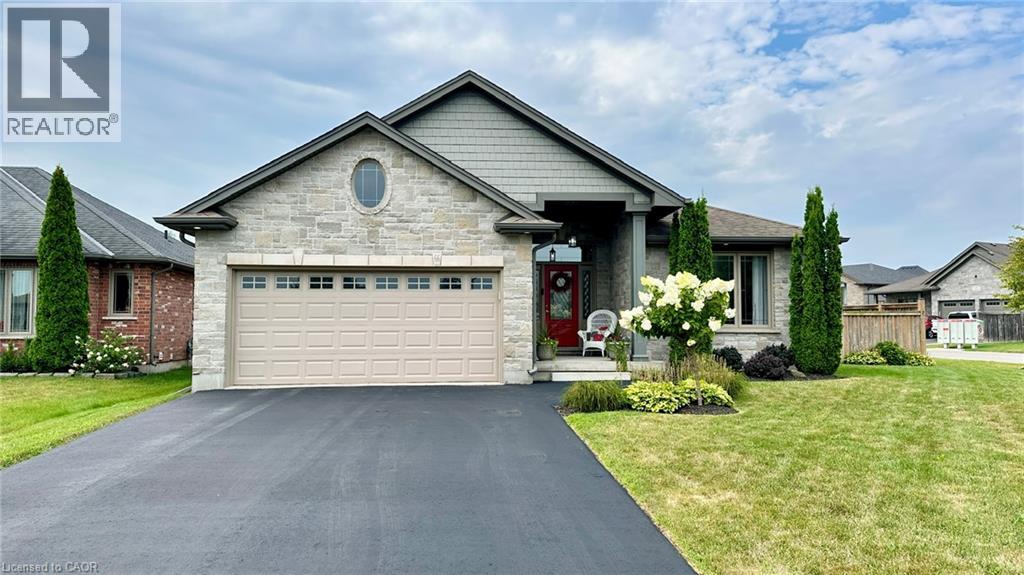
66 Driftwood Drive
Simcoe, Ontario
66 Driftwood Drive is everything you want in your next HOME! Great curb appeal on a corner lot located in a great neighbourhood within Simcoe. Step inside this home and experience a purely inviting atmosphere. Feel the warmth and coziness of this home, clean and well-cared for. The main floor has a great open floor plan which features a living room with a gas fireplace leading to the kitchen with plenty of cabinetry, a large island with granite countertops, nice light fixtures and a dining space. The west wing of the home is all about sleep and refreshment. It features a large primary bedroom measuring 14.8 feet x 14.4 feet with a primary ensuite bathroom that is a 3-piece, a walk-in closet, an additional common 4-piece bathroom and a bedroom (currently used as an office) at the front of the home. All room sizes throughout are generous. The main floor consists of engineered laminate, ceramic tile and carpet in the bedrooms. Head downstairs and you will walk directly into a large recreation room. It’s the perfect place for your favourite sporting events and family gatherings. There are an additional 2 bedrooms for family members to stay, a sitting room area, a 3-piece bathroom, utility room and additional storage room. Outdoors is just as nice as inside! The owners show their pride of ownership with the landscaping. There are beautiful garden spaces throughout the backyard. There’s also a pond of tranquility with koi fish. Spend your days off on the back deck surveying the beauty of your backyard with your favourite beverage of choice. Where else would you rather live? Listen to your heart and make 66 Driftwood Drive your home and destination of choice. Book your viewing today and make your offer without delay. (id:66690)