

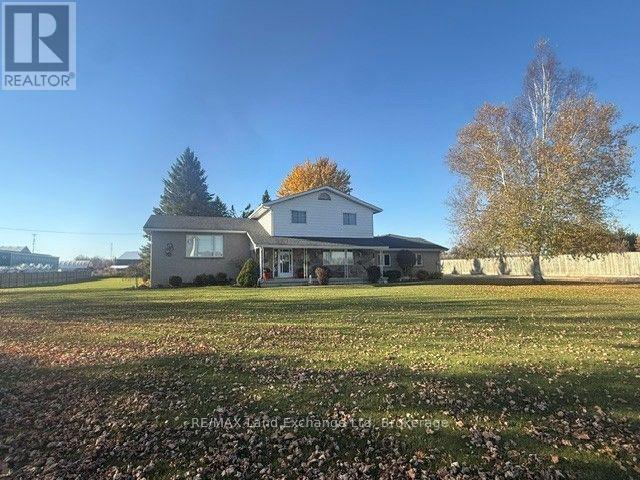
696 Josephine Street
North Huron, Ontario
Let's be honest - finding a property that checks every single box feels basically impossible. But 696 Josephine Street North just might be the exception. Sitting on 2.5 acres just outside Wingham, this 2,700 square foot side-split is the kind of place that makes you stop scrolling and actually book a showing. The layout just makes sense. With 4 bedrooms and 3 bathrooms spread across a smart split-level floor plan, there's room for everyone - whether that's a growing family, a dedicated home office setup, or that guest room you've always promised out-of-town friends. The covered front patio is giving main character energy, framed by gorgeous mature trees that make the whole property feel like your own private retreat. Now let's talk about the garage situation - because yes, it's a 4-car garage, and yes, it's as good as it sounds. But the real plot twist? There's also a massive commercial-grade shop with 3 transport-height bays out back. Work from home just got a serious upgrade. Whether you're running a business, housing equipment, or finally have space for every passion project you've been putting off, this shop is a total game changer. Rural living doesn't mean giving anything up here - Wingham's shops, schools, and community are just minutes away, so you get the acreage and the convenience. This is the move. Don't sleep on it. Call your REALTOR today. (id:66690)
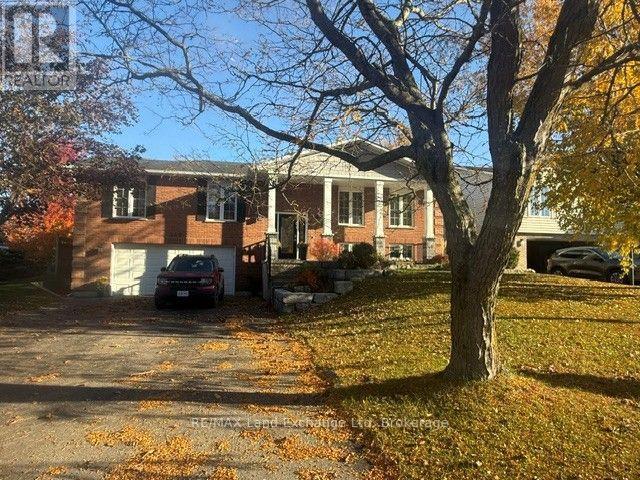
469 Grandview Road
North Huron, Ontario
Five bedrooms, three full bathrooms, and so many closets you'll run out of stuff before you run out of storage. This raised bungalow in Wingham has over 2,600 sq ft above grade, and the backyard backs onto open farm fields, so the view out back stays the view out back.The main level is bright and carpet-free, with an open living and dining area and main-floor laundry. The primary suite is hard to leave: it has a 3-piece ensuite, a huge walk-in closet, and its own walkout to the deck and hot tub. The finished walkout lower level adds a family room and flexible space for guests, a home office, a gym, or whatever you need it to be.Out back, there's an inground pool with plenty of patio for lounging, ready for next summer. A gas fireplace, central air, forced-air gas heat, an air exchanger and a solar tube keep it comfortable year-round. There's an attached double garage plus room for four more in the driveway.It's on municipal services, close to the hospital, schools, parks and everything else Wingham has to offer. Come see how much space you've been missing. (id:66690)
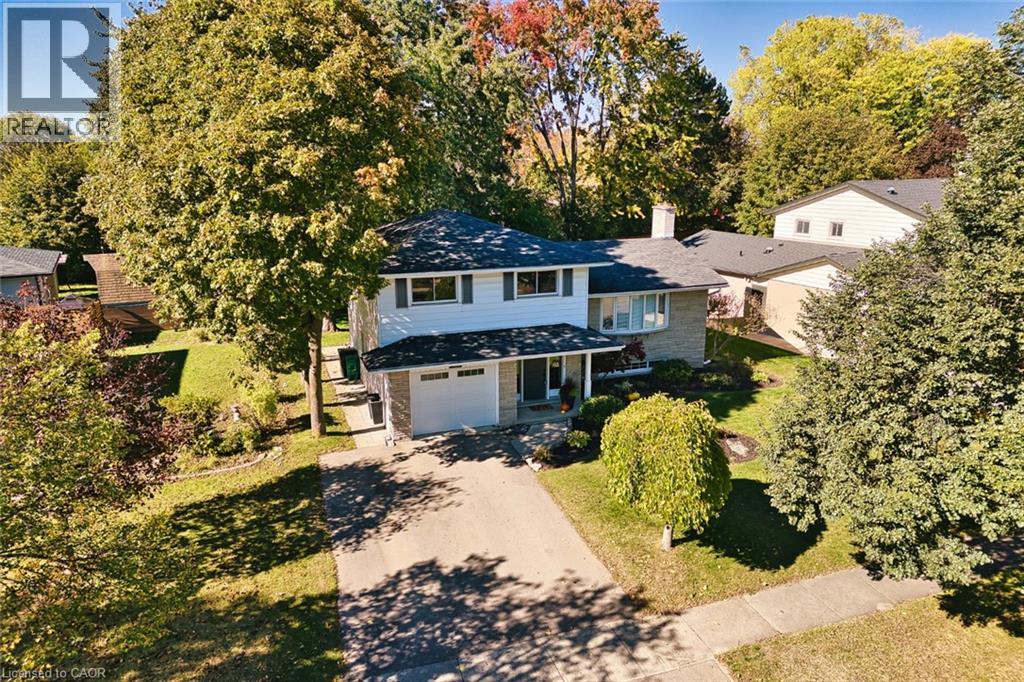
127 Midland Drive
Kitchener, Ontario
There's something special about a neighbourhood where people wave as they pass, neighbours walk their dogs, and residents enjoy the surrounding streets and parks. That's part of the charm of Kitchener's established Stanley Park community. With two elementary schools and parks less than a five-minute walk away, plus the nearby Stanley Park Community Centre, there's plenty of opportunity to stay active and connected. Set on a quiet, tree-lined street, this home features towering evergreens, front and back perennial gardens, a paver stone patio and walkway (2023), and an elevated composite deck. A custom front door with sidelights welcomes you into a spacious foyer. The entry level includes a versatile den with new sliding doors to the backyard patio, ideal for an office, guest space, or additional living area, along with a three-piece bathroom. A few steps up, the bright living room features hardwood flooring and a large bay window. The adjoining kitchen and dining area connect easily to the living room. Features include ample cabinetry, stainless steel appliances (2023), tiled flooring, and sliding doors to the composite deck. Upstairs are three well-sized bedrooms, a four-piece bathroom, and a large storage closet with shelving. The basement offers a flexible family room, currently used as a library and office, plus a utility room and crawl space storage. With large windows overlooking the surrounding greenery and distinct spaces for gathering, working, or finding a little quiet, the home offers a comfortable balance of connection and privacy. Everyday conveniences are close by, including Stanley Park Mall, Hollywood Zehrs with underground parking, Canadian Tire, restaurants, transit, wooded trails, and quick access to Highway 7/8. Enjoy the comforts of an established home, the convenience of a well-connected location, and the sense of community that makes a neighbourhood feel like home. (id:66690)
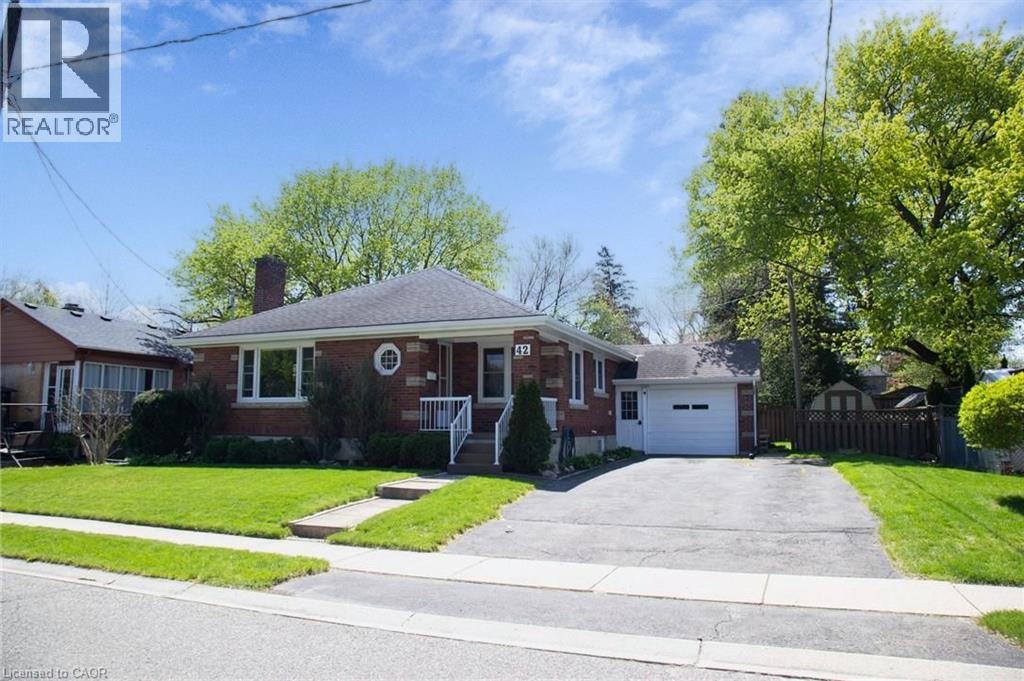
42 Hawthorne Avenue
Simcoe, Ontario
42 Hawthorne Ave., Simcoe, is a charming bungalow that has managed to keep its character while providing convenience and opportunity. The main floor has spacious principal rooms including the Living Room that features a wood burning fireplace and hardwood floors, an open concept Dining Room, and a bright Kitchen showcasing an island built for gathering around. At just under 1200 sq ft on the main floor, there is a full 4 Pc bath central to the three good sized bedrooms, and handy double closets in the Primary. One is currently set up as a shared office and laundry space with sliding doors out to the deck and backyard to give you options on the lower level. Downstairs can be accesses easily either through the Kitchen on the first floor, or from the side entrance off the breezeway between the house and the garage. There is a newer kitchenette, dining area, and 3 Pc washroom with a shower when you come down the stairs. From there you'll find a spacious Rec Room with gas fireplace, and an additional Bedroom that would make this a potential Granny Suite for multi-generational living, or a possible income producing space. On this level is another Laundry area, large Utility Room, storage and a cold room. Steps to the Lynn Valley Trail, close enough to shopping but far enough to enjoy the quiet of the park around the corner, this is your next perfect Home Sweet Home! (id:66690)
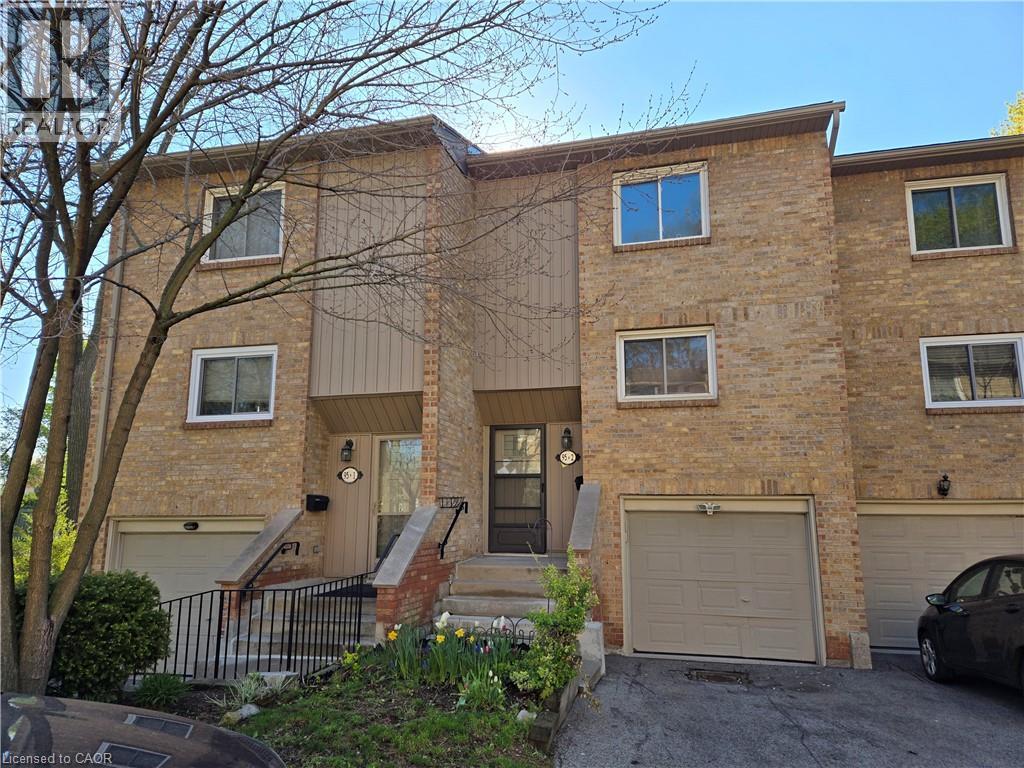
95 Fonthill Road Unit# 2
Hamilton, Ontario
Property sold AS IS, WHERE IS basis. Seller makes no representations and/or warranties. (id:66690)
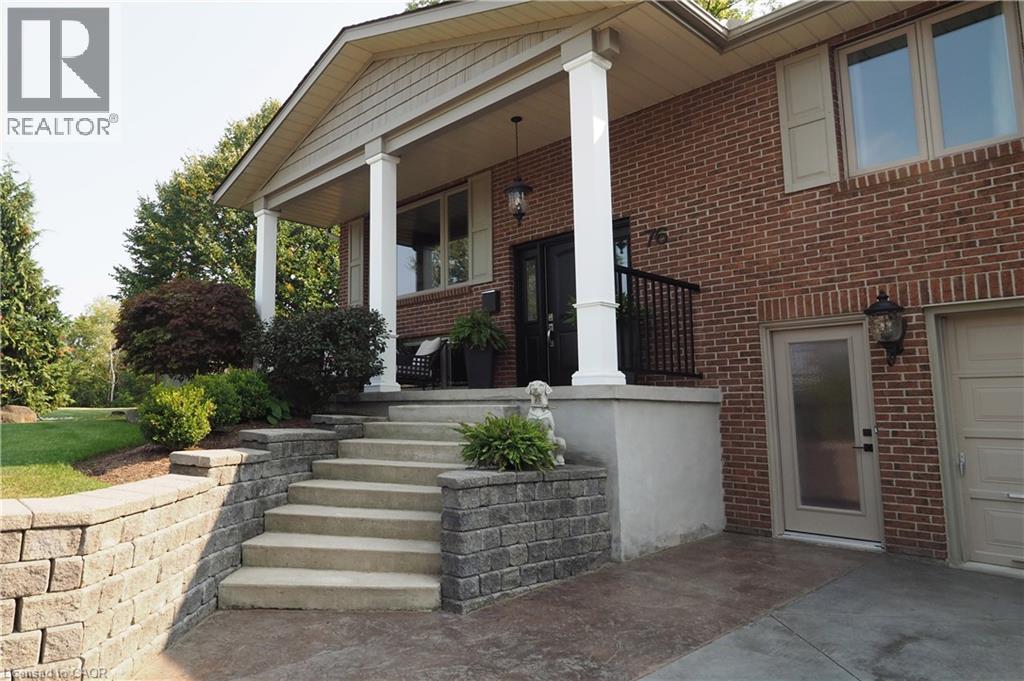
76 Flaxmill Drive
Conestogo, Ontario
Country living just minutes from Waterloo, Elmira, and Guelph. This 3-bedroom, 3-bathroom raised bungalow sits on a beautifully manicured 1/3-acre fully fenced backyard, complete with an inground sprinkler system and large storage shed. The property offers a concrete driveway with parking for four vehicles and a heated garage, including one bay that extends the full depth of the home. Numerous updates were completed in 2022, including windows, exterior and interior doors, trim, baseboards, and crown molding. Additional improvements include a water pressure tank (2018) , septic tank (2017) , and water softener (2019) . Bathrooms and flooring have also been updated over the years. Golf enthusiasts will appreciate being just a 5-minute walk to Conestogo Golf Course, while others can relax on the front porch of this quiet street, enjoying views of passing horse and buggies. This truly unique property is being offered for the first time —contact us today to arrange your private viewing. (id:66690)
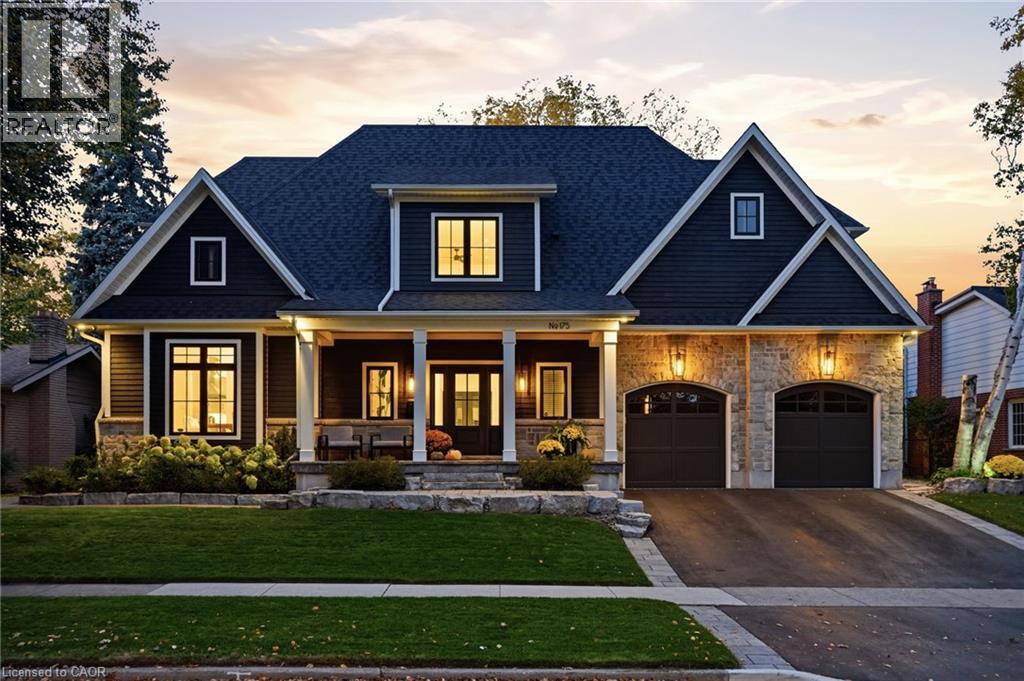
175 North Shore Boulevard W
Burlington, Ontario
Set on a private, beautifully landscaped lot in South Aldershot, 175 North Shore Blvd West is a home made to gather and to rest. Approximately 5,500 square feet. 5 bedrooms. 5 bathrooms. Room for everyone, and space to breathe. Walk in and feel it right away. Vaulted ceilings, hardwood floors, and light that makes you want to stay a while. The kitchen is where life happens, anchored by a 12-foot waterfall island and a 36-inch Wolf gas range alongside premium appliances. A double-sided fireplace connects the main living and outdoor spaces, made for slow mornings and long conversations. The main floor primary suite keeps everyday living simple, and heated bathroom floors add a quiet layer of comfort. Upstairs, two bedrooms and an office flex space give everyone their own corner. The lower level is its own retreat. A home gym for your morning routine, plus a guest bedroom and full bathroom so visiting family and friends feel truly at home. Even more room to spread out. Then step outside. A covered lanai overlooks the private, manicured backyard, with a pool-sized lot ready for whatever you dream up next. Summer days and evenings with friends come naturally here. A rare opportunity in one of Burlington’s most loved pockets, with a flexible closing that moves at your pace. (id:66690)
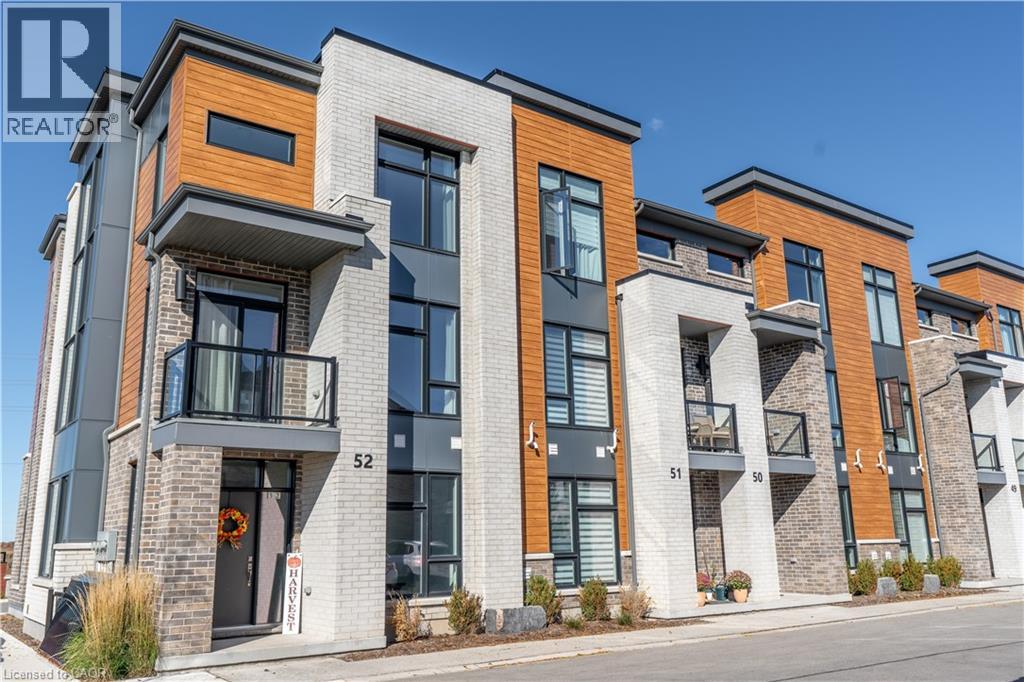
271 Grey Silo Road Unit# 52
Waterloo, Ontario
OPEN HOUSE SATURDAY, OCT 24TH 12-2 PM & SUNDAY, OCT 25TH 2-4 PM. Welcome to effortless modern living at Unit 52 - 271 Grey Silo Road, a beautifully appointed 1,981-square-foot, three-storey end unit townhouse in Waterloo’s highly sought-after Carriage Crossing neighbourhood. Overlooking the communal green space, this unit is set apart from the rest with no rear facing units behind it. Perfectly suited for growing families or professionals, this bright and versatile home features four bedrooms, including a flexible main-floor bedroom or home office complete with its own full en-suite bathroom. Step into the stunning modern kitchen, where sleek quartz countertops seamlessly flow into a bright dining area with abundant room for a large gathering table. This open-concept design naturally extends into a remarkably spacious living room, creating the perfect environment for effortless entertaining and everyday comfort. The upper level serves as a private retreat hosting three generously sized bedrooms—highlighted by a primary suite with an en-suite—alongside the ultimate convenience of top-floor laundry. Designed for a turn-key lifestyle, the property offers a two private balconies, a spacious double-car garage, and completely maintenance-free living with the condo corporation handling all seasonal lawn care and snow removal. Nestled just minutes from RIM Park, Snyder’s Flats, and the scenic trails along the Grand River, this exceptionally quiet and bicycle-friendly location perfectly balances nature with the everyday convenience of nearby shopping and schools. (id:66690)
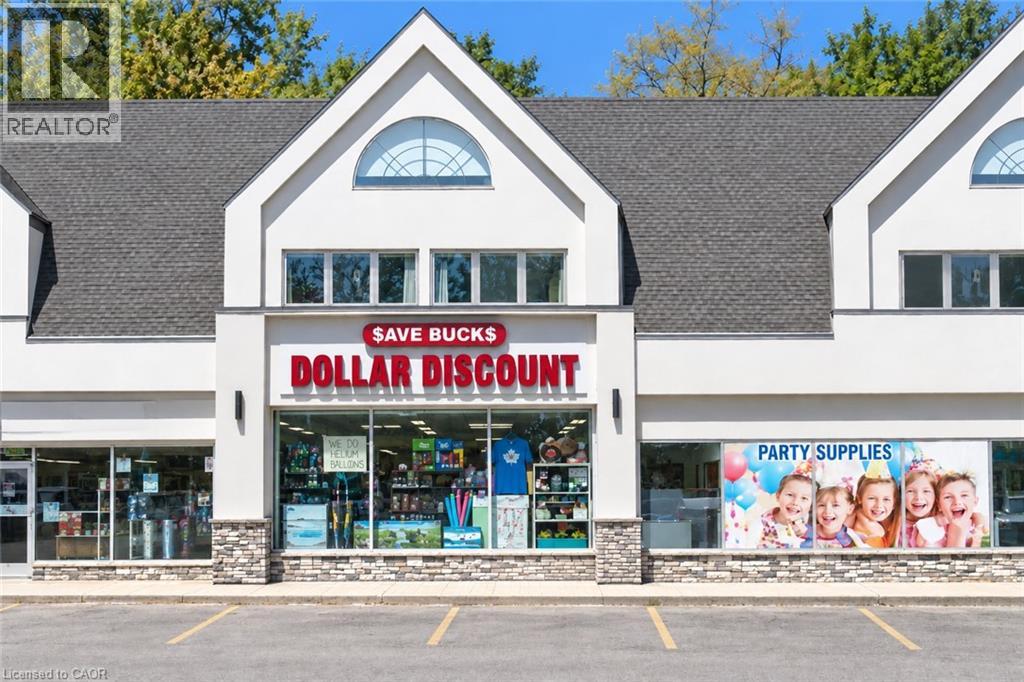
99 Ontario St N/s Unit# 2
Lambton, Ontario
Excellent opportunity to acquire an established and operating dollar store business located at Unit 2, 99 Ontario St. S., Lambton, Ontario. Save Buck’s Dollar Store offers a variety of everyday household and general merchandise, serving the local community from a convenient and accessible location. This is an ideal opportunity for an entrepreneur or investor looking to take over an existing retail operation with an established presence. Business and premises offered for sale. Please do not approach staff directly; all inquiries and showings through the listing brokerage (id:66690)
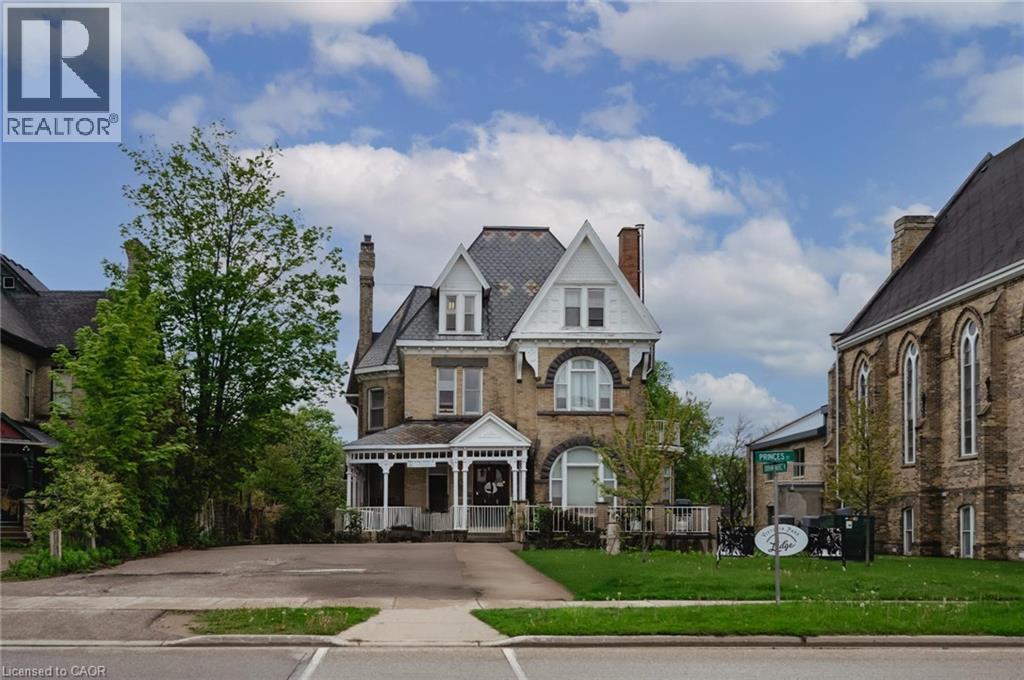
731 Princes Street N
Kincardine, Ontario
Attention investors! Don't miss out on the opportunity to own this high income generating multi-residential building in Kincardine, an area that has strong economic growth for years to come! Just a short drive to Bruce Power, located right next to picturesque Victoria Park in Kincardine with views of Lake Huron's famous Sunsets! Originally built in 1895, this 3 story stately Victorian building has 27 self contained bachelor apartments with full bath and kitchenette. Interior also offers a cozy common room with fireplace, kitchen/dining room, fire alarm, 600 amp service, 7 year old natural gas boiler, 2 exercise rooms, staff laundry and coin operated laundry. Many use options are available eg; retirement home, short term rentals, Air B&B, etc. Perfectly located down town Kincardine! (id:66690)
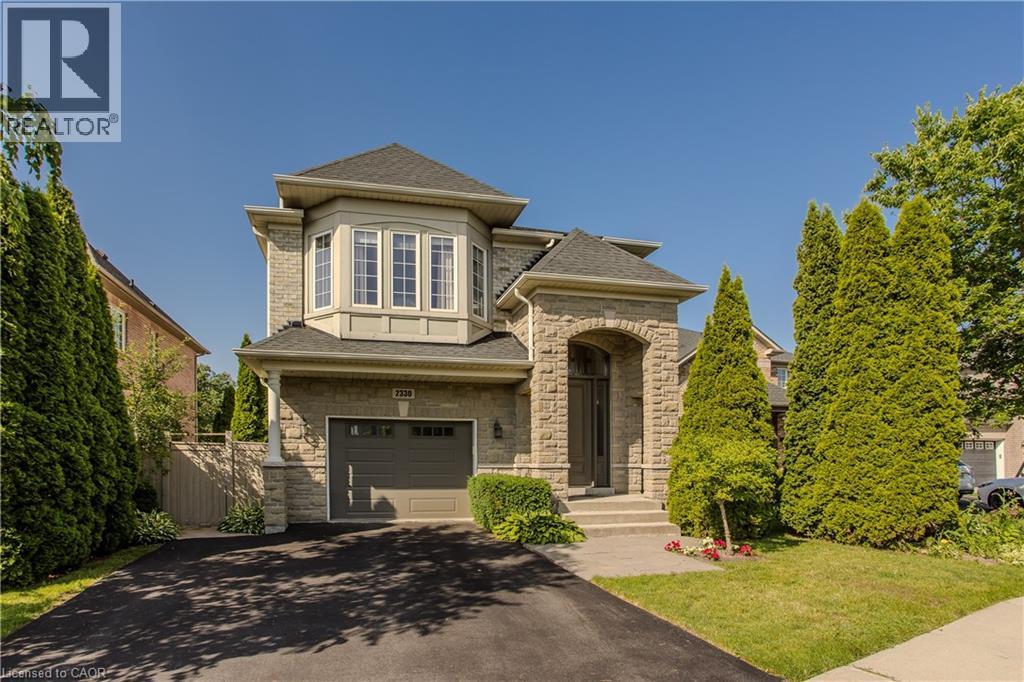
2330 Valleyridge Drive
Oakville, Ontario
Welcome to 2330 Valleyridge Drive, an exceptional move-in ready family home offering 4 bedrooms, 5 bathrooms, and 3,937 sf of finished living space in one of Oakville’s most sought-after communities. Deceptively spacious & much larger than it appears, this impressive property backs onto a private ravine and features a saltwater inground pool, professionally landscaped grounds, and a backyard retreat surrounded by mature cedar trees. A 1.5-car garage with inside entry and parking for 4 cars completes the property. Ideally located close to top-rated schools, parks, walking trails, shopping & everyday amenities. Hardwood flooring extends throughout the principal rooms. The living room features 9’ ceilings, a gas fireplace, and built-in surround sound. The family room flows seamlessly into the breakfast area and eat-in kitchen featuring granite countertops, custom cabinetry with soft-close drawers, pot and pan drawers, under-cabinet lighting, stainless steel appliances, pot lights, and a walkout to the backyard. A 2pc powder room completes the main level. The upper level offers four generous bedrooms, including a private primary retreat with a walk-in closet and 5pc ensuite featuring double sinks, a freestanding soaker tub, glass-enclosed shower, and separate water closet. Two additional 4pc bathrooms and upper-level laundry complete this floor. The finished lower level adds exceptional living space with a large recreation room, 3pc bathroom, and abundant storage. Outside, the private backyard showcases a saltwater pool, new deck (2025), mature cedar trees, and a peaceful ravine setting, creating an exceptional space for outdoor entertaining and relaxation. Combining generous living space, a functional family layout, move-in ready (newer roof, furnace, pool heater & pump) convenience, and an exceptional ravine setting, this Oakville home presents an outstanding opportunity in a highly sought-after neighbourhood. (id:66690)
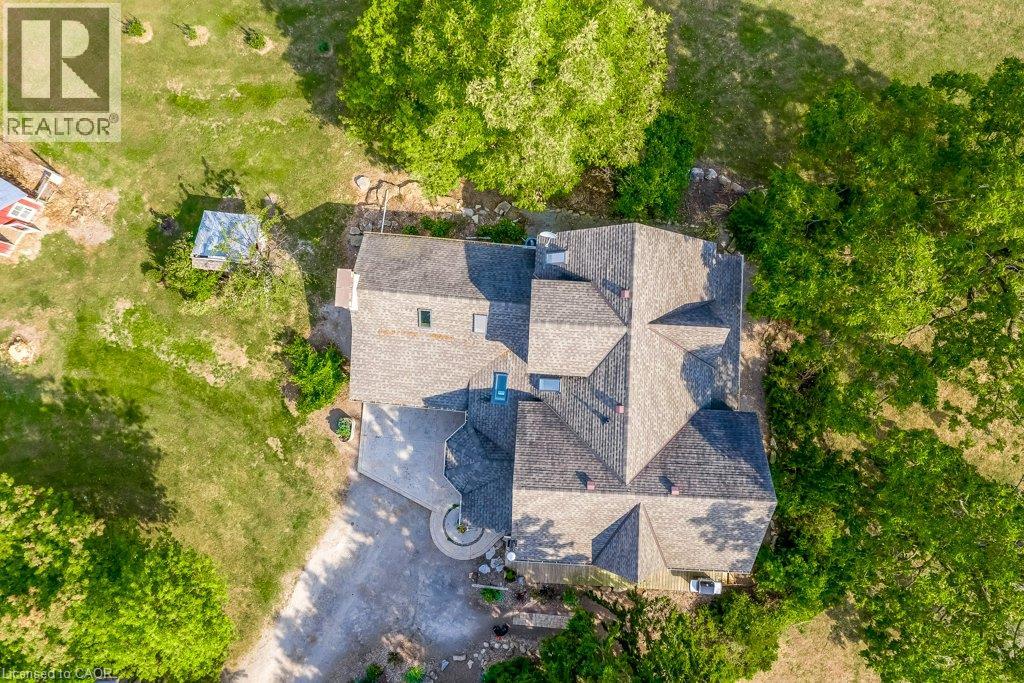
2108 Westbrook Road
Binbrook, Ontario
Excellent opportunity to acquire a 50 + acre farm. It is approximately a 15-minute commute to Stoney Creek, Hamilton, Grimsby, Smithville, and Q.E.W. This century farmhouse has been carefully planned to replicate the rustic character of yesteryear with the conveniences of today. There is an exposed stairway to the second level, + a butler's staircase off the dining room to the M/bedrm. The office off the DR offers the potential for a main-floor bedroom. Family room features a stone fireplace, cathedral ceiling with skylights, an exposed loft, a wet bar, & heated flagstone floors. The main floor 3 pc. bthrm has been roughed in for a washer and dryer. Designed to be one of a kind, this m/bedrm has marble-heated floors, skylights, vaulted ceilings, and plenty of built-in wardrobes. A unique 5-pc ensuite positioned behind the bedroom area features a vanity/sinks, a sit-down shower, large jetted tub, and a water closet for privacy. The 2nd bedroom opens to a 3 pc bth w/ensuite privileges. The 42+upper-level hallway has a built-in wash tower for convenience. A spacious kitchen is enhanced with a unique elevated built-in wood stove set in a reclaimed brick hearth to warm the country-style kitchen. - Exterior- shed/workshop, chicken coop, a 4 stall livestock/horse barn with access to 2 pastures. A gazebo with hydro is positioned on an island-like area in the pond. If you are looking for a country property, you might like this one. Beautiful curb appeal and truly a must-see (id:66690)