

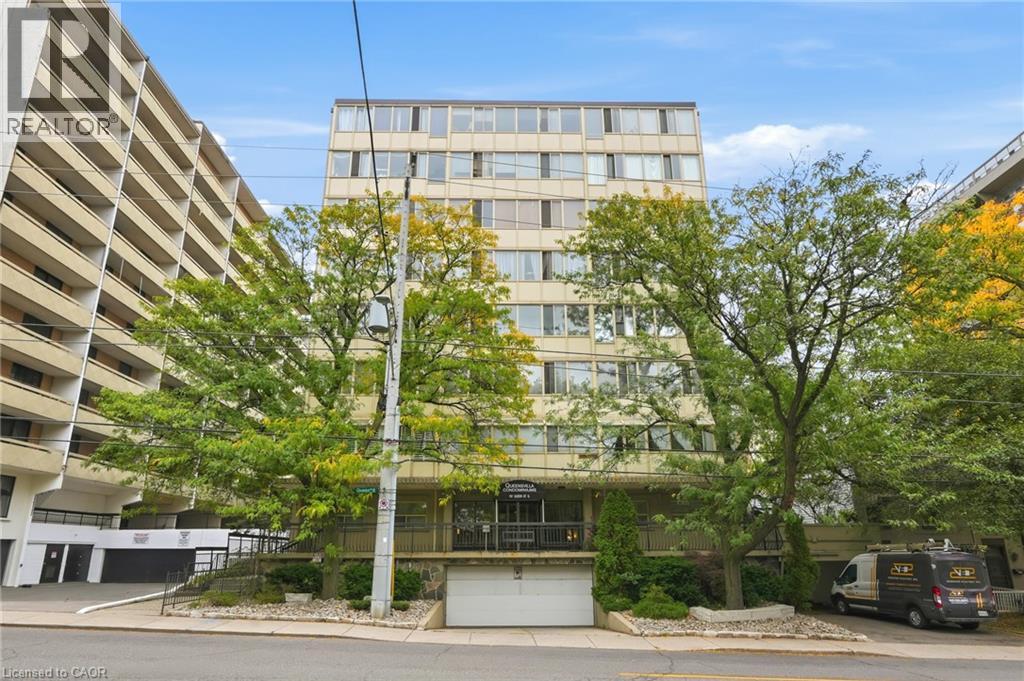
101 Queen Street S Unit# 606
Hamilton, Ontario
Heart of the city condo! Fantastic neighbourhood with easy access to Go Station, public transit, shopping, restaurants, bars. Hess Village, Locke Street, City Hall, Art Gallery, TD Coliseum. This bright west facing condo is newly painted throughout. Very generous living space with eat in kitchen and large living room. The bedroom could easily acommodate a king size bed. Bedroom with ensuite privilege. New stainless steel stove and fridge. The front enclosed balcony offers extra space for an office set up or reading area. 1 underground garage space and locker. Condo fees include heat, hydro, water, common elements, maintenance. (id:66690)
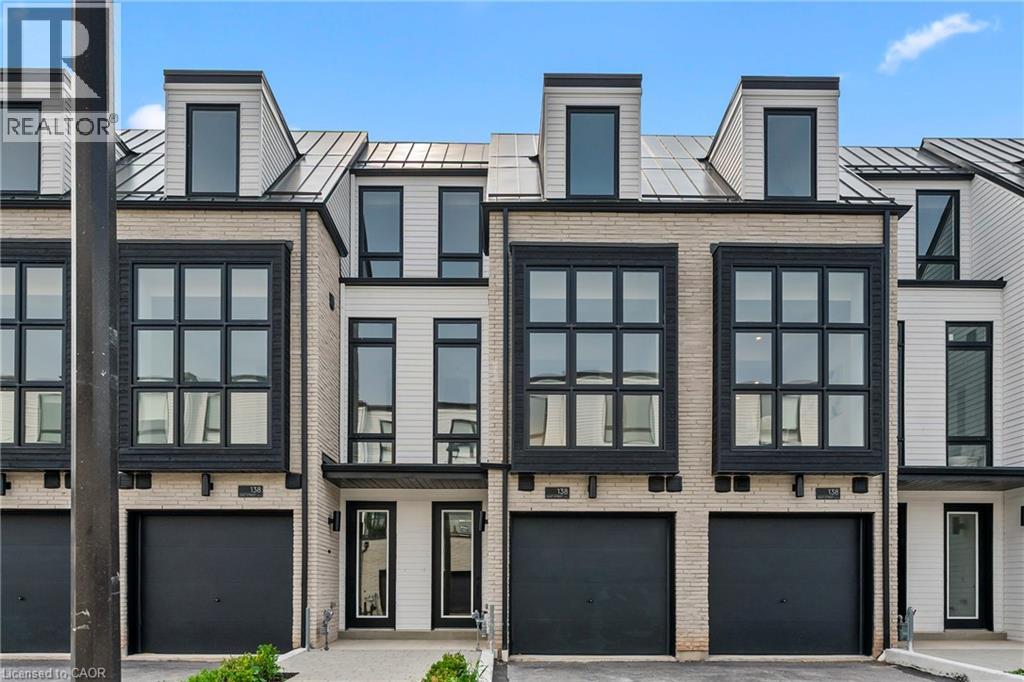
138 East Street Unit# 4
Oakville, Ontario
An exceptional opportunity to own a brand new luxury executive townhome by Sunfield Homes, ideally located within walking distance to Bronte Harbour and the scenic shores of Lake Ontario. Nestled in the vibrant heart of Bronte Village, you're just steps from boutique shops, local restaurants, transit, the Bronte Marina, and the area's beloved annual festivals. This beautifully designed home has over $143,329 of upgrades, and offers approximately 3,019 sq. ft. of finished living space, including a 726 sq. ft. finished basement. A true showcase offering a blend of comfort, functionality, and elevated finishes. Enjoy wide-plank engineered oak flooring, 24 x 24 porcelain tiles, smooth ceilings, and over 20 pot lights throughout the home. The spacious kitchen is a standout feature, complete with Taj Mahal Quartzite countertops, a stunning slab backsplash, an oversized island, and five built-in appliances, perfect for both casual dining and entertaining. Architectural details include a custom oak staircase with metal pickets, 10-foot ceilings on the second floor (main living level), and 9-foot ceilings on the remaining floors, creating an open and airy atmosphere. A 141 sq. ft. outdoor terrace extends your living space, offering the perfect setting for morning coffee or evening gatherings. The ground floor bedroom or den features a walkout to the backyard, while the finished basement adds flexible space for a home office, gym, or media room. With its ideal location and thoughtful design, this move-in ready townhome offers an unparalleled lifestyle in one of Oakville's most charming and walkable lakeside communities. (id:66690)
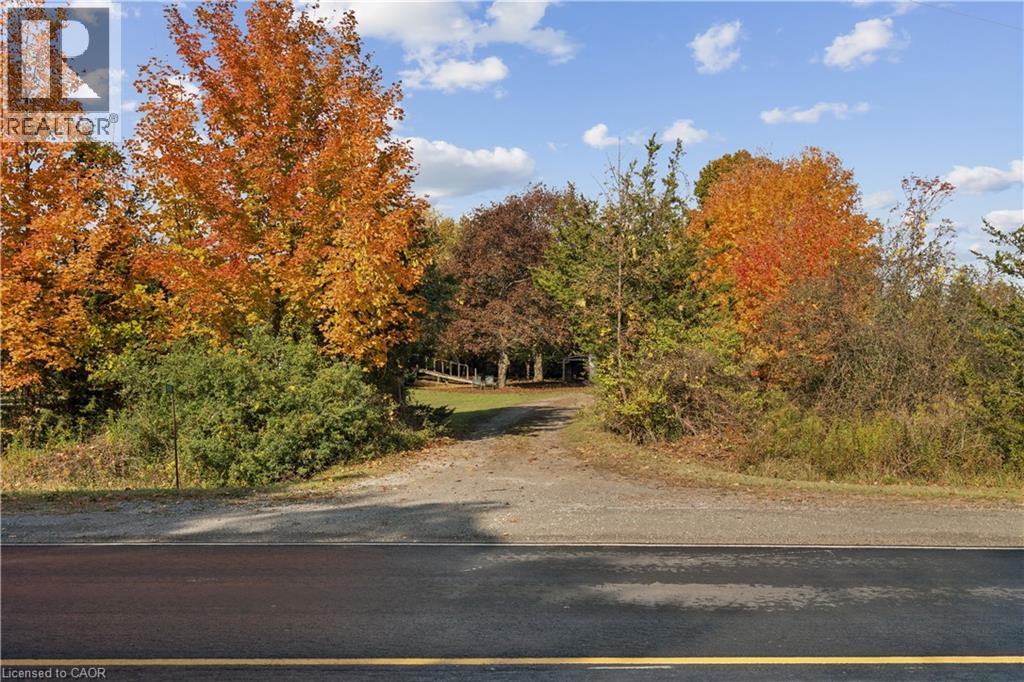
5649 25 Side Road
Milton, Ontario
Welcome to 5649 Sideroad 25, a 4.98-acre country property on the Acton-Milton border offering a combination of privacy, open space, and potential. Set back from the road along a private driveway, the property features mature trees, expansive lawns, and a peaceful rural setting surrounded by natural beauty. The existing 3-bedroom bungalow is situated on a well-maintained, treed portion of the property, providing privacy and separation from the surrounding farmland. The home requires extensive renovations, presenting an opportunity for buyers looking to restore the existing residence or explore future possibilities for the property. Approximately half of the acreage is currently rented to a local farmer, while the remaining land offers generous open green space, mature landscaping, and a variety of trees throughout. The true value of this property lies in the land. With nearly five acres of countryside, an established residential setting, and plenty of room to envision something new, this property offers an excellent opportunity for buyers looking to invest in acreage and create their own country retreat. (id:66690)
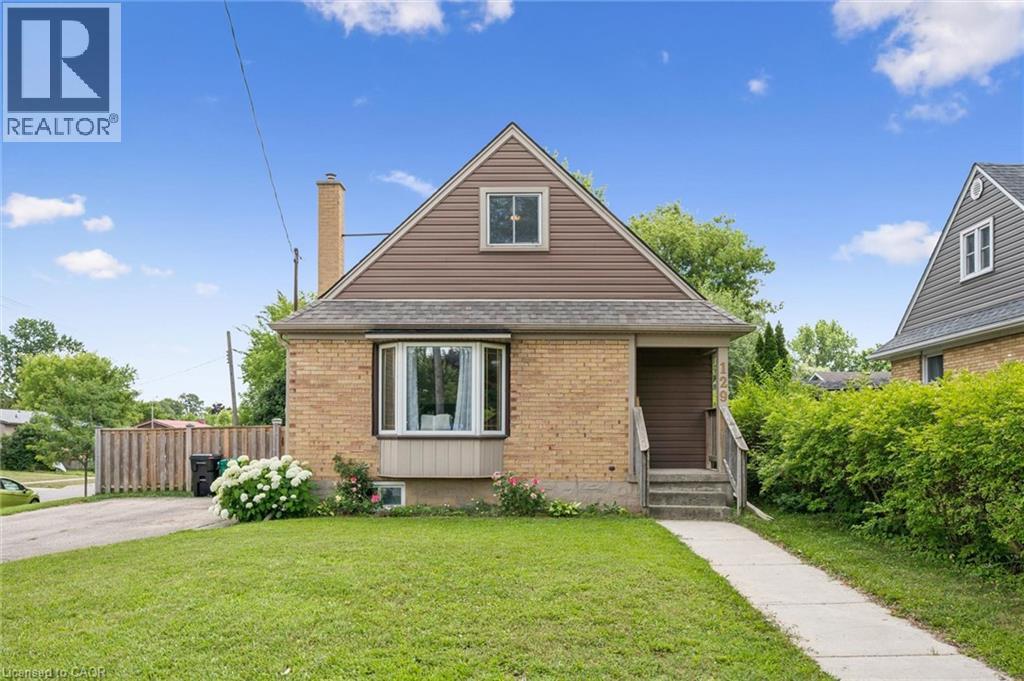
129 Florence Avenue
Kitchener, Ontario
This charming and immaculate detached family home sits on a desirable large corner lot in the sought-after Centreville community, offering lots of character, updates, and a detached garage/workshop with second driveway. The main floor features a beautifully updated eat-in kitchen with custom maple cabinetry, glass backsplash, and ceramic tile flooring, a formal living room with hardwood floors, an updated 4-piece bathroom, and a flexible third bedroom or den. The kitchen walks out to an oversized covered deck overlooking a large, fully fenced private yard. Upstairs holds two additional large bedrooms, while the basement offers excellent future rec room potential. A standout detached 1.5-storey garage and workshop - approximately 14' x 29' - complete with a loft mezzanine, 220V electrical panel, and two separate entrances adds exceptional versatility. With parking for 4+ vehicles and just minutes to Hwy 8, Hwy 401, GRT/LRT transit, Fairview Mall, parks, schools, and all amenities - this is a must-see in a quiet, family-friendly neighbourhood. (id:66690)
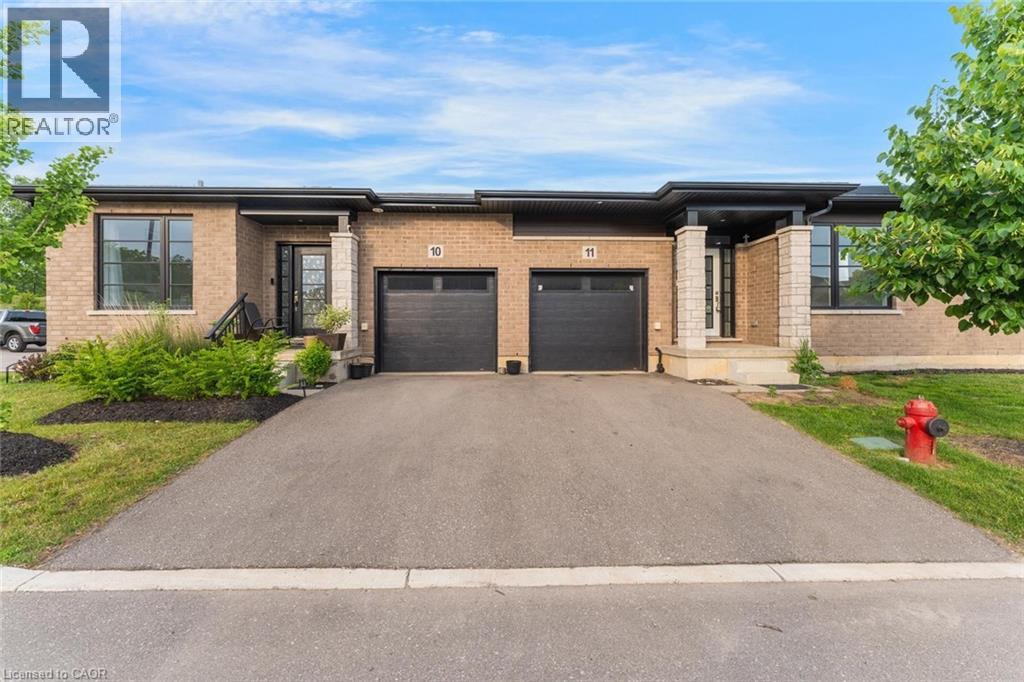
550 Grey Street Unit# 11
Brantford, Ontario
Welcome to this beautifully appointed bungalow townhome offering the perfect blend of modern style, comfort, and low-maintenance living. Thoughtfully designed with an open-concept layout, this home features a bright and inviting living space that seamlessly connects the kitchen, dining, and living areas. Offering two spacious bedrooms, contemporary finishes throughout, and the convenience of a separate laundry room, this home is as functional as it is stylish. The full expansive unfinished basement provides exceptional potential to create additional living space, a home gym, recreation room, or ample storage to suit your needs. Ideally situated in a desirable location close to shopping, restaurants, parks, and everyday amenities, this is an outstanding opportunity for first-time buyers, downsizers, or anyone seeking easy, carefree living. Taxes estimated as per city’s website. Property is being sold under Power of Sale. Sold as is, where is. RSA. (id:66690)
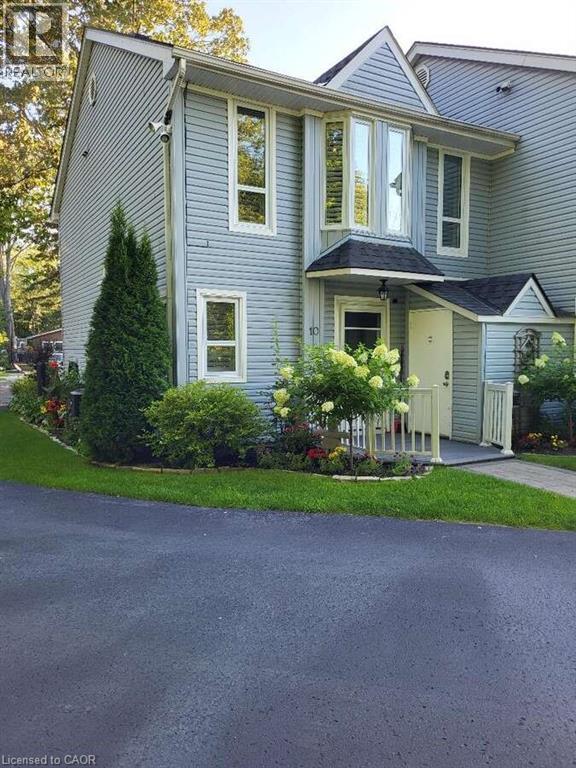
15 28th Street N Unit# 10
Wasaga Beach, Ontario
For more info on this property, please click the Brochure button. Welcome to a rare opportunity to own a beautifully renovated beachfront end-unit townhouse on Sandy Wasaga Beach 4, offering the perfect blend of luxury, privacy, and low-maintenance coastal living. This exclusive property consists of only 10 units, spread across approximately 100 feet of pristine beachfront frontage and an impressive 360-foot depth, providing direct private access to the beach right from your doorstep. Wake up to the sound of waves and enjoy breathtaking sunrises and sunsets from both the front and back composite decks with aluminum railings—ideal for morning coffee, evening relaxation, or entertaining family and friends. As an end unit, this home offers enhanced privacy, additional natural light, and a true “beach house” feel. Stylish Renovations & Thoughtful Upgrades Extensively renovated between 2019–2020, this home showcases quality finishes and modern upgrades throughout, including: Luxury vinyl plank flooring, Stacked Stone gas fireplace as a stunning focal point, Open-concept living and dining area, Skylight for added natural light, New pine staircase with elegant glass railings, New sliding deck doors, California shutters, Updated appliances, Subway tile back splash. The home offers approximately 1,300 sq. ft. of well-designed living space, featuring 3 spacious bedrooms and 2.5 bathrooms, making it ideal as a full-time residence, weekend getaway, or investment property. Additional highlights include: Gas furnace & central A/C, Owned tankless hot water system, New water softener system, 200 AMP electrical service, Private storage shed. Parking & Low Maintenance Living Each unit includes 2 dedicated parking spaces, plus visitor parking. (id:66690)
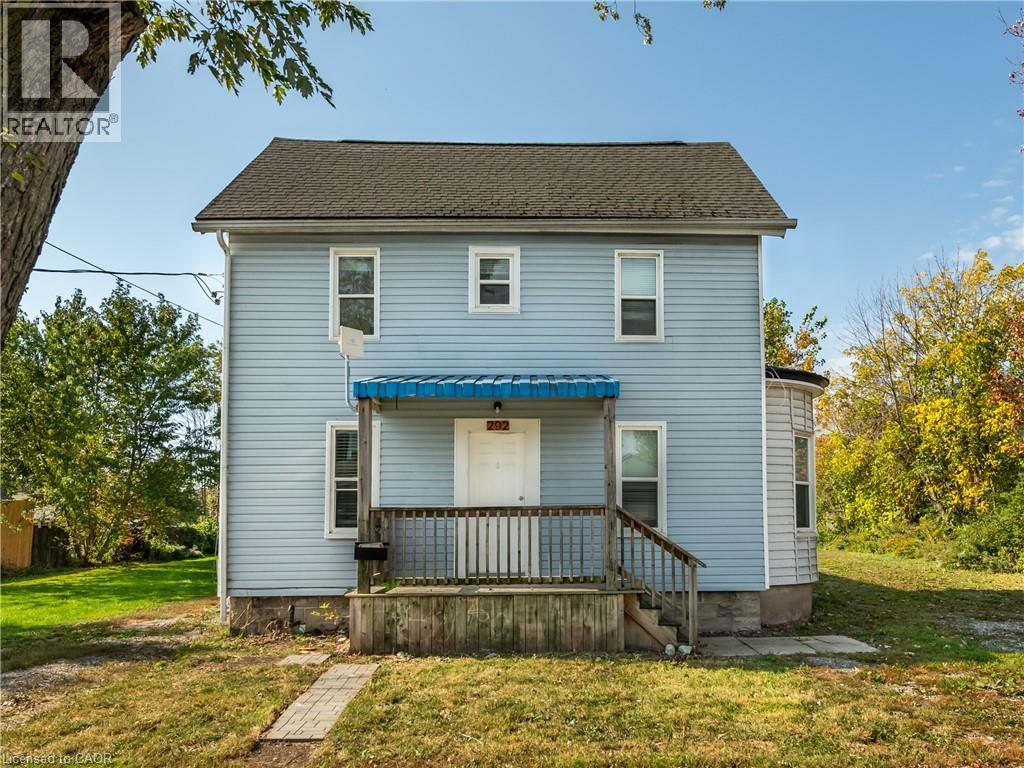
292 Fares Street
Port Colborne, Ontario
Discover a RARE OPPORTUNITY with this LEGAL side-by-side DUPLEX. Ideal for homeowners and investors alike, this versatile property offers TWO compelling opportunities: live comfortably in one unit while generating rental income from the other to help offset mortgage costs, OR maximize your investment potential by renting both units at current market rates. Whether you're looking to combine lifestyle with income or build long-term wealth through rental revenue, this duplex delivers the flexibility to make your property work for you. Fully compliant with city safety and occupancy standards, this duplex features above-grade units, SEPARATE HYDRO METERS, and modern finishes including carpet-free flooring and stainless steel appliances. Peace of mind comes standard with ROOF (2018), FURNACE (2021), and AIR CONDITIONER (2021). Situated in a thriving community, this property offers close proximity to local amenities, schools, and transportation—making it highly attractive to tenants and future buyers alike. Add this to your FAVORITES as the perfect blend of comfortable living and built-in rental income—an opportunity to live well while your property helps pay the way. (id:66690)
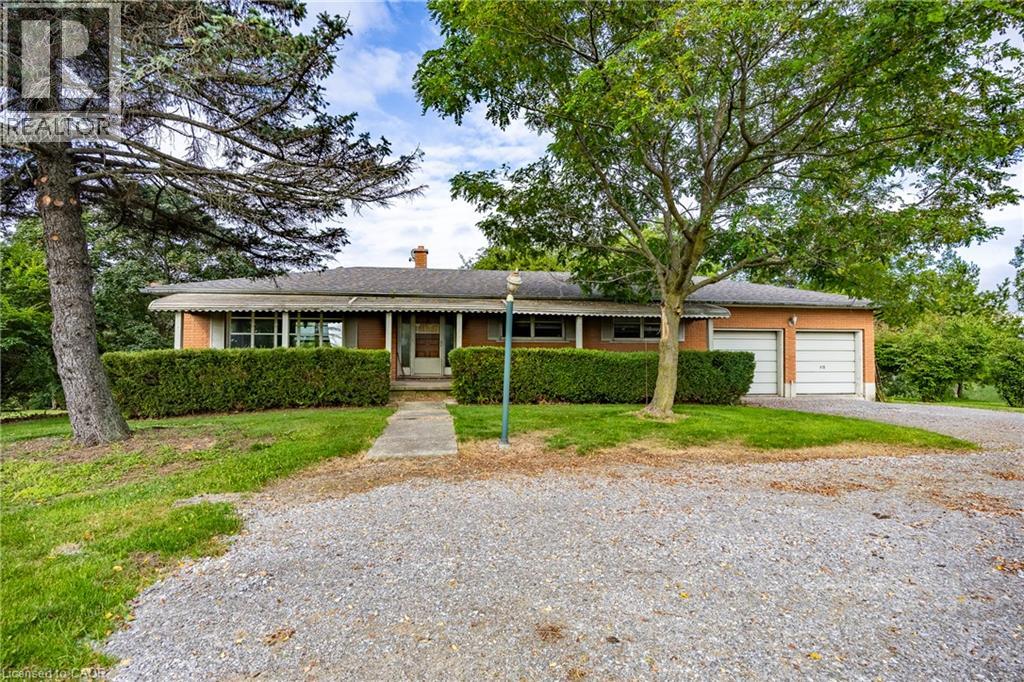
107 Erie Street
Nanticoke, Ontario
Welcome to a phenomenal waterfront opportunity situated on a brick ranch-style home at 107 Erie Street in Nanticoke, where nature and convenience seamlessly converge. This incredible residential property boasts an idyllic setting, peacefully backing directly onto the scenic Nanticoke Creek with breathtaking natural views and tranquil surroundings. Offering the ultimate perk, you can enjoy water access to Lake Erie right from your back door. Nestled right within the peaceful community of Nanticoke, residents here enjoy a relaxed environment defined by wide-open spaces and picturesque countryside backdrops. Positioned for ultimate accessibility, the property is located near Hoover's Marina and puts boating, fishing, and beautiful beaches all nearby. You are also within a convenient commute to nearby charming towns such as Simcoe, Jarvis, Cayuga, and Port Dover, putting local shopping, public parks, and community events just a short drive away. Featuring a versatile layout with a generous footprint as highlighted by the comprehensive floor plan, this home is entirely ready for imaginative buyers, renovators, or contractors to renovate and make it their own by crafting a custom masterpiece tailored precisely to their own taste and lifestyle. Whether you are envisioning a total modern transformation or a tranquil countryside escape, this property provides the ultimate blank canvas in a highly desirable and scenic location. (id:66690)
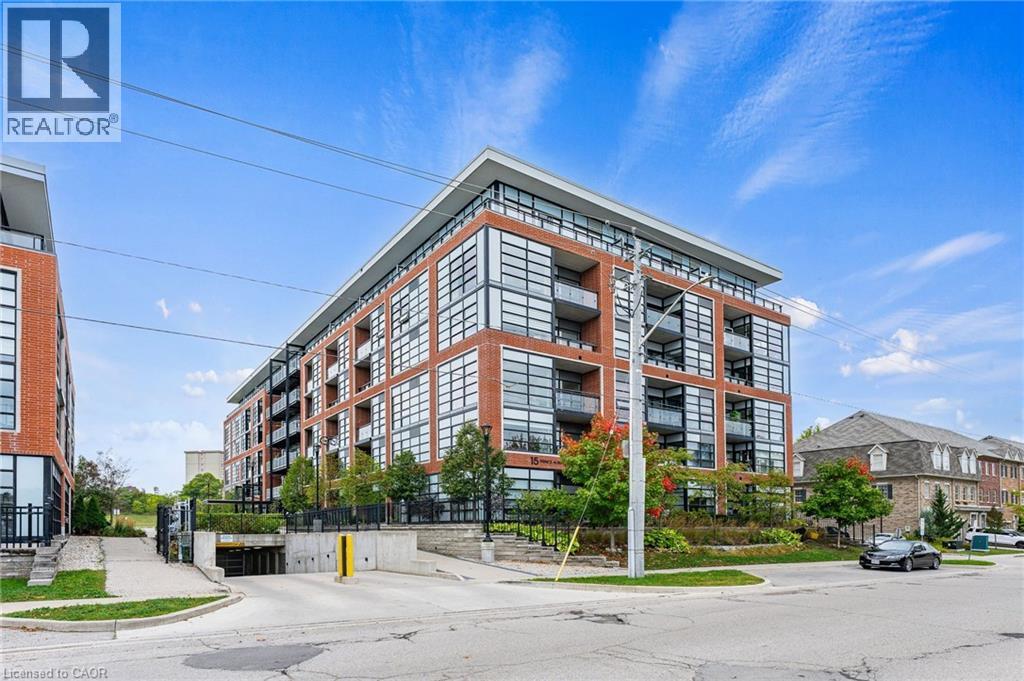
15 Prince Albert Boulevard Unit# 503
Kitchener, Ontario
Fabulous 1 bedroom 1 bathroom condo with floor to ceiling windows giving you tons of natural light all day. This very popular and well maintained building is in a fabulous and convenient location between downtown Kitchener and uptown Waterloo, in the Mount Hope neighbourhood and close to the Google office. This nice clean, move in ready, carpet free condo really is a must see, nice open concept bright living area, well equipped kitchen with stainless appliances included, a spacious balcony with amazing views, a nice bright bedroom, a 4 piece bathroom, in suite laundry with washer and dryer included. This condo also benefits from having private underground secure parking and a storage locker, and the condo is very efficient with its geothermal heating and cooling system. A great condo for the first time buyer looking to get into the market or a very low maintenance unit for the savvy real estate investor. (id:66690)
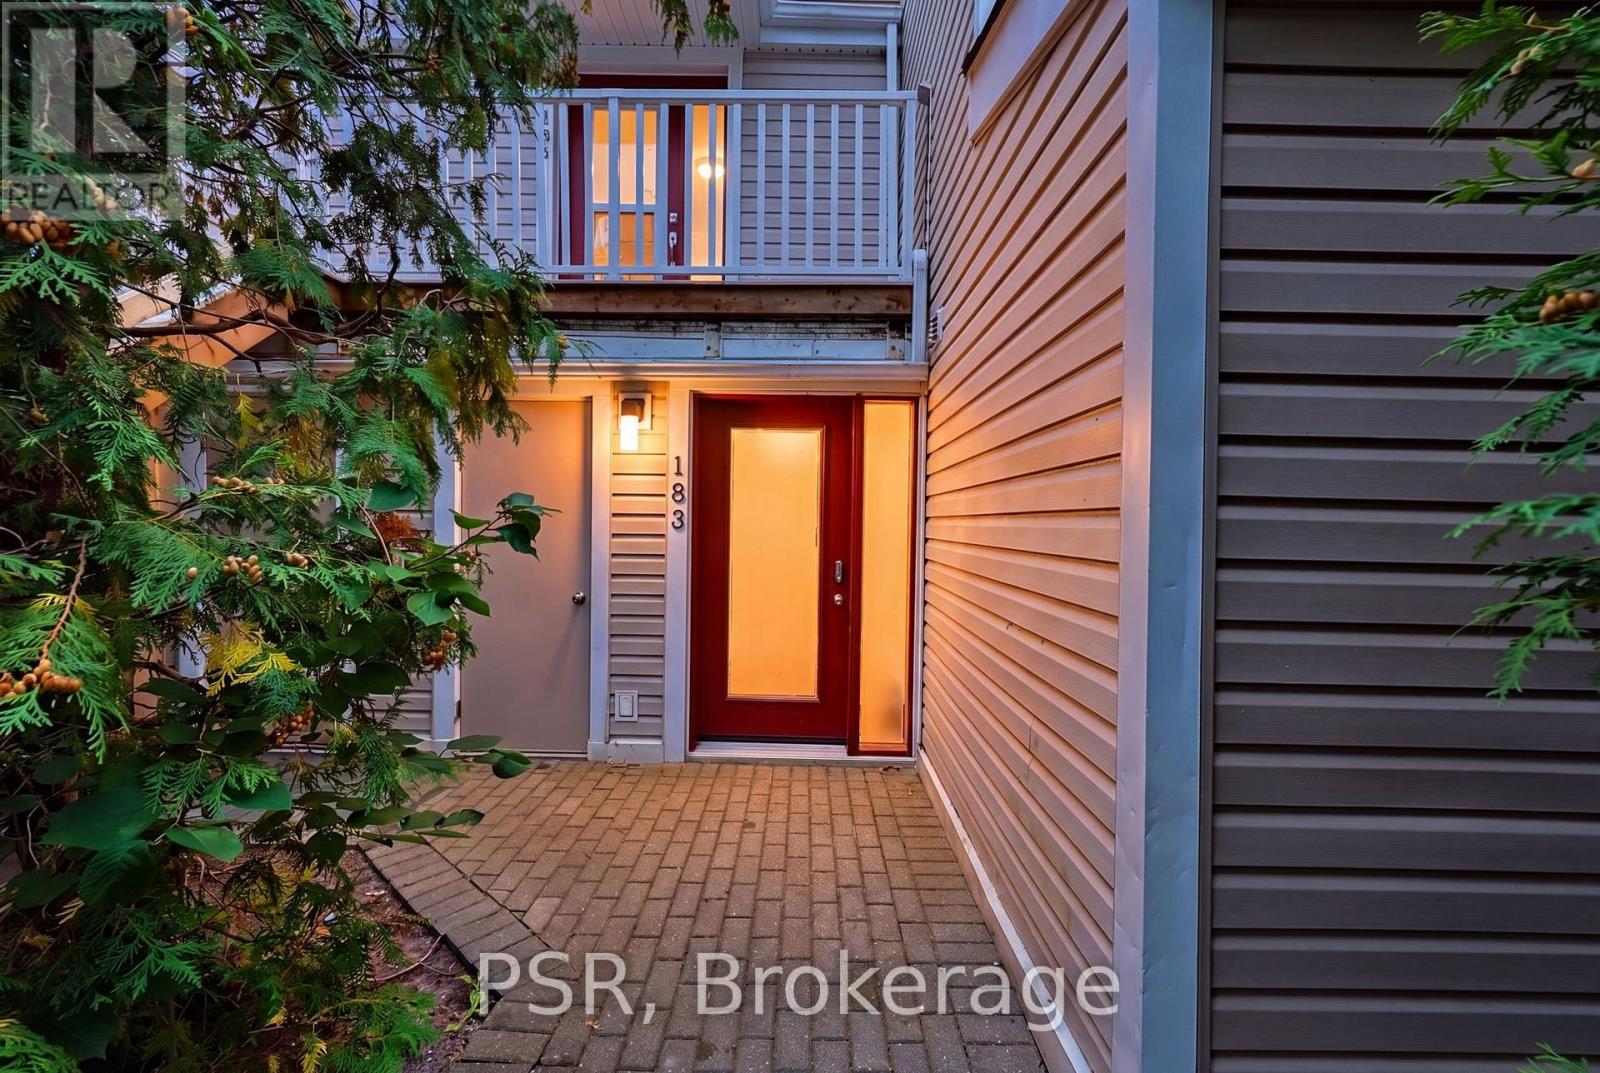
183 - 49 Trott Boulevard
Collingwood, Ontario
Welcome to Harbourside living in Collingwood! Nestled on the highly desirable water side of Highway 26, this ground-floor, bungalow-style condo offers the ultimate four-season lifestyle. Featuring a functional open-concept layout with 2 bedrooms and 2 bathrooms, this unit is filled with potential. The main living area is anchored by a cozy wood-burning fireplace-ideal for warming up after a day on the slopes-and features a seamless walk-out to your patio. The spacious primary bedroom boasts its own private ensuite bath. Whether you are looking for a low-maintenance weekend ski chalet, a downsizer's retreat, or a savvy investment to renovate and customize, this property offers incredible equity-building potential in a high-demand resort pocket. Steps from Georgian Bay waterfront trails and minutes from Blue Mountain Resort, golf courses, and historic downtown. Includes 1 assigned parking space. Your Georgian Bay gateway awaits! (id:66690)
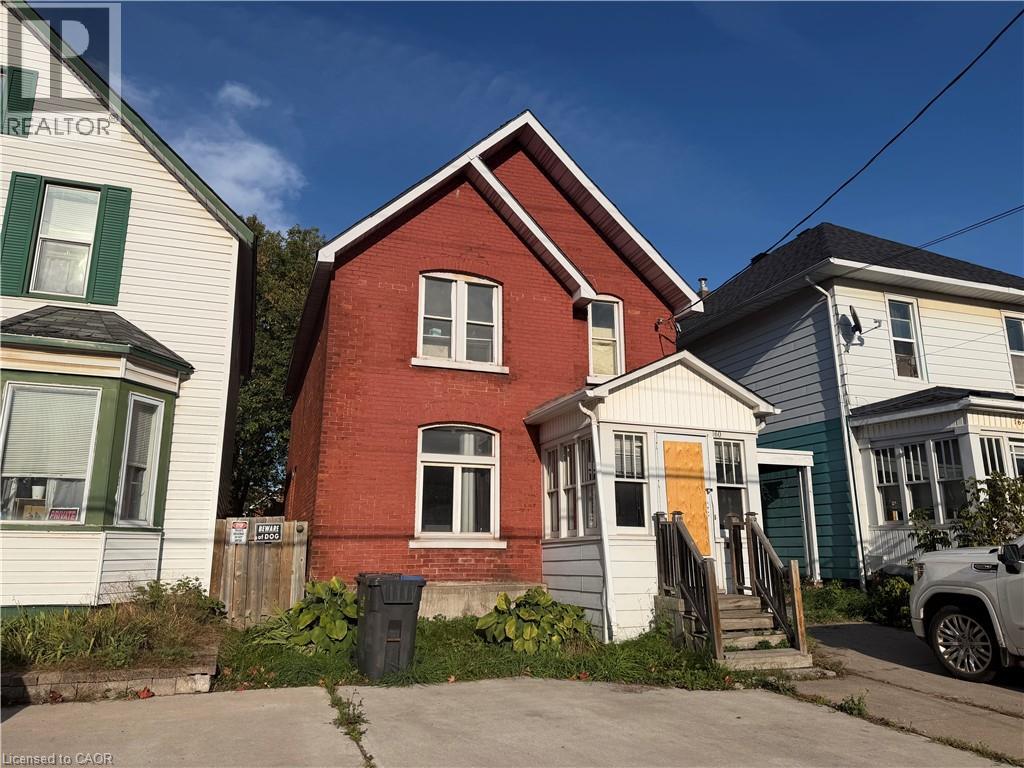
160 Albert Street E
Sault Ste. Marie, Ontario
Located in a convenient downtown location, 160 Albert Street offers plenty of potential for buyers looking to put their own touch on a property. The updated kitchen provides a great space for preparing meals and hosting family or friends for dinner, while the home offers a solid starting point for future improvements. Some tlc and mechanical repairs are required, making this an opportunity for those comfortable taking on a project and adding value over time. With its central location and potential, this property is worth a look for the right buyer, investor, or those seeking a downtown project at an affordable price. Call today for a private viewing. (id:66690)
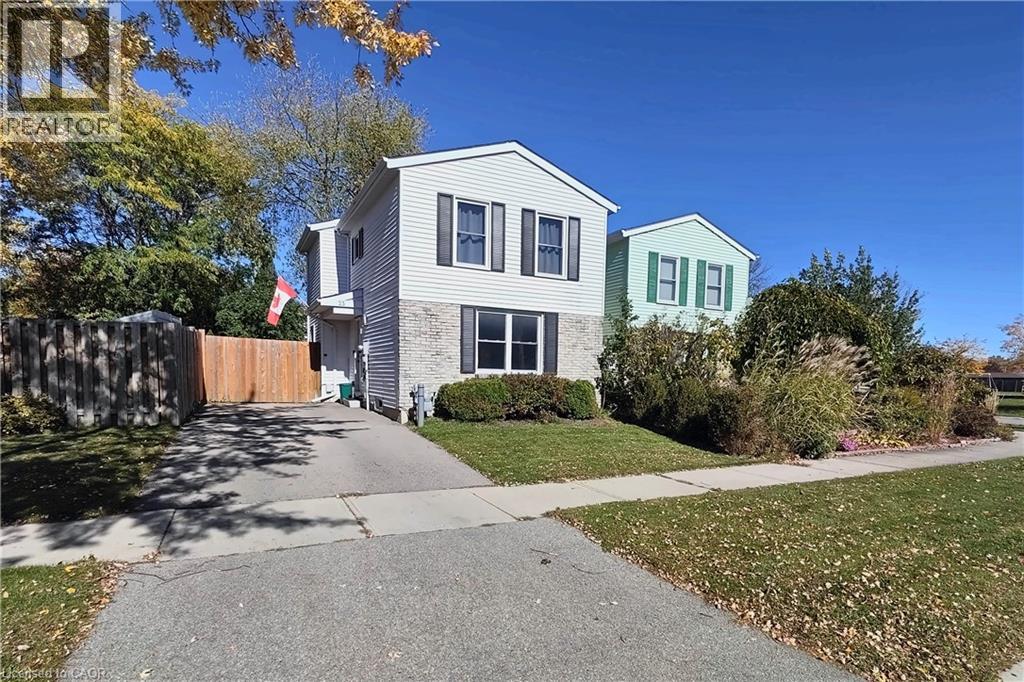
25 Timberlane Crescent
Kitchener, Ontario
Welcome to 25 Timberlane Crescent, a 3-bedroom, 2-bathroom detached home in Kitchener's desirable **Forest Heights** neighbourhood. With great school options, fantastic amenities within walking distance, and quick highway access, this home offers a convenient setting for everyday living. Inside, the eat-in kitchen is ready for your culinary creativity, while the inviting main-level living room offers a comfortable space to host friends and family. Downstairs, the basement is ready for movie nights or cheering on your favourite team, with separate utility and laundry rooms providing plenty of practical workspace. Step outside to a backyard made for entertaining, featuring a composite deck, mature trees, and a fire pit for evenings under the stars. Fully fenced and complete with a trailer-width gate, this outdoor space offers both privacy and versatility. From relaxed nights at home to backyard gatherings, this Westheights property is ready for your next chapter. (id:66690)
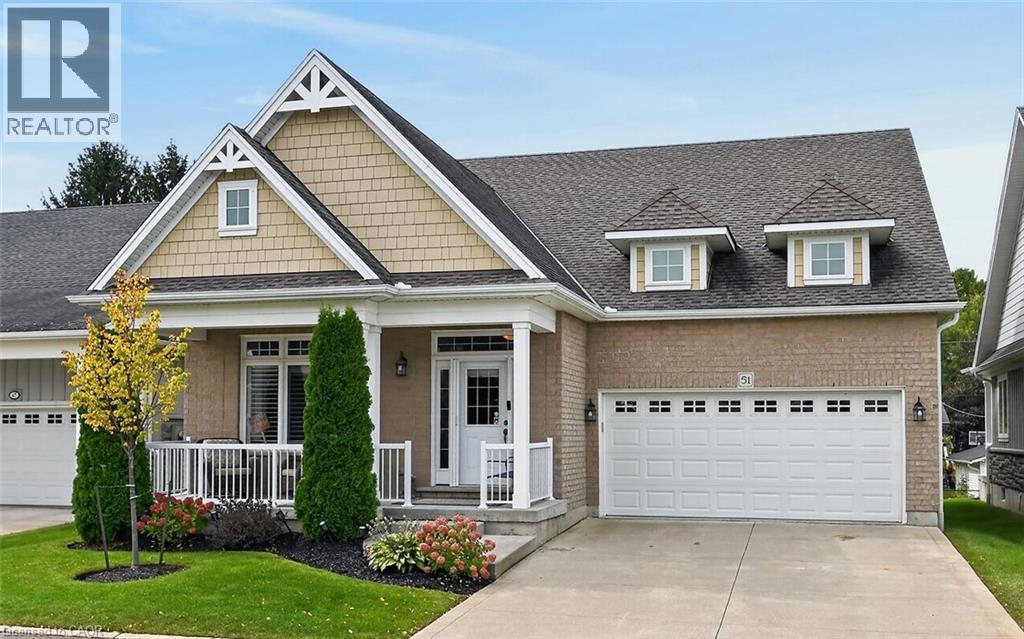
51 Schooner Drive
Port Dover, Ontario
Looking for a Lifestyle Change? Check out this sought after Lakeside Dover Coast Community. Amenities include pickle ball courts, access to a private waterfront area and a fenced dog park. There’s an adjacent golf course too. This Bungalow-Loft Home is Designed for Entertaining. The open concept living room, dining room and kitchen allows everyone to be together while the Chef in your family works their magic. Two sets of double garden doors open to the upper barbequing area, the lower patio for intimate conversations and of course the hot tub for unwinding after a long stressful day. Or you can take the party downstairs to watch a favourite movie, play a friendly game of pool or shuffle board or just relax and chat while enjoying a cold drink at the oversize bar. The loft allows family or guests to have their own space with a great room, bedroom and bath. The main level is grandchild and pet friendly with high end laminate flooring. The kitchen features an island/eating bar, granite counters, extra cabinets, counter top stove, double ovens and pullouts. Main floor laundry. Spacious primary bedroom with a walk-in closet and ensuite bath with a jetted tub and separate shower. Call today to set up your private viewing of this bright and spacious home. (id:66690)
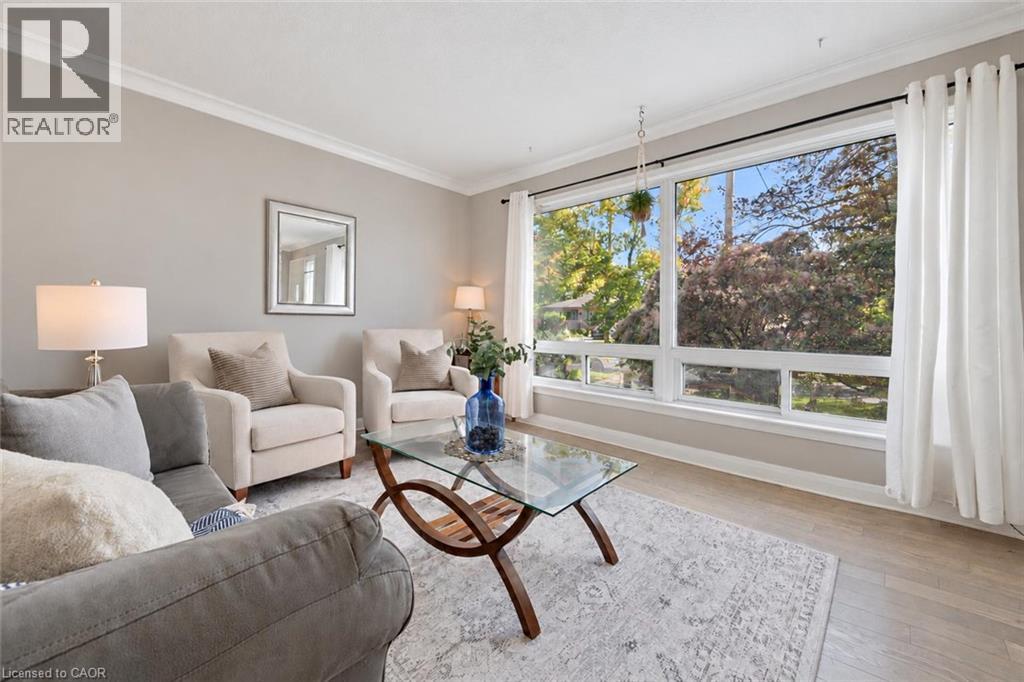
41 Prince Charles Drive
Georgetown, Ontario
Welcome to 41 Prince Charles Dr, a charming 3+1 bedroom brick bungalow offering a finished basement and a peaceful backyard retreat in a convenient Georgetown location! Upon entering, you’re welcomed into a bright living/dining room with a massive window that fills the space with natural light. A large pass-through to the kitchen keeps the rooms connected, making it easy to keep an eye on the kids while preparing dinner or chat with guests while entertaining. The eat-in kitchen features fresh white cabinetry, stylish wood countertops and a breakfast bar with seating overlooking the living room. The spacious primary bedroom features garden doors leading directly to the deck—your own quiet spot to enjoy a morning coffee surrounded by greenery. Two additional generously sized bedrooms and a 4-piece bathroom with a shower/tub combination complete the main level. Downstairs, the finished basement offers additional living space with ample pot lighting, large windows and a cozy gas stove. An additional bedroom, a 3-piece bathroom and a separate entrance leading to the backyard add flexibility for guests or extended family. Outside, mature trees and established gardens create a private, leafy setting with plenty of room to play, garden or unwind. Enjoy summer barbecues on the patio or relax beneath the gazebo. Updates include shingles on the home and garage replaced in September 2022, along with a furnace and air conditioner installed in 2017 and a smart thermostat. Ideally situated around the corner from Christ the King Catholic Secondary School and close to Dominion Gardens Park, where a playground, seasonal splash pad, gardens and walking paths offer plenty to explore. Nearby Guelph Street shopping puts grocery stores, restaurants, big-box retailers and everyday essentials within easy reach, with Georgetown Market Place offering even more shopping and services (id:66690)
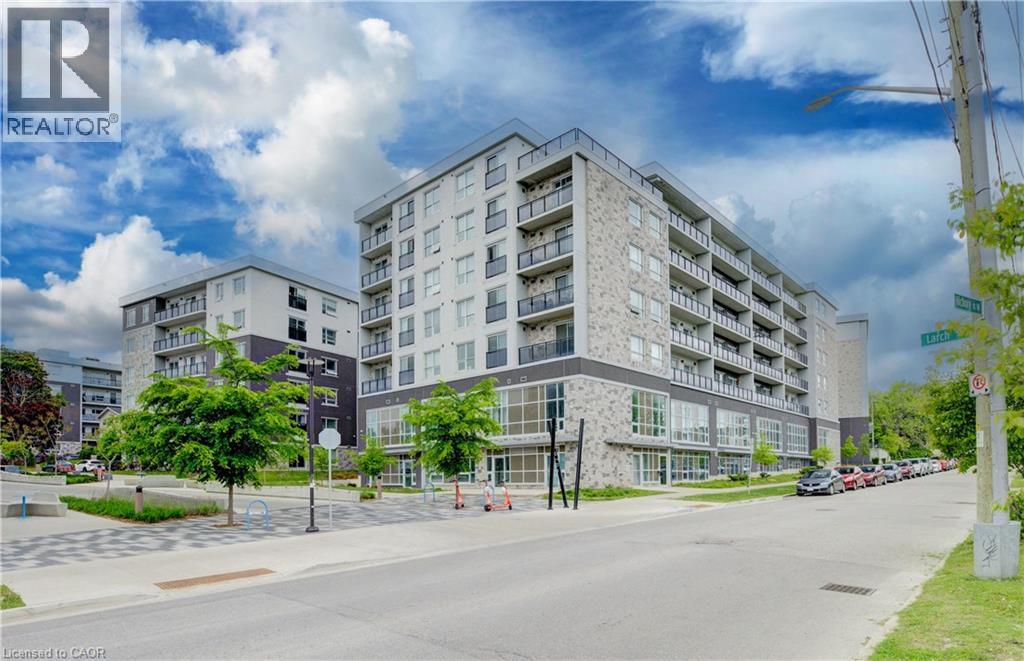
275 Larch Street Unit# G105
Waterloo, Ontario
Welcome to Unit G105 at 275 Larch Street, a fully furnished 1 bedroom + spacious enclosed den, 2 bathroom condo in the heart of Waterloo's highly sought after University District. Offering 860 sq. ft. of bright, modern living space, this turnkey unit features soaring ceilings, oversized windows, quartz countertops, stainless steel appliances, in suite laundry, and durable flooring throughout. The spacious enclosed den provides exceptional flexibility for a home office, study area, guest space, or additional living area. Thoughtfully furnished with two beds, a sofa, TV, dining set, and storage pieces, this move in ready condo is ideal for first time buyers, parents looking to invest for their student, or investors seeking a low maintenance property in a prime rental location. Building amenities include a fitness centre, yoga studio, rooftop terrace, secure bike storage, and visitor parking. Located just steps from Wilfrid Laurier University, the University of Waterloo, Conestoga College, the ION LRT, restaurants, shopping, and everyday amenities, this property offers unbeatable convenience and long term appeal. Condo fees include water, heat, parking, building insurance, and maintenance, helping to simplify ownership. A fantastic opportunity to own in one of Waterloo's most desirable and consistently in demand neighbourhoods. (id:66690)
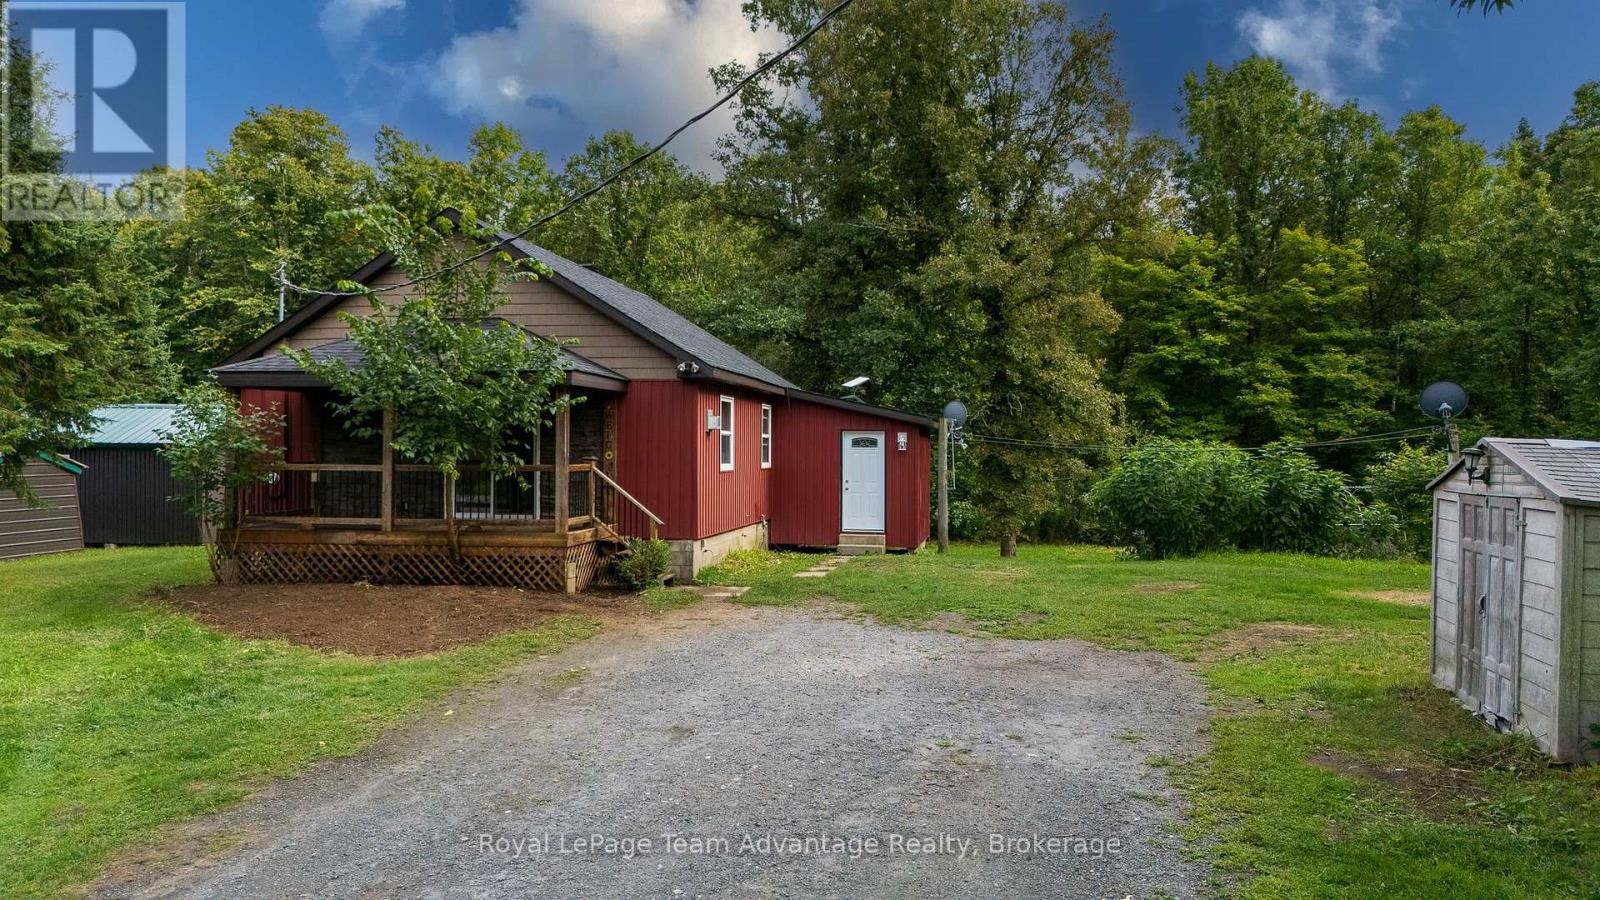
419 Balsam Road
Mckellar, Ontario
2-Bedroom home on 5+ acres in McKellar - Tucked along a quiet, year-round municipally maintained road this two-bedroom, one-bathroom home offers a rare mix of space and country living just a short drive from the Village of McKellar. The home has been well maintained with tastefully updated siding, a covered front porch and the convenience of main-floor laundry. It's heated with a forced air propane furnace and serviced by a drilled well and septic system - key essentials for comfortable rural living. Outside the generous 5+ acre lot leaves plenty of room for kids, pets, gardens or simply enjoying the outdoors - including a garden shed and an in-ground dog fence already installed across a large section of the property (a new transmitter and collar would be required). The full unfinished basement is a blank slate, ready to become a workshop, home gym, rec room or extra storage - whatever suits your needs. With Starlink satellite internet already installed staying connected in this rural setting is no problem. Location is a real draw: the Manson Lake boat launch is just steps away perfect for boating, fishing or kayaking and the McKellar General Store, Bistro 685 and area summer markets are only a short drive away. This 5-acre McKellar property is a great opportunity for first-time buyers, downsizers or anyone looking to own affordable country real estate in the Parry Sound area. (id:66690)
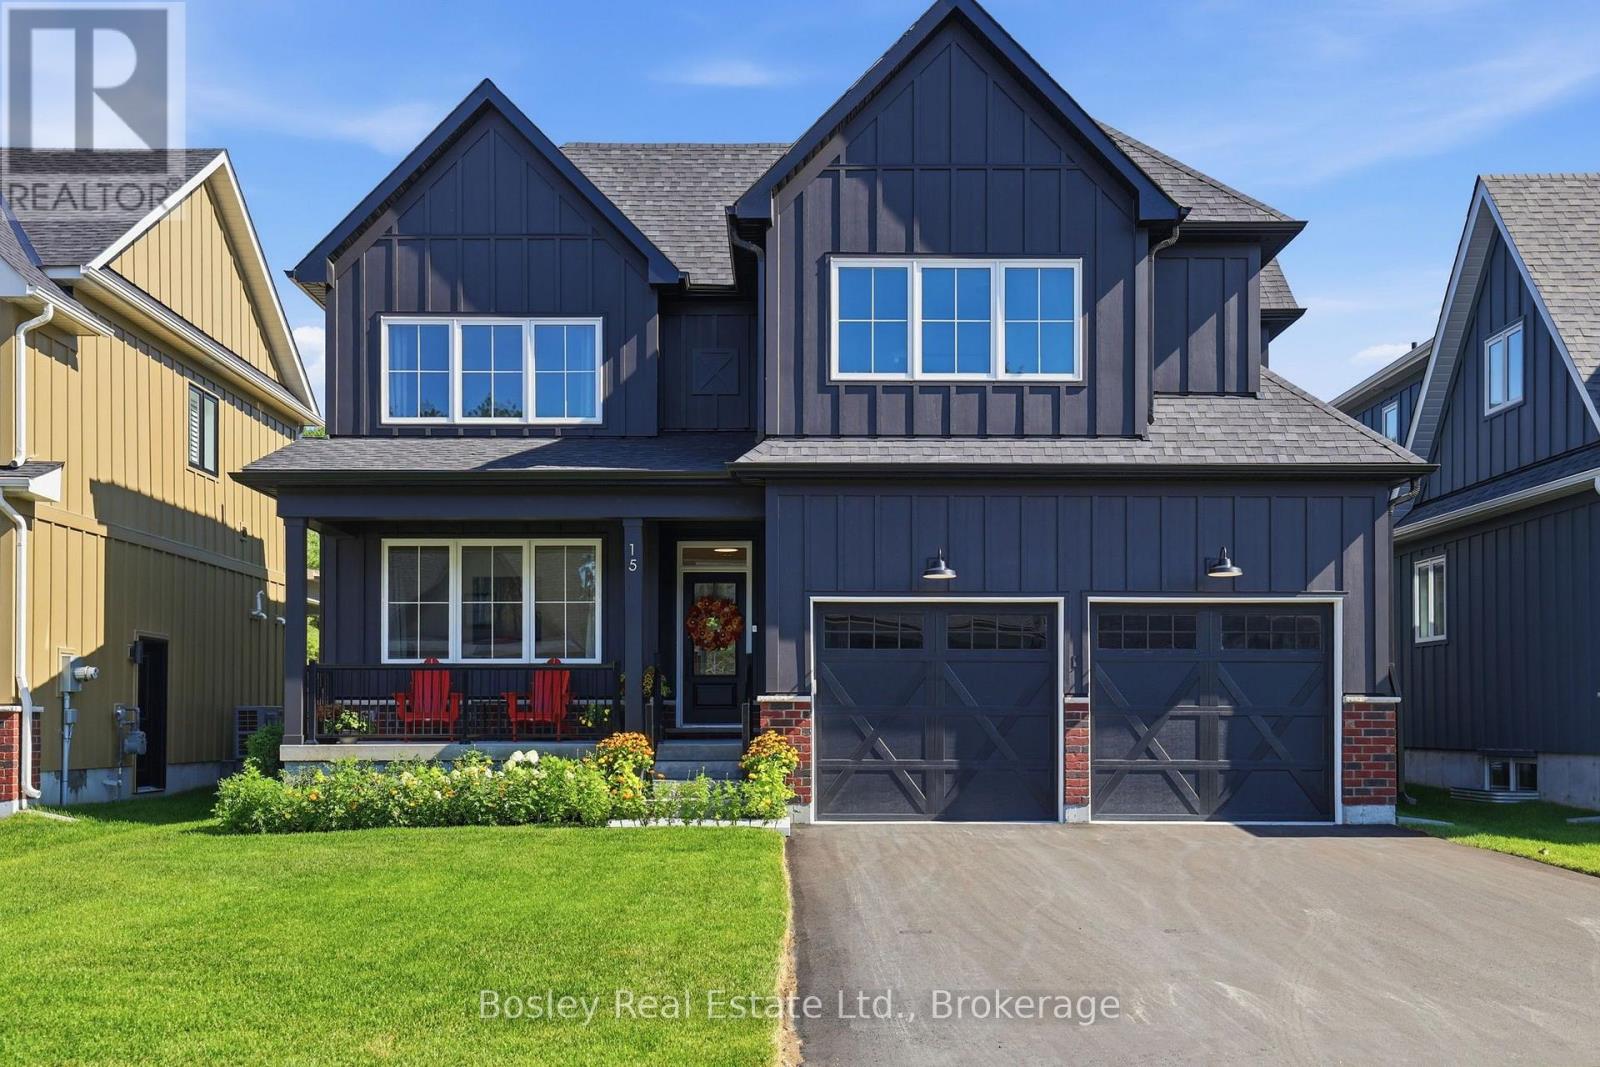
15 Private Mckay Drive
Oro-Medonte, Ontario
Welcome to the Highlander at Craighurst Crossing, where timeless modern farmhouse architecture meets exceptional craftsmanship in one of Oro-Medonte's most desirable communities. Offering more than 3,500 square feet of beautifully finished living space, this thoughtfully designed home delivers the perfect balance of comfort, style, and versatility. The sun-filled main floor is designed for both everyday living and effortless entertaining. Soaring vaulted ceilings create an impressive sense of space, while the open-concept great room is anchored by a cozy gas fireplace. At the heart of the home, the chef-inspired kitchen features an oversized island, walk-in pantry, and seamless flow into the dining area-perfect for gathering with family and friends. Large windows flood the home with natural light, while the covered rear patio provides the ideal setting for outdoor dining, morning coffee, or relaxing evenings. The main floor is also thoughtfully appointed with a convenient laundry room, making everyday living both practical and efficient.Upstairs, the spacious primary retreat offers a walk-in closet and spa-inspired ensuite, complemented by two additional bedrooms and a full bathroom. The professionally finished lower level adds incredible flexibility, featuring a spacious recreation room with a custom wet bar, two additional bedrooms, a full bathroom, and ample room for guests, multigenerational living, a home gym, office, or media space. Set within the award-winning Craighurst Crossing community, you'll enjoy a tranquil setting surrounded by forests, walking trails, and protected greenspace, while remaining just minutes from Barrie, Orillia, Horseshoe Resort, Vettä Nordic Spa, championship golf courses, skiing, and everyday conveniences.Whether you're searching for a full-time residence or a refined retreat to enjoy Ontario's four-season lifestyle, this exceptional home offers the space, quality, and location to make every day feel like an escape. (id:66690)
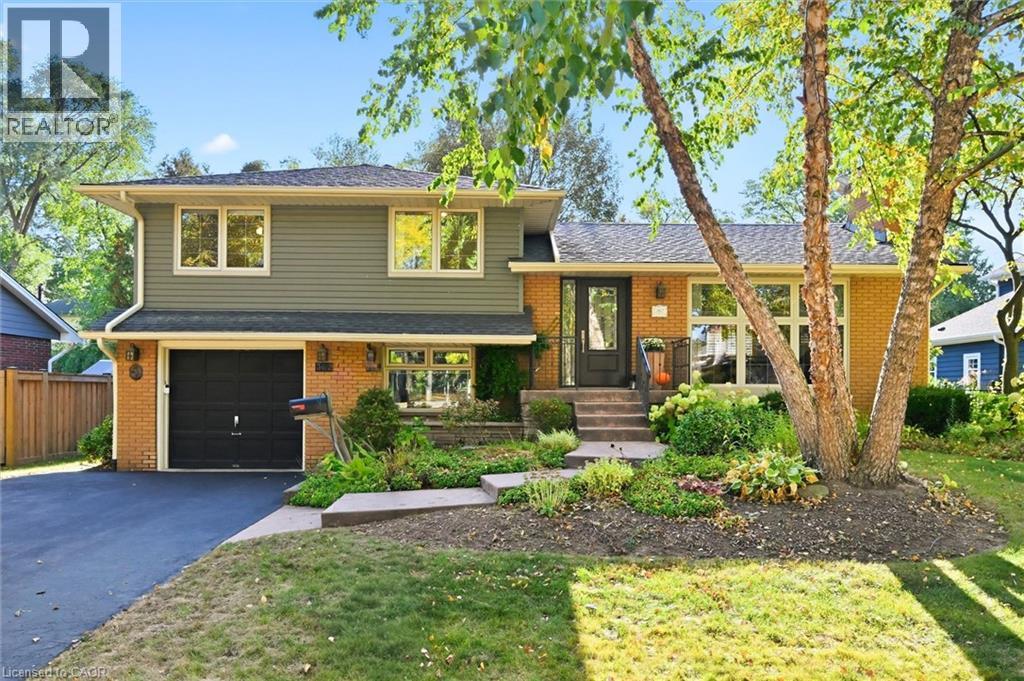
362 Oakwood Drive
Burlington, Ontario
Welcome to this spacious four-level side split nestled in the sought-after Roseland community, just steps from Tuck and Nelson schools, beautiful parks, tree-lined streets and an abundance of amenities. Situated on a private, mature, pool-sized lot, this inviting family home offers plenty of space both inside and out. The warm and welcoming kitchen features a spacious addition with a walkout to the deck, creating an ideal setting for everyday family living and entertaining while overlooking the private, wooded lot. Generous principal rooms provide flexibility for growing families, with multiple levels offering space for bedrooms, recreation and relaxation. Numerous updates include windows, siding, soffits and eaves, providing peace of mind and enhanced curb appeal. The mature, private yard is a wonderful outdoor retreat and includes a large detached woodshop—perfect for the hobbyist, craftsman or anyone needing a dedicated workshop and storage space. Located in one of Burlington’s most desirable family neighbourhoods, close to top-rated schools, parks, trails, shopping, transit and all essential amenities. A wonderful opportunity to live in the heart of Roseland and enjoy the space, privacy and community this exceptional location offers. (id:66690)
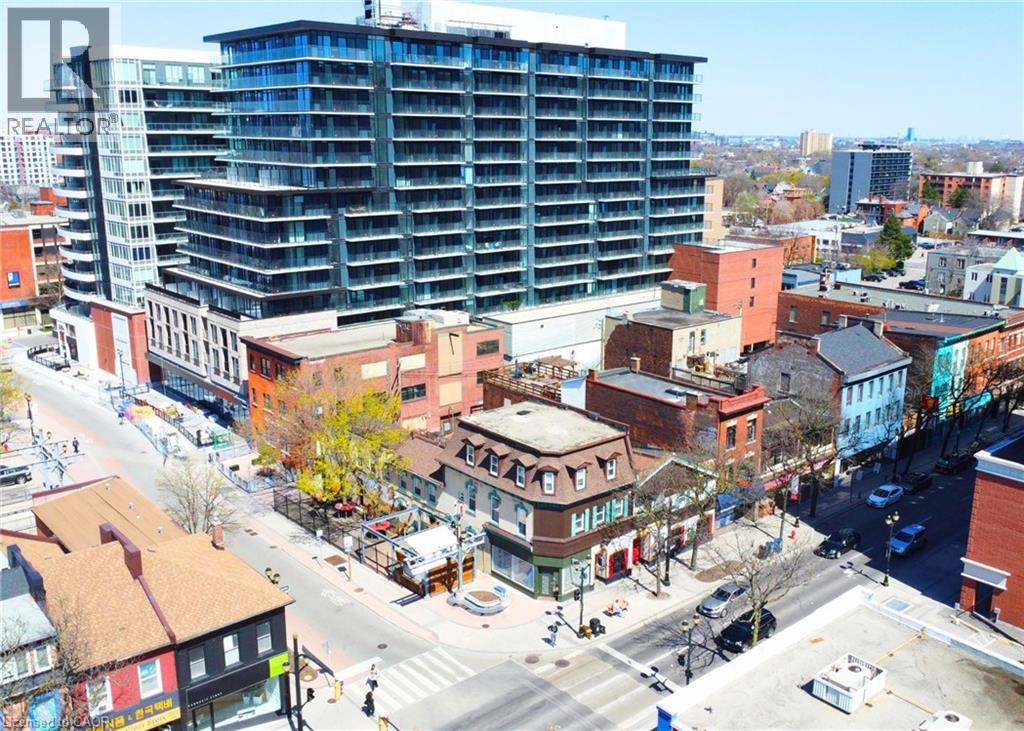
249-255 King Street E
Hamilton, Ontario
Turnkey mixed-use investment opportunity in the heart of downtown Hamilton. Situated on a prominent corner at King St E and Ferguson Ave N, this fully tenanted asset offers a blend of stable residential income and high-exposure commercial frontage. The property features two ground-floor commercial units and six residential apartments (1- and 2-bedroom units). Fully leased at market rents with a favourable tenant structure, providing consistent cash flow from a diversified income base. Located in a high-traffic, rapidly evolving corridor with excellent walkability and transit access, this is an ideal opportunity for investors seeking a stable, long-term asset in a prime urban location. (id:66690)
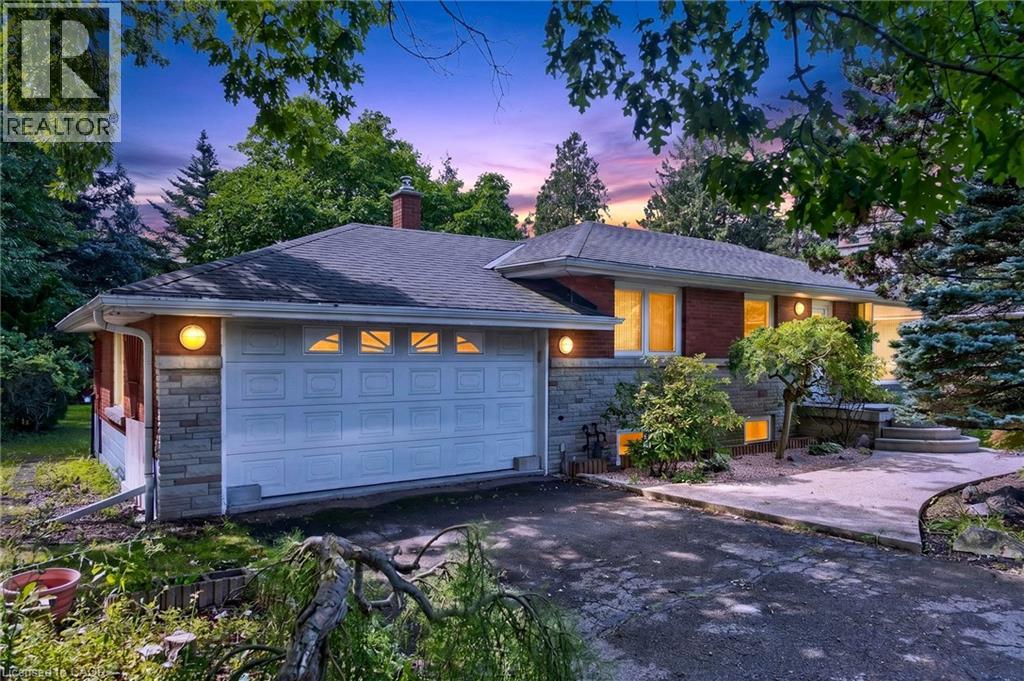
170 Mohawk Road
Ancaster, Ontario
Opportunity Awaits in Ancaster! Welcome to this spacious 3-bedroom, 2 full bath bungalow situated on a large lot in desirable ancaster, Ontario. This property offers plenty of potential for renovators, investors, or buyers looking to create a home tailored to their vision. The main level features three bedrooms and two full bathrooms, while the partial walkout provides added flexibility and potential for future living space or easy access to the backyard. a double-car garage offers ample parking and storage. While the home requires work and updating, its generous lot, functional layout, garage, and desirable Ancaster location make this an excellent opportunity to bring your ideas to life. Whether you're looking to renovate, build equity, or create your dream home, this property is full of possibilities. Bring your vision and unlock the potential of this Ancaster gem! Property is being sold as is. (id:66690)
39 Oliver Court SE
Kitchener, Ontario
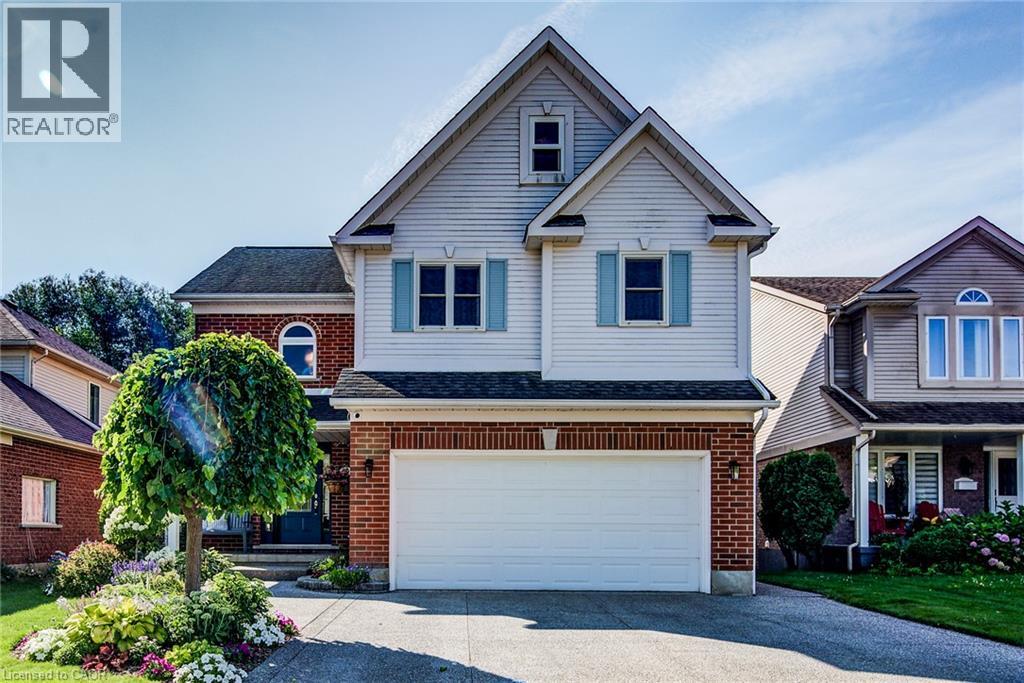
Welcome to this exceptional home with over 2500 sq ft of finished space on a quiet cul-de-sac and backing onto greenspace. This well-maintained home boasts 3+1 bedrooms, 4 bathrooms, a walk-out basement and a two car garage. The extensive land-scaping and exposed aggregate driveway provide excellent curb-appeal. The main floor welcomes you with a thoughtful layout designed for both entertaining and everyday family living. The sun-lit formal living room impresses with a 17-ft vaulted ceiling, gleaming hardwood floors and a gas fireplace. The bright eat-in kitchen with solid wood cupboards, granite countertops and cork flooring offers seamless access to a spacious upper deck featuring a retractable awning and gas BBQ hook-up. A large dining room and tastefully updated powder room complete the main level. Upstairs, the primary bedroom with forest views boasts a generous walk-in closet and luxurious 5-piece ensuite with double sinks and in-floor heat. Two additional large, bright bedrooms offer plenty of space for family or guests, sharing a well-appointed 3-piece main bathroom. Storage is never an issue with a large linen and oversized storage closet. The light-filled finished basement significantly expands your living space. It includes a large rec room with gas fireplace, 3-piece bathroom, storage and a bonus room with a large window which can be used as an office or fourth bedroom. The basement opens directly onto a private stamped-concrete patio. Additional updates and notable features: 200A electrical panel wired for hot tub, furnace (2020), kinetico water softener and reverse osmosis, dishwasher (2026), leaf guards, fiber internet, smart thermostat/smoke & CO2 detectors/doorbell/front & rear cameras, phantom screen on front door, stamped concrete front porch, sink in garage for easy cleanup. Move-in ready, this home blends premium upgrades, functional space, and a highly sought-after parkside location with playground and excellent schools nearby. (id:66690)
213-215 Maple Street
Dunnville, Ontario
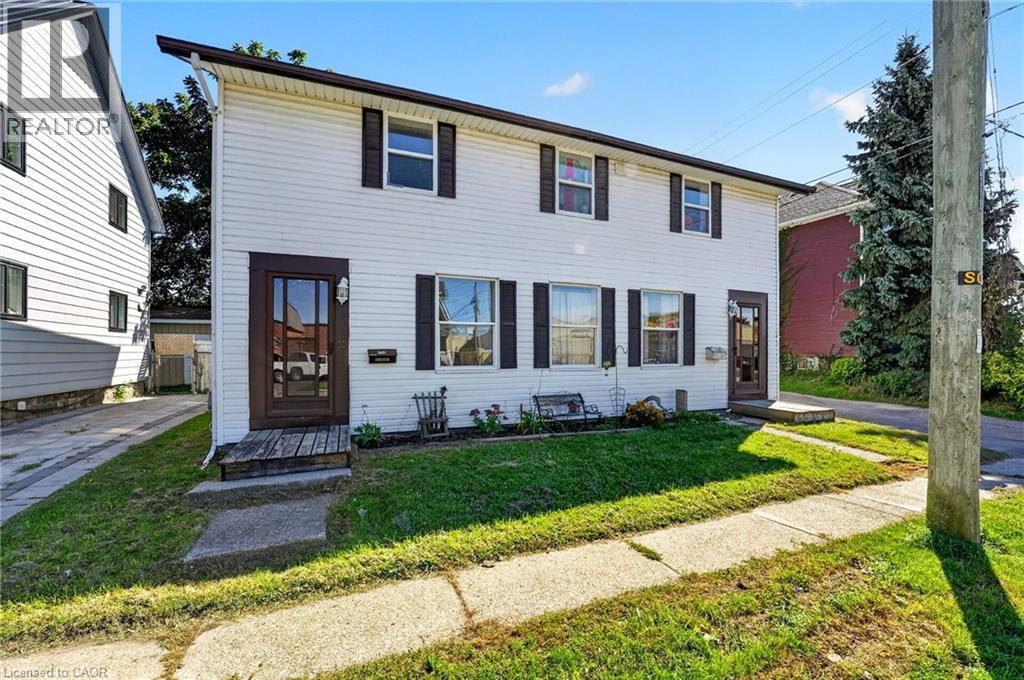
Ideal investment opportunity in the heart of Dunnville walking distance to all amenities and the Grand River. This legal side by side duplex features two separate units with 3 bedrooms, 1.5 bathrooms, main floor laundry, and their own backyard spaces. Each unit is separately metered and billed for water, gas, and hydro. At the rear of the property is a detached garage (new shingles 2026) and comfortable parking for 2 vehicles in the gravel driveway. Recent updates include new shingles (2023), fencing (2022) and a new garage shingles (2026). Unit 213 has also had its furnace (2023), water heater (2020), kitchen flooring (2022) and upstairs bathroom vanity (2025) replaced. In Unit 215, the stair carpeting was replaced in 2020. With one unit vacant and the other rented, you can move in and let the rental income help cover your mortgage, hold the property as an investment, or explore a multigenerational setup. Note: some photos have been virtually staged. (id:66690)
360 Red Osier Road
Waterloo, Ontario
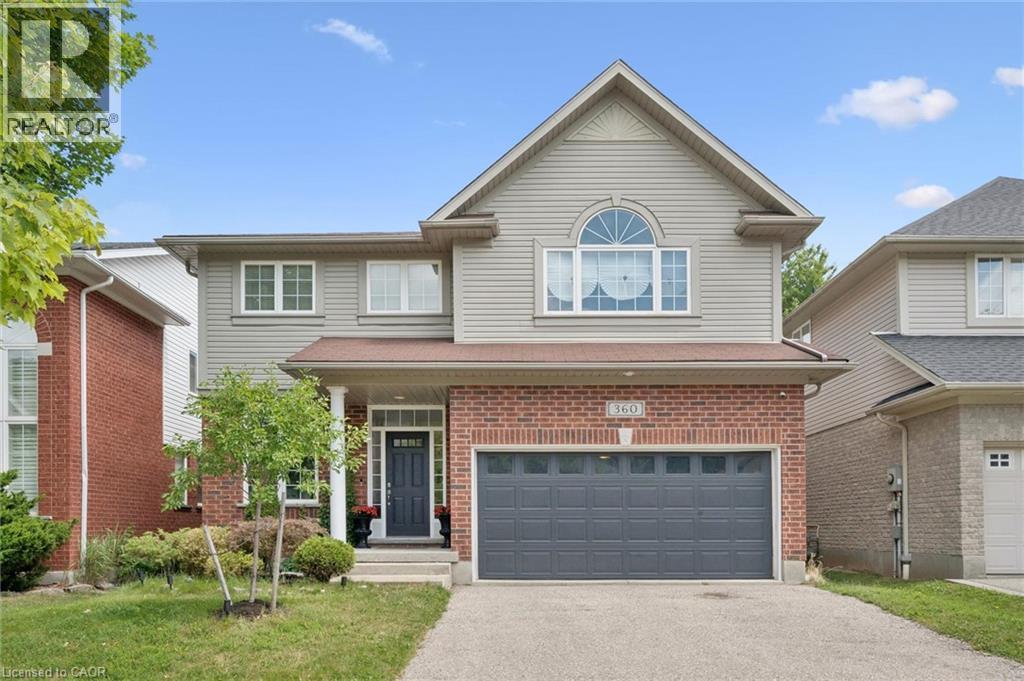
Welcome to 360 Red Osier Road, an exceptional executive residence in the prestigious Laurelwood neighbourhood of northwest Waterloo, offering a blend of elegant entertaining, everyday family comfort, and resort-inspired outdoor living. This immaculate Milla-built home showcases over 4,000 sq ft of beautifully designed living space across three finished levels, featuring 5 bedrooms, 3 full bathrooms, and a main-floor powder room. Maple hardwood enhances the formal living and dining rooms, creating elegant spaces for entertaining. The heart of the home is the spacious kitchen with granite countertops, stainless steel appliances, Barzotti-crafted cherry cabinetry, a walk-in pantry, and a bright breakfast area with walkout to the patio for seamless indoor-outdoor living. Upstairs, the generous primary suite offers an exceptional walk-in closet and a 5-piece ensuite. Three additional bedrooms, a full 4-piece bath, and a sun-filled family room provide outstanding flexibility for family living, guests, or a home office. The fully finished basement adds exceptional versatility with a large recreation area, full kitchen, fifth bedroom, and full bathroom-ideal for extended family, overnight guests, work-from-home needs, or a private living space. Outside, the backyard is a private retreat featuring a heated Hydropool self-cleaning AquaSport, dedicated deck, and beautifully landscaped gardens. Whether enjoying quiet mornings, hosting summer gatherings, or relaxing in the evening, this outdoor space offers privacy, leisure, and refined living. With formal principal rooms, spacious family accommodations, a fully finished lower level, YMCA and outstanding backyard amenities, 360 Red Osier Road presents a sophisticated lifestyle opportunity in one of Waterloo's most sought-after neighbourhoods. (id:66690)
55 Park Street
Dysart Et Al, Ontario
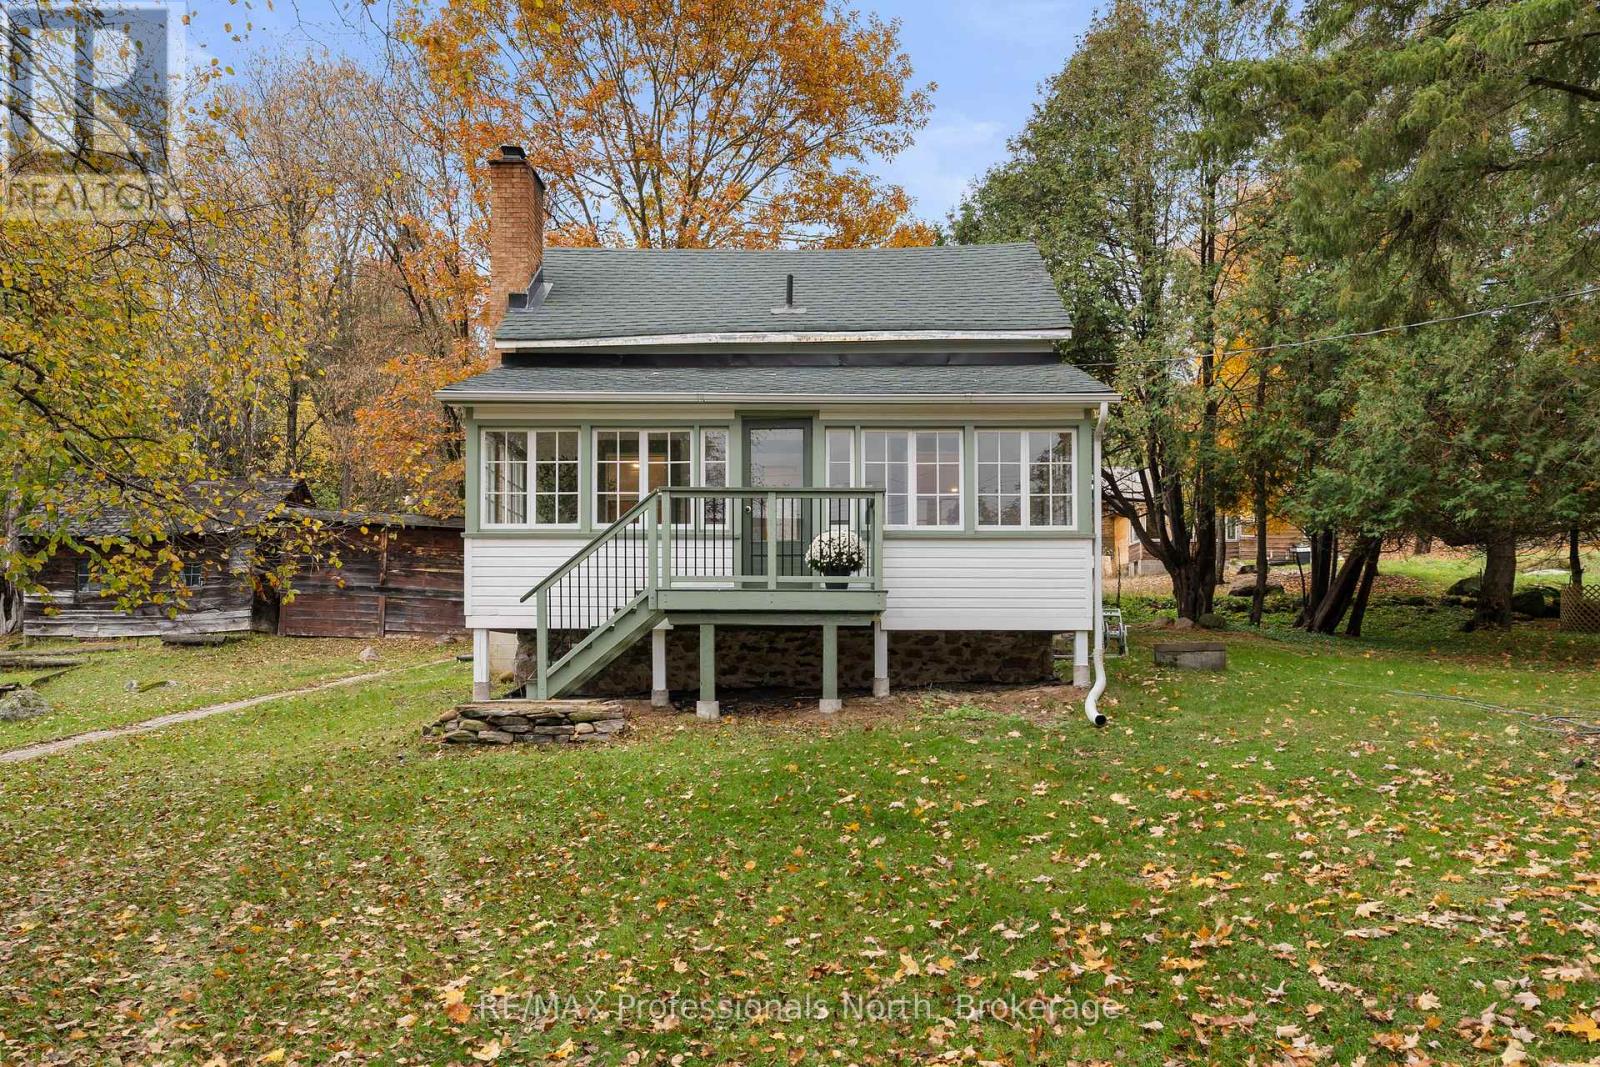
Welcome to 55 Park Street, a beautifully transformed move-in ready home offering updated living and small-town charm in the heart of Haliburton. Nestled on a quiet street, this home provides an incredible lifestyle opportunity where convenience is right outside your front door. Enjoy effortless walkability to vibrant downtown shops, local dining, Head Lake Park, the public beach, and scenic community walks, allowing you to leave the car behind and stroll to weekend farmer's markets, summer concerts, or morning coffee. Inside, every inch of the home has been thoughtfully reimagined with quality craftsmanship and contemporary finishes. The bright, open living spaces showcase brand-new flooring throughout, leading into an updated kitchen equipped with crisp cabinetry and a complete suite of brand-new appliances. No detail has been overlooked in ensuring peace of mind for years to come, featuring comprehensive mechanical and structural upgrades including new electrical, brand-new plumbing, and new energy-efficient windows and doors throughout. Whether you are seeking a low-maintenance primary residence, a cozy retirement oasis, or a prime rental investment in the Highlands, 55 Park Street offers perfection in an unbeatable central location. (id:66690)