

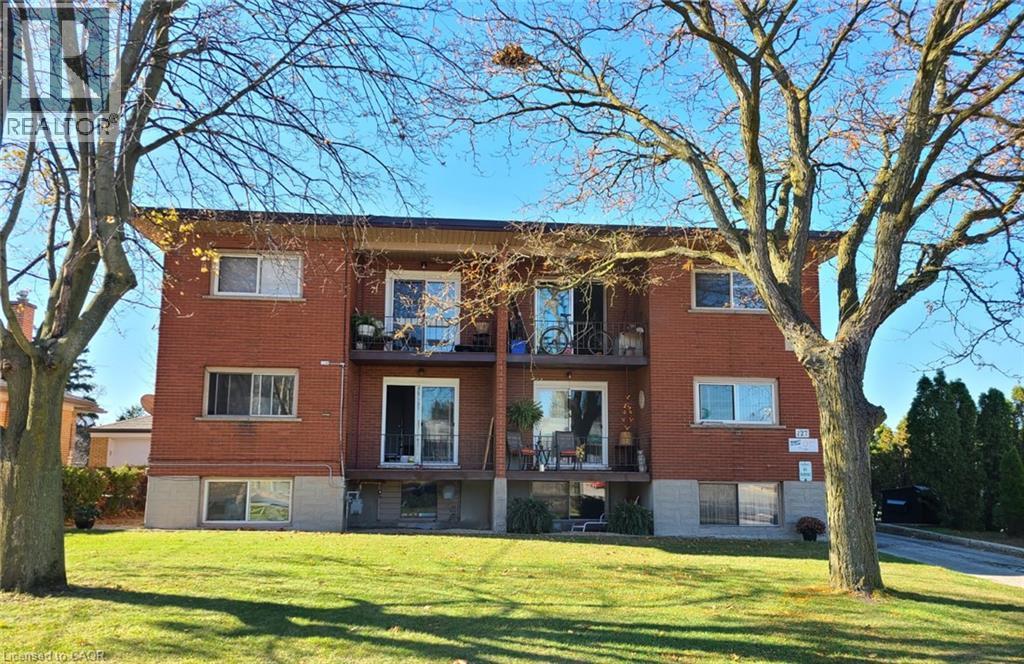
127 Ann Street
Kitchener, Ontario
Multi-Family Investment Opportunity in Kitchener’s Rosemount Neighbourhood! Exceptional opportunity to acquire a multi-family investment property at 127 Ann Street, ideally situated in Kitchener’s established Rosemount neighbourhood. Featuring 12 one-bedroom units plus a bonus basement unit, this property offers a substantial residential rental portfolio with potential for investors seeking to expand their holdings in the Waterloo Region market. Conveniently located near public transit, shopping, parks, schools, and everyday amenities, with easy access to downtown Kitchener and major transportation routes. A compelling opportunity to invest in a well-established residential area with convenient access to employment centres and community amenities. Don’t miss this opportunity to add a multi-unit residential property to your investment portfolio! (id:66690)
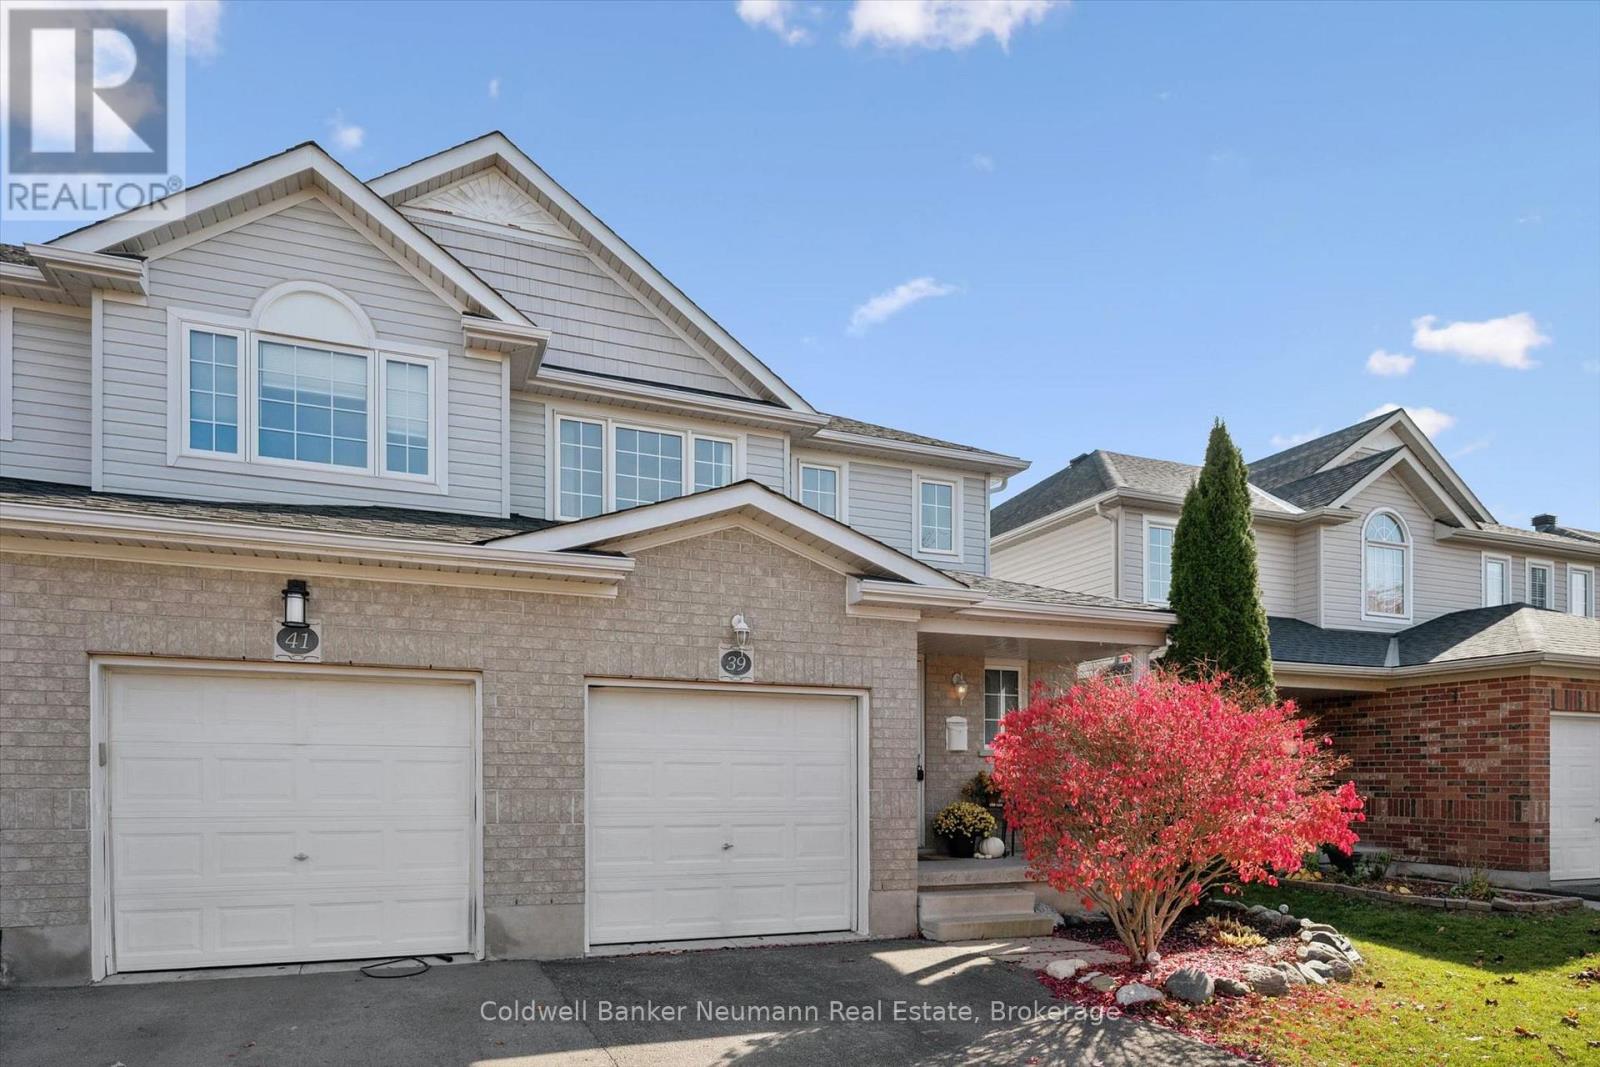
39 Edwards Street
Guelph, Ontario
Welcome to this beautifully maintained FREEHOLD semi-detached home, tucked away on a peaceful, family-friendly street in Guelph's desirable East End! Lovingly cared for by its original owners, this wonderful home offers the perfect combination of comfort, space and convenience in a neighbourhood you'll love calling home. Just steps from excellent schools, parks, walking trails, sports fields and shopping, the location is ideal for families and outdoor enthusiasts alike. You're also just minutes from Eastview Park, featuring soccer fields, volleyball courts, a splash pad and Guelph's popular new pump track! Inside, you'll find a very bright, inviting, almost entirely carpet-free home with a functional, open layout that's perfect for everyday living. The spacious eat-in kitchen offers access to a fantastic deck overlooking the fully fenced backyard, creating a wonderful space for summer barbecues, entertaining or simply relaxing while the kids or pets play. Upstairs, you'll find a generous primary bedroom, two additional well-sized bedrooms and a full bathroom. Need more room to spread out? The fully finished basement delivers with a huge recreation room and an additional bathroom, offering plenty of flexibility for family movie nights, a playroom, home office or guest space. Pride of ownership shines throughout this home! After years of wonderful memories, the owners are ready to pass it along to someone new. With its welcoming atmosphere, fantastic location and move-in-ready appeal, this is a home you'll be excited to make your own! (Roof 2021, Owned hot water tank 2024, all smoke detectors 2026, Owned water softener 2024, Fridge 2024) (id:66690)
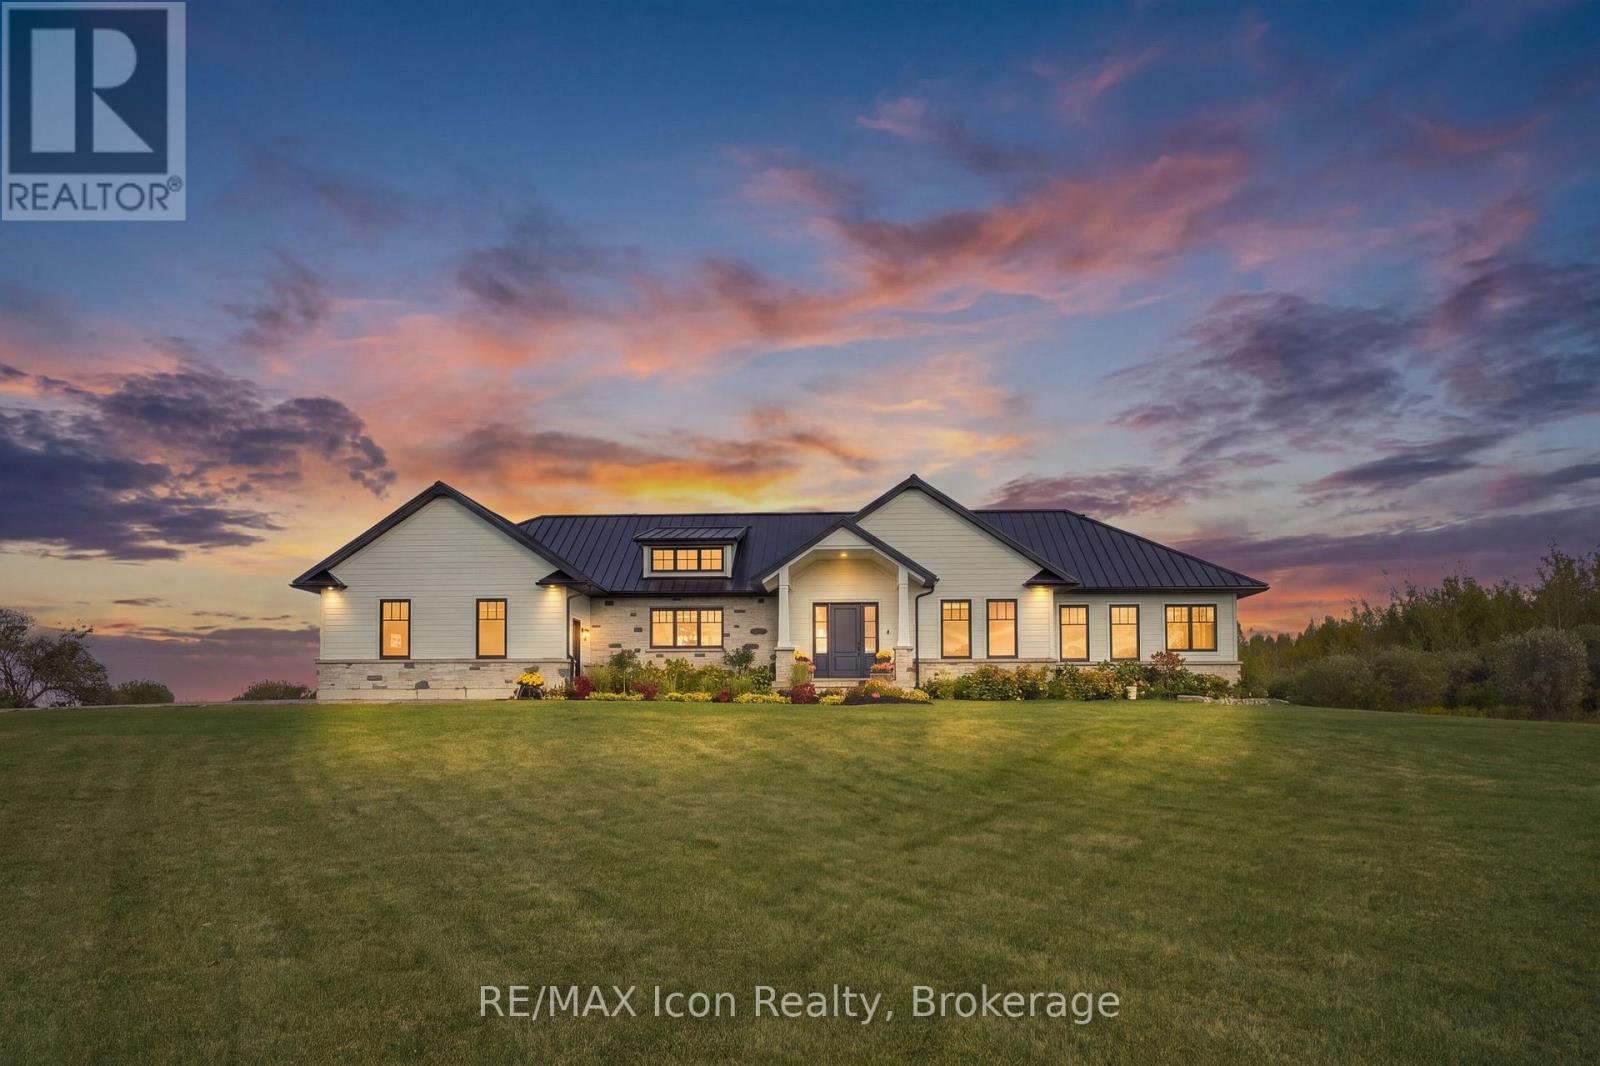
373227 6th Line
Amaranth, Ontario
Room to breathe, space to gather, and countryside views that invite you to slow down. Set on 10 scenic acres in Amaranth, this custom executive bungalow pairs the freedom of country living with thoughtful finishes and 2,755 square feet of main floor space. Approximately five workable acres offer potential for agricultural use or rental to a local farmer. Inside, 10 foot ceilings, engineered hardwood, and coffered ceilings frame an inviting open concept layout. The kitchen brings everyone together around a generous centre island, with premium appliances, a custom backsplash, and an easy connection to the living room's gas fireplace and built in cabinetry. Step outside from the dining area to a spacious deck with a gas barbecue connection and sweeping rural views. The primary suite offers a quiet escape with its own fireplace, private access to a second deck, and a five piece ensuite with heated floors. Two additional bedrooms, another five piece bathroom, a laundry room with custom cabinetry, and a mudroom with heated floors complete the main level. The partially finished basement adds a fourth bedroom with above grade windows, a three piece bathroom, and a sauna, with ample room to expand your living or recreational space. Boiler fired hot water in floor heating serves the bathrooms, mudroom, basement, and garage. Maibec wood siding, a 50 year standing seam steel roof, and an epoxy finished double garage with a 100 amp panel add lasting practicality. With parking for more than 20 vehicles and a school just minutes away, this property offers space for everyday life, weekend gatherings, and the country lifestyle you have been waiting for. (id:66690)
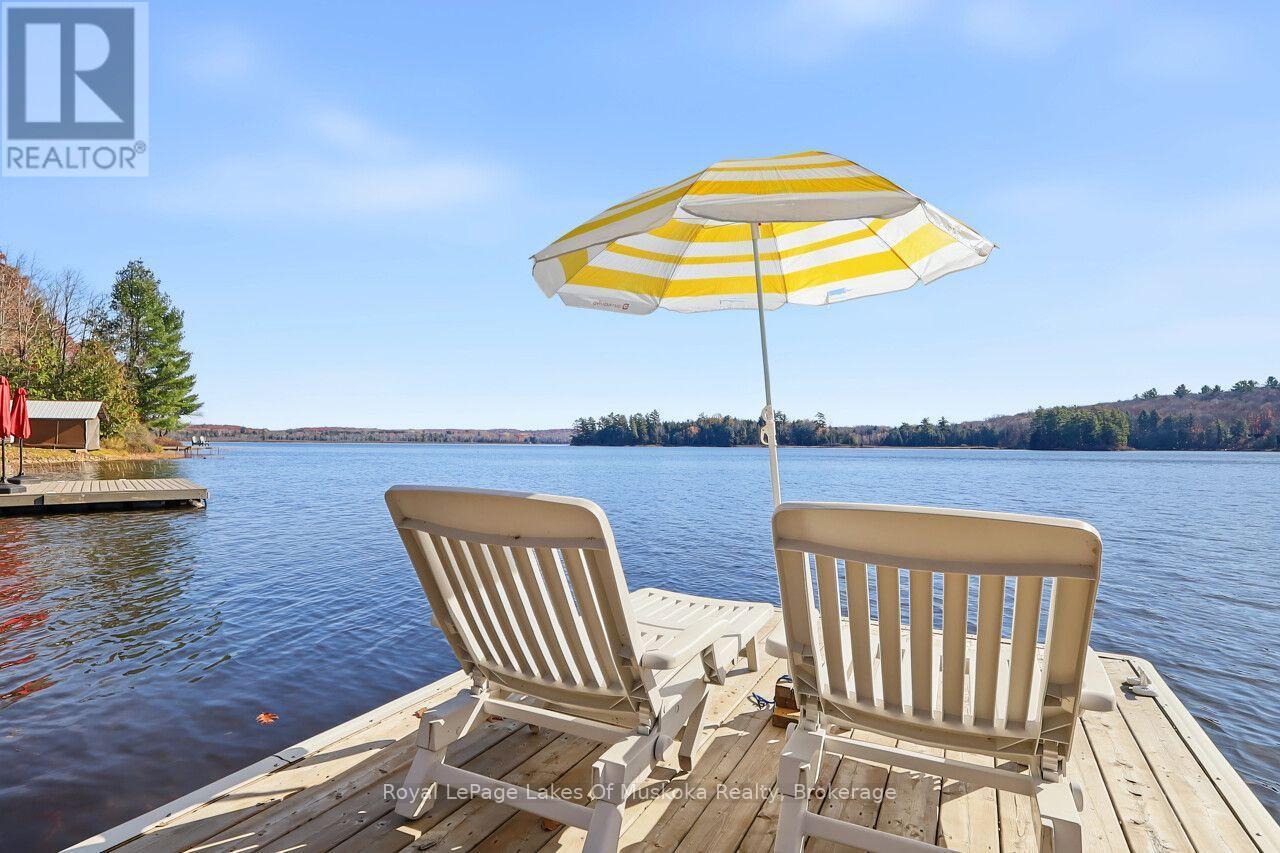
1260 Winders Bay Road
Lake Of Bays, Ontario
Lakeside Living on Beautiful Echo Lake! Enjoy the beauty and tranquillity of Muskoka with this inviting 3-bedroom, 1.5-bath home offering approximately 1,200 square feet of comfortable living space and gorgeous, expansive views of Echo Lake. Warm pine finishing creates a welcoming cottage atmosphere, while the stunning stone fireplace provides a beautiful focal point for relaxing evenings after a day on the water. Step outside to enjoy the sandy beach and great dock, perfect for swimming, boating and making lasting family memories. A spacious two-car garage adds convenience and valuable storage, making this property ideal for year-round living and all-season enjoyment. Located on a quiet dead-end road maintained by the Township year-round, this property offers peaceful surroundings and dependable four-season access. Just a short drive to Baysville, where you can enjoy local shops, restaurants, the brewery, library and community amenities. Whether you're looking for a comfortable year-round home or the perfect Muskoka getaway, this Echo Lake property offers the opportunity to embrace the relaxed waterfront lifestyle you've been dreaming of! This property has been a very successful rental. (id:66690)
430 Albert Street
South Huron, Ontario
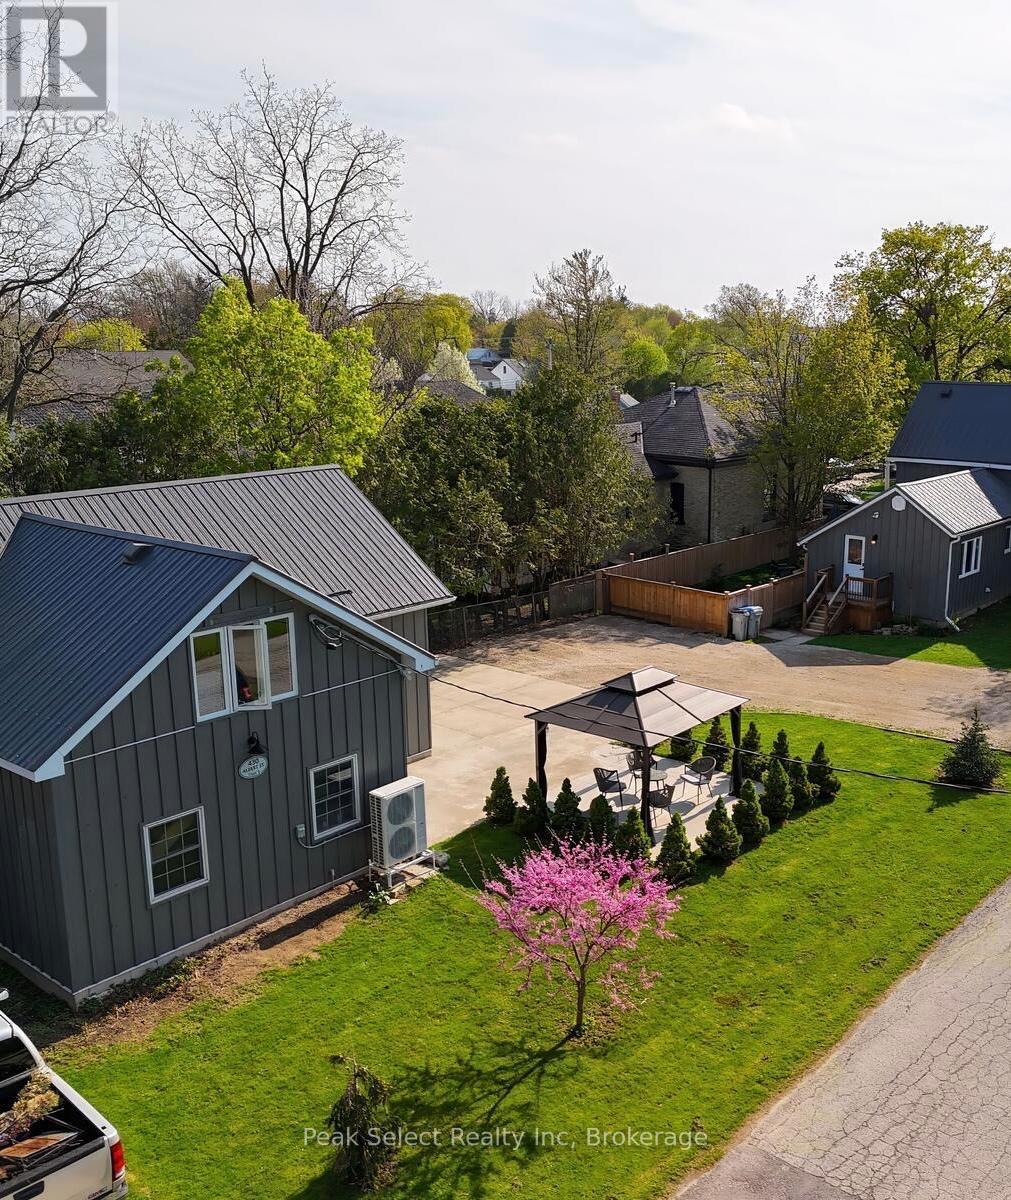
Two homes on one heritage corner lot in Exeter, and fall is a great time to see it. The maples out back are turning, the covered front porch is made for a coffee on a crisp morning, and the coach house heat pump is ready for winter.The main house dates to around 1900 and still has all its character. Three bedrooms and three bathrooms over two bright storeys. Quartz kitchen with a generous pantry. Main-floor primary bedroom with an oversized closet and an ensuite with a soaker tub. The dining room opens to a fenced yard under shady maples, and the upstairs 4-piece bath has laundry built right in.The coach house is a legal ARU. It's 1,000 sq ft over two storeys, finished in board and batten to match the main house. The ground floor works well as an office or studio. Upstairs is an open loft with a full chef's kitchen. A heat pump keeps it warm in winter and cool in summer, and the landscaped gazebo garden is a nice spot to sit on a fall evening.You can use it two ways. Move in a parent or grown kids and keep family close while everyone has their own space. Or rent it out. It currently brings in $2,000+ a month, which makes a real dent in the mortgage.There's also a 600+ sq ft insulated garage for a workshop, a studio or all the stuff that doesn't fit in the house.Exeter is a friendly small town with shops and restaurants close by. You're 15 minutes to Grand Bend's beach and Pinery Provincial Park, and about 35 minutes to Stratford or London.Book a showing and see it while the leaves are still on the trees. (id:66690)
220 Elgin Street E
St. Marys, Ontario
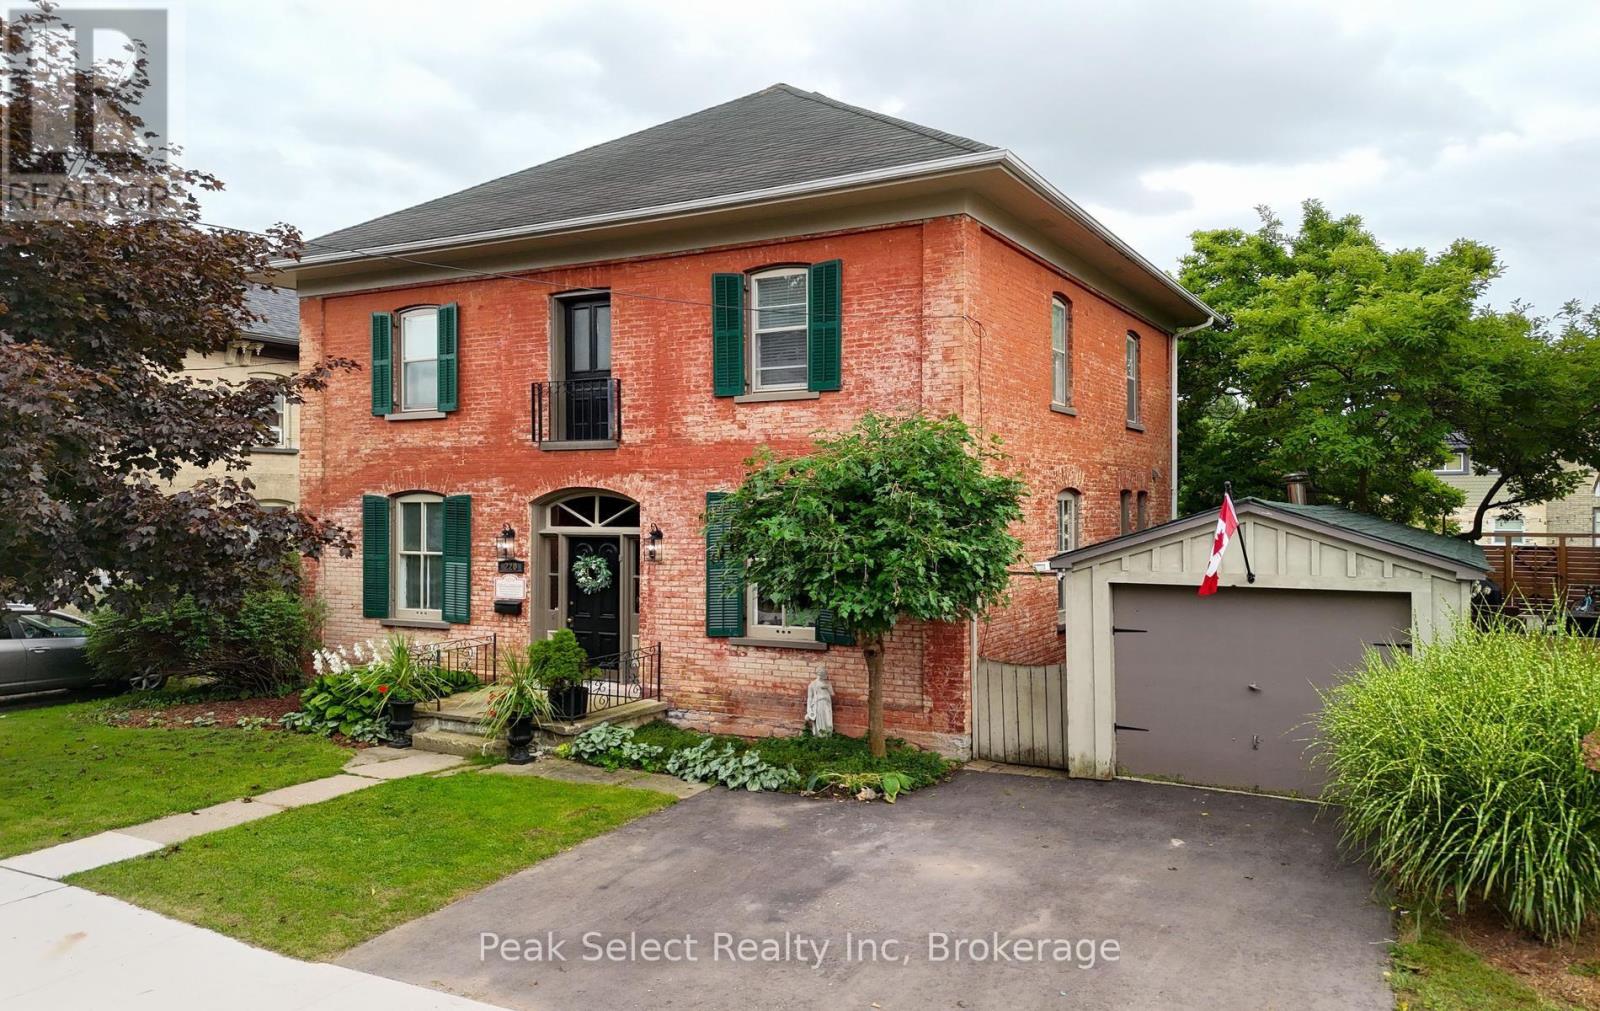
Built in 1879 and attributed to Silas Weekes, the architect behind the St. Marys Opera House, 220 Elgin St E is a Georgian-style home with the kind of presence you only find in Stonetown. Fall suits it. The light comes in low and warm through tall windows, and the whole house seems made for this time of year.The main level flows gracefully from room to room, with generous proportions and the craftsmanship you'd hope for in a home of this age. A tasting room sits between the kitchen and dining room, a lovely spot to open a bottle while dinner comes together. Picture holiday meals here, boots lined up at the door and everyone finding a place to settle in afterward. The theatre room is made for movie nights and could easily become a main-floor bedroom for guests or extended family. A dedicated office gives you a quiet place to work, and the powder room makes everyday life with kids that much easier.Upstairs, three bedrooms give a growing family room to breathe. Mornings start slow, with coffee in hand and the maples turning outside.This is a home with real history, cared for over generations and ready for the next family to write its own chapter. You get the character of a 19th-century build with the space modern family life asks for.Step outside and you're close to downtown St. Marys, where limestone storefronts line Queen Street and the Thames River trails are made for fall walks. Schools and parks are nearby, and the pace of a small town makes it easy to feel at home fast.Weekes gave St. Marys its Opera House. He also left behind a handful of homes like this one, and they rarely come to market. If you've been waiting for the right heritage property, this is the season to see it. Book your private showing today. (id:66690)
125 Mountain Road
Meaford, Ontario
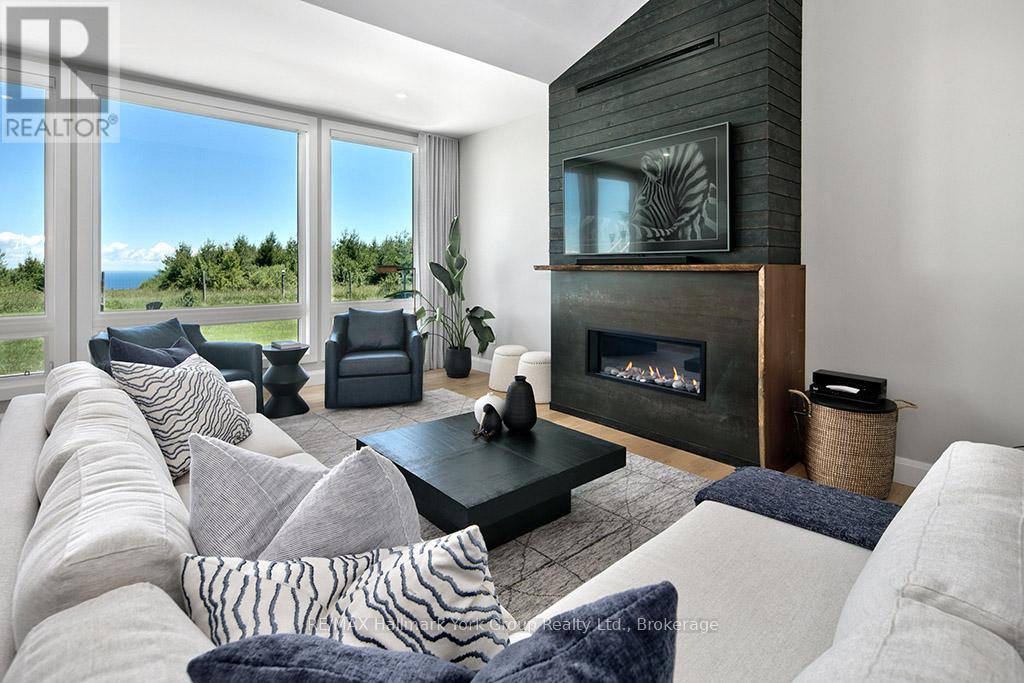
Welcome to your Dream Escape! This Perfect Private Retreat with Panoramic Views is only minutes from Thornbury & The Blue Mountains. Set atop a scenic 2+ acre hilltop, this recently renovated modern bungalow offers unmatched privacy and breathtaking views of Georgian Bay and the surrounding Country side. Located just 5 minutes from the charming town of Thornbury and the Blue Mountains, Ontario's premier four-season destination. This home is your gateway to luxury and back to nature. Step inside to a spacious open-concept layout featuring a cozy sunken living room with floor to ceiling windows, and fireplace. The stylish kitchen boasts quartz countertops, stainless steel appliances, and a large pantry/bar, ideal for hosting. The master bedroom includes a spa-inspired en-suite, walk-in closet, walk-out access to a private deck with a hot tub - your personal sanctuary under the stars. Outside, enjoy a beautifully landscaped setting with a fire pit, walking trails, and views of a serene neighboring horse pasture. Relax or entertain on the expansive porch, deck, and patio areas designed for year-round enjoyment. A detached double garage with an insulated loft offers the perfect space for a home office, studio, or guest suite. Whether you love birdwatching, hiking, cross-country skiing, or simply unwinding in peaceful surroundings, this one-of-a-kind retreat delivers. Just minutes away, the vibrant town of Thornbury offers renowned restaurants, cafés, boutiques, and galleries. Golfing, boating, beaches, wineries, biking, skiing, and more all right in your neighborhood. This is more than a home, it's a lifestyle. Don't miss the opportunity to make it yours. (id:66690)
318 Elizabeth Street
St. Marys, Ontario
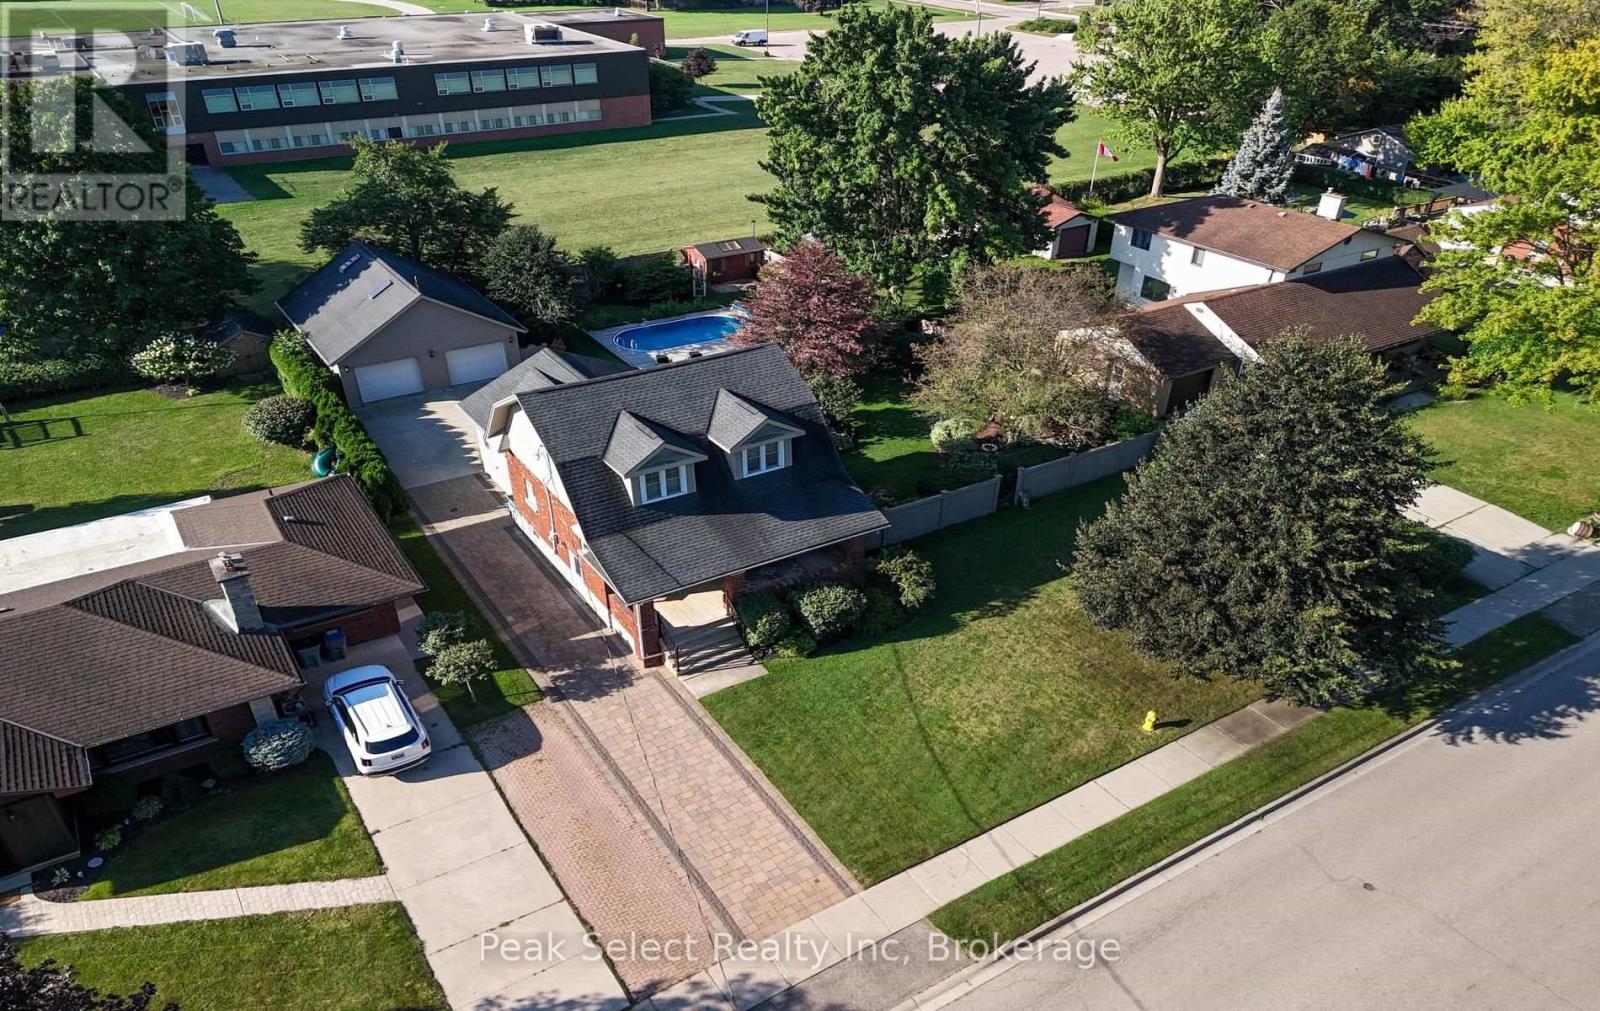
Fall is the best time to walk downtown St. Marys, and from 318 Elizabeth Street you're there in minutes. Grab a coffee, take the long way home past the limestone, and settle into a house that's ready for the colder months.This 3 bed, 2 bath home was taken back to the studs with new electrical, plumbing, spray foam insulation and nearly all new windows. It stays warm and quiet when the temperature drops. The furnace and central air were replaced in 2021, along with the hot water tank and water softener. The roof was redone in 2023 with ice and rain shield.The 2005 addition gives you a family room made for movie nights, plus main floor laundry and a 3 piece bath. The kitchen and baths are updated, and the upstairs bath has a soaker tub and a separate double size shower. Newer appliances include a 2024 dishwasher and a 2022 washer and dryer. Central vac makes muddy boot season a lot easier.The garage is a big part of the story here. It's an oversized double, insulated, with a furnace added in 2025, a workshop and a loft. There's an EV charger too. Park inside all winter and keep your projects going when it's cold out.The heated on-ground pool is closed up for the season and will be ready again come summer. It's 4 ft deep and easy for the whole family to enjoy. Picture next July in this backyard and you'll get it.You're close to schools, the rec centre and the quarry, with downtown shops and restaurants an easy walk away. Book a showing and see it while the leaves are still turning. (id:66690)
69 Cedarville Drive
Stoney Creek, Ontario
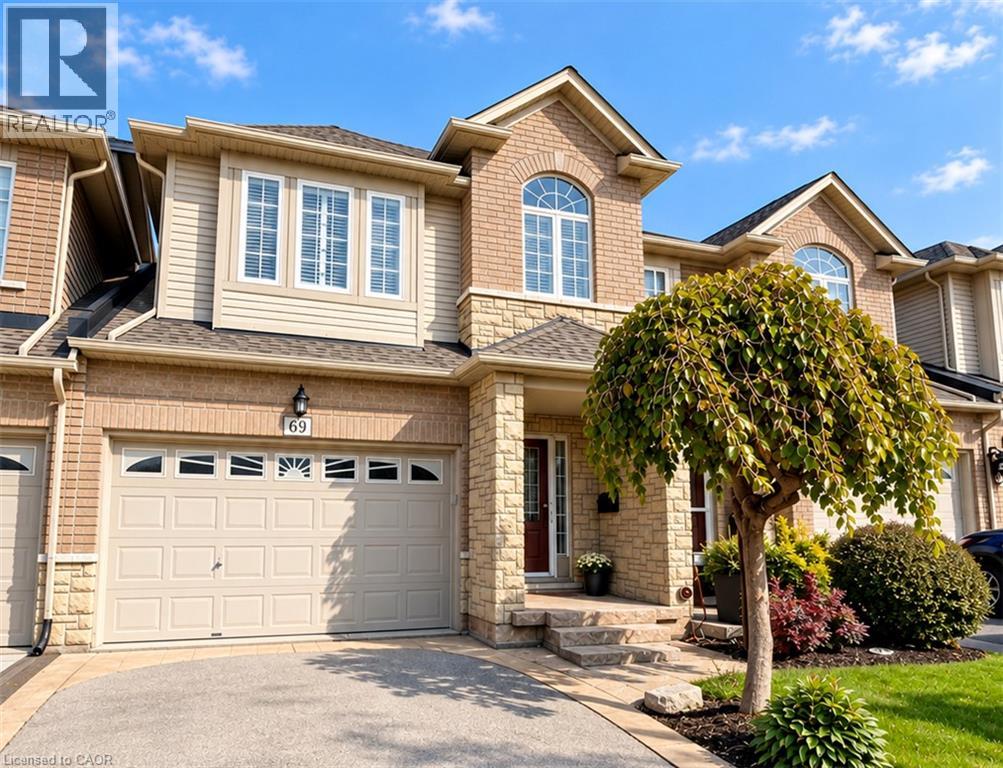
Welcome to 69 Cedarville Drive, a freehold townhome in Stoney Creek Mountain’s family-friendly Heritage Green community. With 3 bedrooms, 3 bathrooms and approximately 2,377 square feet of space, this home offers room to grow with no condo fees. The main floor centres around a bright great room with a cozy gas fireplace, perfect for relaxing evenings at home. The spacious kitchen gives you plenty of room to cook, gather and entertain. A convenient 2-piece powder room completes this level. The generous primary bedroom provides a comfortable retreat, and two additional well-sized bedrooms offer flexibility for family, guests or a home office. Two full 4-piece bathrooms and second-floor laundry make everyday routines easy. The full unfinished basement offers excellent storage and a blank canvas to create the recreation room, home gym or media space you have always wanted. Additional features include central air, an alarm system, an attached garage with automatic door opener and a private driveway for a total of 3 parking spaces. The fridge, stove, dishwasher, built-in microwave, washer, dryer and all electrical light fixtures are included. Set on a quiet street close to parks, open green space, schools and shopping, with quick access to major highways, this home delivers comfort and convenience in one of Stoney Creek’s most desirable neighbourhoods. Please note, some photos have been virtually staged. (id:66690)
27 Pettit Street
Stoney Creek, Ontario
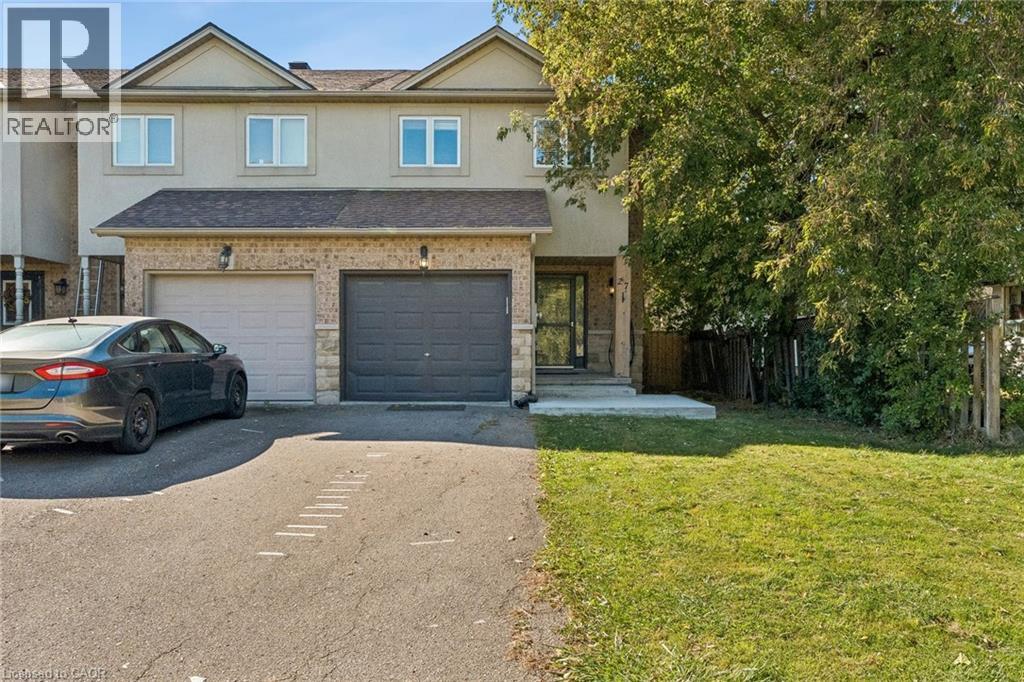
Welcome to this spacious and inviting end-unit townhome in the heart of Winona! Offering a bright and functional layout with plenty of room for everyday living and entertaining. Main level features an open-concept kitchen, living, and dining area complete with warm wood flooring, a centre island, granite countertops, and a distinctive feature wall that adds character to the space. Large windows provide plenty of natural light. Upper level offers 3 generous bedrooms with warm wood flooring, a 3-piece primary ensuite bath, and a 4-piece main bath with updated fixtures. Partially finished lower level provides valuable additional living space and endless possibilities for a recreation room, playroom, gym, or work-from-home setup. Step outside to a private, fully fenced backyard with a deck and patio area perfect for relaxing and enjoying the warmer months. Additional highlights include an attached garage with inside entry, parking for 3 cars, and central air. Conveniently located near schools, parks, shopping, and quick QEW access, this home is perfect for families and commuters alike. (id:66690)
3 Oakwood Avenue
Kitchener, Ontario
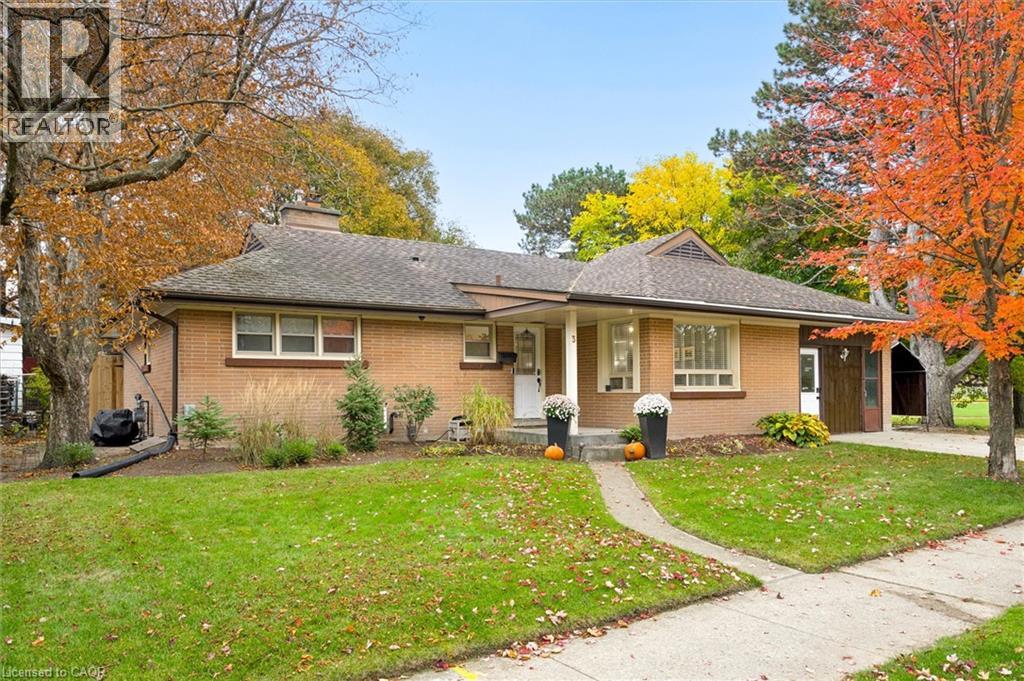
Welcome to this beautiful 4 bedroom, 2 bathroom bungalow located on a quiet dead end street in a highly desirable Kitchener neighbourhood. Positioned at the very end of the road, this property offers excellent privacy and connects directly to the Breithaupt Community Centre and its surrounding park. Step inside to an open concept main floor filled with natural light, seamlessly connecting the living space to a modern updated kitchen. This level includes 3 bedrooms and an updated full bathroom. The fully finished basement adds versatile living space, hosting a cozy recreation area, the 4th bedroom, and a second updated full bathroom. Key mechanical updates provide peace of mind, with the windows, furnace, and central air conditioning all replaced within the last 5 years. The roof is 13 years old. Hobbyists and tradespeople will appreciate the detached 10 by 20 foot workshop, which comes fully equipped with electrical service. Situated right on the Kitchener Waterloo border, this ideal location blends neighbourhood charm with convenience, making it easy to take advantage of the vibrant downtown amenities, dining, and shopping of both cities. (id:66690)
8 Blue Spruce Court
Kitchener, Ontario
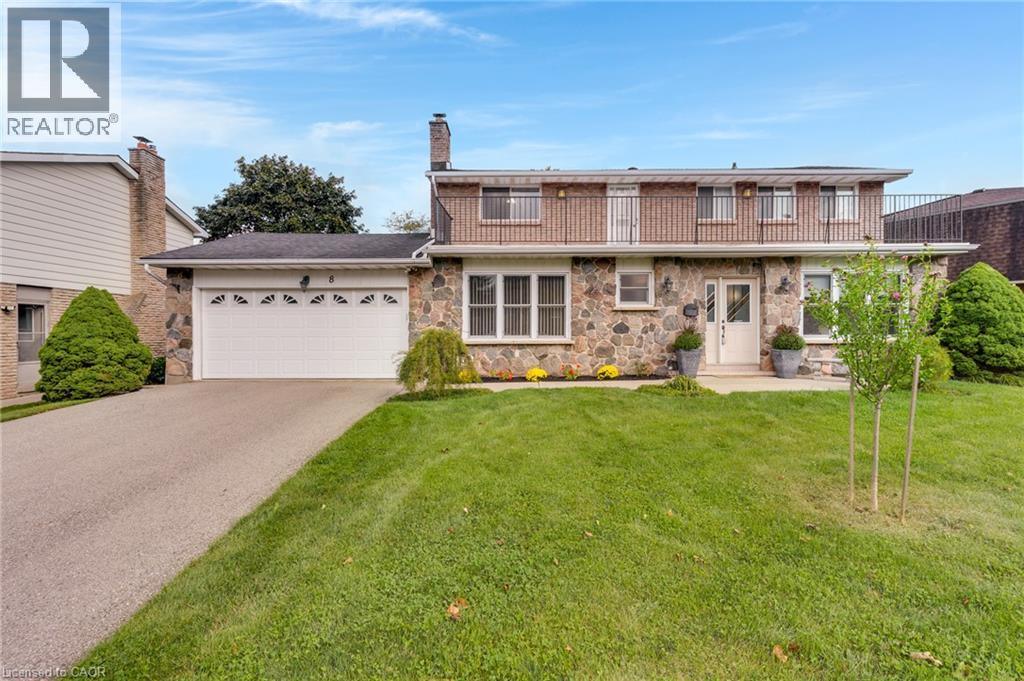
Welcome to 8 Blue Spruce Court - a spacious 4-bedroom, 3-bathroom family home offering over 3,200 sq ft of finished living space on a generous 101 ft lot in Kitchener's desirable Forest Heights neighbourhood. Inside, an abundance of principal rooms will give your family room to spread out: a bright living room, separate family room, formal dining room, and an eat-in kitchen, all connected by a functional main-floor layout that also includes main-floor laundry and generous garage storage. Upstairs, the primary bedroom features its own ensuite, joined by three additional well-sized bedrooms and a second full bathroom - comfortable space for a growing or multi-generational household. The fully finished basement adds a large recreation room plus additional storage and utility space, offering flexibility for a home theatre, gym, office, or play room. Outside, enjoy true entertainer's proportions - a private deck and patio area overlooking a fully fenced backyard, perfect for summer gatherings or quiet mornings outdoors. An attached garage and driveway parking for up to four vehicles complete the exterior offering. With great bones throughout, this home presents an excellent opportunity to personalize and add value through cosmetic upgrades, while already delivering the space, layout, and location that today's buyers are looking for. Ideally situated close to schools, parks, shopping, public transit, major highway access, and hospital services - everything you need is just minutes away. (id:66690)