

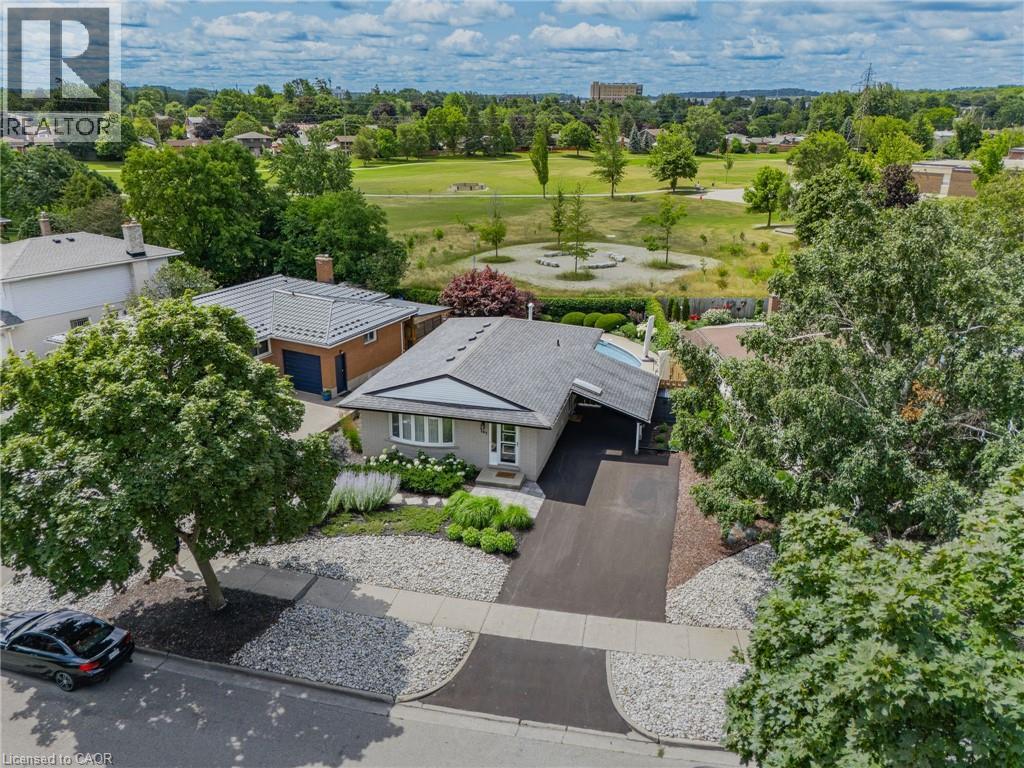
107 Laurentian Drive
Kitchener, Ontario
Your Private Backyard Paradise Awaits in Laurentian Hills! Rarely does a listing combine resort-style outdoor living with a pristine, low-maintenance home, but this original-owner gem does it effortlessly. Backing directly onto serene parkland with no rear neighbours, the fully fenced backyard is a true private sanctuary. At its heart is a stunning in-ground, kidney-shaped heated pool surrounded by expansive concrete decking and vibrant, maintenance-free perennial gardens—meaning NO grass to cut and all weekend long to relax and entertain! Inside, the immaculate condition reflects decades of meticulous care. The main level is designed for effortless hosting, featuring an open-concept living room, formal dining area, custom built-in cabinets, and pot lights throughout. The updated chef’s kitchen boasts sleek quartz countertops, stainless steel appliances, and a central island with seating for 4—making it the natural hub for family life and entertaining. Key Features & Recent Upgrades: * Outdoor Sanctuary: Heated kidney pool,(NEW heater 2025, pool pump and motor 2026, new pool liner 2021), fully fenced, zero-lawn maintenance, direct parkland/greenspace access/views. * Turn-Key & Modern: Updated kitchen with quartz island, updated Central A/C (2025), and pot lights throughout new central A/C 2025 * Multi-Gen Potential: Separate side entrance off the skylit carport leads down to a warm lower-level recreation space with 3pc bath, den, office area & a cozy gas fireplace. * Parking for 5: Double-wide asphalt driveway with parking for 5 vehicles total. * Unbeatable Location: Situated in a peaceful neighborhood on a school bus route, steps to transit, top schools, and playgrounds. Minutes to Laurentian Power Centre and quick, seamless access to Highway 7/8 & 401. Whether you're a young family looking for the ultimate fun, turnkey home or a retiring couple seeking single-level living without the hassle of yard work, this home delivers an unmatchable lifestyle. (id:66690)
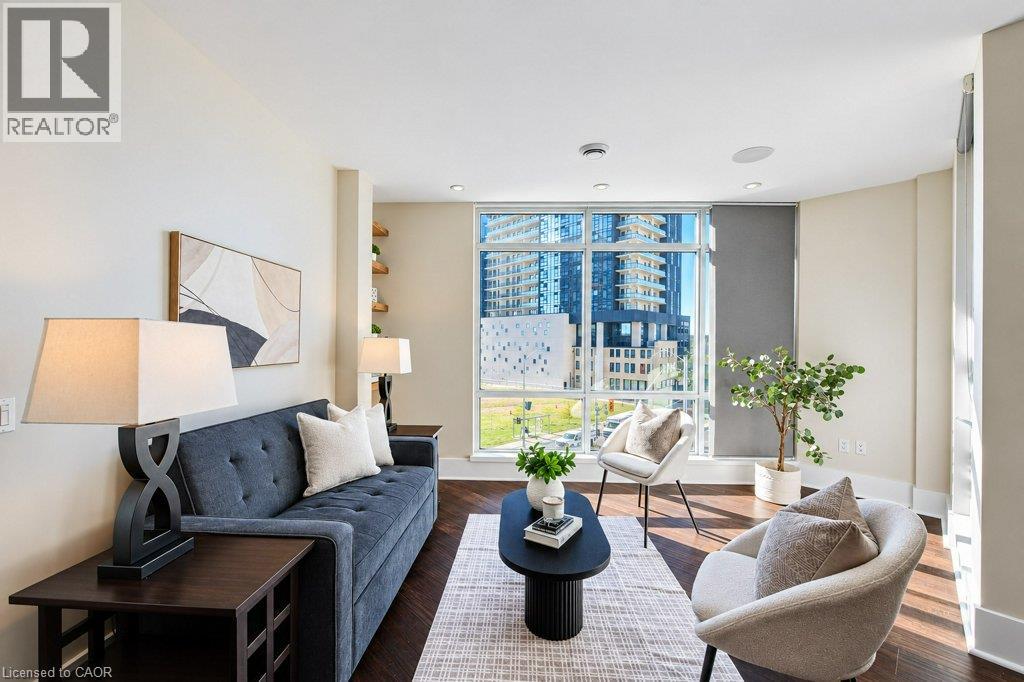
188 King Street S Unit# 401
Waterloo, Ontario
Boutique living in the heart of Uptown Waterloo! Welcome to The Red, a stylish mid-rise condominium offering a more intimate feel than a traditional high-rise, right in one of Waterloo’s most sought-after locations. Step outside and you’re moments from Vincenzo’s, Uptown Waterloo’s vibrant shops, restaurants and cafés, with the LRT stop right at your doorstep. Enjoy the convenience of an urban lifestyle where many of your favourite destinations are just a short walk away, with underground parking and EV charging included for added ease. Inside, this spacious 1,113 sq. ft. corner suite offers an open-concept layout filled with natural light, thanks to expansive floor-to-ceiling windows. The kitchen is designed for both everyday living and entertaining, featuring a generous granite island, soft-close drawers and stainless steel appliances. Modern finishes throughout create a clean, contemporary feel, while the thoughtfully designed layout offers plenty of room to relax or host friends and family. The impressive primary bedroom features abundant natural light, a walk-in closet and a five-piece ensuite with a beautiful walk-in shower with steam-shower rough-in. A generously sized second bedroom with its own ensuite, along with convenient in-suite laundry, completes the suite. Residents enjoy access to a range of amenities, including a fitness room, games and party room, rooftop patio and bike storage. An underground parking space and storage locker add everyday convenience. Whether you’re looking to embrace the energy of Uptown Waterloo, simplify your lifestyle or enjoy a stylish home in a boutique condominium setting, this exceptional location puts it all within reach. (id:66690)
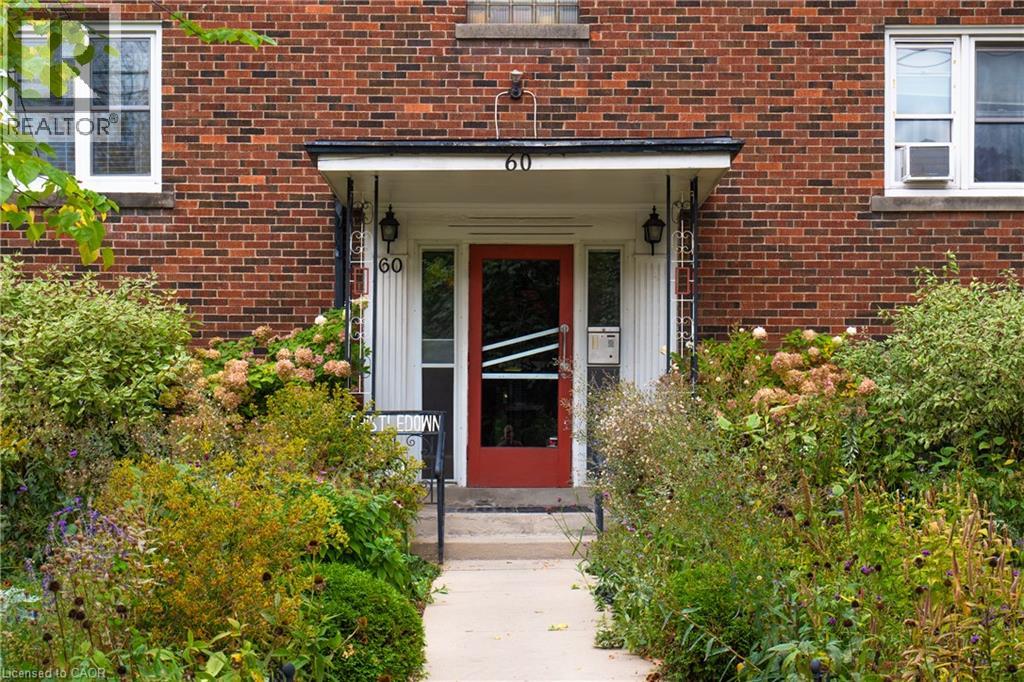
60 Robinson Street Unit# 304
Hamilton, Ontario
Located in Hamilton’s desirable Durand neighbourhood, Thistledown Co-op Apartment offers timeless charm and a welcoming community setting. This beautifully updated and renovated one-bedroom one-bathroom suite combines classic character with modern comfort, just steps from local shops, dining, and amenities, with easy access to major highways and public transit. (id:66690)
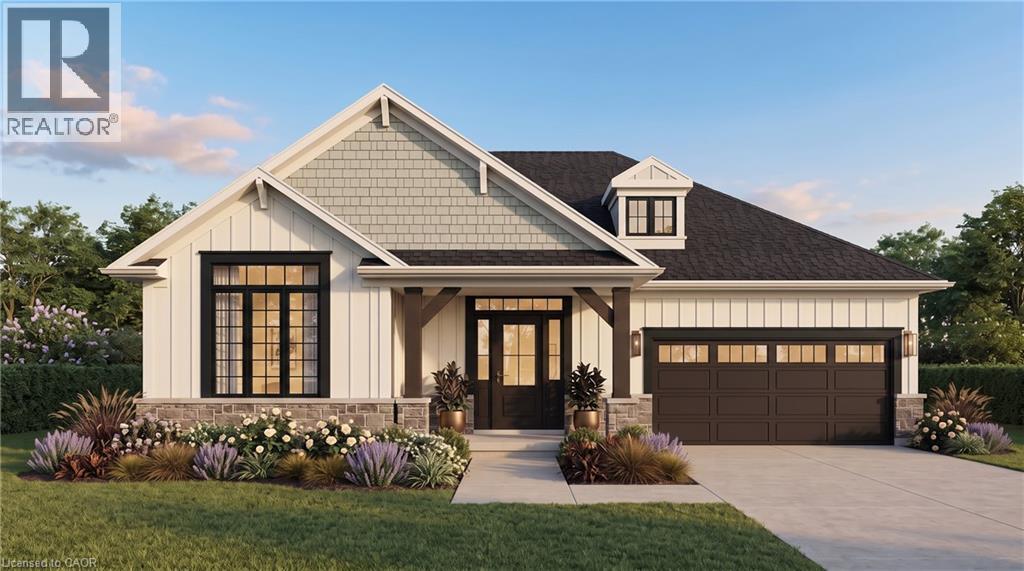
2797 Red Maple Avenue Unit# 12
Jordan Station, Ontario
Welcome to Royal Maple, an exclusive bungalow community in the heart of Jordan's renowned Wine Country. Surrounded by picturesque vineyards, award-winning wineries, golf courses, and charming local shops, this is where peaceful living meets modern luxury. Introducing 12-2797 Red Maple Avenue, a beautifully designed to-be-built bungalow offering 1,395 sq. ft. of elegant main floor living with 2 bedrooms and 2 full bathrooms. Personalize your interior finishes and create a home that's uniquely yours. The fully finished basement adds exceptional living space with a third bedroom, third full bathroom, spacious recreation room, and generous unfinished storage—perfect for guests, hobbies, or family gatherings. Quality finishes include 9-foot smooth ceilings, quartz countertops in the kitchen and ensuite, an elegant oak staircase, and a spa-inspired ensuite featuring double sinks and a large glass and tiled walk-in shower. Enjoy a truly carefree lifestyle with grass cutting and snow removal included, giving you more time to experience everything Niagara's Wine Country has to offer. The purchase price reflects the full HST rebate, making this an exceptional opportunity to own a brand-new home at outstanding value. Flexible closing dates provide plenty of time to sell your current home, making your transition seamless. Discover the perfect combination of luxury, convenience, and carefree living at Royal Maple. (id:66690)
413 8th Concession Rd Enr
Norfolk, Ontario
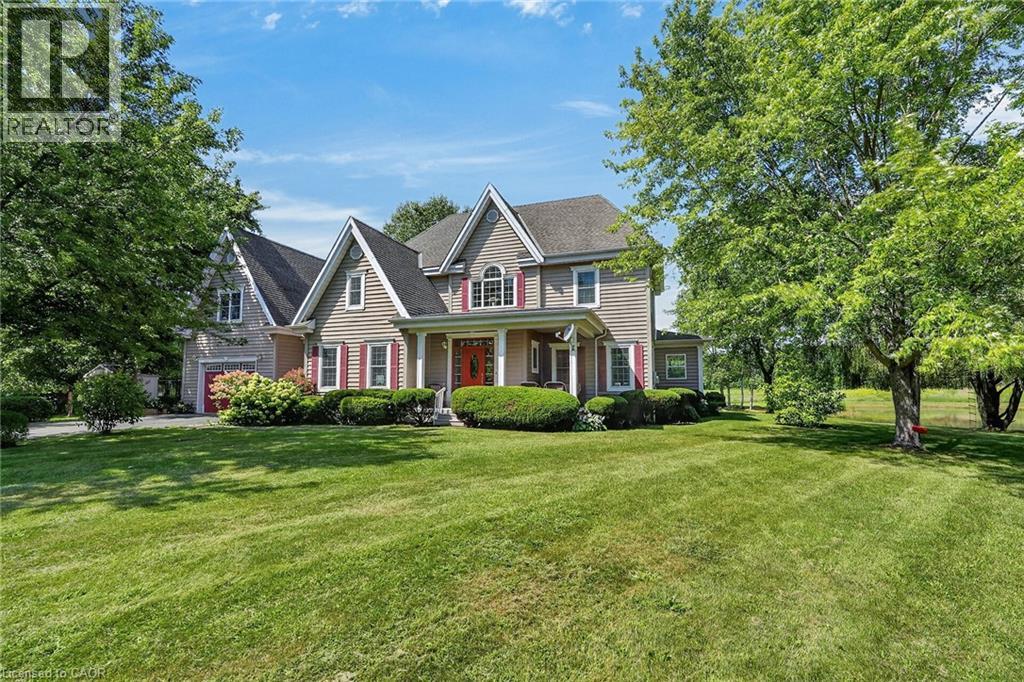
Discover this exceptional custom-built home, thoughtfully designed with classic English architectural inspiration and nestled on approximately 28 acres. Enjoy the perfect balance of open space and natural beauty: about 12 acres of cleared land currently hay-farmed, a large spring-fed pond, three natural springs, and the remaining acreage of Carolinian hardwood forest with cleared trails. A paved driveway leads to the residence, complete with an attached heated garage featuring a spacious unfinished loft above—ideal for a studio, workshop, home office, or guest suite. Additional structures include a large detached 40' x 28' shop and a cabin, offering outstanding flexibility for equestrian pursuits, a hobby farm, storage, or recreation. Inside, the main floor welcomes you with rich maple hardwood flooring and a bright, open-concept living, dining, and kitchen area. Expansive windows frame captivating views of the pond and surrounding landscape. Three fireplaces, including two natural gas fireplaces and one electric fireplace, add warmth and ambiance, complemented by a four-piece bathroom and a dedicated office. Upstairs, you’ll find four bedrooms, including a primary suite with a private four-piece ensuite, plus a second three-piece bathroom. The finished basement provides a generous main room ideal for recreation, media, or multi-purpose living, along with a laundry room and utility/storage space. This versatile property is ideally suited for nature lovers, equestrian enthusiasts, hobby farmers, or anyone seeking privacy, space, and timeless charm in a serene rural setting. (id:66690)
154 Falconridge Drive
Kitchener, Ontario
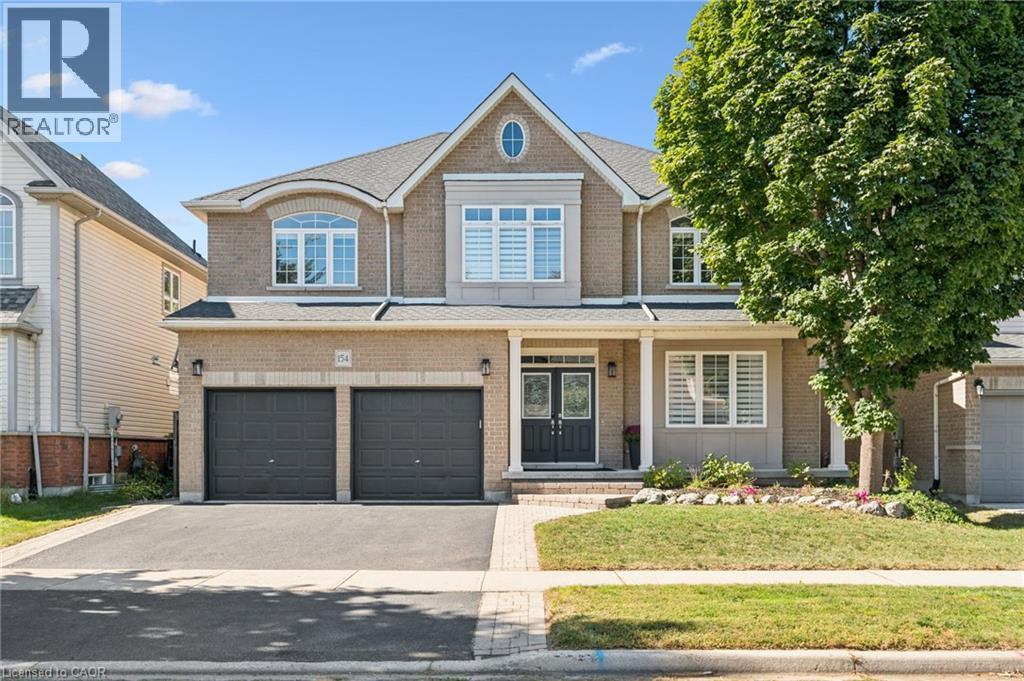
No Holding Offers! Welcome to this beautifully updated 3,885 sq. ft. home in the prestigious Kiwanis Park neighbourhood. Carpet-free throughout, this spacious home offers an ideal blend of comfort, style, and functionality. The main floor features 9-ft ceilings and numerous pot lights, creating a bright and inviting atmosphere. The open-concept living room and formal dining area are complemented by large windows that fill the space with natural light. The updated kitchen offers quartz countertops and stainless-steel appliances, while the family room features a cozy gas fireplace. The breakfast area provides direct access through sliding doors to a spacious patio and fully fenced backyard, complete with a gazebo—perfect for entertaining or relaxing outdoors. Upstairs, you'll find four generously sized bedrooms, two full bathrooms, and a versatile bonus sitting area/study lounge. The spacious primary suite features a walk-in closet and a luxurious 5pc en-suite. The fully finished basement adds valuable living space with a large recreation room, a 5th bedroom, a 4th bathroom, and ample storage space. Recent updates include: Roof (2021), Main Floor Porcelain Tiles and Hardwood Staircase (2021), Numerous Pot Lights (2021), Basement Fully Finished in 2021, Furnace (2025), Fence and Gazebo (2025), Washer (2021), Dishwasher (2022), Range Hood (2019), 2 Bedrooms Freshly Painted in 2026, Remaining Interior newly painted in 2022. Enjoy an exceptional location within walking distance of parks, a dog park, expansive greenspaces, trails, and the Grand River. Conveniently located just a short drive from both universities, Conestoga Mall, RIM Park, Grey Silo Golf Course, and Highway 85 with easy access to 401. (id:66690)
736 Rye Street
Niagara-On-The-Lake, Ontario
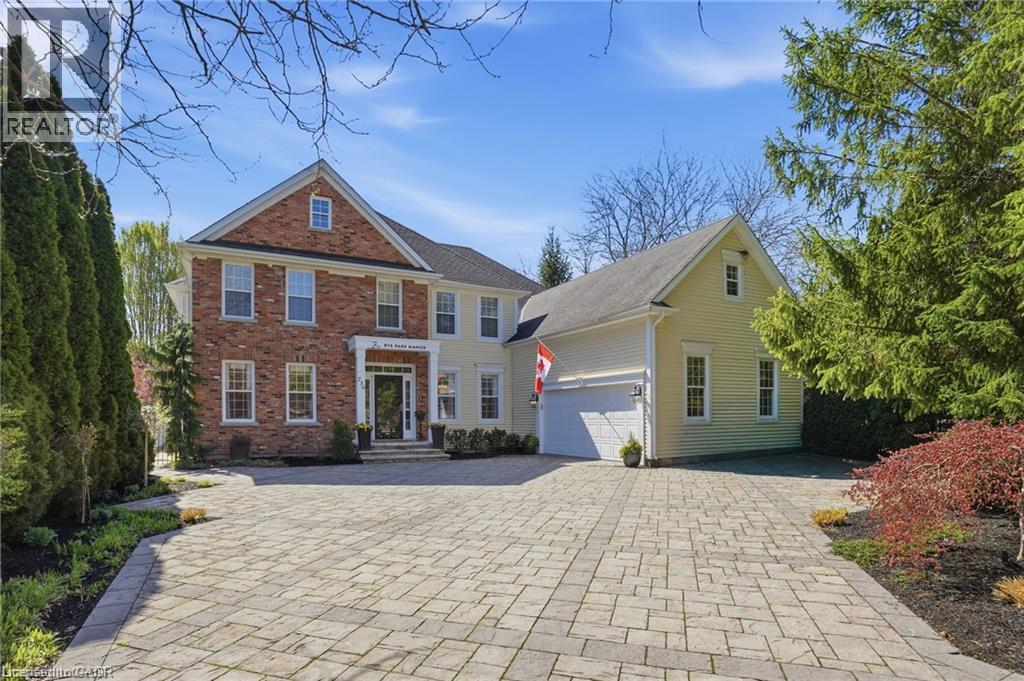
Where Elegance meets perfection. 736 Rye Street in Niagara-on-the-Lake is a premier example of luxury living in Old Town. This impressive, 7 Bedroom, 6 Bath home is an architectural gem that balances grand-scale entertaining with intimate, high-tech comfort. Over 7500 sq ft of Grand, interior with no detail overlooked. Sophisticated spaces for everyone including extended family and distinguished guests! A soaring central Great Room, with floor to ceiling double sided fireplace (1 of 7 fireplaces in the home). The gourmet kitchen is designed as a chef's sanctuary that anchors the home’s open-concept living space, combining high-end professional performance with fine aesthetic details. The addition of a light filled conservatory and main floor Primary bedroom, complete with glass and tile 5 pc Ensuite, compliment the Main floor space. This level also includes a formal dining room, office, laundry room (1 of 2), 3 pc bath, walk in pantry, servery and breakfast area. The Upper level boasts another showcase of perfection starting with the spacious Primary bedroom including 6 piece Ensuite, walkout to the upper level balcony and walk in dressing room. There are 3 other luxurious bedrooms and 2 stunning ensuites on this level. The highlights continue to the fully finished lower living quarters starting with an expansive Rec Rm, warmed by a brick, gas fireplace. We also find 2 Bedrooms, a 3 pc Bath and a home theatre! Fun for everyone. We saved the best for last... the ultimate backyard Oasis. A resort-style retreat, meticulously designed for both grand entertaining and serene privacy. A premium saltwater swimming pool serves as the backyard's centerpiece, complemented by 2 luxurious hot tubs, an outdoor kitchen with stone-accented bar, tiered patio seating and a hot/cold shower. All of this set against a Lush park backdrop. This home is truly a Masterpiece! Luxury Certified. (id:66690)
63 Chatham Street
Hamilton, Ontario
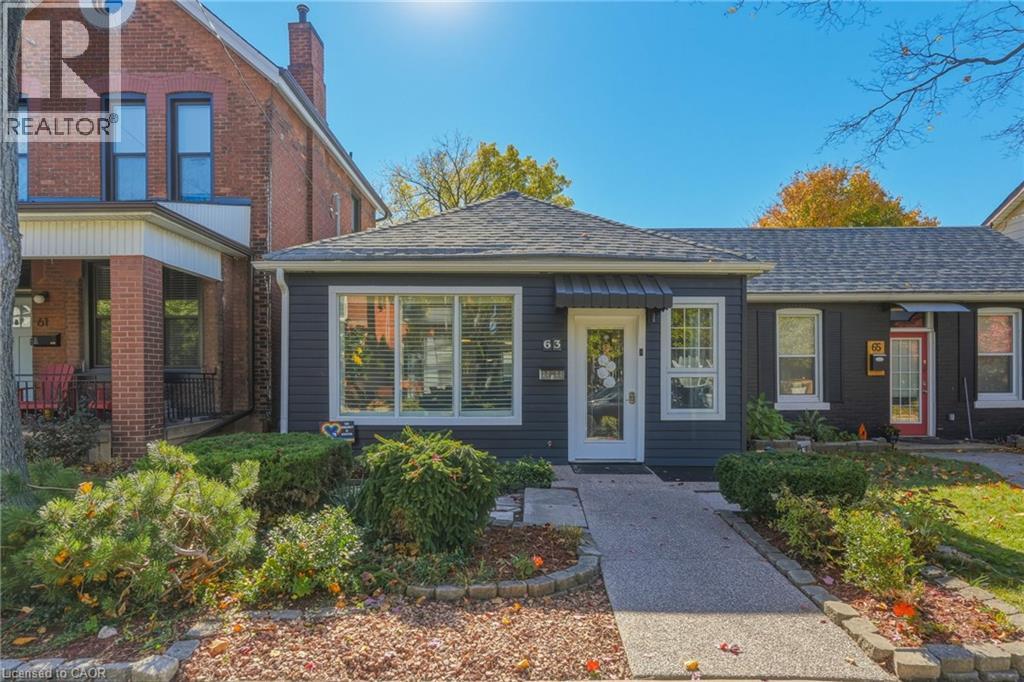
If you’ve been searching for the perfect property to call home or invest in, look no further! Tucked away on a quiet, peaceful street in trendy, highly desirable West Hamilton, 63 Chatham St is a lovingly maintained, single-level semi-detached home that features a wonderful blend of comfort, convenience & versatility. The unbeatable location is just a 2-minute stroll from historic Locke Street S, where charming local shops, cozy cafes, unique boutiques & inviting dining spots create a vibrant neighbourhood atmosphere right at your doorstep, with easy commuting via nearby Aberdeen Ave or Main St. Renovated in 2014, this thoughtfully designed home has a functional layout ideal for first-time buyers, investors or seniors looking to downsize without compromising on comfort. The bright, semi-open-concept design allows the perfectly proportioned kitchen & welcoming living area to flow seamlessly together. The spacious primary bedroom features generous dimensions & a convenient walk-in closet. Originally configured as 2 bedrooms, the layout was reconfigured into 1 large bedroom for accessibility, but could be converted back to a 2-bedroom home to suit your needs. The 4-piece bathroom features a step-in walk-in tub and is walker accessible, while the complete absence of interior stairs allows for easy navigation throughout. Outside, the surprisingly spacious, low-maintenance backyard features plenty of room to garden, entertain, enjoy outdoor activities or simply unwind in your own private retreat. An immaculately maintained rear alleyway provides secure, direct access to a private parking space & the added bonus of a detached garage. Don’t miss this fantastic opportunity in one of Hamilton’s most sought-after neighbourhoods! Updates: Wall-mounted air conditioning/heat pump unit (2026), shingles (2021), 5 windows replaced (2014), central air conditioning unit “as-is” (2014). (id:66690)
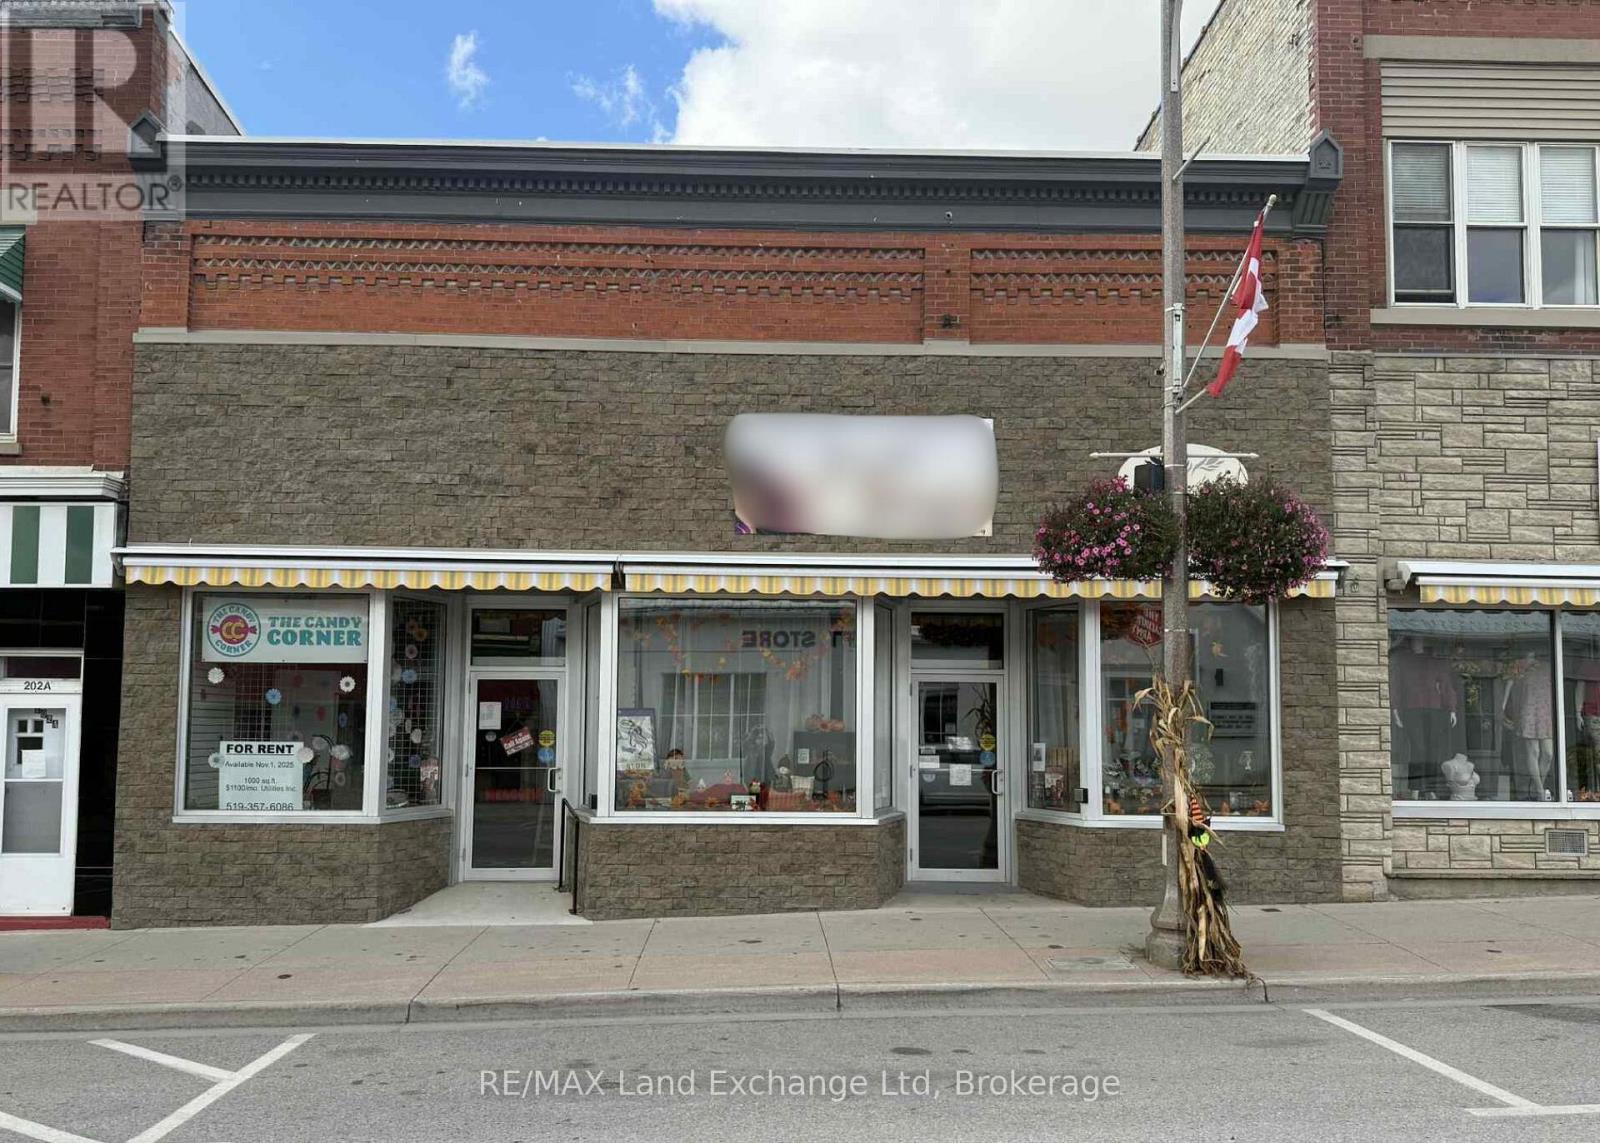
206 Josephine Street
North Huron, Ontario
Incredible Investment opportunity! Fully leased commercial property with 2 renovated units - recently updated throughout and in excellent condition. For detailed income and expense information, please contact the listing agent. Seller requests this property to be sold together with 208 Josephine Street, Wingham (id:66690)
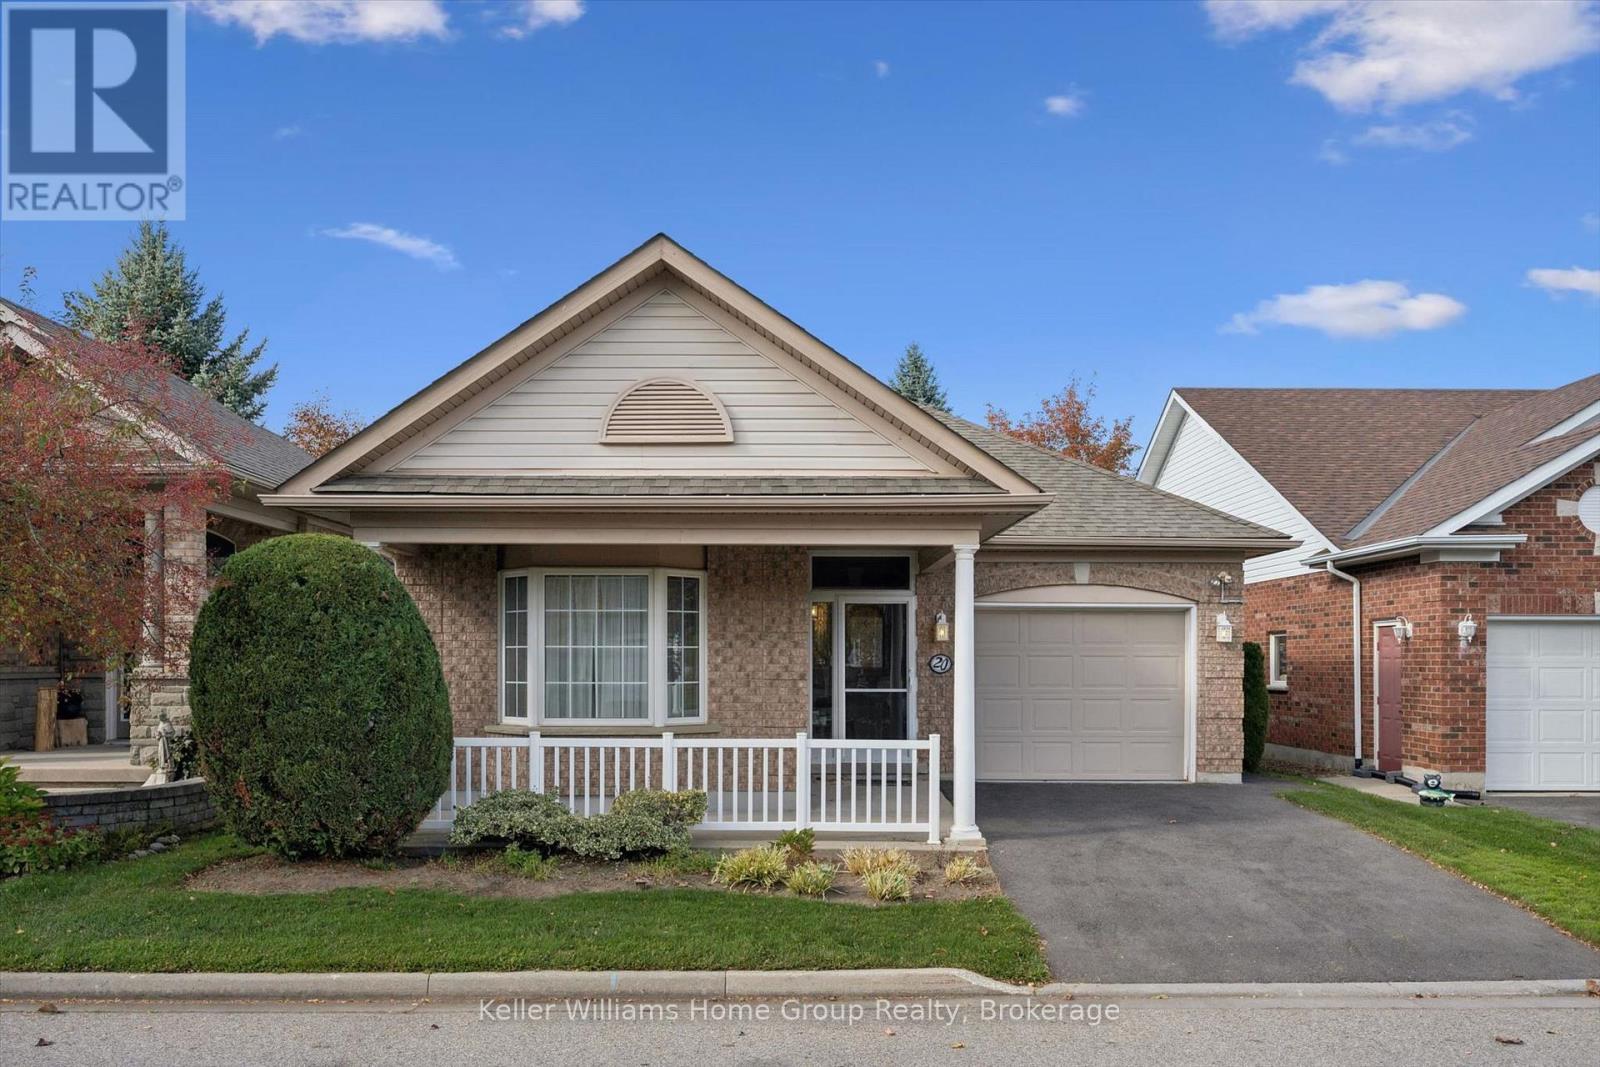
20 Beechlawn Boulevard
Guelph, Ontario
Priced to sell! Welcome to 20 Beechlawn Blvd, a beautiful single-car garage bungalow in Guelph's desirable 55+ community of the Village by the Arboretum (VBA). This 2+1 bedroom, 3 bath home is now looking for its new owner after many years of enjoyment by the current family. Enter into a clever enclosed front porch area, perfect for seasonal changes. Inside the front door, you'll find a bright and inviting main floor layout with over 1500sf of above grade living space. The primary bedroom with 4pc ensuite and walk in closet is on the left and at the front of the home with south exposure. There is a 2nd great sized bedroom on the main level with a large closet. At the rear of the home is an updated kitchen, opening up to a large dining room and living room area with a two sided fireplace. Natural light is abundant from the two large windows at the rear of the home, as well as sliding doors to a private deck area off the dining room. The main level also features a 4pc bath, laundry and direct garage access. Downstairs, you'll find a finished and unfinished area with a lot of space: a bedroom, a 2pc bath, an office, rec room, storage and so much more! Enjoy life in the Arboretum with the Village Centre, clubs, entertainment, walking trails and a true sense of community. Don't miss it! (id:66690)
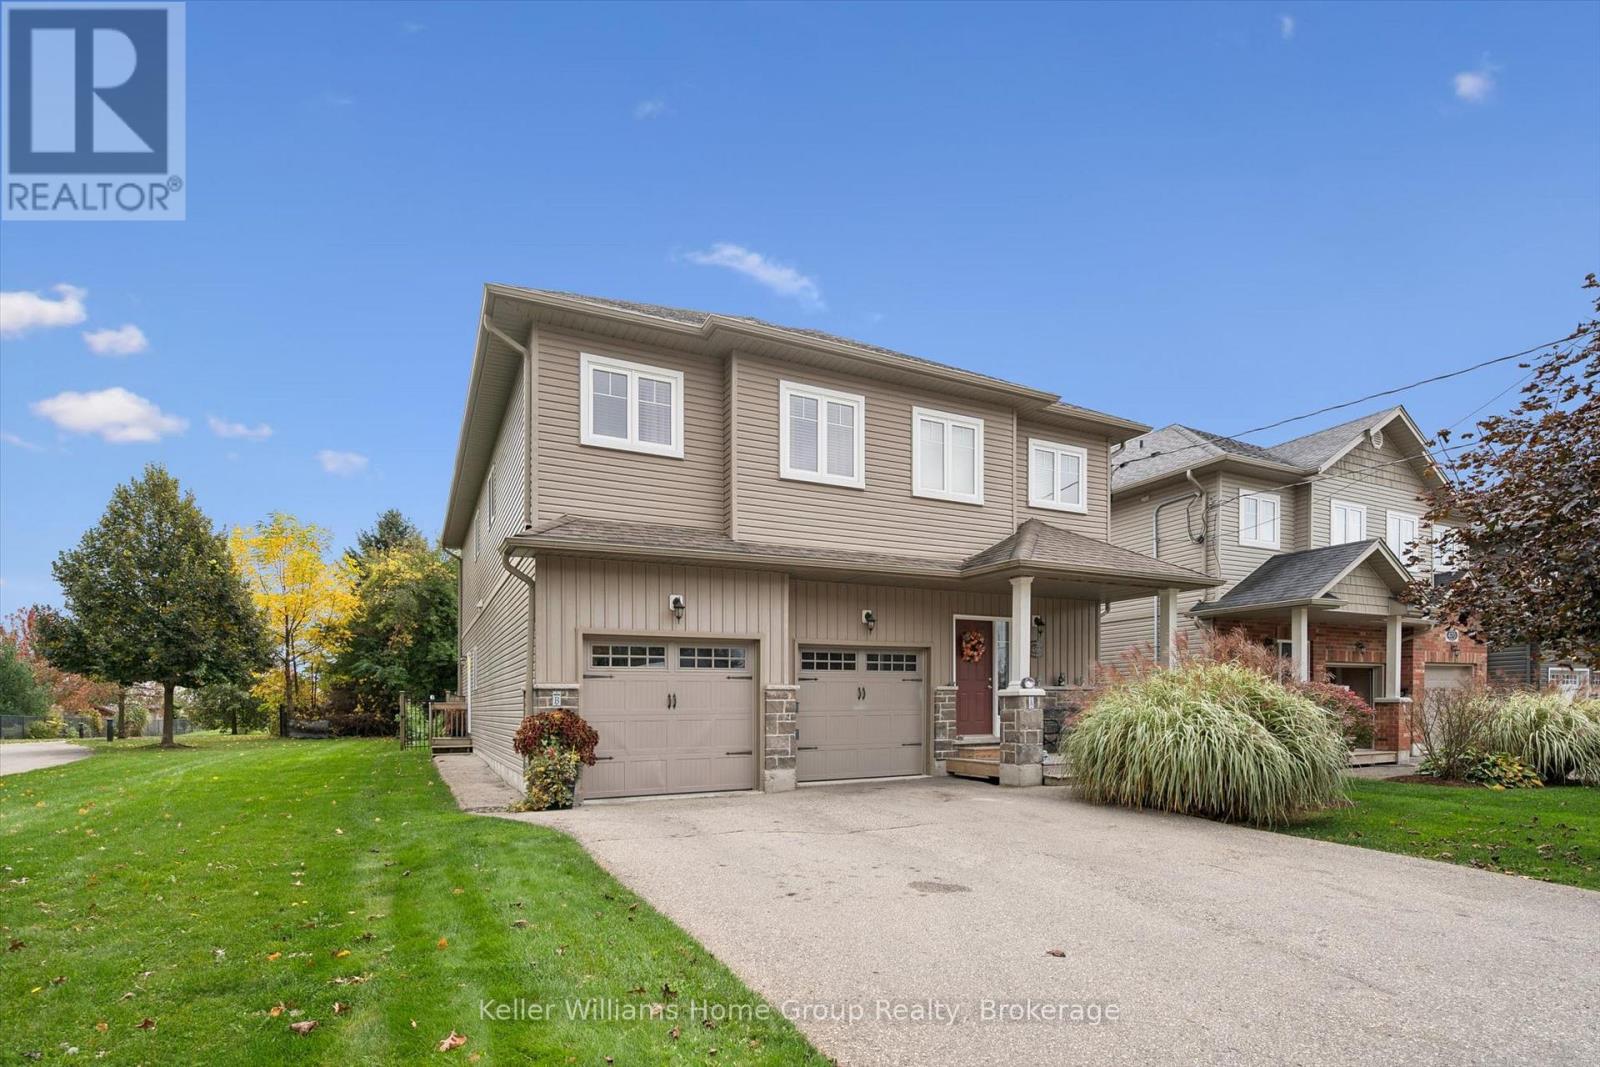
466 Elora Street
Centre Wellington, Ontario
Excellent investor opportunity or for a Buyer looking to live in one unit and have the other unit as a fantastic mortgage helper ! Perfect option for those wanting to downsize but don't want a condo. Also ideal for multi-generational living .Located on large lot in mature, sought after neighbourhood. Walking distance to shopping, schools and rec-centre. Quality built duplexed home (single family dwelling with legal accessory apartment), Upper unit has a great open concept layout. Kitchen open to spacious dining and living area. 3 generous bedrooms with lots of storage space. Walk out to upper wood deck and stairs down to fenced rear yard. Main floor unit has spacious kitchen open to bright living area. Walk out to rear deck and private, fenced rear yard. 2 large bedrooms make this ideal for a single, couple or small family. With neutral decor throughout, low maintenance tile and laminate floors throughout, both units show exceptionally well. Efficiently designed so both units are above grade. Completely separate mechanicals and separately metered. Attached two car garage, one for each resident. Separately fenced backyards for each unit. Multi-unit homes like this do not come to market often. Worth a closer look! (id:66690)
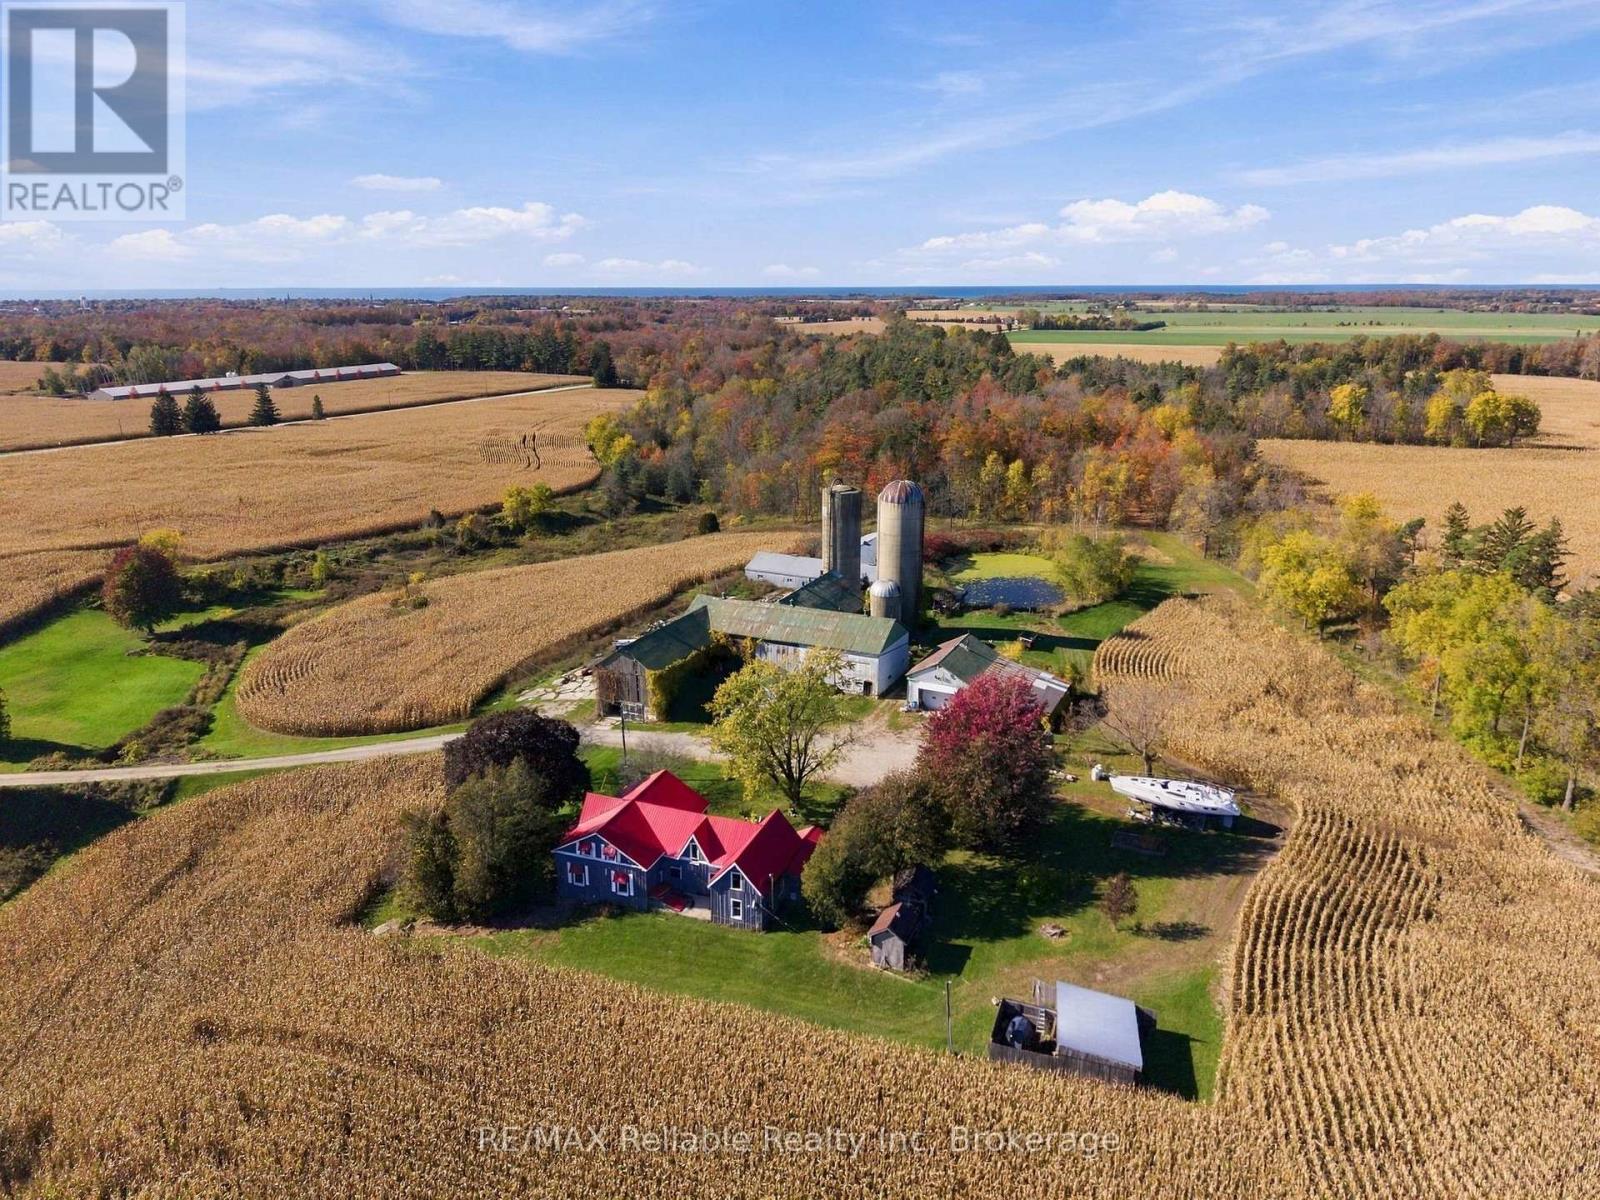
81567 Cp Line
Ashfield-Colborne-Wawanosh, Ontario
Country living at its best! 53 Acres with 33 +/- workable acres with random tile. Zoned AG1.The Workshop is insulated and heated with propane space heater plus 60 amp. Pond, year round running creek, Trailed bush, plus this property offers privacy and the G2G trail borders the north east side of the land. The farm house offers steel roof, Generac generator, wood fired boiler or forced air propane options for heat. 3 bedrooms, large principal rooms, renovated kitchen. Two fireplaces: propane fireplace in living room or efficient wood insert in the family room. Bonus storage room upstairs. Filtered drinking water. Water softener. The basement is spray foam insulated. Outdoor Hot tub. Plenty of peace and tranquility and the most gorgeous sunsets. (id:66690)
Real Broker Ontario Ltd.
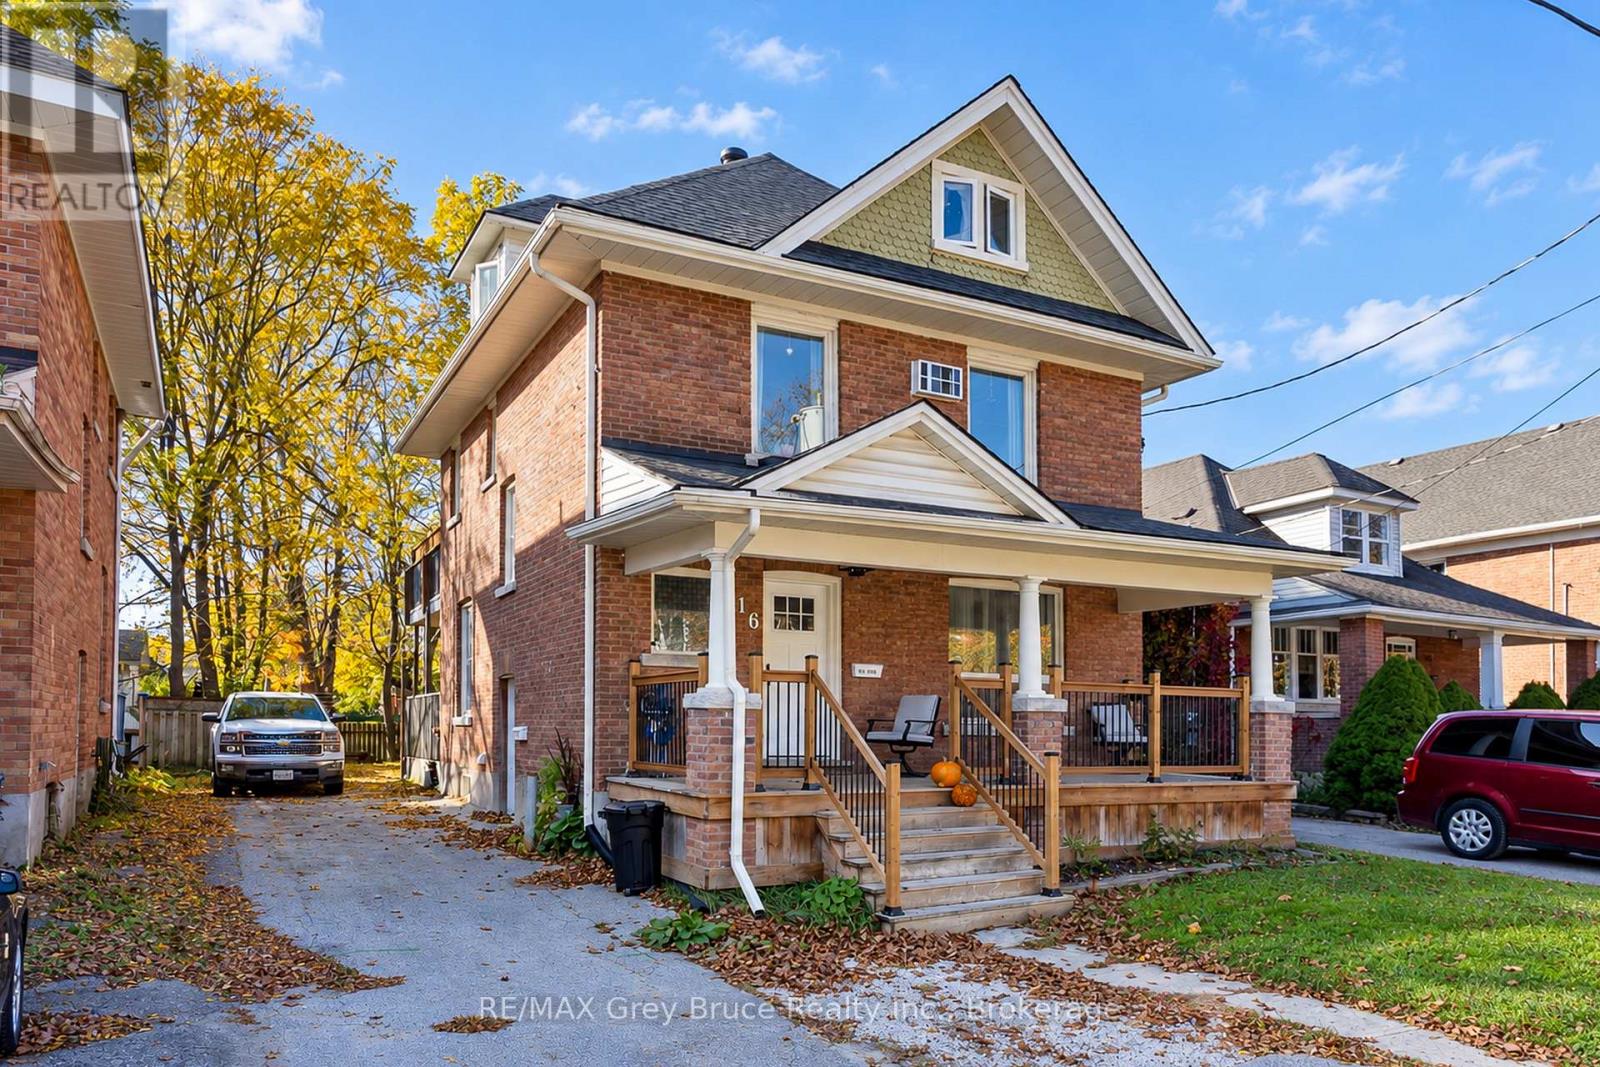
516 4th Avenue E
Owen Sound, Ontario
Full of charm, character, and investment potential, this solid red brick 2.5-storey home offers over 2,000 square feet of living space and is currently tenanted and operating as a duplex, with two separate living areas. The main floor features a spacious living room, full kitchen, and a bedroom or office space. Upstairs, you'll find three additional bedrooms, a 3-piece bathroom, and a second kitchen, providing a separate living space. The finished attic/loft offers additional flexibility for storage, a home office, bedrooms or creative space. With two separate entrances and a layout suited to multi-unit living, this property presents an excellent opportunity for investors looking to add to their portfolio. Outside, enjoy a private backyard, large deck, classic covered front porch, and driveway parking for up to three vehicles. Located in a mature neighbourhood close to schools, shopping, public transit, and downtown amenities, this property combines timeless character with the potential of an income-generating investment. (id:66690)
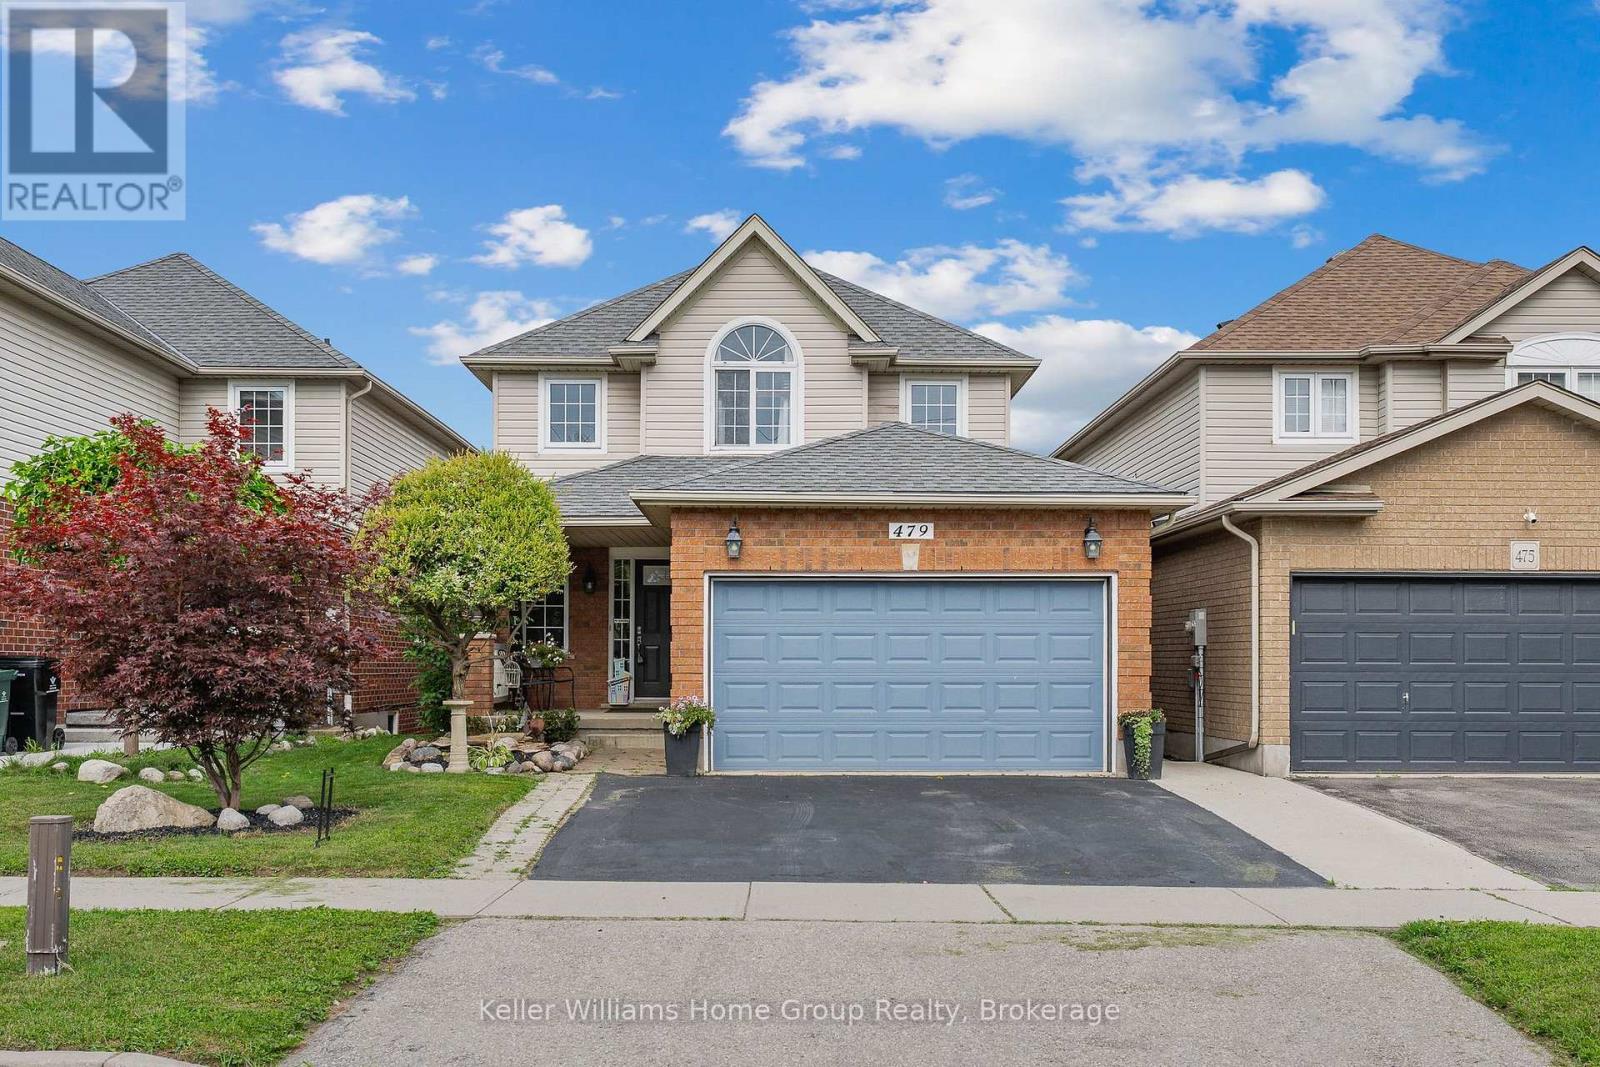
479 Doon S Drive E
Kitchener, Ontario
Backing onto greenspace with a finished walkout basement and an impressive 156-ft-deep lot, this Doon South home offers the space and setting buyers are looking for. Welcome to 479 Doon South Drive, a bright 3-bedroom, 4-bath detached home in a convenient Kitchener location. The main floor offers a spacious, functional layout with a large living area, dining space and kitchen, all designed for comfortable everyday living and entertaining. Upstairs, the generously sized primary bedroom measures approximately 16'3" x 15'2", with two additional bedrooms and multiple bathrooms providing excellent flexibility for family life, guests or working from home. The finished lower level is a major bonus, featuring a large 21'4" x 20'8" recreation room, additional bathroom and a walkout that connects directly to the backyard. It's an ideal space for movie nights, entertaining, a home gym, playroom or additional family living. Outside, the property sits on a 32 x 156.6-ft lot, with a fully fenced yard, deck, gazebo and a backdrop of wooded greenspace. The depth of the lot creates a backyard that feels generous, private and highly usable. Located in Doon South with easy access to Highway 401, public transit and nearby amenities, this home combines indoor space, a finished walkout and an outdoor setting that deserves to be experienced in person. Come see the backyard, the walkout and the amount of usable space this home offers - book your private showing today. (id:66690)
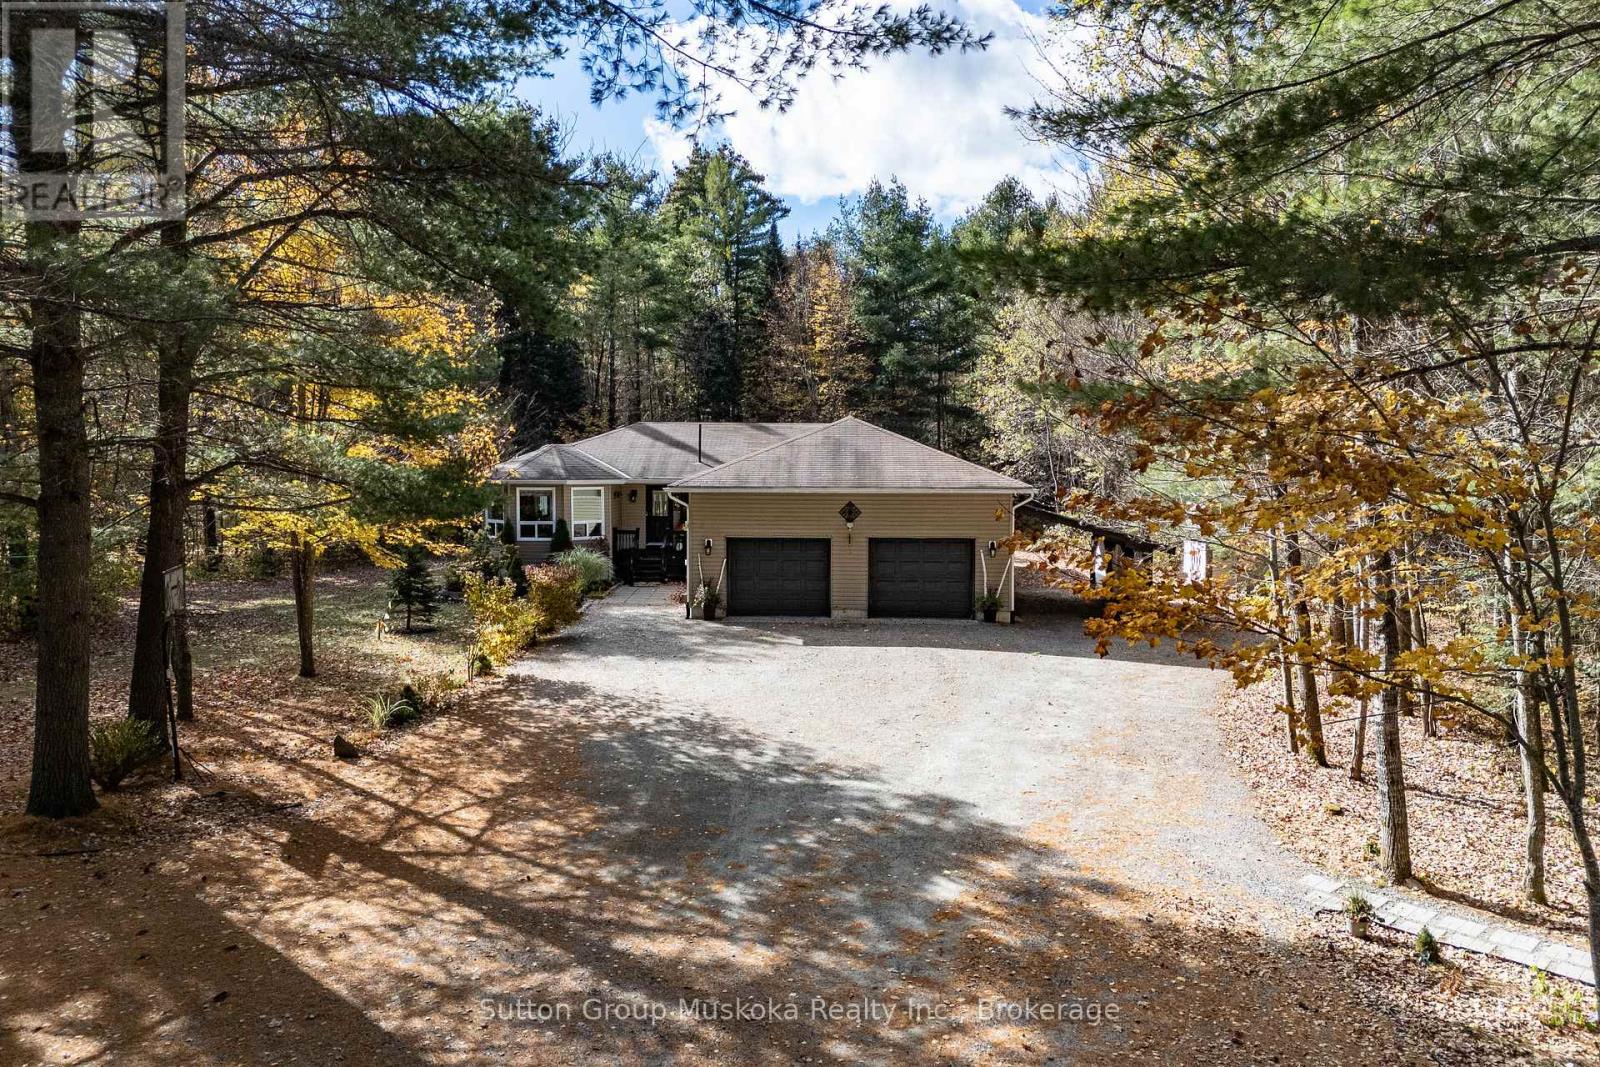
26 Centurion Crescent
Perry, Ontario
For many Buyers, this home will absolutely check off a number of wants and needs from their list. This large three bedroom / three bathroom bungalow is located in the Township of Perry and the village of Novar , only 14 minutes to the Town of Huntsville. The village of Novar offers a grocery store , post office, Community hall , quick access to several lakes and for the winter time, the new Novar covered rink that will be great for the community. Situated on a large 1.7 acre lot this home features a private back yard with a front yard offering enough parking for numerous vehicles and toys. The home inside shows so well. As you enter from the 2+ car attached garage, you access the mud room with main floor laundry. The open concept kitchen / dining / living area offers an area big enough for any large family. Kitchen includes a 2 seat island , a coffee station and a dining area with a walk out to the back deck . The living room features a natural gas Napolean fireplace . The bedrooms on the main floor are well sized with the primary bedroom offering its own 4 piece ensuite and walk in closet. The guest bedroom and office are situated close to another 4 piece washroom. The comfort continues in the lower level with a great sized family room with bar and a natural gas Napolean stove. Guests will love the heat in this area when they stay over in their own bedroom and 2 piece bathroom. The utility / storage room offers over 600 sq ft . Would be a great workshop. The home also has a Natural gas furnace , air conditioner and a generator panel with a 7000 Watt Honda generator . The home is accessed via the attached garage that features loft storage and an attached carport. If you have lots of "toys" you will love the brand new single car detached garage ! What a wonderful offering for a family looking for lots of space . (id:66690)
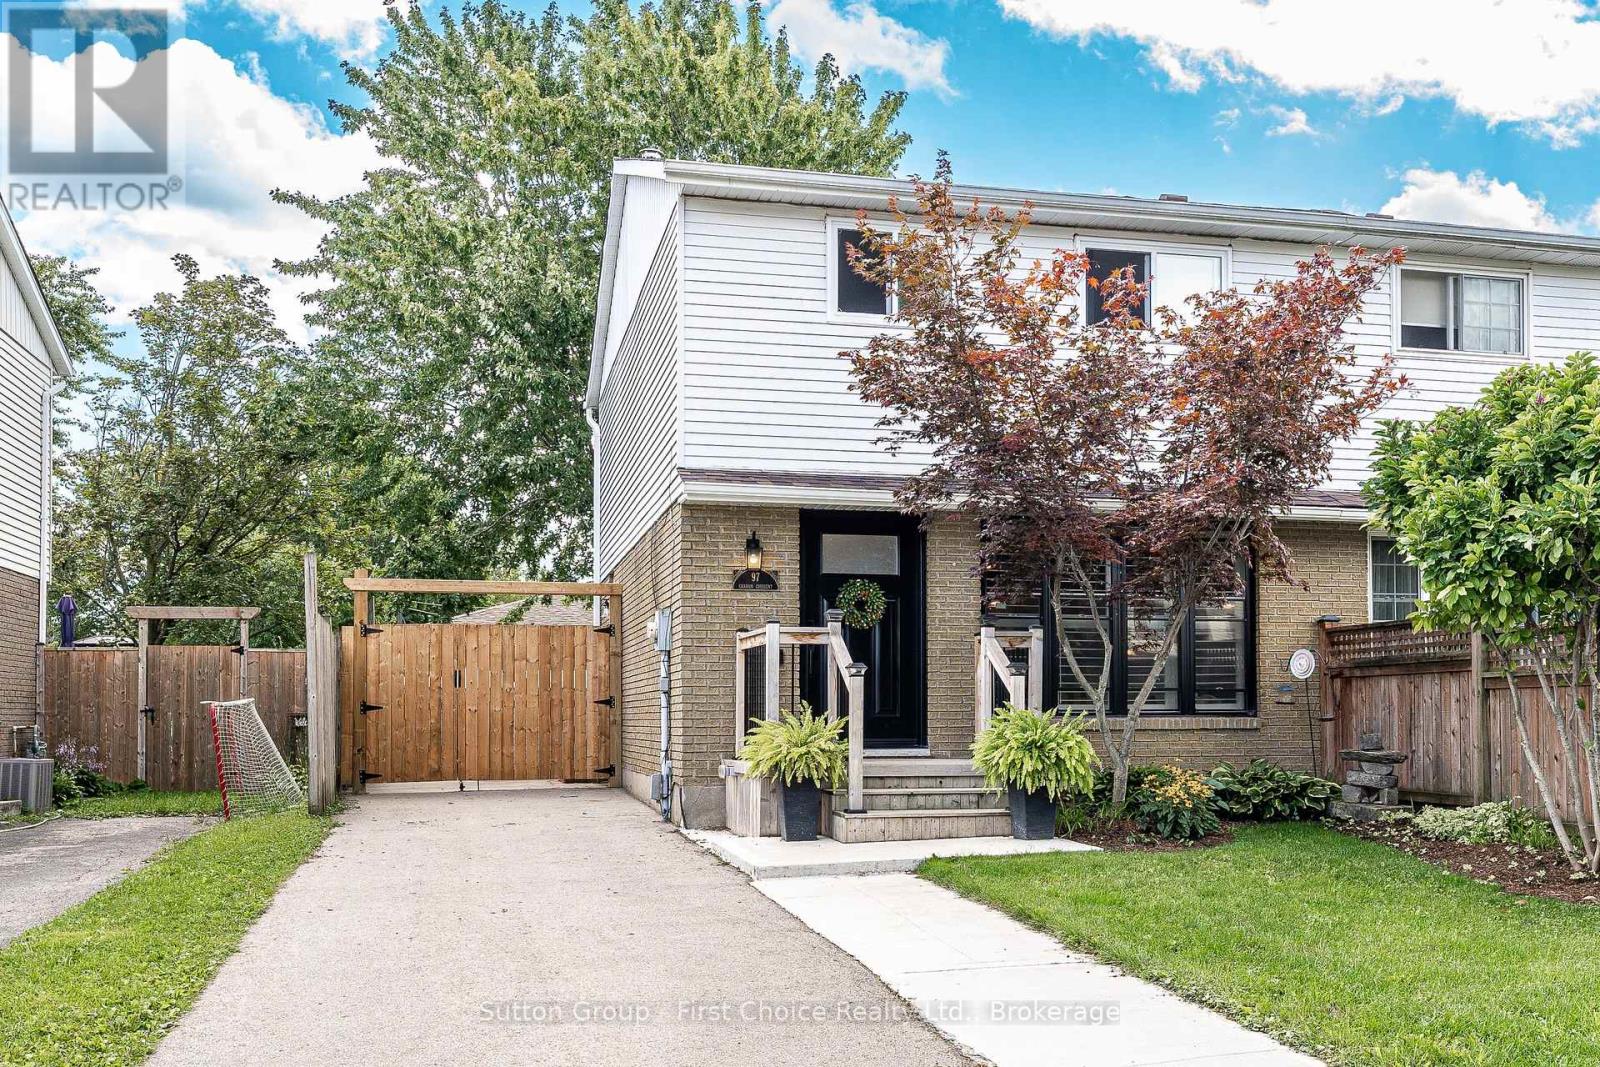
97 Graham Crescent
Stratford, Ontario
Welcome to 97 Graham Crescent. This beautifully updated 4-bedroom, semi-detached home, is located in a great family neighbourhood. This home is close to schools, parks and the grocery store. This open-concept home has been extensively renovated over the years. Some of the updates include: new windows and doors, roof, flooring, water softener and water heater, and new appliances throughout. Be sure to stop by this great family home and enjoy the mature trees and landscaping. (id:66690)
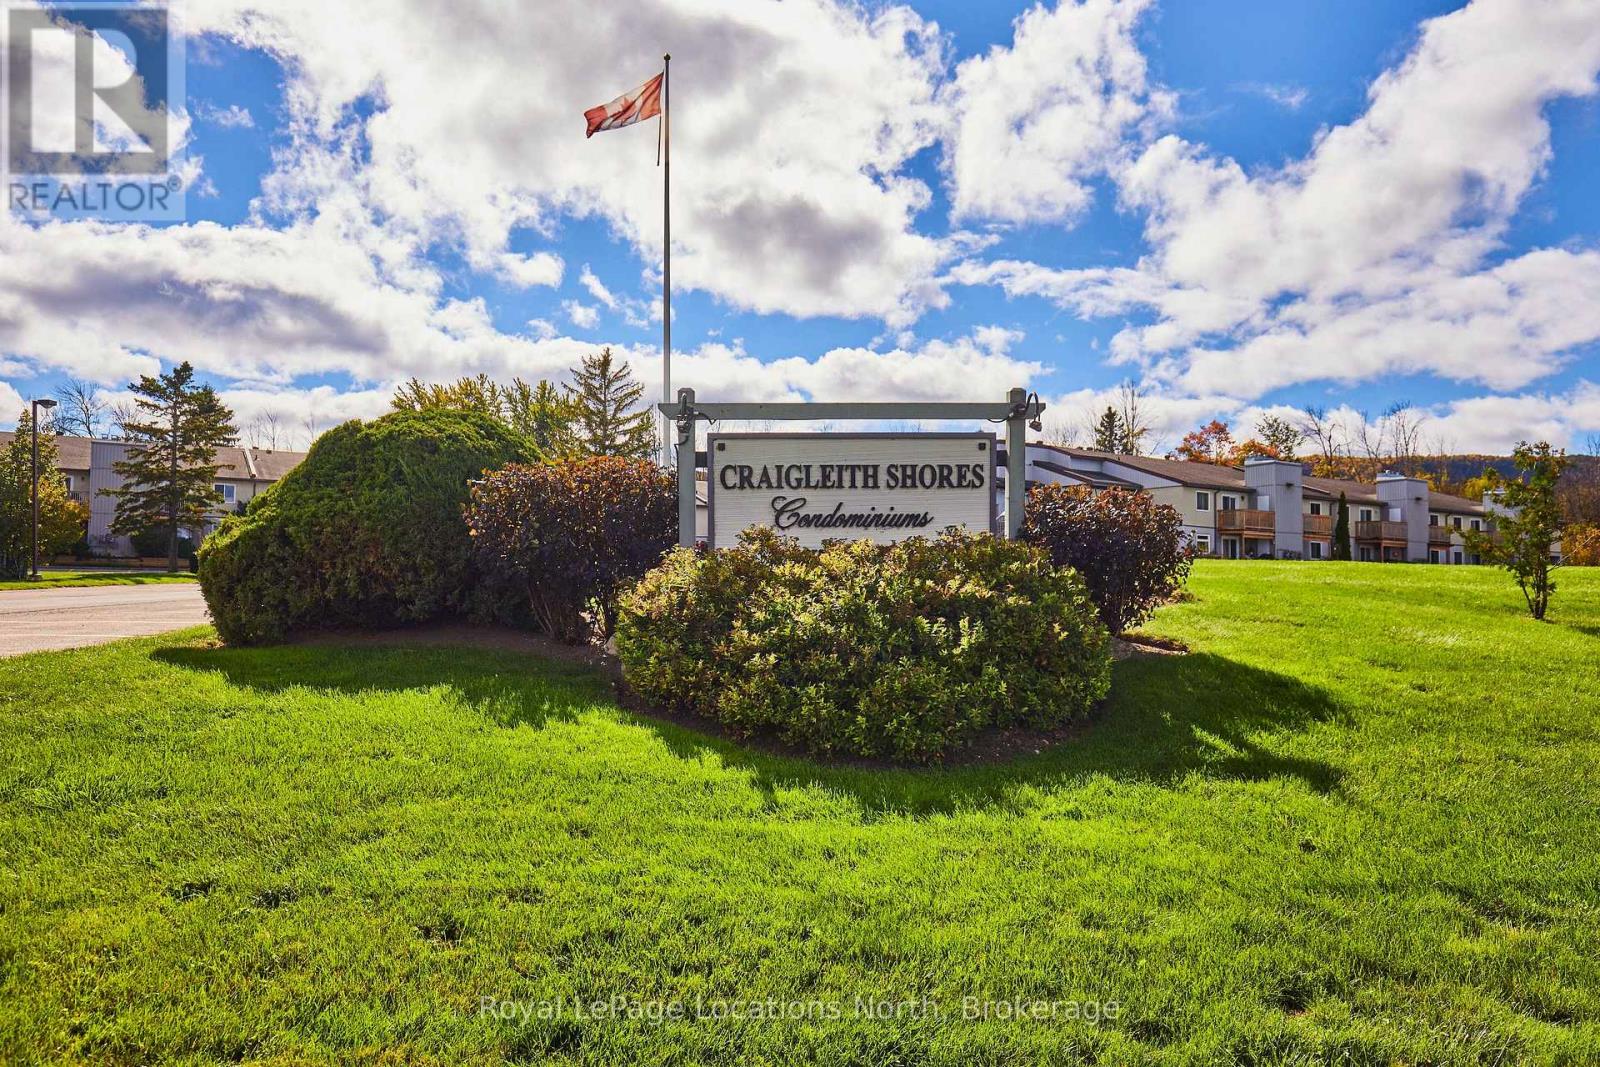
44 - 209472 Highway 26 Highway
Blue Mountains, Ontario
Welcome to Craigleith Shores in the heart of the Blue Mountains! This bright and inviting 1-bedroom, 1-bath condo offers an exceptional four-season lifestyle just steps from Georgian Bay, walking and biking trails, and minutes to Blue Mountain skiing, Collingwood and Thornbury. Enjoy the convenience of dedicated parking and a storage locker, plus fantastic on-site amenities including a seasonal outdoor pool, fitness room, sauna and secure storage for outdoor gear. The open-concept interior features a spacious living and dining area with a wood-burning fireplace and walkout to a private deck. The renovated kitchen offers ample cabinetry, stainless steel appliances and generous prep space. The bright bedroom features a large closet and plenty of natural light, complemented by a full 4-piece bath with tub. Ideally located close to skiing, golf, beaches, shopping, restaurants and all that the Blue Mountains and Georgian Bay have to offer. A fantastic opportunity for a full-time home, weekend getaway or four-season retreat in one of the area's most sought-after locations.**Seller is a registered Salesperson with RECO. (id:66690)
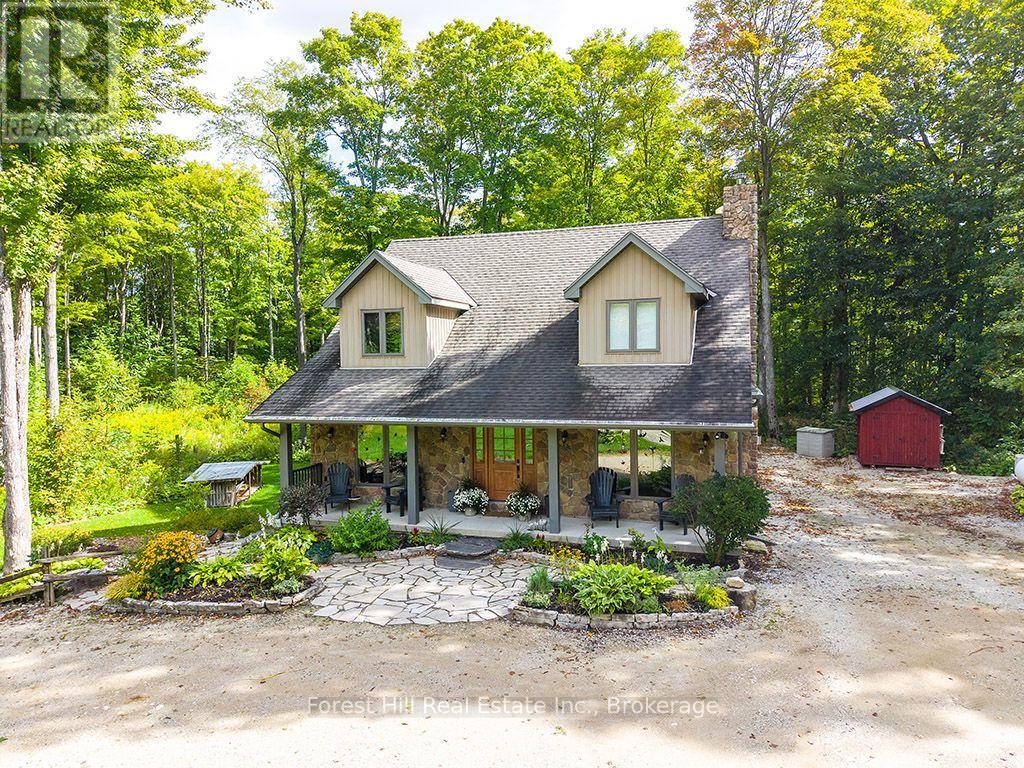
495595 Veterans Road S
Chatsworth, Ontario
A long winding laneway leads to this distinctive country home where space, quality and thoughtful updates come together in a beautiful Grey County setting. The impressive open-concept main level is anchored by a light-filled Great Room with soaring cathedral ceiling, upper-level overlook and stone propane fireplace. The updated gourmet Kitchen features cherry cabinetry, quartz counters, large island with a cherry butcher-block top, abundant storage and a 36" JennAir dual-fuel range, while the bright Family/Sunroom offers another inviting place to relax and enjoy the surroundings. With 4 Bedrooms - including 2 on the main floor - and 3 Bathrooms (1 5-piece and 2 3-piece), this home offers excellent flexibility for families, guests, working from home or retirement living. The finished lower level provides substantial additional living space with a walkout to the backyard, wood stove and recently renovated Bathroom. Set on 4.85 private acres of mature mixed woodland and backing onto 201 acres of Saugeen Valley Conservation land, the property benefits from custom landscaping, decks and patios designed for enjoying the peaceful country setting. A 26' x 26' two-bay garage offers a concrete floor, electricity, automatic door opener, storage and an electrical panel wired for EV charging, with an additional EV connection at the house. Key features include energy-efficient geothermal/electric heating and cooling, whole-home propane Generac generator with automatic cut-over, Waterloo Biofilter septic system, water treatment and brand-new high-speed fibre internet. A comprehensive list of upgrades and property information is available in the listing attachments. Enjoy the privacy and space of country living while remaining approximately 2 hours from Toronto & London and just over 1.5 hours from Guelph, K-W & Barrie.. (id:66690)
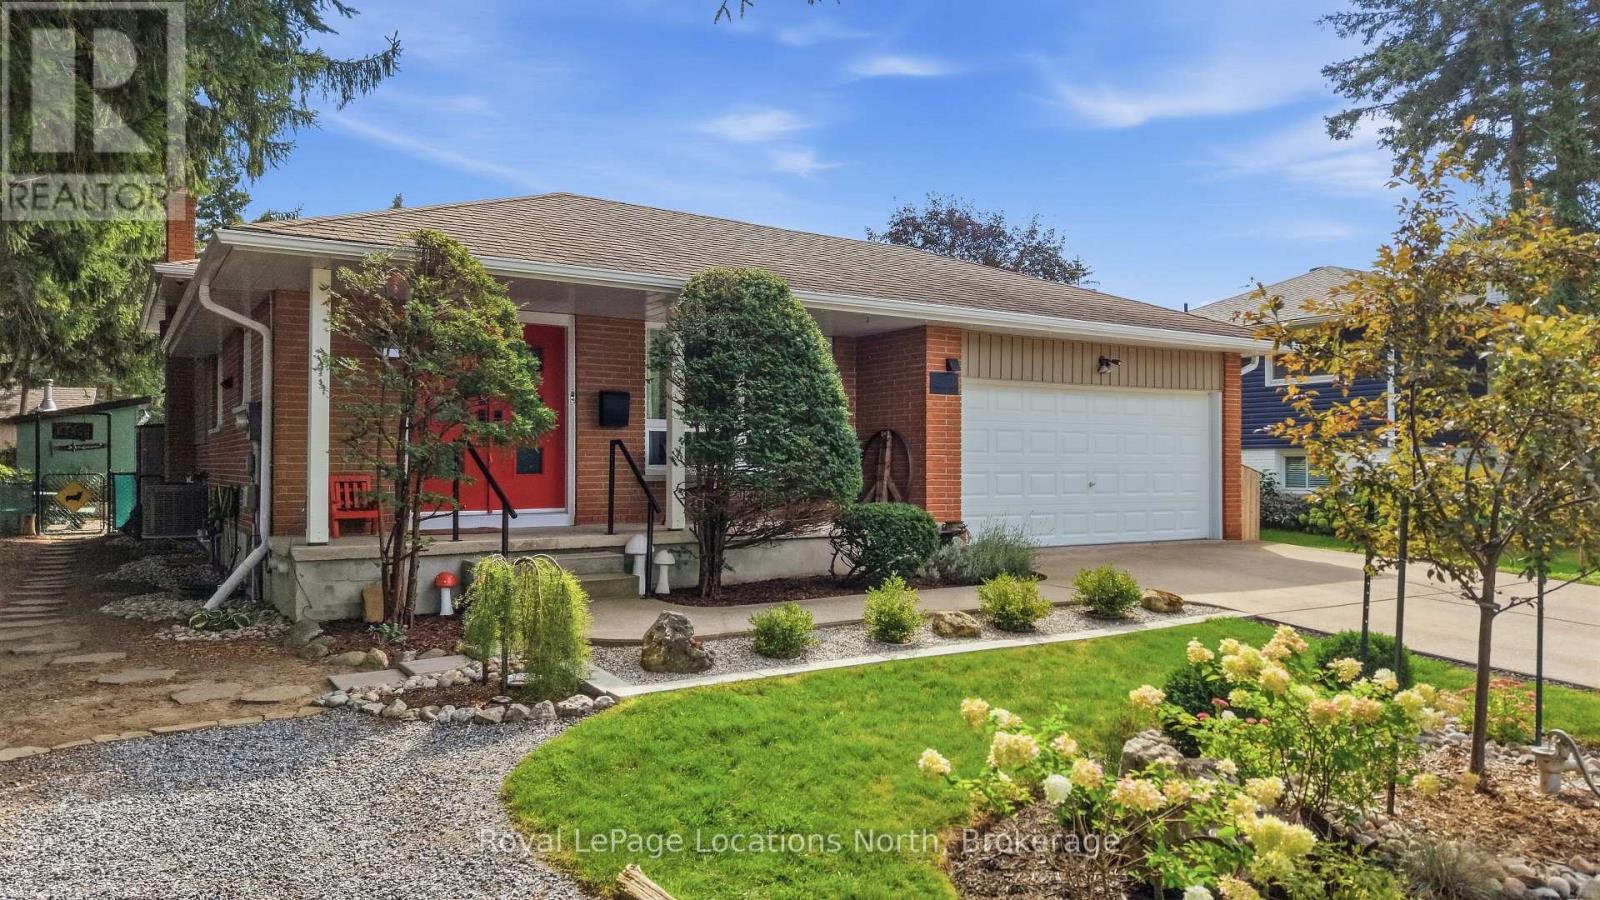
142 Campbell Street
Collingwood, Ontario
142 Campbell Street is a modern, multi-level backsplit located in the heart of Collingwood and steps from Collingwood's Trail system, multiple Elementary and High Schools. Featuring 3 bedrooms, 2 bathrooms, double garage, concrete driveway and fully finished lower levels with luxury laminate throughout the living room and kitchen, this home combines contemporary design with significant high-value mechanical and exterior upgrades with lots of upgrades completed over the years (contact your Realtor for the full list). From the time you arrive, you will see that pride of ownership is evident starting with the landscaped front and back yard, complete with a private setting featuring a premium hot tub from Bullfrog Spa. Situated minutes from Downtown Collingwood's dining, shops, Sunset Point, Georgian Bay trails, and a short drive to the slopes of Blue Mountain Resort, this one checks the boxes! (id:66690)
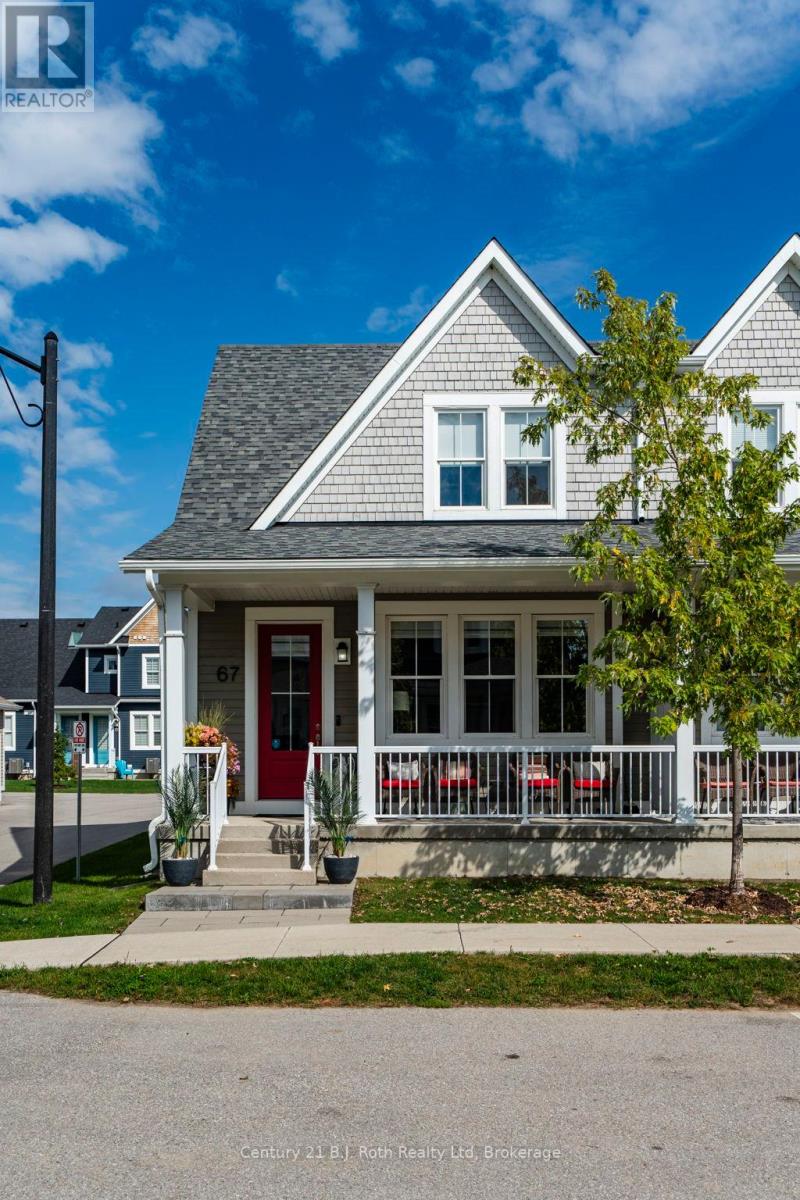
67 Discovery Trail
Midland, Ontario
ONE GARAGE PLUS ONE OUTDOOR PARKING SPACE and PROFESSIONALLY FINISHED BASEMENT WITH POT LIGHTS and 2 piece washroom and laundry room. Welcome to this beautiful semi-detached condo. This immaculate, 5-year-new semi-detached condo home features many thousands spent in custom upgrades and offers beautiful forest views. Enjoy a bright open-concept main floor boasting 9ft ceilings, quartz countertops, high-end stainless steel appliances, and a primary bedroom with a 3pc ensuite. Upstairs highlights a second bedroom, full bath, and a versatile open loft space ideal for a home office. The professionally finished lower level adds fantastic flexible living space and a 4th bathroom, pot lights, beautiful flooring and extra closets. Say goodbye to shovelling snow and cutting grass-the condo corporation handles it all. Such a quiet and peaceful community. Walkable to shopping, dining, and scenic Little Lake. Don't miss this rare find! (id:66690)
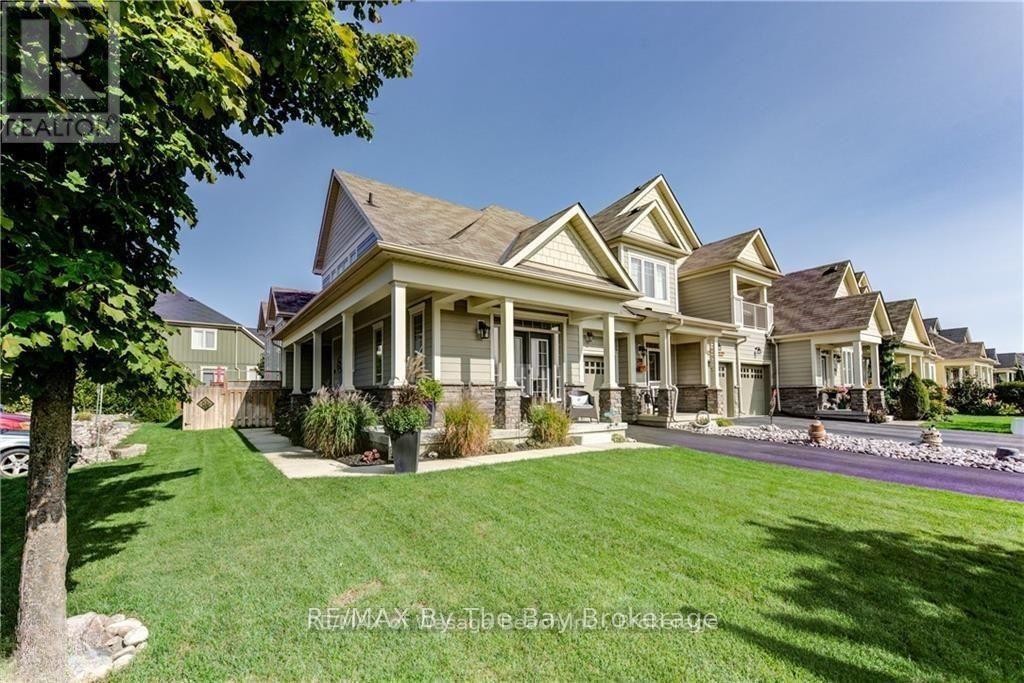
300 Stonebridge Boulevard
Wasaga Beach, Ontario
Welcome to 300 Stonebridge Blvd, a bright and spacious 4-bedroom, 4-bath end-unit loft townhouse in the sought-after Stonebridge By The Bay community.This beautifully updated home features vaulted ceilings, large windows and abundant natural light throughout.The updated kitchen is designed for everyday living and entertaining, with stone countertops, stainless steel appliances, stylish backsplash, ample cabinetry and additional pantry space. The open concept dining and living areas has walkout to the landscaped backyard & 24-ft deck.The main-floor primary bedroom offers a private retreat with large windows, walk-in closet, 5-piece ensuite & double-door walkout to front porch. A second main-floor bedroom, additional full bath and convenient main-floor laundry provide excellent flexibility for families or those seeking one-level living.Upstairs, you'll find two additional bedrooms, a versatile office/loft area and a full bath. The finished lower level adds even more living space with multimedia room, recreation area, 4-piece bath and plenty of storage.Recent updates include a new front door, flooring throughout, fridge and dishwasher (2024), washer and dryer and basement renovation (2025), water softener, sump pump and reverse-osmosis system (2024), furnace and A/C (2023). Additional features include custom window coverings, sprinkler system and a landscaped, fenced backyard.Enjoy the exceptional Stonebridge lifestyle with walking paths, landscaped gardens, an inground saltwater pool, access to the Beach House on the Nottawasaga River and a welcoming calendar of social activities. Ideally located close to shopping, entertainment, restaurants, medical services and of course, the Beach! (id:66690)
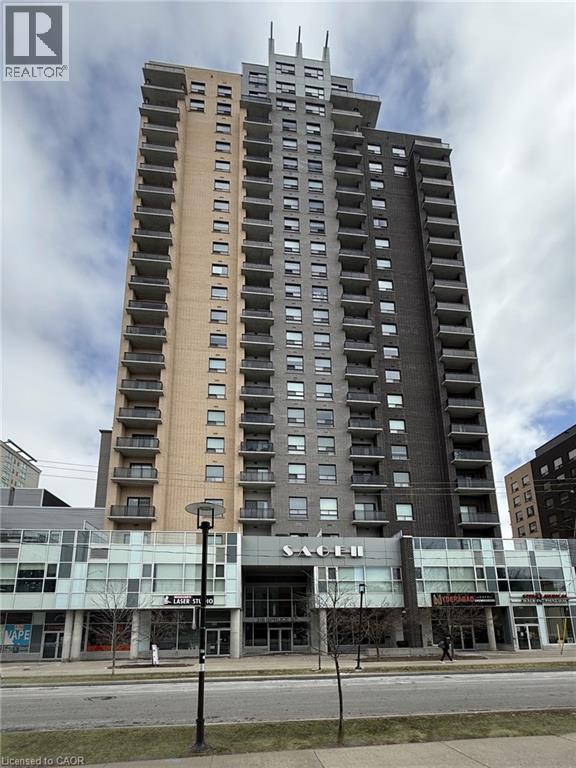
318 Spruce Street Unit# 1202
Waterloo, Ontario
Turnkey investment in Waterloo’s University District! Unit 1202 at 318 Spruce Street is a 3-bedroom, 2-bathroom condo with tenants already in place, so a buyer takes over an existing lease rather than starting from a vacant unit. Located steps from the University of Waterloo and Wilfrid Laurier University, this suite sits in a well-known rental area of Kitchener-Waterloo that is popular with students and young professionals. The suite features 3 bedrooms, two full bathrooms, a kitchen with granite countertops and stainless steel appliances, and in-suite laundry. It’s a practical layout for a rental, with a bedroom count and in-suite laundry that tenants in this area look for. Close to transit, shopping, restaurants and everything uptown Waterloo has to offer. Whether you’re adding to your portfolio or buying your first investment property, this one is worth a look. (id:66690)
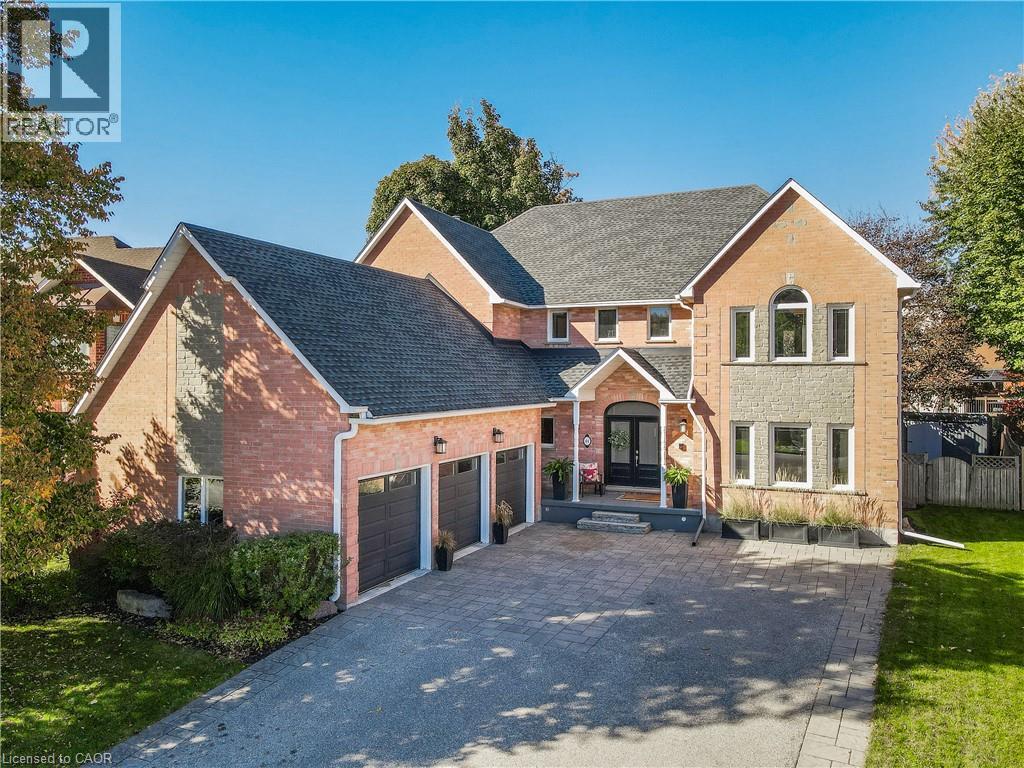
44 Brewster Place
Cambridge, Ontario
STATELY, ONE OF A KIND, ENTERTAINER'S DREAM...These are just a few words to describe 44 Brewster Place, located in historic and picturesque Hespeler Village. Have you ever imagined a home that is warm and inviting yet regal at the same time? Situated on a quiet street, just minutes away from all the shops, amenities and HWY 401, this beautiful and professionally decorated home has a bright and airy feel throughout. Step into the grand front foyer, where soaring ceilings and an impressive open staircase set the tone for the home’s timeless appeal. The main floor features a spacious mudroom, private home office, powder room, and inviting living room. At the heart of the home is a chef-inspired kitchen equipped with state-of-the-art appliances, including a 48-inch Thermador dual-oven gas range and side-by-side refrigerator, complemented by a generous, dedicated pantry. The bright family room has a fireplace, custom built-ins, and patio doors leading to your private backyard retreat. The formal dining room makes a statement with its decorative tin ceiling and additional patio doors opening onto the covered portion of the TREX deck, perfect for hosting family gatherings and entertaining guests year-round. The fully fenced yard is enhanced by mature trees and plenty of space to relax and enjoy the outdoors. Triple car garage with high-lift garage doors reaching an extended ceiling height that allows for a lift. Head upstairs to find 4 spacious bedrooms and three full washrooms. The Primary suite has a custom California walk-in closet with private balcony, and luxurious 5-pc ensuite. The finished lower level takes entertaining to another level, featuring a fully soundproofed theatre room, an impressive cigar lounge/man cave, an additional fifth bedroom/playroom that is also sound proofed, a dedicated laundry room, and an abundance of storage with one large storage room and two additional storage rooms. Driveway fits 9 cars. Brand new carpet. Book your showing today! (id:66690)
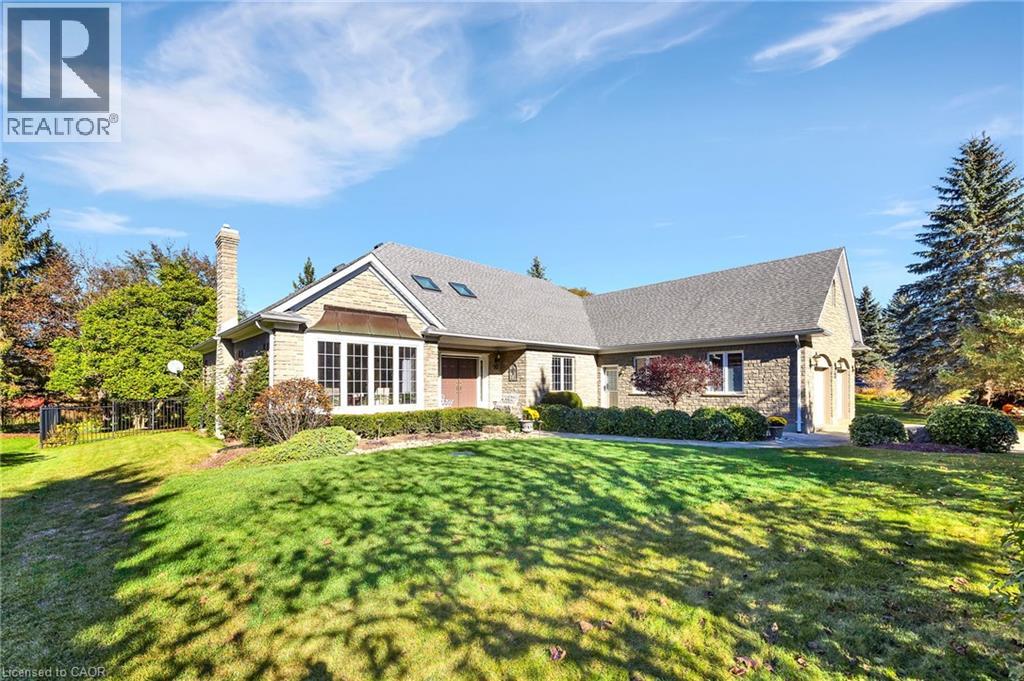
10 Meadow Heights Drive
Conestogo, Ontario
Set on a quiet court among custom estate homes in Conestogo, this beautifully updated executive bungalow offers approximately 2,900 sq. ft. on the main floor plus over 1,100 sq. ft. of finished space in the partially finished basement. Exceptionally well cared for and move-in ready, it pairs generous proportions and architectural character with a private, treed setting. A stone façade, sheltered entrance and mature landscaping create an elegant first impression. Inside, rich wood flooring, crown mouldings, glass-panelled French doors and transom windows complement expansive principal rooms. Separate living and dining rooms offer refined entertaining space, while generous windows frame garden views. The beautifully appointed kitchen features full-height white cabinetry, a contrasting wood island with seating, glass-front cabinets, stainless steel appliances, a substantial range hood and pot filler. Open to the breakfast area and family room with its detailed fireplace mantel, the layout connects naturally to the expansive rear deck. The primary suite is thoughtfully separated from the guest bedrooms, while a dedicated main-floor office and spacious mudroom with garage access add convenience. A curved staircase leads to the finished lower level, where a substantial wood bar, classic panelling and a generous games area offer room for a professional snooker table, entertaining and relaxation. Extensive unfinished space provides storage and possibilities for a workshop, craft room or flex space, with a separate staircase from the garage directly to the storage area. A heated hobby garage adds versatility. Outside, established gardens and a beautifully treed yard backing onto a creek provide a peaceful backdrop for outdoor dining and quiet evenings. Enjoy country tranquillity with convenient access to Kitchener, Waterloo, Guelph and Cambridge, along with connections to Highway 401. (id:66690)