

Lot 58 Alta Road
Blue Mountains, Ontario
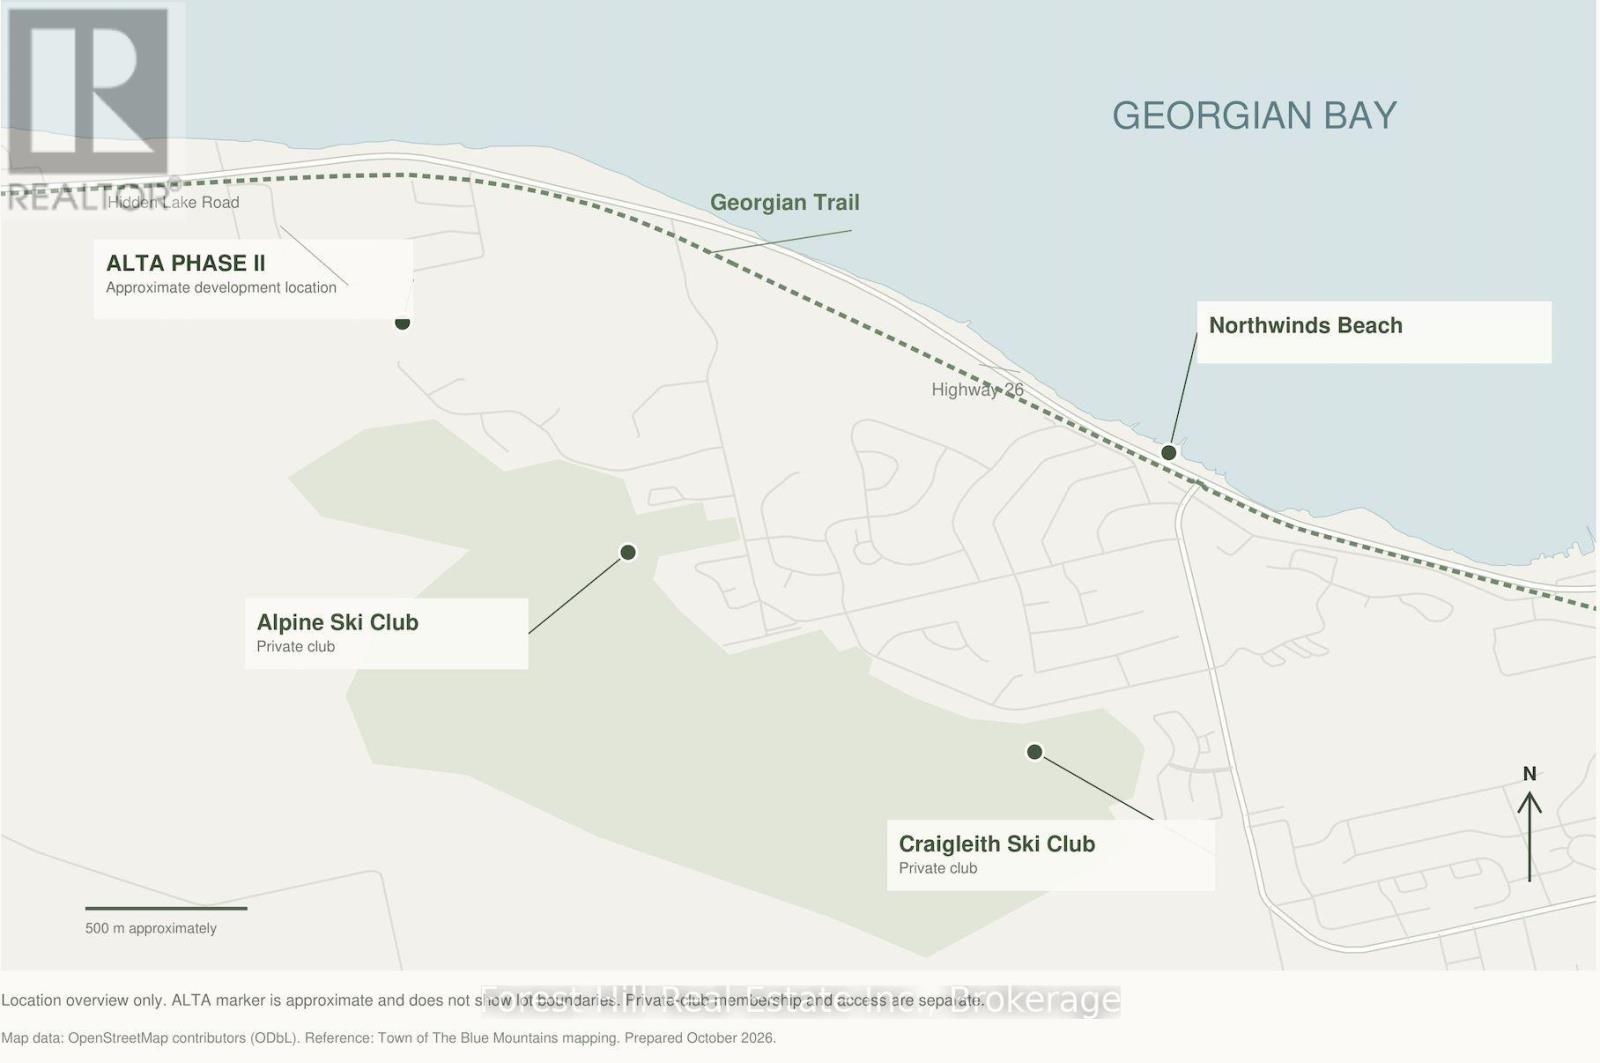
At the base of Alpine Ski Club, in the heart of Craigleith, Alta Phase II offers the opportunity to build your own home in one of Southern Georgian Bay's most sought-after ski communities. Lot 58 is offered at $910,000. For families whose winters revolve around the slopes, the location is compelling: Alpine's private ski club setting at your doorstep, neighbouring Craigleith Ski Club close by, and Blue Mountain Resort and Village within easy reach. Build a home for early starts on the hill, relaxed après-ski gatherings and weekends spent together. The appeal continues through every season. Enjoy Georgian Bay's shoreline, paddling at nearby Craigleith Provincial Park, beach days at Northwinds, cycling along the Georgian Trail and hiking the Niagara Escarpment and Bruce Trail. Golf, dining and the shops of Collingwood and Thornbury round out the four-season lifestyle. Alta's completed first phase establishes the community, while Phase II offers the freedom to create something distinctly your own. Architect-designed homes and professionally designed landscaping will follow complementary design guidelines, with natural materials and native planting respecting the mountain setting. Planned servicing includes municipal water and sanitary sewer connections to the lot line, with hydro, gas and telecommunications adjacent to each lot. Home and landscape designs are subject to developer approval and municipal requirements. Review the subdivision plan for individual lot details and pricing. Lots are sold separately. Pricing is for land only. Home renderings are illustrative. Building and closing timelines are subject to servicing and building-permit availability under the seller's Agreement of Purchase and Sale. (id:66690)
Lot 7 Parkwood Road
Blue Mountains, Ontario
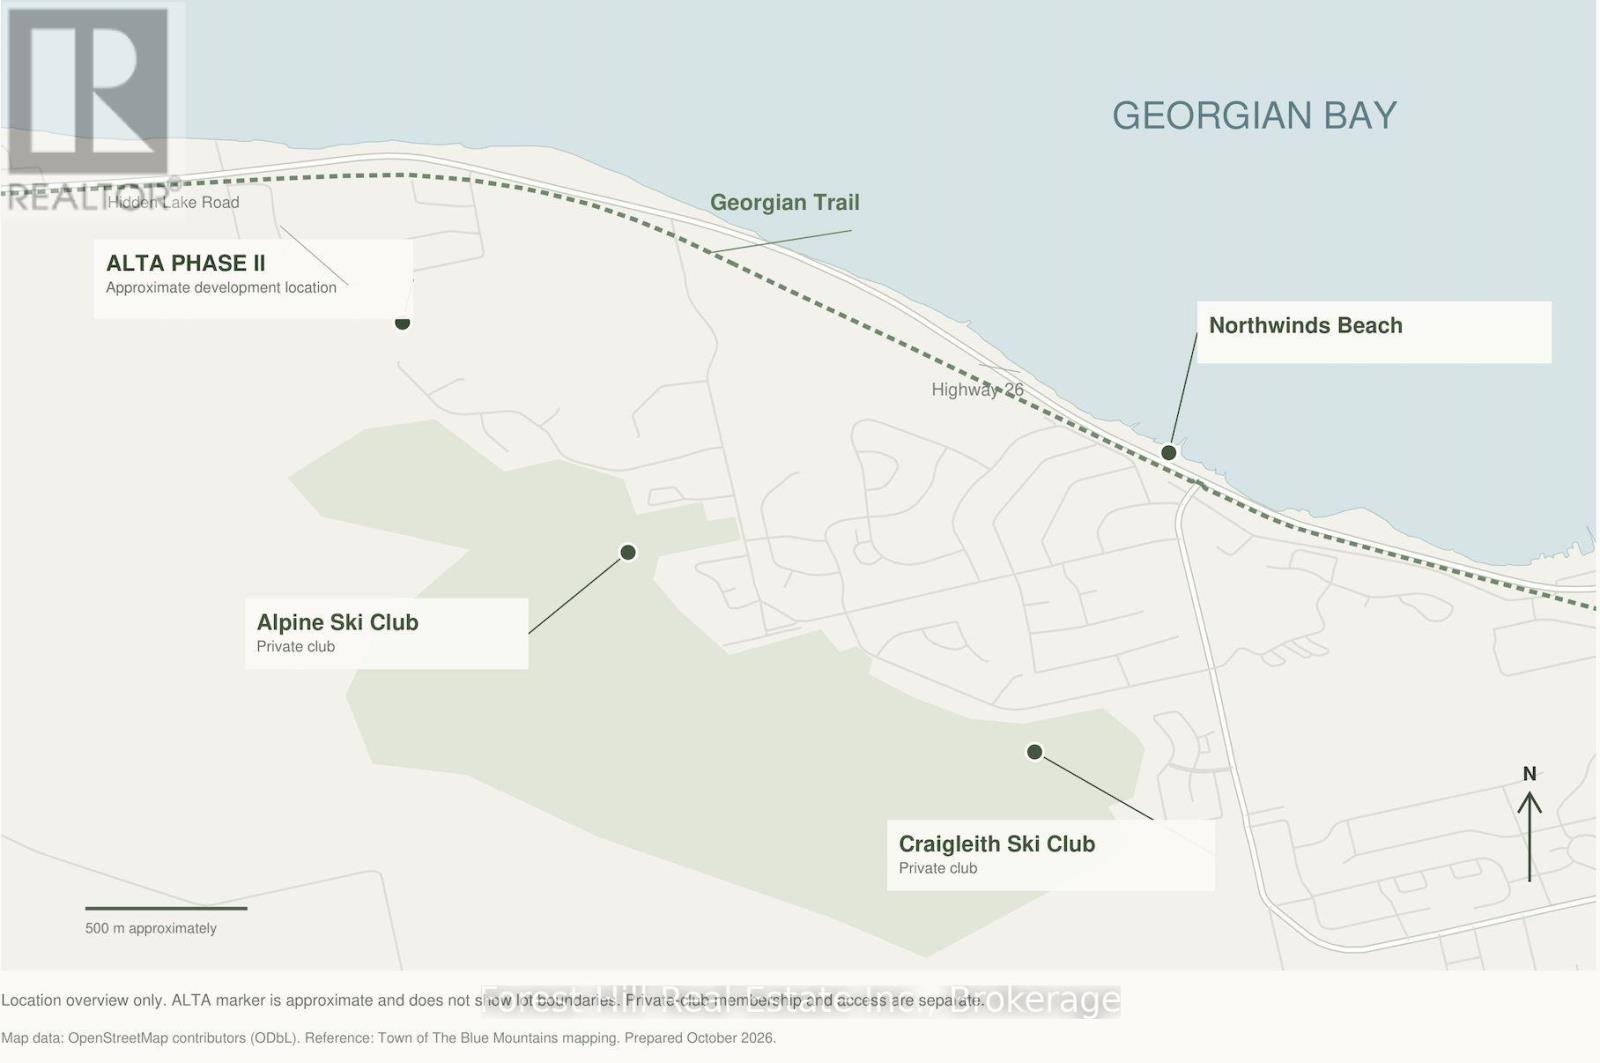
At the base of Alpine Ski Club, in the heart of Craigleith, Alta Phase II offers the opportunity to build your own home in one of Southern Georgian Bay's most sought-after ski communities. Lot 7 is offered at $1,000,000. For families whose winters revolve around the slopes, the location is compelling: Alpine's private ski club setting at your doorstep, neighbouring Craigleith Ski Club close by, and Blue Mountain Resort and Village within easy reach. Build a home for early starts on the hill, relaxed après-ski gatherings and weekends spent together. The appeal continues through every season. Enjoy Georgian Bay's shoreline, paddling at nearby Craigleith Provincial Park, beach days at Northwinds, cycling along the Georgian Trail and hiking the Niagara Escarpment and Bruce Trail. Golf, dining and the shops of Collingwood and Thornbury round out the four-season lifestyle. Alta's completed first phase establishes the community, while Phase II offers the freedom to create something distinctly your own. Architect-designed homes and professionally designed landscaping will follow complementary design guidelines, with natural materials and native planting respecting the mountain setting. Planned servicing includes municipal water and sanitary sewer connections to the lot line, with hydro, gas and telecommunications adjacent to each lot. Home and landscape designs are subject to developer approval and municipal requirements. Review the subdivision plan for individual lot details and pricing. Lots are sold separately. Pricing is for land only. Home renderings are illustrative. Building and closing timelines are subject to servicing and building-permit availability under the seller's Agreement of Purchase and Sale. (id:66690)
Lot 1 Alta Road
Blue Mountains, Ontario
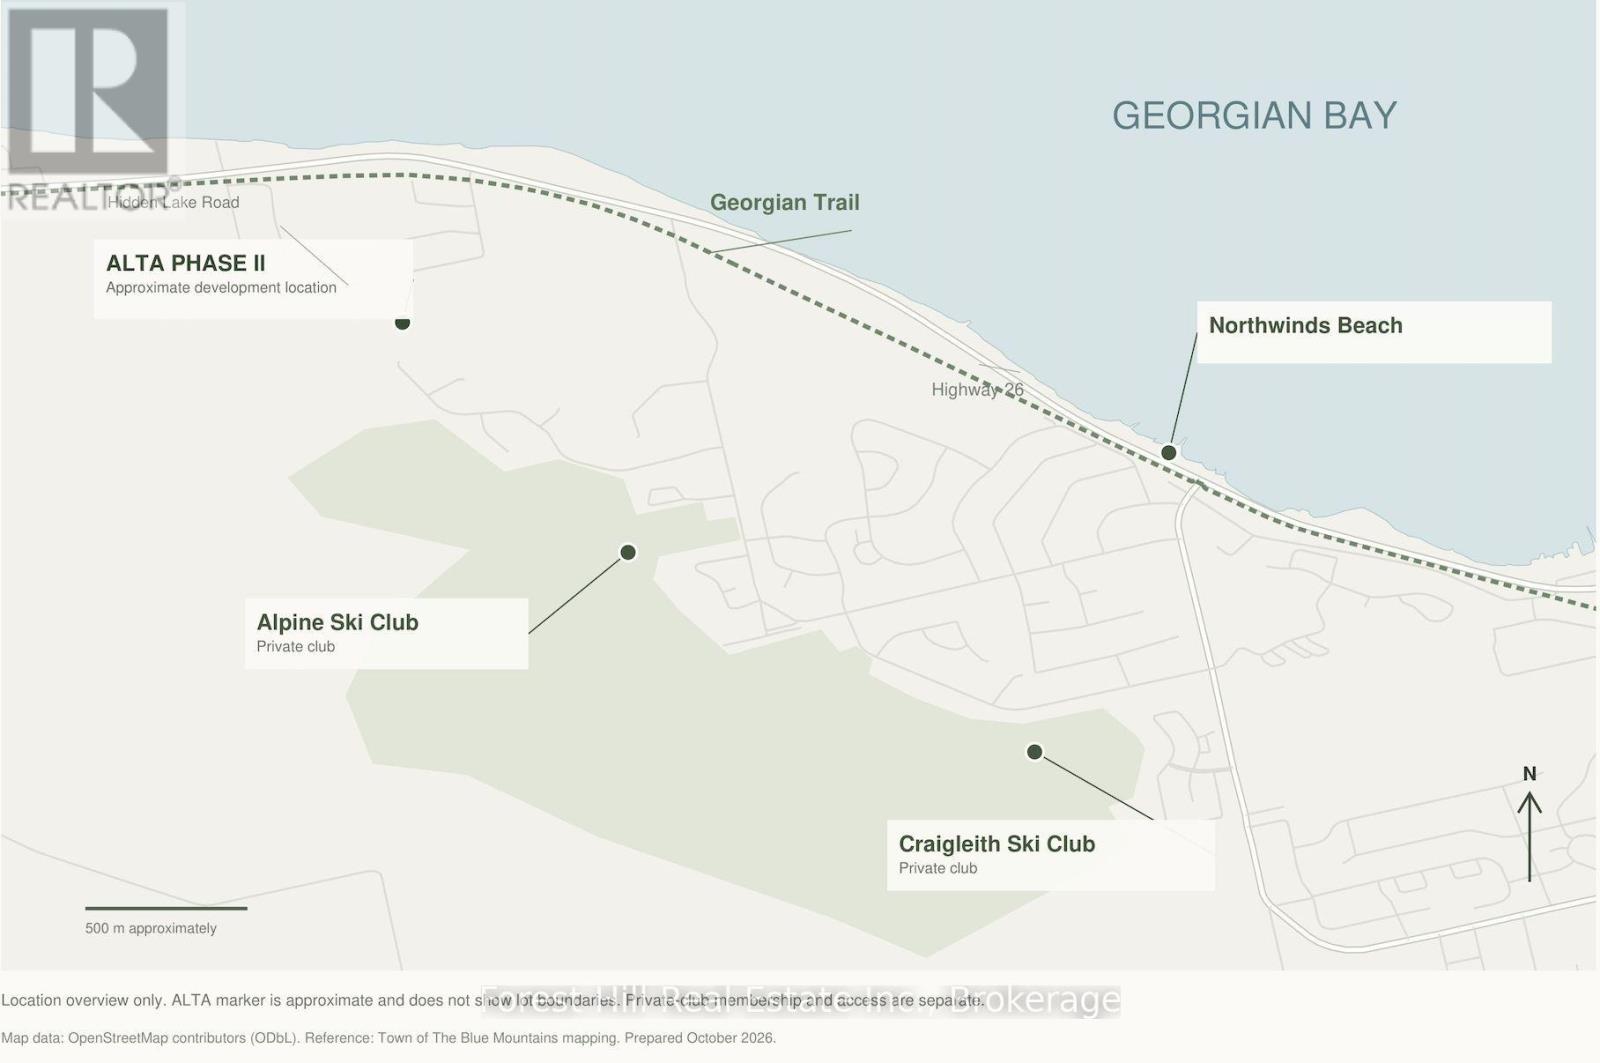
At the base of Alpine Ski Club, in the heart of Craigleith, Alta Phase II offers the opportunity to build your own home in one of Southern Georgian Bay's most sought-after ski communities. Lot 1 is offered at $720,000. For families whose winters revolve around the slopes, the location is compelling: Alpine's private ski club setting at your doorstep, neighbouring Craigleith Ski Club close by, and Blue Mountain Resort and Village within easy reach. Build a home for early starts on the hill, relaxed après-ski gatherings and weekends spent together. The appeal continues through every season. Enjoy Georgian Bay's shoreline, paddling at nearby Craigleith Provincial Park, beach days at Northwinds, cycling along the Georgian Trail and hiking the Niagara Escarpment and Bruce Trail. Golf, dining and the shops of Collingwood and Thornbury round out the four-season lifestyle. Alta's completed first phase establishes the community, while Phase II offers the freedom to create something distinctly your own. Architect-designed homes and professionally designed landscaping will follow complementary design guidelines, with natural materials and native planting respecting the mountain setting. Planned servicing includes municipal water and sanitary sewer connections to the lot line, with hydro, gas and telecommunications adjacent to each lot. Home and landscape designs are subject to developer approval and municipal requirements. Review the subdivision plan for individual lot details and pricing. Lots are sold separately. Pricing is for land only. Home renderings are illustrative. Building and closing timelines are subject to servicing and building-permit availability under the seller's Agreement of Purchase and Sale. (id:66690)
467042 12th Conc B Concession
Grey Highlands, Ontario
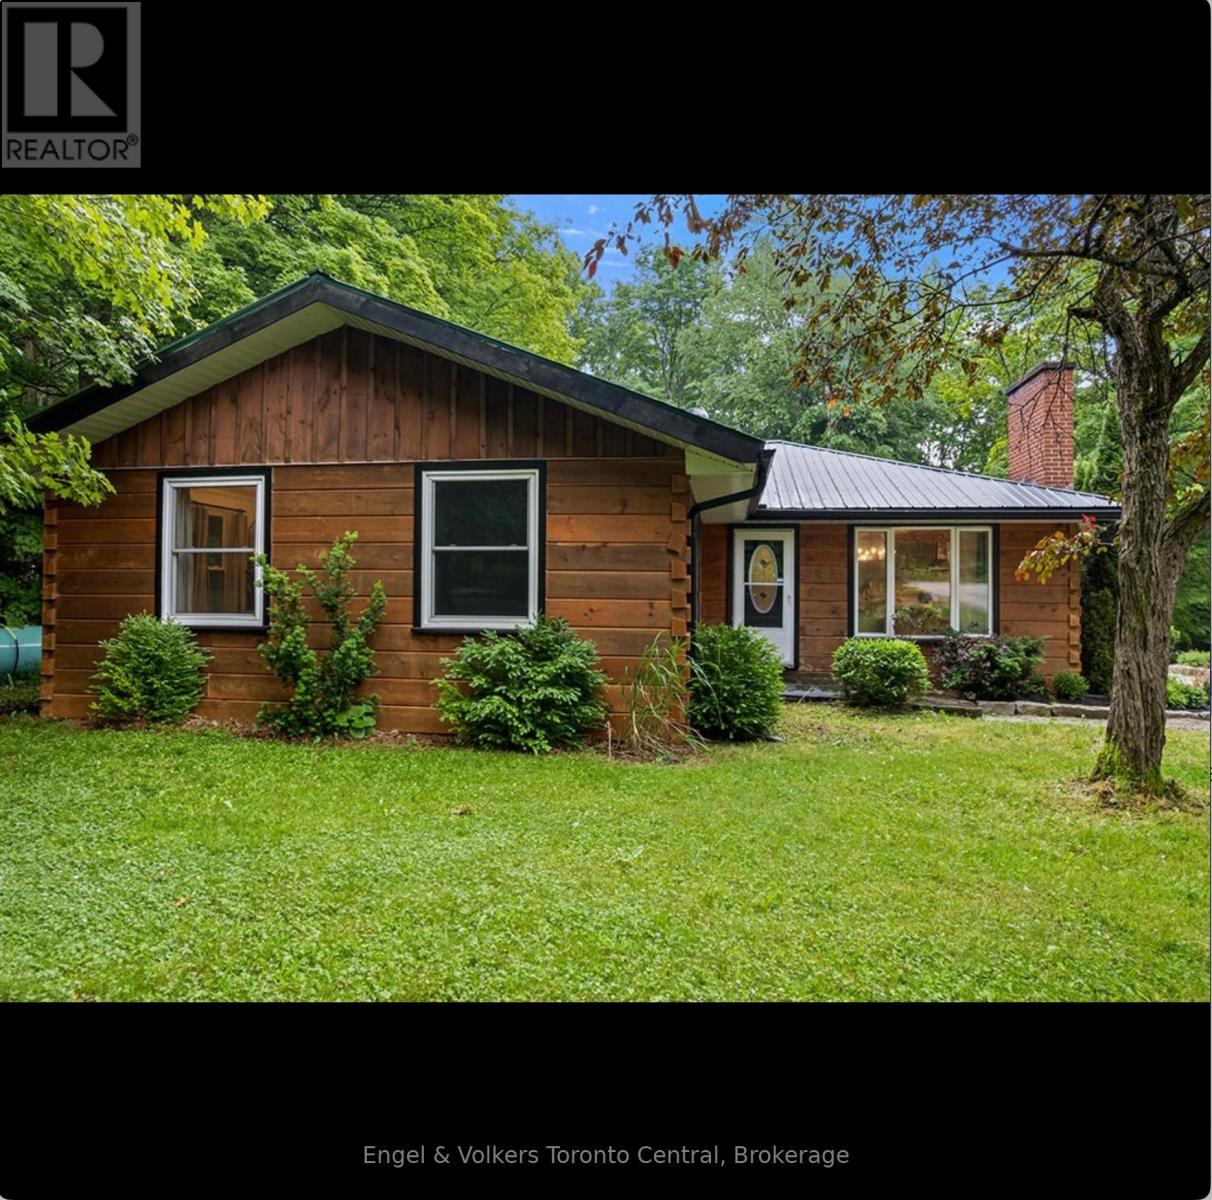
There are homes you live in...and then there are homes that change the way you live. Welcome to your own private retreat on 4.6 beautifully treed acres, just minutes from the Village of Eugenia and the crystal-clear waters of Lake Eugenia. From the moment you arrive, you'll feel the pace of life begin to slow. Mature trees, fresh landscaping and peaceful surroundings create a setting where every day feels like a getaway. Inside, this beautifully renovated bungalow has been thoughtfully designed for gathering, relaxing and making memories. The stunning new kitchen naturally becomes the heart of the home, while two separate living rooms-each warmed by its own fireplace-offer inviting spaces to curl up with a book, entertain friends or simply enjoy a quiet evening after a day outdoors. With four generous bedrooms and two beautifully updated bathrooms, there's room for family, grandchildren and weekend guests. Picture summer dinners in the alfresco dining area, morning coffee on the covered rear porch as the birds sing and evenings under the stars sharing stories around the fire. The lifestyle continues beyond the home. An impressive 23' x 47' heated, air conditioned building is far more than a workshop. Whether you envision the ultimate games room, a place to restore classic cars, a woodworking shop, an artist's studio or the perfect home business, the choice is yours. The paved sports court invites friendly basketball games, kids at play or simply another reason to spend more time outdoors. When adventure calls, you're only minutes from the lake where boating, swimming, paddleboarding, fishing and unforgettable sunsets become part of everyday life. Hiking, skiing, golf and the natural beauty of Grey County are all close by. Some properties check the boxes. This one captures the imagination. A place where family gathers, friends linger longer and weekends become the highlight of every week. This isn't just another country home, it's a place you'll never want to leave. (id:66690)
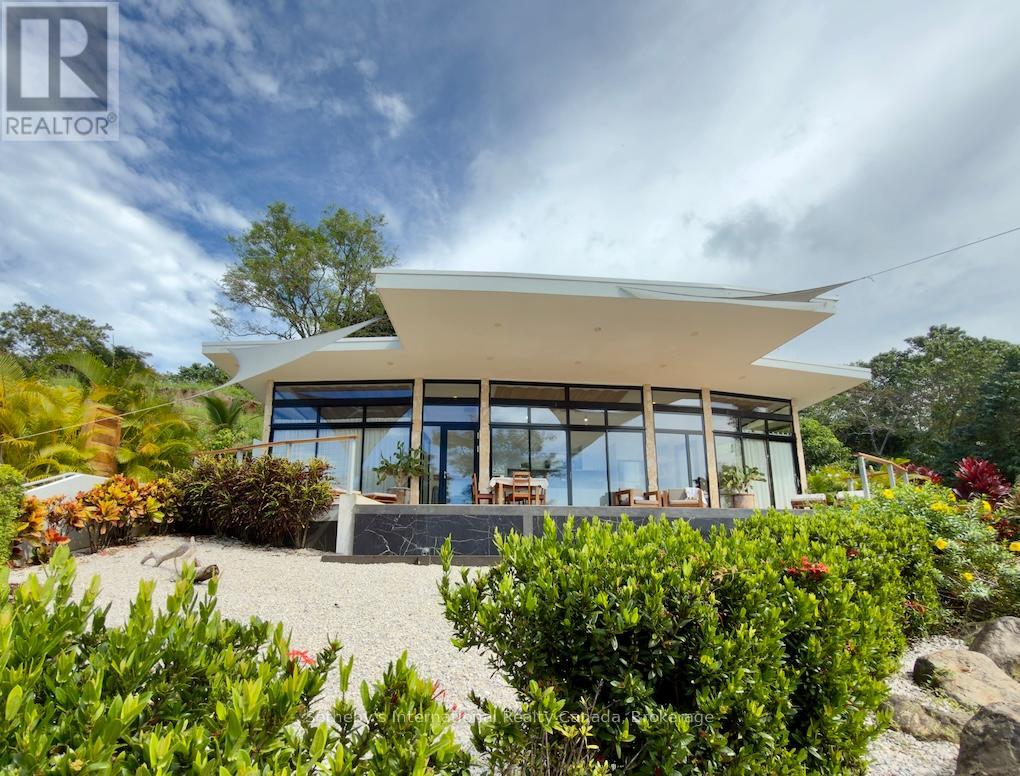
* Tranquila Vista Al Mar * Estates W
Costa Rica, Ontario
USD $2,950,000 | Turnkey Boutique Hotel & Luxury Ocean-View Hospitality Investment in Guanacaste, Costa Rica. Discover Tranquila Vista al Mar, an established boutique hotel and commercial hospitality property situated on approximately 5.5 acres overlooking the Pacific Ocean, just 5 minutes from the coast. Offering spectacular ocean views, breathtaking sunsets, and exceptional privacy, this distinctive estate features three independent luxury guest villas, each with 2 bedrooms, 2 private ensuite bathrooms, a fully equipped kitchen, open-concept living areas, expansive teak decks, travertine terraces, an outdoor shower, and a private infinity plunge pool. With approximately 8,191 sq. ft. of built area, the property includes a restaurant and dining pavilion, commercial-grade kitchen, laundry facilities, cold storage, and separate accommodations suitable for management or staff. Currently operating as a boutique hotel, the property offers established hospitality infrastructure and flexible opportunities for continued hotel operations, luxury vacation rentals, wellness retreats, corporate retreats, or exclusive private events. An additional approximately 3-acre ocean-view development parcel is included, offering potential for additional villas, expanded guest accommodations, wellness facilities, or recreational amenities, subject to applicable approvals. Combining existing hospitality operations, versatile commercial facilities, and expansion potential, Tranquila Vista al Mar presents a distinctive opportunity to acquire a luxury boutique hotel and coastal hospitality property in Costa Rica's Guanacaste region. (id:66690)
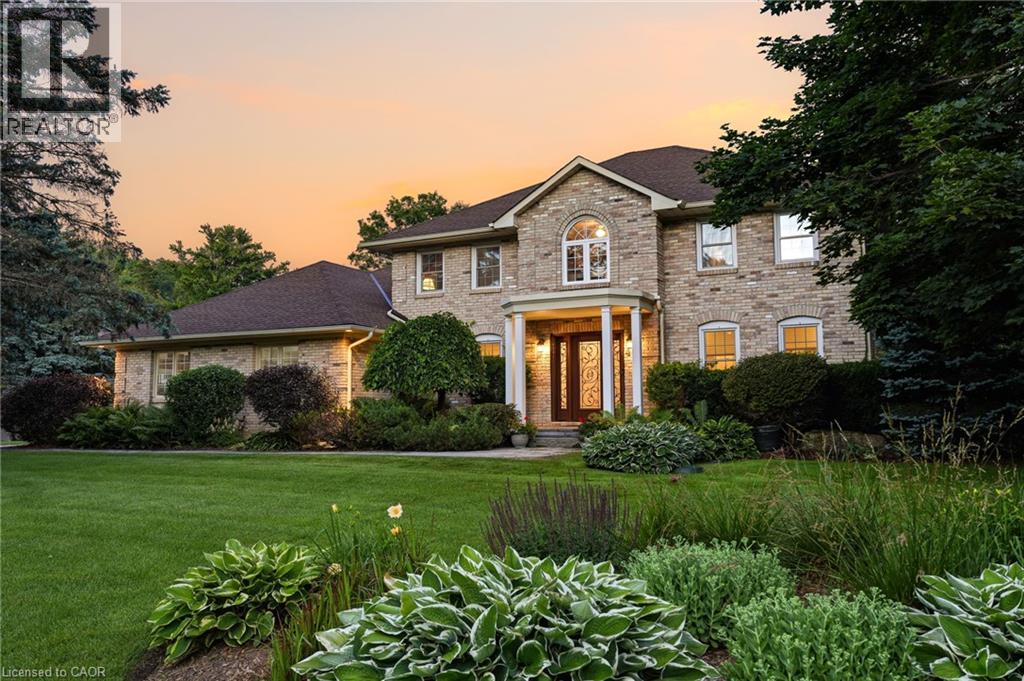
48 Woodend Drive
Hamilton, Ontario
Elegant family home situated on a rare 1.28-acre lot on a prestigious Carlisle court. This stunning property offers approximately 3,621 sq ft of living space, featuring large principal rooms, extensive improvements, and lovely finishes throughout. The heart of the home is a dark maple kitchen featuring Corian counters, built-in stainless steel appliances, and a center island, flowing seamlessly into a fabulous great room with a stone-surround gas fireplace. Enjoy peaceful mornings in the sun-drenched Florida room, or host elegant gatherings in the spacious living and dining areas. French doors open to a private home office with an electric fireplace. Originally a four-bedroom home, the upper level now features three bedrooms, including a luxurious primary suite with a custom walk-in closet, a double-sided fireplace, and a spa-like ensuite with a soaker tub. Two additional bedrooms share an updated 5-piece bath. The lower level adds excellent multi-generational capability, offering an impressive 1,801 sq. ft. of finished living space, complete with a separate kitchen, bedroom, and 3-piece bath. Step outside to a beautifully landscaped backyard oasis. The retreat features an in-ground saltwater pool, a Tiki bar and pool house with a roof by Tiki Escapes, and abundant green space beyond for play. A turnkey masterpiece in a highly desirable location—welcome home! Note: The upper level can easily be converted back to a four-bedroom layout. (id:66690)
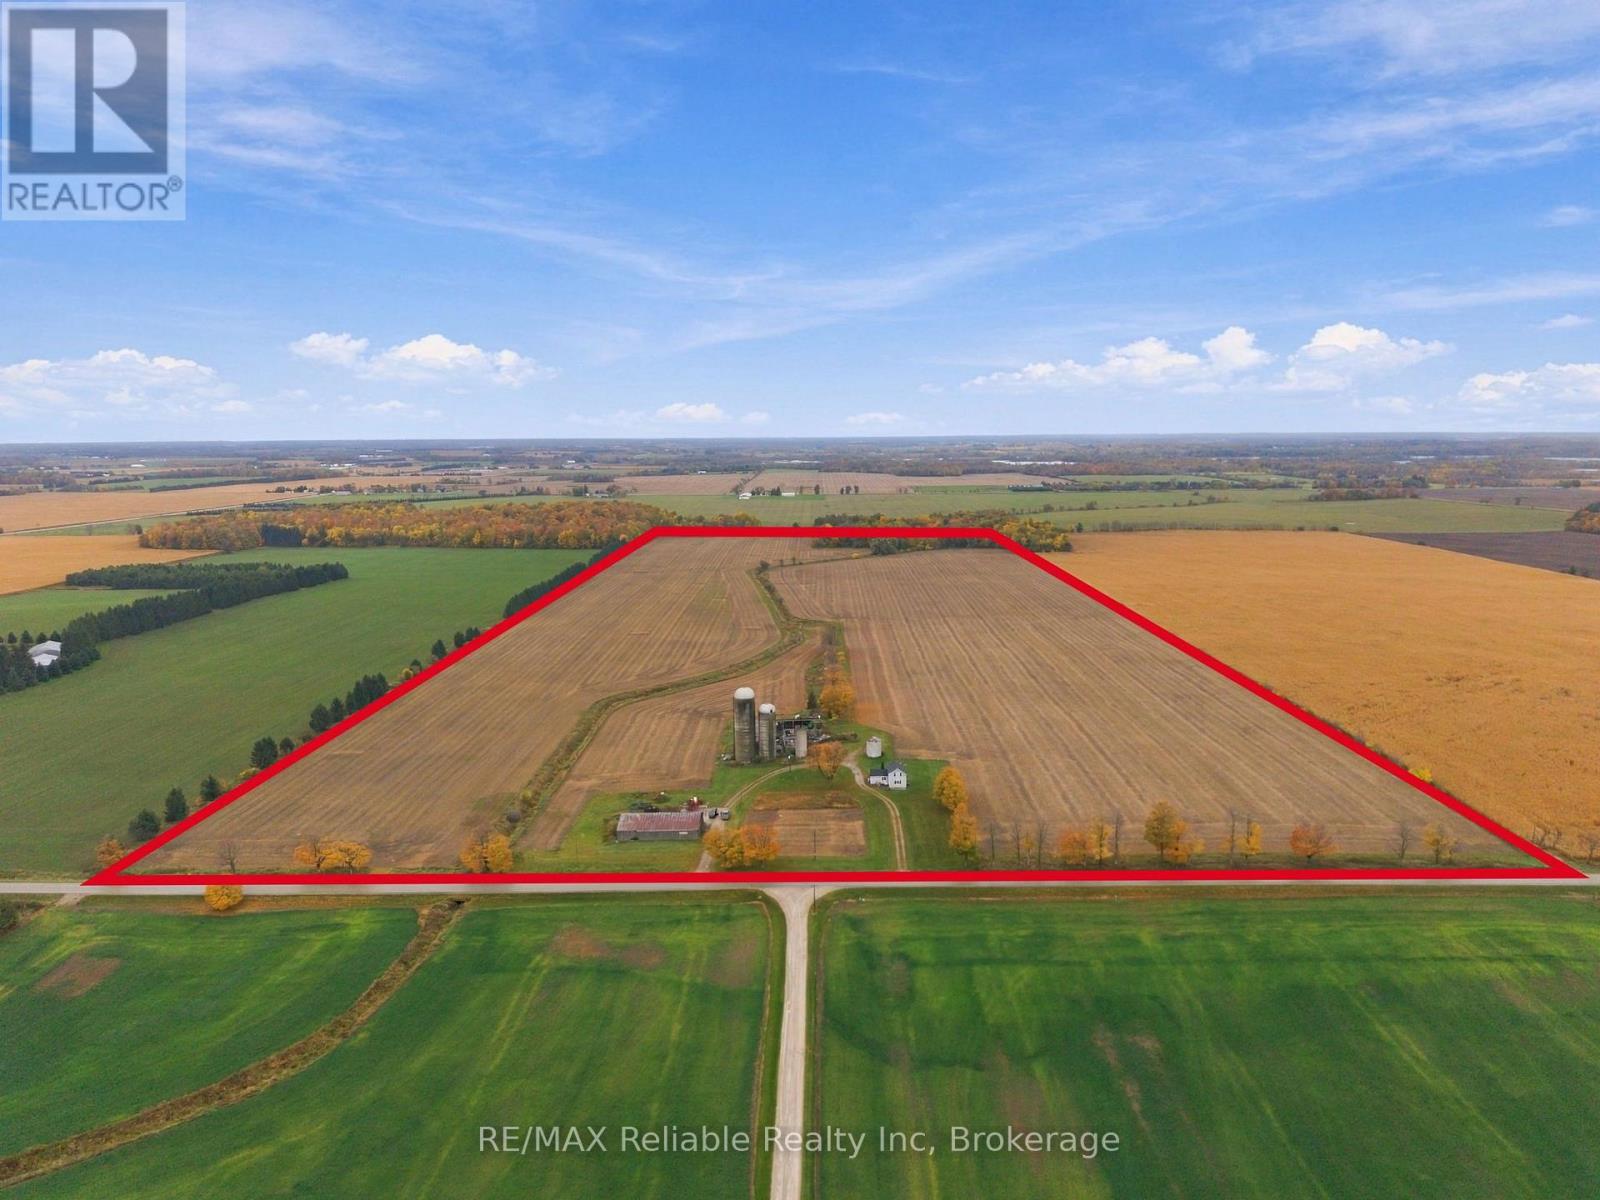
41391 Winthrop Road, R. R. #1 Road
Central Huron, Ontario
ESTATE SALE - 100 acres, approx. 86.62 workable. EXCELLENT OPPORTUNITY TO ACQUIRE LAND TO ADD TO YOUR EXISTING AGRICULTURE OPERATION. PROPERTY INCLUDES 1.5 STOREY SIDED HOME IN NEED OF REPAIR AND OUTER BUILDINGS. BEING SOLD AS IS CONDITION. (id:66690)
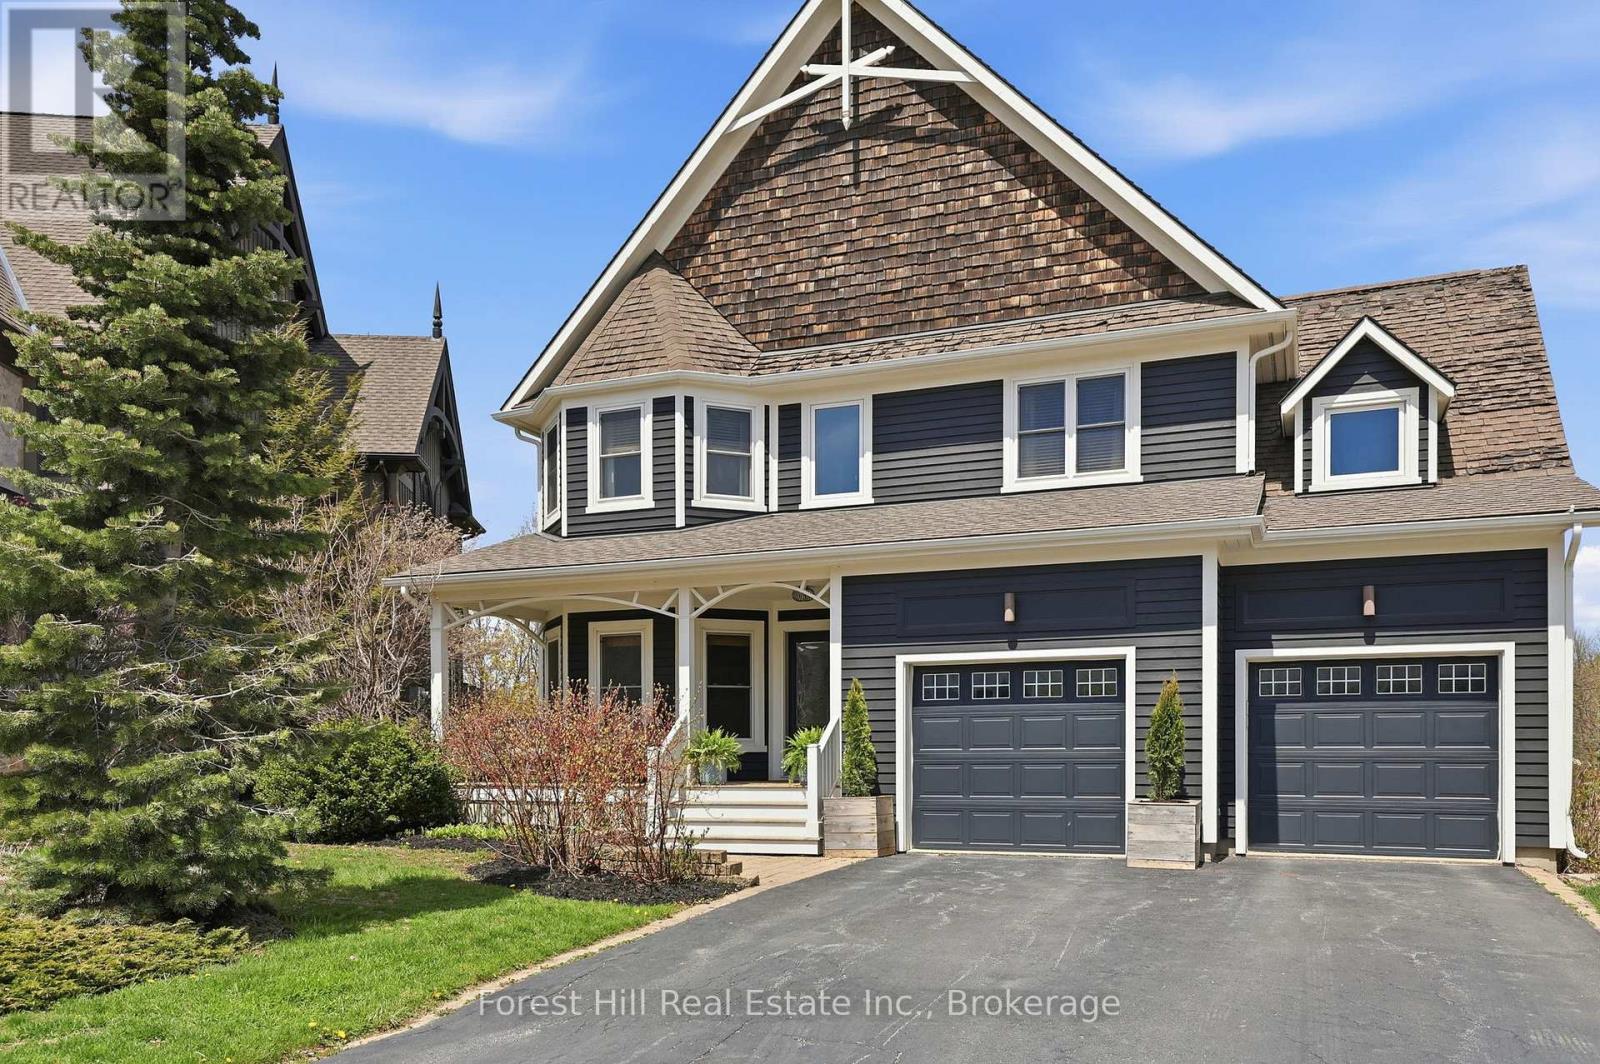
156 Snowbridge Way
Blue Mountains, Ontario
READY TO ENJOY FOR SKI SEASON AT AN AMAZING NEW PRICE! Welcome to this exceptional 4+1 bedroom home backing onto the prestigious Monterra Golf Course, perfectly positioned between the 3rd hole and 4th tee. Enjoy four-season living in the heart of Blue Mountain, just a short walk or shuttle to Blue Mountain Village, with access to the amenities of Historic Snowbridge. Filled with natural light from new 2024 windows, this spacious home offers well-designed living areas ideal for both entertaining and everyday living. The main level features a gourmet kitchen with appliances: new (2026), Bosch dishwasher, microwave drawer, and oversized island with bar seating. Walkout to a covered BBQ area and expansive back deck with outdoor dining and hot tub, overlooking golf course and ski hill views. The family room is anchored by a stone gas fireplace, and a front office with bay window overlooks the covered porch. The second level offers a private primary suite with golf course views, walk-in closet, and spa-inspired ensuite with glass shower and claw-foot tub. Three additional bedrooms, a full bathroom, and a laundry room complete this level. The finished lower level is designed for wellness and entertaining, featuring a steam room, large media/lounge area, bar, guest bedroom, gym space, and ample storage. Additional highlights include a spacious mudroom with garage and backyard access. Located minutes from downtown Collingwood, Thornbury, private ski clubs, golf, hiking, and year-round recreation, this home offers the perfect balance of luxury, comfort, and convenience. Enjoy perks of BMVA designation. Book your showing today! (id:66690)
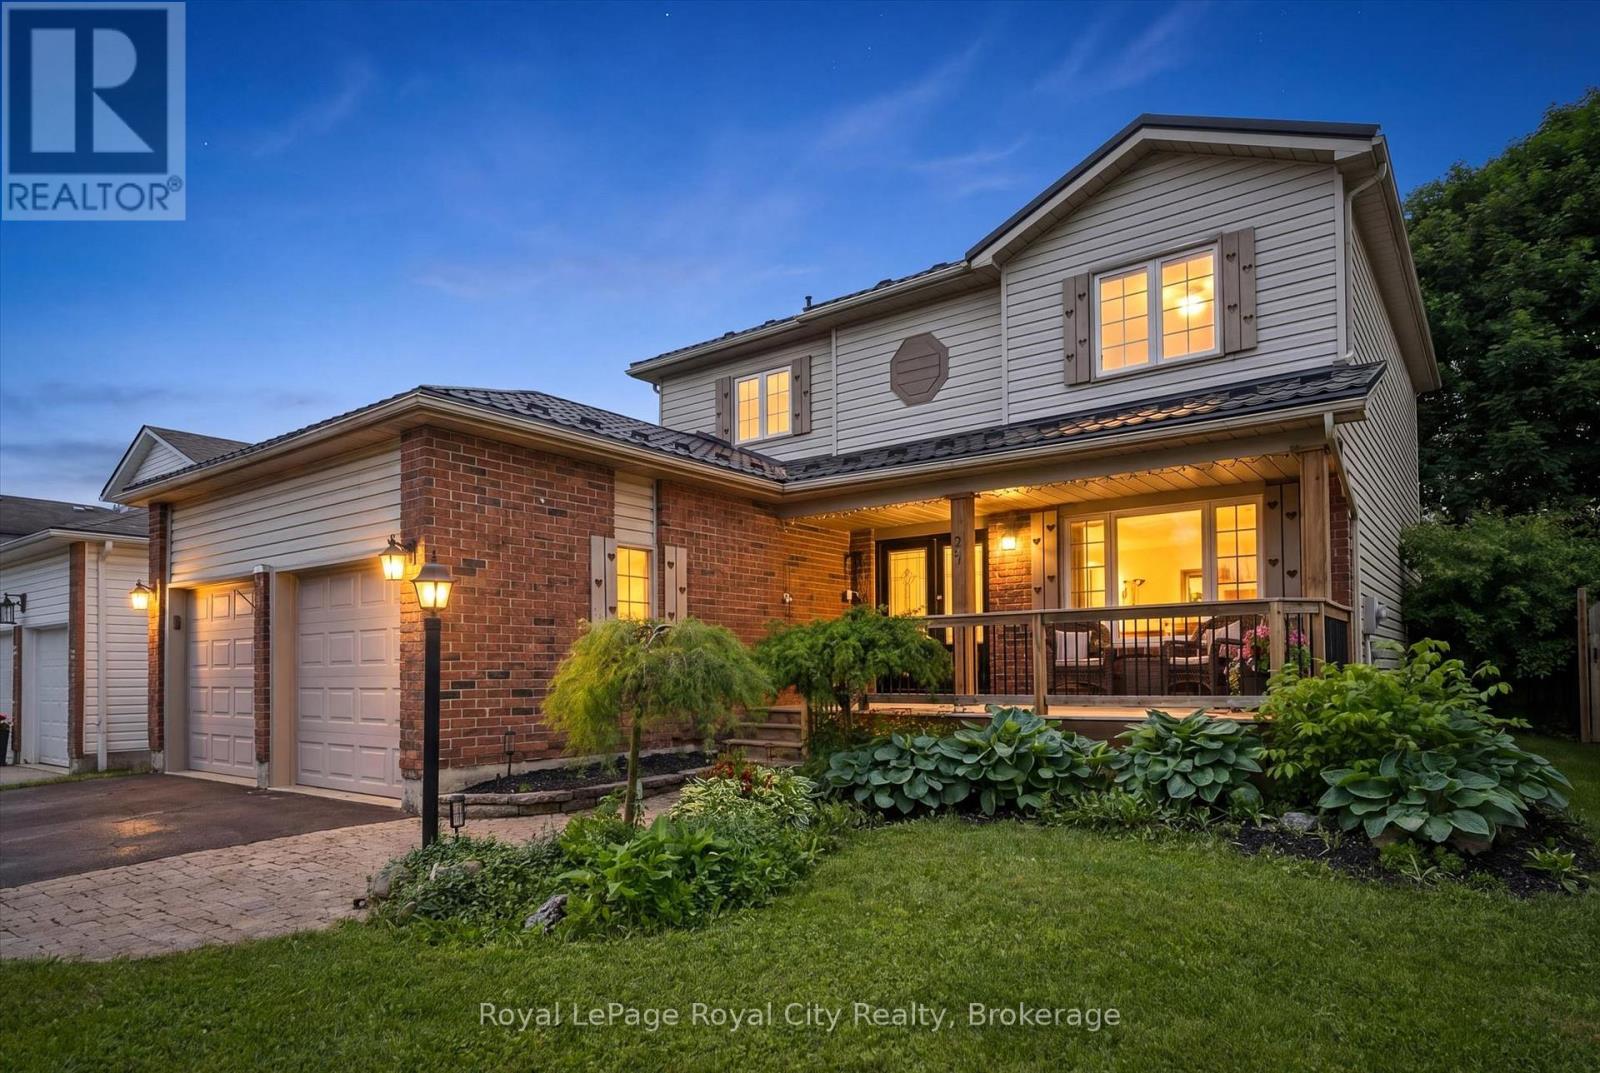
729 Woodhill Drive
Centre Wellington, Ontario
Some properties force you to choose between space to breathe and being able to grab groceries in under five minutes. This two-storey detached home on the north end of Fergus manages to deliver both without compromise. Tucked onto a quiet street where the trees are actually mature-it puts local elementary schools, neighbourhood parks, and amenities within an easy walk. For commuters heading south, Highway 6 sits just around the corner, making a trip down to Guelph take about twenty minutes without requiring a massive logistical blueprint.Inside, the floor plan trades the cramped rooms of older builds for an open, airy flow designed for easy living. The main level features distinct living and family rooms alongside a formal dining space, centered around a clean fireplace that anchors the family room nicely. Key updates across the main floor-including refreshed flooring, trim, windows, and doors-mean your weekends are reserved for relaxing rather than wandering the aisles of a hardware store.Upstairs, the home offers three spacious bedrooms and a bright full four-piece bathroom. The upper landing overlooks the main foyer below, adding a subtle touch of architectural interest to the home's footprint. Downstairs, the unfinished basement is partially framed with stud work to outline a future recreation room, leaving you with great current storage and a head start on whatever layout you eventually dream up.Out back, the property is built for actual downtime. A large deck and built-in hot tub (new in 2026) provide an immediate solution for weekend relaxation, while the attached double garage handles winter parking so you can permanently retire your windshield scraper. It is a solid, thoroughly updated home on a 50-foot lot where you can walk to Walmart for coffee and still feel miles away from the city noise. (id:66690)
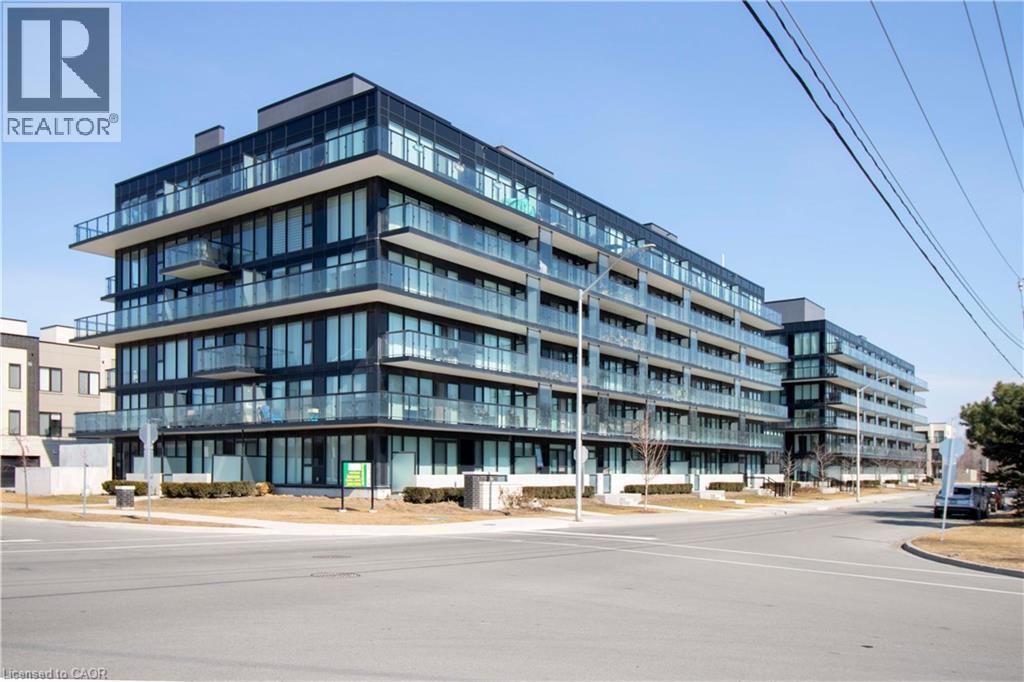
1117 Cooke Boulevard Unit# A405
Burlington, Ontario
Enjoy effortless, modern living in desirable Aldershot! Conveniently situated with the Aldershot GO Station right at your doorstep, this stylish Station West condo is an exceptional opportunity. 651 Sqf of living space that included 122 sqf Balcony, Featuring a bright, open-concept layout with 9’ ceilings throughout, this residence boasts high-end finishes, including polished quartz square-edged slab countertops in both the kitchen and bathroom, along with sleek stainless steel appliances. Step outside your front door to enjoy outstanding building amenities, including a fully equipped exercise room, party room, rooftop deck, and garden with a brand-new city park right in the neighborhood for even more outdoor enjoyment. Complete with one designated underground parking space (#38) and a private storage locker (#265), this home offers ultimate convenience. Ideally located just minutes from local shopping, dining, schools, transit, Aldershot Park & Pool, LaSalle Park, and the marina. (id:66690)
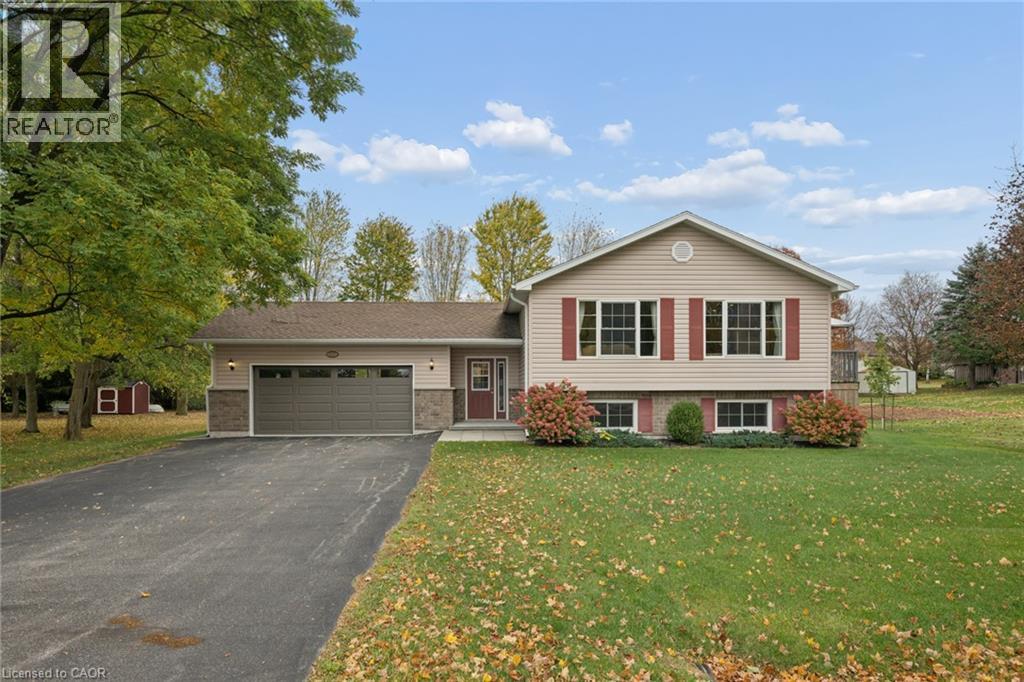
1120 Centre Street
Wroxeter, Ontario
Welcome to this Beautiful Raised Ranch Bungalow at 1120 Centre St, Wroxeter, Ontario: The Perfect Blend of Country Charm and Rich Heritage. A Howick Custom Built Home built on a Treed 1/2 Acre property. This home features a Open Concept Main Floor Layout with Hardwood Floors throughout. There are Two Skylights on the Main Floor with Special Lighting in the Kitchen. Three main Floor Bedrooms and a Office/ Bedroom on the Lower Level. A Eat In Country Kitchen with a Walk Out to a Deck with a Beautiful View of the Countryside. The Lower level Features a Large Rec Room with a Fireplace, Plenty of Natural Light and a Large extra Bedroom or Office. You have a Laundry Room with a huge separate Storage Room. A Double Car Garage with access from the Entry area of the home. A absolutely terrific layout for easy living and not many stairs. The Village of Wroxeter, Ontario is a picturesque, quiet village nestled along the scenic Maitland River in Howick Township, Huron County. Historically recognized as an important 19th-century railway town, today's Wroxeter has evolved into an inviting, peaceful community. Located 10 minutes from Wingham, 20 minutes to Listowel, shopping is close at hand. Wroxeter is also an hour to Guelph or Waterloo an hour and a half to London, and two hours to Toronto. The Maitland River and Wroxeter Mill Pond provides summer fun with swimming , kayaking and fishing. Howick Public School is a short bus ride away and hosts children from kindergarten to grade eight, and High School students move into Wingham to attend F. E. Madill S.S. The Howick Arena and Community Center hosts hockey and many community events. Within Wroxeter the Community Hall hosts pub nights, pool and euchre tournaments and the Wroxeter Ball Diamond hosts Howick Minor Baseball. Wroxeter is an ideal haven for families, retirees, or anyone looking to swap the frantic pace of the city for open spaces, mature trees, and true neighborhood connection. Don't miss this special Home Opportunity. (id:66690)
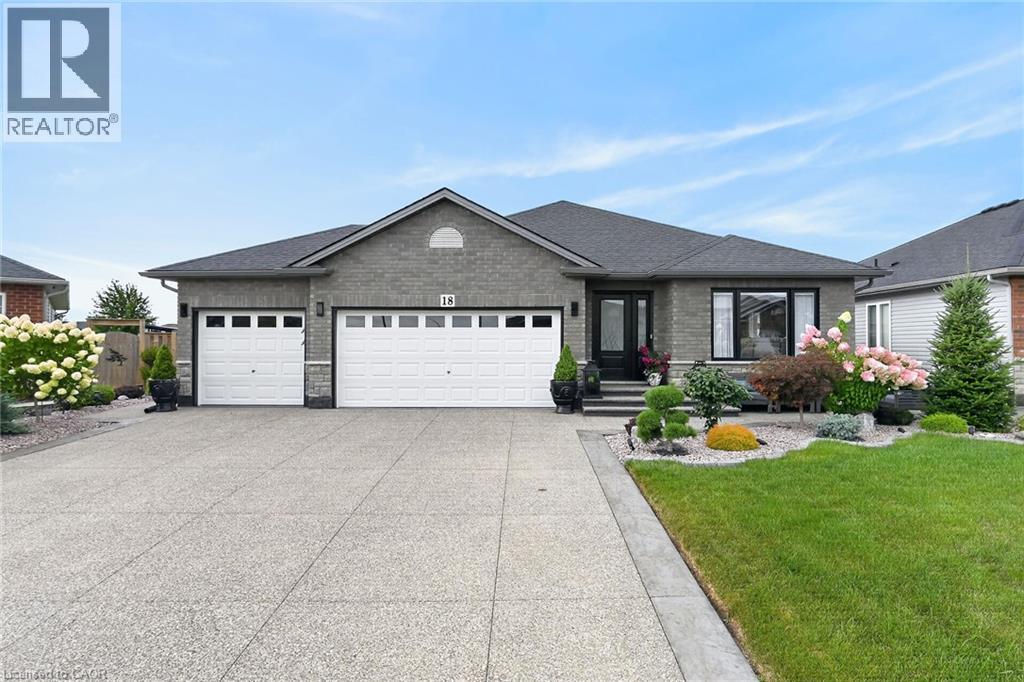
18 Linda Crescent
Hagersville, Ontario
Welcome to 18 Linda Crescent, a meticulously maintained home ideally located within walking distance of schools and local amenities in Hagersville. Thoughtfully upgraded and beautifully designed, the main floor features hardwood flooring and crown moulding throughout. The inviting living room is highlighted by a stunning electric fireplace, while the fully upgraded kitchen showcases custom cabinetry, quartz countertops, a quartz backsplash and an abundance of cabinet and counter space. The adjoining dining area includes built-in buffet storage that seamlessly extends from the kitchen, along with sliding doors leading to the beautifully landscaped backyard. Outside, enjoy an exposed aggregate patio, storage shed, vegetable gardens and fruit trees—creating a wonderful space for relaxing and entertaining. The main floor offers three bedrooms including a spacious primary suite complete with a large closet and private three-piece ensuite. Also included on this level is a four piece main bathroom. A convenient main floor laundry room provides direct access to the impressive triple-car garage featuring tiled flooring. The full, unfinished basement offers excellent potential and already includes an additional kitchen area and rough-in bathroom. Completing the property is an exposed aggregate driveway accented by stamped concrete borders. There is truly nothing to do but move in and enjoy! (id:66690)
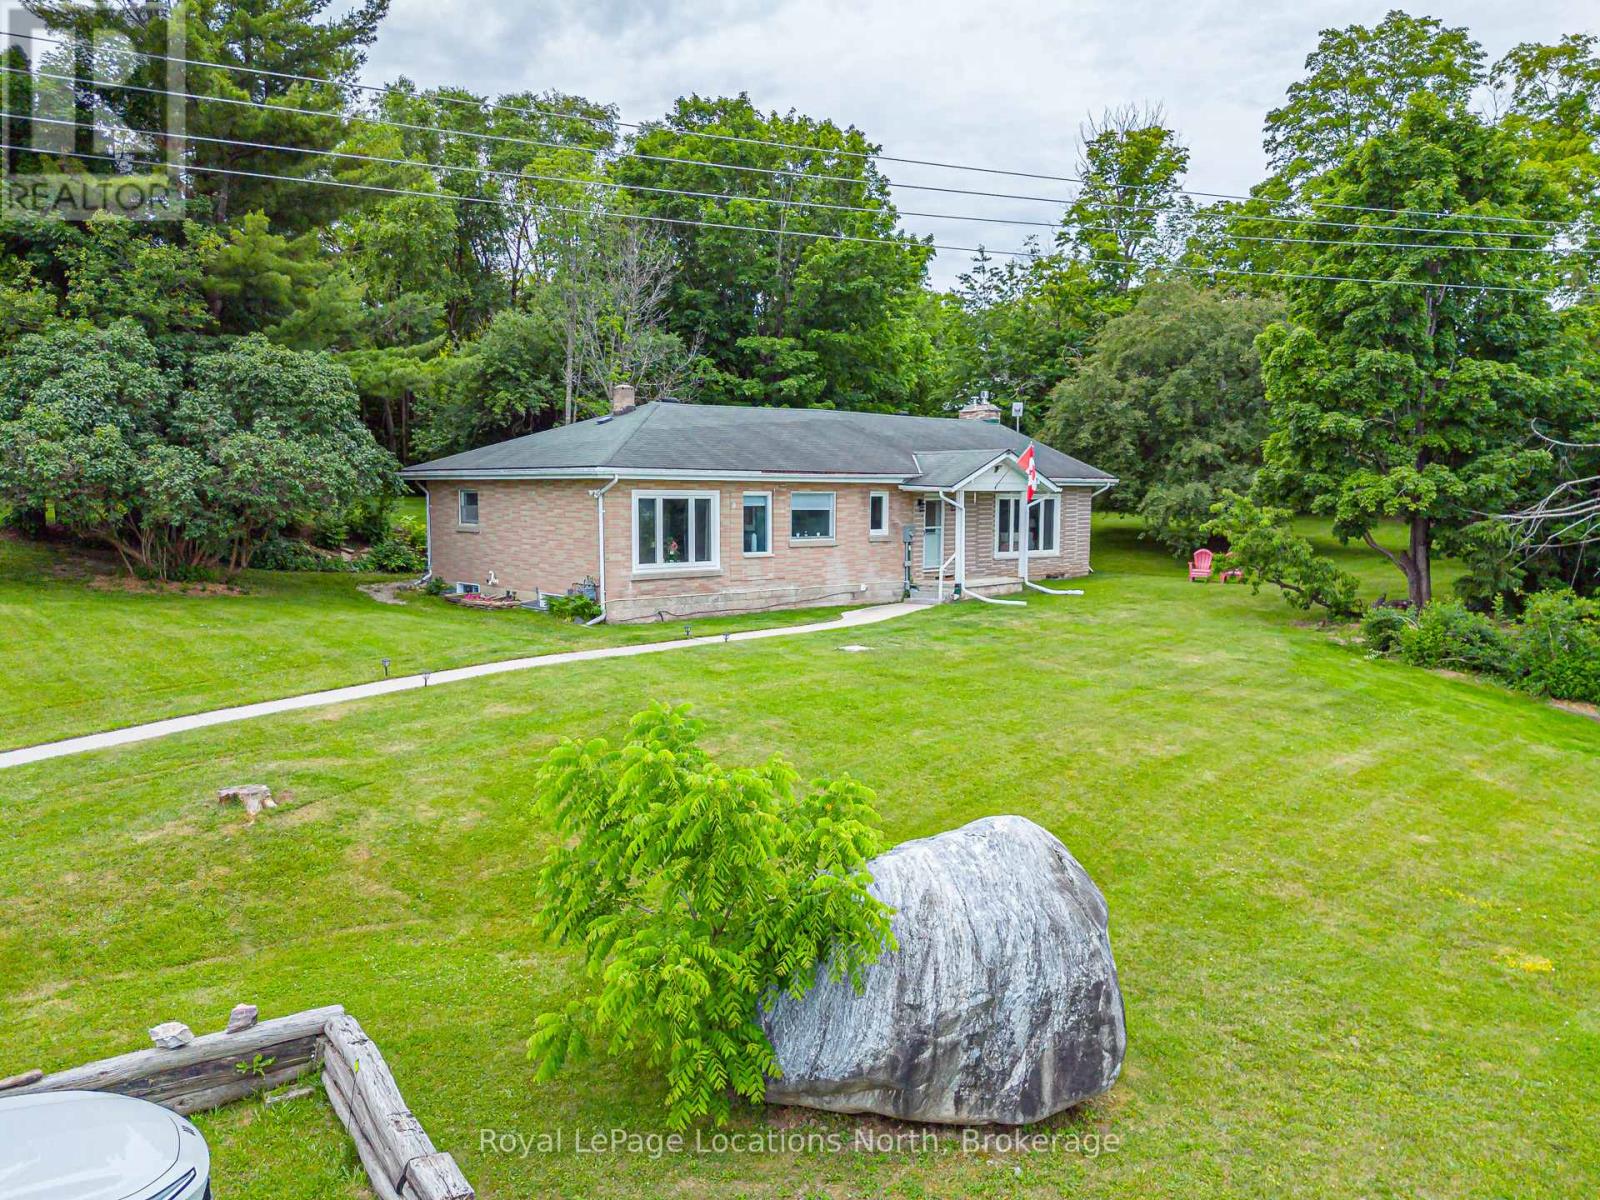
206720 Highway 26
Meaford, Ontario
Nestled on a private 0.88-acre lot surrounded by mature trees, this well cared for bungalow offers a fantastic combination of peaceful country living and convenient access to everything Southern Georgian Bay has to offer. The main floor features a functional layout with the primary bedroom, a spacious guest bedroom, two full bathrooms, and an oversized family room that opens directly to the private backyard through the 3-season screened-in porch - an ideal space to relax and enjoy the surrounding nature. The lower level offers excellent potential, with two additional bedrooms and a walkout to the backyard. The basement has been opened up and is ready for your finishing touches, with significant groundwork already completed, including an updated electrical panel and wiring as part of the renovation process. Over the past several years, the home has also benefited from numerous updates, including improvements to major utilities and select windows, providing added peace of mind for the next owner. Outside, the expansive, tree-lined yard offers exceptional privacy with plenty of room for children to play, entertaining, gardening, or the future addition of a hot tub or pool. Whether you're looking for a full-time residence or a weekend retreat, this property offers an outstanding opportunity in a sought-after location close to beaches, skiing, hiking, and all the recreational amenities the area is known for. (id:66690)
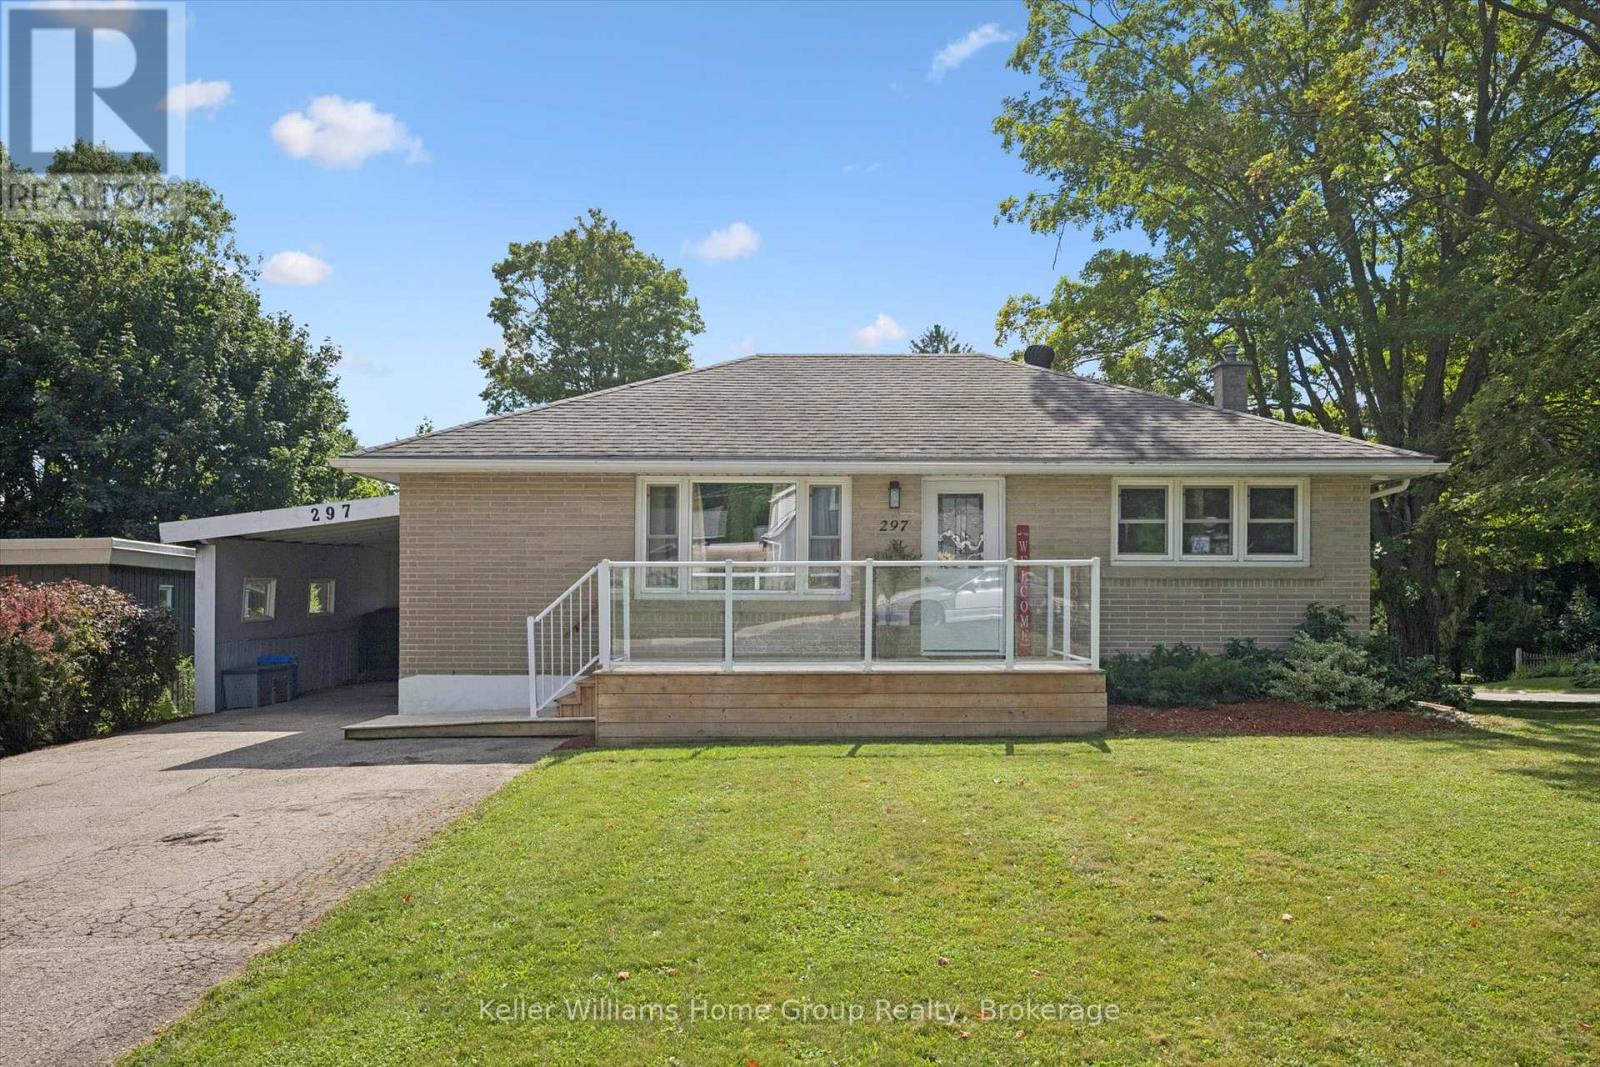
297 Herrick Street N
Centre Wellington, Ontario
Charming corner-lot bungalow with an in-law suite or potential for accessory apartment and an excellent location close to everything Fergus has to offer! This beautifully updated home offers an excellent opportunity for first-time buyers, multi-generational families, or investors looking for additional income potential. Situated on a mature, spacious corner lot on the north side of Fergus, the property is within walking distance to parks, schools, churches, shopping, the Cataract Trail, Historic Downtown Fergus and the scenic Grand River. The main level has been recently renovated and offers a bright, welcoming layout with a remodeled kitchen, newer appliances, two bedrooms, a tastefully updated bathroom with excellent storage, and convenient main-floor laundry. The lower level provides additional living space with a separate kitchen, living room, bedroom and 3-piece bathroom, making it ideal for an in-law suite, extended family member or potential mortgage helper. Numerous updates provide peace of mind, including a 2021 furnace and air conditioner, 2018 roof, 2026 carport roof, and appliances replaced within approximately the last three years. The mature corner lot provides plenty of outdoor space and curb appeal, with the added convenience of being close to local amenities. An excellent opportunity to get into the Fergus market with flexible living arrangements, recent updates and a location that puts many of the community's best amenities within walking distance. Easy access to Guelph, Kitchener-Waterloo, Milton and Highway 401 makes this a great option for commuters as well. Live in, accommodate family, or explore the potential for a mortgage helper, 297 Herrick Street N offers plenty of possibilities in a sought after Fergus location. (id:66690)
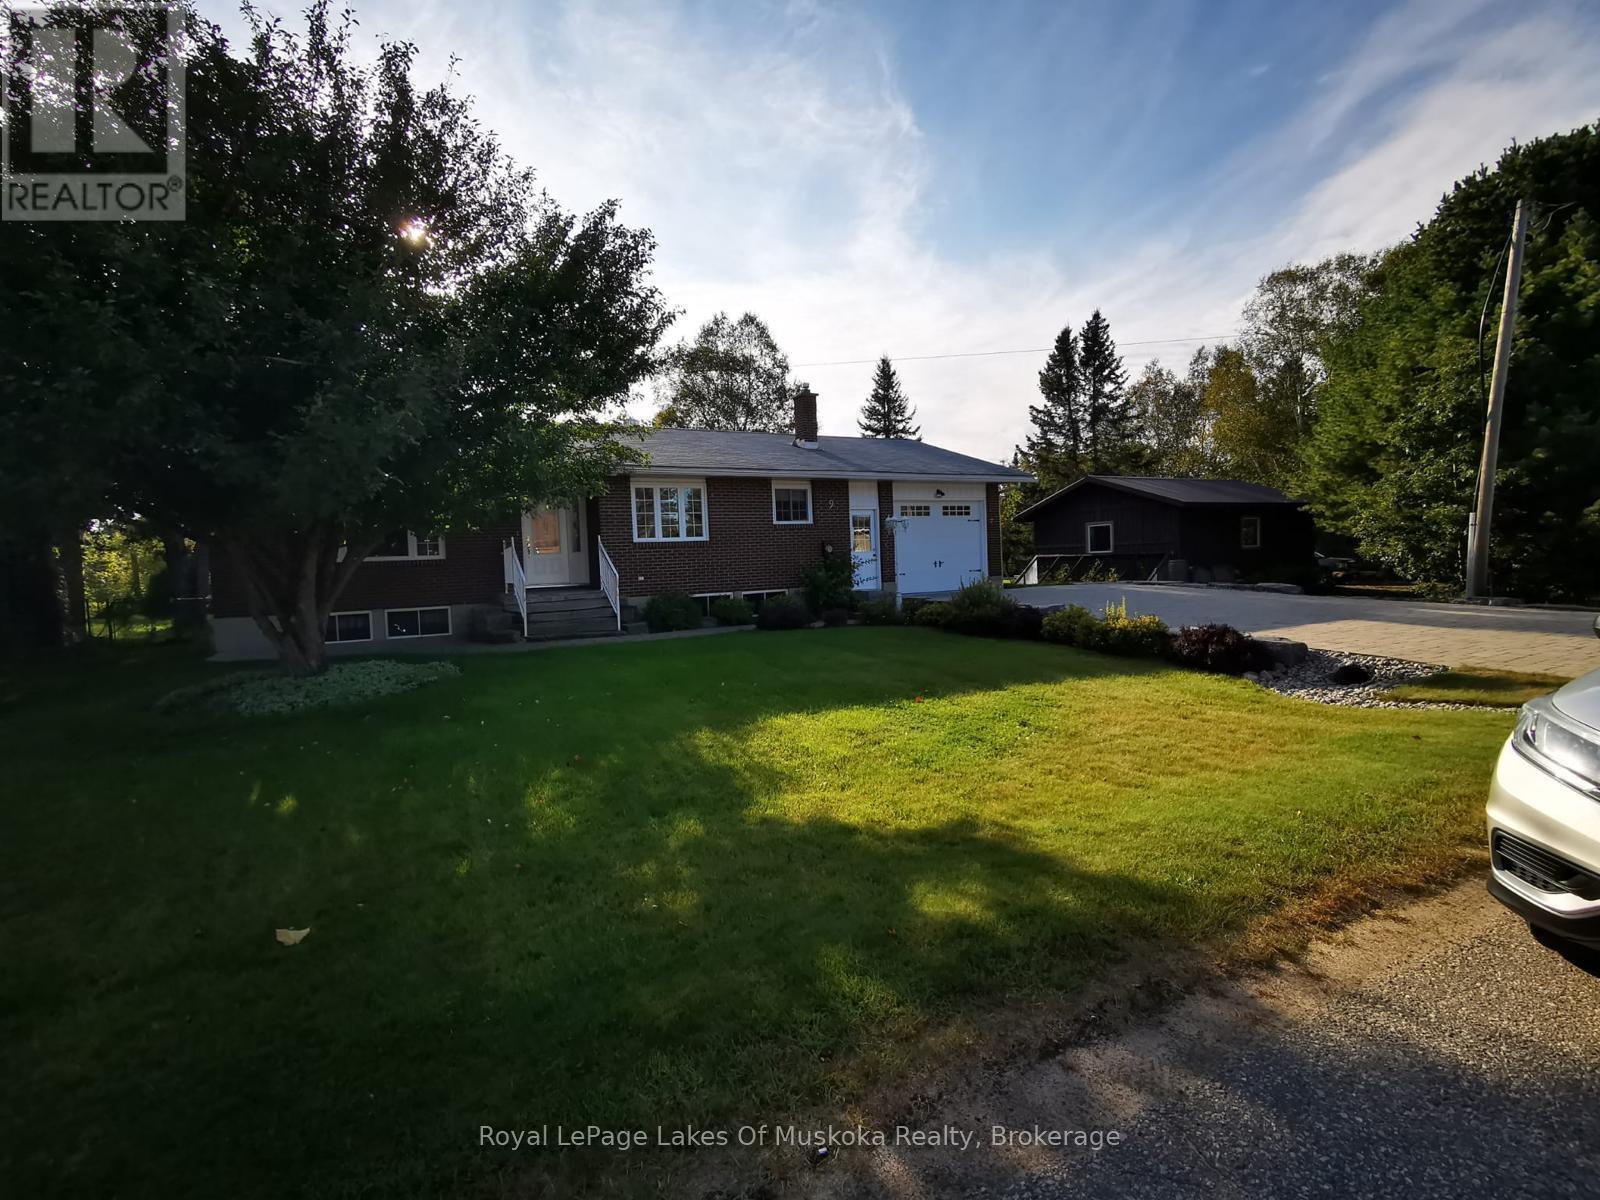
9 Fitz Avenue
South River, Ontario
Nestled in the heart of Ontario's premier outdoor playground, this charming 3-bedroom bungalow delivers effortless single-level living paired with incredible long-term potential. Step inside to a bright, sun-drenched layout designed for comfortable everyday living. The spacious living room flows seamlessly into a cozy dining area and a highly functional kitchen packed with ample storage space. Three well-proportioned bedrooms a 2 piece ensuite, and a full 4-piece bath complete the main floor. For extra convenience, there is an entrance from the garage into the house and basement. The large basement is bright and provides ample opportunities for future expansion, and possible rental space. Ideal for first-time buyers, retirees, or those searching for a tranquil cottage-country escape. Outside, your generous private lot offers endless space to garden, host summer barbecues, or unwind under the stars. Minutes from Algonquin Park, Mikisew Provincial Park, Eagle Lake, pristine hiking/cycling trails, golfing and snowmobile routes. Located just 3 minutes from the planned stop for the return of the Northlander Passenger Rail Service, seamlessly connecting South River directly to Toronto and regional hubs. A great opportunity for an income-generating vacation rental in an increasingly popular tourist destination. Whether you're looking for a peaceful full-time residence, a year-round recreational retreat, or a smart investment in a growing market, this property delivers the ultimate Northern lifestyle. (id:66690)
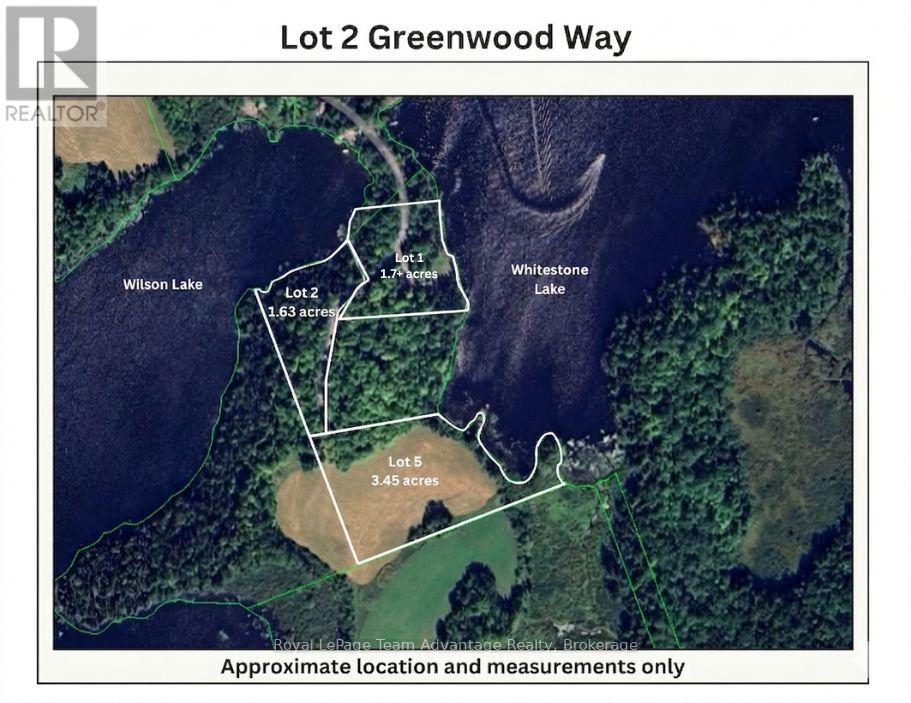
Lot 2 Greenwood Way
Whitestone, Ontario
Discover the perfect canvas for your dream getaway or year-round residence with this beautiful 1.63-acre lot featuring approximately 327+ feet of frontage on the serene shores of Wilson Lake. Nestled in a tranquil and natural setting, this rare offering provides a peaceful retreat with direct access to the water - ideal for boating, swimming, fishing and relaxing in nature. Located just minutes from Whitestone Lake - one of the area's most sought-after bodies of water - and surrounded by countless other lakes, this property is a nature lover's paradise. Whether you're envisioning a cozy cabin, a family cottage or your forever home, the possibilities are endless on this spacious and private parcel. The lot is accessed via a privately maintained, year-round road providing convenience and accessibility in all seasons. Situated in the Municipality of Whitestone, in the community of Dunchurch, you'll enjoy proximity to local amenities including a general store, community centre, library, public boat launches and more. Don't miss your chance to own a piece of Northern Ontario's natural beauty - this is the lifestyle you've been dreaming of. Check out the video in the links to see more! Please note: HST is in addition to the purchase price. (id:66690)
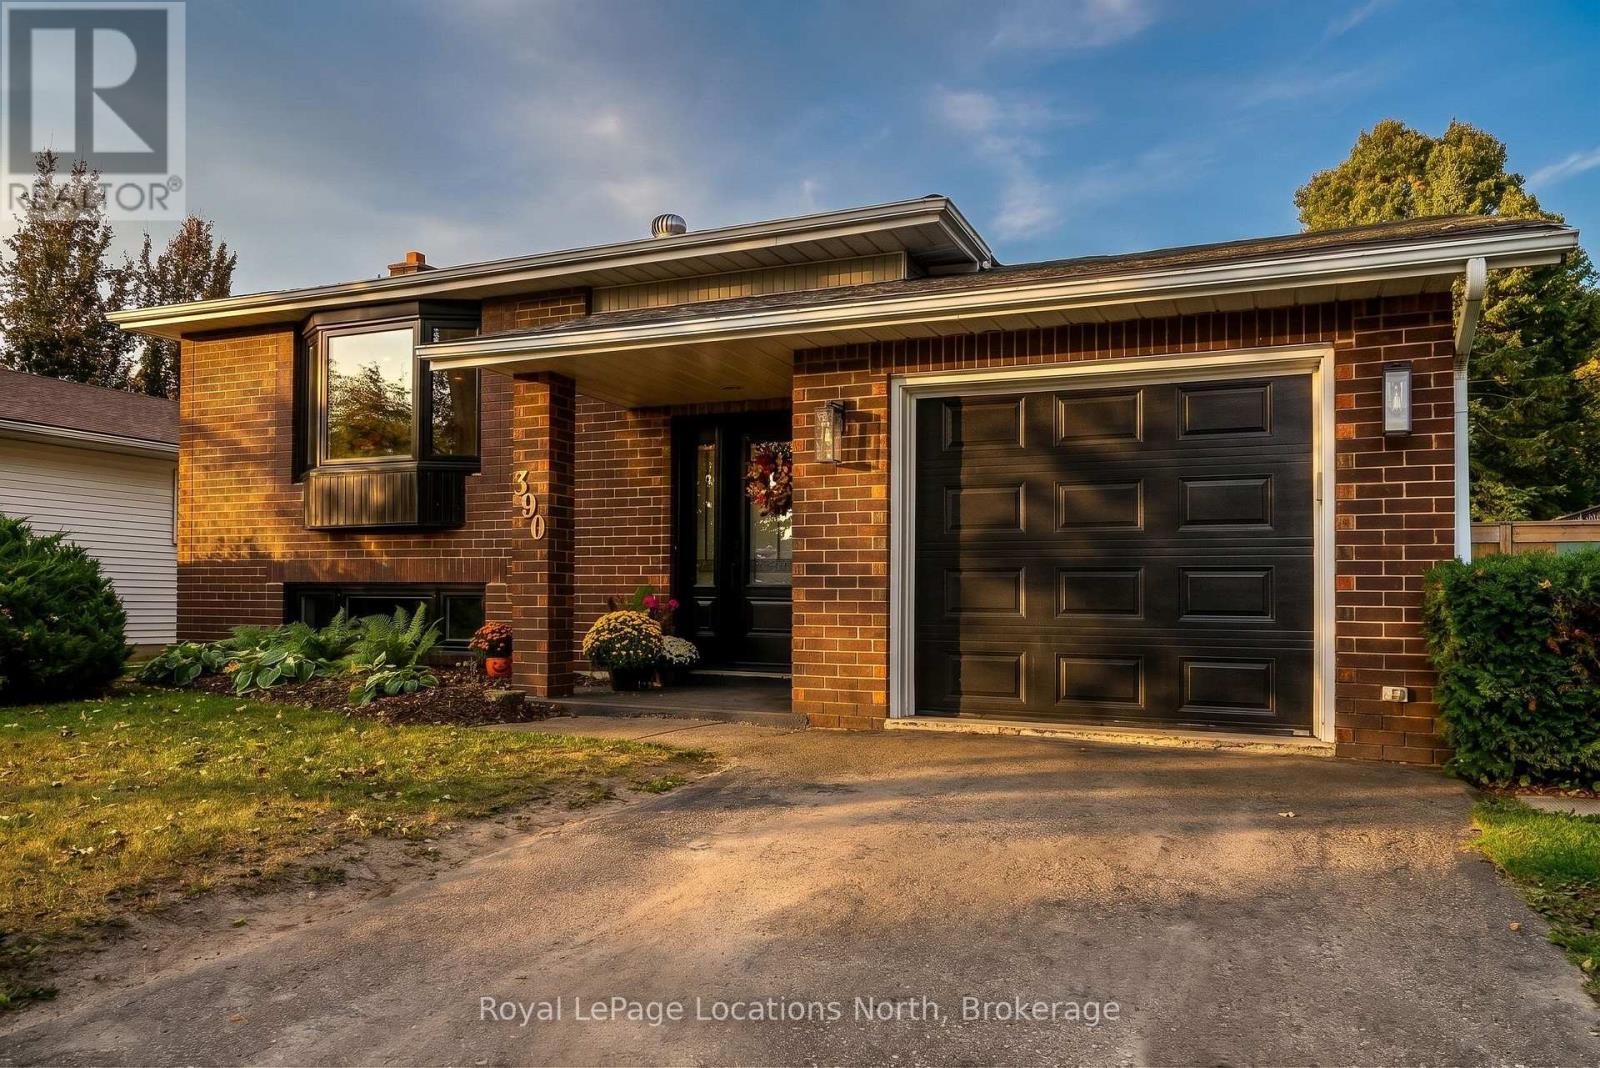
390 Second Street
Collingwood, Ontario
Welcome to 390 Second Street, a thoughtfully renovated 3+1 bedroom, 2-bathroom bungalow with over 2,000 sqft of living space in a walkable Collingwood location. The bright, open-concept main level features a custom kitchen with white cabinetry, quartz countertops, a large contrasting island with seating and plenty of storage. Hardwood floors flow through the main living space, where a gas fireplace adds warmth and character. Three bedrooms and a renovated full bathroom complete the main floor. Sliding doors from the kitchen open to a large covered side porch, extending the living space outdoors, with stairs leading to the fenced backyard and hot tub. The finished lower level offers plenty of additional space, including a family room with a second gas fireplace, a separate recreation area, a spacious fourth bedroom, a beautifully renovated bathroom with a large glass shower, and a dedicated laundry room with a utility sink and storage. Updates include windows and doors, electrical, flooring and lighting. An attached garage adds convenience and storage. Enjoy an in-town lifestyle with downtown shops, restaurants, and the Collingwood Farmers' Market within walking distance, plus easy access to Georgian Bay, the waterfront, parks, and trails. Blue Mountain and four-season recreation are just a short drive away. Move-in ready with flexible finished space in a central Collingwood location. (id:66690)
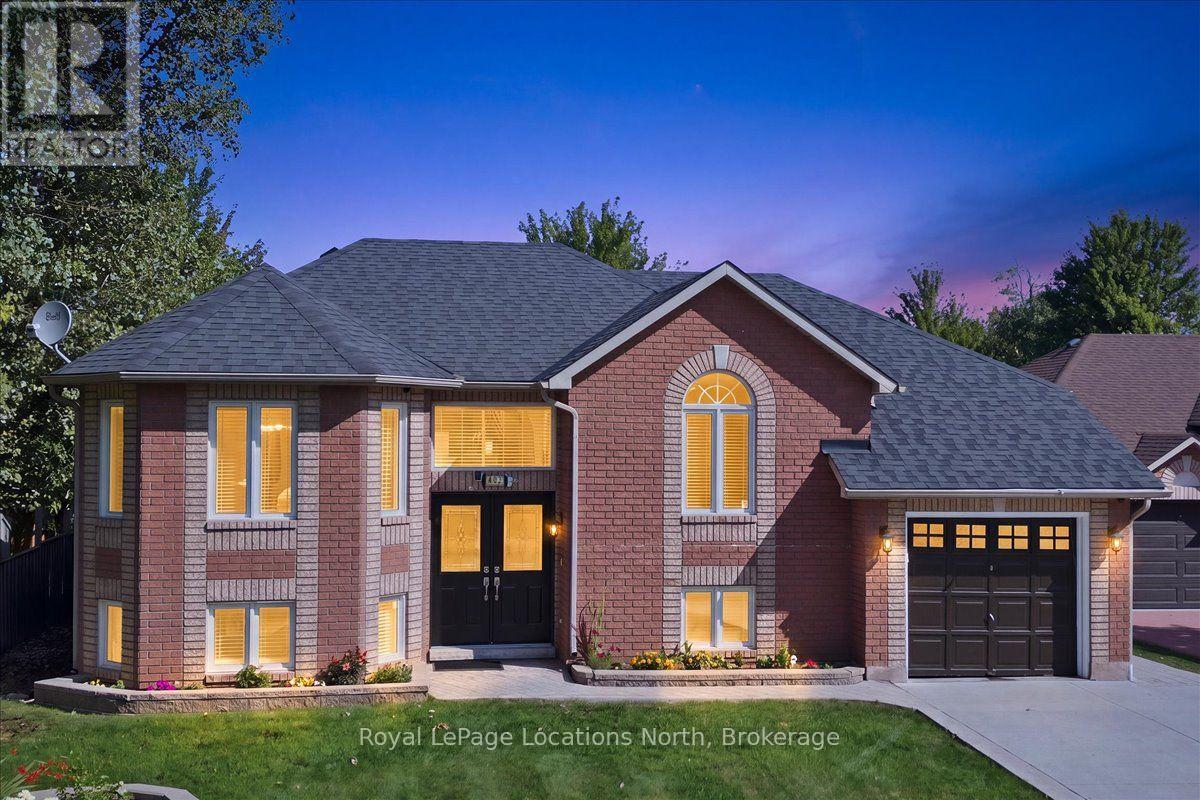
402 Ramblewood Drive
Wasaga Beach, Ontario
Perfectly positioned in one of Wasaga Beach's most desirable neighbourhoods, this sun-filled 4 bed brick bungalow with over 2,200 of living space backs onto a serene pond with no rear neighbours, while sitting directly across from the Carly Patterson Memorial Trail system. Whether you're an outdoor enthusiast or someone who simply craves peace, privacy, and natural beauty, this home delivers it all without compromise. Inside, the space opens up dramatically thanks to soaring ceilings in the living room, creating an airy and elevated atmosphere. Natural light floods the home, especially through the oversized windows in the expansive eat-in kitchen, where there's ample room to cook, gather, and unwind. Step outside from here onto your two-tier deck, perfectly set up for al fresco dining or sunset drinks overlooking the water. The main level features two spacious bedrooms, including a primary suite with a walk-in closet and private ensuite, plus a full guest bath. Downstairs, the fully finished lower level is bright and versatile, with oversized windows that make it feel like the main floor. Here you'll find two more large bedrooms, a cozy family room, full bathroom, laundry, and plenty of storage - ideal for multi-generational living, teens, or guests. The backyard is fully fenced, offering a safe space for children or pets, and a peaceful retreat surrounded by nature. Out front, the concrete driveway comfortably fits 4 cars, plus there's an attached single-car garage - perfect for parking during snowy Ontario winters. From a location perspective, it's a gem: you're minutes to the beach, local schools, shopping, and restaurants. Blue Mountain is just 25 minutes away, and you're only 10 minutes to Collingwood or Stayner. This isn't just a house - it's your chance to own a rare combination of comfort, functionality, and natural beauty in a community that continues to grow in demand. See it in person and you'll feel the difference. (id:66690)
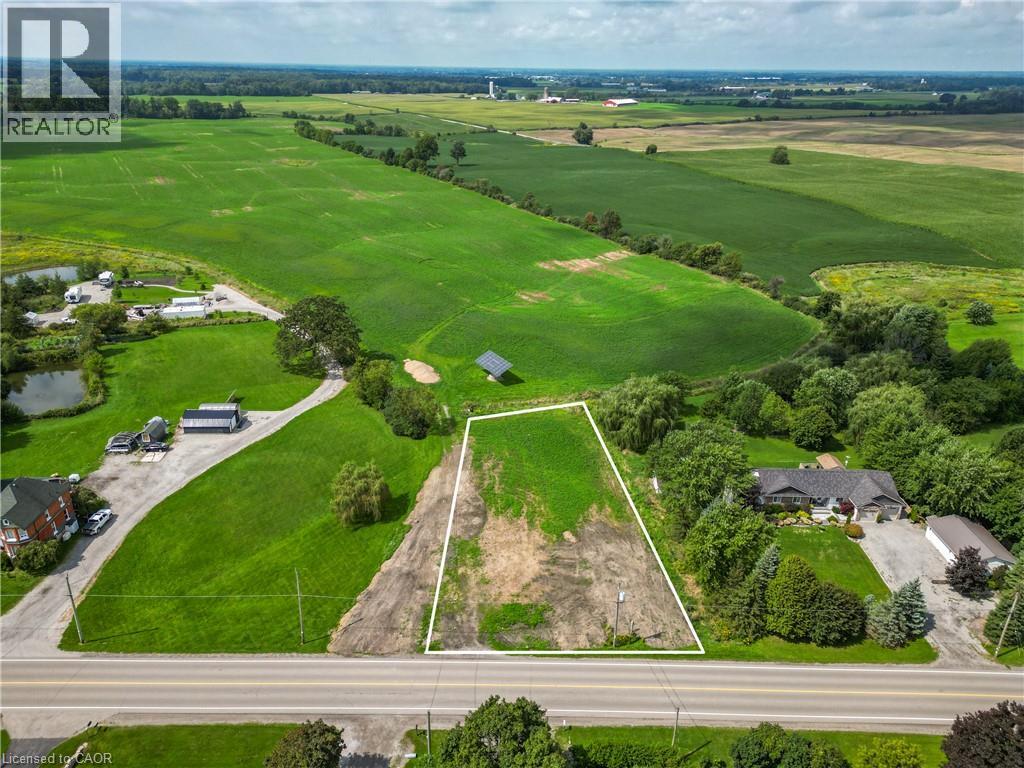
Pt Lt 6-7 Robinson Road
Dunnville, Ontario
Opportunity knocks! Gorgeous blank slate (0.58 acres) of a building lot in preferred ‘north’ quadrant of Dunnville! Poised for a walk-out basement design, this 111’x 211’ lot backs onto farmer fields – just minutes to the town of Dunnville and its’ amenities. Perfect location for a commuter – short drive to Niagara & Hamilton. NPCA has approved a building envelope, recent survey & topo complete, zoned RH, and HST is applicable. Rare chance to build a custom country home in this area – why buy resale? Build brand new and build to suit! (id:66690)
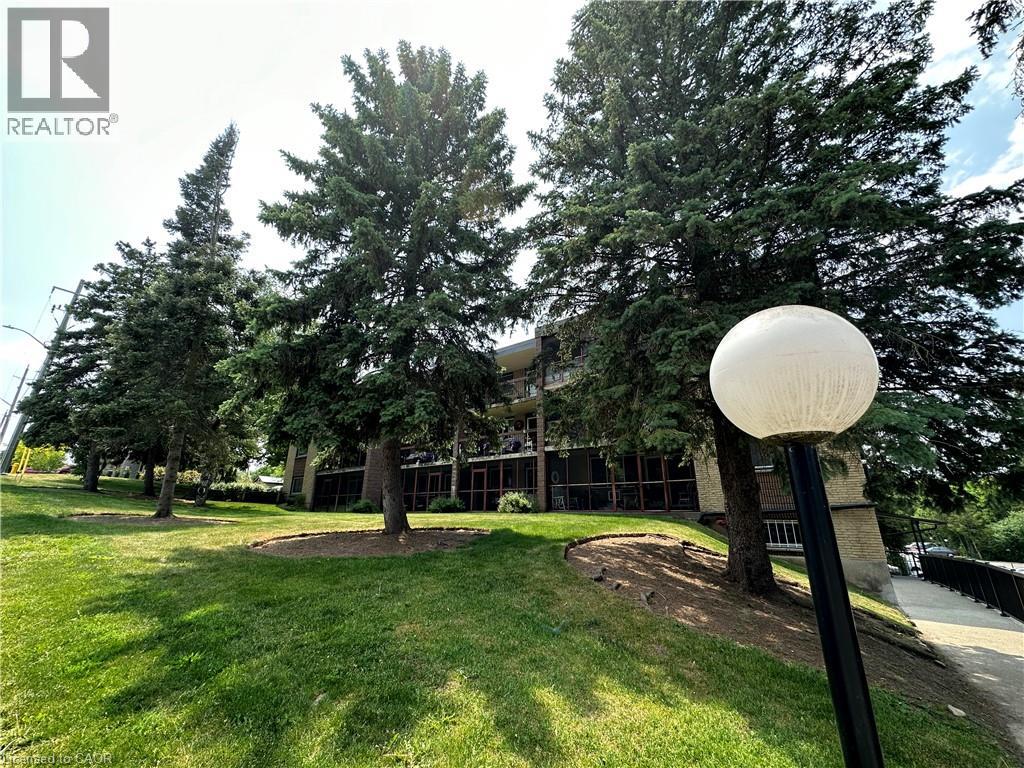
944 Caledonian View Unit# 301
Cambridge, Ontario
3 bedroom units dont come up for sale very often. Check out this Immaculate and spacious 3 bedroom, 1 and a 1/2 bathroom condo. Features a huge ( 20X7) screened in balcony. L-shaped living room/dining room. Eat-in kitchen with lots of cabinetry and counter space. Primary bedroom has walk-in closet and 2 piece ensuite. Nice size foyer with walk in closet. There is laundry on every floor and its included in the condo fees. Heat and water are also included in condo fees. Large storage unit. Hydro is approximately $60 each month. Well kept condominium, located on a quiet dead end street, yet very handy to Riverside Park, and tons of shopping and restaurants. (id:66690)
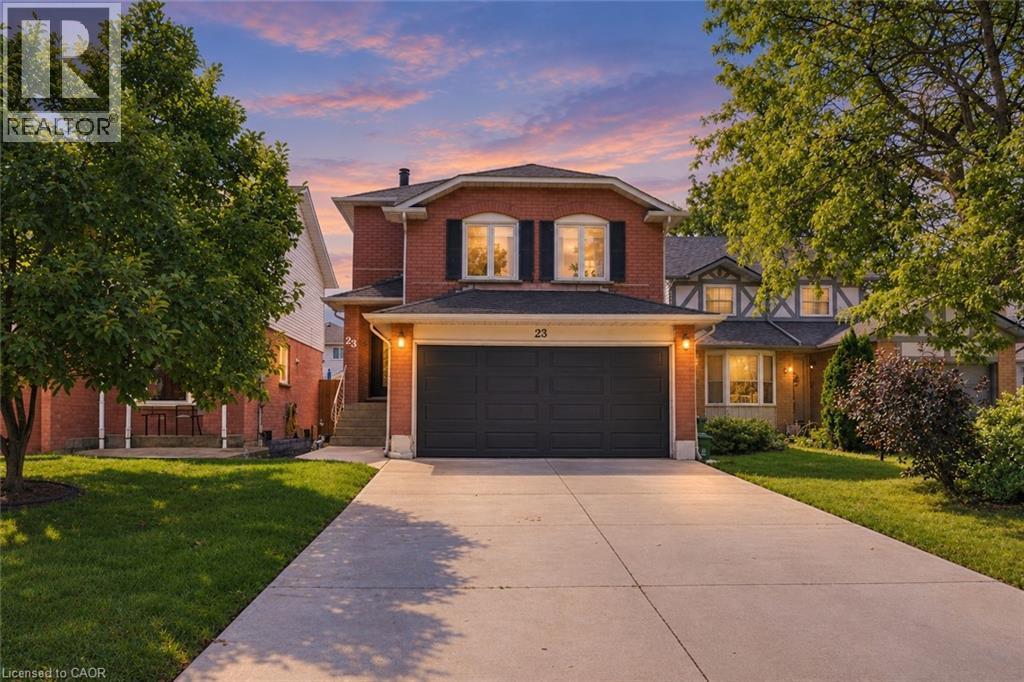
23 Desantis Court
Hamilton, Ontario
Welcome to this beautifully maintained detached home tucked away on a quiet court, offering a versatile layout with plenty of space for the whole family. Featuring 3+1 bedrooms and 2.5 bathrooms, this home includes a full separate in-law suite, providing an excellent opportunity for multigenerational living, extended family, or additional flexibility. The main home offers a spacious family room above the garage, while several recent updates provide added comfort and peace of mind, including new windows in the upstairs bedrooms and family room. The converted garage currently provides shared laundry, a separate entrance to the basement suite, and additional storage space, while still offering the option to convert back to a two-car garage if desired. Outside, enjoy the private backyard featuring a composite wood deck and hot tub — perfect for relaxing or entertaining. The concrete driveway, completed approximately two years ago, provides parking for up to four vehicles. Ideally located close to major highways, Limeridge Mall, parks, public transit, shopping, and everyday amenities. A fantastic opportunity to own a flexible family home in a convenient and established neighbourhood! (id:66690)
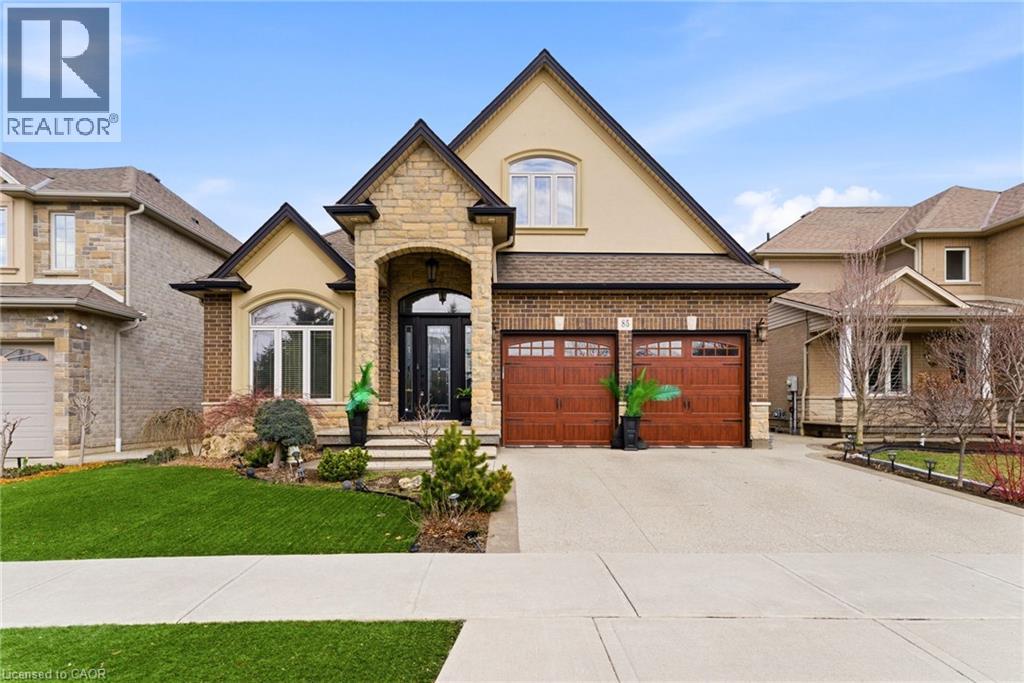
85 Hillcroft Drive
Stoney Creek, Ontario
Welcome to 85 Hillcroft Drive, Stoney Creek Mountain. This stunning Bungaloft located in a sought after quiet neighbourhood, featuring approx 2,498 Sq Ft of exquisite craftsmanship and finishings with thoughtfully planned living space with exceptional flow. Spacious and bright open concept main level featuring welcoming vaulted entrance., gourmet chef style eat-in kitchen with stunning cabinetry, granite countertops with complementary backsplash, large island with additional seating, stainless steel appliances. Great room with 2 Stry Cathedral ceilings., gas fireplace flanked by gardens doors out to large covered rear deck surrounded by aggregate concrete and landscape strips with hot tub with electric mechanical cover w/ light providing year round use great for entertaining,. Main level primary suite with 5pc ensuite bath, double sinks, frameless glass shower, jetted soaker tub. Additional main level bedroom/den w/dble French doors. Second level with good size loft area, bedroom w/walk in closet and 4pc bath great for accommodating family or guests. Basement has kitchenette with fridge and gas stove with approx 1700 Sq Ft of unfinished basement area great potential for new homeowners to add there finishing touches. Double car garage with swisstrax flooring. Aggregate concrete double car driveway and low maintenance landscaping with artificial grass. The home is close to all amenities with easy highway access, schools, shopping and parks. Featuring a true sense of comfort, space and style. Also great for that in-law situation or large family. Shows 10++ RSA (id:66690)
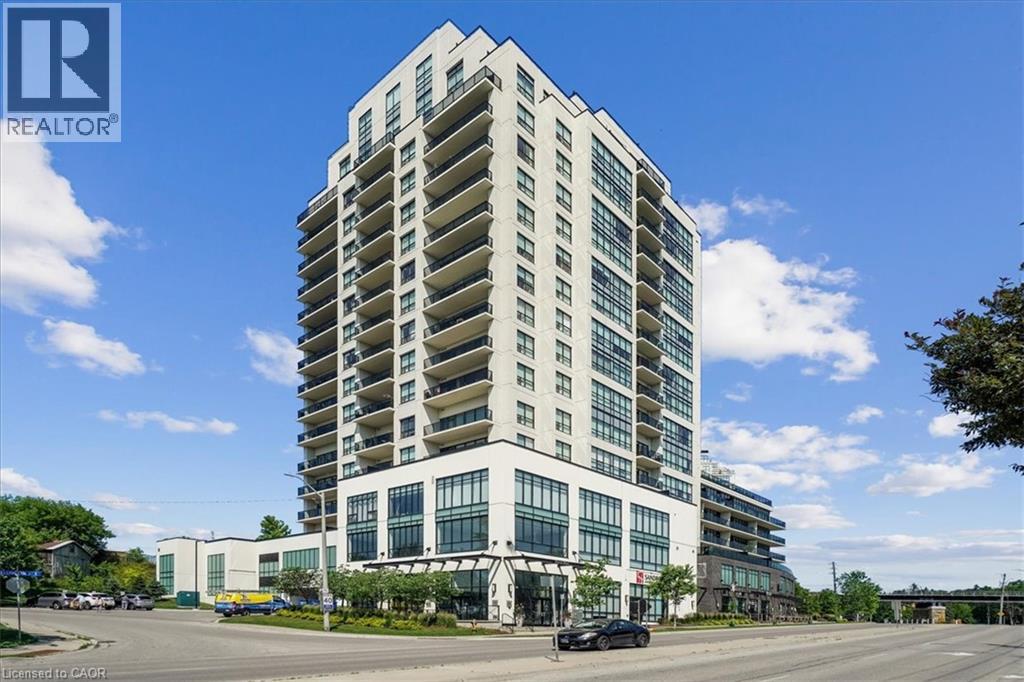
150 Wellington Street E Unit# 405
Guelph, Ontario
Experience elevated urban living at River Mill Condos in this thoughtfully designed 805 sq. ft., 1-bedroom, 1-bathroom suite. Flooded with natural light, the open-concept layout features premium hardwood floors, seamlessly connecting the dining space to a welcoming living area anchored by a sleek electric fireplace. The modern kitchen is an entertainer’s dream, equipped with stainless steel appliances and a large quartz peninsula offering ample prep space and seating. The generously sized primary bedroom features a spacious walk-in closet. Enjoy seamless indoor-outdoor living with a direct walk-out from the living room to your private balcony—the perfect retreat for morning coffee or evening sunsets. Residents of River Mill enjoy exceptional amenities, including a fitness centre, party room, theatre, library, BBQ terrace, and a lush rooftop garden. Located just a five-minute walk from downtown Guelph’s vibrant restaurants, boutique shops, and the GO Station, this suite is the ultimate turn-key opportunity for first-time buyers, downsizers, or investors. (id:66690)
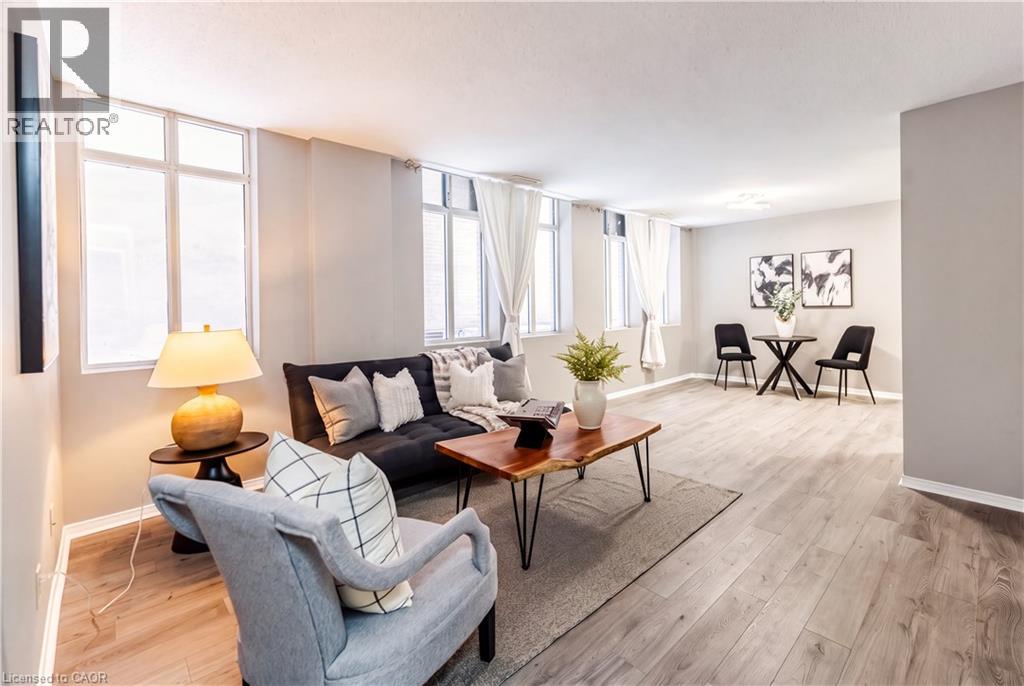
36 James Street S Unit# 303
Hamilton, Ontario
**INCLUDES: OWNED PARKING SPACE, EXCLUSIVE USE OF LARGE LOCKER, UTILITIES (HEAT, WATER & CENTRAL AIR), PLUS GYM ACCESS** An incredible opportunity to enter the real estate market in Hamilton’s iconic Pigott Building. This spacious condo features an open-concept layout, neutral finishes, oversized windows, generous closet space, and convenient in-suite laundry. Enjoy downtown living just steps from shops, restaurants, transit, the GO Station, and the vibrant James Street North arts district. Hamilton’s hospitals and McMaster University are also nearby. Whether you’re a first-time buyer, looking to downsize, or seeking an investment opportunity, this is your chance to own a piece of Hamilton history. (id:66690)