

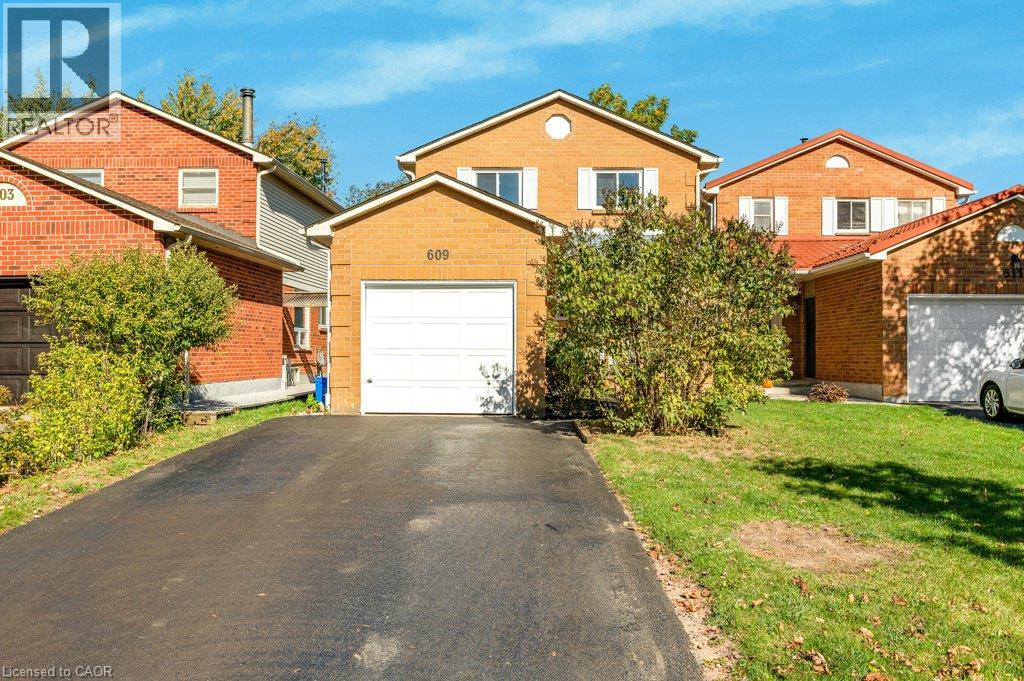
609 Roseheath Drive
Milton, Ontario
**A GREAT OPPORTUNITY IN BRONTE MEADOWS!** Set on a quiet crescent in Milton’s established Bronte Meadows neighbourhood, this 3+1 bedroom, 1.5 bathroom detached home offers a fantastic opportunity for buyers looking to get into the market, renovate, or create a home that reflects their own style. Bright east-west exposure brings natural light throughout the day, while the irregular lot offers approximately 130 feet of depth along one side, a backyard deck, and plenty of outdoor potential. The private driveway accommodates up to four vehicles, complemented by a single-car garage. The main floor features pot lights, while important updates include the furnace, central air conditioning, windows and doors, roof, owned hot water tank and water softener, and recently topped-up attic insulation (most completed in 2016). With a little TLC the home is ready for modernization, presenting an opportunity to build equity and make it your own. Enjoy an established, family-friendly community close to Bronte Meadows Park, John Tonelli Sports Centre, and the trails and green space of David Thompson Park. Convenient access to Highway 401, Highway 407, and Milton GO Station makes commuting and getting around the GTA easier. A well-located detached home with a generous lot, ample parking, and plenty of potential for buyers with vision! (id:66690)
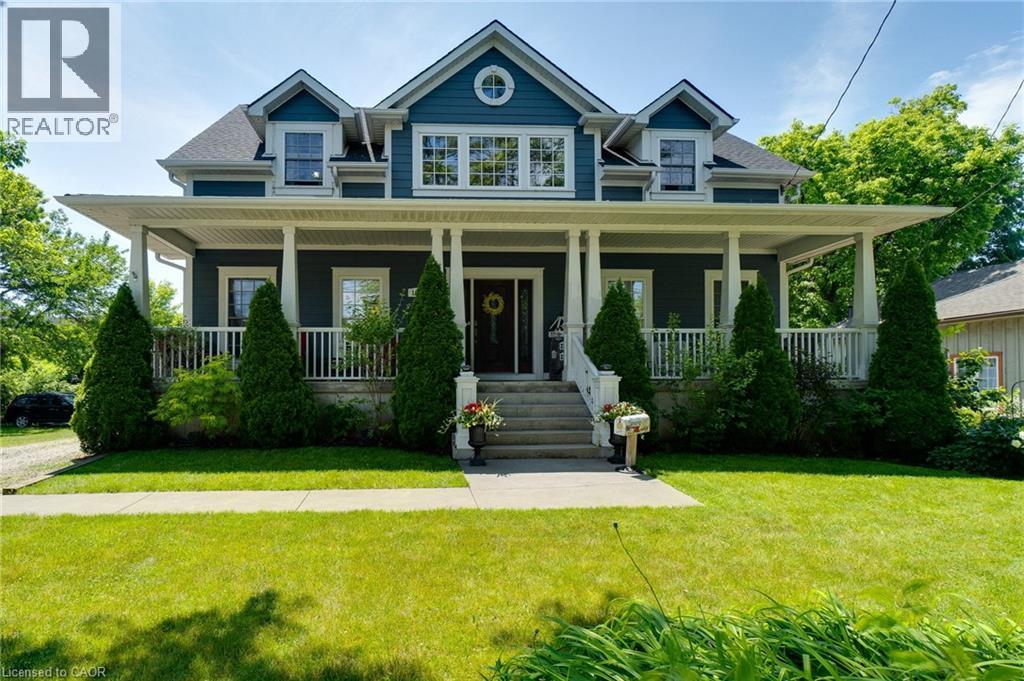
1026 Beach Boulevard
Hamilton, Ontario
Absolutely Stunning Custom-Built Bungaloft Home with massive 3 car garage in the Highly sought after prestigious Beach Boulevard Community, just minutes from Lakeshore Road & Downtown Burlington. You will have access to trendy restaurants, cafes, shopping & Spencer Smith Park. Commuters will appreciate the nearby GO Station & easy access to highways. This Exceptional property is Excellent for families to enjoy waterfront living. Located steps away from the shores of Lake Ontario, residents can enjoy the sandy beach, scenic waterfront walking trails & breathtaking views across the street. Enjoy your morning coffee with beach view from your covered 42 foot front porch. For all those Car Enthusiasts, this is the Garage for you! This home has a unique opportunity including garage with 13'6 ft ceilings, pony panel, skylight, air hose reel, 2 bike pulley lifts, storage unit, 12 ft work bench and vice. Your Home is protected from the elements with the infamous James Hardie Generic Fiber-Cement siding which is engineered for extreme climates. This home has a fantastic layout. Everything has been well thought out. Soaring 17 ft vaulted ceilings, an abundance of natural light creating a welcoming atmosphere with the open concept design which is an Entertainers Delight including gourmet kitchen with plenty of counter space, cabinetry, and a large walk-in pantry. Spacious Main Floor Primary Bedroom with luxurious Ensuite. Main floor Office can be used as a bedroom as well. Enjoy convenience of Main floor laundry. Upstairs features two spacious bedrooms & additional bathroom. The separate entrance to basement through mud room provides flexibility for in-law suite. Basement is full height and Dry. Deck in backyard is great for watching the ships come in while entertaining guests & includes a gas BBQ hook-up. Don't miss out on this Unique property and enjoy your Fabulous Beach lifestyle to the fullest or working away in your Heated Dream Garage! (id:66690)
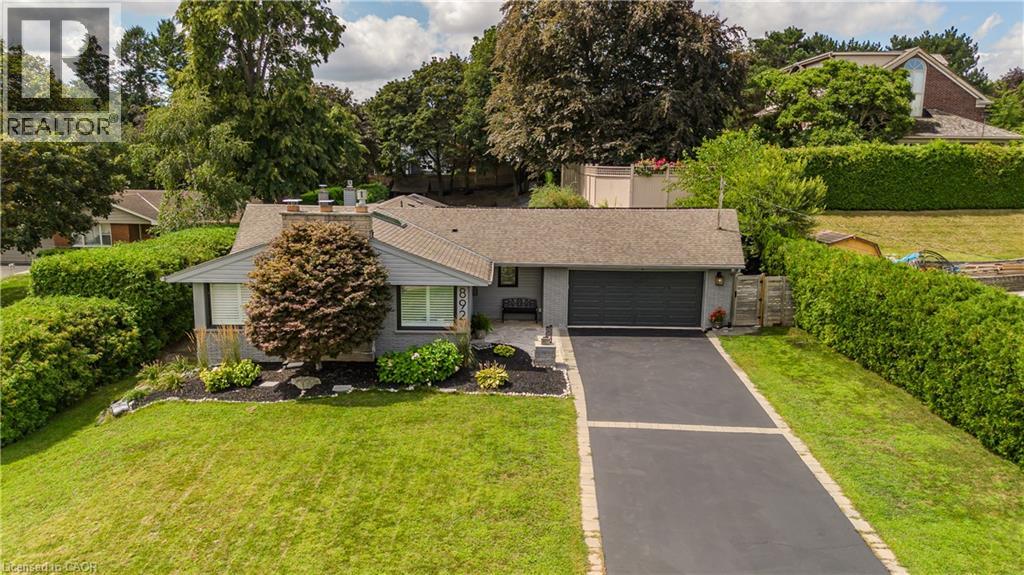
892 North Shore Boulevard W
Burlington, Ontario
Set in Burlington’s prestigious Aldershot South community, this home offers approx. 3,371 sf of finished living space, 3 beds and 3 baths, just steps from the lake. Surrounded by mature trees, this beautifully maintained bungalow combines generous one-floor living w/ a private backyard retreat featuring an inground saltwater pool, cedar sauna and extensive entertaining areas. Step inside to a welcoming foyer highlighted by an impressive, oversized skylight that fills the entry with natural light. The living room features custom built-ins, a wood f/p and large windows, opening to the dining area for an easy flow when entertaining. Spacious kitchen offers abundant cabinetry, granite counters, s/s appliances, gas range, centre island with seating and a breakfast nook overlooking the property. This area has plenty of natural light coming in from the bay windows and an additional large skylight. The bedroom wing offers 3 well-proportioned bedrooms, including an impressive primary retreat with hardwood flooring, gas fireplace, walk-in closet and walkout to the backyard. The private ensuite features a glass shower and soaker tub. 2 additional bedrooms, a full bath & main-floor laundry add everyday convenience. The finished lower level adds substantial living space with a spacious rec room centred around another fireplace, additional bath, laundry, flexible rooms and excellent storage—ideal for a home office, gym, games room or guest space. Outside, enjoy a resort-inspired setting designed for summer living with an inground saltwater pool, cedar sauna, patio areas and mature landscaping creating exceptional privacy. Additional highlights include solar panels, updated skylights and rear roof shingles and newer garage door. Ideally located near LaSalle Park & Marina, Royal Botanical Gardens, Burlington Golf & Country Club, Aldershot amenities, GO transit and major highways, this distinctive home offers exceptional space, privacy and lifestyle in a coveted Burlington setting. (id:66690)
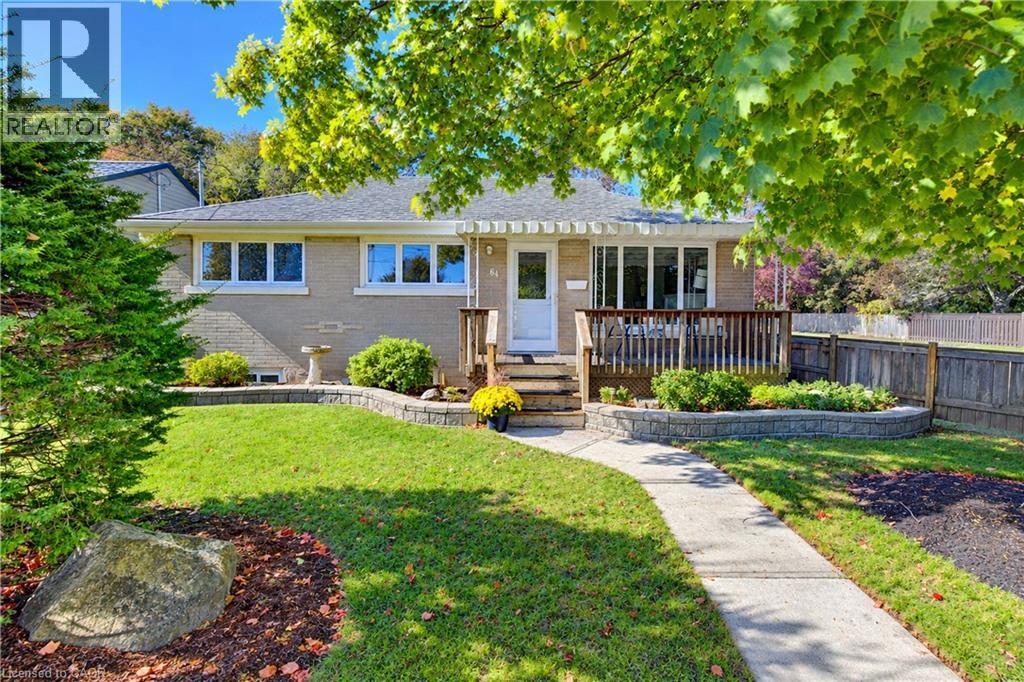
64 Lowrey Avenue S
Cambridge, Ontario
A bright, beautifully cared-for Bungalow with a backyard you’ll love spending time in! Welcome to 64 Lowrey Avenue South in Cambridge’s established East Galt neighbourhood. Immaculately maintained and thoughtfully updated, this carpet-free brick Bungalow features large windows that fill the home with natural light. Three main-floor Bedrooms, a welcoming Living Room with a gas fireplace and an eat-in Kitchen with ample cabinetry offer comfortable everyday living. Updated main-floor flooring and Bathrooms (2025) add to its move-in-ready appeal. Downstairs, the spacious Rec Room offers plenty of room to relax or entertain, while a separate Den and generous Storage area provide flexible space to suit your needs. A two-piece Bathroom and exterior walk-up entrance add convenience. Mature trees, landscaped gardens and a deck with a gazebo create an inviting backyard retreat. A double-car Carport and parking for 4 vehicles, Furnace (2018) and Central Air (2021) complete the package. Close to schools, parks, shopping and downtown Galt. Book your showing and come see how easily you could feel at home! (id:66690)
606 - 536 11th Avenue
Hanover, Ontario
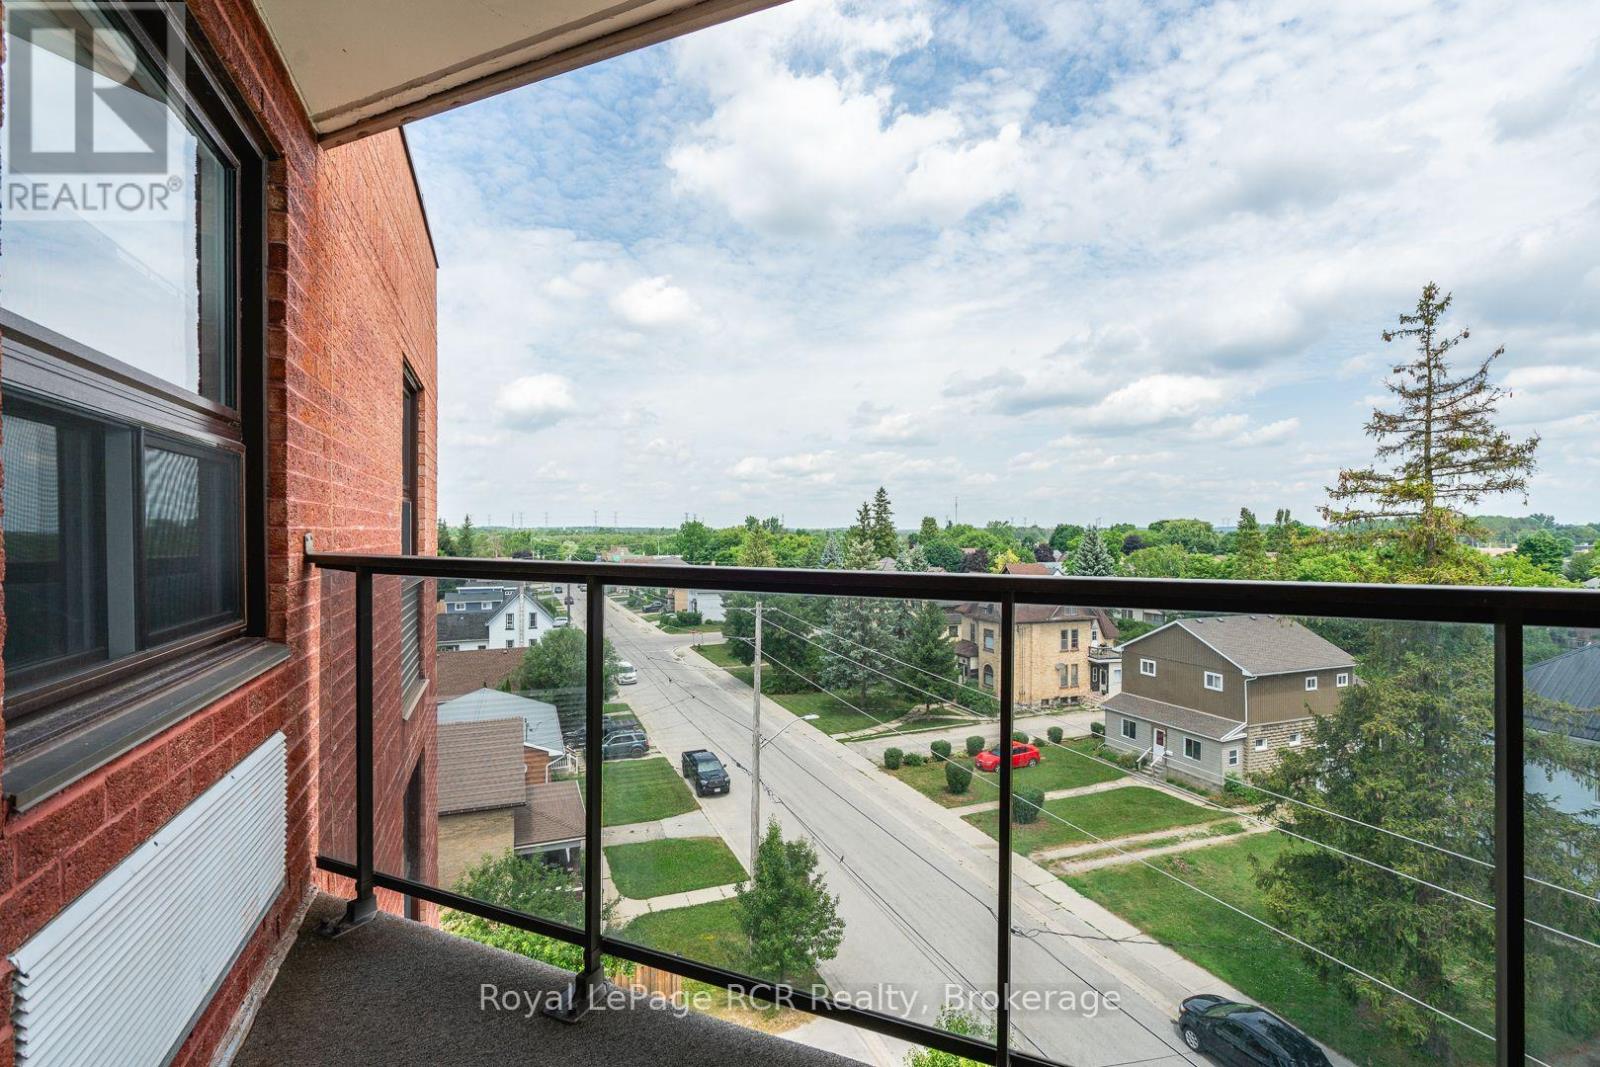
Enjoy views across the town of Hanover from this bright and spacious top-floor condo featuring 2 bedrooms and 2 bathrooms. Thoughtfully updated, the kitchen boasts custom cabinetry from Arbour Hill, including a charming window seat, glass accent doors, and a stylish backsplash. The open-concept living and dining area offers plenty of space for entertaining, with sliding doors leading to a private patio with glass railings. The primary bedroom includes a 4-piece ensuite, dual closets, and two windows. A second bedroom-ideal as a guest room or office is conveniently located near the guest bathroom with walk-in shower. Both bathrooms also feature cabinetry from Arbour Hill. Additional highlights include a utility room with washer, dryer, new water softener (2024), and water heater (2025), custom blinds from Burtons plus a full appliance package. The foyer features a coat closet, and there's an extra storage space located across the hallway and on the main floor. The well-maintained building offers a secure main floor entry and a shared common meeting room. One designated parking space is included. Condo fees are $403/month. (id:66690)
140 Barker Avenue
Toronto, Ontario
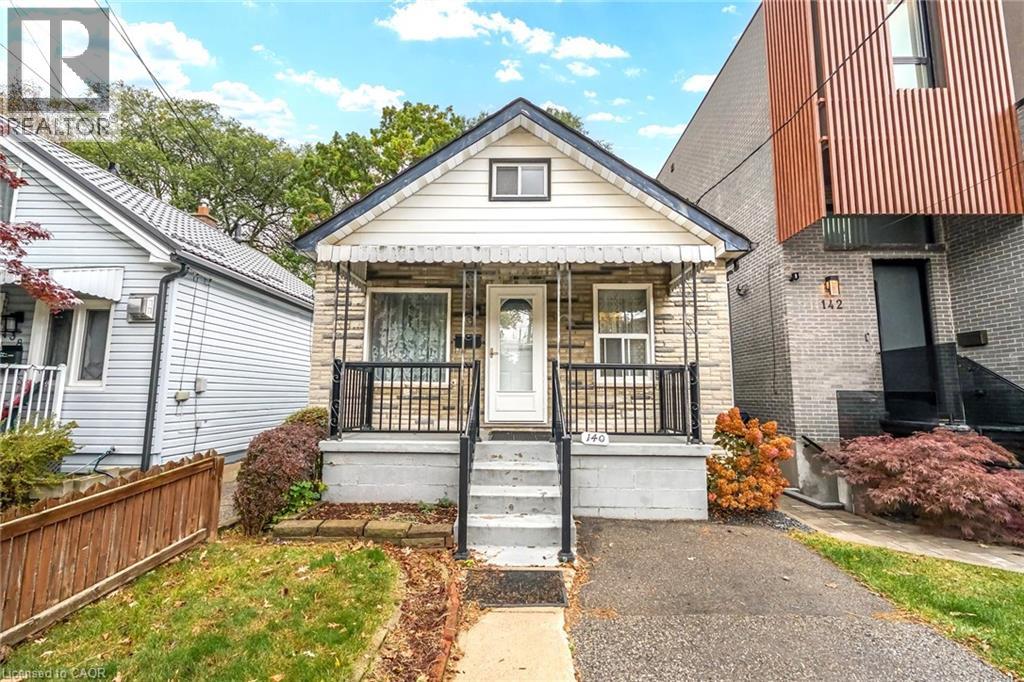
Location, Location, Location! Attention Builders, Contractors & Investors! Here is your rare opportunity to own a prime 25 x 106 ft lot in the highly sought-after Woodbine-Lumsden neighbourhood of East York. Nestled on a quiet, family-friendly street surrounded by numerous million-dollar custom new builds, this deep property offers endless potential to build your dream home from the ground up or undertake a major renovation. Unbeatable location just minutes to Woodbine and Main Street Subway Stations, Danforth GO, and quick access to the DVP for an easy downtown commute. Enjoy fantastic local amenities steps away at Stan Wadlow Park, Taylor Creek Park trails, East York Community Centre, Michael Garron Hospital, and the vibrant shops, cafes, and dining along The Danforth. Property and all chattels/fixtures are being sold in strictly As Is, Where Is condition without representation or warranty. Don't miss this incredible opportunity to build or invest in a rapidly transforming East End community! (id:66690)

4356 Dublin Crescent
Burlington, Ontario
WELCOME TO LITTLE IRELAND. IT IS RARE THAT A FINE PROPERTY COMES FOR SALE ON DUBLIN CRESCENT. THIS WELL MAINTAINED AND LOVED FAMILY HOME IN A FANTASTIC LOCATION IN BURLINGTON OFFERS 3 BEDROOMS, 2 BATHROOMS, LIVING ROOM, DINING ROOM, KITCHEN, FAMILY ROOM, REC. ROOM, DOUBLE GARAGE, CENTRAL VACUUM AND FINISHED BASEMENT. THIS 4-LEVEL SIDE SPLIT HOME OFFERS LOTS OF LIVING SPACE AND COMFORT. HARDWOOD FLOORINGS UNDERNEATH CARPETS. EASY ACCESS TO MAIN HIGHWAY, SHOPPING MALL, SCHOOLS ,HOSPITAL AND PARKS. ALL ELECTRICAL APPLIANCES AS IS CONDITION. (id:66690)
2488 Brookhurst Road
Mississauga, Ontario
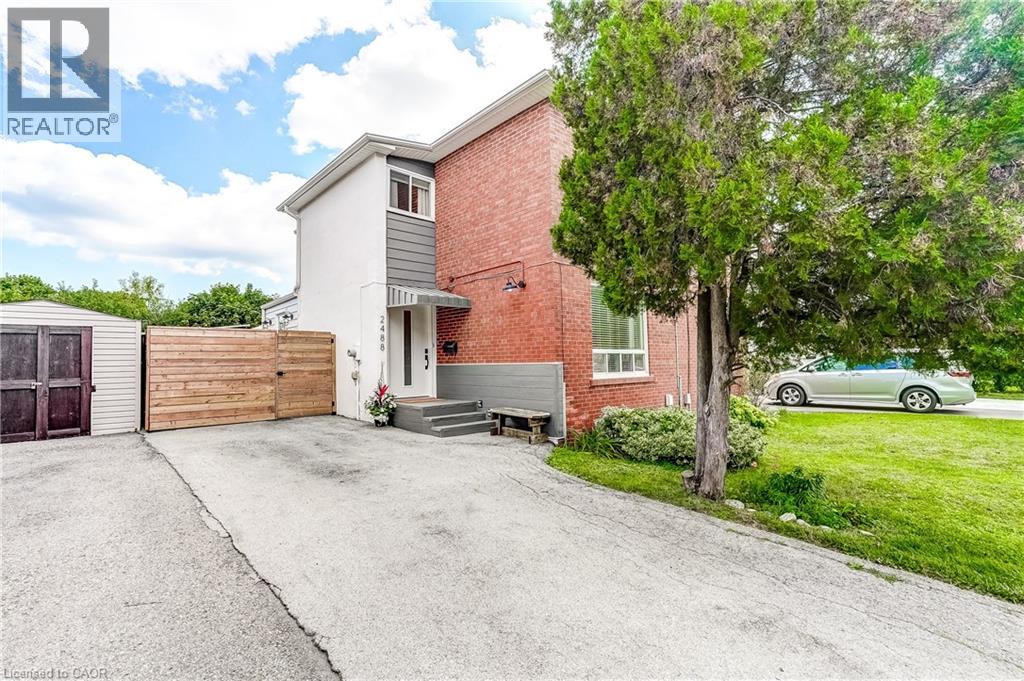
Welcome to 2488 Brookhurst Road- a thoughtfully and beautifully maintained home that combines comfort, aesthetic and functionality. Located in an established and convenient Mississauga neighbourhood within walking distance to Clarkson Community centre and pool, library, splash pad, grocery store,shopping, Clarkson GO station, and iconic local staple, Truscott Bakery. This home has seen numerous important updates in recent years, giving buyers the benefit of a home that has already had many of the major projects taken care of. The Kitchen and pantry/mudroom were updated in 2022, creating a functional and inviting space for everyday family life and entertaining. Upstairs flooring was updated in 2021, adding a fresh and cohesive feel throughout the upper level. Major mechanical updates include a 2022 furnace and 2021 airconditiioning system, providing efficient and reliable year-round comfort. The home also received blown-in insulation in 2025, for improved heat and improved energy efficiency. The membrane roof was replaced in 2018, providing an additional layer of confidence in one of the home's most important structural components. Most recently, the laundry room was updated in 2025, bringing an important everyday space up to date and adding to the home's overall functionality and storage opportunities. With major improvements already completed-including the roof, furnace. A/C, insulation ,kitchen, flooring, deck, fencing and laundry room - 2488 Brookhurst Road, offers buyers an opportunity to move into a home where many of the costly and tiime-consuming updates have already been addressed. Move in, enjoy the updates and make 2488 Brookhurst Road your own. (id:66690)
27 Gretna Court
Hamilton, Ontario
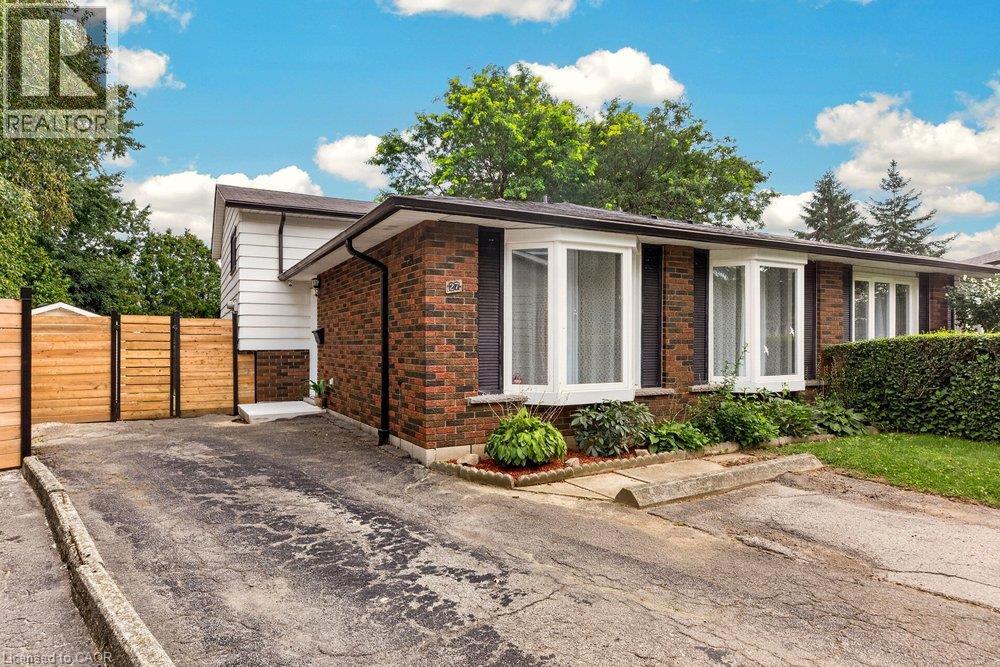
Charming Brick Backsplit on a Private, Treed Cul-de-Sac Lot Tucked away on a quiet court, this brick backsplit blends classic curb appeal with thoughtful updates throughout. A wide driveway leads to a welcoming entry with bay windows and mature landscaping. Inside, the home features a bright, functional layout with a mix of original hardwood and refreshed finishes, generously sized bedrooms with double closets, and elegant lighting touches like chandeliers that elevate the everyday. The updated kitchen is a standout, with crisp white cabinetry, dark countertops, custom marble backsplash, and stainless and white appliances, plus a bay window over the eating area framing tree-lined views of the court. The semi-finished lower level with a walkup to the backyard, adds valuable living space, anchored by a rec room, ideal for a media room, home office, or guest space. A separate side entrance leads to the laundry and utility area with flexibility for future in-law or income potential. Out back, enjoy true privacy with a fully fenced yard backing onto mature trees, an above-ground pool, patio space, and plenty of room to garden or entertain. This is a rare combination of a quiet, family-friendly cul-de-sac setting with the space and updates today's buyers are looking for, including a renovated kitchen with quartz counters, a finished lower level with a separate entrance, a fully fenced treed backyard with pool, and ample driveway parking. Some photos have been digitally staged. (id:66690)
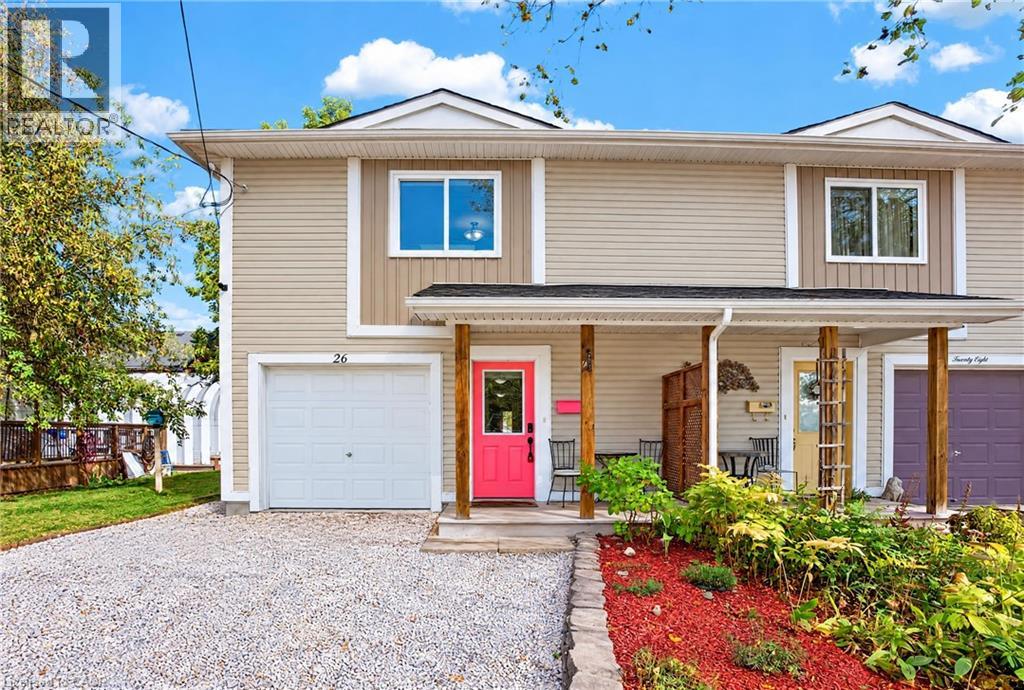
26 Huron Street
Guelph, Ontario
Discover the Potential at 26 Huron Street, Guelph! Located in the vibrant St. Patrick’s Ward, this freehold semi-detached home offers an exceptional opportunity for families, first-time buyers, and those looking to add value. Built in 2012, this 4-bedroom, 2-bathroom home features a functional layout with an open-concept living, dining and kitchen area enhanced by a skylight. The lower level offers additional living space with a bedroom, office/den, 2-piece bathroom, laundry, utility room and ample storage, presenting exciting potential to explore an in-law suite or multigenerational living arrangement, subject to required approvals. Step outside to an impressive 174-ft-deep, fully fenced backyard featuring a spacious deck and patio, offering plenty of room for entertaining, gardening, play or creating your own outdoor retreat. Enjoy an unbeatable location just a short stroll from downtown Guelph, the GO and Central train stations, Speed River, River Run Centre, Sleeman Centre, restaurants, parks, trails and schools. Conveniently located near shopping, the University of Guelph and major highways. A rare opportunity to enjoy freehold ownership, an oversized backyard and future possibilities in a sought-after downtown neighbourhood! OPEN HOUSE on Oct 25, 2026 from 2-4 pm. See you there! (id:66690)
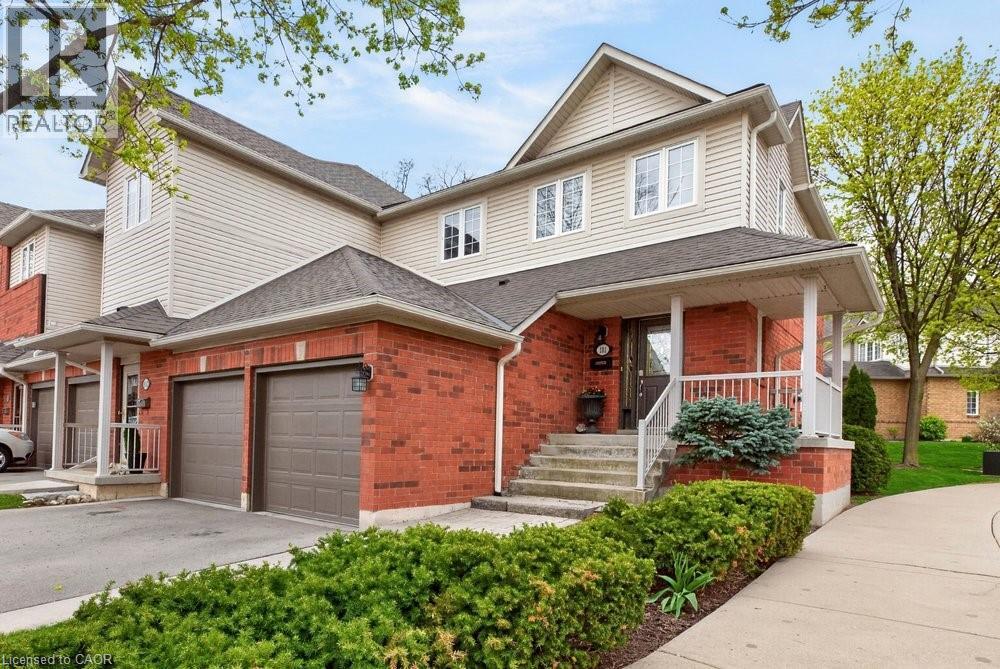
100 Beddoe Drive Unit# 101
Hamilton, Ontario
Welcome to this beautifully maintained end-unit townhome w/ a double-car garage, nestled in the sought-after Fairways at Chedoke community in sought after Kirkendall. Features low-maintenance living in an exceptional location, this bright and inviting end unit townhome is enhanced by additional end-unit windows that fill the space with natural light. The welcoming main level features a dramatic two-storey foyer, hardwood flooring, a cozy gas fireplace, and sliding patio doors leading to a private deck and backyard - perfect for relaxing or entertaining. The stunning kitchen offers quartz countertops, abundant cabinetry, a peninsula with breakfast seating, tile backsplash, and built-in stainless steel appliances, including an induction stove. Upstairs, the spacious primary suite features two closets, including a walk-in, and a lovely 5-piece ensuite w/ a soaker tub and large walk-in shower. Two additional bedrooms and 4pce. Bathroom wchich completes the second level. California shutters accent most windows throughout the home, while blackout blinds provide added comfort in the bedrooms. The finished basement expands the living space with updated flooring in the recreation room, a versatile den or home gym, a 3-piece bathroom, and ample storage. A convenient main-floor powder room and laundry room with inside access to the double garage complete the home's thoughtful layout. Situated alongside Chedoke Golf Club, residents of 100 Beddoe Drive enjoy visitor parking, a centre parkland and walking paths within the community. Monthly condo fee of $494.23 include exterior building maintenance, insurance, landscaping, snow removal, common elements, and water. Ideally located just minutes from the Bruce Trail, conservation areas, excellent schools, McMaster University, Innovation Park, Locke Street, Westdale Village, GO Transit, major highway access, and public transit. Flexible closing is available, including the option of an earlier possession. (id:66690)
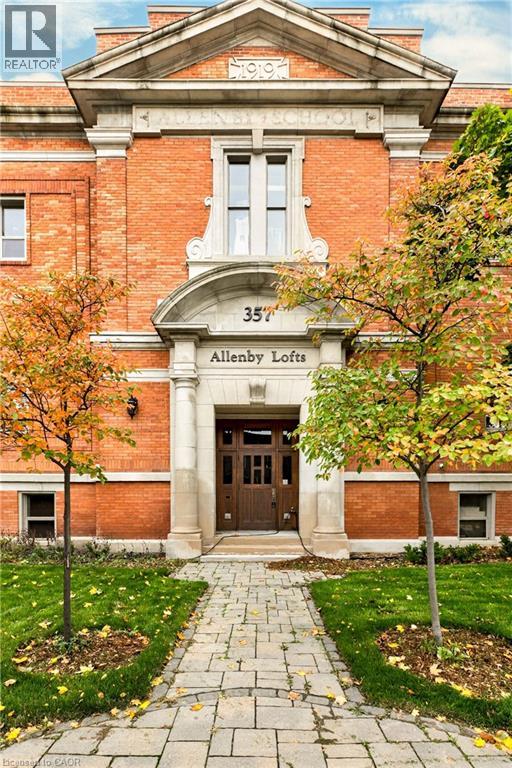
357 Hunter Street W Unit# 13
Hamilton, Ontario
HISTORIC SOUL meets URBAN COOL! Set in the heart of trendy Kirkendall, just steps from vibrant Locke Street, this Loft Garden Suite blends historic character with urban style. Originally an early 1900s Hamilton schoolhouse, Allenby Lofts is an award winning three-storey boutique conversion with just 18 residences. Approx. 1,160 sq. ft. of living space featuring soaring 12' ceilings, exposed brick, rustic beams, exposed ductwork, oversized windows and gas fireplace. The open-concept kitchen, living and dining areas create an airy, welcoming space for everyday living and entertaining, complemented by a generous primary bedroom, 4-piece bath and fresh, updated decor. West-facing windows capture beautiful sunset views, while the spectacular rooftop patio provides panoramic views of the city and Niagara Escarpment. Enjoy the convenience of one owned parking space, visitor parking and carefree condo living, all just steps from Locke Street's sought-after shops, cafés and restaurants. Easy access to GO Transit, bus routes, McMaster University and Highway 403 adds to the appeal. Move-in ready, with early possession available! (id:66690)
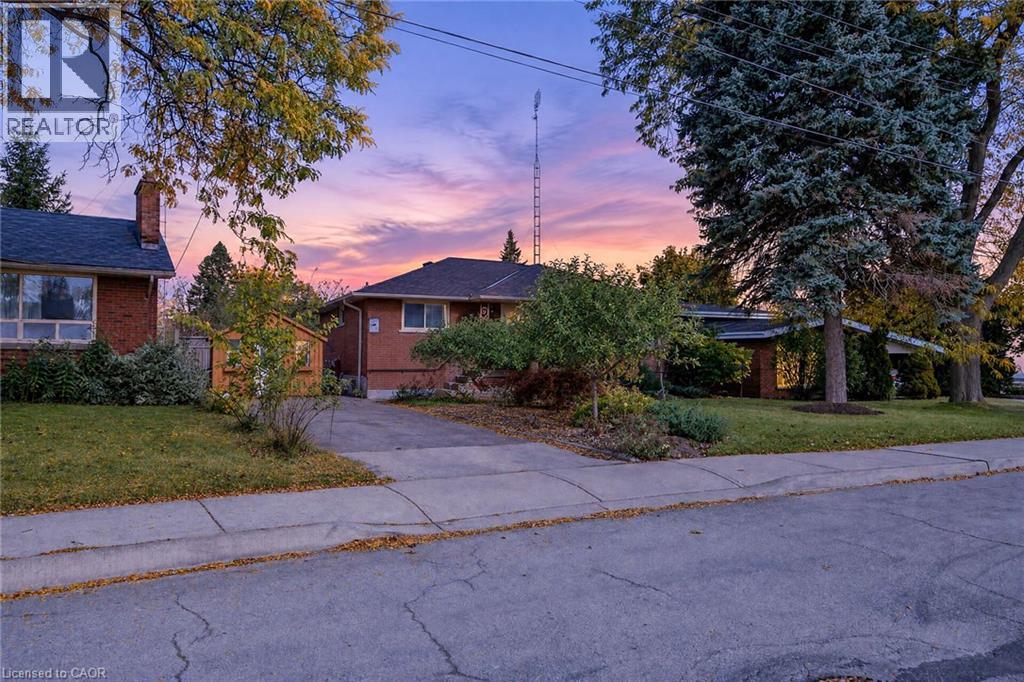
6 Sandringham Avenue
Hamilton, Ontario
Solid bungalow in the desirable Westcliffe neighbourhood, offering an updated kitchen and excellent potential to make it your own. The home features a separate in-law suite with its own entrance, kitchen, bedroom, living room, and laundry and updated bathroom—ideal for extended family or multi-generational living. A hardwired generator, gas fueled provides added peace of mind during power outages. Conveniently located close to schools, shopping, and public transit, this property offers a great opportunity for buyers looking for a home with versatile living space and the potential to add value with some care and personal touches. The lot offers multiple fruit trees and raised garden beds for the avid gardener. (id:66690)
218 Catharine Street N
Hamilton, Ontario
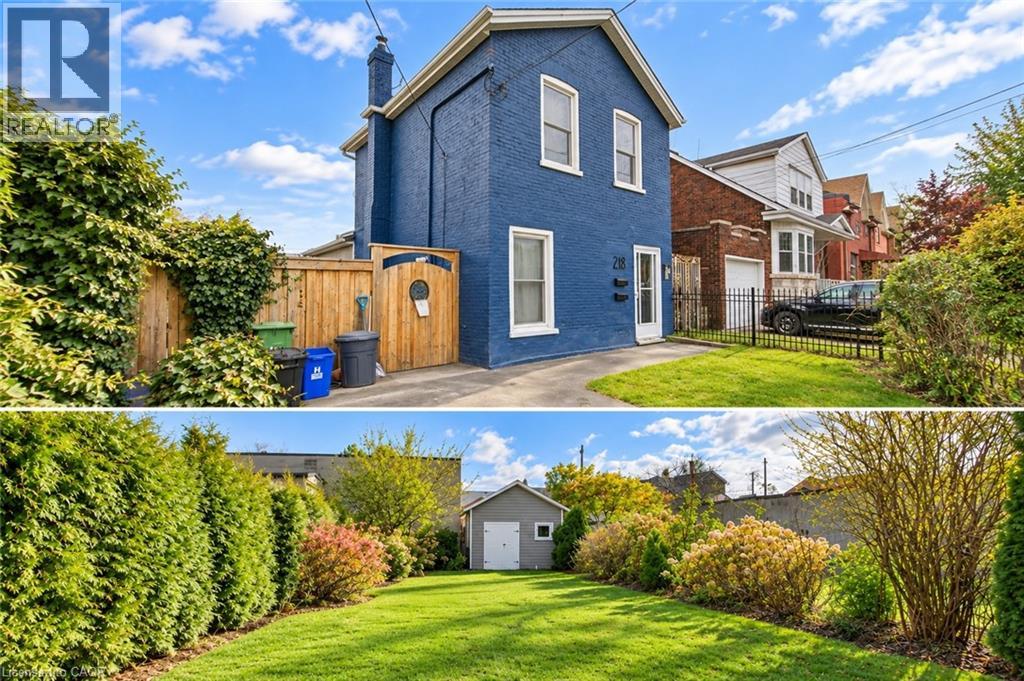
GREAT PRINCIPLE RESIDENCE or INVESTMENT OPPORTUNITY: Become the proud owner of this Multi-Unit Home in one of Hamilton’s highly desired & beloved neighbourhoods! This home provides a unique opportunity for savvy buyers to live in one unit + endless possibilities for the other. Situated in a vibrant neighbourhood, this charming home boasts (2) self contained units, each brimming with potential for both investors and multi-generational families. This home has separate hydro meters and an in-law suite that is packed with recent upgrades including several high ticket items in the last 10 years. These items include the Furnace, AC, Roof, some windows and doors, plumbing, some newer appliances, newer flooring etc. The updated main home has a spacious layout combining functionality with aesthetics. The fully renovated open concept kitchen features stone countertops, newer stainless steel appliances, storage space + main floor conveniently tucked away in-suite laundry . Flowing from the kitchen rests the inviting living room as the perfect space for relaxation & entertainment. This main space has large windows for plenty of natural light. The second level contains 3 generously sized bedrooms as well as a renovated full bathroom. The home offers even more square footage with the separate side entrance leading into a completely different space containing a separate Kitchen, Full Bathroom, In-suite Laundry, and 1 large bedroom with walkout to the backyard. The secondary dwelling offers a myriad of opportunities for rental income or multi-generational living each with their own rental potential where you can enjoy a steady stream of income to help offset mortgage payments contributing to your long-term financial goals. Convenient driveway & street parking ensures space for both residents and visitors. This ideal location is close to the Go Station for commuters or that spontaneous getaway, as well as being WALKING DISTANCE to all of Hamilton’s culturally diverse amenities (id:66690)
143 Margaret Avenue
Stoney Creek, Ontario
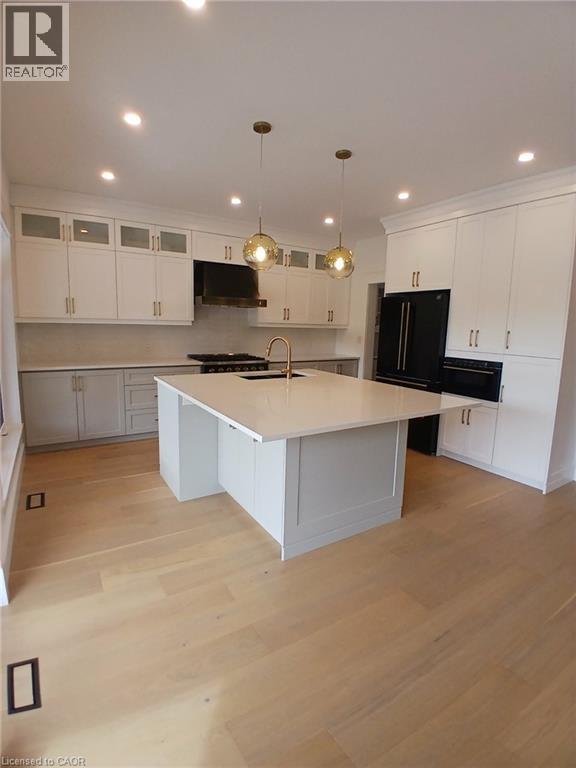
**Exceptional Pre-Construction Opportunity – Custom 4-Bedroom Home** Welcome to an exceptional opportunity to own a **custom-built 4-bedroom, 4-bathroom home offering approximately 2,800 sq. ft. of thoughtfully designed living space** in a highly desirable and sought-after neighborhood. Designed with modern family living in mind, this beautiful home features a spacious and functional floor plan with **9-foot ceilings on the main floor**, creating an open, bright, and elegant atmosphere throughout the principal living areas. The open-concept design provides an ideal setting for both everyday family life and entertaining. The heart of the home is a spacious kitchen designed to combine style and functionality, with the opportunity for the purchaser to personalize selections and finishes to suit their individual taste. Buyers will have the unique opportunity to choose from a variety of **finishes, colours, flooring, cabinetry, countertops, fixtures, and custom features**, allowing them to create a home that truly reflects their personal style. The second floor offers four generously sized bedrooms, including a spacious primary suite designed to provide comfort and privacy. Four bathrooms throughout the home provide exceptional convenience and functionality for the entire family. A **double-car garage** provides ample parking and additional storage space, while the carefully designed layout maximizes both comfort and practicality. Located in a highly desirable neighborhood, this home offers the perfect combination of **modern design, quality construction, personalization, and location**. **Don't miss this opportunity to build the home you've always envisioned. Contact us today for floor plans, available selections, upgrades, and additional information.** (id:66690)
185 Fisher Lake Lane
Kearney, Ontario
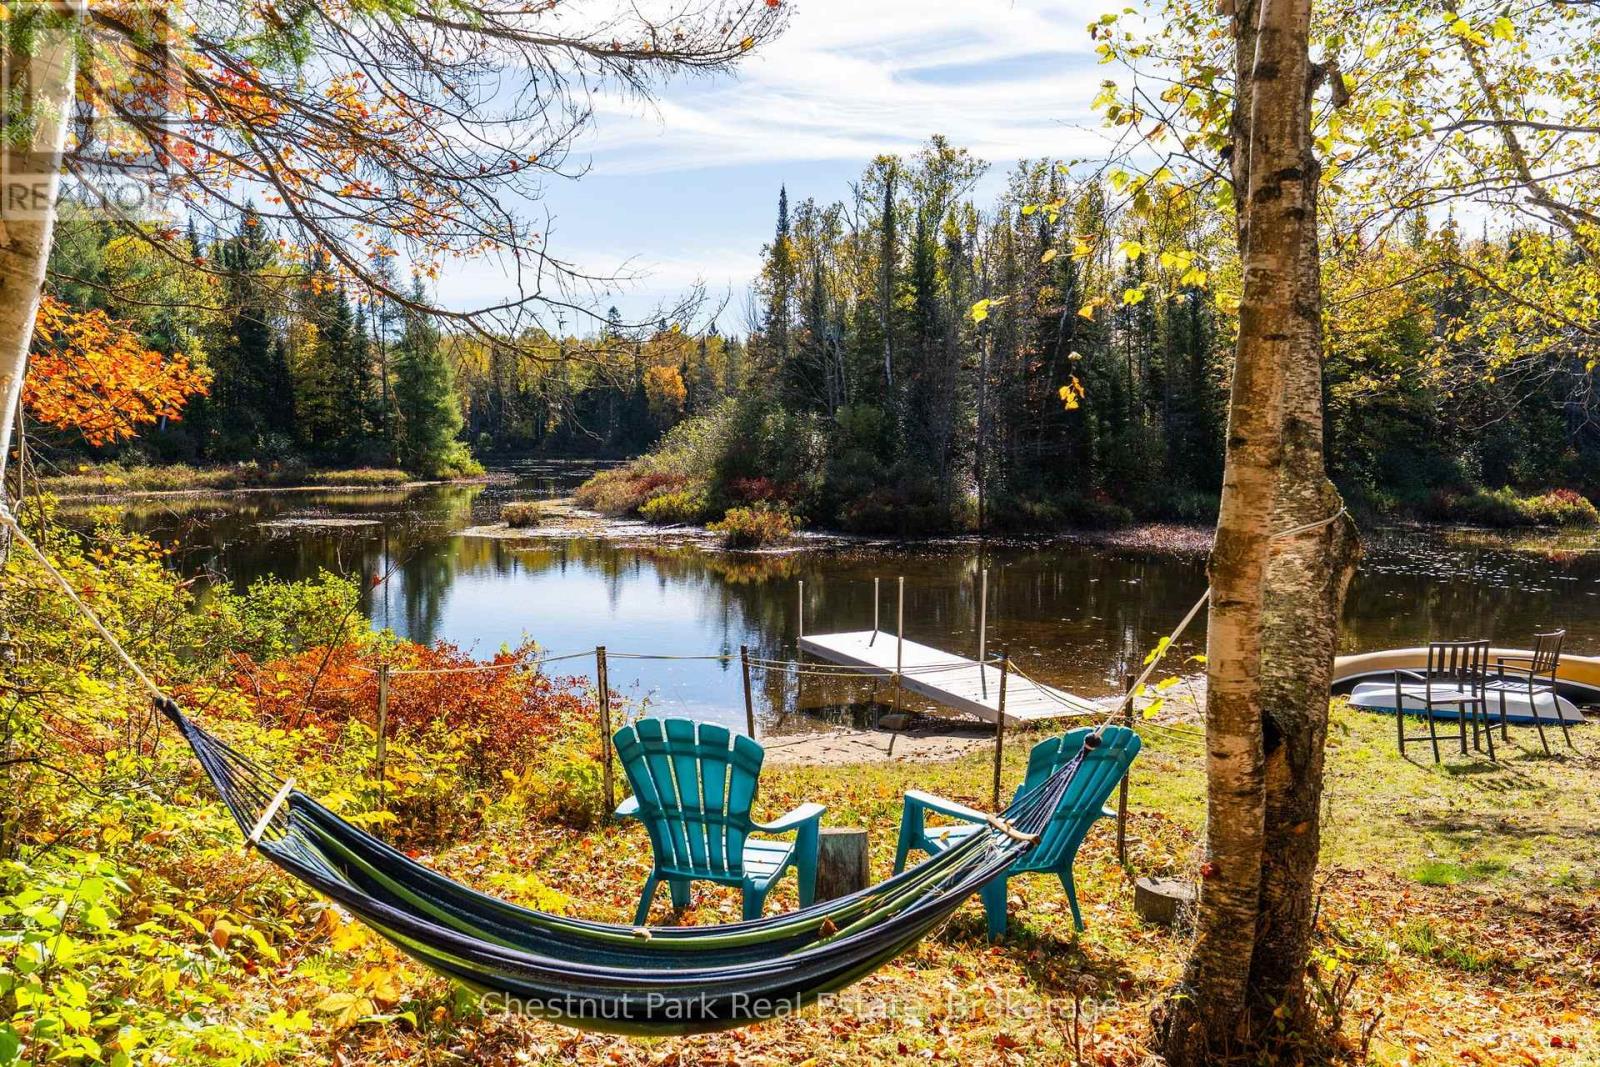
Your Fisher Lake escape awaits! This thoughtfully renovated 3-bedroom, 4-season cottage offers the perfect mix of comfort, charm and easy waterfront living. Bright and inviting inside, the cottage features a modern kitchen, updated bathroom, newer flooring and lighting, along with many important updates including the roof, windows, siding, insulation, furnace, A/C, electrical, well pump and water filtration system. Outside is where cottage days are meant to be spent. Launch the kayaks, head out in the canoe, enjoy a quiet morning by the water or spend an evening by the lake. The cottage is being offered fully furnished, so you can simply bring your bags and start enjoying it. Set in Kearney, you'll have access to the area's beautiful three-lake chain, three access points into Algonquin Park and the snowmobile trail just down the road. Huntsville is just 20 minutes away, while local shops, gas and the LCBO are all close by. The property also offers potential flexibility for short-term rental use. A beautiful place to slow down, get outside and enjoy everything Kearney has to offer. (Fisher Lake, AKA Perbeth) (id:66690)
1591 5th Avenue W
Owen Sound, Ontario
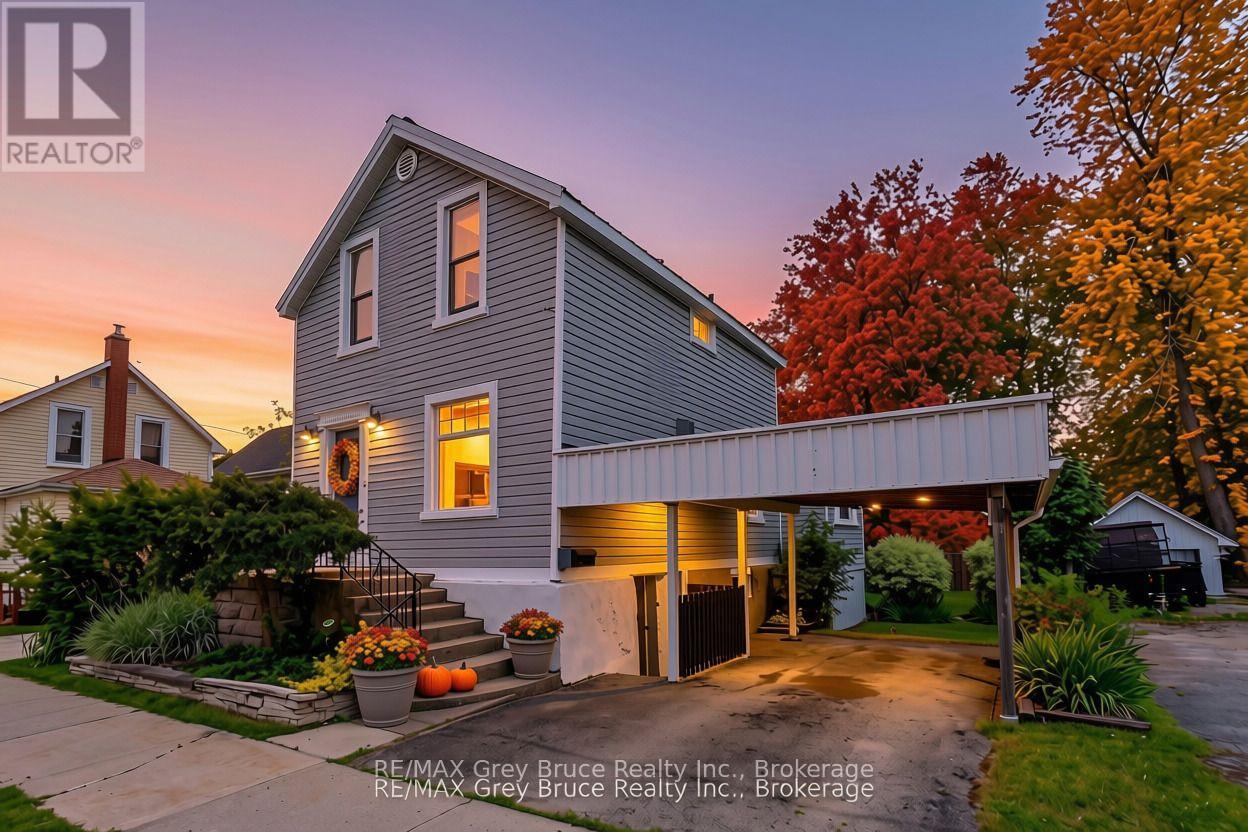
Delightfully updated 3-bedroom, 1.5-bath home on a quiet street just a short walk to Kelso Beach and nearby parks. Full of charm and character, this move-in ready home features a bright kitchen overlooking the private backyard, convenient main floor laundry, three spacious bedrooms, and plenty of space throughout. The walkout basement offers additional storage space with easy access to the partially fenced backyard. Enjoy privacy and summer barbeques in the awesome backyard, with lots of space for gardens and perennials. Complete with forced air gas heating, central air, and a carport, this home offers comfort, character, and a great location. Enjoy the convenience of being close to schools, shopping, and Owen Sound's beautiful waterfront. (id:66690)
3985 Joyland Drive
Ramara, Ontario
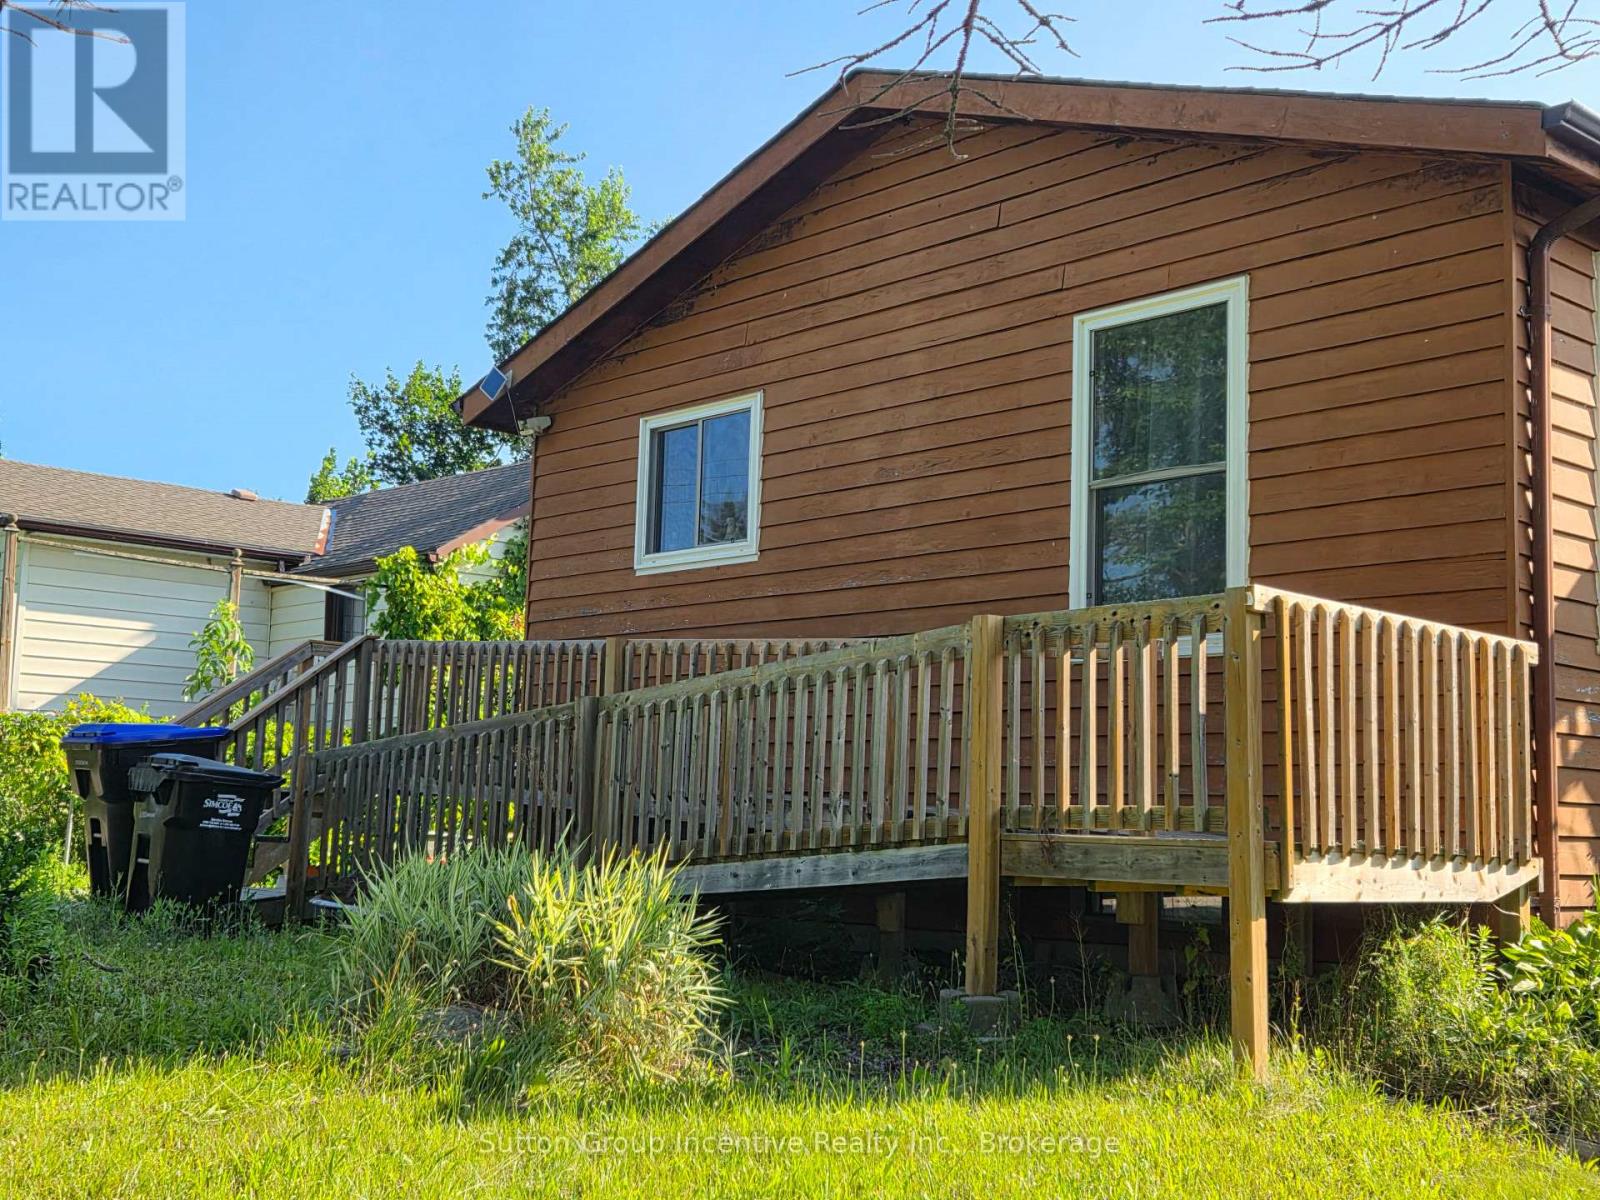
Year round cottage getaway in the Hamlet of Joyland Beach. This area is walking distance to parks, beaches, boat ramps, marinas and the community recreation center is out your front door. This 3 Bedroom, 2 full bathroom home is located in a quiet area a short drive from Orillia, Casino Rama Entertainment, Golfing and Ski Hills. Upper and lower level wood and gas stoves give that cozy chalet vibe in the winter season and keep the floors and home so warm there is no need for supplement heating. The home has 200 Amp service, upgraded tilt to clean feature custom vinyl windows, new septic (07/2026), a walkout to the side living room deck, walkup to the garage, and a ramp out front to the main entrance. The main floor renovated bathroom has a heated floor. The drilled well water supply is complete with an owned filtration system and a water softener. You will enjoy the local community area living in this cozy family home. (id:66690)
64 Alexsia Street
Hamilton, Ontario
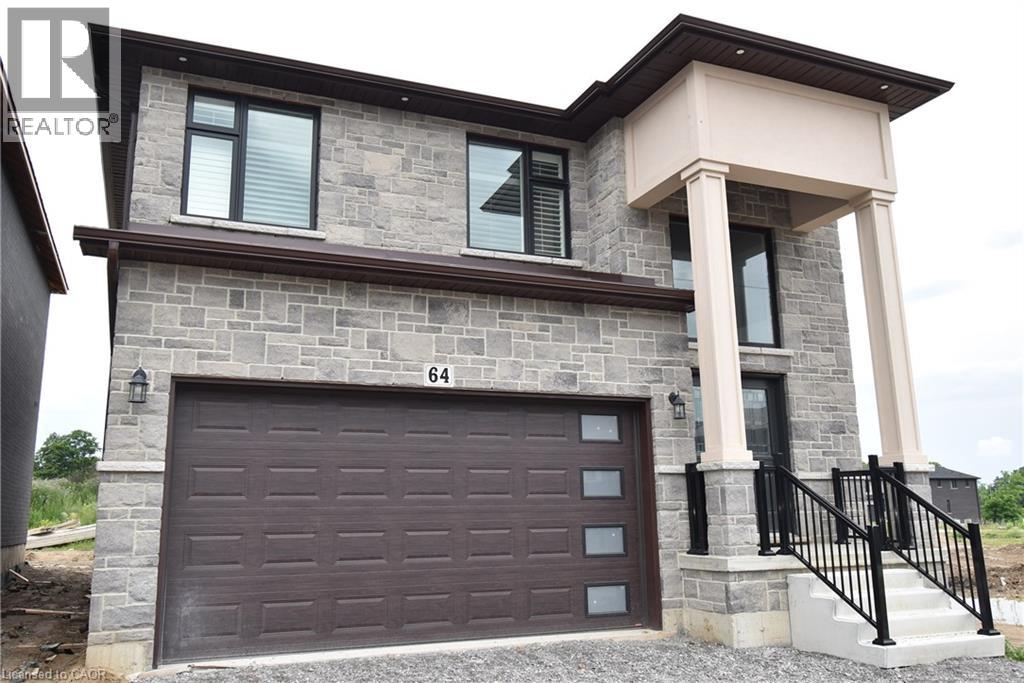
BRAND NEW! Builders inventory home loaded with upgrades and available for immediate occupancy. 4 Bedrooms, 3.5 bathrooms. 9' ceiling heights on the main floor. 8' ceiling heights on the second floor. Loaded with upgrades including raised 8'6 basement. Stained oak staircase. Granite throughout including the kitchen backsplash. Beautiful dark wood kitchen cabinets. Elegant dark hardwood flooring throughout. Built in wall unit and half wall with cabinets and granite top. All brick side side and back elevations with stone frontage. Large format tiling including 24x48 on main floor. Upgraded light with 20 added pot lights. PRICE IS AFTER REBATE (id:66690)
1309 Beaufort Drive
Burlington, Ontario
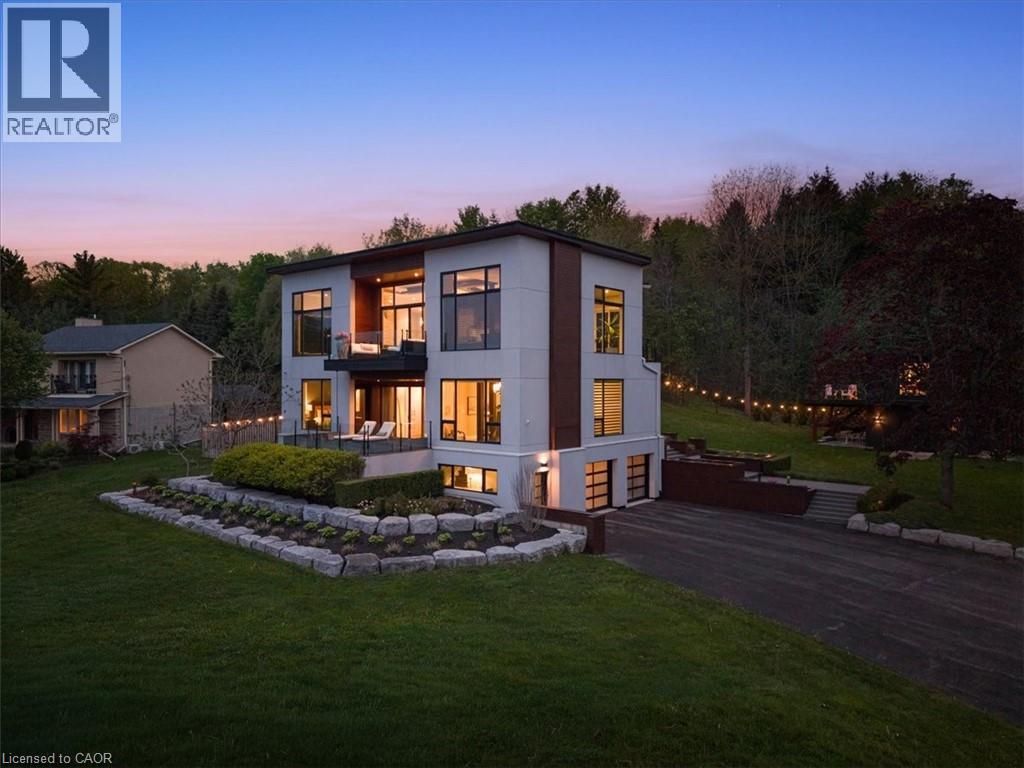
ONE of a KIND home... MUST SEE VIEWS! Own a Rare Piece of the Niagara Escarpment in Burlington. Perched on an extraordinary estate-sized lot in prestigious Tyandaga Highlands, this striking modern residence backs onto protected forest and the Bruce Trail while capturing breathtaking panoramic views across Burlington, Lake Ontario, and even the Niagara skyline. Widely regarded as one of Burlington’s most unique vantage points, the setting is nothing short of extraordinary. Offering over 5,300 sq. ft. of finished living space, this one-of-a-kind home was intentionally designed around elevation, natural light, privacy, and the view itself. A unique reverse-living layout elevates the principal living spaces above the treetops, where walls of windows and soaring ceilings up to 14' tall, create a dramatic reveal the moment you arrive. Flooded with natural light from sunrise through dusk, the living room, kitchen, and dining areas seamlessly connect to the surrounding escarpment setting. Architectural details, clean modern lines, and multiple outdoor entertaining spaces create an exceptional balance of luxury and nature. Surrounded primarily by mature forest and nature, the property offers a rare sense of tranquility and privacy while remaining moments from city conveniences. 4 Bedrooms, 3.5 Bathrooms including 2 Ensuites, Fully Finished Walk-Out Lower Level, 9-Car Driveway. Some homes are built. This one was positioned. (id:66690)
27 Dawson Drive
Kincardine, Ontario
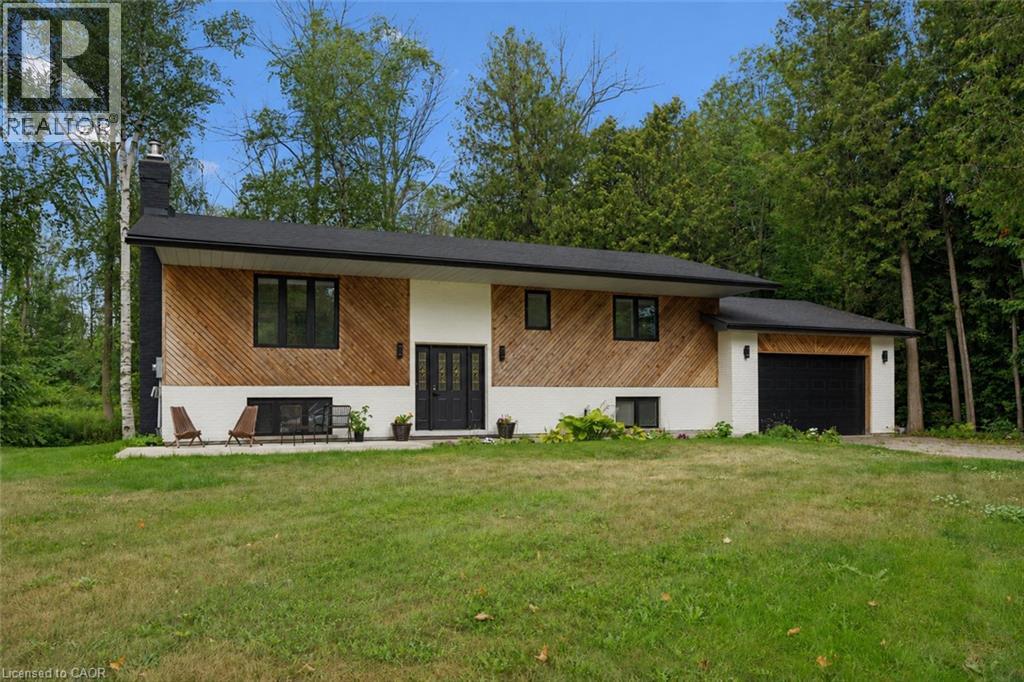
Welcome to 27 Dawson Drive, set on a nearly half-acre lot just north of Kincardine, offering an exceptional blend of privacy, comfort, and refined Country Living. This beautiful Raised Bungalow is ideally located just minutes from town, a short stroll from a quiet sandy beach, and steps from the KIPP Trail — providing a peaceful lifestyle without sacrificing convenience. The bright, welcoming Main Floor is filled with natural light and features a spacious Living Room, an updated Kitchen and Dining space with access to a backyard Deck, three well-appointed Bedrooms, and a 5-pce Bathroom. The finished Basement expands the living space with a generous Rec. Room, an additional Bedroom or Home Office, another 3-pce Bathroom, and dedicated Laundry and Storage areas. Outdoors, mature trees and attractive landscaping create a private setting with plenty of room to enjoy. An attached 20' x 25' Garage, a detached 20' x 21' Garage/Workshop with Hydro, and two spacious driveways provide exceptional parking, storage, and workspace. With generous living space, excellent Garage/Storage capacity, and an amazing location near Lake Huron and walking/hiking trails, 27 Dawson Drive presents a wonderful opportunity to experience a relaxing lifestyle while remaining close to all that Kincardine has to offer. Schedule your private viewing today! (id:66690)
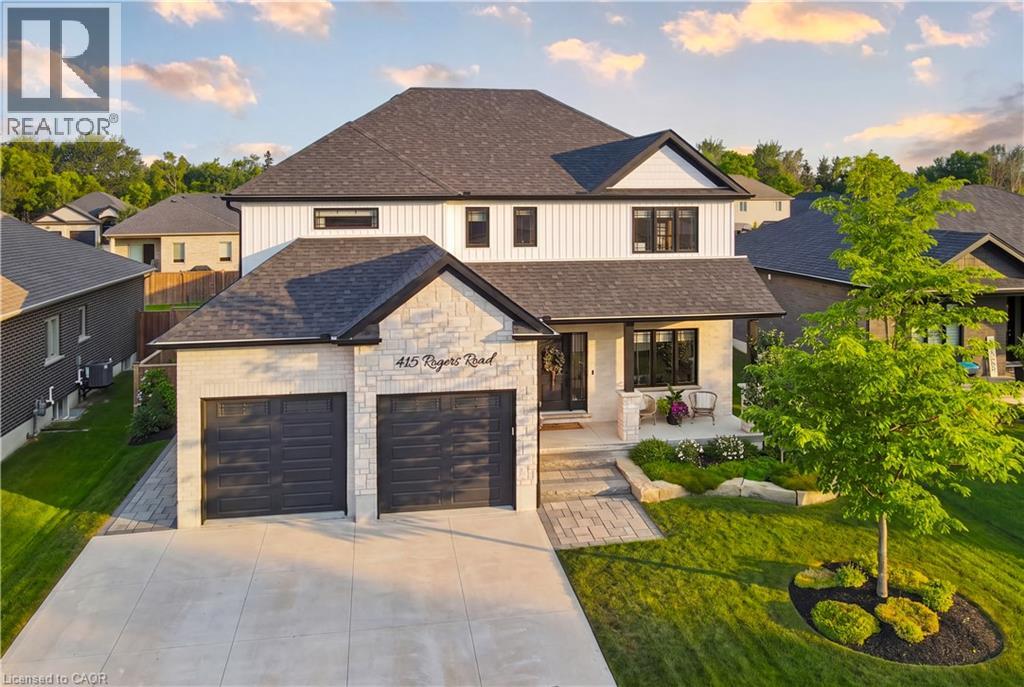
415 Rogers Road
Listowel, Ontario
Welcome to 415 Rogers Road, an exceptional Home located in Listowel's most desirable neighbourhood. Offering over 3,800 sq. ft. of finished living space, this beautifully designed Home combines stunning finishes and a functional layout that's perfect for modern family living. As you enter the Home, you’re immediately greeted by a bright and inviting Main Floor with 9’ ceilings and Hardwood flooring throughout. The heart of the Home is the impressive Kitchen, complete with quartz counters, high-end appliances, a large island, and plenty of space for entertaining. Off the Kitchen is the Dining area offering the perfect setting for family meals, and the beautiful and bright Living Room with gas fireplace and built-in shelving. A convenient and private Home Office with custom built-ins, a 2-pce Bathroom, and a Mudroom complete the Main Level. Ascend up the hardwood Staircase to find a Loft/Family Room offering the perfect space for a Playroom or Media Room. The large Primary Bedroom features a walk-in closet with custom built-ins and a spa-inspired 5-pce Ensuite with quartz counters, a glass shower, and a freestanding soaker tub. Two additional large Bedrooms, another 5-pce Bathroom, and a full Laundry Room complete the Second Level. The finished Basement offers even more living space with a large Rec. Room, a stylish Wet Bar featuring matte quartz counters, a fourth Bedroom, another Bathroom, and plenty of storage. Outside, enjoy the beautifully landscaped and fenced 60' x 135' lot complete with a large interlock patio that's perfect for relaxing with family and friends, and the oversized concrete driveway, along with the two-car garage, provide parking for up to eight vehicles. With over $150,000 in premium upgrades and an unbeatable location that's within walking distance of schools, the golf course, parks, walking trails, and everyday amenities, 415 Rogers Road is more than just a beautiful Home — it's a lifestyle. Schedule your private viewing today! (id:66690)
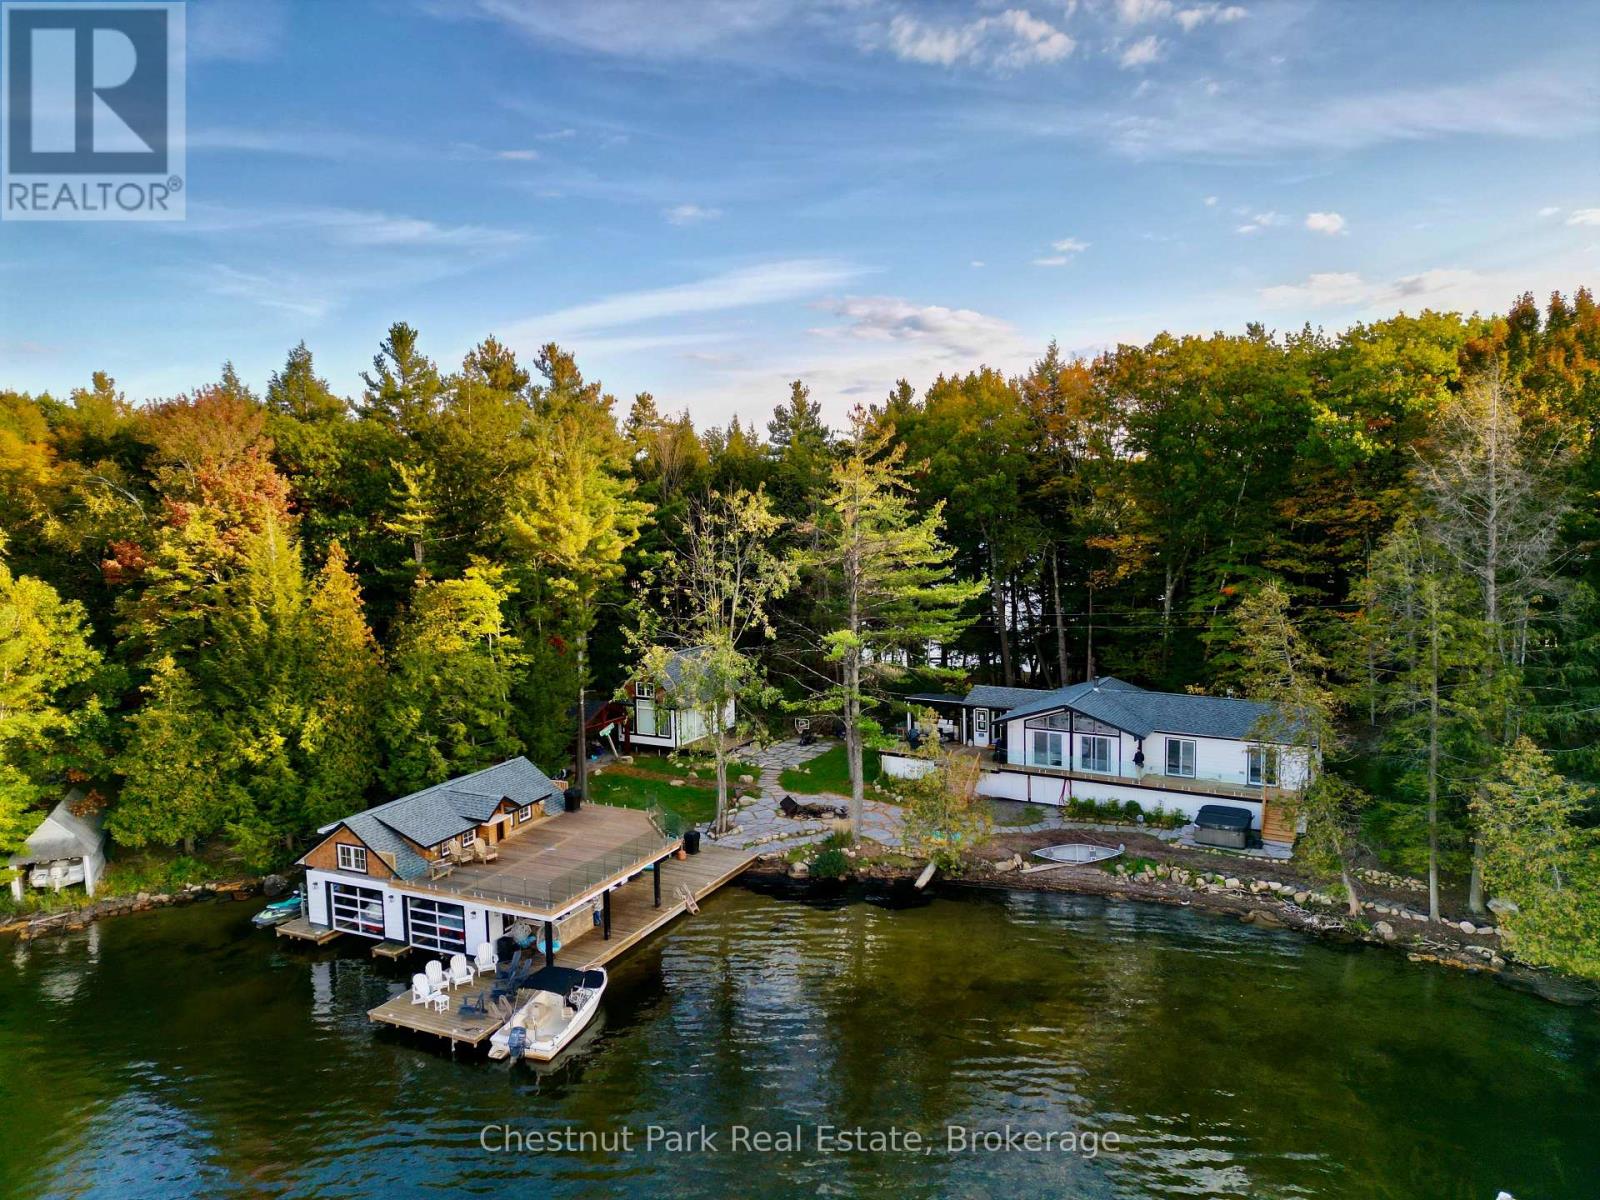
80 Birch Island
Bracebridge, Ontario
A family-friendly island retreat with the warmth and character of a true Muskoka cottage, complemented by a newer luxury bunkie and two-slip boathouse, both built within approximately the last four years. Set on level land with 203 feet of sandy-bottom waterfront ideal for young swimmers, this Lake Muskoka property combines inviting gathering spaces, exceptional outdoor living, and beautiful views across the bay toward Pine Island.The three-bedroom cottage features warm wood finishes, vaulted ceilings with stained tongue-and-groove detailing, and a floor-to-ceiling stone fireplace with a wood-burning insert. A modern kitchen with stone countertops, two bathrooms, a laundry room, and a Muskoka room provide comfort and convenience.The detached luxury bunkie offers a private retreat for guests or an inviting primary bedroom escape, complete with granite tile flooring, vaulted ceilings, a spa-like four-piece bathroom, and its own front deck. Enjoy long summer meals on the spacious cottage deck, prepare dinner in the outdoor kitchen, or take in the lake views from the expansive sundeck above the newer two-slip boathouse. Seamless glass railings on both the cottage deck and boathouse sundeck preserve the views across the bay. A covered porch with a bar area off the boathouse offers the perfect spot to gather at the water's edge and cheer on a friendly game of volleyball in the shallow water along the sandy shoreline.Located approximately a 10-minute boat ride from several marinas, with access to dining, spa experiences, golf, and endless boating across Lakes Muskoka, Rosseau, and Joseph, this is a wonderful setting for making lasting cottage memories. Being sold "as is, where is." (id:66690)
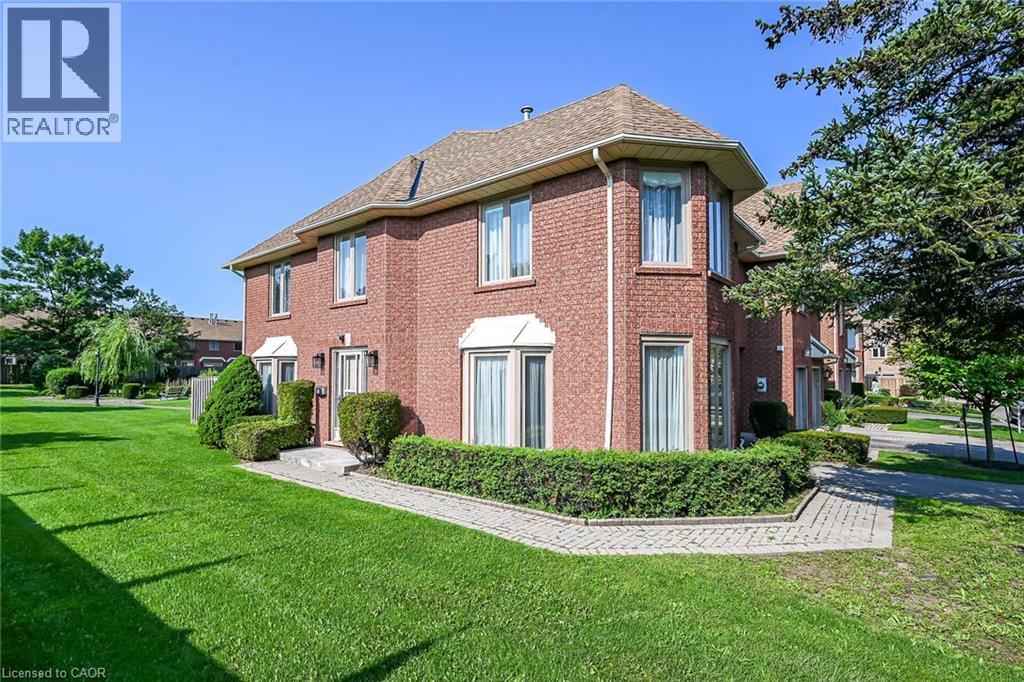
502 Barton Street Unit# 45
Stoney Creek, Ontario
Welcome to 502 Barton Street Unit 45 a beautiful end-unit townhome in the heart of Stoney Creek. Offering a larger (over 2000sqft of finished space) and functional floor plan. This beautiful home is ideally positioned at the end of the complex, providing a quiet and very private setting with additional bay windows, natural light and green space at the back. Thoughtfully finished from top to bottom, the home features a bright and spacious main floor with generous living room ( with gas fireplace) and formal dining room, creating a comfortable space for everyday living and entertaining. The kitchen offers, all brand new appliances, Florida ceiling lights, plenty of cabinetry and a convenient walkout to the private fenced backyard, complete with a maintenance free decking patio. Upstairs, the spacious primary bedroom features a walk-in closet, ensuite bathroom and a specially designated make-up area while the second and third bedroom have a full access to the other main bath. The fully finished basement provides versatile additional living space ideal for a recreation room, home office, gym, or potentially a forth bedroom. The home also features an attached garage and private driveway, along with numerous updates throughout. Five brand-new appliances include a stainless steel refrigerator, dishwasher and stove, plus a new white washer and dryer (all still under the warranty) Located in a quiet, well-established, Stoney Creek community close to the QEW, shopping, schools, parks, restaurants, and everyday amenities. A wonderful opportunity to enjoy the space, privacy, and convenience of an exceptional end-unit townhome. This home is a Real Gem and a definite a must see! (id:66690)

29 Weymouth Street Unit# 20
Elmira, Ontario
Welcome to Pine Ridge Crossing, where modern bungalow living meets exceptional craftsmanship in the heart of Elmira's desirable South Parkwood subdivision. These thoughtfully designed homes feature high-quality finishes, including 9-foot ceilings, large windows, and a warm, open-concept main floor anchored by a kitchen that showcases quartz countertops, soft-closing drawers, and floor-to-ceiling custom cabinetry with integrated custom shelving. The main level hosts a serene primary suite with a private ensuite, a versatile second bedroom, main-floor laundry, and an electric fireplace, all leading to a covered porch with peaceful views of the pond. We currently have just five units remaining: 18, 19, 20 and 27. Units 18, 19, and 20 are quick-close homes, fully finished and ready for you to move right in. Unit 27 give you the opportunity to make your own selections, so you can personalize your finishes to your exact taste. All homes feature finished basements with an additional bedroom, bathroom, and living area. Residents enjoy a truly maintenance-free lifestyle with professional snow removal and landscaping covered, and as a special incentive, the builder is paying all common element fees until January 1, 2027. Whether you choose a move-in-ready design or personalize your space through our curated selection packages, you'll enjoy a quiet small-town feel just 10 minutes from the city; we invite you to experience the quality firsthand by visiting our Model Home at Unit 20, open Thursdays from 4–7 pm and Saturdays from 10 am–12 pm. (id:66690)
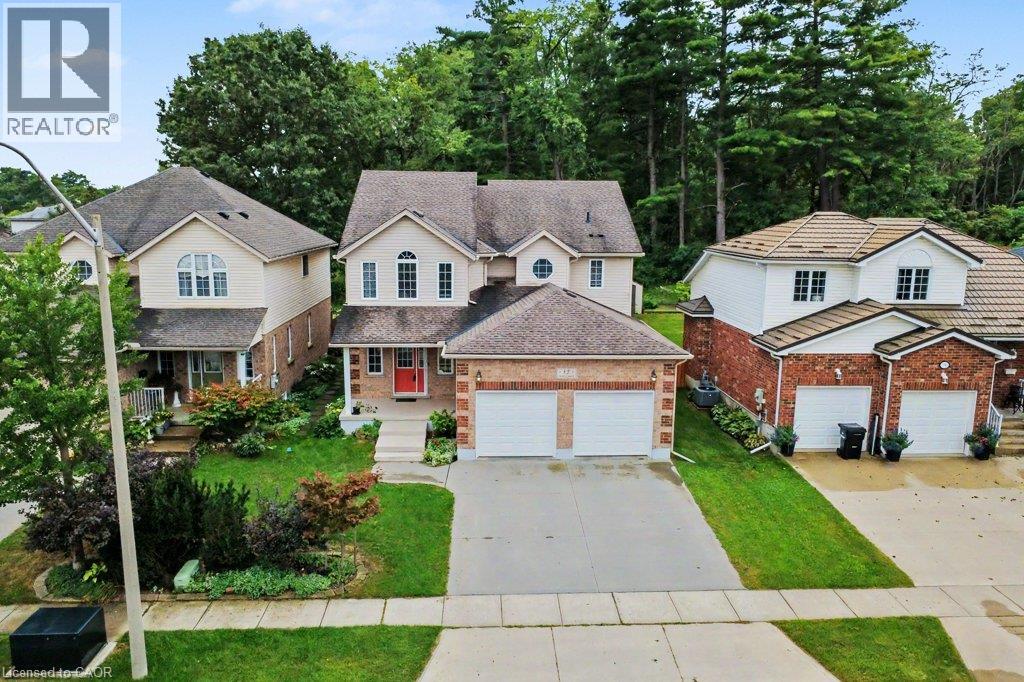
15 Sim Court
Cambridge, Ontario
Welcome to 15 Sim Court, a spacious and beautifully maintained 4-bedroom, 4-bathroom home tucked away on a quiet cul-de-sac in a family-friendly Cambridge neighbourhood. Lovingly cared for by the original owners, this bright and welcoming home offers generous living space inside and out, along with a double-car garage and double-wide concrete driveway providing plenty of parking. Hardwood flooring flows throughout the main level and continues upstairs through the hallway and four oversized bedrooms. With a separate living room, a comfortable family room just off the kitchen, and a finished rec room downstairs, there is plenty of room for everyone to spread out and enjoy their own space. The lower level also features a 2-piece bathroom with a rough-in for a shower, plus a spacious additional area ready to suit your needs—create a home gym, office, workshop, hobby room or simply enjoy the extra storage. Step outside to a fenced backyard backing onto green space, where the private deck offers a peaceful place to relax or entertain. A nearby park, open soccer fields and walking paths add to the appeal, while schools, shopping, restaurants, churches and everyday amenities are all conveniently close by. With easy access to everything you need while still enjoying the quieter setting of a cul-de-sac, this is a wonderful place to call home. Spacious, bright and exceptionally well cared for, it's ready for its next owners to simply move in and enjoy. (id:66690)
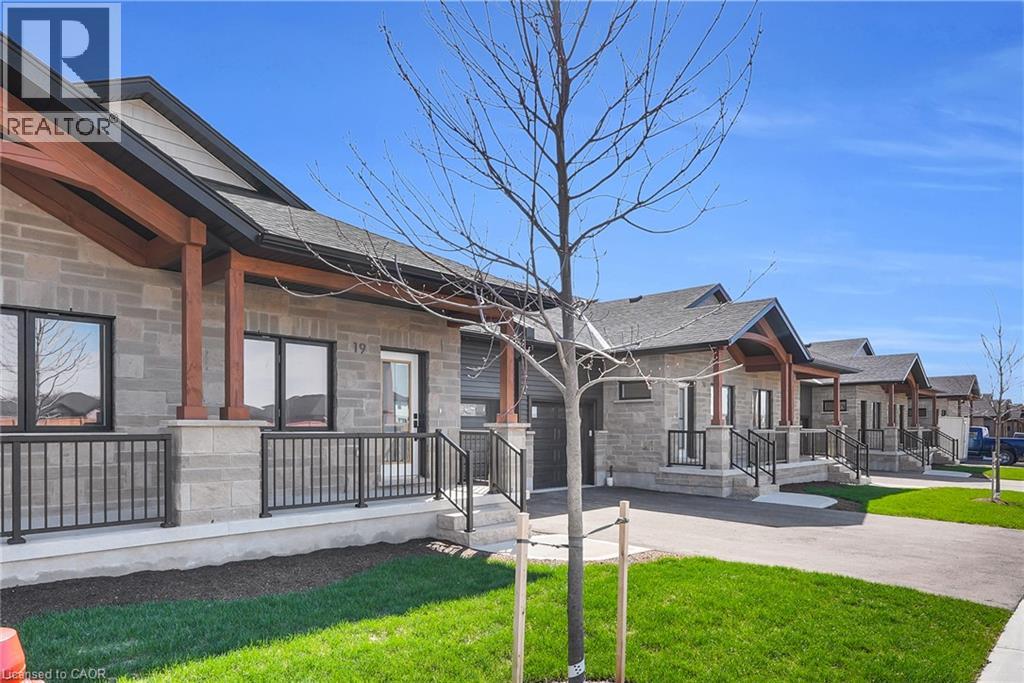
29 Weymouth Street Unit# 27
Elmira, Ontario
Welcome to Pine Ridge Crossing, where modern bungalow living meets exceptional craftsmanship in the heart of Elmira's desirable South Parkwood subdivision. These thoughtfully designed homes feature high-quality finishes, including 9-foot ceilings, large windows, and a warm, open-concept main floor anchored by a kitchen that showcases quartz countertops, soft-closing drawers, and floor-to-ceiling custom cabinetry with integrated custom shelving. The main level hosts a serene primary suite with a private ensuite, a versatile second bedroom, main-floor laundry, and an electric fireplace, all leading to a covered porch with peaceful views of the pond. We currently have just five units remaining: 18, 19, 20, 23, and 27. Units 18, 19, and 20 are quick-close homes, fully finished and ready for you to move right in. Units 23 and 27 give you the opportunity to make your own selections, so you can personalize your finishes to your exact taste. All homes feature finished basements with an additional bedroom, bathroom, and living area. Residents enjoy a truly maintenance-free lifestyle with professional snow removal and landscaping covered, and as a special incentive, the builder is paying all common element fees until January 1, 2027. Whether you choose a move-in-ready design or personalize your space through our curated selection packages, you'll enjoy a quiet small-town feel just 10 minutes from the city; we invite you to experience the quality firsthand by visiting our Model Home at Unit 20, open Thursdays from 4–7 pm and Saturdays from 10 am–12 pm. (id:66690)
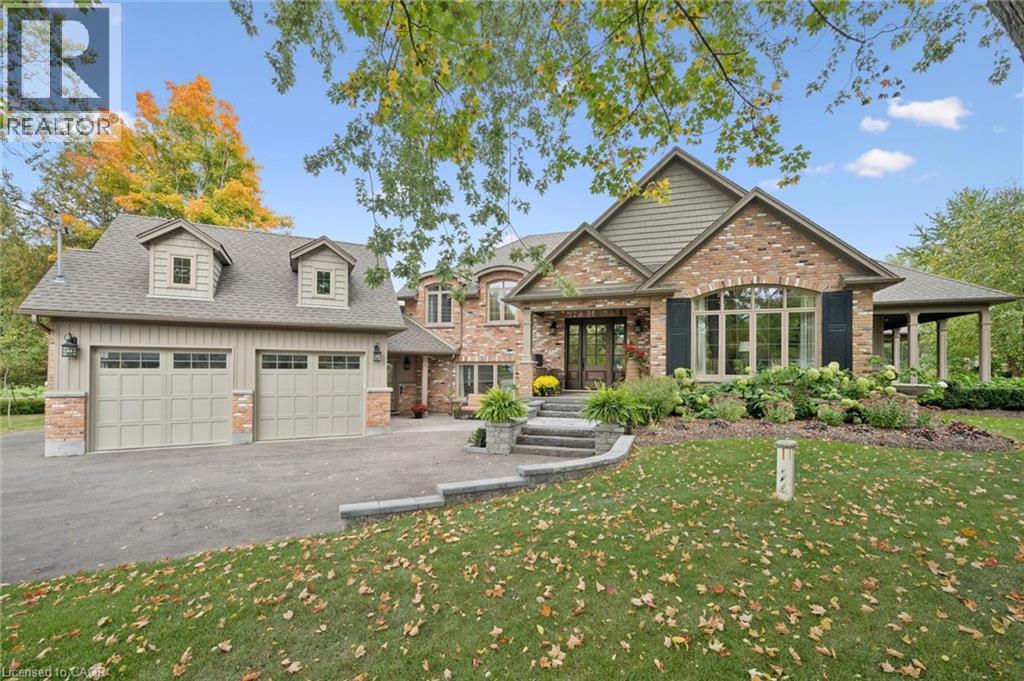
2073 Maplewood Road
St. Clements, Ontario
Set in the highly sought after community surrounding private Paradise Lake, this custom built bungaloft offers a rare combination of luxury, privacy, craftsmanship, and lifestyle with over 3,600 square feet of finished living space and coveted lake access. Surrounded by mature trees and peaceful natural scenery, the 0.85 acre property offers incredible privacy and a lifestyle rooted in nature. Spend your mornings collecting eggs from the charming chicken coop, afternoons paddle boarding or kayaking on Paradise Lake, and evenings relaxing under the covered porch overlooking the backyard and shared pond filled with fish and turtles. Inside, the home showcases timeless design and quality craftsmanship throughout, including rich hardwood flooring, oversized windows, stunning millwork, and high end finishes. The chef’s kitchen features custom cabinetry, a walk in pantry, JennAir appliances, and opens into a spacious living room with a gas fireplace and water views. The main floor primary suite features a walk in closet and spa inspired ensuite with custom cabinetry and an oversized glass shower. Upstairs, you will find two spacious bedrooms, custom built ins, a built in office space overlooking the lake, and an additional full bathroom. Outside, extensive concrete work, immaculate gardens, a spacious covered porch, and a massive 30x30 barn create endless opportunities for hobbies, a workshop, storage, or recreational space. The lower level offers incredible flexibility with a separate entrance, making it the perfect setup for an in-law suite, home based business, or private space for extended family or teenagers, while the additional basement level with concrete flooring throughout provides exceptional storage space. While the property feels like a private retreat tucked away in nature, you are still only minutes to St. Jacobs Farmers' Market, Costco Wholesale, Waterloo, and Kitchener, offering the perfect balance of peaceful country living and city convenience. (id:66690)
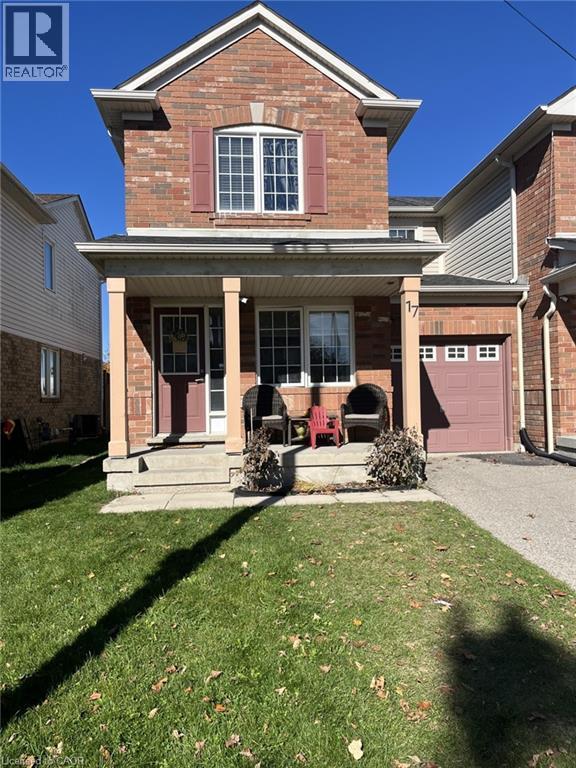
17 Garth Massey Drive
Cambridge, Ontario
Welcome to 17 Garth Massey Drive. An end unit Freehold Townhome. Upon entry is a front Family Room with hardwood flooring that leads to a bright and beautiful open concept Living Room, Dining Room and Kitchen with direct access to your quaint, private backyard. The main floor also has a convenient 2 piece washroom and inside entry to the single car garage. Upstairs you will find another 3 piece bathroom and 3 ample sized Bedrooms, one of which is the Primary Bedroom consisting of a 4 piece ensuite bathroom and walk-in closet. The lower level has a side entrance and hosts a laundry area and a cozy in-law suite with a kitchen and another three piece bath. Close to all amenities and minutes from Townline Road/401. (id:66690)
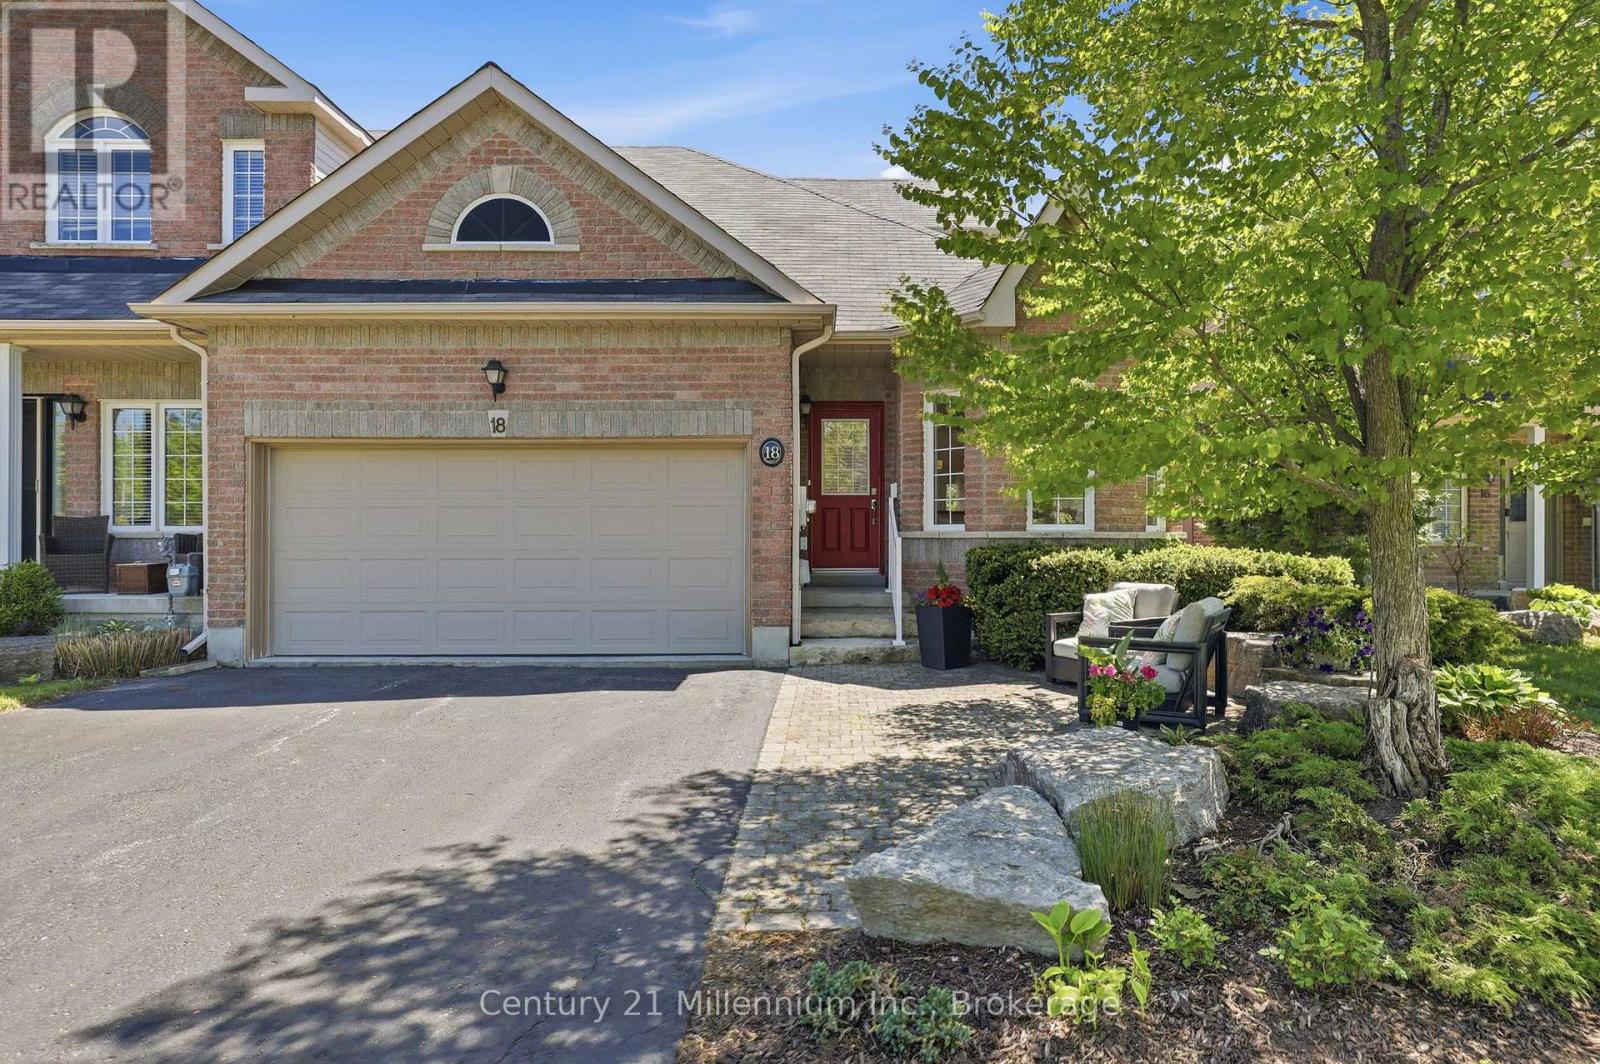
18 Thomas Drive
Collingwood, Ontario
Golf course views and turnkey living meet in the heart of Mair Mills. This end-unit freehold townhome offers rare privacy, backing seamlessly onto the 6th hole of the Blue Mountain Golf & Country Club. Inside, main-floor living is effortless: a sunlit eat-in kitchen with granite counters and white cabinetry, warm hardwood flooring, and a serene primary suite. Host guests upstairs with two secondary bedrooms and a full bath, or unwind on your private, tree-lined back deck. Complete with a 2-car garage, an expansive unfinished basement ready for your vision, and instant access to Blue Mountain Resort, trail systems, and local amenities. (id:66690)
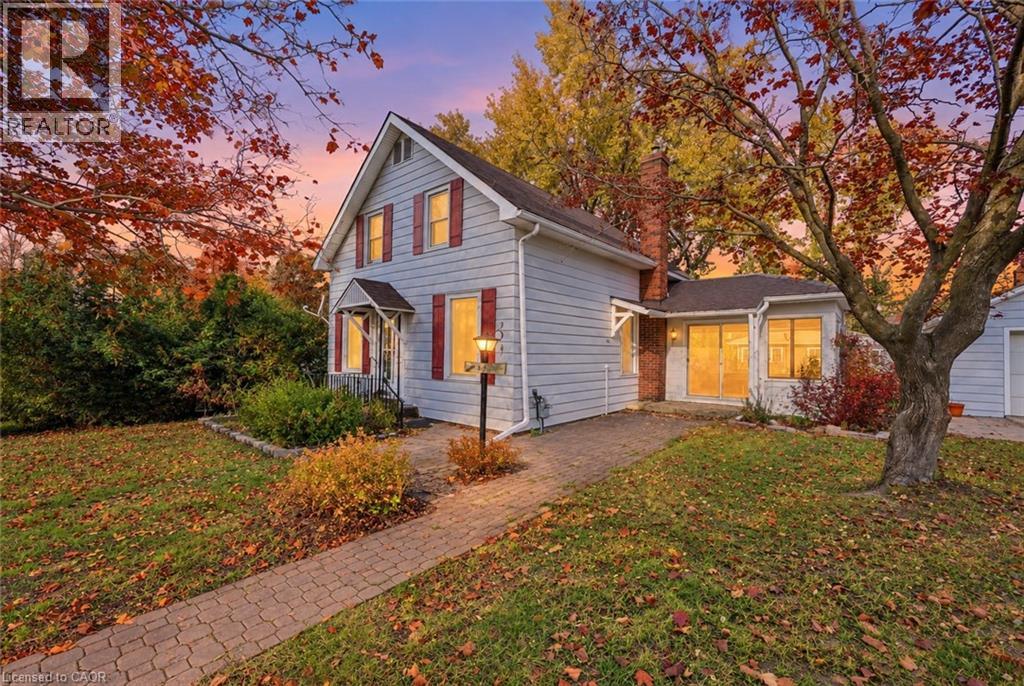
190 Winewood Avenue
Gravenhurst, Ontario
Public Open House Saturday, October 24th from 2:30-3:30pm. Located in the heart of Gravenhurst, this 1,271 sq. ft. character home offers 3 bedrooms, 1.5 bathrooms and an opportunity to enjoy small-town living within reach of the GTA. Features include a bright family room, private fenced backyard, detached garage (20.14 ft x 15.26 ft) with its own electrical circuit/sub panel, parking for 3 vehicles and a full unfinished basement with adequate storage. Updates include a gas furnace (purchased 2020); replaced sewer pipeline (ABS sewer pipe) to street (2014); check valve present (back water valve installed 2015); and an owned hot water heater (2023).Home is within walking distance of downtown shops, restaurants, schools, parks and the waterfront. Approximately 90 minutes from Highway 401. Northlander passenger rail service is anticipated to return by late 2026, improving connectivity to the GTA (id:66690)
365 Victoria Street N
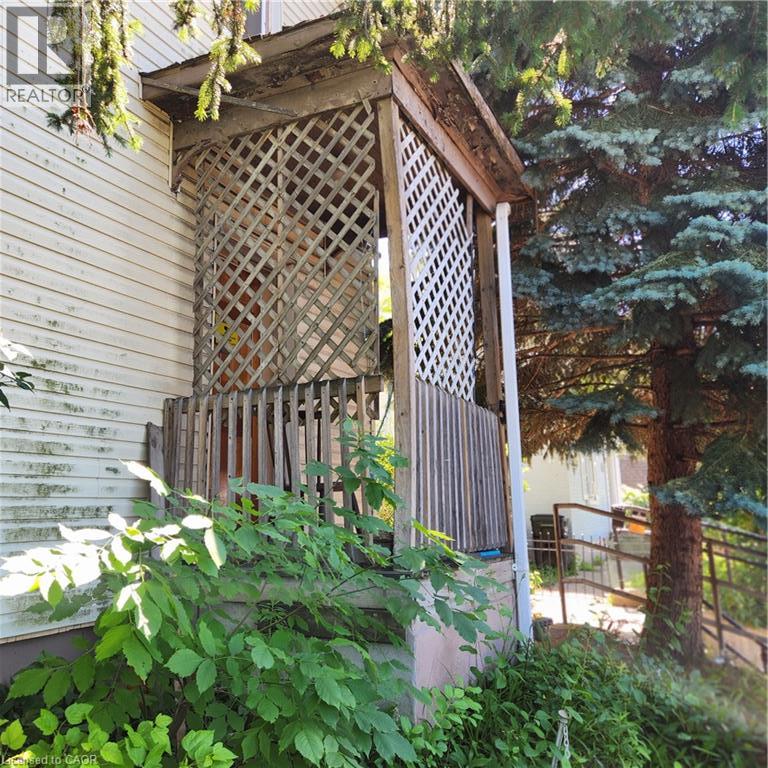
Kitchener, Ontario
Three bedroom, two story house on a large lot. No parking on site. Central location close to schools, cultural center, transit, shopping, expressway. Zoned R5 which includes but is not limited to Home Day Care, Residential Care Facility and Hospice, as well as a variety of Dwelling Units. (id:66690)
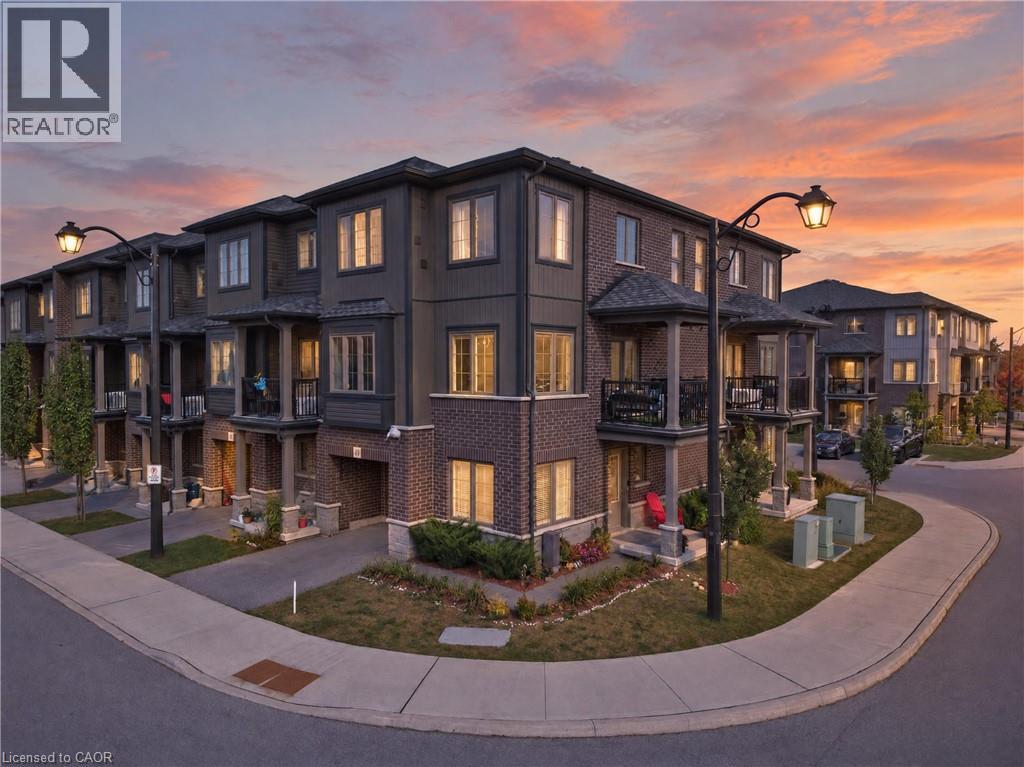
124 Compass Trail Unit# 49
Cambridge, Ontario
Welcome to this beautifully upgraded freehold end-unit townhome in the sought-after Rivermill community, offering 2 bedrooms plus a versatile den and 2.5 baths. Situated on a corner lot, this home offers an abundance of natural light, added privacy, and low POTL fees. The main-floor den is a fantastic flexible space that can be used as a third bedroom, home office, or formal sitting area. It opens to a newly landscaped yard and green space, with the option to enclose the area for even more privacy, perfect for relaxing or entertaining. Upstairs, the heart of the home is designed for both everyday living and entertaining. The spacious kitchen features quartz countertops, a large island with breakfast bar, a walk-in pantry, and a brand-new dishwasher, providing plenty of room for cooking, dining, and gathering. The dining area flows seamlessly into the bright and inviting living room, where oversized windows fill the space with tons of natural light and create a warm, easy-going atmosphere. Step outside to your private terrace, perfect for enjoying your morning coffee or unwinding in the evening. A powder room and convenient in-suite laundry complete this level. The third floor offers a rare and highly desirable upgrade with two full washrooms, providing exceptional comfort and flexibility for family members, guests, or roommates. Additional highlights include an owned new water softener, extra storage space in the garage, and lots of visitor parking. Enjoy the convenience of being close to parks, a bus stop, everyday amenities, and just a 5-minute drive to Highway 401 and Highway 7/8. With its freehold ownership, low POTL fees, corner-lot setting, abundant natural light, privacy, newly landscaped yard, versatile den, upgraded kitchen, two full third-floor washrooms, and excellent location, this is a wonderful opportunity to call Rivermill home! (id:66690)
Affinity Real Estate Inc
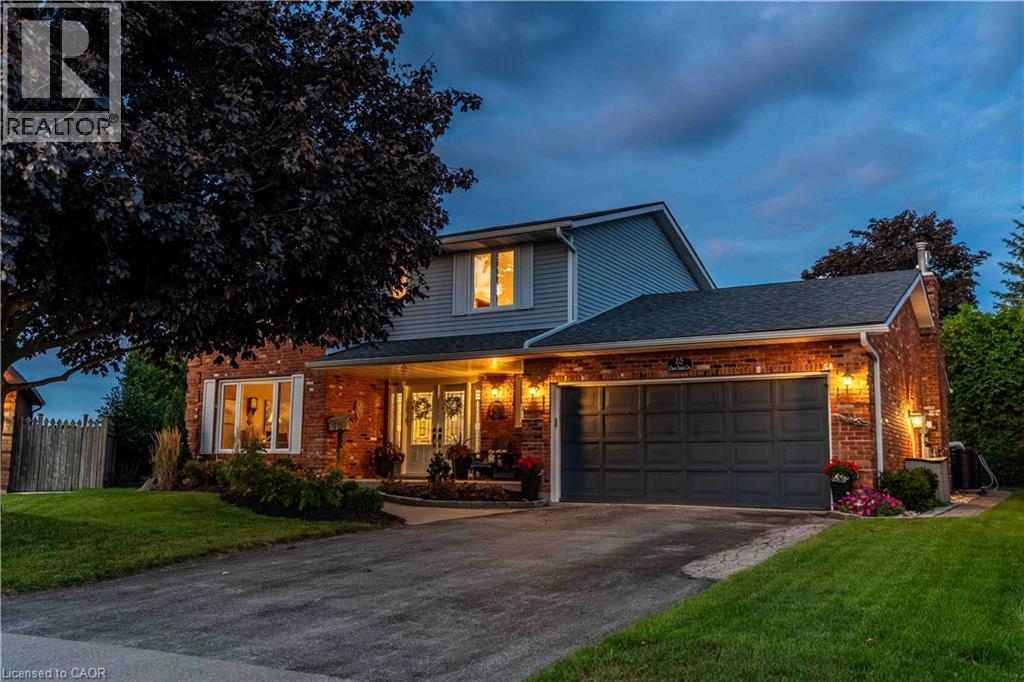
15 Clare Innis Court
Caledonia, Ontario
RARE FIND! This beautiful home is set on a premium pie-shaped lot in a tranquil court setting. A grand foyer welcomes you into this beautifully appointed 4-bedroom, 3-bathroom home, Primary bedroom with walk in closet and ensuite offering 2,293 sq. ft. of thoughtfully designed living space. Surrounded by mature trees and beautifully landscaped grounds, the property enjoys a picturesque pond backdrop and an exceptionally private backyard—creating a serene and sophisticated outdoor retreat. The generous layout offers an inviting balance of elegance and everyday comfort, complemented by a double-car garage and an enviable sense of space and privacy. Tucked away on a quiet court and surrounded by established natural beauty, this distinguished home offers a rare combination of refined living, exceptional outdoor space, and timeless appeal. rough in bathroom in the basement Most windows update, furnace and A/C 2018, shingles 7-8yrs approx (id:66690)
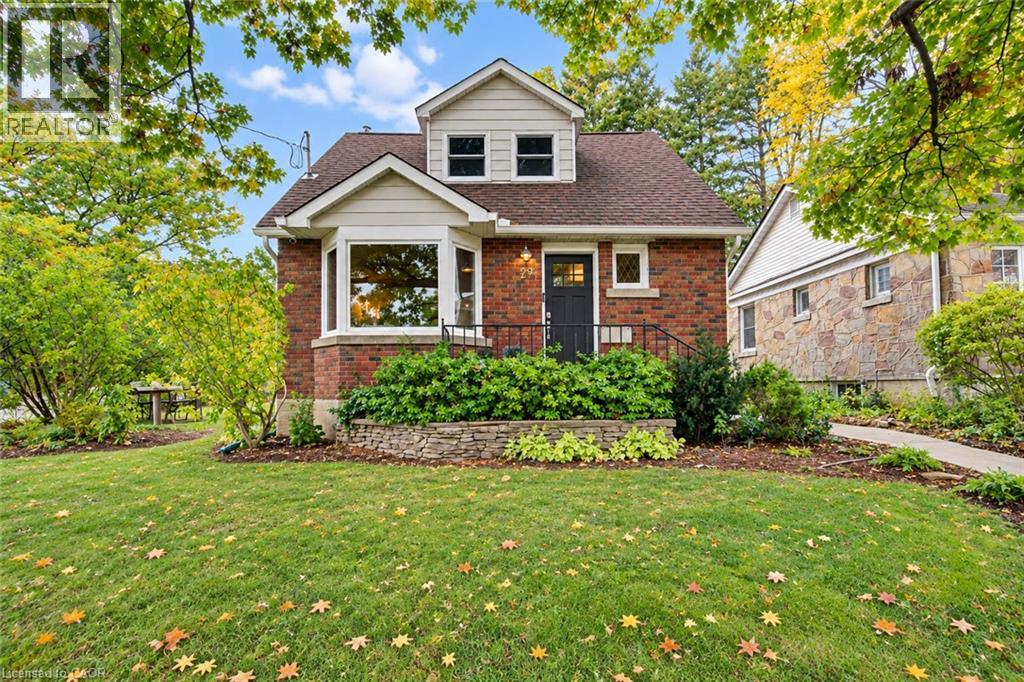
40 Forest Road
Cambridge, Ontario
With 1,600 sq. ft. of above-grade living space, four bedrooms and two full bathrooms, this West Galt home combines versatile living space with a thoughtfully designed 2026 addition by Fabrik. The standout kitchen features custom walnut cabinetry, Japanese-inspired details, leathered granite countertops and a Bertazzoni Dual Fuel Pro Series range. Warm oak floors, carefully chosen paint colours and natural materials create a cohesive, inviting feel throughout. A convenient mudroom off the driveway provides easy access to the kitchen for unloading groceries, while the main-floor five-piece bathroom features heated floors. Upstairs, three bedrooms each offer good closet space, while the finished basement provides a fourth bedroom and additional living space. Outdoor sheds offer practical storage, and Victoria Park is just steps away. Downtown Galt's restaurants, coffee shops and shopping are within easy walking and cycling distance. (id:66690)
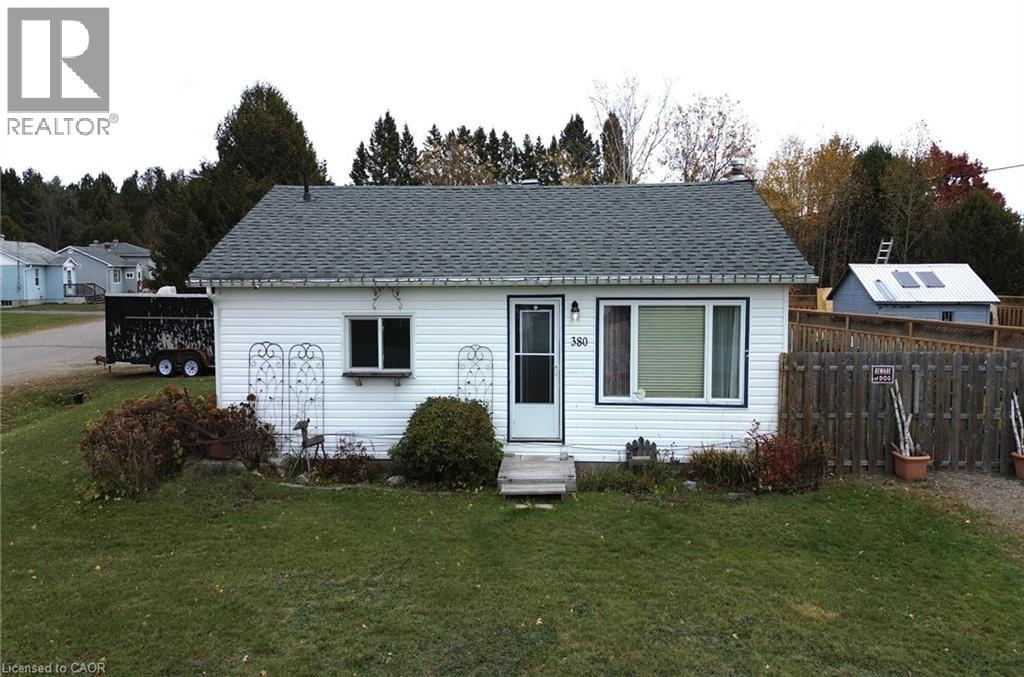
380 Limit Street
Massey, Ontario
Cute and cozy bungalow just steps from Chutes Provincial Park in the heart of Massey. 3 bedrooms with an additional flex space that would make a perfect nursery, office or craft room. This home offers all main floor living with a large entry way with lots of storage, a fully fenced backyard and an insulated, heated detached garage. As a bonus, the extra lot next door is included for added privacy or development potential. (id:66690)
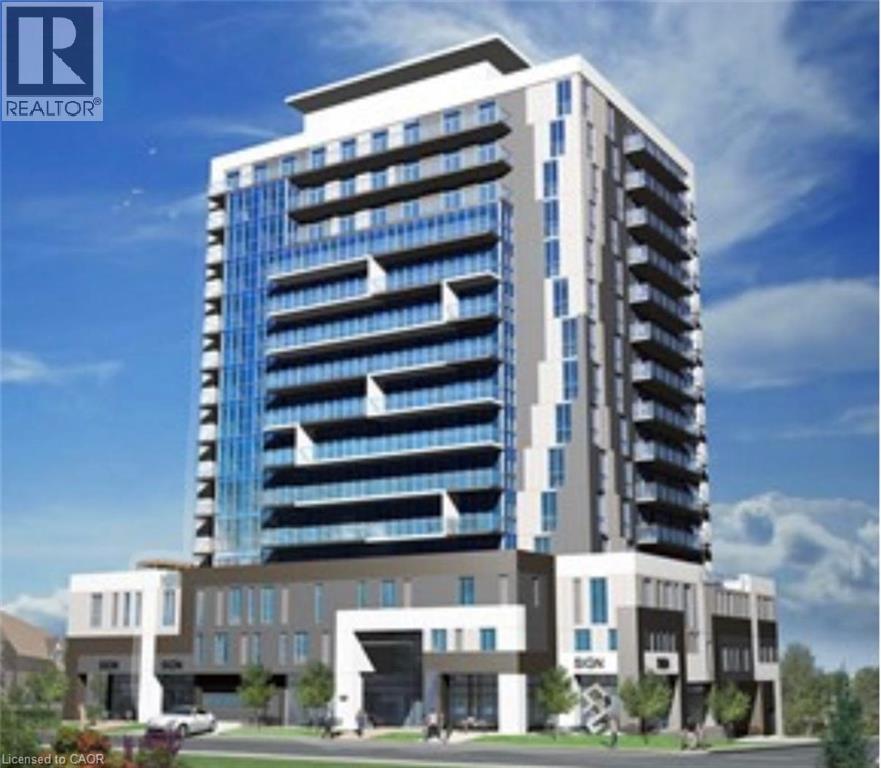
128 King Street Unit# 911
Waterloo, Ontario
Beautiful 1 Bedroom + Den condo available for sale featuring a spacious balcony, abundant natural light, stunning views and convenient in-suite laundry. Residents can enjoy premium building amenities including a fully equipped gym, yoga studio, party and media room, rooftop terrace with BBQs and secure bike parking. (id:66690)
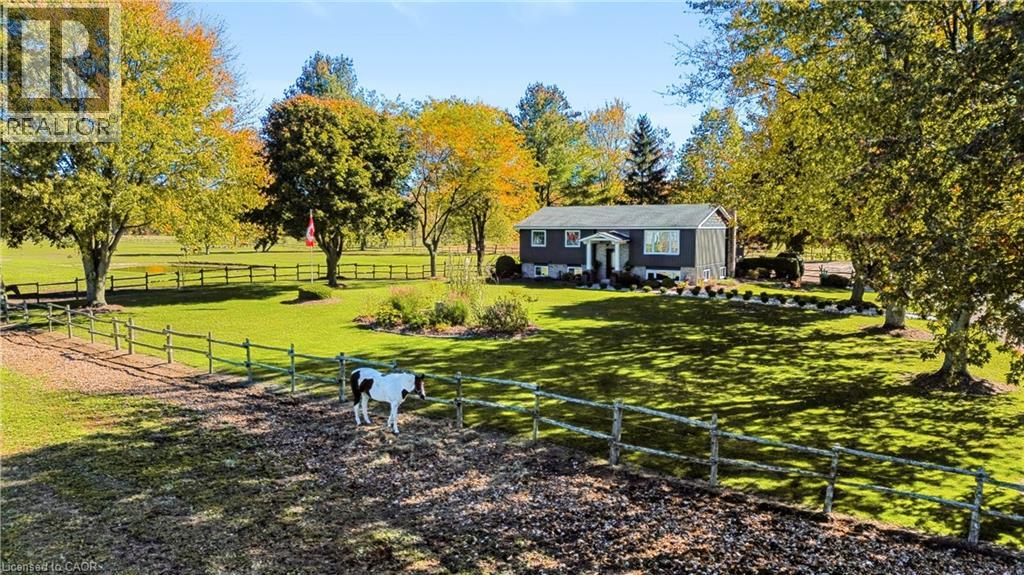
1684 4th Concession Road
St. Williams, Ontario
WHERE EQUESTRIAN LIVING MEETS COUNTRY LUXURY - 1684 4th Concession Road Welcome to an exceptional 17+ acre equestrian property where country living, thoughtful upgrades, and incredible versatility come together. Whether you're an avid horse enthusiast, looking to operate an equestrian business, or simply dreaming of a private rural retreat, this property is an opportunity you won't want to miss. The beautifully maintained 3-bedroom home is warm and inviting, featuring solid walnut hardwood flooring, tasteful upgrades and finishes throughout, and an updated furnace/heat pump for year-round comfort. The partially finished lower level offers even more living space, complete with a cozy W.E.T.T.-certified wood-burning fireplace-perfect for relaxing after a day outdoors. Step outside and unwind in the hot tub while taking in the peaceful country surroundings. For the equestrian enthusiast, the property truly shines. Multiple paddocks 16 box stalls 10 x 10 high percentage white oak, expansive pastures, a riding arena and round pen provide an excellent setup for training, boarding, breeding, or enjoying your own horses at home. The barn goes well beyond the traditional, offering a gym and kitchen area, adding flexibility for personal use, clients, staff, or potential business opportunities. The grounds are just as impressive, with extensive gardens, two picturesque ponds and beautifully maintained outdoor spaces spread across more than 17+ acres. There is room to ride, roam, entertain and enjoy the privacy of country living. With its established equestrian infrastructure, acreage and versatile barn facilities, this property also offers exciting income potential for the right buyer. (id:66690)
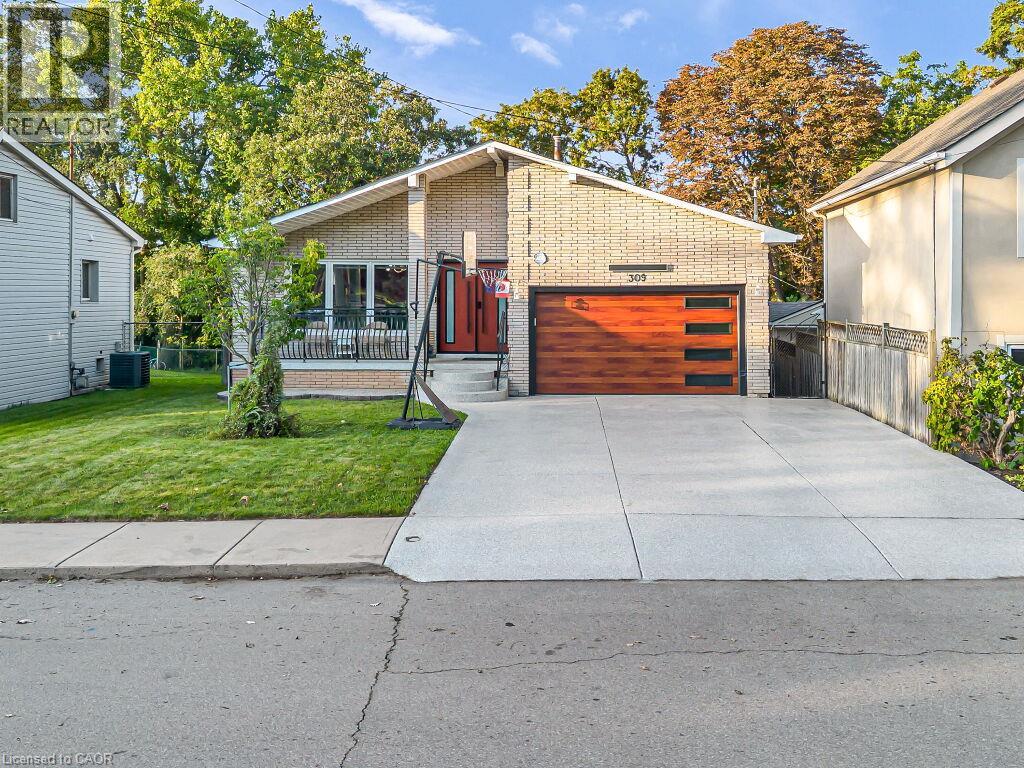
309 Hixon Road
Hamilton, Ontario
A masterclass in modern design, sophisticated smart-home integration, and panoramic privacy. Nestled in a highly desirable, quiet pocket of East Hamilton, this stunning detached residence has been meticulously transformed with nearly $200,000 in top-to-bottom premium upgrades. The exceptional curb appeal sets the stage, featuring a flawless custom epoxy front porch, driveway, and garage, beautifully accented by a bold new modern main door and sleek architectural lighting. Security and convenience are fully automated with an advanced, high-functioning garage door system equipped with an integrated camera and remote smartphone monitoring.Step inside the main level to find a bright, open environment defined by striking custom glass railings, premium new flooring, and designer lighting. The chef-inspired kitchen is a true centrepiece, boasting solid quartz countertops. This level features three generous bedrooms and 1.5 beautifully redesigned modern bathrooms.The incredible value doubles on the lower level, which features a completely private, separate side-entrance walk-out suite equipped with a brand-new patio sliding door that seamlessly connects indoor luxury to your outdoor oasis. Step directly out to a premium patio deck under a covered shade-making it an exceptional setting for social gatherings and outdoor barbecues, even during the rainy season. Mirroring the same high-end craftsmanship as the upper level, this independent space includes a second full kitchen with matching quartz countertops, two spacious bedrooms, a bright living area, and a gorgeous modern full bath. Adding to the unmatched privacy of this property is the spectacular backyard, which backs directly onto a peaceful, natural ravine with no rear neighbours. The front of the home offers equally pleasant, unobstructed views directly overlooking the open green space of Hixon Parkette, providing total serenity with no front neighbours. And offers income Potential to offset carring cost. (id:66690)
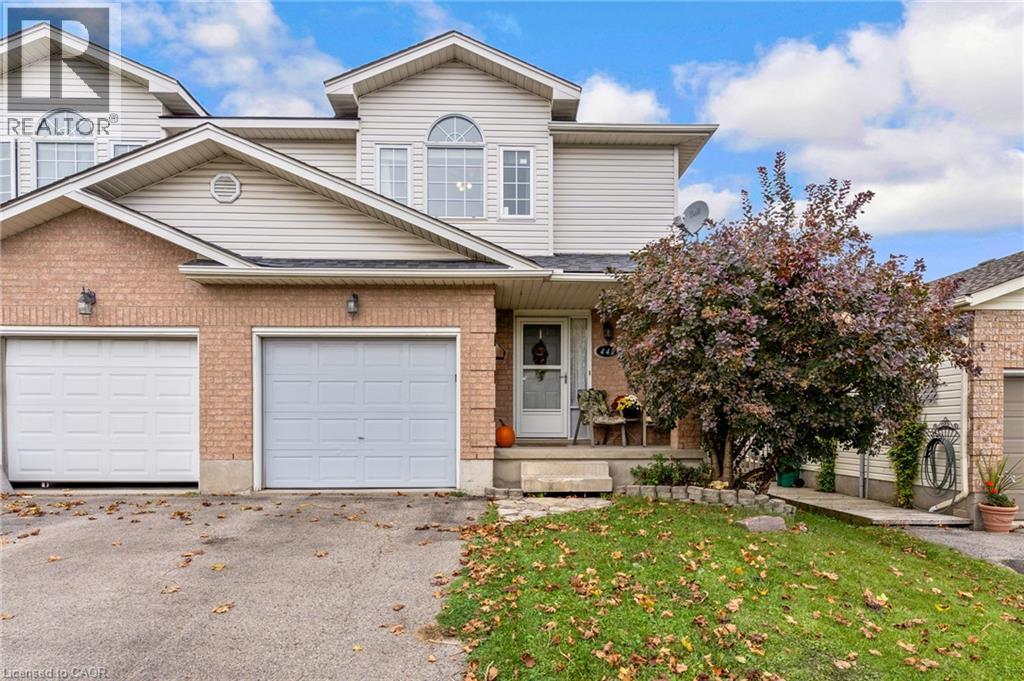
442 Joseph Street
New Hamburg, Ontario
Welcome to this semi-detached home in New Hamburg, offering 3 bedrooms, 2 bathrooms and a single-car garage. A great floorplan with an open main floor and lots of natural light makes the home feel bright and functional. The main floor features carpet-free flooring throughout and an updated kitchen. The living room provides direct access to the backyard, with an impressive almost 160-foot-deep lot offering plenty of outdoor space. The full basement offers additional space and is ready for someone to finish and make it their own. Located in charming and family friendly New Hamburg, enjoy a sweet downtown with great local shops, dining and everyday amenities. With direct access to the expressway, Kitchener-Waterloo is approximately 20 minutes away, making this a convenient location for commuters. (id:66690)
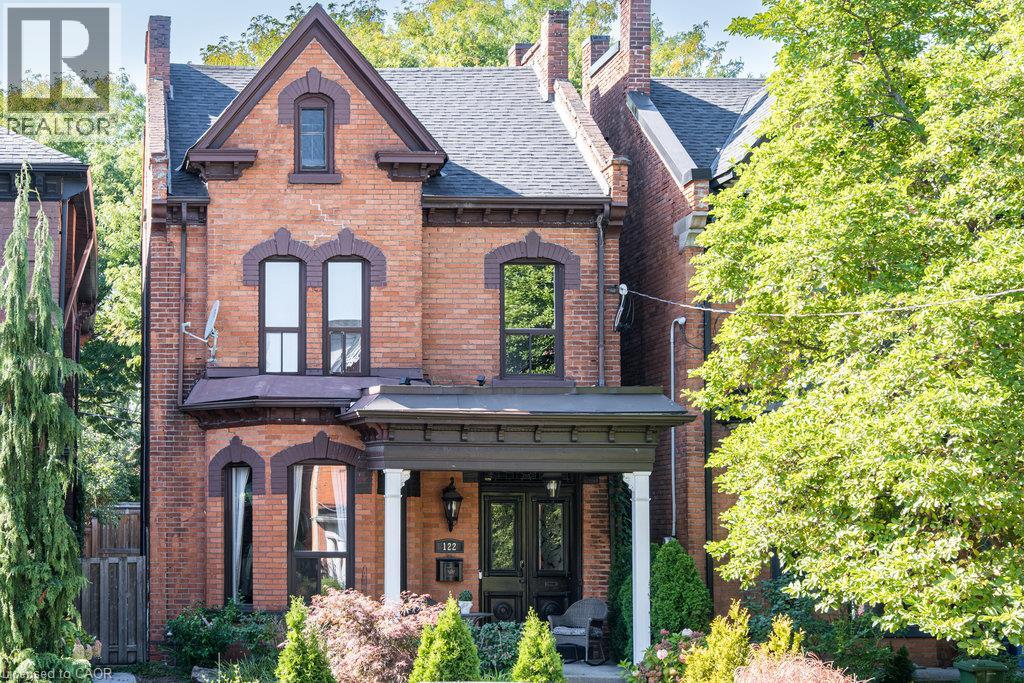
122 East Avenue S
Hamilton, Ontario
Double Front Doors, Stained Glass and a Sweeping Staircase Set the Tone at 122 East Avenue S, a Grand Victorian in Hamilton's Stinson Neighbourhood. This 2.5 Storey Home Offers Approximately 2,600 Sq. Ft. Filled with Original Hardwood Floors, Substantial Baseboards, Mouldings and Trim. Ceiling Medallions, Corbels, a Decorative Fireplace, a Butler's Door and a Second Staircase Add to its Character, While High Ceilings Enhance the Generous Rooms. The Main Floor Features an Oversized Living Room, a Separate Formal Dining Room, a Two-piece Powder Room and a Kitchen with Pantry and Access to the Secluded, Fully Fenced Backyard. Upstairs, Three Well-sized Bedrooms Share an Updated Bathroom with a Double Vanity, a Large Walk-in Shower and a Freestanding Clawfoot Tub (2020). The Finished Third-floor Loft Offers Flexible Space for an Additional Bedroom or Living Area. The Basement Provides Ample Storage, a Roughed-in Full Bathroom and a Separate Walk-up Side Entrance. Rear Alley Access Leads to Private Tandem Parking for Two Vehicles. Updates Include Roof Shingles, Air Conditioning (2020), with 200-amp Electrical Service. Enjoy the Character of an Old Home with the Convenience of City Living, Within Walking Distance of Hamilton GO, Parks, Trails, Bike Share, St. Joseph's Hospital, Downtown Restaurants and Everyday Amenities. Convenient Access to Highways and Hamilton Mountain. (id:66690)
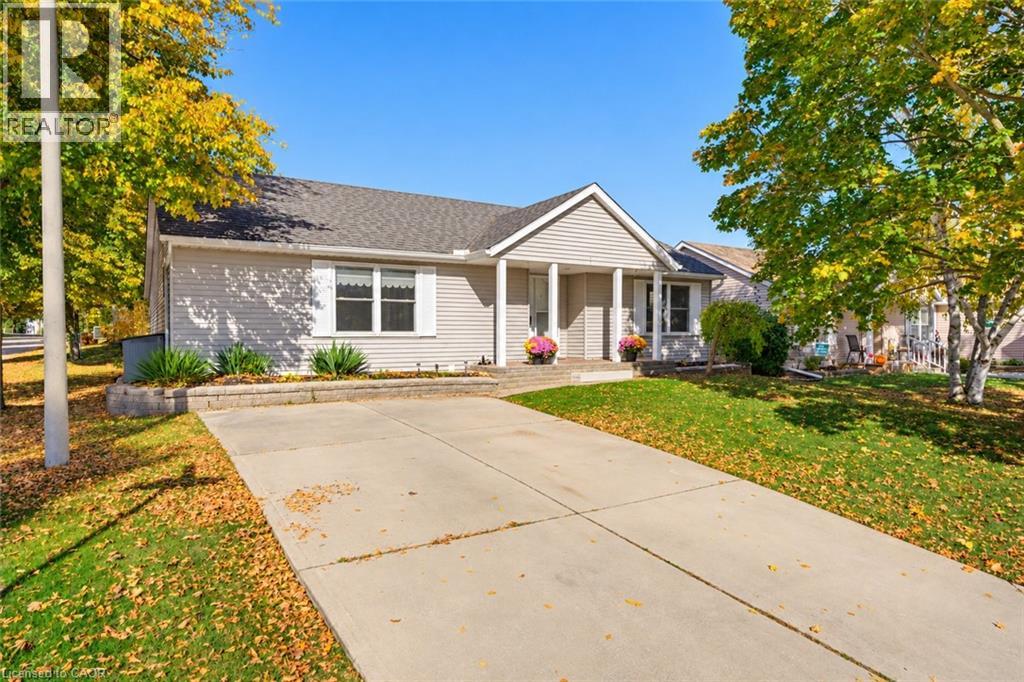
1 Homestead Place
New Hamburg, Ontario
Welcome to 1 Homestead Place in the Morningside community of New Hamburg! A 50 + active-adult retirement community situated on 120 acres of green space. Discover the ease of comfortable, maintenance-free living in this spacious Sheffield model bungalow, offering approximately 1,251 sq. ft. of thoughtfully designed, one-level living. Featuring 2 bedrooms and 2 full bathrooms, including a 3-piece ensuite with a walk-in shower and convenient storage closet & cupboards, this home is ideal for those looking to simplify their lifestyle without sacrificing space or comfort. The inviting living room features a gas fireplace and ceiling fan, while a heat pump system with three heads provides heating and cooling throughout the home. Outside, enjoy your corner site with a double-wide concrete driveway and a newer deck and gazebo (2024) — perfect for relaxing outdoors or entertaining friends. Additional updates and features include a roof replaced in 2020, Leafguard gutter screens installed approximately two years ago, and a crawl space. Situated in a welcoming community with an impressive array of amenities, you'll love having the Village Centre and The Shed right across the road, along with the mailbox conveniently located just steps away. Enjoy the benefits of lawn maintenance and snow removal, leaving you with more time to do the things you love. Take advantage of the swimming pool, fitness room, yoga classes, cards & games, community garden, shuffleboard courts, woodworking shop, library and numerous social activities that make it easy to connect with neighbours and enjoy an active lifestyle. Additional conveniences include access to services such as personal support workers, cleaning services and hair care professionals who can come directly to your home. Not ready for apartment living? This might be the one for you. Comfortable, convenient, one-level living with a community lifestyle to love! 2nd bedroom virtually staged (id:66690)
368 Aurora Crescent
Burlington, Ontario
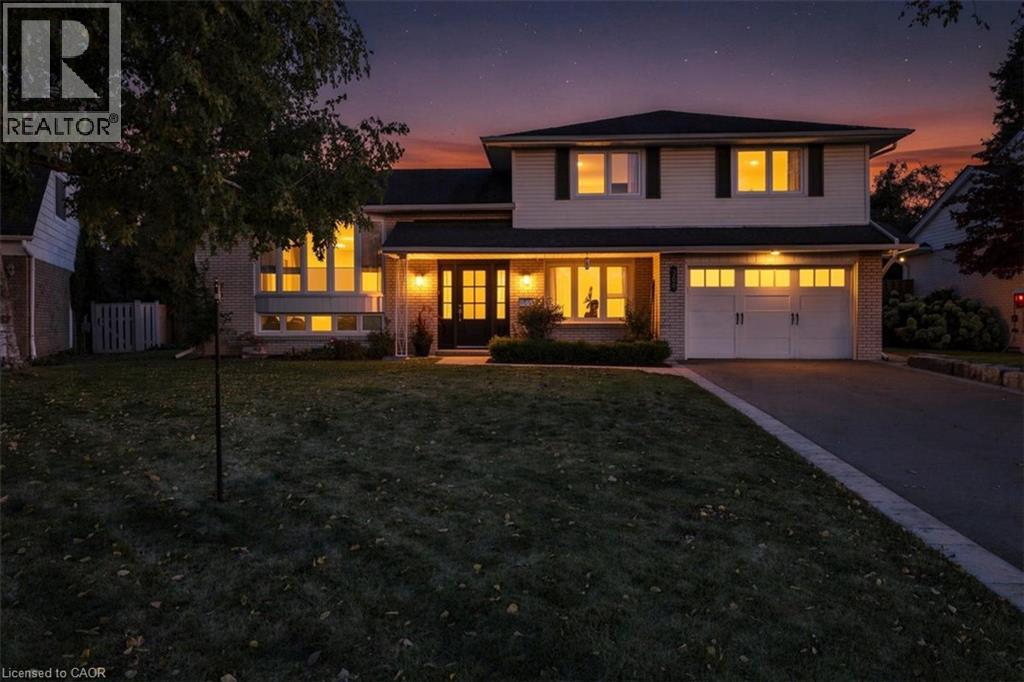
368 Aurora Crescent is in the middle of one of Burlington's most coveted neighbourhoods, the community of Rosedale......A mature area that is combined with quiet streets. This meticulously Renovated home was completed with full Permits. Including 3 +1 bedrooms. 3 Baths. A Completely open concept Kitchen, Living and Dining area with an oversized island. Beautiful SS Appliances including built-in wall oven and warming oven. Walk directly outside onto your wood deck where your natural gas BBQ is conveniently located. Alongside is a large dining area with pergola overhead overlooking a beautiful kidney shaped pool. At pool level a wall mounted awning can protect from the afternoon sun. The ground level has a large family room with natural gas fireplace with walk-out to pool level. A mudroom is just behind the garage and has a convenient 2 piece bathroom just off the garage as well. The oversized primary bedroom has a substantial Walk-In closet and a large primary Ensuite with separate water closet. The other 2 bedrooms share a large bathroom. The basement has a large Recreation Room and an additional bedroom. Plenty of additional storage in the crawl space. Your drinking water in the home uses a reverse osmosis water treatment system. (id:66690)
20 Mcconkey Crescent Unit# 116
Brantford, Ontario
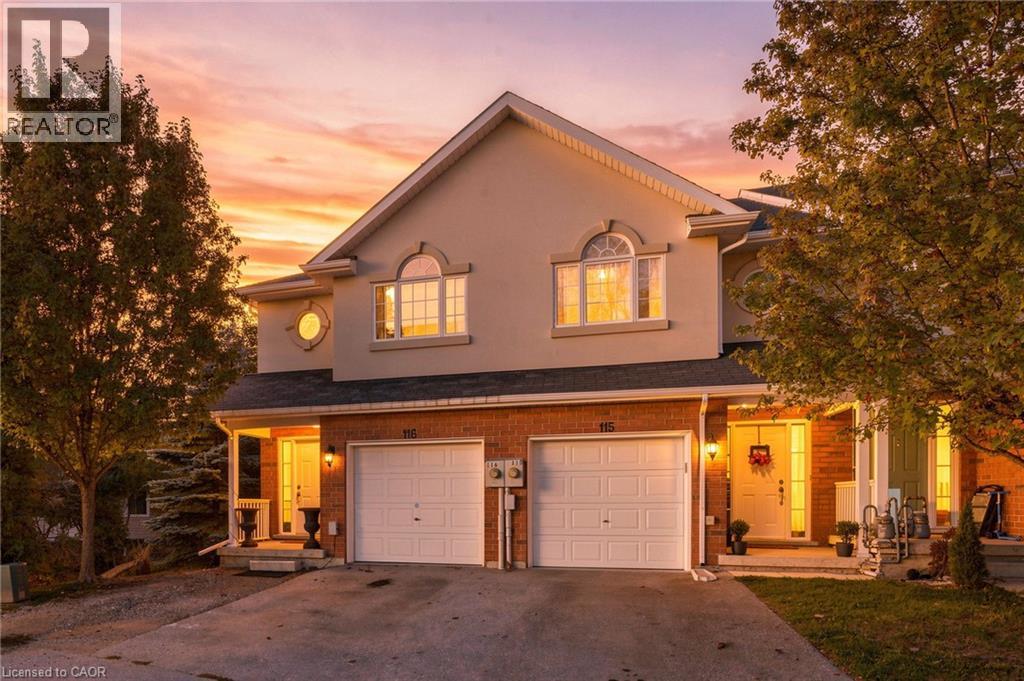
Welcome to 116-20 McConkey Crescent, one of Brantford’s best opportunities to own a freehold, end-unit townhome featuring 3 bedrooms and 4 bathrooms (2 full and 2 half baths). Perfect for commuters, this prime location offers quick highway access to streamline your morning drive, along with close proximity to shopping and everyday amenities of all kinds. Surrounded by mature trees with no direct neighbours in front or behind, this unique home offers exceptional privacy and lovely natural views. The main floor features a bright, open-concept kitchen, dining, and living area filled with natural light, a convenient 2-piece bathroom, and access to a private elevated deck perfect for morning coffee. Upstairs, the spacious primary bedroom impresses with abundant closet space, large windows framing views of the neighbourhood trees, and a private 4-piece ensuite. 2 additional good-sized bedrooms provide ideal space for a growing family or home office, accompanied by another full 4-piece bathroom. Completing the home, the versatile and bright walk-out basement includes a spacious rec room, a 2-piece bathroom and a laundry room, providing flexible space to customize to your needs. Don't miss out! (id:66690)
76 Birch Island
Bracebridge, Ontario
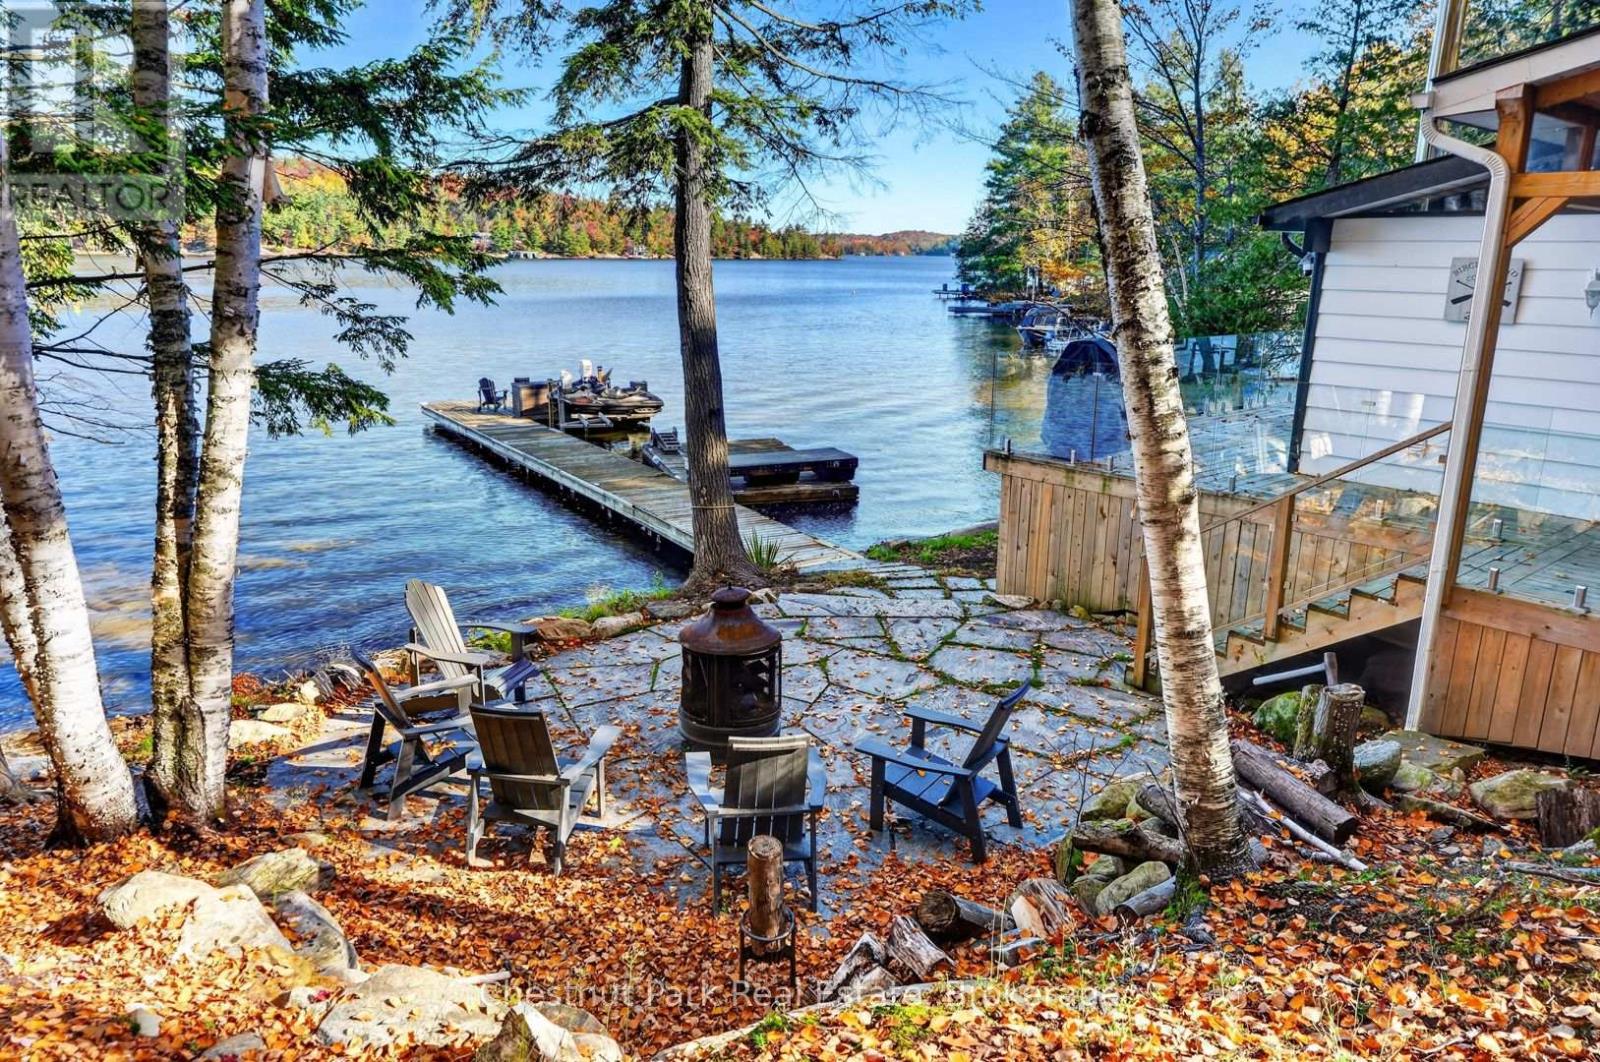
Island life made easy, with style to spare. Tucked beneath a canopy of mature trees on the north side of Birch Island, this beautifully renovated three-bedroom cottage pairs fresh, inviting interiors with the timeless appeal of Lake Muskoka. With 100 feet of waterfront, a hard-packed sandy bottom and gentle terrain, this private retreat sets the scene for carefree summer days.An expansive lakeside deck extends your living space outdoors, with glass railings that keep the sparkling lake views front and centre. From quiet morning coffees to leisurely dinners overlooking the water, this is a space made for slowing down and settling into cottage life.Inside, the bright, open-concept layout brings the kitchen, dining and living areas together, creating a welcoming gathering space with views of the lake. The updated kitchen features newer stainless steel appliances, while warm finishes and thoughtful improvements lend the cottage a comfortable, relaxed feel. Three cozy bedrooms sit along the back of the cottage, complemented by a renovated three-piece bathroom. A framed-in Muskoka room offers an opportunity to complete another inviting space to suit your vision.Outside, the gradual sandy entry makes swimming, wading and launching a canoe or kayak easy. Spend your afternoons lounging on the spacious dock, exploring the shoreline or heading out by boat to discover Muskoka's celebrated three-lake chain. Waterfront dining, shopping, golf and community events bring plenty of possibilities for days spent on the water.As evening arrives, gather around the firepit for toasted marshmallows, good conversation and a sky full of stars. Generous storage beneath the cottage provides practical space for outdoor furniture, paddles and seasonal gear.Offered fully furnished for an easy transition into island ownership, this charming Lake Muskoka retreat is ready for its next chapter of summer memories. Property and included contents are being sold in "as is, where is" condition. (id:66690)
850 8th Avenue E
Owen Sound, Ontario
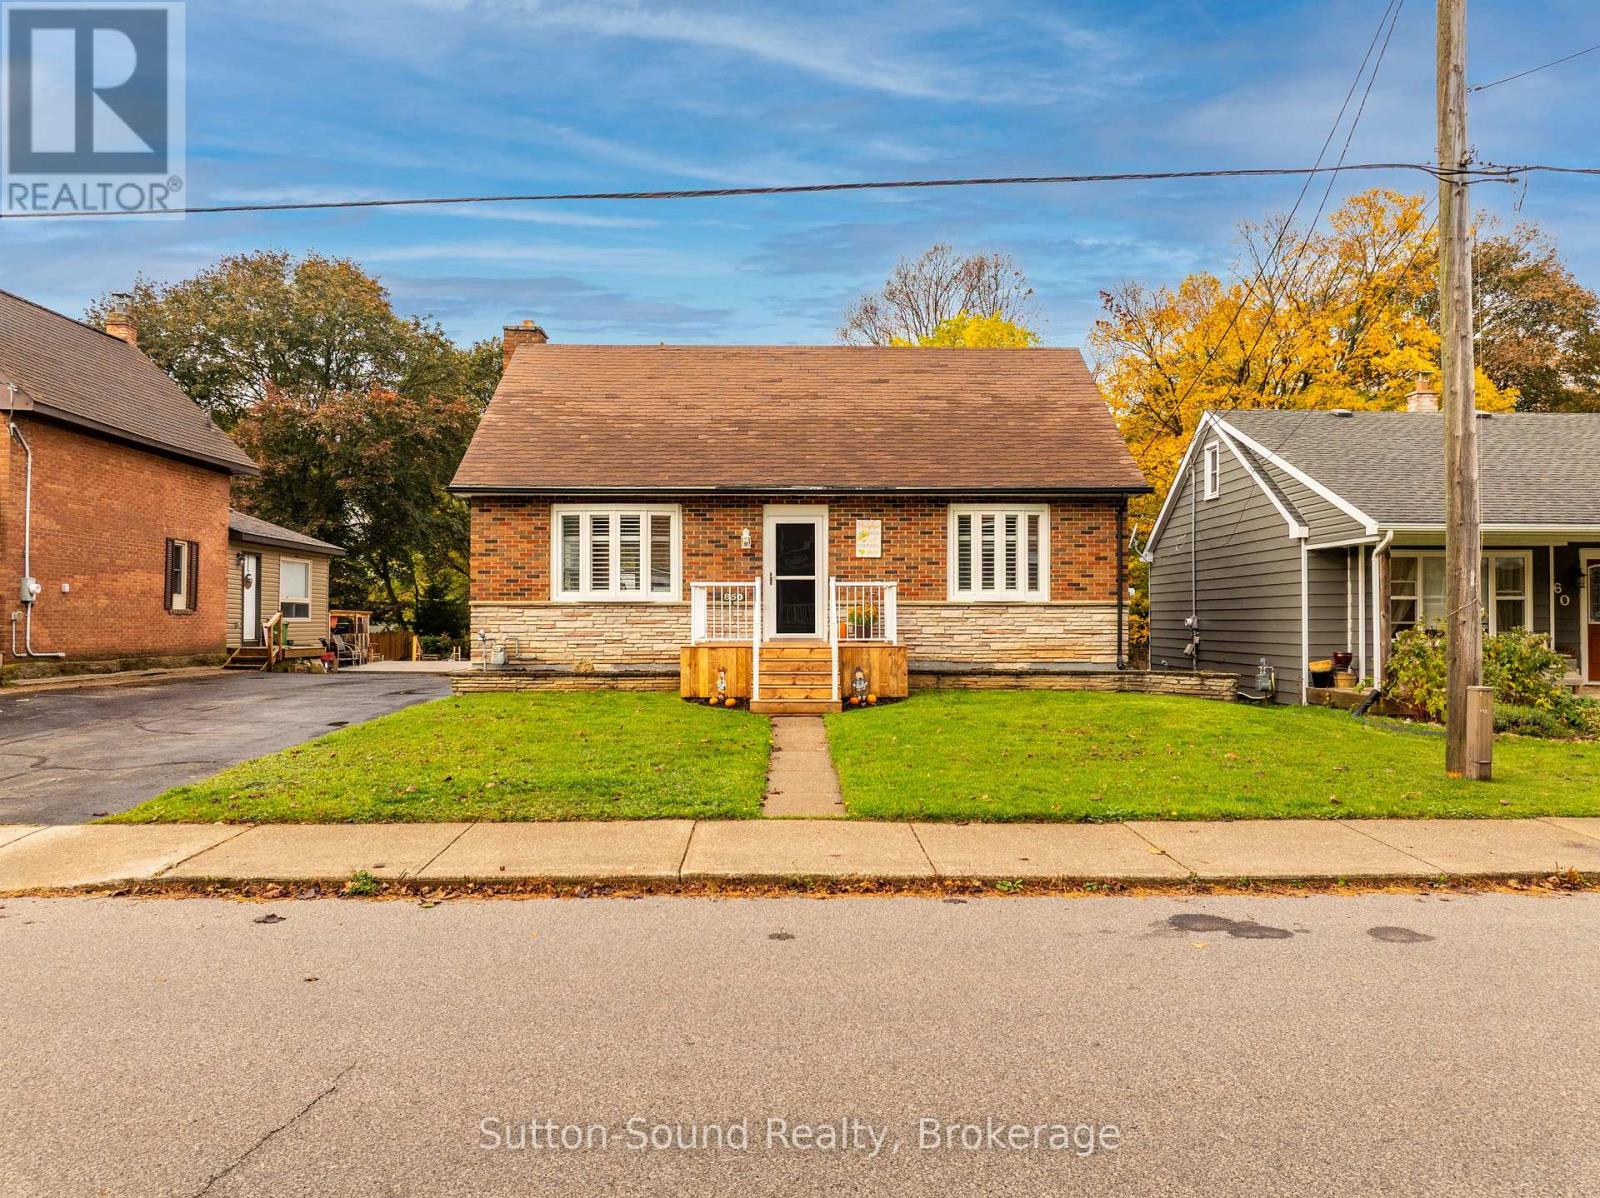
Welcome to this well-maintained brick bungalow offering approximately 1,600 sq. ft. of finished living space, including the lower level. This move-in ready home has seen numerous tasteful updates and offers a fantastic combination of indoor comfort and outdoor living. The beautifully renovated kitchen (2019) features granite countertops, modern cabinetry, and updated appliances, creating a functional and stylish space for everyday living and entertaining. Additional 2019 upgrades include new flooring throughout the home and a beautifully updated bathroom, giving the interior a fresh, contemporary feel. Newer double-hung windows add to the home's comfort and energy efficiency. Step outside to discover an impressive, fully fenced backyard stretching over 200 feet deep. With a large concrete patio and plenty of green space, it's the perfect setting for summer BBQs, children and pets to play, gardening, or simply relaxing in your own semi-private retreat. Completing the package is a detached garage, ample outdoor space, and the timeless appeal of a solid brick bungalow. Whether you're a first-time buyer, downsizer, or someone looking for a turnkey home with all the work already done for your and a spectacular yard, this property is one you won't want to miss. (id:66690)
761 Arlington Street
Saugeen Shores, Ontario
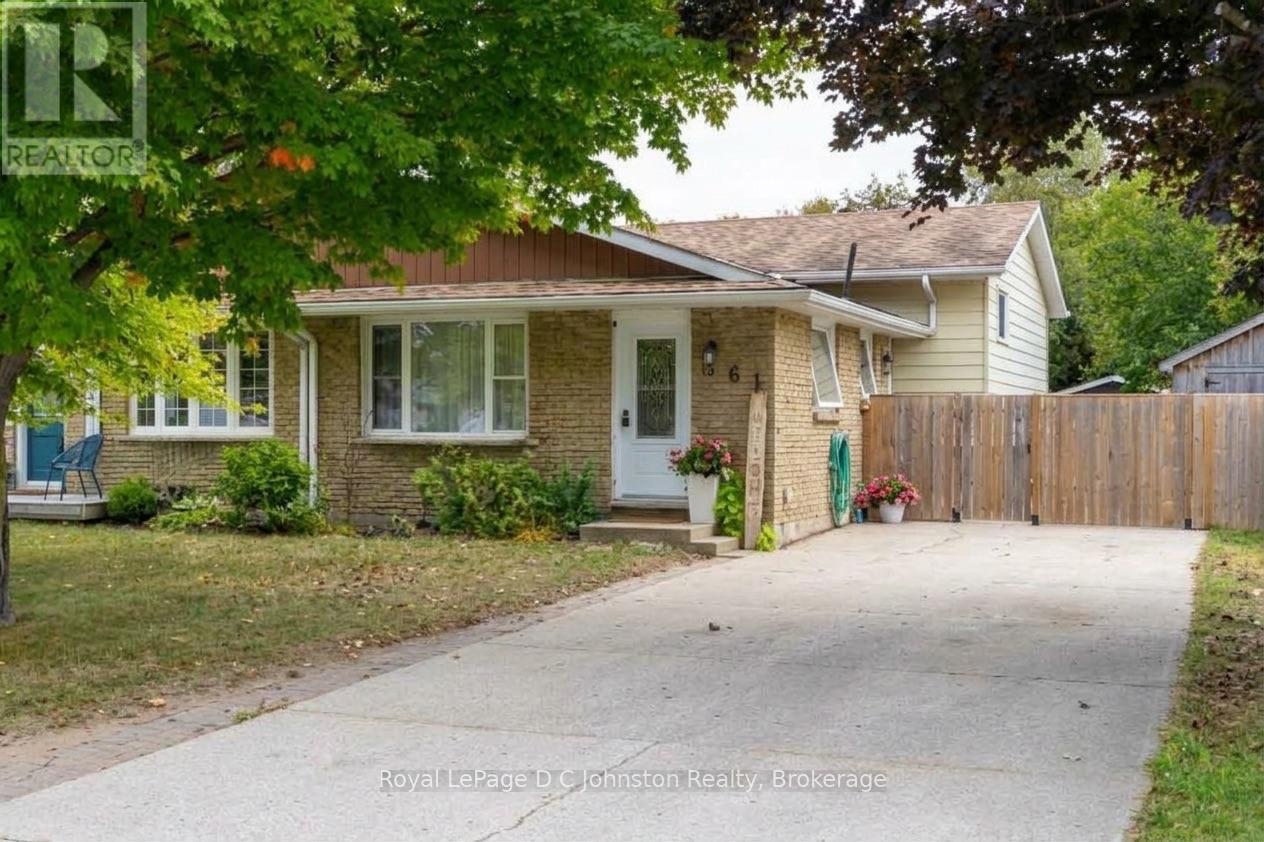
Welcome to 761 Arlington Street in Port Elgin! Perfectly suited as a starter home, turnkey investment, or low-maintenance retirement spot, this tastefully decorated and thoughtfully updated semi-detached home is truly move-in ready. Stepping inside, the main floor greets you with a bright combination living and dining space complemented by an updated galley kitchen. Upstairs, you'll find three generous bedrooms with brand-new carpeting (2026) alongside a full renovated 4 pc bathroom. The lower level offers even more space with a comfortable family room with cozy gas fireplace, a second 3 pc bathroom with laundry, and a flexible bonus space ready to adapt as a fourth bedroom, home gym, or private office-plus a large crawl space for all your storage needs. Outdoors, the exceptionally private backyard is built for relaxing and entertaining, featuring a fabulous concrete patio complete with a gazebo and two storage sheds. Set on a quiet street with a large driveway fitting up to 4 vehicles, you're just a short walk to the high school and all the shops and amenities of downtown Port Elgin. (id:66690)
164 Bay Street W
Blue Mountains, Ontario
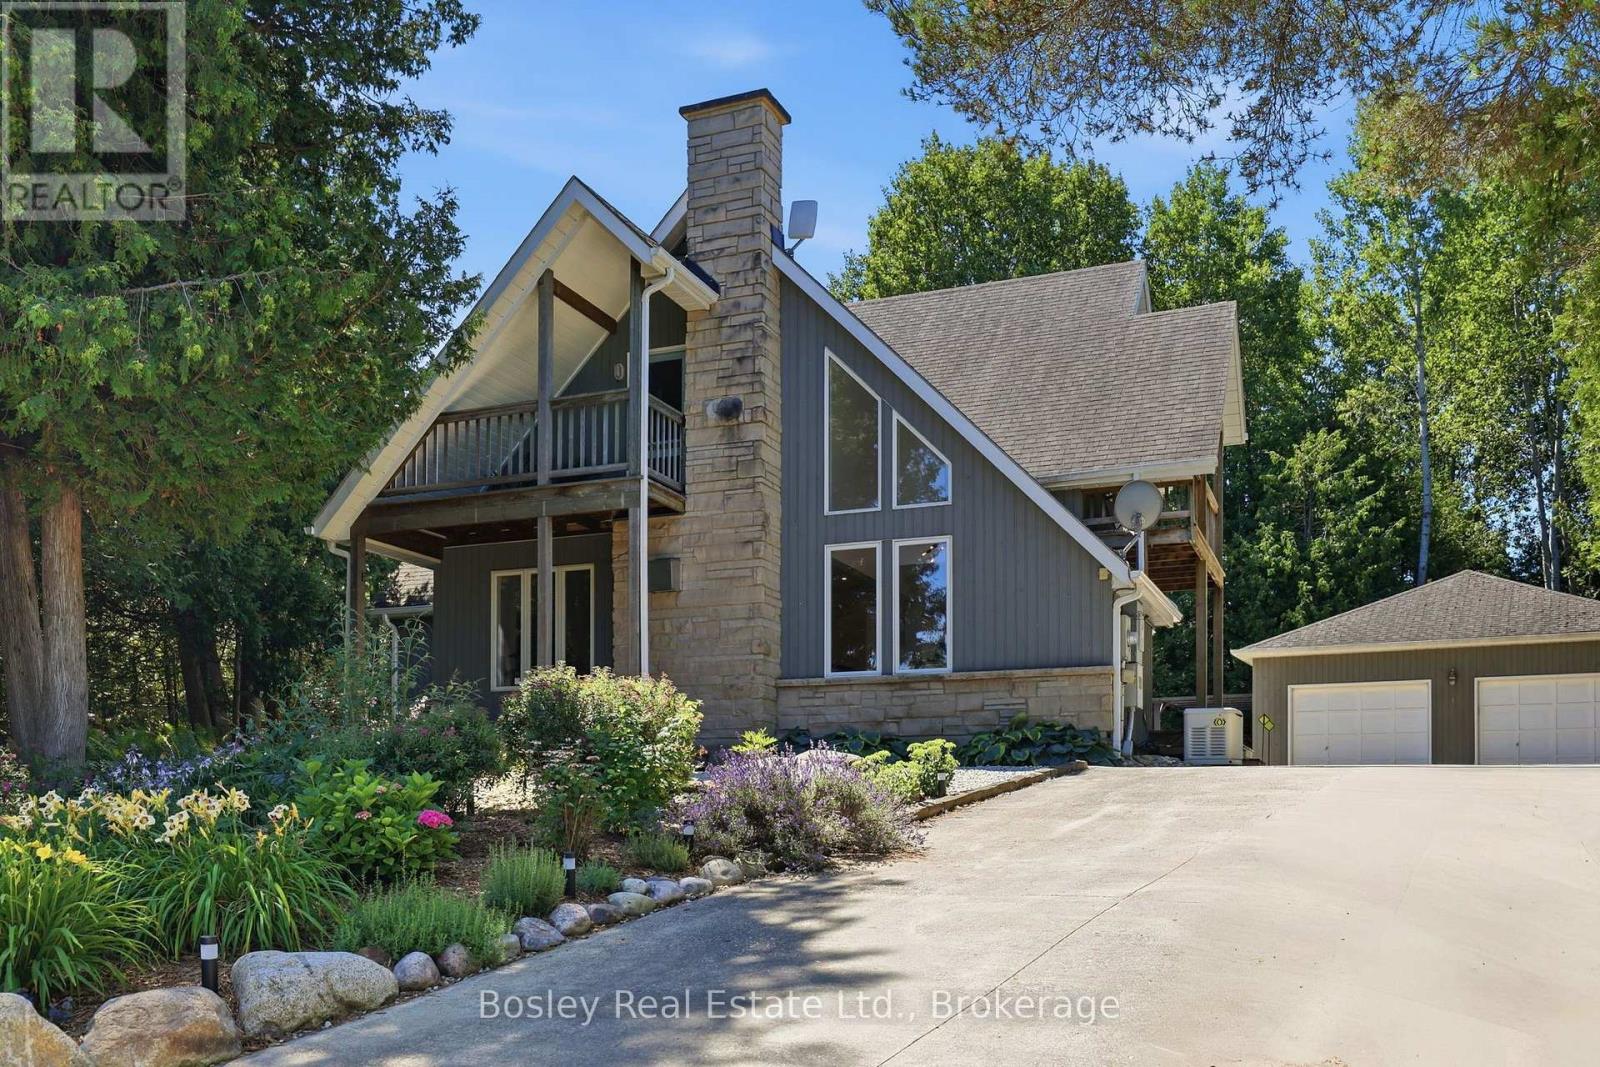
Imagine waking to the sounds of Georgian Bay and the nearby river in this exceptional Thornbury home. Perfectly positioned just steps from the waterfront and the Georgian Trail, you'll enjoy walking or cycling into downtown Thornbury to explore its shops, cafés, restaurants, marina, and year-round events. Designed for comfortable living and entertaining, the bright open-concept main floor features a spacious living and dining area with a cozy gas fireplace, custom built-in cabinetry, and a beautifully appointed kitchen with custom cabinetry and granite countertops. The main-floor primary suite is a peaceful retreat with a cedar-lined vaulted ceiling, ensuite, and walkout to the patio-perfect after a day of skiing, golfing, or hiking. Upstairs, a versatile loft offers the ideal home office or sitting area with walkouts to two covered balconies, while two additional bedrooms and a full bath provide plenty of space for family and guests. The finished lower level offers a family room, an additional bedroom or recreation room, and a dedicated laundry area. Backing onto a mature forest, the private backyard features a wraparound deck and an impressive 26' x 30' detached garage with ample room for vehicles, toys, or a workshop. Enjoy the convenience of full municipal services (water, sewer, and natural gas), plus a heated driveway and backup generator for year-round comfort and peace of mind. Whether you're searching for a full-time home, weekend escape, or four-season retreat close to skiing, golf, trails, and the charm of downtown Thornbury, this is an incredible opportunity to embrace the lifestyle you've been dreaming of. (id:66690)