

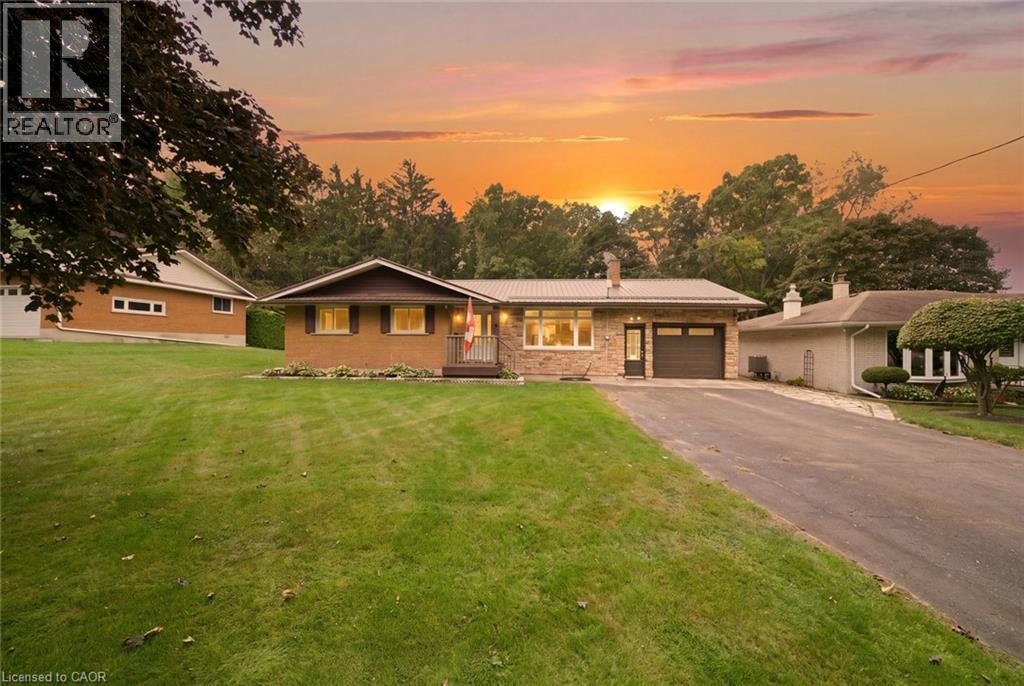
1737 Charlotteville West 1/4 Line Road
Charlotteville, Ontario
Welcome to 1737 Charlotteville West 1/4 Line Road in the hamlet of Pinegrove! This 3-bedroom, 2-bathroom home offers comfortable living with an open concept living, dining and kitchen area that flows seamlessly to the back patio, perfect for entertaining or enjoying the outdoors. The unfinished basement is ready for your ideas and offers the opportunity to create additional living space to suit your needs. An attached single-car garage provides convenient parking and storage, while outside you'll find an impressive 16' x 20' two-storey workshop. The lower level features a powered roll-up door, providing easy access for storing your lawn mower, garden equipment and other larger items, while the upper level offers a heated workshop with a storage loft, making it a great year-round space for hobbies and projects. The property backs directly onto Pinegrove Park, featuring playground equipment and tennis courts, putting recreation and green space right at your doorstep. A great opportunity to enjoy the space, convenience and community of Pinegrove! (id:66690)
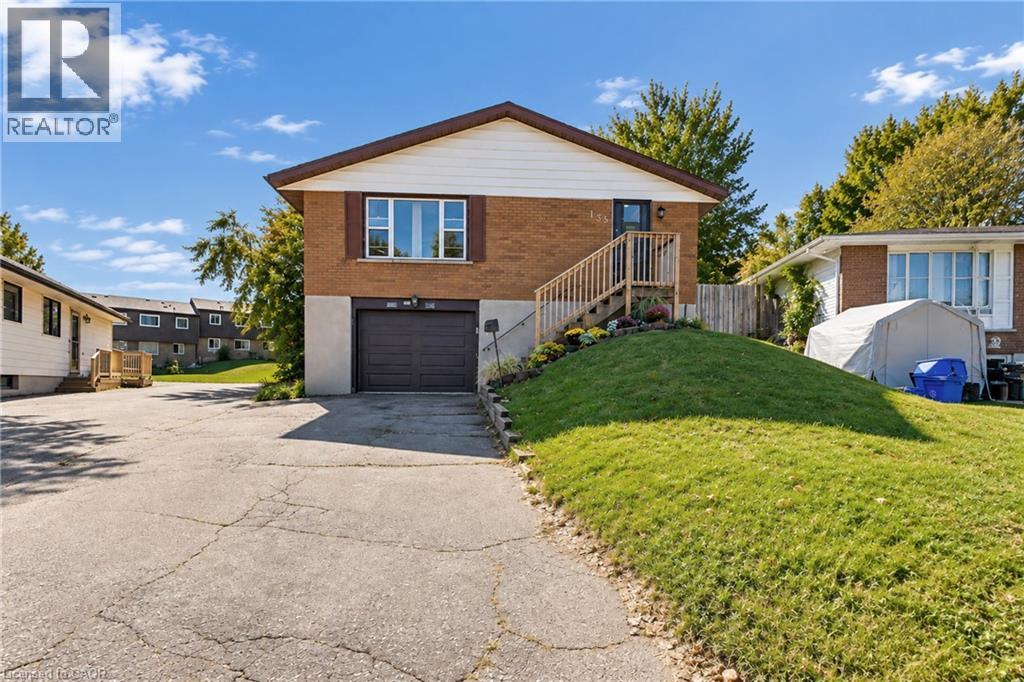
135 Cedarhill Crescent
Kitchener, Ontario
Welcome to 135 Cedarhill Crescent, a well-cared-for detached raised bungalow on a quiet crescent in Kitchener's established Country Hills neighbourhood. The main level offers generous space throughout, featuring a roomy, bright living room, a spacious kitchen and dining area, 3 well-sized bedrooms, and an updated main bathroom with a fully tiled tub surround. The partially finished basement with a separate side entrance offers potential for a future in-law suite or conversion to a rental unit as a mortgage helper. Outside, the large pie-shaped lot provides a huge, private backyard framed by mature trees, ideal for play, gardening, and summer entertaining. The big-ticket items have already been taken care of, including the furnace (2020), A/C (2025), all windows (approx. 2018), and roof shingles (approx. 2014), so you can move in with peace of mind. Parking for 5 vehicles, with 4 on the long private driveway plus a garage. Close to schools, Country Hills Community Centre and Library, Lions Park, and neighbourhood trails, with McLennan Park and the Huron Natural Area minutes away. Easy access to Sunrise Shopping Centre, Fairview Park Mall, iXpress and ION transit, Highway 8, and Highway 401. A great opportunity for first-time buyers, downsizers, or investors. (id:66690)
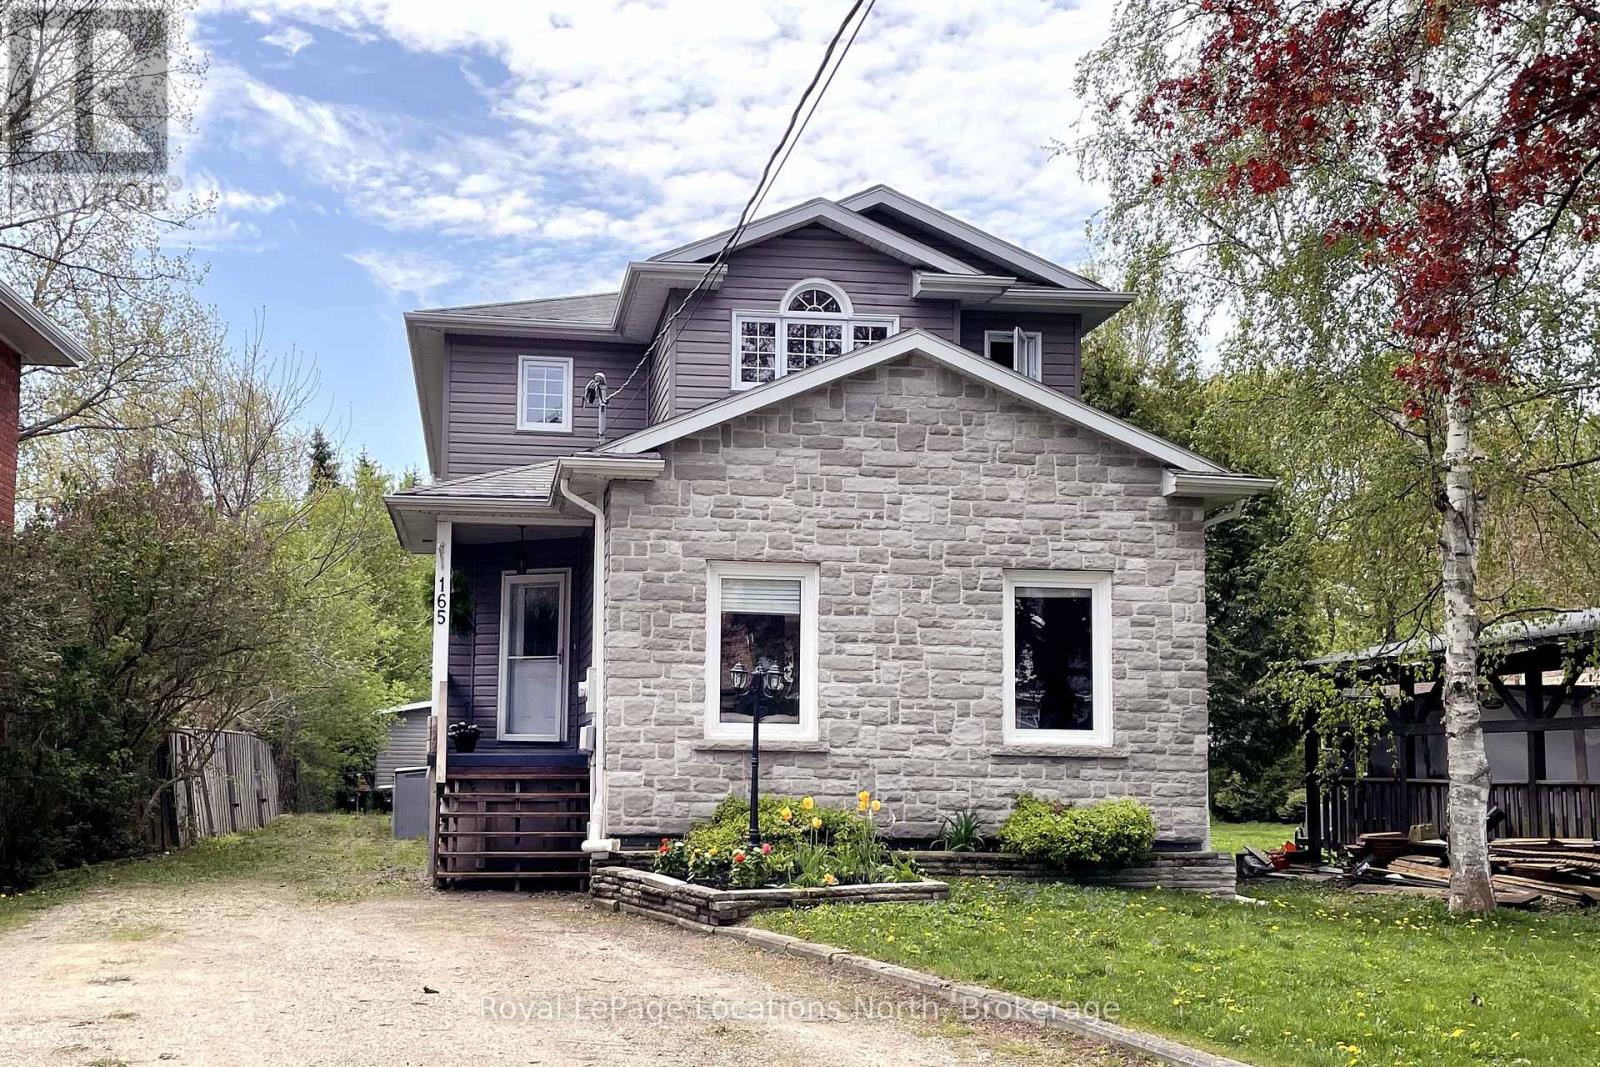
165 Margaret Street
Meaford, Ontario
Perfectly located 4 bedroom family home within walking distance to school, swimming pool, baseball park, and downtown shopping, dining and entertainment. One block from the Georgian Trail with easy access to the Marina and Georgian Bay. The generous yard (220 feet deep) is perfect for nights spent by the bonfire or planting a vegetable garden. Outdoor living on the expansive deck is a must - complete with a hot tub! The main floor principal rooms are spacious and welcoming with ample natural light. Central kitchen with separate pantry joins seamlessly with the dining area, breakfast nook and convenient to the rear deck . 3 large bedrooms on the upper level, with new carpet installed, a primary bedroom with large walk in closet and a lovely 5pc ensuite. Main 4pc bathroom and a bonus office/nursery/storage space complete the upper level. Downstairs, a 4th bedroom and 3pc bath with family room and laundry. The lower level is also wired and plumbed for a second kitchen making this an ideal opportunity for multi-generational living. (id:66690)

33 Waterloo Street
Elora, Ontario
Exceptional net-zero custom-built 3+2 bdrm bungalow W/legal accessory apt & high-end finishes, just a short stroll from downtown Elora! Built as a model home, no expense was spared in showcasing the builder’s craftsmanship & attention to detail. You'll be immediately impressed by stone exterior, rich blue siding, covered front porch, 2-car garage, cedar soffit accents, interlocking walkways & landscaping. Inside the main floor offers open-concept layout W/soaring ceilings, white oak hardwood & upgraded trim. Gorgeous kitchen W/white cabinetry, contrasting dark island, quartz counters, S/S appliances & W/I pantry. It flows seamlessly into dining area & great room W/expansive windows, vaulted ceilings, designer lighting & fireplace W/slat-style accent wall. Dining area offers access to covered rear porch. Main floor primary bdrm W/feature wall, W/I closet with B/I organizers & ensuite W/freestanding tub, dbl vanity & glass shower. 2 add'l bdrms, 5pc main bath & laundry room complete this level. Lower level offers rare & flex setup. Principal residence incl. rec room, add'l bdrm & 3pc bath. Separate from this area is the legal apt W/private entrance, kitchen, living/dining area, bdrm with W/I closet, 3pc bath & laundry. Built to Net Zero standards the home is designed to produce as much energy as it consumes over the course of a yr through superior insulation, airtight construction & 10kW solar pkg. The result is exceptional energy efficiency, yr-round comfort, dramatically reduced utility cost & smaller environmental footprint. Outside enjoy covered porch, patio area, greenspace, manicured gardens & landscaping. Located in prestigious neighbourhood just down the street from Marston Park. Only 10-min walk to downtown offering dining, live music, shops, Elora Mill Hotel & Spa & some of Ontario’s stunning natural attractions incl. Elora Quarry & Gorge.W/continued growth in the area this is not only a beautiful place to call home but also an excellent long-term investment (id:66690)
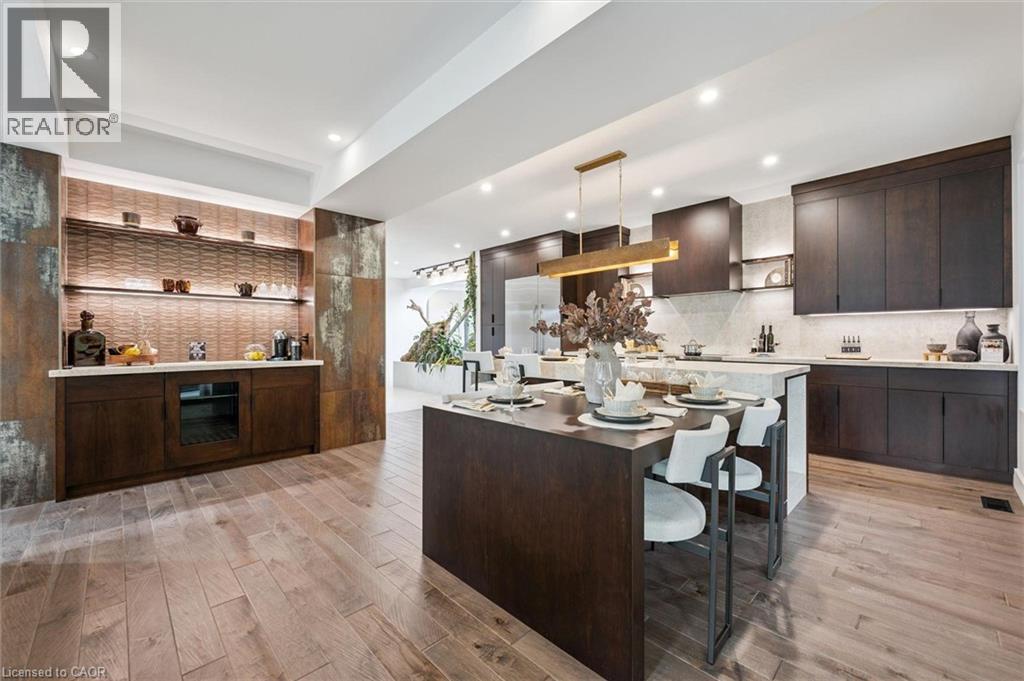
11 Cherrywood Lane
Fergus, Ontario
Exceptional 3317sqft model home W/3 bdrms, 4 baths & level of design rarely seen in homes. From premium energy-efficient building to one-of-a-kind architectural details, every finish has been meticulously selected to create a home that feels unforgettable. Home makes immediate impression W/striking exterior, copper metal detailing, 2-car garage, landscaping & hardscaping. Step inside to 2-storey foyer W/live plant wall, preserved 2-storey trees, custom rockwork & B/I drainage. Open-concept living offers seamless indoor-outdoor flow W/engineered hardwood, large windows & beautiful views. Kitchen W/sleek cabinetry, S/S appliances, Dekton porcelain countertops & backsplash. Waterfall island with P/O harvest table creates perfect spot for meals & morning coffee. Access to covered outdoor living area makes entertaining effortless. B/I coffee bar W/beverage fridge & B/I dog bowl in kitchen island. Bright den/office W/large windows, 2pc bath W/crystal rock display & mudroom with B/I storage & bench. Upstairs an open gallery overlooks main floor creating beautiful lounge-style space. Primary bdrm with W/I closet with custom B/Is incl. safe deposit boxes. Ensuite W/soaker tub, floating dbl vanity, W/I glass shower. 2 add’l bdrms W/large windows & dbl closets. Jack-&-Jill bath W/quartz vanity & glass shower. Finished bsmt W/theatre room, 3pc bath & rec area W/bar. Fitness room W/padded floor, mirrored wall & water bottle filler. Wraparound covered deck offers 899sqft of outdoor space, fireplace, multiple lounge & entertaining areas. Glass railings offer unobstructed views of greenspace & grassy yard offers room for kids & pets to play. Set in peaceful location just mins from Fergus amenities, this home also places you close to Elora-one of Ontario’s most picturesque destinations known for old-world charm, shops, restaurants, trails, Grand River & Elora Gorge. This home reflects intention, craftsmanship & design to be experienced & appreciated (id:66690)

750 Eramosa Road
Guelph/eramosa, Ontario
750 Eramosa Rd is a charming 3-bdrm bungalow nestled on spectacular 1.7-acre property W/detached 2-car garage/workshop! Offering remarkable privacy, peaceful surroundings & tons of outdoor space, this unique property delivers the feeling of country living while remaining just mins from everything Guelph has to offer. Inviting kitchen offers white cabinetry, ample counter space & sun-filled dinette lined W/windows-perfect spot to enjoy morning coffee while taking in the peaceful surroundings. Spacious living room is filled W/natural light from oversized windows showcasing lovely treed views. Classic brick fireplace adds warmth & character while adjoining bonus room offers incredible flexibility as a formal dining room, office, playroom or add'l sitting area. Main level features 3 bdrms each W/hardwood floors & large windows. 4pc main bath offers tiled shower/tub combo & oversized vanity. Downstairs the basement offers even more living space W/generous rec room featuring a 2nd brick fireplace & multiple large windows that bring in lots of natural light. Separate entrance adds exciting potential for in-law suite or income-generating living space. Outside is where this property truly shines! Expansive 1.7-acre lot is surrounded by mature trees creating a private & peaceful setting W/endless space to relax, entertain, garden & enjoy the outdoors. Tons of room for kids & pets to play, BBQ, evenings around a fire & even the backyard oasis you have always imagined. Detached 2-car garage/workshop offers exceptional space for cars, hobbies, storage or projects making this an incredible opportunity for anyone seeking more land, privacy & versatility without leaving the city. Located just over 5-min from downtown Guelph’s shops, restaurants, nightlife & GO Station. Property is within walking distance of Brant Ave PS & St. Patrick Catholic School. Guelph Lake is only mins away making it easy to spend weekends walking trails, kayaking, exploring nature or relaxing by the water (id:66690)

4 Hunt Street
Guelph, Ontario
4 Hunt St is a spacious 1712sqft semi-detached home offering 3 bdrms, finished bsmt with a 2nd kitchen & private backyard situated in Guelph’s highly desirable south-end! Bright & inviting living room W/hardwood floors & multiple large windows. It flows seamlessly into eat-in kitchen W/white cabinetry, tiled backsplash, ample counter and storage space & 2-tiered breakfast bar W/seating. Adjoining dining area features elegant wainscoting & sliding glass doors leading to backyard creating an effortless indoor-outdoor connection. 2pc bath completes main level. Upstairs the primary bdrm offers a massive window, oversized W/I closet & 3pc ensuite. 2 add'l bdrms W/large windows & ample closet space, while the 4pc main bath offers oversized vanity & tiled shower/tub. Just a few steps down on the landing you’ll find conveniently located laundry facilities. Finished bsmt offers exceptional versatility featuring a full kitchen W/white cabinetry & 2 large windows, flowing into a comfortable living area. With the potential to create an in-law suite or income-generating space, this level offers endless possibilities along W/lots of storage. Outside the spacious elevated deck is perfect for BBQs & entertaining family & friends while the lower brick patio offers add'l space to relax. Tall wood fencing surrounds the backyard creating a private outdoor retreat. Nestled in one of Guelph’s most sought-after south-end neighbourhoods, this home is ideal for professionals & active families seeking convenience without sacrificing a peaceful, community-oriented lifestyle. Enjoy exceptional walkability to Pergola Commons W/shopping, restaurants, groceries, fitness & movie theatre. Families will love being just around the corner from St. Ignatius of Loyola Catholic School & highly rated Sir Isaac Brock Public School along with an extensive network of trails, conservation areas & community parks. With quick access to Hwy 401, Hwy 6 & UofG, this location is as practical as it is desirable (id:66690)
131 Cooks Mill Road
Puslinch, Ontario
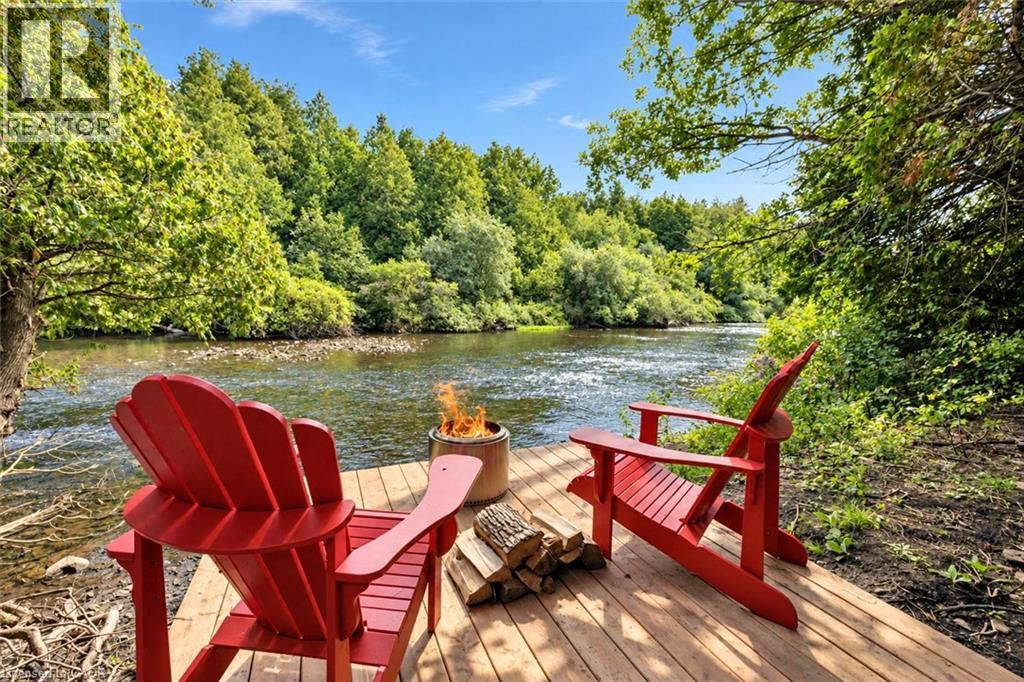
Charming 4-bdrm home + in-law suite on almost 2-acres with 175ft of river frontage along one of Puslinch's prestigious streets! It feels like your own private cottage yet you’re less than 5-min from Guelph’s amenities & close to 401-ideal location for commuters! The driveway leads to the 2-car garage while mature trees & expansive property create an immediate sense of privacy. Inside French doors open to LR lined W/large windows. DR offers elegant backdrop for family dinners & holiday meals. Kitchen offers S/S appliances incl. dual oven, lots of counter & cabinetry space, pantry cupboard & B/I desk. Large window above dbl sink frames scenic views of the property while adjoining breakfast area offers wainscoting & picture windows. FR is centred around a fireplace W/custom B/Is. 2pc bath completes main level. Natural light pours through skylight above the staircase as you arrive on upper level where you’ll find 4 bdrms. Primary bdrm with W/I closet & renovated 3pc ensuite W/new quartz-topped vanity. 3 add'l bdrms offer lots of natural light & closet space. Updated 4pc bath W/quartz-topped vanity & shower/tub. Above the garage you’ll find a private studio apt W/sep ent, kitchenette & bathroom. Ideal spot for teens, in-laws, potential for add'l income or can be incorporated into primary bdrm to create an expansive retreat. Outside the new back deck W/steel railings offers perfect spot for BBQs & entertaining. Cedar-chip trails wind through trees & lead to the riverfront where private deck showcases views of the water. Have a fire by the river, launch a canoe or relax in the privacy. Updates: bathroom renos & back deck 2026, laundry set & water softener 2021, pot lights 2021, furnace 2016 & patio 2019. At the end of the street is Smith Property Loop trail. Less than 10-min to Stone Rd Mall, UofG & Pergola Commons. Privacy, space, riverfront & just mins from the city, this home delivers country living without sacrificing convenience (id:66690)
3364 Montrose Road Unit# 108
Niagara Falls, Ontario
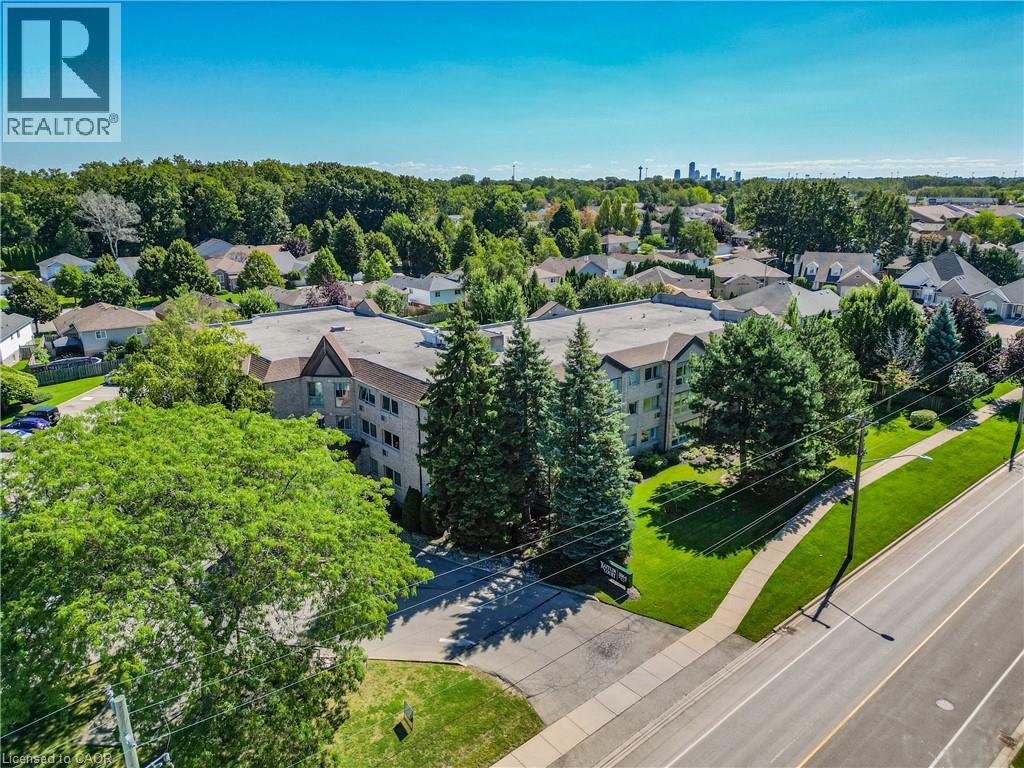
Welcome to one of the area's most desirable small condominiums in Mount Carmel, Kaitlin Court, Niagara Falls! Fall in love with the sunlight flooding into this fresh and beautiful suite! Step into the stunning new Kitchen with Stainless Steel appliances, Caesarstone countertops with breakfast bar, sink and exhaust fan. New flooring throughout offers seamless flow from room to room. New Blinds and 2 new High efficiency air conditioning wall units are installed for your comfort. The Dining Area can also be used as a TV enclave or home office. The Primary Bedroom is beyond spacious, with a large closet and is adjacent to the luxurious Bathroom. Inside you are greeted with a spacious shower, double vanity sinks and extra room for storage. The laundry room has a sink and hookup for future stackable Washer/Dryer. This condo suite is move-in ready ready for you. The condo amenities include a Party Room and lockers. The building is well maintained and with only 31 suites you won't get lost in the crowd! Come by soon to check out all that the Niagara Falls community offers including nearby shopping, wineries, golf, biking trails, the sights at the Falls and more! (id:66690)
51 Spencer Crescent
Guelph, Ontario
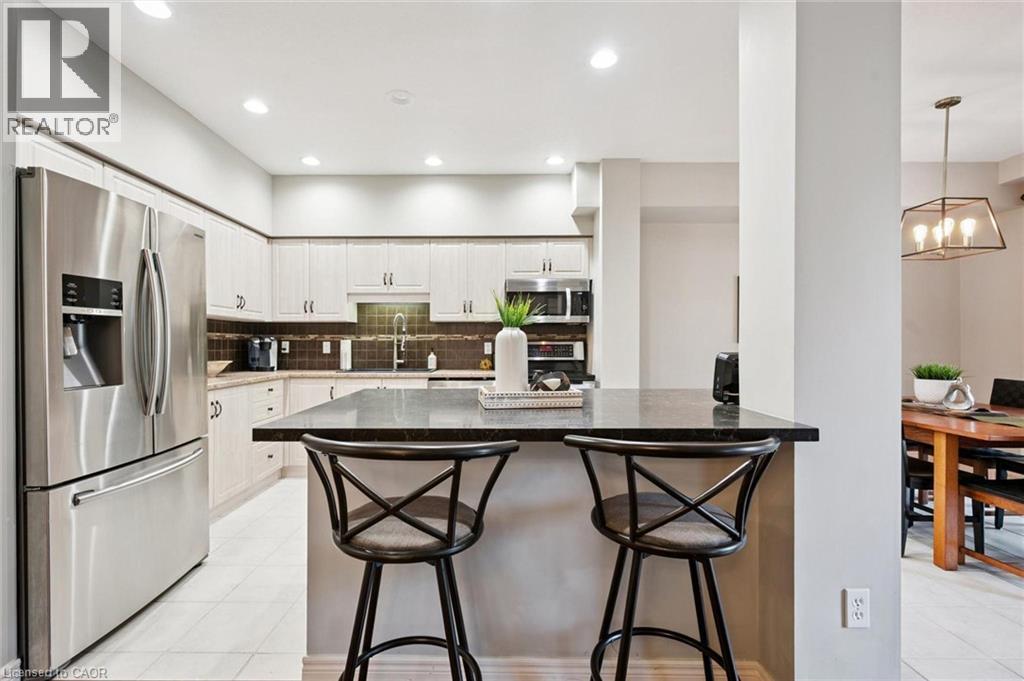
51 Spencer Cres is a stunning 3-bdrm, 4-bathroom FREEHOLD townhome offering over 3000sqft of thoughtfully designed living space! Backing onto mature trees & walking trail, this impressive property combines a spacious interior, peaceful outdoor setting & highly desirable family-friendly location. From the moment you arrive you’ll notice the meticulous landscaping, concrete driveway W/parking for 6-cars & spacious 2-car garage. Open-concept living & dining area offers rich hardwood floors & fireplace framed by large windows showcasing scenic views of the backyard. Adjoining kitchen offers white cabinetry, tiled backsplash, S/S appliances & ample counter & cupboard space. Bright dinette area W/sliding doors offers seamless indoor-outdoor flow to back deck. Convenient 2pc bath completes main level. Upstairs, grand dbl doors open to expansive primary bdrm W/hardwood floor, oversized window & W/I closet with custom B/Is. Luxurious ensuite W/oversized dbl vanity, soaker tub & sep shower. A second generously sized bdrm enjoys its own 4pc ensuite with shower/tub. The upper-level laundry room adds everyday convenience. Finished bsmt provides add'l living space W/rec room, fireplace & 2 large windows. There is lots of room to create sep areas for lounging, working, exercising & entertaining. This level also includes a 3rd bdrm W/large window & 4pc bathroom. Step outside to expansive back deck W/sleek steel railings & tons of room for outdoor lounging, dining & BBQs. Below, a large patio, lush lawn & garden offer even more space to enjoy the outdoors all surrounded by mature trees for a private backdrop. Add'l features: B/I intercom & radio system throughout the home, new concrete driveway & 2-car garage. Just around the corner from Westminster Woods Park & St. Paul Catholic School & easy access to an extensive network of neighbourhood trails. Experience peace & quiet of a charming family community while being mins from restaurants, shops, Galaxy Cinemas, LCBO & all amenities (id:66690)
185 Carters Lane
Rockwood, Ontario
Welcome to 185 Carters Lane, a 3-bedroom, 2.1-bathroom townhouse with a finished walk-out basement, all backing onto a trail and beautiful greenspace! Upon entering, you'll notice the spacious eat-in kitchen featuring handsome dark cabinetry, ample counter space and a breakfast bar for casual seating. There’s room for a dining table, whether you’re gathering for family dinners or hosting friends. In the bright living room, two large windows frame peaceful greenspace views. Step out onto your private balcony to enjoy them even more. A powder room completes this level. Upstairs, the generous primary bedroom features a walk-in closet and two large windows, including one with a charming window seat. Two additional well-sized bedrooms, convenient second-floor laundry and a 4-piece bathroom with an oversized vanity, deep soaker tub and separate shower complete the upper level. The finished walk-out lower level adds a huge recreation room with large windows that make it feel bright and welcoming. There’s space for movie nights, a home office, a gym or whatever your family needs, plus a 3-piece bathroom. The walk-out opens to a generous backyard where you can garden, relax and enjoy the greenspace views. Stairs lead down to the trail for morning walks and easy outings with the dog. Fresh paint, new carpet throughout and updated light fixtures add to the home’s appeal. Parking includes a 1-car garage and 2 driveway spaces. Enjoy Rockwood’s local shops and amenities, with easy access to Acton and Guelph. Nearby Rockwood Conservation Area offers hiking trails, limestone cliffs, caves, glacial potholes and a sandy beach (id:66690)
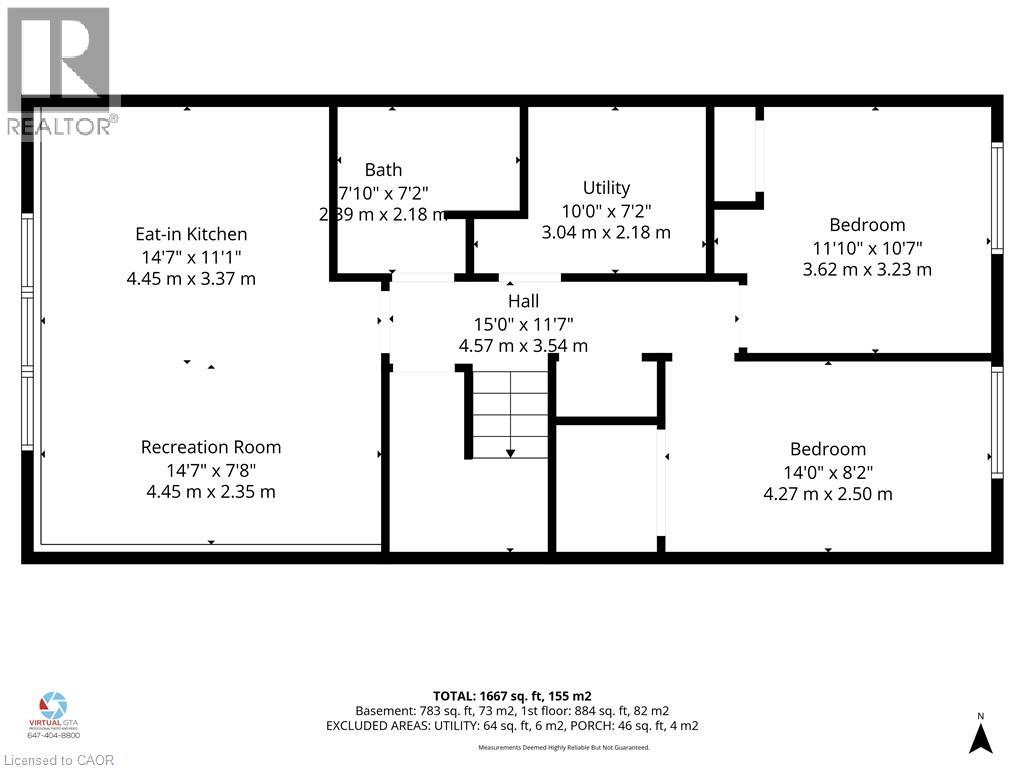
3 Manley Crescent
Thorold, Ontario
This is a home that truly gives you options! A great home to live in, invest in, or share with extended family, with 2 kitchens, 2 full bathrooms, 2 separate laundry areas and a private entrance to the second apartment. The lower level is mostly above grade, with large, bright windows, spacious rooms and plenty of extra storage. Prefer one larger single-family home? Simply remove one wall and open it all back up to be 4 bedrooms and a fabulous entertaining space! Fresh, stylish updates in 2026 include brand-new vinyl flooring & baseboards throughout, 2 new bathrooms, new main-floor kitchen cabinets and counters, a beautiful wood serving counter and exterior pot lights. Set on a lovely, fully fenced corner lot with mature trees and parking for 3 cars. Modern, flexible and move-in ready, this is a property that can adapt to your needs now and well into the future. Located in a quiet, family-friendly neighbourhood close to schools, parks, shopping, restaurants, transit and everyday amenities, with quick access to Brock University, Niagara College and the highway. Lower unit Tenants are moving out Nov 1st. (id:66690)
35 Eastview Road
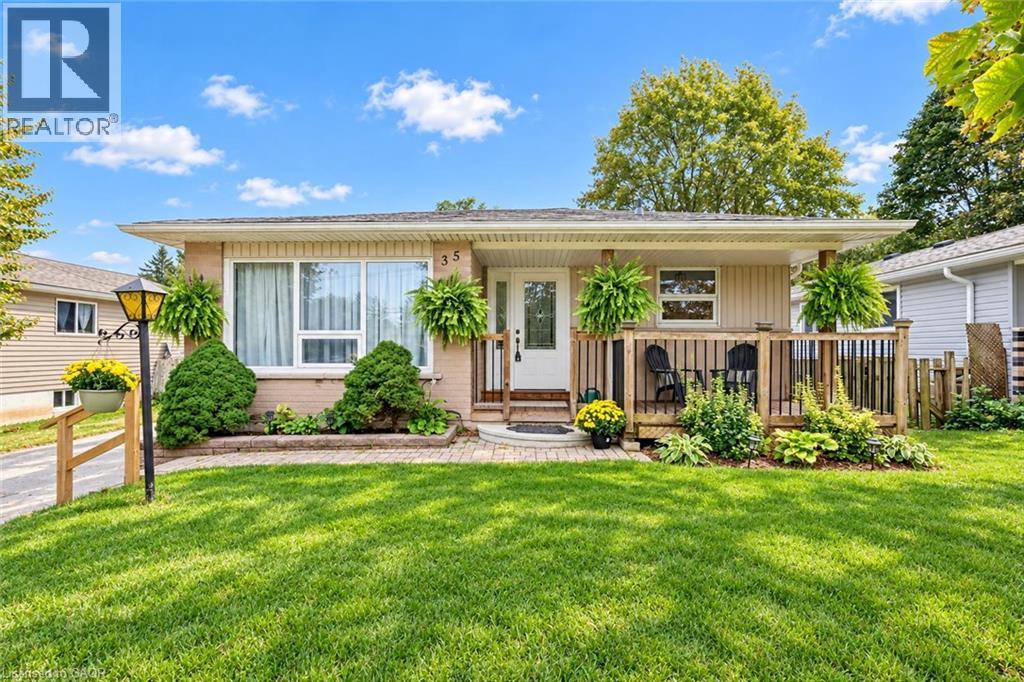
Guelph, Ontario
Welcome to 35 Eastview Road, a charming 2+1 bedroom bungalow with a finished basement and a lovely, private backyard in a quiet neighbourhood close to schools, parks and everyday amenities. A welcoming front porch sets the tone as you step inside to a bright living room, where a massive window fills the space with natural light. The kitchen offers ample counter and cabinetry space, stainless steel appliances and large windows. A beautiful arched entryway leads into the dining area, where an elegant light fixture creates an inviting setting for family dinners or hosting guests. The spacious primary bedroom offers plenty of room to unwind, while a second generously sized bedroom and a 4-piece bathroom with an oversized vanity and tiled shower/tub combination complete the main living spaces. Main-floor laundry adds everyday convenience. Downstairs, the finished basement expands your living space with a huge recreation room featuring two windows—perfect for movie nights, a games area or a comfortable place to gather. An additional bedroom and an updated 3-piece bathroom with a sleek vanity and glass shower offer added flexibility for family or overnight guests. Outside, a huge deck with a screened-in gazebo invites you to enjoy the outdoors rain or shine, whether you’re dining bug-free or relaxing with your morning coffee. The gazebo can easily be taken down or reassembled, giving you the flexibility to enjoy an open deck or a sheltered retreat as the seasons change. Framed by beautiful mature trees, the large, private backyard offers plenty of space for children and pets to play. Just around the corner, the Victoria Road Recreation Centre offers swimming pools and skating rinks, while a nearby off-leash dog park gives your four-legged family members a place to explore. With multiple schools within walking distance and shopping centres nearby, this location brings together neighbourhood charm and everyday convenience (id:66690)
240 London Road W Unit# 71
Guelph, Ontario
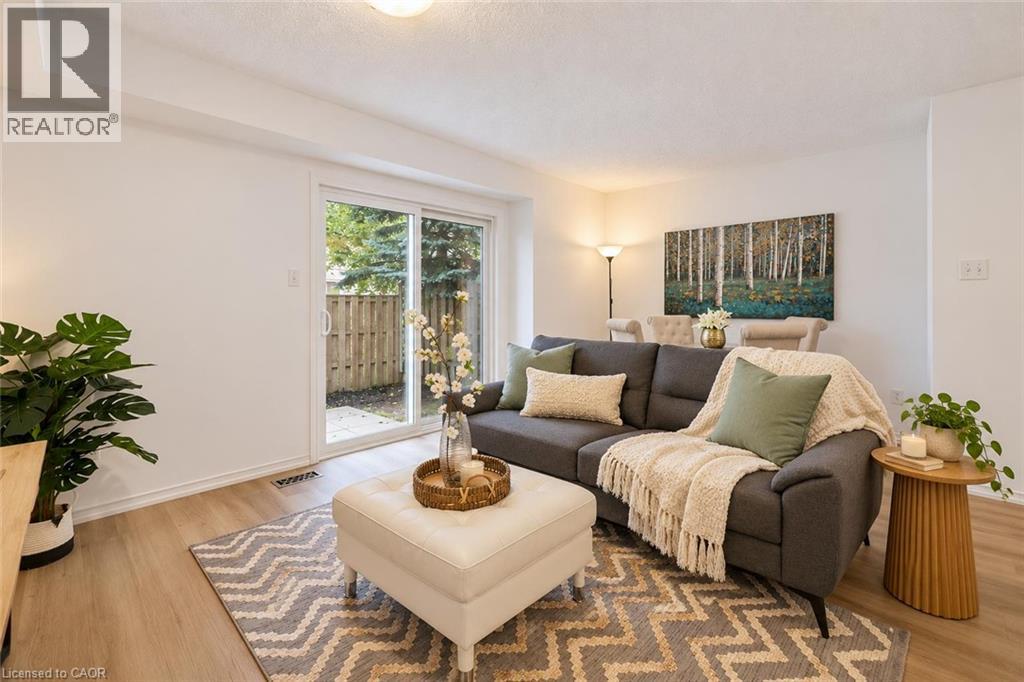
Welcome to 71-240 London Rd W, a spacious 3-bedroom townhome with a finished basement, private fully fenced yard and an unbeatable central location within walking distance of Downtown Guelph! The main level offers a bright, open-concept layout with a large kitchen featuring fresh white cabinetry, a classic subway tile backsplash and plenty of counter and storage space. It flows seamlessly into the living and dining area, where laminate floors and sliding glass doors bring in plenty of natural light while providing direct access to the secluded backyard. A convenient powder room completes this level. Upstairs, the massive primary bedroom offers an impressive amount of space, with his-and-hers closets, multiple large windows and a bonus open area that would make an excellent dressing area, home office or cozy reading nook. Two additional generously sized bedrooms offer ample closet space, while a 4-piece bathroom with a shower/tub combination serves the upper level. The finished basement provides even more living space with a large recreation room offering plenty of flexibility for a movie room, home gym, playroom or office. With some adjustments, the space could also potentially be used as a guest bedroom. A 3-piece bathroom adds even more functionality to this level. Outside, the fully fenced backyard offers a private patio surrounded by mature trees, creating a peaceful setting for summer barbecues, outdoor dining or simply unwinding at the end of the day. A rear gate provides convenient access to the grassy common area beyond. The location is hard to beat! Just down the street, beautiful Exhibition Park offers playground equipment, a wading pool, tennis and pickleball courts, sports fields and plenty of green space. You’re also within walking distance of Downtown Guelph, with its fantastic restaurants, cafes, bakeries, shops, nightlife and GO Station. Easy access to the Hanlon Parkway makes commuting around the city or out of town a breeze (id:66690)
277 Kathleen Street
Guelph, Ontario
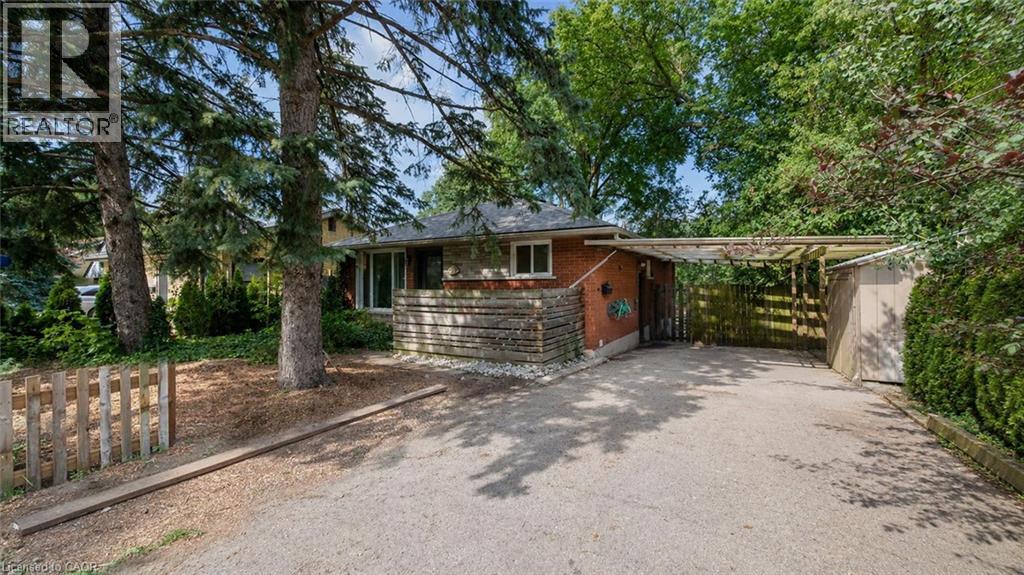
Welcome to 277 Kathleen St, a charming 5-bdrm bungalow W/finished W/O bsmt featuring a 2-bdrm in-law suite, nestled in the highly sought-after Exhibition Park neighbourhood! Step inside to bright & inviting living room W/hardwood flooring, crown moulding & oversized window that fills space W/natural light. Modern eat-in kitchen offers white cabinetry, new S/S appliances & large window overlooking the yard. 3 generously sized main floor bdrms offer large windows & laminate floors while the 4pc main bath offers a shower/tub combo finished W/sleek subway tile. The entire main level has been professionally painted & includes the added convenience of main-floor laundry. W/O bsmt offers exceptional flexibility for multi-generational living complete with private side entrance, direct backyard access & sep laundry. The bright living room features a massive egress window & fireplace. 2 large bdrms both offer ample closet space. The lower-level bathroom includes a shower/tub combo & vanity plus a sep powder room-allowing multiple people to get ready comfortably. Durable vinyl plank flooring flows throughout the lower level. Private tree-lined backyard offers a generous grassy area with lots of room for kids & pets to play. The lower-level W/O opens directly onto a flagstone patio, while a spacious deck tucked under the mature trees offers a peaceful setting for outdoor dining, entertaining & relaxing. 2 storage sheds/workshops—one oversized—both offer hydro & new roofs offering excellent space for tools, hobbies & storage. Mature landscaping adds to the secluded cottage-like atmosphere. Add'l updates: new roof in Sept 2024 W/35yr shingles, along with upper-level windows replaced approx. 5yrs ago. Located just steps from Exhibition Park, you can easily enjoy sports fields, pickleball & tennis courts, wading pool & community events. Short stroll to Victory PS & Our Lady of Lourdes Catholic High School. Downtown's boutiques, restaurants, nightlife & GO Station are only mins away (id:66690)
11 Neeve Street
Guelph, Ontario
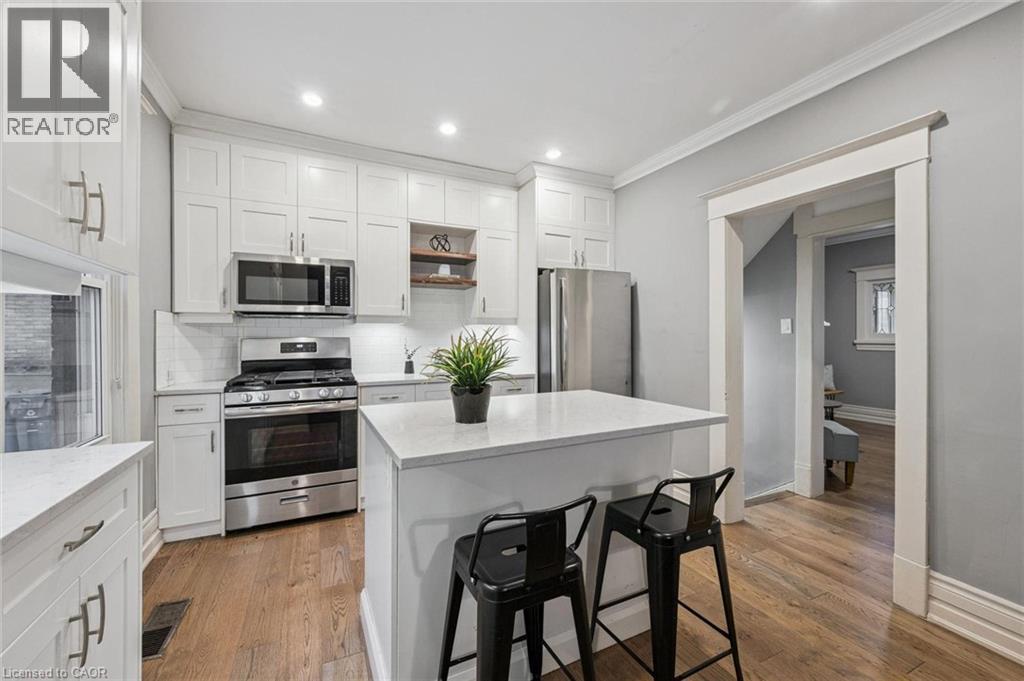
Renovated 5-bdrm, 2-bathroom home offering approx. 1632sqft of above-grade living, the perfect blend of historic charm & modern updates! Whether you're looking for a spacious family home or excellent income property, this versatile home checks all the boxes. When fully rented it can generate approx. $1,000 in mthly cash flow! Ideally situated mins from vibrant Downtown Guelph, transit, UofG, parks & trails, this is a location that's hard to beat! Charming red brick exterior & enclosed front porch set the tone for this character-filled home. Step inside to foyer that welcomes you into a beautiful living room W/gorgeous flooring, elegant fireplace framed by custom B/I shelving & large windows. Flowing seamlessly into the dining room, you'll find a wonderful setting for family dinners & entertaining W/soaring baseboards & timeless architectural details. Renovated kitchen W/white full-height cabinetry, quartz counters, S/S appliances, subway tile backsplash & centre island offering prep space & seating. Upstairs are 3 large bdrms each W/original hardwood & large windows. Renovated 4pc bath W/dbl vanity & shower/tub. Continue up to the versatile 3rd-floor loft, a fantastic bonus space W/lots of room to make it your own. Whether you envision an office, studio or hobby room the possibilities are endless! Finished bsmt adds more flexibility W/2 add'l bdrms, 4pc bath & sep W/O entrance. Layout is ideal for large families, guests or those looking to explore potential for in-law suite. Outside the private courtyard-style yard offers an outdoor escape surrounded by mature trees. Enjoy BBQs, dining or relaxing in the peaceful setting. There is a shed for all your storing needs. Steps from Downtown's restaurants, shops & amenities. Spend wknds walking the Speed River trails or enjoying green spaces throughout the neighbourhood. Historic charm, stylish renos, versatile living & great location, this is an opportunity that can't be missed (id:66690)
12 Mccartney Road
Guelph, Ontario
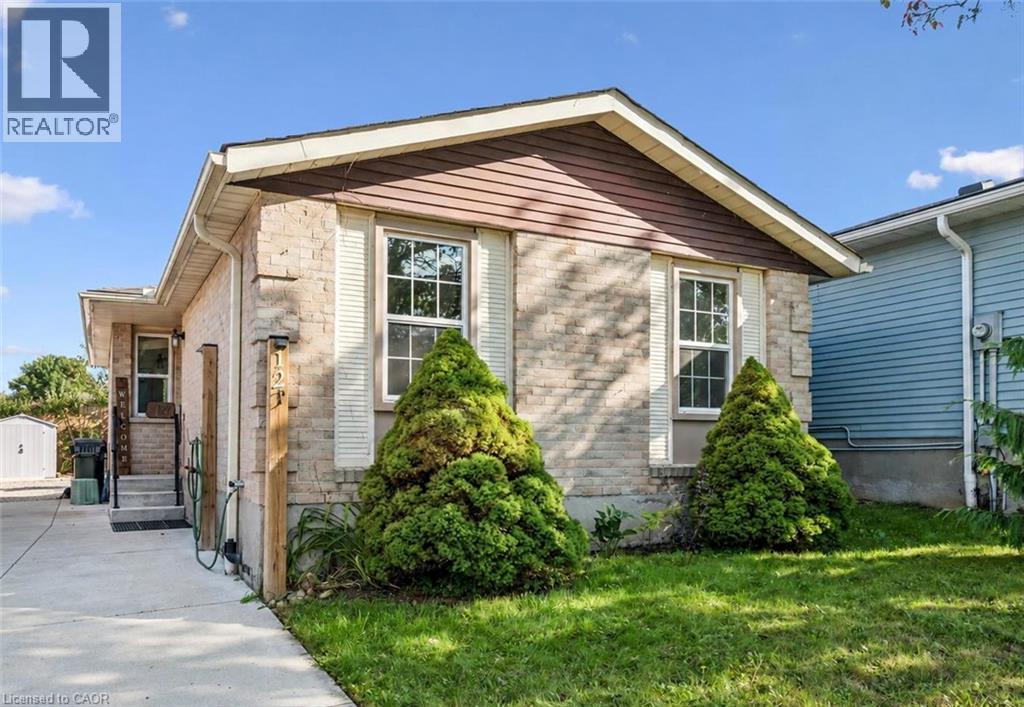
Welcome to 12 McCartney Rd, a bright and inviting 3-bedroom bungalow with a finished basement, situated on a generous 34' x 100' lot on a quiet cul-de-sac! Upon entering, you’re welcomed into a sun-filled living room featuring charming wainscoting, gleaming hardwood floors and large sliding doors that fill the space with natural light while providing direct access to the backyard. The spacious dining area offers the perfect setting for family dinners or entertaining guests. The kitchen boasts fresh white cabinetry, stainless steel appliances, ample counter space, a tiled backsplash and a breakfast bar with seating for casual dining. Two spacious bedrooms, each with a large window and a 4-piece bathroom with a shower/tub combination complete the main level. The finished basement provides additional living space with a generous recreation room featuring a striking floor-to-ceiling stone fireplace, a third bedroom with a closet and a convenient 2-piece bathroom. Outside, enjoy a spacious patio surrounded by lovely gardens and mature trees—the perfect place to entertain, unwind or spend time with family. A tall wooden fence offers plenty of privacy, while a garden shed provides additional storage. There is a full RV hook up plus drive in access to the backyard with room to build a garage. The attic has also been updated to R60. Located just down the street from Whitelaw Gardens Playground and a short stroll from Gateway Drive Public School and Springdale Park. The West End Community Centre, featuring swimming pools and skating rinks, is also nearby. With the Hanlon Parkway moments away, you’ll enjoy easy access throughout Guelph and to Highway 401, while all the shops, restaurants and amenities of downtown Guelph are just a short drive away (id:66690)
38 Wheeler Avenue
Guelph, Ontario
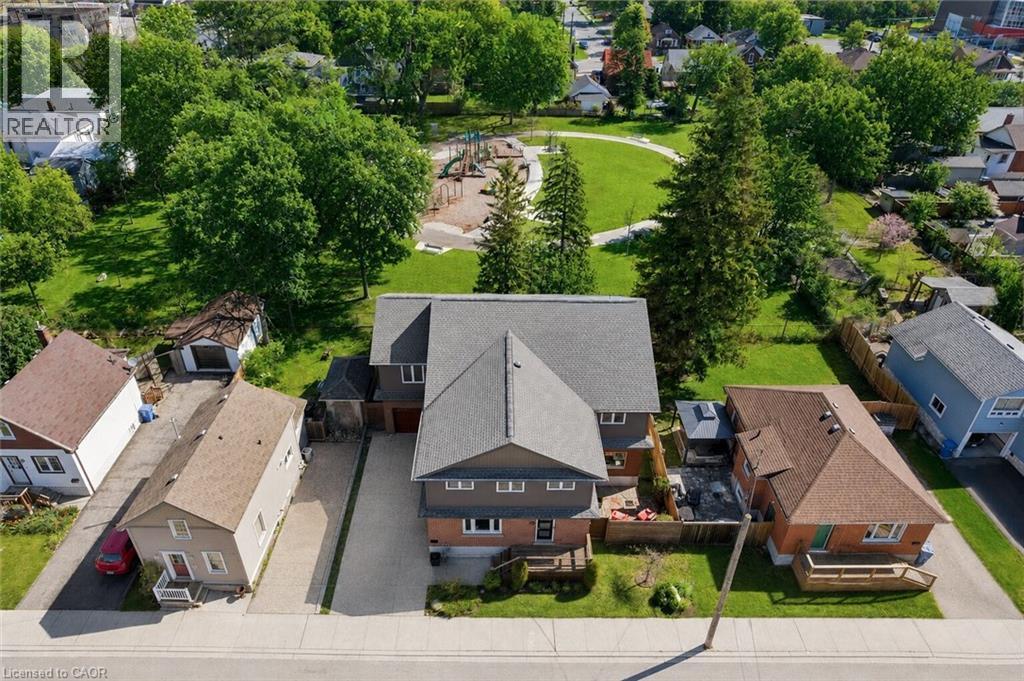
Custom 5+1 bdrm, 5.1 bath home W/2-bdrm in-law suite backing onto tree-lined park in one of the city’s most convenient locations! Renovated W/major addition completed in 2018 this one-of-a-kind home blends high-end design, functionality, eco-conscious efficiency & flexibility for families, multi-generational living or professional use. Nestled between Downtown, UofG & Innovation District, it offers a park-like setting without sacrificing walkable access. Open-concept living offers 10ft ceilings, heated concrete floors, wood details from original home, oversized European tilt-&-turn windows & clear sightlines to the park. Kitchen W/custom cabinetry, quartz counters, brick backsplash from original home, P/O butcher block, premium appliances & breakfast bar W/seating for 8+. Kitchen flows into dining & living areas while large 12ft sliding doors open to backyard. 2pc bath & W/I closet complete the level. Upstairs primary bdrm with W/I closet & sep dressing room W/custom B/Is & makeup counter. Dbl French tilt-&-turn door opens to covered balcony overlooking backyard & mature trees. Ensuite W/dual-sink vanity, W/I shower, water closet & programmable heated towel rack. 2nd primary bdrm has its own 3pc bath & balcony access. Space can be converted into 2 bdrms if desired! 2 add'l bdrms, 4pc bath & 2nd-floor laundry complete upper level. Original portion of the home has been converted into 2-level, 2-bdrm, 2-bath suite W/sep front ent. Main level W/living room, wet bar, bdrm & 4pc bath. Lower level has rec room, add'l bdrm, 3pc bath & laundry. Set on 62ft lot & backs onto secluded park W/mature trees, new playground & no car access. 2-tier Siberian Larch patio W/covered area & 4 quick-release natural gas hookups plus 5th on upper balcony. Landscaping is low-maintenance & tucked away is fully fenced red brick courtyard. Heated 1.5-car garage W/9ft ceilings & workshop. 15-min walk to Downtown's restaurants, cafés, nightlife, shops, trails, GO Station & 5min drive to UofG (id:66690)
57 Cutting Drive
Elora, Ontario
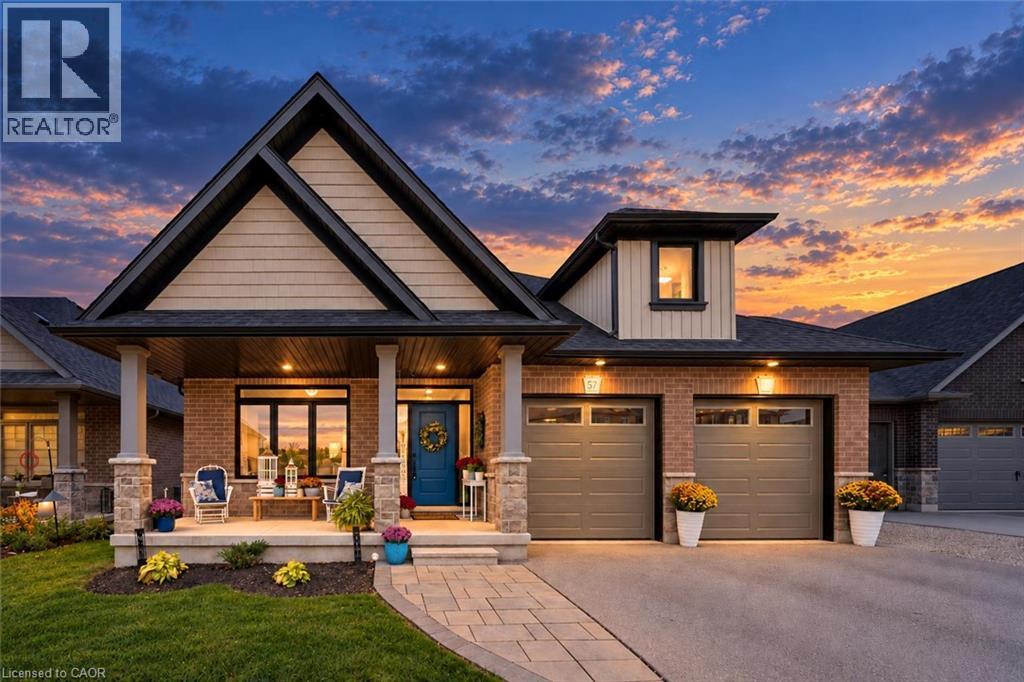
Stunning custom-built luxury bungalow offering 4 bdrms, over 3000sqft of finished living space, bright lookout bsmt W/in-law potential & backyard oasis all nestled in the town of Elora! Thoughtfully designed in collaboration with an interior designer, every finish has been carefully selected to create a home that exudes sophistication & warmth. Step into spectacular backyard where hardscaping, composite privacy fencing & mature trees create a peaceful retreat. Designed W/low-maintenance in mind you can spend less time on upkeep & more time enjoying this outdoor space. Lounge by the 12' x 24' heated saltwater pool surrounded by stone patios W/lots of space for relaxing & entertaining. Elevated deck is perfect for BBQs & cocktails while covered patio below offers charming outdoor bar & lounge area. Inside an open-concept layout is designed for entertaining & everyday comfort. Living room W/fireplace, rustic wood mantel & expansive windows. Custom kitchen W/white cabinetry, quartz counters, premium S/S appliances & centre island W/breakfast bar seating. Adjoining dining area is surrounded by oversized windows & offers access to elevated deck creating effortless indoor-outdoor living. Primary bdrm W/large windows overlooking mature trees, W/I closet & ensuite W/dbl vanity & tiled W/I glass shower. A 2nd bdrm offers ensuite access to the main bathroom making it ideal for guests or home office. Main-floor laundry completes this level. Prof. finished lookout bsmt offers add'l 1485sqft of finished living space. Large windows make the lower level feel open & welcoming. Rec room offers perfect setting for movies, family gatherings or games area W/fireplace. There are 2 bdrms, 3pc bath & 2 add'l flexible spaces ideal for playroom, hobby room, gym or office. W/its large layout & potential for future sep walk up entrance, this level offers exciting possibilities for an in-law suite. Enjoy nearby trails or spend wknds exploring Elora Gorge, shops, cafes & restaurants of downtown (id:66690)
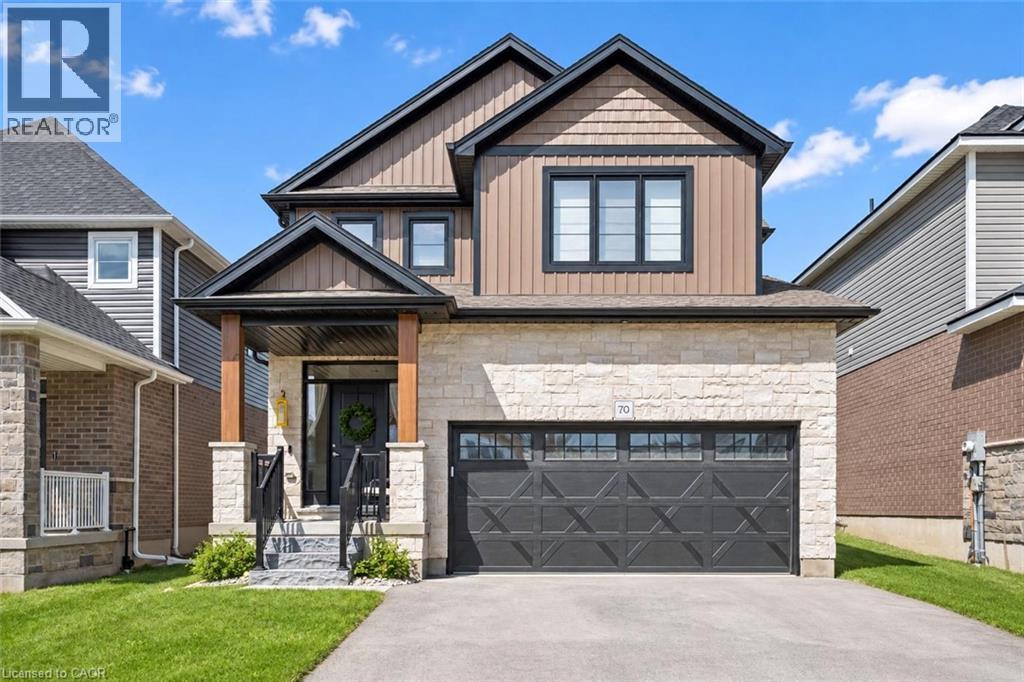
70 Imrie Road
Elora, Ontario
70 Imrie Rd is a beautifully finished 3-bdrm home with finished bsmt, situated in a prestigious family-friendly neighbourhood just mins from the picturesque downtown core of Elora! Its striking stone exterior is complemented by a covered front porch & dbl-car garage creating exceptional curb appeal. Inside the open-concept main floor is designed for effortless everyday living & entertaining. The kitchen features white cabinetry, quartz counters, S/S appliances & expansive breakfast bar with seating for 4. It flows seamlessly into spacious living & dining areas where warm hardwood floors & large windows frame scenic backyard views. Sliding doors offer easy access to the backyard creating a natural indoor-outdoor connection, while a convenient 2pc bath completes this level. Upstairs the spacious primary bdrm offers hardwood floors, massive window & ensuite with dbl-sink vanity with quartz counters plus a separate room housing the toilet & beautifully tiled shower/tub. 2 add'l bdrms offer large windows & ample closet space. 4pc main bath offers quartz counters & beautifully tiled shower/tub. Convenient 2nd-floor laundry room offers lots of storage & hanging space. Finished bsmt adds valuable living space with generous rec room illuminated by 3 large windows—perfect for family lounge, playroom, office or gym area. There is a R/I for a future bathroom. A beautiful park is located just around the corner along with access to scenic walking trails leading toward the trestle bridge & river. Downtown Elora is only a short walk or 2-min drive away, placing fine dining, lively bars, live music, shops, cafes & the renowned Elora Mill Hotel & Spa within easy reach. Elora is also home to some of Ontario’s most spectacular natural attractions including the Elora Quarry, picturesque swimming hole surrounded by dramatic 40ft limestone cliffs. With continued growth & development throughout the area, homeownership in Elora offers an exceptional lifestyle & exciting long-term potential (id:66690)
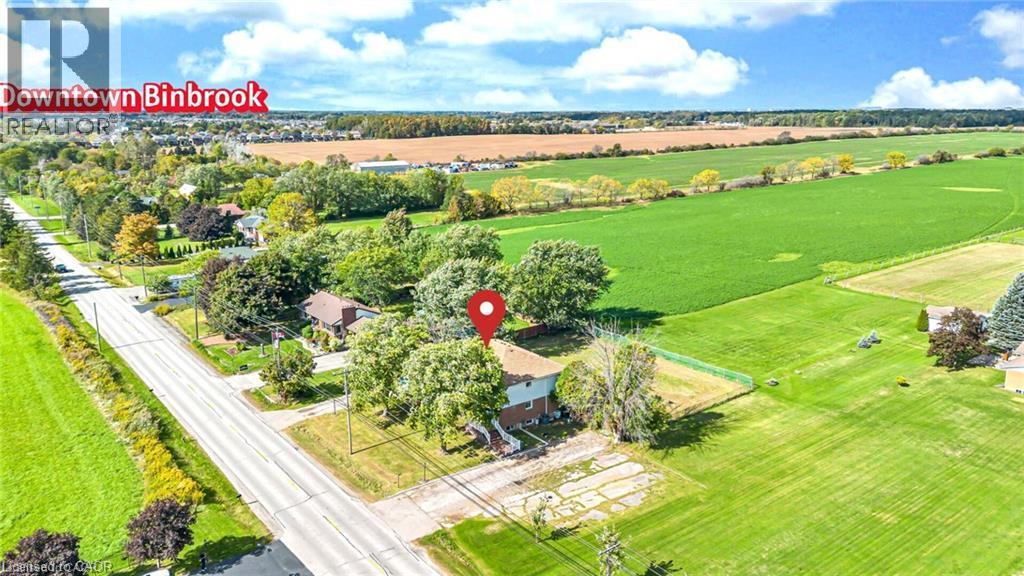
2288 Binbrook Road
Binbrook, Ontario
Attention Investors, Builders, Developers & Multigeneration families. A Rare opportunity to own one of the unique house In The Heart Of Binbrook Municipal on 0.41 ACRE Lot. This beauty has almost 4700 Sqft (With Basement) Of Functional Living Space. What makes this property truly special is it’s unique: it’s divided into two completely separate living spaces. Each unit has it's own private front entrance, basement & backyard access as well as driveway w/ ample parking. This Flexible layout allows you to live in one while having the potential to do something else on the other one. Main floor offers a very spacious foyer, open concept family & dinning area featured W/ gas fireplace, Kitchen offers a pantry, storage closet W/ moveable eat-at island & private access to the backyard. As well as two decent size bedrooms w/ fully reno'd bath. The upstairs consist of a large kitchen W/ big large eat-at island complete with white cabinetry, granite counters, Breakfast area S.S. appliances incl. a gas range, pantry & views of the countryside along W/ generous living room offers a gorgeous barn board feature wall, 3 very spacious bedrms, including a large walk-in closet w/ barndoors in the primary, & a newly reno'd bath (2022) complete with laundry rough-in (water supply & Drain). The never lived in basement (2023) provides an opportunity for an in-law suite or potential to convert it to something else boasts W/ a huge family room, complete W/ laundry rough-in (water supply & Drain), 2 bedrms (one virtually staged) W/ two fully reno'd baths, utility rm. Roof 2016; Furnace 2022, 2 sep. 100 amp panels. The possibilities continue outside with exceptional large lot W/Fenced yard. Vacant possession. Owner occupied. Located w/n walking distance to most amenities, schools & parks. This Immaculate Home Is Beautiful Inside And Out, You'll Definitely Not Want To Miss Out! (id:66690)
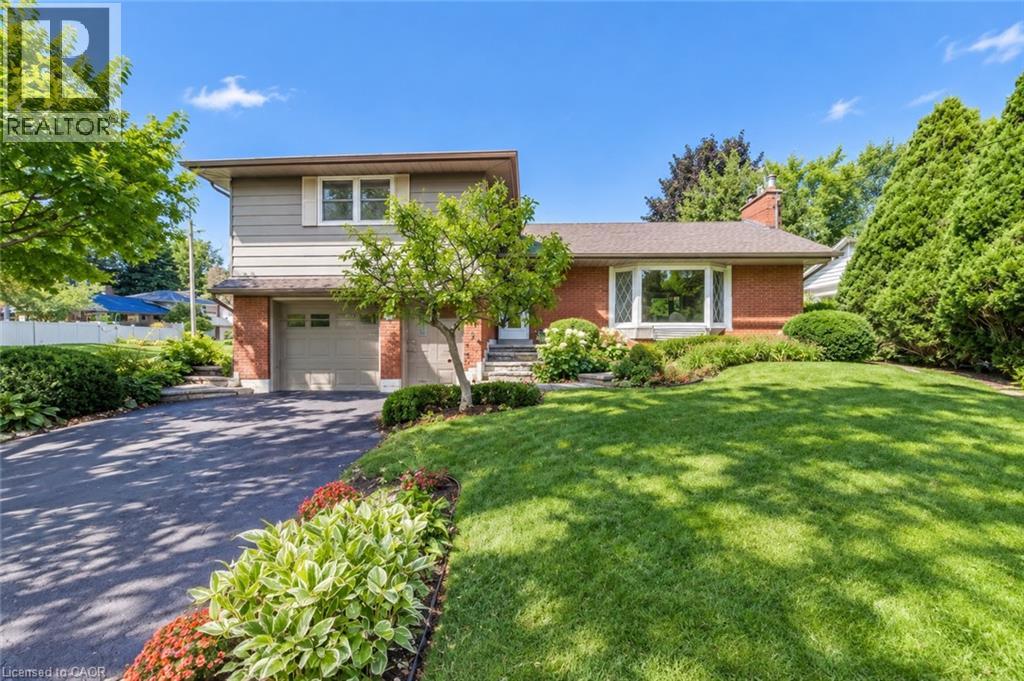
3143 South Drive
Burlington, Ontario
Solid 4 Bedroom Home in the desirable and highly sought after neighbourhood of Roseland and Tuck/Nelson School District! This exceptionally well-maintained home features an upgraded kitchen with pot lights, hardwood floors, and spacious living and dining areas filled with natural sunlight from beautiful bay windows. A cozy gas fireplace adds warmth and charm to the main floor. Offering three generously sized bedrooms on the upper level, this home is ideal for families. The lower level features a 4th bedroom, comfortable family room with a wood-burning fireplace, new carpeting, 2 piece bathroom, and plenty of storage space, including a cold room. Situated on an impressive 66' x 115' lot, this property offers a 1.5-car garage and parking for four vehicles. Enjoy an ideal location close to parks (Roseland Park), schools, tennis courts, church, Lake Ontario, Downtown Burlington, GO Transit, and convenient highway access. Don't miss out! (id:66690)
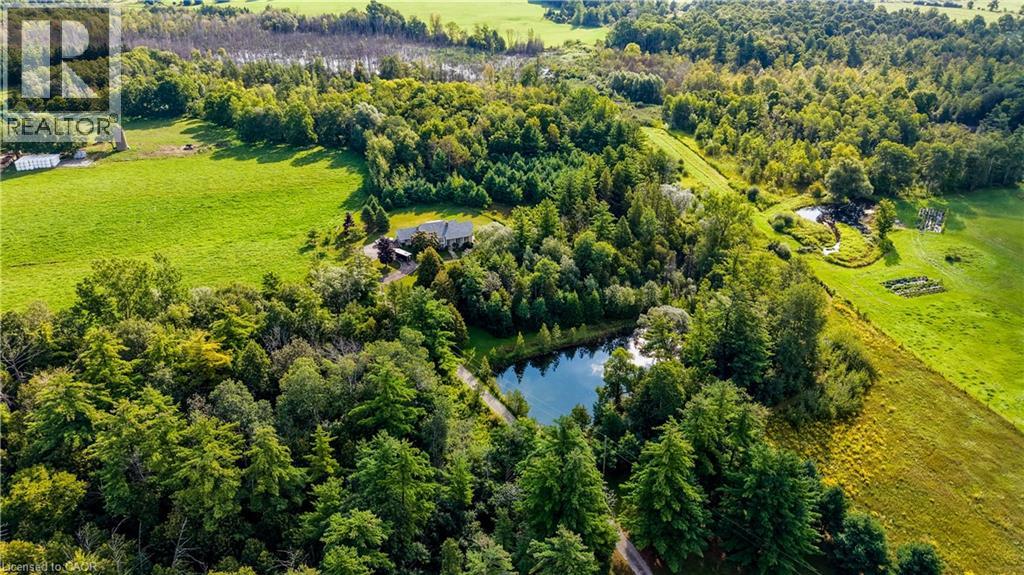
1891 Reidsville Road
Ayr, Ontario
If you’ve been looking for a peaceful country retreat surrounded by nature, while still being within easy reach of urban centers, this special property will be of interest you. Offered for sale for the first time, this custom-built three-bedroom home, nestled on just over 11 acres, has been lovingly cared for on lands owned by the same family for generations and provides an exceptionally private and tranquil setting. Overlooking farmland on one side and surrounded by environmentally protected lands, the property offers a wonderful sense of privacy and a beautiful connection to nature. The gently sloping, wooded grounds feature trails, a stream and a spring-fed pond, yet the home is just minutes from Hwy 401 and convenient routes to Kitchener-Waterloo, Cambridge and the village of Ayr. Bright and airy, the home features superior brick facing on the exterior, hardwood flooring on the main floor, slate tile in the kitchen and entrance hall, exceptionally large walk-in closets in all three bedrooms, a full pantry and abundant storage. The spacious great room is highlighted by a cathedral ceiling in the sunken living room, a floor-to-ceiling natural stone fireplace and large windows overlooking the peaceful wooded landscape. The basement has full-height ceilings and is partially finished, with a large sunken room featuring another floor-to-ceiling natural stone fireplace and plenty of potential for future finishing. Outside, a natural stone retaining wall adds character to the front of the home, while the refurbished deck provides a lovely place to relax and enjoy the surrounding setting. Recent improvements include a new roof, refurbished deck, new vanity sinks in both lower bathrooms, a heat pump/furnace with 3-stage digital thermostat and electrostatic air filter (2021), and a new living room sliding door unit (2018). A rare opportunity to enjoy the peace and privacy of a beautiful natural setting, and just minutes away from everything you need. (id:66690)
70 Imrie Road
Centre Wellington, Ontario
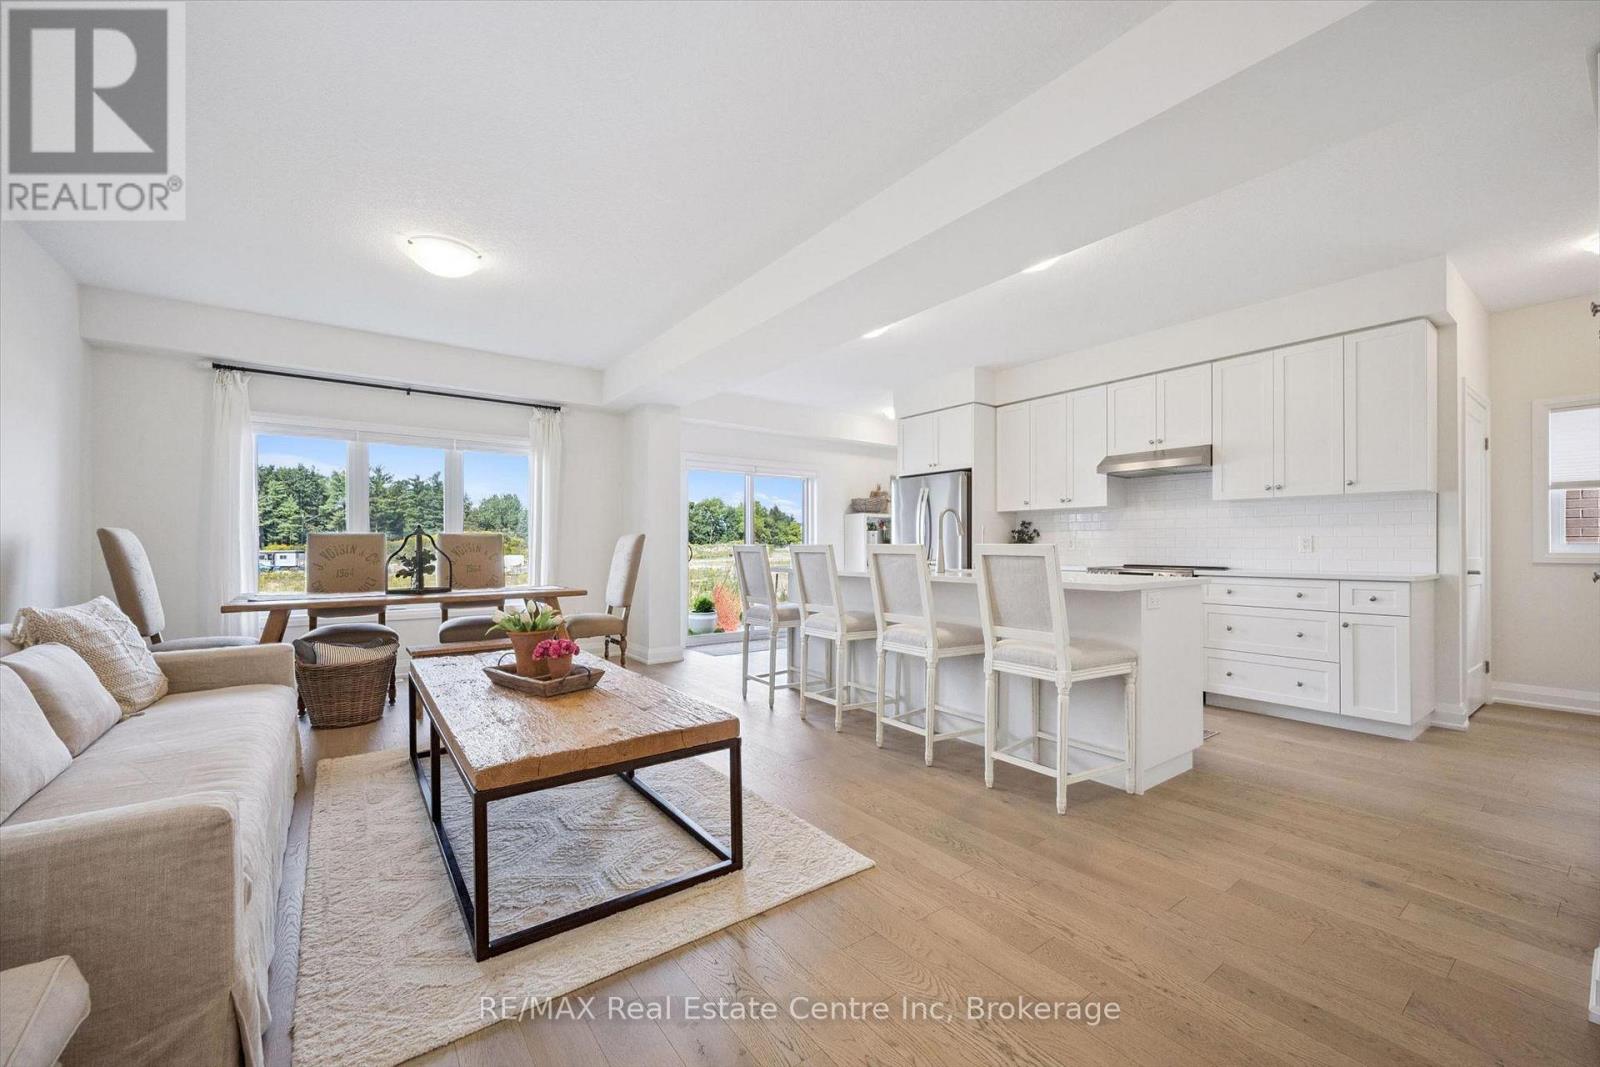
70 Imrie Rd is a beautifully finished 3-bdrm home with finished bsmt, situated in a prestigious family-friendly neighbourhood just mins from the picturesque downtown core of Elora! Its striking stone exterior is complemented by a covered front porch & dbl-car garage creating exceptional curb appeal. Inside the open-concept main floor is designed for effortless everyday living & entertaining. The kitchen features white cabinetry, quartz counters, S/S appliances & expansive breakfast bar with seating for 4. It flows seamlessly into spacious living & dining areas where warm hardwood floors & large windows frame scenic backyard views. Sliding doors offer easy access to the backyard creating a natural indoor-outdoor connection, while a convenient 2pc bath completes this level. Upstairs the spacious primary bdrm offers hardwood floors, massive window & ensuite with dbl-sink vanity with quartz counters plus a separate room housing the toilet & beautifully tiled shower/tub. 2 add'l bdrms offer large windows & ample closet space. 4pc main bath offers quartz counters & beautifully tiled shower/tub. Convenient 2nd-floor laundry room offers lots of storage & hanging space. Finished bsmt adds valuable living space with generous rec room illuminated by 3 large windows-perfect for family lounge, playroom, office or gym area. There is a R/I for a future bathroom. A beautiful park is located just around the corner along with access to scenic walking trails leading toward the trestle bridge & river. Downtown Elora is only a short walk or 2-min drive away, placing fine dining, lively bars, live music, shops, cafes & the renowned Elora Mill Hotel & Spa within easy reach. Elora is also home to some of Ontario's most spectacular natural attractions including the Elora Quarry, picturesque swimming hole surrounded by dramatic 40ft limestone cliffs. With continued growth & development throughout the area, homeownership in Elora offers an exceptional lifestyle & exciting long-term potential (id:66690)
11 Neeve Street
Guelph, Ontario
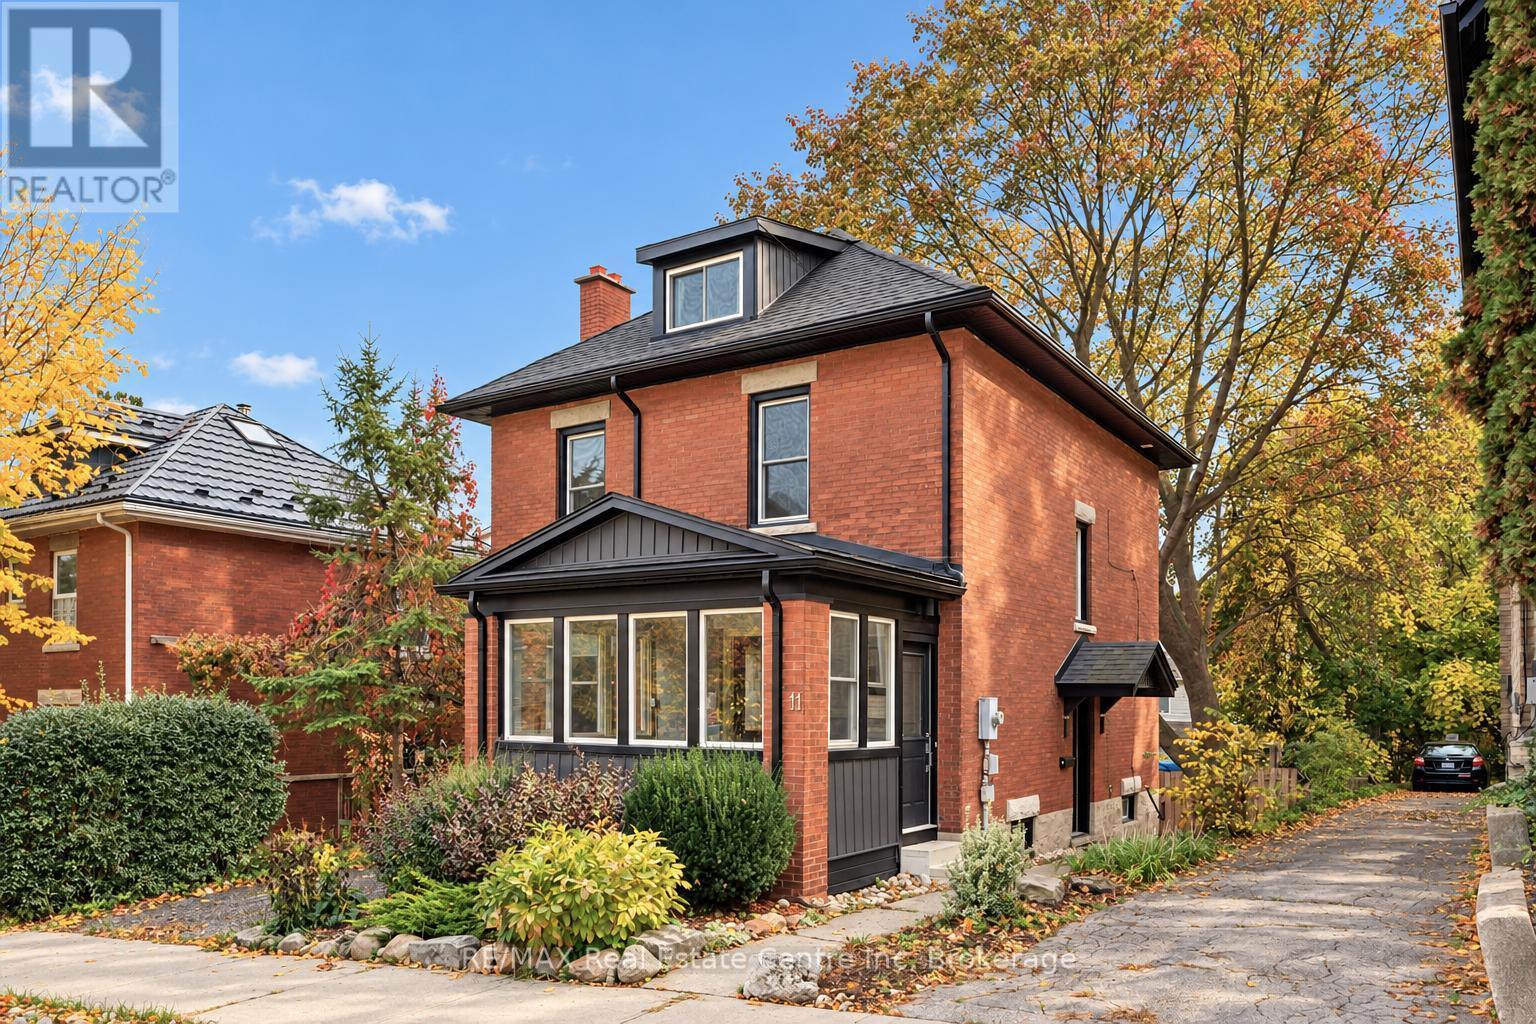
Renovated 5-bdrm, 2-bathroom home offering approx. 1632sqft of above-grade living, the perfect blend of historic charm & modern updates! Whether you're looking for a spacious family home or excellent income property, this versatile home checks all the boxes. When fully rented it can generate approx. $1,000 in mthly cash flow! Ideally situated mins from vibrant Downtown Guelph, transit, UofG, parks & trails, this is a location that's hard to beat! Charming red brick exterior & enclosed front porch set the tone for this character-filled home. Step inside to foyer that welcomes you into a beautiful living room W/gorgeous flooring, elegant fireplace framed by custom B/I shelving & large windows. Flowing seamlessly into the dining room, you'll find a wonderful setting for family dinners & entertaining W/soaring baseboards & timeless architectural details. Renovated kitchen W/white full-height cabinetry, quartz counters, S/S appliances, subway tile backsplash & centre island offering prep space & seating. Upstairs are 3 large bdrms each W/original hardwood & large windows. Renovated 4pc bath W/dbl vanity & shower/tub. Continue up to the versatile 3rd-floor loft, a fantastic bonus space W/lots of room to make it your own. Whether you envision an office, studio or hobby room the possibilities are endless! Finished bsmt adds more flexibility W/2 add'l bdrms, 4pc bath & sep W/O entrance. Layout is ideal for large families, guests or those looking to explore potential for in-law suite. Outside the private courtyard-style yard offers an outdoor escape surrounded by mature trees. Enjoy BBQs, dining or relaxing in the peaceful setting. There is a shed for all your storing needs. Steps from Downtown's restaurants, shops & amenities. Spend wknds walking the Speed River trails or enjoying green spaces throughout the neighbourhood. Historic charm, stylish renos, versatile living & great location, this is an opportunity that can't be missed (id:66690)
57 Cutting Drive
Centre Wellington, Ontario
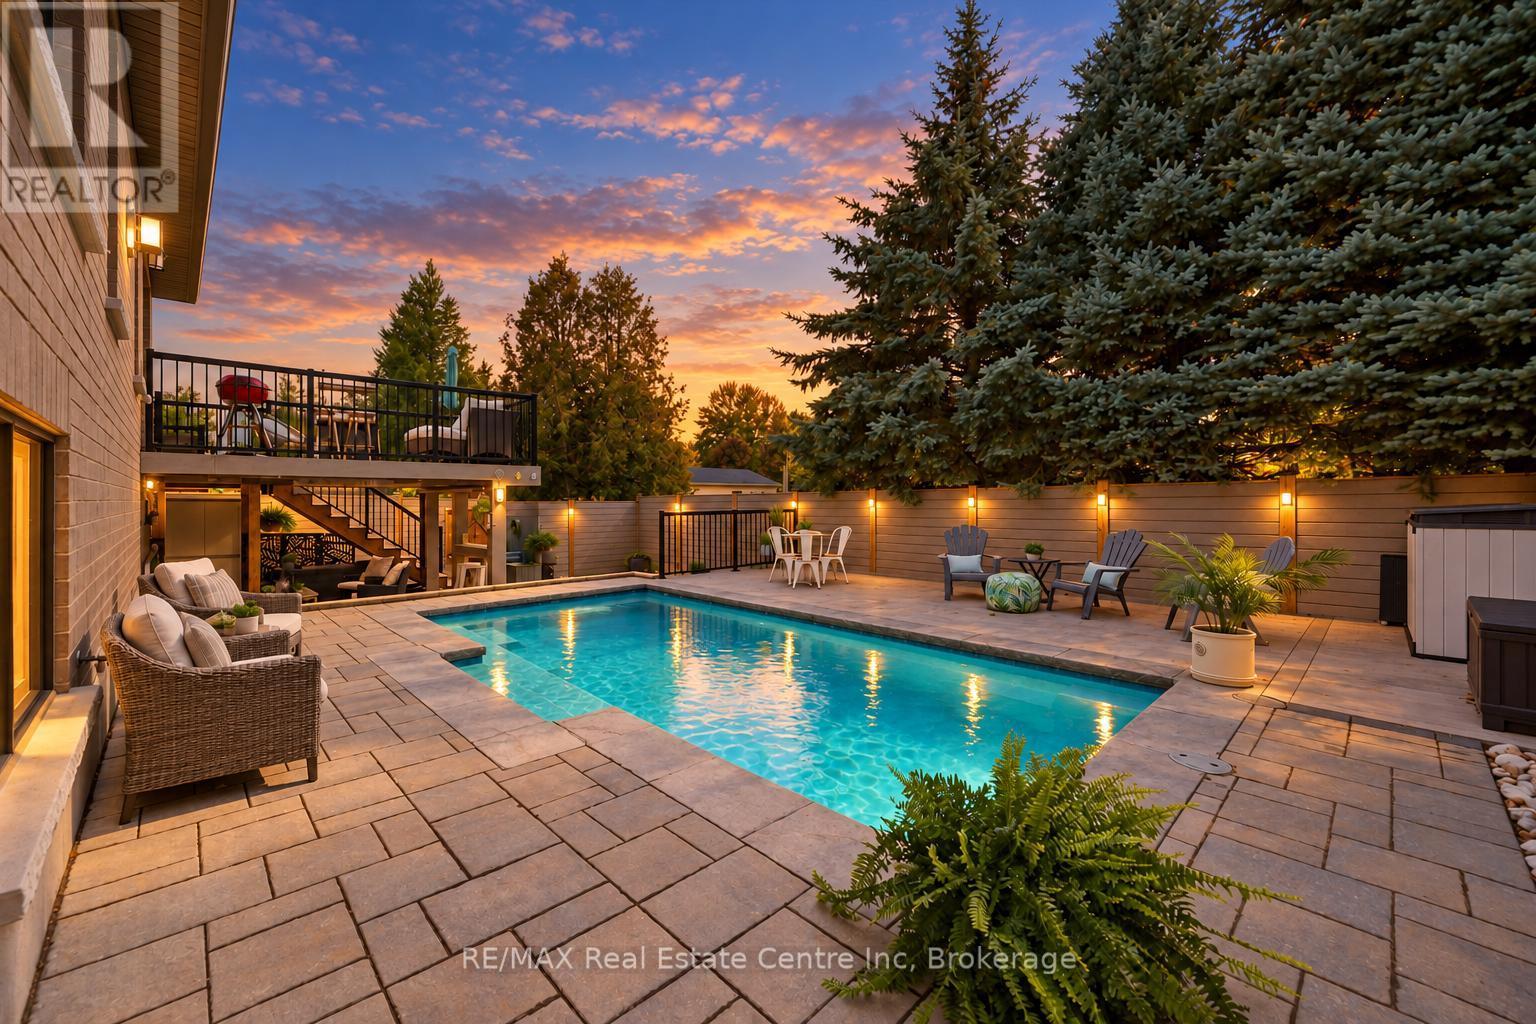
Stunning custom-built luxury bungalow offering 4 bdrms, over 3000sqft of finished living space, bright lookout bsmt W/in-law potential & backyard oasis all nestled in the town of Elora! Thoughtfully designed in collaboration with an interior designer, every finish has been carefully selected to create a home that exudes sophistication & warmth. Step into spectacular backyard where hardscaping, composite privacy fencing & mature trees create a peaceful retreat. Designed W/low-maintenance in mind you can spend less time on upkeep & more time enjoying this outdoor space. Lounge by the 12' x 24' heated saltwater pool surrounded by stone patios W/lots of space for relaxing & entertaining. Elevated deck is perfect for BBQs & cocktails while covered patio below offers charming outdoor bar & lounge area. Inside an open-concept layout is designed for entertaining & everyday comfort. Living room W/fireplace, rustic wood mantel & expansive windows. Custom kitchen W/white cabinetry, quartz counters, premium S/S appliances & centre island W/breakfast bar seating. Adjoining dining area is surrounded by oversized windows & offers access to elevated deck creating effortless indoor-outdoor living. Primary bdrm W/large windows overlooking mature trees, W/I closet & ensuite W/dbl vanity & tiled W/I glass shower. A 2nd bdrm offers ensuite access to the main bathroom making it ideal for guests or home office. Main-floor laundry completes this level. Prof. finished lookout bsmt offers add'l 1485sqft of finished living space. Large windows make the lower level feel open & welcoming. Rec room offers perfect setting for movies, family gatherings or games area W/fireplace. There are 2 bdrms, 3pc bath & 2 add'l flexible spaces ideal for playroom, hobby room, gym or office. W/its large layout & potential for future sep walk up entrance, this level offers exciting possibilities for an in-law suite. Enjoy nearby trails or spend wknds exploring Elora Gorge, shops, cafes & restaurants of downtown (id:66690)
38 Wheeler Avenue
Guelph, Ontario
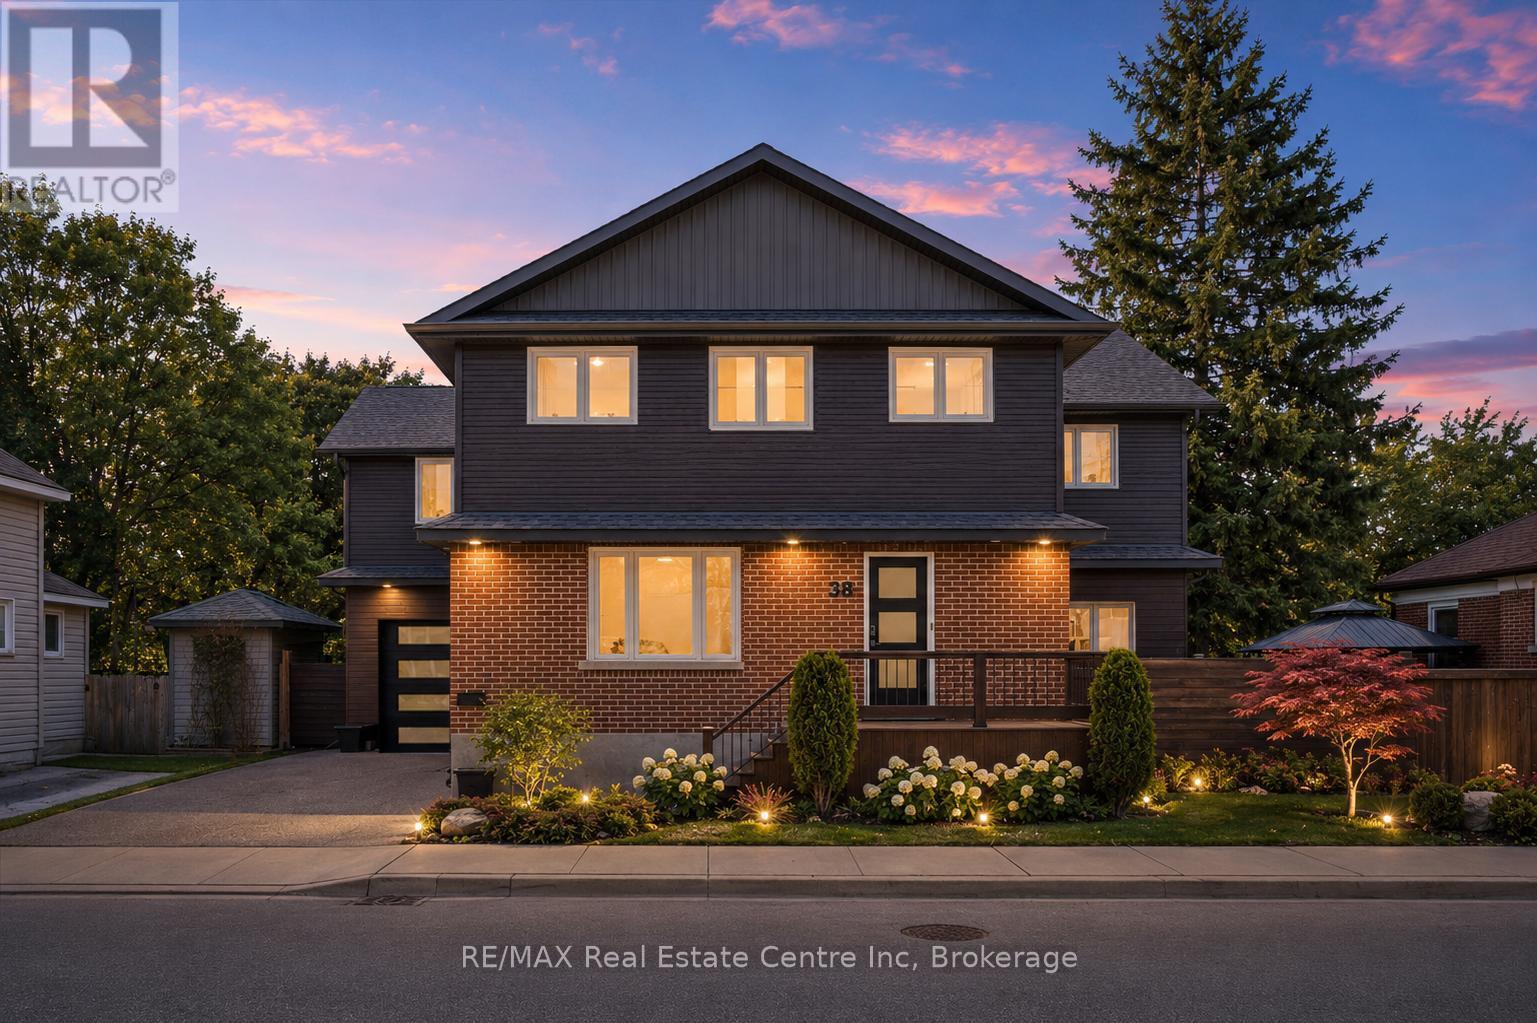
Custom 5+1 bdrm, 5.1 bath home W/2-bdrm in-law suite backing onto tree-lined park in one of the city's most convenient locations! Renovated W/major addition completed in 2018 this one-of-a-kind home blends high-end design, functionality, eco-conscious efficiency & flexibility for families, multi-generational living or professional use. Nestled between Downtown, UofG & Innovation District, it offers a park-like setting without sacrificing walkable access. Open-concept living offers 10ft ceilings, heated concrete floors, wood details from original home, oversized European tilt-&-turn windows & clear sightlines to the park. Kitchen W/custom cabinetry, quartz counters, brick backsplash from original home, P/O butcher block, premium appliances & breakfast bar W/seating for 8+. Kitchen flows into dining & living areas while large 12ft sliding doors open to backyard. 2pc bath & W/I closet complete the level. Upstairs primary bdrm with W/I closet & sep dressing room W/custom B/Is & makeup counter. Dbl French tilt-&-turn door opens to covered balcony overlooking backyard & mature trees. Ensuite W/dual-sink vanity, W/I shower, water closet & programmable heated towel rack. 2nd primary bdrm has its own 3pc bath & balcony access. Space can be converted into 2 bdrms if desired! 2 add'l bdrms, 4pc bath & 2nd-floor laundry complete upper level. Original portion of the home has been converted into 2-level, 2-bdrm, 2-bath suite W/sep front ent. Main level W/living room, wet bar, bdrm & 4pc bath. Lower level has rec room, add'l bdrm, 3pc bath &laundry. Set on 62ft lot & backs onto secluded park W/mature trees, new playground & no car access. 2-tier Siberian Larch patio W/covered area & 4 quick-release natural gas hookups plus 5th on upper balcony. Landscaping is low-maintenance & tucked away is fully fenced red brick courtyard. Heated 1.5-car garage W/9ft ceilings & workshop. 15-min walk to Downtown's restaurants, cafés, nightlife, shops, trails, GO Station & 5-min drive to UofG (id:66690)
12 Mccartney Road
Guelph, Ontario
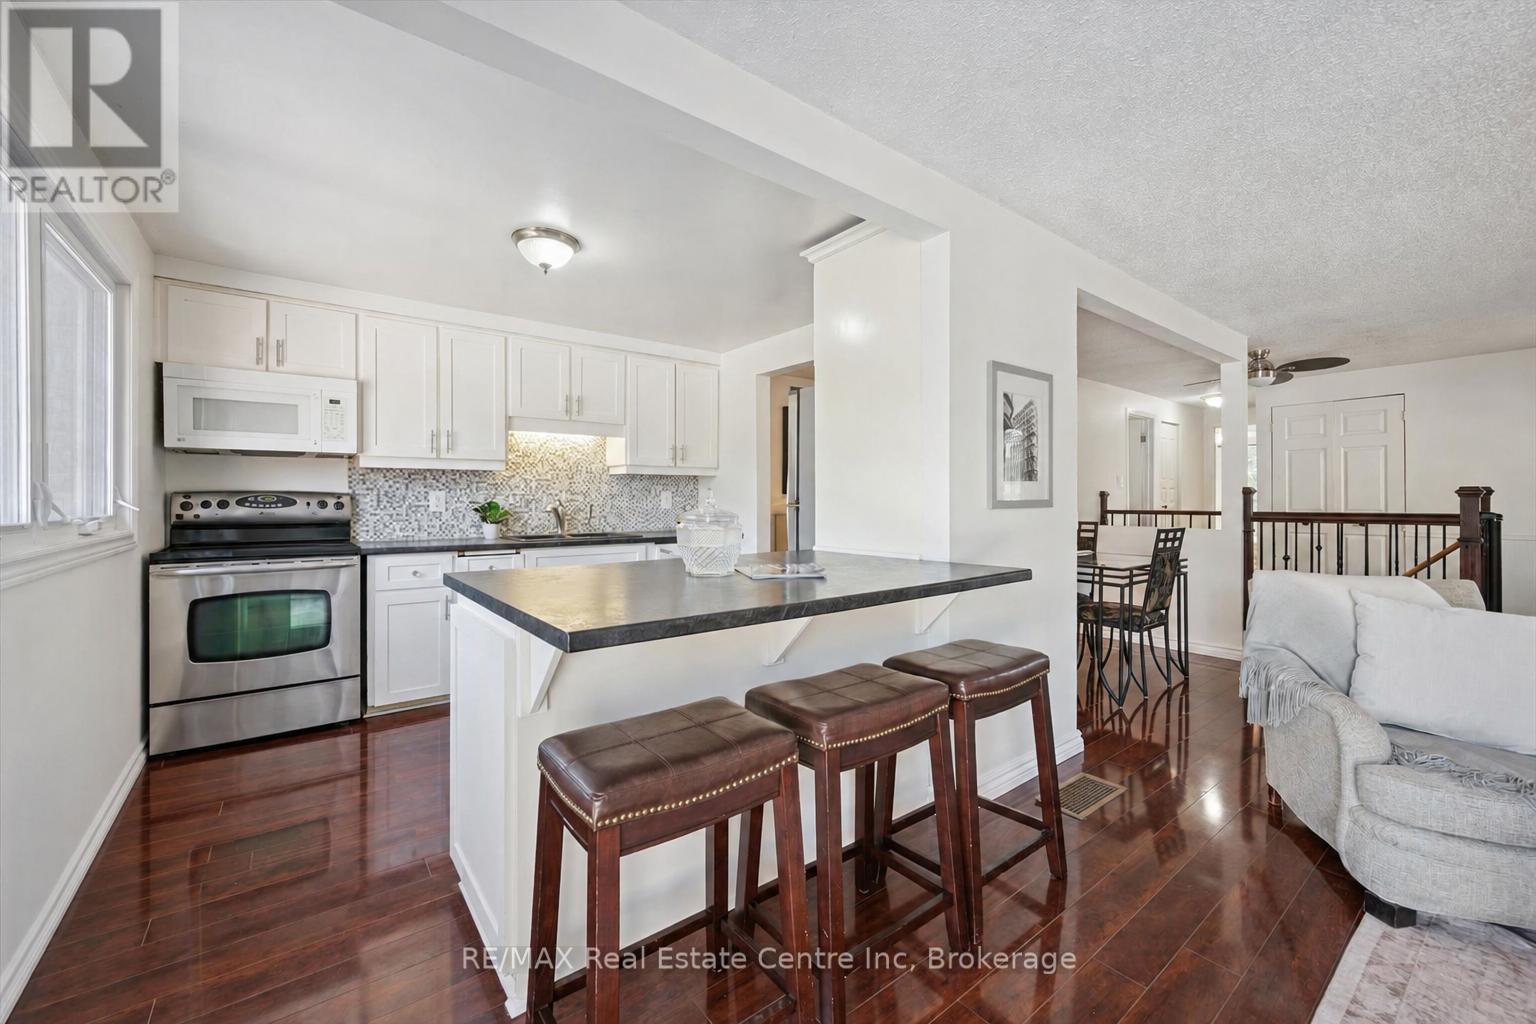
Welcome to 12 McCartney Rd, a bright and inviting 3-bedroom bungalow with a finished basement, situated on a generous 34' x 100' lot on a quiet cul-de-sac! Upon entering, you're welcomed into a sun-filled living room featuring charming wainscoting, gleaming hardwood floors and large sliding doors that fill the space with natural light while providing direct access to the backyard. The spacious dining area offers the perfect setting for family dinners or entertaining guests. The kitchen boasts fresh white cabinetry, stainless steel appliances, ample counter space, a tiled backsplash and a breakfast bar with seating for casual dining. Two spacious bedrooms, each with a large window and a 4-piece bathroom with a shower/tub combination complete the main level. The finished basement provides additional living space with a generous recreation room featuring a striking floor-to-ceiling stone fireplace, a third bedroom with a closet and a convenient 2-piece bathroom. Outside, enjoy a spacious patio surrounded by lovely gardens and mature trees-the perfect place to entertain, unwind or spend time with family. A tall wooden fence offers plenty of privacy, while a garden shed provides additional storage. There is a full RV hook up plus drive in access to the backyard with room to build a garage. The attic has also been updated to R60. Located just down the street from Whitelaw Gardens Playground and a short stroll from Gateway Drive Public School and Springdale Park. The West End Community Centre, featuring swimming pools and skating rinks, is also nearby. With the Hanlon Parkway moments away, you'll enjoy easy access throughout Guelph and to Highway 401, while all the shops, restaurants and amenities of downtown Guelph are just a short drive away (id:66690)
277 Kathleen Street
Guelph, Ontario
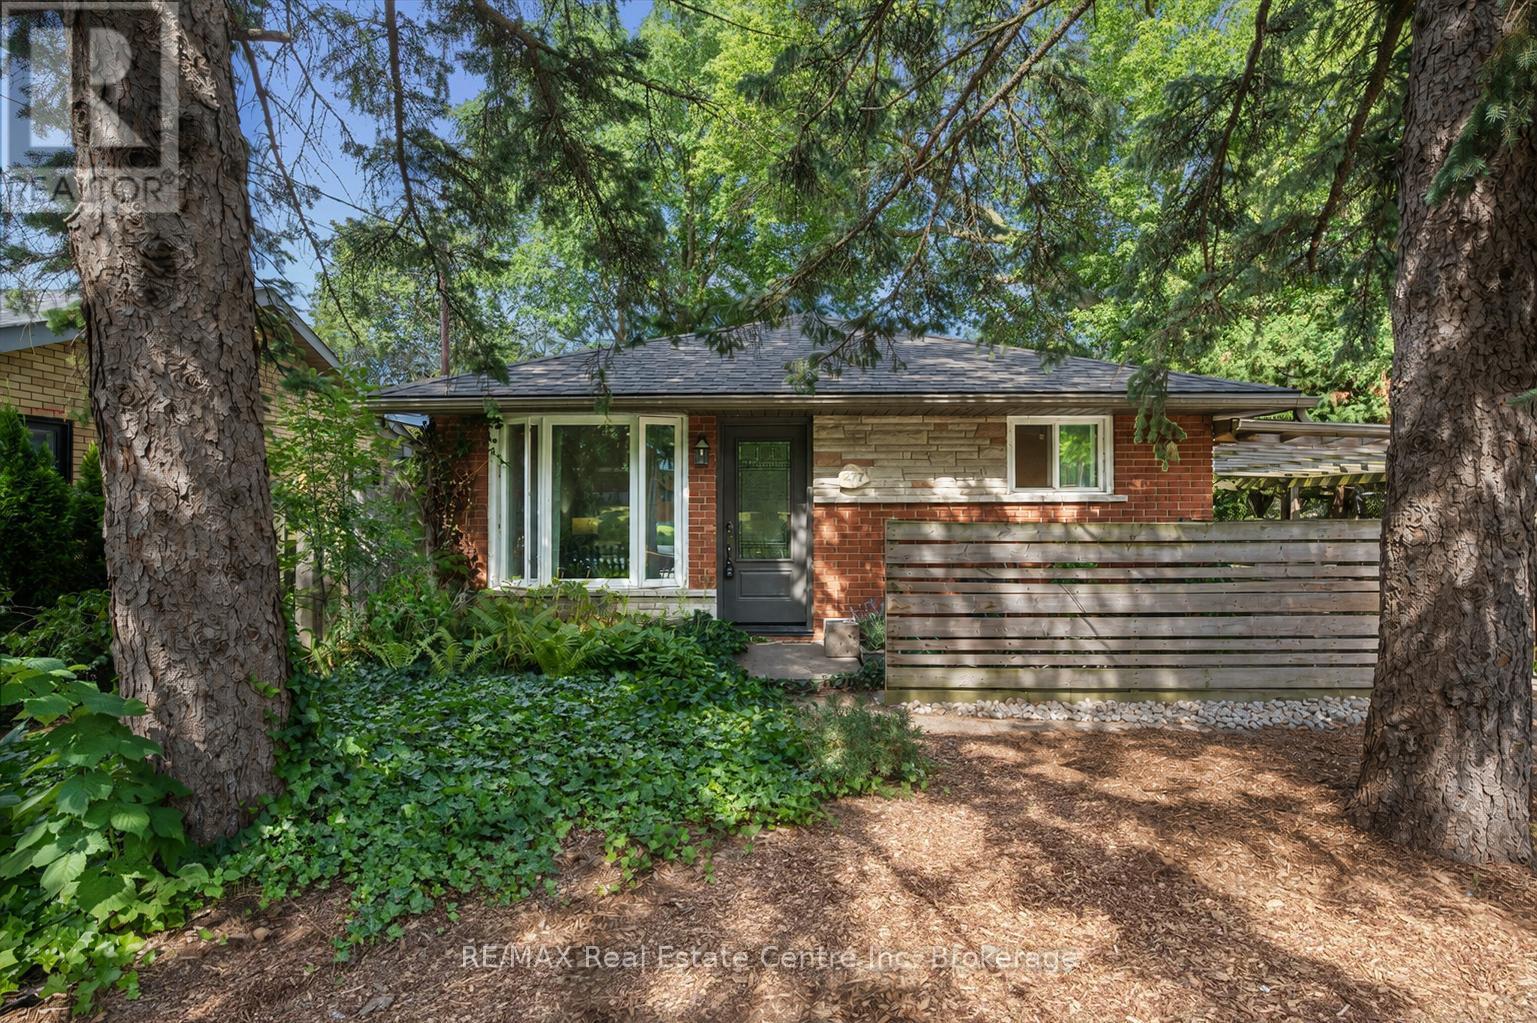
Welcome to 277 Kathleen St, a charming 5-bdrm bungalow W/finished W/O bsmt featuring a 2-bdrm in-law suite, nestled in the highly soughtafter Exhibition Park neighbourhood! Step inside to bright & inviting living room W/hardwood flooring, crown moulding & oversized window that fills space W/natural light. Modern eat-in kitchen offers white cabinetry, new S/S appliances & large window overlooking the yard. 3 generously sized main floor bdrms offer large windows & laminate floors while the 4pc main bath offers a shower/tub combo finished W/sleek subway tile. The entire main level has been professionally painted & includes the added convenience of main-floor laundry. W/O bsmt offers exceptional flexibility for multi-generational living complete with private side entrance, direct backyard access & sep laundry. The bright living room features a massive egress window & fireplace. 2 large bdrms both offer ample closet space. The lower-level bathroom includes a shower/tub combo & vanity plus a sep powder room-allowing multiple people to get ready comfortably. Durable vinyl plank flooring flows throughout the lower level. Private tree-lined backyard offers a generous grassy area with lots of room for kids & pets to play. The lower-level W/O opens directly onto a flagstone patio, while a spacious deck tucked under the mature trees offers a peaceful setting for outdoor dining, entertaining & relaxing. 2 storage sheds/workshops-one oversized-both offer hydro & new roofs offering excellent space for tools, hobbies & storage. Mature landscaping adds to the secluded cottage-like atmosphere. Add'l updates: new roof in Sept 2024 W/35yr shingles, along with upper-level windows replaced approx. 5yrs ago. Located just steps from Exhibition Park, you can easily enjoy sports fields, pickleball & tennis courts, wading pool & community events. Short stroll to Victory PS & Our Lady of Lourdes Catholic High School. Downtown's boutiques, restaurants, nightlife & GO Station are only mins away (id:66690)
71 - 240 London Road W
Guelph, Ontario
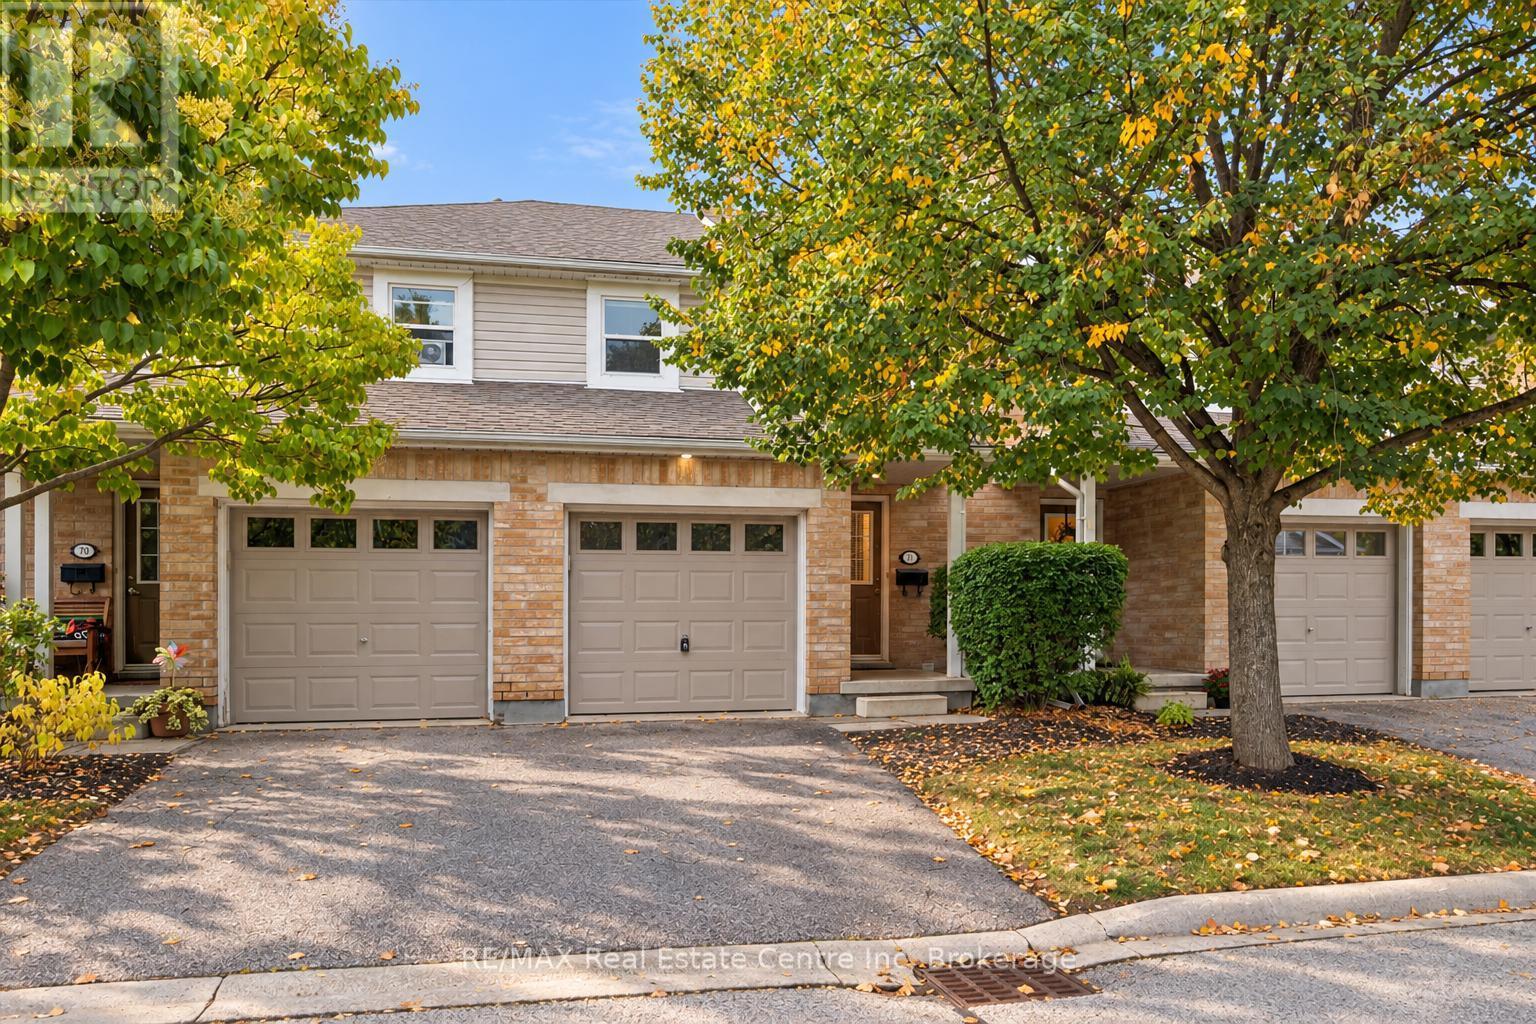
Welcome to 71-240 London Rd W, a spacious 3-bedroom townhome with a finished basement, private fully fenced yard and an unbeatable central location within walking distance of Downtown Guelph! The main level offers a bright, open-concept layout with a large kitchen featuring fresh white cabinetry, a classic subway tile backsplash and plenty of counter and storage space. It flows seamlessly into the living and dining area, where laminate floors and sliding glass doors bring in plenty of natural light while providing direct access to the secluded backyard. A convenient powder room completes this level. Upstairs, the massive primary bedroom offers an impressive amount of space, with his-and-hers closets, multiple large windows and a bonus open area that would make an excellent dressing area, home office or cozy reading nook. Two additional generously sized bedrooms offer ample closet space, while a 4-piece bathroom with a shower/tub combination serves the upper level. The finished basement provides even more living space with a large recreation room offering plenty of flexibility for a movie room, home gym, playroom or office. With some adjustments, the space could also potentially be used as a guest bedroom. A 3-piece bathroom adds even more functionality to this level. Outside, the fully fenced backyard offers a private patio surrounded by mature trees, creating a peaceful setting for summer barbecues, outdoor dining or simply unwinding at the end of the day. A rear gate provides convenient access to the grassy common area beyond. The location is hard to beat! Just down the street, beautiful Exhibition Park offers playground equipment, a wading pool, tennis and pickleball courts, sports fields and plenty of green space. You're also within walking distance of Downtown Guelph, with its fantastic restaurants, cafes, bakeries, shops, nightlife and GO Station. Easy access to the Hanlon Parkway makes commuting around the city or out of town a breeze (id:66690)
35 Eastview Road
Guelph, Ontario
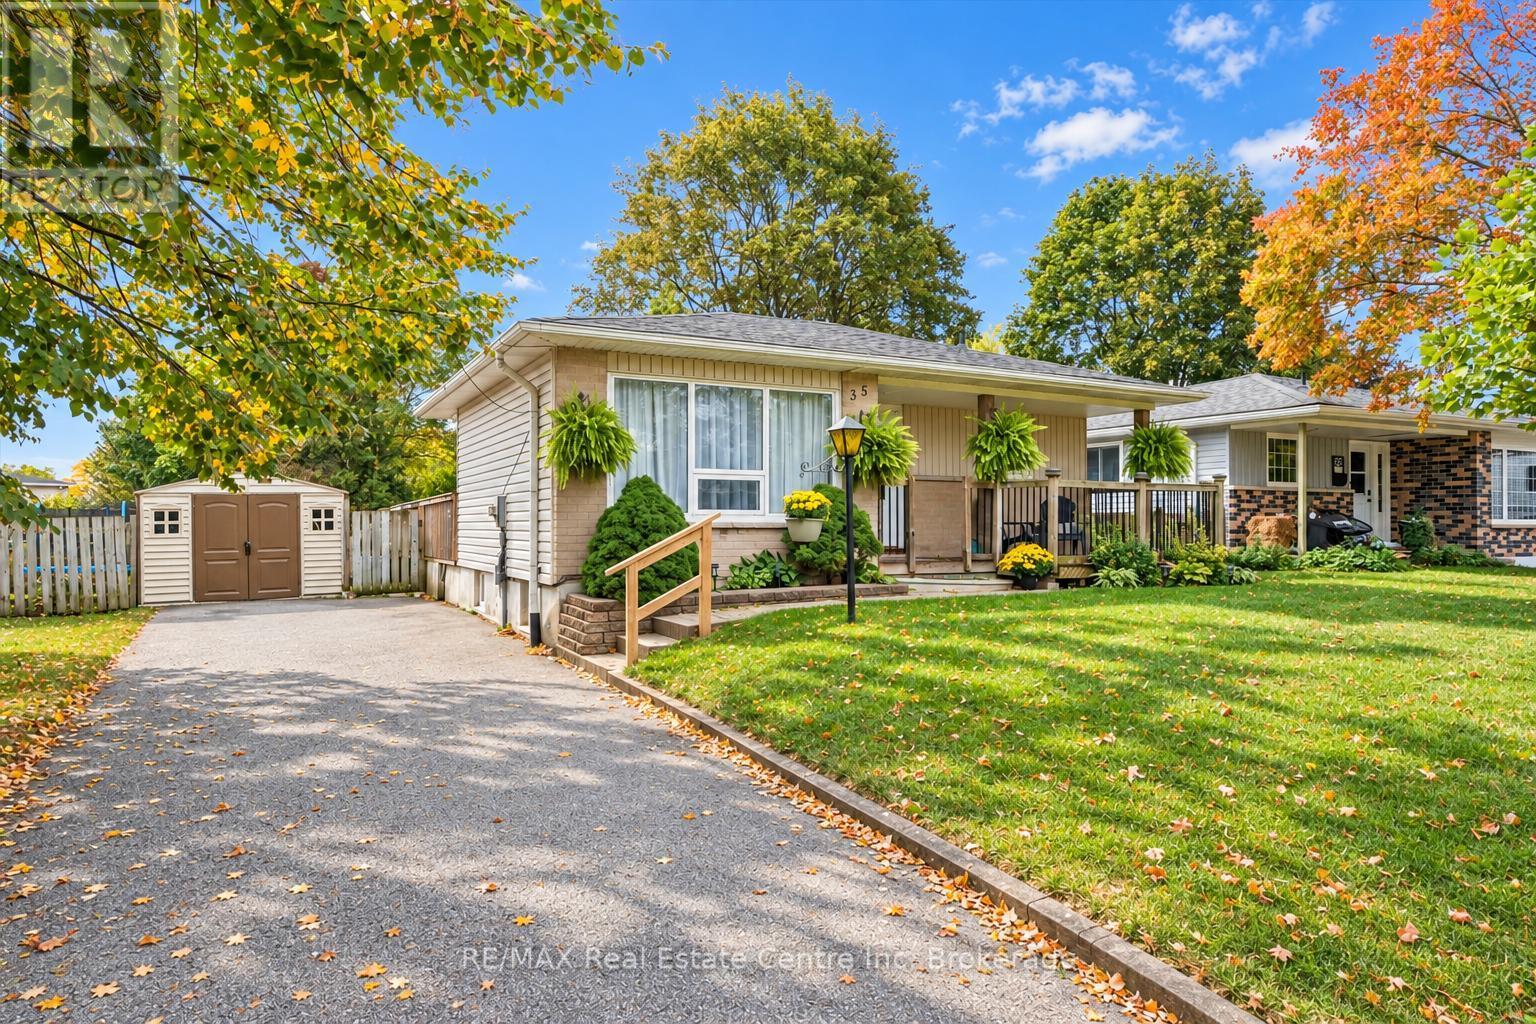
Welcome to 35 Eastview Road, a charming 2+1 bedroom bungalow with a finished basement and a lovely, private backyard in a quiet neighbourhood close to schools, parks and everyday amenities. A welcoming front porch sets the tone as you step inside to a bright living room, where a massive window fills the space with natural light. The kitchen offers ample counter and cabinetry space, stainless steel appliances and large windows. A beautiful arched entryway leads into the dining area, where an elegant light fixture creates an inviting setting for family dinners or hosting guests. The spacious primary bedroom offers plenty of room to unwind, while a second generously sized bedroom and a 4-piece bathroom with an oversized vanity and tiled shower/tub combination complete the main living spaces. Main-floor laundry adds everyday convenience. Downstairs, the finished basement expands your living space with a huge recreation room featuring two windows-perfect for movie nights, a games area or a comfortable place to gather. An additional bedroom and an updated 3-piece bathroom with a sleek vanity and glass shower offer added flexibility for family or overnight guests. Outside, a huge deck with a screened-in gazebo invites you to enjoy the outdoors rain or shine, whether you're dining bug-free or relaxing with your morning coffee. The gazebo can easily be taken down or reassembled, giving you the flexibility to enjoy an open deck or a sheltered retreat as the seasons change. Framed by beautiful mature trees, the large, private backyard offers plenty of space for children and pets to play. Just around the corner, the Victoria Road Recreation Centre offers swimming pools and skating rinks, while a nearby off-leash dog park gives your four-legged family members a place to explore. With multiple schools within walking distance and shopping centres nearby, this location brings together neighbourhood charm and everyday convenience (id:66690)
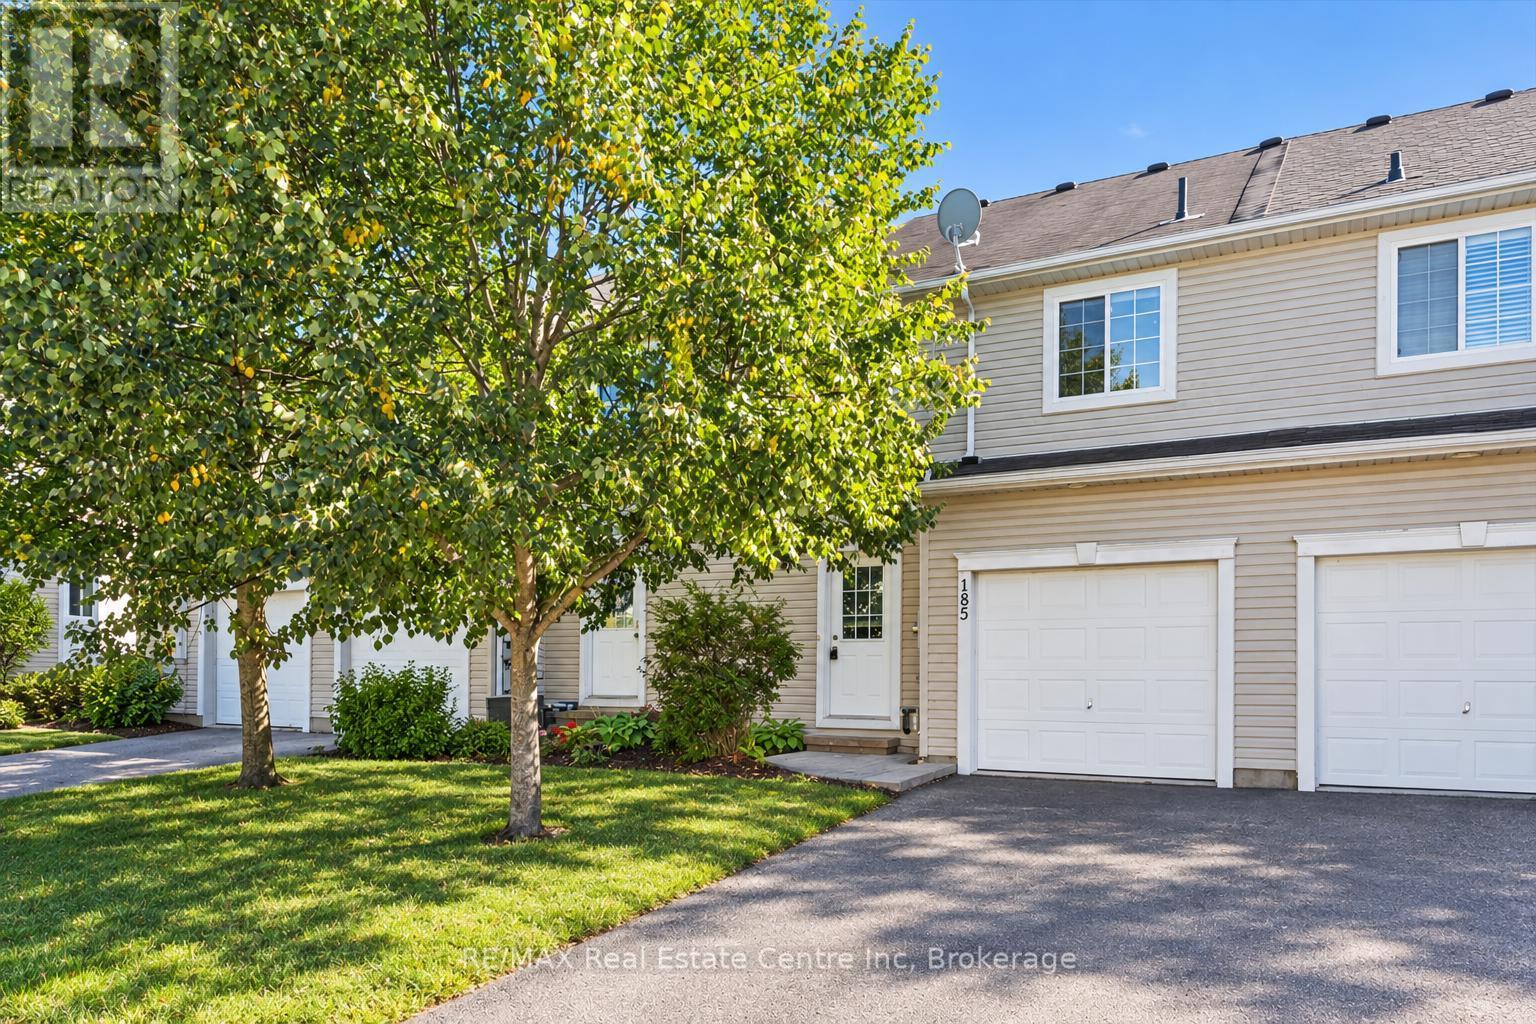
185 Carters Lane
Guelph/eramosa, Ontario
Welcome to 185 Carters Lane, a 3-bedroom, 2.1-bathroom townhouse with a finished walk-out basement, all backing onto a trail and beautiful greenspace! Upon entering, you'll notice the spacious eat-in kitchen featuring handsome dark cabinetry, ample counter space and a breakfast bar for casual seating. There's room for a dining table, whether you're gathering for family dinners or hosting friends. In the bright living room, two large windows frame peaceful greenspace views. Step out onto your private balcony to enjoy them even more. A powder room completes this level. Upstairs, the generous primary bedroom features a walk-in closet and two large windows, including one with a charming window seat. Two additional well-sized bedrooms, convenient second-floor laundry and a 4-piece bathroom with an oversized vanity, deep soaker tub and separate shower complete the upper level. The finished walk-out lower level adds a huge recreation room with large windows that make it feel bright and welcoming. There's space for movie nights, a home office, a gym or whatever your family needs, plus a 3-piece bathroom. The walk-out opens to a generous backyard where you can garden, relax and enjoy the greenspace views. Stairs lead down to the trail for morning walks and easy outings with the dog. Fresh paint, new carpet throughout and updated light fixtures add to the home's appeal. Parking includes a 1-car garage and 2 driveway spaces. Enjoy Rockwood's local shops and amenities, with easy access to Acton and Guelph. Nearby Rockwood Conservation Area offers hiking trails, limestone cliffs, caves, glacial potholes and a sandy beach (id:66690)
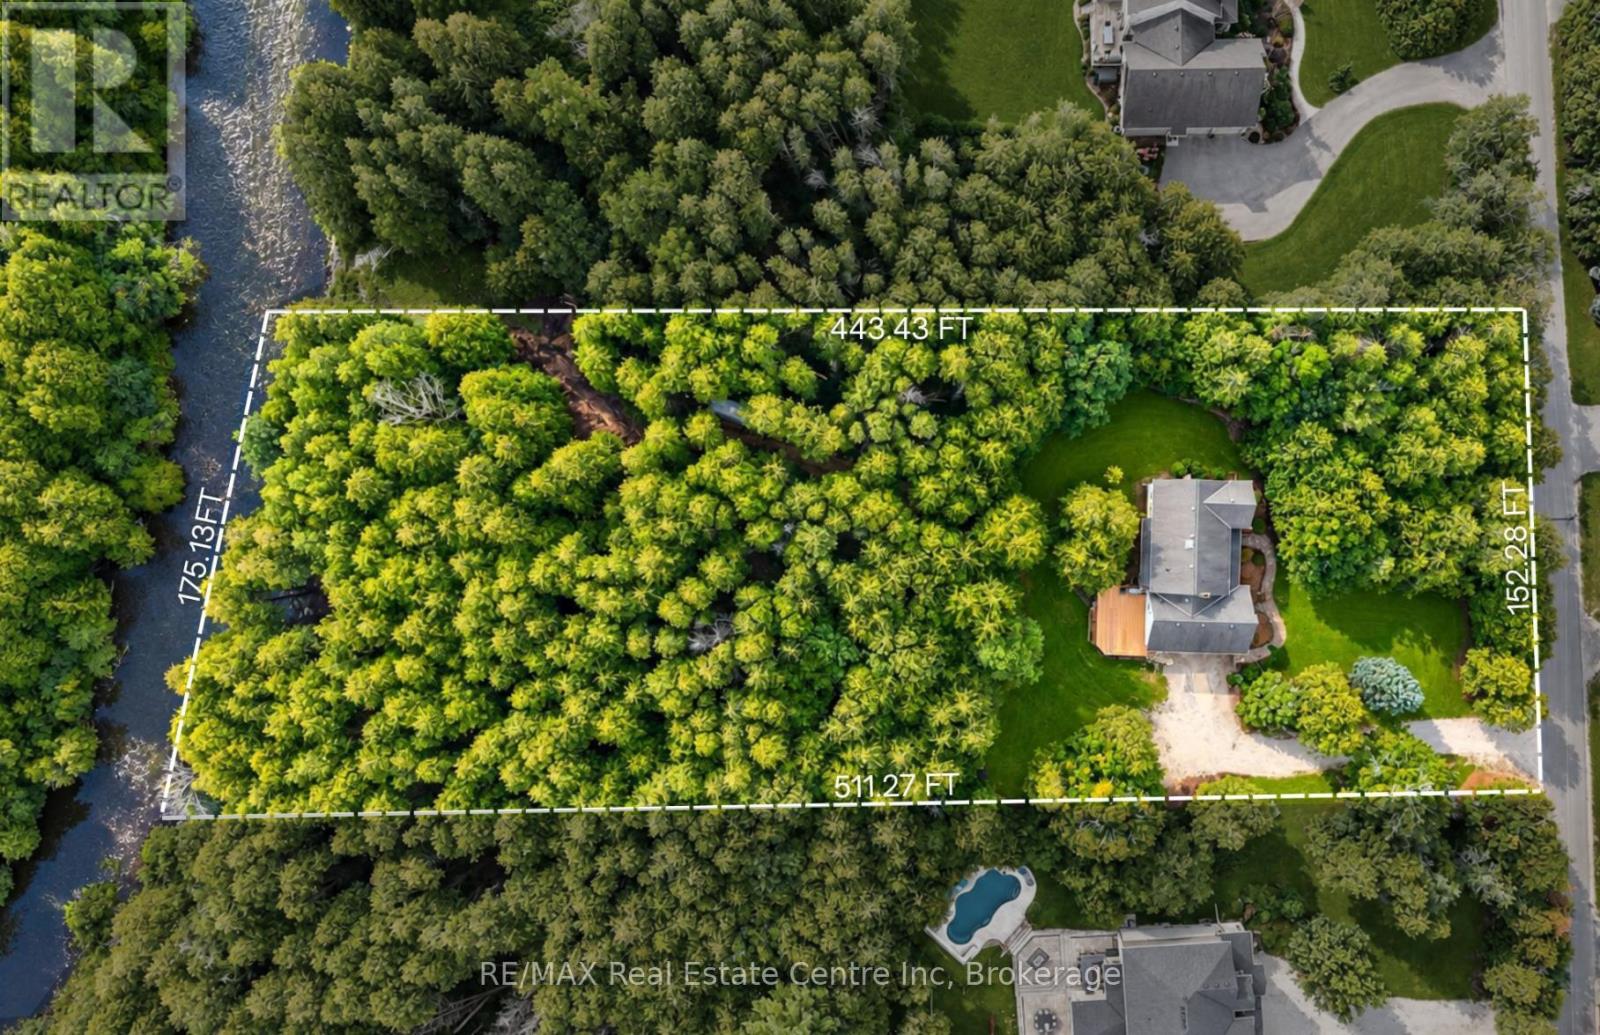
131 Cooks Mill Road
Puslinch, Ontario
Charming 4-bdrm home + in-law suite on almost 2-acres with 175ft of river frontage along one of Puslinch's prestigious streets! It feels like your own private cottage yet you're less than 5-min from Guelph's amenities & close to 401-ideal location for commuters! The driveway leads to the 2-car garage while mature trees & expansive property create an immediate sense of privacy. Inside French doors open to LR lined W/large windows. DR offers elegant backdrop for family dinners & holiday meals. Kitchen offers S/S appliances incl. dual oven, lots of counter & cabinetry space, pantry cupboard & B/I desk. Large window above dbl sink frames scenic views of the property while adjoining breakfast area offers wainscoting & picture windows. FR is centred around a fireplace W/custom B/Is. 2pc bath completes main level. Natural light pours through skylight above the staircase as you arrive on upper level where you'll find 4 bdrms. Primary bdrm with W/I closet & renovated 3pc ensuite W/new quartz-topped vanity. 3 add'l bdrms offer lots of natural light & closet space. Updated 4pc bath W/quartz-topped vanity & shower/tub. Above the garage you'll find a private studio apt W/sep ent, kitchenette & bathroom. Ideal spot for teens, in-laws, potential for add'l income or can be incorporated into primary bdrm to create an expansive retreat. Outside the new back deck W/steel railings offers perfect spot for BBQs & entertaining. Cedar-chip trails wind through trees & lead to the riverfront where private deck showcases views of the water. Have a fire by the river, launch a canoe or relax in the privacy. Updates: bathroom renos & back deck 2026, laundry set & water softener 2021, pot lights 2021 & patio 2019. At the end of the street is Smith Property Loop trail. Less than 10-min to Stone Rd Mall, UofG & Pergola Commons. Privacy, space, riverfront & just mins from the city, this home delivers country living without sacrificing convenience (id:66690)
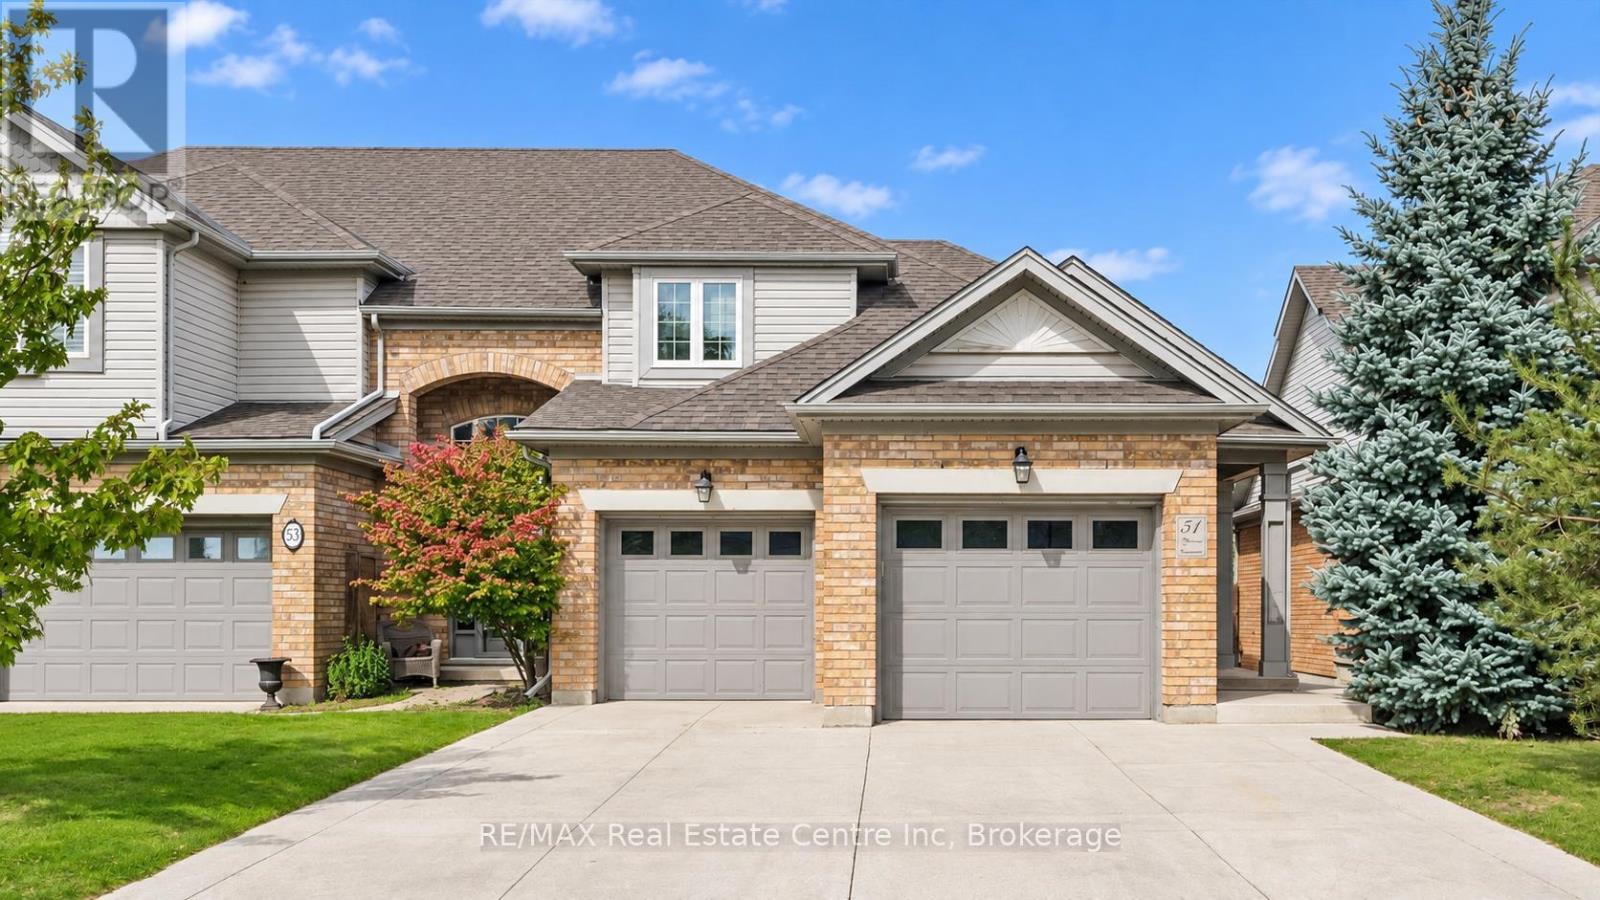
51 Spencer Crescent
Guelph, Ontario
51 Spencer Cres is a stunning 3-bdrm, 4-bathroom FREEHOLD townhome offering over 3000sqft of thoughtfully designed living space! Backing onto mature trees & walking trail, this impressive property combines a spacious interior, peaceful outdoor setting & highly desirable family-friendly location. From the moment you arrive you'll notice the meticulous landscaping, concrete driveway W/parking for 6-cars & spacious 2-car garage. Open-concept living & dining area offers rich hardwood floors & fireplace framed by large windows showcasing scenic views of the backyard. Adjoining kitchen offers white cabinetry, tiled backsplash, S/S appliances & ample counter & cupboard space. Bright dinette area W/sliding doors offers seamless indoor-outdoor flow to back deck. Convenient 2pc bath completes main level. Upstairs, grand dbl doors open to expansive primary bdrm W/hardwood floor, oversized window & W/I closet with custom B/Is. Luxurious ensuite W/oversized dbl vanity, soaker tub & sep shower. A second generously sized bdrm enjoys its own 4pc ensuite with shower/tub. The upper-level laundry room adds everyday convenience. Finished bsmt provides add'l living space W/rec room, fireplace & 2 large windows. There is lots of room to create sep areas for lounging, working, exercising & entertaining. This level also includes a 3rd bdrm W/large window & 4pc bathroom. Step outside to expansive back deck W/sleek steel railings & tons of room for outdoor lounging, dining & BBQs. Below, a large patio, lush lawn & garden offer even more space to enjoy the outdoors all surrounded by mature trees for a private backdrop. Add'l features: B/I intercom & radio system throughout the home, new concrete driveway & 2-car garage. Just around the corner from Westminster Woods Park & St. Paul Catholic School & easy access to an extensive network of neighbourhood trails. Experience peace & quiet of a charming family community while being mins from restaurants, shops, Galaxy Cinemas, LCBO & all amenities (id:66690)
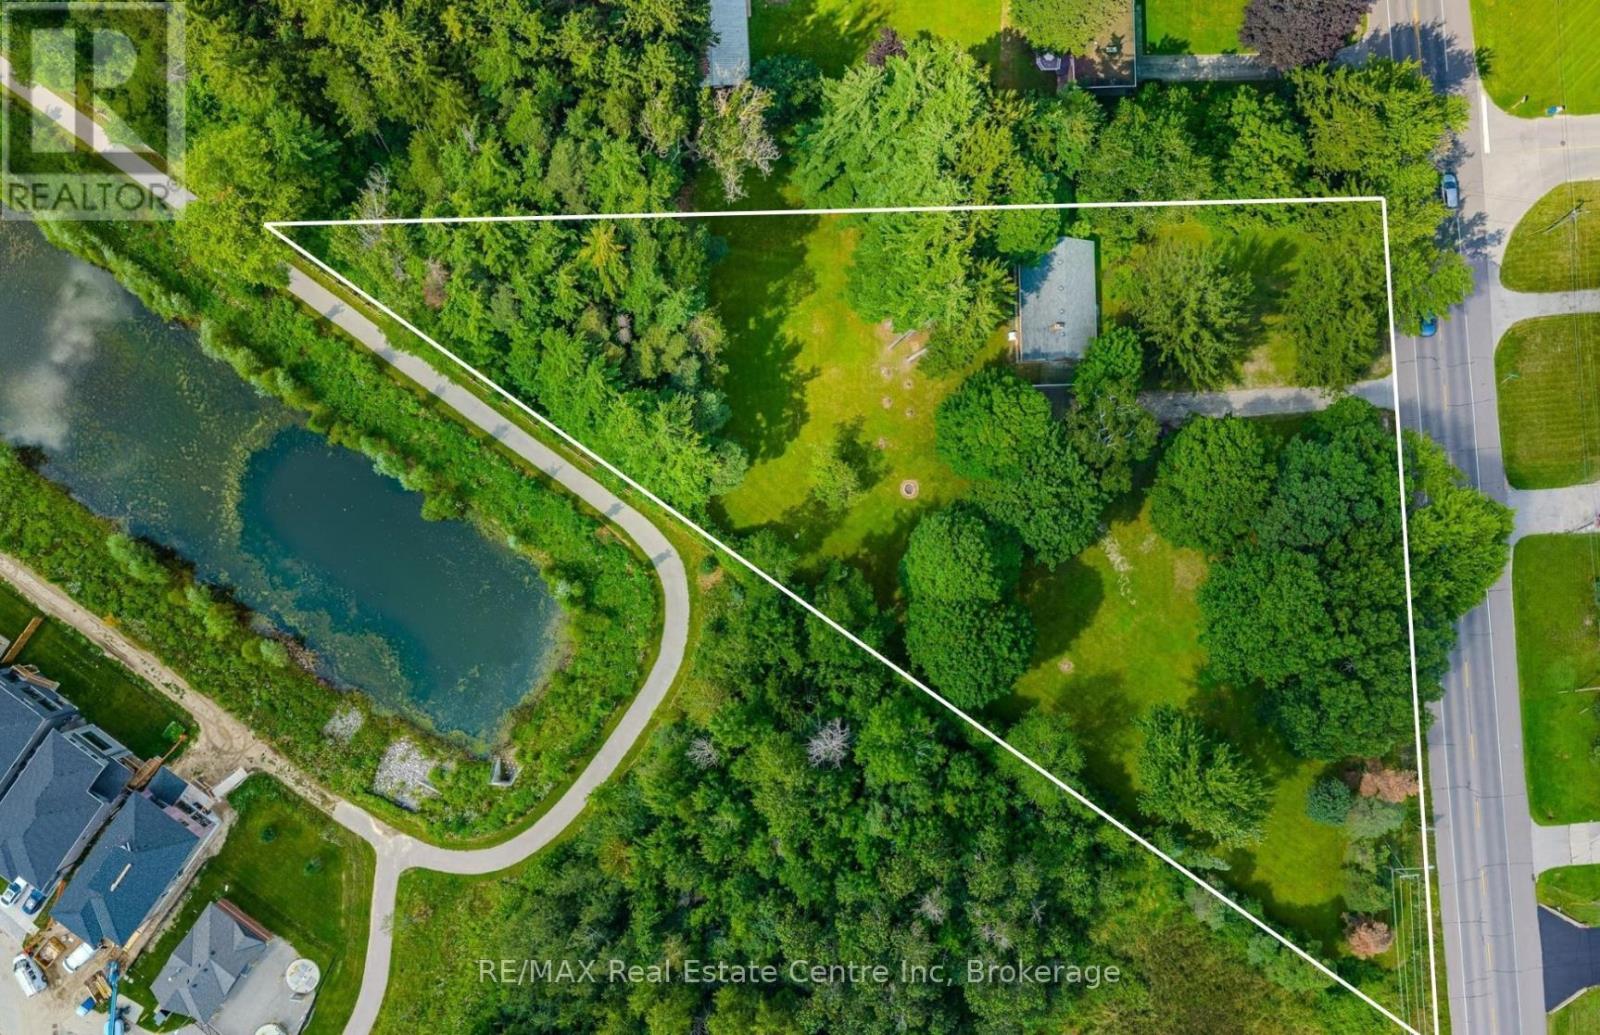
750 Eramosa Road
Guelph/eramosa, Ontario
750 Eramosa Rd is a charming 3-bdrm bungalow nestled on spectacular 1.7-acre property W/detached 2-car garage/workshop! Offering remarkable privacy, peaceful surroundings & tons of outdoor space, this unique property delivers the feeling of country living while remaining just mins from everything Guelph has to offer. Inviting kitchen offers white cabinetry, ample counter space & sun-filled dinette lined W/windows-perfect spot to enjoy morning coffee while taking in the peaceful surroundings. Spacious living room is filled W/natural light from oversized windows showcasing lovely treed views. Classic brick fireplace adds warmth & character while adjoining bonus room offers incredible flexibility as a formal dining room, office, playroom or add'l sitting area. Main level features 3 bdrms each W/hardwood floors & large windows. 4pc main bath offers tiled shower/tub combo & oversized vanity. Downstairs the basement offers even more living space W/generous rec room featuring a 2nd brick fireplace & multiple large windows that bring in lots of natural light. Separate entrance adds exciting potential for in-law suite or income generating living space. Outside is where this property truly shines! Expansive 1.7-acre lot is surrounded by mature trees creating a private & peaceful setting W/endless space to relax, entertain, garden & enjoy the outdoors. Tons of room for kids & pets to play, BBQ, evenings around a fire & even the backyard oasis you have always imagined. Detached 2-car garage/workshop offers exceptional space for cars, hobbies, storage or projects making this an incredible opportunity for anyone seeking more land, privacy & versatility without leaving the city. Located just over 5min from downtown Guelph's shops, restaurants, nightlife & GO Station. Property is within walking distance of Brant Ave PS & St. Patrick Catholic School. Guelph Lake is only mins away making it easy to spend weekends walking trails, kayaking, exploring nature or relaxing by the water (id:66690)

4 Hunt Street
Guelph, Ontario
4 Hunt St is a spacious 1712sqft semi-detached home offering 3 bdrms, finished bsmt with a 2nd kitchen & private backyard situated in Guelph's highly desirable south-end! Bright & inviting living room W/hardwood floors & multiple large windows. It flows seamlessly into eat-in kitchen W/white cabinetry, tiled backsplash, ample counter and storage space & 2-tiered breakfast bar W/seating. Adjoining dining area features elegant wainscoting & sliding glass doors leading to backyard creating an effortless indoor-outdoor connection. 2pc bath completes main level. Upstairs the primary bdrm offers a massive window, oversized W/I closet & 3pc ensuite. 2 add'l bdrms W/large windows & ample closet space, while the 4pc main bath offers oversized vanity & tiled shower/tub. Just a few steps down on the landing you'll find conveniently located laundry facilities. Finished bsmt offers exceptional versatility featuring a full kitchen W/white cabinetry & 2 large windows, flowing into a comfortable living area. With the potential to create an in-law suite or income-generating space, this level offers endless possibilities along W/lots of storage. Outside the spacious elevated deck is perfect for BBQs & entertaining family & friends while the lower brick patio offers add'l space to relax. Tall wood fencing surrounds the backyard creating a private outdoor retreat. Nestled in one of Guelph's most sought-after south-end neighbourhoods, this home is ideal for professionals & active families seeking convenience without sacrificing a peaceful, community-oriented lifestyle. Enjoy exceptional walkability to Pergola Commons W/shopping, restaurants, groceries, fitness & movie theatre. Families will love being just around the corner from St. Ignatius of Loyola Catholic School & highly rated Sir Isaac Brock Public School along with an extensive network of trails, conservation areas & community parks. With quick access to Hwy 401, Hwy 6 & UofG, this location is as practical as it is desirable (id:66690)

33 Waterloo Street
Centre Wellington, Ontario
Exceptional net-zero custom-built 3+2 bdrm bungalow W/legal accessory apt & high-end finishes, just a short stroll from downtown Elora! Built as a model home, no expense was spared in showcasing the builder's craftsmanship & attention to detail. You'll be immediately impressed by stone exterior, rich blue siding, covered front porch, 2-car garage, cedar soffit accents, interlocking walkways & landscaping. Inside the main floor offers open-concept layout W/soaring ceilings, white oak hardwood & upgraded trim. Gorgeous kitchen W/white cabinetry, contrasting dark island, quartz counters, S/S appliances & W/I pantry. It flows seamlessly into dining area & great room W/expansive windows, vaulted ceilings, designer lighting & fireplace W/slat-style accent wall. Dining area offers access to covered rear porch. Main floor primary bdrm W/feature wall, W/I closet with B/I organizers & ensuite W/freestanding tub, dbl vanity & glass shower. 2 add'l bdrms, 5pc main bath & laundry room complete this level. Lower level offers rare & flex setup. Principal residence incl. rec room, add'l bdrm & 3pc bath. Separate from this area is the legal ap tW/private entrance, kitchen, living/dining area, bdrm with W/I closet, 3pc bath & laundry. Built to Net Zero standards the home is designed to produce as much energy as it consumes over the course of a yr through superior insulation, airtight construction & 10kW solar pkg. The result is exceptional energy efficiency, yr-round comfort, dramatically reduced utility cost & smaller environmental footprint. Outside enjoy covered porch, patio area, greenspace, manicured gardens & landscaping. Located in prestigious neighbourhood just down the street from Marston Park. Only10-min walk to downtown offering dining, live music, shops, Elora Mill Hotel & Spa & some of Ontario's stunning natural attractions incl. Elora Quarry & Gorge. W/continued growth in the area this is not only a beautiful place to call home but also an excellent long-term investment (id:66690)

11 Cherrywood Lane
Centre Wellington, Ontario
Exceptional 3317sqft model home W/3 bdrms, 4 baths & level of design rarely seen in homes. From premium energy-efficient building to one-of-a-kind architectural details, every finish has been meticulously selected to create a home that feels unforgettable. Home makes immediate impression W/striking exterior, copper metal detailing, 2-car garage, landscaping & hardscaping. Step inside to 2-storey foyer W/live plant wall, preserved 2-storey trees, custom rockwork & B/I drainage. Open-concept living offers seamless indoor-outdoor flow W/engineered hardwood, large windows & beautiful views. Kitchen W/sleek cabinetry, S/S appliances, Dekton porcelain countertops & backsplash. Waterfall island with P/O harvest table creates perfect spot for meals & morning coffee. Access to covered outdoor living area makes entertaining effortless. B/I coffee bar W/beverage fridge & B/I dog bowl in kitchen island. Bright den/office W/large windows, 2pc bath W/crystal rock display & mudroom with B/I storage & bench. Upstairs an open gallery overlooks main floor creating beautiful lounge-style space. Primary bdrm with W/I closet with custom B/Is incl. safe deposit boxes. Ensuite W/soaker tub, floating dbl vanity, W/I glass shower. 2 add'l bdrms W/large windows & dbl closets. Jack-&-Jill bath W/quartz vanity & glass shower. Finished bsmt W/theatre room, 3pc bath & rec area W/bar. Fitness room W/padded floor, mirrored wall & water bottle filler. Wraparound covered deck offers 899sqft of outdoor space, fireplace, multiple lounge & entertaining areas. Glass railings offer unobstructed views of greenspace & grassy yard offers room for kids & pets to play. Set in peaceful location just mins from Fergus amenities, this home also places you close to Elora-one of Ontario's most picturesque destinations known for old-world charm, shops, restaurants, trails, Grand River & Elora Gorge. This home reflects intention, craftsmanship & design to be experienced & appreciated (id:66690)
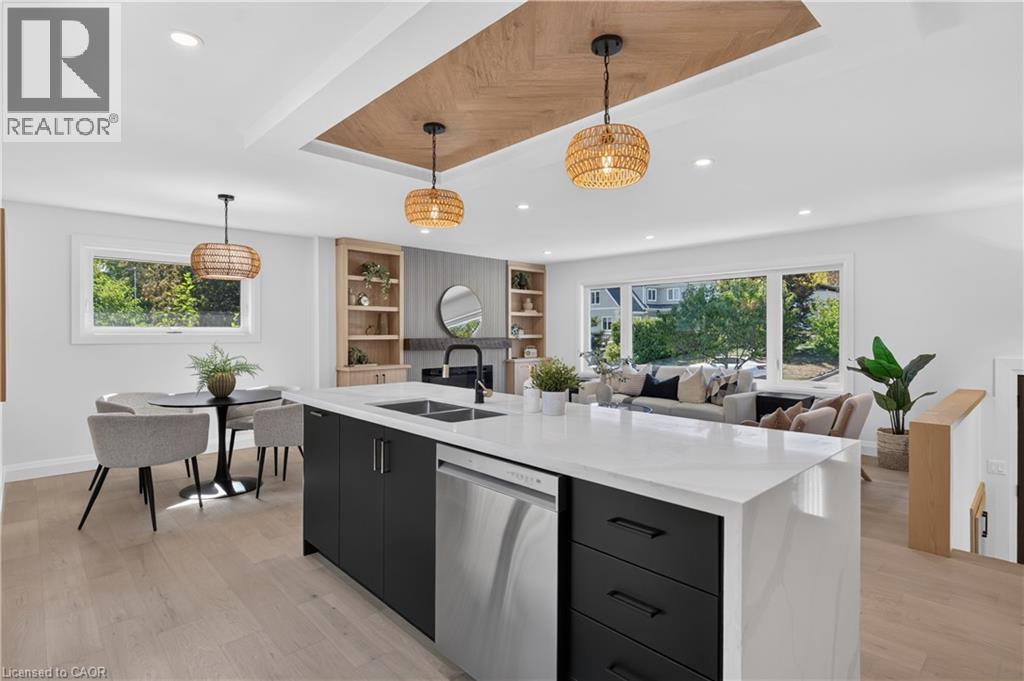
3028 Eva Drive
Burlington, Ontario
Absolutely stunning South Burlington beauty! Welcome to 3028 Eva Drive, ideally located in Burlington’s sought-after Dynes community. This fantastic location is within walking distance to Burlington Mall, Central Park, Central Library and the YMCA, while Downtown Burlington and the Waterfront are just a short drive away. Set on a spacious 60 x 125 ft lot, this gorgeous 4-level side-split has been thoughtfully updated from top to bottom with high-end designer finishes throughout. The main level welcomes you with a custom laundry room, versatile flex/office space, 3- piece bathroom, convenient inside entry from the garage and exterior access to the fully fenced yard. The second level is truly the showstopper, featuring a spectacular open-concept great room with a custom kitchen, dedicated dining area and massive living room highlighted by a stylish feature wall, fireplace and custom built-ins. Upstairs offers three generously sized bedrooms and a beautiful 5-piece main bathroom complete with double vanity. The lower level provides an excellent additional living space with a fourth bedroom featuring an egress window, functional recreation room and stylish 3-piece bathroom—perfect for guests, teens or additional family living space. A beautifully updated home in an incredible South Burlington location that truly has it all! (id:66690)
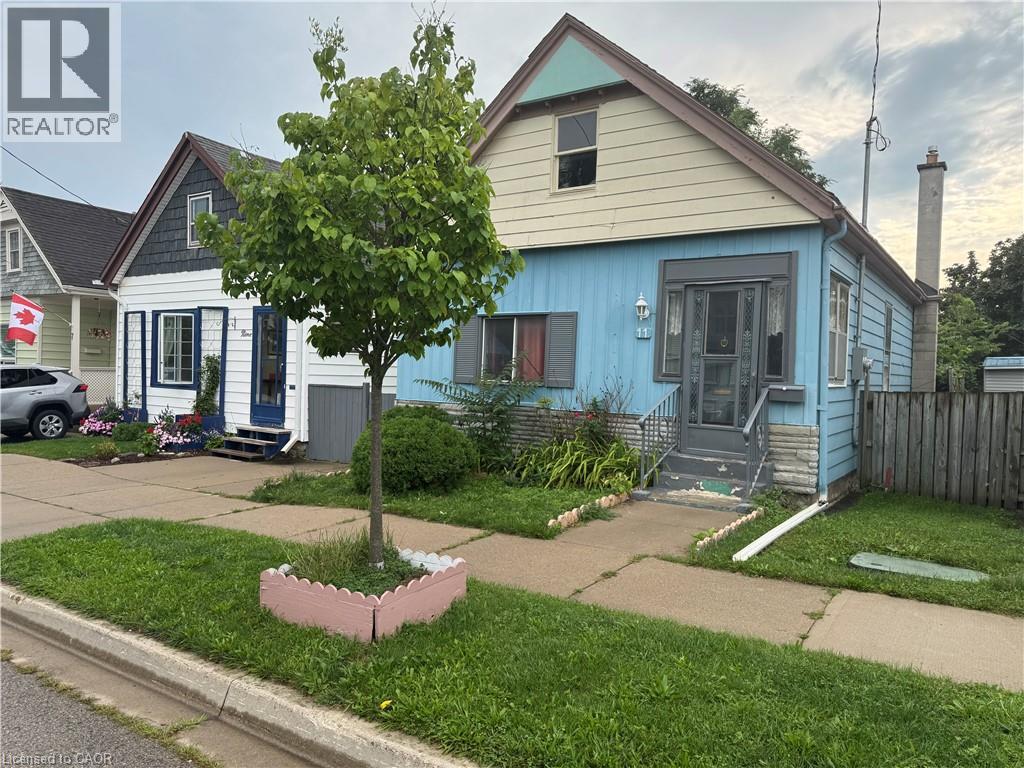
11 Rathmine Street
London, Ontario
Impressivelly priced, this charming single-family bungalow sits on a private dead end street. Rathmine Street offers a well curated pocket with owners that genuinely have pride of ownership in their homes and act as a community of solid ‘neighbourly’ neighbours. This four bedrooms property is priced well to make for an ideal starter home, investment or flip opportunity with ample value potential, or as a quaint option for retirees and down-sizers. This property is being presented as a blank slate for new home owners to curate and finish the space to their preferences; making this an ideal handyman special, with the price of entry offering solid margins for those looking to improve the property. The property features a single car private parking (with addtional overflow parking on Little Simcoe St), a private gated and fenced in yard with a sizeable solid shed including an additional covered outdoor storage space. Electrical servicing upgrade to property is 200 AMPs done in 2025; wiring throughout property is copper wiring and electrical panel is 125 AMP breaker panel. Showings are encouraged anytime for this vacant property and offers are also welcome anytime! (id:66690)
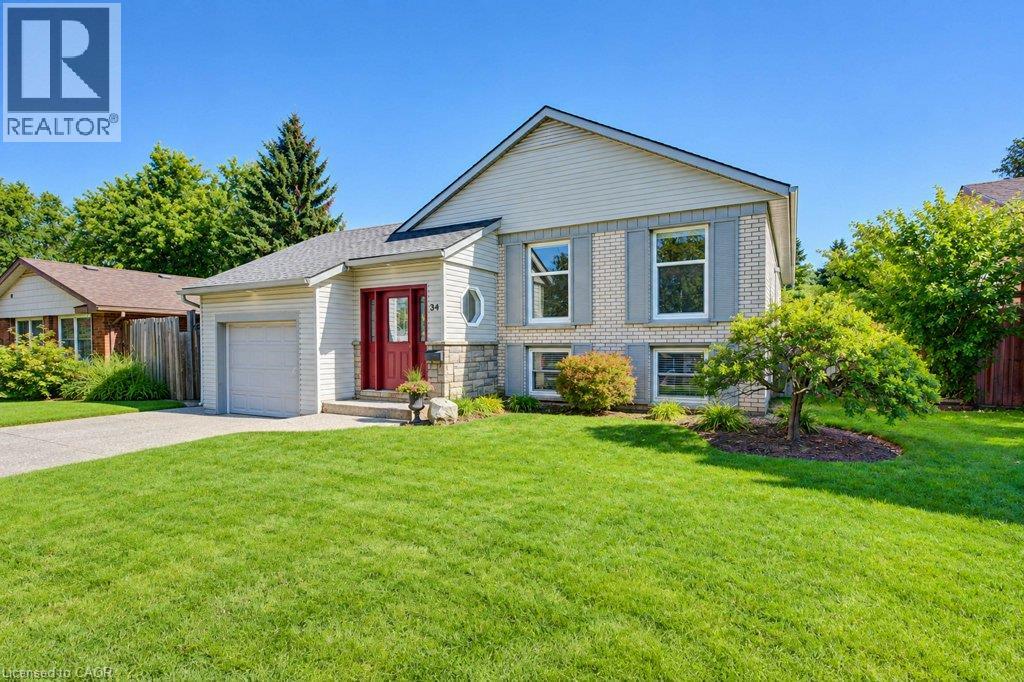
34 Wayne Drive
Kitchener, Ontario
Open Houses Saturday/Sunday October 24/25 2-4 pm Welcome to this beautiful 3 bedroom, two bath Stanley Park bungalow backing onto a greenbelt! The modern and open-concept kitchen impresses with a large granite island, stylish backsplash, double sinks and stainless steel appliances - a newer dishwasher (2024), fridge, gas stovetop and built-in convection oven and microwave. Gorgeous hardwood floors flow throughout this spacious home with classic original flooring in the bedrooms and modern hardwood upstairs and down. Enjoy three good-sized bedrooms and a beautifully appointed bathroom, offering relaxed family living. Head downstairs to a bright rec room featuring a corner floor-to-ceiling brick hearth with gas fireplace and brand new carpet (2026), plus a spacious 4th bedroom with two large windows. Additional updates include furnace and roof (approx. 10 years old), central air conditioning and newer windows. The fully fenced, private, treed backyard backs onto a scenic bush and trail, and includes a shed with a newer roof (2024). This lovely and well-maintained home is located conveniently close to all amenities, including Grand River Collegiate Institute, public library, arena, public and separate schools, Lyle Hallman Pool, Stanley Park Mall, restaurants, walking trails, parks, and tennis courts, as well as offering easy and quick access to the Expressway. Move-in ready and full of charm - this attractive home is perfect for retirees, executives, or families alike, with main-floor living offering easy, comfortable convenience. Don't miss this one! (id:66690)
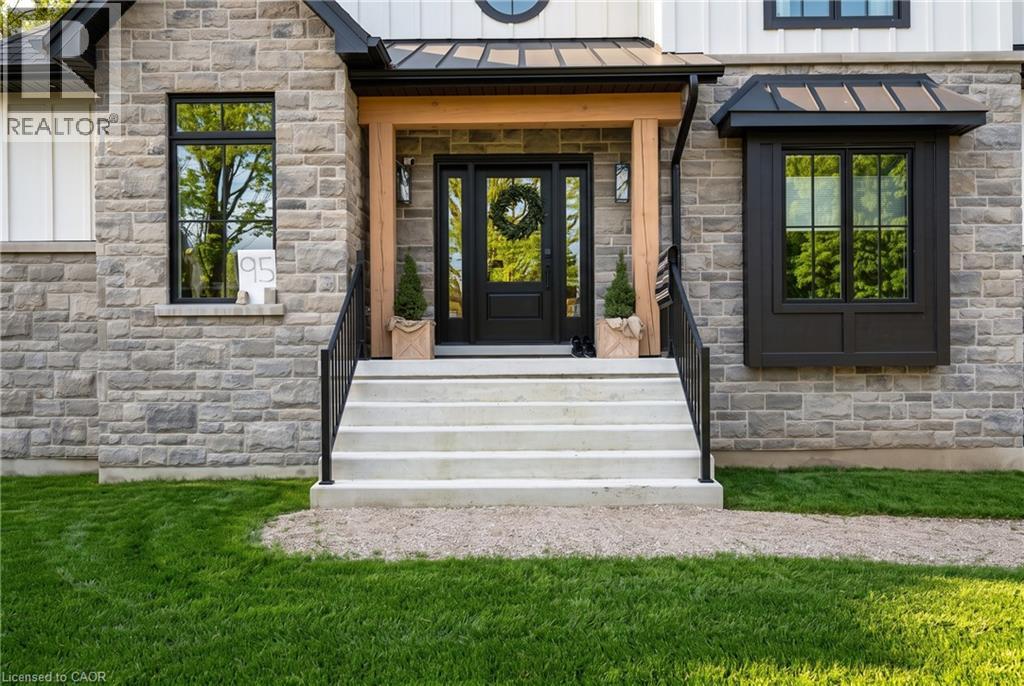
95 Dawn Avenue
Guelph, Ontario
Rare opportunity in Clairfields Executive Neighbourhood, 2024 custom Sutcliffe Homes residence on a one acre wooded lot backing directly onto Preservation Park. Approximately 3,706 sqft. above grade plus a full walk-up basement, offering privacy, trail access, and room to grow without leaving the city. The main floor is designed for everyday living and entertaining, living room with gas fireplace and wood mantel, formal dining with sliders to the covered rear deck, and a chef’s kitchen with custom Cuisine Ideale cabinetry, quartz, centre island, butler’s pantry, and walk-in pantry. A dedicated office, 2-pc powder, and mudroom to the double garage complete this level. Upstairs we have three bedrooms, family/sitting room, laundry, full bathrooms with custom quartz and tiling. The primary suite includes a tray ceiling, walk-in dressing area, ensuite with in-floor heat, freestanding tub and oversized glass shower, plus sliders to a covered upper deck looking into the trees. Two-storey covered composite decks, hot tub, Permacon stone and Hardie exterior, Ostaco windows and custom front door, zoned HVAC with HRV, tankless hot water, 200-amp service, and a Garaga insulated garage door. Front and side yards just sodded, the deep rear yard transitions to parkland. Steps to trails, minutes to the University, shopping, and highway access. A rare combination of new custom construction, acreage, and greenbelt backing inside Guelph. (id:66690)
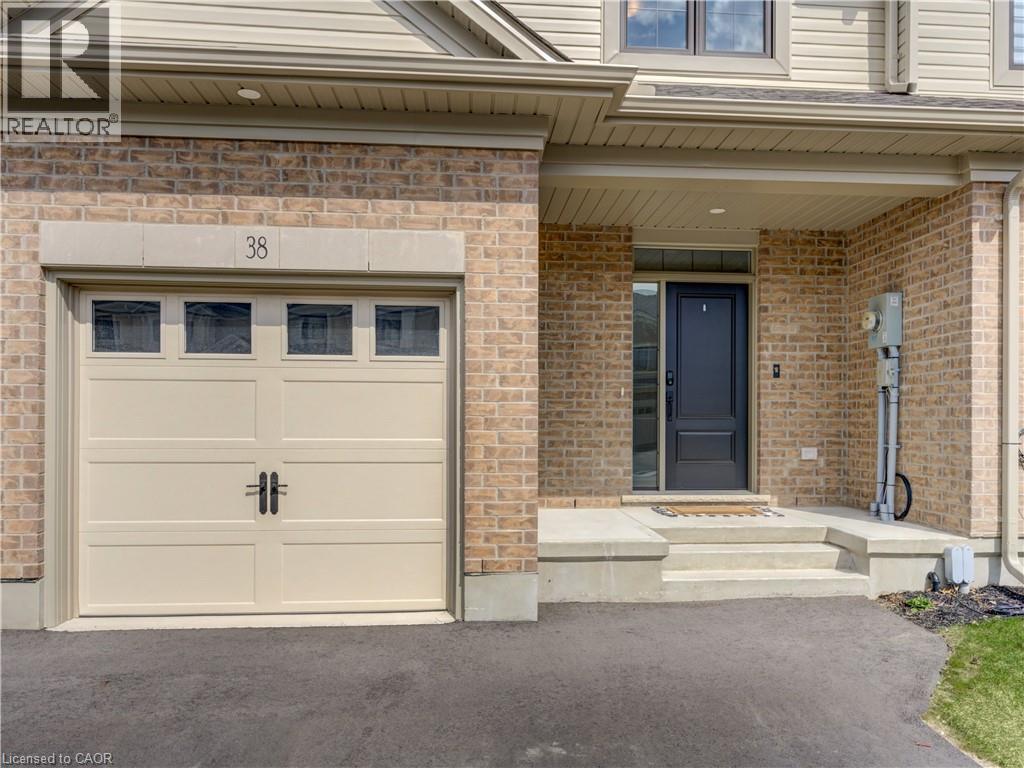
38 Canary Street
Tillsonburg, Ontario
Experience modern comfort in this freehold two-storey interior townhome. The open-concept main level is defined by airy nine-foot ceilings and luxury vinyl plank flooring, creating a seamless flow into the designer kitchen. This culinary space is finished with premium quartz countertops, a central island, and a pantry, all overlooking a spacious living room that opens onto the rear deck for effortless indoor-outdoor living. The second floor is thoughtfully designed for convenience, featuring three well-sized bedrooms and second floor laundry room. The primary suite serves as a private sanctuary, complete with a walk-in closet and a dedicated three-piece ensuite. Perfectly situated in the Northcrest Estates community of Tillsonburg, you are only minutes away from local parks, scenic trails, and a variety of shopping and dining options. (id:66690)
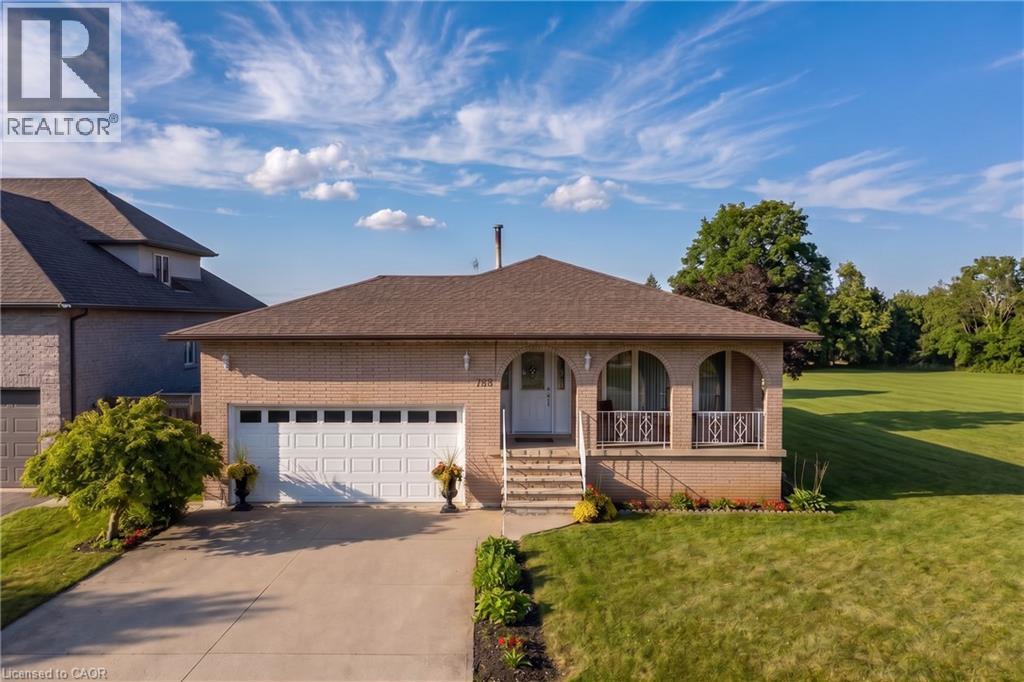
129 Margaret Avenue
Stoney Creek, Ontario
A rare opportunity in one of Stoney Creek's quiet, established neighbourhoods! Custom-designed and built in 1979 for the original owners, this exceptionally solid and lovingly maintained home reflects true pride of ownership. Most major improvements were completed around 2008, while the roof, windows, exterior doors and garage doors remain in very good condition. Set on an impressive 86 x 175 ft lot and surrounded by attractive newer custom homes, the property offers outstanding possibilities. Buyers may explore severance into two approximately 43 x 175 ft building lots, subject to Committee of Adjustment and all municipal approvals. At roughly $450,000 per potential lot, the land value alone presents a compelling opportunity. The existing home also offers excellent multi-generational or investment potential, with the possibility of creating up to three independent living areas, each with its own entrance, subject to required permits and approvals. The partially finished basement has separate access through stairs from the garage. Estimated potential gross rental income could reach approximately $7,000 per month once properly configured and approved. Enjoy a peaceful setting close to schools, shopping, parks, Downtown Stoney Creek, Confederation GO Station and the Lake Ontario waterfront, with quick access to the QEW for easy travel toward Hamilton, Burlington, Toronto or Niagara. Live in it, rent it, renovate it, or explore the redevelopment potential-this is the kind of property that rarely comes to market. (id:66690)
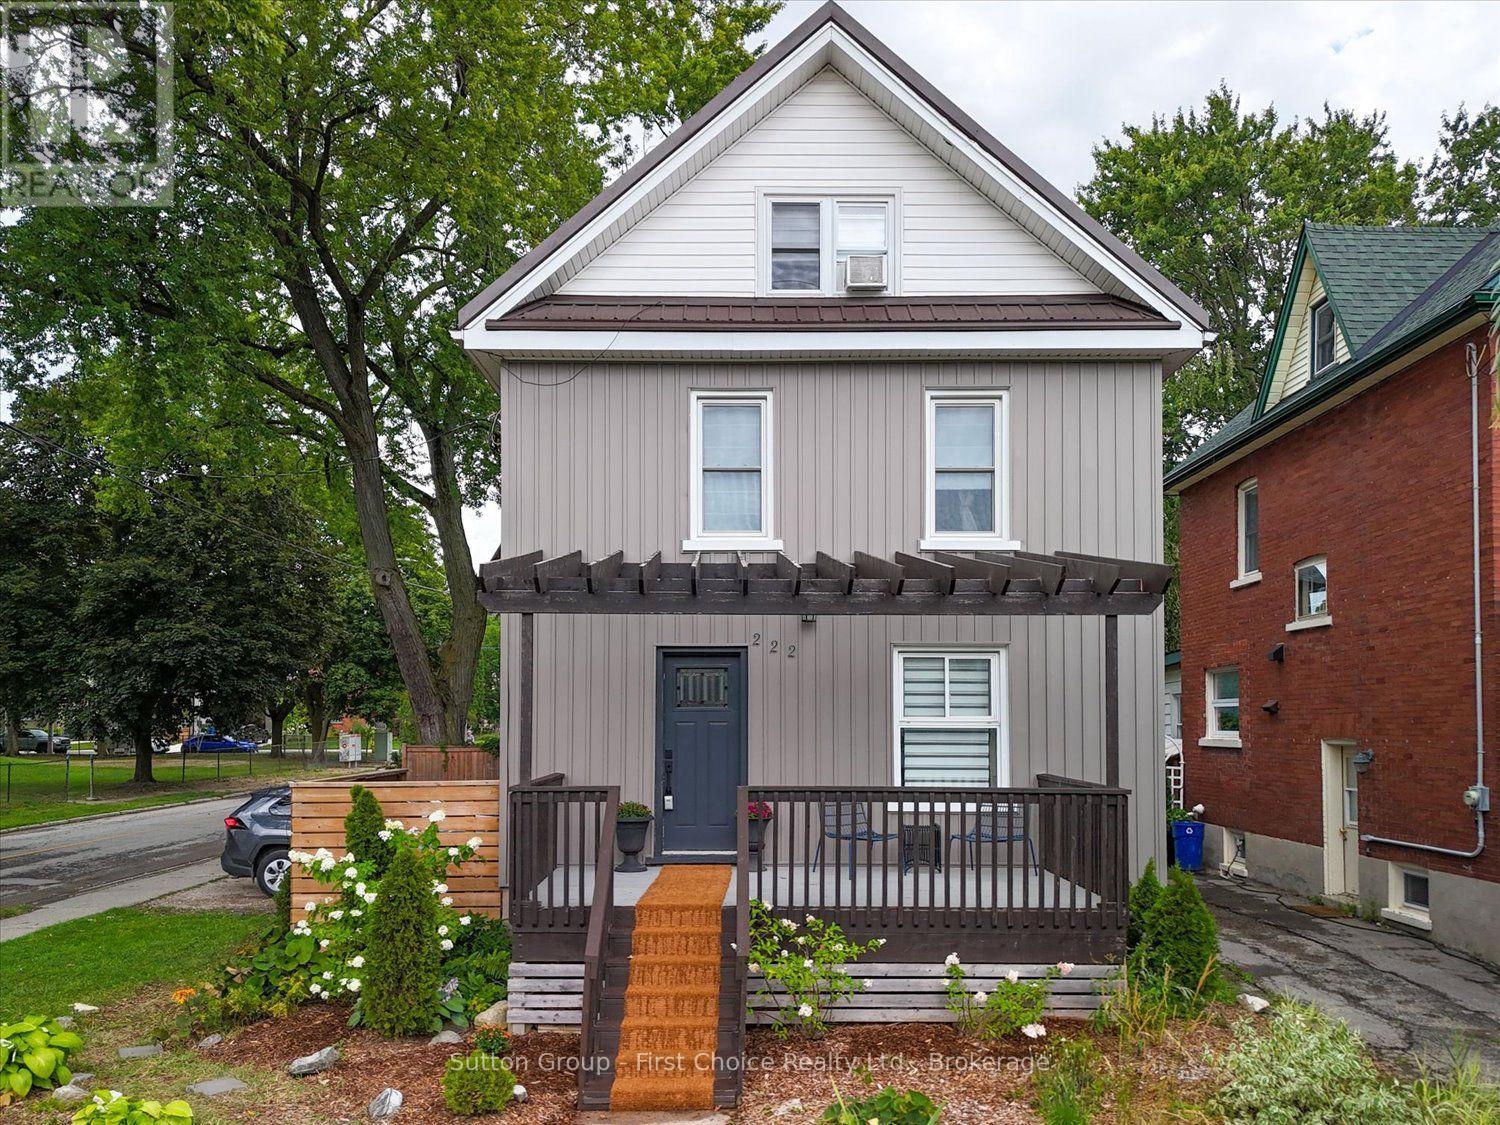
222 Brunswick Street
Stratford, Ontario
Welcome to this beautifully updated home in a convenient central Stratford location, just a short walk from three Stratford Festival theatres. Offering a wonderful combination of character, modern updates, and flexible living space, this home is ideally situated close to restaurants, shops, downtown amenities, and all that Stratford has to offer. Enjoy the added benefit of low property taxes, making this an especially attractive opportunity in such a desirable central location. The attractive exterior features low-maintenance board-and-batten siding, updated windows, and a durable metal roof. Inside, the home is filled with natural light and thoughtfully combines contemporary finishes with original character, including a striking tongue-and-groove ceiling and an updated kitchen featuring a gas stove and stainless steel appliances. The second floor features three comfortable bedrooms and a four-piece bathroom with the added comfort of heated floors. The finished attic provides a fourth bedroom and separate sitting room, offering excellent flexibility for guests, a home office, reading room, or additional family room. Enjoy the generous front deck and a cozy, private patio tucked away in the backyard-an inviting space for relaxing or entertaining. With the Stratford Festival theatres, restaurants, shops, and downtown amenities all within easy walking distance, this distinctive home offers a fantastic opportunity to enjoy the convenience and charm of central Stratford. Call for a private viewing today! (id:66690)
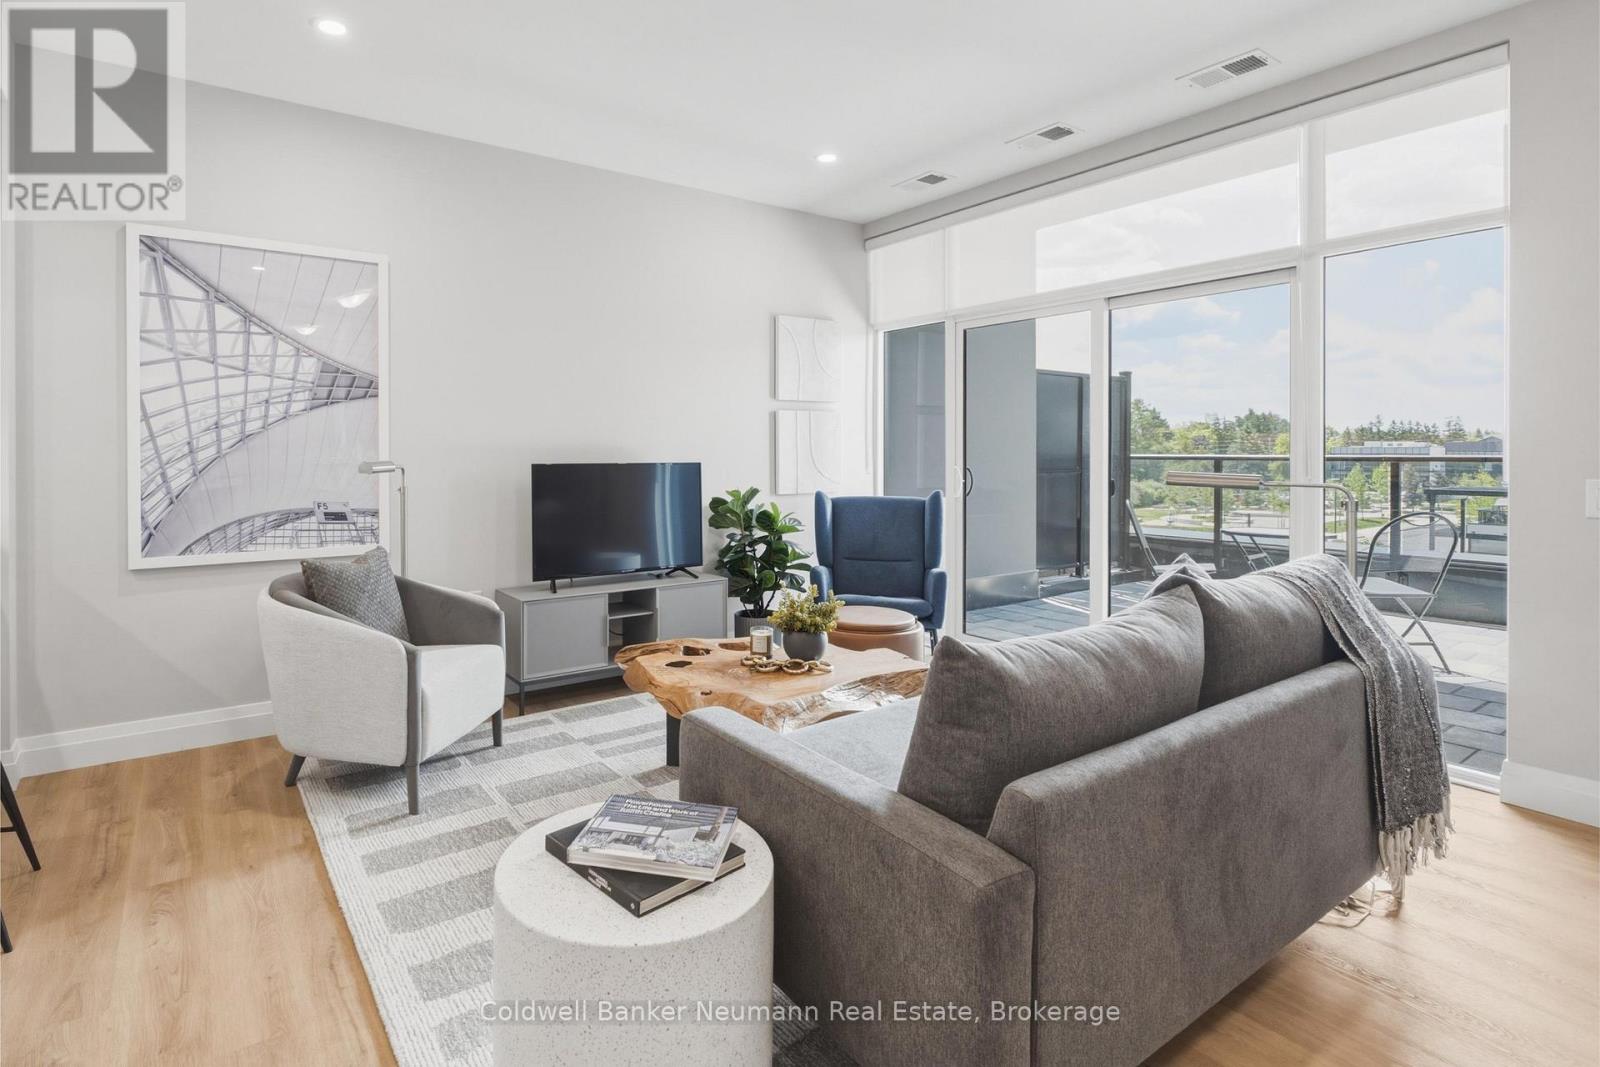
505 - 1882 Gordon Street
Guelph, Ontario
Suite 505 at Gordon Square 3 is a bright west-facing 1 bedroom plus den condo offering 975 sq. ft. of thoughtfully designed living space plus a 65 sq. ft. private balcony. The open concept layout features a spacious living and dining area that flows into a well-appointed kitchen with a breakfast bar, making it ideal for both everyday living and entertaining. The primary bedroom offers a generous walk-in closet, while the separate den with glass door is perfect for a home office, guest space, or reading nook. Additional highlights include a 3-piece bathroom with walk-in shower and convenient in-suite laundry. Residents enjoy an impressive list of building amenities, including a fitness centre, golf simulator, guest suites, party room, residents' lounge, and secure underground parking. Located in Guelph's sought-after south end, you're just minutes from the 401 and close to grocery stores, coffee shops, gyms, and a wide range of shopping. Whether you're a first-time buyer, downsizer, or commuter, this suite offers comfort, convenience, and style in one of the city's most desirable communities. (id:66690)
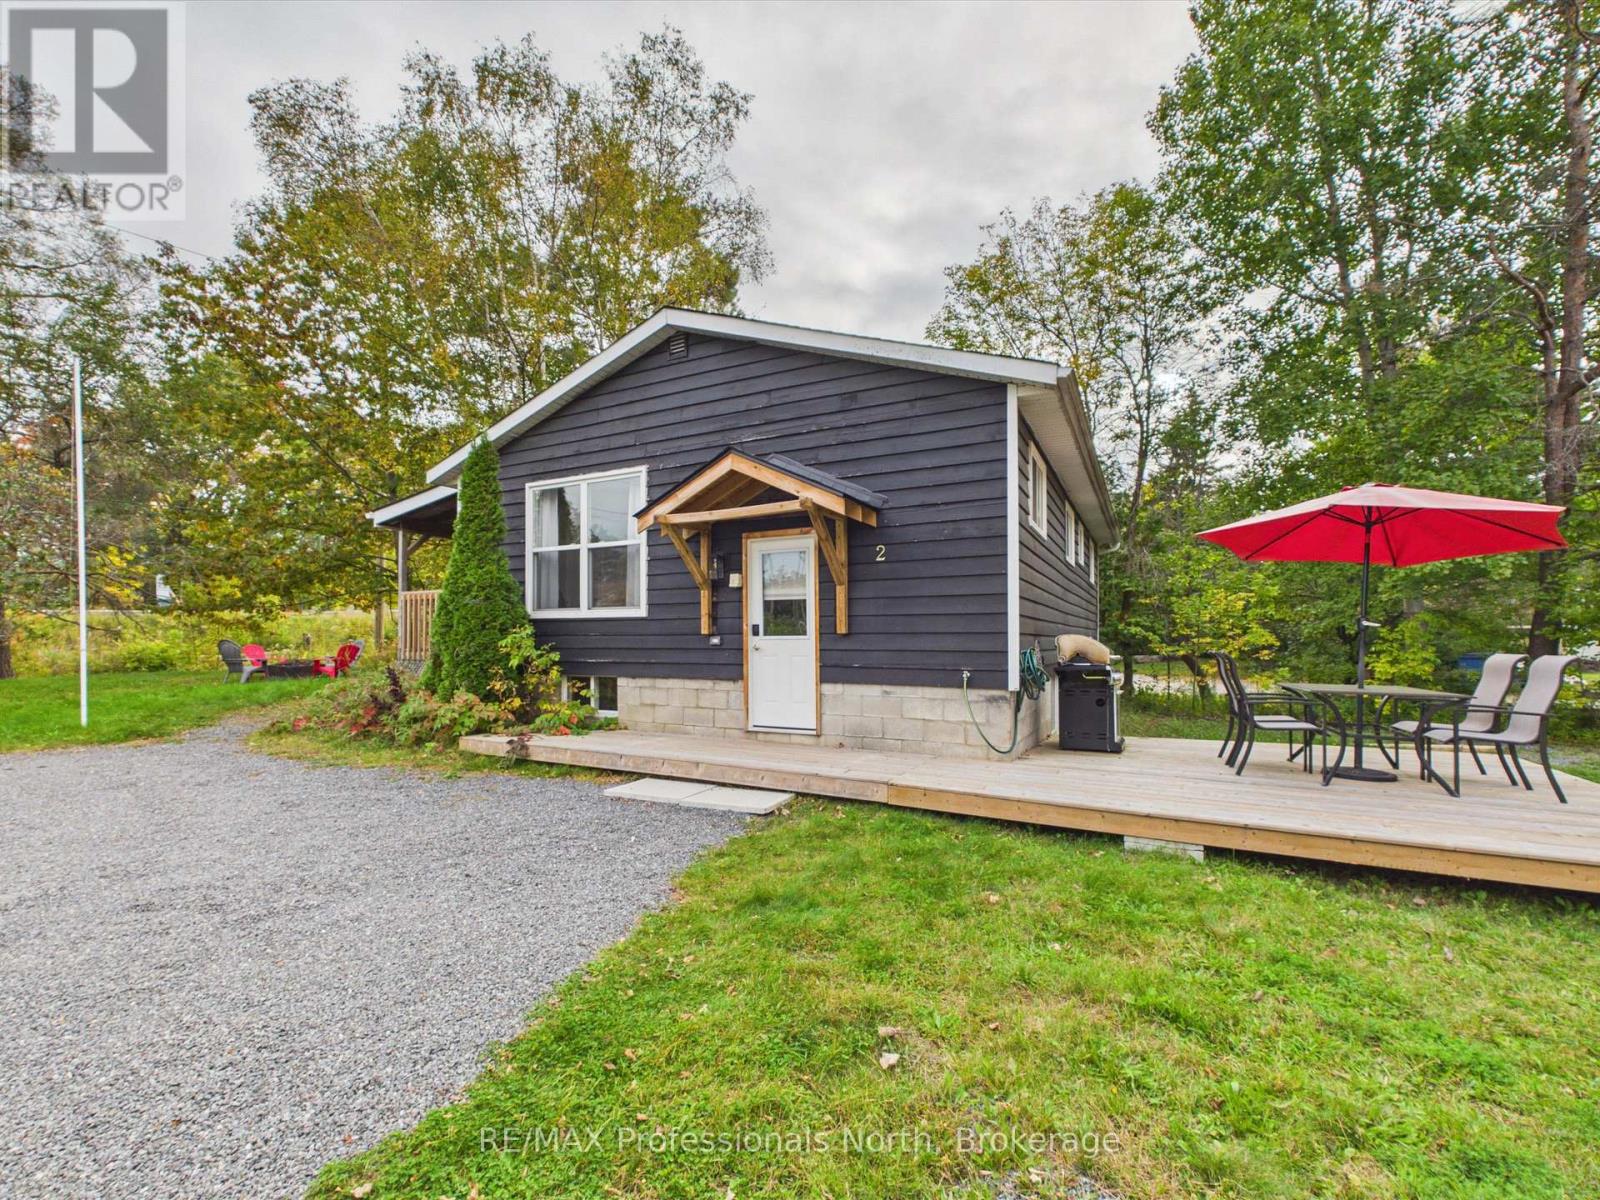
2 Silver Street
Huntsville, Ontario
Excellent starter home or investment opportunity near downtown Huntsville, set on an oversized, well treed lot. Since 2023, the home has undergone several renovations, including a new kitchen, new flooring throughout and cosmetic updates that give it a fresh, updated feel. Outdoor living spaces have been revamped as well, with a side deck for outdoor dining and the covered deck which was refreshed in 2026. Offering two bedrooms, one full bathroom and an unfinished basement with potential for additional living space, this property is full of opportunity. Newer windows, a high-efficiency gas furnace and convenient municipal services add to its appeal. Ideally located within walking distance of schools, the Trans Canada Trail and all the amenities downtown Huntsville has to offer. (id:66690)
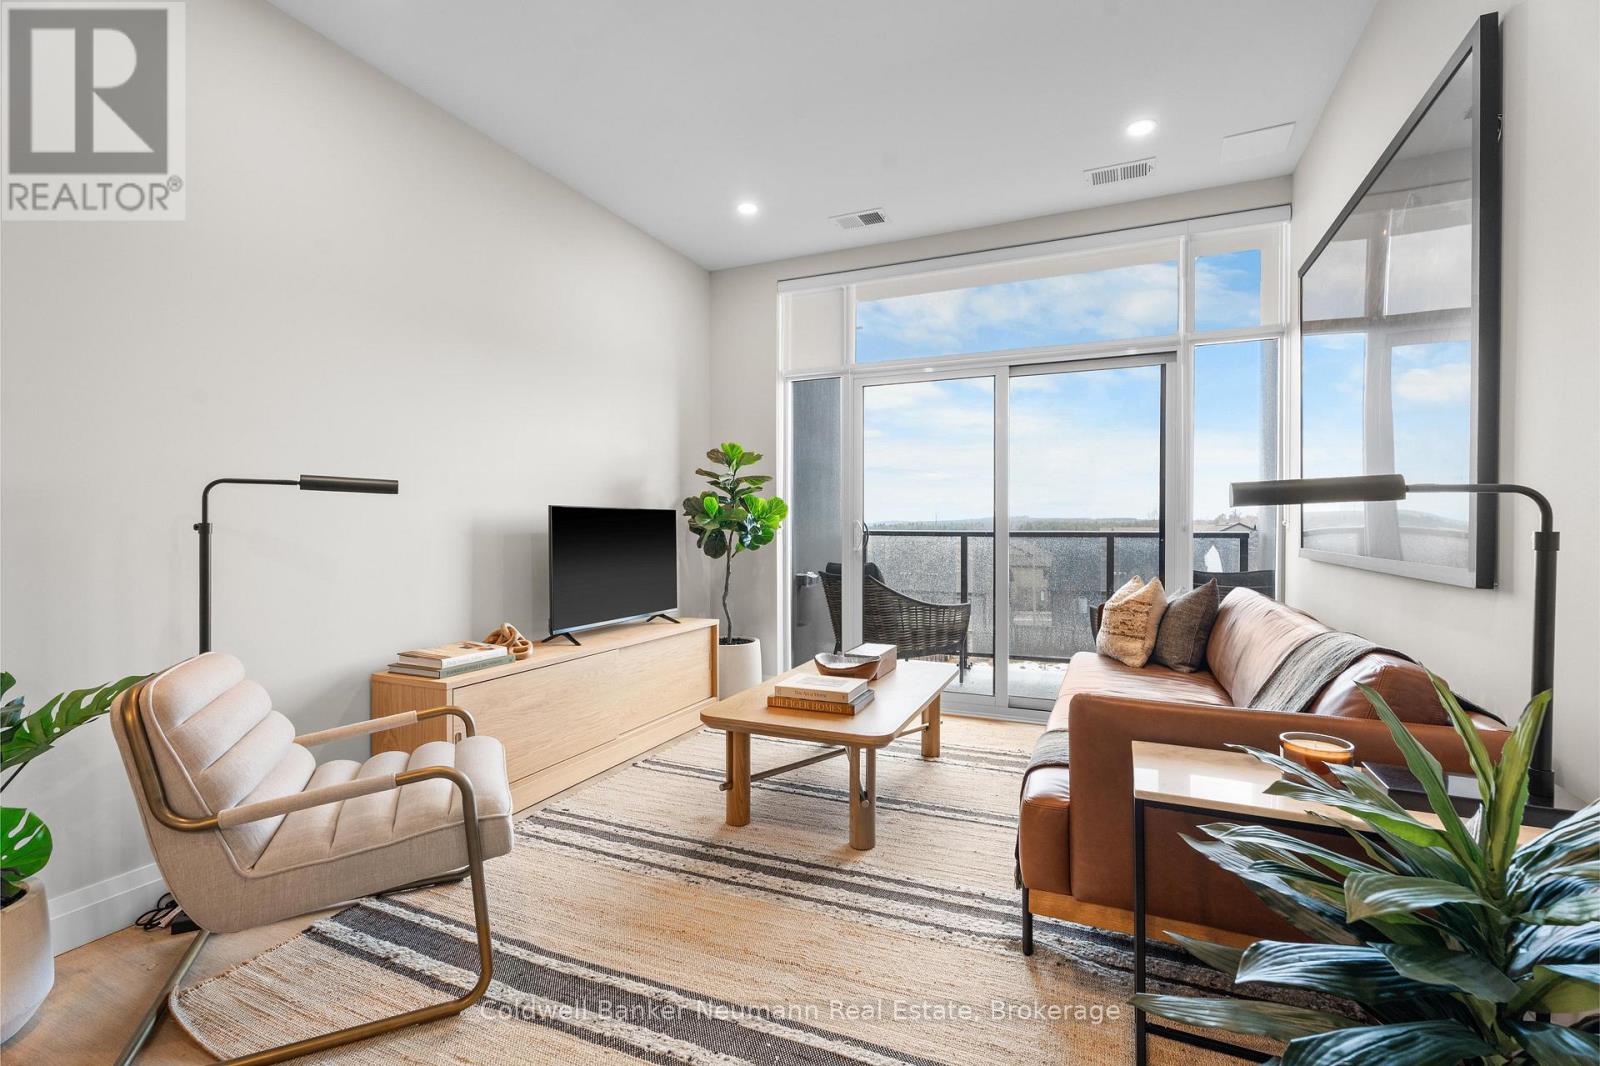
508 - 1882 Gordon Street
Guelph, Ontario
Offering 845 sq. ft. of bright, open-concept living, this 1-bedroom, 1-bathroom condo at Gordon Square III combines a spacious layout with a private balcony and desirable east-facing exposure.The sun-filled kitchen, living and dining area flow seamlessly together, with direct access to the balcony creating a comfortable space for everyday living and entertaining. The kitchen features plenty of workspace and a walk-in pantry for additional storage. The spacious bedroom includes a walk-in closet, while in-suite laundry adds everyday convenience.Residents of Gordon Square III enjoy an impressive collection of building amenities, including a fitness centre, golf simulator, residents' lounge, guest suite, party and meeting spaces, and secure underground parking.Gordon Square III puts everyday conveniences right at your doorstep, with a variety of grocery stores, restaurants, cafés, and fitness options nearby, including yoga studios, F45 Training, GoodLife Fitness, and Centurion Coffee. Located directly on a public transit route and offering easy access to Highway 401, it's an ideal location for getting around Guelph or commuting beyond the city. (id:66690)