

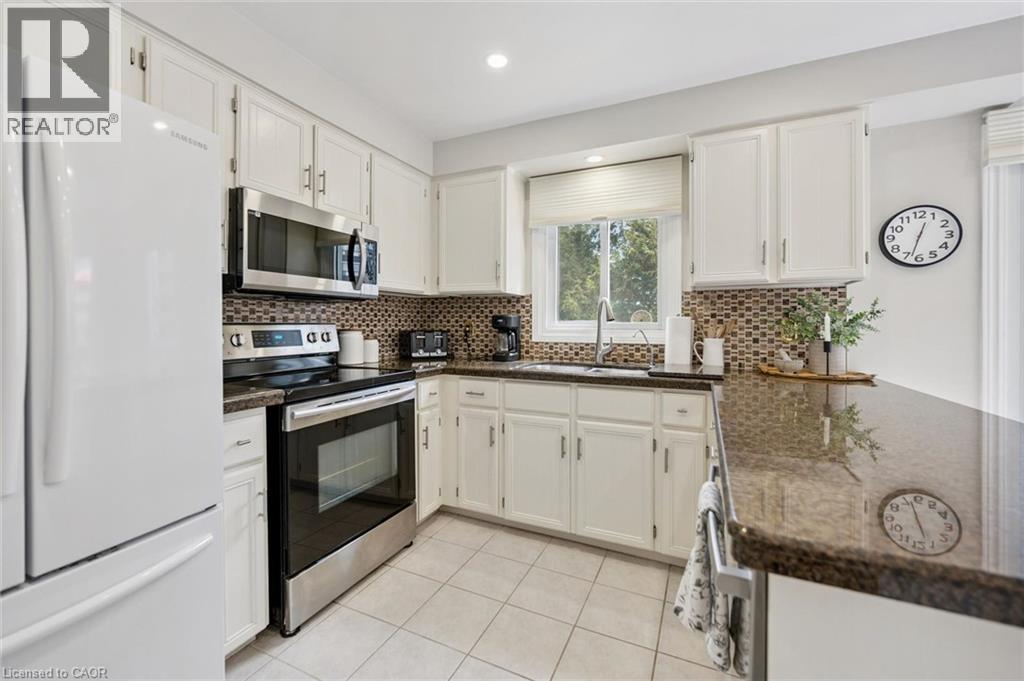
2155 Duncaster Drive Unit# 8
Burlington, Ontario
Exceptional end-unit townhome with basement walk-out in the desirable Brant Hills community of North Burlington! The main floor boasts a large eat-in kitchen with plenty of storage, granite countertops, undermount double sink, and a walk-out to a 8' x 10' sun deck, along with a spacious formal living and dining room. Upstairs, enjoy a comfortable family room/bonus room with a cozy gas fireplace, a skylight on the upper landing, and two generously sized bedrooms, each with its own full ensuite. The primary suite boasts a roomy walk-in closet and its updated 5-piece ensuite, complete with a granite top double-sink vanity, freestanding soaker tub, and glass shower with soothing rain showerhead. The finished lower level offers a spacious recreation room with a second fireplace, potlights, California shutters, built-in bookcases, plus a convenient walk-out to the interlock patio and landscaped backyard. Additional features include 2-piece powder rooms on both main and lower level, a single-car garage with inside entry, tandem driveway parking for two cars, updated A/C and high efficiency furnace (2020), and a direct vented high efficiency owned water heater. An excellent opportunity to own a spacious end-unit townhome with walk-out, close to schools, parks, trails, shopping, transit, and highway. Make it yours! (id:66690)
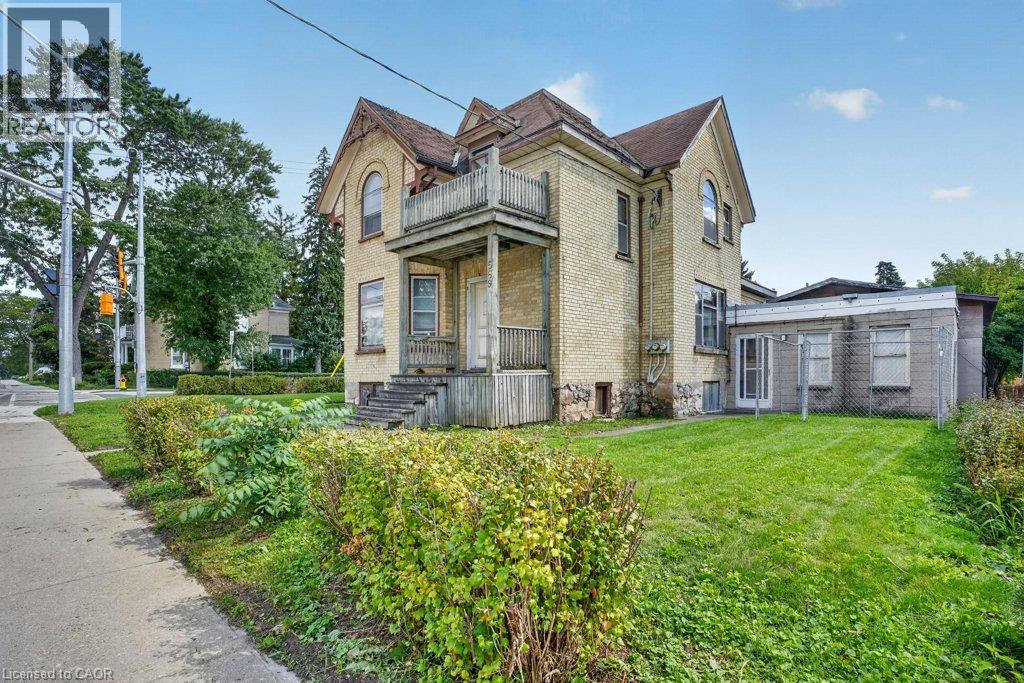
569 Frederick Street
Kitchener, Ontario
INVESTORS, DEVELOPERS & VISIONARIES ! THIS ONE DESERVES YOUR ATTENTION! Here is an opportunity to acquire a MU3-ZONED, legally registered duplex in a high-traffic, HIGHLY VISIBLE location with tremendous potential for the right investor. The interior is in need of a significant overhaul, making this an ideal project for an investor or renovator looking to put their own stamp on a property and unlock its full potential. The real opportunity lies in the combination of MU3 zoning, legal duplex status, two separate units, and an exceptionally prominent location. With the right renovation strategy, this property could be transformed into a standout income-producing asset in a location where visibility and accessibility are major advantages. Whether you're looking to renovate and hold, maximize rental income, create a strong long-term investment, or explore the possibilities offered by the zoning, this property offers a compelling canvas for your vision. Properties with this combination of zoning, exposure, and existing legal duplex configuration are not everyday opportunities. The work is real, but so is the potential. Bring your plans. Bring your contractor. Bring your vision. This could be the value-add investment you've been waiting for. (id:66690)
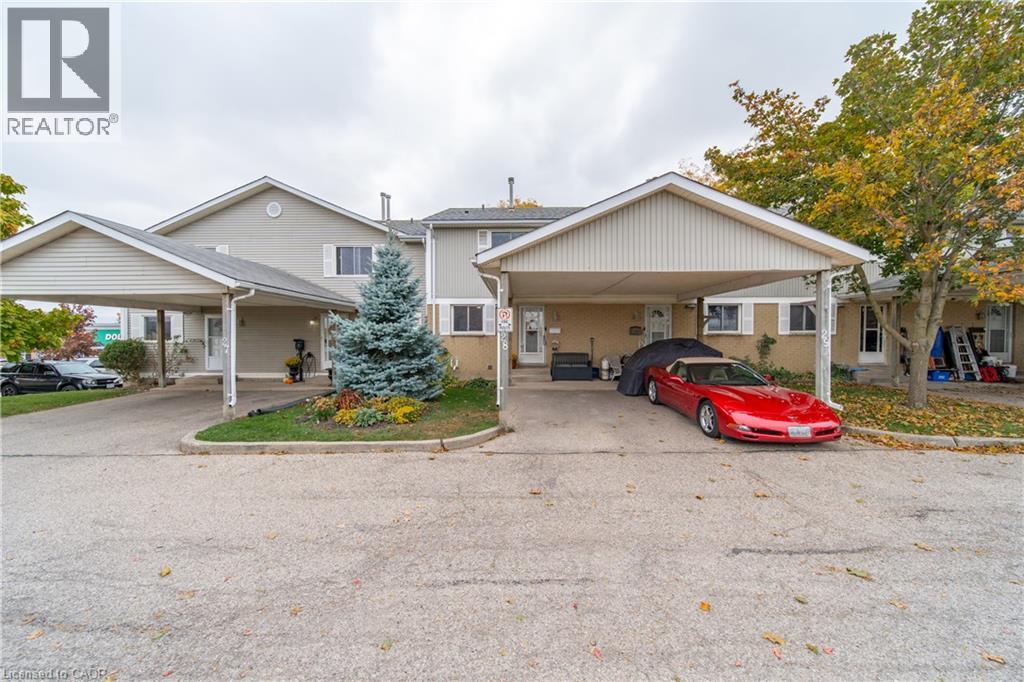
255 Northlake Drive Unit# 28
Waterloo, Ontario
Pride of ownership shines throughout this lovingly maintained townhome in the highly desirable Lakeshore N neighborhood. Thoughtful updates make this home a pleasure to show. Luxury vinyl plank flooring flows throughout, complemented by coordinating flush-mount floor registers for a clean, cohesive look. The kitchen features rich mahogany-stained cherry wood Barzotti cabinetry, generous counter space and ample drawer and cupboard storage, creating a welcoming space for everyday living. The updates continue with a main-floor powder room featuring matching mahogany-stained cherry wood cabinetry and a one-piece elongated toilet, while the renovated upper-level bathroom features a spacious 5-foot walk-in shower with a glass enclosure. Upstairs, you'll find three well-sized bedrooms, each with ample closet space and upgraded doors in place of outdated sliding closet doors. Brushed nickel hardware adds a stylish, consistent finishing touch throughout. Need more room to relax? The finished basement offers a comfortable recreation room featuring a gas fireplace (as-is), along with a utility and laundry area with additional storage space. There's even a bathroom rough-in, offering the potential to add further convenience to the basement space. Step through the living room patio doors onto your personal deck, a great spot to enjoy your morning coffee or unwind at the end of the day. Recent improvements include a condominium roof replacement in 2026, along with a new tankless/ on demand water heater. Convenience is another standout feature, with two nearby shopping plazas offering a gym, Starbucks, Tim Hortons, restaurants, shopping and everyday essentials. Easy access to major highways and the St. Jacobs Farmers' Market adds to the appeal of this well-connected Waterloo location. A lovingly cared-for home with thoughtful updates, versatile living space and everyday conveniences close at hand. (id:66690)
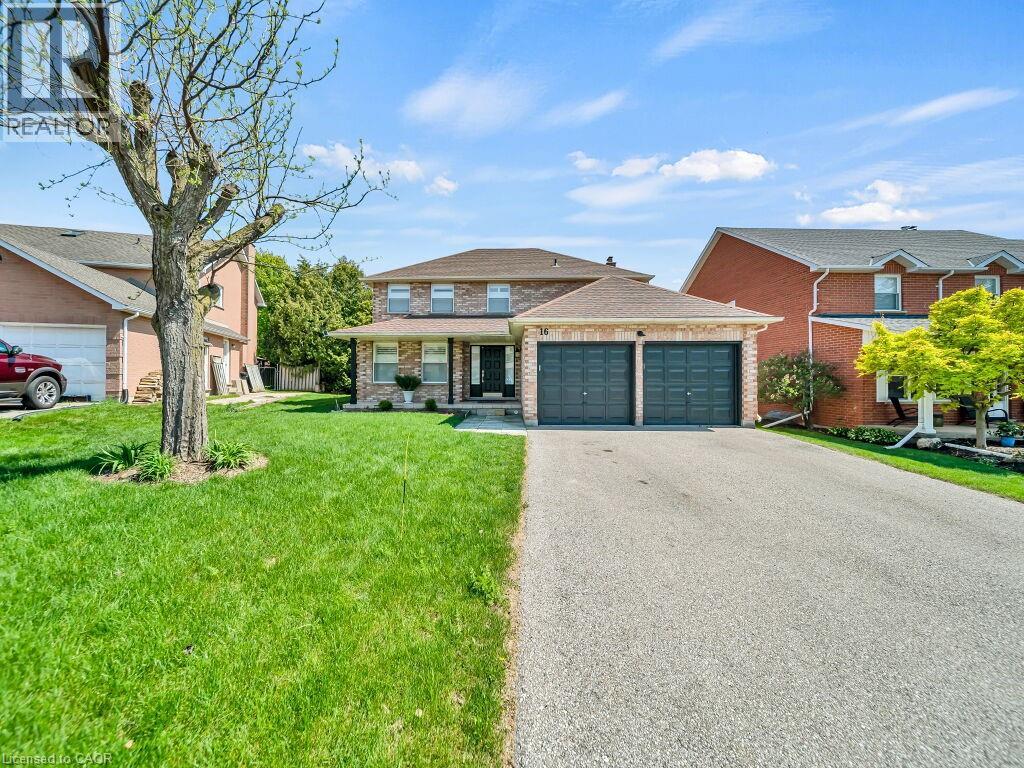
16 Glennie Court
Cambridge, Ontario
Welcome to 16 Glennie Court, nestled in the highly sought-after Shades Mills neighbourhood of North Galt — a quiet, family-friendly court location just minutes to Highway 401, top-rated schools, shopping, and the Shades Mills Conservation Area. This all-brick, double-car garage detached home sits on a premium 52-foot lot and has been meticulously upgraded throughout. Upon entering, you’re welcomed by a grand curved staircase and a spacious foyer. The main level features gorgeous hardwood floors, smooth ceilings, and pot lights throughout. The fully renovated kitchen (2023) boasts white cabinetry, quartz countertops, a glass tile backsplash, stainless steel appliances, and flows into a bright eat-in area with a custom built-in island and plantation shutters. The family room offers an updated white brick fireplace with a sleek black mantle and walkout to the backyard. A separate formal living and dining room complete the main floor. Upstairs you’ll find four generous bedrooms with hardwood floors and custom shutters, a dedicated vanity area in the primary, and a fully renovated ensuite (2024) with double vanity, quartz countertops, and frameless glass shower — all four bathrooms renovated in 2024. The backyard features a one-of-a-kind handcrafted gazebo with ceiling fan and polycarbonate roof, a spacious deck, and a fully fenced yard with complete new front and backyard landscaping. The basement is an incredible opportunity — already equipped with a full 4-piece bathroom, a bedroom framed and drywalled, and rough-in plumbing for a kitchen, making it the perfect in-law suite or mortgage helper. Additional highlights: new water softener (2023), RO drinking water system, 40-year GAF roof (2014), 17 custom Budget Blinds shutters with transferable warranty (2025), and original survey on hand. (id:66690)
271 Julian Avenue
Hamilton, Ontario
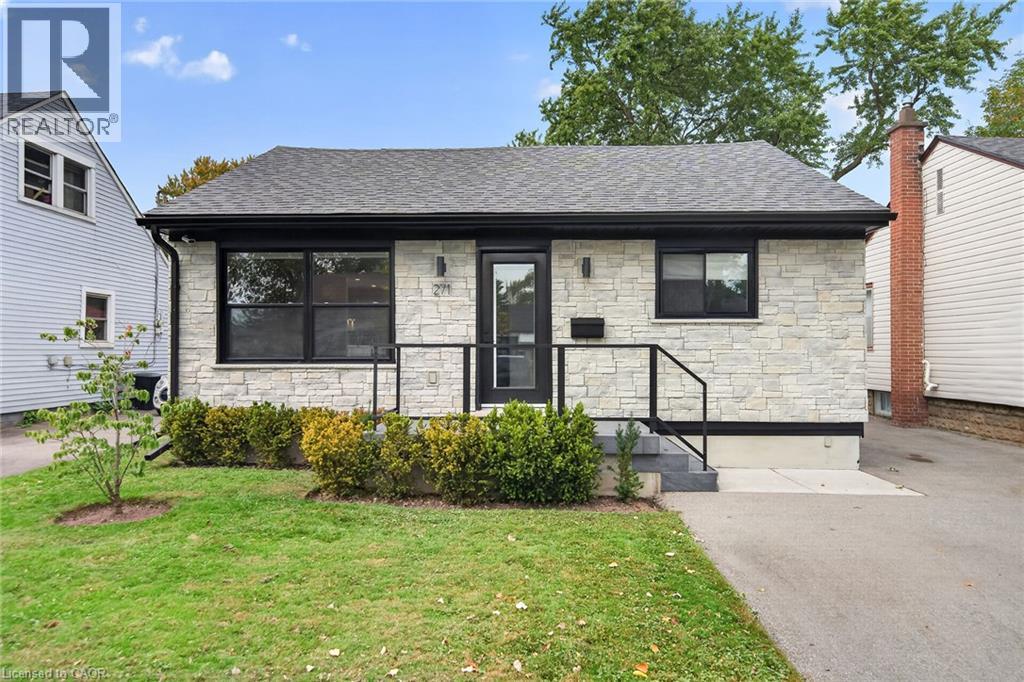
Custom renovated, spotless turnkey home! Custom, oversized insulated, heated garage/workshop with epoxy floor, double paved drive. Light-filled, open concept layout. Kitchen with custom cabinets & matching front hall wardrobe, oversized island, quartz & Caesar stone counters. Living room with gas fireplace, custom mantle, and floating shelves. 4 pc with floating vanity/quartz, new soaker acrylic tub/oversized tile in shower/niche/custom frameless glass shower door (2025). HVAC/C/Air, driveway (2021), front porch herringbone tile/garage & house stonework (2023), aluminum siding painted (2024),roof/soffits/fascia/eaves (2020), electrical service (2018), Custom window coverings, dimmable potlights, 2 windows added to the kitchen (fall 2025), owned tankless water heater (2022), the list goes on! Quiet neighborhood with mature trees that canopy the street in summer. 4 min to Redhill Parkway on-ramp, 45 min to Toronto , 30 min to N-O-T-L, 40 min to Buffalo and 10 min to beach! Multiple grocery stores, Ottawa Street Market, thrifting/restaurants and hiking trails right outside your door. Explore Hamilton's exquisite foodie and music scene! (id:66690)
2073 Deramore Drive
Oakville, Ontario
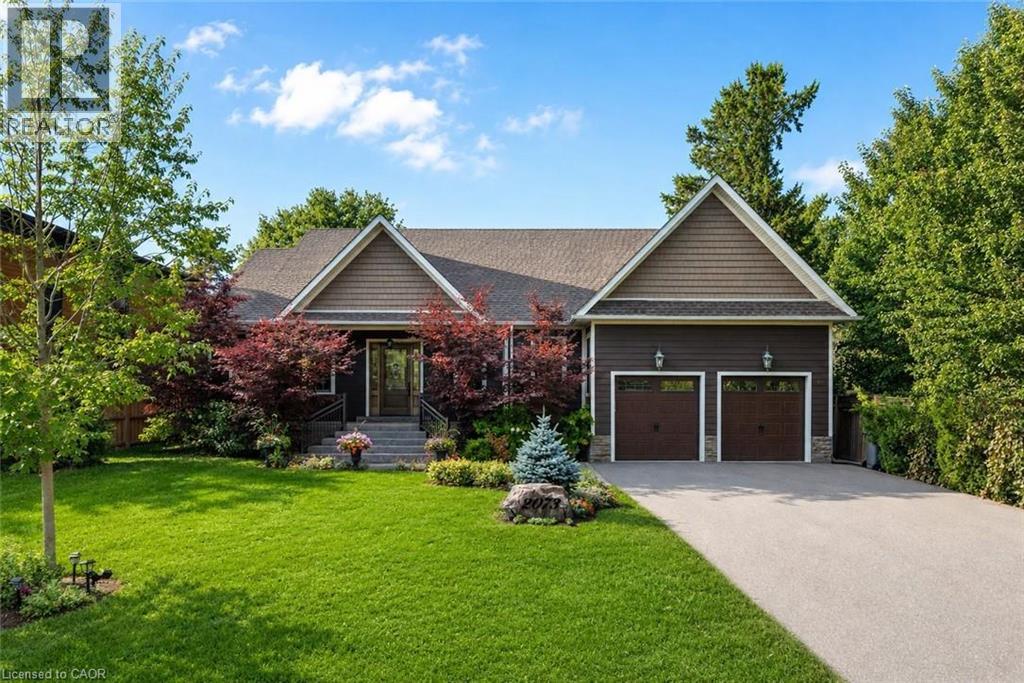
Tucked away in prestigious Southeast Oakville, this extraordinary custom-built bungalow tells a story of timeless elegance and effortless family living. Offering 4,356 sq. ft. of beautifully crafted space on a premium lot, every corner of this home was designed for comfort, connection, and refined everyday living. Beyond the doors, a private backyard retreat and expansive deck create the perfect setting for quiet mornings, lively gatherings, and evenings under the stars. Inside, soaring 10 foot ceilings and rich hardwood floors guide you through sun-filled formal living and dining spaces, warmed by a gas fireplace and framed by grand 8-foot sliding doors. At the heart of the home, the chef-inspired kitchen invites everyone to gather, featuring granite countertops, a Bertazzoni gas stove, a charming Belfast sink, and a bright breakfast area that opens seamlessly to the deck for easy indoor outdoor living. The main-floor primary suite is a peaceful retreat of its own, complete with French doors to the deck, a spacious walk-in closet, & a spa-inspired five-piece ensuite with a clawfoot soaker tub. Two additional bedrooms on the main level offer comfort and flexibility for family or guests. Downstairs, the finished lower level extends the story with a welcoming recreation room, second gas fireplace, games area, wet bar, laundry, and two additional bedrooms ideal for extended family, guests, or a private home office setup. Car enthusiasts will appreciate the double car garage with soaring ceilings ready for a lift, along with a double-wide driveway accommodating up to six vehicles. Designed for seamless one level living, this home offers the perfect balance of luxury and practicality for families, professionals, & downsizers alike. Just moments from Oakville Trafalgar High School, Deer Run Park, and Sobeys Maple Grove, this move in-ready residence captures the best of Southeast Oakville living where sophistication, warmth and memories come together. Luxury Certified. (id:66690)
82 Walsh Crescent
Stratford, Ontario
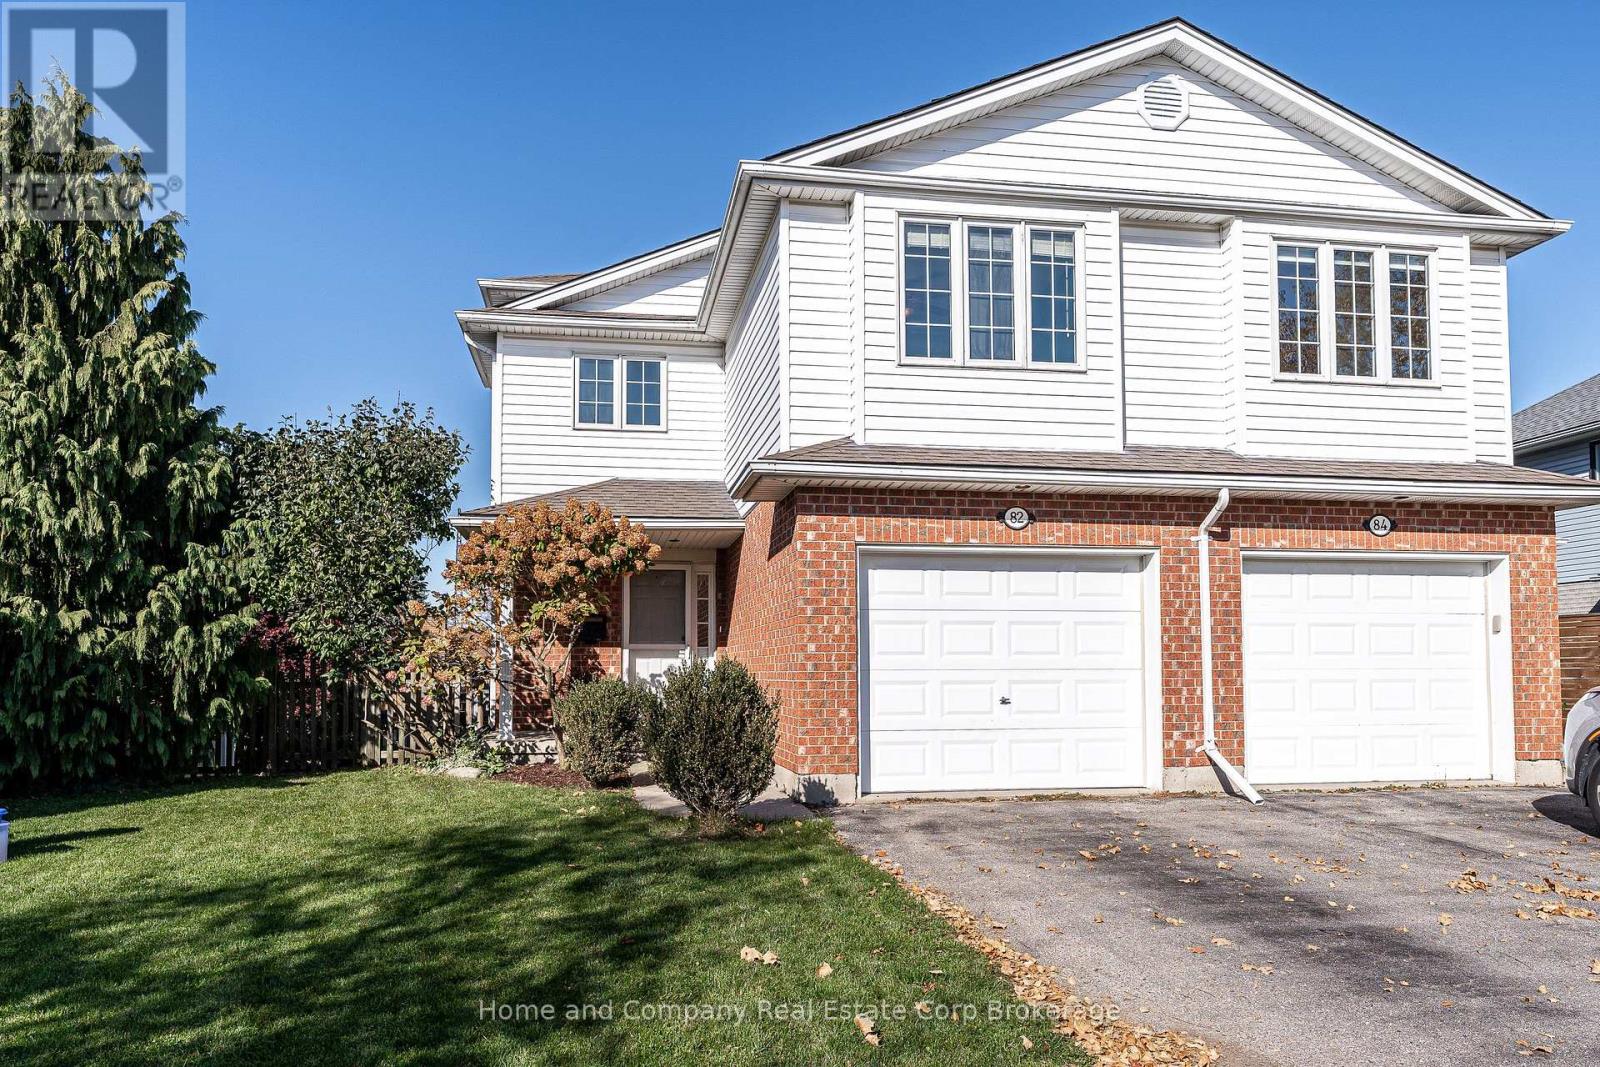
This place has space! Mom, Dad, Nana, the kids and even Rover will agree, this unique four-level semi has room for everyone! Tucked into a quiet crescent in the sought-after Bedford school zone, it could be just the home your growing family needs.The flexible main floor offers an open-concept living, dining and kitchen area, complete with a cozy corner fireplace. Upstairs, a sun-filled bonus family room provides extra space to spread out, alongside three generously sized bedrooms. Head down another level to discover even more living space with a walkout that brings the outdoors in and gives this level a bright, open feel. Add storage galore throughout, and there's room for all the stuff that comes with family life! Ready for your finishing touches, this bright and airy home offers an exciting opportunity to make it your own, with the space, location and value that are getting harder to find. Enjoy east-end conveniences, a quiet neighbourhood where the kids can find school, hockey and dance friends close by, and plenty of room for life to unfold. (id:66690)
5262 Bruce Road 3 Road
Saugeen Shores, Ontario
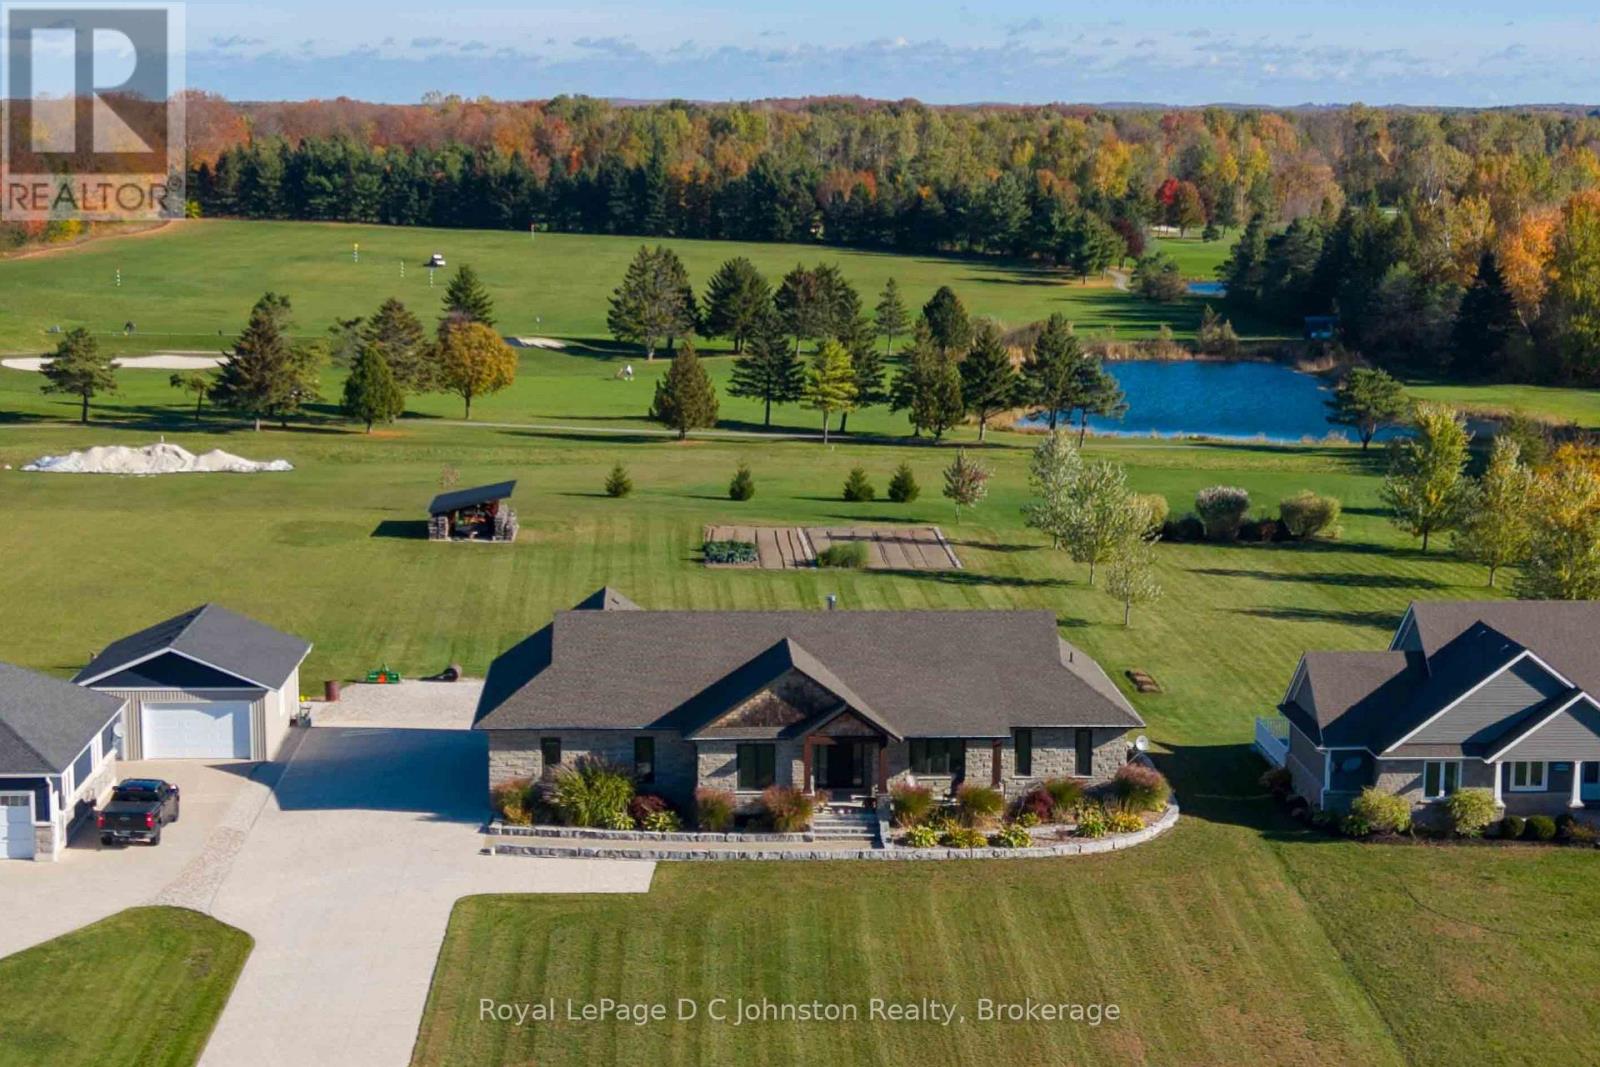
Backing directly onto the fairways of the historic Saugeen Golf Club, this custom 2020 bungalow offers a seamless blend of refined modern luxury and distinctive timber-frame character. Situated on a 1.3 acre lot, the home's Shouldice stone exterior is paired with striking wood accents and a deep covered porch overlooking the fairway of Sunrise 9-complete with a wood-lined ceiling, square timber posts, and a rich chinked-log feature wall. Inside, the main level spans approximately 2,000 sq. ft. of open-concept living space, where additional chinked-log accent walls bring warm, authentic texture to the home. The main living area features durable vinyl-plank flooring and a cozy great room with a wood-burning fireplace. At the heart of the home, the kitchen boasts leathered-granite countertops, premium JennAir appliances, generous centre island and walk in pantry. The primary suite offers a private retreat with its own log accent wall, custom walk-in closet, and accessible ensuite. The main floor is completed by a second bedroom, a four-piece bathroom, and a dedicated mudroom. Below, the partially finished lower level expands your space with a large family room, two additional bedrooms, a third bathroom, utility room, cold storage and a work shop with direct access to the garage. High-performance mechanicals and practical extras include an insulated, heated three-car garage with hot/cold water, a full-home 24 kW Generac generator, gas boiler, and HRV system. Ideally situated between Port Elgin and Southampton, you are just minutes from Lake Huron beaches, local harbours, and all the conveniences available in Saugeen Shores. (id:66690)
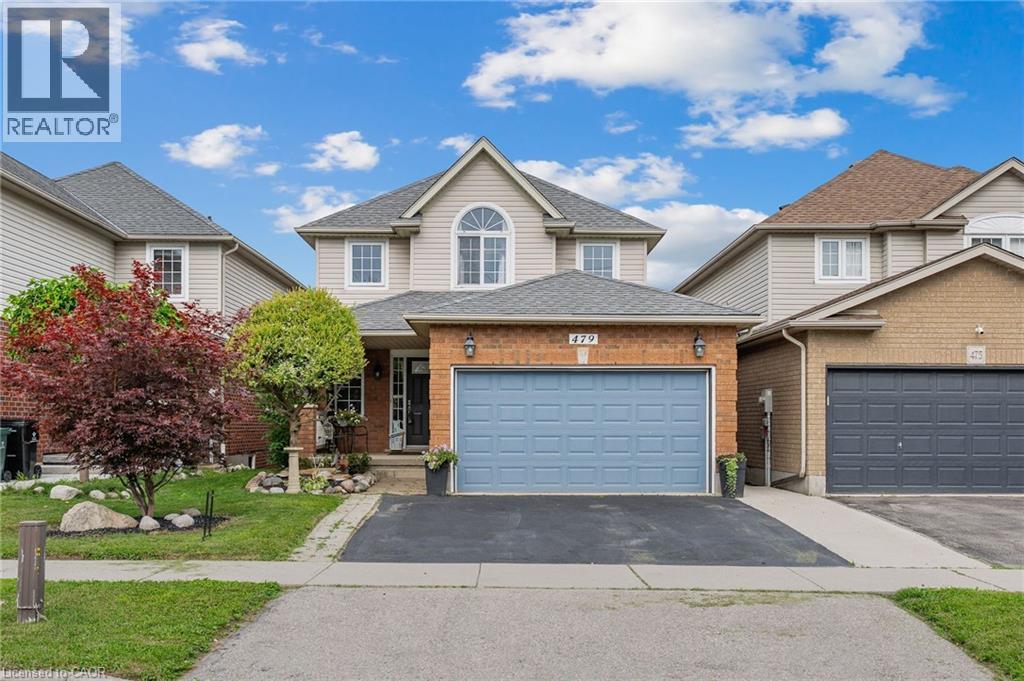
479 Doon South Drive
Kitchener, Ontario
Backing onto greenspace with a finished walkout basement and an impressive 156-ft-deep lot, this Doon South home offers the space and setting buyers are looking for. Welcome to 479 Doon South Drive, a bright 3-bedroom, 4-bath detached home in a convenient Kitchener location. The main floor offers a spacious, functional layout with a large living area, dining space and kitchen, all designed for comfortable everyday living and entertaining. Upstairs, the generously sized primary bedroom measures approximately 16'3 x 15'2, with two additional bedrooms and multiple bathrooms providing excellent flexibility for family life, guests or working from home. The finished lower level is a major bonus, featuring a large 21'4 x 20'8 recreation room, additional bathroom and a walkout that connects directly to the backyard. It's an ideal space for movie nights, entertaining, a home gym, playroom or additional family living. Outside, the property sits on a 32 x 156.6-ft lot, with a fully fenced yard, deck, gazebo and a backdrop of wooded greenspace. The depth of the lot creates a backyard that feels generous, private and highly usable. Located in Doon South with easy access to Highway 401, public transit and nearby amenities, this home combines indoor space, a finished walkout and an outdoor setting that deserves to be experienced in person. Come see the backyard, the walkout and the amount of usable space this home offers - book your private showing today. (id:66690)
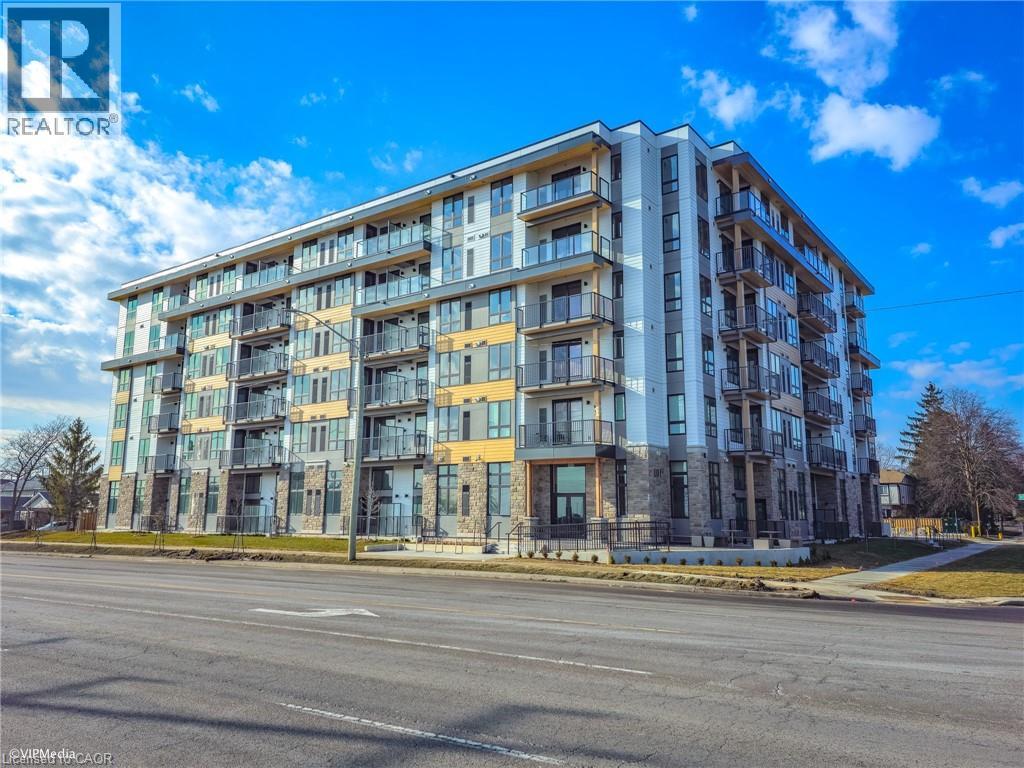
101 Golden Eagle Road Unit# 604
Waterloo, Ontario
Bright, spacious 583 sq. ft. sixth floor unit in The Jake Condos. This one bedroom plus den, one bathroom offers expansive windows and numerous upgrades to flooring, quartz countertops and sleek kitchen cabinets. This exquisite unit is equipped with stainless steel appliances. The convenience of in suite full size front load laundry adds another layer of comfort to this already exceptional living space. Nestled within walking distance of a plethora of amenities, including shopping, library, churches, parks, and schools, every aspect of daily life is seamlessly at your fingertips. Commuting is a breeze, with the proximity to the Conestoga Expressway and GRT. Adding to the appeal, renowned universities, Laurel Creek Conservation Area and the charming Town of St. Jacobs are just minutes away. This is the perfect condo for first time buyer, investor or someone wanting to downsize. Short term occupancy license in place and perfect for an Airbnb operator. (id:66690)
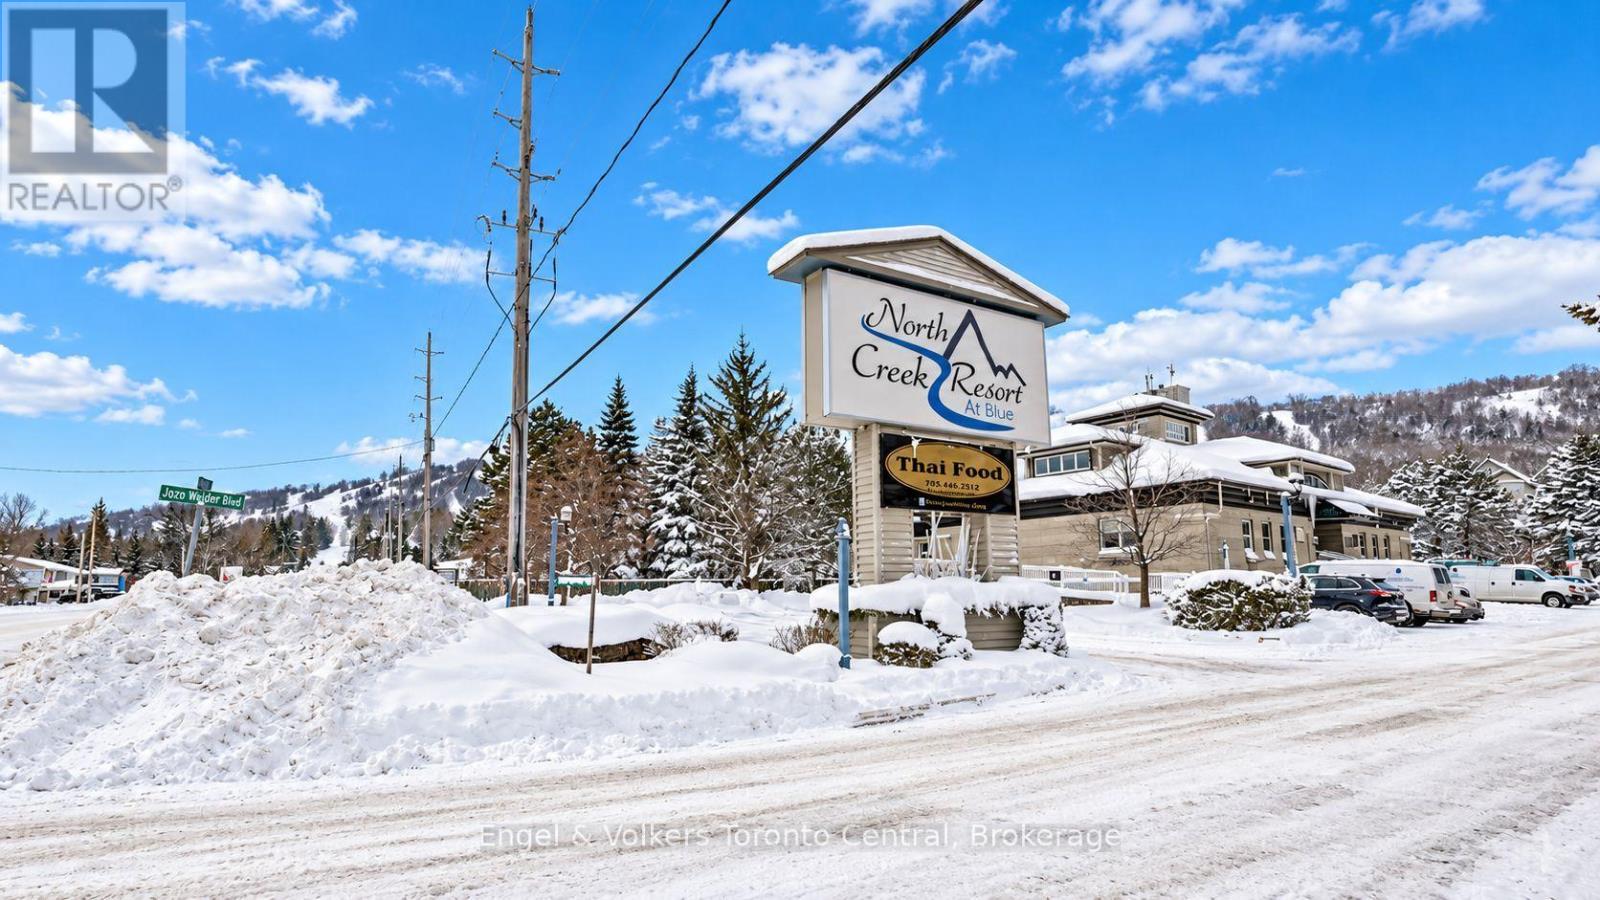
102 - 796468 Grey Road 19 Road
Blue Mountains, Ontario
NEWLY RENOVATED! North Creek Resort at Blue ~ income plus enjoyment! Great studio unit centrally located, close to Blue Mountain ski hill, and the shared amenities. Currently short term accommodation (STA) license approved. Buyer to apply and meet criteria with the Town of The Blue Mountains if you wish to continue renting the unit out. Fully furnished and equipped, with a queen bed, pull out couch, in total the unit sleeps 4. Options available for combination of personal use, nightly/weekend/extended rentals. Enjoy the community amenities such as the year round outdoor hot tub, summer heated swimming pool, tennis/pickleball courts, community BBQ. Snow removal right to the door, cable TV, Internet, water all included in Condo fees. Conveniently dine onsite at the Indian Restaurant, or you can walk or bike to the Village at Blue Mountain. Or take the BMVA shuttle! Coined laundry building on site. Ski storage locker next to the unit for usage. This is your chance to enjoy your weekend getaways & four season vacations, and supplement the costs with rental possibilities year round. HST is applicable to the sale price (but deferrable for GST/HST registrants). BMVA membership is .05% + hst of sale price and minimal ongoing fees of .29 cents a square foot a year. (id:66690)
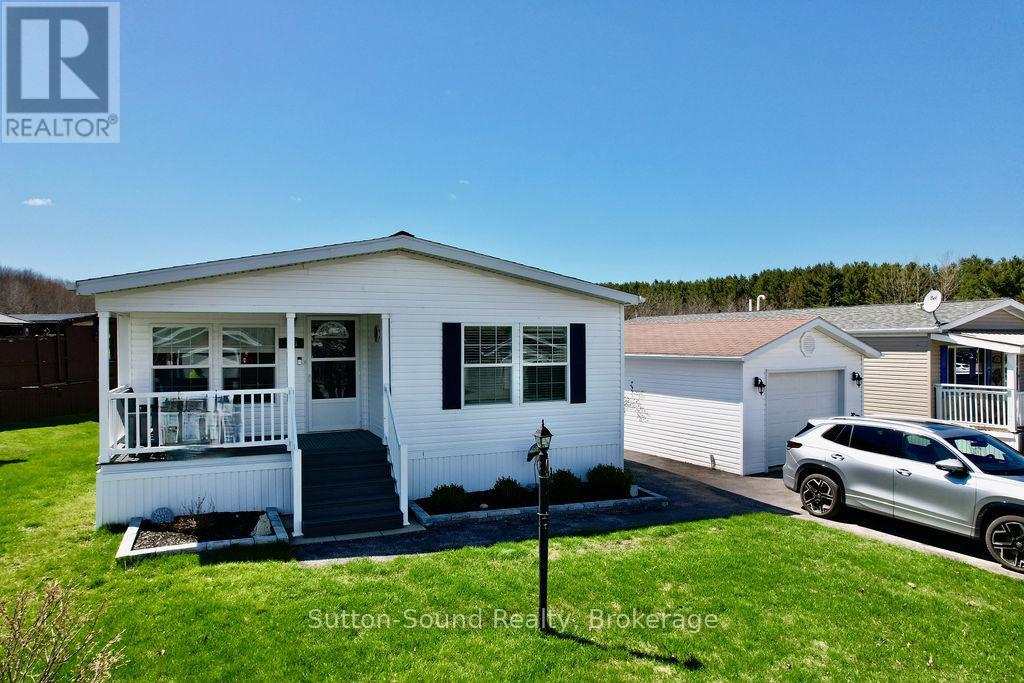
144 Rosewood Drive
Georgian Bluffs, Ontario
Just outside of Owen Sound. Welcome to 144 Rosewood Drive in the friendly and sought-after North Park Estates, a welcoming community for all offering comfort, convenience, and a relaxed lifestyle. This well-maintained, freshly painted North Park Model bungalow features bright, one-level living with two bedrooms, large closets, and two bathrooms. The open-concept layout is filled with natural light and includes a spacious living room and dining area ideally positioned to enjoy morning sunrises. The large kitchen offers new countertops and backsplash, an island, generous cabinetry, a cozy eating area, a pantry, and all appliances less than two years old, furnace New November 2025, making everyday living both easy and efficient. The generously sized primary bedroom includes a new 3-piece ensuite with a walk-in shower, while a second bedroom, full bath, and newly renovated main-floor laundry room complete the interior. Outside, enjoy the covered composite front porch surrounded by perennial gardens or relax on the new side deck with railing and peaceful open views, perfect for sunsets, birds, and butterflies. The detached, extra-wide garage features a concrete floor and offers both front and rear access. Additional highlights include a paved driveway, natural gas BBQ hookup, central air conditioning, owned water softener, and economical utilities. Residents own their home and lease the lot - no land transfer tax, with park-maintained roads plus water and septic services. Just minutes from Owen Sound with easy access to Georgian Bay and Lake Huron, North Park Estates continues to be a popular choice for people seeking community, comfort, and carefree living. (id:66690)
1353 Port Cunnington Road
Lake Of Bays, Ontario
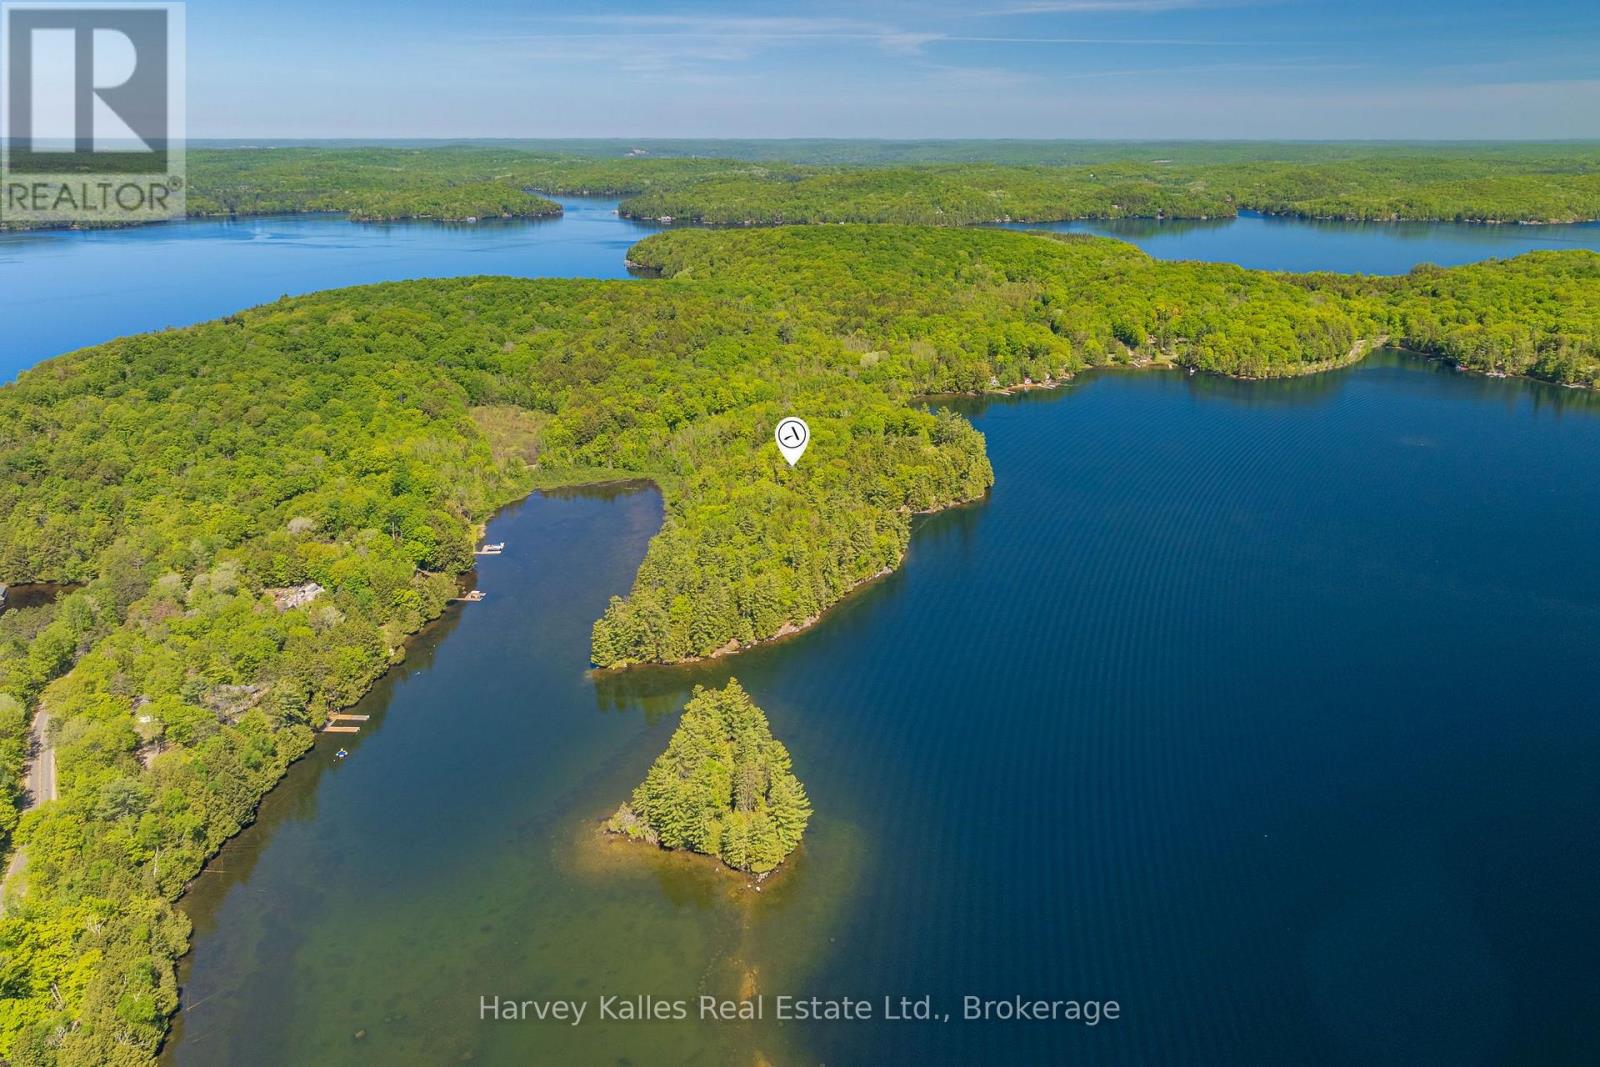
Cahirmore is a named estate on Lake of Bays, and the old Irish name, meaning roughly "great fort," has been earned. Its scale is genuinely rare: 2,320 feet of shoreline and 8.3 acres in a single parcel, on a lake where frontage is usually counted in tens or low hundreds of feet. In the 1940s, Mr. Hungerford of Ireland chose this point of land and built a summer home with large principal rooms, furnished with pieces from his years managing a sugar plantation in the Philippines. He added a boat shelter for his launch, the Nishnavi, mapped paths through the property's hills and valleys, and planted the flower and fern gardens near the house. In 1964 he passed Cahirmore to his niece, Mrs. Bell, and it stayed in the family for the next 56 years, host to countless driveway breakfasts, beach barbecues, garden dinners, weddings, and christenings. The irregular shoreline offers multiple exposures and a range of settings: open water for swimming, a private beach set apart, walkways and stairs to the water, and permanent docking in place, with original paths leading to natural lookout points behind. Ready to enjoy now, the cottage runs to nearly 5,000 square feet, with six bedrooms, four bathrooms, four fireplaces, and wood-panelled, light-filled principal rooms that carry the character of its era. Year-round road access makes it reachable in every season. Cahirmore can be enjoyed today, exactly as it stands, held as one estate-sized parcel, or considered for redevelopment subject to Township of Lake of Bays approval. This is a rare chance to own a substantial, named piece of Lake of Bays and shape its next chapter. (id:66690)
101 Golden Eagle Road Unit# 112
Waterloo, Ontario
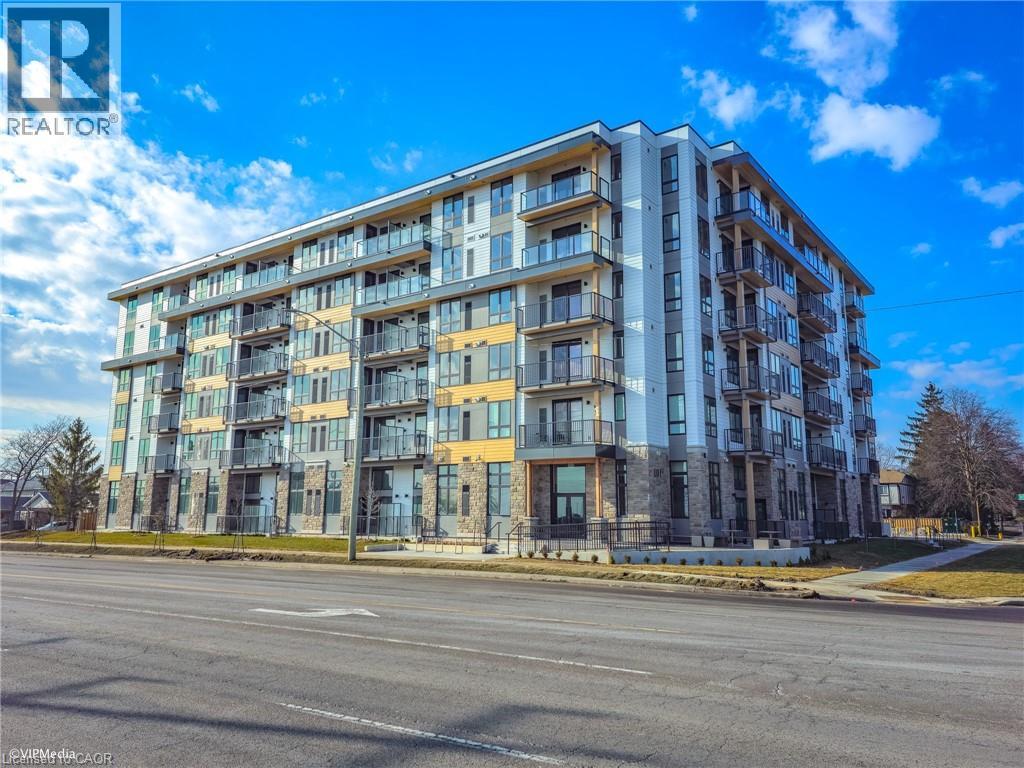
This 730 sq. ft. main floor two bedroom, one bathroom unit stands out with 13 ft ceilings and oversized windows that flood the space with natural light. Upgraded flooring, quartz countertops and sleek kitchen cabinets pair with stainless steel appliances, and a full size front load washer and dryer in the suite adds everyday convenience. Wide doors and a generously sized bathroom make the unit easy to convert to barrier-free, a rare find for buyers planning ahead or downsizing. The location keeps daily life simple. Shopping, the library, parks, schools and churches are all within walking distance. The Conestoga Expressway and GRT are close for commuters, and the universities, Laurel Creek Conservation Area and the town of St. Jacobs are just minutes away. Whether you are a first time buyer, an investor or looking to downsize, this condo fits. A short term occupancy license is already in place, making it a ready-made opportunity for an Airbnb operator. (id:66690)
218 Bridge Crescent
Minto, Ontario
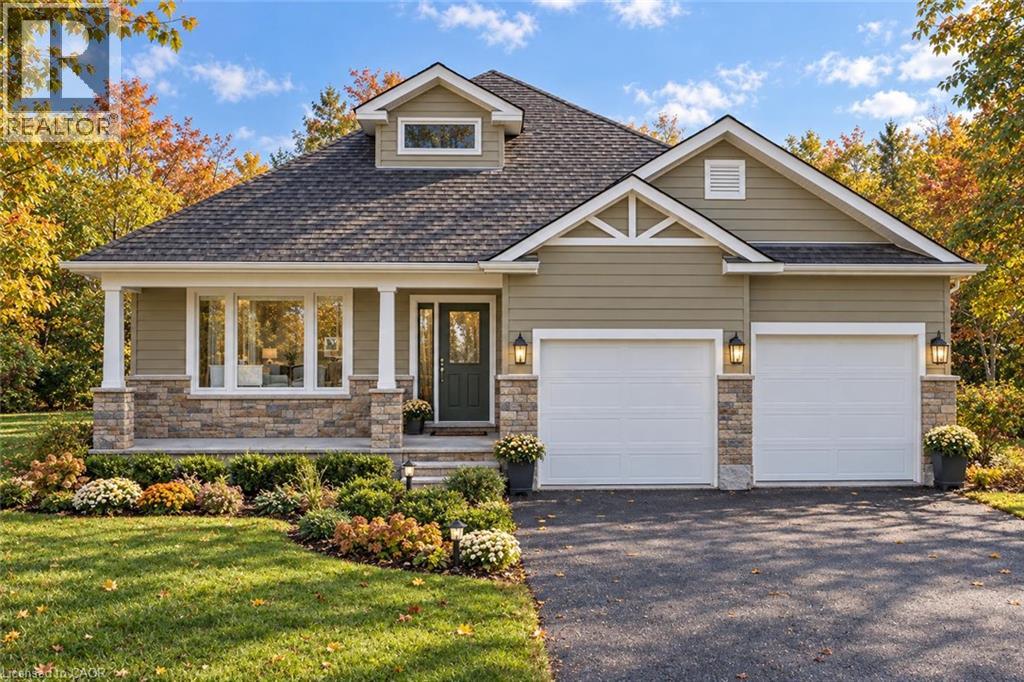
Beautiful Belheim Model bungalow tucked in quiet cul-de-sac in Palmerston’s highly desirable Creek Bank Meadows where charm meets modern convenience! 2-bdrm, 2-bath Energy Star Certified home has been designed to provide effortless living for prof couples or downsizers who are looking to pull out equity without compromising on quality. The moment you step onto covered front porch it’s clear that this home is defined by craftsmanship & signature quality. Foyer W/vaulted ceiling offers beautiful sightlines straight through to open-concept great room & dining area. Heart of the home feels warm & spacious W/luxury vinyl plank flooring underfoot & oversized windows. Kitchen W/custom cabinetry & breakfast bar. It flows into dining area that leads to backyard creating ideal layout for everyday living & entertaining. Great room W/optional fireplace enhances the home’s cozy welcoming ambiance. Primary bdrm with W/I closet & ensuite W/tiled glass shower & sleek finishes. 2nd bdrm W/vaulted ceiling adds charm & flexibility—ideal as guest room, office or den. Main full bath, mudroom W/laundry & access to garage round out main level. Downstairs the bsmt offers add'l storage & is ready to be transformed with R/Is for future bathroom & lots of layout options from extra bdrms, rec room or hobby space. Set among other beautiful crafted homes, Creek Bank Meadows is a peaceful well-planned neighbourhood that offers true sense of community. Just mins from downtown shops, splash pad, historic Norgan Theatre & more. As Energy Star Certified home this property incl. high-performance windows, upgraded insulation & energy-efficient mechanical systems designed to reduce environmental footprint & keep utility bills low. With energy-smart features, premium construction & renowned attention to detail, this isn’t just a home—it’s a lifestyle upgrade (id:66690)
33 Shadywood Crescent
Kitchener, Ontario
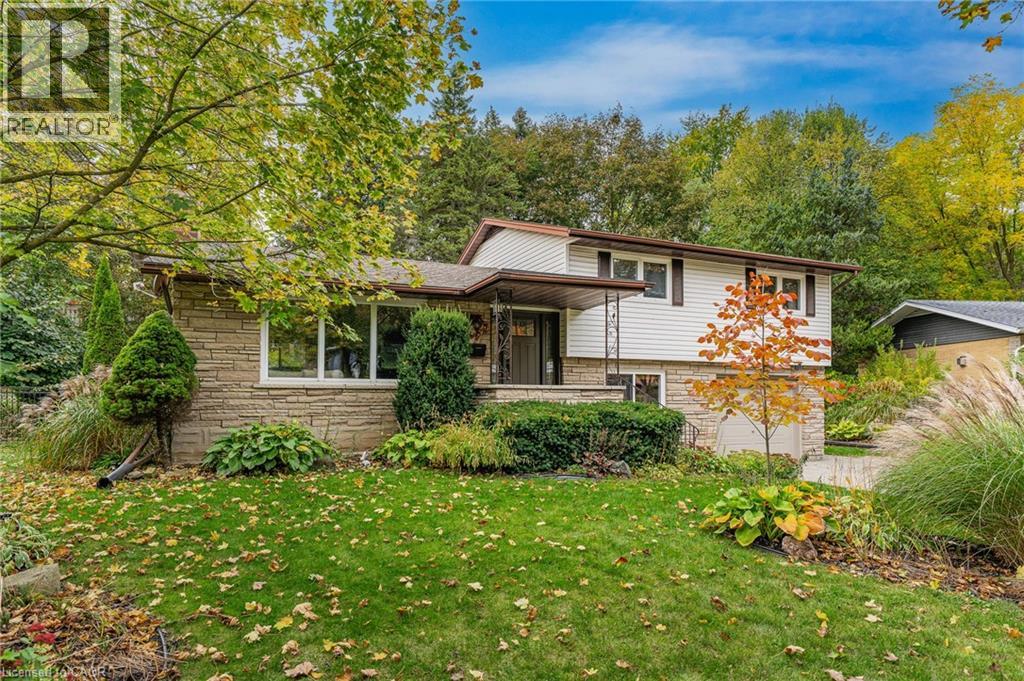
Welcome to one of Forest Hill’s best-kept secrets, Shadywood Crescent! This beautifully maintained 4-level side split offers over 2,000 sq. ft. of finished living space, tucked away on a quiet crescent surrounded by mature trees and distinguished homes. This is a rare opportunity in a sought-after neighbourhood of solid, custom-built homes! Step inside to an inviting open-concept main floor featuring a renovated kitchen with a striking quartz island imported from Patagonia. The kitchen seamlessly connects to the dining and living areas, each offering picturesque views of the surrounding greenery. Upstairs, you will find three spacious bedrooms with brand-new luxury vinyl plank flooring and a stunning renovated bathroom featuring a tiled tub surround and a double vanity with under-cabinet lighting. Just a few steps down, the versatile lower level includes a laundry room, a second bathroom, and a flexible family room, home office, or potential fourth bedroom with sliding barn door. With two separate walkouts—one to the backyard and another through the garage—this space is ideal for multi-generational living. The basement level boasts a bright rec room with large windows, a utility room with storage and a workshop area, plus bonus crawlspace storage sprawling across half of the home. Outside features an oversized double-wide driveway, mature landscaping, and a professionally hardscaped backyard patio surrounded by mature trees. This fully private, serene, low-maintenance retreat sits on a 70' x 163' fenced-in lot, with room to add another garage and living space above if desired. Key details and updates include Roof (2016), Furnace & AC (2020), LVP flooring (2026) Newly upgraded quartz kitchen & Main bath. This home is ideally located steps from schools, shopping, major bus routes, amenities, and Lakeside Park featuring a scenic pond and walking trails! (id:66690)
25 Palace Street Unit# P10
Kitchener, Ontario
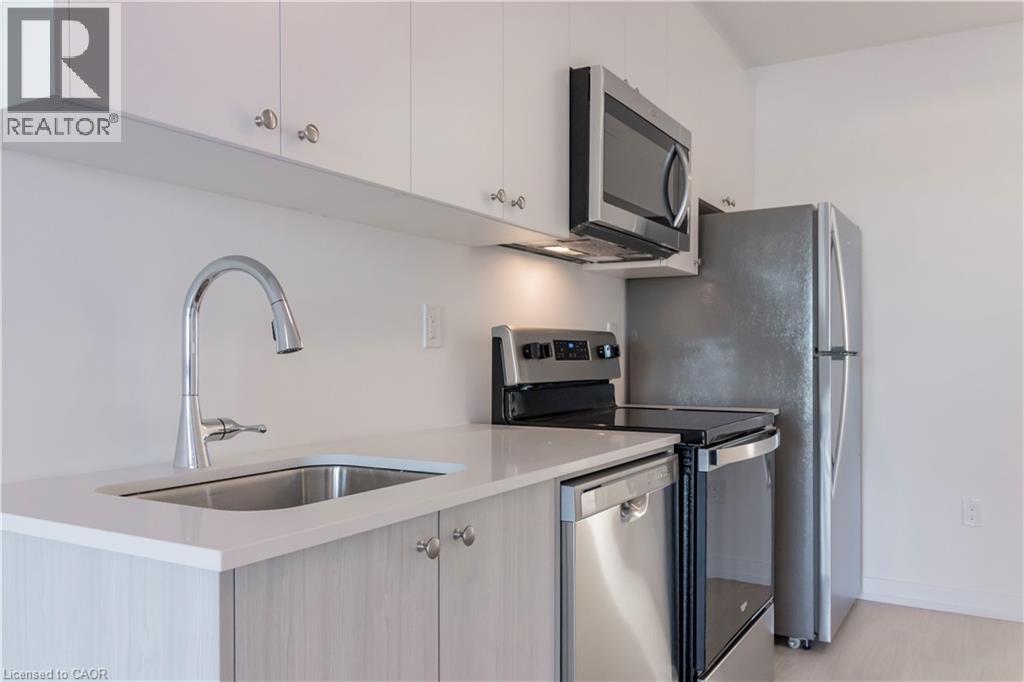
Welcome to this brand new condominium townhome in Kitchener's beautiful Parkside community, where convenience and community intertwine to create a haven for everyday living. Nestled next to this family-centric neighborhood are the expanses of McLennan Park and Elmsdale Park, offering a tranquil escape or variety of outdoor activities. Within this main level unit, discover a meticulously crafted single-storey space spanning 920 square feet. Enjoy the expanse of two generously proportioned bedrooms with 2 bathrooms, as well as an ample living room, dining room, & kitchen. The primary bedroom enjoys the privacy of an ensuite bathroom with shower, and 2nd bedroom boasts its own balcony allowing ample natural light. Venturing beyond the neighbourhood is effortless, with a two-minute drive to HWY 7/8, granting seamless access for commuters. Should you prefer the convenience of public transit, an onsite stop is just outside your doorstep, ensuring smooth journeys to any destination. Just a 5 minute walk away sits Laurentian Power Centre, boasting an array of amenities to cater to your every need. From a large Zehrs grocery store to home improvement essentials at Lowes, and healthcare services at the walk-in clinic, every convenience is within easy reach. (id:66690)
3033 Townline Road Unit# 227
Stevensville, Ontario
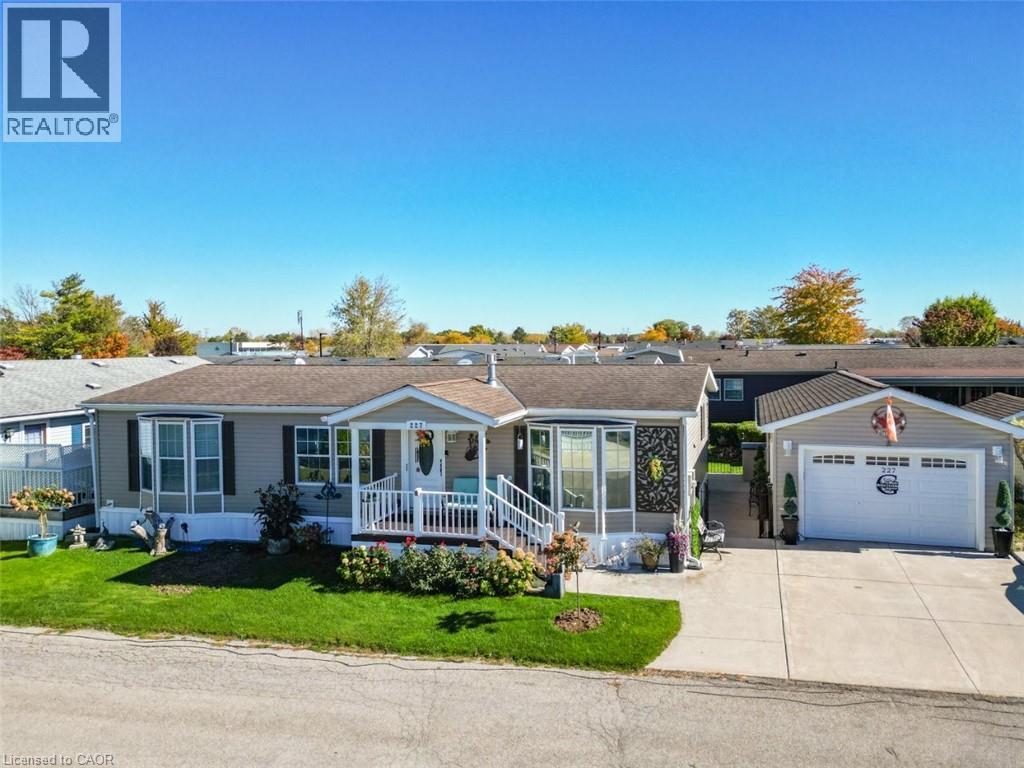
A HOME WITH SO MUCH MORE … Imagine having more time for the things you love, a home designed for comfort and a welcoming community where there's always something to enjoy! At 227-3033 Townline Road (Rosewood) in Stevensville's Black Creek Adult Lifestyle Community, everyday living feels like a getaway. Beautifully RENOVATED with an OPEN-CONCEPT DESIGN, this inviting home features an OVERSIZED KITCHEN that truly steals the spotlight! Upgraded light fixtures, a generous breakfast bar island w/mini fridge, abundant cabinetry and counter space, induction stove make cooking and entertaining a pleasure. The adjoining living room with GAS FIREPLACE is perfect for cozy evenings. Retreat to the primary bedroom with WALK-IN CLOSET and 3-pc ensuite featuring HEATED FLOORS, B/I makeup table, and modern walk-in shower. A second bedroom with built-in CUSTOM MURPHY BED adds flexibility, while the third bedroom is currently utilized as an extra-large walk-in closet. A second full bathroom and laundry room with walkout complete the living space. Outside, enjoy lovely gardens, a morning coffee on the front TREX DECK, or relax beneath the spacious COVERED REAR DECK. A RARE detached garage with BONUS “BUNKY” – great for a workshop, hobbies, guests & more, EV CHARGER, generator, and double wide concrete driveway add everyday convenience. And the lifestyle? It's exceptional! Enjoy INDOOR & OUTDOOR POOLS, sauna, clubhouse, tennis, pickleball, shuffleboard, fitness classes, and social events, all within a friendly, active community. Whether you're seeking relaxation, recreation, or connection, this is where your next chapter begins! Monthly fees $1,144.58 ($875 land lease + $269.58 estimated taxes). Some images virtually staged. CLICK ON MULTIMEDIA for virtual tour, drone photos & more. (id:66690)
43 Brucedale Avenue E
Hamilton, Ontario
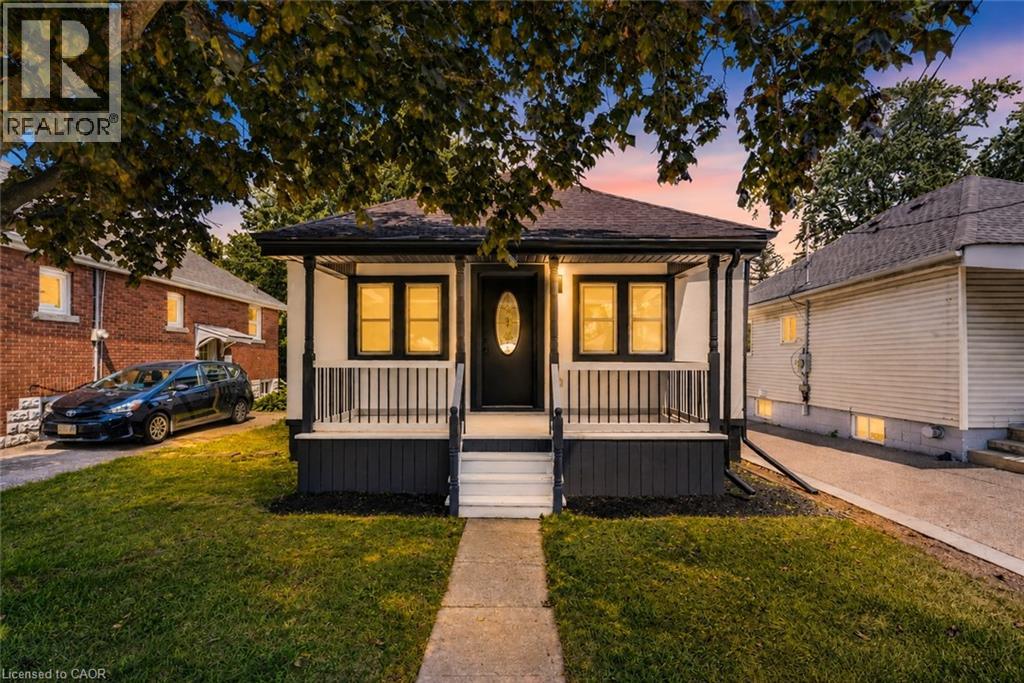
Welcome to 43 Brucedale Ave E, a home that has been thoughtfully re-imagined to be enjoyed by its next owners. Offering over 1,600 sq. ft. of finished living space, this beautifully renovated home combines luxury, comfort, and functionality with a spacious backyard perfect for everyday living and entertaining. From the moment you arrive, you're greeted by a stunning exterior finished in warm, natural tones that create exceptional curb appeal. Step through the front door into an open-concept living space filled with natural light, where a gorgeous custom kitchen takes center stage, complete with quartz countertops and brand-new stainless steel appliances. The main level features two bedrooms, including a spacious primary bedroom with a beautiful accent wall and a large closet with double glass-panel doors. Continue through the home to the dining area and a luxurious main-floor bathroom, where laundry hookups have already been provided should you choose to have your laundry on the main level. With a separate rear entrance, this home offers excellent flexibility and the potential to create two separate living spaces for additional income or an inlaw setup. Step outside to enjoy the large deck, which has been completely resurfaced, along with rear parking and a spacious backyard complete with a large storage shed. The fully finished basement expands the living space even further, offering an additional bedroom and bathroom, making it ideal for extended family, guests, or additional living space. Conveniently located close to parks, recreation, and just minutes from Upper James Street and major highways, this home also features new electrical, new plumbing, and many other upgrades, making it truly move-in ready. (id:66690)
95 Hempstead Drive Unit# 9
Hamilton, Ontario
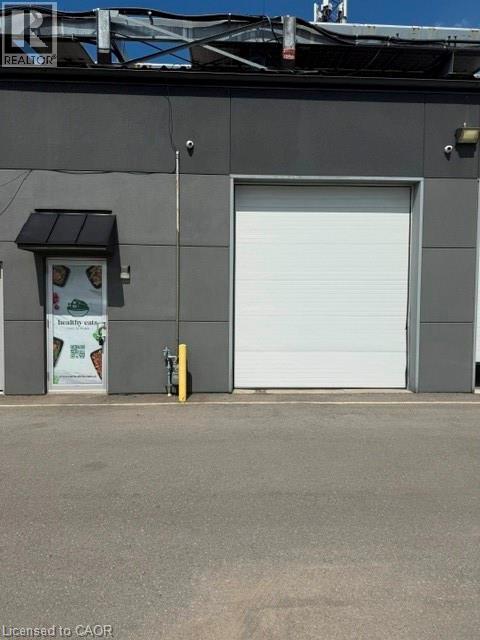
Rare opportunities like this are hard to find! Welcome to 95 Unit 9, Hamilton, a premium 2,100 sq. ft. industrial condominium located in one of Hamilton's most sought-after industrial complexes. This versatile unit features desirable M3 zoning, allowing for a wide variety of industrial and commercial uses, making it an excellent opportunity for business owners, investors, contractors, warehousing, light manufacturing, and distribution operations. The functional layout offers both front and rear door access for efficient shipping and receiving, while the impressive 17-foot clear ceiling height provides exceptional storage capacity and the potential to add a mezzanine to maximize the space. An updated bathroom adds a modern touch, and the well-maintained complex offers a professional setting with convenient access to major highways and transportation routes. Industrial units of this quality and size are extremely rare in this complex, making this an outstanding opportunity to own a highly desirable commercial property in one of Hamilton's premier industrial locations. Don't miss your chance to secure this exceptional investment and take your business to the next level. (id:66690)
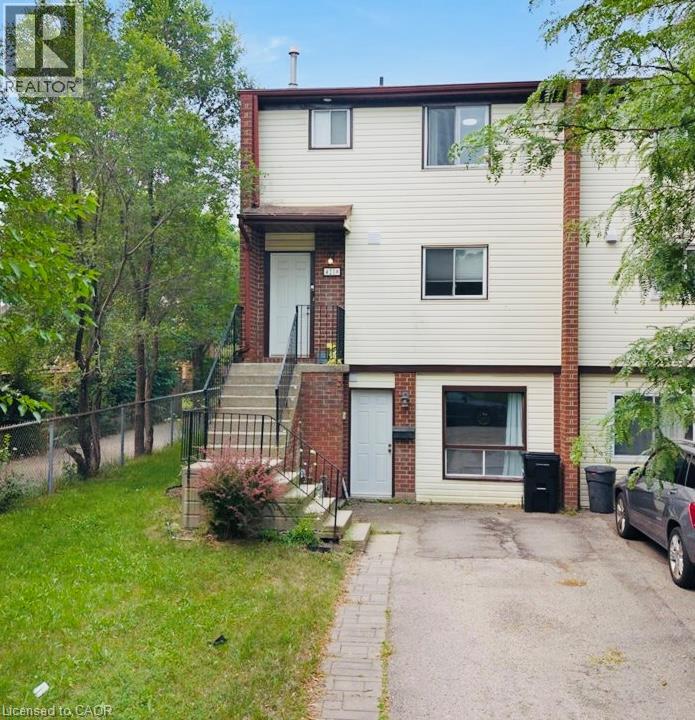
421 Bairstow Crescent
Waterloo, Ontario
Welcome Home to this amazing SEMI-DETACHED(freehold) house in amazing location of Waterloo. This bright, open-concept home is perfect for family living and investment. It features a stylish kitchen with a large island and backyard access. A generously sized island serves as a versatile hub for casual dining, meal prep, and morning coffee, all beautifully tied together by an eye-catching backsplash. Upstairs offers three bedrooms decent sized and a 4 piece washroom. The finished basement(SEPRATE ENTRANCE) with a kitchenette and Washroom ideal for in-law suite or rent. There are lots of updates that includes Furnace(2025), Paint(2025), Electrical(2026). It's located near highways, University of Waterloo, Conestoga Mall, Shopping, RIM Park, Highway 85, St. Jacobs Farmers’ Market and much more. (id:66690)
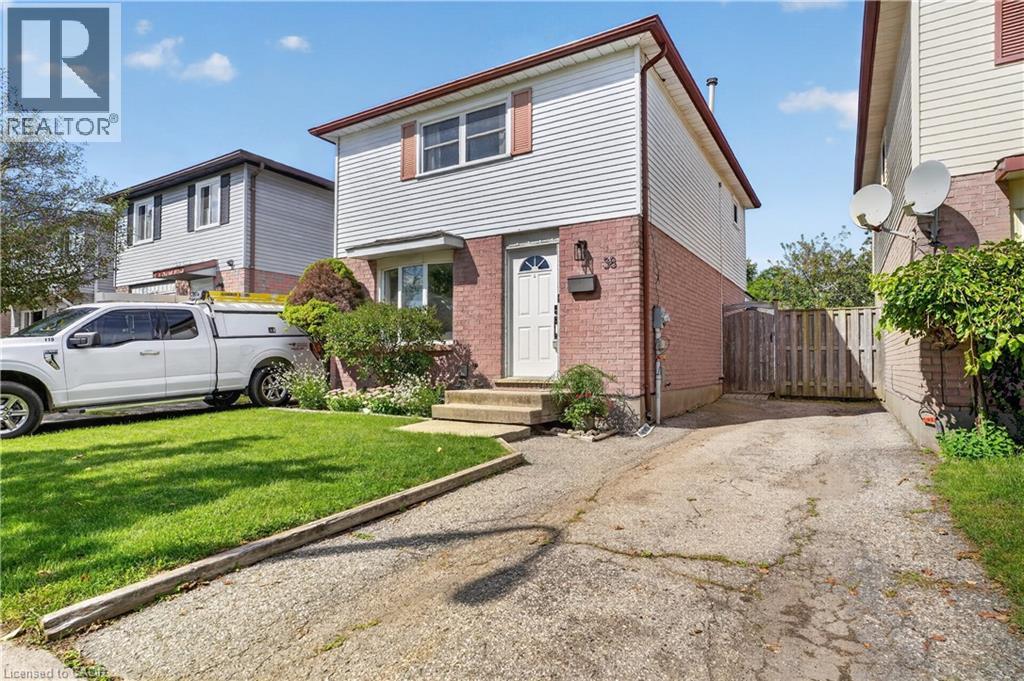
38 Meadow Woods Crescent
Kitchener, Ontario
Welcome to 38 Meadow Woods Cres, a move-in-ready 3-bedroom, 2-bathroom home with the space, updates and backyard you’ve been hoping to find! Step inside to a bright, carpet-free main floor with a great layout for everyday life. The well-designed kitchen offers plenty of workspace, seating at the breakfast bar and one of those little features parents will love, a window over the sink looking right into the backyard, so you can keep an eye on the kids while getting dinner ready. The spacious living and dining areas give you plenty of room to gather, entertain or simply stretch out and relax. From here, step outside to the fully fenced backyard, complete with a fantastic patio that’s ready for summer BBQs, dinners outside and evenings with friends. There’s even a shed with hydro and a heater, making it a great bonus space for hobbies, projects or a workshop. Upstairs, you’ll find three bedrooms including a surprisingly spacious primary bedroom with room for a king-sized bed and an entire wall of closets. The bathroom was beautifully renovated within the last year with a fresh, modern look, including a gorgeous shower with a rain shower head and built-in niches for your shampoos and soaps. Need even more living space? The finished basement delivers with a comfortable rec room, a large second bathroom with double sinks, plus a generous storage area to help keep everything organized. With parking for two cars, a beautiful fenced yard, finished basement and thoughtful updates throughout, this is a home you can simply move into and enjoy. Located close to great schools, shopping and easy access to the expressway, this home is is an especially great opportunity for first-time buyers looking for a home with room to grow. Move in, unpack and start enjoying your new home! (id:66690)
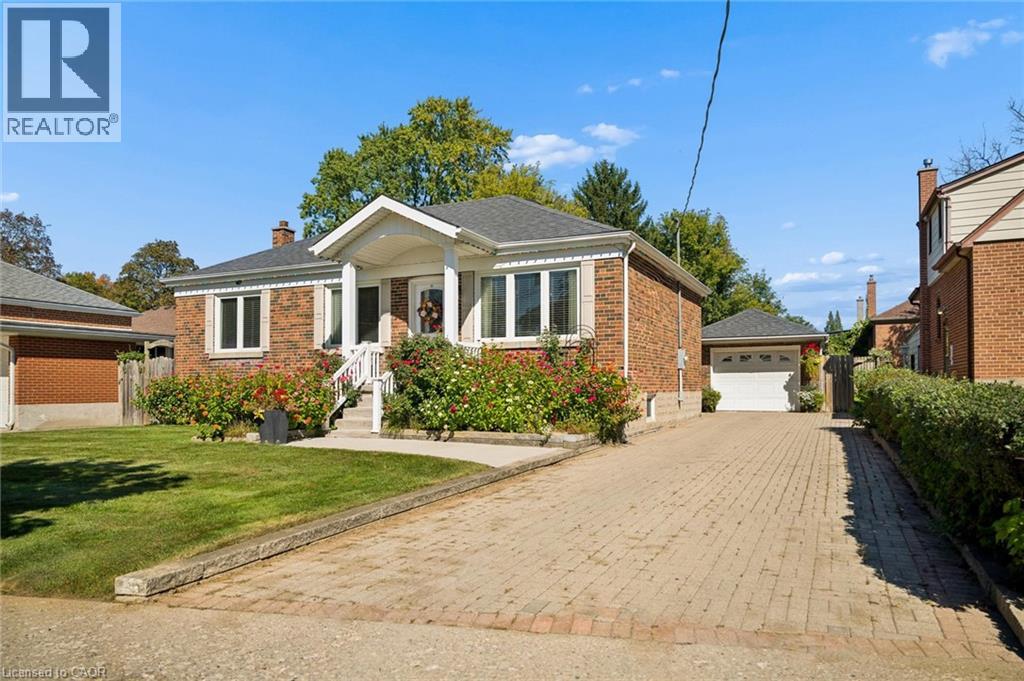
56 Suffolk Avenue
Kitchener, Ontario
Beautifully updated, incredibly versatile and surrounded by gardens that would take a lifetime to recreate, 56 Suffolk Avenue offers something truly special in Kitchener’s established Rosemount neighbourhood. Set on an impressive 61 x 135 ft lot, this move-in-ready bungalow is equally suited to everyday family living, multigenerational needs or those who love to entertain. From the moment you arrive, the curb appeal stands out. Mature flower beds, a redesigned front porch, updated concrete walkway and spacious interlock driveway create a welcoming first impression and set the tone for the care that has gone into this home over the years. Inside, the carpet-free main floor features bright living spaces, an updated kitchen and three well-sized bedrooms. Downstairs, the layout offers exceptional flexibility with a large second kitchen, generous dining area and spacious recreation room. It is an ideal setup for extended family or in-law living, while also creating an incredible space for hosting holidays, family dinners and larger gatherings with ease. Outside is where this property truly becomes unforgettable. The backyard is filled with mature greenery, established grapevines and beautifully cultivated flower beds, creating a private oasis that feels lush, peaceful and full of character. Whether you love gardening, entertaining outdoors or simply enjoying a quiet backyard retreat, this is a space that has been lovingly established and is ready to be enjoyed. A detached garage adds additional room for storage, hobbies and projects, while the oversized lot provides the kind of space that is increasingly difficult to find. Significant updates include the redesigned front porch (2011), furnace and A/C (2015), kitchen (2016), Bavarian windows (2016), roof (2018), concrete walkway (2024). Thoughtfully modernized, beautifully maintained and designed with both connection and flexibility in mind, 56 Suffolk Avenue is ready for its next chapter. (id:66690)
Chestnut Park Realty Southwestern Ontario Limited
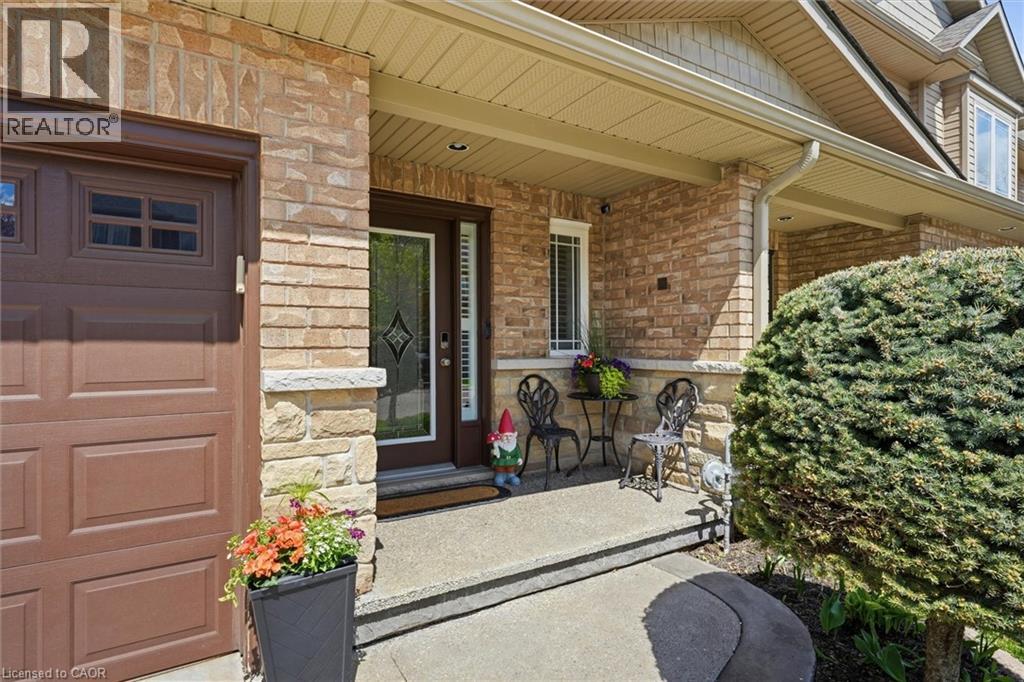
84 Periwinkle Drive
Stoney Creek, Ontario
Location, Location! Welcome to this stunning freehold townhome located in the highly sought-after Summit Park community on the Stoney Creek Mountain. Ideally located within walking distance to schools, parks, shopping and just minutes from major highways—perfect for commuters. This beautifully renovated home features an open-concept main floor layout with gleaming hardwood floors, California shutters and large ceramic tiles. The upgraded kitchen boasts quartz countertops and backsplash and top-of-the-line stainless steel appliances, offering both style and functionality. Walk out from the main floor to a fully fenced backyard complete with stamped concrete—perfect for a low-maintenance lifestyle. Elegant hardwood stairs lead to the second level, where you’ll find three spacious bedrooms with hardwood flooring throughout. The luxurious primary bedroom includes, a spa-like ensuite fully renovated in 2023 featuring a walk-in shower, modern ceramic tiles, and a large fully organized walk-in closet. A second 4-piece bathroom, also renovated in 2023, serves the additional bedrooms. The professionally finished basement (2024) offers a generous family room for extra living space, a 4-piece bathroom combined with laundry area for added convenience, plus additional storage and a cold room. Recent updates include new shingles (2025), furnace and A/C (2019) with 3 years warranty coverage left, stamped concrete driveway, porch, and backyard (2023), and fresh paint throughout (2024). Move-in ready and meticulously updated—this home truly has it all. Don’t miss your chance to make it yours! (id:66690)