

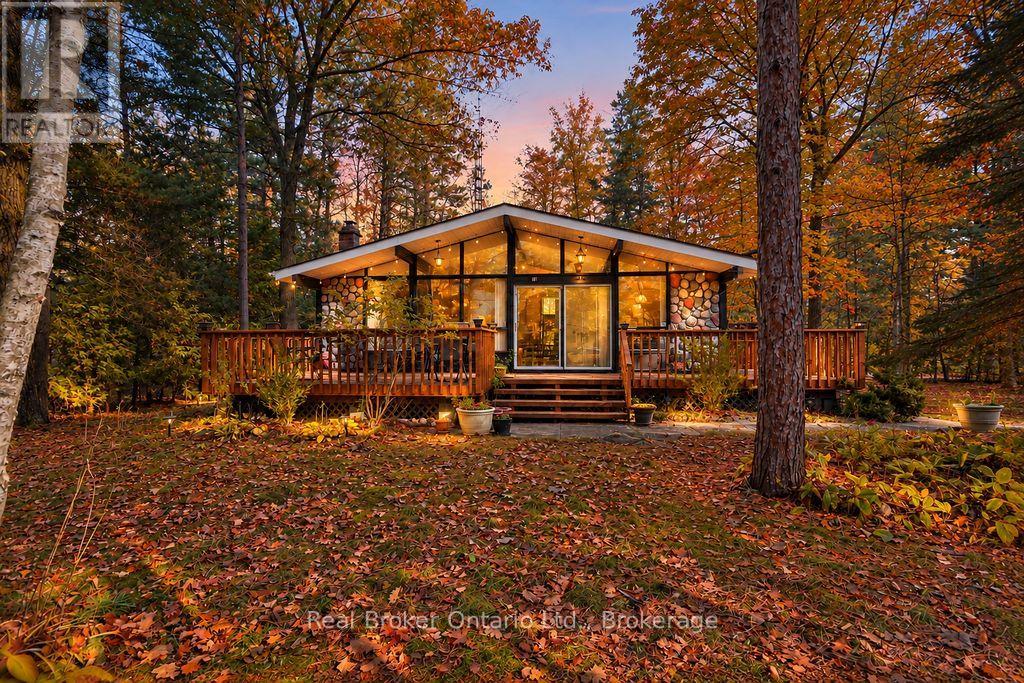
38 Deanlea Boulevard
Tiny, Ontario
Deeded Access to Private Deanlea Beach where sandy shores and stunning sunsets are yours to enjoy! Nestled among mature trees in a quiet, sought-after neighbourhood, sits this Viceroy-style backsplit, open concept main level for the kitchen, dining and living room with large windows that fill the space with natural light while bringing the beauty of the outdoors in. Step outside through the patio doors onto the spacious front deck, perfect for morning coffees, summer entertaining or simply relaxing among the trees. Upper level has 3 large bedrooms, 4pc bathroom. The bonus - finished lower level has a rec room for cozy nights or family games complete with a 3pc bath and laundry room with direct access to the rear yard. Perennial gardens add colour to the natural setting, while a garden shed, additional storage shed and generous crawlspace provide plenty of room for all your seasonal essentials. Enjoy peace of mind with central air conditioning, a high-efficiency gas furnace (2014), roof replacement (2018) and new water heater (2023). This welcoming beach community offers more than just a beautiful location, with the Deanlea Beach Association hosting an annual BBQ and children's festivities that bring neighbours together for games and a costume parade on the beach. From swimming, boating and beach days in the summer to nearby ski hills and winter adventures, there's something to enjoy in every season. Conveniently located a short drive from Midland, Elmvale and Wasaga Beach, with easy access to shopping, dining, historic attractions and outdoor recreation. Whether you're searching for a year-round home or a weekend getaway, peaceful surroundings, beautiful beaches and year-round recreation come together in an opportunity to embrace the Georgian Bay lifestyle in a truly special community! (id:66690)
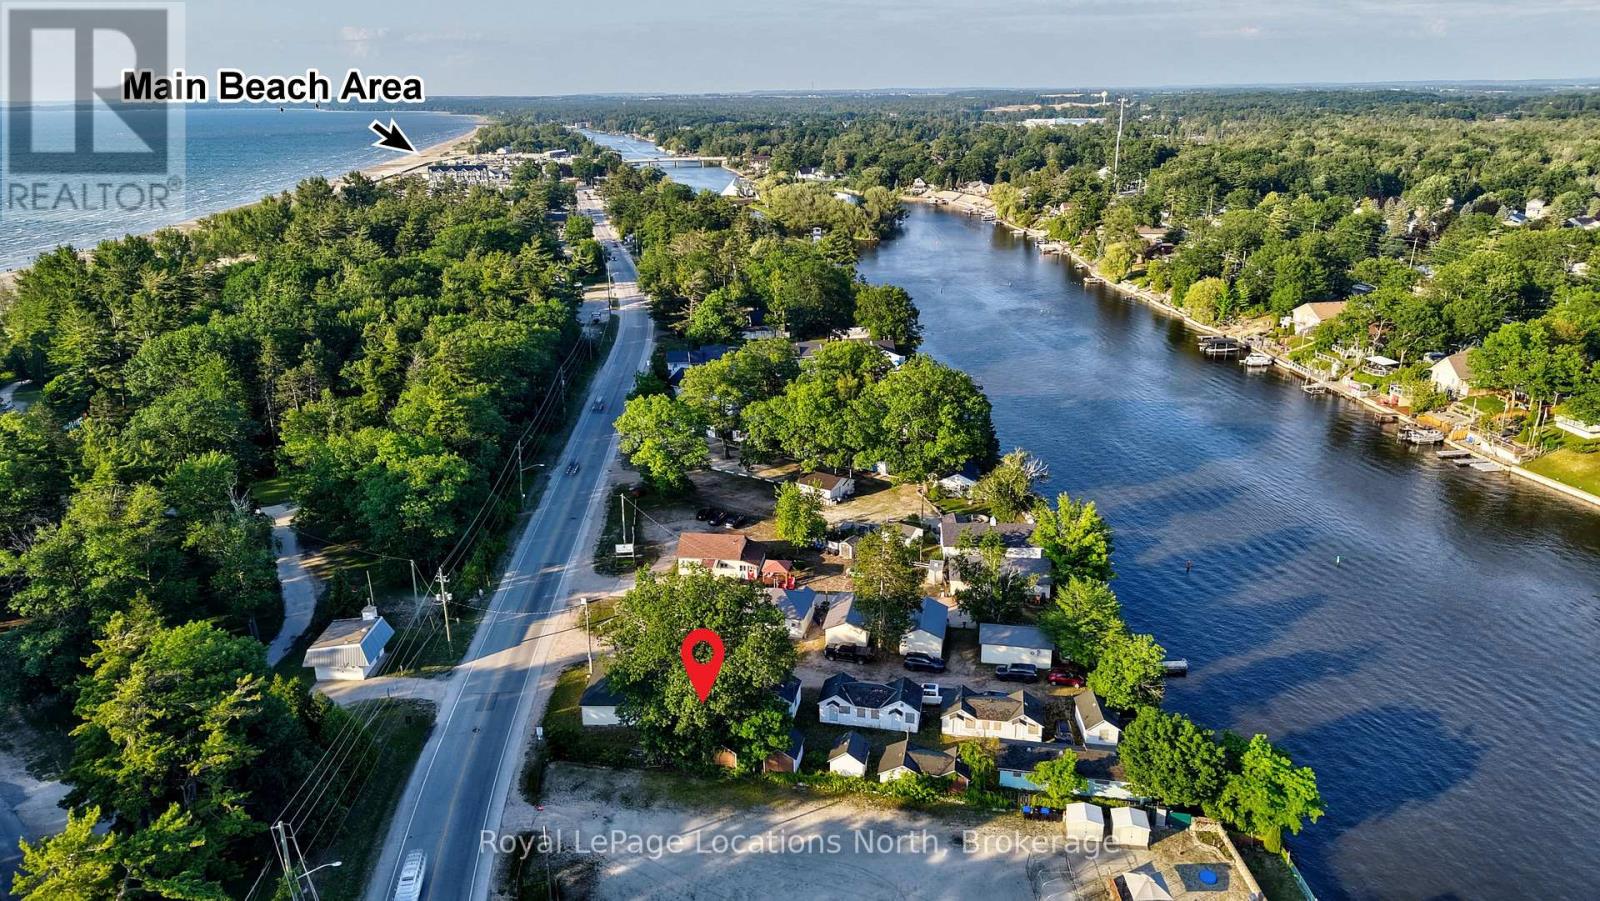
273 Mosley Street
Wasaga Beach, Ontario
Rare riverfront opportunity in the heart of Wasaga Beach. Set on approximately 0.28 acre (12,077 sq ft) fronting the Nottawasaga River, directly across from Beach Area 2 and a short walk to the world's longest freshwater beach, downtown shops and the Town's ongoing waterfront revitalization. Formerly operated as Blue Heron Cottages & Cabins, the property holds approximately 14 units across 10 structures on a commercial-tourist (CA-CAF) lot - a grandfathered density that would be difficult to replicate under today's zoning and setbacks. Renovate the existing cabins for seasonal or year-round rental income, or reposition a scarce piece of waterfront in one of Ontario's premier four-season destinations. Steps to the beach, trails, marina and the vibrant new downtown district. Offered under Power of Sale and sold "as is, where is," with flexible possession. Buyer to verify permitted uses, unit count, measurements and redevelopment potential with the Town of Wasaga Beach. Riverfront parcels this close to the main beach rarely come to market - book your showing today. (id:66690)

50 Regina Boulevard
Wasaga Beach, Ontario
This beautiful home and spectacular lot is a must see. Perfect for a retiring couple or a large family who needs an in law suite. The whole house is carpet free. The kitchen and dining area are open to the spacious family room complete with fireplace. Walk out to a large deck with attached pergola , a great place to sit and enjoy the magnificent lot. See documents for large list of upgrades.!!!!garage door ,door opener and remote 2025, air conditioner,and ecobee thermostat 2025, furnace 2026, carpet replaced with hardwood 2019. (id:66690)
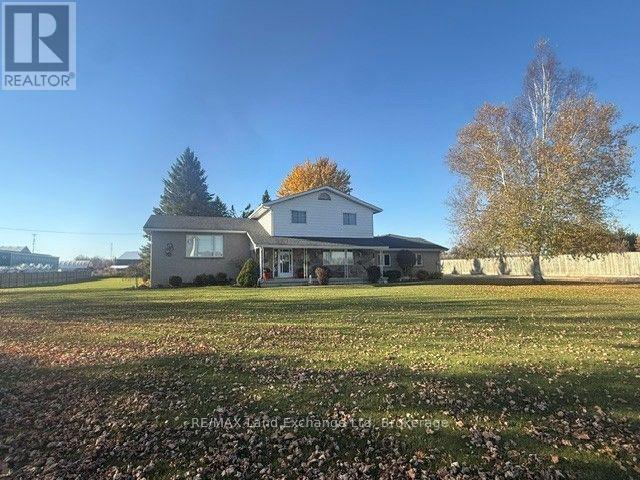
696 Josephine Street
North Huron, Ontario
Let's be honest - finding a property that checks every single box feels basically impossible. But 696 Josephine Street North just might be the exception. Sitting on 2.5 acres just outside Wingham, this 2,700 square foot side-split is the kind of place that makes you stop scrolling and actually book a showing. The layout just makes sense. With 4 bedrooms and 3 bathrooms spread across a smart split-level floor plan, there's room for everyone - whether that's a growing family, a dedicated home office setup, or that guest room you've always promised out-of-town friends. The covered front patio is giving main character energy, framed by gorgeous mature trees that make the whole property feel like your own private retreat. Now let's talk about the garage situation - because yes, it's a 4-car garage, and yes, it's as good as it sounds. But the real plot twist? There's also a massive commercial-grade shop with 3 transport-height bays out back. Work from home just got a serious upgrade. Whether you're running a business, housing equipment, or finally have space for every passion project you've been putting off, this shop is a total game changer. Rural living doesn't mean giving anything up here - Wingham's shops, schools, and community are just minutes away, so you get the acreage and the convenience. This is the move. Don't sleep on it. Call your REALTOR today. (id:66690)
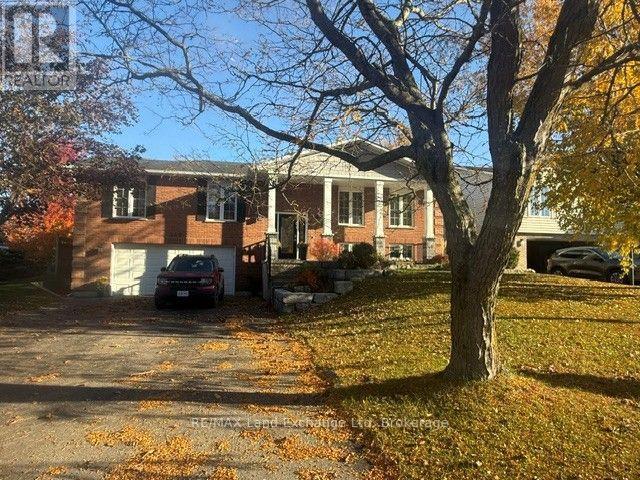
469 Grandview Road
North Huron, Ontario
Five bedrooms, three full bathrooms, and so many closets you'll run out of stuff before you run out of storage. This raised bungalow in Wingham has over 2,600 sq ft above grade, and the backyard backs onto open farm fields, so the view out back stays the view out back.The main level is bright and carpet-free, with an open living and dining area and main-floor laundry. The primary suite is hard to leave: it has a 3-piece ensuite, a huge walk-in closet, and its own walkout to the deck and hot tub. The finished walkout lower level adds a family room and flexible space for guests, a home office, a gym, or whatever you need it to be.Out back, there's an inground pool with plenty of patio for lounging, ready for next summer. A gas fireplace, central air, forced-air gas heat, an air exchanger and a solar tube keep it comfortable year-round. There's an attached double garage plus room for four more in the driveway.It's on municipal services, close to the hospital, schools, parks and everything else Wingham has to offer. Come see how much space you've been missing. (id:66690)
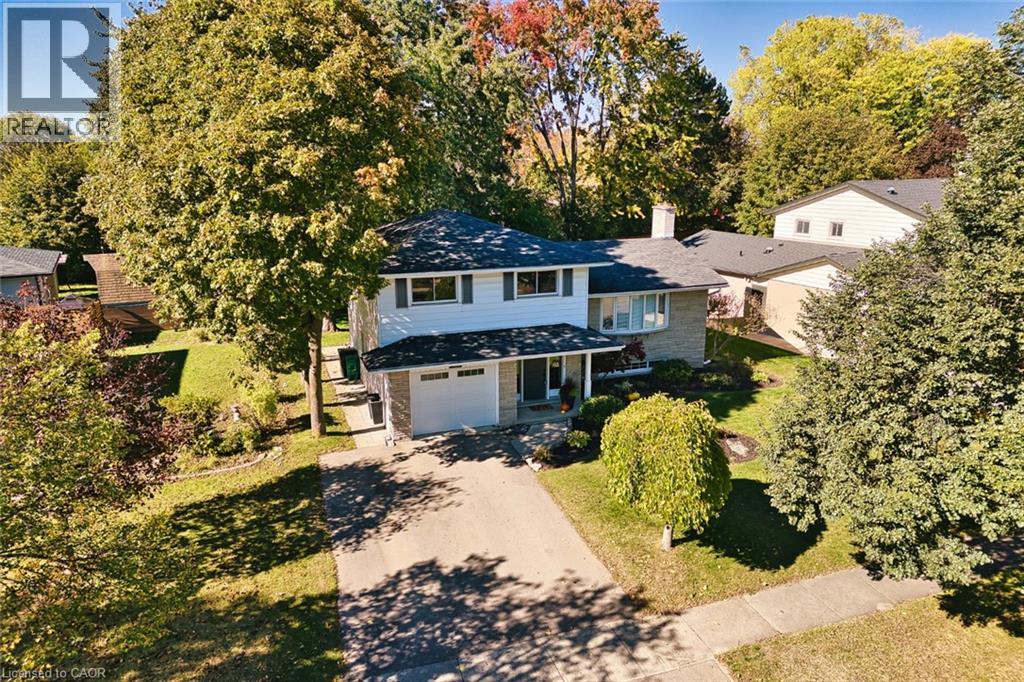
127 Midland Drive
Kitchener, Ontario
There's something special about a neighbourhood where people wave as they pass, neighbours walk their dogs, and residents enjoy the surrounding streets and parks. That's part of the charm of Kitchener's established Stanley Park community. With two elementary schools and parks less than a five-minute walk away, plus the nearby Stanley Park Community Centre, there's plenty of opportunity to stay active and connected. Set on a quiet, tree-lined street, this home features towering evergreens, front and back perennial gardens, a paver stone patio and walkway (2023), and an elevated composite deck. A custom front door with sidelights welcomes you into a spacious foyer. The entry level includes a versatile den with new sliding doors to the backyard patio, ideal for an office, guest space, or additional living area, along with a three-piece bathroom. A few steps up, the bright living room features hardwood flooring and a large bay window. The adjoining kitchen and dining area connect easily to the living room. Features include ample cabinetry, stainless steel appliances (2023), tiled flooring, and sliding doors to the composite deck. Upstairs are three well-sized bedrooms, a four-piece bathroom, and a large storage closet with shelving. The basement offers a flexible family room, currently used as a library and office, plus a utility room and crawl space storage. With large windows overlooking the surrounding greenery and distinct spaces for gathering, working, or finding a little quiet, the home offers a comfortable balance of connection and privacy. Everyday conveniences are close by, including Stanley Park Mall, Hollywood Zehrs with underground parking, Canadian Tire, restaurants, transit, wooded trails, and quick access to Highway 7/8. Enjoy the comforts of an established home, the convenience of a well-connected location, and the sense of community that makes a neighbourhood feel like home. (id:66690)
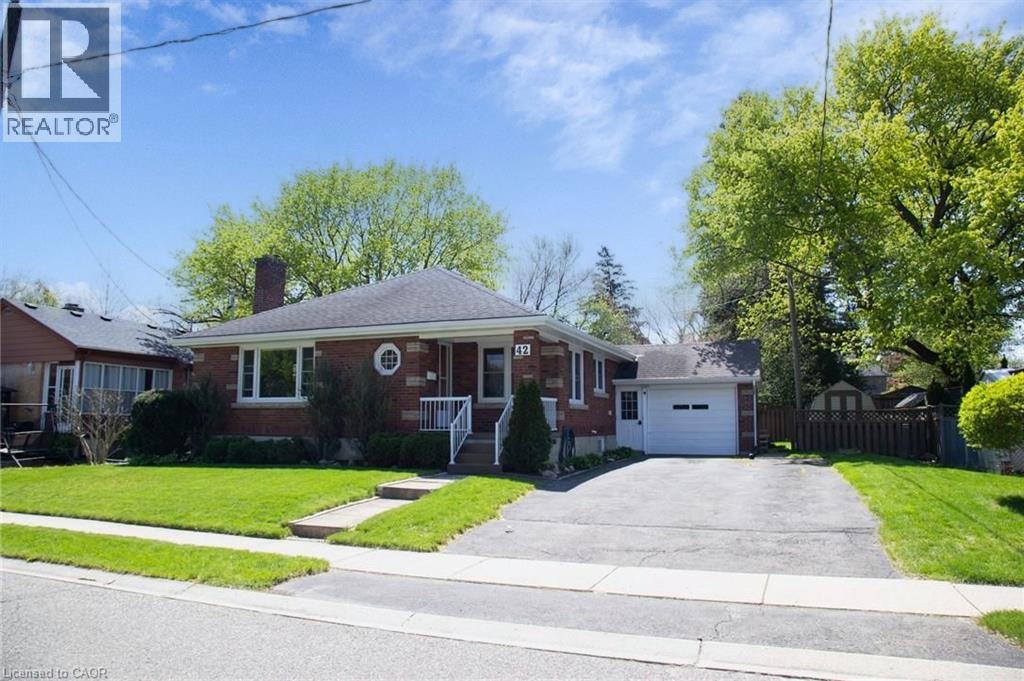
42 Hawthorne Avenue
Simcoe, Ontario
42 Hawthorne Ave., Simcoe, is a charming bungalow that has managed to keep its character while providing convenience and opportunity. The main floor has spacious principal rooms including the Living Room that features a wood burning fireplace and hardwood floors, an open concept Dining Room, and a bright Kitchen showcasing an island built for gathering around. At just under 1200 sq ft on the main floor, there is a full 4 Pc bath central to the three good sized bedrooms, and handy double closets in the Primary. One is currently set up as a shared office and laundry space with sliding doors out to the deck and backyard to give you options on the lower level. Downstairs can be accesses easily either through the Kitchen on the first floor, or from the side entrance off the breezeway between the house and the garage. There is a newer kitchenette, dining area, and 3 Pc washroom with a shower when you come down the stairs. From there you'll find a spacious Rec Room with gas fireplace, and an additional Bedroom that would make this a potential Granny Suite for multi-generational living, or a possible income producing space. On this level is another Laundry area, large Utility Room, storage and a cold room. Steps to the Lynn Valley Trail, close enough to shopping but far enough to enjoy the quiet of the park around the corner, this is your next perfect Home Sweet Home! (id:66690)
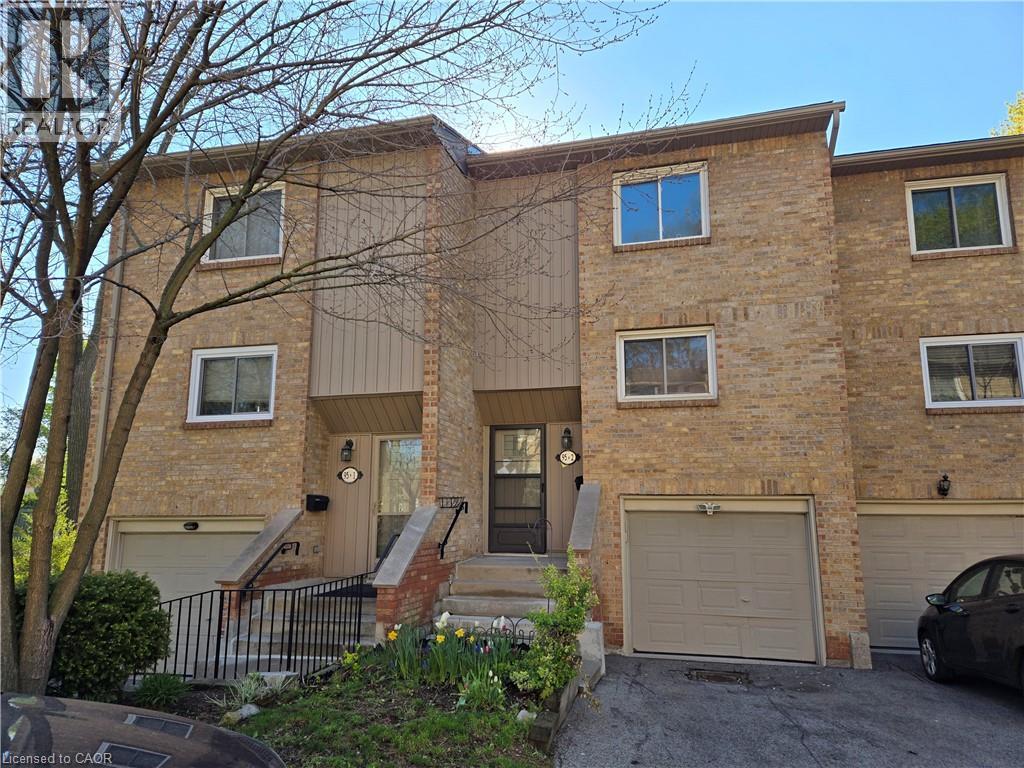
95 Fonthill Road Unit# 2
Hamilton, Ontario
Property sold AS IS, WHERE IS basis. Seller makes no representations and/or warranties. (id:66690)
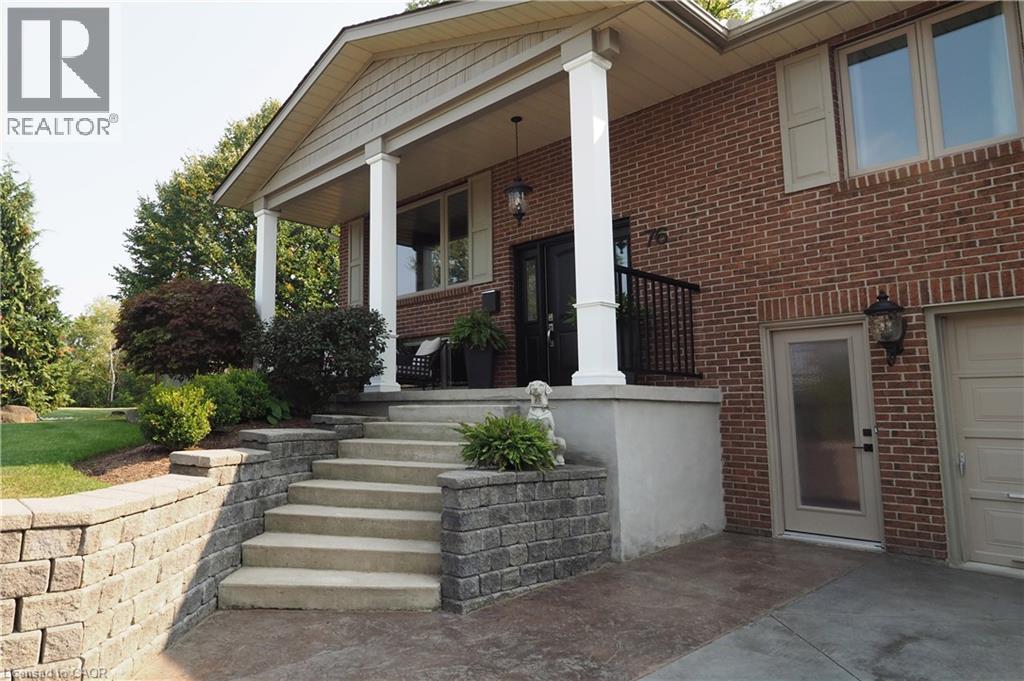
76 Flaxmill Drive
Conestogo, Ontario
Country living just minutes from Waterloo, Elmira, and Guelph. This 3-bedroom, 3-bathroom raised bungalow sits on a beautifully manicured 1/3-acre fully fenced backyard, complete with an inground sprinkler system and large storage shed. The property offers a concrete driveway with parking for four vehicles and a heated garage, including one bay that extends the full depth of the home. Numerous updates were completed in 2022, including windows, exterior and interior doors, trim, baseboards, and crown molding. Additional improvements include a water pressure tank (2018) , septic tank (2017) , and water softener (2019) . Bathrooms and flooring have also been updated over the years. Golf enthusiasts will appreciate being just a 5-minute walk to Conestogo Golf Course, while others can relax on the front porch of this quiet street, enjoying views of passing horse and buggies. This truly unique property is being offered for the first time —contact us today to arrange your private viewing. (id:66690)
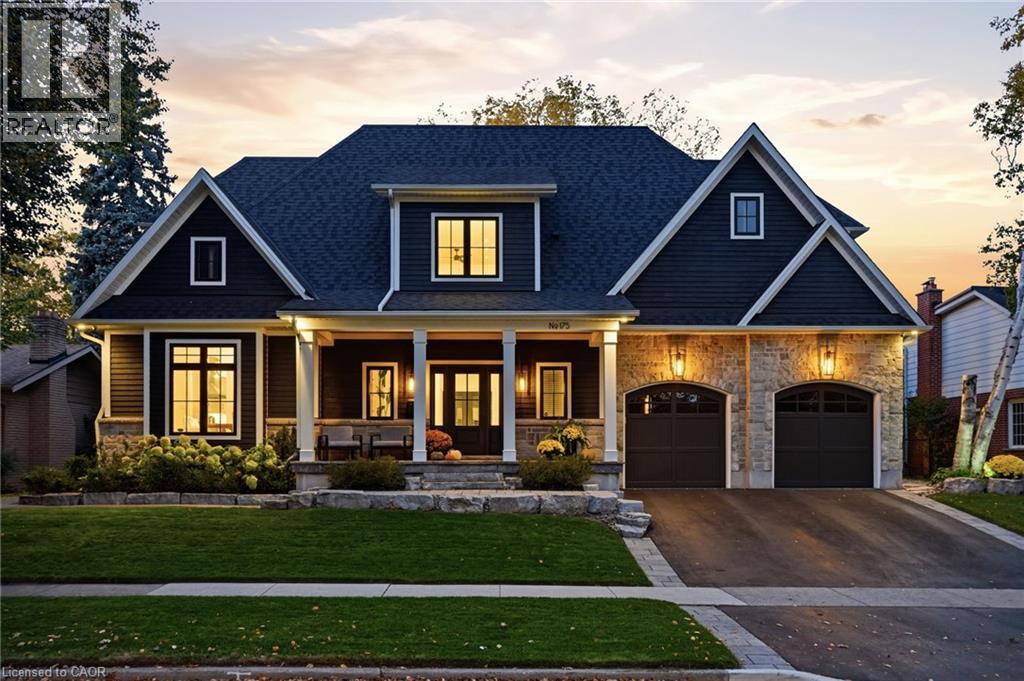
175 North Shore Boulevard W
Burlington, Ontario
Set on a private, beautifully landscaped lot in South Aldershot, 175 North Shore Blvd West is a home made to gather and to rest. Approximately 5,500 square feet. 5 bedrooms. 5 bathrooms. Room for everyone, and space to breathe. Walk in and feel it right away. Vaulted ceilings, hardwood floors, and light that makes you want to stay a while. The kitchen is where life happens, anchored by a 12-foot waterfall island and a 36-inch Wolf gas range alongside premium appliances. A double-sided fireplace connects the main living and outdoor spaces, made for slow mornings and long conversations. The main floor primary suite keeps everyday living simple, and heated bathroom floors add a quiet layer of comfort. Upstairs, two bedrooms and an office flex space give everyone their own corner. The lower level is its own retreat. A home gym for your morning routine, plus a guest bedroom and full bathroom so visiting family and friends feel truly at home. Even more room to spread out. Then step outside. A covered lanai overlooks the private, manicured backyard, with a pool-sized lot ready for whatever you dream up next. Summer days and evenings with friends come naturally here. A rare opportunity in one of Burlington’s most loved pockets, with a flexible closing that moves at your pace. (id:66690)
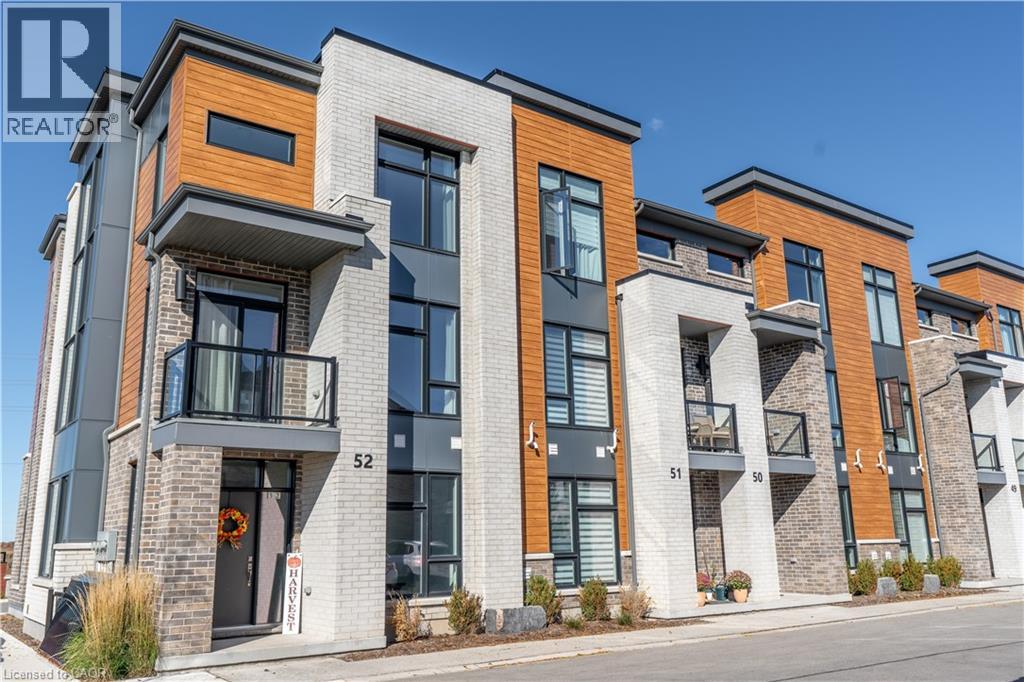
271 Grey Silo Road Unit# 52
Waterloo, Ontario
OPEN HOUSE SATURDAY, OCT 24TH 12-2 PM & SUNDAY, OCT 25TH 2-4 PM. Welcome to effortless modern living at Unit 52 - 271 Grey Silo Road, a beautifully appointed 1,981-square-foot, three-storey end unit townhouse in Waterloo’s highly sought-after Carriage Crossing neighbourhood. Overlooking the communal green space, this unit is set apart from the rest with no rear facing units behind it. Perfectly suited for growing families or professionals, this bright and versatile home features four bedrooms, including a flexible main-floor bedroom or home office complete with its own full en-suite bathroom. Step into the stunning modern kitchen, where sleek quartz countertops seamlessly flow into a bright dining area with abundant room for a large gathering table. This open-concept design naturally extends into a remarkably spacious living room, creating the perfect environment for effortless entertaining and everyday comfort. The upper level serves as a private retreat hosting three generously sized bedrooms—highlighted by a primary suite with an en-suite—alongside the ultimate convenience of top-floor laundry. Designed for a turn-key lifestyle, the property offers a two private balconies, a spacious double-car garage, and completely maintenance-free living with the condo corporation handling all seasonal lawn care and snow removal. Nestled just minutes from RIM Park, Snyder’s Flats, and the scenic trails along the Grand River, this exceptionally quiet and bicycle-friendly location perfectly balances nature with the everyday convenience of nearby shopping and schools. (id:66690)
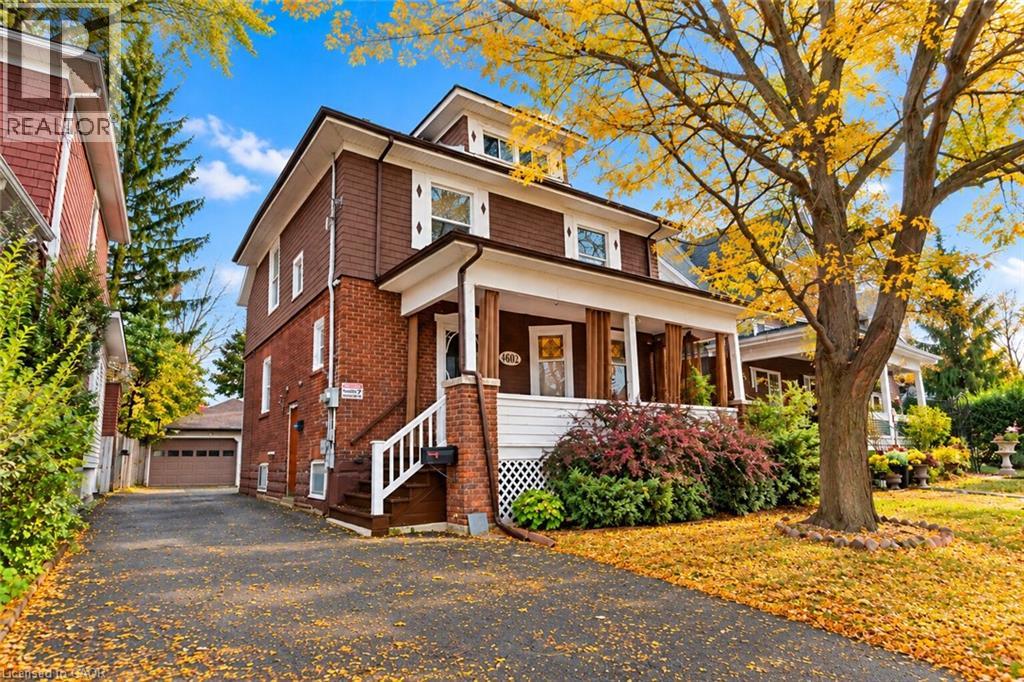
4602 Ryerson Crescent
Niagara Falls, Ontario
Welcome home to a piece of Niagara Falls history! Built in 1923, this beautiful brick legal duplex has kept everything people love about century homes: glowing original stained glass, rich wood trim and a classic covered front porch. Best of all, the big updates are already done, including the roof (2019), most windows (2019–2023), and refreshed main and upper bathrooms. The main-floor unit offers a bedroom, a generous kitchen, a bright living room with bay window, bath, laundry and easy access to the garden. Its finished lower level has a separate entrance and adds a bedroom, 3-piece bath, rec room and flex room, offering potential for a third unit, subject to City approvals. Upstairs, the second unit has 3 bedrooms, a kitchen, dining area and bath, plus a finished loft level. Separate hydro meters, a detached 1.5-car garage and a private driveway round it all out. Live in one unit and let the other help with the mortgage, welcome extended family under one roof, or grow your investment portfolio. Prefer one big home? The shared front foyer and interior staircase make it easy to convert back to a single-family residence. With its century charm and easy walk to Clifton Hill, it could also suit a bed and breakfast. All this on a quiet crescent in a family-friendly neighbourhood, just a short walk to Simcoe Street PS, Ontario Park, the Olympic Torch Trail, downtown Queen Street, Clifton Hill and the GO station. Homes with this much heart and flexibility don’t come along often. Reach out today for more information and to schedule an in-person showing! Please note some photos are virtually staged. (id:66690)