

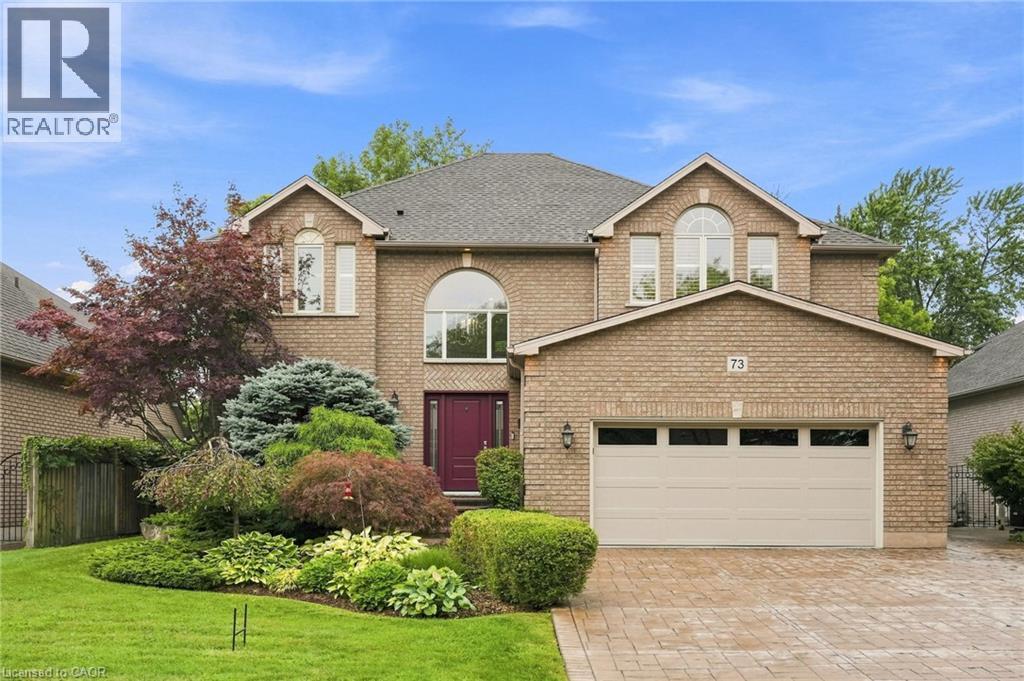
73 Richmond Crescent
Stoney Creek, Ontario
We know you are going to fall in love with 73 Richmond Crescent, nestled in the sought-after Winona Park neighborhood. This stunning detached 2-story brick home offers over 3,000 sq ft of comfortable living space, designed to provide both elegance and function for your family. From the moment you arrive, you will appreciate the perfectly landscaped grounds that frame this beautiful property. The highlight of the outdoor space is the large backyard, complete with a refreshing above-ground pool just waiting for your summer gatherings and family fun. The massive lot is adorned with mature, majestic trees that offer exceptional privacy and a peaceful, park-like atmosphere. Step inside to discover a home built for entertaining and everyday comfort. The heart of the home is a massive, modern eat-in kitchen that serves as a chef’s dream. It features a huge center island, ample cabinetry, premium granite countertops, and updated high-end stainless steel appliances. Adjacent to the kitchen, you will find a spacious family and dining area, perfect for hosting holiday dinners or quiet evening meals. The interior continues to impress with generous, light-filled rooms throughout. The bedrooms are exceptionally large, providing plenty of space for relaxation, home offices, or hobbies. Every corner of this home has been thoughtfully maintained and updated to offer a move-in-ready experience. Location is everything, and this property puts you in the center of it all. You are just minutes away from the sparkling shores of Lake Ontario, local marinas, scenic waterfront parks, and endless trails. Enjoy the convenience of being close to excellent schools, local shopping, farm-fresh markets, and beautiful vineyards. Commuting is a breeze w/easy access to the QEW and the nearby Confederation GO Station. This is more than just a home; it is a lifestyle. Come experience the charm and comfort of 73 Richmond Crescent for yourself—this is the opportunity you have been waiting for. (id:66690)
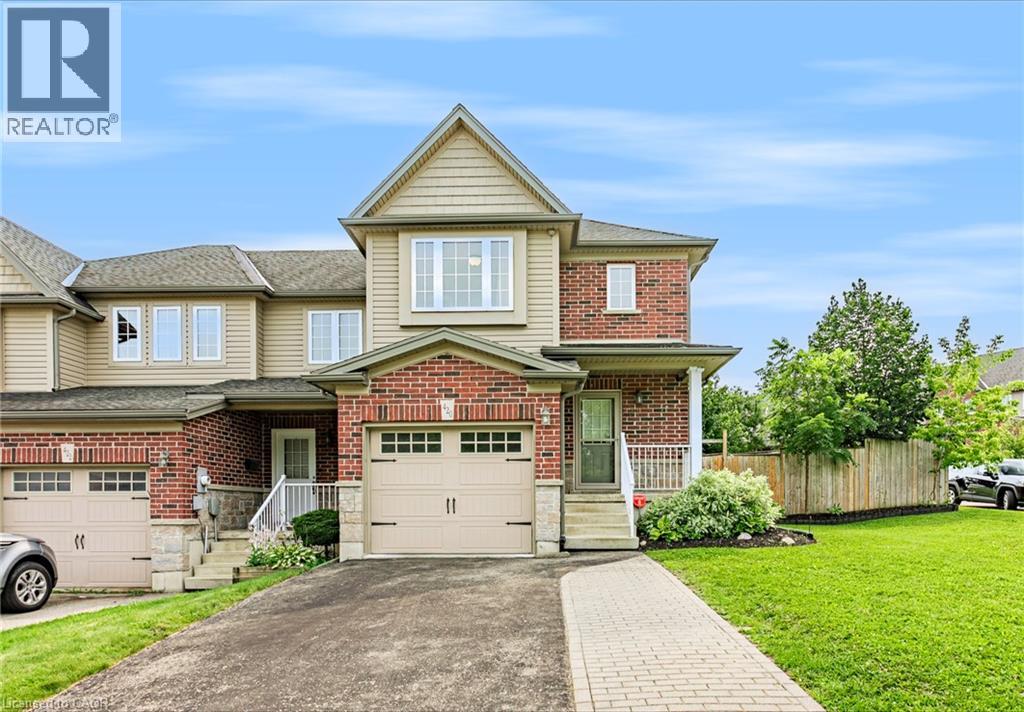
420 Sales Drive
Woodstock, Ontario
Welcome to 420 Sales Drive, Woodstock a beautifully refreshed end unit freehold townhouse offering extra natural light, a private yard, and plenty of space for the whole family. The bright and inviting main floor features an abundance of windows along with a functional layout connecting the living room, dining area, and kitchen. Recently updated with fresh paint, new flooring, and new trim, the space feels clean, modern, and move in ready. From here, step outside to a great deck overlooking the private backyard an ideal spot for summer entertaining, BBQs, or simply relaxing outdoors. Upstairs, you'll find three spacious bedrooms, including a primary suite with its own private ensuite, plus an additional 4 piece bathroom. The finished basement adds valuable living space with a fireplace and has also been freshly painted and updated with new flooring and trim. A 2 piece bathroom with a roughed in shower provides the opportunity to create an additional full bathroom, while the generous workshop and storage area offers fantastic space for hobbies, tools, or organization. Complete with an attached single car garage and ideally located close to shopping, schools, everyday amenities, and quick highway access, this well maintained freehold townhouse offers the space, updates, and convenience you've been looking for with no condo fees to worry about. (id:66690)
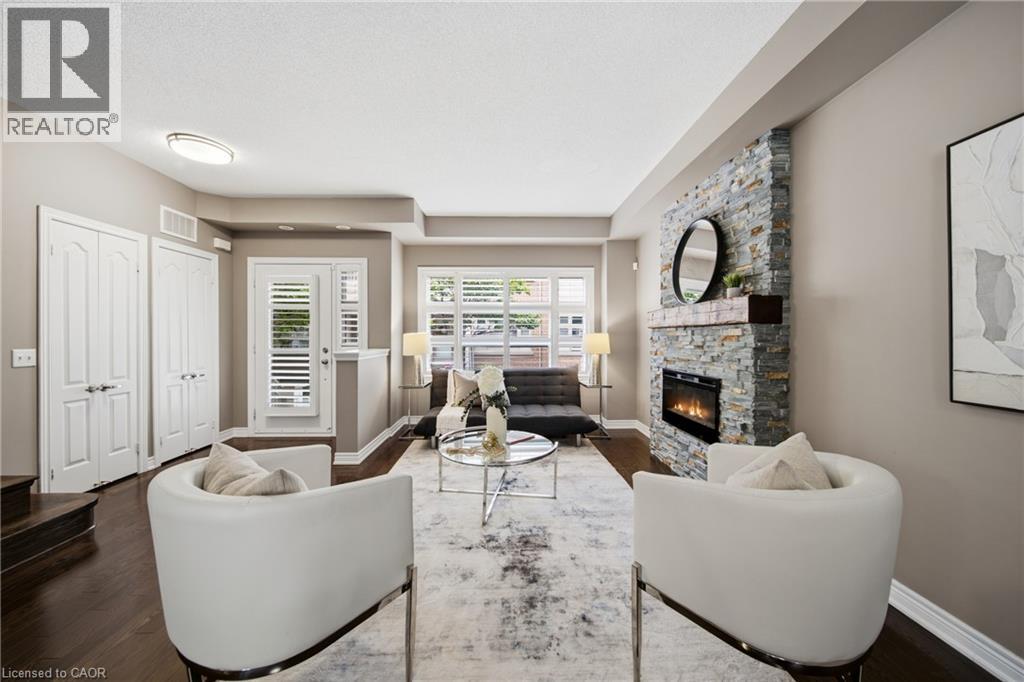
2460 Prince Michael Drive Unit# 23
Oakville, Ontario
Looking for more space without taking on the maintenance of a detached home? Welcome to Joshua Creek. This spacious 3-bedroom, 3-bath executive townhome offers generous living space, a 2-car garage and access to an impressive array of amenities, all in one of Oakville's most sought-after family-friendly communities. The bright, open-concept main level features 9' ceilings, hardwood floors, spacious living and dining areas, and a well-appointed kitchen with upgraded granite countertops, stainless steel appliances and a generous island with breakfast bar seating. The adjoining breakfast area opens to a private rear balcony - perfect for morning coffee, outdoor dining or simply enjoying a quiet moment. Upstairs, the spacious primary suite offers a peaceful retreat with a walk-in closet with custom organizers, 4-piece ensuite and its own private balcony overlooking the surrounding greenery. Two additional bedrooms, a second 4-piece bathroom and convenient upper-level laundry complete the upper floor. The finished lower level adds even more flexibility with additional living space, generous storage and direct access to the 2-car garage - ideal for a home office, gym, media space or whatever suits your lifestyle. And there's more just beyond your front door. Residents enjoy access to an indoor pool, fitness centre, billiards room and party rooms, while shops, restaurants and everyday conveniences are just steps away. With easy access to major highways and excellent schools, this is a home that makes everyday life easy. **More space. Less maintenance. More to enjoy.** A great opportunity to experience everything Joshua Creek has to offer. (id:66690)
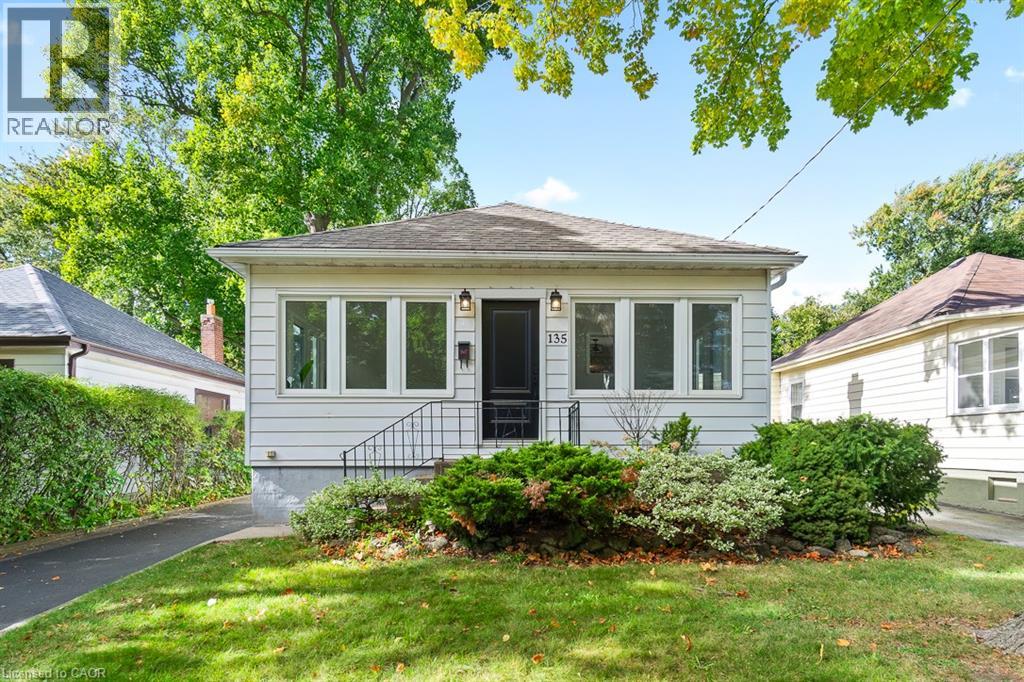
135 Deane Avenue
Oakville, Ontario
Welcome to 135 Deane Ave, where modern comfort meets the charm of Kerr Village. Just a short stroll from local cafes, boutique shops, and the shores of Lake Ontario, this beautifully renovated bungalow invites you to slow down and feel at home. Step into the sun-filled four-season sunroom, wrapped in windows and natural light - the perfect spot for morning coffee as the neighbourhood comes to life. From there, the home opens into a warm and welcoming living and dining space, anchored by an exposed brick fireplace that tells its own story of character and comfort. At the back of the home, the thoughtfully updated kitchen awaits, complete with quartz countertops, crisp white subway tile, and stainless steel appliances. Whether you're preparing a quiet weeknight dinner or hosting friends, this space flows effortlessly onto a spacious deck overlooking a private, tree-lined backyard - ideal for summer evenings under the stars. Two generous bedrooms and a sleek three-piece bath complete the main level, while a mudroom offers practical everyday convenience and access to the lower level. Downstairs, the fully finished basement expands the possibilities, featuring a large recreation room, two additional bedrooms, a full bath, and a separate entrance with laundry and kitchen rough-ins - ready to be converted into a self-contained unit for guests or extended family. With a detached garage and ample driveway parking, this home is more than a place to live - it's a place to belong. (id:66690)

174 Beech Street
St. Catharines, Ontario
Located in the desirable Fitzgerald neighbourhood of St. Catharines, this charming home offers a private driveway and a sunny, open main floor with the inviting feel of a cottage in the city. The home features three bedrooms and numerous recent updates, including an updated kitchen, improvements to the plumbing and wiring. Conveniently located close to downtown amenities, schools, parks, shopping, and transit. Step outside to a cozy backyard with a mature garden, creating a peaceful and inviting outdoor retreat. A warm and welcoming home filled with character, thoughtful updates, and charm-you will feel the love and care that has been poured into this home. (id:66690)
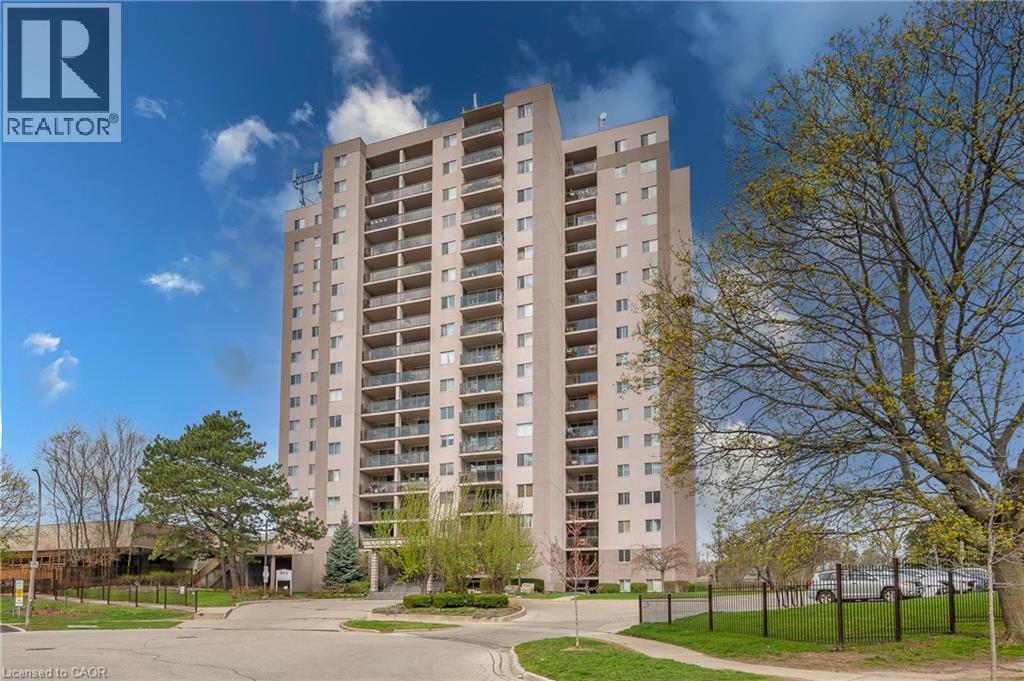
975 Warwick Court Unit# 310
Burlington, Ontario
Welcome home! This turn-key, all-inclusive one bedroom condo in Aldershot has been renovated top to bottom, so all you have to do is move in and enjoy. The open floor plan makes everyday living easy and entertaining even easier, and you'll love the abundance of storage, more than you'll find in most units this size. Every inch has been refreshed: new flooring throughout, fresh paint, new light fixtures, new bedroom closet doors, new kitchen cabinets, and gorgeous quartz countertops with a matching backsplash. The bathroom is fully updated too, with a new vanity, toilet, refaced shower tiles, and new faucets. The electrical panel was updated in 2024 for extra peace of mind. Step onto your private balcony for escarpment views, with your included parking space right in sight. Maintenance fees cover all utilities, cable TV, high-speed internet, and building amenities, one predictable monthly cost, no surprise bills. Truly worry-free living. Minutes from shopping, restaurants, parks, schools, and highway access, this home works for commuters, first-time buyers, downsizers, and investors alike. Love to travel? Lock up and go with confidence, everything's taken care of while you're away. Enjoy the building's indoor pool, sauna, exercise room, and party/games room. Move-in ready, worry-free, and priced to move fast. Book your showing today. (id:66690)
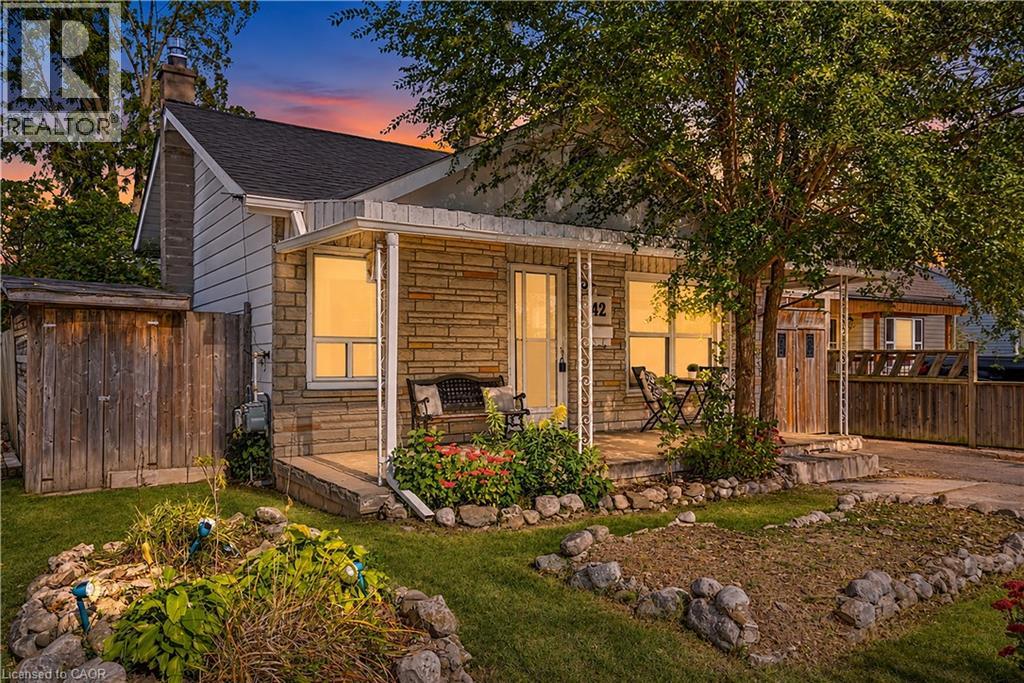
42 Sanderson Street
Brantford, Ontario
Welcome to 42 Sanderson Street, a charming bungalow with a cozy, cottage-like feel, offering approximately 1,660 sq. ft. of finished living space across the main and lower levels. Warm wood details, a neutral interior and plenty of natural light give this home a welcoming sense of character from the moment you step inside. The main floor features a comfortable living room, separate dining area, functional kitchen, two bedrooms, a full bathroom and the convenience of main-floor laundry. Just off the kitchen, a mudroom provides additional storage space and direct access to the backyard. Downstairs, the finished lower level adds plenty of flexibility with a spacious rec room, den and separate office, ideal for working from home, hobbies, guests or simply having room to spread out. There is also no shortage of storage space throughout the home. Outside, the covered front porch adds to the home's cottage charm, while the backyard offers plenty of space and potential to make it your own. Conveniently located close to parks, trails, schools, transit and everyday amenities, this character-filled bungalow is a great opportunity for first-time buyers, downsizers or anyone looking for a home with plenty of charm and room to make it their own. (id:66690)
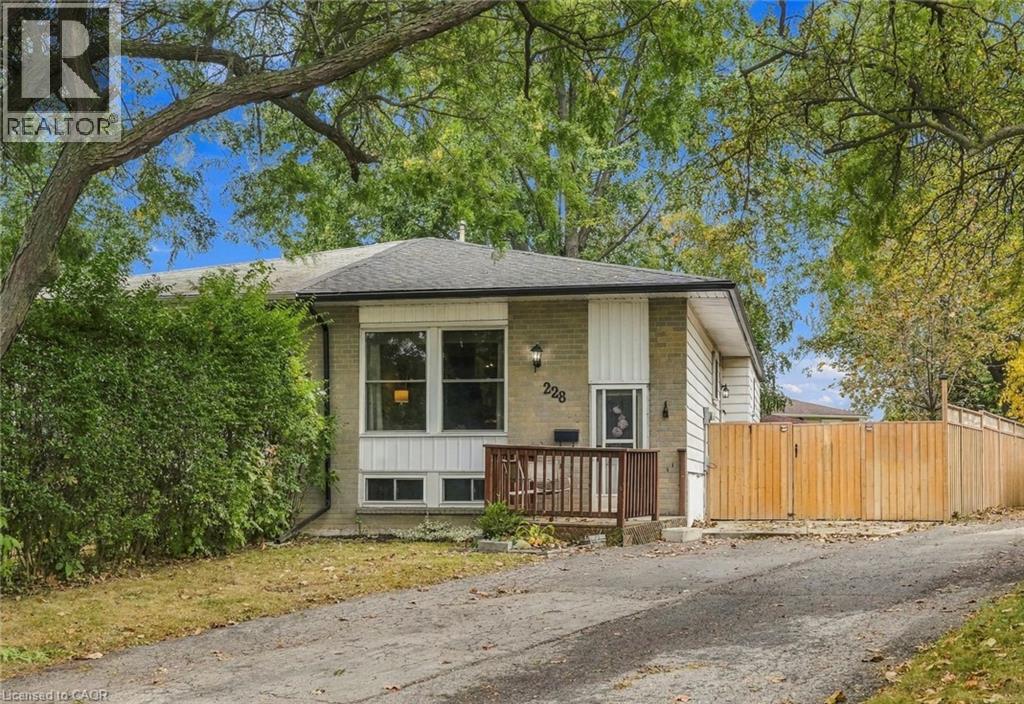
228 Golden Orchard Drive
Hamilton, Ontario
Welcome to this semi-detached bungalow located in a highly desirable West Mountain neighbourhood on a quiet, family-friendly court. Surrounded by young families and within walking distance to schools, parks, and beautiful wooded green spaces, this location offers the perfect setting for family living. Enjoy convenient access to shopping, amenities, and major highway routes for an easy commute. Situated on a large pie-shaped, fully fenced lot, the private backyard provides ample space for entertaining, relaxing, or letting children and pets play safely. A bonus side patio area behind a substantial privacy fence offers additional outdoor storage or space for recreational equipment such as a canoe, small boat, or bicycles. The private driveway accommodates up to four small vehicles. Inside, this rare bungalow features a functional layout with a spacious family room, kitchen, dining area, 3 bedrooms, and a 4-piece bathroom. The finished basement offers exceptional versatility with space for a recreation room, playroom, home gym, office, or additional family living area. Completing the lower level are the 3-piece bathroom, laundry and utility area, and generous storage space. Major updates include shingles (2020), eavestroughs, soffit and fascia (2020), furnace and central air conditioning (2020), vinyl windows (2010), and fencing (2019 & 2023). (Dates approximate). Furniture is negotiable, perfect for first-time buyers. A solid, well-cared-for home offering privacy, flexibility, and excellent value in one of West Mountain's most sought-after neighbourhoods. (id:66690)
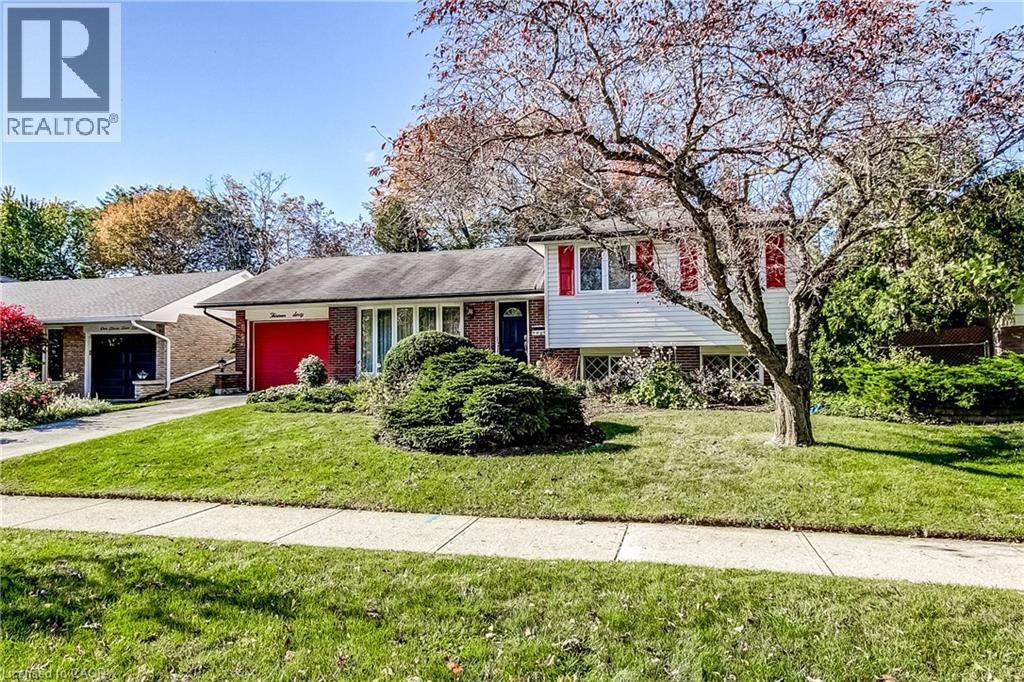
1360 Majestic Drive
Burlington, Ontario
Welcome to this spacious 4-level side split in Burlington's quiet, family-friendly Palmer neighbourhood. With over 2,000 square feet of living space, there is room here for everyone to spread out, grow and enjoy. The updated kitchen anchors the main living areas, making everyday meals and entertaining a pleasure, while the cozy gas fireplace sets the scene for relaxed evenings with family and friends. Three good-sized bedrooms provide comfortable space for the whole family, and the multi-level layout gives everyone their own area to unwind. The bright 3-season sunroom is a standout, ready to serve as a morning coffee spot, home office, playroom or reading retreat, whatever the time of year. Step outside to your own private backyard retreat, complete with a patio for outdoor dining and gatherings, a solar-heated inground pool for long summer days, and a garden shed for tools and toys. Location is a true bonus. Shopping, schools and places of worship are close by, and a short drive takes you to the major highway for easy commuting. The calm streets and welcoming, family-oriented feel make this an ideal setting to raise children and put down roots. This is the perfect home for an expanding family, with ample opportunity to update and add your own personal touches and style. Come see the potential and make it yours! (id:66690)
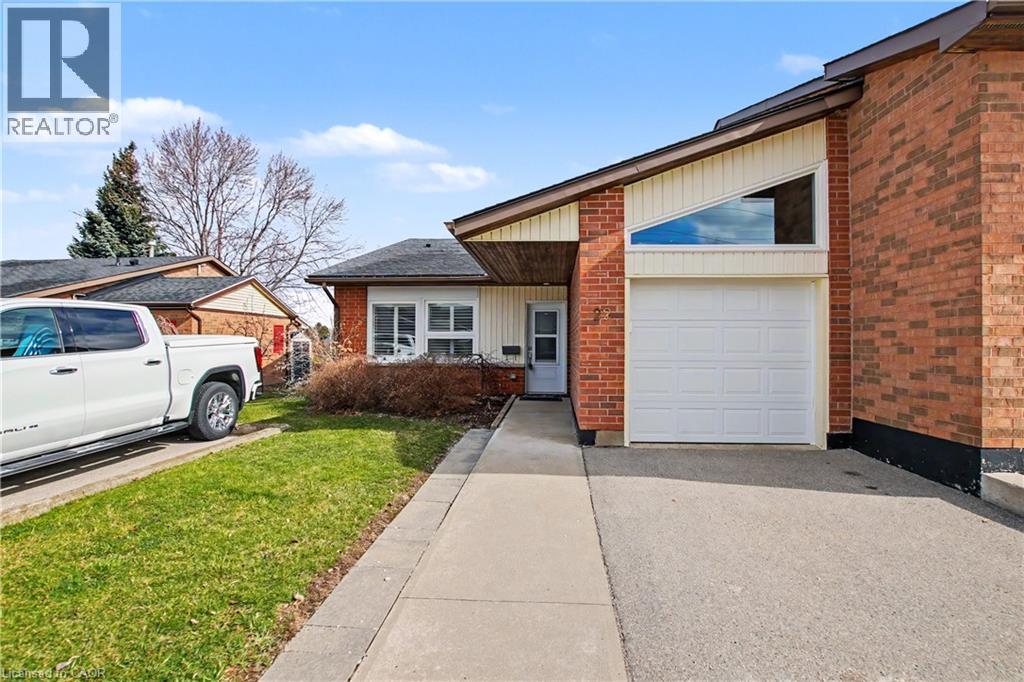
22 Sister Kern Terrace
Hamilton, Ontario
Welcome to carefree living at St. Elizabeth Village, a gated 55 plus community offering independent living without the hassle of home maintenance. This bright 1,217 square foot home features two bedrooms, a den, two full bathrooms and a garage. The main bedroom boasts a large walk in closet and an ensuite with a walk in shower and glass door. The open concept kitchen with gas stove and sleek quartz countertops overlooks the living and dining rooms for effortless entertaining with ample natural light that fills the home and the second bathroom also offers a convenient walk in shower. The den opens onto a large extended deck and peaceful green space, perfect for morning coffee or evening relaxation. Residents enjoy resort style amenities including a heated indoor pool, gym, saunas, hot tub, golf simulator, woodworking and hobby shops, plus on site conveniences such as a medical clinic, cafe, pharmacy, hair salon, massage clinic and public transportation. Experience a warm, active community and maintenance free living. Schedule your visit today. CONDO Fees Incl: Property taxes, water, and all exterior maintenance. (id:66690)
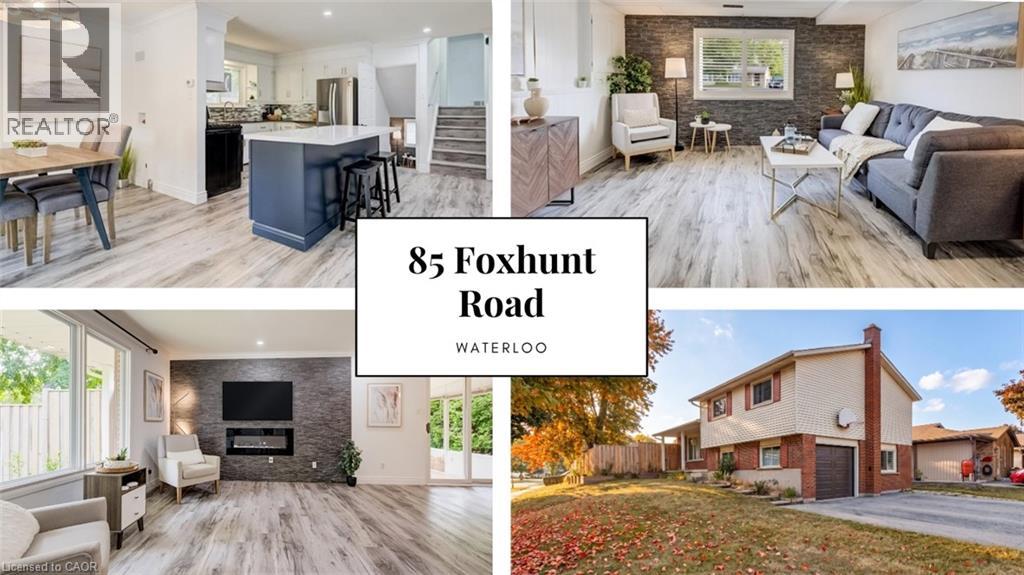
85 Foxhunt Road
Waterloo, Ontario
Four levels. Four Bedrooms. Three bathrooms. A separate entrance. Parking for seven. A fully fenced backyard big enough to bring everyone together. Share a home with your family without sacrificing personal space means the layout matters. This detached Colonial Acres side split offers 3+1 bedrooms, multiple living areas and distinct levels that give everyone room to gather, unwind and enjoy their own routines. The bright main living room features wide-plank flooring, pot lights and a stone fireplace wall. A refreshed kitchen with white cabinetry, tile backsplash, gas range and contrasting island connects to a separate dining area and enclosed sunroom overlooking the backyard. Upstairs, three bedrooms and a four-piece bathroom provide separation from the activity of the main floor. A spacious family room on its own level offers another place for movie nights, entertaining or simply relaxing, complete with a two-piece bathroom and garage access. The lowest level adds finished space, a three-piece bathroom, laundry and cold room, creating further flexibility as household needs change. The separate entrance adds another practical element to a home designed with multiple spaces and everyday convenience in mind. Outside, the large lot features a fully fenced backyard, mature greenery and a deck with room for family barbecues, outdoor dining, gardening and play. An attached garage and broad driveway provide parking for up to seven vehicles, particularly valuable when several members of the household drive. Located in Waterloo's established Colonial Acres neighbourhood, the home offers convenient access to parks, trails, schools, RIM Park, Conestoga Mall, ION transit and Highway 85. Whether you're accommodating a growing family, bringing generations together or looking for room to work and live comfortably under one roof, the combination of four levels, multiple bathrooms, separate living areas and generous outdoor space offers practical flexibility for the years ahead. (id:66690)
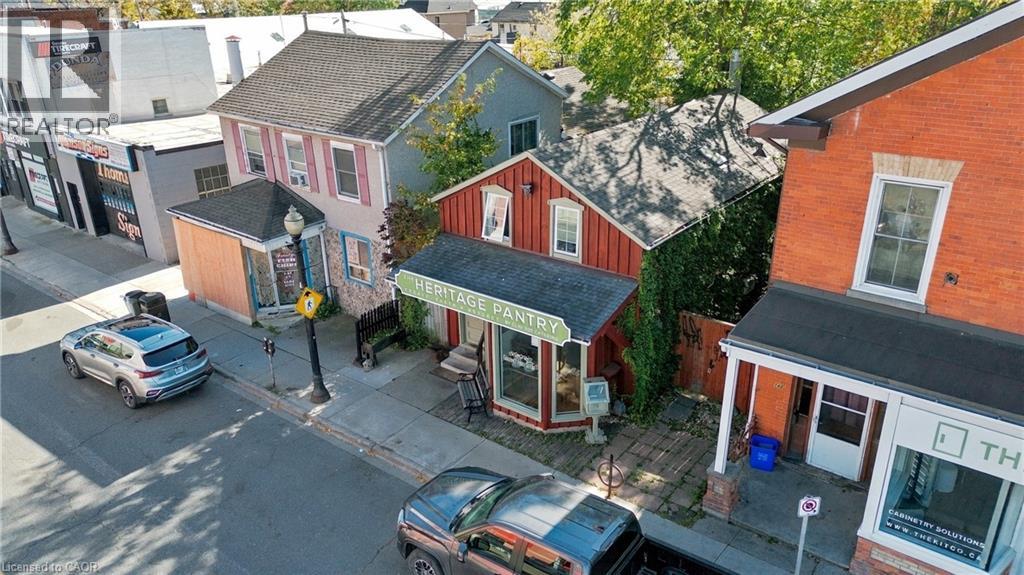
144 King Street
Dundas, Ontario
Sought after mixed-use property offered on the main street in vibrant downtown Dundas, ON. With a ground floor commercial unit (currently a fully equipped commercial kitchen) and a residential rental above, this is a great opportunity for owner-operators or investors alike. The commercial kitchen has been home to a longstanding catering business but will be delivered vacant on closing along with all kitchen equipment. The residential rental unit is occupied by an excellent tenant, allowing immediate income generation. Dundas is an optimal location to anchor all kinds of businesses, with a high income-earning demographic with lots of disposable income, and extremely low commercial vacancy. Seize this opportunity to own a piece of Downtown Dundas. (id:66690)

63 Tradewind Drive
Oakville, Ontario
Luxury lakeside living in Bronte’s coveted Schooner’s Reach. Completely reimagined, this freehold townhome offers beautifully renovated, low-maintenance living just steps to the lake, marina and vibrant shops and restaurants of Bronte Village. When your home feels larger than you need and upkeep begins to take more than it gives back, the idea of change becomes compelling. Here, you have the space you want with none of the demands you don’t. The main level features wide-plank flooring, expansive sightlines and a refined redesign throughout. The kitchen includes custom cabinetry, quartz surfaces, integrated wall ovens, gas cooktop and two-tone finishes. Additional windows enhance natural light in the family room, while patio doors lead to a large private terrace, ideal for outdoor dining or relaxed evenings under the stars. A rebuilt staircase across all three levels with hardwood treads and modern railings serves as a striking architectural feature. Pot lighting, contemporary fixtures and under-cabinet lighting add warmth and function. The second level offers three flexible rooms suited to bedrooms, office or living space. One larger room works well as a lounge or workspace, while still allowing for two additional bedrooms. A renovated full bath and laundry complete the level. The third floor is dedicated to a private primary retreat with a spacious bedroom, custom dressing area, three walk-in closets, a five-piece ensuite and its own balcony. A flexible lower level provides space for a home office, gym or media room, along with storage and interior access to the double garage. Membership in the Schooner’s Reach Owners Association, currently $150 per month, includes lawn care, landscaping, spring and fall cleanups, snow removal and seasonal window cleaning, along with a private tennis court and shared greenspace. A lock-and-go lifestyle in a friendly, freehold lakeside community. (id:66690)
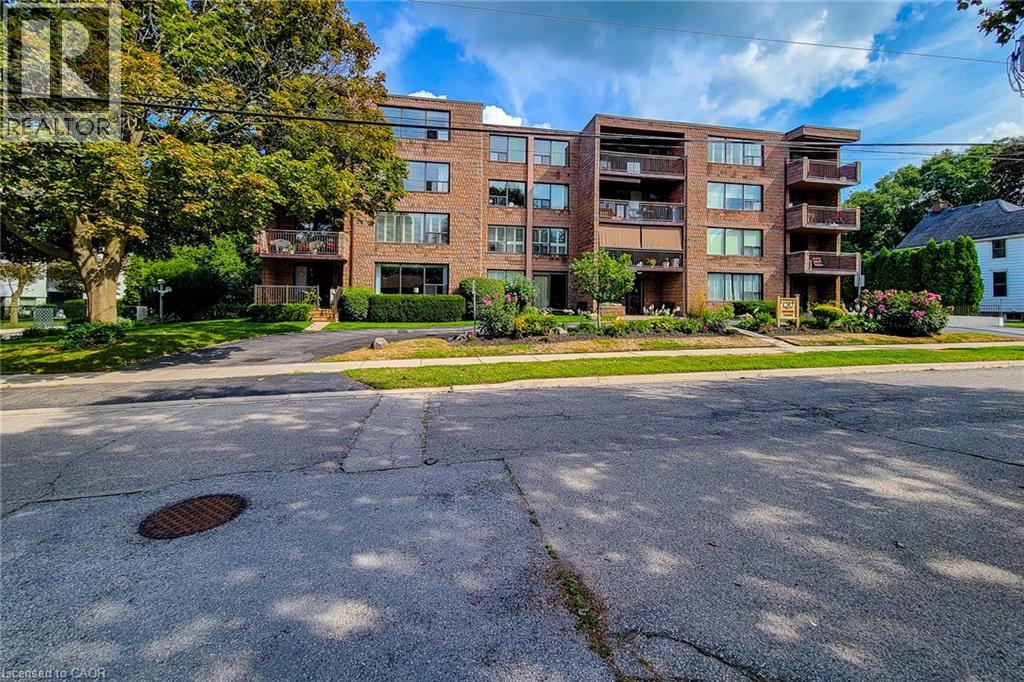
28 Robinson Street N Unit# 405
Grimsby, Ontario
TOP FLR, CORNER UNIT-PENTHOUSE LVL in sought after, secure building steps to downtown Grimsby. IMPRESSIVE; bright and spacious floor plan, approx 1400 sq ft. LARGEST layout in the building, features GENEROUS entry, 2 Bedrms PLUS Den & 2 Full Bathrms. Primary Bedrm with 2 closets, vanity with marble top in 4pc ensuite. 2nd Bedrm is huge with plenty of natural light, large closet and oversized window. Main Bathrm Renovated’23, Owned Water Heater’21, other updates over the yrs include raised toilets & light fixtures’26. Lots of unique FEATURES to enjoy here; let’s begin with the large PRIVATE balcony for year round VIEWS of the Niagara Escarpment and plenty of NATURAL LIGHT from the wall to wall windows in great room, CONVENIENT in-suite laundry, plenty of storage with loads of closet space, laminate, tile & broadloom flooring. 5 appliances included; fridge, stove, dishwasher, washer and dryer. You’ll celebrate low heat & hydro costs (1yr, July’25-July’26 $1905) attributed to the installation of an efficient, wall mounted HEAT PUMP 2016. Secure underground PARKING SPOT #405, storage LOCKER #405, personal mail delivery to lobby, elevator, games room & library all the benefits of condo living. Well managed condo & added BONUS of wheelchair accessibility in most areas; windows & doors new 2013. Flexible closing possible here. How about a fun night at the outdoor skating rink, or stay active with fitness programs at the YMCA. Santa Claus NITE PARADE will have you raving! Walk to local coffee shops, restaurants, neighbourhood parks or grocery stores just down the street. Quick access to QEW Highway (minutes to 407, 403 & GO Station), Nr wineries, craft breweries & MORE! Welcome to GRIMSBY where you can enjoy small town charm with BIG town amenities. A rare opportunity to make this home your own; ready to downsize put us on your list! (id:66690)
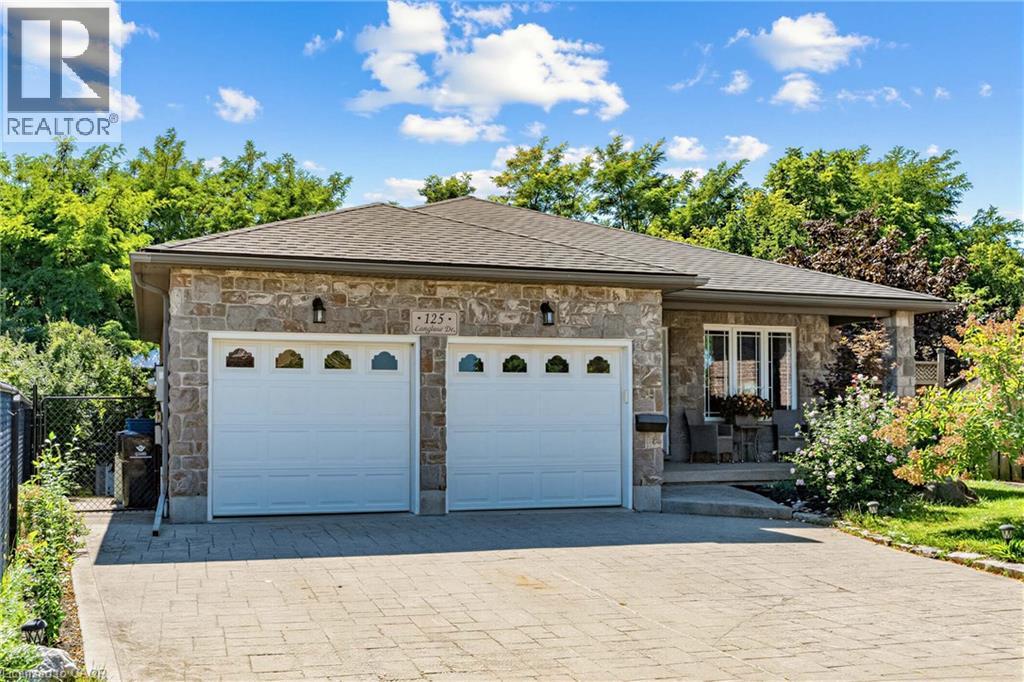
125 Langlaw Drive
Cambridge, Ontario
Big Lot. Greenspace. Privacy. In-Law Suite Potential! Welcome to 125 Langlaw Street, a charming 4-bedroom home set on a large lot backing onto peaceful greenspace. Beautiful curb appeal, mature foliage, and a private, tranquil backyard make this property stand out from the moment you arrive. Inside, enjoy a carpet-free layout, generously sized bedrooms, and a large kitchen with plenty of space for the family. The lower level with an excellent in-law suite potential with a separate entrance. Step outside to a large deck overlooking the expansive, tree-lined backyard that is perfect for entertaining, relaxing, and enjoying nature. The powered shed adds valuable storage and workspace. A fantastic opportunity for families seeking space, privacy, and a beautiful outdoor setting in Cambridge. (id:66690)
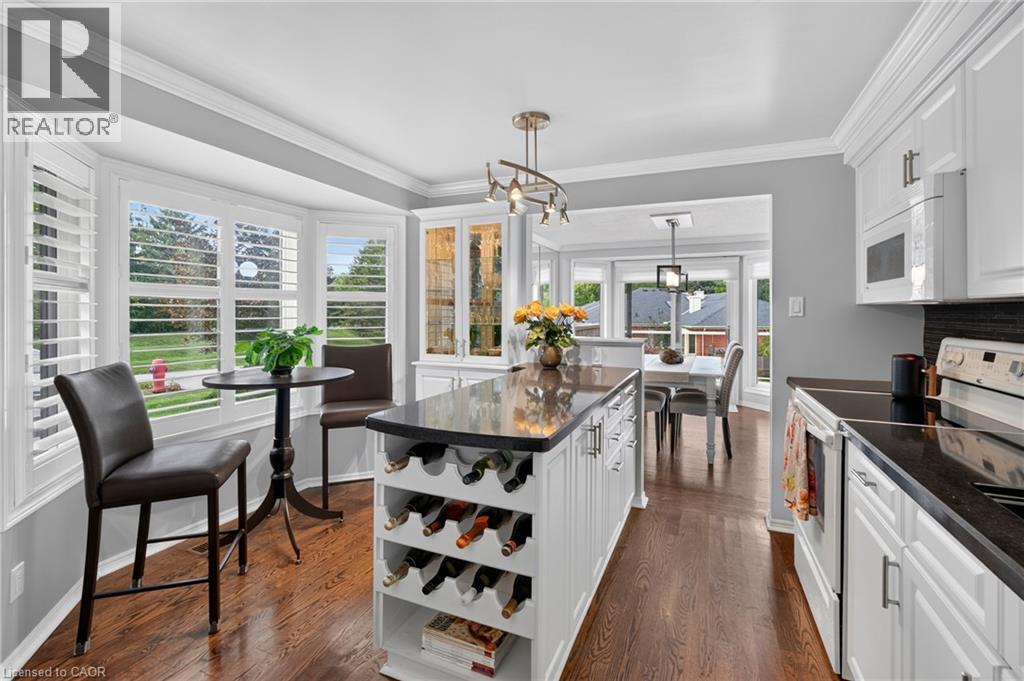
406 Craigleith Drive Unit# 1
Waterloo, Ontario
This move-in ready townhome in exclusive Clair Creek Condo community is a perfect balance of beauty and function. With only 12 units in this charming enclave of townhomes, they rarely come up for sale. And unit #1 is the #1 unit for many reasons! From the moment you walk in, you will appreciate the tasteful decor, timeless finishes and touches of class. The classic design choices throughout were made with quality and longevity in mind. Rich hardwood flooring on the main and upper levels brings warmth, while white custom cabinetry and built-ins throughout this home offer storage which is not only practical but elegant, allowing you to store and display your books, artwork, accessories and glassware. Upstairs, you will find two spacious bedrooms and two full bathrooms featuring high-end vanities and tilework. The Primary Bedroom features two walk-in closets and a 3-piece en suite, and the 2nd Bedroom features a west-facing bay window and expansive built-ins, making it a great “work from home” space without sacrificing the function of having a 2nd Bedroom. From the Dining Room and private Terrace, you will love the views of the sunset and established trees lining the property, and you will enjoy the natural light flooding inside the large windows of this west facing home. Ideal location in the complex with ample parking just outside your door for loading and unloading and accommodating guests. The finished basement is a cozy spot to unwind and watch a movie, and it offers loads of storage. You will enjoy taking advantage of the neighbourhood home association just a few steps away which offers a private pool, tennis and pickle ball courts. Close to shopping and many other amenities in the desirable Beechwood area. Truly, this is a fantastic home for entertaining and enjoying the finer things in life. Furnace (2021), A/C (2020). Visit the website to view the 3D tour, floor plans and more photos. (id:66690)
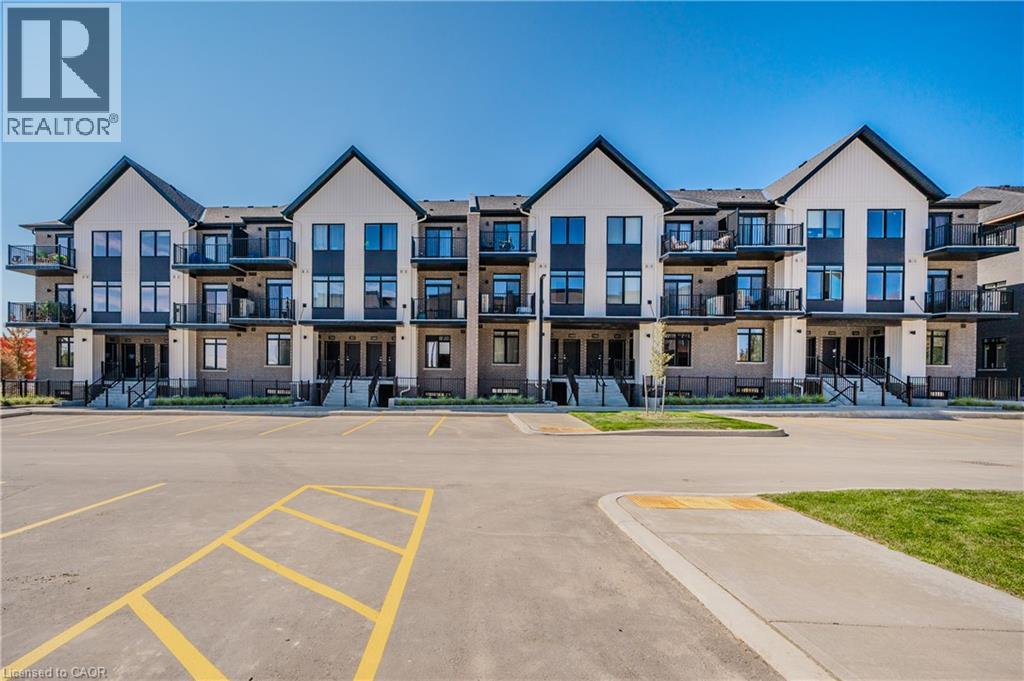
824 Woolwich Street Unit# 66
Guelph, Ontario
Take advantage of available HST/GST rebate savings offered now, but close in Spring 2027! Presented by award-winning builder, Granite Homes; This brand-new, main level stacked townhome offers 869 sq. ft., two bedrooms, two bathrooms, and a private balcony. Its single-level layout provides ease of access and everyday functionality. Inside, you'll find 9 ft. ceilings, luxury vinyl plank flooring, quartz countertops, custom cabinetry, and a complete 6-piece appliance package, all selected for both style and durability. Residents enjoy community amenities including a park, a pergola-covered sitting area, and flexible parking options for one or two vehicles. Ideal for a lock-and-leave lifestyle, this home also comes with Tarion warranty coverage and an additional one-year warranty through Granite Homes for added peace of mind. Northside is located in North Guelph and is a thoughtfully planned community created for convenience and low-maintenance living. Positioned beside SmartCentres, Northside places you within walking distance of grocery stores, restaurants, shopping, Riverside Park, scenic trails, and transit options including the 99 Express with direct connections to Downtown Guelph and the University of Guelph. (id:66690)
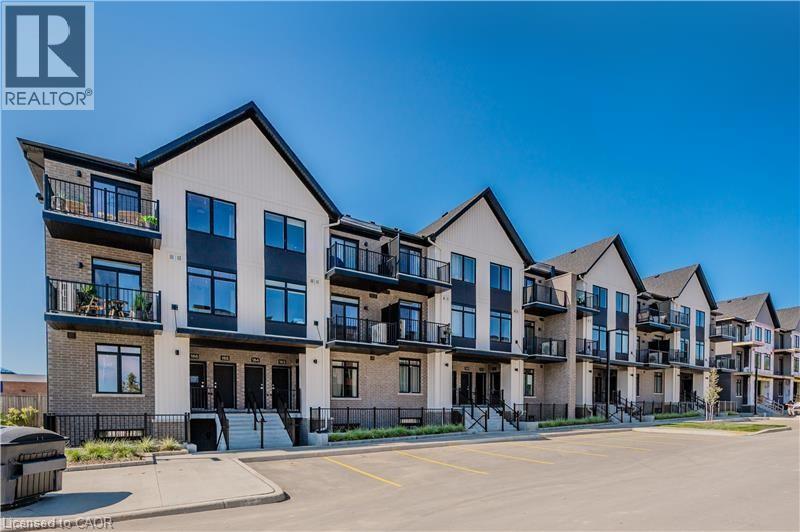
824 Woolwich Street Unit# 72
Guelph, Ontario
Take advantage of available HST/GST rebate savings offered now, but close in Spring 2027! Presented by award-winning builder, Granite Homes; This brand-new, main level stacked townhome offers 869 sq. ft., two bedrooms, two bathrooms, and a private balcony. Its single-level layout provides ease of access and everyday functionality. Inside, you'll find 9 ft. ceilings, luxury vinyl plank flooring, quartz countertops, custom cabinetry, and a complete 6-piece appliance package, all selected for both style and durability. Residents enjoy community amenities including a park, a pergola-covered sitting area, and flexible parking options for one or two vehicles. Ideal for a lock-and-leave lifestyle, this home also comes with Tarion warranty coverage and an additional one-year warranty through Granite Homes for added peace of mind. Northside is located in North Guelph and is a thoughtfully planned community created for convenience and low-maintenance living. Positioned beside SmartCentres, Northside places you within walking distance of grocery stores, restaurants, shopping, Riverside Park, scenic trails, and transit options including the 99 Express with direct connections to Downtown Guelph and the University of Guelph. (id:66690)
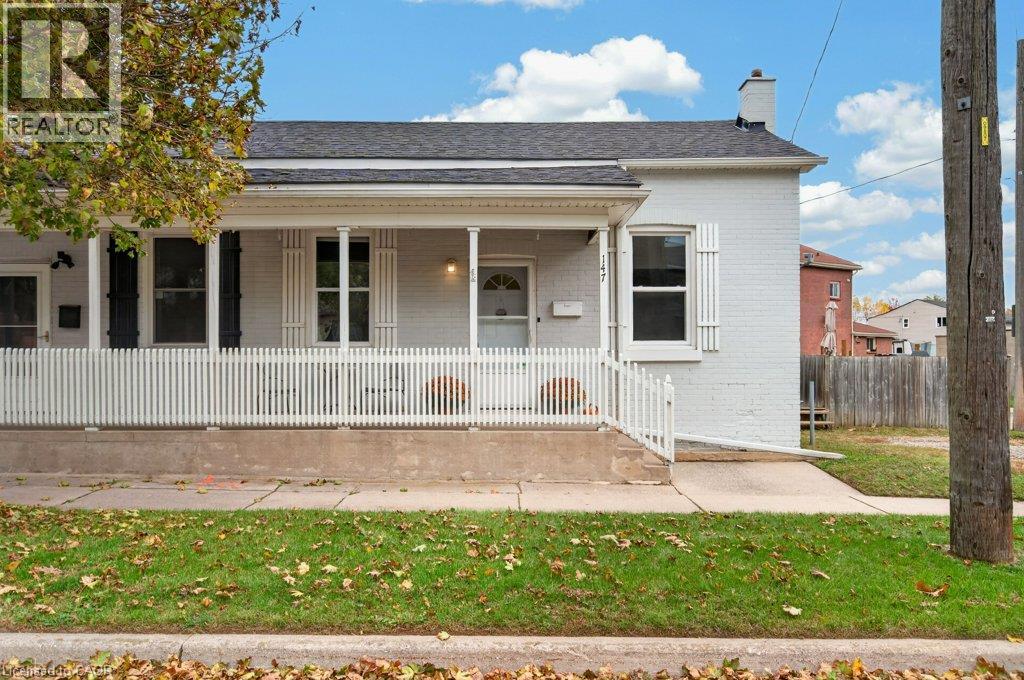
147 Pearl Street
Brantford, Ontario
Welcome to 147 Pearl Street! A charming and lovingly maintained semi-detached home that beautifully blends character with thoughtful updates. Built in 1890, this adorable 2-bedroom, 1-bath home offers warmth, character and plenty of living space. Entry from the fabulous covered front porch into a generous living room featuring beautiful 10-foot ceilings and laminate flooring. The laminate flooring continues throughout both bedrooms, the bathroom and bright eat-in kitchen. The kitchen offers plenty of white cabinetry, recessed lighting and a comfortable space for everyday meals. The main floor also offers the convenience of a dedicated laundry room with enough space for a walk-in pantry, additional storage and closet space. Direct access from the kitchen leads to a large wood deck with gas BBQ hookup, perfect for entertaining or relaxing outdoors. Parking for 2 cars and a fully fenced rear yard add to the appeal. An attached oversized storage shed provides additional space and convenient stair access to the basement, offering additional storage, utility room and a workbench for those little projects. Numerous updates provide peace of mind, including updated sewers and electrical in 2011, doors, soffits and eaves in 2017, and a new roof in 2020. Whether you're a first-time buyer, empty nester or investor, this home presents a wonderful opportunity in a convenient Brantford location, close to schools, public transit, local shops, restaurants and all the amenities you need. Adorable, inviting and full of character, this is one you'll want to see! (id:66690)
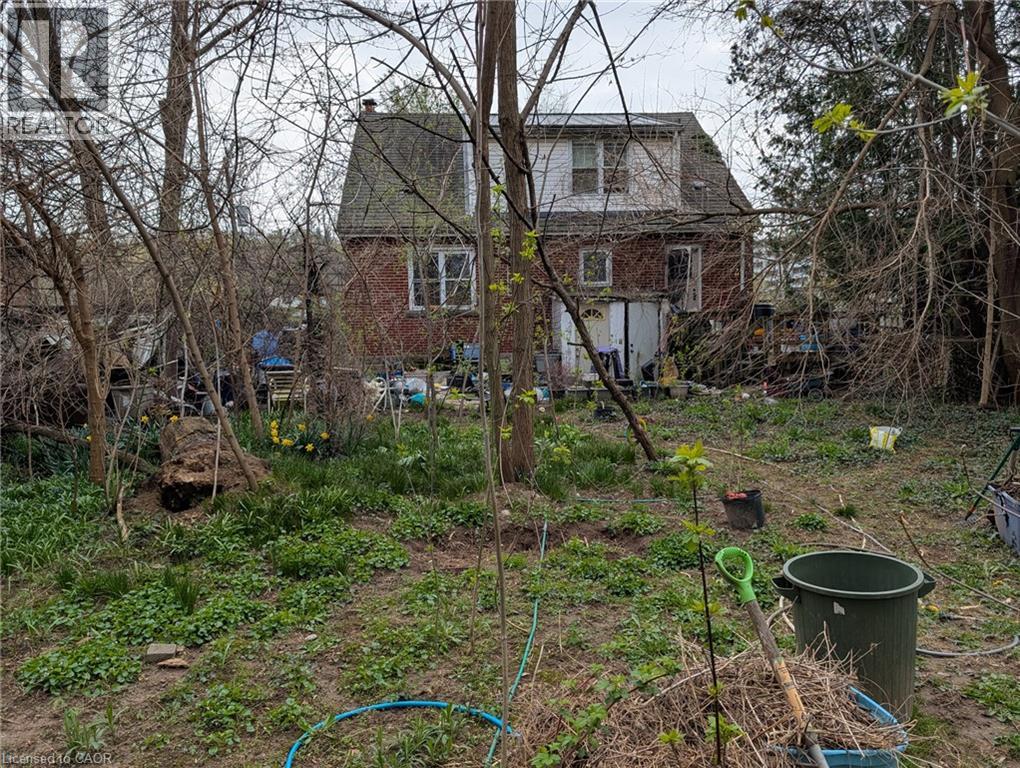
115 King Street E
Stoney Creek, Ontario
Excellent opportunity in prime Olde Stoney Creek location, steps to schools, shopping and transit! The huge 56 X 197 foot lot is perfect to build your dream home. The existing house itself is in a state of neglect and disrepair, overly cluttered and requires significant renovation and restoration. Ideal for a contractor or handyman/first-time buyer with the resources to bring it back to life. Most photos were taken by the owner when they purchased the property. Improvements include a steel roof, furnace, and central air (2018). The rear yard itself, while overgrown, boasts numerous fruit trees and shrubs (apple, plum, cherry, pear) and berry bushes. Due to the current condition of the property, caution is required when viewing the property. Property is being sold “As-Is, Where-Is with no representations or warranties regarding its condition or potential uses. (id:66690)
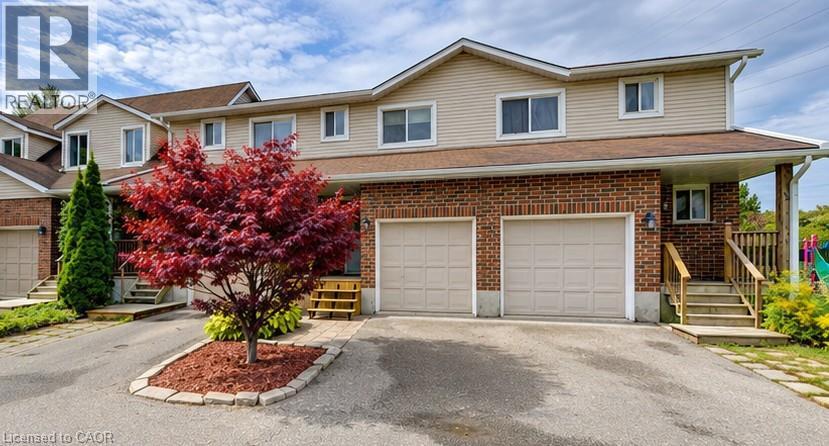
360 Cornridge Place Unit# 4
Waterloo, Ontario
Welcome home! Freshly painted and featuring a new front porch, this centrally located townhouse is ready for immediate possession and offers a great opportunity for first-time buyers or investors. Step inside to a bright foyer and a welcoming main floor with a functional kitchen complete with appliances, dining area, comfortable living room, and convenient 2-piece bath. Upstairs, new carpeting leads you to three bedrooms and a 5-piece cheater ensuite offering plenty of space for family living. The finished lower level adds even more flexibility — use it as a rec room, home office, rough in bathroom, lots of storage, workout space, or a fun space for the kids. There’s room to make it your own! Love outdoor space? You’ll enjoy the private backyard and large deck, perfect for summer BBQs, entertaining, or relaxing with a coffee at the end of the day. Located close to the Boardwalk, schools, shopping, restaurants, and with easy access to get you where you need to go. Low condo fees include water, making this an affordable option with plenty to offer. Whether you’re ready to take your first step into home ownership or looking for a solid investment, this townhouse is ready to welcome its next owner! (id:66690)
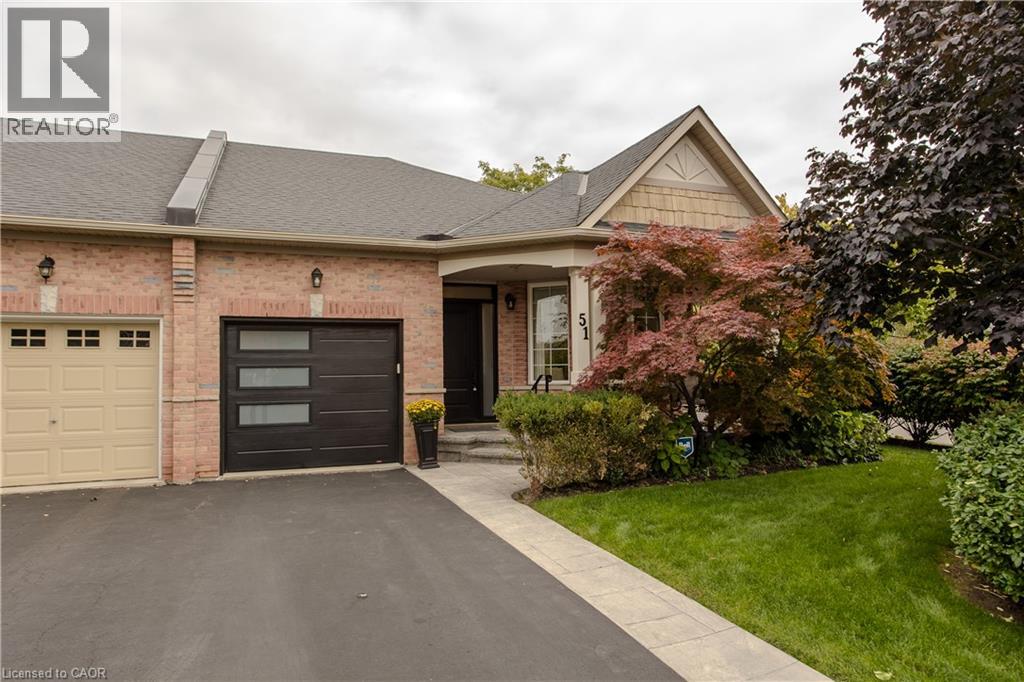
2243 Turnberry Road Unit# 51
Burlington, Ontario
Set in Burlington’s prestigious Millcroft community, just moments from Millcroft Golf Club, 51-2243 Turnberry Rd is a meticulously maintained executive bungalow townhome offering approx. 1,841 sf of finished living space, 2 bedrooms, 3 baths and a single garage with inside entry plus driveway parking. Its desirable corner position brings exceptional natural light and a more private outlook, with views toward the ravine and mature greenery across the road. Inside, hardwood flooring and pot lights enhance the bright, polished interior. The spacious living room is framed by large windows, creating an inviting setting for both everyday living and entertaining. The kitchen features rich wood cabinetry, granite counters, tiled backsplash, s/s appliances and generous workspace. One of the highlights is the sun-filled breakfast area, wrapped in large windows with direct access to the backyard, while a separate dining area provides additional space for hosting. The main-floor primary bedroom features hardwood flooring, a W/I closet and ensuite with an oversized glass shower. An additional bath, convenient main-floor laundry with stackable washer/dryer and inside garage access complete the level. The beautifully finished lower level adds substantial living space with an expansive rec room anchored by a gas fireplace, a generous second bedroom and full bath—ideal for overnight guests, extended family or additional everyday living space. Outside, the private backyard is finished with interlock pavers and framed by tall cedars, creating an intimate, low-maintenance setting for dining, entertaining or relaxing, complete with a small garden shed. With golf practically at your doorstep and parks, trails, shopping, dining and everyday amenities close by, this sophisticated home offers the space of a larger residence with the ease of bungalow living in one of Burlington’s most established golf-course communities. (id:66690)
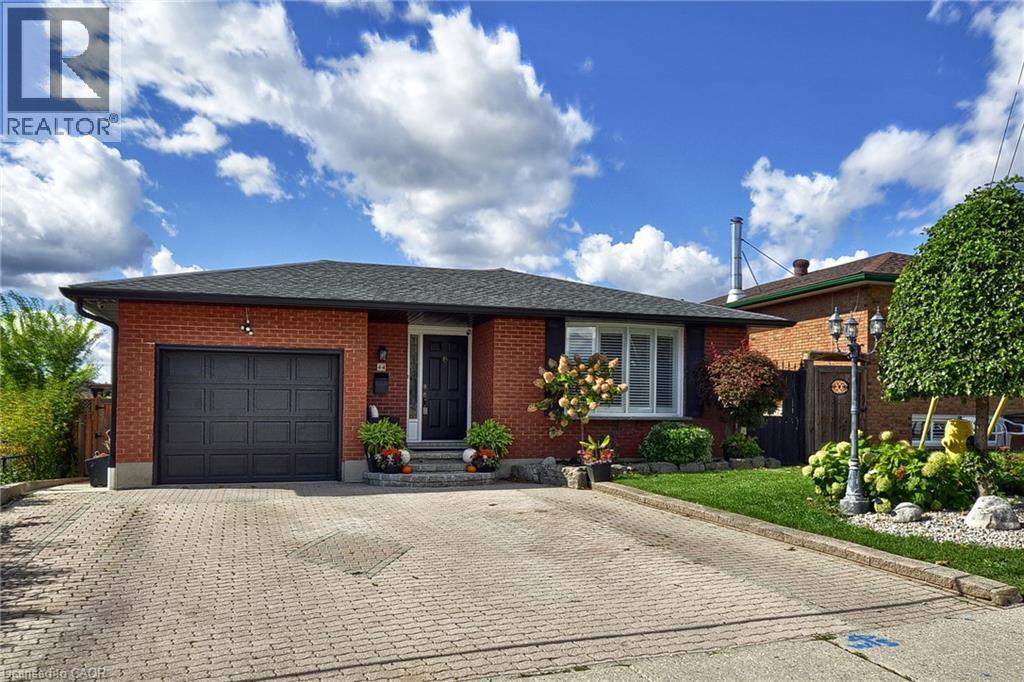
44 Mercer Road
Cambridge, Ontario
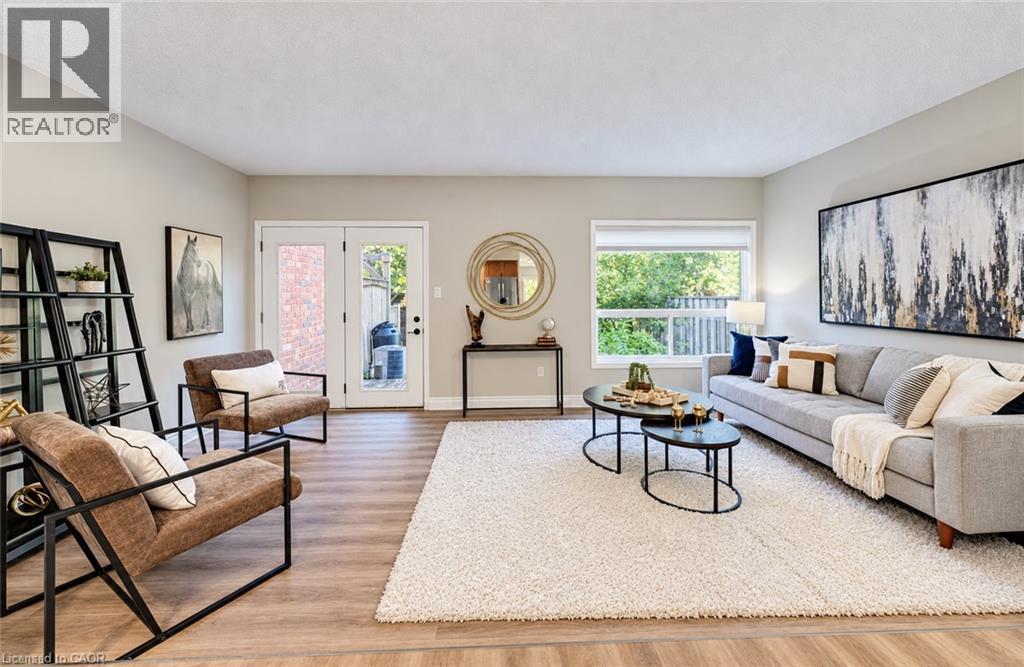
Welcome to this well-maintained 1,150 sq. ft. brick bungalow, offering a comfortable and functional layout with plenty of additional living space. The main level features a bright living room with French doors and a large window, along with a spacious dining area ideal for everyday living and entertaining. The kitchen offers granite countertops, stainless steel appliances, a centre island, ample cabinetry, backsplash and tiled flooring. Three bedrooms with hardwood flooring and a full bathroom complete the main level. The finished lower level provides even more living space, featuring a large recreation room, an additional bedroom, a second full bathroom, and convenient laundry and storage areas. This versatile space is perfect for a growing family, overnight guests, a home office or extended family. Outside, the home offers great curb appeal with an attached garage and spacious interlocking brick driveway. The backyard is a standout feature, showcasing mature landscaping, plenty of green space, an interlocking walkway, storage shed and a covered patio area—perfect for relaxing, entertaining and enjoying the warmer months. Conveniently located close to shopping, schools, places of worship and everyday amenities, this inviting bungalow offers a great combination of comfortable living space, a finished lower level and a beautiful backyard. A wonderful opportunity for families, downsizers or anyone looking for a well-cared-for home with plenty of room to enjoy. (id:66690)
457 Annapolis Court
Waterloo, Ontario
** PUBLIC OPEN HOUSE: SAT & SUN OCT 24 & 25, 2:00-4:00 PM ** Prime Eastbridge Location & Just Steps from Schools, Parks, and Amenities! Nestled in the highly sought-after Eastbridge community, this freehold townhome offers not just a home, but a lifestyle of convenience and connection. Recently updated kitchen with new counters, new backsplash, new stainless steel appliances, new flooring and freshly painted throughout with some new windows as well, this home is move in ready and just waiting for its new owners! Families will love being just a short walk to top-rated public and separate schools, including Lester B. Pearson Public School, featuring its French Immersion program and recognized Fraser Institute ranking. Kids and adults alike can enjoy nearby Eastbridge Green Splash Pad, scenic walking trails, and RIM Park, offering endless options for recreation and fresh air. Shopping and everyday conveniences are just minutes away at Conestoga Mall, while quick access to Hwy 7/8 makes commuting or exploring the region effortless. Public transit is nearby, making this location ideal for all lifestyles. This Eastbridge gem combines a peaceful setting with unbeatable accessibility, providing the perfect backdrop for your family’s next chapter. (id:66690)
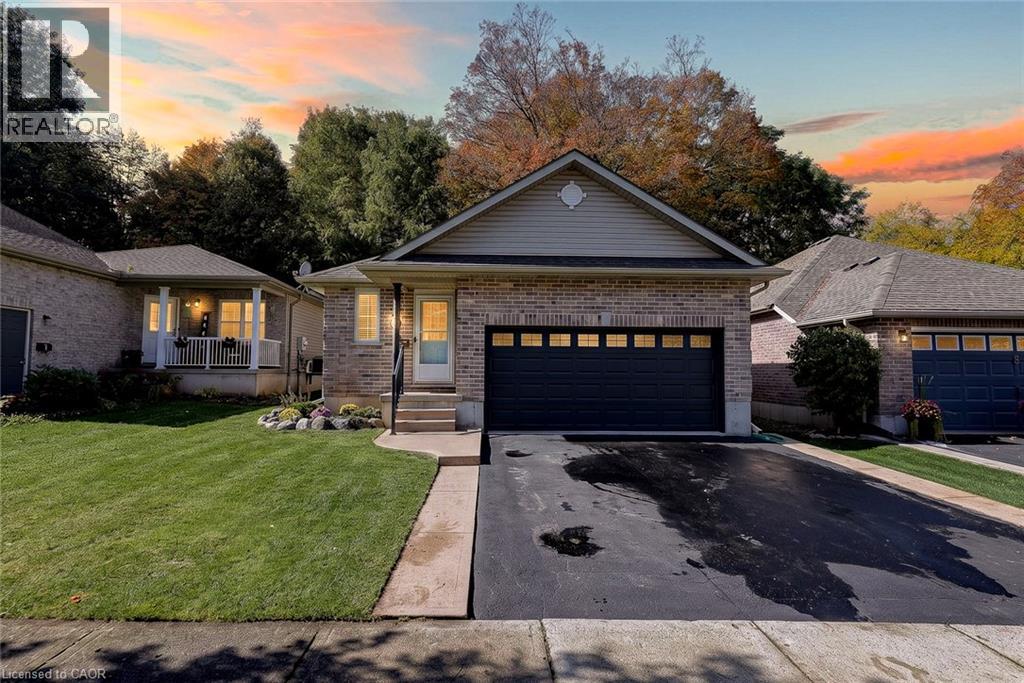
10 Potters Way
Woodstock, Ontario
Some homes just feel right the moment you walk through the door! Welcome to this beautiful updated brick bungalow on Potters Way, where vaulted ceilings, natural light and thoughtful finishes create a home that’s as inviting as it is practical. The living room features a working fireplace framed by a classic white mantel, the perfect place to unwind. At the heart of the home is a gorgeous kitchen with crisp white cabinetry, quartz countertops, a contrasting island with seating and stylish pendant lighting. The bright dining area offers impressive windows and sliding doors to the new backyard deck. And what a lovely backyard it is! Looking onto mature trees, it offers just the right amount of yard to enjoy without spending every weekend maintaining it. Picture morning coffee on the new deck, summer barbecues and quiet evenings with that beautiful treed backdrop. The peaceful view makes the backyard feel like an extension of your living space in every season. The main floor has two bedrooms, including a spacious primary retreat with an updated four-piece ensuite, plus a convenient two-piece powder room for guests. Everything you need for everyday living is conveniently on one level! Downstairs, the finished basement adds a generous recreation room, third bedroom, four-piece bathroom and separate laundry room. Whether it’s movie nights, overnight guests, a home office or room for family to spread out, there’s space to make it your own. The updates go beyond the beautiful finishes, with an updated furnace and central air conditioning adding everyday comfort. An attached double garage, attractive curb appeal and welcoming front entrance complete the picture. With three bedrooms, two full bathrooms, a main-floor powder room, modern updates and the ease of bungalow living, this home offers the space you want without more than you need. Beautifully finished, comfortable and ready for its next chapter. Come discover why 10 Potters Way is a place you’ll be proud to call home! (id:66690)
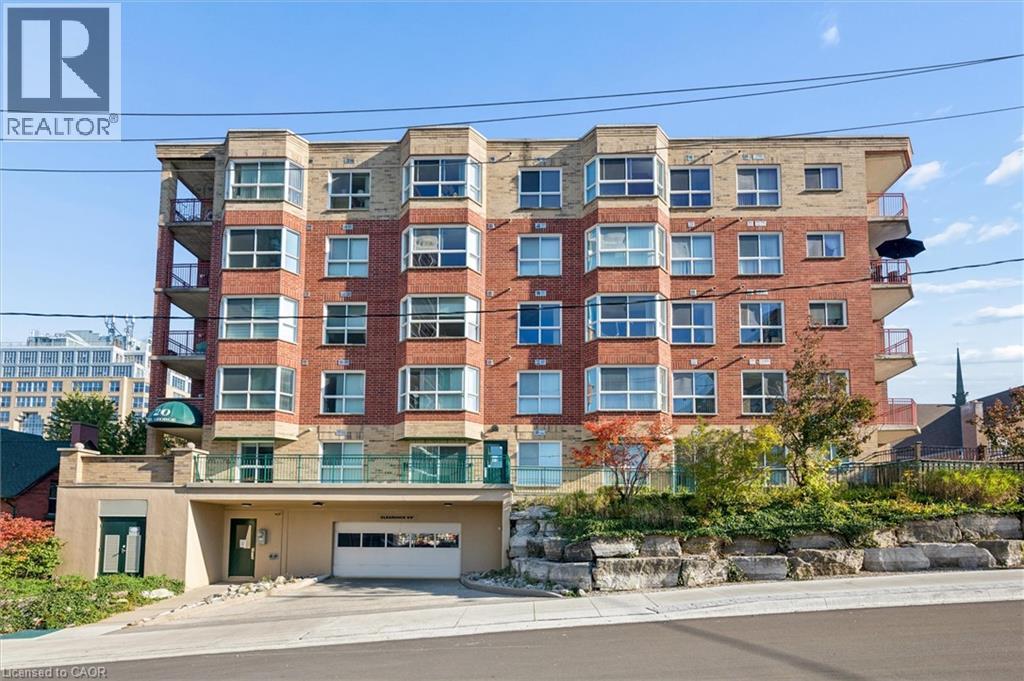
20 St George Street Unit# 507
Kitchener, Ontario
Welcome to unit 507 at 20 St George Street, a rare opportunity to join the highly sought after Sandhills Retirement Community. This is a 50+ building is in the heart of downtown Kitchener. This life lease building offers an affordable and maintenance free lifestyle where a supportive environment turns everyday independent living into a vibrant and caring community. It is the perfect place for retirees to thrive and connect while remaining just steps away from local shops, parks, and urban amenities. This beautiful 1 bedroom and 1 bathroom apartment boasts lovely downtown views, hickory hardwood flooring through the main living area, and premium linoleum in the kitchen and bathroom. The functional kitchen features elegant quartz countertops, complementing a spacious layout that includes a large primary bedroom, in suite laundry, and abundant storage throughout. Best of all, this unit includes a coveted and rare underground garage parking spot, which is one of only a few in the entire building, along with a dedicated storage locker. Don't miss your chance at stress free living in this life lease building. (id:66690)
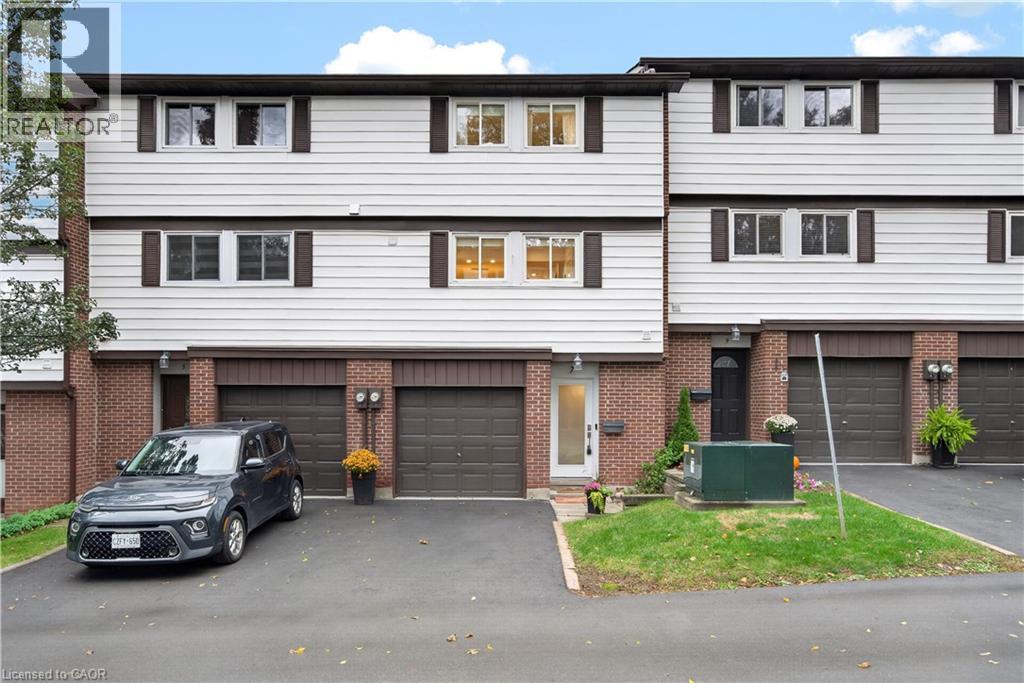
7 Briar Lane
Dundas, Ontario
Welcome to 7 Briar Lane, a stunning, fully renovated custom home offering exceptional views, thoughtful design, and a beautiful connection to nature. Tucked away in a quiet part of Dundas and backing onto Morton Park, this home enjoys spectacular views of the Dundas Valley and Escarpment. From the custom woodwork to the carefully selected finishes, this home offers a true artisan feel with a character and aesthetic that is entirely its own. The bright main level features engineered maple hardwood floors, expansive natural light, interior garage access, and an updated 100-amp electrical panel (2021). The lower level offers a spacious living area, 2-piece powder room with custom wood vanity, and walkout to the private south west-facing backyard with interlock and raised garden beds. Upstairs, the sun-filled living room boasts 10-foot ceilings, pot lights, rich solid maple hardwood floors, and breathtaking valley views. The adjoining dining room features a custom wine/coffee bar with ample storage and sightlines into the kitchen. Fully renovated in 2021, the kitchen showcases quartz countertops, bird's-eye maple cabinetry, gas range, and high-end Fisher & Paykel stainless steel appliances. A custom pantry and laundry room are conveniently tucked away just off the kitchen. Three generously sized bedrooms and a beautifully renovated 3-piece bathroom complete the upper level. With custom finishes, abundant natural light, incredible views, and thoughtful renovations throughout, 7 Briar Lane offers a rare opportunity to own your own little piece of paradise in Dundas. Close to shops, restaurants, schools, library, parks & trails, and more. Full list of upgrades available in supplements and feature sheet. RSA. (id:66690)
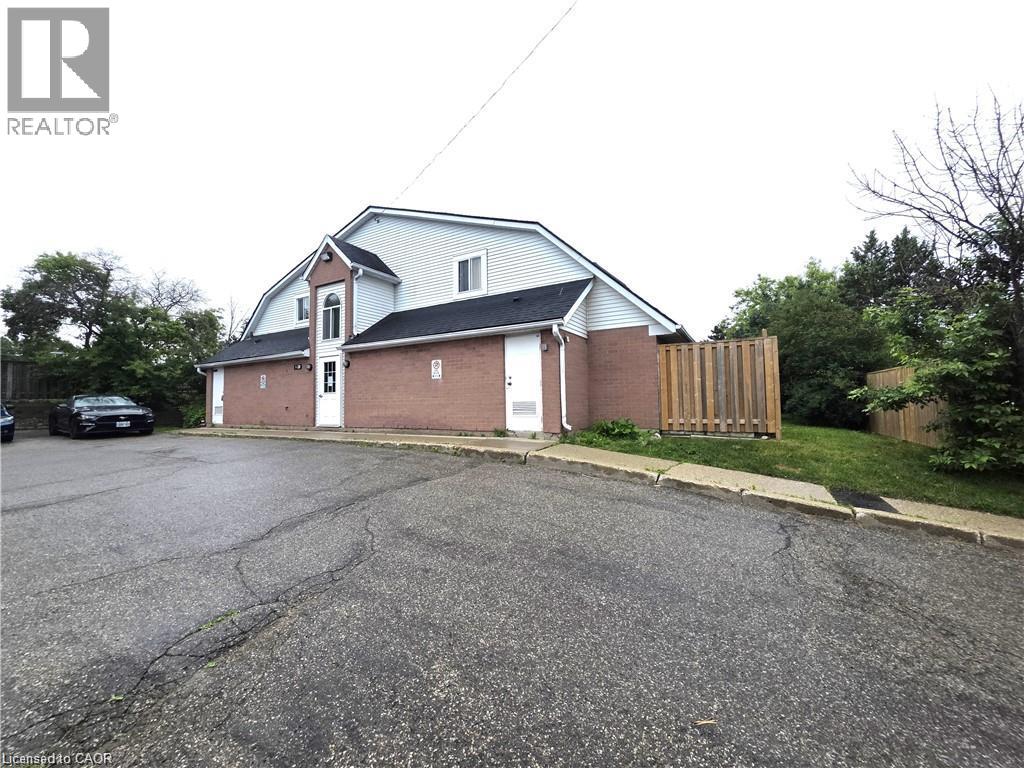
41 Valleyview Road Unit# 13
Kitchener, Ontario
Attention Investors & First-Time Home Buyers! An exciting opportunity to enter the market at an attractive price! 1-bedroom, two-storey townhouse features a unique loft-style layout, offering cozy, low-maintenance living that shows well in a convenient Kitchener location. The bright, open-concept main floor showcases modern finishes, like-new carpeting, and a cozy gas fireplace. The functional kitchen is perfect for everyday living and entertaining, complete with a breakfast bar and included appliances (in as-is condition). Enjoy a walkout from the living room to your own private patio. Upstairs, the distinctive loft-style bedroom offers a comfortable retreat, along with the convenience of second-floor laundry. This charming unit shows well and is ideally located close to highways, shopping, parks, and everyday amenities. Dogs are permitted, adding to its appeal for pet owners. Explore the Potential! Before Sierg's failure and bankruptcy, units in the development were reportedly sold and appraised between $216,000 and $300,000, highlighting the property's potential value and opportunity for future appreciation. Condominium Disclaimer: A special assessment is anticipated, preliminarily estimated in the high-$20,000 range, with monthly condo fees estimated at $400 for snow removal, landscaping, water, and building maintenance. A status certificate is not available at this time, and a new property manager is expected to be hired soon. All figures are estimates and subject to change. Don't miss this opportunity—book your showing today! (id:66690)
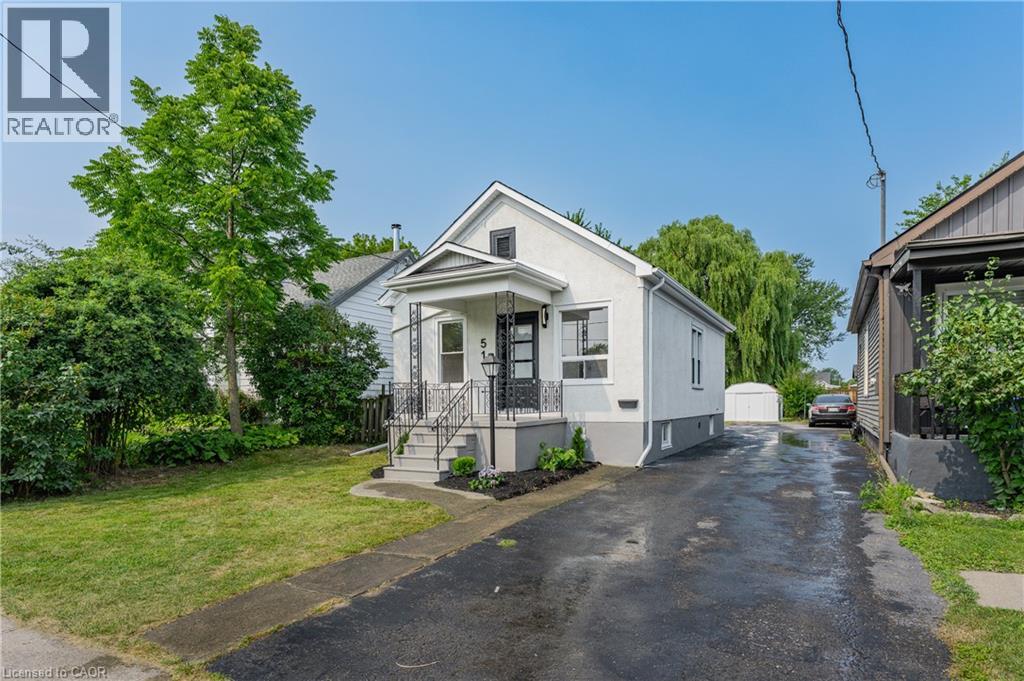
51 Queen Street S
Thorold, Ontario
Welcome to 51 Queen Street in the heart of Thorold, a beautifully renovated 3-bedroom home that's move-in ready from top to bottom. Thoughtfully updated throughout, this home features a brand-new kitchen, an updated bathroom, new flooring, and a bright, refreshed interior that blends modern finishes with everyday functionality. The basement has also been professionally waterproofed, providing added peace of mind for years to come. Whether you're a first-time buyer, down-sizer, or investor, this is an excellent opportunity to own a turnkey home in a convenient location close to schools, parks, shopping, Brock University, and highway access. Simply move in and enjoy. (id:66690)
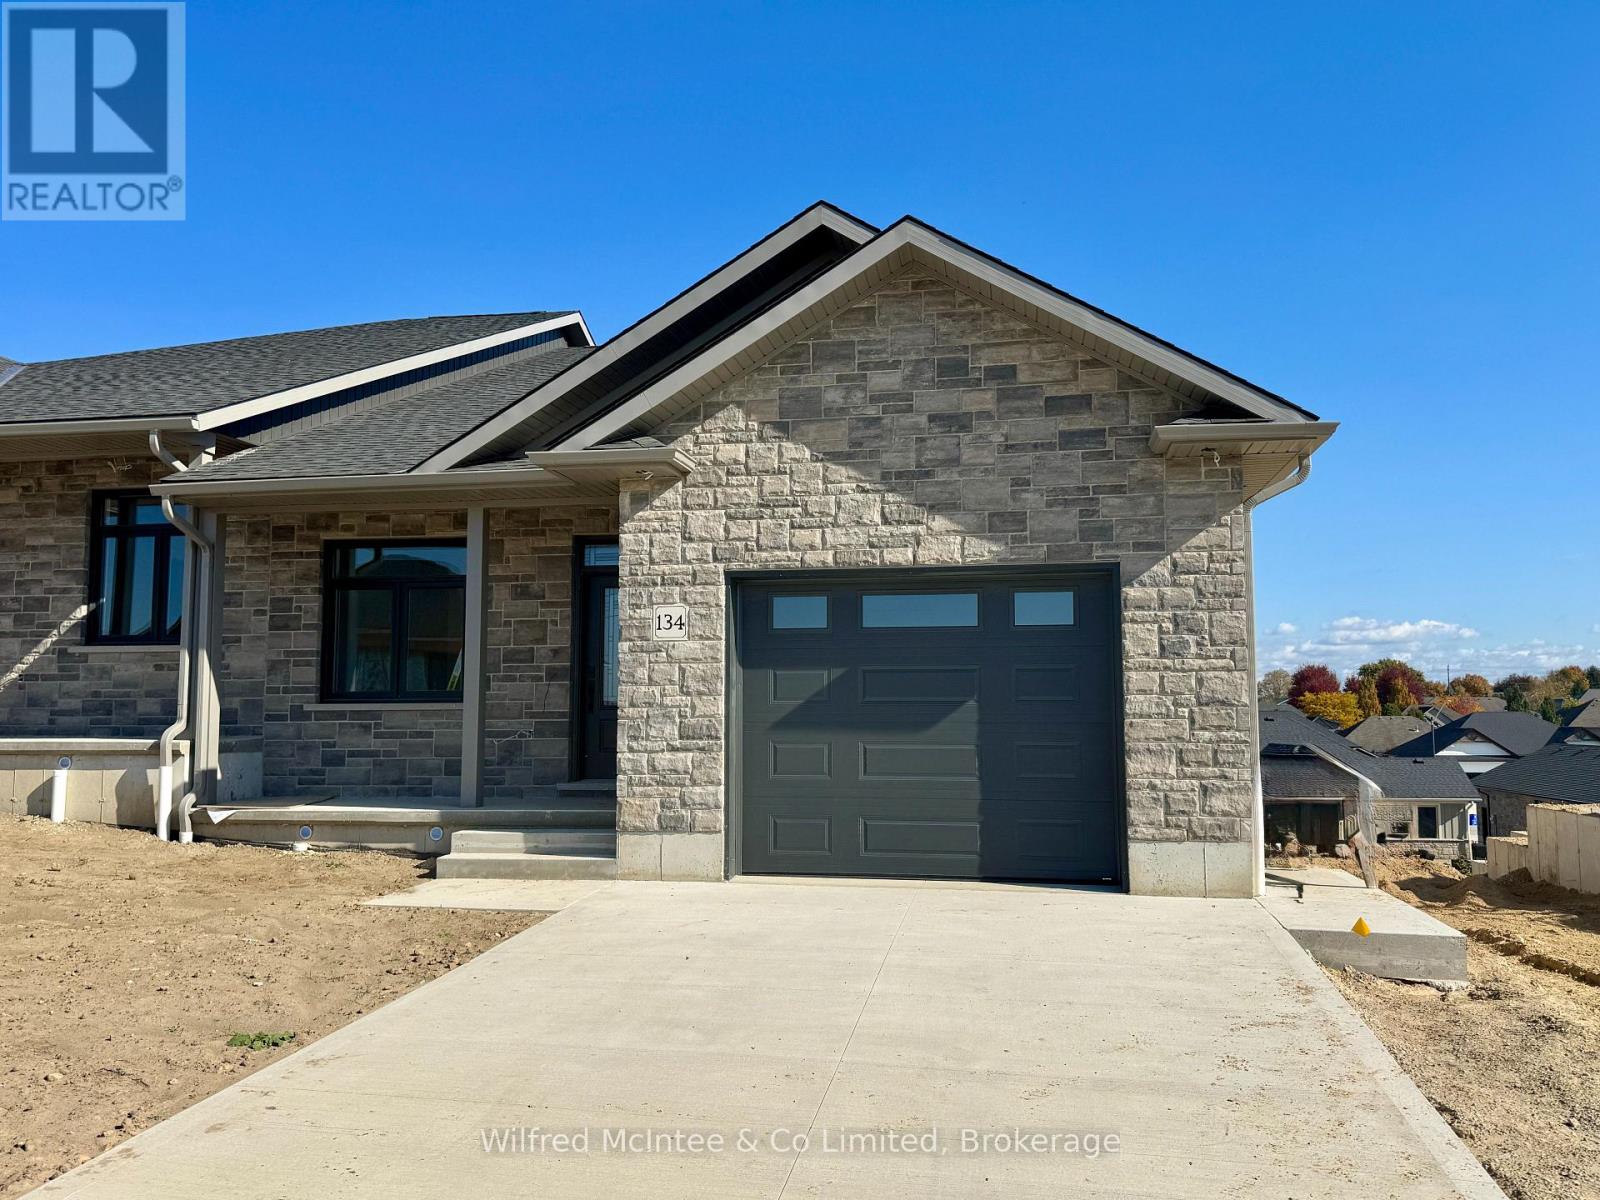
134 Devinwood Avenue
Brockton, Ontario
Welcome to Walker West Estates, where this beautifully designed walk-out semi-detached bungalow is currently under construction in one of Walkerton's most sought-after neighbourhoods. Offering bright, open-concept living, the main floor features two bedrooms, a spacious layout, and a large walk-in pantry. Two full bathrooms complete the main level, with an additional bathroom rough-in in the lower level for future development. The lower level provides excellent potential with space to add up to two additional bedrooms. The basement is currently unfinished but has been framed and wired, allowing for easy future completion. This is a rare opportunity to purchase early in the construction process and select your own interior finishes and colour selections, making the home truly your own. Once complete, the exterior will include a concrete driveway and walkways, a sodded yard, and a full landscaping package to complete the curb appeal. A fantastic opportunity to secure a quality new build in a desirable community with flexibility for future customization and growth. Call today for more information or to reserve your unit. For added peace of mind, the home is covered by the Tarion Warranty Corporation warranty program. The purchase price includes HST based on the Buyer's qualification for and assignment to the Seller of all applicable GST/HST New Housing Rebates, including the Federal First-Time Home Buyer GST Rebate and any applicable enhanced rebate programs. Taxes not yet assessed (id:66690)
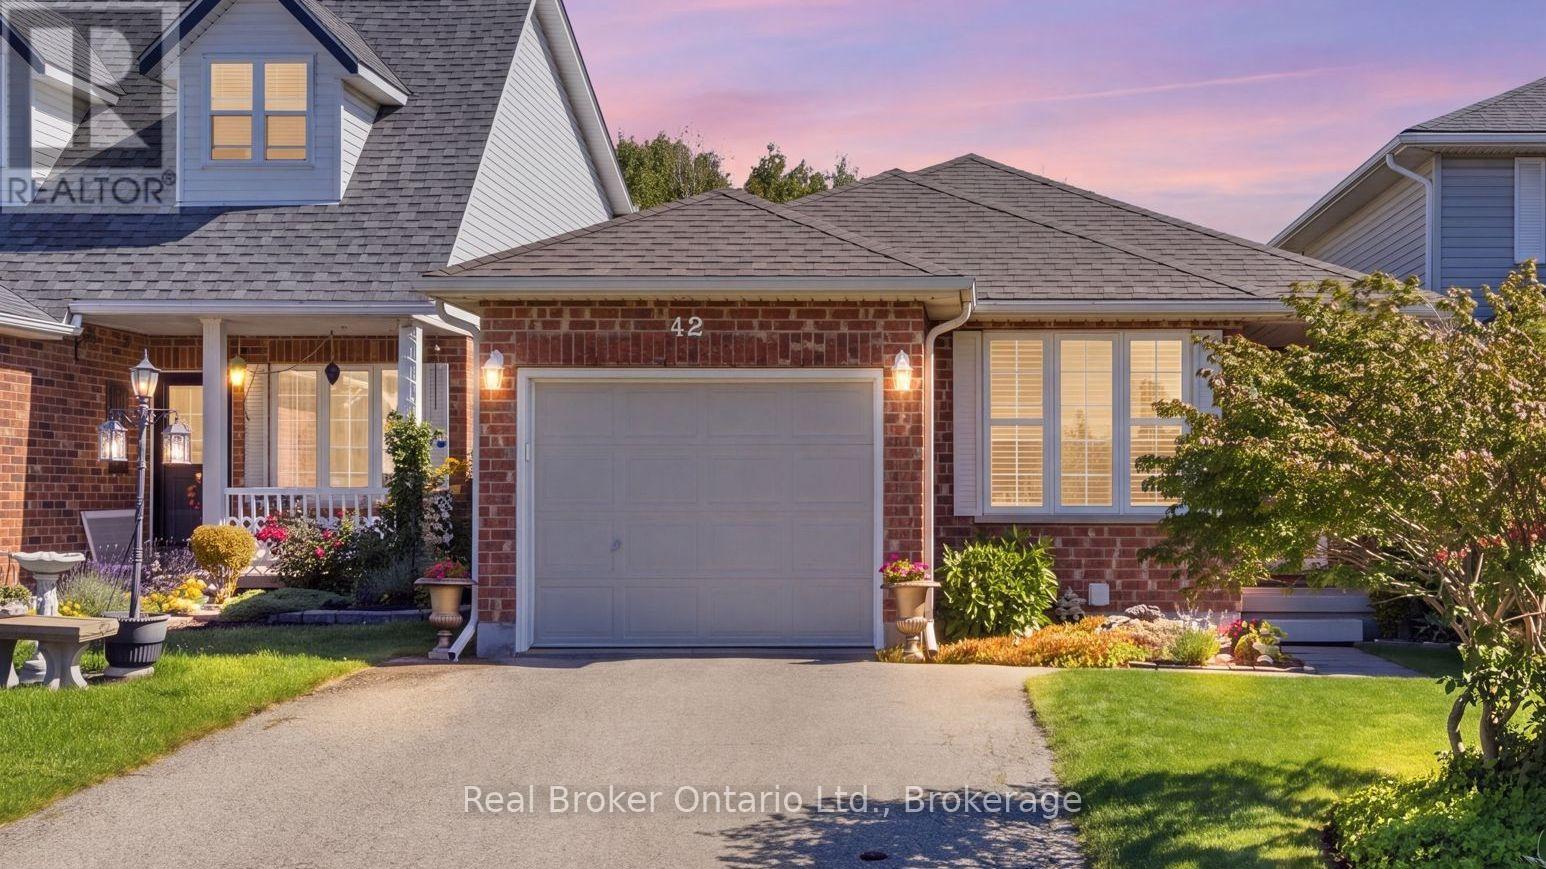
42 Fletcher Court
Guelph, Ontario
Welcome to 42 Fletcher Court! Tucked away on a quiet court with a park nearby, this inviting 3-bedroom, 2-bathroom home offers comfortable main-floor living surrounded by nature. Natural light fills the home, creating a bright and welcoming atmosphere throughout, while the living and dining rooms take full advantage of the beautiful forest views just beyond the windows. Backing onto picturesque greenspace, the ever-changing scenery offers a stunning backdrop through every season, bringing a sense of peace and connection to nature right into your everyday living. Two decks provide the perfect setting for entertaining, whether you're hosting summer get-togethers, enjoying dinner outdoors, or simply unwinding while taking in the beautiful surroundings. The walk-out basement offers additional space and convenient access to the outdoors, while the attached garage adds everyday convenience and practicality. With its light-filled interiors, peaceful setting, and inviting indoor and outdoor spaces, 42 Fletcher Court is a wonderful place to call home. (id:66690)
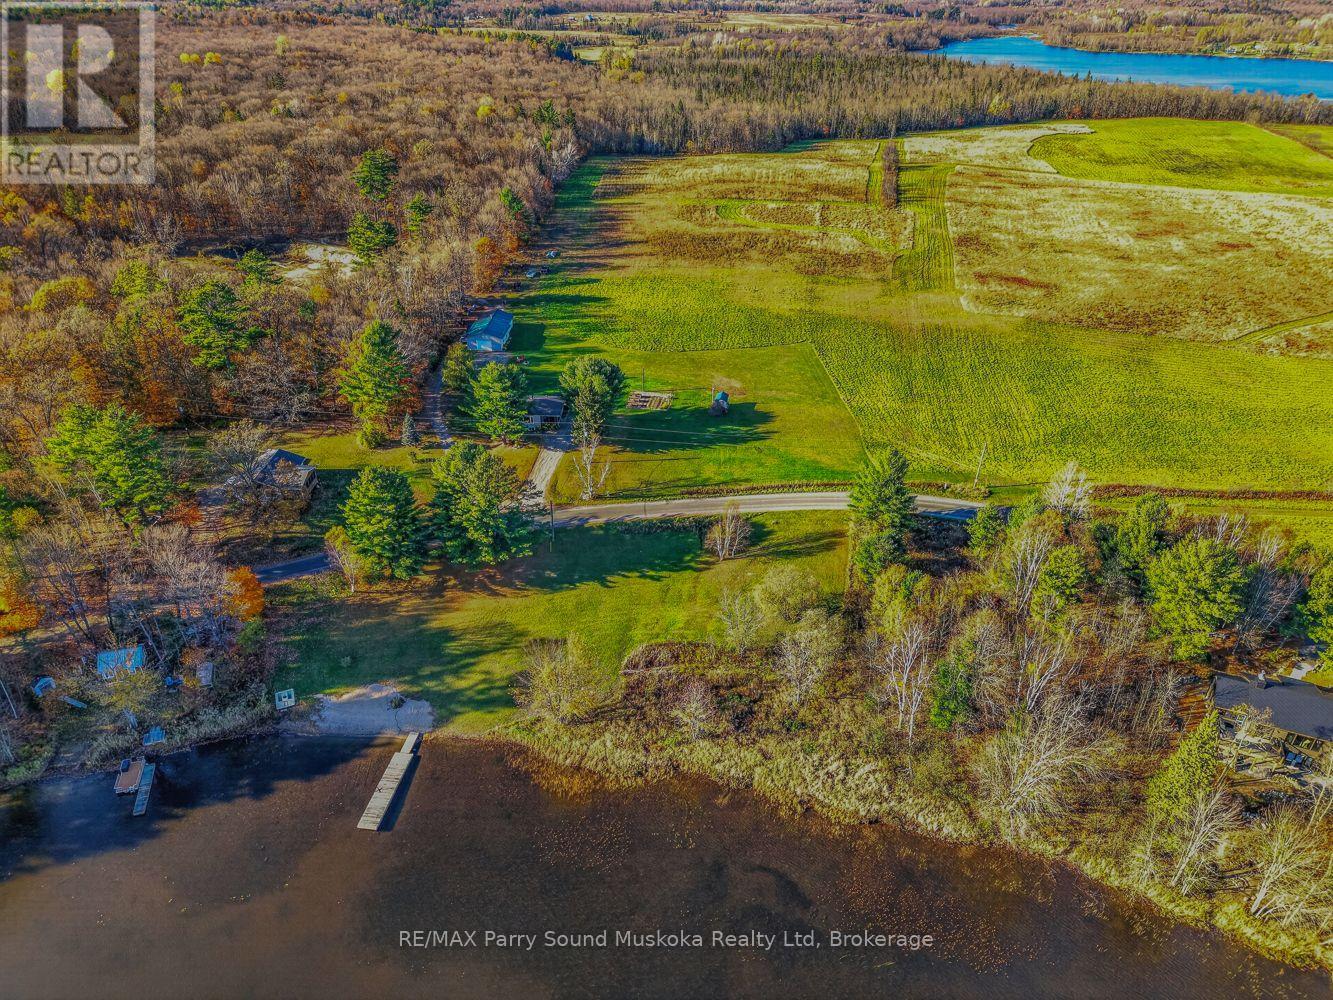
62b Sunnyshore Estate Road
Seguin, Ontario
Waterfront opportunity on Sunnyshores Estates Road! This vacant lot offers 164 feet of shoreline, a mix of open grassy areas and mature trees, and plenty of potential to create your own getaway on the water. The property offers a nice combination of privacy, space, and natural shoreline, with a more open area near the road and a treed setting toward the lake. Located in a quiet rural neighbourhood surrounded by farmland and waterfront properties, with year-round road access and a short drive to Parry Sound for shopping, restaurants, and everyday amenities. Whether you're looking to build a cottage or a year-round home, this is a great opportunity to make the most of waterfront living. The home across the road is also for sale separately. (id:66690)
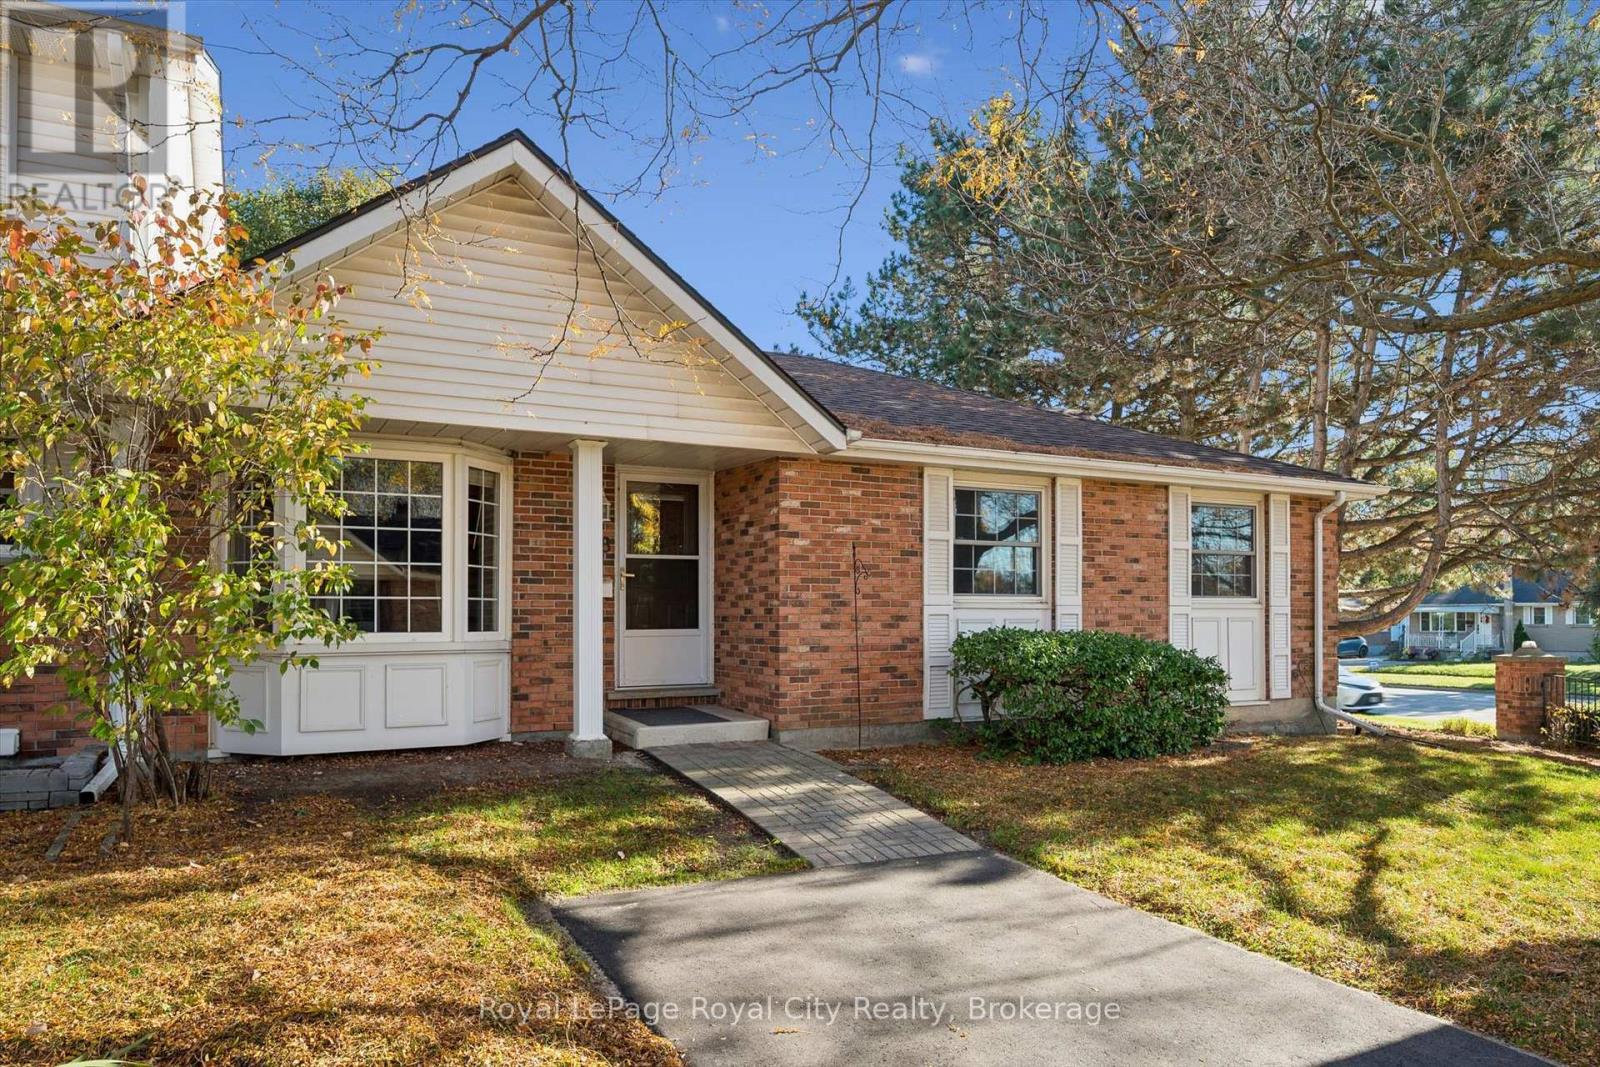
48 - 129 Victoria Road N
Guelph, Ontario
Rarely Offered Condo Bungalow Living! One of only four bungalow-style units in this well-managed complex, this unique home offers a rare opportunity to enjoy the ease of one-level living with the added bonus of an expansive basement. With nearly 1,200 sq. ft. of main-floor living space, there's plenty of room to settle in and make yourself at home. Step inside to an inviting eat-in kitchen featuring abundant cupboard and counter space, a gas stove, and a large front bay window that fills the space with natural light. The spacious primary bedroom offers two windows and the convenience of ensuite privilege, adding comfort to everyday living. Beyond the front door, enjoy direct access to your own private, fenced yard, with full yard maintenance taken care of for you - leaving more time to relax and enjoy your surroundings. Parking is conveniently located directly in front of the unit, with additional spaces available to rent and plenty of visitor parking for family and friends. Perfectly suited to families, downsizers, or anyone seeking a low-maintenance lifestyle, this family-friendly complex features its own playground and is ideally located next to the Victoria Road Recreation Centre, offering tons of activties just moments from home. A rare combination of bungalow convenience, generous living space, and carefree outdoor living - this is a unique opportunity you won't want to miss! (id:66690)
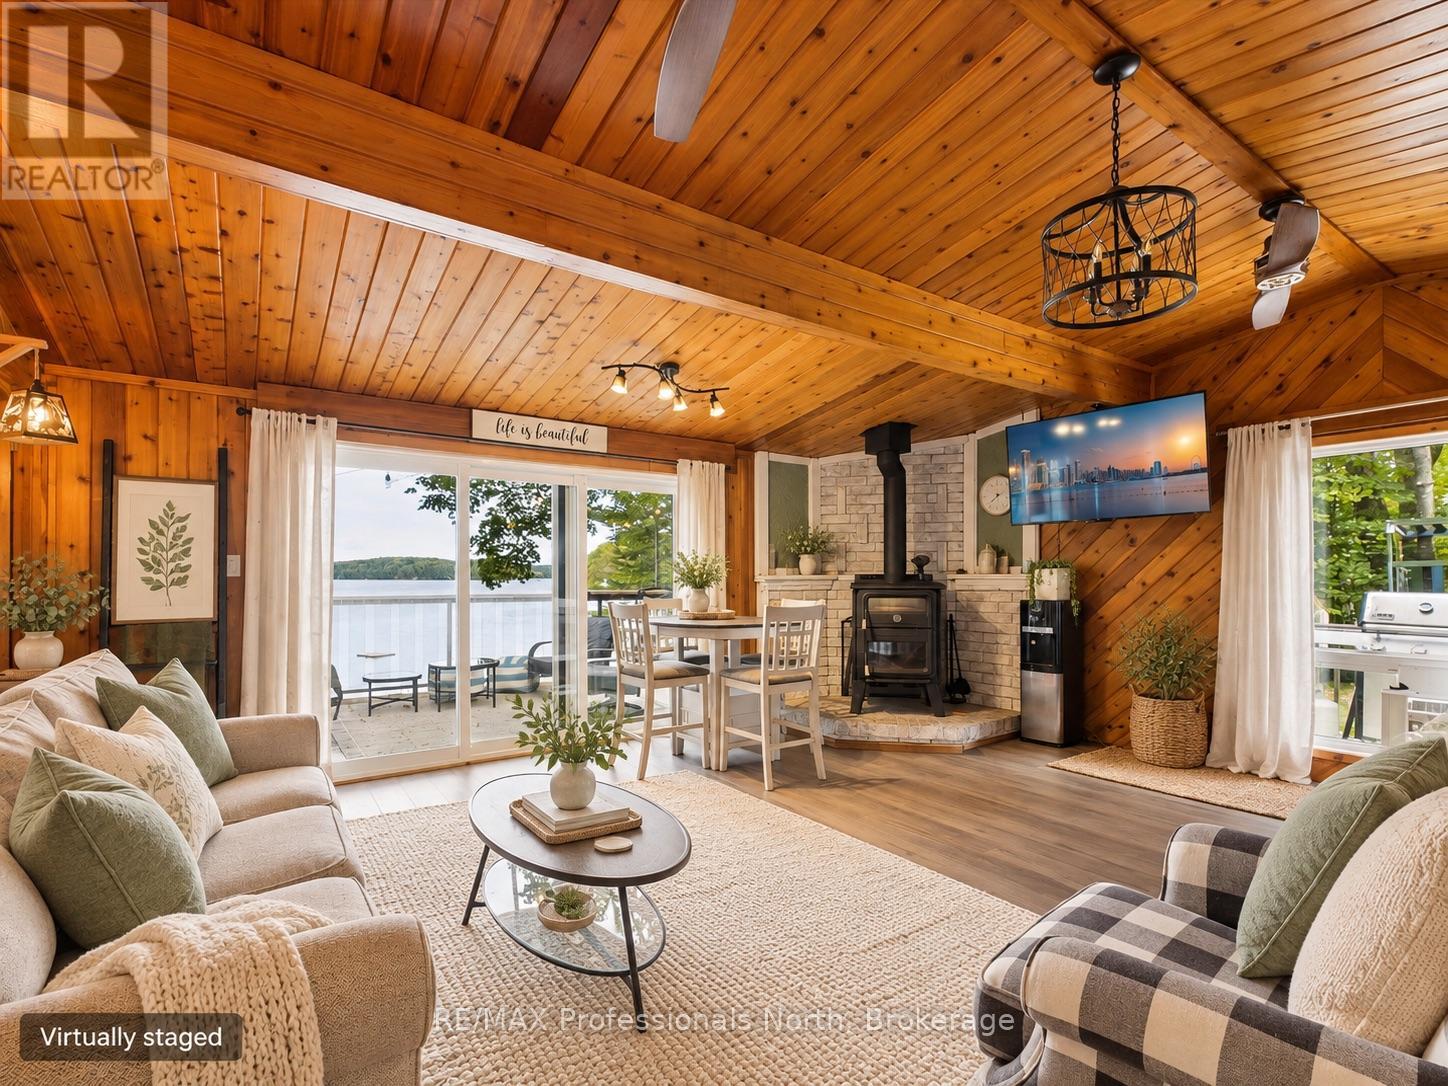
4 - 1202 Shea Road
Muskoka Lakes, Ontario
NEW PRICE - EXCEPTIONAL MUSKOKA VALUE! Your turnkey waterfront escape on Three Mile Lake just became even more accessible. The sellers are highly motivated and ready to pass the keys to their beloved four-season retreat. Featuring 3 cozy bedrooms in the main cottage plus a private separate bunkie for guests (4 bedrooms total), this property effortlessly balances relaxed cottage charm with modern comfort. Enjoy crisp fall mornings by the fire, sunny summer days out on the dock, and easy year-round access. Ideal as a private family haven, an income-producing rental when you're not using it, or the best of both worlds. The hard work is done-just pack your bags and start living the lake life. Quick/flexible closing available! (id:66690)
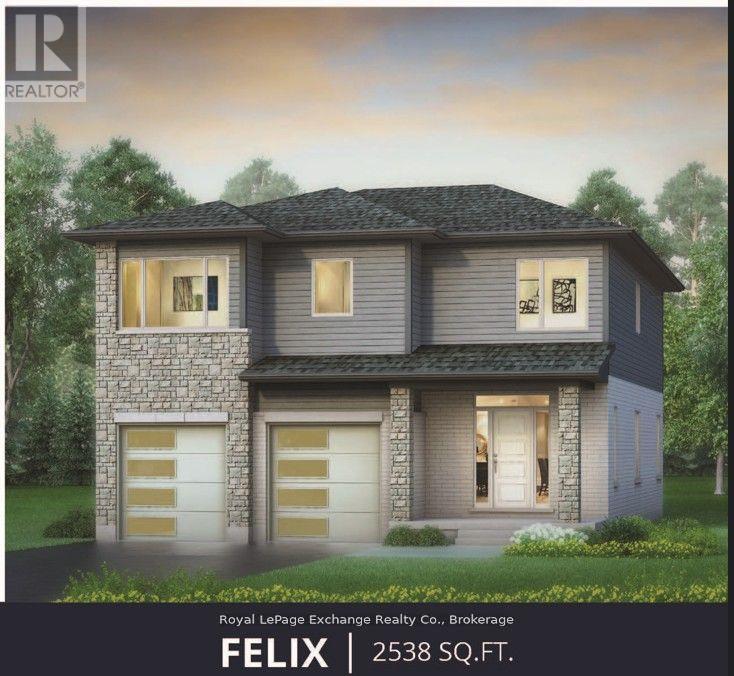
273 Mary Rose Avenue
Saugeen Shores, Ontario
The Felix Signature Edition by Walker Homes - currently under construction at 273 Mary Rose Avenue. At 2,538 sq. ft. above grade, the Felix offers an impressive open-concept main floor and generous second-floor living space designed for modern family life. Professionally curated by Lynne James by Design, this Signature Edition features extensive custom cabinetry with rift-cut white-oak detailing, premium quartz and porcelain surfaces, upgraded hardwood and tile, designer plumbing and lighting, coloured windows and exterior doors, upgraded garage doors. The primary ensuite is designed as a true luxury showroom space, featuring a curbless tiled shower and elevated finishes throughout. The kitchen and ensuite have both received substantial Signature upgrades, along with upgraded interior finishes, electrical, mechanical and exterior selections throughout the home. Approx. $175,000 in purchaser-equivalent Signature upgrades. HST included for qualifying purchasers who assign the applicable rebate to the Seller on closing. Homes over $1,000,000 are subject to a small HST adjustment. (id:66690)
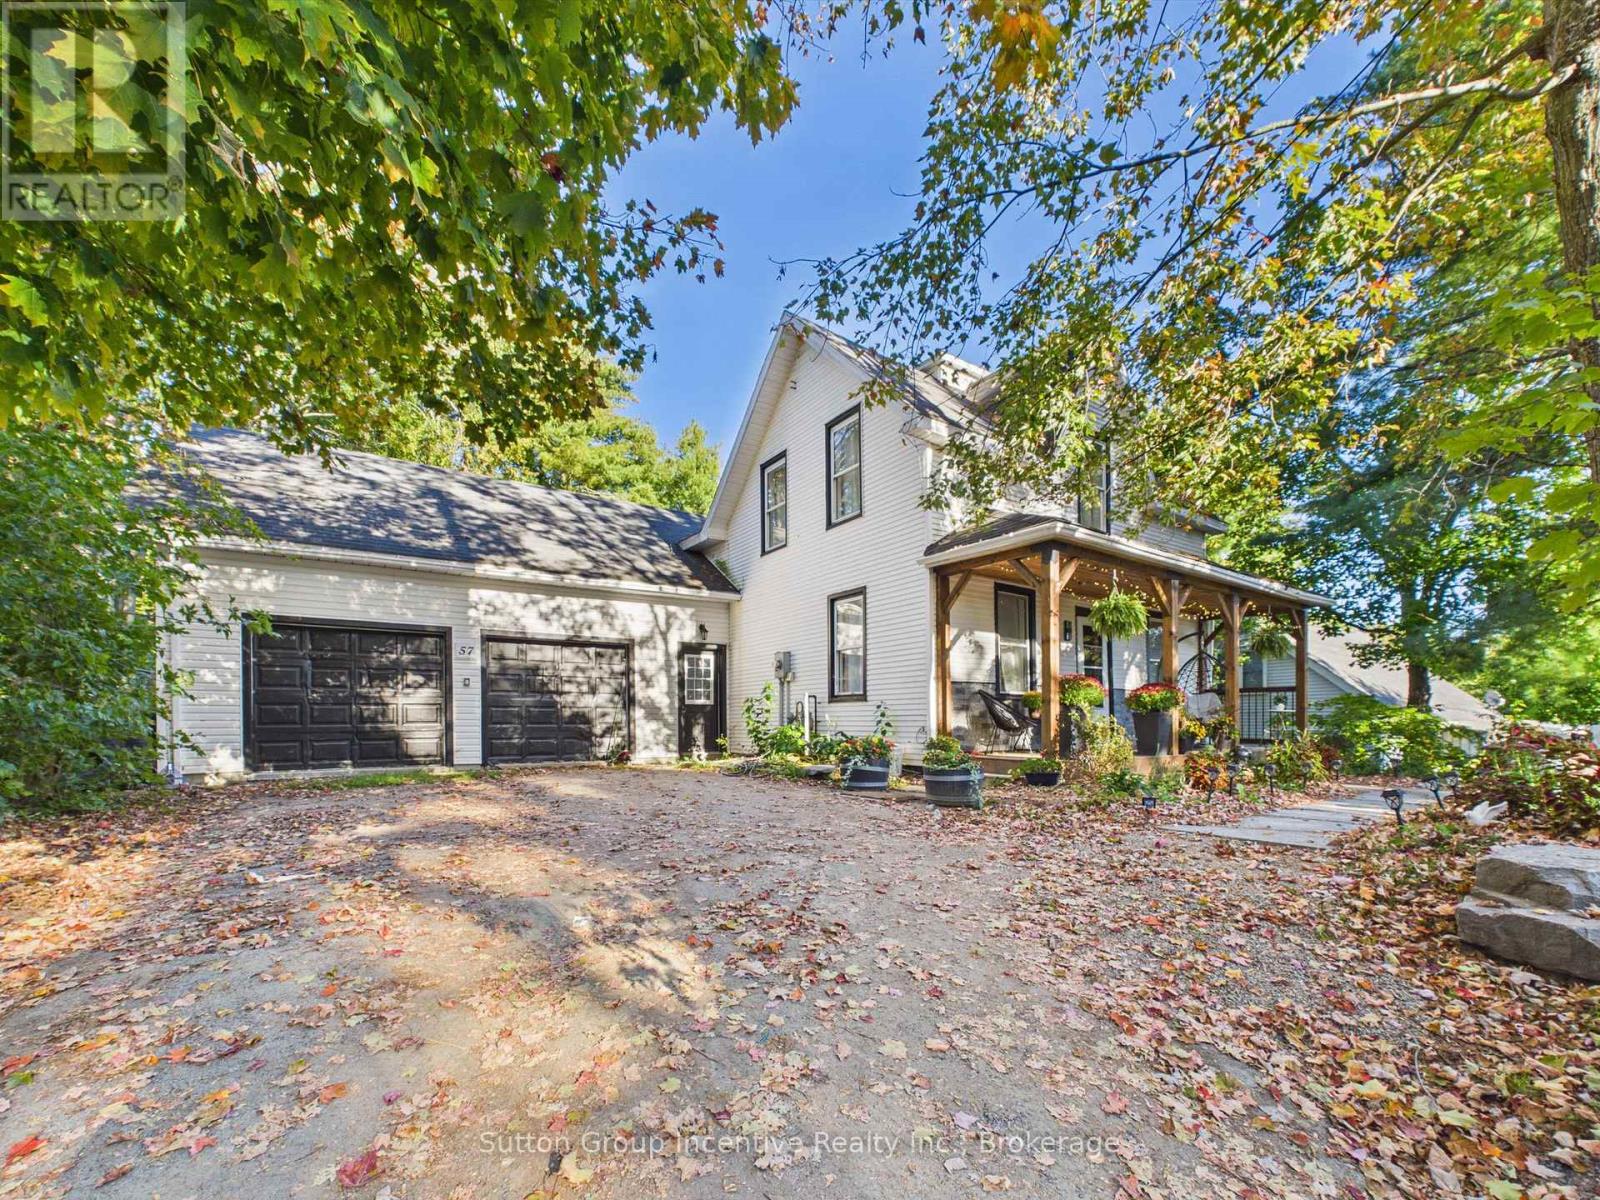
57 Woodward Street
Bracebridge, Ontario
Welcome to this extensively updated Bracebridge home offering an impressive combination of space, versatility and in-town convenience. Step inside to a bright, welcoming interior where thoughtful renovations have created comfortable spaces for everyday living. The updated kitchen and dining area offer a fresh, functional place to gather, while multiple living areas provide plenty of room for family and guests to spread out. The home features 2 full bathrooms plus a powder room and a flexible layout with space to suit a variety of needs. Adding to the home's unique appeal, the former two-car garage has been fully finished into additional living space complete with bedrooms, a living area, kitchenette and bathroom with shower. Whether used for extended family, older children, guests, a home office, hobby space or simply additional room to enjoy, this versatile area opens the door to plenty of possibilities. Outside, the fully fenced yard creates a private and practical space for children and pets, while newer decks extend the living space outdoors and offer the perfect spot for summer dinners, entertaining or relaxing at the end of the day. Extensive improvements have already been completed throughout the property, including interior renovations, newer decks, and fencing. Offering approximately 1,100-1,500 sq. ft. of living space, this home provides an incredible amount of flexibility in a location that's hard to beat. Shopping, restaurants, schools and everyday amenities are all just minutes away, with Walmart and Winners approximately a 2-minute drive from home. A move-in-ready property offering space, convenience and endless possibilities right in Bracebridge (id:66690)
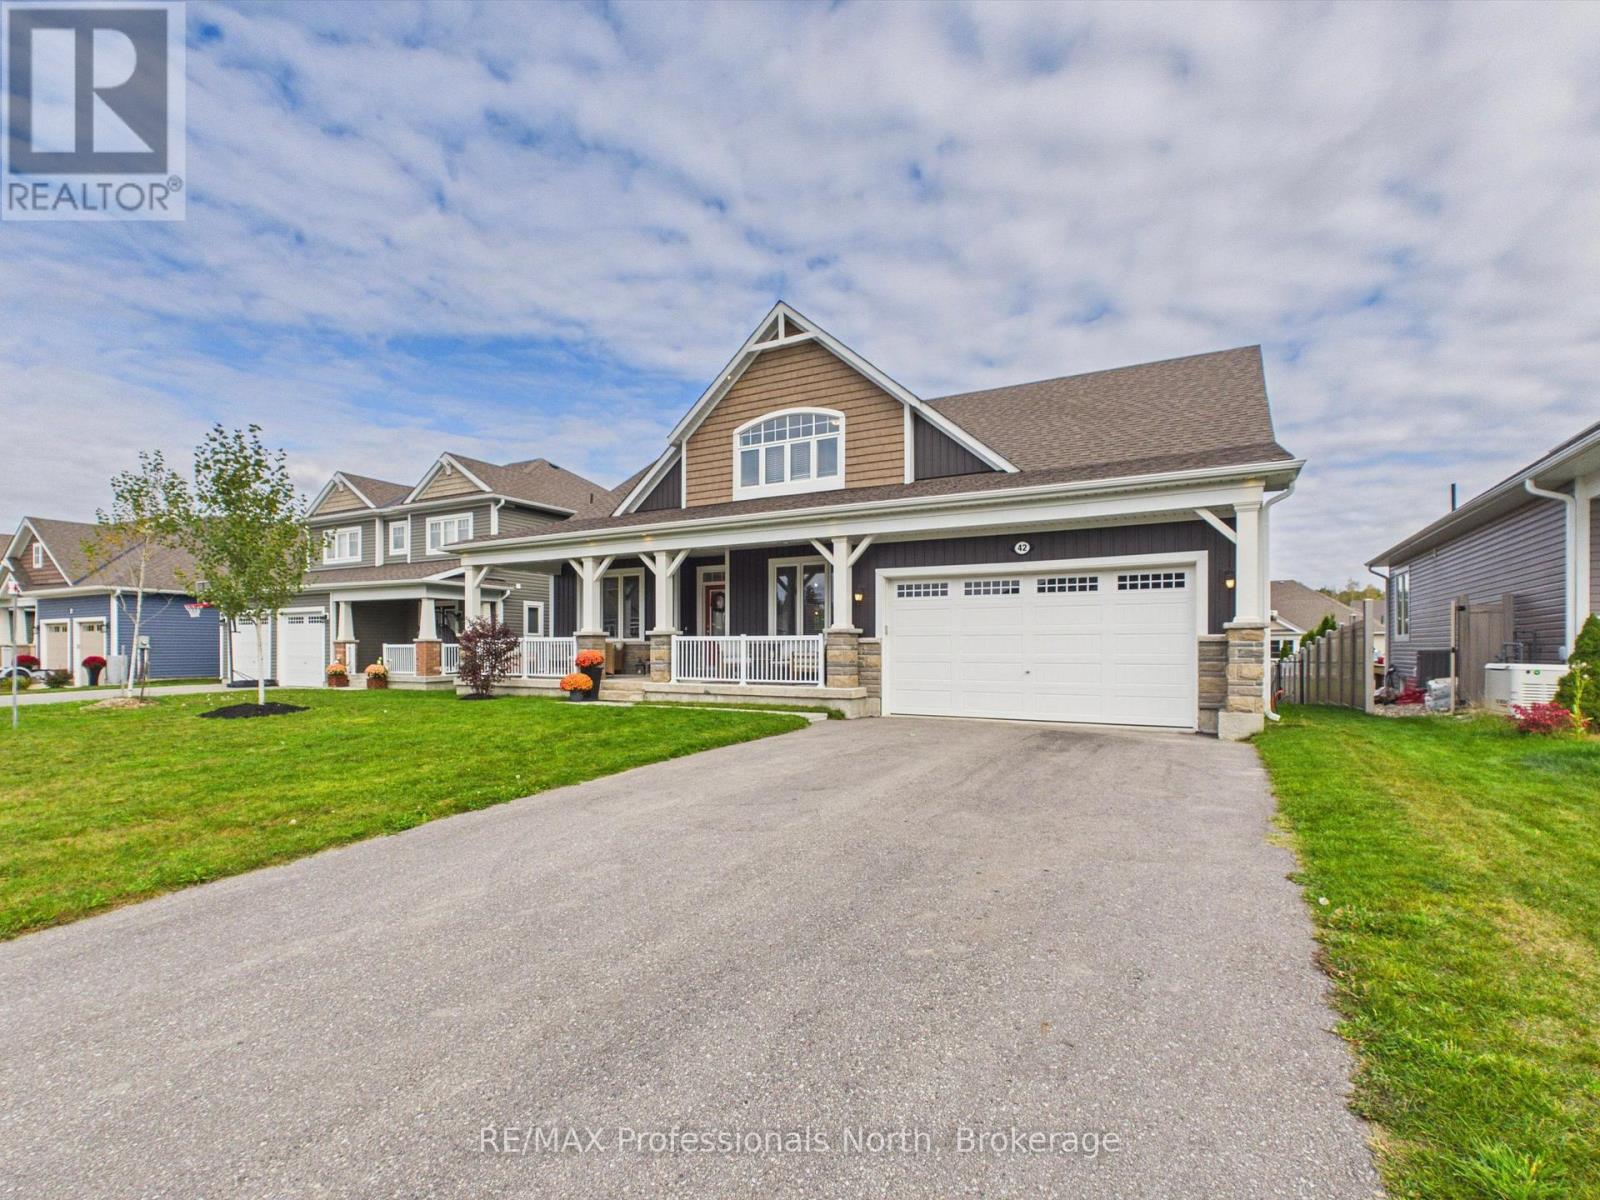
42 Chambery Street
Bracebridge, Ontario
*OPEN HOUSE SATURDAY OCTOBER 24th 10:00AM -12.00PM*. Did someone say Maple? This beautiful, sought-after "Maple" model in the White Pines subdivision offers 2,505 sq ft of finished living space, with expansive main floor living and generous second floor loft, set against a backdrop of Muskoka forests, all while being minutes from every amenity in the heart of Bracebridge. From the oversized front porch where you can relax and watch the world go by, to the fully fenced backyard with a new 21-foot deck, you'll be spoilt for choice when it comes to places to unwind. The main level is ideal for entertaining and features an open concept layout with a spacious custom eat-in kitchen with a large island, over-sized pantry and coffee bar with bar fridge, large dining area and generous living room with cozy and warm natural gas fireplace . The bright and spacious main level primary bedroom suite comes with a walk-in dressing room and a beautiful 4-pc ensuite. The main level also features an additional bedroom, den/office, 3-pc bathroom, laundry, and mudroom to round out this highly functional property. On the upper level, the Maple model offers an additional bedroom, 4-pc bathroom, and family room living space, perfect for empty nesters expecting guests or an expanding family. An unfinished basement adds another 1,800 square feet of untapped potential for a recreation room and additional bedrooms and bathroom. An attached 2-car garage, high efficiency natural gas forced air furnace, A/C, HRV, 200 amp and full municipal water and sewer services make life easy. But don't just take our word for it, book a showing! (id:66690)
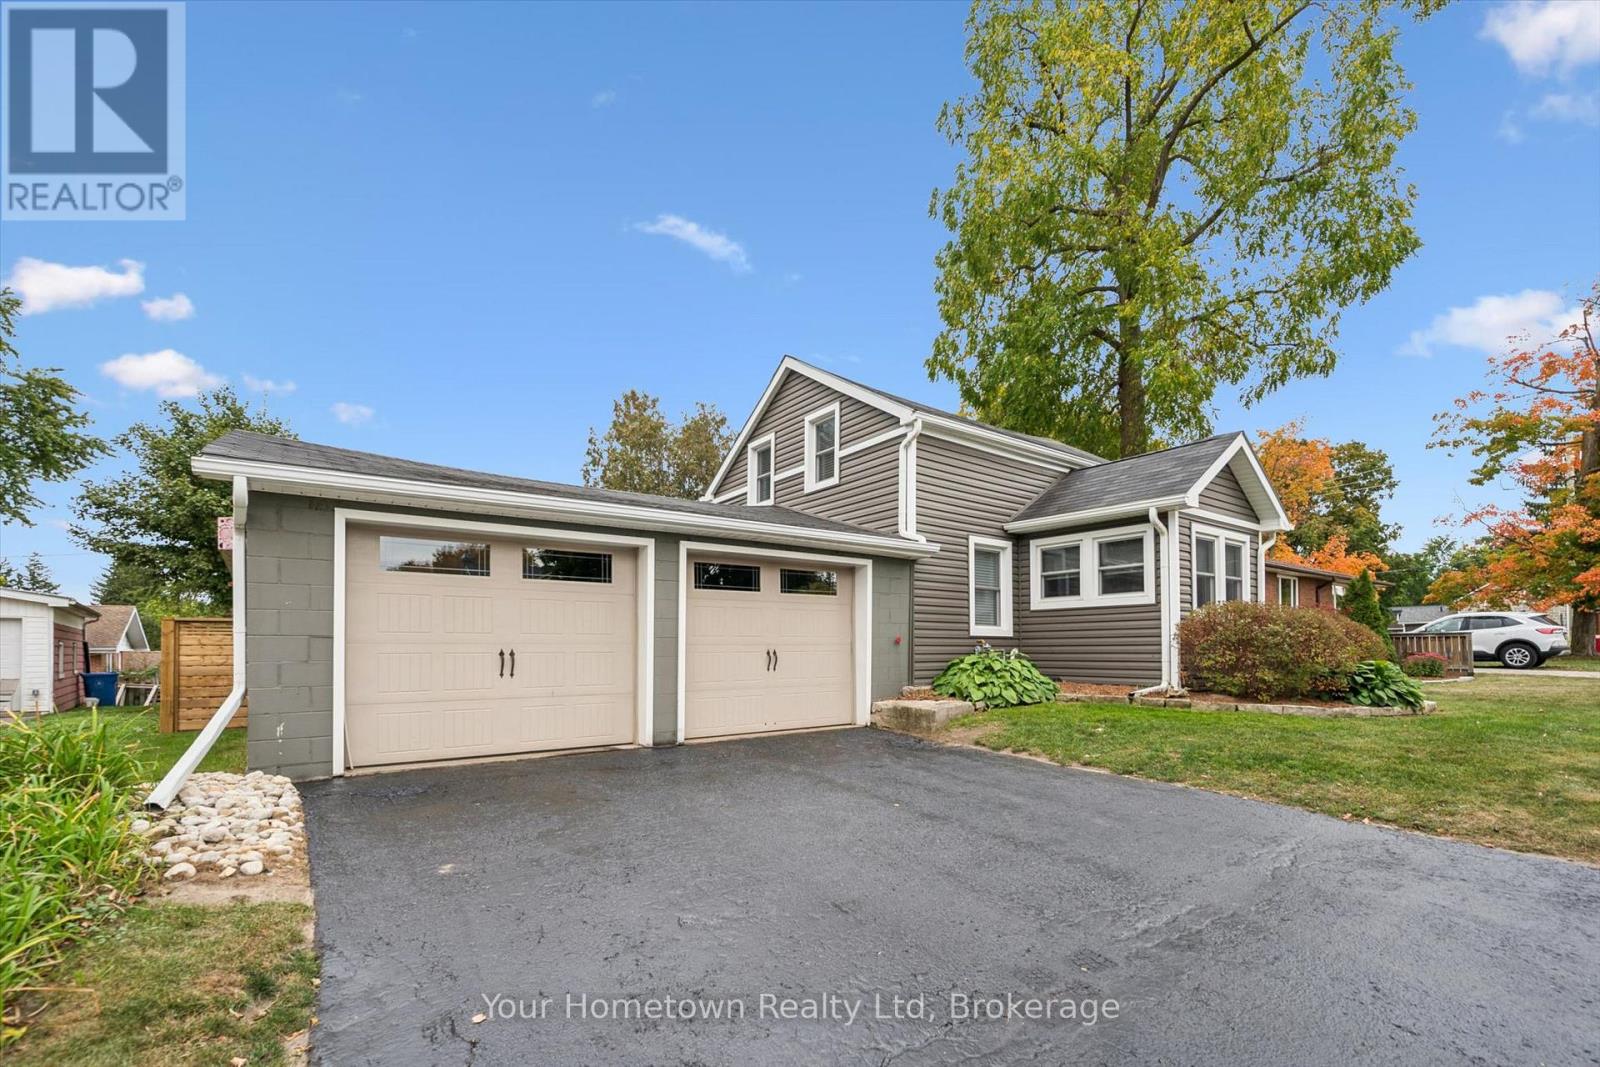
320 Garafraxa Street E
Centre Wellington, Ontario
Stop searching and start enjoying! This renovated, almost 1,300 sqft, storey-and-a-half is the perfect opportunity for first time buyers or downsizers who want a bit of style, comfort and exceptional outdoor living, without the work of a complete renovation. With 3 bedrooms and 2 baths, this inviting home combines modern finishes with a warm, relaxed atmosphere. The 2-car garage provides plenty of room for vehicles, recreational equipment and additional storage, making this home as functional as it is inviting. The outdoor space is where this property truly comes alive. Professionally landscaped grounds surround a charming, Muskoka-inspired storage shed and beautiful flagstone patio with outdoor hearth, creating the ideal setting for morning coffee, summer entertaining or cozy evenings gathered around the fire. (id:66690)
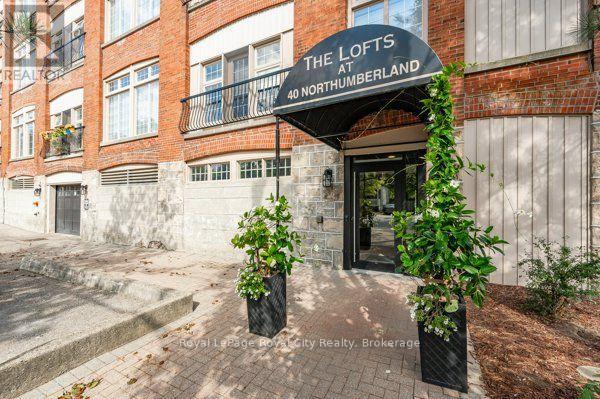
306 - 40 Northumberland Street
Guelph, Ontario
RARE Top-Floor Corner Loft in an Exclusive Heritage Building! Welcome home to character, light, and quiet sophistication. Nestled inside a boutique heritage building of only 18 units, this top-floor corner loft offers an elevated living experience with unmatched privacy and charm. Beyond gorgeous and incredibly spacious, this home is perfect for young professionals, retirees, or anyone looking to own a true piece of history. While you may find interesting condos downtown, nothing compares to the "Lofts at 40 Northumberland", one of the most desirable pre-war buildings in the city. As you enter this light-filled home, it's immediately clear you're witnessing something special. Exposed pipes, columns, open beams, and soaring 13' ceiling heights honor the building's rich heritage as a former Garment Factory while providing a dramatic, gallery-like feel to showcase your favorite artwork. Tastefully and freshly painted from top to bottom with brand-new flooring, smartly based on a neutral palette. Just past the entry foyer ,featuring a dramatic custom water colour wave panel, the kitchen overlooks the open-concept living/dining area. The principal bedroom enjoys bright, all-day light, while the second bedroom makes a peaceful retreat or an ideal study. Being a top-floor corner suite, the space is wrapped in natural light, framing tranquil views while keeping everyday living peaceful and quiet. You'll enjoy exclusive access to a beautiful rooftop patio with stunning, unobstructed city views, a first-floor terrace, and landscaped private gardens for quiet relaxation. Conveniently tucked away from the hustle and bustle, yet steps to downtown, public transit, local shopping, and incredible restaurants. Enjoy the convenience of your own dedicated indoor parking spot and a separate storage locker, a true premium for loft living. With its intimate community feel and historic charm, this is a unique property that rarely comes to market. (id:66690)
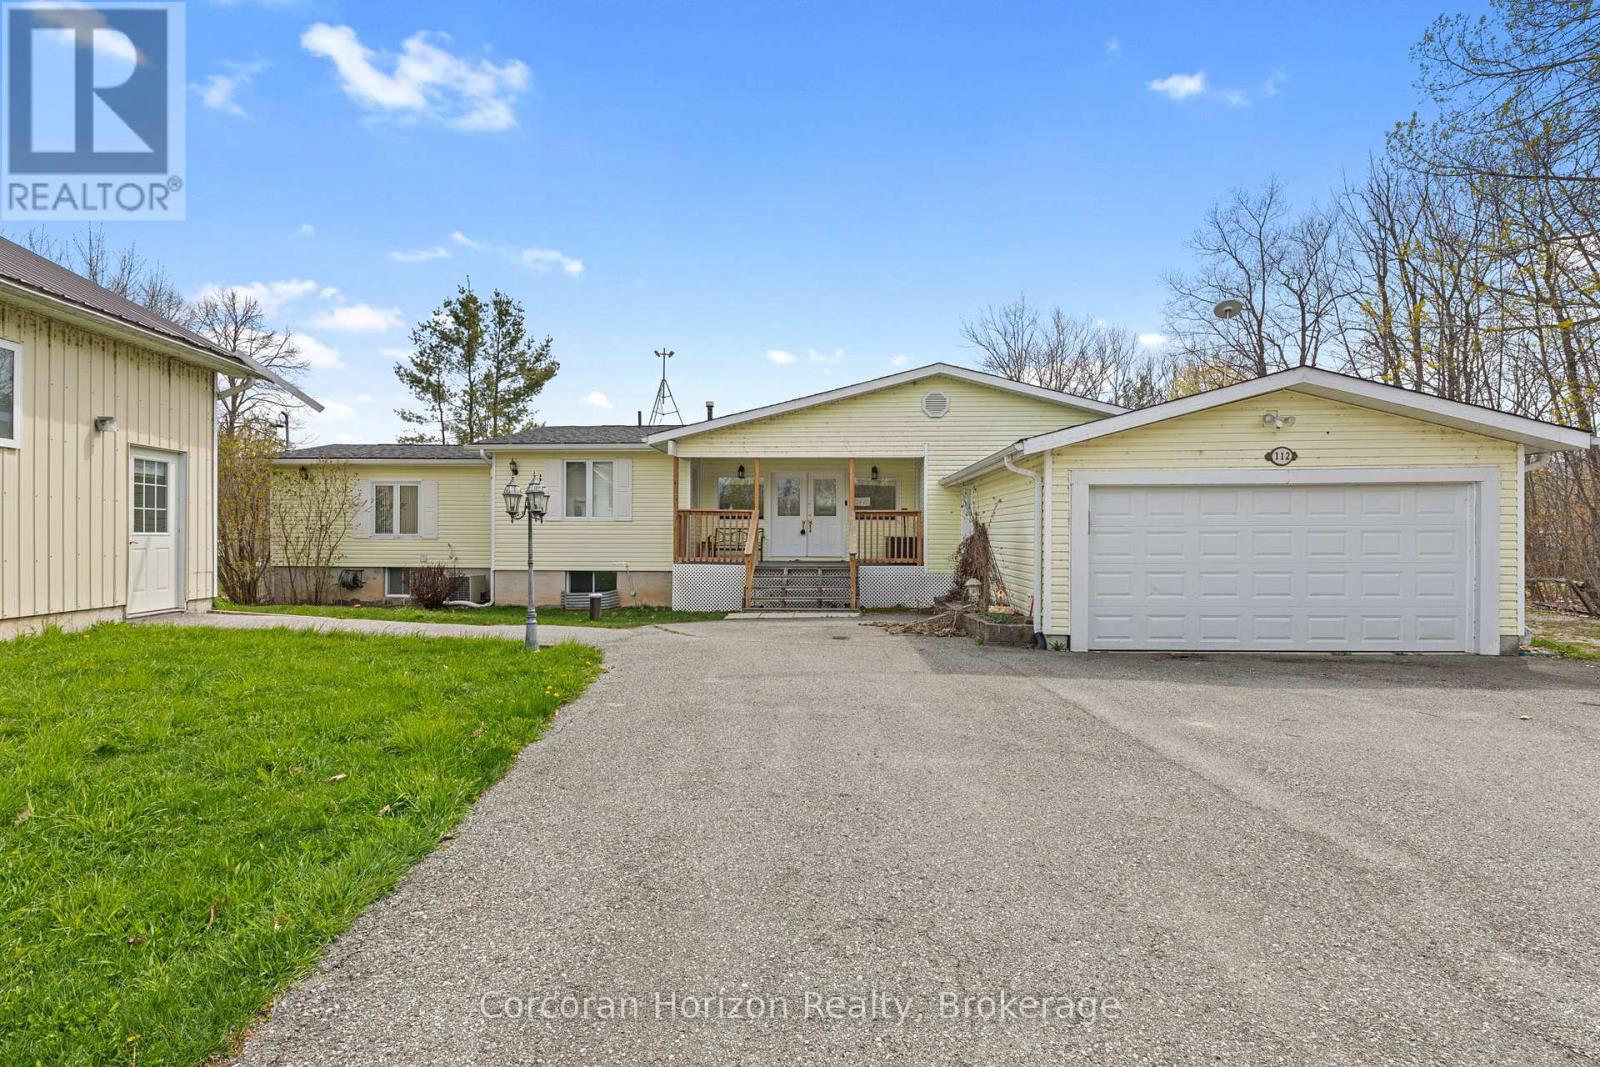
112 Heath Valley Trail
Georgian Bay, Ontario
Year-round waterfront living on the Trent-Severn Waterway. Welcome to 112 Heath Valley Trail, a spacious 4 bedroom, 3 bathroom cottage on Little Lake offering peaceful surroundings and access to one of Ontario's most iconic boating systems. Located in a quiet bay with desirable southern exposure, this property enjoys excellent sunlight throughout the day and a relaxed lakeside setting perfect for family gatherings, weekend escapes, or full-time cottage living. This home provides generous living space with room to comfortably host family and guests. The property features a natural shoreline creating a tranquil waterfront environment ideal for canoeing, kayaking, paddle boarding, and enjoying nature. From your dock, explore miles of boating along the Trent-Severn Waterway, connecting to countless lakes, scenic channels, and nearby communities. Set on a peaceful stretch of shoreline, this cottage offers the perfect balance of privacy, sunshine, and access to world-class boating. Whether you are looking for a family cottage, investment property, or year-round waterfront home, this Little Lake retreat presents an excellent opportunity to enjoy life on the water. Conveniently located within easy reach of nearby amenities while still offering the tranquility of cottage country living. (id:66690)
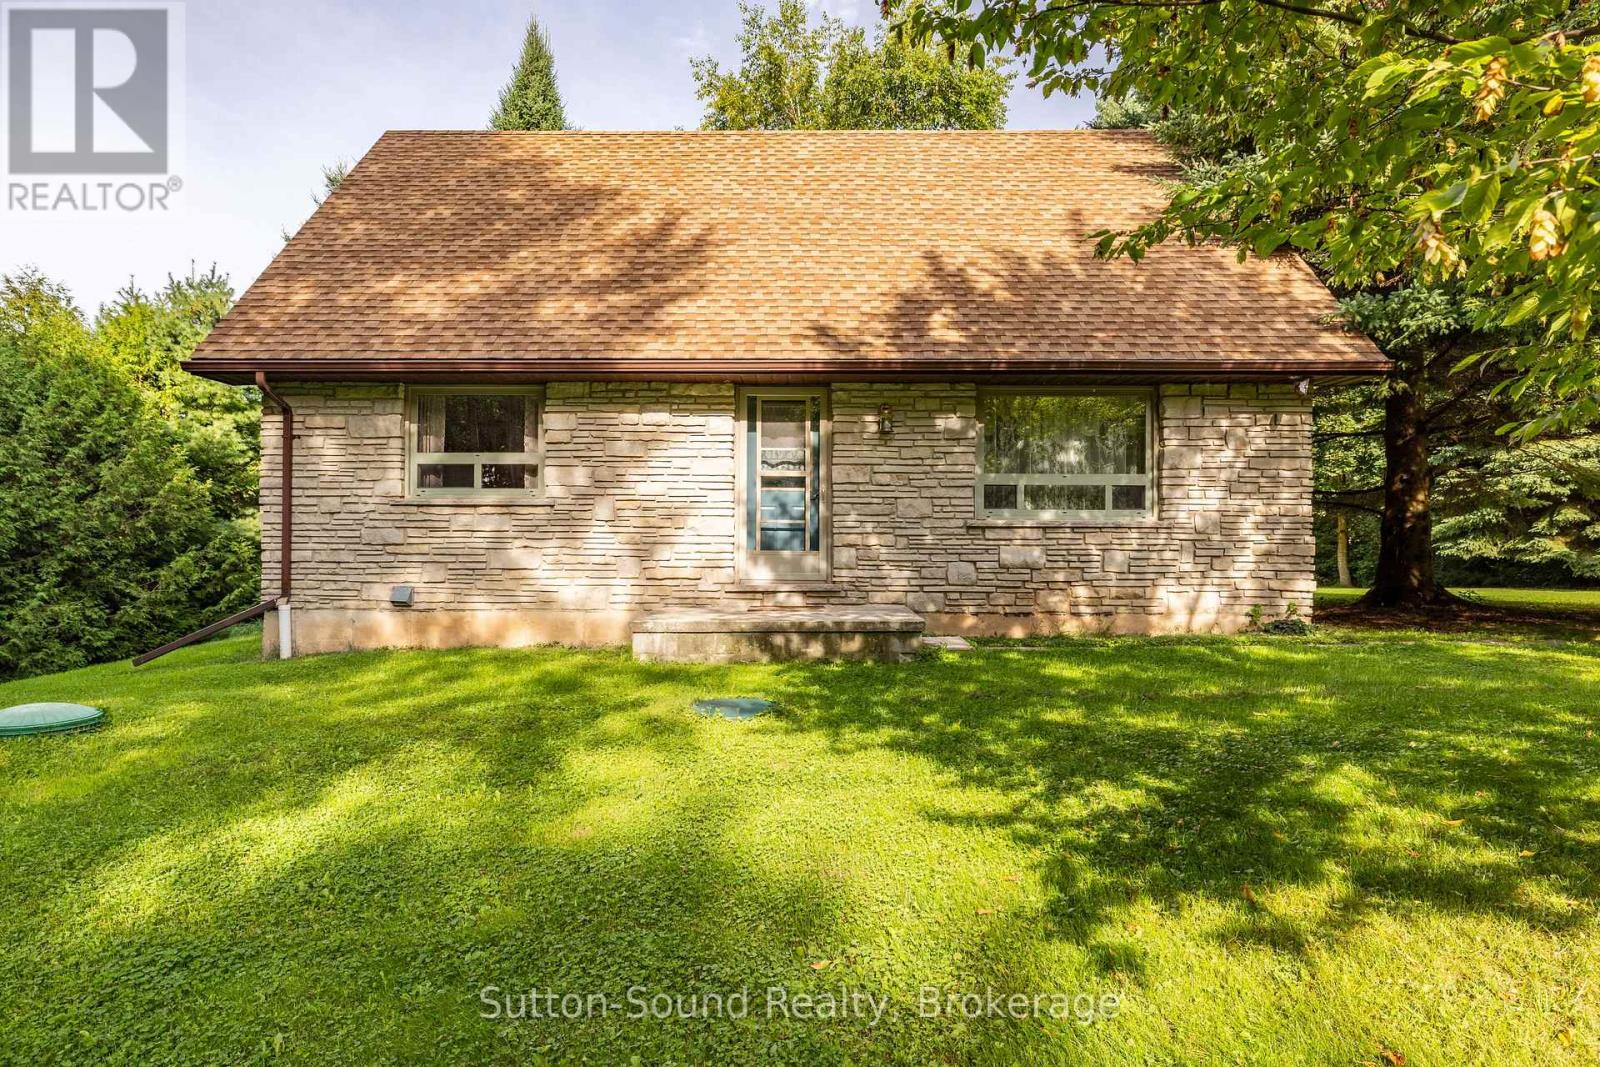
350222 Bayshore Road
Meaford, Ontario
Escape to the country in this charming Cape Cod home, tucked away in a beautiful park-like setting. This distinctive Ledge Rock stone home is full of character and has been lovingly cared for by its owners over the years. Mature trees, many planted by the sellers, surround the property and create a peaceful, private setting where you can truly enjoy the beauty of nature. Set well back from the road, this property offers a wonderful sense of privacy and tranquility. Inside, pride of ownership is evident throughout. The main floor features a spacious bedroom, offering the convenience of one-floor living, along with a bright living room and oversized eat-in kitchen with plenty of space for family and friends to gather. A generous mudroom just off the back entrance provides plenty of room for coats, boots and everyday country living, with laundry conveniently located in the adjoining room. Upstairs, you'll find two additional bedrooms, both featuring exceptionally large closets, as well as a full bathroom. The crawl space basement, with approximately 4.8-foot ceilings, offers substantial additional storage space. Outside, the property continues to impress with a detached garage and garden shed, both situated on concrete slabs. Surrounded by mature trees and natural beauty, this is a property that offers a rare combination of character, privacy and the peaceful lifestyle of the country. Come experience the charm and see for yourself what makes this property so special. (id:66690)
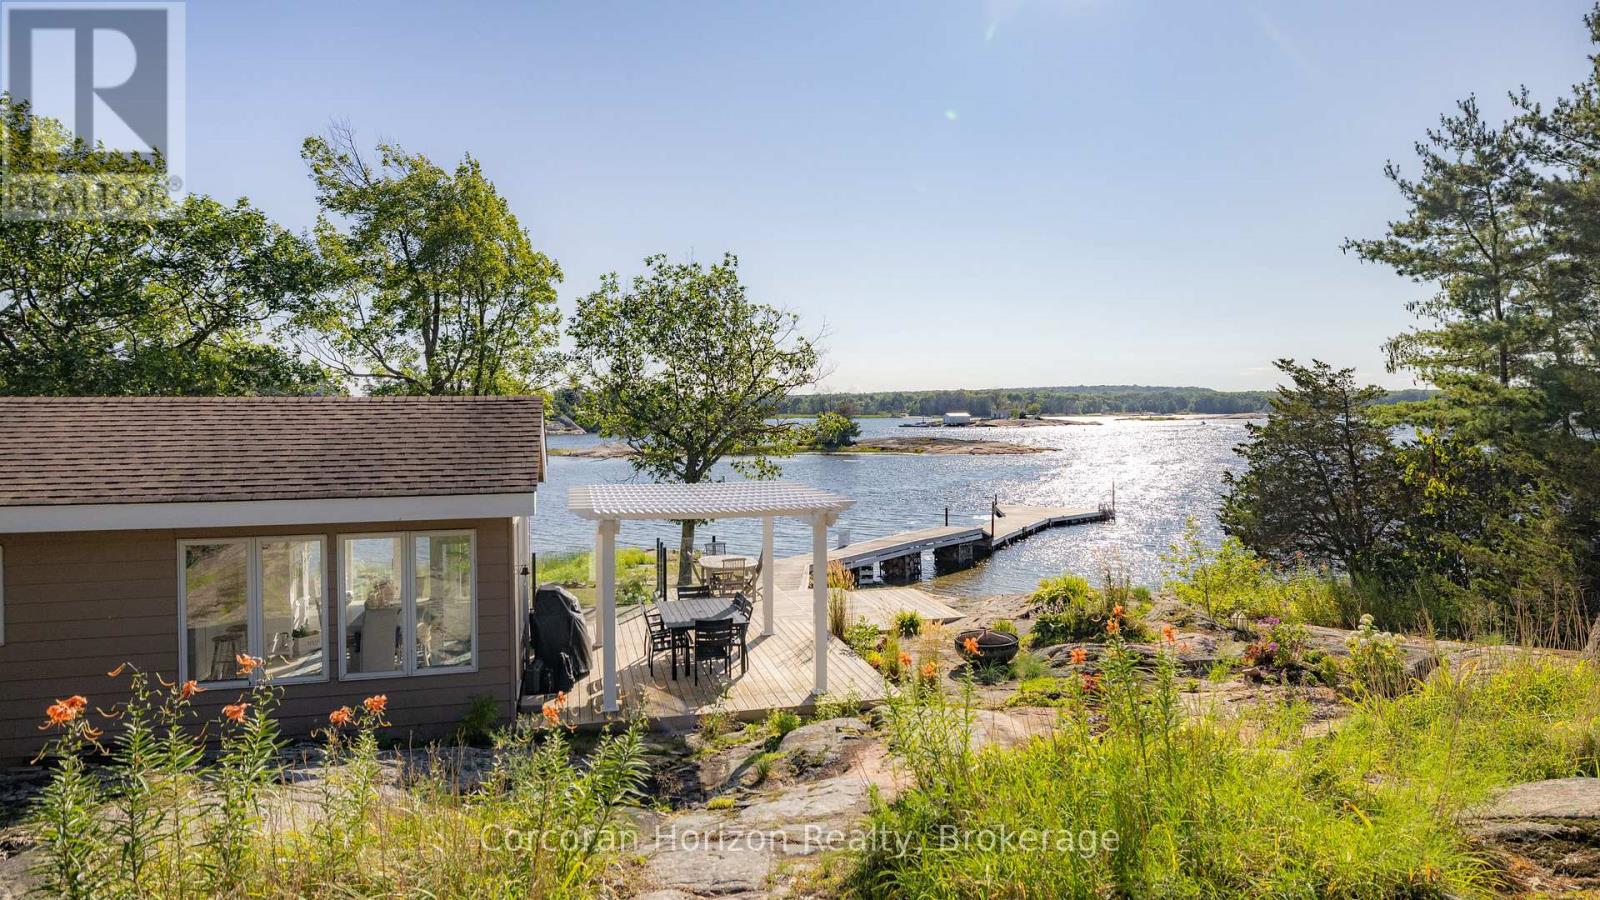
4476 Island 1040/little Beausoleil Island
Georgian Bay, Ontario
BOAT ACCESS ONLY | 295 FT WATERFRONT | WEST-FACING | HONEY HARBOUR Love spectacular sunsets? Welcome to a coveted Honey Harbour waterfront retreat overlooking Beausoleil Bay. Set along 295 feet of shoreline with stunning west-facing exposure, this extensively updated cottage blends classic Georgian Bay charm with modern comfort. Conveniently located just a 5-10 minute sheltered boat ride from most local marinas. The approximately 1,376 sq. ft. main cottage has been thoughtfully renovated throughout, featuring vaulted ceilings, expansive windows, two bedrooms, a versatile loft sleeping area, and a fully renovated bathroom. A stone fireplace anchors the bright, inviting living room, while the spectacular renovated kitchen offers contemporary finishes, brand-new stainless-steel appliances, ample cabinetry, and exposed beam detailing. The adjoining dining area is surrounded by windows, creating an ideal setting for entertaining or enjoying the view. A dedicated laundry room with built-in storage adds convenience. The detached bunkie has been completely gutted and rebuilt, offering a private bedroom, powder room, and storage-perfect for guests, teens, or additional sleeping space. Both the cottage and bunkie feature new heat pumps for climate-controlled comfort, plus a newly installed water treatment system. Outdoor living is exceptional, with a spacious deck and pergola overlooking the shoreline, ideal for dining, relaxing, and sunset gatherings. An extended dock provides excellent access to deeper water for swimming and boating. Landscaped grounds, natural granite features, and exterior lighting complete this beautifully appointed, move-in-ready retreat. A rare opportunity to enjoy the Georgian Bay lifestyle with modern upgrades already in place. Turn-key, private, and ready for summer-just grab your bathing suit! (id:66690)
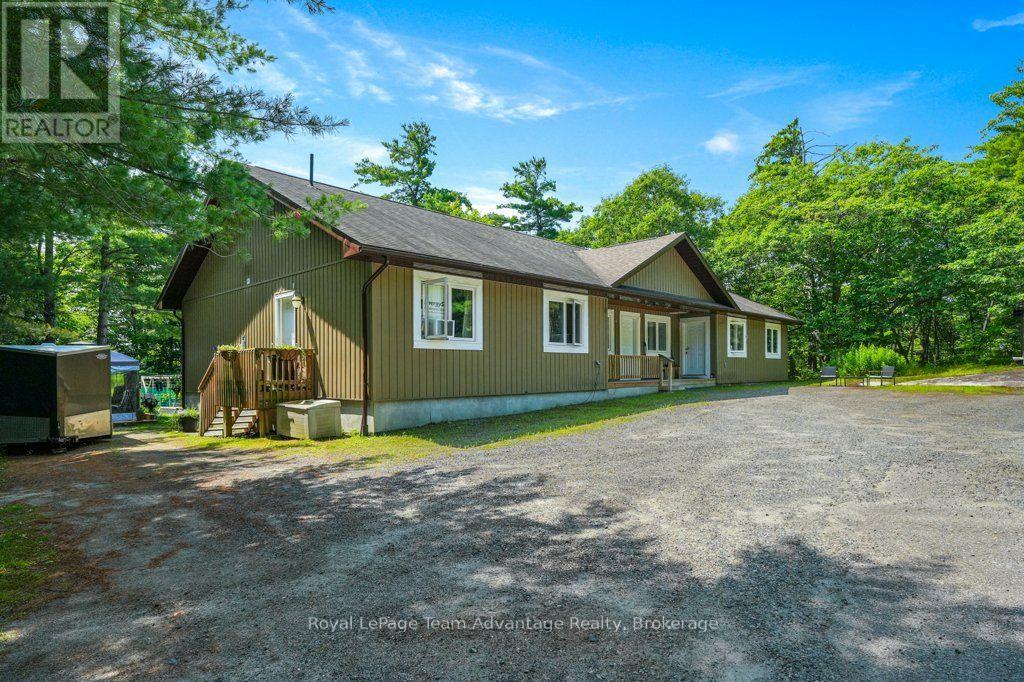
30 Hanna Road
Parry Sound, Ontario
A well-designed investment is about more than the numbers it's about owning a property that tenants appreciate and that works for you year after year. Built in 2014, this purpose-built triplex offers three self-contained units in a surprisingly private, wooded setting just minutes from downtown Parry Sound. Set back from the road on a generously sized lot, the property provides a quiet environment while remaining close to shopping, schools, and everyday amenities. Currently fully rented, the property generates $45,360 in gross annual rental income ($3780/month), with all three units separately metered and tenants paying their own utilities. The owners' responsibilities are limited to property taxes, insurance, and snow removal, making this an attractive opportunity for investors seeking predictable operating costs and dependable cash flow. Designed on one level, the building offers approximately 2,455 square feet and features three self-contained suites, each with its own kitchen, living area, bedroom(s), bathroom, and laundry. The advantages of modern construction and simplified maintenance. Whether you're looking to expand your investment portfolio or purchase your first multi-residential property, 30 Hanna Road offers a compelling combination of stable rental income, separate metering, modern construction, and a setting that stands apart from the typical in-town income property. It's an opportunity to invest in a well-maintained building that's already working for its next owner. (id:66690)
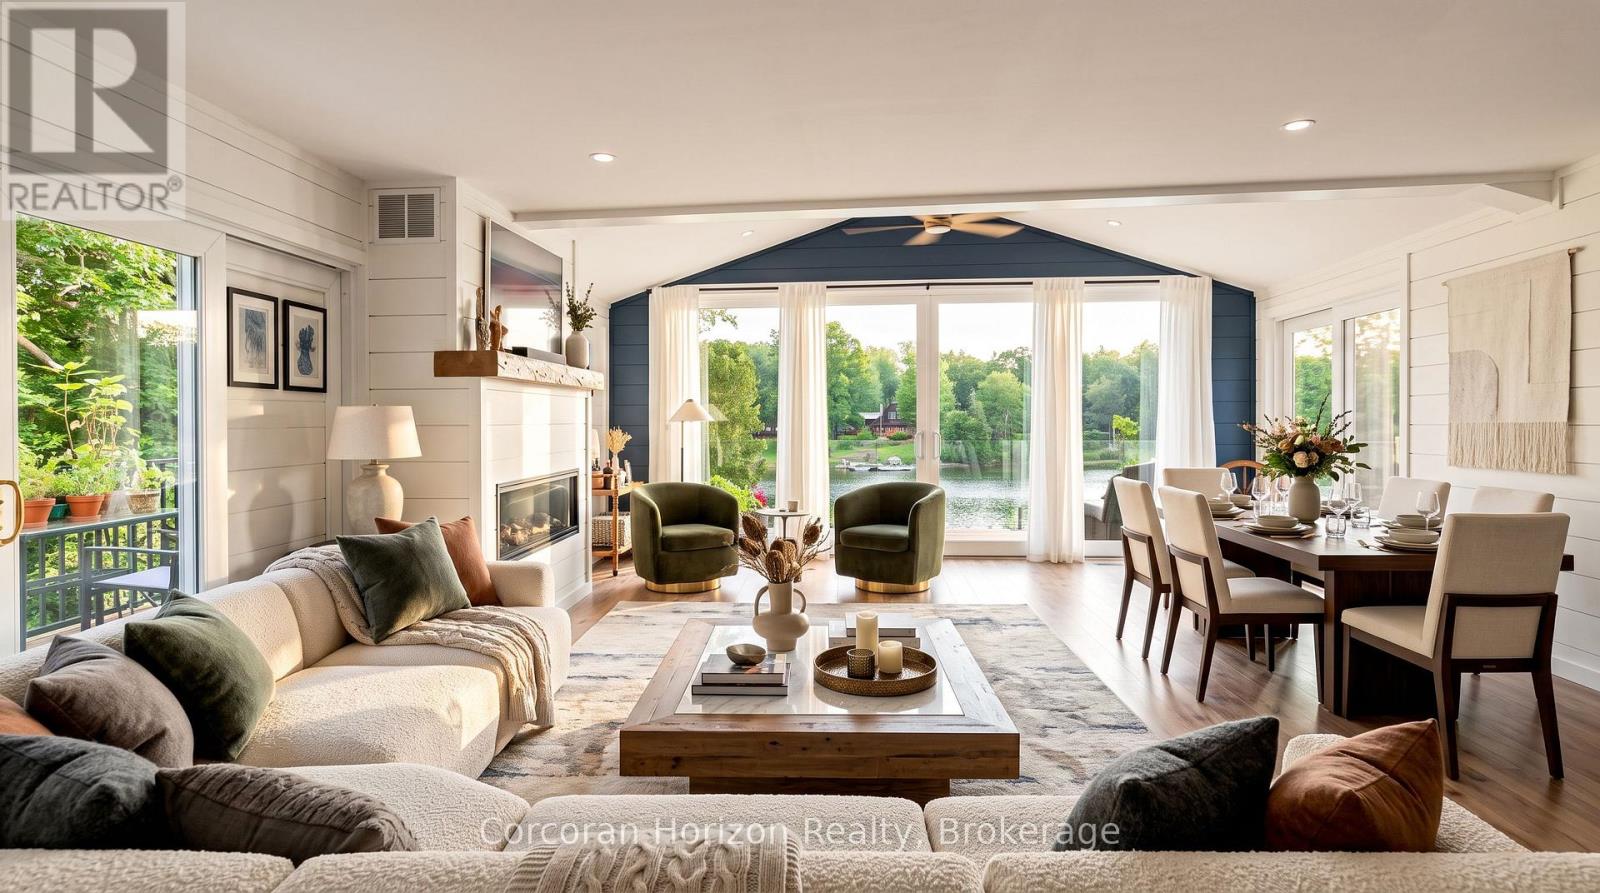
188 Lodge Road
Georgian Bay, Ontario
Welcome to this beautifully renovated 4-season waterfront home on sought-after Little Lake, Gloucester Pool, offering 155 ft of west-facing shoreline with breathtaking sunsets,crystal-clear water, excellent swimming, and private docking right at your door. Whether you're looking for a year-round residence or the perfect family cottage, this exceptional property offers the ideal blend of comfort, luxury, and outdoor living.The bright open-concept main level features soaring cathedral ceilings, floor-to-ceiling windows, a spacious great room with a cozy gas fireplace, and a chef-inspired kitchen with premium KitchenAid appliances,JennAir cooktop, built-in oven, and generous dining space. Multiple walkouts lead to the stunning 40-ft deck with modern glass railings (2022), creating the perfect setting for entertaining or relaxing while taking in panoramic lake views.The home offers 3 spacious bedrooms, 2 updated bathrooms, and a fully finished lower level with a large family room featuring a wood-burning stove, a generous laundry room, and abundant storage throughout.Extensively renovated with over $250,000 in upgrades (2022), including new plumbing, updated electrical, reverse osmosis water system, submersible water pump, and numerous quality improvements, this move-in-ready property provides peace of mind for years to come.Additional features include an RV hookup, two garden sheds, ample parking, and year-round access via a municipally maintained road on a quiet cul-de-sac. Located just minutes from Highway 400, you'll enjoy convenient access while experiencing the privacy and tranquility of waterfront living.Boat, swim, fish, paddle, or simply relax while enjoying spectacular sunsets from your dock or deck. With access to the renowned Trent-Severn Waterway, this is a rare opportunity to own an exceptional waterfront property in one of Ontario's most desirable recreational areas. Experience the ultimate waterfront lifestyle where every season offers something special. (id:66690)
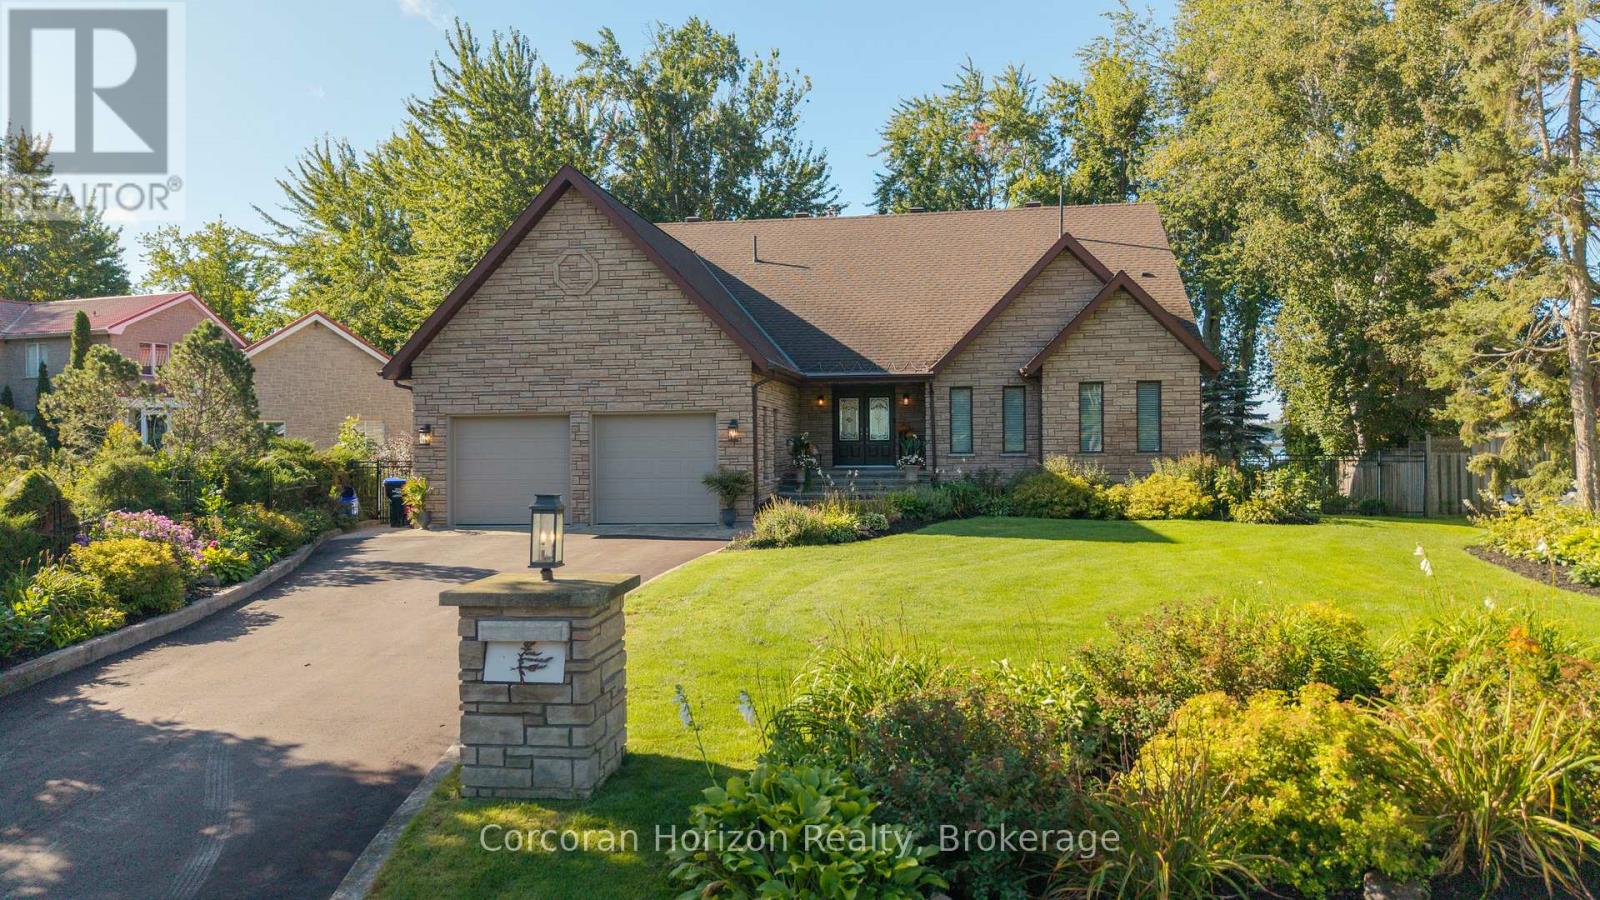
3909 Treeline Drive
Severn, Ontario
Welcome to 3909 Treeline Dr, a custom stone bungalow at the end of a quiet mature cul-de-sac on the shores of Lake Couchiching. Offering 3,400 sq.ft. of finished living space, 100 ft. of southwest waterfront, level lawn, and a private dock, this property delivers breathtaking sunsets, rare long lake views, and crystal-clear sand-bottom water. Step inside to smooth ceilings, rich hardwood flooring, and light-filled open-concept living. The renovated chef's kitchen features quartz countertops with a waterfall edge, custom white shaker cabinetry, induction cooktop, coffee bar, and lake views from the sink. Host formal dinners by the dark brick accent fireplace or relax in the 430 sq.ft. sunroom featuring a cozy gas fireplace and wall-to-wall windows. Step out onto the deck leading down to your flat backyard, an ideal setting for all outdoor activities. The main-floor primary suite serves as a serene haven with a private covered balcony overlooking the lake, and an ensuite complete with a glass bench shower and jacuzzi tub. The walk-out lower level offers a complete living suite with a large rec room, wood stove, secondary kitchen, dining area, gym space, full bathroom, and bedroom. Walk directly out onto an expansive interlock stone patio framed by landscaped gardens. Boaters love Lake Couchiching from the beautiful water to exploring, Chief's Island & Port of Orillia. The boating continues with access into the Trent-Severn Waterway and access to Lake Simcoe. This home is steps away from a community-only park and includes an oversized 2-car garage with ceiling height for a potential car lift. The pride of ownership shines from the moment you arrive. Thoughtfully landscaped and beautifully maintained, this home offers stunning curb appeal from every angle-complete with full front-to-back irrigation and professional full-property uplighting. Located 10 mins from downtown Orillia and 20 mins to Muskoka Wharf on Lake Muskoka. No updates needed, just turn the key and enjoy! (id:66690)
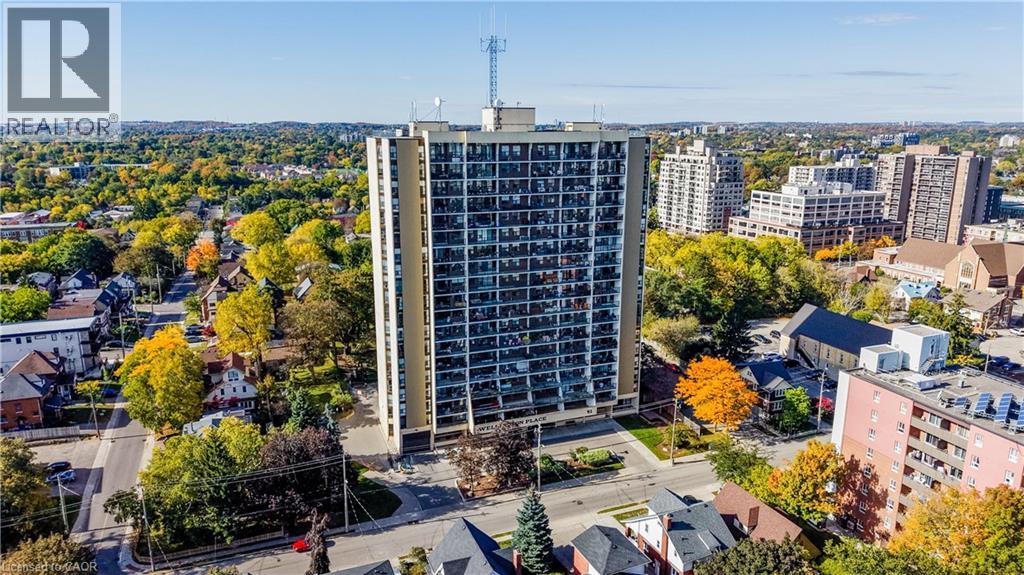
81 Church Street Unit# 1407
Kitchener, Ontario
Enjoy carefree living in this lovely 2 bedroom unit that has many recent updates and gorgeous views 4 seasons of the year. You'll notice the peaceful feeling as soon as you enter thanks to the recently painted walls and the carpet free space. The beautiful kitchen has a new backsplash and quartz countertops along with updated appliances (2026-Fridge and Stove, 2024 Bosch Dishwasher) and new kitchen flooring (2024). With a functional layout that includes in-suite laundry and a storage room, along with numerous building amenities, we hope you'll feel cozy and pampered living here. For those who enjoy walking, this is a very walkable location. Nearby you'll find the Kitchener Market, Victoria Park, The Museum, The Main Branch of the Kitchener Public Library along with plenty of restaurants and shops. The condo fees include all utilities and underground parking. Amenities include an indoor pool and sauna, a party/meeting/billiards room, a gym, bicycle storage and an outdoor BBQ area. New HVAC heat pump/air installed March 2026. Book your showing today and see if Suite 1407 at Wellington Place might be the next place that you call home! (id:66690)
3227 King Street E Unit# 604
Kitchener, Ontario
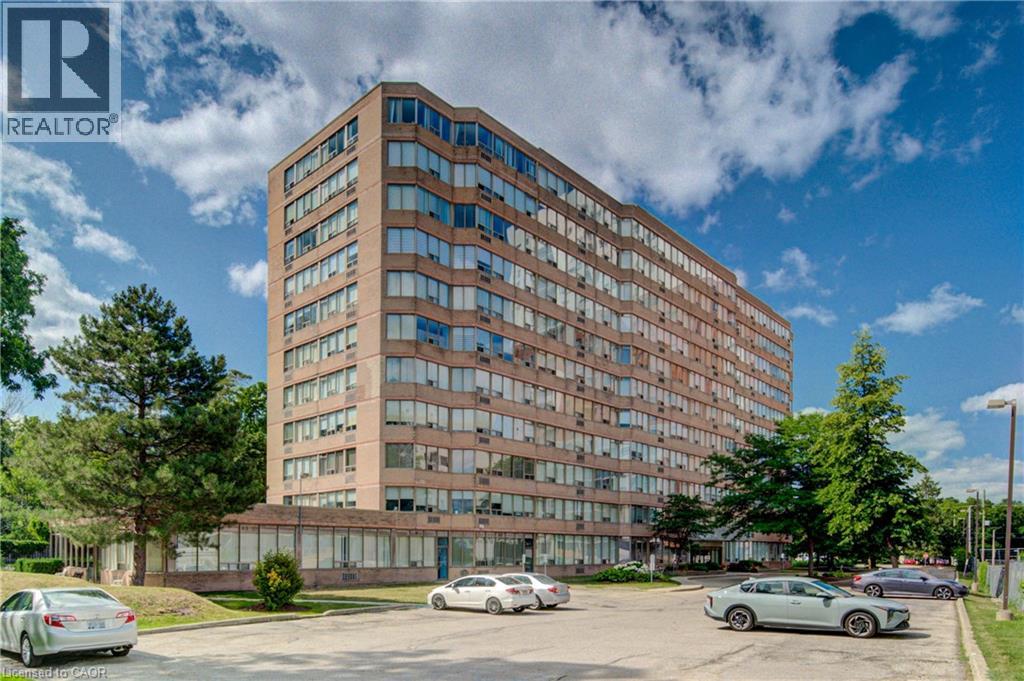
Perched on the corner with sunny southern exposure, this bright and immaculately maintained 2-bedroom, 2-bathroom suite offers comfortable living with thoughtful updates throughout. New flooring runs throughout the unit, while both bathrooms have been refreshed with newer vanities and custom lighting. The kitchen is a standout, featuring quartz countertops, a stylish tile backsplash, stainless steel appliances, a farmhouse-style sink, generous cabinetry, and convenient breakfast seating for casual meals or morning coffee. The adjoining living and dining area is spacious and inviting, framed by windows on three sides that fill the home with natural light throughout the day. Both bedrooms are generously sized and bright, including a primary retreat with ample closet space and a private 3-piece ensuite. Storage is exceptional, with plenty of closets and room to keep everyday living organized. Residents enjoy a beautifully maintained building with underground parking and an impressive selection of amenities, including an indoor pool, sauna, fitness room, party room, community barbecue area, and more. Set just minutes from the shops, restaurants, and everyday conveniences of Fairway Road, and only five minutes from Highway 401 via Old King Street, the location makes commuting and errands refreshingly simple. For buyers seeking a move-in-ready home with space, natural light, excellent amenities, and outstanding value, Unit 604 delivers a lifestyle that is increasingly difficult to find at this price point. (id:66690)
22 Mckay Street
Cayuga, Ontario
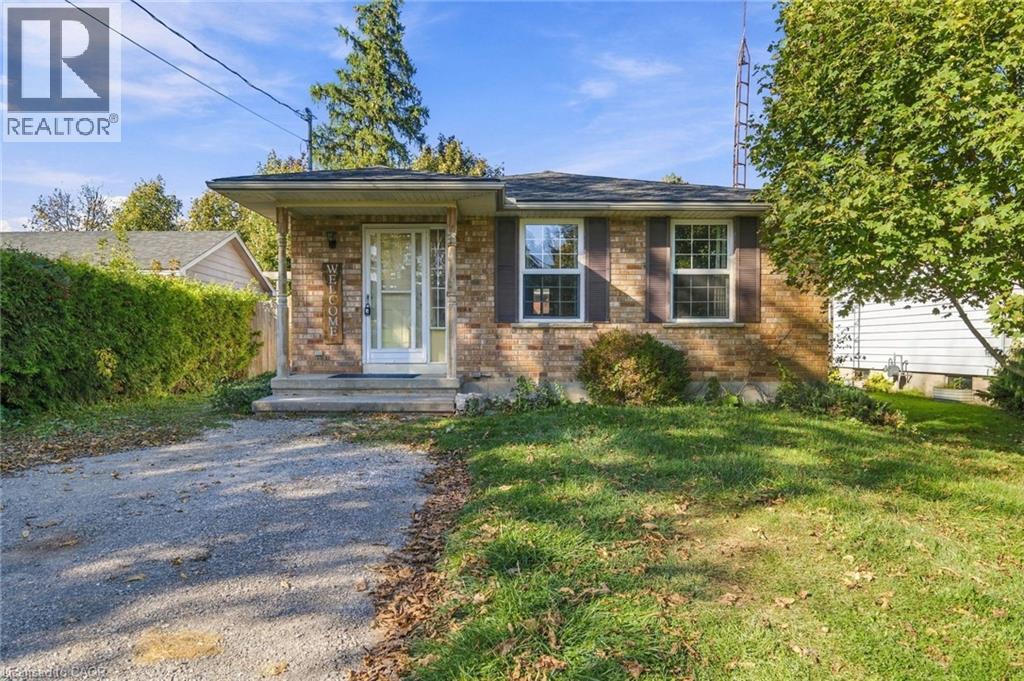
BEAUTIFULLY PRESENTED CAYUGA BUNGALOW ON A SOUGHT-AFTER DEAD-END STREET! Ideally located in a desirable, family-friendly neighbourhood, this inviting 3+1 bedroom, 2 bathroom bungalow offers the perfect blend of comfort, functionality, and move-in-ready appeal. Custom built in 1996, this well-maintained home boasts excellent curb appeal with tasteful landscaping, a classic brick and siding exterior, and an oversized driveway. The fully fenced backyard is ideal for relaxing and entertaining, featuring an exposed aggregate walkway and patio. Step inside to discover a flowing, functional layout with numerous updates throughout, including oak kitchen cabinetry, a separate dining area, and a spacious main-floor living room enhanced by rich laminate flooring. A refreshed 4-piece bathroom and generously sized primary bedroom complete the main level. The partially finished basement extends the living space beautifully, ready for you to put your final touches on.. featuring a recreation room illuminated by extensive pot lighting, an additional bedroom, and an impressive 3-piece bathroom with a tiled walk-in shower and custom vanity. Enjoy the convenience of being just steps from downtown Cayuga, shopping, parks, schools, the arena, and the Grand River. Commuters will appreciate the easy access to Hamilton, Highway 403, and the QEW, approximately 30 minutes away. An excellent opportunity to enjoy comfortable bungalow living in a fantastic location, with the updates already done! Simply move in, unpack, and enjoy all this wonderful Cayuga home has to offer. Don't miss your opportunity to make it yours! (id:66690)