

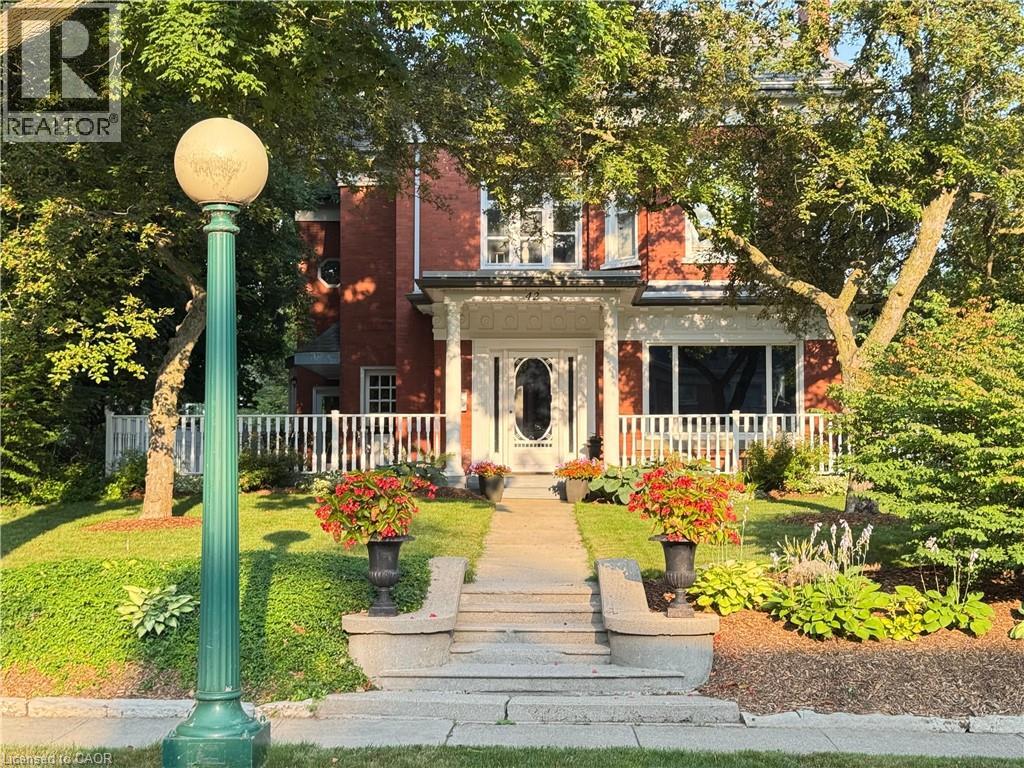
42 Lansdowne Road N
Cambridge, Ontario
Set on one of Dickson Hill’s most sought-after tree-lined streets, this distinguished red-brick Century home blends timeless elegance with thoughtful updates. Inside, the main floor offers inviting spaces for everyday living and entertaining: a bright living room with wood-burning fireplace and custom built-ins, a formal dining room with rich millwork and a chef-friendly kitchen with quartz and granite counters, stainless appliances and a new island. French doors open to a sun-filled family room with heated floors and a cozy fireplace, while a peaceful 3-season sunroom, handy mudroom and powder room add charm and practicality. On the second floor, the primary suite feels like a private retreat with a dressing room, fireplace and spa-inspired ensuite complete with walk-in shower and soaker tub. Two additional bedrooms share an updated 5-piece family bath. The finished third floor offers two more bedrooms and a flexible bonus room ideal for work or play. The basement includes a warm recreation room with fireplace, an extra bedroom, 4-piece bath, fully finished laundry area and ample storage. Outside, the inviting porch, outdoor dining area, and dedicated outdoor living space create perfect settings for al fresco enjoyment overlooking a globe-lit street. Parking is easy with a detached two-car garage and space for four more vehicles. Along with many upgrades throughout, a brand-new 50-year GAF Timberline HDZ roof (2026) on both the house and garage, plus a newly replaced third-floor skylight, ensures long-term peace of mind. Steps to Victoria Park, schools, shops and restaurants in downtown Cambridge, the Gaslight District and the Grand River. This exceptional property invites you to experience a lifestyle of comfort and elegance — schedule your private viewing today. (id:66690)
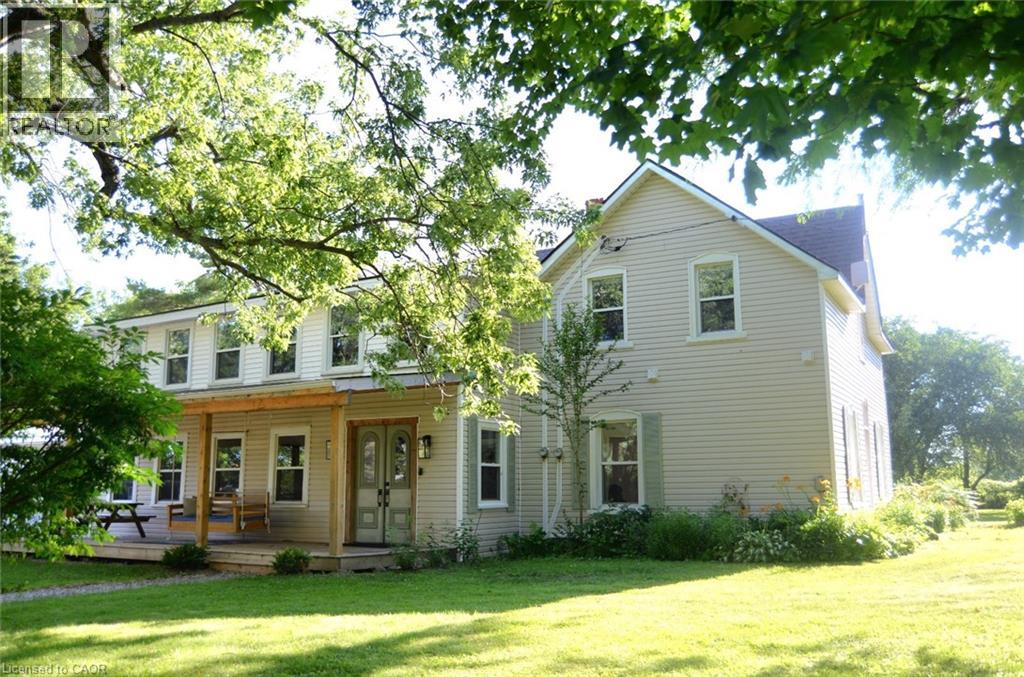
874 Concession 14 Townsend
Simcoe, Ontario
Gardener's paradise on nearly one acre. This well located home on a quiet concession is just 5 minutes to Simcoe and seconds to The Greens at Renton golf course and bistro. This century home features a remarkable two-storey high, entry with an original brick wall and many windows being features. The main floor features a spacious kitchen with island seating for 4 which flows into the open concept, light-filled living and dining spaces. Easy access from attached garage to pantry and kitchen for grocery days through the oversized laundry/mud room. There is also a large bedroom and a 3 pc. bathroom which finishes off the main level. Take the entry stairs to the upper level where you have a quiet space at the landing, perfect for a reading nook, 3 bedrooms, a large 4 pc. bathroom, an office (currently used as a nursery) with a view of the pond and another family space featuring two skylights. Enjoy the view of surrounding apple orchards and harvest apples from your own trees this fall. There are many mature trees on the property as well as 11 raised beds for growing your own fresh vegetables. (id:66690)
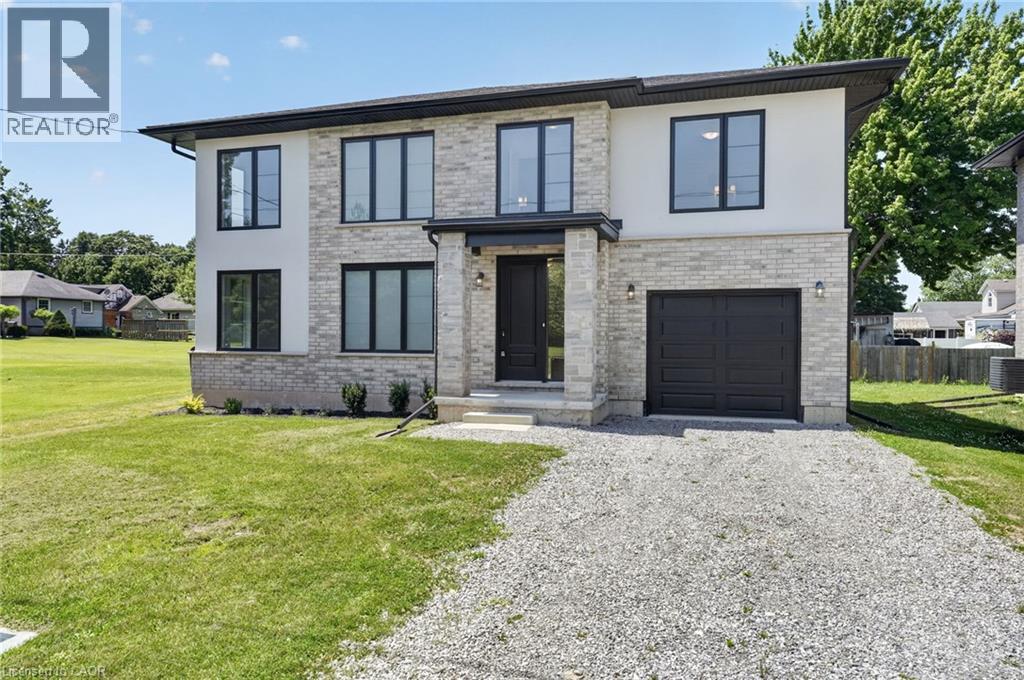
203 Park Street
Ridgeway, Ontario
Lifestyle is calling - and 203 Park St is ready to answer! Imagine stepping into a beautifully crafted, turn-key home across from Lion’s fields, just steps from the charming boutiques found on Ridge Rd., & a short drive to your favourite sandy beaches. Built in 2023, this two storey gem sits on a manageable 58x75’ lot and delivers nearly 1600sf of bright, modern living space with 4 bedrooms and 2.5 baths. The main floor flows effortlessly under soaring 9’ ceilings where luxury vinyl plank flooring & soothing neutral tones create a seamless open concept feel. The heart of the home is the kitchen – featuring crisp white cabinetry, a generous island, & elegant quartz countertops. Adjacent is the living room accented with an electric fireplace and a door to the rear patio – perfect for morning coffee or evening nightcap. The upper level, four carpeted bedrooms await, highlighted by a spacious primary suite with a private 4pc ensuite, including a glass walk-in shower, and a walk-in closet. A full clean 4pc main bath & a convenient ‘bedroom-level- laundry room complete this level. On your way to the basement you’ll find a handy 2pc powder room, while the fully drywalled lower level offers a roughed-in bath, and a few windows to give you finishing options. Note: single attached garage (10x19), n/g forced air furnace, A/C, on demand hot water heater (rental), +++! This is head-ache free living – just the simple pleasure of deciding which part of your new lifestyle you’ll enjoy first. Welcome home. (id:66690)
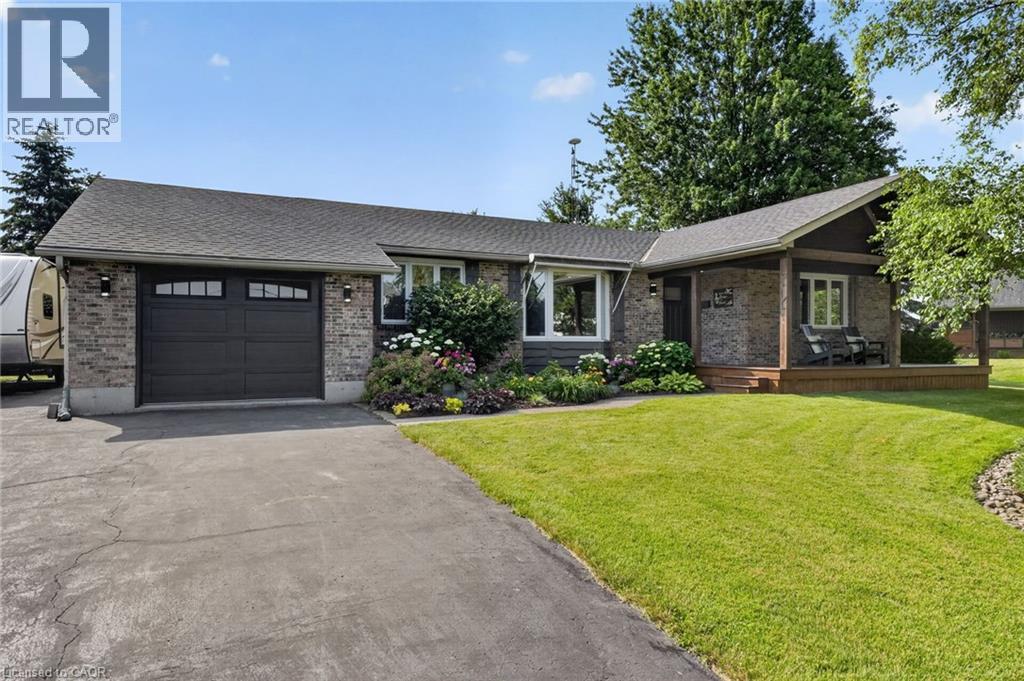
952 Robinson Road
Dunnville, Ontario
Discover this exceptional bungalow in the desired northern quadrant of Dunnville. Situated on a near 1 acre lot, with towering trees, and completed with a picturesque pond, this property delivers cottage vibes while offering outstanding value & everyday comfort. The home has 3+1 bedrooms with 1922sf of ‘fully updated’ living space, the home welcomes you with a covered cedar porch (8x23) - the perfect setting overlook the pond while enjoying your morning coffee. Inside, an inviting open concept layout flows effortlessly between the living, dining, and kitchen areas highlighted by beautiful hand-scraped hardwood floors. The living room has a large bay window with lovely front yard views and the dining area boasts a brand new gas f/p & has a patio door leading to the rear deck (12x14). The refreshed kitchen shines with ‘preferred’ white cabinetry, functional peninsula island, and updated countertops. Adjacent, you’ll find a mudroom & a 2pc bath that doubles as a laundry room. The living quarters of the home has 3 bedrooms - two with brand new carpeting - a 4pc main bath, and a 3pc ensuite. The basement has a large rec-room with durable laminate flooring, a very spacious 4th bedrooms, a storage room (could be converted to a 5th bedroom), a play area or office space, and an utility room. Outside, enjoy a paved driveway with ample parking, a charming closed-in gazebo for evening meals, a 20x22 workshop w/ concrete & hydro, and lots of greenspace for your kids and pets to run freely! Extras: n/g generator, furnace ’24, roof ’21, windows ’23, paint, flooring, some carpeting ’26, ++! Stress-free access to Niagara Region, QEW, Hamilton, and the Dunnville town core (5min). You’ve scrolled through 100s of listings for the ‘perfect’ bungalow – you’ve just found it! (id:66690)
22 Ramore Street
Cambridge, Ontario
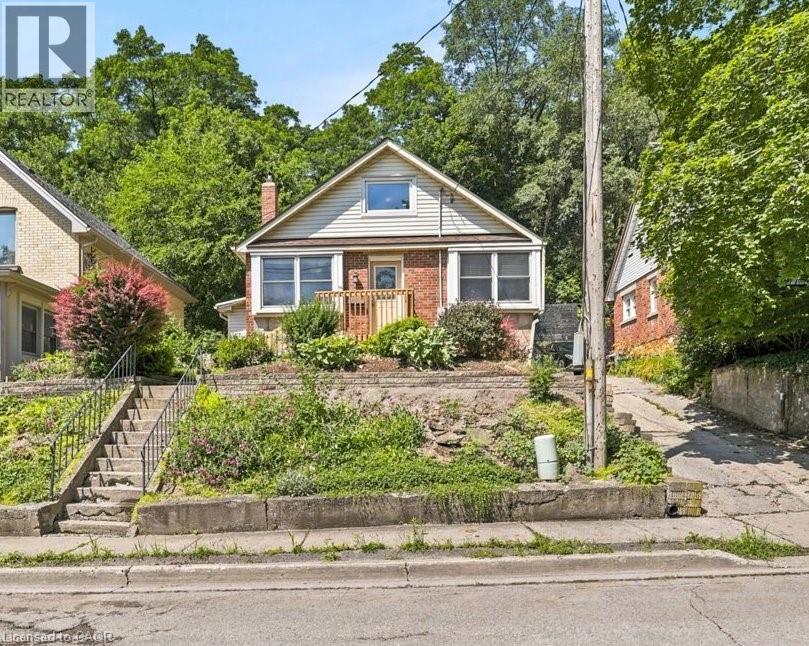
Welcome to 22 Ramore Street. This 4-bedroom, 1-bathroom property features a functional layout suited for first-time buyers or anyone looking for additional space in a mature neighbourhood. The home offers a solid and practical foundation with the opportunity to add personal touches over time. Close to schools, parks, shopping, public transit, and everyday amenities, this home offers the ease of walkable living. Just minutes from downtown Galt and the vibrant Gaslight District, with a selection of restaurants, cafés, entertainment, and seasonal events, all set against the backdrop of the scenic Grand River and nearby trails. Don’t miss the opportunity to unlock the potential this property offers in a great Cambridge location. *Note some photographs are virtually staged* (id:66690)
1 Idared Road
Carlisle, Ontario
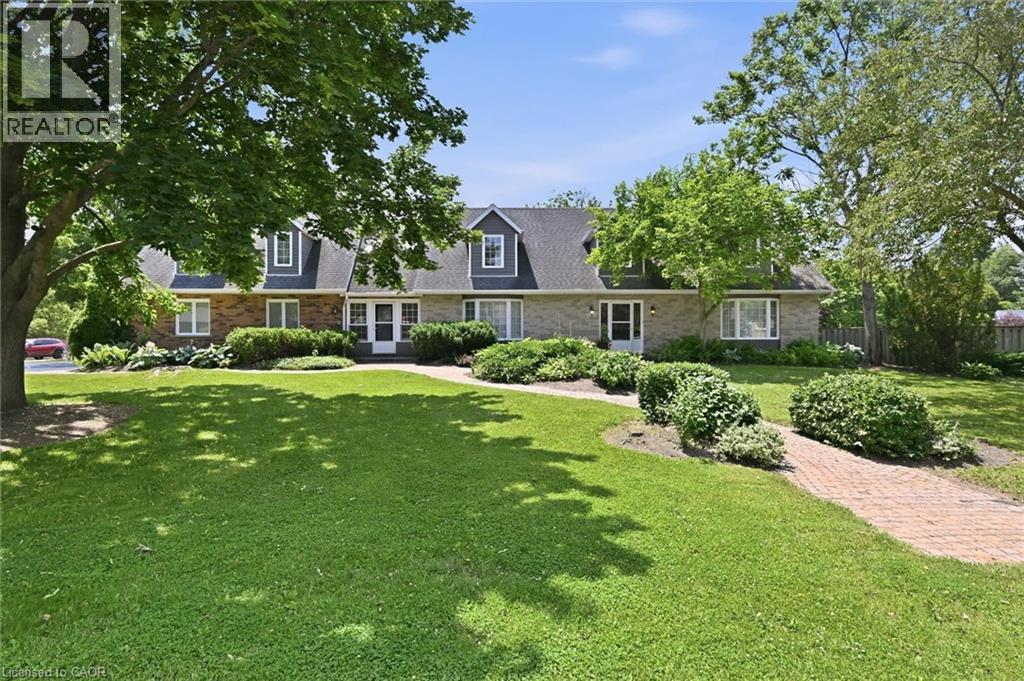
Welcome to this exceptional 4-bedroom + den, 5-bathroom Cape Cod-style home, perfectly positioned on a private 0.482-acre lot in one of Carlisle's most sought-after neighbourhoods. Offering an ideal blend of elegance, functionality, and flexible living space, this meticulously maintained home is designed for families, entertaining, and multi-generational living. The main level features two spacious eat-in kitchens, including a chef-inspired kitchen with granite countertops, a large island, abundant cabinetry, and a walkout to a covered deck for seamless indoor-outdoor entertaining. Enjoy a warm and inviting family room with a gas fireplace, separate living and formal dining rooms with updated high-end laminate flooring, a dramatic two-storey foyer with a grand staircase, plus a spacious laundry room and convenient 2-piece bath. A rare highlight is the above-grade in-law or nanny suite potential, complete with its own private entrance and staircase, spacious bedroom/living area, and ensuite bath with skylights—ideal for extended family, guests, or independent living. The fully finished lower level expands the living space with a large recreation room featuring a second gas fireplace, games room, workout room, versatile bedroom or den with built-in desk and oversized closet, a 3-piece bath, and extensive crawl-space storage. Outside, the beautifully landscaped grounds are enhanced by an inground sprinkler system, while the double garage and 7-car driveway provide parking for up to nine vehicles. Located in the heart of the welcoming Carlisle community, you'll enjoy easy access to local shops and services, the community centre, parks, sports fields, Courtcliffe Park, the Carlisle Conservation Area, and scenic Bronte Creek trails. Families will appreciate the area's highly regarded schools, making this an outstanding opportunity to enjoy luxury living in a vibrant, family-friendly setting. (id:66690)
503 John Street
Dunnville, Ontario
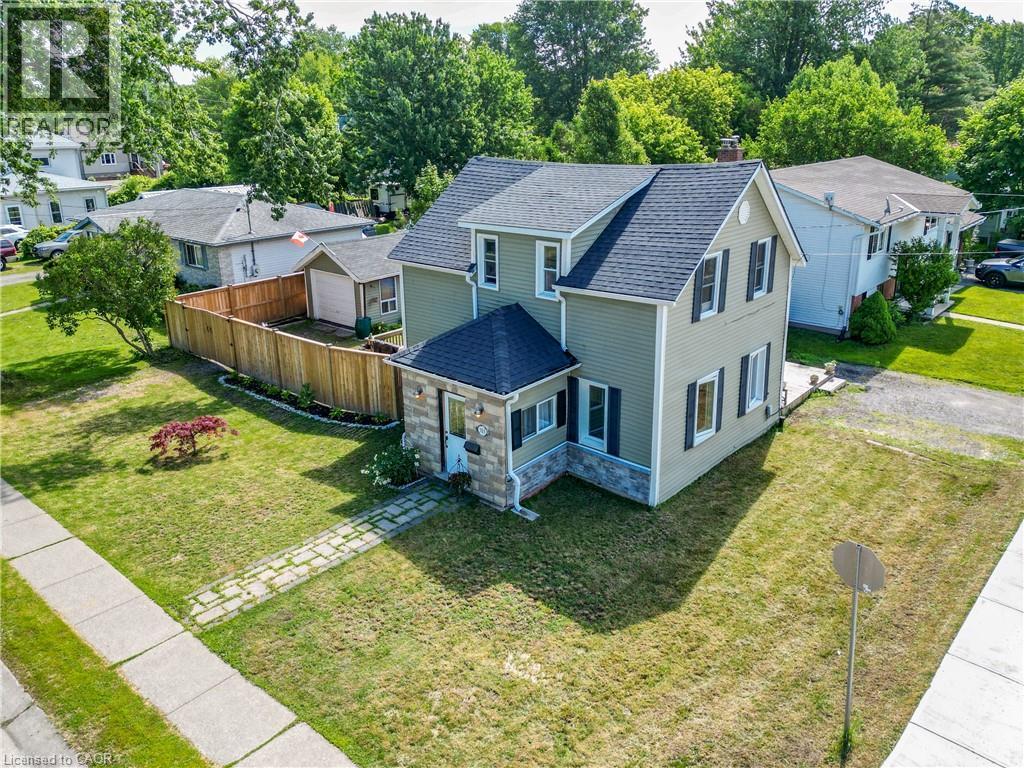
Beautifully presented 1.5 storey home (1215sf) centrally located in the heart of Dunnville on a prime corner lot. A striking combination of vinyl siding and a stone façade – this property delivers outstanding curb appeal from the moment you arrive. Inside, the thoughtfully designed main floor features a bright living room spanning the south side, complete with rich hardwood and a cozy fireplace. The stairs neatly divides the home leading to a spacious north-side kitchen and dining area boasting abundant cabinetry, peninsula island, and a dining space with a patio door opening to a large rear deck (120+sf). At the rear of the home, you’ll find a practical mudroom/laundry room & a convenient 3pc bath. On the second level of the home are the two spacious bedrooms serviced by another 3pc bath. Outside is a large fenced in lot offering plenty of room for relaxing and entertaining with decking, greenspace, and a detached 12x18 garage with complete with its’ own separate driveway access – ideal for hobbies, storage, or future possibilities. Extras: forced air gas furnace, vinyl windows, some newer doors, new fence, front porch, etc! Tons of value here to the even most discerning buyer. Footsteps to a park, the Grand River, the hospital, multiple schools, and bursting town core! Affordable meets turnkey – a combination rarely seen! (id:66690)
195 Victoria Avenue
Fenwick, Ontario
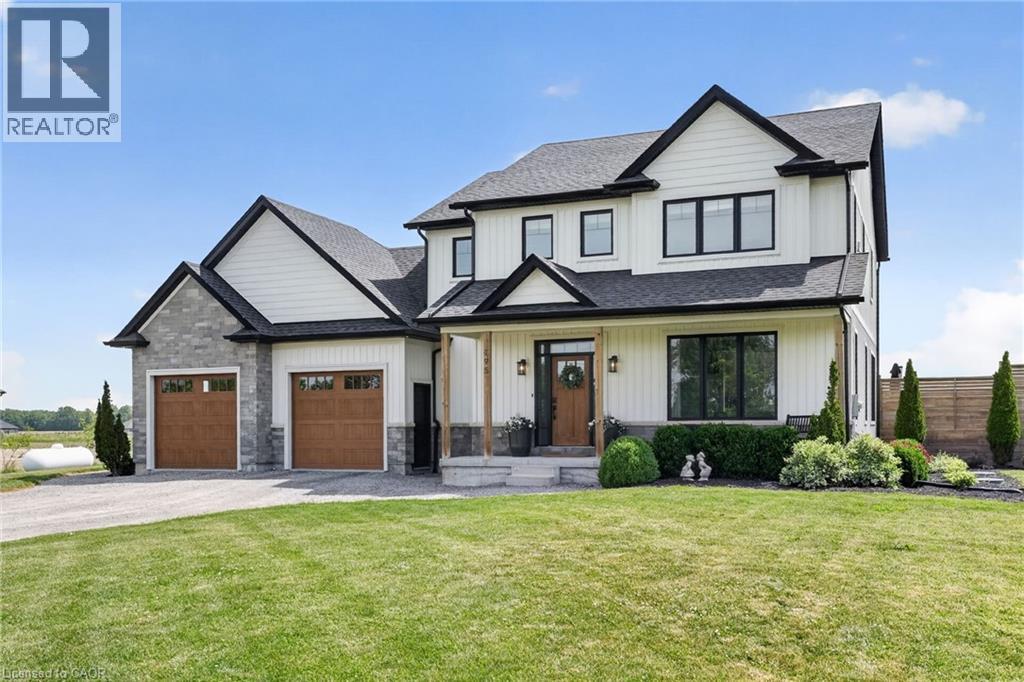
‘Simply irreplaceable’ custom two storey (2198sf) on a serene 1+ acre lot – ideally located with easy access to Niagara & QEW. This striking home commands attention from the road, it greets you with 9’ ceilings, beautiful hardwood floors, & a ‘magazine-worthy’ living room! The rear of the house has a kitchen/dining combo that extends & flows outside to an expansive three-tiered deck (586sf+). The stunning kitchen showcases crisp white cabinetry, sleek black hardware, an island, & a gorgeous backsplash. Completing this level is a 2pc powder room, and a mudroom/laundry combo – with access to the rear yard & garage. The second level has 3 generously-sized, carpeted bedrooms, an efficient 5pc main bath, and a private master suite w/ a walk-in closet, and spa-inspired 4pc ensuite w/ soaker tub! The lower level has a large rec-room with durable LVP flooring, a dedicated office space, and the 4th bedroom. Outside is a entertainer’s paradise! Ultimate setting to host family/friends for evening dinners + pool dates. Enjoy the impressive 3 tiered decking, a pristine a/g pool (2022), fire pit, shed, +++! With calming commutes to the QEW, Welland, St.Catharines, and beyond, this home is a better than new and is meticulously maintained! Nothing left to do but move in and start enjoying the lifestyle you deserve! (id:66690)
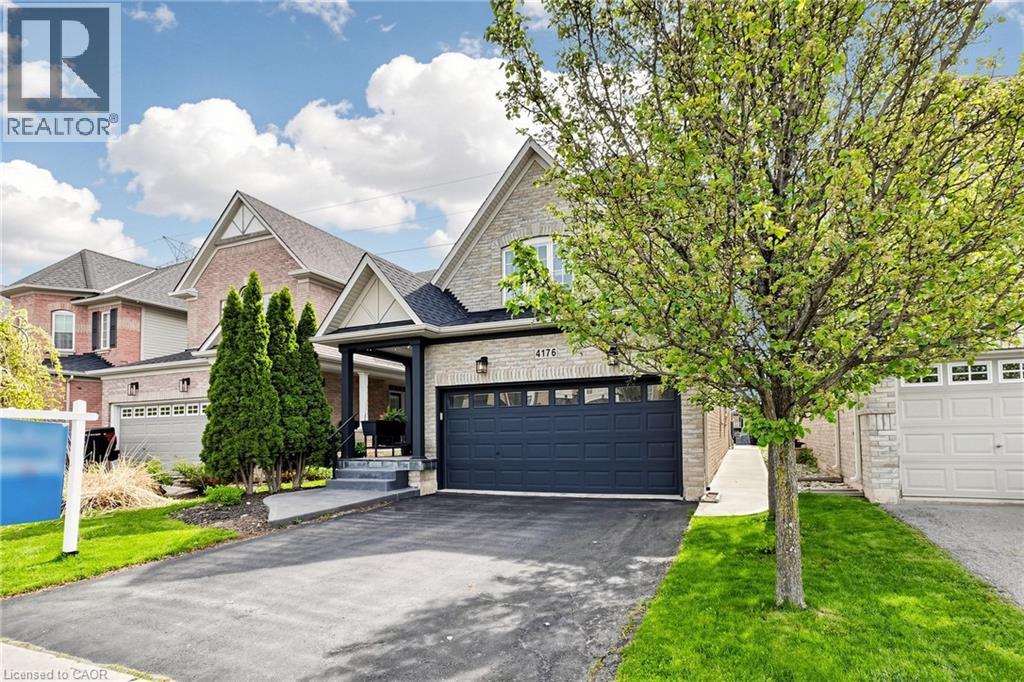
4176 Saunders Crescent
Burlington, Ontario
Welcome to this beautifully updated bungaloft in Burlington’s sought-after Millcroft neighbourhood, backing onto peaceful greenspace w/ no rear neighbours. This home offers exceptional curb appeal w/ flagstone-covered front porch, concrete side walkway, & extensive professionally landscaped grounds. Inside, 18' vaulted ceilings open to the loft above (509 sf), creating a bright, airy feel throughout the open-concept living, dining & kitchen area. Hardwood floors run throughout the main level, & the living room is anchored by a cozy & custom gas fireplace (2024). The upgraded kitchen features granite countertops, stainless steel appliances, upgraded cabinetry, & stunning 8' x 8' glass door (2024) leading directly to the backyard. The main-floor primary suite offers convenience & luxury, complete w/ walk-in closet & beautifully renovated ensuite. Upstairs, the spacious loft features its own gas fireplace & overlooks the main level, ideal as second family room, sitting area or home office. The upper level also includes 2 generously sized bedrooms (one w/ walk-in closet), 4pc shared bathroom, & convenient upper-level laundry. The fully finished basement includes updated flooring, large recreation room, an additional bedroom or home office, & newly added 2pc bath, perfect for guests or extended family. The backyard is a private retreat, featuring stone patio & approx. $100k in professional landscaping — perfect for relaxing & entertaining. Additional updates include the roof (2019), recently updated smoke & carbon monoxide detectors, & approx. $200k has been invested in total improvements, by the current homeowner. Close to police & fire services, shopping, dining, parks, trails, Millcroft Golf Course, community centres, library, & healthcare. Friendly neighbours, local churches, & just 8km to Brant Street. A rare chance to own a beautifully upgraded home in a prime Burlington location, offering the perfect blend of privacy, comfort, & timeless style for your family. (id:66690)
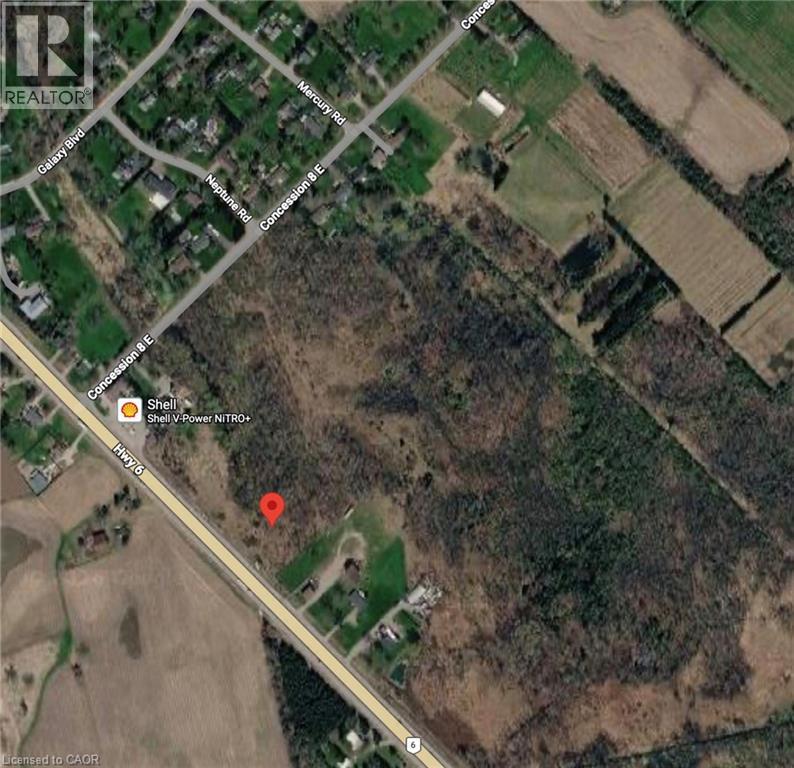
1276 #6 Highway
Hamilton, Ontario
PRIME LOCATION on HIGHWAY 6 NORTH! Conveniently located with easy access to both the 403/QEW and HWY 401! This 19 acre property is a beautiful section of untouched vacant land and is just 5 minutes from Waterdown. This invaluable piece of land has 666 feet of FRONTAGE on HIGHWAY #6 and 761 FEET of FRONTAGE on Concession 8 East. Potential dream home or Long term investment opportunity. Zoned A2/P7/P8, under Conservation Halton jurisdiction. (id:66690)
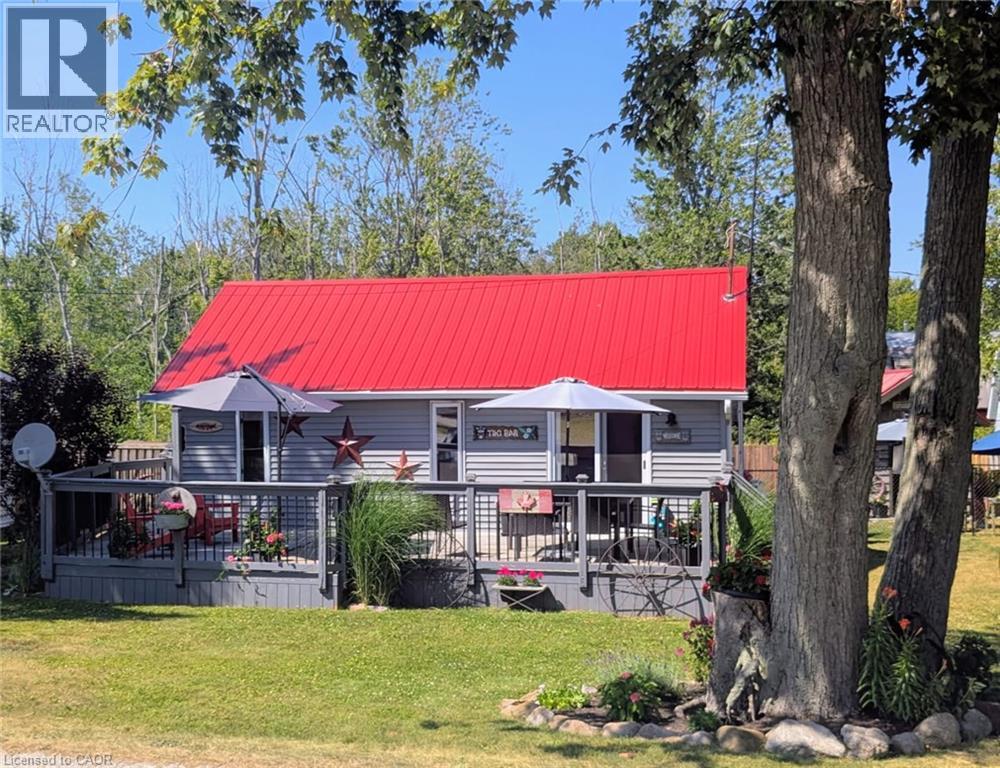
282 Baygrove Line
Dunnville, Ontario
Charming year-round lakeside retreat in a serene & private setting! Welcome to ‘cottage country south’ – this two bedroom + loft retreat is ready for you to come and unwind. Just steps to the sandy shores of Lake Erie (including two right-of-ways), this beautifully renovated home (800sf) offers a tranquil lifestyle ideal for full-time living or a weekend getaway from the ‘hustle & bustle’ of the city! The property (75’x100’) is fully fenced providing security, privacy, and a great space for kids and pets to play freely! Enjoy your morning coffee or evening nightcap on a spacious 12x26 south facing deck where gentle lake breezes & an array of birdsongs create a relaxing setting. Stepping inside, your eyes are immediately drawn to the open concept layout, the cleanliness, and the ‘nautical’ inspired décor & finishes. The main focal point is a 17x17 living room highlighted by a 10’ cathedral ceiling lined with ‘white-wash’ t/g pine – pulled straight from a magazine! The same flawless laminate flooring leads you to a defined dining space drenched with natural light and seamless connected to a ‘ultra’ functional galley-style kitchen. An updated and spacious 3pc bath serves this cottage. Completing this cottage are the sleeping quarters – two practical sized bedrooms + bonus loft space with an extra bed – perfect for family/friends that are sure to visit you at the lake! Bonus: spray-foamed crawlspace ’22, septic pumped in ’25, hwt ’21, 12x10 shed w/ hydro, 7x7 shed, metal roof ’20, patio door ’21, exterior paint ’21, +++! Avoid the traffic and inflated prices in the north – and ‘escape to the lake’ in the south – 5 min to town and all its’ amenities, close to golf & boat slip. There’s ‘no life like lake life’! (id:66690)
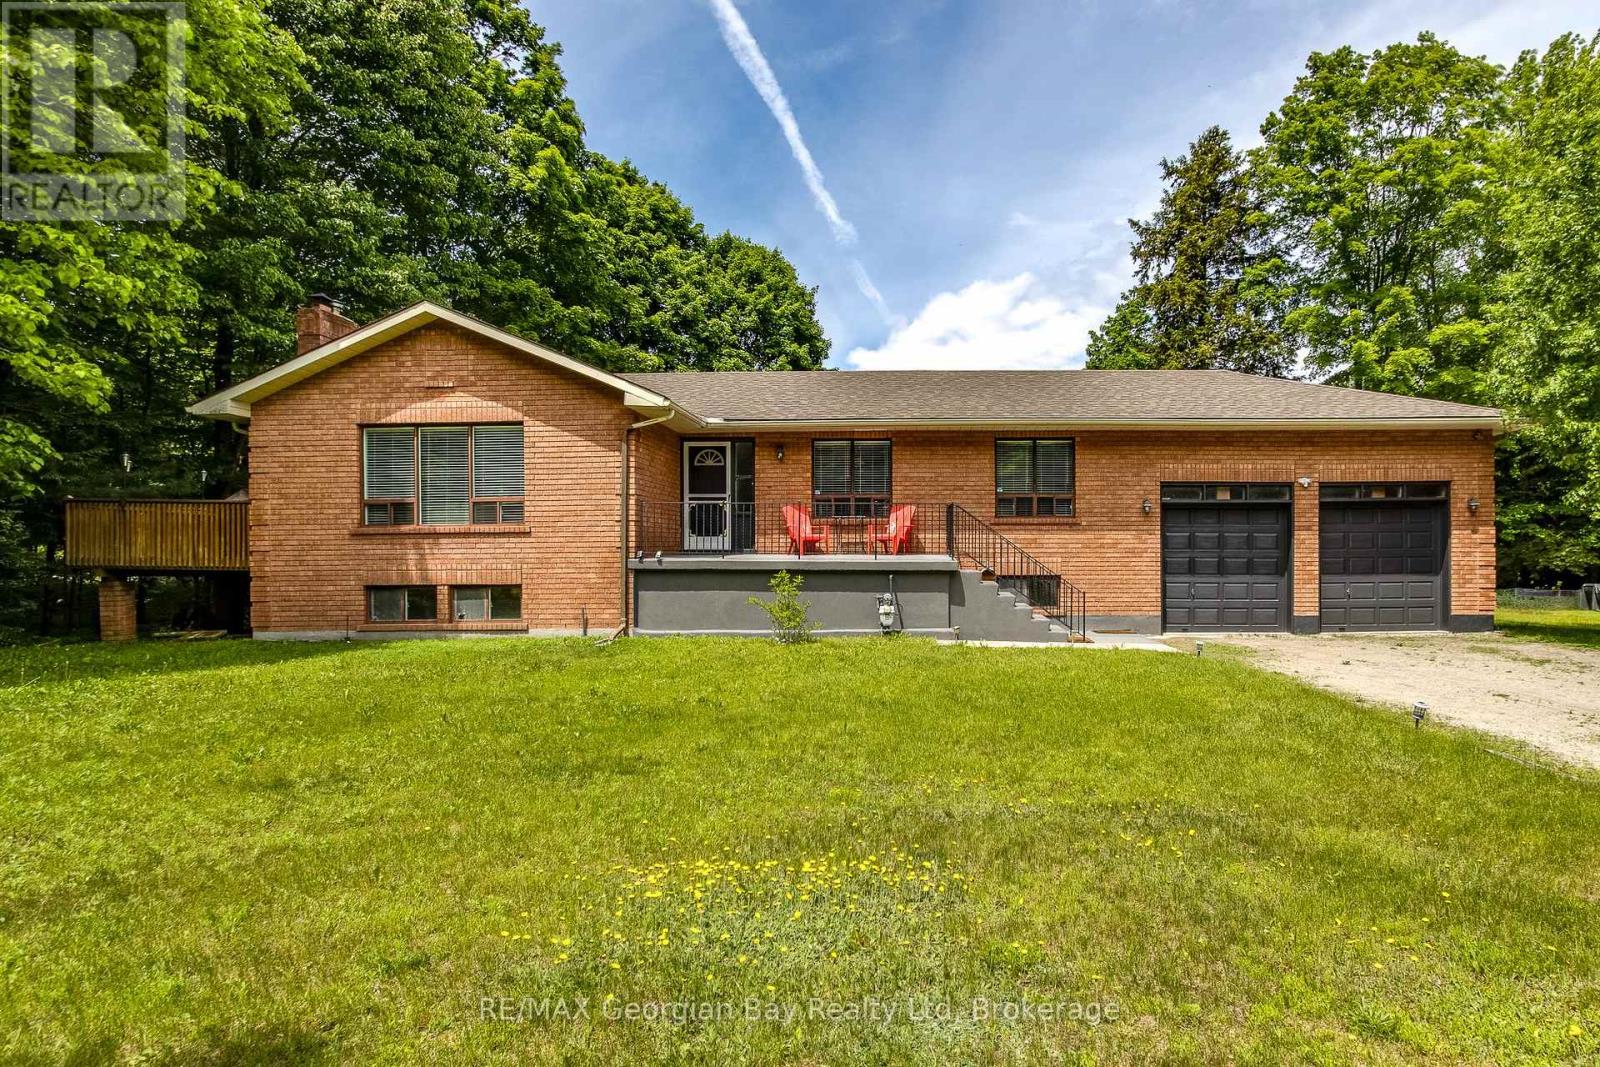
50 Leonard Road
Tiny, Ontario
Lovely all brick raised bungalow in prestigious Thunder Beach. Short walk to one of the nicest beaches in Simcoe County. Main floor boasts open concept kitchen, living room, dining room with walk out to side deck. Privacy ++! Tons of light teaming through. 2 bathrooms, and 3 spacious bedrooms. Wood burning stove in Great Room with new insert, and chimney liner all certified for that cozy feeling. HVAC updated to forced air gas. Central air installed in 2022. Large bright unspoiled basement with walk up to large 2-car garage with extra height for all those toys. Endless possibilities for this home. Municipal water and septic system. Can be sold fully furnished. Enjoy this home full time or as a great year round cottage! (id:66690)
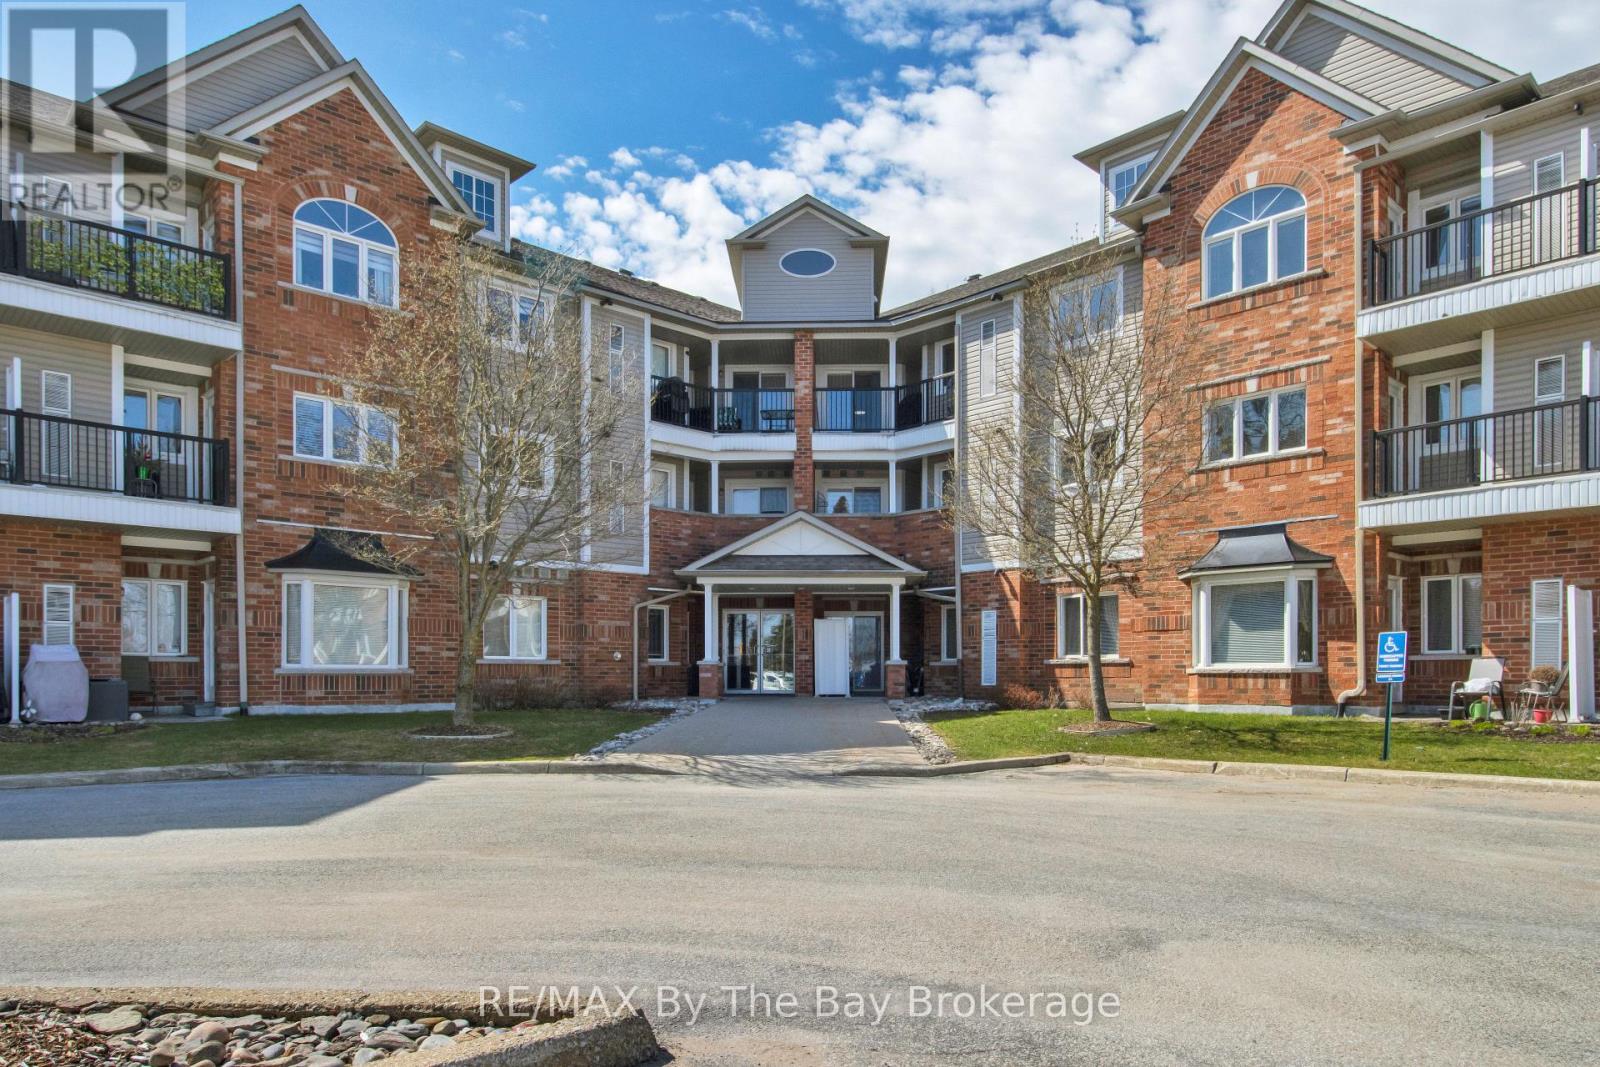
311 - 16 Westbury Road
Wasaga Beach, Ontario
Bright, clean, ready to move in unit on the top floor with nice views and no neighbours overhead! In suite laundry and 5 appliances included, sit at the breakfast bar or dining area. Nice balcony, freshly painted and freshly cleaned.. Walk to shopping, restaurants, the exciting Beach area or take public transit up to the library, arena and much more! (id:66690)
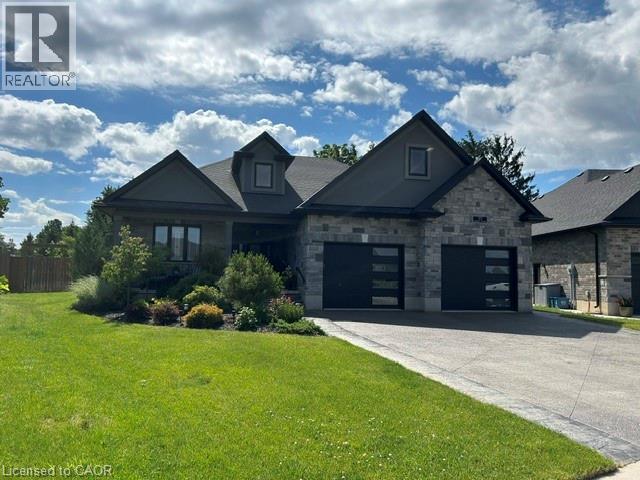
163 Gibbons Street
Waterford, Ontario
To Be Built - This 3-bedroom, 2-bath brick and stone bungalow with main-floor laundry is a true showstopper on one of the last remaining premium lots in the Villages of Waterford. The open-concept floorplan features a gourmet kitchen with custom cabinetry, a large island, quartz counters, and backsplash. The dining and living rooms showcase 9' ceilings complemented by your choice of hardwood or luxury vinyl flooring throughout. The primary bedroom has a tray ceiling and offers a walk-in closet and a spacious ensuite with a standalone tub and tiled shower with glass doors. Enjoy entertaining on the back covered composite deck or relaxing on the front porch. Fully sodded, with a Tarion warranty. Optional appliance package available. (id:66690)
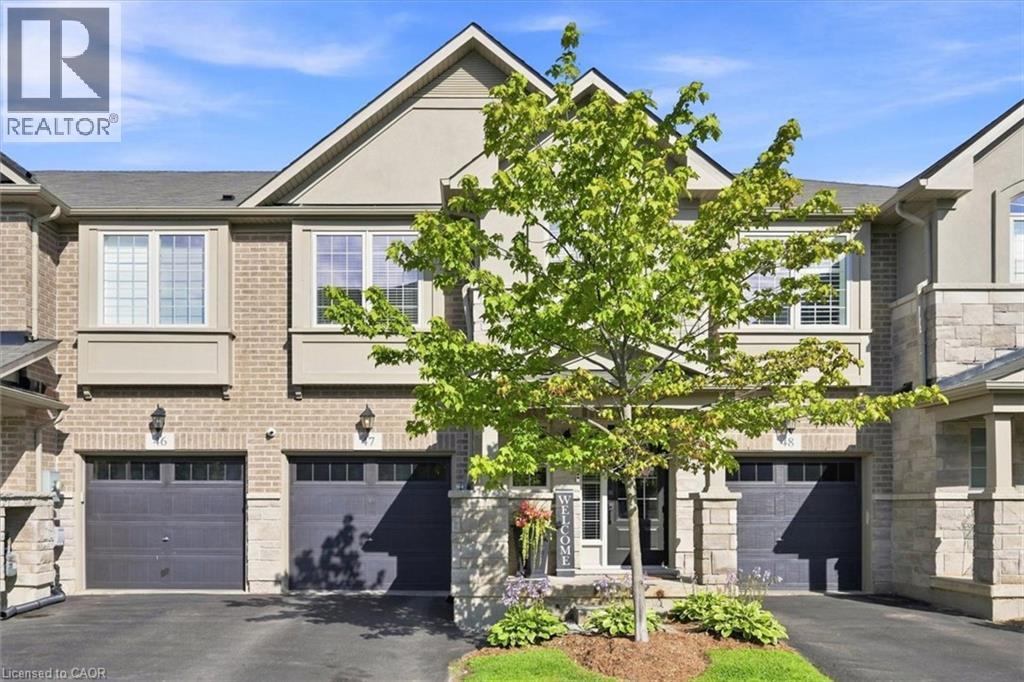
215 Dundas Street E Unit# 47
Waterdown, Ontario
Step inside to a bright, functional layout featuring a spacious main floor with an open-concept living and dining area, ideal for entertaining or relaxing after a day outdoors- this quality built by Branthaven homes, (this beautiful 2 Storey Executive Townhome) features 9ft ceilings throughout the main, a bright and spacious open concept main floorplan with gleaming vinyl flooring, large windows throughout, separate dining room with chandelier, gorgeous chef's kitchen with premium stainless steel appliances, quartz countertops and large island with double sink overlooking the entertaining areas and a 2pc powder room. The kitchen offers ample cabinetry and counter space, ready for your personal touch. Upstairs, three generously sized bedrooms provide comfortable space for family, guests, or a home office, complemented by well-appointed bathrooms throughout. Location is everything here - Waterdown residents enjoy easy access to Hamilton's famous waterfalls and conservation areas, perfect for hiking and photography, along with nearby cultural attractions, boutique shopping, and dining. Families and students alike will appreciate the proximity to McMaster University and the Royal Botanical Gardens, both offering vibrant campus energy and stunning green spaces. Whether you're a first-time buyer, a growing family, or looking to downsize without sacrificing space, this townhouse offers a rare opportunity to settle into one of Hamilton's most picturesque and off-the-beaten-path communities. (id:66690)
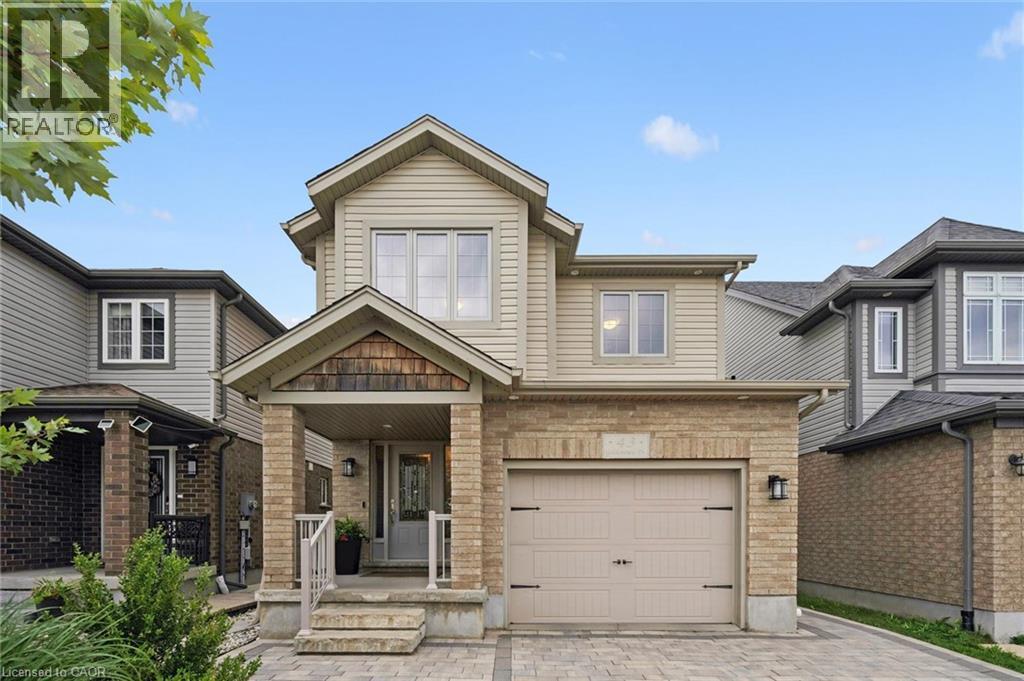
43 Goldenview Drive
Guelph, Ontario
Built by Dan Clayton Homes on a quiet street in the north end of Guelph, with high-end finishes throughout! Sitting at over 2000 square feet, this four-bedroom home with a walkout basement impresses from the moment you pull up front. An interlock stone driveway and walkway with parking for four cars lead you up to the front porch. The main level is spacious and well cared for. Ceramic tile is in the entranceway, bathroom, kitchen and dinette; hardwood flooring is in the formal living room and dining room. The kitchen features Barzotti soft-close cabinetry, quartz counters and an island with a breakfast bar. The stainless steel appliances include a gas stove and a high-end fridge and dishwasher that were replaced in 2025. Double doors lead outside to a large deck with pergola overlooking your fully fenced backyard. A solid wooden staircase leads you upstairs to four bedrooms, two full bathrooms and a very convenient laundry room. All four bedrooms are spacious and feature large windows. The primary bedroom has a walk-in closet and luxurious ensuite with walk-in shower, large soaker tub, double sinks and quartz counters. The main 4-piece bathroom is also upgraded with tile surround and quartz counters. The unfinished walkout basement has 9-foot ceilings, a patio door, huge windows, and a bathroom rough-in, leaving many options for a family room, or a possible accessory apartment. There is also an interlock stone patio already completed outside these doors! This family-friendly neighbourhood is steps away from Wilson Farm Playground, the Royal Recreation Trail, and Guelph Lake. You can enjoy some of the best hiking, biking, fishing, kayaking, and swimming the City has to offer without ever getting in your car! (id:66690)
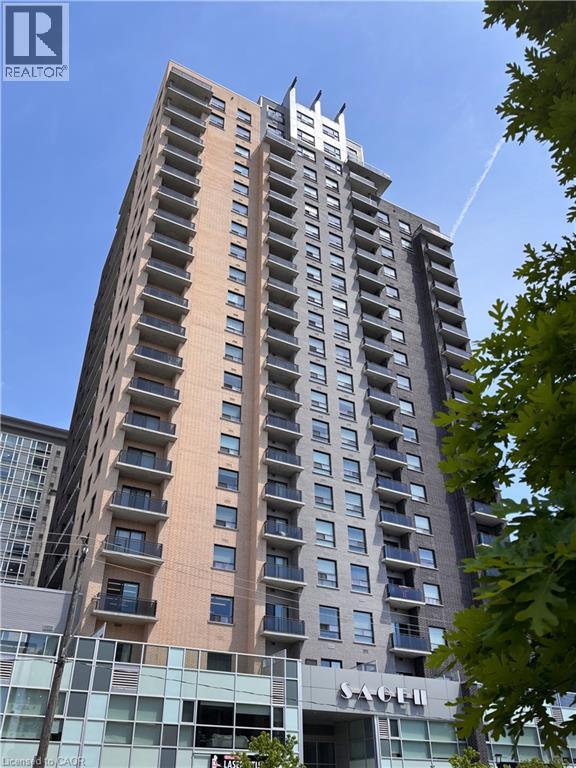
318 Spruce Street Unit# 2203
Waterloo, Ontario
Penthouse Living in the Heart of Waterloo’s University District! Welcome to Unit 2203 at the sought-after Sage Condos, a stunning penthouse suite offering style, space, and convenience in one of Waterloo’s most desirable locations. This beautifully appointed 3-bedroom unit (including a den professionally converted into a third bedroom) features soaring ceilings, modern laminate hardwood flooring, and an abundance of natural light throughout. The open-concept layout is perfect for students, professionals, investors, or families alike. The spacious kitchen is designed for both everyday living and entertaining, complete with a large island and breakfast bar, stainless steel appliances, double sink, and ample cabinetry. The primary suite offers a generous walk-in closet and a private 4-piece ensuite, while a second 3-piece bathroom adds convenience for family members and guests. Step outside to the oversized corner balcony and enjoy elevated penthouse views of the city. The suite is currently furnished, with furniture included, making this an exceptional turnkey opportunity. Residents of Sage Condos enjoy outstanding amenities including a media room, rooftop terrace, fitness center, party room, and guest suites. Ideally located just steps from the University of Waterloo and Wilfrid Laurier University, with shopping, restaurants, cafés, public transit, and everyday conveniences right at your doorstep. (id:66690)
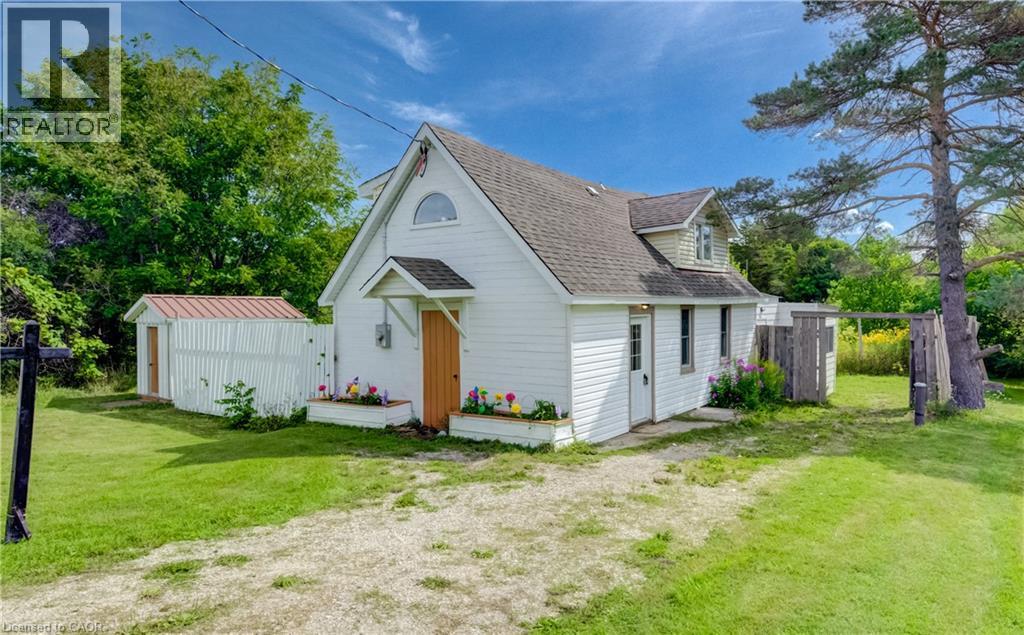
1242 Bruce Rd 1
Holyrood, Ontario
ONE-OF-A-KIND 1940s CHURCH CONVERSION – COTTAGE CHARM & FUTURE DEVELOPMENT POTENTIAL Truly unique and filled with character this charming 3-bed/2-bath home, blending its distinctive history with modern updates and a warm, cottage-inspired feel. Step inside to an inviting open-concept living and kitchen area, where the home's character immediately shines. The lower level features 3/4 solid oak hardwood flooring with rich walnut stain, along with some newer windows. The main-floor bedroom with walk-in closet adds flexibility for owners looking for main-level living. The home's infrastructure has been extensively upgraded, including new plumbing, a 200-amp panel, water heater, new well, Heat pump for Air Conditioning, and fire/soundproof insulation between floors. A massive septic system was installed with future development in mind. Situated on over half an acre, this property originally consisting of three lots that are deemed into one. The rear lot fronts onto Paxton Drive with driveway access for at least 4 vehicles , providing potential for an additional home in the future. Whether you're considering a 2nd residence, multigenerational possibilities, or simply want the extra space, the options are endless. A large storage shed provides space for tools and equipment. Adding another interesting chapter to the home's story, the current owner brought his professional skills as a movie and television set builder, having worked on productions including X-Men and Star Trek: Strange New Worlds, to the renovation of this special property. The result is a home with personality, craftsmanship, and a story you simply won't find in a typical house. This could be an ideal starter home for a young couple, a charming alternative for a Bruce Power employee looking to own rather than rent, or a unique property for anyone searching for something outside the ordinary. History, character, craftsmanship and opportunity all come together in this delightful church conversion. (id:66690)

33 Edgehill Drive
Guelph, Ontario
OPEN HOUSE: SATURDAY Aug 29 and SUNDAY Aug 30 from 2 - 4 p.m. 1/4 acre of absolute privacy. A truly exceptional estate located in Guelphs highly coveted, historic Exhibition Park. This property offers a rare combination of generous space, high end custom finishes, and a lot measured in acres. This unmatched retreat of mature trees, landscaping and hardscaping , holds a meticulously rebuilt and renovated 2 storey home that provides the lifestyle and convenience of a massive bungalow! 2262 sq ft on the main floor - 604 sq ft upstairs and 1959 sq ft downstairs for your family to enjoy. Open concept living /dining with a custom kitchen and professional finishes. (Bluestar gas stove and Bluestar fridge.)No expense was spared throughout! Main floor = Primary bedroom with exquisite ensuite and multiple walk in closets. 2nd bedroom on the main floor. A main floor laundry/storage room. The purpose placed main floor office is located by the front door and has an incredible custom Barzotti desk. Up the maple hardwood stairs and the 2nd level has 2 more bedrooms and a full 4pc bath. Health and recreation in the lower level. A full professional gym with a rubber floor and a set up to include all that a work out person could want. A Media room for home cinema with a 132 inch screen, surround sound, sub woofers and 8 speakers. Still, lots of storage in the home and bonus rooms. Storage is rare in the older neighbourhoods but not here! Up your lifestyle in this luxury private retreat within the citys centre. Once in a lifetime backyard oasis and entertaining haven. 20 x 40 deck with a roof extended covered area. 20 x 40 patio. Irrigation system, night lighting, 8 ft fence and low maintenance perennial gardens. Hydro equipped out building 20 x 10 with a 4 ft covered porch. This could be a workshop and provides garage storage or better. Elevate your life in this premium home that will anchor your family in comfort, prestige and privacy. (id:66690)
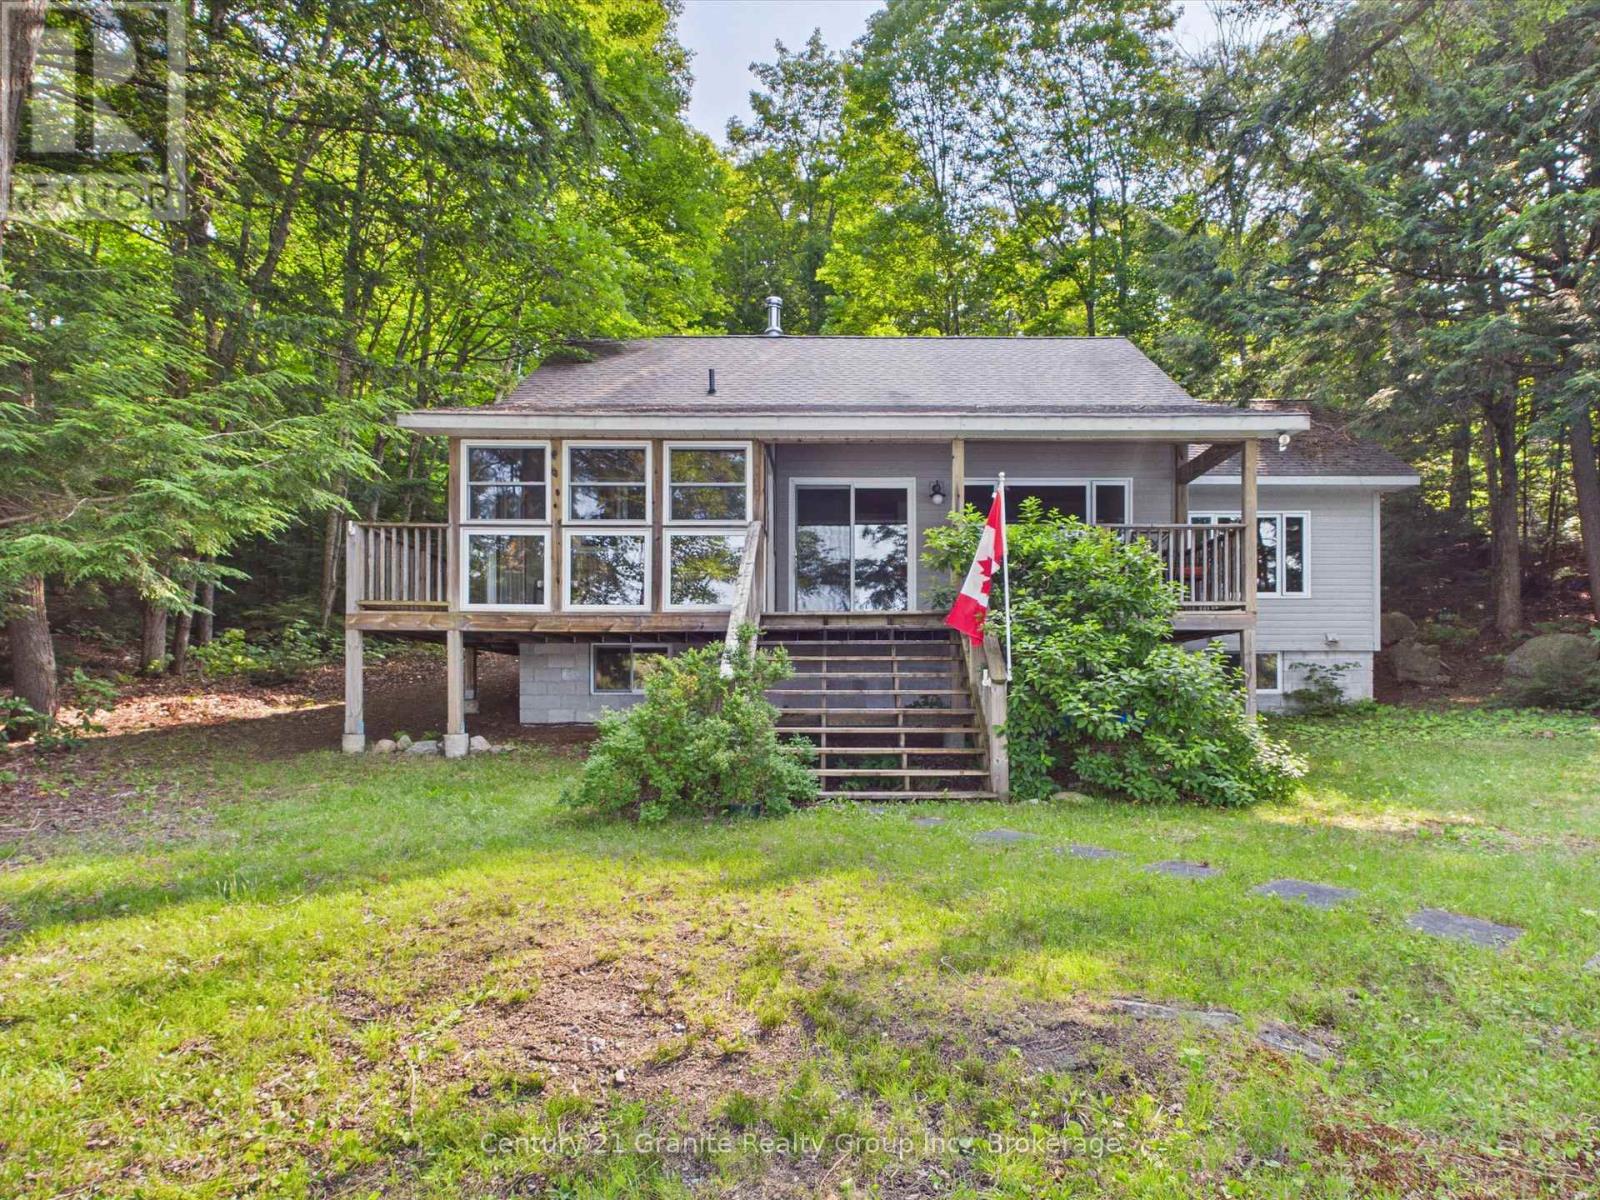
1474 Bitter Lake Road
Dysart Et Al, Ontario
Cottage life... Coffee in hand as the morning mist rises, the lake wakes up and the kiddos are already fishing off the dock and chasing frogs along the shoreline. Soon the day fills with cannonballs, afternoons on the lake and campfires beneath the stars. Sunshine, sand and southwest exposure are the perfect ingredients for family fun. Step inside to warm wood floors, pine cathedral ceilings and views of the lake. From pancake breakfasts before heading out, to burgers on the BBQ after a day in the sun, the open-concept kitchen makes it easy to prepare a meal while everyone shares the best part of their day. The living room opens onto the lakeside deck, while the adjoining sunroom is the perfect place to curl up with your favourite book or finish that puzzle you've been working on. With three spacious bedrooms and two bathrooms, there's room for family and friends. The master bedroom overlooks the lake and features a walk-in closet and ensuite. A propane furnace, woodstove, main floor laundry and generator-ready setup make four-season living easy. Best of all, it's offered turnkey with furnishings, appliances and most kitchenware included-just bring the groceries and let the fun begin. Just minutes from the West Guilford Shopping Centre with its local butcher, LCBO, Canada Post and everyday essentials, along with golf, snowmobile trails and local restaurants, you'll enjoy everything the Haliburton Highlands has to offer year-round. (id:66690)
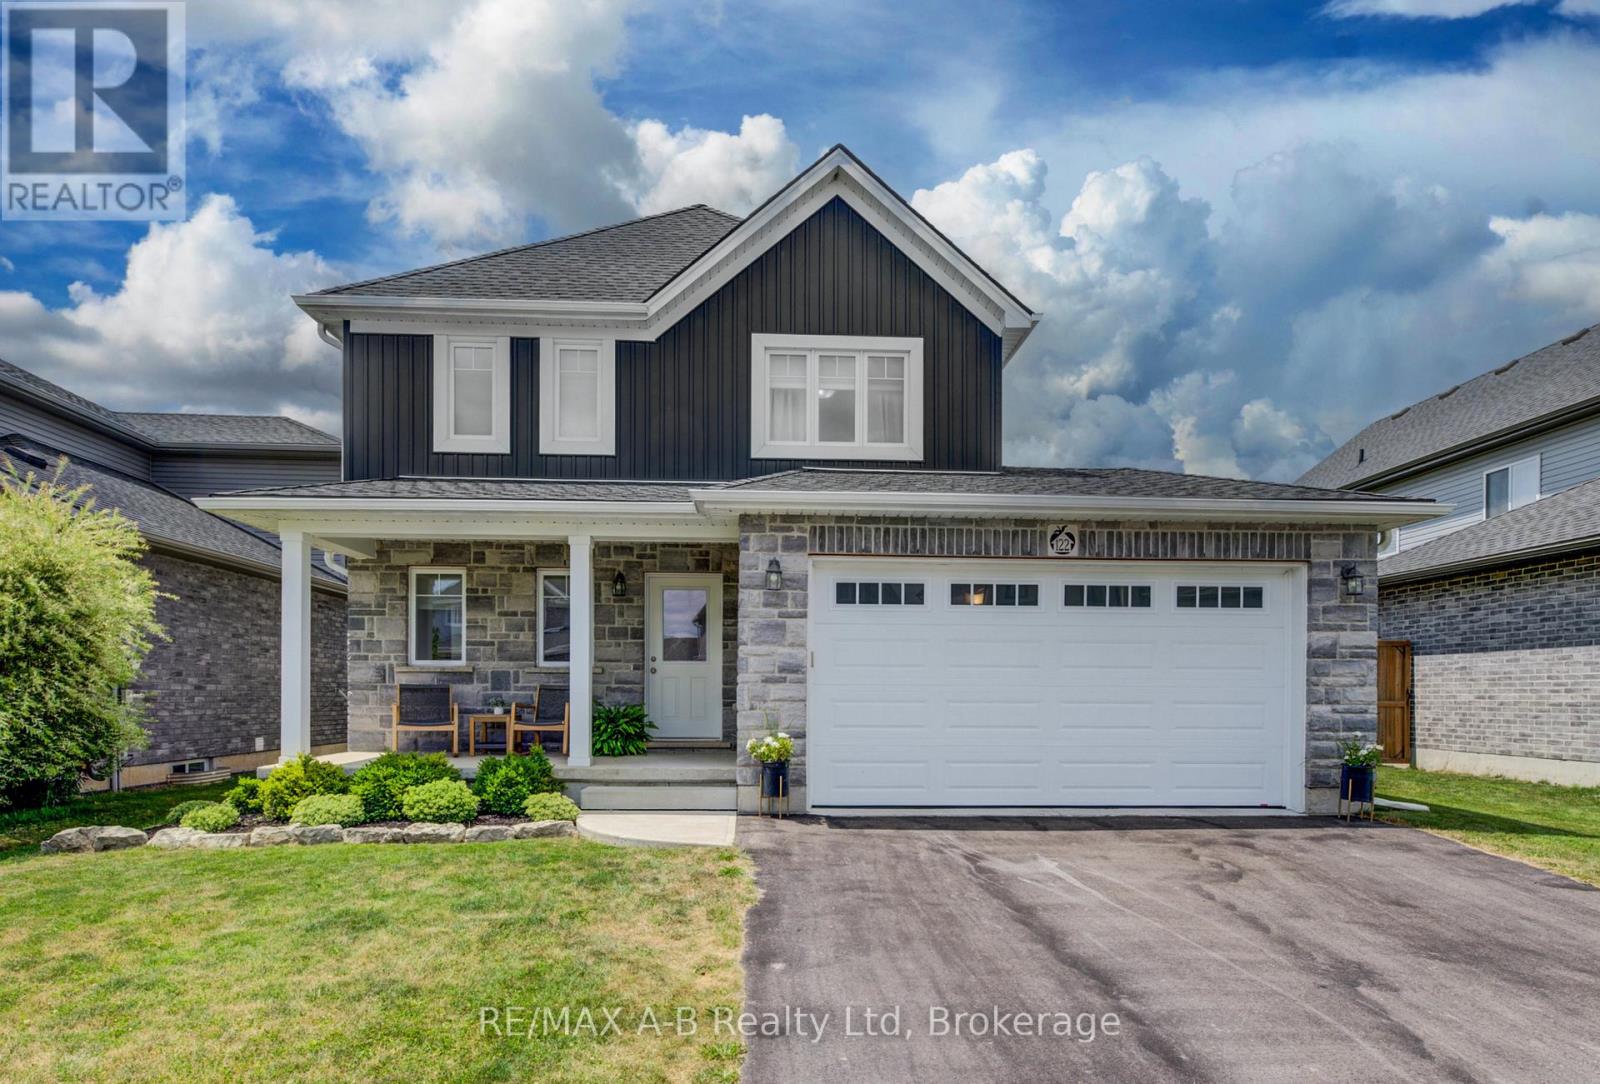
122 Halliday Drive
East Zorra-Tavistock, Ontario
Why wait to build when you can move right into this beautifully upgraded, one-owner home? Welcome to 122 Halliday Drive in the charming community of Tavistock, ideally located within an easy commute to Kitchener-Waterloo, Stratford, Woodstock, and London. This beautiful two-storey home is truly move-in ready and offers the perfect combination of quality craftsmanship, thoughtful upgrades, and modern comfort to suit your family. The bright, open-concept main floor features a spacious kitchen with elegant quartz countertops flowing in to an inviting living and dining area with patio doors to the backyard. Step outside to your private yard with a deck off the house and an additional covered gazebo to enjoy the luxury of no rear neighbours. Backing onto approximately 40 feet of green space, plus farmland, you'll enjoy breathtaking sunset views and a peaceful setting every evening. Upstairs you'll find three generous bedrooms, including a primary suite with a custom-built walk-in closet, along with 2-1/2 well-appointed bathrooms, all with new quartz countertops. The insulated basement offers endless possibilities for future living space and includes a bathroom rough-in, allowing you to customize it to suit your family's growing needs. Additional features include an insulated garage with heater, a quiet family-friendly street with wonderful neighbours, and a low-maintenance design that makes everyday living easy. If you've been searching for a turnkey home that combines style, function, and an exceptional location, this is one you won't want to miss. Book your private showing today and discover everything this exceptional property has to offer. (id:66690)
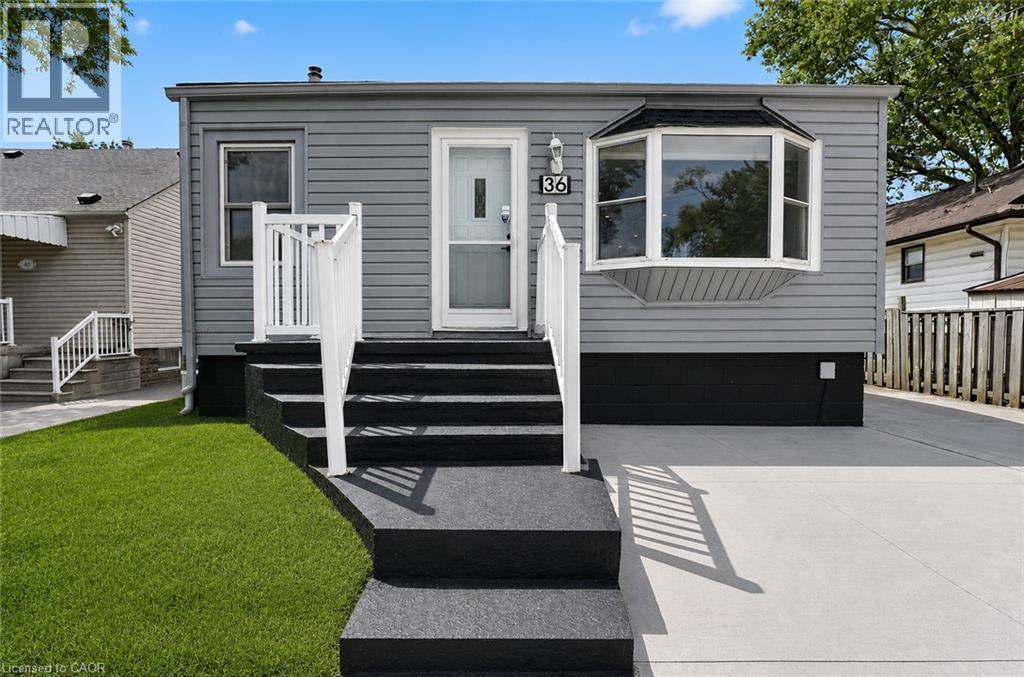
36 Mahony Avenue
Hamilton, Ontario
Welcome to 36 Mahony Ave, where comfort, functionality, and value come together in one of Hamilton's established east-end neighbourhoods. This well-maintained detached bungalow offers a versatile layout with 2+1 bedrooms, 2 full bathrooms, a finished basement with a separate entrance, and parking for up to 4 vehicles.The bright and inviting main level provides comfortable everyday living, while the finished lower level offers endless possibilities-perfect for an in-law setup, extended family, a home office, recreation space, or future income potential, subject to buyer verification and municipal requirements.Outside, enjoy a private yard with room to relax, entertain, or garden, along with the convenience of ample parking for family and guests. Commuters will appreciate the quick access to the Red Hill Valley Parkway, QEW, public transit, shopping, schools, parks, and everyday amenities.Whether you're purchasing your first home, looking to downsize without sacrificing space, or seeking a property with flexible living options, 36 Mahony Ave presents an exceptional opportunity to own a detached home with room to grow in a convenient Hamilton location. Don't miss your chance to make this versatile property your next home. (id:66690)
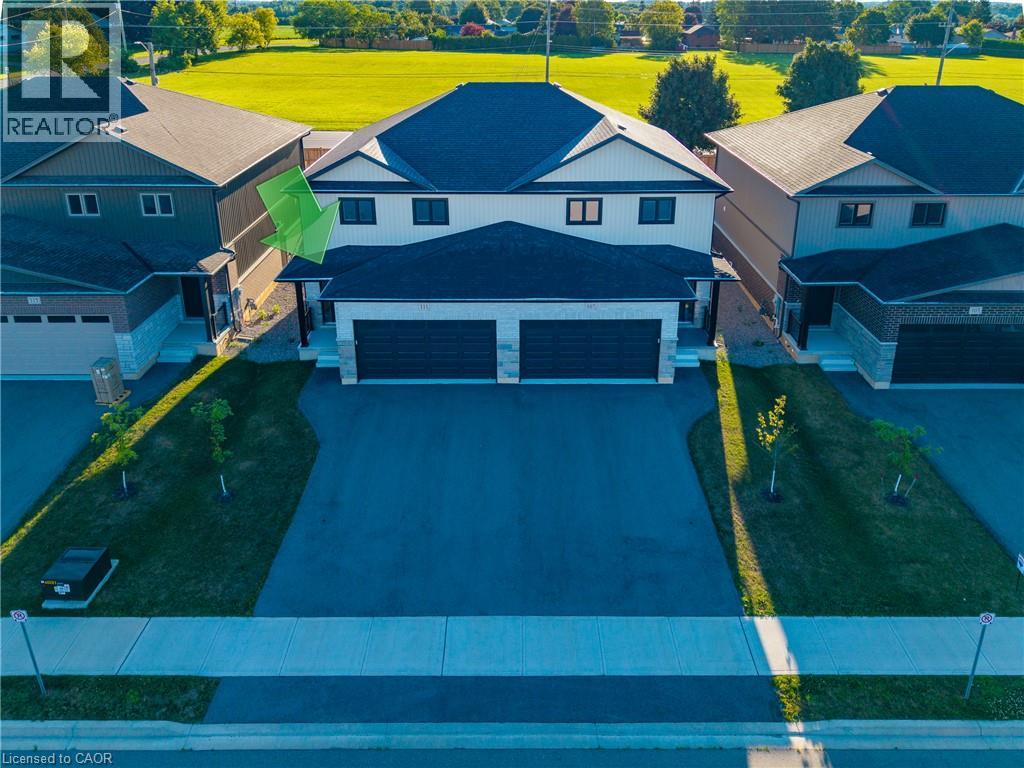
111 Amber Street
Waterford, Ontario
Welcome to this stunning newly built two-storey townhouse offering nearly 1,800 sq. ft. of thoughtfully designed living space. This bright and modern home features 3 spacious bedrooms, 2.5 bathrooms, and the convenience of an upstairs laundry room. The open-concept main floor is perfect for everyday living and entertaining, seamlessly connecting the kitchen, dining, and living areas. The kitchen comes complete with all new appliances, making this home truly move-in ready. Step outside to enjoy a fully fenced backyard, ideal for children, pets, or relaxing outdoors. Additional highlights include a double-car garage, paved laneway, and an unspoiled basement with a rough-in for a future bathroom, offering excellent potential for additional living space (id:66690)
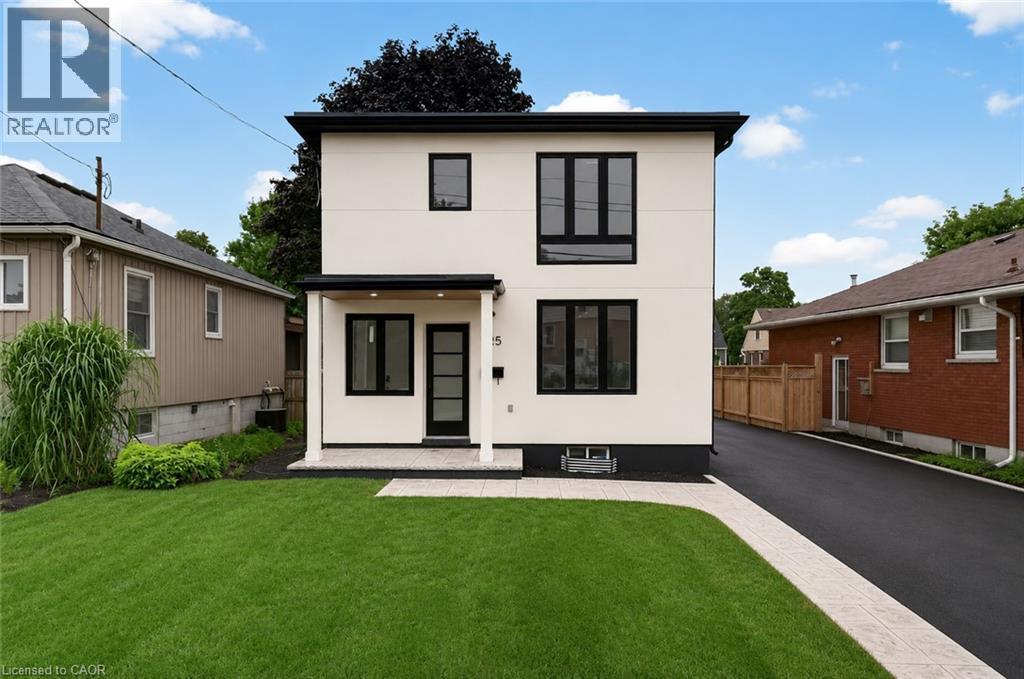
325 Queensdale Avenue E
Hamilton, Ontario
Welcome to this turnkey home, meticulously rebuilt from the studs through a permitted renovation and thoughtfully redesigned with customquality finishes throughout. Situated on a generous 38' x 112' lot, this exceptional residence offers 1,392 sq. ft. above grade plus 597 sq. ft. of beautifully finished basement space, delivering nearly 2,000 sq. ft. of finished living space. Step inside to a bright, open-concept layout featuring wide-plank flooring, oversized windows, designer lighting, and premium finishes throughout. The stunning kitchen is the heart of the home, showcasing quartz countertops, custom cabinetry, sleek black fixtures, a spacious walk-in pantry, and an oversized island perfect for entertaining. The upper level offers 3 generously sized bedrooms, including a beautiful primary retreat with a spa-inspired ensuite featuring a double vanity, oversized glass shower, and elegant designer finishes. A second full bathroom and the convenience of upstairs laundry complete the level. The finished basement provides flexible living space ideal for a family room, home office, gym, or playroom. With 2.5 bathrooms, thoughtfully designed living spaces, and quality craftsmanship throughout, every detail has been carefully considered. Outside, enjoy a fully fenced backyard with a large stamped concrete patio, mature tree, and plenty of space for family gatherings or relaxing outdoors. Completing the home's impressive curb appeal, the new driveway will be professionally paved prior to closing. Offering the quality, style, and peace of mind of an extensively rebuilt home in a mature neighbourhood, this truly move-in-ready property is a rare opportunity you won't want to miss. (id:66690)
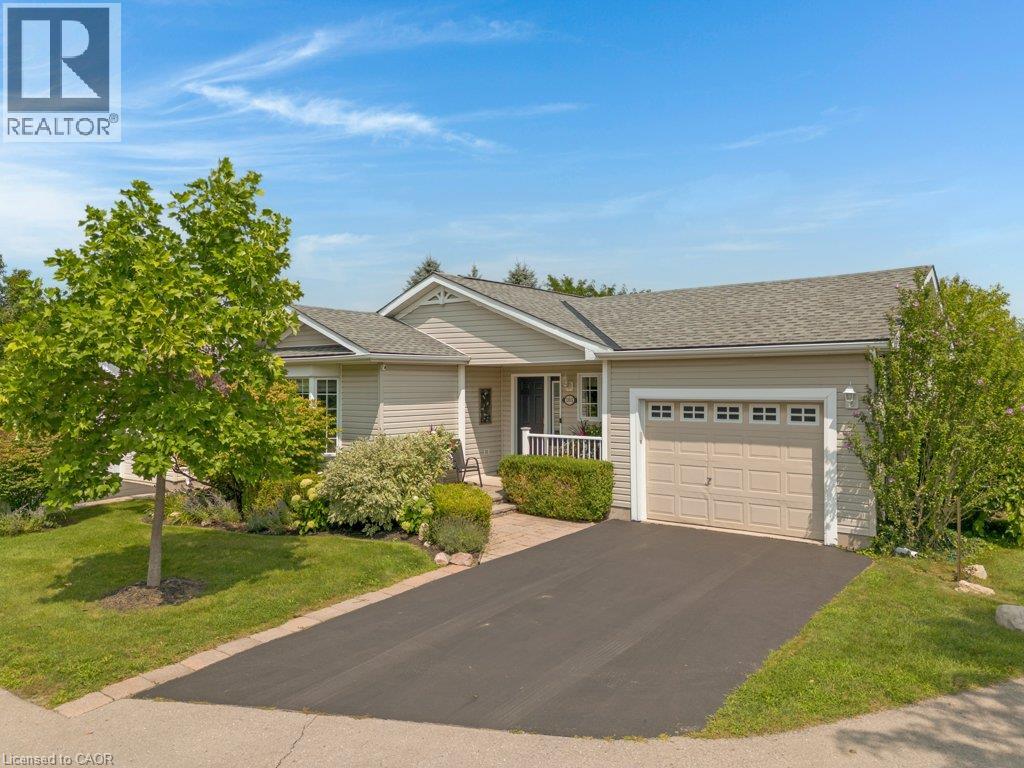
103 Dunadry Lane
Freelton, Ontario
EXTENSIVELY UPGRADED TOP-TO-BOTTOM! Welcome to 103 Dunadry Lane, located on a quiet court in the adult lifestyle community Antrim Glen. Offering exceptional privacy, comfort, & peace of mind, this detached bungalow has been thoughtfully & extensively updated from 2023 through 2025 to deliver true turn-key living. The main floor showcases new stone ceramic flooring, LED lighting throughout, & a custom kitchen equipped with 3-tier slide-out pantry organizers, premium LG Studio appliances (including an Insta-View ProBake oven & TrueSteam dishwasher), & a new window overlooking the deck. Both main-floor full bathrooms were completely renovated in 2024 with Italian ceramic tile, modern vanities, safety grab bars, & walk-in/tub showers. Custom window coverings throughout include motorized blinds in primary main-floor rooms. The 2025 professional renovated lower level expands living space with new laminate flooring, a cozy family/TV room, a third bedroom with sliding doors, a mirrored exercise area, a custom workshop with workbenches, & a third full bathroom featuring non-slip mosaic ceramic tile & under-stair storage. A dedicated home office features an egress window that fills the room with natural light. Step outside to your private rear deck oasis—complete with a gazebo & retractable awning—ideal for outdoor entertaining or quiet relaxation. Key mechanical, exterior, & system updates include GAF Timberline HDZ architectural shingles (2023), upgraded plumbing (2023), Comfort-Aire 2-Ton A/C (2025), Rinnai on-demand tankless hot water (2024), Culligan water treatment/filtration (2024), & an Ecobee smart thermostat (2025). As a resident of Antrim Glen, you gain access to an array of exceptional amenities. Monthly land lease fees of $1221.25 include property taxes & full access to facilities. Enjoy the community centre, the heated saltwater pool, & various organized activities where neighbours easily become friends. Schedule your private tour today! (id:66690)
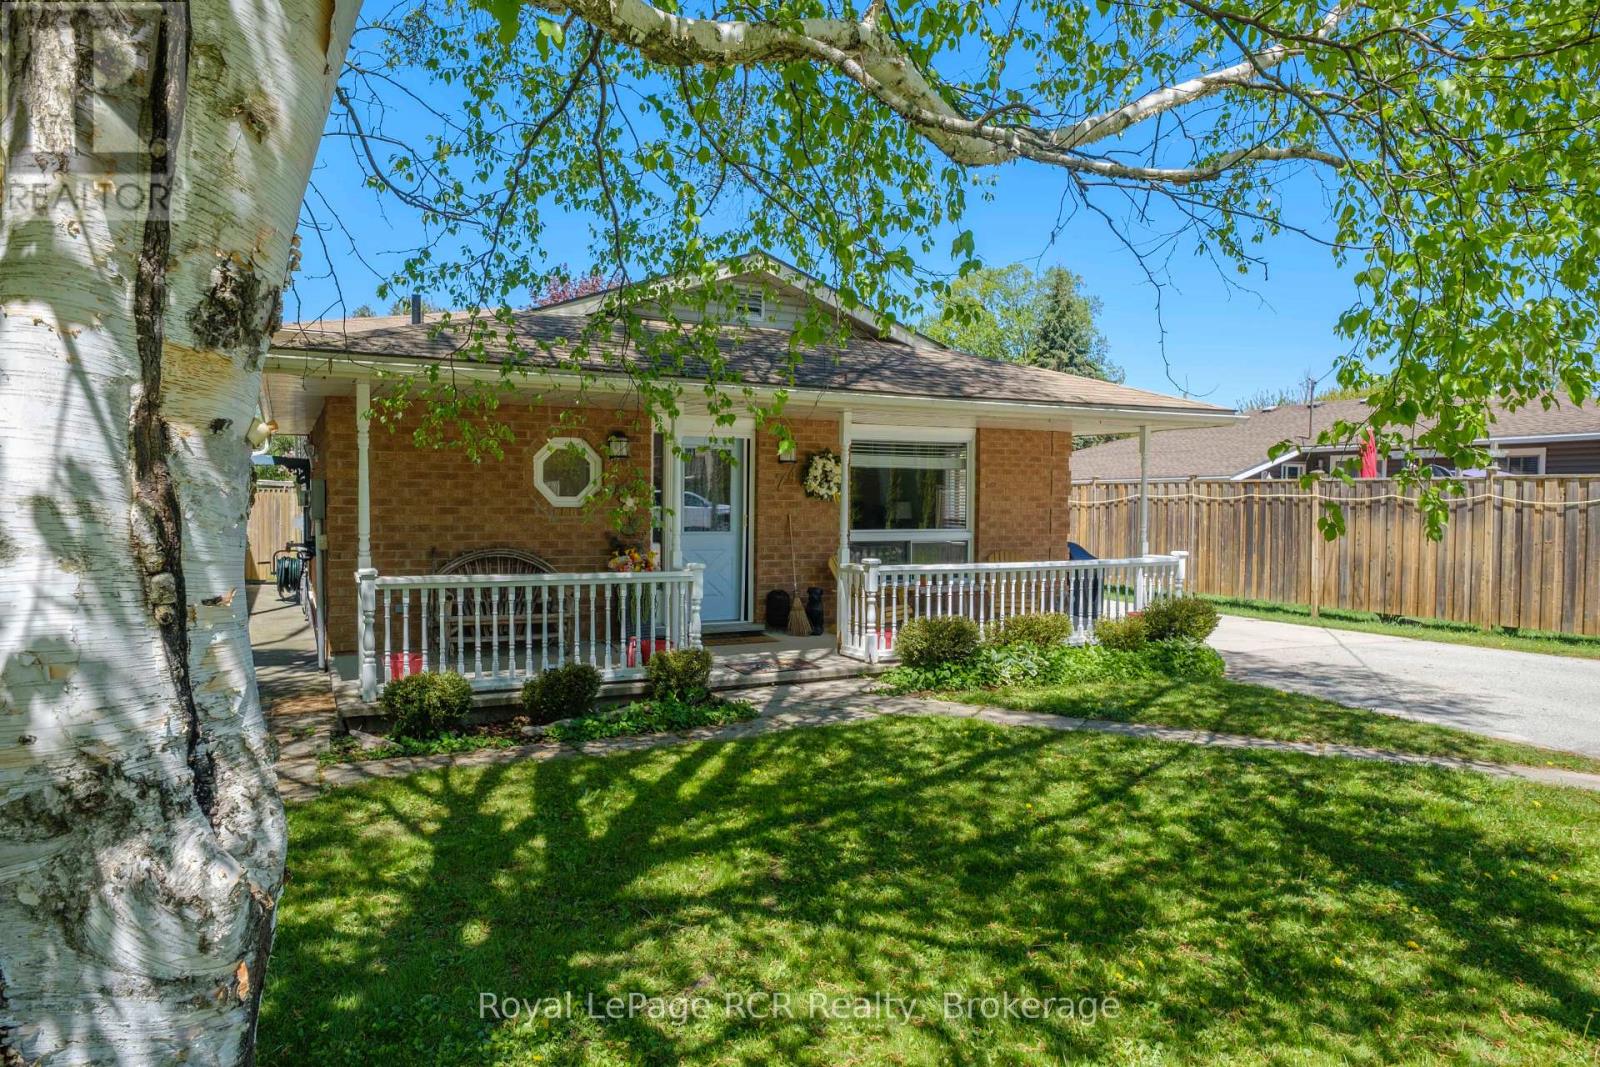
74 Grenville Street N
Saugeen Shores, Ontario
New Roof Installed August 2026! - Tucked away on a quiet street in the heart of Southampton, this spacious back split is the kind of home that simply feels easy to live in. Offering the perfect balance of comfort, function, and flexibility. This move in ready property features 3 bedrooms, 2.5 bathrooms, and multiple living spaces designed for everyday living and entertaining alike. Hardwood flooring flows throughout the main floor and bedrooms, while the lower level offers durable vinyl plank flooring and a cozy family room perfect for movie nights, guests, or growing families. The bright kitchen offers ample storage with a large pantry, while the walkout lower level provides convenient access to the fully fenced backyard and attached garage. Economically heated with forced air natural gas this home checks the boxes that matter. At a price point that is affordable. Whether you are upsizing, downsizing, investing, or searching for your next move in Southampton, this property offers the lifestyle, space, and location buyers have been waiting for. Just minutes to Southampton's beaches, trails, shops, and sunsets, this is a home you will love coming home to. (id:66690)
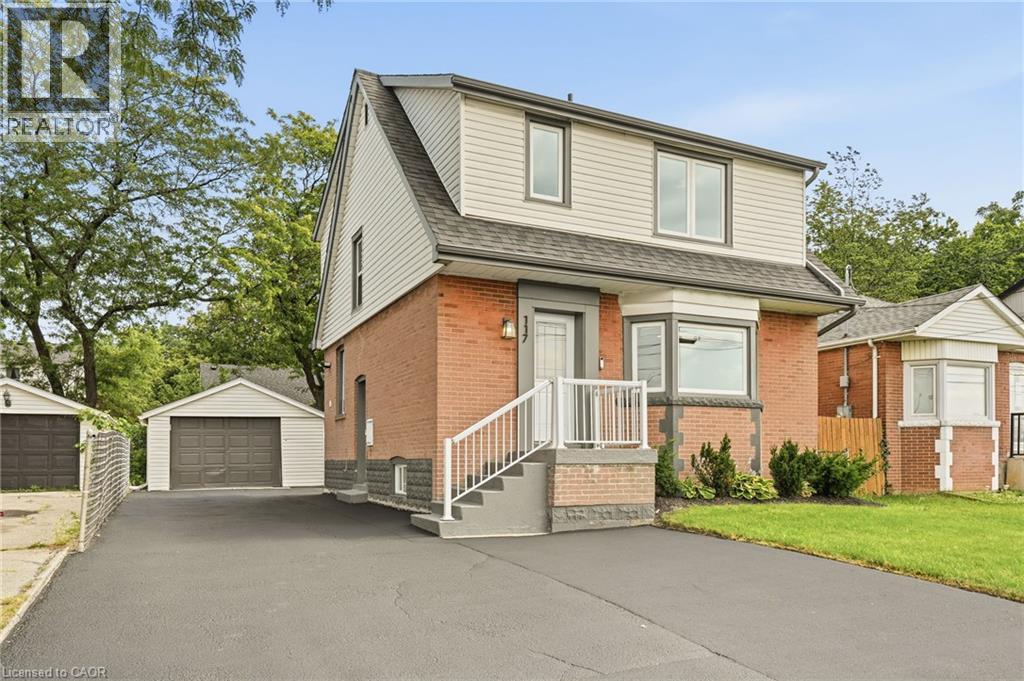
117 West 5th Street
Hamilton, Ontario
The work is done, the big-ticket updates are taken care of, and this beautifully updated West Mountain home is ready for you to simply move in and enjoy! Looking for a home that can help offset your monthly costs? The lower level is equipped with a separate entrance, full kitchen, bedroom, laundry and egress windows, offering incredible potential for additional rental income or extended family living. This home has been extensively updated throughout over the past five years, including electrical with ESA, plumbing, flooring, pot lights, windows, exterior doors, trim and stainless steel appliances. More recent improvements include the roof, water heater, sump pump, exterior waterproofing, backyard regrading and a French drain system for improved water management. The driveway has also been widened to provide additional parking. Ideally located across from St. Joseph's Healthcare and within walking distance to Mohawk College and Hillfield Strathallan College, with convenient access to transit, amenities and major routes. Turn-key, versatile and packed with updates, all that's left to do is make it yours! (id:66690)
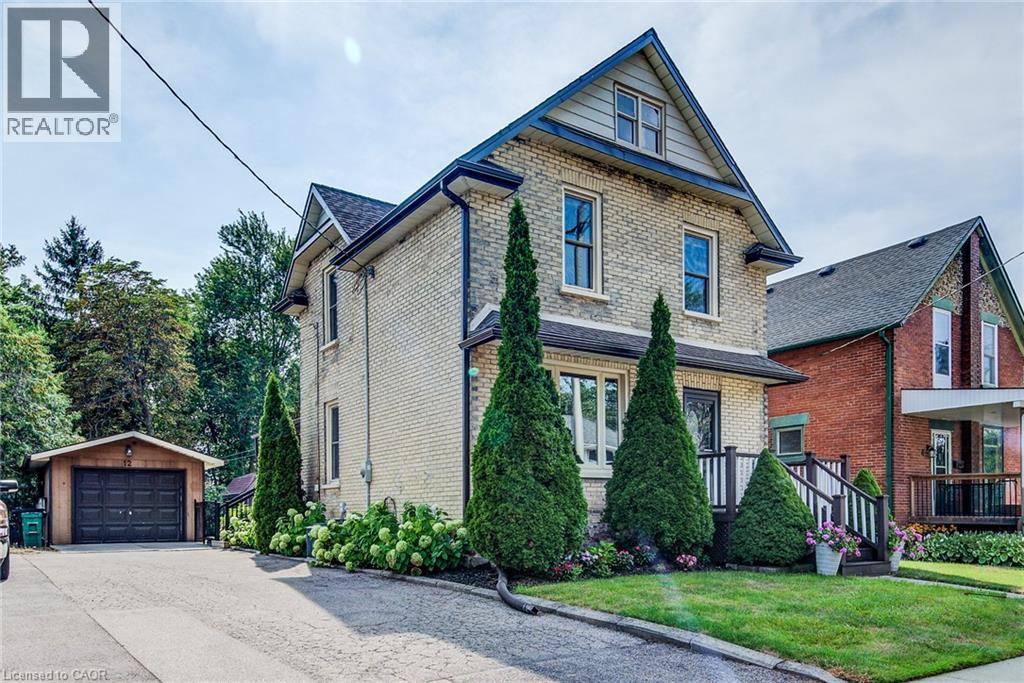
12 Queen Mary Street
New Hamburg, Ontario
Charm and character with modern updates in this classic, yellow brick family home backing onto forested greenspace in New Hamburg. You will appreciate the attention to detail and the preservation of the quality of construction the minute you walk through the front door to the carpet free main floor boasting beautiful original woodwork and offering a variety of uses. The large, formal dining room features convenient pocket doors opening to the living room with easy access to the renovated full bath. The updated kitchen features a walk in pantry, barrel ceiling, stainless steel appliances, a tasteful backsplash and potlights. Moving upstairs you will find 2 generous sized bedrooms, full bathroom along with a spacious master bedroom addition overlooking the large fenced yard and greenspace beyond. The basement is complete with a large laundry area, and a rec room or potential 4th bedroom and another 3PC bathroom. Outside offers up an extended living space with a massive oversized covered patio and access to a man door leading to the detached and heated garage perfect for the hobbyist or lending itself to many other potential uses (home gym, office etc.) (id:66690)

933 - 316489 31st Line
Zorra, Ontario
Enjoy a more relaxed lifestyle at the lovely Happy Hills Retirement Resort. Located in a gated community this lovely 2 or 3 bedroom home offers approximately 1366 square feet of living space with 2 full baths, a spacious eat in kitchen, a large living room, primary bedroom with a cheater ensuite and built in closet with dresser drawers. The back room could be either a 3 rd bedroom or office or family room. The rear yard offers a wood deck, a closed in insulated gazebo great for entertaining or those rainy nights, and extra storage with the garden shed with hydro and additional storage located under the unit and worry no more about the hydro going off, this unit offers a Generlink generator, also included for this unit is a pop up carport great for the winter months. Owning a home in this resort you have access to the community clubhouse with indoor pool, social events, and access to the trailer park amenities during the summer season. Call today for more information or your own private viewing on this great home, it might be just what you have been looking for. (id:66690)
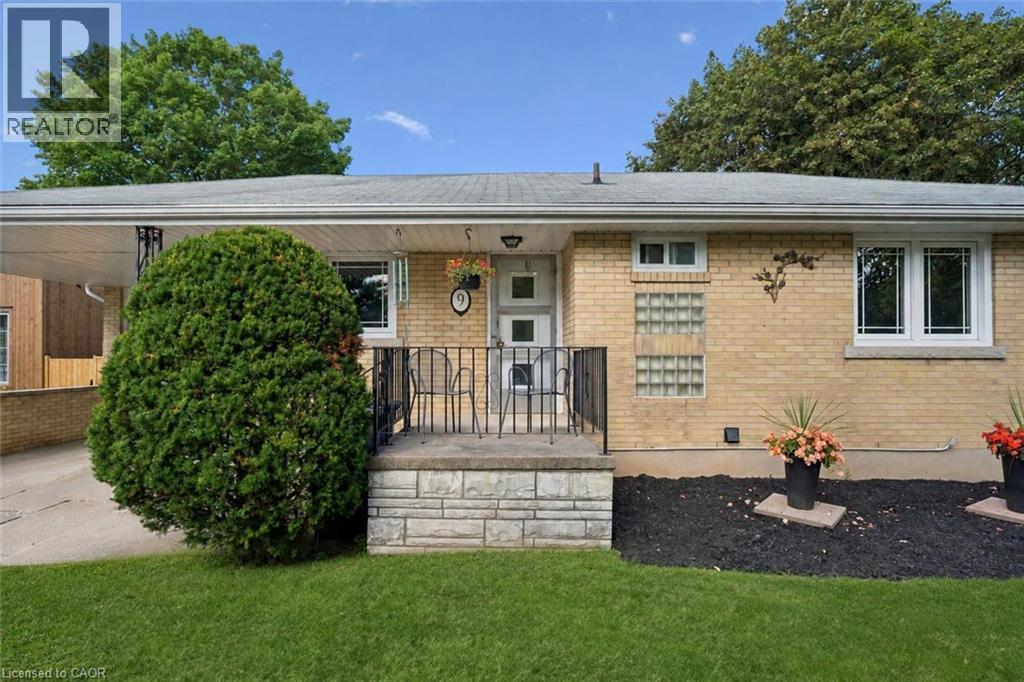
9 Hamel Avenue
Guelph, Ontario
Welcome to 9 Hamel Ave, a bright & inviting 3-bdrm bungalow tucked away on a quiet street in Guelph’s desirable Exhibition Park neighbourhood! Offering an attached garage, carport & parking for 2 cars in the driveway, this home combines everyday convenience with a fantastic central location. Step inside to living room W/hardwood floors, fireplace & oversized window that fills space W/natural light. Living room flows seamlessly into dining area creating perfect setting for family meals & entertaining. Adjoining kitchen offers white cabinetry & large window above the sink. 3 spacious bdrms complete the main level, each W/hardwood floors & large windows. Updated 4pc bath features tub/shower combo, modern quartz-topped vanity & dimmable integrated LED mirrored cabinet. Newly finished open-concept bsmt offers an impressive amount of add'l living space. 4 windows bring in tons of natural light while pot lighting keeps the room feeling bright & welcoming. Brick feature wall W/wood-burning fireplace adds warmth & character to the space. With lots of room for a movie lounge, games area, gym & playroom, the possibilities are endless. Outside, the large backyard feels wonderfully private, framed by fencing on 2 sides, a high mature hedge along the rear & established trees, W/lots of space for kids, pets, gardening & entertaining. This home benefited from several valuable updates: new 200amp electrical service in July 2026, high-efficiency furnace & AC W/transferable 10yr parts & labour warranty in July 2026, updated bathroom vanity, sink & lighting in August 2026, newer windows in 2015, fresh paint throughout & newly finished bsmt. Take a short stroll to Exhibition Park where you’ll find trails, playground equip, tennis & pickleball courts, sports fields, wading pool & natural ice rink. Downtown is within walking distance offering excellent selection of shops, restaurants, cafes & GO/VIA station. With Hanlon Pkwy just mins away commuting through the city & beyond is effortless (id:66690)
97 Hwy 2
Princeton, Ontario
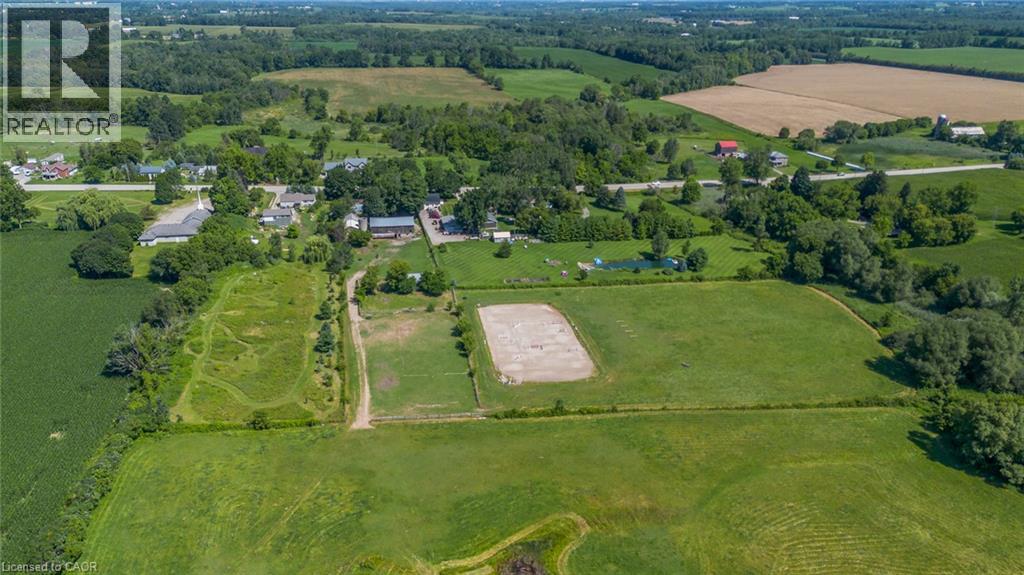
A Rare Country Estate Where Lifestyle Meets Opportunity. Welcome to an exceptional 45-acre country property offering the perfect balance of privacy, recreation, & rural living. Whether you're an equestrian enthusiast, hobby farmer, outdoor adventurer, or simply searching for a peaceful country retreat, this remarkable property offers endless possibilities. The property features 42 acres of workable land, ideal for horses, farming, ATV trails, hiking, or hunting. Two deep creeks border the property, creating a picturesque natural setting, while a large pond offers fishing in the summer & skating in the winter. Designed for horse lovers, the equestrian facilities include a professionally built 100' x 200' tiled sand riding arena, a beautifully finished three-stall barn with tack room, a substantial stone run-in shelter, & a traditional bank barn with excellent potential for additional stalls or storage. Outdoor amenities include a fully fenced backyard, perfect for children, dogs, or chickens, plus a swimming pool and indoor hot tub for year-round enjoyment. The renovated two-storey farmhouse blends timeless country charm with modern comfort, offering four spacious bedrooms & two full bathrooms. The bright kitchen features a large centre island & breakfast area, complemented by separate dining and living rooms, a private office or den, & a finished basement ideal as a theatre room, gym, or recreation space with ample storage. A detached drive shed accommodates approximately 2 vehicles, providing excellent space for equipment, recreational vehicles, or a workshop. One of the property's most unique features is its setting. Enjoy the warmth of a close-knit community at the front while the acreage behind the home opens into your own private retreat-truly offering the best of both worlds. Combining natural beauty, exceptional equestrian facilities, recreational opportunities, an extensively updated farmhouse, & impressive outbuildings, more than a home-it's a lifestyle. (id:66690)
24 Columbia Street W
Waterloo, Ontario
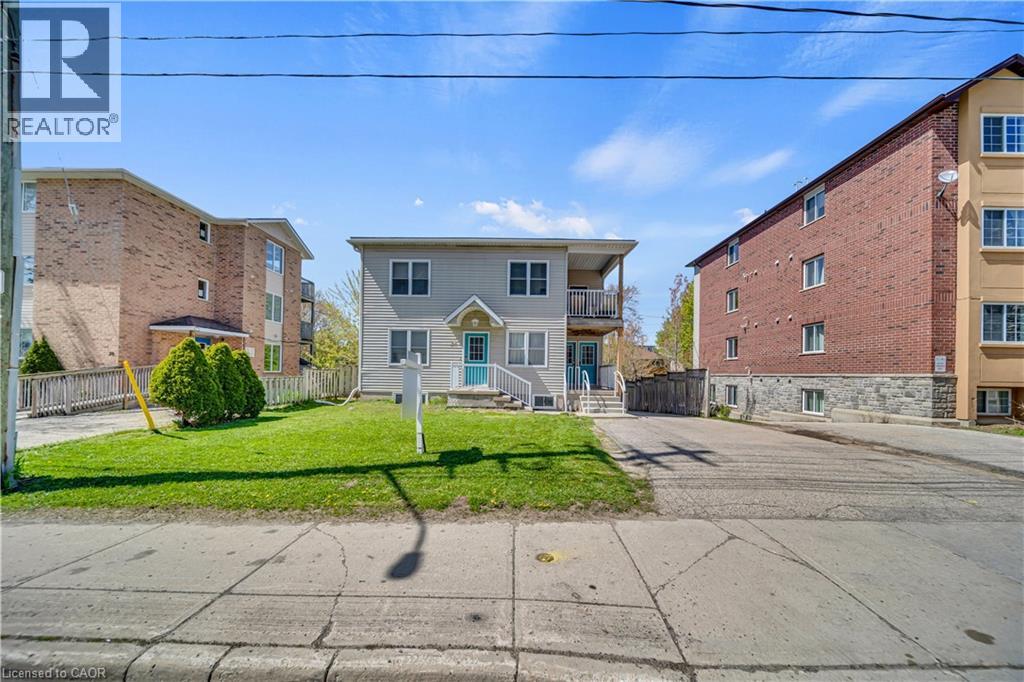
GROSS INCOME - $161,100.00. LEGAL TRIPLEX WITH 15 BEDROOMS & 6 BATHROOMS. Attention investors! Don’t miss this prime investment opportunity—centrally located at a walking to University of Waterloo & Wilfrid Laurier University, close to major tech companies, future hospital close to University of Waterloo, Conestoga Mall and few minutes drive to Hwy 85. ALWAYS RENTED!!! This triplex features three spacious 5- bedroom units, each with 2 full bathrooms, totaling 15 bedrooms and 6 bathrooms. Seize this chance to grow your portfolio! (id:66690)
20 Tamwood Court
Stoney Creek, Ontario
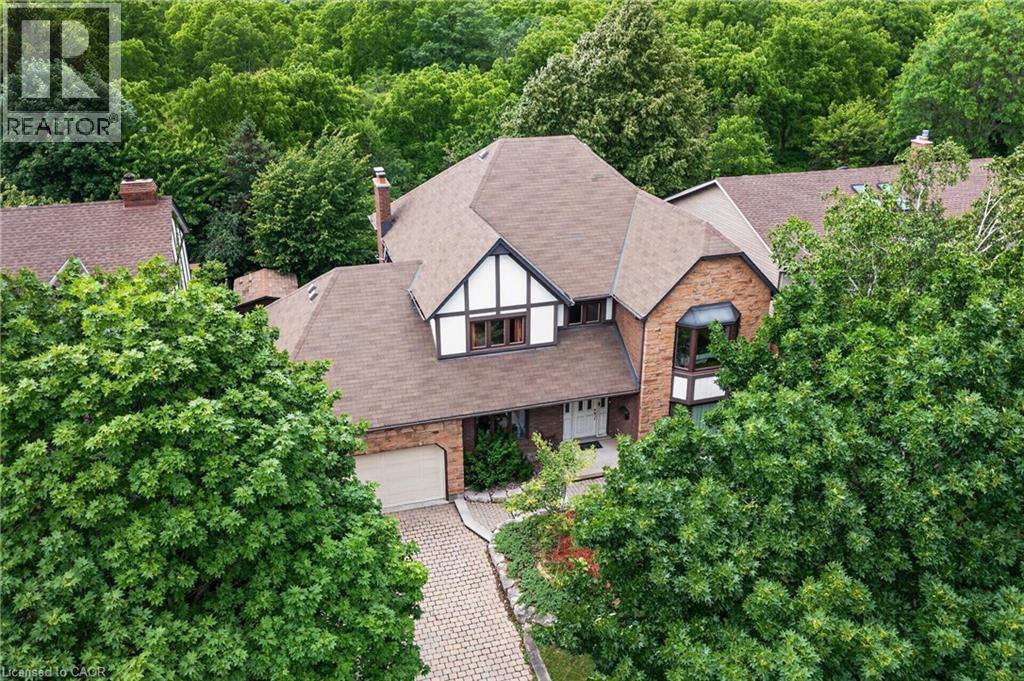
Backing directly onto the Niagara Escarpment and Bruce Trail corridor, 20 Tamwood Court sits on one of Stoney Creek Mountain’s most desirable courts. Homes in this pocket rarely change hands, offering a unique combination of privacy, mature trees, and natural surroundings just minutes from everyday amenities.Custom built and meticulously maintained, this home offers nearly 3,000 sq. ft. above grade and showcases quality craftsmanship throughout, including extensive custom woodworking, built-ins, 200 amp electrical service, a main floor office, formal dining room, wet bar, and main floor laundry. The large eat-in kitchen overlooks the backyard and flows seamlessly into the home’s main living spaces. The second level features an oversized primary suite with walk-in closet and ensuite bath, along with two additional generously sized bedrooms and a full bathroom. The partially finished basement provides additional living space, abundant storage, and workshop potential. Located close to schools, parks, shopping, highway access, and countless trails, this is a rare combination of location, craftsmanship, and pride of ownership. (id:66690)

5347 Jameson Crescent
Burlington, Ontario
IN-LAW/NANNY SUITE (SEPARATE ENTRANCE) & MAIN FLOOR BEDROOM W/4PC. BATH: Welcome to this exceptional Dover Model offering approximately 4,600 sqft. of beautifully finished living space. Thoughtfully redesigned from the original builder's plan and updated throughout, this impressive home is ideal for growing and multi-generational families. Located on a quiet, sought-after street in Burlington's desirable Orchard Community, this updated home offers incredible space, comfort, and versatility. The main floor features a bedroom or home office, is paired with an adjacent 4-piece bathroom, and a stunning kitchen overlooking the bright family room with soaring cathedral ceilings and views of the professionally landscaped backyard. A separate dining room flows seamlessly into the inviting living room, where a custom electric fireplace creates a warm and welcoming focal point. Upstairs are four spacious bedrooms, including a luxurious primary suite with his-and-hers walk-in closets and a spa-inspired 5-piece ensuite. A second bedroom features a private 4-piece ensuite, while the upper-level laundry room and Juliette balcony overlooking the family room add everyday convenience and charm. The fully finished basement offers abundant storage connected to the main living space, plus a private in-law/nanny suite with a separate walk-up entrance, kitchen, bedroom, laundry, and 3-piece bathroom, providing flexibility for extended family or live-in caregivers. Enjoy easy access to parks, top-rated schools, scenic walking trails, shopping, restaurants, and major highways. (id:66690)
302 Simcoe Street
Woodstock, Ontario
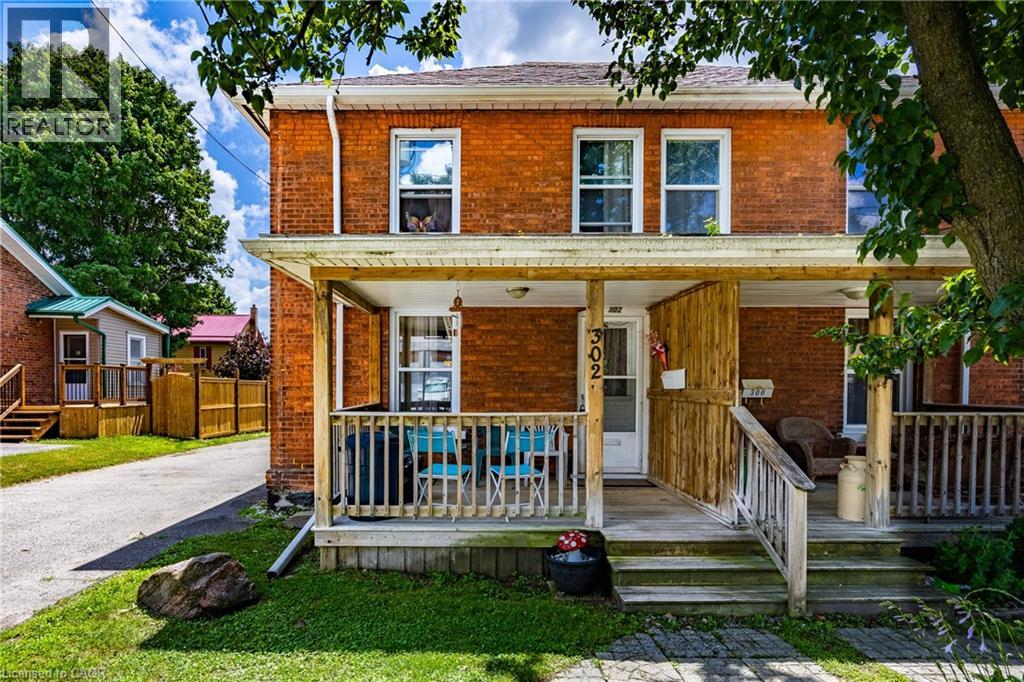
Welcome to this charming 2-storey semi-detached home, ideally located in the heart of Woodstock and just minutes from shopping, schools, parks, and all amenities. This well-maintained home offers 3 bedrooms on the upper level, The bright main level features a comfortable living room, a separate dining room, 3 pc bath and a functional kitchen with plenty of potential. Step outside to enjoy the rear deck overlooking a generous backyard—perfect for relaxing, entertaining, or family activities. A welcoming front porch adds to the home's curb appeal, while the detached garage provides additional storage or parking. Whether you're a first-time home buyer, or investor, , this property offers great value in a convenient location. Don't miss this excellent opportunity to make it your own! (id:66690)
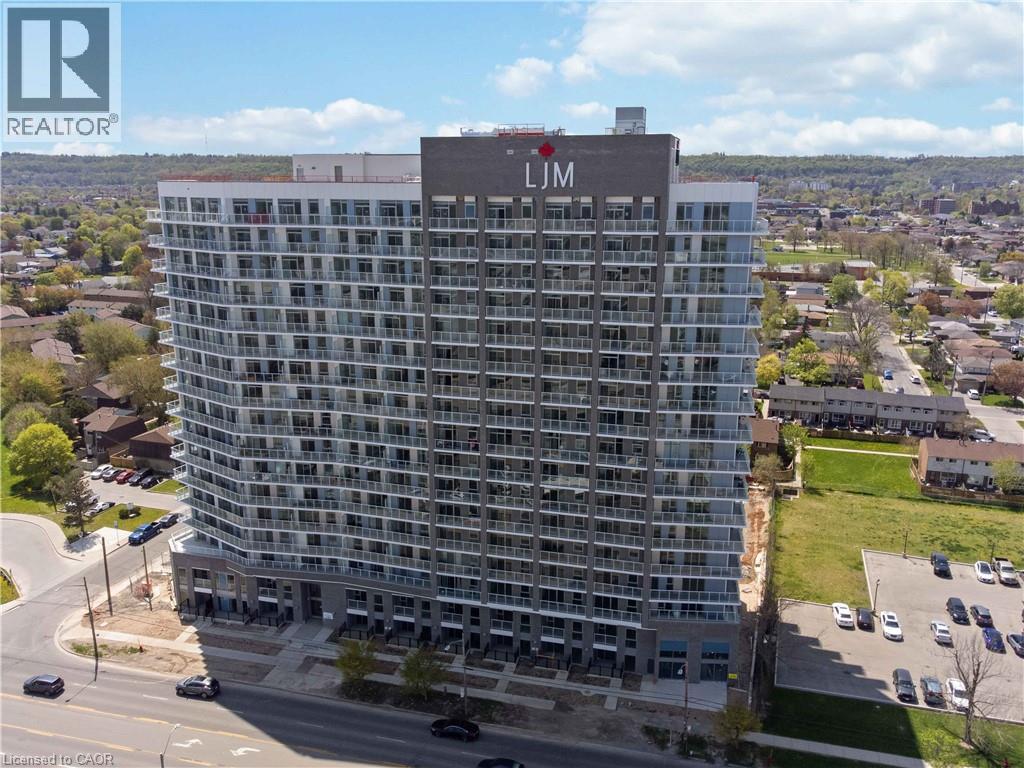
2782 Barton Street E Unit# 1118
Hamilton, Ontario
Discover contemporary condo living in this brand-new 1-bedroom suite at LJM Tower. Offers around 545sq. ft. of thoughtfully designed interior space, complemented by a 75 sq. ft. private balcony. The layout is functional and features a stylish kitchen equipped with stainless steel appliances. Modern vinyl flooring throughout, In-suite laundry, and Smart Security System for added convenience. 1 Surface Parking Space and 1Spacious Locker included. Residents enjoy access to premium building amenities including a fully equipped fitness center, party room, EV charging stations, and concierge service. Ideally situated just minutes from Lake Ontario, QEW, Red Hill Valley Parkway, Confederation GO Station, and a wide range of shopping, dining, schools, and parks. An excellent opportunity of home ownership for First Time Homebuyers and cash flow for Investors. (id:66690)
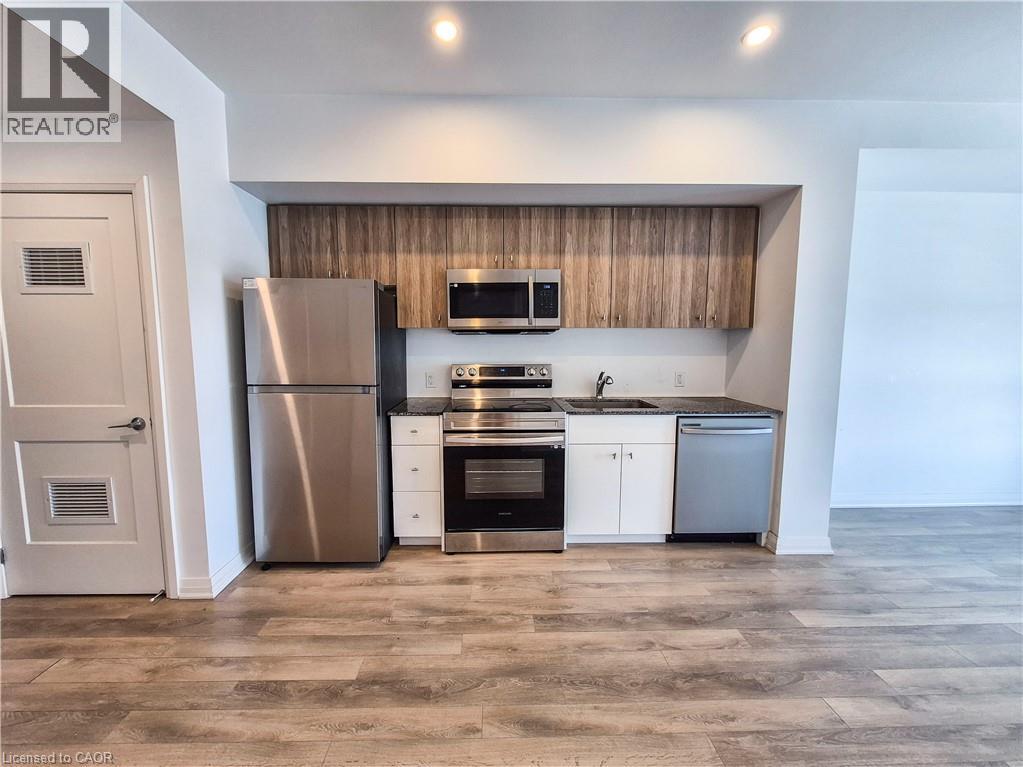
101 Golden Eagle Road Unit# 511
Waterloo, Ontario
Welcome to this stylish 1-bedroom condo at The Jake, offering the perfect blend of comfort, convenience, and location. Complete with a dedicated underground parking space, this unit is ideal for easy, low-maintenance living. Step out onto your private balcony and enjoy your own outdoor retreat, perfect for morning coffee or unwinding at the end of the day. Situated in an unbeatable location, you’re directly across from Starbucks and Sobeys, with a wide range of food options, nail salon, hair services, and pet store just steps away, along with Shoppers Drug Mart. Conestoga Mall is just minutes down the road, giving you even more shopping, dining, and entertainment options. Commuting is simple with easy access to major highways, LRT, and public transit. You’re also less than a 10-minute drive to the University of Waterloo, Wilfrid Laurier University, and Conestoga College, making this an excellent choice for students, professionals, or investors. Enjoy access to building amenities including a fitness studio and a comfortable resident lounge, perfect for relaxing or hosting guests. Spend your weekends exploring the scenic trails at Laurel Creek Conservation Area or visiting the vibrant St. Jacobs Farmers' Market for fresh local goods and unique finds. This is modern condo living in a vibrant, connected community. A fantastic opportunity you won’t want to miss. (id:66690)
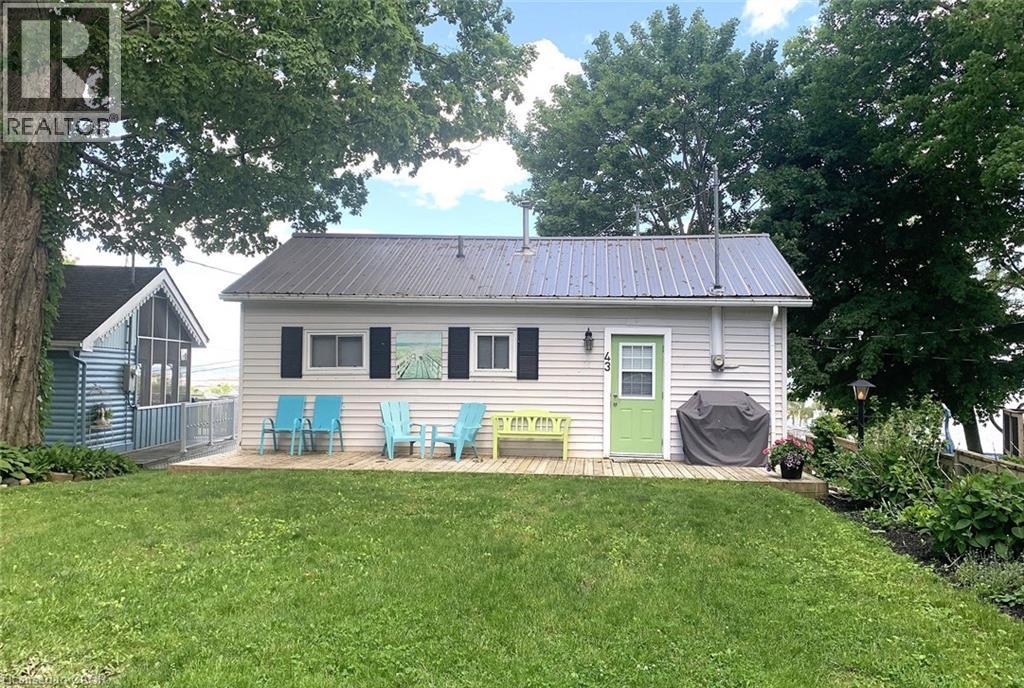
43 Bucks Park
Port Dover, Ontario
A RARE FIND...Beach Side Living... 2 bedroom Summer Home in Downtown Port Dover. SPECTACULAR VIEW of the Lake, the Pier & the Beach! Feel the Warm Summer Breezes as you Relax & Enjoy the View from the 13 x 22 Deck with remote awning-Great for Entertaining! Lower Deck too!. There's plenty of room for Family and Friends to come and visit with 3 personal parking spaces plus 1 space in the parking corral (when available). Maintenance Free. Nicely Landscaped. Open Concept LR, DR & Kit, Oversize Windows to Capture the View, Patio Door to Deck. 2 Bedrooms(queen beds). Fully furnished. 625 sq. ft. cottage with a metal roof. Crawl space access under deck. Cottage was raised in 2020 with new piers. Private stairs to beach. 6 months usage from April 1st to October 1st. Leased Land. 2026 lease is paid. Turn Key. Ready for You and Your Family to Make Long Lasting Happy Memories! (id:66690)
Royal LePage Brant Realty
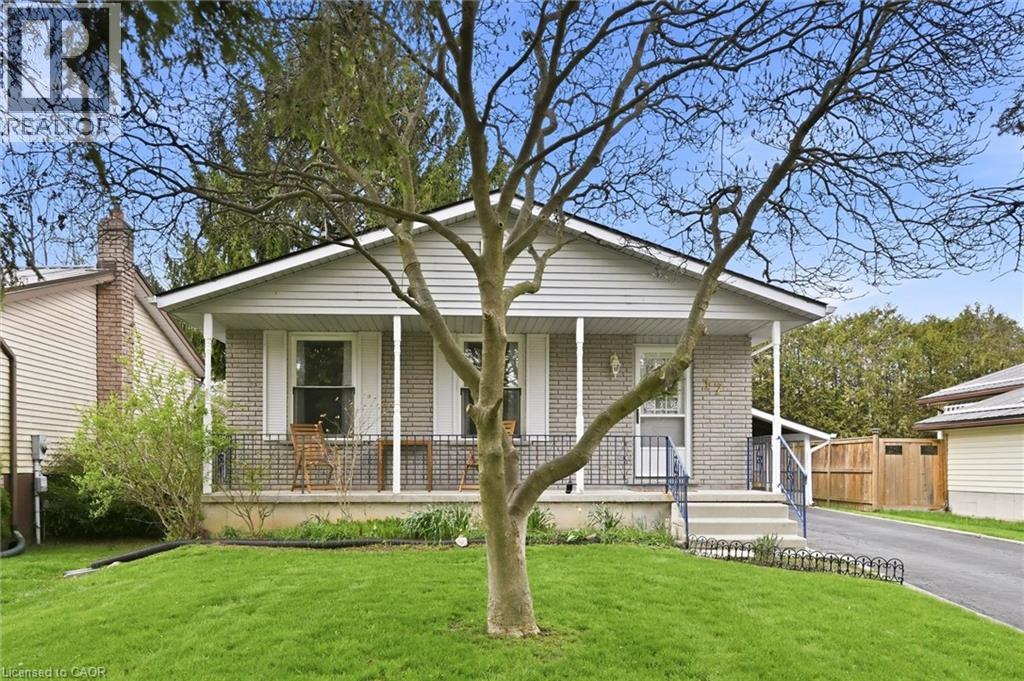
17 Richardson Drive
Port Dover, Ontario
Welcome to this inviting detached home in the heart of Port Dover, set on a generous 50’ x 100’ lot with a layout designed to adapt with you. With a bathroom on each level, 2 bedrooms on the main floor, 1 on the lower level, and a dining room that can easily be converted back into a fourth bedroom, the flexibility suits a wide range of lifestyles; whether you're entering the market, growing your family, or simplifying your space. A well maintained and very clean home that was freshly painted in 2025, the main floor feels bright and welcoming, highlighted by a beautifully renovated 4-piece bathroom. The finished basement adds valuable living space with a separate entrance, updated 3-piece bathroom, and strong in-law potential… ideal for extended family or added versatility. A spacious family room with a cozy wood burning fireplace creates the perfect setting for relaxing evenings, while ceiling heights of approximately 7'7” (excluding bulkhead) make the space versatile and feel spacious. The main level offers everyday ease with two bedrooms and a full bathroom. Outside, a paved driveway with parking for three vehicles plus a carport with direct access to the side entrance makes coming and going effortless, with convenient backyard access for summer BBQs. There’s a cozy charm throughout, along with an opportunity to personalize and elevate the space over time… such as updating flooring to match your style. Located just a short walk to Lakeview Park, the Port Dover Arena, Lakewood Elementary School, the sandy beach, and a vibrant mix of boutique shops and restaurants, this home offers not just a place to live, but a lifestyle to enjoy. A fantastic opportunity for first-time buyers, downsizers, investors, and families alike; come experience the potential for yourself. This home is being sold under Power of Attorney. (id:66690)
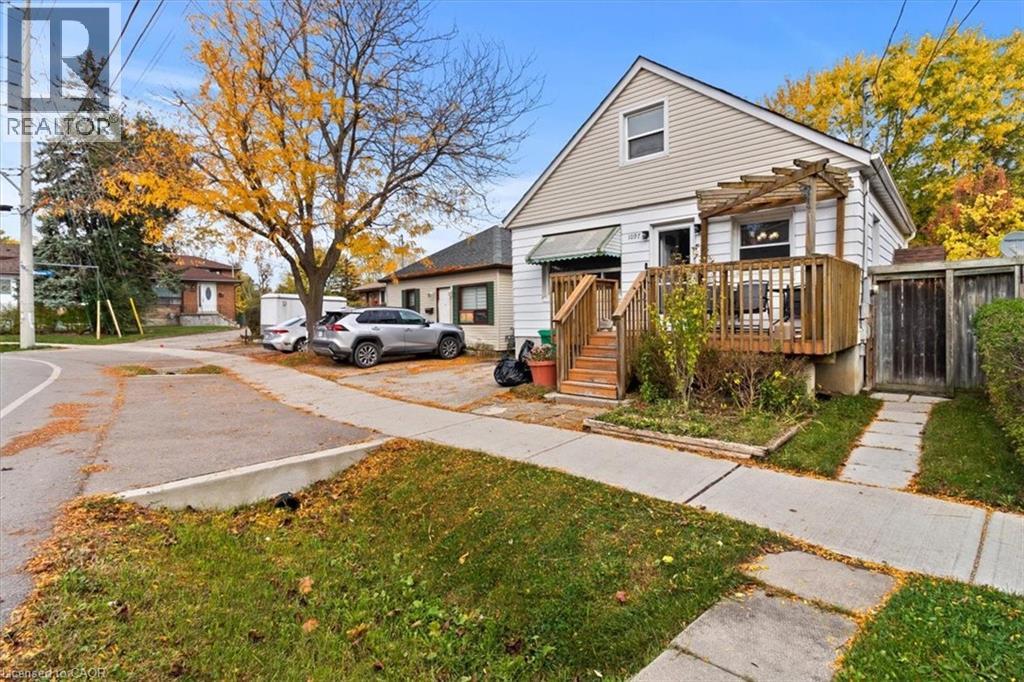
1097 Enola Avenue
Mississauga, Ontario
LOCATION, LOCATION, LOCATION! A rare opportunity in the sought-after Lakeview community of southeast Mississauga just steps to Lakeshore Road, waterfront trails, and vibrant parks. This detached property sits on a mature lot surrounded by new custom builds and offers tremendous potential for builders, renovators, or investors looking to create something truly special. The existing home features a functional main-floor layout with living and dining areas, a kitchen, full 4-piece bathroom, and primary bedroom. Upstairs, you'll find two additional bedrooms offering ample space for a growing family. The separate side entrance to the basement opens the door to future in-law or income-suite possibilities. Private backyard offers a peaceful setting with mature trees and a storage shed, a perfect canvas for your future vision. Driveway parking for two vehicles. The home provides an excellent canvas for those looking to renovate or build new in a sought-after location, the true value is in the location and land. Steps from Lakeview and Port Credit, this is an exciting area with new developments, boutique shops, restaurants, and easy access to the QEW, GO Station, and Toronto. Bring your vision renovate, rebuild, or reimagine this property into your dream home. (id:66690)
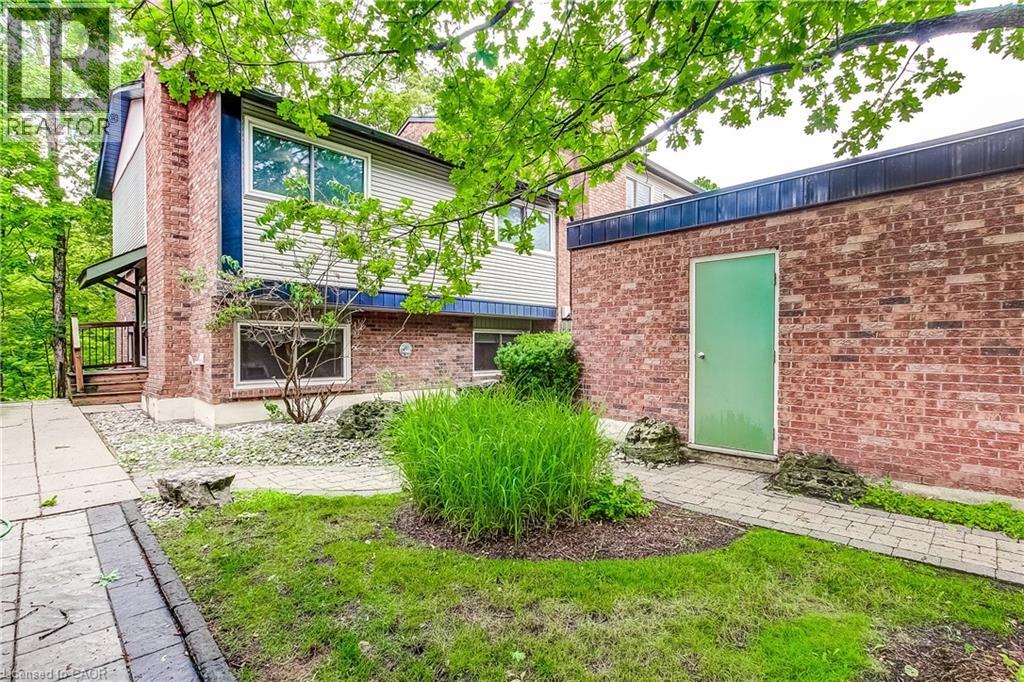
1580 Kerns Road Unit# 1
Burlington, Ontario
Welcome to Tyandaga Mews! This charming 3-bedroom townhome provides 2,150 sq ft of living space that sits in one of Burlington's most sought-after complexes, backing onto a fabulous natural ravine and creek - a view enjoyed from three levels of the home. Balconies off both the primary bedroom and living room, plus a walkout to a patio from the lower level, make this the perfect spot for morning coffee, summer entertaining, or sunset cocktails. The ravine offers a stunning backdrop year-round: lush greenery in summer, vibrant colour in fall, serene stillness in winter, and fresh blooms come spring. Inside, the main floor is made for entertaining. The updated kitchen, with glossy modern cabinets and pot lights, overlooks the family room - so you're always part of the conversation. Enjoy open-concept living and dining spaces beneath a soaring ceiling over the dining room, and a primary suite with its own separate dressing area. The lower level is a retreat of its own, with a rec room that walks out to the patio, plus laundry and crawl space storage. Join a friendly community with an outdoor pool, party room, and snow removal right to your door. Spend warm summer days lounging poolside or cooling off with a swim. Kerns Park, golf, and tennis are all within walking distance, and you're just minutes from the 403, 407, and QEW. This is more than a home - it's a lifestyle. (id:66690)
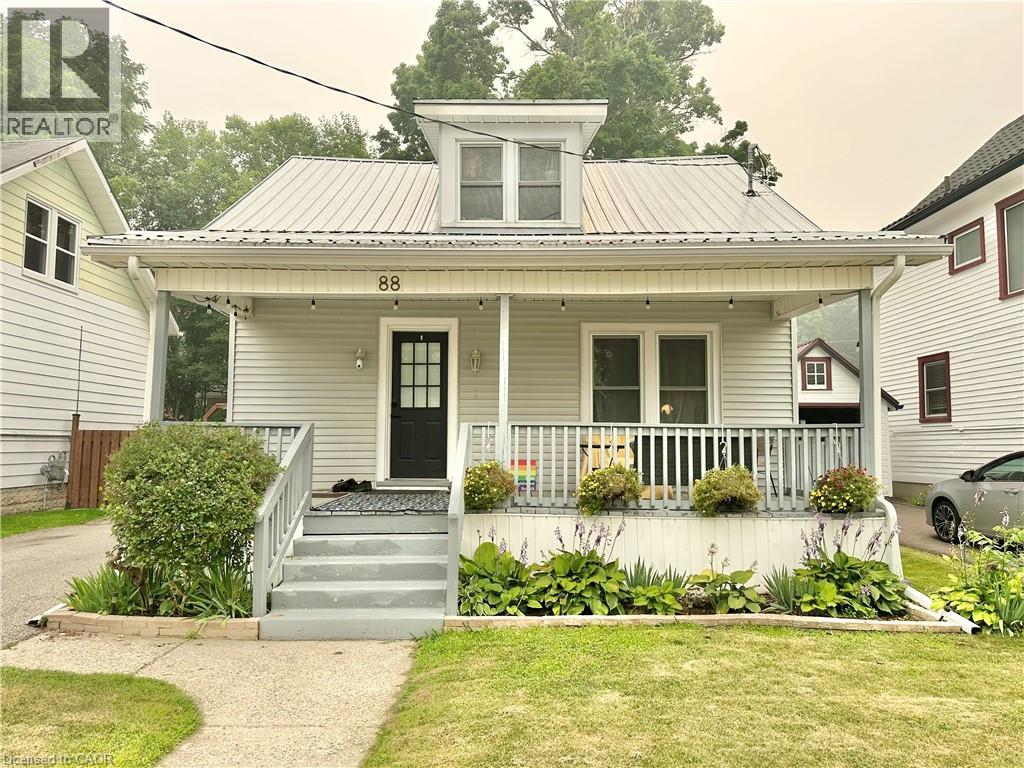
88 Brook Street
Simcoe, Ontario
Discover this charming single-family home on a quiet street in Simcoe, perfect for starters or seniors! Featuring 3 bedrooms, 2 bathrooms, a metal roof, and no carpets, it offers comfort and low maintenance. Enjoy the fenced yard with 2 sheds and a lovely front porch, all close to amenities for convenient living at $474,444. (id:66690)
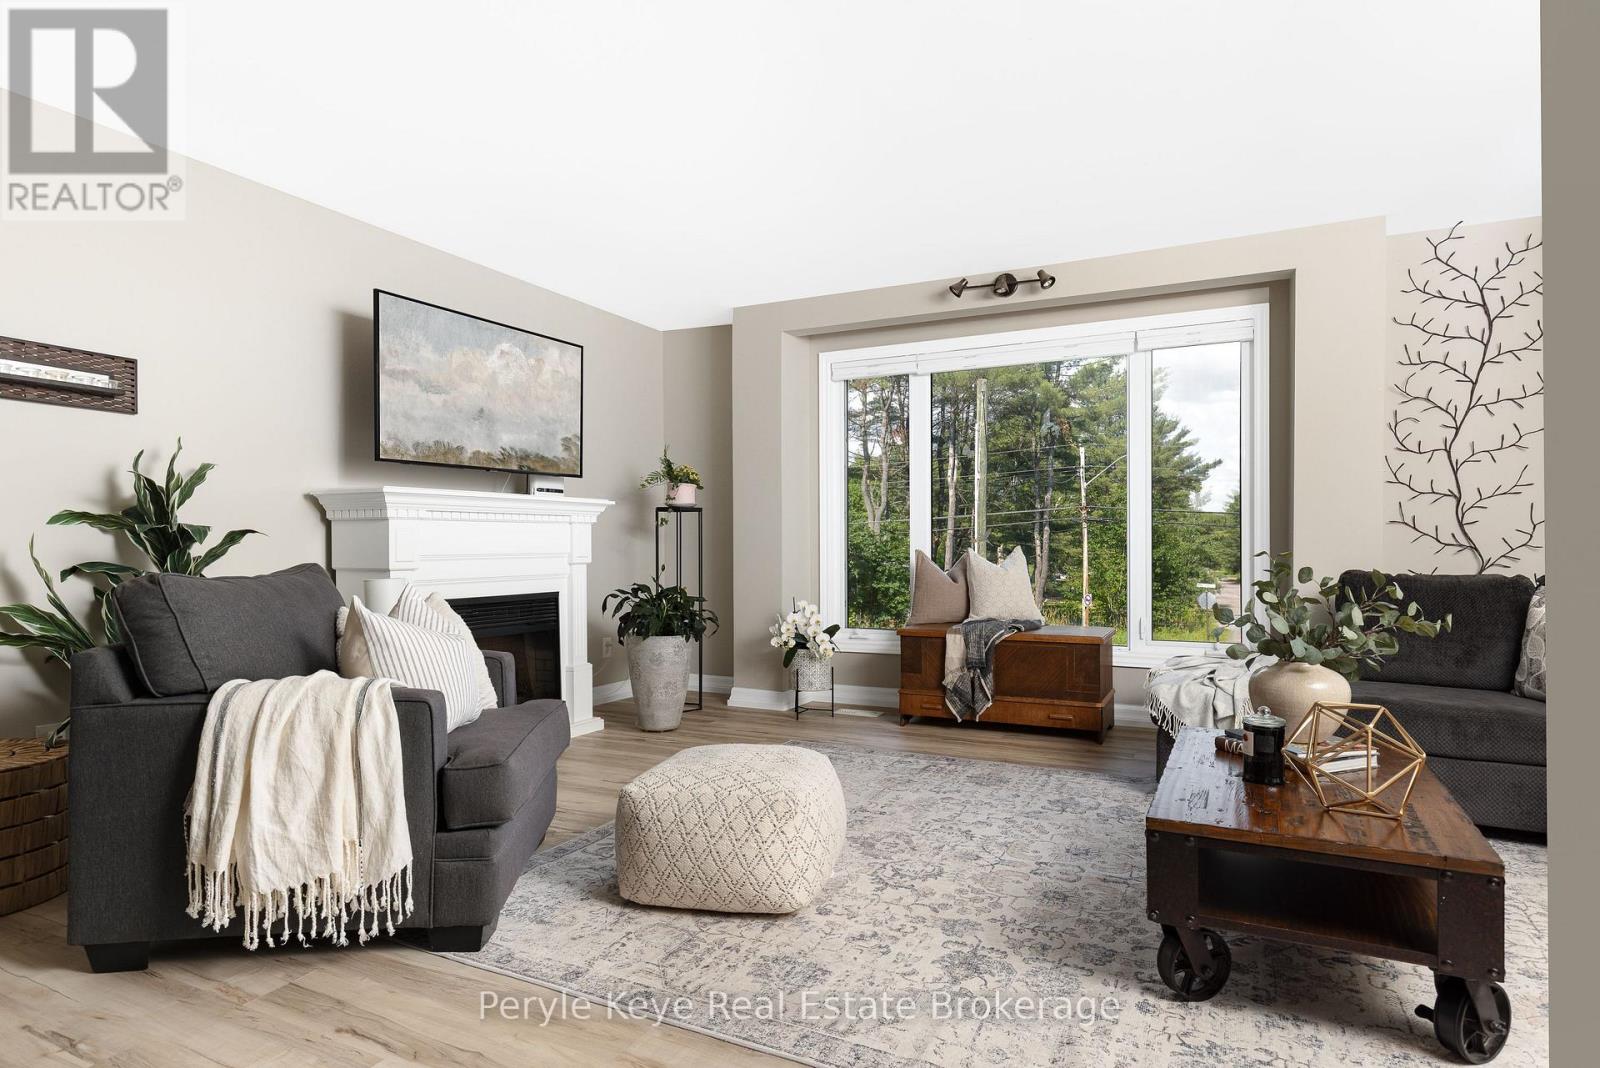
820 Manitoba Street
Bracebridge, Ontario
Two Homes in One. Endless Possibilities. Welcome to the kind of flexibility that moves w/ you! This isn't a typical 4-bedroom, 2-bathroom residence it's an incredible opportunity to live, rent, or run a business w/ complete flexibility. Whether you're an investor, entrepreneur, multi-generational family, or someone who just wants space that works harder for your life, this address delivers. One of the many standout features is that the entire second floor is a fully functioning living space w/ a open-concept kitchen, dining, & living area, private laundry, full bathroom, plus a bedroom w/ its own balcony. With both an an exterior entrance & the ability to reconnect internally, its flexible living at its best. The main floor offers 3 additional bedrooms, a very spacious layout & multiple recent upgrades! A bright, modern kitchen, main floor laundry, & a layout that offers both flow & function. One of the bedrooms is currently used as a business space perfectly positioned at the side of the home w/ convenience & privacy if you're thinking live/work. The spacious main floor primary suite opens onto a private back deck an inviting outdoor escape w/ direct access to the hot tub & a beautifully landscaped yard, all beneath a canopy of mature trees & coveted privacy. Tucked at the back of the property, a quiet forest path invites peaceful morning walks or spontaneous mini hikes your own slice of Muskoka woodland, right at home. A full unfinished lower level offers even more room to grow. Outside, you'll find two separately fenced areas ideal for pets, play, or added seclusion. Incredible visibility for a home based business, ample parking already in place, & opportunity to explore adding a garage. A full-house automatic Generac brings peace of mind. All of this just 3km from downtown Bracebridge, where vibrant cafés, boutique shops, scenic trails, and a strong sense of community offer the perfect balance between peaceful living and connected convenience. (id:66690)
108 Haylock Avenue
Centre Wellington, Ontario
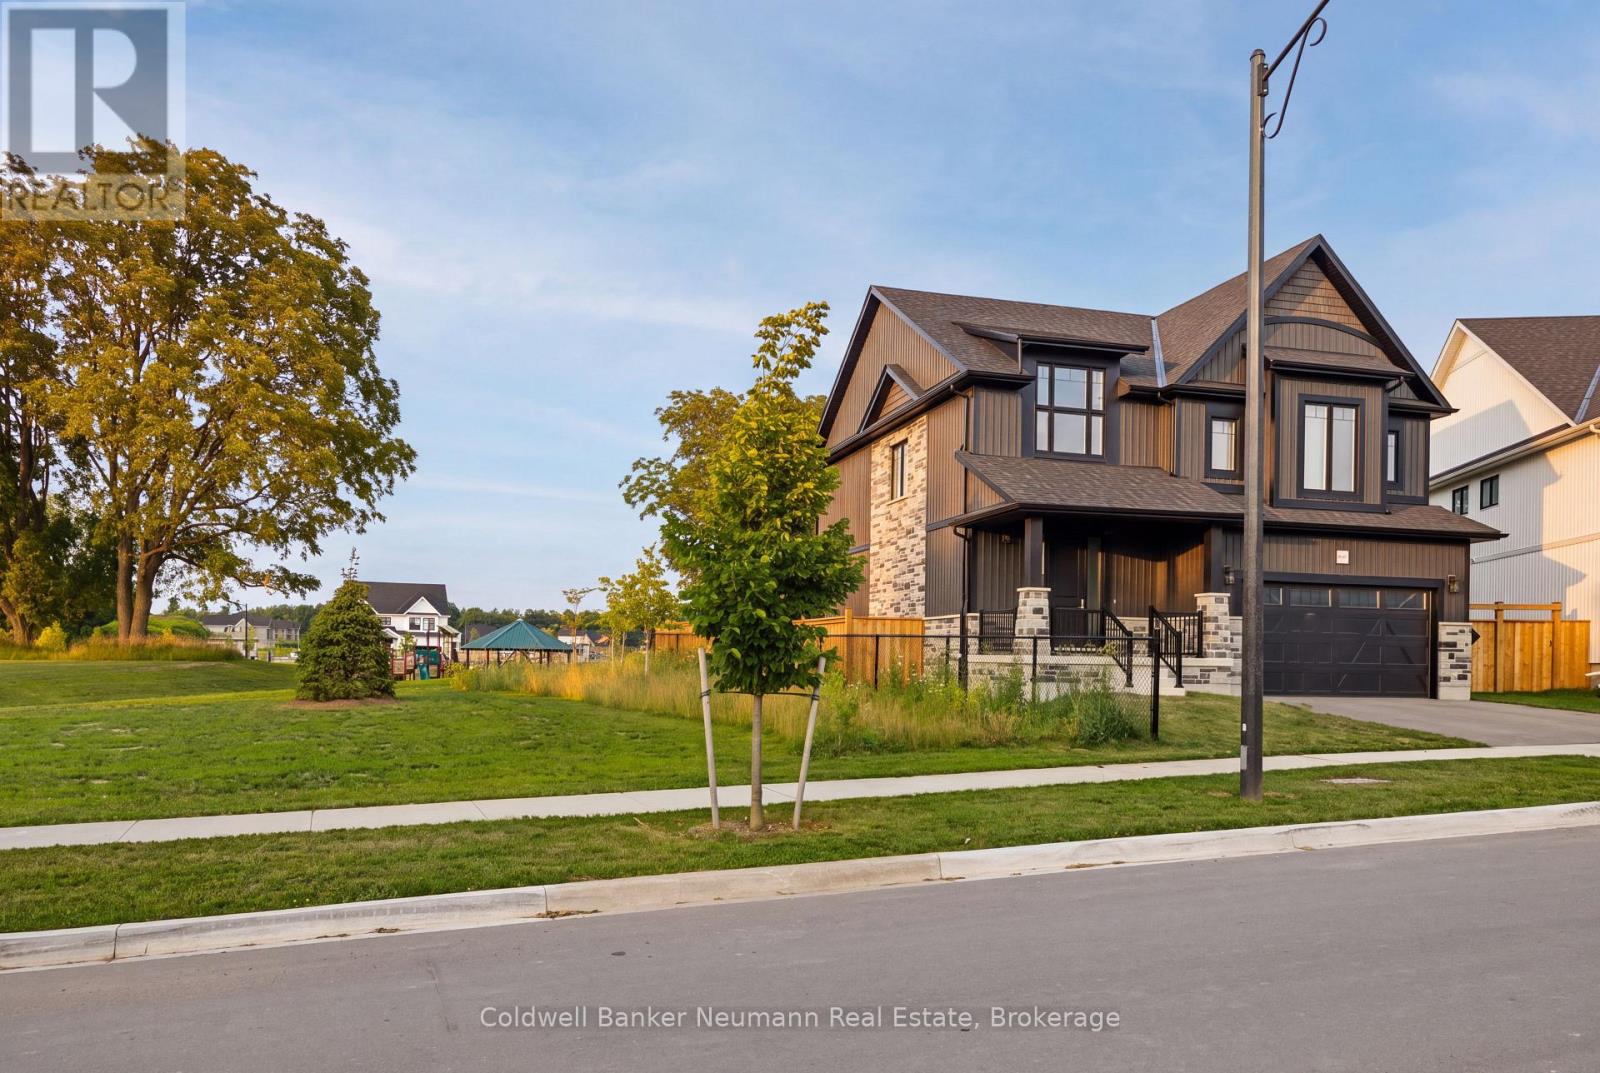
108 Haylock Avenue is situated on a premium lot backing onto Harrison Park with no rear or left-side neighbours making it one of South River's ideal lot locations. Built by Granite Homes, this sought-after Roslyn B model offers over 2,555 sq. ft. above grade, plus a recently finished basement. The main floor is finished with European oak hardwood flooring, custom wainscotting, upgraded railings, designer lighting, and an open staircase to the basement. The living room is anchored by a gas fireplace with a stone surround and custom millwork, while oversized windows fill the home with natural light. The kitchen features KitchenAid appliances, built-in appliances, quartz countertops, a full-height backsplash, under-mount sink, walk-in pantry, upgraded hardware, and an oversized island with additional cabinetry and seating. Remote-controlled Roman shades complete the space. Upstairs, you'll find four spacious bedrooms, including a primary suite with a walk-in closet and a beautifully finished ensuite featuring premium tile selections, a glass shower, and a freestanding tub. A dedicated second-floor laundry room adds convenience. The recently finished lower level provides exceptional additional living space, including a large recreation area, a fifth bedroom with walk-in closet, a full bathroom with heated floors, and a custom wet bar complete with Taj Mahal natural stone countertops, sink, bar fridge, and backsplash. Outside, the backyard has been transformed into a private retreat. Enjoy a 14' x 36' deck with illuminated Vista glass railings, a natural gas BBQ line, a self-cleaning seven-person hot tub, and a fully fenced yard featuring an impressive 8-foot privacy fence. Epoxy-coated garage and front porch floors complete the exterior. With direct access to local trails, and extensive upgrades already completed, this move-in-ready home offers major value and the benefits of new construction without the wait! (id:66690)
30 Indiana Street
Kitchener, Ontario
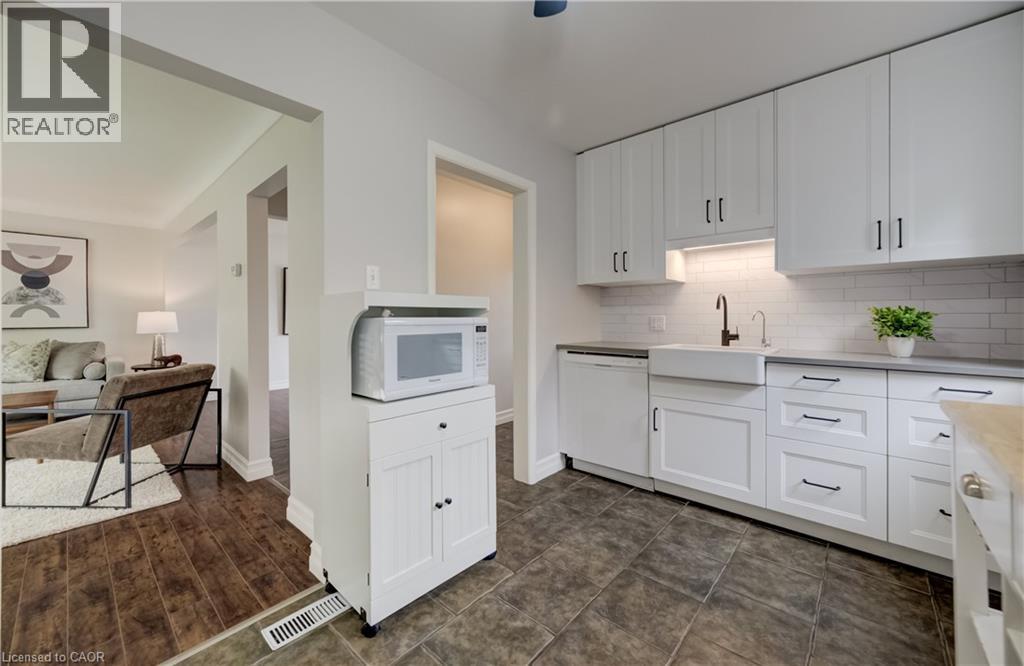
Welcome to 30 Indiana Street — a beautifully updated 1.5-storey home filled with charm, character, and inviting living spaces! Perfectly suited for young families, professionals, or downsizers, this warm and welcoming home offers a wonderful blend of thoughtful updates and timeless character. The main floor features a newly updated white kitchen (2023), bright and comfortable living room, full bathroom, and a lovely dining room with a walkout to the back deck and large backyard — the perfect spot for summer entertaining, relaxing, or watching the kids play. Upstairs, you’ll find two generously sized bedrooms filled with character and charm. The lower level adds even more useful space with a large recreation room and bar, perfect for entertaining. Enjoy your summers in the spacious backyard, with plenty of room for kids to play, gardening, or simply enjoying the outdoors. Located close to restaurants, coffee shops, schools, shopping, transit and everyday amenities, with quick and easy access to HWY 7/8, 30 Indiana Street is a wonderful opportunity to own a charming and thoughtfully updated home in a convenient location. (id:66690)
52 Berryman Avenue
St. Catharines, Ontario
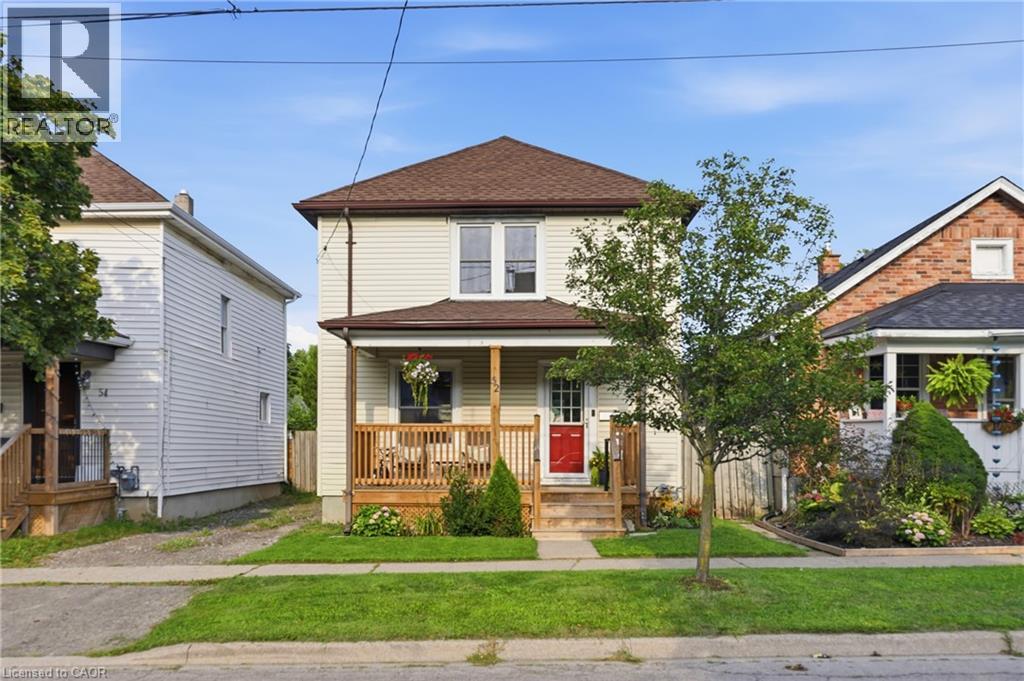
Beautifully updated 3-bedroom, 1-bathroom detached home offers the perfect mix of character, functionality, and modern living. The open-concept living and dining space is thoughtfully designed, balancing functionality with elegance and filled with natural light. The renovated kitchen features newer appliances and opens directly onto a large rear deck overlooking the spacious backyard — creating an ideal space for entertaining, summer dinners, or simply enjoying your own outdoor retreat. The original character shines through in the beautiful oak staircase and classic architraves surrounding the doorways, while the charming front porch and generous backyard add to the home's appeal. Major updates include A/C (2018), furnace (2019), kitchen renovation and kitchen window (2021), porch (2023), window maintenance (2026), and basement waterproofing (2026) with transferrable lifetime warranty. A move-in-ready home with the major improvements already addressed, generous outdoor space, and distinctive character throughout. Ideally located close to schools, parks, shopping, transit, and major amenities. Driveway currently and historically used exclusively by the seller for 2 vehicles (shared/mutual driveway on title). (id:66690)
25 Bates Lane
Dunnville, Ontario
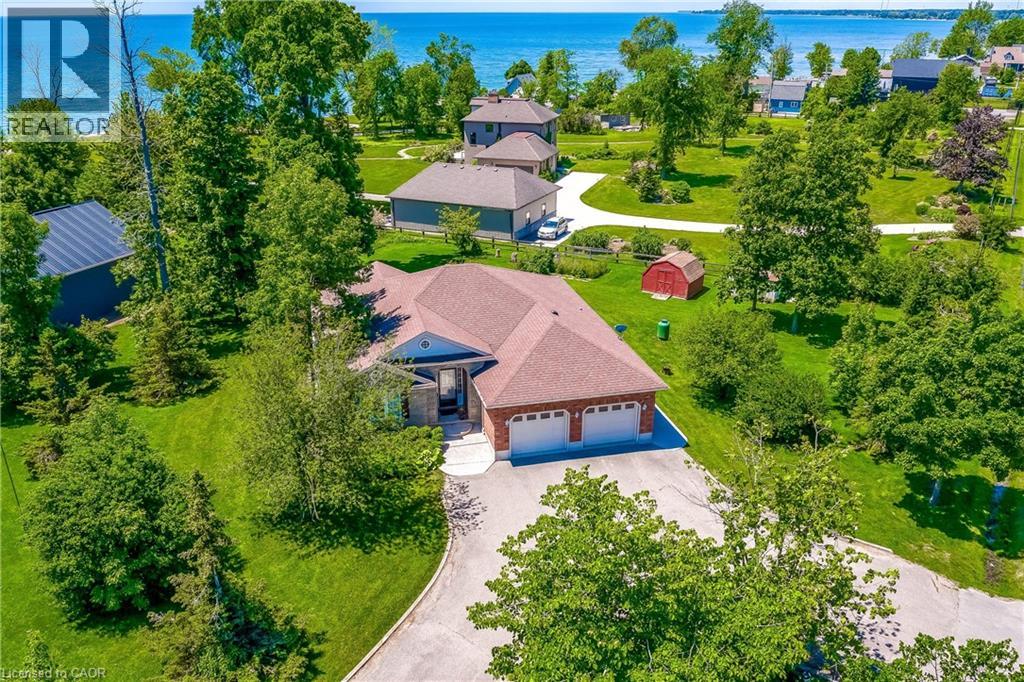
Nestled on the Peaceful Outskirts of Dunnville on a .72 Acre Lot, this Custom-Built Detached, 3 + 1 Bedroom Bungalow offers the Perfect Blend of Country Tranquility and Modern Comfort with LAKE VIEWS. The Oversized Double Car Garage with Inside Access is Ideal for Additional Storage, Hobbies, or Year-Round Convenience. Ample Parking for 6+ Vehicles can Easily Accommodate a Boat or RV. The Main Level Offers a Bright, Open Layout and Features a Living Room with Cathedral Ceilings, Family Room with Fireplace & Spacious Eat-in Kitchen that Provides Direct Access to the Expansive Deck - Perfect for Outdoor Entertaining. The Primary Bedroom includes a Walk-in Closet and 3-piece Ensuite. Two Additional Bedrooms, a 4-piece Bathroom, and a Convenient Laundry Closet Complete the Main Floor. The Finished Lower Level Boasts a Generous Recreation Room, Fourth Bedroom, 2-piece Bathroom, Laundry and Ample Storage and Utility Space. Enjoy the Serenity of Country Living with the Convenience of being just Minutes from the Amenities of Dunnville. Perfectly Located near Byng Island Conservation Area, Parks, Golf, Marina/Boat Ramp, Grand River & Downtown Core! This Lovely Home Offers One-Level Living in a Desirable Rural Setting with Picturesque Views from Every Window! (id:66690)
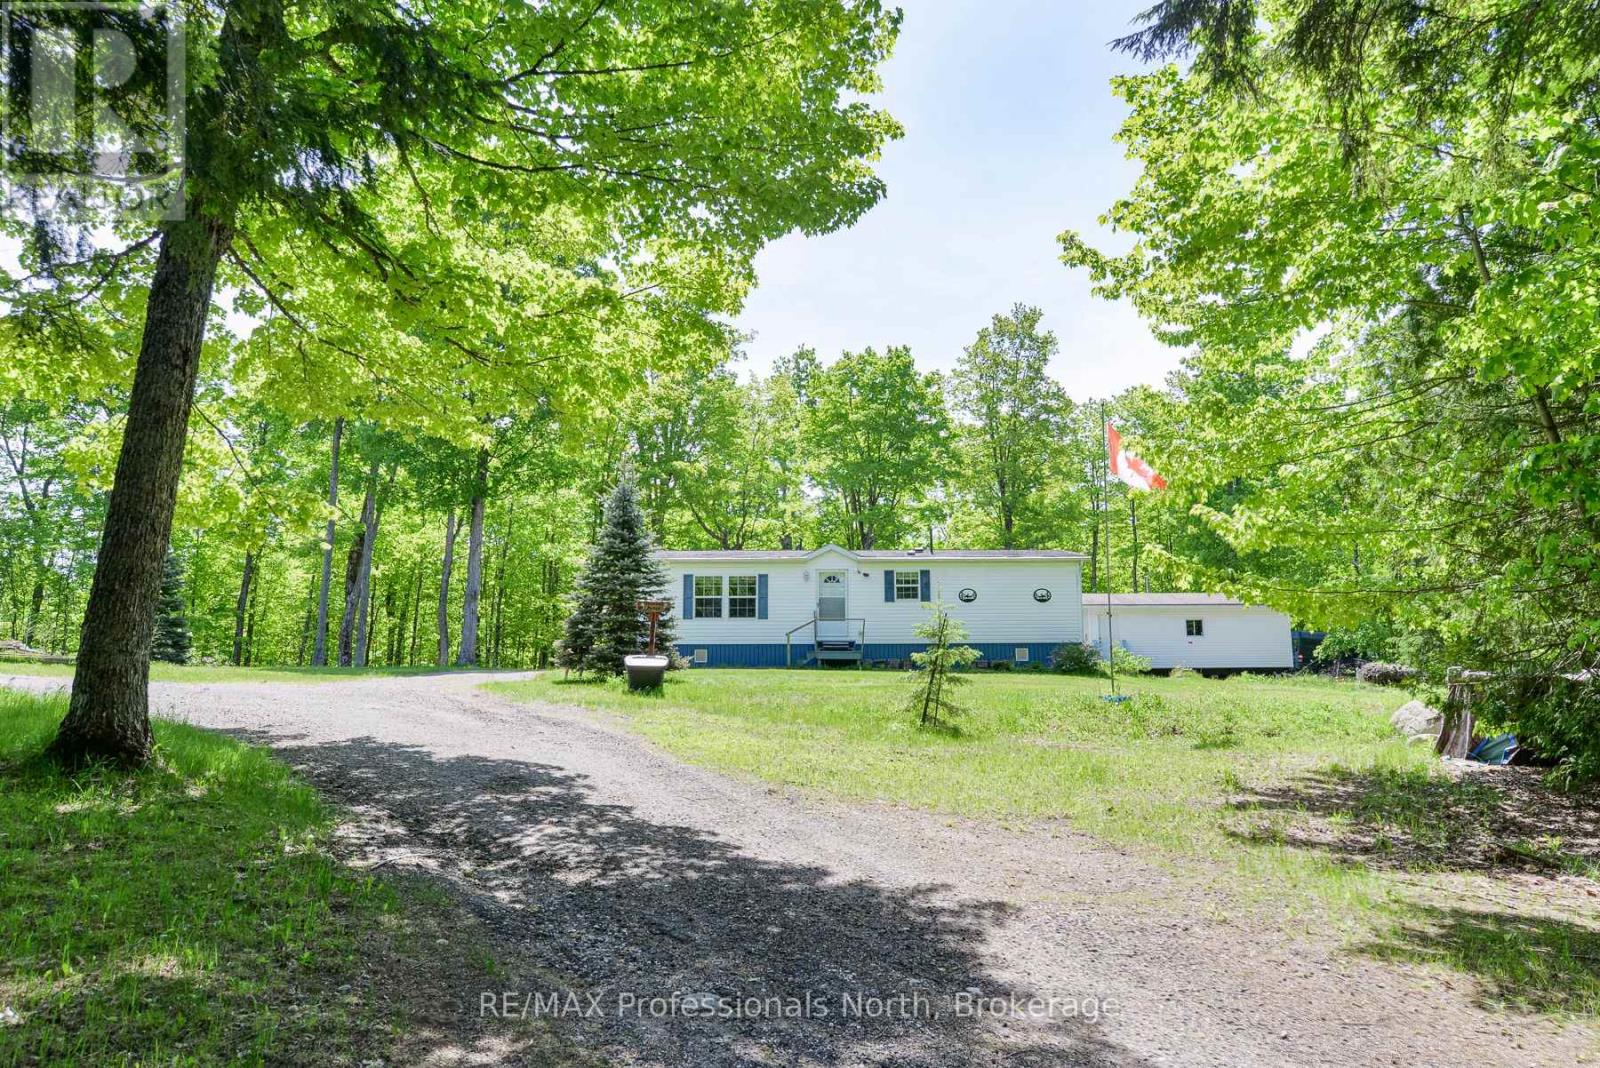
1874 Highway 118 E
Bracebridge, Ontario
Enjoy one floor living in this efficient 2 bedroom, 2 bathroom home. Situated within 15 minutes of town, this 3.78 acre lot offers wooded trails and space to roam. This is an ideal property for outdoor enthusiasts. For all your hobby and storage needs, the property is complimented by two outbuildings; one of which is 27.5' x 13.5' and features a garage door (6'x7') and hydro while the other is a newly built (2023) 28' x 22' fully insulated detached garage/shop complete with hydro, propane heat and a wood stove (WETT inspected). As a bonus, an expansive rear deck which includes a plumbed in fire table was just completed to enjoy the serenity of country living. This property offers a lot at this price point! Come take a look at this one today! (id:66690)