

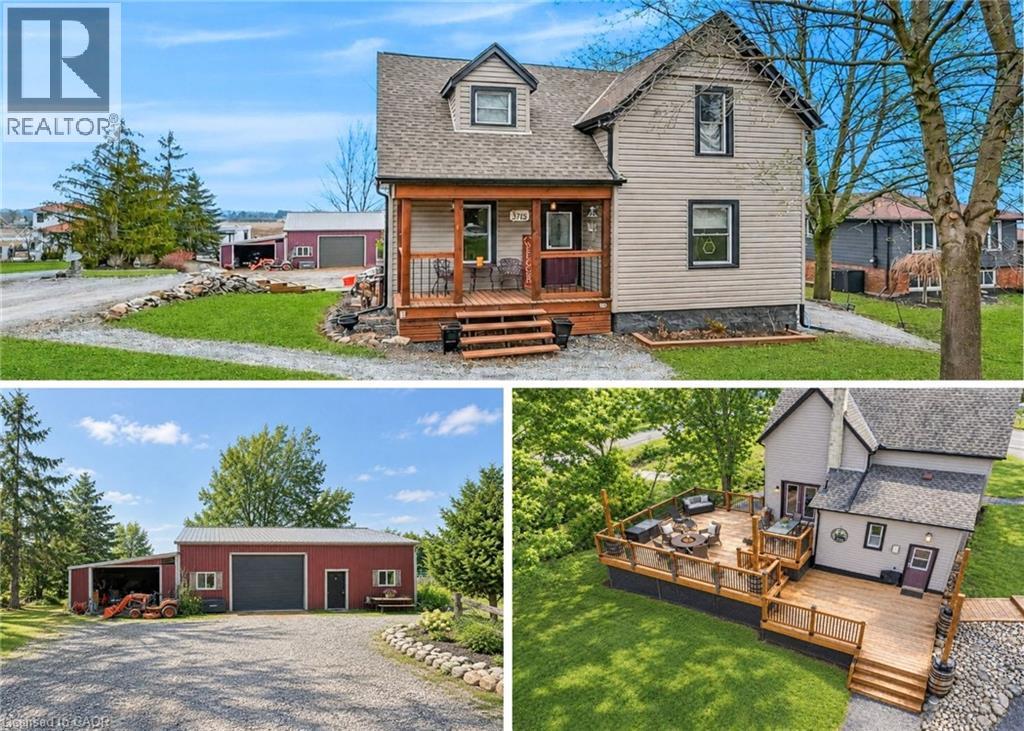
3745 King Street
Vineland, Ontario
Rare Opportunity: Charming 3-Bedroom Farmhouse on Nearly Half an Acre in Vineland. Discover the perfect blend of country charm and modernconvenience with this exceptional property, offering just under half an acre of agriculturally zoned land mere minutes from downtown Vineland.Nestled in the heart of Niagara's renowned wine country, this inviting 3-bedroom farmhouse is a true gem for those seeking a serene rurallifestyle with endless possibilities. Step inside to a warm, welcoming layout featuring spacious principal rooms flooded with natural light. Themain floor boasts an open and airy feel, ideal for family gatherings or quiet evenings at home. Upstairs, three cozy bedrooms provide amplespace for rest and relaxation. Outside, the expansive grounds are a haven for nature lovers, complete with mature trees, lush open spaces, androom to roam. Whether you're dreaming of a thriving garden, outdoor entertaining, or simply unwinding in tranquility, this peaceful settingdelivers it all. A standout highlight is the impressive 30' x 54' workshop with an attached lean-to-perfect for hobbyists, contractors, mechanics,or anyone in need of substantial storage and workspace. Imagine pursuing your passions or running a home-based business right on your ownproperty! Conveniently located just moments from local amenities, award-winning wineries, top-rated schools, and easy highway access, thishome offers the best of both worlds: idyllic country living with urban essentials at your fingertips. Upgrades include Siding 2018, shingles 2017,shop 2017 and deck in 2019. Don't miss this wonderful opportunity to own a slice of Niagara paradise-where space, creativity, and comfort cometogether seamlessly. Schedule your viewing today! (id:66690)
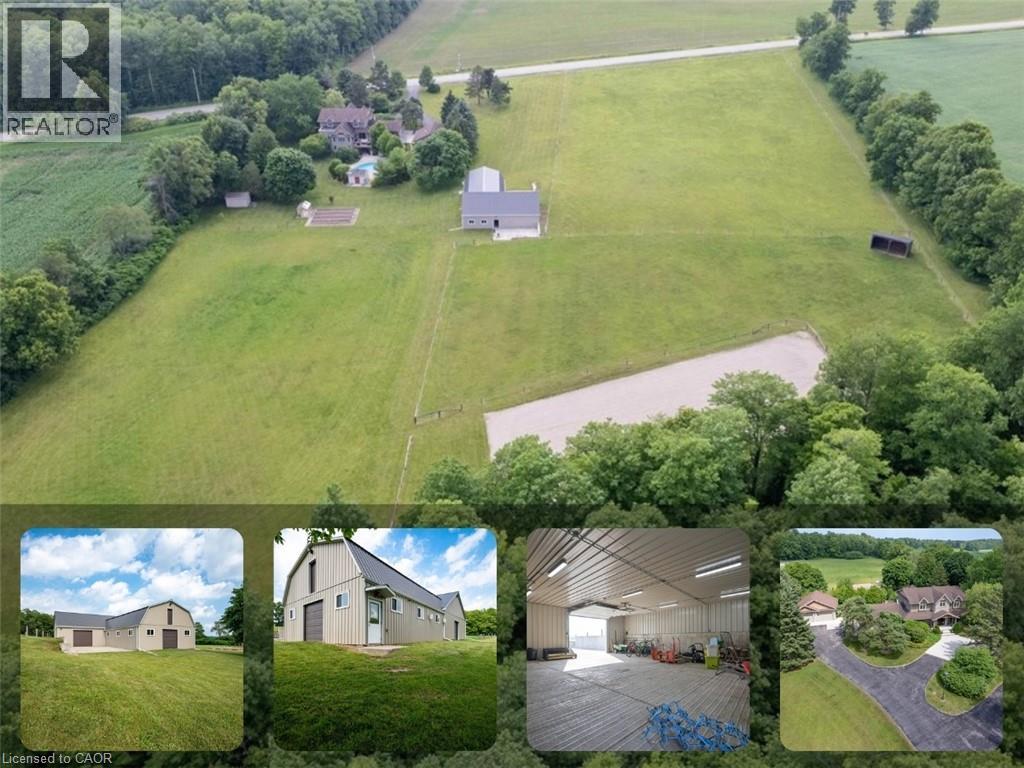
1635 Sandhills Road
New Hamburg, Ontario
Welcome to 1635 Sandhills Road—where the address says it all and resort-style living begins. This is a once-in-a-lifetime opportunity to own an extraordinary 10-acre equestrian estate just 10 minutes from Kitchener. Offering the feel of a private luxury retreat, this spectacular property seamlessly blends elegance, privacy, and breathtaking natural beauty. The stunning open-concept home features 4 bedrooms, 4 bathrooms, and a spacious walkout basement, perfectly designed for both everyday living and entertaining. Outside, you'll discover a resort-style oasis with an inground pool, exceptional perennial gardens, mature landscaping, and picturesque views that create an unparalleled retreat setting. Equestrian enthusiasts will appreciate the impressive 5-stall horse barn complete with wash stall and tack room, a professionally designed outdoor riding ring, and a separate heated shop offering endless possibilities for hobbies, storage, equipment, or a home-based business. Whether you're pursuing your passion for horses or simply seeking an exceptional country lifestyle, this remarkable property offers it all. A rare and unforgettable offering where every day feels like a vacation. (id:66690)
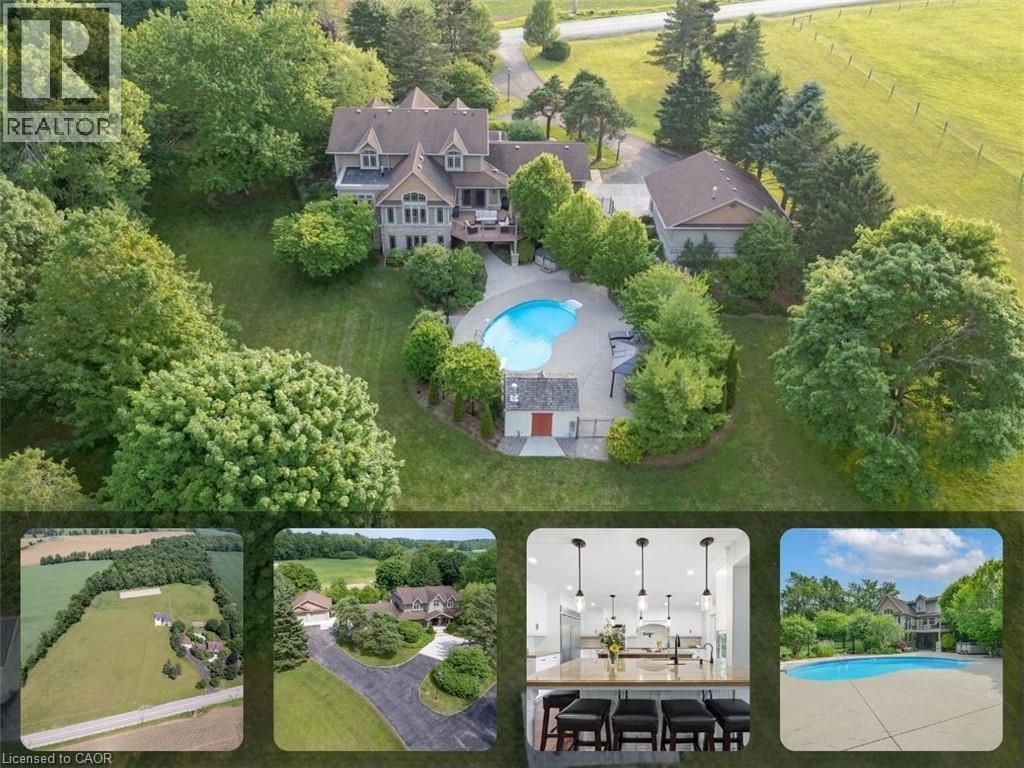
1635 Sandhills Road
New Hamburg, Ontario
Welcome to 1635 Sandhills Road—where the address says it all and resort-style living begins. This is a once-in-a-lifetime opportunity to own an extraordinary 10-acre equestrian estate just 10 minutes from Kitchener. Offering the feel of a private luxury retreat, this spectacular property seamlessly blends elegance, privacy, and breathtaking natural beauty. The stunning open-concept home features 4 bedrooms, 4 bathrooms, and a spacious walkout basement, perfectly designed for both everyday living and entertaining. Outside, you'll discover a resort-style oasis with an inground pool, exceptional perennial gardens, mature landscaping, and picturesque views that create an unparalleled retreat setting. Equestrian enthusiasts will appreciate the impressive 5-stall horse barn complete with wash stall and tack room, a professionally designed outdoor riding ring, and a separate heated shop offering endless possibilities for hobbies, storage, equipment, or a home-based business. Whether you're pursuing your passion for horses or simply seeking an exceptional country lifestyle, this remarkable property offers it all. A rare and unforgettable offering where every day feels like a vacation. (id:66690)
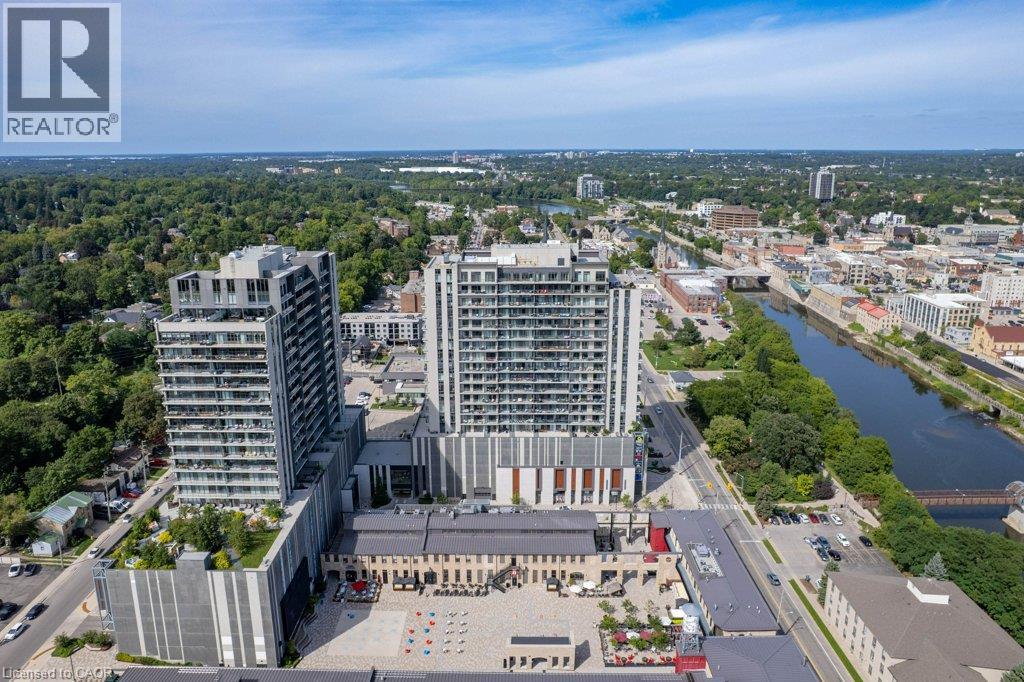
50 Grand Avenue S Unit# 1311
Cambridge, Ontario
**The sellers will consider a trade for a 3 bedroom detached home with a garage in Cambridge.** Embrace the ultimate lock-and-leave lifestyle at the Gaslight District! This stylish 2-bedroom, 2-bathroom condo offers an incredible opportunity to enjoy modern luxury and vibrant urban living. Inside, you'll find a bright, open-concept layout featuring 9-foot ceilings, generous windows, and a stylish kitchen complete with a center island and six appliances. This unit features fresh paint/wallpaper throughout, California shutters in the living area and bedrooms, a kitchen pantry plus closet organizers in both bedrooms. Step out onto your private glass balcony—accessible from both the primary bedroom and the main living area—to take in beautiful, peaceful views of the Grand River and nearby walking trails. Lifestyle & Amenities: Gaslight District Hub: Live steps away from Gaslight Square, surrounded by bustling shops, dining, and the charm of Downtown Galt. Top-Tier Amenities: Enjoy full access to a fully equipped fitness center, games room, library/study space, and an expansive outdoor terrace with pergolas, fire pits, and BBQs. Storage & Parking: Includes 1 underground parking space and a private storage locker for all your extra gear. Move right in and start living the Gaslight lifestyle! (id:66690)
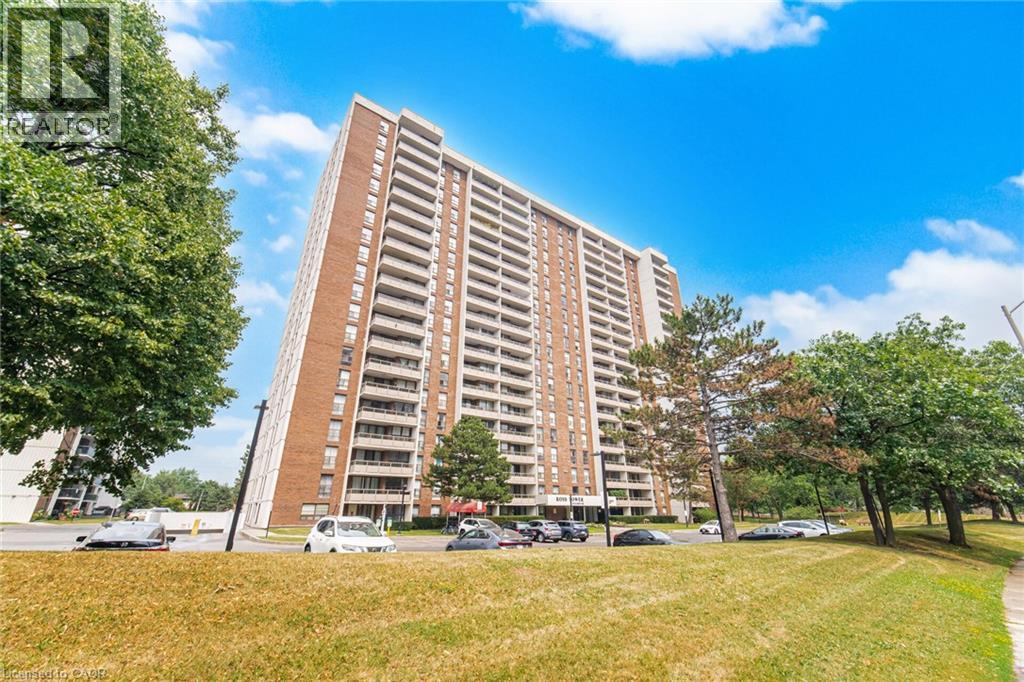
4 Kings Cross Road Unit# 303
Brampton, Ontario
Welcome To This Meticulously Maintained 2-Bedroom, 1-Bath Condo Offering 961 Sq. Ft. Of Bright, Comfortable Living With Exceptionally Low AllInclusive Maintenance Fees! Situated On A Desirable Low Floor Overlooking The Playground, This Move-In-Ready Suite Features Tile FlooringThroughout The Living, Dining And Kitchen Areas, Stainless Steel Appliances, An Updated Bathroom, And A Spacious Private Balcony. The All-Inclusive Maintenance Fee Covers All Utilities Plus Rogers Cable And Internet For Outstanding Value. Enjoy A Beautifully Maintained Building WithA Renovated Lobby, Attractive Hallways, Outdoor Pool, Party Room, And Ample Visitor Parking. Steps To Bramalea City Centre, Transit, Parks,Schools, And Everyday Amenities. A Fantastic Opportunity For First-Time Buyers, Downsizers, Or Investors! (id:66690)
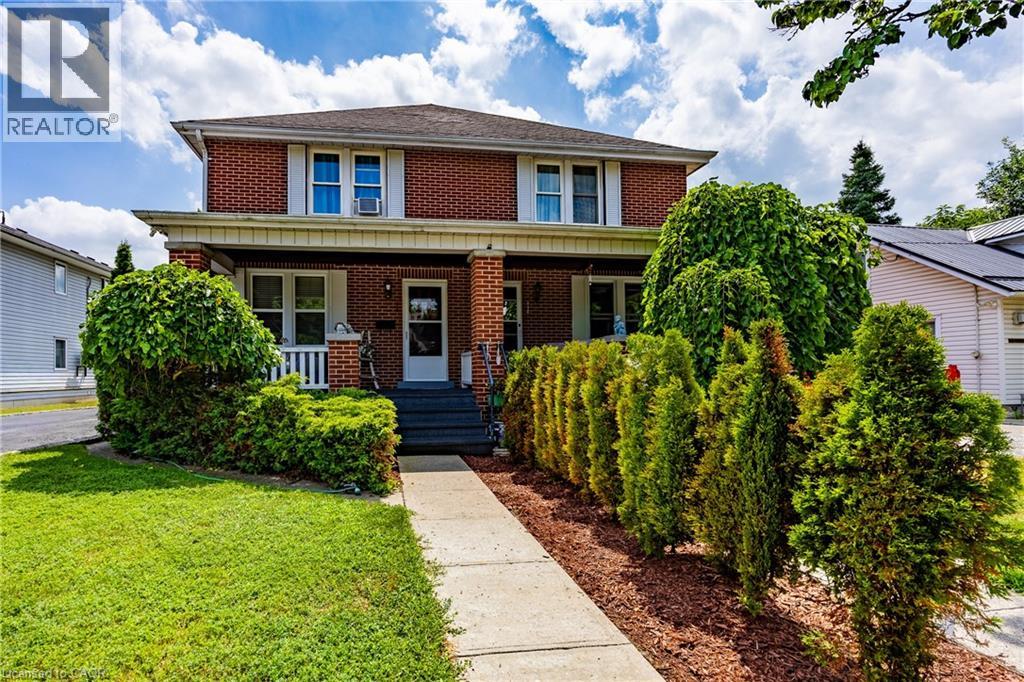
112 Talbot Road
Delhi, Ontario
Rare opportunity to own this well-maintained side-by-side duplex in the heart of Delhi! Each spacious two-storey unit offers its own charming covered front porch, creating excellent curb appeal and a welcoming entrance for tenants or owners alike. Inside, you'll find generous main floor living spaces featuring beautiful hardwood flooring throughout the living room, dining room, and kitchen. One unit offers 2 bedrooms and a spacious 4-piece bathroom, while the second unit features 3 bedrooms and its own 4-piece bath. Both units include full basements with updated flooring, offering plenty of additional living space with room for a recreation room, home office, gym, or potential extra bedroom (subject to local requirements). Most windows have been replaced and updated electrical services, adding to the property's overall value and efficiency. Outside, enjoy the large yard and a double detached garage, providing ample parking and storage. This unique duplex has been lovingly maintained and is truly move-in ready. One side is rented and the other is vacant. Whether you're looking to expand your investment portfolio or live in one unit while generating income from the other, this is a one-of-a-kind opportunity. Nothing to do but collect the rent! (id:66690)
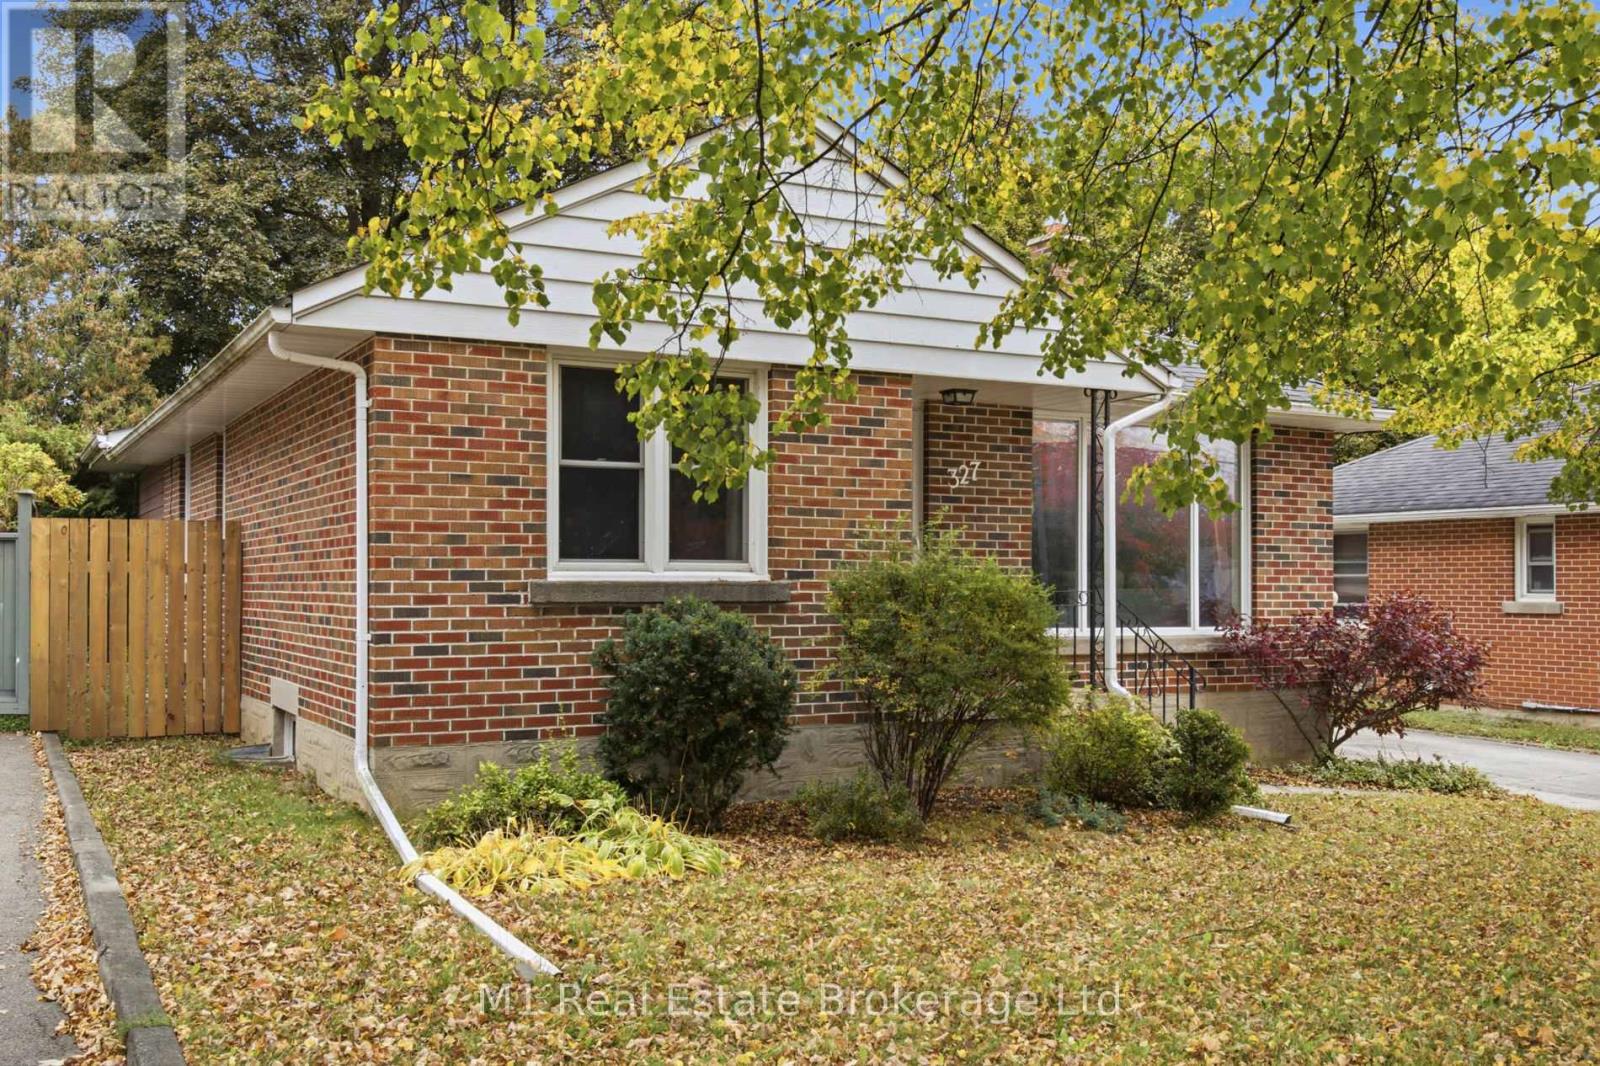
327 Metcalfe Street
Guelph, Ontario
Welcome to 327 Metcalfe - a charming, three bedroom low maintenance bungalow offering a wonderful blend of comfort, function and versatility. Freshly updated with new floors throughout the main and lower level, painted cabinetry and a refreshed main bath, offering a welcomed, move-in ready feel. A separate basement entrance provides exciting potential for an in-law suite or multi-generational living, while the detached garage add to the property's appeal. The oversized primary bedroom offers a walkout to the fully fenced backyard featuring mature trees. On the lower level, you will find the workshop, additional living space and a half bath to complete the space. Whether you're looking to downsize, purchase your first home, or explore the possibilities of an investment property, this charming bungalow offers plenty to love. (id:66690)
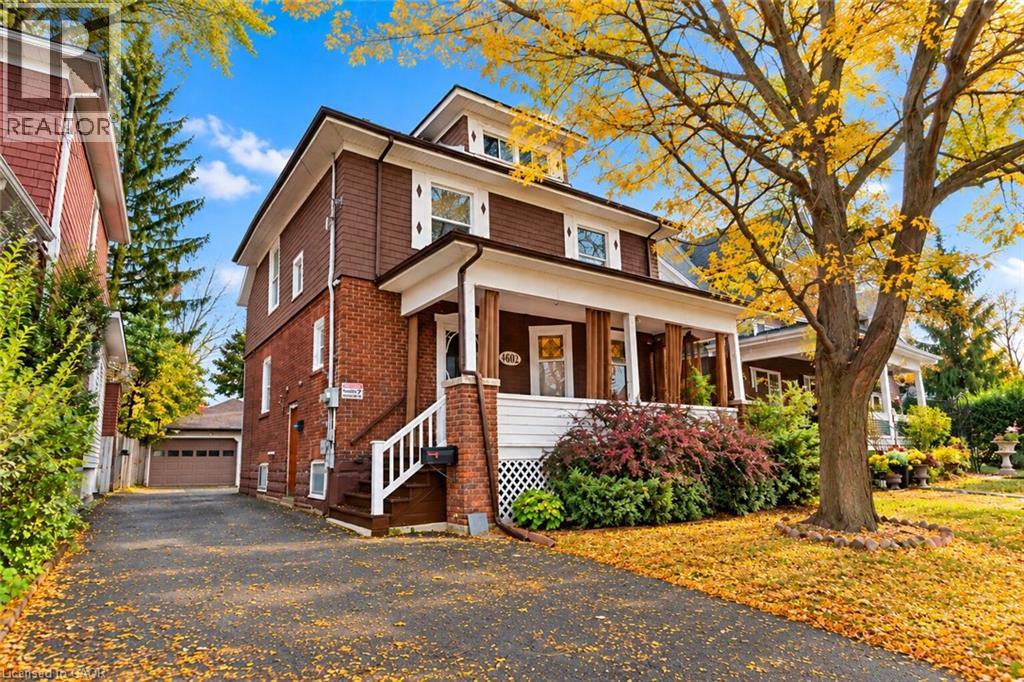
4602 Ryerson Crescent
Niagara Falls, Ontario
Welcome home to a piece of Niagara Falls history! Built in 1923, this beautiful brick legal duplex has kept everything people love about century homes: glowing original stained glass, rich wood trim and a classic covered front porch. Best of all, the big updates are already done, including the roof (2019), most windows (2019–2023), and refreshed main and upper bathrooms. The main-floor unit offers a bedroom, a generous kitchen, a bright living room with bay window, bath, laundry and easy access to the garden. Its finished lower level has a separate entrance and adds a bedroom, 3-piece bath, rec room and flex room, offering potential for a third unit, subject to City approvals. Upstairs, the second unit has 3 bedrooms, a kitchen, dining area and bath, plus a finished loft level. Separate hydro meters, a detached 1.5-car garage and a private driveway round it all out. Live in one unit and let the other help with the mortgage, welcome extended family under one roof, or grow your investment portfolio. Prefer one big home? The shared front foyer and interior staircase make it easy to convert back to a single-family residence. With its century charm and easy walk to Clifton Hill, it could also suit a bed and breakfast. All this on a quiet crescent in a family-friendly neighbourhood, just a short walk to Simcoe Street PS, Ontario Park, the Olympic Torch Trail, downtown Queen Street, Clifton Hill and the GO station. Homes with this much heart and flexibility don’t come along often. Reach out today for more information and to schedule an in-person showing! Please note some photos are virtually staged. (id:66690)
4160 Bianca Forest Drive
Burlington, Ontario
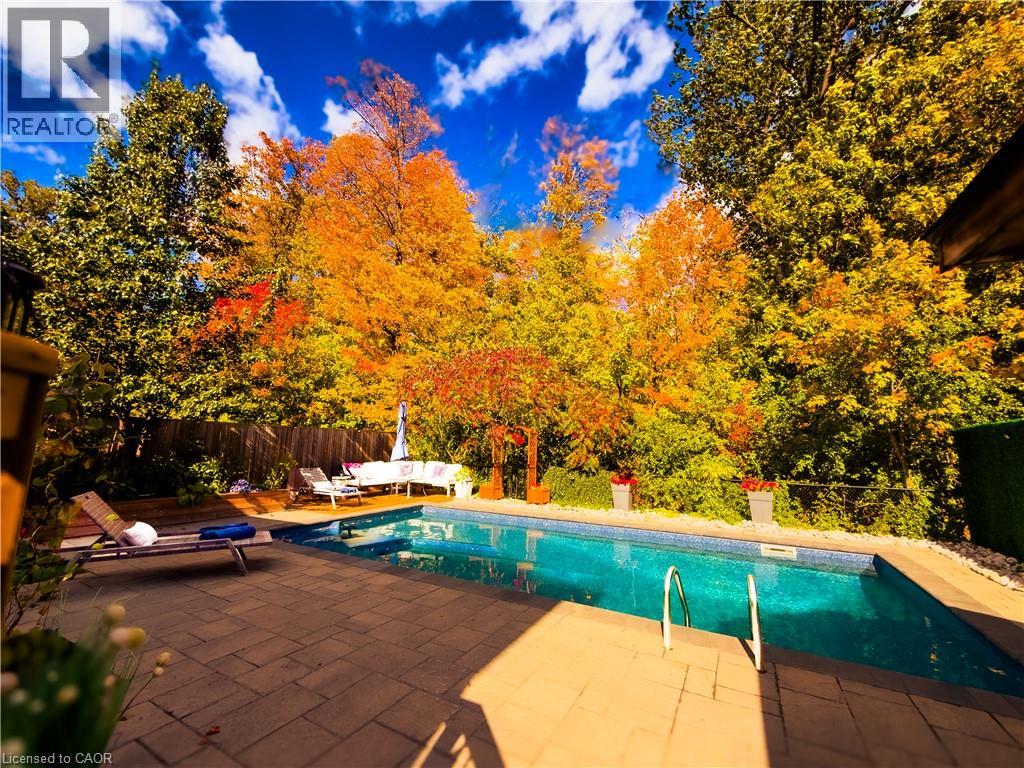
Rare. Turnkey. Stunning! Beautifully renovated 2800 sqft of finished living space packed with upgrades, TOO MANY to fit. Ask for the list. An entertainer’s dream backyard resort! Saltwater pool, charming pool house wired for a flat-screen TV and speakers, putting green, and stainless-steel BBQ with gas connection. Best of all? DIRECT ACCESS to a pristine forest, creek and trails leading to a Japanese garden, wonderful community centre, parks and pickleball. Amenities here are one of the city’s best-kept secrets, a neighbourhood people discover, fall in love with, and rarely leave! Gorgeous updated kitchen and bathrooms. A standout primary ensuite with curbless shower, frameless glass enclosure and HUGE rain showerhead. High-end appliances - Miele, BlueStar and FIVE Bosch appliances! Expanded driveway parks 4, including 3 side by side. EV charger and heated finished garage/workshop. And then there’s the in-law suite! Newly refreshed with a PRIVATE ENTRANCE and its OWN SEPARATE YARD. Incredible flexibility for multigenerational living, aging parents, adult children, a nanny, guests—or an amazing family hangout! Income potential (goodbye mortgage?). Airbnb-documented earnings averaging approximately $3,120 per month. Records available. The upgrades keep coming: TWO new decks (2026), stunning Esagono shimmer pool liner (2025), primary ensuite and powder room (2025), Level 2 EV/Car Charger (2025), pool pump (2024) and salt cell (2023). Furnace and A/C (2018) and so much more. A backyard escape. Room for everyone. Income potential. Nothing to do but relax. This one is special! (id:66690)
119 Gerber Meadows Drive
Wellesley, Ontario
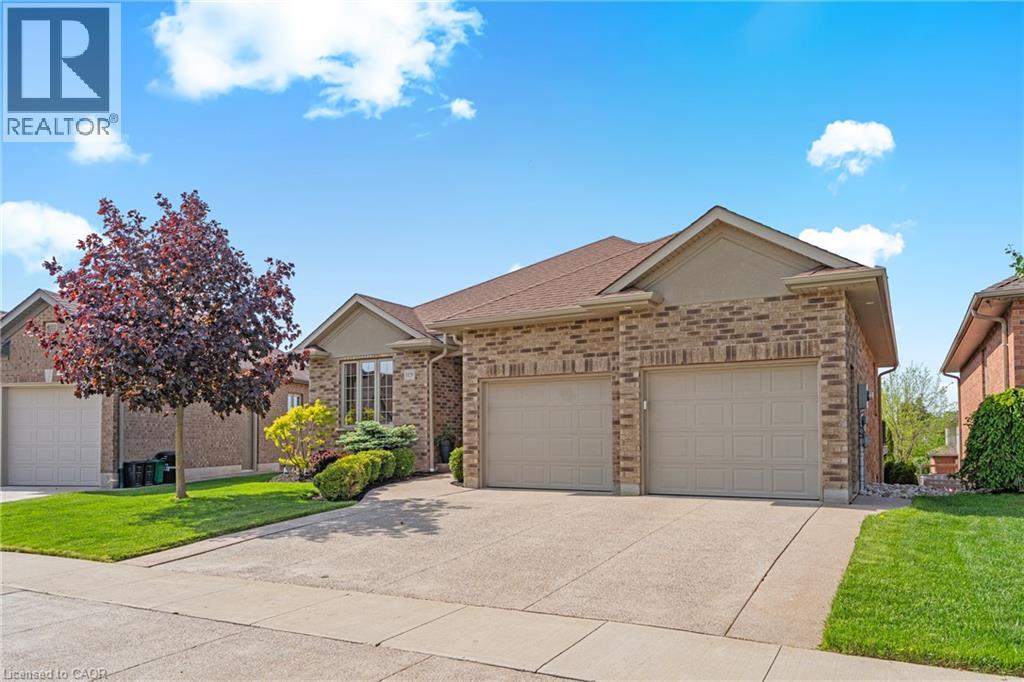
OVER 3,500 SQ. FT. OF FINISHED LIVING SPACE! Discover exceptional space, quality and versatility in this beautifully finished bungalow in the desirable community of Wellesley. Offering approximately 1,871 sq. ft. above grade plus 1,689 sq. ft. of finished lower-level living space, this home is ideal for those seeking generous one-level living with outstanding multigenerational or in-law potential. The bright and spacious main floor features 10-ft ceilings, hardwood flooring, a beautifully appointed kitchen with granite counters and abundant cabinetry, and inviting living and dining spaces designed for both everyday comfort and entertaining. The primary suite offers a private retreat with ensuite bath, while a second bedroom, additional bath and convenient main-floor laundry complete the level. The impressive walkout lower level dramatically expands the possibilities. Featuring full-size windows, a separate entrance, wet bar, 4-piece bathroom, second laundry area and a huge open recreation/living space, it offers excellent flexibility for extended family, guests, entertaining, home office or potential in-law accommodation. Walk directly out to the covered patio and backyard. With approximately 3,560 sq. ft. of finished living space, an attached garage, quality finishes and a versatile layout rarely found in a bungalow, this home offers exceptional value for buyers who need room to live, work and gather—all in the welcoming community of Wellesley. A bungalow that lives much larger than it looks—come experience the space and possibilities for yourself! (id:66690)
344 Garden Street
Cambridge, Ontario
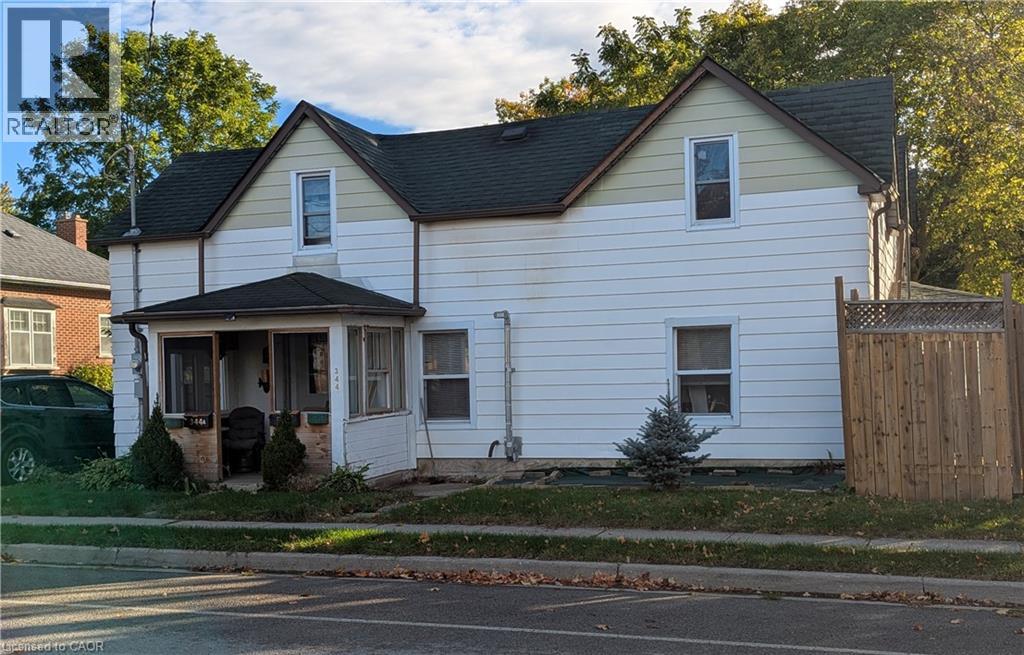
Great Opportunity! Live in one unit and rent the other ,Note the Lot Size! [ 94 ft. frontage ] 2- side yards. room for a garage or third dwelling .This Century Home was updated in 2016 with new windows, insulation, drywall, electrical ,and plumbing ,both baths updated and flooring, Huge Potential! for future Development! Potential lot severance! Presently 2-2-bedroom units ,could be converted to single home Don't miss out! Located close to everything! (id:66690)
354 Spruce Street
London, Ontario
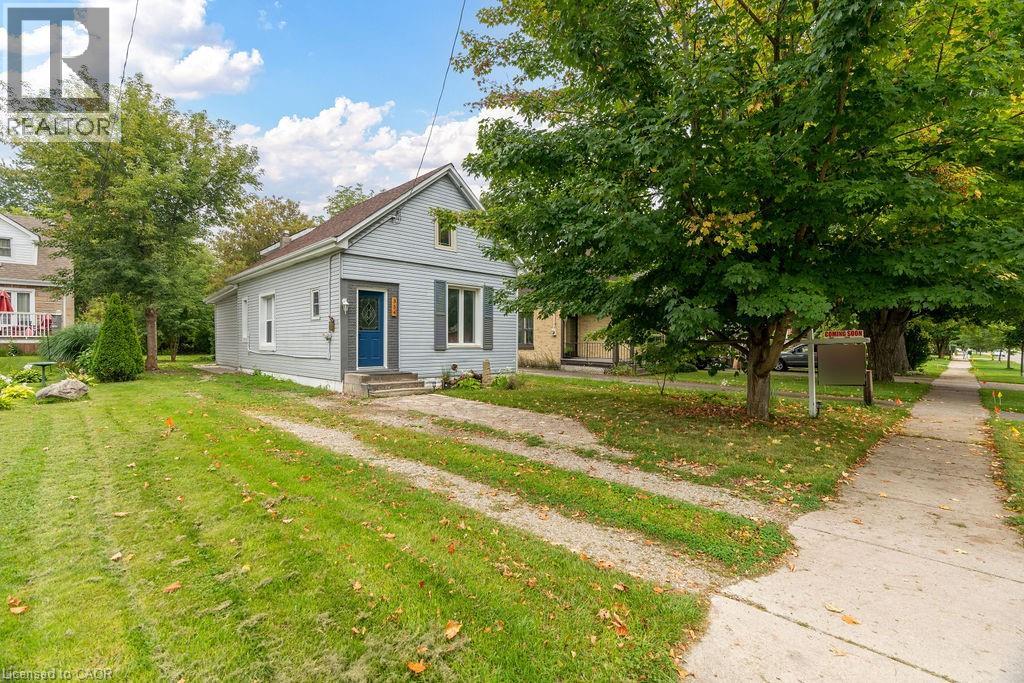
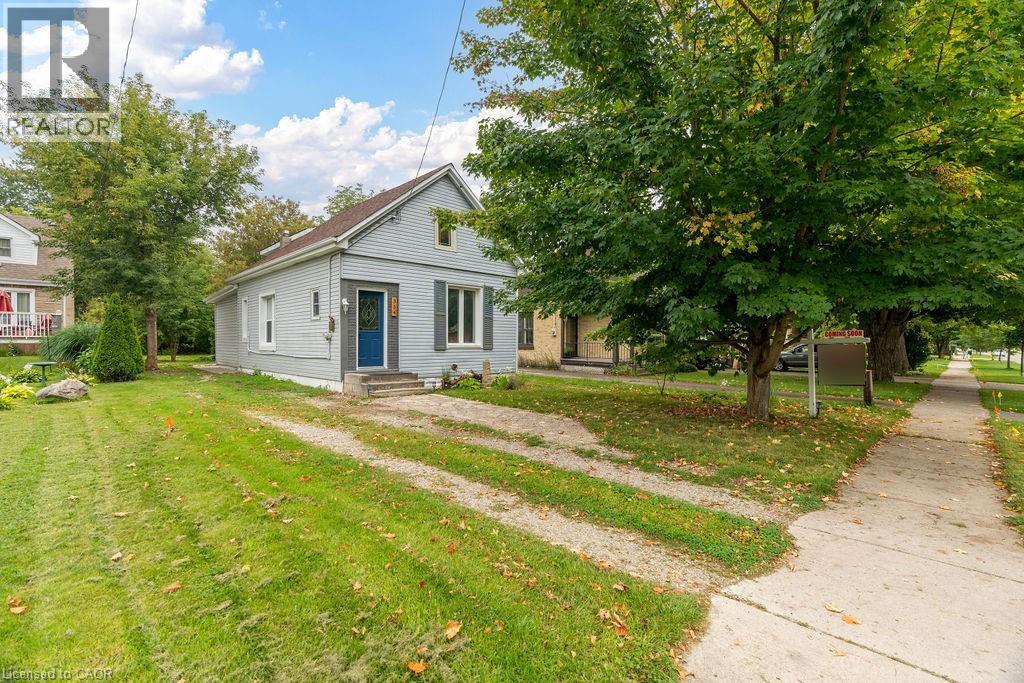
Situated on a beautiful quiet treed street, sits this renovated historic charmer multi-unit property. The second story addition of a new upper legal unit was just completed with building permit in 2023; and also includes a stand alone garden suite unit. This property is being offered fully vacant to offer the most flexibility for the Buyer. This is the perfect owner occupy mortgage helper, multi-generational home or turnkey investment property (over $66,000 in annual rent income when last occupied; through organic turnover all three units have become vacant over the past few months and have been left vacant to provide the most flexibility to the Buyer).Top to bottom, nearly everything has been redone under current ownership — from luxury vinyl plank floors throughout, new roofs, a new on demand high efficiency hot water heater system, new plumbing and electrical throughout, energy efficient windows, brand new kitchens (with gas stoves) and vent hoods, brand new redone bathrooms with luxury tile, stainless steel appliances, and a brand new heat pump / AC system to be installed prior to closing. This is not one to miss, such a unique property with all these features rarely comes on the market. (id:66690)
354 Spruce Street
London, Ontario
Situated on a beautiful quiet treed street, sits this renovated historic charmer multi-unit property. The second story addition of a new upper legal unit was just completed with building permit in 2023; and also includes a stand alone garden suite unit. This property is being offered fully vacant to offer the most flexibility for the Buyer. This is the perfect owner occupy mortgage helper, multi-generational home or turnkey investment property (over $66,000 in annual rent income when last occupied; through organic turnover all three units have become vacant over the past few months and have been left vacant to provide the most flexibility to the Buyer).Top to bottom, nearly everything has been redone under current ownership — from luxury vinyl plank floors throughout, new roofs, a new on demand high efficiency hot water heater system, new plumbing and electrical throughout, energy efficient windows, brand new kitchens (with gas stoves) and vent hoods, brand new redone bathrooms with luxury tile, stainless steel appliances, and a brand new heat pump / AC system to be installed prior to closing. This is not one to miss, such a unique property with all these features rarely comes on the market. (id:66690)
908 Apple Hill Lane
Kitchener, Ontario
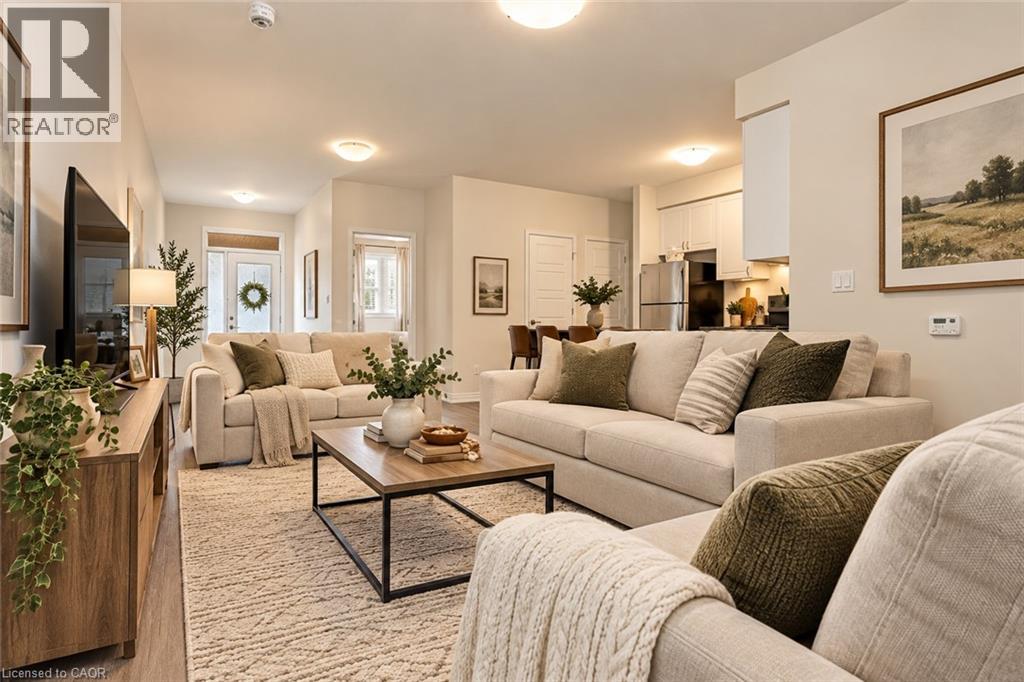
Welcome to this bright and inviting 1,000 sq. ft. bungalow-style townhome, offering the perfect combination of comfort, convenience, and low-maintenance, one-level living! An ideal opportunity for first-time buyers or downsizers, this move-in-ready home features a spacious open-concept layout with a welcoming living area and functional kitchen complete with white cabinetry, stainless steel appliances, and a breakfast bar. Offering two comfortable bedrooms and approximately 1,000 sq. ft. of main-floor living space, this home provides the convenience of having everything on one level. Step outside and enjoy your own charming front sitting area, perfect for morning coffee or relaxing outdoors. An impressive approximately 1,000 sq. ft. crawl space provides exceptional additional storage. A MAJOR BONUS is the TWO OWNED PARKING SPACES, a fantastic and valuable feature offering added convenience for households with multiple vehicles or visiting guests. With generous living space, exceptional storage, two owned parking spots, and the ease of bungalow-style living, this home is an opportunity you won't want to miss! (id:66690)
273 Mary Rose Avenue
Saugeen Shores, Ontario
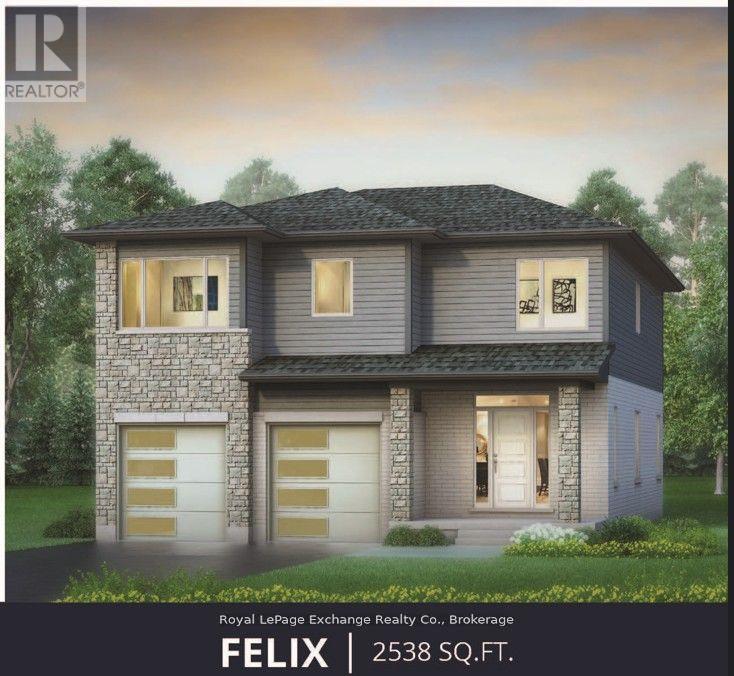
The Felix Signature Edition by Walker Homes - currently under construction at 273 Mary Rose Avenue. At 2,538 sq. ft. above grade, the Felix offers an impressive open-concept main floor and generous second-floor living space designed for modern family life. Professionally curated by Lynne James by Design, this Signature Edition features extensive custom cabinetry with rift-cut white-oak detailing, premium quartz and porcelain surfaces, upgraded hardwood and tile, designer plumbing and lighting, coloured windows and exterior doors, upgraded garage doors, Arriscraft Shadow Stone and a custom Great Room fireplace feature. The primary ensuite is designed as a true luxury showroom space, featuring a curbless tiled shower and elevated finishes throughout. The kitchen and ensuite have both received substantial Signature upgrades, along with upgraded interior finishes, electrical, mechanical and exterior selections throughout the home. Approx. $175,000 in purchaser-equivalent Signature upgrades. HST included for qualifying purchasers who assign the applicable rebate to the Seller on closing. Homes over $1,000,000 are subject to a small HST adjustment. (id:66690)
32 London Street
South Bruce Peninsula, Ontario
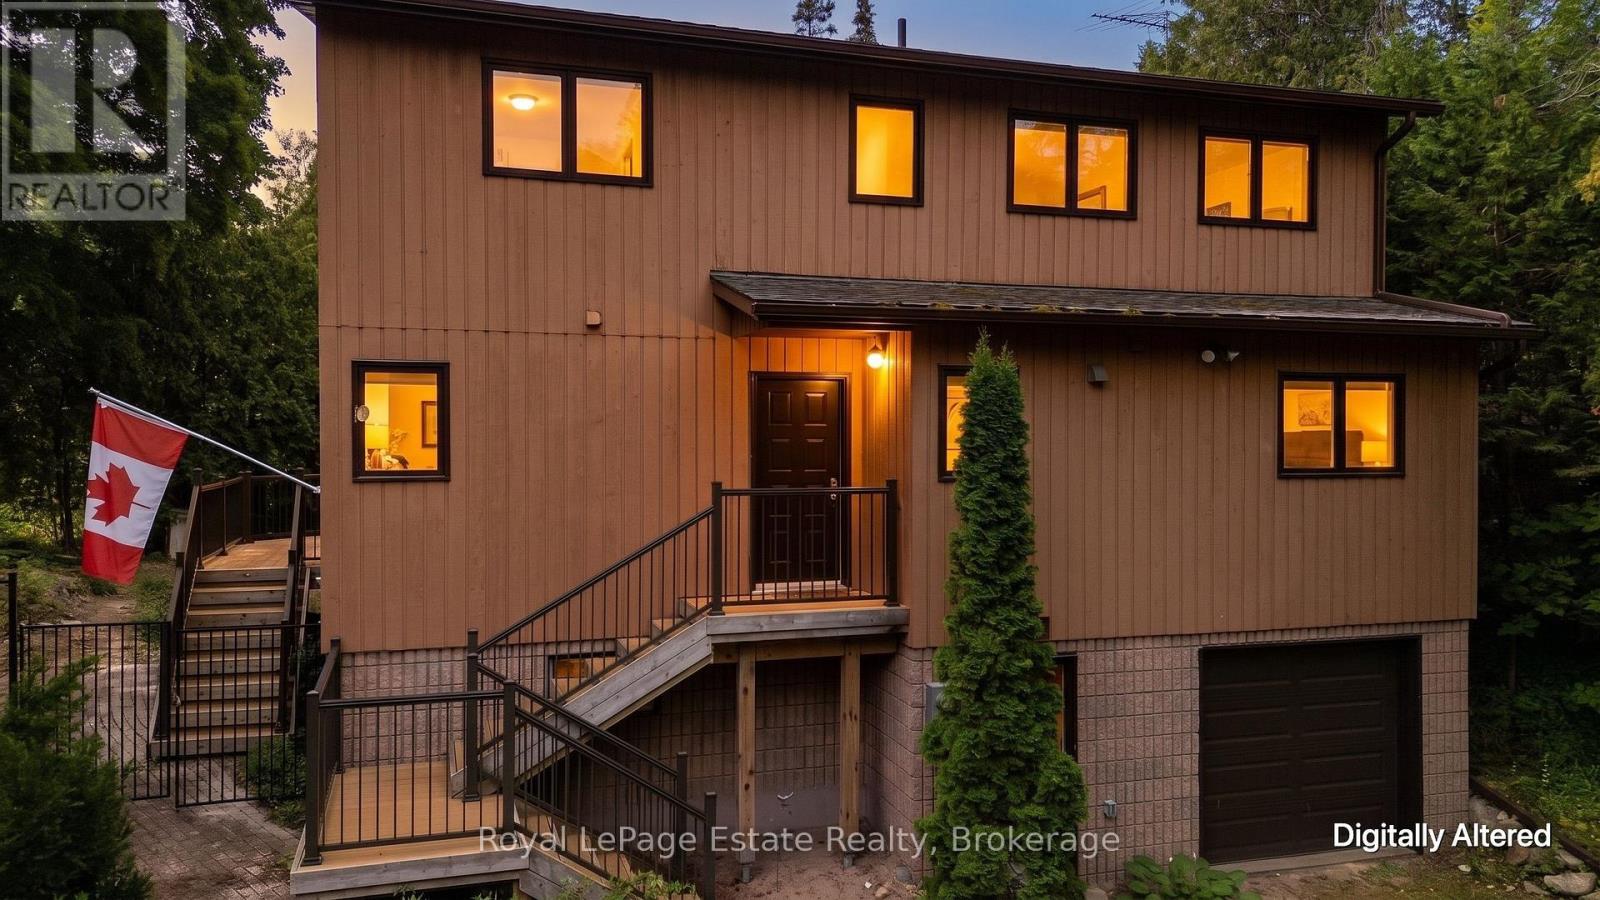
Welcome to 32 London Street, a lovely four-season home nestled in the river district at the north end of Sauble Beach. Well-suited as a year-round residence or a cottager's getaway, this neighbourhood offers a welcoming environment where residents often enjoy walking dogs or riding bikes down toward the nearby Sauble River. Step inside to an airy layout defined by a high ceiling and a gas fireplace in the main living space. The home offers main-level functionality with a main-floor bedroom alongside a convenient half bath. Sliding glass doors (2022) open from the main living and dining areas onto a composite deck (2017), creating an ideal setup for outdoor dining and BBQs. Upstairs, you will find three additional bedrooms and a full 4-piece bathroom.The fully fenced-in backyard offers a secure space for pets, while terraced landscaping nestled among trees creates a private outdoor setting. Other features include a Generac backup system, an attached single-car garage with direct interior access, and a partially finished basement rec room complete with a walk-out to the front of the house. Enjoy comfortable living with easy access to river activities and the surrounding community. (id:66690)
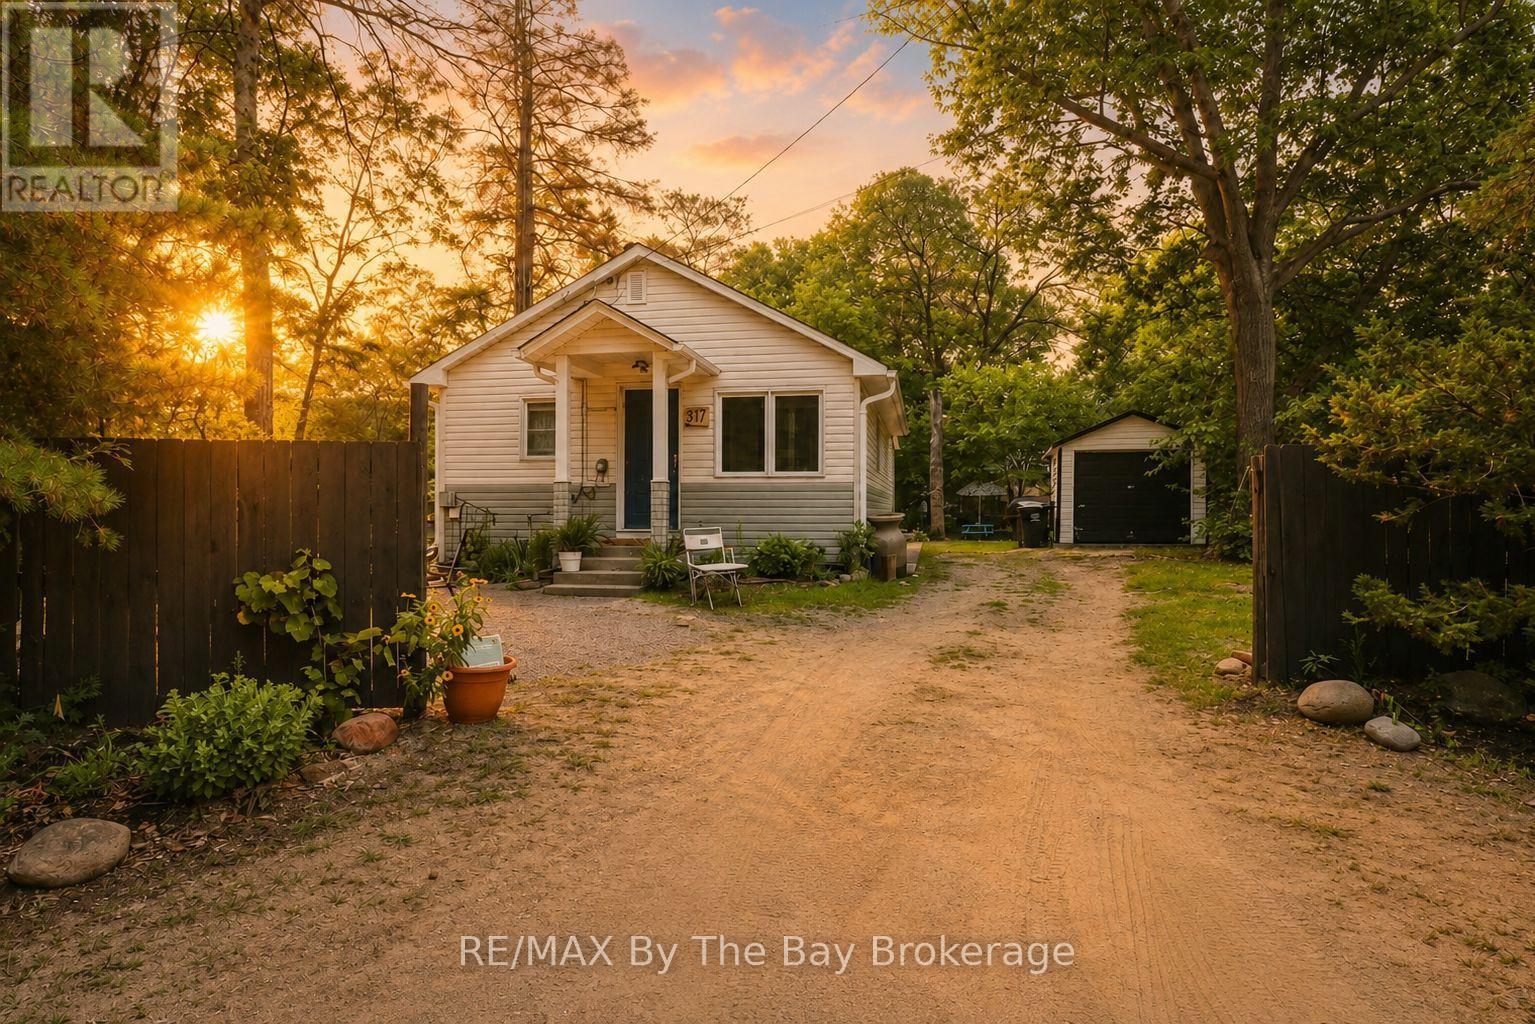
217 Dunkerron Avenue
Wasaga Beach, Ontario
Imagine living just steps from one of the world's longest freshwater beaches, where morning walks along the shoreline, afternoons on the sand and spectacular Georgian Bay sunsets become part of your everyday routine. Ideally located north of Mosley Street, directly across from the park at Beach Area 3, this charming two-bedroom home offers an excellent opportunity for year-round living, a weekend getaway or an investment property.One of the real advantages of this location is having so much within walking distance. Enjoy dinner at Catch 22, ice cream at Mr. Norm's Nephew, or stroll to Riverbend Plaza with Tim Hortons, McDonald's, restaurants, shops and British fish and chips. It's a combination of beachside living and everyday convenience that many cottages simply can't offer. Fully winterized and heated by a gas furnace, the home features two bedrooms, a full bathroom, convenient laundry and a bright, welcoming kitchen, dining and living area. Outside, enjoy glimpses of Georgian Bay and a private yard with a fire pit, perfect for relaxing after a day at the beach. The property also features a David Suzuki Butterflyway pollinator garden, thoughtfully landscaped with native plants suited to the sandy soil, creating a low-maintenance, environmentally friendly outdoor space. A garage and ample parking add further convenience.Collingwood and Blue Mountain Village are approximately 20 to 30 minutes away, offering skiing, golf, shopping, dining and year-round recreation. Snow Valley and Horseshoe Valley ski resorts are also nearby, while Toronto is approximately 90 minutes away.Whether you're looking for a permanent home by the water or an affordable escape from the city, this property offers the opportunity to enjoy the Wasaga Beach lifestyle in a location that's hard to beat. (id:66690)
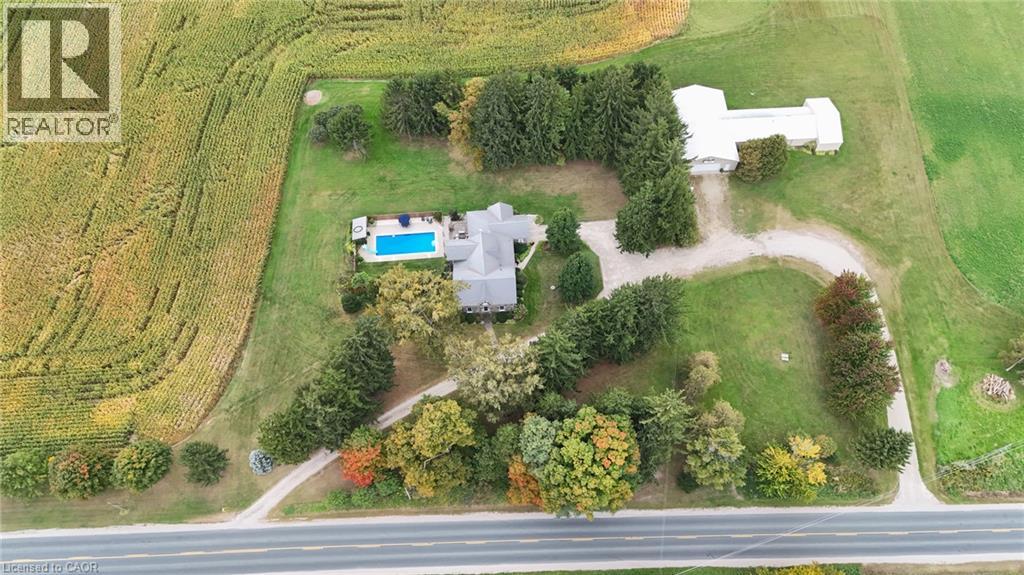
776023 Blandford Street
Innerkip, Ontario
Welcome to 776023 Blandford Road, a rare 51.25-acre country estate just outside Innerkip situated along the Thames River. Built in 1878, this fieldstone farmhouse blends nearly 150 years of character with thoughtful updates, set on a private, tree-sheltered homestead with breathtaking views across Oxford County farmland. Inside, 2,873 sq ft above grade offers 4 bedrooms and 3 baths, exposed beams and deep stone window wells. The living room is anchored by a stone wood-burning fireplace. The 2002 addition, designed and built by Gene Martin Design, adds a bright family room with a propane fireplace and a walkout to the deck, where mortise-and-tenon timber framing echoes the era and craftsmanship of the original stone house. The custom kitchen has rich wood cabinetry, an island with a breakfast bar and an open dining area. A main-floor den/office, a mudroom entry and a partially finished basement with two rec rooms round out the home. For pilots and hobbyists: a 75' x 1,800' grass airstrip and approx. 4,664 sq ft of outbuildings, including two hangars, each with a 40' x 10' door, and a propane-heated, insulated 25' x 50' workshop with 200-amp service and a 20' electric door opening into the south hangar for large equipment. 45 workable acres of loam (cash crop) offer income or farming potential. Outdoors, enjoy summer evenings by the inground pool (liner, pipes and pump replaced within the last 5 years), in the screened porch or under the timber-framed pergola. Updates include geothermal heating (2003, new loop 2018), central air and a metal roof (2008). Drilled and bored wells with reverse osmosis, UV and softener, septic, attached garage, circular driveway with two entrances and parking for 25. Zoned A2. A truly one-of-a-kind property: fly in, farm, or simply enjoy the view. (id:66690)
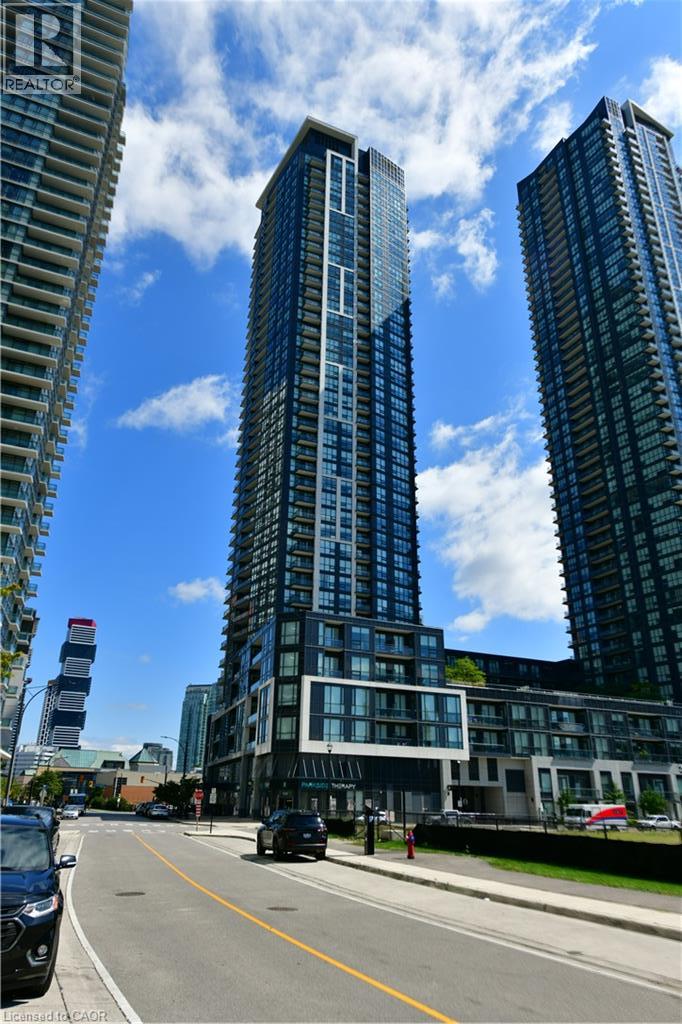
510 Curran Place Unit# 2001
Mississauga, Ontario
Welcome to Unit 2001 at PSV II – a bright and spacious 1 Bedroom + Den suite in the heart of Mississauga City Centre! Offering approximately 699 sq. ft. of well-designed living space, this high-floor suite features a functional open-concept layout, floor-to-ceiling windows and an abundance of natural light. Step out onto the southeast-facing balcony and enjoy beautiful, unobstructed views stretching toward Lake Ontario – the perfect backdrop for your morning coffee or evening unwind. The modern kitchen opens seamlessly to the living and dining areas, while the generously sized bedroom offers excellent comfort and natural light. The separate den provides valuable additional space and is ideal for a home office, study or flexible guest area. One owned underground parking space and one owned locker are also included for added convenience. Enjoy an exceptional lifestyle in the heart of Mississauga, just steps to Square One, Celebration Square, Sheridan College, restaurants, cafes, entertainment, parks and public transit, with easy access to major highways. PSV II offers an impressive array of amenities, including 24-hour concierge, indoor pool, fitness center, party and meeting rooms, guest suites and visitor parking. An outstanding opportunity for first-time buyers, professionals, downsizers or investors looking for space, views and convenience in one of Mississauga's most vibrant communities. Just move in and enjoy! (id:66690)
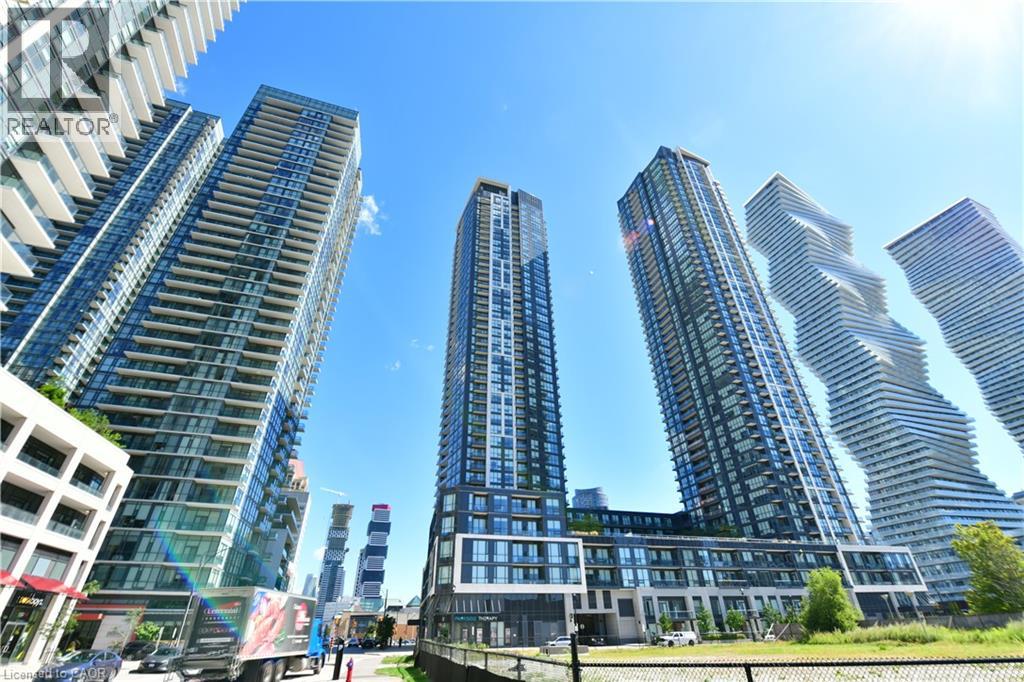
510 Curran Place Unit# 2005
Mississauga, Ontario
ATTENTION INVESTORS! Turnkey investment opportunity in the heart of Mississauga City Centre at PSV II with a newly placed tenant already in place, offering immediate rental income from day one of ownership! No vacancy period and no need to search for a tenant – simply take ownership and begin collecting rent. Currently leased at $2,250/month, with utilities paid by the tenant. The tenant has expressed an interest in long-term occupancy. This bright and spacious 1 Bedroom + Den suite at the sought-after PSV II features a highly functional open-concept layout, 9-ft ceilings, crown moulding and plenty of natural light. The modern kitchen features granite countertops and stainless steel appliances, while the versatile den is ideal as a home office, study or additional flexible space. Freshly painted with newer laminate flooring throughout. One underground parking space and one owned locker are included. Enjoy an exceptional City Centre location just steps to Square One, Celebration Square, Sheridan College, restaurants, entertainment, parks and public transit, with convenient access to major highways. Residents enjoy an impressive array of building amenities including 24-hour concierge, indoor pool, fitness center, sauna, guest suites and party/meeting rooms. An excellent opportunity to acquire a well-located, income-producing condo with an established tenant and immediate rental income. An ideal addition to an investment portfolio! (id:66690)
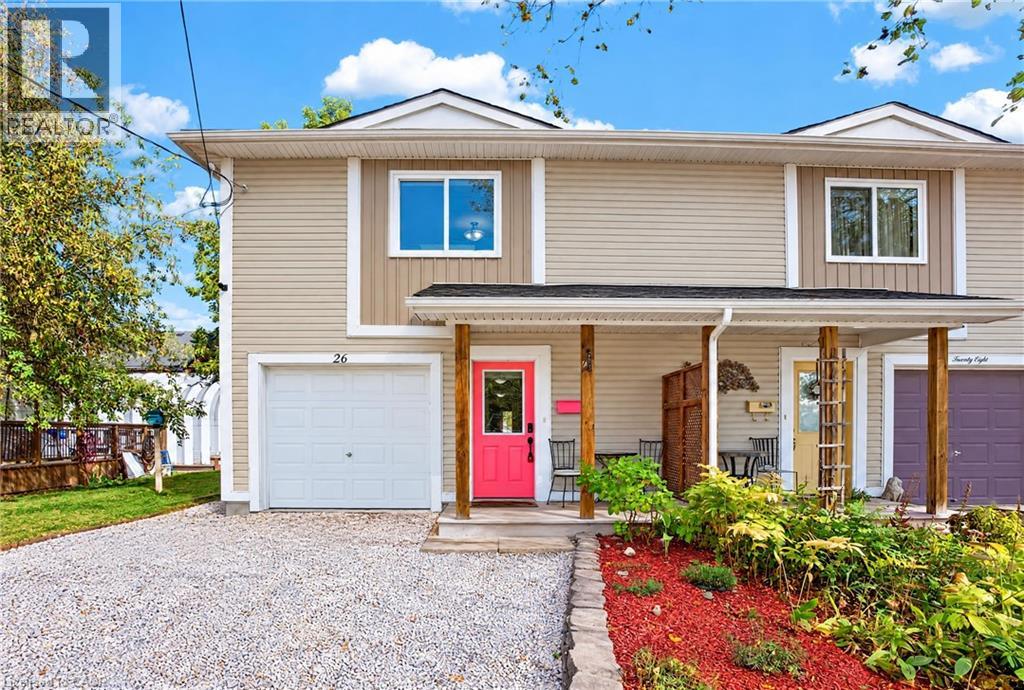
26 Huron Street
Guelph, Ontario
Discover the Potential at 26 Huron Street, Guelph! Located in the vibrant St. Patrick’s Ward, this freehold semi-detached home offers an exceptional opportunity for families, first-time buyers, and those looking to add value. Built in 2012, this 4-bedroom, 2-bathroom home features a functional layout with an open-concept living, dining and kitchen area enhanced by a skylight. The lower level offers additional living space with a bedroom, office/den, 2-piece bathroom, laundry, utility room and ample storage, presenting exciting potential to explore an in-law suite or multigenerational living arrangement, subject to required approvals. Step outside to an impressive 174-ft-deep, fully fenced backyard featuring a spacious deck and patio, offering plenty of room for entertaining, gardening, play or creating your own outdoor retreat. Enjoy an unbeatable location just a short stroll from downtown Guelph, the GO and Central train stations, Speed River, River Run Centre, Sleeman Centre, restaurants, parks, trails and schools. Conveniently located near shopping, the University of Guelph and major highways. A rare opportunity to enjoy freehold ownership, an oversized backyard and future possibilities in a sought-after downtown neighbourhood! OPEN HOUSE on Oct 25, 2026 from 2-4 pm. See you there! (id:66690)
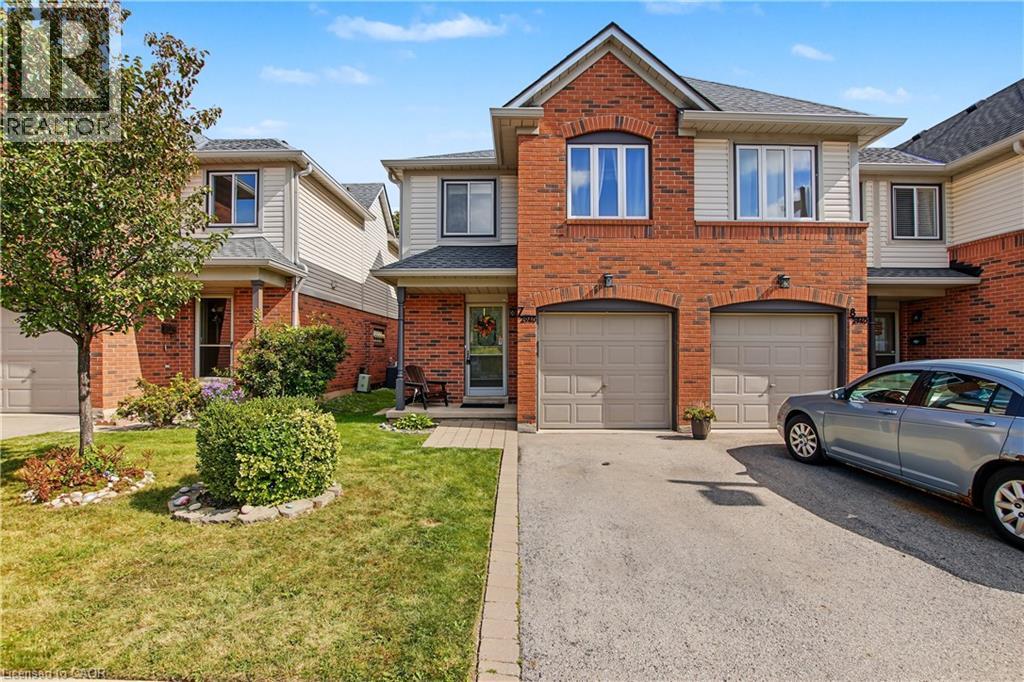
2940 Headon Forest Drive Unit# 7
Burlington, Ontario
Welcome to this wonderful family home, ideally located in a welcoming neighbourhood surrounded by great schools, convenient amenities, and plenty of green space. From the moment you step inside, you'll appreciate the spacious main floor, providing plenty of room for everyday family life as well as entertaining friends and family. The home features three comfortable bedrooms, including a generously sized primary bedroom that gives you the space and privacy you’re looking for. Downstairs, the finished basement provides even more living space—perfect for a family room, home office, playroom, gym, or whatever suits your lifestyle. And one of the home's standout features is the rear patio backing onto beautiful greenspace. It's a wonderful place to enjoy your morning coffee, relax after a long day, or gather with family and friends while the children have room to play. The home also offers the convenience of a garage, and the carpeting was replaced in 2026, giving the home a fresh, updated feel. Location is another major highlight. You're close to shopping, banking, schools, public transit, and major highways, making everyday errands and commuting easy and convenient. If you're looking for a home in a great family neighbourhood, with generous living space, a finished basement, a private outdoor setting, and an incredibly convenient location, this could be the one you've been waiting for. Come and see it for yourself—you'll be glad you did. (id:66690)
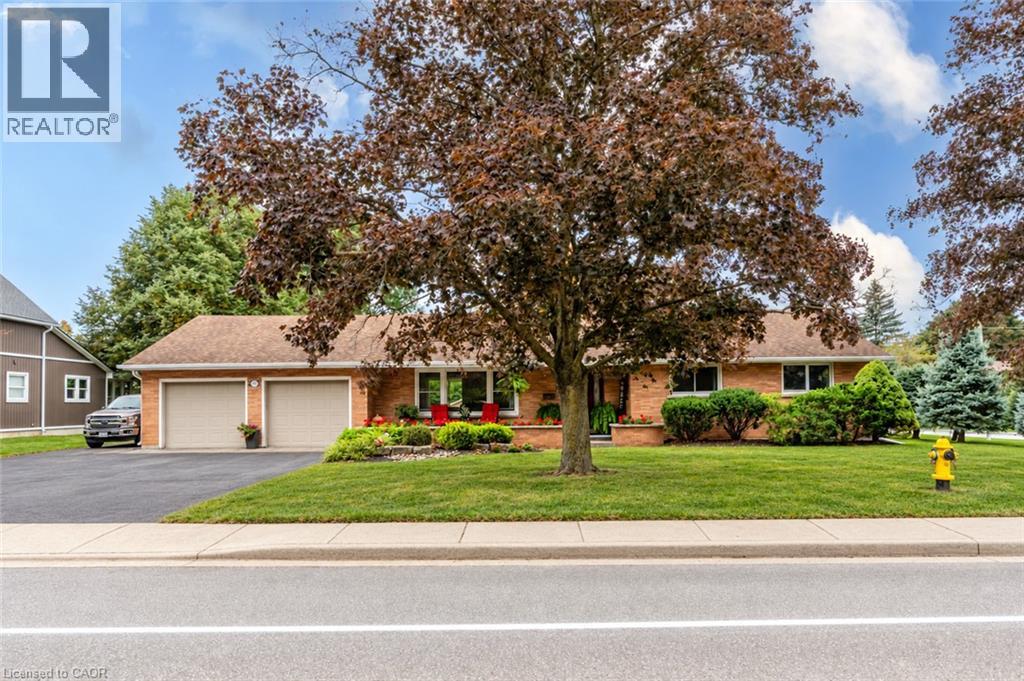
297 Main Street W
Otterville, Ontario
Welcome to 297 Main Street West, where quiet village living, generous space and thoughtful updates come together. Set on an approximately 0.39-acre corner property in the heart of Otterville, this well-maintained brick bungalow offers approximately 2,288 sq. ft. of finished living space, an attached double garage and parking for nine. Mature trees, established gardens and expansive lawns provide room to relax, play and entertain. Inside, the home is clean, bright and welcoming. Large windows fill the principal rooms with natural light, while neutral paint colours and luxury vinyl plank flooring throughout the main level, installed in 2022, create a fresh, cohesive feel. The kitchen was updated in 2022 with crisp white cabinetry, ample workspace and appliances from the same year, connecting easily with the dining and living areas. The practical layout offers three bedrooms, 1.5 bathrooms and comfortable day-to-day living entirely on the main floor. A laundry chute in the main-floor bathroom makes sending clothes to the basement laundry area convenient. The lower level adds a large finished recreation room and flexible bonus room, ideal for hobbies, a home office or family gatherings. Important maintenance and mechanical improvements have been addressed. The furnace and central air conditioning were updated in 2025, and the attic insulation has been upgraded to approximately R-60. The front roof shingles were replaced in 2015 and the rear roof shingles in November 2025, both with 50-year shingles. A steel gazebo, added in 2024, creates a comfortable outdoor retreat, while a 19' x 11'7 outbuilding and 10'2 x 6'10 shed provide additional storage and workshop space. Enjoy the warmth and slower pace of village life within an easy drive of Norwich, Tillsonburg, Woodstock and surrounding communities. Bright, spacious, neutral and move-in ready, this property combines everyday comfort with meaningful recent improvements. (id:66690)
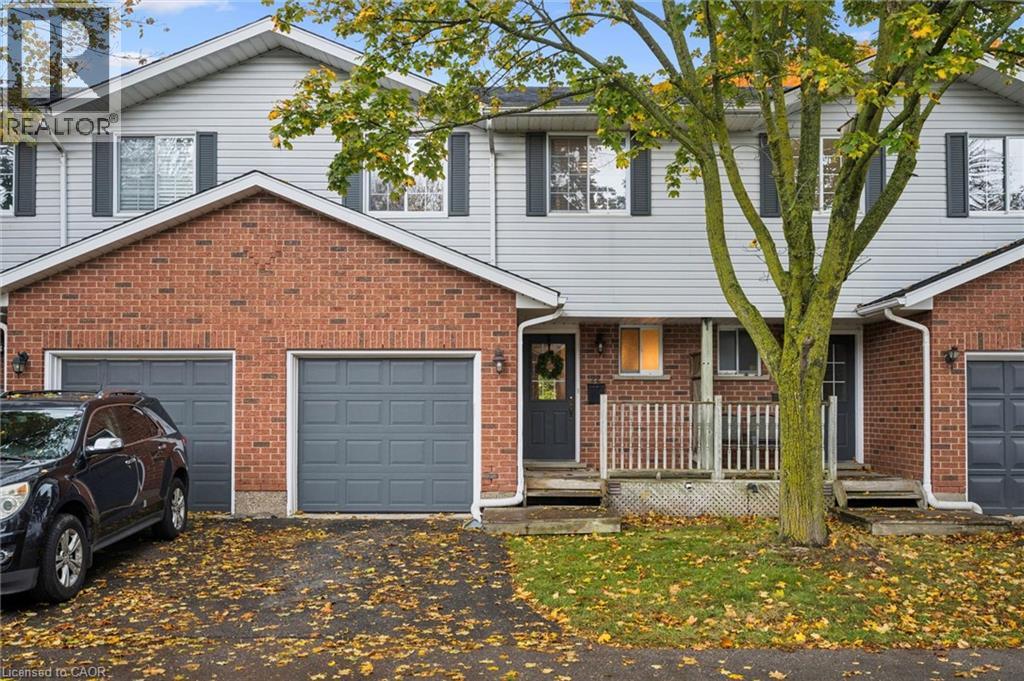
350 Erbsville Road Unit# 22
Waterloo, Ontario
Exceptional Upper Beechwood Location Backing Onto Greenspace! This beautifully situated 3 bedroom, 2 bathroom parcel of tied land condominium offers a wonderful combination of comfort, updates, and an unbeatable lifestyle location. Enjoy the peaceful setting with lush greenspace directly behind the property, while being just minutes from the boardwalk, public transit, universities, and scenic walking trails. The inviting interior features an updated kitchen with stylish kitchen quartz countertops (2023), new kitchen sink and faucet (2023). fridge and stove (2023) and dishwasher (2024), plus a warm and welcoming living area. Step out from the living room onto the deck and enjoy your morning coffee or unwind in the evening while taking in the tranquil forest views. The finished walkout basement provides valuable additional living space with direct outdoor access and a cozy gas fireplace. Other updates include furnace and A/C (2019), roof (2022), sump pump (2022), water softener (2023), washing machine (2023), upgraded attic insulation (2025) and upstairs toilet and bathroom faucet (2026). A rare opportunity to enjoy privacy, nature, and convenience in one of Upper Beechwood's most desirable settings! (id:66690)
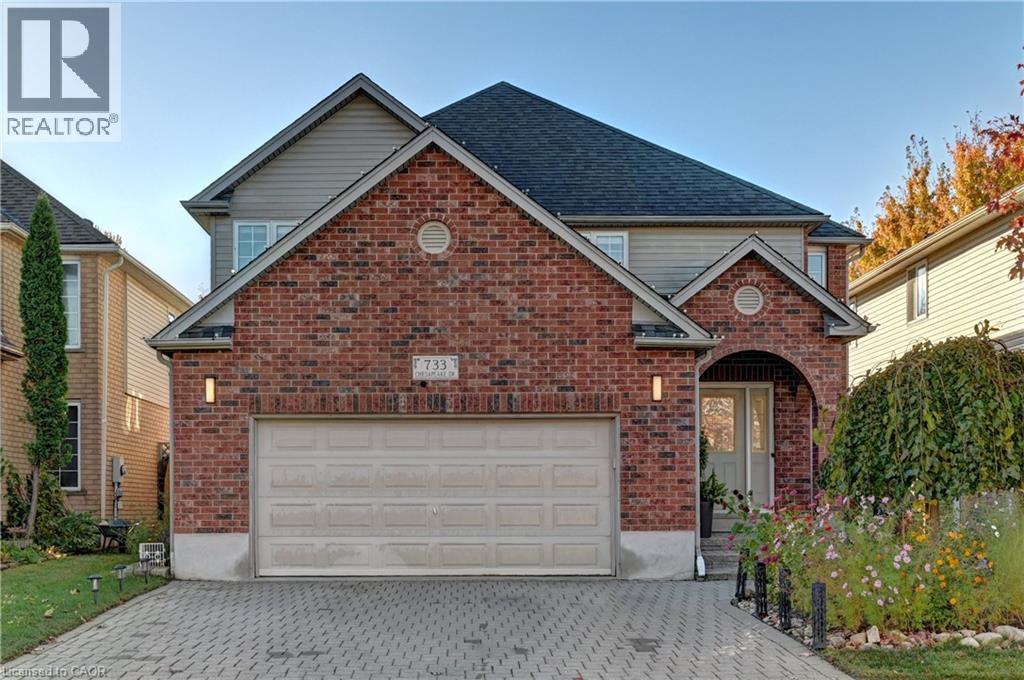
733 Chesapeake Drive
Waterloo, Ontario
Welcome to 733 Chesapeake Drive in Waterloo’s highly desirable Eastbridge neighbourhood! Originally built as a builder’s model home, this 2-storey property offers over 3,000 sq ft of total finished living space, featuring 4 bedrooms, 4 bathrooms, a double-car garage, and a fully finished basement. The current owner invested approximately $70,000 in thoughtful renovations, including engineered hardwood flooring throughout, a modernized staircase with metal railings, quartz countertops in the kitchen and basement wet bar, added cabinetry with a quartz top in the breakfast area, updated bathroom vanities and mirrors, and new light fixtures. The main floor features a soaring 17-ft ceiling, large windows filling the space with rich natural light, engineered hardwood flooring, a seamless flat layout, and a striking 3-sided fireplace connecting the living and dining areas. The kitchen offers solid wood cabinetry with crown moulding, quartz countertops, and a bright breakfast area. A convenient powder room and laundry room complete this level. Upstairs, the primary bedroom features vaulted ceilings, a walk-in closet, a second closet, and a 5-piece ensuite with a refreshed vanity. Three additional spacious bedrooms and an updated 4-piece bathroom with a double-sink vanity complete the upper level. The expansive, fully finished basement offers a large recreation room with a gas fireplace and a wet bar featuring a quartz countertop, ideal for entertaining. Outside, enjoy a fully fenced backyard with an interlocking brick patio. Additional features include a double garage, double driveway (4 parking spots total), central vacuum, and sump pump. Partially repainted in 2026. Conveniently located near top-rated schools, RIM Park, Conestoga Mall, shopping, public transit, and Highway access. (id:66690)
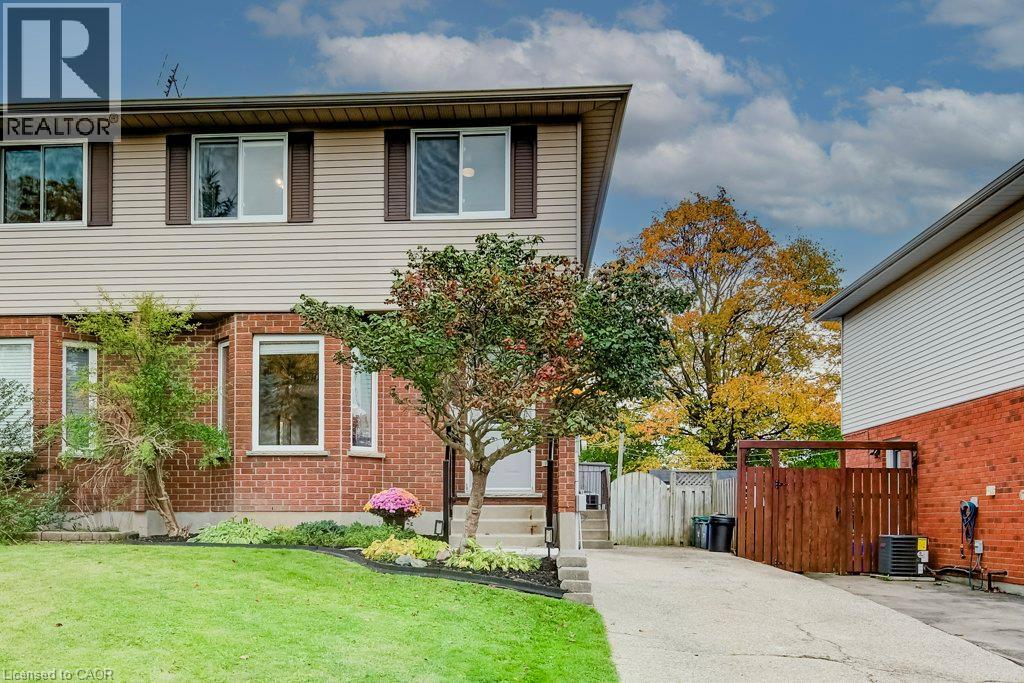
62 Village Green Way
Baden, Ontario
Welcome to 62 Village Green Way in the charming community of Baden! This well-maintained 3-bedroom semi-detached home offers comfortable living space, a finished basement, and a fully fenced backyard in a wonderful small-town setting. Built in 1990, the home features a welcoming tiled entrance, a bright family room with hardwood flooring, and an eat-in kitchen with freshly painted cabinetry, updated range hood, vinyl flooring, and a new oven (2026). Sliding doors lead to the backyard deck, perfect for relaxing or entertaining. A convenient 2-piece powder room completes the main floor. Upstairs, you'll find three bedrooms with laminate flooring, including a spacious primary bedroom with a double closet and new ceiling fan. The 4-piece bathroom features an updated exhaust fan, while new hallway lighting adds a fresh touch. The finished basement offers additional living space, ideal for a recreation room, home office, or family retreat. Outside, enjoy a fully fenced yard with a deck, natural gas BBQ connection, and two storage sheds. Additional highlights include a furnace and central air conditioning (2017), washer (2021), dryer (2025), owned water softener, and parking for three vehicles. Baden is known for its welcoming small-town atmosphere, beautiful countryside, and convenient access to Kitchener-Waterloo and New Hamburg. Enjoy nearby parks and trails, including Baden Hills Trail and Schmidt Woods, along with the Wilmot Recreation Complex, local shops, and historic Castle Kilbride. With Highway 7/8 just minutes away, this location offers an excellent balance of peaceful community living and everyday convenience. A great place to call home! (id:66690)
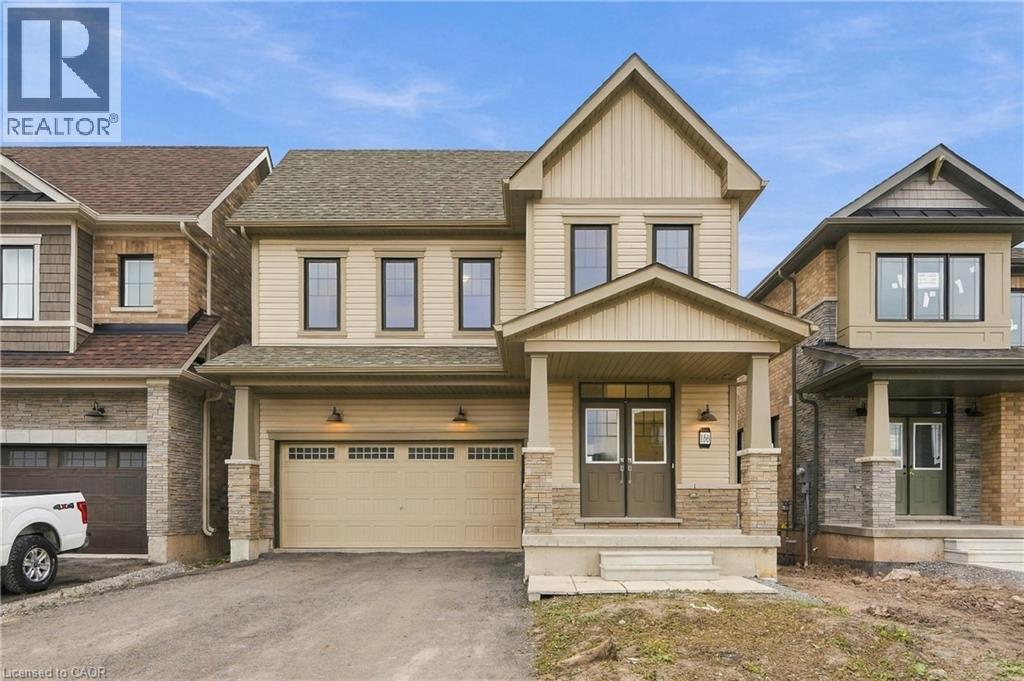
166 Aviron Crescent
Welland, Ontario
Canal views, no rear neighbours and a new home! This 2024 built, 4 bedroom, 4 bathroom home sits on a premium lot in the Empire Canals community of Dain City overlooking the Welland Canal. No expense was spared in creating an elevated family home with $200k in upgrades carried throughout. The heart of the home is the connected main floor, where the kitchen, eat in area, dining and living room flow together, creating an inviting space for everyday family life and entertaining. Hardwood flooring flows throughout, with oversized interior doors enhancing the main level. The kitchen features upgraded countertops, backsplash and premium cabinetry, while patio doors lead to the backyard where no rear neighbours and canal views create an exceptional backdrop. Upstairs you'll find 4 spacious bedrooms, including two primary suites with private ensuites and frameless glass showers. Each bedroom enjoys access to an ensuite or semi ensuite, with three full bathrooms on this level featuring upgraded countertops. An additional loft adds even more versatility, creating the perfect space for a second living area, home office, reading area or kids' play space. Downstairs, the expansive unfinished basement provides a blank canvas to design around your needs, with large windows and a roughed in bathroom already in place. Upgraded energy efficient air systems add to the home's comfort and efficiency. Beyond the home, the Empire Canals community offers a lifestyle surrounded by water, green space and recreation. Enjoy nearby trails for walking, running and cycling, explore nearby conservation areas or take a short drive to Port Colborne and the beaches of Lake Erie. It's a setting that makes it easy to enjoy the outdoors and experience more of what South Niagara has to offer. (id:66690)
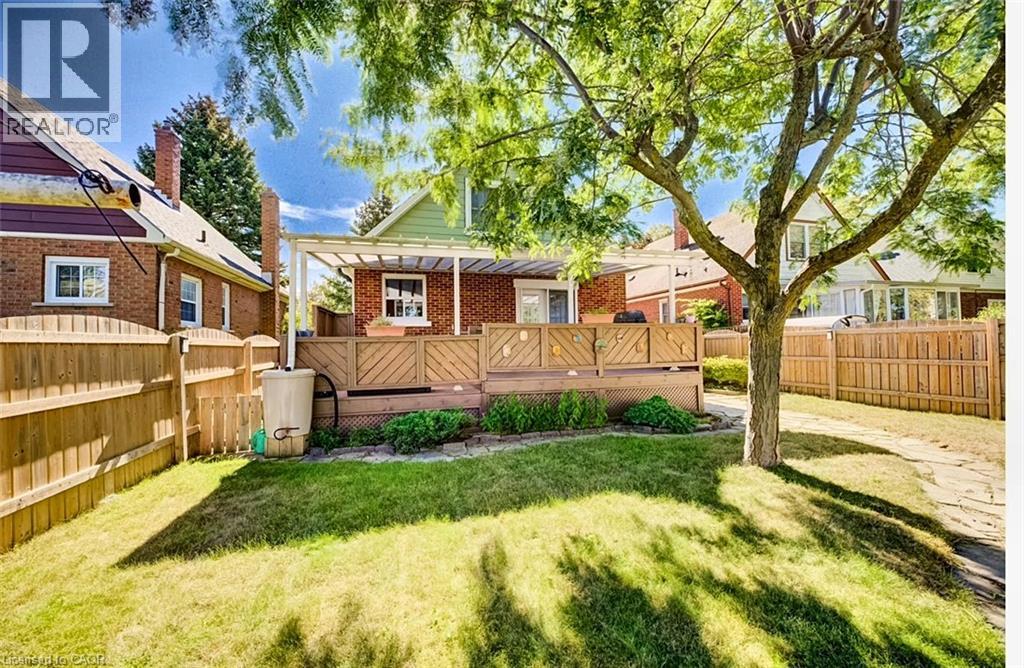
208 Arnold Street
Kitchener, Ontario
Welcome to 208 Arnold Street, Kitchener! If you've been scrolling past condos and townhomes waiting for something detached to come up in your range, stop here. 208 Arnold Street is a solid 1947 home on a fully fenced 40 x 120 ft lot, and it delivers the three things young families keep asking for and rarely find together: real separation from the neighbours, a backyard the kids and the dog can actually use, and a private driveway that fits 4 vehicles. Inside, three bedrooms are spread across two levels, with hardwood upstairs refinished in 2021 and a main-floor bedroom that works just as well as a home office or nursery. A bay window brings natural light into the main living space. Forced-air gas heat and central air keep it comfortable year-round. Downstairs, the basement is partially finished with a rec room, a dedicated workshop, and a separate laundry area — room to spread out now, and room to grow into later. The backyard is the part that sells itself. A resurfaced deck opens onto mature gardens and a fully fenced yard, with a substantial covered patio for shade and a 10 x 10 shed for the mower, the bikes, and everything else. It's private, established, and ready to enjoy on day one — no landscaping budget required. Location works too — minutes from downtown Kitchener, close to schools, parks, and shopping, with easy access to major routes. What truly sets this home apart is what's already been paid for: a line-by-line record of more than $48,000 in improvements, including furnace 2019, main roof 2020, fencing 2021, driveway 2024, and eavestroughs and porch railings 2025, plus the covered patio, bay window and shed roof. These are the expenses that blindside first-time buyers in their first few years of ownership — and here, they're behind you, with receipts on request. A well-maintained detached home on a quiet established street, with parking, a yard, and the major systems already handled. Book your showing today. (id:66690)
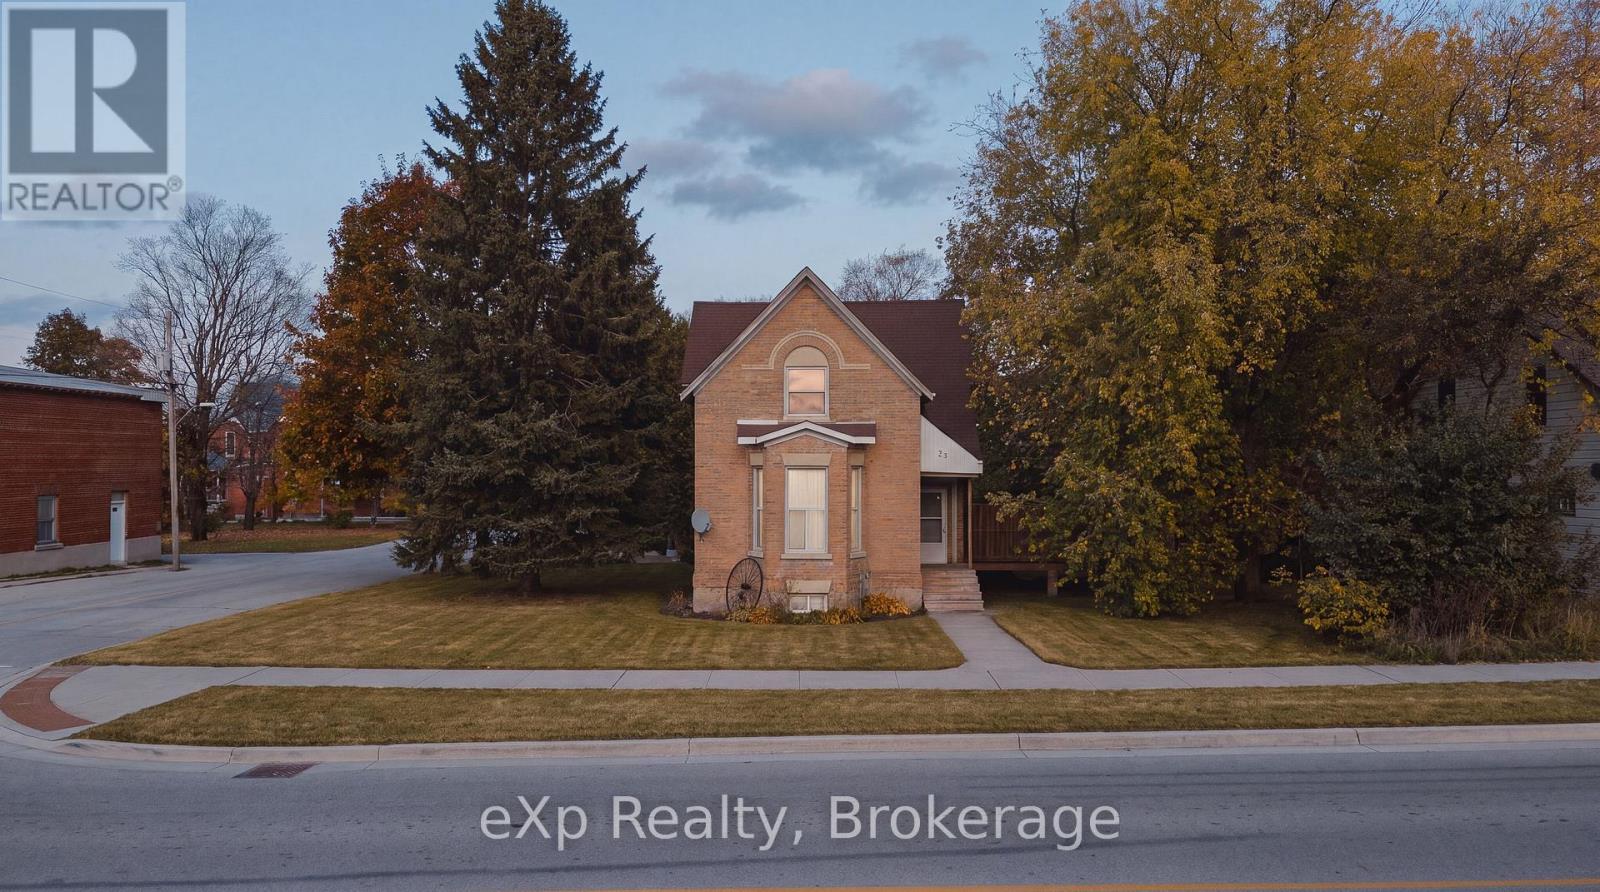
35 Toronto Road
Grey Highlands, Ontario
Full of character, natural light, and plenty of space to call your own, this charming 3-bedroom, 1.5-bathroom double-bricked century home is a wonderful opportunity for first-time buyers and young families looking to put down roots in a welcoming small-town community. Inside, you'll find a bright and inviting interior, a spacious kitchen with plenty of cupboard storage, an oversized upper-level bathroom with convenient laundry, and a generous mudroom perfect for busy family life. Situated on an impressive 66' x 166' lot, the backyard is surrounded by mature trees, creating a wonderful sense of privacy. Whether you're entertaining guests on the newly built large deck and recently poured concrete patio, enjoying summer bonfires, or watching the kids and pets play, there's plenty of room to enjoy the outdoors. Located in the heart of Flesherton, this home offers the charm of small-town living with local amenities nearby. A fantastic opportunity to break into the real estate market, enjoy a spacious property, and make this home your own for years to come! (id:66690)
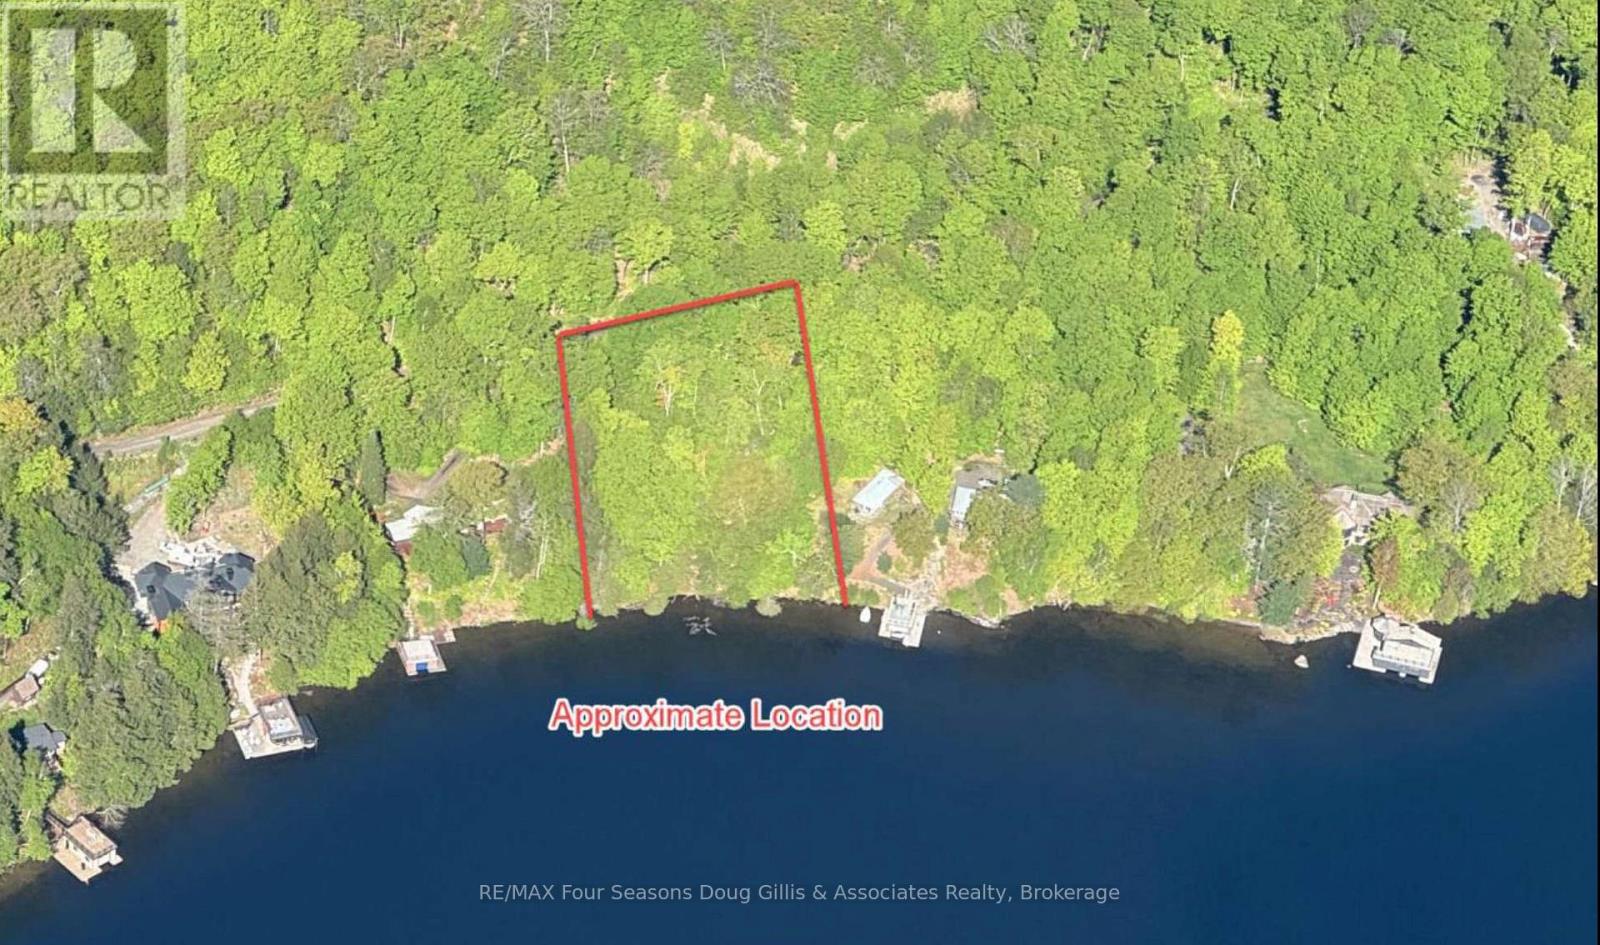
Pin 48064-0345 Sugar Bush Road
Lake Of Bays, Ontario
Discover a rare opportunity to create your dream waterfront retreat on beautiful Lake of Bays! Just a short boat ride to Bigwin Golf course, this newly severed, approximately 1.1-acre vacant lot offers approximately 200 feet of waterfront frontage in a peaceful, sheltered bay setting with minimal boat traffic directly in front of the property. Enjoy desirable southeast exposure, a natural shoreline with some sandy bottom, and beautiful views across the lake. Surrounded by mature trees and natural Muskoka beauty, the property offers a picturesque setting for a custom cottage or year-round residence, subject to applicable approvals. Bell Fibe high-speed internet is available, offering excellent connectivity for those looking to work remotely from the cottage. A roughed-in driveway provides a starting point for future development, while professional engineering and slope stability reports offer valuable information for planning. The original shore road allowance has been closed and conveyed to the waterline. Located on Sugar Bush Road with access to the established Lake of Bays waterfront community, this exceptional property offers the opportunity to bring your lakeside vision to life. Experience the beauty, privacy and tranquility of Muskoka waterfront living! (id:66690)
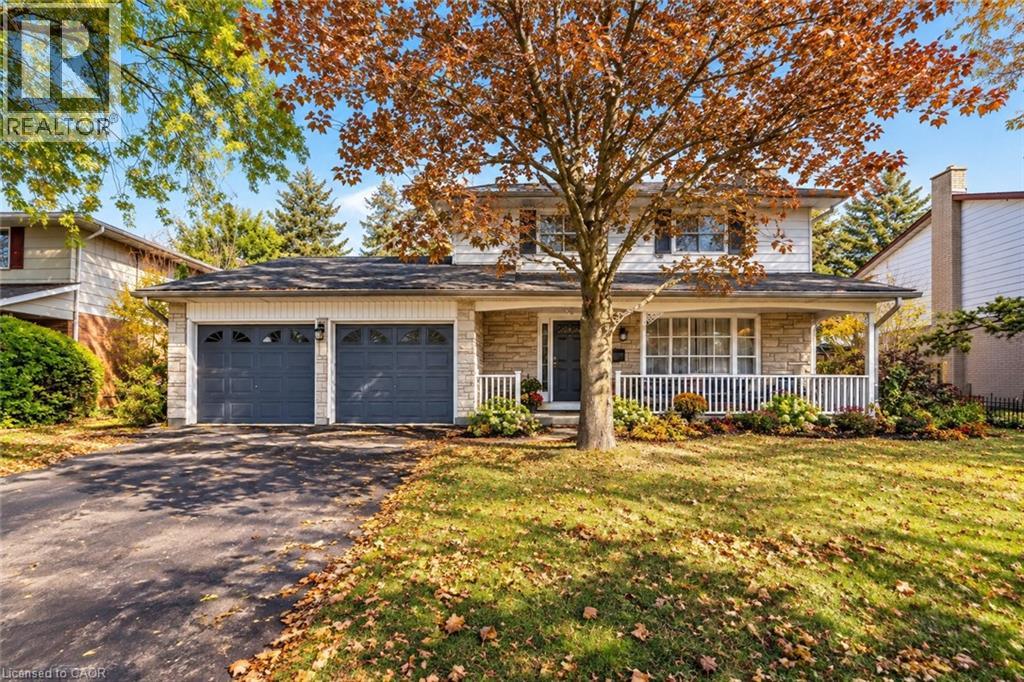
47 Eastwood Drive
Kitchener, Ontario
DESIRABLE STANLEY PARK NEIGHBOURHOOD - Move-in ready and extensively updated, this well-maintained home offers plenty of space inside and out. The main level features hardwood flooring and a beautifully renovated custom kitchen (2022) with quartz countertops, built-in appliances and double wall ovens. A separate family room addition features vaulted ceilings, a gas fireplace with and direct access to the backyard. Front living room features beautiful stone gas fireplace with built-in shelving. Step outside to your own private retreat with an 18' x 36' heated inground pool, updated with a new heater and pump in 2023 and liner in 2018. A double-car garage provides plenty of additional parking and storage. Other updates include a new electrical panel (2022), quartz bathroom countertops (2022), new carpet on the stairs and upper hallway (2023), furnace and A/C (2015), upgraded attic insulation (2018), soundproofing between the main and upper levels, and a new shed roof (2023). A move-in ready home with major updates already completed, generous living space and a backyard built for summer. (id:66690)
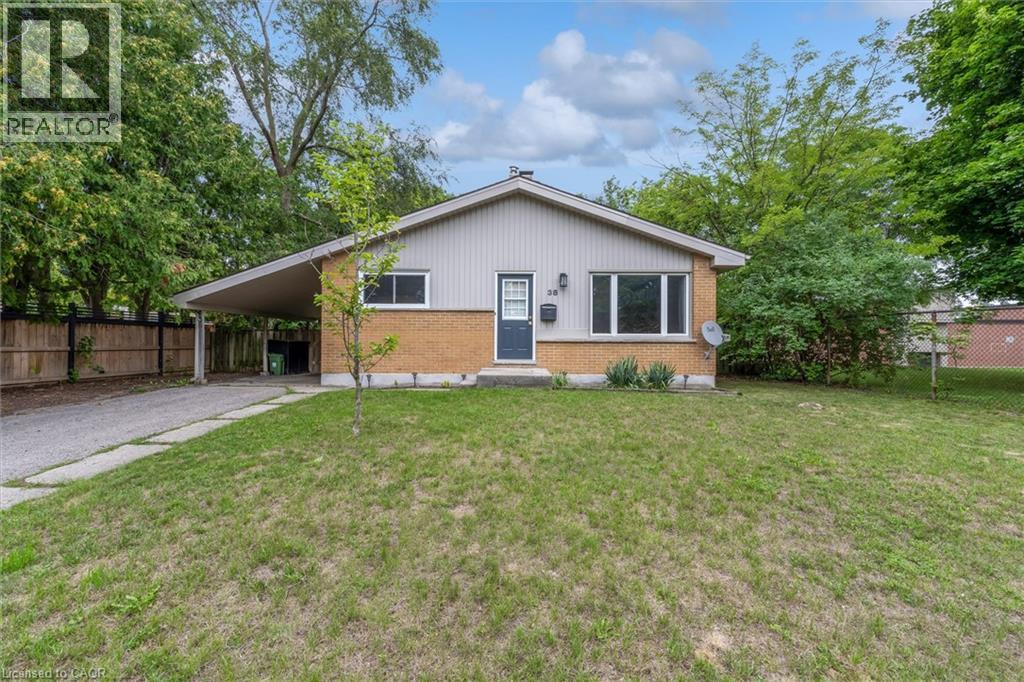
38 Tewksbury Crescent
London, Ontario
Set on a beautiful tree-lined street in Huron Heights, this well-maintained bungalow offers the flexible layout first-time buyers and growing families need. The main floor features rustic wood beams, sun filled rooms, a double-sided fireplace with the classic clean lines and character of mid-century modern design, and a practical kitchen with a deep pantry. Three main-floor bedrooms work equally well for children, a nursery or a home office. Downstairs, large windows fill the finished lower level with natural light. As well as a newer second full bathroom with a rainhead shower with tile surround, and an updated vanity. Three additional bedrooms create space for guests, playrooms, work-from-home needs or a growing household. Outside, the large, fully fenced backyard is framed by mature trees and backs directly onto Evelyn Harrison Public School, with a storage shed for bikes, tools and seasonal gear. Schools, Fanshawe College, shopping and everyday amenities are all close by. Updates include: Furnace (2007) with a new blower fan (2022), new A/C (2025), attic + walls topped up with insulation, 50-year shingles (2012), and house brick and chimney repointed (2012). (id:66690)
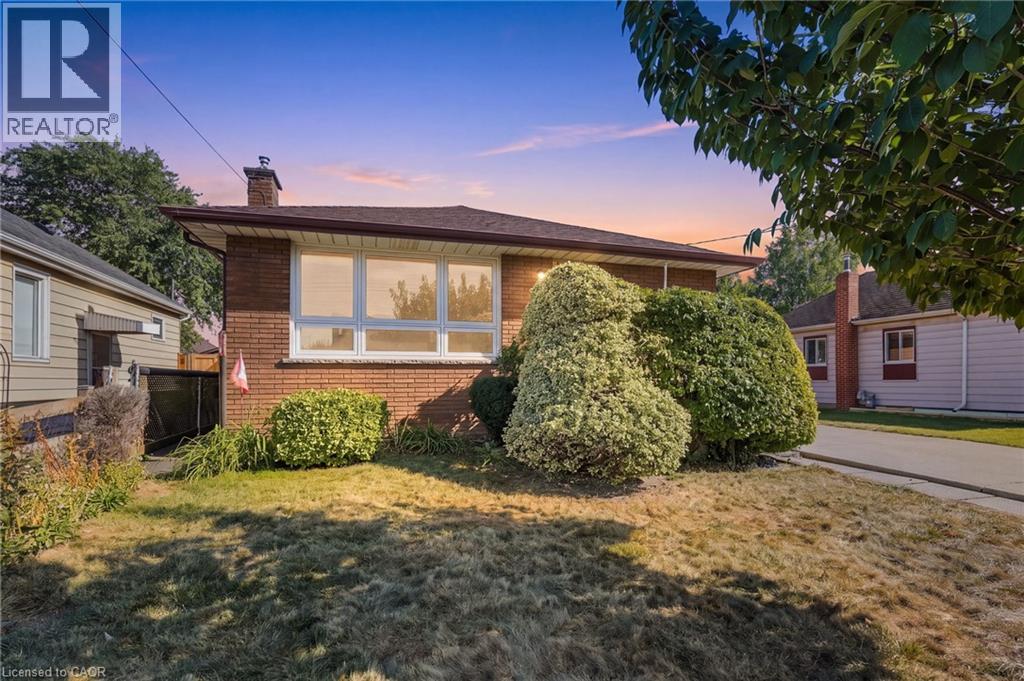
234 Normanhurst Avenue
Hamilton, Ontario
Welcome to 234 Normanhurst Drive, a charming bungalow offering an excellent opportunity to make a home truly your own. Situated on a great-sized lot in a convenient Hamilton location, this property is surrounded by everyday amenities, schools, parks, shopping, transit and easy access to major roadways. Inside, you’ll find spacious rooms with plenty of natural light, including large front-facing windows that create a bright and welcoming feel. The eat-in kitchen offers room for a dining table and provides a great opportunity to update and personalize the space to suit your style. The separate entrance adds flexibility for future use, while the generous lot offers plenty of outdoor space and potential. A spacious detached garage provides excellent additional storage, workshop space or parking. Whether you’re a first-time buyer looking to build equity, an investor seeking a property with potential, or a downsizer looking for convenient one-floor living, 234 Normanhurst Drive offers a solid opportunity in a well-connected Hamilton neighbourhood. Bring your vision and make this bungalow your own! (id:66690)
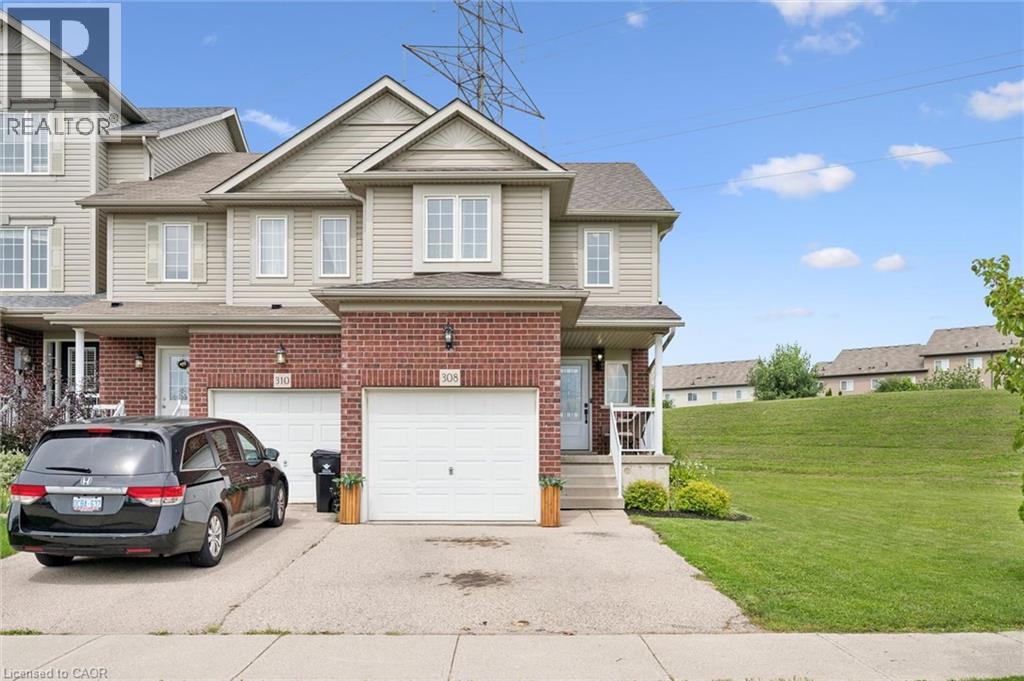
308 Parkvale Drive
Kitchener, Ontario
END UNIT WITH LARGE LOT - This fantastic end-unit townhome offers something incredibly hard to find—an oversized side yard with plenty of room to enjoy the outdoors! With no direct rear neighbours, the property offers exceptional outdoor space while still giving you all the convenience of city living. Inside, the bright, open-concept main floor flows easily between the living, dining and kitchen areas, perfect for everyday life and entertaining. Upstairs you'll find three bedrooms and a full bathroom, including a spacious primary bedroom with a walk-in closet and convenient cheater ensuite access. The finished basement adds even more flexibility with space for a home office, playroom, rec room or potential fourth bedroom. A single-car garage plus driveway parking for two more vehicles provides room for three cars. Walk to shopping, restaurants, schools and everyday amenities, with a public school and beautiful neighbourhood park directly across the street. Easy access to Highway 7/8 and the 401 completes the package. A great home with outdoor space you simply don't expect to find in a townhome! (id:66690)
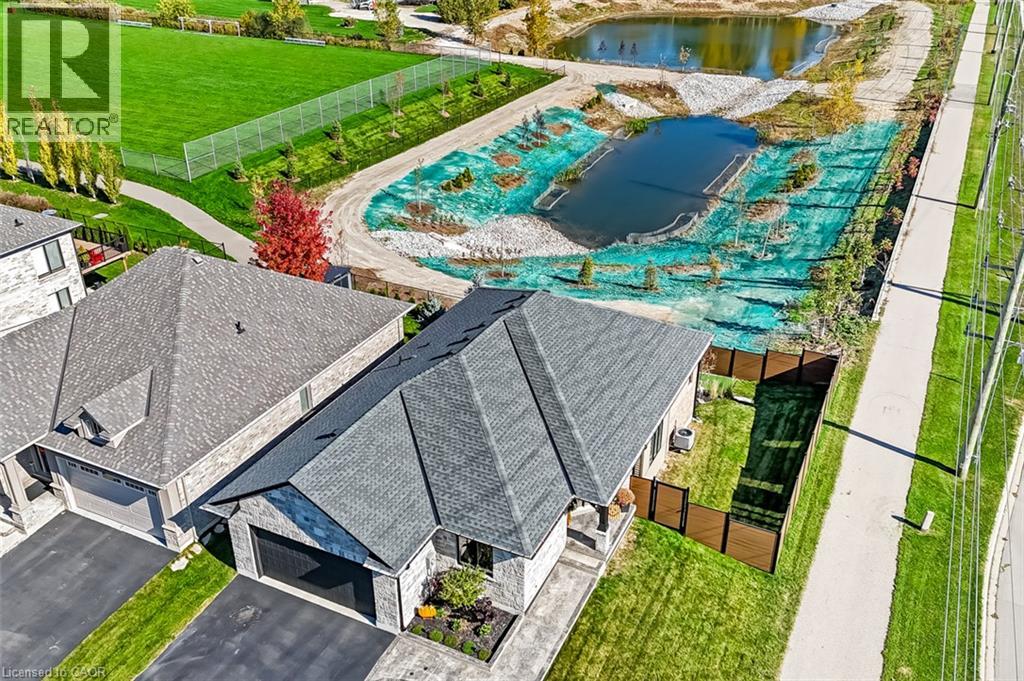
30 Whiting Drive
Paris, Ontario
Exceptional location, impressive living space and a backyard oasis! Situated on a corner lot beside the Brant Community Sports Complex, this home offers easy access to Hwy 403, approximately 10 minutes to Brantford and 25 minutes to Woodstock. Beautifully landscaped retention ponds behind the property provide privacy and peaceful views, complete with ducks swimming by. Offering 1,462 sq. ft. on the main level plus 1,052 sq. ft. of finished lower-level living space, this home is designed for comfortable living and entertaining. The open-concept main floor features laminate flooring, a welcoming entry, two bedrooms, a 4-piece bath, mudroom/laundry and plenty of storage. The custom kitchen boasts ceiling-height cabinetry, stainless steel appliances and an island, opening to the dining area and spacious living room. A wall of oversized windows showcases the backyard and pond views. Step onto the rear deck and enjoy the natural gas BBQ hookup. An attached 1.5-car garage and paved driveway add convenience. The finished walk-out lower level features two additional bedrooms, a 3-piece bath, utility and storage rooms, plus an incredible recreation room with a custom wet bar, floor-to-ceiling cabinetry, sink, two bar fridges, integrated wine rack and striking stacked-brick fireplace with wood mantle. Step outside to your private retreat featuring a 13-foot HydroPool swim spa with electronic turnkey cover and composite steps, putting green, paver-stone patio, raised brick privacy wall and beautiful landscaping. Updates include a stamped concrete walkway (2021), composite fencing (2023) and outdoor lighting (2023). A fantastic combination of location, space and lifestyle! (id:66690)
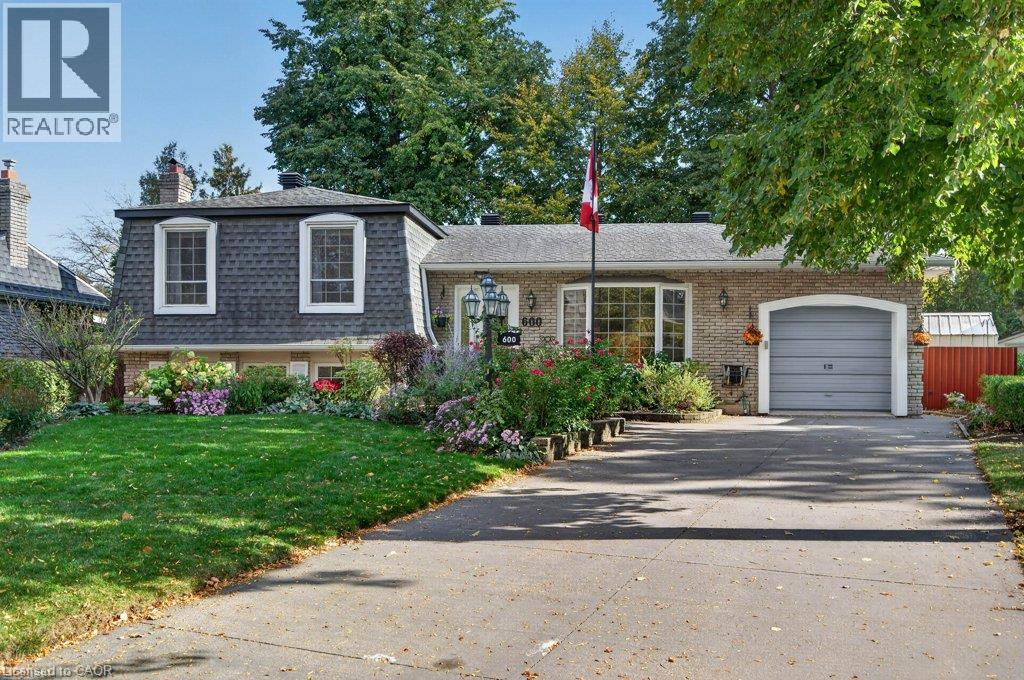
600 Holly Hill Crescent
Burlington, Ontario
Prime location on a quiet, tree-lined crescent in South East Burlington, within walking distance of the Appleby GO, Centennial Bikeway, and a wealth of plazas with grocery stores, restaurants, Starbucks, and more...The home and property are full of class and charm, with many personal touches, lovingly cared for by the same owners for the past 45 years. Noteworthy at this price pt: generous primary bedroom with a 3-piece ensuite bathroom. Over the years, the owners made renovations and updates with comfort and longevity in mind. Natural light is abundant, with a custom kitchen skylight, numerous windows throughout the home, and a four-season sunroom. Come and see what all of the fuss is about before this one’s gone! (id:66690)
36 Pottruff Road
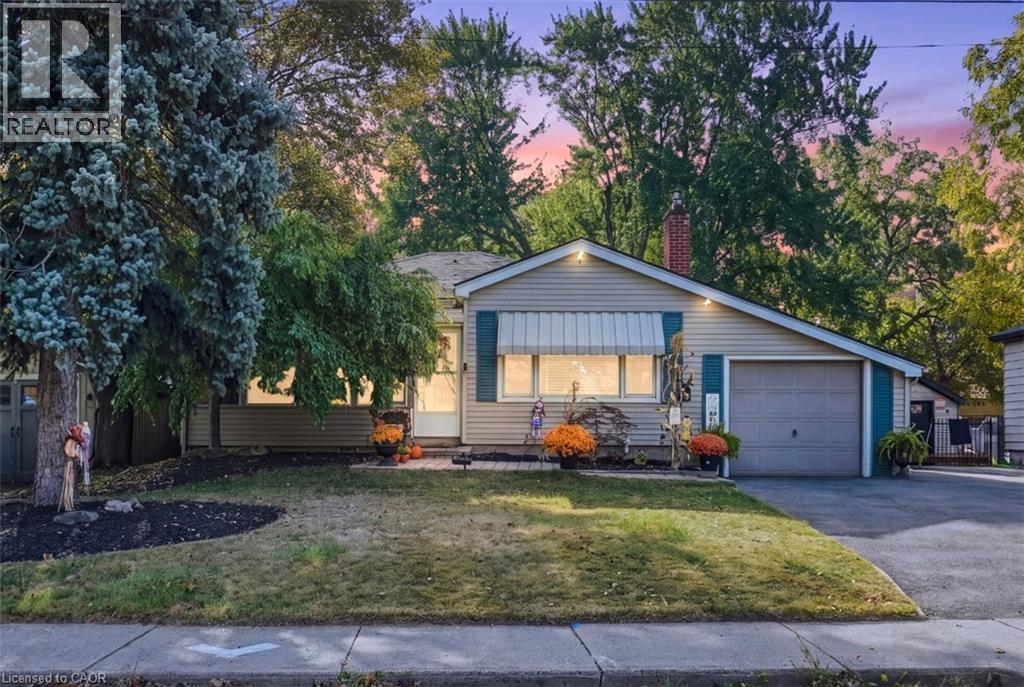
Hamilton, Ontario
Welcome to 36 Pottruff Rd N, a detached 2-bedroom, 2-bathroom home situated on a large, beautifully treed lot offering exceptional privacy. The recently fully renovated basement provides a kitchenette, separate entrance and excellent in-law suite or secondary living space potential. Enjoy the ultimate backyard retreat featuring an in-ground pool with concrete deck, hot tub and gazebo—ideal for entertaining, relaxing and summer enjoyment. Attached garage plus an oversized 5-car driveway provides ample parking. A versatile opportunity for homeowners, multi-generational families or investors seeking a detached Hamilton property with income and in-law suite potential. Don’t miss this unique home offering privacy, outdoor living and flexible living space. (id:66690)
2391 Central Park Drive Unit# 209
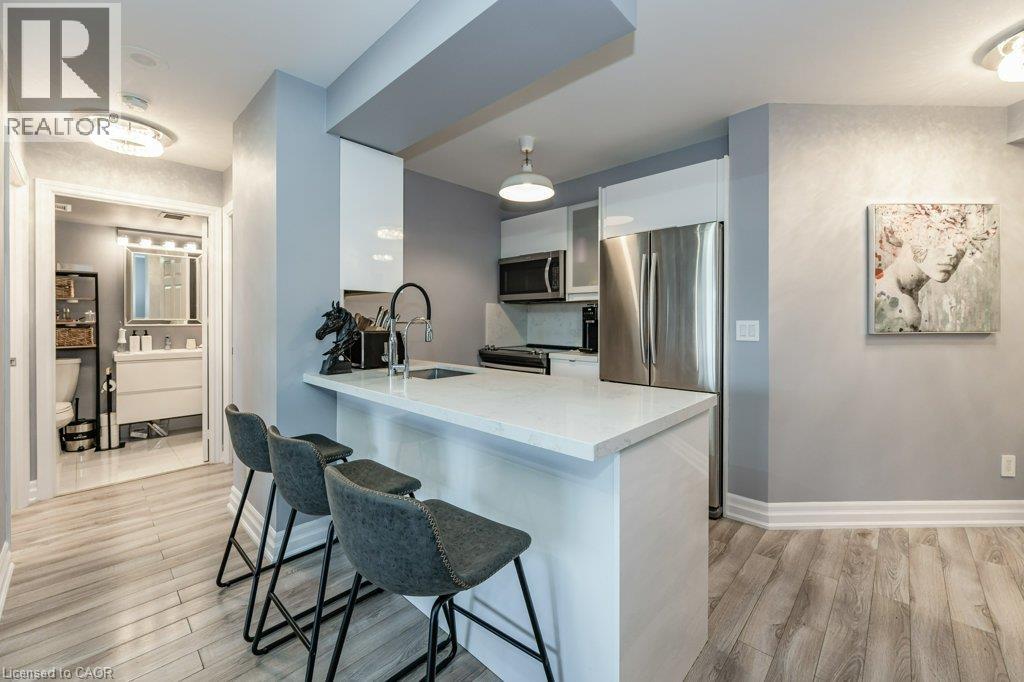
Oakville, Ontario
Live in one of the most desirable, walkable, and friendly buildings/neighbourhoods in all of beautiful Oakville! Shopping, Restaurants and Medical care are steps from your door. A wonderful sense of community can be felt the moment you arrive. Everything you need is here in this luxurious and bright corner suite that truly stands out! The stunning kitchen includes, upgraded cabinetry, quartz counters and quartz backsplash, upgraded stainless steel appliances, reverse osmosis filtration system, 5 inch baseboards, full sized washer and dryer, stylish lighting that includes pot lights in both bedrooms, updated switches and child tamper proof outlets (2016). Smooth ceilings throughout entire unit with both bathrooms remodelled . Motorized custom blinds . Thermostat & balcony decking. Freshly Painted (2023) (id:66690)
113 Fourth Street
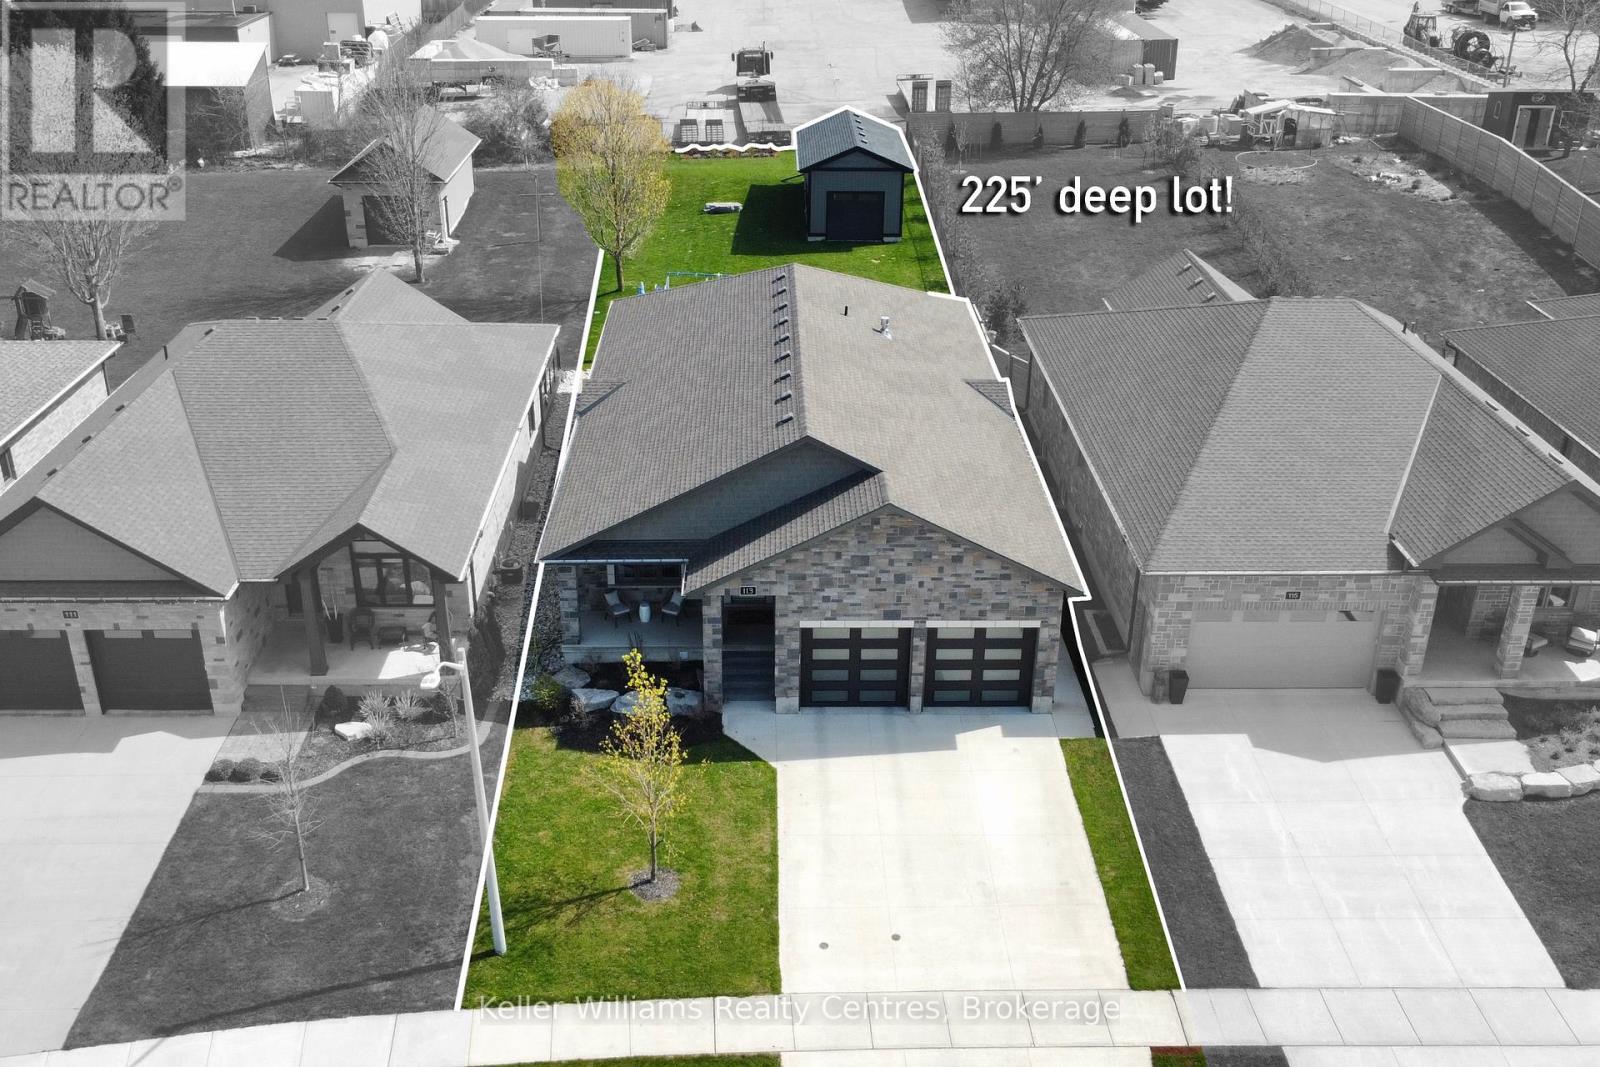
Brockton, Ontario
Built in 2020 and located in one of Walkerton's sought-after subdivisions, this stunning stone bungalow offers upscale living with exceptional attention to detail inside and out. Situated on a landscaped 45' x 225' lot close to schools, shopping, and everyday amenities, this property also features a dream backyard setup complete with a 30' x 15' insulated and heated workshop. Offering nearly 2,000 sq. ft. of finished living space on the main level alone, the home showcases high-end finishes throughout including hardwood flooring, tray ceilings, heated floors on both levels, and a gas fireplace on each level for added comfort and style. The custom kitchen is designed to impress with abundant cabinetry, stylish backsplash, included appliances, and a large island with overhang seating ideal for entertaining or casual meals. A patio door walkout from the dining area leads to a covered porch and expansive 41' x 14' composite deck overlooking the deep yard.The main level features 2 spacious bedrooms, including a luxurious primary suite complete with a bright walk-in closet and spa-inspired ensuite offering double sinks, a soaker tub, and tiled glass shower. The primary suite also provides convenient access to the oversized main floor laundry room, which can additionally be accessed through the mudroom off the garage. The attached garage is heated, finished with durable Trusscore panels, and includes a walkdown entrance to the lower level. Downstairs, the fully finished lower level offers even more space with 2 additional bedrooms, a 3-piece bathroom, ample storage, and an impressive rec room featuring a wet bar and gas fireplace - the perfect setup for entertaining family and friends. (id:66690)
161 Vacation Inn Drive
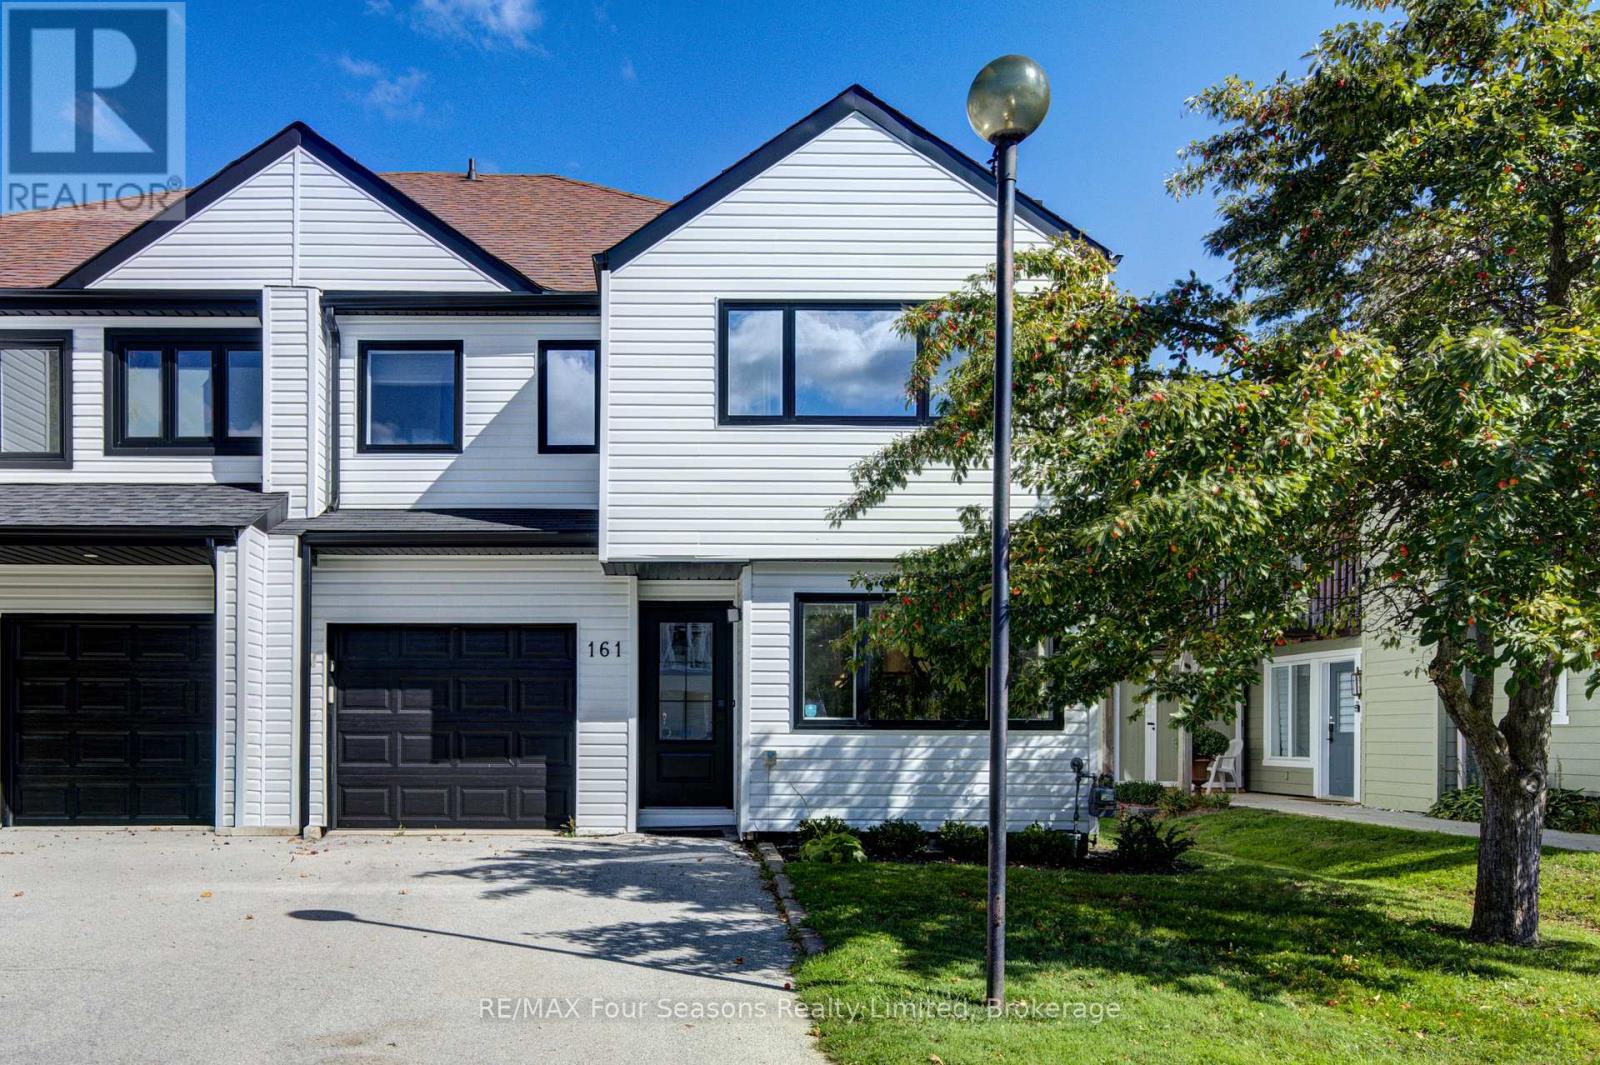
Collingwood, Ontario
RARE COMMERCIAL ZONING | MODERN LUXURY | FOUR-SEASON INVESTMENT. Discover 161 Vacation Inn Drive, an exceptional 3-bedroom, 3-bathroom semi-detached residence offering 1,510 sq. ft. of BEAUTIFULLY renovated, fully furnished living, minutes from Collingwood and Blue Mountain. A RARE INVESTMENT OPPORTUNITY: Situated within the Town of Collingwood's Commercial C3-5 zone, where hotel use is permitted under the applicable Zoning By-law, this property has been operated by Property Valet under commercial zoning provisions rather than the residential Short-Term Accommodation (STA) licensing framework. This zoning distinction sets the property apart. Buyers should independently verify permitted uses and applicable operational requirements with the Town. Completely renovated in 2024, this sophisticated home features a spectacular kitchen with quartz island, stainless steel appliances and floor-to-ceiling pantry, plus a spacious dining area, stylish wine station and bright, inviting living room with gas fireplace and shiplap detailing. The private terrace is an entertainer's dream, featuring a hot tub, BBQ area and ample seating. Upstairs, three generous bedrooms include a luxurious primary suite with an oversized walk-in closet and spa-inspired ensuite with dual sinks and glass-enclosed shower. No broadloom throughout. Major updates include new windows, roof and tankless hot water system, along with a complete interior renovation in 2024. New furnace and central air conditioning added in 2026. Reasonable monthly condo fees add to the appeal. Fully furnished and turnkey, this remarkable property offers an opportunity for a personal four-season retreat or investment in Southern Georgian Bay. Enjoy easy access to skiing, golf, trails, beaches and year-round recreation.**Commercial zoning, turnkey luxury and an exceptional location-an opportunity worth exploring! 10+++ (id:66690)
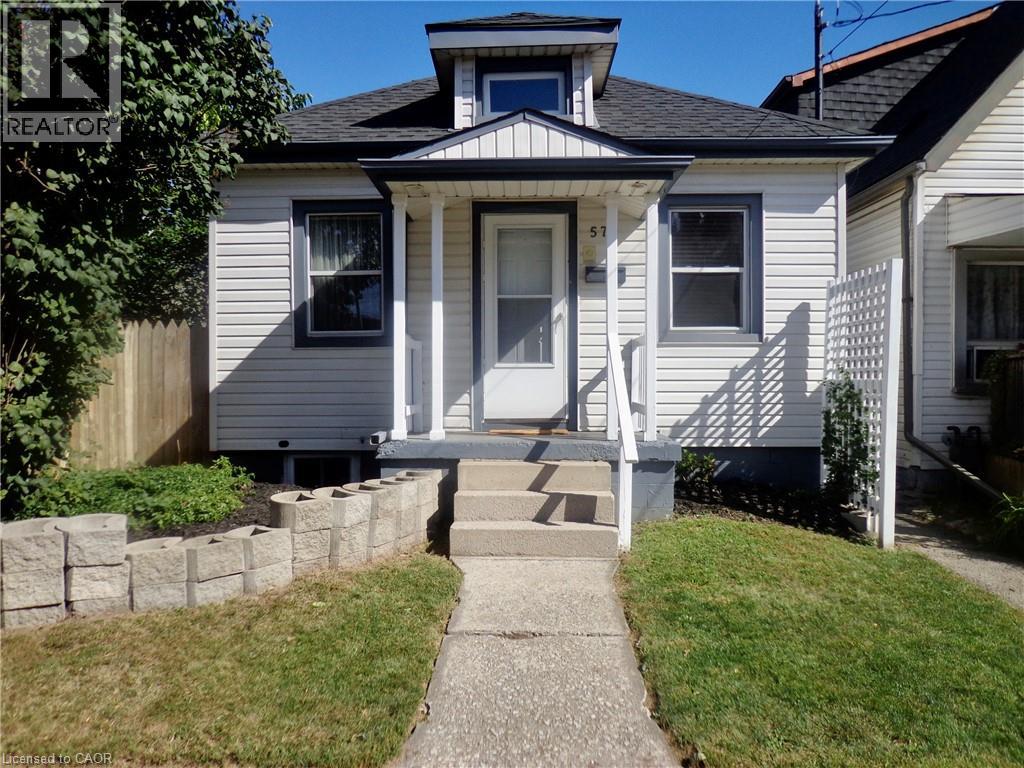
57 Harrison Avenue
Hamilton, Ontario
Upscale design, not your average one floor bungalow, it boasts a unique style and is totally well cared for over the years. This is a desired one floor living perfect for a single professional, couple and also for a retired person or couple on a fixed income with low monthly costs and no condo fees. One large bedroom with large double mirrored closet doors. Vaulted beamed ceiling, modern design in the main living area and giving off a loft vibe. Skylights keeping it light and bright , even on the darkest days. Open concept main level loft storage above living room/great room, granite countertop with breakfast bar eating area in kitchen. All of the windows have been updated along including the basement windows. Truly better than condo living no condo fees and you can enjoy a private fenced backyard space, new garden shed. Privacy lattice fencing with climbing vine, when fully grown offering a wall of summertime green. Covered concrete patio to enjoy the tranquility even on those rainy summer days. Central Air approx. 1 year new, C/Vac . Easily accessible public transportation and walking distance to shopping mall, restaurants, banks. Quiet location. Truly a delightful home in an East Hamilton location. (id:66690)
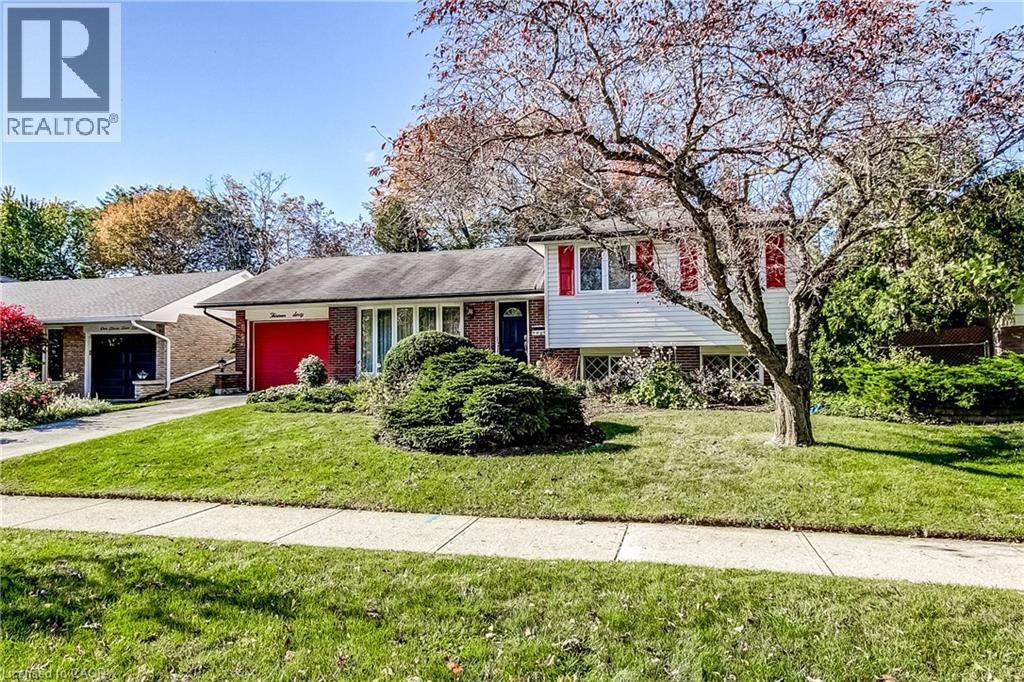
1360 Majestic Drive
Burlington, Ontario
Welcome to this spacious 4-level side split in Burlington's quiet, family-friendly Palmer neighbourhood. With over 2,000 square feet of living space, there is room here for everyone to spread out, grow and enjoy. The updated kitchen anchors the main living areas, making everyday meals and entertaining a pleasure, while the cozy gas fireplace sets the scene for relaxed evenings with family and friends. Three good-sized bedrooms provide comfortable space for the whole family, and the multi-level layout gives everyone their own area to unwind. The bright 3-season sunroom is a standout, ready to serve as a morning coffee spot, home office, playroom or reading retreat, whatever the time of year. Step outside to your own private backyard retreat, complete with a patio for outdoor dining and gatherings, a solar-heated inground pool for long summer days, and a garden shed for tools and toys. Location is a true bonus. Shopping, schools and places of worship are close by, and a short drive takes you to the major highway for easy commuting. The calm streets and welcoming, family-oriented feel make this an ideal setting to raise children and put down roots. This is the perfect home for an expanding family, with ample opportunity to update and add your own personal touches and style. Come see the potential and make it yours! (id:66690)
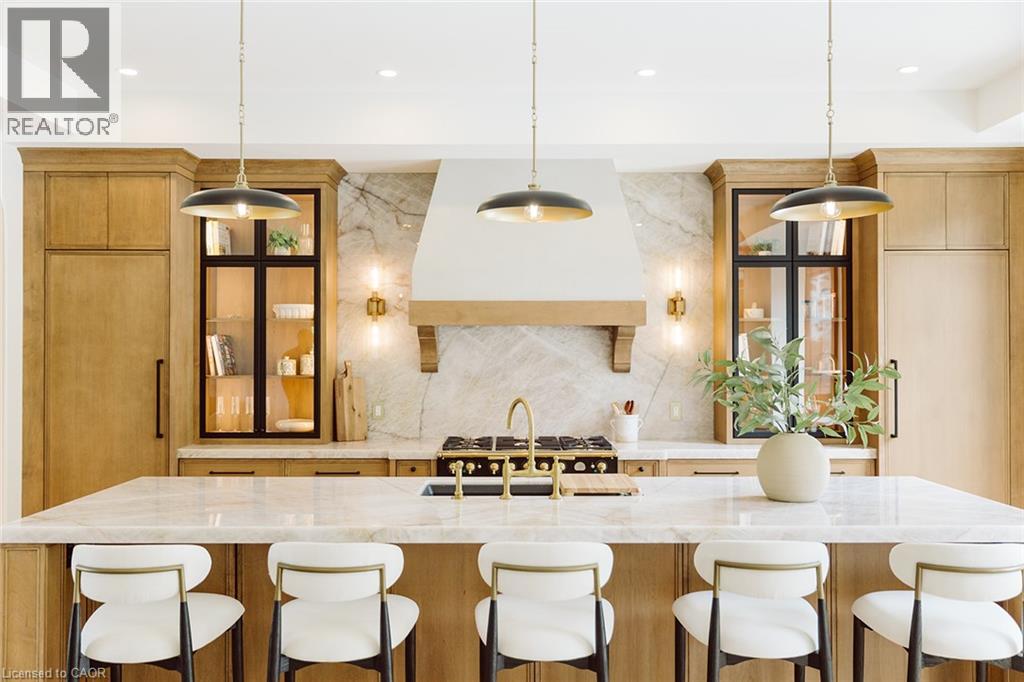
2 Bridlewood Crescent
Kitchener, Ontario
BRAND NEW, ONE-OF-A-KIND EXECUTIVE HOME AVAILABLE IN KITCHENER'S MOST EXCLUSIVE NEIGHBOURHOOD! Welcome to 2 Bridlewood - a move in ready residence that feels more like a private luxury retreat than a new build. Set within prestigious Bridlewood Estates in Hidden Valley, this architecturally distinctive home of beautifully finished living space, including main floor primary suite with dressing room and spa-inspired ensuite. From the striking stone facade and bacl architectural detailing to the warm, refined interiors, every element has been thoughtfull considered. Soaring ceilnings, dramatic windows, natural stone, custom Chervin cabinetry throughout and soft brass accents create a home that feels sophisticated, timeless and immediately welcoming. At its heart, is a spectacular chef inspired kitchen, extensive custom cabinetry, illuminated glass displays, steel door frames, statement Cristallo natural stone form Brazil, designer lighting and an oversized 11' island designed for gathering. A seperate butler's pantry, elegant dining spaces and beautifully finished mudroom add both function and polish. Large floor to ceiling windows frame the surrounding greenery and fill the home with natural light, while carefully designed architectural details - arched openings, layered millwork and curated lighting - give the home a level of character rarely found in new construction. Outside, the home continues to impress with professional landscaping, a private pool and covered outdoor living with auto-retracable screens, creating a resort like setting. The unfinished basement, complete with a seperate side entrance and 10 ceilings offers exceptional future flexibility for additional living space, recreation, or guest accomodations. Finished. Landscaped. Move In Ready. Come see it in person - this one feels better than it looks! (id:66690)
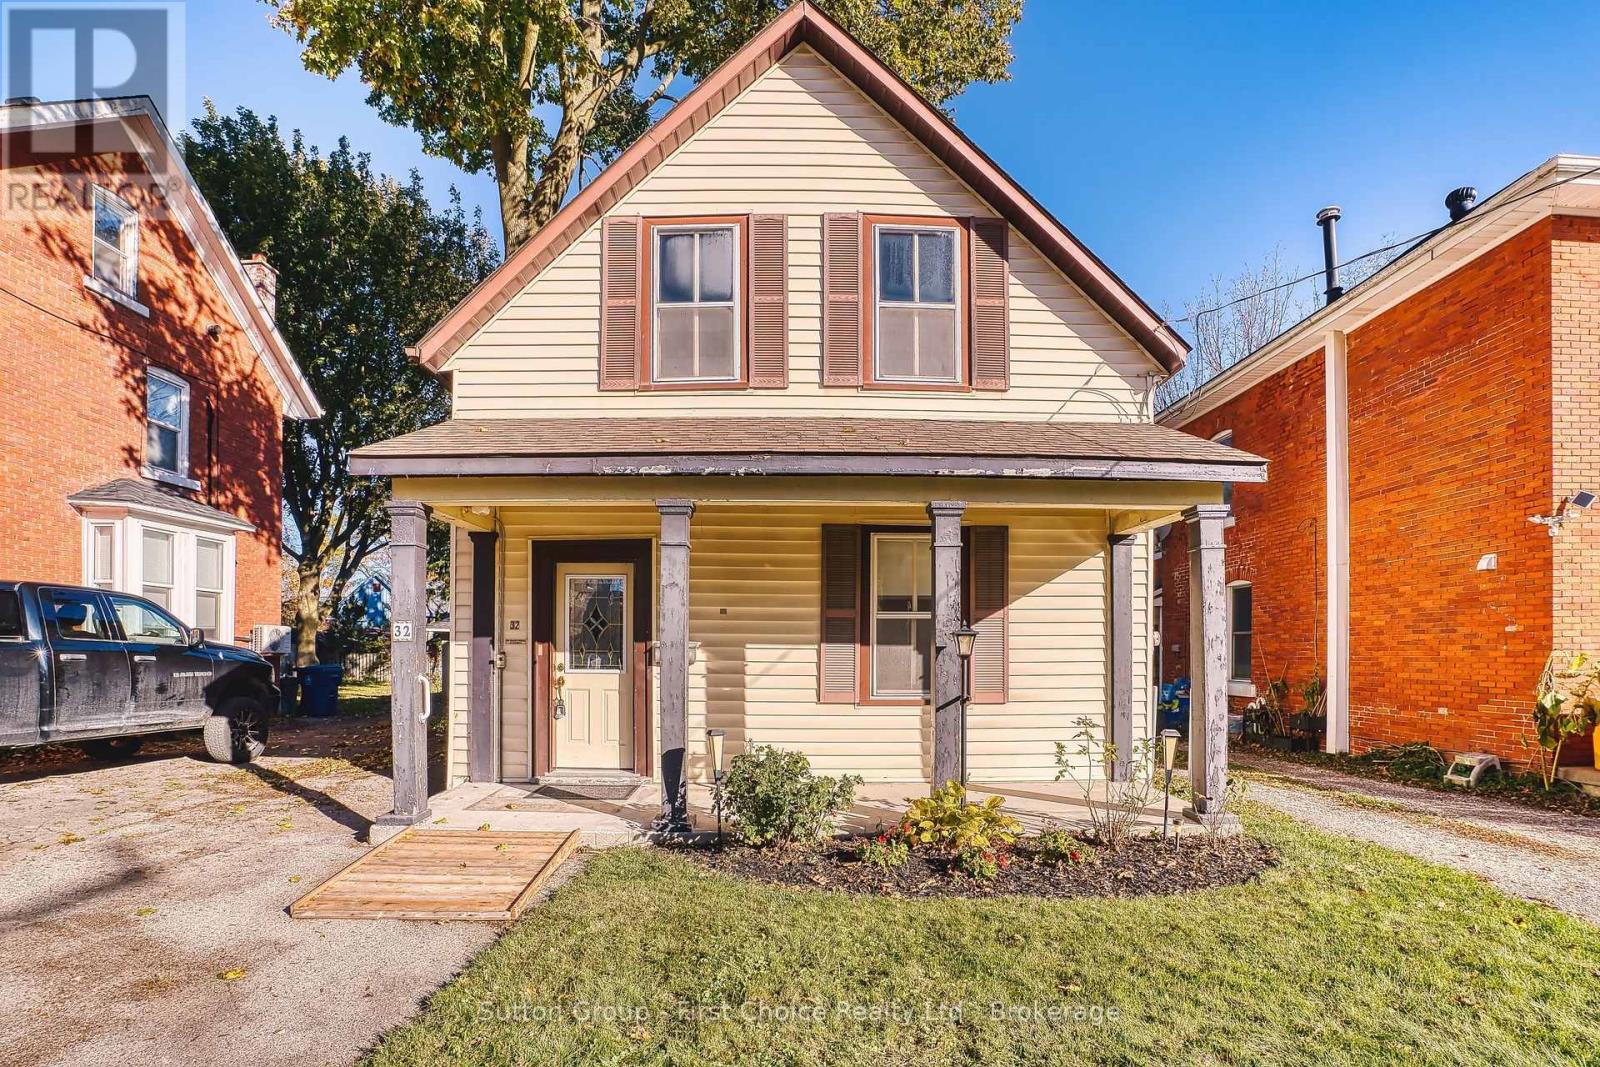
32 Falstaff Street
Stratford, Ontario
IN DOWNTOWN CORE BY BRADSHAW LOFTS: Imagine the possibilities! With 9-foot ceilings, generously sized rooms, 3 bedrooms, 2 full bathrooms including a large main-floor bedroom (over 200 sq ft), this affordable Stratford home offers the space, character and opportunity to create something truly special. Love the charm of an older home? The spacious kitchen brings back memories of the traditional farmhouse kitchen, and there are pine floors hiding beneath the carpeting, just waiting to be rediscovered! A gas furnace and central air, both installed in 2019, add to the home's appeal. The location is hard to beat! Enjoy a leisurely 5-minute walk to downtown Stratford, the Avon Theatre, train station and bus terminal. Whether you're looking for a home to make your own, an investment opportunity or a property with room to build equity, this is your chance to bring your vision to life. Affordable, spacious and full of possibilities - bring your imagination and discover what this Stratford gem could become! At just $345,000, the opportunity is yours to make it your own! Property "As Is". Please note: The home has knob-and-tube wiring that will require updating. (id:66690)
620 141 Highway
Huntsville, Ontario
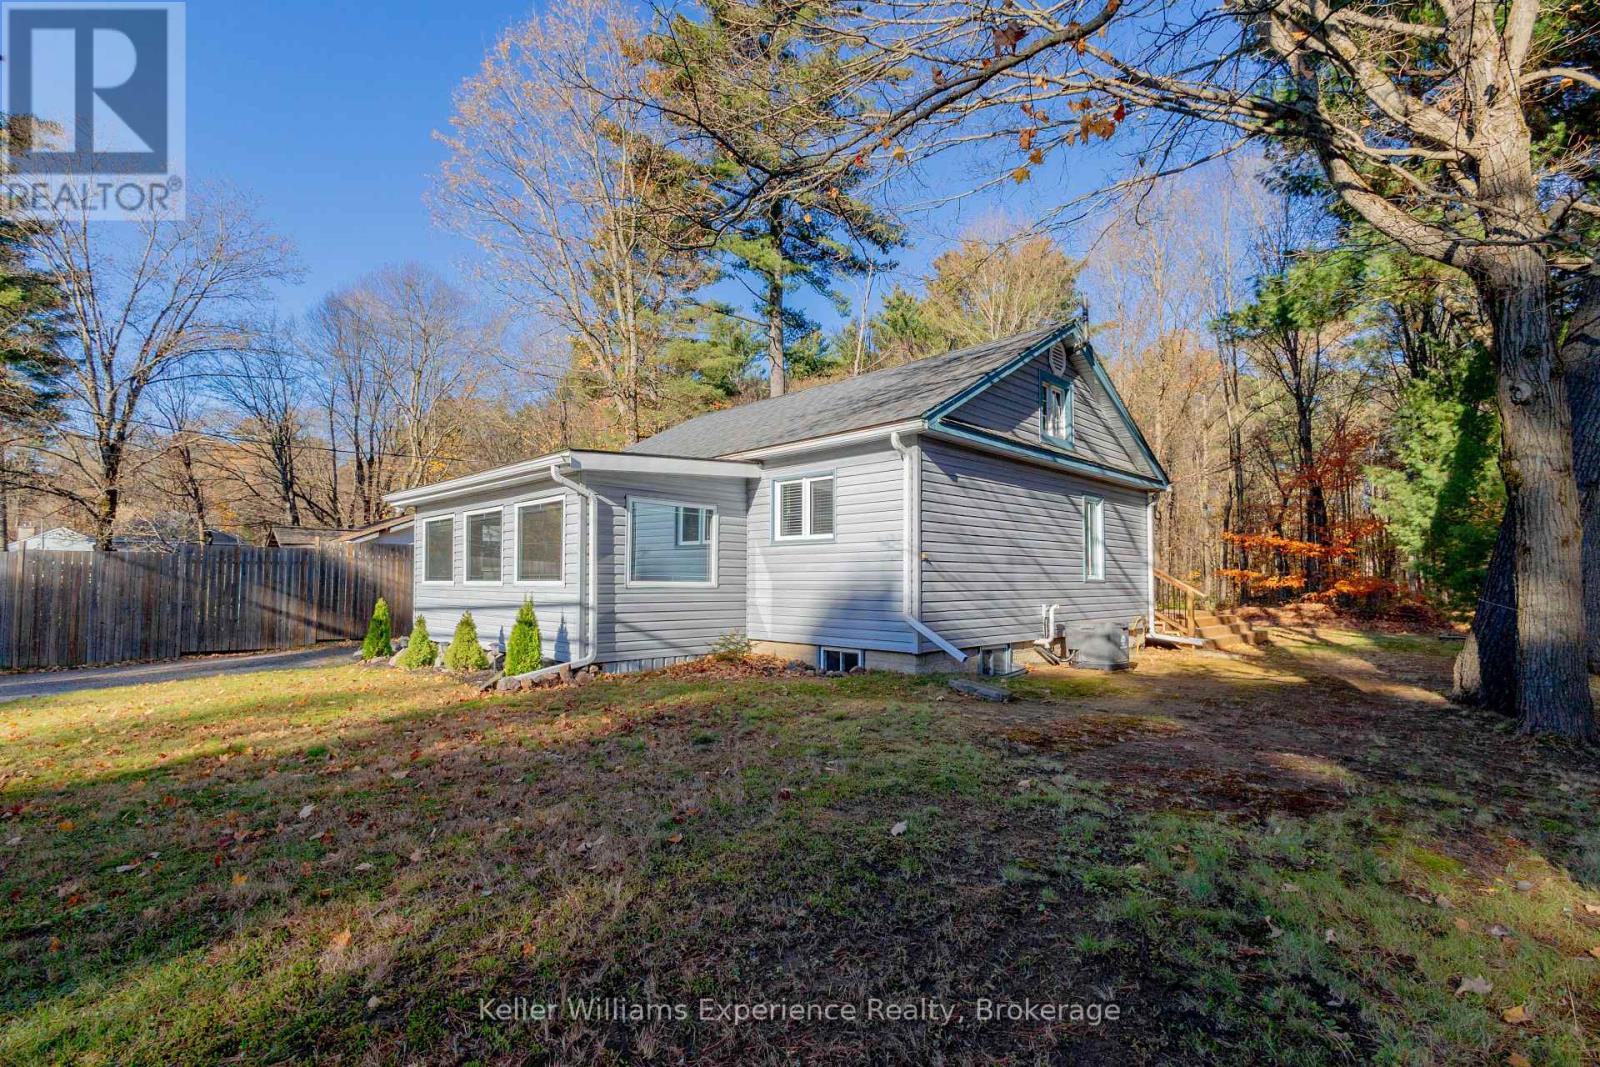
OPEN HOUSE SATURDAY OCT 24 11AM-2PM. COUNTRY LIVING IN A CENTRAL MUSKOKA LOCATION! Centrally located country home in an excellent Muskoka setting with convenient access to Highway 11, Highway 141 and Muskoka Road. Approximately 15 minutes drive to both Huntsville and Bracebridge, with easy reach to Muskoka Lakes and Port Carling. Walking distance to Longs Lake beach; Mary Lake boat launch in Port Sydney about 10 minutes away. Skeleton Lake and Three Mile Lake are short drives for additional recreation options. Main floor offers two bedrooms, full bathroom, laundry, dual entrances and screened porch. Lower level includes a third bedroom, second bathroom, gas fireplace and ample storage. Enjoy a large rear deck and spacious backyard for entertaining. Forced-air propane furnace, central air conditioning, well with UV filtration system and septic. (id:66690)
15 Bow Road
Tiny, Ontario
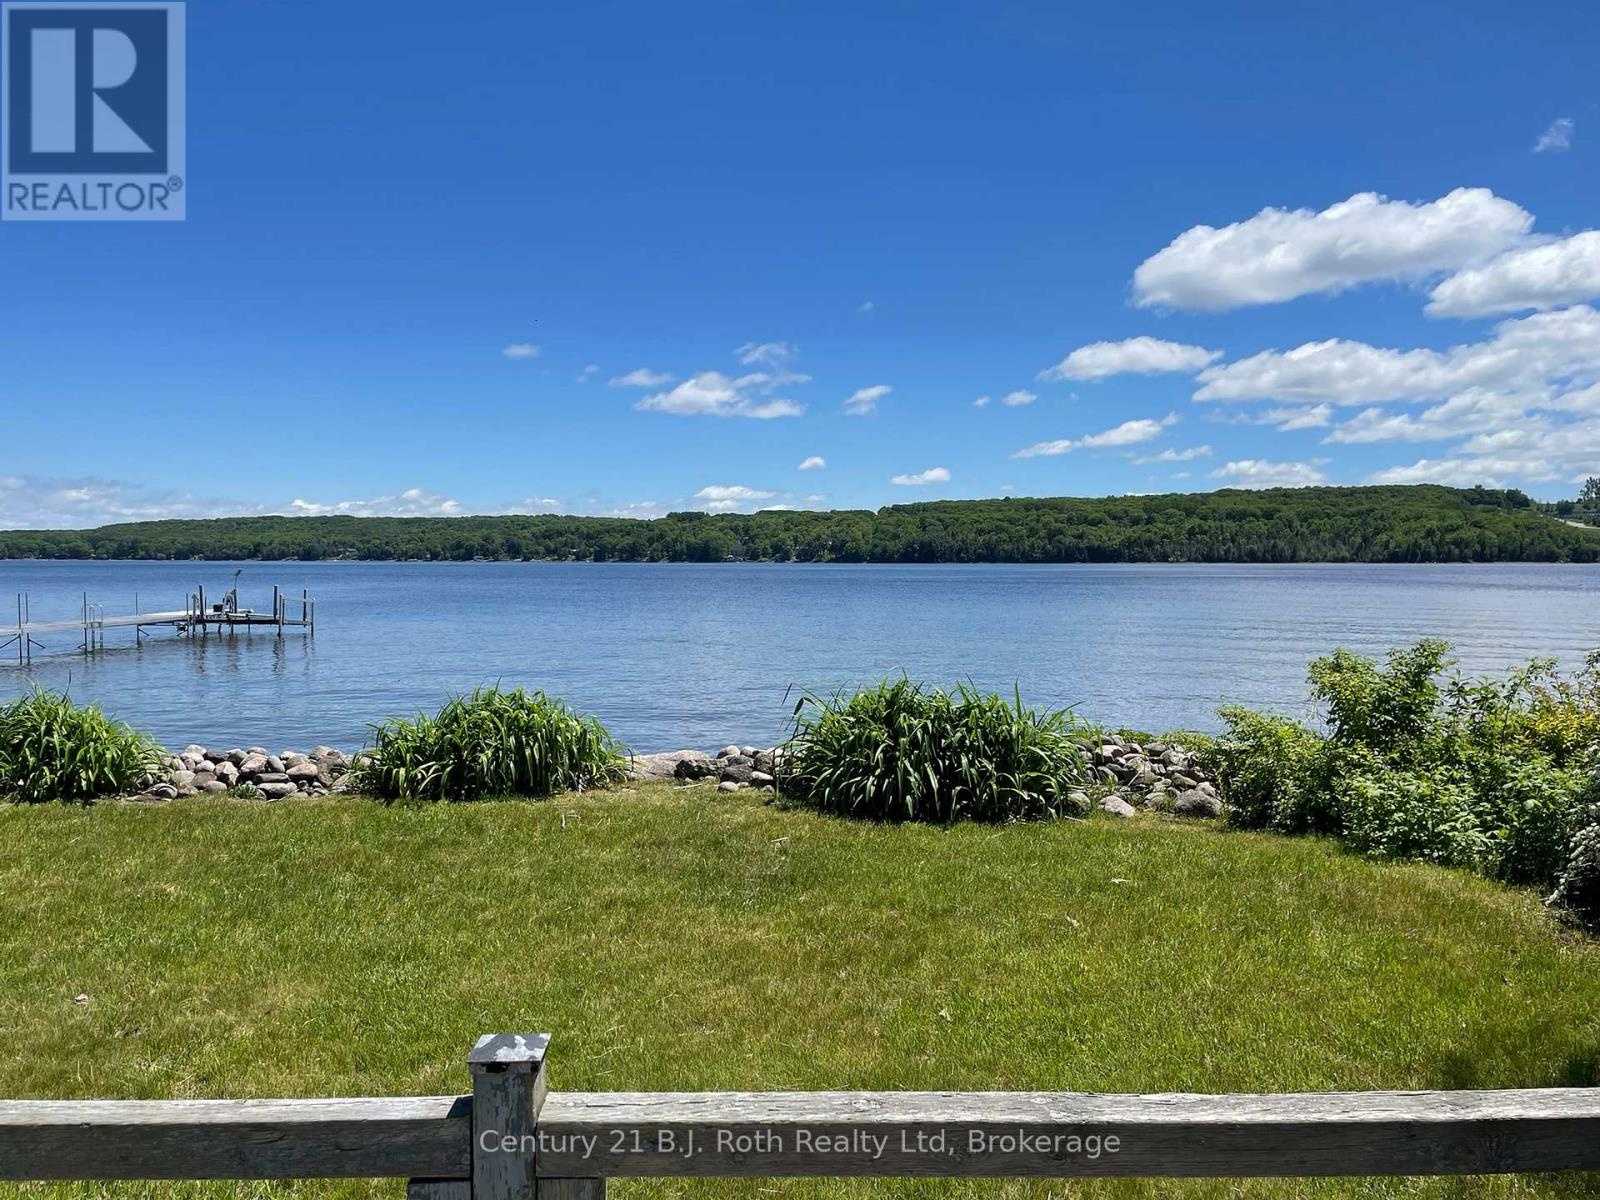
Rare four-season waterfront opportunity on sought-after Penetang Bay. The property dimensions (from geowarehouse) are 44.43 ft x 124.88 ft x 55.51 ft x 147.25 ft. irregular lot. The waterfront is sandy, perfect for swimming, water toys and a rock break wall is in place. The property represents the perfect canvas for someone looking for a 'diamond in the rough' with direct water access. So much is already done as this property has a working 1000 gallon septic system, (installed in. 1999) drilled well, 100 amp service, electric baseboard heaters, a wood stove in the 750 sq foot 1 bedroom home/cottage on pier foundation. It has a kitchen, utility room with laundry, and recently updated 3 piece bathroom. Whether you are looking for an affordable weekend retreat, a year-round home project, or a high-potential investment property, this entry-level waterfront price tag is hard to beat. The municipal road is plowed in the winter. There are only a few homes on the road making it a low traffic road with a municipal park at the end of the road. Only 90 minutes from Toronto. Don't wait. (id:66690)
7 Greenwood Crescent
Kawartha Lakes, Ontario
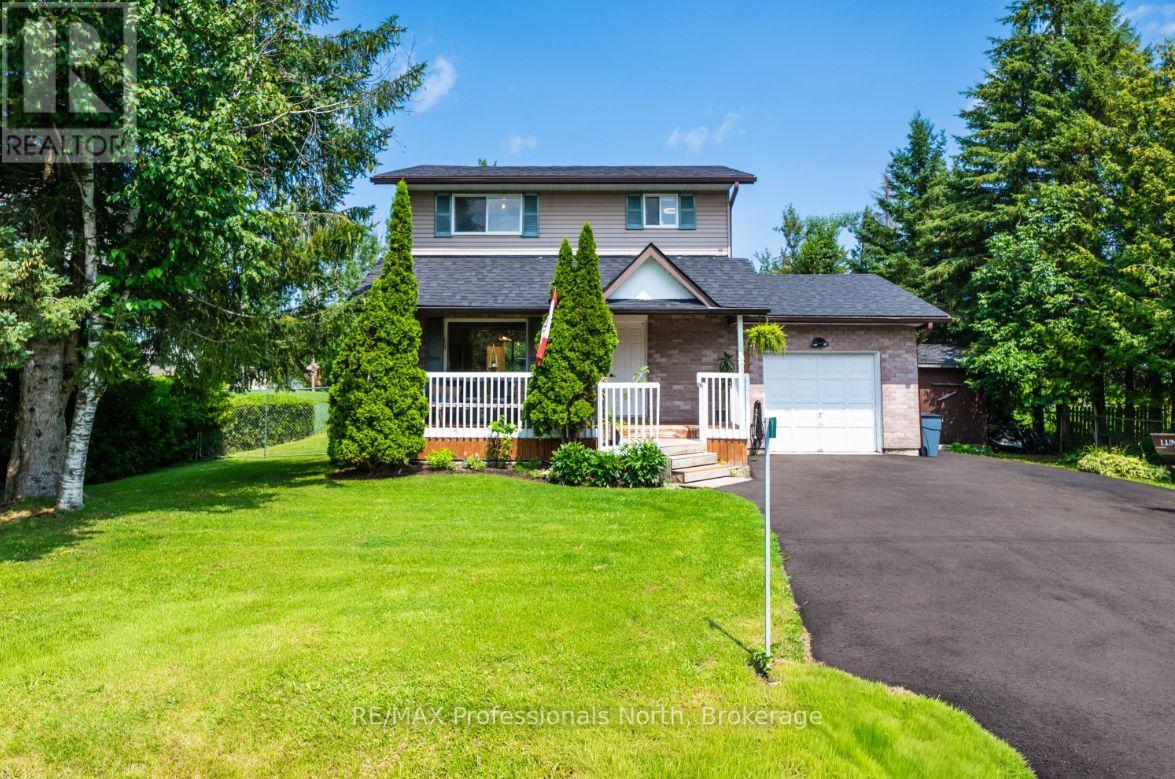
Welcome to this thoughtfully updated 3-bedroom, 2-bathroom family home, where comfort, space, and an incredible outdoor lifestyle come together. The bright and inviting main floor has been designed with entertaining in mind, offering a functional layout that flows seamlessly to the oversized, fully fenced backyard-perfect for summer gatherings, kids, pets, and evenings spent outdoors. Just a short walk to the beach, you can easily enjoy paddle boarding, kayaking, swimming, or fishing, while nearby trails offer endless opportunities for four-wheeling, side-by-side adventures, hiking, and exploring. A wonderful home for families who love to entertain, spend time outdoors, and enjoy everything this community has to offer. (id:66690)
36 Crestwood Avenue
Kitchener, Ontario
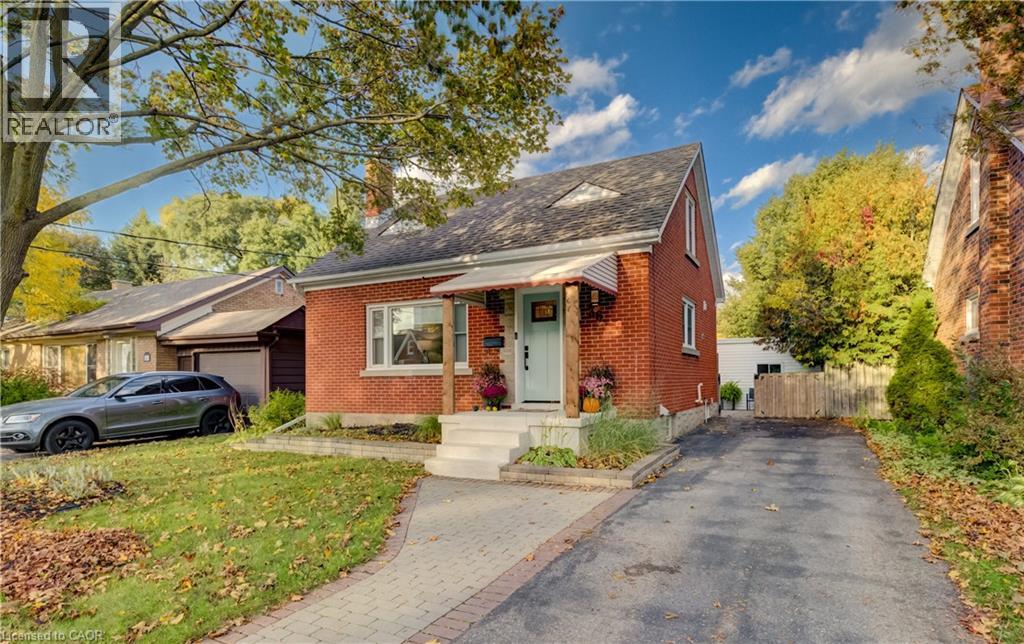
Welcome to 36 Crestwood Avenue, a charming brick home nestled in Kitchener's desirable Breithaupt Park neighbourhood! From the inviting covered front porch to the beautifully maintained interior and private backyard, this home offers a wonderful blend of character, comfort and thoughtful updates. Step inside to a bright, welcoming living room featuring a large picture window, engineered hardwood flooring and a fresh, neutral palette. The updated kitchen is both stylish and functional, with crisp white cabinetry, quartz countertops, stainless steel appliances and plenty of storage and workspace. With three bedrooms and two full bathrooms, there's room to grow, work from home or simply enjoy your own space. The upper level offers a cozy retreat with charming sloped ceilings, while the finished basement provides a spacious recreation room, dedicated office area, renovated bathroom and updated laundry room. Outside, the fully fenced backyard is a lovely extension of the home, featuring mature greenery, a spacious lawn, storage shed and a generous covered deck that's perfect for relaxing, entertaining or enjoying a quiet morning coffee. Important improvements include a heat pump (2024), water softener (2025), tankless water heater (2018), updated windows, doors and more. Located close to Breithaupt Park, the community centre, schools, trails and everyday amenities, this is a home that's as practical as it is inviting. Move in, settle in and make it your own! (id:66690)