

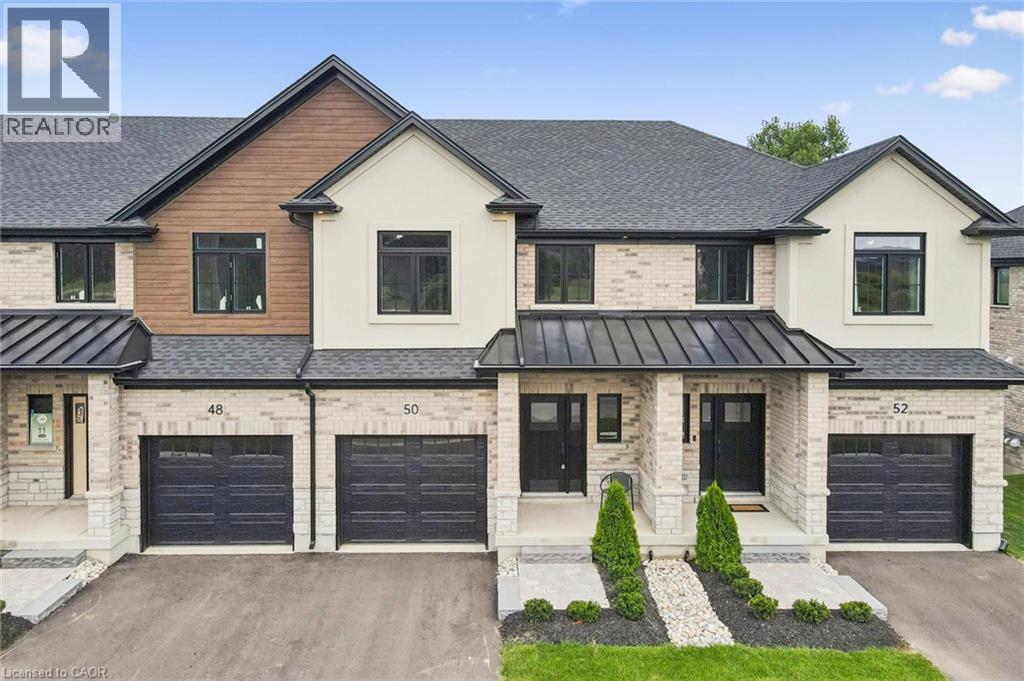
48 Walker Road
Ingersoll, Ontario
Welcome to Harvest Hills Freehold Towns in Ingersoll where only three units remain! This brand new beautifully designed two-storey, three-bedroom freehold townhome features a walkout basement and backs onto green space, offering both privacy and scenic views. The main floor offers a bright, open-concept layout with 9’ ceilings, engineered hardwood flooring, and a convenient 2-piece powder room. The modern kitchen includes quartz countertops, stainless steel appliances, and designer light fixtures, and flows seamlessly into the dinette with direct access to the upper deck. Finished with composite decking, glass and aluminum railings, and a privacy wall, this outdoor space is perfect for relaxing or entertaining. Upstairs, you’ll find three spacious bedrooms, including a comfortable primary suite with room for a king-sized bed, a walk-in closet, and a 3-piece ensuite with a fully tiled shower. A second-floor laundry room and a linen closet add everyday convenience. The unfinished walkout basement offers great potential for future living space—ideal for a family room, home office, or gym. Located in a family-friendly neighbourhood with green space and a playground just across the street, Harvest Hills offers a great balance of comfort and community. Enjoy Ingersoll’s local shops, dining, and smalltown charm, with easy access to Highway 401 for quick commutes to Woodstock and London. A great opportunity to own a brand new home in a growing community. (id:66690)
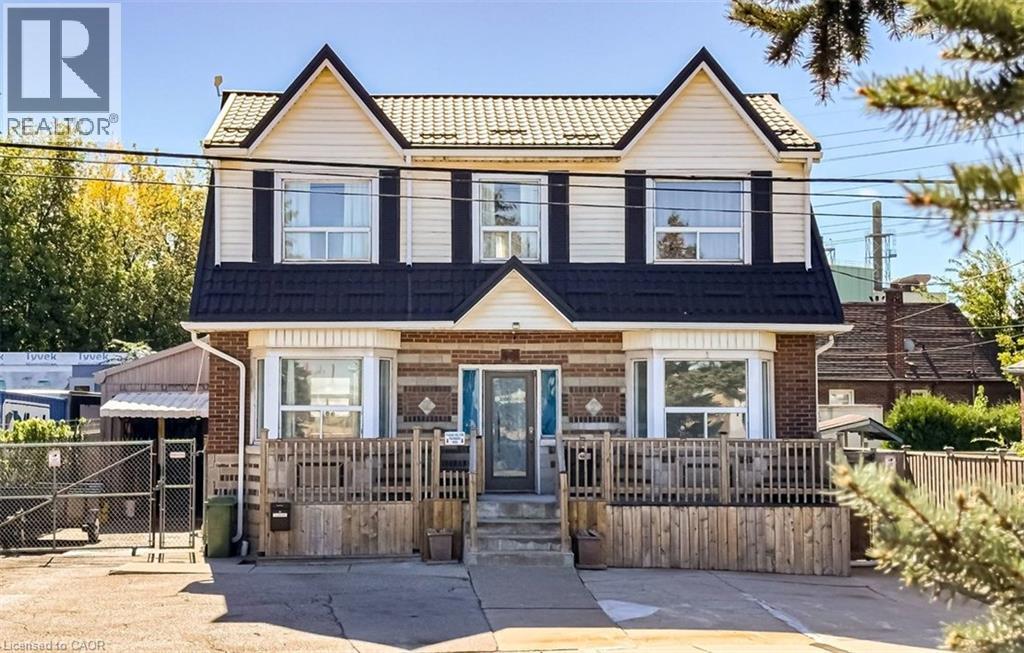
548 Beach Road
Hamilton, Ontario
Live virtually mortgage-free at 548 Beach Rd! This rare home is perfect for multigenerational or extended families with 4 separate and complete private living spaces alongside a dream setup for hobbyists, mechanics, or tradespeople. The standout feature is a massive, fully insulated 23’ x 30’ metal garage with 10’ ceilings, new door/siding (2022), 200-amp power, attached 12’x7.5’ store room, and an auxiliary bachelor pad with kitchenette, 3-piece bath, and laundry setup. Inside, three fully functional living spaces maximize versatility. The refreshed main floor highlights an updated kitchen (2023) with SS appliances, ceramic backsplash, new Signature Collection vinyl flooring, and an updated bath (2022). The bright upper unit features an eat-in kitchen, 4-piece bath (2021), laundry rough-in, and walk-out to a private deck with exterior fire escape. The fully self-contained basement suite boasts a private side walk-out, great ceiling height, large windows, ceramic floors, full kitchen (2021), 4-piece bath, and laundry (restored with brand-new drywall & insulation in 2026). Mechanically bulletproof with zero big-ticket items left to tackle: durable metal roof & eavestroughs (2024), Keeprite high-efficiency furnace (2023), new weeping tile (2023), 200-amp electrical (2022), plus new metal backyard fencing (2026) and patio stones (2025). Live in one unit, rent the others, and let your property pay for itself while enjoying a premium insulated workshop! (id:66690)
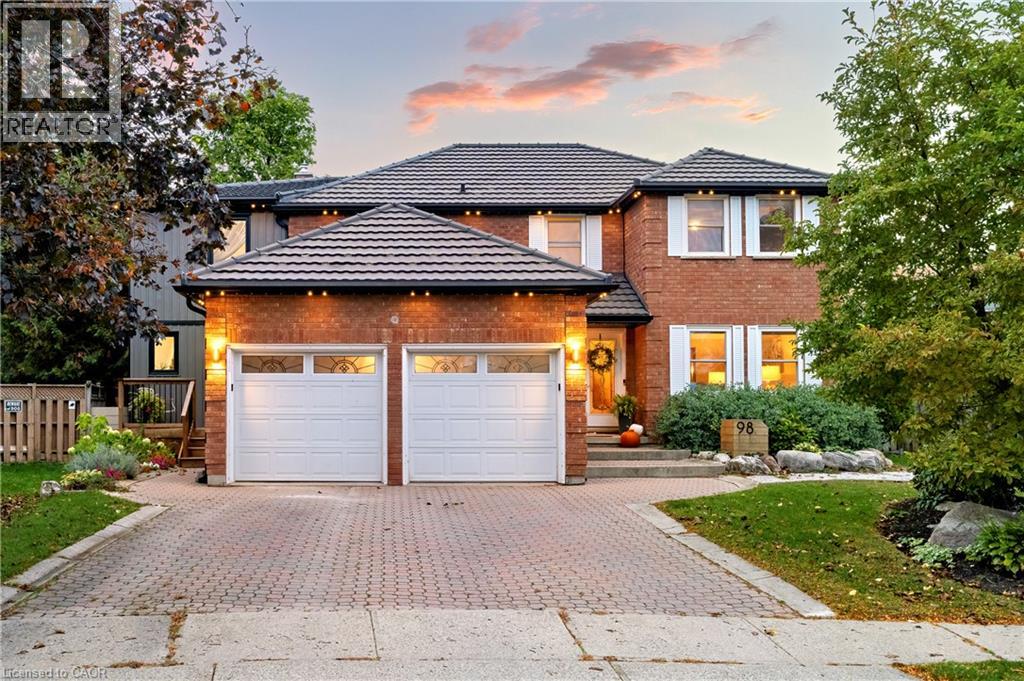
98 Wallace Drive
Cambridge, Ontario
Welcome to 98 Wallace Drive! This North Galt property offers just over 4700 sq. ft. of finished living space. The spacious main home & a modern designed 2-bed, 2-bath addition with its own entrance, kitchen, laundry & backyard access. With a deep lot, multiple living areas & thoughtful upgrades, this home delivers flexibility, comfort & room to grow. Check our TOP 8 reasons why this home is the right fit for you. 8: CLEMENS MILL: A family-friendly neighbourhood close to great schools, parks, essentials, Highway 401 & shopping along Hespeler Rd. 7: BRIGHT MAIN FLOOR: The extended driveway leads to a welcoming foyer, sitting room & family room with stone fireplace. Hardwood & tile flooring, built-ins, a mudroom off the garage & a powder room support easy daily living. 6: EAT-IN KITCHEN: A bright kitchen with S/S appliances, subway tile backsplash & peaceful backyard views. Includes a dinette with walkout + a separate dining room for hosting. 5: SPACIOUS BACKYARD: A deep, fully fenced yard with stone walkways, patio, gazebo, deck overlooking the pool, fire pit, mature fruit trees, perennial gardens, fountain & shed. The 2nd unit has its own backyard walkout too. 4: DETACHED WORKSHOP: A separate brick workshop adds space for tools, hobbies & equipment — keeping the garage free. 3: SECOND UNIT: A self-contained in-law addition with its own entrance, upgraded flooring, bright living room, quartz kitchen, S/S appliances, powder room, two bedrooms, laundry & full bath. Ideal for extended or multigenerational living. 2: BEDROOMS & BATHROOMS: The main home presents four 2nd-floor bedrooms. The primary suite features a walk-in closet, custom built-ins & a 4-piece ensuite. A separate 4-piece bath serves the additional bedrooms. 1: FINISHED BASEMENT: A large rec room, second kitchen, 4-piece bath, laundry, cold room & storage provide even more functional space. A place for your family to grow with the benefit of income-producing space — the best of both worlds. (id:66690)
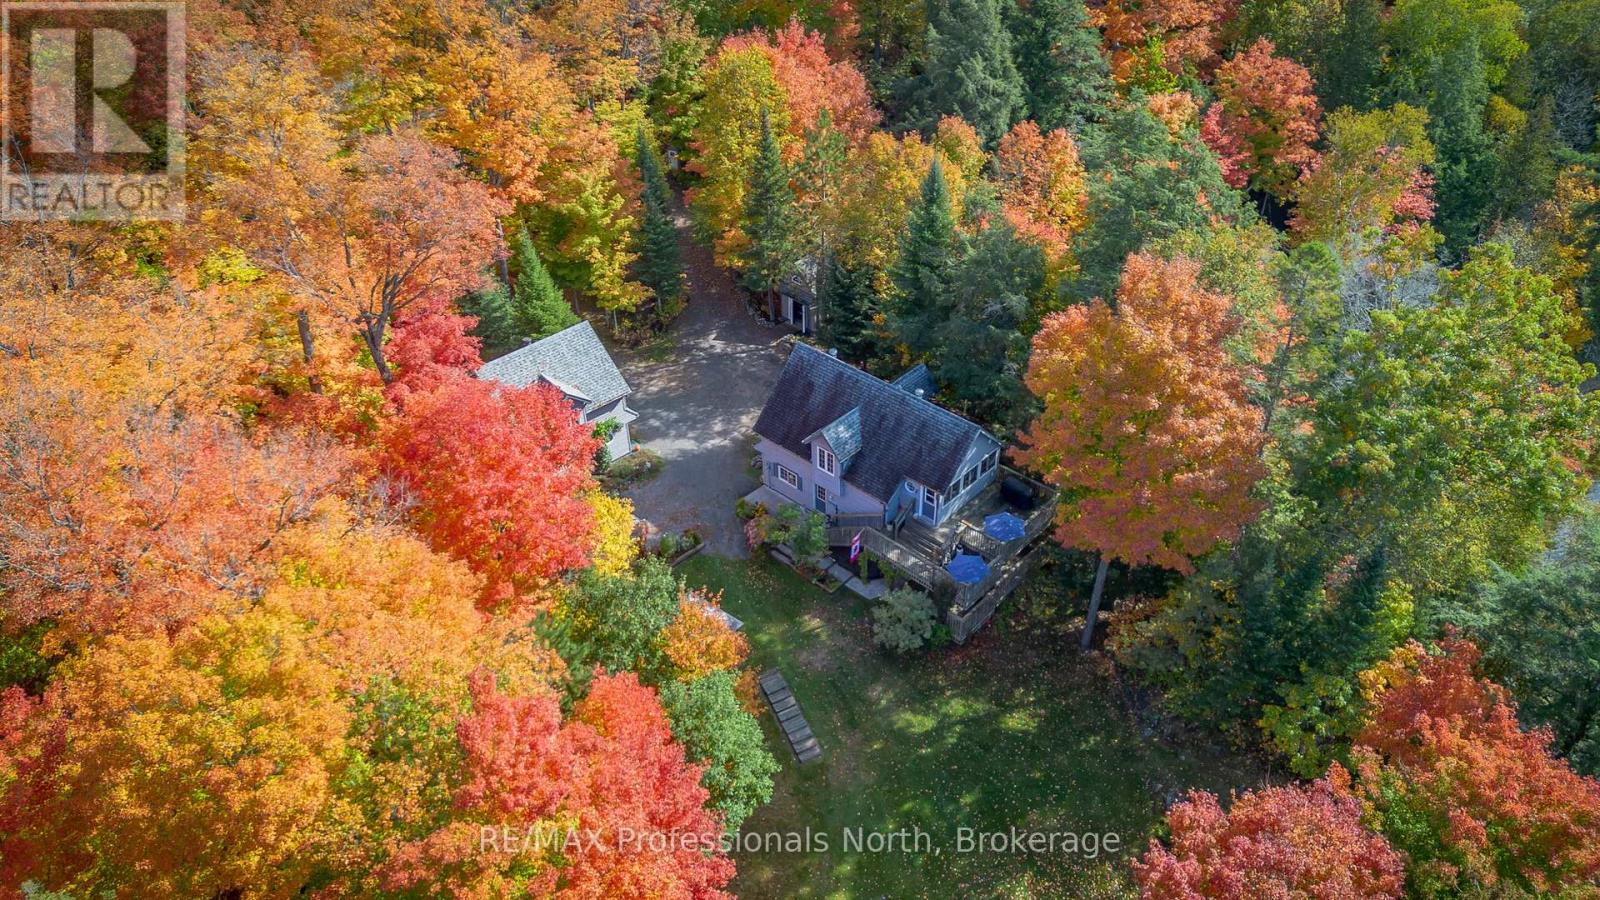
78 Jeffery Drive
South River, Ontario
Escape to one of Ontario's best-kept secrets on beautiful Spring Lake, where nearly 70% of the shoreline is protected Crown land, creating an unmatched setting of peace, privacy, and unspoiled Canadian wilderness, and in close proximity to desirable Almaguin Highlands. Tucked among towering pines and iconic granite rock outcroppings, this charming 2-bedroom, 2-bathroom waterfront cottage offers the authentic cottage experience so many dream about. The gently sloping topography leading to a hard-packed sandy beach provides exceptional swimming with shallow entry for all ages, while the surrounding natural landscape offers the perfect place to relax in a hammock, unwind by the water's edge, and soak in breathtaking views across pristine Canadian shoreline. Designed with family gatherings in mind, the cottage features two full kitchens-one on the main level and another on the bright walkout lower level-creating an ideal layout for multi family cottaging use, perfect for extended guests, or entertaining with added privacy. The walkout rec room is anchored by a cozy propane fireplace, a new bathroom with a custom soaker tub, and bonus room space, making it the perfect retreat after a day on the lake or evenings spent around the campfire. Adding tremendous value to this property is the impressive 20' x 20' detached coach house, offering garage and workshop space below with an unfinished loft above ready to potentially become a future recreation room, studio, or guest accommodation. Situated on approximately 0.82 acres with 179 feet of south western waterfront, this property offers exceptional privacy in a truly natural setting. Whether you're searching for a quiet family retreat, a place to reconnect with nature, or a waterfront escape where the sounds of loons replace the noise of everyday life, this is the kind of property that rarely becomes available. Spring Lake is a healthy spring fed lake that isn't just a destination-it's the lifestyle you've been waiting for. (id:66690)
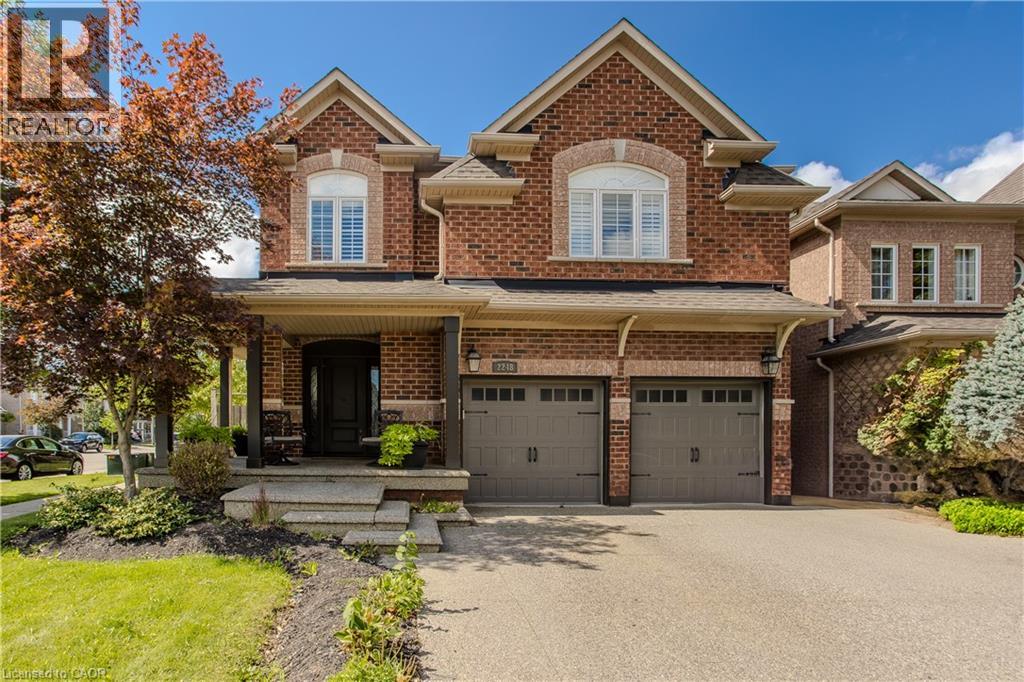
2248 Elmside Crescent
Burlington, Ontario
Set on a beautifully landscaped corner property in Burlington’s established Orchard community, 2248 Elmside Cres offers approx. 3,023 sf of finished living space, 4 bedrooms, 4 baths and an attached double garage. With an exposed aggregate driveway, mature trees and a private backyard retreat featuring an inground pool, expansive patio and pergola, this home offers an exceptional setting for family living and entertaining. Inside, hardwood flooring, pot lights, window blinds and sophisticated finishes create a polished interior. The spacious dining area provides an elegant setting for gatherings, while the adjoining living room features a striking stone fireplace and large windows overlooking the backyard. The beautifully appointed kitchen offers rich cabinetry, stone-look counters, s/s appliances, centre island with breakfast-bar seating and generous storage. A stylish 2-pc powder room, convenient main-floor laundry and inside garage access complete the level. Upstairs, the generous primary bedroom features a W/I closet and private 4-pc ensuite with soaker tub, separate shower and double vanity. Three additional bedrooms offer flexibility for family, guests or a home office, complemented by a 4-pc main bath. A spacious upper-level family room provides a comfortable second living area, ideal for movie nights or relaxing. The finished lower level extends the living space with a large recreation room, additional 3-pc bath and storage, offering excellent flexibility for entertaining, games or fitness. Outside, the fully fenced backyard is designed for outdoor enjoyment, with an inground pool, generous stone patio, pergola and mature landscaping creating a private retreat. Close to parks, walking trails, schools, shopping and everyday amenities, with convenient access to major highways and Burlington’s waterfront, this is an impressive family home combining generous living space, refined finishes and resort-style outdoor living. (id:66690)
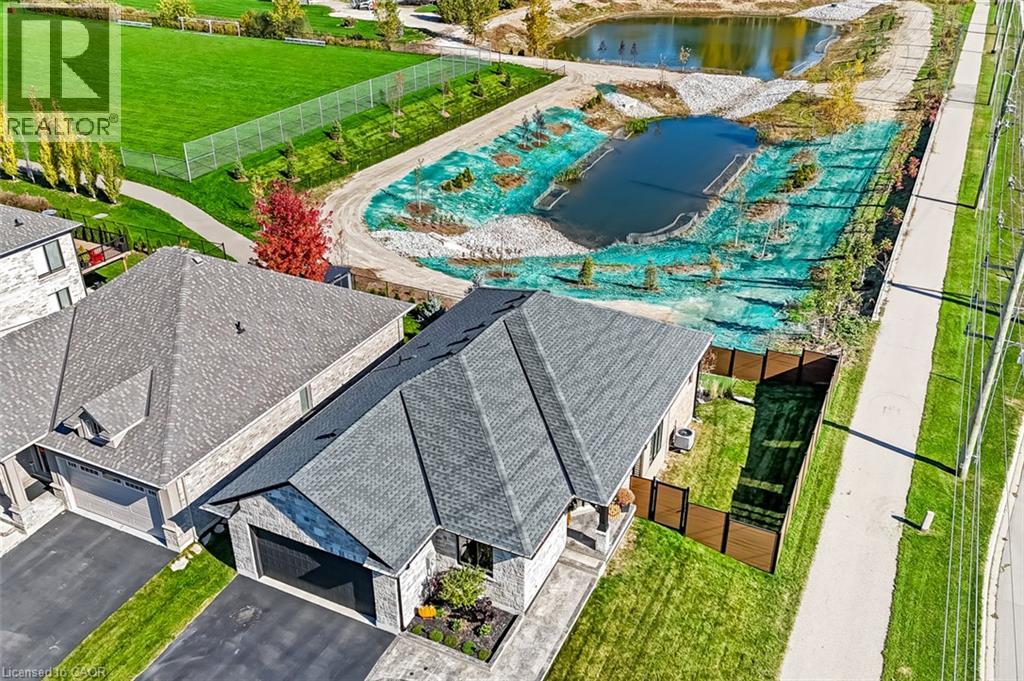
30 Whiting Drive
Paris, Ontario
Exceptional location, impressive living space and a backyard oasis! Situated on a corner lot beside the Brant Community Sports Complex, this home offers easy access to Hwy 403, approximately 10 minutes to Brantford and 25 minutes to Woodstock. Beautifully landscaped retention ponds behind the property provide privacy and peaceful views, complete with ducks swimming by. Offering 1,462 sq. ft. on the main level plus 1,052 sq. ft. of finished lower-level living space, this home is designed for comfortable living and entertaining. The open-concept main floor features laminate flooring, a welcoming entry, two bedrooms, a 4-piece bath, mudroom/laundry and plenty of storage. The custom kitchen boasts ceiling-height cabinetry, stainless steel appliances and an island, opening to the dining area and spacious living room. A wall of oversized windows showcases the backyard and pond views. Step onto the rear deck and enjoy the natural gas BBQ hookup. An attached 1.5-car garage and paved driveway add convenience. The finished walk-out lower level features two additional bedrooms, a 3-piece bath, utility and storage rooms, plus an incredible recreation room with a custom wet bar, floor-to-ceiling cabinetry, sink, two bar fridges, integrated wine rack and striking stacked-brick fireplace with wood mantle. Step outside to your private retreat featuring a 13-foot HydroPool swim spa with electronic turnkey cover and composite steps, putting green, paver-stone patio, raised brick privacy wall and beautiful landscaping. Updates include a stamped concrete walkway (2021), composite fencing (2023) and outdoor lighting (2023). A fantastic combination of location, space and lifestyle! (id:66690)
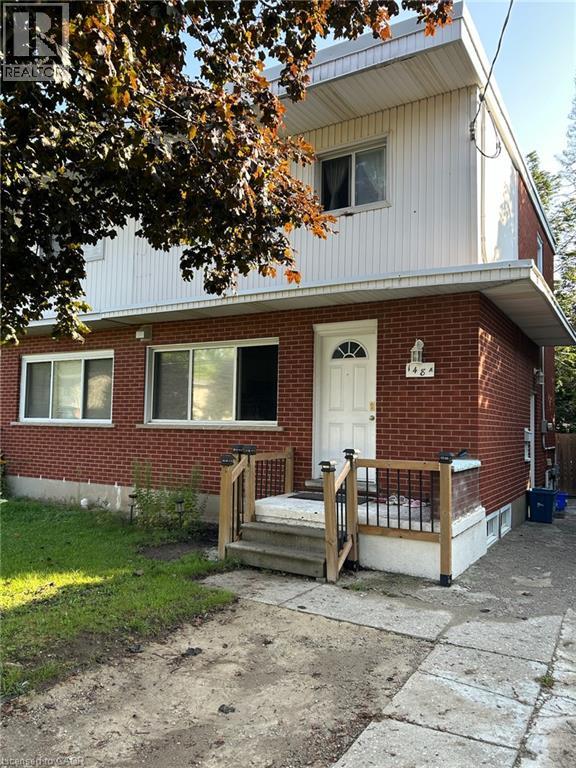
148 Weber Street N Unit# A
Waterloo, Ontario
Great Investment Opportunity Freehold Townhouse in Central Waterloo. This Property has 4 bedrooms and new kitchen above ground nearby Transit. Close walking distance to Wilfrid Laurier, Conestoga College and Transit for University of Waterloo. 2 Fridges, Stove, Dishwasher, Washer & Dryer, Water Softener, Google Nest Wi-Fi Smart Thermostat. All Existing Furniture, New Roof, New AC, New Furnace. Rent Hot Water Heater Tank. (id:66690)
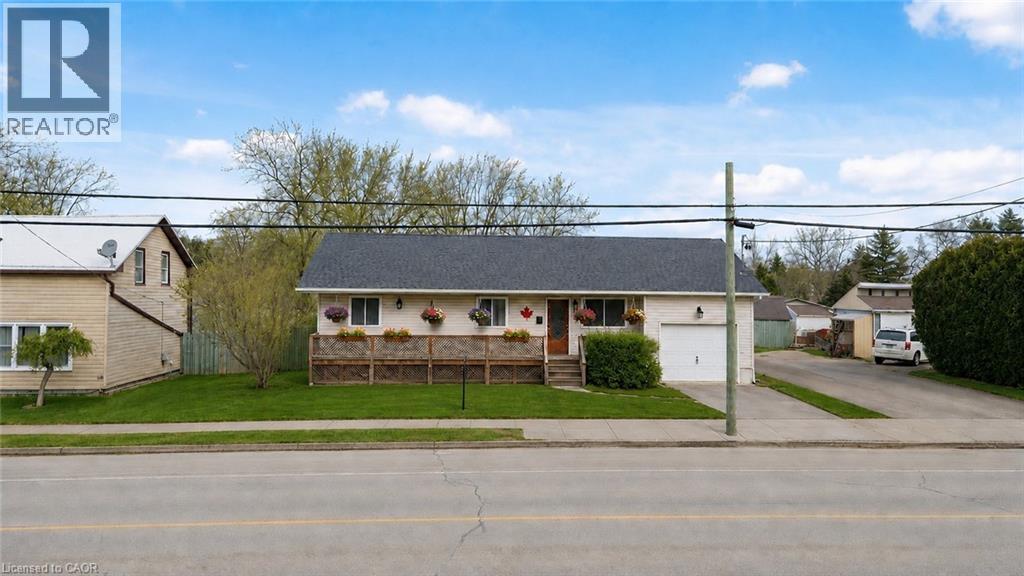
12 Main Street W
Selkirk, Ontario
Escape the hustle and enjoy the best of country living on an impressive 73 x 246-foot lot in beautiful Haldimand County. This beautifully renovated bungalow offers the perfect combination of modern comfort and an expansive outdoor setting, making it an exceptional opportunity for first-time buyers, families, or anyone looking for more space to enjoy. Inside, you'll find 3+1 spacious bedrooms and 2 full bathrooms. The bright main floor features a welcoming living room, a stylish white kitchen, three generously sized bedrooms, and a 4-piece bathroom. The fully finished basement extends your living space with a large rec room, a fourth bedroom, and an additional 4-piece bathroom—ideal for entertaining, overnight guests, or extended family. Step outside and discover the true highlight of this property. The oversized 73 x 246-foot lot provides endless possibilities for children to play, pets to roam, gardening, outdoor entertaining, or simply relaxing while taking in the peaceful countryside views. Enjoy the privacy and tranquility of rural living without sacrificing convenience, with the lake just 5 minutes away, the hospital only 10 minutes away, and shops and everyday amenities close by. If you've been dreaming of more space inside and out, this move-in-ready home is one you won't want to miss! (id:66690)
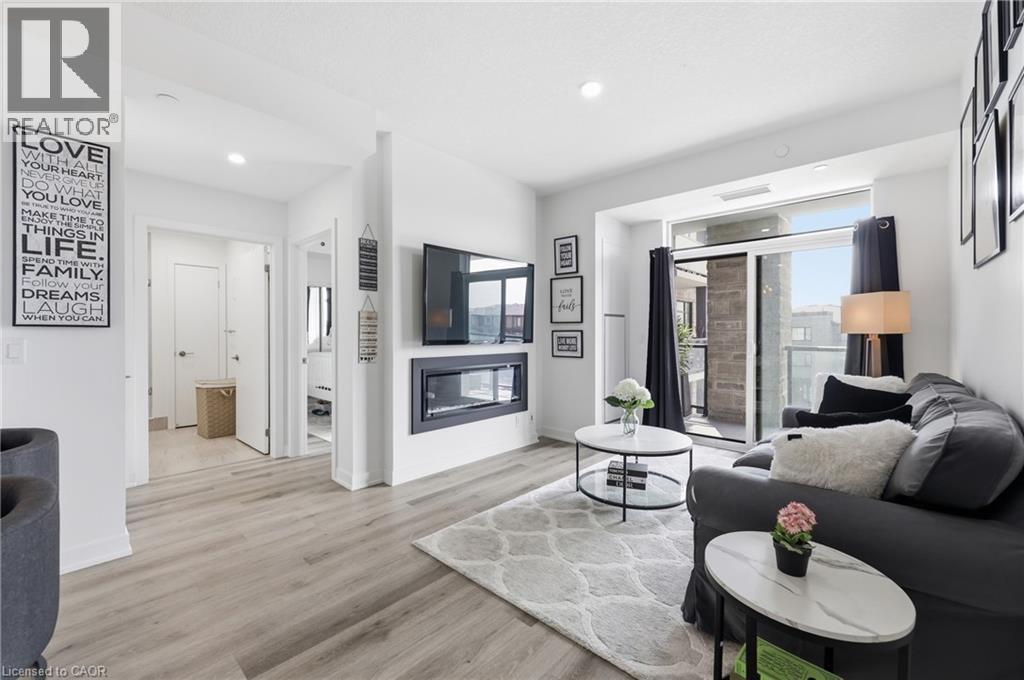
600 North Service Road Unit# 301
Stoney Creek, Ontario
Experience lakeside luxury in this stunning Creek model, a perfectly designed 869 sq. ft. suite in the sought-after CoMo coastal condominiums. This modern unit has been thoughtfully elevated with premium vinyl plank flooring throughout and a sleek 50 electric fireplace that serves as a sophisticated centerpiece for the open-concept living area. The primary retreat is a standout, offering a spacious wall-to-wall closet with mirrored doors and a private ensuite featuring designer tile work in the glass walk-in shower. Step outside to your private 95 sq. ft. balcony to enjoy the fresh air, or head up to the spectacular rooftop terrace for breathtaking panoramic views of Lake Ontario. Residents enjoy unparalleled building amenities, including a community rooftop garden with dual BBQs, a media room, a stylish party room, and dedicated facilities for pets, including a dog park and pet spa. This move-in-ready home is completed by one secure underground parking space and the rare convenience of a storage locker located on the same floor as the unit. Perfect for those seeking a boutique living experience just steps from the water. (id:66690)
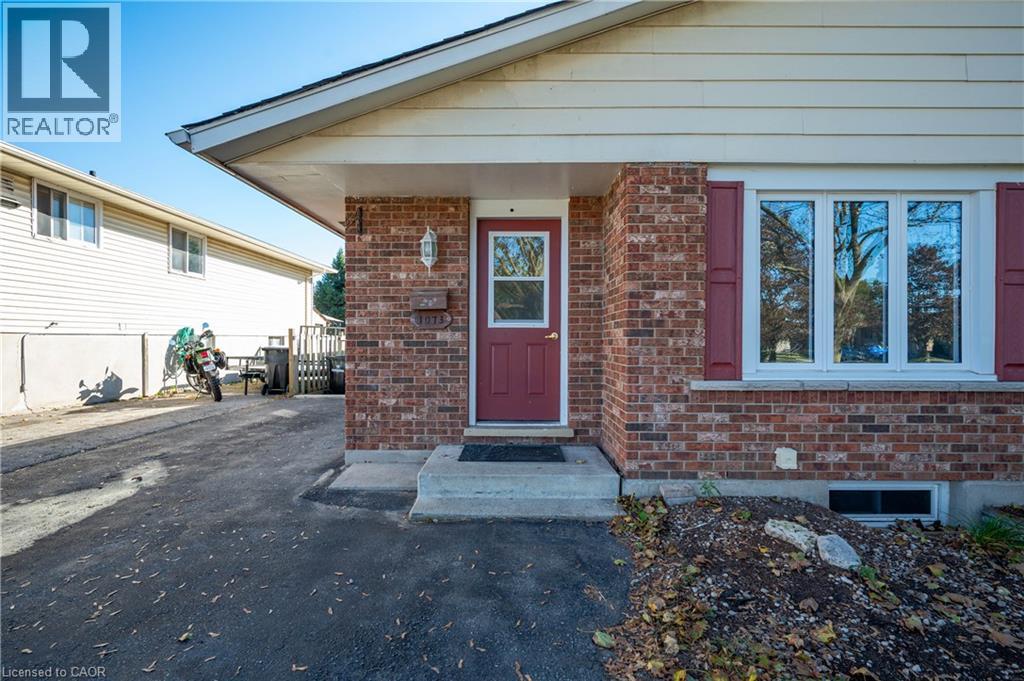
1073 Langs Circle
Cambridge, Ontario
Welcome home to this four bedroom, two bathroom bungalow on a quiet crescent in Cambridge. Three bright, good sized bedrooms fill the main floor, and a fourth bedroom downstairs works as a guest room, teen retreat, or home office. The open concept kitchen, dining, and living area keeps everyone connected, whether you're hosting a Tuesday night dinner or a full house holiday. Three driveway spots end the shuffle over who moves their car, and the backyard sets the stage for morning coffee, summer barbecues, or a garden you'll actually keep up with this time. The location does the heavy lifting, with all amenities and public transit nearby. Walk to the park, school, restaurants, and grocery stores, and you could hop on Highway 401 in about three minutes. Errands turn into strolls, and your commute starts before your coffee cools. Book your showing today. (id:66690)
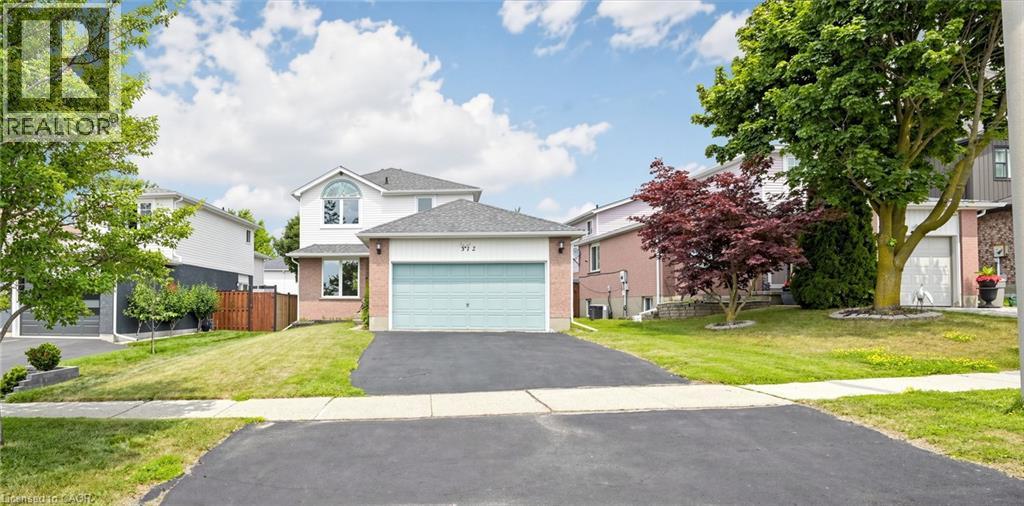
312 Rittenhouse Road
Kitchener, Ontario
Welcome to 312 Rittenhouse Road, a well-maintained, move-in-ready family home in the highly sought-after Country Hills West community. Featuring a double-car garage and a spacious, fully fenced backyard, this beautiful carpet-free home is ideally situated directly across from scenic Rittenhouse Park. Step inside to discover a bright and functional layout with stunning polished porcelain tiles in the foyer, powder room, and kitchen, complemented by hardwood flooring throughout the living and dining rooms. Large windows fill the home with natural light, while the updated kitchen offers convenient sliding-door access to the backyard. Upstairs, you'll find three generously sized bedrooms and a 4-piece bathroom. The partially finished basement includes a versatile guest room, providing additional living space for family or visitors. The deep, private backyard is perfect for children, pets, and summer entertaining. Enjoy beautiful park views from your front yard and an exceptional location close to top-rated schools, trails, shopping, and other local amenities. This home offers the perfect blend of comfort, convenience, and lifestyle. (id:66690)

4818 Rd 179 Road
Brodhagen, Ontario
Welcome to this Modern Farm House, 2018-built bungalow nestled on a generous lot in the village of Brodhagen. Designed to capture great sunset views over the open fields, this home offers a seamless blend of modern comfort and rural tranquility. Relax on the spacious covered deck and enjoy the unobstructed space around you. Inside, this home offers a spacious, light-filled kitchen featuring a work and dine island that comfortably seats four—perfect for casual dining and upscale entertaining. The bright, open-concept living and dining areas offer views of the backyard and countryside. The home features two spacious bedrooms, each complete with its own walk-in closet. The two thoughtfully designed bathrooms include a private ensuite and a main bathroom with clever dual access from both the hallway and second bedroom. Sky tubes fill these spaces with natural light. Car enthusiasts and hobbyists will appreciate the impressive three-bay garage, which includes one oversized door to easily accommodate larger vehicles, RV or machinery. For ultimate peace of mind, the property comes equipped with a built-in standby generator, a separate storage shed, and six included appliances making it completely move-in ready. The unspoiled basement features large windows that flood the space with light. It is ready for your customization, whether you envision a home theatre, a personal gym, or additional bedrooms. This a turn-key opportunity. Ready for Immediate possession! (id:66690)
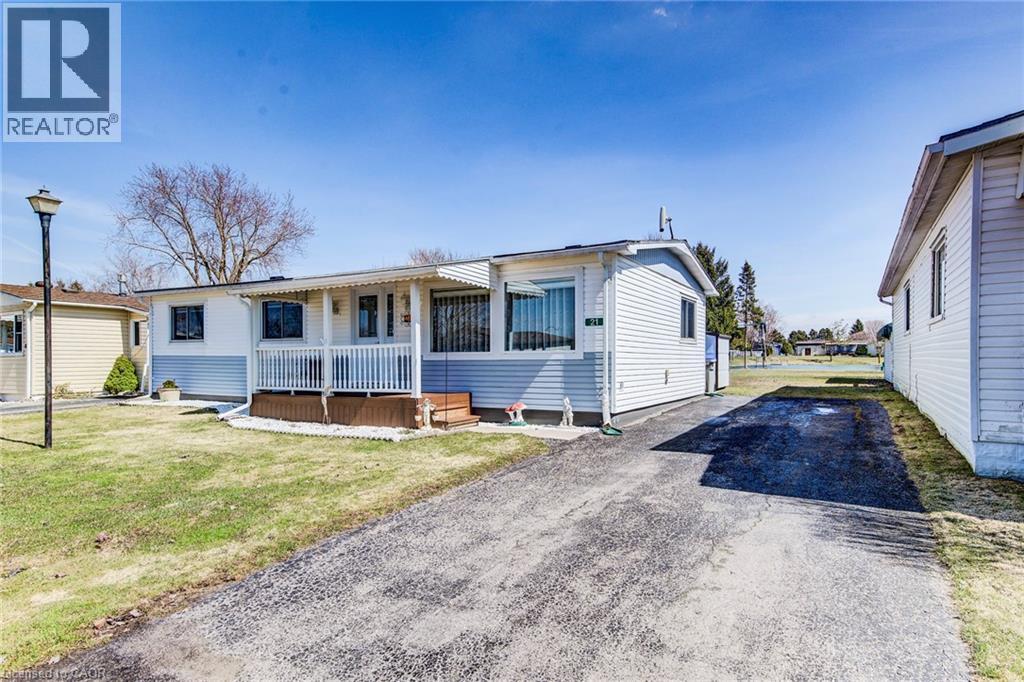
21 Fairview Crescent
Listowel, Ontario
Welcome to affordable, low-maintenance living in the heart of The Village—a warm and welcoming leased land community perfect for retirees or anyone looking to downsize without compromise. This spacious 3-bedroom, 1-bathroom home offers comfortable living with a functional layout and plenty of natural light throughout. Almost everything updated since 2015. Enjoy your morning coffee or unwind in the bright sunroom overlooking a peaceful pond, providing beautiful views and a true sense of privacy with no rear neighbours. The home also features a charming front porch, ideal for relaxing and connecting with the friendly community. Additional highlights include a storage shed for added convenience and access to the community’s private clubhouse, enhancing your lifestyle with social and recreational opportunities year-round. If you’re seeking an affordable home in a quiet, well-kept setting with scenic surroundings, this is an opportunity you won’t want to miss. (id:66690)

29 Weymouth Street Unit# 20
Elmira, Ontario
Welcome to Pine Ridge Crossing, where modern bungalow living meets exceptional craftsmanship in the heart of Elmira's desirable South Parkwood subdivision. These thoughtfully designed homes feature high-quality finishes, including 9-foot ceilings, large windows, and a warm, open-concept main floor anchored by a kitchen that showcases quartz countertops, soft-closing drawers, and floor-to-ceiling custom cabinetry with integrated custom shelving. The main level hosts a serene primary suite with a private ensuite, a versatile second bedroom, main-floor laundry, and an electric fireplace, all leading to a covered porch with peaceful views of the pond. We currently have just five units remaining: 18, 19, 20 and 27. Units 18, 19, and 20 are quick-close homes, fully finished and ready for you to move right in. Unit 27 give you the opportunity to make your own selections, so you can personalize your finishes to your exact taste. All homes feature finished basements with an additional bedroom, bathroom, and living area. Residents enjoy a truly maintenance-free lifestyle with professional snow removal and landscaping covered, and as a special incentive, the builder is paying all common element fees until January 1, 2027. Whether you choose a move-in-ready design or personalize your space through our curated selection packages, you'll enjoy a quiet small-town feel just 10 minutes from the city; we invite you to experience the quality firsthand by visiting our Model Home at Unit 20, open Thursdays from 4–7 pm and Saturdays from 10 am–12 pm. (id:66690)
29 Weymouth Street Unit# 1
Elmira, Ontario
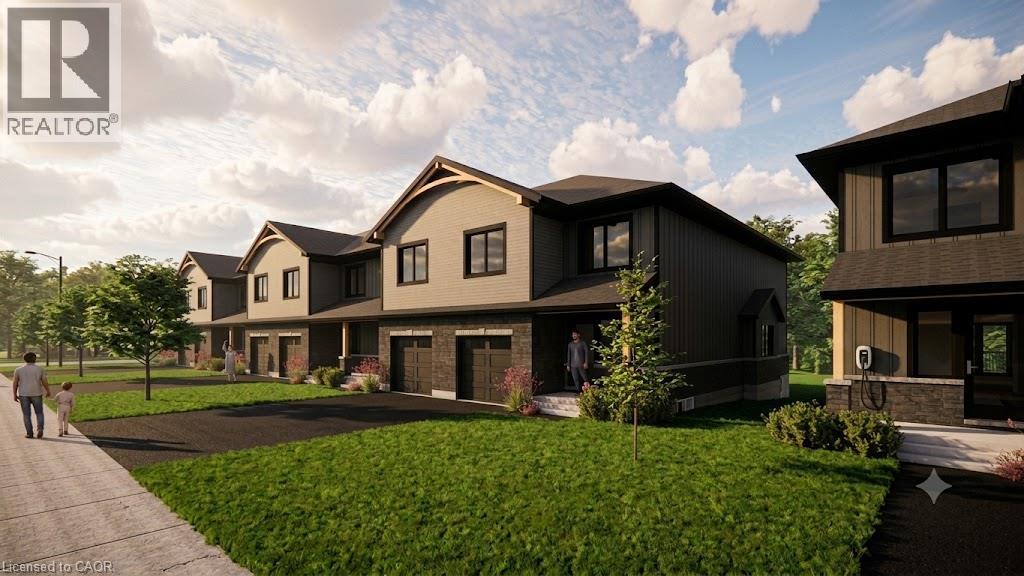
Welcome to Pine Ridge Crossing, located in Elmira's desirable South Parkwood subdivision. This new two-storey townhome collection offers 3 & 4 bedroom layouts w/ 1,800+ sq ft of above-grade living space, an attached garage, & a welcoming front porch. Walk in to a welcoming foyer w/ front hall closet, leading to a main floor w/ 9' ceilings, laundry & powder room, spacious family room w/ dedicated dining room, & kitchen island for your culinary creations. Primary bedroom includes private ensuite & walk-in closet (both 3 & 4 bed plans). Enjoy maintenance-free living w/ snow removal, landscaping, & garbage removal included. Early spring closings available. Check out our model at our townhouse bungalow Unit 20 to view floor plans & discuss options & upgrades where you'll have the opportunity to choose all your selections (id:66690)
29 Weymouth Street Unit# 2
Elmira, Ontario
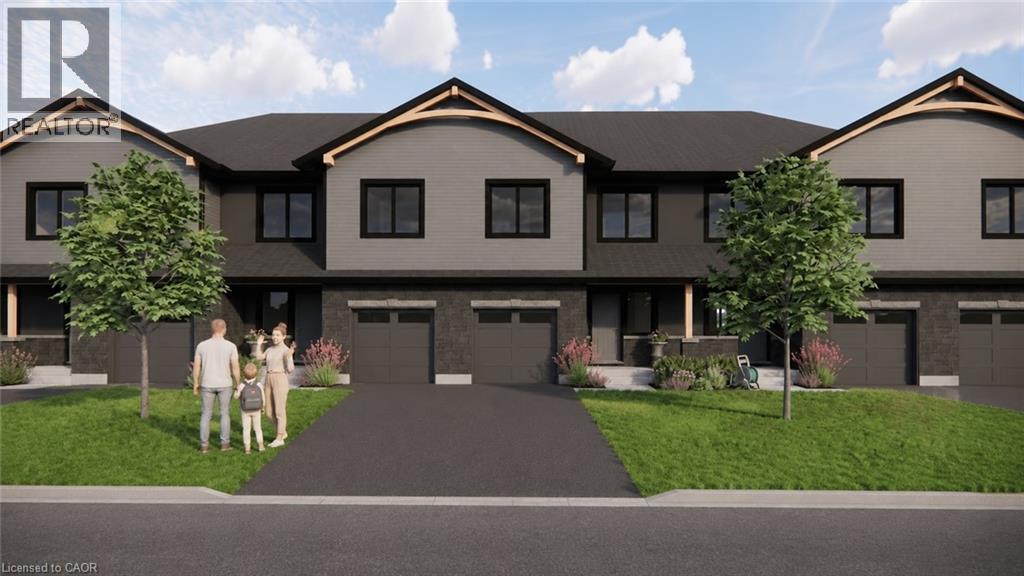
Welcome to Pine Ridge Crossing, located in Elmira's desirable South Parkwood subdivision. This new two-storey townhome collection offers 3 & 4 bedroom layouts w/ 1,800+ sq ft of above-grade living space, an attached garage, & a welcoming front porch. Walk in to a welcoming foyer w/ front hall closet, leading to a main floor w/ 9' ceilings, laundry & powder room, spacious family room w/ dedicated dining room, & kitchen island for your culinary creations. Primary bedroom includes private ensuite & walk-in closet (both 3 & 4 bed plans). Enjoy maintenance-free living w/ snow removal, landscaping, & garbage removal included. Early spring closings available. Check out our model at our townhouse bungalow Unit 20 to view floor plans & discuss options & upgrades where you'll have the opportunity to choose all your selections (id:66690)
15 Moriarity Drive
Paris, Ontario
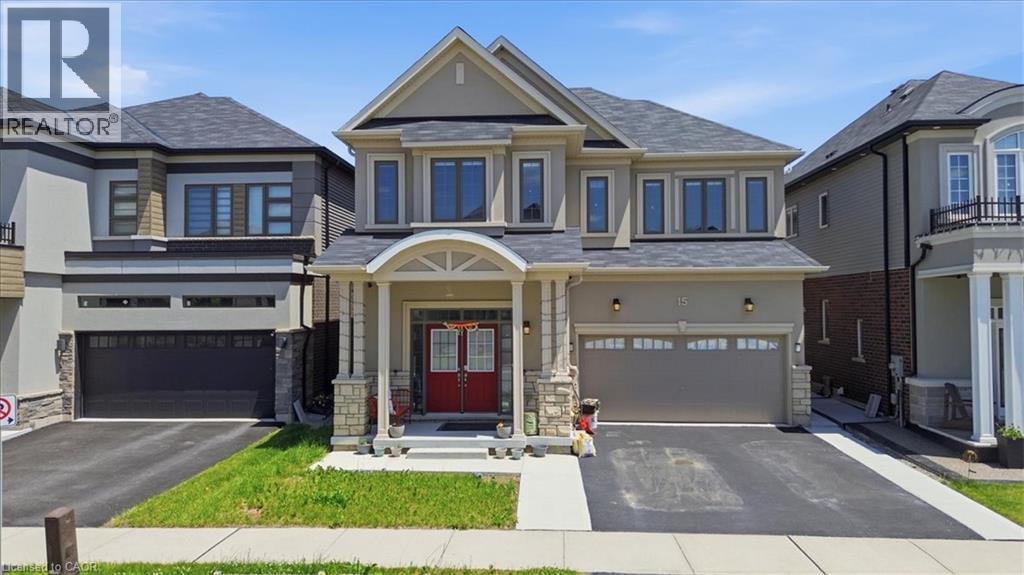
This stunning 3,154 sq. ft. home (built in 2021) offers 5 bedrooms and 4 bathrooms, perfectly blending modern comfort with timeless charm, ideal for growing families. Featuring a spacious and functional layout, this home welcomes you with a bright foyer and soaring ceilings throughout. Enjoy a fully upgraded interior with large windows, quartz countertops, high-end appliances, and a beautiful open-concept living area. All generously sized bedrooms are located on the second floor. The expansive basement offers excellent potential for future finishing and additional living space. Situated in a quiet, family-friendly neighbourhood, backing onto a park, and conveniently close to schools, major highways, and all essential amenities. (id:66690)
29 Weymouth Street Unit# 27
Elmira, Ontario
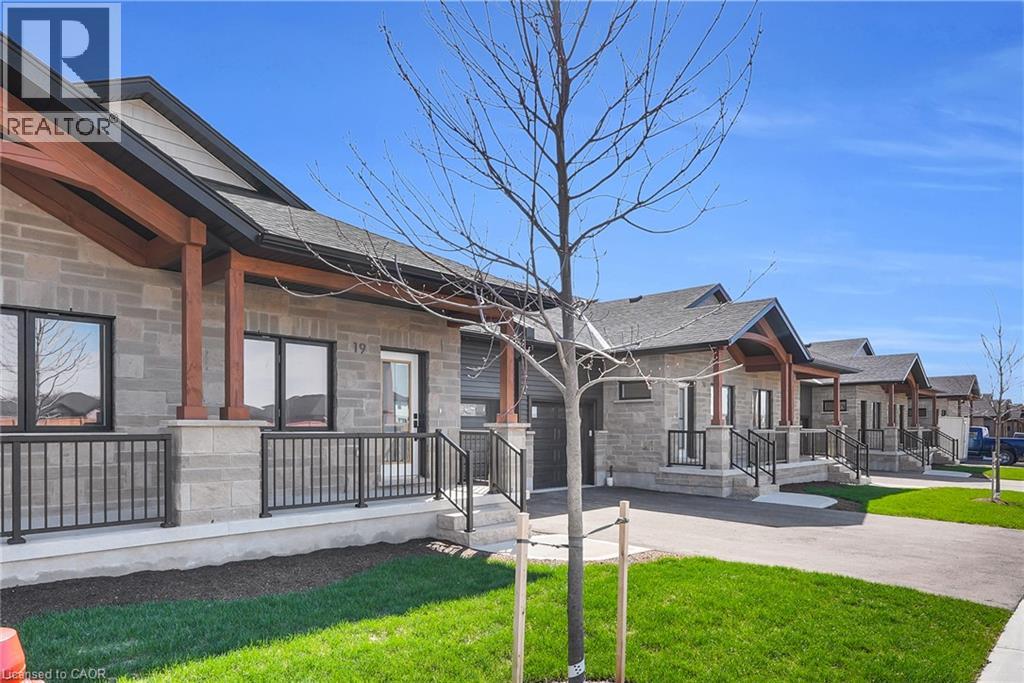
Welcome to Pine Ridge Crossing, where modern bungalow living meets exceptional craftsmanship in the heart of Elmira's desirable South Parkwood subdivision. These thoughtfully designed homes feature high-quality finishes, including 9-foot ceilings, large windows, and a warm, open-concept main floor anchored by a kitchen that showcases quartz countertops, soft-closing drawers, and floor-to-ceiling custom cabinetry with integrated custom shelving. The main level hosts a serene primary suite with a private ensuite, a versatile second bedroom, main-floor laundry, and an electric fireplace, all leading to a covered porch with peaceful views of the pond. We currently have just five units remaining: 18, 19, 20, 23, and 27. Units 18, 19, and 20 are quick-close homes, fully finished and ready for you to move right in. Units 23 and 27 give you the opportunity to make your own selections, so you can personalize your finishes to your exact taste. All homes feature finished basements with an additional bedroom, bathroom, and living area. Residents enjoy a truly maintenance-free lifestyle with professional snow removal and landscaping covered, and as a special incentive, the builder is paying all common element fees until January 1, 2027. Whether you choose a move-in-ready design or personalize your space through our curated selection packages, you'll enjoy a quiet small-town feel just 10 minutes from the city; we invite you to experience the quality firsthand by visiting our Model Home at Unit 20, open Thursdays from 4–7 pm and Saturdays from 10 am–12 pm. (id:66690)
229 Park Row S
Hamilton, Ontario
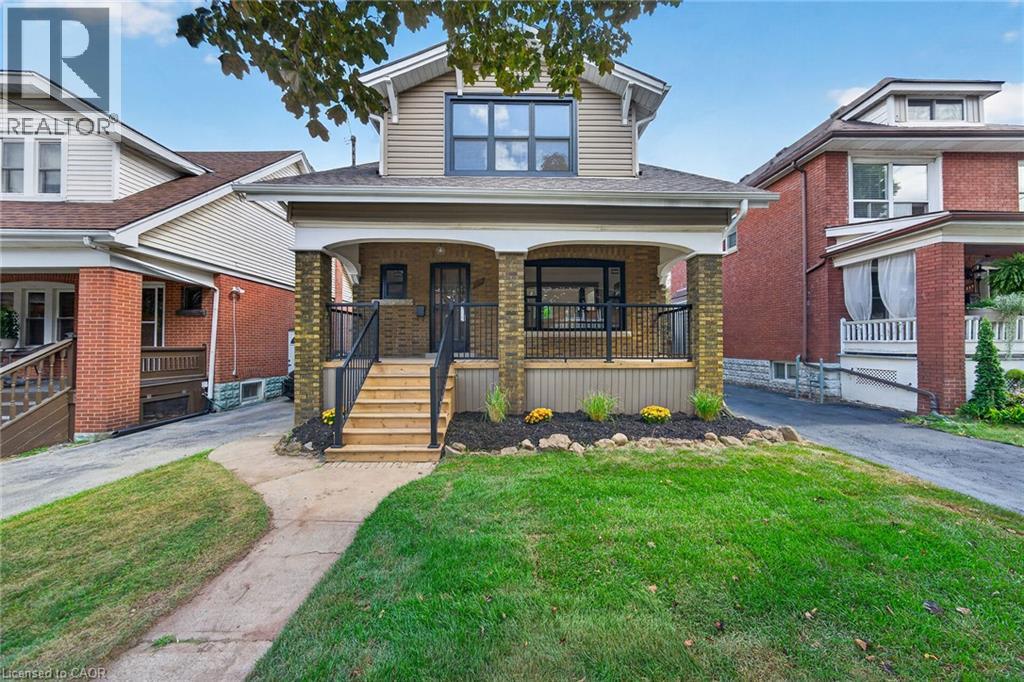
Welcome to **229 Park Row South**, a beautifully updated circa-1929 Craftsman-style two-storey home where timeless character meets modern comfort. Located in the desirable Gage Park neighbourhood on a quiet, mature tree-lined street, this inviting home offers convenient access to schools, parks, shopping, recreation and major highways. From the moment you step inside, the original craftsmanship stands out. Beautifully refinished hardwood floors with mahogany inlay, original oak trim and baseboards, solid oak interior doors and rich period details create a warm and welcoming atmosphere. The formal living and dining rooms are ideal for everyday living and entertaining, with the dining room showcasing a striking Craftsman-style colonnade, built-in cabinetry, decorative columns and a charming window alcove with built-in seating. The updated open-concept kitchen blends beautifully with the home’s original character and features custom white cabinetry, quartz countertops, a stylish herringbone backsplash, generous peninsula seating and counter space, plus four new appliances. Upstairs, you’ll find three spacious bedrooms, each with its own walk-in closet, along with a beautifully renovated four-piece bathroom. The finished lower level, accessed by a convenient side entrance, provides even more living space with a comfortable recreation room, new three-piece bathroom, laundry area and a large utility/storage room. Outdoor living is just as appealing. Relax on the covered front porch with new maintenance-free railings, or step out from the kitchen to the spacious new rear deck overlooking the fully fenced backyard. A private side driveway leads to the detached garage. Recent improvements include all new windows, updated wiring and plumbing, and a roof replaced in 2019. Filled with original charm and thoughtfully updated for today’s lifestyle, 229 Park Row South is a special opportunity in one of Hamilton’s most established and sought-after neighbourhoods. (id:66690)
43830 Cranbrook Road
Brussels, Ontario
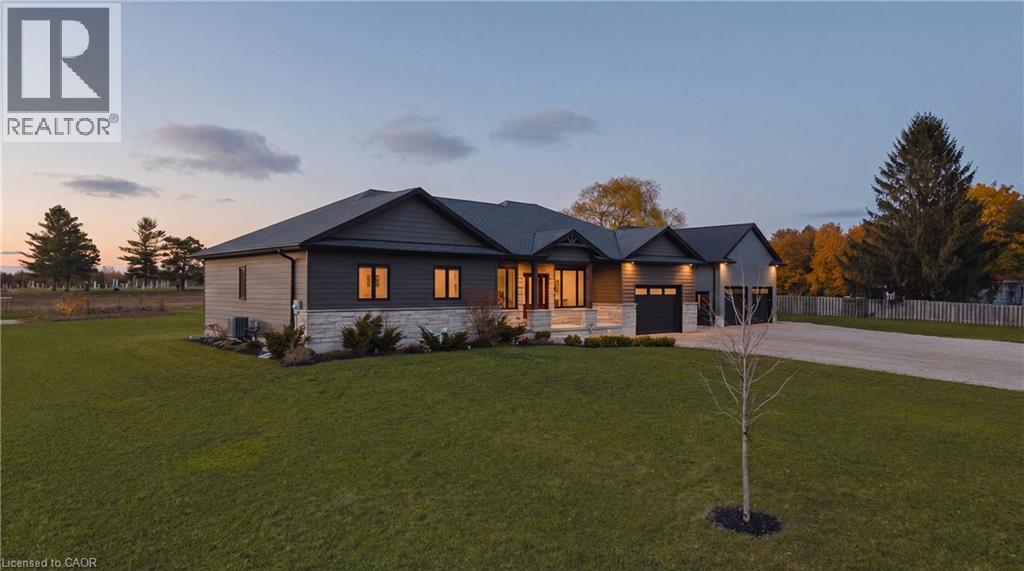
Built in 2021 and set on almost half an acre in peaceful Cranbrook, this 5 bedroom, 3 bath bungalow comes with the one thing most rural buyers can't find: a 30x30 detached shop, already built and ready to use. The main floor offers nearly 1,750 sq ft of open concept living. A chef worthy kitchen flows into a generous dining area and a living room sized for a crowd. Three bedrooms and two full baths are all on this level, along with a massive mudroom/laundry room that handles boots, bags and everything else that comes through the door. Downstairs, the fully finished basement adds a whole second level of living space. The rec room alone is over 1,000 sq ft with 9' ceilings, joined by two more bedrooms, a 3pc bath, a toy room and a cold room. Outside, there is room for gardens, games and quiet evenings under wide open skies. The shop takes care of the rest: ATVs, bikes and hockey gear for a busy household, or a private workspace where projects finally get finished. The roof, mechanicals, central air and appliances all date from the 2021 build, so there is nothing to renovate and nothing to replace. Just move in and enjoy country living, done right. (id:66690)
100 Clayton Street
Mitchell, Ontario
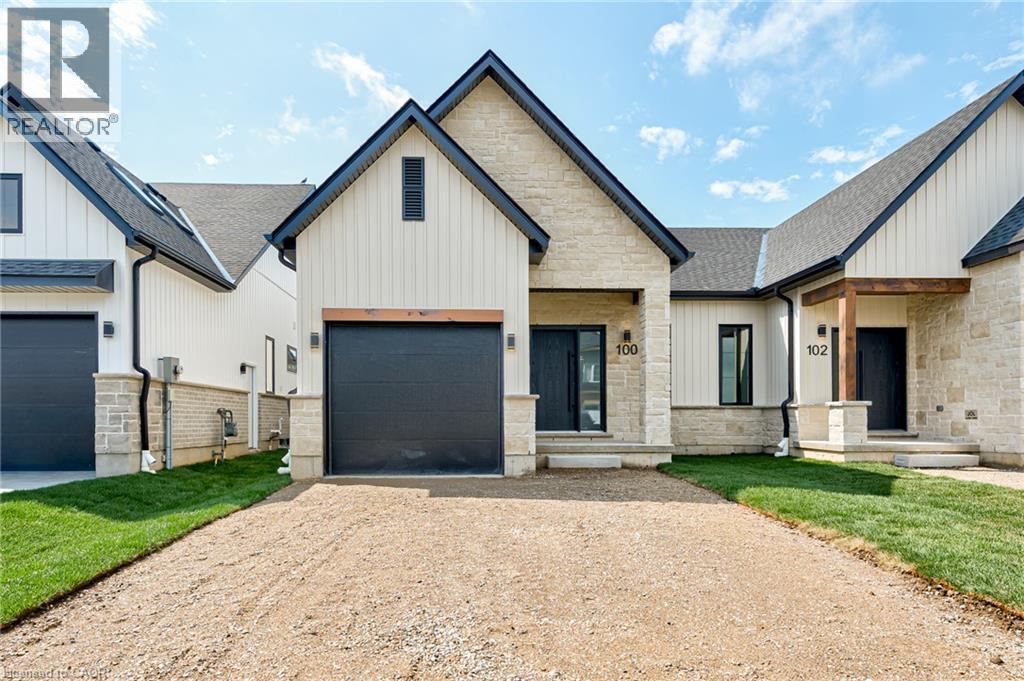
Move-in ready and beautifully finished, this brand-new semi-detached bungalow by Alpine Homes brings modern design and elevated finishes to the heart of Mitchell. Offering approximately 1,200 sq. ft. of thoughtfully designed main-floor living, this 2-bedroom, 2-bathroom home features timeless stone and board-and-batten exterior detailing, an extended double-car asphalt driveway, and a green alley separating the semis for added privacy. Step inside to 9 ft ceilings, oversized windows, elegant 8 ft doors, and engineered hardwood flooring that create a bright and spacious feel throughout. At the heart of the home, the professionally designed kitchen features quartz countertops, an impressive 10 ft island, walk-in pantry, and custom cabinetry. The open-concept kitchen, dining, and living area is designed for both everyday living and entertaining, with a striking 10 ft tray ceiling adding extra height and architectural detail. The spacious primary bedroom offers a walk-in closet and spa-inspired 4-piece ensuite, while a second bedroom and full 4-piece bathroom provide flexibility for family, guests, or a home office. Convenient main-floor laundry completes the level. Downstairs, the unfinished basement offers exceptional future potential with 9 ft ceilings, oversized windows and a 3-piece bathroom rough-in, providing plenty of opportunity for a future recreation space, additional bedrooms, or both. Meticulously crafted with high-end finishes and thoughtful attention to detail, this move-in-ready home offers the ease of bungalow living with room to grow. A rare opportunity to own a brand-new home in the welcoming community of Mitchell. Price includes the full HST rebate, subject to buyer qualification. Optional appliance package available. (id:66690)
97 Narbonne Crescent
Stoney Creek, Ontario
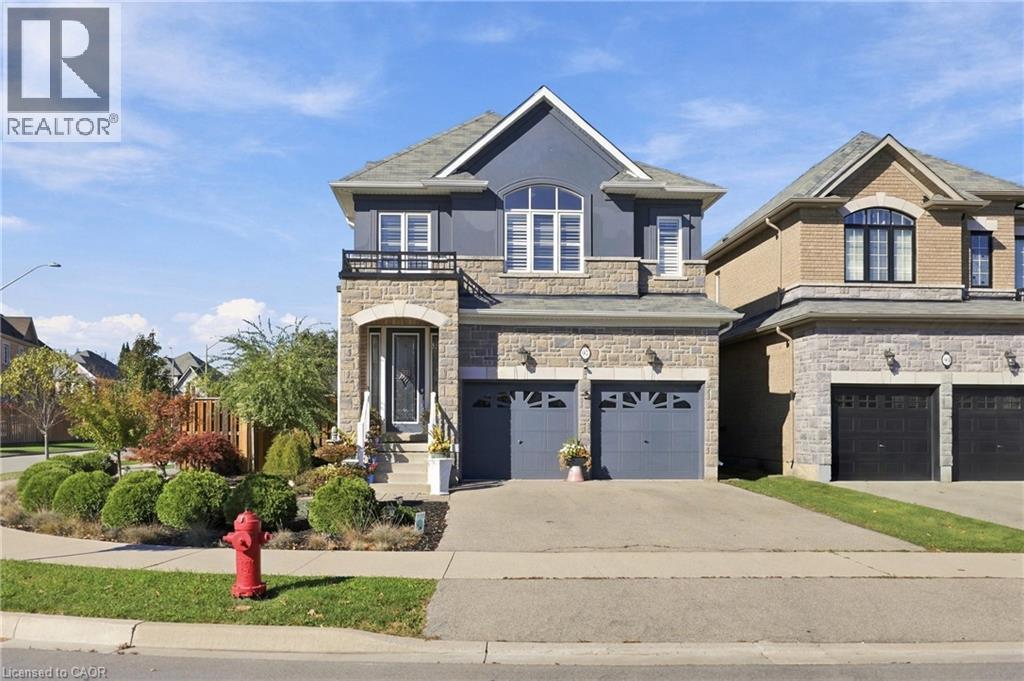
Offering over 3,000 sq. ft. of finished living space on an impressive corner lot on desirable Stoney Creek Mountain, this 4+2 bedroom home features a beautifully finished two-bedroom lower level, ideal for multigenerational living, extended family or potential income opportunities. Complete with its own fully equipped kitchen, living area, full bathroom, dedicated laundry and patio space, the lower level provides additional living space with exceptional flexibility. The bright, carpet-free main level features an open-concept layout centred around a stunning contemporary kitchen with a waterfall island, gas stove and stainless steel appliances. The eat-in kitchen offers a walkout to the backyard, while the spacious great room features a gas fireplace and elegant coffered ceilings add character to the dining area. A beautiful chandelier hangs above the winding staircase leading to the upper level, where the expansive primary suite offers a private retreat with a generous walk-in closet and an oversized five-piece ensuite. Three additional generously sized bedrooms provide plenty of space for family living, while a versatile media area would make an excellent home office, study or additional lounge. The outdoor spaces are equally impressive, with beautifully landscaped, low-maintenance front gardens and a fully fenced backyard designed for relaxation and entertaining. Lush gardens, a picturesque water feature, footbridge, tiki hut and multiple entertaining areas create a distinctive outdoor setting. Conveniently located near schools, parks, trails, shopping, transit and major commuter routes. This truly unique property offers a rare combination of generous living space, multigenerational flexibility and distinctive outdoor living. (id:66690)
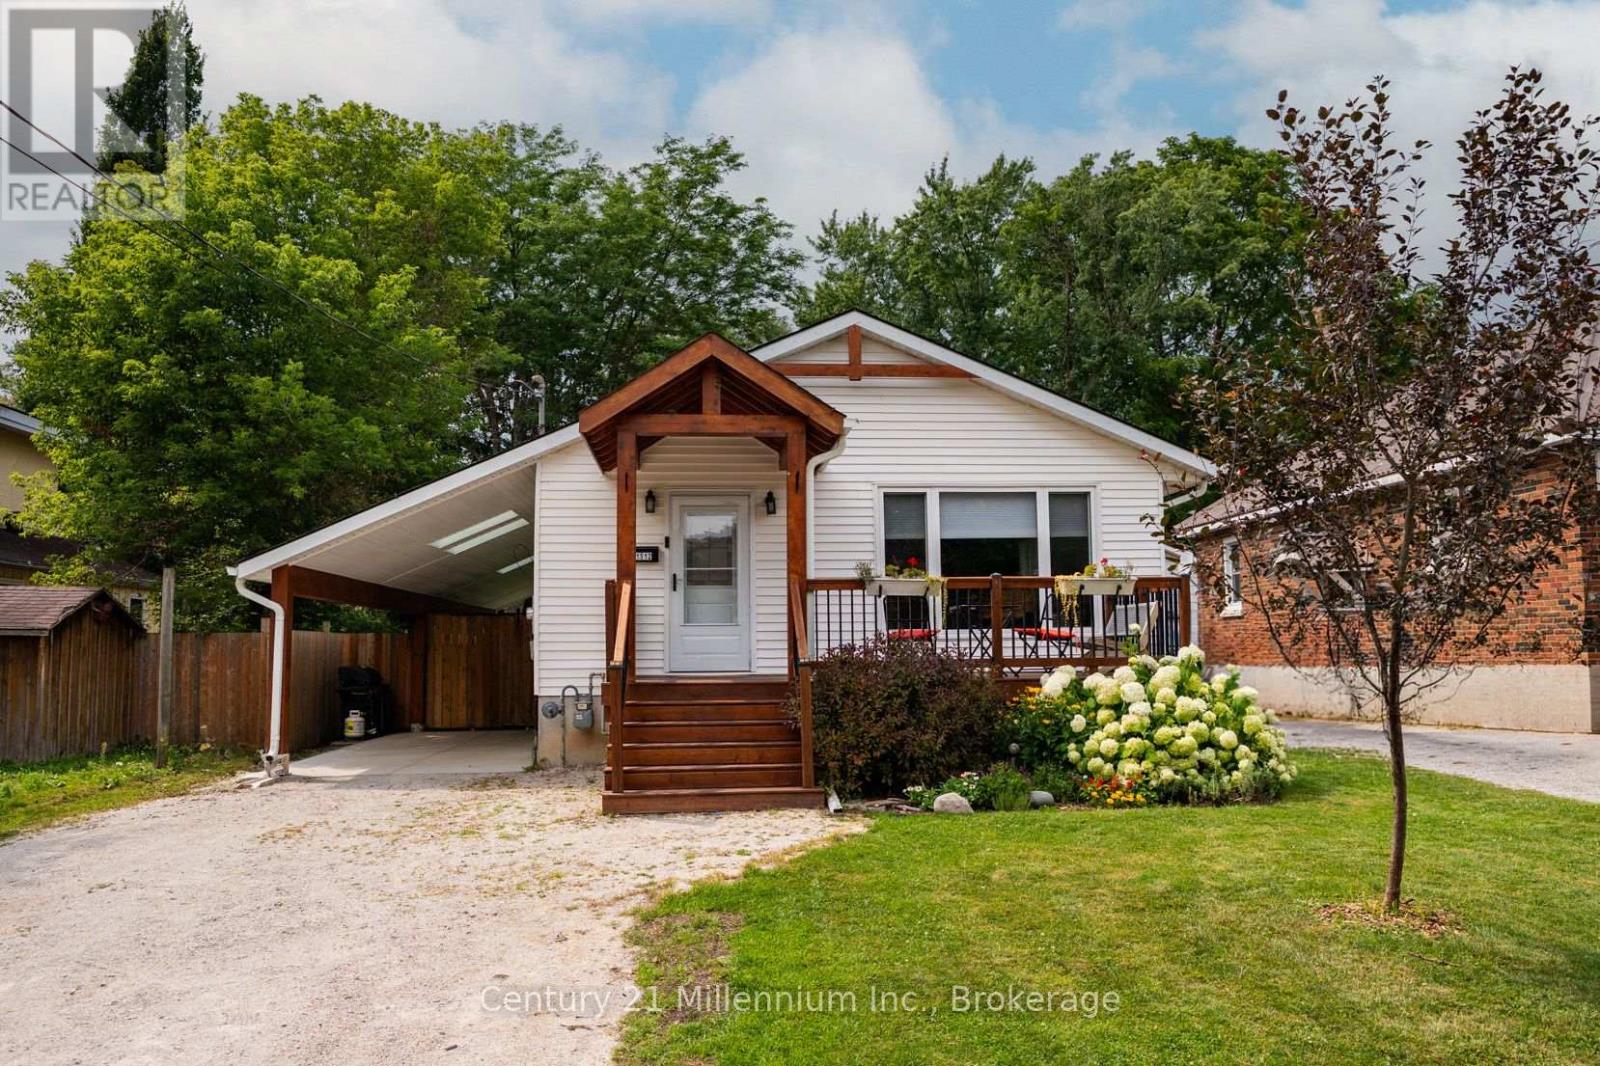
1512 5th Ave A Avenue W
Owen Sound, Ontario
Updated open-concept kitchen with quartz countertops and a subway tile backsplash, a covered stamped concrete patio with a hot tub, and a fully fenced backyard. These are just a few of the standout features this five-bedroom, two-bathroom bungalow has to offer. Located at 1512 5th Avenue A West, the home sits in a quiet West Side neighbourhood with the Pottawatomi River only a one-minute walk away, making it easy to carry your kayaks down and paddle over to Kelso Beach. Harrison Field and its ball diamonds are also nearby for biking, playing catch, or enjoying time outside. The main floor features three bedrooms, an updated bathroom with a double vanity and tiled shower, and a bright, open-concept kitchen and living area. The fully finished lower level adds two bedrooms, a three-piece bathroom, additional living space, and a separate side entrance, offering excellent potential for an in-law suite. The covered side yard and carport is another unique feature. The front portion provides sheltered parking, while the back half offers a stamped concrete patio, hot tub, and plenty of room for outdoor furniture. Skylights bring natural light into the space, creating a comfortable place to relax or entertain while staying protected from the rain. The windows, exterior doors, and furnace have been updated, and the home has central air conditioning. There is also plenty of parking, a welcoming front deck, a fully fenced backyard, and an included custom-built Mennonite shed. This is a move in ready family home offering extensive updates, flexible living space, privacy, and an excellent West Side location. (id:66690)
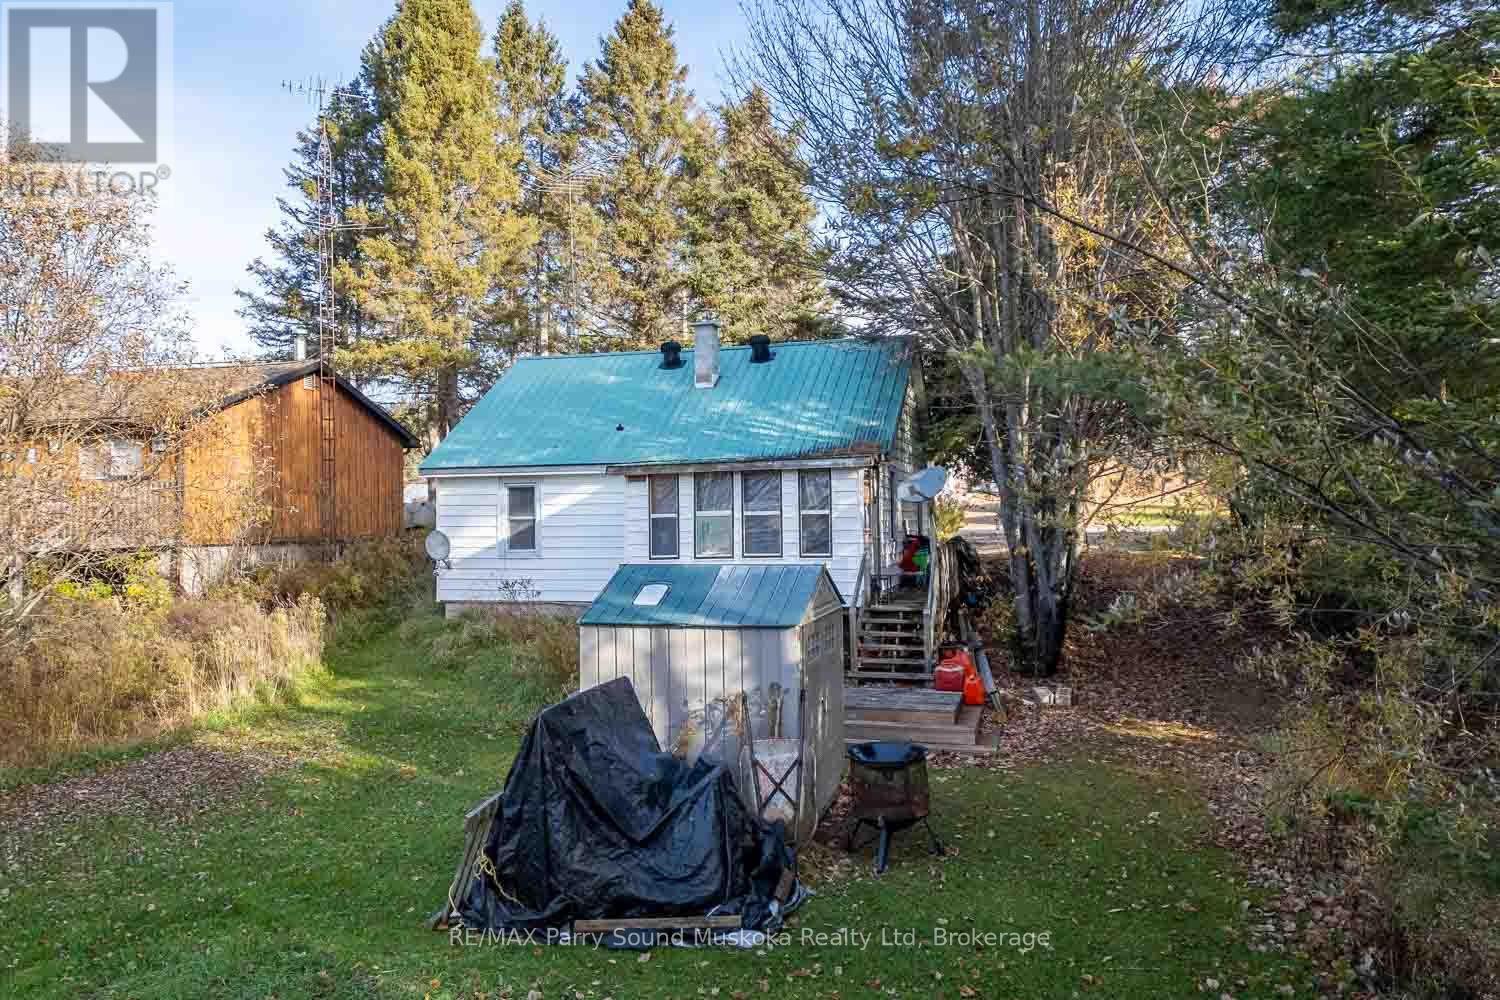
27 Ahmic St Street W
Magnetawan, Ontario
Looking for an opportunity to purchase a year round home or cottage without the high price tag of waterfront property? This reasonably priced property offers nearby access to a 40 mile lake chain, known for great fishing and boating, all within steps of your own front yard. The public beach, docks and boat launch are less than a few minutes walk away. This modest 700 sf home is located on a quiet street within the village of Ahmic Harbour. The house offers 2 bedrooms, 1 bathroom with an open kitchen and living room area. There is a sunroom with access to the private back yard, though it is currently being used as a storage area. Move in right away or renovate and update this small bungalow with your own personal style. The Magnetawan Community Centre, home to the popular Magnetawan Farmers Market, outdoor arena, post office and other amenities are all within a short drive. (id:66690)
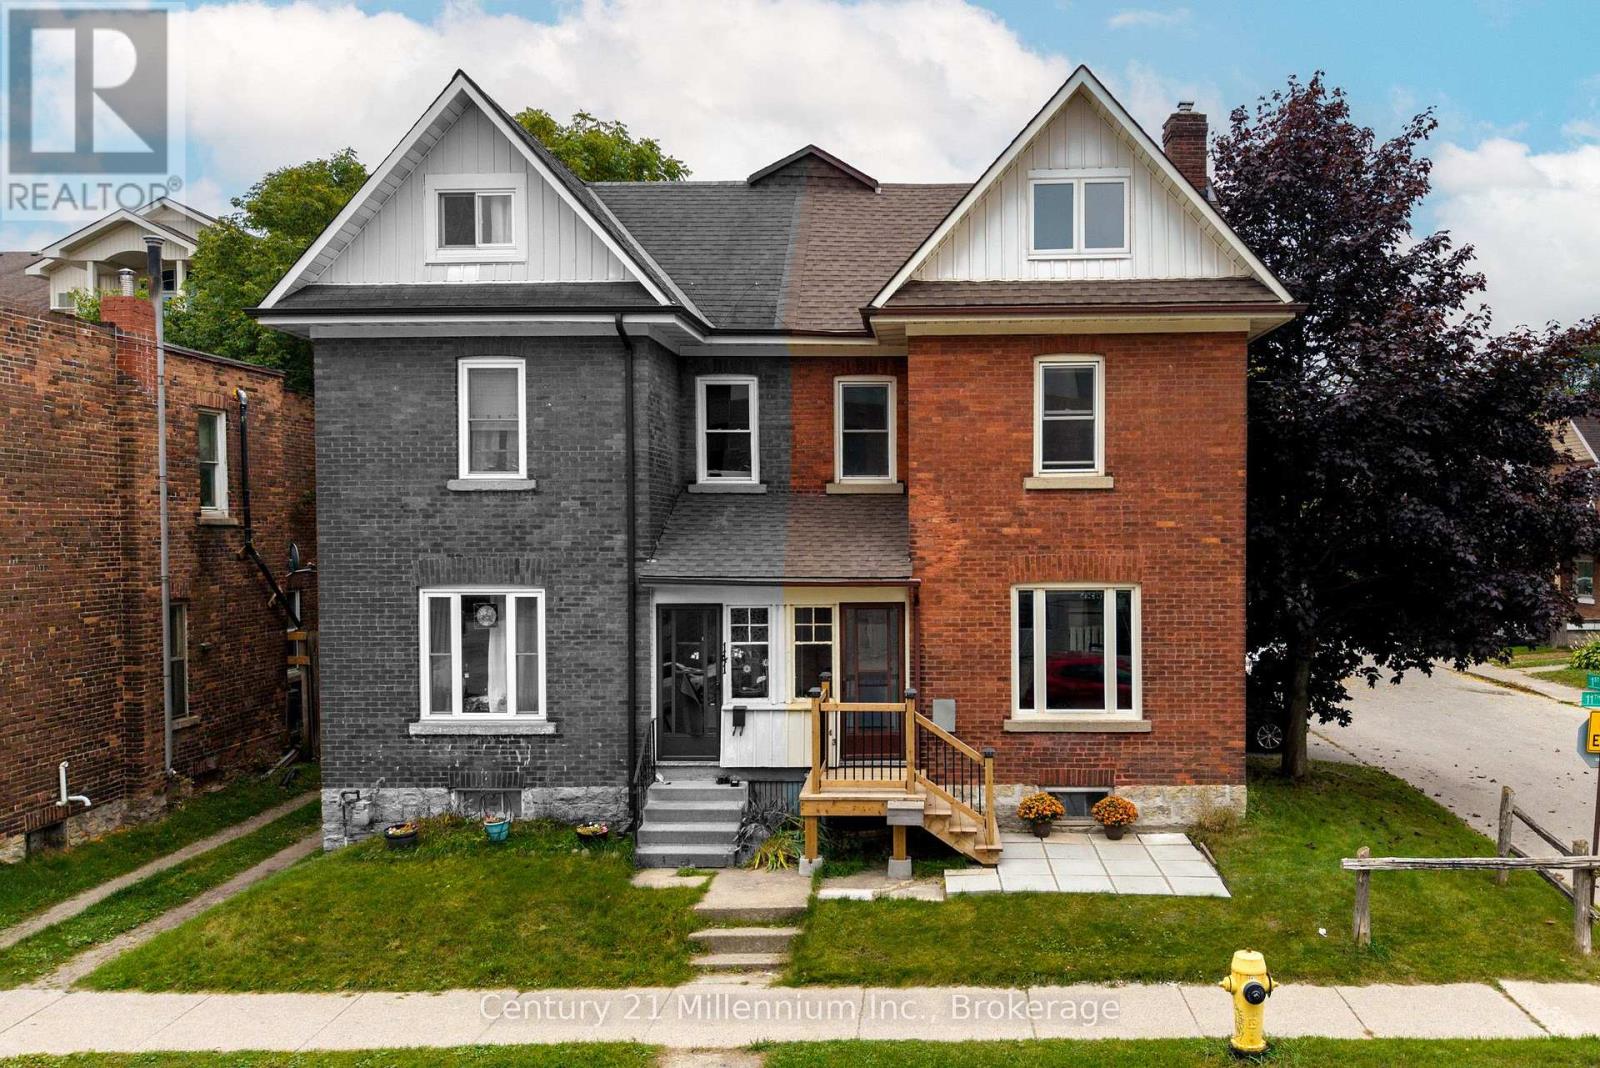
143 11th Street W
Owen Sound, Ontario
Your first home should be about making memories, not tackling expensive renovations! Step into homeownership with confidence in this charming 2-bedroom, three-level semi-detached home, offering an affordable opportunity to get into the market without taking on a long list of costly updates. Ideally located within walking distance of downtown Owen Sound, the harbour, parks, shops and restaurants, this home puts everyday conveniences and local amenities right at your doorstep. Inside, you'll find a warm and welcoming space featuring an open-concept main floor, plenty of storage and a dry basement offering added flexibility. The third floor is already framed and ready for finishing, giving you the opportunity to create additional living space as your needs grow. Outside, enjoy a fully fenced backyard with room for summer barbecues, gardening or simply relaxing, plus parking for three vehicles and the added convenience of an EV charger. Best of all, many of the big-ticket improvements have already been taken care of, including the roof, boiler, attic insulation, updated wiring and 200-amp electrical panel. With the expensive work largely behind you, this is a great opportunity for first-time buyers or anyone looking for an affordable home with room to add value, all in a convenient location close to everything downtown Owen Sound has to offer. (id:66690)
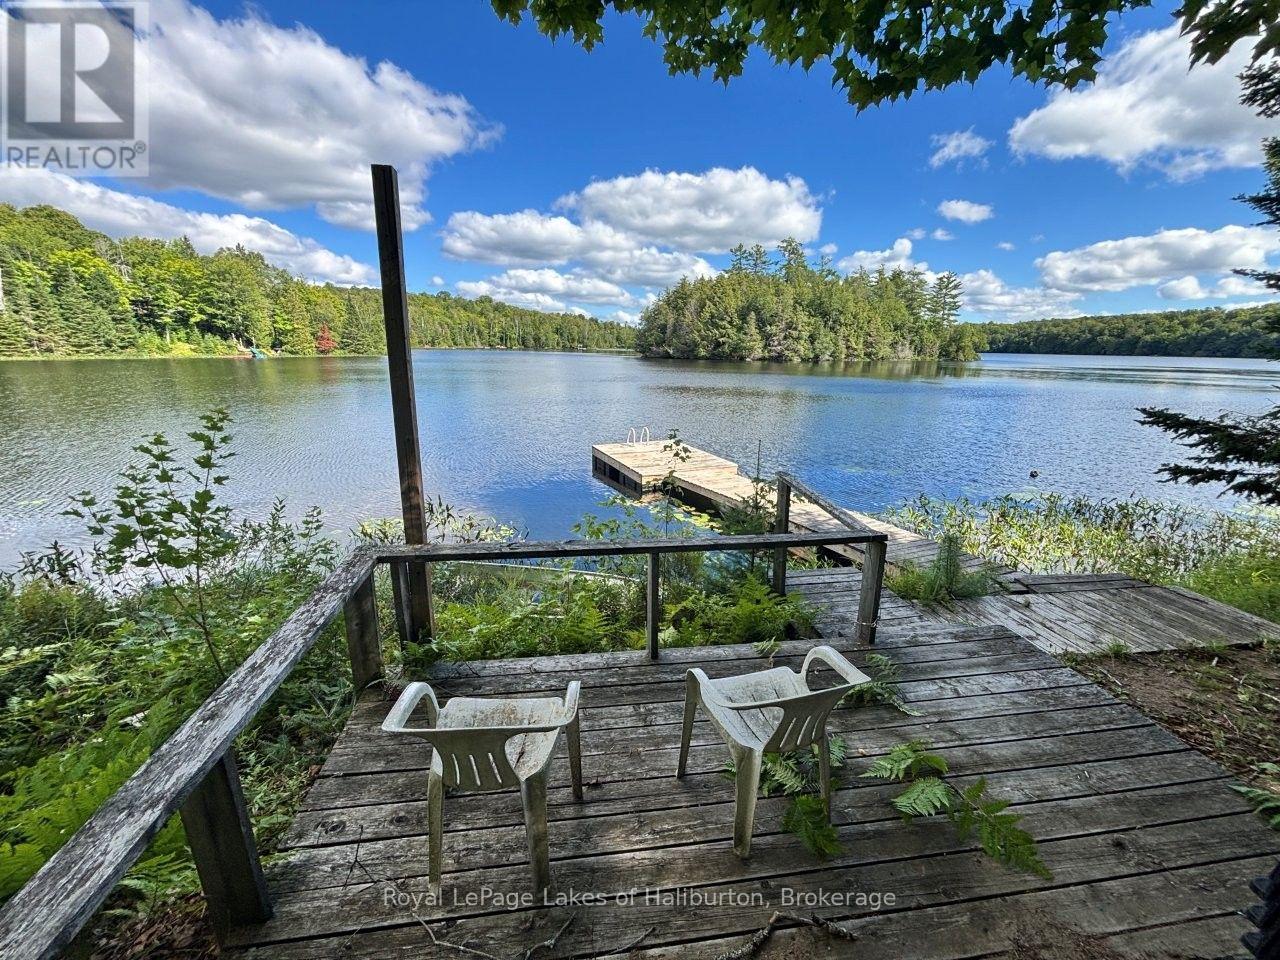
1214 Hubbard & Montgomery Lane
Highlands East, Ontario
Welcome to Minnicock Lake and this lovely 4-season home or cottage offering 177 feet of natural shoreline and 0.74 acres. Exceptional privacy. This is a very quiet low-cottage density lake with only 67 lots in addition to two plots of Crown Land fronting the lake, along with two islands. There is a very active cottage association. Extensive renovations in the last 10 years include; all new appliances, new bathrooms, a metal roof, propane stoves, UV system, heated lake water line, and a new septic system in 2018. New propane F/A furnace 2025. Featuring 3 bedrooms and 1300 square feet of living space over 2 floors this turn-key property comes fully furnished and ready to enjoy. The low-motor restrictions and natural shorelines make it an ideal habitat for nesting loons, smallmouth and largemouth bass, and various wildlife like moose, deer, and otters. Popular for non-motorized activities such as kayaking, canoeing, paddleboarding, and swimming. To preserve peace and water quality, gas-powered watercraft motors are strictly limited to a maximum of 6 horsepower. With a maximum depth of about 62 feet Minnicock is a natural headwater lake that sits at the very top of the Gooderham Creek and Irondale River watersheds and it is naturally fed by fresh water springs, beaver ponds, and surrounding wetlands, rather than a regulated water flow from an upstream or downstream dam. Located 15 minutes east of Haliburton and 2.5 hours north of the GTA this property is easily accessible all year round. Pre-list inspections of the cottage and septic are available. Listings on this lake are rare to find. Book a showing today. If traditional bank solutions have not met your needs, I can introduce you to a skilled Level 2 Mortgage Agent with access to a broad range of competitive financing options. Be sure to click on the video. (id:66690)
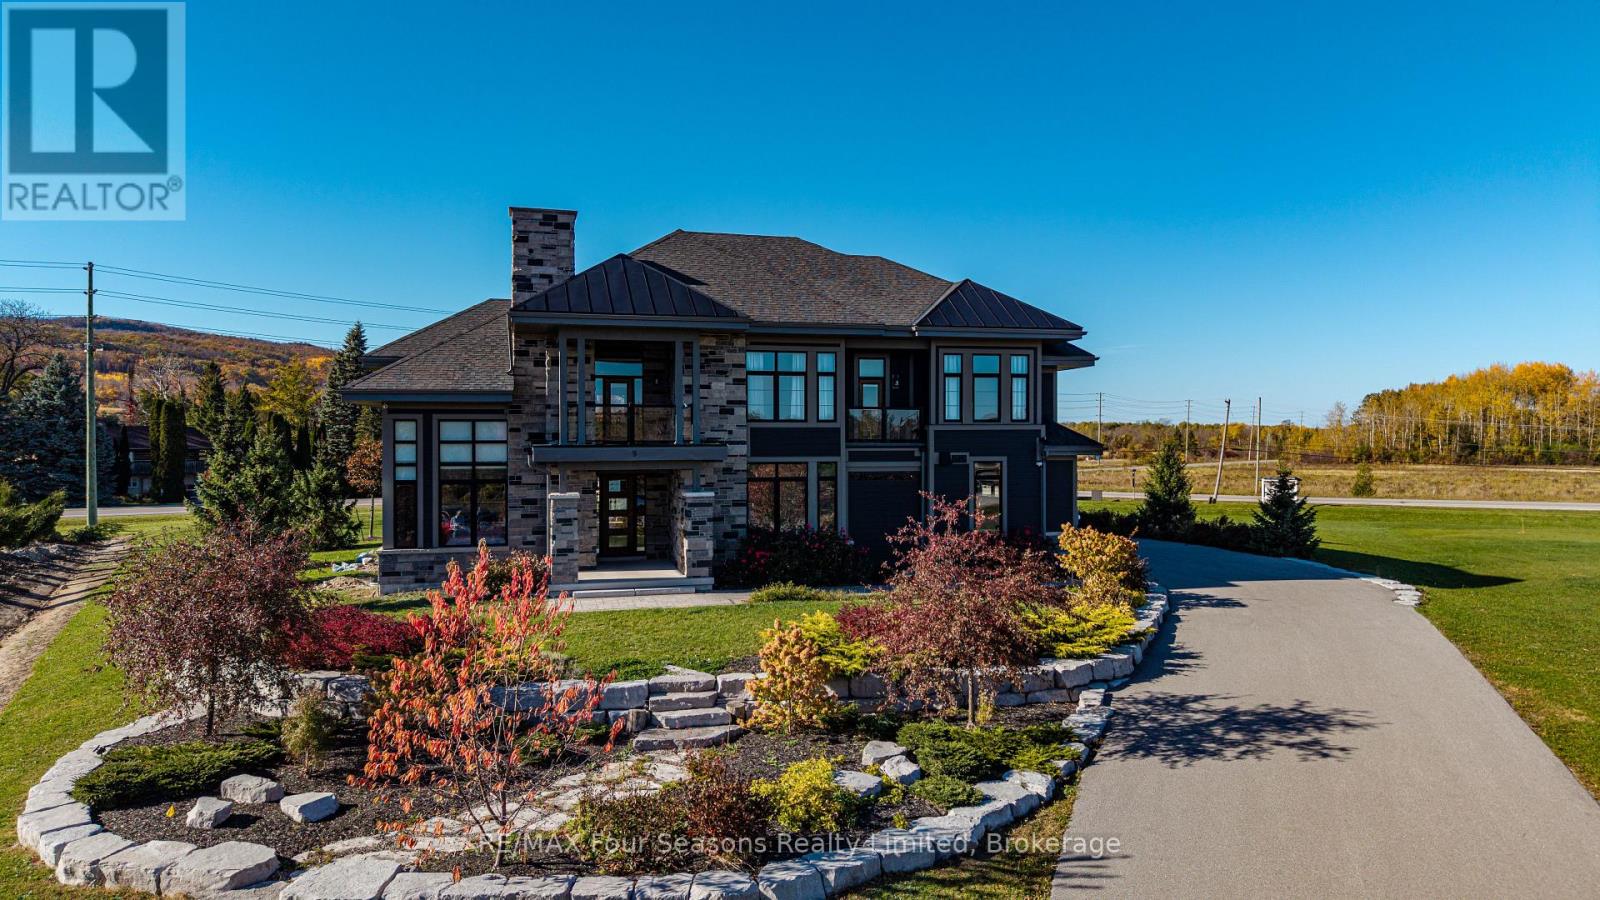
9 Windrose Valley Boulevard
Clearview, Ontario
Spectacular executive home in the exclusive WINDROSE VALLEY ESTATES only minutes from Historic Downtown Collingwood yet has that rural feeling.Large 2.3 acre corner lot with views to Blue Mountain and Osler Ski Club from any one the expansize windows or 4 covered porches.The long driveway leads to 7000 sq foot home with 6 bedrooms and 5 bathrooms. A blend of rustic,luxury and comfort,the main floor offers an open plan great room with soaring cathedral ceilings,wooden beams and gas fireplace.Custom gourmet chefs kitchen with a large island bar makes entertaining a joy with two dining areas to seat guests and family.A sunroom facing west offers views to the escarpment.One smaller bedroom on this level could also be used as an office.The second level offers a large primary bedroom with ensuite plus three further bedrooms and two bathrooms.The lower level is finished with a TV room,large games room with a pool table , gym and sauna.Two further bedrooms and a fantastic walk in wine cellar.Triple car garage with inside entry to a large mudroom. This home is being sold TURNKEY with all furniture and furnishings.$1000 homeowner fee for use of private trails and park. (id:66690)
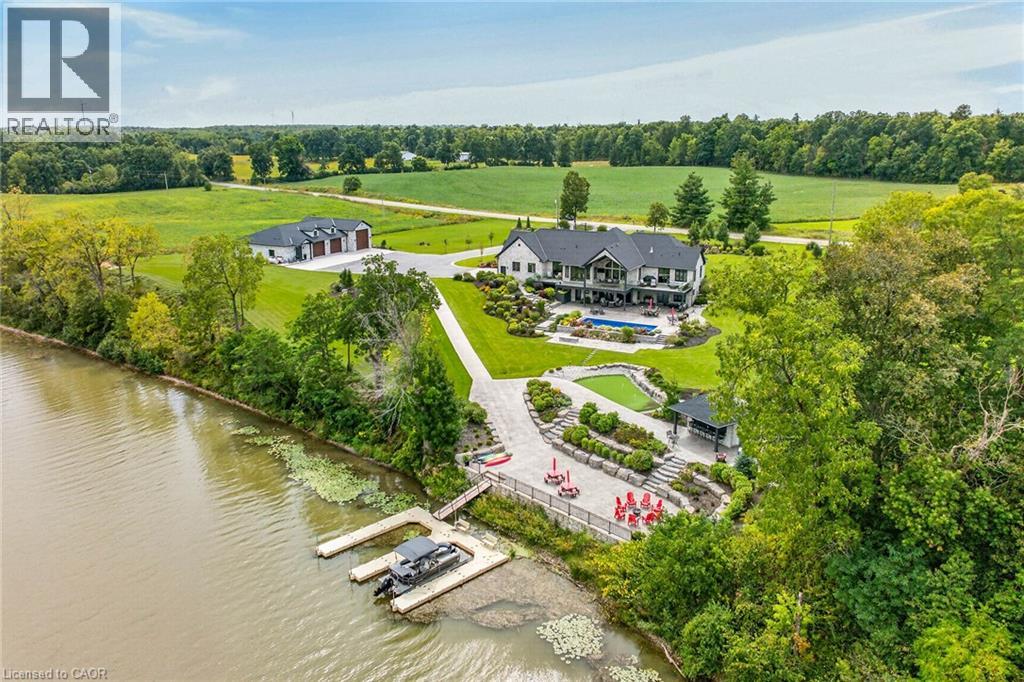
2064 River Road
Cayuga, Ontario
GRAND RIVER WATERFRONT MASTERPIECE! Experience an extraordinary level of luxury on this spectacular 20.61ac Grand River estate, enjoying over 2000ft of river frontage & more than 21 miles of navigable water at your doorstep. Custom built in 2023, this magnificent all-stone “Villa” offers nearly 6000sf of finished living space, impeccable craftsmanship & exceptional amenities thru-out. Spectacular principal rooms, soaring 22ft post & beam ceilings, incredible “World Class” kitchen & impressive walk-out lower level boasting 9ft ceilings incs stunning second kitchen - set the stage for delightful entertaining. In-floor heating thru-out entire lower level, main floor ensuite & 3-car garage, plus n/gas heating & central air, deliver year-round comfort. Over 770sf of elevated composite decking overlooks stamped concrete terraces, lushly landscaped gardens & heated in-ground pool. The ultimate entertainment experience continues in 2023 constructed 44'x80' stone clad building, featuring professionally finished “Man Cave” sporting gorgeous kitchen, 2-pc bath, epoxy covered in-floor heating, air conditioning, 1600sf of finished garage space incs multiple roll-up doors & 11ft ceilings plus 900sf/50ft long RV parking bay ftrs 14ft roll-up door. At the river’s edge, a beachie tiki building w/retractable front opening & expansive concrete patios create an unforgettable waterfront retreat. Impressive automatic entry gates, paved driveway w/concrete accents, outdoor irrigation, indoor/outdoor audio, security & over $1 million invested in landscaping complete this remarkable venue. Over $100,000 in EZ Docks makes boating, paddle boarding, canoeing, kayaking or jet skiing effortless. An exceptional waterfront resort-style property where luxury, recreation & “Grand” scale entertaining come together. 40 mins S. of Hamilton/10 mins to Cayuga. Simply Surreal - No Expense Spared - where waterfront adventure, uncompromising luxury & world-class entertaining become your everyday lifestyle! (id:66690)
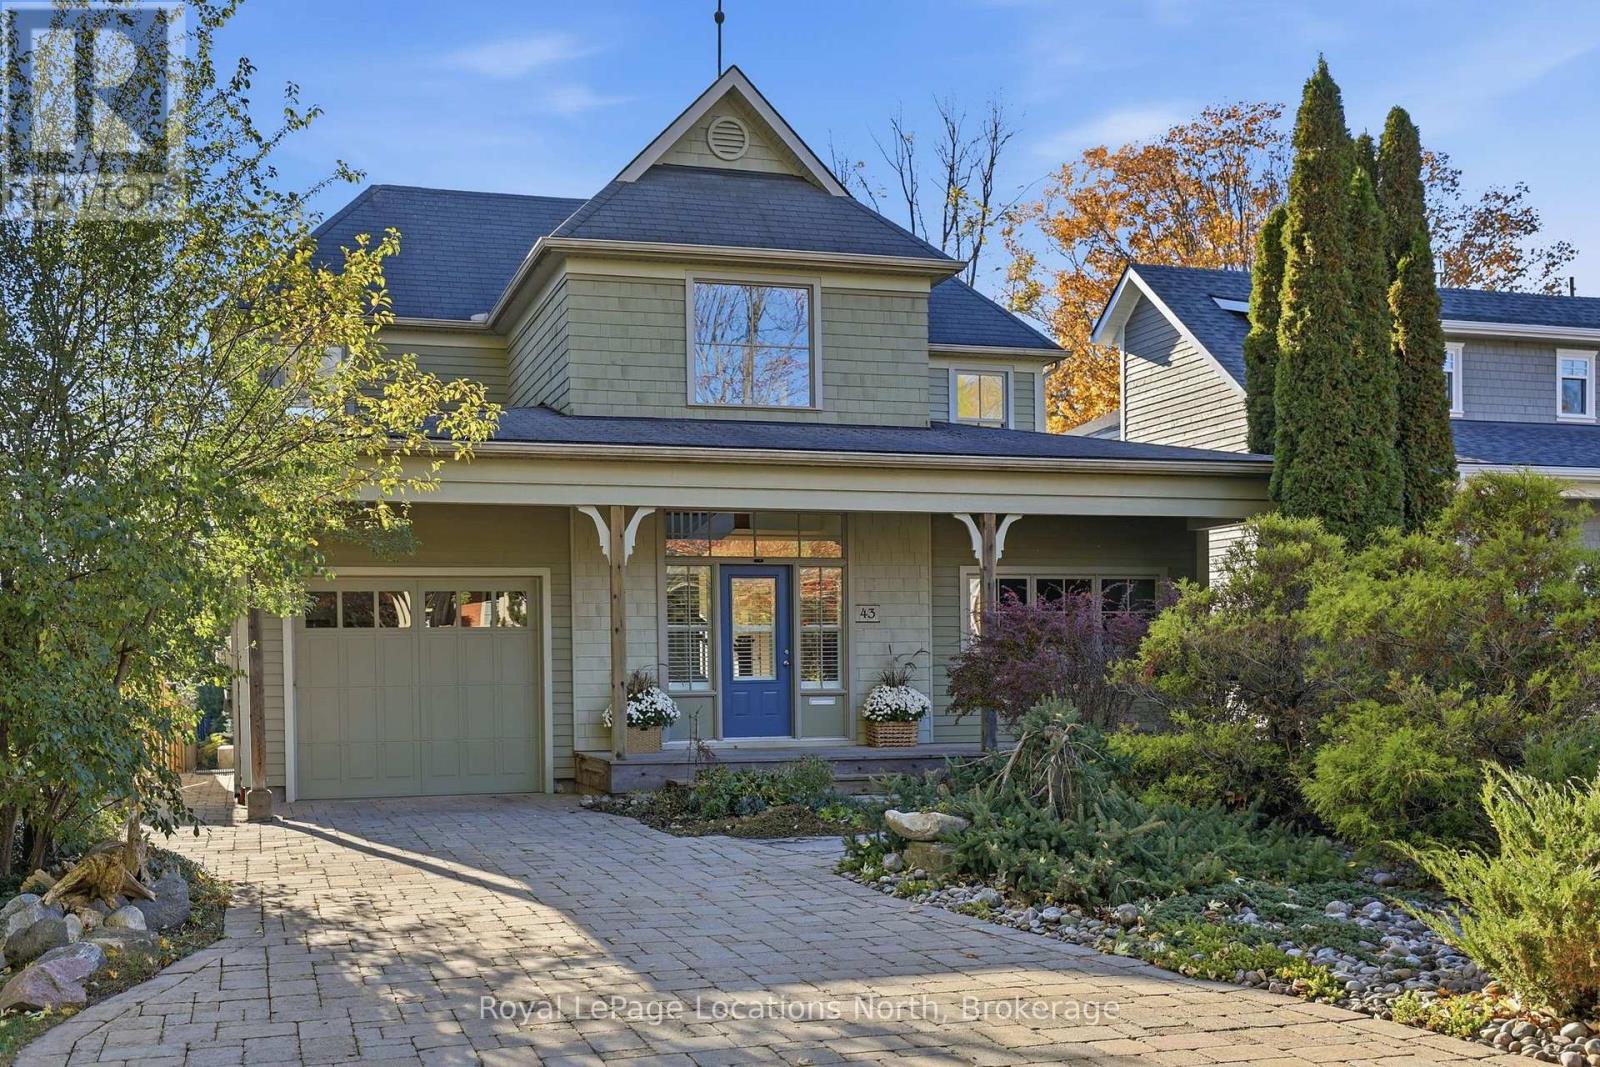
43 Niagara Street
Collingwood, Ontario
Welcome to 43 Niagara Street, a beautifully designed Craftsman-style home in Collingwood's coveted Sunset Point neighbourhood. Just steps from the waterfront, beaches and parks and a leisurely stroll to downtown, this exceptional residence offers over 3,100 sq. ft. of warm, inviting living space surrounded by natural beauty. Timeless architecture and a welcoming covered front porch create wonderful curb appeal. Inside, a grand two-storey foyer introduces soaring ceilings, rich natural woodwork, thoughtful architectural details and an abundance of natural light. The spectacular two-storey living room features a wood-burning stove and built-in bookshelves, opening to a generous dining room and beautifully appointed kitchen with integrated refrigerator, wall oven and two dishwasher drawers. The main-floor primary suite is a peaceful retreat with a custom walk-in closet and luxurious 5-piece ensuite and overlooks the peaceful back yard. A second main-floor bedroom features its own ensuite and private sauna. This room can also offer a flexible office space. The sun-filled sunroom is a favourite place to relax, overlooking the enchanting backyard. Set on a remarkably deep, private lot, mature gardens, towering trees and a lovely patio create a serene outdoor escape, backing directly onto forest and scenic walking trails. Upstairs, two bright bedrooms enjoy escarpment views, accompanied by a full bathroom and charming loft overlooking the living room. An unfinished basement offers excellent storage, while an attached garage provides convenient inside entry. This home is rare blend of timeless character, natural beauty and relaxed elegance in one of Collingwood's most desirable locations, where waterfront walks, spectacular sunsets and four-season living are part of everyday life. (id:66690)
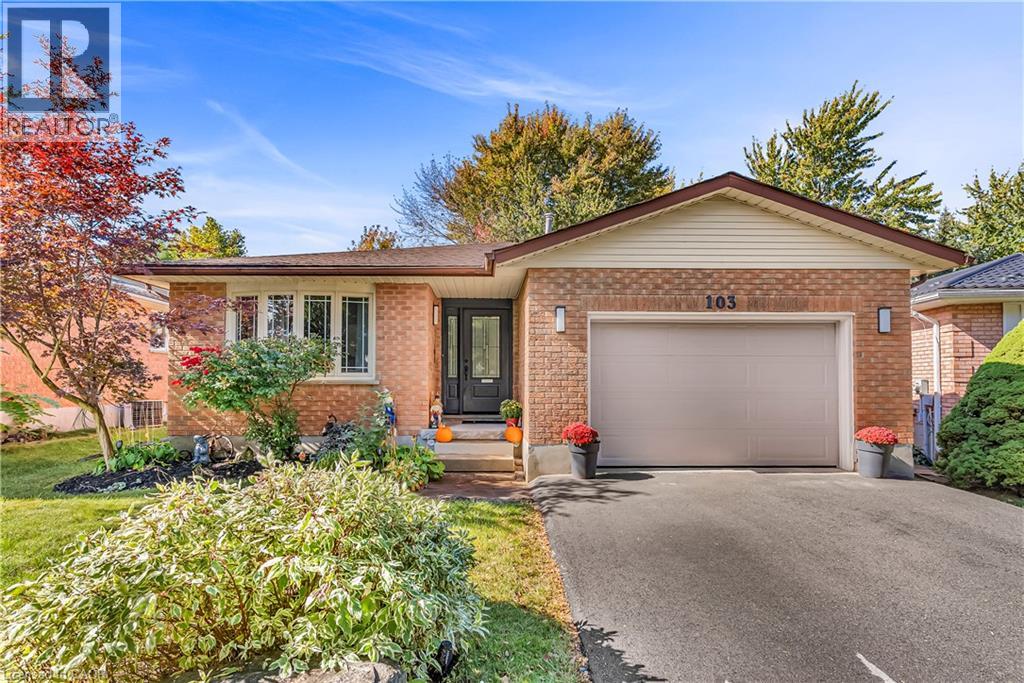
103 Westview Crescent
Kitchener, Ontario
**FOUR LEVELS OF POSSIBILITY!** This inviting, move-in-ready 4-level backsplit offers plenty of space for the whole family to live, grow and enjoy! **New LVP flooring and carpet installed across multiple levels in October 2026** The main floor welcomes you with a spacious foyer, double closet and convenient garage access. The bright living and dining rooms provide the perfect setting for entertaining, while the functional kitchen features an abundance of cabinetry and counter space for all your cooking needs. Sliding doors lead directly to the patio, making outdoor dining and summer barbecues a breeze! Just a few steps up, the second level features a spacious primary bedroom, two additional bedrooms and a well-maintained 4-piece family bathroom. The lower level offers even more living space with a bright family room featuring large windows, a fourth bedroom and a stylish 3-piece bathroom, ideal for guests, older children or a home office. Continue down to the lowest level, where a partially finished recreation room awaits, offering endless possibilities for a kids' play area, games room or home gym. You’ll also find the laundry and utility area, plenty of storage closets and a practical cold room. Outside, the fully fenced backyard is your own private retreat, complete with a patio for entertaining, a hot tub for relaxing and mature trees that provide a lovely sense of privacy. The 1.5-car garage offers additional storage or workshop potential, while the double-wide driveway provides ample parking. Located on a peaceful crescent, this home is just steps from John Darling Public School and minutes from parks, shopping, everyday amenities and convenient expressway access. With fresh flooring, versatile living spaces, four bedrooms and a fantastic location, this home truly has so much to offer! (id:66690)
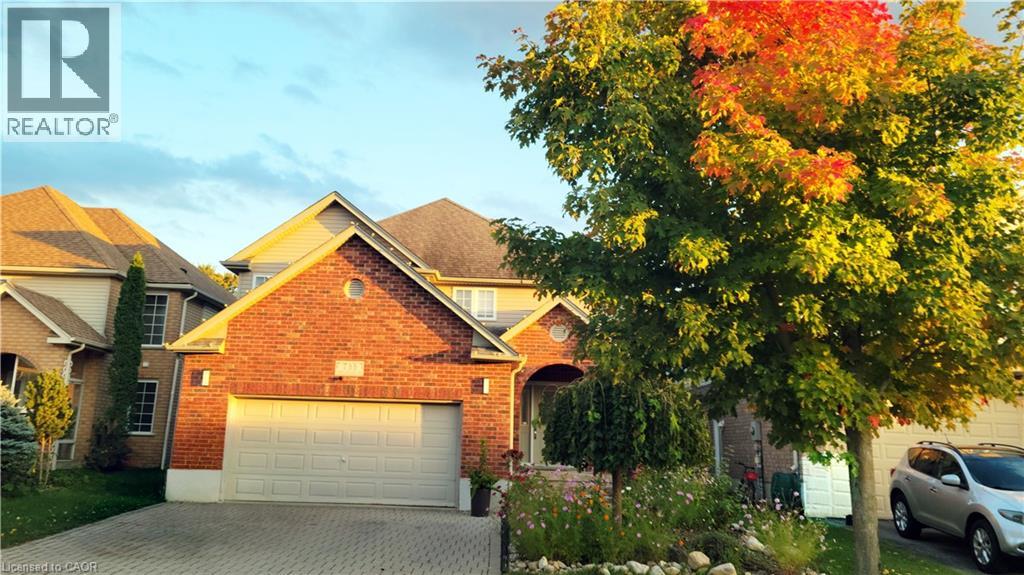
733 Chesapeake Drive
Waterloo, Ontario
Welcome to 733 Chesapeake Drive in Waterloo’s highly desirable Eastbridge neighbourhood! Originally built as a builder’s model home, this 2-storey property offers over 3,000 sq ft of total finished living space, featuring 4 bedrooms, 4 bathrooms, a double-car garage, and a fully finished basement. The current owner invested approximately $70,000 in thoughtful renovations, including engineered hardwood flooring throughout, a modernized staircase with metal railings, quartz countertops in the kitchen and basement wet bar, added cabinetry with a quartz top in the breakfast area, updated bathroom vanities and mirrors, and new light fixtures. The main floor features a soaring 17-ft ceiling, large windows filling the space with rich natural light, engineered hardwood flooring, a seamless flat layout, and a striking 3-sided fireplace connecting the living and dining areas. The kitchen offers solid wood cabinetry with crown moulding, quartz countertops, and a bright breakfast area. A convenient powder room and laundry room complete this level. Upstairs, the primary bedroom features vaulted ceilings, a walk-in closet, a second closet, and a 5-piece ensuite with a refreshed vanity. Three additional spacious bedrooms and an updated 4-piece bathroom with a double-sink vanity complete the upper level. The expansive, fully finished basement offers a large recreation room with a gas fireplace and a wet bar featuring a quartz countertop, ideal for entertaining. Outside, enjoy a fully fenced backyard with an interlocking brick patio. Additional features include a double garage, double driveway (4 parking spots total), central vacuum, and sump pump. Partially repainted in 2026. Conveniently located near top-rated schools, RIM Park, Conestoga Mall, shopping, public transit, and Highway access. (id:66690)
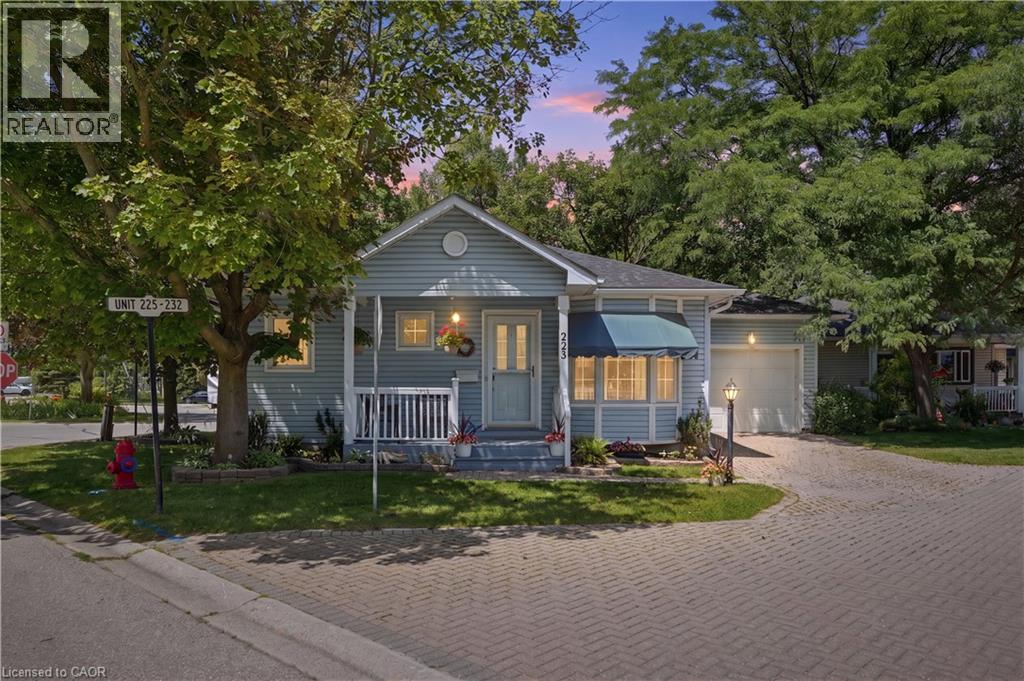
225 Silverbirch Boulevard
Mount Hope, Ontario
Enjoy easy, low-maintenance living in this charming detached bungalow located in the highly desirable Villages of Glancaster, a welcoming 55+ community for active, independent adults. This move-in-ready, carpet-free home features a bright, open-concept living and dining area filled with natural light. A cozy gas fireplace creates a warm inviting living area, while sliding patio doors provide seamless access to the beautifully landscaped backyard. Two generously sized bedrooms are complemented by a well-appointed 3-piece bathroom with convenient ensuite privileges. The full unfinished basement, accessible through the attached garage and separate entrance, offers exceptional potential for additional living space, a hobby room, workshop, or ample storage. Residents enjoy an outstanding lifestyle with access to the community's Country Club, included in the condo fees. Exceptional amenities include an indoor saltwater pool, sauna, hot tub, fitness center, library, media room, pickleball and tennis courts, along with a variety of social activities and so much more. Enjoy the comfort, convenience, and sense of community that make the Villages of Glancaster such a desirable place to call home. (id:66690)
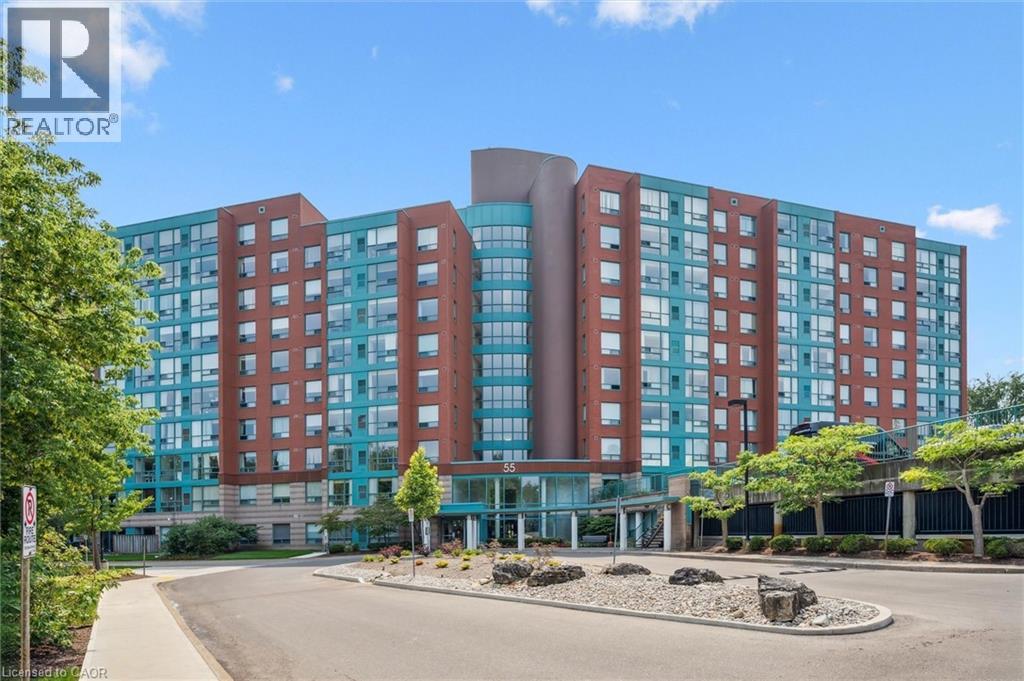
55 Blue Springs Drive Unit# 706
Waterloo, Ontario
Unbelievable value at The Atriums—condo living at its finest in a peaceful, tranquil setting surrounded by scenic trails. Perfectly located just minutes from Conestoga Mall, the LRT, local universities, and quick expressway access. This stunningly updated, bright, and spacious two-bedroom, two-full-bathroom unit comes complete with the rare and highly sought-after two parking spaces, in-suite laundry, and an owned storage locker. Large windows throughout flood the home with natural light while offering serene forest views. The heart of the home is a gorgeous open-concept kitchen featuring quartz countertops, a tiled backsplash, a built-in pantry, oversized pot drawers, soft-close cabinetry, and high-end stainless steel appliances. Modern laminate flooring and sleek LED pot lights run throughout the entire unit. The expansive living and dining area comfortably accommodates large furniture for family gatherings. The primary suite features a walk-through double closet leading to a beautifully updated 4-piece ensuite. Building amenities include controlled entry, underground parking, a workshop, library, bicycle storage, a rooftop lounge/sundeck, two party rooms with kitchens and baths, and a dedicated guest suite. Call your agent today to book a private showing! (Note: Some photos are virtually staged.) (id:66690)
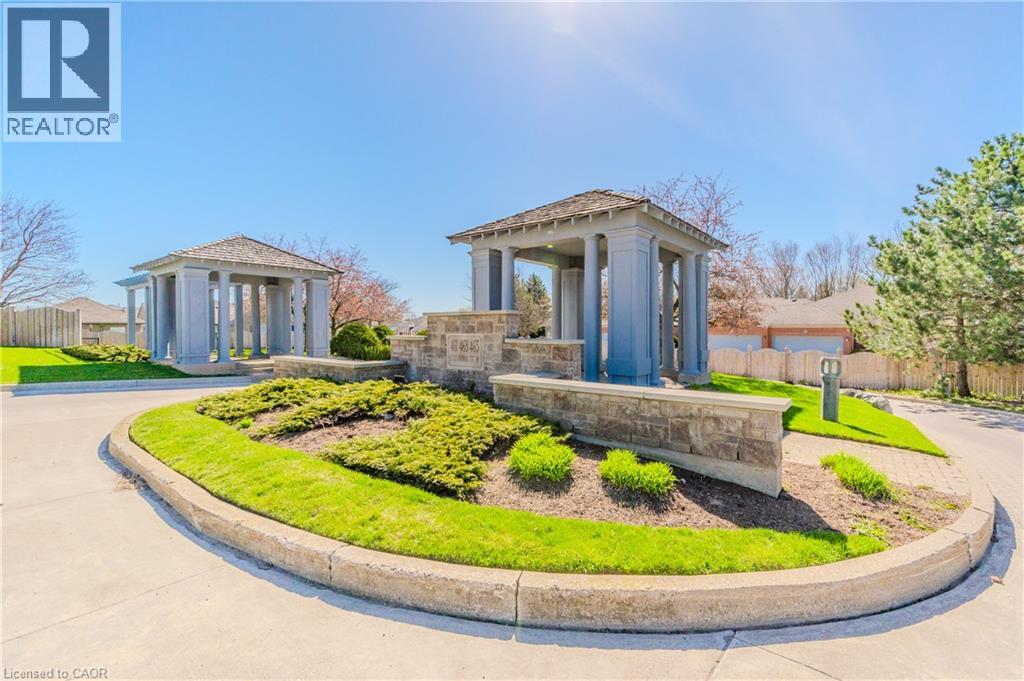
461 Columbia Street W Unit# 26
Waterloo, Ontario
Discover the perfect blend of comfort, elegance, and carefree living in this inviting 2-bedroom, 2-bathroom bungalow, ideally situated in a desirable retirement community in Waterloo. Designed for those seeking the ease of main-floor living without compromising on space, this lovely home offers a welcoming atmosphere and a wonderful lifestyle. The spacious living room features beautiful hardwood flooring and a walkout to a private deck, creating a seamless connection between indoor and outdoor living—perfect for morning coffee, relaxing afternoons, or entertaining family and friends. The primary bedroom offers a peaceful retreat, complete with its own ensuite bathroom and generous walk-in closet. A second bedroom and full bathroom provide comfortable accommodations for guests or additional living space. The partially finished lower level offers exciting possibilities to create a recreation room, home office, hobby space, or additional entertaining area, allowing you to personalize the home to suit your lifestyle. A double-car garage adds convenience and valuable storage. Location is exceptional! Enjoy the convenience of being within walking distance of shopping and everyday amenities, with easy access to the Ira Needles corridor, University of Waterloo, Wilfrid Laurier University, hospitals, libraries, schools, and the beautiful natural surroundings of Laurel Creek Conservation Area. Whether you're downsizing, embracing retirement, or simply looking for a more relaxed, low-maintenance lifestyle, this charming bungalow offers the perfect opportunity to enjoy comfort, convenience, and a welcoming community. A wonderful place to call home! All interior pictures of home are Virtual. (id:66690)
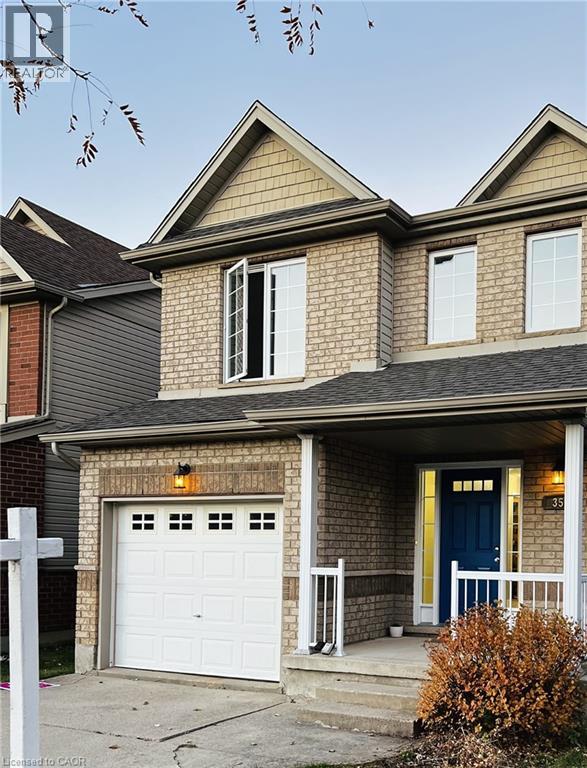
352 Sauve Crescent
Waterloo, Ontario
Welcome to 352 SAUVE Crescent. This home has a great layout, lots to offer to all, including first time home buyers/investors. The residence offers distinct areas for both relaxation and everyday activity. The intuitive layout provides a clear separation between living spaces, promoting a sense of privacy and flow. The main floor provides an open-plan layout, including a washroom, spacious kitchen w/ a peninsula, dining room and family room leading to the fully fenced backyard for privacy and comfort with a gas BBQ hook up. A single car garage for a vehicle or extra storage accesses the mudroom/laundry for convenience. On the upper floor you'll find the primary bedroom w/ ensuite and 2 walk-in closets next to 2 other good sized bedrooms along with a 4-piece bathroom. The bonus room/home office completes the second floor. The home is well laid out. No condo fees and for peace of mind there have been some updates. . Not much to be done except move in. Great street to live on, close to shopping, schools and restaurants. Book your showing now. (id:66690)
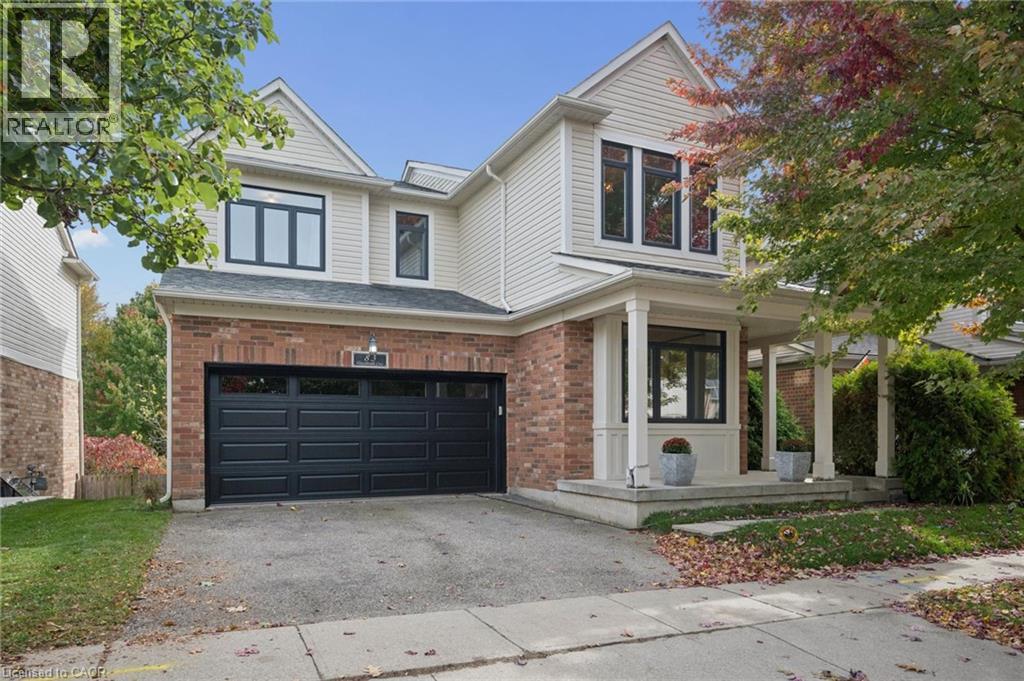
83 Glazebrook Crescent
Cambridge, Ontario
Welcome to 83 Glazebrook Crescent, Cambridge. Nestled on a quiet, family-friendly street, this home offers a wonderful blend of comfort, space and convenience. The open-concept main floor creates an inviting atmosphere for everyday living and entertaining, complemented by soaring 9 foot ceilings on both the main and upper levels for an added sense of space and elegance. The full walkout basement offers excellent potential for additional living space, a recreation area and future possibilities to suit your needs. An added feature are the two secondary bedrooms with hand painted children's room themes. Enjoy peace of mind with numerous updates, including a new furnace and air conditioning in 2022, new exterior windows and front door in 2023, new attic insulation in 2023, and a new double car garage door and read deck in 2026. A new water softener (Fleck ws 48-56xt 48,000 grain water softener digital metered whole house system) 2024, Canada Greener Homes Program 2022. Enjoy the serene green space from any room at the back of the home. Watch the seasons change from back rooms, upper deck and patio... the leaves budding into green, then orange, brown then disappearing in winter. Feel removed from the bustle of everyday life in your forest oasis. Ideally located with convenient access to major highways, this home is an excellent choice for commuters looking to simplify their daily drive while enjoying a peaceful neighbourhood setting. Potential for a fourth bedroom on second level. ** A quick closing can be accommodated**, making this a great opportunity for buyers ready to make their next move. A wonderful opportunity for families seeking a welcoming place to call home. (id:66690)
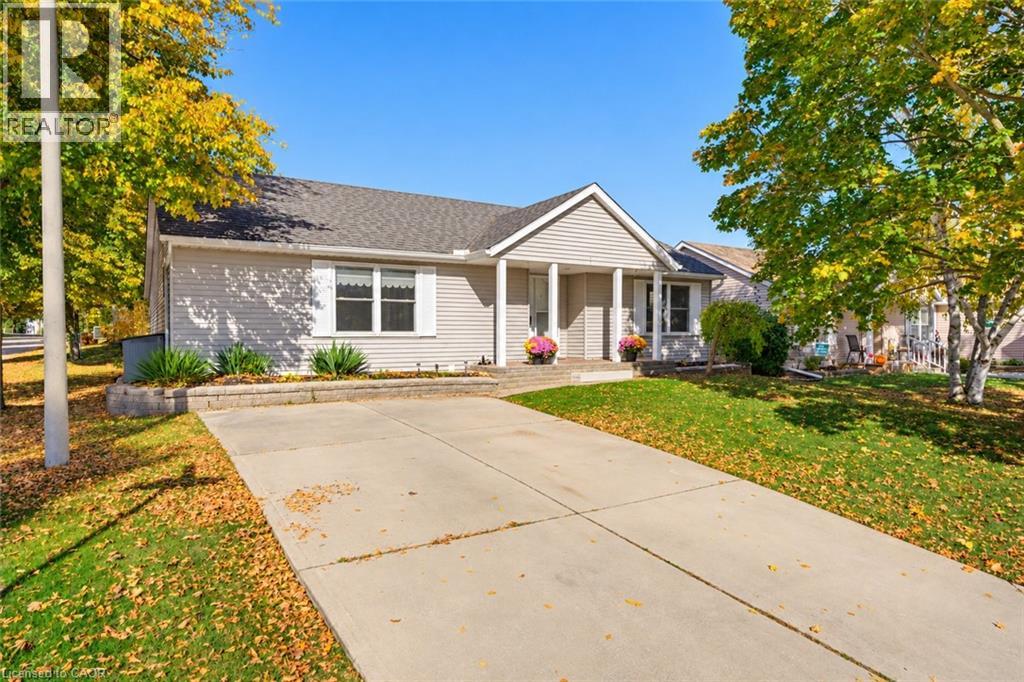
1 Homestead Place
New Hamburg, Ontario
Welcome to 1 Homestead Place in the Morningside community of New Hamburg! A 50 + active-adult retirement community situated on 120 acres of green space. Discover the ease of comfortable, maintenance-free living in this spacious Sheffield model bungalow, offering approximately 1,251 sq. ft. of thoughtfully designed, one-level living. Featuring 2 bedrooms and 2 full bathrooms, including a 3-piece ensuite with a walk-in shower and convenient storage closet & cupboards, this home is ideal for those looking to simplify their lifestyle without sacrificing space or comfort. The inviting living room features a gas fireplace and ceiling fan, while a heat pump system with three heads provides heating and cooling throughout the home. Outside, enjoy your corner site with a double-wide concrete driveway and a newer deck and gazebo (2024) — perfect for relaxing outdoors or entertaining friends. Additional updates and features include a roof replaced in 2020, Leafguard gutter screens installed approximately two years ago, and a crawl space. Situated in a welcoming community with an impressive array of amenities, you'll love having the Village Centre and The Shed right across the road, along with the mailbox conveniently located just steps away. Enjoy the benefits of lawn maintenance and snow removal, leaving you with more time to do the things you love. Take advantage of the swimming pool, fitness room, yoga classes, cards & games, community garden, shuffleboard courts, woodworking shop, library and numerous social activities that make it easy to connect with neighbours and enjoy an active lifestyle. Additional conveniences include access to services such as personal support workers, cleaning services and hair care professionals who can come directly to your home. Not ready for apartment living? This might be the one for you. Comfortable, convenient, one-level living with a community lifestyle to love! 2nd bedroom virtually staged (id:66690)
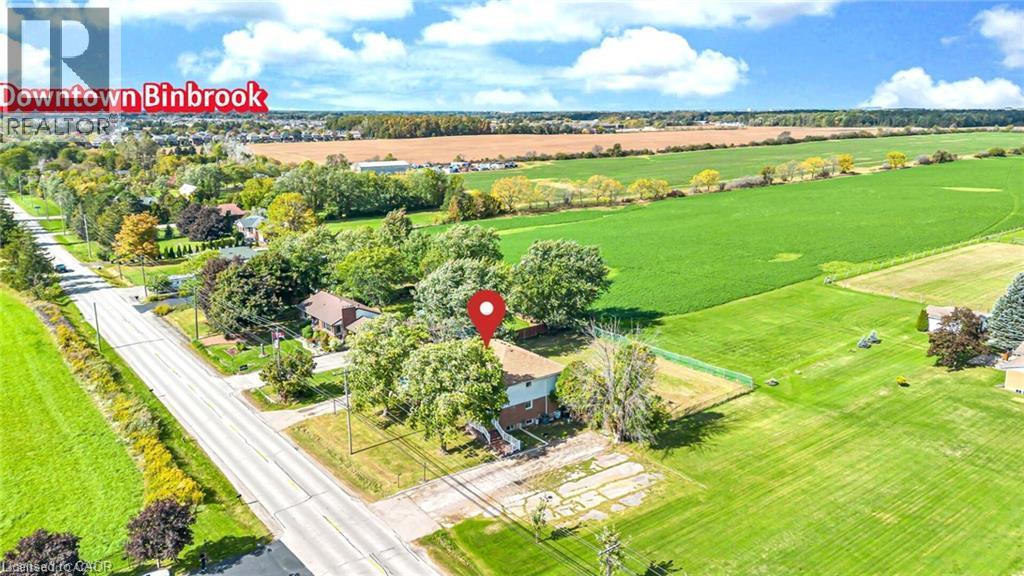
2288 Binbrook Road
Binbrook, Ontario
Attention Investors, Builders, Developers & Multigeneration families. A Rare opportunity to own one of the unique house In The Heart Of Binbrook Municipal on 0.41 ACRE Lot. This beauty has almost 4700 Sqft (With Basement) Of Functional Living Space. What makes this property truly special is it’s unique: it’s divided into two completely separate living spaces. Each unit has it's own private front entrance, basement & backyard access as well as driveway w/ ample parking. This Flexible layout allows you to live in one while having the potential to do something else on the other one. Main floor offers a very spacious foyer, open concept family & dinning area featured W/ gas fireplace, Kitchen offers a pantry, storage closet W/ moveable eat-at island & private access to the backyard. As well as two decent size bedrooms w/ fully reno'd bath. The upstairs consist of a large kitchen W/ big large eat-at island complete with white cabinetry, granite counters, Breakfast area S.S. appliances incl. a gas range, pantry & views of the countryside along W/ generous living room offers a gorgeous barn board feature wall, 3 very spacious bedrms, including a large walk-in closet w/ barndoors in the primary, & a newly reno'd bath (2022) complete with laundry rough-in (water supply & Drain). The never lived in basement (2023) provides an opportunity for an in-law suite or potential to convert it to something else boasts W/ a huge family room, complete W/ laundry rough-in (water supply & Drain), 2 bedrms (one virtually staged) W/ two fully reno'd baths, utility rm. Roof 2016; Furnace 2022, 2 sep. 100 amp panels. The possibilities continue outside with exceptional large lot W/Fenced yard. Vacant possession. Owner occupied. Located w/n walking distance to most amenities, schools & parks. This Immaculate Home Is Beautiful Inside And Out, You'll Definitely Not Want To Miss Out! (id:66690)
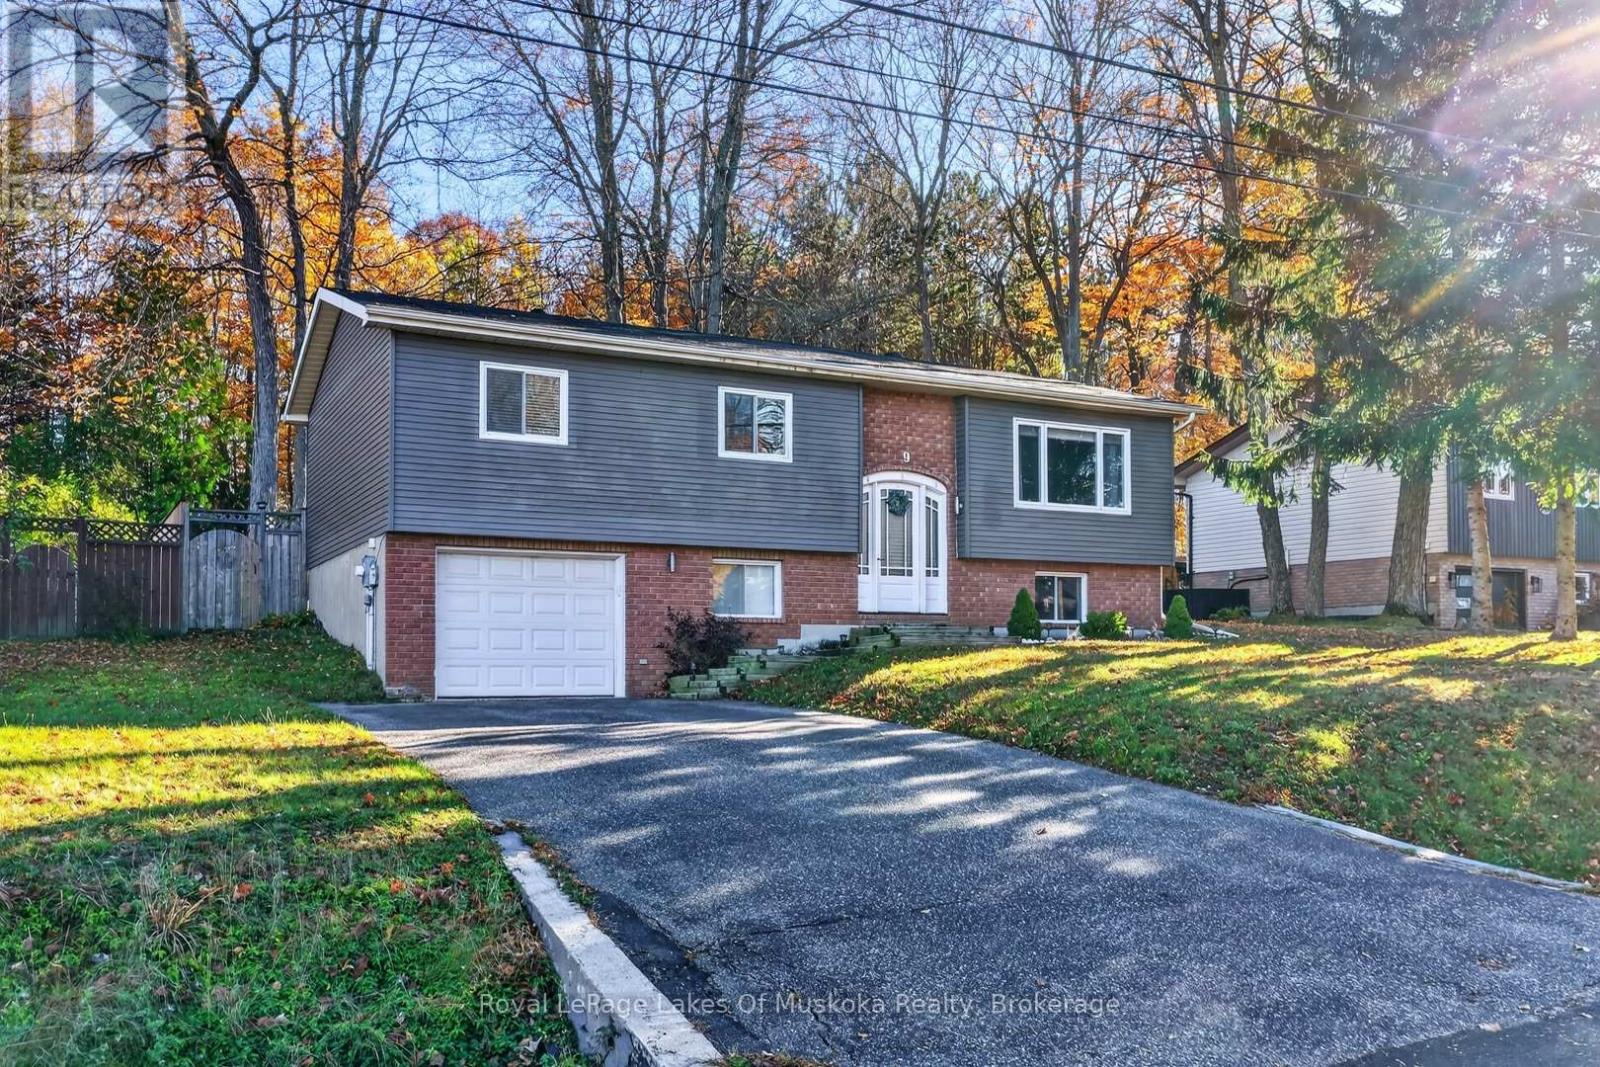
9 Shaw Crescent
Huntsville, Ontario
Updated 4 bedroom, 3 bathroom home in a quiet and friendly neighbourhood. The home features an open-concept kitchen, living and dining area, alongside a quintessential sunroom that looks out into the generously sized fenced backyard. The finished lower level has a generous family room/recreation room with a gas fireplace, fourth bedroom, 2pc bathroom with room for a shower, laundry, walkout into the garage with plenty of storage and potential for an in-law suite. Aluminum and brick exterior and municipal services provide low-maintenance and added convenience. A stroll away is Hunter's Bay Trail for walking and cycling, along with Avery Beach offering a dock and boat launch access to Lake Vernon with 60 km's of boating and boat access to downtown Huntsville. Wonderful community for families and retirees with quiet streets, you won't feel like you're so close to downtown Huntsville. The open concept main level with updated kitchen accompanies 3 sunlit main level bedrooms, and the primary bedroom featuring 3pc ensuite. Setback nicely from the road with paved driveway. This well maintained home is move in ready! There is leaf gutter protection istalled on the house. (id:66690)
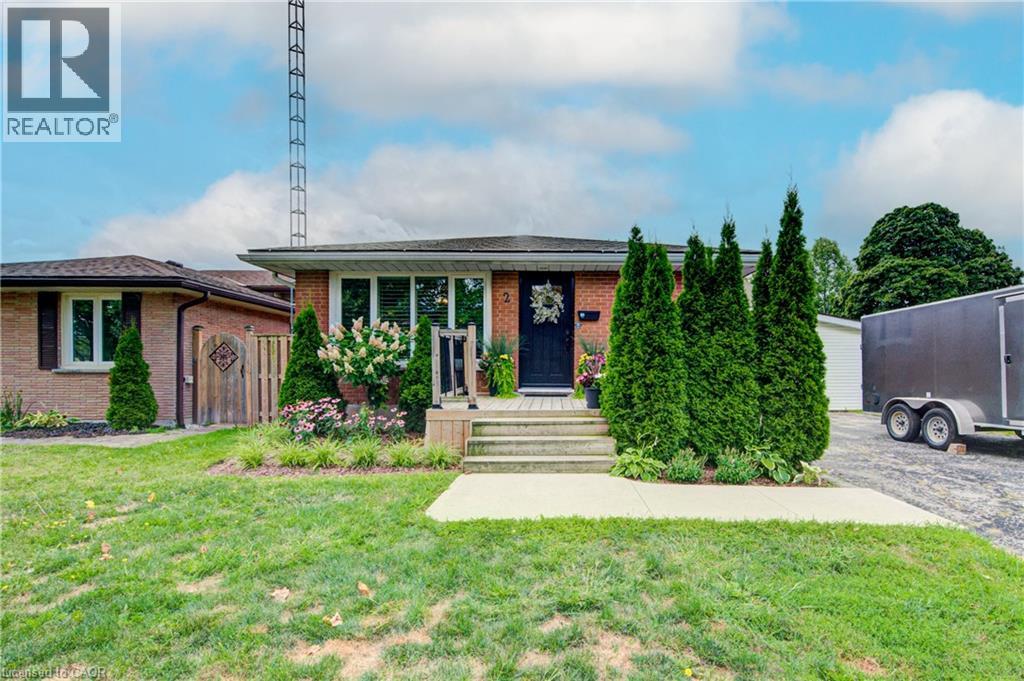
2 Allanton Boulevard
Brantford, Ontario
Spacious corner lot, and room to make yourself at home! Welcome to 2 Allanton Boulevard in Brantford’s desirable Fairview neighbourhood. Located just steps from schools, parks and green space, this property offers a family-friendly setting with everyday amenities and convenient highway access nearby. The main floor features a functional layout with three bedrooms, a spacious living area and a full bathroom with ensuite privileges. One bedroom also offers direct access to the backyard, making it easy to step outside and enjoy the outdoor space. Complete with a 19' x 38' in-ground pool and a generous deck, the backyard offers plenty of room to relax, entertain and make the most of the warmer months. Downstairs, the finished basement adds valuable living space with a large recreation room, bar area, den and updated 3-piece bathroom with heated flooring. A walk-up provides direct access to the backyard, offering added convenience and flexibility for a guest space, home office, teen retreat or potential in-law setup. With a spacious corner lot, private pool area, finished basement and flexible living space, 2 Allanton Boulevard offers plenty of possibilities in a convenient Brantford location. (id:66690)
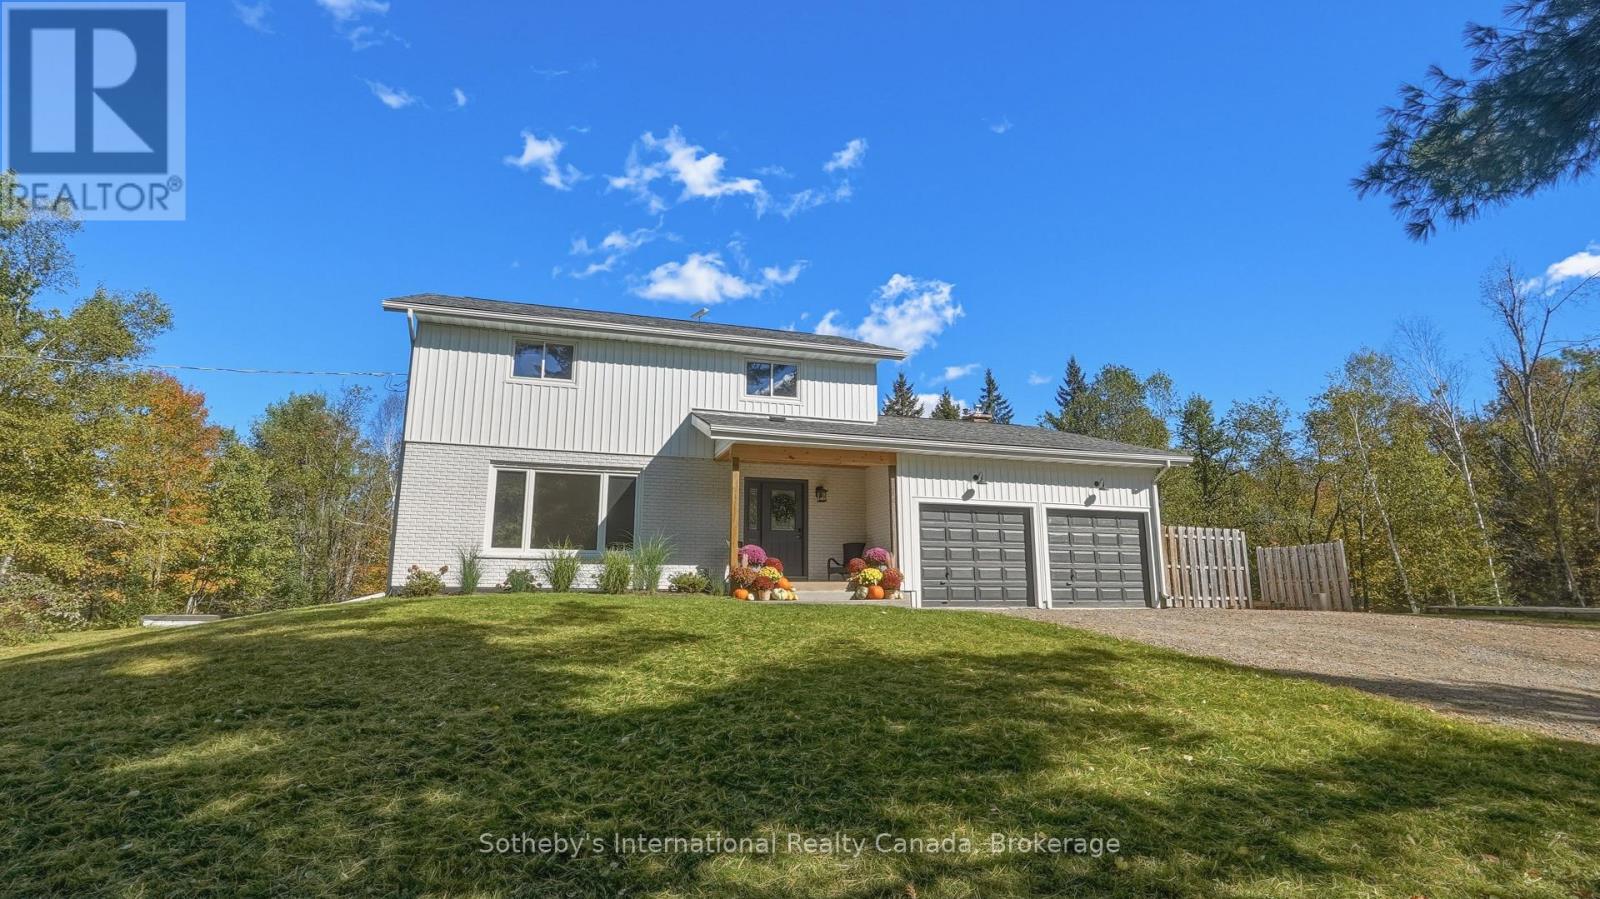
1229 Miriam Drive
Bracebridge, Ontario
Just 20 minutes from downtown Bracebridge, this beautifully renovated four-bedroom home sits on 6.5 acres of meticulously maintained, park-like grounds, offering privacy and convenience. The scenic drive follows picturesque Muskoka lakes and the tree-lined Black River, with cascading waterfalls along the way. The open-concept interior showcases quality craftsmanship, luxury vinyl plank flooring, graceful arched transitions, a paneled foyer, and a striking white oak staircase with iron pickets. The living room features a custom wood-burning fireplace with a rustic timber mantel, while sliding doors lead to a screened three-season sunroom overlooking the grounds. The stylish kitchen features stone waterfall countertops, custom cabinetry with fluted detailing, integrated storage, an appliance garage, pantry, custom range hood, and built-in appliances including a gas range. Upstairs, four bedrooms and a spa-inspired bathroom with a deep soaker tub, floating white oak vanity, and designer tile offer comfort and style. The finished lower level provides additional living space with potential for a future bathroom. Outside, expansive lawns, mature trees, and landscaped grounds create a private retreat. A separate hydro-equipped bunkie offers flexible space for hobbies or a quiet escape, while a fenced yard is ideal for children and pets. Nearby access to a private sandy beach on the Black River offers swimming, paddling, and fishing, with hiking and snowshoeing opportunities close by. Additional features include a Generac backup generator, Starlink high-speed internet, and whole-home UV water treatment. Recent improvements include new exterior siding and window flashing in 2026, Highway 118 East resurfacing in 2025, and residential road resurfacing in 2026. Enjoy peaceful country living with convenient access to Bracebridge's shops, restaurants, schools, and amenities. (id:66690)
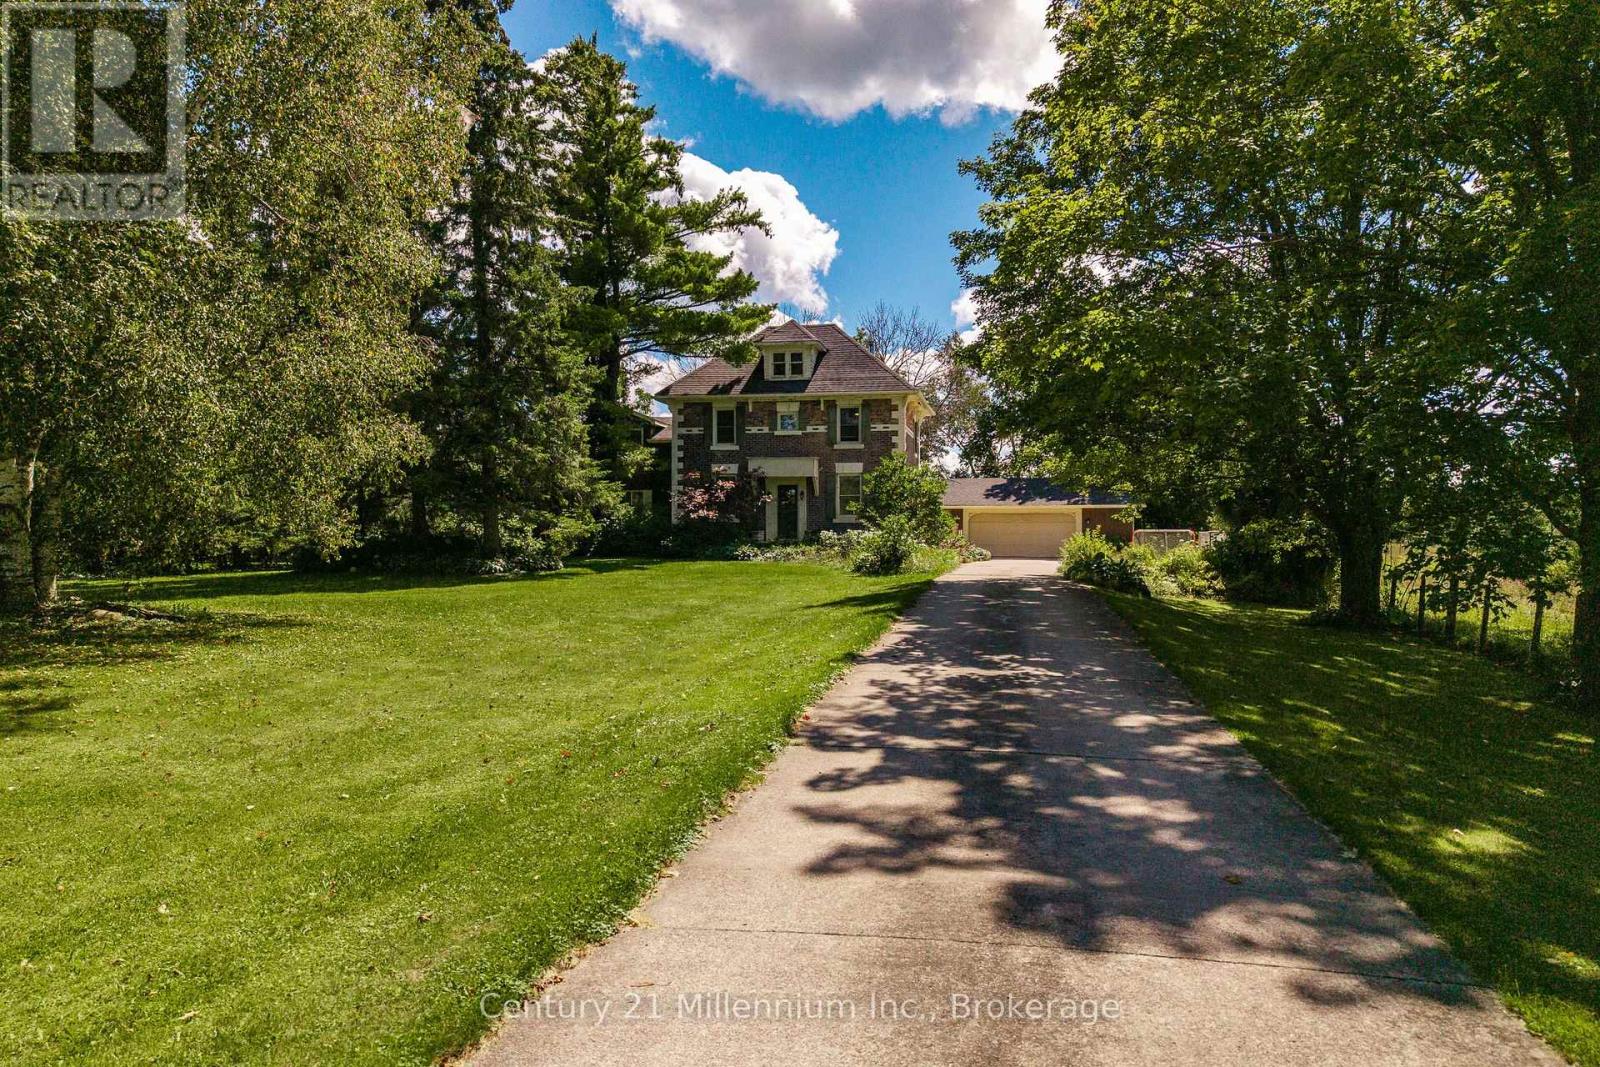
101774 Grey 5 Road
Georgian Bluffs, Ontario
Country charm, nearly three quarters of an acre, over 3,000 sq. ft. of finished living space, and just 15 minutes from Owen Sound! Welcome to this picturesque red brick Colonial-style home in Kilsyth, tucked well back from the road and surrounded by mature trees, beautiful landscaping, and peaceful pasture views. As you approach the home, armour stone steps and large boulders create a striking first impression and set the tone for this unique family property. Inside, a spacious entryway offers plenty of closet space for coats, boots, and the demands of everyday family life. Glass patio doors lead directly to the private backyard, where mature trees provide a peaceful and secluded outdoor retreat.The warm and inviting kitchen features a charming window seat overlooking the side yard, along with a pass-through connecting to the generous family room. This comfortable space is ideal for movie nights, kids at play, entertaining friends, or simply relaxing at the end of the day. A convenient 2-piece bathroom is located nearby. The main floor also offers a large formal dining room and a second living room with a gas fireplace, giving you multiple spaces to gather, entertain, and unwind. Upstairs, the main portion of the home features three bedrooms and a 4-piece bathroom. The spacious primary bedroom is complemented by an additional living area offering incredible flexibility as a games room, home gym, office, sitting room, or playroom. Convenient second-floor laundry completes this level. With an attached garage, more than 3,000 sq. ft. of finished living space, natural gas and fibre optic internet all on nearly three quarters of an acre just 15 minutes from Owen Sound, this is a rare opportunity to enjoy the space, privacy, and character of country living without giving up everyday convenience. (id:66690)
32 Gainsborough Road
Bracebridge, Ontario
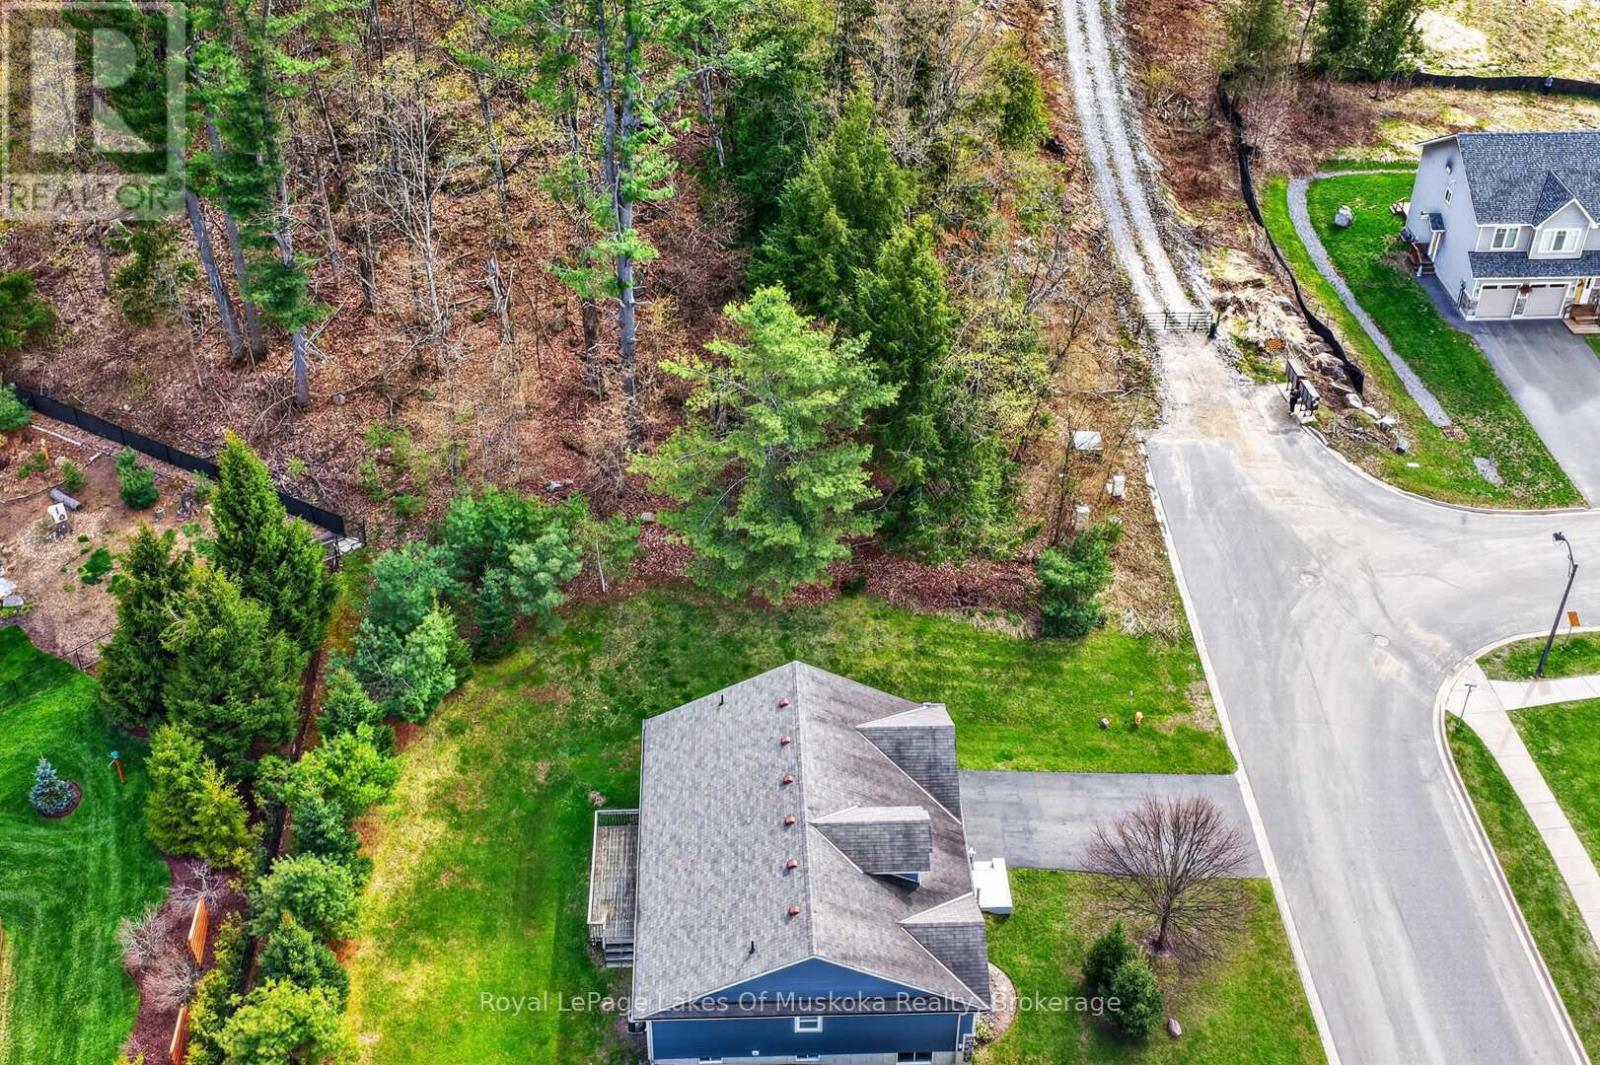
Vacant lot on desirable Gainsborough Rd subdivision at end of the street. The lot is sloped and treed and with a creative building plan can be your ideal site for a truly unique dream home. The lot was a building lot and the current owners decided to rezone to a site specific OS3-2 zone which does not permit building as they owned the adjacent home and had no interest in building on it. Therefore, the Town of Bracebridge would require the lot to be rezoned for a building to be permitted. It would be ideal for a walk out basement into the hill and enjoy the feeling of being in the woods close to downtown Bracebridge. The lot is standard size for the community and has a private side and rear yard with only one neighbour. This lot is great value for a buyer who is looking for something different. This is a wonderful quiet community with nice neighbours and level streets for your evening bike rides or strolls. (id:66690)
1880 Boldts Lane
Minden Hills, Ontario
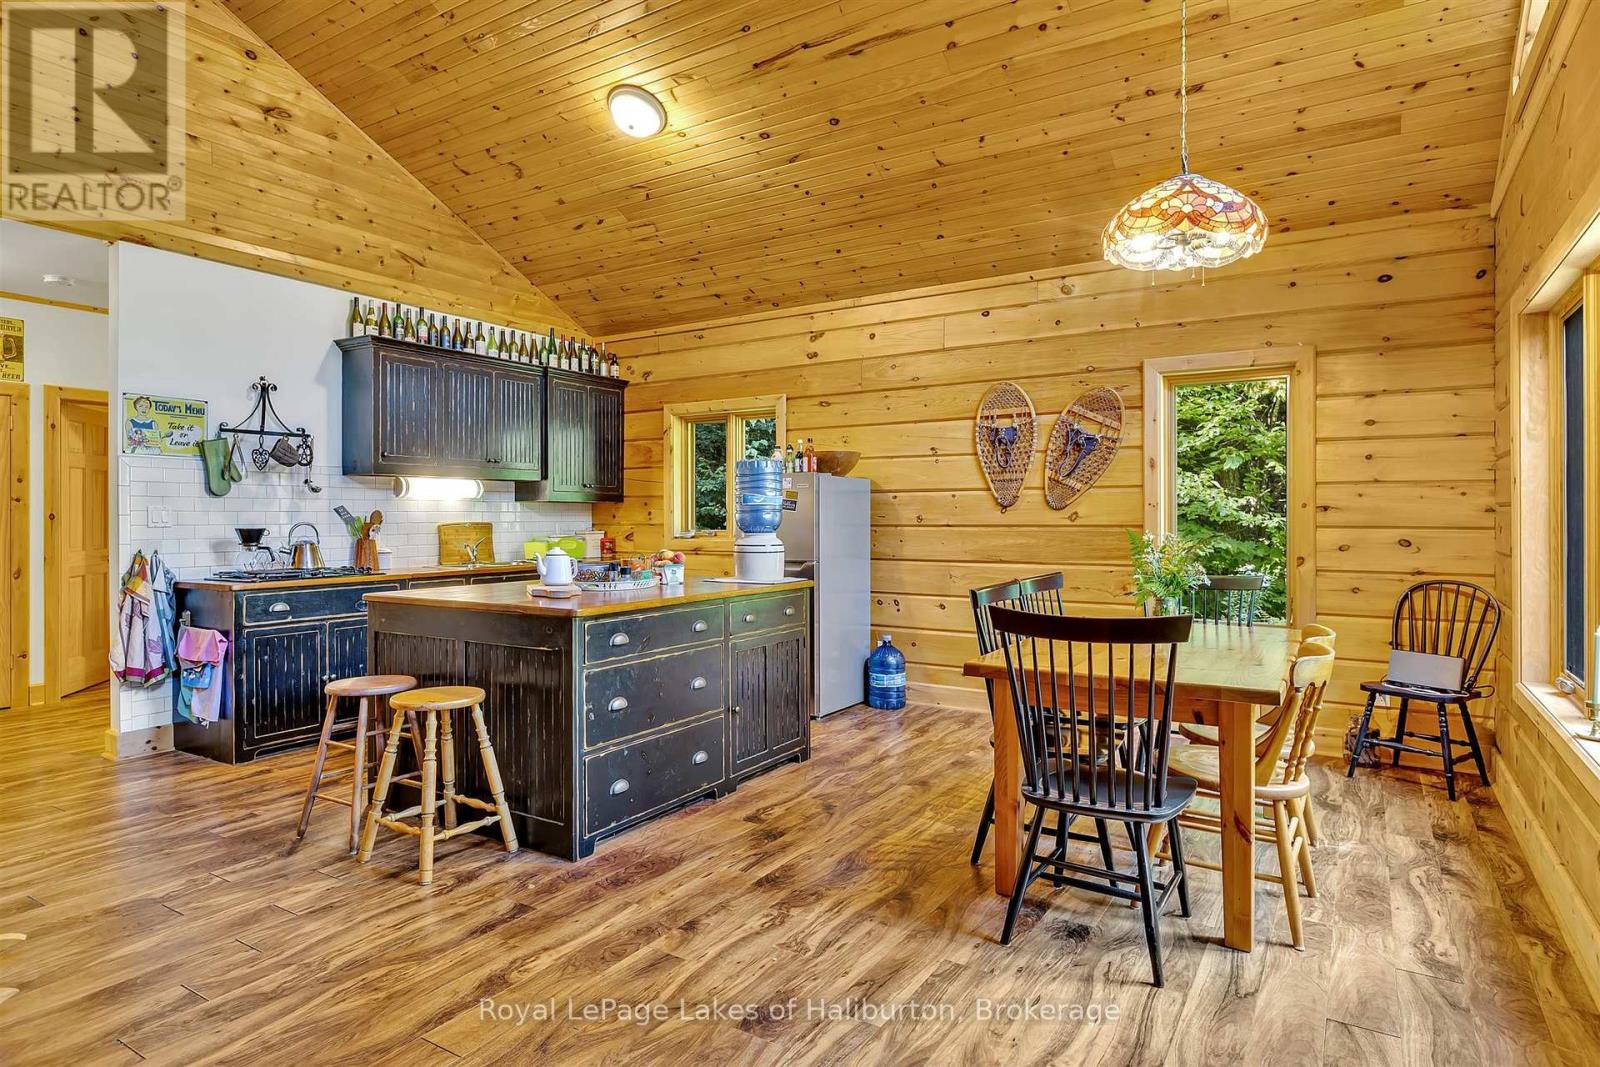
Ever dream of being off-grid, on a dead-end road, then check out this fascinating hideaway just over 2 hrs from Toronto. This turn-key 2010 Colonial Concepts white pine, dovetail log cottage exudes pride of ownership. Exceptional privacy. 250 ft on the water and 2.1 acres, with no neighbours across the river. This section of the Irondale River has a gentle current and smooth bottom. Great swimming with 8+ feet deep off the dock and a shallow entry point a few steps away upstream. Quite easy to portage 3 Brothers and paddle right into downtown Kinmount. 3 Brothers Waterfalls is one of the most spectacular settings in Haliburton County, a true hidden gem. The 1021 sq foot main cottage has 2 bedrooms and an open concept kitchen and living room with a lovely screen room and a 4-piece bath. The cottage comes completely furnished. Powered by a solar panel system with a manual backup generator. Propane stove top. Full pre-list inspection of building & septic(2026) and solar system (2024) are available. The Blaze King wood stove was WETT certified in 24. UV/filtered water has tested perfect. New Propane GPS tank installed fall 2025 and propane system fully inspected. Just steps away is the original 16' x 12'-8" cottage currently used for storage. Currently 3-season but could be upgraded to year-round use. The road is typically not open in winter ATV/sleds can be used from the winter parking lot out on CR 503. Located in a nice enclave of 25 seasonal cottages. An active private road association for $300 per yr. Located on a dead-end road with only 2 properties past. 10 mins east of the quaint village of Kinmount and its amenities. 30 mins to Minden, Bobcaygeon, Fenelon Falls. Click on the Virtual Tour and explore this lovely white pine, dovetail log cottage. If traditional bank solutions have not met your needs let me introduce you to a skilled Level 2 Mortgage Agent who has access to a broad range of competitive financing options. No access via Ron Road. (id:66690)
1820 &1814 Riding Ranch Road
Machar, Ontario
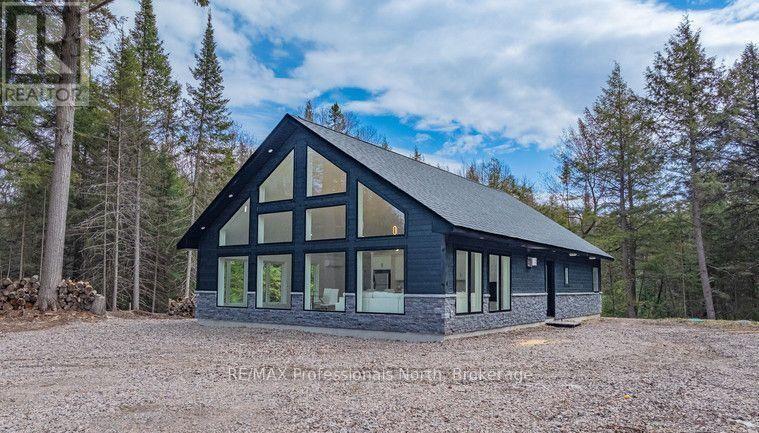
This property is being offered now under "POWER OF SALE"' -Must sell-. Exceptional offering. 10 acres of wooded land, consist of 2 separate parcels with 2 brand new cottages/ homes. Perfect set up for larger family or friends purchasing together. Subject property backs onto 1500 acres of Crown land, with miles of snowmobile/ ATV trails. Small private lake close to the back of the property on Crown land with trail to it. As well the property is in close proximity to 3 nearby lakes. Both structures are almost brand new and finished with great quality throughout. The smaller guest cottage consist of 2 bedrooms and a loft. Fully insulated ready for winter use (other than running water) Just over 1000 sq ft of living space. The main house is open year round . It has a very generous floorspace of 1570 sq ft. This home finished luxuriously throughout. 2 fireplaces, 2 bathrooms, laundry. This property is "off grid" but its equipped with a high output diesel generator that runs both cottages flawlessly. Both building equipped with heat pumps for heating/ air conditioning. Guest cottage is equipped with a wood burning stove. Main cottage with 2 propane fireplaces. This is a stunning and a unique offering. (id:66690)
125 River Road E
Wasaga Beach, Ontario
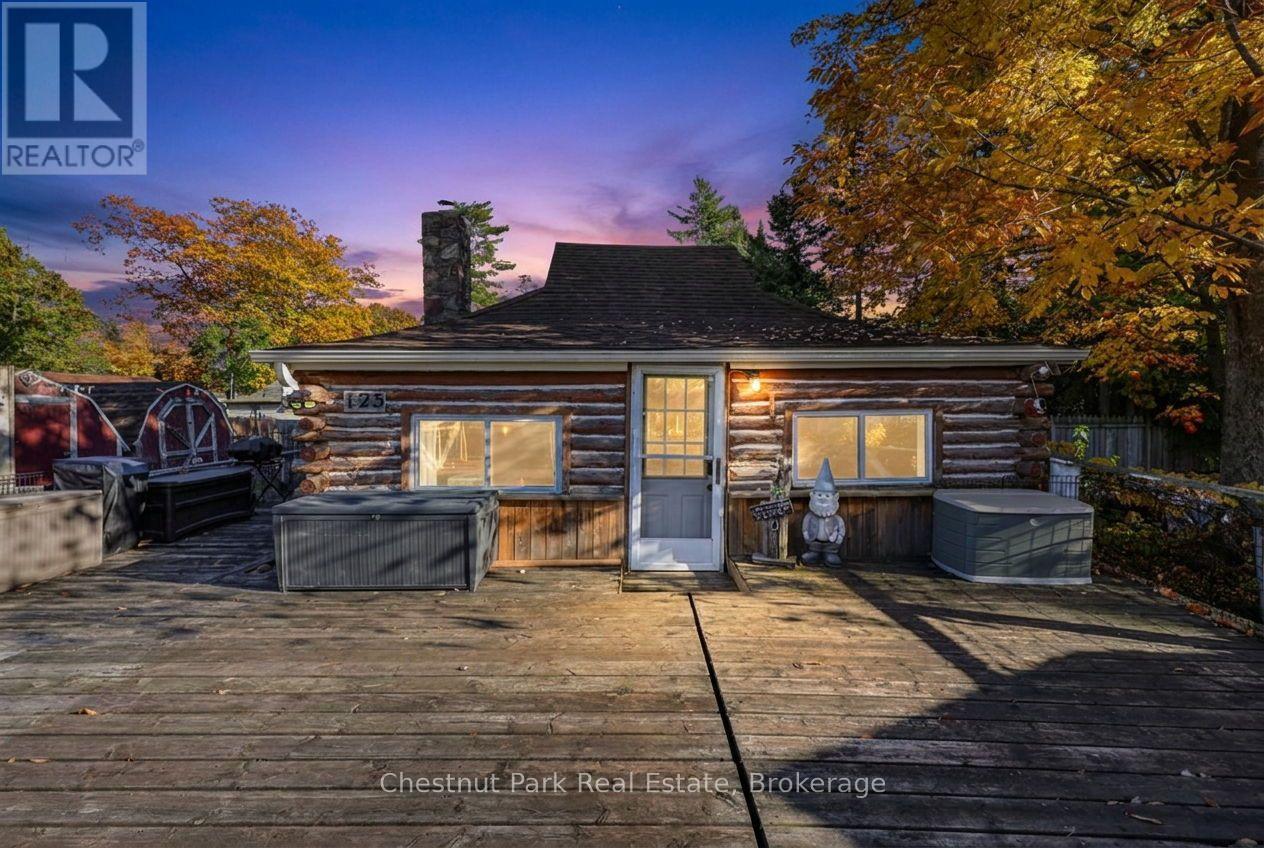
A RARE PIECE OF WASAGA BEACH HISTORY STRAIGHT OUT OF A STORYBOOK! Step back in time and discover this enchanting 4-season log cottage, a nostalgic reminder of the charming summer retreats that once dotted Wasaga Beach. Bursting with character and old-world charm, this delightful 2-bedroom, 1-bathroom cottage captures the simplicity and magic of traditional cottage living. With its rustic log construction, cozy woodstove and whimsical appearance, this truly unique property is a rare little treasure! Nestled on a generous 57' x 156' lot, this year-round retreat is set well back from the road and features a spacious front yard, large deck, natural gas heating and detached single-car garage. LOCATION, LOCATION, LOCATION! Situated across from the picturesque Nottawasaga River and within walking distance of the sandy shores of Beach Area 1, enjoy spectacular sunsets, restaurants, shops and seasonal attractions just minutes from your doorstep. EXCITING CHANGES ARE COMING TO BEACH AREA 1! With significant beachfront revitalization underway and plans for a Marriott hotel, restaurants, shops and enhanced public spaces, Wasaga Beach is entering an exciting new chapter. Enjoy the nostalgic charm of old Wasaga Beach while benefiting from the community's evolving waterfront destination. Whether you're searching for a cozy year-round residence, a charming weekend getaway or a unique property with possibilities for the future, 125 River Road East is a rare little treasure with a whole lot of personality! A wonderful opportunity to own a storybook cottage in a location where the past and future of Wasaga Beach come together. (id:66690)
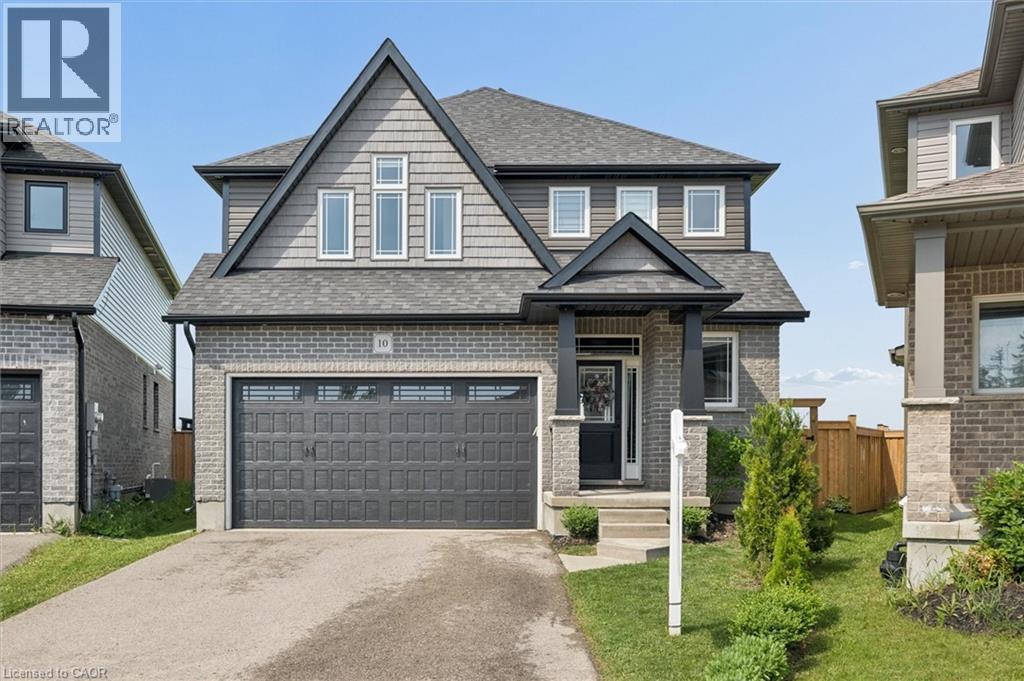
10 Sparrow Crescent
Grand Valley, Ontario
Welcome to 10 Sparrow Crescent-set on a premium lot backing onto open green space, this beautifully maintained 3-bedroom home offers the perfect blend of modern design and everyday functionality in the growing community of Grand Valley. Built with quality craftsmanship and thoughtfully upgraded throughout, the home features a bright, open-concept main floor with 9-foot ceilings and large windows that fill the space with natural light. The living area is anchored by a stylish built-in fireplace, creating a warm and inviting atmosphere ideal for both relaxing and entertaining. The kitchen is designed to impress, complete with quartz countertops, stainless steel appliances, a marble backsplash, and an oversized island that offers ample prep space and seating. The layout flows seamlessly into the dining and living areas, making it perfect for hosting. Upstairs, you'll find well-appointed bedrooms including a spacious primary suite with a double-sink ensuite, along with upgraded bathrooms throughout the home. The thoughtful layout offers both comfort and functionality for everyday living. The partially finished basement provides additional living space with the opportunity to customize and complete it to suit your needs-ideal for a recreation area, home office, or guest space. Outside, enjoy a large backyard with no rear neighbours, offering privacy and unobstructed views-an ideal setting for outdoor living. With parking for up to 4 vehicles and located in a quiet, family-friendly neighbourhood close to local amenities, this home checks all the boxes. A/C (2026) (id:66690)
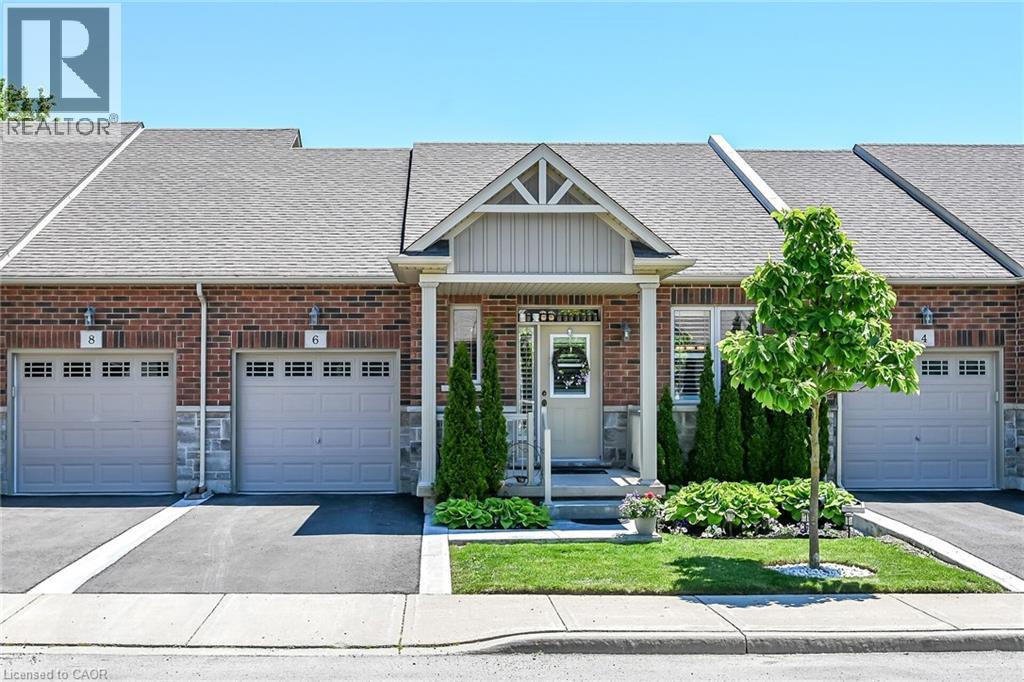
6 Gaddye Lane
Binbrook, Ontario
Welcome to this beautifully presented former model home offering approximately 1,075 sq.ft. on the main level, plus a professionally finished basement (completed by the builder). Thoughtfully designed, this charming 1+1 bedroom, 2.5 bathroom bungalow townhouse offers comfortable, low-maintenance living in a highly desirable, walkable community. From the moment you enter, you'll appreciate the attractive beadboard wainscotting that extends through the foyer and living room, creating warmth and character. Hardwood flooring flows throughout the main level, with the exception of the bedroom and kitchen while upgraded beadboard interior doors add to the home's appeal. A stylish sliding barn door provides a unique entrance to the primary suite. The classic white kitchen is both functional and timeless, featuring quartz countertops, stainless appliances, abundant cabinetry, ample workspace and a spacious dining area perfect for everyday meals or entertaining guests. California shutters enhance both the kitchen and living room. Retreat to the spacious primary bedroom, complete with a double closet, cozy electric fireplace, and a private 4-piece ensuite featuring a separate shower. Convenient main-floor laundry. Step outside to enjoy the lovely private outdoor space on the deck with plenty of privacy—an ideal setting for gardening, relaxing or entertaining. The finished lower level greatly expands the living space, offering a huge family room with an electric fireplace, second bedroom, and a 3-piece bathroom. With plenty of room for movie nights, family gatherings, hobbies, or overnight guests, this level provides exceptional versatility. Adding even more appeal are the low condo fees and fabulous location just steps to shopping, restaurants, and everyday amenities. Enjoy the convenience of a welcoming, walkable neighbourhood where everything you need is close at hand, along with a strong sense of community. Furnace replaced Dec 2025. Simply move in and enjoy! (id:66690)