

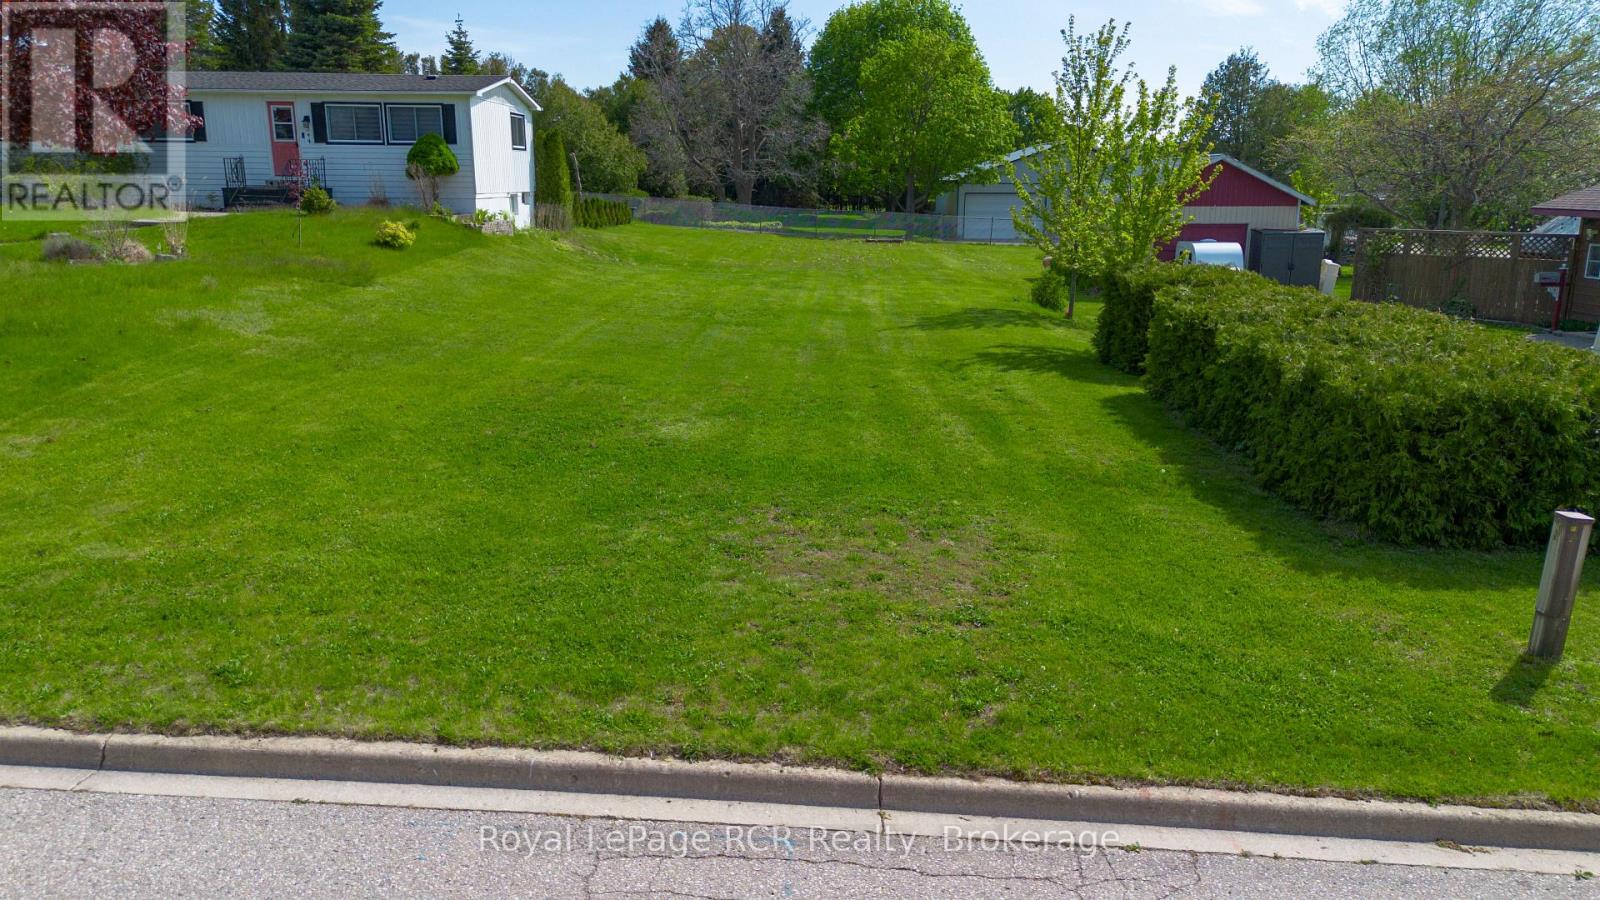
344 St. Albert Street
Kincardine, Ontario
A rare opportunity to build in one of Kincardine's most walkable, lakeside neighbourhoods, this full-sized residential lot on St. Albert Street is ready for your next home project. Just a short stroll from Station Beach, the harbour and Kincardine's vibrant downtown, this 49.5 ft x 165 ft property offers excellent depth for a future home, outdoor living space and gardens, while keeping you close to the shoreline boardwalk, parks and Lake Huron sunsets.Situated on a quiet residential street with R1 zoning, municipal water, sanitary sewer and hydro are available at the lot line, with natural gas service also available in the area, helping to streamline servicing and construction planning. The lot is level and mostly open, creating a flexible canvas for a range of low-density residential designs; concept plans for a roughly 1,400+ sq ft bungalow with attached garage have been discussed as one example of how the site could be utilized, subject to municipal approvals and zoning compliance.Buyers and their representatives are encouraged to complete their own due diligence with the Municipality of Kincardine and relevant authorities regarding encroachments, easements, servicing connections, permits and any other requirements related to their proposed use. (id:66690)
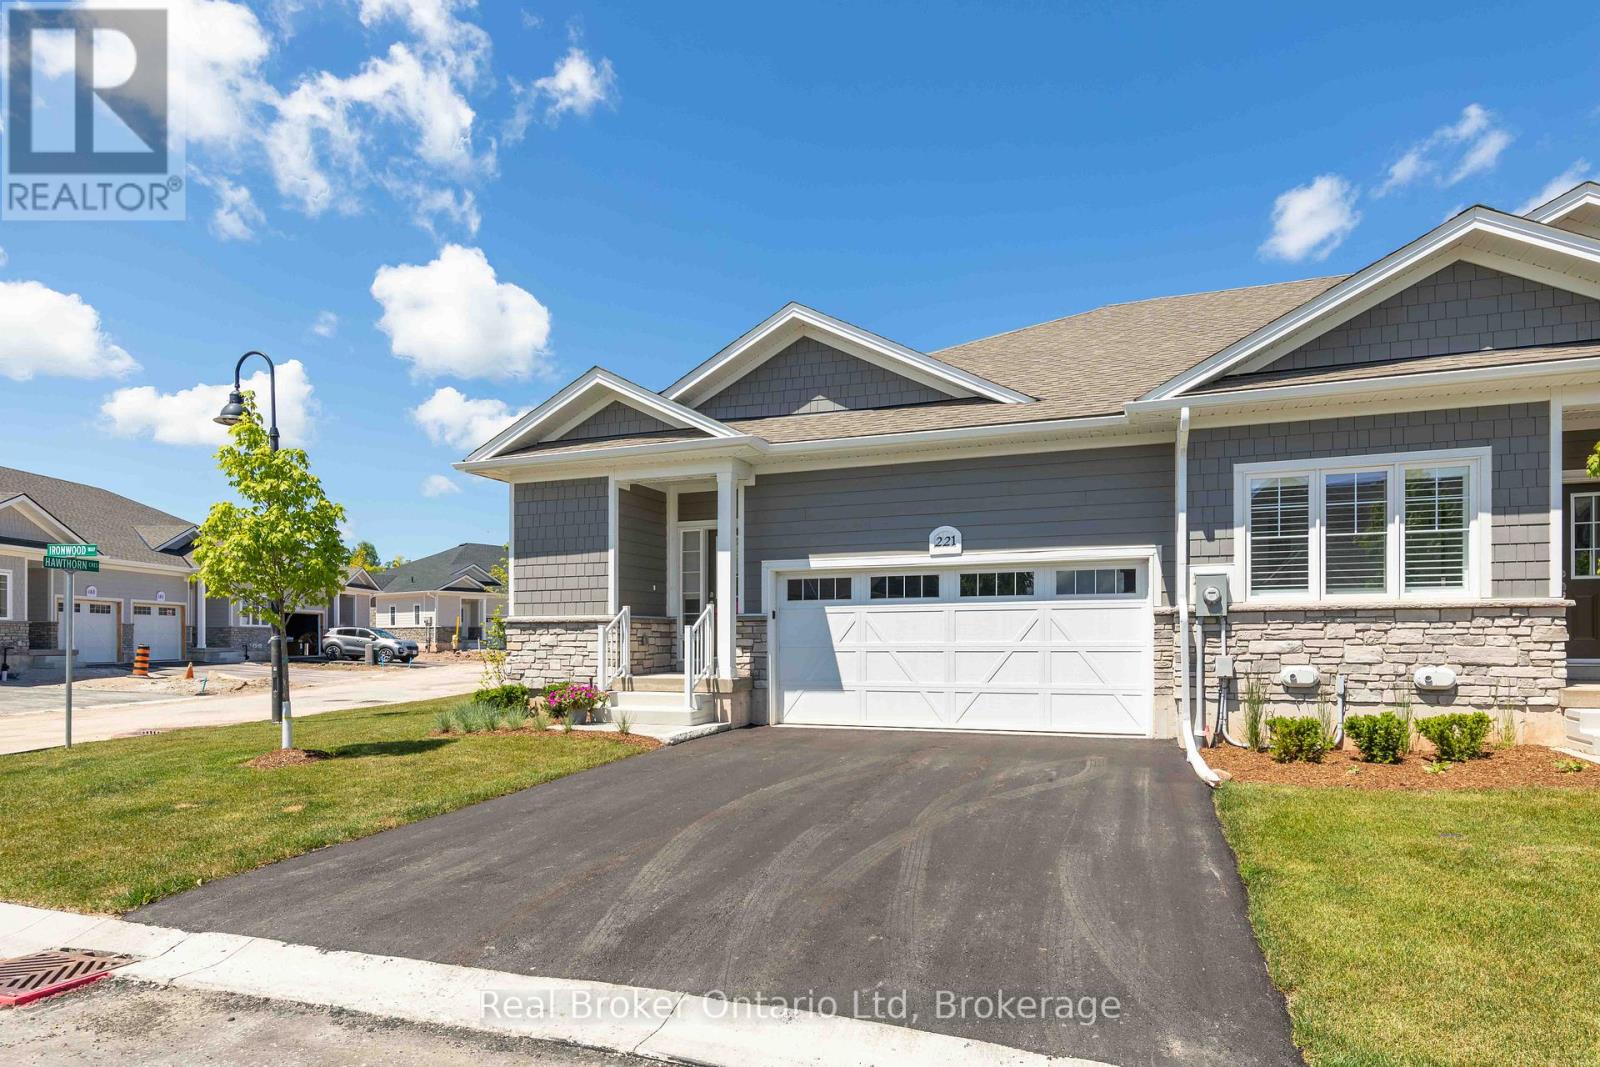
221 Ironwood Way
Georgian Bluffs, Ontario
This beautifully appointed end-unit townhome delivers the perfect balance of refined design, quality craftsmanship, and effortless condo ownership. Thoughtfully finished throughout, it offers the kind of modern comfort that allows you to spend less time maintaining and more time enjoying. Bright, inviting spaces and a carefully considered layout create a home that feels as comfortable as it is sophisticated. Beyond the front door lies one of Ontario's most sought-after waterfront communities with life at Cobble Beach being defined by choice - whether that's a morning round on the Doug Carrick-designed golf course, a workout at the fitness centre, a swim in the plunge pool, or a quiet walk along scenic trails overlooking Georgian Bay. Every season brings new opportunities to stay active, connect with neighbours, or simply slow down and appreciate your surroundings. Private viewings now available, with rent-to-own opportunities available for qualified purchasers. (id:66690)
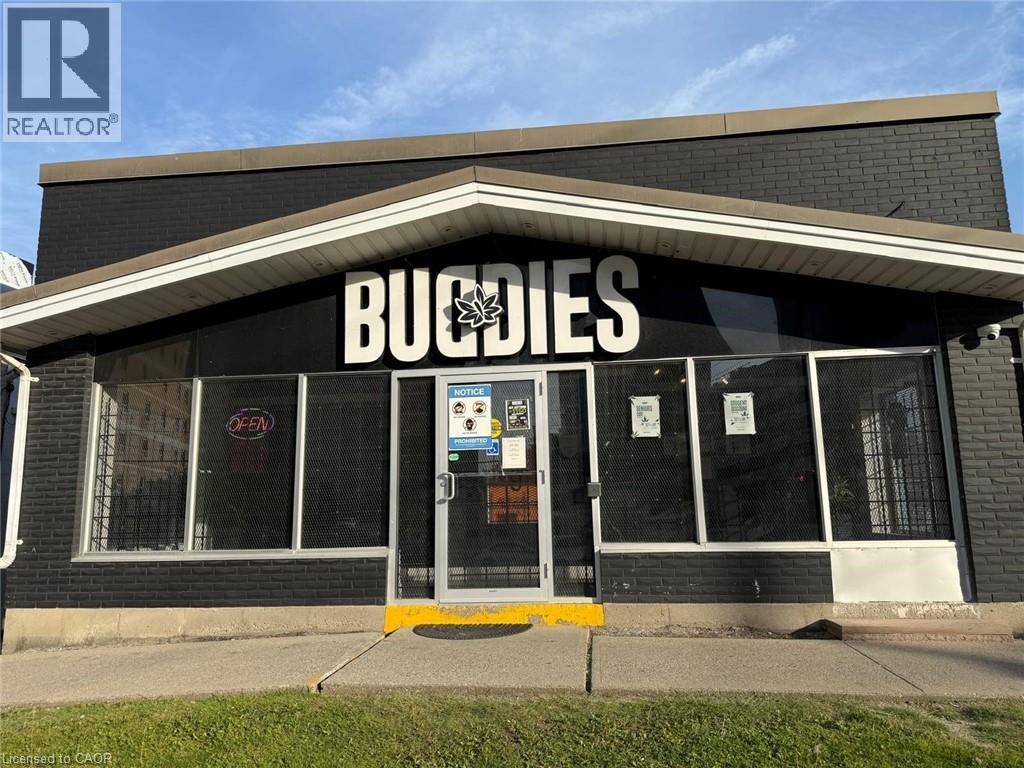
25 University Avenue E
Waterloo, Ontario
PROFITABLE AND WELL ESTABLISHED CANNBIS retail business in a highly visible and accessible UNIVERSITY AREA OF WATERLOO. Situated on a major corridor near University of Waterloo, Wilfred Laurier University and Conestoga college, this turnkey operation benefits from strong pedestrian and vehicle traffic, a growing customer base, and a strategic position within one of Waterloo's most active commercial districts. The business offers a modern retail environment, established supplier relationships, and a diverse selection of cannabis products and accessories. The area is surrounded by residential neighbourhoods, student housing, restaurants, and retail amenities, creating consistent year-round demand. Ideal opportunity for an owner-operator or investor looking to expand within Ontario's cannabis retail sector. Inventory extra. Purchaser must independently obtain all required approvals, permits, and licences to operate the business. Current lease is signed for 5 years, can be renewed for another 5 years term. Total area 1850 sq ft. Rent is $13500/MONTH including TMI and HST. (id:66690)
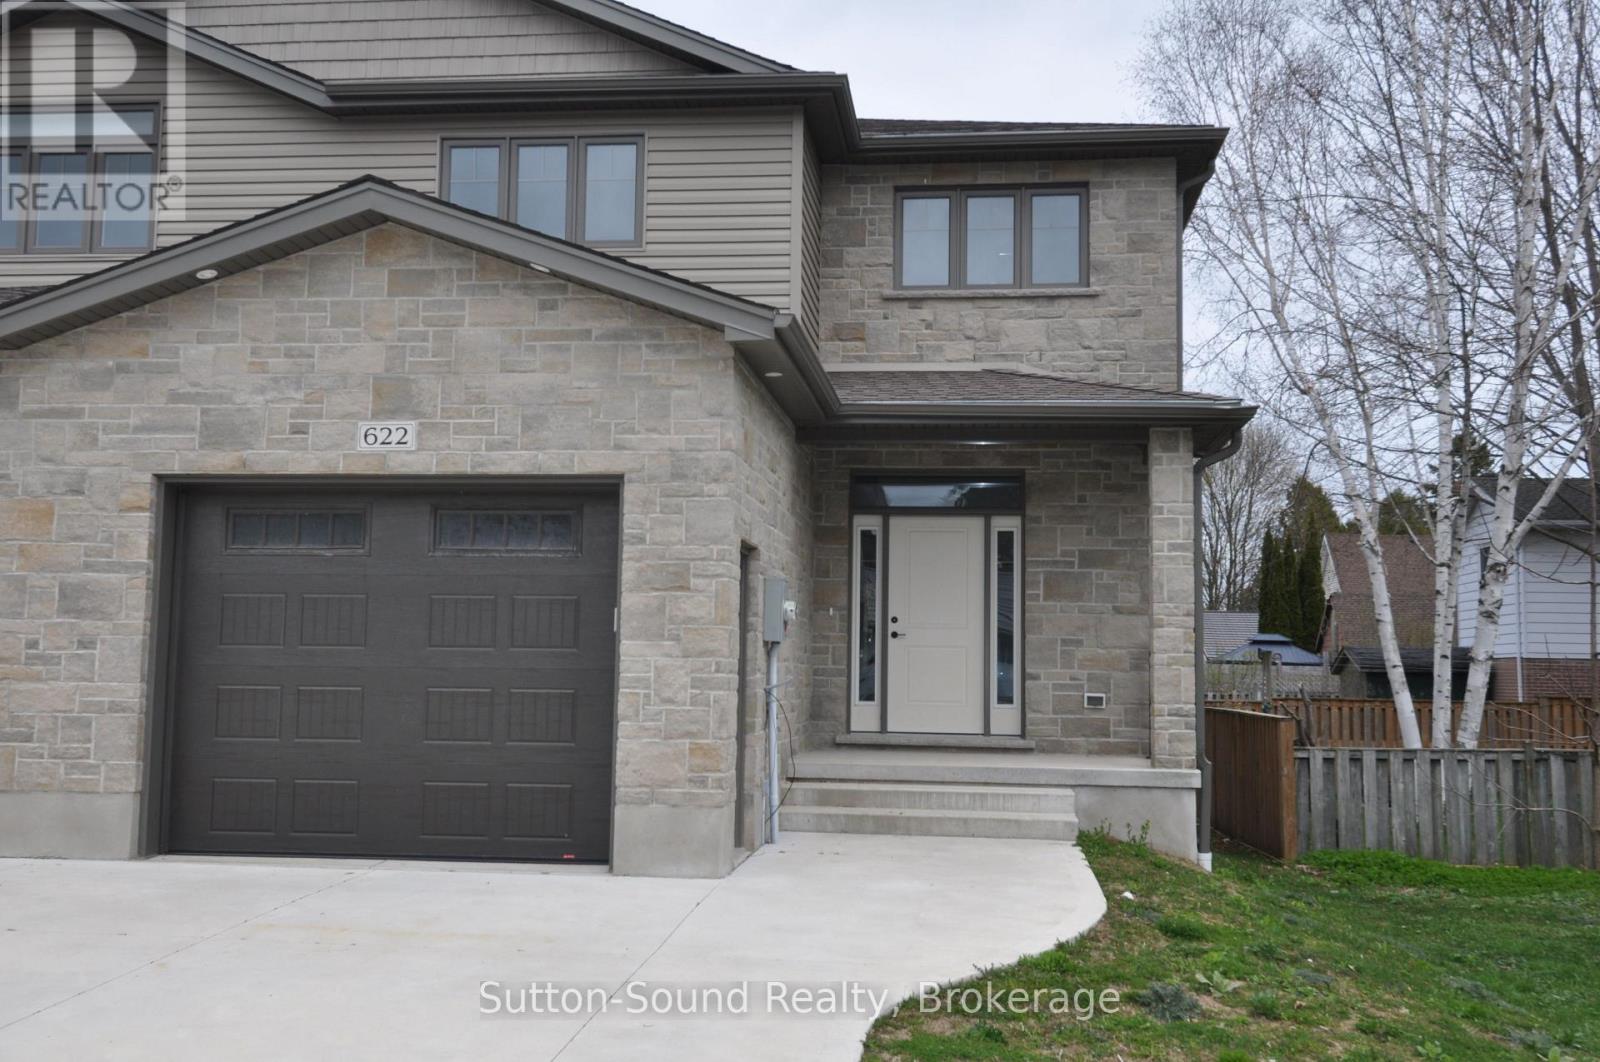
622 8th Street W
Owen Sound, Ontario
Welcome to this spacious 4-bedroom, 3.5-bathroom semi-detached home, ideally located on a quiet street just steps from Hillcrest Elementary and Owen Sound District High School. Offering over 2,500 sq ft of finished living space, this two-story home combines comfort, convenience, and quality finishes throughout. The main level features a generous great room with a cozy fireplace and walkout to a 10' x 12' pressure-treated deck perfect for relaxing or entertaining. The kitchen is a chefs delight, showcasing a large island, quartz countertops, and ample cabinetry. Hardwood flooring runs throughout the main floor and upstairs hallway, while ceramic tile adds a clean, modern touch to the bathrooms and laundry room. The primary suite includes a well-appointed ensuite with an acrylic shower and quartz countertop. The finished lower level offers a spacious family room, a fourth bedroom, and a 3-piece bathroom ideal for guests or extended family. Additional highlights include a fully covered front porch, concrete driveway and walkway, finished garage with automatic door opener, and attractive Shouldice stone exterior. Energy-efficient features include a high-efficiency gas furnace, HRV system, central air conditioning. Located within walking distance to schools, grocery stores, and other key amenities, this home truly has it all. (id:66690)
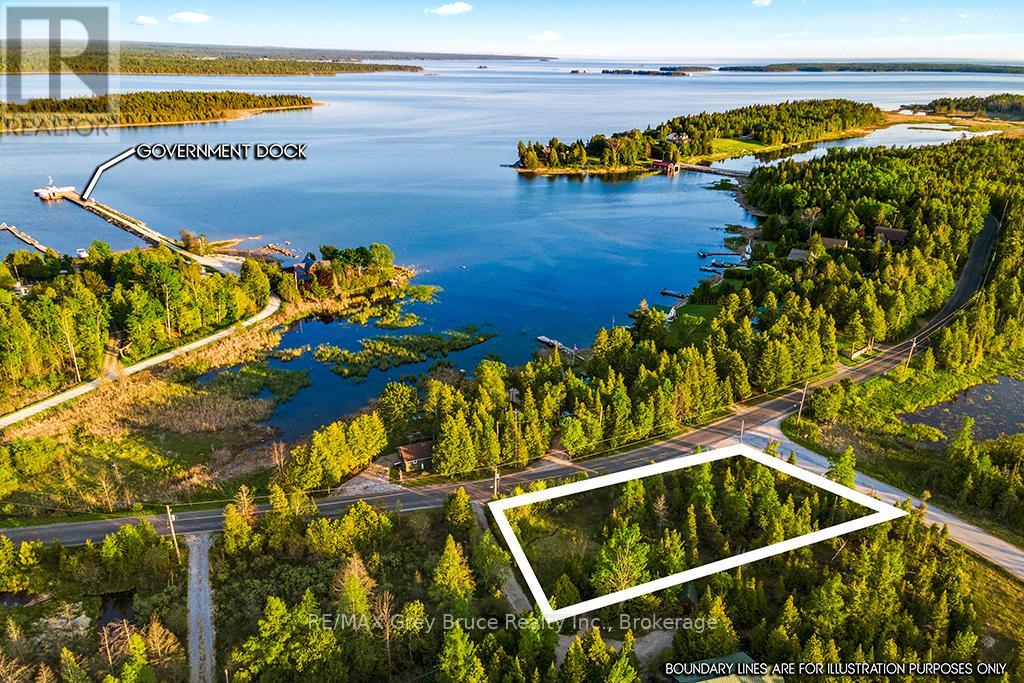
Unit 39 Tamarac Road
Northern Bruce Peninsula, Ontario
Nestled just a short 5-minute stroll (400 meters) from the sparkling shores of Lake Huron, this beautiful property offers an incredible opportunity to bring your vision to life. Spanning an impressive 200' x 95' (nearly half an acre), it provides the perfect canvas for your dream home, cottage, or vacation retreat. Located on a year-round paved road, this property combines convenience with tranquility. Essential utilities like hydro, internet, and telephone services are already available at the lot line, simplifying the building process. The land features a thoughtfully cleared section while retaining a charming mix of mature trees, offering both functionality and natural beauty. For water lovers, the nearby public dock invites you to explore Lake Hurons pristine waters. Across the road, the serene "Turtle Pond" adds a picturesque touch, complete with sightings of majestic herons and a peaceful ambiance. Conveniently located a short drive from Lion's Head, you'll have easy access to grocery stores, shops, and local amenities. After a day of exploring, treat yourself to ice cream and enjoy the sandy beach and marina in town. Whether you're dreaming of building a permanent home, a seasonal retreat, or simply owning a piece of the Bruce Peninsulas breathtaking landscape, this property is your blank slate to make it happen. Your adventure begins here don't miss out! (id:66690)
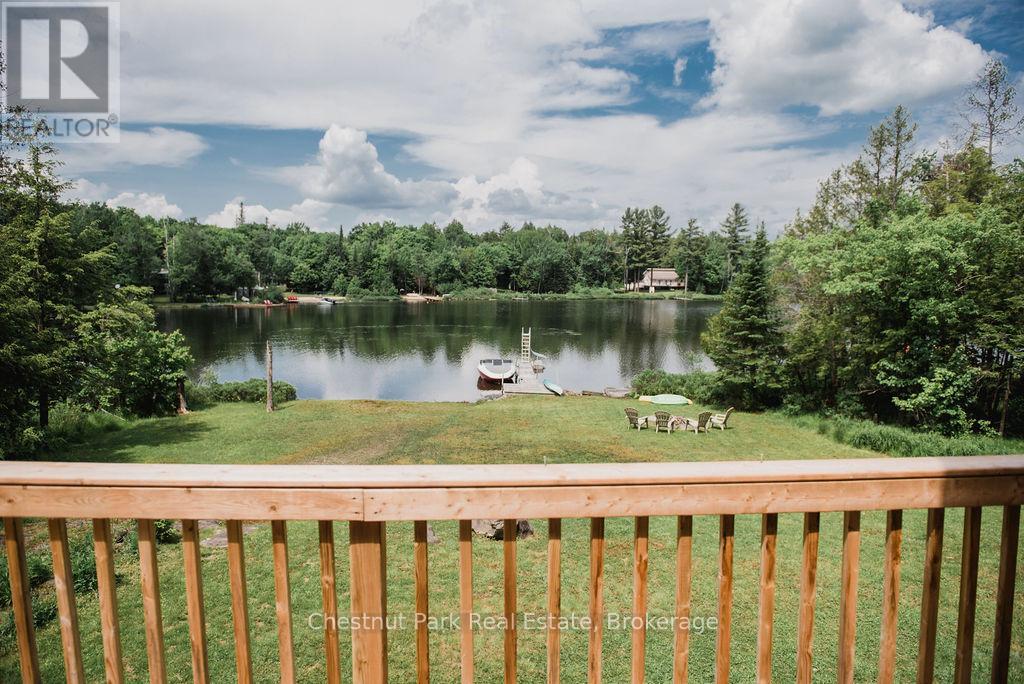
893 Relative Road
Armour, Ontario
Welcome to your serene escape, located in a quiet bay on the northwest end of picturesque Three Mile Lake in Armour Township. This beautifully appointed 3 bedroom, 2 bathroom home features an inviting open-concept layout, highlighted by a stunning stone fireplace and elegant pine walls and ceiling. Recently renovated, the modern kitchen and bathroom enhance the home's appeal, while refinished floors on the main level add a touch of warmth. This property has a drilled well. The new septic system installed in 2021 and new furnace in 2022. The basement walk-out provides easy access to the outdoors. Close to snowmobile trails for year round adventures. Ideally situated, just 30 minutes to Huntsville and 10 minutes to Burk's Falls. Enjoy as a recreational property or as a four season home. (id:66690)
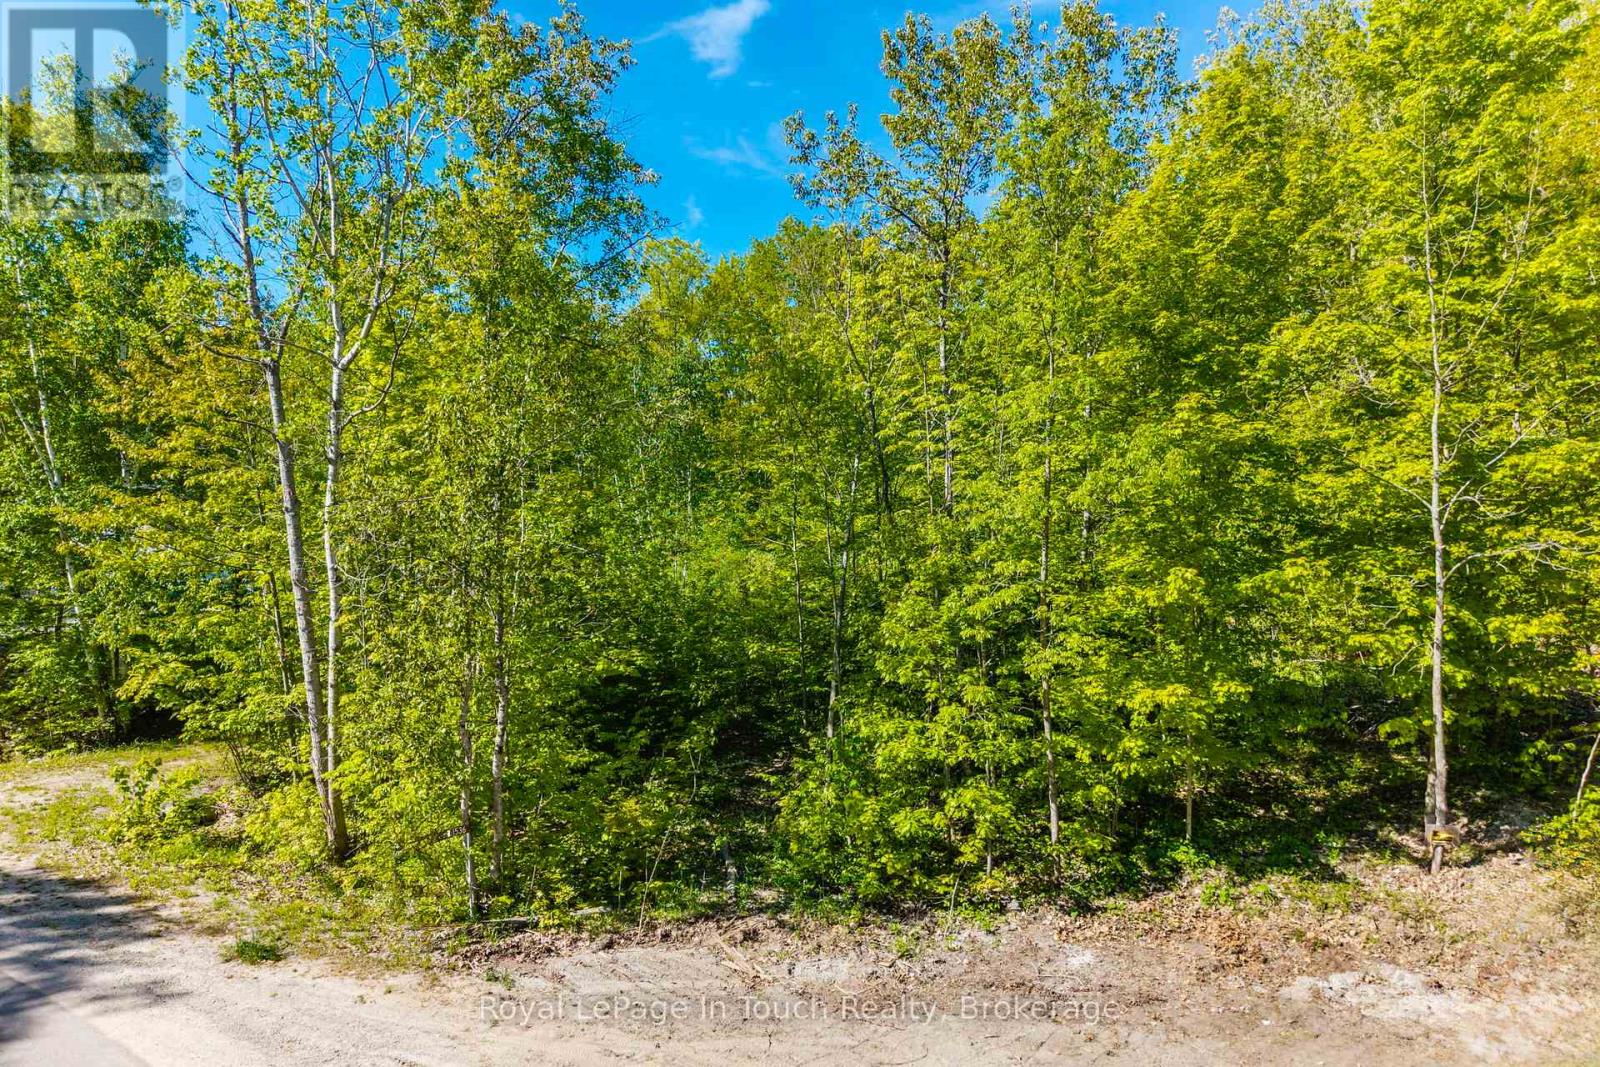
1536 Champlain Road
Tiny, Ontario
Treed Vacant Lot located in Clearwater Beach offering immediate access to Georgian Bay, a short drive to the playground, Baseball diamonds, marinas and boat launch. Development charges apply at the time of obtaining a building permit to build. House design on file suited to build on site from previous owner if requested. Well and septic system are required. This listing may contain some photos that have been virtually altered. (id:66690)
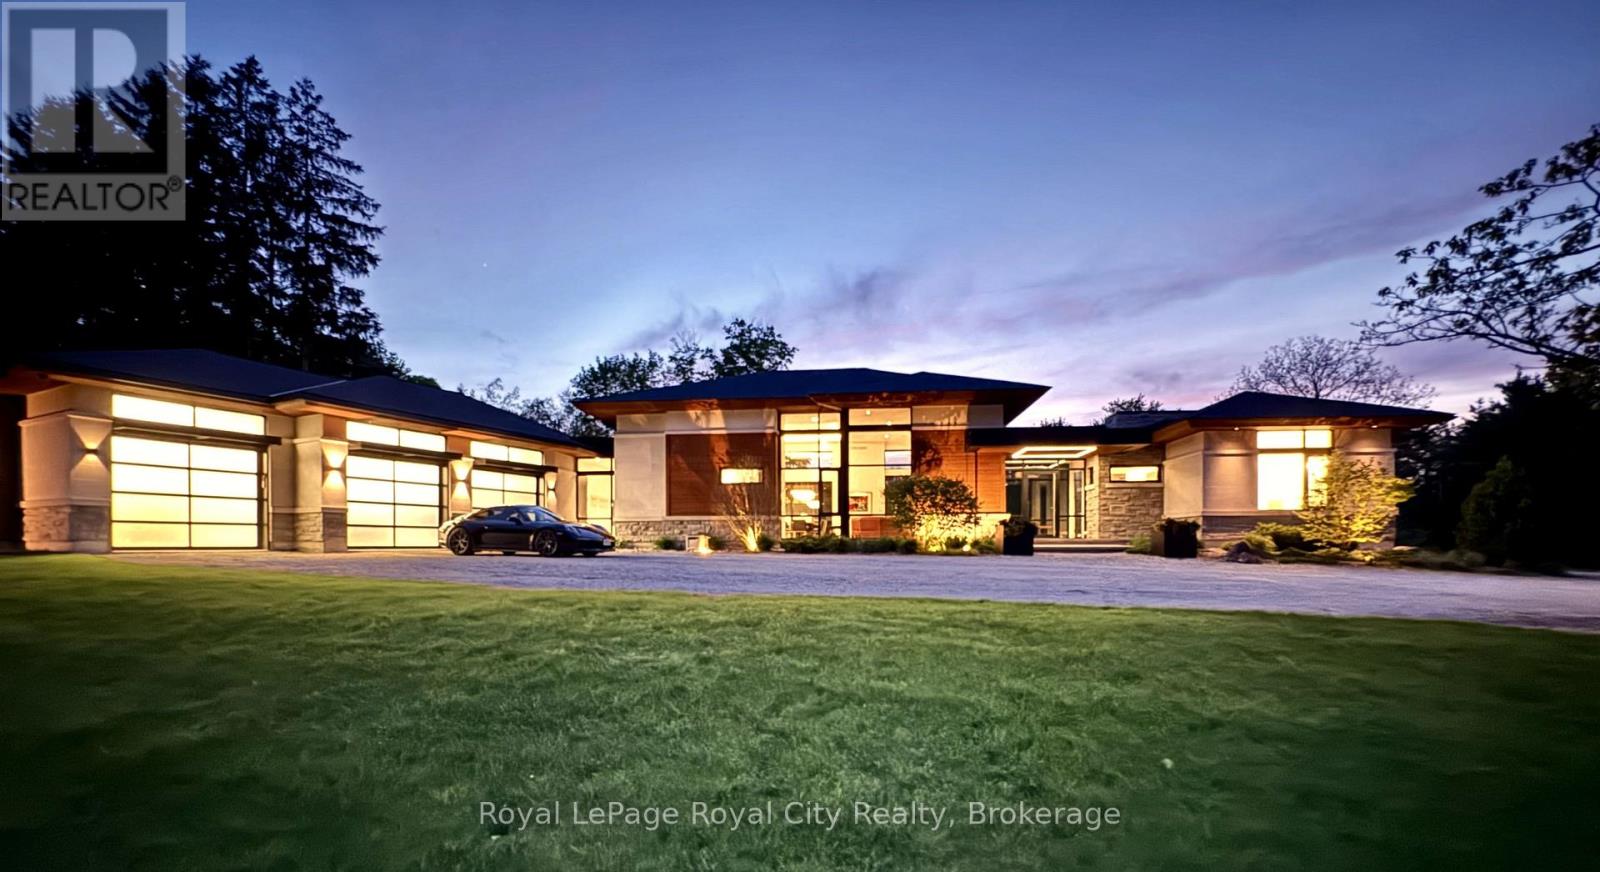
164 Hume Road
Puslinch, Ontario
Set on 16 picturesque acres on prestigious Hume Road, this exceptional modern bungalow offers a blend of luxury living and natural serenity. Masterfully designed by acclaimed architect Kevin Akey of AZD Associates, the home is surrounded by mature forest, two peaceful ponds, and backs on to the scenic trails of Starkey Hill Conservation Area. Every detail has been thoughtfully curated, combining striking contemporary design with advanced smart home technology. A full Control 4 automation system seamlessly manages lighting, security, and more from your phone or device. The showpiece kitchen is a dream for entertainers and culinary enthusiasts alike, complete with custom Miralis cabinetry, quartz surfaces, Neolith accents, premium Thermador refrigeration, four Gaggenau wall ovens, and a Vario induction cooktop. The dramatic great room showcases soaring 15-foot ceilings, expansive floor-to-ceiling glass, and a stunning 20-foot sliding wall opening to a 720 sq. ft. covered lanai with automated screens and a built-in DCS BBQ for effortless indoor-outdoor living. A sleek 72-inch Travis Da Vinci linear fireplace adds comfort and architectural flair. The main-floor primary suite offers a tranquil escape with pond views, custom walk-in closet millwork, and a luxurious spa-inspired ensuite. Two additional bedrooms on the main level also overlook the water, creating a calming retreat throughout the home. A floating walnut staircase leads to the fully finished lower level featuring a spacious recreation room, home gym, two more bedrooms, a large 3-piece bath, and a rough-in for a future theatre room. Additional highlights include a three-door garage with room for four vehicles, backup generator, and pool-ready bay. Ideally located just minutes from Guelph, Highway 401, and under 45 minutes to Toronto Pearson International Airport, this extraordinary estate delivers privacy, convenience, and timeless modern design in the heart of beautiful Puslinch Township. (id:66690)
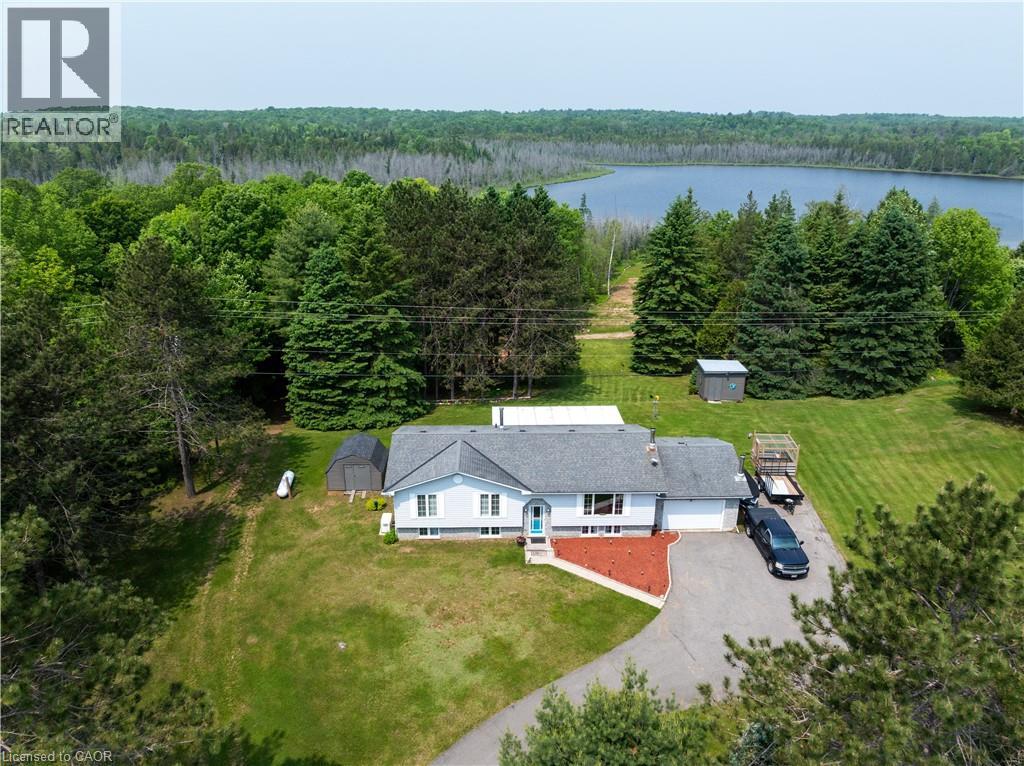
1719 Weslemkoon Lake Road
Gilmour, Ontario
Modern Comfort Meets Scenic Waterfront Living. This impeccably maintained 3+1 bedroom, 2-bathroom bungalow offers the perfect blend of style, functionality, and year-round comfort. Thoughtfully updated throughout, the home features bright, spacious interiors and inviting outdoor living spaces designed for everyday ease and entertaining. The sun-filled main floor showcases east- and west-facing windows, capturing tranquil sunrise views from the living room and warm afternoon light in the dining area and sunroom. The updated kitchen is equipped with 2023 appliances, ample cabinetry, and durable high-end laminate flooring. The primary bedroom features dual closets, while two additional bedrooms offer flexible space for family or guests. A convenient laundry/mudroom provides direct access to the backyard and covered deck. The fully finished lower level adds exceptional versatility, complete with a large rec room with above-grade windows and a premium woodstove, a fourth bedroom, and a second full bathroom-ideal for guests, extended family, or a home office setup. Outdoor living is equally impressive. The 12' x 16' sunroom boasts high-end glass windows, an insulated floor, and three sliding doors opening to a covered deck with LED lighting and two propane hookups. Enjoy a raised, enclosed garden area and a solid dock with adjustable straps to accommodate seasonal water levels-perfect for making the most of waterfront living from spring through fall. Additional highlights include a 1.5-car garage with backyard and basement access, a 20' x 30' Quonset hut for storage or hobbies, a wired shed, and an extra-long paved driveway with ample parking. A Generac 20kW generator ensures peace of mind year-round. Situated on a municipally maintained road just 6 km from local amenities, this move-in-ready property delivers privacy, practicality, and exceptional waterfront living. (id:66690)
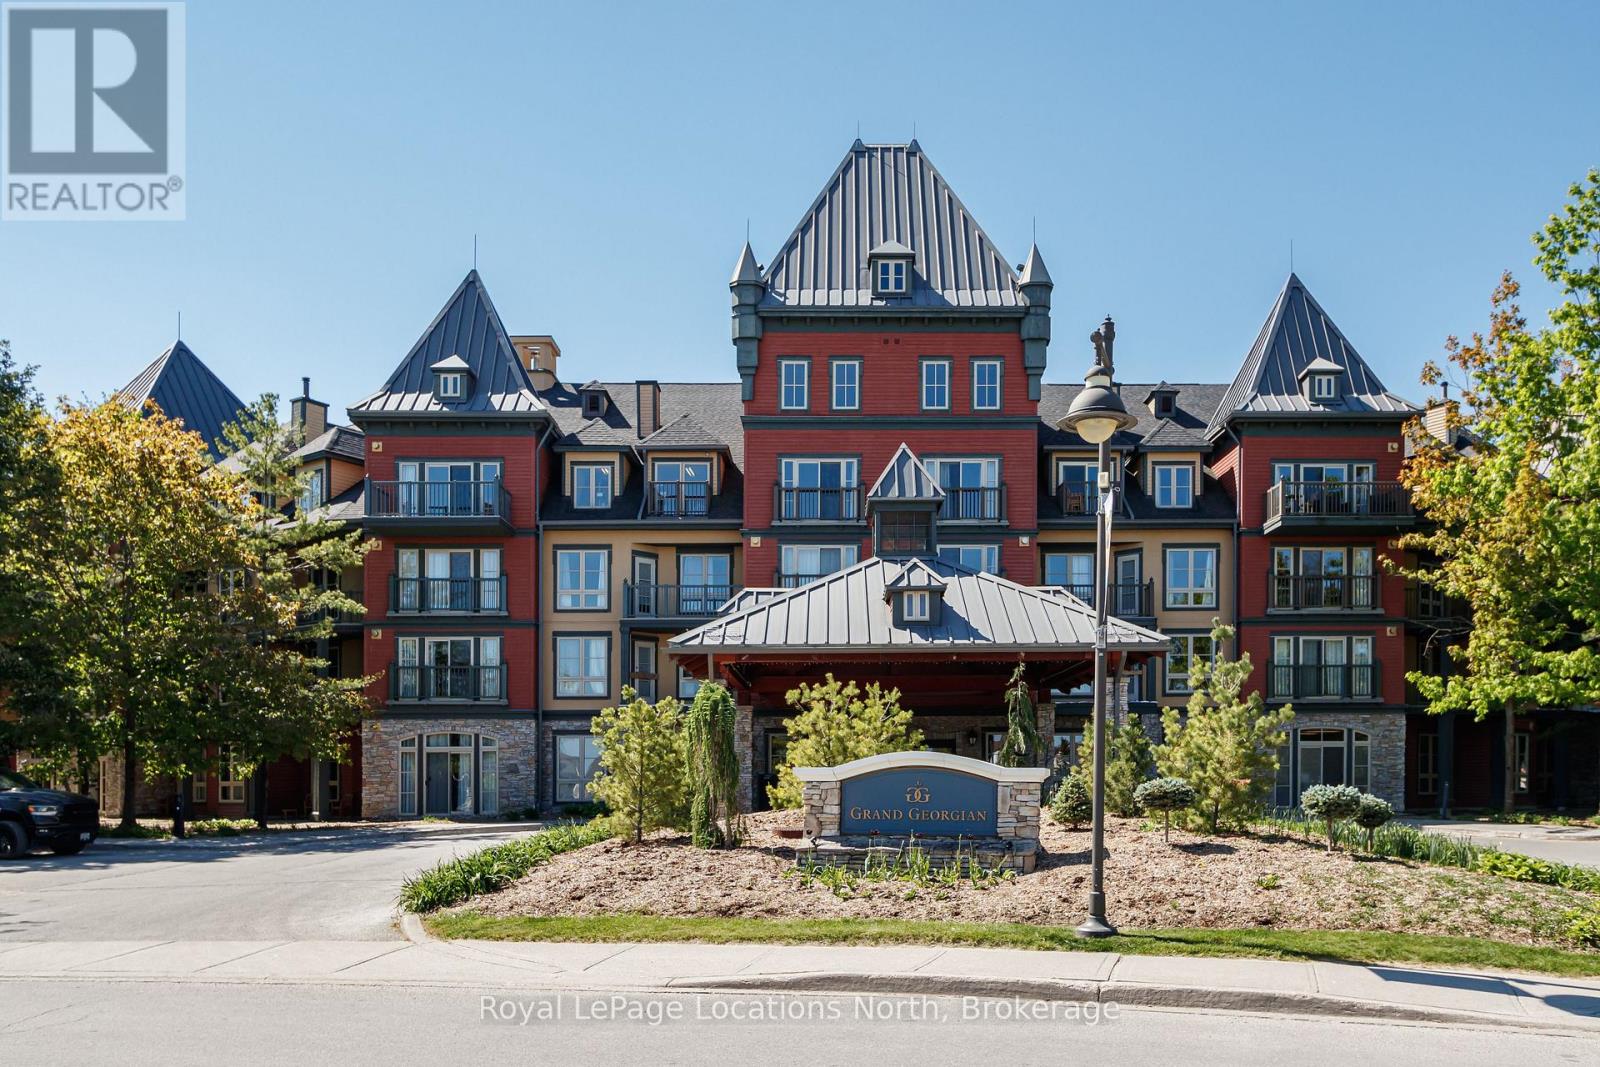
353 - 156 Jozo Weider Boulevard
Blue Mountains, Ontario
In the heart of the Blue Mountain Village and views of Georgian Bay from your balcony! Welcome to 156 Jozo Weider #353, a fully furnished, 1 bed, 1 bath third floor unit in the sought after Grand Georgian. You will enjoy the spacious open concept layout highlighted by the gas fireplace in the living room, pull-out sofa, lots of counter space in the kitchen with stainless steel appliances and a large enough space to accommodate a dining room table. The primary bedroom features a King bed, large windows, it's own TV and access to the semi-ensuite. Being an owner here also means you have access to underground parking, your own ski locker, an outdoor pool for the summer, hot tubs for year round, fitness room and sauna. This property is currently in the rental program and this is your opportunity to keep it going or decide to use it yourself. Condo fees include utilities. BMVA fees apply, including a one-time membership fee of 2% + HST of the purchase price and an annual fee of $1.08 + HST per square foot. This is your opportunity to own in Blue Mountain, one of Ontario's most desirable year round resort destinations. HST is applicable to the purchase price but may be deferred by obtaining an HST number. (id:66690)
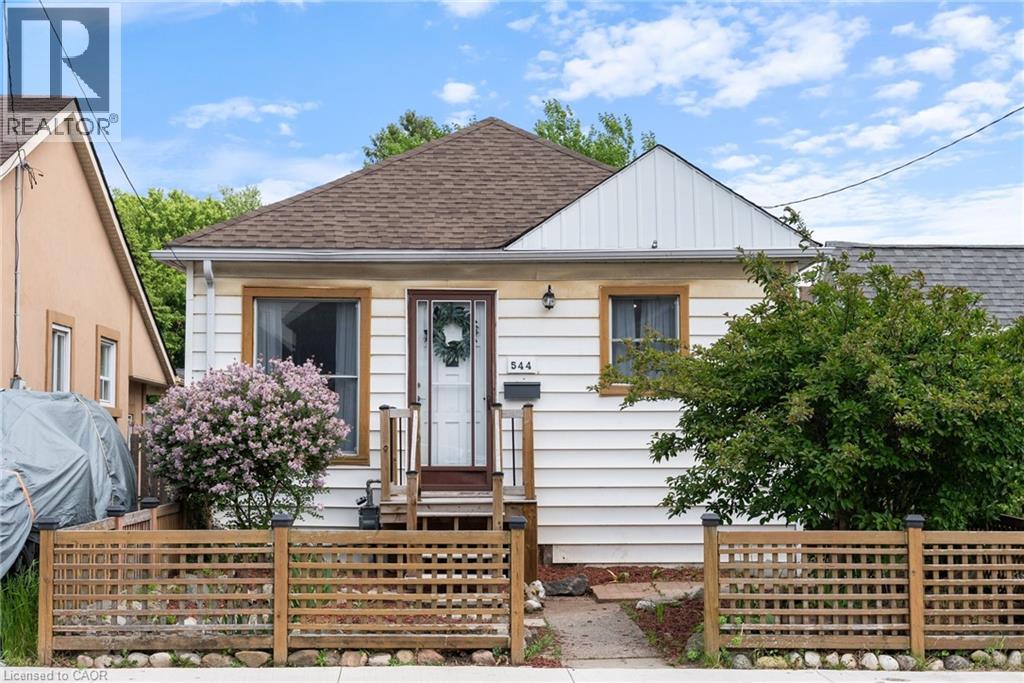
544 Mary Street
Hamilton, Ontario
Discover this charming and affordable bungalow in Hamilton’s vibrant North End, with over 1,100 sq ft of beautifully finished living space—perfect for first-time homebuyers or down-sizers seeking a move-in-ready gem! Nestled in a welcoming community, this home blends modern updates with cozy appeal, all within steps of Hamilton’s best amenities. Step inside to a bright, airy interior featuring freshly painted neutral walls and stylish, low-maintenance flooring that flows seamlessly throughout. The spacious eat-in kitchen is a chef’s delight, boasting stainless steel appliances, ample cabinetry, and a sunny window perfect for morning coffee. A tastefully updated 4-piece bathroom with modern fixtures completes the main level. The partially finished lower level with separate side entrance awaits your personal touch, with versatile space for a rec-room or potential 2nd bedroom, home gym/office, or additional storage, with rough-ins for a potential second bathroom. Outside, the backyard is a private oasis perfect for summer barbecues or quiet evenings under the stars. Located in the heart of the North End, this home is steps from the scenic Harbour and Pier 4, with waterfront trails, parks, and an ice skating rink nearby. Enjoy local breweries, trendy restaurants, and cafes, all within a short stroll. Commuters will appreciate easy access to major highways and public transit. With its blend of modern updates, outdoor charm, and unbeatable location, this bungalow is a rare find in Hamilton’s hot market. Don’t miss your chance to call 544 Mary St your home! (id:66690)
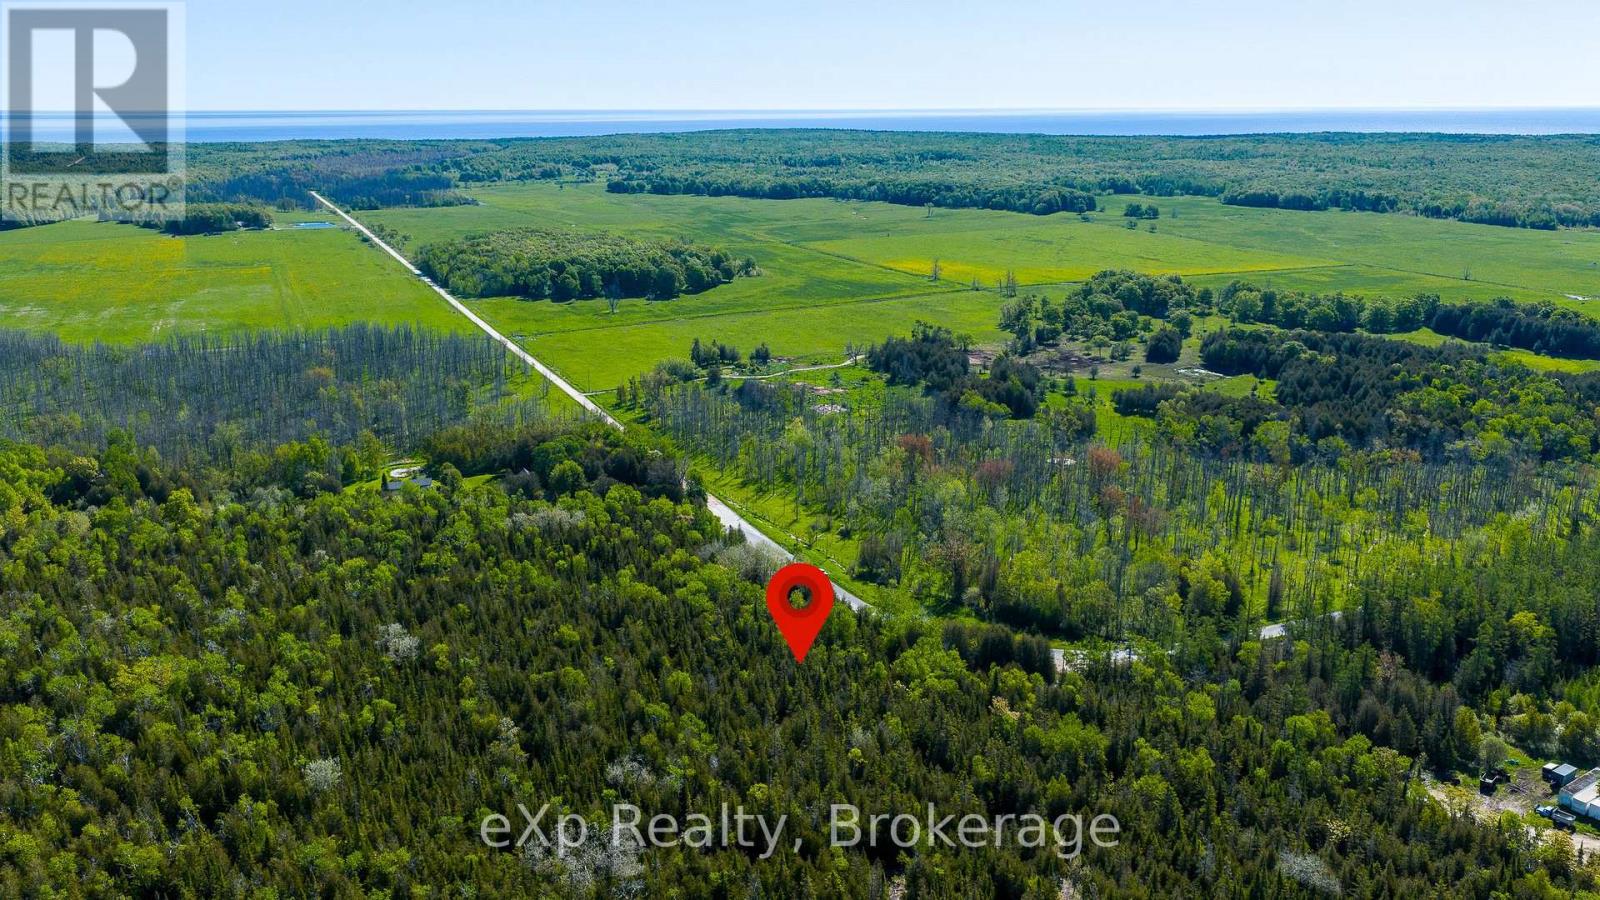
205 East Road
Northern Bruce Peninsula, Ontario
Build your dream home or cottage retreat on this beautiful 1.2-acre property located on East Road in the heart of the North Bruce Peninsula. Offering a peaceful setting with mature trees and natural bush, this well-treed lot provides privacy and a picturesque backdrop for your future plans. Situated on a paved, year-round municipal road for easy access, the property consists of two PINs, offering added flexibility and potential. Enjoy all that the Bruce Peninsula has to offer, including nearby hiking trails, Georgian Bay and Lake Huron shorelines, and endless outdoor recreation opportunities. (id:66690)