

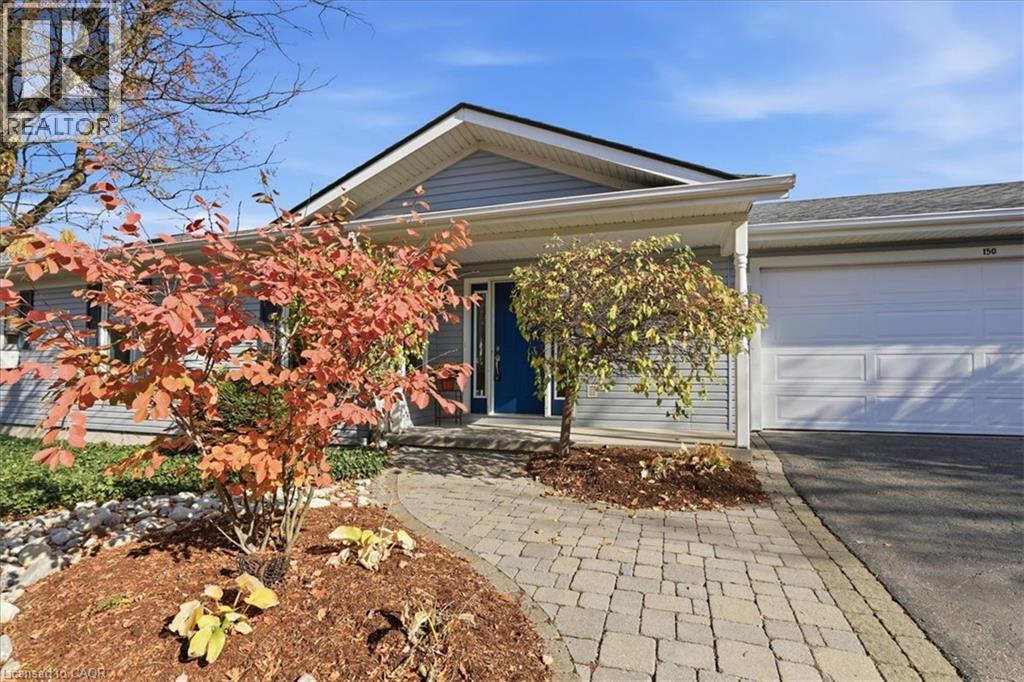
150 Wesley Crescent
Waterloo, Ontario
BUNGALOW WITH DOUBLE CAR GARAGE! Welcome to this gorgeous 3-bedroom bungalow, offering one of the largest floor plans in the sought-after adult-living community of Martin Grove Village. Featuring stunning double-vaulted ceiling, spacious rooms, and bright open-concept layout, this home is a true hidden gem! The inviting kitchen offers plenty of cabinetry and storage, while the large living room features beautiful hardwood floors, cozy gas fireplace, and windows letting in lovely natural light. The spacious primary bedroom includes a private ensuite, while the second bedroom provides plenty of room for guests or family. The third bedroom/den is a versatile space with a walk-out to the large deck, where you can relax and enjoy the low maintenance perennial garden. The double car garage provides room for everything—vehicles, tools, seasonal items, and all your storage needs. The generous basement adds even more valuable space for storage, hobbies, or future possibilities. Tons of important and recent updates including new roof ('25), new furnace & heat pump ('23), fresh paint, new interior and exterior lighting, updated bathrooms, kitchen tap, refrigerator ('25), reverse-osmosis water system (26). Just move in and enjoy the tranquility of this quiet community while being minutes from the St. Jacobs Market, Highway 85, Conestoga Mall, restaurants, shopping and amenities. With a flexible closing date, this exceptional bungalow offers comfortable, convenient, one floor living in a fantastic location. Convenient one floor living including 32 (or more) door openings for those with mobility challenges. Opportunities for a double car garage in his community are rare - book your showing for this wonderful home today! (id:66690)

5001 Corporate Drive Unit# 704
Burlington, Ontario
Welcome to Appleby Gardens, a boutique-style 7 story condo building in a spectacular location. This rare penthouse unit features a 232 sq ft terrace and is sun-soaked with floor-to-ceiling windows throughout. You will enjoy the open-concept layout offering 2 spacious bedrooms and 2 full bathrooms including a large en-suite. The large kitchen features stainless steel appliances and granite countertops. The oversized terrace is the perfect place to relax, entertain guests and watch the sunset over the escarpment. Two parking spots owned. This well-maintained building features a gym, large party room and concierge. Enjoy the walkable lifestyle that Appleby Gardens offers close to all amenities you can imagine including: restaurants, shopping, schools, gyms, parks and close access to the 403, 407 and the GO Station. Don't miss out on this executive penthouse. (id:66690)
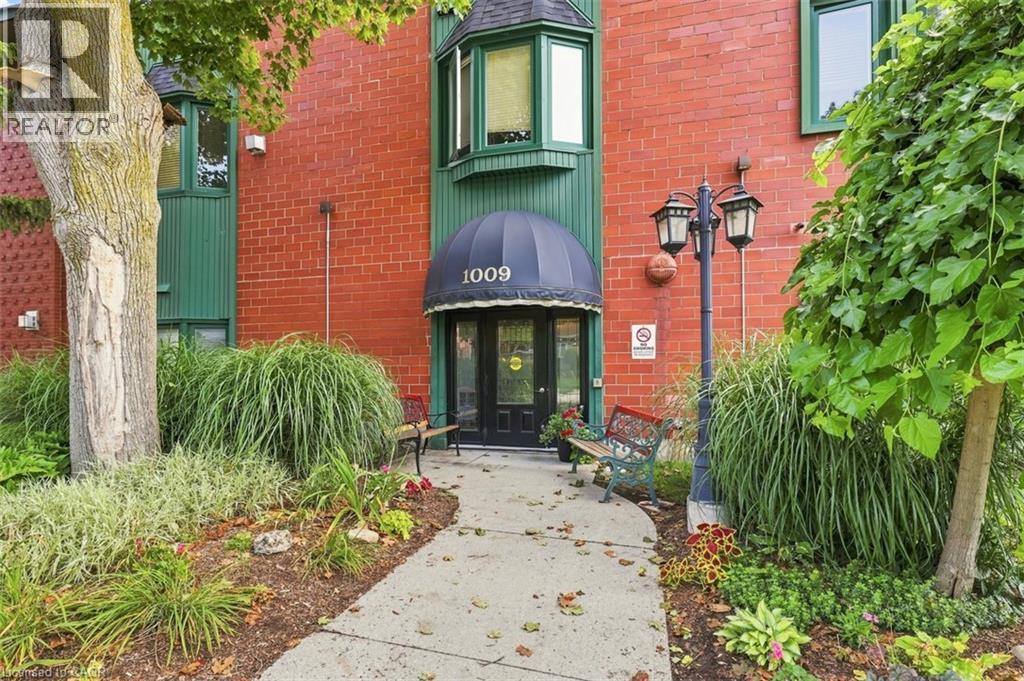
1009 Queenston Road Unit# 217
Cambridge, Ontario
This beautiful condo is in the heart of downtown Preston. You have garage parking, although you don't need a car in this central location. All amenities are within walking distance, and it's on multiple bus routes. This bright layout features two bedrooms, and two bathrooms (including a full ensuite). Check out the location of the excellent parking spot (#36) and the prime locker (#15- inside under the stairs). From the moment you arrive you know you are home! This condo has been loved and is well taken care of! Residents have the convenience of accessing this building from King Street. (id:66690)

52 Pointer Street
Cambridge, Ontario
Welcome to 52 Pointer Street, Cambridge a stunning 4-bedroom, 4-bathroom home offering the perfect blend of modern design, comfort, and convenience. Featuring 9-foot ceilings, hardwood flooring, and a bright open-concept layout, this home is filled with natural light and ideal for both everyday living and entertaining.The upgraded chef’s kitchen is the heart of the home, complete with granite countertops, elegant backsplash and seamless flow into the spacious living and dining areas. Patio doors lead to a fully fenced backyard with a concrete patio and side steps, providing the perfect outdoor space for relaxing or hosting. Interior pot lights, inside garage access, and a main-floor powder room add everyday practicality. Elegant oak stairs with wood pickets lead to the second level, where you’ll find 4 generously sized bedrooms, loft and 3 full bathrooms. The master bedroom features multipel walk-in closets and a private ensuite. Finished Basement featuring beautiful vinyl flooring, offering a versatile space ideal for entertaining, a home office, recreation room, or additional living space. Convenient bathroom rough-in provides excellent potential for future customization. Additional highlights include fireplace, pot lights, california shutters, hrv system, a double car garage, ample storage throughout, making this home truly move-in ready. Enjoy a rare setting close to protected green space with a flowing river, scenic views, nearby pond, trails, and parks. Located in a highly desirable family-friendly neighbourhood close to schools, shopping, restaurants, minites to Highway 401, quick access to Guelph and Kitchener- Waterloo, this home offers an exceptional lifestyle for commuters and growing families alike. Book your private showing today! (id:66690)
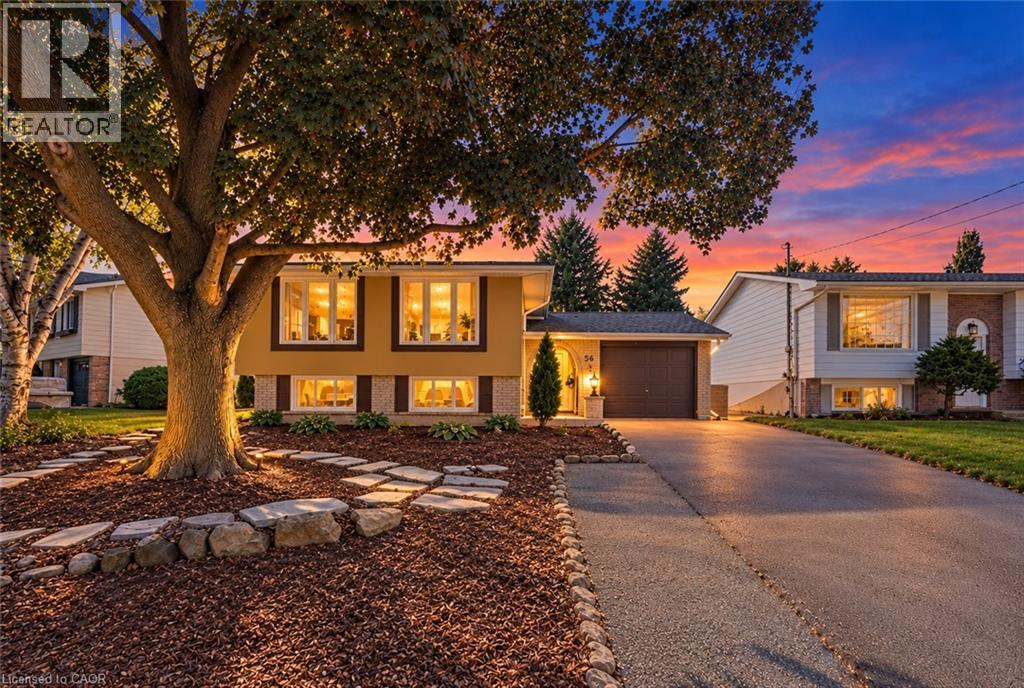
36 Hanover Place
Hamilton, Ontario
Welcome to 36 Hanover Place! This spacious 5 bedroom, 2 bathroom raised bungalow is tucked away in a quiet, mature pocket located in a very sought after neighbourhood. Offering a surprisingly spacious layout that feels bigger than it looks. Featuring a 3 car driveway and a single car garage with convenient interior access. The bright main level offers 3 generous bedrooms, an eat-in kitchen with stainless steel appliances, stone counter tops, upgraded cabinetry and a stylish backsplash. Families can gather for meals in the separate dining room and relax in the spacious living room. The lower level features 2 additional bedrooms, a large recreation room, an updated 3-piece bathroom, and an oversized laundry room. A separate rear entrance provides excellent potential for an in-law suite or additional living space. This home really has it all!! Upgraded roof, windows, furnace, A/C, soffits/fascia/gutters & downspouts. Relax outdoors in your private backyard or entertain friends and family on your concrete patio with gazebo and a convenient gas line hookup for your BBQ. Conveniently located just minutes from the Red Hill Parkway, with shopping, schools, parks and amenities nearby. Whether you're a first-time homebuyer, growing family, downsizer or looking for multi-generational living, this well-cared-for home offers space, flexibility and endless potential. You can relax knowing that all the major expenses have been looked after. Thoughtfully cared for and ready for its next chapter, bring your personal touch and make this house your new home! Photos have been virtually staged and/or enhanced to showcase this beautiful home. (id:66690)
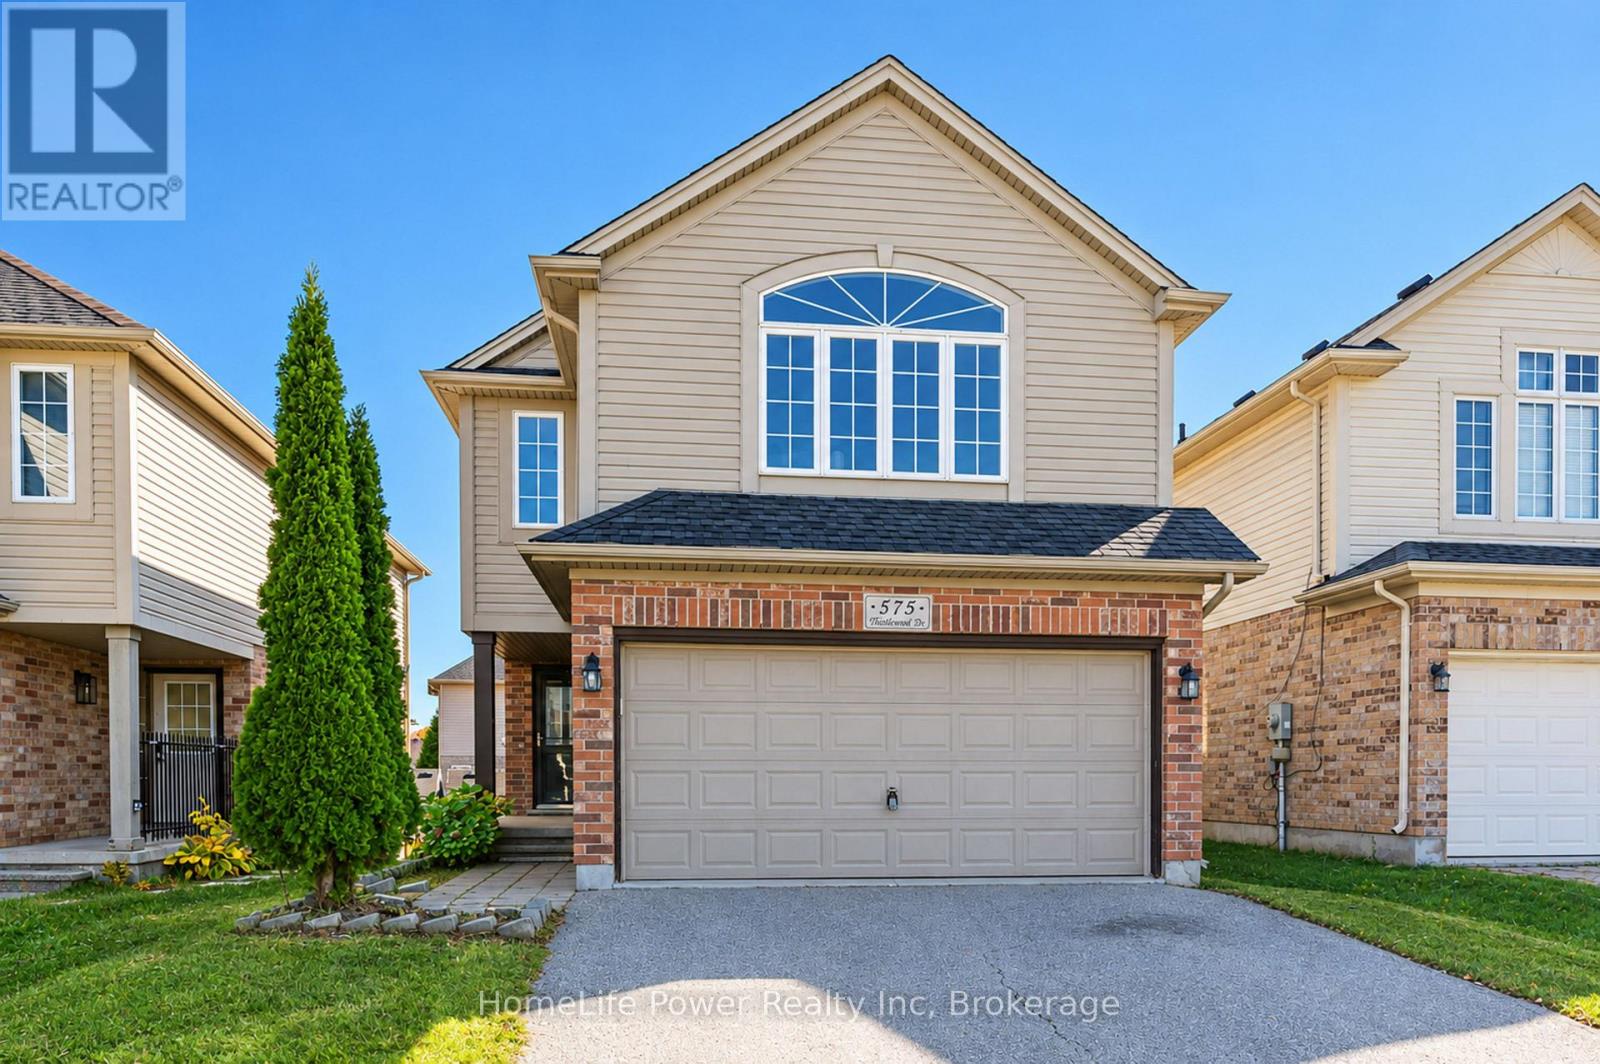
575 Thistlewood Drive
London North, Ontario
Excellent rental potential! Welcome to this beautifully updated 4+1 bedroom, two-storey home in the highly sought-after Stoney Creek neighbourhood of North London. The fully finished walk-out basement features a separate kitchen, full bathroom, and private entrance through the garage, making it ideal for extended family living or offering potential rental income. The main home boasts four spacious bedrooms, a primary bedroom with ensuite, and the convenience of second-floor laundry. The updated kitchen opens onto a charming deck, perfect for outdoor dining and entertaining. Recent updates include flooring, fresh paint, and professional cleaning, along with the roof, furnace, and kitchen replaced in 2019 and hot water tank in 2020. Conveniently located close to the YMCA, library, schools, parks, shopping, and everyday amenities, this move-in-ready property is an excellent opportunity for families and investors alike! (id:66690)
81 Marksam Road
Guelph, Ontario
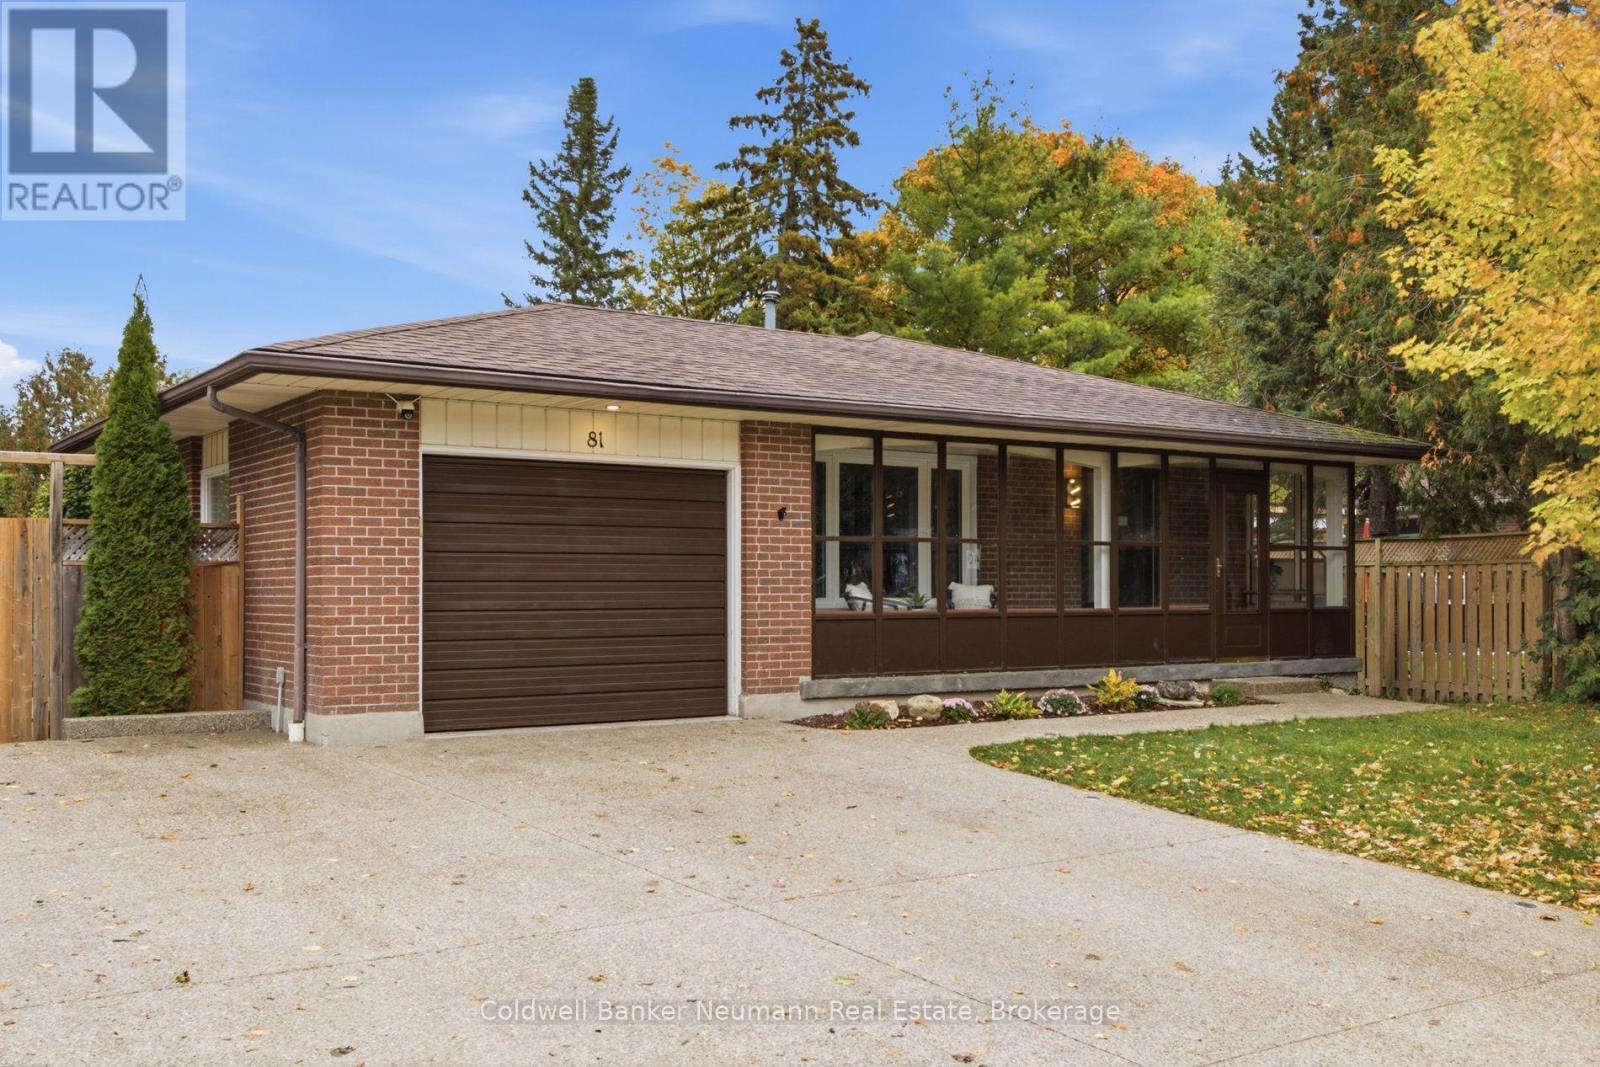
Welcome to 81 Marksam Road, Guelph! Let's start outside, where you'll love the impressive double-wide custom concrete driveway with built-in lighting, offering plenty of parking and standout curb appeal. The hardscaping continues into an entertainer's dream backyard, accessed through gates off the driveway. This impressive outdoor space features a hot tub, saltwater pool, and a dedicated bar area complete with a built-in keg fridge and BBQ. The concrete patio and bar include glow aggregate, setting the scene for memorable evenings and summer gatherings. The backyard enhancements, including the saltwater pool, were completed in 2022, and a removable pool safety fence provides added peace of mind. Step inside this spacious backsplit, where there's room for the whole family to spread out. Updated flooring throughout keeps the home carpet-free, while the versatile layout offers three bedrooms on the upper level and two additional bedrooms in the basement. Enjoy a spacious living room, a separate family room, and an additional flexible space currently used as a gym, with convenient access to the backyard.Additional updates include windows replaced in 2018 and furnace & air conditioner replaced in 2021. Located in Guelph's west end, this home is close to a wide range of everyday amenities, including schools, grocery stores, Costco, shopping, and more. With generous living space inside and an incredible backyard designed for entertaining, 81 Marksam Road offers a fantastic combination of comfort, functionality, and outdoor enjoyment. (id:66690)
15 Green Valley Drive Unit# 41
Kitchener, Ontario
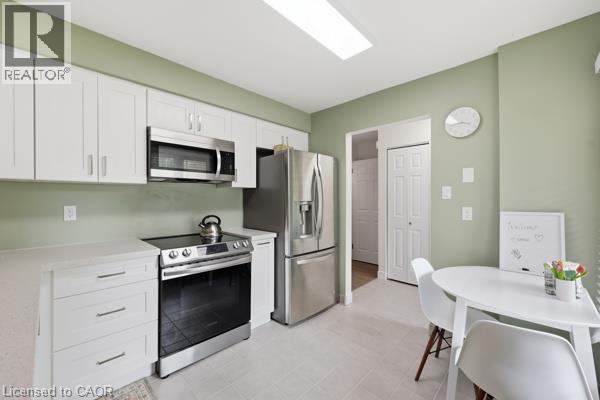
Welcome to 15 Green Valley Drive, Unit 41, a beautifully updated 3-bedroom, 2.5-bathroom townhome in the desirable Pioneer Park community of Kitchener. Offering a functional layout, numerous updates, and a private outdoor space, this move-in-ready home is an excellent opportunity for homeowners and investors alike. The bright, updated kitchen features updated appliances and offers a comfortable space for everyday living and entertaining. The spacious primary bedroom features an updated ensuite, while the home has been thoughtfully improved throughout with a new gas furnace, most windows updated, a new back door, updated window coverings and electrical, an updated washer and dryer, updated flooring, and fresh paint throughout. Central air conditioning adds year-round comfort. The partially finished basement provides valuable additional living space with a comfortable family room, along with a separate utility and laundry room. Outside, the private fenced backyard with patio offers a great space to relax, entertain, or enjoy the outdoors. Located in Pioneer Park, the home is close to parks, playgrounds, walking trails, shopping, community amenities, and public transit. Conestoga College and Highway 401 are also just a short drive away, making this a convenient location for families, commuters, students, and investors. Additional features include a private driveway with parking for approximately 2–3 vehicles, depending on vehicle size, as well as an owned water softener. The hot water heater is rented, and chattels are negotiable. Whether you're looking for a comfortable home to move into or an investment property with rental potential, this updated townhome offers a great combination of space, updates, and location. Move in, rent it out, or make it your own, 15 Green Valley Drive is ready to welcome its next owner. (id:66690)
112 George Street Unit# 1202
Toronto, Ontario
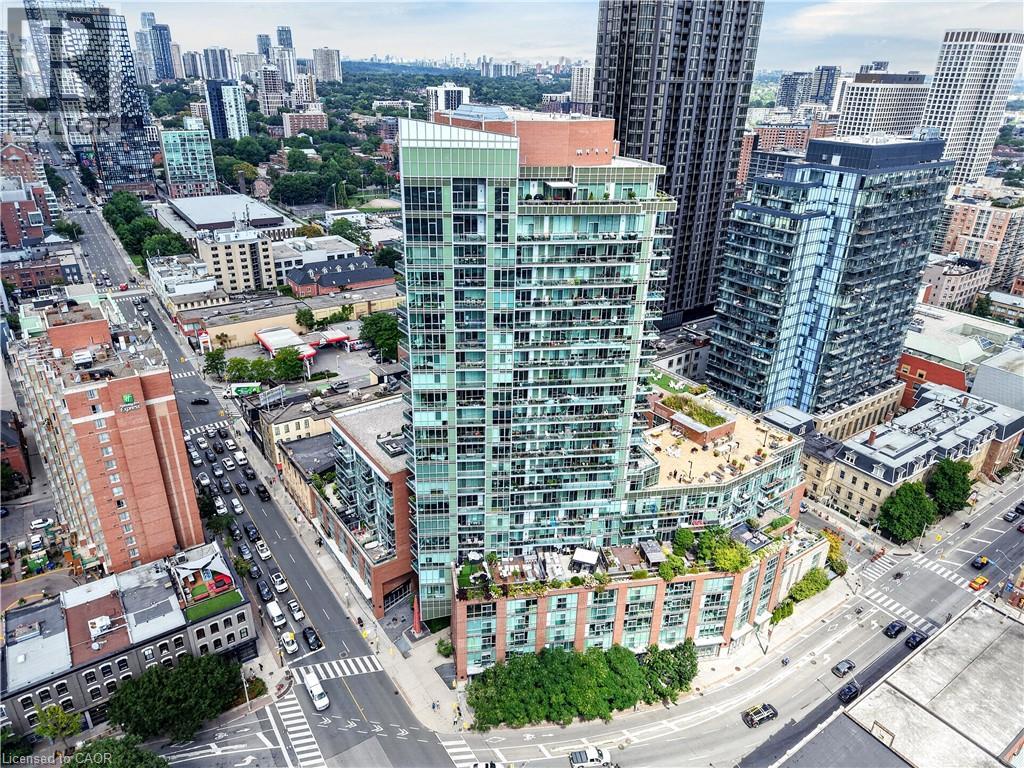
Welcome To 112 George St - A Sleek, Contemporary Downtown Residence Offering Style, Convenience And An Unbeatable Urban Lifestyle. This Bright & Spacious Suite Features Bright Open-Concept Living, Floor-To-Ceiling Windows And A Functional Layout Perfect For Professionals, Couples, Or Anyone Seeking Modern Comfort In A Prime Toronto Location. Newly Painted Throughout. The Kitchen Impresses With Stainless Steel Appliances, Modern Counter Tops, Backsplash And Ample Storage, Flowing Seamlessly Into A Spacious Living Area Ideal For Entertaining Or Unwinding After A Long Day. The Bedroom Provides A Peaceful Retreat With Generous Closet Space. Walk Out To Balcony. Residents Enjoy Access To Premium Building Amenities, Including A Fitness Centre, Rooftop Terrace, Concierge Service, And Stylish Common Areas. Step Outside And You're Moments From St. Lawrence Market, The Financial District, Transit, Parks, Dining, And Everything Downtown Toronto Has To Offer. 112 George St Delivers The Perfect Blend Of Modern Design, Exceptional Convenience, And Vibrant City Living - A Standout Opportunity In One Of Toronto's Most Sought-After Neighbourhoods. Click 4K Virtual Tour & Don't Miss Out On This Gem! (id:66690)
71 Concession 11 Road E
Flamborough, Ontario
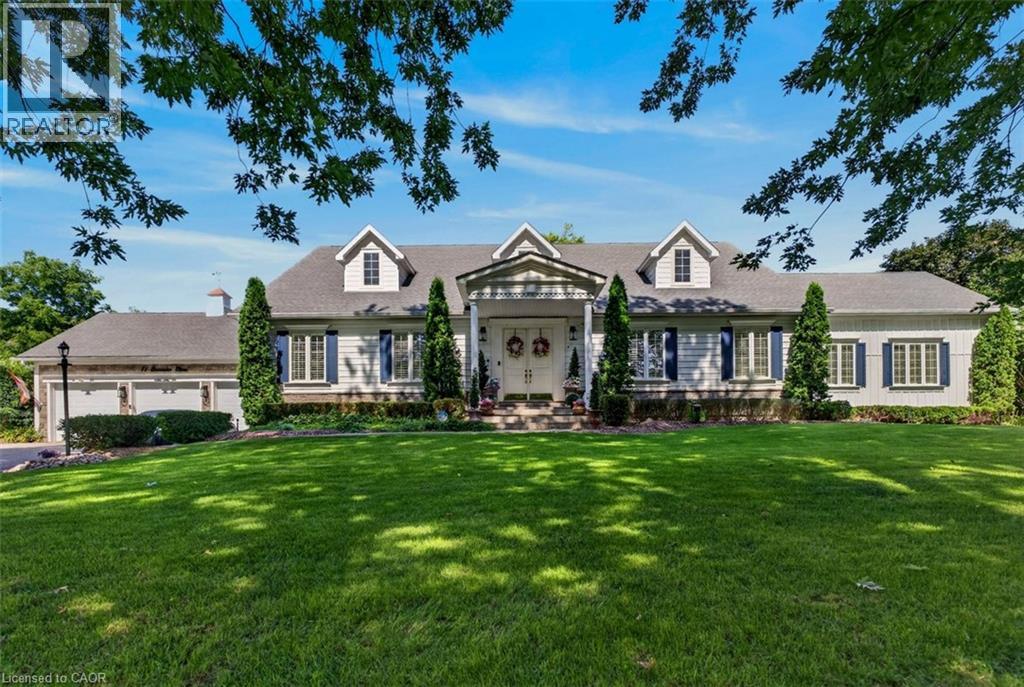
Welcome to your private oasis in prestigious East Flamborough. Nestled on a pristine, manicured 1-acre lot, this traditional custom bungalow seamlessly blends timeless elegance with modern luxury. Masterfully crafted with uncompromised attention to detail, the sprawling layout features soaring ceilings, grand crown moldings, and expansive windows that flood the home with natural light and frame breathtaking pastoral views. The stately formal dining room has exquisite millwork and easily seats 16 or more guests, for those multi-generational dinners you’ll talk about for years to come. The chef-inspired gourmet kitchen is a masterpiece of design, complete with premium built-in appliances, including oversized fridge/freezer, beverage centre and two dishwashers, custom crisp white cabinetry and stunning quartz counters, and a massive center island. Transition effortlessly into the 750 sq ft magnificent great room with a 12 ft coffered ceiling, and highlighted by a stately fireplace—perfect for hosting sophisticated gatherings or enjoying quiet family evenings. Retreat to the opulent primary suite, a private sanctuary boasting a massive walk-in closet and a spa-like ensuite bath. The generously sized secondary bedroom offers a private ensuite and ample closet space, ensuring comfort for family and guests alike. The third bedroom is currently being used as a living room but can easily be changed back to a 3rd bedroom. The professionally landscaped grounds are an entertainer's dream, with a large deck and pergola, and spectacular views as far as the eye can see. There are two large outdoor sheds for extra storage. Other features include a spotless triple car garage and large driveway. Situated just minutes from commuter highways, elite golf courses, and the charming amenities of Waterdown, this rare estate offers the perfect balance of rural tranquility and urban convenience. Your forever home awaits. (id:66690)
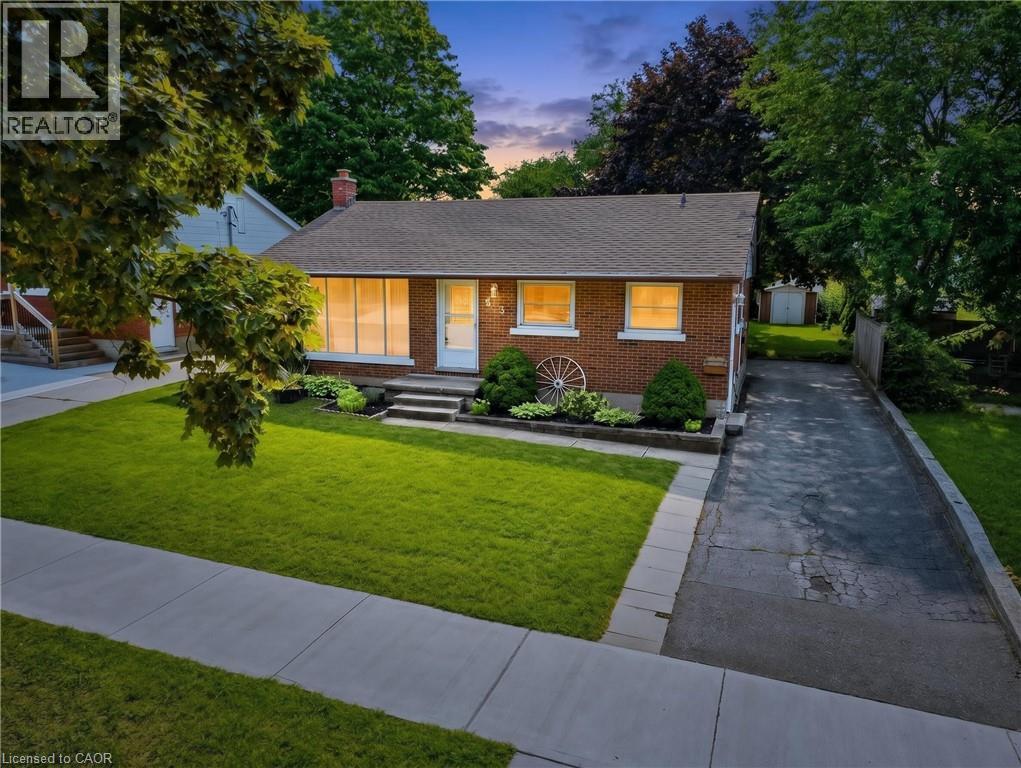
209 Franklin Street S
Kitchener, Ontario
There’s something special about a home that has been cared for over the years—and still leaves room for you to make it your own. Welcome to 209 Franklin Street S., a solid brick bungalow on a generous 52' x 132' lot in Kitchener’s established Fairview/Kingsdale neighbourhood. Step inside and you’ll find a bright, comfortable home with the character of a classic bungalow. A large front window fills the living room with natural light, while crown moulding and an easy-flowing one-level layout create a welcoming place to call home. The bedrooms feature hardwood flooring, and the spacious kitchen offers abundant cabinetry and workspace, with potential to refresh or reimagine to suit your style. Downstairs, the full basement with a separate entrance extends the possibilities. With approximately 438 sq. ft. of finished lower-level space, plus unfinished space, laundry and storage, there is flexibility for recreation, hobbies, extended family or future improvements. Outside may be where this property truly surprises you. The deep backyard offers mature trees, a large lawn, patio, fencing and storage shed—room for barbecues, gardens, kids or pets to play, or simply a quiet place to relax. A private driveway provides parking for up to four vehicles. And then there’s the location. Shopping, schools, parks and public transit are nearby, with convenient connections to Fairway Road, Fairway Station and the ION LRT, Highway 7/8 and the broader Kitchener-Waterloo area. Whether you’re a first-time buyer looking for a home to grow into, a right-sizer who appreciates bungalow living, or someone who sees the potential in a solid home on a mature lot, 209 Franklin Street S. offers something increasingly difficult to find: good bones, genuine outdoor space, an established neighbourhood and the freedom to make it uniquely yours. Come see the possibilities—and imagine what the next chapter could look like here. (id:66690)
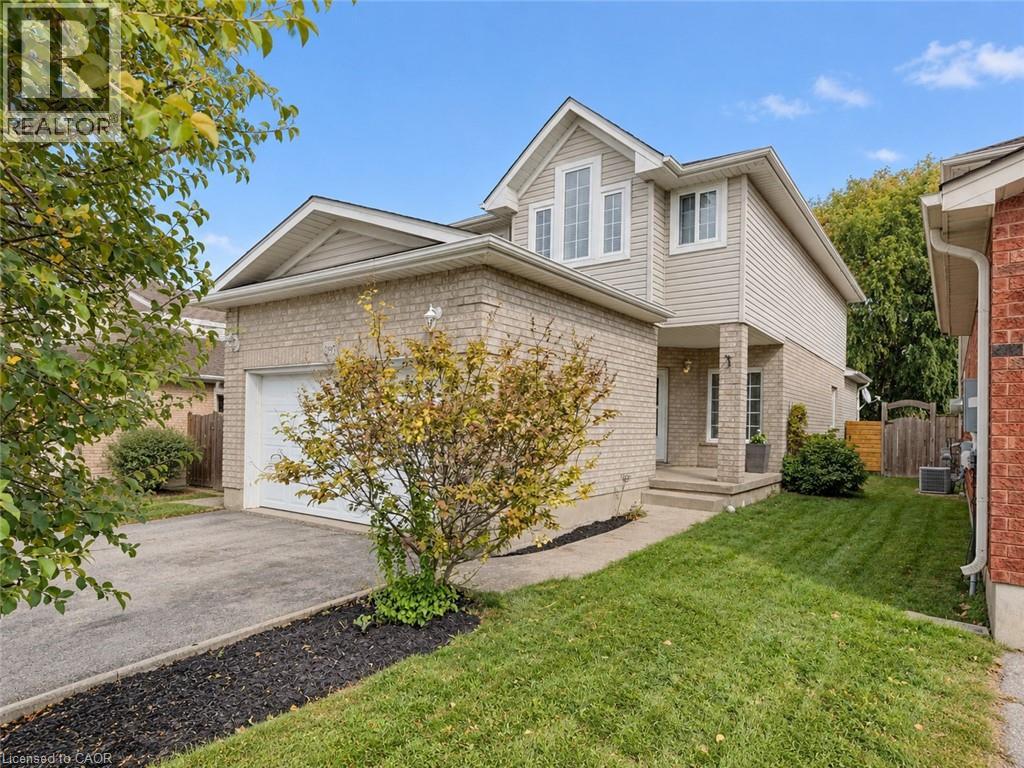
295 Gatehouse Drive
Cambridge, Ontario
Welcome to 295 Gatehouse Drive. This carpet free home is located in the very popular East Galt neighbourhood! This home has a very spacious main level with 9ft ceilings, and hardwood and ceramic tile throughout. There’s lots of space for entertaining! Features include a main level family room, dinette and separate living and formal dining rooms. The kitchen has modern white cabinetry, stainless appliances, granite countertops, and a peninsula open to the dinette for casual dining. The family room has a gas fireplace, and an 18ft high vaulted ceiling for an airy, relaxing feel. There’s a walkout to the fenced back yard with a screened off private patio where you can relax with your morning coffee, and completing this level is a 2 piece powder room with granite countertop and tiled floor and lastly, an inside access door to the double car garage. The stairs from this level (both up to the second floor and down to the basement), are hardwood with wood millwork. The second floor features hardwood in all 3 bedrooms, and ceramic tile and granite countertops in the bathrooms. The large Primary suite has a full 4 piece ensuite bathroom and generous walk in closet. There are an additional two good sized bedrooms and a large 4 piece bathroom completing the second floor. The basement is fully finished with a huge L shaped rec room and an additional large room currently being used as bedroom. There’s a bathroom rough in, a laundry room and a cold room completing this level. All amenities are nearby with lots of shopping, greenspace, golf etc. minutes away. This home is move-in ready and just waiting for your family to become it’s next owners. Come and see for yourself! (id:66690)