


13 Gateview Drive
Waterloo, Ontario
Welcome Home. This beautiful and bright home features 4-bedroom, 4-bathroom with approximately 3,000 sq. ft. of living space designed for growing families and those who love to entertain. Perfectly positioned in a convenient location close to schools, parks, shopping, and everyday amenities, this home combines space, function, and timeless curb appeal. Step inside to discover a bright, welcoming interior filled with natural light throughout the day, creating a warm and inviting atmosphere across every level. Thoughtfully updated with major recent improvements including the roof, furnace, and air conditioning, this home provides peace of mind while offering exceptional comfort year-round. Outside, the impressive backyard retreat is highlighted by a stunning newer deck and professionally crafted armourstone retaining wall, creating the perfect setting for outdoor gatherings, relaxing evenings, or family enjoyment. Located in one of Waterloo's most desirable family-friendly communities, 13 Gateview Drive offers the rare opportunity to own a spacious, move-in-ready home in Westvale where pride of ownership is evident inside and out. Don't forget to check out the large shed or shop at the side of the property. A perfect blend of thoughtful updates, generous living space, and an unbeatable location. Furance & AC (2021), Roof (2020), Softener (2020), Kitchen Counters (2020), Deck (2024), Retaining wall (2021). (id:66690)

16 Red Haven Drive
Grimsby, Ontario
Welcome to 16 Red Haven Drive — a beautifully maintained bungaloft in a quiet, sought-after Grimsby neighbourhood, with no condo fees and easy access to the QEW, shopping, and downtown. The main floor primary bedroom offers a walk-in closet and a beautifully updated bathroom with a separate glass shower.. Upstairs, a bright loft bonus space adds flexible living with a massive storage closet. The finished basement family room is perfect for movie nights, plus a dedicated workshop for hobbies or extra storage. Step outside to a private, fully fenced backyard with mature gardens. Don't miss this one! (id:66690)
177 Main Street W Unit# 8
Grimsby, Ontario
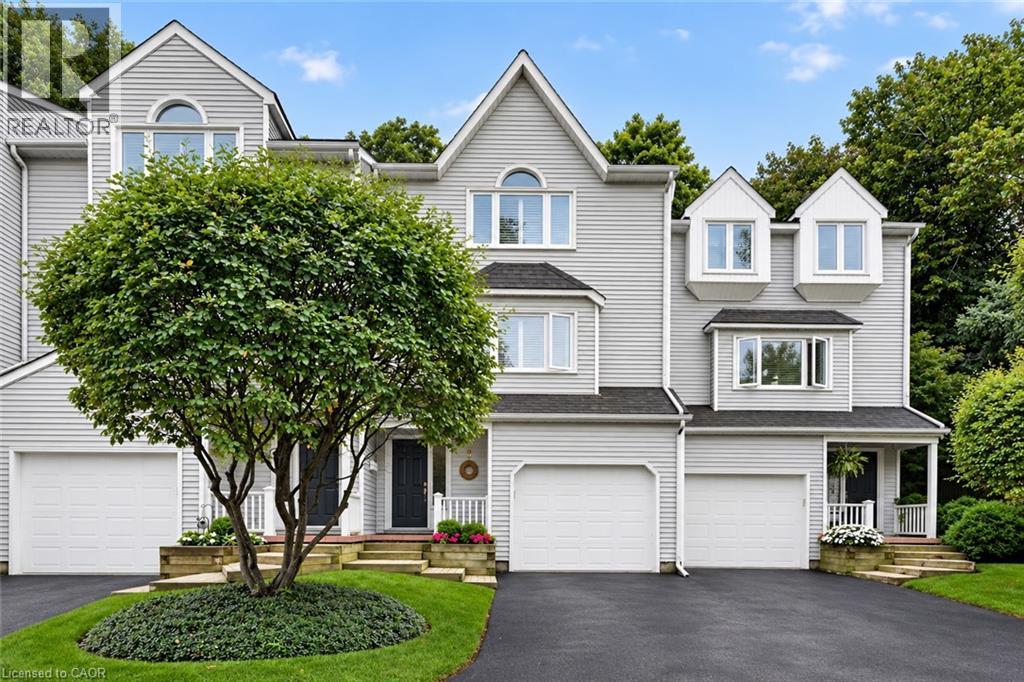
Most prestigious townhome in the heart Grimsby nestled along the Escarpment, offering a rare combination of natural beauty, privacy, and convenience with picturesque forest views and abundant wildlife just beyond your door. Offering almost 2,000 sq. ft. of beautifully maintained living space, this three-bedroom residence features hardwood flooring, impressive 10' ceilings on the main floor, and expansive windows that capture the surrounding scenery and fill the home with natural light. The inviting living room is enhanced by a natural gas fireplace, creating a warm and comfortable space for everyday living and entertaining. The stylish eat-in kitchen is appointed with granite countertops, stainless steel appliances including an induction stove, generous cabinetry, and plenty of storage. Upstairs, the spacious primary bedroom offers a warm and inviting retreat with its own natural gas fireplace, ample closet space, and ensuite privilege to a beautifully appointed bath featuring a Jacuzzi tub and separate walk-in shower. The additional Large Second bedroom also offers plenty of closet space and Vaulted Ceiling. The versatile lower level provides additional living space and features a private bedroom complete with its own three-piece ensuite. Outdoors, a private patio and beautifully landscaped backyard create a peaceful setting with direct access to the Escarpment and its natural surroundings. Set within an exceptionally well-maintained complex with low condo fees, this is a community where pride of ownership is evident throughout and residents truly care about their neighbours and surroundings. An oversized single-car garage, private driveway, and ample visitor parking complete the property, all conveniently located just minutes from the QEW, shopping, dining, charming Downtown Grimsby, and the Grimsby GO Station. (id:66690)

47 Hasler Crescent
Guelph, Ontario
Welcome to this lovely and spacious freehold townhome offering over 1,500 sq ft of beautifully appointed living space above grade - ideal for first-time buyers, growing families, or those looking to downsize without compromise! The open-concept main floor is anchored by a stunning Barzotti kitchen complete with a custom-built island and ample space for a full dining area - perfect for entertaining. The bright and inviting living room features rich hardwood flooring and walks out to a fully fenced backyard, providing a private outdoor retreat. Upstairs, you'll find three generously sized bedrooms, a well-appointed 4-piece main bathroom, and conveniently located laundry. The primary bedroom is a true retreat, boasting its own luxurious ensuite and walk-in closet. Situated on a quiet, family-friendly street, this home offers unbeatable convenience - just minutes from top-rated schools, parks, Pergola Commons, Stone Road Mall, and a wide array of everyday amenities. Quick and easy access to Highway 401 makes commuting a breeze. Roof is replaced in 2021 with 50 years architectural shingles. Freshly painted throughout, new flooring throughout 2nd floor, tastefully decorated and move in ready! Don't miss your opportunity to own this exceptional home in one of Guelph's most sought-after locations! (id:66690)

121 King Street E Unit# 101
Hamilton, Ontario
Set within a beautifully restored heritage building, this one-bedroom, one-bathroom condo blends the character of Hamilton’s past with the energy of modern downtown living. The open-concept interior showcases exposed brick, soaring ceilings and an industrial-inspired aesthetic that gives the space a distinctive sense of character you simply don’t get in a typical condo. Step outside and you’re right in the middle of it all, with some of the city’s top rated restaurants just a few minutes away on foot, along with independent boutiques, local farmers markets, cafes and an ever-growing collection of downtown favourites. Public transit is close by and everyday city amenities are all within easy reach. A great opportunity for a first-time buyer, investor or anyone looking for a stylish, low-maintenance home in the heart of the city. Heritage character, downtown energy and a price point that makes city living that much more attainable. Taxes estimated as per city’s website. Property is being sold under Power of Sale. Sold as is, where is. RSA (id:66690)

379 Holly Street
Waterloo, Ontario
This solid brick property features 3 licensed units, each with 4 bedrooms and 1 bathroom, offering practical layouts and excellent rental potential. Conveniently situated in a prime Waterloo location, the property is close to the University of Waterloo, Wilfrid Laurier University, shopping, dining, public transit, parks, and other everyday conveniences. An appealing opportunity for investors looking to add a well located multi unit property to their portfolio with long term potential. (id:66690)
401771 Grey Road 4 Road
West Grey, Ontario
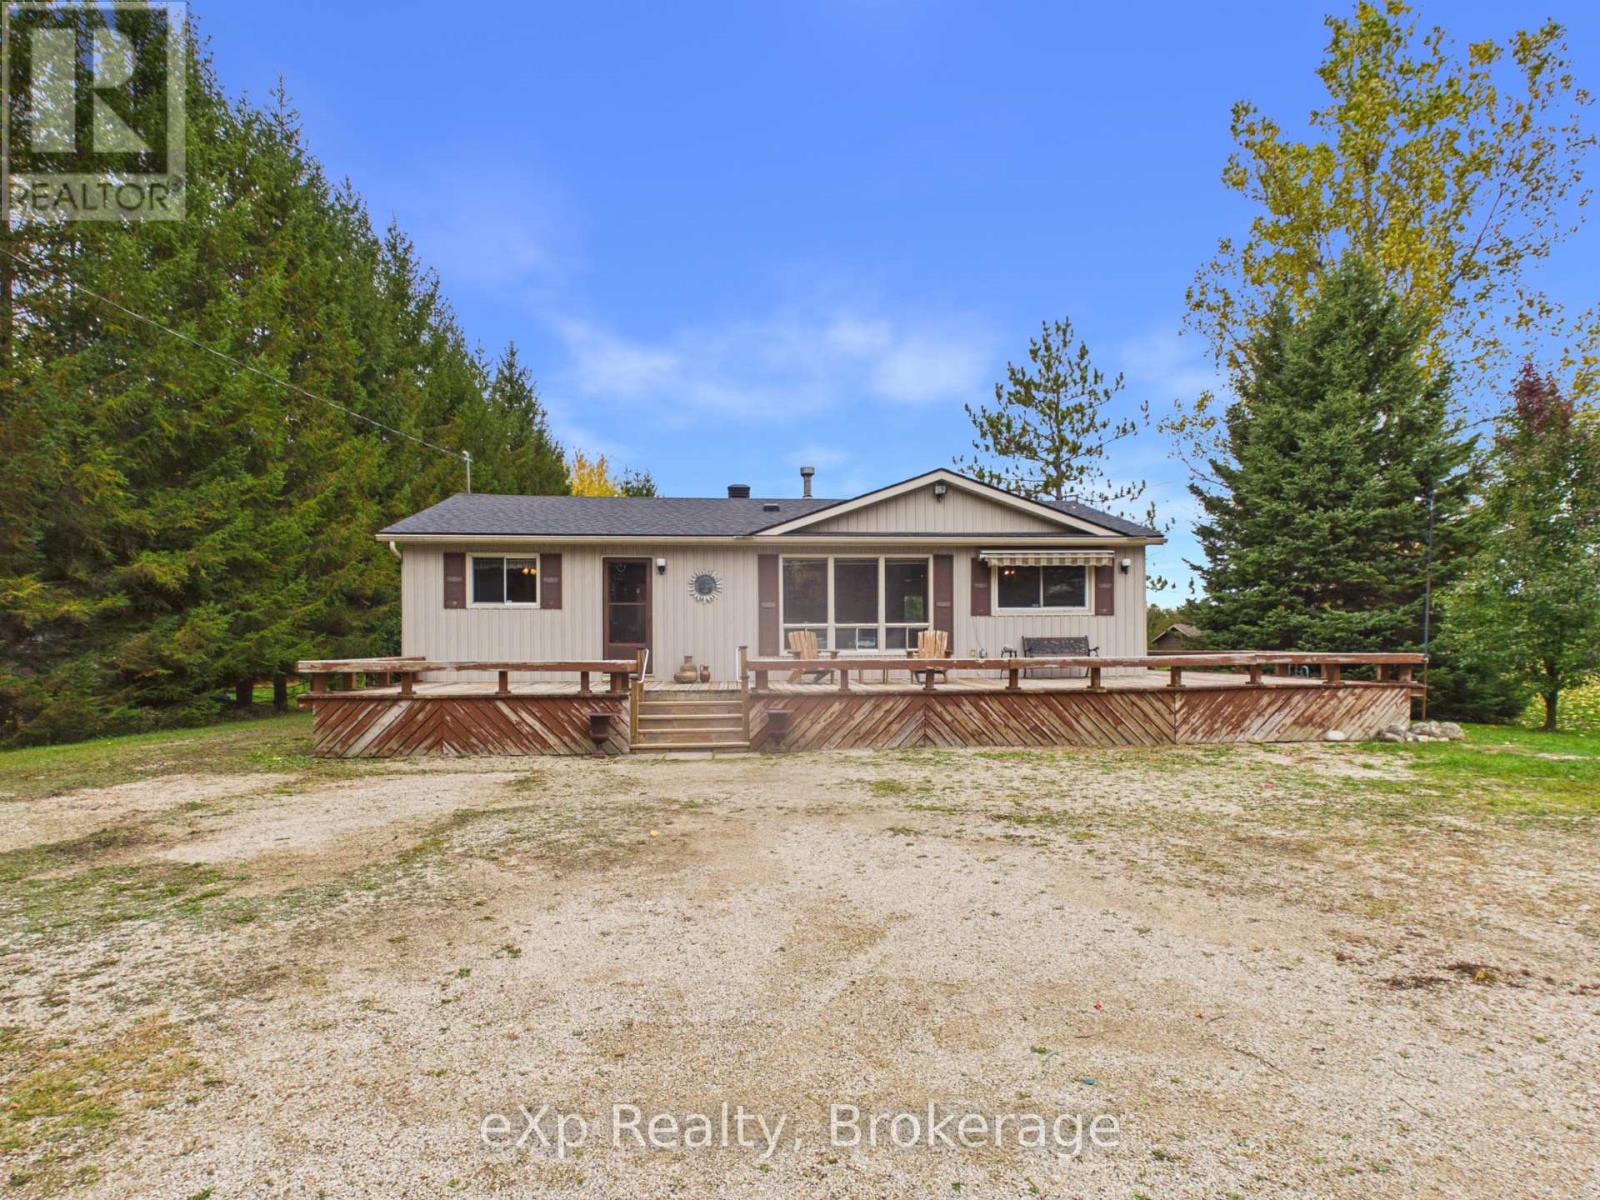
There's something special about summers spent at the cottage, and this charming 3-bedroom retreat along the Saugeen River is the kind of place where lifelong memories are made. Lovingly enjoyed by the same family for years and exceptionally well cared for, this cozy four-season getaway offers all the simple pleasures of cottage life with the comfort of year-round use. Inside, a cozy gas fireplace creates a welcoming atmosphere, while three bedrooms and a full 4-piece bathroom provide comfortable accommodations for family and guests. Patio doors off the kitchen lead to the back deck, and a spacious wraparound porch offers plenty of room to sit back, relax and take in the peaceful surroundings. Spend your summer days kayaking, canoeing or tubing along the Saugeen River, and your evenings gathered around the firepit under the stars. Two storage sheds provide space for outdoor gear and cottage essentials, and the option to purchase the property furnished makes settling into cottage life that much easier. With its inviting character, thoughtful upkeep and beautiful riverside setting, this is a special opportunity to carry on the tradition of cottage living, in every season. (id:66690)
43 Niagara Street
Collingwood, Ontario
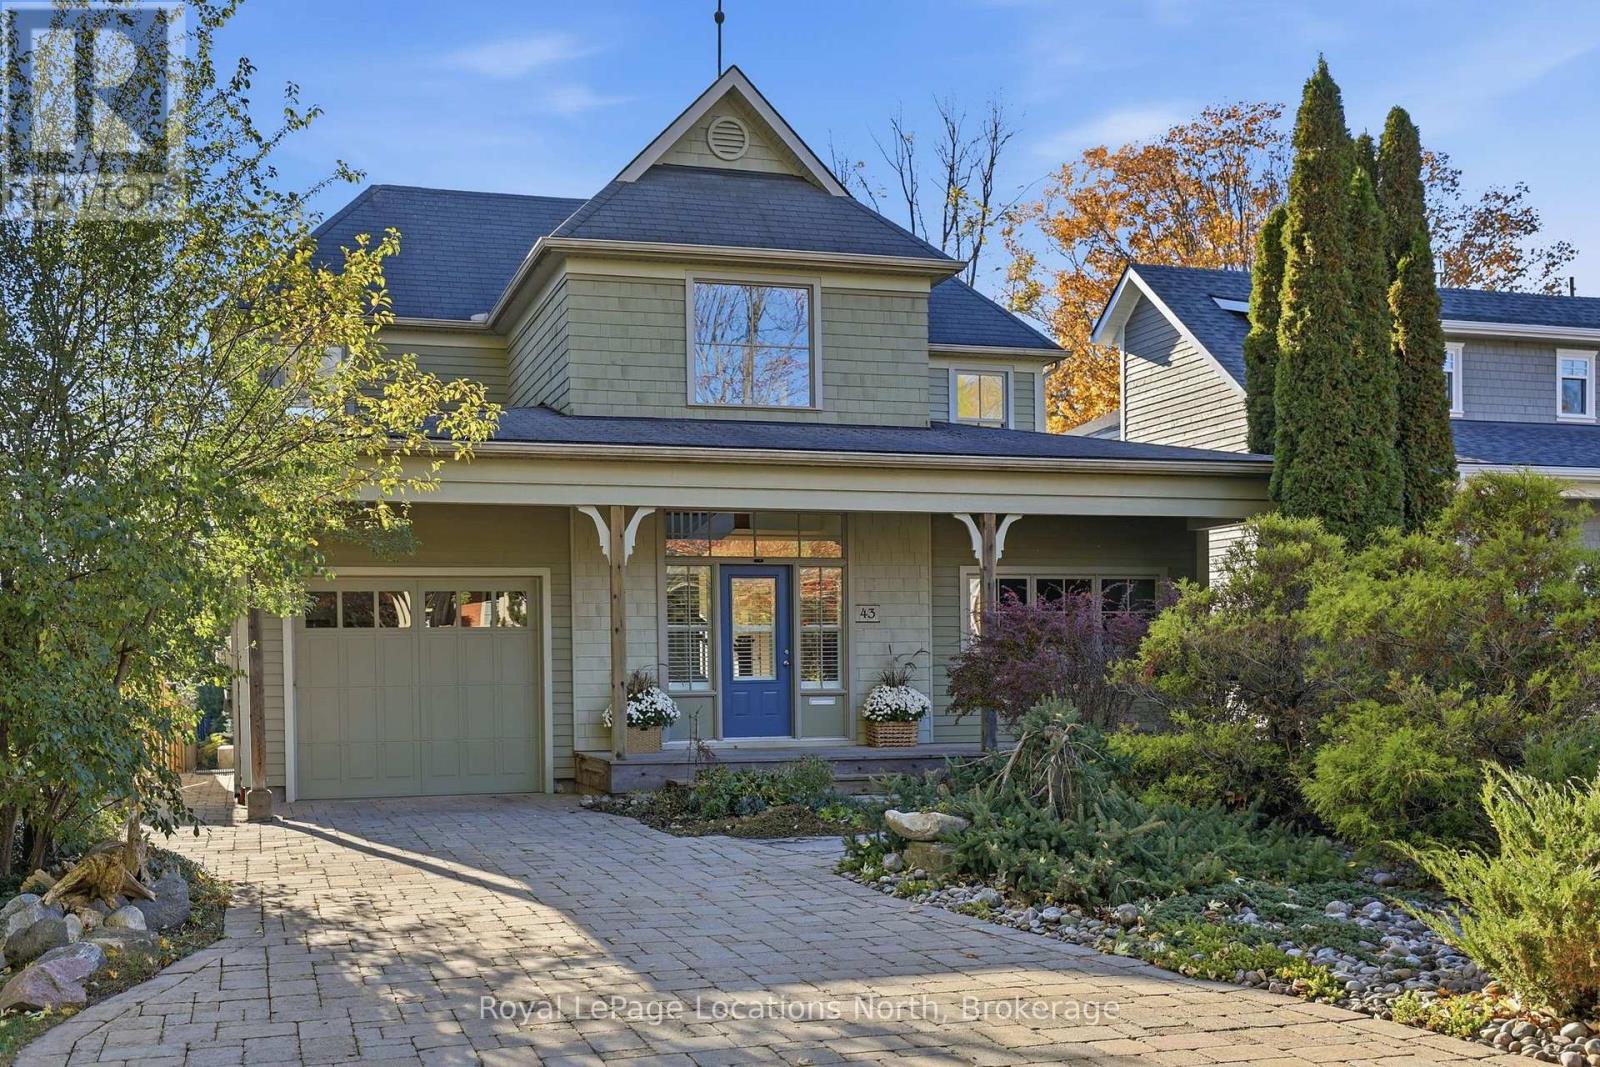
UPSCALE COASTAL LIVING AT SUNSET POINT - Welcome to 43 Niagara Street, a beautifully designed Craftsman-style home in Collingwood's coveted Sunset Point neighbourhood. Just steps from the waterfront, beaches and parks and a leisurely stroll to downtown, this exceptional residence offers over 3,100 sq. ft. of warm, inviting living space surrounded by natural beauty. Timeless architecture and a welcoming covered front porch create wonderful curb appeal. Inside, a grand two-storey foyer introduces soaring ceilings, rich natural woodwork, thoughtful architectural details and an abundance of natural light. The spectacular two-storey living room features a wood-burning stove and built-in bookshelves, opening to a generous dining room and beautifully appointed kitchen with integrated refrigerator, wall oven and two dishwasher drawers. The main-floor primary suite is a peaceful retreat with a custom walk-in closet and luxurious 5-piece ensuite and overlooks the peaceful back yard. A second main-floor bedroom features its own ensuite and private sauna. This room can also offer a flexible office space. The sun-filled sunroom is a favourite place to relax, overlooking the enchanting backyard. Set on a remarkably deep, private lot, mature gardens, towering trees and a lovely patio create a serene outdoor escape, backing directly onto forest and scenic walking trails. Upstairs, two bright bedrooms enjoy escarpment views, accompanied by a full bathroom and charming loft overlooking the living room. An unfinished basement offers excellent storage, while an attached garage provides convenient inside entry. This home is rare blend of timeless character, natural beauty and relaxed elegance in one of Collingwood's most desirable locations, where waterfront walks, spectacular sunsets and four-season living are part of everyday life. (id:66690)

6155 27/28 Nottawasaga Side Road
Clearview, Ontario
***Major Price Improvement!*** 6155 Nottawasaga 27/28 Sideroad, Clearview, ON L0M 1S0, Canada. Welcome to Clearview, where refined country living blends seamlessly with contemporary design. Custom built in 2016 and finished with premium designer touches and exceptional craftsmanship throughout, this remarkable residence offers 4,450 square feet of finished living space nestled on a tranquil 1.9-acre lot. The open-concept principal rooms are designed for gathering. The living, dining, and kitchen areas flow effortlessly around a chef's kitchen showcasing custom cabinetry, granite countertops, an oversized island, and elegant designer lighting. A walkout leads to the expansive 20-by-60-foot covered deck, crafted in durable composite and complete with a hot tub-an inviting setting in which to unwind and appreciate the natural beauty of every season. A convenient second bathroom on the main level, adjacent to the laundry, is perfectly placed for guests returning from the hot tub. The luxurious primary suite serves as a true retreat, complete with a walk-in closet and a five-piece ensuite featuring a spa bathtub, steam shower, and heated towel bar. Above, a sophisticated loft offers considerable possibilities as a home office, theatre room, or private guest wing. The professionally finished lower level adds generous recreation space, two additional bedrooms, a four-piece bath, a rough-in for a gas fireplace, and inside entry from the triple-car garage. Recent upgrades include a new furnace, UV lamp, and new appliances (washer and dryer excepted). An irrigation system serving the entire property keeps the extensive landscaping lush throughout the seasons. Enjoy ultimate privacy just minutes from Georgian Bay, championship golf, premier ski clubs, and the Georgian trail system. Live your best life in Clearview. (id:66690)

109 Indian Road
Kitchener, Ontario
Welcome to 109 Indian Road, Kitchener — an opportunity to own a detached home with a garage at an attractive price point! For buyers looking to break into the market, this raised bungalow offers space, functionality and the chance to build equity with a little updating and personal touch. Located in an established neighbourhood with access to nearby parks, schools, public transit and everyday shopping, this home offers a practical balance of convenience and comfortable living, with downtown Kitchener within easy reach. The main floor features a layout that flows from the living room to the dining room and kitchen. Sliding glass doors overlook the large, fully fenced backyard, providing a great space to relax, garden or entertain. Three bedrooms and a full bathroom complete the main level. The finished basement adds valuable living space, featuring a large recreation room, a second three-piece bathroom and an additional room ideal for a home office, hobby room or potential fourth bedroom. An electric fireplace creates a cozy atmosphere, while convenient access to the garage adds to the home's usability. Why pay more for someone else's renovations when you can make it your own? With a great functional layout and no need to reconfigure the space, this home is ready for your ideas. Add your own style over time and make the most of the opportunity to own a detached home in Kitchener. Whether you're a first-time buyer, a budget-conscious family or an investor looking for potential, 109 Indian Road is an opportunity to get into the detached home market and make it your own! (id:66690)

7 Kroeger Crescent
Cambridge, Ontario
Welcome to this beautiful, move in ready detached home in the desirable Hespeler neighbourhood of Cambridge! Offering 3 bedrooms, 2.5 bathrooms, and a spacious loft, this home blends modern updates with comfortable, functional living. The exterior features a wide driveway with parking for two vehicles and an attached garage. Inside, the bright, open concept main floor showcases pot lights, updated flooring (2022), brand new blinds, and a carpet free layout throughout. The stunning kitchen features stainless steel appliances, updated countertops, and a centre island overlooking the dining area, creating an inviting space for everyday living and entertaining. Upstairs, you'll find spacious 3 bedrooms and a versatile loft ideal for a home office, reading nook, additional family space, or potential fourth bedroom! The primary bedroom offers two large closets and a private ensuite with heated floors for added comfort and welcoming mornings. The laundry room was updated in 2025, and the washer and dryer are approximately three years old. The fully finished basement provides additional living space perfect for a recreation room, home gym, or movie nights, with a rough in for a future bathroom. Outside, enjoy the fully fenced backyard with a deck for outdoor dining and entertaining, overlooking the pond nearby, along with a convenient storage shed. Conveniently located just minutes from Highway 401, schools, shopping, and everyday amenities, this fantastic home offers a wonderful combination of style, versatility, and convenience. Notable updates include main floor pot lights, bathrooms, flooring, fresh paint on the main and upper levels, and main level and front facing second floor windows (2022); laundry room (2025); roof (2014); furnace, air conditioning, and water softener (2019); and hot water heater (2023). Don't miss your opportunity to make this home yours! (id:66690)

12 Rainham Street
Hamilton, Ontario
Welcome to this 3+1 bedroom, 2 bathroom brick bungalow featuring updated kitchen & bathrooms. The separate entrance to the basement offers excellent in law potential. Conveniently located close to the linc, schools, parks, shopping and public transit. A great opportunity for families or multi-generation living! Some pictures are virtually staged. (id:66690)

372 Beach Road
Hamilton, Ontario
Experience the enduring character of 372 Beach Rd, Ham, ON, L8H 3K5. Constructed in 1910, this distinguished single-family residence carries the architectural integrity and charm of a century-old home, providing a rare opportunity to own a property that has gracefully withstood the test of time. This substantial home rises across 2.5 stories, offering a verticality and scale that defines its unique presence. The layout provides ample room for thoughtful organization, allowing residents to designate space according to their specific needs and lifestyle requirements across the various levels. The property includes the convenience of a 1-car garage, providing secure parking or additional storage space to accommodate modern daily routines while preserving the integrity of the main structure. Your chance to secure a piece of local history and define your own living experience at this unique Beach Road address begins with a private tour. Photos from Previous Listing (id:66690)
307 - 208 Silvercreek Parkway N
Guelph, Ontario
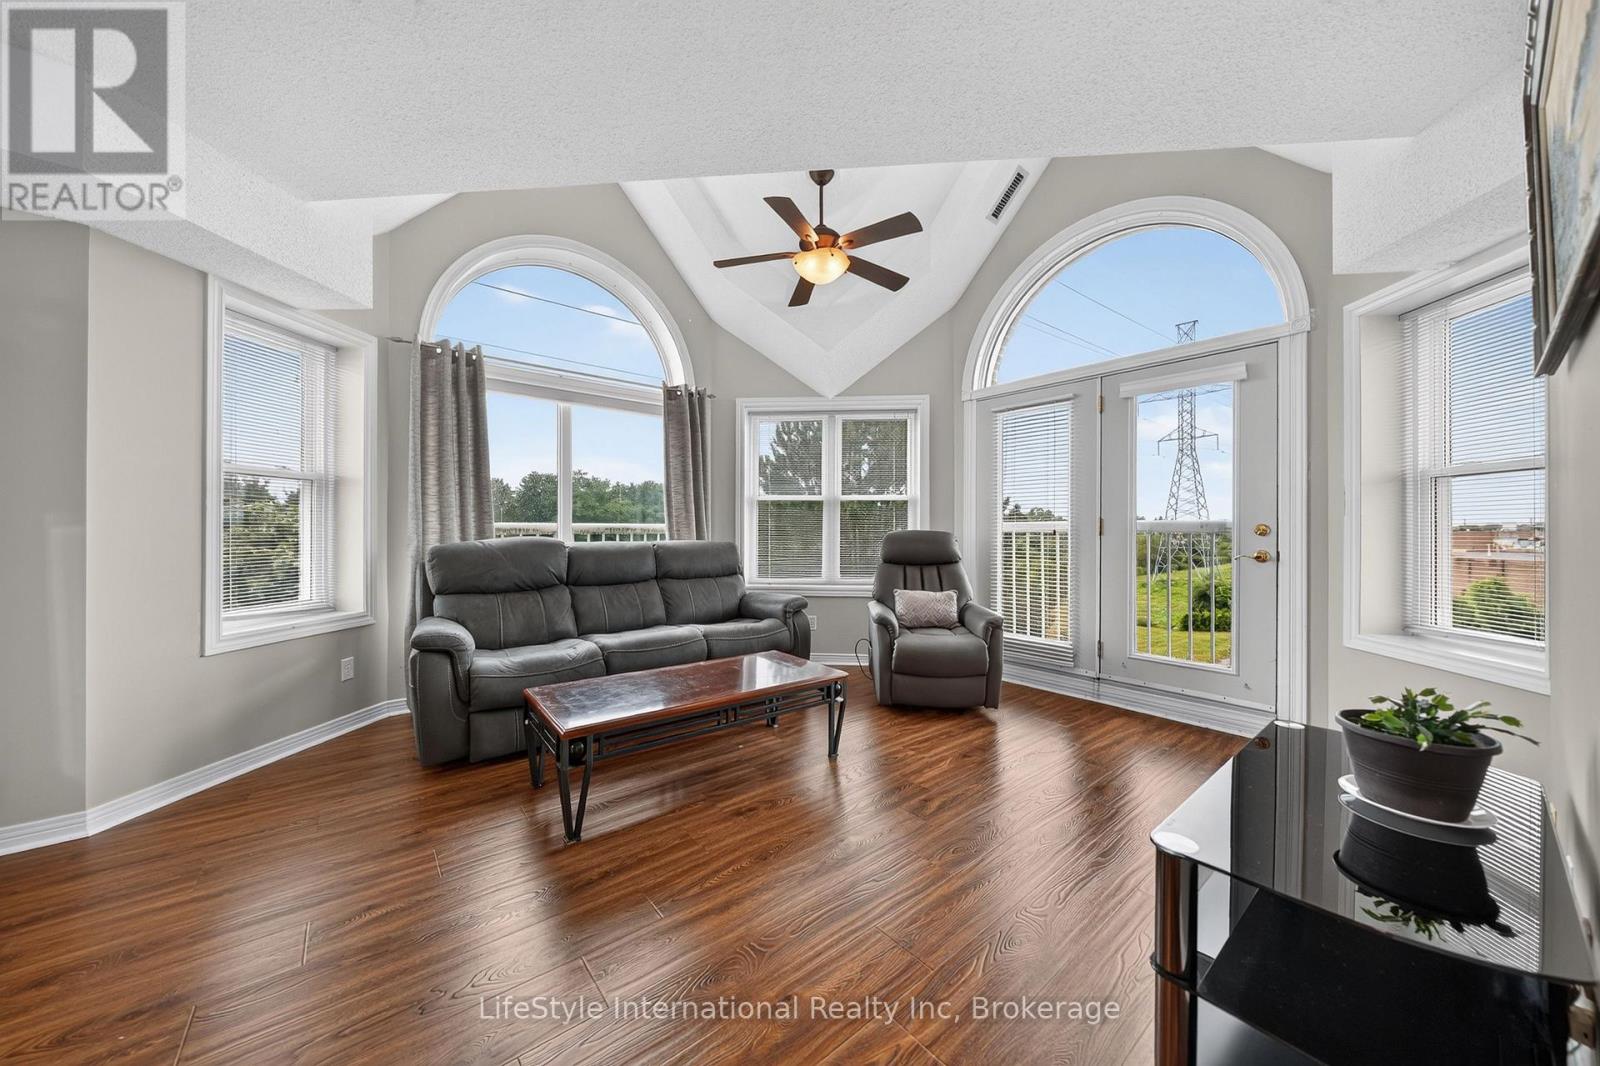
Welcome home to this bright, top floor, two bedroom unit that has over 1,100 square feet of finished living space. This third floor unit is drenched in light from the bright lunette windows, and cathedral ceilings, only featured in the top floor units. This unit features a spacious living room, as well as a formal dining room, and an eat-in dinette in the kitchen, which makes this a wonderful unit for entertaining family and guests. This primary bedroom features a large walk-in closet, and your own private 3-piece washroom. As well as a second bedroom, and a four-piece washroom with a tub/shower combo. In addition to the bedroom closets you have added storage space in the foyer closet, as well as the utility room, which features your own in-suite laundry. When you require additional space for large gatherings you can use the common room, and for overnight or out of town guests, for a small fee you can rent the guest suite. You also have 24/7 access to the gym, library, and a fully stocked workshop for all your mending and tinkering needs. LSRC's intent is to provide quality, reasonably priced senior lifestyle living for those living in Guelph. Its aim is to foster an atmosphere of positivity, and community for the benefit of all its residents. Lutheridge is a non-smoking building. This property is a Life Lease building, and requires cash only offers as no mortgage can be registered against a life lease, however no land transfer tax, or legal fees are paid on closing. The monthly fee includes property taxes and municipal water. (id:66690)

210 - 208 Silvercreek Parkway N
Guelph, Ontario
Are you looking to downsize, or to reduce the responsibilities of detached home ownership, while still maintaining your entertaining and hosting skills? Lutheridge is a small 34-unit building consisting of active, friendly seniors looking for a new neighbour. Welcome home to this large, beautiful, two bedroom unit that has over 1,300 square feet of finished living space for you to enjoy. The primary bedroom features a large walk-in closet, and a private 3-piece washroom. In addition to the bedroom closets you have added storage space in the foyer closet, as well as the utility room, which features your own in-suite laundry. The kitchen also has a dishwasher and an eat-in space perfect for a bistro-style dining set. This unit also has a formal dining room, and spacious living room which makes this a wonderful unit for entertaining family and guests. When you require additional space for large gatherings you can use the common room, and for overnight or out of town guests, for a small fee you can rent the guest suite. You also have 24/7 access to the gym, library, and a fully stocked workshop for all your mending and tinkering needs. LSRC's intent is to provide quality, reasonably priced senior lifestyle living for those living in Guelph. It's aim is to foster an atmosphere of positivity, and community for the benefit of all its residents. Lutheridge is a non-smoking building. This property is a Life Lease building, and requires cash only offers as no mortgage can be registered against a life lease, however no land transfer tax, or legal fees are paid on closing. The monthly fee includes property taxes and municipal water. (id:66690)

214 John Street
Simcoe, Ontario
Welcome to 214 John Street in Simcoe! This inviting home offers comfort, space, and convenience. Featuring an open kitchen and dining area, a bright living room with large windows, 3 bedrooms, and 2 bathrooms, there’s plenty of room to make yourself at home. Main floor laundry adds everyday convenience, while the large, private lot offers plenty of outdoor space to relax and entertain. A detached garage provides additional storage. Major updates include a furnace (2021), shingles (2021), and air conditioning (2022). Centrally located, this property is a wonderful opportunity to enjoy comfortable living in a convenient Simcoe location. (id:66690)

320 Evergreen Hill Road
Simcoe, Ontario
Experience the best of both worlds at 320 Evergreen Hill Road in Simcoe, where modern luxury meets the beauty of the countryside. Set on an impressive 1.39-acre rural lot surrounded by farmland, this beautifully updated three-bedroom home offers peaceful country living just minutes from town. Inside, the stunning main floor showcases exceptional craftsmanship and contemporary design. The custom Swede kitchen features Bosch appliances, Bocci hidden outlets, and an impressive 10-foot quartz island with double waterfall edges and matching backsplash. Hardwood flooring flows throughout the main living areas and staircase, complemented by a custom glass interior banister, floating gas fireplace, acoustic wall paneling, and a Lutron lighting system in the living room and kitchen. The thoughtful updates continue throughout, with both bathrooms renovated in 2026, new windows and exterior doors, and a back deck ideal for enjoying the surrounding countryside. A double-car garage provides ample space for parking and storage, while the partially finished basement offers plenty of potential, providing an opportunity to create additional living space tailored to your needs. Numerous improvements over the years include updated garage doors and openers with MyQ technology, aluminum eavestroughs and fascia, irrigation system upgrades, and furnace and air conditioning maintenance. Enjoy the space, privacy, and relaxed pace of rural living without sacrificing convenience. With extensive renovations, upscale finishes, room to grow, and a sought-after location, this property offers a rare opportunity to enjoy country living with modern comforts. (id:66690)

1339 Charlotteville Road 7
Simcoe, Ontario
Welcome to 1339 Charlotteville Road 7, where country privacy meets modern family living just minutes from town. Nestled on a picturesque, tree-lined lot just under an acre, this impressive 5 bedroom, 4 bathroom home offers exceptional curb appeal and plenty of space for the whole family. The beautifully updated main floor features a stunning new kitchen, renovated powder room, a dedicated home office, along with the convenience of main floor laundry. Cozy up in the inviting family room with its charming wood-burning fireplace and wet bar, or head downstairs to the spacious rec room—perfect for movie nights, games, or entertaining. Outside, enjoy your own backyard retreat with a heated above-ground pool surrounded by mature trees for added privacy. Additional updates include many newer windows and a 200-amp electrical service upgrade completed in 2023, offering peace of mind for years to come. If you’ve been searching for the perfect blend of country tranquility, modern updates, and room to grow, this is a property you won’t want to miss. (id:66690)

25 Mccall Street
Simcoe, Ontario
Welcome to 25 McCall Street, a charming home tucked away in a beautiful and desirable Simcoe neighbourhood. Full of character and warmth, this inviting 3-bedroom home offers a comfortable layout with timeless appeal and thoughtful touches throughout. The main floor features a welcoming living room, separate dining room, kitchen, bedroom, and updated bathroom. Upstairs, two additional bedrooms and a convenient 2-piece bathroom provide comfortable space for family or guests. The home has been refreshed with paint throughout, new carpet, some newer floor and updated blinds. The kitchen offers a fresh feel with some newer cabinetry and countertops, complemented by new appliances. The partially finished basement provides a spacious recreation room and additional bathroom, offering plenty of flexibility for everyday living or entertaining. Outside, enjoy the privacy of the fenced-in yard and the convenience of a detached garage with new shingles. Set in a lovely established neighbourhood, 25 McCall Street is a wonderful blend of charm, character, and comfortable living. (id:66690)
50 Vanrooy Trail
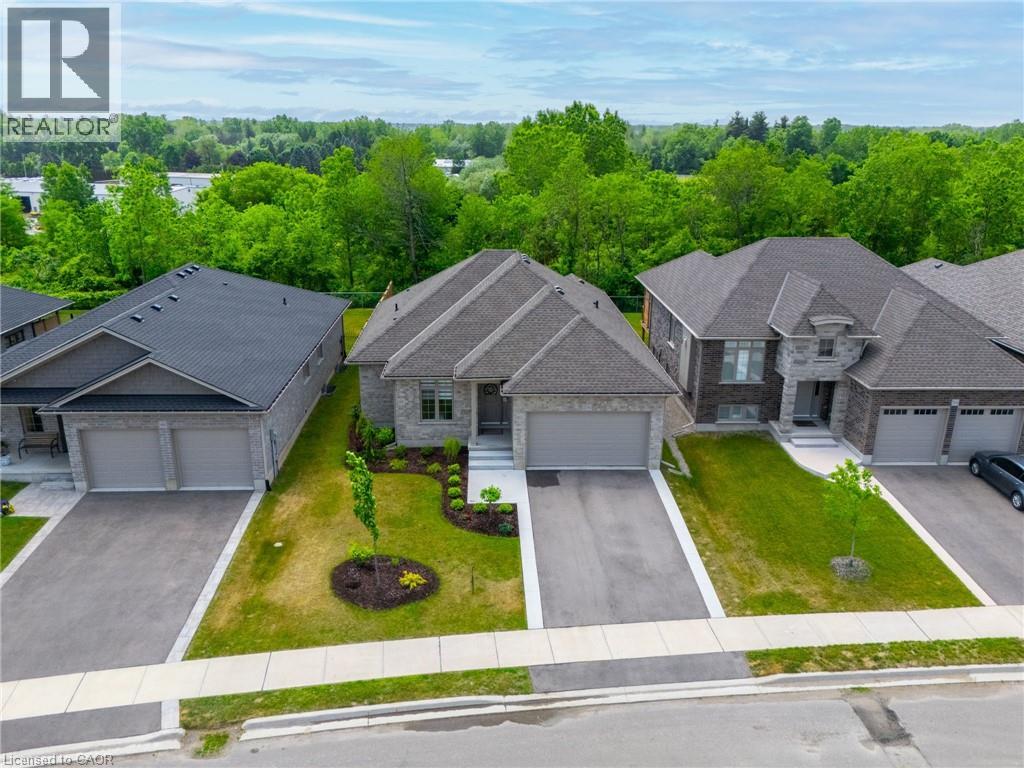
Waterford, Ontario
Beautifully situated in a quiet Waterford neighbourhood, this 3-bedroom home offers exceptional privacy with no rear neighbours and a peaceful trail just beyond the backyard. The open-concept design is bright and welcoming, filled with natural light that enhances the home’s modern feel. The kitchen is a standout, featuring quartz countertops and high-end appliances that blend style with everyday function. The spacious primary bedroom includes a walk-in closet and a well-appointed ensuite, creating a comfortable private retreat. Main-floor laundry adds convenience, while the unfinished basement presents an excellent opportunity to customize additional living space to suit your needs. Come see for yourself! (id:66690)

61 Brown Street
Port Dover, Ontario
Welcome to Port Dover, where small-town charm meets lakeside living! This character-filled home is ideally located within walking distance to the lake and marina, embracing the relaxed lifestyle of this beloved beach town. Inside, enjoy a bright and inviting living room, an open kitchen and dining area, and three bedrooms featuring large windows that fill the home with natural light. The finished porch offers a cozy spot to unwind while taking in glimpses of the lake, while the finished rec room provides additional space to relax or entertain. Outside, enjoy summer days by the above-ground pool and evenings in the hot tub. Situated on a desirable corner lot, this inviting home is full of charm, character, and the laid-back lifestyle that makes Port Dover so special. (id:66690)

16 Gibson Drive
Simcoe, Ontario
Welcome to 16 Gibson Drive, located in a desirable and well-established neighbourhood in Simcoe. Enjoy the best of both worlds with a quiet, private setting while being just minutes from shopping, schools and the golf course. This bright and welcoming 3-bedroom, 2-bathroom home features a spacious living room with large windows that fill the space with natural light. The dining area offers sliding door access to the fenced backyard, creating a seamless connection to the outdoors. The basement offers additional living space, a convenient walk-up access to the backyard and newer windows (2023). Both bathrooms have been tastefully renovated in 2025, and a main-floor laundry hookup is available if desired. Outside, enjoy a private fenced yard with newer fencing, a heated detached garage built in 2021 with a concrete pad, and a new garden shed added in 2026. Situated in a quiet and sought-after neighbourhood close to all the amenities Simcoe has to offer, 16 Gibson Drive is a wonderful place to call home. (id:66690)

351 Talbot Road
Delhi, Ontario
Located on the outskirts of Delhi, 351 Talbot Road offers a comfortable layout in a convenient location, directly across from the arena and outdoor pool. The main floor features a bright and inviting sunken living room with a gas fireplace and large windows, along with a separate dining room and spacious kitchen overlooking the backyard. Patio doors provide easy access to the outdoors and the fully fenced yard, with open farm fields behind. Upstairs, you’ll find three bedrooms and a generous 5-piece bathroom. The lower level offers a large mudroom with direct access to the heated garage, along with newer laundry and a convenient bathroom. The basement provides plenty of additional storage space. With a spacious backyard, peaceful views, and a location close to Delhi’s amenities, this home offers plenty of space for comfortable family living. (id:66690)

251 Cranbrook Street
Kitchener, Ontario
Welcome to 251 Cranbrook Street, a stylish and beautifully designed multi-level home in Kitchener’s family-friendly Doon South neighbourhood. From the moment you step inside, the main level feels warm and inviting! You will appreciate the functional layout, high ceilings, and contemporary finishes throughout. The sizable powder room adds convenience to the main floor, making it the perfect space to relax or entertain. The kitchen is truly the heart of the home. It’s bright, elegant, and features beautiful white cabinetry, quartz countertops, along with a dedicated dining area. Through double sliding doors, walk out onto the oversized, elevated deck overlooking the fully fenced backyard, an ideal setting for summer barbecues with friends or a cup of coffee on a slow morning. The home’s unique layout provides ideal separation between the living and sleeping areas, with the impressive primary suite on its own level. The perfect place to rest and recharge, the primary bedroom features a walk-in closet and spacious ensuite. On the upper level, you will find two additional bedrooms, another full bathroom, and a separate laundry room for everyday convenience. The finished lower level offers additional versatile living space tailored to your family’s needs. Whether you envision a home office, movie room, play area, or personal gym, the possibilities are entirely yours. The unfinished basement is yet another bonus space, with plenty of storage and offers a blank canvas for a future finished living area. Owners of electric vehicles will also appreciate the added convenience of the pre-installed EV charger in the garage. Living in Doon South makes daily life effortless for families, with nearby schools, parks, and trails. Experience a peaceful, quiet neighborhood while staying close to everyday essentials and convenient highway access for commuters. Come experience everything this beautiful home has to offer. Book your private showing today! (id:66690)