


13 Gateview Drive
Waterloo, Ontario
Welcome Home. This beautiful and bright home features 4-bedroom, 4-bathroom with approximately 3,000 sq. ft. of living space designed for growing families and those who love to entertain. Perfectly positioned in a convenient location close to schools, parks, shopping, and everyday amenities, this home combines space, function, and timeless curb appeal. Step inside to discover a bright, welcoming interior filled with natural light throughout the day, creating a warm and inviting atmosphere across every level. Thoughtfully updated with major recent improvements including the roof, furnace, and air conditioning, this home provides peace of mind while offering exceptional comfort year-round. Outside, the impressive backyard retreat is highlighted by a stunning newer deck and professionally crafted armourstone retaining wall, creating the perfect setting for outdoor gatherings, relaxing evenings, or family enjoyment. Located in one of Waterloo's most desirable family-friendly communities, 13 Gateview Drive offers the rare opportunity to own a spacious, move-in-ready home in Westvale where pride of ownership is evident inside and out. Don't forget to check out the large shed or shop at the side of the property. A perfect blend of thoughtful updates, generous living space, and an unbeatable location. Furance & AC (2021), Roof (2020), Softener (2020), Kitchen Counters (2020), Deck (2024), Retaining wall (2021). (id:66690)

16 Red Haven Drive
Grimsby, Ontario
Welcome to 16 Red Haven Drive — a beautifully maintained bungaloft in a quiet, sought-after Grimsby neighbourhood, with no condo fees and easy access to the QEW, shopping, and downtown. The main floor primary bedroom offers a walk-in closet and a beautifully updated bathroom with a separate glass shower.. Upstairs, a bright loft bonus space adds flexible living with a massive storage closet. The finished basement family room is perfect for movie nights, plus a dedicated workshop for hobbies or extra storage. Step outside to a private, fully fenced backyard with mature gardens. Don't miss this one! (id:66690)
177 Main Street W Unit# 8
Grimsby, Ontario
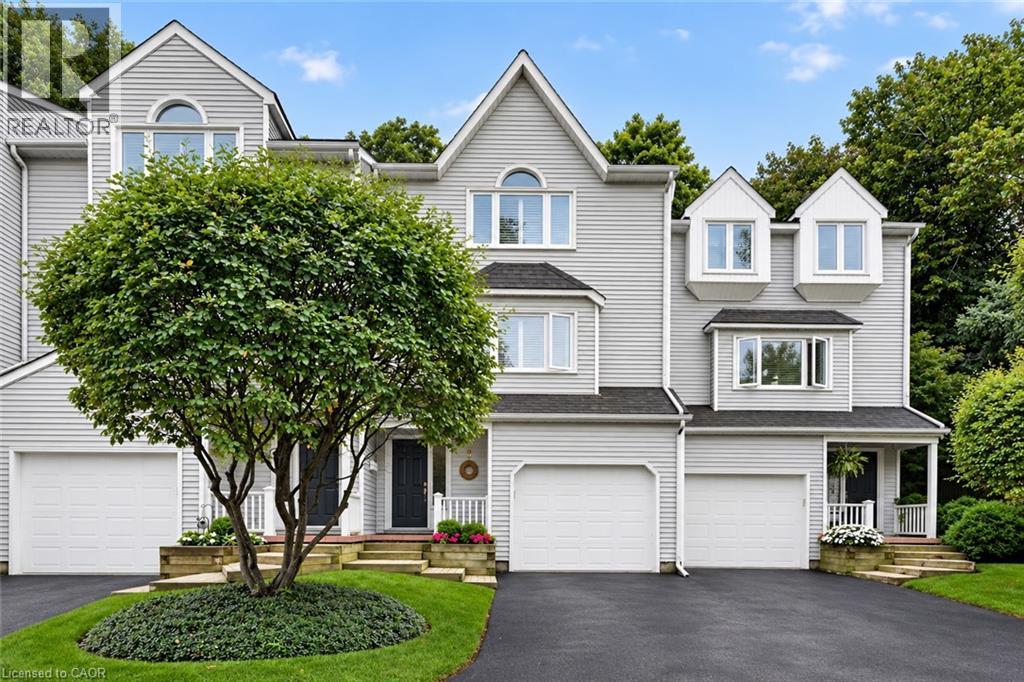
Most prestigious townhome in the heart Grimsby nestled along the Escarpment, offering a rare combination of natural beauty, privacy, and convenience with picturesque forest views and abundant wildlife just beyond your door. Offering almost 2,000 sq. ft. of beautifully maintained living space, this three-bedroom residence features hardwood flooring, impressive 10' ceilings on the main floor, and expansive windows that capture the surrounding scenery and fill the home with natural light. The inviting living room is enhanced by a natural gas fireplace, creating a warm and comfortable space for everyday living and entertaining. The stylish eat-in kitchen is appointed with granite countertops, stainless steel appliances including an induction stove, generous cabinetry, and plenty of storage. Upstairs, the spacious primary bedroom offers a warm and inviting retreat with its own natural gas fireplace, ample closet space, and ensuite privilege to a beautifully appointed bath featuring a Jacuzzi tub and separate walk-in shower. The additional Large Second bedroom also offers plenty of closet space and Vaulted Ceiling. The versatile lower level provides additional living space and features a private bedroom complete with its own three-piece ensuite. Outdoors, a private patio and beautifully landscaped backyard create a peaceful setting with direct access to the Escarpment and its natural surroundings. Set within an exceptionally well-maintained complex with low condo fees, this is a community where pride of ownership is evident throughout and residents truly care about their neighbours and surroundings. An oversized single-car garage, private driveway, and ample visitor parking complete the property, all conveniently located just minutes from the QEW, shopping, dining, charming Downtown Grimsby, and the Grimsby GO Station. (id:66690)

47 Hasler Crescent
Guelph, Ontario
Welcome to this lovely and spacious freehold townhome offering over 1,500 sq ft of beautifully appointed living space above grade - ideal for first-time buyers, growing families, or those looking to downsize without compromise! The open-concept main floor is anchored by a stunning Barzotti kitchen complete with a custom-built island and ample space for a full dining area - perfect for entertaining. The bright and inviting living room features rich hardwood flooring and walks out to a fully fenced backyard, providing a private outdoor retreat. Upstairs, you'll find three generously sized bedrooms, a well-appointed 4-piece main bathroom, and conveniently located laundry. The primary bedroom is a true retreat, boasting its own luxurious ensuite and walk-in closet. Situated on a quiet, family-friendly street, this home offers unbeatable convenience - just minutes from top-rated schools, parks, Pergola Commons, Stone Road Mall, and a wide array of everyday amenities. Quick and easy access to Highway 401 makes commuting a breeze. Roof is replaced in 2021 with 50 years architectural shingles. Freshly painted throughout, new flooring throughout 2nd floor, tastefully decorated and move in ready! Don't miss your opportunity to own this exceptional home in one of Guelph's most sought-after locations! (id:66690)

121 King Street E Unit# 101
Hamilton, Ontario
Set within a beautifully restored heritage building, this one-bedroom, one-bathroom condo blends the character of Hamilton’s past with the energy of modern downtown living. The open-concept interior showcases exposed brick, soaring ceilings and an industrial-inspired aesthetic that gives the space a distinctive sense of character you simply don’t get in a typical condo. Step outside and you’re right in the middle of it all, with some of the city’s top rated restaurants just a few minutes away on foot, along with independent boutiques, local farmers markets, cafes and an ever-growing collection of downtown favourites. Public transit is close by and everyday city amenities are all within easy reach. A great opportunity for a first-time buyer, investor or anyone looking for a stylish, low-maintenance home in the heart of the city. Heritage character, downtown energy and a price point that makes city living that much more attainable. Taxes estimated as per city’s website. Property is being sold under Power of Sale. Sold as is, where is. RSA (id:66690)

379 Holly Street
Waterloo, Ontario
This solid brick property features 3 licensed units, each with 4 bedrooms and 1 bathroom, offering practical layouts and excellent rental potential. Conveniently situated in a prime Waterloo location, the property is close to the University of Waterloo, Wilfrid Laurier University, shopping, dining, public transit, parks, and other everyday conveniences. An appealing opportunity for investors looking to add a well located multi unit property to their portfolio with long term potential. (id:66690)
401771 Grey Road 4 Road
West Grey, Ontario
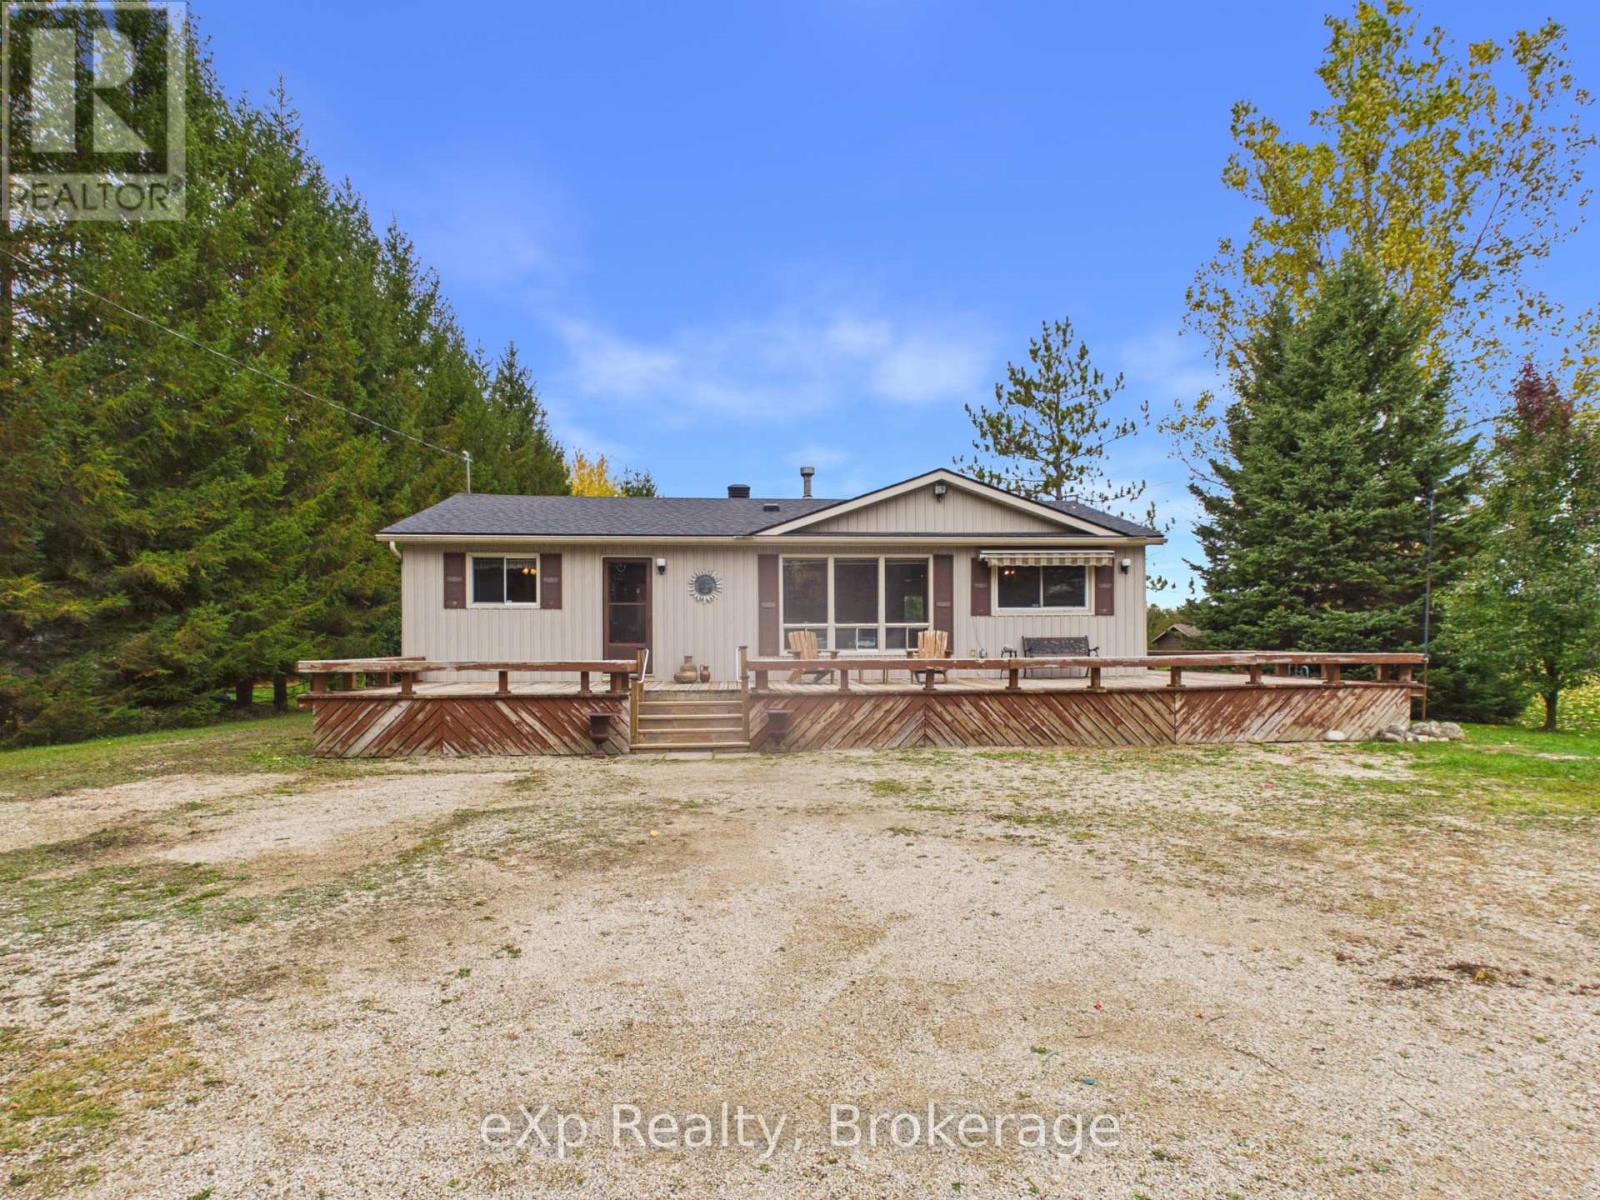
There's something special about summers spent at the cottage, and this charming 3-bedroom retreat along the Saugeen River is the kind of place where lifelong memories are made. Lovingly enjoyed by the same family for years and exceptionally well cared for, this cozy four-season getaway offers all the simple pleasures of cottage life with the comfort of year-round use. Inside, a cozy gas fireplace creates a welcoming atmosphere, while three bedrooms and a full 4-piece bathroom provide comfortable accommodations for family and guests. Patio doors off the kitchen lead to the back deck, and a spacious wraparound porch offers plenty of room to sit back, relax and take in the peaceful surroundings. Spend your summer days kayaking, canoeing or tubing along the Saugeen River, and your evenings gathered around the firepit under the stars. Two storage sheds provide space for outdoor gear and cottage essentials, and the option to purchase the property furnished makes settling into cottage life that much easier. With its inviting character, thoughtful upkeep and beautiful riverside setting, this is a special opportunity to carry on the tradition of cottage living, in every season. (id:66690)
43 Niagara Street
Collingwood, Ontario
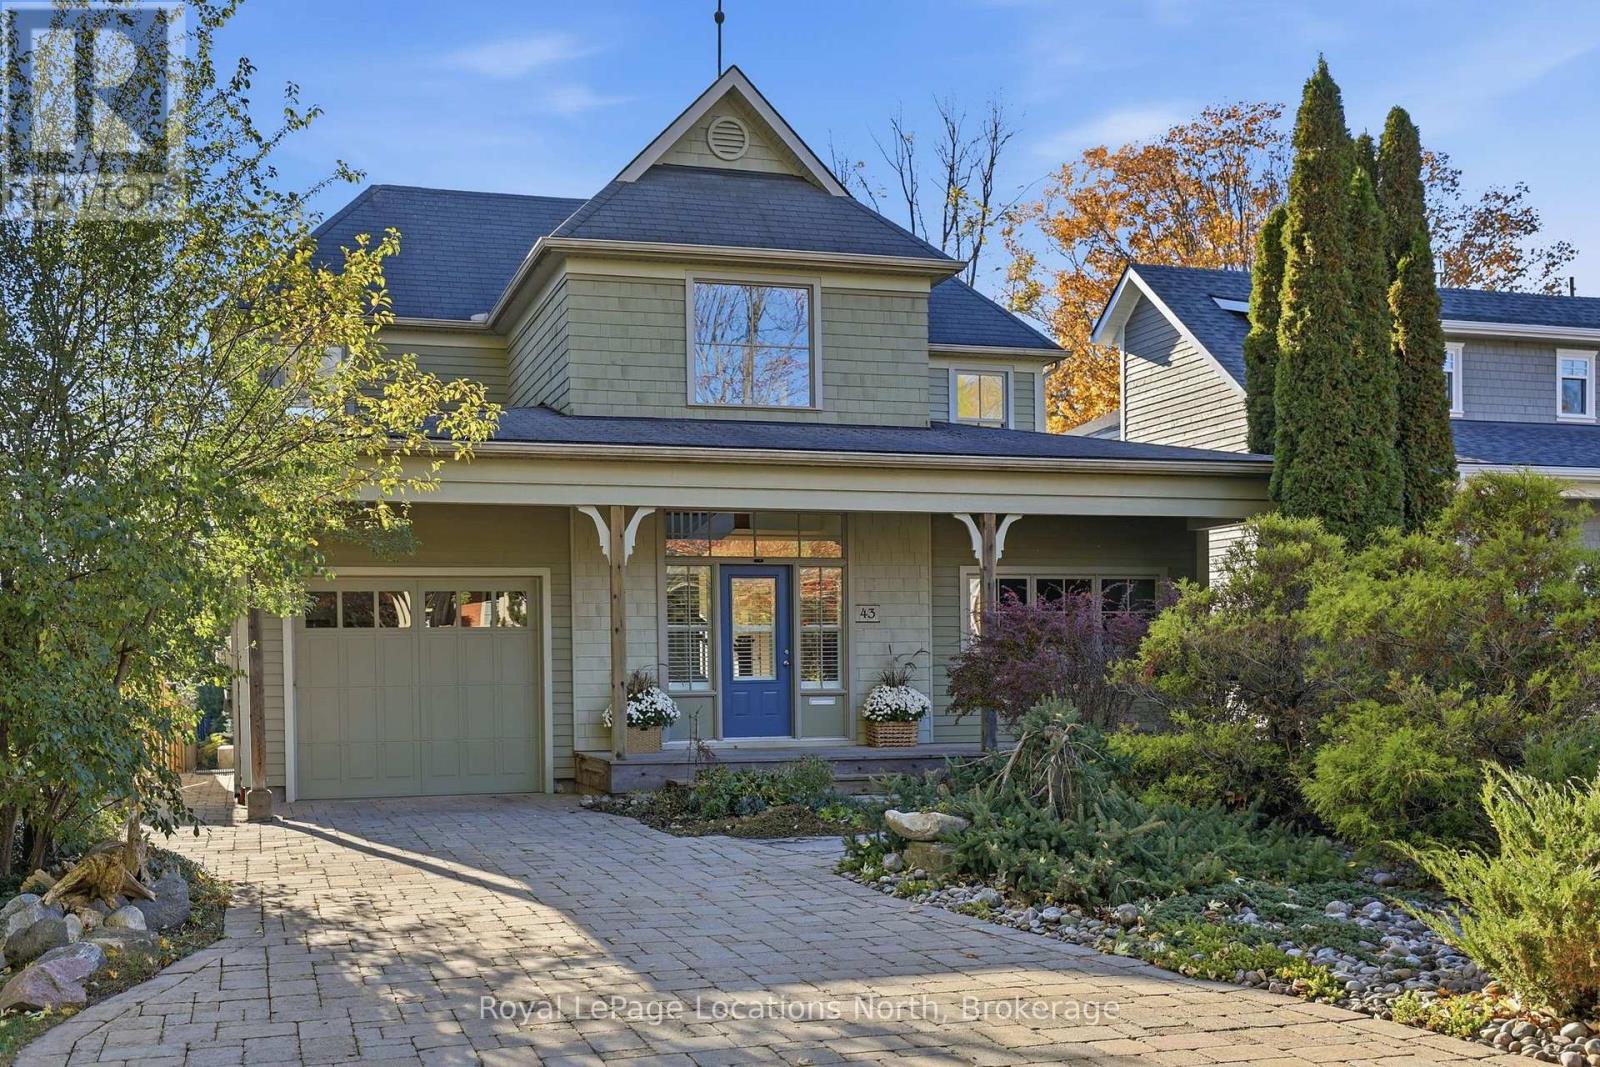
UPSCALE COASTAL LIVING AT SUNSET POINT - Welcome to 43 Niagara Street, a beautifully designed Craftsman-style home in Collingwood's coveted Sunset Point neighbourhood. Just steps from the waterfront, beaches and parks and a leisurely stroll to downtown, this exceptional residence offers over 3,100 sq. ft. of warm, inviting living space surrounded by natural beauty. Timeless architecture and a welcoming covered front porch create wonderful curb appeal. Inside, a grand two-storey foyer introduces soaring ceilings, rich natural woodwork, thoughtful architectural details and an abundance of natural light. The spectacular two-storey living room features a wood-burning stove and built-in bookshelves, opening to a generous dining room and beautifully appointed kitchen with integrated refrigerator, wall oven and two dishwasher drawers. The main-floor primary suite is a peaceful retreat with a custom walk-in closet and luxurious 5-piece ensuite and overlooks the peaceful back yard. A second main-floor bedroom features its own ensuite and private sauna. This room can also offer a flexible office space. The sun-filled sunroom is a favourite place to relax, overlooking the enchanting backyard. Set on a remarkably deep, private lot, mature gardens, towering trees and a lovely patio create a serene outdoor escape, backing directly onto forest and scenic walking trails. Upstairs, two bright bedrooms enjoy escarpment views, accompanied by a full bathroom and charming loft overlooking the living room. An unfinished basement offers excellent storage, while an attached garage provides convenient inside entry. This home is rare blend of timeless character, natural beauty and relaxed elegance in one of Collingwood's most desirable locations, where waterfront walks, spectacular sunsets and four-season living are part of everyday life. (id:66690)

6155 27/28 Nottawasaga Side Road
Clearview, Ontario
***Major Price Improvement!*** 6155 Nottawasaga 27/28 Sideroad, Clearview, ON L0M 1S0, Canada. Welcome to Clearview, where refined country living blends seamlessly with contemporary design. Custom built in 2016 and finished with premium designer touches and exceptional craftsmanship throughout, this remarkable residence offers 4,450 square feet of finished living space nestled on a tranquil 1.9-acre lot. The open-concept principal rooms are designed for gathering. The living, dining, and kitchen areas flow effortlessly around a chef's kitchen showcasing custom cabinetry, granite countertops, an oversized island, and elegant designer lighting. A walkout leads to the expansive 20-by-60-foot covered deck, crafted in durable composite and complete with a hot tub-an inviting setting in which to unwind and appreciate the natural beauty of every season. A convenient second bathroom on the main level, adjacent to the laundry, is perfectly placed for guests returning from the hot tub. The luxurious primary suite serves as a true retreat, complete with a walk-in closet and a five-piece ensuite featuring a spa bathtub, steam shower, and heated towel bar. Above, a sophisticated loft offers considerable possibilities as a home office, theatre room, or private guest wing. The professionally finished lower level adds generous recreation space, two additional bedrooms, a four-piece bath, a rough-in for a gas fireplace, and inside entry from the triple-car garage. Recent upgrades include a new furnace, UV lamp, and new appliances (washer and dryer excepted). An irrigation system serving the entire property keeps the extensive landscaping lush throughout the seasons. Enjoy ultimate privacy just minutes from Georgian Bay, championship golf, premier ski clubs, and the Georgian trail system. Live your best life in Clearview. (id:66690)

109 Indian Road
Kitchener, Ontario
Welcome to 109 Indian Road, Kitchener — an opportunity to own a detached home with a garage at an attractive price point! For buyers looking to break into the market, this raised bungalow offers space, functionality and the chance to build equity with a little updating and personal touch. Located in an established neighbourhood with access to nearby parks, schools, public transit and everyday shopping, this home offers a practical balance of convenience and comfortable living, with downtown Kitchener within easy reach. The main floor features a layout that flows from the living room to the dining room and kitchen. Sliding glass doors overlook the large, fully fenced backyard, providing a great space to relax, garden or entertain. Three bedrooms and a full bathroom complete the main level. The finished basement adds valuable living space, featuring a large recreation room, a second three-piece bathroom and an additional room ideal for a home office, hobby room or potential fourth bedroom. An electric fireplace creates a cozy atmosphere, while convenient access to the garage adds to the home's usability. Why pay more for someone else's renovations when you can make it your own? With a great functional layout and no need to reconfigure the space, this home is ready for your ideas. Add your own style over time and make the most of the opportunity to own a detached home in Kitchener. Whether you're a first-time buyer, a budget-conscious family or an investor looking for potential, 109 Indian Road is an opportunity to get into the detached home market and make it your own! (id:66690)

7 Kroeger Crescent
Cambridge, Ontario
Welcome to this beautiful, move in ready detached home in the desirable Hespeler neighbourhood of Cambridge! Offering 3 bedrooms, 2.5 bathrooms, and a spacious loft, this home blends modern updates with comfortable, functional living. The exterior features a wide driveway with parking for two vehicles and an attached garage. Inside, the bright, open concept main floor showcases pot lights, updated flooring (2022), brand new blinds, and a carpet free layout throughout. The stunning kitchen features stainless steel appliances, updated countertops, and a centre island overlooking the dining area, creating an inviting space for everyday living and entertaining. Upstairs, you'll find spacious 3 bedrooms and a versatile loft ideal for a home office, reading nook, additional family space, or potential fourth bedroom! The primary bedroom offers two large closets and a private ensuite with heated floors for added comfort and welcoming mornings. The laundry room was updated in 2025, and the washer and dryer are approximately three years old. The fully finished basement provides additional living space perfect for a recreation room, home gym, or movie nights, with a rough in for a future bathroom. Outside, enjoy the fully fenced backyard with a deck for outdoor dining and entertaining, overlooking the pond nearby, along with a convenient storage shed. Conveniently located just minutes from Highway 401, schools, shopping, and everyday amenities, this fantastic home offers a wonderful combination of style, versatility, and convenience. Notable updates include main floor pot lights, bathrooms, flooring, fresh paint on the main and upper levels, and main level and front facing second floor windows (2022); laundry room (2025); roof (2014); furnace, air conditioning, and water softener (2019); and hot water heater (2023). Don't miss your opportunity to make this home yours! (id:66690)

12 Rainham Street
Hamilton, Ontario
Welcome to this 3+1 bedroom, 2 bathroom brick bungalow featuring updated kitchen & bathrooms. The separate entrance to the basement offers excellent in law potential. Conveniently located close to the linc, schools, parks, shopping and public transit. A great opportunity for families or multi-generation living! Some pictures are virtually staged. (id:66690)

372 Beach Road
Hamilton, Ontario
Experience the enduring character of 372 Beach Rd, Ham, ON, L8H 3K5. Constructed in 1910, this distinguished single-family residence carries the architectural integrity and charm of a century-old home, providing a rare opportunity to own a property that has gracefully withstood the test of time. This substantial home rises across 2.5 stories, offering a verticality and scale that defines its unique presence. The layout provides ample room for thoughtful organization, allowing residents to designate space according to their specific needs and lifestyle requirements across the various levels. The property includes the convenience of a 1-car garage, providing secure parking or additional storage space to accommodate modern daily routines while preserving the integrity of the main structure. Your chance to secure a piece of local history and define your own living experience at this unique Beach Road address begins with a private tour. Photos from Previous Listing (id:66690)
307 - 208 Silvercreek Parkway N
Guelph, Ontario
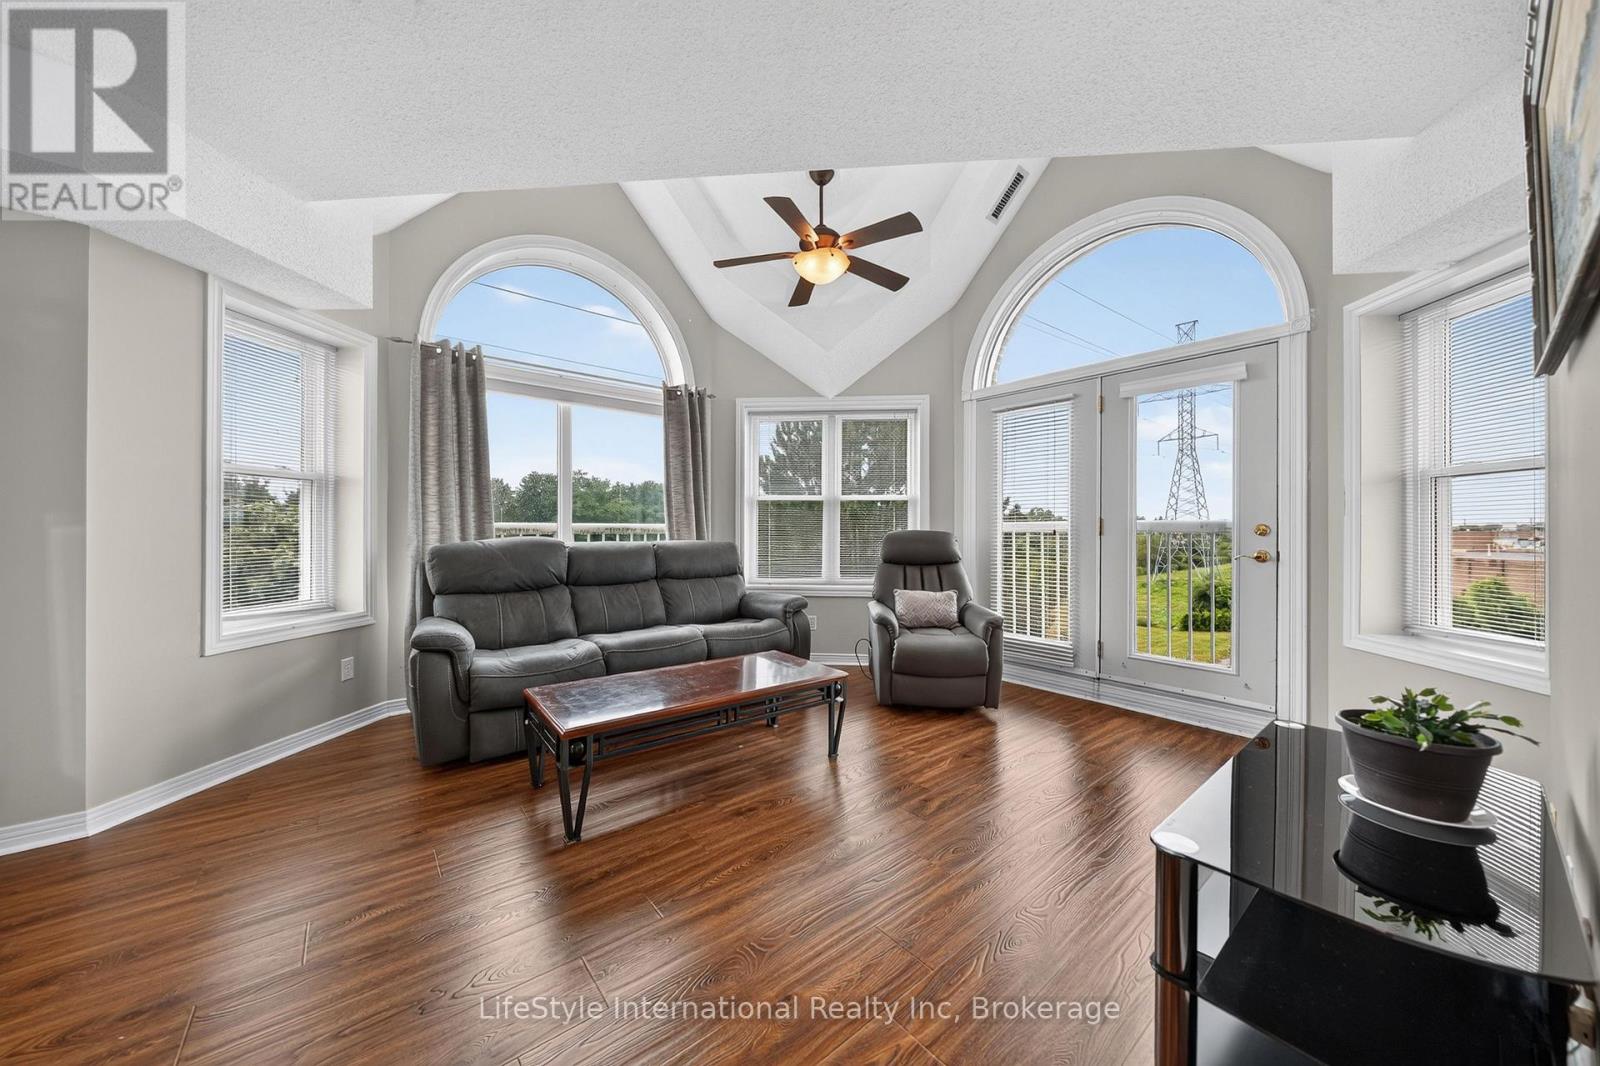
Welcome home to this bright, top floor, two bedroom unit that has over 1,100 square feet of finished living space. This third floor unit is drenched in light from the bright lunette windows, and cathedral ceilings, only featured in the top floor units. This unit features a spacious living room, as well as a formal dining room, and an eat-in dinette in the kitchen, which makes this a wonderful unit for entertaining family and guests. This primary bedroom features a large walk-in closet, and your own private 3-piece washroom. As well as a second bedroom, and a four-piece washroom with a tub/shower combo. In addition to the bedroom closets you have added storage space in the foyer closet, as well as the utility room, which features your own in-suite laundry. When you require additional space for large gatherings you can use the common room, and for overnight or out of town guests, for a small fee you can rent the guest suite. You also have 24/7 access to the gym, library, and a fully stocked workshop for all your mending and tinkering needs. LSRC's intent is to provide quality, reasonably priced senior lifestyle living for those living in Guelph. Its aim is to foster an atmosphere of positivity, and community for the benefit of all its residents. Lutheridge is a non-smoking building. This property is a Life Lease building, and requires cash only offers as no mortgage can be registered against a life lease, however no land transfer tax, or legal fees are paid on closing. The monthly fee includes property taxes and municipal water. (id:66690)

210 - 208 Silvercreek Parkway N
Guelph, Ontario
Are you looking to downsize, or to reduce the responsibilities of detached home ownership, while still maintaining your entertaining and hosting skills? Lutheridge is a small 34-unit building consisting of active, friendly seniors looking for a new neighbour. Welcome home to this large, beautiful, two bedroom unit that has over 1,300 square feet of finished living space for you to enjoy. The primary bedroom features a large walk-in closet, and a private 3-piece washroom. In addition to the bedroom closets you have added storage space in the foyer closet, as well as the utility room, which features your own in-suite laundry. The kitchen also has a dishwasher and an eat-in space perfect for a bistro-style dining set. This unit also has a formal dining room, and spacious living room which makes this a wonderful unit for entertaining family and guests. When you require additional space for large gatherings you can use the common room, and for overnight or out of town guests, for a small fee you can rent the guest suite. You also have 24/7 access to the gym, library, and a fully stocked workshop for all your mending and tinkering needs. LSRC's intent is to provide quality, reasonably priced senior lifestyle living for those living in Guelph. It's aim is to foster an atmosphere of positivity, and community for the benefit of all its residents. Lutheridge is a non-smoking building. This property is a Life Lease building, and requires cash only offers as no mortgage can be registered against a life lease, however no land transfer tax, or legal fees are paid on closing. The monthly fee includes property taxes and municipal water. (id:66690)

214 John Street
Simcoe, Ontario
Welcome to 214 John Street in Simcoe! This inviting home offers comfort, space, and convenience. Featuring an open kitchen and dining area, a bright living room with large windows, 3 bedrooms, and 2 bathrooms, there’s plenty of room to make yourself at home. Main floor laundry adds everyday convenience, while the large, private lot offers plenty of outdoor space to relax and entertain. A detached garage provides additional storage. Major updates include a furnace (2021), shingles (2021), and air conditioning (2022). Centrally located, this property is a wonderful opportunity to enjoy comfortable living in a convenient Simcoe location. (id:66690)

320 Evergreen Hill Road
Simcoe, Ontario
Experience the best of both worlds at 320 Evergreen Hill Road in Simcoe, where modern luxury meets the beauty of the countryside. Set on an impressive 1.39-acre rural lot surrounded by farmland, this beautifully updated three-bedroom home offers peaceful country living just minutes from town. Inside, the stunning main floor showcases exceptional craftsmanship and contemporary design. The custom Swede kitchen features Bosch appliances, Bocci hidden outlets, and an impressive 10-foot quartz island with double waterfall edges and matching backsplash. Hardwood flooring flows throughout the main living areas and staircase, complemented by a custom glass interior banister, floating gas fireplace, acoustic wall paneling, and a Lutron lighting system in the living room and kitchen. The thoughtful updates continue throughout, with both bathrooms renovated in 2026, new windows and exterior doors, and a back deck ideal for enjoying the surrounding countryside. A double-car garage provides ample space for parking and storage, while the partially finished basement offers plenty of potential, providing an opportunity to create additional living space tailored to your needs. Numerous improvements over the years include updated garage doors and openers with MyQ technology, aluminum eavestroughs and fascia, irrigation system upgrades, and furnace and air conditioning maintenance. Enjoy the space, privacy, and relaxed pace of rural living without sacrificing convenience. With extensive renovations, upscale finishes, room to grow, and a sought-after location, this property offers a rare opportunity to enjoy country living with modern comforts. (id:66690)

1339 Charlotteville Road 7
Simcoe, Ontario
Welcome to 1339 Charlotteville Road 7, where country privacy meets modern family living just minutes from town. Nestled on a picturesque, tree-lined lot just under an acre, this impressive 5 bedroom, 4 bathroom home offers exceptional curb appeal and plenty of space for the whole family. The beautifully updated main floor features a stunning new kitchen, renovated powder room, a dedicated home office, along with the convenience of main floor laundry. Cozy up in the inviting family room with its charming wood-burning fireplace and wet bar, or head downstairs to the spacious rec room—perfect for movie nights, games, or entertaining. Outside, enjoy your own backyard retreat with a heated above-ground pool surrounded by mature trees for added privacy. Additional updates include many newer windows and a 200-amp electrical service upgrade completed in 2023, offering peace of mind for years to come. If you’ve been searching for the perfect blend of country tranquility, modern updates, and room to grow, this is a property you won’t want to miss. (id:66690)

25 Mccall Street
Simcoe, Ontario
Welcome to 25 McCall Street, a charming home tucked away in a beautiful and desirable Simcoe neighbourhood. Full of character and warmth, this inviting 3-bedroom home offers a comfortable layout with timeless appeal and thoughtful touches throughout. The main floor features a welcoming living room, separate dining room, kitchen, bedroom, and updated bathroom. Upstairs, two additional bedrooms and a convenient 2-piece bathroom provide comfortable space for family or guests. The home has been refreshed with paint throughout, new carpet, some newer floor and updated blinds. The kitchen offers a fresh feel with some newer cabinetry and countertops, complemented by new appliances. The partially finished basement provides a spacious recreation room and additional bathroom, offering plenty of flexibility for everyday living or entertaining. Outside, enjoy the privacy of the fenced-in yard and the convenience of a detached garage with new shingles. Set in a lovely established neighbourhood, 25 McCall Street is a wonderful blend of charm, character, and comfortable living. (id:66690)
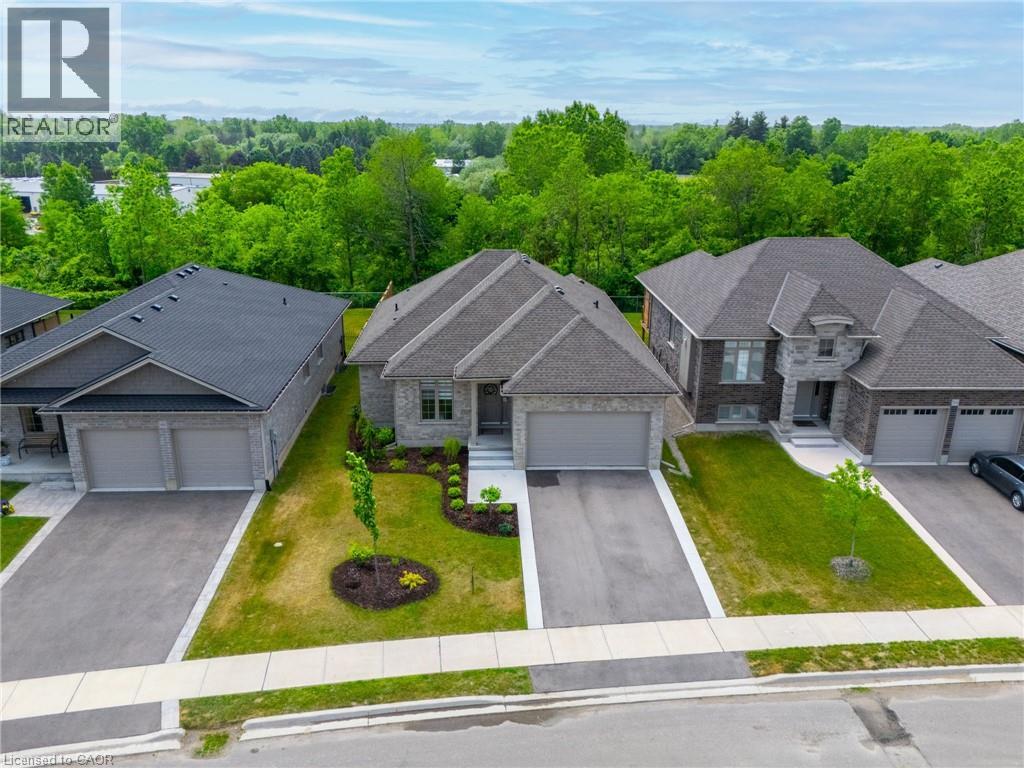
50 Vanrooy Trail
Waterford, Ontario
Beautifully situated in a quiet Waterford neighbourhood, this 3-bedroom home offers exceptional privacy with no rear neighbours and a peaceful trail just beyond the backyard. The open-concept design is bright and welcoming, filled with natural light that enhances the home’s modern feel. The kitchen is a standout, featuring quartz countertops and high-end appliances that blend style with everyday function. The spacious primary bedroom includes a walk-in closet and a well-appointed ensuite, creating a comfortable private retreat. Main-floor laundry adds convenience, while the unfinished basement presents an excellent opportunity to customize additional living space to suit your needs. Come see for yourself! (id:66690)

61 Brown Street
Port Dover, Ontario
Welcome to Port Dover, where small-town charm meets lakeside living! This character-filled home is ideally located within walking distance to the lake and marina, embracing the relaxed lifestyle of this beloved beach town. Inside, enjoy a bright and inviting living room, an open kitchen and dining area, and three bedrooms featuring large windows that fill the home with natural light. The finished porch offers a cozy spot to unwind while taking in glimpses of the lake, while the finished rec room provides additional space to relax or entertain. Outside, enjoy summer days by the above-ground pool and evenings in the hot tub. Situated on a desirable corner lot, this inviting home is full of charm, character, and the laid-back lifestyle that makes Port Dover so special. (id:66690)

16 Gibson Drive
Simcoe, Ontario
Welcome to 16 Gibson Drive, located in a desirable and well-established neighbourhood in Simcoe. Enjoy the best of both worlds with a quiet, private setting while being just minutes from shopping, schools and the golf course. This bright and welcoming 3-bedroom, 2-bathroom home features a spacious living room with large windows that fill the space with natural light. The dining area offers sliding door access to the fenced backyard, creating a seamless connection to the outdoors. The basement offers additional living space, a convenient walk-up access to the backyard and newer windows (2023). Both bathrooms have been tastefully renovated in 2025, and a main-floor laundry hookup is available if desired. Outside, enjoy a private fenced yard with newer fencing, a heated detached garage built in 2021 with a concrete pad, and a new garden shed added in 2026. Situated in a quiet and sought-after neighbourhood close to all the amenities Simcoe has to offer, 16 Gibson Drive is a wonderful place to call home. (id:66690)

351 Talbot Road
Delhi, Ontario
Located on the outskirts of Delhi, 351 Talbot Road offers a comfortable layout in a convenient location, directly across from the arena and outdoor pool. The main floor features a bright and inviting sunken living room with a gas fireplace and large windows, along with a separate dining room and spacious kitchen overlooking the backyard. Patio doors provide easy access to the outdoors and the fully fenced yard, with open farm fields behind. Upstairs, you’ll find three bedrooms and a generous 5-piece bathroom. The lower level offers a large mudroom with direct access to the heated garage, along with newer laundry and a convenient bathroom. The basement provides plenty of additional storage space. With a spacious backyard, peaceful views, and a location close to Delhi’s amenities, this home offers plenty of space for comfortable family living. (id:66690)

251 Cranbrook Street
Kitchener, Ontario
Welcome to 251 Cranbrook Street, a stylish and beautifully designed multi-level home in Kitchener’s family-friendly Doon South neighbourhood. From the moment you step inside, the main level feels warm and inviting! You will appreciate the functional layout, high ceilings, and contemporary finishes throughout. The sizable powder room adds convenience to the main floor, making it the perfect space to relax or entertain. The kitchen is truly the heart of the home. It’s bright, elegant, and features beautiful white cabinetry, quartz countertops, along with a dedicated dining area. Through double sliding doors, walk out onto the oversized, elevated deck overlooking the fully fenced backyard, an ideal setting for summer barbecues with friends or a cup of coffee on a slow morning. The home’s unique layout provides ideal separation between the living and sleeping areas, with the impressive primary suite on its own level. The perfect place to rest and recharge, the primary bedroom features a walk-in closet and spacious ensuite. On the upper level, you will find two additional bedrooms, another full bathroom, and a separate laundry room for everyday convenience. The finished lower level offers additional versatile living space tailored to your family’s needs. Whether you envision a home office, movie room, play area, or personal gym, the possibilities are entirely yours. The unfinished basement is yet another bonus space, with plenty of storage and offers a blank canvas for a future finished living area. Owners of electric vehicles will also appreciate the added convenience of the pre-installed EV charger in the garage. Living in Doon South makes daily life effortless for families, with nearby schools, parks, and trails. Experience a peaceful, quiet neighborhood while staying close to everyday essentials and convenient highway access for commuters. Come experience everything this beautiful home has to offer. Book your private showing today! (id:66690)
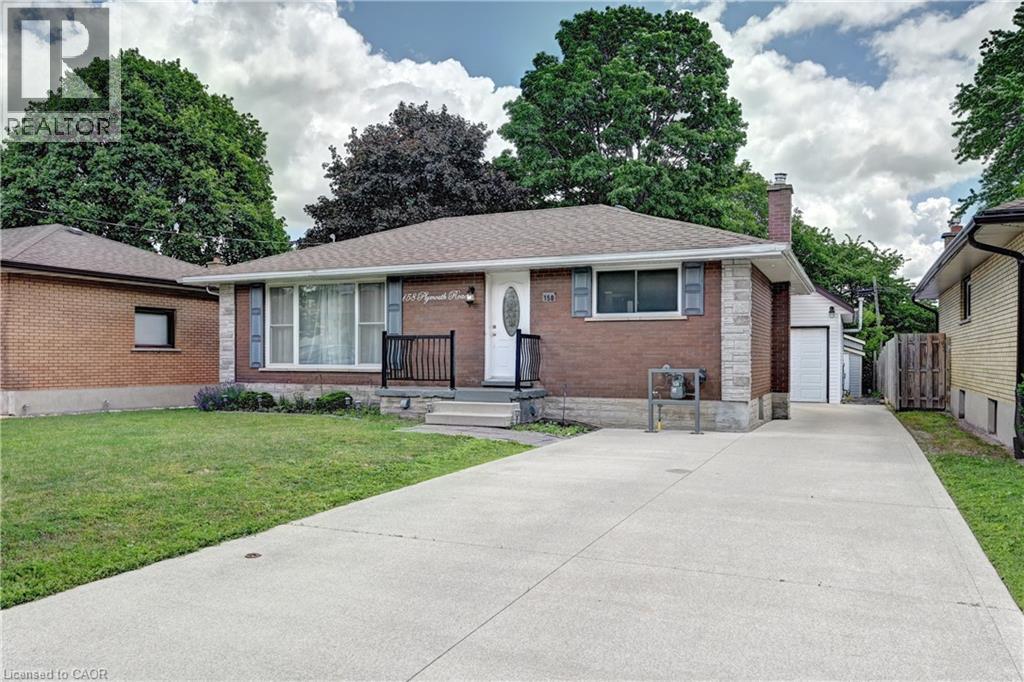
158 Plymouth Road
Kitchener, Ontario
Beautifully renovated bungalow, 5 Bedrooms, ideal for multi-generational living or high rental income. The bright main floor offers a large eat-in kitchen, 2 bedrooms, and a full bath. The fully finished lower level features a separate entrance, second kitchen, 3 bedrooms, and a 3-piece bath—perfect for in-laws or tenants. This home has been gutted and redone—better than new with high-end 2 stainless steel appliances, modern finishes, pot lights, and upgraded systems, including own water-softener and water heater Both units are fully self-contained with private entrances. A rare 2-storey detached garage is fully renovated and insulated, equipped with its own forced-air gas system, 200-amp service, new roof, and an impressive upper loft/studio (7.10m x 5.50m) with hardwood floors and new windows—ideal for an office, studio, workshop, or creative space. Large private backyard with two sheds. Enjoy a huge, fully fenced lot, a large patio, a concrete driveway, an in-ground sprinkler system, and parking for 7+ vehicles. Located minutes to Fairview Mall, LRT, Highway 7/8 & 401, schools, parks, Rockway Gardens, and Rockway Golf Course. A turnkey, high-quality duplex in a prime Kitchener location— (id:66690)

521 Snowdrop Court
Kitchener, Ontario
Welcome to your new home at 521 Snowdrop Court in desirable Laurentian Hills. This beautifully maintained Decora Homes Muskoka model, built in 2008, is being offered for sale for the very first time by its original owners. Never rented and meticulously cared for, it showcases exceptional pride of ownership throughout. The main floor features inviting foyer, spacious great room, dinette, kitchen with granite, and powder room. Upstairs offers 3 generous beds, including a primary suite with an updated walk-in closet, main bath with granite, plus a stunning family room with vaulted ceilings and oversized windows. The professionally finished basement includes a large rec room, true wet bar with bar fridge, full bath with walk-in shower, and laundry room, making it ideal for entertaining or a potential in-law setup. Situated on a premium pie-shaped lot measuring approximately 156.5 ft on one side and nearly 99 ft across the rear, the beautifully landscaped backyard enjoys sunshine throughout the day and features mature producing apple, pear, cherry, and plum trees. The showpiece is the custom brick wood-fired and charcoal oven, perfect for BBQs, rotisserie cooking, smoking meats, or roasting for unforgettable family gatherings. The oversized 6-foot extended garage provides exceptional storage and workspace, while the extra-wide driveway accommodates up to 6 vehicles. Perched at the top of the hill on a quiet court with minimal traffic, neighbors know each other and children can safely enjoy biking, rollerblading, basketball, and street hockey. Conveniently located near excellent schools, parks, walking trails, Sunrise Centre, Ira Needles Boulevard, Highway 7/8, shopping, restaurants, and everyday amenities. In today's buyer's market, truly move-in-ready homes are becoming increasingly difficult to find. Here, all that's left to do is unpack and start enjoying the peaceful, cottage like setting with all the conveniences of city living. Your next chapter begins here. (id:66690)
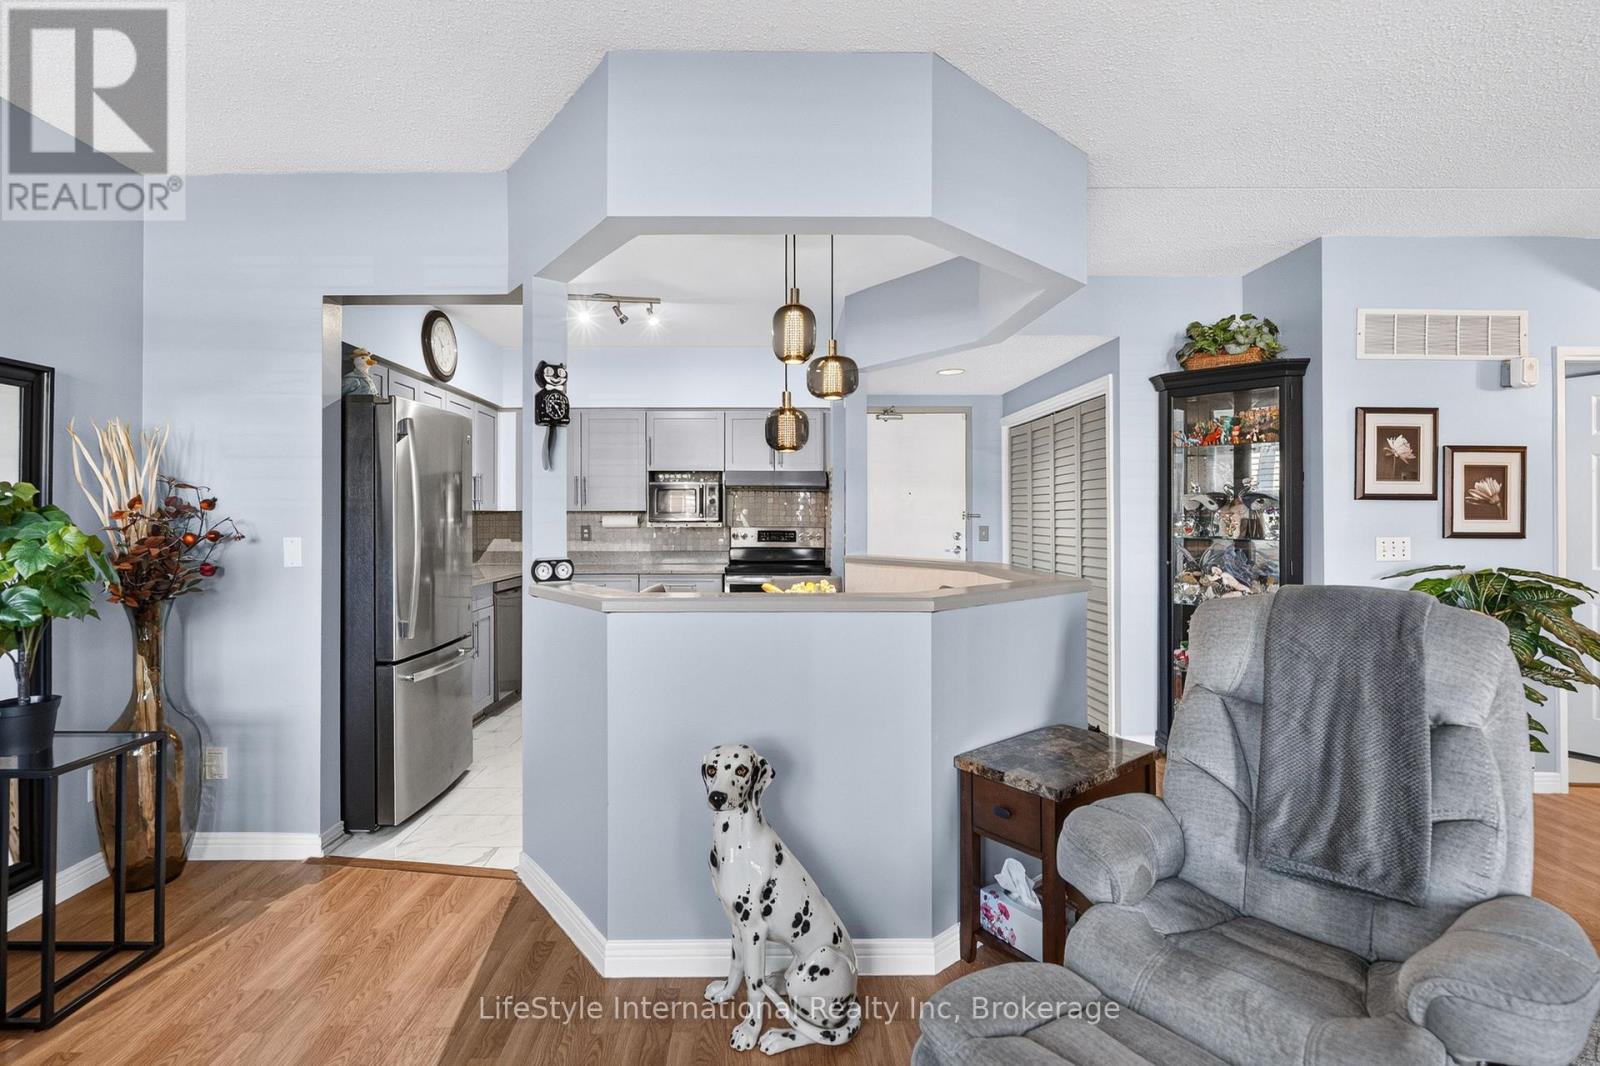
104 - 208 Silvercreek Parkway N
Guelph, Ontario
This beautifully updated, one bedroom unit provides a rare opportunity to own one of only two one bedroom units in the entire building. This unit has almost 900 square feet of finished living space; featuring a beautifully updated kitchen, complete with new cabinetry, stainless steel appliances, as well as new backsplash, countertops and tile. This unit has a spacious living room with plenty of natural light coming through the many windows with California shutters, and double doors to your Juliet balcony. The bedroom features a large walk-in closet, and a large 4-piece washroom. There is added storage space in the foyer closet, as well as the utility room, which features your own in-suite laundry. From the kitchen, to the updated flooring throughout, this unit is sure to impress! Ideally located on the main floor of a quiet, incredibly friendly, not for profit, non-denominational, senior lifestyle community building. This is a wonderful space for entertaining all your family and guests, and when you require additional space for large gatherings you can use the common room, and for overnight or out of town guests, for a small fee you can rent the guest suite. You also have 24/7 access to the gym, library, and a fully stocked workshop for all your mending and tinkering needs. LSRC's intent is to provide quality, reasonably priced senior lifestyle living for those living in Guelph. We aim to foster an atmosphere of positivity, and community for the benefit of all its residents. Lutheridge is a non-smoking building. This property is a Life Lease building, and requires cash only offers as no mortgage can be registered against a life lease, however no land transfer tax, or legal fees are paid on closing. The monthly fee includes property taxes and municipal water. (id:66690)

42 La Salle Street
Breslau, Ontario
Welcome to this impressive, all-brick and stone executive bungalow in the highly desirable community of Breslau—a rare find in today’s market. Situated on a generous wide lot, the home boasts outstanding curb appeal with a covered front porch and an exposed aggregate concrete driveway featuring a decorative embedded-stone finish. Inside, the bright, open-concept layout begins with a spacious foyer that flows seamlessly into the main living spaces. The warm living room features an inviting fireplace, ideal for both everyday relaxation and entertaining and is complemented by a separate formal dining room with a charming bay window. At the heart of the home, the impressive kitchen features granite countertops, stainless steel appliances, abundant oak cabinetry, a breakfast bar, and a sunny dinette. Sliding patio doors lead directly to the backyard covered composit deck for effortless outdoor living and gas line for your convenience and barbeque. The primary suite serves as a peaceful retreat, complete with a walk-in closet and a private ensuite bathroom. Downstairs, the fully finished basement has been thoughtfully designed to maximize both entertaining and functionality, offering multiple flexible-use rooms, excellent storage options, cold room and a beautiful bathroom not to mentioned amazing large recreation room with table pool and a bar are also included. Located close to schools, parks, trails, amenities, and with quick access to the expressway, this home offers the perfect balance of space, comfort, and convenience. Book your private showing today and see everything this exceptional bungalow has to offer! (id:66690)
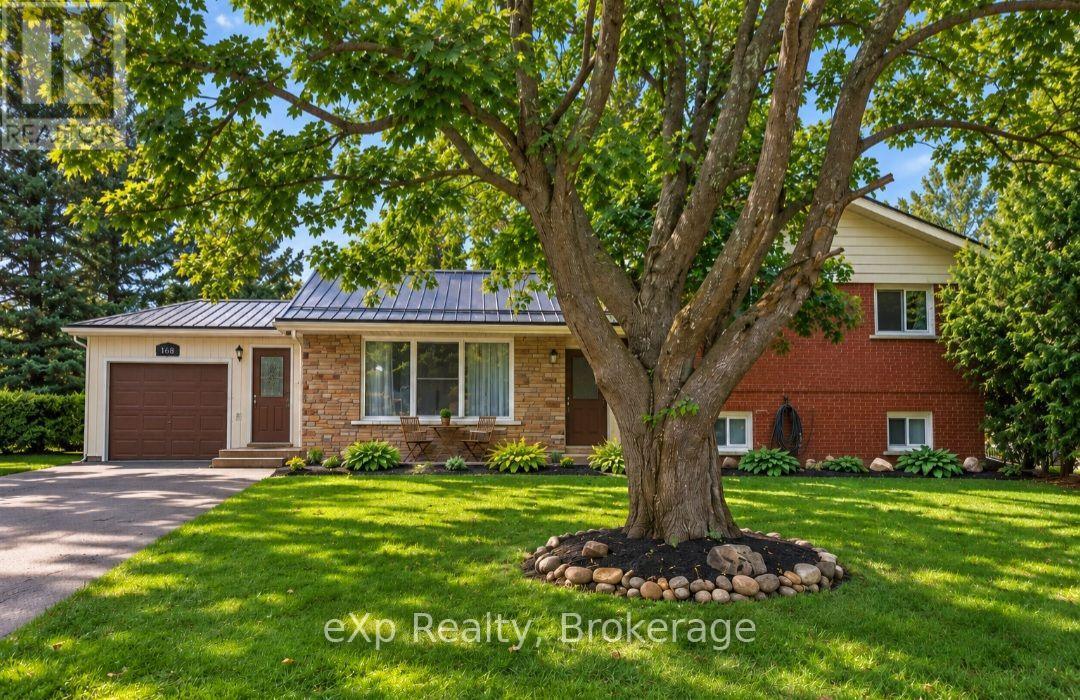
165 Victoria Street W
Southgate, Ontario
MORE THAN MEETS THE EYE! Don't let the modest exterior fool you. This Dundalk side-split has a surprising amount of living space, a wonderfully large fenced backyard and the kind of flexible layout that makes everyday life a little easier. Inside, you'll find more room than you might expect, with a welcoming living room accented by a gas fireplace, kitchen with breakfast nook, separate dining area and a bonus room that could serve as a home office, playroom or whatever your household needs most. Upstairs are three comfortable bedrooms and a full bathroom, while the finished lower level adds a generously sized family room and a second bathroom. Whether you need space for movie nights, teenagers, hobbies or visiting family, there's room for everyone to spread out. Ample storage throughout is another welcomed bonus. Outside, the spacious, fully fenced backyard is a standout feature and includes a tool shed to house your lawn mower and gardening tools . Mature trees provide shade and character, while the expansive lawn offers plenty of room for children, pets, gardens and summer gatherings. The attached single-car garage with workshop space adds even more everyday practicality. Set on a generous in-town lot, this is a home that offers much more than its first impression suggests. Located in the growing community of Dundalk, where everyday conveniences include grocery shopping, schools, parks, an arena, outdoor pool, library and local shops. Enjoy small-town living with Shelburne approximately 20 minutes away, Orangeville around 40 minutes, Brampton approximately 75 minutes away and within reach of the GTA. This home offers the space to spread out, both inside and out, while keeping city connections within reach. (id:66690)
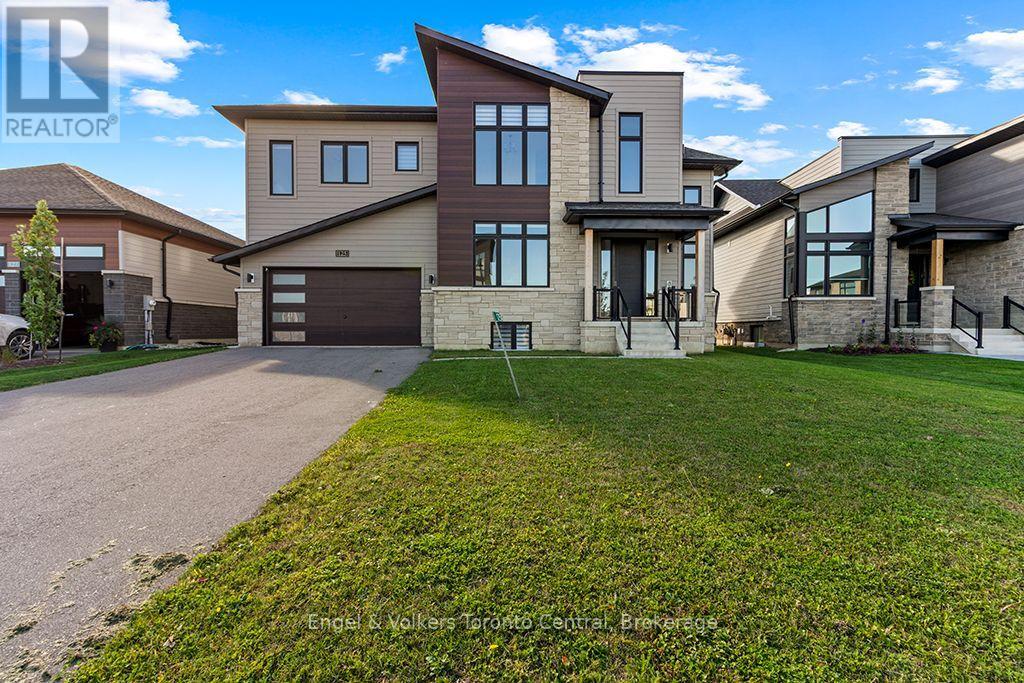
125 Stoneleigh Drive
Blue Mountains, Ontario
Welcome to 125 Stoneleigh Drive, an extensively upgraded Chutes Elevation B offering approximately 2,981 sq. ft. above grade plus a fully finished lower level, providing exceptional space for family and guests. This turnkey 6-bedroom, 5-bath home is offered fully furnished and features over $340,000 in upgrades. The main living areas showcase soaring vaulted ceilings, an impressive great room and a beautifully appointed kitchen designed for entertaining. The fully finished lower level significantly expands the living space with 2 additional bedrooms, bathroom, recreation/games area and wet bar, ideal for extended family and weekend guests. Outside, enjoy the premium lot, hot tub and four-season Blue Mountain lifestyle. Property is part of the Blue Mountain Village Association. BMVA services include On-Call Shuttle, Access to Blue Mountain Private Beach, Village Discounts and Private Events. BMVA fees are $0.27 per square foot annually ($197.17 payable quarterly). The buyer is responsible for the BMVA fee, equal to 0.5% of the purchase price, payable at closing. For BMVA fee information, visit: https://bluemountainvillage.ca/membership/selling-and-purchasing. (id:66690)
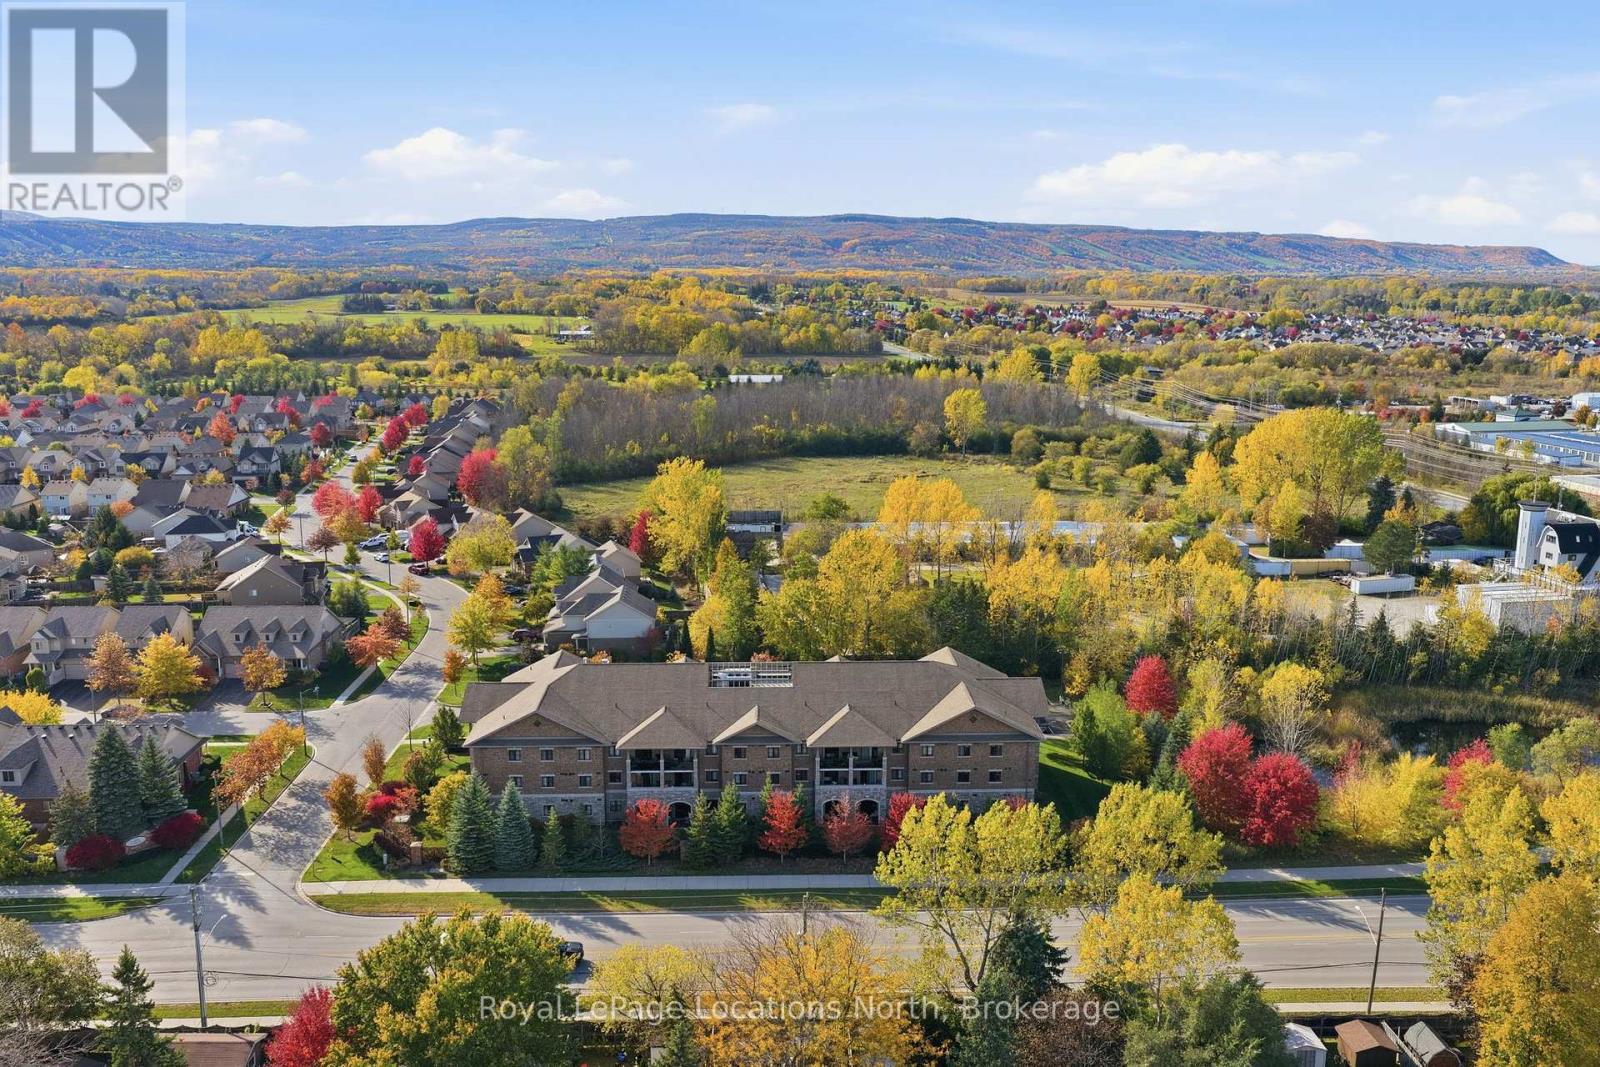
304 - 1 Chamberlain Crescent
Collingwood, Ontario
TOP FLOOR, SOUTH FACING, 3 BEDROOM WITH VIEWS - Discover refined, carefree living at Dwell at Creekside, an elegant condominium residence by Devonleigh Homes. Rarely offered, this beautifully appointed top-floor, three-bedroom, two-bathroom suite offers over 1,200 sq. ft. of thoughtfully designed living space, lovely mountain views and a wonderful sense of privacy. Its desirable south-facing exposure fills the space with natural light and offers picturesque views toward the escarpment and Osler Bluff. The inviting open-concept living and dining areas are ideal for entertaining or quiet evenings at home. A beautifully finished kitchen features quartz countertops and tasteful cabinetry. Further upgrades include California shutters, premium flooring and elegant bathrooms. Three spacious bedrooms provide flexibility for guests, while a separate laundry room adds convenience. Step outside to your private 94 sq. ft. terrace, a peaceful retreat overlooking the surrounding scenery. Residents enjoy a welcoming lounge, designated parking, visitor parking, private storage and bicycle storage. The charm of Creekside extends well beyond your front door. This friendly, established neighbourhood is known for its quiet streets, beautiful sunsets and scenic walking trail. Just minutes from downtown Collingwood, Georgian Bay, golf, skiing, shopping and dining, this exceptional location offers tranquility and convenience. Elegant, comfortable and wonderfully low-maintenance, this rare top-floor residence offers an exceptional Southern Georgian Bay lifestyle. (id:66690)
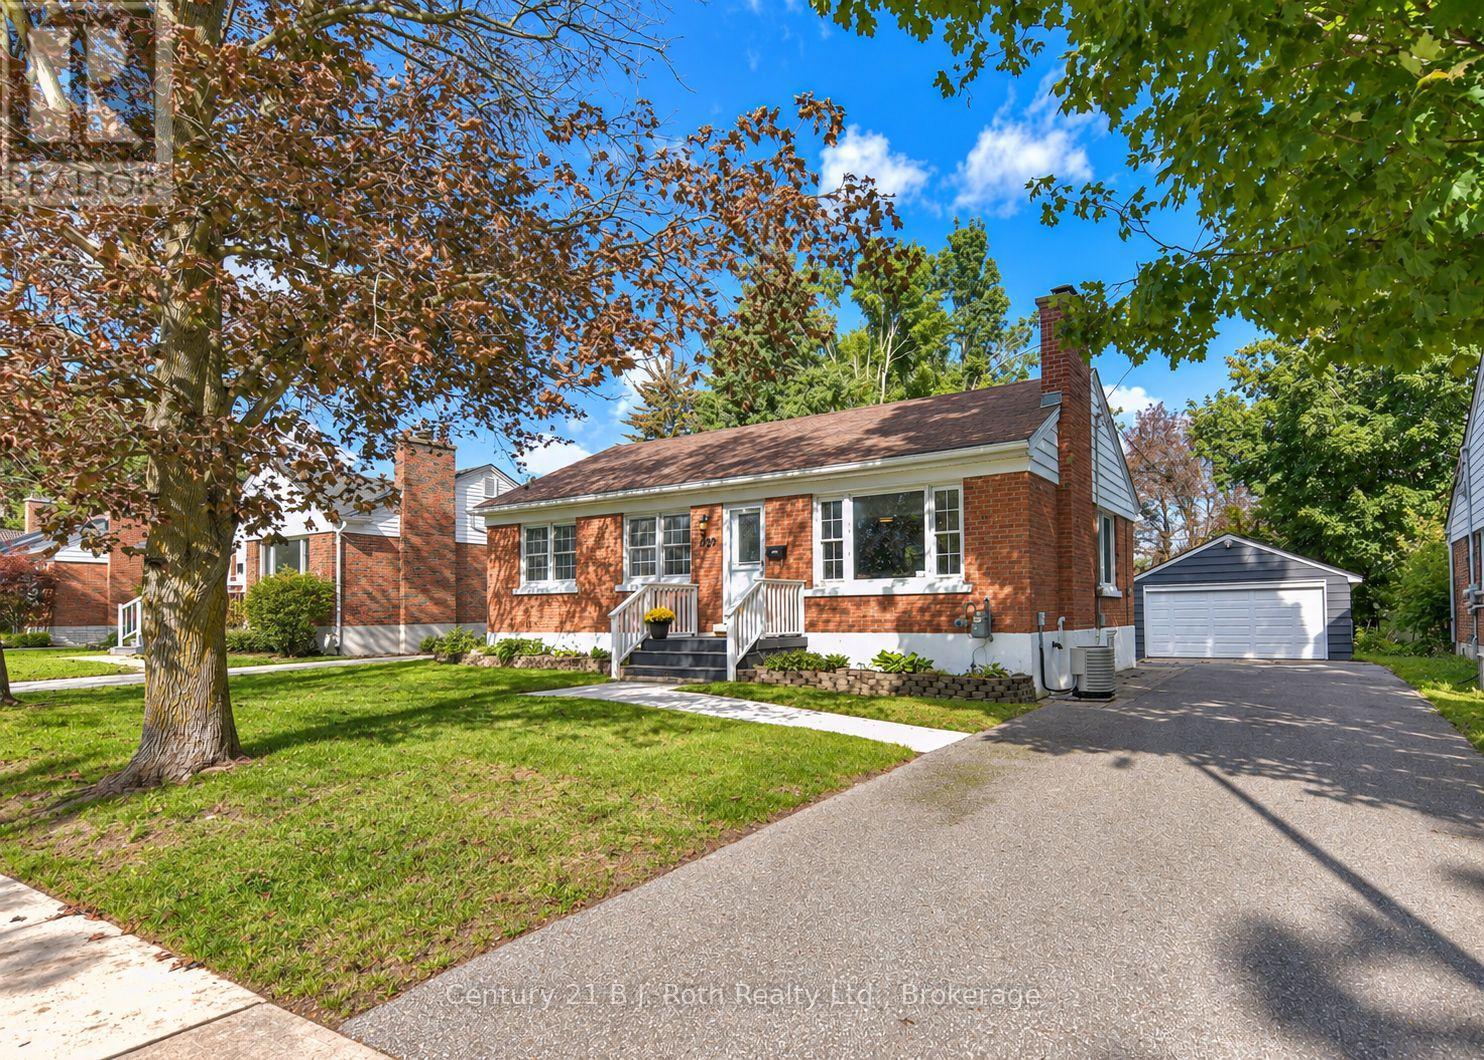
28 Borland Street W
Orillia, Ontario
Located in the North Ward of Orillia this brick bungalow sits on a fully fenced lot. Close to schools, downtown, shopping and transit. This charming brick bungalow features 3 bedrooms on the main level, an open concept design with a bright space. The lower level laundry area is separate from the additional living space which features a bedroom, a 3 piece bathroom, large family room, and a built in bar area. There is plenty of room for parking in the double car garage and private driveway. The fenced yard provides a great area for pets and entertaining. A move-in ready home located in the much sought after north ward is a must see. (id:66690)

22 Pretoria Road
Cambridge, Ontario
CHARMING NORTH GALT BUNGALOW ON SPRAWLING CORNER LOT | SEPARATE ENTRANCE & ENDLESS POTENTIAL. Welcome to this beautifully maintained 3+1 bedroom, 1-bathroom bungalow situated on an expansive corner lot along a quiet, tree-lined street in desirable North Galt. Bright, spotless, and move-in ready, the main floor showcases a completely carpet-free layout filled with natural light. The functional, open flow features an inviting living room, a spacious eat-in kitchen with generous cabinetry and an adjoining breakfast nook, plus versatile bedroom arrangements. Need dedicated work-from-home space or a formal dining room? The flexible third bedroom easily adapts to suit your lifestyle. The primary bedroom offers a charming walkout leading straight onto an expansive, multi-tier deck, the perfect private retreat for morning coffee or outdoor entertaining. Downstairs, the finished lower level with a separate exterior entrance provides endless possibilities, ideal as a secondary family entertainment hub, guest suite, or in-law setup. Step outside to discover a massive yard framed by mature greenery, a large shed, and an oversized paved driveway offering parking for 5 to 6 vehicles. Notable features include new roof 2026, furnace 2021, and owned hot water heater 2022. Centrally located in a family-friendly neighbourhood within walking distance to schools, parks, transit, and every everyday amenity across Cambridge. Whether you are looking to purchase your first home, invest, or downsize with ease, this property is packed with potential. (id:66690)
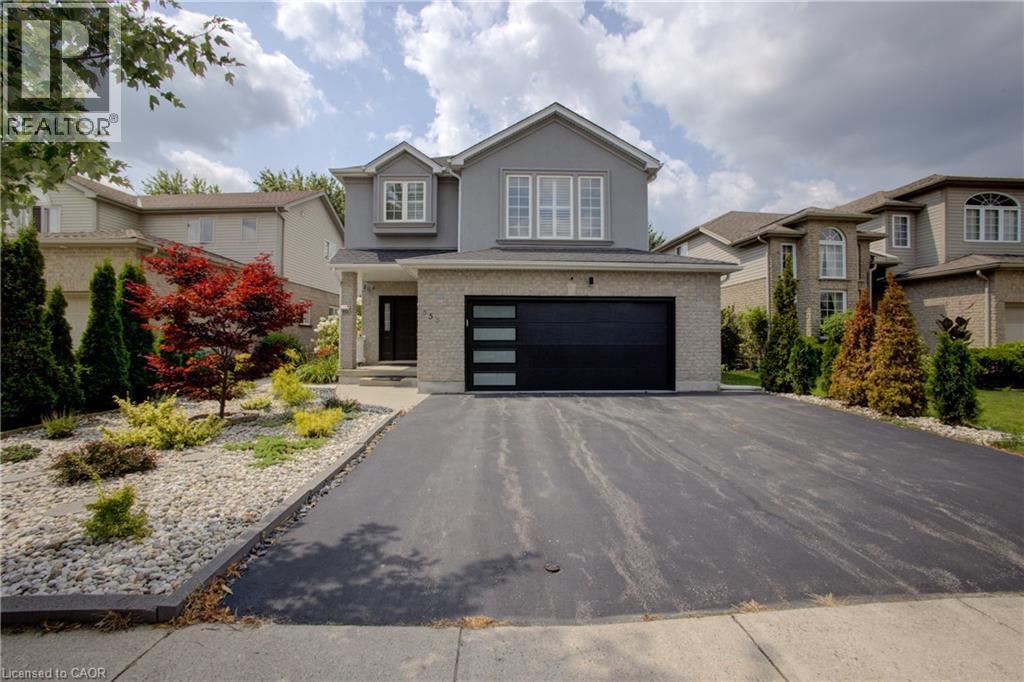
553 Waterton Drive
Waterloo, Ontario
Welcome to 553 Waterton Drive, a beautifully upgraded 2,250 sq. ft. two-storey home on a premium 48-foot lot in Waterloo’s desirable Conservation Meadows community. Featuring a wider garage and triple-width driveway, this property is within walking distance of Laurel Creek Conservation Area, scenic trails and parks, while remaining close to amenities and the expressway. The main floor offers a spacious living room with a gas fireplace, an oak kitchen with quartz countertops and stainless steel appliances, including a gas stove, and a bright dinette with a walkout to the backyard. Luxury vinyl flooring, pot lights and California shutters are featured throughout. Upstairs offers three spacious bedrooms, convenient laundry and a large bonus family room with a vaulted ceiling. The primary bedroom includes a luxury ensuite. The ensuite and guest bathroom feature upgraded standing showers. All three bathrooms include quartz countertops, modern hardware and updated plumbing fixtures. Additional features include iron railings, updated door hardware, a humidifier and a seven-stage reverse-osmosis water system. The landscaped backyard is ideal for entertaining, with a new gazebo on a stamped-concrete platform, an extra-wide wooden deck, a brushed-concrete walkway, stone gardens and ornamental trees, including rare Japanese maples. The brick-and-stucco exterior features pot lights and wireless security cameras with dual video doorbells. The garage includes epoxy flooring, a new garage door, a smart opener with video and remote access, and a separate side entrance. Smart locks are installed on the main and garage entry doors. Other updates include a new patio door, newer living-room windows and a roof replaced in 2018. A spacious, extensively upgraded home surrounded by nature and minutes from everything Waterloo has to offer. (id:66690)
25 Sumac Drive
Caledonia, Ontario
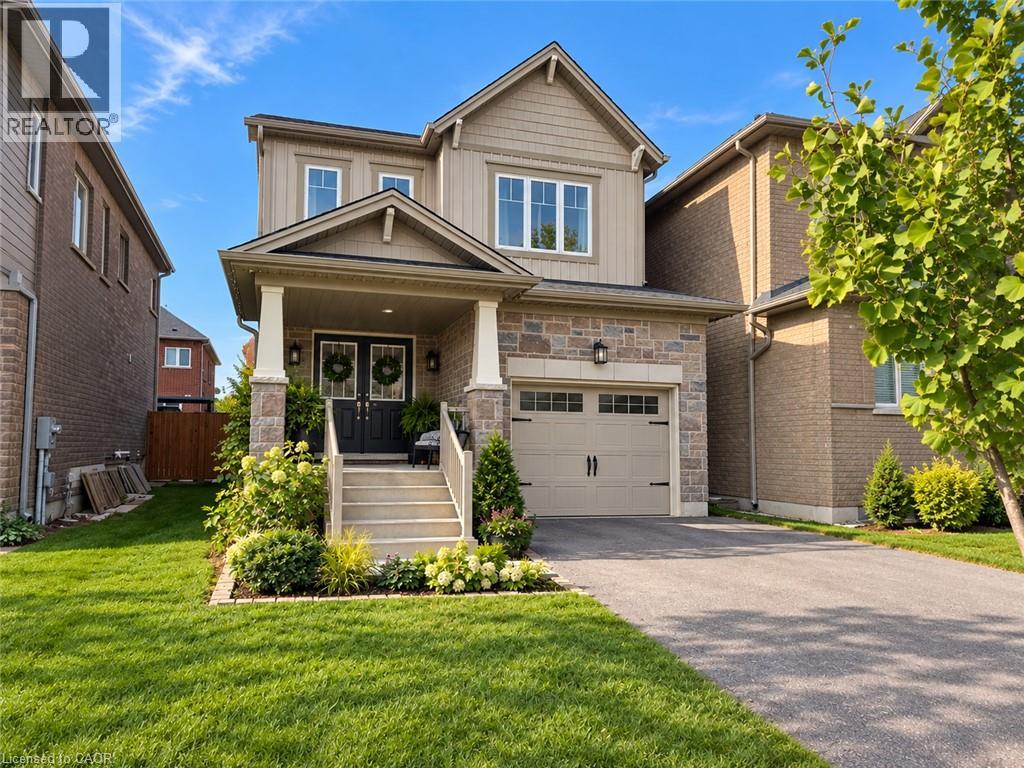
Tremendous value! Welcome to this affordable 3 bedroom 2.5 bathroom home with a functional open concept layout. The main floor includes an eat-in kitchen with island that is open to the family room and access to the fully fenced rear yard. Inside entry to garage and 2pc bathroom round out the remainder of the main level. Upstairs you will find 3 bedrooms and full 4pc bathroom including the primary bedroom that has large closet and full 3 piece ensuite with glass and tile shower. Unfinished basement offers additional space that could be finished or used for plenty of storage. Close proximity to school, parks, and the Grand River walking trail. Some photos have been digitally decluttered/staged for illustrative purposes. (id:66690)
938400 Airport Road
Mulmur, Ontario
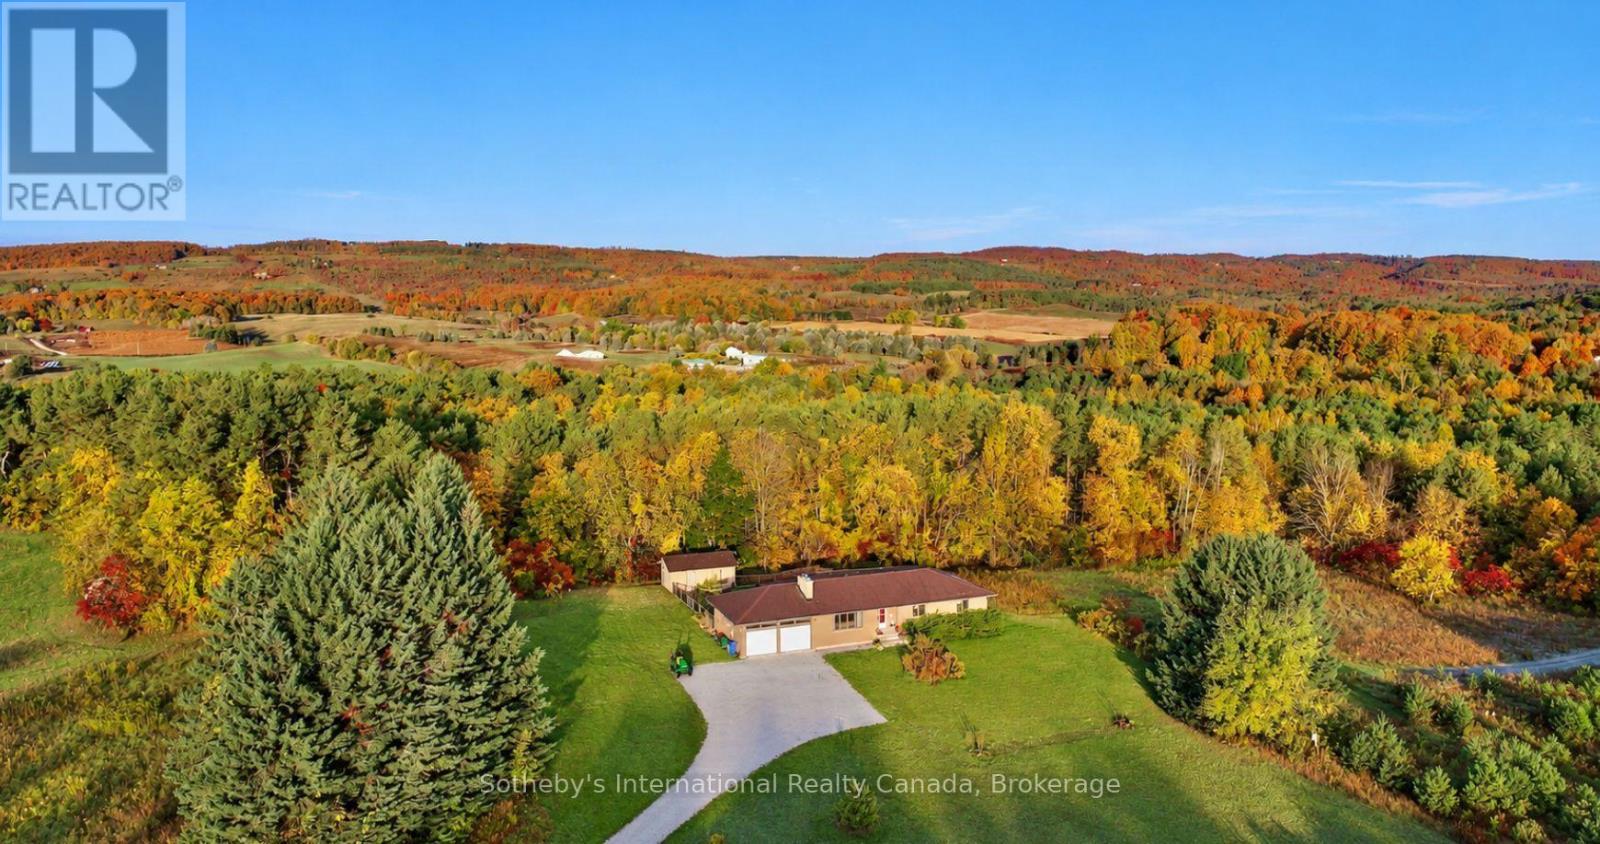
Welcome to 938400 Airport Road, a private country retreat set on approximately 45 acres of beautifully diverse Mulmur countryside. Located well back from the road and surrounded by mature forest, trails, and open spaces, this lovingly maintained property offers the perfect balance of privacy, recreation, and convenience, with easy access to Creemore, Collingwood, and the GTA.The bright and welcoming home features 3 bedrooms and 2 bathrooms, including a primary bedroom with ensuite. Large windows throughout fill the home with natural light and showcase views of the surrounding landscape. A partially finished basement provides additional living and storage space, while the attached 2-car garage adds everyday convenience.Outside, the property is designed for enjoying country living. Explore an extensive network of maintained trails winding through the forest, relax in the fenced backyard ideal for children and pets, or expand your outdoor entertaining with space for gardens, a pool, or additional recreational amenities. A separate fenced vegetable garden with 2 greenhouses and irrigation provide an exceptional opportunity for hobby farming and sustainable living.Thoughtfully improved over the years, the property includes geothermal heating and cooling, a comprehensive water treatment system, Wi-Fi-enabled garage doors, monitored security system, updated well equipment, annual chimney maintenance, and a recently installed roof. The property also benefits from Managed Forest designation, offering potential property tax savings. Mulmur allows a second detached dwelling on some properties pending due diligence. Oct 2026- New white oak hardwood flooring installed throughout entire main floor, and new tiles in bathrooms and sunroom. (id:66690)

14177 Highway 12 Highway
Tay, Ontario
Your First Home Could Be This Charming Little Riverfront Bungalow!Looking for a home with charm, character and a little something special? This adorable two-bedroom, four-season bungalow could be just the opportunity you've been waiting for!Imagine stepping out your patio door and having direct access to the beautiful Sturgeon River. Whether its enjoying your morning coffee by the water, unwinding after a long day, or simply appreciating the peaceful river setting, there's something pretty special about having the outdoors right at your doorstep.Inside you'll find new flooring throughout, all new windows, new blown in insulation in the attic, giving you some great updates to enjoy as you settle in.When the cooler wheather rolls in, picture yourself curled up beside the cozy gas fireplace with its beautiful fieldstone surround-the perfect touch of warmth and character! With a drilled well, low property taxes and location just minutes from Hwy 400, with access to the Trans-Cananda Trail, its an amazing opportunity for first-time buyers, downsizers or anyone looking for a cozy place to call home.Sometimes you dont need a big house-just the right one in the right location.A little Bungalow, a beautiful river setting and the opportunity to make it your own, could this be the one? (id:66690)

Lot 365 Desroches Trail
Tiny, Ontario
THE GEORGIAN BAY LIFE: A rare opportunity to build in the growing Lafontaine area of Tiny Township, just a short walk to Georgian Bay and beautiful forested nature trails. Enjoy the privacy of a wooded setting while being close to the community's beaches, shops and amenities.THE LOT: This 100 x 152 ft residential building lot offers plenty of room for a custom home surrounded by nature. A survey is included, along with a $2,500 deposit already paid to a designer who can assist with your building plans. Build now, plan for the future, or hold as an investment in a growing area of Simcoe County.THE SETTING: Lafontaine offers a relaxed community atmosphere with local shops, restaurant, cafés and the popular Wendy B's Deli and Bakery, parks and community facilities. Georgian Bay beaches and Simcoe County forest trails are nearby, with opportunities for swimming, walking, hiking and enjoying the outdoors.THE DETAILS: French-language elementary and high schools, English public and separate schools are nearby, with school bus service available. Penetanguishene and Midland are a short drive away for shopping, dining, healthcare, recreation and everyday amenities. Wasaga Beach is also within easy reach.THE POSSIBILITIES: Create the home you've envisioned, build a year-round retreat, or secure a piece of Tiny Township for the future. With its generous dimensions, natural surroundings and proximity to Georgian Bay, Lot 365 Desroches Trail is an excellent opportunity to build in one of Southern Georgian Bay's growing communities. (id:66690)

50 Calvin Court
Cambridge, Ontario
BACKS ONTO SCHOOL!Imagine skipping the hectic morning school run-children can easily walk to school directly from the backyard and even come home for lunch!One of this home’s standout features is its direct backyard access to St. Elizabeth Catholic Elementary School,with Woodland Park Public School just a short walk away,that both offer extended day care and before- and after-school programs.Enjoy an incredibly convenient location for families with school-aged children,with the school grounds just beyond the backyard.Tucked away on a quiet, family-friendly,low-traffic court,this 3-bedroom,2.5-bath freehold townhome offers a functional layout,attached 1 garage and fully finished basement,providing the space and flexibility today’s families are looking for.The bright main level features comfortable living space with engineered hrd/wd fl/ng, s/s appliances and freshly painted walls and trim.New patio doors off the lv/rm open to a deck and fully fenced backyard,complete with 2 garden sheds for additional outdoor storage.The garage offers even more storage with a mezzanine above,allowing seasonal items to stay organized while still leaving room to park your vehicle.Upstairs,you’ll find 3 bed/rms,with a spacious P/bed/rm with 2 closets,along with the main 4pcs bath.The fully fin/basement adds valuable living space with durable lux/vinyl flr/ng,a large rec/rm,3-piece bath,laun/rm & additional storage/rm-ideal.The location truly delivers.Enjoy easy access to local parks,playgrounds & splash pads,Hespeler Memorial Arena,shopping, Historic downtown Hespeler Village,GRT transit and GO Transit are all nearby, with Highway 401 less than a 3-minute drive away. MOVE-IN READY! thoughtfully prepared for its next chapter,this home offers beautifully refreshed living space, great location for commuters and convenient walking distance to schools. Whether you’re looking for a wonderful family home or a comfortable choice for downsizing, this one is ready to welcome you home! (id:66690)

98 Wallace Drive
Cambridge, Ontario
Welcome to 98 Wallace Drive! This North Galt property offers just over 4700 sq. ft. of finished living space. The spacious main home & a modern designed 2-bed, 2-bath addition with its own entrance, kitchen, laundry & backyard access. With a deep lot, multiple living areas & thoughtful upgrades, this home delivers flexibility, comfort & room to grow. Check our TOP 8 reasons why this home is the right fit for you. 8: CLEMENS MILL: A family-friendly neighbourhood close to great schools, parks, essentials, Highway 401 & shopping along Hespeler Rd. 7: BRIGHT MAIN FLOOR: The extended driveway leads to a welcoming foyer, sitting room & family room with stone fireplace. Hardwood & tile flooring, built-ins, a mudroom off the garage & a powder room support easy daily living. 6: EAT-IN KITCHEN: A bright kitchen with S/S appliances, subway tile backsplash & peaceful backyard views. Includes a dinette with walkout + a separate dining room for hosting. 5: SPACIOUS BACKYARD: A deep, fully fenced yard with stone walkways, patio, gazebo, deck overlooking the pool, fire pit, mature fruit trees, perennial gardens, fountain & shed. The 2nd unit has its own backyard walkout too. 4: DETACHED WORKSHOP: A separate brick workshop adds space for tools, hobbies & equipment — keeping the garage free. 3: SECOND UNIT: A self-contained in-law addition with its own entrance, upgraded flooring, bright living room, quartz kitchen, S/S appliances, powder room, two bedrooms, laundry & full bath. Ideal for extended or multigenerational living. 2: BEDROOMS & BATHROOMS: The main home presents four 2nd-floor bedrooms. The primary suite features a walk-in closet, custom built-ins & a 4-piece ensuite. A separate 4-piece bath serves the additional bedrooms. 1: FINISHED BASEMENT: A large rec room, second kitchen, 4-piece bath, laundry, cold room & storage provide even more functional space. A place for your family to grow with the benefit of income-producing space — the best of both worlds. (id:66690)
824 Woolwich Street Unit# 66
Guelph, Ontario
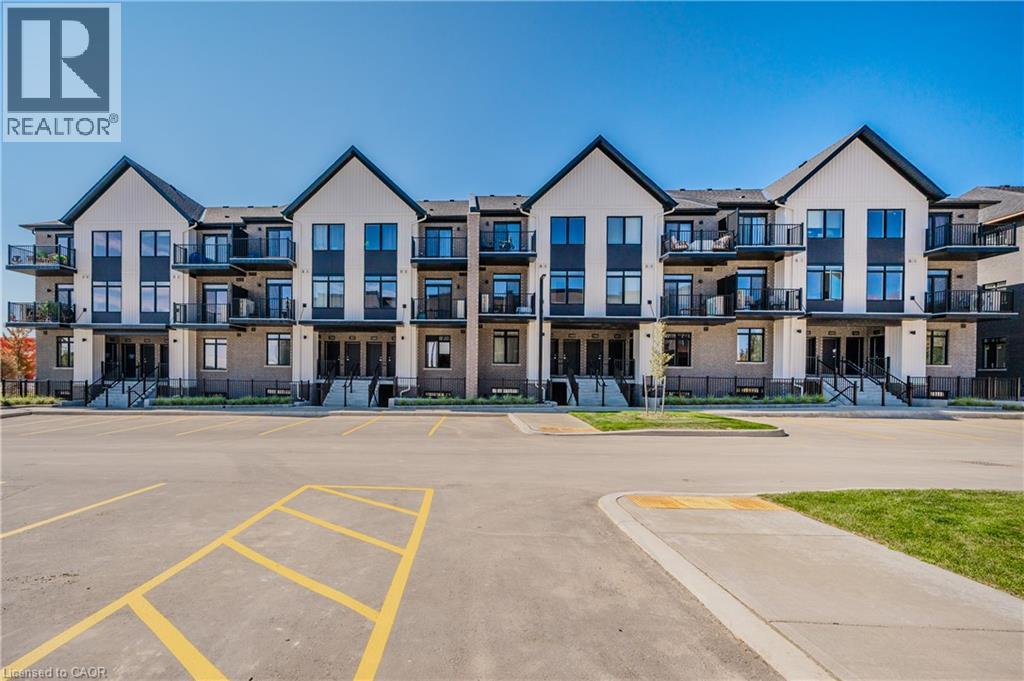
Take advantage of available HST/GST rebate savings offered now, but close in Spring 2027! Presented by award-winning builder, Granite Homes; This brand-new, main level stacked townhome offers 869 sq. ft., two bedrooms, two bathrooms, and a private balcony. Its single-level layout provides ease of access and everyday functionality. Inside, you'll find 9 ft. ceilings, luxury vinyl plank flooring, quartz countertops, custom cabinetry, and a complete 6-piece appliance package, all selected for both style and durability. Residents enjoy community amenities including a park, a pergola-covered sitting area, and flexible parking options for one or two vehicles. Ideal for a lock-and-leave lifestyle, this home also comes with Tarion warranty coverage and an additional one-year warranty through Granite Homes for added peace of mind. Northside is located in North Guelph and is a thoughtfully planned community created for convenience and low-maintenance living. Positioned beside SmartCentres, Northside places you within walking distance of grocery stores, restaurants, shopping, Riverside Park, scenic trails, and transit options including the 99 Express with direct connections to Downtown Guelph and the University of Guelph. (id:66690)
824 Woolwich Street Unit# 72
Guelph, Ontario
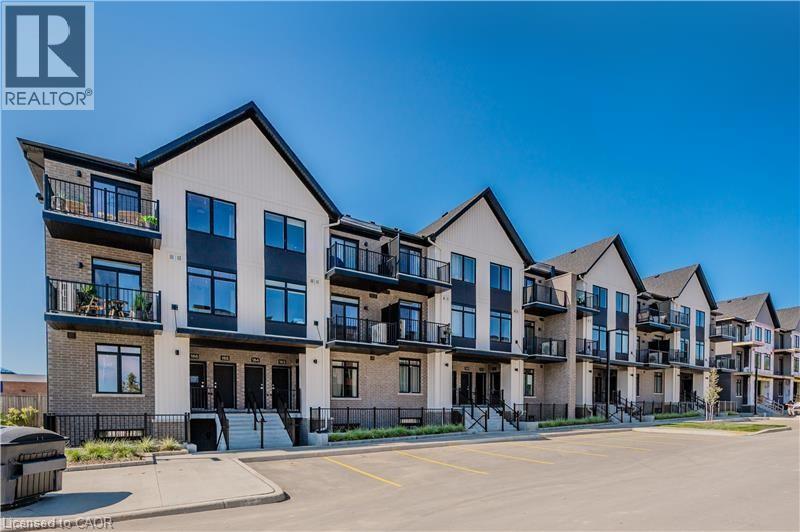
Take advantage of available HST/GST rebate savings offered now, but close in Spring 2027! Presented by award-winning builder, Granite Homes; This brand-new, main level stacked townhome offers 869 sq. ft., two bedrooms, two bathrooms, and a private balcony. Its single-level layout provides ease of access and everyday functionality. Inside, you'll find 9 ft. ceilings, luxury vinyl plank flooring, quartz countertops, custom cabinetry, and a complete 6-piece appliance package, all selected for both style and durability. Residents enjoy community amenities including a park, a pergola-covered sitting area, and flexible parking options for one or two vehicles. Ideal for a lock-and-leave lifestyle, this home also comes with Tarion warranty coverage and an additional one-year warranty through Granite Homes for added peace of mind. Northside is located in North Guelph and is a thoughtfully planned community created for convenience and low-maintenance living. Positioned beside SmartCentres, Northside places you within walking distance of grocery stores, restaurants, shopping, Riverside Park, scenic trails, and transit options including the 99 Express with direct connections to Downtown Guelph and the University of Guelph. (id:66690)

98 Wallace Drive
Cambridge, Ontario
Welcome to 98 Wallace Drive! This North Galt duplex offers just over 4700 sq. ft. of finished living space. The spacious main home & a modern designed 2-bed, 2-bath addition with its own entrance, kitchen, laundry & backyard access. With a deep lot, multiple living areas & thoughtful upgrades, this home delivers flexibility, comfort & room to grow. Check our TOP 8 reasons why this home is the right fit for you. 8: CLEMENS MILL: A family-friendly neighbourhood close to great schools, parks, essentials, Highway 401 & shopping along Hespeler Rd. 7: BRIGHT MAIN FLOOR: The extended driveway leads to a welcoming foyer, sitting room & family room with stone fireplace. Hardwood & tile flooring, built-ins, a mudroom off the garage & a powder room support easy daily living. 6: EAT-IN KITCHEN: A bright kitchen with S/S appliances, subway tile backsplash & peaceful backyard views. Includes a dinette with walkout + a separate dining room for hosting. 5: SPACIOUS BACKYARD: A deep, fully fenced yard with stone walkways, patio, gazebo, deck overlooking the pool, fire pit, mature fruit trees, perennial gardens, fountain & shed. The 2nd unit has its own backyard walkout too. 4: DETACHED WORKSHOP: A separate brick workshop adds space for tools, hobbies & equipment — keeping the garage free. 3: SECOND UNIT: A self-contained in-law addition with its own entrance, upgraded flooring, bright living room, quartz kitchen, S/S appliances, powder room, two bedrooms, laundry & full bath. Ideal for extended or multigenerational living. 2: BEDROOMS & BATHROOMS: The main home presents four bedrooms. The primary suite features a walk-in closet, custom built-ins & a 4-piece ensuite. A separate 4-piece bath serves the additional bedrooms. 1: FINISHED BASEMENT: A large rec room, 2nd kitchen, 4-piece bath, laundry, cold room & storage provide even more functional space. A place for your family to grow with the benefit of income-producing space — a legal duplex, the best of both worlds. (id:66690)
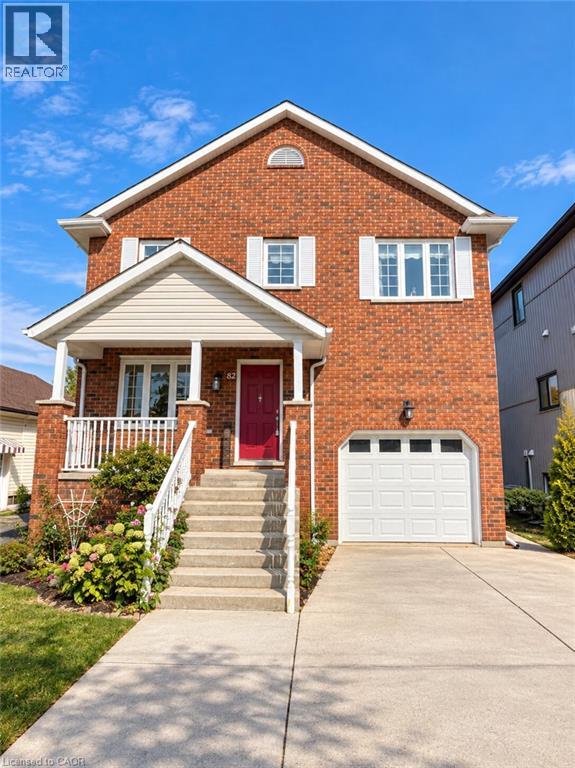
82 St. Davids Road
St. Catharines, Ontario
Discover outstanding craftsmanship, thoughtful design, and quality finishes throughout this beautifully maintained, owner-built raised two-storey home. Offering over 2,150 sq. ft. of above-grade living space, this impressive property combines timeless elegance, generous room sizes, and exceptional versatility. The main floor features a spacious, welcoming layout with an expansive eat-in kitchen showcasing custom cherrywood cabinetry, a grand living room, and a formal dining area. Elegant French doors lead to an elevated deck, creating the perfect setting for outdoor entertaining or relaxing. New flooring and staircase railings, both completed in 2025, add a fresh, updated touch to the home. Upstairs, you'll find three generously sized bedrooms, an updated four-piece bathroom, and a bright hallway enhanced by a skylight. The impressive primary suite offers over 360 sq. ft. of private retreat space, complete with a comfortable sitting area, walk-in closet, and private deck overlooking the city. The luxurious ensuite features a granite double vanity, tiled shower, and a beautiful soaker tub for a spa-inspired experience. Adding even more value and flexibility is the well-maintained, fully equipped in-law suite, featuring a private walkout, separate laundry, eat-in kitchen, spacious living room, four-piece bathroom, and a comfortable bedroom. Ideal for extended family or multi-generational living, this versatile space offers excellent potential to accommodate a variety of household needs. A rare opportunity to own a distinctive home that blends quality craftsmanship, spacious interiors, recent updates, and versatile living options. A must-see property! (id:66690)
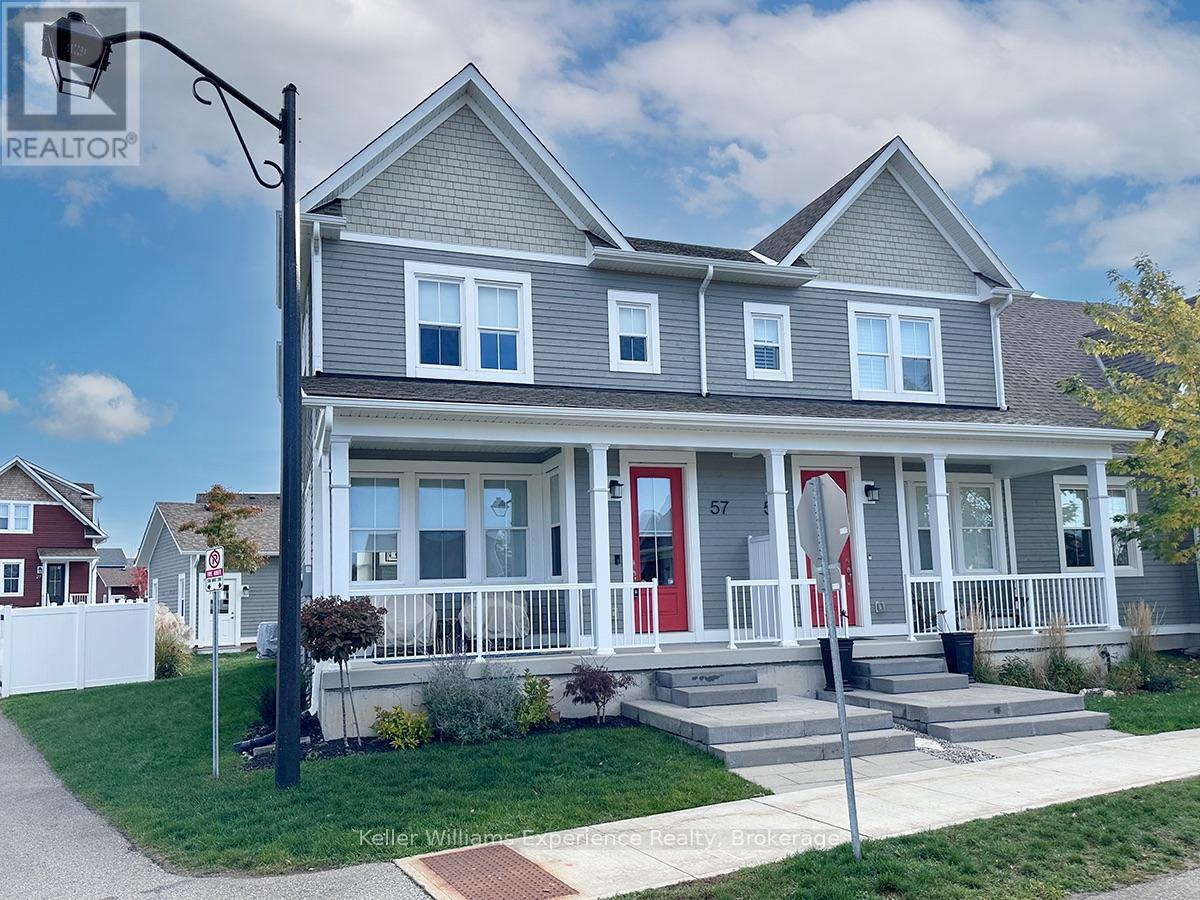
57 Discovery Trail
Midland, Ontario
Welcome to 57 Discovery Trail, a bright and inviting CORNER UNIT in Midland's desirable Seasons on Little Lake community! This two-storey condo townhouse offers approximately 1,357 sq. ft. of living space with 2 bedrooms, 3 bathrooms, and plenty of natural light throughout. A standout feature is TWO PARKING SPACES, including a detached single-car garage PLUS an additional outdoor parking space! The open-concept main floor features 9-foot ceilings, a stylish kitchen with quartz countertops, and attractive plank-style flooring. The carpet-free interior offers comfort and easy maintenance, while the primary bedroom features a private ensuite with heated floors. The full unfinished basement provides ample storage and future possibilities. Additional features include central air conditioning, natural gas heating, and a gas BBQ hookup. Perfect for first-time buyers, downsizers, or anyone seeking a low-maintenance lifestyle. Conveniently located minutes from Little Lake, golf courses, shopping, restaurants, and downtown Midland, with Georgian Bay's beautiful waterfronts and outdoor recreation nearby. Enjoy the perfect combination of space, natural light, and convenience in this welcoming corner unit! (id:66690)

18 Maywood Road
Kitchener, Ontario
3-bedroom bungalow tucked into the mature and established Fairview neighbourhood. Offering the ease and convenience of one-level living with a finished basement, this home is a great opportunity for first-time buyers, young families, downsizers or anyone looking for a solid home in a convenient central location. The bright main floor features three bedrooms, a full bathroom, and a comfortable living and dining space. The updated kitchen is bright and functional with white cabinetry, and stainless steel appliances. The finished lower level provides valuable additional space for a family room, playroom or entertaining space. There is an additional room for an office or den and plenty of storage space. The mature lot offers established trees, along with a private patio and deck area. Wonderful location steps to Wilson Avenue Public School, and you're just minutes from Fairview Park Mall, Fairway Station and the LRT, shopping, restaurants, parks and everyday amenities. Commuters will also appreciate quick access to Highway 7/8 and the expressway. Offers accepted anytime! (id:66690)

43 Miller Drive
Ancaster, Ontario
CONVENIENCE and ELEGANCE meet in the heart of Ancaster. This all-brick bungalow is a SHOWSTOPPER nestled on an expansive lot in one of the area’s most exclusive 10+ neighbourhoods offering an unparalleled living experience. The beautifully curated 3 bedroom, 2 full bathroom layout offers a convenient open concept main living space. Centred around a custom chef’s kitchen with stone counters, classic yet modern backsplash, stainless appliances and plenty of beautiful cabinets. The living room is complete with high-end built-ins and a striking fireplace, perfect for family nights at home. The property features a fully finished, spacious lower level tailored for entertaining and family relaxation. The outdoor living space offers a great place for entertaining and relaxation. With an above ground pool you can stay cool on the hot summer days, brand-new deck for enjoying a good book, family dinners or entertaining and still plenty of space for the kids/grand kids and furry friends to run an play. This home offers a rare blend of timeless luxury, executive comfort and commuter convenience close to highway access and ALL amenities including both Catholic and public schools. This exceptional residence is true perfection and must be seen! (id:66690)
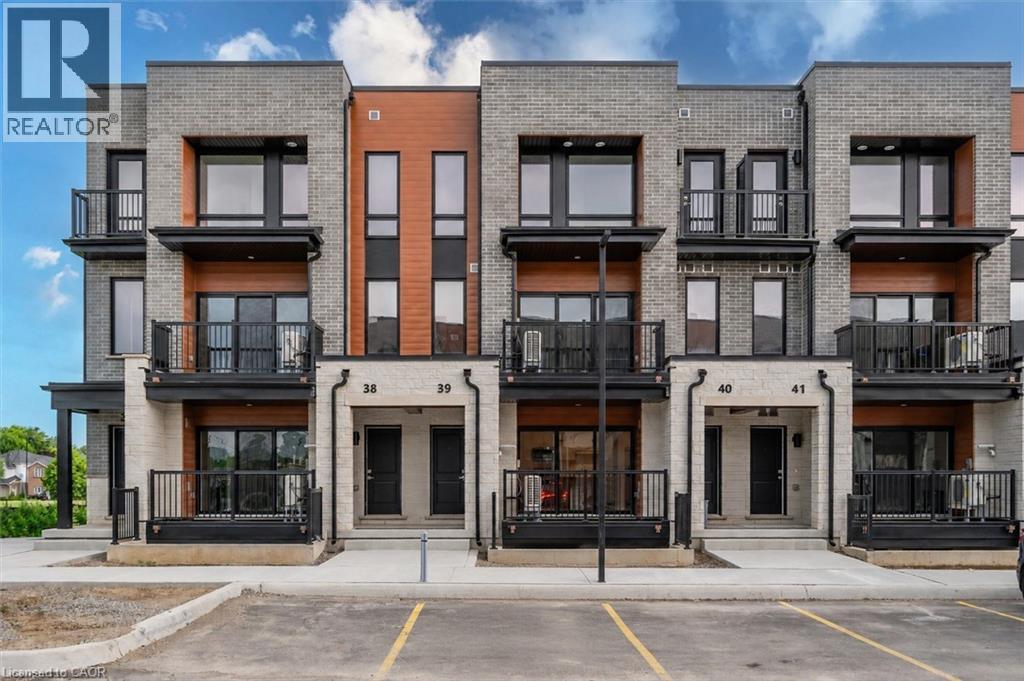
525 Erinbrook Drive Unit# B039
Kitchener, Ontario
Property eligible for Ontario Enhanced HST Rebate for qualified purchasers. Welcome to the Aliya, a modern 1368 sq. ft. second and third floor unit in the Stacked Condo Townhomes at the Erinbrook Towns! This unit offers 2 bedrooms, 2.5 bathrooms, and a dedicated parking space. The second floor features an open-concept living room, a modern kitchen with a dinette, and a powder room. Enjoy the covered balcony for outdoor relaxation. The third floor features 9' ceilings and includes a spacious principal bedroom with a walk-in closet and ensuite, an additional bedroom, convenient laundry, and a main bathroom. Perfect for those who love a lock-and-go lifestyle — say goodbye to shoveling snow and mowing lawns, and spend more time doing what you enjoy most! Located close to shopping, restaurants, parks, and more, the Aliya combines comfort and convenience in an established, vibrant community. These ENERGY STAR certified homes also come with an appliance package and a Bell Internet Package included in your Condo Fees. Sales Centre is located at 49-525 Erinbrook Drive Kitchener and is open Monday-Wednesday from 4-7pm and Saturday and Sunday from 1-5pm, holidays excepted. Some images have been virtually staged. The builder is currently advertising an effective price after available HST rebates. Rebates are subject to purchaser eligibility, and assignment of rebates to the builder. (id:66690)
Century 21 Heritage House Ltd.