


295 Gatehouse Drive
Cambridge, Ontario
Welcome to 295 Gatehouse Drive. This carpet free home is located in the very popular East Galt neighbourhood! This home has a very spacious main level with 9ft ceilings, and hardwood and ceramic tile throughout. There’s lots of space for entertaining! Features include a main level family room, dinette and separate living and formal dining rooms. The kitchen has modern white cabinetry, stainless appliances, granite countertops, and a peninsula open to the dinette for casual dining. The family room has a gas fireplace, and an 18ft high vaulted ceiling for an airy, relaxing feel. There’s a walkout to the fenced back yard with a screened off private patio where you can relax with your morning coffee, and completing this level is a 2 piece powder room with granite countertop and tiled floor and lastly, an inside access door to the double car garage. The stairs from this level (both up to the second floor and down to the basement), are hardwood with wood millwork. The second floor features hardwood in all 3 bedrooms, and ceramic tile and granite countertops in the bathrooms. The large Primary suite has a full 4 piece ensuite bathroom and generous walk in closet. There are an additional two good sized bedrooms and a large 4 piece bathroom completing the second floor. The basement is fully finished with a huge L shaped rec room and an additional large room currently being used as bedroom. There’s a bathroom rough in, a laundry room and a cold room completing this level. All amenities are nearby with lots of shopping, greenspace, golf etc. minutes away. This home is move-in ready and just waiting for your family to become it’s next owners. Come and see for yourself! (id:66690)

204 Birchcliffe Crescent
Hamilton, Ontario
Offered for the first time in 34 years! This spacious Berrisfield semi offers 1,319 sq. ft. above grade plus a finished basement and a rare 4-bedroom upper level. The main floor features original hardwood flooring and a bright, neutral interior, while the kitchen offers convenient direct access to the carport. With 2 full bathrooms plus a powder room and three finished levels, there's plenty of room for a growing family. Outside, the pie-shaped lot provides great backyard space, complemented by a wraparound covered porch and parking for up to 5 vehicles. Conveniently located near parks, schools, shopping, transit and the LINC. A lot of house, yard and parking at a great price. (id:66690)

744 Nelson Street W Unit# 10
Port Dover, Ontario
Welcome to 744 Nelson Street, Unit 10. A beautifully designed bungalow condo with loft in the charming town of Port Dover. Built in 2020, this bright and modern home offers the perfect combination of comfort, convenience, and low-maintenance living. The open-concept main floor is designed for easy everyday living and entertaining, featuring a stylish kitchen with quartz countertops, plenty of natural light, and patio doors leading to a private deck overlooking open fields. It's the perfect place to relax with your morning coffee or take in Norfolk County's beautiful evening sunsets. The spacious primary bedroom is conveniently located on the main floor and features a walk-in closet and private 3-piece ensuite. Main-floor laundry and inside access from the attached single-car garage add to the home's everyday convenience. Upstairs, the loft area offers two additional bedrooms and a 4-piece bathroom, providing plenty of space for family, guests, or a home office. The unfinished basement offers excellent potential to create additional living space and includes a rough-in for a future bathroom. With its attractive brick and vinyl exterior, modern finishes, bright interior, and easy-care lifestyle, this home is ideal for those looking to enjoy everything Port Dover has to offer. Located just minutes from the sandy beach, waterfront, restaurants, shops, grocery stores, and all the amenities of this beloved lakeside community, this is your opportunity to enjoy relaxed living on Ontario's beautiful South Coast. (id:66690)

16 Maple Street
Drayton, Ontario
Built in 2000 by a master contractor as his personal home, 16 Maple Street offers thoughtful custom craftsmanship and robust quality throughout. Situated on a quiet, sought-after residential street in Drayton, this meticulously maintained, all-brick bungalow offers 2,261 sq. ft. of finished living space and is within walking distance to local schools, shops, dining, the library, and medical clinic. The bright, open-concept main floor (1,259 sq. ft.) features a spacious living and dining area alongside a large kitchen equipped with abundant solid wood cabinetry, ample counter space, and sun-filled windows. Step directly from the kitchen onto a generous wooden deck overlooking the beautifully landscaped yard—perfect for outdoor dining and entertaining. The main level holds two bedrooms and two full baths, including a primary suite with a walk-in closet and 3-piece ensuite, plus a 4-piece main bath and main-floor laundry for ultimate convenience. Descend the custom-crafted staircase with its striking curved oak banister to a fully finished basement (1,002 sq. ft.) boasting oversized windows that flood the expansive rec room and two additional bedrooms with natural light, along with a third 3-piece bathroom. Outside, the standout feature is a rare, fully permitted backyard workshop equipped with its own electrical panel—ideal for hobbyists, tradespeople, or extra storage. Parking is a breeze with a 17-ft wide garage (fits two vehicles) and a deep, interlocking brick driveway with room for 4 cars. While featuring timeless, slightly vintage interior finishes, the quality construction and structural integrity shine through every corner. A fantastic opportunity to own a solidly built home packed with unique custom features. Don't wait. Call your REALTOR® to book a personalized viewing today. (id:66690)

884 Stoutt Crescent
Milton, Ontario
Welcome to this stunning detached home in the desirable Coates neighbourhood of Milton. in Milton, offering a grand double-door entry and a warm, inviting foyer. Elegant wood stairs with iron spindles enhance the home's upscale feel, leading into a bright and spacious main floor. The living room features pot lights and gleaming hardwood floors, creating a perfect space to relax, while the separate dining area is ideal for entertaining family and guests. The family room boasts an electric fireplace, pot lights, and large windows that fill the space with natural light. The designer kitchen is both stylish and functional, complete with stainless steel appliances, modern countertops, and ample cabinetry for storage. The adjoining breakfast area is perfect for everyday meals or morning coffee and offers direct access to the backyard. Main floor laundry adds everyday convenience. Upstairs, you'll find a versatile office nook, ideal for working from home or study space. The spacious primary bedroom features a large ensuite with double sinks and a walk-in closet. Two additional well-sized bedrooms are complemented by two full bathrooms, offering comfort for the whole family. The finished basement adds valuable living space with new vinyl flooring, a generous rec room, an additional bedroom, closet, and a full bathroom-perfect for guests or extended family. Step outside to a huge fully fenced backyard featuring aggregate concrete, ideal for outdoor gatherings and family enjoyment. Additional highlights include a concrete driveway border and two exterior cameras included for added security and peace of mind. (id:66690)
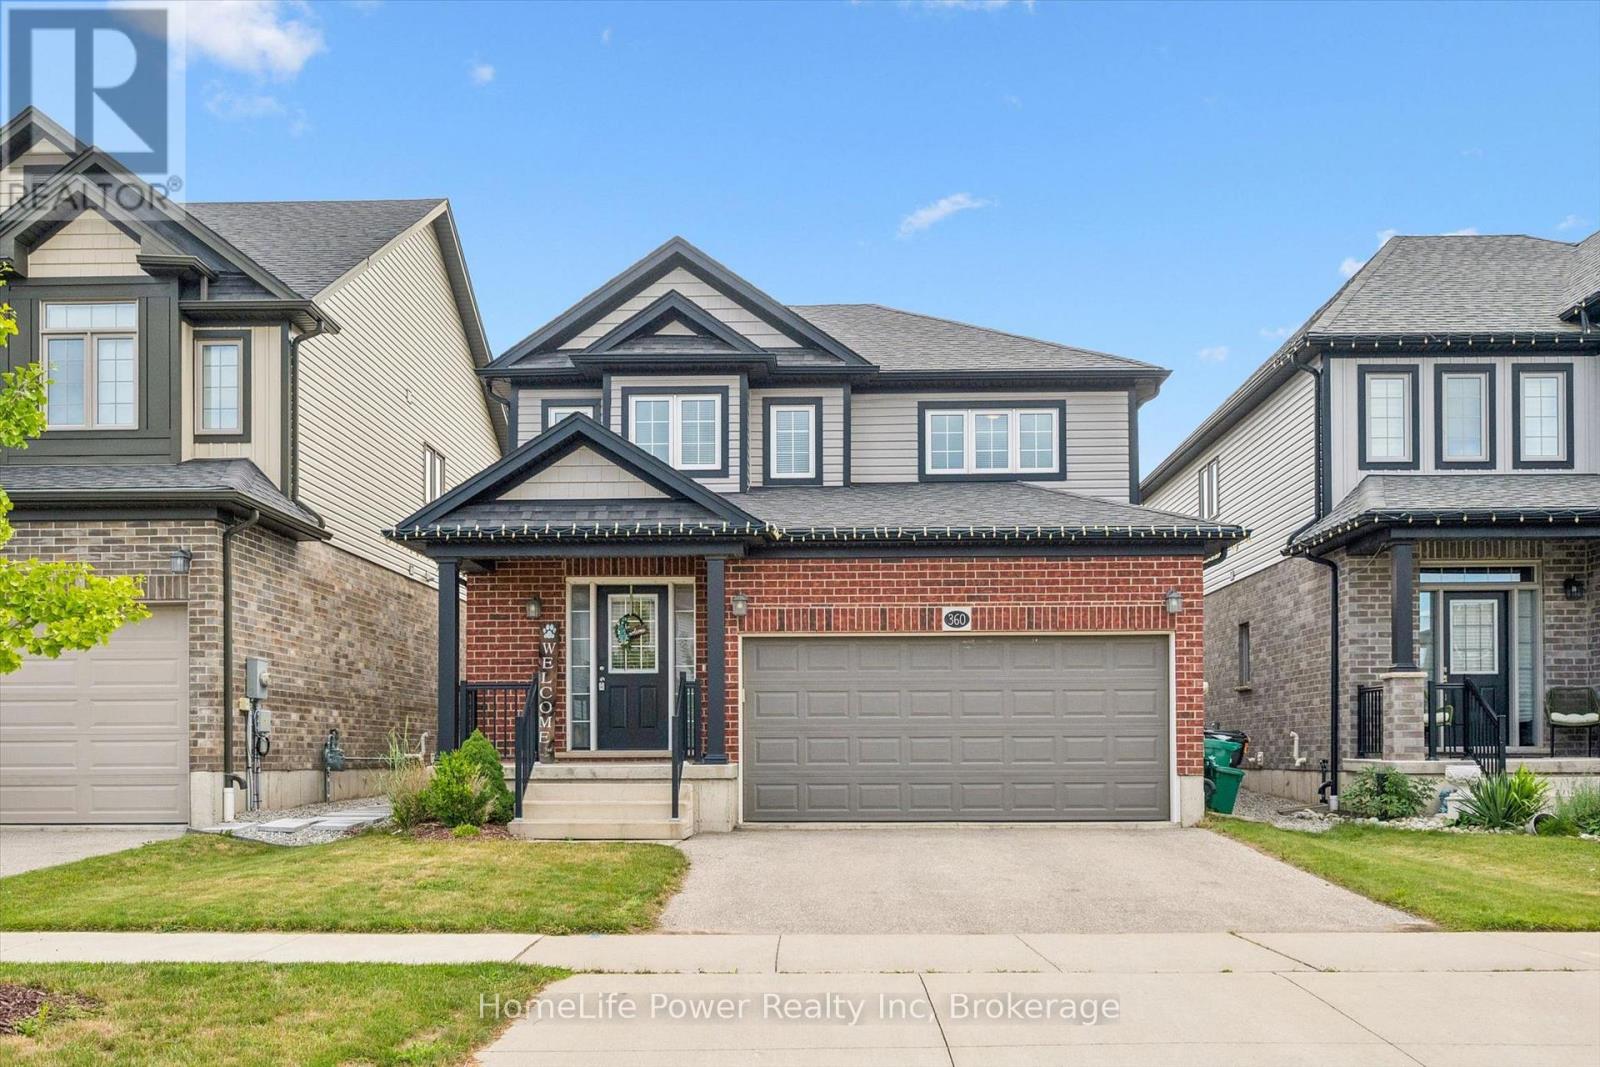
360 Freure Drive
Cambridge, Ontario
Welcome to this beautifully maintained 2-storey home, built in 2018, offering 1,687 sq. ft. of stylish and functional living space in one of Cambridge's most desirable, family-friendly neighbourhoods. Meticulously cared for and truly move-in ready, this home features 3 spacious bedrooms, 2.5 bathrooms, and quality upgrades throughout.The bright main level is ideal for everyday family living, with a spacious living room featuring hardwood flooring and large windows that fill the space with natural light. The modern eat-in kitchen is both practical and inviting, complete with a large centre island, quartz countertops, and ample cabinetry, perfect for busy mornings and entertaining. The dinette opens to a large wood deck and a spacious, fully fenced backyard, ideal for hosting, outdoor dining, and safe play for kids and pets. A convenient 2-piece powder room completes the main floor. Upstairs offers three generously sized bedrooms, two full bathrooms, and a second-floor laundry room. The primary bedroom includes a private 3-piece ensuite. The second level features 100% waterproof luxury vinyl flooring, providing durability for families, while quartz countertops throughout add a refined finish. Additional highlights include a double-car garage with inside entry, a double driveway, and meticulous attention to detail throughout.Located in a welcoming, family and pet-friendly community close to parks, schools, transit, and amenities, this home offers the perfect blend of comfort, style, and convenience. A true pleasure to show, show with absolute confidence. (id:66690)
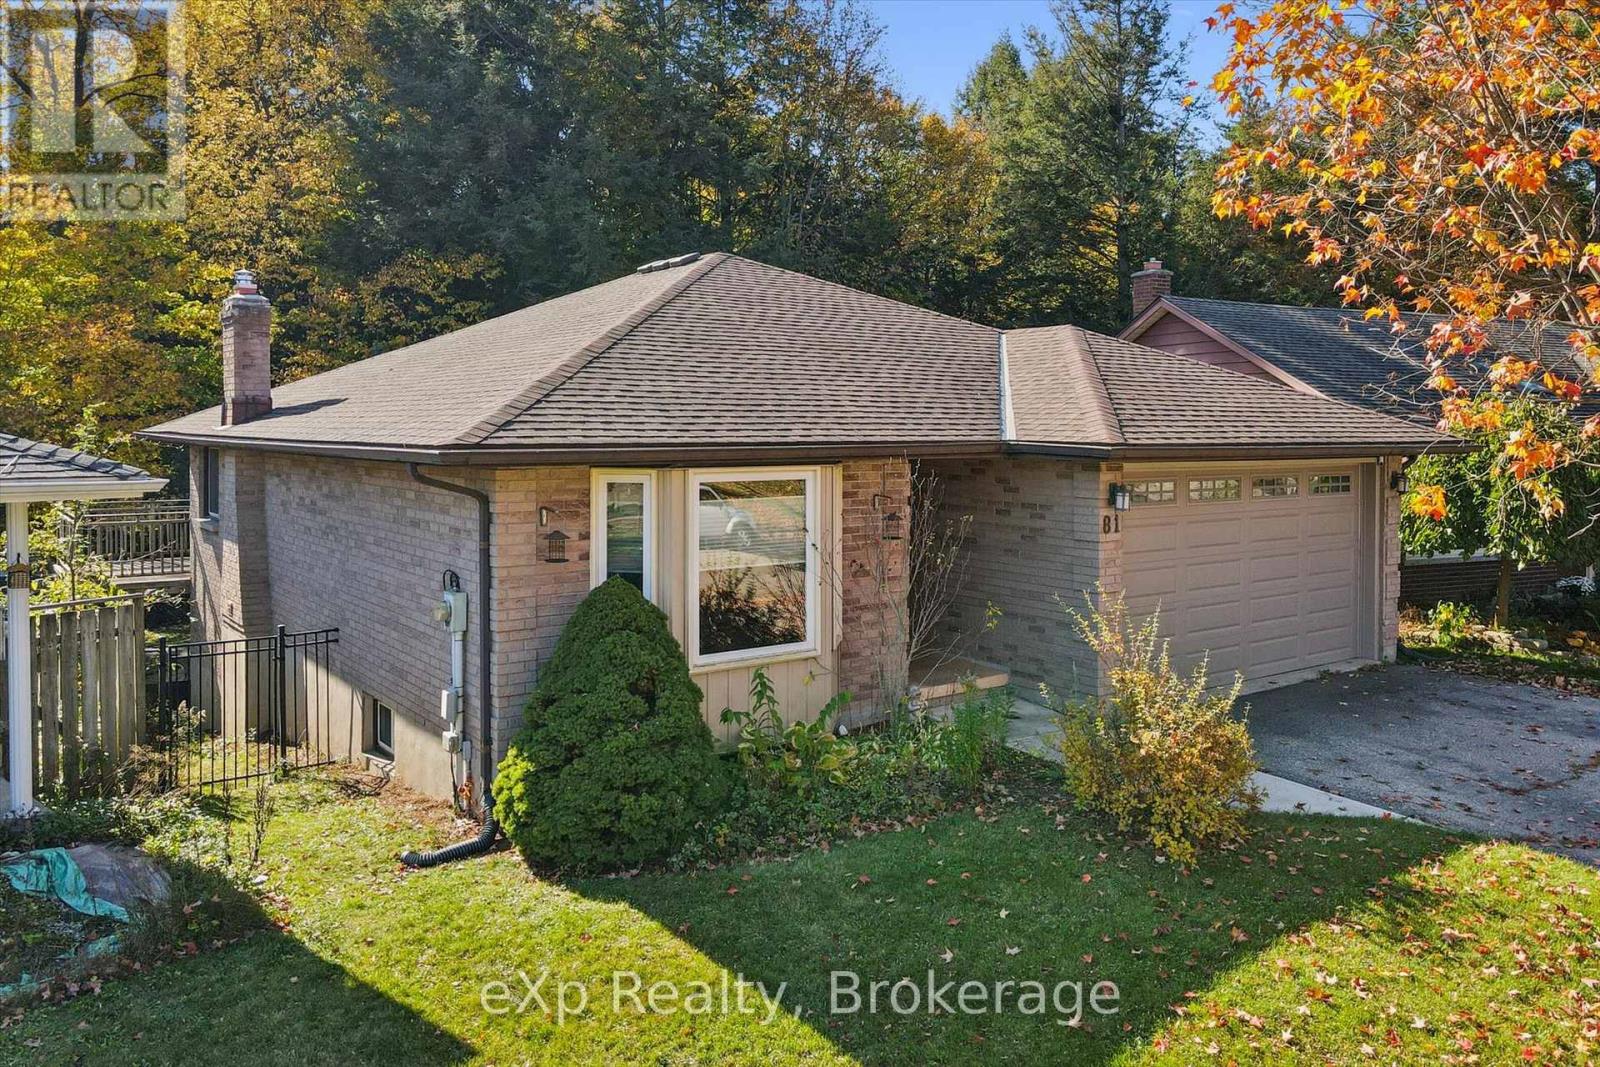
81 Sabrina Crescent
Kitchener, Ontario
There's something special about living in a "forever-home" that backs on the spectacular forest that is Tilt's Bush in Kitchener's Doon Valley. The raised deck and sheltered hot tub in the pool-sized backyard will play a major role in family life at 81 Sabrina Cres..... a street that rarely sees a house for sale. With over 2100 sq ft of finished living space and room for two cars in your garage and even more in the driveway allows enough parking for the growing family! You will feel right at home from the moment you walk into this bungalow starting with your large foyer looking into the bright living room with hardwood floors leading into the formal dining room. The eat-in kitchen features plenty of counter space, stainless steel appliances and a walk-out to the multi-level raised deck with that "Million Dollar View" of Tilt's Bush. It is perfect for active family barbecues and peacefully watching wildlife in the woods. Also on the main floor, there are two bedrooms and two updated bathrooms, including the ensuite bathroom that you have been dreaming of..... It even has a heated floor! The fully finished walk-out basement comes complete with two more bedrooms, a 2 pc. bathroom, warm cork flooring throughout and brick fireplace with a "wood burning stove insert" in the rec room for those cozy winter nights! Book your tour today..... oh, and s t a r t packing! Some of the KEY FEATURES INCLUDE: Extra tall Garage door allows oversized vehicles, pool-sized yard with pool rated fence, Upgraded Staircase & Banister, Hot Tub. (id:66690)
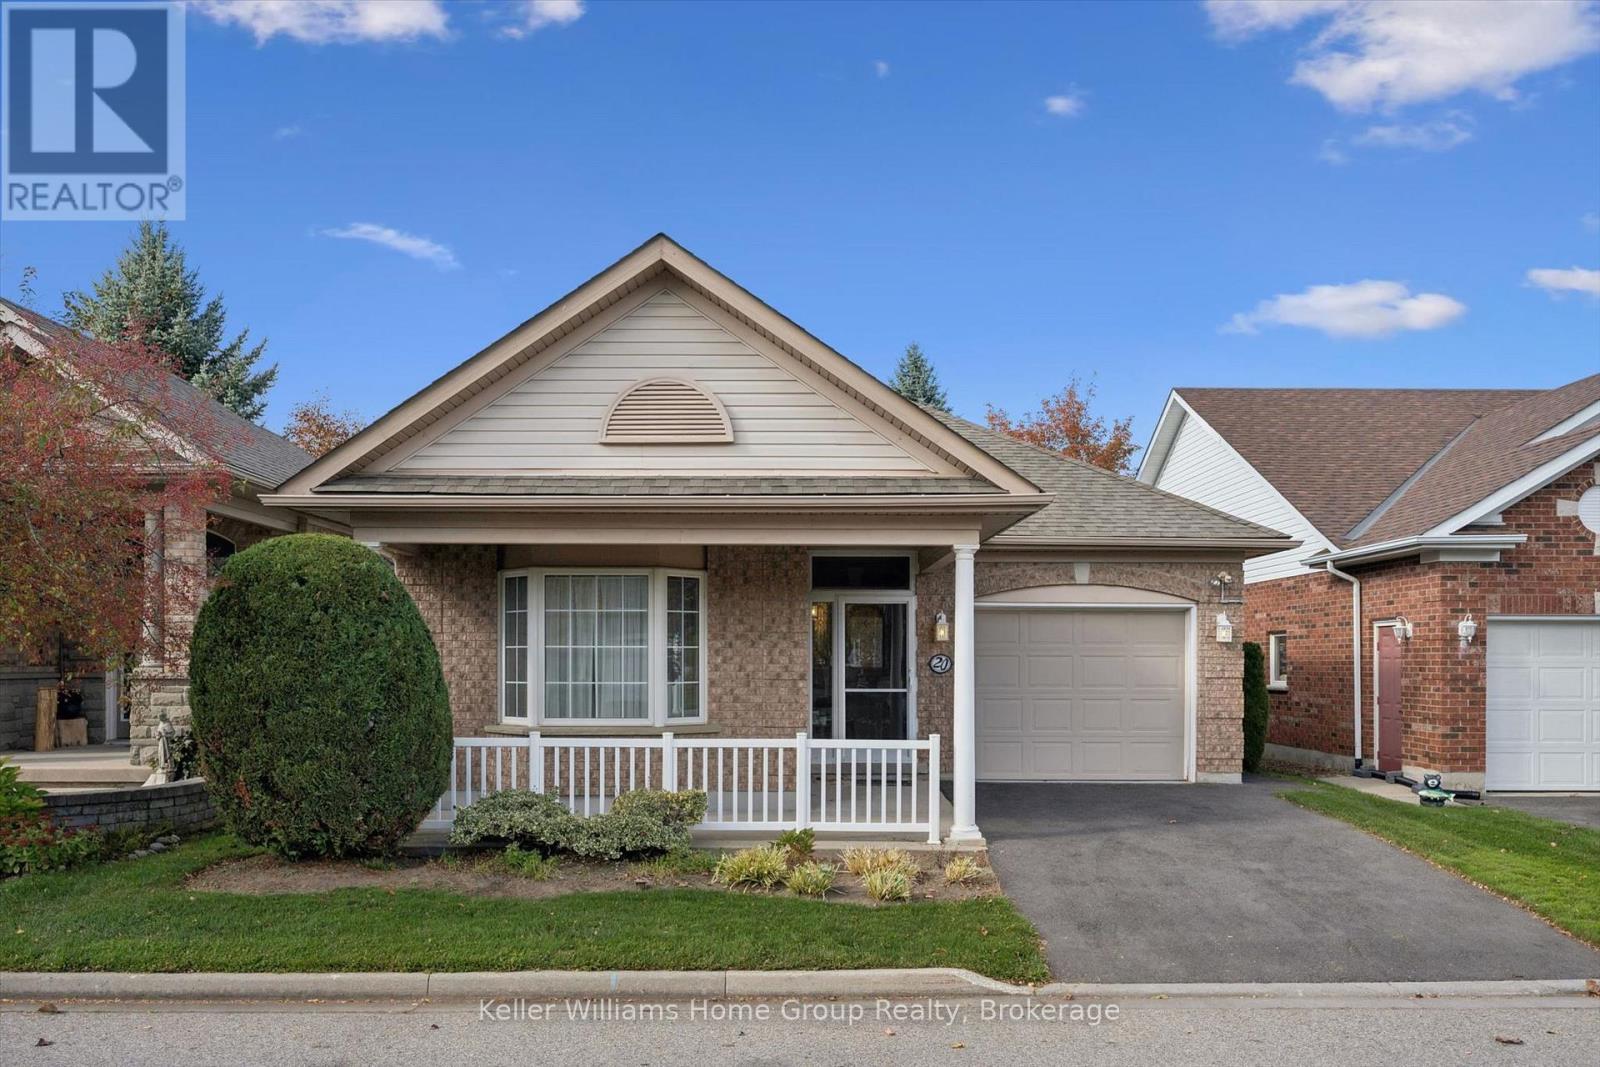
20 Beechlawn Boulevard
Guelph, Ontario
Priced to sell! Welcome to 20 Beechlawn Blvd, a beautiful single-car garage bungalow in Guelph's desirable 55+ community of the Village by the Arboretum (VBA). This 2+1 bedroom, 3 bath home is now looking for its new owner after many years of enjoyment by the current family. Enter into a clever enclosed front porch area, perfect for seasonal changes. Inside the front door, you'll find a bright and inviting main floor layout with over 1500sf of above grade living space. The primary bedroom with 4pc ensuite and walk in closet is on the left and at the front of the home with south exposure. There is a 2nd great sized bedroom on the main level with a large closet. At the rear of the home is an updated kitchen, opening up to a large dining room and living room area with a two sided fireplace. Natural light is abundant from the two large windows at the rear of the home, as well as sliding doors to a private deck area off the dining room. The main level also features a 4pc bath, laundry and direct garage access. Downstairs, you'll find a finished and unfinished area with a lot of space: a bedroom, a 2pc bath, an office, rec room, storage and so much more! Enjoy life in the Arboretum with the Village Centre, clubs, entertainment, walking trails and a true sense of community. Don't miss it! (id:66690)
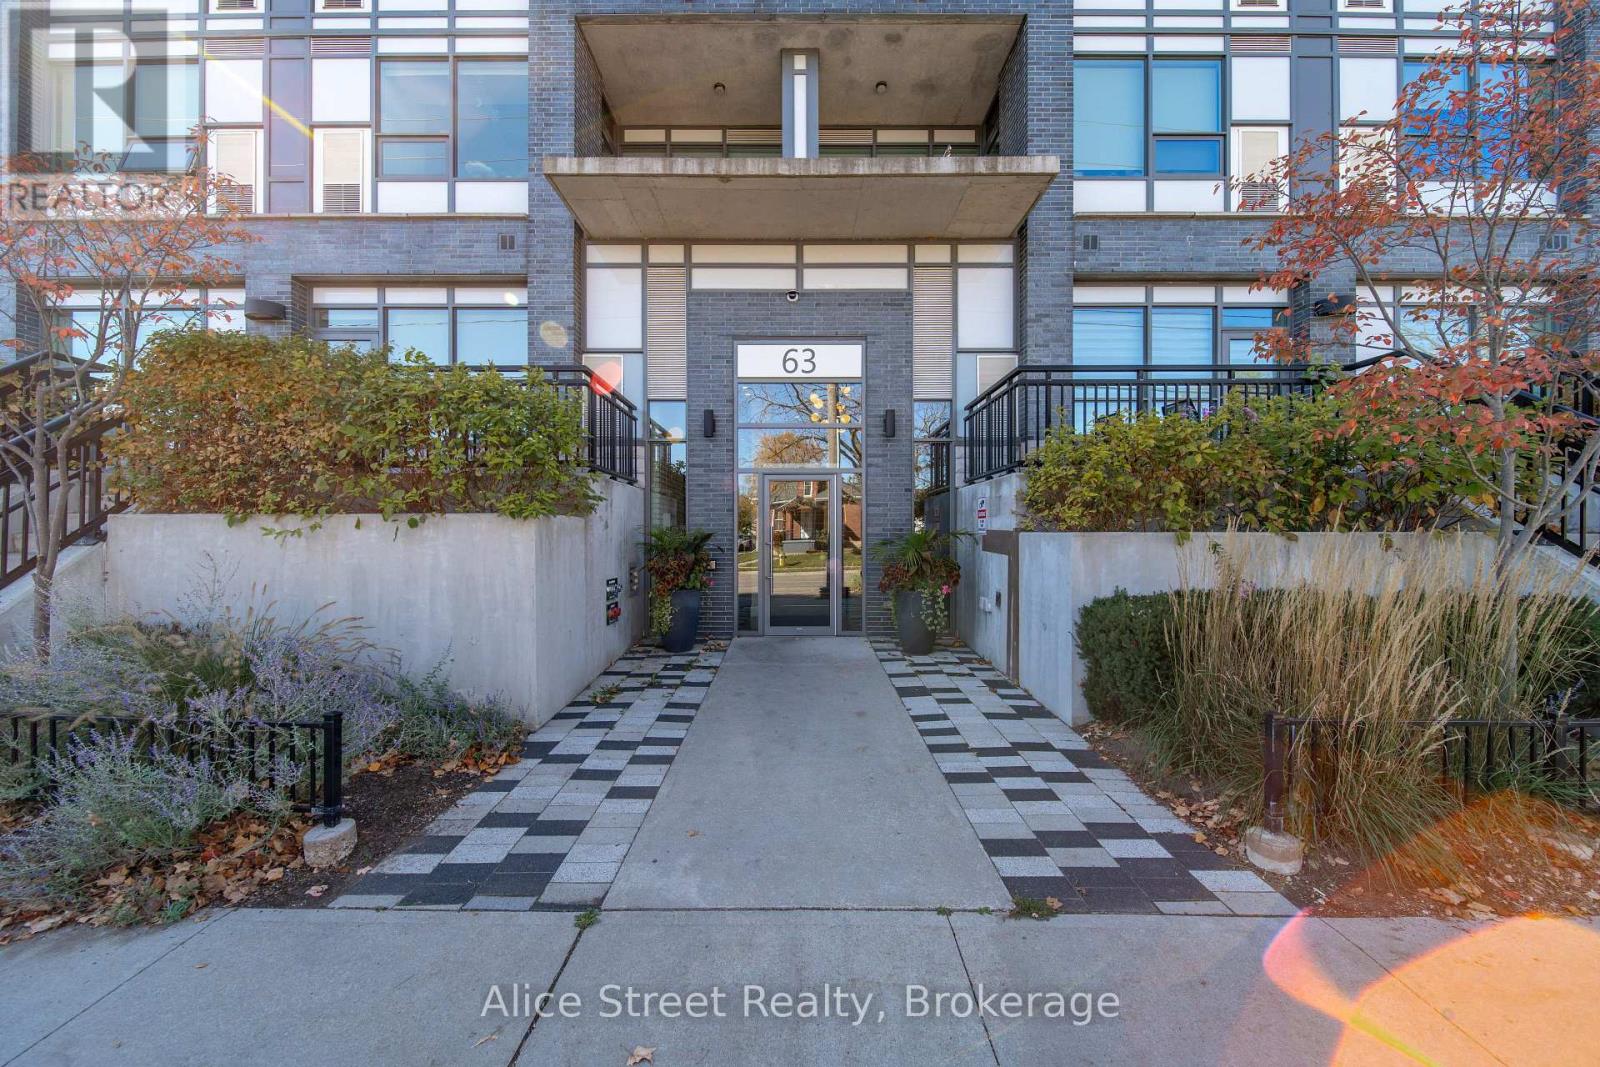
414 - 63 Arthur Street S
Guelph, Ontario
Located in Guelph's popular Metalworks community, this beautiful 1-bedroom plus den, 1-bathroom corner unit is a wonderful place to call home.From the moment you walk in, there's a warmth to this space that makes it feel inviting. Large windows bring in an abundance of natural light, creating a bright and airy atmosphere throughout. Beautifully maintained and thoughtfully cared for, it's easy to see how much this home has been loved. The additional den offers great flexibility, whether you need a home office, a cozy reading space or a little extra room to make your own.One of the things that makes The Metalworks so special is the sense of community it offers. With beautifully landscaped outdoor spaces, shared terraces, gathering areas and a lovely riverside setting, it feels like its own little neighbourhood tucked into the heart of Guelph. Residents can enjoy an impressive collection of amenities, including a fitness centre, pet washing station, party and entertaining rooms, guest suites, outdoor BBQ areas and inviting spaces to relax or spend time with friends and neighbours.And then there's the location! Just a short walk from downtown Guelph, you'll have some of the city's best local cafés, restaurants, shops and entertainment right at your doorstep. Enjoy a morning coffee at a nearby café, take a walk along the Speed River, meet friends for dinner or catch a show at the River Run Centre. With the GO and VIA Rail station also within walking distance, commuting into Toronto couldn't be more convenient.It's a wonderful combination of comfortable, low-maintenance living, a welcoming community and a location that makes it easy to enjoy everything downtown Guelph has to offer. (id:66690)
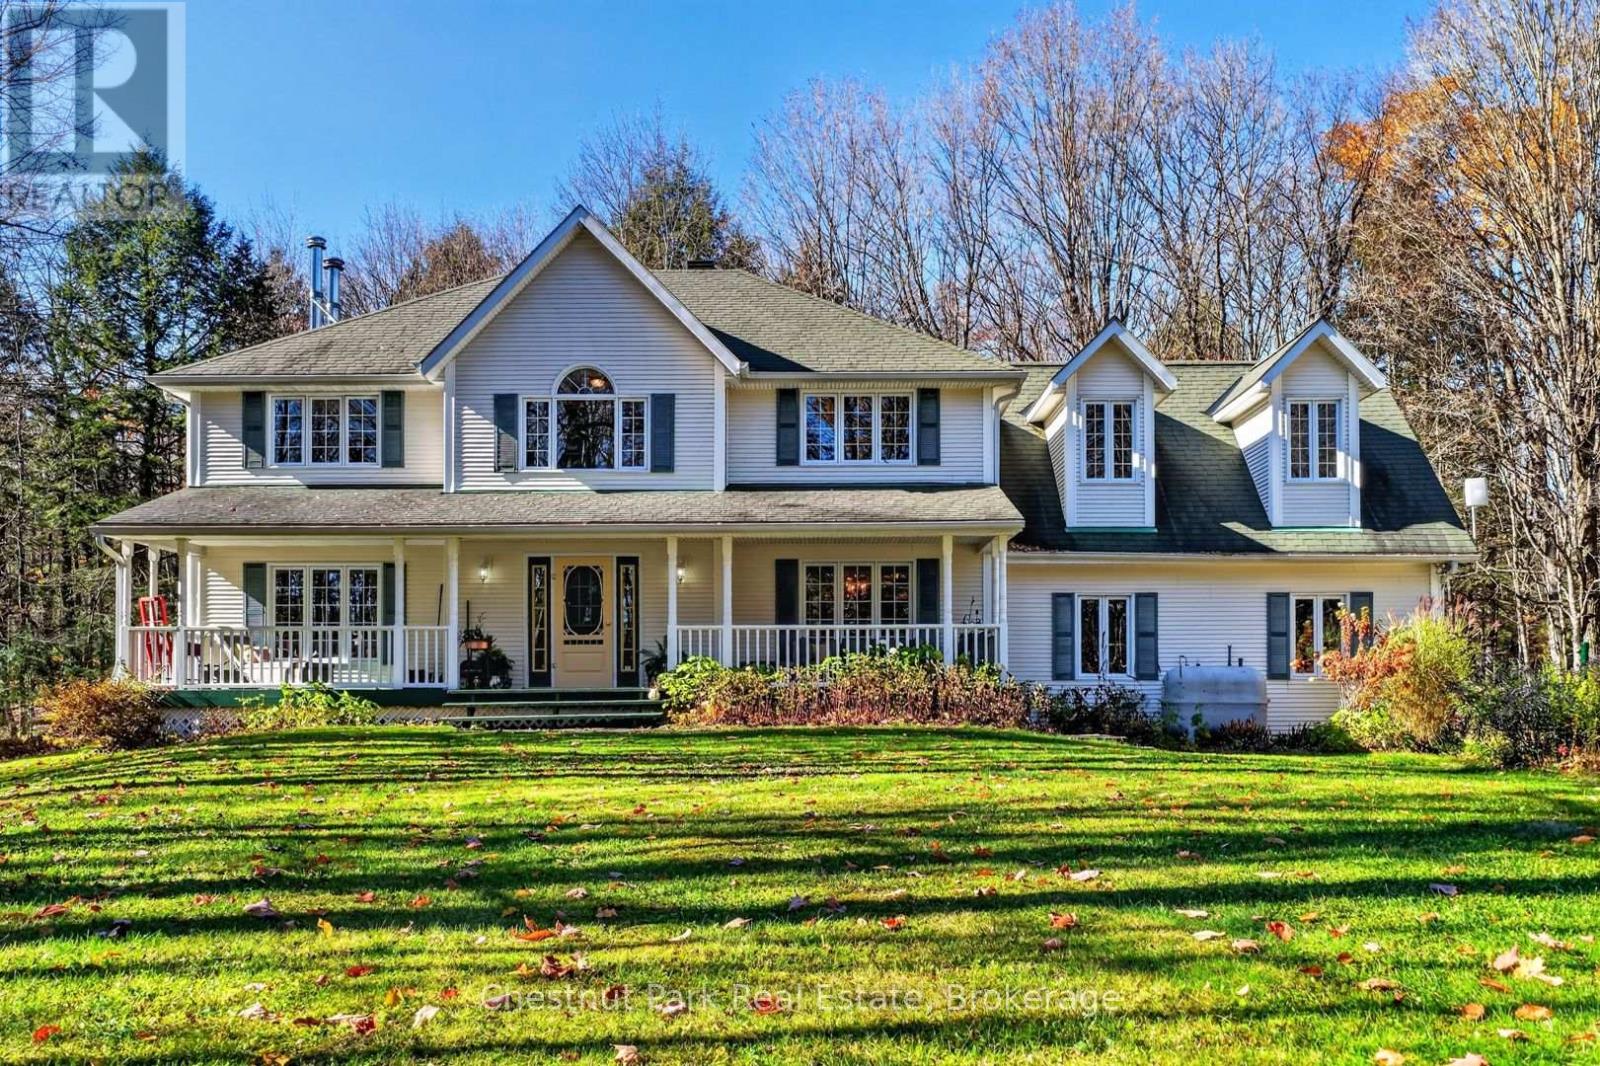
1115 Baldwin Road
Muskoka Lakes, Ontario
Set well back from the road on 10 private acres, this much-loved family home offers generous living spaces, room to explore, and an opportunity to put down roots in a sought-after Muskoka neighbourhood. Offered for the first time since 1998, it has been a gathering place for family and friends for decades-and is ready for its next chapter. Designed for everyday comfort and hosting a crowd, the spacious layout features three bedrooms, 2.5 bathrooms, two dining areas, and large windows that fill the home with natural light. The generous kitchen overlooks the backyard, making it easy to keep an eye on the kids while preparing meals, with direct access from the attached double garage for convenient grocery unloading. A sunken living room opens to the three-season Muskoka room, where an exterior door connects to the rear patio and yard. Upstairs, the spacious primary bedroom features a walk-in closet and private ensuite. Two additional large bedrooms, second-floor laundry, and a versatile den or recreation room of more than 300 square feet above the garage provide space for family life, hobbies, and working from home. Outside, expansive level lawn offers room to play, garden, and gather, while the surrounding woods create a natural buffer from the road and space to establish your own trails. Located in an established, family-oriented neighbourhood known for its larger properties and infrequent turnover, this peaceful setting keeps you close to golf, Bracebridge, and Port Carling. A home with space to grow, privacy to enjoy, and plenty of potential to make it your own. (id:66690)
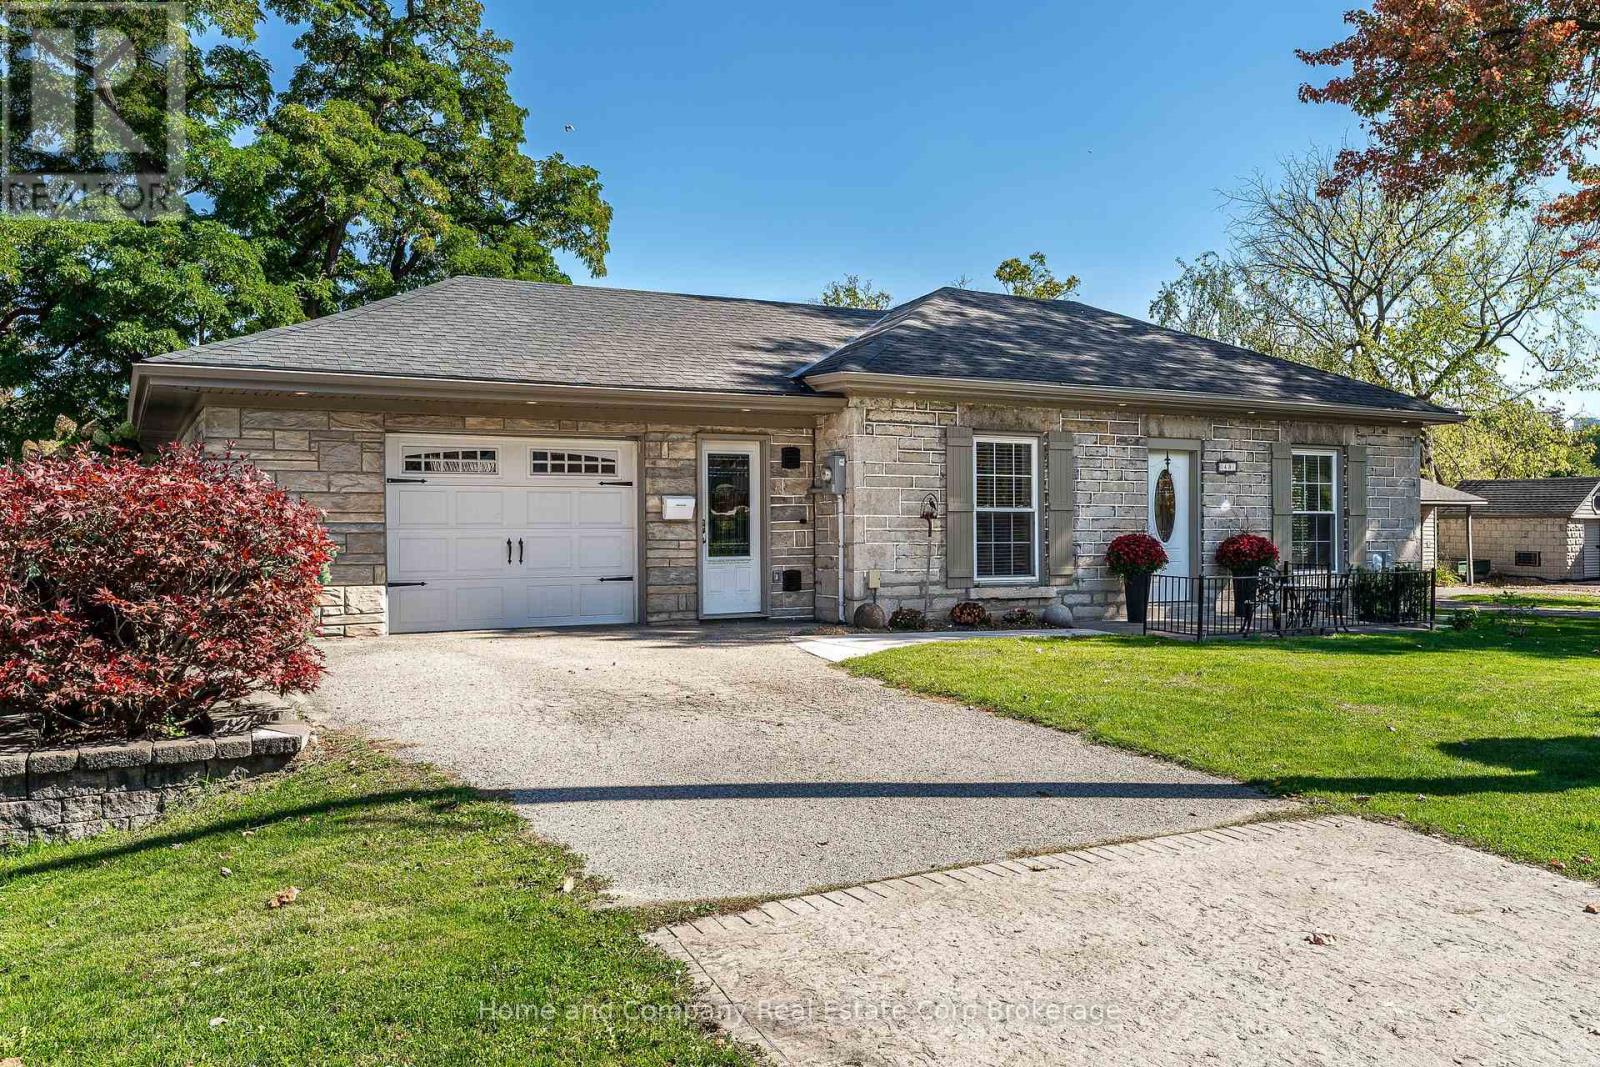
43 Thomas Street
St. Marys, Ontario
Welcome to your cottage on the river! Imagine enjoying your morning coffee on your exclusive terrace, overlooking the North Thames River, the Opera House and beautiful downtown St. Marys! There's more than meets the eye with this incredible home. It's situated on an extra wide lot, just steps to downtown and has been lovingly cared for, by the same family for decades. This single floor living offers a bright living room with gas fireplace and pristine solid wood floors, as well as a secondary family room with wetbar, located at the rear of the home, overlooking the river. There are 2 lovely guest bedrooms, as well as an oversized primary suite with 2 walk-in closets, a wash stand and a 3 piece ensuite. There are 2 additional full bathrooms and a cozy home office. The kitchen is open to the dining room and provides easy access to the main floor laundry and garage. There is plenty of parking, with the private driveway, leading to the attached garage, as well as the huge U shaped drive along the south side of the property. There are even 2 sheds, for all of your toys and outdoor storage. For more information or to view this property for yourself, contact your favourite REALTOR today! (id:66690)
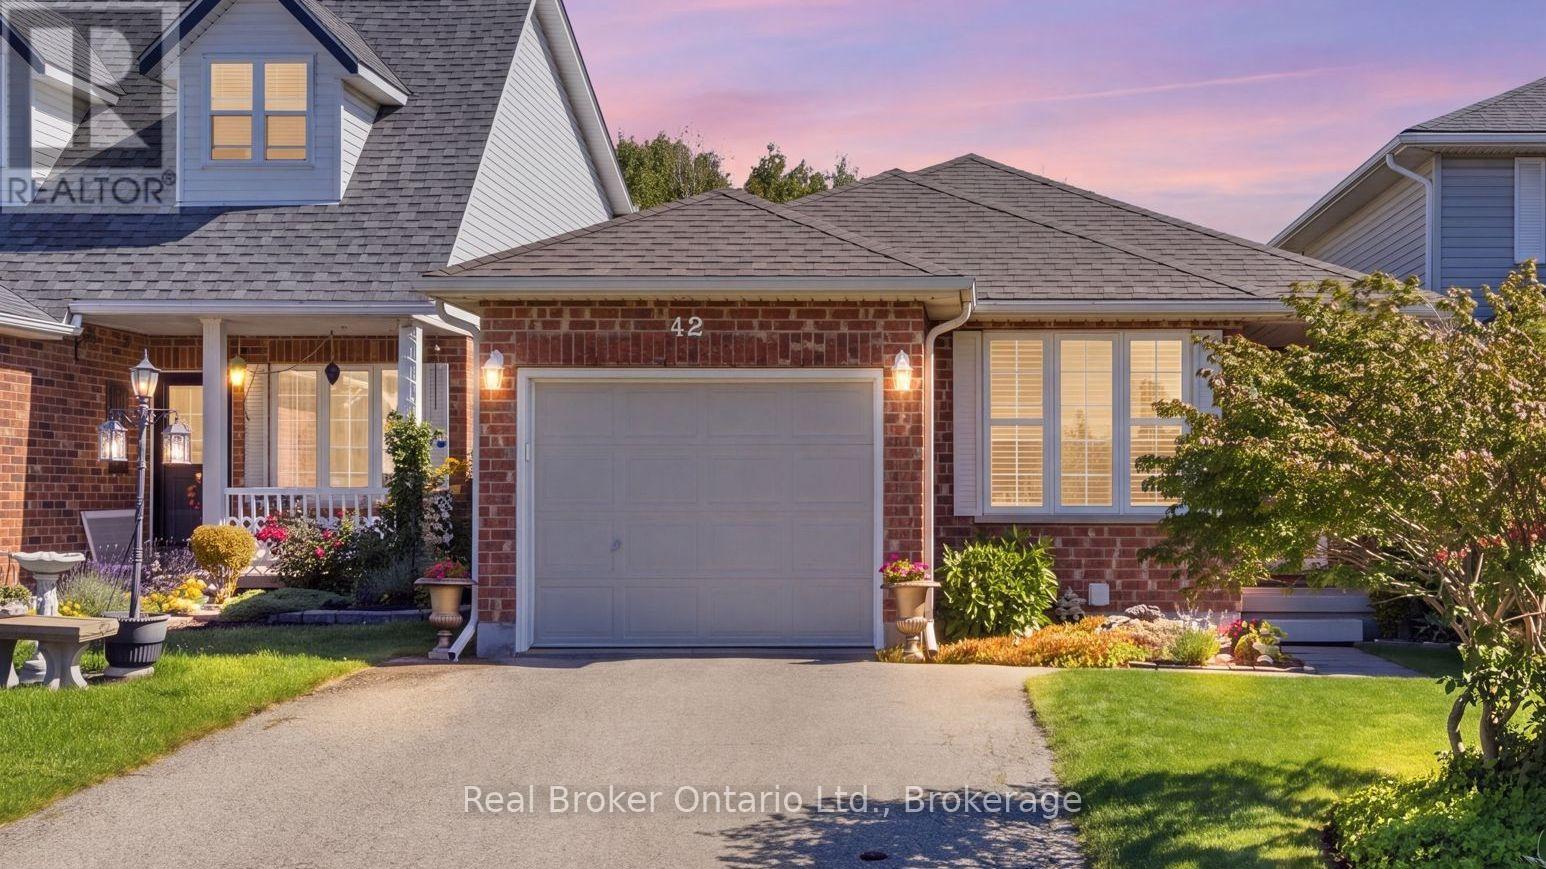
42 Fletcher Court
Guelph, Ontario
Welcome to 42 Fletcher Court! Tucked away on a quiet court with a park nearby, this inviting 3-bedroom, 2-bathroom home offers comfortable main-floor living surrounded by nature. Natural light fills the home, creating a bright and welcoming atmosphere throughout, while the living and dining rooms take full advantage of the beautiful forest views just beyond the windows. Backing onto picturesque greenspace, the ever-changing scenery offers a stunning backdrop through every season, bringing a sense of peace and connection to nature right into your everyday living. Two decks provide the perfect setting for entertaining, whether you're hosting summer get-togethers, enjoying dinner outdoors, or simply unwinding while taking in the beautiful surroundings. The walk-out basement offers additional space and convenient access to the outdoors, while the attached garage adds everyday convenience and practicality. With its light-filled interiors, peaceful setting, and inviting indoor and outdoor spaces, 42 Fletcher Court is a wonderful place to call home. (id:66690)
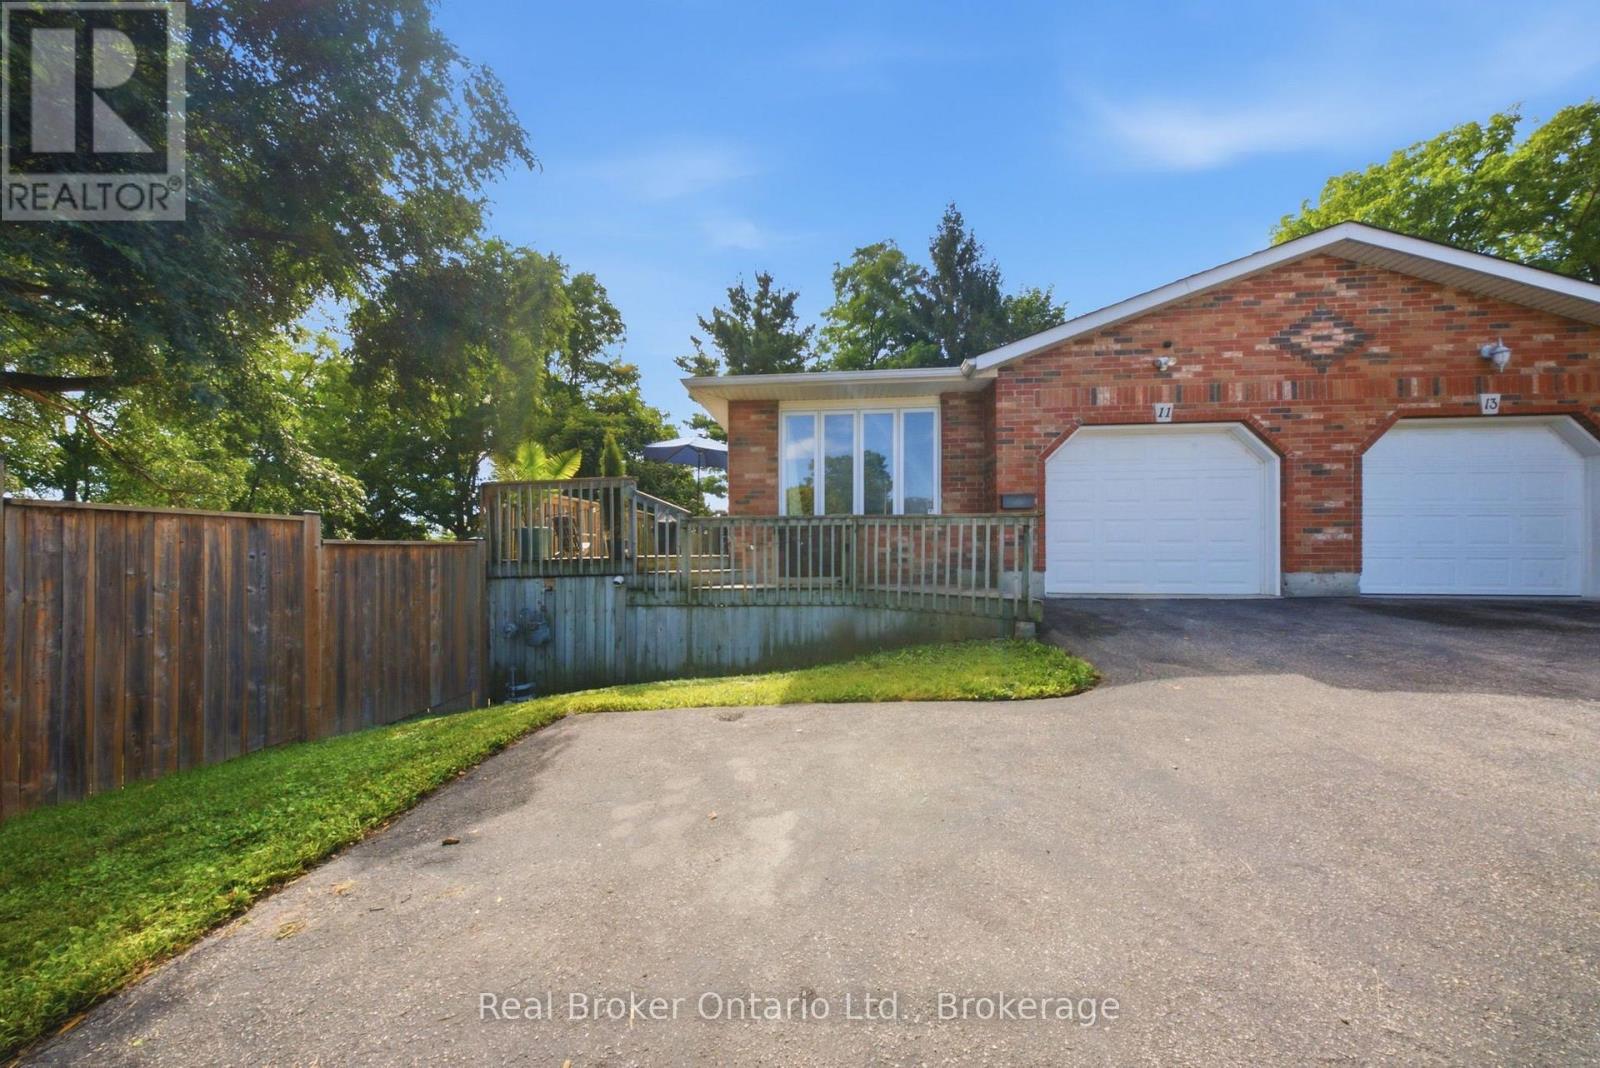
11 Dundas Street W
Brant, Ontario
There's an infinite number of reasons why so many people choose to call Paris home. Maybe it's the picturesque views, the charming downtown, the trails, the shops, the people. There's just a certain je ne sais quoi. 11 Dundas Street West could be your opportunity to call Paris home. This charming semi features so much space, starting outside with the enormous side yard oasis that has so much room for activities. Head inside to the living room and dining room that flows into the kitchen, and finishes with two generously sized bedrooms, main floor laundry, and your family bathroom. Head downstairs to the large and in charge rec room that features a walk-out to the large yard, a three-piece bathroom, plenty of storage space, a utility room, and the third bedroom. This home is perfectly situated, walking distance to downtown, with quick and easy access to the highway. This house could be your next home. Don't delay, call your realtor today. (id:66690)
31 Jane Street
Guelph, Ontario
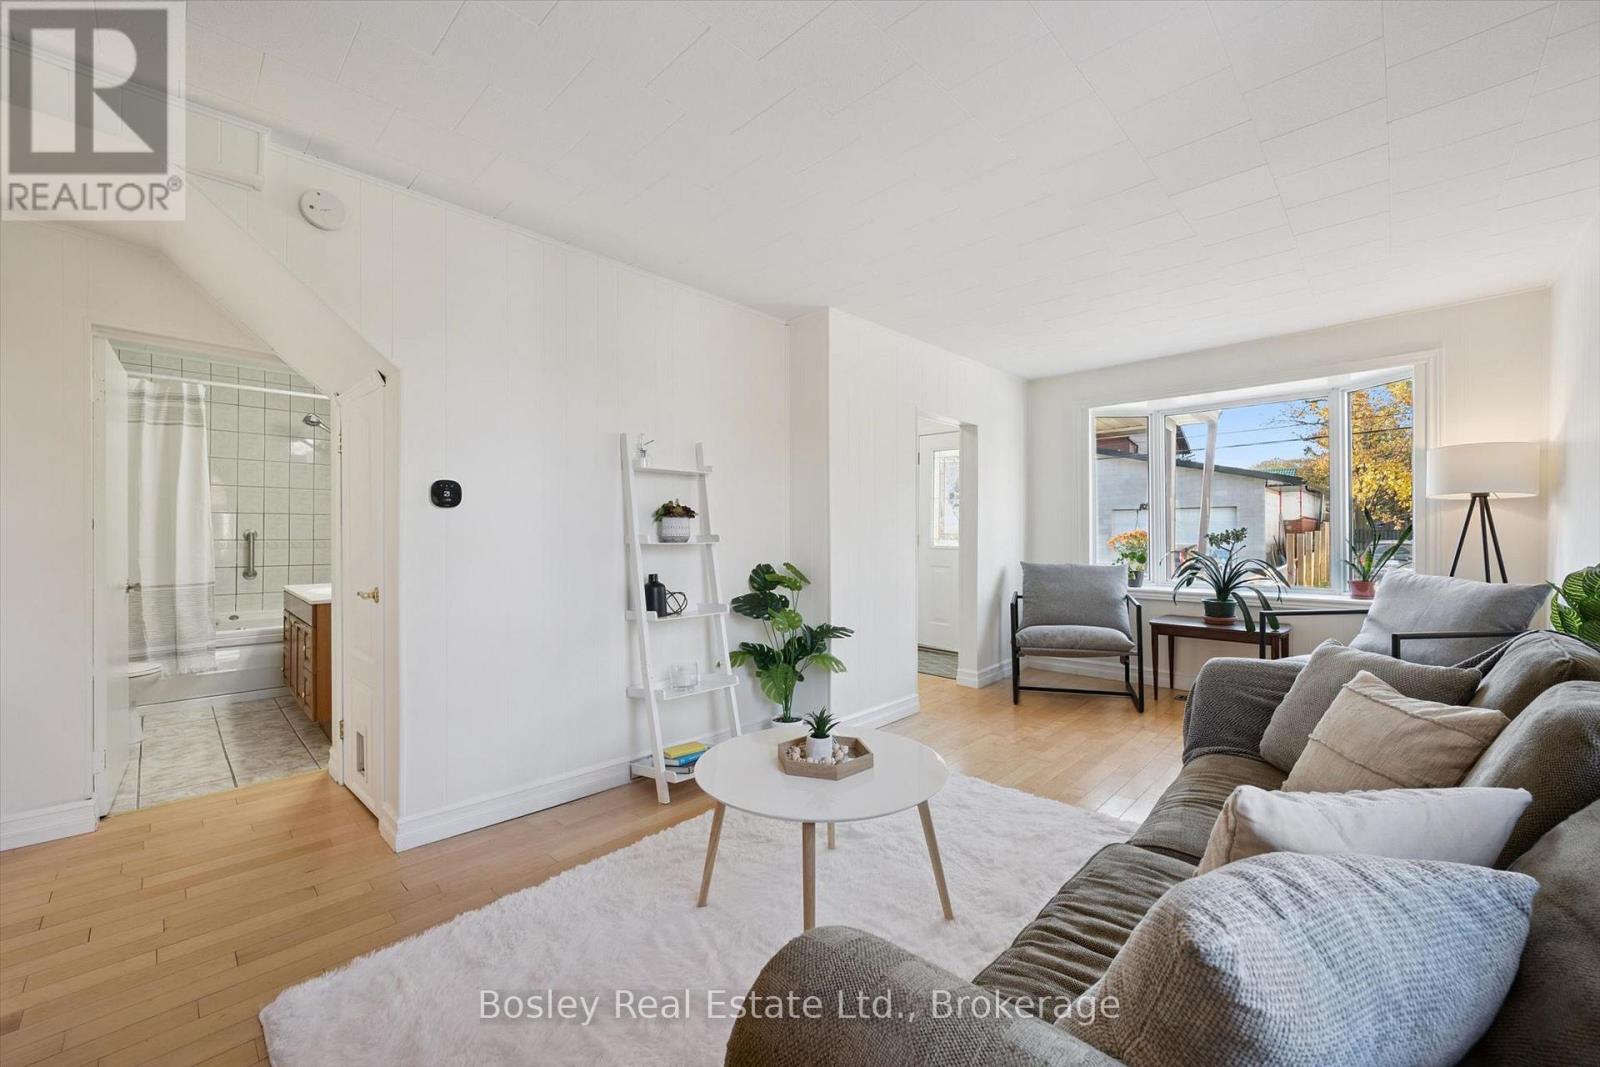
Located just two blocks from prestigious St. George's Park, this charming home enjoys an exceptional location in one of Guelph's most desirable neighbourhoods. Set on an oversized 42' x 118' lot, the property offers plenty of outdoor space, a detached garage, a massive deck (with garden door access from kitchen!), and an abundance of privacy-perfect for relaxing or entertaining. The main floor features a spacious eat-in kitchen and a generous living room highlighted by a large bay window, ideal for plant lovers and natural light enthusiasts. A versatile main-floor bedroom or home office, along with a convenient 4-piece bathroom, offers flexibility for a variety of living arrangements. Upstairs, you'll find two additional bedrooms, including a spacious primary bedroom, as well as a 3-piece bathroom. With parking for more than five vehicles, this property offers exceptional convenience. Enjoy a short walk to downtown Guelph, with easy access to shopping, fitness facilities, two blocks to English and French immersion public schools and a high school, all while coming home to the peace and quiet of a charming quiet residential street. An outstanding opportunity to enjoy space, privacy, and an unbeatable location in the heart of Guelph! (id:66690)
26 Dakota Drive
Guelph, Ontario
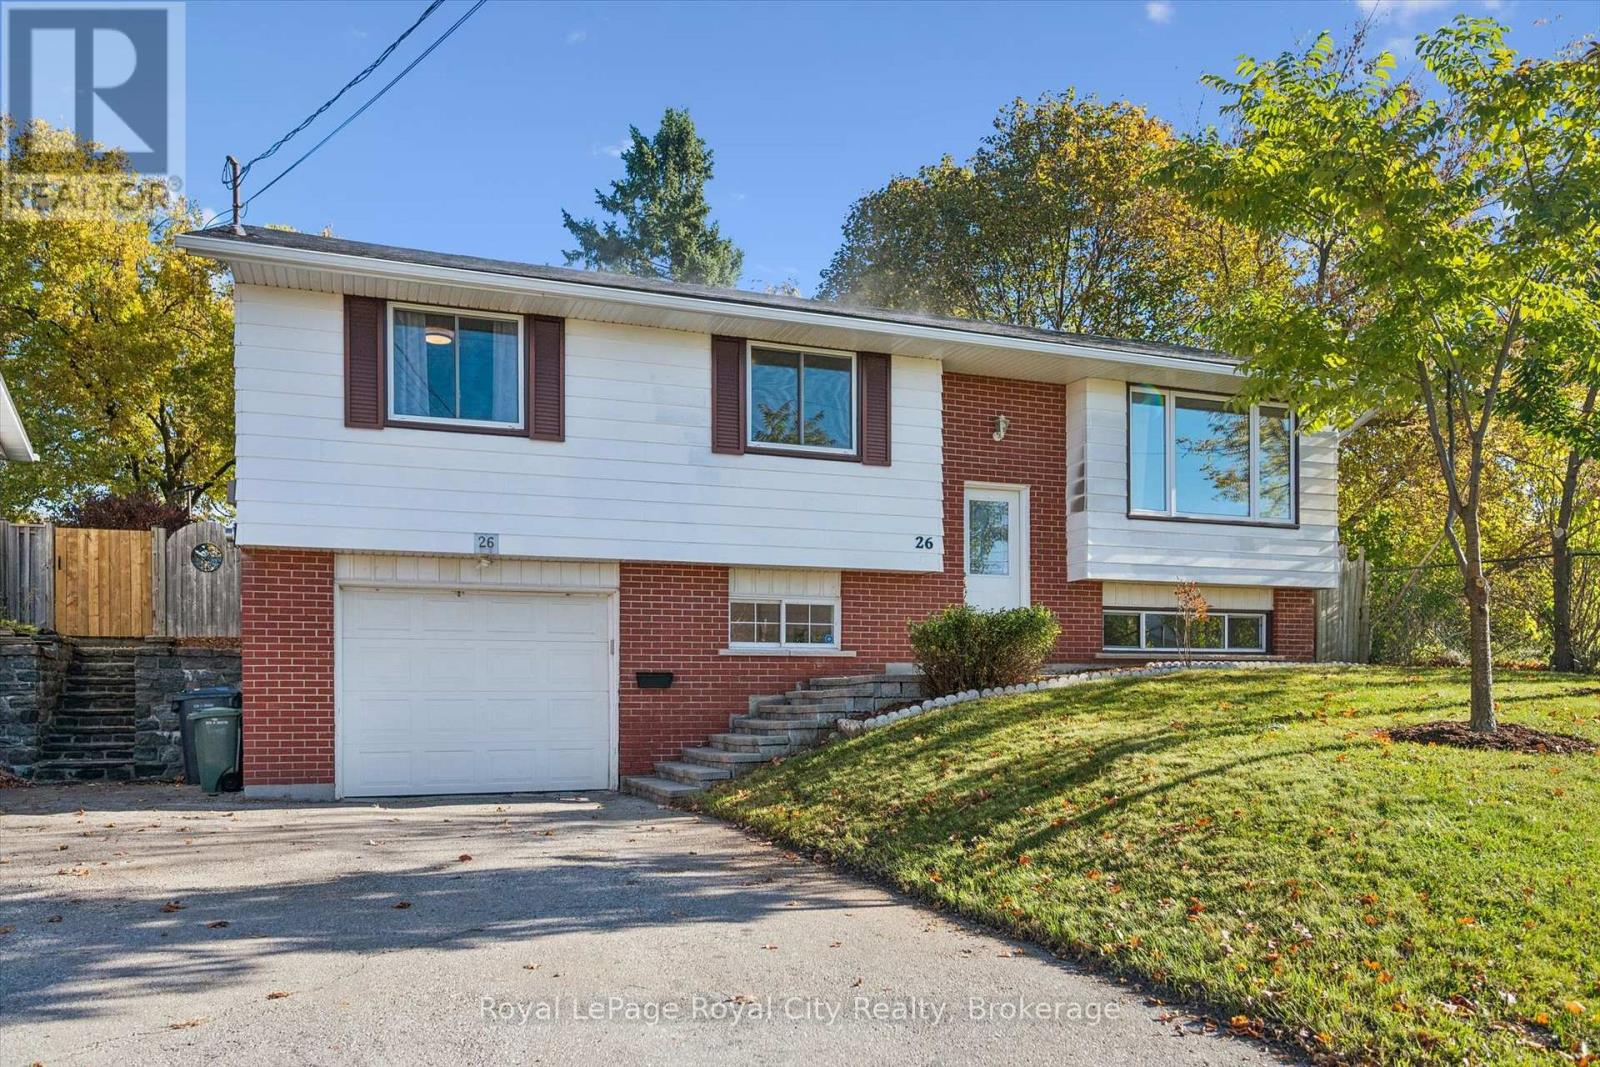
Nestled on a quiet street in a family-friendly neighbourhood, this beautifully finished home offers a peaceful setting with the added benefit of a park backing onto and running alongside the property. With neighbours on just one side, you'll enjoy an extra sense of privacy and a serene place to call home. The warm and inviting, open-concept main floor is filled with natural light from large windows, creating a bright and airy atmosphere throughout. The timeless kitchen is both stylish and functional, featuring stainless steel appliances, a gas stove, and a spacious island that's perfect for meal preparation or gathering with family and friends. The main floor also offers three well-appointed bedrooms, each providing comfortable and versatile living space, including one with a walkout to the back patio. The bright and inviting basement offers a large recreation room, an additional bedroom, and a full bathroom, along with a separate entrance providing excellent in-law suite potential. Outside, enjoy the fully fenced backyard with a spacious patio and gazebo-perfect for relaxing or entertaining in a tranquil setting. Completing this wonderful home is an attached garage and parking for up to four vehicles in the driveway. A perfect blend of comfort, functionality, and privacy, this home is one you won't want to miss! (id:66690)
2256 Webster Street
Perth East, Ontario
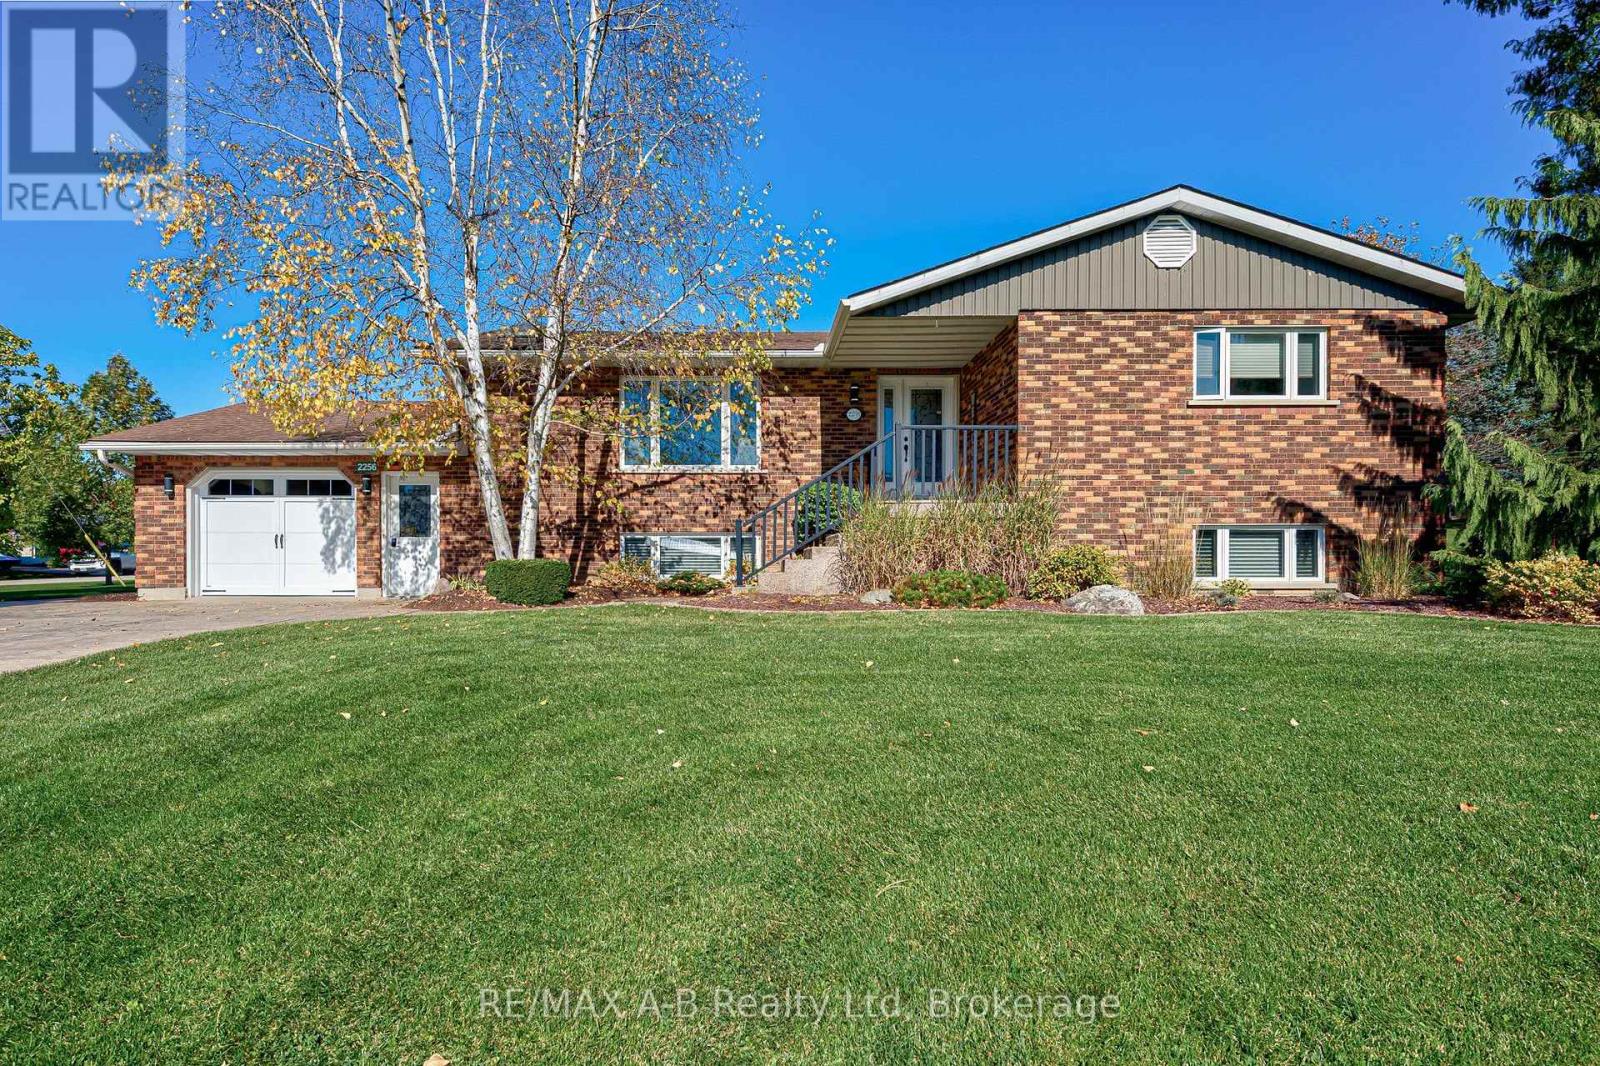
Welcome to this inviting 3-bedroom, 2.5-bathroom sidesplit in the quiet community of Shakespeare, offering a wonderful blend of comfortable living, thoughtful updates and exceptional outdoor space. Set on an impressive 133ft x 198ft lot surrounded by mature trees and landscaped grounds, this property offers room to relax, entertain and enjoy small-town living. Upon entering, you're welcomed by a warm living space featuring recently refinished maple hardwood flooring and large windows that fill the home with natural light. The kitchen offers timeless style with maple cabinetry, granite countertops, a gas cooktop and wall oven, while a brand-new patio door connects the home to the backyard. Three generously sized bedrooms and ample hallway closet space are complemented by an updated 5-piece main bathroom featuring a Coni-Marble walk-in shower. The fully finished basement adds versatile living space with a large recreation room, three-way gas fireplace, office/den, newer 3-piece bathroom and abundant storage. Step outside to your own backyard retreat featuring a heated inground pool with a new liner (2026) and pool cover (2025). The spacious covered composite deck, complete with a gas fire table and BBQ gas line, is perfect for summer entertaining. Additional highlights include a large shed with hydro and concrete floor, brand-new garage door, and stamped concrete driveway. With its generous lot and potential for severance, subject to municipal approvals, this property offers a unique opportunity to enjoy space, comfort and endless possibilities in a peaceful small-town setting. (id:66690)
41 Creekside Drive
Guelph, Ontario
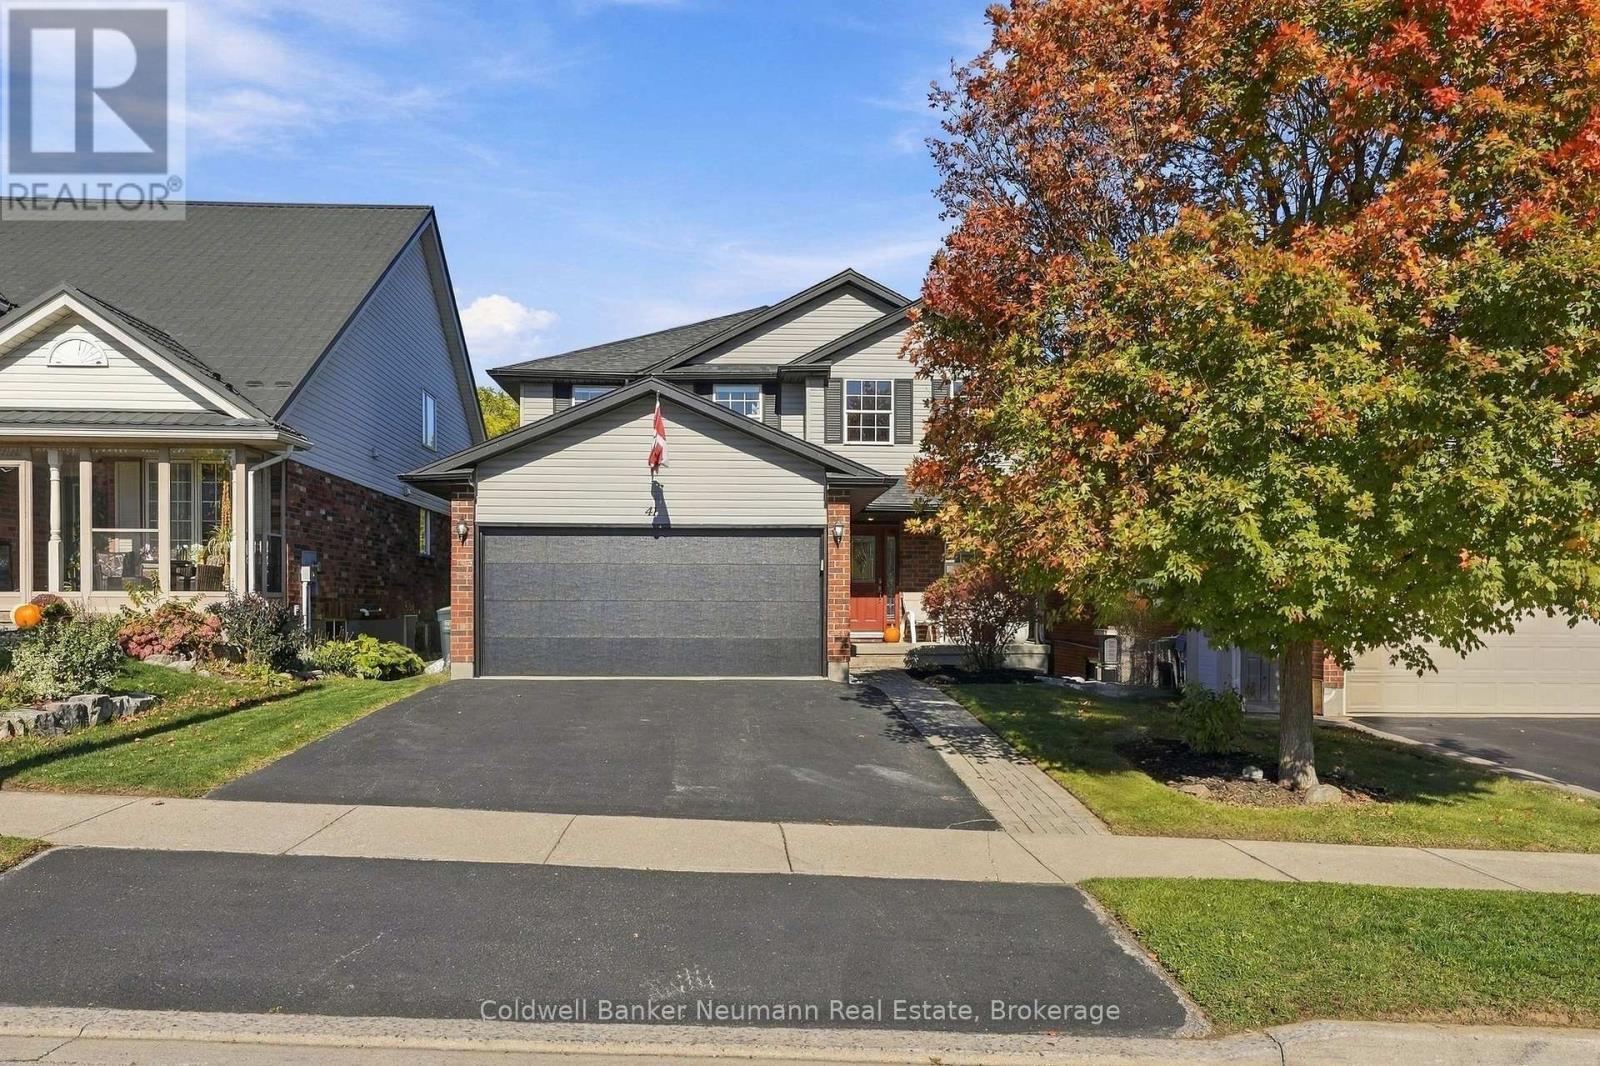
TRUE 4 BEDROOM UPSTAIRS HOME WITH A FULLY FINISHED WALKOUT BASEMENT BACKING ONTO GREENSPACE!!! Offering the rare combination of four spacious bedrooms upstairs, a fifth bedroom in the basement and no rear neighbours, this exceptional family home delivers over 3000+ sq ft of finished living space. Nestled in a family-friendly neighbourhood, this property backs directly onto peaceful greenspace with access to nearby walking trails, parks and great schools. Step inside to a bright, welcoming main floor featuring a spacious living room with cozy fireplace, adjoining breakfast area and separate formal dining room. The generous kitchen features new appliances and direct access to the elevated composite deck overlooking the beautiful greenspace beyond, perfect for morning coffee and summer entertaining. Upstairs is where this home truly shines, offering FOUR generously sized bedrooms all on one level, a highly sought-after layout for growing families. The primary suite features a walk-in closet and private 4-piece ensuite, while three additional bedrooms and a full 4-piece bathroom provide plenty of room for everyone. The fully finished WALKOUT basement adds incredible flexibility with a large recreation room and wet bar, second family room, FIFTH bedroom and 3-piece bathroom. With direct access to the backyard and greenspace, this level is ideal for extended family, teenagers, guests or additional entertaining space. Outside, enjoy a private backyard with no rear neighbours and beautiful natural surroundings. An insulated double-car garage and parking for two additional vehicles provide convenience and storage. Recent updates include a new roof (2023), garage door (2024), primary bedroom closets (2024) and kitchen appliances (2025), new upstairs carpets (2026). Four bedrooms upstairs. Five bedrooms total. A finished walkout basement. Greenspace at your doorstep. The space, layout and lifestyle growing families are looking for! (id:66690)
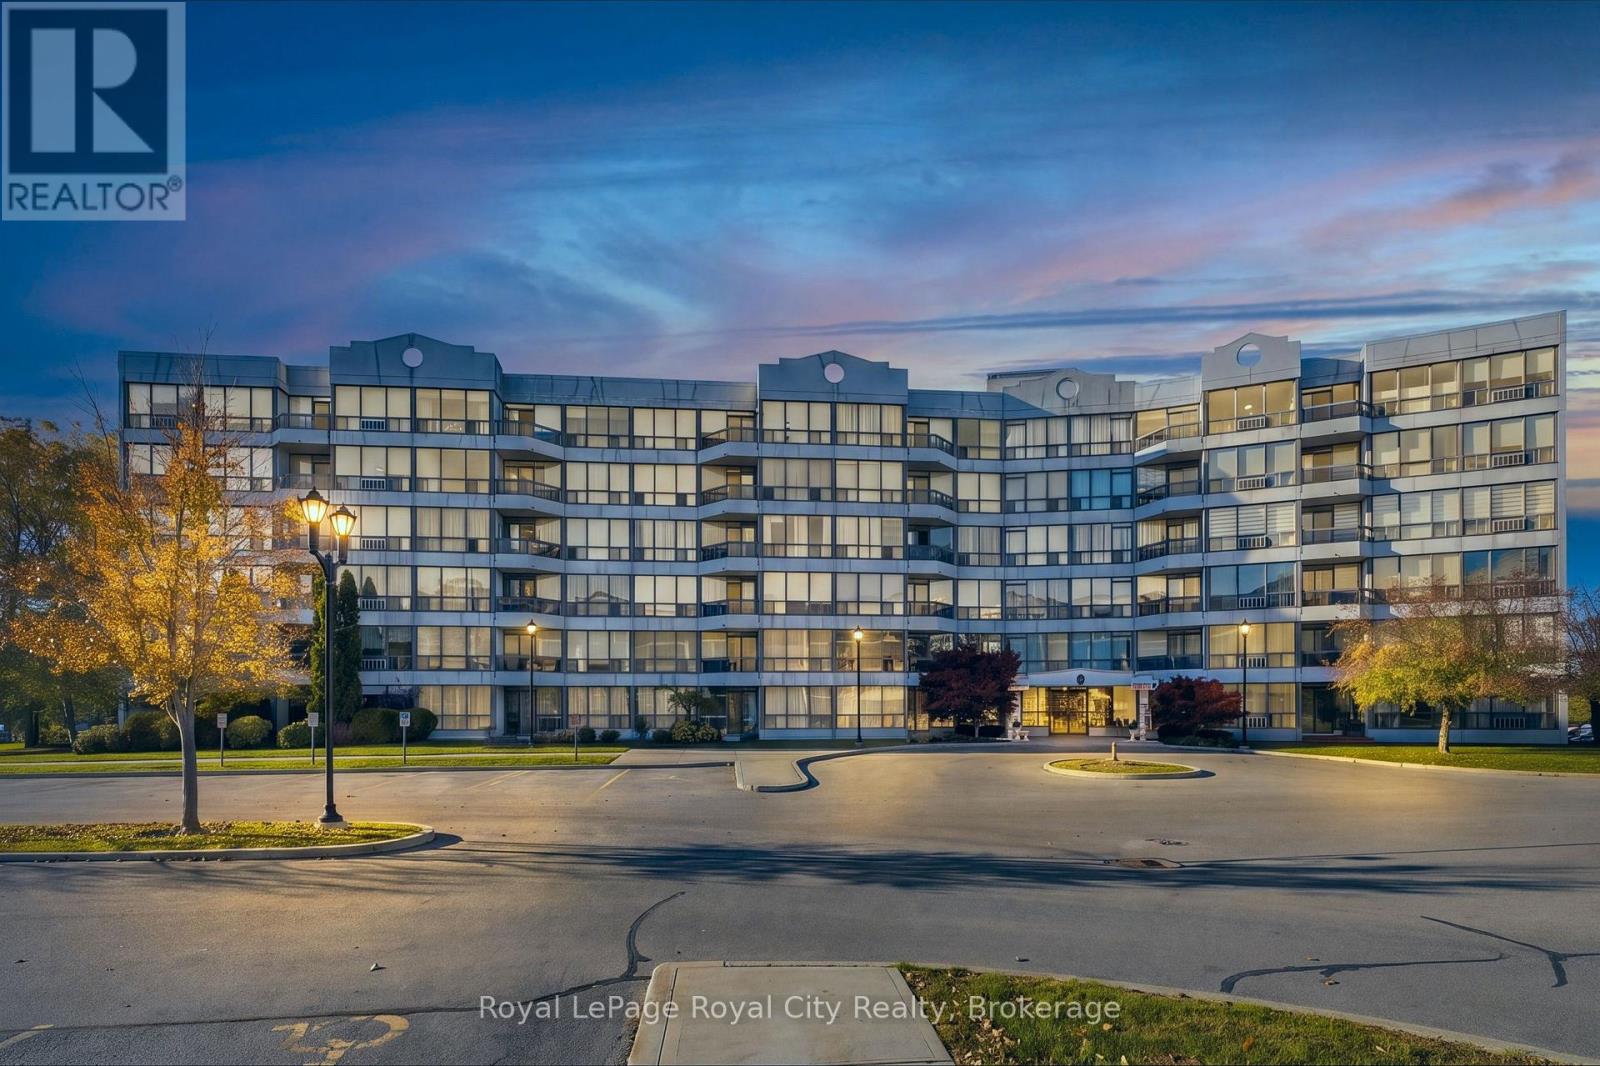
102 - 107 Bagot Street
Guelph, Ontario
Attention first-time buyers and downsizers! Welcome to Unit 102 at 107 Bagot Street, a fantastic opportunity to get into the Guelph market without sacrificing on living space. Originally the model unit, this very bright and open 3-bedroom, 2-bathroom condo is carpet free throughout and offers a layout that feels welcoming from the moment you step inside. The primary bedroom includes its own private ensuite, and a second full bathroom makes life easy for family, guests, or roommates. There is plenty of storage within the unit, plus a storage locker for all the extras. Being on the main floor means you have very convenient access directly to the outside, perfect for groceries, pets, and bikes, and you can step onto your own private deck to relax with a morning coffee or unwind in the evening. The building itself is well maintained and secure, and includes a party room for entertaining as well as bike storage. This is a wonderful opportunity to enjoy a bright, spacious, move-in-ready home at a great price point in Guelph! (id:66690)
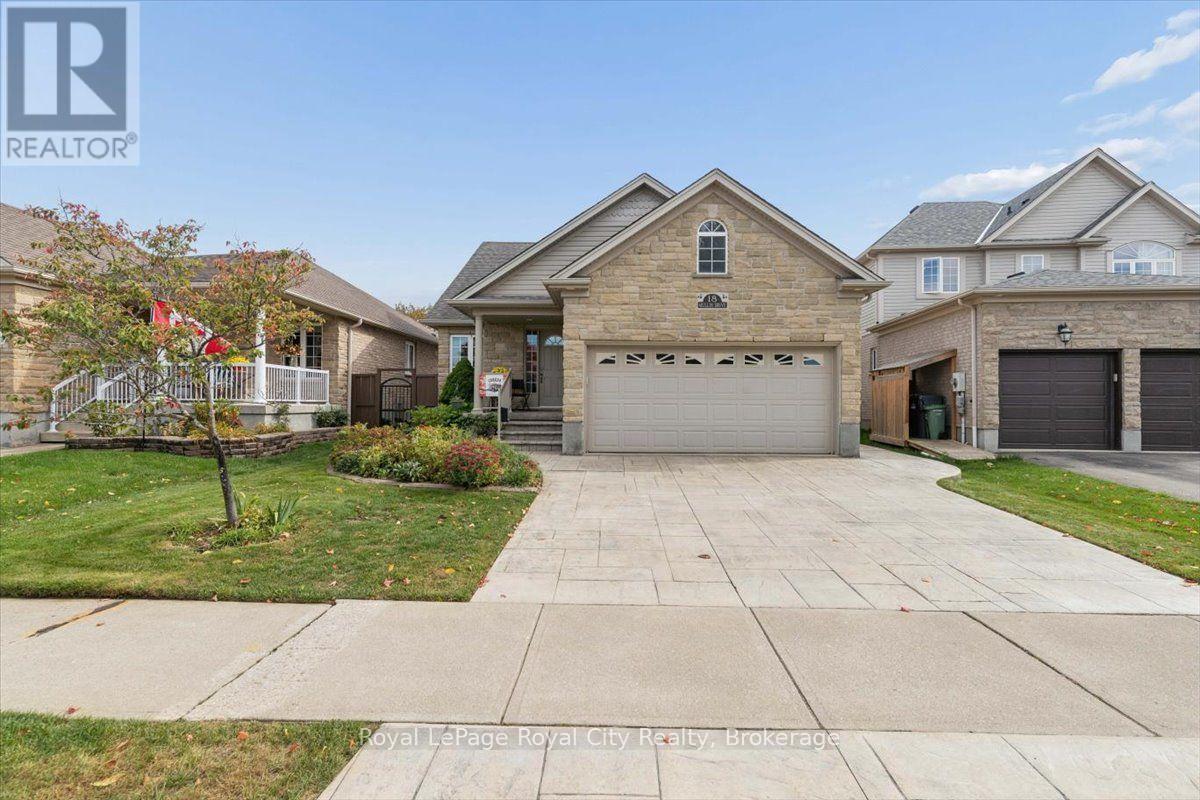
18 Mullin Drive
Guelph, Ontario
Beautiful Move-in Ready Bungalow. Quiet street on Mullin Drive, near Victoria Road North. Built in 2008 by Reid Homes. Original owners. Situated on a 41+ foot lot, 111 feet depth. Arriscraft Stone Exterior. Double-car garage. Patterned Concrete Driveway. Approximately 2,700 sqft of total living space. 1,438 sqft above grade. 1,261 sqft of finished basement. 4 bedrooms and 3 bathrooms. Separate Entrance with Walkway. 12 x 15'9 Deck & Landscaped Backyard. FEATURES. Main Floor Living Room has 13+ ft High Ceilings, Maple Hardwood Floors. Kitchen includes Breakfast Bar, Walk-in Pantry, Patio Door, Crown Moulding, Lazy Susan. Primary Bedroom includes an Ensuite including a Standing Shower. Second Bedroom on Main Floor is Setup as an Office. Office has fluorescent lighting, attic access in closet, separate entrance with a Phantom Screen Door. Office has Hardwood Floors underneath the commercial carpet tile. Fully Finished Basement at 1261 sqft. Two Bedrooms, Recreation, Utility Room and Cold Cellar and Extra Storage underneath stairs. Basement recreation room includes gas fireplace. Basement bedroom includes an ensuite with a double-access door. Utility room: Furnace uses an Ecobee thermostat, Power dehumidifier, iWave air treatment system, workbench. Full two-car garage currently configured with a landing, pull-out storage, surge protector on electrical panel. BUILDER UPGRADES. Alpine A Gold Package. Arriscraft Stone. 40-year Biltmore shingles (Roof). R50 insulation. Gas-burning fireplace. Maple Hardwood floors. 12' x 15'9" deck. Gas line for BBQ. 36" x 24" basement windows. California and cathedral ceilings. Crown Moulding and valance lighting in kitchen. Garage was extended 2 feet to provide additional room for Bedroom 2. Basement treads extended 1 inch each for safety and a more gradual climb. Central Vacuum System. RECENT UPGRADES. Broil King BBQ (2025). Interior Painting (2024). Air One Blade Heat Pump (2023). iWave Air Cleaner (2022).Power Dehumidifier (2020). (id:66690)
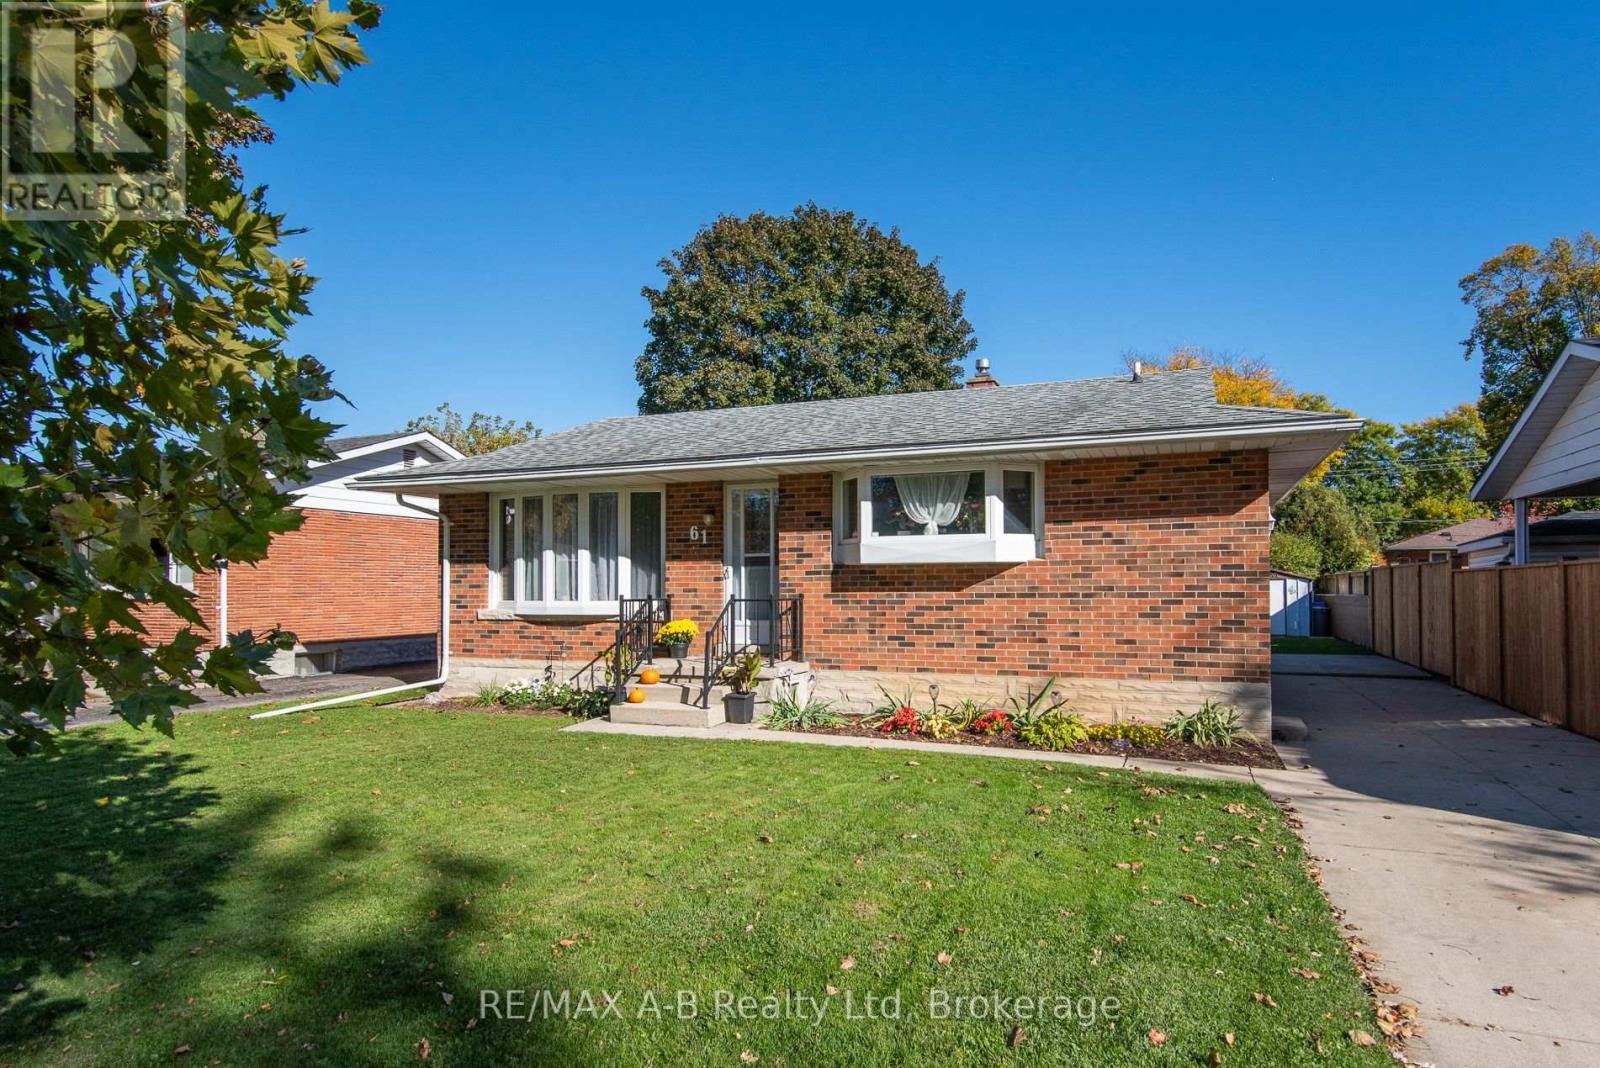
61 Mc Donald Street
Stratford, Ontario
Charming, move-in-ready, and packed with value, 61 McDonald Street is a home you won't want to miss! This well-maintained 3-bedroom home offers a great combination of comfort, functionality, and value. Inside, you'll find a bright and inviting layout, an updated kitchen, and a finished basement featuring a spacious rec room and tons of storage. Step outside to enjoy the oversized backyard, perfect for entertaining, relaxing, or spending time with family and friends. Recent updates include central air conditioning, a new deck, water softener, hot water heater, washer, and dryer, offering added peace of mind. Conveniently located within walking distance of the Avon River and just minutes from downtown Stratford, parks, shopping, theatres, and everyday amenities, this home is a fantastic opportunity for first-time buyers, families, or anyone looking to enjoy all that Stratford has to offer. Don't miss your chance to make this home your own! (id:66690)
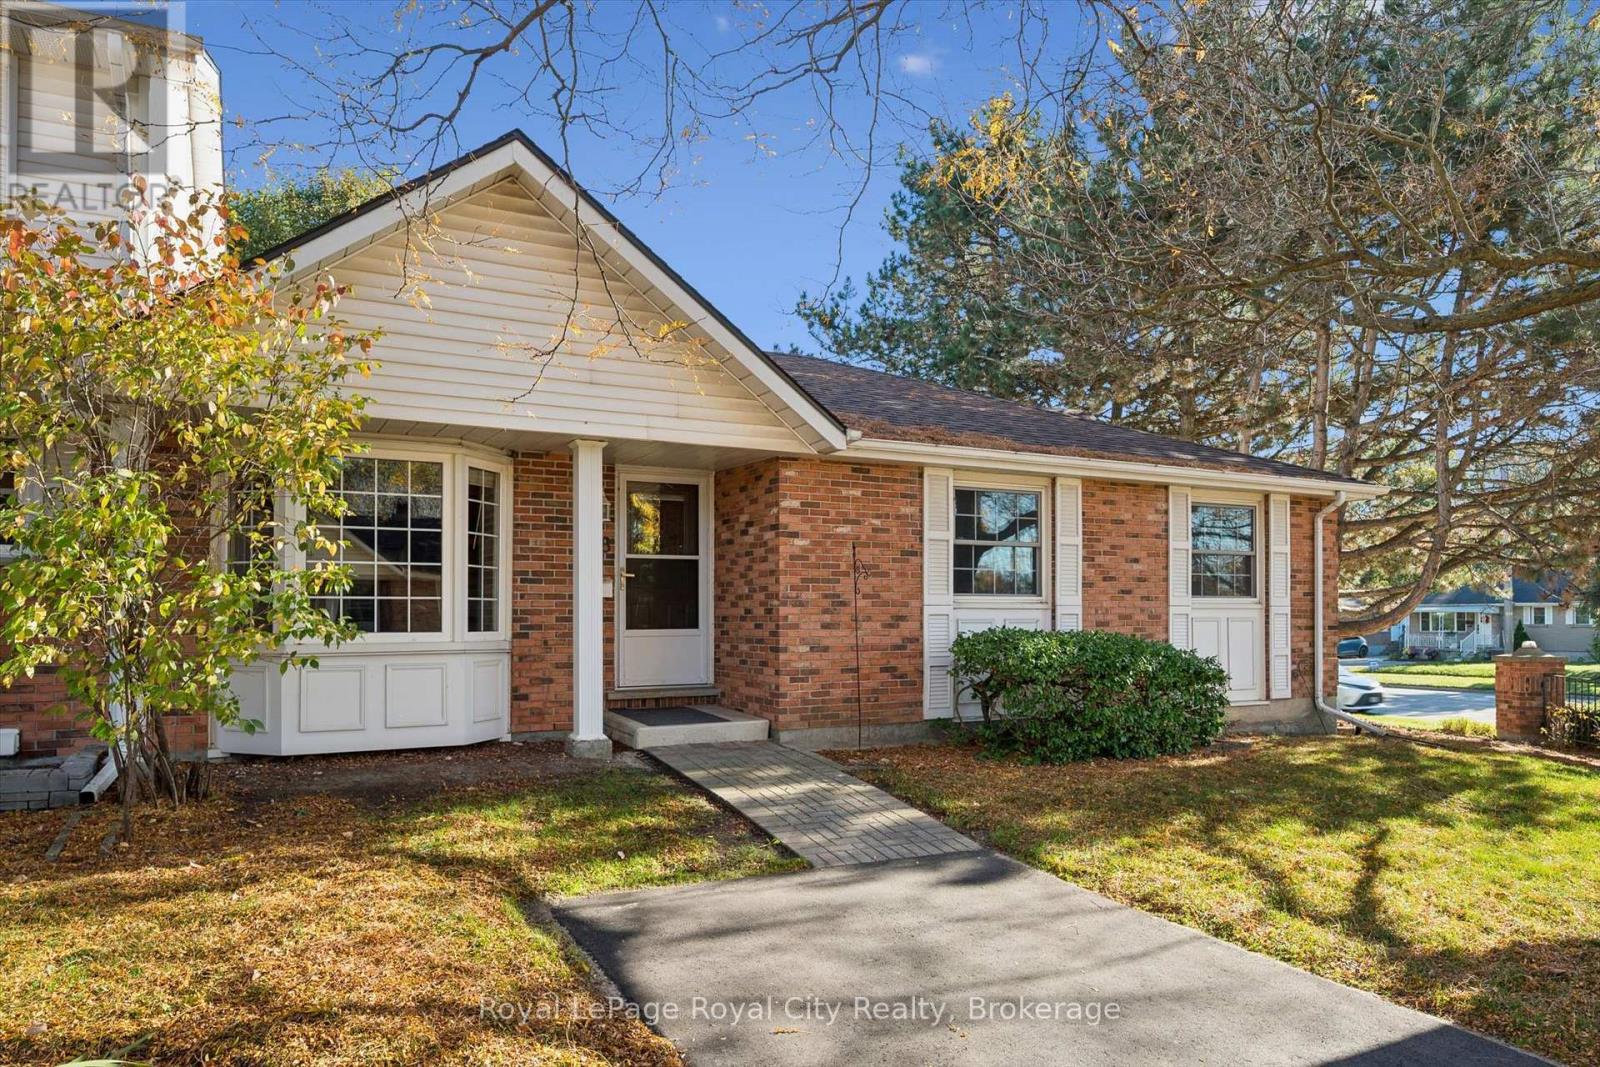
48 - 129 Victoria Road N
Guelph, Ontario
Rarely Offered Condo Bungalow Living! One of only four bungalow-style units in this well-managed complex, this unique home offers a rare opportunity to enjoy the ease of one-level living with the added bonus of an expansive basement. With nearly 1,200 sq. ft. of main-floor living space, there's plenty of room to settle in and make yourself at home. Step inside to an inviting eat-in kitchen featuring abundant cupboard and counter space, a gas stove, and a large front bay window that fills the space with natural light. The spacious primary bedroom offers two windows and the convenience of ensuite privilege, adding comfort to everyday living. Beyond the front door, enjoy direct access to your own private, fenced yard, with full yard maintenance taken care of for you - leaving more time to relax and enjoy your surroundings. Parking is conveniently located directly in front of the unit, with additional spaces available to rent and plenty of visitor parking for family and friends. Perfectly suited to families, downsizers, or anyone seeking a low-maintenance lifestyle, this family-friendly complex features its own playground and is ideally located next to the Victoria Road Recreation Centre, offering tons of activties just moments from home. A rare combination of bungalow convenience, generous living space, and carefree outdoor living - this is a unique opportunity you won't want to miss! (id:66690)
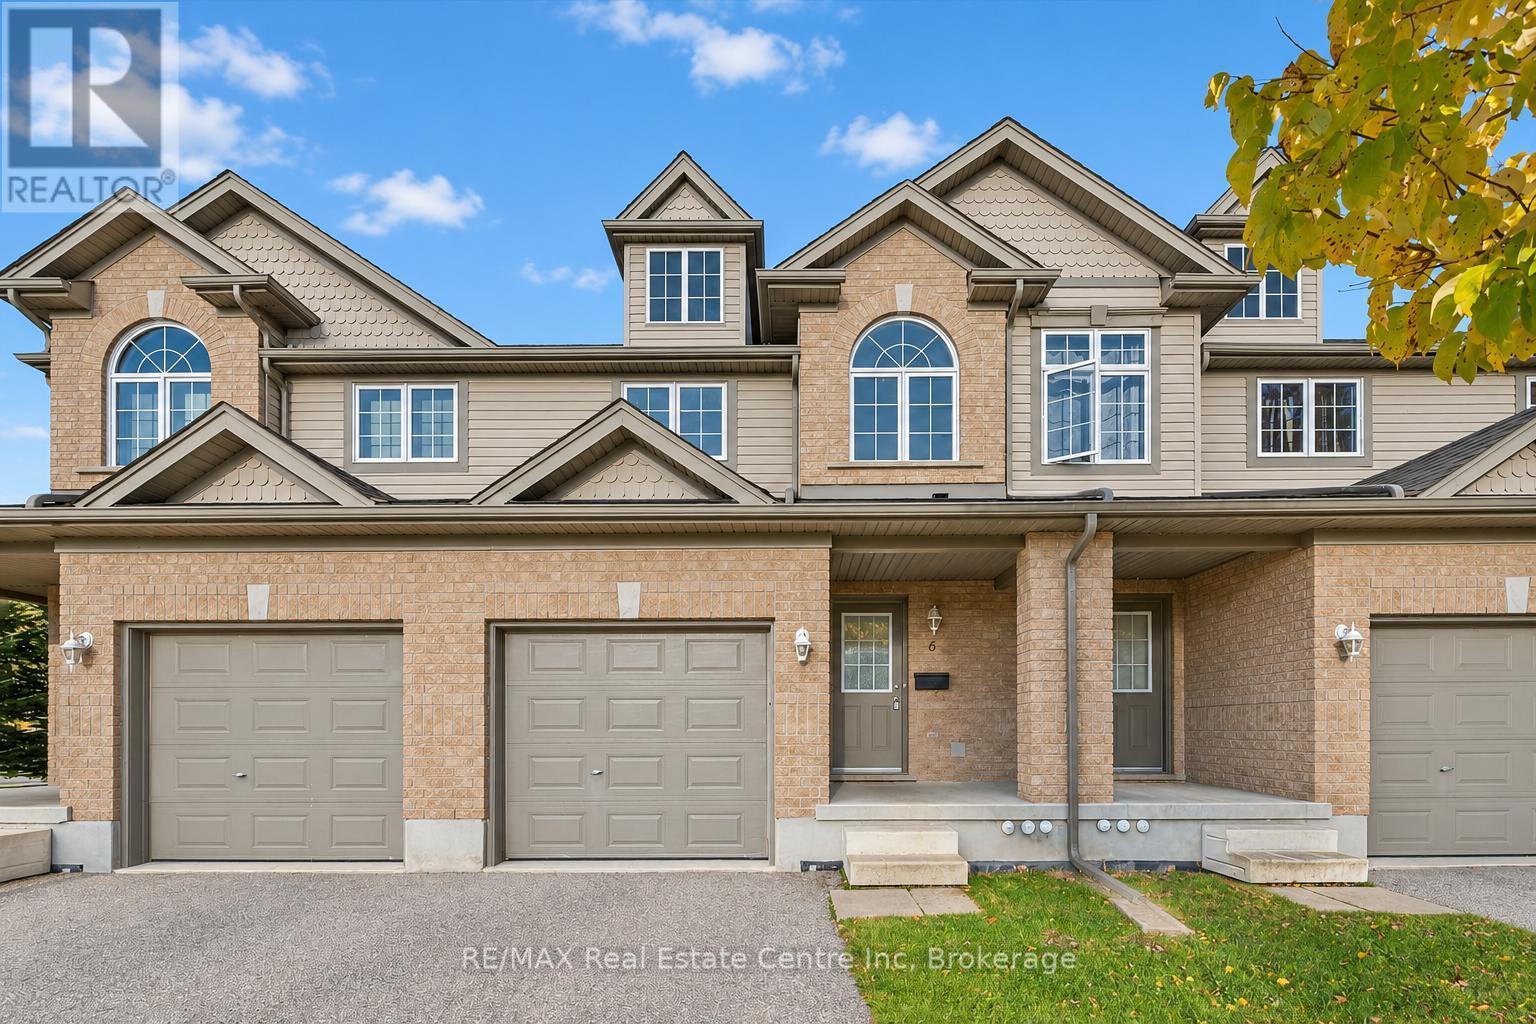
6 Revell Drive
Guelph, Ontario
Welcome to 6 Revell Drive, an updated 3-bedroom, 2.5-bathroom townhouse with a finished basement and a prime south-end Guelph location! Close to everyday amenities and less than a 5-minute drive from the University of Guelph, this home is an excellent opportunity for first-time buyers or investors. Upon entering, you'll notice the open-concept living and dining area featuring new laminate flooring and trim. Sliding doors framed by two windows fill the space with natural light while providing access to the backyard. Flowing seamlessly into the kitchen, you'll find fresh white cabinetry, ample counter space and a new stainless steel stove and refrigerator. A convenient powder room completes this level. Upstairs, the spacious primary bedroom offers his-and-hers closets and a charming bonus area with a beautiful arched window-an ideal spot for a dressing area or cozy reading nook. Two additional generously sized bedrooms feature large windows and ample closet space, while the main 4-piece bathroom offers a shower/tub combination. Brand-new carpeting throughout the second floor and basement adds a fresh, comfortable feel. The finished basement provides even more living space, with a large recreation room and a 3-piece bathroom. Whether you envision a 4th bedroom, movie lounge, hobby room, home gym or playroom, there's plenty of flexibility to suit your needs. Outside, enjoy a backyard patio with privacy fencing, perfect for summer barbecues or relaxing with your morning coffee. Just minutes from Pergola Commons, you'll have shopping, restaurants, groceries and everyday essentials close at hand. Nearby walking trails offer opportunities to get outdoors, while easy access to Highway 401 makes this a convenient choice for commuters (id:66690)
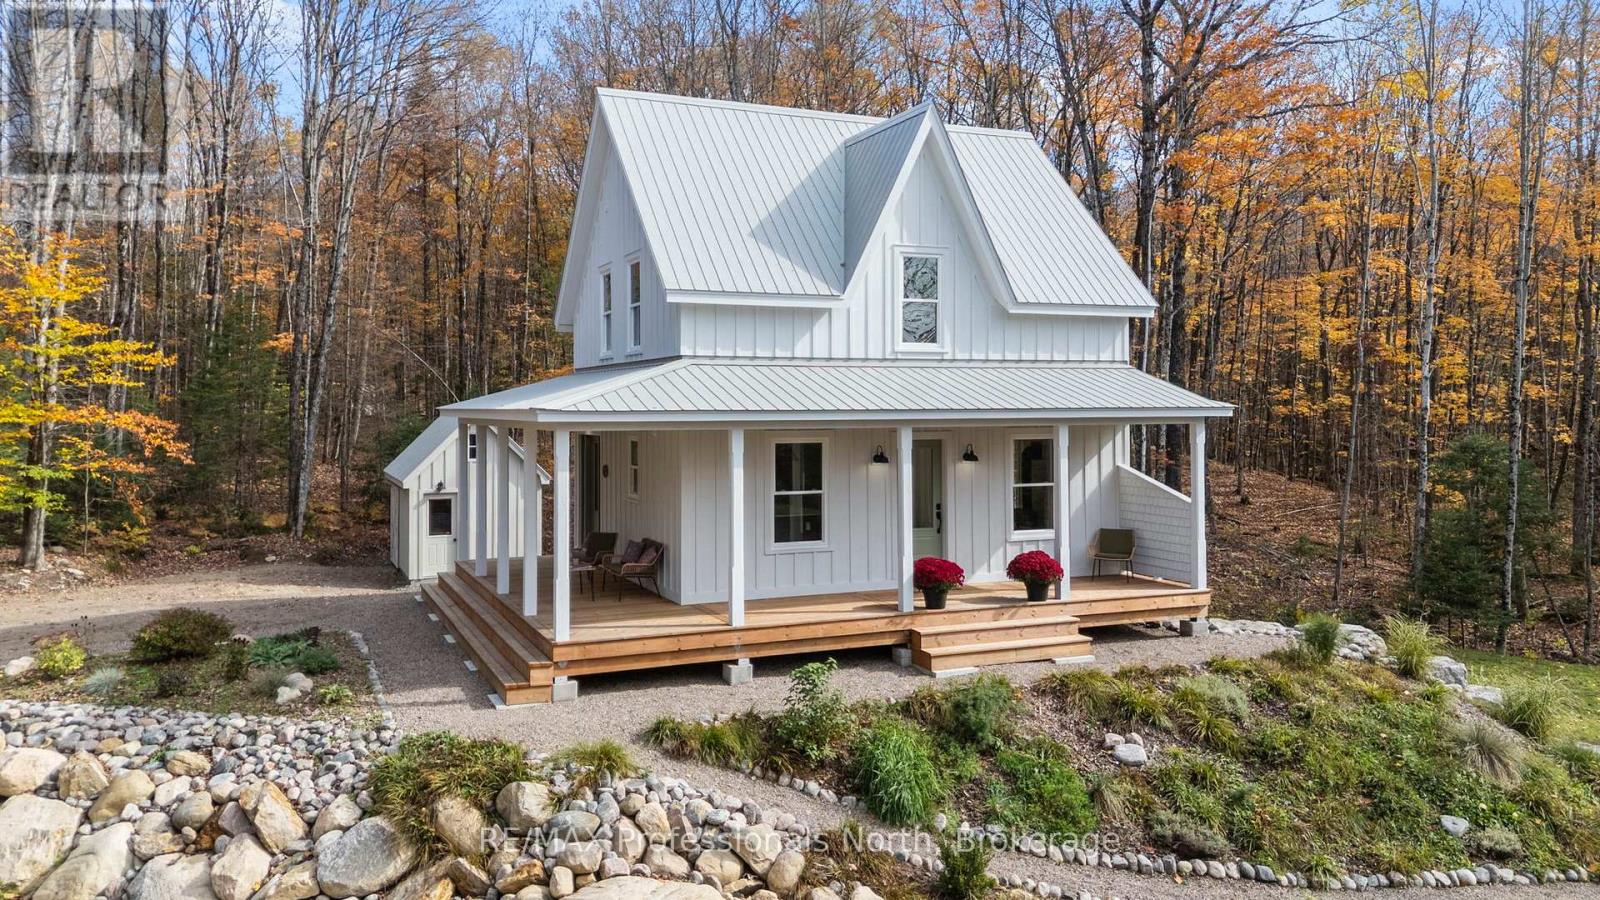
1704 Voicey Road
Minden Hills, Ontario
Welcome to 1704 Voicey Road, an exceptional new build by Revival Home Builders located in the Township of Minden Hills. Set on just over 4 highly private, beautifully landscaped acres, this stunning property is easily accessed by a year round municipal road. Enjoy the perfect blend of complete privacy while being conveniently close to Carnarvon for fantastic restaurants, local beaches, and a convenience store with an LCBO. This beautifully crafted 2 storey home offers 1440 square feet of total interior space. The gorgeous interior boasts custom Poplar mouldings, sleek vinyl plank flooring, and pre wired Cat6 ethernet. The main floor offers a welcoming foyer with a bench feature, a dining room, a living room warmed by a cozy Jotul propane stove, and the true heart of the home: a custom Chaulk kitchen. The kitchen features an island with seating, a beautiful 30 inch farmhouse sink, premium appliances including a gas range, and Quartz Calacatta Oro countertops. Step outside to the massive 328 square foot wrap around porch to take in the serene forested surroundings. Upstairs, you will find three bedrooms and a 3 piece bathroom featuring luxurious in floor heating, a premium feature also found in the main floor foyer. The fully finished walk out basement adds fantastic living space with a recreation room, an office/den, a 2 piece bathroom, a second Jotul propane stove, and a dedicated laundry room. Experience ultimate luxury off grid living with a state of the art system by Haliburton Solar and Wind, complete with a 6.6 kW solar array, a 34 kWh battery storage bank, and an 18 kW automatic backup propane generator. The builder even includes a complete homeowner orientation for the solar system. The beautiful exterior features board and batten pine siding, custom hand cut cedar shakes, a durable VicWest steel roof, and a 10 by 16 foot utility shed with a loft. Backed by a full Tarion Warranty for complete peace of mind, this turnkey rural home is ready to be enjoyed. (id:66690)
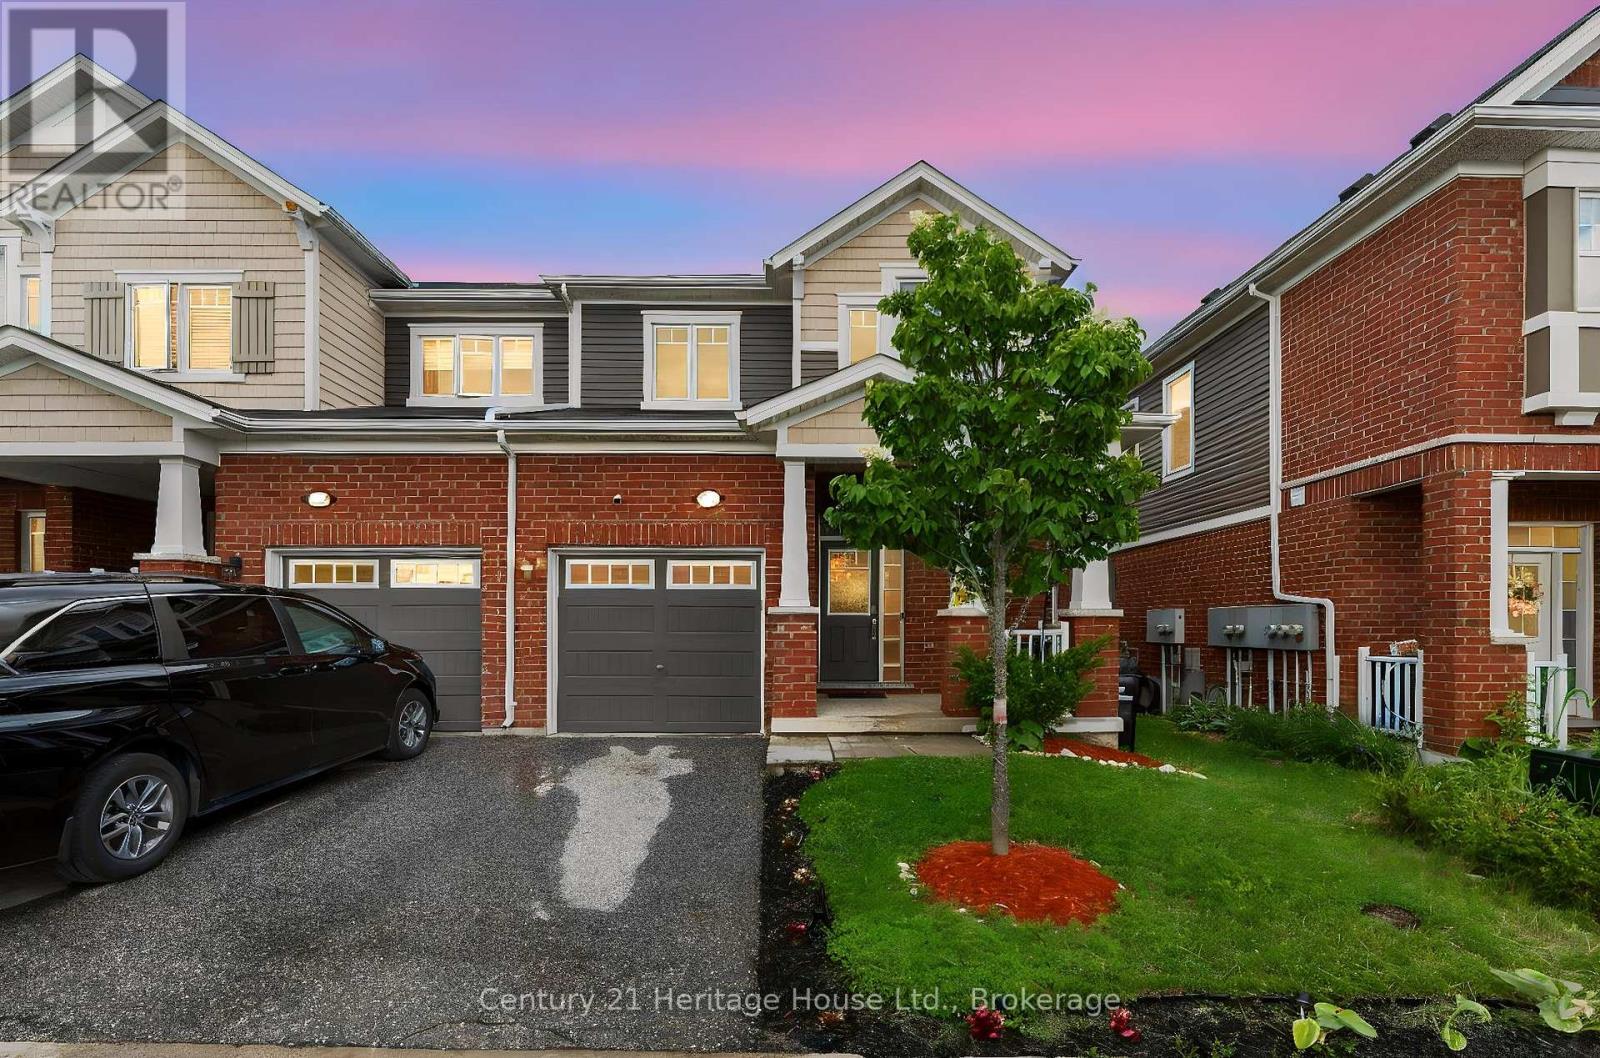
254 Waterbrook Lane
Kitchener, Ontario
Welcome to 254 Waterbrook Lane, a beautifully updated 5-bedroom, 4-bathroom freehold townhome with no condo fees, ideally situated in Kitchener's sought-after Doon South community. Offering nearly 2,000 sq. ft. of finished living space across three levels, this home delivers an impressive combination of modern finishes, flexible living space and everyday functionality. The bright, open-concept main floor features new vinyl flooring, a spacious living and dining area, a convenient 2-piece powder room and a well-appointed kitchen with stainless steel appliances, upgraded cabinetry and a quartz backsplash. A custom TV feature wall adds a polished focal point to the living room, while the walkout provides direct access to the private backyard with plenty of room to relax, entertain or create your own outdoor retreat. Upstairs are three comfortable bedrooms and two full bathrooms, including a spacious primary suite with a walk-in closet and 4-piece ensuite finished with quartz counters and upgraded details. The second 4-piece bathroom also features quartz finishes and serves the additional bedrooms. The fully finished lower level adds exceptional versatility with two additional bedrooms, a 3-piece bathroom and dedicated laundry area, making it ideal for guests, extended family, home offices, hobby space or growing households. Located minutes from Highway 401 and close to schools, parks, walking trails, shopping and everyday amenities, this is a highly convenient location for commuters and families alike. A nearby playground adds to the neighbourhood's appeal. With five bedrooms, four bathrooms, a finished basement, modern updates and no monthly condo fees, 254 Waterbrook Lane offers outstanding value in one of Kitchener's most desirable south-end communities. (id:66690)