


295 Gatehouse Drive
Cambridge, Ontario
Welcome to 295 Gatehouse Drive. This carpet free home is located in the very popular East Galt neighbourhood! This home has a very spacious main level with 9ft ceilings, and hardwood and ceramic tile throughout. There’s lots of space for entertaining! Features include a main level family room, dinette and separate living and formal dining rooms. The kitchen has modern white cabinetry, stainless appliances, granite countertops, and a peninsula open to the dinette for casual dining. The family room has a gas fireplace, and an 18ft high vaulted ceiling for an airy, relaxing feel. There’s a walkout to the fenced back yard with a screened off private patio where you can relax with your morning coffee, and completing this level is a 2 piece powder room with granite countertop and tiled floor and lastly, an inside access door to the double car garage. The stairs from this level (both up to the second floor and down to the basement), are hardwood with wood millwork. The second floor features hardwood in all 3 bedrooms, and ceramic tile and granite countertops in the bathrooms. The large Primary suite has a full 4 piece ensuite bathroom and generous walk in closet. There are an additional two good sized bedrooms and a large 4 piece bathroom completing the second floor. The basement is fully finished with a huge L shaped rec room and an additional large room currently being used as bedroom. There’s a bathroom rough in, a laundry room and a cold room completing this level. All amenities are nearby with lots of shopping, greenspace, golf etc. minutes away. This home is move-in ready and just waiting for your family to become it’s next owners. Come and see for yourself! (id:66690)

204 Birchcliffe Crescent
Hamilton, Ontario
Offered for the first time in 34 years! This spacious Berrisfield semi offers 1,319 sq. ft. above grade plus a finished basement and a rare 4-bedroom upper level. The main floor features original hardwood flooring and a bright, neutral interior, while the kitchen offers convenient direct access to the carport. With 2 full bathrooms plus a powder room and three finished levels, there's plenty of room for a growing family. Outside, the pie-shaped lot provides great backyard space, complemented by a wraparound covered porch and parking for up to 5 vehicles. Conveniently located near parks, schools, shopping, transit and the LINC. A lot of house, yard and parking at a great price. (id:66690)

744 Nelson Street W Unit# 10
Port Dover, Ontario
Welcome to 744 Nelson Street, Unit 10. A beautifully designed bungalow condo with loft in the charming town of Port Dover. Built in 2020, this bright and modern home offers the perfect combination of comfort, convenience, and low-maintenance living. The open-concept main floor is designed for easy everyday living and entertaining, featuring a stylish kitchen with quartz countertops, plenty of natural light, and patio doors leading to a private deck overlooking open fields. It's the perfect place to relax with your morning coffee or take in Norfolk County's beautiful evening sunsets. The spacious primary bedroom is conveniently located on the main floor and features a walk-in closet and private 3-piece ensuite. Main-floor laundry and inside access from the attached single-car garage add to the home's everyday convenience. Upstairs, the loft area offers two additional bedrooms and a 4-piece bathroom, providing plenty of space for family, guests, or a home office. The unfinished basement offers excellent potential to create additional living space and includes a rough-in for a future bathroom. With its attractive brick and vinyl exterior, modern finishes, bright interior, and easy-care lifestyle, this home is ideal for those looking to enjoy everything Port Dover has to offer. Located just minutes from the sandy beach, waterfront, restaurants, shops, grocery stores, and all the amenities of this beloved lakeside community, this is your opportunity to enjoy relaxed living on Ontario's beautiful South Coast. (id:66690)

16 Maple Street
Drayton, Ontario
Built in 2000 by a master contractor as his personal home, 16 Maple Street offers thoughtful custom craftsmanship and robust quality throughout. Situated on a quiet, sought-after residential street in Drayton, this meticulously maintained, all-brick bungalow offers 2,261 sq. ft. of finished living space and is within walking distance to local schools, shops, dining, the library, and medical clinic. The bright, open-concept main floor (1,259 sq. ft.) features a spacious living and dining area alongside a large kitchen equipped with abundant solid wood cabinetry, ample counter space, and sun-filled windows. Step directly from the kitchen onto a generous wooden deck overlooking the beautifully landscaped yard—perfect for outdoor dining and entertaining. The main level holds two bedrooms and two full baths, including a primary suite with a walk-in closet and 3-piece ensuite, plus a 4-piece main bath and main-floor laundry for ultimate convenience. Descend the custom-crafted staircase with its striking curved oak banister to a fully finished basement (1,002 sq. ft.) boasting oversized windows that flood the expansive rec room and two additional bedrooms with natural light, along with a third 3-piece bathroom. Outside, the standout feature is a rare, fully permitted backyard workshop equipped with its own electrical panel—ideal for hobbyists, tradespeople, or extra storage. Parking is a breeze with a 17-ft wide garage (fits two vehicles) and a deep, interlocking brick driveway with room for 4 cars. While featuring timeless, slightly vintage interior finishes, the quality construction and structural integrity shine through every corner. A fantastic opportunity to own a solidly built home packed with unique custom features. Don't wait. Call your REALTOR® to book a personalized viewing today. (id:66690)

884 Stoutt Crescent
Milton, Ontario
Welcome to this stunning detached home in the desirable Coates neighbourhood of Milton. in Milton, offering a grand double-door entry and a warm, inviting foyer. Elegant wood stairs with iron spindles enhance the home's upscale feel, leading into a bright and spacious main floor. The living room features pot lights and gleaming hardwood floors, creating a perfect space to relax, while the separate dining area is ideal for entertaining family and guests. The family room boasts an electric fireplace, pot lights, and large windows that fill the space with natural light. The designer kitchen is both stylish and functional, complete with stainless steel appliances, modern countertops, and ample cabinetry for storage. The adjoining breakfast area is perfect for everyday meals or morning coffee and offers direct access to the backyard. Main floor laundry adds everyday convenience. Upstairs, you'll find a versatile office nook, ideal for working from home or study space. The spacious primary bedroom features a large ensuite with double sinks and a walk-in closet. Two additional well-sized bedrooms are complemented by two full bathrooms, offering comfort for the whole family. The finished basement adds valuable living space with new vinyl flooring, a generous rec room, an additional bedroom, closet, and a full bathroom-perfect for guests or extended family. Step outside to a huge fully fenced backyard featuring aggregate concrete, ideal for outdoor gatherings and family enjoyment. Additional highlights include a concrete driveway border and two exterior cameras included for added security and peace of mind. (id:66690)
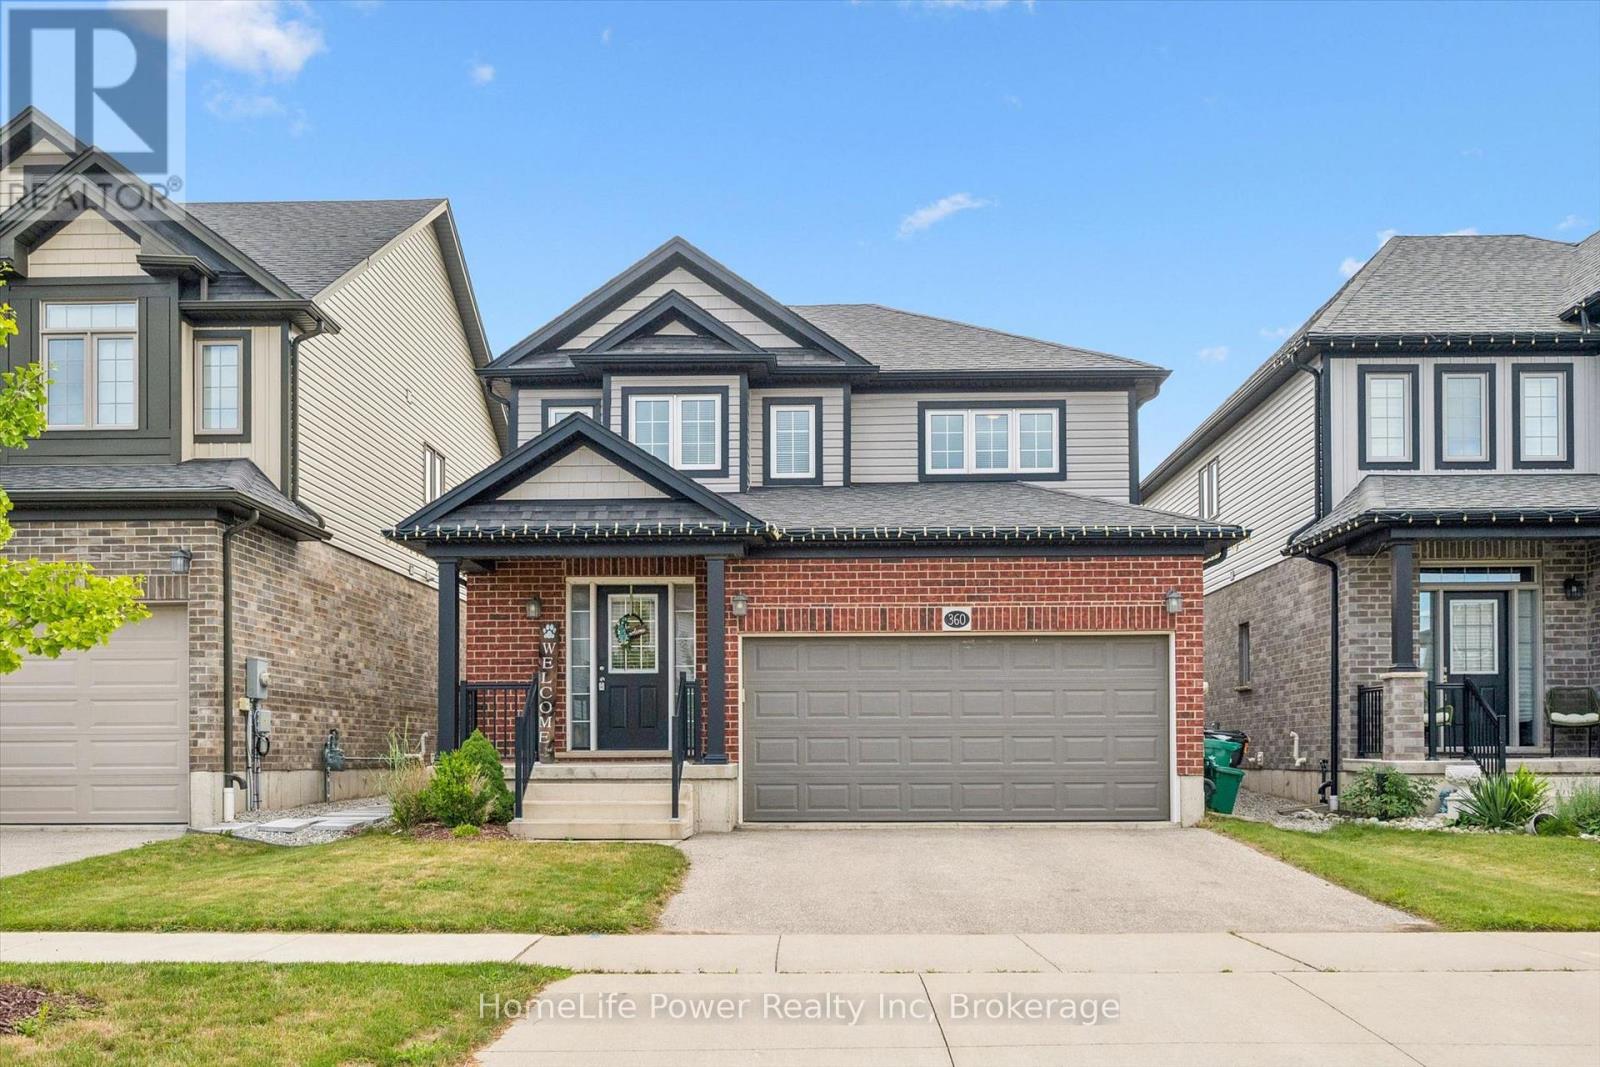
360 Freure Drive
Cambridge, Ontario
Welcome to this beautifully maintained 2-storey home, built in 2018, offering 1,687 sq. ft. of stylish and functional living space in one of Cambridge's most desirable, family-friendly neighbourhoods. Meticulously cared for and truly move-in ready, this home features 3 spacious bedrooms, 2.5 bathrooms, and quality upgrades throughout.The bright main level is ideal for everyday family living, with a spacious living room featuring hardwood flooring and large windows that fill the space with natural light. The modern eat-in kitchen is both practical and inviting, complete with a large centre island, quartz countertops, and ample cabinetry, perfect for busy mornings and entertaining. The dinette opens to a large wood deck and a spacious, fully fenced backyard, ideal for hosting, outdoor dining, and safe play for kids and pets. A convenient 2-piece powder room completes the main floor. Upstairs offers three generously sized bedrooms, two full bathrooms, and a second-floor laundry room. The primary bedroom includes a private 3-piece ensuite. The second level features 100% waterproof luxury vinyl flooring, providing durability for families, while quartz countertops throughout add a refined finish. Additional highlights include a double-car garage with inside entry, a double driveway, and meticulous attention to detail throughout.Located in a welcoming, family and pet-friendly community close to parks, schools, transit, and amenities, this home offers the perfect blend of comfort, style, and convenience. A true pleasure to show, show with absolute confidence. (id:66690)
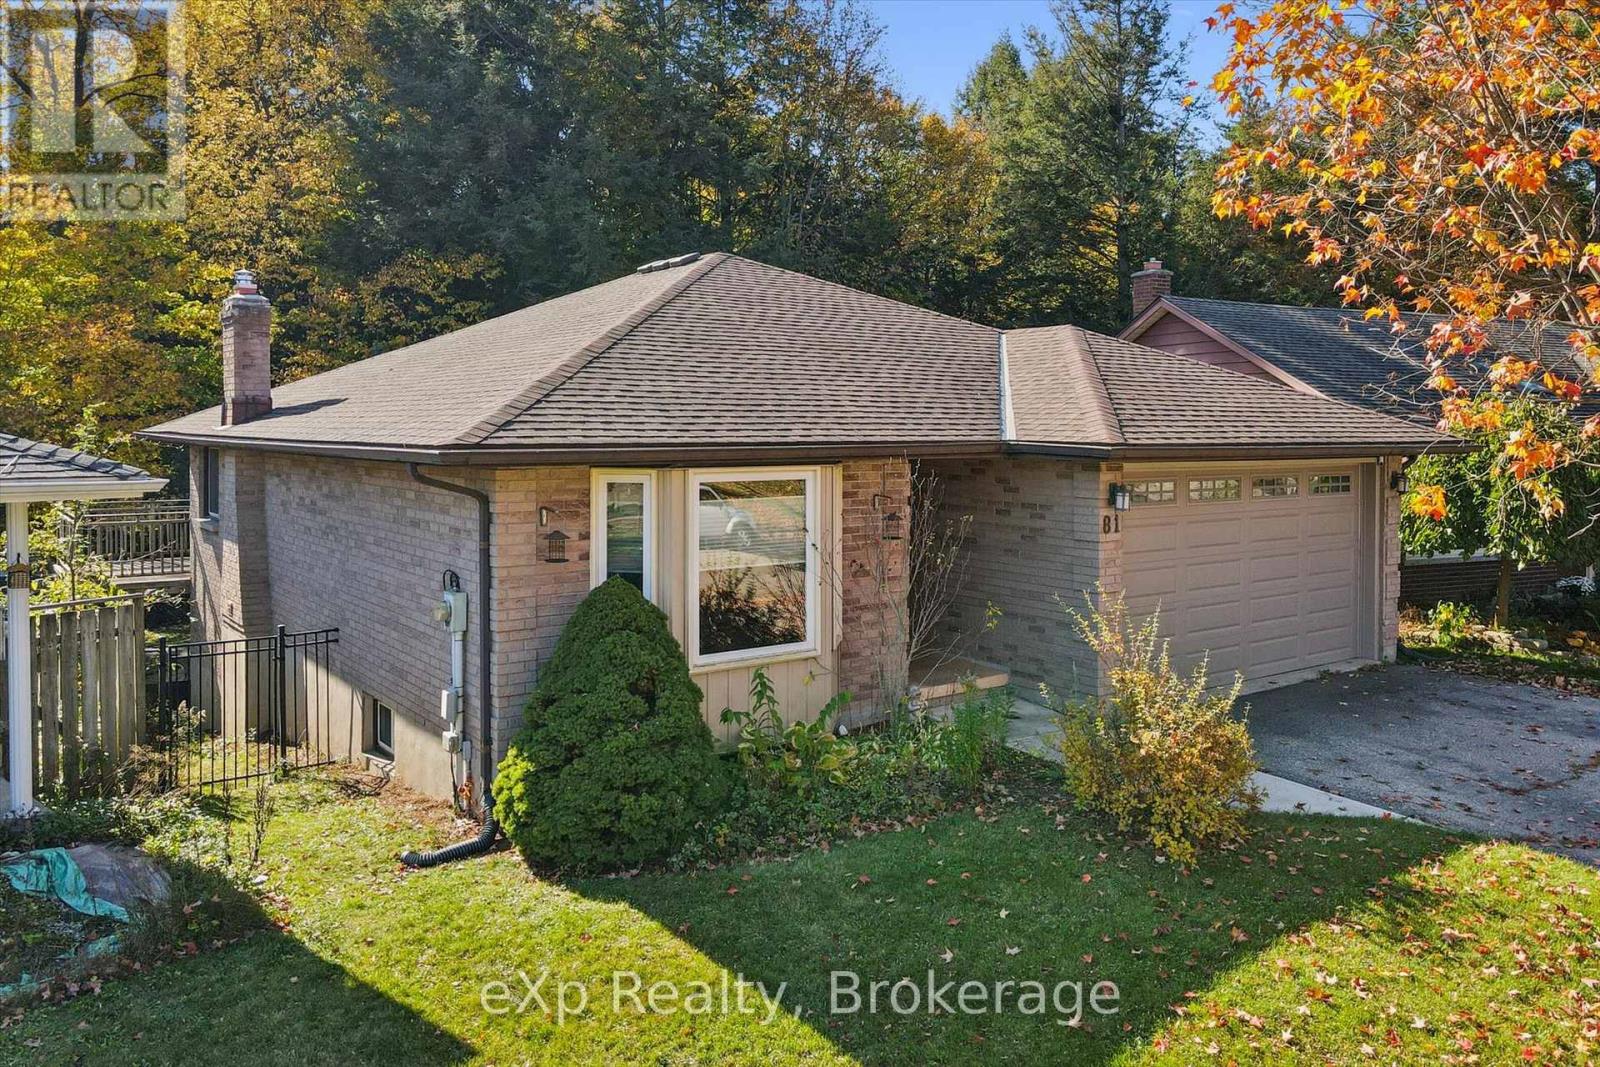
81 Sabrina Crescent
Kitchener, Ontario
There's something special about living in a "forever-home" that backs on the spectacular forest that is Tilt's Bush in Kitchener's Doon Valley. The raised deck and sheltered hot tub in the pool-sized backyard will play a major role in family life at 81 Sabrina Cres..... a street that rarely sees a house for sale. With over 2100 sq ft of finished living space and room for two cars in your garage and even more in the driveway allows enough parking for the growing family! You will feel right at home from the moment you walk into this bungalow starting with your large foyer looking into the bright living room with hardwood floors leading into the formal dining room. The eat-in kitchen features plenty of counter space, stainless steel appliances and a walk-out to the multi-level raised deck with that "Million Dollar View" of Tilt's Bush. It is perfect for active family barbecues and peacefully watching wildlife in the woods. Also on the main floor, there are two bedrooms and two updated bathrooms, including the ensuite bathroom that you have been dreaming of..... It even has a heated floor! The fully finished walk-out basement comes complete with two more bedrooms, a 2 pc. bathroom, warm cork flooring throughout and brick fireplace with a "wood burning stove insert" in the rec room for those cozy winter nights! Book your tour today..... oh, and s t a r t packing! Some of the KEY FEATURES INCLUDE: Extra tall Garage door allows oversized vehicles, pool-sized yard with pool rated fence, Upgraded Staircase & Banister, Hot Tub. (id:66690)
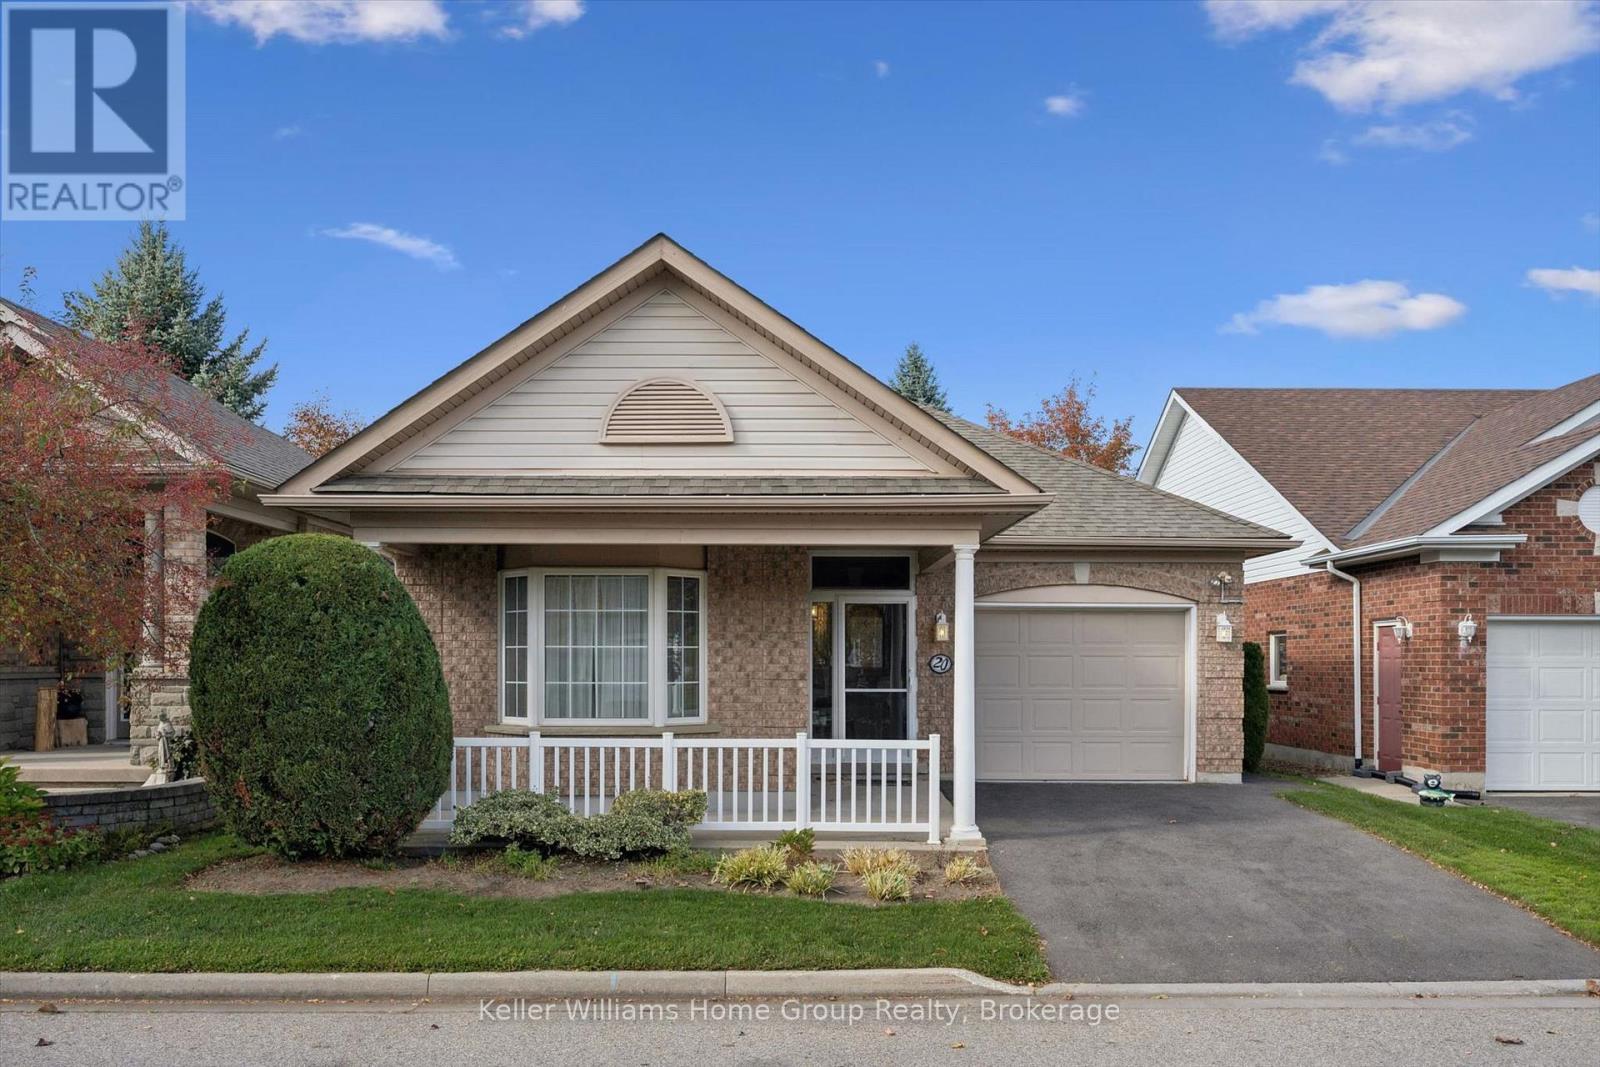
20 Beechlawn Boulevard
Guelph, Ontario
Priced to sell! Welcome to 20 Beechlawn Blvd, a beautiful single-car garage bungalow in Guelph's desirable 55+ community of the Village by the Arboretum (VBA). This 2+1 bedroom, 3 bath home is now looking for its new owner after many years of enjoyment by the current family. Enter into a clever enclosed front porch area, perfect for seasonal changes. Inside the front door, you'll find a bright and inviting main floor layout with over 1500sf of above grade living space. The primary bedroom with 4pc ensuite and walk in closet is on the left and at the front of the home with south exposure. There is a 2nd great sized bedroom on the main level with a large closet. At the rear of the home is an updated kitchen, opening up to a large dining room and living room area with a two sided fireplace. Natural light is abundant from the two large windows at the rear of the home, as well as sliding doors to a private deck area off the dining room. The main level also features a 4pc bath, laundry and direct garage access. Downstairs, you'll find a finished and unfinished area with a lot of space: a bedroom, a 2pc bath, an office, rec room, storage and so much more! Enjoy life in the Arboretum with the Village Centre, clubs, entertainment, walking trails and a true sense of community. Don't miss it! (id:66690)
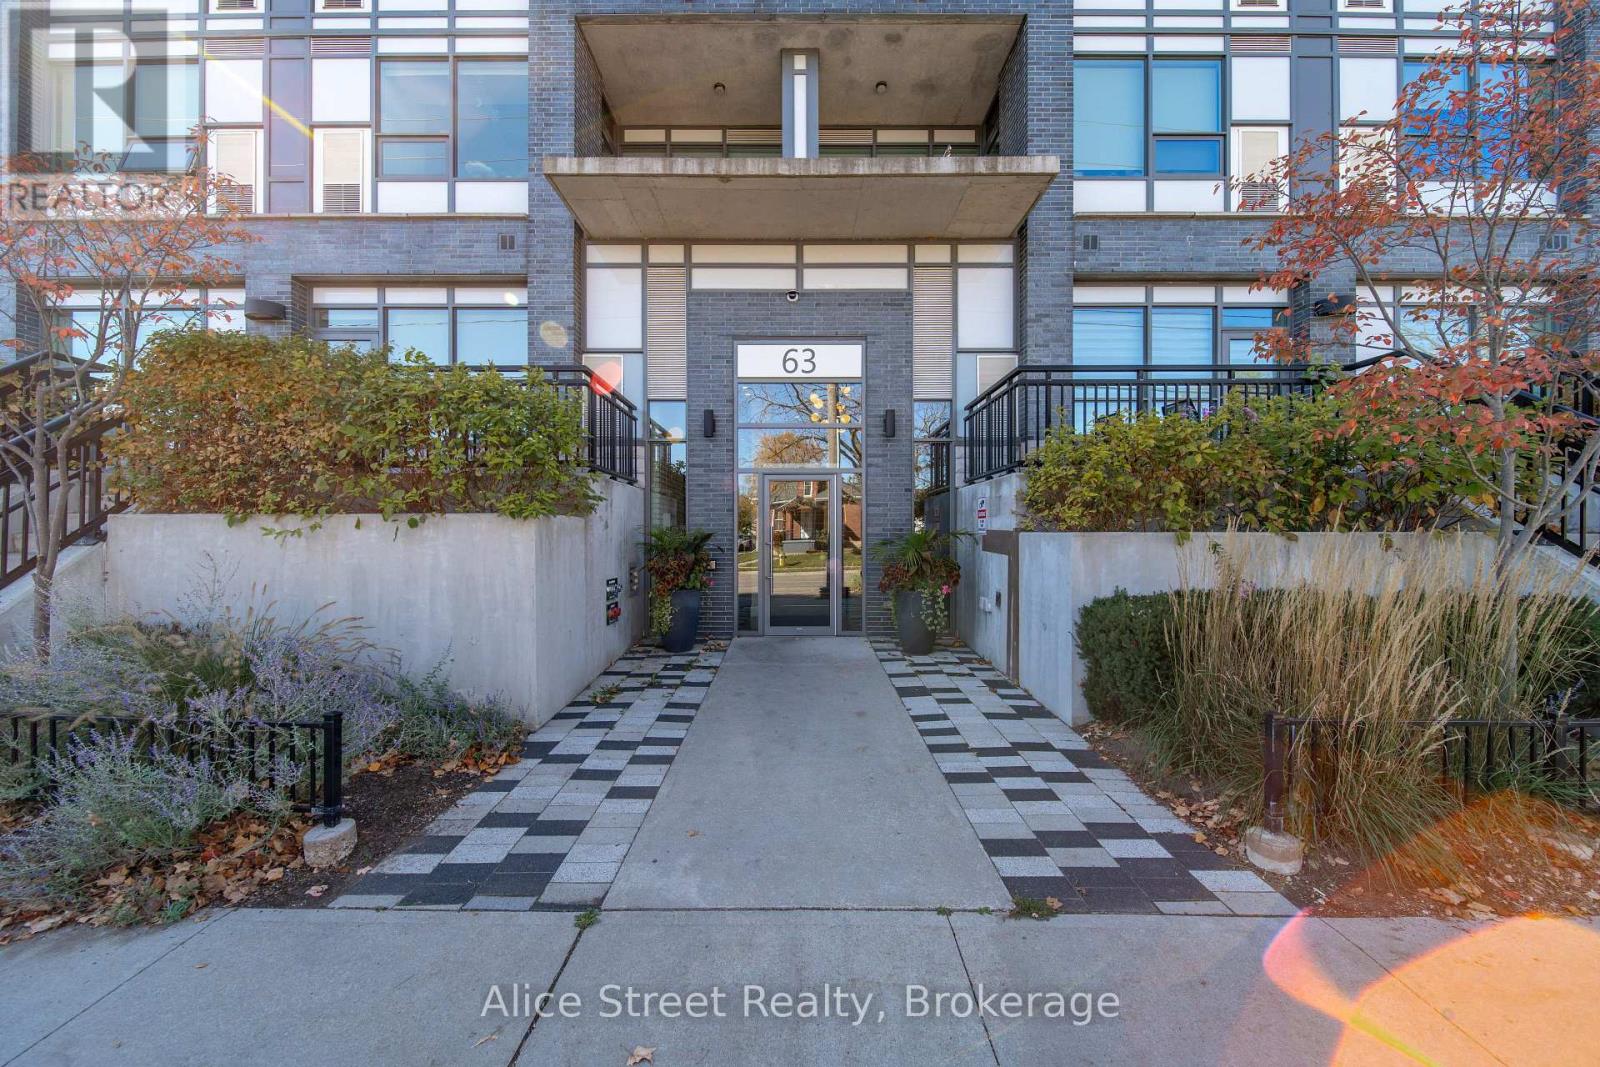
414 - 63 Arthur Street S
Guelph, Ontario
Located in Guelph's popular Metalworks community, this beautiful 1-bedroom plus den, 1-bathroom corner unit is a wonderful place to call home.From the moment you walk in, there's a warmth to this space that makes it feel inviting. Large windows bring in an abundance of natural light, creating a bright and airy atmosphere throughout. Beautifully maintained and thoughtfully cared for, it's easy to see how much this home has been loved. The additional den offers great flexibility, whether you need a home office, a cozy reading space or a little extra room to make your own.One of the things that makes The Metalworks so special is the sense of community it offers. With beautifully landscaped outdoor spaces, shared terraces, gathering areas and a lovely riverside setting, it feels like its own little neighbourhood tucked into the heart of Guelph. Residents can enjoy an impressive collection of amenities, including a fitness centre, pet washing station, party and entertaining rooms, guest suites, outdoor BBQ areas and inviting spaces to relax or spend time with friends and neighbours.And then there's the location! Just a short walk from downtown Guelph, you'll have some of the city's best local cafés, restaurants, shops and entertainment right at your doorstep. Enjoy a morning coffee at a nearby café, take a walk along the Speed River, meet friends for dinner or catch a show at the River Run Centre. With the GO and VIA Rail station also within walking distance, commuting into Toronto couldn't be more convenient.It's a wonderful combination of comfortable, low-maintenance living, a welcoming community and a location that makes it easy to enjoy everything downtown Guelph has to offer. (id:66690)
1115 Baldwin Road
Muskoka Lakes, Ontario
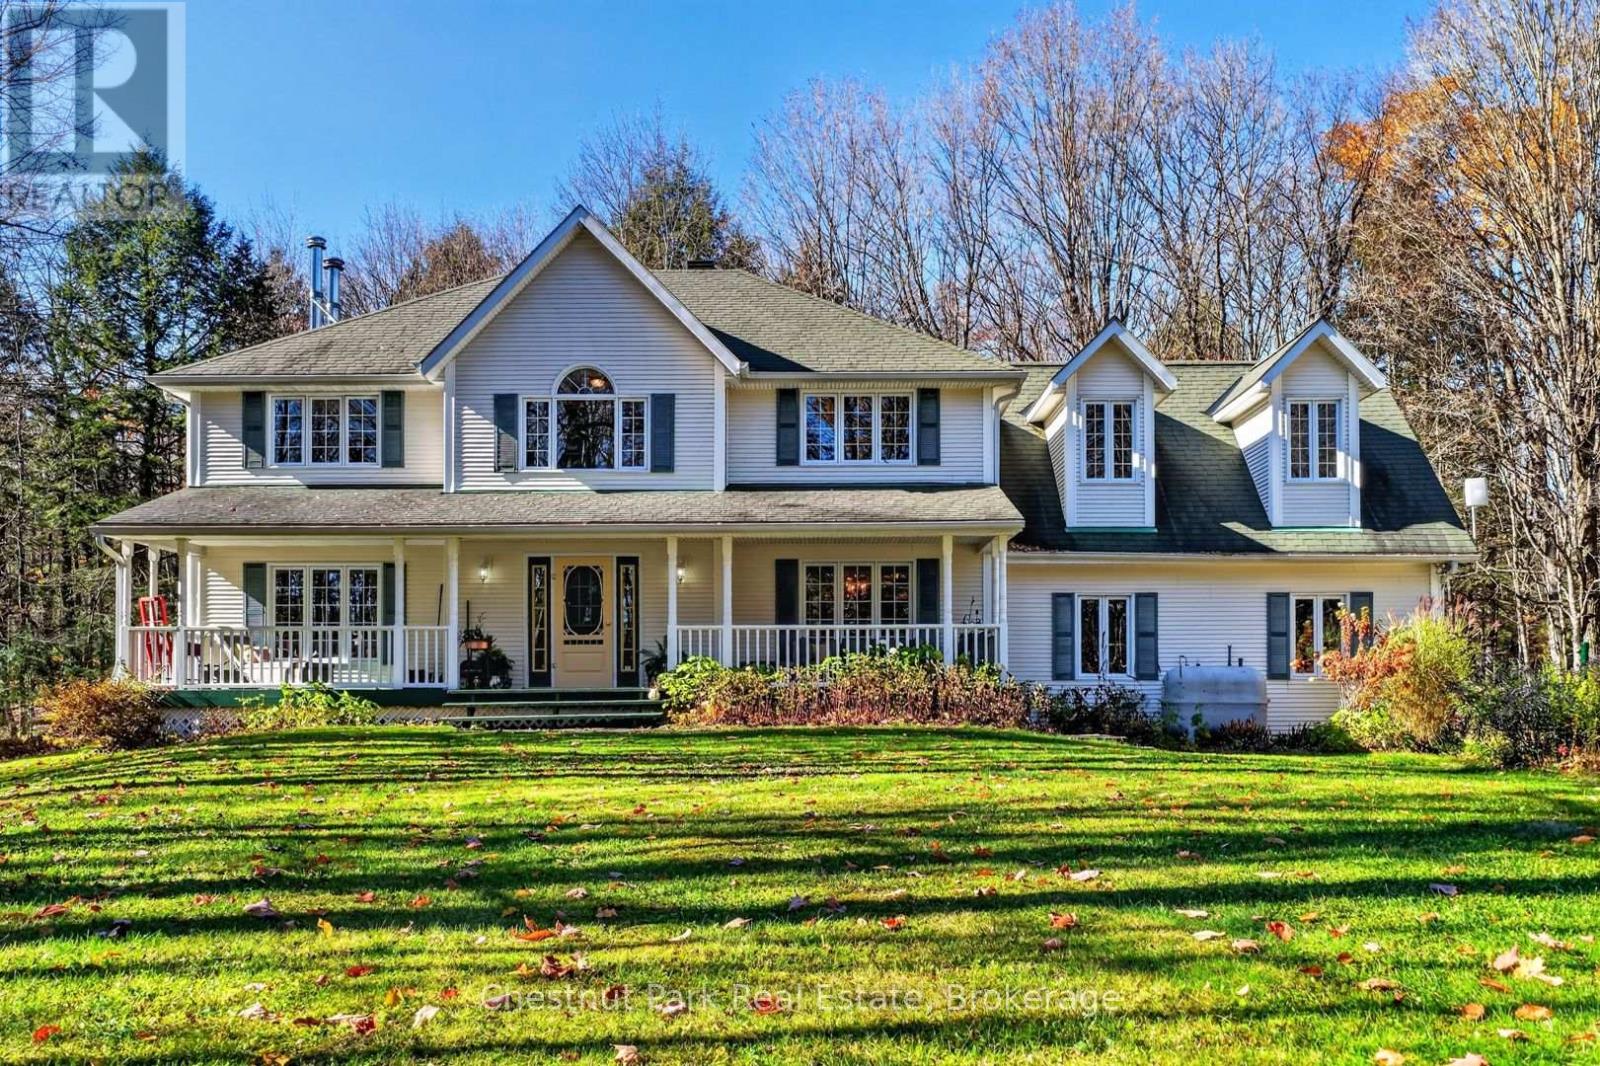
Set well back from the road on 10 private acres, this much-loved family home offers generous living spaces, room to explore, and an opportunity to put down roots in a sought-after Muskoka neighbourhood. Offered for the first time since 1998, it has been a gathering place for family and friends for decades-and is ready for its next chapter. Designed for everyday comfort and hosting a crowd, the spacious layout features three bedrooms, 2.5 bathrooms, two dining areas, and large windows that fill the home with natural light. The generous kitchen overlooks the backyard, making it easy to keep an eye on the kids while preparing meals, with direct access from the attached double garage for convenient grocery unloading. A sunken living room opens to the three-season Muskoka room, where an exterior door connects to the rear patio and yard. Upstairs, the spacious primary bedroom features a walk-in closet and private ensuite. Two additional large bedrooms, second-floor laundry, and a versatile den or recreation room of more than 300 square feet above the garage provide space for family life, hobbies, and working from home. Outside, expansive level lawn offers room to play, garden, and gather, while the surrounding woods create a natural buffer from the road and space to establish your own trails. Located in an established, family-oriented neighbourhood known for its larger properties and infrequent turnover, this peaceful setting keeps you close to golf, Bracebridge, and Port Carling. A home with space to grow, privacy to enjoy, and plenty of potential to make it your own. (id:66690)
43 Thomas Street
St. Marys, Ontario
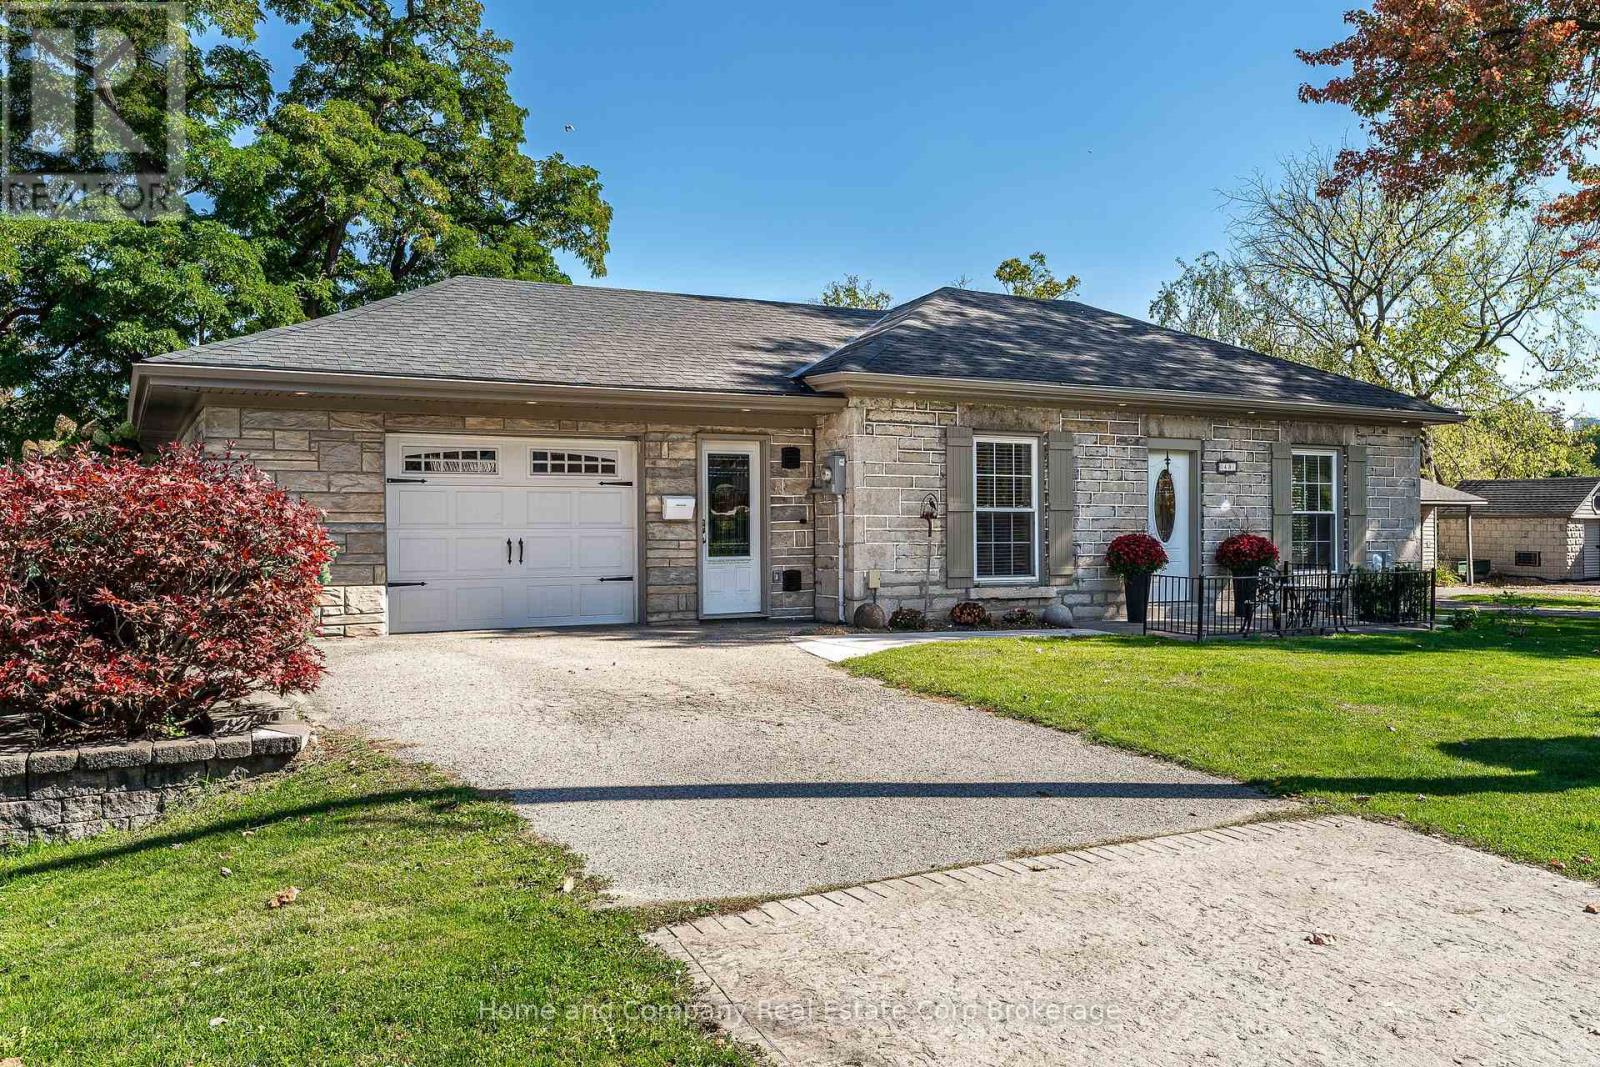
Welcome to your cottage on the river! Imagine enjoying your morning coffee on your exclusive terrace, overlooking the North Thames River, the Opera House and beautiful downtown St. Marys! There's more than meets the eye with this incredible home. It's situated on an extra wide lot, just steps to downtown and has been lovingly cared for, by the same family for decades. This single floor living offers a bright living room with gas fireplace and pristine solid wood floors, as well as a secondary family room with wetbar, located at the rear of the home, overlooking the river. There are 2 lovely guest bedrooms, as well as an oversized primary suite with 2 walk-in closets, a wash stand and a 3 piece ensuite. There are 2 additional full bathrooms and a cozy home office. The kitchen is open to the dining room and provides easy access to the main floor laundry and garage. There is plenty of parking, with the private driveway, leading to the attached garage, as well as the huge U shaped drive along the south side of the property. There are even 2 sheds, for all of your toys and outdoor storage. For more information or to view this property for yourself, contact your favourite REALTOR today! (id:66690)
42 Fletcher Court
Guelph, Ontario
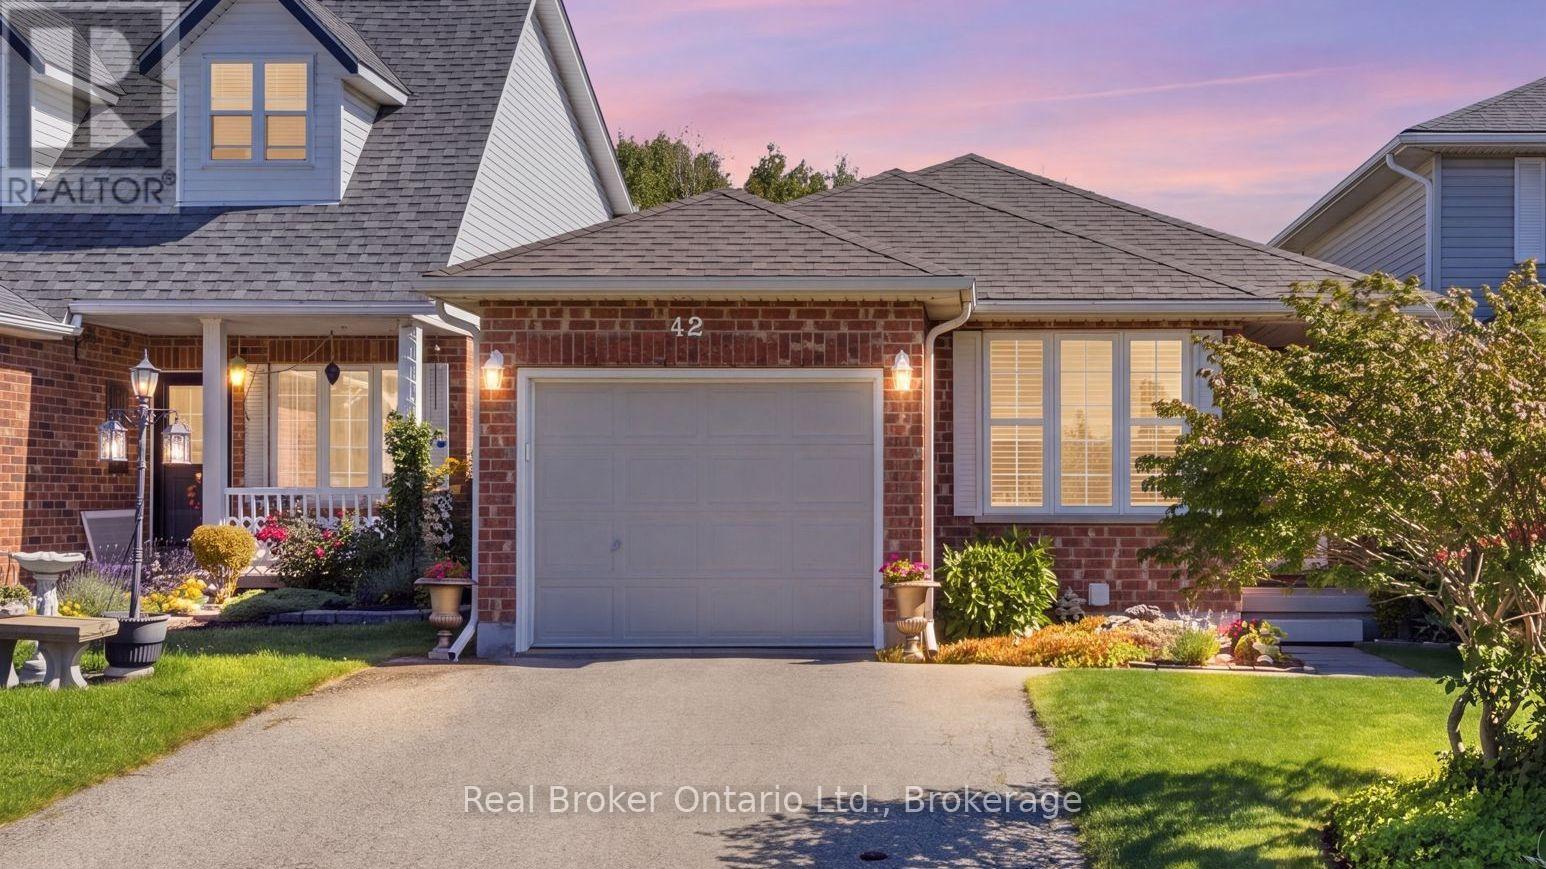
Welcome to 42 Fletcher Court! Tucked away on a quiet court with a park nearby, this inviting 3-bedroom, 2-bathroom home offers comfortable main-floor living surrounded by nature. Natural light fills the home, creating a bright and welcoming atmosphere throughout, while the living and dining rooms take full advantage of the beautiful forest views just beyond the windows. Backing onto picturesque greenspace, the ever-changing scenery offers a stunning backdrop through every season, bringing a sense of peace and connection to nature right into your everyday living. Two decks provide the perfect setting for entertaining, whether you're hosting summer get-togethers, enjoying dinner outdoors, or simply unwinding while taking in the beautiful surroundings. The walk-out basement offers additional space and convenient access to the outdoors, while the attached garage adds everyday convenience and practicality. With its light-filled interiors, peaceful setting, and inviting indoor and outdoor spaces, 42 Fletcher Court is a wonderful place to call home. (id:66690)