

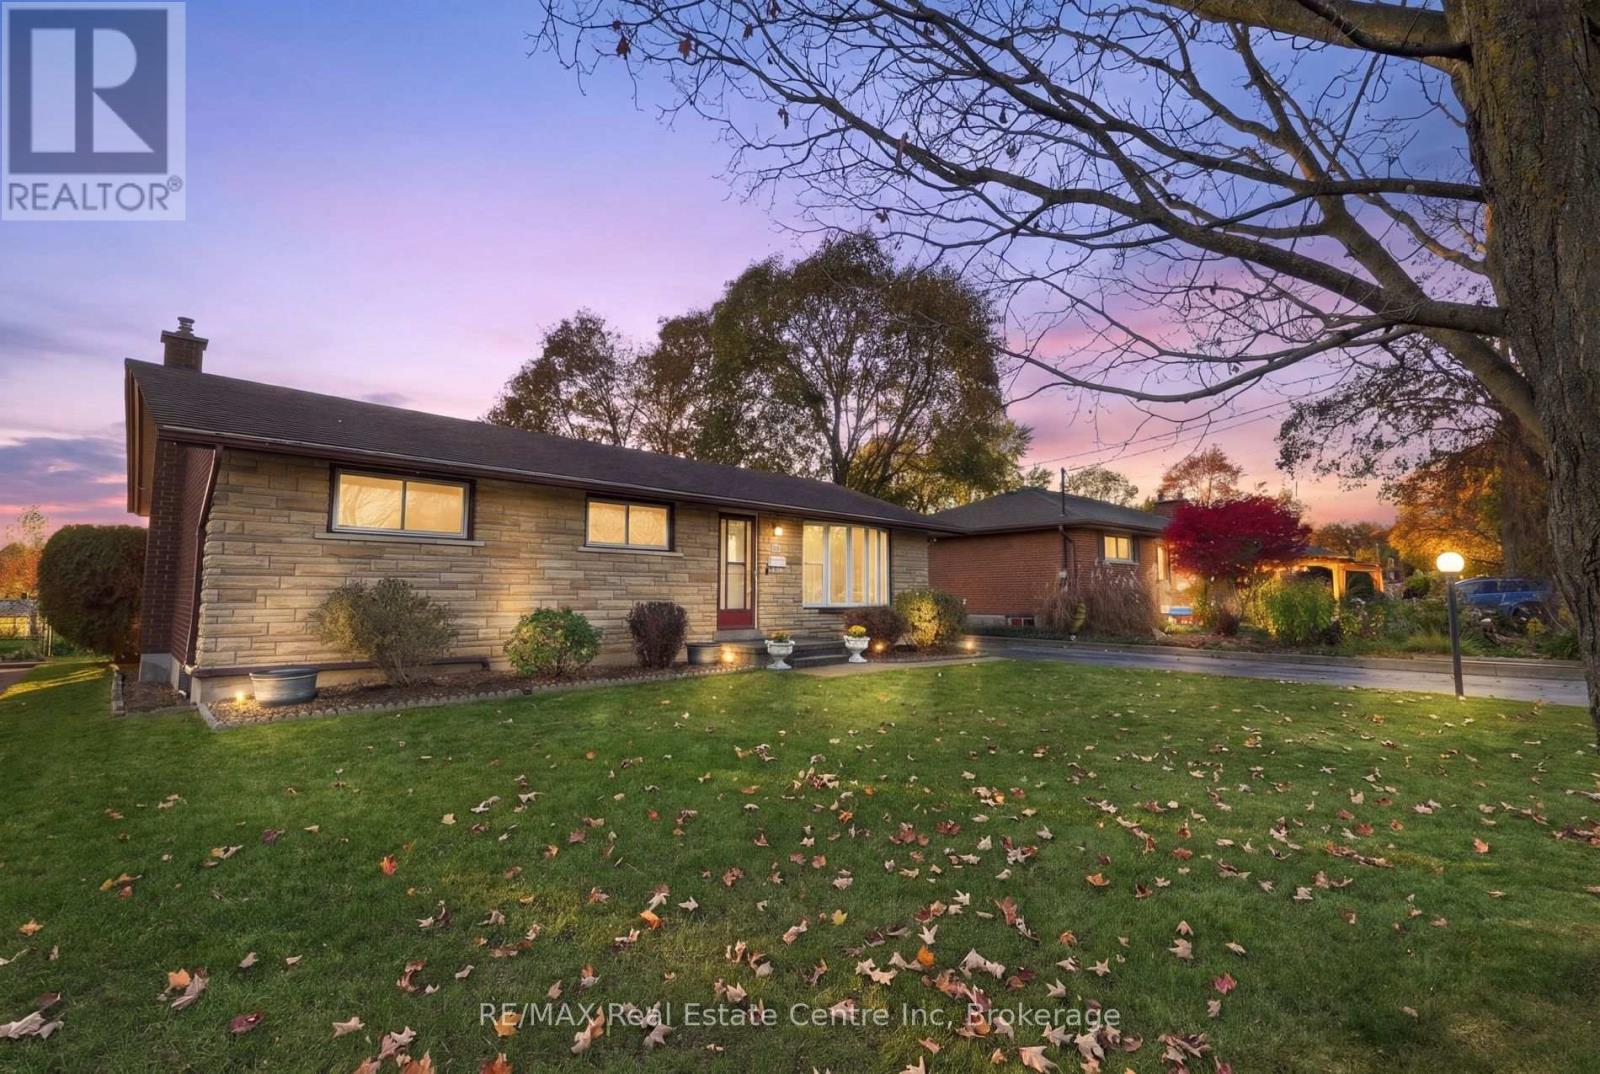
43 Ottawa Crescent
Guelph, Ontario
Rarely does a home offer this combination of pride of ownership, incredible location and future potential! Welcome to 43 Ottawa Crescent, a charming brick and stone bungalow in a mature Guelph neighbourhood. Lovingly cared for by its original owner, this home offers direct backyard access to Green Meadows Park, no rear neighbours and everyday conveniences just minutes away! This pet-free and smoke-free home features 3 bedrooms on the main floor, hardwood flooring and a spacious living room welcoming you as you enter. The bright eat-in kitchen offers a dining area overlooking the backyard, with sliding doors leading to the deck and outdoor living space, complete with a natural gas BBQ hookup. A 4-piece bathroom completes the main floor, which has been freshly painted throughout with updated light fixtures and more! A standout feature is the backyard gate offering direct access to Green Meadows Park and John F. Ross HS, perfect for families and outdoor enthusiasts. Enjoy the added privacy of no direct rear neighbours and driveway parking for 3 vehicles! A separate entrance off the driveway leads to the partially finished basement, complete with an additional 4-piece bathroom featuring a Whirlpool jet tub. Whether you need extra living space or are considering a future secondary suite as a mortgage helper, the separate entrance and existing bathroom offer great potential! Located in an established neighbourhood with several schools within walking distance, plus Zehrs, GoodLife Fitness, Shoppers Drug Mart, Victoria Road Recreation Centre, parks, shopping and restaurants just minutes away. A wonderful opportunity to own a home cherished by its original owner, with room to grow, income potential and a location that is hard to beat! (id:66690)
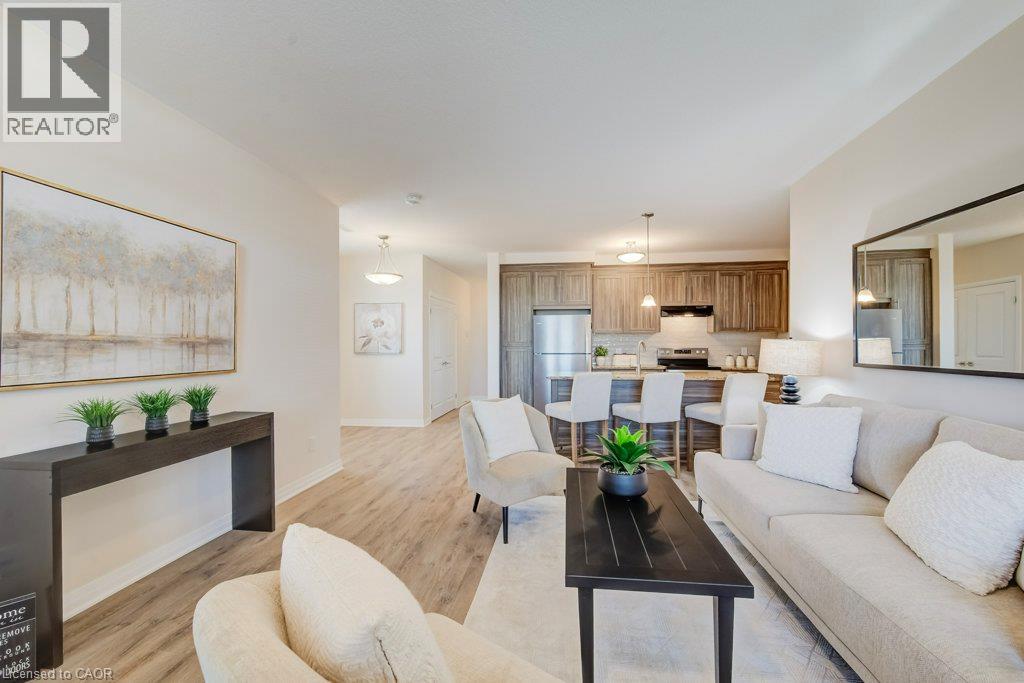
155 Thomas Slee Drive Unit# 3a
Kitchener, Ontario
Discover the perfect combination of open concept, accessibility, comfort, and low-maintenance living in this thoughtfully designed, two-bedroom, two-bathroom condominium. Offering a spacious, 9ft ceilings, light filled open-concept layout with all principal living areas all conveniently located on one level, this home provides an ideal setting for comfortable, independent living. The inviting living room flows seamlessly into the kitchen, creating a welcoming space for everyday living and entertaining. Large walk-in pantry off the kitchen or additional storage. The generous primary bedroom features a private three-piece ensuite with walk-in shower and glass enclosure and a walk-in closet (wheelchair accessible) while the second bedroom offers flexibility for guests, a home office, or additional needs. A second three-piece bathroom, convenient in-suite laundry, dedicated utility room, and ample storage complete this functional floor plan. One of the home's standout features is its beautiful rear outlook overlooking lush greenspace and a stormwater management pond, providing a peaceful, natural backdrop to enjoy throughout the seasons. Step outside onto your private rear patio to relax, unwind, and take in the tranquil surroundings. Enjoy the convenience of condominium living with reduced exterior maintenance responsibilities and more time to enjoy the things you love. Whether you're downsizing, looking to age comfortably in place, or seeking a home designed with accessibility in mind, this condo offers an exceptional blend of practicality and lifestyle. Large doorways and hallways are compatible with Wheelchair Accessibility. This accessible design, spacious one-level living, and serene greenspace views — an exceptional place to call home! All window coverings included, 5 appliances: Fridge/Stove/Dishwasher/Washer & Dryer included. (id:66690)
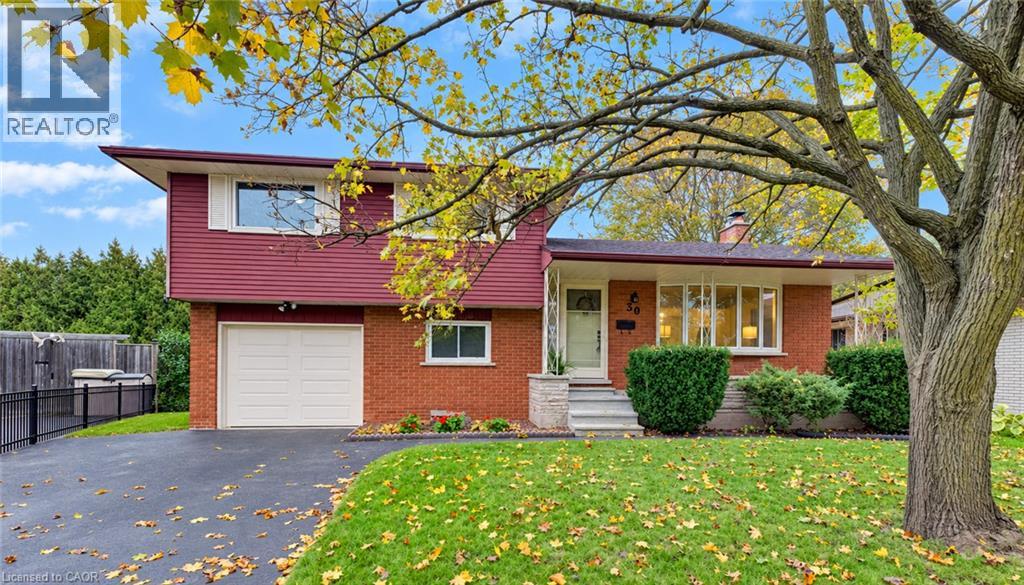
30 Hampton Place
Kitchener, Ontario
Welcome to 30 Hampton Place, Kitchener! This inviting 4-level side-split offers a functional layout, comfortable living spaces and excellent potential for families, first-time buyers or those looking for room to grow. The main level features a living room, separate dining room and eat-in kitchen, providing plenty of space for everyday living and entertaining. Hardwood flooring lies beneath the carpet on the main floor, offering an opportunity to restore and showcase its natural beauty. Step out from the dining room onto the large deck with an electric awning for all the shade you need to perfect for summer barbecues, outdoor dining and relaxing while overlooking the spacious pie-shaped lot. The upper level features three bedrooms and a 4-piece bathroom, providing a comfortable retreat for the whole family. The lower levels offer additional versatile living space, including an office or sitting area, a convenient 2-piece bathroom and a separate laundry room. The finished recreation room, complete with a fireplace, creates a warm and welcoming space for family gatherings, movie nights or entertaining friends. A single-car garage with convenient walk-in access from the lower level adds everyday practicality. With its multi-level design, generous outdoor space and flexible living areas, this home offers an excellent opportunity to make it your own. Conveniently located in Kitchener, this property is well suited to buyers seeking a home with plenty of potential, functional living space and room to enjoy both indoors and out. (id:66690)
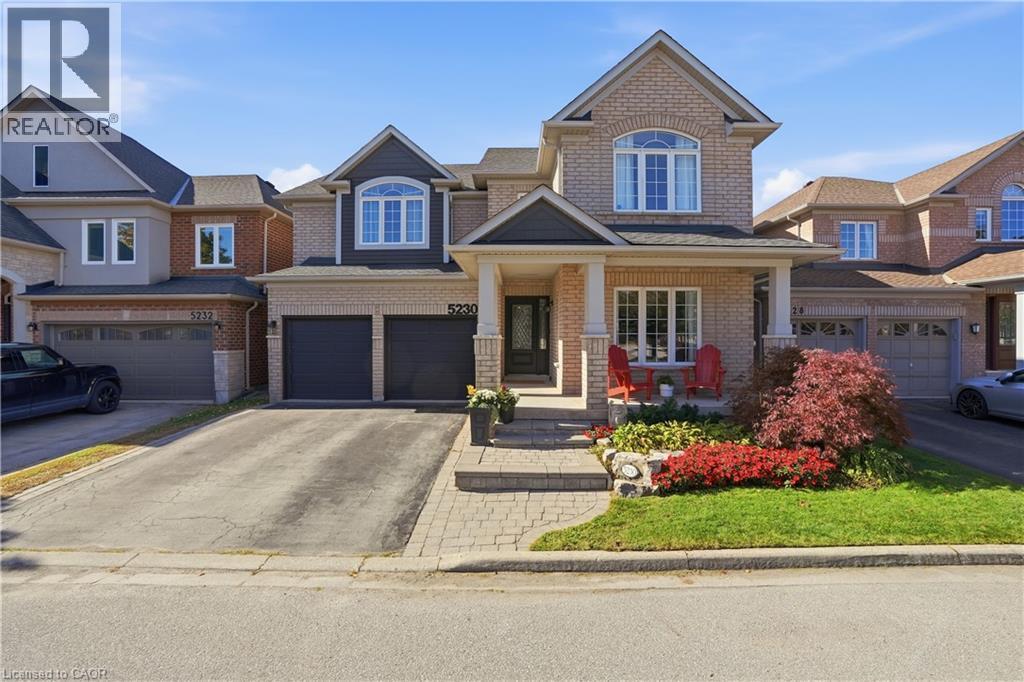
5230 Rome Crescent
Burlington, Ontario
Room to grow, space to live! Offering over 3,500 sq. ft. of total finished living space, this 5 +1 bedroom, 3.5-bathroom home has the space growing families are looking for. Set on a quiet crescent, the premium ravine lot offers a peaceful backdrop, with a private backyard and in-ground pool to enjoy all summer long. Inside, high ceilings and plenty of natural light create a bright, welcoming feel. The main level features two separate living areas, a formal dining space for family dinners and special occasions, and an open-concept kitchen with a large island and breakfast area that walks out to the backyard. Whether you're enjoying a casual family meal or entertaining friends, the layout makes it easy to bring everyone together. A convenient mudroom and laundry area just off the garage help keep busy family routines running smoothly. All five bedrooms are generously sized, while the spacious primary retreat features a walk-in closet and a beautifully renovated 5-piece ensuite with heated floors (2024). The fully finished basement (2021) offers even more space to enjoy, with a large family room, a custom bar area perfect for entertaining, and a bonus 6th room ideal for guests, a home gym or office. Close to highly regarded schools, everyday amenities, and the scenic walking trails of Bronte Creek Provincial Park. With room for the whole family, a backyard made for summer, and space to grow into every new chapter, this is Orchard living at its best. (id:66690)
93 Siebert Avenue
Kitchener, Ontario
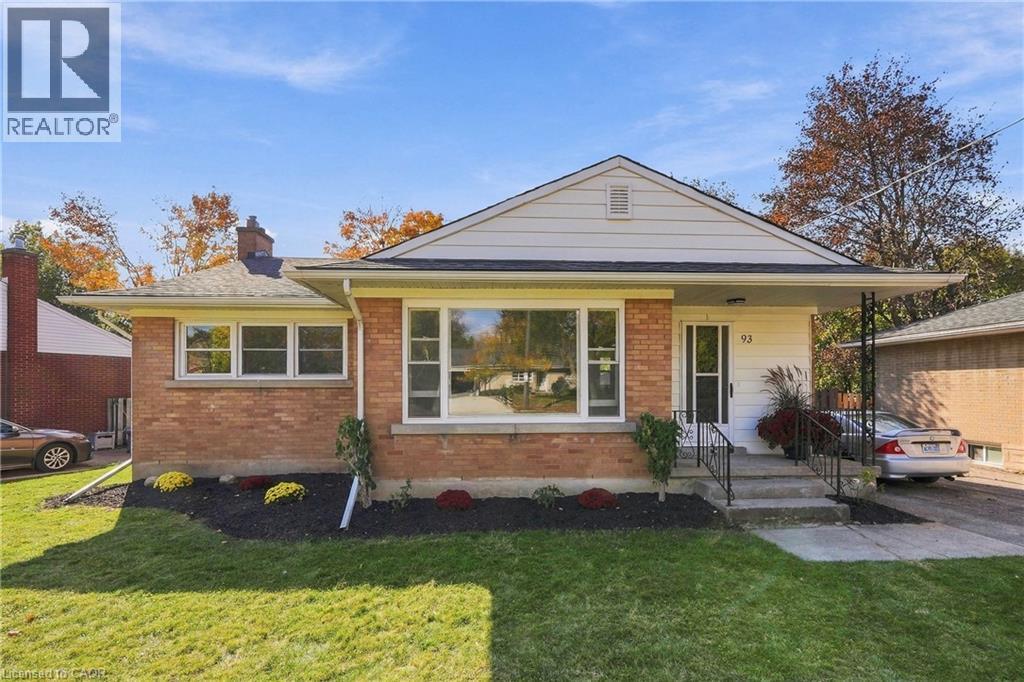
Welcome to 93 Siebert Avenue, a fully updated, carpet-free solid brick bungalow in Kitchener’s Fairview Kingsdale neighbourhood. The main floor has 3 bedrooms, a bright living room, a dining room and a brand-new custom kitchen with quartz countertops, soft-close doors and drawers, and 4 new appliances (fridge, stove, dishwasher and microwave). Lower level includes gas fireplace in family room. Both bathrooms have been redone with all new fixtures upstairs and downstairs. Recent upgrades include new plumbing, new electrical with an upgraded panel, 7 new windows, all new flooring and new light fixtures throughout. Major mechanicals are covered with a new furnace (2025), new central air (2026) and a new water heater. The roof was done in 2017. The partially finished basement offers a spacious rec room, a 2-piece bath, a utility room and plenty of storage. The private drive parks 3 cars. Close to schools, transit, shopping and highway access. Vacant with immediate possession available. Offers will be reviewed November 10, 2026 at 6:00 PM. (id:66690)
76 W Elmbank Trail W
Kitchener, Ontario
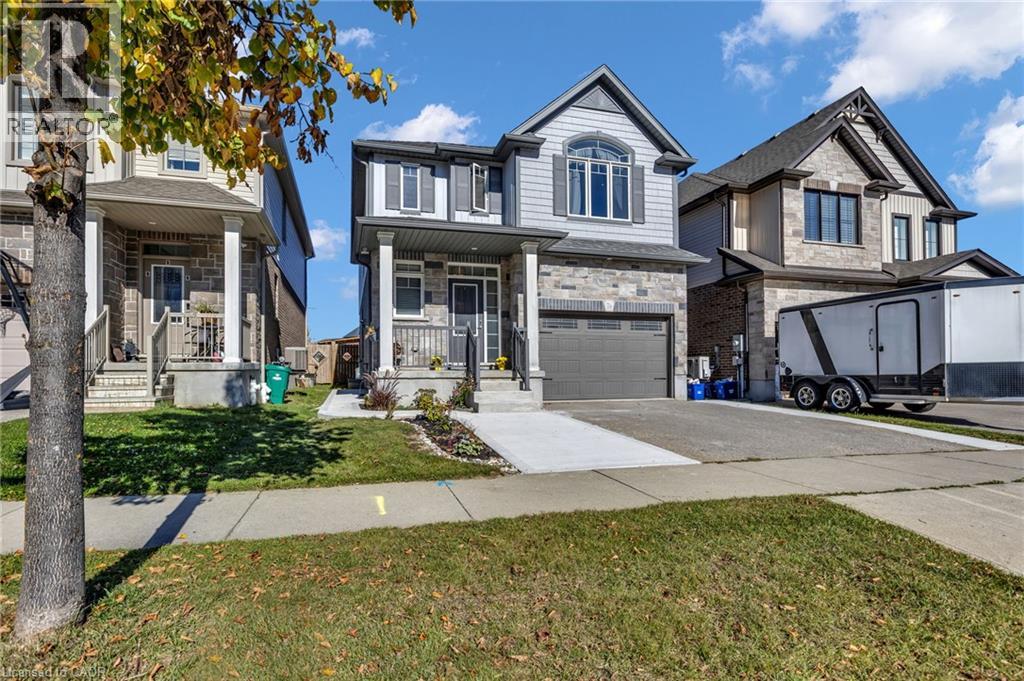
Stunning Custom Designed Detached Duplex in Prestigious Doon South! Offering Over 2,700 Sq. Ft. Of Beautifully Finished Living Space (Incl. Basement), This Exceptional Home Showcases 9-Ft Ceilings On the Main Level, An Elegant Open-Concept Design, A Cozy Gas Fireplace, And A Chef-Inspired Kitchen Featuring Granite Countertops, Extended Cabinetry, Soft-Close Drawers, And A Grand Island. The Spacious Living And Dining Areas Flow To A Private Backyard Retreat, Creating The Perfect Setting For Entertaining Family And Friends. Upstairs Offers 3 Generous Bedrooms And 2 Full Baths, Including A Luxurious Primary Suite With A Walk-In Closet And Ensuite. The Newly Finished 2-Bedroom Basement Suite With A Separate Entrance Features Quartz Countertops In The Kitchen, Stainless Steel Appliances, Luxury Vinyl Flooring, A 3-Piece Bathroom, And Private Laundry, Offering Outstanding Income Potential Or An Ideal Multigenerational Living Solution. Extended Driveway Accommodates Parking For 3 Cars Parking and It Has One and Half Park Garage Parking. Ideally Located Near Top-Rated Schools, Parks, Trails, Shopping, And Everyday Amenities, This Home Delivers The Perfect Blend Of Luxury, Lifestyle, And Investment Opportunity. A Rare Offering In One Of Kitchener's Most Sought-After Communities! (id:66690)
11 Harrisford Street Unit# 98
Hamilton, Ontario
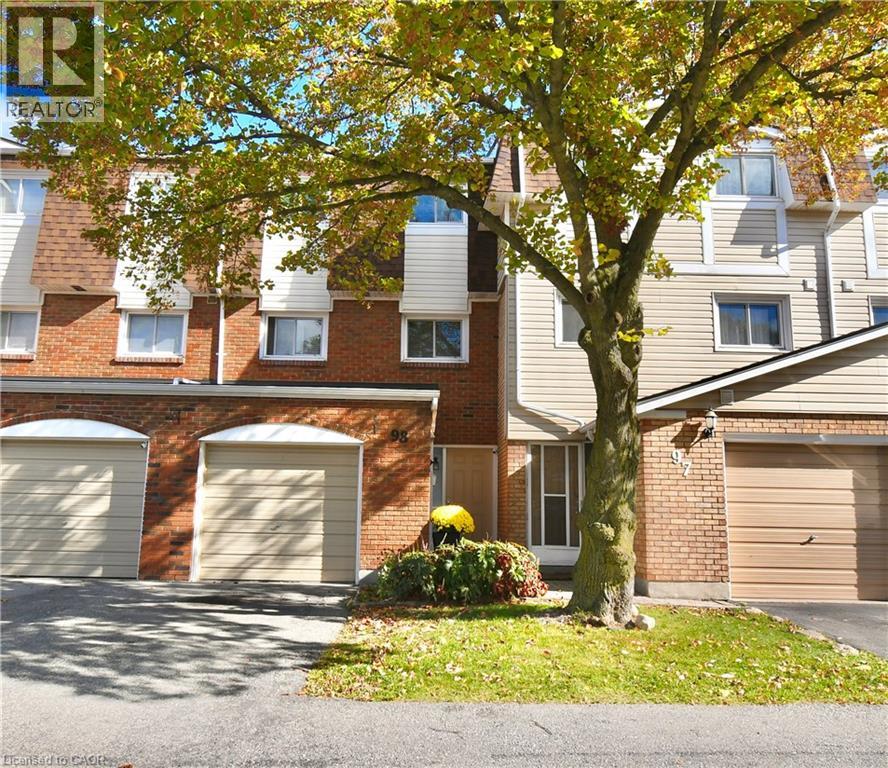
Expansive, Upgraded, Modern Townhouse Living in the vibrant Red Hill Community. Welcome to Unit #98 at Harrisford, striking a perfect balance of open concept and private spaces. This well-maintained Townhome offers a dynamic split-level floor plan drenched in natural light for enjoyable family life and entertaining. Boasts an updated eat-in kitchen with sleek Quartz Counters (2025), premium appliances (2024) and loads of Cabinetry. The well-connected Dining Room overlooks the impressive Living Room where soaring 12’ ceilings create a bright and airy atmosphere that extends further out the glass sliders to the backyard patio, perfect for family gatherings. Your exclusive back-gate opens directly onto a sprawling Park-like common green space for ultimate privacy. The versatile entry-hall with large closet and powder room, leads to a lower-level recreation room, ideal for a family media centre, office, gym or guest suite. Head Upstairs to 3 generous Bedrooms with floor-to-ceiling closets, a gleaming 4pc Main Bath and an oversized Linen/Storage cupboard. Excellent Location, easy Walk to Schools, Parks, Plazas, SWL Recreation Centre and rapid access to the Red Hill Pkwy/Hwy. This elegant Townhome delivers brilliant space, light and location in a fantastic family-friendly Neighbourhood. (id:66690)
23 Cullum Drive
Hamilton, Ontario
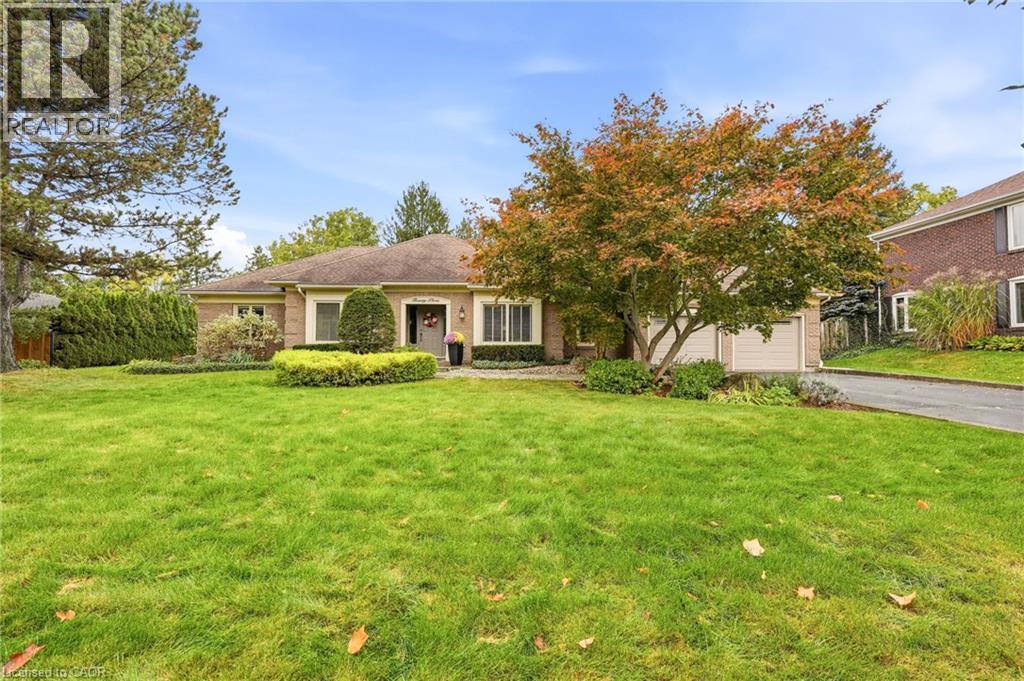
Nestled on a quiet cul-de-sac in the heart of the village of Carlisle, this meticulously maintained bungalow has been lovingly cared for by the same owners for years, offering an exceptional blend of comfort, quality, and lifestyle. Perfectly suited for empty nesters and families alike, the thoughtfully designed main level features three spacious bedrooms, 2.5 bathrooms, and a convenient private home office. At the heart of the home, the open-concept family room and kitchen create an inviting space for everyday living, with scenic windows overlooking the gorgeous backyard oasis. Step outside to enjoy a private retreat complete with an in-ground chlorine pool and hot tub, ideal for summer entertaining and unwinding. Downstairs, the fully finished basement offers fabulous recreational space designed for ultimate family entertainment and leisure. A rare opportunity to own a turnkey, well-loved property in one of Carlisle’s most sought-after court locations—welcome home! (id:66690)
190 Winewood Avenue
Gravenhurst, Ontario
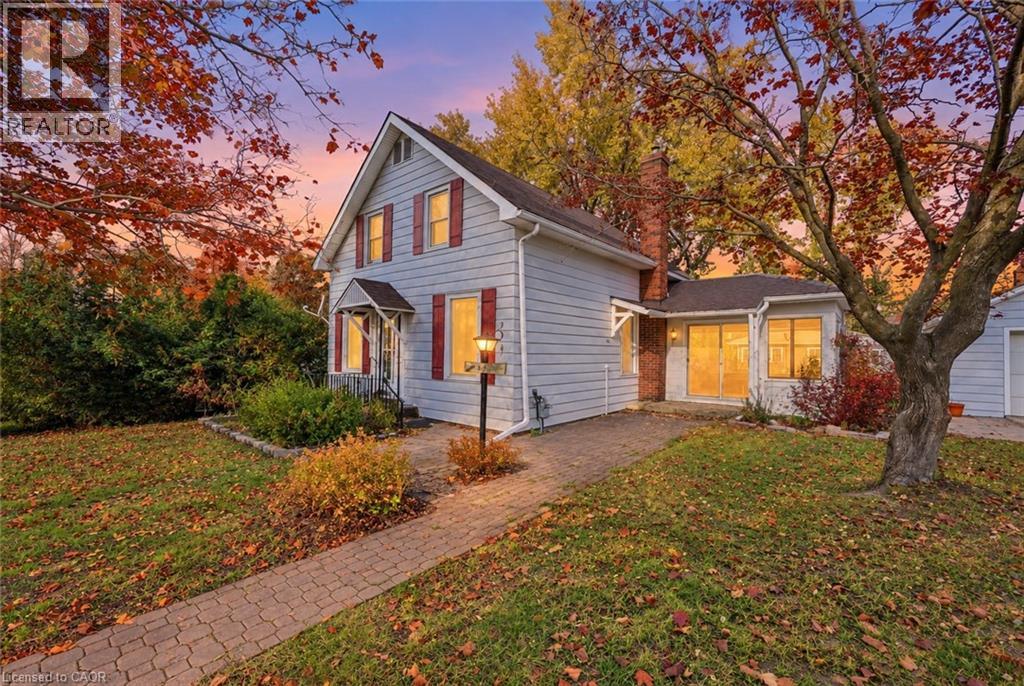
Located in the heart of Gravenhurst, this 1,271 sq. ft. character home offers 3 bedrooms, 1.5 bathrooms and an opportunity to enjoy small-town living within reach of the GTA. Features include a bright family room, private fenced backyard, detached garage (20.14 ft x 15.26 ft) with its own electrical circuit/sub panel, parking for 3 vehicles and a full unfinished basement with adequate storage. Updates include a gas furnace (purchased 2020); replaced sewer pipeline (ABS sewer pipe) to street (2014); check valve present (back water valve installed 2015); and an owned hot water heater (2023).Home is within walking distance of downtown shops, restaurants, schools, parks and the waterfront. Approximately 90 minutes from Highway 401. Northlander passenger rail service is anticipated to return by late 2026, improving connectivity to the GTA (id:66690)
17 Mosser Drive
Cambridge, Ontario
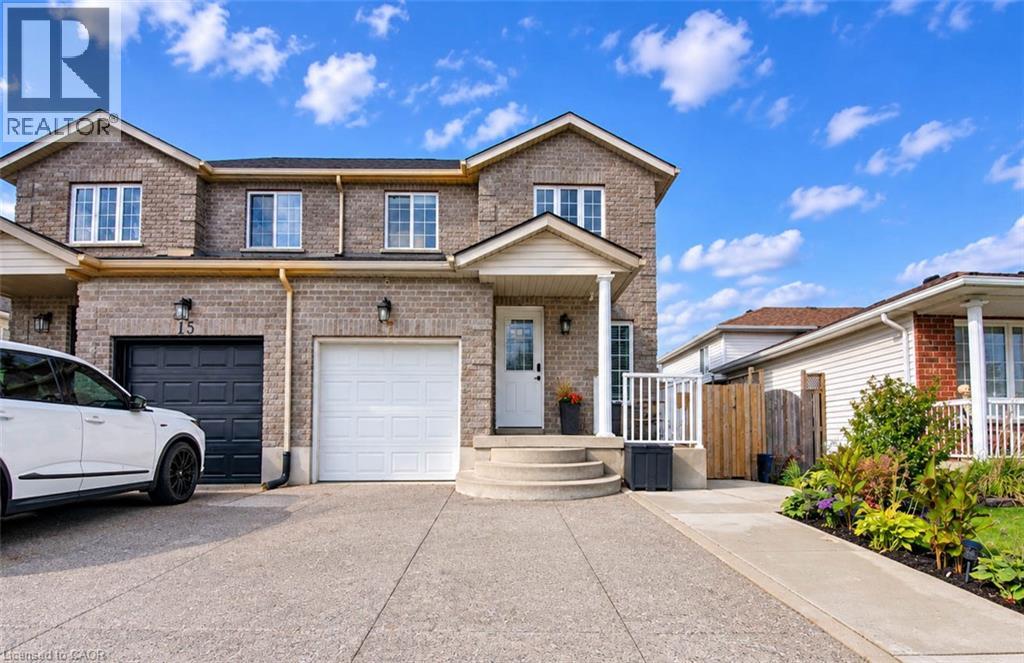
Welcome to 17 Mosser Drive, Cambridge! Nestled in the desirable East Galt neighbourhood, this beautifully maintained, move-in-ready semi-detached home offers 3 bedrooms, 2 bathrooms & a thoughtfully designed layout perfect for comfortable family living. Step inside to discover a bright, inviting main floor featuring an open living area, a convenient 2-piece powder room & inside access to the single car garage. The spacious kitchen boasts stainless steel appliances just a few months old, ample cabinetry & a breakfast area with sliding doors leading directly to the well-maintained backyard, creating the perfect setting for everyday living & entertaining. Upstairs, you'll find 3 generously sized bedrooms, including a spacious primary retreat complete with a walk-in closet. A convenient 4-piece bathroom with cheater ensuite access completes the upper level. The fully finished basement offers additional living space, ideal for a cozy family room, recreation area, home office or playroom, along with plenty of storage. Step outside to enjoy the beautifully maintained backyard, featuring a separate side entrance & a professionally finished concrete walkway extending into the yard, offering space for gardening, outdoor storage or relaxation. Parking is a breeze with a wide, reinforced exposed concrete driveway, over 6 inches thick, accommodating 2 vehicles, plus an additional parking space in the attached single car garage. Ideally situated in a family-friendly neighbourhood, this home is close to parks, schools, shopping, restaurants & everyday amenities. With convenient access to Water Street, Dundas Street & just minutes to Downtown Cambridge, commuting throughout the region is a breeze. Offering the perfect combination of comfort, functionality & location, this wonderful home is ready for its next owners. Don't miss your opportunity to make 17 Mosser Drive your new address! (id:66690)
7286 Parkside Road
Niagara Falls, Ontario
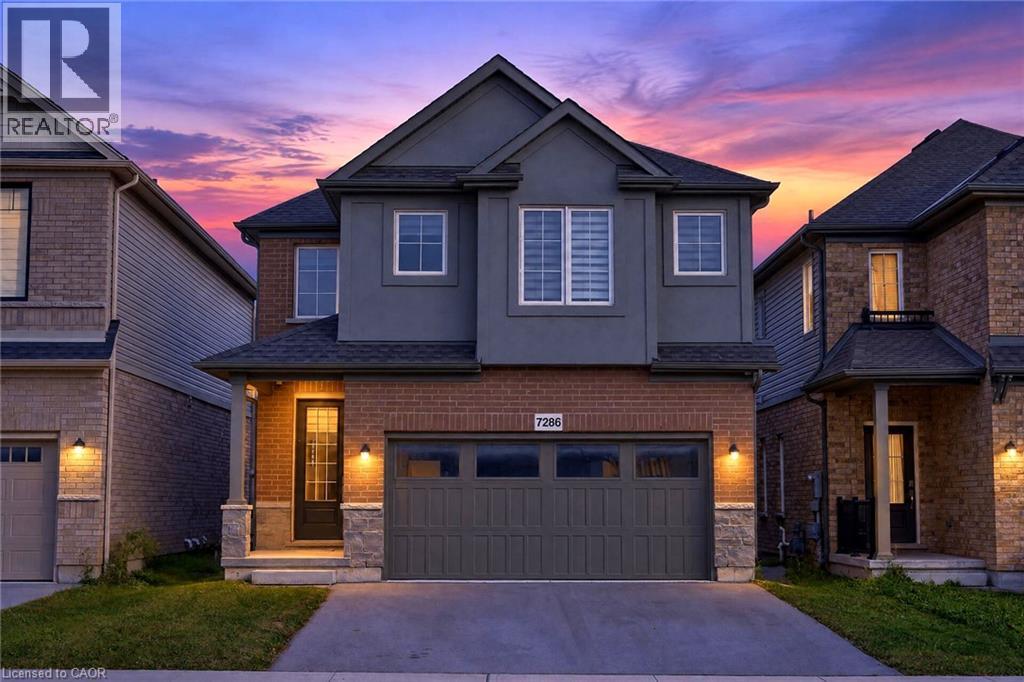
Built in 2023, this beautifully maintained 4-bedroom, 2.5-bathroom home offers the space, style and flexibility today’s families are looking for. Step inside to a bright, modern interior with durable vinyl flooring throughout the main level and a fresh coat of paint from top to bottom. The eat-in kitchen pairs modern finishes with everyday function, perfect for busy family life or entertaining. A wide, elegant staircase adds a sense of grandeur as you head upstairs to the primary bedroom with private ensuite, two bedrooms connected by a Jack and Jill bath, a fourth bedroom ideal as a nursery or office, and convenient upper-level laundry. A double-car garage completes the package. The standout feature is the potential for a legal two-unit dwelling, with a private side entrance to the basement. Ideal for multi-generational living, an in-law suite or a mortgage-helper rental. The approx. 615 sq ft lower level is laid out for 2 bedrooms, 1 bathroom, a full kitchen and its own laundry. Built under City permits, it has passed rough-in inspections for framing, electrical, plumbing, HVAC, fire separation and soundproofing. All that remains are the final touches (flooring, cabinetry and fixtures) and final inspections, letting a buyer customize the space while saving significantly compared to building from scratch. Located in a family-friendly Niagara Falls neighbourhood, you’re minutes to Costco, the Walmart-anchored SmartCentres, Lowe’s, Canada One Outlets, schools, parks and the QEW. 7286 Parkside Road offers modern comfort today with built-in flexibility for tomorrow. Don’t miss this rare opportunity, book your private showing today! (id:66690)
16 Brookers Lane Unit# 3506
Toronto, Ontario
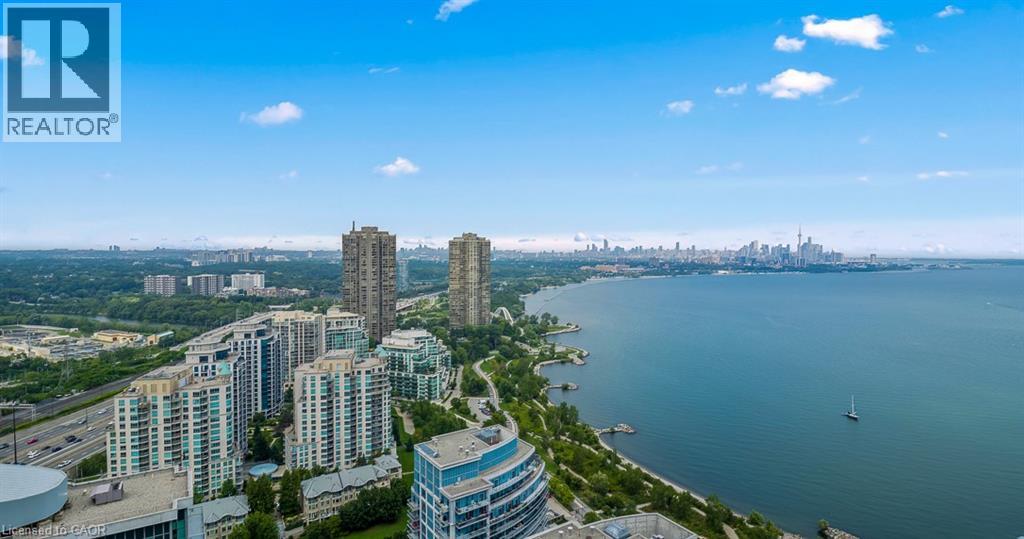
Rarely offered south-facing two-bedroom suite on the 35th floor of Nautilus at Waterview, featuring unobstructed panoramic views of Lake Ontario and the Toronto skyline. The open-concept living and dining area is framed by floor-to-ceiling windows and opens to two balconies offering approximately 368 sq. ft. of outdoor space—perfect for enjoying spectacular sunsets and lake views. The renovated chef’s kitchen features stainless-steel appliances (2025), a large quartz-topped island, marble backsplash and pendant lighting. Replaced laminate flooring, 9- foot ceilings and abundant natural light enhance the suite’s modern, airy feel. The desirable split-bedroom layout provides excellent privacy. The primary retreat offers a private ensuite, walk-in closet and balcony access. The spacious second bedroom also includes a private walkout to the balcony. Concealed laundry includes a full-size stacked washer and dryer with additional storage. Includes two premium side-by-side parking spaces. Exceptional amenities include a gym, indoor pool, hot tub, sauna, movie theatre, outdoor terrace with BBQs and 24-hour concierge. Steps to the Martin Goodman Trail, waterfront bike paths, restaurants, cafes, shopping and LCBO. Convenient access to TTC, GO Transit, downtown Toronto, major highways and airports. An exceptional waterfront residence offering a luxurious resort-inspired lifestyle. (id:66690)
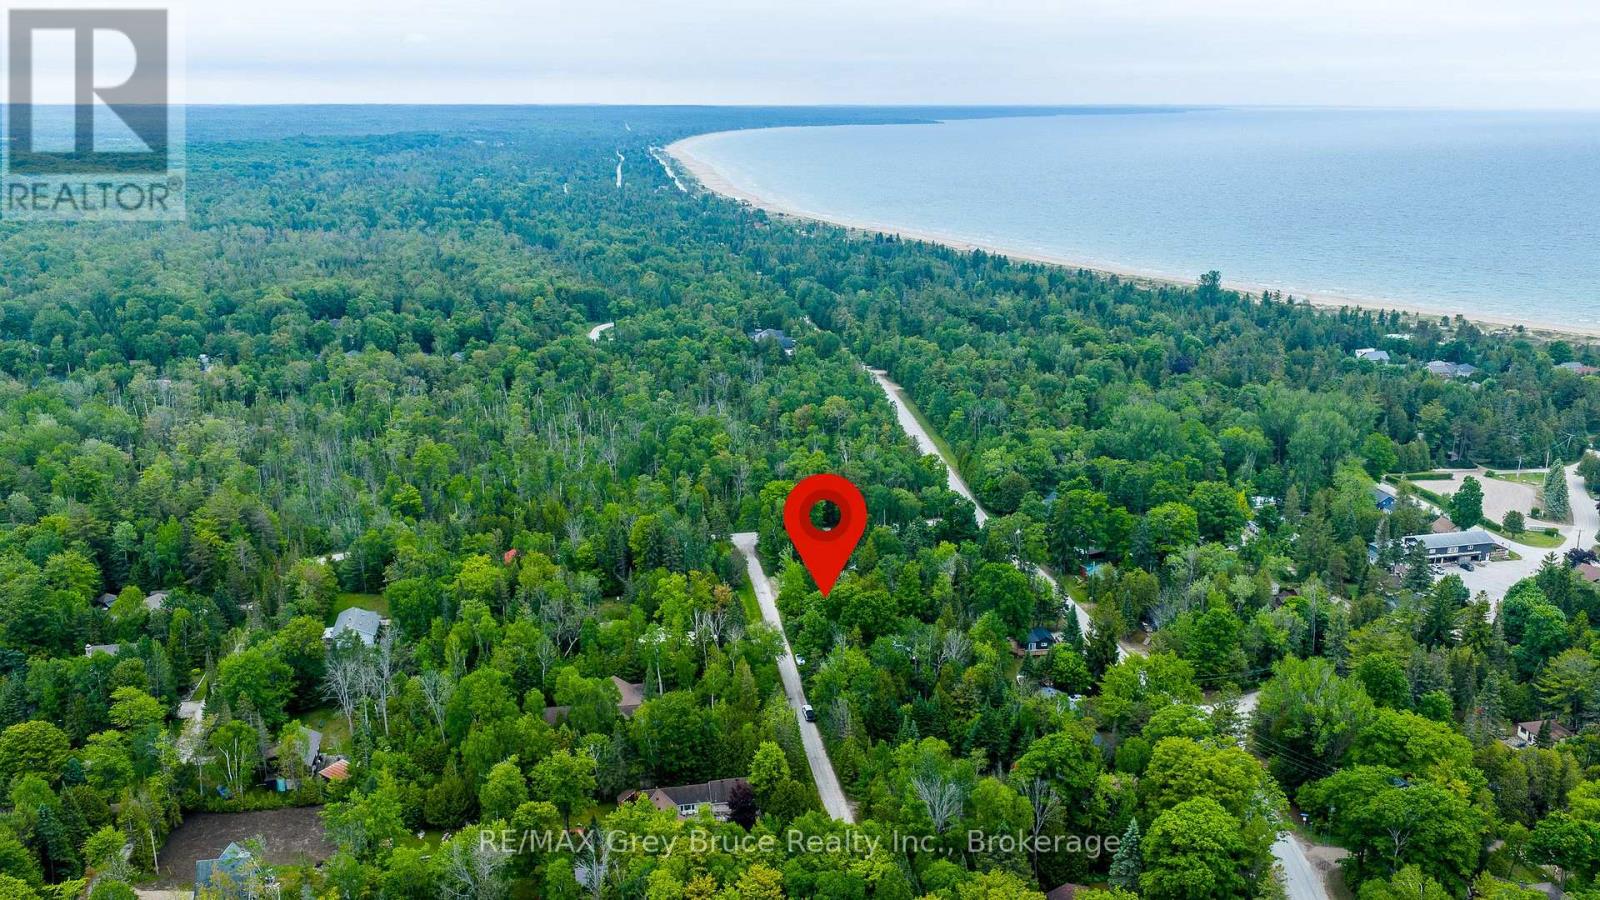
8 Toronto Avenue
South Bruce Peninsula, Ontario
What a location! Tucked away on a quiet dead-end road, this 60' x 100' treed lot offers a peaceful setting surrounded by nature. Enjoy a private, wooded backdrop with a true getaway feel, while still being within walking distance to both the beach and nearby river access. Located in the sought-after Sauble Beach area, this property places you close to one of Ontario's most popular freshwater destinations. Sauble is known for its long sandy shoreline, stunning sunsets, and relaxed beach-town lifestyle, offering a mix of cottages, year-round homes, and outdoor recreation including swimming, boating, fishing, hiking, and ATV trails. A great opportunity to secure a piece of land in a growing recreational and year-round community. Buyer to complete their own due diligence regarding permitted uses. (id:66690)
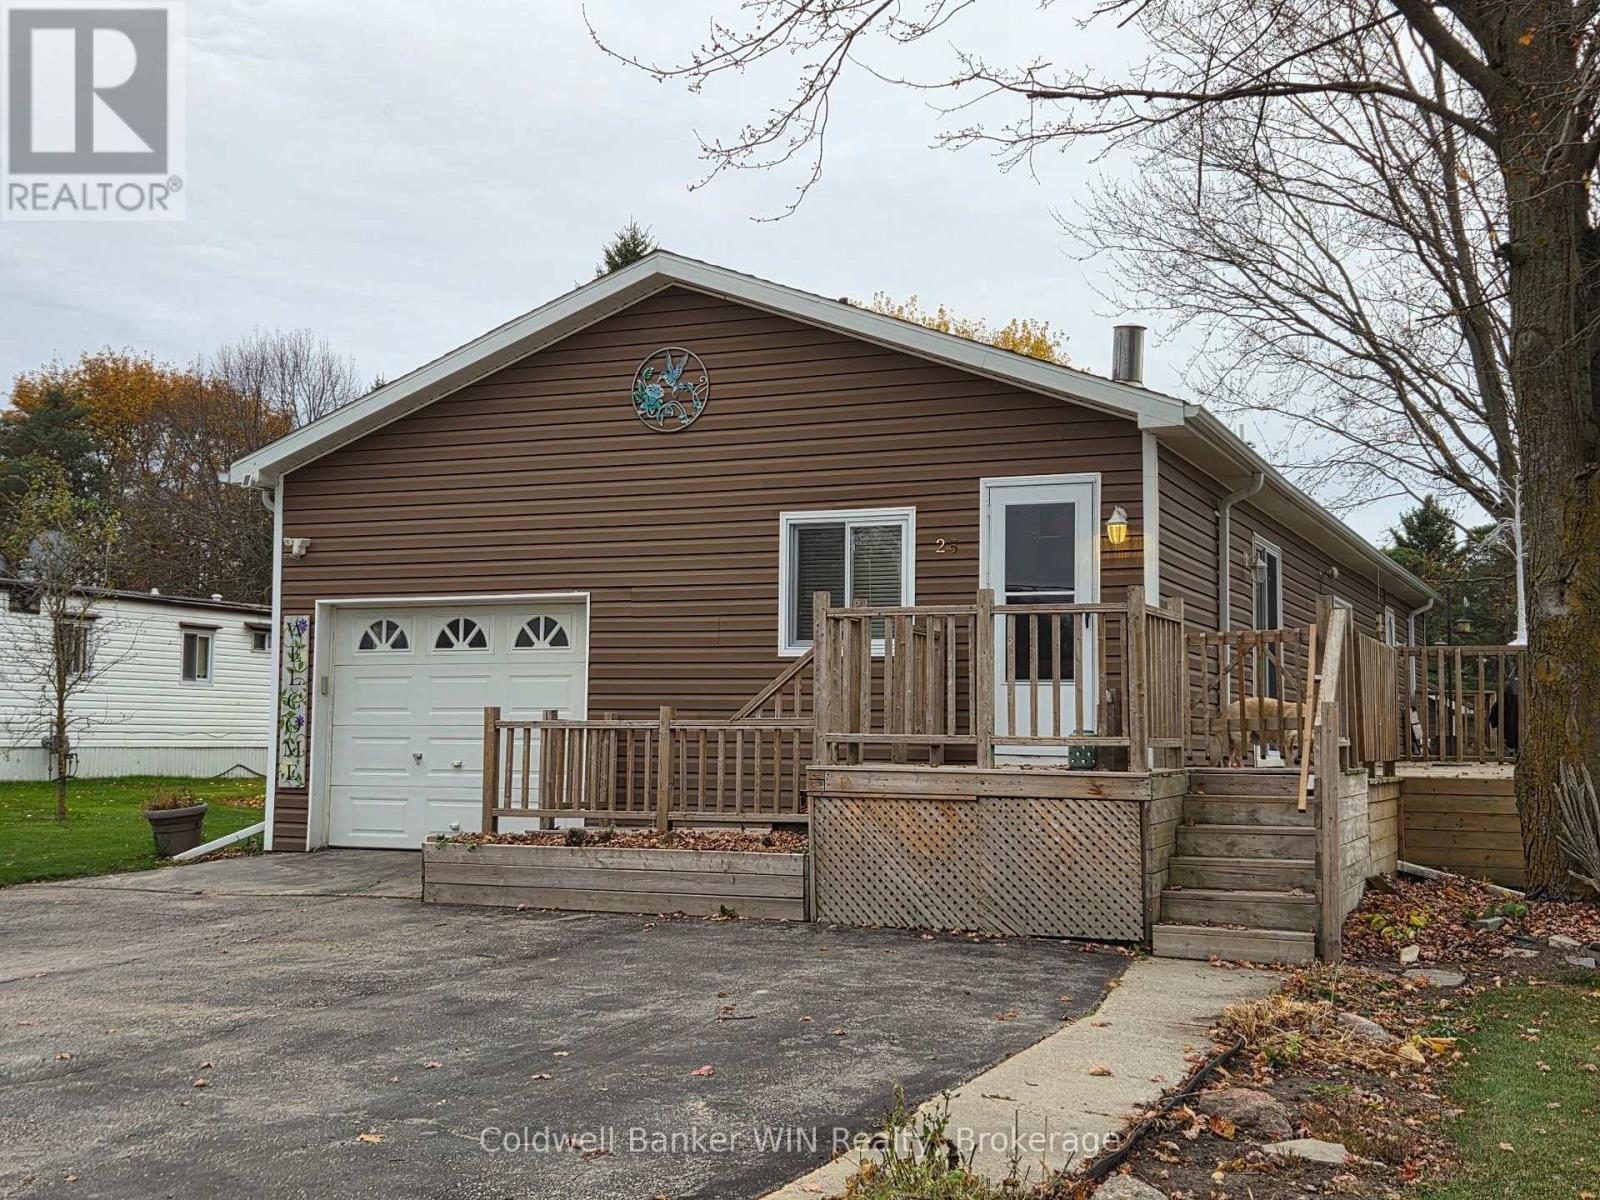
25 Fourth Avenue
Wellington North, Ontario
This CSA approved 2 bedroom, 1 /2 bath home offers an affordable, low-maintained lifestyle. Located in the well-established, well managed Conestoga Estates provides easy access to local towns and cities alike. This home is equipped with modern appliances and a one-year-old, $26,000 high end natural gas furnace and air condition. The interior has been redrywalled and has had the ceiling insula and upgraded. These upgrades along with Thermopane windows provide for an impressive energy cost. You have a choice of 2 oversized bedrooms for use as a principal bedroom. The large foyer opens into a large open concept area in which the dining room and Livingroom are located. For casual dining, snacks or your morning coffee/tea you can use the breakfast bar located in the large kitchen. The spacious layout also provides room for 2 freezers which are included. Additional storage and workshop area can be found in an area located at the front of the home has an overhead door. A great place to store the lawn tractor and snowblower.. A large wooden deck along the side of this home is perfect to relaxing or entertaining. A large 10 ft. X 16 ft. Storage shed and two cherry trees can be found on this oversized lot. Water and sewage services are provided by park owned and maintained systems. Land lease fees, property taxes and water testing fees are conveniently bundled together for your convenience. (id:66690)
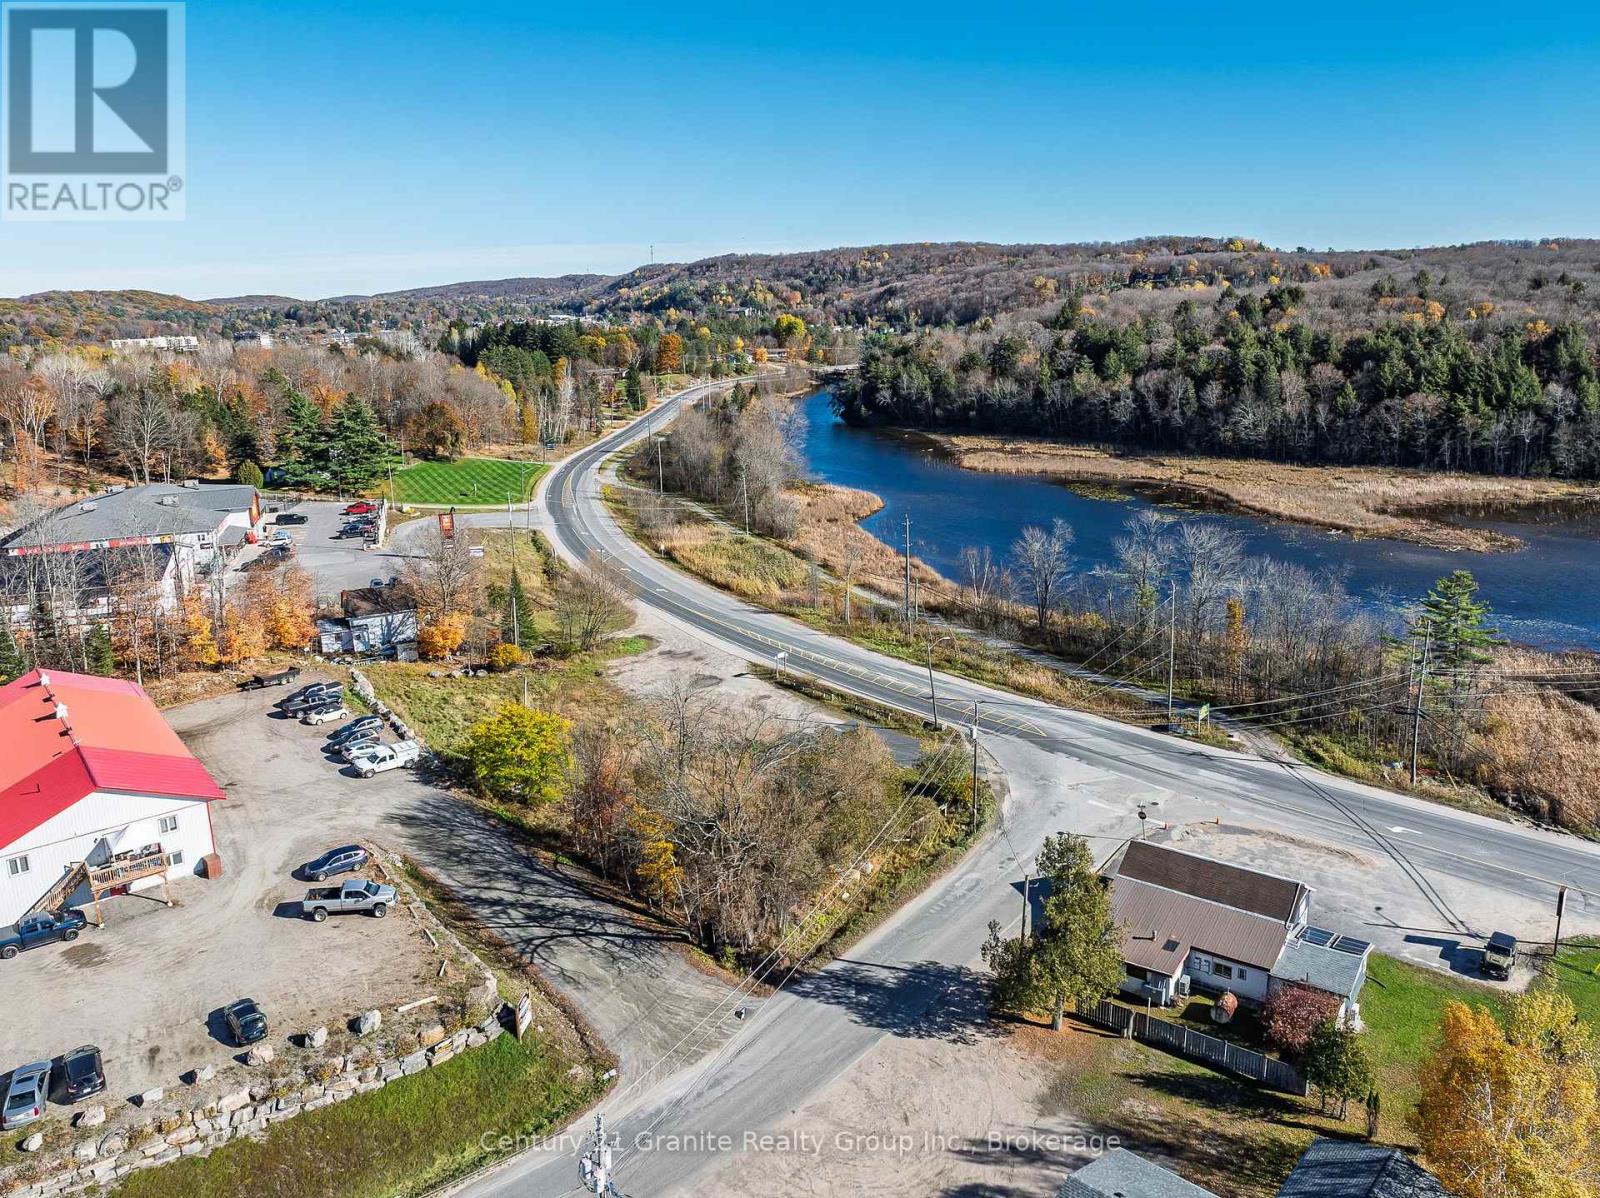
5175 County Road 21
Dysart Et Al, Ontario
Prime corner development opportunity in a high-traffic location in the growing community of Haliburton! Situated at the corner of County Road 21 and Industrial Park Road, this approximately 1.5-acre commercially zoned property offers excellent visibility and exposure in an established commercial area. With town sewers and a prominent corner location, the property provides an excellent foundation for a variety of potential future uses. The existing rental house offers added value and potential income while you plan and pursue future development. Located in an area that has seen significant recent investment, with Home Hardware, Tim Hortons, Independent Grocer, Fleming College, Curry Motors and more nearby. Less than 2.5 hours from the GTA, Haliburton continues to experience ongoing investment and growth. An excellent opportunity for investors, developers or businesses looking to establish a presence in this expanding community. (id:66690)
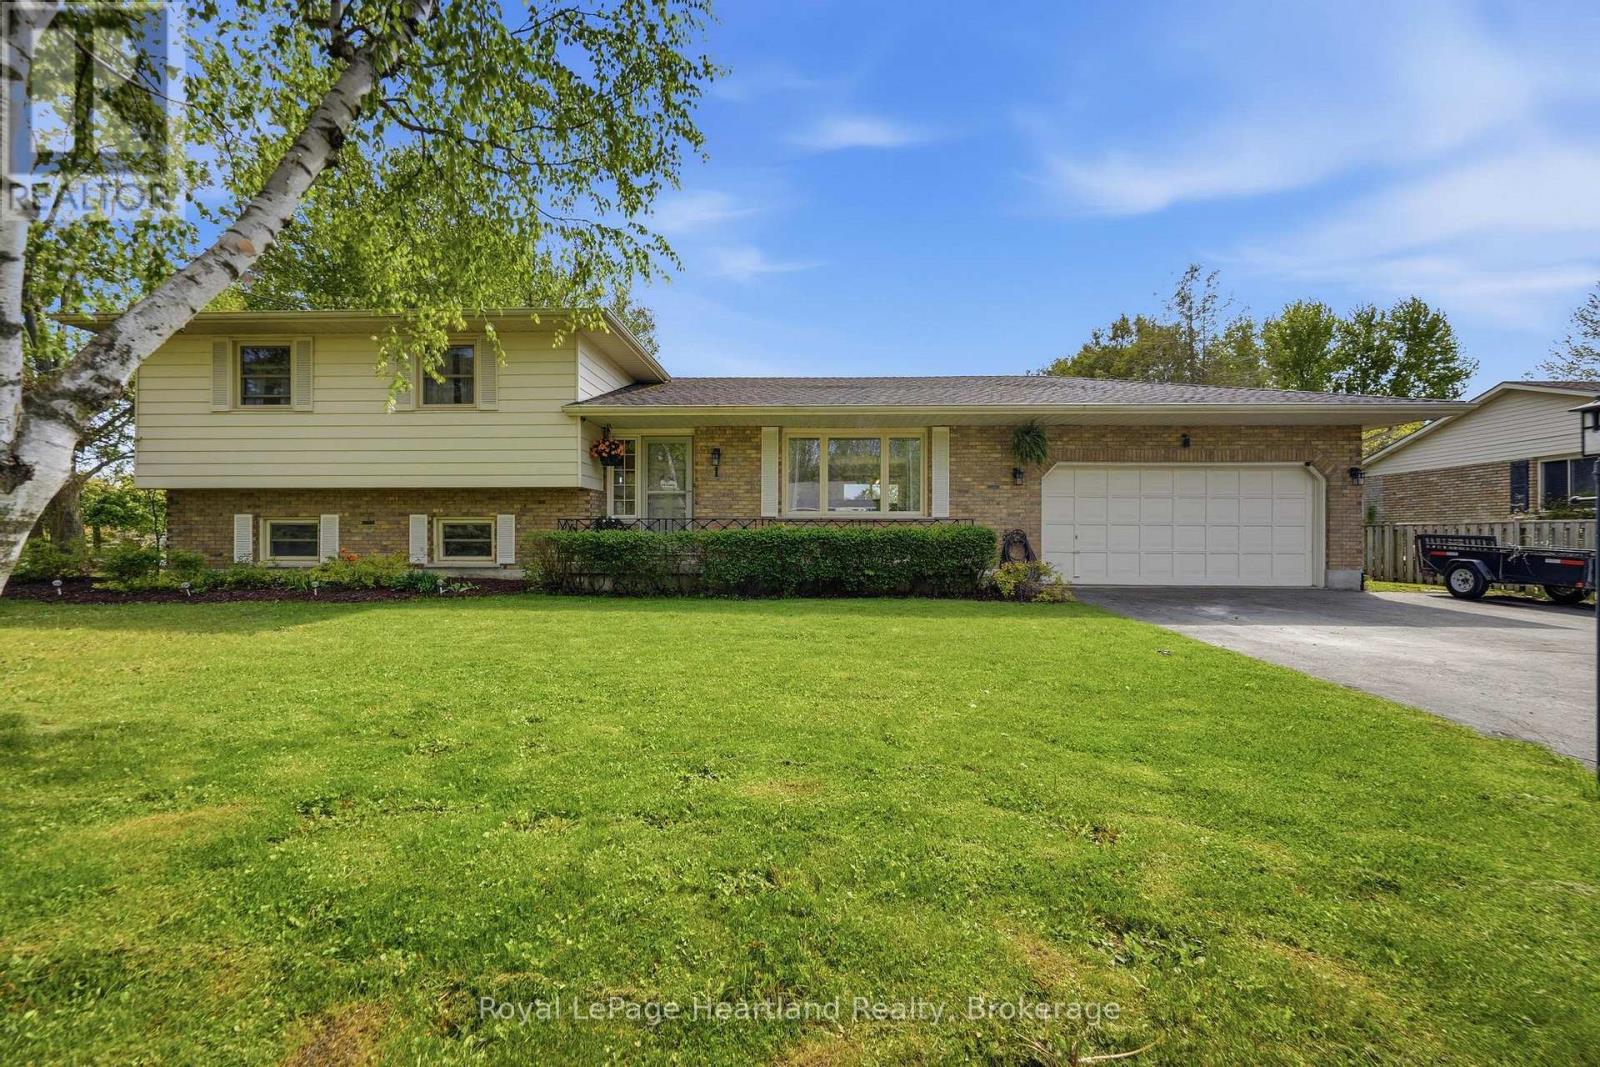
36589 Dunlop Drive
Ashfield-Colborne-Wawanosh, Ontario
ROOM TO GATHER, SPACE TO UNWIND. Settle into the season at 36589 Dunlop Dr in Saltford, just minutes from Goderich. Cherished by the same family for 26 years, this welcoming home offers living spaces, an updated kitchen and a spacious lot to enjoy through the changing seasons. With 3+1 bedrooms and 2 bathrooms, there is room for family, overnight guests and the everyday routines that make a house feel like home. The large living room is ready for holiday gatherings, lively conversation and evenings spent together, while the cozy family room offers a comfortable retreat for movie nights or curling up with a good book as cooler weather arrives. Generously sized bedrooms provide space to recharge, with flexibility to accommodate your family's needs. At the heart of the home, the updated kitchen pairs style with practicality, featuring modern appliances and plenty of storage. From preparing favourite fall recipes to hosting family dinners, it is a space designed to bring people together. Updated flooring adds a fresh, unified feel and complements the home's inviting atmosphere. Outside, the expansive lot and beautiful landscaping create a pleasant setting with room to appreciate autumn days and the colours of the season. The in-ground pool offers something to look forward to when warmer weather returns, making this a property to enjoy well beyond a single season. An attached garage adds everyday convenience, whether unloading groceries, storing seasonal essentials or heading out on a chilly morning. Enjoy the quieter pace of Saltford with Goderich's shopping, restaurants, schools, parks and local amenities just minutes away. This location combines a sense of retreat with easy access to the places you rely on. Lovingly cared for over the years, this home is ready for new traditions, holiday celebrations and the next chapter of memories. Discover the space, comfort and setting that make 36589 Dunlop Dr a place to put down roots. Book your private showing today. (id:66690)
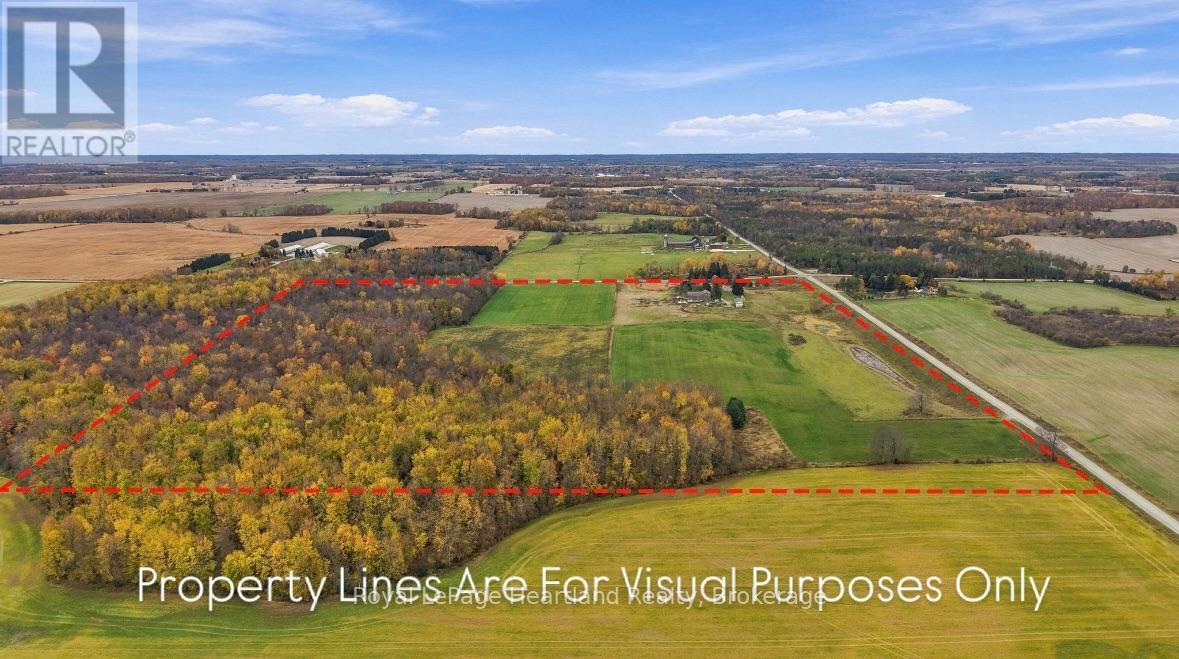
232 Turnberry-Culross Road W
South Bruce, Ontario
The Perfect Blend of Country Living & Agricultural Opportunity! Welcome to 232 Turnberry-Culross Road W, an impressive 90-acre country property offering approximately 50 workable acres, 25 acres of mixed bush, and multiple ponds throughout. Featuring sought-after Teeswater Loam soil, this property offers an excellent opportunity for farmers, hobbyists, or anyone looking to enjoy the space and freedom of country living. The property is well equipped with an abundance of outbuildings, including a bank barn with 12' ceilings in the stable, a spacious 32' x 64' main shop with tube overhead heating, concrete floor and office space, and an additional 24' x 64' shed half as a heated shop (Woodstove) with a hoist, along with a detached garage. The solid, renovated two-storey brick home offers 3 bedrooms and 2 bathrooms, blending character with modern updates. Inside, you'll appreciate the updated kitchen, convenient main floor laundry, stunning sunroom overlooking the property, and a massive mudroom with direct access to both the main floor and basement from the rear barn entrance. Whether you're looking to expand your farming operation, enjoy a country lifestyle with room for all your toys and hobbies, or invest in a versatile rural property, this 90-acre offering delivers space, functionality, and endless possibilities! (id:66690)
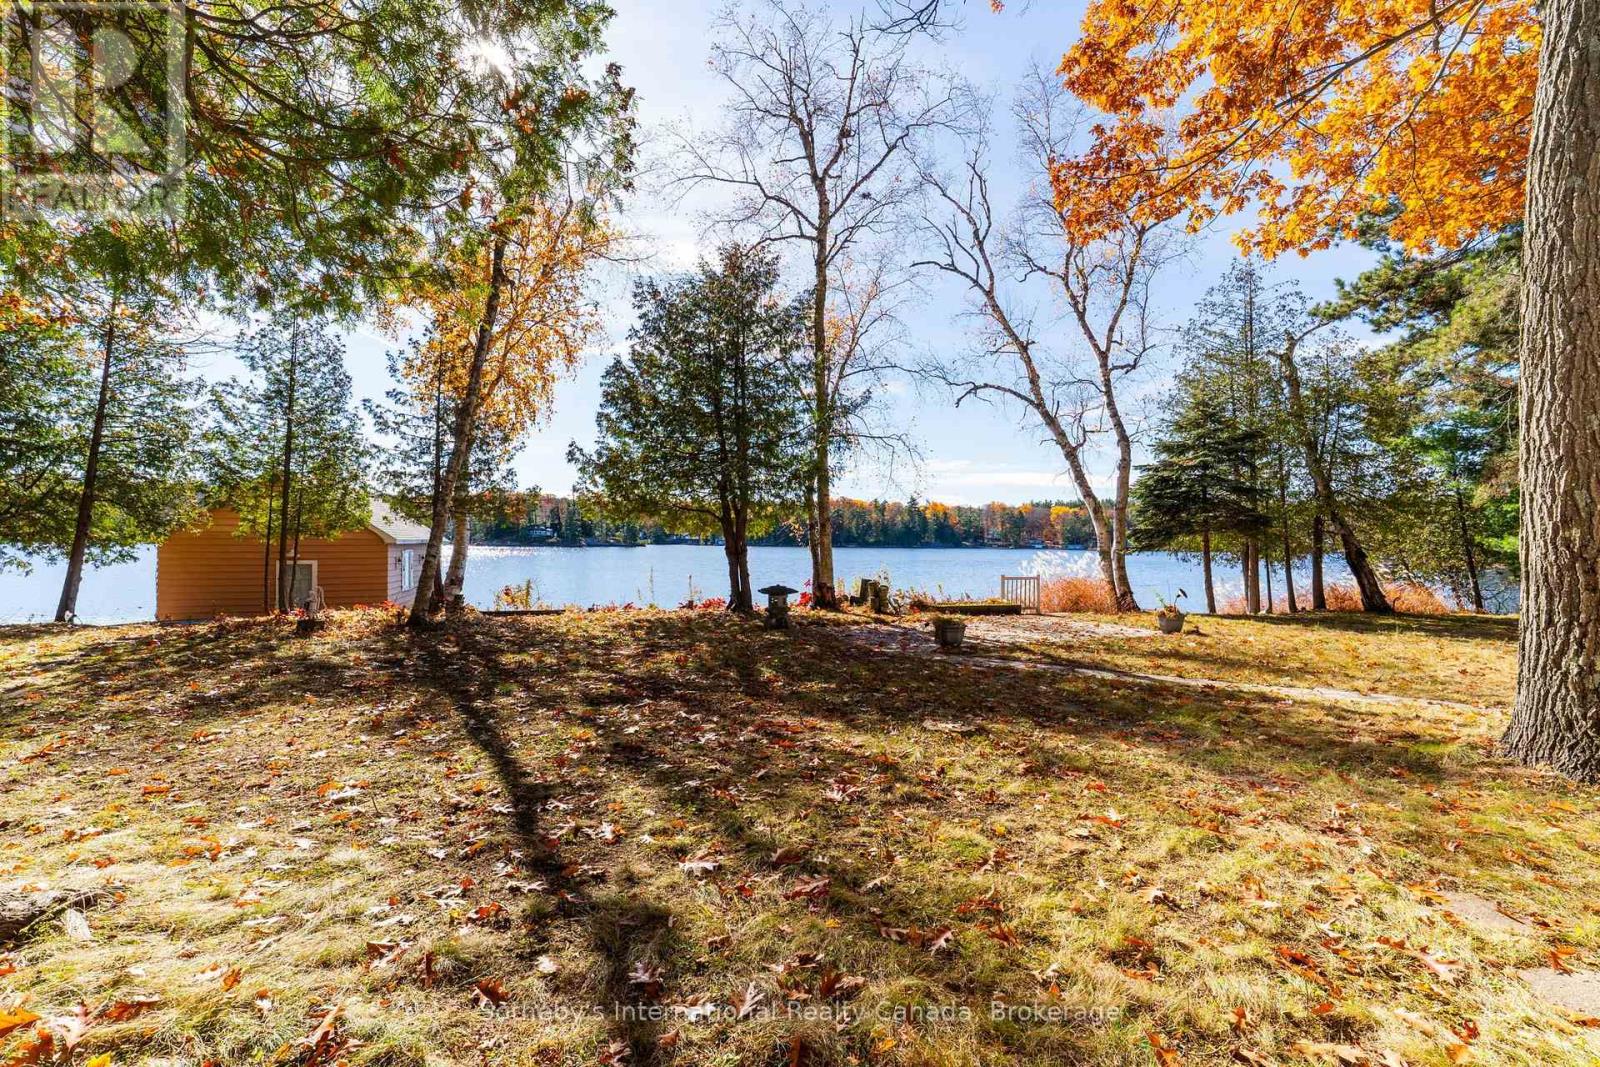
1088 Birch Point Road
Gravenhurst, Ontario
An exceptional opportunity awaits to build your new Lake Muskoka cottage. With a rare R2 zoning allowing for optimal development in a prime, level, south-facing location, with 235' of wrap-around sand bottom waterfront providing 180-degree views of sought-after Brydon Bay. Located minutes from Gravenhurst on a year-round road, enjoy the convenient commute times and access to shopping. (Existing cottage/boathouse/structures sold as-is, where is) - No representations or warranties that the virtual rendering can be done as seen. (id:66690)
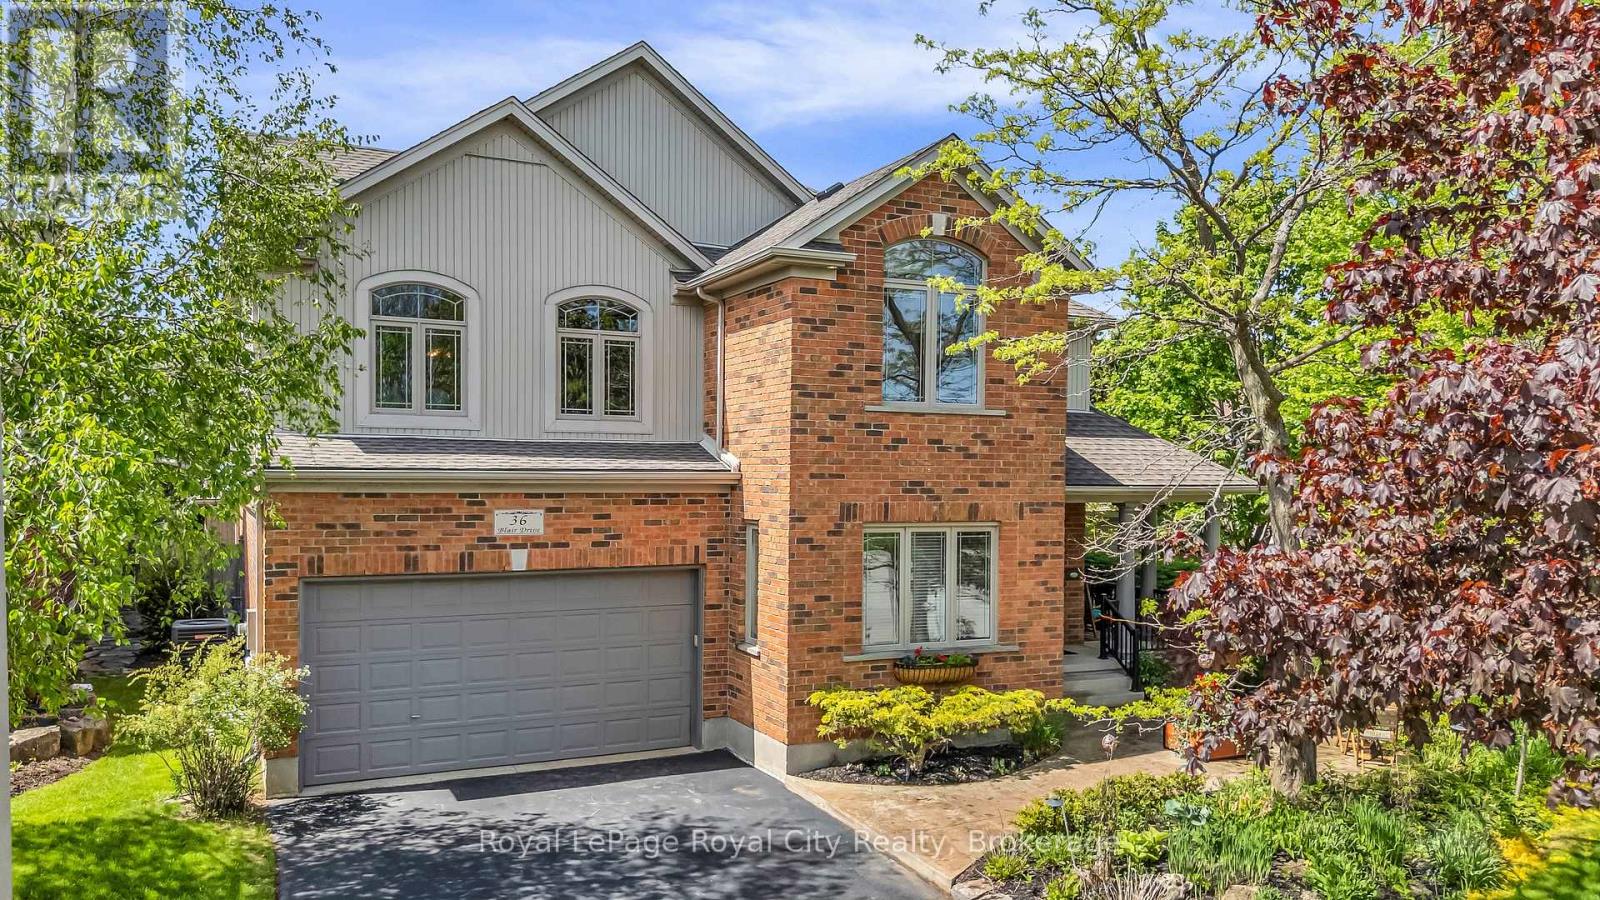
36 Blair Drive
Guelph, Ontario
Welcome to this stunning executive home, where timeless architectural elegance meets generous modern living. Spanning impressive proportions across two light-filled levels, this 5+1 bedroom, 5-bathroom home offers a wonderful sanctuary designed for both sophisticated entertaining and effortless daily family life. The home was custom built and boasts 3743 square feet above grade plus another 1300 square feet of finished space downstairs. The home has been loved and impeccably maintained by the owners and everything is top notch! the landscaping is outstanding, the back yard features an 18x36 foot in-ground salt water pool, the kitchen with it's island, dinette and family room stretch across the back of the house and have beautiful large windows to the back-yard, there are 3 gas fireplaces, all the bathrooms have heated floors, 9 foot ceilings on the main floor & basement, formal dining room, wonderful foyer with den, curved staircase, cathedral ceiling in the primary bedroom. There is a legal One bedroom in law suite on the second floor complete with a bright & spacious living room, kitchen, bathroom, fireplace, it's own laundry... ideal for multi families. The mechanicals are in excellent condition, new CAC 2023, roof re-shingled 2020, 2x6 construction, in-ground irrigation & landscape lighting... the list goes on! There is only one way to appreciate this fine home - and that's to see it! (id:66690)
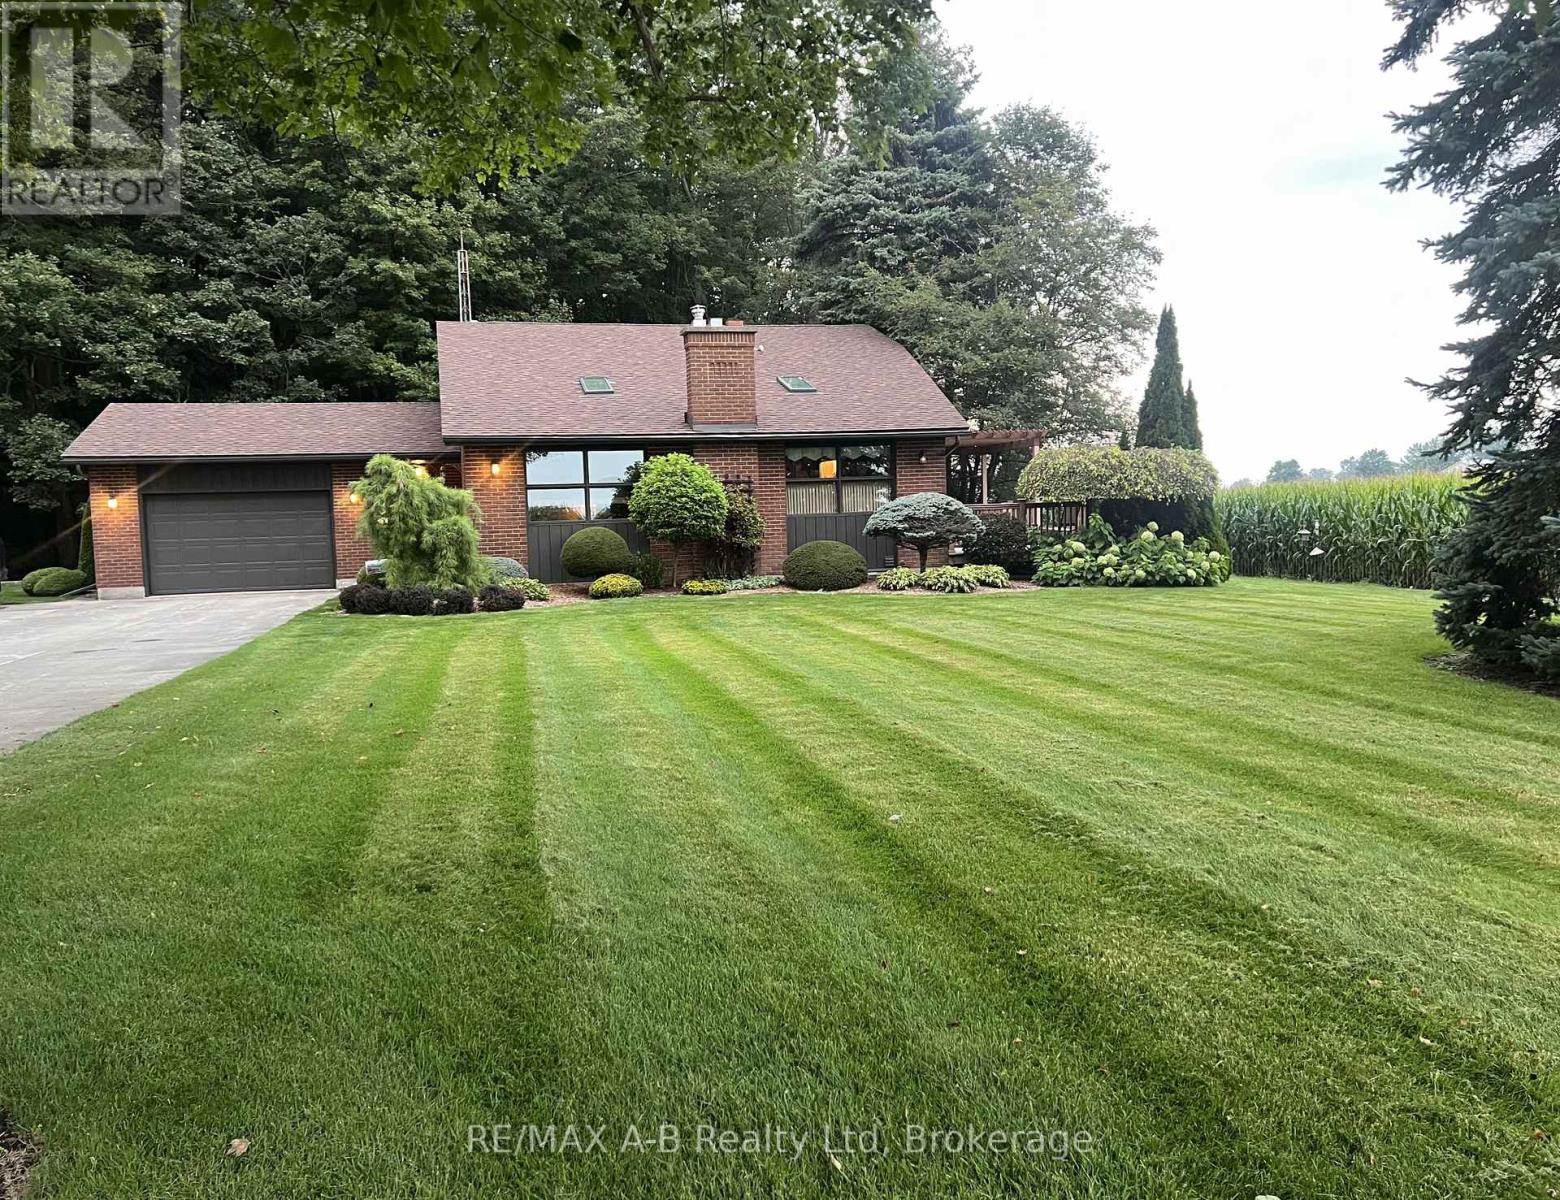
924951 Cassel Side Road
East Zorra-Tavistock, Ontario
Are you looking for that wonderful country property?? Welcome to this lovely peaceful property located on a 2/3 rd acre property located minutes from Tavistock and approximately 15 minutes from Woodstock. This one owner custom built 4 level back split home built in 1984 offers approximately 1714 square feet of living space on the first 2 levels with the lower level offering a finished family room, 3 pc bath and a hot tub area and laundry, the 4 th level is unfinished. This quality built home offers 3 bedrooms 3.5 baths, a spacious eat in kitchen with with a walk out to a deck and country view, sunken living room with a wood stove, 3 spacious bedrooms, finished family room, hot tub room,, basement walk up to the attached garage, on demand generator, heat pump and for more garage space this property offers a detached 16 X 24 ft garage. Enjoy country living with this one of a kind home, call to view and see for yourself just how much this great home has to offer. Note that the property is L shaped size is 265.21X75.15X167.01X93.19X98.2X168.34 and backs onto a forest area. (id:66690)
25 Limbert Lane N
Mcdougall, Ontario
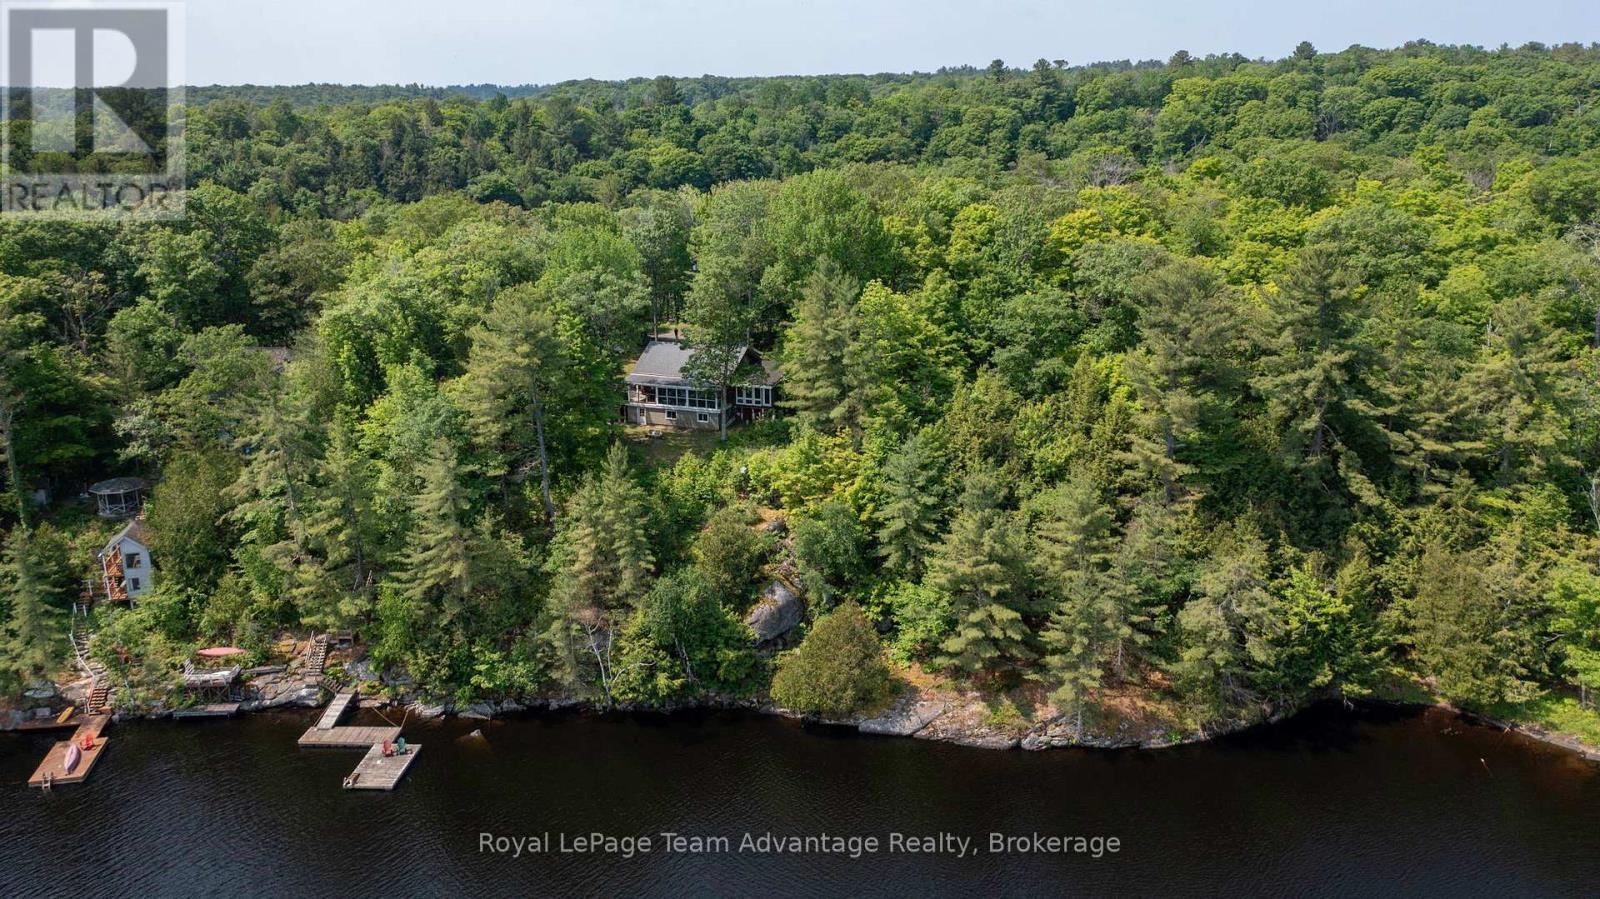
Welcome to 25 Limbert Lane North, a truly special log cabin retreat on beautiful Mill Lake. This charming 4 season home features warm wood finishes, 2 cozy lofts, 2-bathrooms and 2-bedrooms with the addition of a spacious new master bedroom. The heart of the home is a stunning Muskoka room with sweeping views of the water - the perfect place to unwind and take in the beauty of cottage life. Tucked away at the end of the road this property offers wonderful privacy, a generous yard and two handy outbuildings for storage, workshop or creative use. A large partially covered deck with glass railings provides a comfortable spot for entertaining or relaxing in nature. The well-constructed stairs lead you down to the waters edge where a generous dock system awaits ideal for swimming, boating or simply soaking in the lakeside tranquility. Mill Lake is a highly desirable, family-friendly lake known for its clean water, excellent fishing and peaceful setting. Located just a short drive from the vibrant town of Parry Sound, you'll have easy access to shops, restaurants, marinas and essential amenities all while enjoying the serenity of lakeside living. A rare find with true character and charm - come experience it for yourself! Check out the video tour in the links. (id:66690)
1335 Flos Rd Road W
Springwater, Ontario
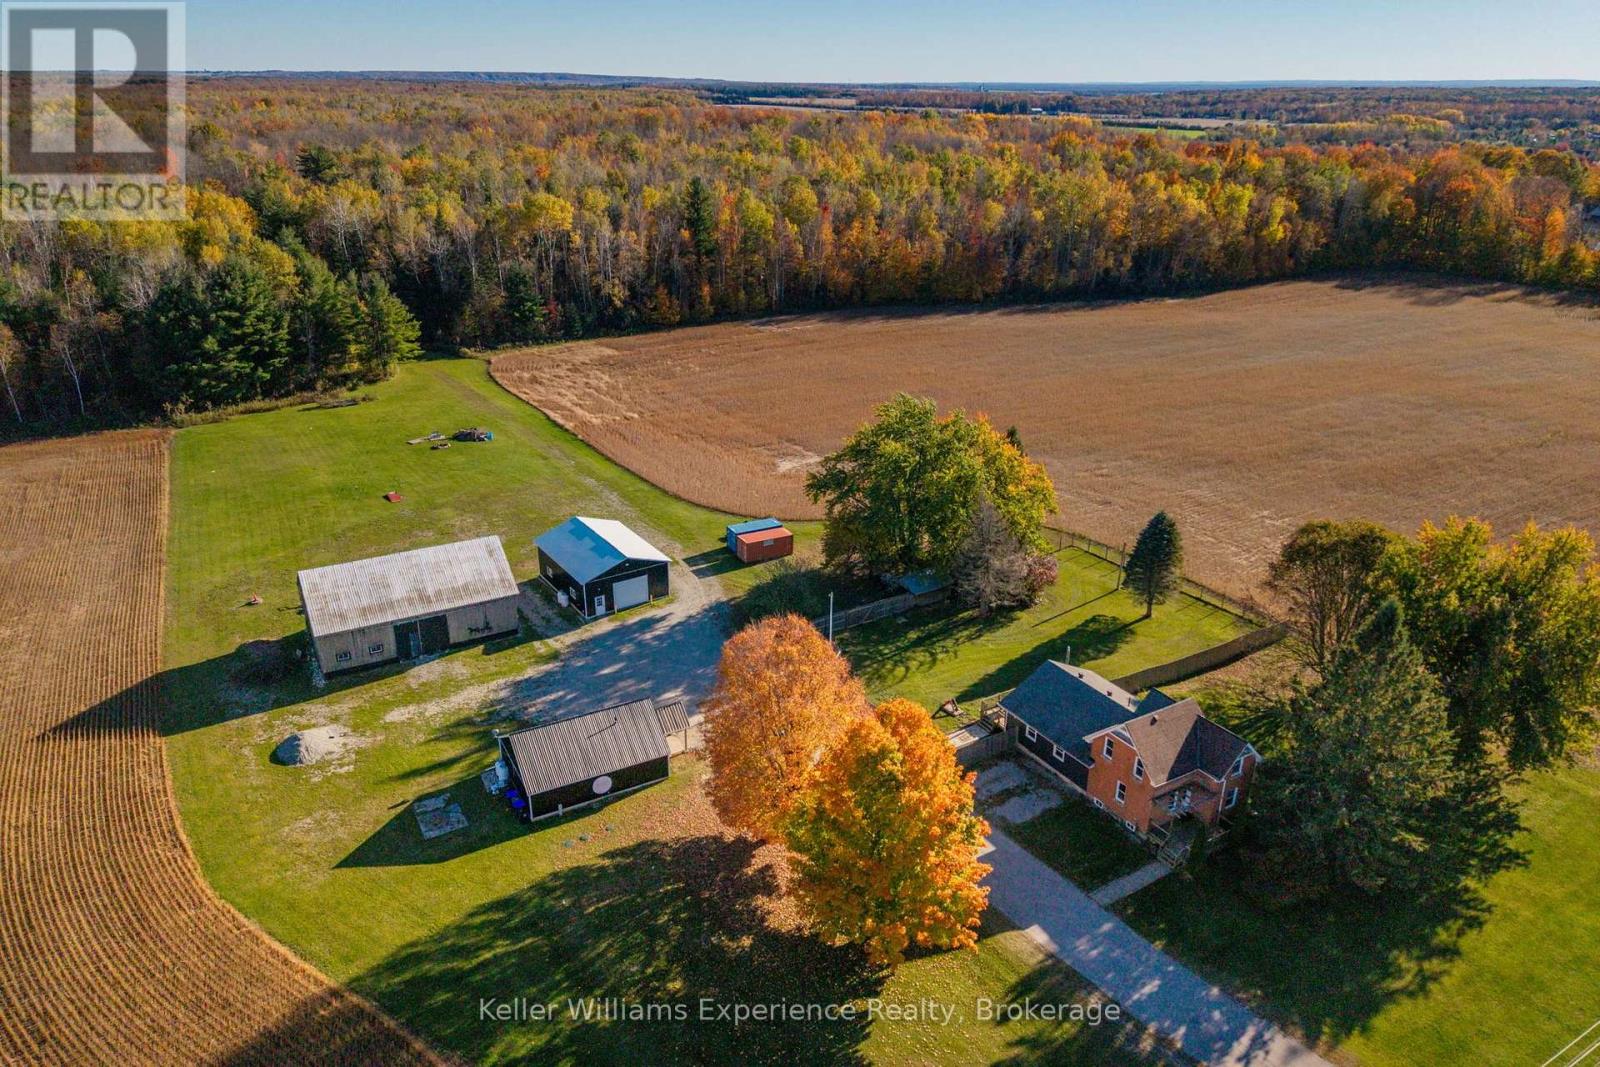
Exceptional 100-Acre Property & Business Opportunity. Discover the possibilities with this unique share purchase opportunity of Smith Brothers Farm Inc., owner of an impressive 100-acre property in the beautiful community of Phelpston. Offering a rare combination of business operations, recreational facilities, residential accommodation and expansive rural land, this property presents an exciting opportunity for entrepreneurs, investors and those looking to establish or expand a sport- or recreation-based business. The charming 2-storey farmhouse hosts 3 bedrooms & 1bathroom. Updated kitchen (2026), renovated bathroom (2025), beautiful addition (2015), and bright, open-concept living and dining area, new furnace & hot water tank (2025). Currently tenanted, offering an additional source of income.Two heated & insulated commercial outbuildings. The 1st building is configured as a gym with an accessible bathroom & a front office. The 2nd building is a batting facility, with turf & equipment owned by the operating company. A large barn provides additional storage space. These buildings have their own propane heating systems, while the farmhouse is heated by natural gas. Recreational zoning now permitted offering potential for future development or business expansion. Plans in place to grow the existing operation and enhance the facilities. Environmental testing, engineered plans & drawings are available, providing a valuable head start for a new owner. Property offers a picturesque rural setting, with walking trails through the wooded acreage & a portion of the land is currently leased to a local farmer, providing an additional revenue source.Convenient location with access to Highway 93 & Highway 400, a short drive from Barrie, this distinctive offering combines an established recreational operation, existing commercial infrastructure, residential rental income and significant land holdings in one versatile package. (id:66690)
1335 Flos Rd Road W
Springwater, Ontario
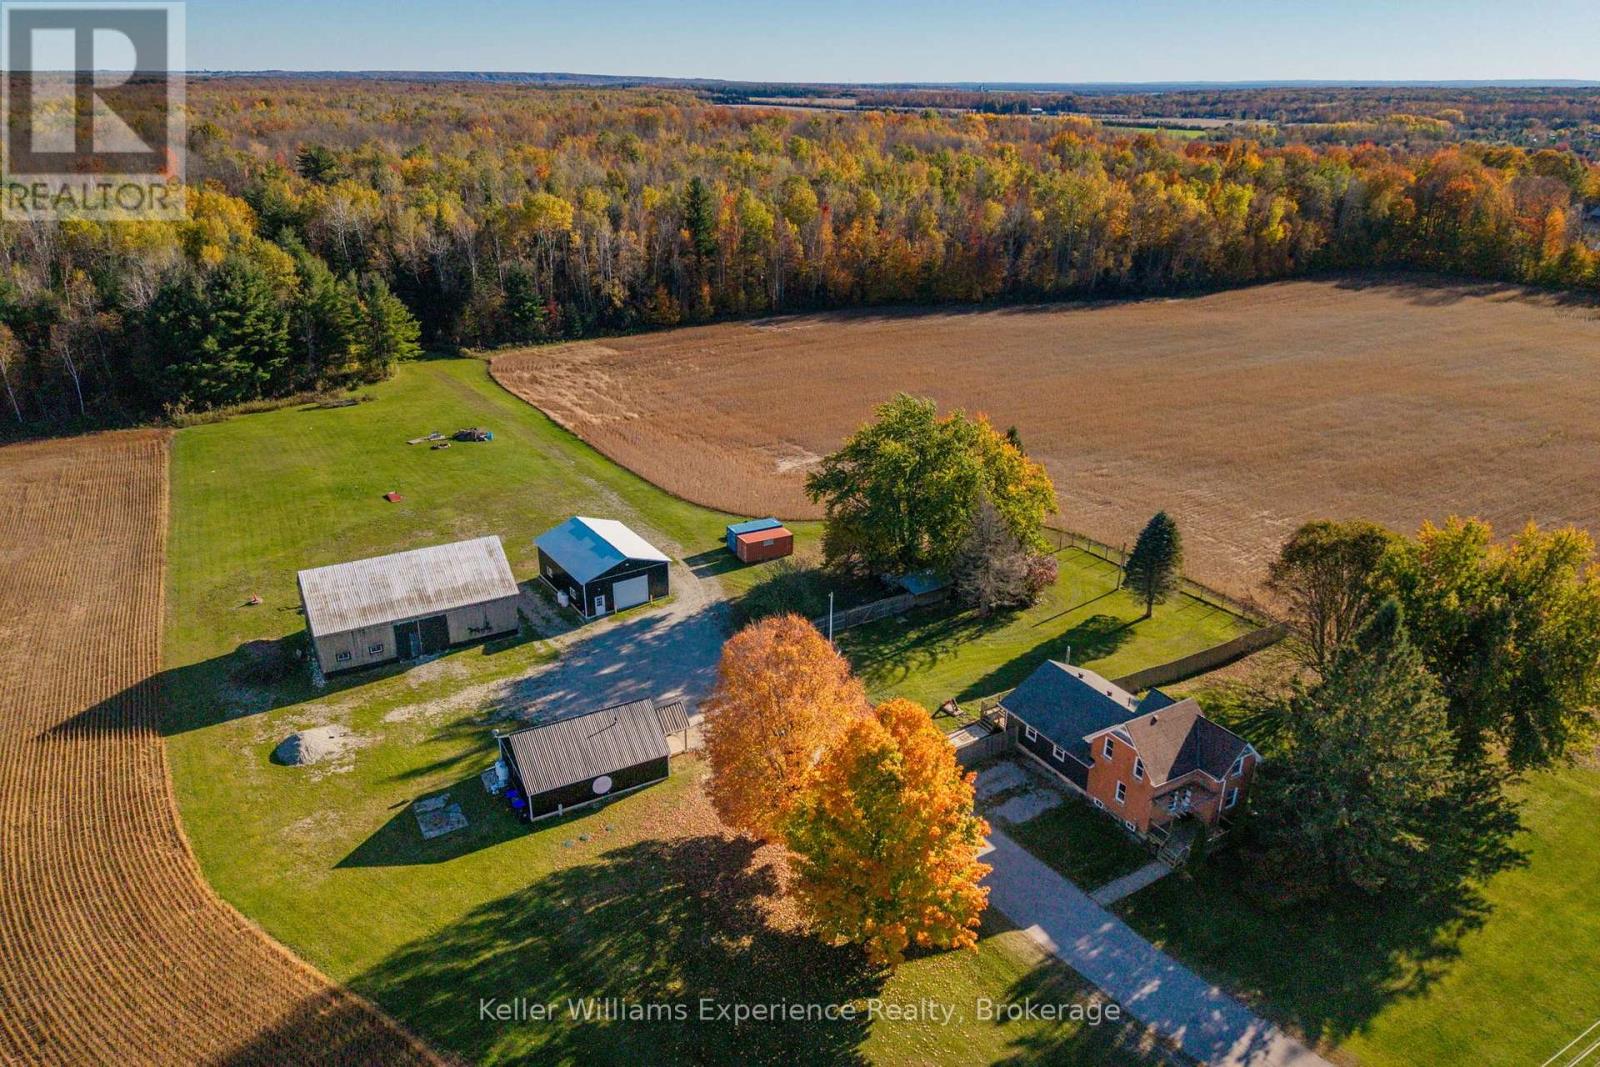
Exceptional 100-Acre Property & Business Opportunity. Discover the possibilities with this unique share purchase opportunity of Smith Brothers Farm Inc., owner of an impressive 100-acre property in the beautiful community of Phelpston. Offering a rare combination of business operations, recreational facilities, residential accommodation and expansive rural land, this property presents an exciting opportunity for entrepreneurs, investors and those looking to establish or expand a sport- or recreation-based business. The charming 2-storey farmhouse hosts 3 bedrooms & 1bathroom. Updated kitchen (2026), renovated bathroom (2025), beautiful addition (2015), and bright, open-concept living and dining area, new furnace & hot water tank (2025). Currently tenanted, offering an additional source of income.Two heated & insulated commercial outbuildings. The 1st building is configured as a gym with an accessible bathroom & a front office. The 2nd building is a batting facility, with turf & equipment owned by the operating company. A large barn provides additional storage space. These buildings have their own propane heating systems, while the farmhouse is heated by natural gas. Recreational zoning now permitted offering potential for future development or business expansion. Plans in place to grow the existing operation and enhance the facilities. Environmental testing, engineered plans & drawings are available, providing a valuable head start for a new owner. Property offers a picturesque rural setting, with walking trails through the wooded acreage & a portion of the land is currently leased to a local farmer, providing an additional revenue source.Convenient location with access to Highway 93 & Highway 400, a short drive from Barrie, this distinctive offering combines an established recreational operation, existing commercial infrastructure, residential rental income and significant land holdings in one versatile package. (id:66690)
3 Fuller Court
Brantford, Ontario
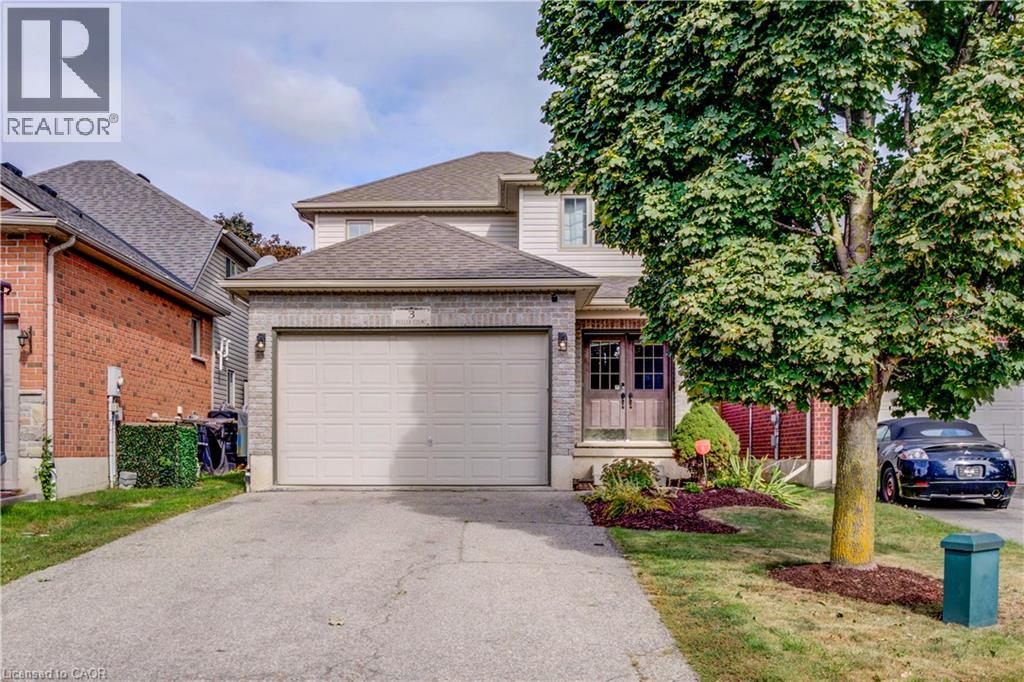
Welcome to 3 Fuller Court, a charming two-storey home boasting great curb appeal, tucked away on a quiet court in Brantford’s Eagle Place neighbourhood—the perfect setting for a family looking to settle in and grow. Featuring a 1.5-car garage and a 4-car driveway, the home opens into a bright and functional open-concept main floor complete with a 2-piece powder room. Upstairs offers plenty of space for the whole family, with 3 spacious bedrooms, a 4-piece bath, and the everyday convenience of dedicated second-floor laundry. Downstairs, the unfinished basement provides an abundance of valuable storage space. Step out back to a private retreat featuring a gazebo and hot tub, ideal for quiet evenings or weekend get-togethers. Located in a peaceful court setting close to parks, schools, scenic walking trails, transit, and Highway 403, this home offers the ideal combination of comfort, community, and convenience to raise a family. A wonderful opportunity to make 3 Fuller Court your next family home. (id:66690)