

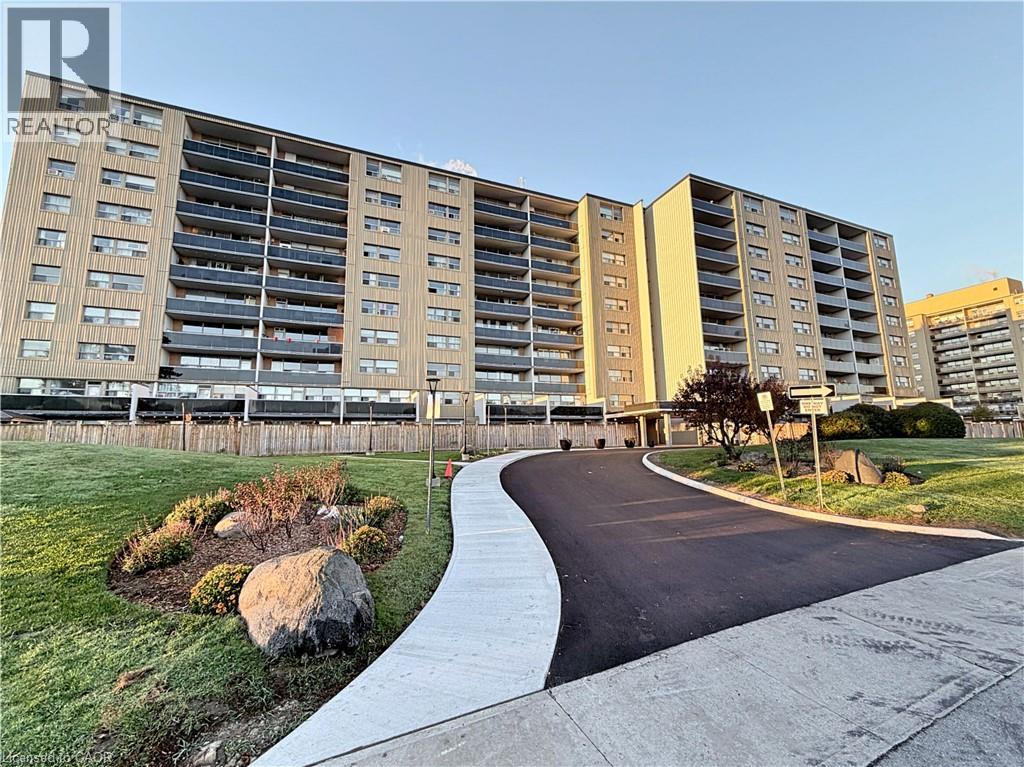
15 Albright Road Unit# 804
Hamilton, Ontario
This is more than a condo apartment-it's an active community with LOTS TO OFFER FROM SUNRISE TO SUNSET! Welcome to 15 Albright Road, Apartment 804, a bright, spacious home in Hamilton's southeast end, close to waterfalls, Glendale Golf Club and King's Forest trails, with quick, easy access to Red Hill Express, QEW Toronto / Niagara. Offering 723 sq. ft. of living space, this updated apartment features two bedrooms, one bathroom, a kitchen with stainless steel appliances, and a comfortable living and dining area. The kitchen and living spaces were updated in the past two years. Step out onto the large private balcony and enjoy stunning eighth-floor views of Hamilton Bay. The unit includes one outdoor parking space and a spacious 7ft x 4ft x 8ft high storage locker. This well-managed, pet-friendly building offers a brand-new sauna with an attached exercise room, shower and bathroom; a games room; a party room; an outdoor swimming pool with lifeguard and 24-hour video surveillance; a fenced in, outdoor, play area for the kids to enjoy (to be built soon) and a younger children's playground. Conveniently located near schools and the Sir Wilfrid Laurier Recreation Centre, with an indoor pool and double gym. Enjoy activities for all ages, including badminton, basketball, pickleball and volleyball, plus swimming in summer and skating in winter. ALL THIS...JUST STEPS FROM YOUR HOME! Additional inclusions/info: Fridge (purchased Dec. 2025), Stove (new October 2026), 2 Window Air Conditioners (August 2026), Bathroom redone in 25/26. Also, hall closet with storage shelves and lighting in 25/26. Kitchen Reno was in 24/25. (id:66690)
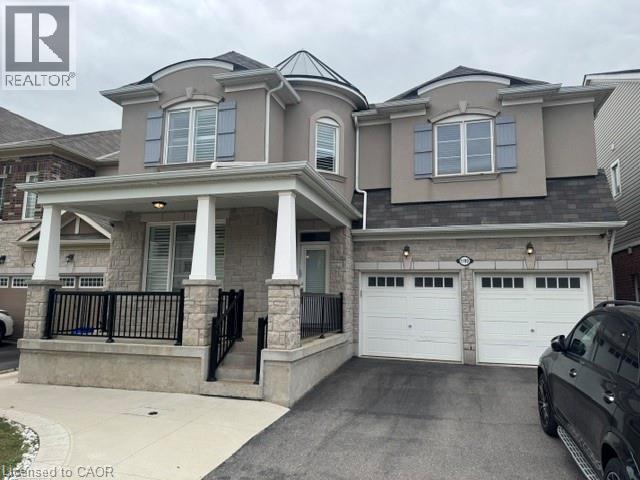
1190 Mceachern Court
Milton, Ontario
Stunning Mattamy built 'Perth' model. Offering over 4000 sq/ft of finished living space. Premium 43' wide lot. 5 generously sized bedrooms, and 4 bathrooms on the main two levels. Bring the in-laws! Separate side entrance to full in-law suite. Tasteful, modern finishes throughout this sprawling executive home. Located on quiet side street in desirable Ford neighborhood. Rich hardwood floors and elegant wood staircase with metal spindles. Open concept layout allows sunlight to fill every room. Family room offers cozy gas fireplace. (id:66690)
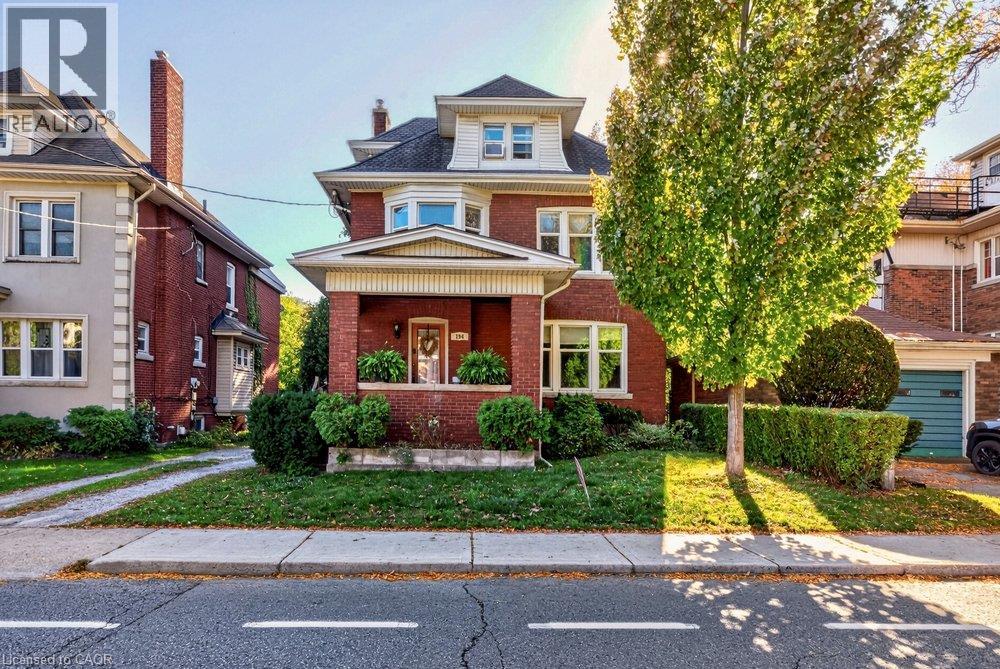
194 Delaware Avenue
Hamilton, Ontario
Excellent opportunity in Hamilton’s established St. Clair neighbourhood! This tenanted duplex offers outstanding versatility for investors, multi-generational families, or buyers looking to offset their mortgage with rental income. The main floor apartment features 2 bedrooms, while the upper unit spans the second and third floors and offers 3 bedrooms. The basement features a separate entrance, providing additional possibilities. The property also includes a detached garage. The home could potentially be converted back to a single-family residence, offering flexibility to suit a variety of needs. Enjoy a convenient location close to public transit, shopping, schools, St. Peter’s Hospital and Gage Park, with many everyday amenities nearby. The neighbourhood’s established residential character and access to local services add to its appeal. A property with multiple living options and exciting potential for investors or homeowners looking to make the most of their investment! (id:66690)
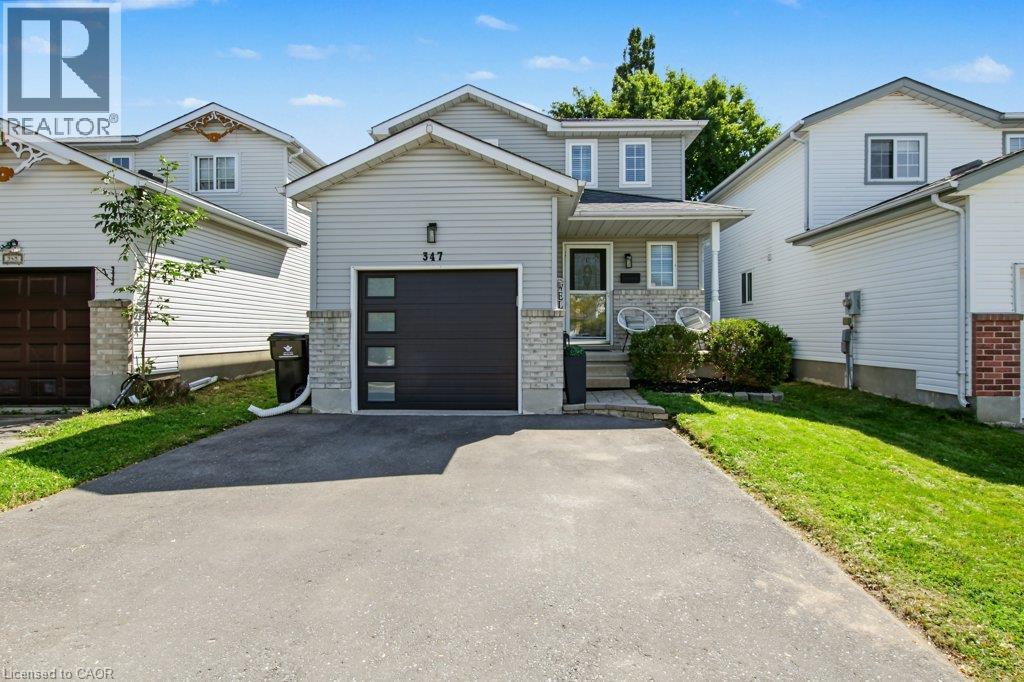
347 Bankside Drive
Kitchener, Ontario
Welcome to 347 Bankside Drive, a well-maintained 3-bedroom home located in Kitchener’s desirable Highland West neighbourhood. Fresh and move-in ready, this home has seen a number of recent updates including new flooring throughout the upper level, fresh paint throughout and beautifully refreshed stairs. The main floor offers a bright and functional layout with a spacious living area, dedicated dining space and practical kitchen with plenty of cabinetry and workspace. Upstairs, you’ll find three comfortable bedrooms and the main bathroom, complemented by the updated flooring for a fresh, cohesive feel. The lower level provides additional living space with plenty of flexibility for a recreation room, home office, playroom or additional storage. Step outside to enjoy the private backyard with room for entertaining, relaxing or letting the kids play. Conveniently located close to schools, parks, shopping, transit and everyday amenities, with easy access to major routes throughout Kitchener-Waterloo. A great opportunity for first-time buyers, young families or anyone looking for a move-in ready home in an established, family-friendly neighbourhood. (id:66690)
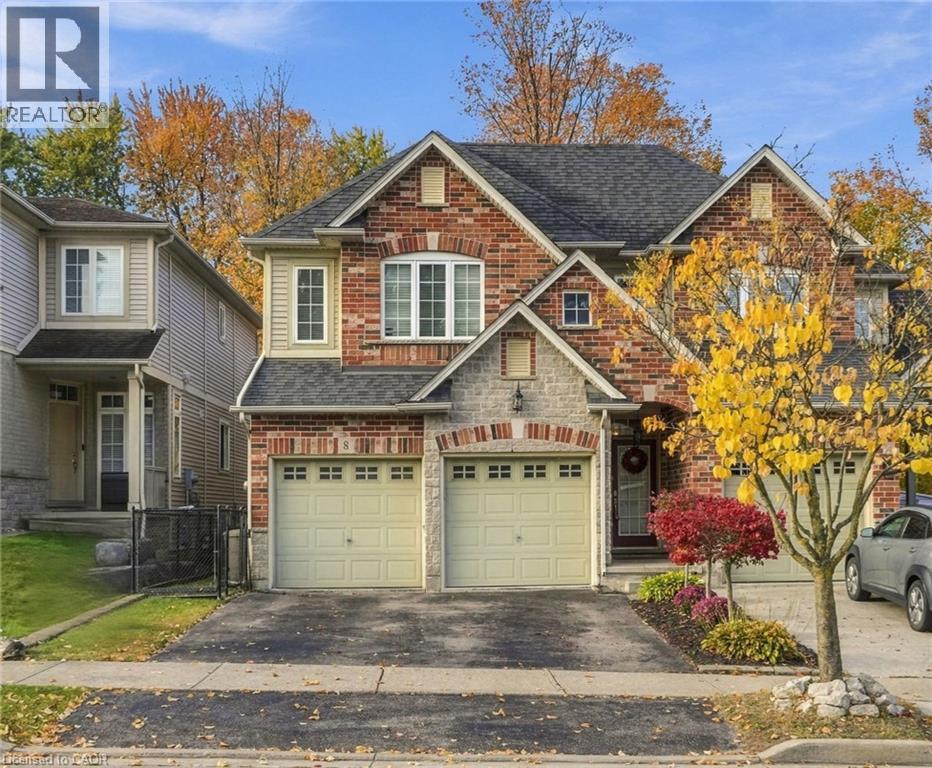
8 Goldenview Court
Waterdown, Ontario
Welcome home. Introducing this beautifully updated three-bedroom semi-detached home located close to everything Waterdown has to offer! The sleek white kitchen shines with beautiful stone countertops, stainless-steel appliances and opens up to a large family room with a cozy corner fireplace. It’s perfect for everyday living and entertaining. A spacious separate dining room makes hosting easy. Off of the family room, step out to the multi-tiered deck and enjoy a backyard framed by mature trees. Upstairs, unwind in the large and stylish primary retreat with a walk-in closet and updated ensuite. Two more good sized bedrooms and an updated main bathroom complete the upper level. The unfinished basement is a clean slate, ready for your vision, whether that’s a rec room, home gym, office or extra living space. Move-in ready with room to grow, this one checks all the boxes! Don’t be TOO LATE*! *REG TM. RSA. (id:66690)
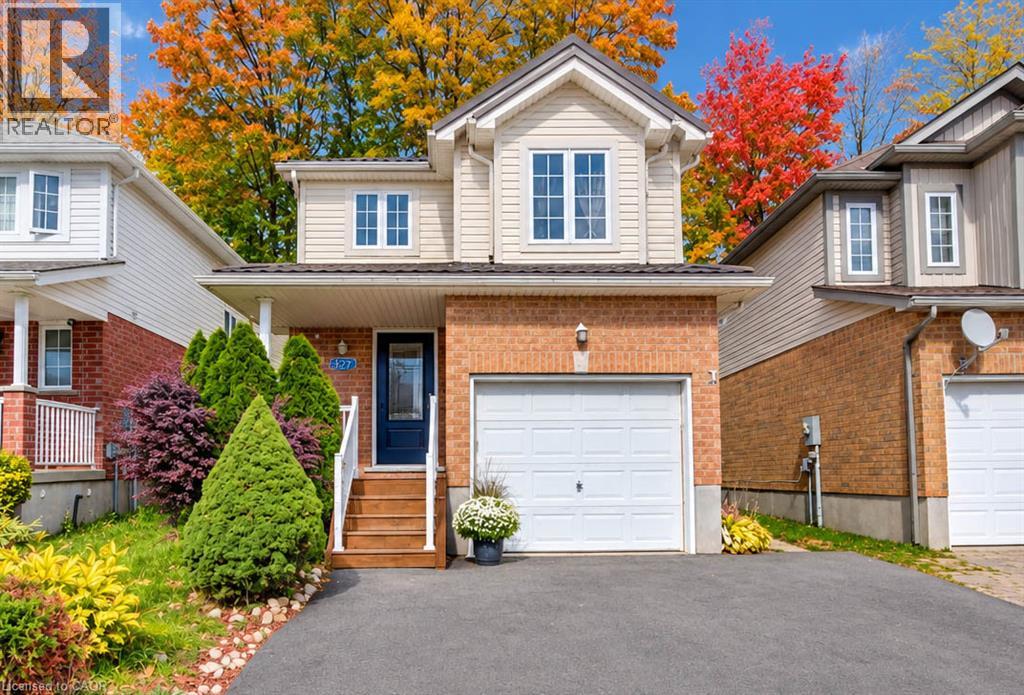
327 Oprington Place
Kitchener, Ontario
OPEN HOUSE: Saturday & Sunday, October 31 & November 1, from 2 to 4 p.m. Beautiful home in a prime location, close to shopping, dining, schools, public transportation, the public library, public pool, walk-in clinic, and with quick access to the expressway. The open-concept layout is ideal for entertaining, with plenty of space for everyone to enjoy. The second-level family room offers a great space for children to watch TV or play video games while guests are entertaining on the main level. It could also be converted into a spacious fourth bedroom if desired. Enjoy relaxing in the beautiful backyard surrounded by lovely flower beds. The separate basement entrance offers excellent potential for additional rental income. The home features 2.5 bathrooms, a bright, modern kitchen with stainless-steel appliances, and a roof replaced in 2015 with durable metal shingles designed to last approximately 50 years! Proudly offered by the original owners, this home has been lovingly maintained and is ready for its next chapter. Come see it for yourself! (id:66690)
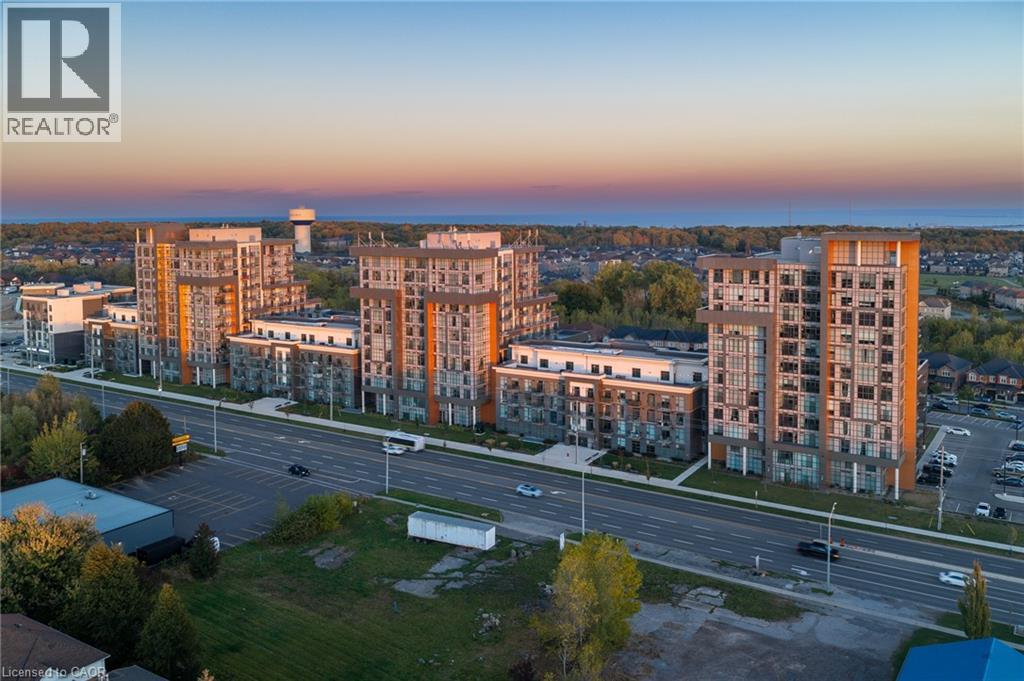
470 Dundas Street E Unit# 702
Waterdown, Ontario
Bright and spacious two-bedroom, two-bathroom corner suite at Trend 3 in Waterdown, built by the award-winning New Horizon Development Group. Floor-to-ceiling windows fill the suite with natural light, while the kitchen features quartz countertops, a breakfast bar and stainless steel appliances, including a dishwasher. The living area offers comfortable space to relax and entertain, and both bedrooms provide ample closet space and north-facing views. Enjoy in-suite laundry, central air conditioning and two underground parking spaces included with the sale. Building amenities include a fitness centre and a fourth-floor terrace with BBQs. Convenient access to the QEW and Aldershot GO Station makes commuting easy. (id:66690)
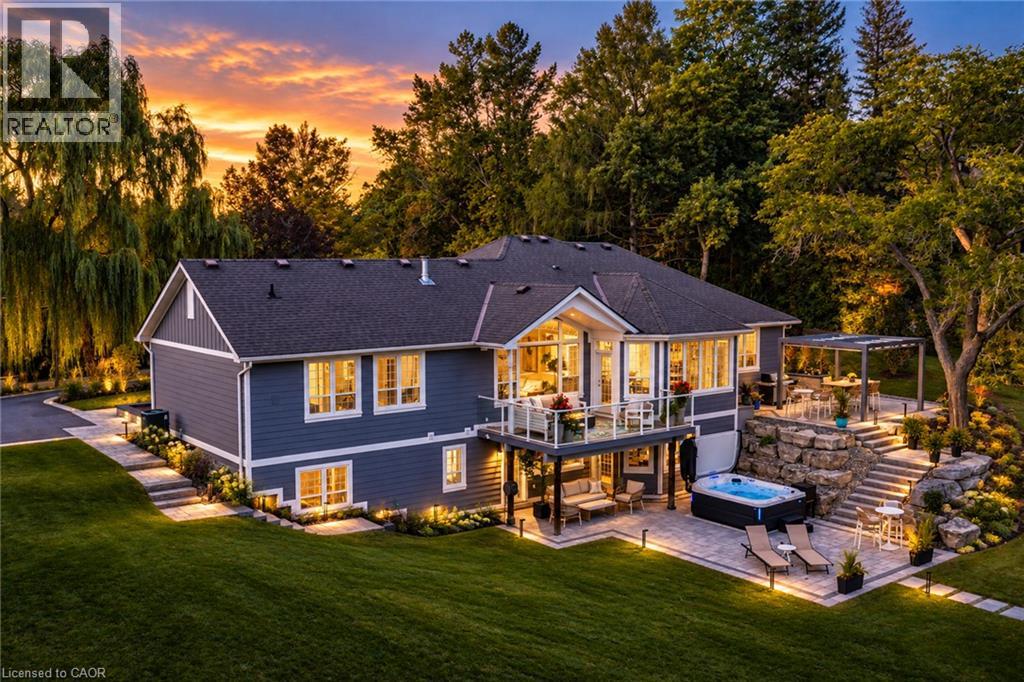
14 Oak Avenue
Dundas, Ontario
Experience one of Greensville's most breathtaking escarpment views from this spectacular luxury bungalow, situated on nearly an acre just minutes from downtown Dundas. Walk to Christie Lake, Webster's Falls and Tew's Falls, with golf courses nearby, as well as only 10 minutes to McMaster University and just 15 minutes to Aldershot GO Station. Extensively transformed with over $830,000 in improvements, including nearly $700,000 in landscaping, hardscaping and outdoor living spaces, this property combines natural beauty, privacy and comfortable modern living. Offering over 4,600 sq. ft. of total living space, the home features expansive windows that fill the interior with natural light and frame magnificent escarpment views. The open-concept main floor includes a spacious family room with hardwood flooring and gas fireplace, and an elegant kitchen with granite countertops, large centre island, new stainless-steel appliances and upgraded cabinetry. Two generous bedrooms each enjoy access to a full bathroom, including the primary suite with custom-fitted walk-in closet and luxurious ensuite with heated floors and updated vanity. The finished walkout lower-level features radiant heated floors throughout, an updated recreation room, flexible bedroom or gym with Murphy bed and full bathroom. A self-contained apartment with separate entrance offers flexibility for extended family or multigenerational living. Outdoors, spectacular two-tier entertaining spaces feature expansive stone terraces, a custom retractable shade structure, 9-person Jacuzzi hot tub and dramatic ravine-edge firepit, all designed to showcase the breathtaking views. Professional landscaping, armour stone, architectural lighting, irrigation and a horseshoe driveway complete the setting. An oversized double garage features two installed vehicle lifts, built-in cabinetry and custom storage. A remarkable country retreat surrounded by nature, minutes from the shops and restaurants of downtown Dundas. (id:66690)
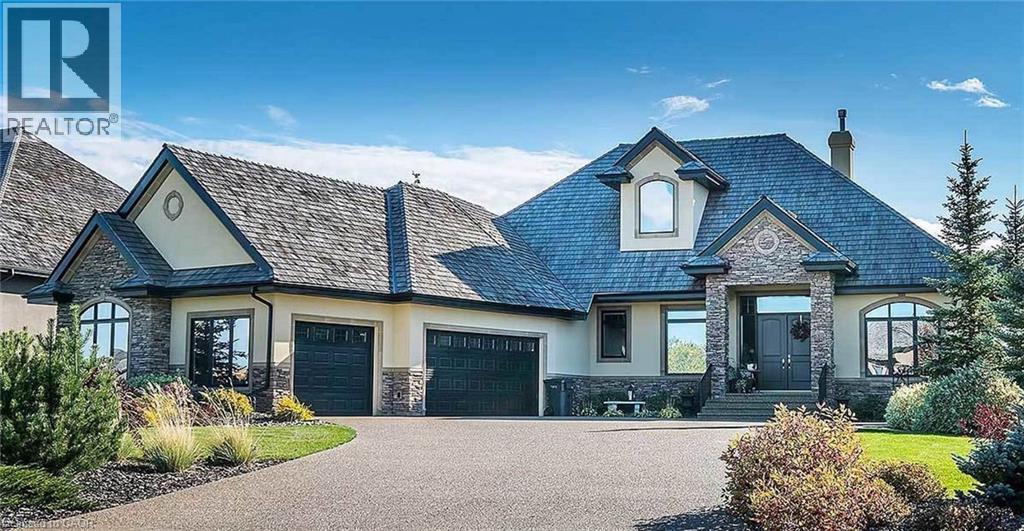
5 Mountain Basin Drive
Parry Sound, Ontario
Excellent Opportunity to construct your Dream Home in a beautiful Residential neighbourhood surrounded by nature. This 1.56 Acre lot is treed and partially levelled for you to start your project! Hydro is on site. Quiet neighbourhood. 5-10 Minutes: - Public School - Cross CountrySki Trails - Shopping Walking distance to mountain basin/mill lake and bell lake beach. Nearby sandy beaches and lakes. It is on mountain basin drive. Ten minutes to Parry Sound (Town). 1 minute to Highway 124. Houses on the street are selling over 1 million. Builders, investors,and agents welcome. Only two and a half hours from Toronto and just over an hour from Barrie.Thousands of dollars spent on levelling the land and making it near ready for construction and to have the opportunity to have a Walkout Basement. The Walkout basement would provide a beautiful nature view. Some drawings and layout plans are available for Buyers. (id:66690)
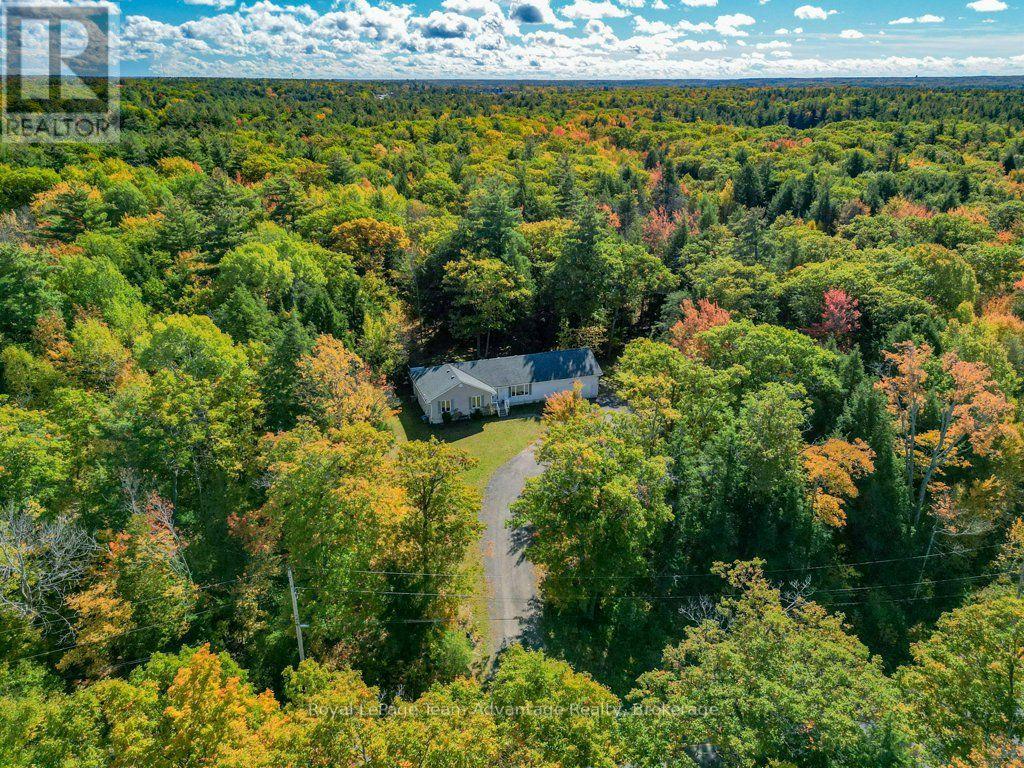
10 Oakridge Road
Mcdougall, Ontario
If you've been looking for a little more space, a little more privacy and a home where everyday living feels comfortable and uncomplicated, 10 Oakridge Road is worth a closer look. Set on 1.152 acres in a quiet rural neighbourhood just outside Parry Sound, this welcoming bungalow offers the breathing room of country living while keeping town conveniences close by. With 1,500 sqft on the main floor, the layout is practical and inviting. The spacious living room features a large picture window overlooking the front yard, while the kitchen and dining area offer plenty of room for everyday meals and gathering with family and friends. 3 bedrooms and 2.5 bathrooms are conveniently located on the main level, including a generous primary with its own ensuite, walk-in closet and direct access to the back deck. Outside, there's room to enjoy the property without feeling overwhelmed by it. The landscaped lawn provides open space to enjoy, while the surrounding trees create a peaceful, natural backdrop. The large back deck extends your living space outdoors, with room for summer barbecues, outdoor dining or simply relaxing at the end of the day. The attached double garage provides plenty of space for vehicles and storage, and the full basement adds flexibility with a partially finished recreation area and additional space to develop or use as needed. With main-floor laundry, central air conditioning, propane forced-air heating, this home offers practical features that make everyday living easier. Whether you're making a move to the Parry Sound Area, looking to simplify life with fewer stairs or just hoping to find a home with more room around you, 10 Oakridge Road offers a comfortable place to settle in and enjoy the next chapter. (id:66690)
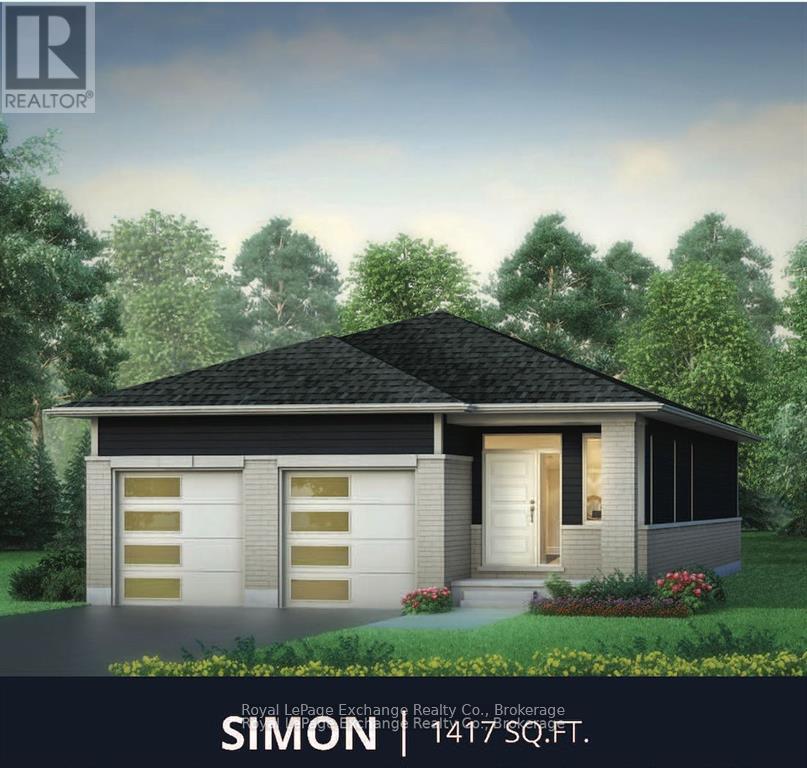
293 Mary Rose Avenue
Saugeen Shores, Ontario
The Simon Signature Edition by Walker Homes - currently under construction at 293 Mary Rose Avenue. This 1,417 sq. ft. bungalow offers 2 bedrooms and 2 full baths on the main level, plus a fully finished lower level with a third bedroom, 3-piece bath, recreation space, fireplace and custom built-ins. Signature finishes include 9' ceilings, 5" brushed white-oak hardwood, custom London White cabinetry with a rift-cut white-oak island and range hood, stacked cabinetry to the ceiling, Calacatta Borghini stone surfaces, upgraded bathrooms, designer lighting, coloured windows and doors, upgraded garage door and EV-charger conduit. Approx. $123,000 in purchaser-equivalent Signature upgrades. HST included for qualifying purchasers who assign the applicable rebate to the Seller on closing.'' Prices are subject to change without notice prior to an agreed-upon Purchase of Sale'' (id:66690)
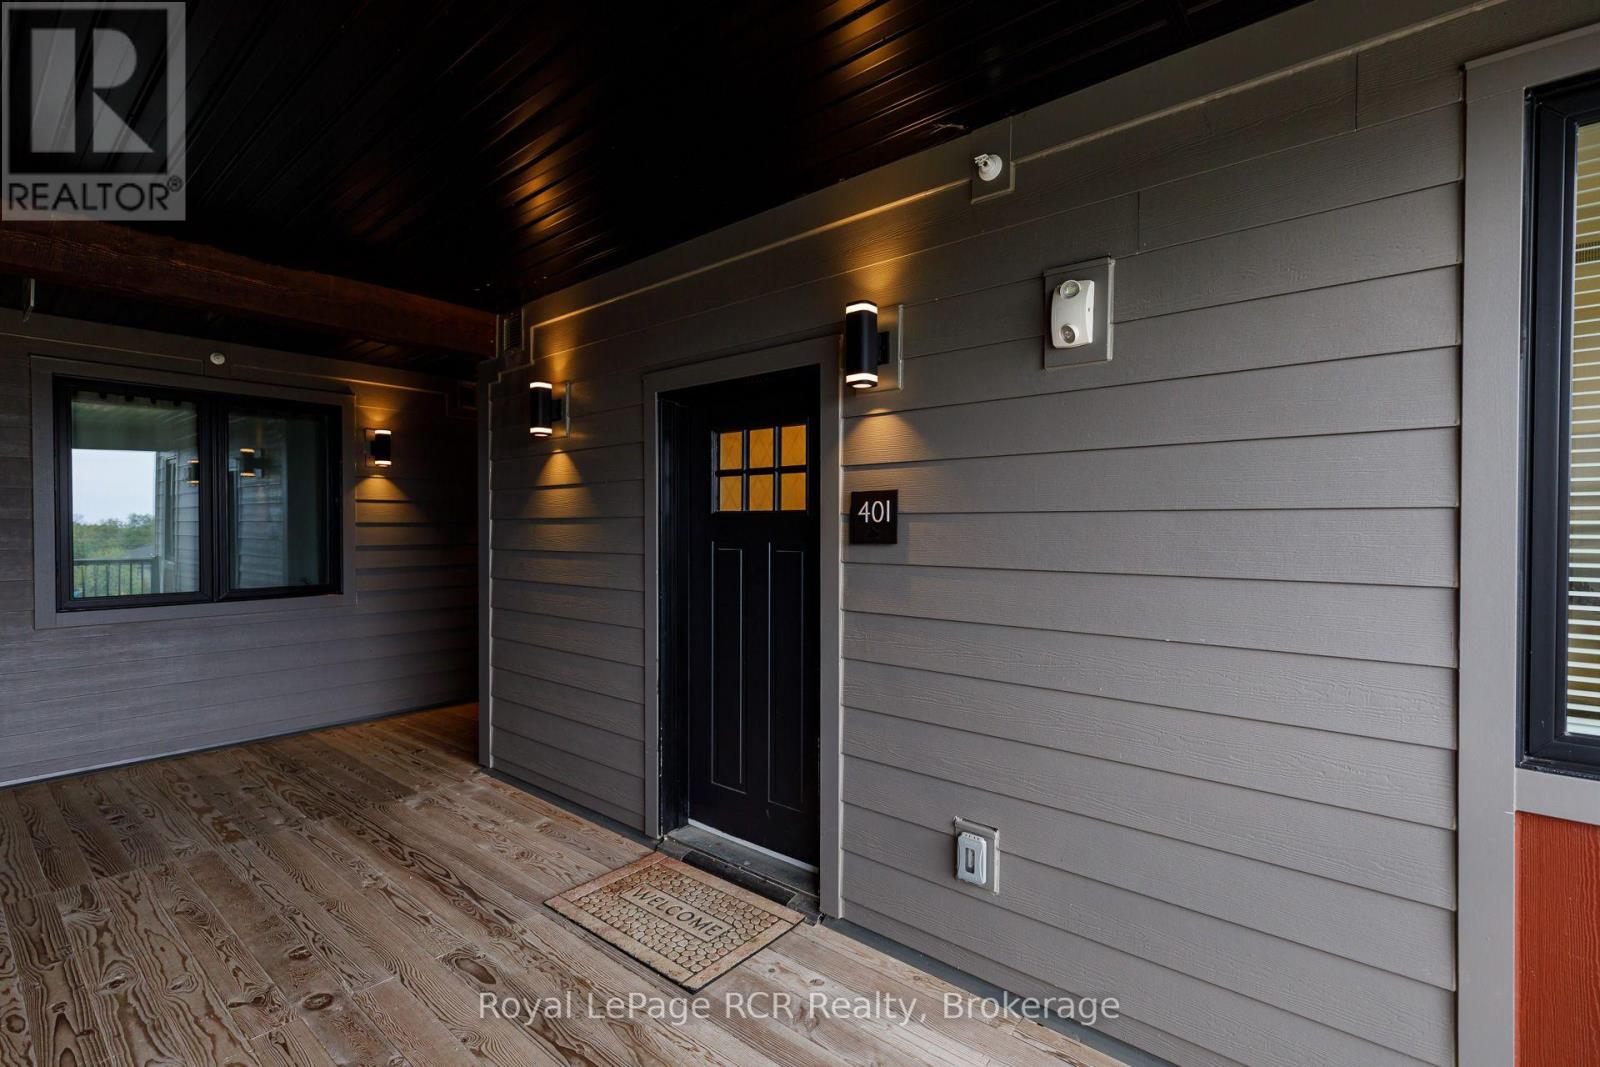
401 - 20 Beckwith Lane
Blue Mountains, Ontario
Wake up and enjoy views of Blue Mountain, step outside onto your terrace and have the trails, slopes, and everything the area has to offer just minutes away. This one bedroom plus den has an easy, comfortable layout with plenty of space to settle in, whether you're making it your year round home or your weekend escape. The open concept living area is bright and inviting, with a gas fireplace that's especially welcome after a day on the mountain. The den gives you some flexibility too - use it as a home office, guest sleep space, or simply a quiet spot to curl up with a book. The kitchen is well equipped with stainless steel appliances and everything you need for everyday living.There's plenty to enjoy without even leaving the property, including a year-round heated outdoor pool, hot tub, exercise room, yoga room, sauna, and apres lodge. This is location at it's finest. Ski or snowboard in the winter, hike and bike when the weather warms up, or spend summer days on the water. Monterra Golf Course is just minutes away, with plenty of other courses nearby. When it's time to slow down, you're close to the shops, restaurants, and après spots around Blue Mountain and Collingwood. It's the kind of place that makes it easy to get outside, enjoy the area, and actually relax when you get home. (id:66690)
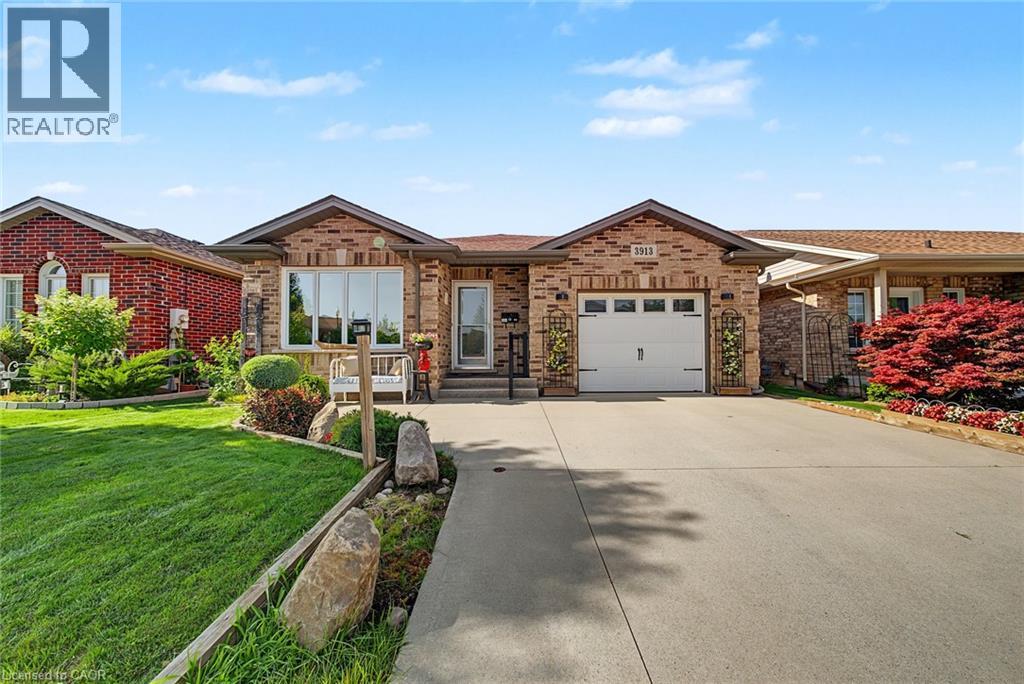
3913 Primrose Lane
Lincoln, Ontario
Welcome to 3913 Primrose Lane in Vineland, a beautifully maintained 2-bedroom, 2-bathroom home located in the highly desirable Cherry Hill Adult 55+ Lifestyle Land Lease Community by Parkbridge Lifestyle Communities. Offering comfortable one-floor living and a functional layout, this home is ideal for those seeking a relaxed, low-maintenance lifestyle. The bright main level features a spacious living and dining area, a well-appointed kitchen, convenient main-floor laundry, and a generous primary bedroom with a private 4-piece ensuite. A second bedroom and full bathroom provide comfortable space for guests or a home office. The partially finished basement offers additional living space with a recreation area complete with a bar, plus plenty of storage. Step outside to enjoy the private deck with a natural gas BBQ hookup. Additional features include a shed, attached 1.5-car garage, parking for two vehicles, and a new roof (2023). Cherry Hill residents enjoy an exceptional lifestyle with an expansive clubhouse featuring a great room, warming kitchen, exercise facilities, library, craft/meeting room, billiards, darts, indoor shuffleboard, washrooms, men's and ladies' shower/locker rooms, and an outdoor heated saltwater pool. A secondary patio with BBQ and outdoor furniture, along with beautifully maintained parkettes featuring a gazebo, pond, and fountains, provide wonderful spaces for community events and social gatherings. Residents also benefit from professionally managed common areas and are just minutes from golf courses, wineries, shopping, restaurants, parks, beaches, and major highways. Experience carefree living in one of Niagara's premier 55+ adult lifestyle communities. (id:66690)
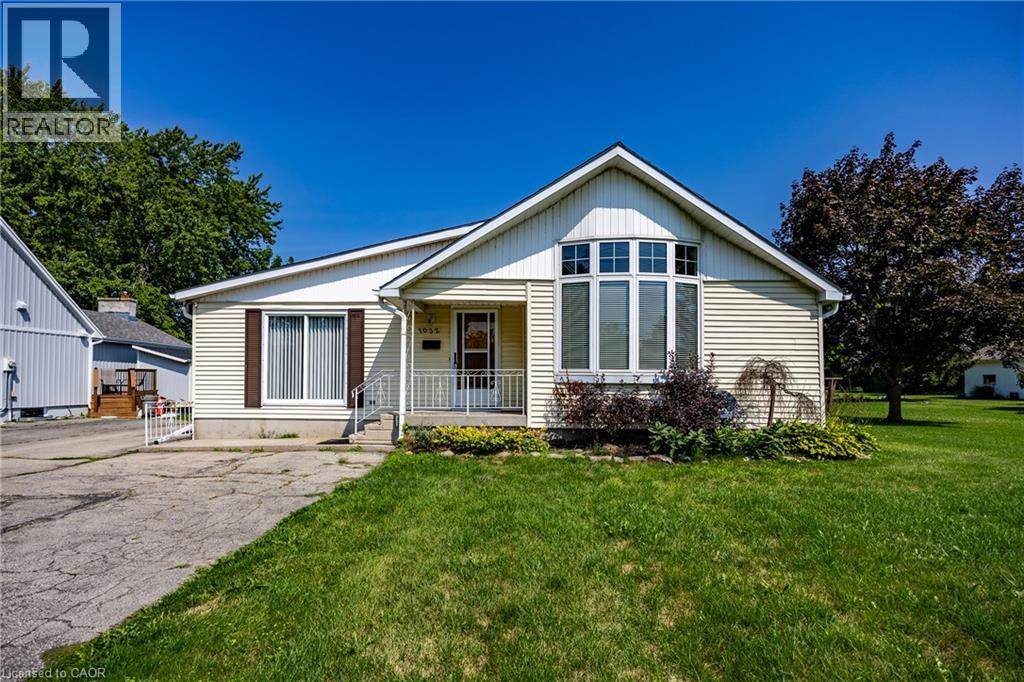
1032 Main Street
Port Dover, Ontario
Bungalow on generous property nestled in the heart of scenic Port Dover. Step inside to discover an interior layout featuring a bright and inviting living room that flows seamlessly into the dining and kitchen area. The main floor of the home includes three well-proportioned bedrooms, highlighted by a private primary suite complete with its own ensuite bathroom and a convenient walk-in closet. Practicality is further enhanced by an additional 4 piece bathroom and main floor laundry room with an entrance from the garage. Beyond the main living quarters, the property features an attached garage and a workshop area, offering endless potential for hobbies, projects, and storage as well as a 26 x 48 detached shop. Port Dover Living embraces a relaxed, vibrant lifestyle filled with local charm, beautiful sandy beaches, local downtown shopping, and restaurants. From taking leisurely strolls along the historic pier and watching the fishing tugs come in to enjoying cultural performances at the Lighthouse Festival Theatre and participating in community events, there is always something wonderful to experience. Combining a friendly small-town atmosphere with convenient access to nearby urban centers like Hamilton and Brantford, this wonderful location offers the perfect balance of coastal relaxation and everyday convenience. Don't miss the opportunity. (id:66690)
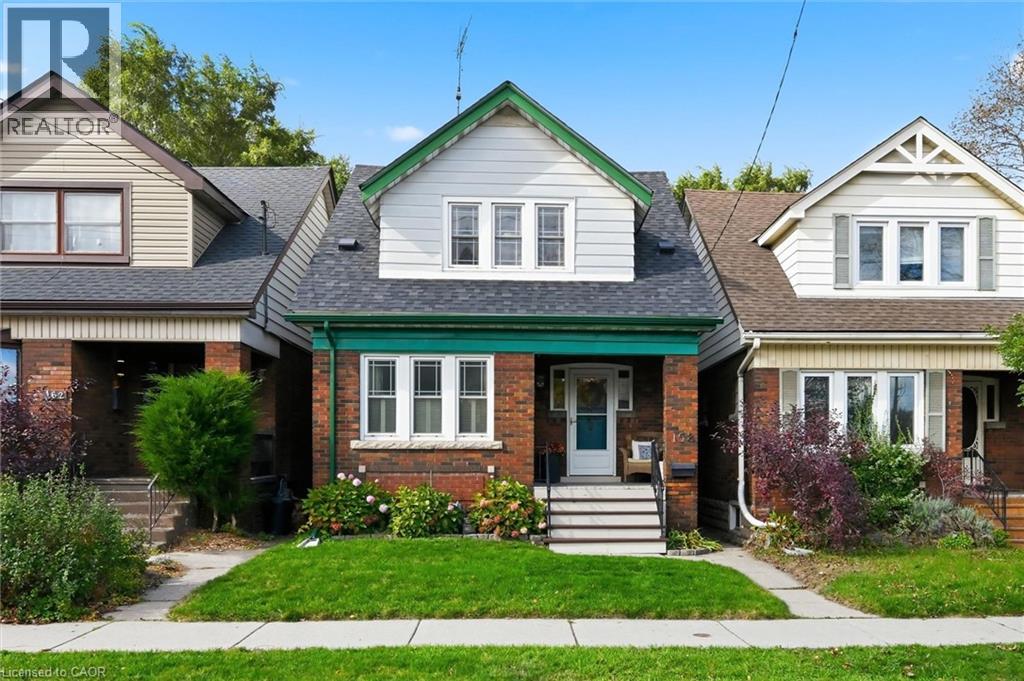
158 London Street S
Hamilton, Ontario
Character, charm, and a true sense of community come together in this beautiful 1930 Craftsman-style Four Square, tucked into Hamilton's sought-after Delta East neighbourhood. With 3 bedrooms, 2 bathrooms, and almost 1,700 sq. ft. of finished living space (Main, Second, and Basement), this lovingly maintained home offers the warmth of original hardwood floors, rich wood trim, and leaded and stained-glass windows. Natural light fills the inviting living and dining rooms, creating welcoming spaces for everyday living and gathering with friends. The cheerful kitchen features soft blue and white cabinetry, a tiled backsplash, open shelving and easy access to the backyard, perfect for summer BBQs, outdoor dining, pets, and play. Upstairs, three comfortable bedrooms offer surprisingly generous storage for a character home, including three walk-in closets and a linen closet. The finished basement adds a spacious rec room, office area, second bathroom and significant additional storage, offering wonderful flexibility for work, hobbies or relaxation. Thoughtful updates include a new air conditioning (2019), roof shingles (2022), a new dishwasher (2024), all but one window replaced within the past 10 years, and an added basement egress window. A detached garage with automatic opener adds everyday convenience (Garage dimensions: 19'6 x 10'6). Enjoy morning coffee on the front or back porch before heading out to explore nearby Gage Park, Ottawa Street's cafés, restaurants, farmers' market, and unique shops. But perhaps the best part is the community itself, where neighbours know each other, porch conversations are part of daily life, and an annual street potluck brings everyone together. More than a beautiful character home, this is a wonderful place to put down roots and feel right at home. (id:66690)
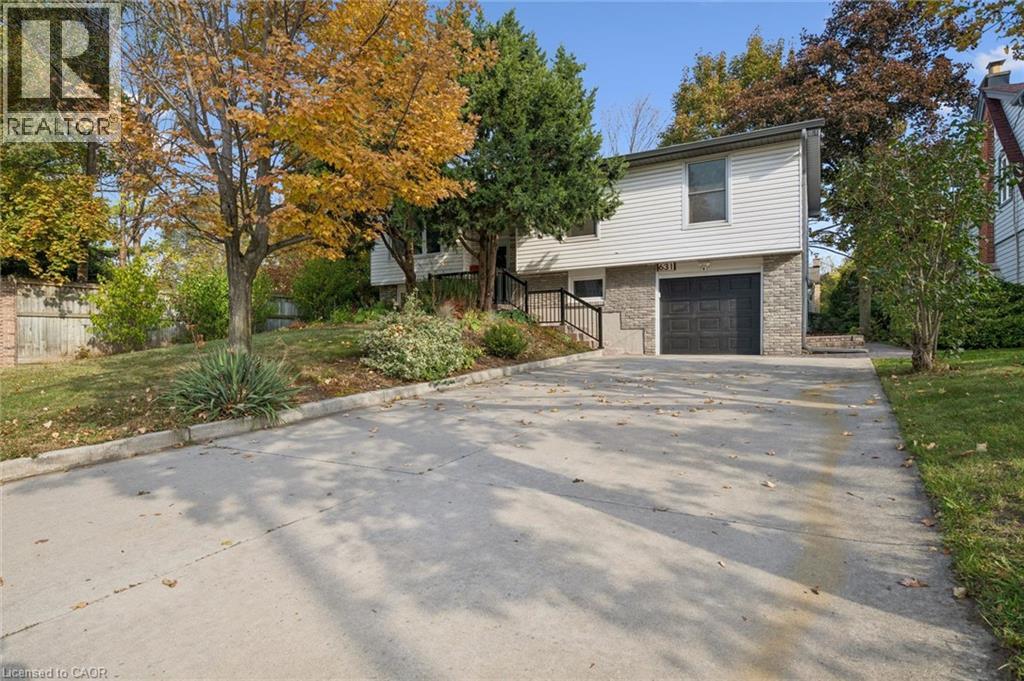
631 Guelph Line
Burlington, Ontario
Welcome to this beautifully updated 3 + 2 bedroom raised ranch, comfortable living and an excellent location. The living/dining area seamlessly flows, ideal for entertaining, offering plenty of space for family & friends to gather. The kitchen features sleek Café Matte White appliances, Quartz counters, island and updated finishes, all complemented by Luxury Vinyl Plank Flooring throughout the home for continuity. The master bathroom has been remodelled with concrete floor tiles, porcelain wall tiles, new light, vanity, new window & glass shower. The lower level has been completely remodelled down to the studs with countless updates: engineered hardwood flooring, porcelain ceramic tile with ceramic tile tub surround, brand new bathroom, new washer/dryer, new freestanding gas fireplace, new owned tankless hot water, new windows and doors, new 200 amp panel with 60 amp pony panel in garage. Large deep single garage with ample parking on your concrete drive. Minutes from downtown, the Lake, all amenities, schools & parks. Perfect for growing families, separate entrance from lower level from the garage. (id:66690)
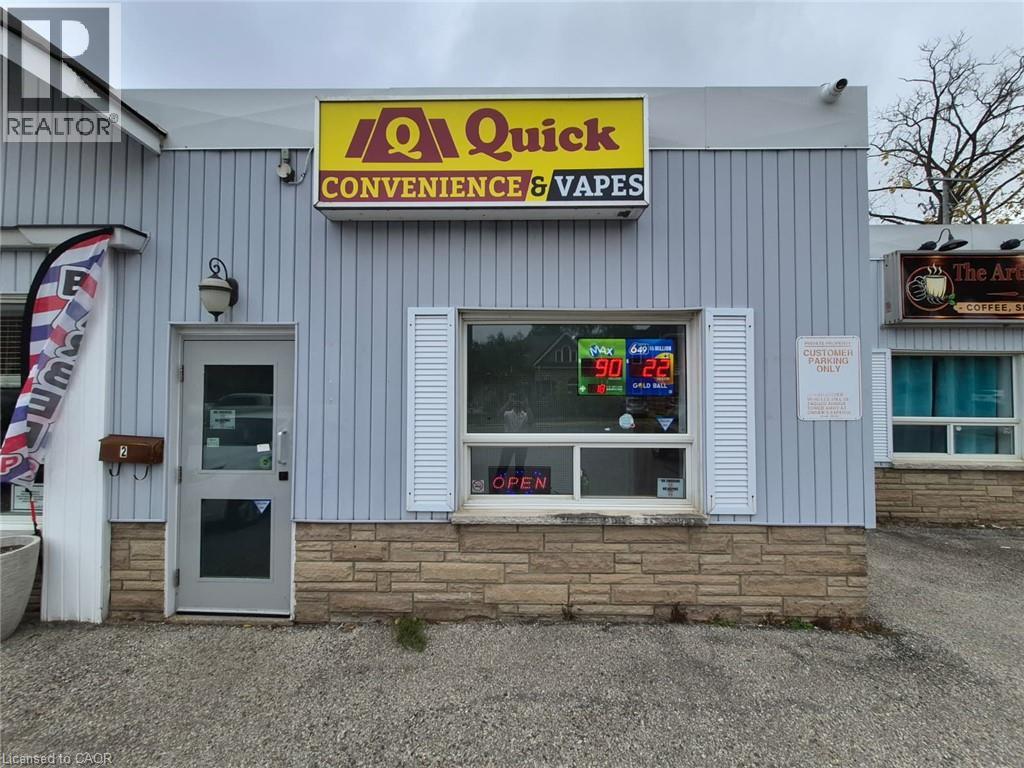
123 Waterloo Street S Unit# 2
Stratford, Ontario
CONVENIENCE with VAPE STORE OPPORTUNITY in STRATFORD, ON. Brand new turnkey convenience store located at the busy intersection of Waterloo St S & Ontario St in a prime, high-traffic location with excellent visibility and exposure. Surrounded by established residential neighbourhoods, schools, parks, retail stores, restaurants, local businesses, and major amenities, providing excellent customer traffic. Seller Financing is Available and Training will be provided. Rent: $3000/m Including TMI + HST, Lease Term: Brand New. Potential for 3 U-haul trucks. (id:66690)

9 Simpson Court
Stratford, Ontario
Welcome home to this nicely maintained 3-level sidesplit, offering a great layout and fantastic outdoor living. Situated on a fully fenced corner lot in a highly sought-after school district, this property is absolutely ideal for growing families looking to get into a great neighborhood. The main floor features a bright, welcoming living room that sits entirely separate from the rest of the main floor, providing a quiet place to unwind. Meanwhile, the kitchen and dedicated dining room are completely open to one another, creating a practical, connected environment that makes everyday family meals and entertaining a breeze. Upstairs, you will find three bedrooms alongside a full bathroom. The lower level expands your living space with a cozy family room-a perfect extra retreat for movie nights, a kids' play area, or a home office. Step outside into your private backyard space, completely fenced and equipped with a patio area and a gazebo ready for summer BBQs. Complete with a single-car garage, this corner-lot gem offers incredible potential. Don't miss your chance to live in a family-friendly neighborhood-schedule your private viewing today! (id:66690)
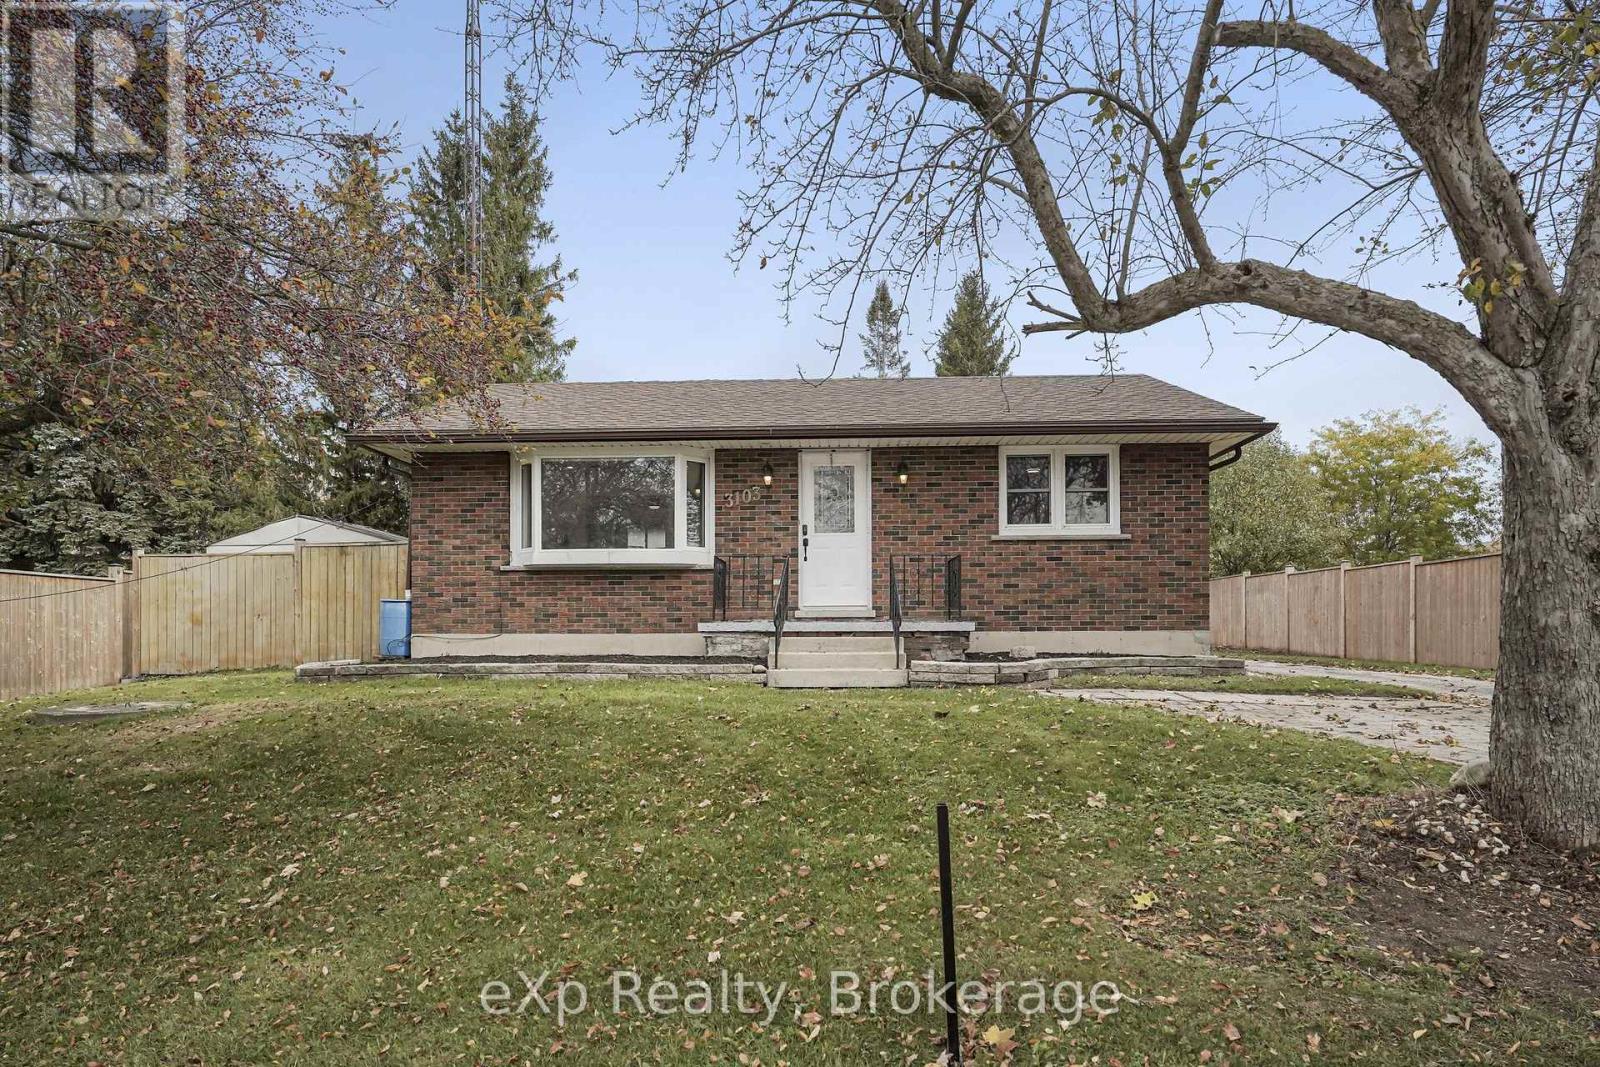
3103 West Street
Howick, Ontario
Move-in ready brick bungalow in the village of Fordwich. The renovated main floor opens with a bright living room and a brick fireplace with an electric insert, flowing into a refreshed kitchen with white shaker cabinets, quartz counters, subway tile backsplash, stainless appliances and room for a dining table. Two bedrooms and an updated 4-piece bath with a tiled tub surround complete the main level. The finished lower level adds a cozy rec room with a pellet stove, two more finished rooms for an office, den or guest space and a utility/laundry room with storage. Outside, the backyard offers a deck, a fire pit, a shed and a detached garage with a workshop, ready for hobbies and storage. (id:66690)
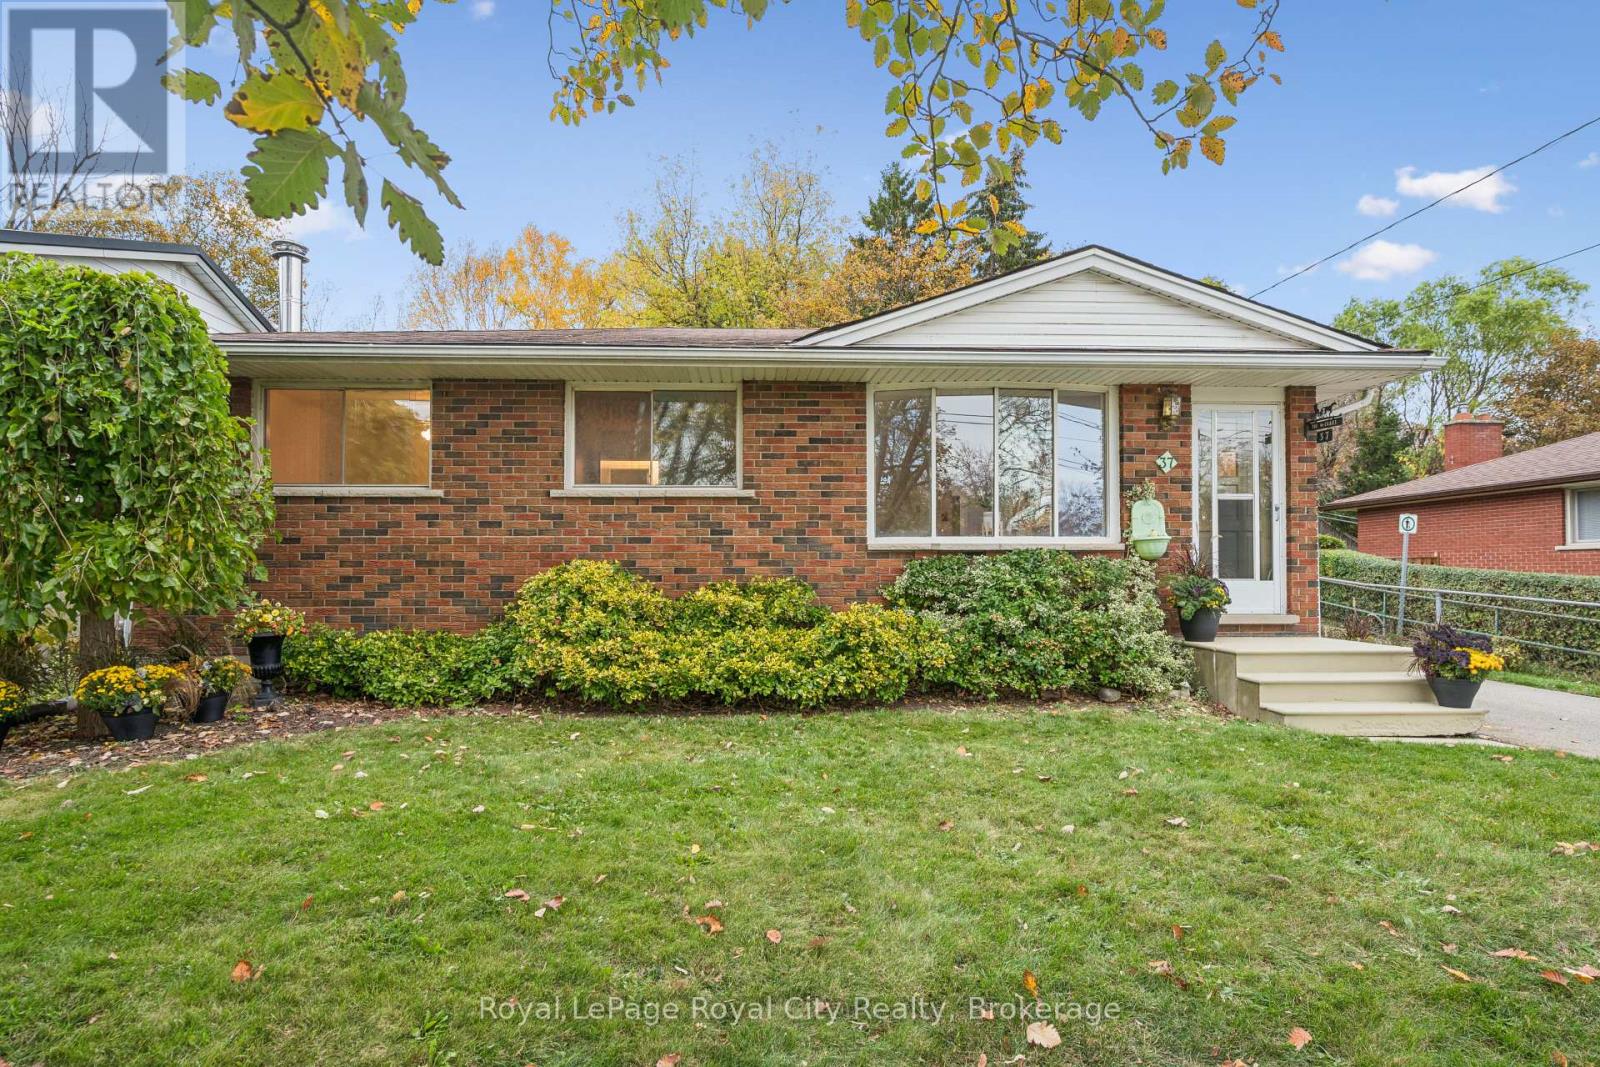
37 Kenwood Crescent
Guelph, Ontario
Potential Galore! This sturdy bungalow has proven itself strong and safe since 1968. Sitting on a 51 x 108 lot you will love the freedom a proper plot of land allows. 1013 sq ft on the main floor and plaster construction. The side entrance provides easy access for a basement apartment and the sliding glass doors from the kitchen allows convenient access to the backyard. This is a RARE , hard to find layout in these vintage bungalows-----and it creates SO many options. This brick home is straightforward and understated. A simple design that is clean, strong, and dry. The gas furnace is older, but quietly doing its job. The roof does not leak, we were told to relax and check it again in 3 to 5 years -- so that is comforting. There are 6 basement windows great for light and air. The rec room area is a clean slate. The living room gets incredible sun, and it's so nice to sit on the couch and watch the families walk by on the sidewalk. The kids will walk to school from here, and Sleeman park is a few hundred feet away. A fenced back yard with 53 feet from the back of the home to the back fence. The good ol shed can be next years summer tinker plan. This character rich home is sound and solidly built. Owned by one family since 1968 it is time to pass the torch. Ask your Realtor to see this happy gem on this quiet street. (id:66690)
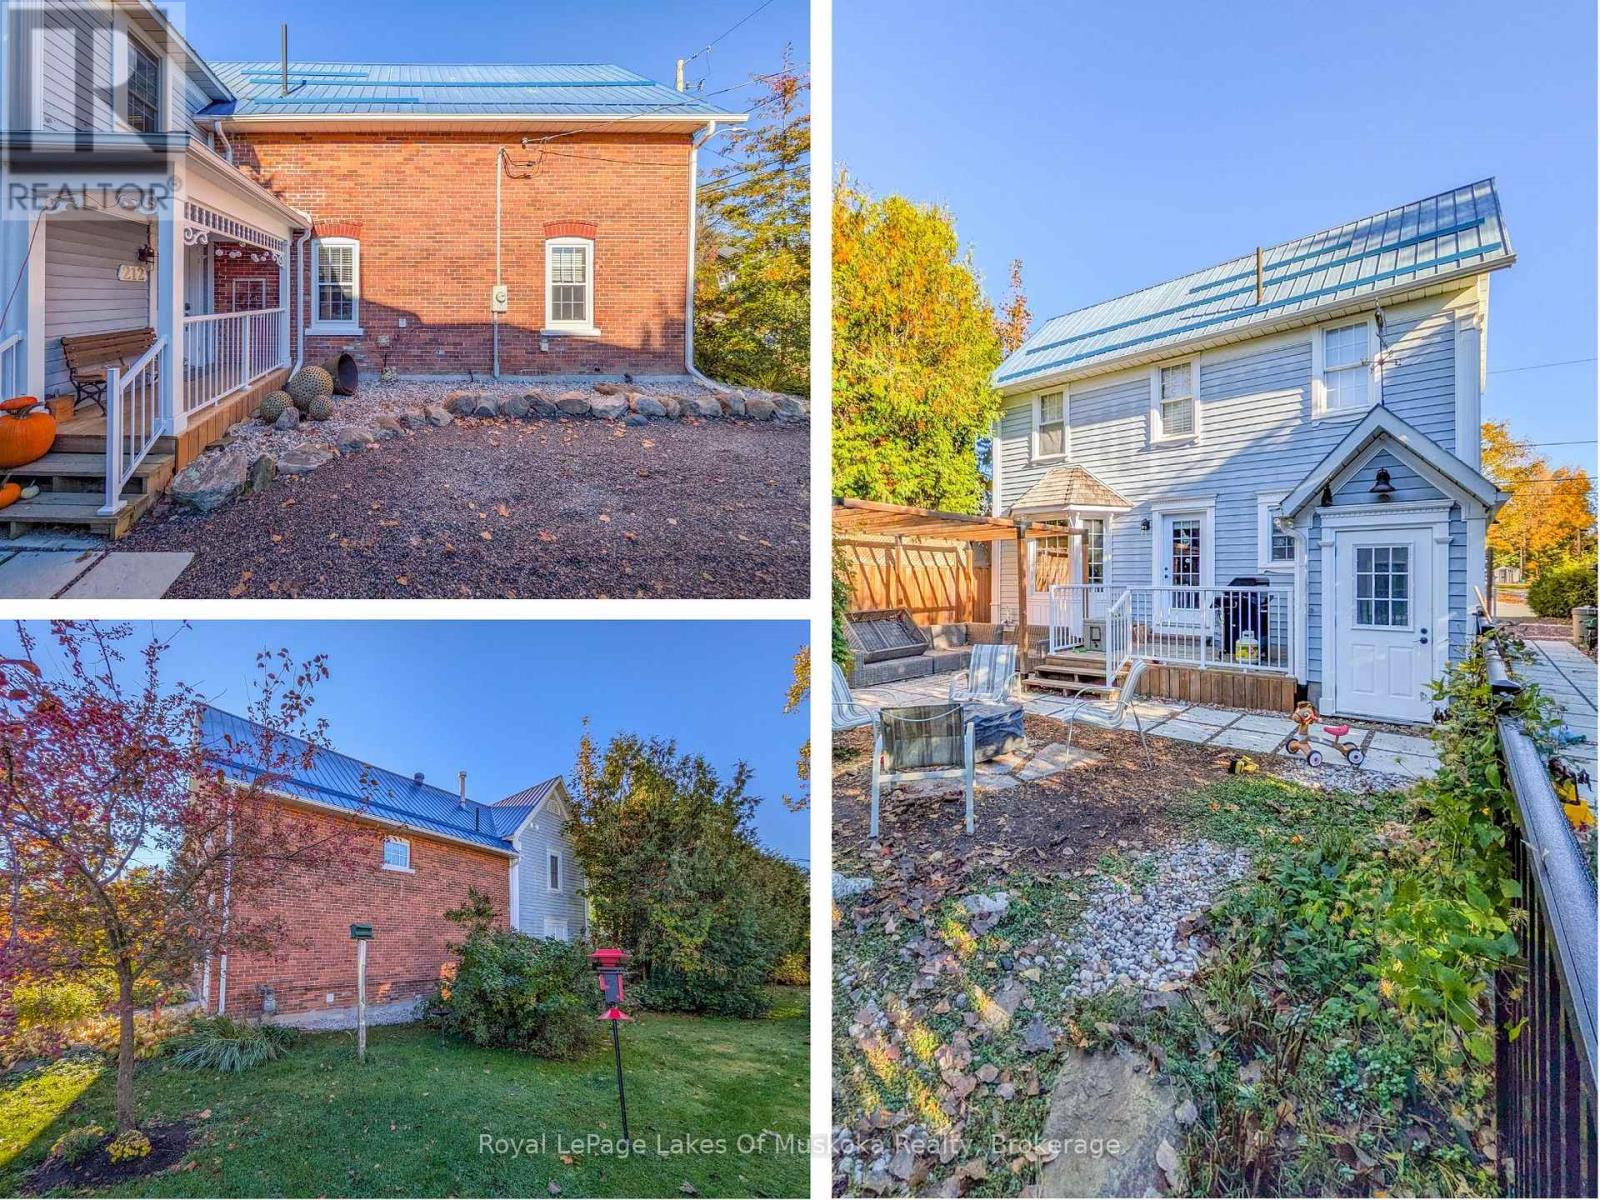
212 James Street
Bracebridge, Ontario
2 HOMES on 1 PROPERTY... is an ideal multi-generational opportunity! MAIN HOUSE: 4-Bdrm, 2-Bath, 2240 sqft. CARRIAGE HOUSE: 1-Bdrm, 1.5 bath, 860 sqft with stair-lift. > > > MAIN HOUSE >>> The open-plan kitchen-lounge area has a gas fireplace flanked with built-in shelving & storage. The large dining room with high coffered ceiling & recessed lighting leads to the living room featuring crown moulding & hardwood floors. Upstairs offers a large landing, 4-bedrms including a large primary suite with a modern 4pc ensuite, storage, & a renovated 3pc bathroom. The original basement offers laundry, plenty of storage & the gas furnace. The addition (under the kitchen-lounge) in the basement is mostly finished for a family room, fitness studio, hobby space, or for a home occupation, & offers an additional private walk-up entrance to the backyard. > > > CARRIAGE HOUSE >>> This 840 sqft, year-round home features 3 gas fireplaces, in-floor hot water radiant heating, open-concept kitchen & living areas with the 1st fireplace, a main floor 2pc bath, & a sitting room with the 2nd fireplace & patio doors to the side yard, with a waterfall feature, low maintenance yard, & fenced area ideal for a loved pooch. Upstairs, you will find a spacious bedroom with the 3rd fireplace, modern ensuite bathroom, two balconies, & an office with laundry. The 4pc ensuite offers a separate free-standing soaking tub & step-in glass wall shower with modern finishes. > > > OUTSIDE >>> Privacy is secured 15-foot cedars lining both sides of the property. The landscaping has been expertly designed with easy maintenance, excellent drainage, & peace of mind as a primary focus. This home is less than 1km from Bass Rock Swimming spot on the Muskoka River, & South Muskoka Curling & Golf Club. Just 1.5kms to Bracebridge Bay Beach, & the new Muskoka Lumber Community Centre. Centrally located near downtown, & within steps to shopping, dining, entertainment, public transit & medical care. (id:66690)
1277 Concession 6 Road
Kincardine, Ontario
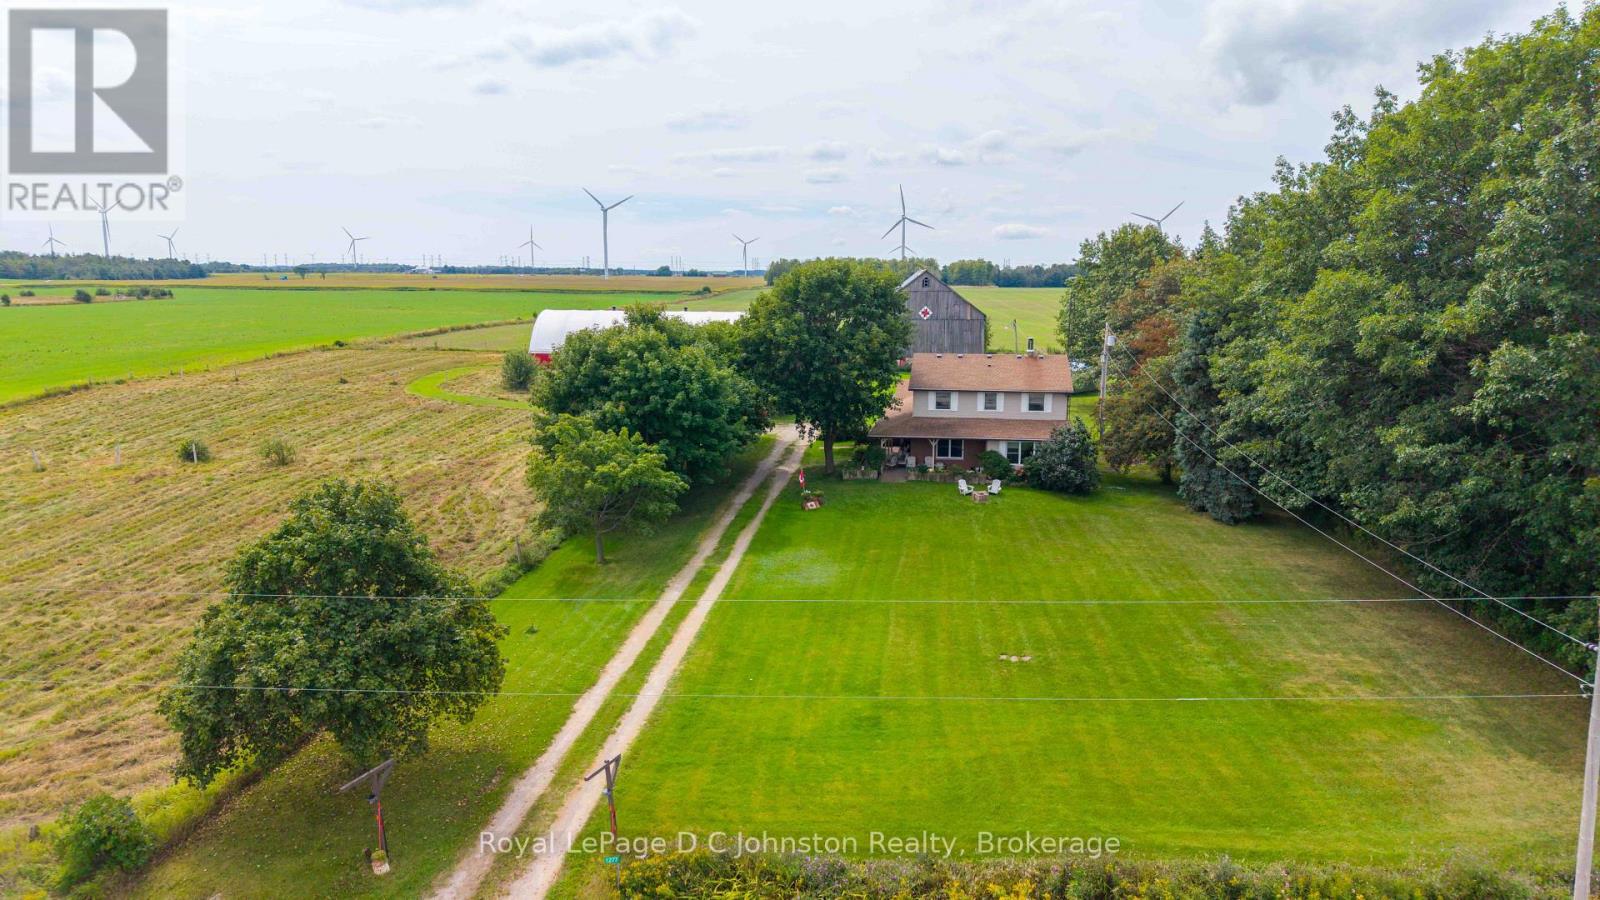
Welcome to this charming Hobby Farm & Equestrian Property. If you've been dreaming of country living with room for horses, dogs, hobbies and outdoor enjoyment, this well maintained 4-bedroom, 2.5-bathroom property offers an incredible opportunity. Set back from the road on over 4 acres of gently rolling land, the property provides privacy, beautiful views of open pasture and surrounding farmland, and an impressive array of outbuildings. Equestrian enthusiasts will appreciate the bright Cover-All indoor riding arena, bank barn with 6 stalls, run-in section and hay storage, paddocks and ample space to enjoy horses year-round. The 50' x 120' arena offers endless possibilities and in addition to riding, could be used for training, dog activities, equipment storage, recreational activities or as a fantastic indoor space to stay active during the winter months. A spacious garage and workshop with 220-volt service provides the perfect setting for projects, equipment and hobbies. There is also generous parking for trailers, machinery, or recreational vehicles, along with an indoor hot tub where you can relax and unwind after a day outdoors. Inside, the home is warm is welcoming and functional, with plenty of natural light and spacious living areas. The lower level offers an abundance of additional space for storage, crafting, hobbies or future finishing, along with a convenient cold cellar for preserves, wine or extra storage. Ideally located on the west edge of the Hamlet of Underwood, just minutes from the stunning shores of Lake Huron and the communities of Tiverton, Port Elgin and Kincardine, this property offers easy access to local beautiful beaches, Bruce Power, Inverhuron Provincial Park and endless recreation. Whether you are a horse owner, hobby farmer, gardener, dog lover or simply looking for a peaceful place to call home, this unique property offers the space, versatility and lifestyle you've been looking for. Book a showing today! (id:66690)
1277 Concession 6 Road
Kincardine, Ontario
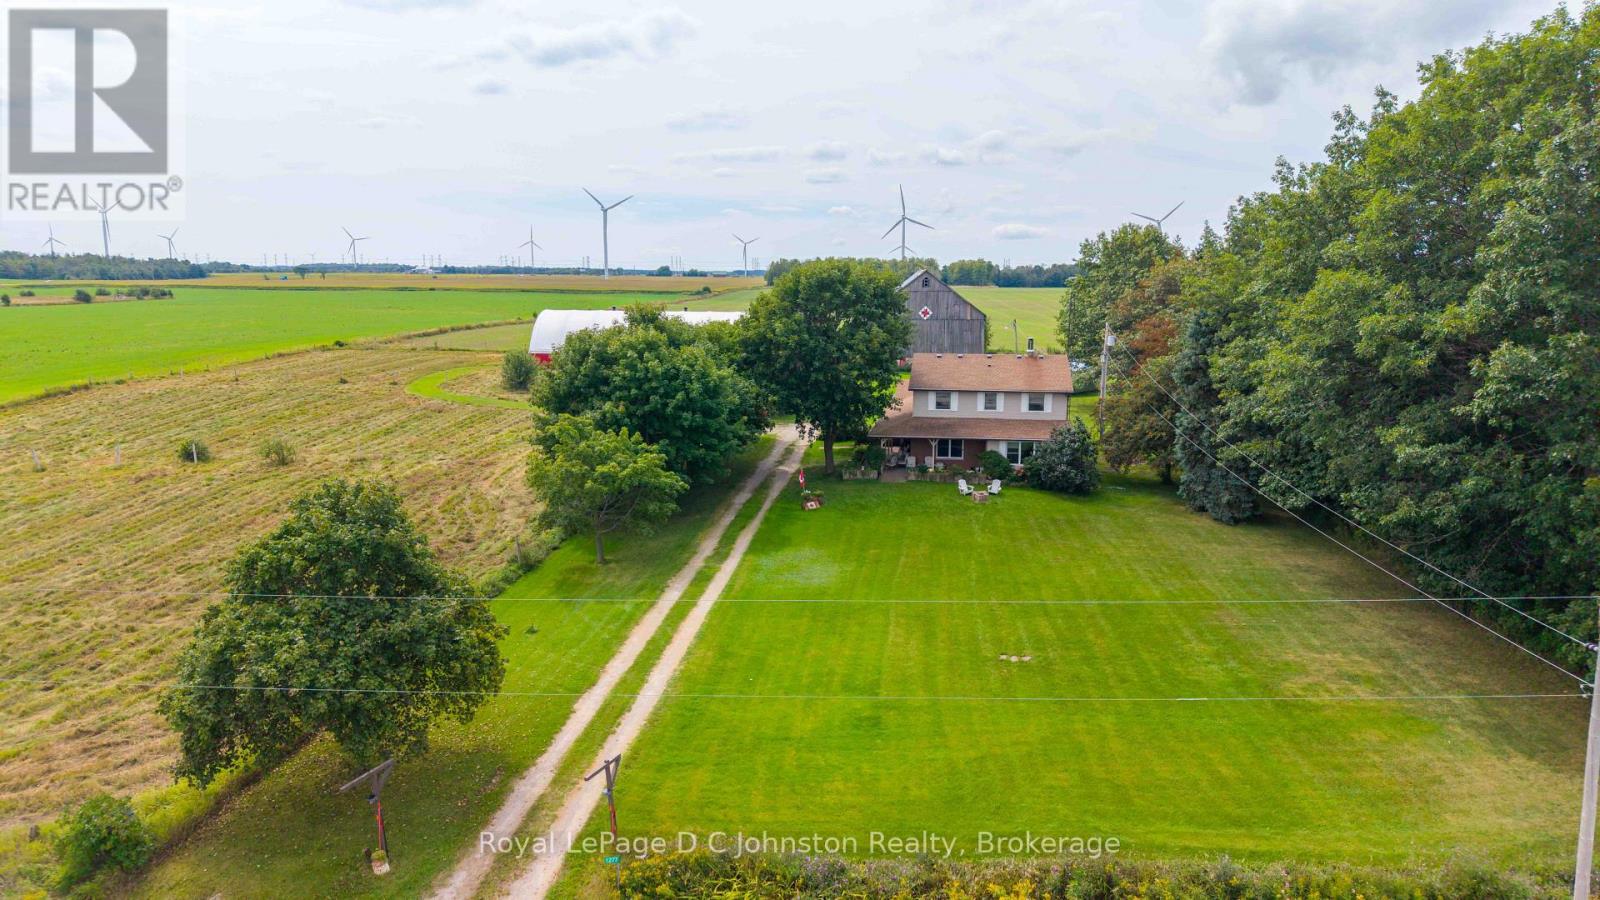
Welcome to this charming Hobby Farm & Equestrian Property. If you've been dreaming of country living with room for horses, dogs, hobbies and outdoor enjoyment, this well maintained 4-bedroom, 2.5-bathroom property offers an incredible opportunity. Set back from the road on over 4 acres of gently rolling land, the property provides privacy, beautiful views of open pasture and surrounding farmland, and an impressive array of outbuildings. Equestrian enthusiasts will appreciate the bright Cover-All indoor riding arena, bank barn with 6 stalls, run-in section and hay storage, paddocks and ample space to enjoy horses year-round. The 50' x 120' arena offers endless possibilities and in addition to riding, could be used for training, dog activities, equipment storage, recreational activities or as a fantastic indoor space to stay active during the winter months. A spacious garage and workshop with 220-volt service provides the perfect setting for projects, equipment and hobbies. There is also generous parking for trailers, machinery, or recreational vehicles, along with an indoor hot tub where you can relax and unwind after a day outdoors. Inside, the home is warm is welcoming and functional, with plenty of natural light and spacious living areas. The lower level offers an abundance of additional space for storage, crafting, hobbies or future finishing, along with a convenient cold cellar for preserves, wine or extra storage. Ideally located on the west edge of the Hamlet of Underwood, just minutes from the stunning shores of Lake Huron and the communities of Tiverton, Port Elgin and Kincardine, this property offers easy access to beautiful beaches, Bruce Power, Inverhuron Provincial Park and endless recreation. Whether you are a horse owner, hobby farmer, gardener, dog lover or simply looking for a peaceful place to call home, this unique property offers the space, versatility and lifestyle you've been looking for. Book a showing today! (id:66690)
76 London Road W
Guelph, Ontario
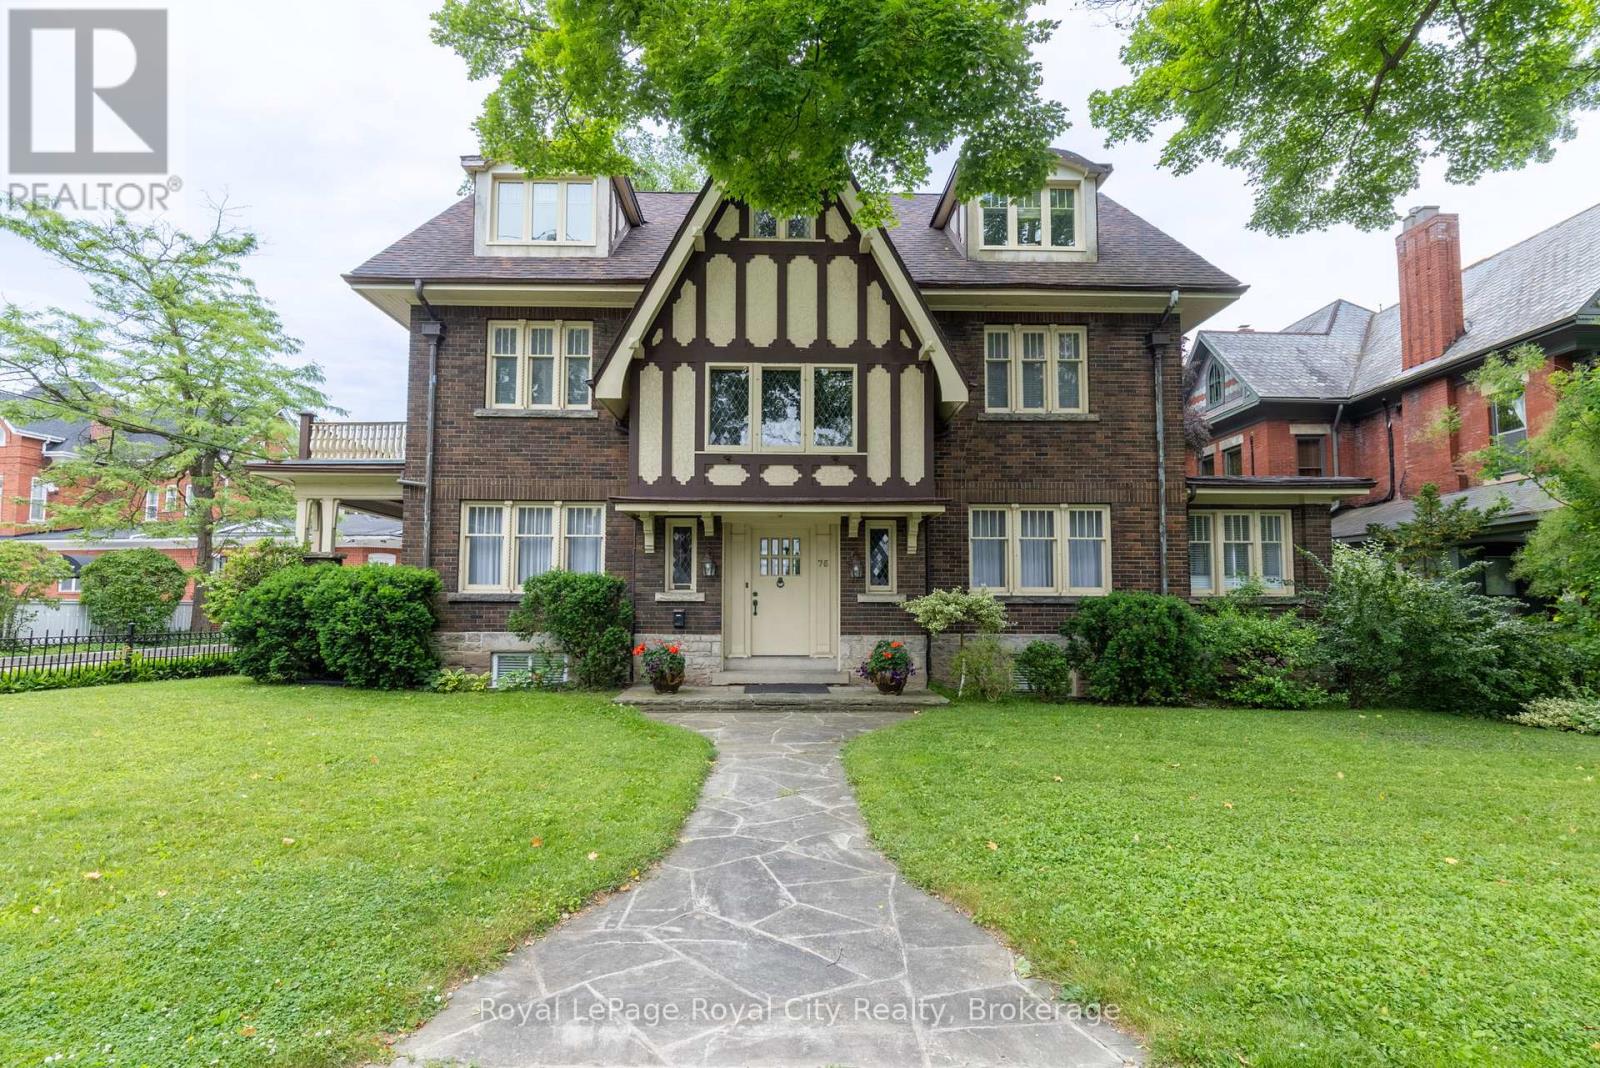
Commanding attention in one of Guelph's most coveted neighbourhoods, this is your rare opportunity to own a truly iconic residence! Ideally situated across the road from the beautiful Exhibition Park, 76 London Road is more than a home; it is a piece of the area's architectural and cultural legacy. Built in 1929 by prominent entrepreneur T.E. Bissell, the namesake of Elora's Bissell Park, this extraordinary Tudor-style estate was inspired by his father's ancestral home in England. Rich with historical significance and timeless charm, this is one of Guelph's most admired properties, celebrated for its striking curb appeal and storied past. The main home offers four elegant bedrooms and four bathrooms, showcasing exquisite millwork, original butler bells, beautiful original hardwood flooring and enchanting details at every turn, including a grand staircase landing with built-in window seats that overlook the greenery of the park. Adding further versatility and sophistication, the property also features a self-contained, legal two-bedroom, one-bathroom loft apartment with soaring cathedral ceilings, its own private deck, and a warm, inviting character all its own, ideal for guests, in-laws, or additional income. From its impeccably preserved craftsmanship to its undeniable presence within the community, this residence is a true one-of-a-kind offering, a legacy home in every sense. (id:66690)
2073 Hawley Road
Severn, Ontario
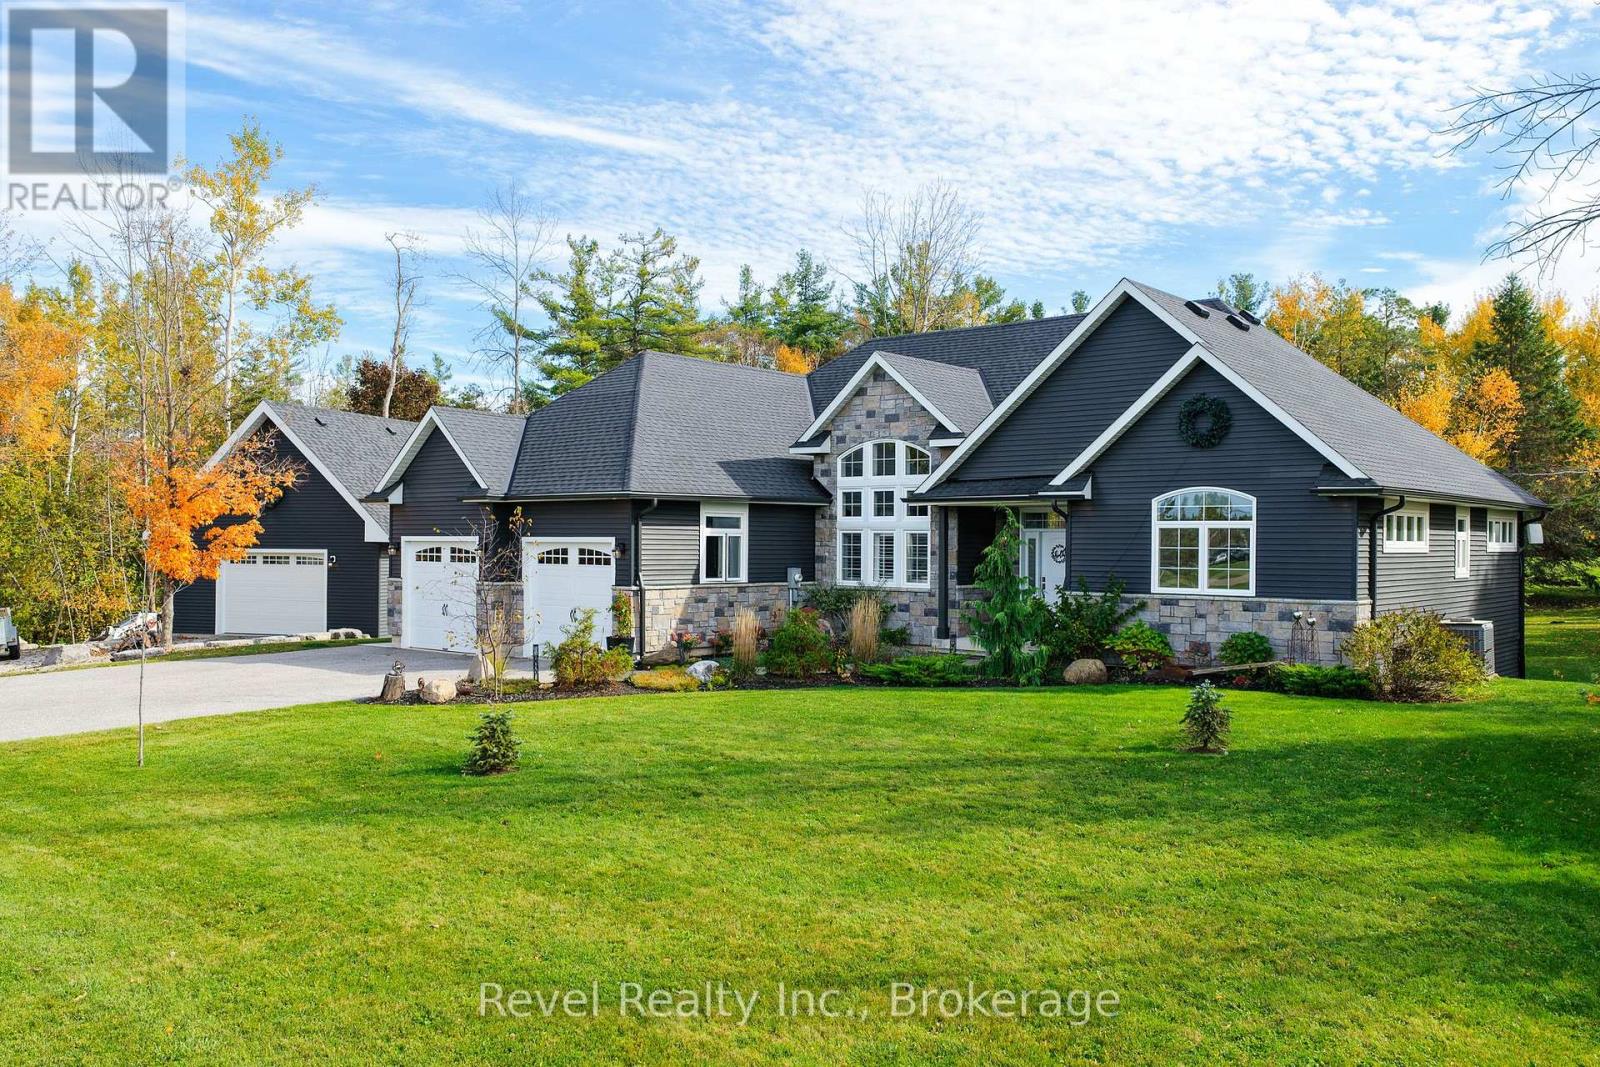
STUNNING BUNGALOW/DETACHED HEATED WORKSHOP WITH LOFT ON 1.5 ACRES. Custom-built home in 2018, this beautifully maintained home combines modern finishes, impressive architectural details and exceptional outdoor spaces in the desirable MARCHMONT SCHOOL DISTRICT. Mature trees, landscaped grounds and a paved driveway with parking for 8-10 vehicles create a welcoming first impression. Inside, soaring 15-foot dining room ceilings, 9-foot ceilings elsewhere, 8-foot interior doors and abundant casement and transom windows fill the open-concept layout with natural light. California shutters and engineered hardwood flooring run throughout, while the stylish white maple kitchen features quartz countertops, an 8-foot island and a bright breakfast area. The family room is anchored by a floor-to-ceiling stone fireplace with an updated bookcase surround. The spacious primary suite includes an organized walk-in closet and renovated ensuite, complemented by two additional bedrooms and an updated main bath. A redesigned mudroom adds pantry storage and ceramic tile flooring, while the new combined laundry room and powder room feature quartz counters and cabinetry. Outside, enjoy a deck off the kitchen, concrete patios, a gazebo, a four-person hot tub and a fire pit area, all surrounded by updated landscaping. A storage shed, new window and door capping, and charcoal grey eavestroughs add function and curb appeal. The standout detached 24' x 24' shop, built in 2023, is insulated, drywalled and heated and cooled by a heat pump, with a garage door opener, separate 60-amp panel and heated with natural gas. Above, a 13' x 24' insulated, heated loft with partial tongue-and-groove pine finishes is accessed from a 10' x 12' deck with storage below. Central vacuum and numerous thoughtful upgrades complete this exceptional property, offering room to relax, entertain and pursue your passions in a peaceful country setting. Bell High-Speed Internet. Generac Generator. (id:66690)
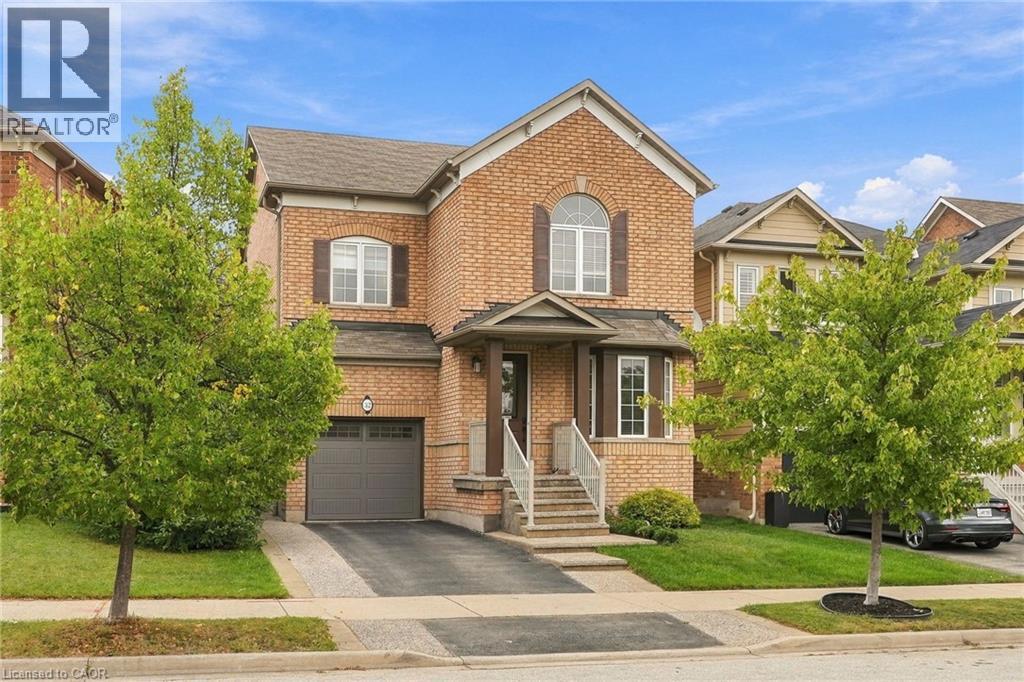
32 Wimberly Avenue
Waterdown, Ontario
More than 3,000 square feet of finished living space in a location made for family life! This spacious three-bedroom home is close to schools, parks and the YMCA, with plenty of room for everyone. The main floor features 9-foot ceilings and an open-concept kitchen and family room with a gas fireplace at the heart of the home. Upstairs, the huge primary bedroom offers an impressive amount of space along with a private ensuite. Downstairs, the finished basement delivers even more, with a large family room, a versatile separate room with plenty of possibilities, and a dedicated exercise area featuring brand-new heavy-duty rubber flooring. The entire home has just been professionally painted, giving it a fresh, move-in-ready feel. A 5-year-old furnace and air conditioner, newer garage door and RO water system add to the list. Lots of space, a flexible floor plan and a family-friendly location close to the places you use every day. Don’t be TOO LATE*! *REG TM. RSA. (id:66690)
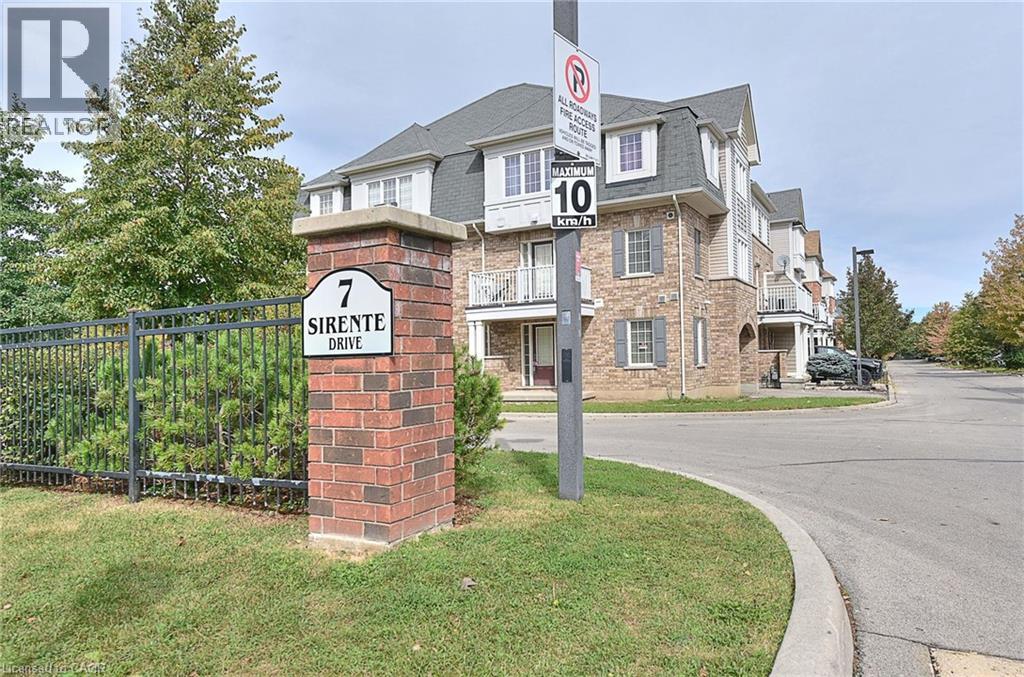
7 Sirente Drive Unit# 34
Hamilton, Ontario
Modern Freehold Townhome Living on Hamilton Mountain! Discover this beautifully maintained 3-storey, 2-bedroom, 1.5-bathroom freehold townhome, offering stylish finishes, a smart open-concept design, and a highly convenient location. Step inside to a thoughtfully designed three-level layout featuring fresh, neutral paint throughout and an inviting sense of space. The second floor is the heart of the home, showcasing a spacious open-concept eat-in kitchen and great room, complete with hardwood flooring and walkout access to a private balcony—an ideal setting for morning coffee, casual dining, or relaxing at the end of the day. California shutters on this floor as well. The third level offers two generously sized bedrooms. The primary bedroom features a walk-in closet and ensuite privilege, creating a comfortable and private retreat. New flooring on the third floor adds a fresh, contemporary touch. Notable updates include A/C (2015) and a new furnace motor (2026), providing added comfort and peace of mind. Ideally situated in the sought-after Hamilton Mountain area, close to public transit, parks, schools, shopping, community centre and major highway access. Whether you're a first-time buyer looking for an affordable entry into the market or an investor seeking a well-located freehold property, this home offers an excellent combination of space, convenience and lifestyle. A fantastic opportunity to own a freehold townhome in a desirable Hamilton Mountain neighbourhood—move in, enjoy, and make it your own! (id:66690)
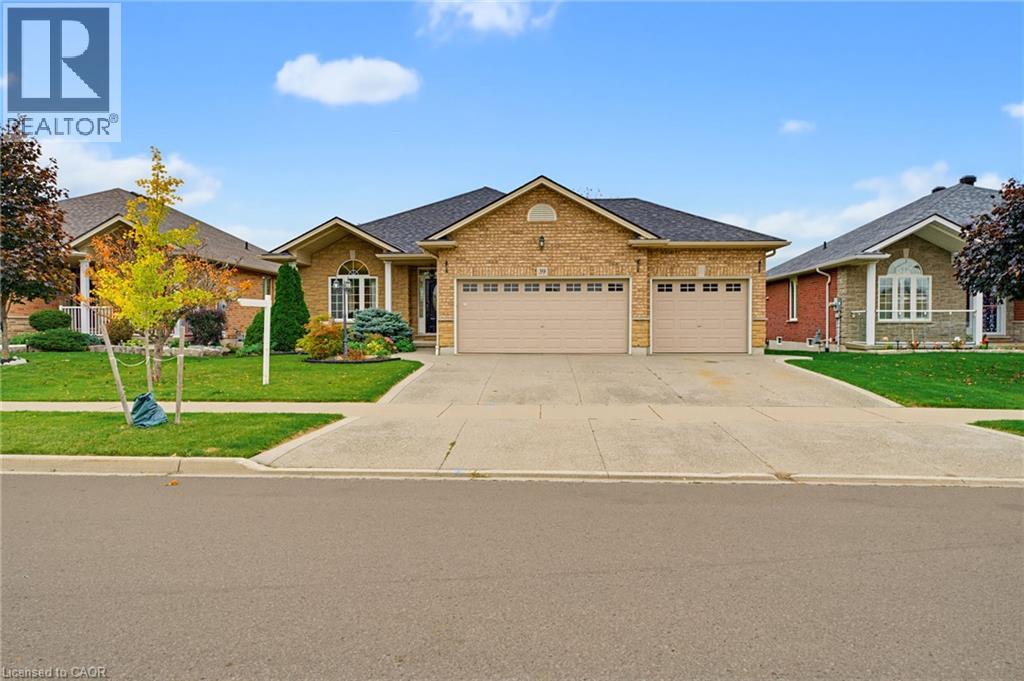
39 Oak Crescent
Hagersville, Ontario
Welcome to this inviting, solid-brick/stone bungalow offering the perfect blend of comfort, space, and versatility for growing families and those looking to downsize without compromise! Located in a desirable Hagersville survey, this home includes 3 bedrooms, 3 bathrooms, open concept main-floor living featuring a blend of hardwood, tile and carpeted flooring. You'll also find a spacious primary bedroom including a 4-pc ensuite and walk-in closet, another 4pc bathroom and additional main-floor bedroom. The convenient main floor laundry room has direct access to the 3-car garage offering space for car enthusiasts, hobbyists or those who like to create, and 3 car parking in the driveway. The living room welcomes you to cozy up by the gas fireplace and the kitchen features stainless steel appliances, a breakfast island with seating, and a walkout to the backyard raised deck - a perfect setting for family gatherings and summer entertaining. The backyard includes NG BBQ hookup, tasteful landscaping, and a generous grassy area for children to play or simply enjoy the outdoors. Backing onto a public school offers convenience to parents picking up or dropping off the kids. The mostly finished basement adds additional room to enjoy, perfect for guests or older children, featuring a large rec room, additional bedroom, 3pc bathroom and a large unfinished storage area/utility room. Whether you're looking for room to grow, a space to pursue your passions, or the ease of convenient one-level living, this versatile bungalow is full of possibilities and ready to welcome you home! Book a showing today! (id:66690)
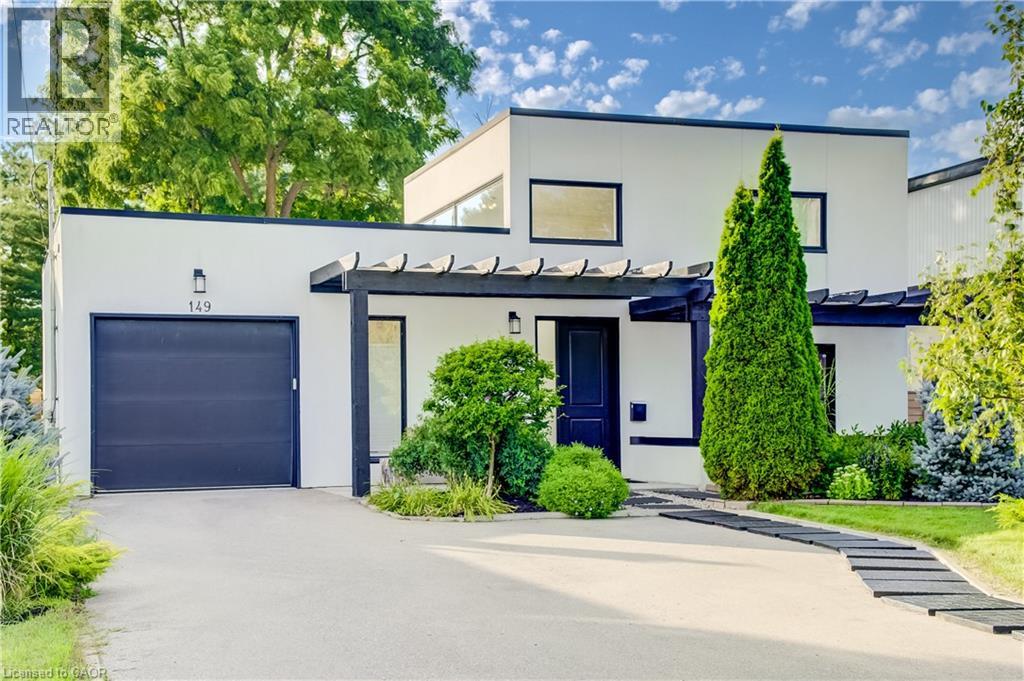
149 Woolwich Street
Waterloo, Ontario
A MASTERPIECE WITH TWO SEPARATE DRIVEWAYS! Welcome to 149 Woolwich Street, an extraordinary 3,600+ sq. ft. bungaloft with a modern and contemporary interior. Extensively renovated and expanded in 2017, this remarkable 5-bedroom, 4.5-bath residence is set on an impressive 241' x 50' fully fenced lot framed by mature trees, offering exceptional privacy and presence. Inside, soaring 10' ceilings, abundant natural light and multi-zone in-floor heating create an atmosphere of understated luxury. All 5 bedrooms are conveniently located on the main level, each with ensuite access. The dramatic foyer sets the tone with a striking floating staircase, glass railings and living wall, leading to an airy loft with panoramic views—ideal as an executive office, lounge or additional living space. Designed for sophisticated entertaining, the open-concept kitchen showcases granite countertops and stainless steel appliances. A separate family room offers an intimate place to unwind, while the adjoining laundry provides direct access to a private side terrace with natural gas BBQ hookup. The primary suite is a serene retreat featuring a wood-burning stove, custom built-in closets, walkout to the rear deck and a spa-inspired 4-piece ensuite with dual sinks and an oversized glass shower. Outdoors, the secluded backyard is an entertainer’s escape with mature trees, an expansive deck and pergola. A drive-through single garage, two separate driveways and space for an additional garage on the right side of the home complete this exceptional property. Bold architecture, impressive scale and refined indoor-outdoor living make 149 Woolwich Street a truly rare Waterloo residence. A rare Waterloo offering that must be experienced in person. (id:66690)
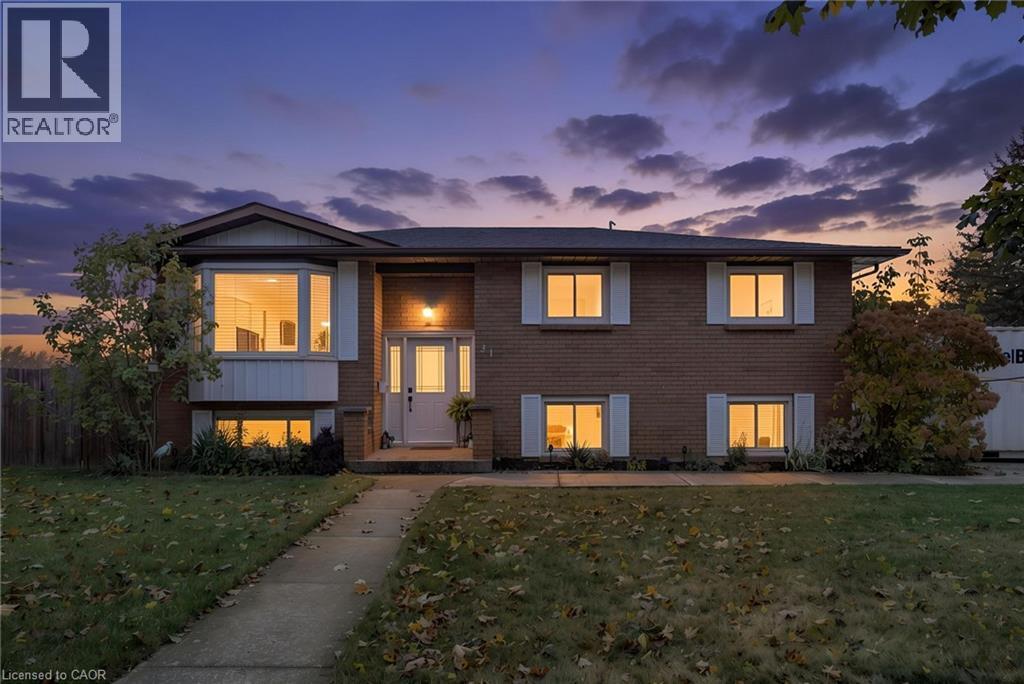
31 Gillin Road
Brantford, Ontario
Raised bungalow on a level corner lot backing onto park green space in Brantford’s Brantwood Park community. Three bedrooms on the main level plus a fourth below, two full bathrooms, and a finished lower level with a natural gas fireplace. The kitchen has dark cabinetry, tile flooring and a built-in microwave. Outside is a fully fenced yard with a 2018 deck, a 12 ft round above-ground pool, a storage shed, and open green space beyond the back fence. The driveway is full concrete with exposed edging. Water softener and reverse osmosis system (2025); furnace is owned. (id:66690)
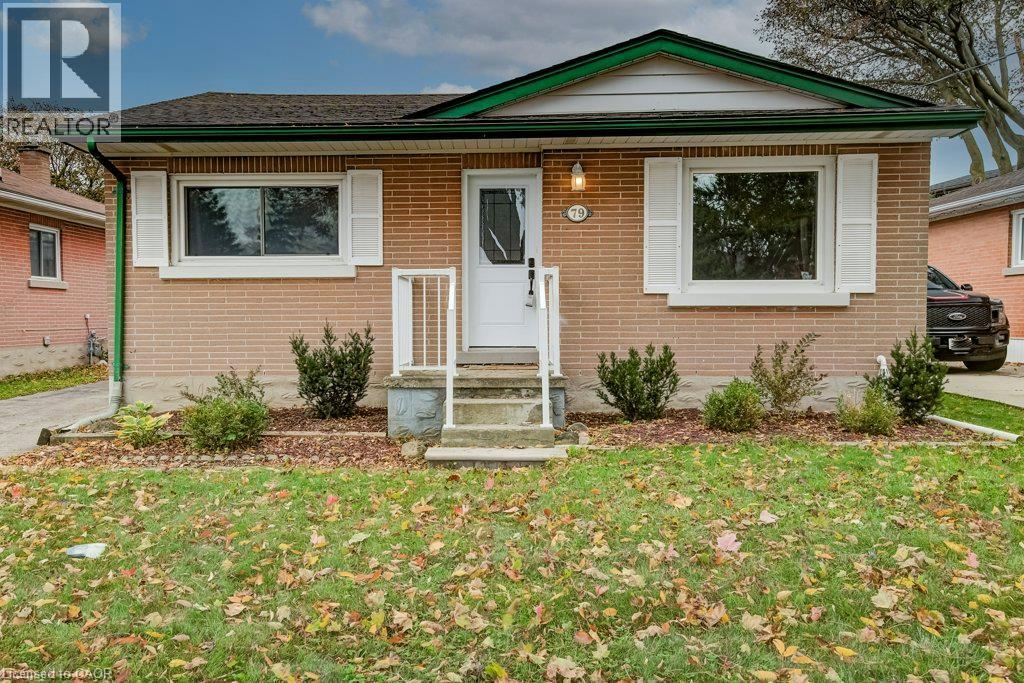
79 Hoffman Street
Kitchener, Ontario
Welcome to 79 Hoffman Street! This updated bungalow offers comfortable living, thoughtful improvements, and a fantastic location in an established Kitchener neighbourhood. The bright, inviting main floor features a more open layout with updated ceilings, pot lights, fresh paint, modern trim, and attractive laminate flooring throughout. Completely carpet-free on the main level, the home offers two bedrooms with updated lighting and finishes. The kitchen features updated cabinetry, countertops, tile backsplash, and stainless steel appliances, including a built-in microwave and dishwasher. All windows have been replaced with vinyl units, and a new front door adds to the home's appeal. Downstairs, you'll find a finished recreation room offering plenty of space for entertaining, relaxing, or working from home, plus an additional room ideal for guests or a home office. A separate side entrance provides potential for an in-law suite or future accessory apartment, subject to municipal approvals. Outside, enjoy a covered patio accessed through updated sliding doors, and a large storage shed (new in 2026!). Additional updates include central air conditioning (2020), furnace (2019), roof (2015), newer washer and dryer (2026), and 100-amp electrical service with copper wiring. Location is another highlight! Enjoy convenient access to the Mill ION LRT station, GRT bus routes, nearby parks, schools, shopping, and Highway 7/8 for easy commuting throughout the region. Whether you're a first-time buyer, downsizer, or investor, this well-maintained bungalow offers a great combination of updates, versatility, and convenience! (id:66690)
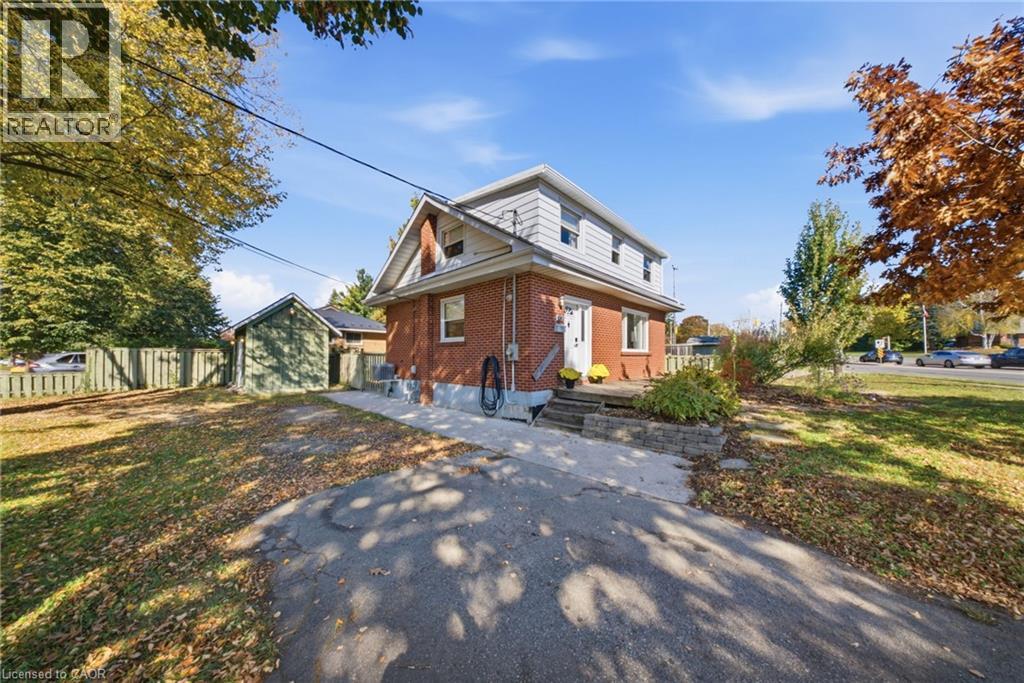
490 Speedvale Avenue E
Guelph, Ontario
Welcome to 490 Speedvale Avenue E, a beautifully updated home offering a rare combination of modern comfort, versatile living space, and an exceptionally spacious property in Guelph! Filled with natural light from large windows, this charming home showcases a bright, clean interior with contemporary finishes and thoughtful upgrades throughout. The main floor features an inviting living room, a beautifully updated eat-in kitchen (2016) with crisp white cabinetry, wood countertops, stainless steel appliances, and a farmhouse sink, plus a convenient bedroom and powder room. Upstairs, you'll find two spacious bedrooms, including a generous primary retreat with custom built-in shelving and wardrobes, along with a stylishly renovated bathroom (2025). The finished basement adds incredible versatility with a family room, additional bedroom, and full bathroom, complemented by a separate side/rear entrance that provides added convenience and flexibility. Outside, the expansive, fully fenced backyard is a gardener's dream, featuring mature trees, established vegetable gardens, colourful flower beds, a drip irrigation system, a large patio for entertaining, and ample shed storage. Two driveway entrances and generous parking add exceptional everyday convenience. Notable updates include the furnace and A/C (2016), main-floor and second-floor flooring (2016), sloped roof sections (2016), low-slope EPDM roofing (2018), and driveway French drain (2016). Enjoy an outstanding location close to the Royal Recreational Trail, Ignatius Old Growth Forest trails, GORBA trails, Guelph Lake, and Riverside Park. Just minutes from downtown Guelph, Waverley Drive Public School, John F. Ross C.V.I., Guelph General Hospital, and convenient routes toward the GTA. A fantastic opportunity to enjoy spacious living, beautiful outdoor surroundings, and city convenience! (id:66690)
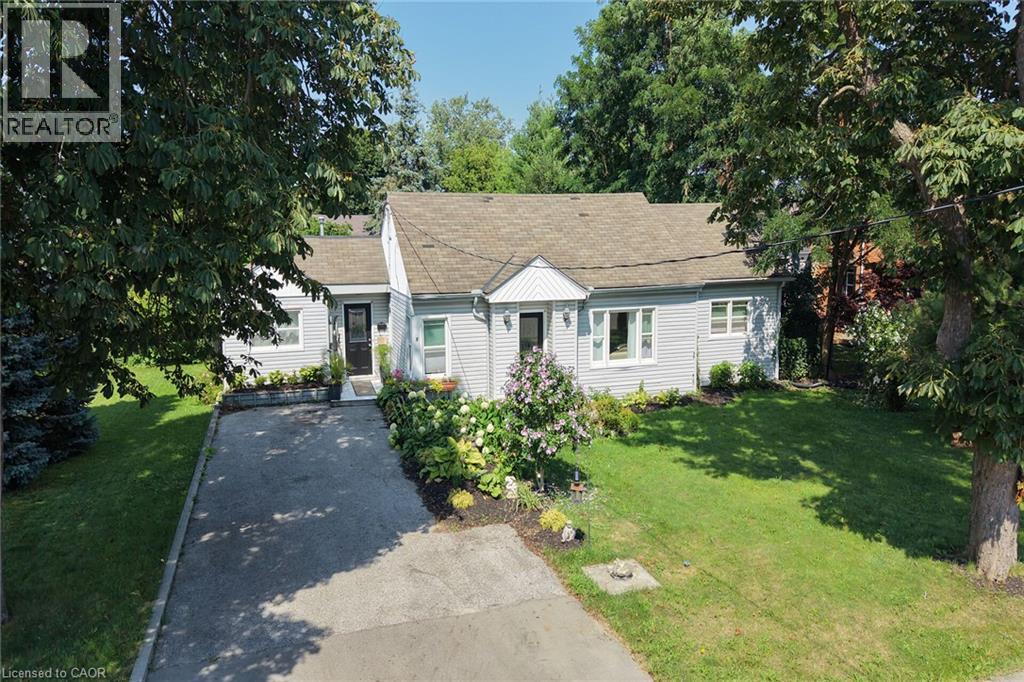
8 Victoria Street
Hagersville, Ontario
Experience small town living in one level comfort here at 8 Victoria Street located in the friendly rural rooted town of Hagersville. Enjoying close proximity to this vibrant town’s many amenities including Hospital, schools, churches, parks, public pool, skate board park, arena/ball diamond, downtown shopping, eateries & of course Timmies - relaxing 30 minute commute to Brantford, Hamilton & Highway 403. Includes well maintained, sprawling bungalow located in an established, preferred neighborhood - positioned handsomely on a huge 0.18 acre serviced lot enjoying private 14ft x 16ft rear deck overlooking private fenced back yard. Exit from quiet side street on to paved double driveway continues to front of home with side walk-way leading to front entry. Step inside and experience the open concept feel of 1323sf of bright living space highlighted with family sized kitchen sporting in-vogue white cabinetry, quartz countertops & convenient island - segues to dining room seamlessly flowing to adjacent living room - onto north wing includes 2 sizeable bedrooms & huge 4pc bath. Former south end garage has been retrofitted into desired living area features convenient 2nd entry door, side laundry room offering patio door deck/rear yard walk-out - completed with the home’s “crowning jewel” - beautiful family room boasting stylish vaulted ceilings & large windows - or - possibly a elegant primary bedroom. Best of all - no basement - meaning no spiders, toads, mice or sump pump issues to contend with! Accessible interior crawl space houses dwelling’s mechanicals. Noteworthy extras include rented n/g furnace/AC-2024, roof covering-2008, vinyl clad windows & 2 garden sheds. Attractive & Affordable - an Unbeatable Combination. (id:66690)
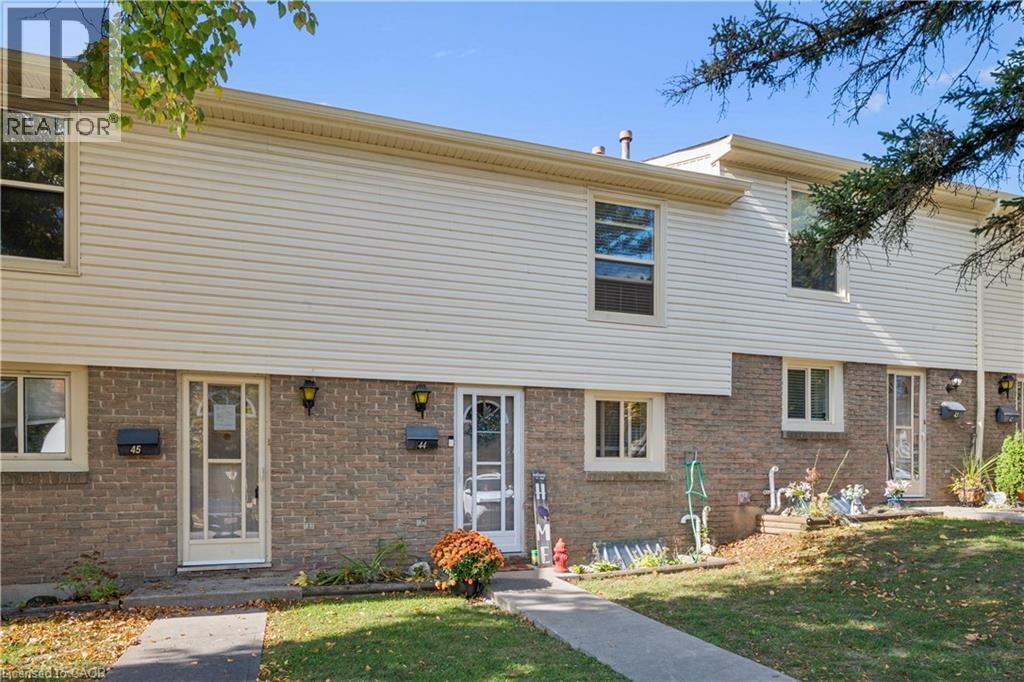
165 Green Valley Drive Unit# 44
Kitchener, Ontario
Welcome to this move-in ready, tastefully updated, and bright 3-bedroom townhouse in Kitchener's Doon neighbourhood, just minutes from the 401 and Conestoga College. As soon as you step into this home, you can see the updates. Glimmering white cabinetry, timeless backsplash, stainless steel side by side fridge, vinyl plank flooring and pot lights throughout the main floor. A view of your own private, fully fenced back yard with a small patio, perennial gardens, and ultra-low-maintenance artificial turf. Upstairs, 3 family-sized bedrooms and an updated 4 piece bathroom. Downstairs, the Rec room boasts pot lights, lush carpeting, a feature wall, and barn doors to hide the mechanicals. Family movie night (or working from the home office) will benefit from quicker pause times with a half bathroom within a few steps. Do not wait! Call your REALTOR for a private showing today! (id:66690)
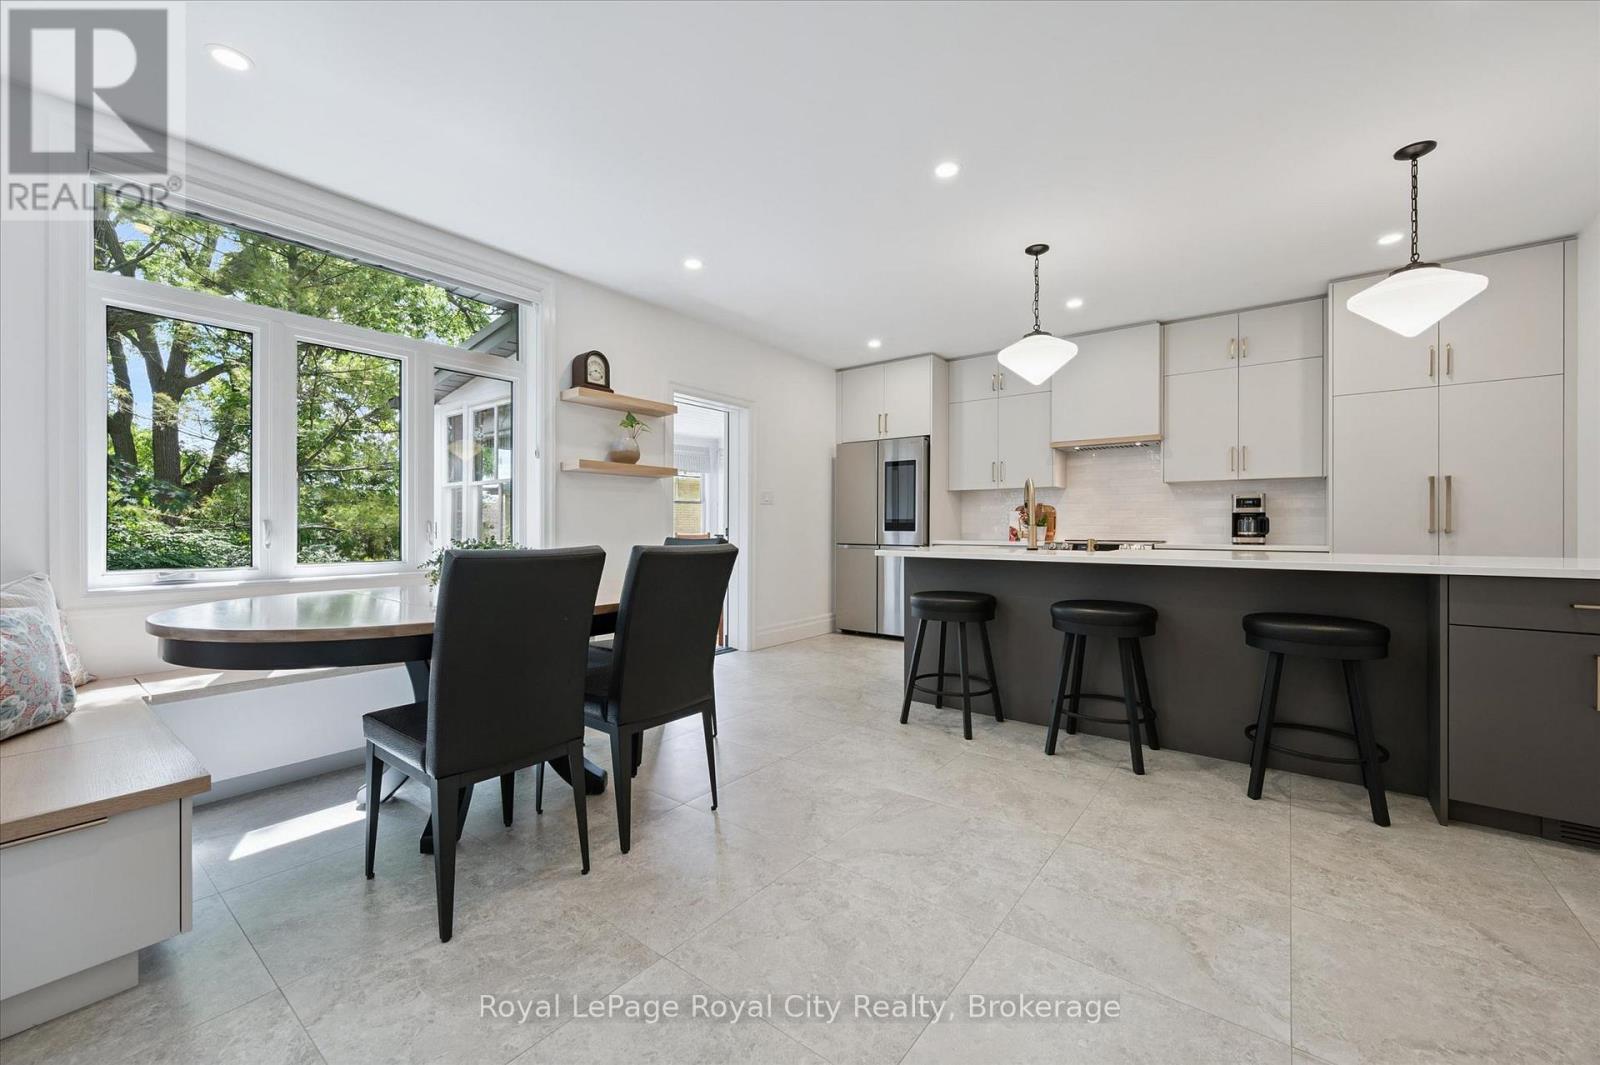
164 King Street
Guelph, Ontario
Welcome to this charming circa-1900 bungalow, beautifully situated on one of the area's most picturesque tree-lined streets. Rich in character and thoughtfully updated throughout, this inviting 2-bedroom home offers the perfect blend of historic charm and modern comfort. Ideally located just steps from the hospital and within easy walking distance of downtown shops, cafés, restaurants, parks, and everyday amenities, the location is as appealing as the home itself. At the heart of the home is a stunning custom-renovated kitchen, designed for both functionality and gathering with family and friends. Heated floors in the front entrance, kitchen, and bathroom add a touch of everyday luxury and year-round comfort. Recent upgrades, including a new roof and new windows, provide peace of mind and make this home truly move-in ready. The finished lower-level room offers exceptional flexibility, serving equally well as a cozy family room, home office, fitness space, or guest retreat. A convenient walkout leads to a private backyard patio-an ideal setting for morning coffee, summer evenings, entertaining, or simply relaxing in a peaceful outdoor space. Whether you're a first-time buyer, professional, downsizer, or anyone seeking a walkable lifestyle, this special property offers a rare opportunity to enjoy the warmth and character of a bygone era with all the conveniences of modern living. With full time year round parking also available on street right in front of the house additional parking is not an issue. Full of charm, thoughtful updates, and an undeniable sense of home, this is a property you'll be proud to call your own. (id:66690)
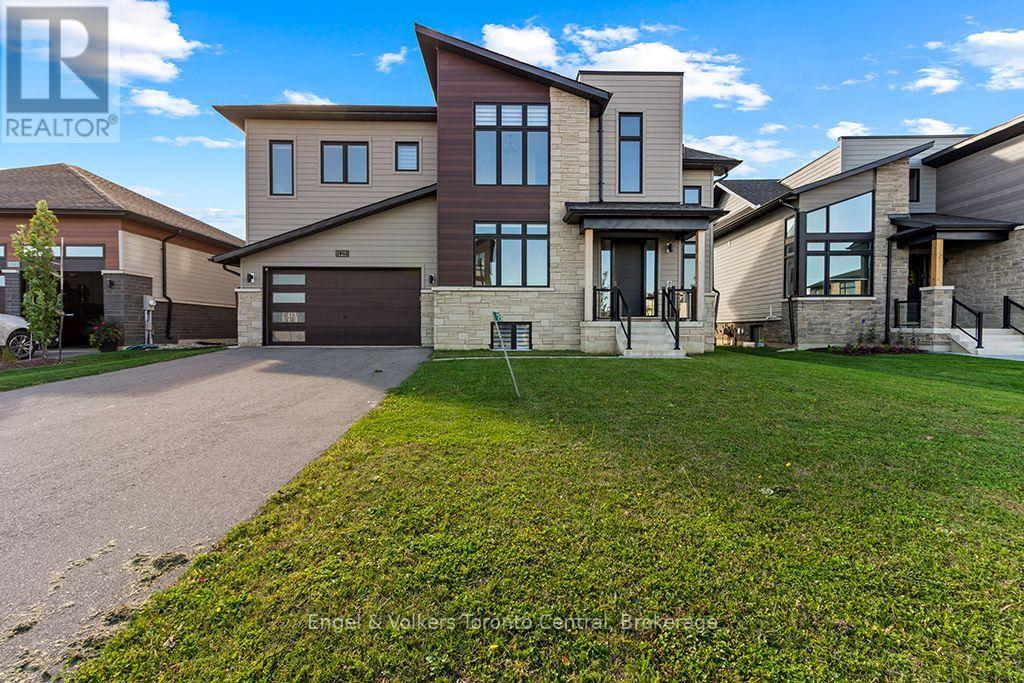
125 Stoneleigh Drive
Blue Mountains, Ontario
MOTIVATED SELLERS!! Welcome to 125 Stoneleigh Drive, an extensively upgraded Chutes Elevation B offering approximately 2,981 sq. ft. above grade plus a fully finished lower level, providing exceptional space for family and guests. This turnkey 6-bedroom, 5-bath home is offered fully furnished and features over $340,000 in upgrades. The main living areas showcase soaring vaulted ceilings, an impressive great room and a beautifully appointed kitchen designed for entertaining. The fully finished lower level significantly expands the living space with 2 additional bedrooms, bathroom, recreation/games area and wet bar, ideal for extended family and weekend guests. Outside, enjoy the premium lot, hot tub and four-season Blue Mountain lifestyle. Property is part of the Blue Mountain Village Association. BMVA services include On-Call Shuttle, Access to Blue Mountain Private Beach, Village Discounts and Private Events. BMVA fees are $0.27 per square foot annually ($197.17 payable quarterly). The buyer is responsible for the BMVA fee, equal to 0.5% of the purchase price, payable at closing. For BMVA fee information, visit: https://bluemountainvillage.ca/membership/selling-and-purchasing. (id:66690)
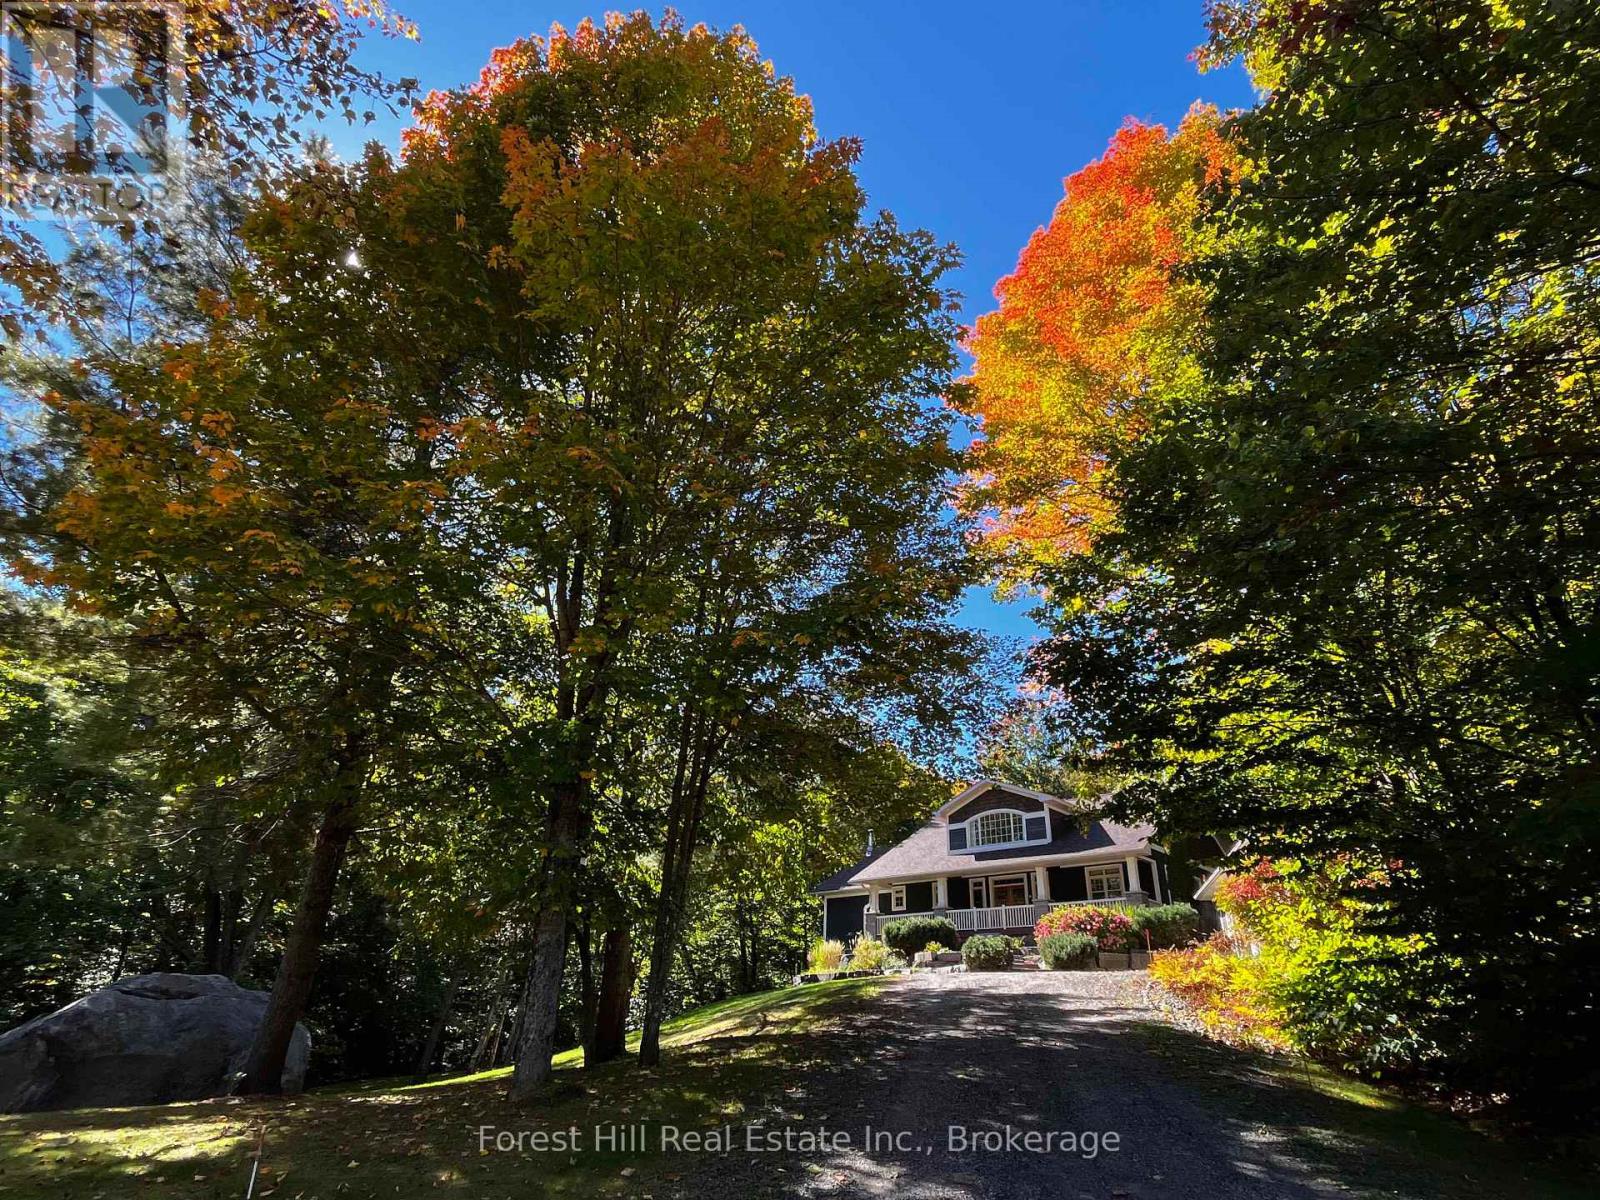
1474 Etwell Road
Huntsville, Ontario
Ooooh.. that's nice, you think. "Our escape to the country and a life we don't need to escape from!" You've earned it. It's time to rest, relax and truly enjoy it. Life is simply better here. This gorgeous, Craftsman country home could be the one of your dreams: A home and resort rolled into one. An entertainer's paradise, this unbelievably well-built, solid custom home sits perfectly for peace, privacy, and sweeping forested views filled with wildlife. All just 15 minutes from hip, happening Huntsville, arguably the best town in Muskoka. Loved, upgraded and meticulously maintained by the current owners, it's move-in ready. Nothing to do but open the wine and unpack the bathing suits.. or not. You're ensconced in nature with complete privacy and the resident deer, chipmunks, groundhogs n squirrels promise not to tell. Sunny days call for a sumptuous salt-water pool with a fun slide the (grand) kids will love. The sunken, pristine hot tub under clear, starry Muskoka skies awaits. Sip cider on the cozy porch, surrounded by fall majesty. Maybe you're already a longtime fan of this awesome area. You've got your network of peeps, love big-lake boating, though prefer to trade waterfront cottage maintenance and ever-rising taxes for lux, easy comfort. This forever home checks every box. There's a back-up generator too! Scenic Lake Vernon lies just down the road with marinas, boat slips +public dock for swimming or paddling. Plenty of space at home to winter the boat. With four acres of flat land, forest, gardens and decks, this country retreat is immensely enhanceable. There's already an oversized heated 2+ garage/workshop. Imagine building an art studio with rentable living space, a greenhouse, or fun, forest bunkie hide-out for the little ones. They'll love adventuring for frogs in the creek and pond. You'll be wooed by the waterfall that whooshes down the rocks each spring. Does this sound like the place you belong? Come and get it - because no other offers ALL of thi (id:66690)
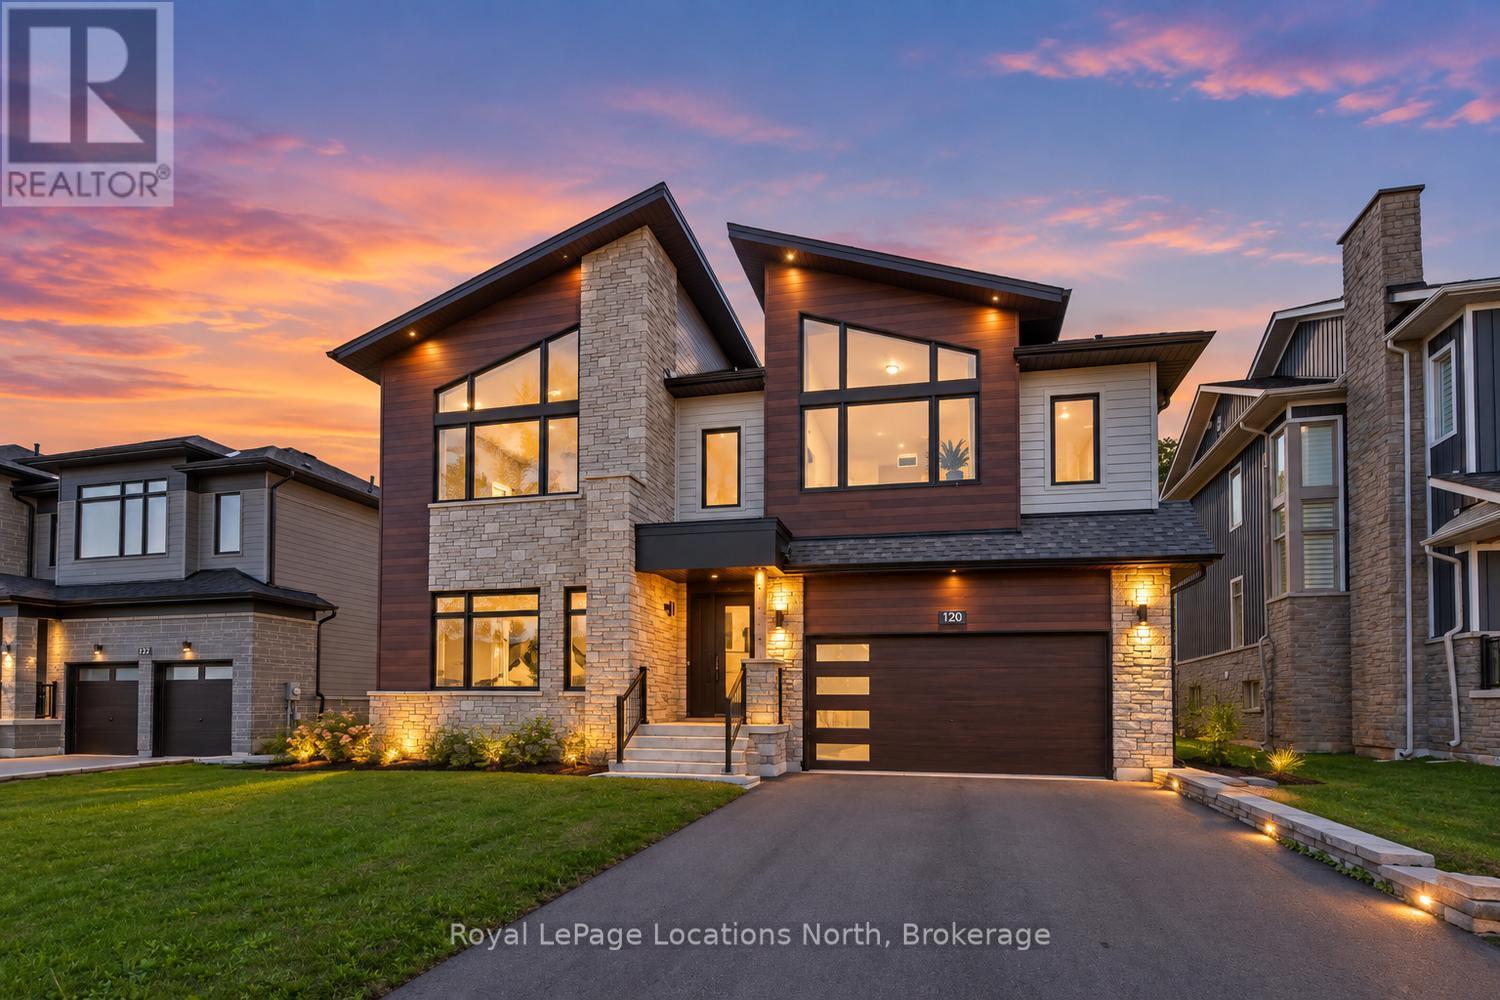
120 Dorothy Drive
Blue Mountains, Ontario
Experience exceptional four-season living in The Summit, an exclusive community positioned at the top of Camperdown. Just two minutes from Georgian Peaks Ski Club and Georgian Bay, this custom-built 5-bedroom, 4-bath chalet combines striking architecture, quality craftsmanship and sophisticated design in one of the area's most desirable recreational locations. From the moment you arrive, the attention to detail is evident. Inside, soaring ceilings and an open-concept layout create a bright and impressive setting for both everyday living and entertaining. The beautifully appointed custom kitchen features quality cabinetry and flows effortlessly into the main gathering spaces, while the dedicated après-ski wet bar is ready for evenings with family and friends after a day on the slopes. Indoor and outdoor living come together beautifully with the covered loggia and outdoor fireplace, providing a welcoming space to relax, entertain and enjoy the fresh air and surrounding scenery. The primary terrace offers another private outdoor retreat. Five generously sized bedrooms provide plenty of accommodation for family and guests, complemented by four well-appointed bathrooms. Thoughtful planning throughout the home ensures an ideal balance of shared entertaining areas and comfortable private spaces. Whether you're searching for a luxurious full-time residence or an impressive weekend escape, this remarkable Camperdown chalet delivers the ultimate Southern Georgian Bay lifestyle. Enjoy skiing, golf, Georgian Bay and endless year-round recreation just minutes from your door. 10k voucher towards appliance purchase. (id:66690)
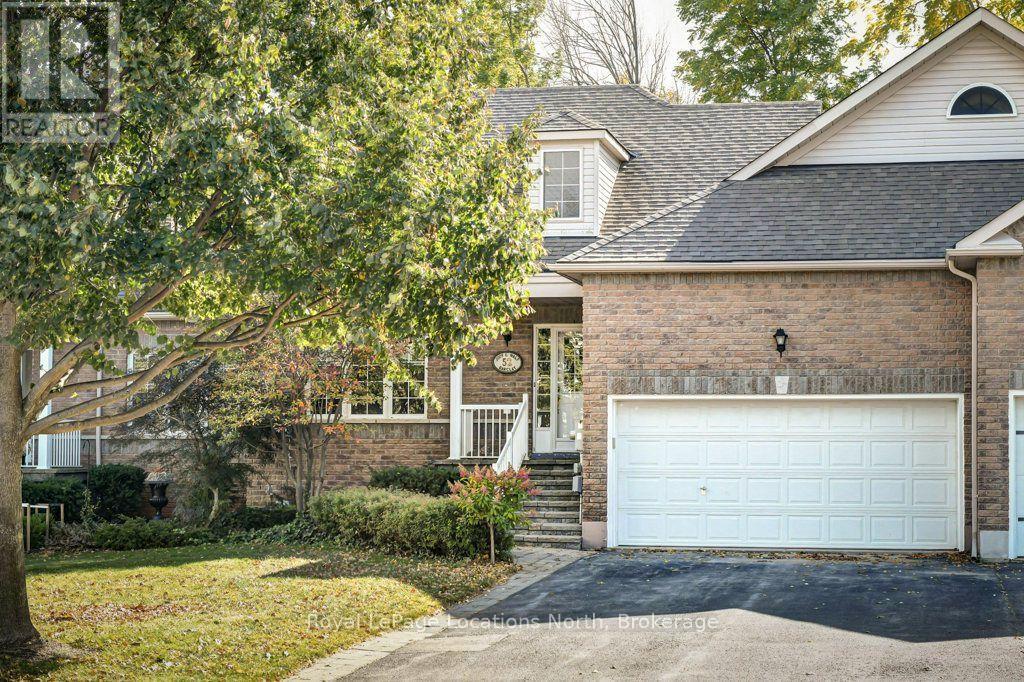
52 Thomas Drive
Collingwood, Ontario
Ideally located between downtown Collingwood and Blue Mountain ski hills, 52 Thomas Drive is a freehold townhome ( no condo fees) sitting on a landscaped lot backing onto the Blue Mtn Golf Course. Enjoy main floor living ideal for aging in-place, with open concept kitchen, diningarea, living room and patio doors to a south facing expansive deck, ideal for barbecuing and entertaining a large group of friends. Master bedroom with ensuite bath and walk-in closet, plus a second bedroom (or quiet TV room) and a 4 piece guest bathroom. The recently re-floored lower level provides great space for family and guests with two bedrooms, a full 4-piece bath, generous rec room and an office/craft room. Included is a workshop with bench and attached cold storage room. Spacious double car garage for skis, bikes, golf clubs, kayaks, freezer, etc. with inside entry to the home. Convenient access to coat/laundry area and steps to the basement. A children's playground and tennis courts at the end of the street. Short drive or leisurely walk (or catch the bus) to numerous amenities such a shopping, fine dining, cinema, brewery, skiing, bike/walking paths and golf courses. Recently installed heat pump will lower gas bills. Lawn sprinkler system. Minimum exterior maintenance. Everything you need for full-time or seasonal living. Vacant and ready for a quick closing. Make this your next home. (id:66690)
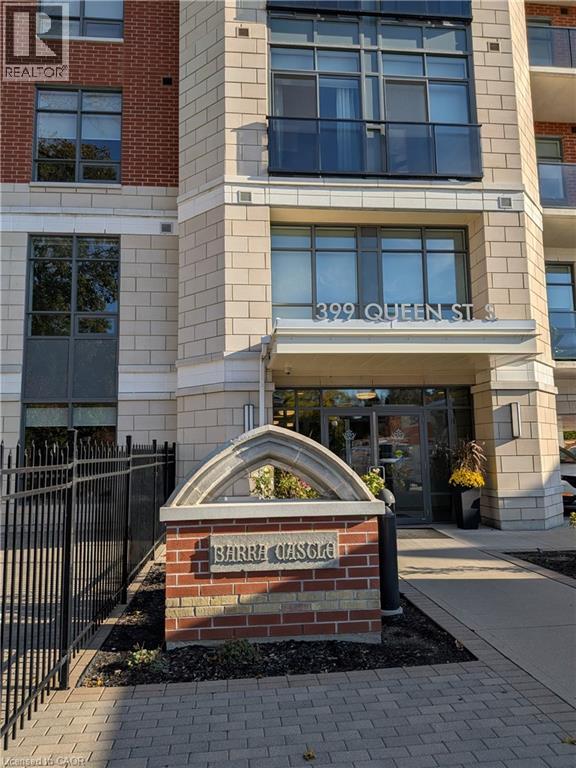
399 Queen Street S Unit# 608
Kitchener, Ontario
Top-floor living with west-facing sunsets at Barra on Queen! This 1-bed, 1-bath suite has no one above you, with the terrace, living room and bedroom all facing west over the rooftops toward the tree canopy and afternoon sun. Step out to your private terrace (approx. 68 sq ft) with a natural gas BBQ hookup. Inside: 9 ft ceilings, quartz counters, a centre island, a VIP appliance package, white upper and lower cabinets, waterproof laminate in the kitchen and in-suite laundry. Assigned underground parking and a locker included. Completed in 2020 on the historic former site of Barra Castle, this boutique, well-managed low-rise offers a gym, party room, community patio with BBQ area, rentable guest suite, bike storage, dog wash and visitor parking. Minutes to Victoria Park, the LRT, Kitchener GO, Kitchener Market, the Iron Horse Trail, Grand River Hospital, Google and Downtown Kitchener. Top-floor privacy, sunset views and your own BBQ terrace: don’t miss it! (id:66690)
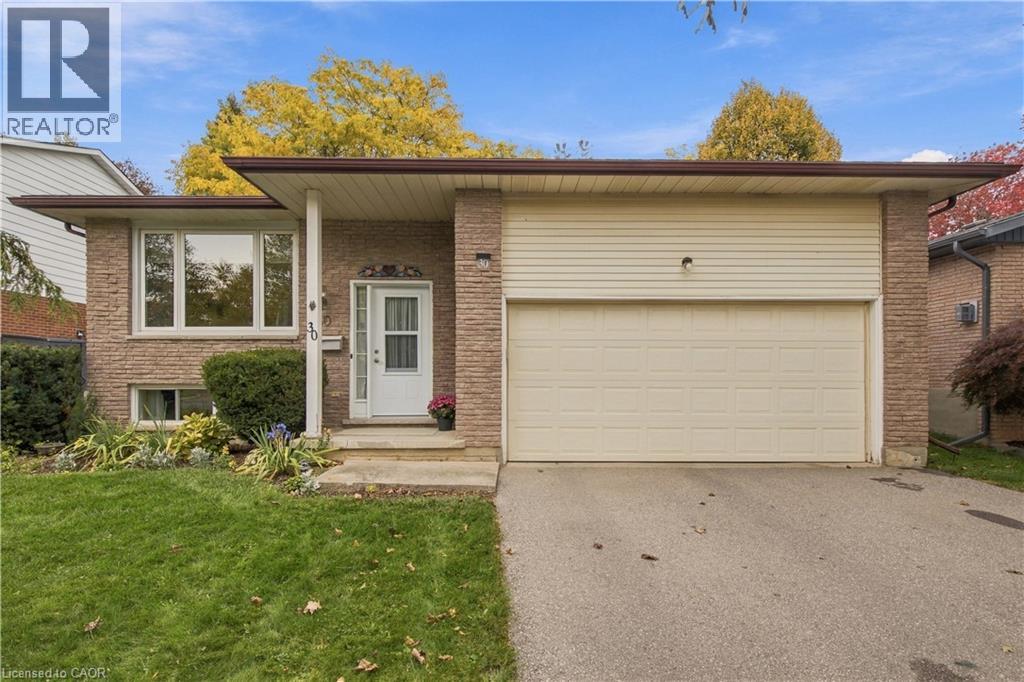
30 Carlyle Place
Kitchener, Ontario
Welcome to 30 Carlyle Place, a lovingly maintained raised bungalow nestled on a quiet court in Kitchener's desirable Pioneer Park neighbourhood. A home that reflects true pride of ownership, offering 3 bedrooms, 2 bathrooms and a warm, inviting atmosphere throughout. The large front window fills the open living and dining area with natural light, creating a bright and comfortable space for everyday living and entertaining. The finished lower level provides additional living space with a cozy gas fireplace, perfect for relaxing or gathering with family and friends. Step outside to a spacious backyard featuring a newly built 14' x 16' cedar deck (2026), ideal for summer barbecues, outdoor dining or simply enjoying the outdoors. A backup generator offers added peace of mind, while the attached garage and double driveway provide plenty of parking. The location is another highlight, with St. Kateri Tekakwitha Catholic Elementary School, Pioneer Park Public School and Carlyle Park all within walking distance. Enjoy nearby shopping and services at Doon Village Plaza, along with the Doon Pioneer Park Community Centre, library, parks and recreational amenities. With convenient access to Highway 401, this well-loved home offers a wonderful combination of comfort, convenience and neighbourhood charm, ready for its next chapter. (id:66690)
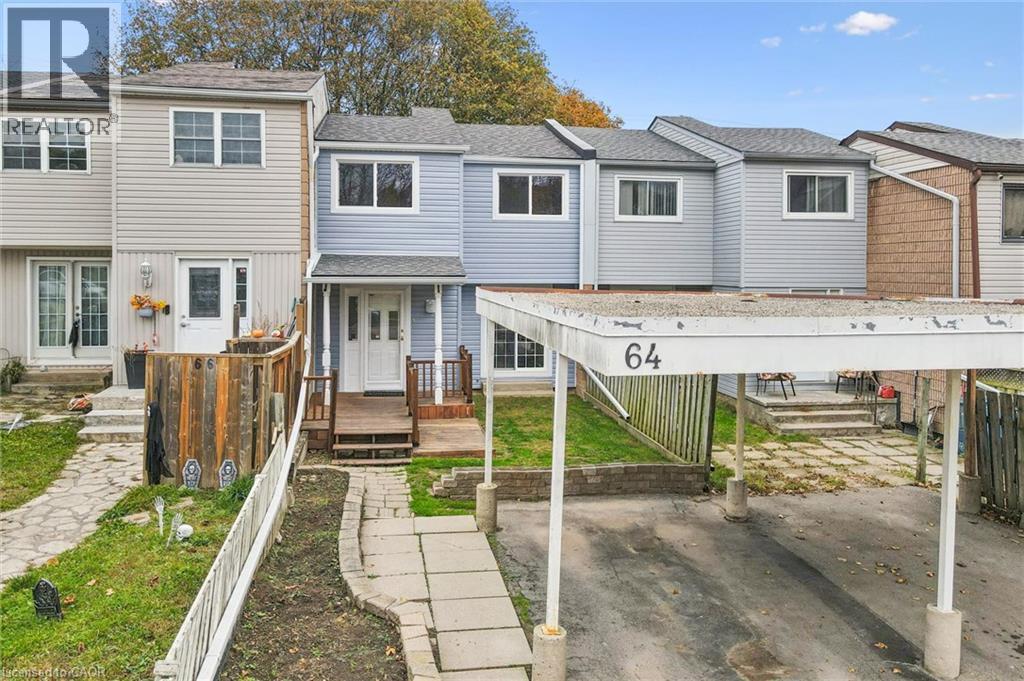
64 Frobisher Court
Cambridge, Ontario
Quiet Court Location for this Freehold Townhome in Desirable North Galt! This fantastic 3 bedroom, 2 bathroom freehold townhome checks all the boxes! Nestled on a peaceful court in an established Cambridge neighbourhood, this home offers the space, flexibility, and convenience today's buyers are looking for. The finished walkout basement adds valuable living space, perfect for a family room, home office, or additional entertaining area, with convenient access to the outdoors. Need parking? You'll love having room for up to 6 vehicles, a standout feature for townhome living! Significant exterior improvements have already been completed, including a brand new roof, new siding and downspouts, and several newer windows. Inside, you'll find an impressive amount of storage throughout, making it easy to stay organized without sacrificing living space. With its desirable location, quiet setting, generous parking, and thoughtful updates, this home offers tremendous appeal for first time buyers, families, and downsizers alike. An outstanding opportunity to own a freehold townhome in North Galt! (id:66690)
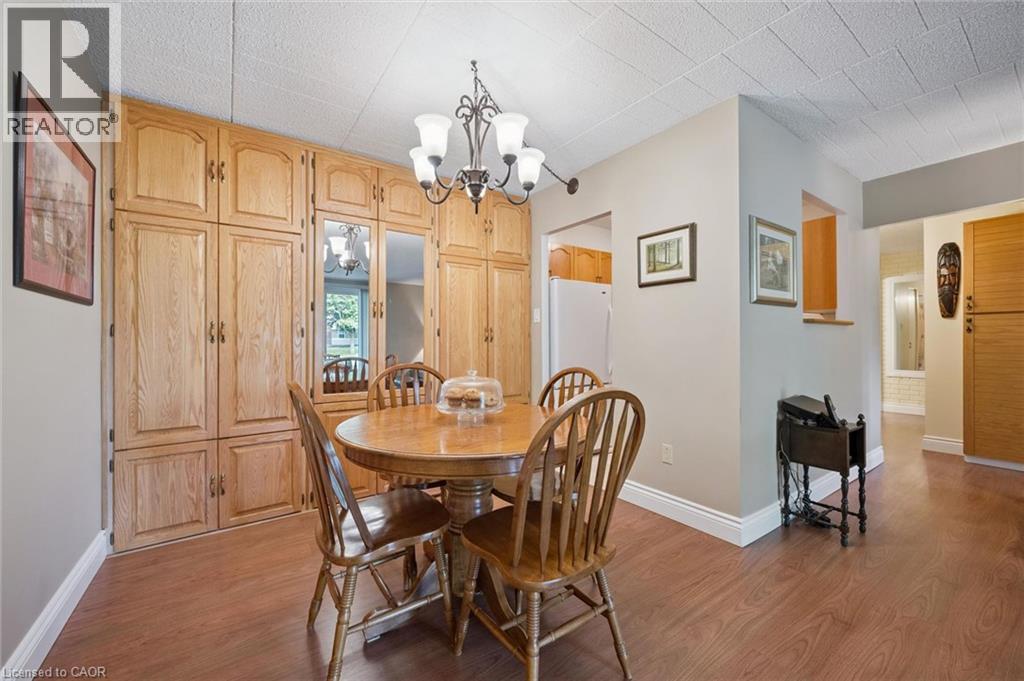
6 Walton Avenue Unit# 107
Kitchener, Ontario
AFFORDABLE, UPDATED & MOVE-IN READY! Welcome to this spacious 2 bedroom, 2 bathroom condo offering exceptional value for first-time buyers, young families, downsizers or investors. Featuring an updated interior, convenient in-suite laundry, exclusive locker, assigned parking and direct patio access to your own private terrace. Monthly condo fees include all utilities and so much more; including access to the recently updated combined games & party room with new kitchen. Ideally situated directly across from Rockway Public School and Sunshine Montessori School this property is perfect for young families. No need to worry about school transportation, from the patio terrace you can walk the kids directly across the street! This property is surrounded by parks and greenspace with public transit just a short walk away; including Grand River Transit Route #6, the ION Train, and access to Hwys 7, 8 & 401 making this location perfect for a commuters home base! A fantastic opportunity to get into the real estate market & enjoy comfortable condo living in a convenient location without breaking the bank! Book your private showing NOW; this great unit won't last long!! (id:66690)
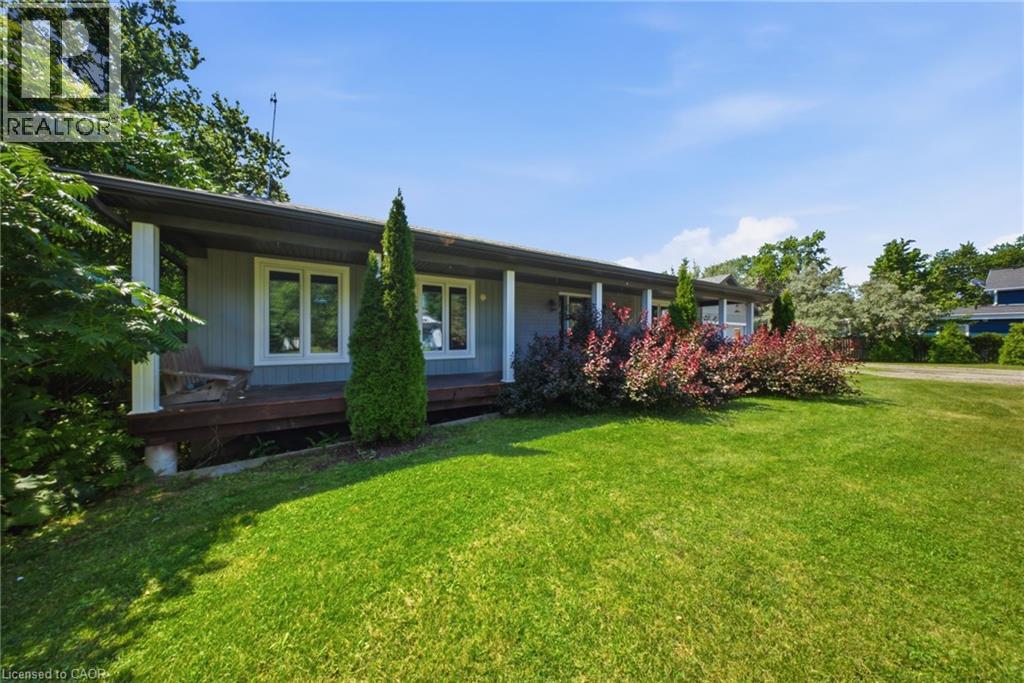
66 Talbot Street
Canfield, Ontario
Charming 3-Bedroom Bungalow on Nearly an Acre with Heated Detached Shop. Set on an expansive ~1-acre lot, this well-appointed 3-bedroom bungalow offers the rare combination of comfortable family living and exceptional space for hobbies, vehicles, and outdoor enjoyment. A standout feature is the separate heated shop — ideal for car enthusiasts, tradespeople, or anyone needing serious workshop or storage space. The property offers parking for 8+ vehicles, plenty of room for boats, sleds, quads, and recreational toys, plus an above-ground pool for warm-weather entertaining. Whether you’re working on a project, hosting guests, or simply enjoying the extra breathing room a full acre provides, this property is built to accommodate an active, hands-on lifestyle. (id:66690)
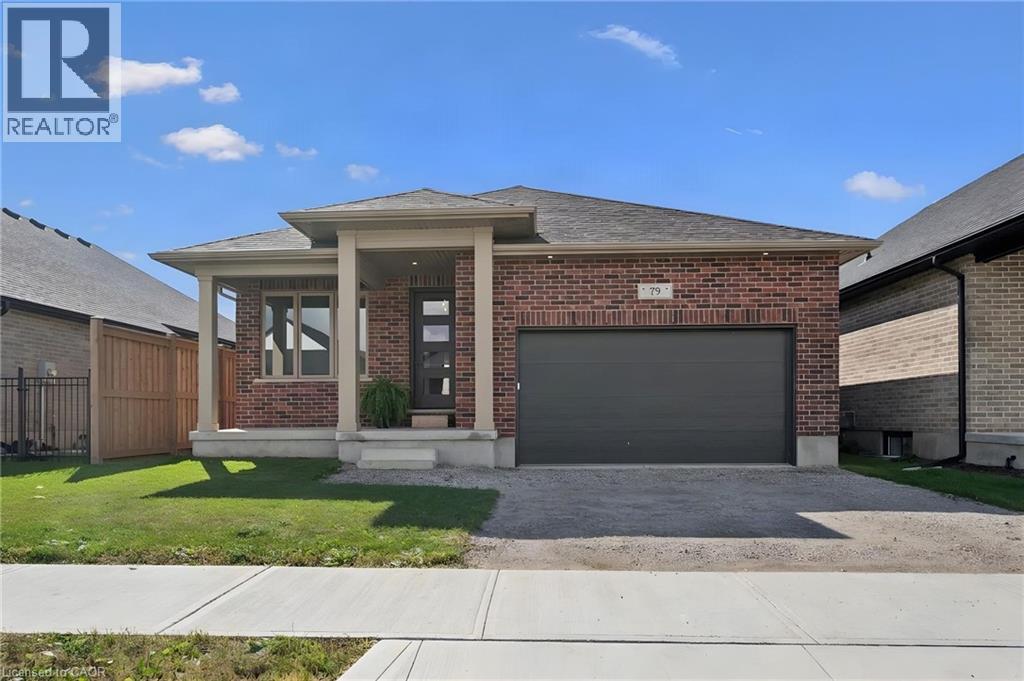
79 South Parkwood Boulevard
Elmira, Ontario
Welcome to this beautifully designed bungalow in Elmira’s newest South Parkwood subdivision. Located in a desirable neighbourhood close to parks, trails, and amenities AND only a 10 minute drive from KW. Perfect for downsizers, retirees, or those seeking multigenerational living, this home offers versatility, comfort, and quality finishes throughout. The principal rooms back to the south and the oversized 24x11 covered porch is ideal for outdoor living. Inside, the main floor features open-concept living with a spacious kitchen offering ample cabinetry, island, quartz countertops, undermount lighting, and soft-close drawers. The dining and living areas are thoughtfully laid out for everyday living and entertaining. There's lots of options to extend your dining area. The front bedroom offers flexible use as a home office or den. A full 4-piece bathroom adds convenience for guests or family members. The primary suite includes a large walk-in closet and a 4-piece ensuite with double sinks and tiled shower. A combined mudroom/laundry room on the main floor offers a double closet and adds functionality and ease to daily routines. The fully finished basement provides even more living space, featuring a generously sized rec room with wet bar, two additional bedrooms, and a 3-piece bathroom. A finished storage room provides valuable additional space, while a separate staircase from the garage to the basement offers added convenience and functionality—an ideal feature for multigenerational living or extended family. Book your private showing today! (id:66690)
723 Chesapeake Drive
Waterloo, Ontario
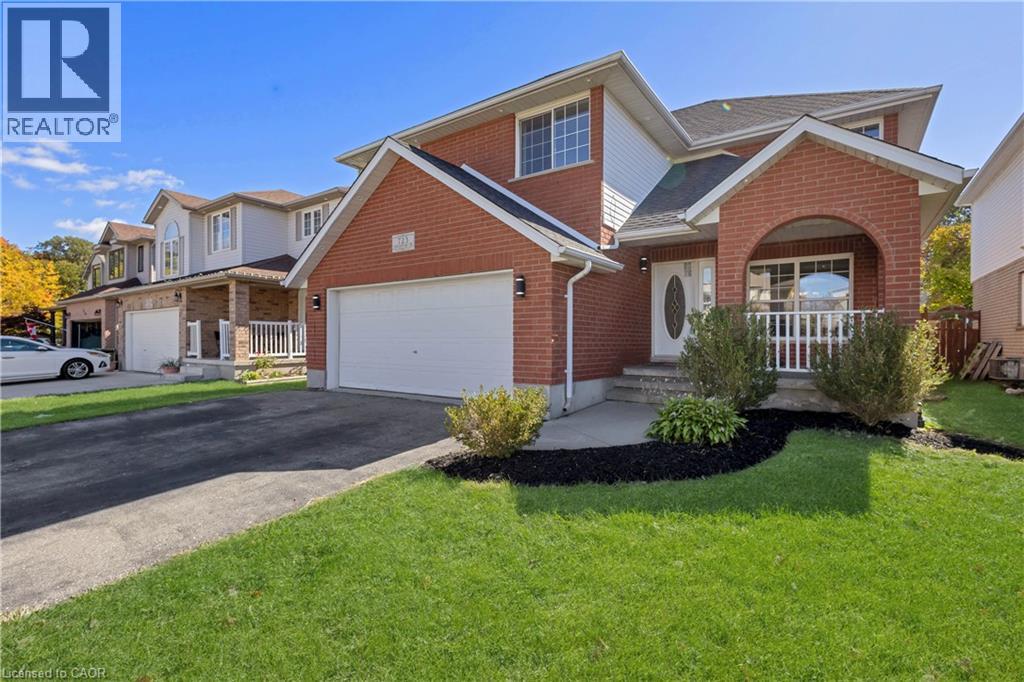
Room for the whole family at 723 Chesapeake Dr in Eastbridge! This stunning 5-bed, 4-bath residence is perfectly suited for a bigger family, boasting an ideal blend of comfort and functionality. Enjoy formal and informal living spaces, a spacious kitchen with a brand-new range hood, double garage, and carpet-free flooring throughout. Freshly refreshed and ready for its next chapter. Big-ticket items are handled—newer roof (2020) plus a 6-year-old furnace and A/C. With four full baths, everyone gets their own space and privacy. The spacious backyard offers plenty of room for entertaining, play, or quiet relaxation. Families will appreciate the proximity to Millen Woods P.S. and Bluevale C.I., while the short commute to Wilfrid Laurier University and the University of Waterloo, and easy access to Highway 85, add everyday convenience. RIM Park is right nearby with its 500 acres of recreation—ice rinks, indoor walking track, and outdoor fields. Shop at Conestoga Mall, and step onto the Grand River trails for walking, cycling, or kayaking on the heritage river. Move-in ready and waiting. (id:66690)
151 Davis Street Unit# 4
Wardsville, Ontario
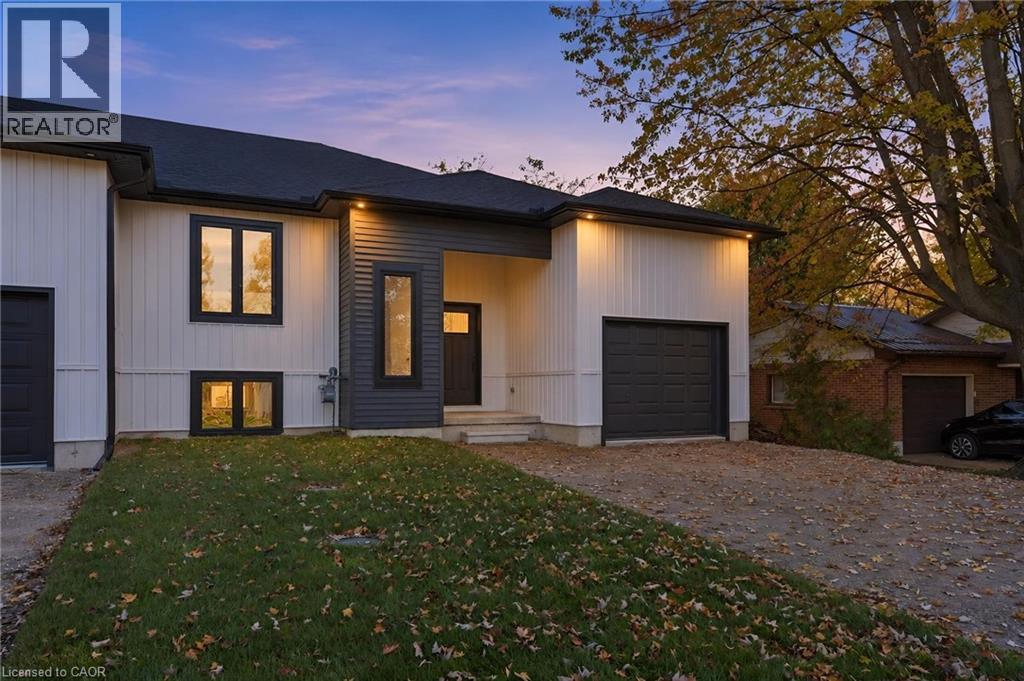
**NEWLY BUILT BUNGALOW TOWNHOMES – NEW PRICING WITH REBATES INCLUDED!** Welcome to easy, modern living in the charming historic community of Wardsville! These beautifully crafted bungalow-style townhomes offer the perfect combination of comfort, style, and convenience. With only four units available, each home features a bright, open-concept layout, thoughtfully designed living spaces, quality finishes, and an attached garage. Ideal for first-time buyers, downsizers, or investors, these single-level homes offer low-maintenance living in a peaceful small-town setting. Enjoy being just minutes from local amenities, scenic trails, and the beautiful Thames River. Adding even more flexibility, the updated zoning permits residential use with the option to operate a home-based business, making these homes a great opportunity for entrepreneurs or those working from home. Whether you're looking to simplify your lifestyle or invest in something new, these newly built homes are ready for their next chapter! (id:66690)
Real Broker Ontario Ltd Brokerage
153 Davis Street Unit# 3
Wardsville, Ontario
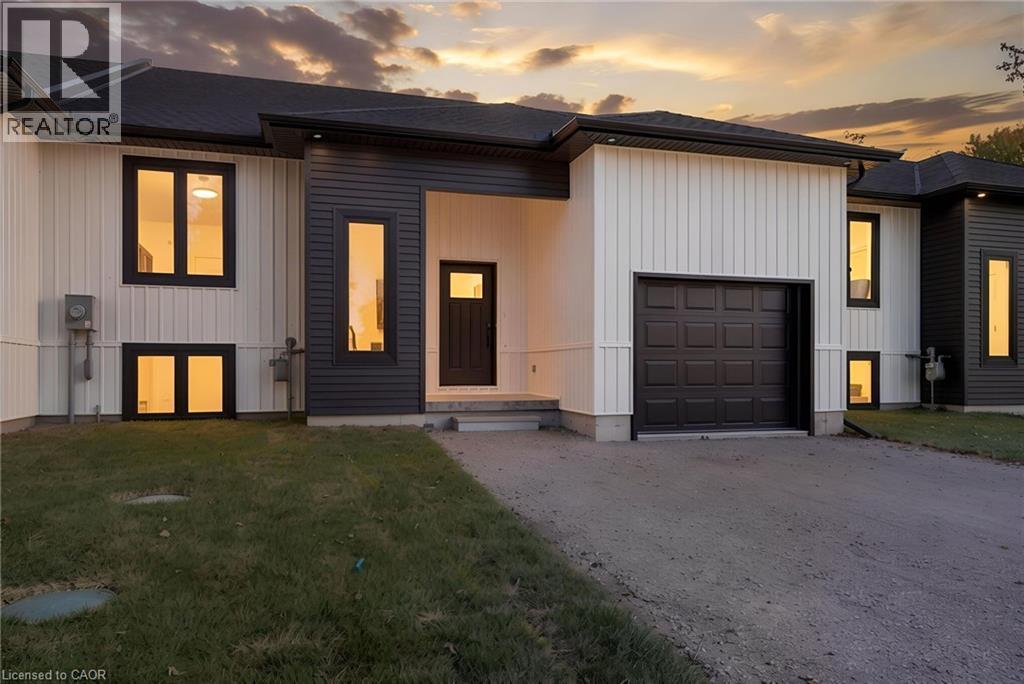
**NEWLY BUILT BUNGALOW TOWNHOMES – NEW PRICING WITH REBATES INCLUDED!** Welcome to easy, modern living in the charming historic community of Wardsville! These beautifully crafted bungalow-style townhomes offer the perfect combination of comfort, style, and convenience. With only four units available, each home features a bright, open-concept layout, thoughtfully designed living spaces, quality finishes, and an attached garage. Ideal for first-time buyers, downsizers, or investors, these single-level homes offer low-maintenance living in a peaceful small-town setting. Enjoy being just minutes from local amenities, scenic trails, and the beautiful Thames River. Adding even more flexibility, the updated zoning permits residential use with the option to operate a home-based business, making these homes a great opportunity for entrepreneurs or those working from home. Whether you're looking to simplify your lifestyle or invest in something new, these newly built homes are ready for their next chapter! (id:66690)
Real Broker Ontario Ltd Brokerage